Singapore Colonial
Singapore’s colonial district reflects the influence of British administration during the nineteenth and early twentieth centuries. Government buildings, churches, and civic spaces illustrate architectural styles associated with European colonial design. The district developed as an administrative center supporting maritime trade across the British Empire.
Colonial-era structures demonstrate how European powers established political and commercial influence in Southeast Asia. Public buildings were often designed using neoclassical forms intended to convey stability and authority. The preserved district illustrates the historical interaction between European governance and regional cultural traditions.
The colonial architecture of Singapore reflects the broader history of European expansion across the Pacific region. Its preserved buildings illustrate the political and economic networks associated with maritime empires.

An elevated view places a small white church and red-roofed historic buildings within a much broader field of office blocks, landscaped grounds, roads, and distant towers. The panorama demonstrates how remnants of Singapore’s colonial-era urban fabric survive within a rapidly modernized metropolitan setting.
Caption
An elevated view places a small white church and red-roofed historic buildings within a much broader field of office blocks, landscaped grounds, roads, and distant towers. The panorama demonstrates how remnants of Singapore’s colonial-era urban fabric survive within a rapidly modernized metropolitan setting.

Restored shophouses line the street with arched upper windows, pastel walls, timber shutters, and continuous ground-floor awnings. Mature roadside trees partially shade the façades, emphasizing the narrow proportions and decorative variety characteristic of Singapore’s historic commercial streets.
Caption
Restored shophouses line the street with arched upper windows, pastel walls, timber shutters, and continuous ground-floor awnings. Mature roadside trees partially shade the façades, emphasizing the narrow proportions and decorative variety characteristic of Singapore’s historic commercial streets.

Inside a Singapore MRT carriage, stainless-steel poles, overhead handholds, and rows of green seats define a clean, functional transit interior. A single seated passenger and the receding aisle emphasize the car’s symmetry and capacity, documenting the everyday infrastructure that carries visitors from the airport into the city center.
Caption
Inside a Singapore MRT carriage, stainless-steel poles, overhead handholds, and rows of green seats define a clean, functional transit interior. A single seated passenger and the receding aisle emphasize the car’s symmetry and capacity, documenting the everyday infrastructure that carries visitors from the airport into the city center.

Water and mist billow from the oculus of the HSBC Rain Vortex before plunging into the circular basin below. The denser spray partially obscures the view, revealing the installation’s changing atmospheric effects within Jewel Changi Airport’s planted interior.
Caption
Water and mist billow from the oculus of the HSBC Rain Vortex before plunging into the circular basin below. The denser spray partially obscures the view, revealing the installation’s changing atmospheric effects within Jewel Changi Airport’s planted interior.

The slender Dalhousie Obelisk rises from a square base among the trees of Empress Place, with modern towers forming a dense backdrop. Its pale stone shaft and pointed cap preserve a small nineteenth-century memorial within the city’s much larger contemporary skyline.
Caption
The slender Dalhousie Obelisk rises from a square base among the trees of Empress Place, with modern towers forming a dense backdrop. Its pale stone shaft and pointed cap preserve a small nineteenth-century memorial within the city’s much larger contemporary skyline.

An adult traveler ascends toward the camera on an indoor escalator while a busy lower level recedes behind him. The elevated viewpoint and converging handrails turn an ordinary movement through a shopping or transit complex into a lively urban travel portrait.
Caption
An adult traveler ascends toward the camera on an indoor escalator while a busy lower level recedes behind him. The elevated viewpoint and converging handrails turn an ordinary movement through a shopping or transit complex into a lively urban travel portrait.

A panoramic river view combines Cavenagh Bridge, the Singapore River, the Fullerton Hotel, and the financial district towers. The layered scene places historic bridge and civic architecture directly against the vertical modern skyline, summarizing the district’s compressed urban chronology.
Caption
A panoramic river view combines Cavenagh Bridge, the Singapore River, the Fullerton Hotel, and the financial district towers. The layered scene places historic bridge and civic architecture directly against the vertical modern skyline, summarizing the district’s compressed urban chronology.

Cavenagh Bridge crosses the Singapore River beneath a cluster of modern towers. The white suspension structure and low historic riverside buildings occupy the foreground, demonstrating the tight coexistence of nineteenth-century infrastructure and contemporary commercial development.
Caption
Cavenagh Bridge crosses the Singapore River beneath a cluster of modern towers. The white suspension structure and low historic riverside buildings occupy the foreground, demonstrating the tight coexistence of nineteenth-century infrastructure and contemporary commercial development.

A band of dense tropical greenery separates low historic buildings from a distant wall of residential and office towers. Construction cranes punctuate the skyline, conveying Singapore’s continuing expansion while the foreground trees preserve a strong visual buffer around the older urban core.
Caption
A band of dense tropical greenery separates low historic buildings from a distant wall of residential and office towers. Construction cranes punctuate the skyline, conveying Singapore’s continuing expansion while the foreground trees preserve a strong visual buffer around the older urban core.

The domed former Supreme Court building, now part of National Gallery Singapore, appears behind a large text-covered installation wall. Its Corinthian colonnade, pediment, and copper-green dome express the monumental civic architecture of the colonial district, while the foreground intervention introduces a contemporary museum context.
Caption
The domed former Supreme Court building, now part of National Gallery Singapore, appears behind a large text-covered installation wall. Its Corinthian colonnade, pediment, and copper-green dome express the monumental civic architecture of the colonial district, while the foreground intervention introduces a contemporary museum context.

Two travelers settle into their seats aboard a commercial flight bound for Singapore, introducing the portfolio through the experience of arrival. The close cabin view, overhead bins, and neighboring passengers place the journey in its practical travel context before the photographs move into the city’s transport network, streets, and colonial-era architecture.
Caption
Two travelers settle into their seats aboard a commercial flight bound for Singapore, introducing the portfolio through the experience of arrival. The close cabin view, overhead bins, and neighboring passengers place the journey in its practical travel context before the photographs move into the city’s transport network, streets, and colonial-era architecture.

An illustrated orientation map presents Singapore as a network of districts, attractions, transit corridors, and waterfront zones. Labels for areas such as the Colonial District, Marina Bay, Chinatown, Little India, and Sentosa establish the geographic relationships that structure the visit, while inset photographs and route markings translate the city into a practical itinerary.
Caption
An illustrated orientation map presents Singapore as a network of districts, attractions, transit corridors, and waterfront zones. Labels for areas such as the Colonial District, Marina Bay, Chinatown, Little India, and Sentosa establish the geographic relationships that structure the visit, while inset photographs and route markings translate the city into a practical itinerary.

An aircraft moving-map display traces the flight path across the Indian Ocean toward Singapore, marked by the airport code SIN. The broad view situates the city within Southeast Asia and the wider Pacific region, emphasizing Singapore’s geographic position at a major crossroads between the Indian and Pacific oceans.
Caption
An aircraft moving-map display traces the flight path across the Indian Ocean toward Singapore, marked by the airport code SIN. The broad view situates the city within Southeast Asia and the wider Pacific region, emphasizing Singapore’s geographic position at a major crossroads between the Indian and Pacific oceans.

An in-flight information screen records the final approach to Singapore with destination time, estimated arrival, local time, outside temperature, and altitude. Superimposed on the route map, these readings turn the abstract journey into a precise moment of descent, linking the portfolio’s opening travel sequence to the imminent arrival in the city.
Caption
An in-flight information screen records the final approach to Singapore with destination time, estimated arrival, local time, outside temperature, and altitude. Superimposed on the route map, these readings turn the abstract journey into a precise moment of descent, linking the portfolio’s opening travel sequence to the imminent arrival in the city.

A street map outlines a numbered walking route through Singapore’s Little India district. The red path links major roads and smaller lanes around Serangoon Road, Dunlop Street, and Jalan Besar, turning the neighborhood into a sequenced walking itinerary and previewing the close, street-level exploration that follows.
Caption
A street map outlines a numbered walking route through Singapore’s Little India district. The red path links major roads and smaller lanes around Serangoon Road, Dunlop Street, and Jalan Besar, turning the neighborhood into a sequenced walking itinerary and previewing the close, street-level exploration that follows.

A broad, brightly lit MRT station interior introduces Singapore’s highly organized public-transport system. Platform screen doors, overhead signs, polished floors, and long linear lighting create a disciplined modern space, while waiting passengers provide scale and mark the transition from airport arrival to movement through the city.
Caption
A broad, brightly lit MRT station interior introduces Singapore’s highly organized public-transport system. Platform screen doors, overhead signs, polished floors, and long linear lighting create a disciplined modern space, while waiting passengers provide scale and mark the transition from airport arrival to movement through the city.

A traveler pauses with his luggage inside a Singapore MRT station, framed by polished floors, platform doors, and overhead wayfinding. The informal portrait records the practical transition between airport arrival and city exploration, with the station’s expansive modern interior contrasting with the historic districts documented later in the portfolio.
Caption
A traveler pauses with his luggage inside a Singapore MRT station, framed by polished floors, platform doors, and overhead wayfinding. The informal portrait records the practical transition between airport arrival and city exploration, with the station’s expansive modern interior contrasting with the historic districts documented later in the portfolio.

A traveler waits beside a wheeled suitcase on an MRT platform, with route signage and commercial panels forming a vivid urban backdrop. Her packed bags and stance capture the moment between arrival and onward travel, while the station environment underscores how Singapore’s rail system connects visitors quickly with its central neighborhoods.
Caption
A traveler waits beside a wheeled suitcase on an MRT platform, with route signage and commercial panels forming a vivid urban backdrop. Her packed bags and stance capture the moment between arrival and onward travel, while the station environment underscores how Singapore’s rail system connects visitors quickly with its central neighborhoods.

A suspended installation of clear and red glass elements spreads across a curved interior ceiling like a drifting school of luminous forms. The clustered pieces vary in scale and translucency, creating movement through reflected light and shadow while introducing the decorative art and design encountered in Singapore’s hotels and public interiors.
Caption
A suspended installation of clear and red glass elements spreads across a curved interior ceiling like a drifting school of luminous forms. The clustered pieces vary in scale and translucency, creating movement through reflected light and shadow while introducing the decorative art and design encountered in Singapore’s hotels and public interiors.

A dense rail-network diagram maps Singapore’s MRT and LRT lines through a color-coded system of stations and interchanges. The diagram reveals the scale and connectivity of the city’s transit infrastructure, with intersecting routes converging on the central area and extending outward across the island.
Caption
A dense rail-network diagram maps Singapore’s MRT and LRT lines through a color-coded system of stations and interchanges. The diagram reveals the scale and connectivity of the city’s transit infrastructure, with intersecting routes converging on the central area and extending outward across the island.

A passenger poses beside a brightly colored courtesy poster asking riders to offer seats to those who need them. The message, accessibility icons, and friendly illustrated character reflect the behavioral guidance built into Singapore’s public-transport environment, where social responsibility is communicated through clear, approachable design.
Caption
A passenger poses beside a brightly colored courtesy poster asking riders to offer seats to those who need them. The message, accessibility icons, and friendly illustrated character reflect the behavioral guidance built into Singapore’s public-transport environment, where social responsibility is communicated through clear, approachable design.

A compact wooden sculpture transforms a solid block into an abstract organic cavity, with smooth hollows, ridges, and irregular openings revealing the grain of the material. Displayed indoors against neutral furnishings, the carving emphasizes the expressive possibilities of subtractive woodworking rather than a clearly identifiable figurative subject.
Caption
A compact wooden sculpture transforms a solid block into an abstract organic cavity, with smooth hollows, ridges, and irregular openings revealing the grain of the material. Displayed indoors against neutral furnishings, the carving emphasizes the expressive possibilities of subtractive woodworking rather than a clearly identifiable figurative subject.

An illuminated school of orange-red glass fish appears to swim above a bed of dark pebbles. Each fish is individually shaped and mounted on a slender support, while warm lighting intensifies the translucent fins and bodies. The installation combines natural imagery with decorative glasswork to animate an interior circulation space.
Caption
An illuminated school of orange-red glass fish appears to swim above a bed of dark pebbles. Each fish is individually shaped and mounted on a slender support, while warm lighting intensifies the translucent fins and bodies. The installation combines natural imagery with decorative glasswork to animate an interior circulation space.

A stylized metal bird stands at the top of a broad stairway before a façade patterned with circular and rectilinear grilles. The sculpture’s upward sweep and open wings contrast with the building’s strict symmetry, creating a formal entrance composition shaped by modern public art and ornamental architecture.
Caption
A stylized metal bird stands at the top of a broad stairway before a façade patterned with circular and rectilinear grilles. The sculpture’s upward sweep and open wings contrast with the building’s strict symmetry, creating a formal entrance composition shaped by modern public art and ornamental architecture.

A close view isolates the bronze-colored head, neck, and raised wing of a stylized bird sculpture against an open blue sky. The sweeping lines and elongated beak emphasize motion and aerodynamic form, allowing the sculptural silhouette to read independently from its architectural setting.
Caption
A close view isolates the bronze-colored head, neck, and raised wing of a stylized bird sculpture against an open blue sky. The sweeping lines and elongated beak emphasize motion and aerodynamic form, allowing the sculptural silhouette to read independently from its architectural setting.

A vertical group of red human figures balances in a precarious stack above a shallow fountain. Repeated bodies rise one atop another, turning an ordinary urban forecourt into a playful study of weight, cooperation, and instability. Palm trees and modern office façades locate the sculpture within Singapore’s contemporary cityscape.
Caption
A vertical group of red human figures balances in a precarious stack above a shallow fountain. Repeated bodies rise one atop another, turning an ordinary urban forecourt into a playful study of weight, cooperation, and instability. Palm trees and modern office façades locate the sculpture within Singapore’s contemporary cityscape.

A rounded silver figure stands with one hand on its hip outside a modern building, its exaggerated volume and simplified features giving the sculpture a comic, monumental presence. The reflective surface and frontal pose make it an assertive piece of public art within the surrounding urban architecture.
Caption
A rounded silver figure stands with one hand on its hip outside a modern building, its exaggerated volume and simplified features giving the sculpture a comic, monumental presence. The reflective surface and frontal pose make it an assertive piece of public art within the surrounding urban architecture.

A white Gothic Revival church rises behind an open gate, its central tower, pointed-arch entrance, traceried openings, pinnacles, and buttress-like projections forming a compact vertical façade. Warm late-day light picks out the molded details and reinforces the building’s presence amid Singapore’s dense central district.
Caption
A white Gothic Revival church rises behind an open gate, its central tower, pointed-arch entrance, traceried openings, pinnacles, and buttress-like projections forming a compact vertical façade. Warm late-day light picks out the molded details and reinforces the building’s presence amid Singapore’s dense central district.

A narrow lane of low-rise shophouses leads toward a modern high-rise tower, compressing two periods of Singapore’s urban development into one view. Air-conditioning units, signs, plants, service doors, and closely spaced façades preserve the intimate scale of the older street while the glass tower rises beyond it.
Caption
A narrow lane of low-rise shophouses leads toward a modern high-rise tower, compressing two periods of Singapore’s urban development into one view. Air-conditioning units, signs, plants, service doors, and closely spaced façades preserve the intimate scale of the older street while the glass tower rises beyond it.

A row of colorful two-story shophouses stretches beneath Singapore’s modern skyline. Timber shutters, tiled roofs, narrow bays, and sheltered shopfronts retain the fine-grained rhythm of historic urban commerce, while glass-and-steel towers behind them reveal the city’s layered transformation.
Caption
A row of colorful two-story shophouses stretches beneath Singapore’s modern skyline. Timber shutters, tiled roofs, narrow bays, and sheltered shopfronts retain the fine-grained rhythm of historic urban commerce, while glass-and-steel towers behind them reveal the city’s layered transformation.

Three Gothic Revival towers rise against a clear blue sky, their pointed openings, louvered belfry panels, pinnacles, and pale masonry creating a sharply articulated skyline. The tighter upward view emphasizes the church’s vertical composition and ornamental silhouette rather than its ground-level entrance.
Caption
Three Gothic Revival towers rise against a clear blue sky, their pointed openings, louvered belfry panels, pinnacles, and pale masonry creating a sharply articulated skyline. The tighter upward view emphasizes the church’s vertical composition and ornamental silhouette rather than its ground-level entrance.

An ornamental veranda canopy combines slender ironwork, hanging lanterns, scalloped trim, and small colored-glass emblems. Seen above a hedge, the structure demonstrates the layered craftsmanship used to shade and embellish circulation spaces in Singapore’s grand colonial-era hotels.
Caption
An ornamental veranda canopy combines slender ironwork, hanging lanterns, scalloped trim, and small colored-glass emblems. Seen above a hedge, the structure demonstrates the layered craftsmanship used to shade and embellish circulation spaces in Singapore’s grand colonial-era hotels.

A broad white staircase divides and turns beneath a high ceiling, its heavy balustrades, molded columns, and symmetrical landings recalling the formal circulation spaces of colonial-era hotels. Soft daylight and pale surfaces make the structure itself the dominant decorative feature of the interior.
Caption
A broad white staircase divides and turns beneath a high ceiling, its heavy balustrades, molded columns, and symmetrical landings recalling the formal circulation spaces of colonial-era hotels. Soft daylight and pale surfaces make the structure itself the dominant decorative feature of the interior.

An ornate tiered fountain stands within the landscaped courtyard of Raffles Hotel, surrounded by palms, clipped greenery, and pale residential façades. Sculpted aquatic figures and scrollwork enliven the basin, adding a decorative focal point to the hotel’s garden setting.
Caption
An ornate tiered fountain stands within the landscaped courtyard of Raffles Hotel, surrounded by palms, clipped greenery, and pale residential façades. Sculpted aquatic figures and scrollwork enliven the basin, adding a decorative focal point to the hotel’s garden setting.

A monumental arrangement of pink, purple, and white flowers fills a blue-and-white ceramic planter in a bright Raffles Hotel interior. Symmetrical columns, chandeliers, and tall arched windows frame the display, using floral abundance as a ceremonial centerpiece within the public rooms.
Caption
A monumental arrangement of pink, purple, and white flowers fills a blue-and-white ceramic planter in a bright Raffles Hotel interior. Symmetrical columns, chandeliers, and tall arched windows frame the display, using floral abundance as a ceremonial centerpiece within the public rooms.

A dark timber pavilion stands at the edge of a carefully maintained lawn, framed by palms, hedges, and white colonial-style buildings. Its layered roof and open sides create a shaded garden retreat, offering a quiet counterpoint to the more formal staircases, verandas, and courtyards nearby.
Caption
A dark timber pavilion stands at the edge of a carefully maintained lawn, framed by palms, hedges, and white colonial-style buildings. Its layered roof and open sides create a shaded garden retreat, offering a quiet counterpoint to the more formal staircases, verandas, and courtyards nearby.

Multiple flights of a white staircase overlap within a tall open interior, creating a sculptural network of balustrades, landings, columns, and deep shadows. The oblique view emphasizes circulation and layered space, showing how a historic hotel’s practical stair system also serves as a major architectural centerpiece.
Caption
Multiple flights of a white staircase overlap within a tall open interior, creating a sculptural network of balustrades, landings, columns, and deep shadows. The oblique view emphasizes circulation and layered space, showing how a historic hotel’s practical stair system also serves as a major architectural centerpiece.

A traveler’s palm spreads its large leaves in a near-perfect fan before a modern urban building. The strong radial geometry and vivid green foliage create a striking tropical motif, while Chinese characters on the building behind anchor the plant within Singapore’s multilingual cityscape.
Caption
A traveler’s palm spreads its large leaves in a near-perfect fan before a modern urban building. The strong radial geometry and vivid green foliage create a striking tropical motif, while Chinese characters on the building behind anchor the plant within Singapore’s multilingual cityscape.

An elevated view looks into a courtyard of Raffles Hotel, where white arcades, green shutters, red tile roofs, garden hedges, and café umbrellas create an ordered composition of colonial architecture and landscaped hospitality space. The enclosed court preserves a quieter, lower-rise environment within central Singapore.
Caption
An elevated view looks into a courtyard of Raffles Hotel, where white arcades, green shutters, red tile roofs, garden hedges, and café umbrellas create an ordered composition of colonial architecture and landscaped hospitality space. The enclosed court preserves a quieter, lower-rise environment within central Singapore.

A black hanging sign bearing the Raffles Hotel Singapore name and a line drawing of the historic façade marks an entrance arcade. The restrained black-and-gold design echoes the hotel’s formal colonial-era identity while remaining a contemporary wayfinding element within the sheltered walkway.
Caption
A black hanging sign bearing the Raffles Hotel Singapore name and a line drawing of the historic façade marks an entrance arcade. The restrained black-and-gold design echoes the hotel’s formal colonial-era identity while remaining a contemporary wayfinding element within the sheltered walkway.

Dark timber staircases rise symmetrically from the pale lobby of Raffles Hotel, creating a strong contrast between polished woodwork and white classical detailing. A large floral display and lounge seating occupy the foreground, while the double stair frames an upper gallery and central passage.
Caption
Dark timber staircases rise symmetrically from the pale lobby of Raffles Hotel, creating a strong contrast between polished woodwork and white classical detailing. A large floral display and lounge seating occupy the foreground, while the double stair frames an upper gallery and central passage.

A dramatic chandelier installation stretches across the atrium of Raffles Hotel, its branching metal framework carrying dozens of small lights beneath a glazed roof. White columns, layered balconies, and the dark central staircase organize the tall interior around this luminous contemporary centerpiece.
Caption
A dramatic chandelier installation stretches across the atrium of Raffles Hotel, its branching metal framework carrying dozens of small lights beneath a glazed roof. White columns, layered balconies, and the dark central staircase organize the tall interior around this luminous contemporary centerpiece.
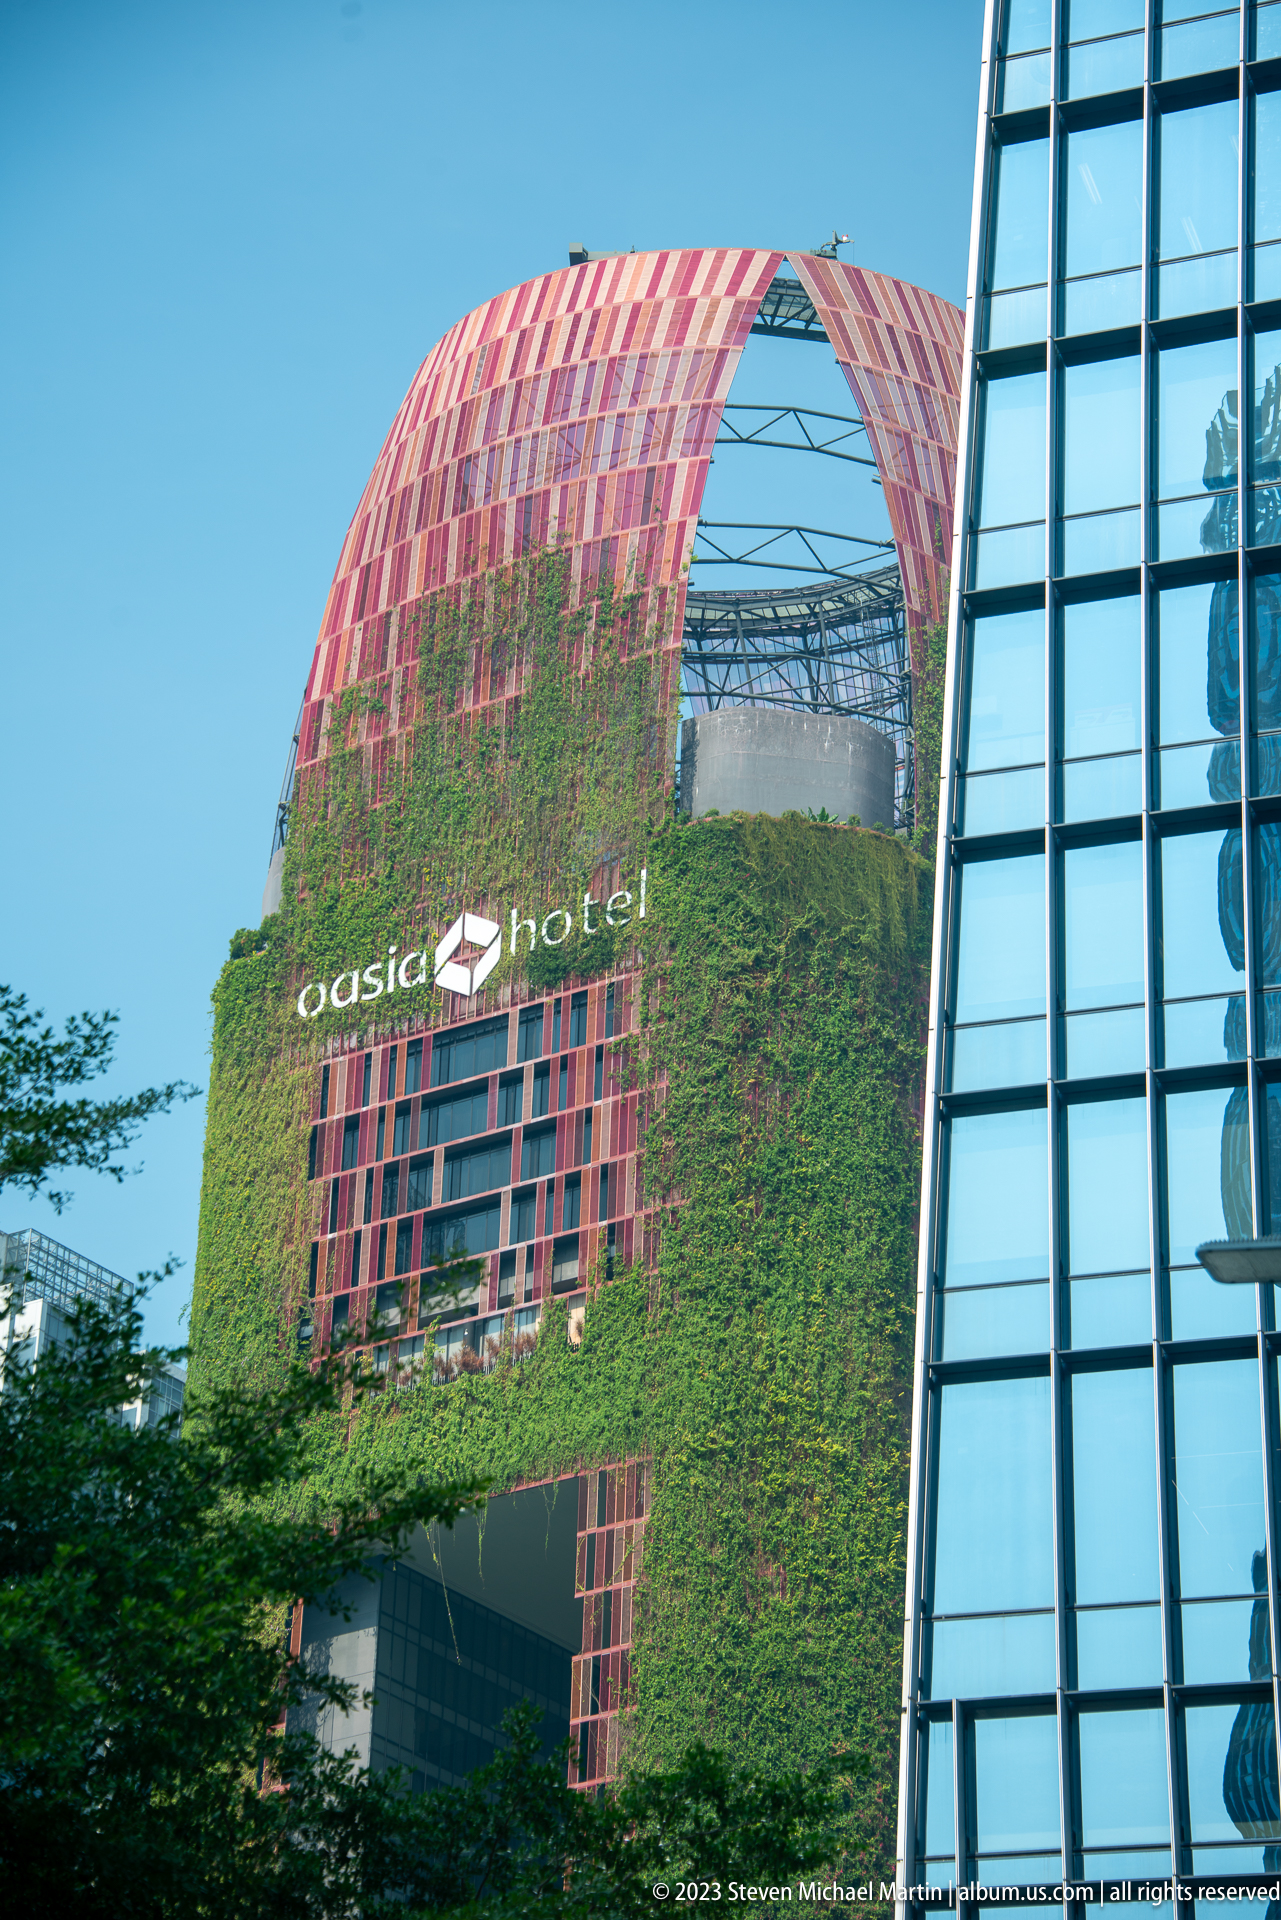
The red lattice crown and plant-covered exterior of Oasia Hotel Downtown rise behind trees in central Singapore. Living greenery spreads across the lower façade, while the open structural frame above reveals the building’s distinctive strategy of combining high-rise architecture with planted sky gardens.
Caption
The red lattice crown and plant-covered exterior of Oasia Hotel Downtown rise behind trees in central Singapore. Living greenery spreads across the lower façade, while the open structural frame above reveals the building’s distinctive strategy of combining high-rise architecture with planted sky gardens.

White spider lilies open above dense strap-like green leaves, their long narrow tepals and extended orange-tipped stamens creating a delicate starburst form. The close view isolates the flowers’ distinctive structure and curling filaments against the surrounding foliage.
Caption
White spider lilies open above dense strap-like green leaves, their long narrow tepals and extended orange-tipped stamens creating a delicate starburst form. The close view isolates the flowers’ distinctive structure and curling filaments against the surrounding foliage.

Colored stained-glass panels are set within an elaborate black wrought-iron screen at Raffles Hotel. Heraldic-style shields flank a central floral motif, while hanging lanterns and slender columns reinforce the layered ornamental character of the veranda architecture.
Caption
Colored stained-glass panels are set within an elaborate black wrought-iron screen at Raffles Hotel. Heraldic-style shields flank a central floral motif, while hanging lanterns and slender columns reinforce the layered ornamental character of the veranda architecture.

The sweeping white façade of Raffles Hotel presents its arcaded entrance, rows of shuttered windows, and red-tiled roof beneath the building’s name. The broad frontal view shows how the landmark combines symmetrical planning, deep verandas, and tropical adaptation within a formal colonial-era composition.
Caption
The sweeping white façade of Raffles Hotel presents its arcaded entrance, rows of shuttered windows, and red-tiled roof beneath the building’s name. The broad frontal view shows how the landmark combines symmetrical planning, deep verandas, and tropical adaptation within a formal colonial-era composition.

A uniformed Raffles Hotel staff member in a white turban and gold-trimmed ceremonial attire stands beside a planter of vivid purple orchids. Seen against the hotel’s white columns and shaded veranda, the figure represents the formal service traditions associated with the property’s public image.
Caption
A uniformed Raffles Hotel staff member in a white turban and gold-trimmed ceremonial attire stands beside a planter of vivid purple orchids. Seen against the hotel’s white columns and shaded veranda, the figure represents the formal service traditions associated with the property’s public image.
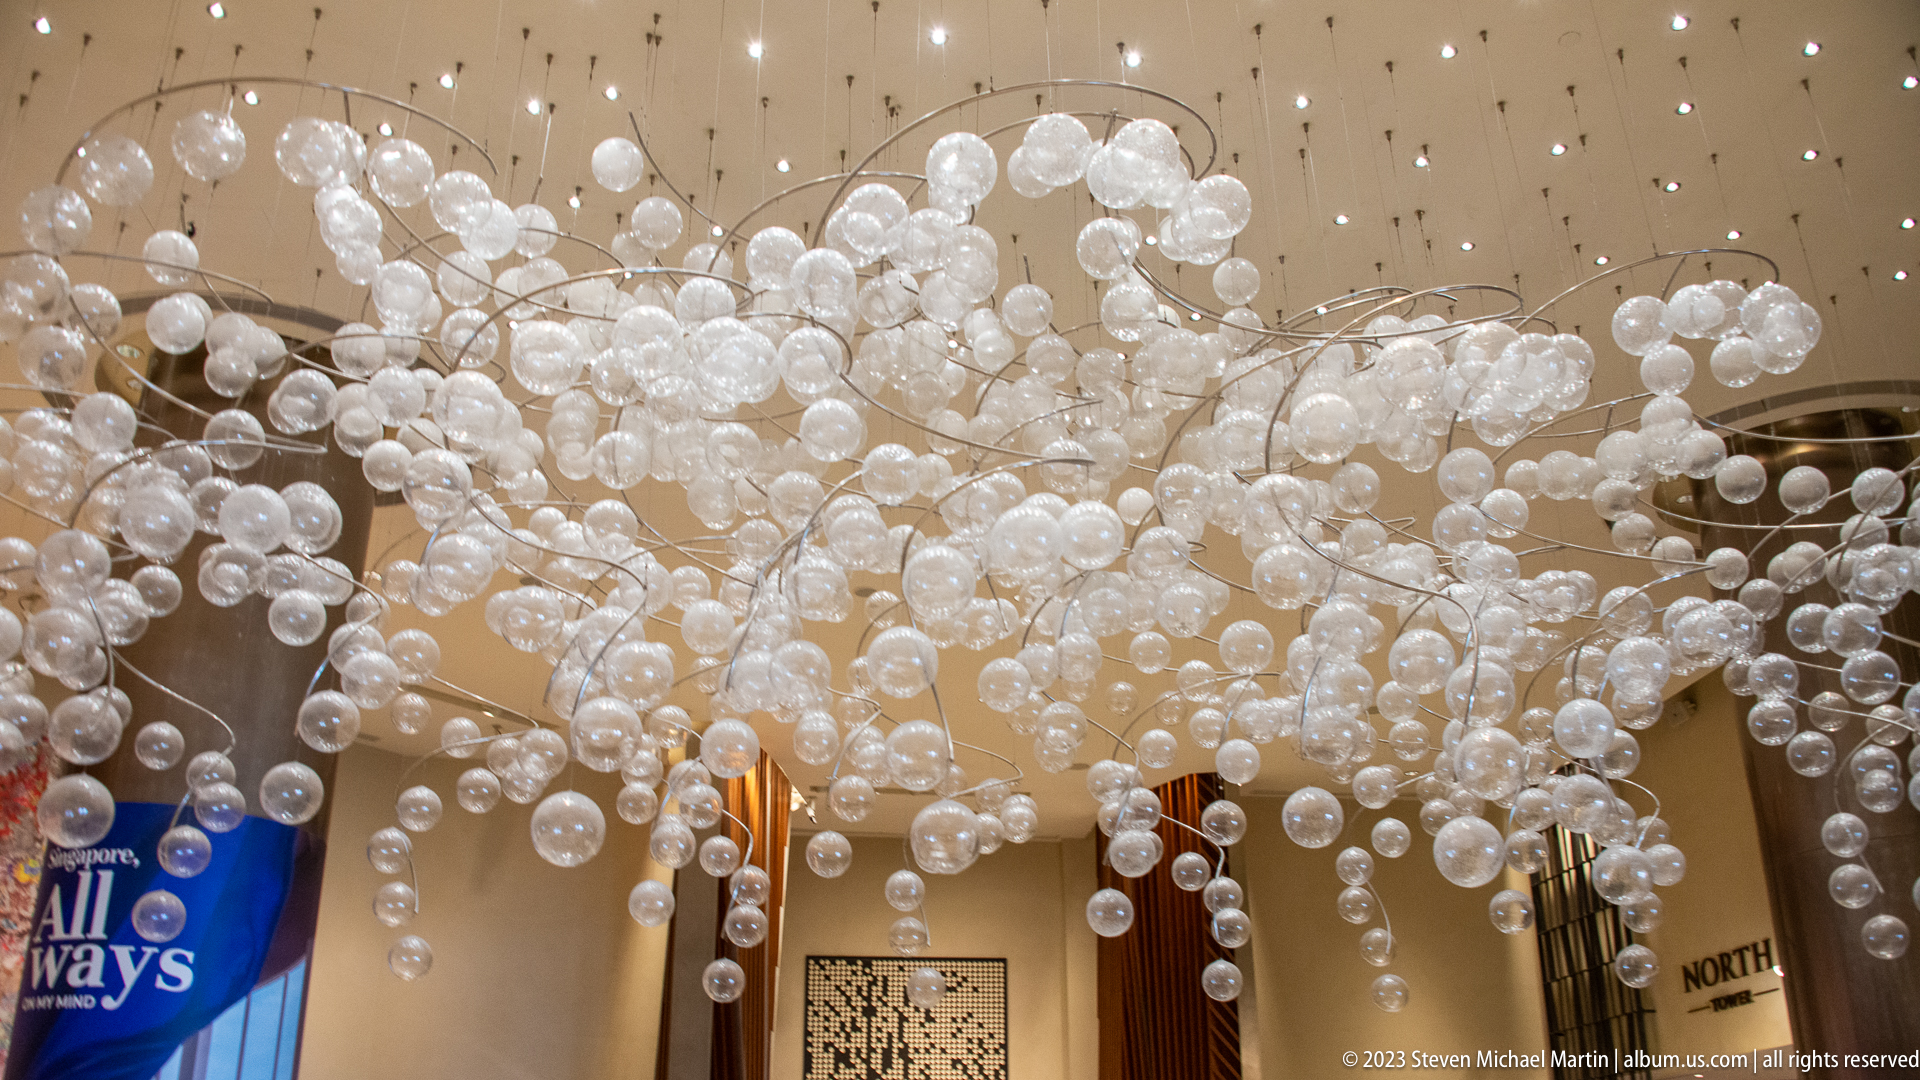
Clusters of translucent glass globes branch outward above an interior concourse, forming a canopy of bubble-like forms suspended beneath point lights. The installation uses repetition and transparency to soften the commercial space with an airy, sculptural rhythm.
Caption
Clusters of translucent glass globes branch outward above an interior concourse, forming a canopy of bubble-like forms suspended beneath point lights. The installation uses repetition and transparency to soften the commercial space with an airy, sculptural rhythm.

Dark wood shelving fills a specialty shop with tightly ordered rows of colorful tins, bottles, and boxed goods. Warm lighting, polished cabinetry, and a central display table create a richly staged retail interior focused on packaged tea, preserves, and gift merchandise.
Caption
Dark wood shelving fills a specialty shop with tightly ordered rows of colorful tins, bottles, and boxed goods. Warm lighting, polished cabinetry, and a central display table create a richly staged retail interior focused on packaged tea, preserves, and gift merchandise.

Rear façades of low-rise historic buildings are crowded with external air-conditioning units, service pipes, and patched wall surfaces, while glass-and-steel towers rise behind them. The view reveals the practical infrastructure that supports conserved urban fabric amid Singapore’s dense contemporary skyline.
Caption
Rear façades of low-rise historic buildings are crowded with external air-conditioning units, service pipes, and patched wall surfaces, while glass-and-steel towers rise behind them. The view reveals the practical infrastructure that supports conserved urban fabric amid Singapore’s dense contemporary skyline.

A smiling adult man sits close to the camera in a contemporary interior with a teal glass wall behind him. The shallow framing turns the scene into an informal travel portrait, emphasizing expression and direct engagement rather than the surrounding architecture.
Caption
A smiling adult man sits close to the camera in a contemporary interior with a teal glass wall behind him. The shallow framing turns the scene into an informal travel portrait, emphasizing expression and direct engagement rather than the surrounding architecture.

A low-angle view isolates the monumental portico and copper-green dome of Singapore’s former Supreme Court building. Fluted Corinthian columns, a sculpted pediment, and deeply modeled stonework create a forceful upward composition that emphasizes the authority of the original civic design.
Caption
A low-angle view isolates the monumental portico and copper-green dome of Singapore’s former Supreme Court building. Fluted Corinthian columns, a sculpted pediment, and deeply modeled stonework create a forceful upward composition that emphasizes the authority of the original civic design.
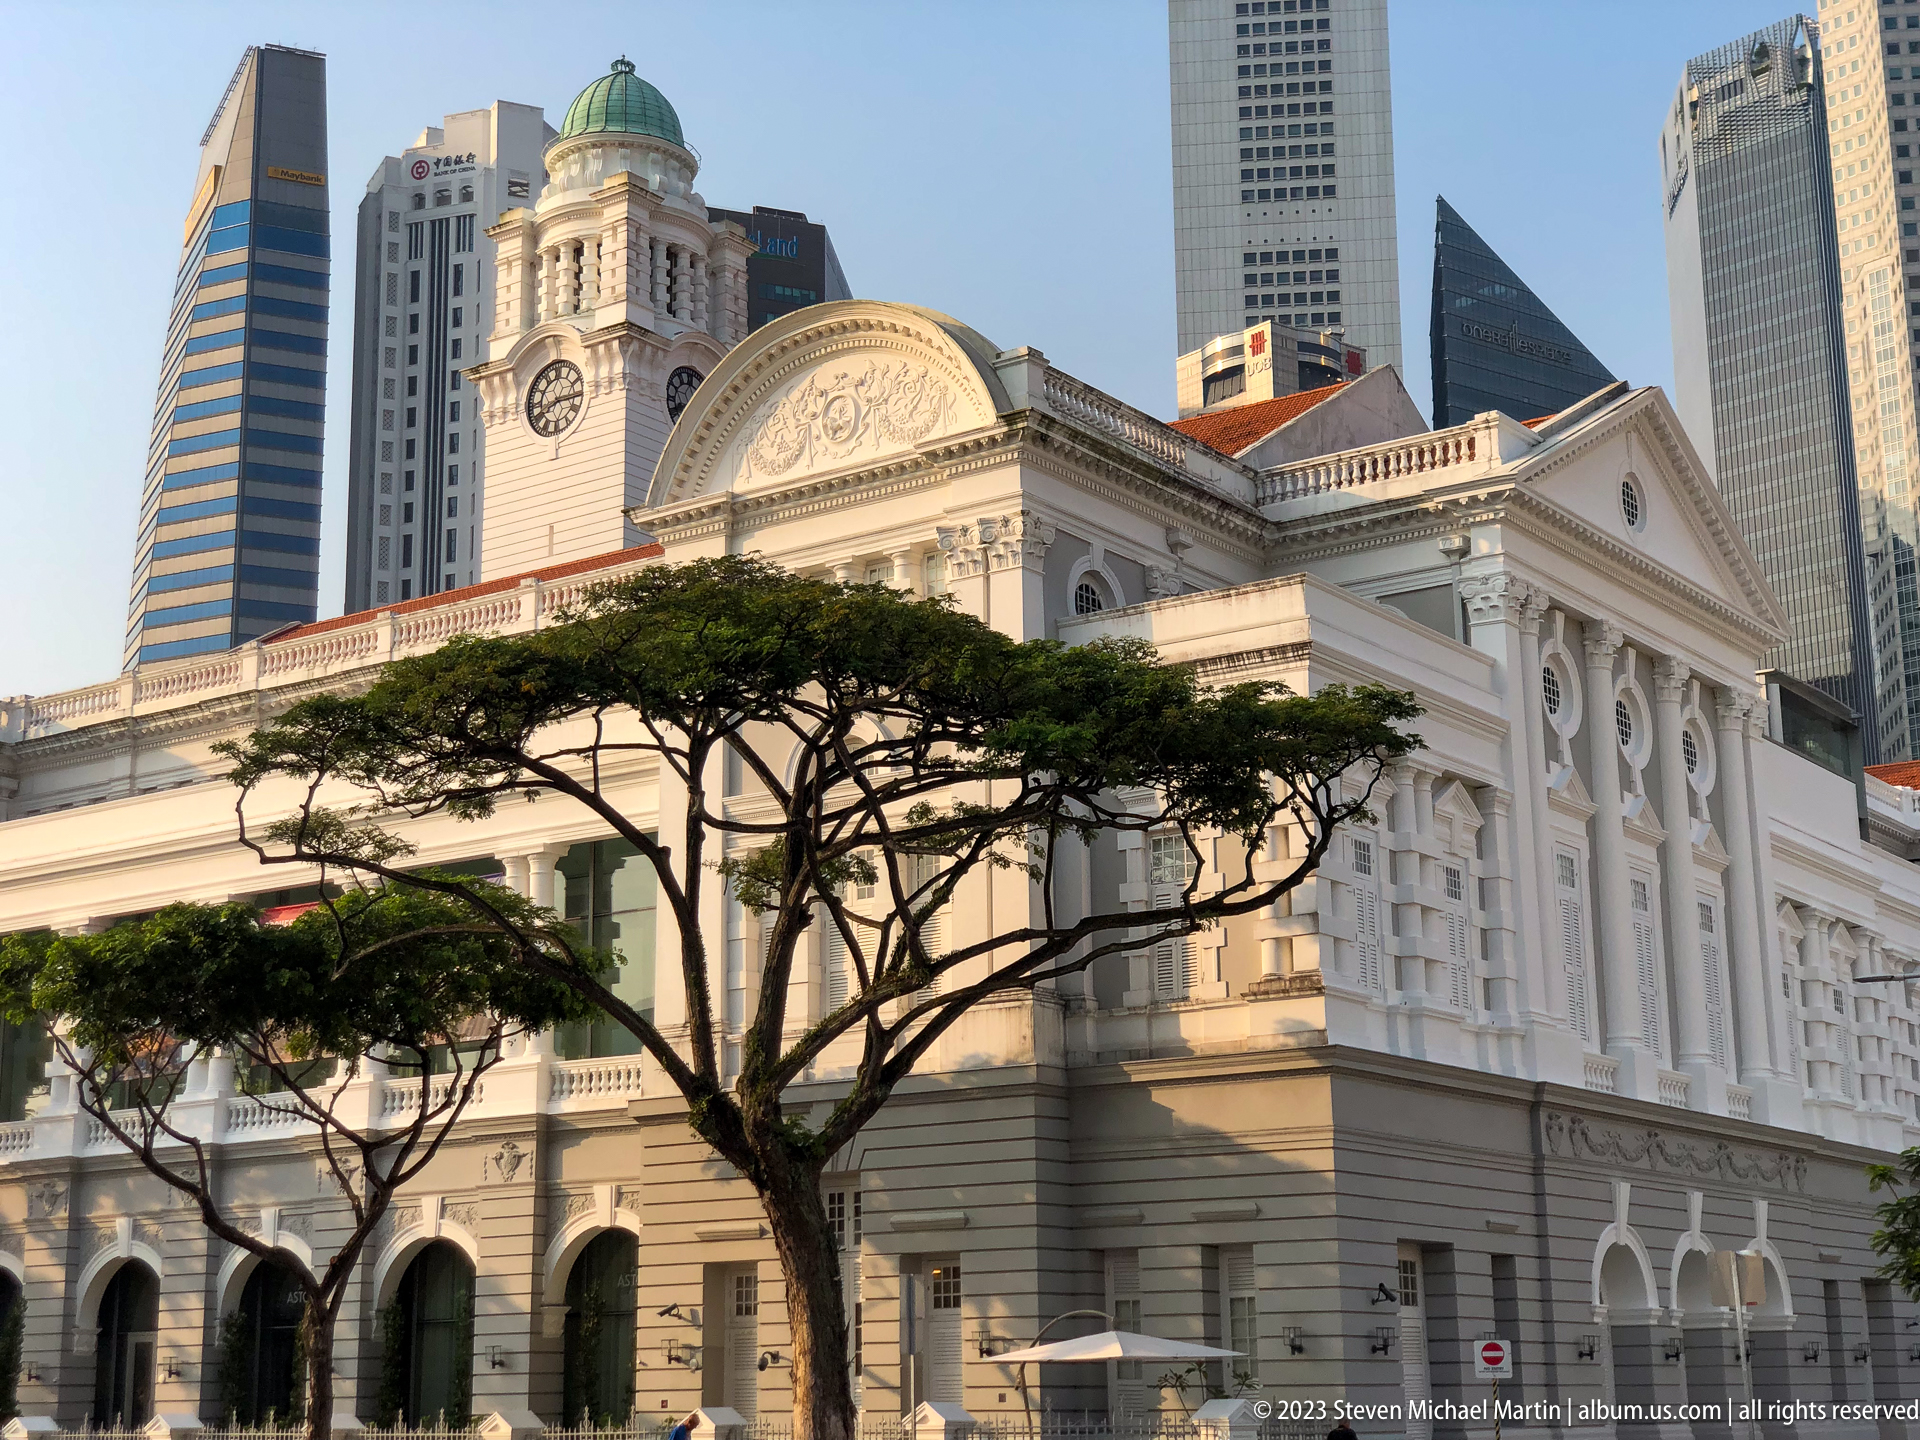
The cream-colored side façade of Victoria Theatre and Concert Hall stands beneath Singapore’s modern towers. Arched ground-floor openings, classical pilasters, and the clock tower’s green dome are partly screened by a broad rain tree, dramatizing the contrast between the colonial civic complex and the financial district skyline.
Caption
The cream-colored side façade of Victoria Theatre and Concert Hall stands beneath Singapore’s modern towers. Arched ground-floor openings, classical pilasters, and the clock tower’s green dome are partly screened by a broad rain tree, dramatizing the contrast between the colonial civic complex and the financial district skyline.

A black elephant sculpture with pale tusks stands prominently on a white pedestal beside the Asian Civilisations Museum. Framed against the museum’s pale façade and mature trees, the close view emphasizes the animal’s modeled mass, raised trunk, and role as an exterior museum marker.
Caption
A black elephant sculpture with pale tusks stands prominently on a white pedestal beside the Asian Civilisations Museum. Framed against the museum’s pale façade and mature trees, the close view emphasizes the animal’s modeled mass, raised trunk, and role as an exterior museum marker.

The pale yellow and white façade of the Asian Civilisations Museum is organized by tall windows, classical pilasters, and a central entrance court. A black elephant sculpture stands on a white plinth before the building, adding a bold symbolic accent to the museum’s restrained colonial architecture.
Caption
The pale yellow and white façade of the Asian Civilisations Museum is organized by tall windows, classical pilasters, and a central entrance court. A black elephant sculpture stands on a white plinth before the building, adding a bold symbolic accent to the museum’s restrained colonial architecture.

A public map presents the Marina Bay waterfront, Singapore River, civic district, and surrounding streets in a color-coded overview. Marked landmarks, bridges, parks, and transit routes help orient visitors within the dense central area where the colonial district meets the modern waterfront.
Caption
A public map presents the Marina Bay waterfront, Singapore River, civic district, and surrounding streets in a color-coded overview. Marked landmarks, bridges, parks, and transit routes help orient visitors within the dense central area where the colonial district meets the modern waterfront.

A sharply tilted view looks upward along the white façade and clock tower of Victoria Theatre and Concert Hall. Classical moldings, arched openings, and circular windows converge toward the clock face, transforming the historic civic landmark into a dynamic study of vertical perspective.
Caption
A sharply tilted view looks upward along the white façade and clock tower of Victoria Theatre and Concert Hall. Classical moldings, arched openings, and circular windows converge toward the clock face, transforming the historic civic landmark into a dynamic study of vertical perspective.

The Arts House at the Old Parliament is seen frontally with its central arched entrance, green shutters, red roof, and Singapore flag. The compact neoclassical building preserves the scale and formal symmetry of an early civic institution within today’s arts and heritage precinct.
Caption
The Arts House at the Old Parliament is seen frontally with its central arched entrance, green shutters, red roof, and Singapore flag. The compact neoclassical building preserves the scale and formal symmetry of an early civic institution within today’s arts and heritage precinct.

A bronze statue of Sir Stamford Raffles stands with folded arms before the pale classical façade of Victoria Theatre and Concert Hall. The formal pose and elevated plinth create a strong civic monument, while windows, pilasters, and sculpted architectural details establish its place within the colonial district.
Caption
A bronze statue of Sir Stamford Raffles stands with folded arms before the pale classical façade of Victoria Theatre and Concert Hall. The formal pose and elevated plinth create a strong civic monument, while windows, pilasters, and sculpted architectural details establish its place within the colonial district.

Victoria Theatre and Concert Hall fills the frame with its twin wings, arcaded lower level, central clock tower, and pale classical ornament. Exhibition banners hang across the façade, showing how the restored colonial civic complex continues to function as an active performing-arts venue.
Caption
Victoria Theatre and Concert Hall fills the frame with its twin wings, arcaded lower level, central clock tower, and pale classical ornament. Exhibition banners hang across the façade, showing how the restored colonial civic complex continues to function as an active performing-arts venue.

A centered, symmetrical view presents Victoria Theatre and Concert Hall beneath a deep blue sky. The clock tower anchors the composition between matching pedimented wings, while trees, banners, and the lawn frame the restored civic landmark as a coherent architectural ensemble.
Caption
A centered, symmetrical view presents Victoria Theatre and Concert Hall beneath a deep blue sky. The clock tower anchors the composition between matching pedimented wings, while trees, banners, and the lawn frame the restored civic landmark as a coherent architectural ensemble.

A group of polished stainless-steel spheres rests across a lawn near Empress Place, reflecting trees, pedestrians, and surrounding towers in distorted miniature panoramas. Their mirrored surfaces create an interactive contrast with the nearby historic district and introduce shifting views of the city into the artwork itself.
Caption
A group of polished stainless-steel spheres rests across a lawn near Empress Place, reflecting trees, pedestrians, and surrounding towers in distorted miniature panoramas. Their mirrored surfaces create an interactive contrast with the nearby historic district and introduce shifting views of the city into the artwork itself.
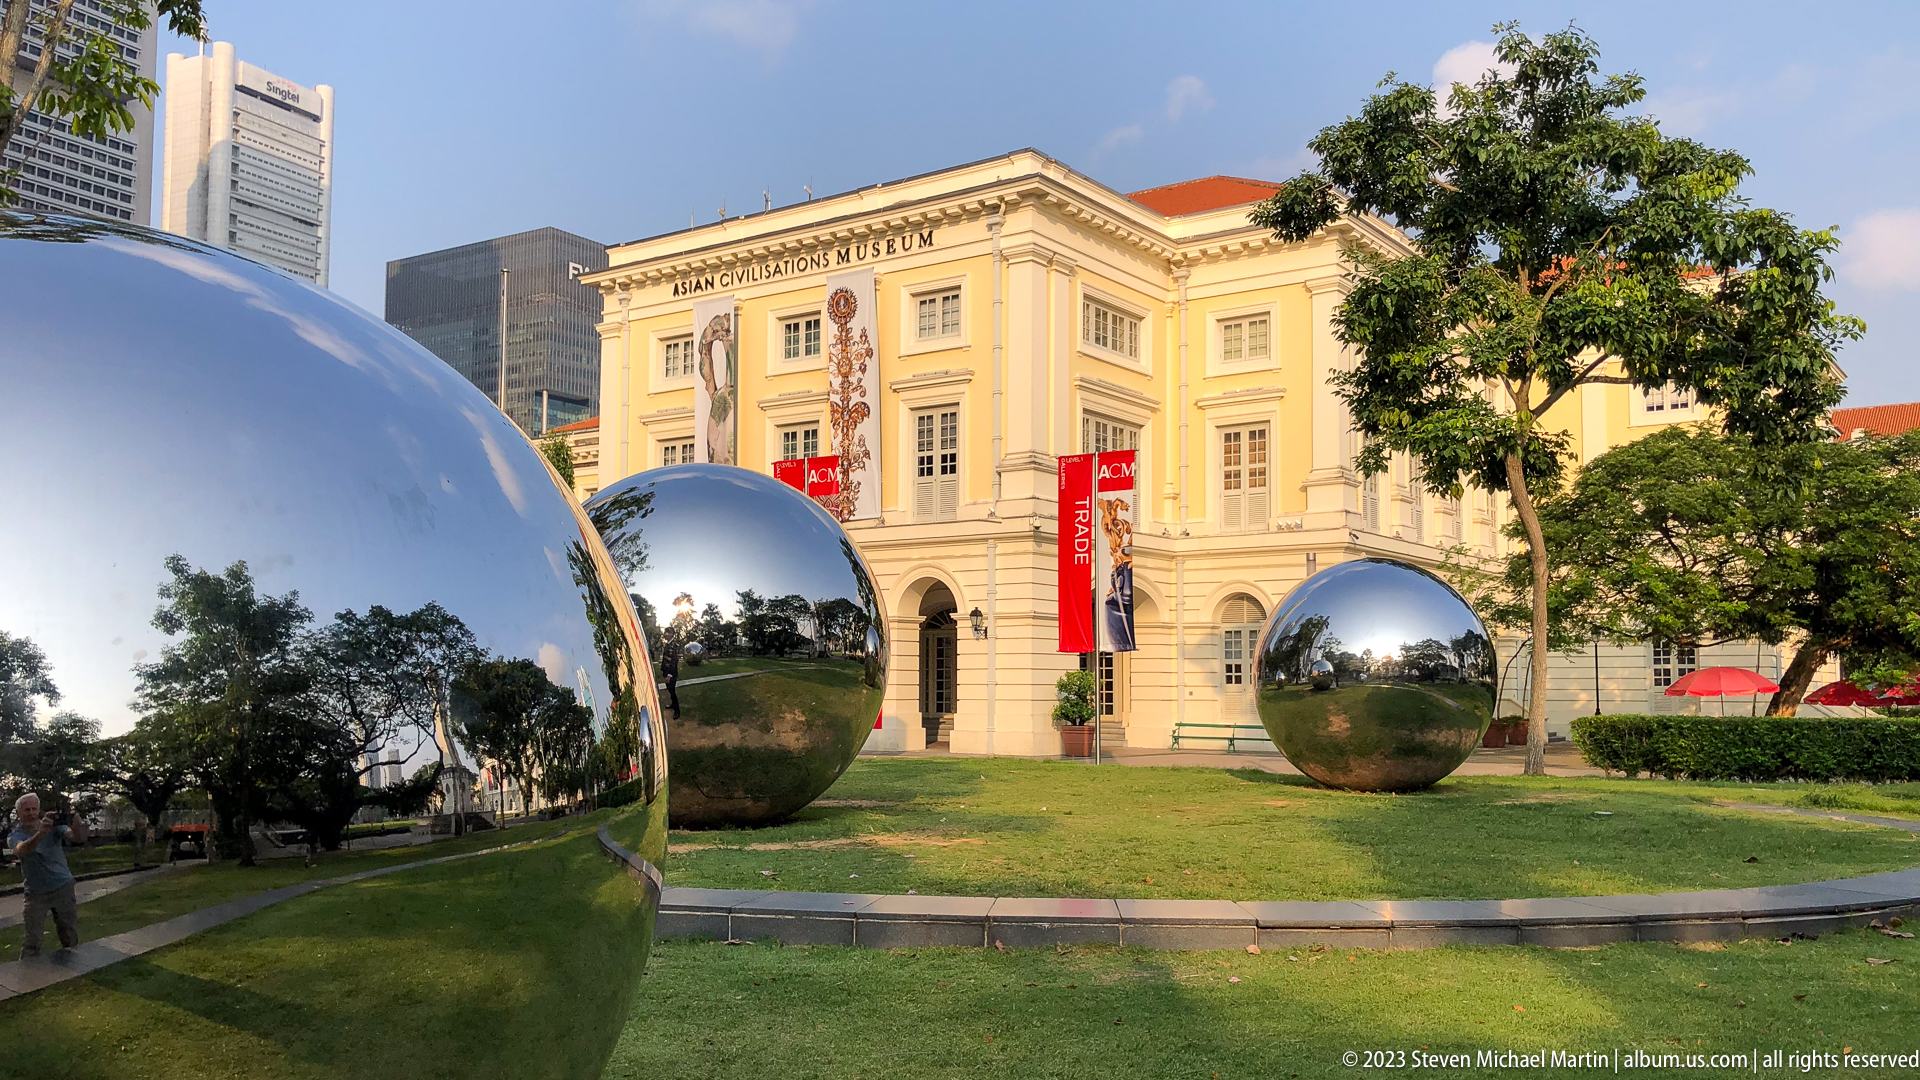
Polished metal spheres occupy the lawn before the Asian Civilisations Museum, their curved surfaces reflecting the trees and pale museum façade. The installation links contemporary public art with the historic Empress Place building, using scale and mirrored distortion to recast the museum and its surroundings.
Caption
Polished metal spheres occupy the lawn before the Asian Civilisations Museum, their curved surfaces reflecting the trees and pale museum façade. The installation links contemporary public art with the historic Empress Place building, using scale and mirrored distortion to recast the museum and its surroundings.

The Asian Civilisations Museum presents a formal pale-yellow façade with arched ground-floor openings, tall sash windows, and large vertical exhibition banners. Red ACM panels mark the entrances, while classical proportions and symmetrical detailing convey the civic character of the former Empress Place building.
Caption
The Asian Civilisations Museum presents a formal pale-yellow façade with arched ground-floor openings, tall sash windows, and large vertical exhibition banners. Red ACM panels mark the entrances, while classical proportions and symmetrical detailing convey the civic character of the former Empress Place building.

A weathered notice at the entrance to Cavenagh Bridge records an early restriction on vehicles, cattle, and horses crossing the suspension bridge. The sign stands before the white metal trusses and pedestrian deck, preserving a practical fragment of the bridge’s historic regulation and use.
Caption
A weathered notice at the entrance to Cavenagh Bridge records an early restriction on vehicles, cattle, and horses crossing the suspension bridge. The sign stands before the white metal trusses and pedestrian deck, preserving a practical fragment of the bridge’s historic regulation and use.

A broad frontal view of the Asian Civilisations Museum shows the central entrance axis, flanking lawns, classical window bays, and exhibition banners. The symmetrical composition highlights the building’s civic scale and its present role as a major cultural institution on the Singapore River.
Caption
A broad frontal view of the Asian Civilisations Museum shows the central entrance axis, flanking lawns, classical window bays, and exhibition banners. The symmetrical composition highlights the building’s civic scale and its present role as a major cultural institution on the Singapore River.

An ornate white iron crossbeam on Cavenagh Bridge carries a plaque naming the bridge and commemorating its construction. Framed against modern office towers, the decorative trusswork and historic inscription reveal the bridge’s engineering identity within the rapidly developed riverfront.
Caption
An ornate white iron crossbeam on Cavenagh Bridge carries a plaque naming the bridge and commemorating its construction. Framed against modern office towers, the decorative trusswork and historic inscription reveal the bridge’s engineering identity within the rapidly developed riverfront.

A bronze sculpture group portrays two standing figures beside a buffalo-drawn cart, evoking the labor and transport that once animated Singapore’s riverfront. Set along a landscaped urban walkway, the life-size figures turn everyday commercial history into accessible public art.
Caption
A bronze sculpture group portrays two standing figures beside a buffalo-drawn cart, evoking the labor and transport that once animated Singapore’s riverfront. Set along a landscaped urban walkway, the life-size figures turn everyday commercial history into accessible public art.

A sweeping carpeted staircase curves through a marble-clad hotel atrium, linking several levels around tall cylindrical columns. The red handrail, patterned floor medallion, and layered balconies create a theatrical interior centered on vertical circulation and formal arrival.
Caption
A sweeping carpeted staircase curves through a marble-clad hotel atrium, linking several levels around tall cylindrical columns. The red handrail, patterned floor medallion, and layered balconies create a theatrical interior centered on vertical circulation and formal arrival.

A row of Singapore national flags stands in a formal interior, their red-and-white fields, crescent moons, and five stars repeated in close formation. The display emphasizes state symbolism through disciplined arrangement and ceremonial presentation.
Caption
A row of Singapore national flags stands in a formal interior, their red-and-white fields, crescent moons, and five stars repeated in close formation. The display emphasizes state symbolism through disciplined arrangement and ceremonial presentation.

Two adult travelers stand together beside the curved balustrade of a grand hotel atrium. Marble columns, floral arrangements, and patterned flooring surround the pair, placing the informal portrait within an elaborate hospitality interior.
Caption
Two adult travelers stand together beside the curved balustrade of a grand hotel atrium. Marble columns, floral arrangements, and patterned flooring surround the pair, placing the informal portrait within an elaborate hospitality interior.

A close upward view of the Esplanade’s domed roof reveals its dense array of triangular aluminum sunshades. The projecting elements create the building’s characteristic spiked surface while filtering intense tropical sunlight from the curved glass enclosure below.
Caption
A close upward view of the Esplanade’s domed roof reveals its dense array of triangular aluminum sunshades. The projecting elements create the building’s characteristic spiked surface while filtering intense tropical sunlight from the curved glass enclosure below.

The Esplanade’s broad entrance canopy extends beneath its spiked domed roof, with a glazed façade reflecting the landscaped forecourt. Event graphics and pedestrians establish the building as an active performing-arts venue within Singapore’s civic and waterfront precinct.
Caption
The Esplanade’s broad entrance canopy extends beneath its spiked domed roof, with a glazed façade reflecting the landscaped forecourt. Event graphics and pedestrians establish the building as an active performing-arts venue within Singapore’s civic and waterfront precinct.
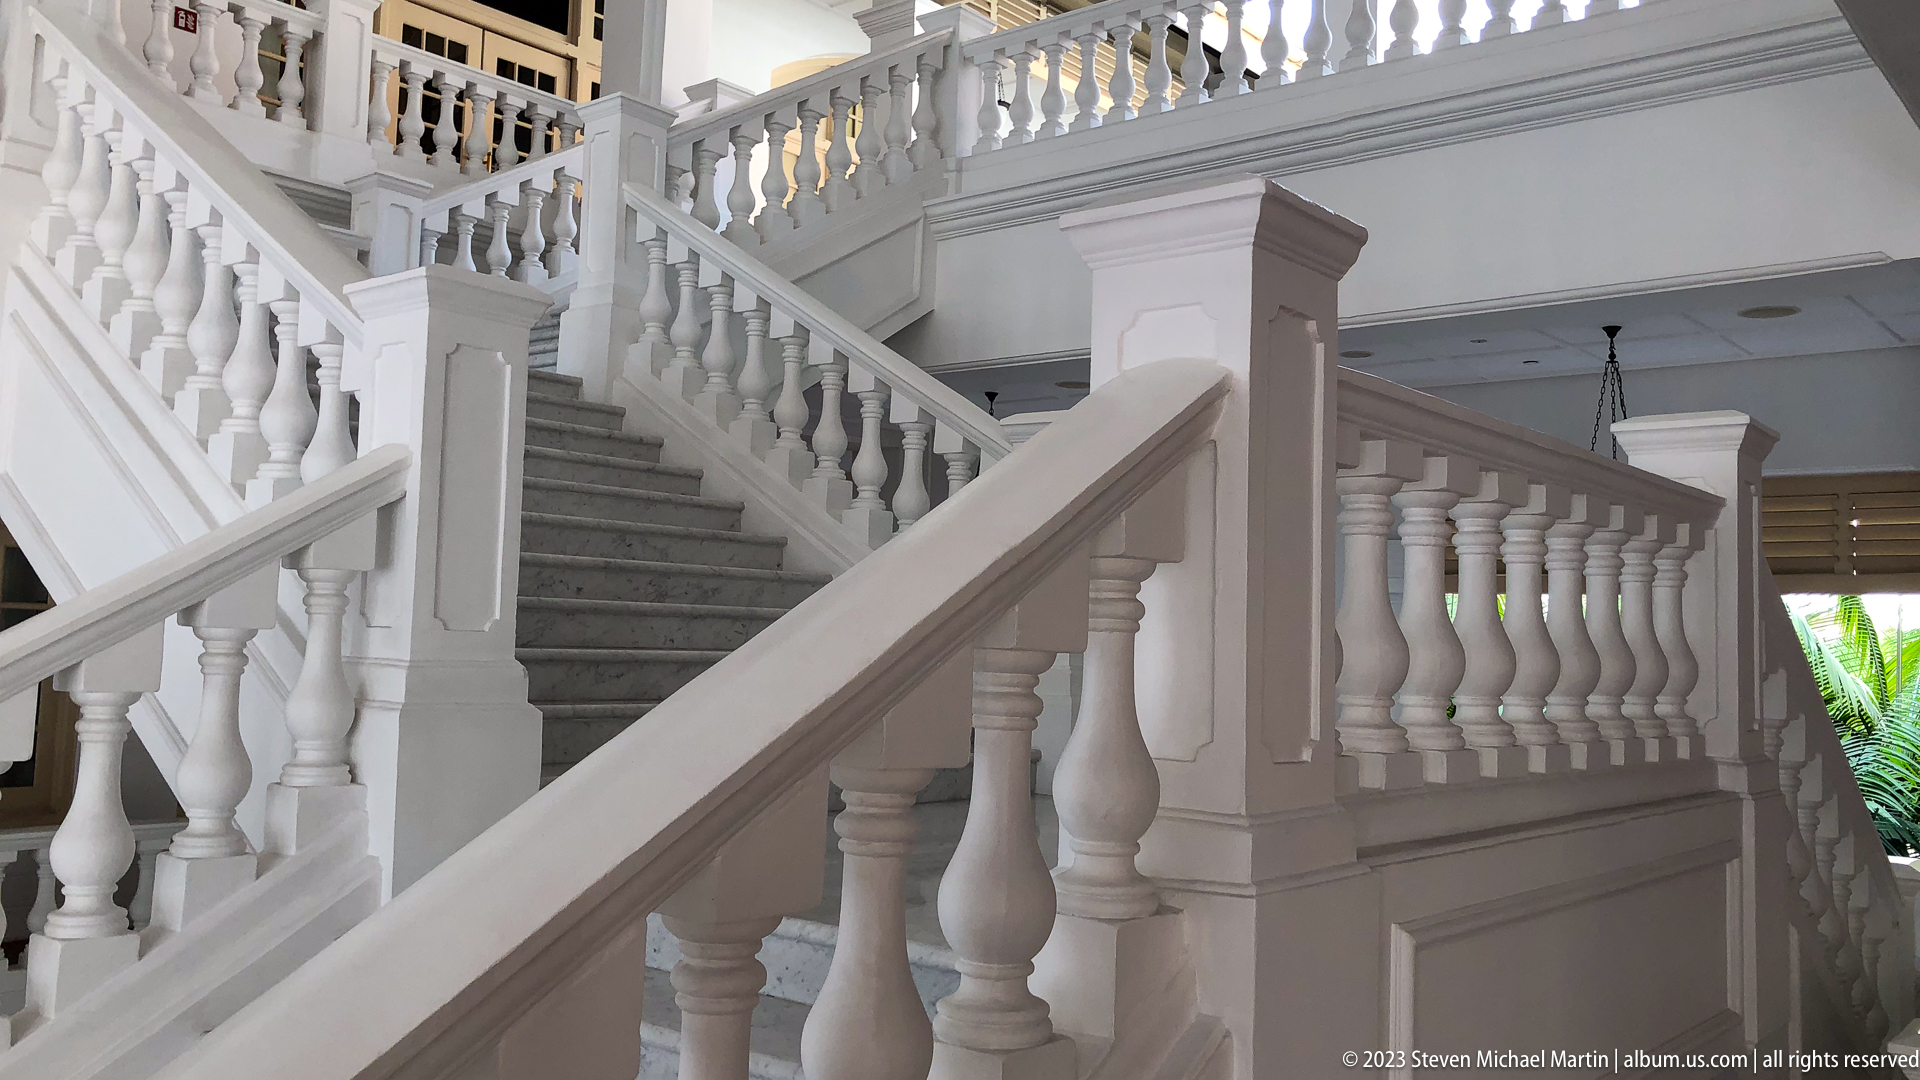
A white staircase with turned balusters and broad landings rises through a bright Raffles Hotel interior. The close architectural view emphasizes the building’s layered circulation, classical detailing, and cool monochrome palette rather than the broader lobby space.
Caption
A white staircase with turned balusters and broad landings rises through a bright Raffles Hotel interior. The close architectural view emphasizes the building’s layered circulation, classical detailing, and cool monochrome palette rather than the broader lobby space.

A close view isolates the branching chandelier suspended across the Raffles Hotel atrium. Dozens of small lamps and hanging crystal elements spread outward like a luminous canopy, framed by white columns, carved capitals, and the upper balcony rail.
Caption
A close view isolates the branching chandelier suspended across the Raffles Hotel atrium. Dozens of small lamps and hanging crystal elements spread outward like a luminous canopy, framed by white columns, carved capitals, and the upper balcony rail.

The grand lobby of Raffles Hotel opens beneath a glazed atrium roof, with white columns, upper galleries, a central chandelier installation, and dark staircases beyond. Lounge seating and a floral display occupy the foreground, presenting the space as both ceremonial arrival hall and social interior.
Caption
The grand lobby of Raffles Hotel opens beneath a glazed atrium roof, with white columns, upper galleries, a central chandelier installation, and dark staircases beyond. Lounge seating and a floral display occupy the foreground, presenting the space as both ceremonial arrival hall and social interior.

A sequence of white arches and fluted columns forms a shaded Raffles Hotel veranda lined with clipped potted shrubs. Hanging lanterns punctuate the passage, while garden greenery enters between the openings, illustrating the building’s adaptation of classical architecture to a tropical climate.
Caption
A sequence of white arches and fluted columns forms a shaded Raffles Hotel veranda lined with clipped potted shrubs. Hanging lanterns punctuate the passage, while garden greenery enters between the openings, illustrating the building’s adaptation of classical architecture to a tropical climate.

Passengers sit beneath red hanging straps inside a Singapore MRT carriage. Brightly colored seats, route notices, advertising panels, and stainless-steel poles organize the compact transit interior around efficient circulation and everyday urban travel.
Caption
Passengers sit beneath red hanging straps inside a Singapore MRT carriage. Brightly colored seats, route notices, advertising panels, and stainless-steel poles organize the compact transit interior around efficient circulation and everyday urban travel.

A long underground corridor recedes toward a distant station sign, its polished floor reflecting rows of fluorescent lights. Red and brown horizontal bands guide the eye along the tiled walls, emphasizing the clean, highly ordered geometry of Singapore’s transit infrastructure.
Caption
A long underground corridor recedes toward a distant station sign, its polished floor reflecting rows of fluorescent lights. Red and brown horizontal bands guide the eye along the tiled walls, emphasizing the clean, highly ordered geometry of Singapore’s transit infrastructure.

The HSBC Rain Vortex descends from the glass-and-steel roof of Jewel Changi Airport into a circular basin surrounded by dense indoor planting. Elevated walkways and layered terraces frame the waterfall, transforming the terminal complex into a monumental interior garden.
Caption
The HSBC Rain Vortex descends from the glass-and-steel roof of Jewel Changi Airport into a circular basin surrounded by dense indoor planting. Elevated walkways and layered terraces frame the waterfall, transforming the terminal complex into a monumental interior garden.

A wide elevated view centers the HSBC Rain Vortex beneath Jewel Changi Airport’s geometric glass dome. The surrounding forest canopy, visitor paths, and terraced circulation emphasize the scale of the waterfall as the organizing element of the vast interior landscape.
Caption
A wide elevated view centers the HSBC Rain Vortex beneath Jewel Changi Airport’s geometric glass dome. The surrounding forest canopy, visitor paths, and terraced circulation emphasize the scale of the waterfall as the organizing element of the vast interior landscape.

A smiling adult man in an orange shirt poses before the HSBC Rain Vortex at Jewel Changi Airport. The falling water, circular basin, elevated walkways, and indoor forest remain clearly visible behind him, combining personal travel memory with one of Singapore’s best-known contemporary interiors.
Caption
A smiling adult man in an orange shirt poses before the HSBC Rain Vortex at Jewel Changi Airport. The falling water, circular basin, elevated walkways, and indoor forest remain clearly visible behind him, combining personal travel memory with one of Singapore’s best-known contemporary interiors.

The HSBC Rain Vortex falls beside an elevated Changi Airport Skytrain moving through Jewel’s indoor forest. The juxtaposition of transit infrastructure, lush planting, and the monumental waterfall captures the complex’s fusion of airport circulation and destination architecture.
Caption
The HSBC Rain Vortex falls beside an elevated Changi Airport Skytrain moving through Jewel’s indoor forest. The juxtaposition of transit infrastructure, lush planting, and the monumental waterfall captures the complex’s fusion of airport circulation and destination architecture.