Preah Khan
Preah Khan is a large temple complex constructed during the reign of King Jayavarman VII and dedicated to both religious and educational functions. The site reflects the influence of Mahayana Buddhism within the Khmer Empire while incorporating elements of earlier Hindu architectural tradition. Its extensive corridors and courtyards illustrate the scale of Angkorian institutional structures.
Architectural features include elaborate carvings, guardian figures, and symbolic decorative elements reflecting religious devotion and imperial authority. The temple complex functioned as both a spiritual center and a location associated with scholarly activity. Its layout demonstrates careful planning intended to represent cosmological concepts.
Preah Khan illustrates the integration of religious, educational, and administrative functions within Khmer imperial architecture. The preserved complex reflects the cultural achievements of the Angkorian period and its lasting historical influence in Southeast Asia.

A compressed telephoto view brings the entrance tower forward between the two sculpted balustrades. Visitors at the gateway provide scale for the high masonry façade, while the narrowing perspective underscores the controlled, ceremonial passage from the outer approach into the temple enclosure.
Caption
A compressed telephoto view brings the entrance tower forward between the two sculpted balustrades. Visitors at the gateway provide scale for the high masonry façade, while the narrowing perspective underscores the controlled, ceremonial passage from the outer approach into the temple enclosure.

The broad paved causeway leads directly toward a tall, weathered entrance tower, with guardian rows continuing along both sides. Compared with the preceding view, the more centered composition clarifies the avenue’s axial planning and the progressive sequence from open approach to enclosed gateway.
Caption
The broad paved causeway leads directly toward a tall, weathered entrance tower, with guardian rows continuing along both sides. Compared with the preceding view, the more centered composition clarifies the avenue’s axial planning and the progressive sequence from open approach to enclosed gateway.

A broad still basin covered with bright green duckweed occupies a clearing within the forested temple grounds. Bare and leafy trees rise from the water’s edge, while low ruined masonry appears in the distance. The quiet surface introduces the role of water and vegetation in shaping the present-day experience of the archaeological site.
Caption
A broad still basin covered with bright green duckweed occupies a clearing within the forested temple grounds. Bare and leafy trees rise from the water’s edge, while low ruined masonry appears in the distance. The quiet surface introduces the role of water and vegetation in shaping the present-day experience of the archaeological site.

Two male visitors stand before a carved sandstone entrance, one raising a camera while the other looks toward the pediment and doorway. Their presence introduces the act of close visual study into the archaeological setting. The gateway’s round columns, carved upper register, and aligned interior passage remain legible around them.
Caption
Two male visitors stand before a carved sandstone entrance, one raising a camera while the other looks toward the pediment and doorway. Their presence introduces the act of close visual study into the archaeological setting. The gateway’s round columns, carved upper register, and aligned interior passage remain legible around them.

Square sandstone columns define a narrow interior passage at Preah Khan, guiding the eye through a precise chain of doorways. Fallen blocks and moss gather along the floor, while surviving lintels and wall surfaces show the weathering of the temple’s enclosed spaces. The view emphasizes how repeated thresholds organize movement through the complex.
Caption
Square sandstone columns define a narrow interior passage at Preah Khan, guiding the eye through a precise chain of doorways. Fallen blocks and moss gather along the floor, while surviving lintels and wall surfaces show the weathering of the temple’s enclosed spaces. The view emphasizes how repeated thresholds organize movement through the complex.

A broken devotional monument occupies the center of an interior chamber, its stacked stone elements aligned with a sequence of receding doorways. Light from roof openings and side courts reveals the uneven floor, worn masonry, and layered depth of the temple plan. The fragmentary condition contrasts with the strong axial order of the architecture around it.
Caption
A broken devotional monument occupies the center of an interior chamber, its stacked stone elements aligned with a sequence of receding doorways. Light from roof openings and side courts reveals the uneven floor, worn masonry, and layered depth of the temple plan. The fragmentary condition contrasts with the strong axial order of the architecture around it.

A female visitor stands within a succession of rectangular sandstone doorways, her bright clothing contrasting with the muted gray-green masonry. The nested openings extend behind her through several chambers, using human scale to clarify the depth of the temple’s axial plan. Weathering and lichen remain visible along the heavy jambs and lintels.
Caption
A female visitor stands within a succession of rectangular sandstone doorways, her bright clothing contrasting with the muted gray-green masonry. The nested openings extend behind her through several chambers, using human scale to clarify the depth of the temple’s axial plan. Weathering and lichen remain visible along the heavy jambs and lintels.

A multi-towered stone gateway rises above a central rectangular doorway, its carved surfaces mottled by lichen and age. The frontal composition emphasizes the vertical massing of the entrance, the layered side towers, and the dark passage that continues through the enclosure wall.
Caption
A multi-towered stone gateway rises above a central rectangular doorway, its carved surfaces mottled by lichen and age. The frontal composition emphasizes the vertical massing of the entrance, the layered side towers, and the dark passage that continues through the enclosure wall.

A compact stone stupa rises within a narrow, deeply shadowed passage at Preah Khan. Its tiered circular base and tapering upper section are framed by massive sandstone door jambs, while successive openings continue beyond it. The placement creates a concentrated devotional focus within the temple’s long axial sequence of chambers and thresholds.
Caption
A compact stone stupa rises within a narrow, deeply shadowed passage at Preah Khan. Its tiered circular base and tapering upper section are framed by massive sandstone door jambs, while successive openings continue beyond it. The placement creates a concentrated devotional focus within the temple’s long axial sequence of chambers and thresholds.

A tiered stone stupa rises in the center of a dark chamber, its rounded base and tapering upper section highlighted by light from a roof opening. A bright sequence of doorways recedes behind it, reinforcing the monument’s placement on the temple axis. Green staining and pitted walls reveal the damp, enclosed environment.
Caption
A tiered stone stupa rises in the center of a dark chamber, its rounded base and tapering upper section highlighted by light from a roof opening. A bright sequence of doorways recedes behind it, reinforcing the monument’s placement on the temple axis. Green staining and pitted walls reveal the damp, enclosed environment.

A tiered stone stupa stands beneath a large opening in the collapsed roof, where daylight silhouettes its tapering crown. The monument’s circular moldings are softened by age and green staining, while the enclosing chamber remains dark and massive. The overhead light turns the stupa into the visual center of this damaged sanctuary space.
Caption
A tiered stone stupa stands beneath a large opening in the collapsed roof, where daylight silhouettes its tapering crown. The monument’s circular moldings are softened by age and green staining, while the enclosing chamber remains dark and massive. The overhead light turns the stupa into the visual center of this damaged sanctuary space.

A succession of rectangular doorways recedes through roofless chambers at Preah Khan. Dark stone jambs, patches of lichen, and the broken upper masonry create alternating bands of enclosure and open sky. The repeated frames reveal the temple’s tightly organized axial plan while also making the extent of structural loss immediately visible.
Caption
A succession of rectangular doorways recedes through roofless chambers at Preah Khan. Dark stone jambs, patches of lichen, and the broken upper masonry create alternating bands of enclosure and open sky. The repeated frames reveal the temple’s tightly organized axial plan while also making the extent of structural loss immediately visible.

An introductory panel presents Preah Khan as part of the Angkor archaeological landscape, pairing a site photograph with a short historical overview. The sign frames the temple as a major complex on the Grand Circuit and provides visitors with orientation before entering the monument.
Caption
An introductory panel presents Preah Khan as part of the Angkor archaeological landscape, pairing a site photograph with a short historical overview. The sign frames the temple as a major complex on the Grand Circuit and provides visitors with orientation before entering the monument.

A crouching lion-like guardian is carved in shallow relief across the face of a square sandstone pedestal. Its rounded muzzle, spread forelegs, and compact body remain legible despite surface erosion, illustrating how protective animal imagery was integrated into the sculptural program along the temple approach.
Caption
A crouching lion-like guardian is carved in shallow relief across the face of a square sandstone pedestal. Its rounded muzzle, spread forelegs, and compact body remain legible despite surface erosion, illustrating how protective animal imagery was integrated into the sculptural program along the temple approach.

This adjacent pedestal preserves a second crouching guardian with a broad, mask-like face and compact limbs. The more eroded surface softens the carving’s details, yet the frontal pose and protective placement remain visible, allowing comparison between neighboring sculptural elements along the approach.
Caption
This adjacent pedestal preserves a second crouching guardian with a broad, mask-like face and compact limbs. The more eroded surface softens the carving’s details, yet the frontal pose and protective placement remain visible, allowing comparison between neighboring sculptural elements along the approach.

A long, straight approach to Preah Khan is bordered by rows of weathered sandstone guardians, drawing the eye toward a distant entrance tower framed by dense forest. The symmetrical avenue establishes the ceremonial scale of the complex while showing how sculpture, architecture, and landscape were coordinated along the visitor’s path.
Caption
A long, straight approach to Preah Khan is bordered by rows of weathered sandstone guardians, drawing the eye toward a distant entrance tower framed by dense forest. The symmetrical avenue establishes the ceremonial scale of the complex while showing how sculpture, architecture, and landscape were coordinated along the visitor’s path.

From a closer position on the main approach, the paired rows of sculpted guardians create a strong corridor toward Preah Khan’s entrance tower. Wet patches on the reddish path and heavy vegetation emphasize the tropical setting, while the repeated figures reveal the monumental rhythm of the original ceremonial design.
Caption
From a closer position on the main approach, the paired rows of sculpted guardians create a strong corridor toward Preah Khan’s entrance tower. Wet patches on the reddish path and heavy vegetation emphasize the tropical setting, while the repeated figures reveal the monumental rhythm of the original ceremonial design.

A heavily weathered guardian occupies the front of a moss-stained sandstone pedestal. The broad head, squat body, and planted forelimbs survive as softened forms, while yellow and green biological growth record the long exposure of the sculpture to Preah Khan’s humid forest environment.
Caption
A heavily weathered guardian occupies the front of a moss-stained sandstone pedestal. The broad head, squat body, and planted forelimbs survive as softened forms, while yellow and green biological growth record the long exposure of the sculpture to Preah Khan’s humid forest environment.

A freestanding sandstone pedestal combines a damaged upper sculptural mass with paired rounded motifs carved on the lower block. Lichen and surface loss obscure the original subject, but the layered base, ornamental panels, and surviving contours show that it once formed part of a more elaborate guardian or balustrade element.
Caption
A freestanding sandstone pedestal combines a damaged upper sculptural mass with paired rounded motifs carved on the lower block. Lichen and surface loss obscure the original subject, but the layered base, ornamental panels, and surviving contours show that it once formed part of a more elaborate guardian or balustrade element.

A monumental sandstone guardian with a projecting beak-like face and folded, wing-like forms stands at the edge of the causeway. Its block-built construction, massive scale, and relationship to the adjoining sculptural row mark it as a terminal protective figure within the entrance ensemble.
Caption
A monumental sandstone guardian with a projecting beak-like face and folded, wing-like forms stands at the edge of the causeway. Its block-built construction, massive scale, and relationship to the adjoining sculptural row mark it as a terminal protective figure within the entrance ensemble.

A broad view reveals the full width of the stone-paved approach as it advances between rows of sculpted guardians toward the outer gateway. The open foreground, flanking trees, and layered entrance masonry place the ceremonial avenue within the larger forested setting of Preah Khan.
Caption
A broad view reveals the full width of the stone-paved approach as it advances between rows of sculpted guardians toward the outer gateway. The open foreground, flanking trees, and layered entrance masonry place the ceremonial avenue within the larger forested setting of Preah Khan.

A large terminal guardian anchors a long row of smaller figures supporting a continuous serpent-form balustrade along the causeway. Seen from the side, the ensemble reveals the repeated kneeling bodies, vertical heads, and linked horizontal form that structure the ceremonial boundary of the approach.
Caption
A large terminal guardian anchors a long row of smaller figures supporting a continuous serpent-form balustrade along the causeway. Seen from the side, the ensemble reveals the repeated kneeling bodies, vertical heads, and linked horizontal form that structure the ceremonial boundary of the approach.

The opposing terminal guardian is shown in three-quarter view, revealing its heavy torso, projecting facial profile, and layered stone construction. Set beside the causeway and water-filled landscape, the sculpture reinforces the threshold between the outer grounds and the formal entrance to the temple.
Caption
The opposing terminal guardian is shown in three-quarter view, revealing its heavy torso, projecting facial profile, and layered stone construction. Set beside the causeway and water-filled landscape, the sculpture reinforces the threshold between the outer grounds and the formal entrance to the temple.

A visitor stands at the entrance of a low, root-covered temple building, providing scale for the heavy lintels, worn columns, and thick vegetation above. The low viewpoint heightens the visual weight of the façade and shows how the ancient masonry has been reshaped by both collapse and tree growth.
Caption
A visitor stands at the entrance of a low, root-covered temple building, providing scale for the heavy lintels, worn columns, and thick vegetation above. The low viewpoint heightens the visual weight of the façade and shows how the ancient masonry has been reshaped by both collapse and tree growth.

In a closer view, the visitor rests a hand against one of the worn entrance columns beneath the overgrown roofline. The reduced distance makes the column texture, eroded lintel, dark doorway, and thick roots more prominent, emphasizing the fragile coexistence of standing architecture and mature forest.
Caption
In a closer view, the visitor rests a hand against one of the worn entrance columns beneath the overgrown roofline. The reduced distance makes the column texture, eroded lintel, dark doorway, and thick roots more prominent, emphasizing the fragile coexistence of standing architecture and mature forest.

A weathered stone guardian rises behind the horizontal body of the balustrade, its hands positioned beneath the carved serpent form. Lichen, chipped facial features, and softened anatomy reveal centuries of exposure, while the close viewpoint clarifies the physical act of support built into the sculptural composition.
Caption
A weathered stone guardian rises behind the horizontal body of the balustrade, its hands positioned beneath the carved serpent form. Lichen, chipped facial features, and softened anatomy reveal centuries of exposure, while the close viewpoint clarifies the physical act of support built into the sculptural composition.

A frontal guardian figure stands behind the serpent-form railing, with the carved body of the balustrade crossing directly before its torso. The surviving face, headdress, and arm positions distinguish this figure from neighboring, more fragmentary sculptures and show how the bearers were individualized within a repeated sequence.
Caption
A frontal guardian figure stands behind the serpent-form railing, with the carved body of the balustrade crossing directly before its torso. The surviving face, headdress, and arm positions distinguish this figure from neighboring, more fragmentary sculptures and show how the bearers were individualized within a repeated sequence.

A single pink lotus rises above floating leaves on a dark, still pond, its reflection forming a second bloom beneath it. The close composition shifts attention from the temple’s masonry to the living wetland environment surrounding the approach, emphasizing color, symmetry, and calm water.
Caption
A single pink lotus rises above floating leaves on a dark, still pond, its reflection forming a second bloom beneath it. The close composition shifts attention from the temple’s masonry to the living wetland environment surrounding the approach, emphasizing color, symmetry, and calm water.

An oblique view links the entrance gopura to the sculptural program of the approach, placing a weathered guardian in the foreground against the doorway and rising towers. The angle reveals projecting side chambers and layered masonry that are less apparent in the preceding frontal view.
Caption
An oblique view links the entrance gopura to the sculptural program of the approach, placing a weathered guardian in the foreground against the doorway and rising towers. The angle reveals projecting side chambers and layered masonry that are less apparent in the preceding frontal view.

A side court beside the entrance gopura reveals a smaller doorway, columned façade, stepped threshold, and the adjoining enclosure wall. Scattered sculptural fragments and a large tree at left underscore the layered archaeological setting, where standing architecture and displaced stone elements remain closely interwoven.
Caption
A side court beside the entrance gopura reveals a smaller doorway, columned façade, stepped threshold, and the adjoining enclosure wall. Scattered sculptural fragments and a large tree at left underscore the layered archaeological setting, where standing architecture and displaced stone elements remain closely interwoven.

A densely carved architectural relief fills the frame with layered figures, curling vegetal forms, and symmetrical ornamental bands. Although weathering has softened individual details, the composition retains a strong central axis and richly worked surface characteristic of ceremonial Khmer temple decoration above a doorway or shrine opening.
Caption
A densely carved architectural relief fills the frame with layered figures, curling vegetal forms, and symmetrical ornamental bands. Although weathering has softened individual details, the composition retains a strong central axis and richly worked surface characteristic of ceremonial Khmer temple decoration above a doorway or shrine opening.

A mature tree has rooted into the masonry of a small sandstone shrine, sending thick roots down beside the doorway and across the weathered façade. Moss and vegetation cover the upper courses, creating a vivid record of the long interaction between Preah Khan’s architecture and the surrounding forest.
Caption
A mature tree has rooted into the masonry of a small sandstone shrine, sending thick roots down beside the doorway and across the weathered façade. Moss and vegetation cover the upper courses, creating a vivid record of the long interaction between Preah Khan’s architecture and the surrounding forest.

A bilingual conservation panel outlines the preservation work undertaken at Preah Khan and identifies the organizations supporting the project. Installed beneath a protective shelter, the sign documents the modern stewardship of the monument alongside the archaeological remains themselves.
Caption
A bilingual conservation panel outlines the preservation work undertaken at Preah Khan and identifies the organizations supporting the project. Installed beneath a protective shelter, the sign documents the modern stewardship of the monument alongside the archaeological remains themselves.

A seated musician performs on a slender bowed string instrument while a trapezoidal hammered dulcimer rests in front of him. The informal shelter, floor mat, and additional instrument cases create an intimate performance setting near the temple, linking the archaeological visit with living Cambodian musical traditions.
Caption
A seated musician performs on a slender bowed string instrument while a trapezoidal hammered dulcimer rests in front of him. The informal shelter, floor mat, and additional instrument cases create an intimate performance setting near the temple, linking the archaeological visit with living Cambodian musical traditions.

An elaborate stone pediment centers a divine figure within a dense field of curling foliage, attendant forms, and symmetrical scrollwork. The relief’s arched outline and crowded carving once crowned a sacred doorway, turning the architectural threshold into a richly symbolic surface.
Caption
An elaborate stone pediment centers a divine figure within a dense field of curling foliage, attendant forms, and symmetrical scrollwork. The relief’s arched outline and crowded carving once crowned a sacred doorway, turning the architectural threshold into a richly symbolic surface.

A fragmentary guardian statue survives from the waist down, its feet planted on a circular base beside a doorway column. Surface loss, pale lichen, and missing upper portions reveal the sculpture’s damaged condition, while the broad stance still conveys its original protective placement at the architectural threshold.
Caption
A fragmentary guardian statue survives from the waist down, its feet planted on a circular base beside a doorway column. Surface loss, pale lichen, and missing upper portions reveal the sculpture’s damaged condition, while the broad stance still conveys its original protective placement at the architectural threshold.

Seen from the side, the damaged guardian’s bent stance, projecting body, and sturdy feet become more apparent. The alternate viewpoint also shows its close placement beside the entrance column and raised stone platform, clarifying how the sculpture once occupied the edge of a temple doorway.
Caption
Seen from the side, the damaged guardian’s bent stance, projecting body, and sturdy feet become more apparent. The alternate viewpoint also shows its close placement beside the entrance column and raised stone platform, clarifying how the sculpture once occupied the edge of a temple doorway.

A visitor stands within a dark central doorway framed by a succession of heavy stone lintels and columns. The repeated openings create strong visual depth through the temple interior, while the human figure provides scale for the massive masonry and narrow passage.
Caption
A visitor stands within a dark central doorway framed by a succession of heavy stone lintels and columns. The repeated openings create strong visual depth through the temple interior, while the human figure provides scale for the massive masonry and narrow passage.

Above an interior doorway, a weathered lintel preserves a horizontal row of small standing or dancing figures beneath the upper masonry. Mineral staining and biological growth obscure parts of the carving, but the rhythmic sequence remains visible as a decorative band marking the threshold.
Caption
Above an interior doorway, a weathered lintel preserves a horizontal row of small standing or dancing figures beneath the upper masonry. Mineral staining and biological growth obscure parts of the carving, but the rhythmic sequence remains visible as a decorative band marking the threshold.

A monumental arched pediment rises above the doorway in a dense composition of central figures, projecting scrolls, and layered ornamental bands. Seen from below, the relief’s steep profile and weathered green surface emphasize both its architectural scale and the richness of Khmer temple carving.
Caption
A monumental arched pediment rises above the doorway in a dense composition of central figures, projecting scrolls, and layered ornamental bands. Seen from below, the relief’s steep profile and weathered green surface emphasize both its architectural scale and the richness of Khmer temple carving.

A visitor stands centered in a deeply recessed sandstone doorway framed by carved pilasters, lintels, and ornamental bands. The human figure provides scale for the heavy masonry and layered threshold, while the surrounding reliefs reveal the density of decorative work concentrated around the entrance.
Caption
A visitor stands centered in a deeply recessed sandstone doorway framed by carved pilasters, lintels, and ornamental bands. The human figure provides scale for the heavy masonry and layered threshold, while the surrounding reliefs reveal the density of decorative work concentrated around the entrance.

A visitor stands at the center of a long sequence of nested doorways, each rectangular frame reinforcing the temple’s axial passage. Weathered surfaces, traces of lichen, and broken flooring reveal the age of the corridor, while the repeated openings create a strong sense of depth.
Caption
A visitor stands at the center of a long sequence of nested doorways, each rectangular frame reinforcing the temple’s axial passage. Weathered surfaces, traces of lichen, and broken flooring reveal the age of the corridor, while the repeated openings create a strong sense of depth.

A standing female figure carved beside the doorway survives with a pronounced hip, bent arm, and ornamented headdress, although the face and upper body are worn. Set directly into the architectural frame, the relief demonstrates how figural sculpture was integrated into the threshold rather than added as a separate object.
Caption
A standing female figure carved beside the doorway survives with a pronounced hip, bent arm, and ornamented headdress, although the face and upper body are worn. Set directly into the architectural frame, the relief demonstrates how figural sculpture was integrated into the threshold rather than added as a separate object.

A close view isolates the lower register of the pediment, where repeated curling leaves, floral medallions, and small human or divine figures form a continuous ornamental frieze. The pale weathered surface makes the carving easier to read, revealing the rhythmic pattern beneath the larger composition.
Caption
A close view isolates the lower register of the pediment, where repeated curling leaves, floral medallions, and small human or divine figures form a continuous ornamental frieze. The pale weathered surface makes the carving easier to read, revealing the rhythmic pattern beneath the larger composition.

The center of the pediment contains a compact, tiered group of figures set within a larger field of curling ornament. Moss and dark staining interrupt the surface, but the stacked arrangement and strong central axis remain visible, marking this as the focal scene of the architectural relief.
Caption
The center of the pediment contains a compact, tiered group of figures set within a larger field of curling ornament. Moss and dark staining interrupt the surface, but the stacked arrangement and strong central axis remain visible, marking this as the focal scene of the architectural relief.

A dark doorway frames an interior court or chamber strewn with collapsed sandstone blocks, broken lintels, and displaced architectural fragments. The composition contrasts the intact threshold with the unstable mass beyond, documenting the extent of structural failure within this section of Preah Khan.
Caption
A dark doorway frames an interior court or chamber strewn with collapsed sandstone blocks, broken lintels, and displaced architectural fragments. The composition contrasts the intact threshold with the unstable mass beyond, documenting the extent of structural failure within this section of Preah Khan.

A narrow passage runs between standing walls and a heap of fallen stone blocks, with vegetation spreading across the exposed ground. The surviving carved moldings and doorway edges show the former architectural order, while the collapsed center records the uneven preservation of the complex.
Caption
A narrow passage runs between standing walls and a heap of fallen stone blocks, with vegetation spreading across the exposed ground. The surviving carved moldings and doorway edges show the former architectural order, while the collapsed center records the uneven preservation of the complex.

An oblique view along the sanctuary wall reveals pilasters, sculpted niches, decorative bands, and reddish weathering across the stone surface. Fallen blocks crowd the narrow passage at left, while the surviving carvings show the former richness of the exterior elevation.
Caption
An oblique view along the sanctuary wall reveals pilasters, sculpted niches, decorative bands, and reddish weathering across the stone surface. Fallen blocks crowd the narrow passage at left, while the surviving carvings show the former richness of the exterior elevation.

A rectangular wall panel is framed by ornamental bands and flanked by two standing female figures set in carved niches. The contrast between the plain central masonry and the richly worked borders suggests alteration or loss within the original decorative program, while the surviving figures preserve the symmetry of the composition.
Caption
A rectangular wall panel is framed by ornamental bands and flanked by two standing female figures set in carved niches. The contrast between the plain central masonry and the richly worked borders suggests alteration or loss within the original decorative program, while the surviving figures preserve the symmetry of the composition.

A row of seated figures occupies repeated arched niches across the temple wall, each framed by dense vegetal ornament and vertical decorative bands. Variation in posture and condition gives the sequence a rhythmic yet individualized character, while green biological growth highlights the depth of the carving.
Caption
A row of seated figures occupies repeated arched niches across the temple wall, each framed by dense vegetal ornament and vertical decorative bands. Variation in posture and condition gives the sequence a rhythmic yet individualized character, while green biological growth highlights the depth of the carving.

A visitor stands with palms together before the long wall of seated relief figures, providing scale for the niches and carved architectural bands. The human gesture echoes the devotional character of the setting without obscuring the dense sculptural background.
Caption
A visitor stands with palms together before the long wall of seated relief figures, providing scale for the niches and carved architectural bands. The human gesture echoes the devotional character of the setting without obscuring the dense sculptural background.

A compact sandstone sanctuary stands beneath a low, layered roofline with a dark projecting doorway at the center. Heavy weathering, green lichen, and broken roof blocks soften the original profile, while the intact entrance still conveys the building’s small, enclosed sacred function.
Caption
A compact sandstone sanctuary stands beneath a low, layered roofline with a dark projecting doorway at the center. Heavy weathering, green lichen, and broken roof blocks soften the original profile, while the intact entrance still conveys the building’s small, enclosed sacred function.

A visitor moves through a long passage defined by heavy stone columns, broad lintels, and aligned openings. Reddish staining and wet paving add color to the otherwise gray masonry, while the receding frames create a strong sense of movement through the interior sequence.
Caption
A visitor moves through a long passage defined by heavy stone columns, broad lintels, and aligned openings. Reddish staining and wet paving add color to the otherwise gray masonry, while the receding frames create a strong sense of movement through the interior sequence.

A small tiered stupa-like monument stands on a circular base at the center of a dim stone chamber. Light enters through the doorway and small openings above, silhouetting the compact sacred structure against the rough interior walls and creating a focused, contemplative composition.
Caption
A small tiered stupa-like monument stands on a circular base at the center of a dim stone chamber. Light enters through the doorway and small openings above, silhouetting the compact sacred structure against the rough interior walls and creating a focused, contemplative composition.

Several adjoining temple structures define a compact ruined court, including a dark doorway at left, a decorated wall panel at right, and a freestanding stone element in the center. Fallen blocks and moss-covered paving reveal the fragmented circulation of the interior complex.
Caption
Several adjoining temple structures define a compact ruined court, including a dark doorway at left, a decorated wall panel at right, and a freestanding stone element in the center. Fallen blocks and moss-covered paving reveal the fragmented circulation of the interior complex.

A seated figure occupies a deeply carved niche surrounded by curling foliage, floral medallions, and paired ornamental forms. The crossed legs and compact posture remain clearly legible despite surface erosion, making this close view one of the strongest records of the wall’s repeated devotional imagery.
Caption
A seated figure occupies a deeply carved niche surrounded by curling foliage, floral medallions, and paired ornamental forms. The crossed legs and compact posture remain clearly legible despite surface erosion, making this close view one of the strongest records of the wall’s repeated devotional imagery.

A second, slightly shifted view centers the tiered monument more tightly between the chamber walls and doorway beyond. The circular base, tapering upper form, and patches of green biological growth become more prominent, while the backlighting preserves the solemn interior atmosphere.
Caption
A second, slightly shifted view centers the tiered monument more tightly between the chamber walls and doorway beyond. The circular base, tapering upper form, and patches of green biological growth become more prominent, while the backlighting preserves the solemn interior atmosphere.

A small seated figure is carved in low relief against a heavily weathered sandstone surface. The rounded halo-like outline, bent arms, and object held near the torso remain visible, while facial and costume details have been softened by erosion. The subdued carving suggests a secondary devotional or narrative element within the temple’s decorative program.
Caption
A small seated figure is carved in low relief against a heavily weathered sandstone surface. The rounded halo-like outline, bent arms, and object held near the torso remain visible, while facial and costume details have been softened by erosion. The subdued carving suggests a secondary devotional or narrative element within the temple’s decorative program.

A female figure appears in shallow relief beneath a curved, halo-like frame, her body turned in a relaxed seated or reclining pose. One arm bends across the torso while fine linear details indicate jewelry or drapery. Although worn, the carving retains a graceful contour distinct from the more formal standing figures elsewhere in the temple.
Caption
A female figure appears in shallow relief beneath a curved, halo-like frame, her body turned in a relaxed seated or reclining pose. One arm bends across the torso while fine linear details indicate jewelry or drapery. Although worn, the carving retains a graceful contour distinct from the more formal standing figures elsewhere in the temple.

A weathered sandstone pediment preserves a crowded composition of divine or mythic figures, curling foliage, and circular ornamental forms. Moss and lichen settle into the deeply cut relief, heightening the contrast between surviving details and eroded passages. The fragment demonstrates the dense sculptural treatment once used to animate temple entrances at Preah Khan.
Caption
A weathered sandstone pediment preserves a crowded composition of divine or mythic figures, curling foliage, and circular ornamental forms. Moss and lichen settle into the deeply cut relief, heightening the contrast between surviving details and eroded passages. The fragment demonstrates the dense sculptural treatment once used to animate temple entrances at Preah Khan.

A central monster face emerges from a broad field of curling vegetal ornament on this weathered sandstone lintel. The deeply carved scrolls remain legible despite losses, staining, and surface erosion. Such compositions concentrated protective and symbolic imagery above temple openings, transforming structural members into elaborate sculptural thresholds.
Caption
A central monster face emerges from a broad field of curling vegetal ornament on this weathered sandstone lintel. The deeply carved scrolls remain legible despite losses, staining, and surface erosion. Such compositions concentrated protective and symbolic imagery above temple openings, transforming structural members into elaborate sculptural thresholds.

This rectangular sandstone lintel combines a central mask-like figure with smaller flanking beings and tightly coiled foliage. The surface remains unusually crisp in several passages, allowing the layered carving and rhythmic symmetry to be read across the full width. Its compact arrangement shows how Khmer sculptors integrated sacred imagery with architectural ornament.
Caption
This rectangular sandstone lintel combines a central mask-like figure with smaller flanking beings and tightly coiled foliage. The surface remains unusually crisp in several passages, allowing the layered carving and rhythmic symmetry to be read across the full width. Its compact arrangement shows how Khmer sculptors integrated sacred imagery with architectural ornament.

A standing female figure carved beside an ornate doorway is illuminated by nearby candles or warm reflected light, while fresh floral offerings occupy the foreground. The juxtaposition of ancient sandstone sculpture and present-day devotion gives the chamber an active ritual character. Fine bands of ornament survive around the figure despite dark staining and wear.
Caption
A standing female figure carved beside an ornate doorway is illuminated by nearby candles or warm reflected light, while fresh floral offerings occupy the foreground. The juxtaposition of ancient sandstone sculpture and present-day devotion gives the chamber an active ritual character. Fine bands of ornament survive around the figure despite dark staining and wear.

A massive tree trunk presses across the upper corner of a sandstone doorway, its roots and bark merging with the surrounding masonry. Fallen blocks rest below the opening, while damp stone and moss mark the shaded chamber. The view records the long interaction between forest growth and the temple’s vulnerable architectural fabric.
Caption
A massive tree trunk presses across the upper corner of a sandstone doorway, its roots and bark merging with the surrounding masonry. Fallen blocks rest below the opening, while damp stone and moss mark the shaded chamber. The view records the long interaction between forest growth and the temple’s vulnerable architectural fabric.

Heavy roof blocks have fallen into this sandstone chamber, leaving a jagged opening above surviving pilasters and moldings. Beyond the debris, a rectangular doorway continues the temple axis into another space. The photograph balances structural detail with visible collapse, showing both the original architectural order and the instability of the ruined enclosure.
Caption
Heavy roof blocks have fallen into this sandstone chamber, leaving a jagged opening above surviving pilasters and moldings. Beyond the debris, a rectangular doorway continues the temple axis into another space. The photograph balances structural detail with visible collapse, showing both the original architectural order and the instability of the ruined enclosure.

A thick tree trunk descends over the upper corner of a rectangular doorway, gripping the sandstone wall as the chamber opens toward daylight above. Stacked blocks and damp, green-stained surfaces surround the opening. This closer view emphasizes the physical pressure of vegetation on the temple’s masonry rather than the broader corridor setting.
Caption
A thick tree trunk descends over the upper corner of a rectangular doorway, gripping the sandstone wall as the chamber opens toward daylight above. Stacked blocks and damp, green-stained surfaces surround the opening. This closer view emphasizes the physical pressure of vegetation on the temple’s masonry rather than the broader corridor setting.

Two standing female deities occupy adjoining sandstone panels, each shown frontally with elaborate headdress, jewelry, and formal hand gestures. Green and reddish staining accentuate the shallow relief and separate the figures from the dense ornament around them. Their paired placement marks the doorway as a carefully staged sacred threshold.
Caption
Two standing female deities occupy adjoining sandstone panels, each shown frontally with elaborate headdress, jewelry, and formal hand gestures. Green and reddish staining accentuate the shallow relief and separate the figures from the dense ornament around them. Their paired placement marks the doorway as a carefully staged sacred threshold.

Five kneeling figures appear in a compact row, their hands joined at the chest in a gesture of reverence. The figures emerge from a rough sandstone block partly covered with moss, while broken carving below suggests a larger original composition. Repetition of posture and headdress gives the group a strongly ceremonial rhythm.
Caption
Five kneeling figures appear in a compact row, their hands joined at the chest in a gesture of reverence. The figures emerge from a rough sandstone block partly covered with moss, while broken carving below suggests a larger original composition. Repetition of posture and headdress gives the group a strongly ceremonial rhythm.

Several carved female figures crowd together in high relief, their faces, headdresses, and folded hands emerging from a dark, eroded sandstone surface. The close viewpoint reveals differences in scale and depth across the group, as well as heavy biological growth in the recesses. Their exact identities are uncertain, but the ensemble is clearly sacred and courtly in character.
Caption
Several carved female figures crowd together in high relief, their faces, headdresses, and folded hands emerging from a dark, eroded sandstone surface. The close viewpoint reveals differences in scale and depth across the group, as well as heavy biological growth in the recesses. Their exact identities are uncertain, but the ensemble is clearly sacred and courtly in character.

An elevated two-story sandstone building rises behind a low enclosure wall, with a columned lower level supporting a long upper chamber pierced by windows. Dark red stone, lichen, and surrounding forest soften the geometry of the façade. The structure stands apart from the narrower corridors, suggesting a distinct architectural function within the complex.
Caption
An elevated two-story sandstone building rises behind a low enclosure wall, with a columned lower level supporting a long upper chamber pierced by windows. Dark red stone, lichen, and surrounding forest soften the geometry of the façade. The structure stands apart from the narrower corridors, suggesting a distinct architectural function within the complex.

A monumental standing female guardian fills a narrow wall panel beside a richly carved doorway. Her elaborate crown, heavy jewelry, narrow waist, and formal stance remain legible despite uneven lighting and surface wear. The near life-size scale gives the figure a commanding presence and underscores the ceremonial importance of the entrance she marks.
Caption
A monumental standing female guardian fills a narrow wall panel beside a richly carved doorway. Her elaborate crown, heavy jewelry, narrow waist, and formal stance remain legible despite uneven lighting and surface wear. The near life-size scale gives the figure a commanding presence and underscores the ceremonial importance of the entrance she marks.

A rectangular doorway opens through a heavily weathered façade whose upper courses have partially collapsed. Recessed moldings frame the entrance, and a second doorway aligns beyond it, extending the view into the interior. Green biological growth covers the broken stonework, making the façade’s ruinous condition as prominent as its surviving design.
Caption
A rectangular doorway opens through a heavily weathered façade whose upper courses have partially collapsed. Recessed moldings frame the entrance, and a second doorway aligns beyond it, extending the view into the interior. Green biological growth covers the broken stonework, making the façade’s ruinous condition as prominent as its surviving design.

Two standing female guardians face forward on either side of a narrow vertical band of foliage. Their rounded headdresses, layered jewelry, bent arms, and long skirts are rendered in shallow relief, while erosion has softened the faces and lower bodies. The near-symmetry gives the pair a formal role within the doorway’s decorative scheme.
Caption
Two standing female guardians face forward on either side of a narrow vertical band of foliage. Their rounded headdresses, layered jewelry, bent arms, and long skirts are rendered in shallow relief, while erosion has softened the faces and lower bodies. The near-symmetry gives the pair a formal role within the doorway’s decorative scheme.

Carved female figures flank a narrow sandstone doorway whose passage is obstructed by large fallen blocks. Vertical bands of ornament remain sharp on the jambs, while red brick and green staining reveal differing materials and weathering across the wall. The blocked opening makes structural collapse part of the visual reading of the entrance.
Caption
Carved female figures flank a narrow sandstone doorway whose passage is obstructed by large fallen blocks. Vertical bands of ornament remain sharp on the jambs, while red brick and green staining reveal differing materials and weathering across the wall. The blocked opening makes structural collapse part of the visual reading of the entrance.

A richly worked wall section combines standing female figures, narrow vegetal borders, and a carved stone window filled with turned balusters. Reddish staining and patches of green growth emphasize the contrast between shallow figure relief and the deeper architectural carving. The composition demonstrates how sculpture and window design were integrated across temple façades.
Caption
A richly worked wall section combines standing female figures, narrow vegetal borders, and a carved stone window filled with turned balusters. Reddish staining and patches of green growth emphasize the contrast between shallow figure relief and the deeper architectural carving. The composition demonstrates how sculpture and window design were integrated across temple façades.

An ornate sandstone doorway is framed by carved pilasters, small standing female figures, and balustered window panels on the adjoining wall. The view through the opening reveals another chamber and scattered stone fragments, linking decorative façade design with the temple’s layered interior. Moss and staining soften the crispness of the original carving.
Caption
An ornate sandstone doorway is framed by carved pilasters, small standing female figures, and balustered window panels on the adjoining wall. The view through the opening reveals another chamber and scattered stone fragments, linking decorative façade design with the temple’s layered interior. Moss and staining soften the crispness of the original carving.

A compact sandstone structure with several rectangular openings stands within the ruined complex, its upper courses uneven and partly collapsed. Carved vertical bands and molded frames remain around the entrances, while lichen and reddish staining cover the blockwork. The building’s small scale and concentrated openings distinguish it from the longer galleries nearby.
Caption
A compact sandstone structure with several rectangular openings stands within the ruined complex, its upper courses uneven and partly collapsed. Carved vertical bands and molded frames remain around the entrances, while lichen and reddish staining cover the blockwork. The building’s small scale and concentrated openings distinguish it from the longer galleries nearby.

A standing female deity occupies a deeply framed sandstone niche, holding a long-stemmed object in one hand while the other rests near the waist. Her broad headdress, jewelry, and pleated garment survive despite a major vertical crack through the lower body. The damage reveals both the figure’s formal elegance and the vulnerability of the carved block.
Caption
A standing female deity occupies a deeply framed sandstone niche, holding a long-stemmed object in one hand while the other rests near the waist. Her broad headdress, jewelry, and pleated garment survive despite a major vertical crack through the lower body. The damage reveals both the figure’s formal elegance and the vulnerability of the carved block.

A standing female deity is set against a dense field of scrolling ornament, one hand raised and the other lowered beside the body. Her flared headdress, jewelry, and fitted garment remain visible despite surface wear and small losses. The figure’s compact pose is closely integrated with the surrounding decorative bands rather than isolated in a separate niche.
Caption
A standing female deity is set against a dense field of scrolling ornament, one hand raised and the other lowered beside the body. Her flared headdress, jewelry, and fitted garment remain visible despite surface wear and small losses. The figure’s compact pose is closely integrated with the surrounding decorative bands rather than isolated in a separate niche.

A tall, sealed doorway occupies the center of a small temple façade framed by carved pilasters and shallow decorative panels. Broken upper masonry and lichen-covered blocks reveal the ruinous condition of the structure, while the doorway itself remains visually dominant. The closed surface contrasts with the open passages seen elsewhere in the complex.
Caption
A tall, sealed doorway occupies the center of a small temple façade framed by carved pilasters and shallow decorative panels. Broken upper masonry and lichen-covered blocks reveal the ruinous condition of the structure, while the doorway itself remains visually dominant. The closed surface contrasts with the open passages seen elsewhere in the complex.

A long sequence of rectangular sandstone thresholds extends through multiple chambers, each opening nested precisely within the next. Dark walls, green lichen, and scattered fragments frame the receding central line. The composition makes the temple’s axial planning immediately legible and turns repeated doorways into a powerful measure of depth.
Caption
A long sequence of rectangular sandstone thresholds extends through multiple chambers, each opening nested precisely within the next. Dark walls, green lichen, and scattered fragments frame the receding central line. The composition makes the temple’s axial planning immediately legible and turns repeated doorways into a powerful measure of depth.

A richly decorated chamber wall combines balustered false windows, carved rectangular panels, standing figures, and layered corner moldings. Green growth settles across the recessed stonework, while the close viewpoint reveals how multiple ornamental systems were coordinated within a single interior elevation. The surviving surface remains dense even where individual motifs have eroded.
Caption
A richly decorated chamber wall combines balustered false windows, carved rectangular panels, standing figures, and layered corner moldings. Green growth settles across the recessed stonework, while the close viewpoint reveals how multiple ornamental systems were coordinated within a single interior elevation. The surviving surface remains dense even where individual motifs have eroded.

A row of seated divine or celestial figures occupies a narrow sandstone frieze beneath a scalloped canopy-like border. Each figure has a distinct headdress and hand position, while the lower register carries a continuous band of floral ornament. The crowded composition preserves a strong ceremonial rhythm despite chips, staining, and partial losses.
Caption
A row of seated divine or celestial figures occupies a narrow sandstone frieze beneath a scalloped canopy-like border. Each figure has a distinct headdress and hand position, while the lower register carries a continuous band of floral ornament. The crowded composition preserves a strong ceremonial rhythm despite chips, staining, and partial losses.

A horizontal procession of small carved figures runs beneath a row of blind arched niches on this moss-covered sandstone wall. The repeated bodies create a rhythmic lower register, while the upper niches retain faint traces of figures or sacred forms. Green biological growth accentuates the relief’s recesses and the long weathering of the surface.
Caption
A horizontal procession of small carved figures runs beneath a row of blind arched niches on this moss-covered sandstone wall. The repeated bodies create a rhythmic lower register, while the upper niches retain faint traces of figures or sacred forms. Green biological growth accentuates the relief’s recesses and the long weathering of the surface.

A central figure anchors a dense band of smaller dancers or attendants arranged symmetrically across the lintel. Above, shallow arched recesses and vegetal carving form a second decorative register. The compact composition combines hierarchy and repetition, giving the doorway a strong ceremonial character despite erosion and surface staining.
Caption
A central figure anchors a dense band of smaller dancers or attendants arranged symmetrically across the lintel. Above, shallow arched recesses and vegetal carving form a second decorative register. The compact composition combines hierarchy and repetition, giving the doorway a strong ceremonial character despite erosion and surface staining.

Tall round columns support the lower level of an elevated sandstone building, while the upper story opens through a sequence of rectangular bays. The oblique viewpoint reveals the structure’s length and vertical organization more clearly than a frontal view. Dark red stone and surrounding forest heighten its monumental, isolated presence within the complex.
Caption
Tall round columns support the lower level of an elevated sandstone building, while the upper story opens through a sequence of rectangular bays. The oblique viewpoint reveals the structure’s length and vertical organization more clearly than a frontal view. Dark red stone and surrounding forest heighten its monumental, isolated presence within the complex.

Two sandstone lion guardians stand in staggered alignment beside a temple approach, their upright bodies and stylized manes rising above low masonry. Weathering and pale biological growth soften their features, while trees and ruined walls frame the background. The paired placement signals a protective role at the edge of a sacred passage.
Caption
Two sandstone lion guardians stand in staggered alignment beside a temple approach, their upright bodies and stylized manes rising above low masonry. Weathering and pale biological growth soften their features, while trees and ruined walls frame the background. The paired placement signals a protective role at the edge of a sacred passage.

A single sandstone lion guardian stands in profile against layered temple ruins, its rounded haunches and raised head forming a strong silhouette. White lichen marks the dark red stone, and broken walls rise behind it. The close framing isolates the sculpture while preserving enough architectural context to show its protective placement near an entrance.
Caption
A single sandstone lion guardian stands in profile against layered temple ruins, its rounded haunches and raised head forming a strong silhouette. White lichen marks the dark red stone, and broken walls rise behind it. The close framing isolates the sculpture while preserving enough architectural context to show its protective placement near an entrance.

The elevated columned building rises along the edge of a green, duckweed-covered basin, linking architecture and landscape in a single view. Fallen blocks collect at the base of the façade, while dense trees close the background. The oblique composition reveals how the structure occupies a narrow margin between water, ruins, and forest.
Caption
The elevated columned building rises along the edge of a green, duckweed-covered basin, linking architecture and landscape in a single view. Fallen blocks collect at the base of the façade, while dense trees close the background. The oblique composition reveals how the structure occupies a narrow margin between water, ruins, and forest.
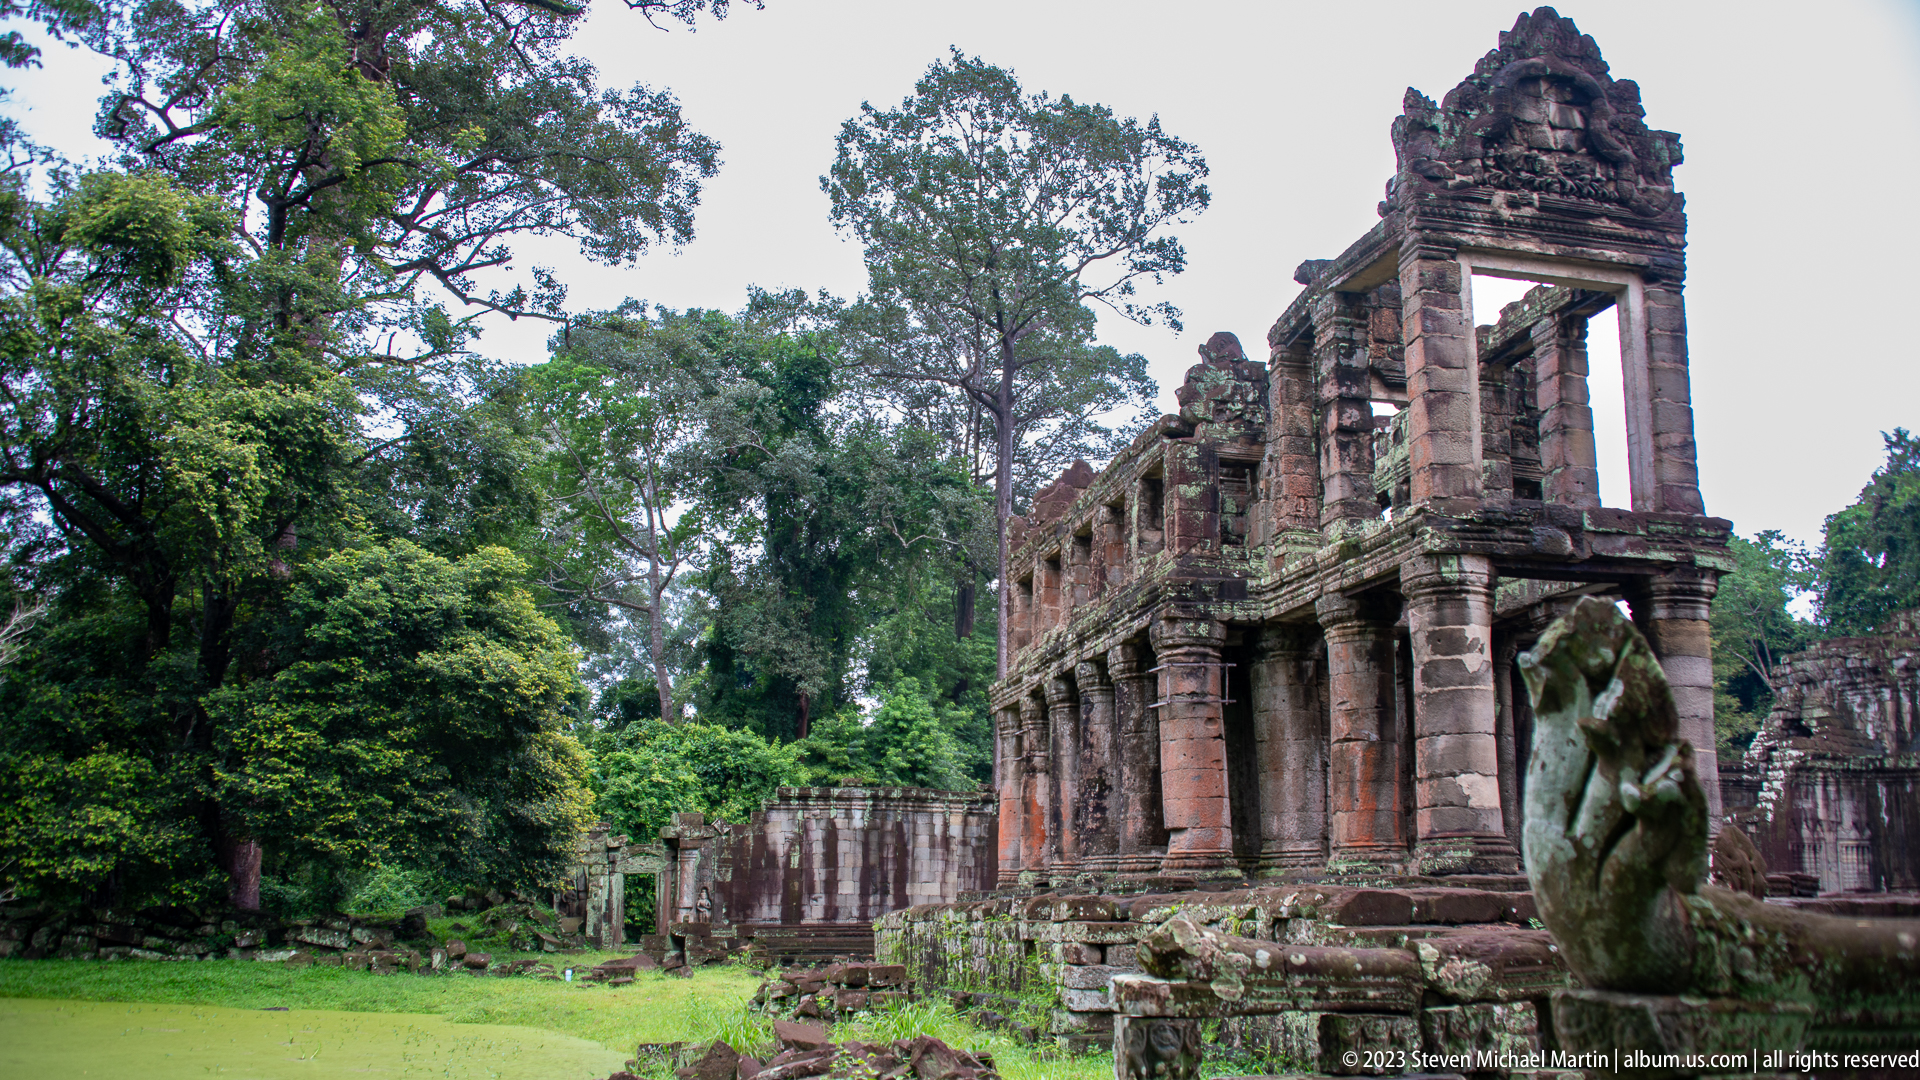
A weathered lion guardian rises in the foreground while the long, elevated sandstone building recedes behind it beside the pond. Tall columns, open upper bays, and broken masonry define the structure, with forest filling the remaining space. The layered composition connects protective sculpture, architecture, and water within the same temple precinct.
Caption
A weathered lion guardian rises in the foreground while the long, elevated sandstone building recedes behind it beside the pond. Tall columns, open upper bays, and broken masonry define the structure, with forest filling the remaining space. The layered composition connects protective sculpture, architecture, and water within the same temple precinct.

A single sandstone lion guardian stands on a low pedestal at the water’s edge, its body turned in profile toward the green-covered basin. Moss and lichen mark the sculpture and base, while the surrounding grass and trees soften the formal setting. The isolated figure creates a quiet transition between architecture and landscape.
Caption
A single sandstone lion guardian stands on a low pedestal at the water’s edge, its body turned in profile toward the green-covered basin. Moss and lichen mark the sculpture and base, while the surrounding grass and trees soften the formal setting. The isolated figure creates a quiet transition between architecture and landscape.

Seen from behind and in profile, a sandstone lion guardian occupies the foreground of a ruined courtyard. Beyond it, dark red masonry, carved cornices, and a towered structure rise through the trees. The shallow focus turns the guardian into a framing device while preserving the density of the architectural setting behind.
Caption
Seen from behind and in profile, a sandstone lion guardian occupies the foreground of a ruined courtyard. Beyond it, dark red masonry, carved cornices, and a towered structure rise through the trees. The shallow focus turns the guardian into a framing device while preserving the density of the architectural setting behind.

A tall central tower rises above a compact courtyard façade of doorways, windows, and carved wall panels. Weathered sandstone blocks, green growth, and broken upper courses give the structure a layered, ruinous texture. The frontal view establishes the tower as the organizing focus of this enclosed architectural group.
Caption
A tall central tower rises above a compact courtyard façade of doorways, windows, and carved wall panels. Weathered sandstone blocks, green growth, and broken upper courses give the structure a layered, ruinous texture. The frontal view establishes the tower as the organizing focus of this enclosed architectural group.

An oblique view across the courtyard reveals a long sandstone wall articulated by doorways, recessed panels, and a rising tower at the far end. Broken rooflines and open joints expose the structure’s instability, while reddish and green staining differentiate successive building surfaces. The perspective emphasizes continuity along the enclosure rather than a single façade.
Caption
An oblique view across the courtyard reveals a long sandstone wall articulated by doorways, recessed panels, and a rising tower at the far end. Broken rooflines and open joints expose the structure’s instability, while reddish and green staining differentiate successive building surfaces. The perspective emphasizes continuity along the enclosure rather than a single façade.

Two crowned figures sit above the coiling body of a serpent-like naga, accompanied by smaller attendants and animals. The right figure raises one arm while the left sits more frontally, creating an asymmetrical narrative group. Chips, cracks, and green staining remain visible, but the principal bodies and serpent form are still strongly legible.
Caption
Two crowned figures sit above the coiling body of a serpent-like naga, accompanied by smaller attendants and animals. The right figure raises one arm while the left sits more frontally, creating an asymmetrical narrative group. Chips, cracks, and green staining remain visible, but the principal bodies and serpent form are still strongly legible.

A crowned standing figure occupies the center of a large relief beneath the spreading hood of a multi-headed serpent. Smaller figures and animals fill the lower register, while dense foliage and weathering obscure parts of the surrounding scene. The hierarchical scale and protective naga canopy give the central figure a commanding sacred presence.
Caption
A crowned standing figure occupies the center of a large relief beneath the spreading hood of a multi-headed serpent. Smaller figures and animals fill the lower register, while dense foliage and weathering obscure parts of the surrounding scene. The hierarchical scale and protective naga canopy give the central figure a commanding sacred presence.

A broad-shouldered standing figure is carved in high relief against a decorated wall panel, its forearms crossing the torso and a long central element descending toward the knees. The elaborate headdress, heavy jewelry, and powerful stance distinguish it from the more slender female figures nearby. Surface erosion has softened the face but not the commanding silhouette.
Caption
A broad-shouldered standing figure is carved in high relief against a decorated wall panel, its forearms crossing the torso and a long central element descending toward the knees. The elaborate headdress, heavy jewelry, and powerful stance distinguish it from the more slender female figures nearby. Surface erosion has softened the face but not the commanding silhouette.

A broad sandstone face emerges from a low, block-like fragment heavily covered with white and green lichen. The rounded cheeks, nose, and closed or downcast eyes remain faintly visible beneath the weathering. Removed from a larger sculptural context, the fragment is difficult to identify more precisely but retains a strong human presence.
Caption
A broad sandstone face emerges from a low, block-like fragment heavily covered with white and green lichen. The rounded cheeks, nose, and closed or downcast eyes remain faintly visible beneath the weathering. Removed from a larger sculptural context, the fragment is difficult to identify more precisely but retains a strong human presence.

A long sequence of rectangular doorways recedes through dark sandstone chambers toward a small square of daylight. Heavy lintels, worn floors, and green-stained walls create alternating frames of shadow and light. The strict alignment reveals the temple’s axial organization and the extraordinary depth of its interior circulation.
Caption
A long sequence of rectangular doorways recedes through dark sandstone chambers toward a small square of daylight. Heavy lintels, worn floors, and green-stained walls create alternating frames of shadow and light. The strict alignment reveals the temple’s axial organization and the extraordinary depth of its interior circulation.

A stone causeway crosses a narrow water basin toward a centrally aligned sanctuary entrance. The tower rises above a symmetrical façade of windows and carved wall sections, while green water and grass frame the approach. The frontal composition makes the axial relationship between water, pathway, doorway, and tower especially clear.
Caption
A stone causeway crosses a narrow water basin toward a centrally aligned sanctuary entrance. The tower rises above a symmetrical façade of windows and carved wall sections, while green water and grass frame the approach. The frontal composition makes the axial relationship between water, pathway, doorway, and tower especially clear.

Two male visitors pose in the foreground before a monumental towered gateway at Preah Khan. The central passage, carved stone towers, and broad paved approach remain visible behind them, preserving the scale of the entrance despite the close portrait framing. Other visitors moving through the gate add depth and contemporary activity to the archaeological setting.
Caption
Two male visitors pose in the foreground before a monumental towered gateway at Preah Khan. The central passage, carved stone towers, and broad paved approach remain visible behind them, preserving the scale of the entrance despite the close portrait framing. Other visitors moving through the gate add depth and contemporary activity to the archaeological setting.

A line of carved sandstone posts recedes along the edge of the temple approach, each with a rounded upper block and relief decoration on the shaft. Moss, lichen, and dark staining vary from post to post, revealing their exposure to the forest environment. The repeated forms create a measured boundary beside the path.
Caption
A line of carved sandstone posts recedes along the edge of the temple approach, each with a rounded upper block and relief decoration on the shaft. Moss, lichen, and dark staining vary from post to post, revealing their exposure to the forest environment. The repeated forms create a measured boundary beside the path.

A broad paved causeway stretches through the forest, bordered on both sides by repeated stone guardian figures and balustrade elements. A lone visitor standing near the center provides scale and draws attention to the avenue’s length. The open foreground and dense tree canopy together create a strong processional approach to the temple.
Caption
A broad paved causeway stretches through the forest, bordered on both sides by repeated stone guardian figures and balustrade elements. A lone visitor standing near the center provides scale and draws attention to the avenue’s length. The open foreground and dense tree canopy together create a strong processional approach to the temple.

A male visitor leans toward a tripod-mounted camera while photographing the carved balustrade figures along the temple causeway. The repeated stone guardians and green landscape remain clearly visible behind him. The scene records contemporary photographic activity within the archaeological setting and shows the practical scale of the causeway sculpture.
Caption
A male visitor leans toward a tripod-mounted camera while photographing the carved balustrade figures along the temple causeway. The repeated stone guardians and green landscape remain clearly visible behind him. The scene records contemporary photographic activity within the archaeological setting and shows the practical scale of the causeway sculpture.

A smiling male visitor stands beside a camera mounted on a tripod, with the causeway’s carved guardian figures arranged behind him. His upright pose and direct glance turn the scene from documentation into an informal travel portrait. The weathered sculptures and wet stone pavement still establish the archaeological context.
Caption
A smiling male visitor stands beside a camera mounted on a tripod, with the causeway’s carved guardian figures arranged behind him. His upright pose and direct glance turn the scene from documentation into an informal travel portrait. The weathered sculptures and wet stone pavement still establish the archaeological context.

A male visitor gestures with one hand while standing beside a tripod-mounted camera on the stone causeway. Behind him, the repeated guardian figures form a strong horizontal line against the water and grass. The informal pose introduces a playful human moment without losing the sculptural and architectural setting.
Caption
A male visitor gestures with one hand while standing beside a tripod-mounted camera on the stone causeway. Behind him, the repeated guardian figures form a strong horizontal line against the water and grass. The informal pose introduces a playful human moment without losing the sculptural and architectural setting.

Three weathered stone guardian figures are seen from behind along the edge of a causeway, facing a broad forested waterway. Their eroded torsos and missing heads reveal extensive damage, while the reflective moat and dense trees create a calm landscape beyond. The viewpoint reverses the usual frontal reading of the balustrade sculptures.
Caption
Three weathered stone guardian figures are seen from behind along the edge of a causeway, facing a broad forested waterway. Their eroded torsos and missing heads reveal extensive damage, while the reflective moat and dense trees create a calm landscape beyond. The viewpoint reverses the usual frontal reading of the balustrade sculptures.

A monumental sandstone gateway rises beneath a heavily carved pediment, flanked by weathered guardian figures at the approach. A visitor standing within the dark passage provides scale and emphasizes the entrance’s height. Broken upper masonry and dense ornament make the façade both imposing and visibly ruinous.
Caption
A monumental sandstone gateway rises beneath a heavily carved pediment, flanked by weathered guardian figures at the approach. A visitor standing within the dark passage provides scale and emphasizes the entrance’s height. Broken upper masonry and dense ornament make the façade both imposing and visibly ruinous.

A square doorway is centered within a broad interior wall, opening onto a succession of smaller illuminated thresholds beyond. Thick piers and dark upper masonry create a monumental foreground frame, while the distant openings compress into a bright geometric core. The view demonstrates how light clarifies the temple’s axial structure.
Caption
A square doorway is centered within a broad interior wall, opening onto a succession of smaller illuminated thresholds beyond. Thick piers and dark upper masonry create a monumental foreground frame, while the distant openings compress into a bright geometric core. The view demonstrates how light clarifies the temple’s axial structure.

A long sandstone gallery is choked with fallen roof slabs, broken blocks, and thick green moss. Surviving side walls and roof trusses frame the collapse, while daylight enters through large openings overhead. The scene makes structural failure, biological growth, and partial stabilization visible within the same enclosed space.
Caption
A long sandstone gallery is choked with fallen roof slabs, broken blocks, and thick green moss. Surviving side walls and roof trusses frame the collapse, while daylight enters through large openings overhead. The scene makes structural failure, biological growth, and partial stabilization visible within the same enclosed space.

Tall, narrow stone piers compress the foreground around a series of aligned doorways, drawing attention to the illuminated passage beyond. The more restricted viewpoint differs from the broader corridor views by emphasizing vertical enclosure and the threshold itself. Worn bases and uneven joints record the long use and deterioration of the interior.
Caption
Tall, narrow stone piers compress the foreground around a series of aligned doorways, drawing attention to the illuminated passage beyond. The more restricted viewpoint differs from the broader corridor views by emphasizing vertical enclosure and the threshold itself. Worn bases and uneven joints record the long use and deterioration of the interior.

A richly carved temple corner combines standing female figures, a shutter-like blind window, and dense bands of vegetal ornament. Reddish stone, green lichen, and broken blocks at the base reveal the surface’s long exposure and structural damage. The oblique view shows how sculpture wrapped continuously around architectural corners rather than remaining confined to flat façades.
Caption
A richly carved temple corner combines standing female figures, a shutter-like blind window, and dense bands of vegetal ornament. Reddish stone, green lichen, and broken blocks at the base reveal the surface’s long exposure and structural damage. The oblique view shows how sculpture wrapped continuously around architectural corners rather than remaining confined to flat façades.

A male visitor poses beneath a low, partially collapsed gallery supported by massive round sandstone columns. His raised foot and hands-on-hips stance introduce an informal human element amid heavy lintels, red-stained masonry, and scattered blocks. The figure’s scale makes the compressed height and weight of the surviving architecture especially apparent.
Caption
A male visitor poses beneath a low, partially collapsed gallery supported by massive round sandstone columns. His raised foot and hands-on-hips stance introduce an informal human element amid heavy lintels, red-stained masonry, and scattered blocks. The figure’s scale makes the compressed height and weight of the surviving architecture especially apparent.

Broad circular moldings form the base of a compact stone stupa, above which a ribbed, tapering spire rises toward a roof opening. The close viewpoint emphasizes the monument’s stacked geometry and dark green weathering. Successive doorways remain visible behind it, preserving the axial relationship within the sanctuary.
Caption
Broad circular moldings form the base of a compact stone stupa, above which a ribbed, tapering spire rises toward a roof opening. The close viewpoint emphasizes the monument’s stacked geometry and dark green weathering. Successive doorways remain visible behind it, preserving the axial relationship within the sanctuary.

Broken pediment blocks sag above a narrow doorway whose carved jambs and columns still frame a deep sequence of chambers. The upward viewpoint gives the collapsed upper masonry unusual visual weight, while the dark interior passage remains centered below. The entrance records both refined carving and severe structural failure.
Caption
Broken pediment blocks sag above a narrow doorway whose carved jambs and columns still frame a deep sequence of chambers. The upward viewpoint gives the collapsed upper masonry unusual visual weight, while the dark interior passage remains centered below. The entrance records both refined carving and severe structural failure.

A male visitor stands on fallen stone blocks before a courtyard wall covered with carved female figures, blind architectural panels, and dense ornament. The wide-angle view combines portraiture with the scale and complexity of the surrounding ruin. Broken masonry in the foreground underscores the unstable condition of the richly decorated enclosure.
Caption
A male visitor stands on fallen stone blocks before a courtyard wall covered with carved female figures, blind architectural panels, and dense ornament. The wide-angle view combines portraiture with the scale and complexity of the surrounding ruin. Broken masonry in the foreground underscores the unstable condition of the richly decorated enclosure.

A ruined courtyard presents carved doorways, blind windows, standing female figures, and dense ornamental bands across several adjoining walls. Fallen blocks and a short cylindrical stone element occupy the foreground, while lichen and reddish staining enliven the surfaces. The view records the decorative richness of the enclosure together with extensive collapse.
Caption
A ruined courtyard presents carved doorways, blind windows, standing female figures, and dense ornamental bands across several adjoining walls. Fallen blocks and a short cylindrical stone element occupy the foreground, while lichen and reddish staining enliven the surfaces. The view records the decorative richness of the enclosure together with extensive collapse.

A narrow temple doorway is framed by cylindrical columns and a densely carved pediment whose upper blocks are partly displaced. The opening leads into a sequence of darker chambers, with a small bright figure or object visible far inside. Red staining and green biological growth intensify the entrance’s layered, weathered appearance.
Caption
A narrow temple doorway is framed by cylindrical columns and a densely carved pediment whose upper blocks are partly displaced. The opening leads into a sequence of darker chambers, with a small bright figure or object visible far inside. Red staining and green biological growth intensify the entrance’s layered, weathered appearance.

A male visitor carrying a camera walks across the opening of a sandstone chamber, caught between several aligned doorways. The side-on movement contrasts with the rigid architectural axis and draws attention to the scale of the thresholds. Moss-covered steps and green-stained walls reinforce the damp atmosphere of the interior.
Caption
A male visitor carrying a camera walks across the opening of a sandstone chamber, caught between several aligned doorways. The side-on movement contrasts with the rigid architectural axis and draws attention to the scale of the thresholds. Moss-covered steps and green-stained walls reinforce the damp atmosphere of the interior.

A male visitor bends to photograph the ruins in a sunlit courtyard, framed by a dark rectangular doorway in the foreground. Additional openings align behind him, producing a layered geometric composition. The contrast between shadowed stone and the bright central court gives the human action a strong visual focus.
Caption
A male visitor bends to photograph the ruins in a sunlit courtyard, framed by a dark rectangular doorway in the foreground. Additional openings align behind him, producing a layered geometric composition. The contrast between shadowed stone and the bright central court gives the human action a strong visual focus.

A broad rectangular doorway stands beneath a carved lintel of repeated figures and a row of shallow blind arches. The roof above has disappeared, allowing tree branches and open sky to fill the upper frame. Beyond the entrance, broken piers and another doorway continue the sequence through the ruined enclosure.
Caption
A broad rectangular doorway stands beneath a carved lintel of repeated figures and a row of shallow blind arches. The roof above has disappeared, allowing tree branches and open sky to fill the upper frame. Beyond the entrance, broken piers and another doorway continue the sequence through the ruined enclosure.

Two shutter-like blind windows flank a corner panel filled with standing female figures and dense vegetal relief. The sculptural program extends across adjoining walls, creating a continuous ornamental enclosure rather than isolated panels. Dark staining and patches of green growth accentuate the deeply carved borders and recessed surfaces.
Caption
Two shutter-like blind windows flank a corner panel filled with standing female figures and dense vegetal relief. The sculptural program extends across adjoining walls, creating a continuous ornamental enclosure rather than isolated panels. Dark staining and patches of green growth accentuate the deeply carved borders and recessed surfaces.

A dense carved frieze crowns a sandstone doorway whose opening frames another ruined chamber beyond. Red staining on the left pier and green growth across the lintel distinguish the surviving surfaces. The slightly offset viewpoint emphasizes the thickness of the wall and the layering of successive entrances.
Caption
A dense carved frieze crowns a sandstone doorway whose opening frames another ruined chamber beyond. Red staining on the left pier and green growth across the lintel distinguish the surviving surfaces. The slightly offset viewpoint emphasizes the thickness of the wall and the layering of successive entrances.

A tightly packed row of small figures animates the lintel above a broad doorway, each body bent in a repeated rhythmic pose. The opening below frames broken masonry and forest, linking the sculptural detail to the ruined landscape beyond. The close view makes the frieze’s repetition and surviving depth especially legible.
Caption
A tightly packed row of small figures animates the lintel above a broad doorway, each body bent in a repeated rhythmic pose. The opening below frames broken masonry and forest, linking the sculptural detail to the ruined landscape beyond. The close view makes the frieze’s repetition and surviving depth especially legible.

Tall cylindrical columns support the lower level of an elevated sandstone building, while rectangular openings form a continuous upper gallery. The façade’s length and repeated supports give the structure a disciplined rhythm, despite broken upper masonry and biological growth. The low oblique view reinforces its height and monumental proportions.
Caption
Tall cylindrical columns support the lower level of an elevated sandstone building, while rectangular openings form a continuous upper gallery. The façade’s length and repeated supports give the structure a disciplined rhythm, despite broken upper masonry and biological growth. The low oblique view reinforces its height and monumental proportions.

The corner of the elevated sandstone building rises like a tower above a row of heavy lower columns. Large open bays on the upper level expose the surrounding trees, while the long façade recedes to the right. This viewpoint clarifies the structure’s end elevation and the transition between its compact corner bay and extended gallery.
Caption
The corner of the elevated sandstone building rises like a tower above a row of heavy lower columns. Large open bays on the upper level expose the surrounding trees, while the long façade recedes to the right. This viewpoint clarifies the structure’s end elevation and the transition between its compact corner bay and extended gallery.

The tower-like end bay of the elevated sandstone building rises beside the green temple basin, its upper openings framed by columns and broken masonry. Trees and water occupy most of the surrounding view, placing the architecture within the forested landscape. The composition stresses the building’s vertical end profile rather than its full length.
Caption
The tower-like end bay of the elevated sandstone building rises beside the green temple basin, its upper openings framed by columns and broken masonry. Trees and water occupy most of the surrounding view, placing the architecture within the forested landscape. The composition stresses the building’s vertical end profile rather than its full length.

A weathered sandstone lion guardian stands at the edge of a green pond, viewed from behind so that its curved back and hindquarters dominate the foreground. Lichen mottles the sculpture, while still water and forest fill the background. The unusual angle shifts attention from the guardian’s face to its placement within the landscape.
Caption
A weathered sandstone lion guardian stands at the edge of a green pond, viewed from behind so that its curved back and hindquarters dominate the foreground. Lichen mottles the sculpture, while still water and forest fill the background. The unusual angle shifts attention from the guardian’s face to its placement within the landscape.

Two crowned figures sit above a long serpent body, surrounded by smaller attendants, animals, and curling ornamental forms. Their differing gestures and the protective framing above create a dense mythological composition. Despite cracks and green staining, the principal figures, naga, and subsidiary scenes remain clearly readable.
Caption
Two crowned figures sit above a long serpent body, surrounded by smaller attendants, animals, and curling ornamental forms. Their differing gestures and the protective framing above create a dense mythological composition. Despite cracks and green staining, the principal figures, naga, and subsidiary scenes remain clearly readable.

A female visitor stands beside a richly carved shrine wall where a dark square opening is flanked by standing female figures and dense ornamental bands. Her bright clothing provides scale and contrast against the weathered stone. Fallen blocks at the base reveal the structure’s damaged condition while the sculptural program remains legible.
Caption
A female visitor stands beside a richly carved shrine wall where a dark square opening is flanked by standing female figures and dense ornamental bands. Her bright clothing provides scale and contrast against the weathered stone. Fallen blocks at the base reveal the structure’s damaged condition while the sculptural program remains legible.

A monumental sandstone gateway is crowned by a dense carved pediment and flanked by two large elephant guardians. The dark central passage draws the eye through the façade, while low windows extend across the adjoining walls. Weathering, lichen, and missing stonework soften the symmetry but not the entrance’s commanding presence.
Caption
A monumental sandstone gateway is crowned by a dense carved pediment and flanked by two large elephant guardians. The dark central passage draws the eye through the façade, while low windows extend across the adjoining walls. Weathering, lichen, and missing stonework soften the symmetry but not the entrance’s commanding presence.

Two visitors step out beneath the monumental gateway framed by elephant guardians and a richly carved pediment. Their small scale emphasizes the height and mass of the entrance, while the adjoining windows and weathered façade remain visible across the background. The scene combines a formal architectural view with a moment of departure.
Caption
Two visitors step out beneath the monumental gateway framed by elephant guardians and a richly carved pediment. Their small scale emphasizes the height and mass of the entrance, while the adjoining windows and weathered façade remain visible across the background. The scene combines a formal architectural view with a moment of departure.

A light-colored dog stands in the courtyard before a weathered sandstone façade centered on an open doorway. Carved female figures flank the windows and entrance, while broken upper masonry and wooden supports reveal ongoing structural vulnerability. The animal introduces an everyday living presence into the otherwise monumental archaeological setting.
Caption
A light-colored dog stands in the courtyard before a weathered sandstone façade centered on an open doorway. Carved female figures flank the windows and entrance, while broken upper masonry and wooden supports reveal ongoing structural vulnerability. The animal introduces an everyday living presence into the otherwise monumental archaeological setting.

Two standing female figures flank a rectangular sandstone doorway, each set within a shallow niche bordered by dense vegetal carving. The right side of the wall has partially collapsed, exposing rough blockwork beside the more refined sculpture. Through the dark passage, another sunlit chamber is visible, extending the architectural sequence beyond the façade.
Caption
Two standing female figures flank a rectangular sandstone doorway, each set within a shallow niche bordered by dense vegetal carving. The right side of the wall has partially collapsed, exposing rough blockwork beside the more refined sculpture. Through the dark passage, another sunlit chamber is visible, extending the architectural sequence beyond the façade.