Chion-in (Jodo-shu)
Chion-in is the head temple of the Jodo-shu, or Pure Land, school of Buddhism and was founded in the thirteenth century by the monk Honen. The temple complex reflects the development of devotional Buddhist traditions emphasizing faith and recitation. Its architectural design illustrates the scale and influence of religious institutions in Kyoto.
Large gates, assembly halls, and landscaped grounds demonstrate the ceremonial importance of temple complexes in Japanese religious life. Architectural elements incorporate traditional Japanese construction techniques using wood and carefully proportioned spatial organization. The temple continues to serve as an active center of worship.
Chion-in represents the development of Pure Land Buddhist belief within Japanese religious history. Its preserved structures illustrate the role of devotional practice in shaping spiritual traditions across centuries.

A monumental timber hall rises behind a smaller roofed structure, stone lantern, and carefully shaped pines. Its massive tiled roof, deep eaves, and dark wooden walls dominate the composition, while the lower foreground buildings establish scale and ceremonial approach. The layered arrangement presents the hall not as an isolated monument but as the architectural center of a larger working temple precinct.
Caption
A monumental timber hall rises behind a smaller roofed structure, stone lantern, and carefully shaped pines. Its massive tiled roof, deep eaves, and dark wooden walls dominate the composition, while the lower foreground buildings establish scale and ceremonial approach. The layered arrangement presents the hall not as an isolated monument but as the architectural center of a larger working temple precinct.

A deep purple entrance curtain spans the glazed doorway of a modern Chion-in building. Repeated circular hollyhock crests identify the temple's Tokugawa-associated emblem, while the vertical Japanese inscription marks a commemorative occasion. Seen at dusk under warm interior light, the textile creates a ceremonial threshold between the public approach and the interior space beyond.
Caption
A deep purple entrance curtain spans the glazed doorway of a modern Chion-in building. Repeated circular hollyhock crests identify the temple's Tokugawa-associated emblem, while the vertical Japanese inscription marks a commemorative occasion. Seen at dusk under warm interior light, the textile creates a ceremonial threshold between the public approach and the interior space beyond.

The frontal approach to a major Chion-in hall centers on a large bronze incense burner set before the entrance steps. Purple curtains bearing the hollyhock crest stretch across the façade, flanked by five-colored Buddhist hangings beneath the dark timber eaves. The symmetrical composition emphasizes the ritual axis from forecourt to burner, stairway, and sanctuary entrance.
Caption
The frontal approach to a major Chion-in hall centers on a large bronze incense burner set before the entrance steps. Purple curtains bearing the hollyhock crest stretch across the façade, flanked by five-colored Buddhist hangings beneath the dark timber eaves. The symmetrical composition emphasizes the ritual axis from forecourt to burner, stairway, and sanctuary entrance.

A compact wooden gate interrupts a long white plaster wall capped with gray ceramic tiles. Lanterns and vertical plaques hang from the gateposts, while a narrow stone path leads through the opening into dense greenery. The small scale, restrained materials, and secluded setting distinguish this subsidiary entrance from Chion-in's major ceremonial gates and suggest a quieter affiliated precinct.
Caption
A compact wooden gate interrupts a long white plaster wall capped with gray ceramic tiles. Lanterns and vertical plaques hang from the gateposts, while a narrow stone path leads through the opening into dense greenery. The small scale, restrained materials, and secluded setting distinguish this subsidiary entrance from Chion-in's major ceremonial gates and suggest a quieter affiliated precinct.

Stone memorials, lanterns, and grave markers occupy a terraced courtyard on the wooded hillside. Small flights of steps connect the clustered monuments to adjoining temple buildings and a gated upper level, creating a dense landscape of commemoration rather than a single focal object. The image shows how burial and memorial spaces are woven directly into Chion-in's architecture and terrain.
Caption
Stone memorials, lanterns, and grave markers occupy a terraced courtyard on the wooded hillside. Small flights of steps connect the clustered monuments to adjoining temple buildings and a gated upper level, creating a dense landscape of commemoration rather than a single focal object. The image shows how burial and memorial spaces are woven directly into Chion-in's architecture and terrain.
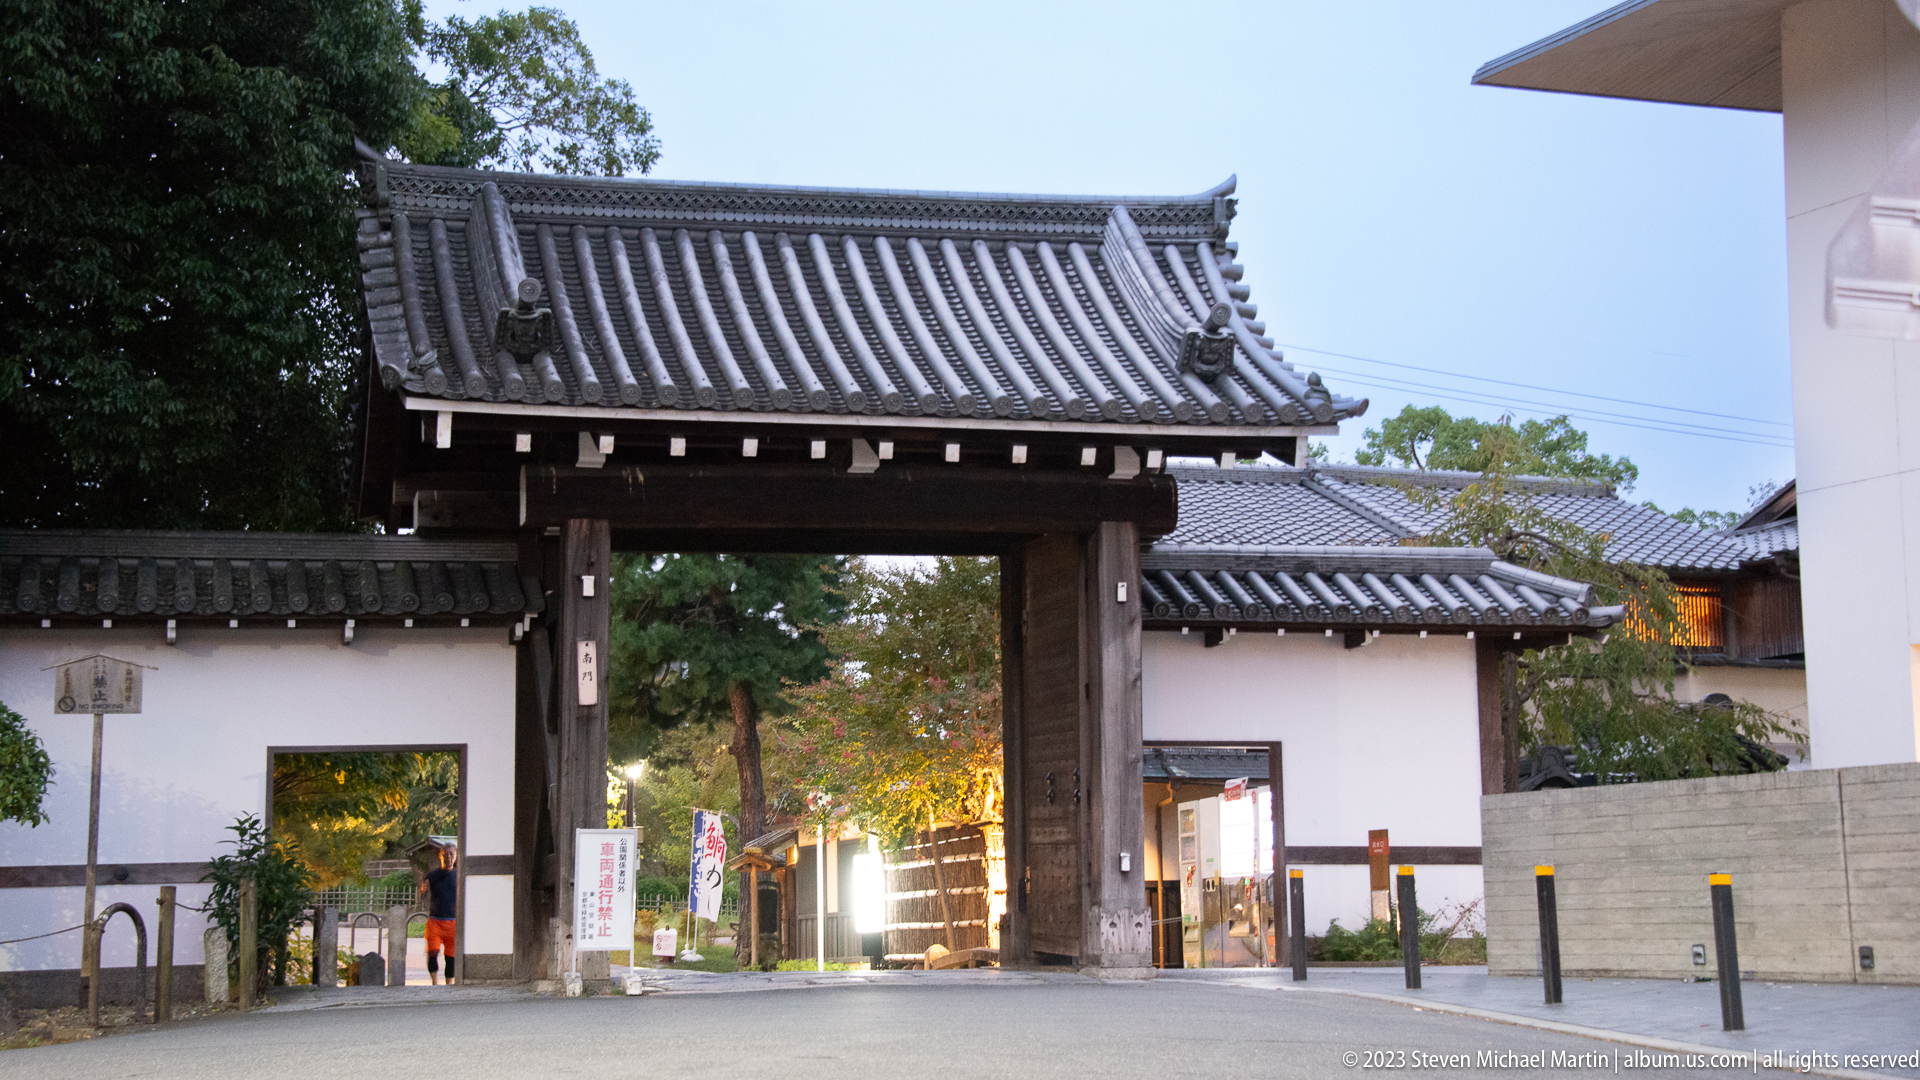
A traditional wooden gate marks a secondary entrance to Chion-in, framed by white plaster walls and a gray ceramic-tile roof. Through the open passage, trees and interior pathways are visible, while newer buildings stand close on either side. The contrast between historic gate architecture and contemporary construction shows how the temple precinct remains integrated into the urban fabric of Kyoto.
Caption
A traditional wooden gate marks a secondary entrance to Chion-in, framed by white plaster walls and a gray ceramic-tile roof. Through the open passage, trees and interior pathways are visible, while newer buildings stand close on either side. The contrast between historic gate architecture and contemporary construction shows how the temple precinct remains integrated into the urban fabric of Kyoto.

An open wooden gate frames a quiet courtyard garden of clipped shrubs, stone paving, and low temple buildings. The composition uses the gateposts and roof beam as a dark foreground border, directing attention toward the tiled gables and carefully shaped greenery beyond. The restrained garden provides an intimate counterpoint to the monumental public halls of the larger complex.
Caption
An open wooden gate frames a quiet courtyard garden of clipped shrubs, stone paving, and low temple buildings. The composition uses the gateposts and roof beam as a dark foreground border, directing attention toward the tiled gables and carefully shaped greenery beyond. The restrained garden provides an intimate counterpoint to the monumental public halls of the larger complex.

Chion-in's monumental Sanmon gate rises in a dramatic low-angle view, its two stories defined by sweeping tiled roofs, dense bracket work, and powerful timber supports. Five-colored Buddhist cloths hang across the upper level, adding ceremonial color to the otherwise dark structure. The upward perspective accentuates the gate's scale and its role as the imposing threshold to the temple complex.
Caption
Chion-in's monumental Sanmon gate rises in a dramatic low-angle view, its two stories defined by sweeping tiled roofs, dense bracket work, and powerful timber supports. Five-colored Buddhist cloths hang across the upper level, adding ceremonial color to the otherwise dark structure. The upward perspective accentuates the gate's scale and its role as the imposing threshold to the temple complex.

An ornate gate with a dramatically curved karahafu gable projects above white plaster walls and a dark wooden barrier. Carved details fill the shadowed gable, while gray ceramic tiles cap both the gate and the adjoining walls. The compact, highly decorative composition identifies this as a ceremonial rather than defensive entrance within the temple complex.
Caption
An ornate gate with a dramatically curved karahafu gable projects above white plaster walls and a dark wooden barrier. Carved details fill the shadowed gable, while gray ceramic tiles cap both the gate and the adjoining walls. The compact, highly decorative composition identifies this as a ceremonial rather than defensive entrance within the temple complex.

A large timber building at Chion-in rises behind mature pines and maples, its deep tiled roof and bracketed eaves partly screened by the garden. Five-colored Buddhist cloths hang across the façade, adding a ceremonial band of red, yellow, green, blue, and white beneath the dark wooden structure. The layered view introduces the temple complex as architecture embedded within a carefully maintained landscape.
Caption
A large timber building at Chion-in rises behind mature pines and maples, its deep tiled roof and bracketed eaves partly screened by the garden. Five-colored Buddhist cloths hang across the façade, adding a ceremonial band of red, yellow, green, blue, and white beneath the dark wooden structure. The layered view introduces the temple complex as architecture embedded within a carefully maintained landscape.
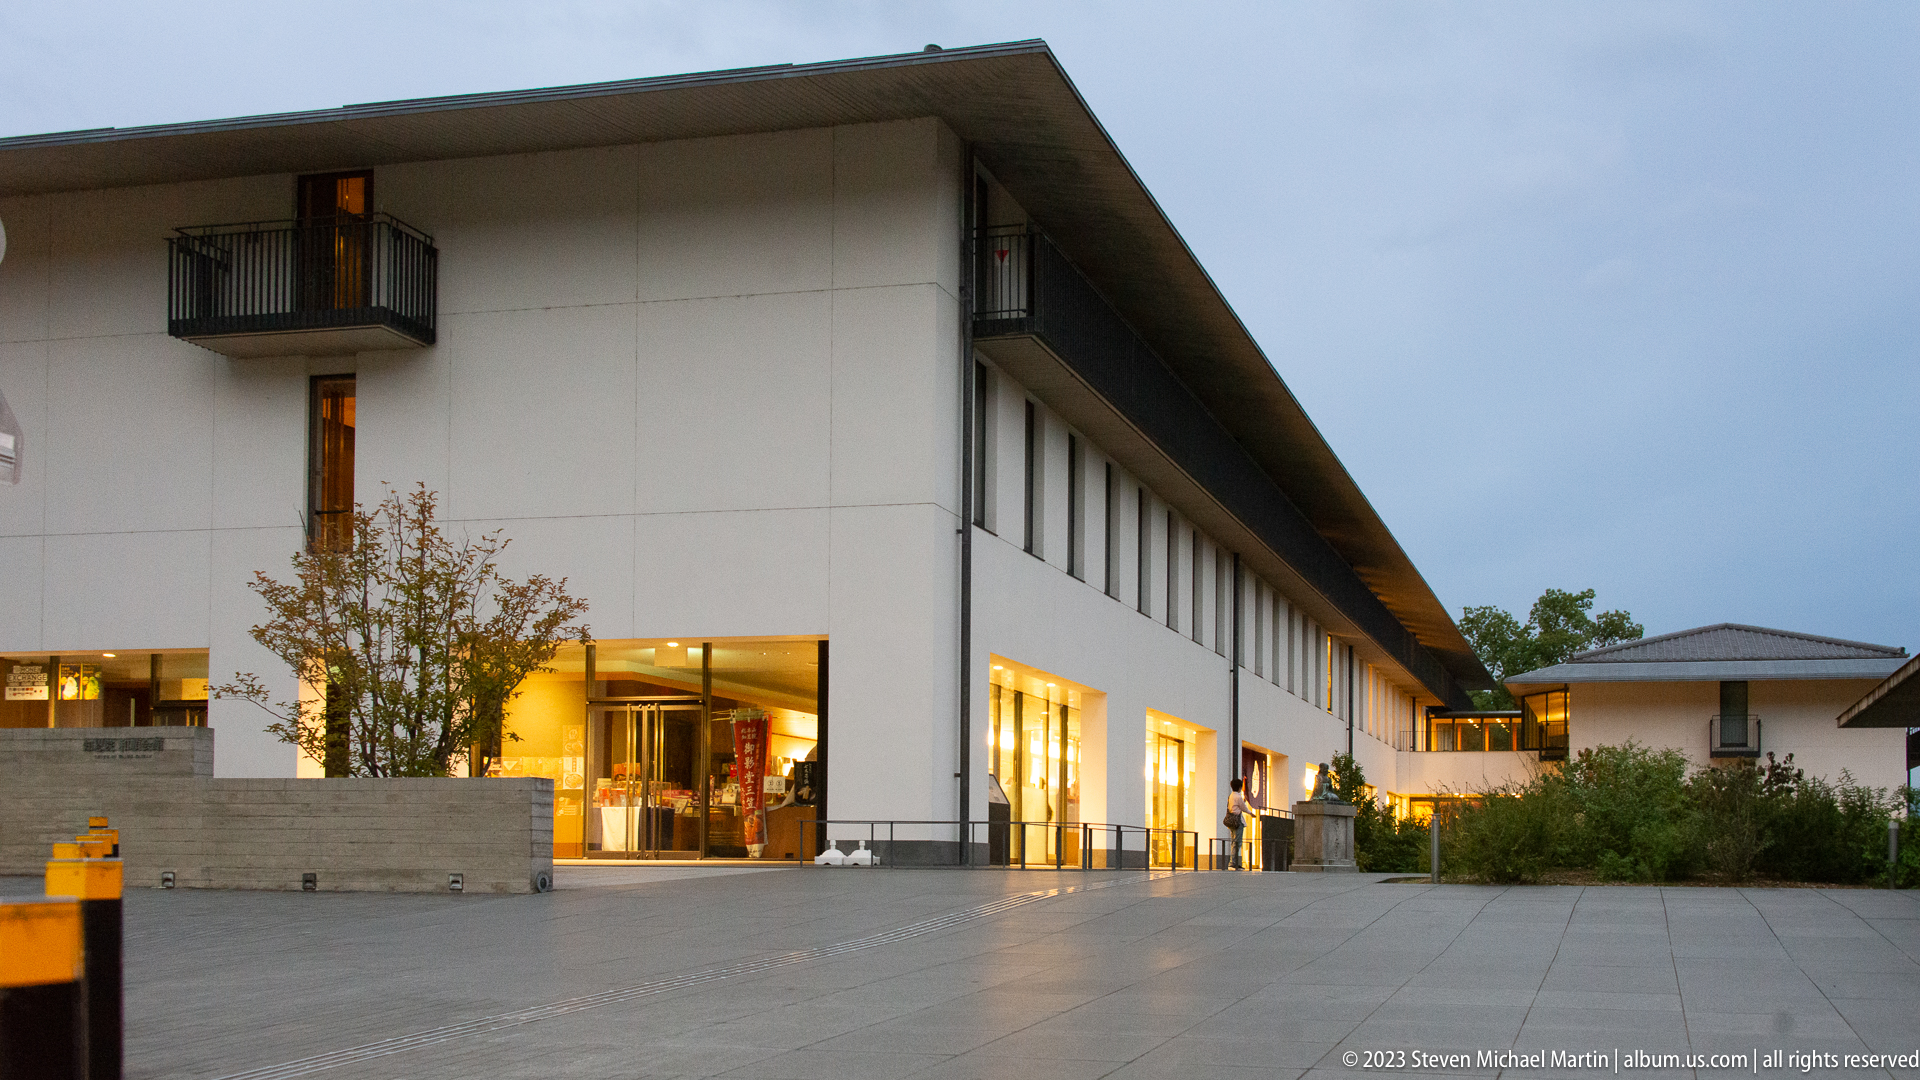
A modern low-rise building at Chion-in uses white walls, broad overhanging eaves, and restrained lines to harmonize with the historic temple setting. Warm interior lighting and large glazed openings face an open paved forecourt, while small trees soften the transition between architecture and landscape. The design provides contemporary visitor or administrative space without imitating the older timber halls.
Caption
A modern low-rise building at Chion-in uses white walls, broad overhanging eaves, and restrained lines to harmonize with the historic temple setting. Warm interior lighting and large glazed openings face an open paved forecourt, while small trees soften the transition between architecture and landscape. The design provides contemporary visitor or administrative space without imitating the older timber halls.

A large Chion-in hall is dressed for ceremony with five-colored Buddhist hangings and a purple curtain patterned with white hollyhock crests. A long banner across the lower façade refers to the 850th anniversary of the birth of Hōnen, founder of the Jōdo school. The steep tiled roof, deep eaves, and elevated wooden platform give the building a monumental presence even from the angled approach.
Caption
A large Chion-in hall is dressed for ceremony with five-colored Buddhist hangings and a purple curtain patterned with white hollyhock crests. A long banner across the lower façade refers to the 850th anniversary of the birth of Hōnen, founder of the Jōdo school. The steep tiled roof, deep eaves, and elevated wooden platform give the building a monumental presence even from the angled approach.
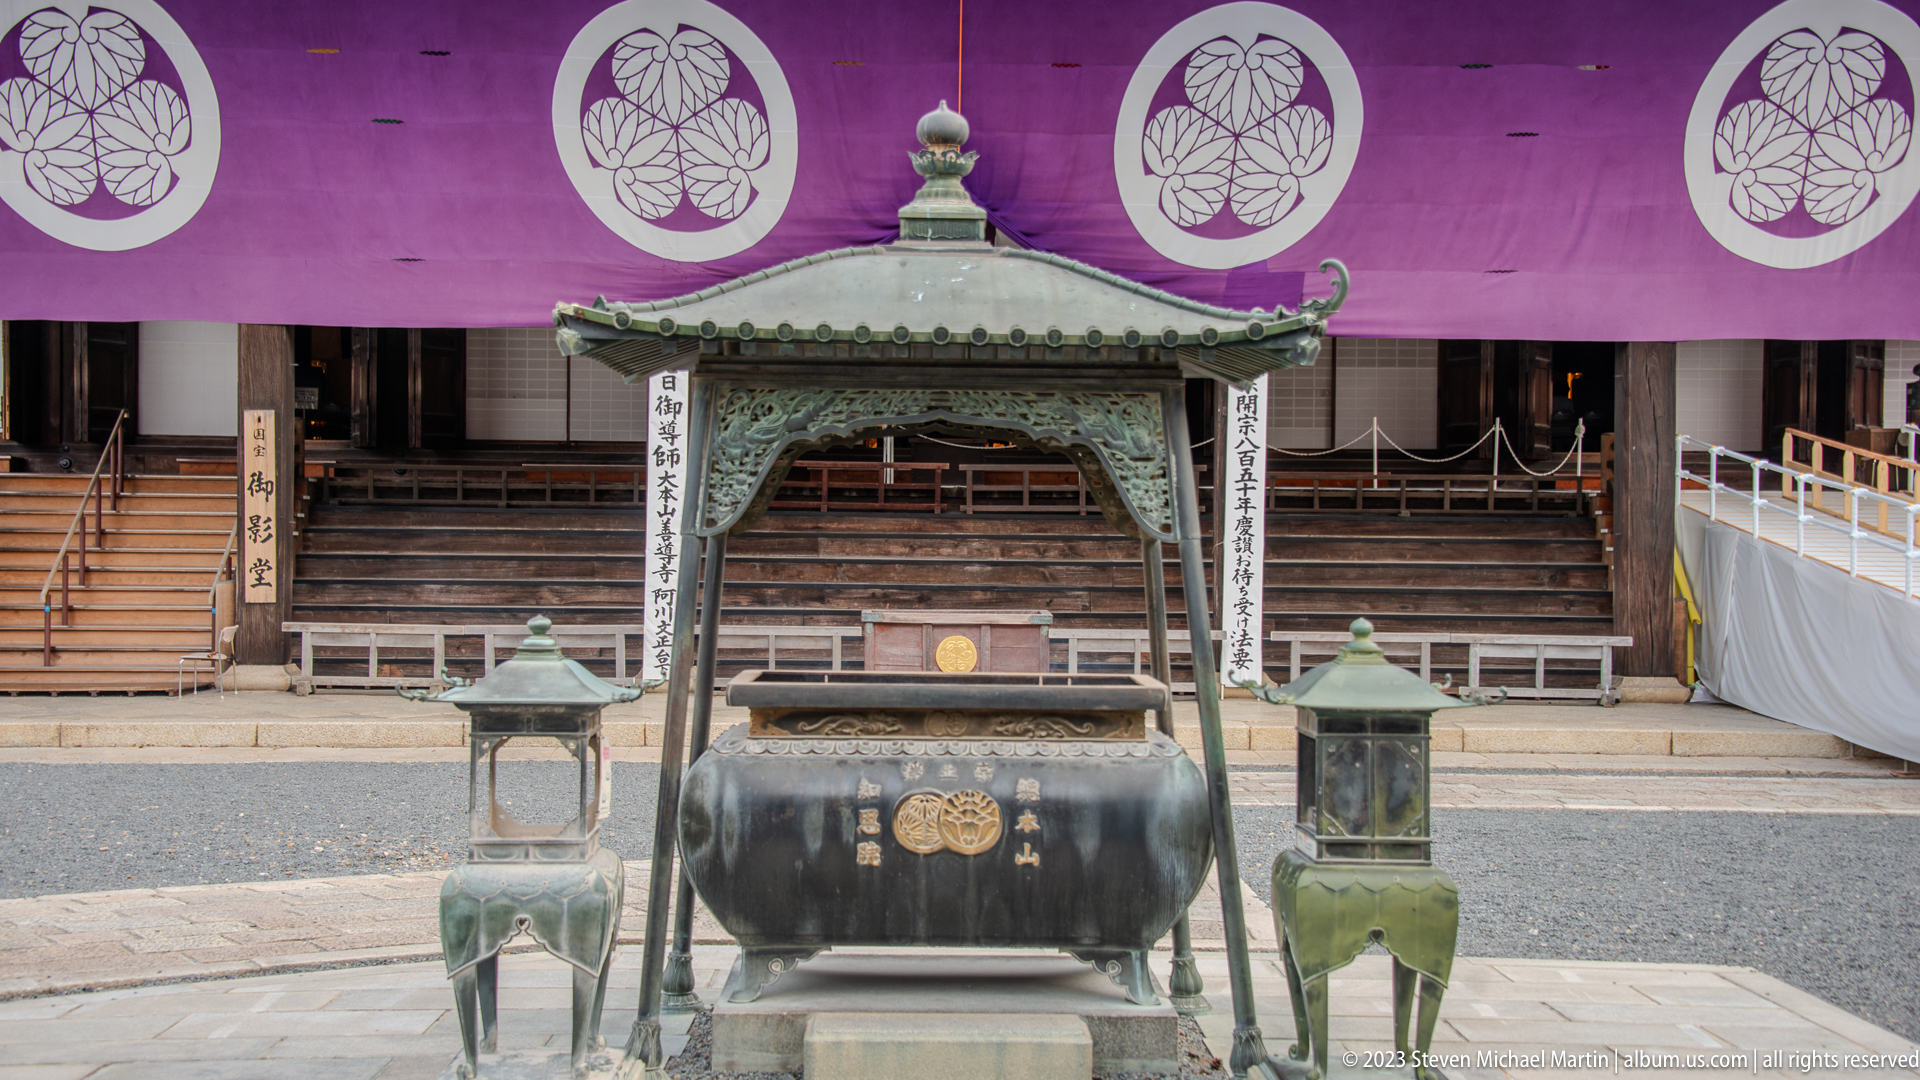
A monumental bronze incense burner dominates the forecourt of a Chion-in hall, flanked by two smaller metal lanterns. The burner stands directly on the central approach, aligning with the steps and purple crested curtains behind it. Its dark patina and prominent crest turn a functional ritual vessel into a visual anchor for the ceremonial façade.
Caption
A monumental bronze incense burner dominates the forecourt of a Chion-in hall, flanked by two smaller metal lanterns. The burner stands directly on the central approach, aligning with the steps and purple crested curtains behind it. Its dark patina and prominent crest turn a functional ritual vessel into a visual anchor for the ceremonial façade.

A tall bronze lantern fills the foreground, its flared roof, openwork body, and curled finial silhouetted against the sky. Beyond it stands a historic timber hall with a hipped tiled roof and broad veranda, enclosed by dense green woodland. The close foreground object creates a layered view of ritual furnishing, architecture, and temple landscape.
Caption
A tall bronze lantern fills the foreground, its flared roof, openwork body, and curled finial silhouetted against the sky. Beyond it stands a historic timber hall with a hipped tiled roof and broad veranda, enclosed by dense green woodland. The close foreground object creates a layered view of ritual furnishing, architecture, and temple landscape.

A patinated metal basin shaped like an open lotus rises from a square stone pedestal in the temple grounds. Broad scalloped petals form the vessel's rim, while a small Japanese inscription appears on the front of the supporting base. The design transforms the lotus, a central Buddhist symbol of purity and awakening, into a practical ceremonial object.
Caption
A patinated metal basin shaped like an open lotus rises from a square stone pedestal in the temple grounds. Broad scalloped petals form the vessel's rim, while a small Japanese inscription appears on the front of the supporting base. The design transforms the lotus, a central Buddhist symbol of purity and awakening, into a practical ceremonial object.

A two-story timber hall stands against the wooded hillside, its upper and lower tiled roofs creating a balanced horizontal profile. White railings border the raised platform, while the recessed central doorway remains in shadow beneath deep eaves. The symmetrical frontal view highlights the disciplined proportion and layered roof structure characteristic of formal Japanese Buddhist architecture.
Caption
A two-story timber hall stands against the wooded hillside, its upper and lower tiled roofs creating a balanced horizontal profile. White railings border the raised platform, while the recessed central doorway remains in shadow beneath deep eaves. The symmetrical frontal view highlights the disciplined proportion and layered roof structure characteristic of formal Japanese Buddhist architecture.

A straight stone path crosses a small bridge and climbs toward a dark wooden gate framed by dense foliage. Lotus ponds line the lower approach, while the steps and central axis draw the eye upward through successive layers of landscape and architecture. The composition reveals how movement through the Chion-in precinct is choreographed by bridges, stairs, walls, and elevated thresholds.
Caption
A straight stone path crosses a small bridge and climbs toward a dark wooden gate framed by dense foliage. Lotus ponds line the lower approach, while the steps and central axis draw the eye upward through successive layers of landscape and architecture. The composition reveals how movement through the Chion-in precinct is choreographed by bridges, stairs, walls, and elevated thresholds.

Seen from below through surrounding foliage, a dark wooden gate crowns a long flight of stone steps. The compressed telephoto perspective brings the bridge, staircase, and gate into close visual alignment, while green branches partially veil the architecture. This view emphasizes elevation and procession more than detail, presenting the gate as the culmination of the uphill route.
Caption
Seen from below through surrounding foliage, a dark wooden gate crowns a long flight of stone steps. The compressed telephoto perspective brings the bridge, staircase, and gate into close visual alignment, while green branches partially veil the architecture. This view emphasizes elevation and procession more than detail, presenting the gate as the culmination of the uphill route.

A close view isolates the bronze figure of a Buddhist monk wearing voluminous layered robes and holding a long strand of prayer beads. The rounded head, forward stance, and carefully modeled folds give the sculpture a strong human presence against the muted stone and greenery behind it. The devotional object is presented here as portraiture, with attention centered on gesture and expression.
Caption
A close view isolates the bronze figure of a Buddhist monk wearing voluminous layered robes and holding a long strand of prayer beads. The rounded head, forward stance, and carefully modeled folds give the sculpture a strong human presence against the muted stone and greenery behind it. The devotional object is presented here as portraiture, with attention centered on gesture and expression.

A polished stone family grave stands among rows of older markers, enclosed by tall wooden sotōba memorial boards inscribed with Buddhist posthumous names and prayers. Smaller wooden tablets rest in a metal rack across the front, adding a recent layer of commemoration to the permanent stone monument. The close view shows how graves are maintained through repeated offerings and renewed inscriptions.
Caption
A polished stone family grave stands among rows of older markers, enclosed by tall wooden sotōba memorial boards inscribed with Buddhist posthumous names and prayers. Smaller wooden tablets rest in a metal rack across the front, adding a recent layer of commemoration to the permanent stone monument. The close view shows how graves are maintained through repeated offerings and renewed inscriptions.

An inscribed stone memorial rises on a stepped base between two stone lanterns and a low balustrade. Its tall central shaft is capped by a small finial and set against pines and dense greenery, creating a secluded commemorative setting. The careful enclosure distinguishes the monument from ordinary grave markers and gives it the character of a formal devotional memorial.
Caption
An inscribed stone memorial rises on a stepped base between two stone lanterns and a low balustrade. Its tall central shaft is capped by a small finial and set against pines and dense greenery, creating a secluded commemorative setting. The careful enclosure distinguishes the monument from ordinary grave markers and gives it the character of a formal devotional memorial.

A bronze statue of a robed Buddhist monk stands beside a tall stone lantern at the foot of a stairway. The figure holds the hands before the chest and wears layered monastic robes, while an inscribed stone pedestal identifies the monument below. Trees, walls, and ascending steps place the devotional sculpture within an active circulation route through the temple grounds.
Caption
A bronze statue of a robed Buddhist monk stands beside a tall stone lantern at the foot of a stairway. The figure holds the hands before the chest and wears layered monastic robes, while an inscribed stone pedestal identifies the monument below. Trees, walls, and ascending steps place the devotional sculpture within an active circulation route through the temple grounds.

A broad flight of stone steps climbs steeply between white plaster walls capped with gray tiles. Low stone posts line the center and edges, reinforcing the strong linear perspective toward the unseen upper precinct. Without figures or decorative distractions, the view concentrates on elevation, rhythm, and the disciplined geometry of a major temple circulation route.
Caption
A broad flight of stone steps climbs steeply between white plaster walls capped with gray tiles. Low stone posts line the center and edges, reinforcing the strong linear perspective toward the unseen upper precinct. Without figures or decorative distractions, the view concentrates on elevation, rhythm, and the disciplined geometry of a major temple circulation route.

A narrow stone stairway climbs through a wooded upper precinct, bordered by stone lanterns, retaining walls, clipped shrubs, and inscribed markers. The route bends out of sight beneath maples and cedars, producing a more intimate scale than the broad ceremonial stairways elsewhere at Chion-in. Architecture and vegetation combine to guide movement through a secluded devotional landscape.
Caption
A narrow stone stairway climbs through a wooded upper precinct, bordered by stone lanterns, retaining walls, clipped shrubs, and inscribed markers. The route bends out of sight beneath maples and cedars, producing a more intimate scale than the broad ceremonial stairways elsewhere at Chion-in. Architecture and vegetation combine to guide movement through a secluded devotional landscape.

A carved stone basin stands against a masonry wall at the base of a stairway. Large characters around the upper bowl read 'Gobyō-mae,' indicating the area before a mausoleum, while a narrower vertical inscription appears on the pedestal. Water staining and a dark outlet beneath the inscription show that the monument functions as a working basin rather than a purely commemorative marker.
Caption
A carved stone basin stands against a masonry wall at the base of a stairway. Large characters around the upper bowl read 'Gobyō-mae,' indicating the area before a mausoleum, while a narrower vertical inscription appears on the pedestal. Water staining and a dark outlet beneath the inscription show that the monument functions as a working basin rather than a purely commemorative marker.

Layered gray tile roofs rise in front of a white-walled temple building, culminating in an ornate triangular gable filled with carved and plastered decoration. Curving bargeboards, crest-like motifs, and dense ridge ornament animate the otherwise restrained façade. The close architectural view highlights how roof form and gable carving supply much of the visual richness in traditional Japanese temple design.
Caption
Layered gray tile roofs rise in front of a white-walled temple building, culminating in an ornate triangular gable filled with carved and plastered decoration. Curving bargeboards, crest-like motifs, and dense ridge ornament animate the otherwise restrained façade. The close architectural view highlights how roof form and gable carving supply much of the visual richness in traditional Japanese temple design.

A small open-fronted devotional chamber contains a recessed altar marked by a round plaque reading 'Fudō Myōō.' A thick bell rope hangs at the entrance, while flowers, ritual vessels, lamps, and dark curtains occupy the dim interior. The simple white exterior and turquoise lower trim make the richly furnished sanctuary stand out as the spiritual focus of the compact structure.
Caption
A small open-fronted devotional chamber contains a recessed altar marked by a round plaque reading 'Fudō Myōō.' A thick bell rope hangs at the entrance, while flowers, ritual vessels, lamps, and dark curtains occupy the dim interior. The simple white exterior and turquoise lower trim make the richly furnished sanctuary stand out as the spiritual focus of the compact structure.
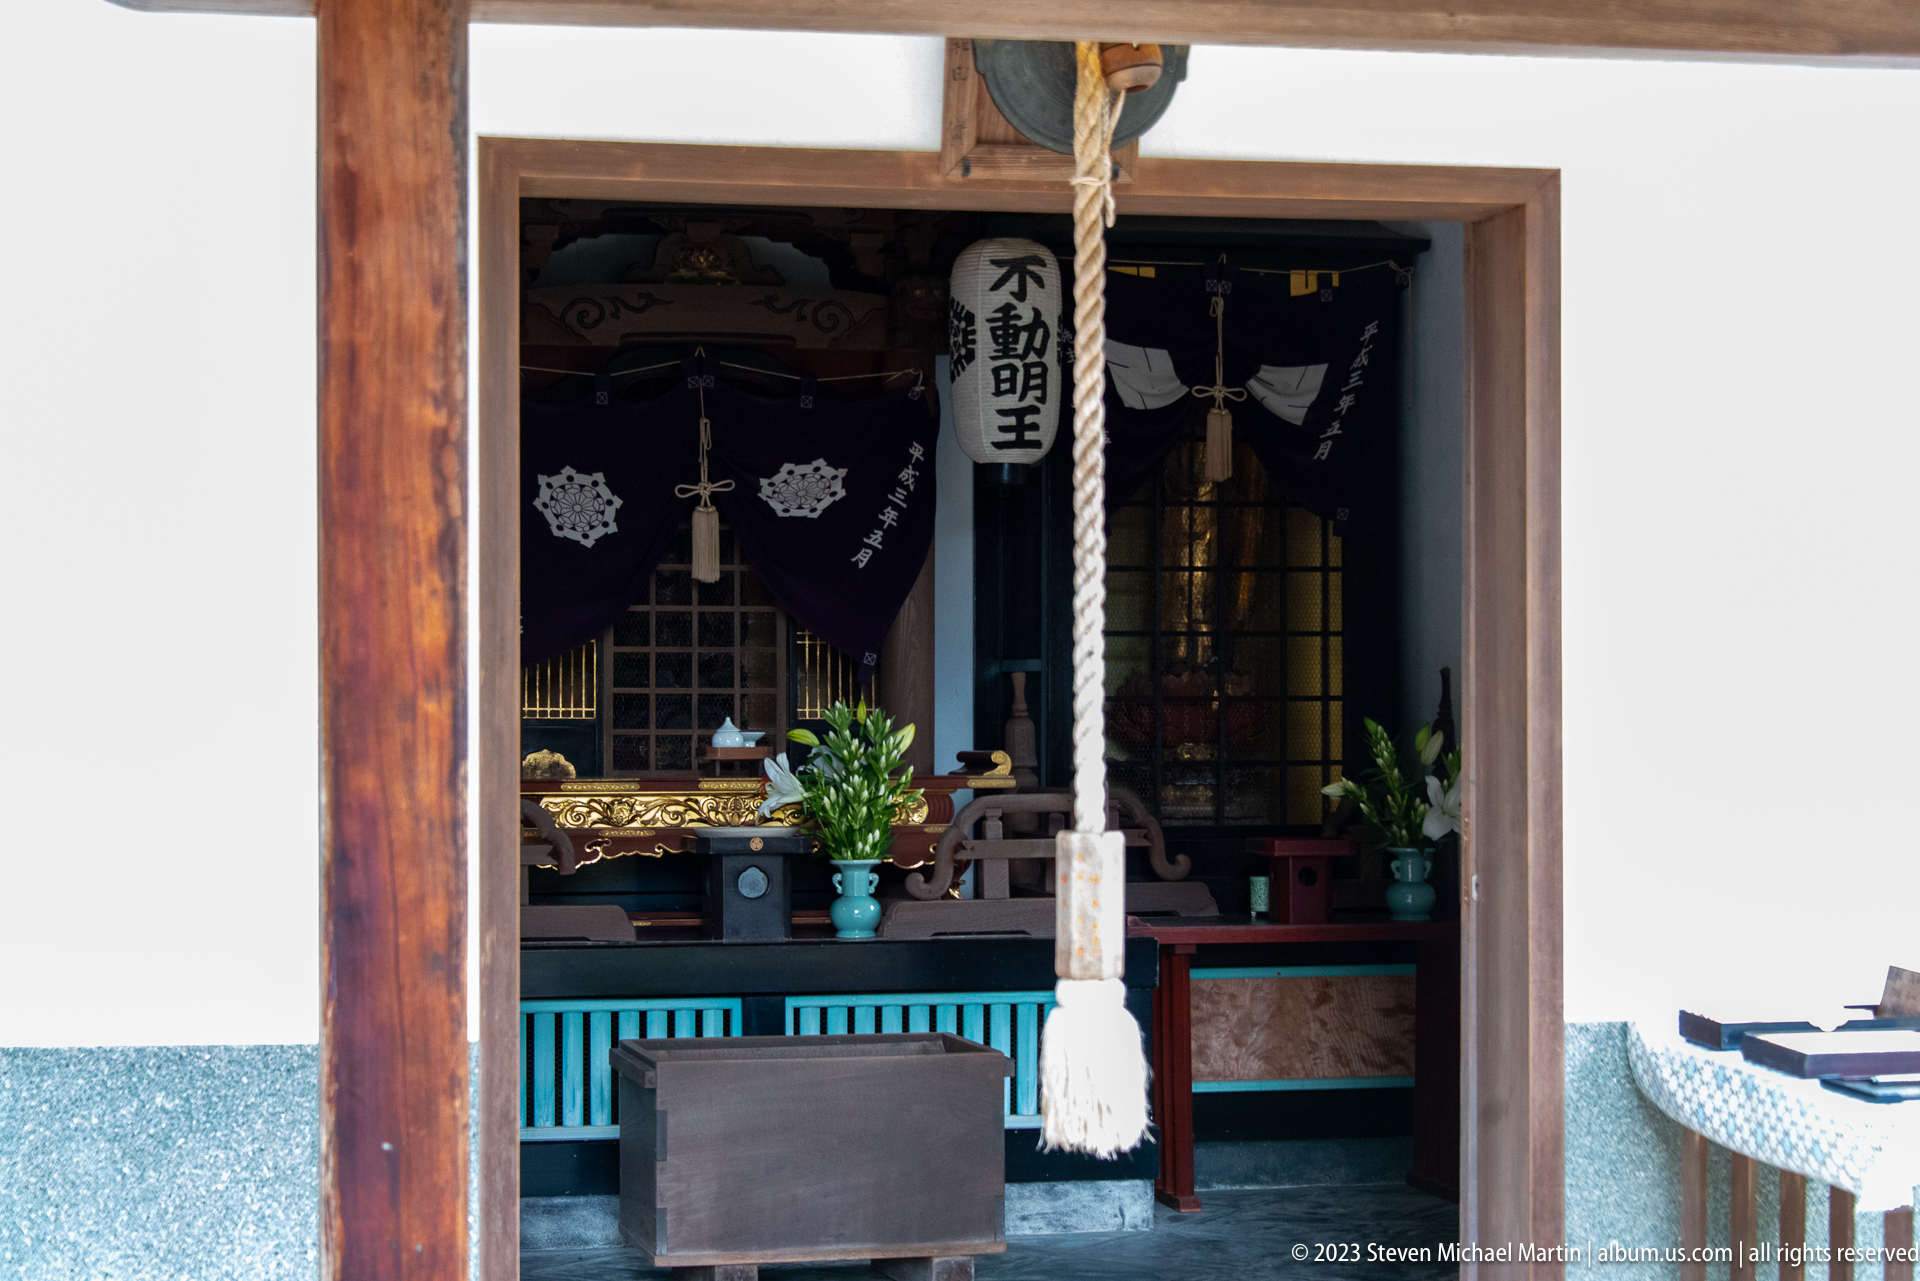
A closer view of the Fudō Myōō chamber centers on the dark altar beyond the wooden threshold. The hanging bell rope divides the composition, with flowers, lamps, small vessels, and draped textiles arranged around the sacred image in the shadows. This tighter framing shifts attention from the building to the layered ritual furnishings and intimate devotional atmosphere of the interior.
Caption
A closer view of the Fudō Myōō chamber centers on the dark altar beyond the wooden threshold. The hanging bell rope divides the composition, with flowers, lamps, small vessels, and draped textiles arranged around the sacred image in the shadows. This tighter framing shifts attention from the building to the layered ritual furnishings and intimate devotional atmosphere of the interior.
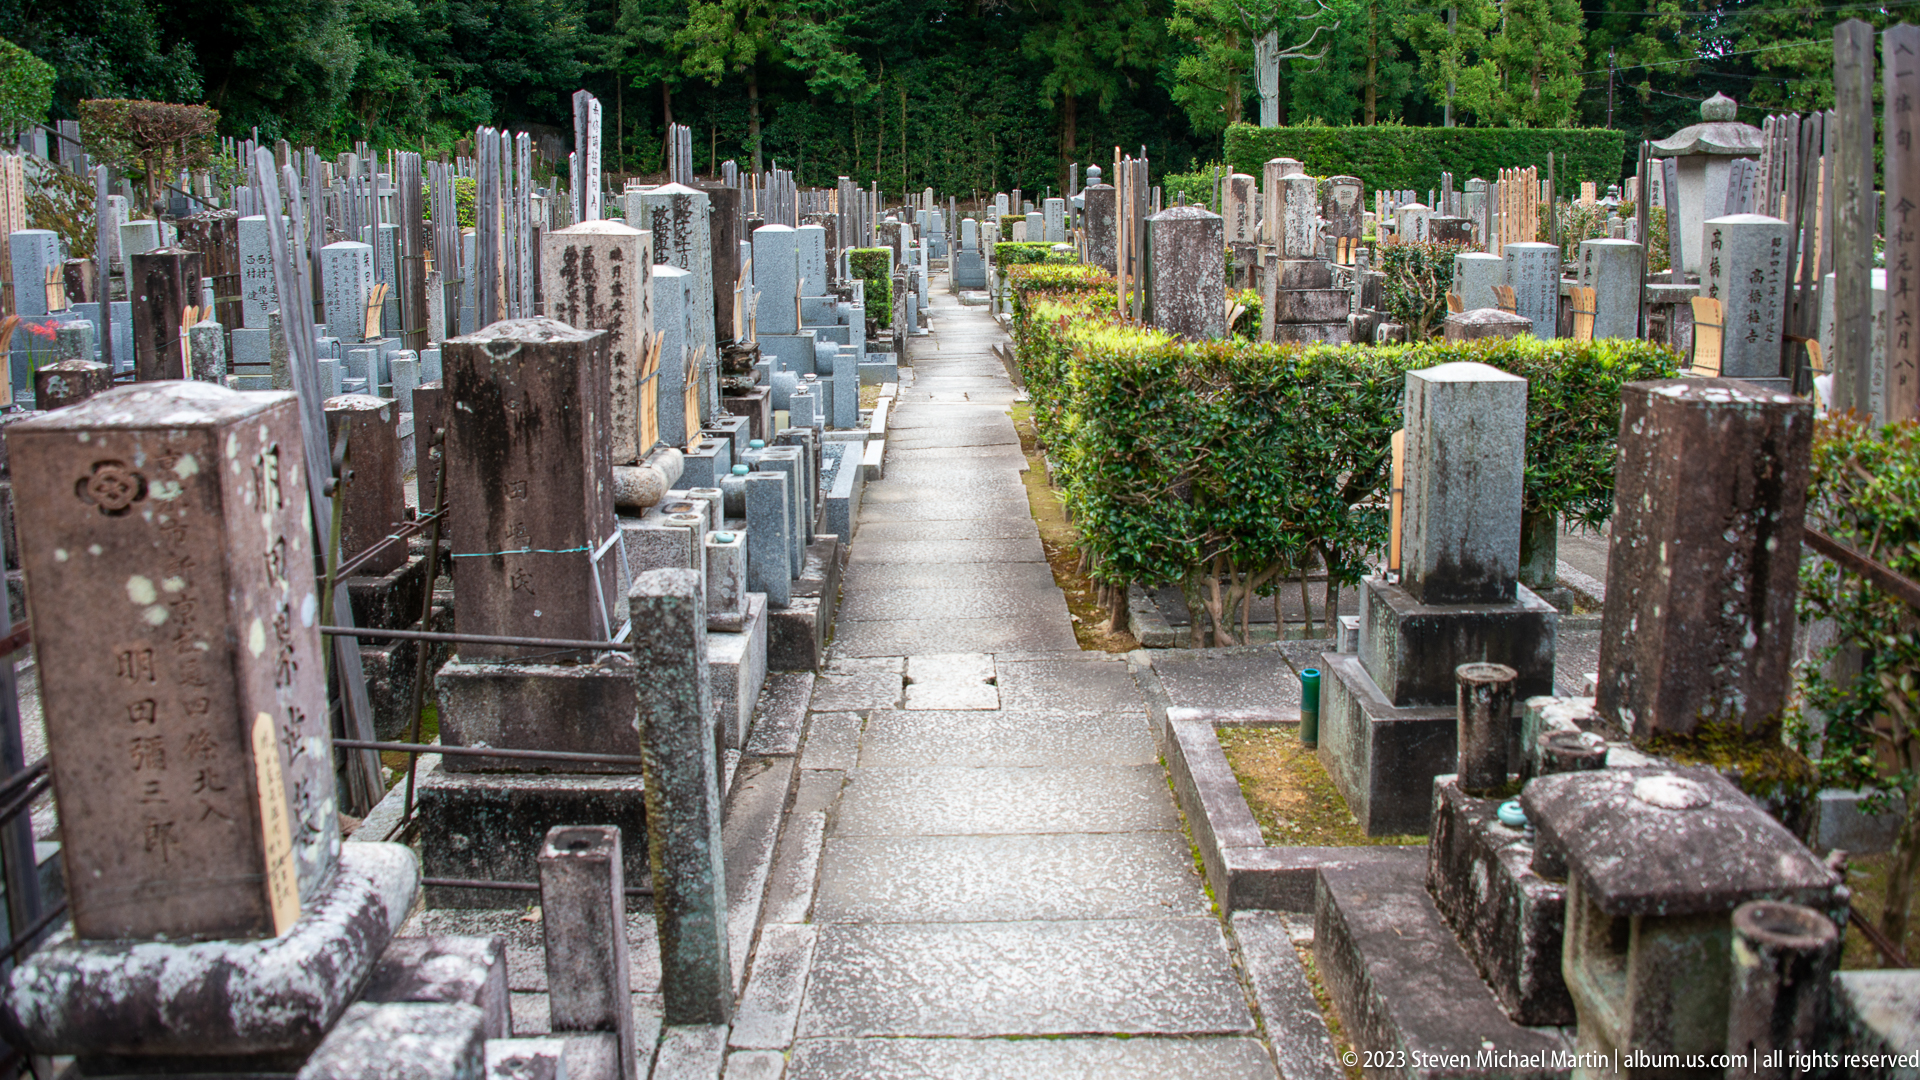
A narrow paved path runs between tightly packed stone grave markers in a hillside cemetery at Chion-in. Upright stelae of varied height and weathering crowd both sides, while clipped hedges create occasional boundaries within the dense burial ground. The converging walkway emphasizes the scale of the cemetery and the long accumulation of memorial monuments within the temple precinct.
Caption
A narrow paved path runs between tightly packed stone grave markers in a hillside cemetery at Chion-in. Upright stelae of varied height and weathering crowd both sides, while clipped hedges create occasional boundaries within the dense burial ground. The converging walkway emphasizes the scale of the cemetery and the long accumulation of memorial monuments within the temple precinct.

Rows of upright grave markers fill the foreground before a traditional temple building with white walls, dark timber framing, and a tiled gable roof. The burial monuments partly obscure the lower façade, making the cemetery and architecture appear as a single continuous precinct. This relationship reflects the temple's longstanding role in memorial practice as well as worship.
Caption
Rows of upright grave markers fill the foreground before a traditional temple building with white walls, dark timber framing, and a tiled gable roof. The burial monuments partly obscure the lower façade, making the cemetery and architecture appear as a single continuous precinct. This relationship reflects the temple's longstanding role in memorial practice as well as worship.
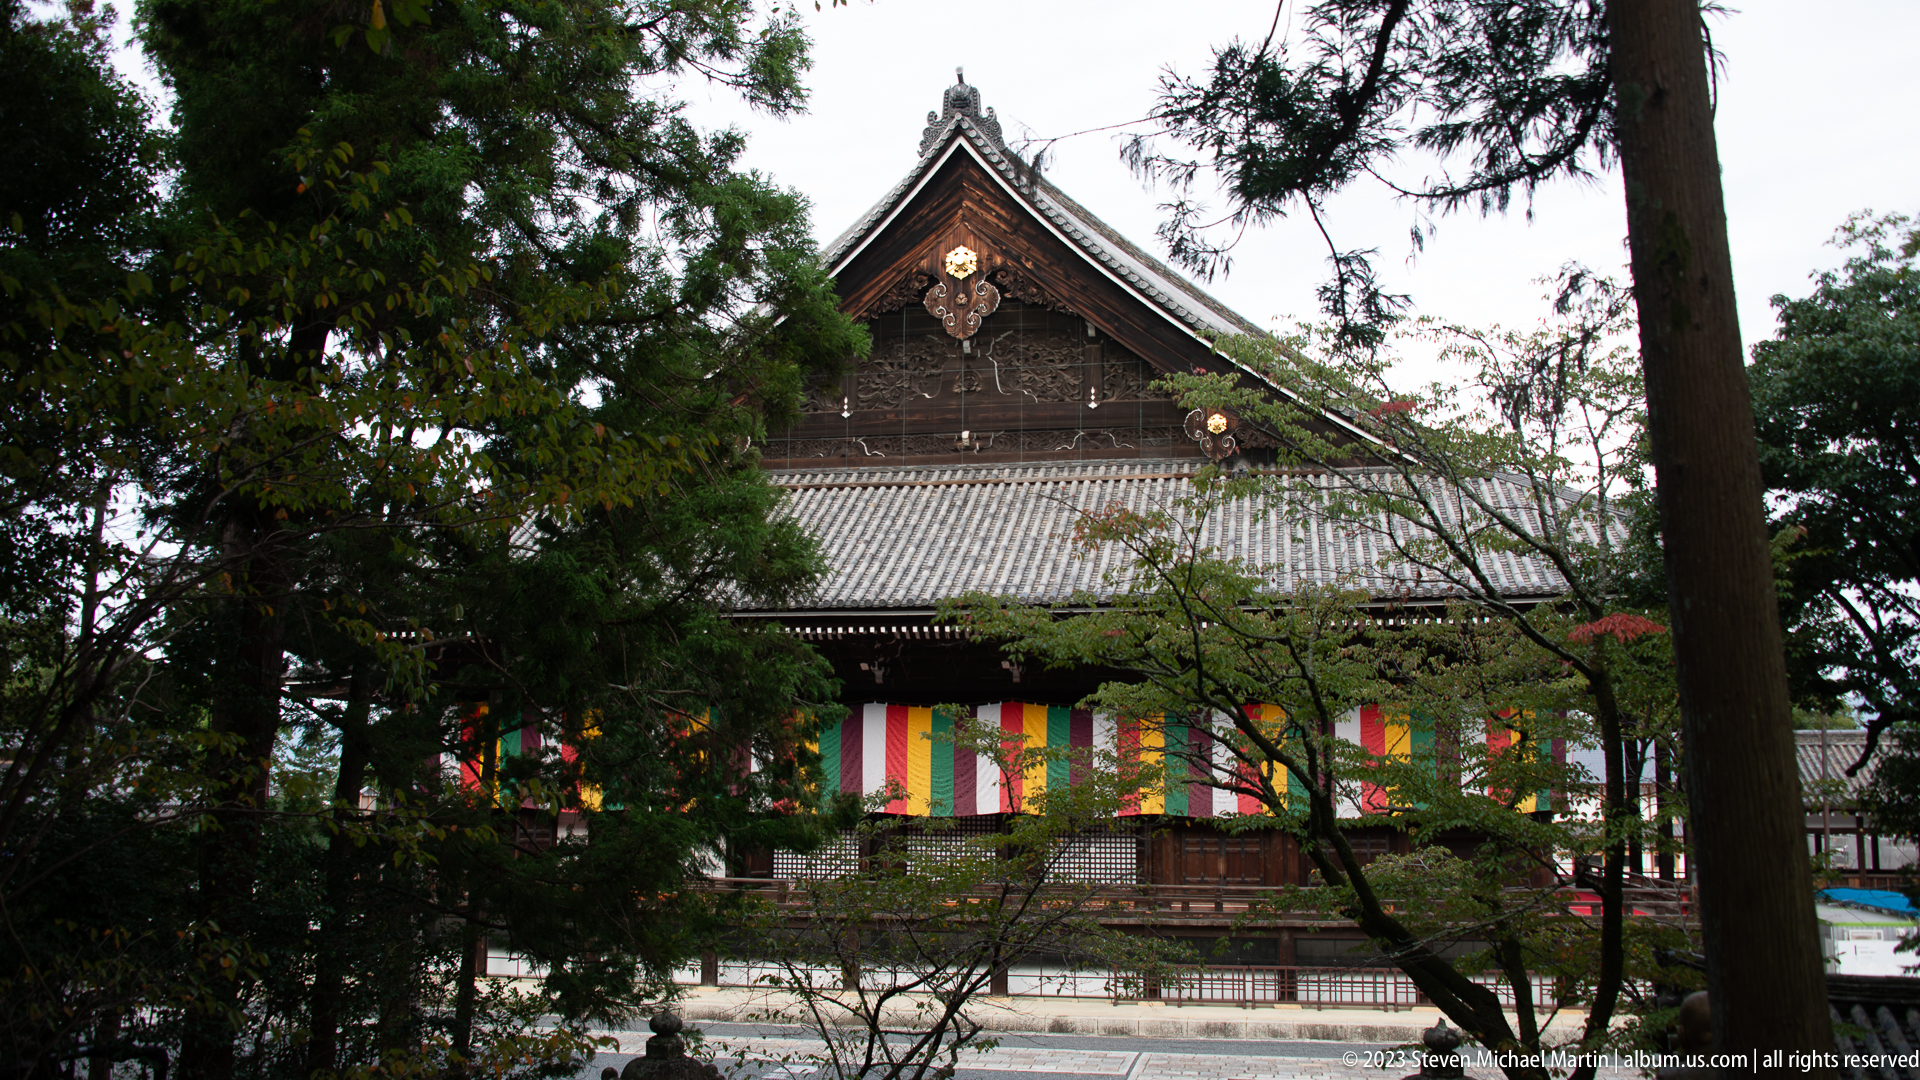
A timber hall appears through trunks and foliage, its broad tiled roof and upper gable rising above five-colored Buddhist hangings along the façade. The oblique view from the wooded grounds softens the building's monumental scale and situates ceremonial decoration within the natural setting of the hillside precinct. Light filtering through the trees creates a subdued, contemplative atmosphere.
Caption
A timber hall appears through trunks and foliage, its broad tiled roof and upper gable rising above five-colored Buddhist hangings along the façade. The oblique view from the wooded grounds softens the building's monumental scale and situates ceremonial decoration within the natural setting of the hillside precinct. Light filtering through the trees creates a subdued, contemplative atmosphere.
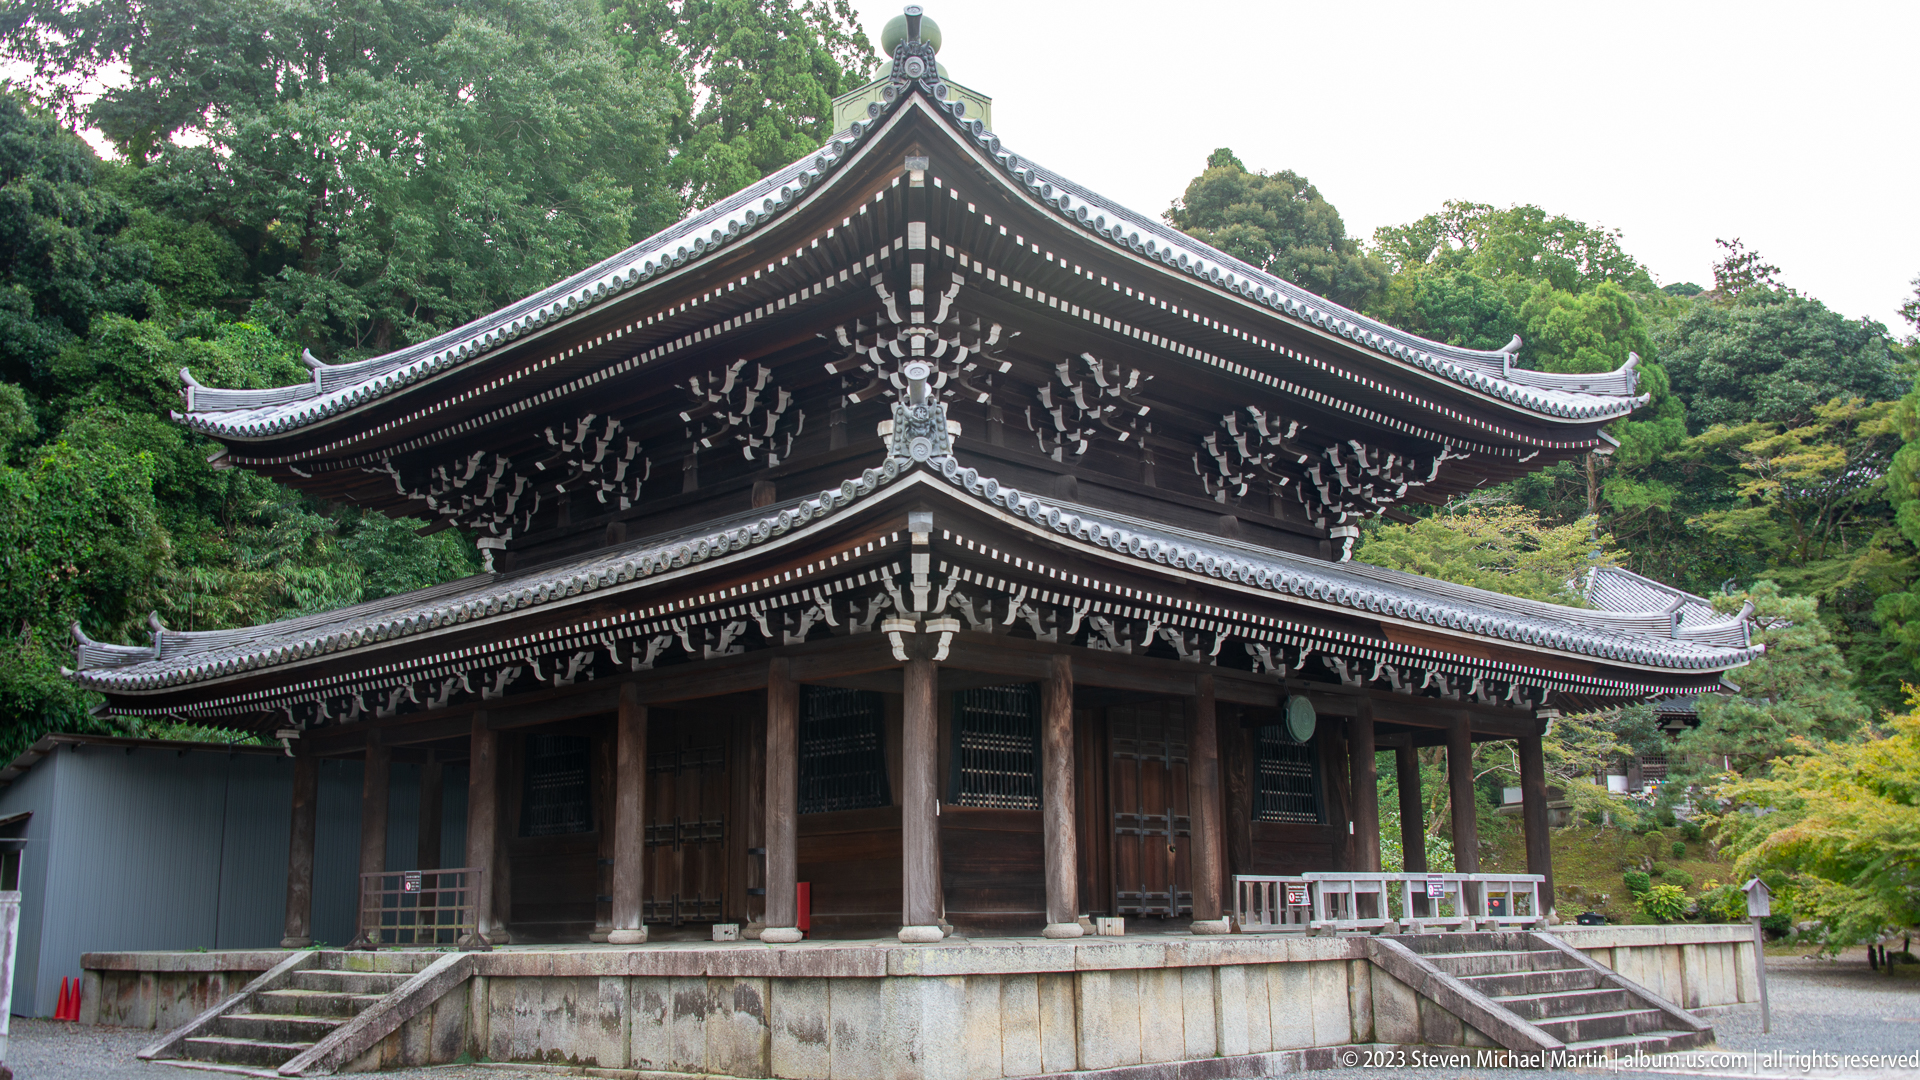
A large dark timber hall stands on a raised stone platform, its broad hipped roof supported by densely bracketed eaves and a continuous veranda. The frontal corner view reveals the building's heavy structural rhythm, closely spaced posts, and projecting roofline. Against the green hillside, the weathered wood gives the hall a solemn and strongly historic character.
Caption
A large dark timber hall stands on a raised stone platform, its broad hipped roof supported by densely bracketed eaves and a continuous veranda. The frontal corner view reveals the building's heavy structural rhythm, closely spaced posts, and projecting roofline. Against the green hillside, the weathered wood gives the hall a solemn and strongly historic character.

A bright timber hall is shown from an oblique angle, revealing its deep veranda, closely spaced columns, white infill panels, and layered gray-tile roof. A small freestanding ritual structure sits before the façade, while a gilded plaque hangs high beneath the eaves. The lighter wood and open platform distinguish this building from the darker, more enclosed halls elsewhere in the complex.
Caption
A bright timber hall is shown from an oblique angle, revealing its deep veranda, closely spaced columns, white infill panels, and layered gray-tile roof. A small freestanding ritual structure sits before the façade, while a gilded plaque hangs high beneath the eaves. The lighter wood and open platform distinguish this building from the darker, more enclosed halls elsewhere in the complex.
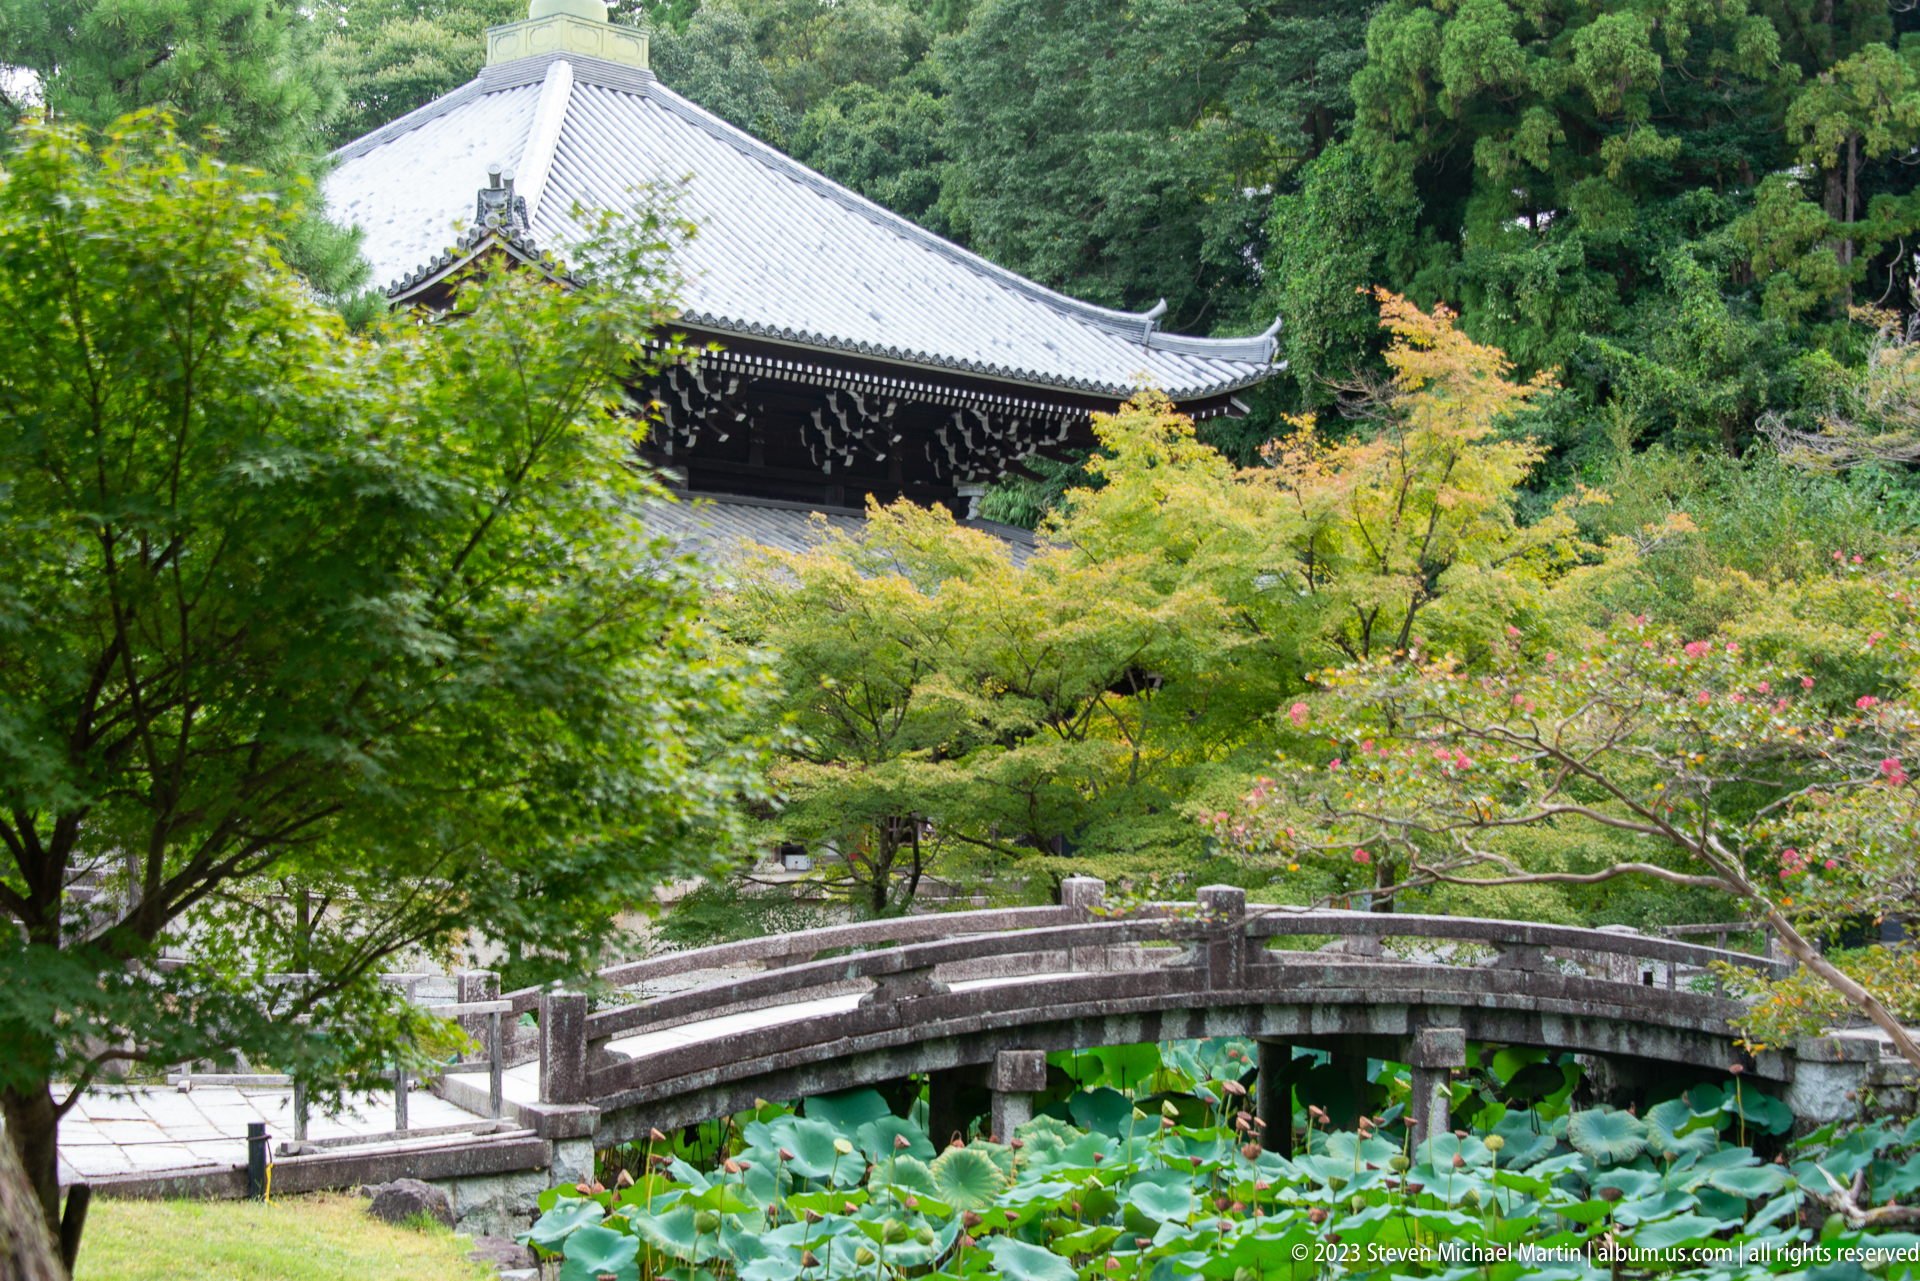
A gently arched stone bridge crosses a lotus-filled pond beneath layered maples and mature evergreens. Behind the garden, the tiled roof and bracketed eaves of a temple building emerge through the foliage. The view emphasizes the integration of circulation, water, seasonal planting, and architecture within the Chion-in grounds, with the bridge acting as both a practical crossing and a compositional focal point.
Caption
A gently arched stone bridge crosses a lotus-filled pond beneath layered maples and mature evergreens. Behind the garden, the tiled roof and bracketed eaves of a temple building emerge through the foliage. The view emphasizes the integration of circulation, water, seasonal planting, and architecture within the Chion-in grounds, with the bridge acting as both a practical crossing and a compositional focal point.
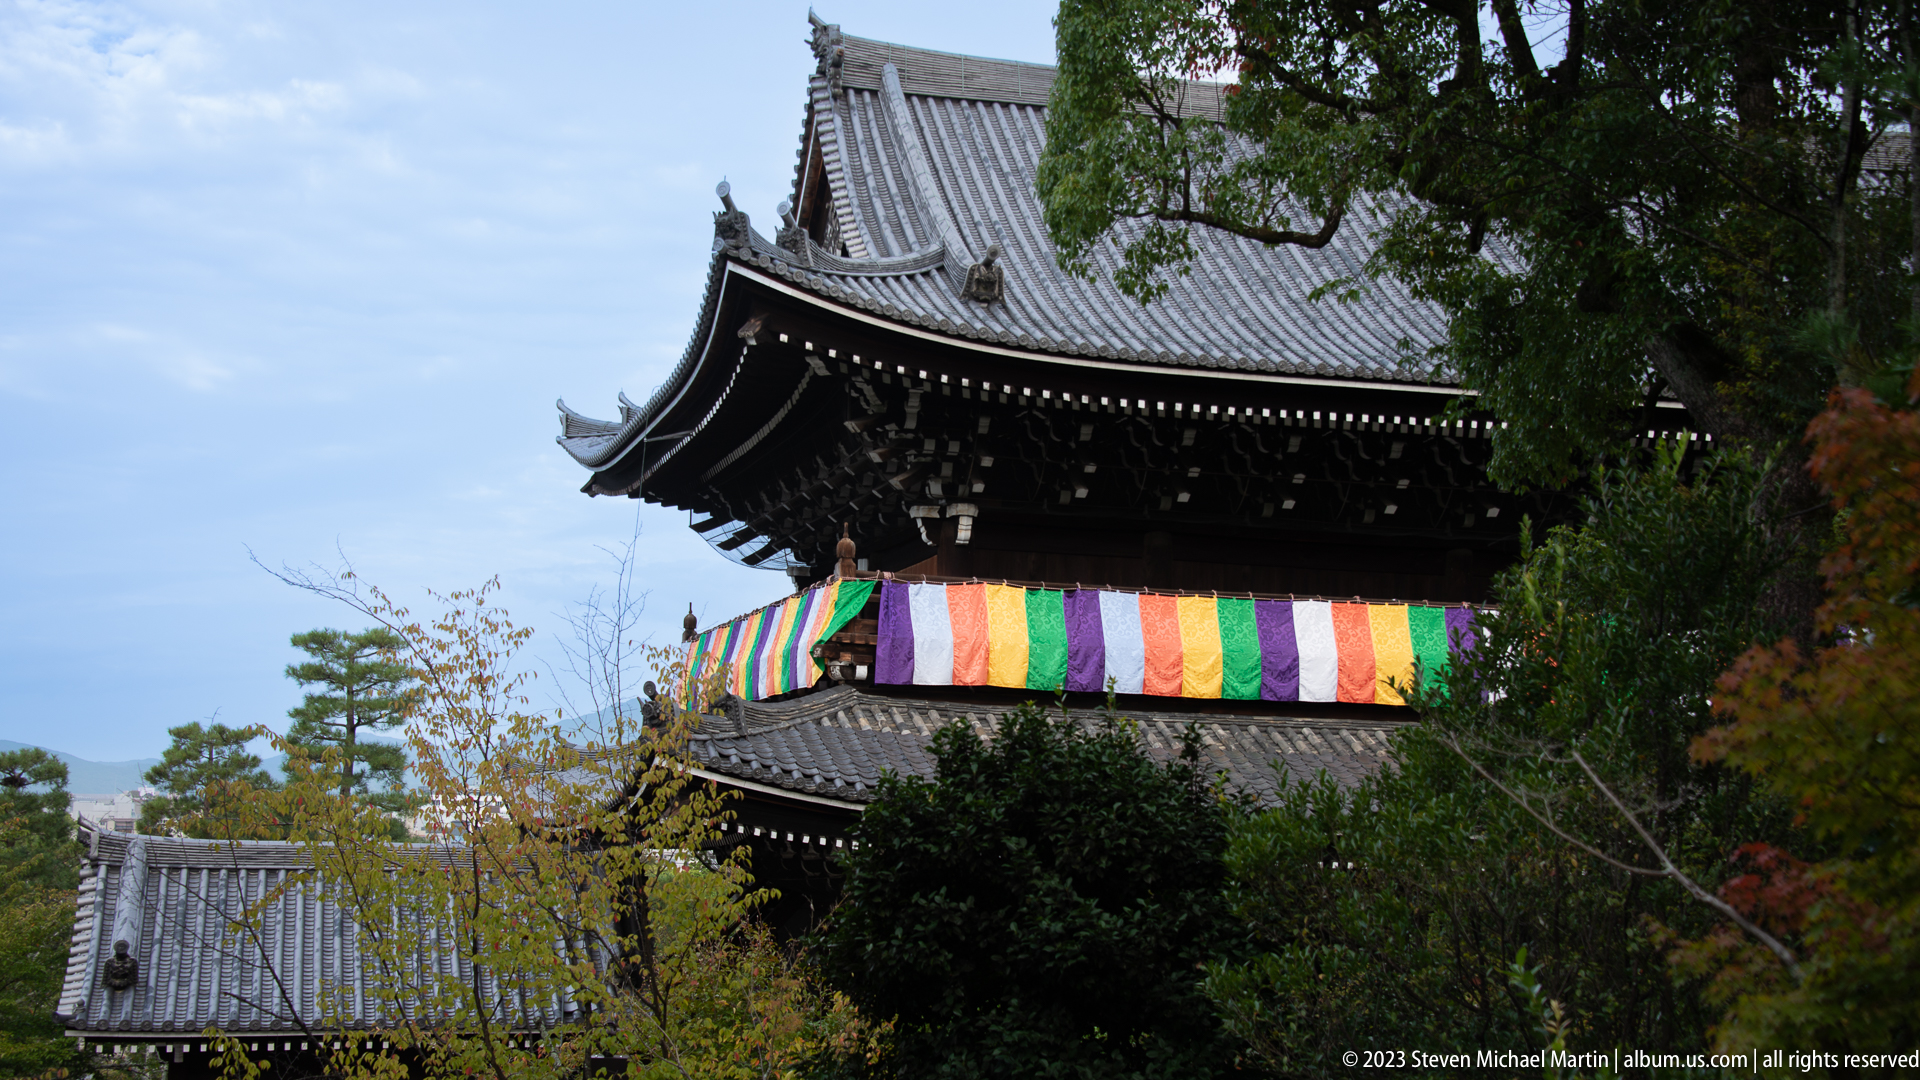
A steeply roofed timber structure is partly concealed by trees, with a vivid band of five-colored Buddhist cloths hung beneath the upper eaves. The angled viewpoint isolates the roofline, bracket complexes, and ceremonial textile against the sky, while a smaller tiled roof appears below. The image focuses on the vertical layering of architecture and ritual decoration rather than on the building's full façade.
Caption
A steeply roofed timber structure is partly concealed by trees, with a vivid band of five-colored Buddhist cloths hung beneath the upper eaves. The angled viewpoint isolates the roofline, bracket complexes, and ceremonial textile against the sky, while a smaller tiled roof appears below. The image focuses on the vertical layering of architecture and ritual decoration rather than on the building's full façade.

An illustrated orientation panel maps the principal buildings, gates, gardens, paths, and service areas of the Chion-in complex. English text identifies the temple as the headquarters of the Jōdo-shū school and summarizes its association with Hōnen and the main image of Amida Buddha. The panel functions as both a navigational aid and a concise introduction to the site's religious and architectural organization.
Caption
An illustrated orientation panel maps the principal buildings, gates, gardens, paths, and service areas of the Chion-in complex. English text identifies the temple as the headquarters of the Jōdo-shū school and summarizes its association with Hōnen and the main image of Amida Buddha. The panel functions as both a navigational aid and a concise introduction to the site's religious and architectural organization.

A frontal view of Chion-in's Sanmon centers the great two-story gate above a broad stone stairway. Five-colored Buddhist cloths span the upper level, while purple curtains bearing white hollyhock crests hang across the lower openings. The symmetrical composition emphasizes the gate's monumental rooflines, ceremonial decoration, and function as the principal architectural threshold of the temple precinct.
Caption
A frontal view of Chion-in's Sanmon centers the great two-story gate above a broad stone stairway. Five-colored Buddhist cloths span the upper level, while purple curtains bearing white hollyhock crests hang across the lower openings. The symmetrical composition emphasizes the gate's monumental rooflines, ceremonial decoration, and function as the principal architectural threshold of the temple precinct.

A modest timber gate is almost entirely covered by a white curtain patterned with repeated black circular crests. Vertical signboards flank the opening, and the central passage reveals a shaded path continuing into a leafy interior precinct. Unlike the monumental Sanmon, this entrance presents a more intimate threshold, combining institutional signage, heraldic textile, and everyday access to a subsidiary temple area.
Caption
A modest timber gate is almost entirely covered by a white curtain patterned with repeated black circular crests. Vertical signboards flank the opening, and the central passage reveals a shaded path continuing into a leafy interior precinct. Unlike the monumental Sanmon, this entrance presents a more intimate threshold, combining institutional signage, heraldic textile, and everyday access to a subsidiary temple area.