Rotterdam – Netherlands
The city of Rotterdam lies along the Nieuwe Maas River, one of the main branches of the Rhine–Meuse river delta. Because of its strategic access to the North Sea, Rotterdam developed into one of the largest and busiest ports in the world.
Much of the historic city was destroyed during the bombing of 1940 in World War II. In the decades that followed, Rotterdam rebuilt itself with bold modern architecture, giving the city one of the most contemporary skylines in Europe.
Today Rotterdam combines its role as a global shipping hub with innovative urban design and waterfront development.

A narrow canal threads through a green residential streetscape, bordered by lawns, mature trees, and pale façades. A large pollarded tree dominates the foreground, its twisting trunk and branches framing the water and emphasizing the quieter, garden-like side of Rotterdam beyond its port and modern skyline.
Caption
A narrow canal threads through a green residential streetscape, bordered by lawns, mature trees, and pale façades. A large pollarded tree dominates the foreground, its twisting trunk and branches framing the water and emphasizing the quieter, garden-like side of Rotterdam beyond its port and modern skyline.
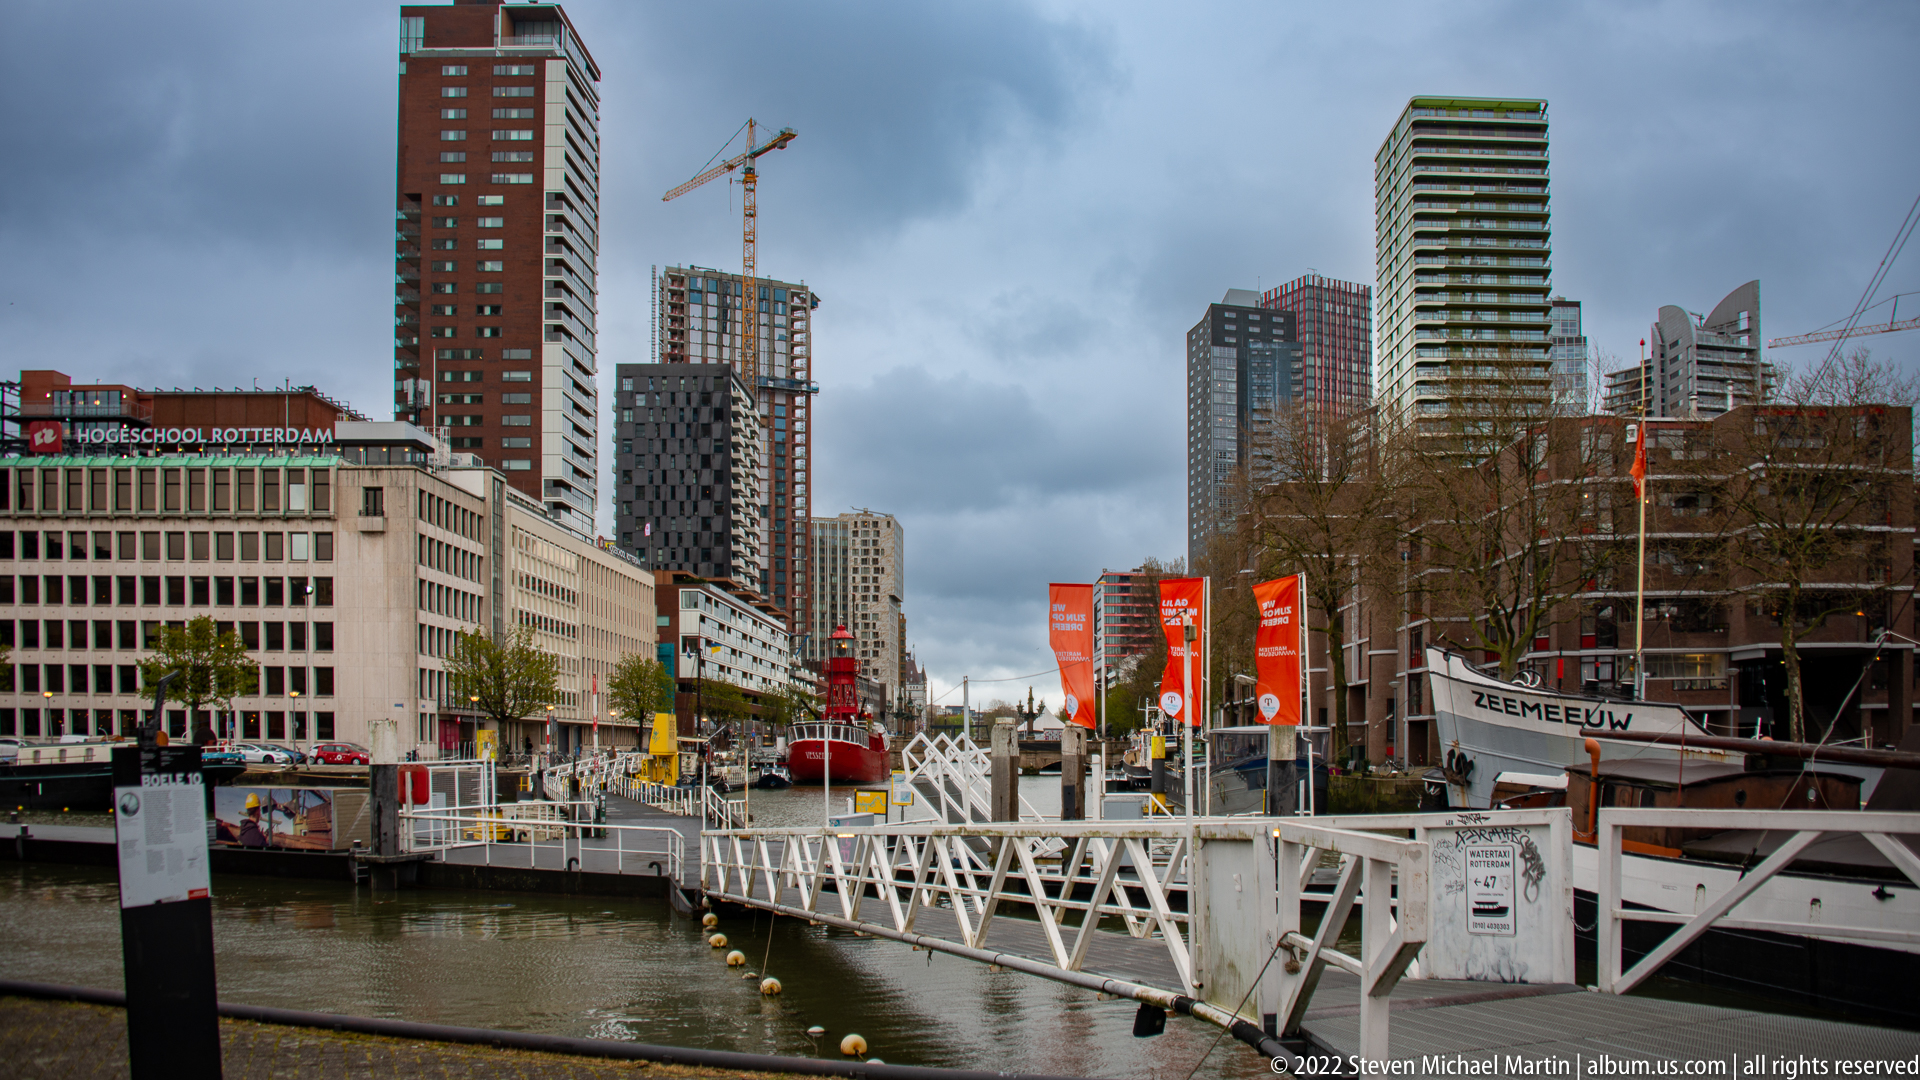
A pedestrian gangway crosses a narrow harbor basin toward a dense wall of offices, towers, and construction cranes. Older mid-rise commercial blocks at the water’s edge contrast with newer residential high-rises behind, illustrating the layered redevelopment of central Rotterdam’s former working waterfront.
Caption
A pedestrian gangway crosses a narrow harbor basin toward a dense wall of offices, towers, and construction cranes. Older mid-rise commercial blocks at the water’s edge contrast with newer residential high-rises behind, illustrating the layered redevelopment of central Rotterdam’s former working waterfront.
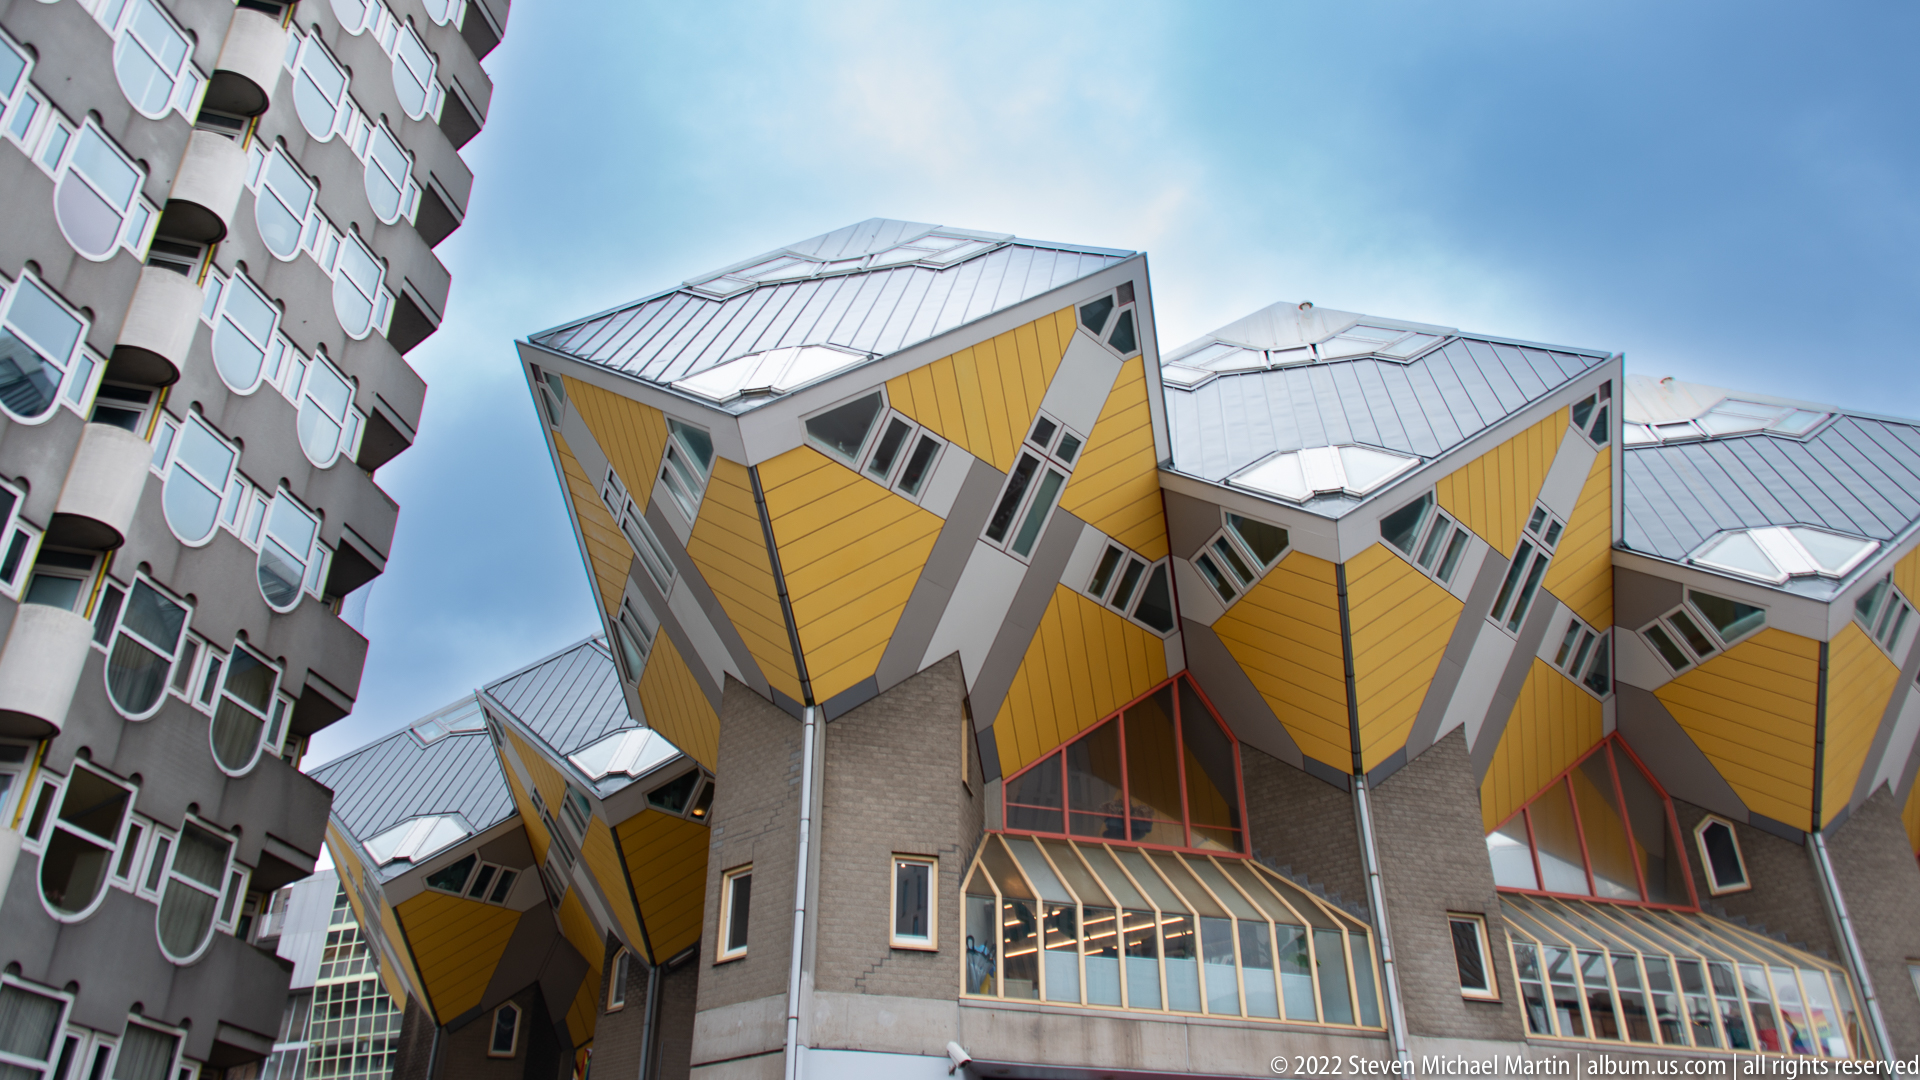
Rotterdam's Kubuswoningen tilt dramatically above their brick-and-concrete bases, each yellow cube rotated so that a corner points toward the ground. The tight upward view emphasizes the cluster's geometric logic—gray structural bands, triangular windows, and silver roofs combining into one of the city's best-known experiments in high-density housing.
Caption
Rotterdam's Kubuswoningen tilt dramatically above their brick-and-concrete bases, each yellow cube rotated so that a corner points toward the ground. The tight upward view emphasizes the cluster's geometric logic—gray structural bands, triangular windows, and silver roofs combining into one of the city's best-known experiments in high-density housing.
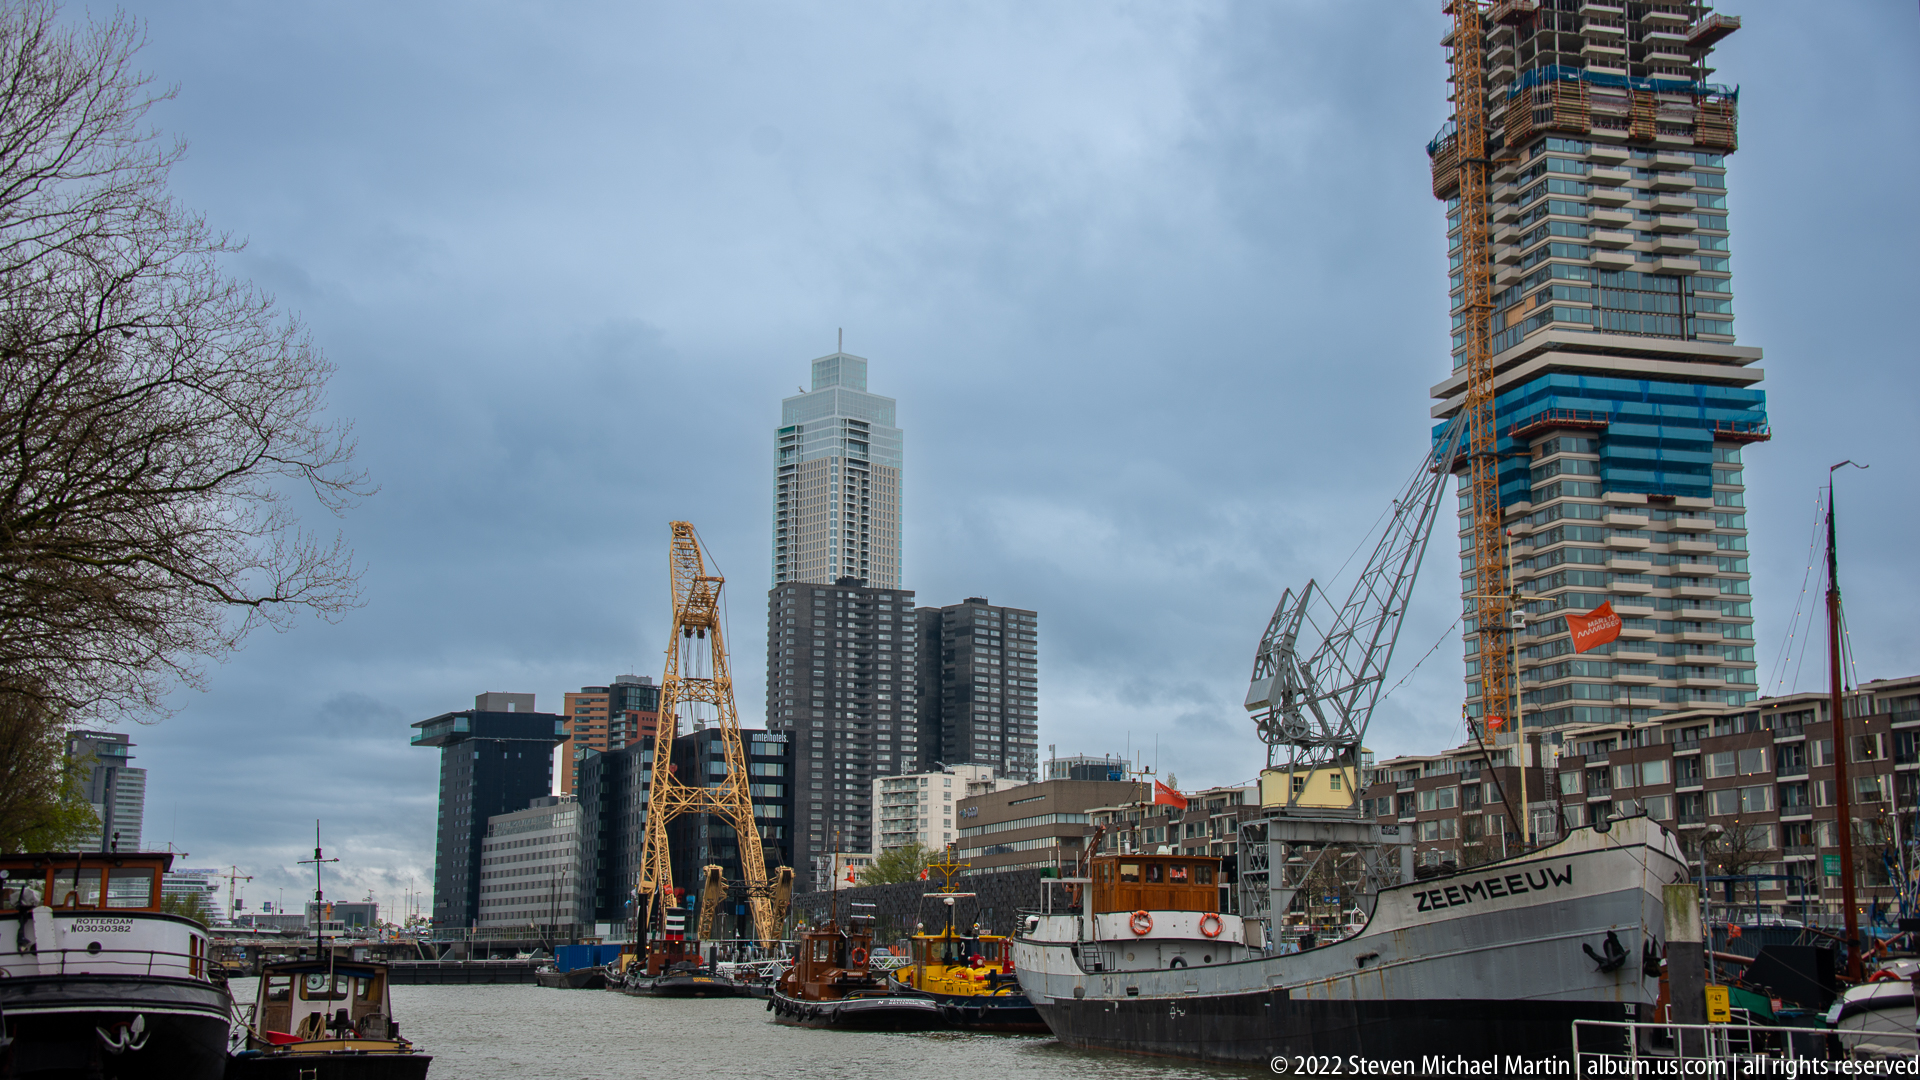
Historic vessels and dockside cranes line the harbor in front of Rotterdam’s dense skyline, where contemporary residential towers rise sharply behind the maritime basin. A vessel named Zeemeeuw is visible at right, grounding the scene in the working vocabulary of boats, cranes, and quays that the city preserves alongside new development.
Caption
Historic vessels and dockside cranes line the harbor in front of Rotterdam’s dense skyline, where contemporary residential towers rise sharply behind the maritime basin. A vessel named Zeemeeuw is visible at right, grounding the scene in the working vocabulary of boats, cranes, and quays that the city preserves alongside new development.
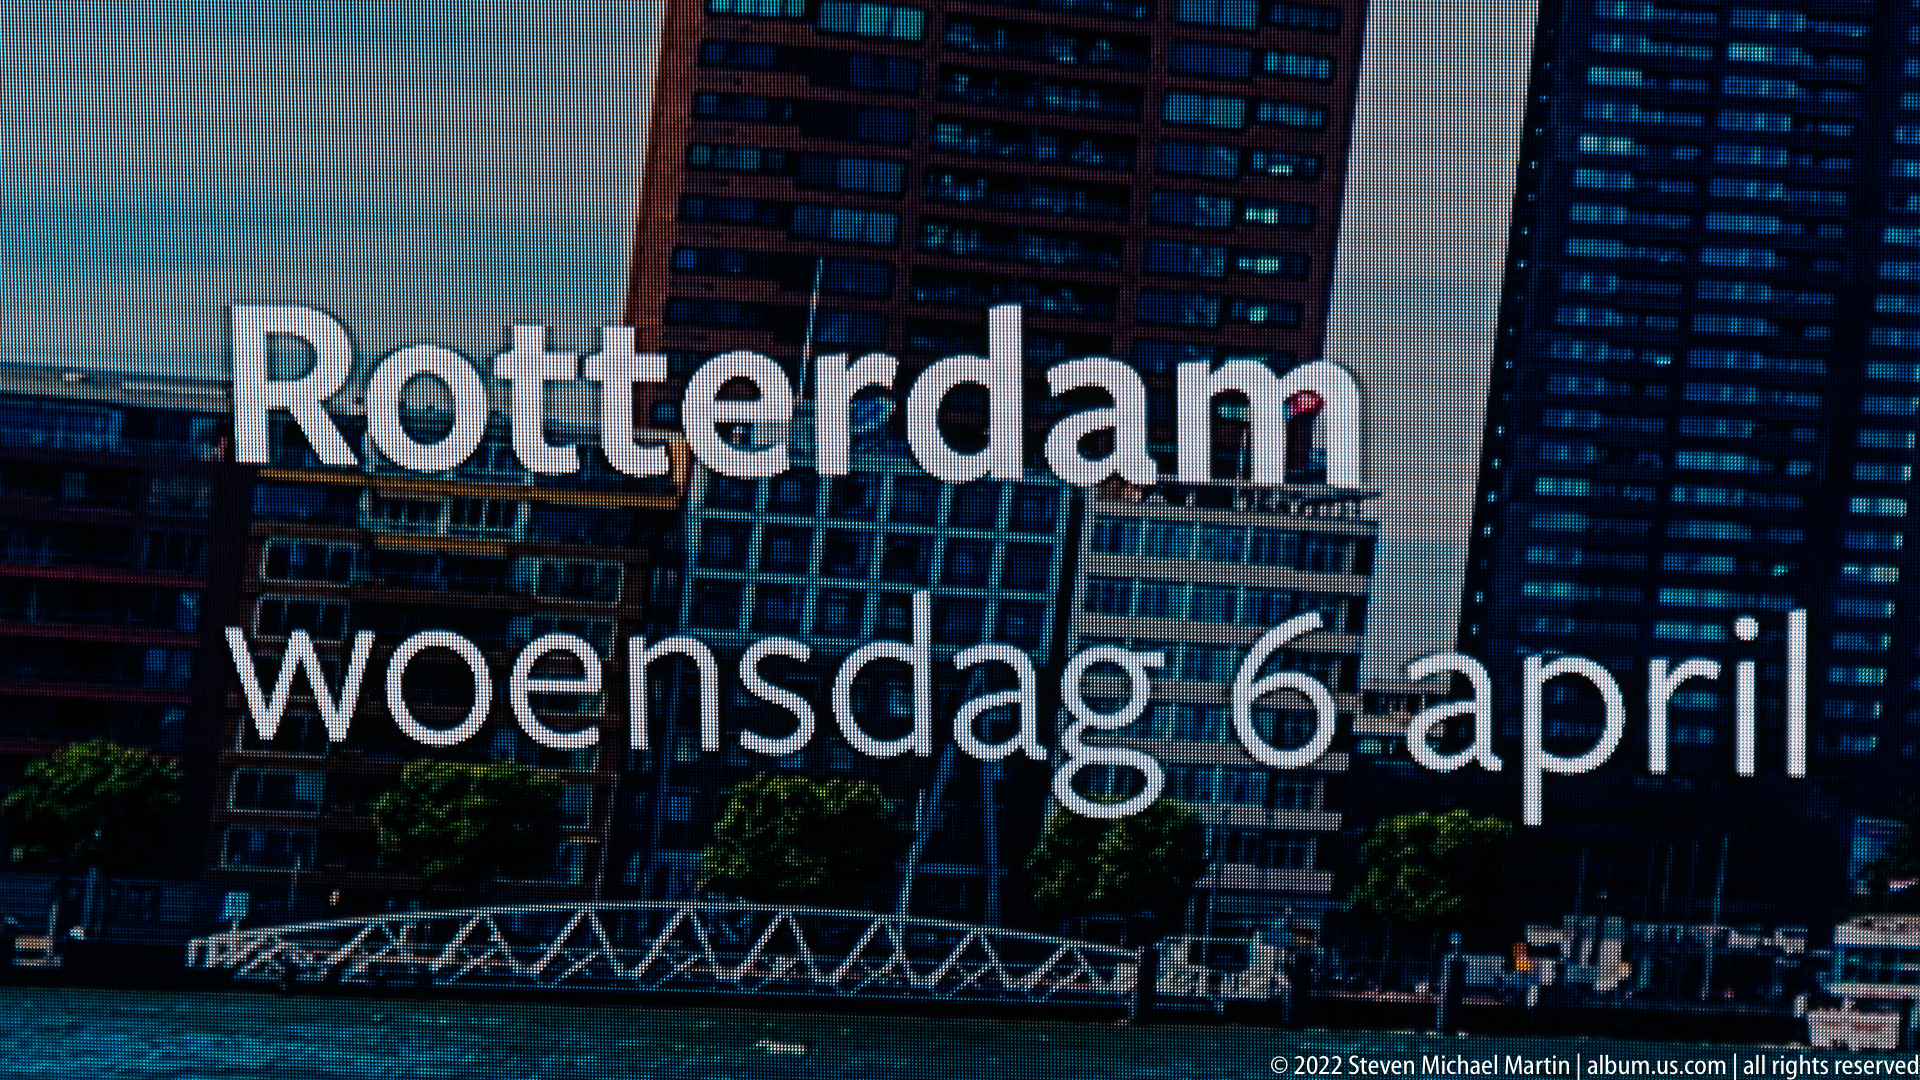
Large white lettering reads “Rotterdam woensdag 6 april” across a transparent or reflective surface, with apartment towers visible behind it. The composition layers written place and date over the urban background, turning a simple city message into a graphic element within the streetscape.
Caption
Large white lettering reads “Rotterdam woensdag 6 april” across a transparent or reflective surface, with apartment towers visible behind it. The composition layers written place and date over the urban background, turning a simple city message into a graphic element within the streetscape.
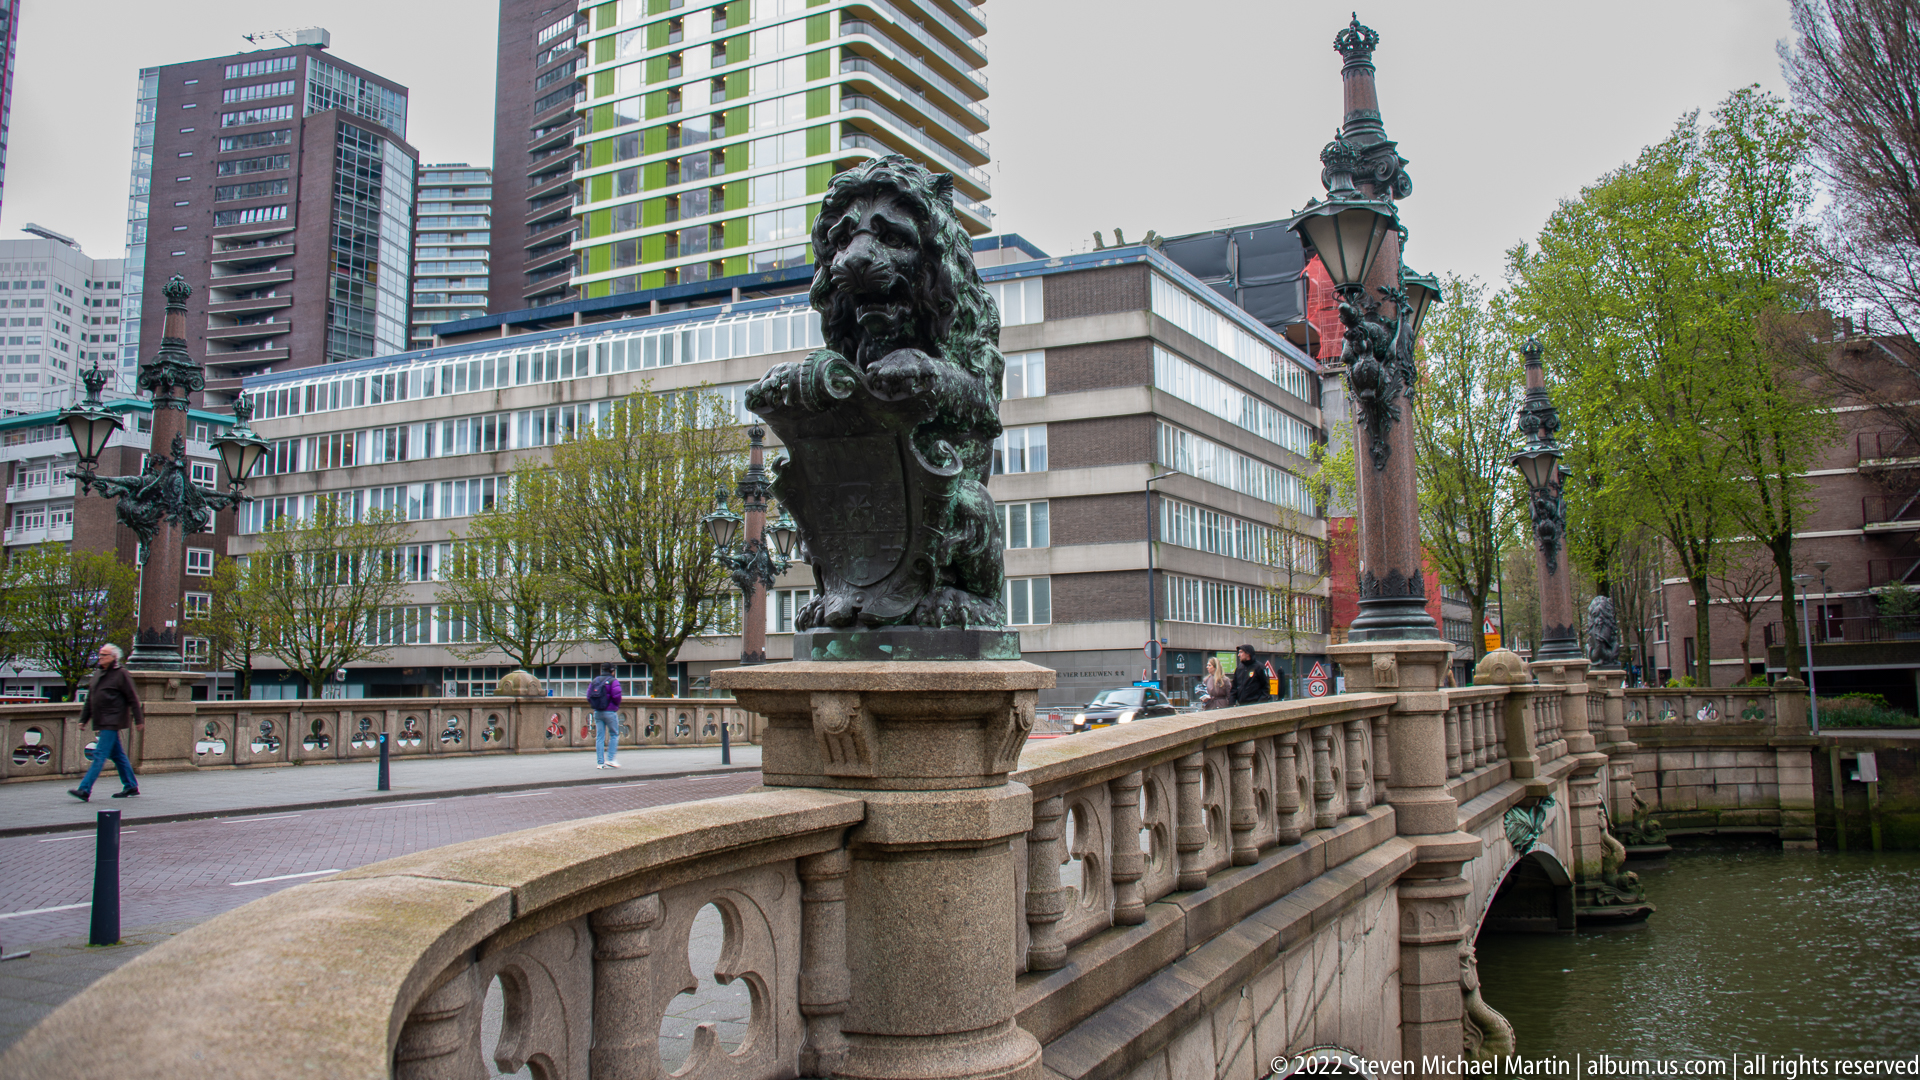
A dark sculpted bust rises from the stone balustrade of a historic bridge, with elaborate lamp standards and modern buildings receding behind it. The close view shifts attention from the bridge as infrastructure to its civic ornament, showing how portrait sculpture and decorative stonework were integrated into Rotterdam’s historic public realm.
Caption
A dark sculpted bust rises from the stone balustrade of a historic bridge, with elaborate lamp standards and modern buildings receding behind it. The close view shifts attention from the bridge as infrastructure to its civic ornament, showing how portrait sculpture and decorative stonework were integrated into Rotterdam’s historic public realm.
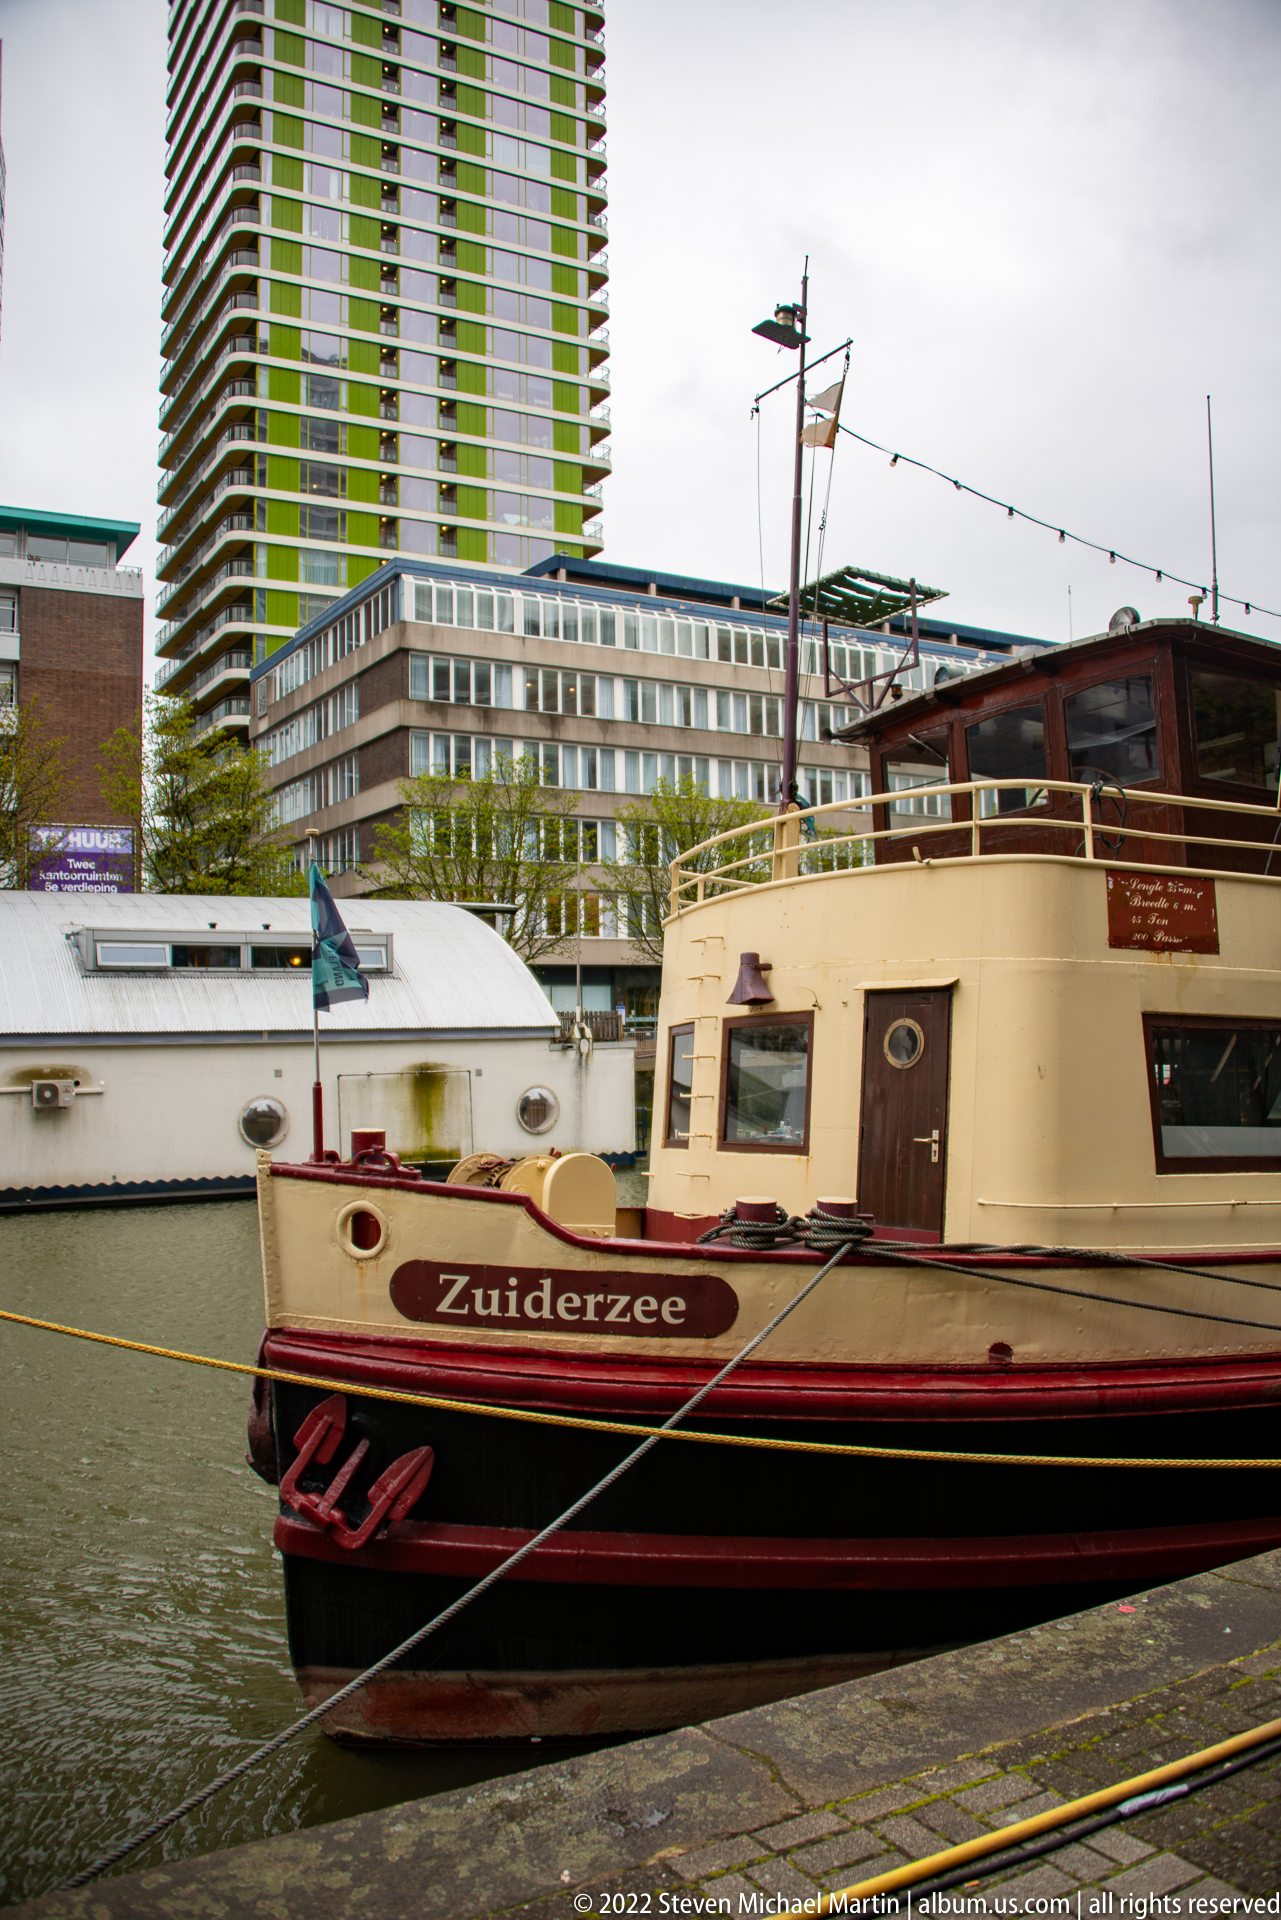
The vessel Zuiderzee lies moored along a Rotterdam quay, its cream cabin and dark hull set against modern apartment and office blocks. The readable name on the bow gives the scene a specific maritime identity, while the background underscores the coexistence of working and historic craft with the city’s contemporary waterfront development.
Caption
The vessel Zuiderzee lies moored along a Rotterdam quay, its cream cabin and dark hull set against modern apartment and office blocks. The readable name on the bow gives the scene a specific maritime identity, while the background underscores the coexistence of working and historic craft with the city’s contemporary waterfront development.
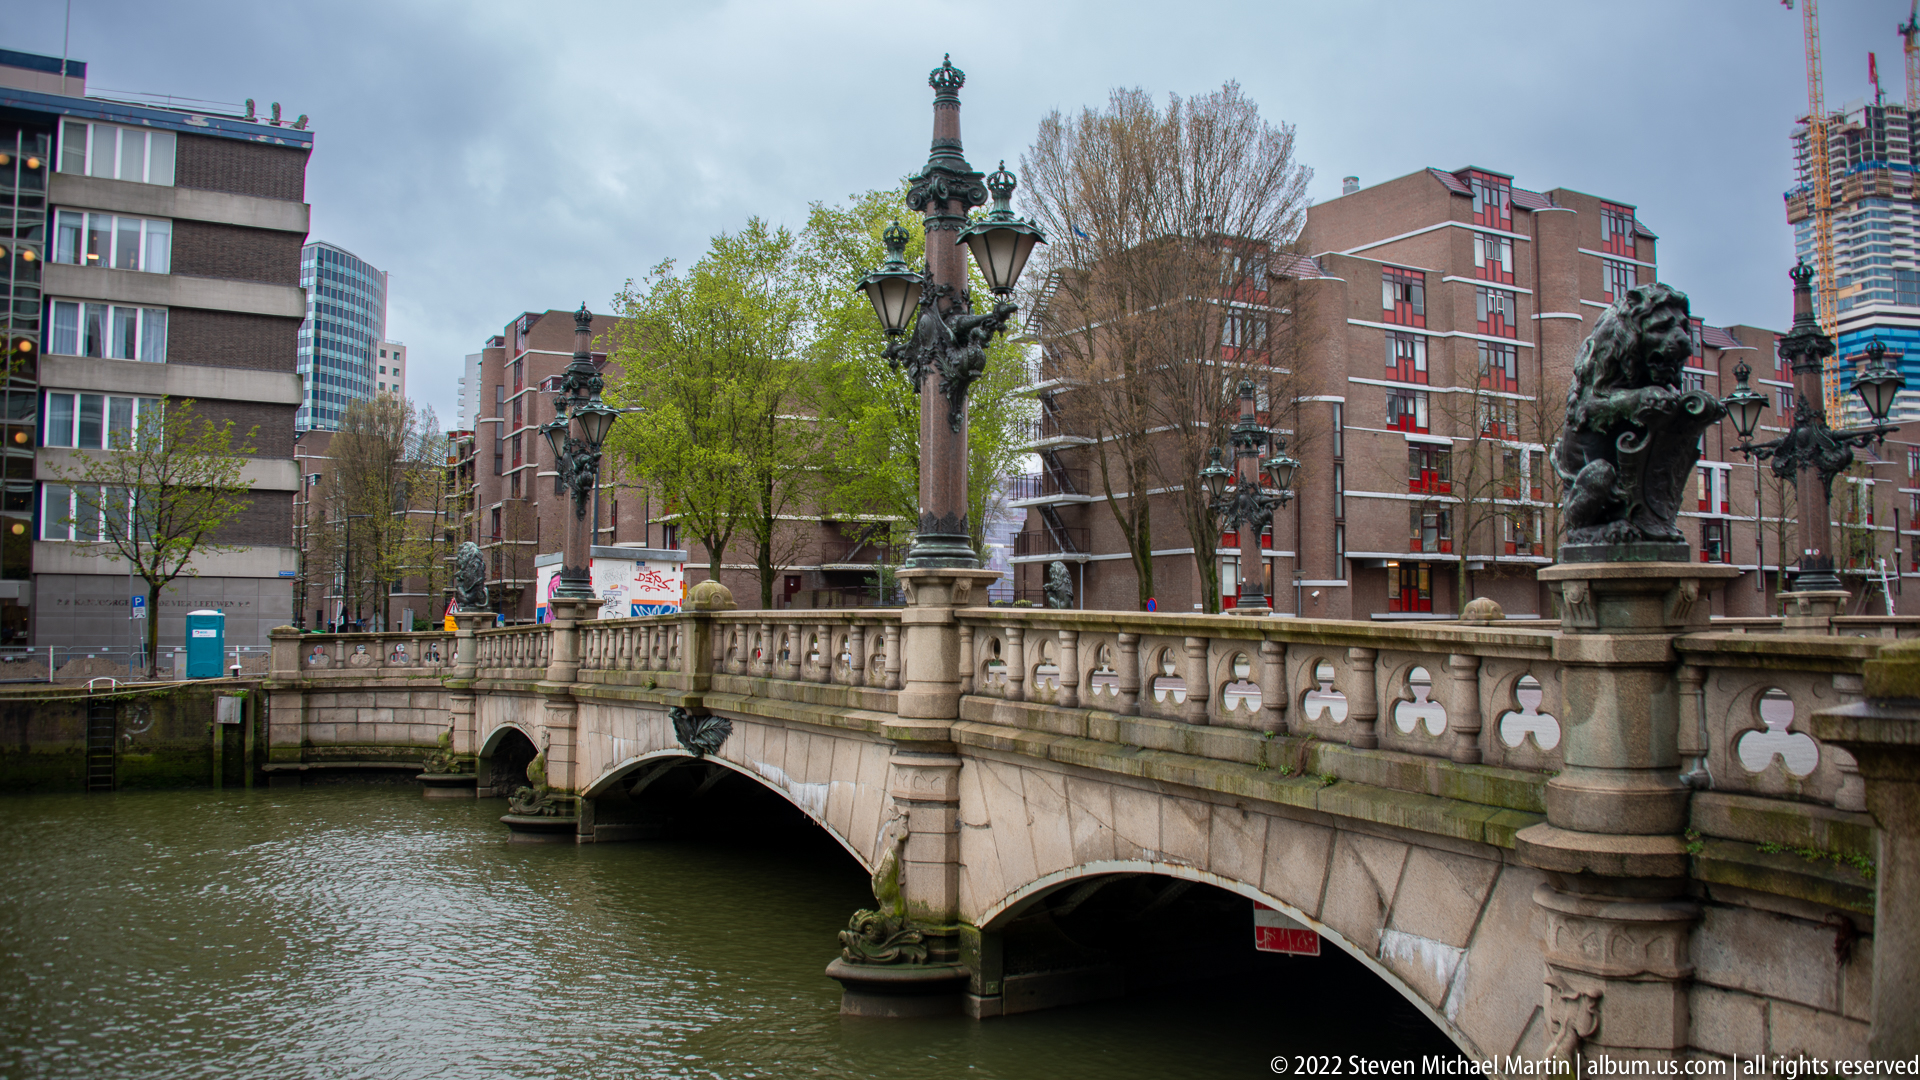
An ornate stone bridge spans a narrow harbor basin, combining carved balustrades, arched openings, decorative lamp standards, and sculptural figures. Modern apartment blocks and construction rise behind the historic structure, creating a layered city view in which nineteenth- or early twentieth-century urban ornament meets Rotterdam’s ongoing redevelopment.
Caption
An ornate stone bridge spans a narrow harbor basin, combining carved balustrades, arched openings, decorative lamp standards, and sculptural figures. Modern apartment blocks and construction rise behind the historic structure, creating a layered city view in which nineteenth- or early twentieth-century urban ornament meets Rotterdam’s ongoing redevelopment.

The sweeping white steel canopy of Rotterdam Blaak station rises above pedestrians and bicycles, its overlapping ribs forming a light, skeletal arch against the surrounding towers. The structure marks a major transport interchange beside the Markthal and Cube Houses, linking rail, metro, tram, and street activity in one of central Rotterdam’s busiest architectural ensembles.
Caption
The sweeping white steel canopy of Rotterdam Blaak station rises above pedestrians and bicycles, its overlapping ribs forming a light, skeletal arch against the surrounding towers. The structure marks a major transport interchange beside the Markthal and Cube Houses, linking rail, metro, tram, and street activity in one of central Rotterdam’s busiest architectural ensembles.
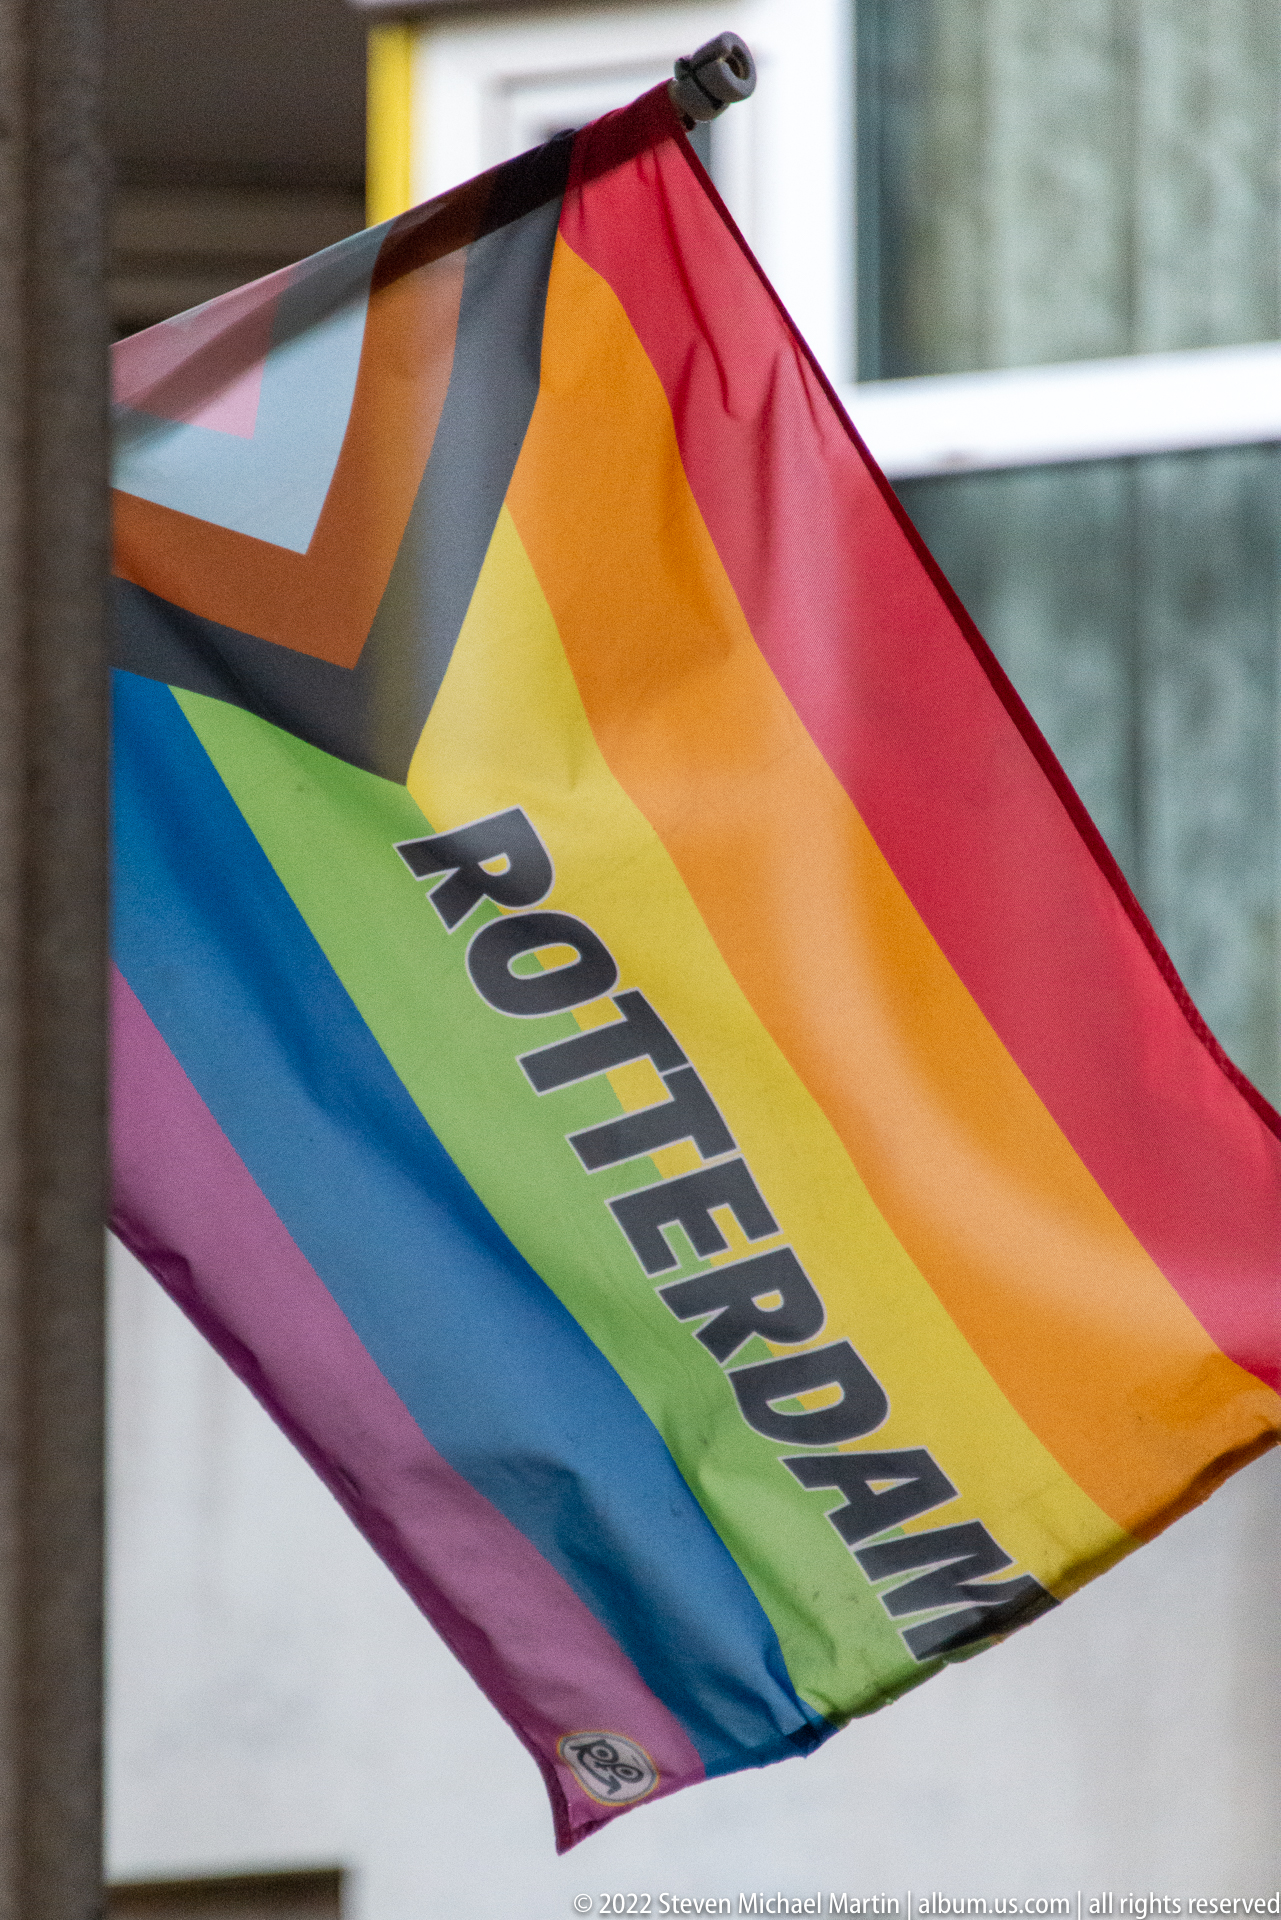
A rainbow flag marked “ROTTERDAM” fills the frame, its fabric caught in motion so that the colored bands bend across the composition. The close view isolates the city name and Pride colors from their surrounding streetscape, presenting civic identity and LGBTQ+ visibility as the central subject rather than as incidental background detail.
Caption
A rainbow flag marked “ROTTERDAM” fills the frame, its fabric caught in motion so that the colored bands bend across the composition. The close view isolates the city name and Pride colors from their surrounding streetscape, presenting civic identity and LGBTQ+ visibility as the central subject rather than as incidental background detail.
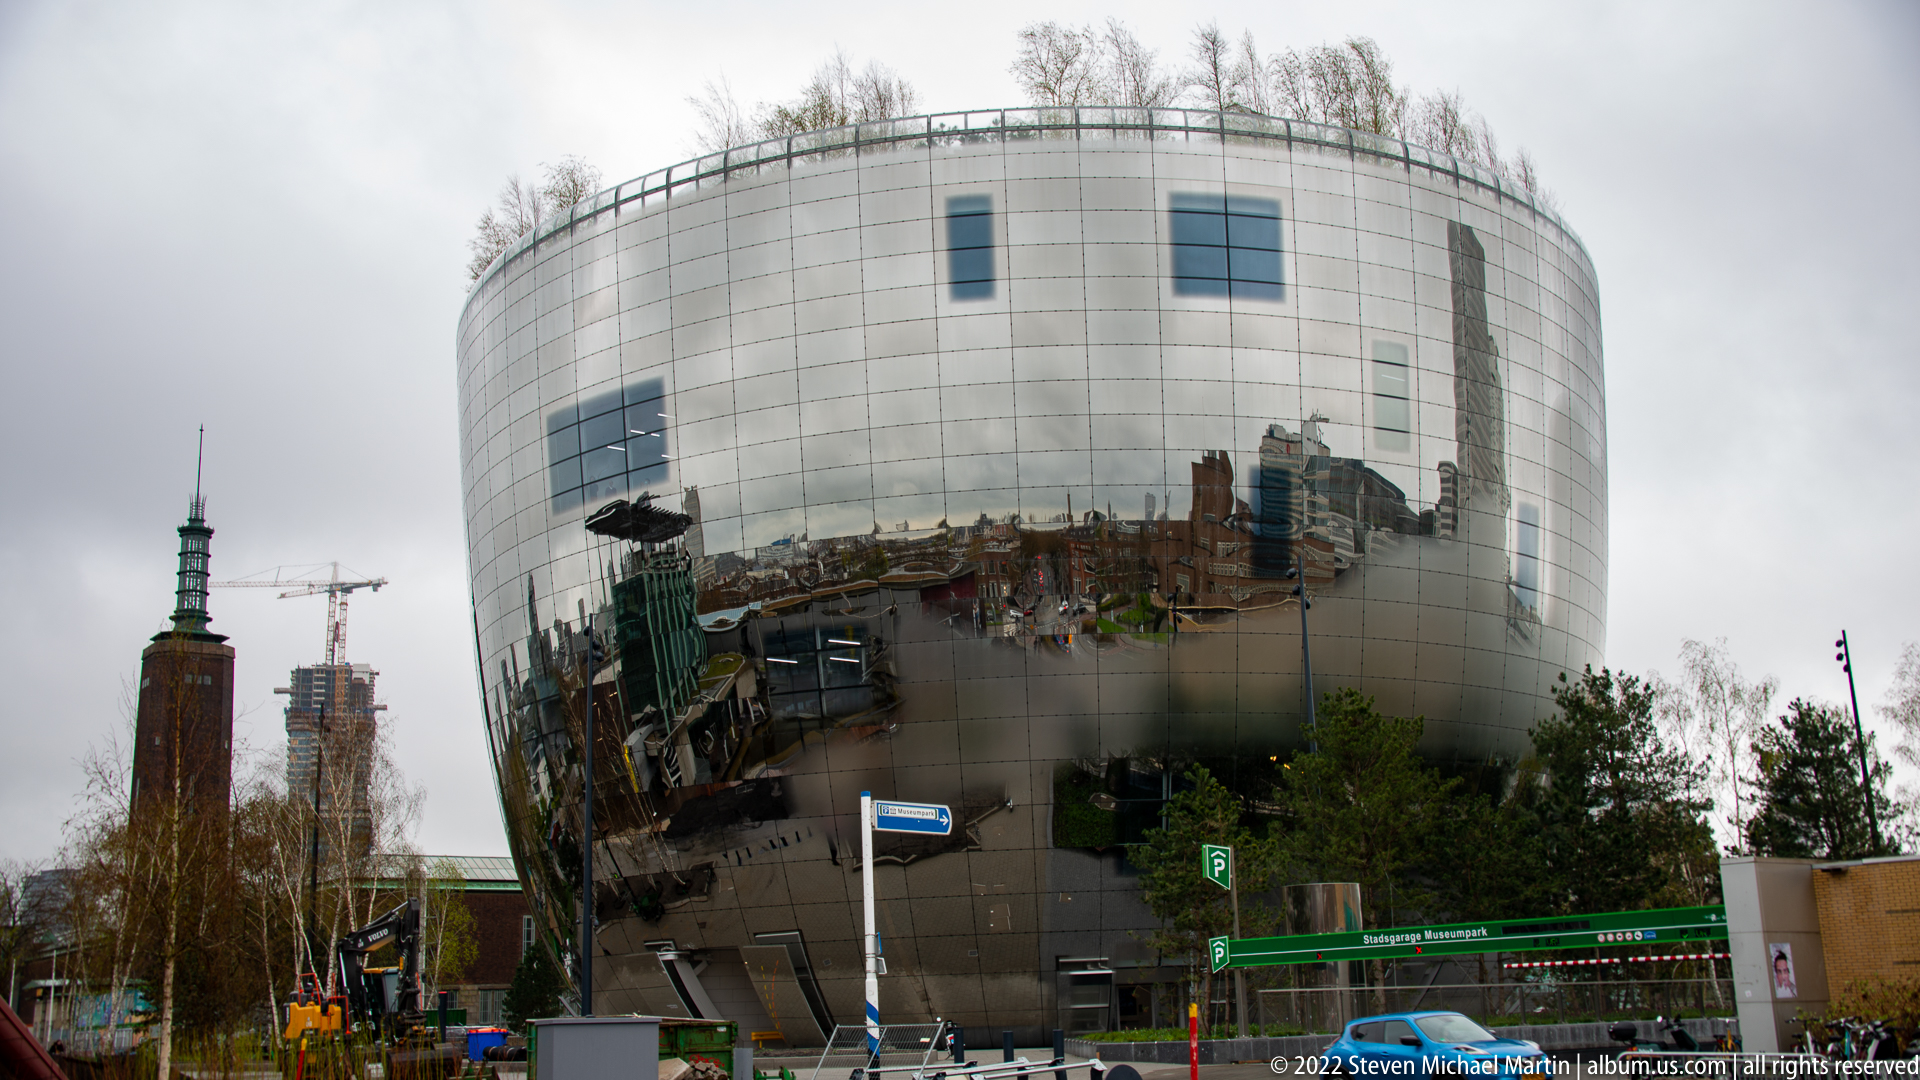
Depot Boijmans Van Beuningen rises above Rotterdam's Museumpark as a monumental mirrored bowl, its reflective façade folding the surrounding skyline, trees, and construction activity into the building itself. The rooftop planting is visible along the rim, while the curved glass skin turns an institutional storage facility into one of the city's most visually distinctive contemporary landmarks.
Caption
Depot Boijmans Van Beuningen rises above Rotterdam's Museumpark as a monumental mirrored bowl, its reflective façade folding the surrounding skyline, trees, and construction activity into the building itself. The rooftop planting is visible along the rim, while the curved glass skin turns an institutional storage facility into one of the city's most visually distinctive contemporary landmarks.
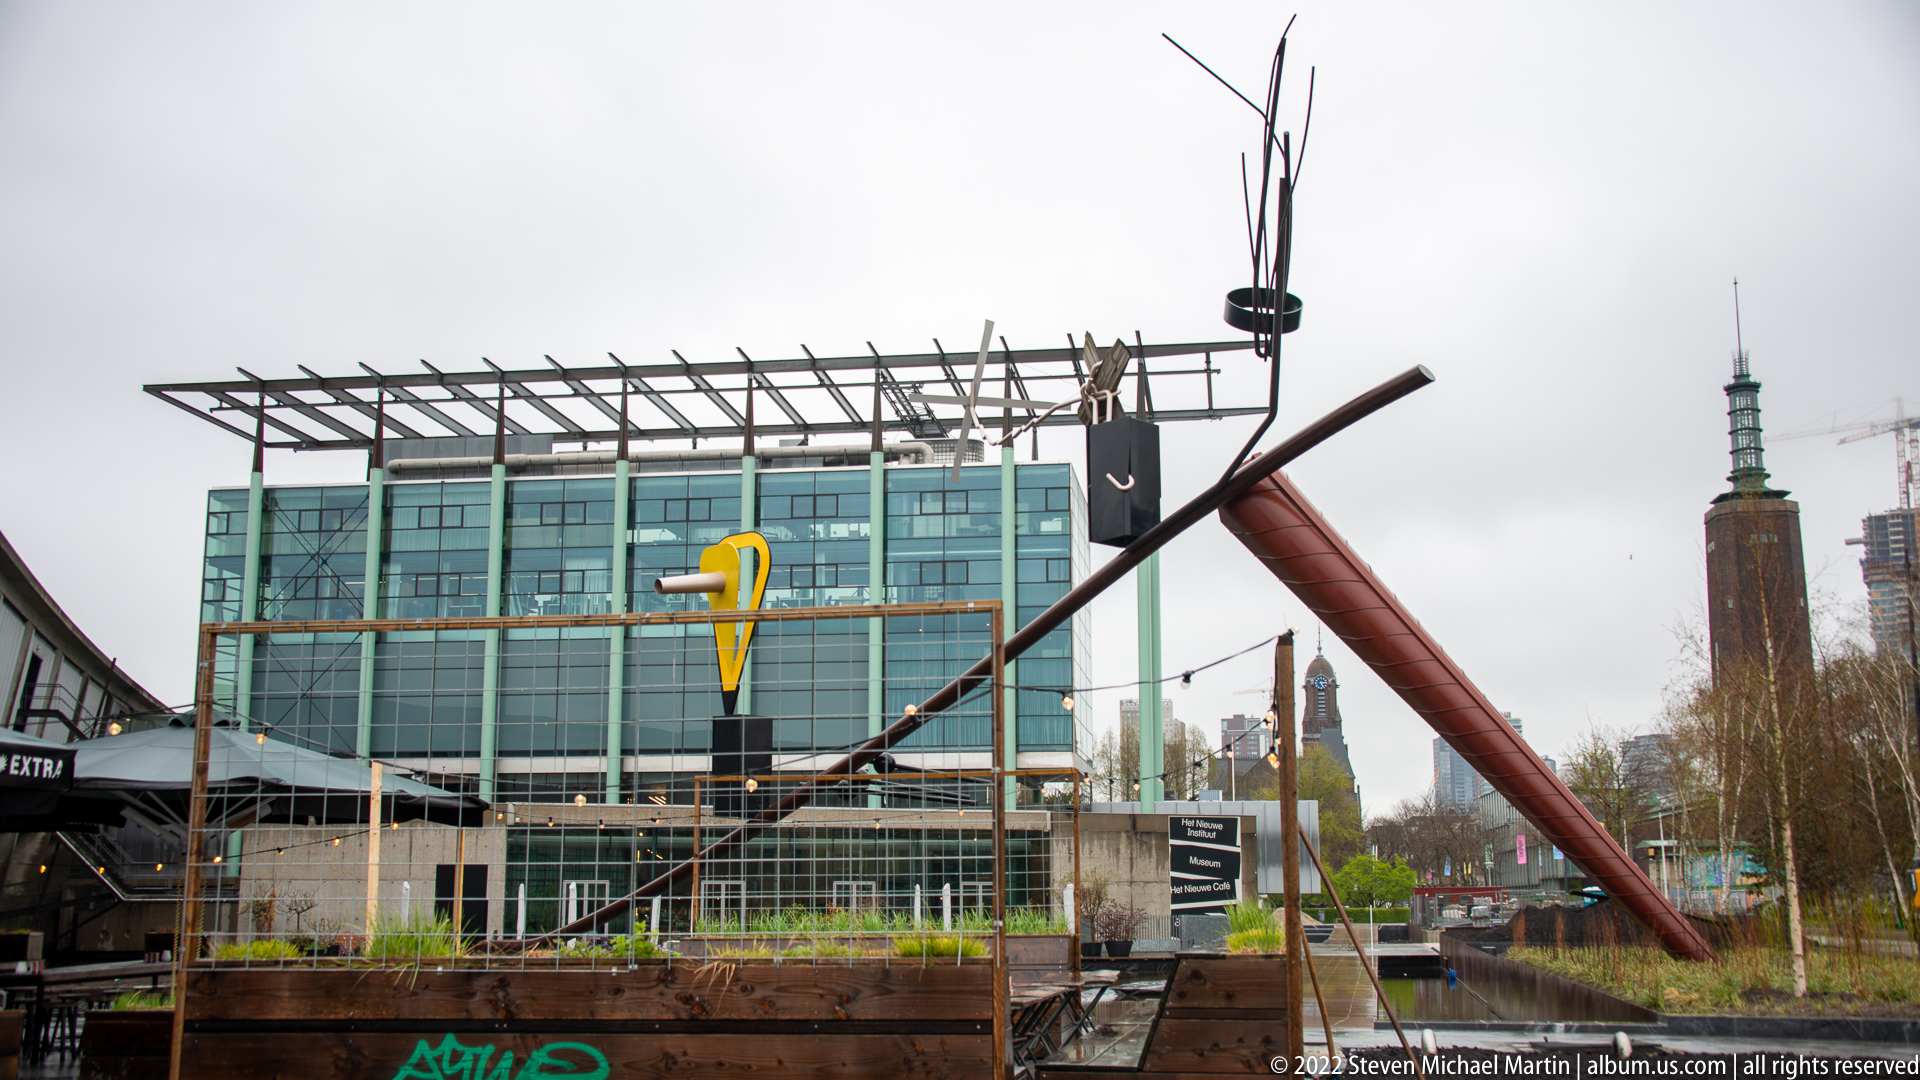
An angular outdoor sculpture stands in Museumpark against a glass-fronted institutional building, combining long rust-red beams, a black vertical element, a yellow curved form, and wiry metal extensions. The deliberately unbalanced construction reads as an assemblage of industrial components, echoed by the cranes and tower visible beyond the park.
Caption
An angular outdoor sculpture stands in Museumpark against a glass-fronted institutional building, combining long rust-red beams, a black vertical element, a yellow curved form, and wiry metal extensions. The deliberately unbalanced construction reads as an assemblage of industrial components, echoed by the cranes and tower visible beyond the park.
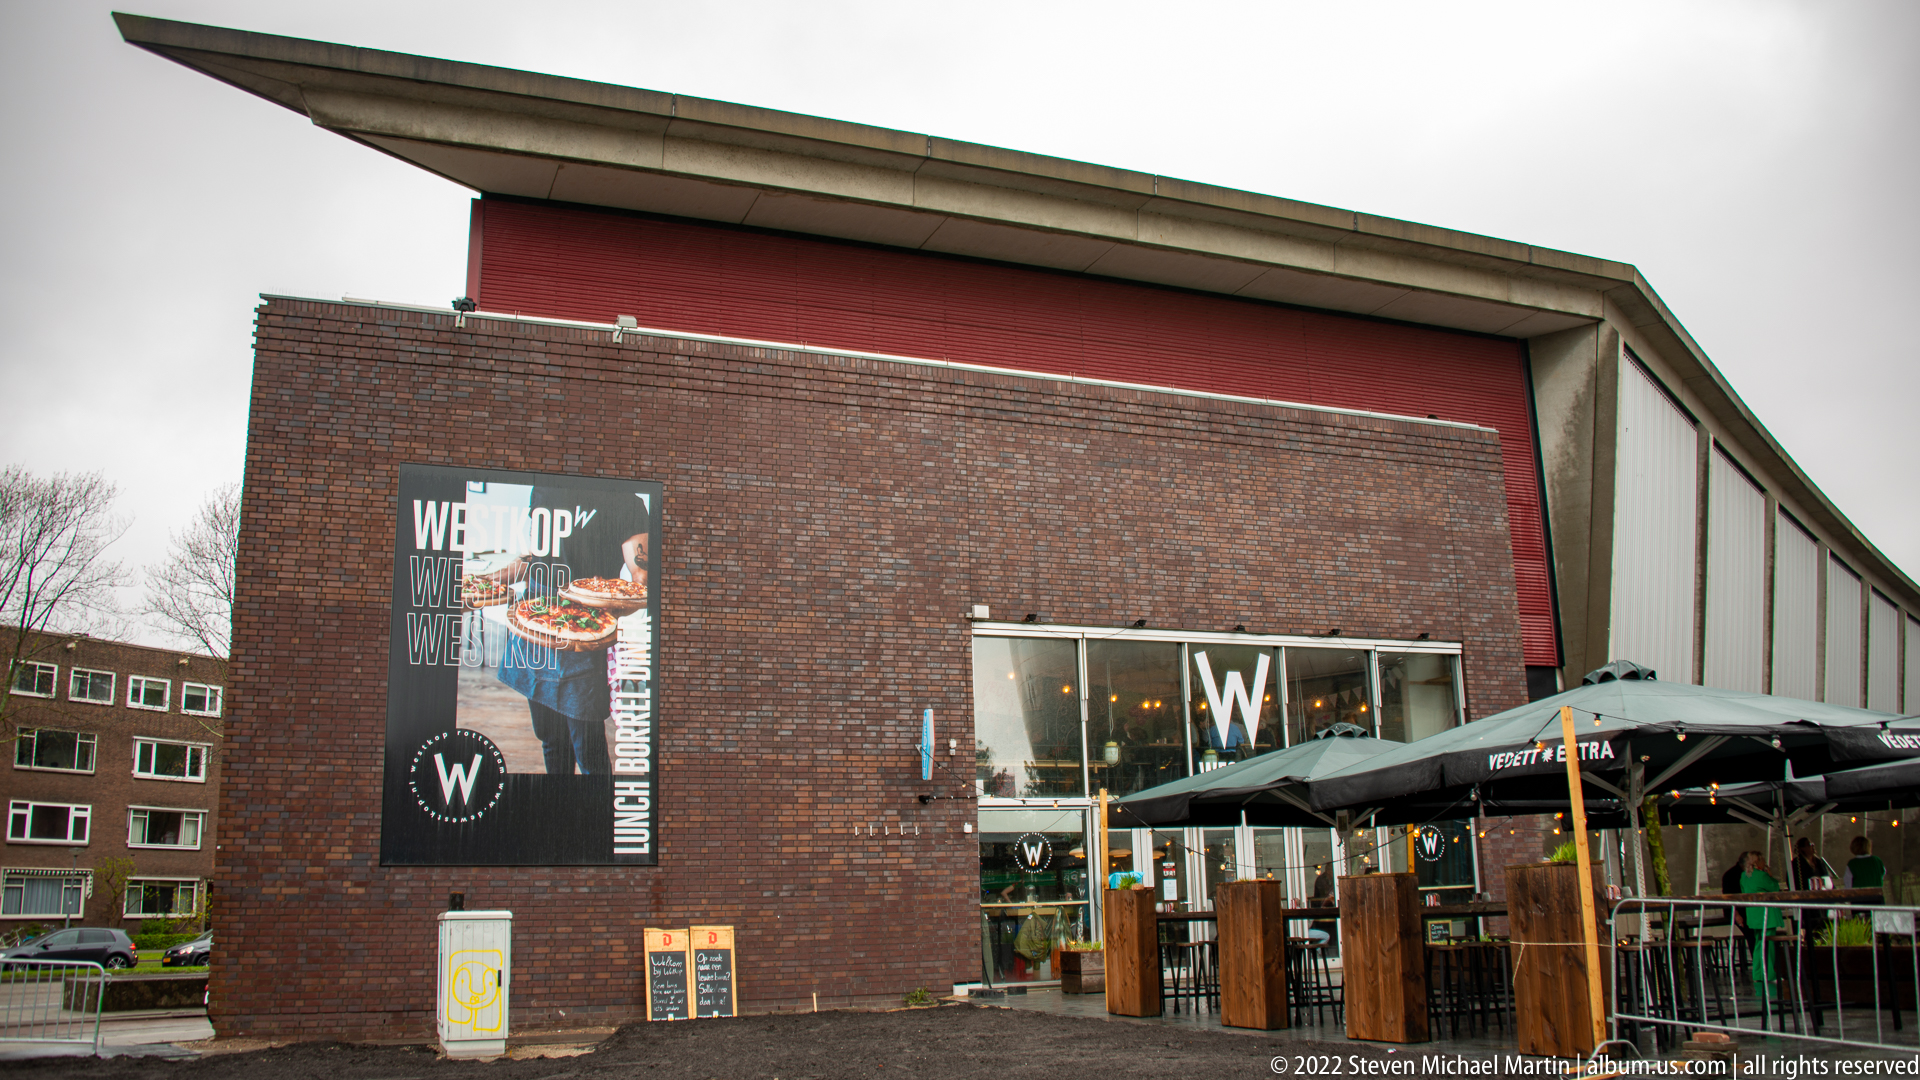
A broad brick cultural building presents a deliberately restrained façade punctuated by a glass entrance and terrace seating. A large vertical poster and stylized 'W' signage mark the public entrance, while the low industrial profile contrasts with Rotterdam's more exuberant contemporary architecture elsewhere in Museumpark.
Caption
A broad brick cultural building presents a deliberately restrained façade punctuated by a glass entrance and terrace seating. A large vertical poster and stylized 'W' signage mark the public entrance, while the low industrial profile contrasts with Rotterdam's more exuberant contemporary architecture elsewhere in Museumpark.
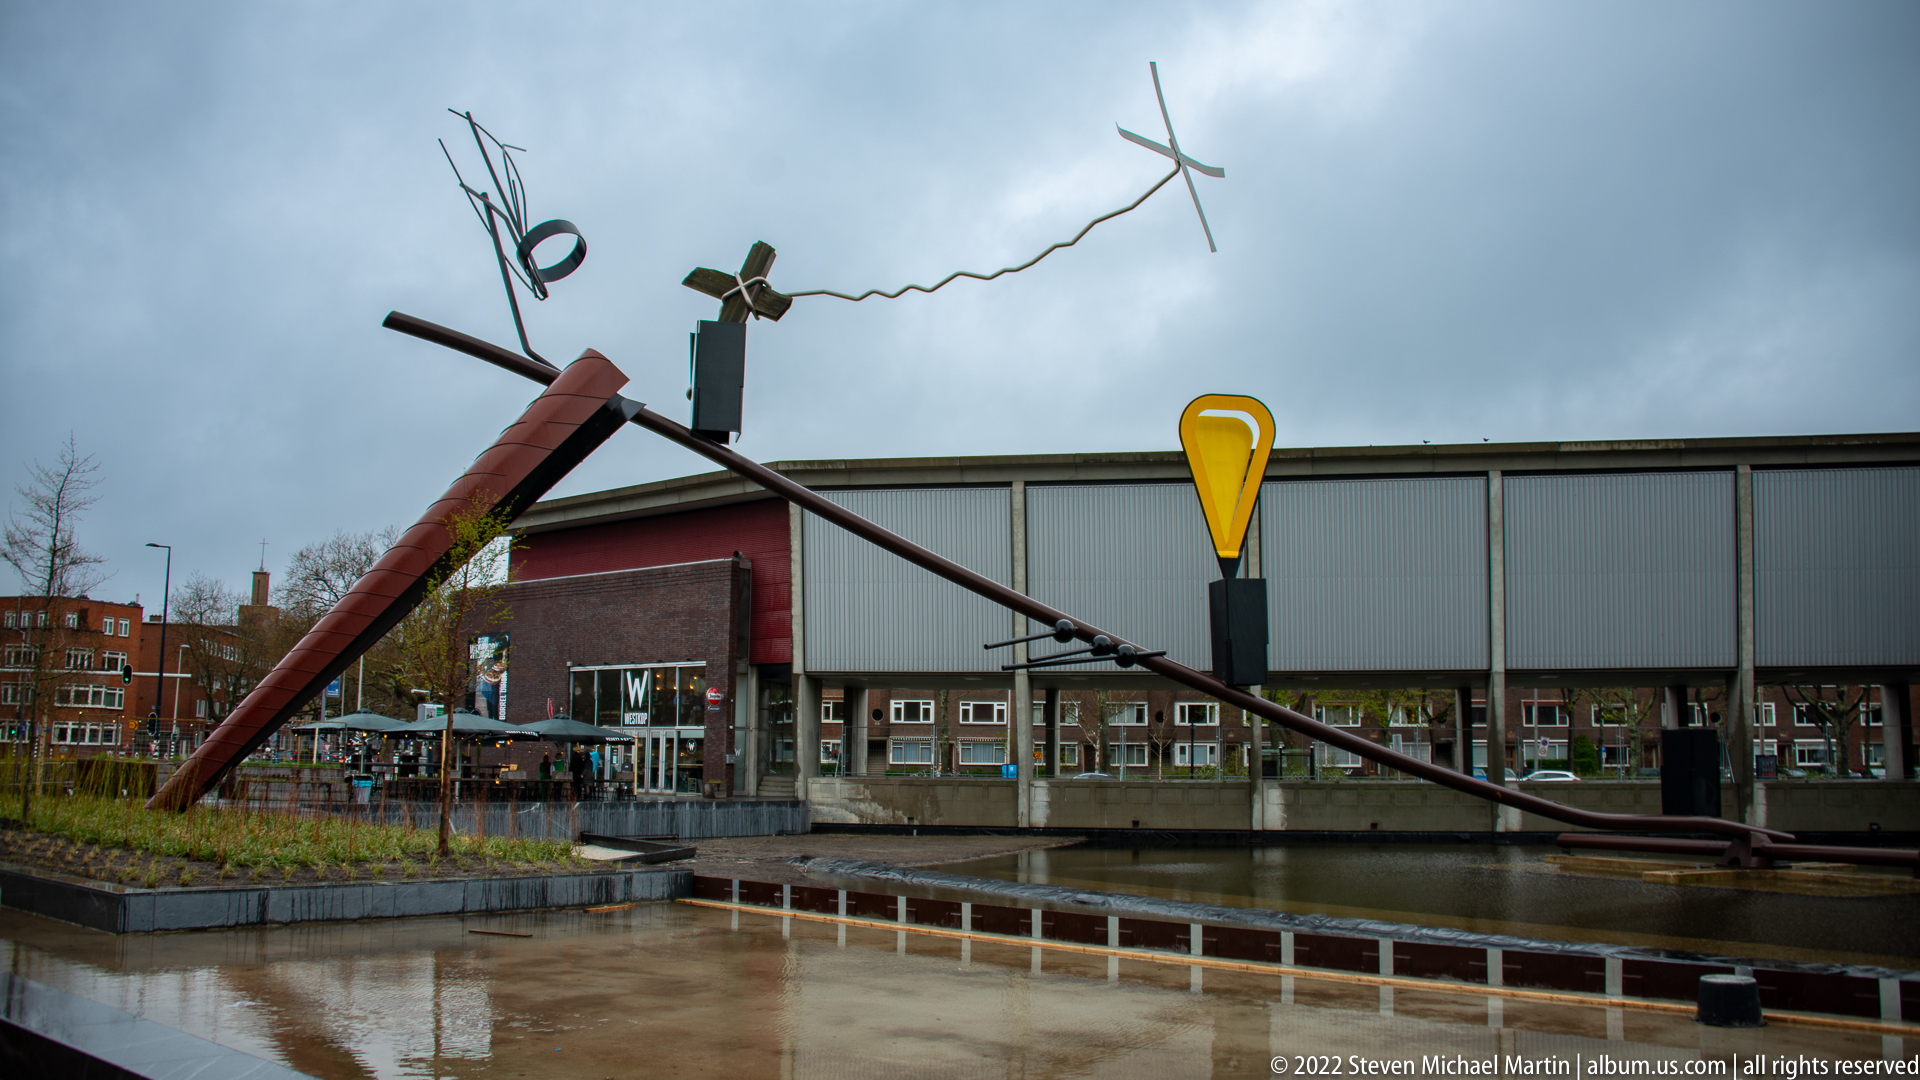
Seen from farther back, the same Museumpark sculpture stretches diagonally across the wet plaza, its red beams and thin upper arms silhouetted against a stormy sky. A yellow element anchors the composition at center, while the low cultural building behind it establishes the artwork's scale and public setting.
Caption
Seen from farther back, the same Museumpark sculpture stretches diagonally across the wet plaza, its red beams and thin upper arms silhouetted against a stormy sky. A yellow element anchors the composition at center, while the low cultural building behind it establishes the artwork's scale and public setting.
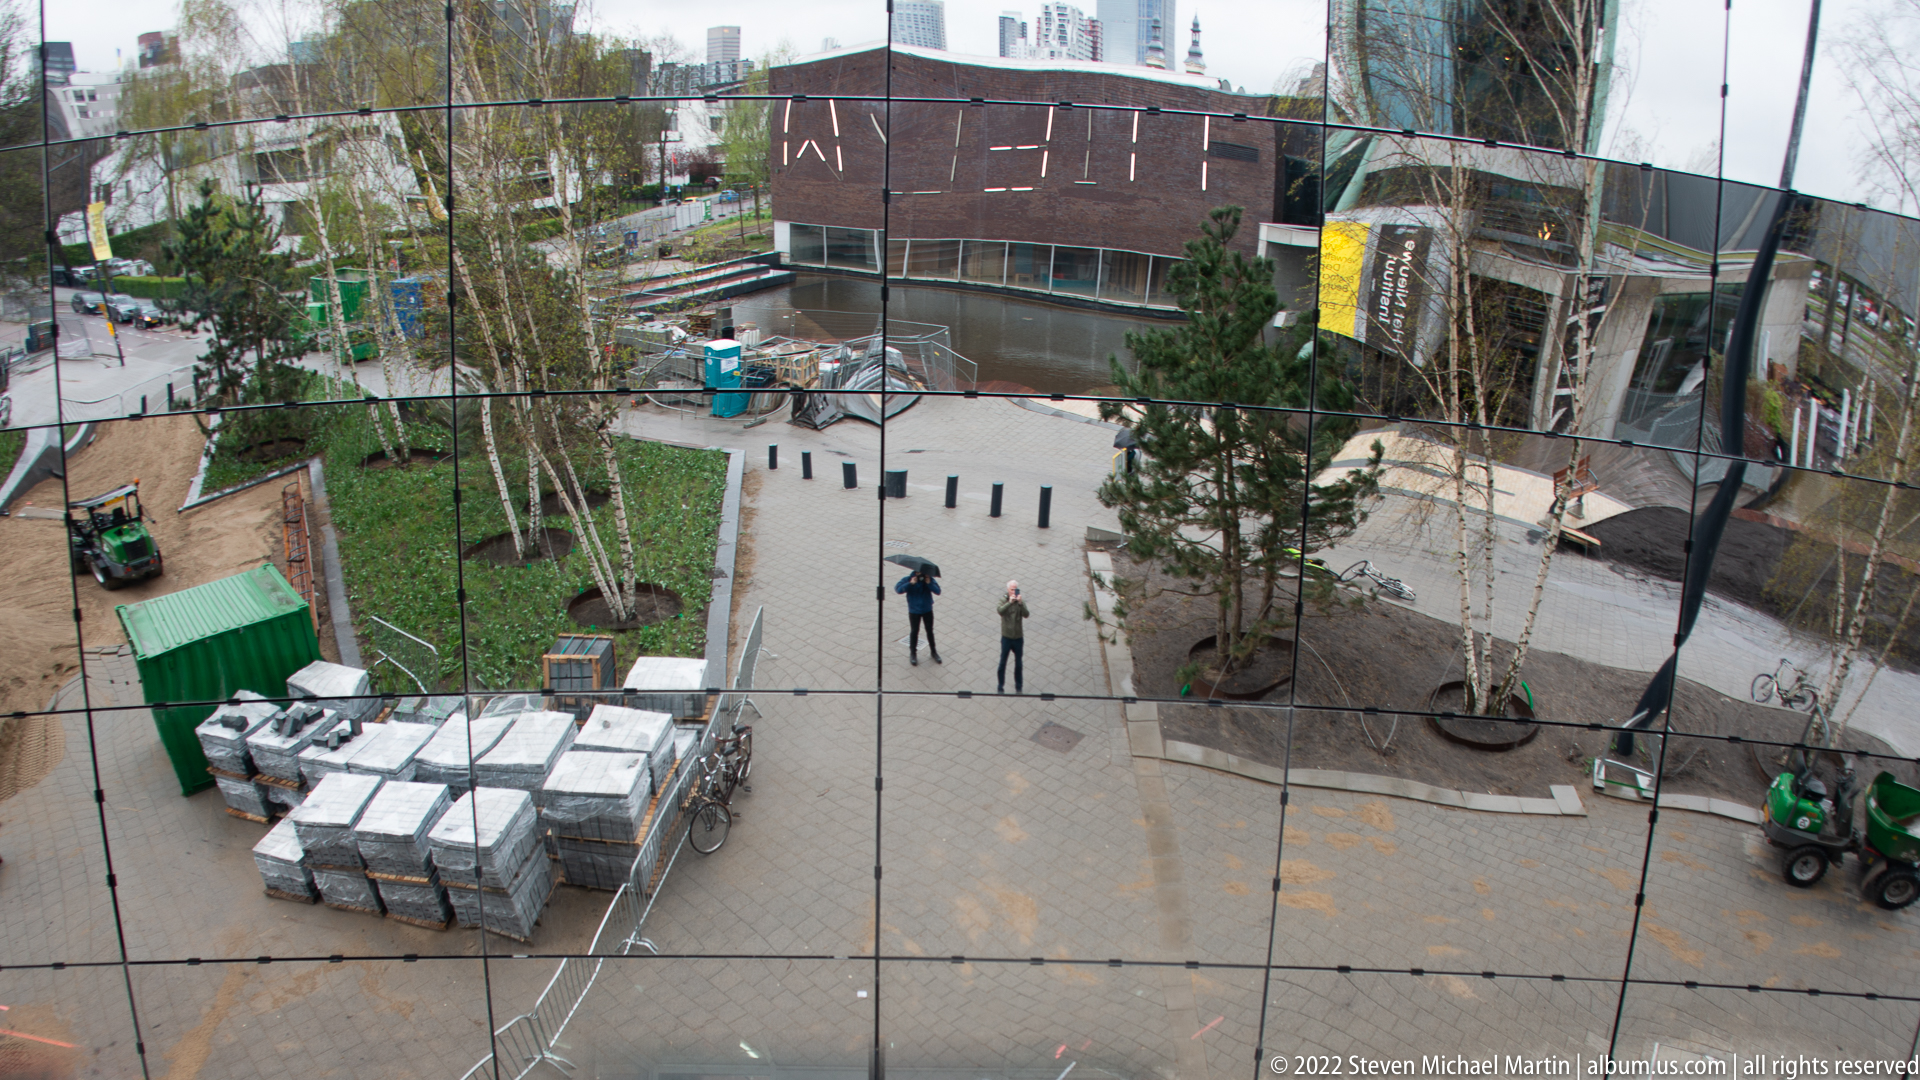
The mirrored skin of Depot Boijmans Van Beuningen turns a view across Museumpark into a fragmented urban panorama. Trees, paving, construction materials, small service vehicles, and pedestrians bend across the curved façade, producing a distorted reflection in which the museum surface becomes both architecture and image.
Caption
The mirrored skin of Depot Boijmans Van Beuningen turns a view across Museumpark into a fragmented urban panorama. Trees, paving, construction materials, small service vehicles, and pedestrians bend across the curved façade, producing a distorted reflection in which the museum surface becomes both architecture and image.
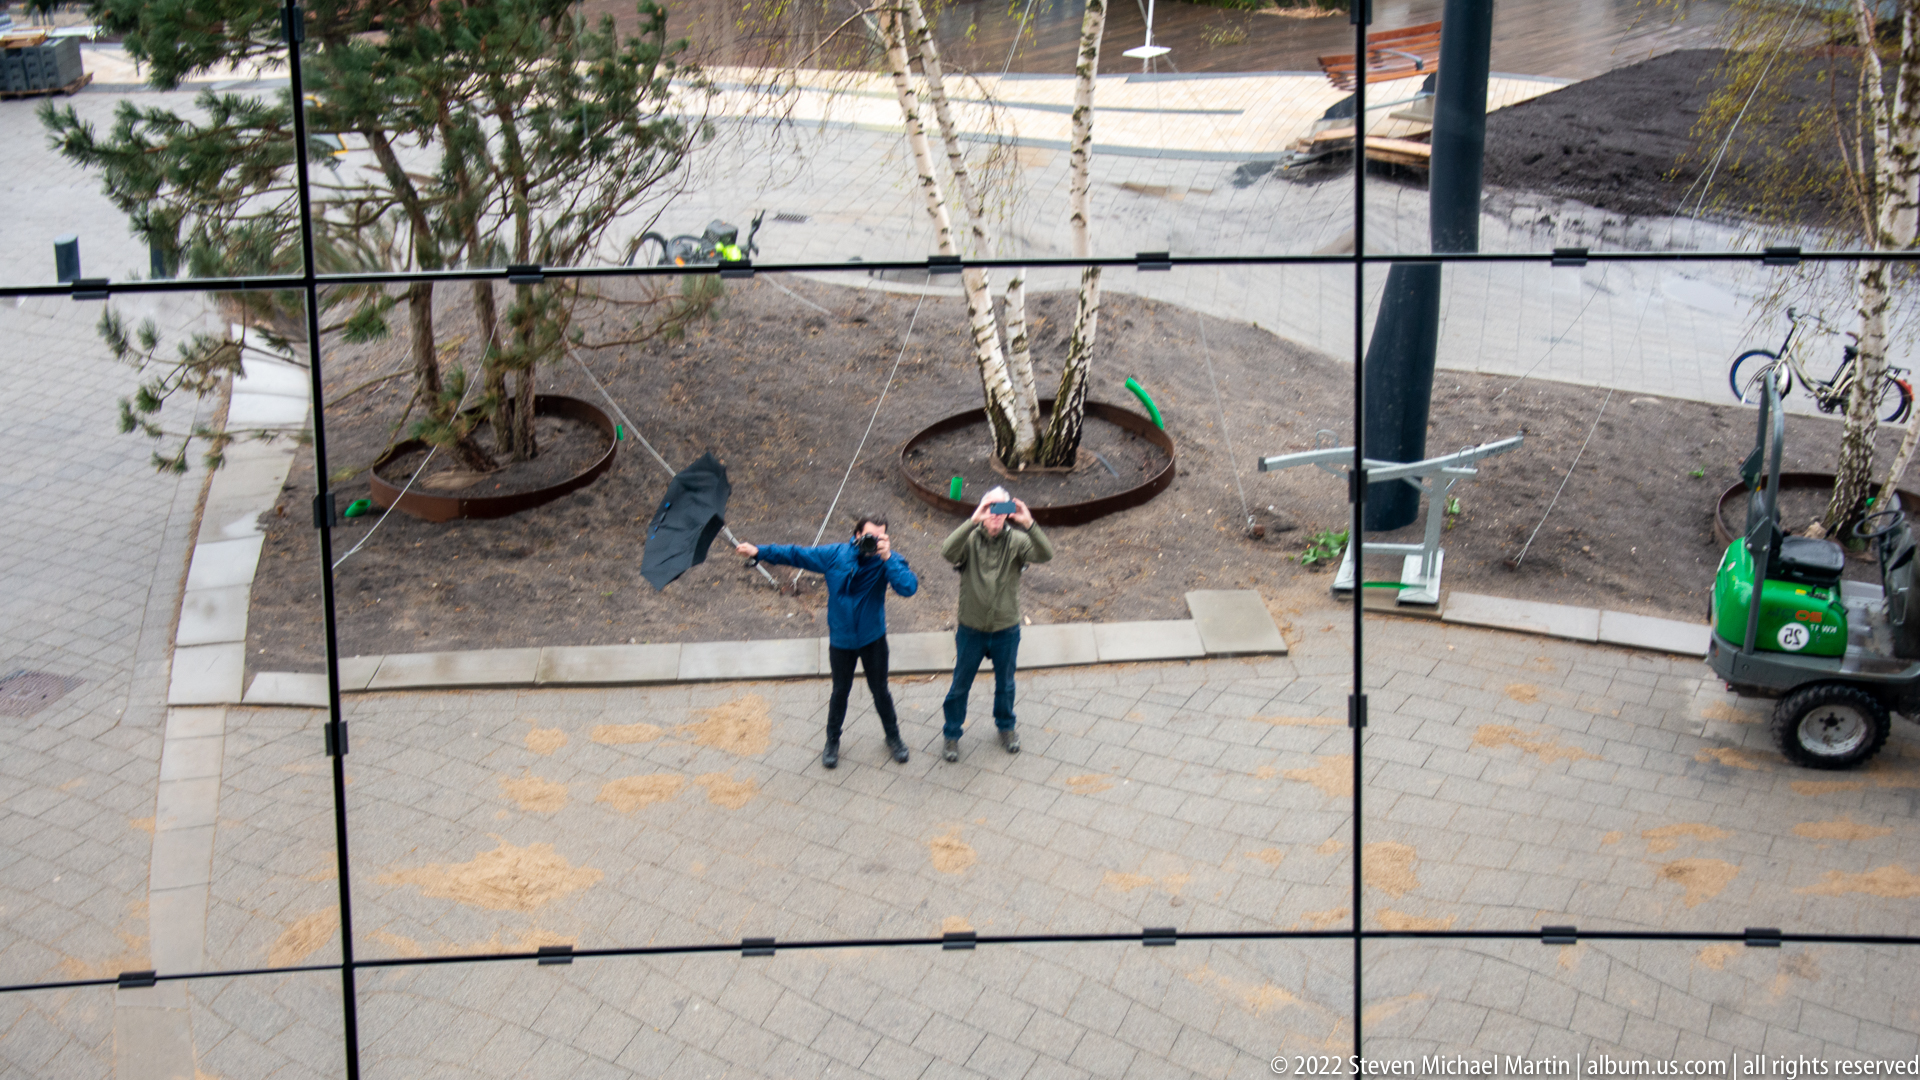
Two visitors look upward and gesture toward the reflective façade of Depot Boijmans Van Beuningen, their figures framed by the building's panel grid. Birch trunks, paving, bicycles, and a green service vehicle appear behind them, emphasizing how the museum's mirror surface folds everyday activity into its architecture.
Caption
Two visitors look upward and gesture toward the reflective façade of Depot Boijmans Van Beuningen, their figures framed by the building's panel grid. Birch trunks, paving, bicycles, and a green service vehicle appear behind them, emphasizing how the museum's mirror surface folds everyday activity into its architecture.
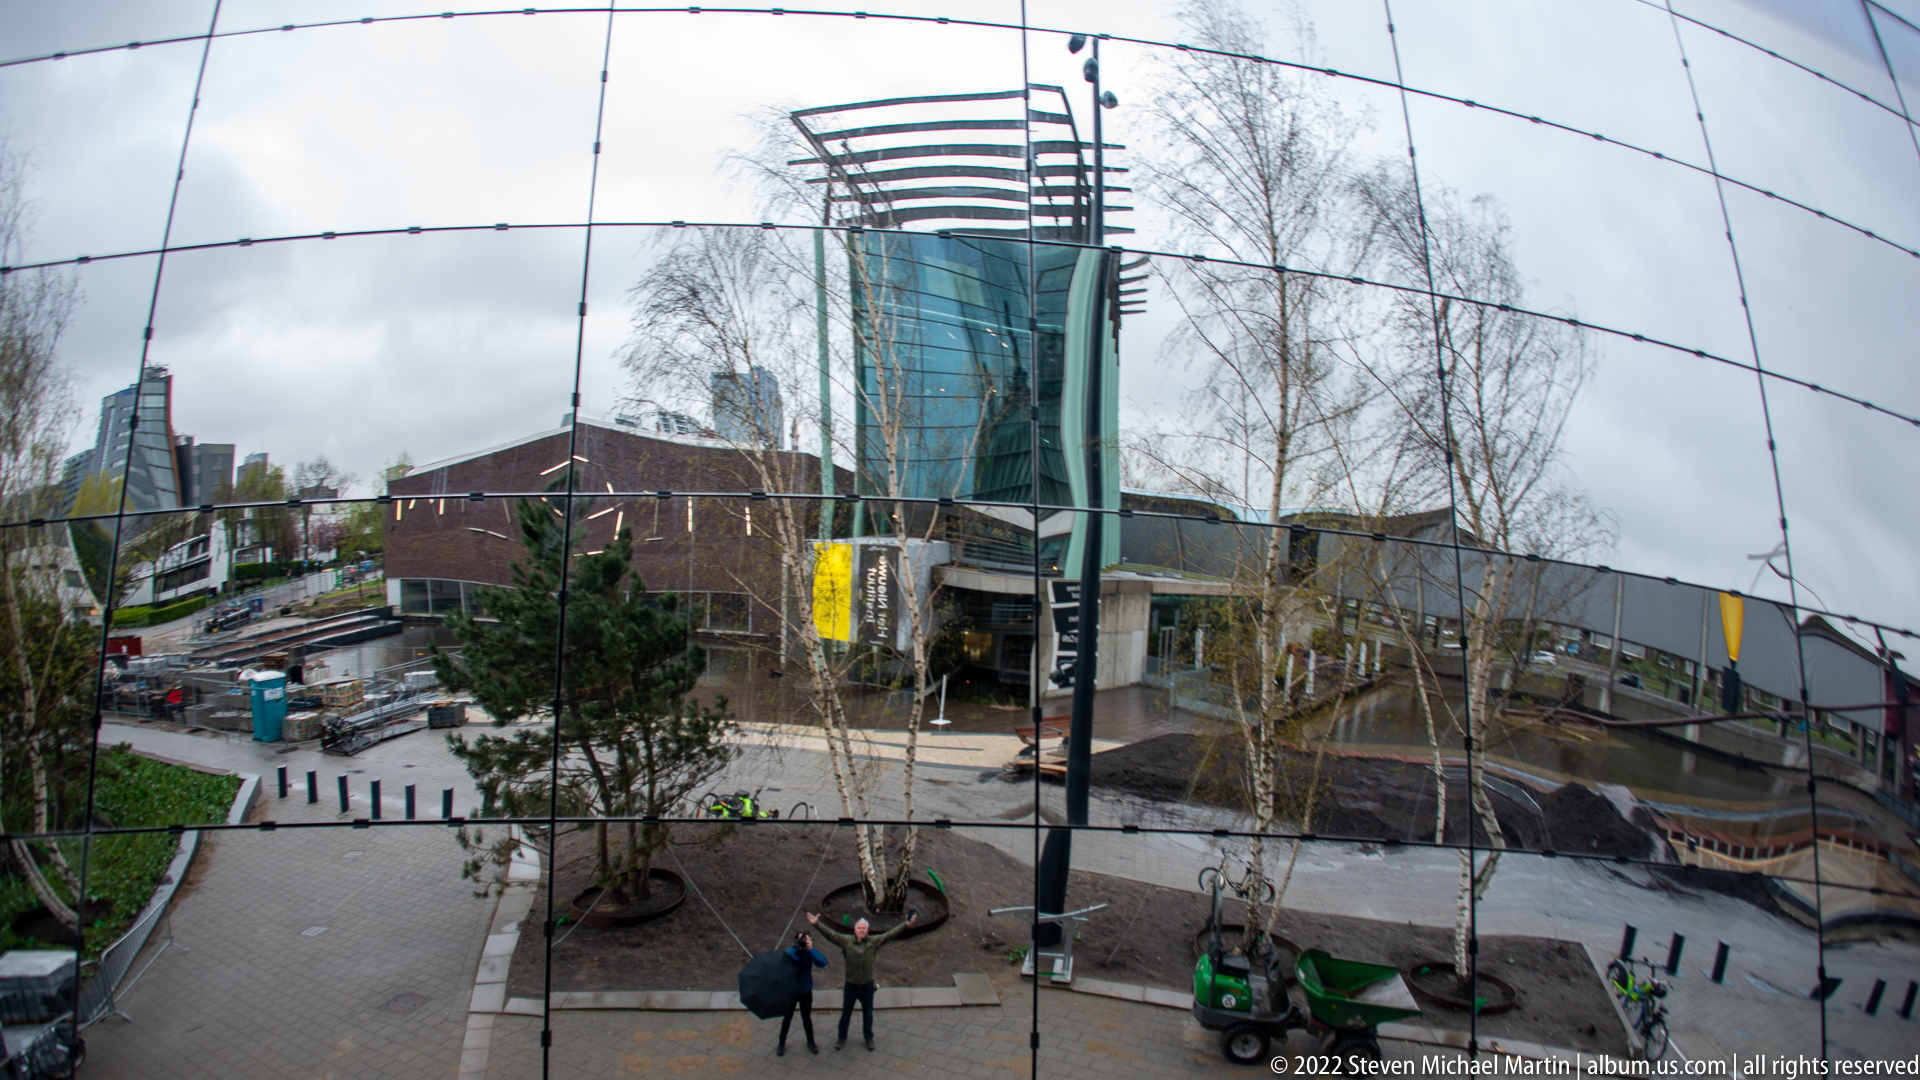
A wider reflection across Depot Boijmans Van Beuningen shows Museumpark as a layered, curved cityscape. The glass-and-steel building opposite, birch trees, pathways, construction zones, and two visitors are all warped by the depot's convex façade, demonstrating the architectural effect at urban scale rather than as a close detail.
Caption
A wider reflection across Depot Boijmans Van Beuningen shows Museumpark as a layered, curved cityscape. The glass-and-steel building opposite, birch trees, pathways, construction zones, and two visitors are all warped by the depot's convex façade, demonstrating the architectural effect at urban scale rather than as a close detail.
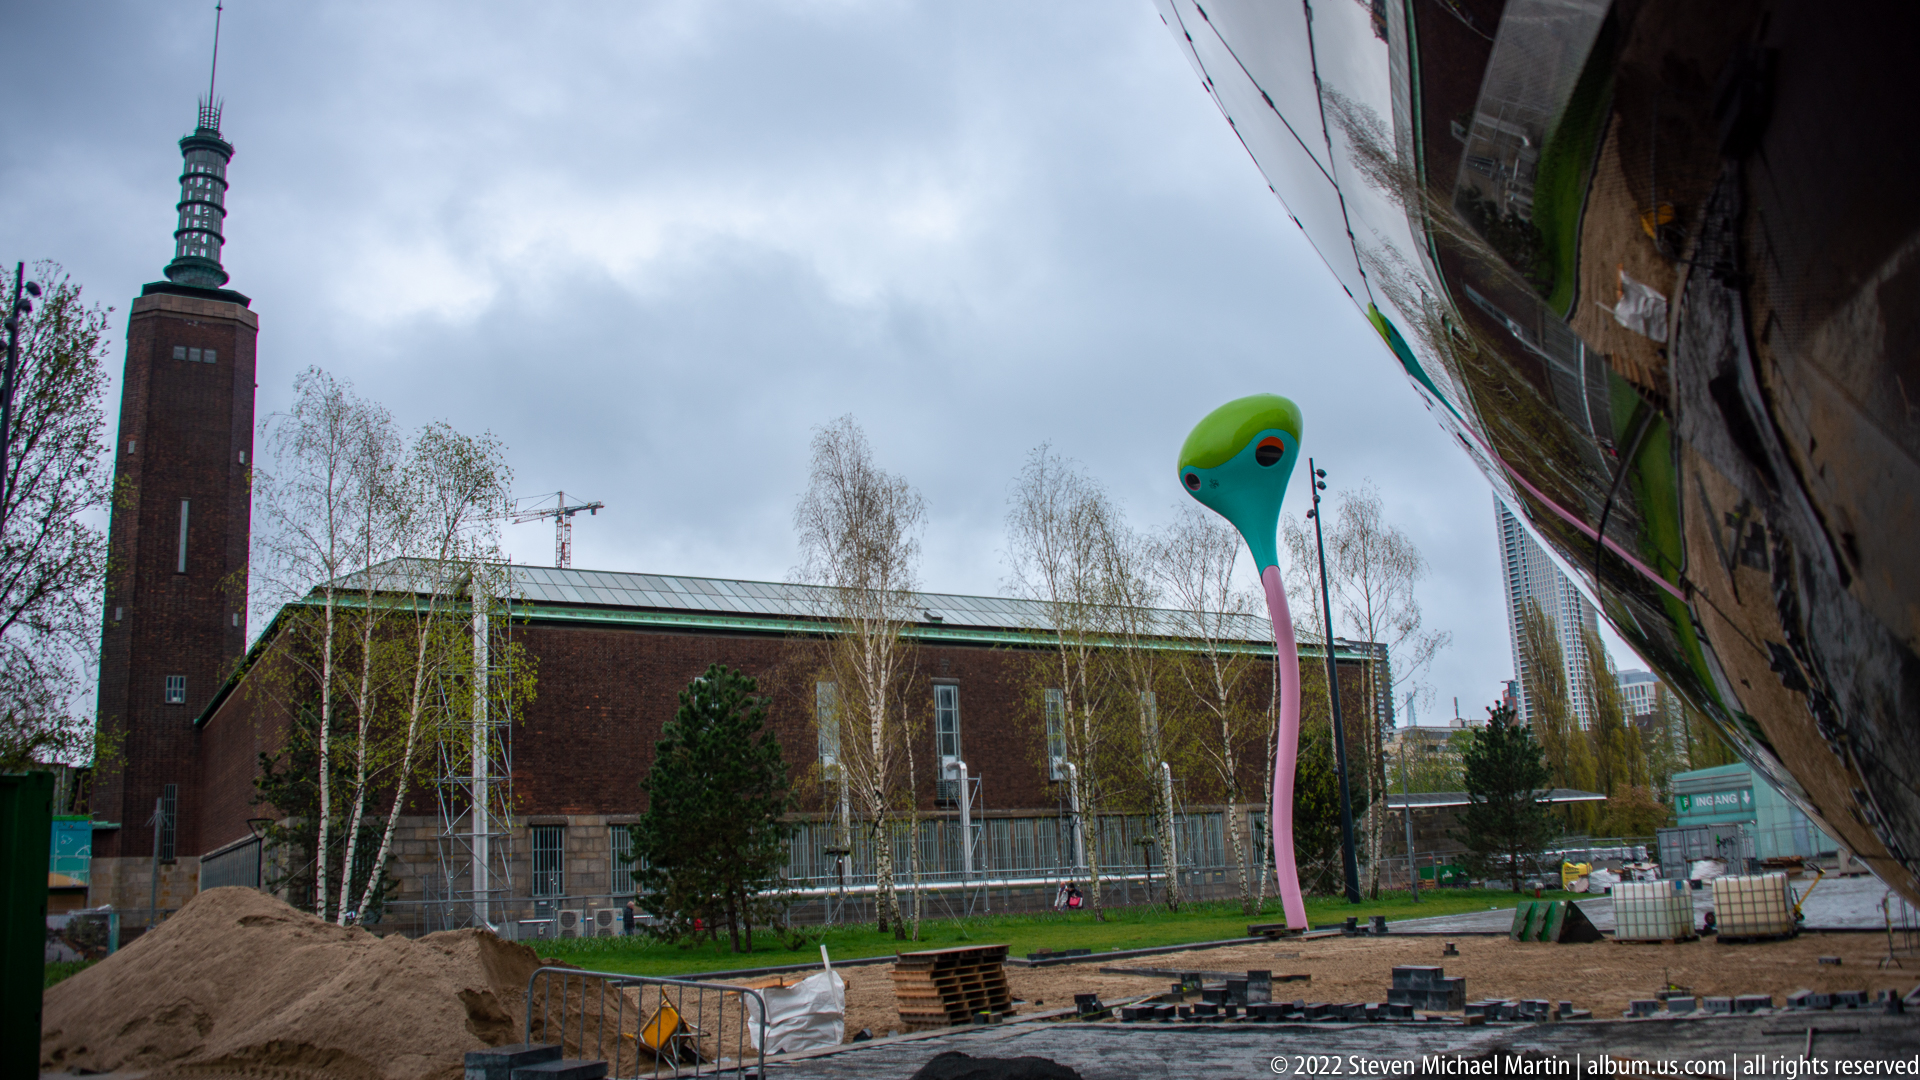
A tall brick church tower rises behind a lower brick nave at the edge of Museumpark, while a whimsical green-and-pink sculptural form punctuates the foreground. Construction materials and temporary barriers make this a transitional urban view, juxtaposing established religious architecture with contemporary public art and active redevelopment.
Caption
A tall brick church tower rises behind a lower brick nave at the edge of Museumpark, while a whimsical green-and-pink sculptural form punctuates the foreground. Construction materials and temporary barriers make this a transitional urban view, juxtaposing established religious architecture with contemporary public art and active redevelopment.
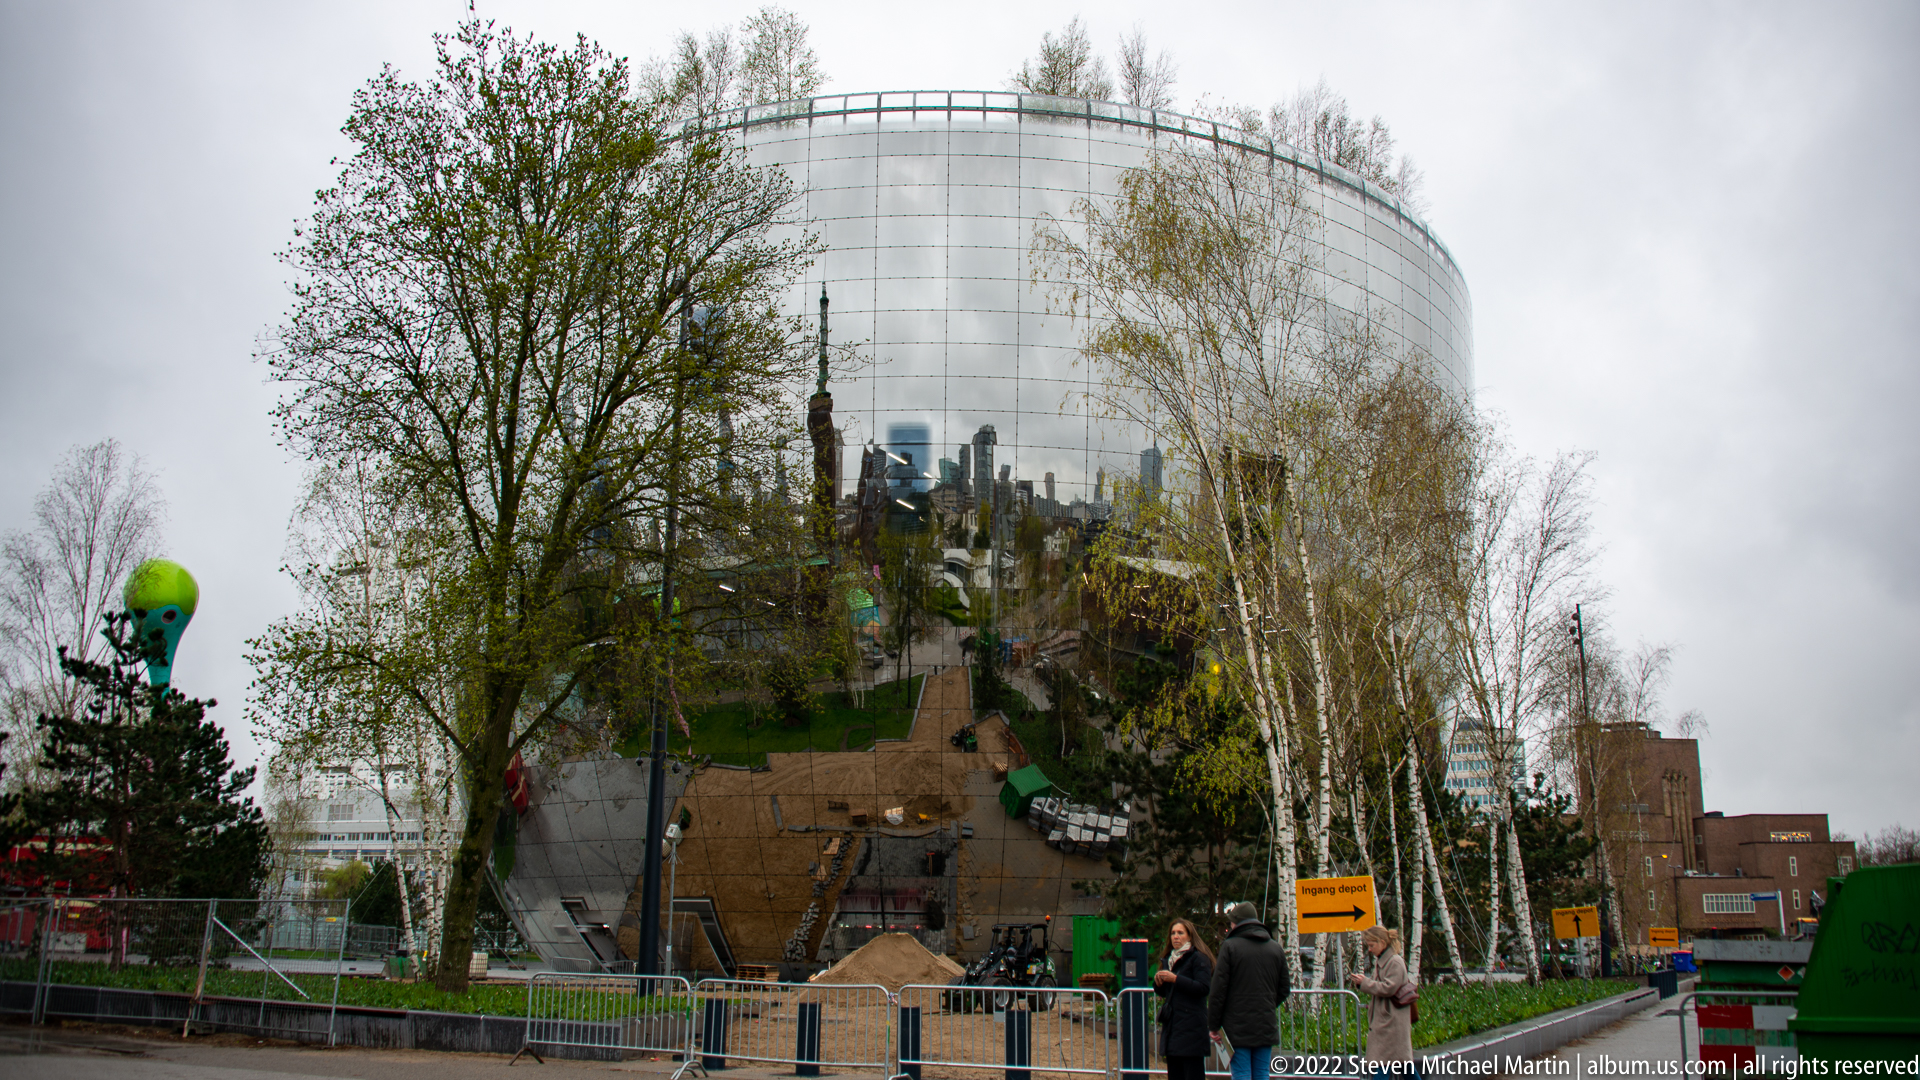
Depot Boijmans Van Beuningen appears through a screen of birch trees and ongoing landscape works, its huge mirrored bowl reflecting a dark slice of Rotterdam's skyline. Temporary fencing, mounds of soil, and planted areas foreground the changing Museumpark, contrasting the building's polished surface with the raw textures of construction.
Caption
Depot Boijmans Van Beuningen appears through a screen of birch trees and ongoing landscape works, its huge mirrored bowl reflecting a dark slice of Rotterdam's skyline. Temporary fencing, mounds of soil, and planted areas foreground the changing Museumpark, contrasting the building's polished surface with the raw textures of construction.
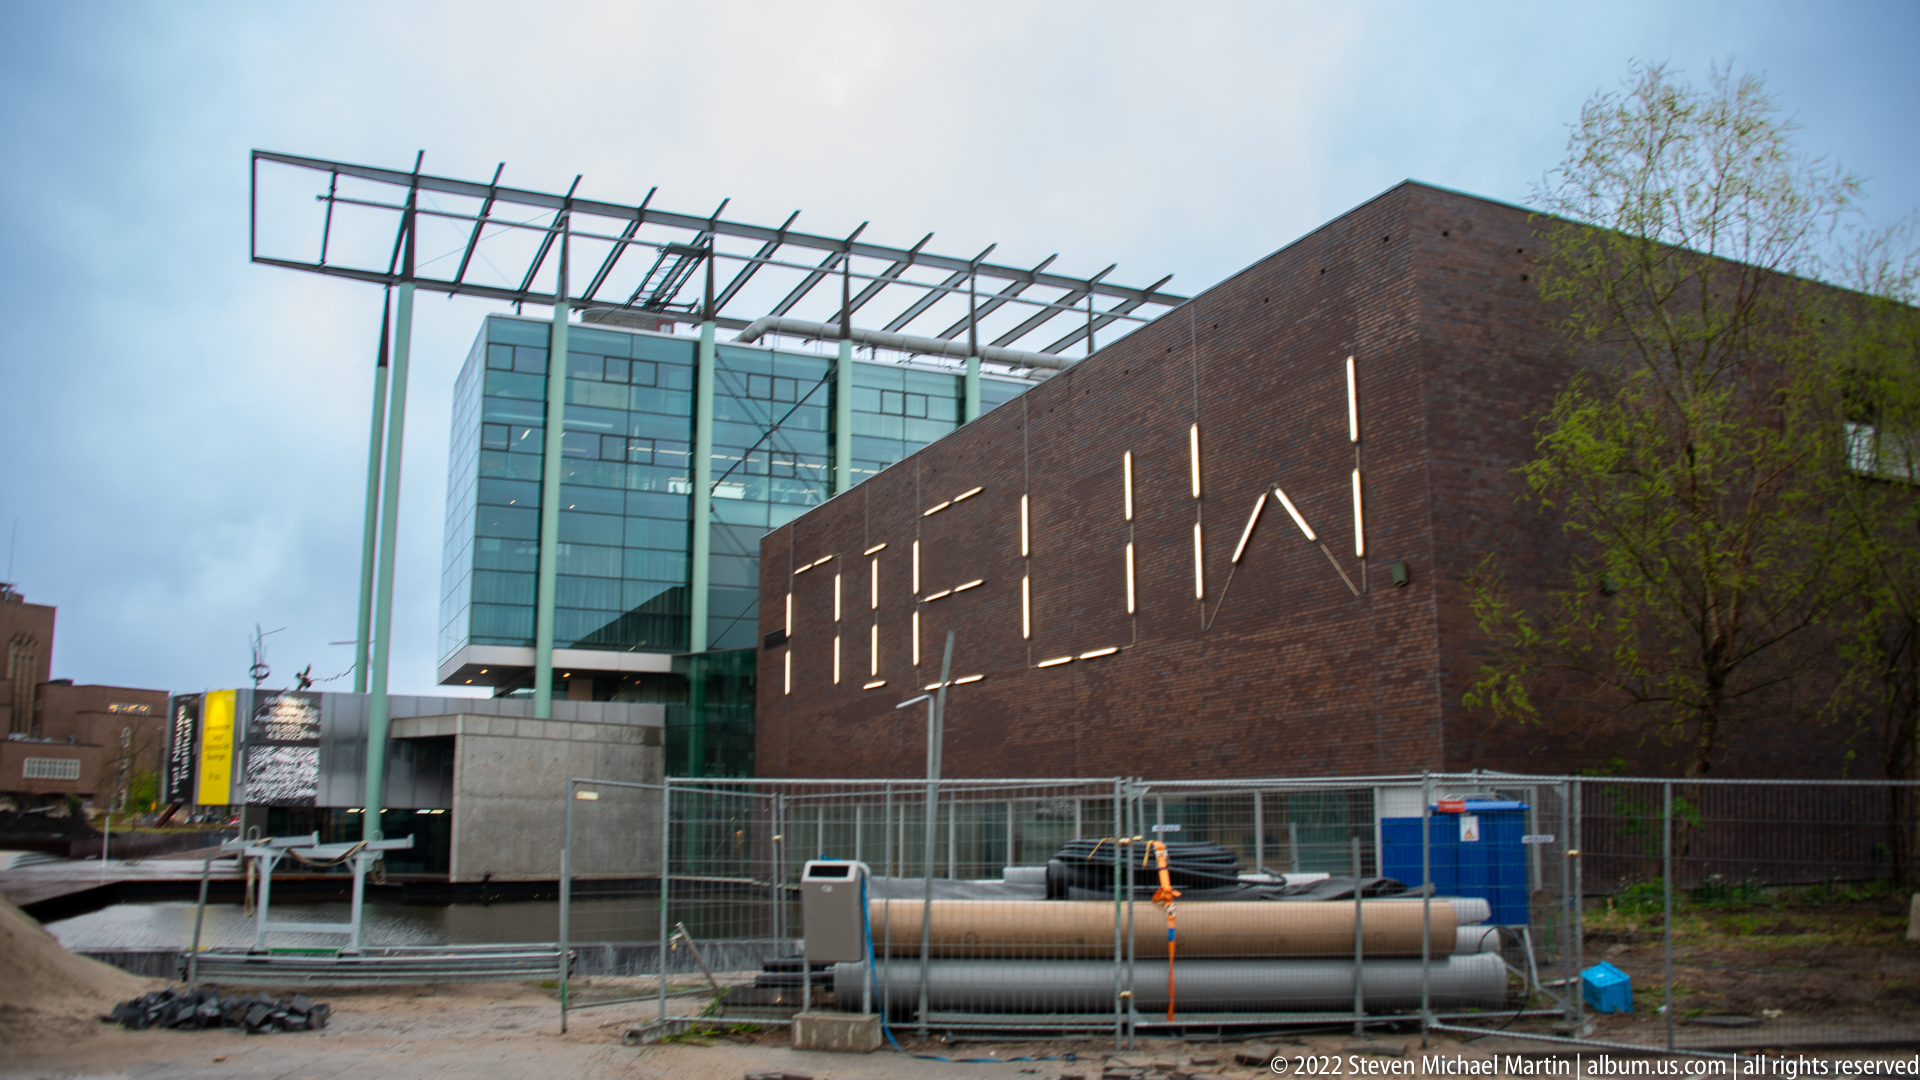
A brick cultural complex combines a solid wall, narrow slit openings, and a glazed tower framed by a projecting steel canopy. Temporary fencing and exposed utility pipes reveal active work around the site, while the composition highlights Rotterdam's characteristic juxtaposition of masonry mass and lightweight contemporary structure.
Caption
A brick cultural complex combines a solid wall, narrow slit openings, and a glazed tower framed by a projecting steel canopy. Temporary fencing and exposed utility pipes reveal active work around the site, while the composition highlights Rotterdam's characteristic juxtaposition of masonry mass and lightweight contemporary structure.
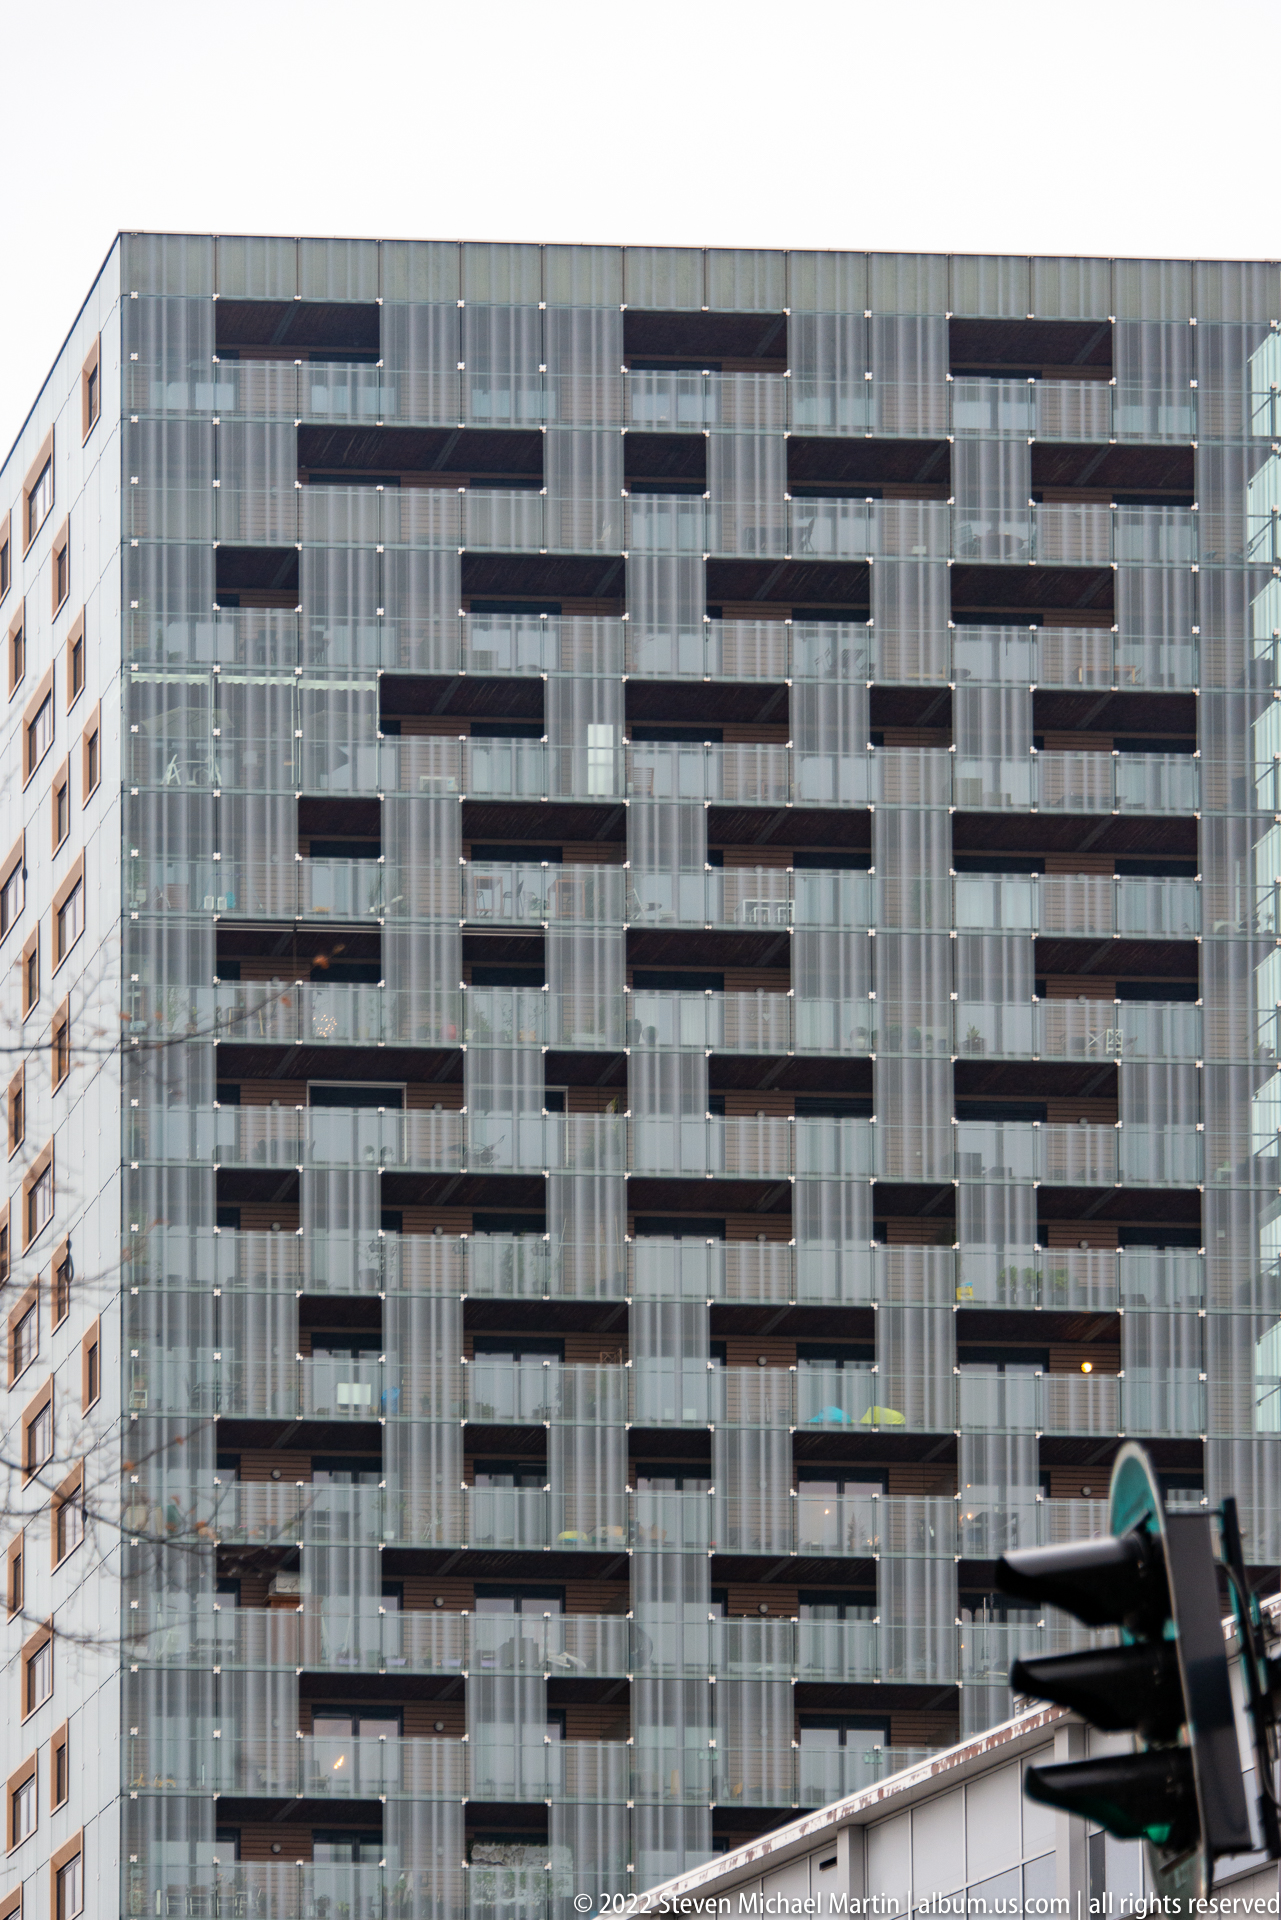
A tightly framed apartment façade forms an abstract grid of glass, pale structural bands, and staggered dark balconies. The repeated projections shift from bay to bay, breaking the tower's vertical plane into a syncopated pattern characteristic of Rotterdam's contemporary residential architecture.
Caption
A tightly framed apartment façade forms an abstract grid of glass, pale structural bands, and staggered dark balconies. The repeated projections shift from bay to bay, breaking the tower's vertical plane into a syncopated pattern characteristic of Rotterdam's contemporary residential architecture.
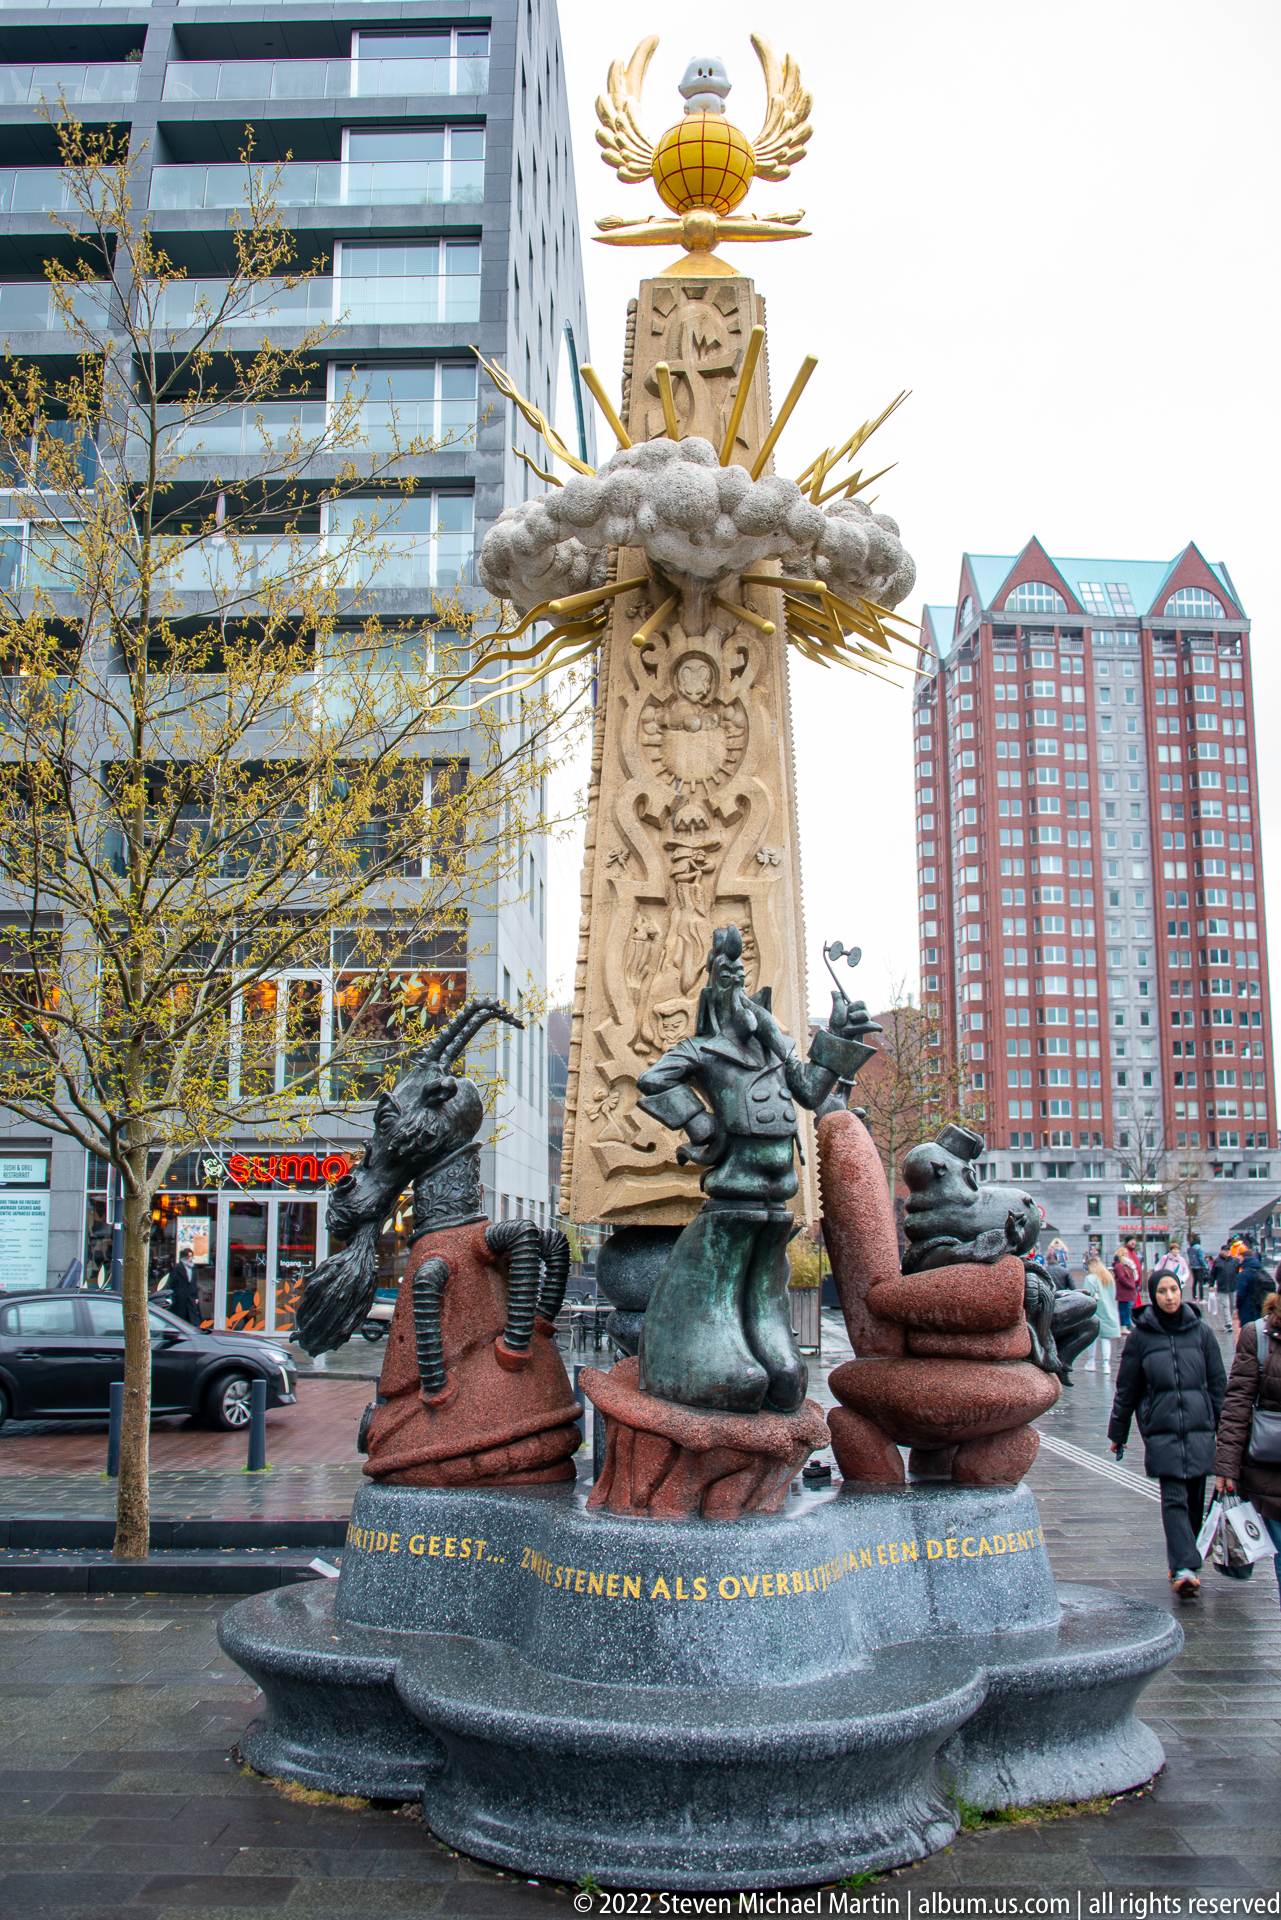
A multi-part public monument carries the Rotterdam motto “STERKER DOOR STRIJD” around its base. Bronze sculptural figures cluster around a tall stone shaft decorated with reliefs and a gilded winged-globe emblem, creating a dense civic composition that links heraldic symbolism, figurative sculpture, and the city's postwar identity.
Caption
A multi-part public monument carries the Rotterdam motto “STERKER DOOR STRIJD” around its base. Bronze sculptural figures cluster around a tall stone shaft decorated with reliefs and a gilded winged-globe emblem, creating a dense civic composition that links heraldic symbolism, figurative sculpture, and the city's postwar identity.
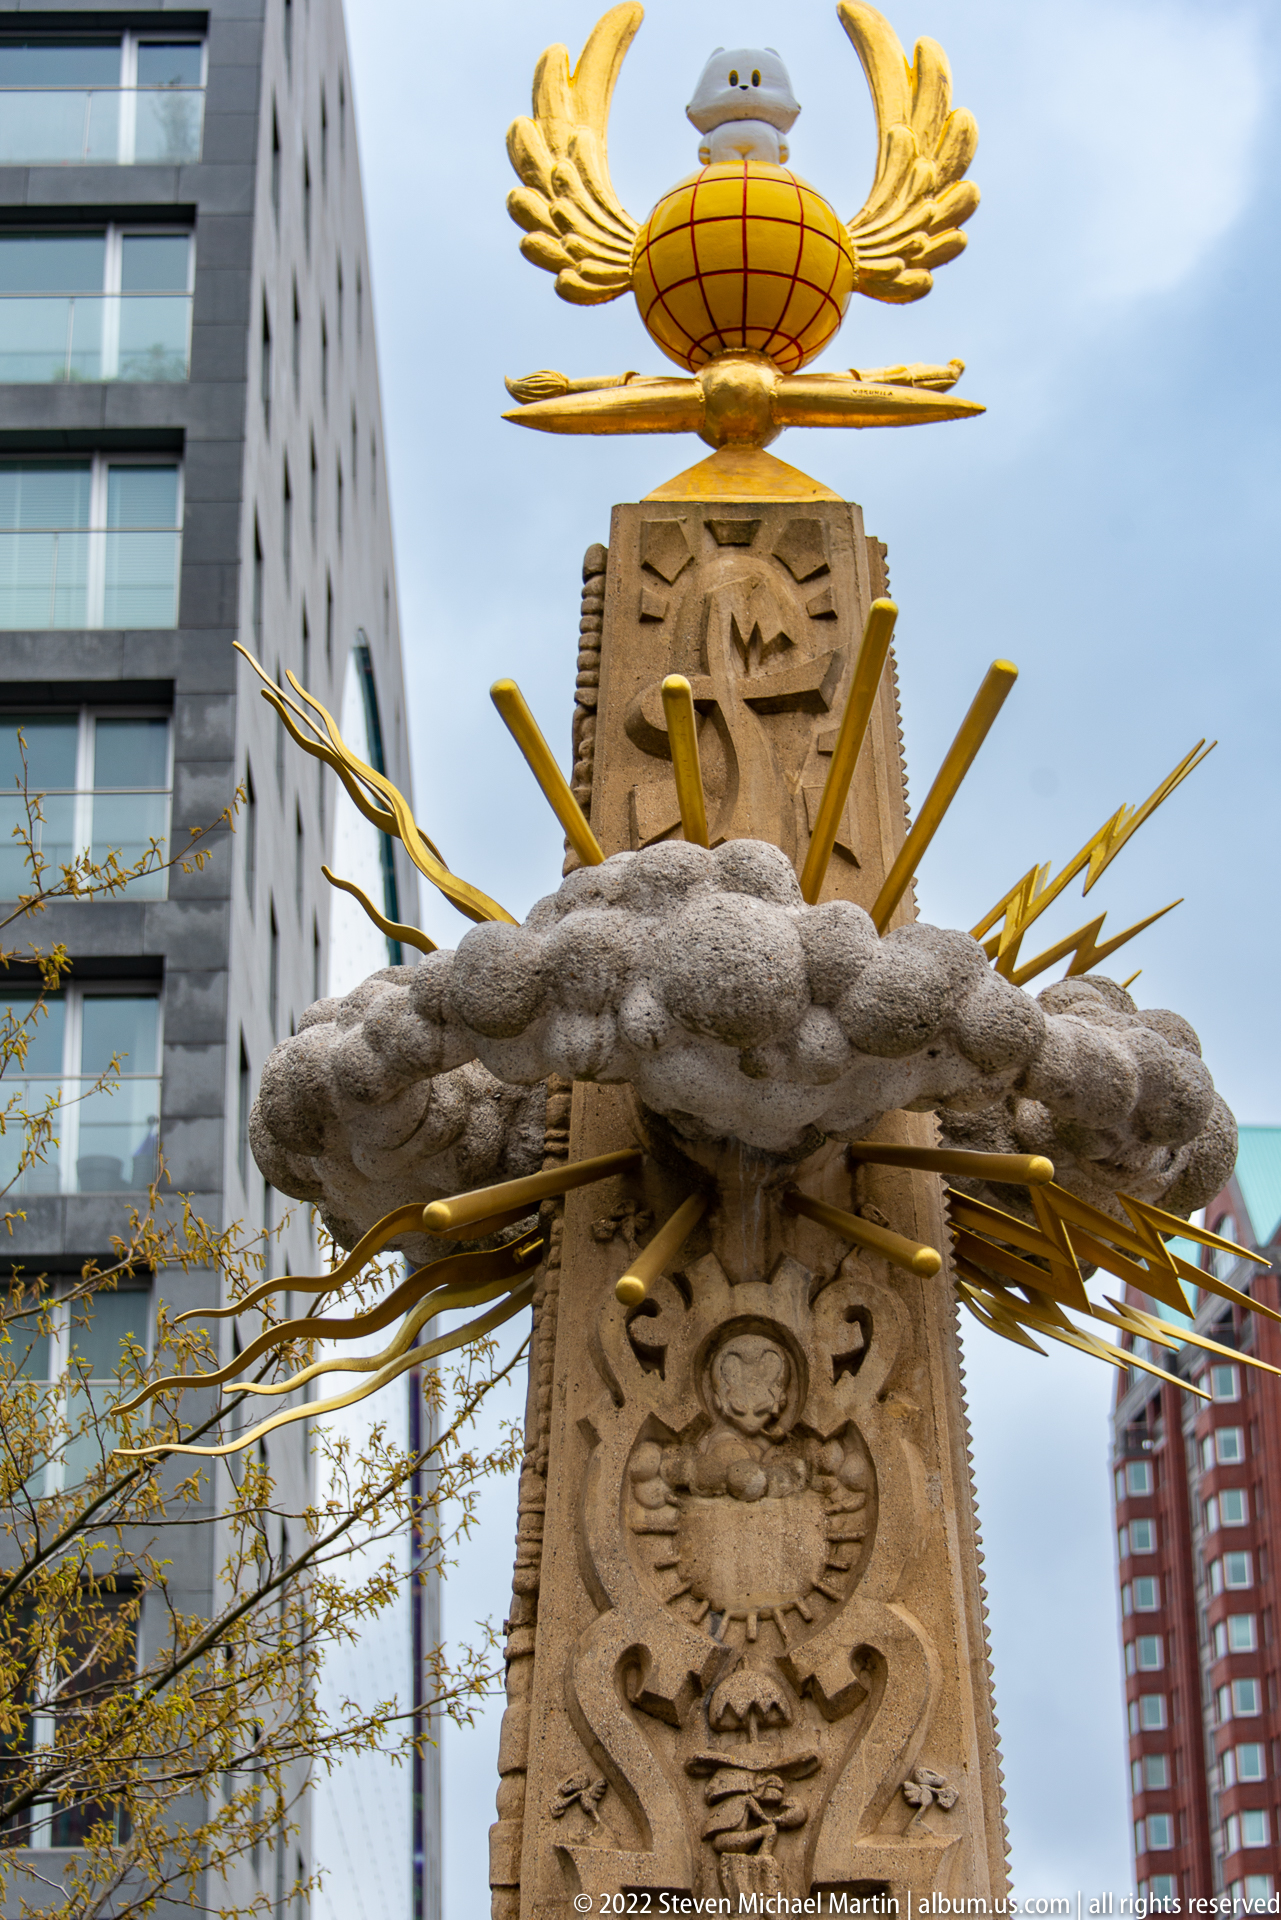
The upper section of a Rotterdam civic monument concentrates its symbolism into a gilded winged globe above a carved stone shaft. Lightning-like gilded rods radiate across a gray sculptural band, while relief motifs on the shaft below add a heraldic layer to the dramatic vertical composition.
Caption
The upper section of a Rotterdam civic monument concentrates its symbolism into a gilded winged globe above a carved stone shaft. Lightning-like gilded rods radiate across a gray sculptural band, while relief motifs on the shaft below add a heraldic layer to the dramatic vertical composition.
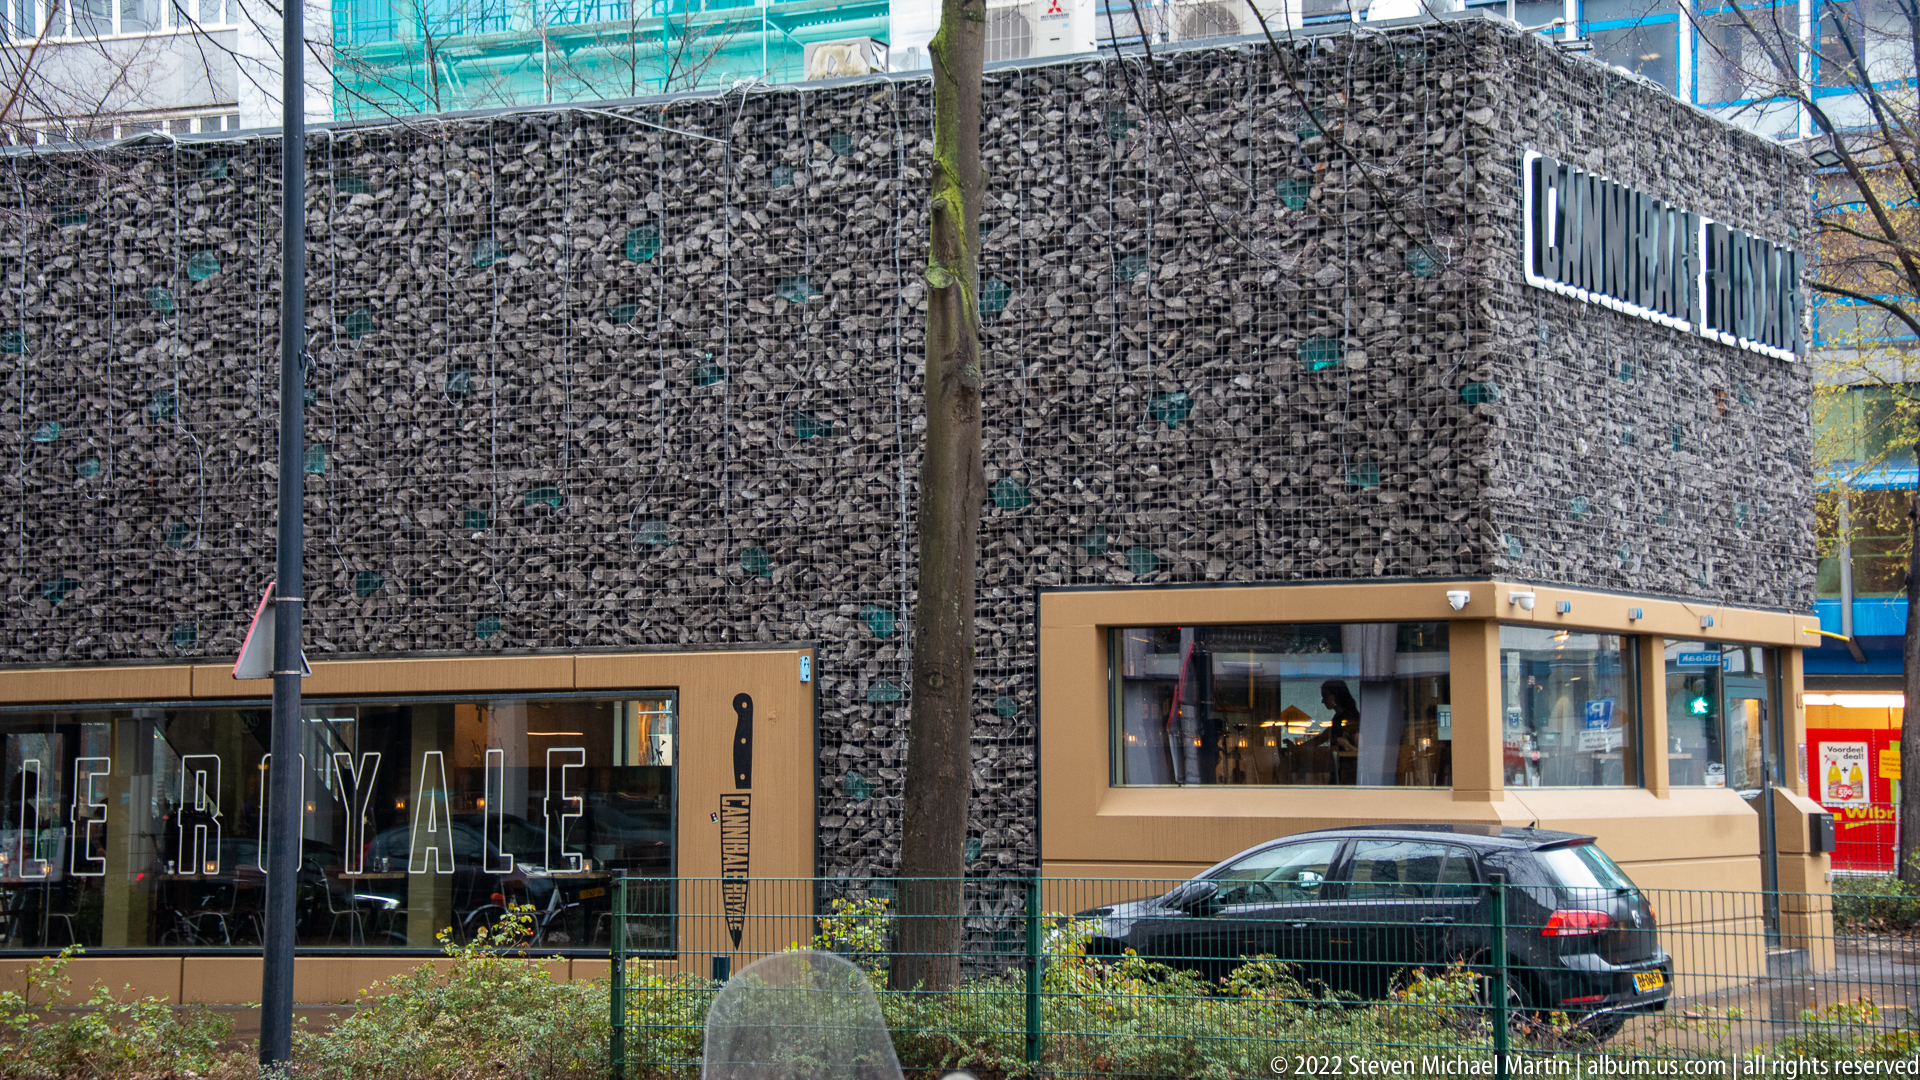
A low commercial building is wrapped in a rough gabion-like stone façade, with large windows and a light-colored entrance enclosure at street level. Bold rooftop lettering identifies it as a lunchroom, while the rugged stone skin and simple box form create a strongly textured contrast to nearby glass-and-steel city architecture.
Caption
A low commercial building is wrapped in a rough gabion-like stone façade, with large windows and a light-colored entrance enclosure at street level. Bold rooftop lettering identifies it as a lunchroom, while the rugged stone skin and simple box form create a strongly textured contrast to nearby glass-and-steel city architecture.
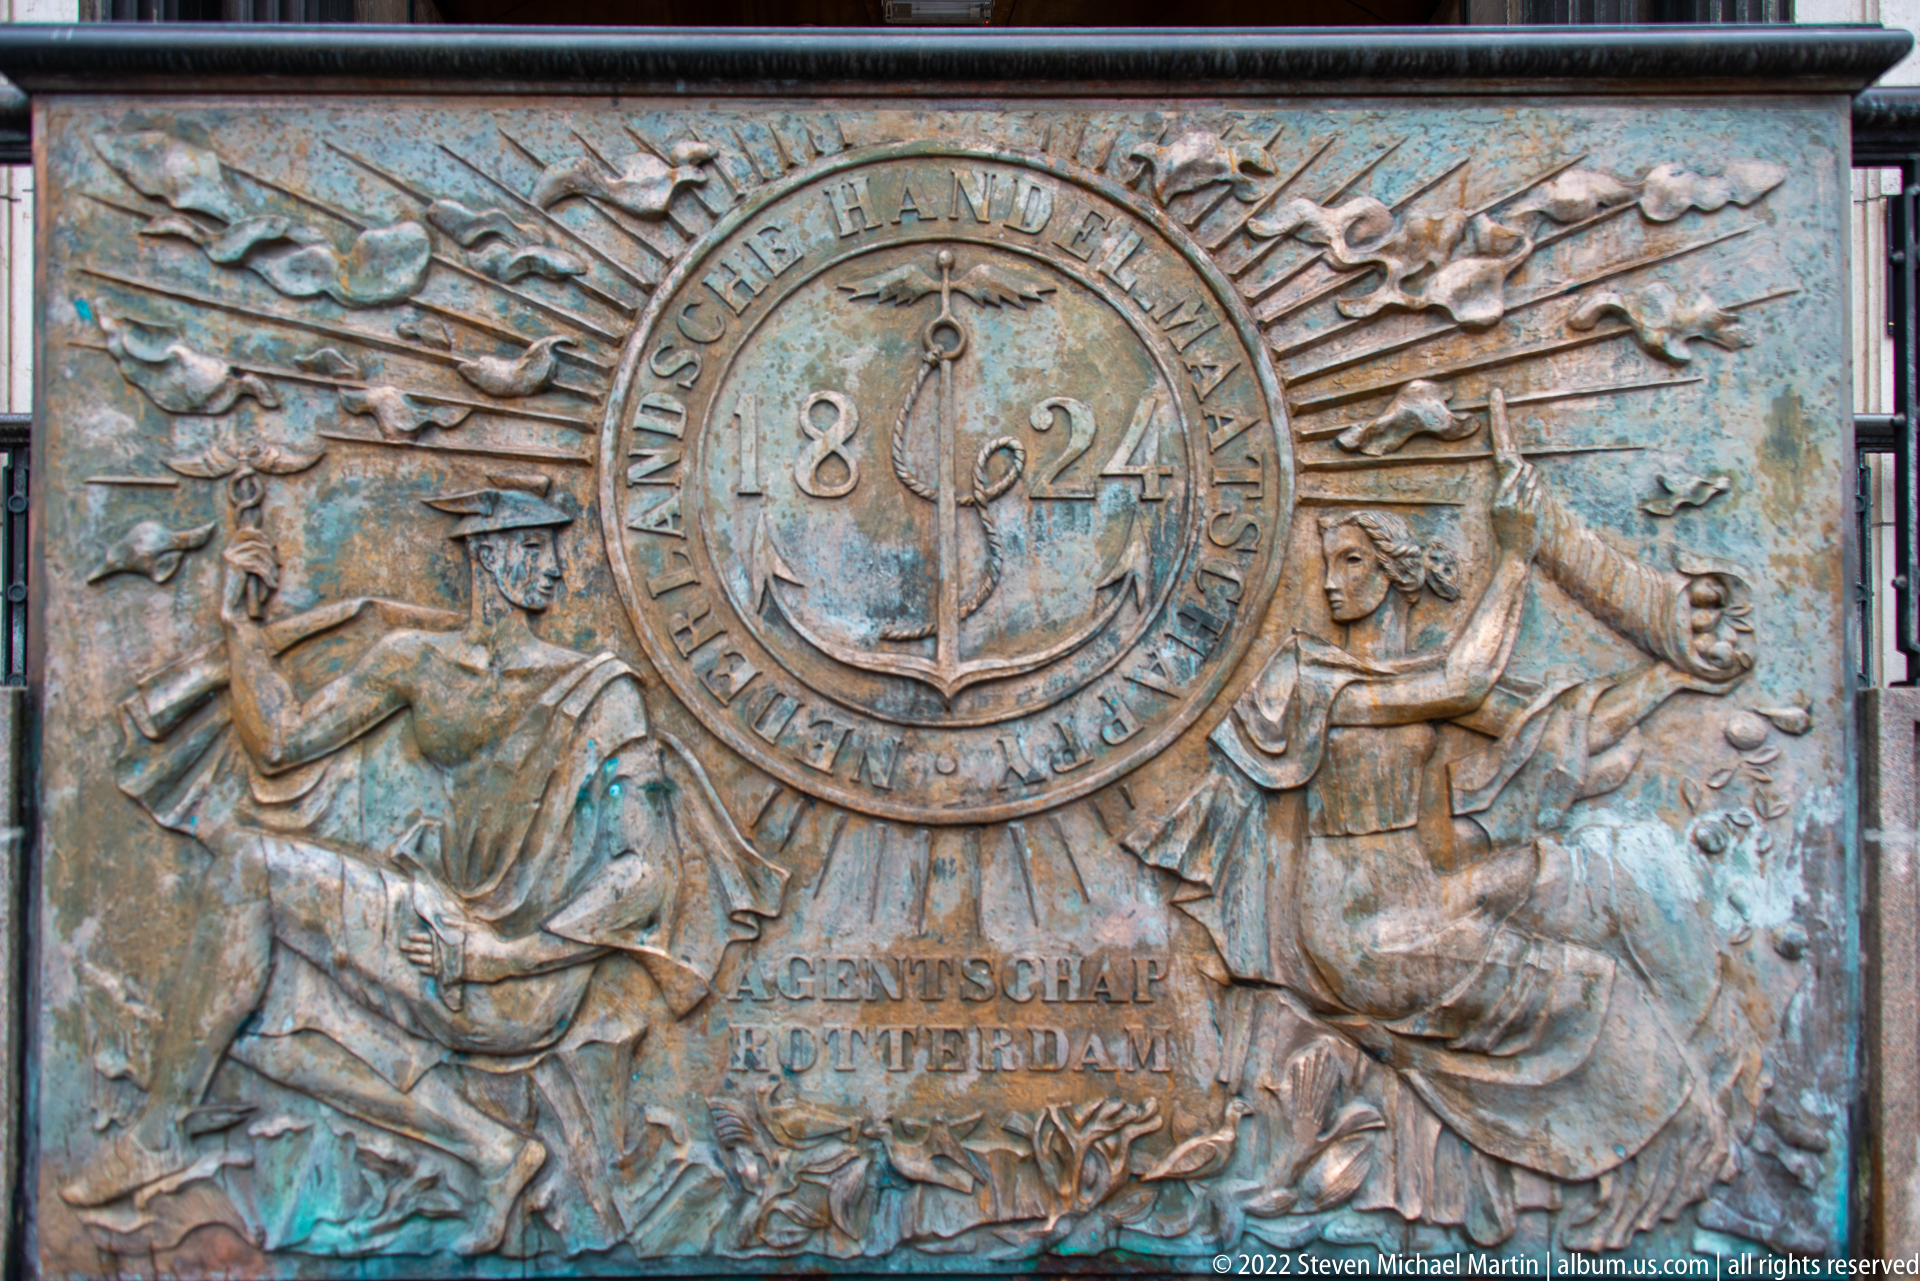
A weathered bronze relief centers on the date 1824 within a circular inscription, surrounded by allegorical figures and radiating ornamental motifs. Verdigris and dark patina accentuate the modeled surface, while additional Dutch text below the medallion suggests a commemorative or institutional history tied to Rotterdam's civic and commercial past.
Caption
A weathered bronze relief centers on the date 1824 within a circular inscription, surrounded by allegorical figures and radiating ornamental motifs. Verdigris and dark patina accentuate the modeled surface, while additional Dutch text below the medallion suggests a commemorative or institutional history tied to Rotterdam's civic and commercial past.
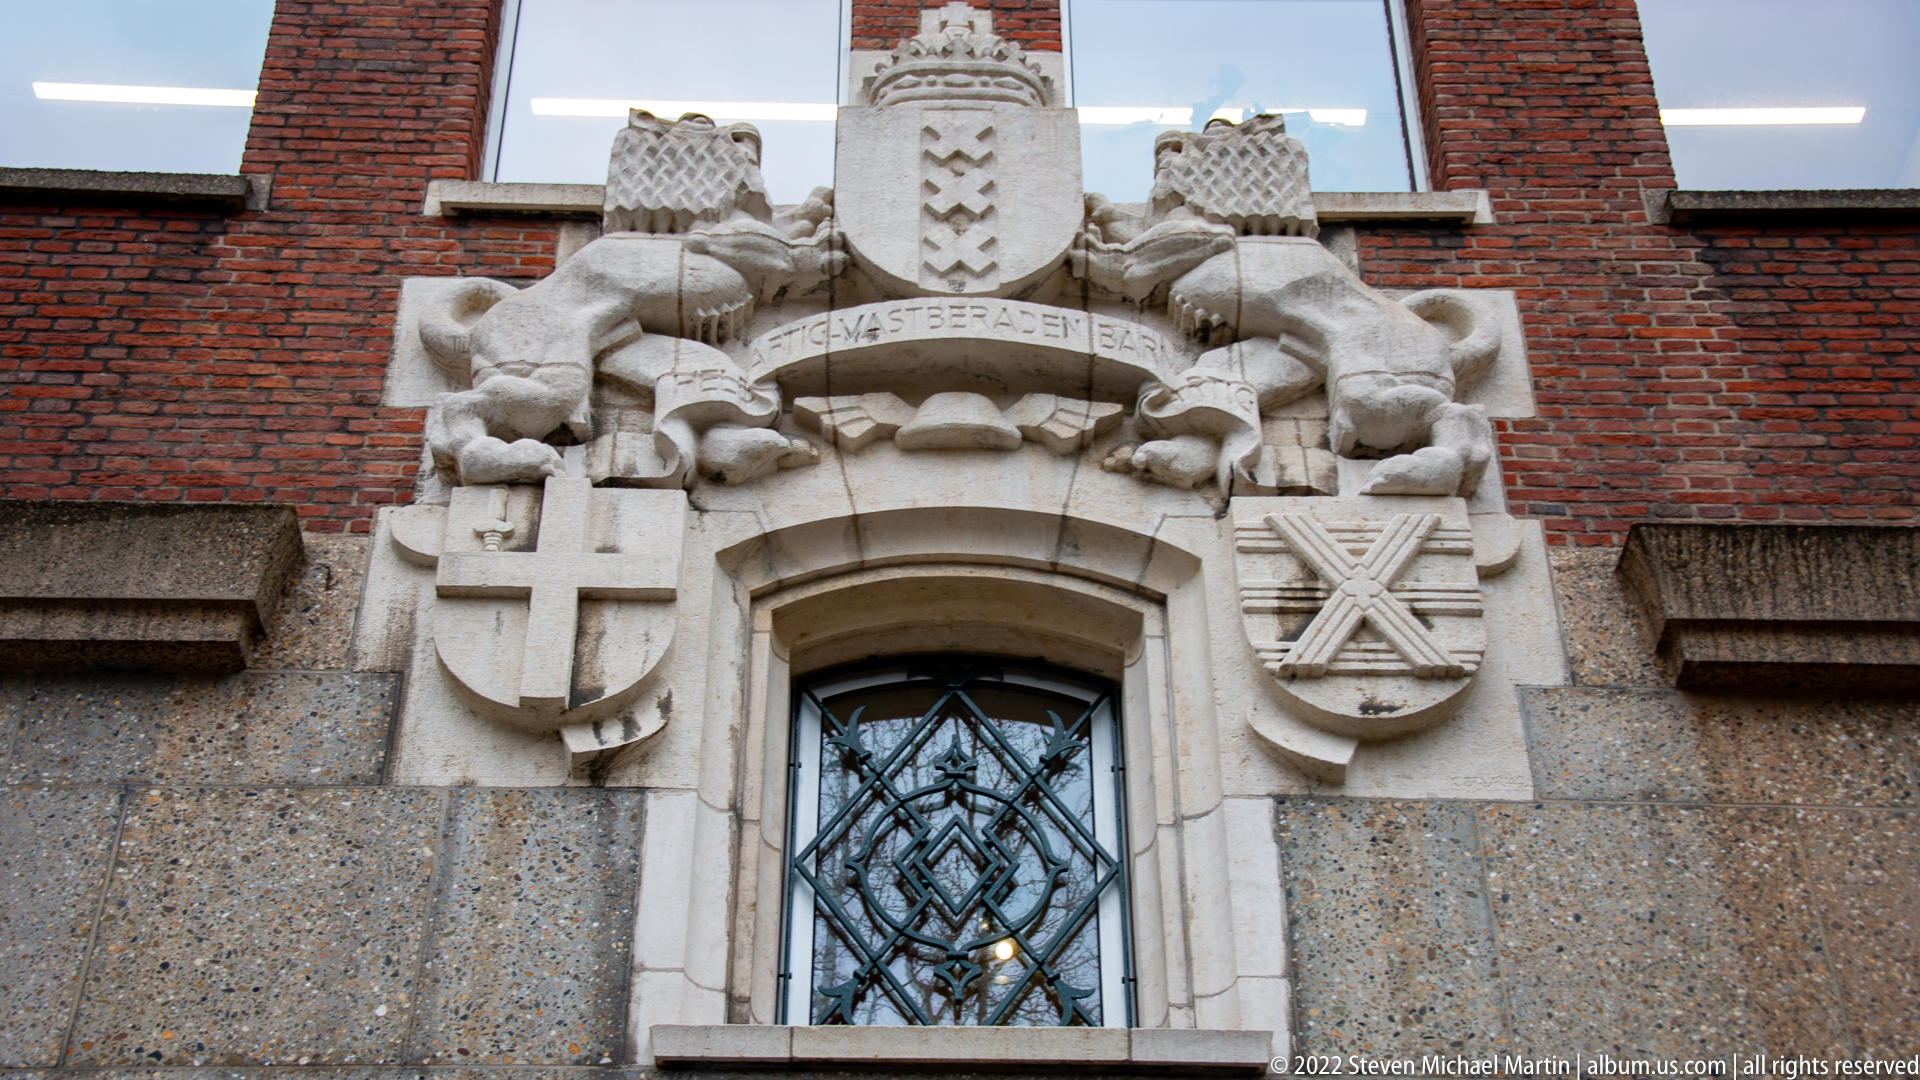
A carved stone crest crowns an arched window in a brick façade, combining a central shield with flanking heraldic emblems and decorative figures. The pale sculptural surround stands out sharply against the dark red masonry, turning the window into a ceremonial architectural focal point.
Caption
A carved stone crest crowns an arched window in a brick façade, combining a central shield with flanking heraldic emblems and decorative figures. The pale sculptural surround stands out sharply against the dark red masonry, turning the window into a ceremonial architectural focal point.
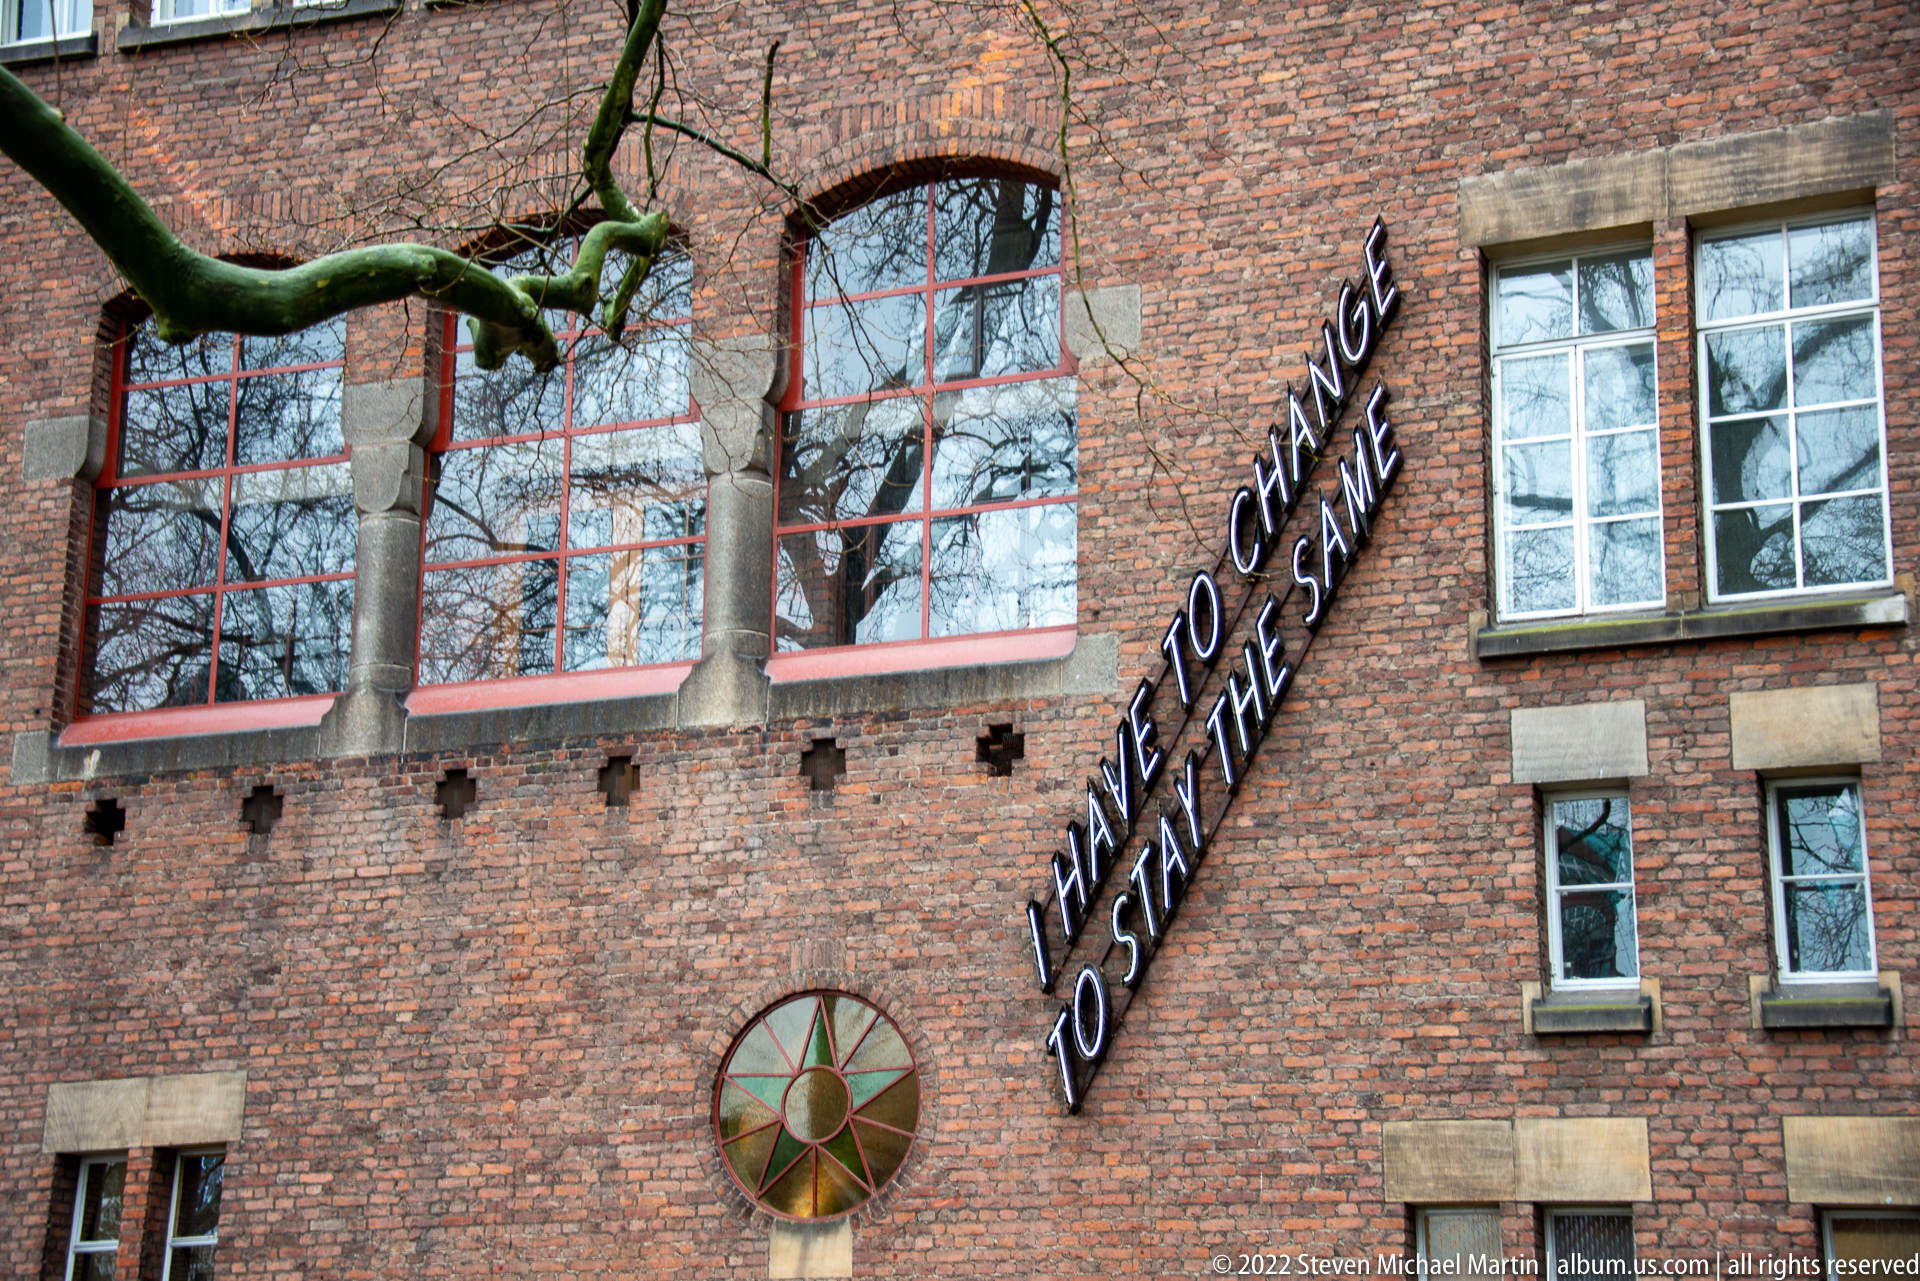
A mature tree crosses a historic brick façade where illuminated lettering reads “I HAVE TO CHANGE TO STAY THE SAME.” Multi-pane windows with stone surrounds and a circular wall element frame the text, creating a layered composition in which contemporary graphic intervention meets older masonry architecture.
Caption
A mature tree crosses a historic brick façade where illuminated lettering reads “I HAVE TO CHANGE TO STAY THE SAME.” Multi-pane windows with stone surrounds and a circular wall element frame the text, creating a layered composition in which contemporary graphic intervention meets older masonry architecture.
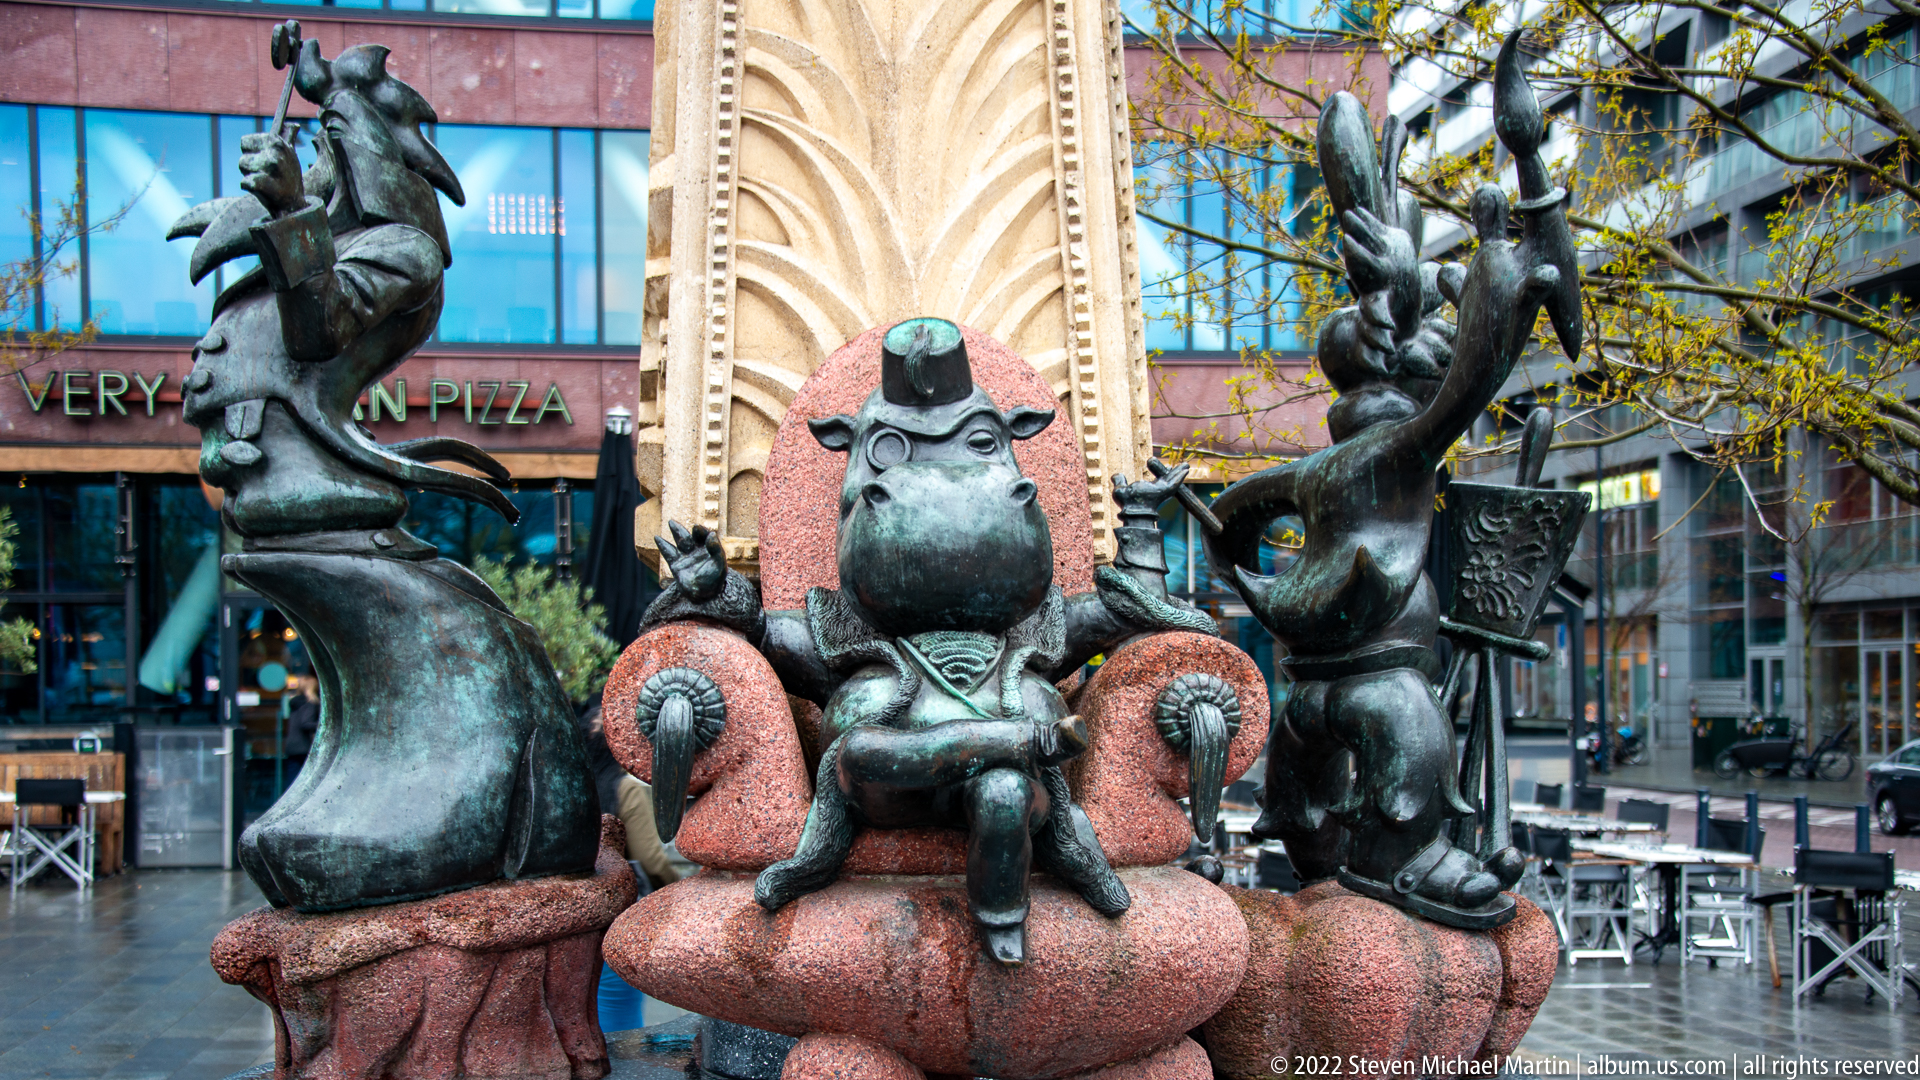
Three whimsical bronze animal-like figures occupy a red-stone sculptural base, with the central character seated frontally and flanked by two animated companions. The playful modeling and exaggerated forms create a surprising counterpoint to the monument's more formal stonework and heraldic imagery visible in adjacent views.
Caption
Three whimsical bronze animal-like figures occupy a red-stone sculptural base, with the central character seated frontally and flanked by two animated companions. The playful modeling and exaggerated forms create a surprising counterpoint to the monument's more formal stonework and heraldic imagery visible in adjacent views.
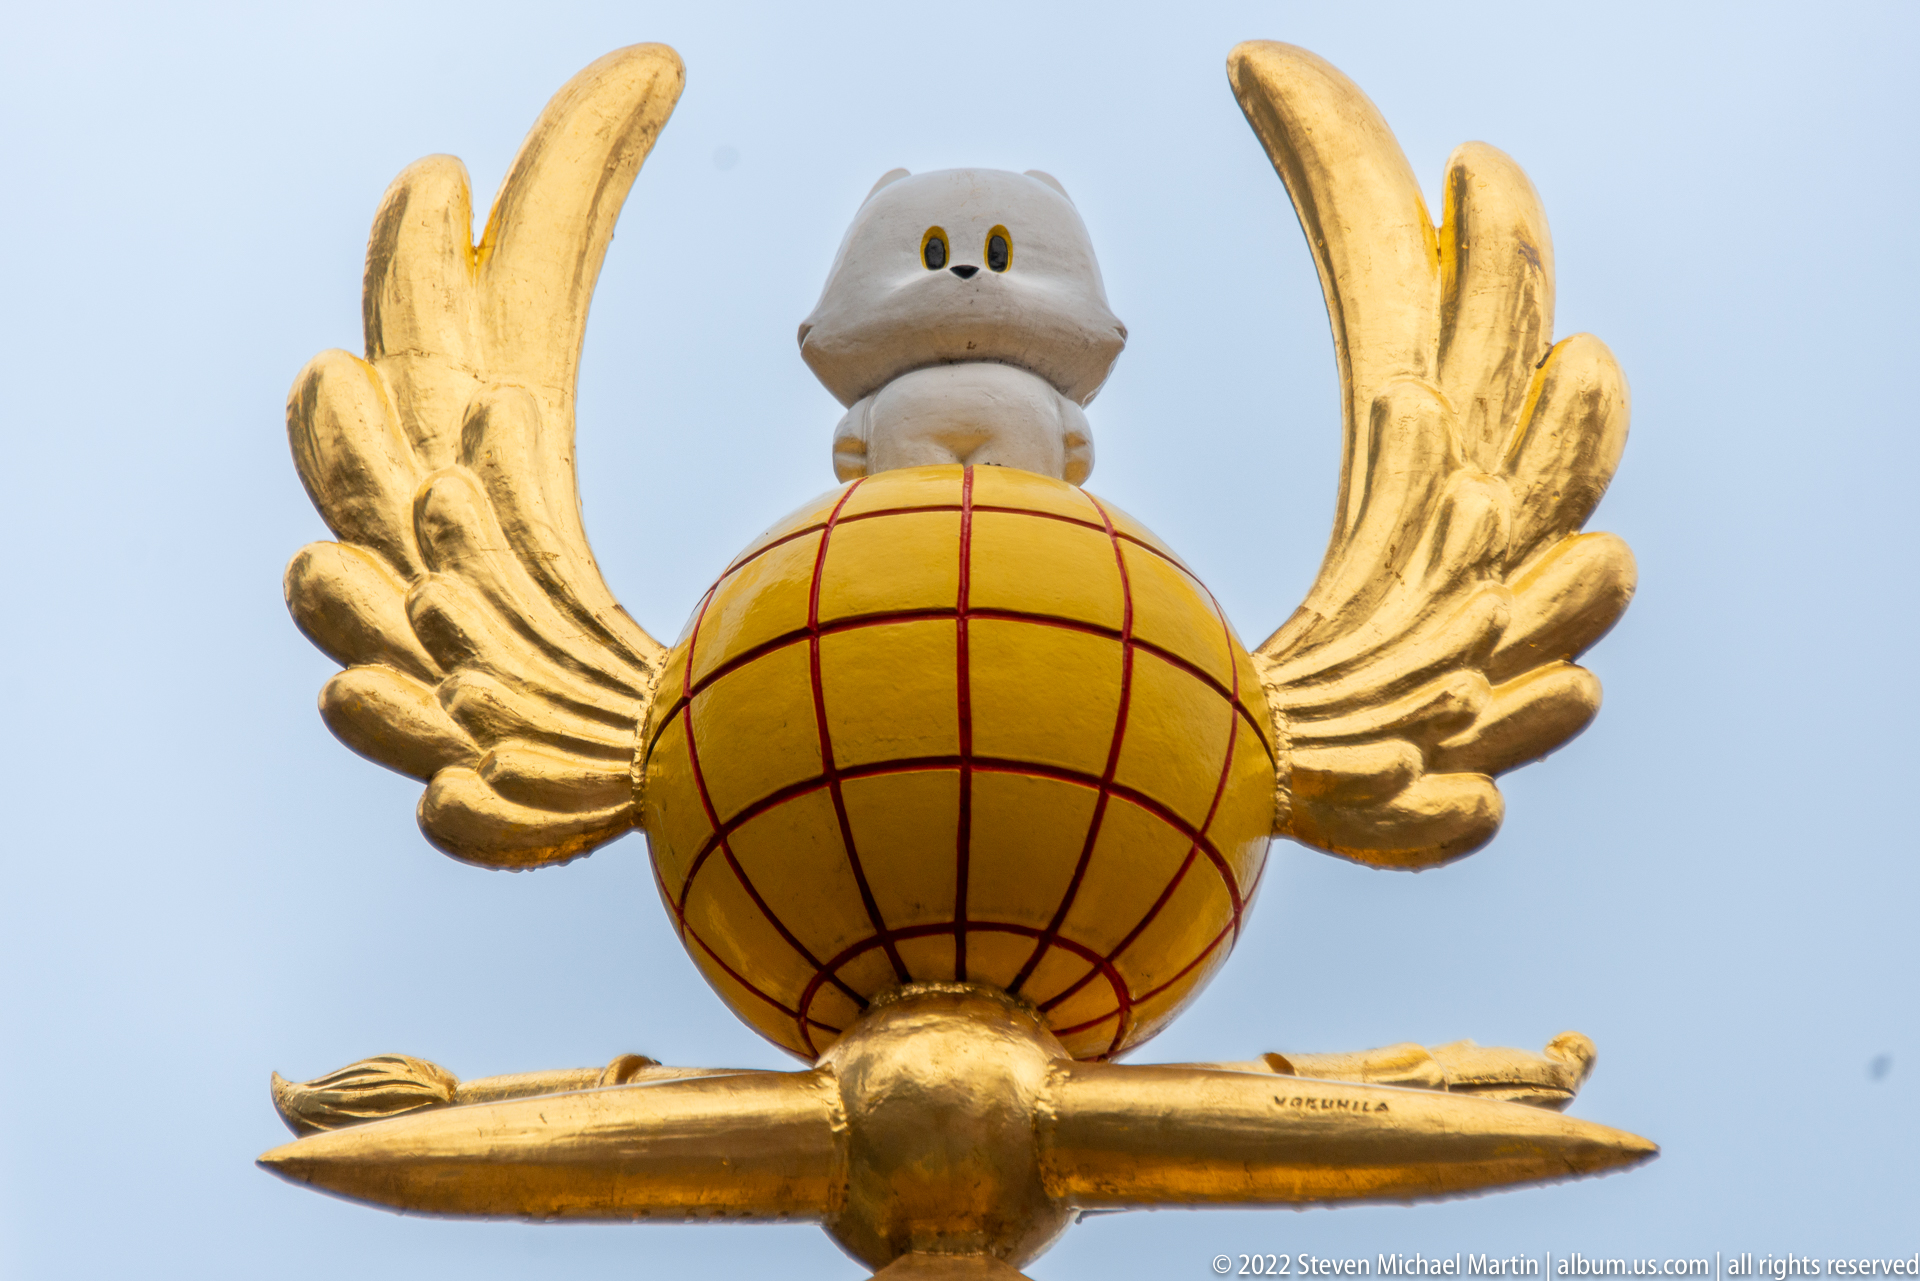
A close view isolates the monument's gilded finial: a gridded globe with spreading wings supports a small white bird-like or helmeted figure above, while a sleek horizontal element extends below. Against the open sky, the gold surface and simplified geometry make the emblem read almost like a piece of graphic design.
Caption
A close view isolates the monument's gilded finial: a gridded globe with spreading wings supports a small white bird-like or helmeted figure above, while a sleek horizontal element extends below. Against the open sky, the gold surface and simplified geometry make the emblem read almost like a piece of graphic design.
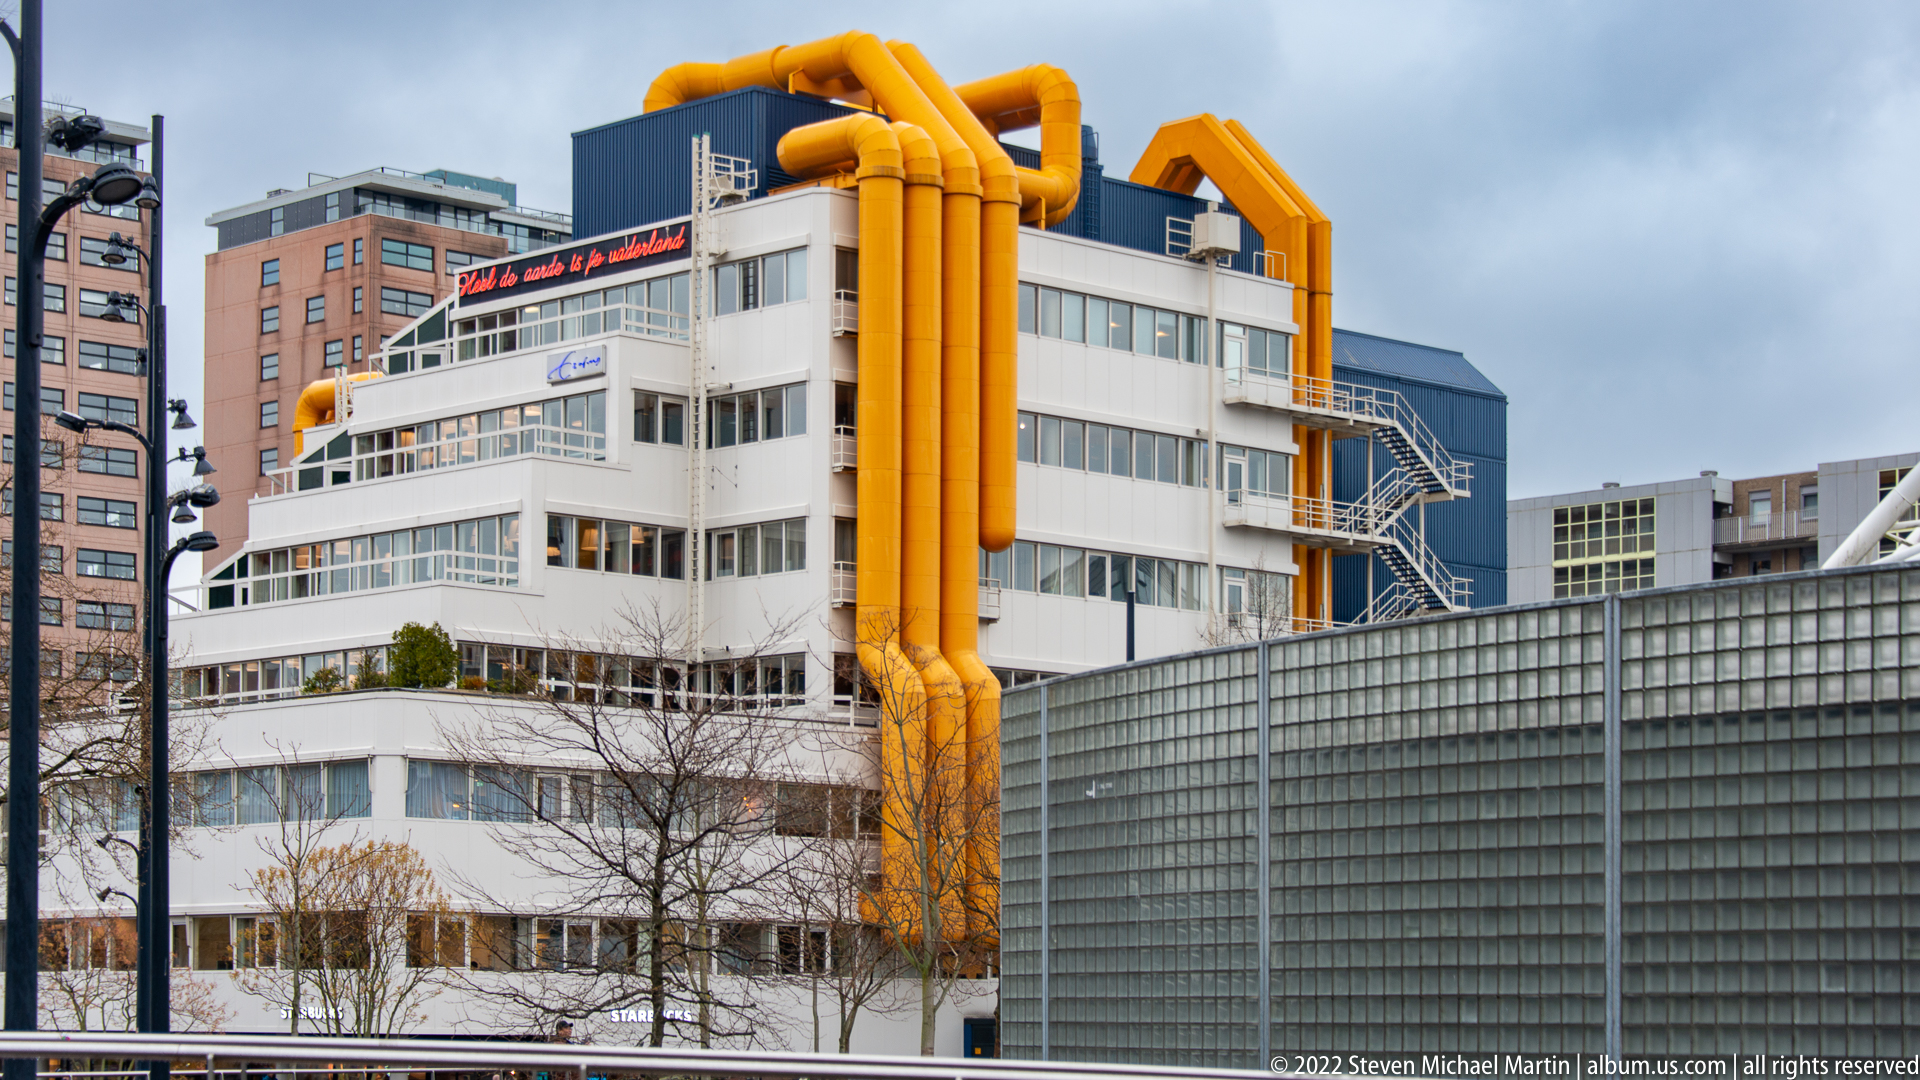
Oversized orange pipes climb and loop across the exterior of a white multi-story building, transforming mechanical infrastructure into its dominant architectural motif. The brightly colored ducts trace the roofline and cascade down the façade, making utility systems visually legible from a distance within Rotterdam's dense urban fabric.
Caption
Oversized orange pipes climb and loop across the exterior of a white multi-story building, transforming mechanical infrastructure into its dominant architectural motif. The brightly colored ducts trace the roofline and cascade down the façade, making utility systems visually legible from a distance within Rotterdam's dense urban fabric.
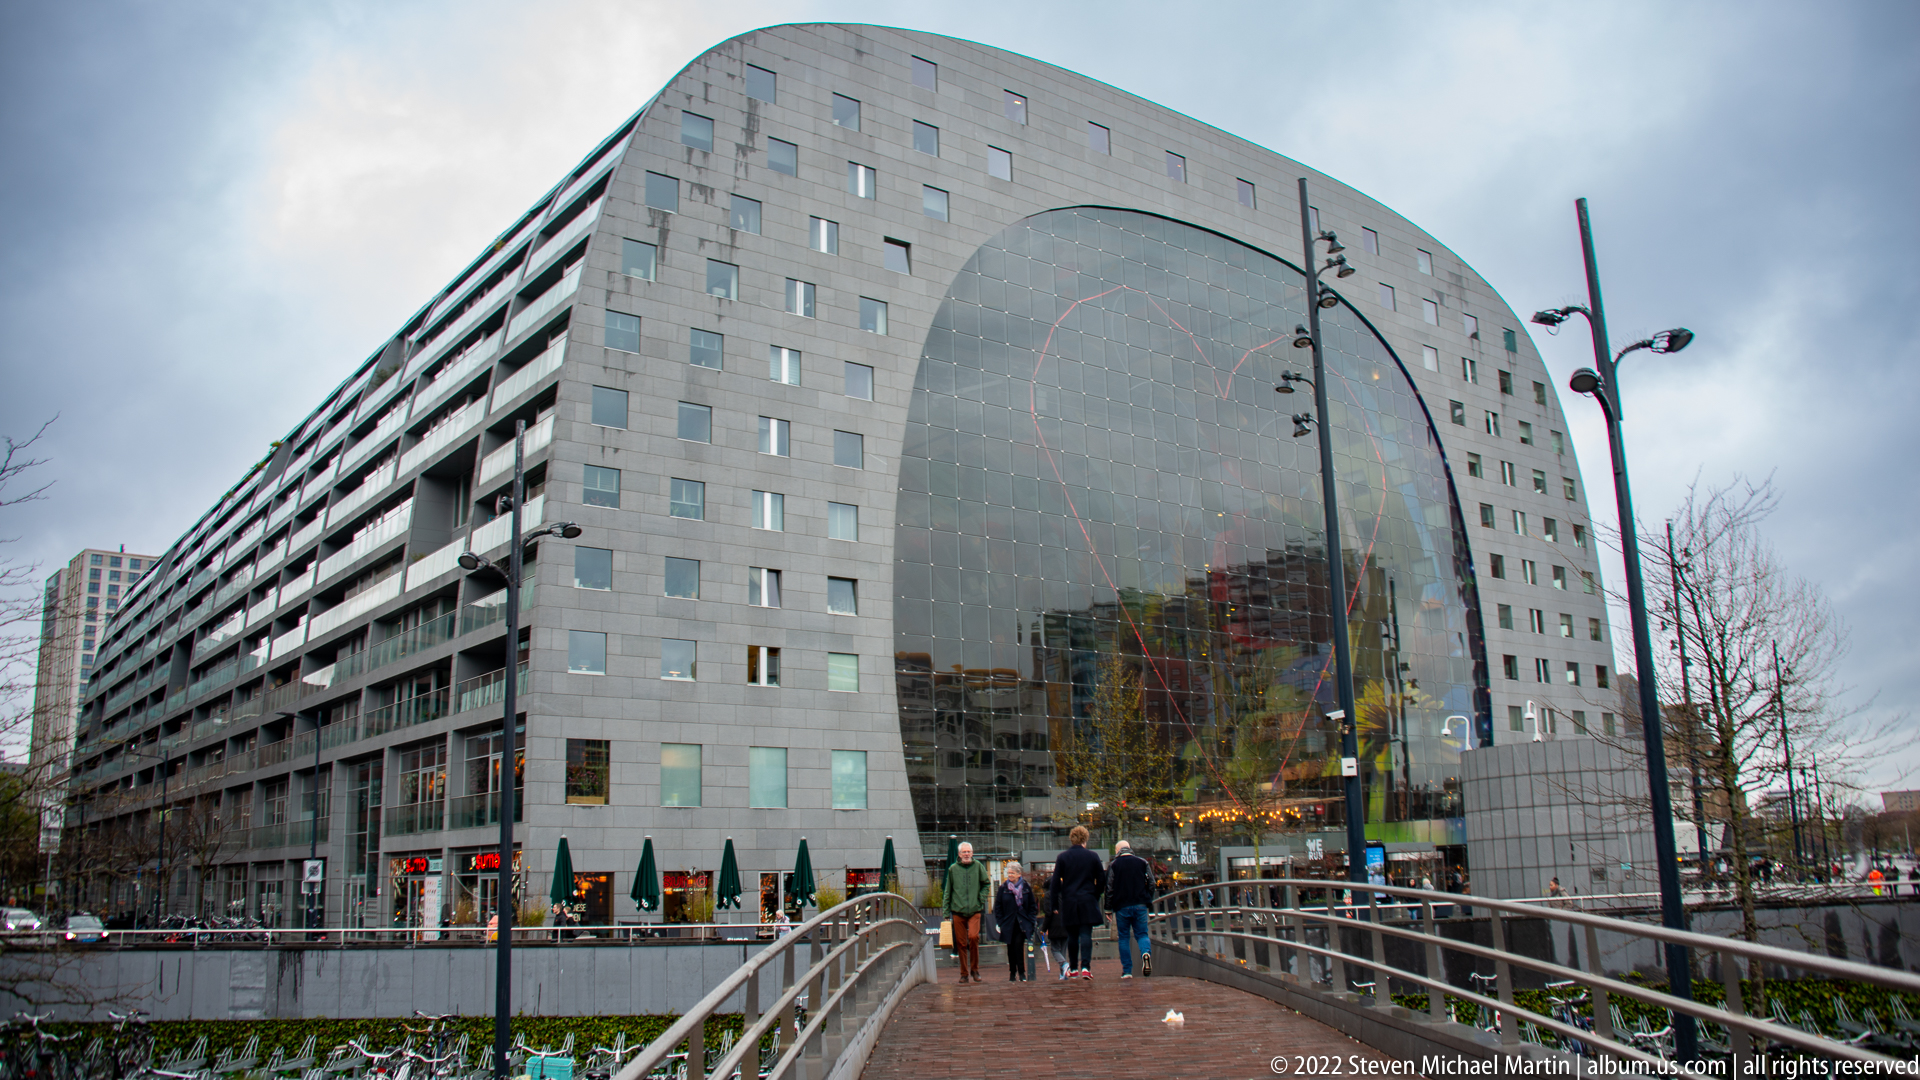
Markthal Rotterdam spans the street as a monumental horseshoe-shaped block, its rounded stone-clad end wall framing a vast glazed opening. From the pedestrian bridge, the building's deep residential arch and transparent market enclosure read together, while people crossing in the foreground give a useful sense of scale.
Caption
Markthal Rotterdam spans the street as a monumental horseshoe-shaped block, its rounded stone-clad end wall framing a vast glazed opening. From the pedestrian bridge, the building's deep residential arch and transparent market enclosure read together, while people crossing in the foreground give a useful sense of scale.
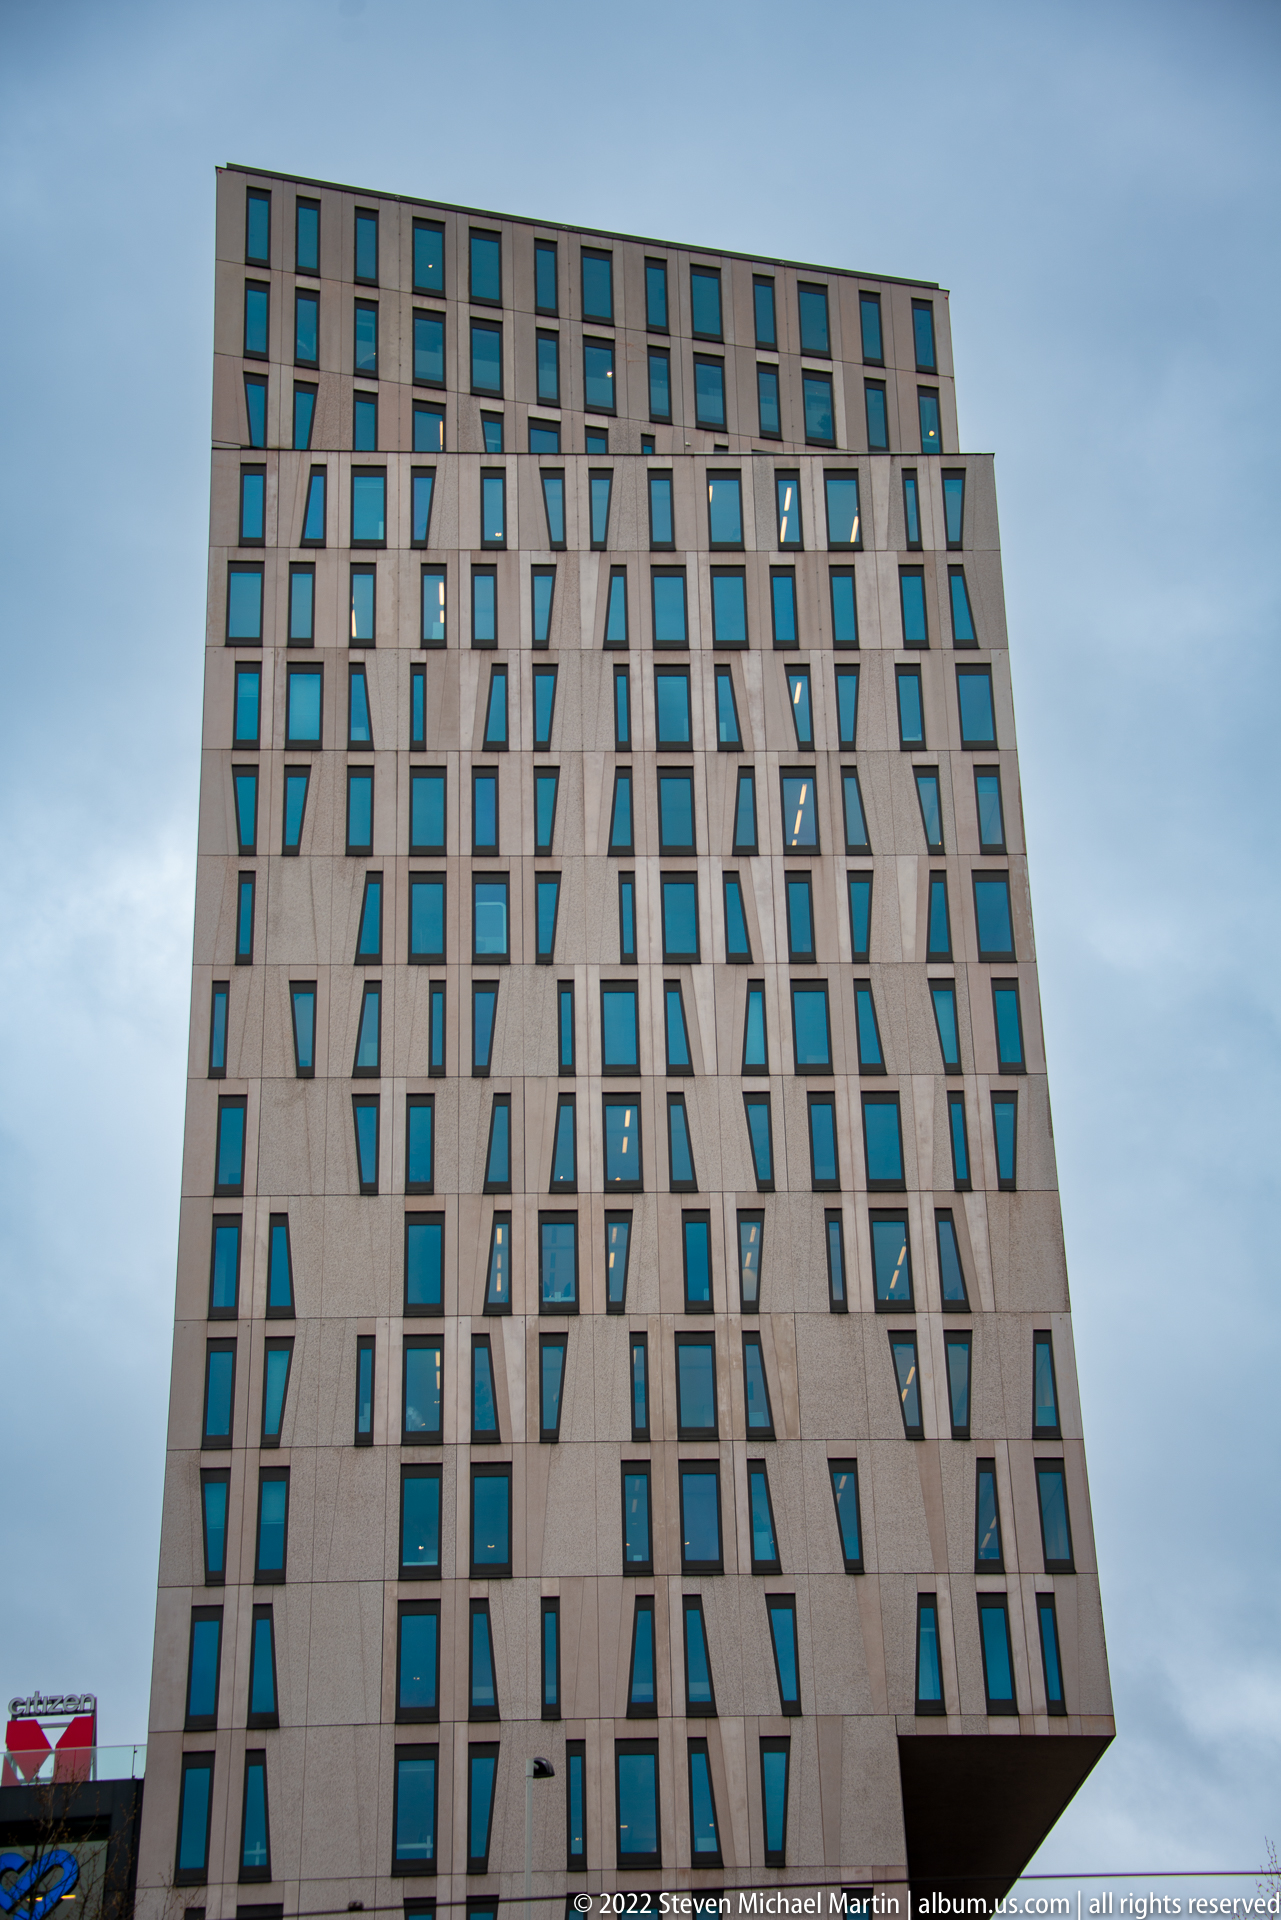
A tall slab-like building presents a restrained stone-toned façade animated by irregularly sized and spaced windows. Narrow vertical recesses and a slight taper in the elevation break the otherwise monolithic surface, giving the tower a carved, almost geological appearance under the gray Rotterdam sky.
Caption
A tall slab-like building presents a restrained stone-toned façade animated by irregularly sized and spaced windows. Narrow vertical recesses and a slight taper in the elevation break the otherwise monolithic surface, giving the tower a carved, almost geological appearance under the gray Rotterdam sky.
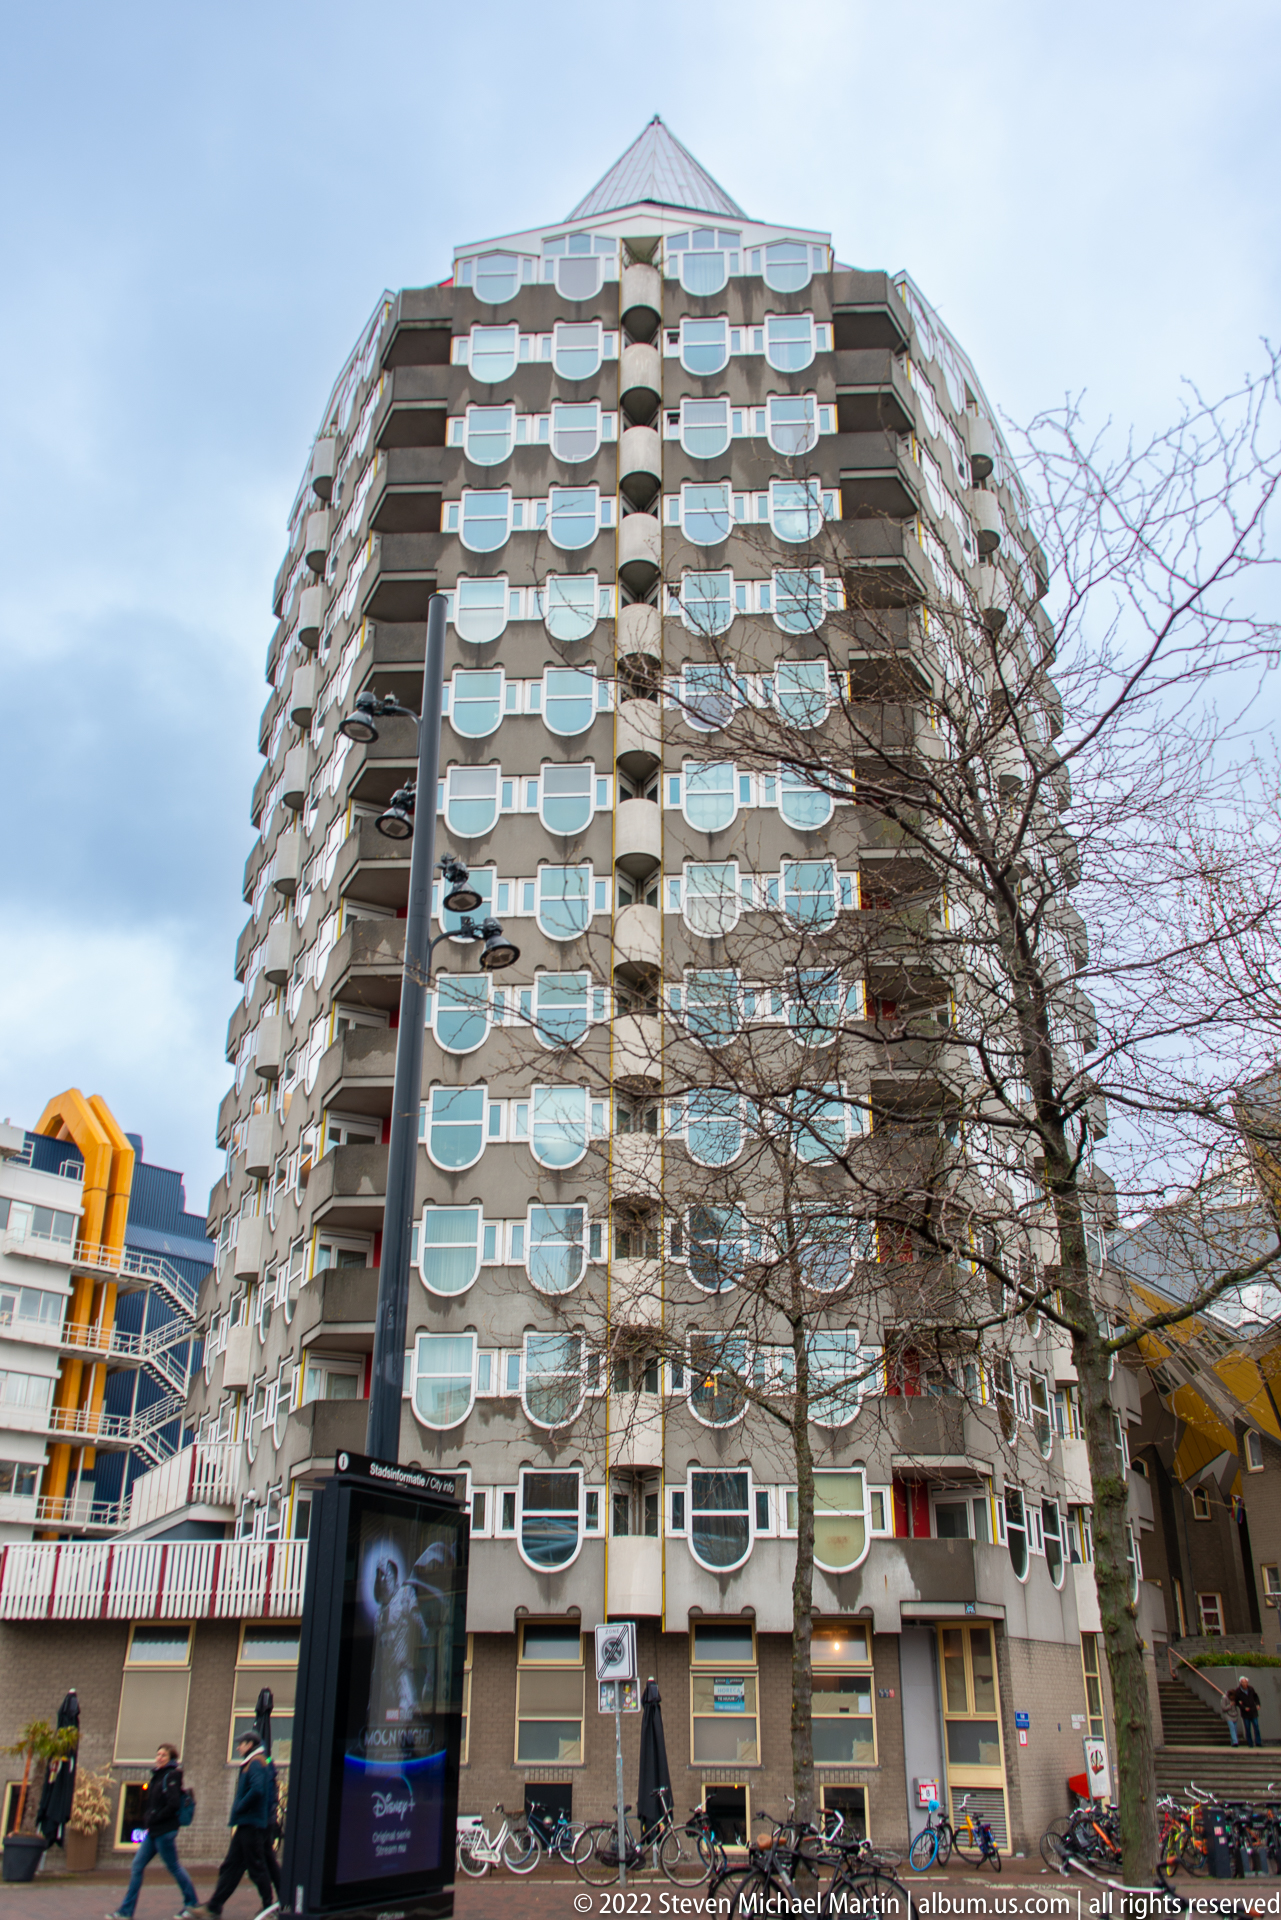
A rounded apartment tower rises above street level with continuous balconies wrapping each floor and repeated white-framed windows set into the curved façade. The dense rhythm of balconies gives the building a distinctly residential texture, while nearby orange utility structures and bicycles place it within the eclectic Blaak district streetscape.
Caption
A rounded apartment tower rises above street level with continuous balconies wrapping each floor and repeated white-framed windows set into the curved façade. The dense rhythm of balconies gives the building a distinctly residential texture, while nearby orange utility structures and bicycles place it within the eclectic Blaak district streetscape.
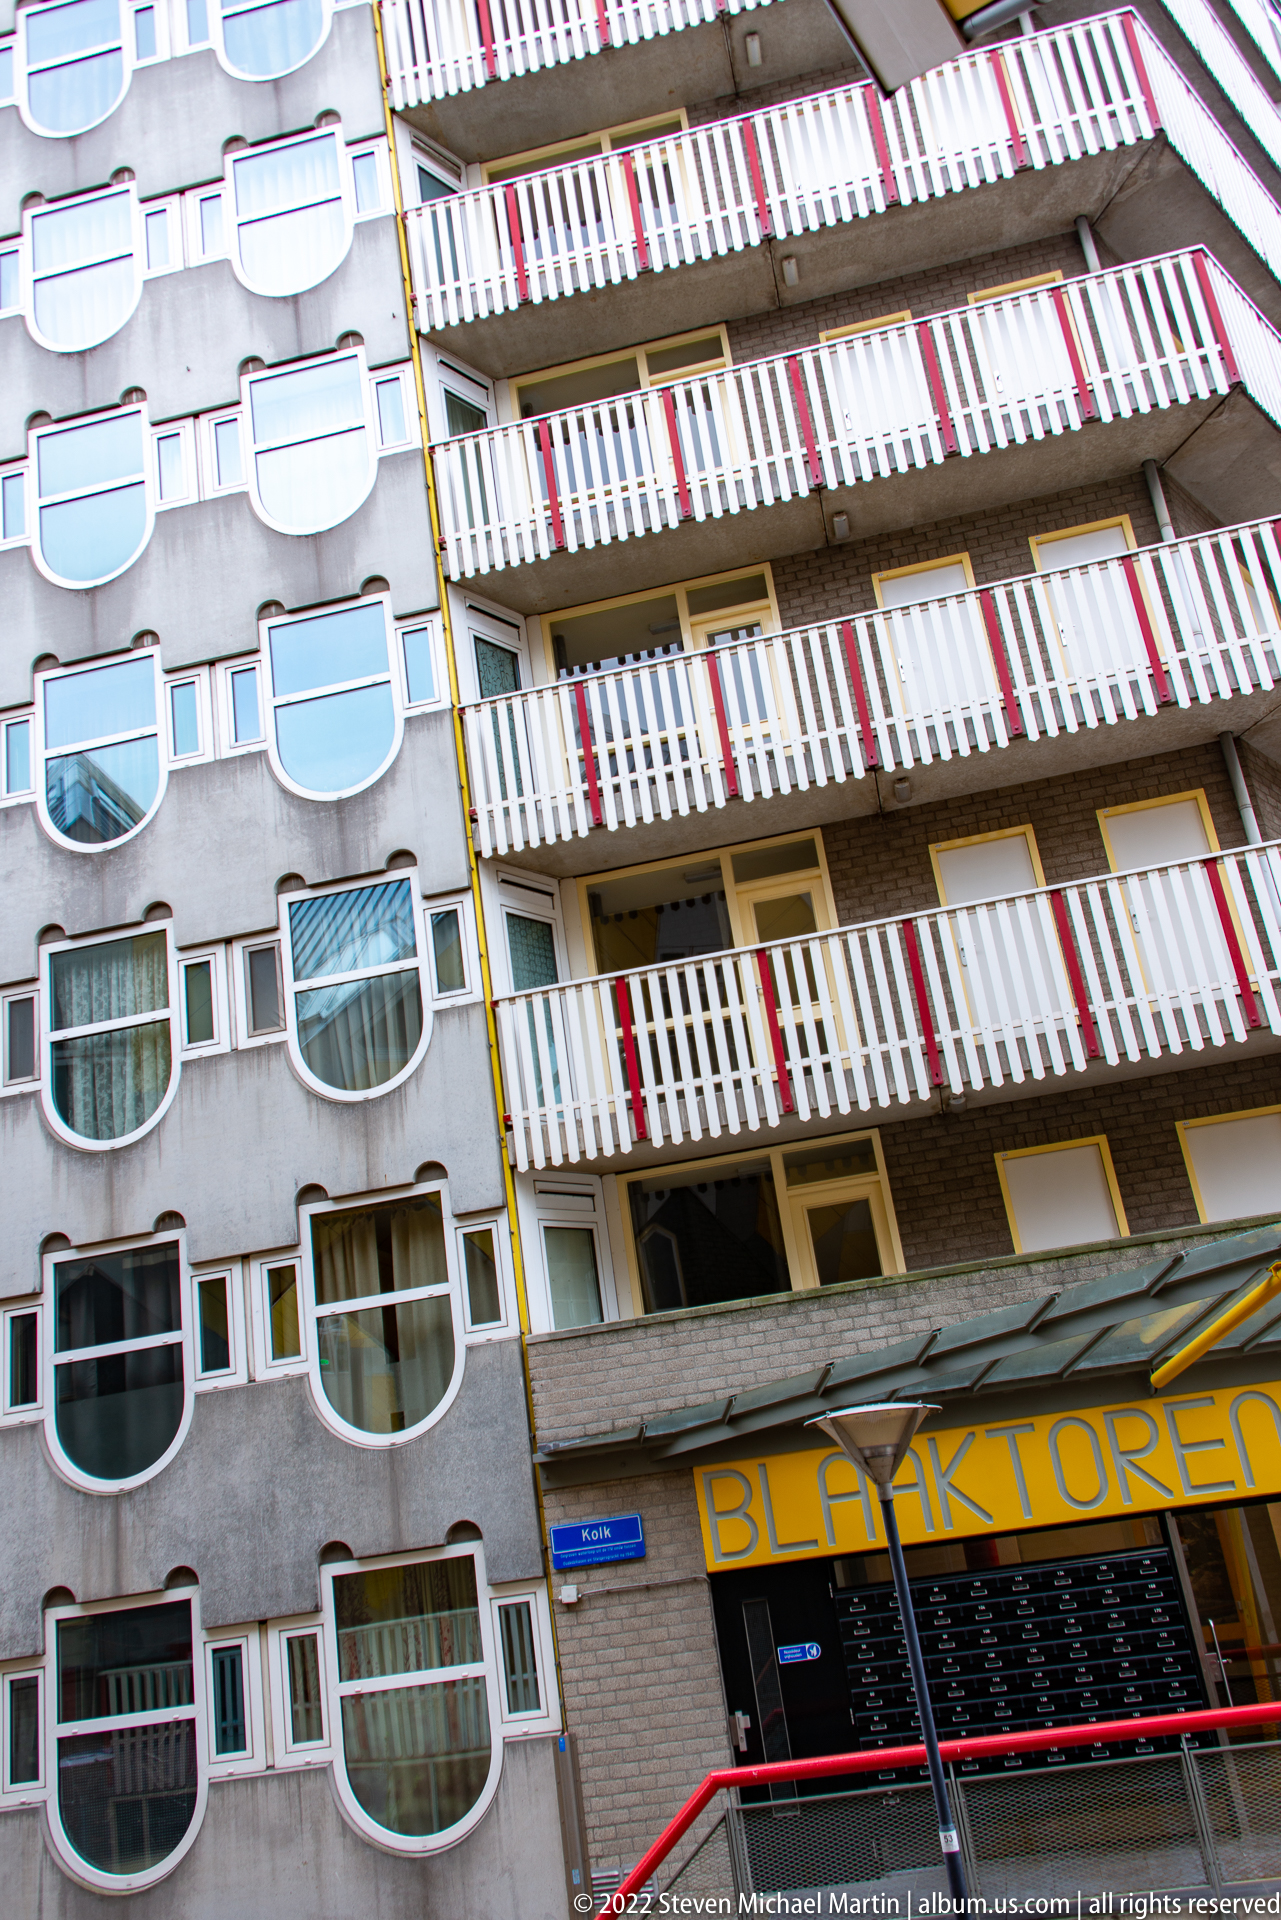
Contrasting residential façades meet at an oblique angle near Blaak: one wall is punctuated by rounded, projecting window bays, while the adjoining block stacks long balconies with red-and-white striped awnings. The tilted composition draws attention to Rotterdam’s dense mix of expressive postwar housing forms at street level.
Caption
Contrasting residential façades meet at an oblique angle near Blaak: one wall is punctuated by rounded, projecting window bays, while the adjoining block stacks long balconies with red-and-white striped awnings. The tilted composition draws attention to Rotterdam’s dense mix of expressive postwar housing forms at street level.
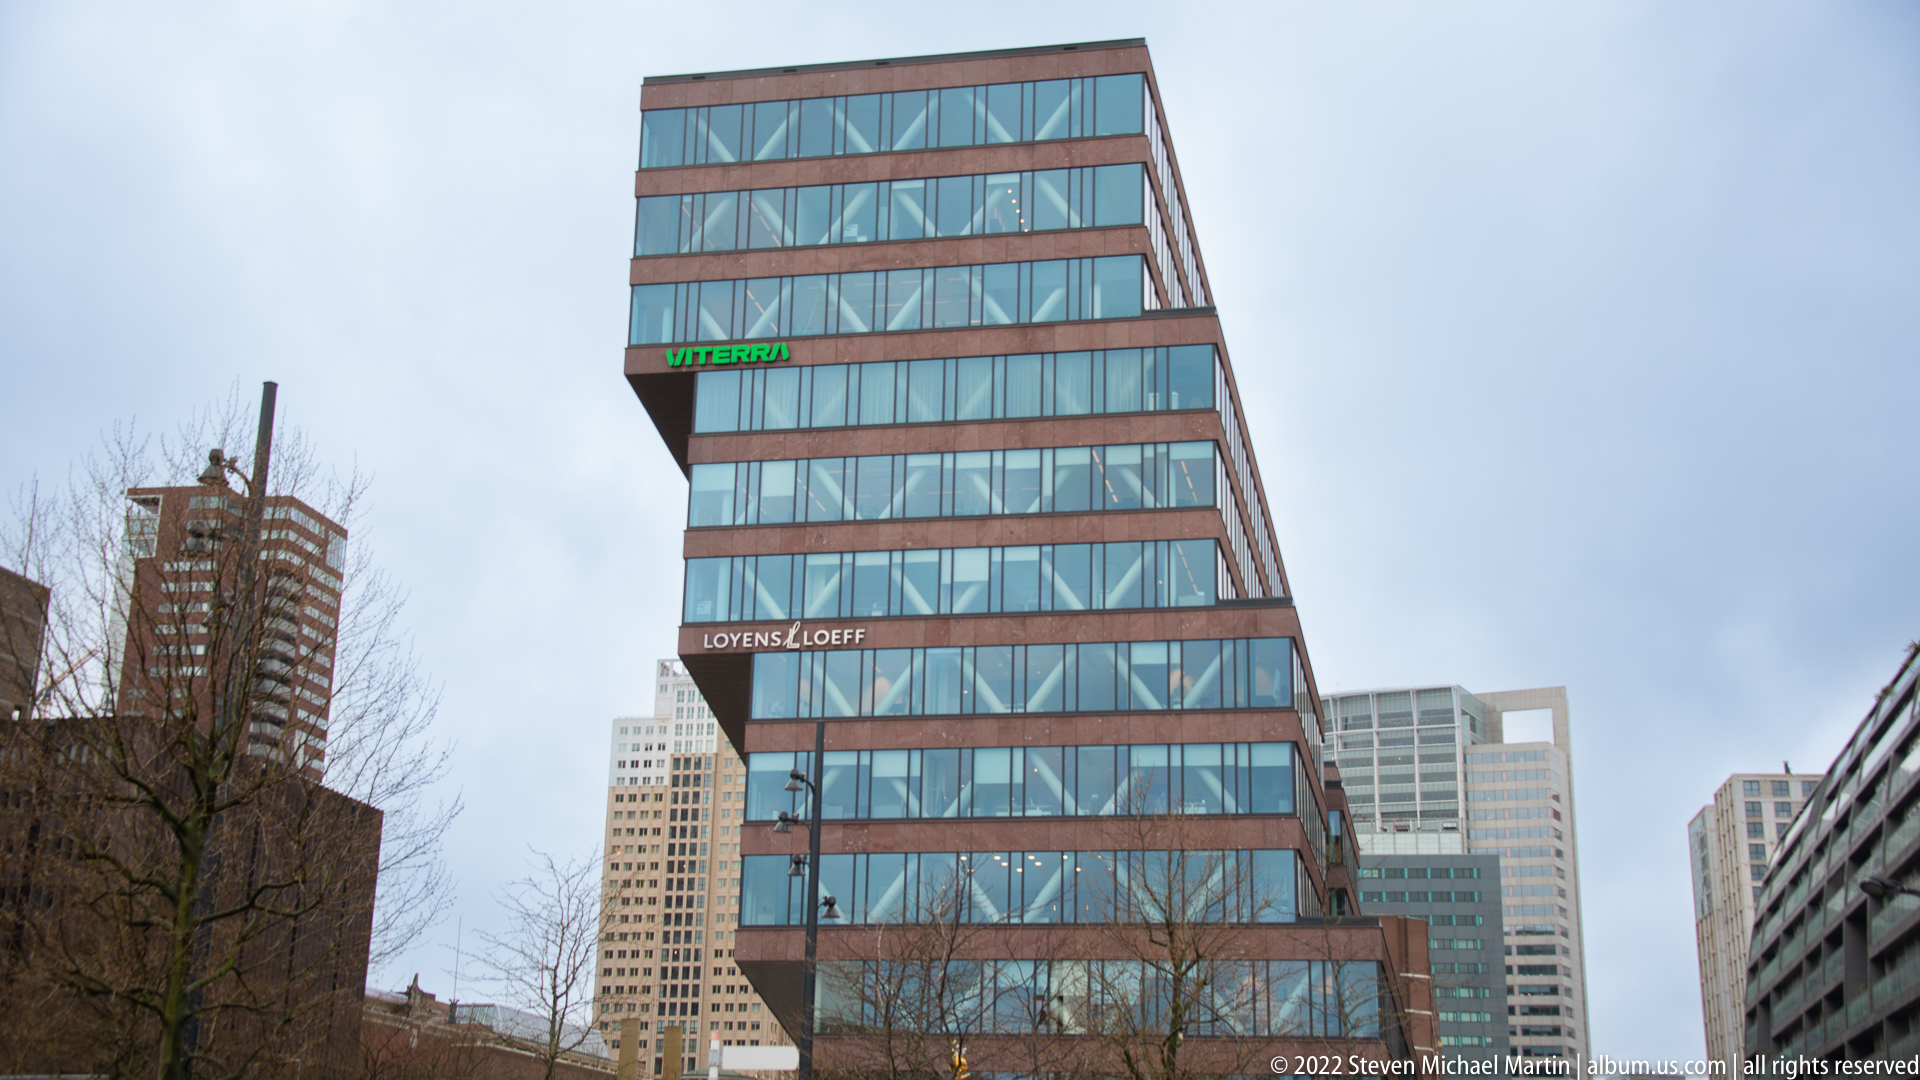
A sharply leaning glass office tower angles over the street, its stacked horizontal bands accentuating the building's off-vertical profile. Signage for Loyens & Loeff is visible on the façade, while neighboring high-rises behind it reinforce the dense commercial character of central Rotterdam.
Caption
A sharply leaning glass office tower angles over the street, its stacked horizontal bands accentuating the building's off-vertical profile. Signage for Loyens & Loeff is visible on the façade, while neighboring high-rises behind it reinforce the dense commercial character of central Rotterdam.
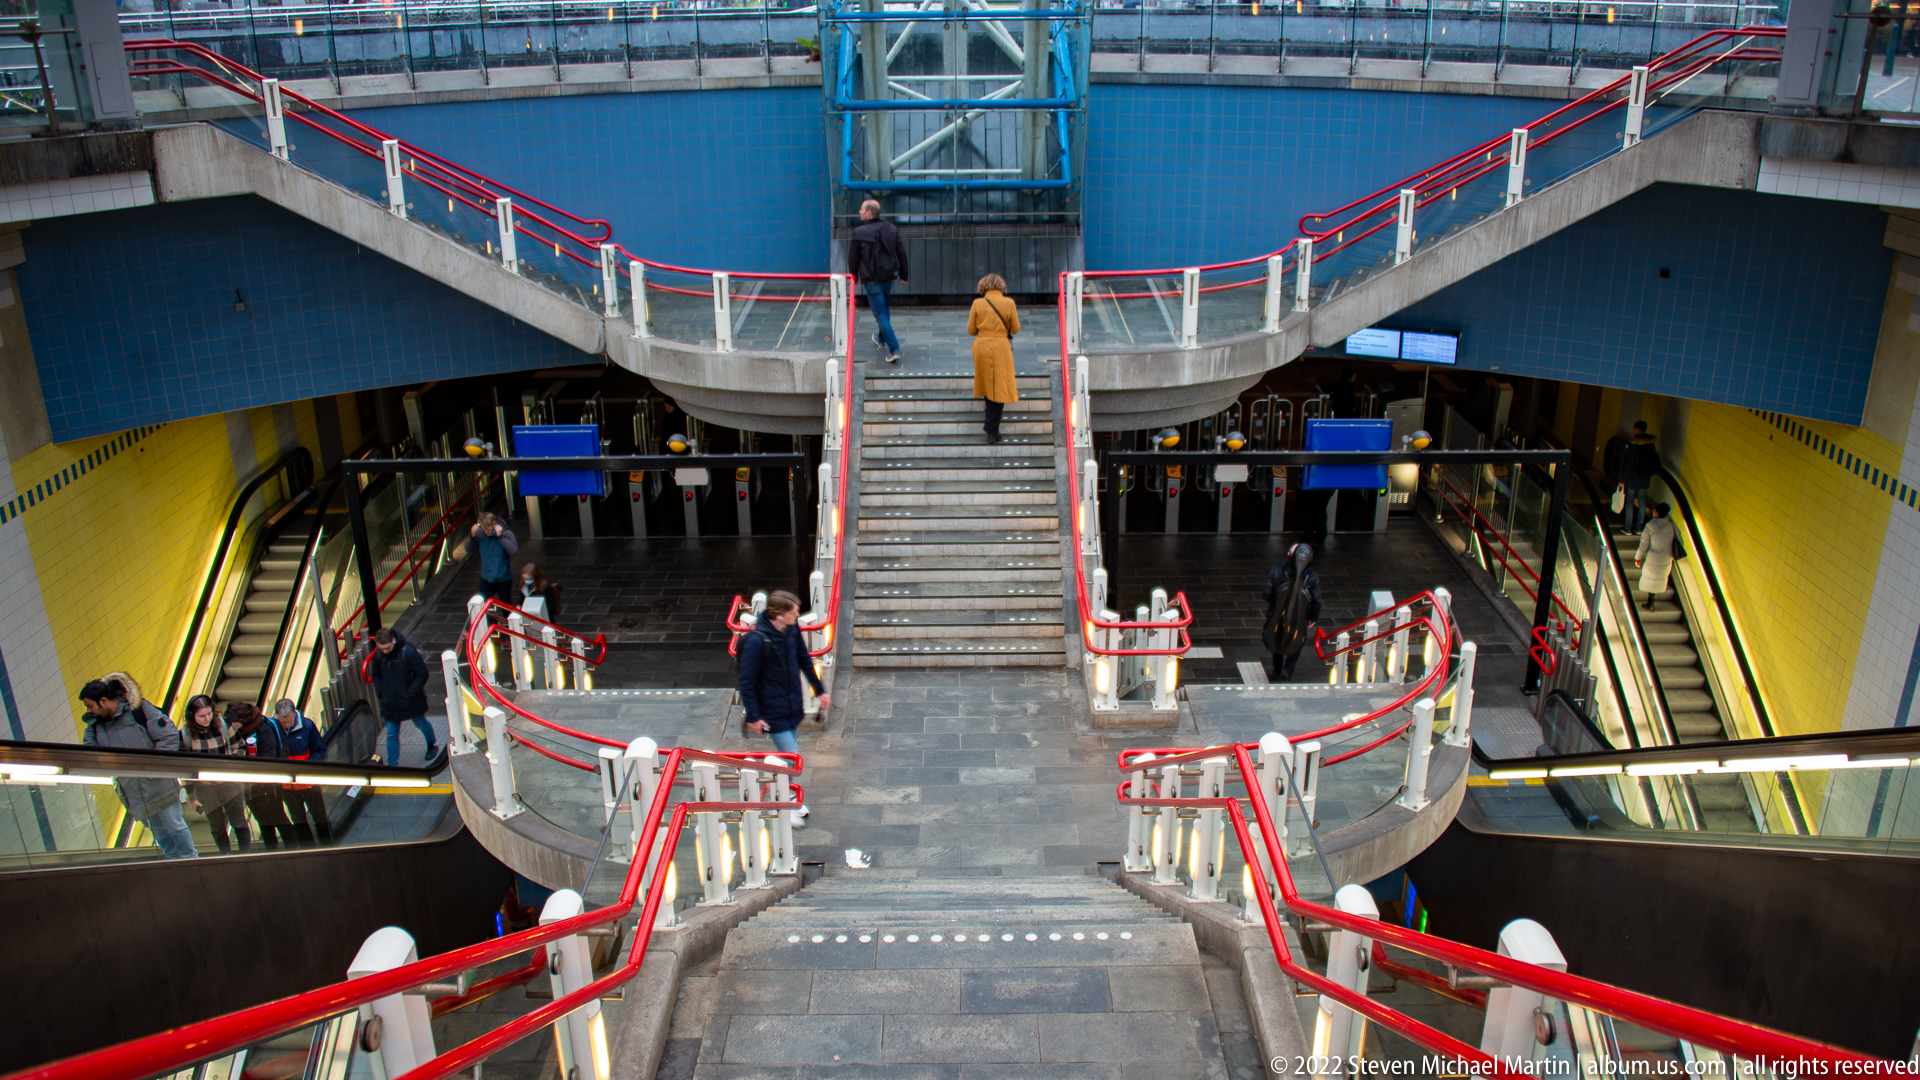
Blaak station opens downward through a dramatic split stair and escalator arrangement, with red handrails tracing the circulation routes against blue walls and yellow-lit lower levels. Commuters move through the layered geometry, making the transport infrastructure itself the principal visual subject.
Caption
Blaak station opens downward through a dramatic split stair and escalator arrangement, with red handrails tracing the circulation routes against blue walls and yellow-lit lower levels. Commuters move through the layered geometry, making the transport infrastructure itself the principal visual subject.
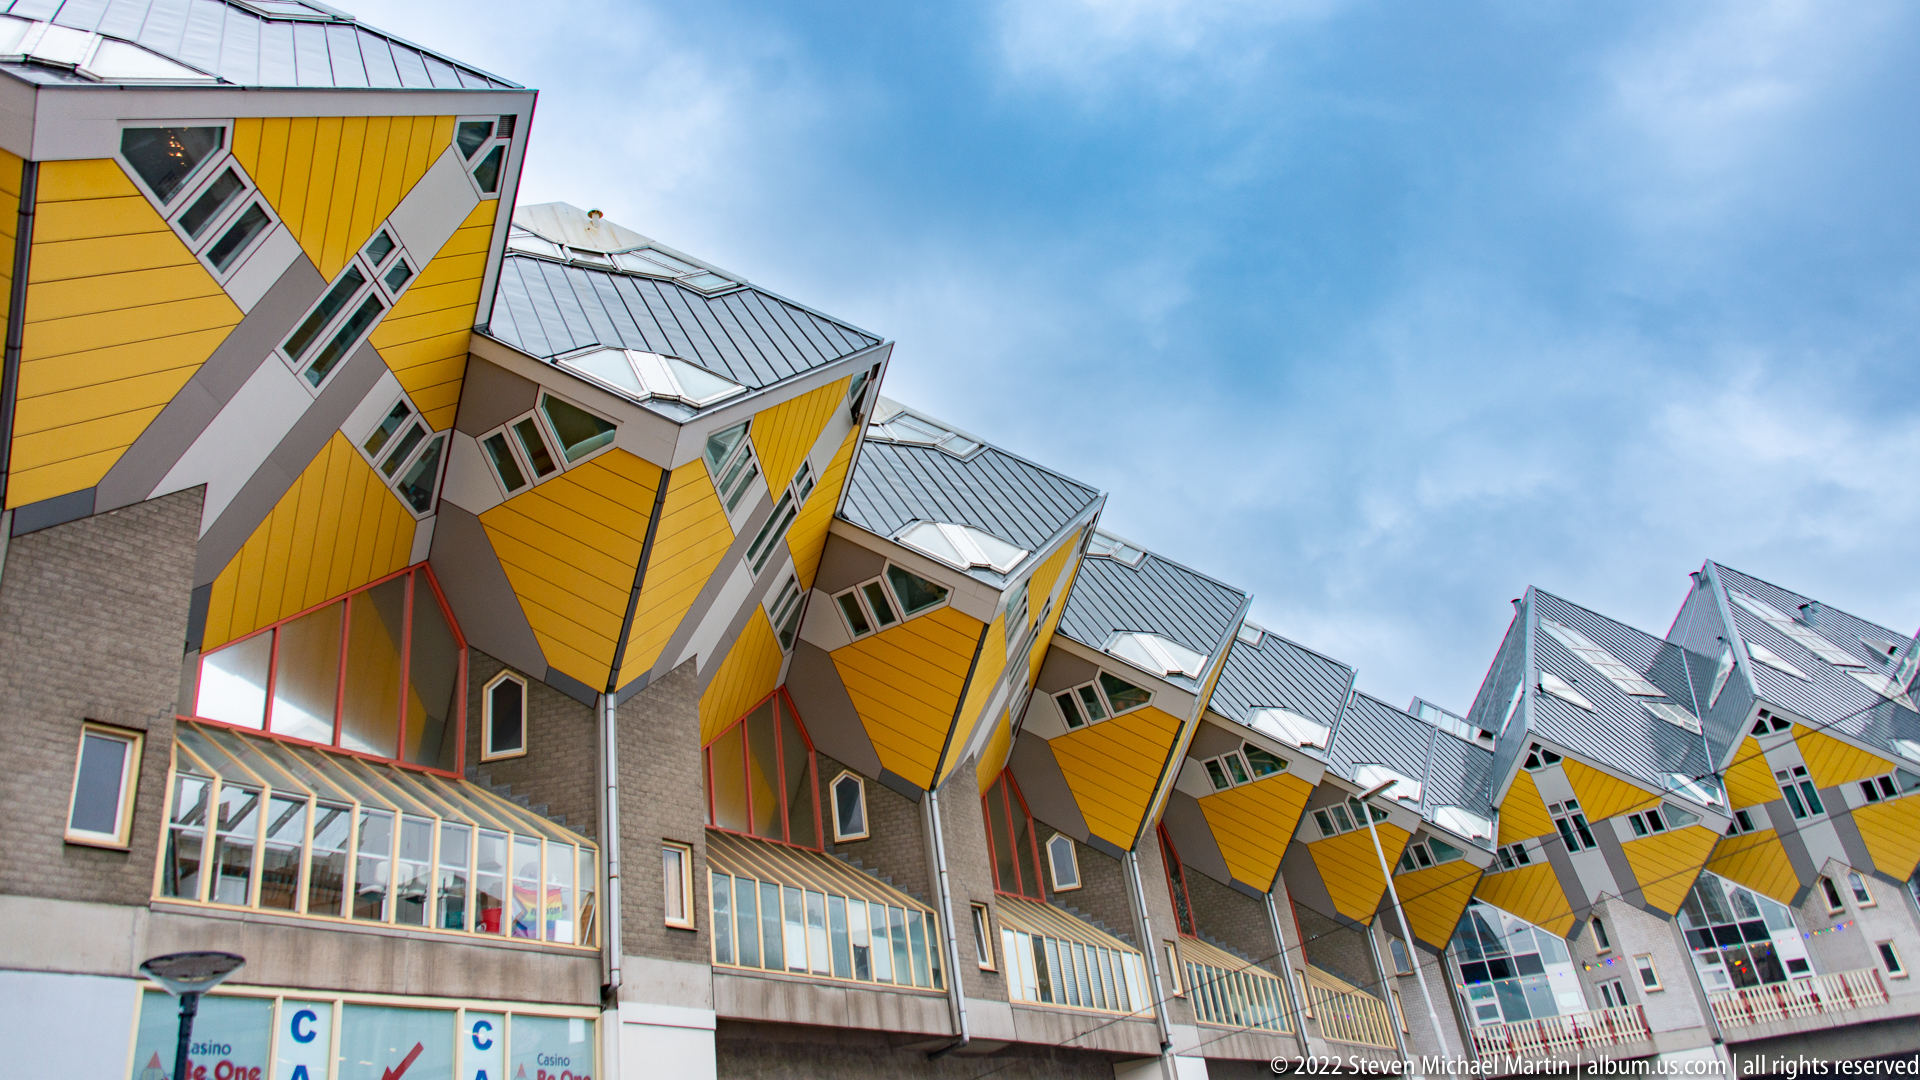
A diagonal row of Kubuswoningen recedes along the pedestrian street, revealing how the tilted yellow cubes form a continuous inhabited canopy above ground-level windows and passages. Repetition makes the system legible: each dwelling rests on a narrow support while its rotated volume projects outward over the public realm.
Caption
A diagonal row of Kubuswoningen recedes along the pedestrian street, revealing how the tilted yellow cubes form a continuous inhabited canopy above ground-level windows and passages. Repetition makes the system legible: each dwelling rests on a narrow support while its rotated volume projects outward over the public realm.
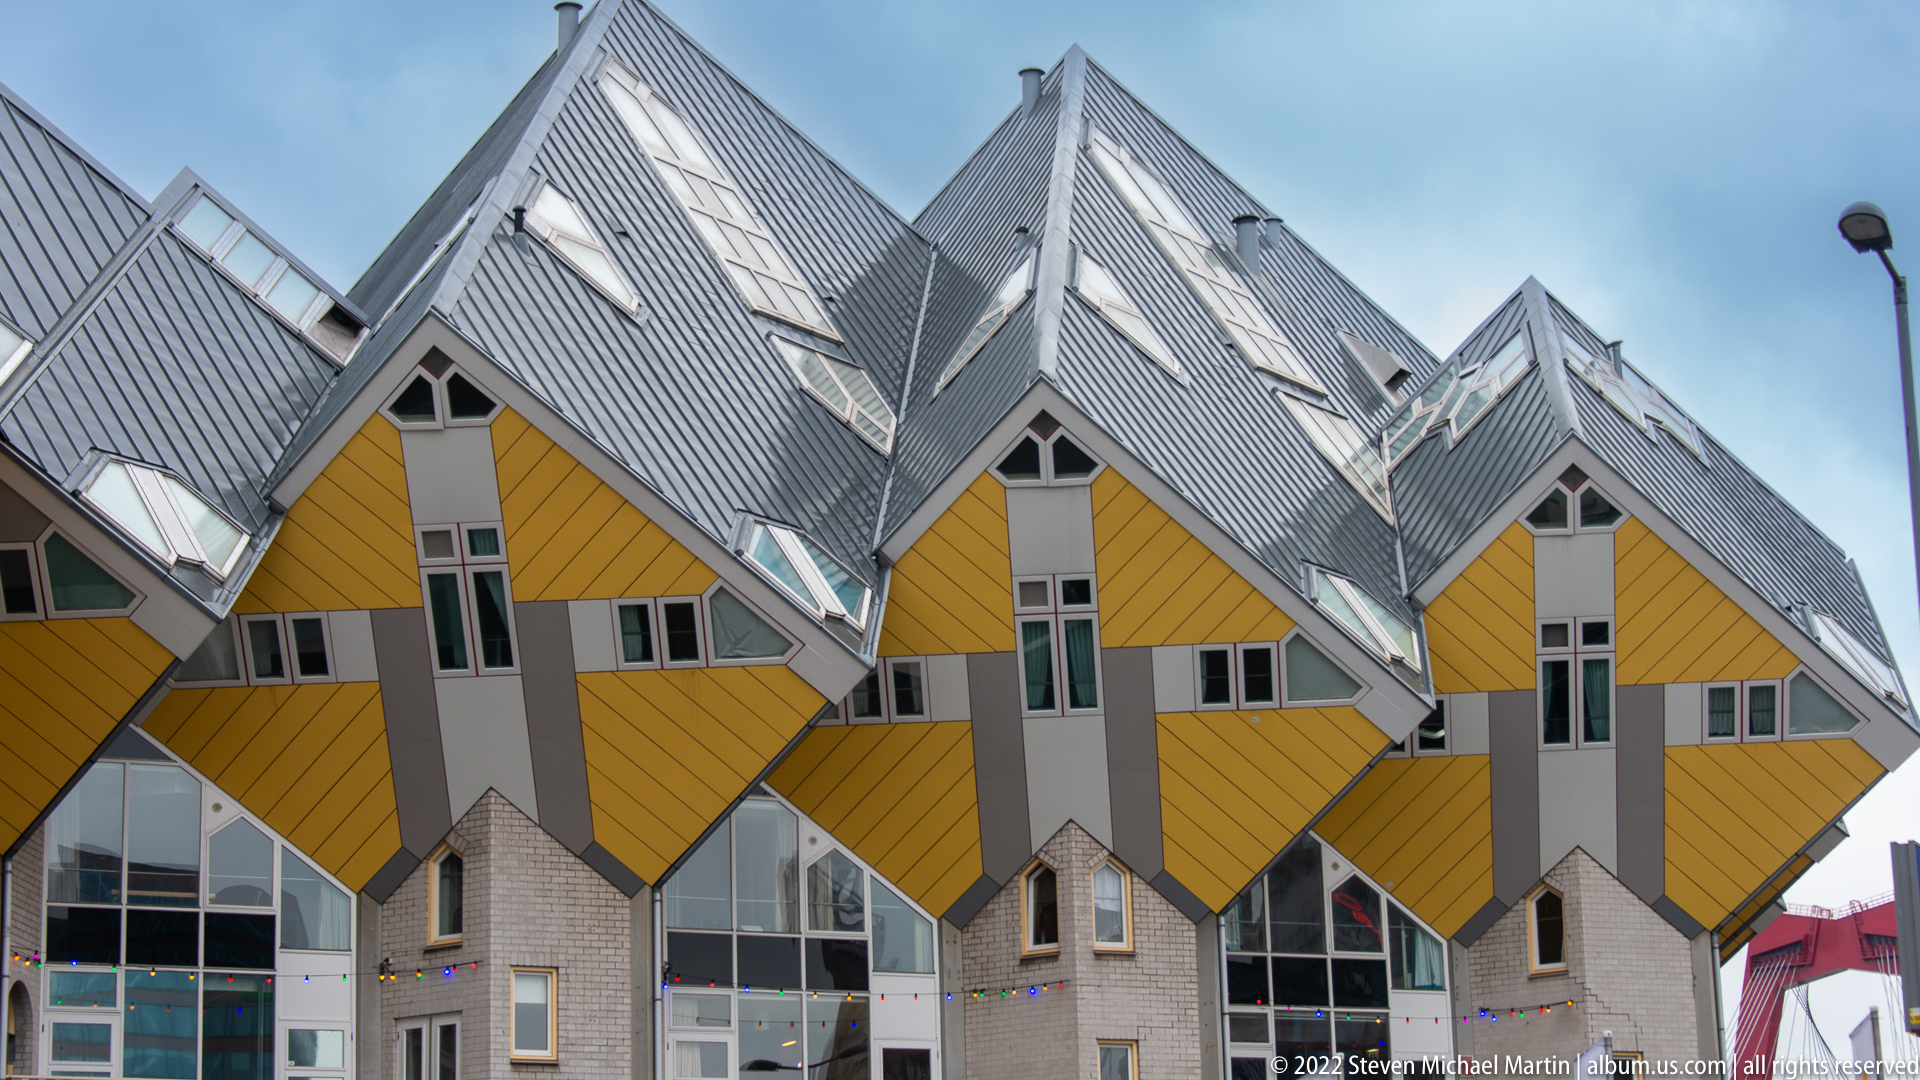
Seen more frontally, four Cube Houses align as a rhythmic row of yellow diamond-like façades beneath steep silver roofs. Their central gray support bands, small irregular windows, and sharply angled lower edges show how each conventional-looking house form is rotated and suspended above the street.
Caption
Seen more frontally, four Cube Houses align as a rhythmic row of yellow diamond-like façades beneath steep silver roofs. Their central gray support bands, small irregular windows, and sharply angled lower edges show how each conventional-looking house form is rotated and suspended above the street.
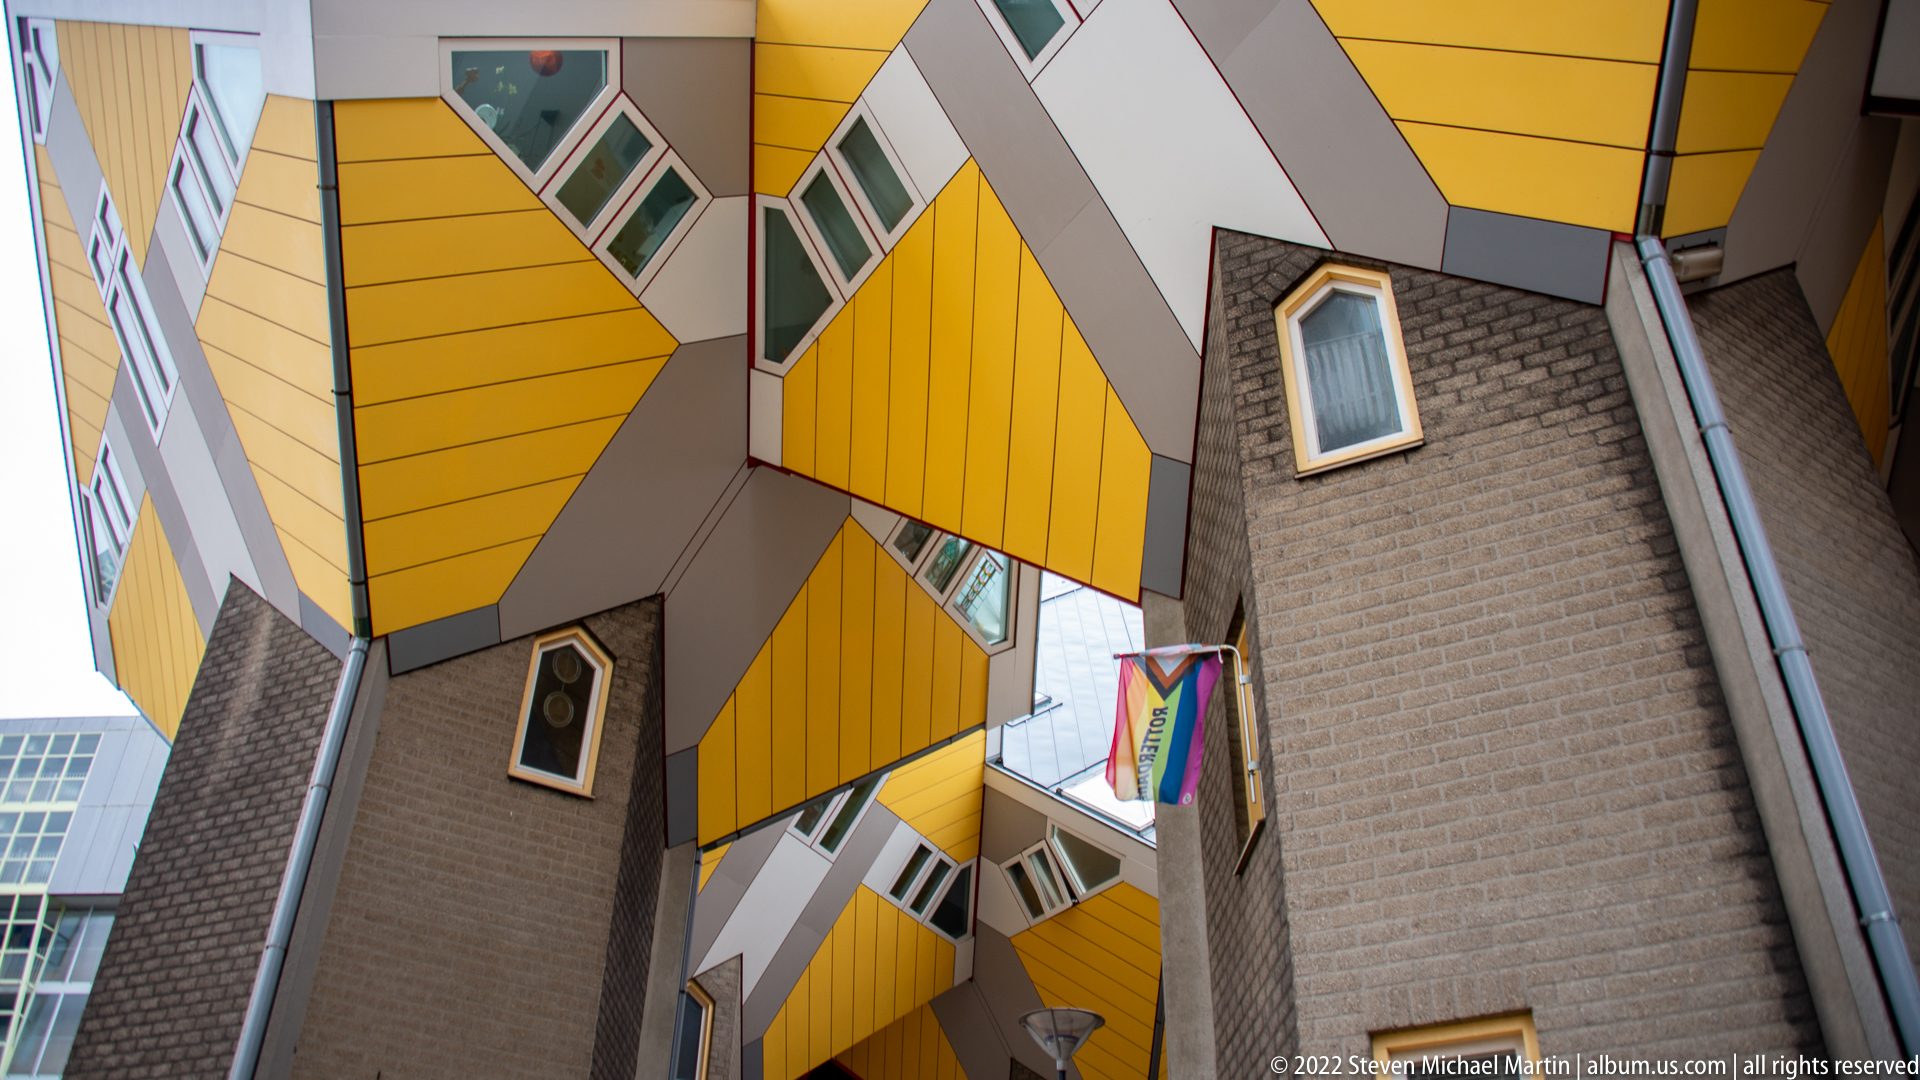
Looking upward between the Kubuswoningen reveals the less familiar underside of the complex: yellow cladding folds around sharply angled volumes while gray masonry support cores rise vertically through the composition. Small windows and narrow gaps show how the houses meet the pedestrian realm at close quarters, emphasizing the structural tension between upright bases and rotated dwellings.
Caption
Looking upward between the Kubuswoningen reveals the less familiar underside of the complex: yellow cladding folds around sharply angled volumes while gray masonry support cores rise vertically through the composition. Small windows and narrow gaps show how the houses meet the pedestrian realm at close quarters, emphasizing the structural tension between upright bases and rotated dwellings.
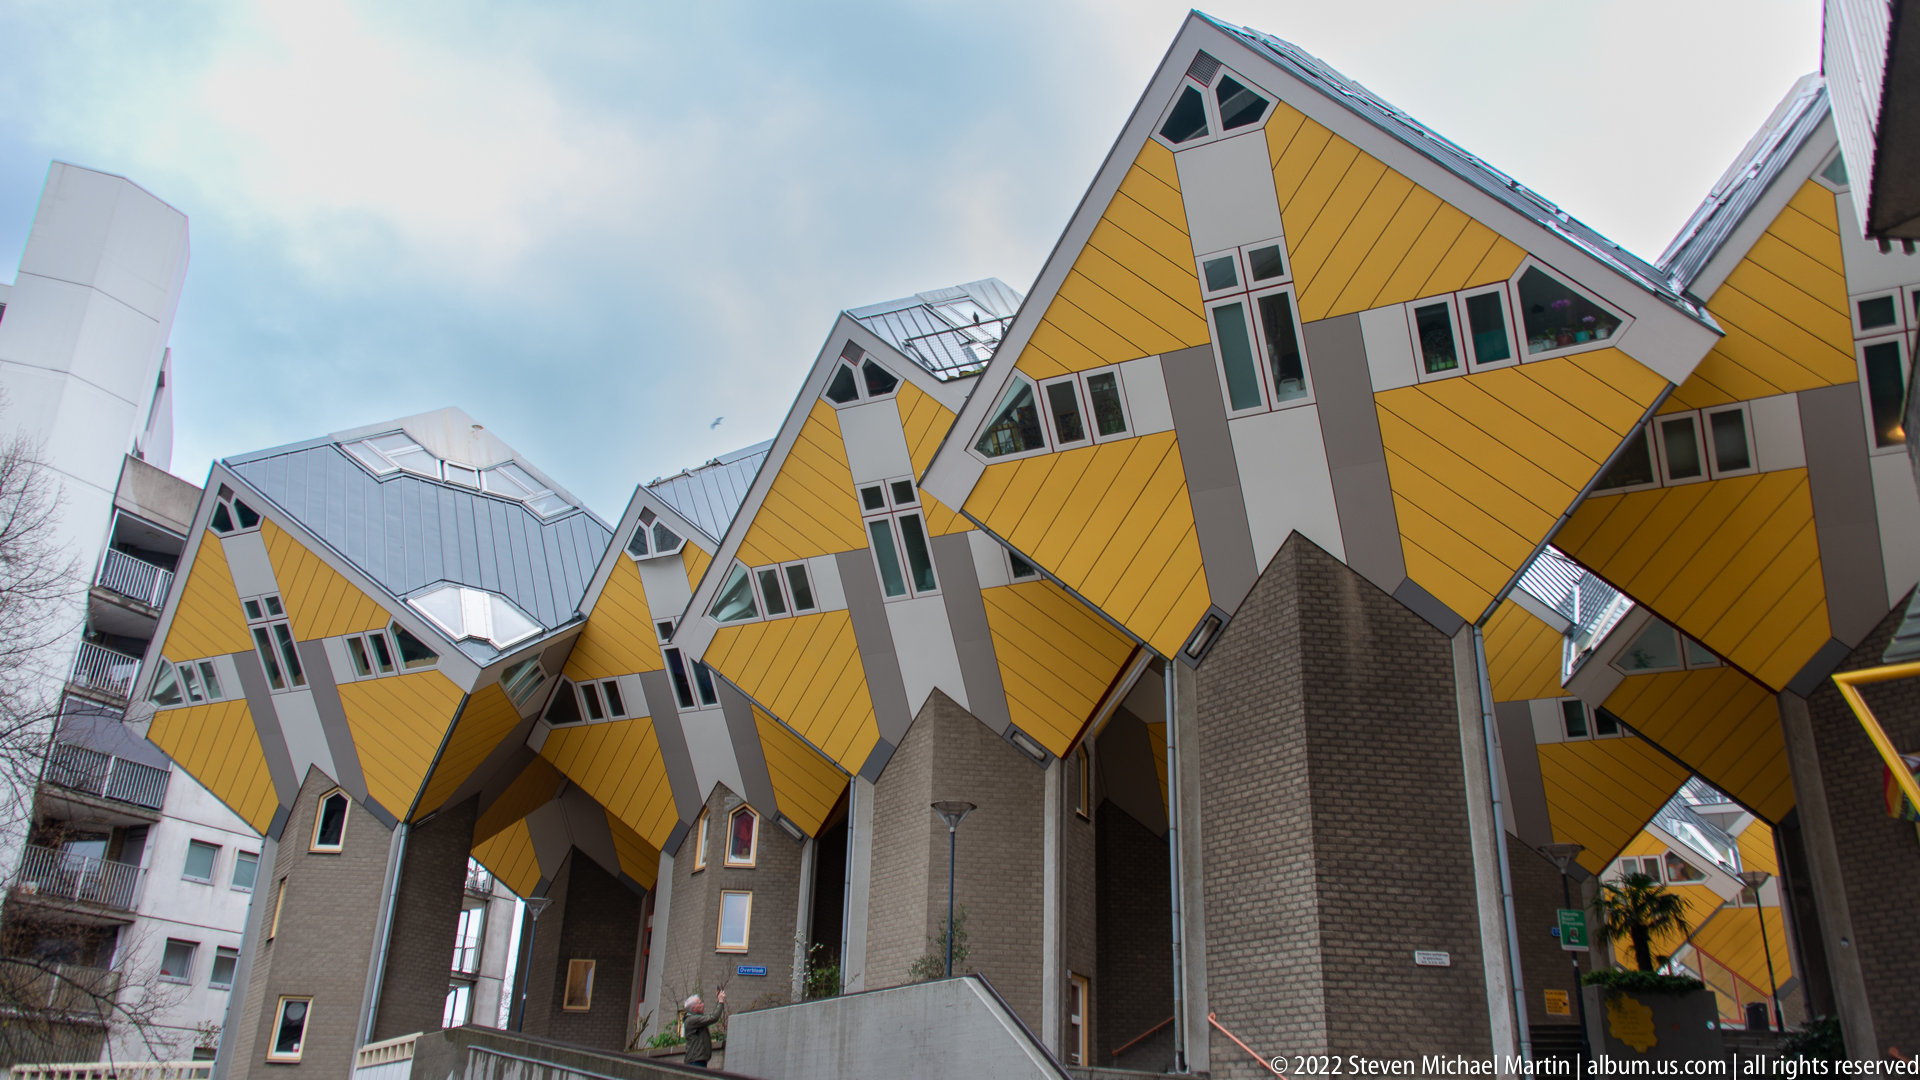
From within the complex, the Cube Houses form a dense canyon of tilted yellow volumes and tall masonry bases. Side and rear elevations expose small windows, deep overhangs, and the narrow spaces between units, giving a more intimate sense of the clustered residential environment than the better-known exterior street views.
Caption
From within the complex, the Cube Houses form a dense canyon of tilted yellow volumes and tall masonry bases. Side and rear elevations expose small windows, deep overhangs, and the narrow spaces between units, giving a more intimate sense of the clustered residential environment than the better-known exterior street views.
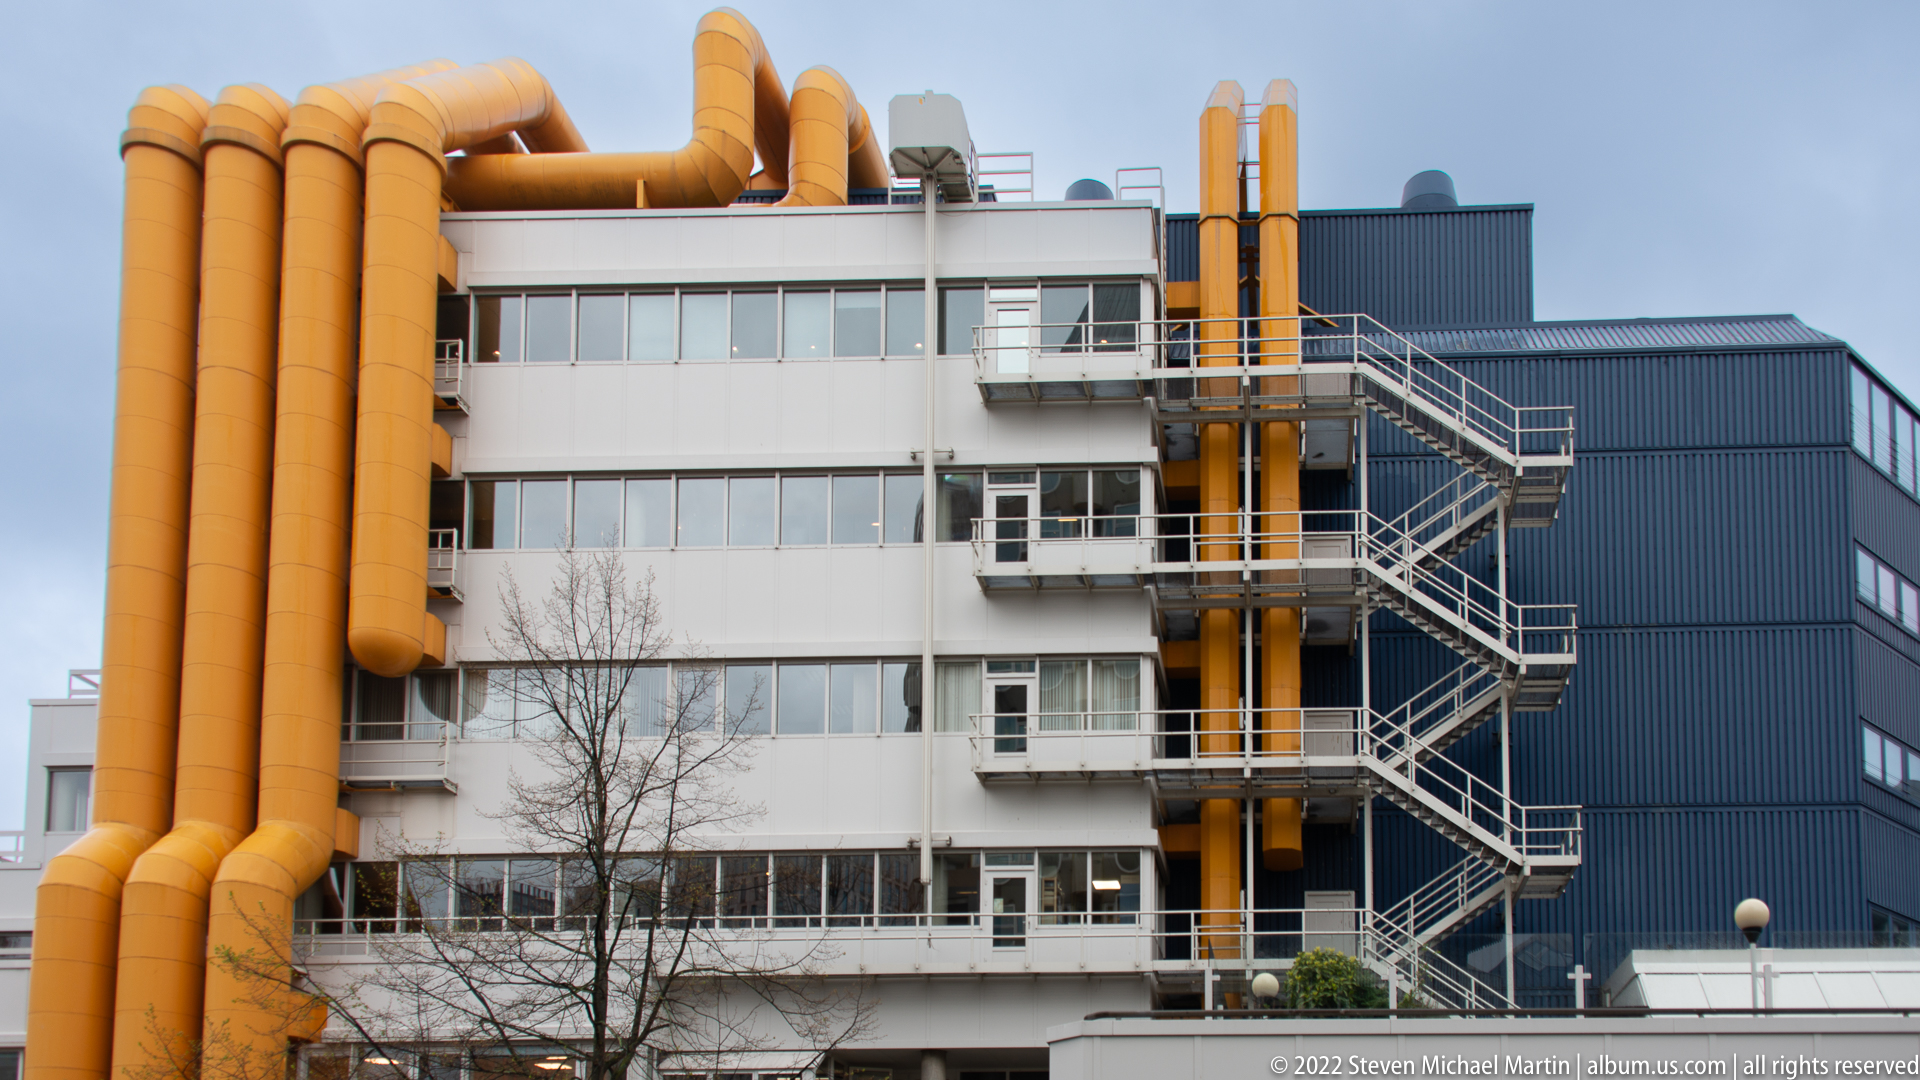
Bright yellow service ducts climb the exterior of Rotterdam’s Central Library, turning normally concealed building systems into a conspicuous part of the façade. White horizontal bands, external metal stairs, and a dark blue upper volume create a layered industrial composition that reflects the city’s embrace of unconventional modern architecture.
Caption
Bright yellow service ducts climb the exterior of Rotterdam’s Central Library, turning normally concealed building systems into a conspicuous part of the façade. White horizontal bands, external metal stairs, and a dark blue upper volume create a layered industrial composition that reflects the city’s embrace of unconventional modern architecture.
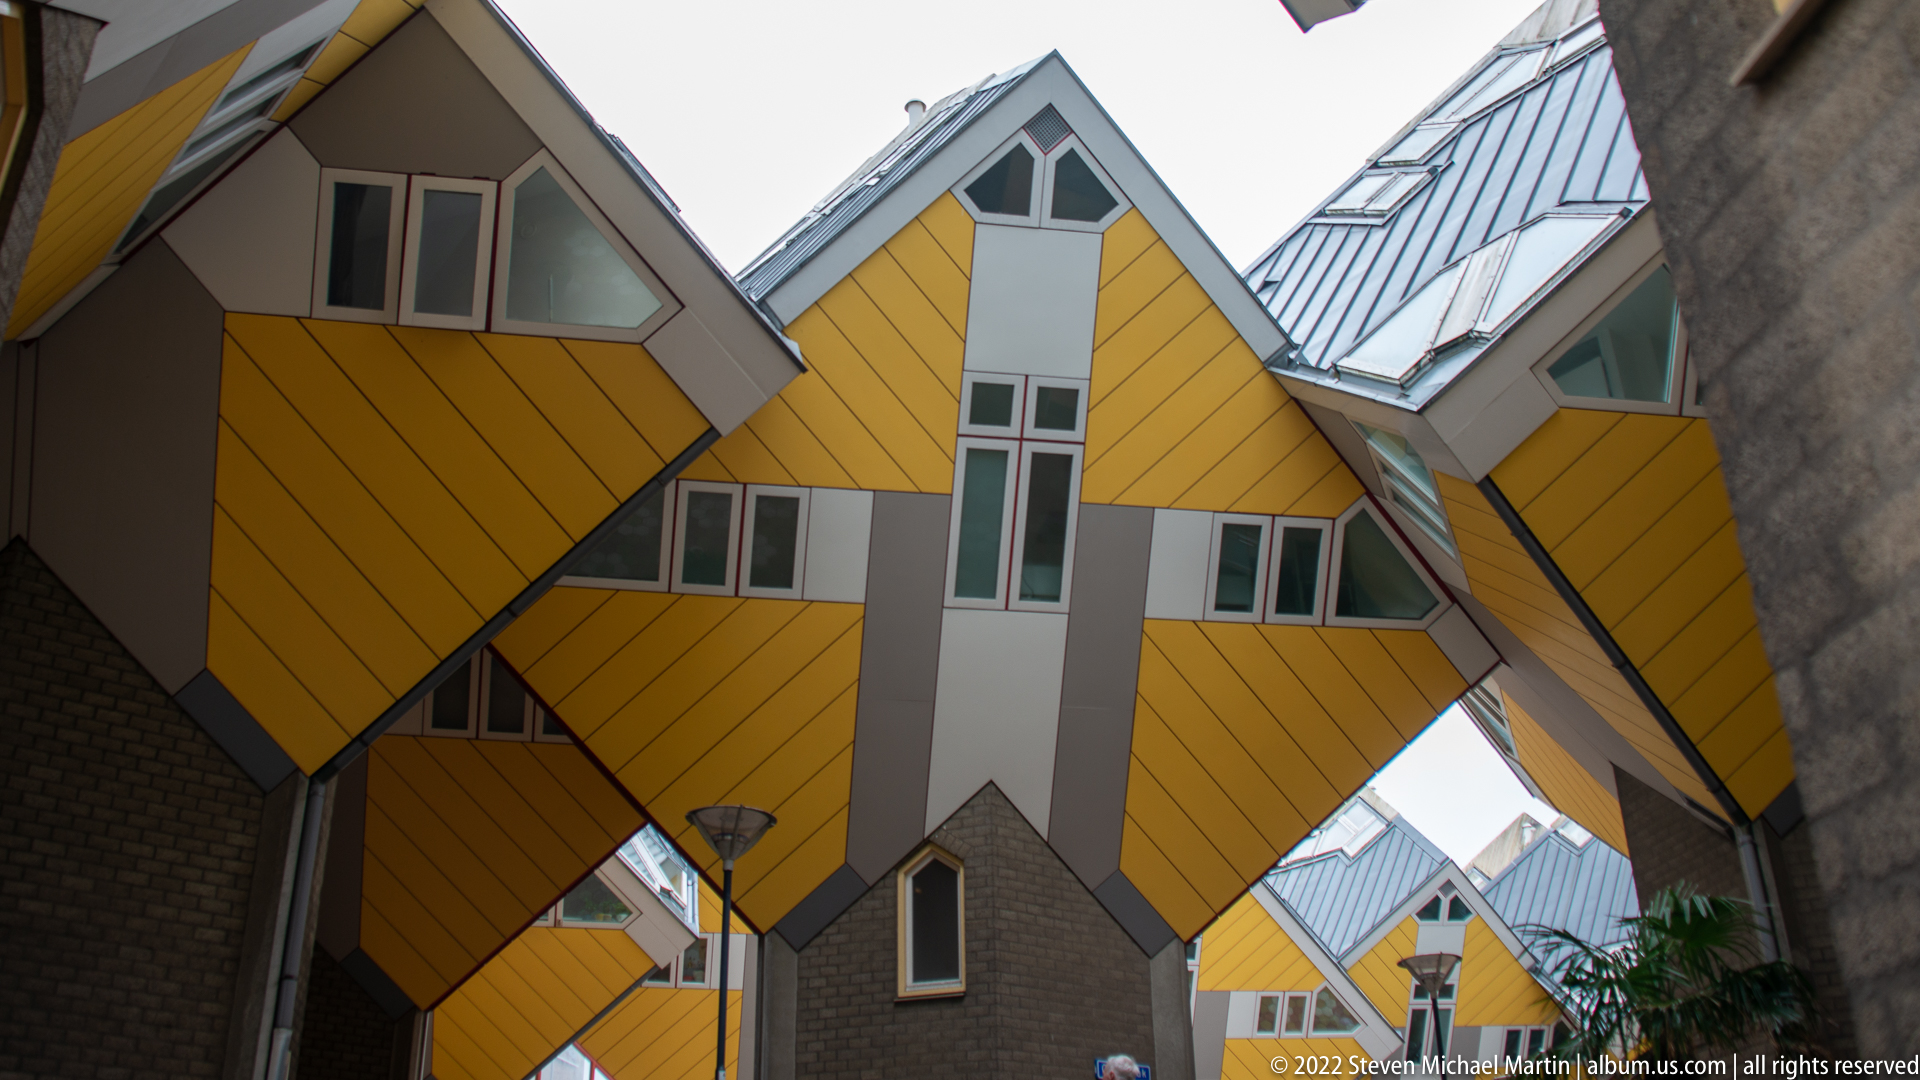
The tilted yellow volumes of Rotterdam’s Cube Houses press dramatically into the narrow space overhead, their diamond-shaped façades supported on angular concrete and brick bases. Looking upward between the clustered homes emphasizes Piet Blom’s experimental geometry, where conventional walls and roofs are rotated to create a compact urban “forest” of inhabited cubes.
Caption
The tilted yellow volumes of Rotterdam’s Cube Houses press dramatically into the narrow space overhead, their diamond-shaped façades supported on angular concrete and brick bases. Looking upward between the clustered homes emphasizes Piet Blom’s experimental geometry, where conventional walls and roofs are rotated to create a compact urban “forest” of inhabited cubes.
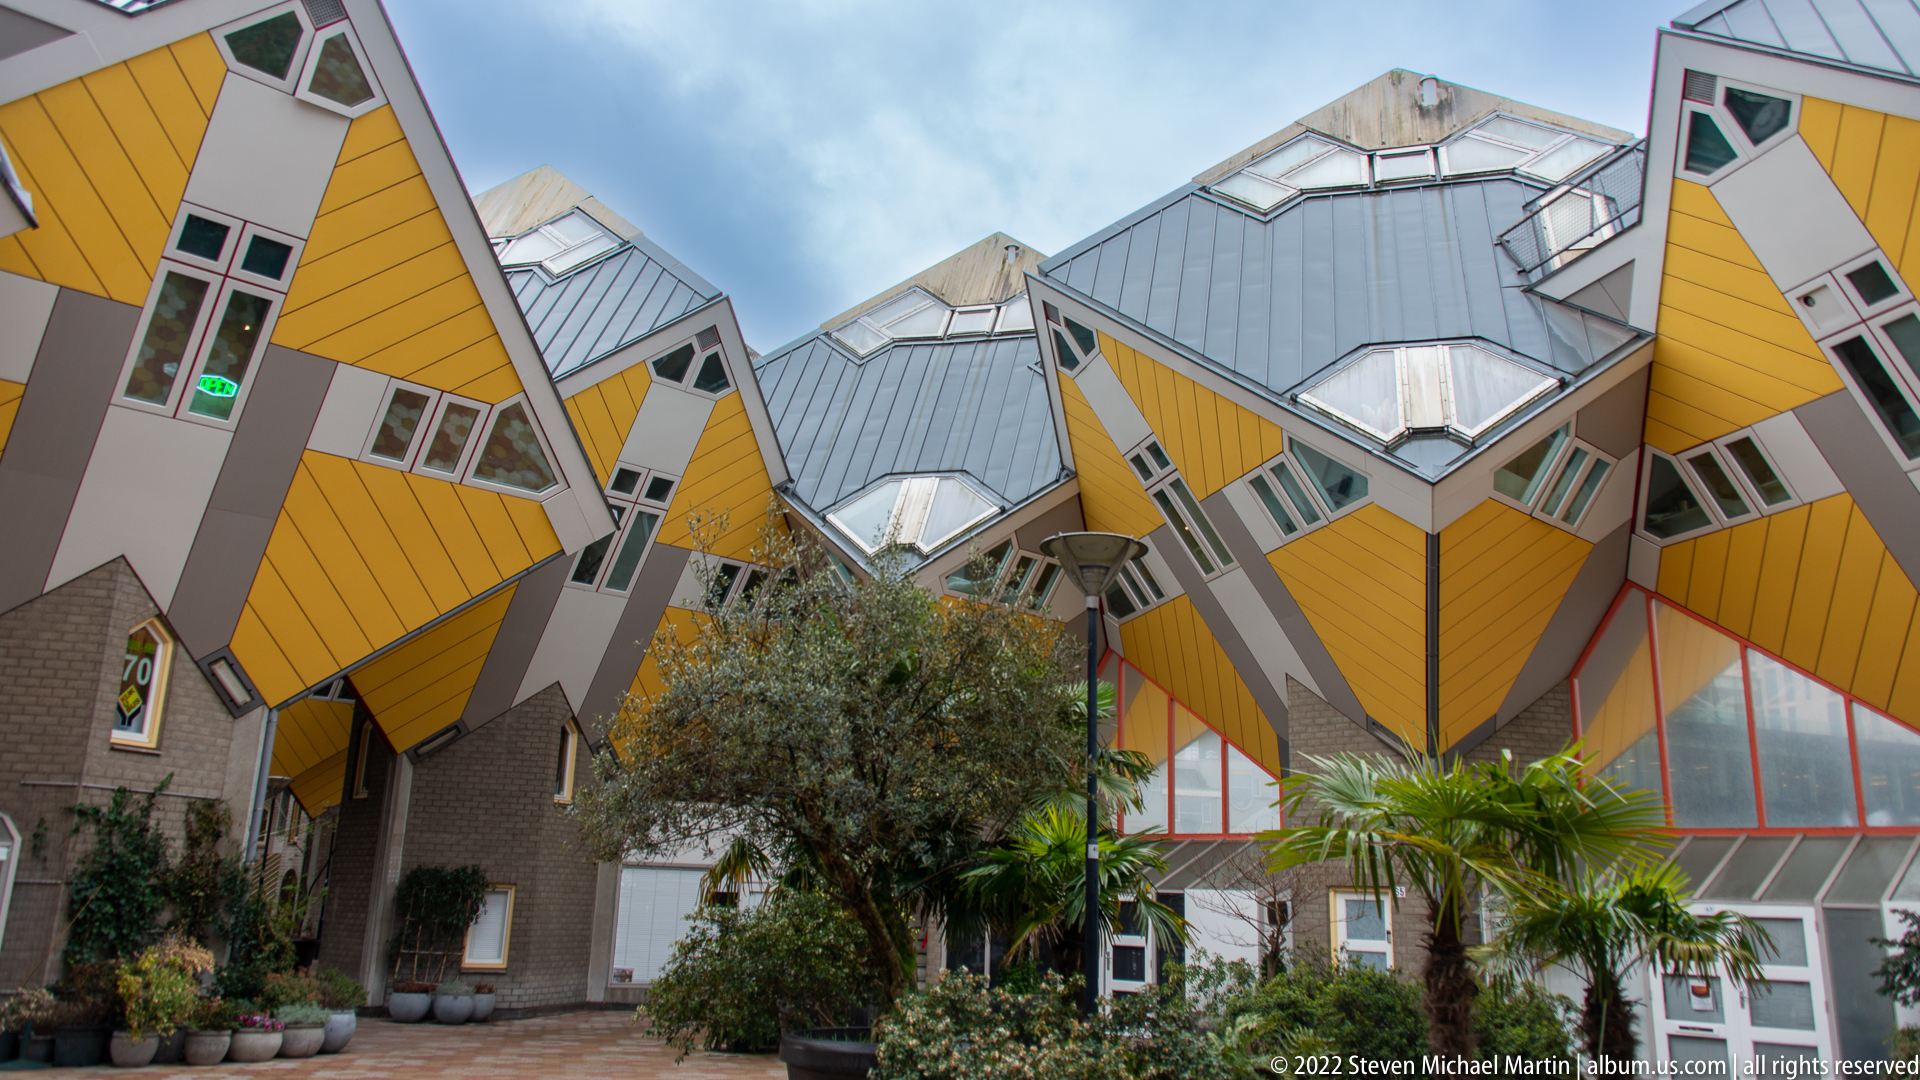
A small planted courtyard sits beneath the interlocking yellow Cube Houses, where palms, shrubs, and potted plants soften the sharp angles of the architecture. The low viewpoint reveals how the elevated residences bridge pedestrian space below, combining private housing above with a sheltered, intimate urban passage at ground level.
Caption
A small planted courtyard sits beneath the interlocking yellow Cube Houses, where palms, shrubs, and potted plants soften the sharp angles of the architecture. The low viewpoint reveals how the elevated residences bridge pedestrian space below, combining private housing above with a sheltered, intimate urban passage at ground level.

Markthal Rotterdam’s monumental horseshoe-shaped housing block frames a vast glazed entrance, turning the market hall into a civic-scale urban portal. The gridded glass curtain wall reflects surrounding towers while the apartments curve around the opening, visibly combining residential use with the market space enclosed beneath the arch.
Caption
Markthal Rotterdam’s monumental horseshoe-shaped housing block frames a vast glazed entrance, turning the market hall into a civic-scale urban portal. The gridded glass curtain wall reflects surrounding towers while the apartments curve around the opening, visibly combining residential use with the market space enclosed beneath the arch.
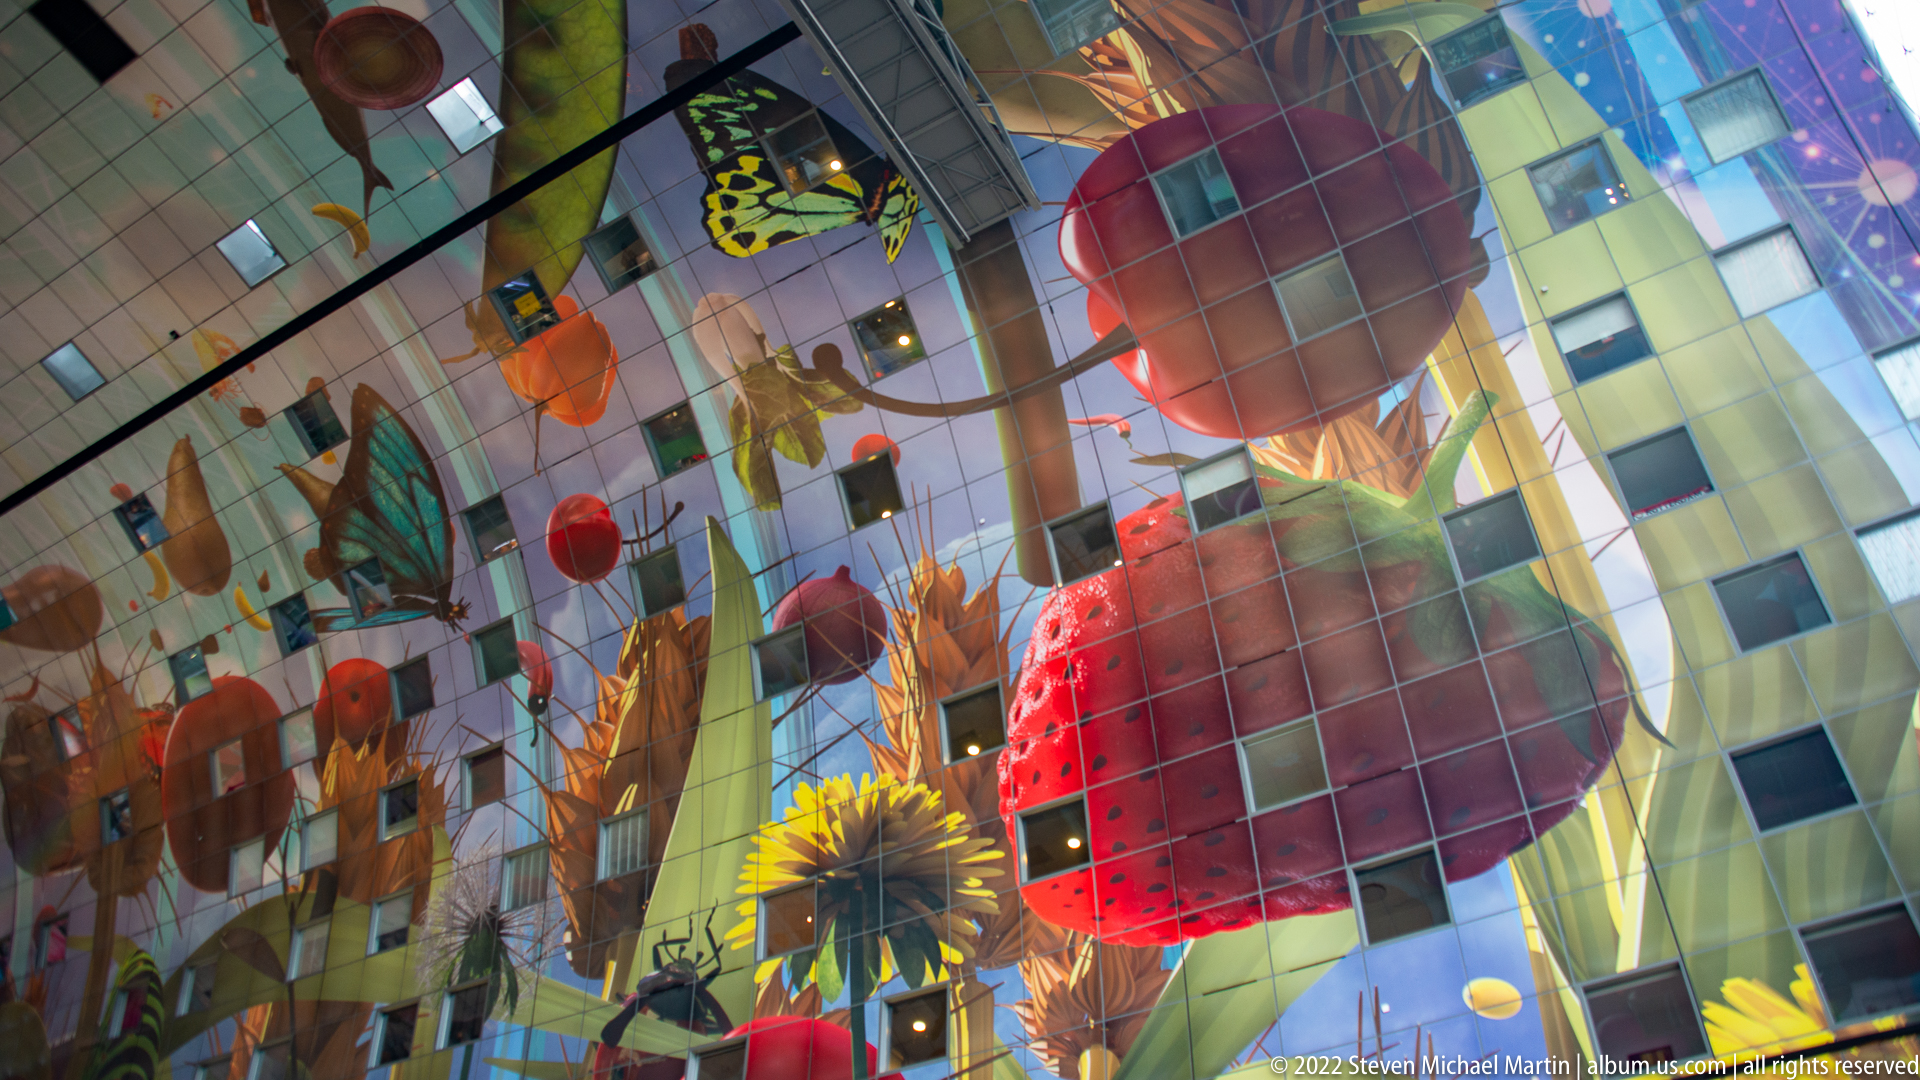
Enlarged fruits, vegetables, flowers, and insects spread across the vaulted interior of Markthal, transforming the ceiling into an immersive field of color above the market. This close view isolates strawberries, blossoms, and a butterfly within the enormous digital artwork known as the Horn of Plenty, whose imagery connects directly to the building’s food-market function.
Caption
Enlarged fruits, vegetables, flowers, and insects spread across the vaulted interior of Markthal, transforming the ceiling into an immersive field of color above the market. This close view isolates strawberries, blossoms, and a butterfly within the enormous digital artwork known as the Horn of Plenty, whose imagery connects directly to the building’s food-market function.
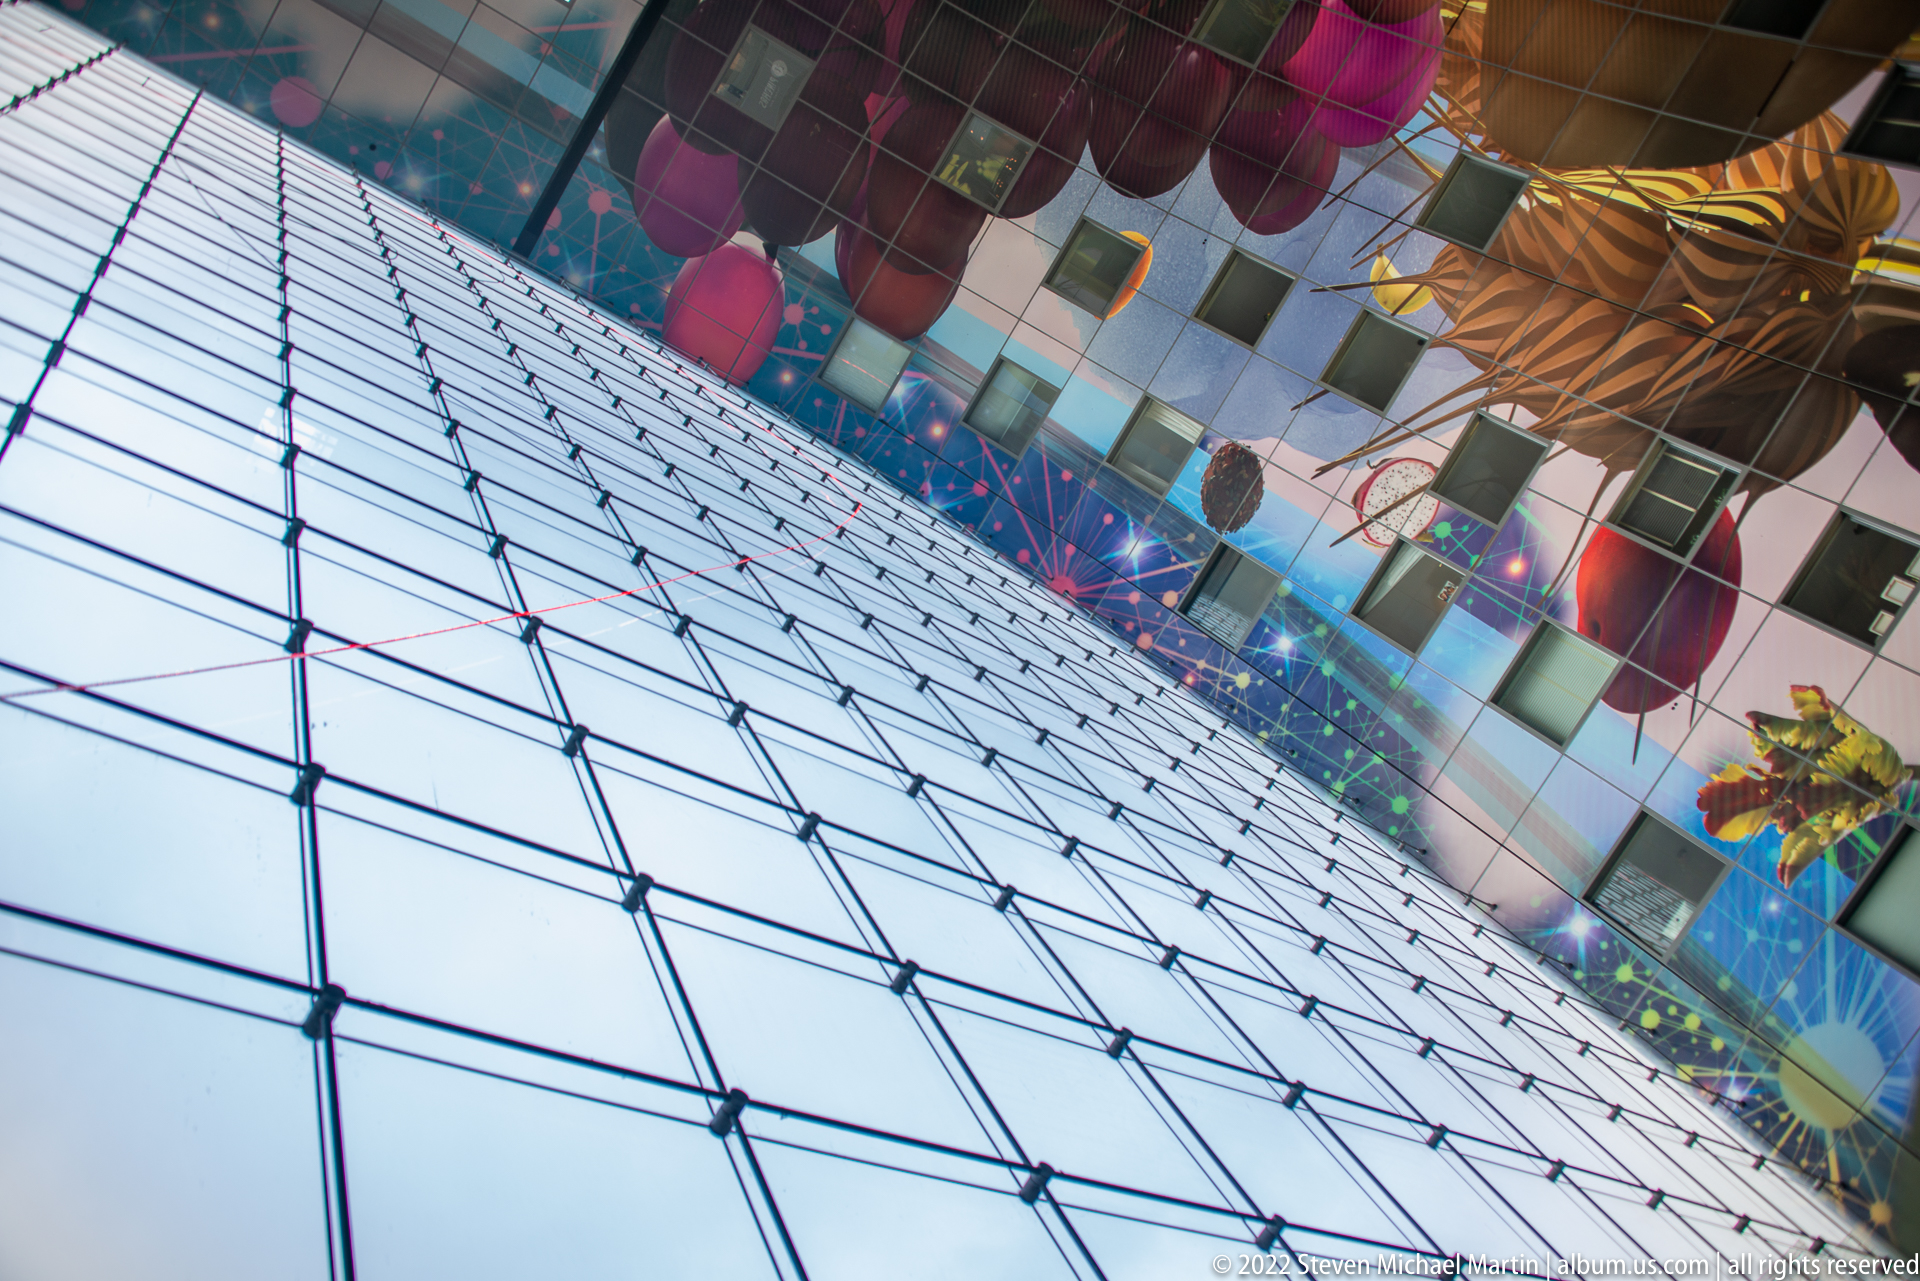
A diagonal view inside Markthal juxtaposes the gridded glass end wall with the richly illustrated vault above it. The glass grid recedes toward the entrance while oversized produce imagery wraps overhead, revealing how the building’s transparent façade and mural-lined arch operate as two contrasting surfaces within the same interior volume.
Caption
A diagonal view inside Markthal juxtaposes the gridded glass end wall with the richly illustrated vault above it. The glass grid recedes toward the entrance while oversized produce imagery wraps overhead, revealing how the building’s transparent façade and mural-lined arch operate as two contrasting surfaces within the same interior volume.

Bright cartoon monsters crowd a wall painted in saturated pink, blue, green, and black, with palm-like forms and striped lines filling the background. The visible “#KRALEN” tag anchors the work in Rotterdam’s contemporary street-art environment, while the close framing emphasizes character design and graphic color rather than the surrounding architecture.
Caption
Bright cartoon monsters crowd a wall painted in saturated pink, blue, green, and black, with palm-like forms and striped lines filling the background. The visible “#KRALEN” tag anchors the work in Rotterdam’s contemporary street-art environment, while the close framing emphasizes character design and graphic color rather than the surrounding architecture.
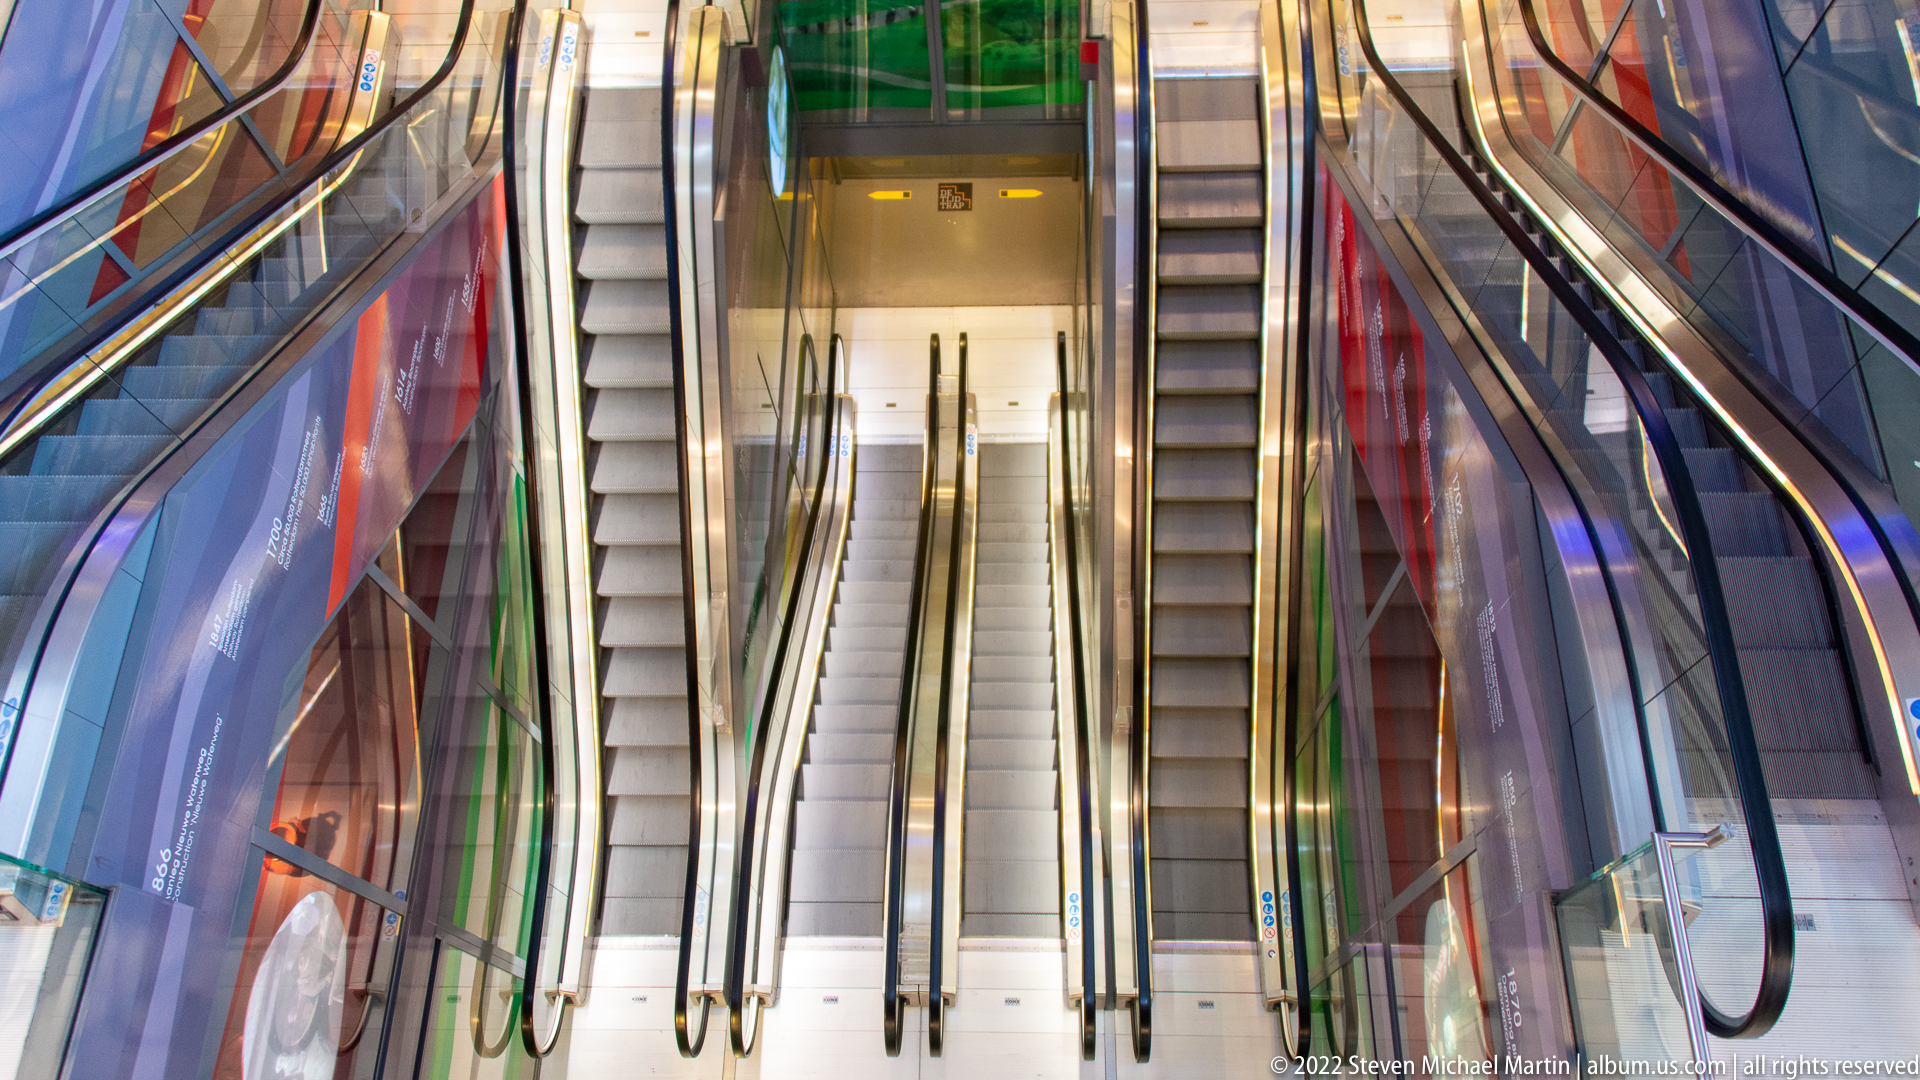
A pair of escalators descends through a reflective, brightly finished interior, creating a near-symmetrical corridor of metal rails, glass balustrades, and polished surfaces. The elevated viewpoint compresses the machinery into strong parallel lines, emphasizing circulation and contemporary interior design rather than a specific architectural landmark.
Caption
A pair of escalators descends through a reflective, brightly finished interior, creating a near-symmetrical corridor of metal rails, glass balustrades, and polished surfaces. The elevated viewpoint compresses the machinery into strong parallel lines, emphasizing circulation and contemporary interior design rather than a specific architectural landmark.
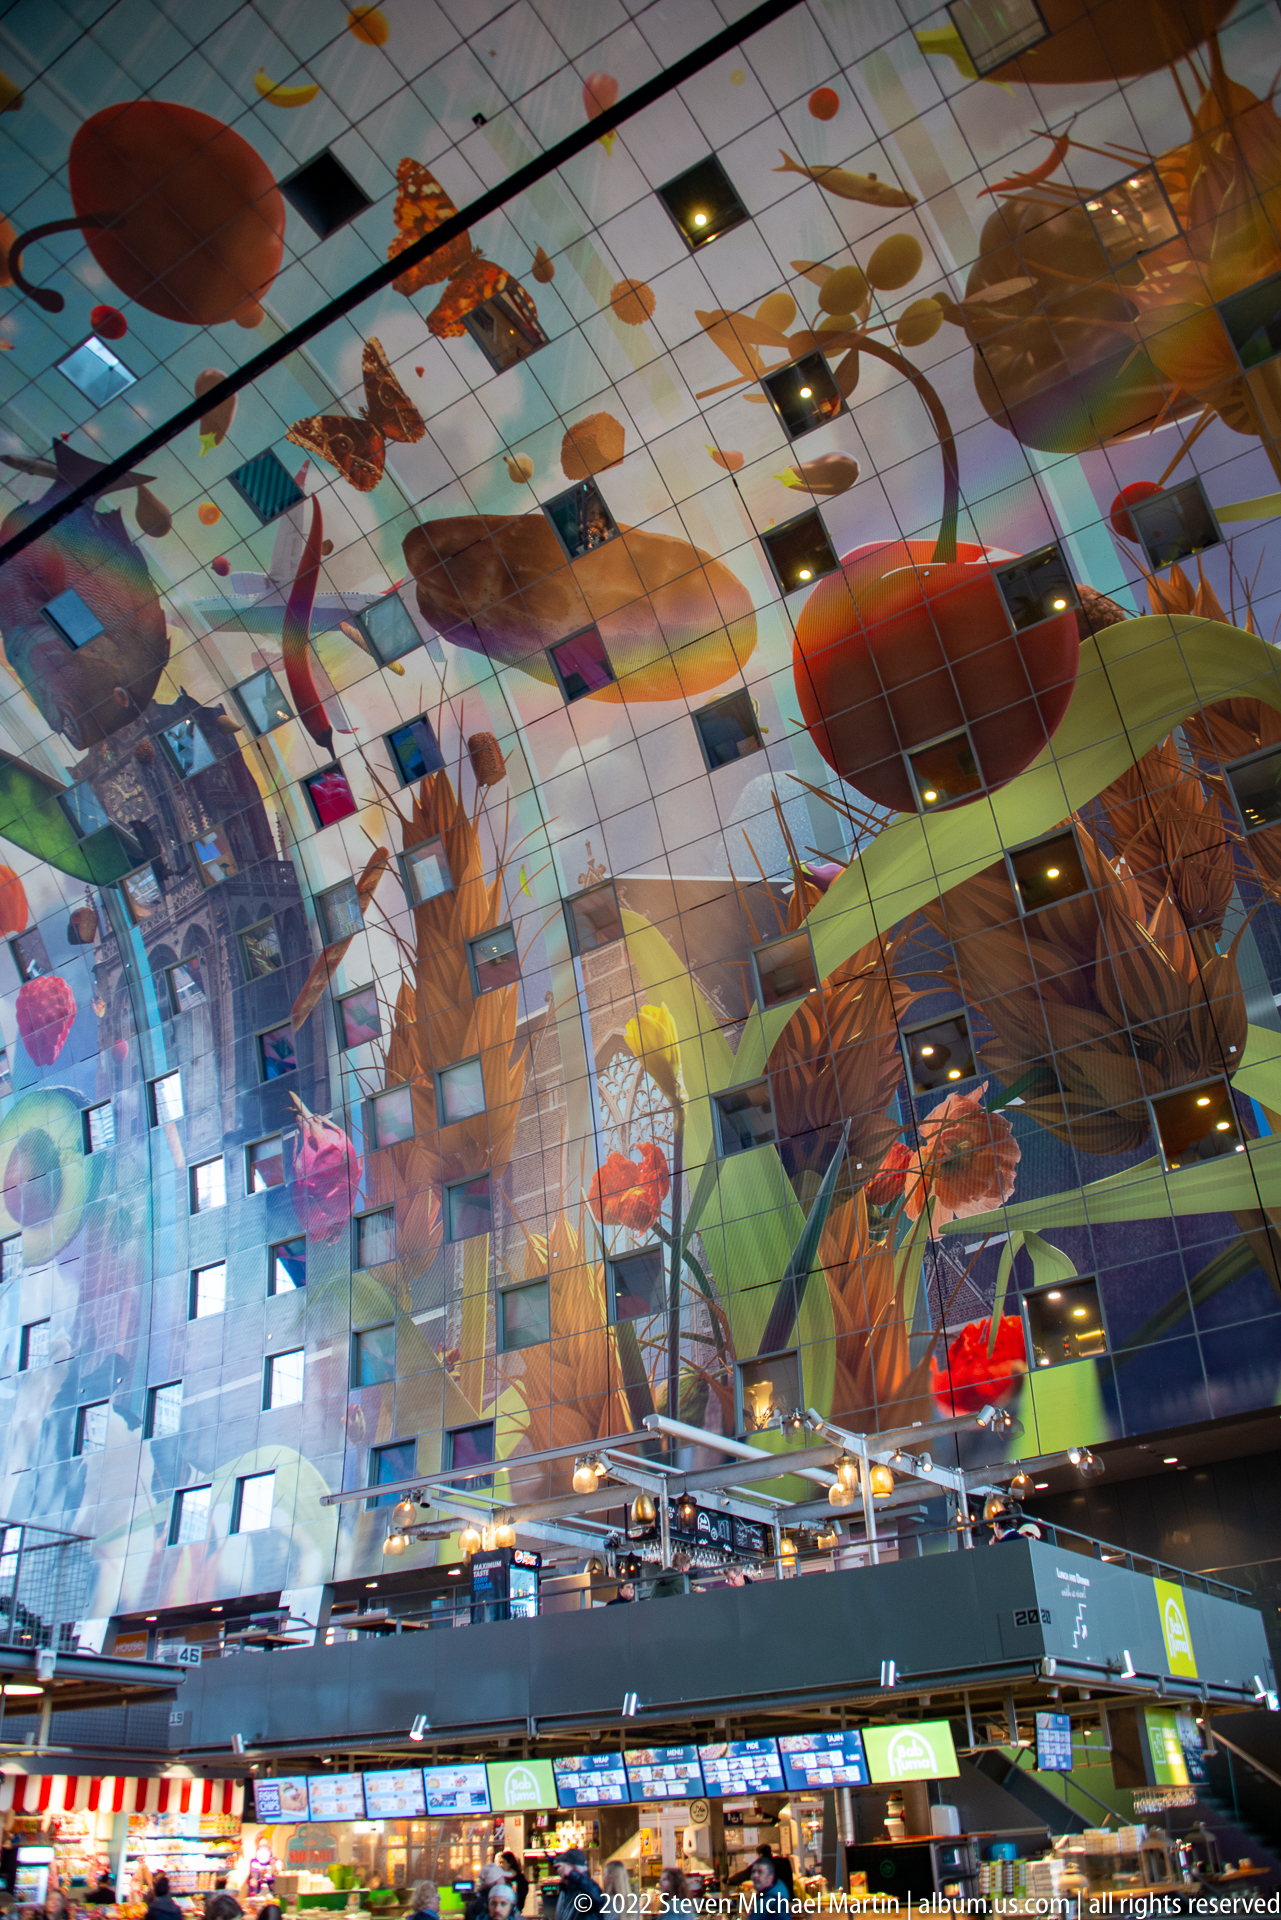
Markthal’s enormous illustrated vault stretches above the market floor, where the scale of the interior becomes apparent through the contrast between the ceiling artwork and the small stalls and visitors below. The broad view gathers oversized fruits, flowers, and other food imagery into a continuous canopy over the commercial space.
Caption
Markthal’s enormous illustrated vault stretches above the market floor, where the scale of the interior becomes apparent through the contrast between the ceiling artwork and the small stalls and visitors below. The broad view gathers oversized fruits, flowers, and other food imagery into a continuous canopy over the commercial space.
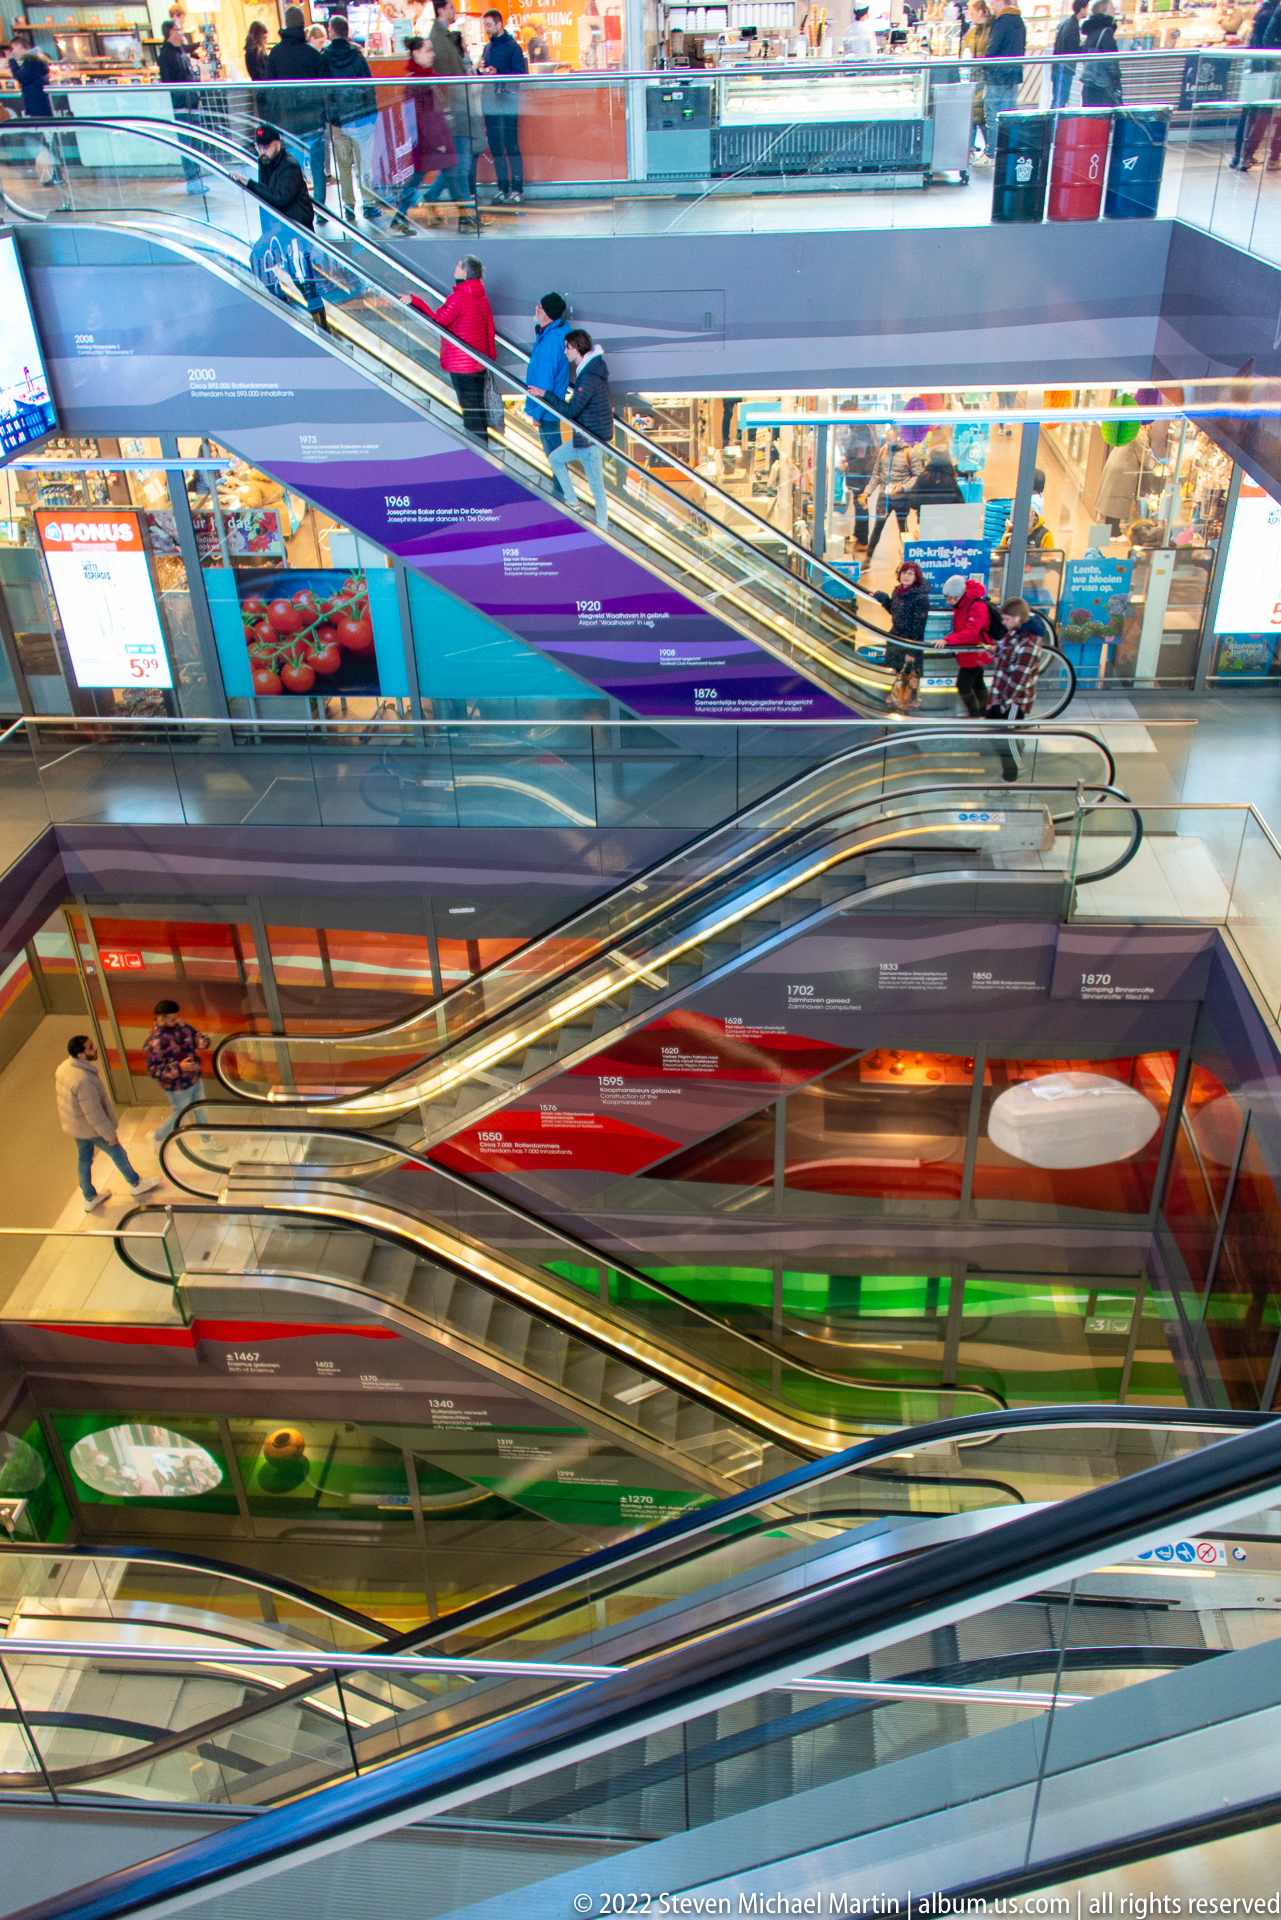
A broad side view compresses several escalator flights into layered diagonals across a brightly colored public interior. People moving on the upper levels provide scale, while large graphic panels below shift from red to purple and green, making the circulation system itself the dominant architectural feature.
Caption
A broad side view compresses several escalator flights into layered diagonals across a brightly colored public interior. People moving on the upper levels provide scale, while large graphic panels below shift from red to purple and green, making the circulation system itself the dominant architectural feature.
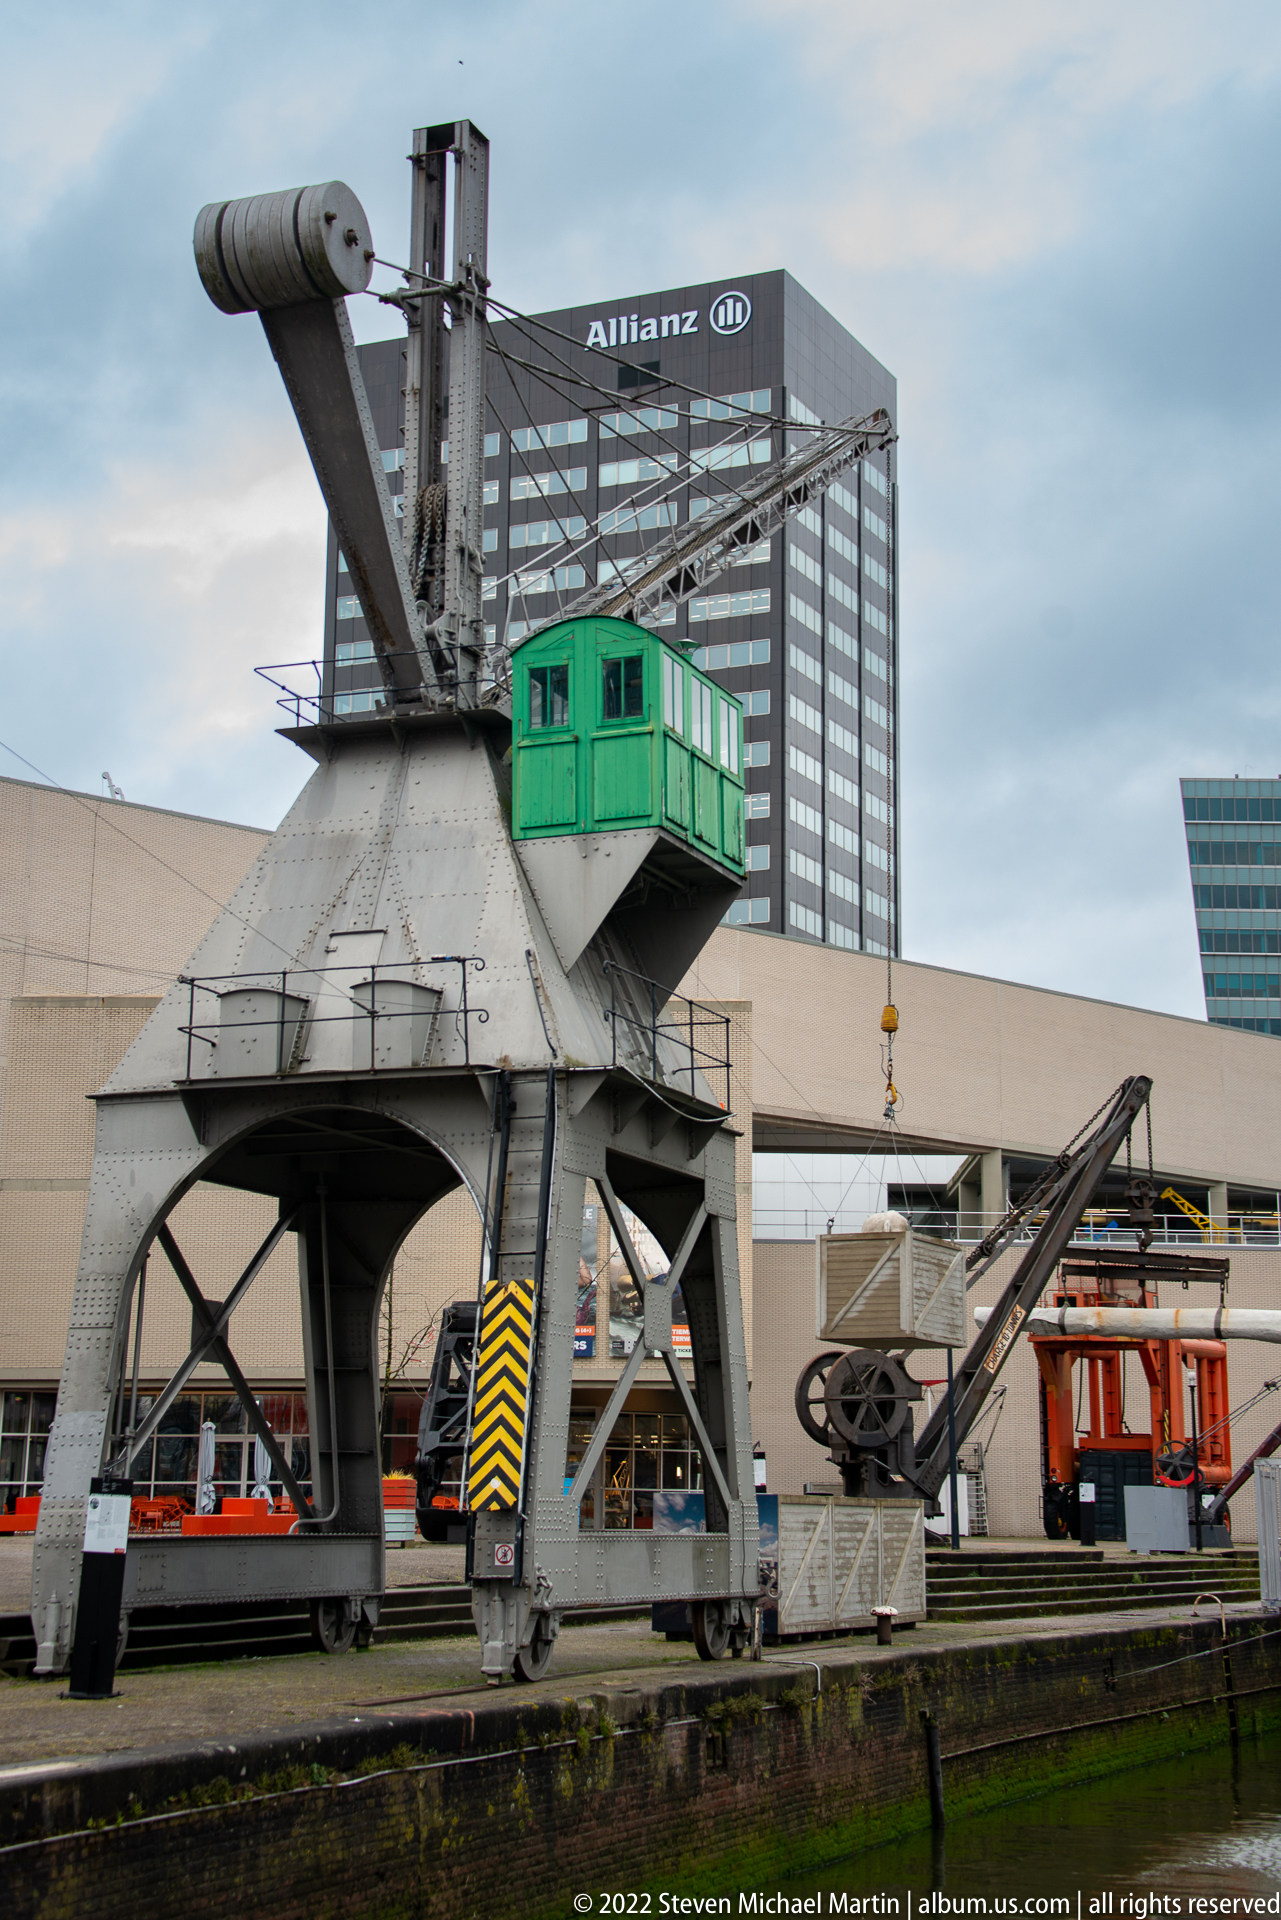
A close view isolates the heavy steel frame of a preserved harbor crane, including its green operator’s cab, pulley system, angular supports, and counterweighted lifting structure. By excluding most of the surrounding harbor, the photograph focuses on the engineering character of cargo-handling equipment preserved in Rotterdam’s Maritime Museum harbor.
Caption
A close view isolates the heavy steel frame of a preserved harbor crane, including its green operator’s cab, pulley system, angular supports, and counterweighted lifting structure. By excluding most of the surrounding harbor, the photograph focuses on the engineering character of cargo-handling equipment preserved in Rotterdam’s Maritime Museum harbor.

From beneath Markthal’s illustrated vault, the vast glazed end wall opens toward the city beyond. A pointed-roof tower is centered in the arch, while the surrounding ceiling remains covered with oversized produce imagery, using the building itself as a frame for Rotterdam’s layered architecture outside.
Caption
From beneath Markthal’s illustrated vault, the vast glazed end wall opens toward the city beyond. A pointed-roof tower is centered in the arch, while the surrounding ceiling remains covered with oversized produce imagery, using the building itself as a frame for Rotterdam’s layered architecture outside.
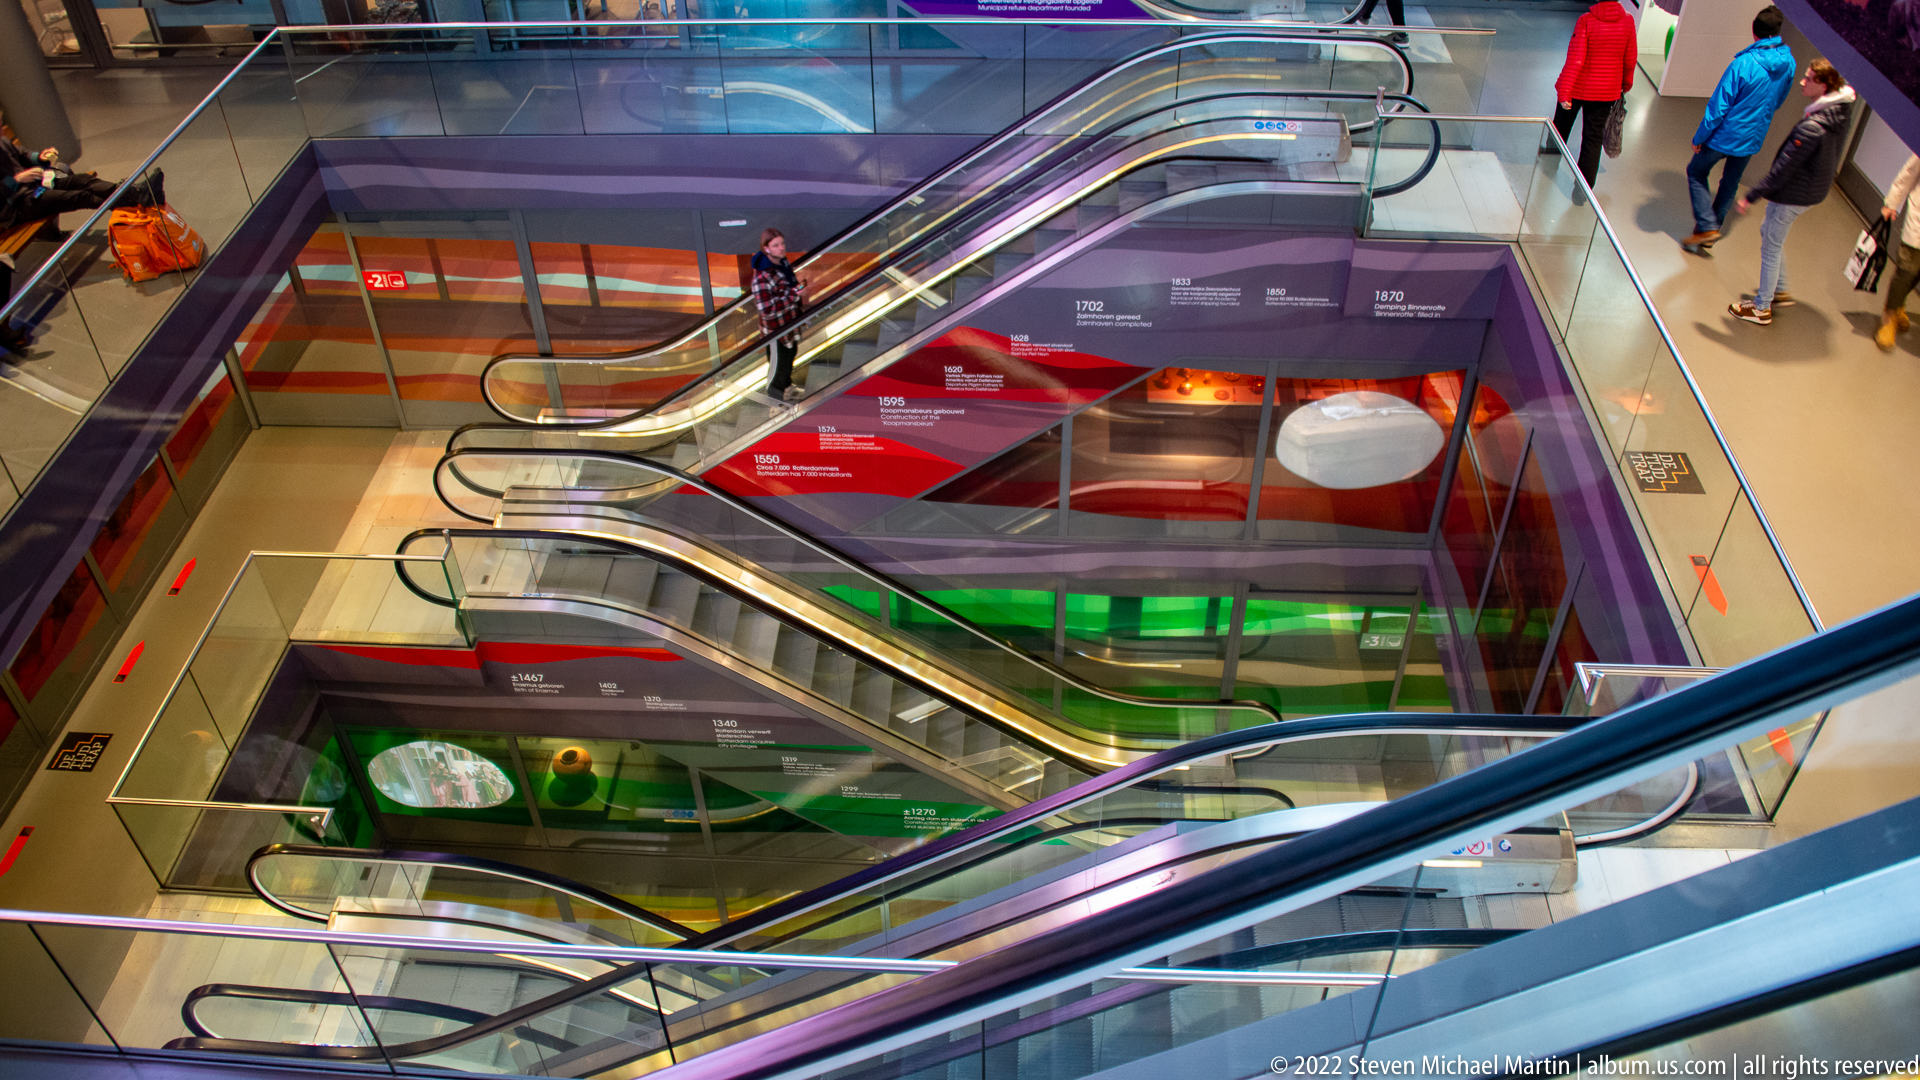
Multiple escalators cross a deep interior atrium, weaving between levels lined with vivid red, green, and purple graphic panels. Seen from above, the overlapping flights create a dense pattern of diagonal rails and moving pathways, emphasizing vertical circulation and the theatrical use of color within the public interior.
Caption
Multiple escalators cross a deep interior atrium, weaving between levels lined with vivid red, green, and purple graphic panels. Seen from above, the overlapping flights create a dense pattern of diagonal rails and moving pathways, emphasizing vertical circulation and the theatrical use of color within the public interior.
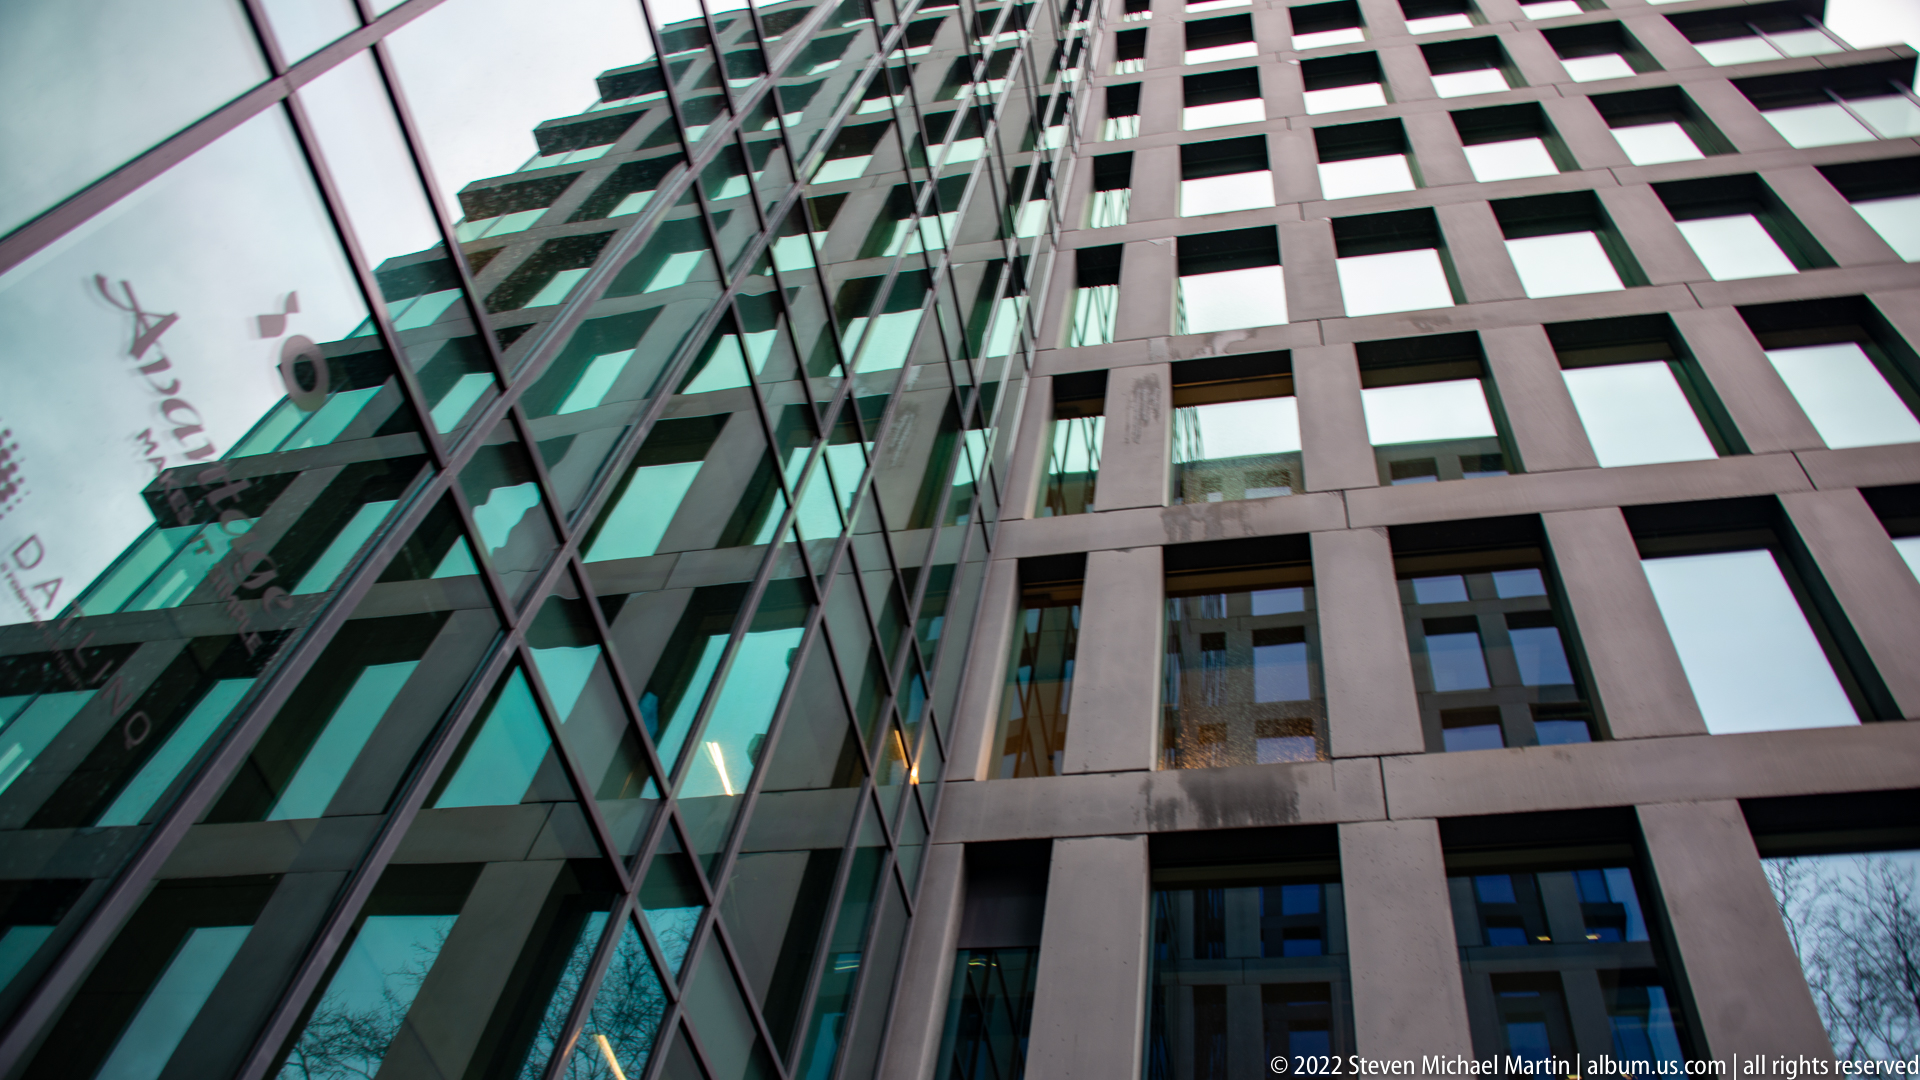
Two modern façades rise steeply from the viewer’s position: a reflective green-glass wall on the left and a darker grid of deep-set rectangular windows on the right. The low-angle composition exaggerates their vertical convergence and highlights the contrast between transparent curtain-wall construction and a heavier modular exterior frame.
Caption
Two modern façades rise steeply from the viewer’s position: a reflective green-glass wall on the left and a darker grid of deep-set rectangular windows on the right. The low-angle composition exaggerates their vertical convergence and highlights the contrast between transparent curtain-wall construction and a heavier modular exterior frame.
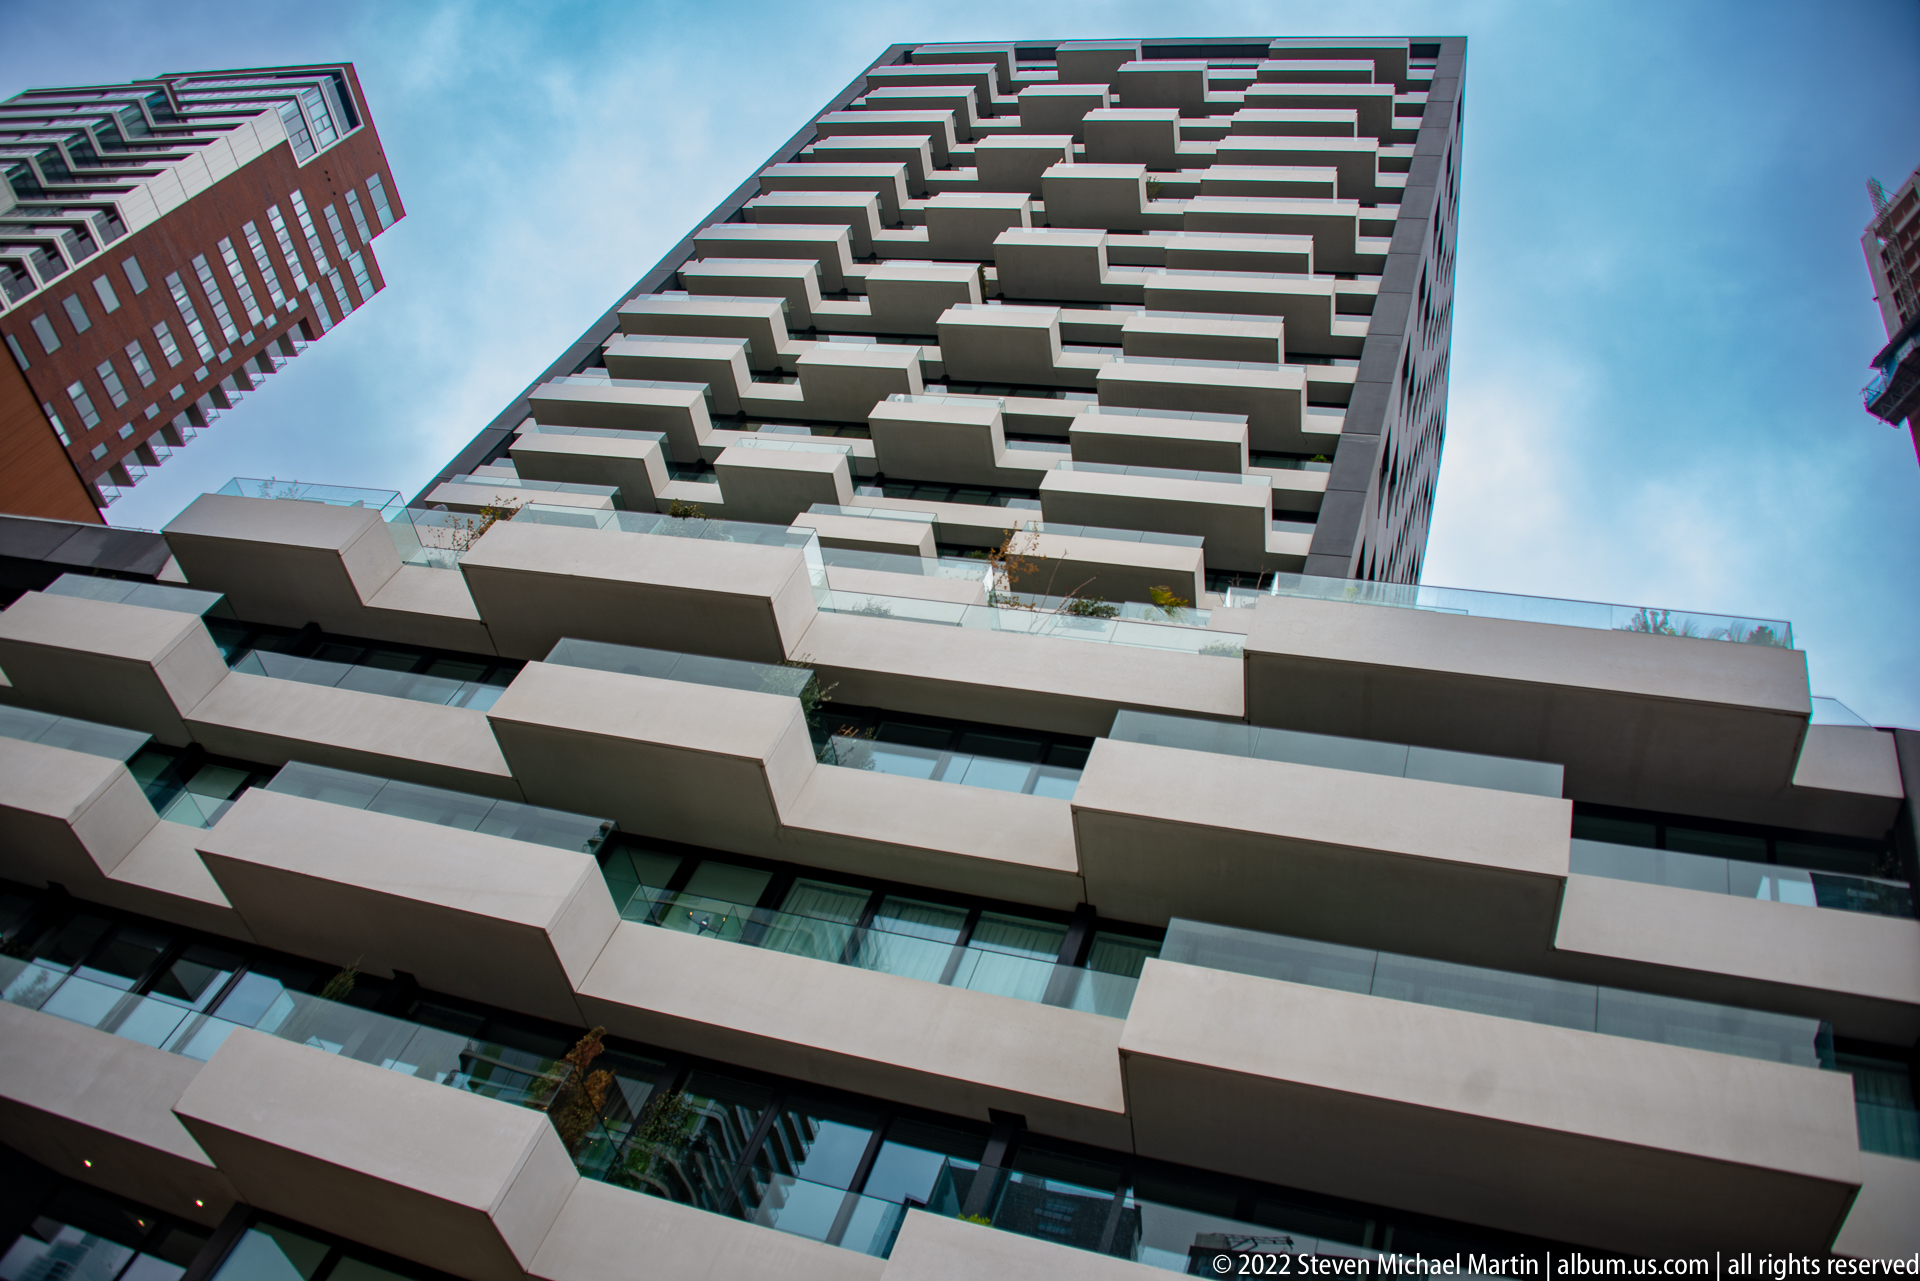
Deep projecting balconies form an irregular rhythm up the face of a modern residential tower, their pale concrete edges contrasting with dark glazing and a cloudy sky. The upward perspective makes the stacked outdoor spaces appear to cantilever dramatically, emphasizing depth, repetition, and the sculptural treatment of a high-rise façade.
Caption
Deep projecting balconies form an irregular rhythm up the face of a modern residential tower, their pale concrete edges contrasting with dark glazing and a cloudy sky. The upward perspective makes the stacked outdoor spaces appear to cantilever dramatically, emphasizing depth, repetition, and the sculptural treatment of a high-rise façade.
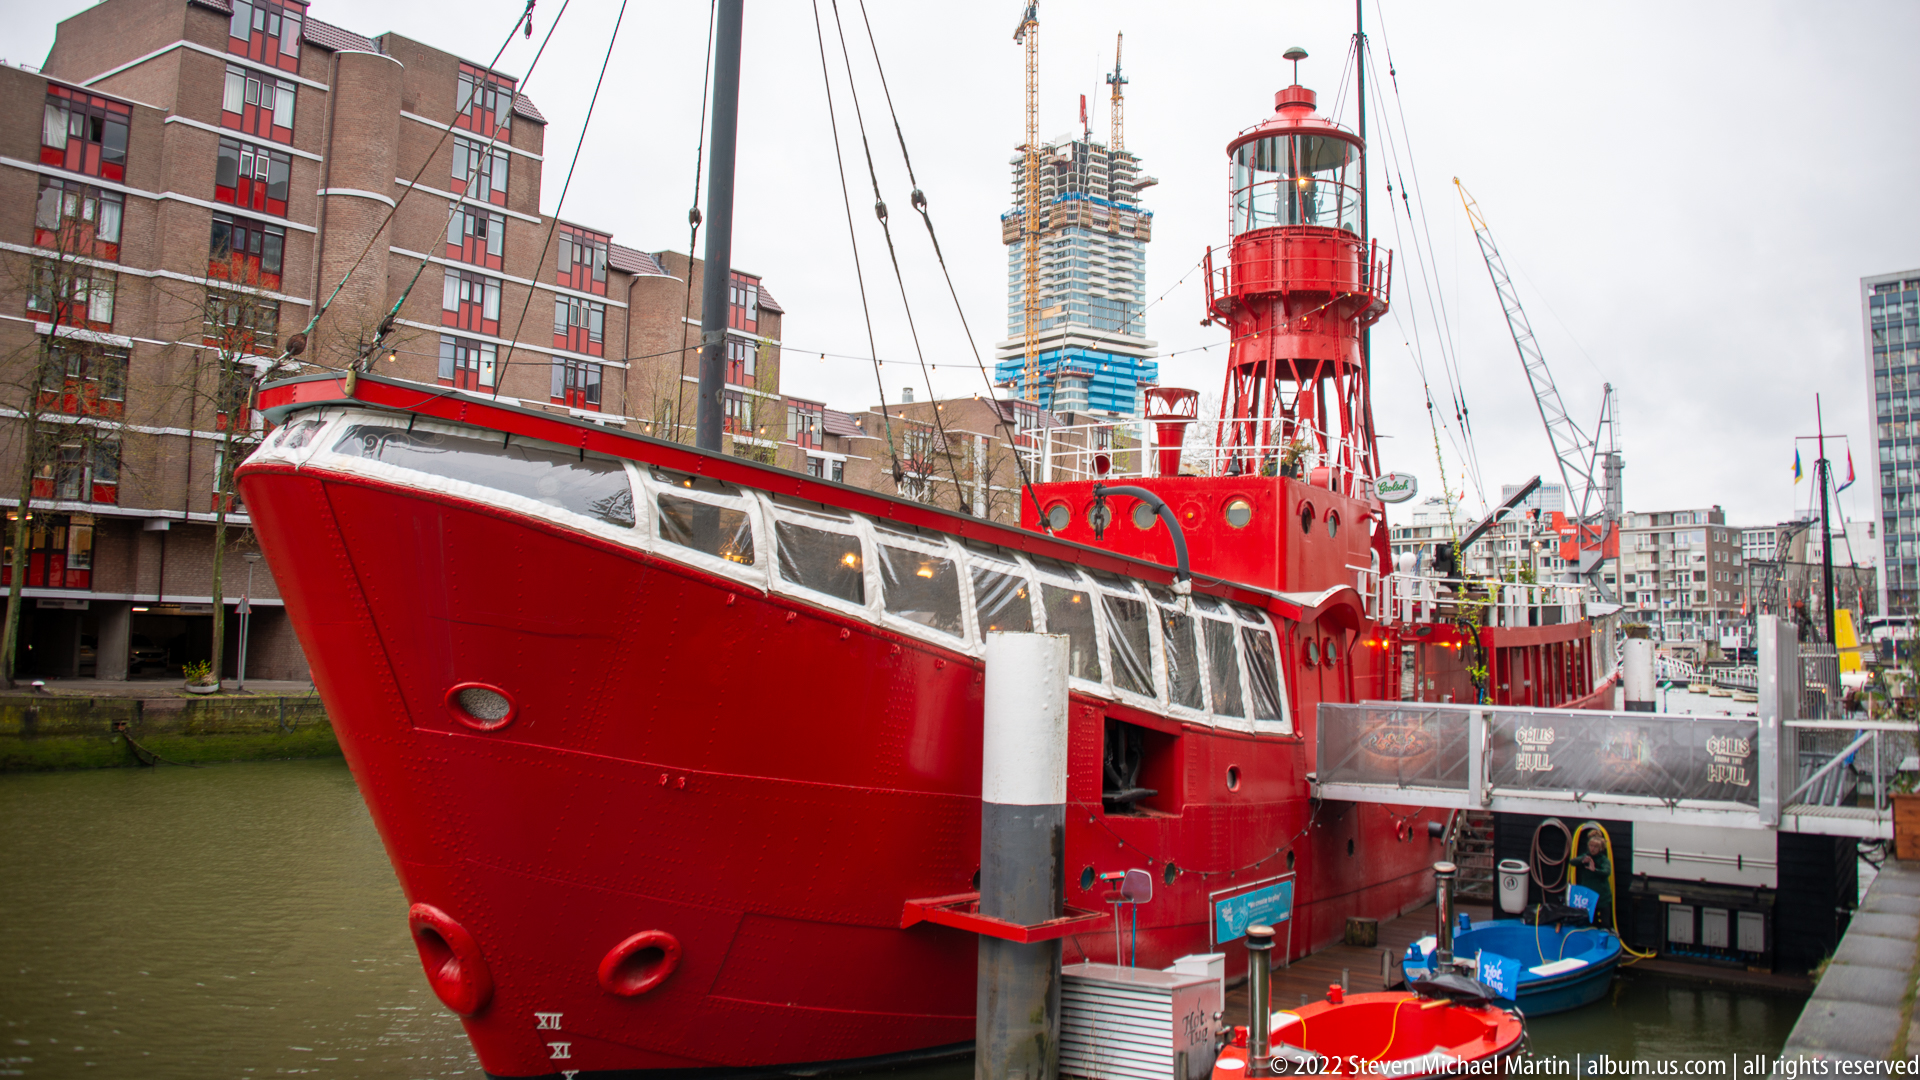
A bright red lightship dominates the harbor edge, its high bow, white-trimmed deckhouse, and lantern tower giving the vessel an unmistakable navigational profile. Moored among museum and working craft in central Rotterdam, it serves as a vivid reminder of the specialized ships once stationed as floating aids to navigation.
Caption
A bright red lightship dominates the harbor edge, its high bow, white-trimmed deckhouse, and lantern tower giving the vessel an unmistakable navigational profile. Moored among museum and working craft in central Rotterdam, it serves as a vivid reminder of the specialized ships once stationed as floating aids to navigation.

A compact red workboat floats alongside a larger red vessel, its open interior, low gunwales, ladder, mooring lines, and simple fittings clearly visible from above. The elevated viewpoint presents the small craft as functional harbor equipment rather than as a scenic element, showing the practical scale of support boats within Rotterdam’s maritime collection.
Caption
A compact red workboat floats alongside a larger red vessel, its open interior, low gunwales, ladder, mooring lines, and simple fittings clearly visible from above. The elevated viewpoint presents the small craft as functional harbor equipment rather than as a scenic element, showing the practical scale of support boats within Rotterdam’s maritime collection.
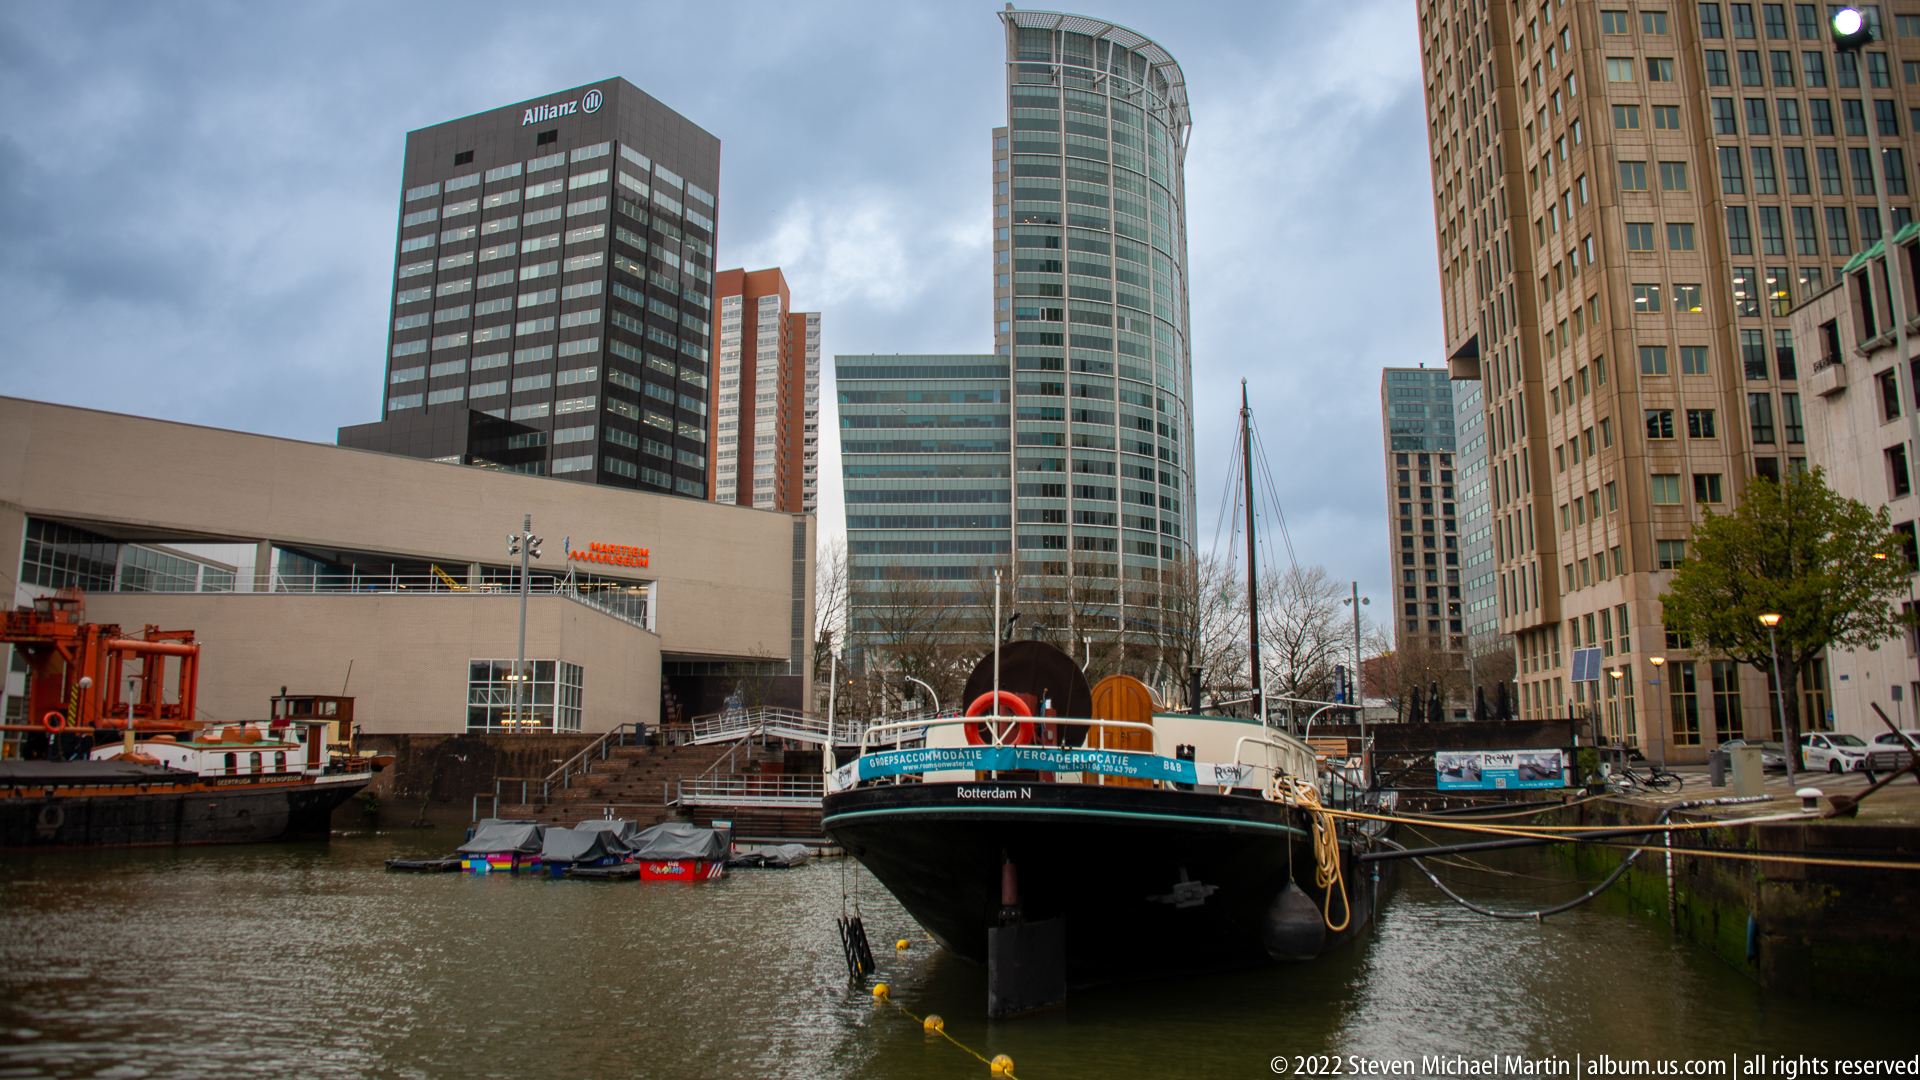
A dark-hulled historic vessel sits at the head of a narrow harbor basin, framed by modern towers and museum-related waterfront buildings. The view compresses maritime heritage and contemporary city architecture into one axis, with masts, quay equipment, and high-rise façades illustrating the continued presence of Rotterdam’s port history within its urban center.
Caption
A dark-hulled historic vessel sits at the head of a narrow harbor basin, framed by modern towers and museum-related waterfront buildings. The view compresses maritime heritage and contemporary city architecture into one axis, with masts, quay equipment, and high-rise façades illustrating the continued presence of Rotterdam’s port history within its urban center.
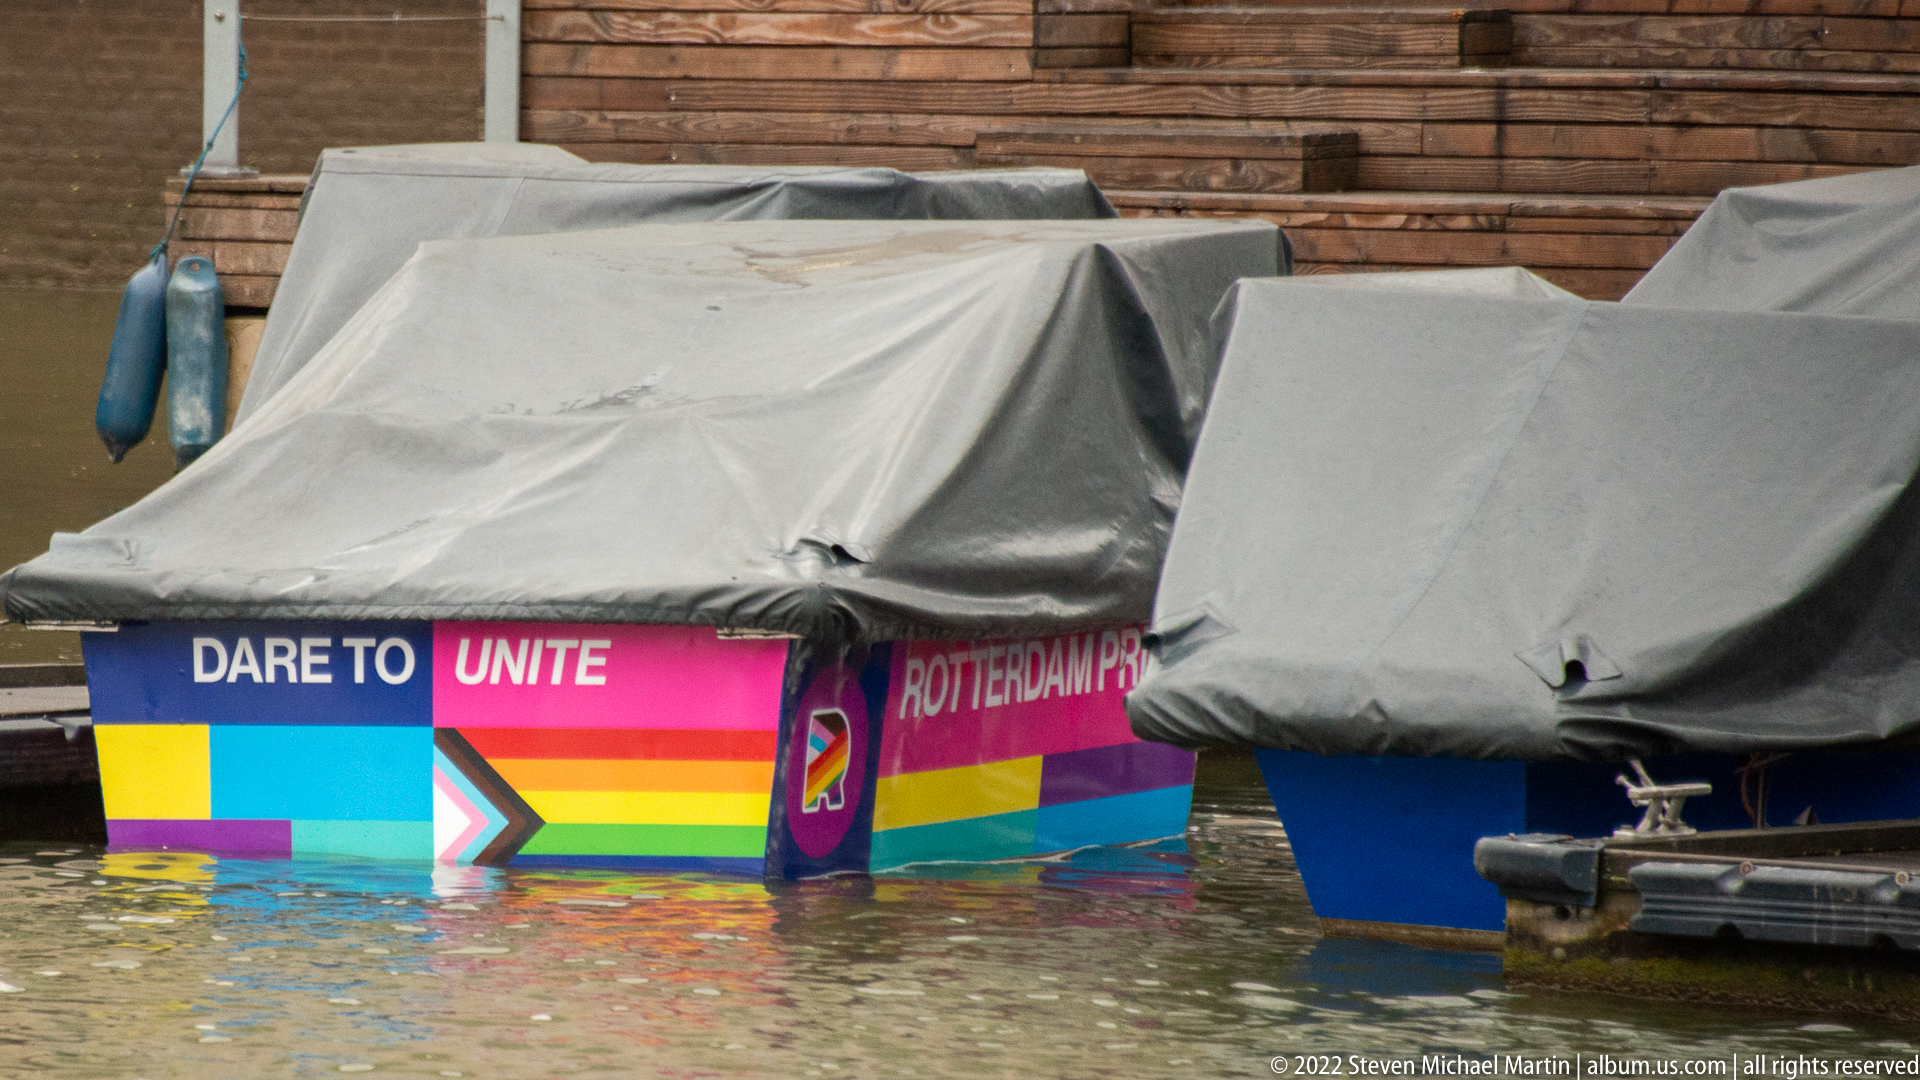
Covered small craft sit low in the water beside a brightly wrapped floating structure carrying rainbow colors, a Progress Pride motif, and the words “DARE TO UNITE.” The Rotterdam text and inclusive graphic treatment turn this modest harbor scene into a civic message of solidarity, set directly within the city’s maritime environment.
Caption
Covered small craft sit low in the water beside a brightly wrapped floating structure carrying rainbow colors, a Progress Pride motif, and the words “DARE TO UNITE.” The Rotterdam text and inclusive graphic treatment turn this modest harbor scene into a civic message of solidarity, set directly within the city’s maritime environment.
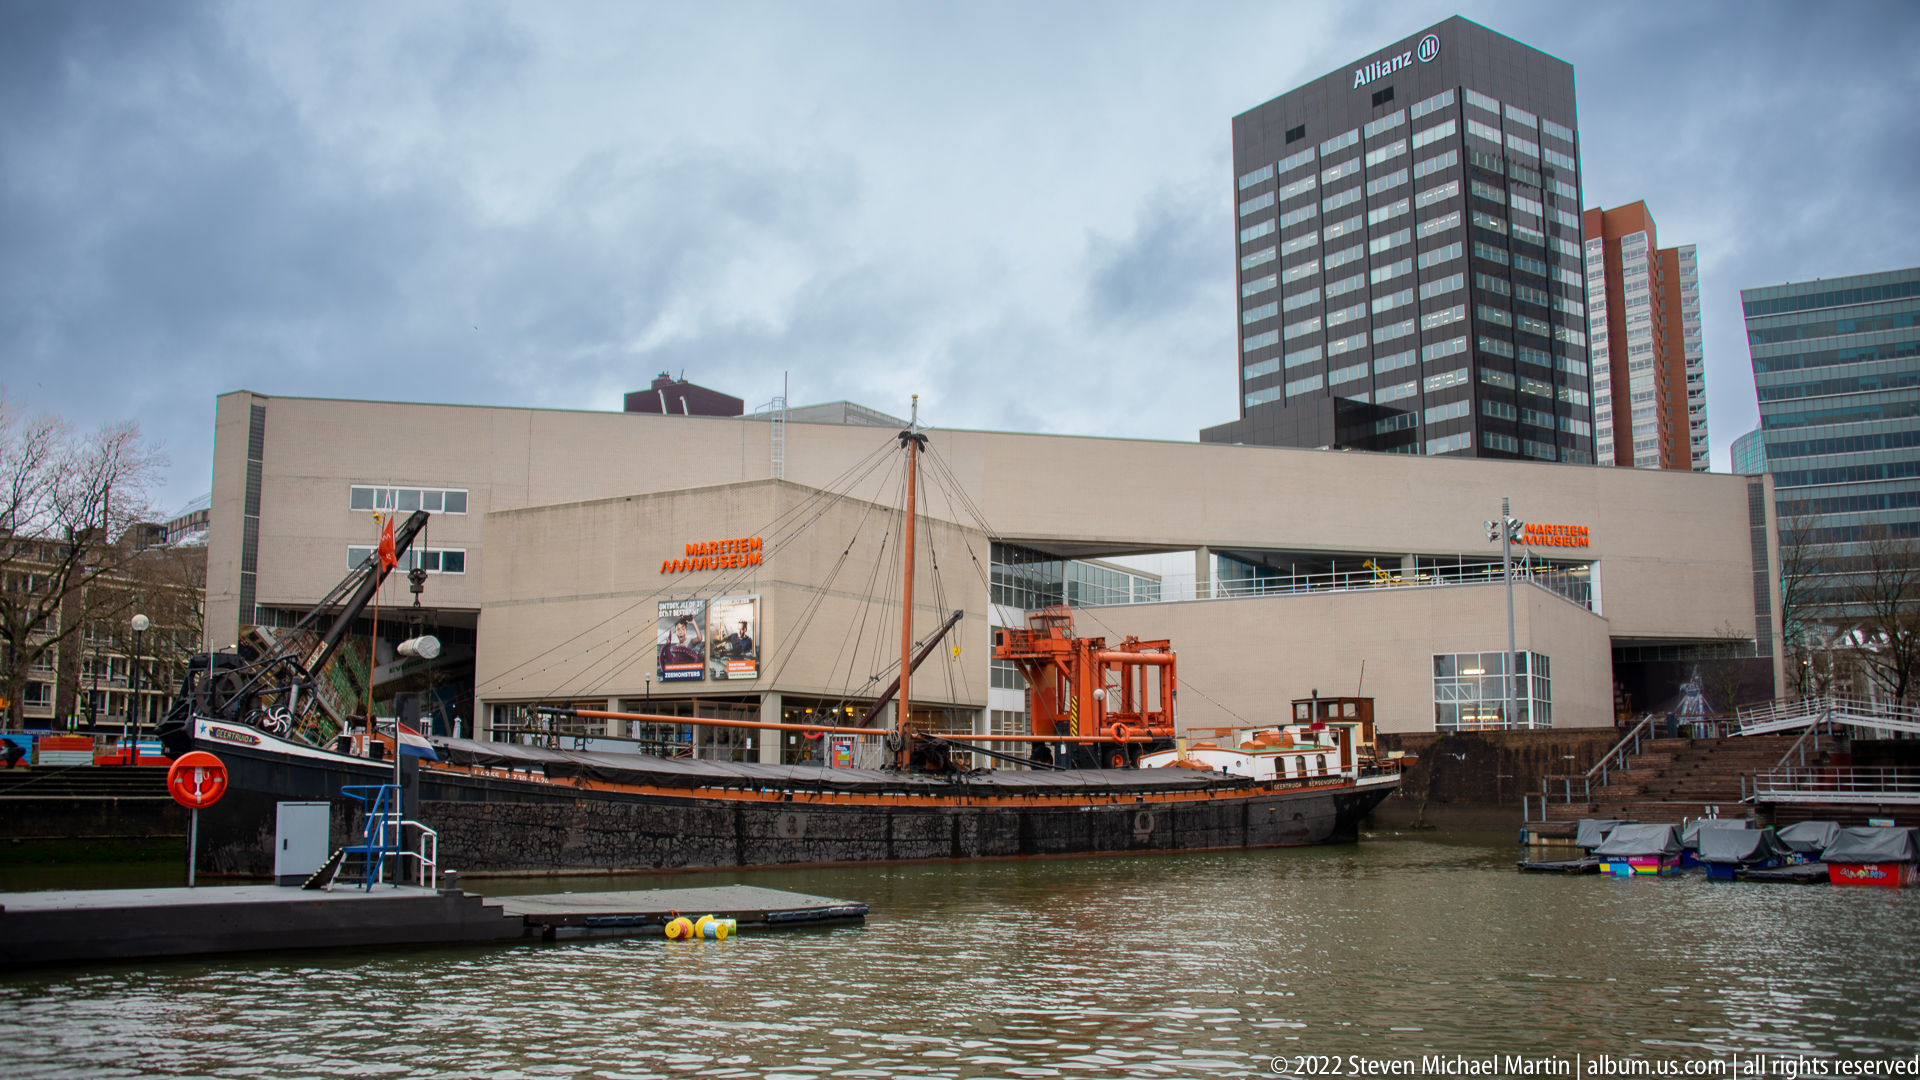
A long historic vessel lies moored in front of the Maritime Museum Rotterdam, whose building forms a pale horizontal backdrop beneath office towers. Museum signage is visible on the façade, linking the preserved ship directly to the institution’s waterfront setting and its interpretation of Rotterdam’s long relationship with shipping, industry, and port technology.
Caption
A long historic vessel lies moored in front of the Maritime Museum Rotterdam, whose building forms a pale horizontal backdrop beneath office towers. Museum signage is visible on the façade, linking the preserved ship directly to the institution’s waterfront setting and its interpretation of Rotterdam’s long relationship with shipping, industry, and port technology.
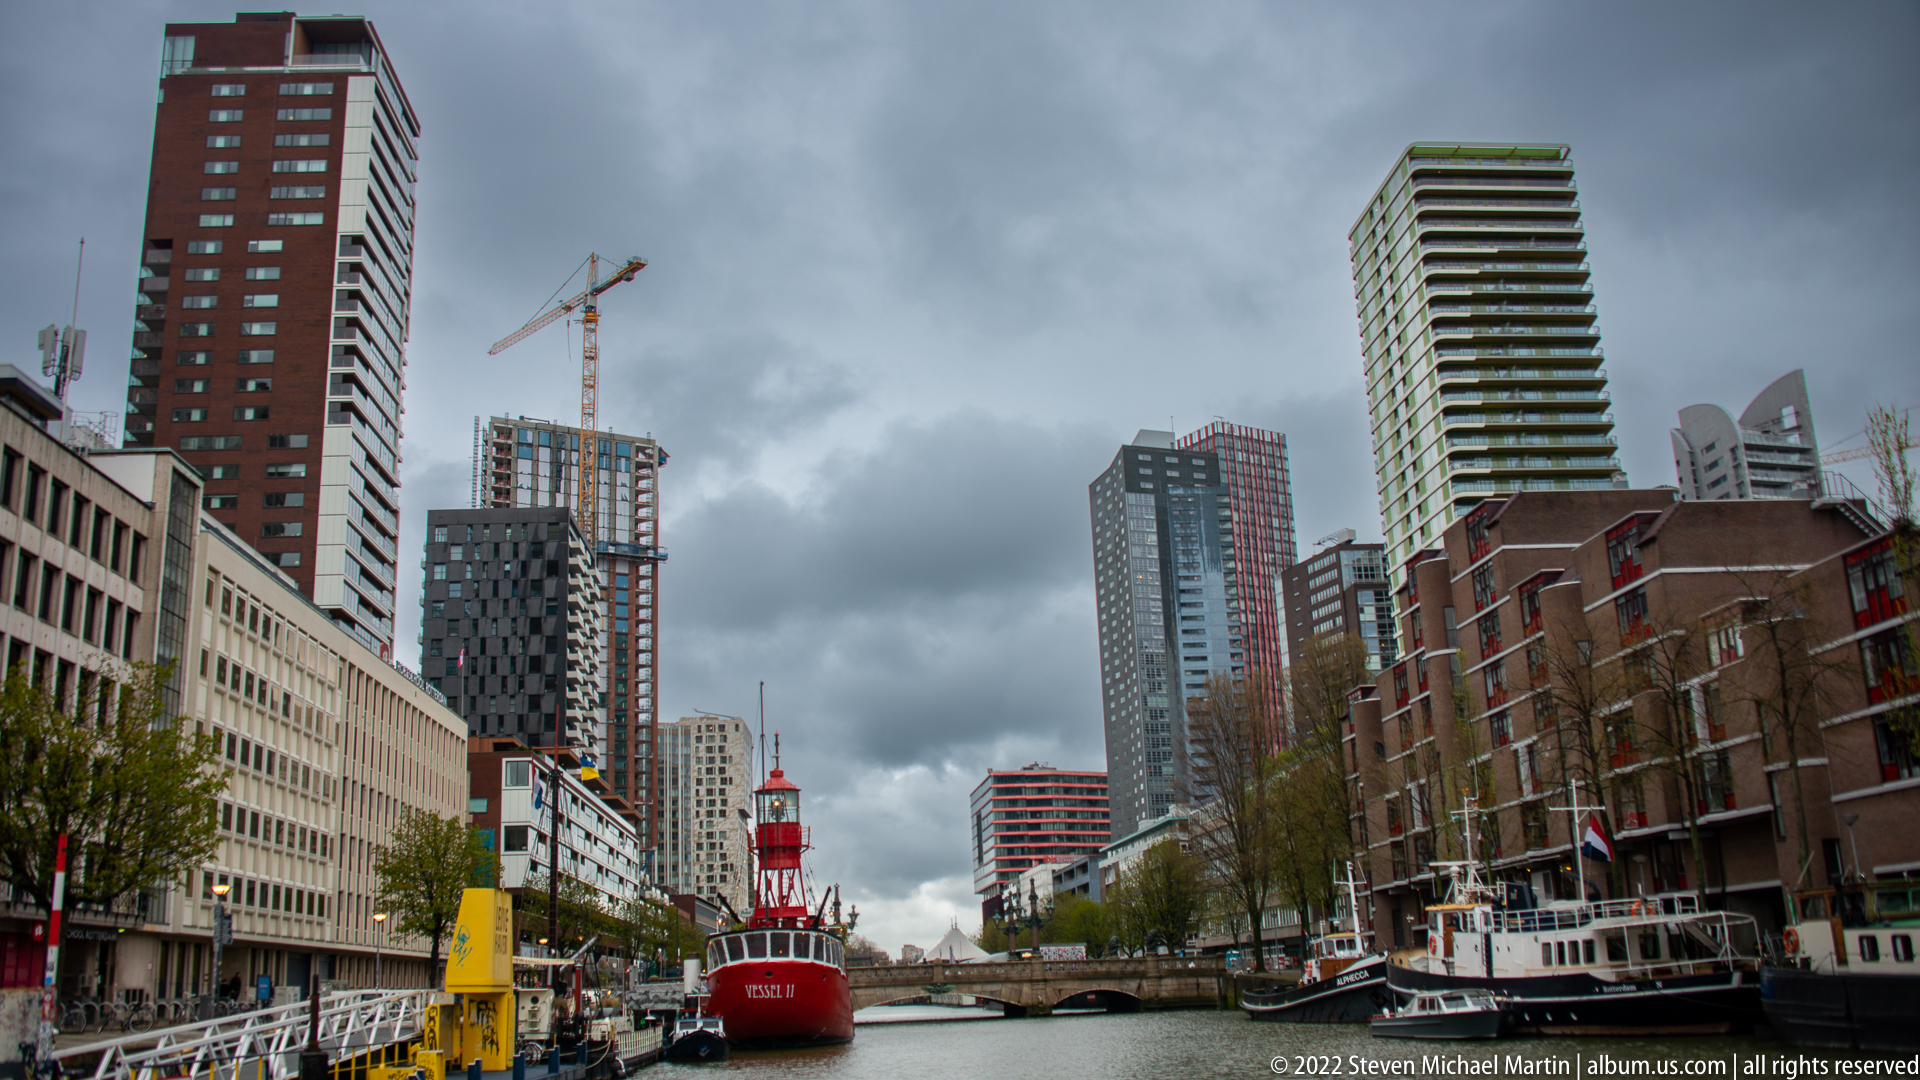
Looking down the harbor basin, a red lightship anchors the center of the composition while high-rise towers, cranes, and older waterfront buildings rise on both sides. The long perspective shows how Leuvehaven functions as an urban museum harbor embedded within Rotterdam’s modern center rather than separated from the surrounding city.
Caption
Looking down the harbor basin, a red lightship anchors the center of the composition while high-rise towers, cranes, and older waterfront buildings rise on both sides. The long perspective shows how Leuvehaven functions as an urban museum harbor embedded within Rotterdam’s modern center rather than separated from the surrounding city.
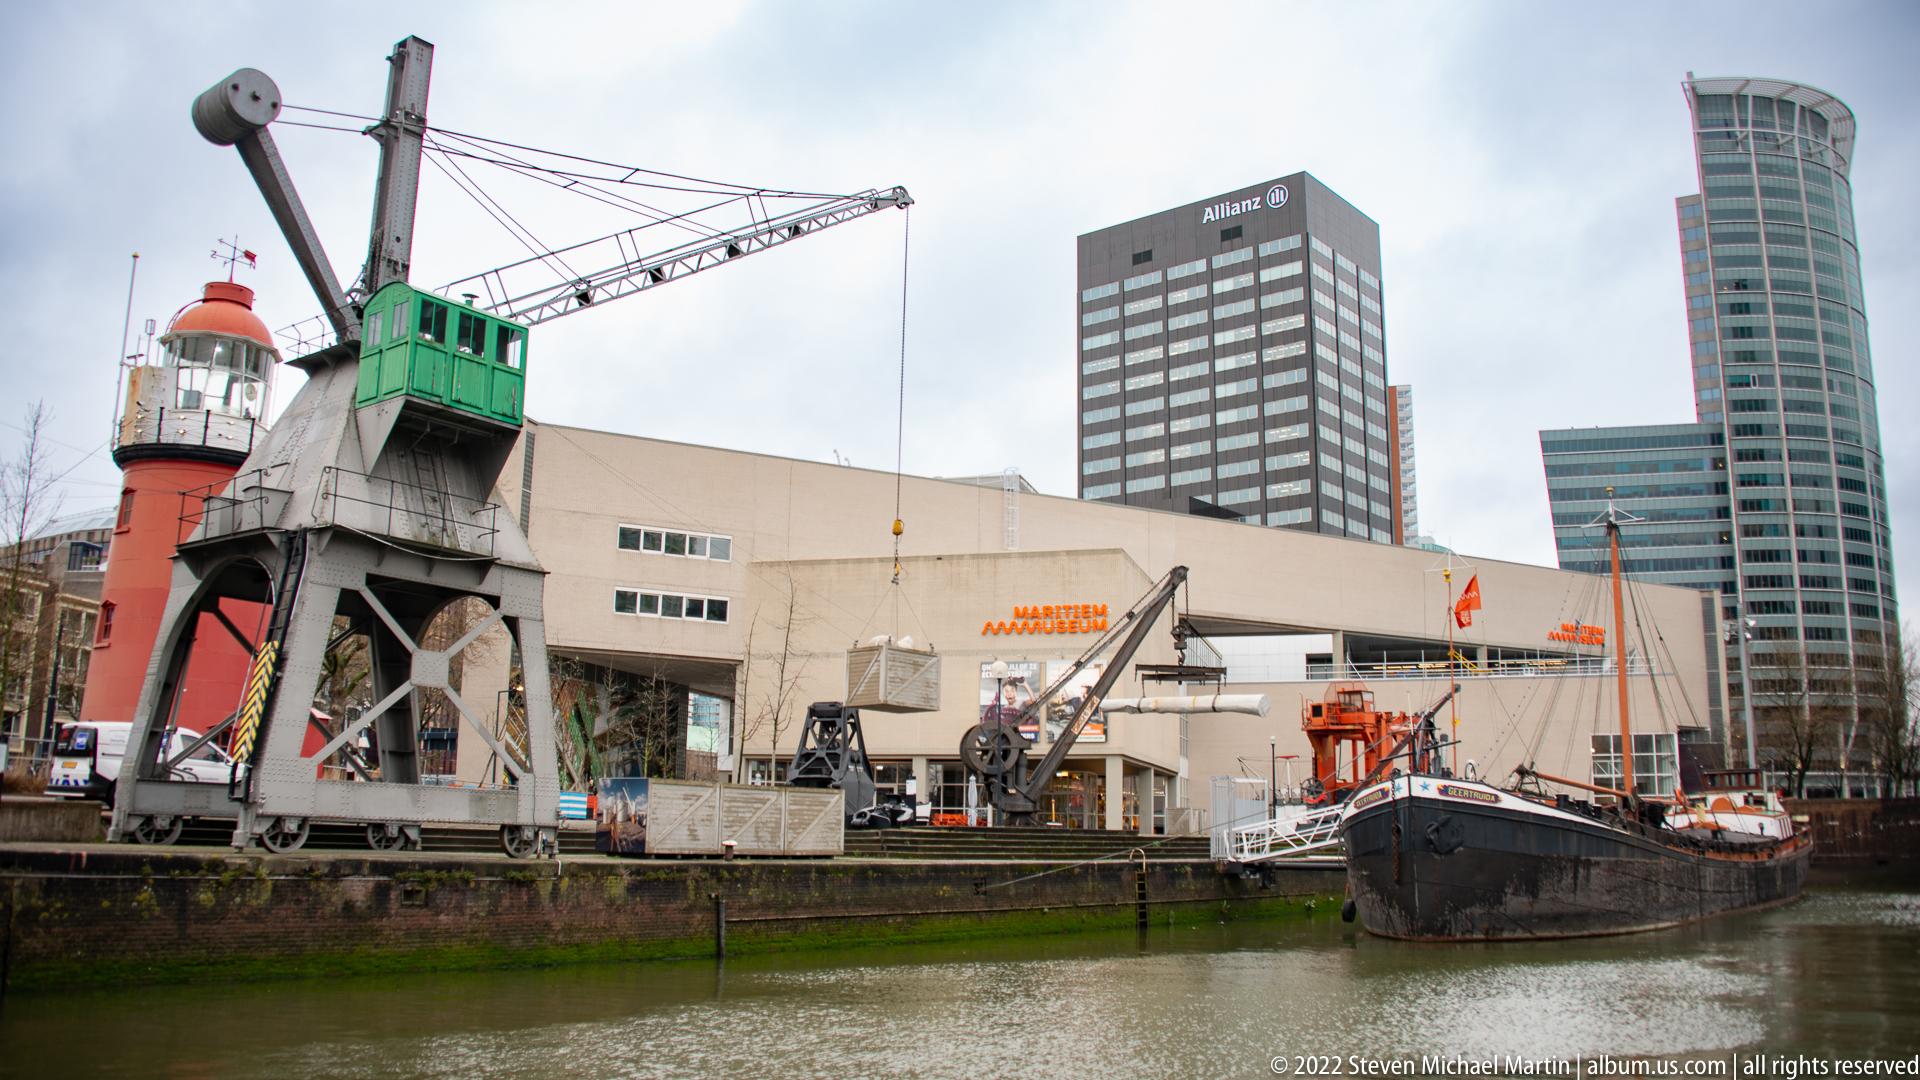
A preserved dockside crane stands at the water’s edge beside museum vessels, its tall metal frame, operator’s cab, and lifting structure set against the Maritime Museum and modern office towers. The machinery illustrates the industrial equipment once fundamental to loading and unloading cargo in Rotterdam’s port, now retained as part of the historic harbor landscape.
Caption
A preserved dockside crane stands at the water’s edge beside museum vessels, its tall metal frame, operator’s cab, and lifting structure set against the Maritime Museum and modern office towers. The machinery illustrates the industrial equipment once fundamental to loading and unloading cargo in Rotterdam’s port, now retained as part of the historic harbor landscape.
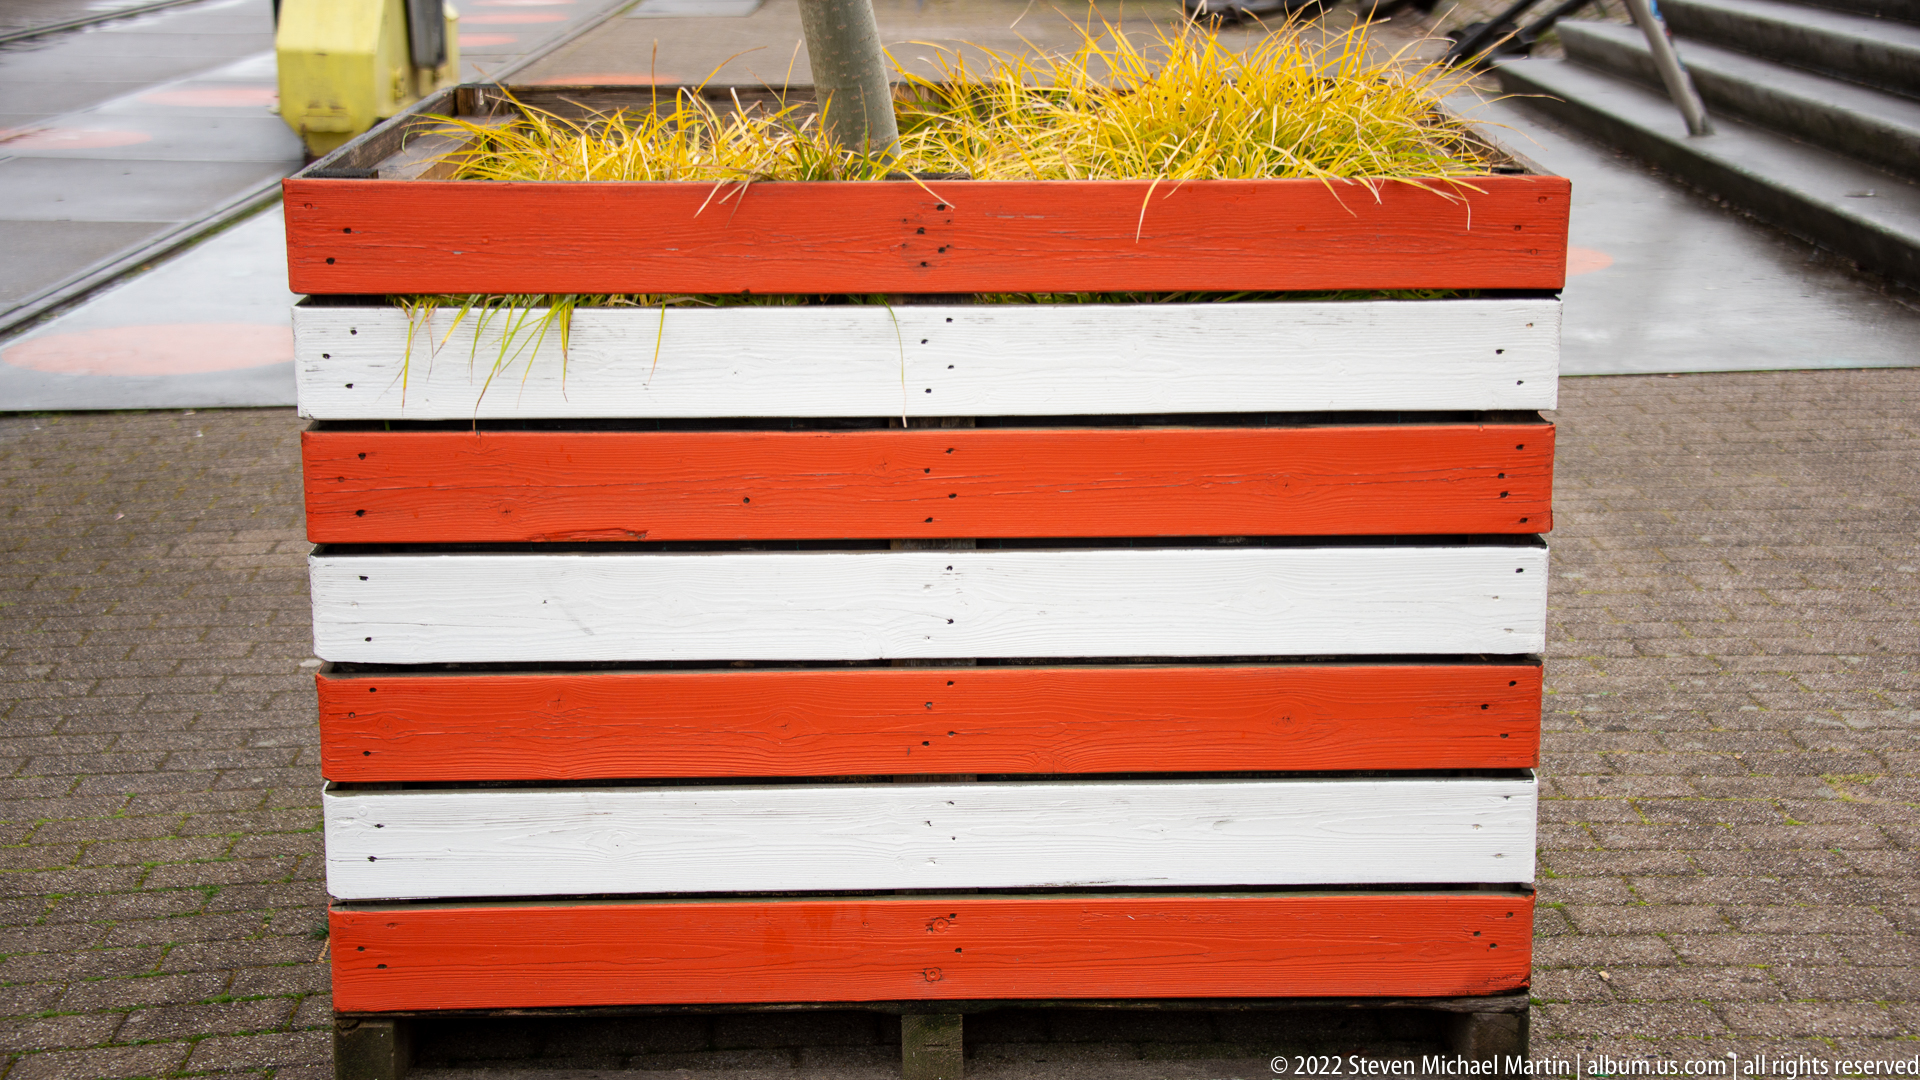
Broad red and white horizontal boards wrap a simple rectangular planter filled with grasses. The bold striped pattern turns a utilitarian piece of street furniture into a small graphic accent within Rotterdam’s public realm, contrasting with the gray paving and muted winter surroundings.
Caption
Broad red and white horizontal boards wrap a simple rectangular planter filled with grasses. The bold striped pattern turns a utilitarian piece of street furniture into a small graphic accent within Rotterdam’s public realm, contrasting with the gray paving and muted winter surroundings.

A compact red cylindrical tower with a glazed lantern-like top stands beside modern waterfront buildings and service vehicles. Its striped black-and-white base and nautical proportions give it the character of a harbor signal or lookout structure, while cranes and industrial forms beyond reinforce Rotterdam’s maritime setting.
Caption
A compact red cylindrical tower with a glazed lantern-like top stands beside modern waterfront buildings and service vehicles. Its striped black-and-white base and nautical proportions give it the character of a harbor signal or lookout structure, while cranes and industrial forms beyond reinforce Rotterdam’s maritime setting.

A massive lattice-boom crane rises against the overcast sky, its red machinery house balanced on an angular steel support. The close, upward viewpoint emphasizes the crane’s industrial geometry and scale, evoking the heavy cargo-handling infrastructure that shaped Rotterdam’s port landscape before containerization and automation transformed dock work.
Caption
A massive lattice-boom crane rises against the overcast sky, its red machinery house balanced on an angular steel support. The close, upward viewpoint emphasizes the crane’s industrial geometry and scale, evoking the heavy cargo-handling infrastructure that shaped Rotterdam’s port landscape before containerization and automation transformed dock work.
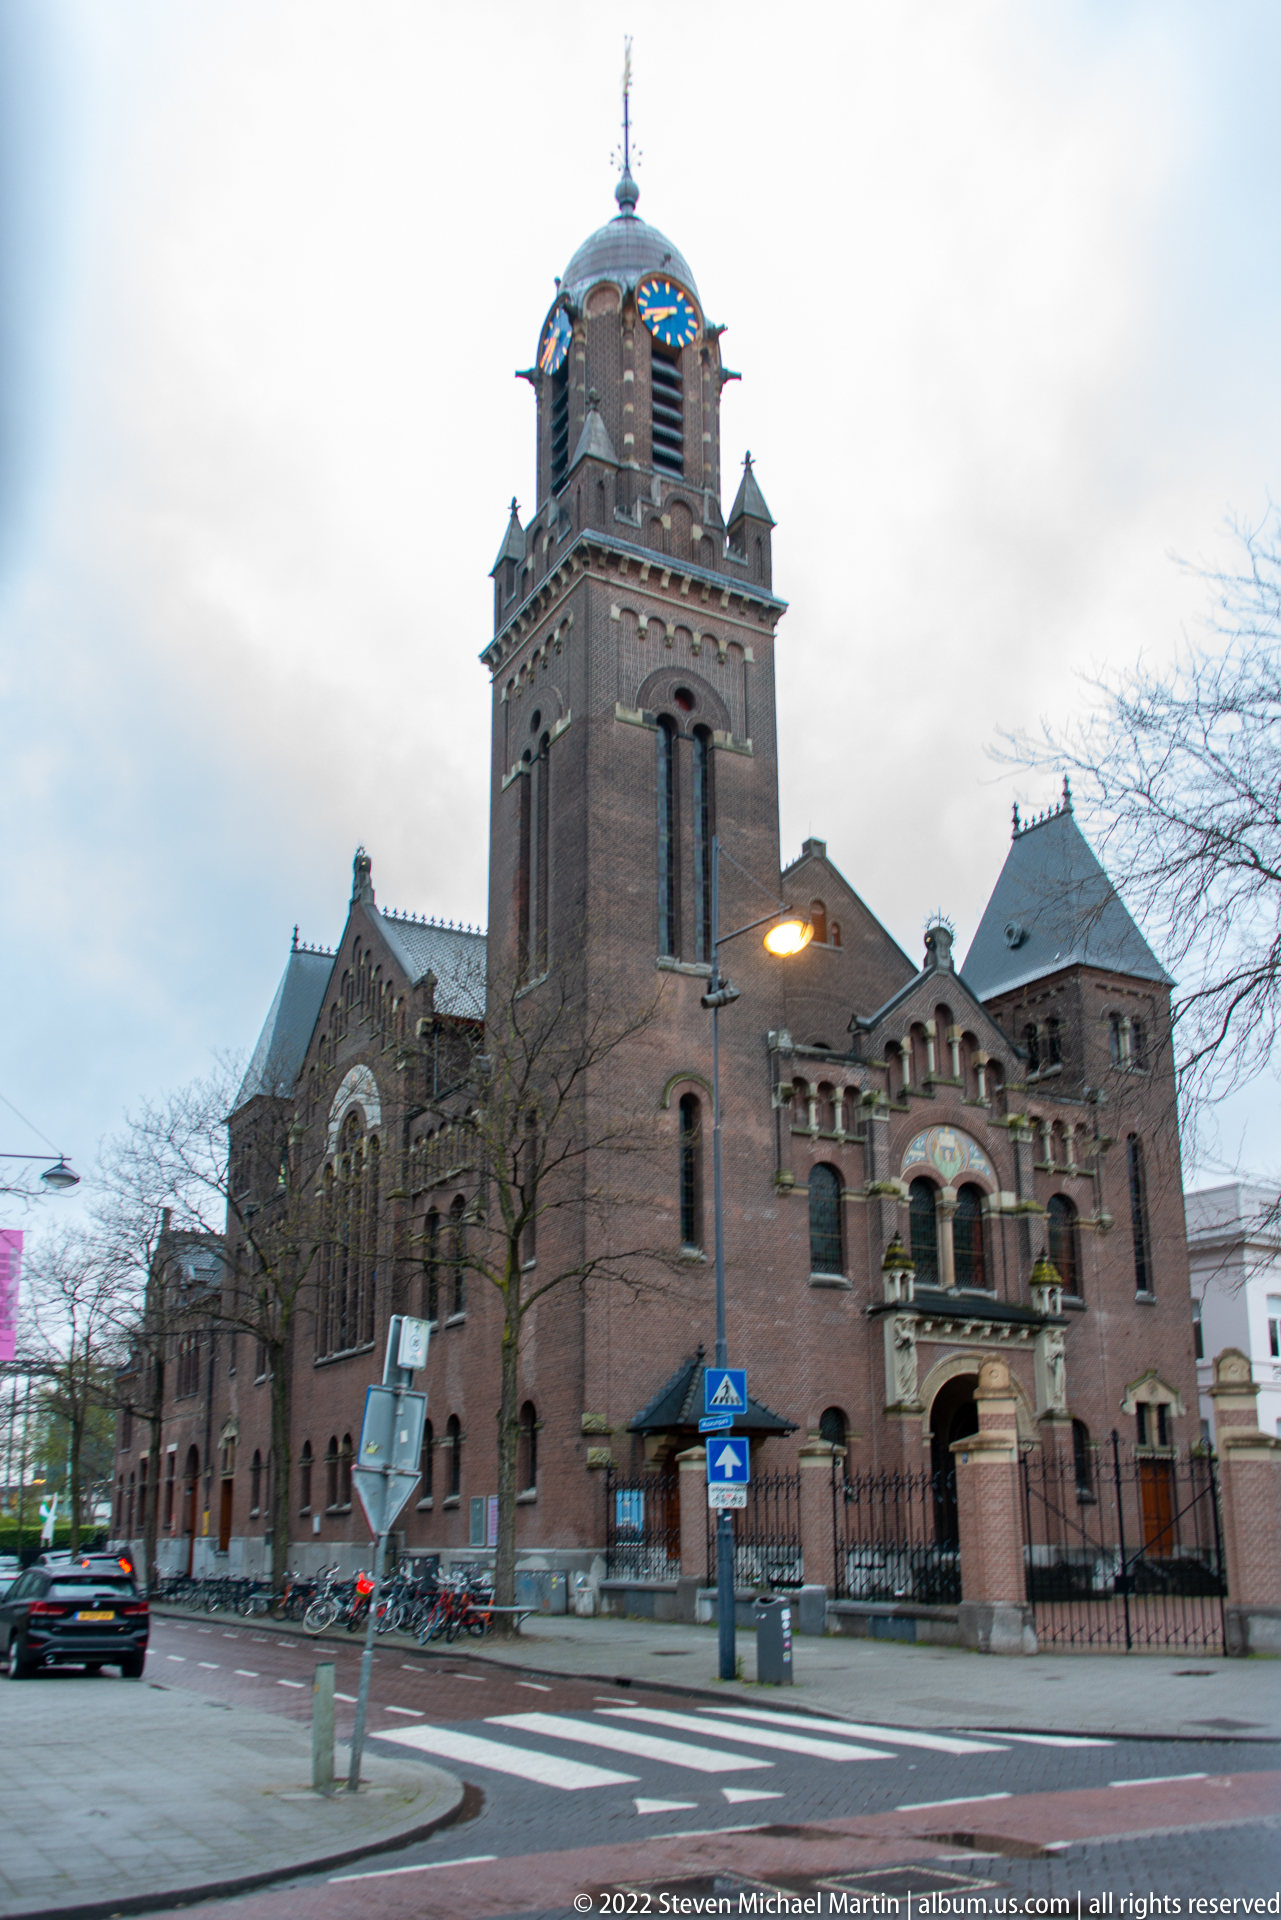
A substantial brick church occupies a street corner beneath a gray sky, its broad nave, round-arched openings, and tall square bell tower forming a strongly Romanesque-influenced composition. The building’s monumental mass and decorative brickwork distinguish it from Rotterdam’s surrounding modern fabric, while bicycles and street signs anchor the view in the contemporary city.
Caption
A substantial brick church occupies a street corner beneath a gray sky, its broad nave, round-arched openings, and tall square bell tower forming a strongly Romanesque-influenced composition. The building’s monumental mass and decorative brickwork distinguish it from Rotterdam’s surrounding modern fabric, while bicycles and street signs anchor the view in the contemporary city.
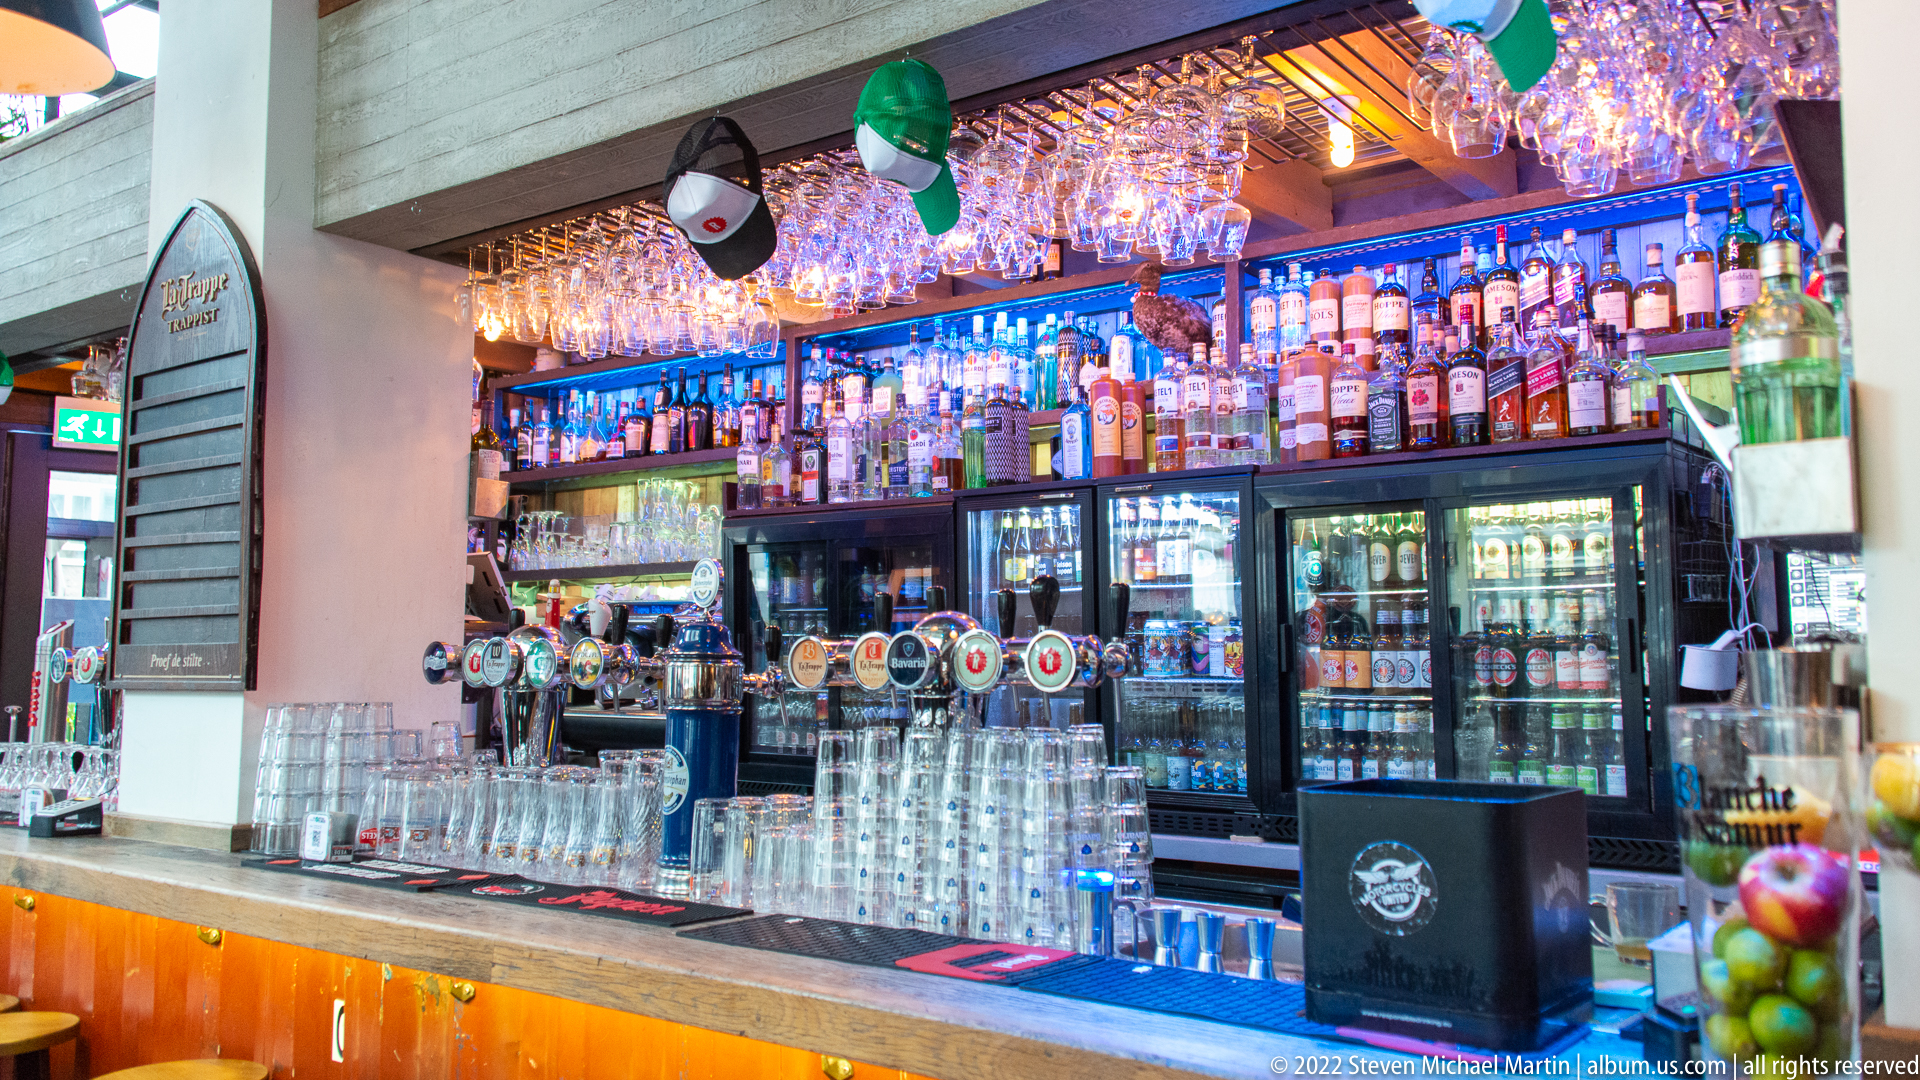
Rows of illuminated bottles, draft taps, refrigerators, and hanging glassware fill a compact Rotterdam bar. Warm wood at the counter and cool blue backlighting behind the bottles create a layered interior, while the dense array of branded taps suggests a pub focused on a broad selection of beers.
Caption
Rows of illuminated bottles, draft taps, refrigerators, and hanging glassware fill a compact Rotterdam bar. Warm wood at the counter and cool blue backlighting behind the bottles create a layered interior, while the dense array of branded taps suggests a pub focused on a broad selection of beers.
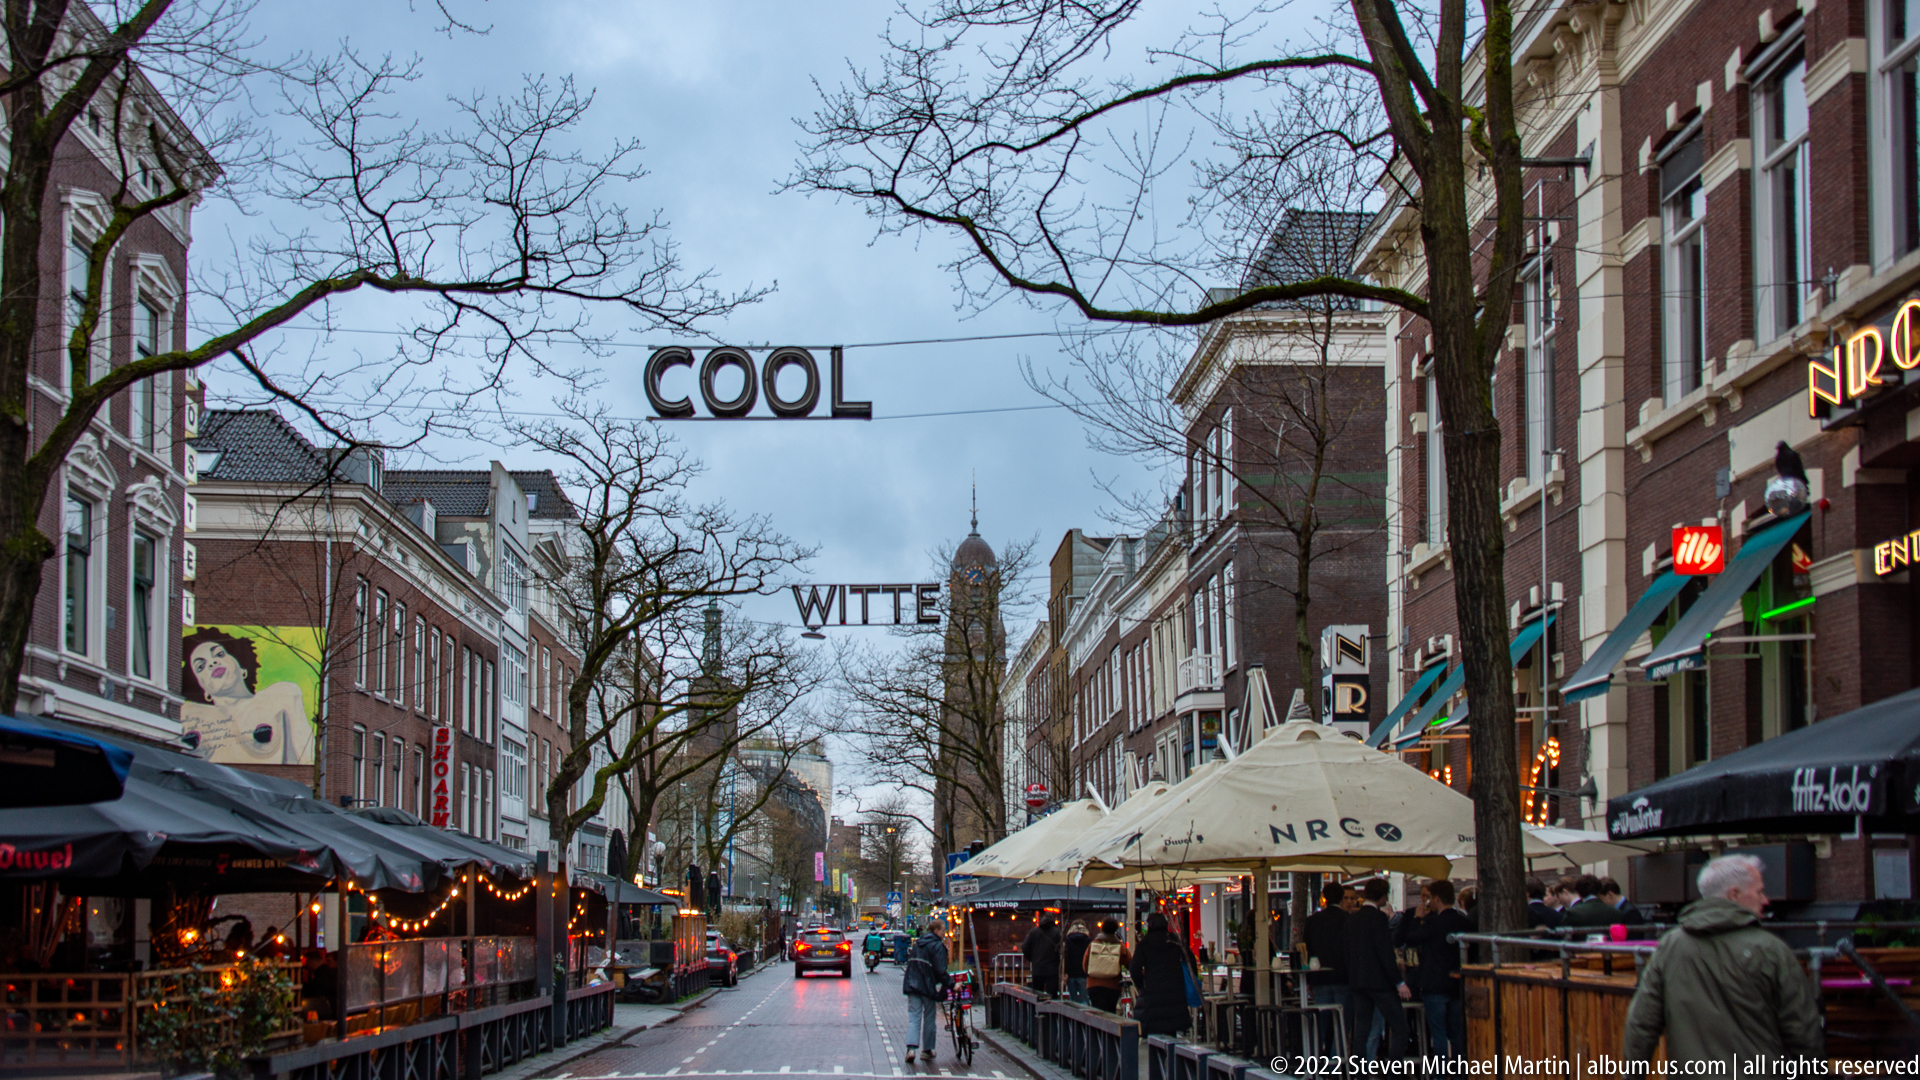
Witte de Withstraat appears as a lively commercial corridor lined with restaurants, awnings, café terraces, and historic brick façades. The suspended street lettering reading “COOL” and “WITTE” provides a strong location clue, while evening lights and curbside activity convey the district’s contemporary nightlife character.
Caption
Witte de Withstraat appears as a lively commercial corridor lined with restaurants, awnings, café terraces, and historic brick façades. The suspended street lettering reading “COOL” and “WITTE” provides a strong location clue, while evening lights and curbside activity convey the district’s contemporary nightlife character.
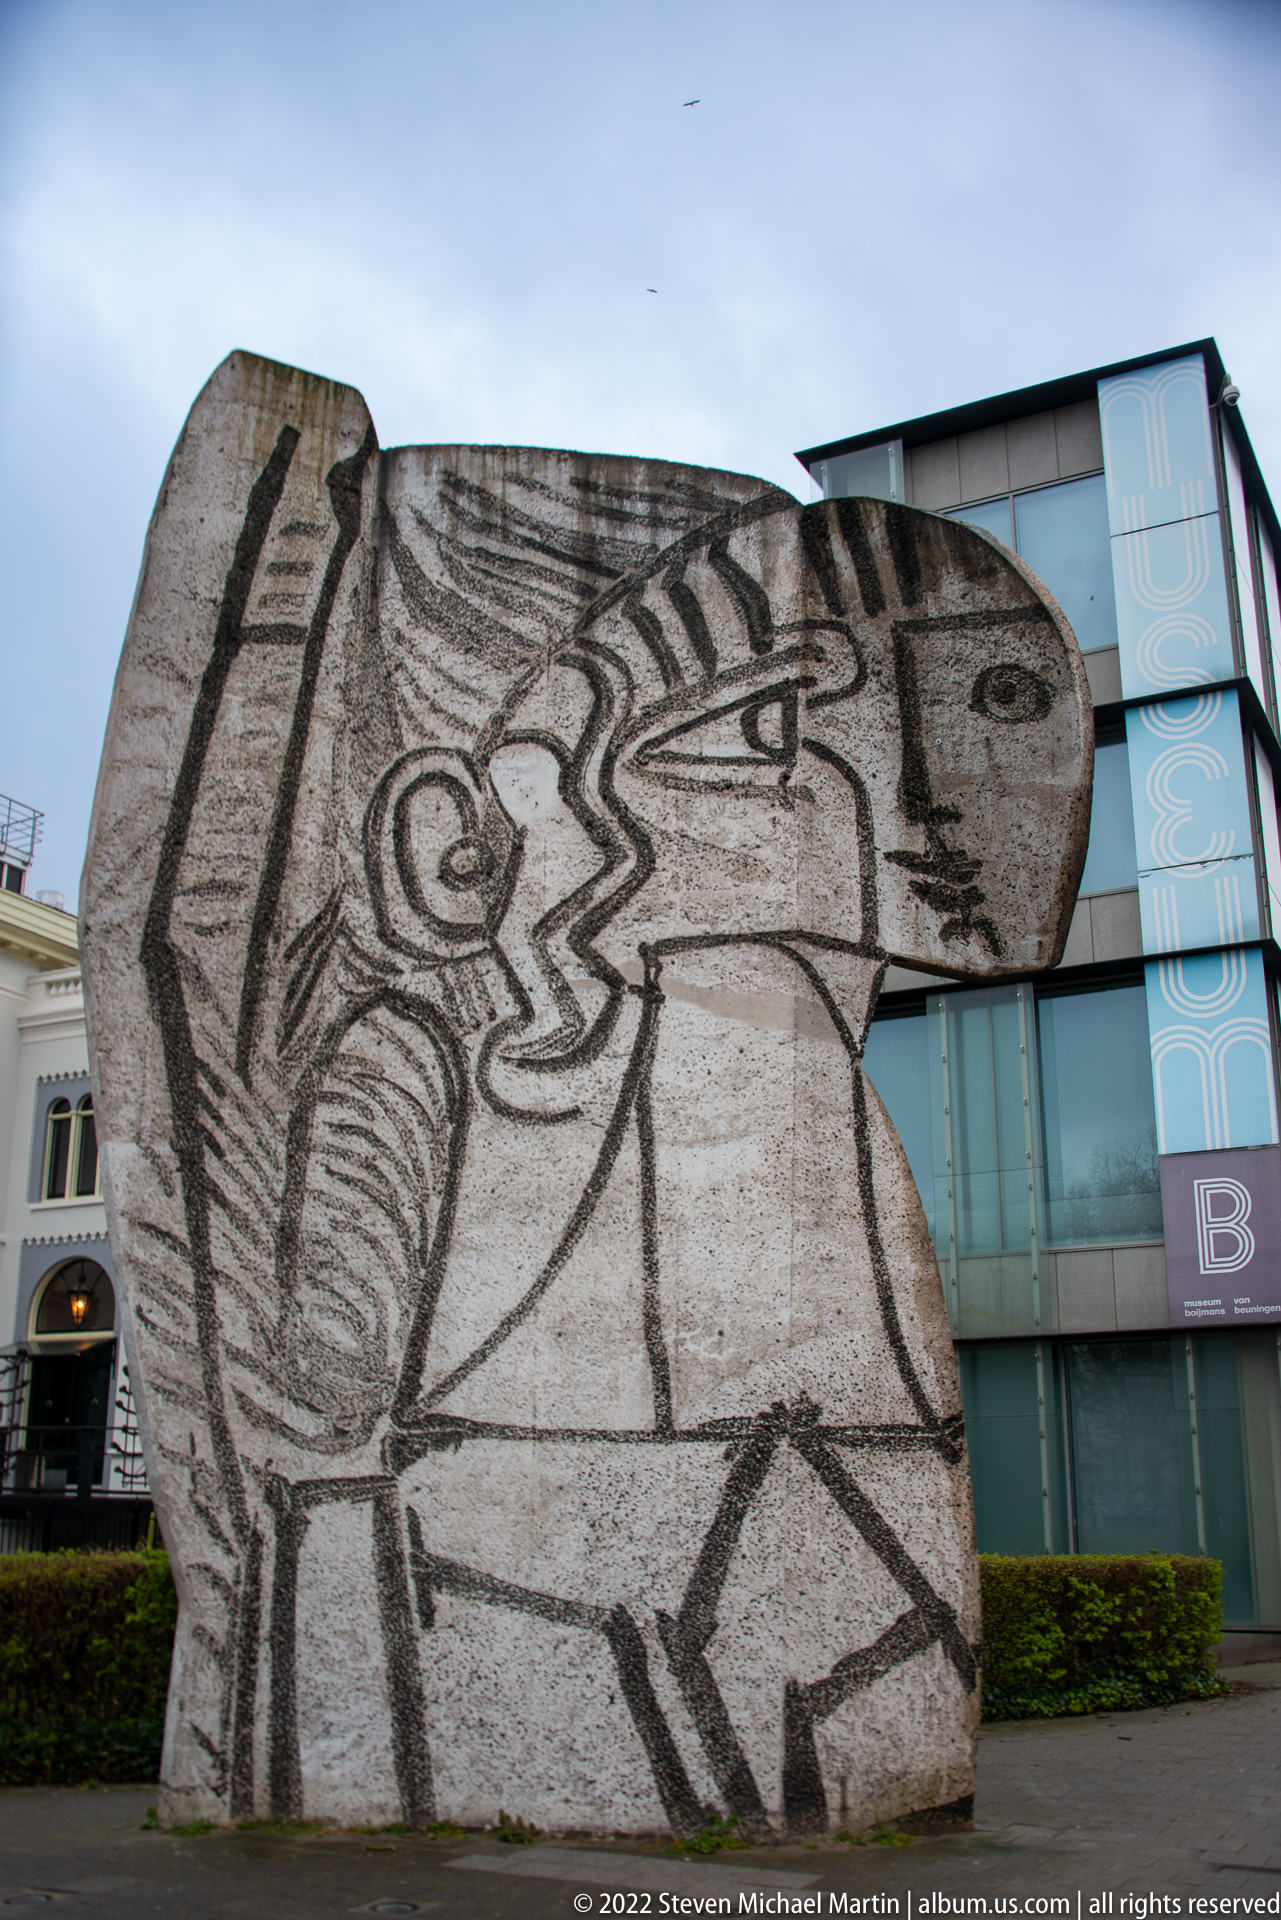
A freestanding concrete sculpture presents a bold, graphic figure carved or incised across a broad irregular slab. Heavy black lines define the face, clothing, and angular contours, giving the work a mural-like quality despite its three-dimensional mass and outdoor placement beside modern buildings.
Caption
A freestanding concrete sculpture presents a bold, graphic figure carved or incised across a broad irregular slab. Heavy black lines define the face, clothing, and angular contours, giving the work a mural-like quality despite its three-dimensional mass and outdoor placement beside modern buildings.
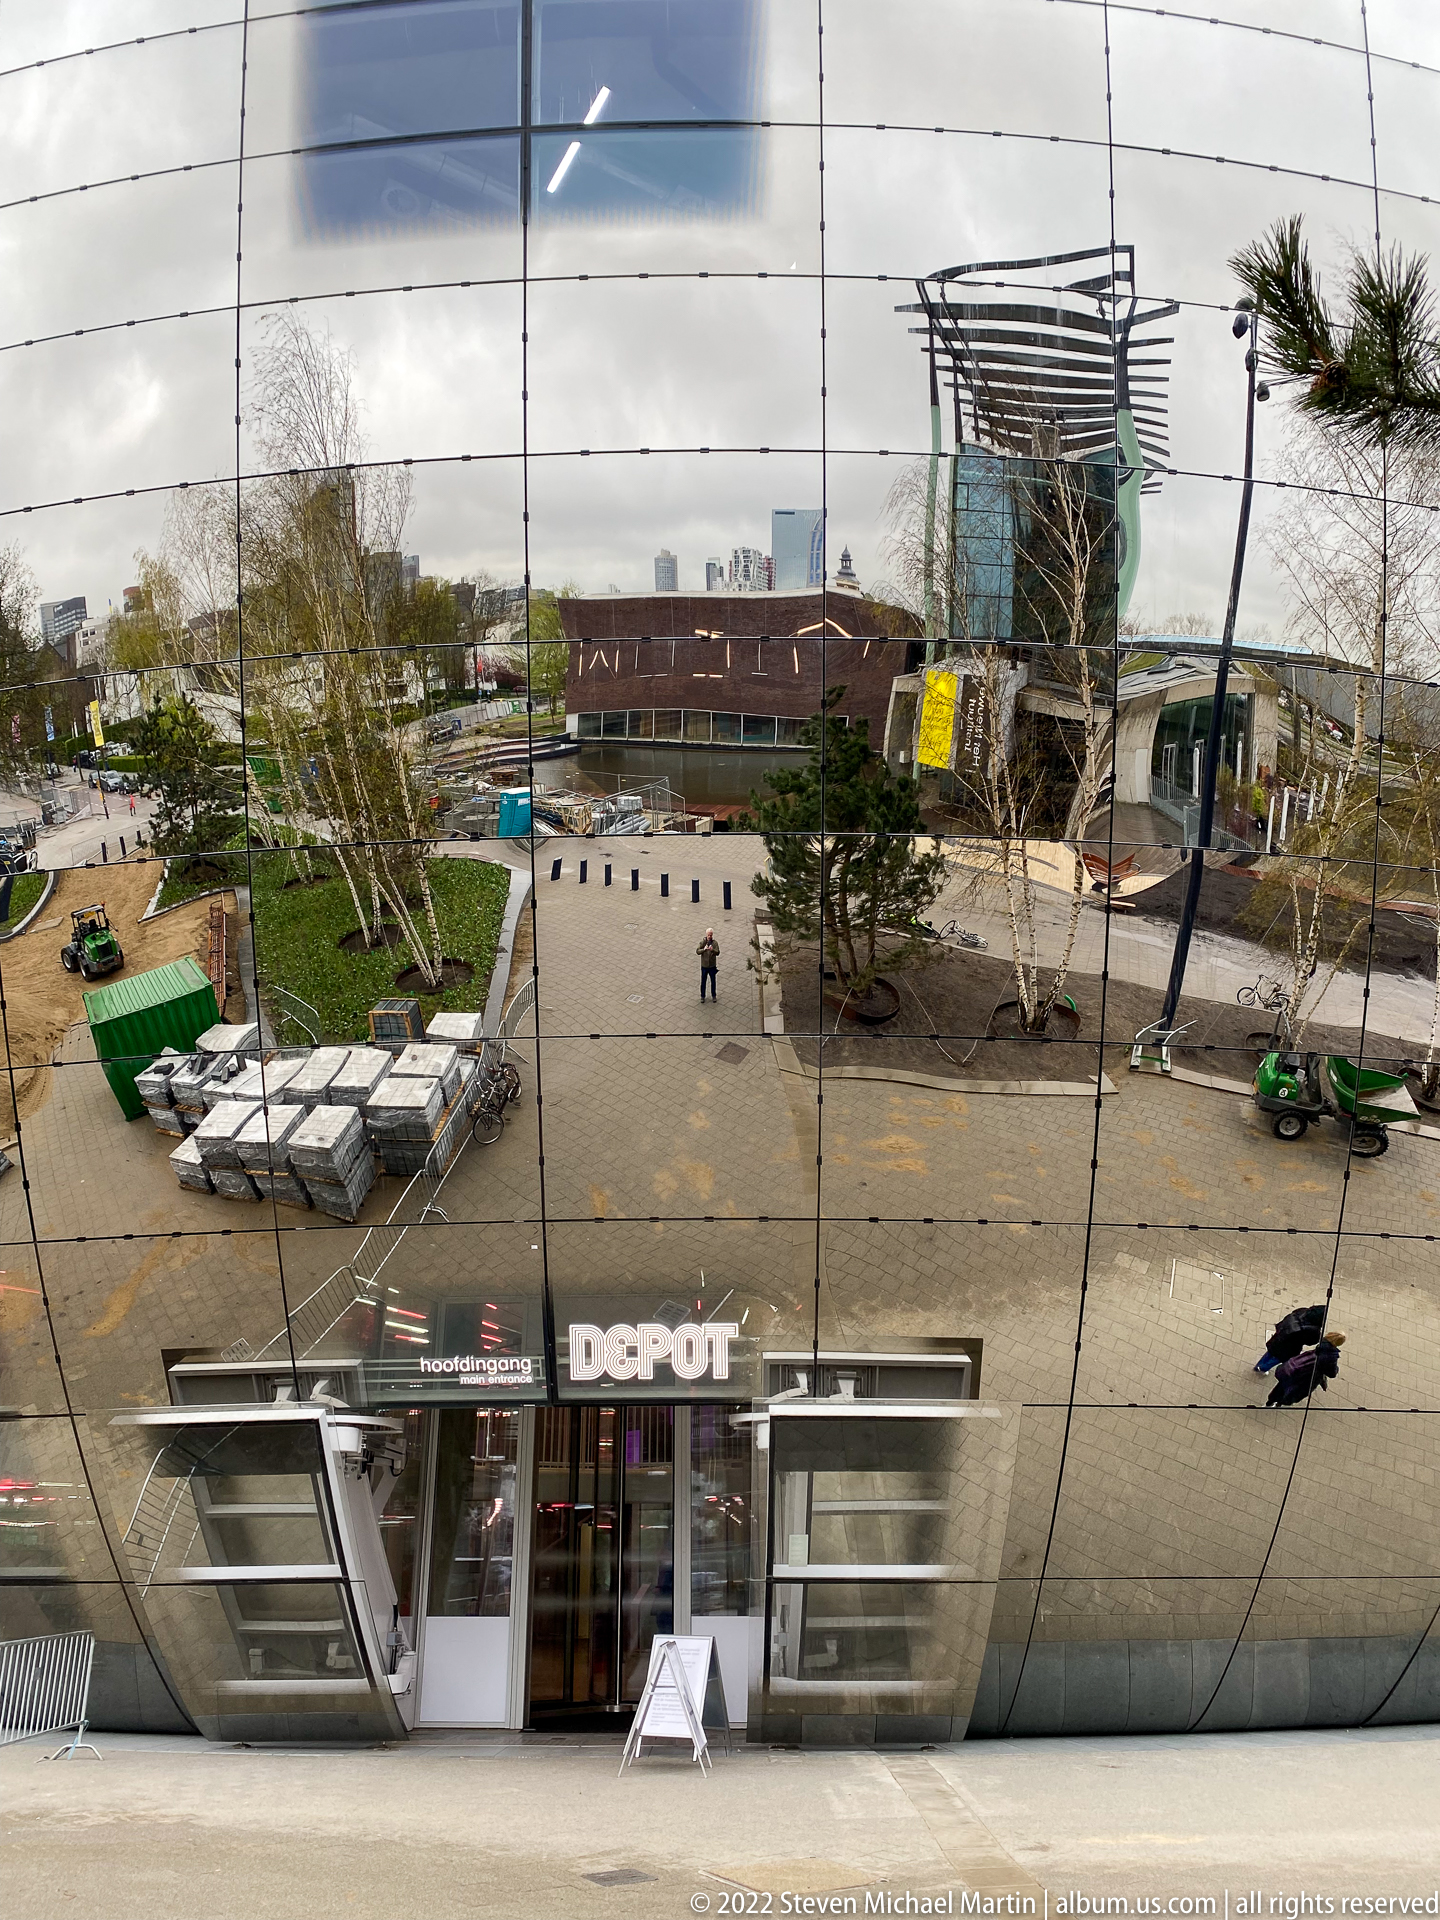
The polished façade of Depot Boijmans Van Beuningen acts like a giant convex mirror, reflecting the Museumpark plaza, visitors, neighboring buildings, and a storefront marked “DEPOT.” Curvature stretches the scene vertically and laterally, making the public space appear both familiar and theatrically distorted.
Caption
The polished façade of Depot Boijmans Van Beuningen acts like a giant convex mirror, reflecting the Museumpark plaza, visitors, neighboring buildings, and a storefront marked “DEPOT.” Curvature stretches the scene vertically and laterally, making the public space appear both familiar and theatrically distorted.
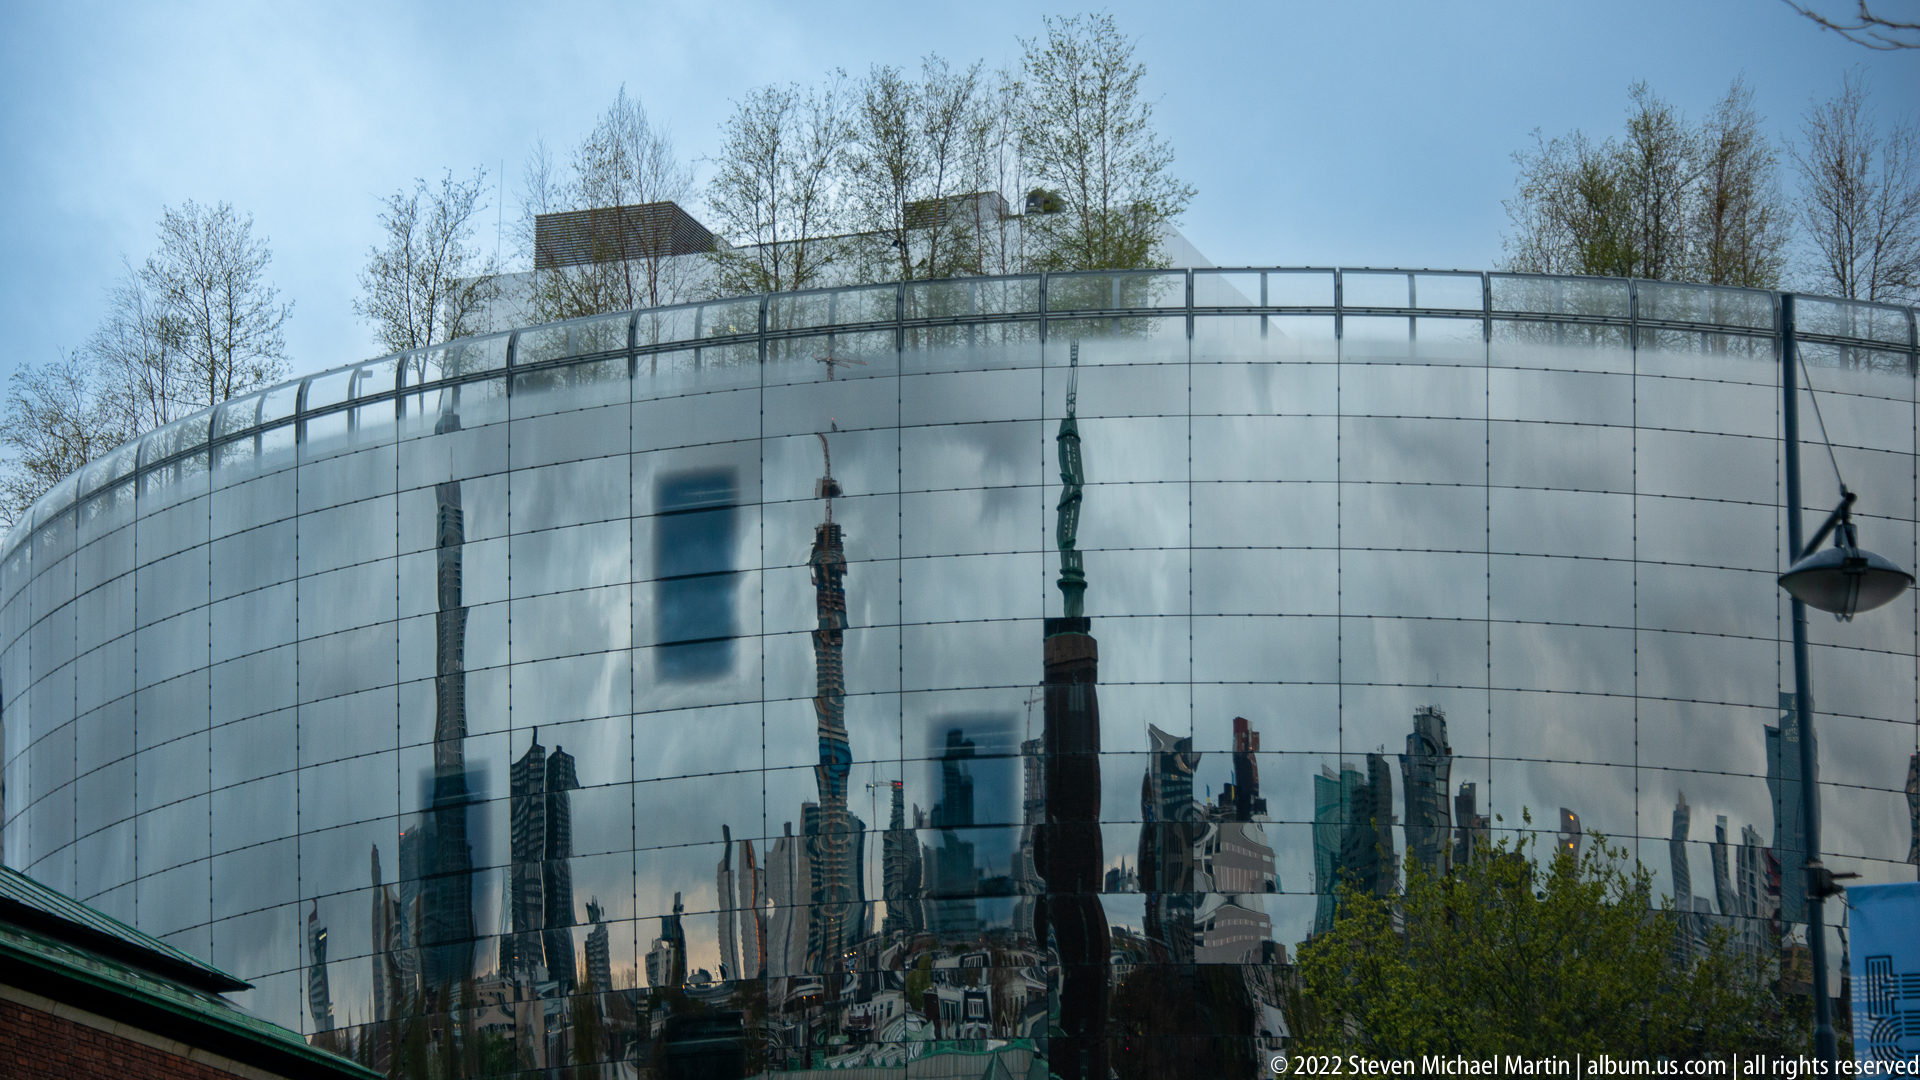
The mirrored skin of Depot Boijmans Van Beuningen bends Rotterdam’s skyline into a vertical panorama. Reflected towers, trees, lampposts, and the public space below ripple across the curved glass surface, making the building itself function as an optical record of its Museumpark surroundings.
Caption
The mirrored skin of Depot Boijmans Van Beuningen bends Rotterdam’s skyline into a vertical panorama. Reflected towers, trees, lampposts, and the public space below ripple across the curved glass surface, making the building itself function as an optical record of its Museumpark surroundings.
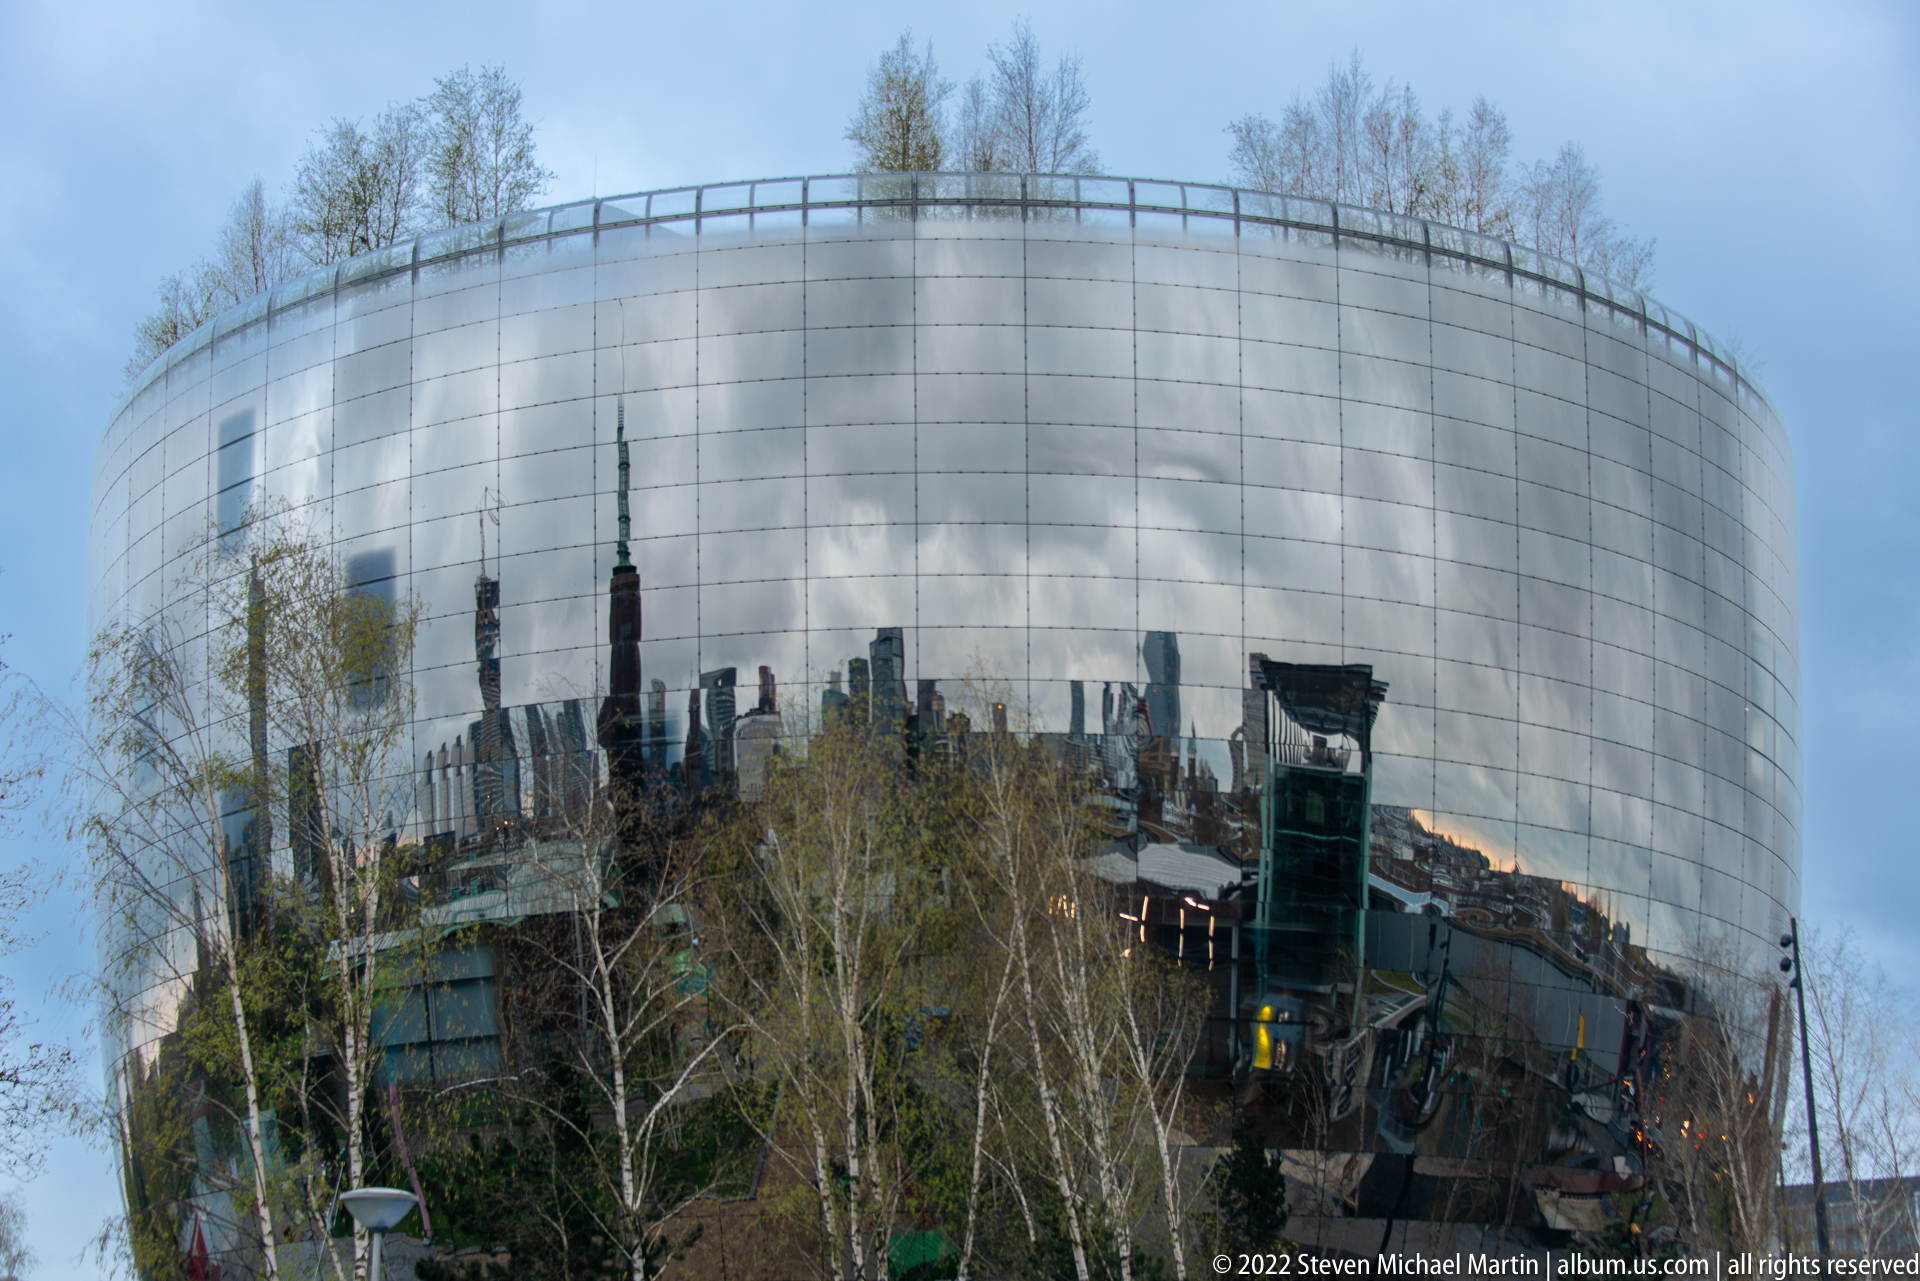
A broader view of Depot Boijmans Van Beuningen shows its rounded reflective volume rising behind winter trees. The mirrored cladding turns neighboring buildings and street infrastructure into a distorted cityscape across the lower façade, while the upper surface fades into the pale sky.
Caption
A broader view of Depot Boijmans Van Beuningen shows its rounded reflective volume rising behind winter trees. The mirrored cladding turns neighboring buildings and street infrastructure into a distorted cityscape across the lower façade, while the upper surface fades into the pale sky.
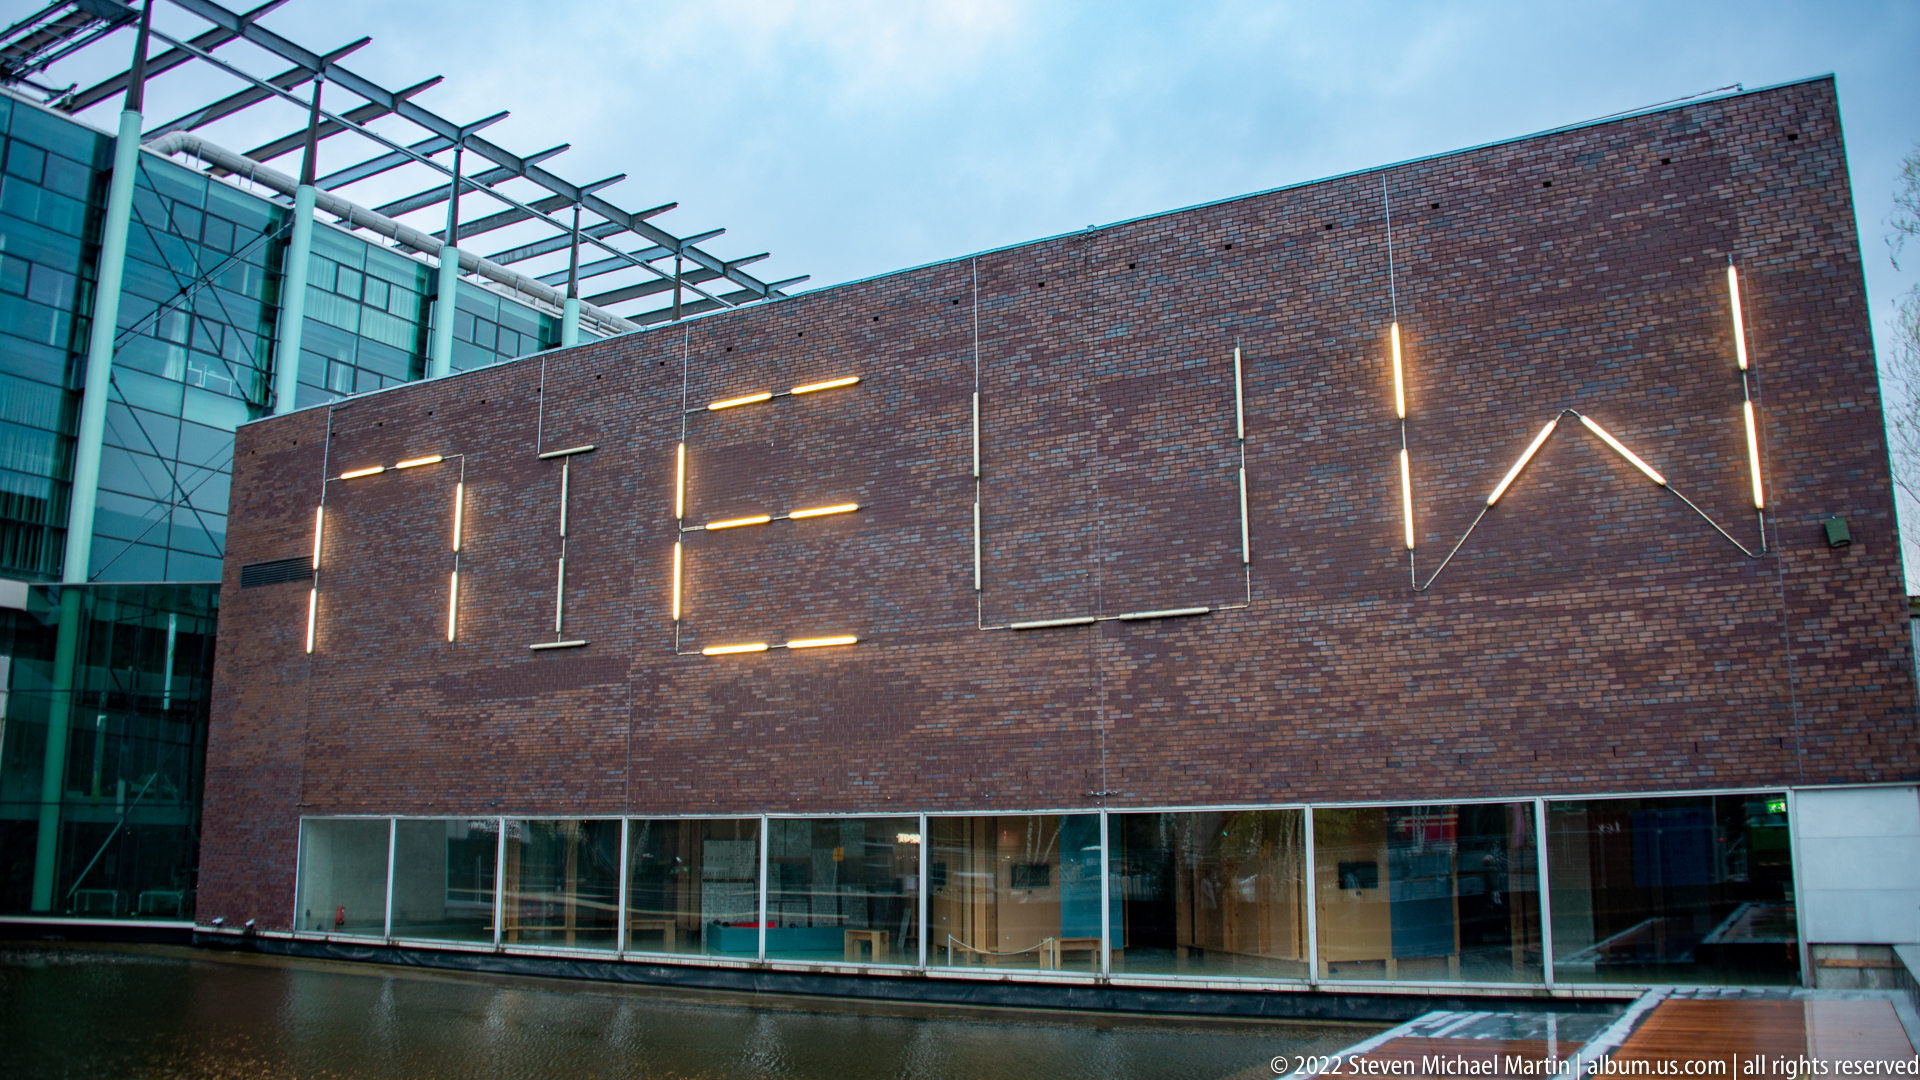
Thin illuminated strokes form large abstracted letters across a dark brick wall above a glazed ground floor. The minimalist intervention turns the façade into signage, balancing industrial brickwork with contemporary graphic design and reinforcing the cultural character of Rotterdam’s Museumpark district.
Caption
Thin illuminated strokes form large abstracted letters across a dark brick wall above a glazed ground floor. The minimalist intervention turns the façade into signage, balancing industrial brickwork with contemporary graphic design and reinforcing the cultural character of Rotterdam’s Museumpark district.
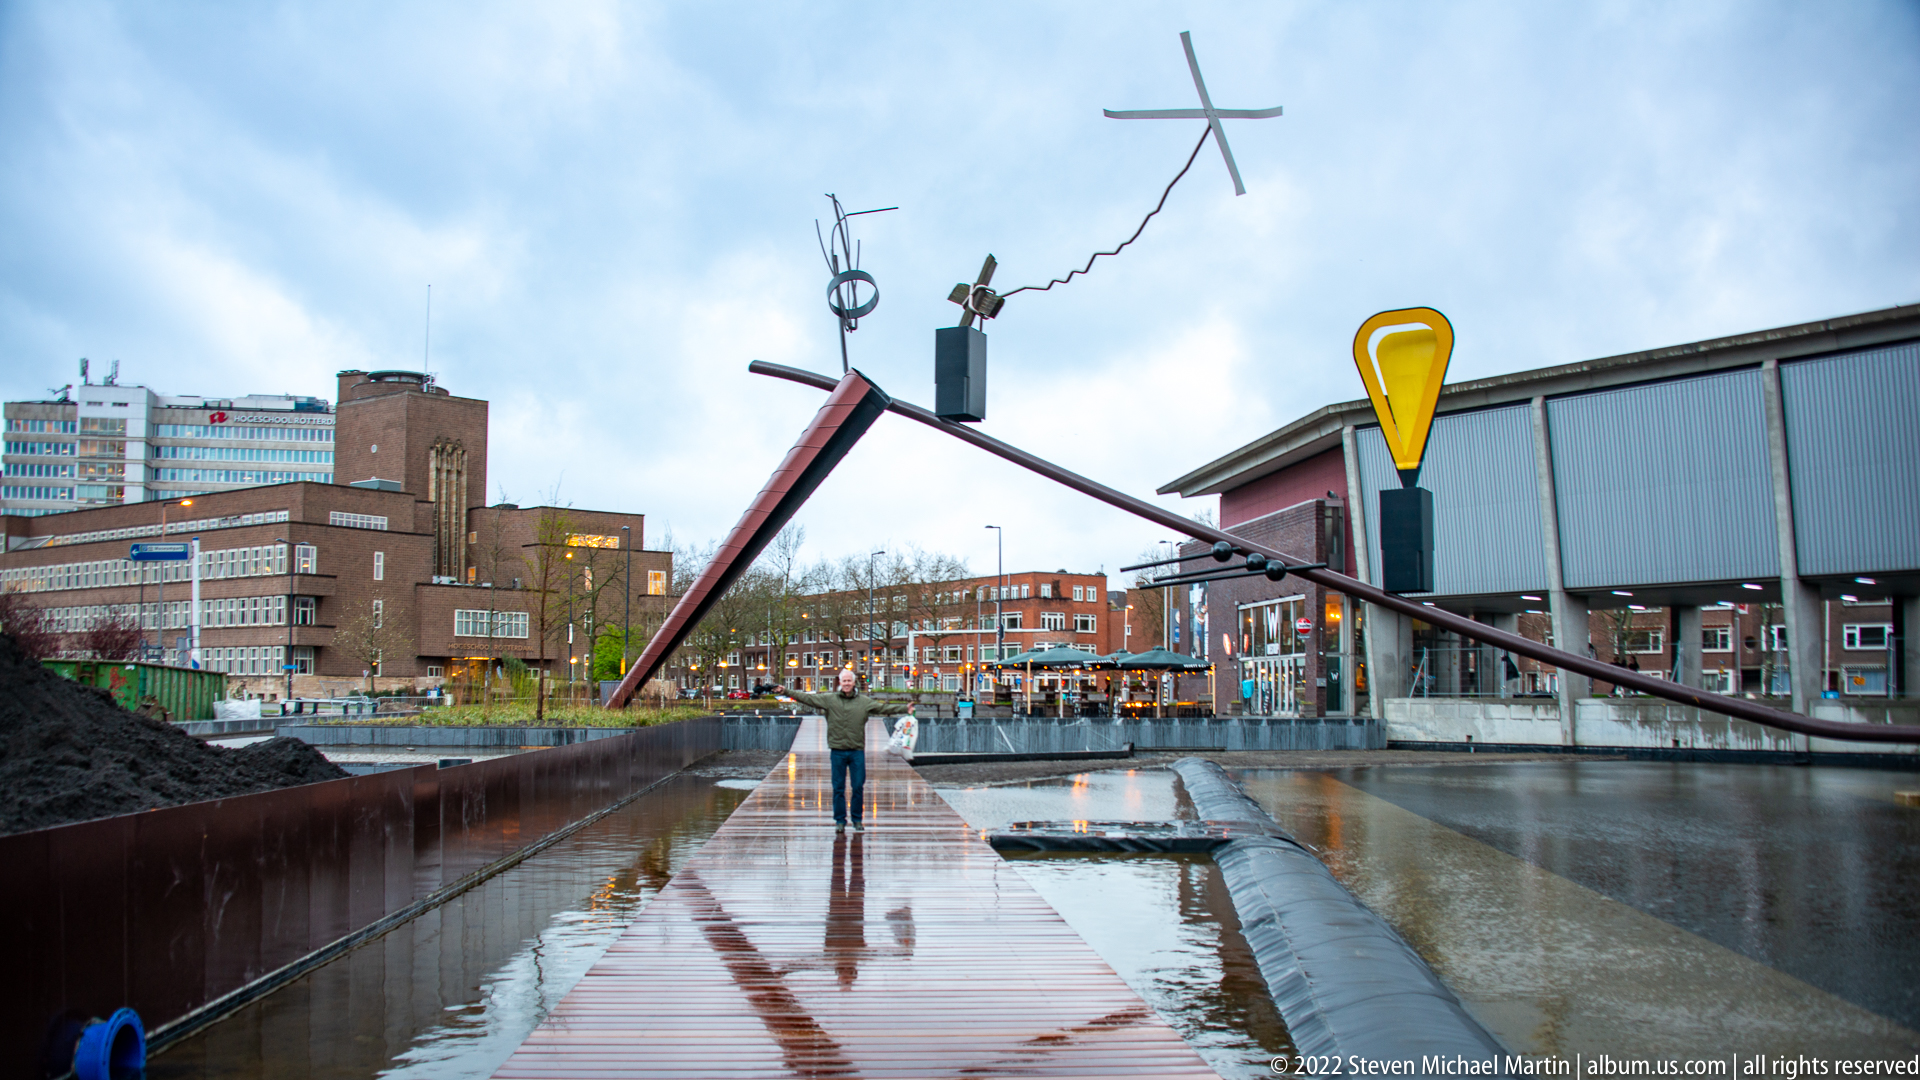
An angular steel sculpture stretches diagonally over a rain-darkened walkway in Museumpark, combining slender poles, a yellow marker-like form, and smaller geometric elements. Wet paving reflects the structure and nearby buildings, adding a second set of lines beneath the artwork while pedestrians provide scale.
Caption
An angular steel sculpture stretches diagonally over a rain-darkened walkway in Museumpark, combining slender poles, a yellow marker-like form, and smaller geometric elements. Wet paving reflects the structure and nearby buildings, adding a second set of lines beneath the artwork while pedestrians provide scale.
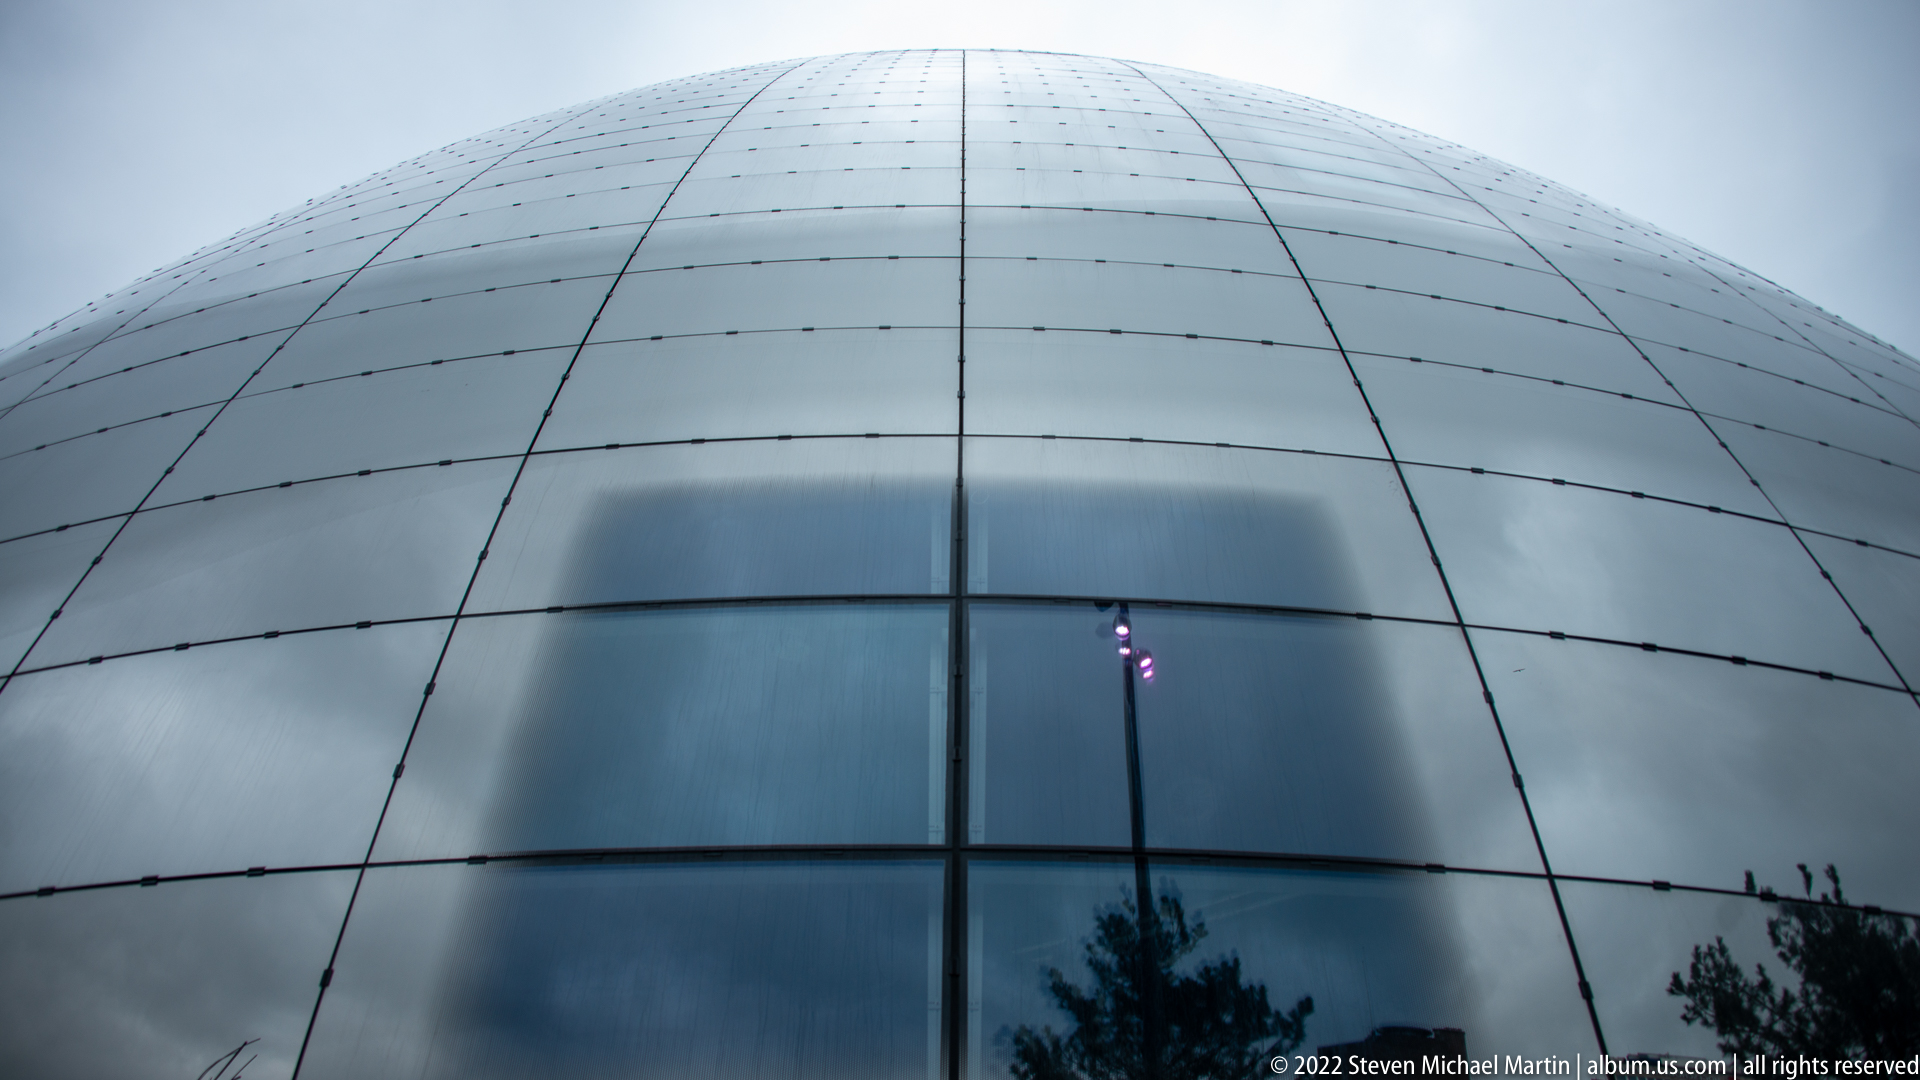
A tight upward view isolates the smooth mirrored curvature of Depot Boijmans Van Beuningen. The façade’s grid of panel joints and fasteners arcs across the frame, while subtle reflections of trees and a lamp interrupt the silvery surface, emphasizing the building’s engineered skin rather than its overall shape.
Caption
A tight upward view isolates the smooth mirrored curvature of Depot Boijmans Van Beuningen. The façade’s grid of panel joints and fasteners arcs across the frame, while subtle reflections of trees and a lamp interrupt the silvery surface, emphasizing the building’s engineered skin rather than its overall shape.
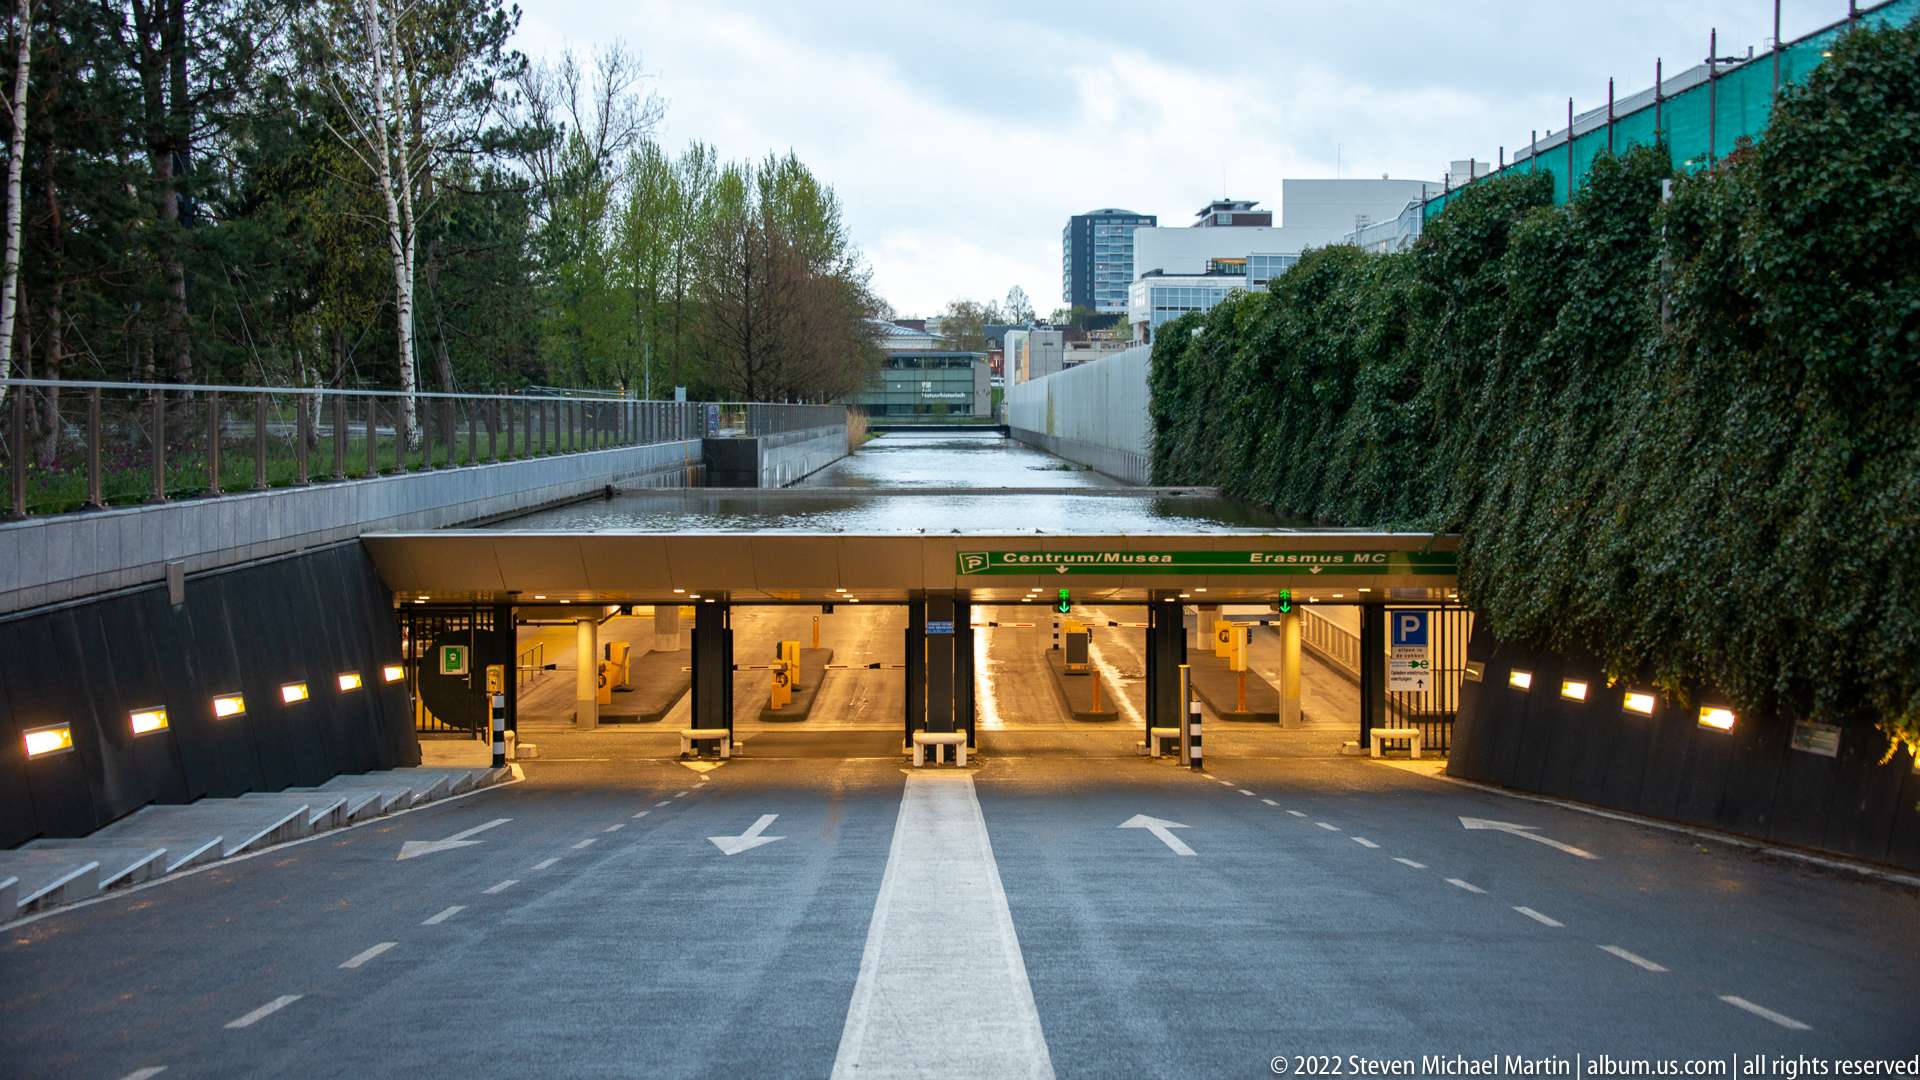
A descending vehicle ramp leads into an underground parking facility at Museumpark. Illuminated entrance bays, directional arrows, planted retaining walls, and a low bridge organize the approach, showing how vehicular infrastructure is integrated beneath the landscaped cultural district.
Caption
A descending vehicle ramp leads into an underground parking facility at Museumpark. Illuminated entrance bays, directional arrows, planted retaining walls, and a low bridge organize the approach, showing how vehicular infrastructure is integrated beneath the landscaped cultural district.
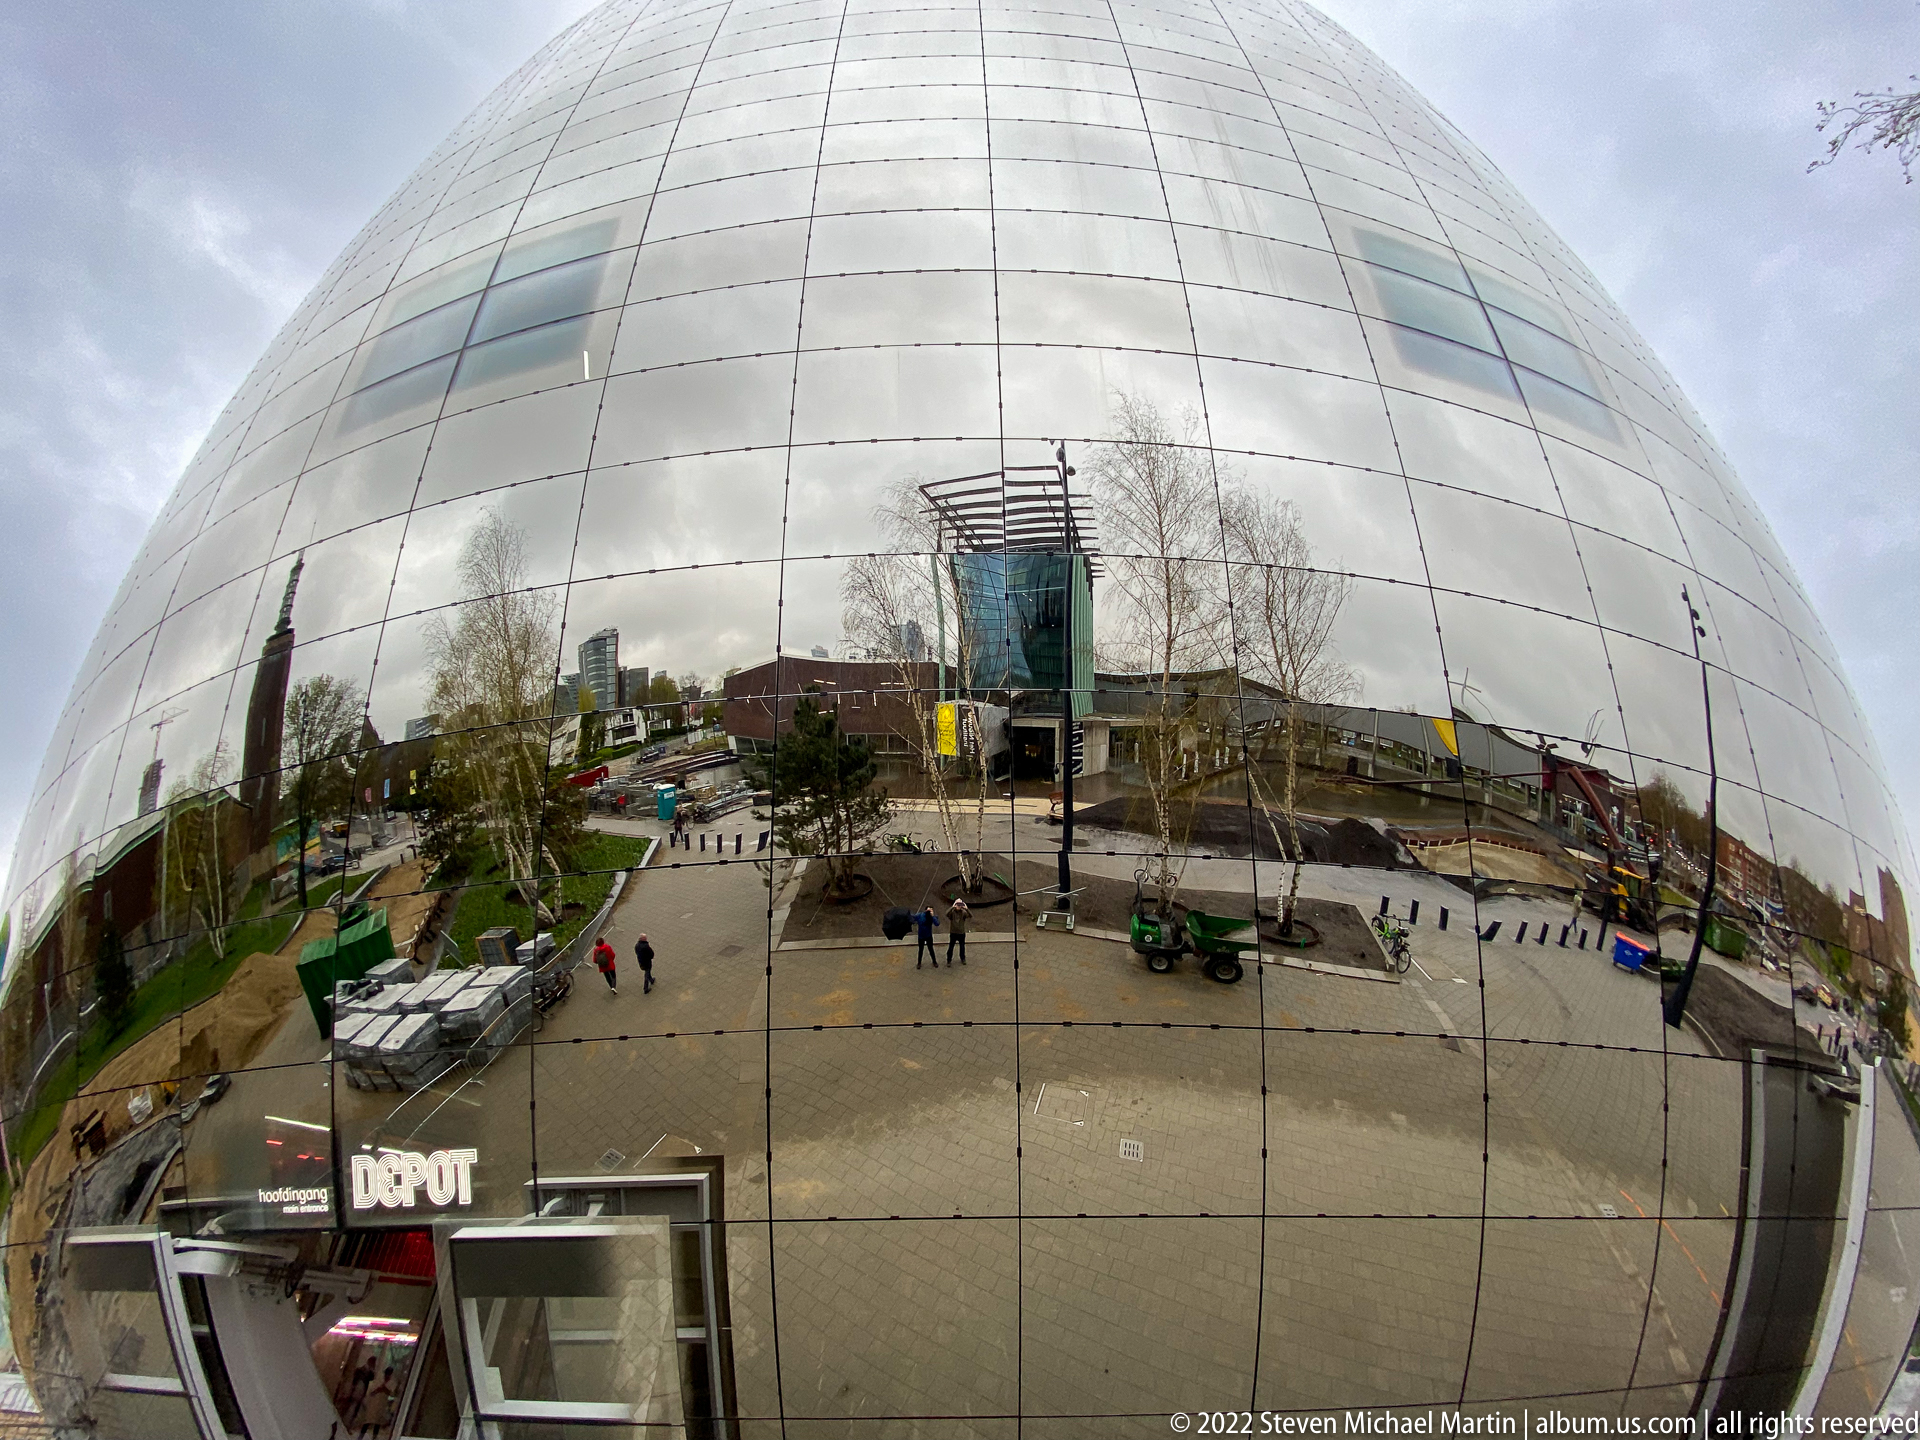
The broad convex face of Depot Boijmans Van Beuningen fills the view, its mirror panels reflecting nearly the entire Museumpark forecourt below. Visitors, trees, service vehicles, and surrounding architecture become a compressed panorama across the building’s skin, demonstrating how its form visually absorbs the city around it.
Caption
The broad convex face of Depot Boijmans Van Beuningen fills the view, its mirror panels reflecting nearly the entire Museumpark forecourt below. Visitors, trees, service vehicles, and surrounding architecture become a compressed panorama across the building’s skin, demonstrating how its form visually absorbs the city around it.
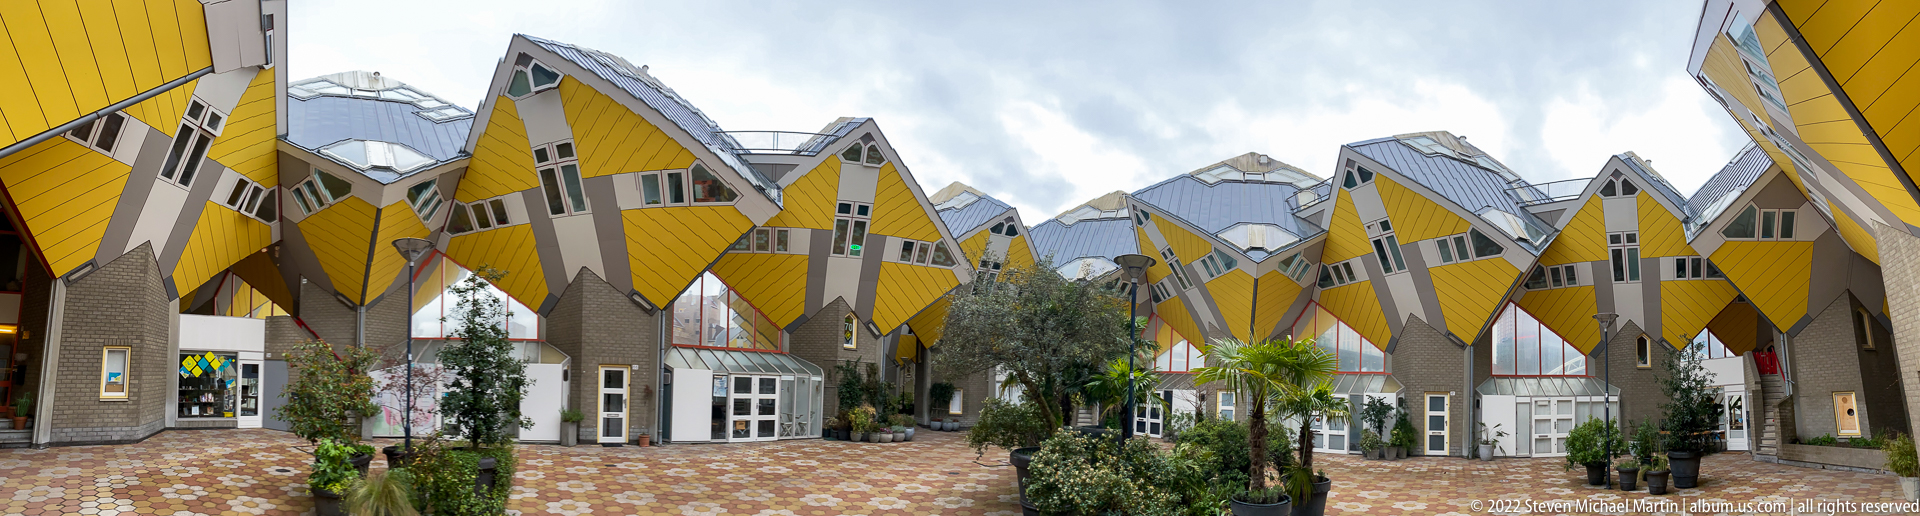
A sheltered courtyard sits beneath Rotterdam’s famous tilted Cube Houses, where bright yellow upper volumes balance diagonally on gray structural cores. Repeating diamond-shaped roofs and angled windows create a dense geometric canopy above pedestrian space, while potted greenery softens the hard-edged composition.
Caption
A sheltered courtyard sits beneath Rotterdam’s famous tilted Cube Houses, where bright yellow upper volumes balance diagonally on gray structural cores. Repeating diamond-shaped roofs and angled windows create a dense geometric canopy above pedestrian space, while potted greenery softens the hard-edged composition.
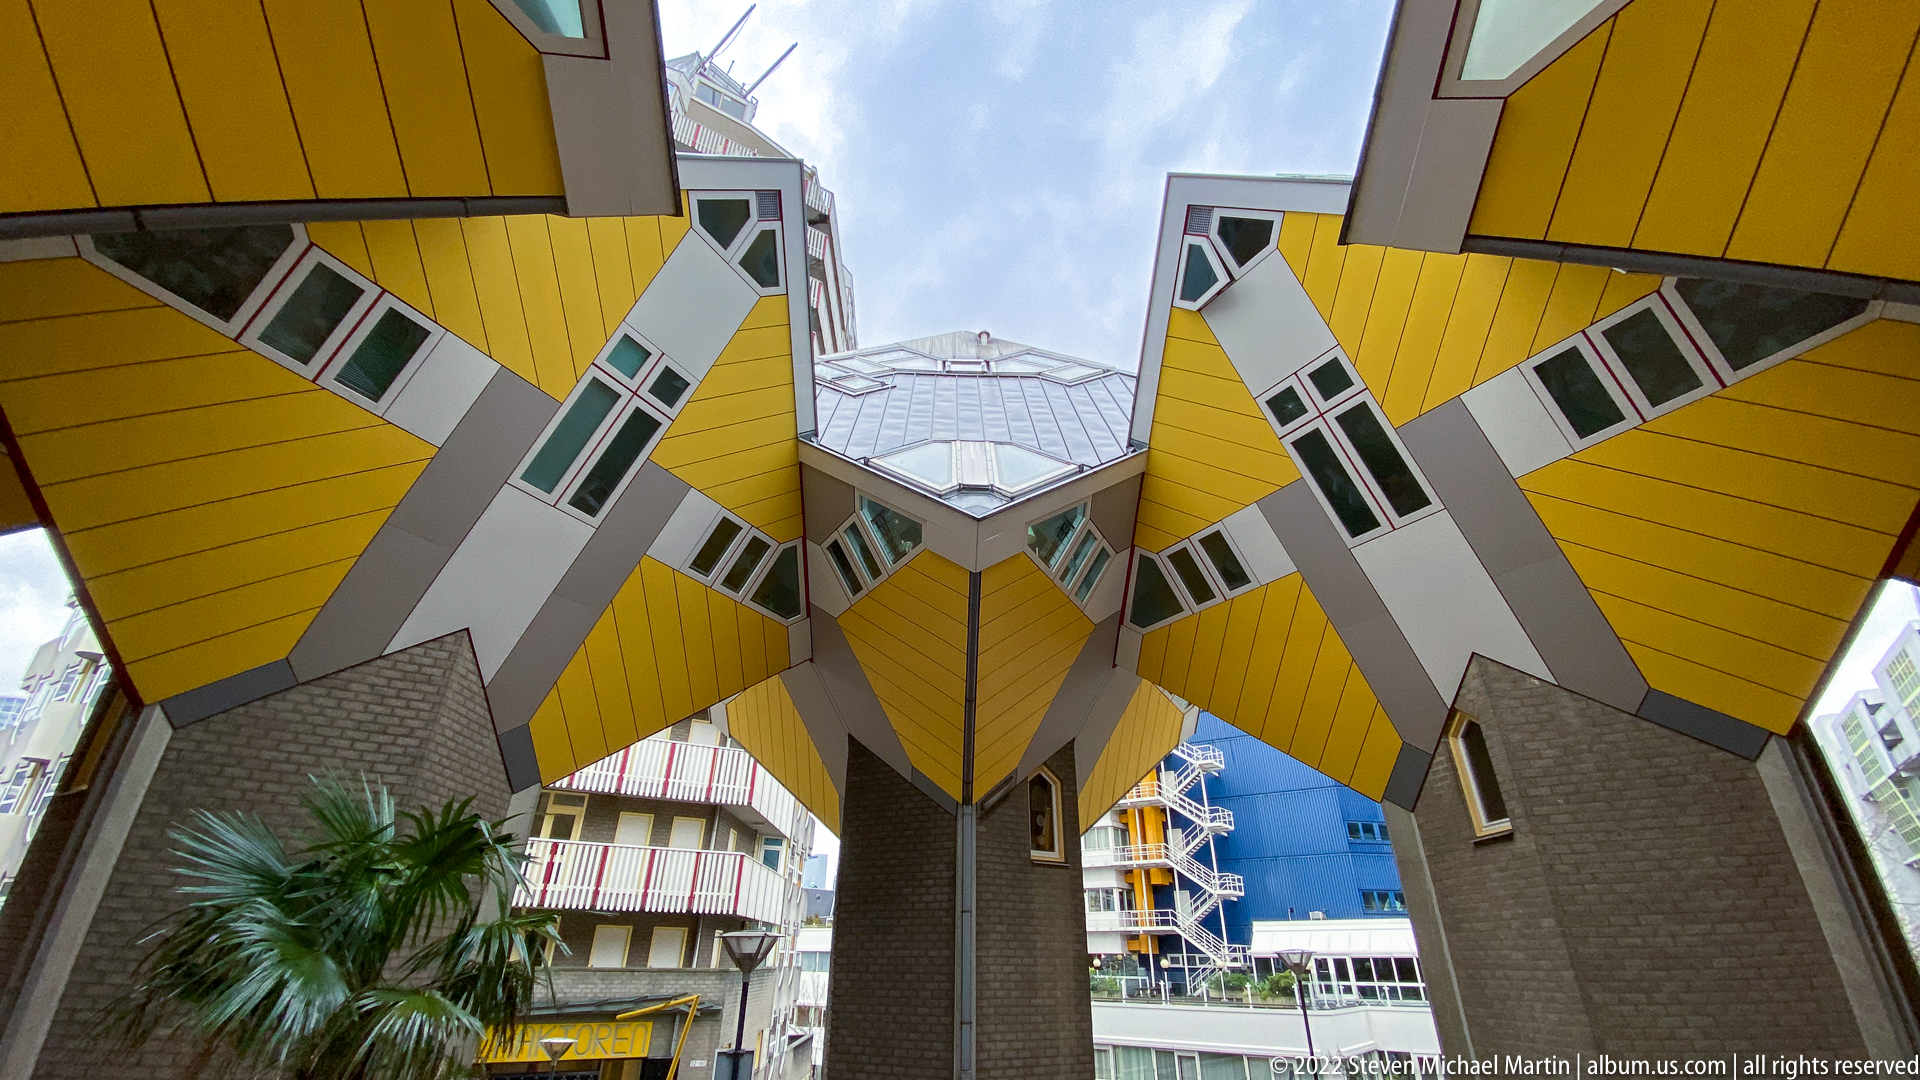
Looking upward between the Cube Houses reveals how their yellow tilted volumes rest on narrow gray structural cores. Angled windows, diagonal wall planes, and tight gaps between neighboring units turn the passage below into a dramatic composition of intersecting forms, exposing the architecture’s unusual relationship between private dwellings and public circulation.
Caption
Looking upward between the Cube Houses reveals how their yellow tilted volumes rest on narrow gray structural cores. Angled windows, diagonal wall planes, and tight gaps between neighboring units turn the passage below into a dramatic composition of intersecting forms, exposing the architecture’s unusual relationship between private dwellings and public circulation.
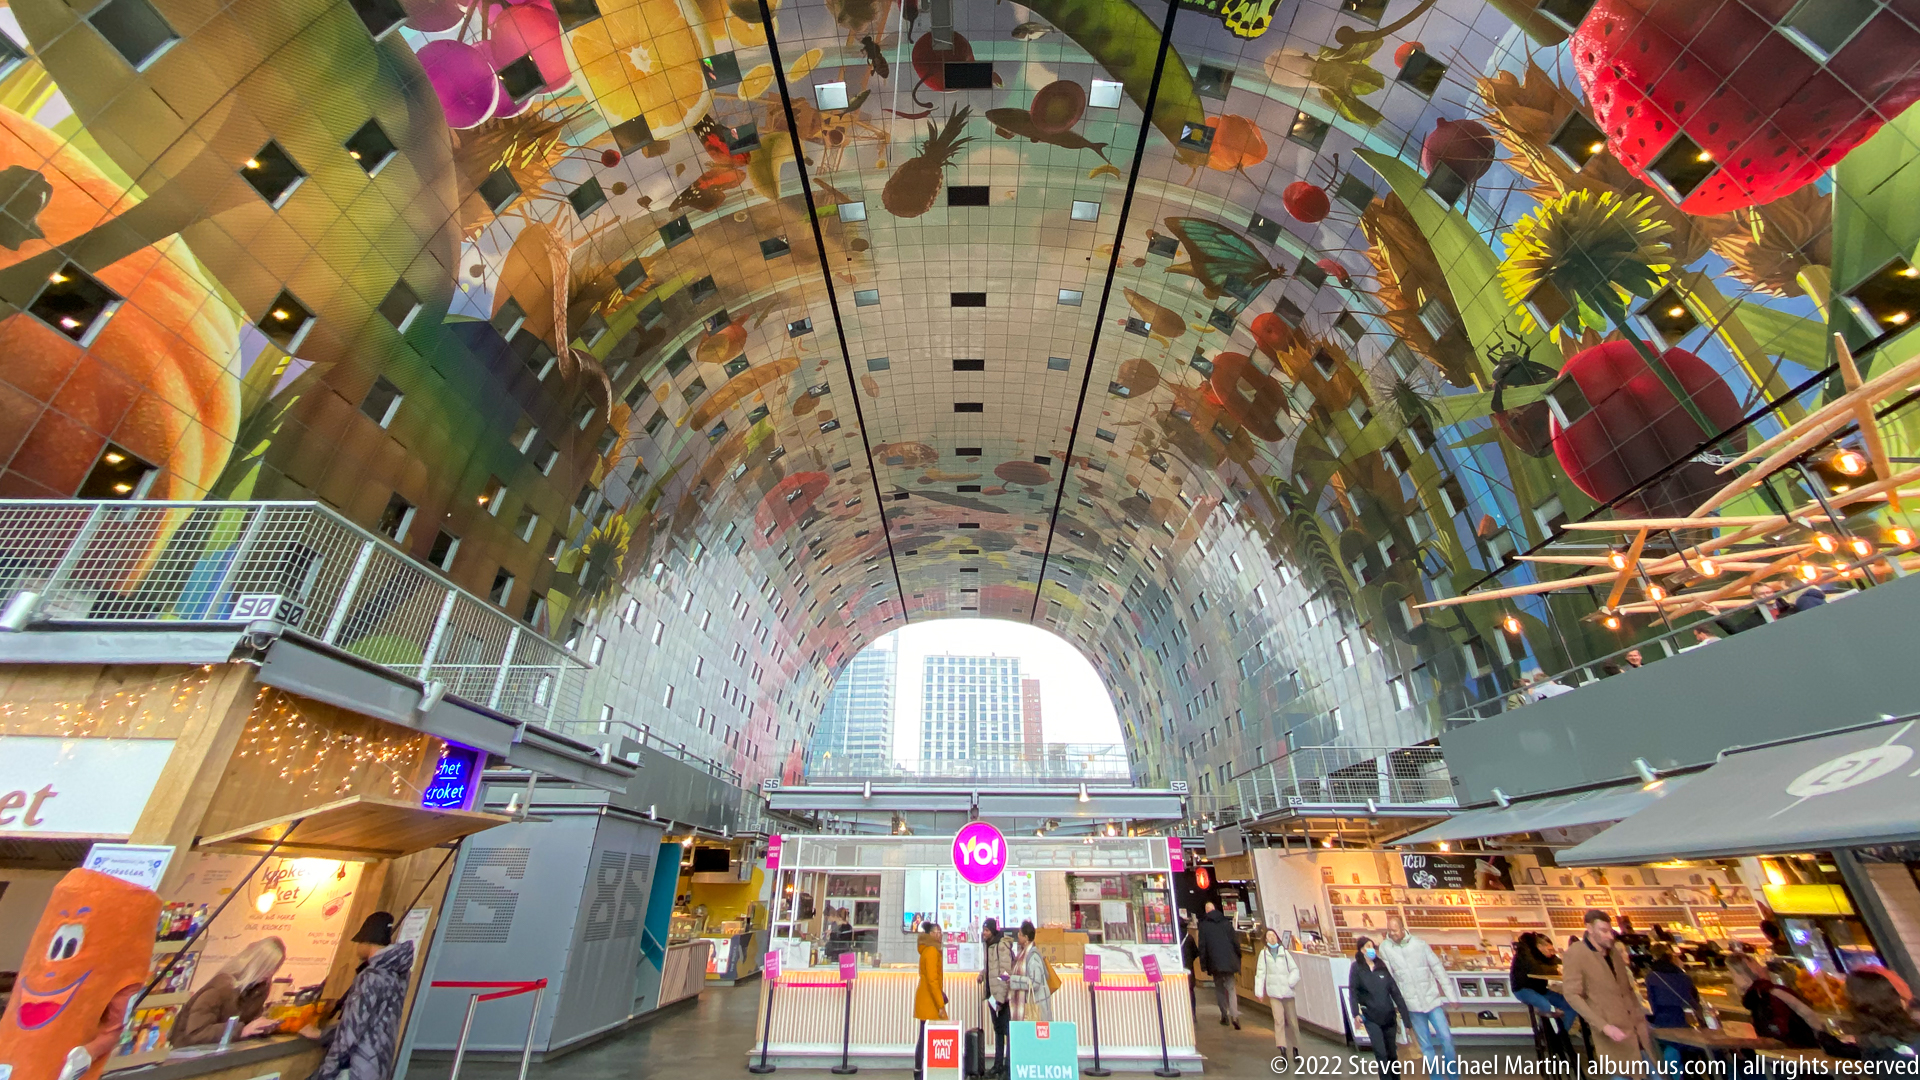
From the market floor, the Markthal’s enormous horseshoe-shaped interior rises around food stalls and visitors. The vividly illustrated ceiling sweeps toward the glazed end wall, while shopfronts, kiosks, and signs at ground level emphasize the building’s dual identity as a piece of landmark architecture and a functioning indoor market.
Caption
From the market floor, the Markthal’s enormous horseshoe-shaped interior rises around food stalls and visitors. The vividly illustrated ceiling sweeps toward the glazed end wall, while shopfronts, kiosks, and signs at ground level emphasize the building’s dual identity as a piece of landmark architecture and a functioning indoor market.
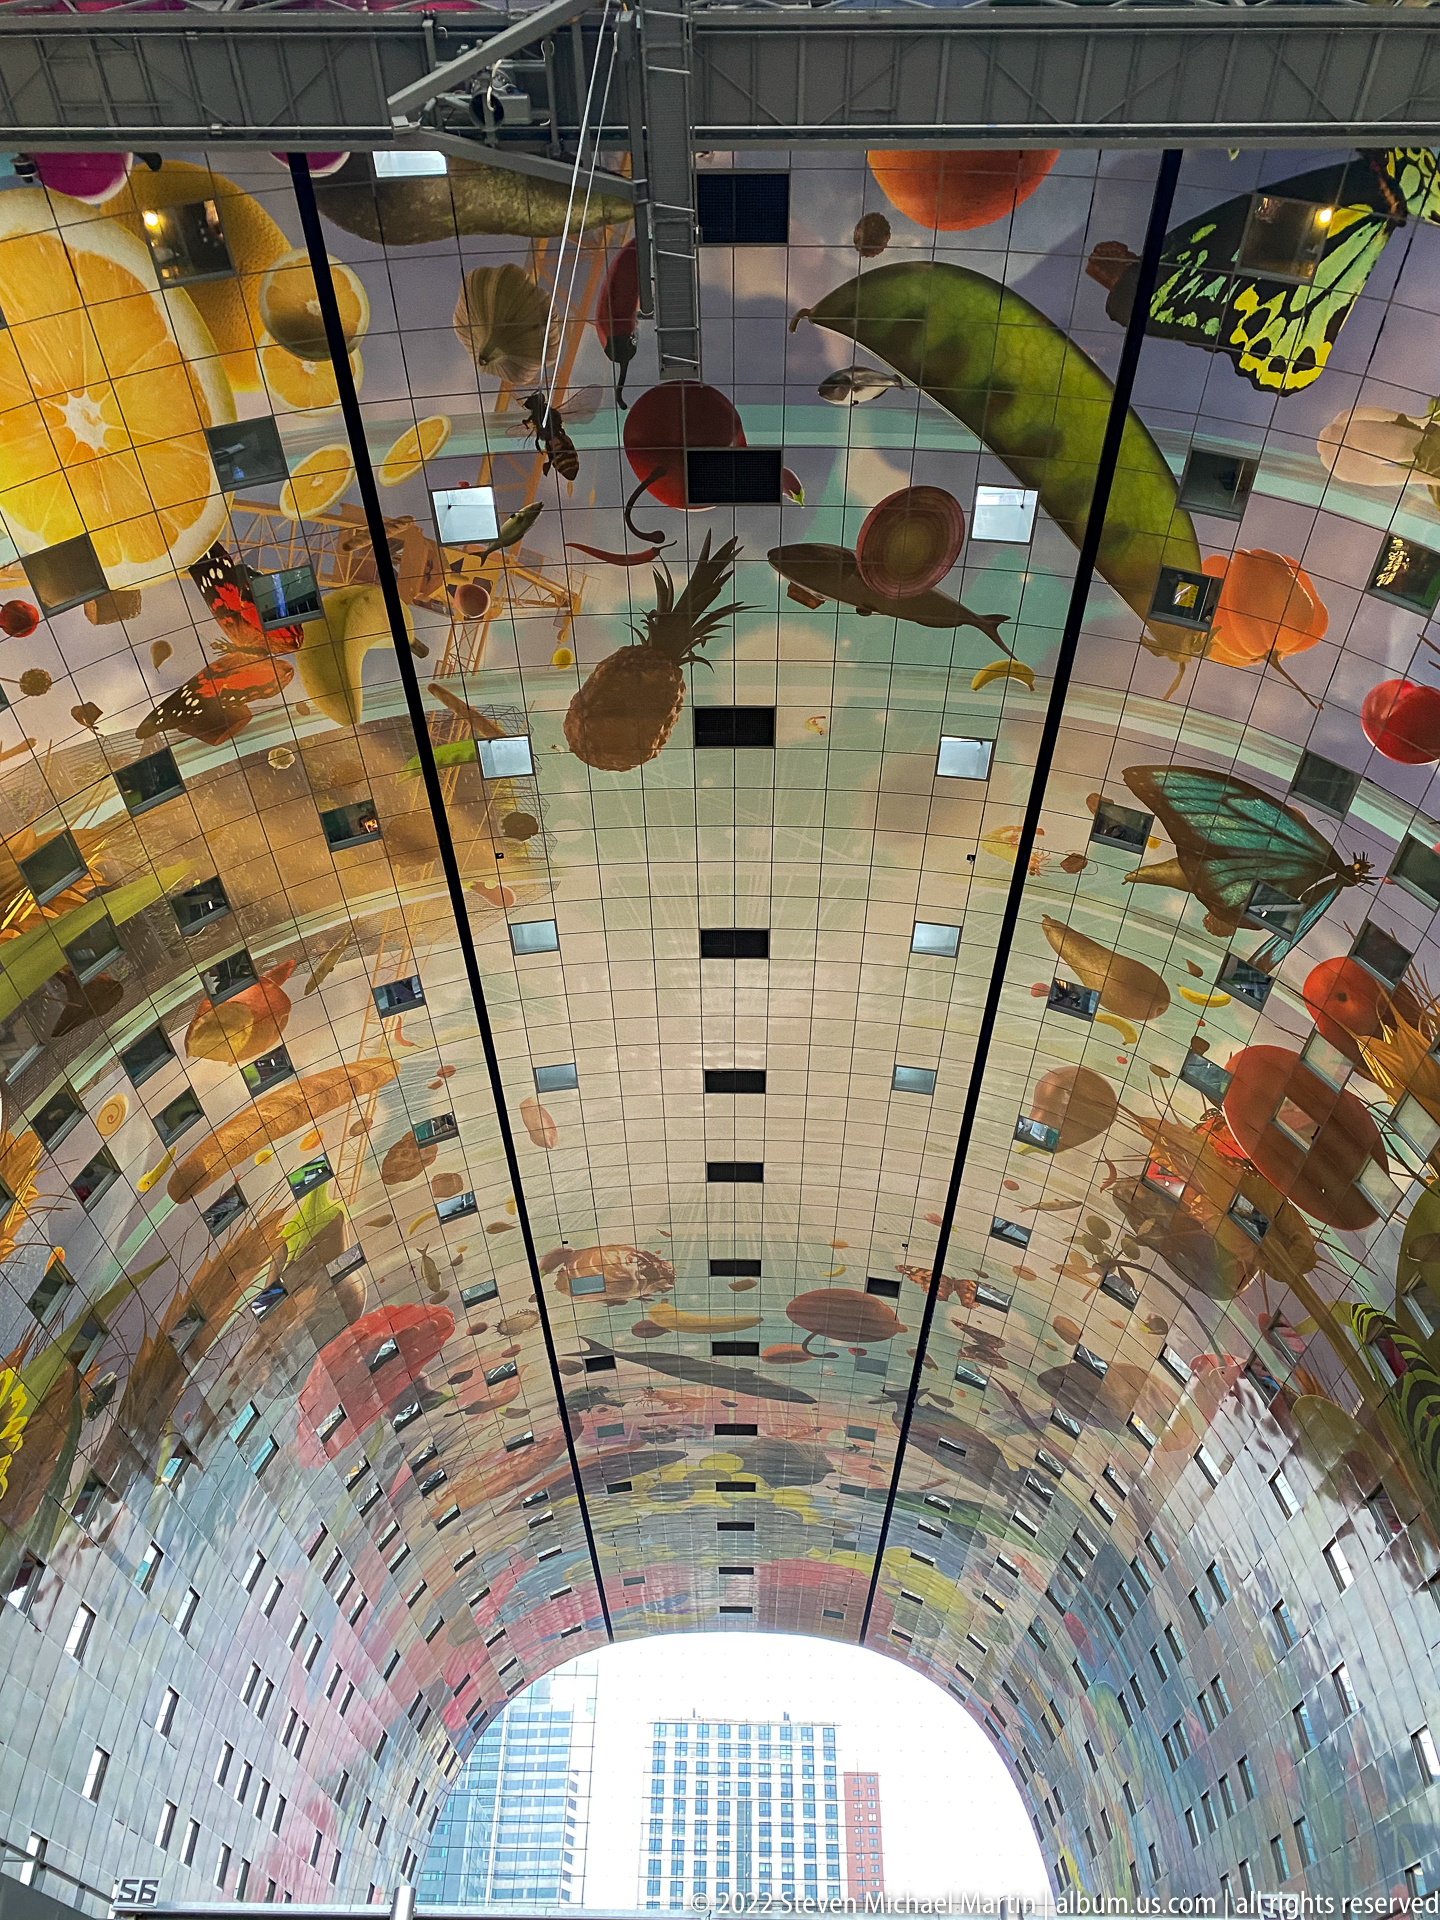
The vast arched ceiling of Rotterdam’s Markthal is covered by the monumental digital artwork often called “Horn of Plenty.” Oversized fruits, vegetables, flowers, and other food imagery spread across thousands of interior panels, transforming the market hall’s vault into an immersive, brightly colored canopy above the trading floor.
Caption
The vast arched ceiling of Rotterdam’s Markthal is covered by the monumental digital artwork often called “Horn of Plenty.” Oversized fruits, vegetables, flowers, and other food imagery spread across thousands of interior panels, transforming the market hall’s vault into an immersive, brightly colored canopy above the trading floor.
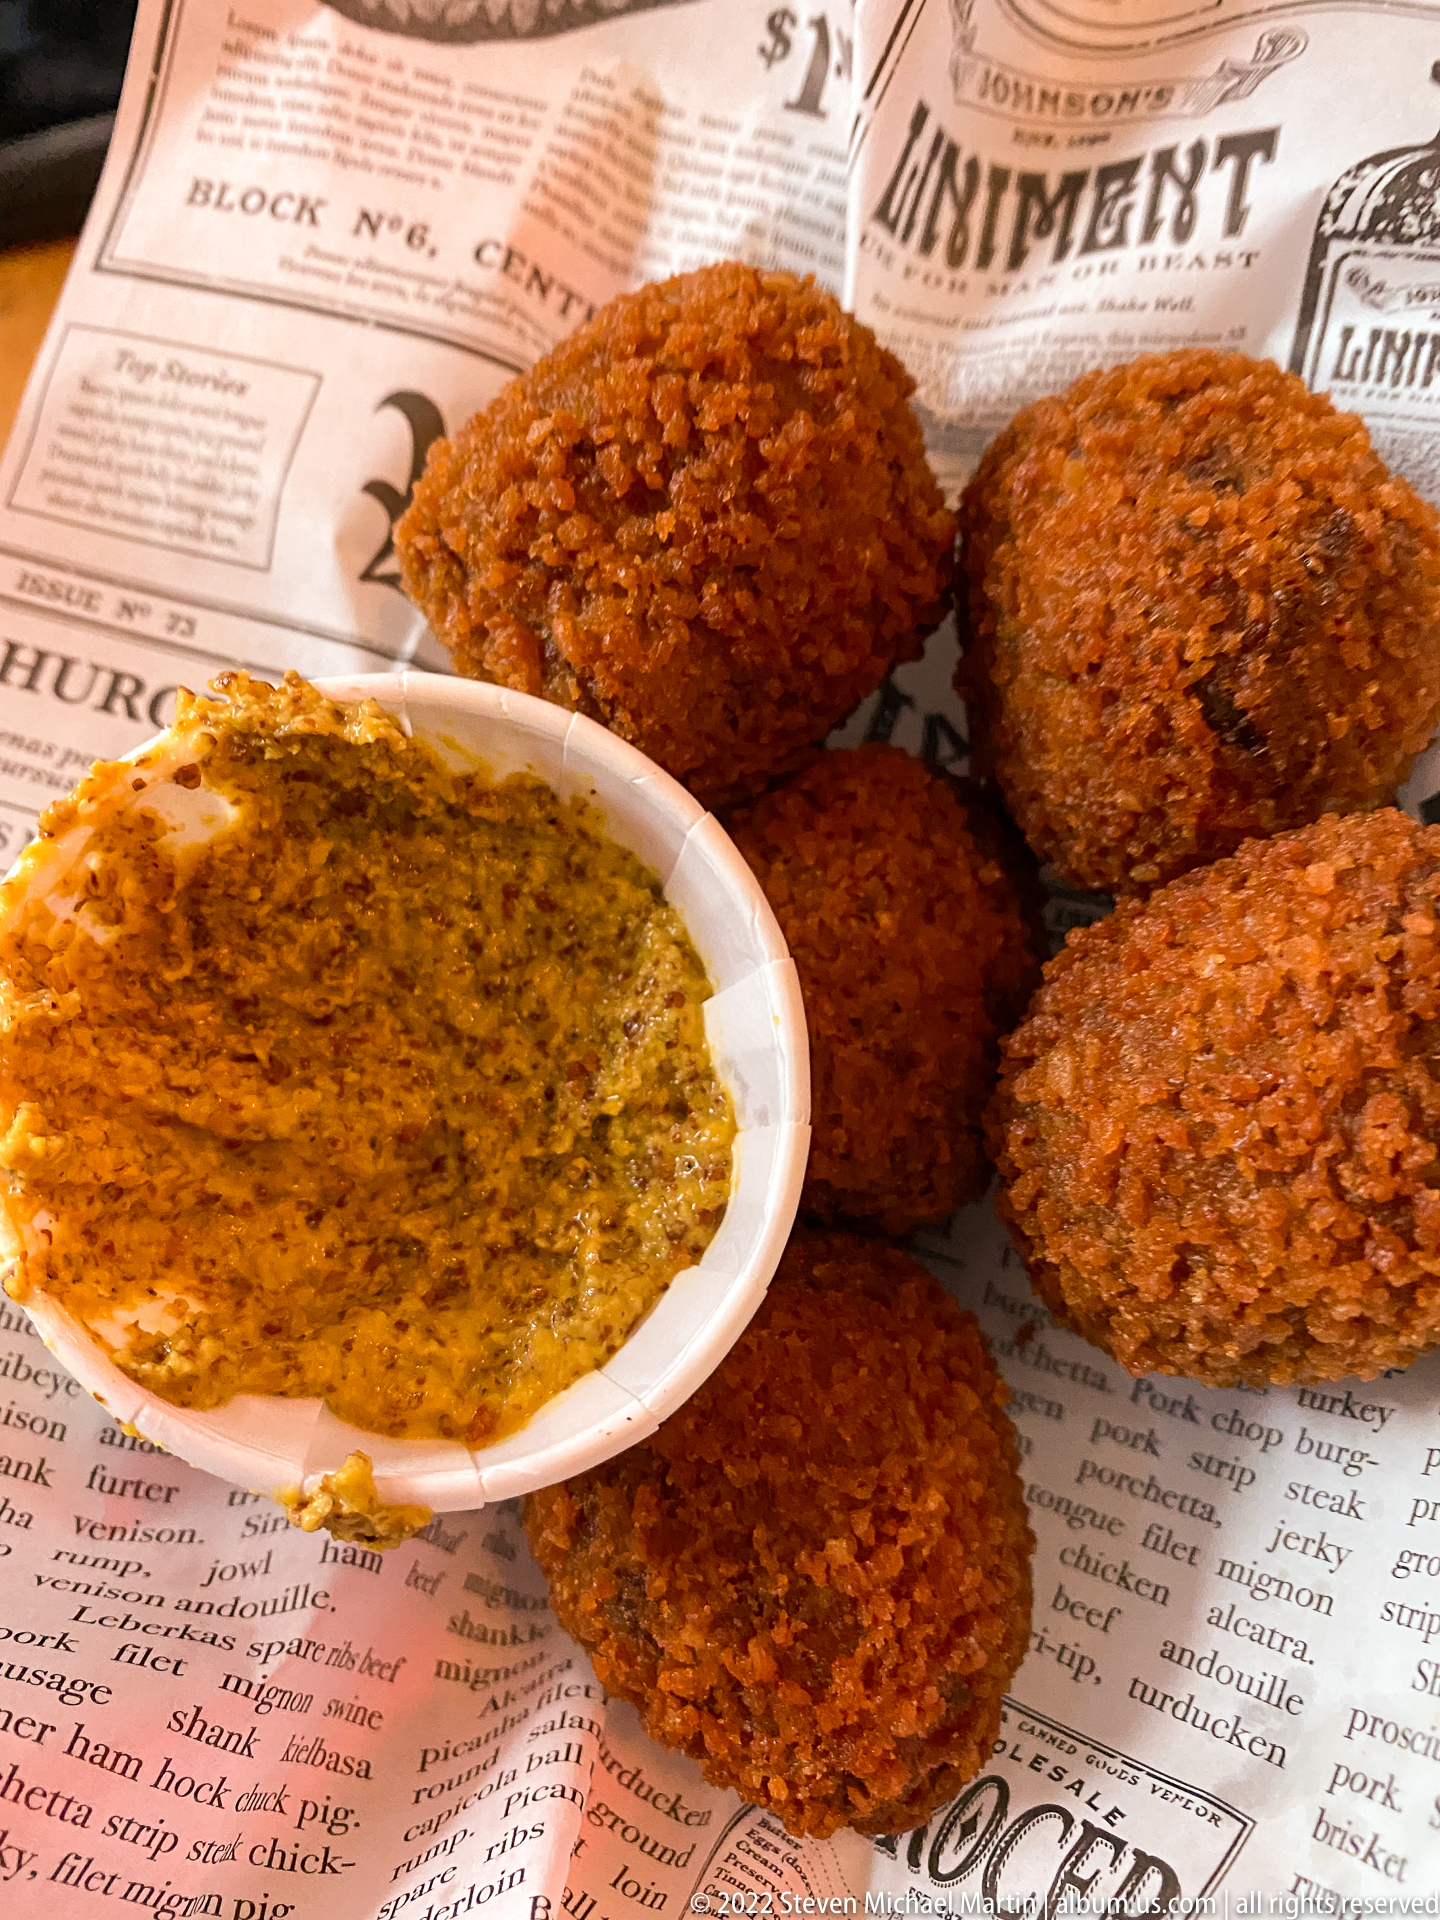
A paper-lined tray holds a serving of crisp, deep-fried bitterballen beside a small dish of coarse mustard. The browned crumb coating and round shape are characteristic of the Dutch bar snack, presented here in a casual pub setting where the rich croquettes are typically eaten hot with mustard.
Caption
A paper-lined tray holds a serving of crisp, deep-fried bitterballen beside a small dish of coarse mustard. The browned crumb coating and round shape are characteristic of the Dutch bar snack, presented here in a casual pub setting where the rich croquettes are typically eaten hot with mustard.
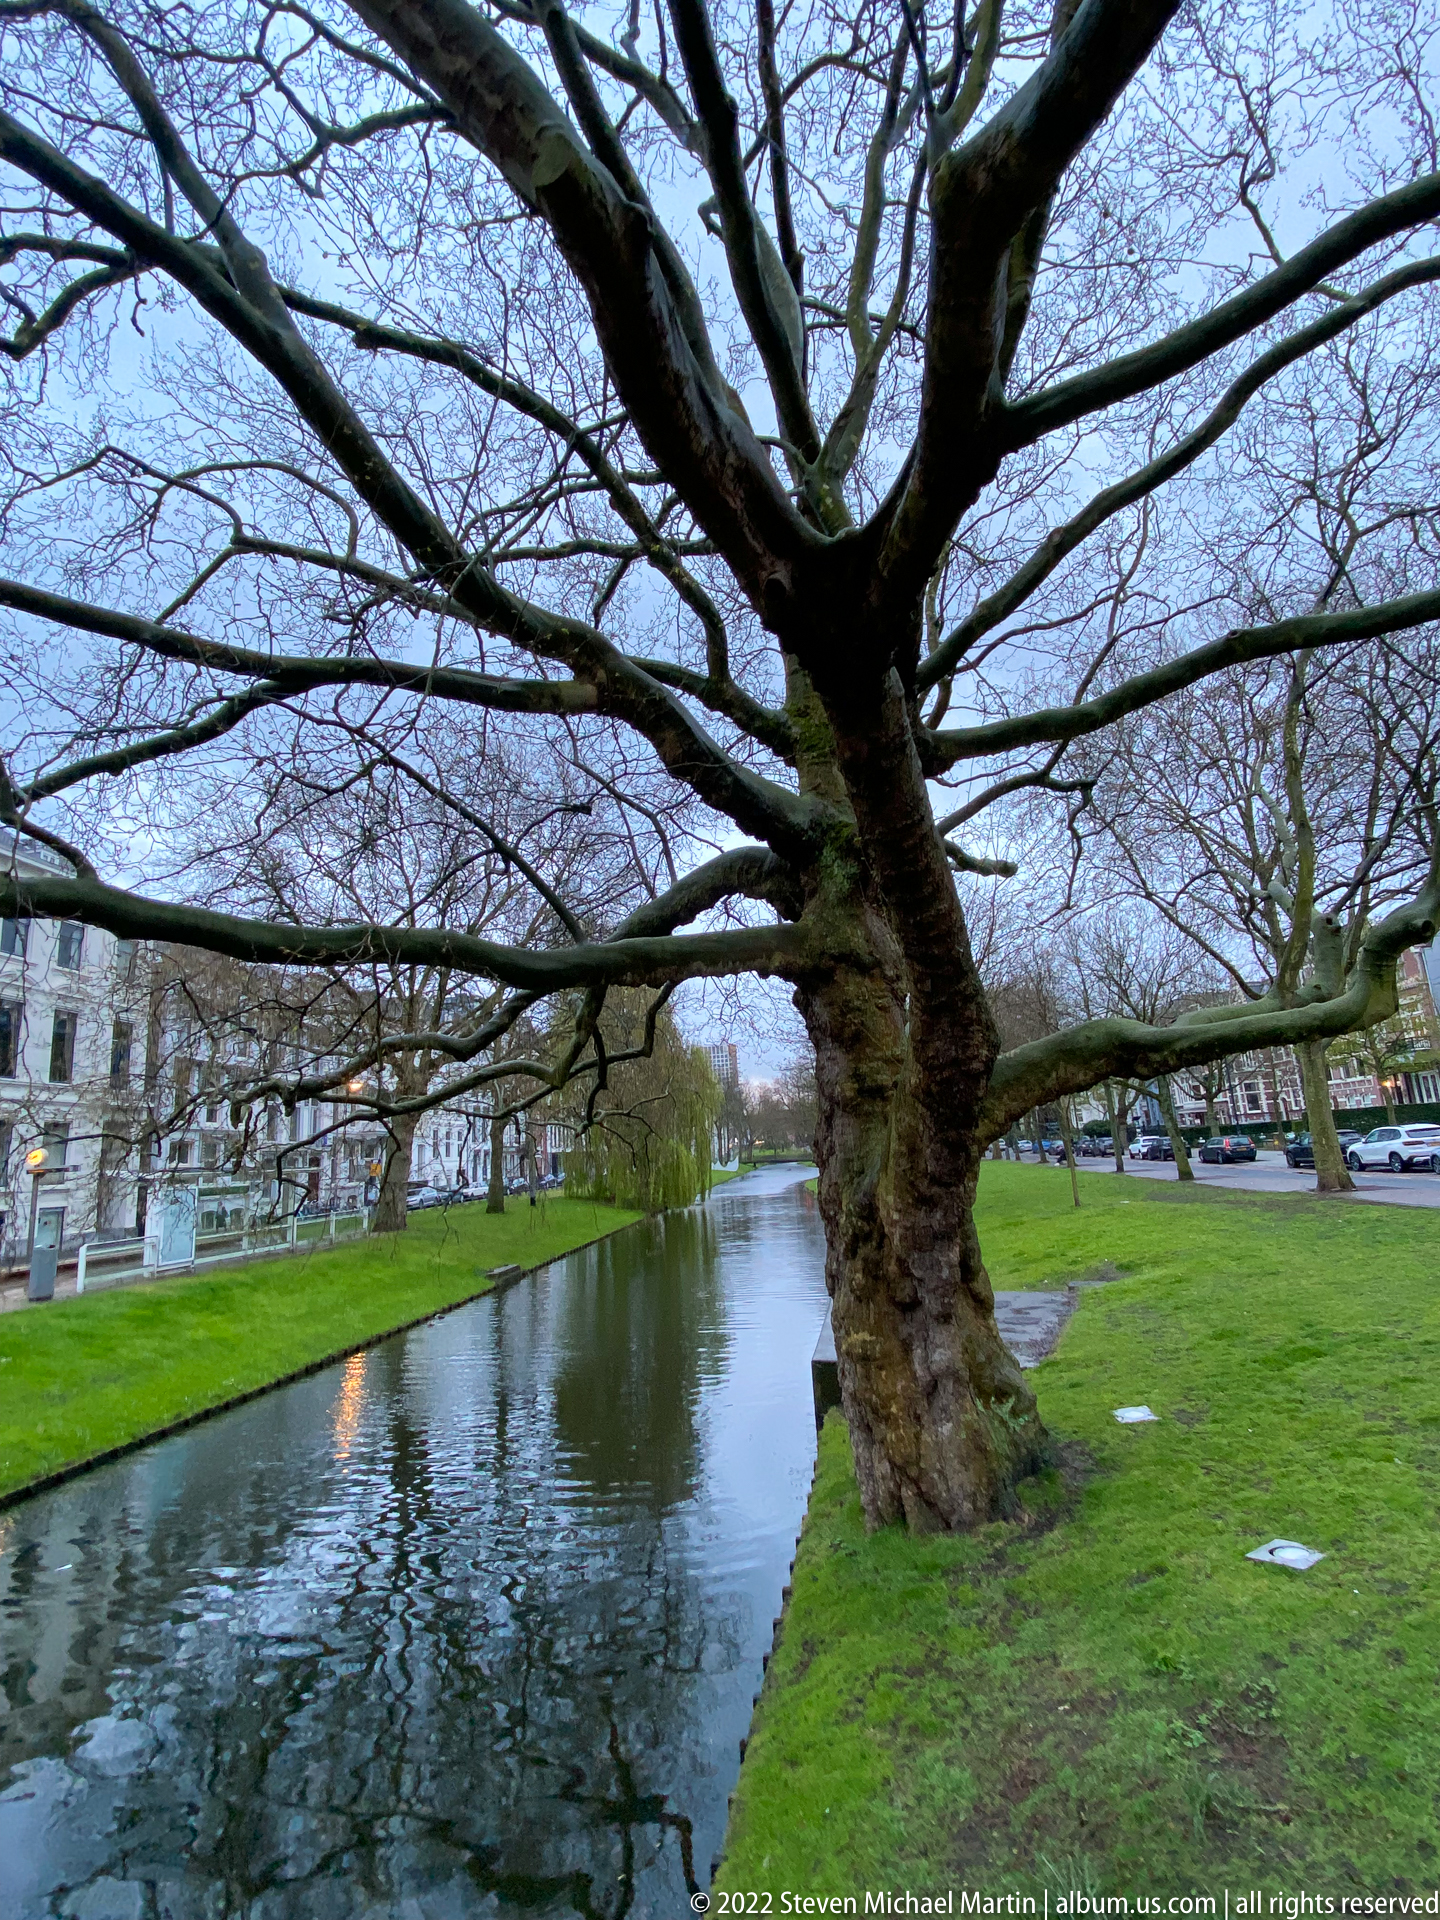
A broad, twisting tree dominates the foreground beside a narrow canal, its bare branches spreading across the gray sky above green banks and neighboring buildings. The composition emphasizes Rotterdam’s intimate waterways and mature urban landscape rather than its more familiar skyline and port infrastructure.
Caption
A broad, twisting tree dominates the foreground beside a narrow canal, its bare branches spreading across the gray sky above green banks and neighboring buildings. The composition emphasizes Rotterdam’s intimate waterways and mature urban landscape rather than its more familiar skyline and port infrastructure.
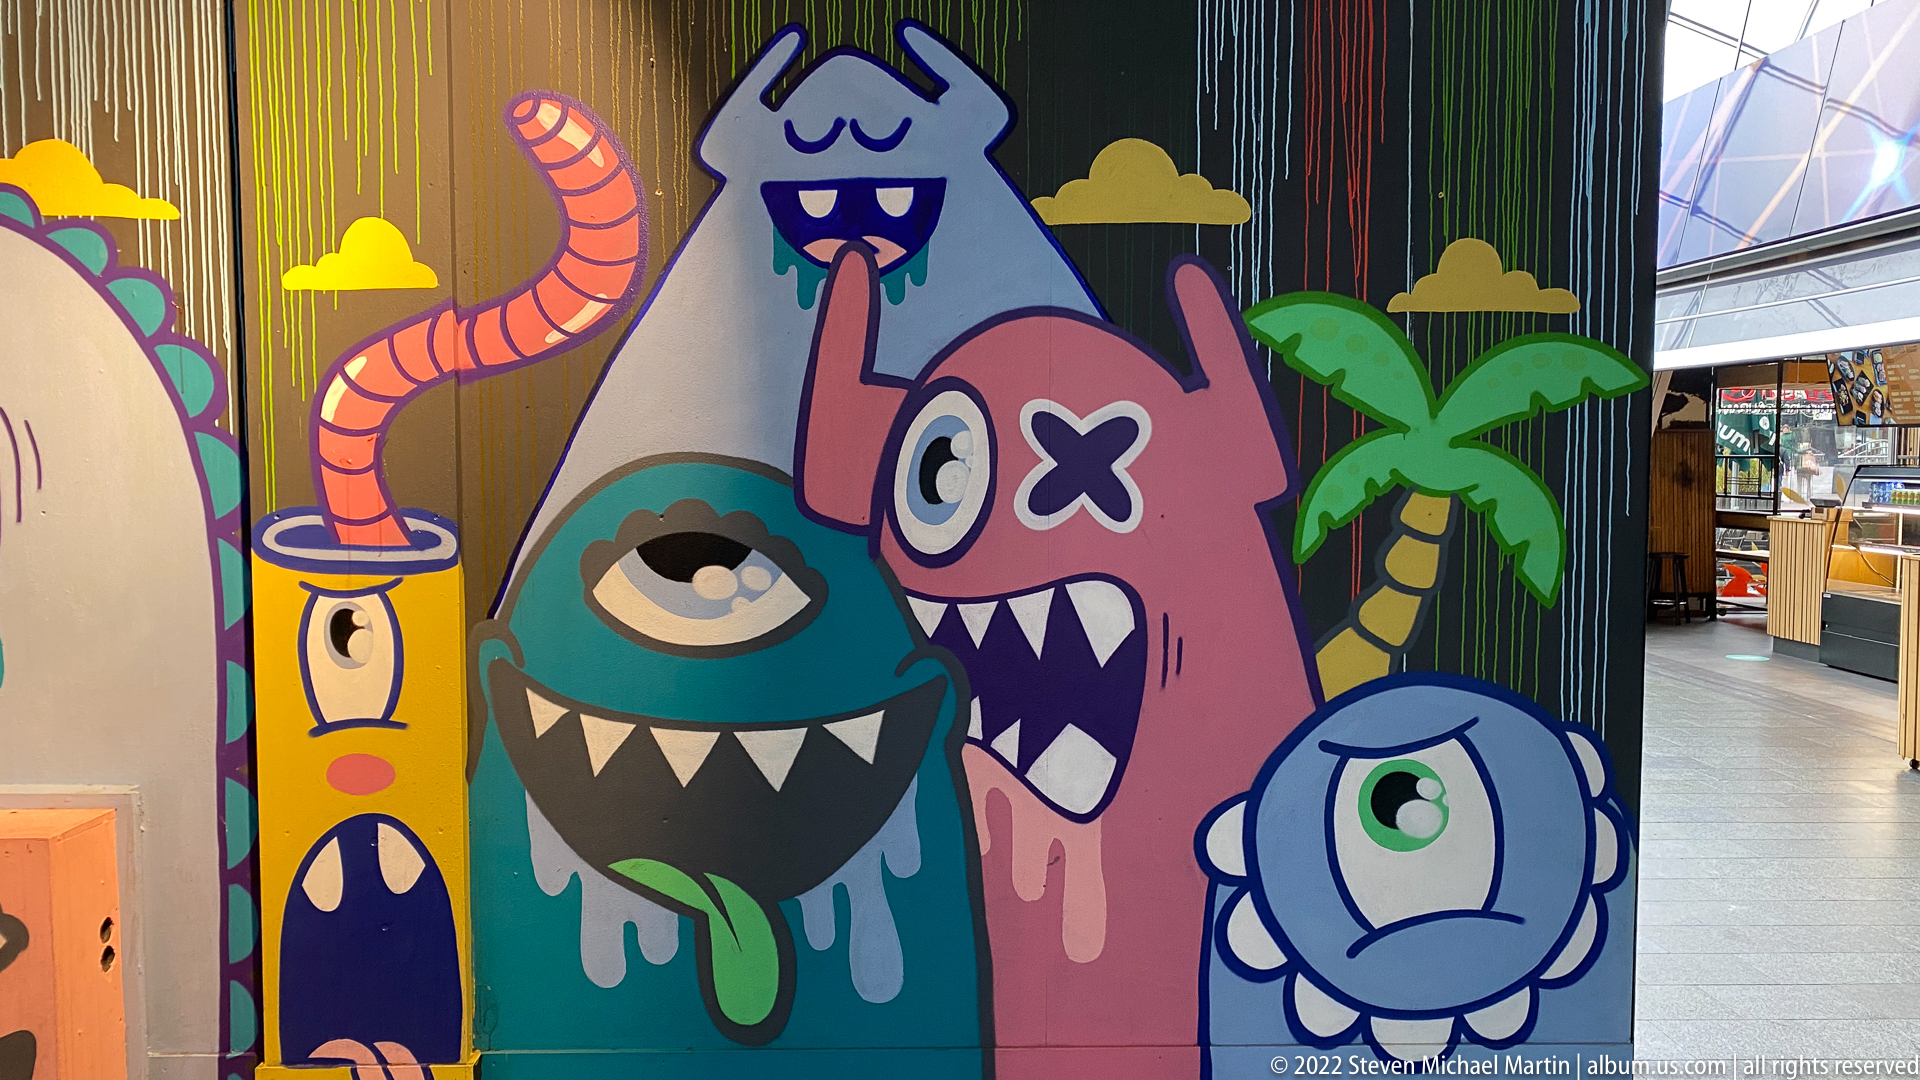
A playful mural of brightly colored cartoon creatures fills a wall inside the market complex. Cyclopean faces, fangs, drips, horns, and tropical motifs create a deliberately comic street-art aesthetic, contrasting with the polished architectural surfaces and retail setting around it.
Caption
A playful mural of brightly colored cartoon creatures fills a wall inside the market complex. Cyclopean faces, fangs, drips, horns, and tropical motifs create a deliberately comic street-art aesthetic, contrasting with the polished architectural surfaces and retail setting around it.
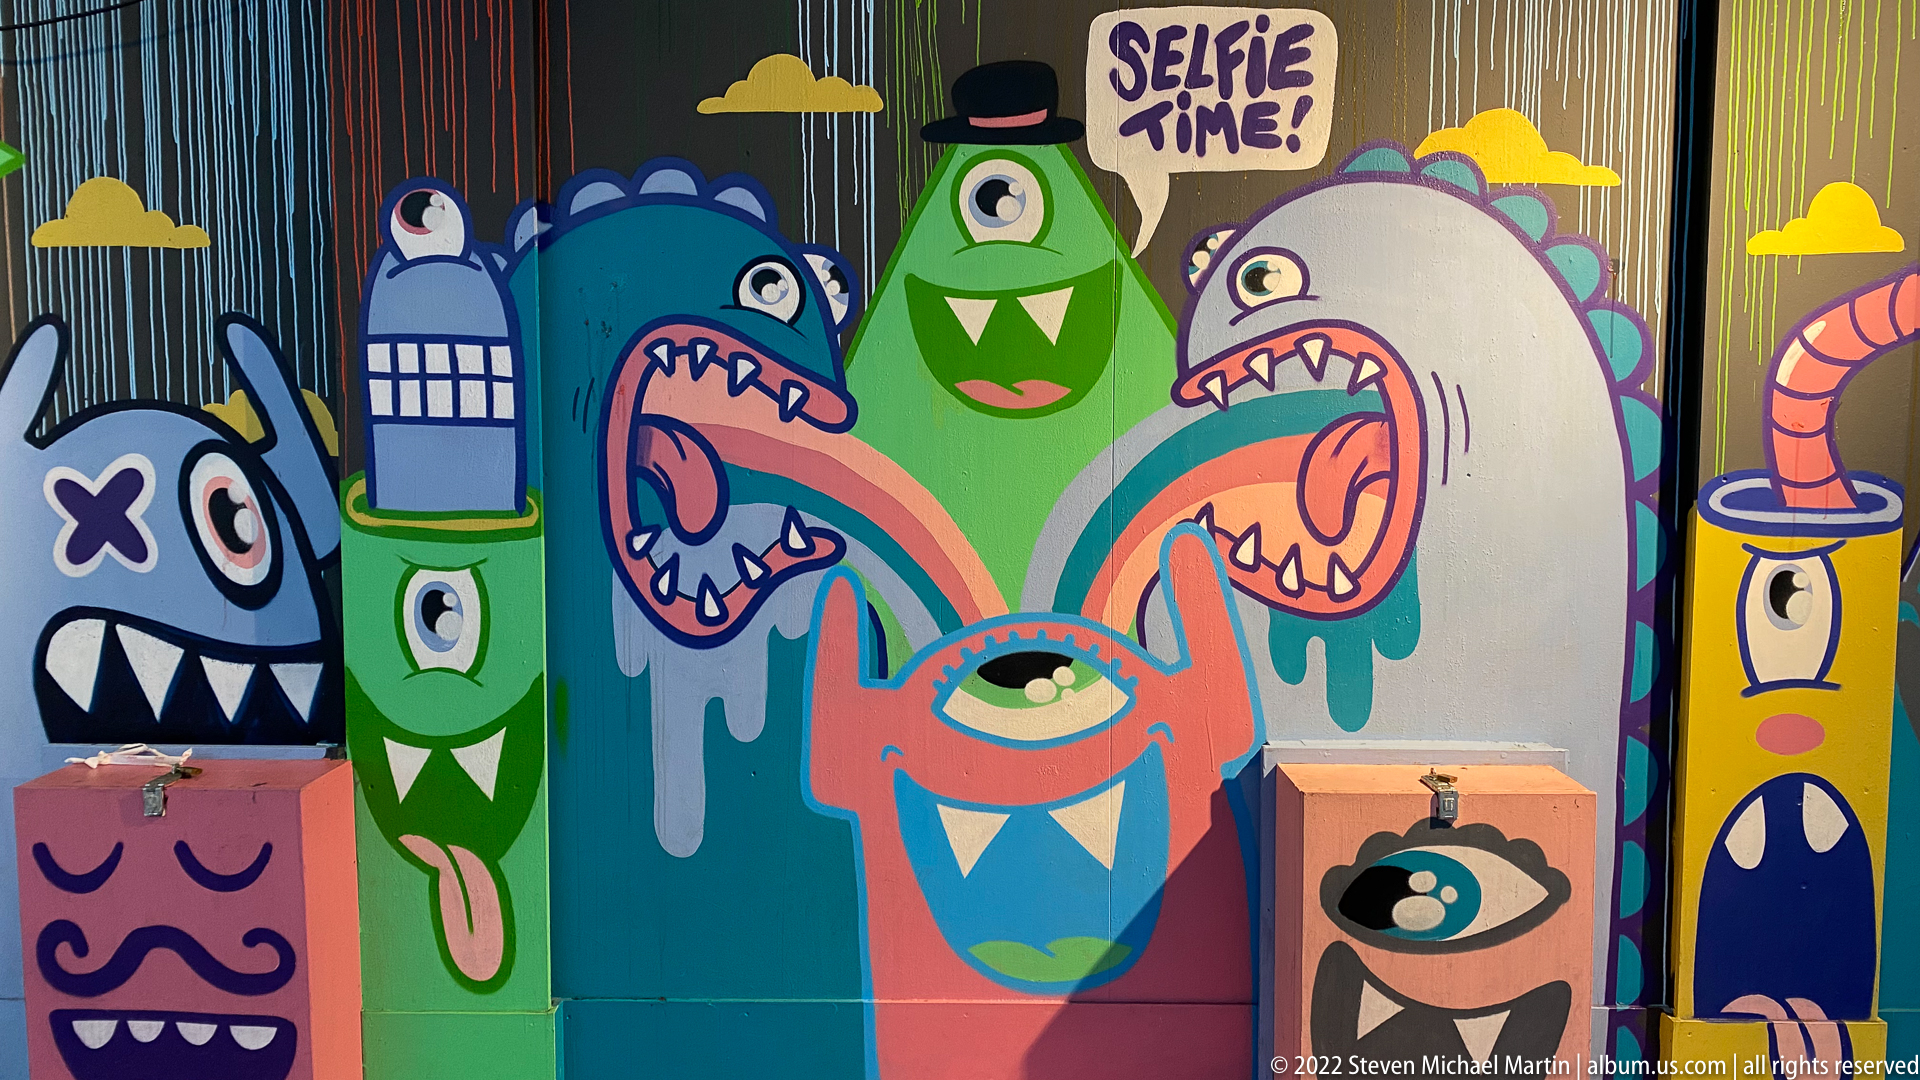
A second mural panel presents a dense lineup of cartoon monsters beneath the hand-lettered phrase “SELFIE TIME!” One-eyed, many-toothed, and horned figures crowd the composition in vivid green, blue, pink, and orange, turning the wall into a playful photo backdrop within Rotterdam’s market environment.
Caption
A second mural panel presents a dense lineup of cartoon monsters beneath the hand-lettered phrase “SELFIE TIME!” One-eyed, many-toothed, and horned figures crowd the composition in vivid green, blue, pink, and orange, turning the wall into a playful photo backdrop within Rotterdam’s market environment.

A near-vertical view into the Markthal vault isolates the ceiling artwork as a mosaic of oversized produce and organic forms. The grid of architectural panels and skylight-like openings breaks the imagery into geometric units, emphasizing the scale and technical integration of the mural with the market hall’s curved structure.
Caption
A near-vertical view into the Markthal vault isolates the ceiling artwork as a mosaic of oversized produce and organic forms. The grid of architectural panels and skylight-like openings breaks the imagery into geometric units, emphasizing the scale and technical integration of the mural with the market hall’s curved structure.
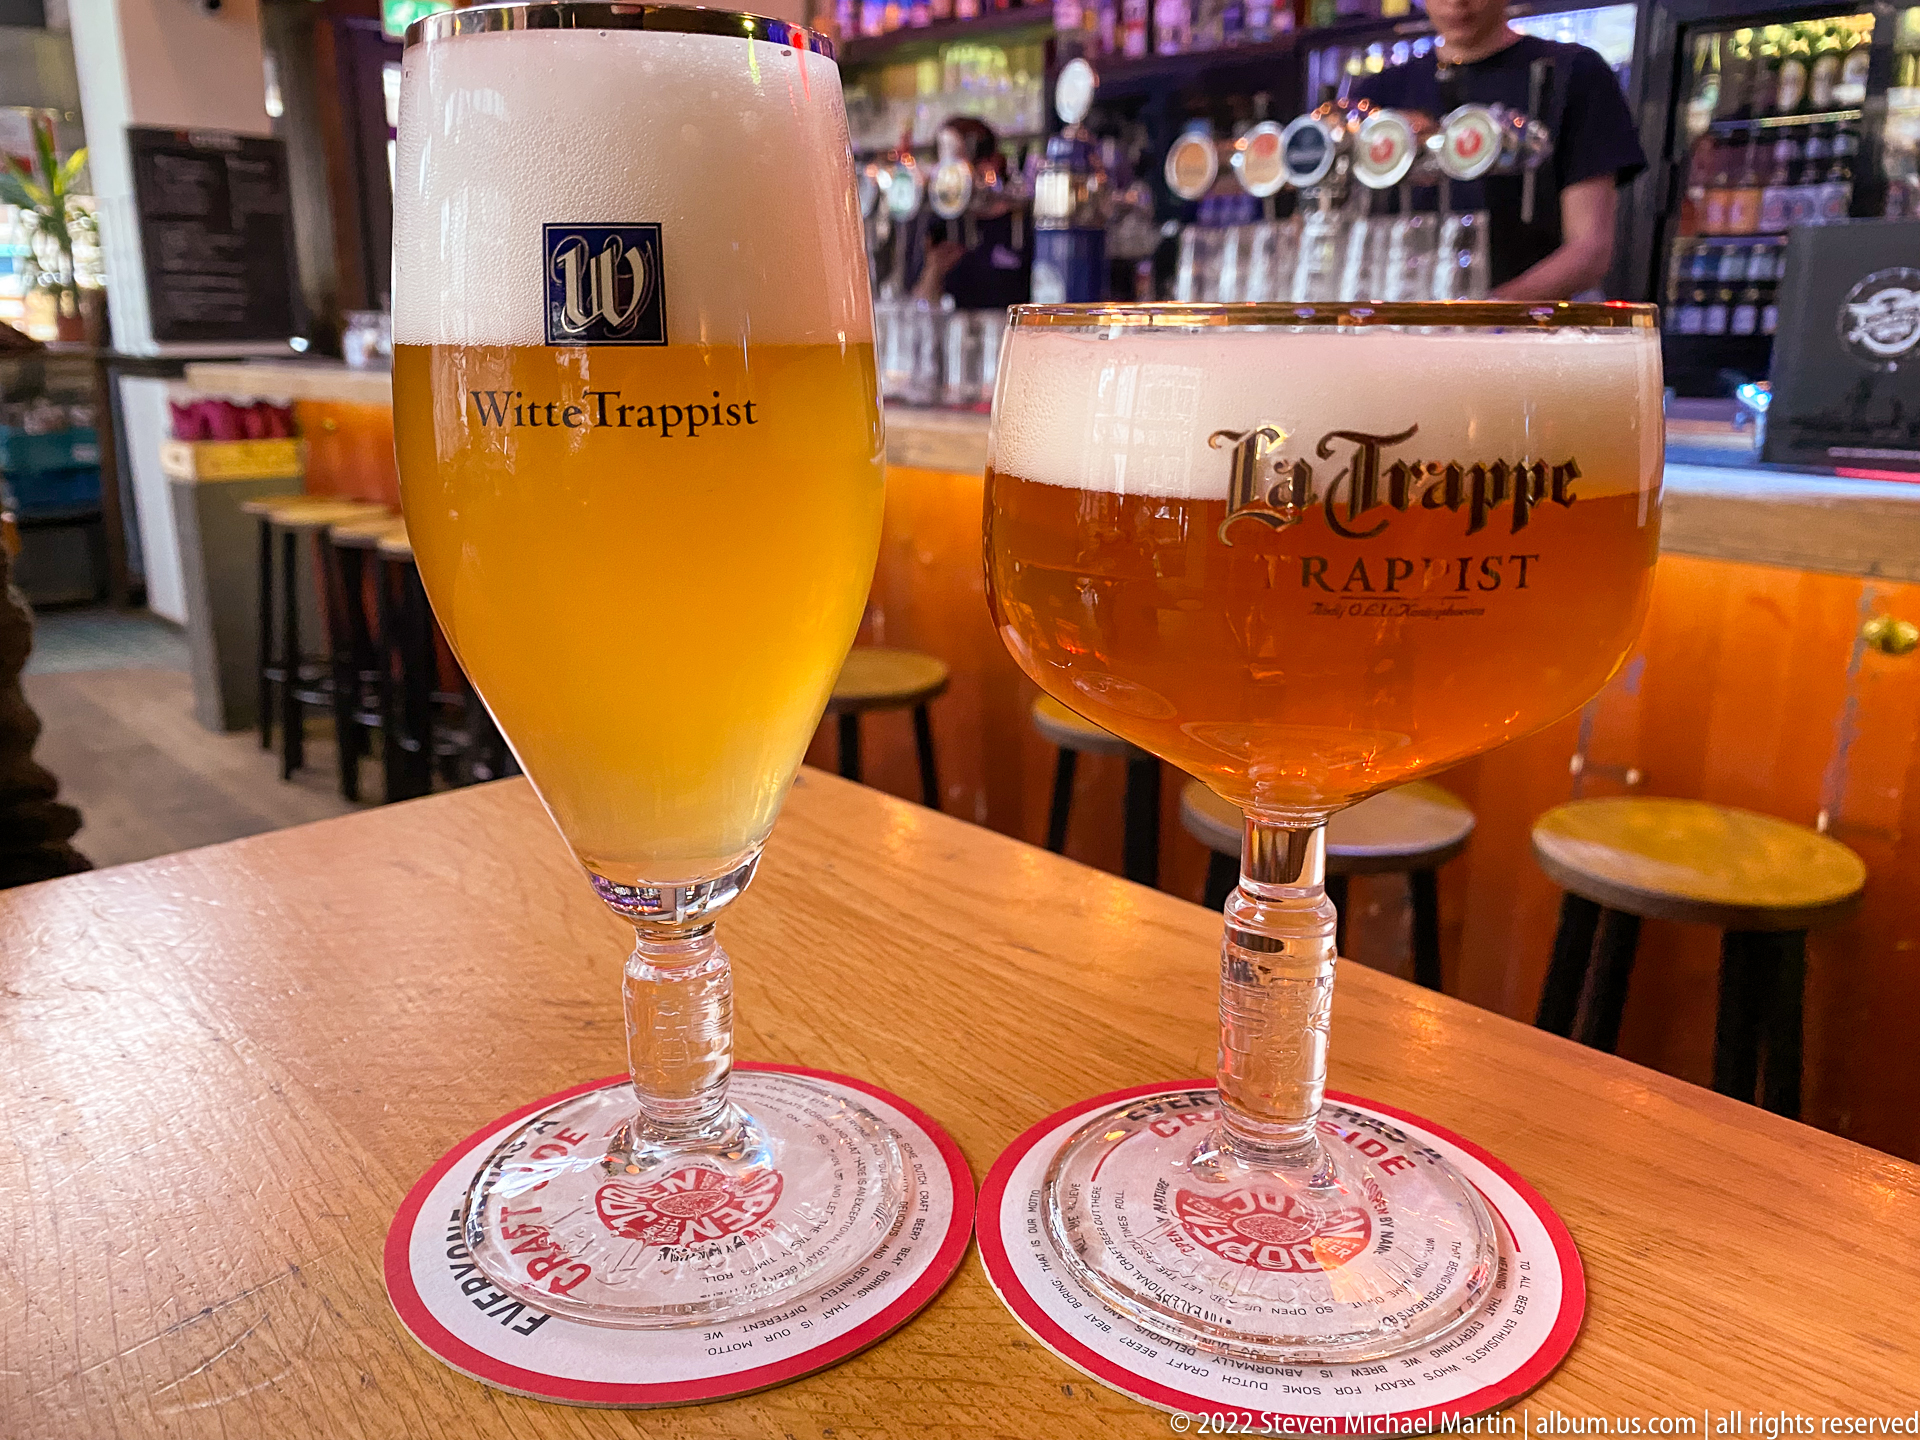
Two stemmed beer glasses sit on coasters in a Rotterdam bar, one marked Witte Trappist and the other La Trappe Trappist. Their pale and amber colors, foamy heads, and branded glassware present a small comparative tasting scene against a softly focused backdrop of taps, bottles, and bar seating.
Caption
Two stemmed beer glasses sit on coasters in a Rotterdam bar, one marked Witte Trappist and the other La Trappe Trappist. Their pale and amber colors, foamy heads, and branded glassware present a small comparative tasting scene against a softly focused backdrop of taps, bottles, and bar seating.
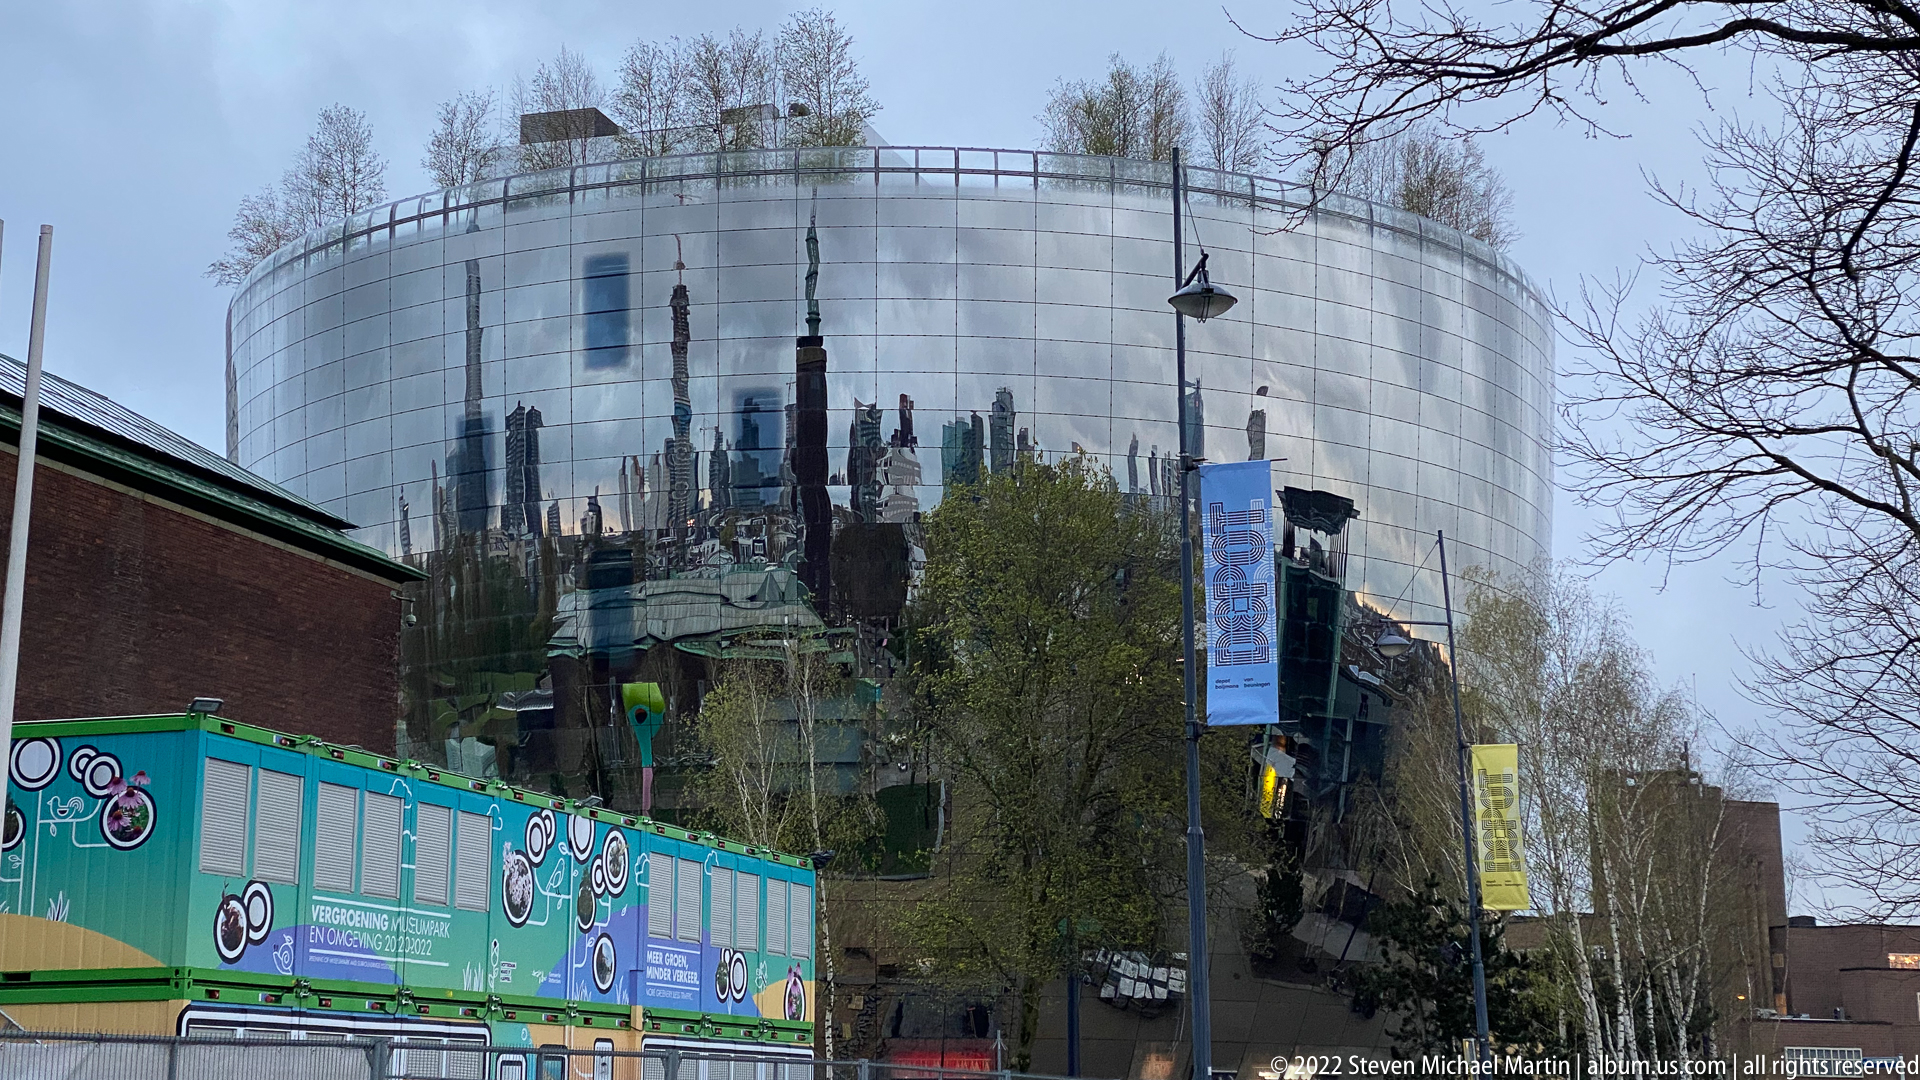
Depot Boijmans Van Beuningen rises behind bare trees and temporary fencing, its silver mirrored façade reflecting neighboring buildings and the Museumpark environment. This more distant street-level view reveals the building as an object in the city rather than an abstract surface, with the rounded volume framed by everyday infrastructure in the foreground.
Caption
Depot Boijmans Van Beuningen rises behind bare trees and temporary fencing, its silver mirrored façade reflecting neighboring buildings and the Museumpark environment. This more distant street-level view reveals the building as an object in the city rather than an abstract surface, with the rounded volume framed by everyday infrastructure in the foreground.