Haarlem – Netherlands
The city of Haarlem lies just west of Amsterdam near the North Sea coast. During the Dutch Golden Age of the 17th century, Haarlem became an important cultural and artistic center.
The city’s historic Grote Markt forms one of the most beautiful squares in the Netherlands, surrounded by guild houses and dominated by the towering St. Bavo’s Church. Haarlem was also home to renowned painters such as Frans Hals, whose works helped define Dutch portrait painting.
Today Haarlem’s canals, historic streets, and well-preserved architecture reflect the rich cultural heritage of the Dutch Golden Age.

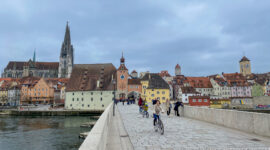
The bridge approach frames Amsterdamse Poort symmetrically, with two round flanking towers, a deep central arch, and paired taller towers rising behind the parapet. Iron railings and the narrow causeway pull the eye directly through the gateway, making this view especially clear for understanding the gate’s axial entrance and defensive layering.
Caption
The bridge approach frames Amsterdamse Poort symmetrically, with two round flanking towers, a deep central arch, and paired taller towers rising behind the parapet. Iron railings and the narrow causeway pull the eye directly through the gateway, making this view especially clear for understanding the gate’s axial entrance and defensive layering.
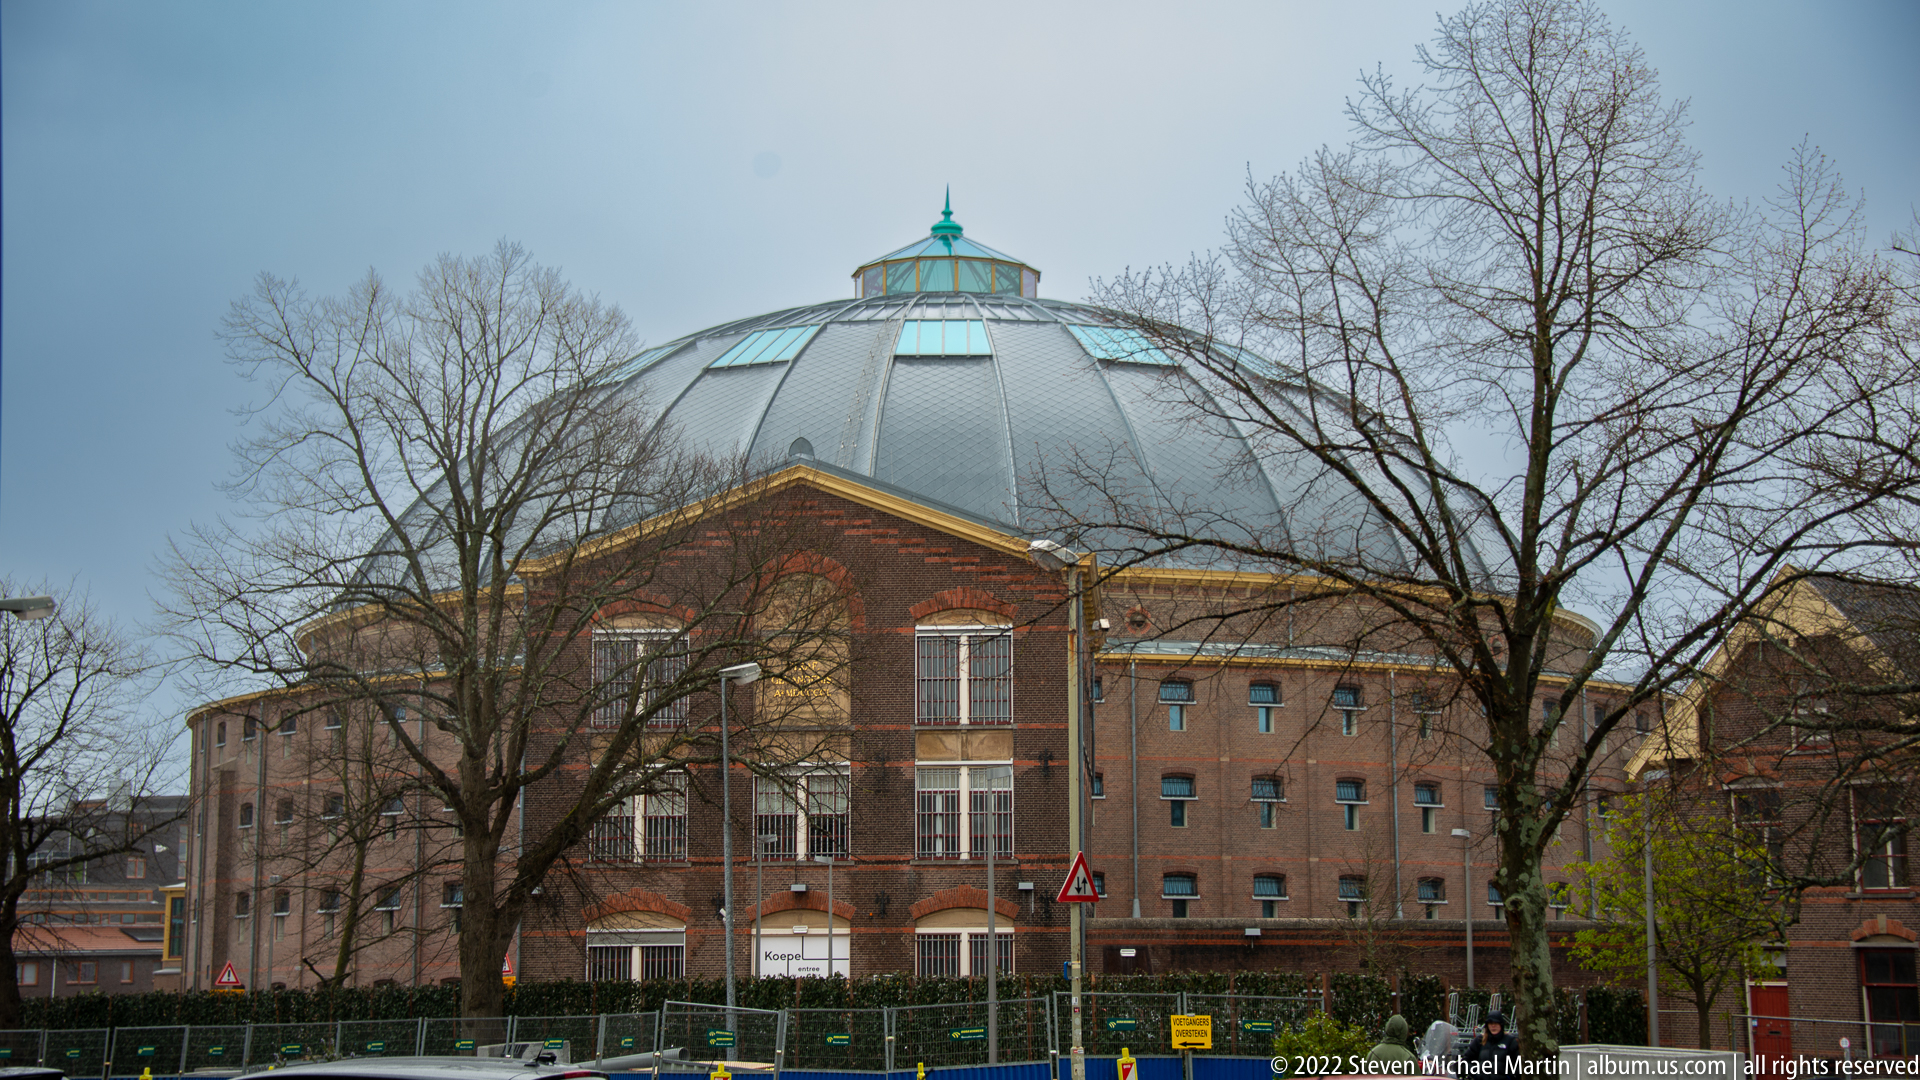
The former Koepelgevangenis is defined by its immense circular dome, which rises above a brick perimeter building and leafless trees. The exterior gives only a partial sense of the panopticon-inspired interior organization, but the broad metal-clad roof and lantern make the complex immediately legible as one of Haarlem’s most unusual monumental institutional structures.
Caption
The former Koepelgevangenis is defined by its immense circular dome, which rises above a brick perimeter building and leafless trees. The exterior gives only a partial sense of the panopticon-inspired interior organization, but the broad metal-clad roof and lantern make the complex immediately legible as one of Haarlem’s most unusual monumental institutional structures.
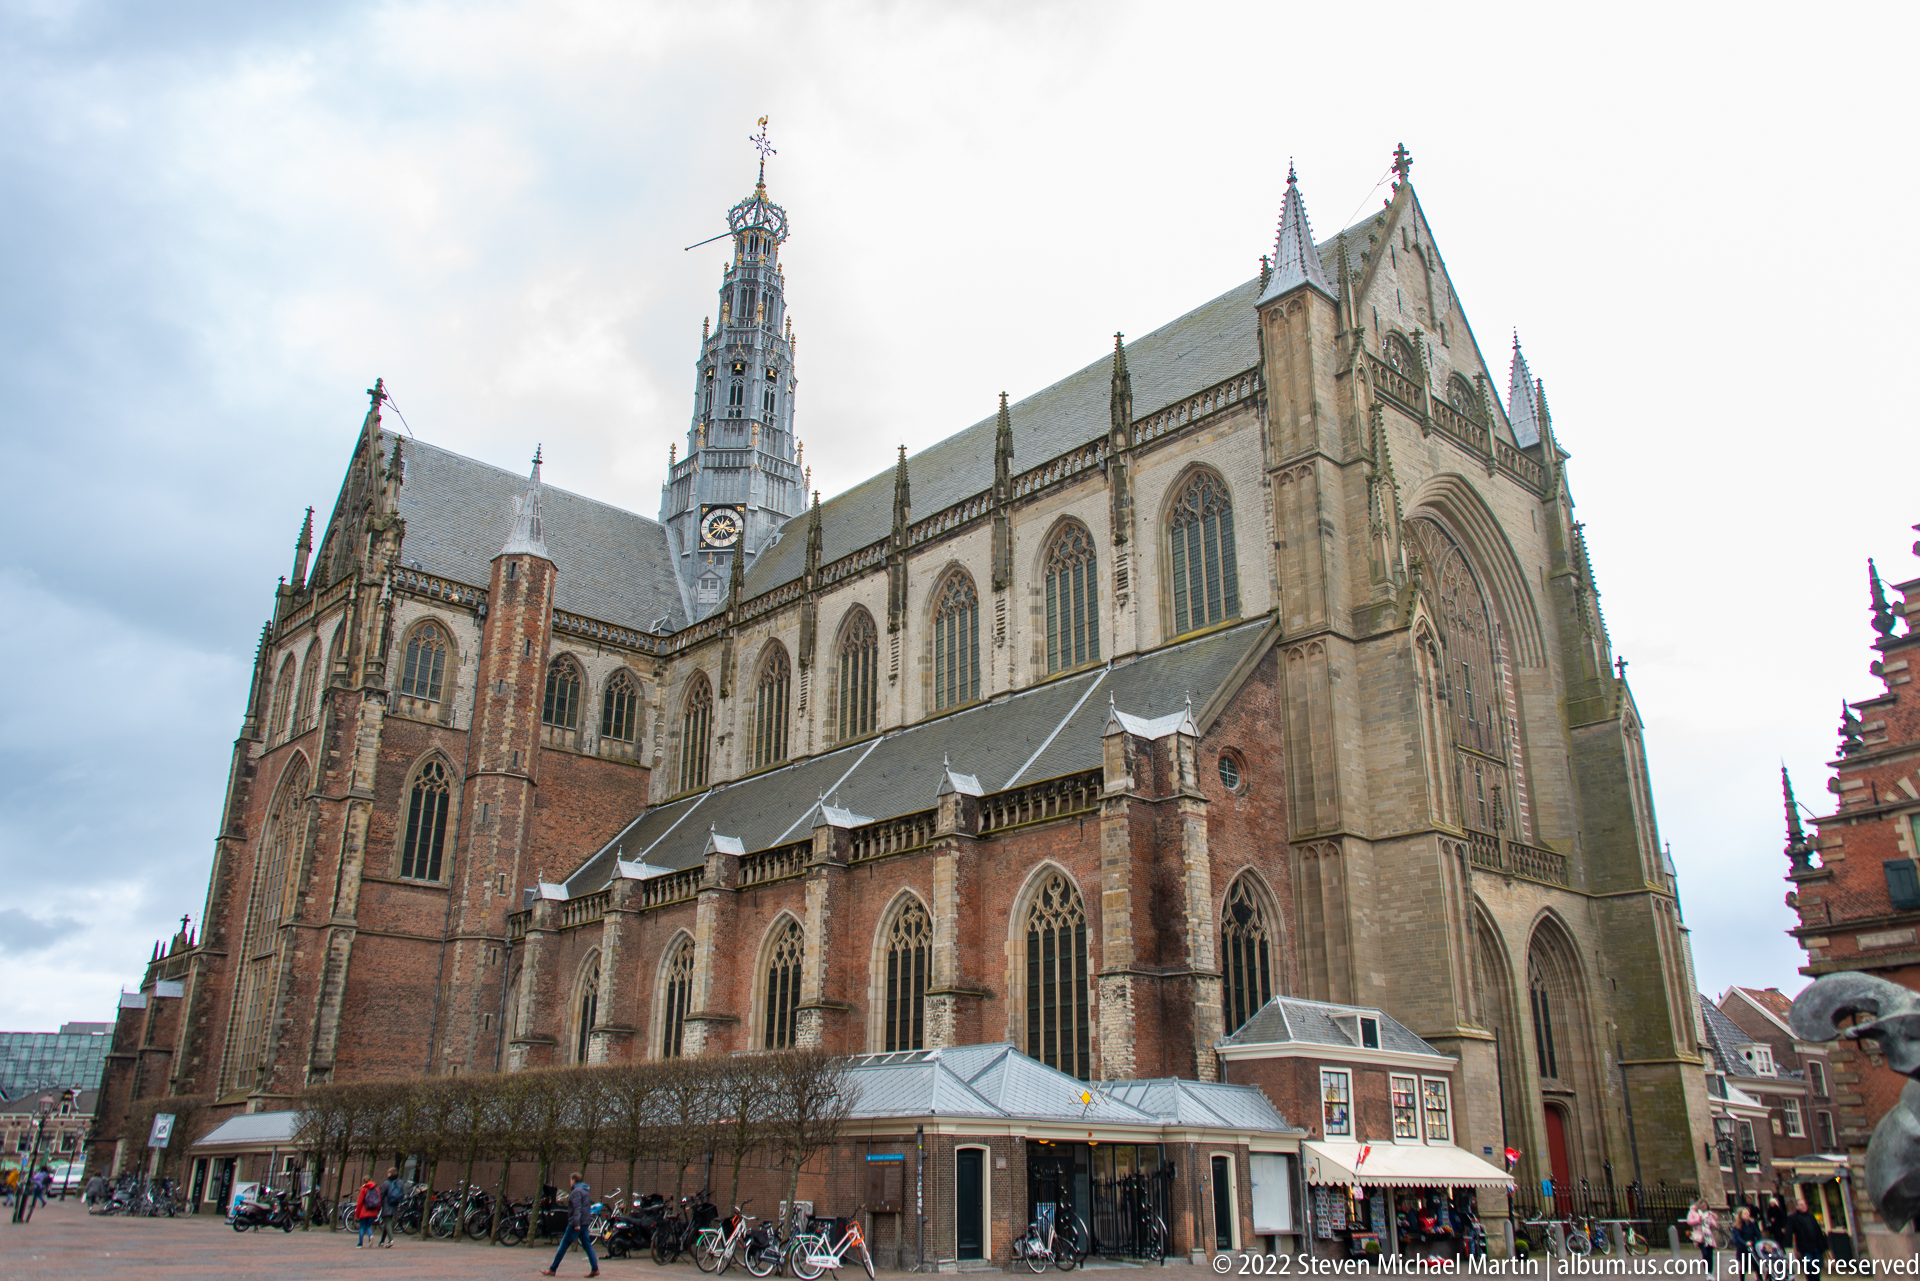
The immense brick mass of Haarlem’s Grote or St.-Bavokerk rises above the Grote Markt, with tall pointed windows, buttressed walls, steep roofs, and the distinctive openwork crossing tower visible above. Street-level awnings, bicycles, and pedestrians establish the church’s scale within the active civic square.
Caption
The immense brick mass of Haarlem’s Grote or St.-Bavokerk rises above the Grote Markt, with tall pointed windows, buttressed walls, steep roofs, and the distinctive openwork crossing tower visible above. Street-level awnings, bicycles, and pedestrians establish the church’s scale within the active civic square.
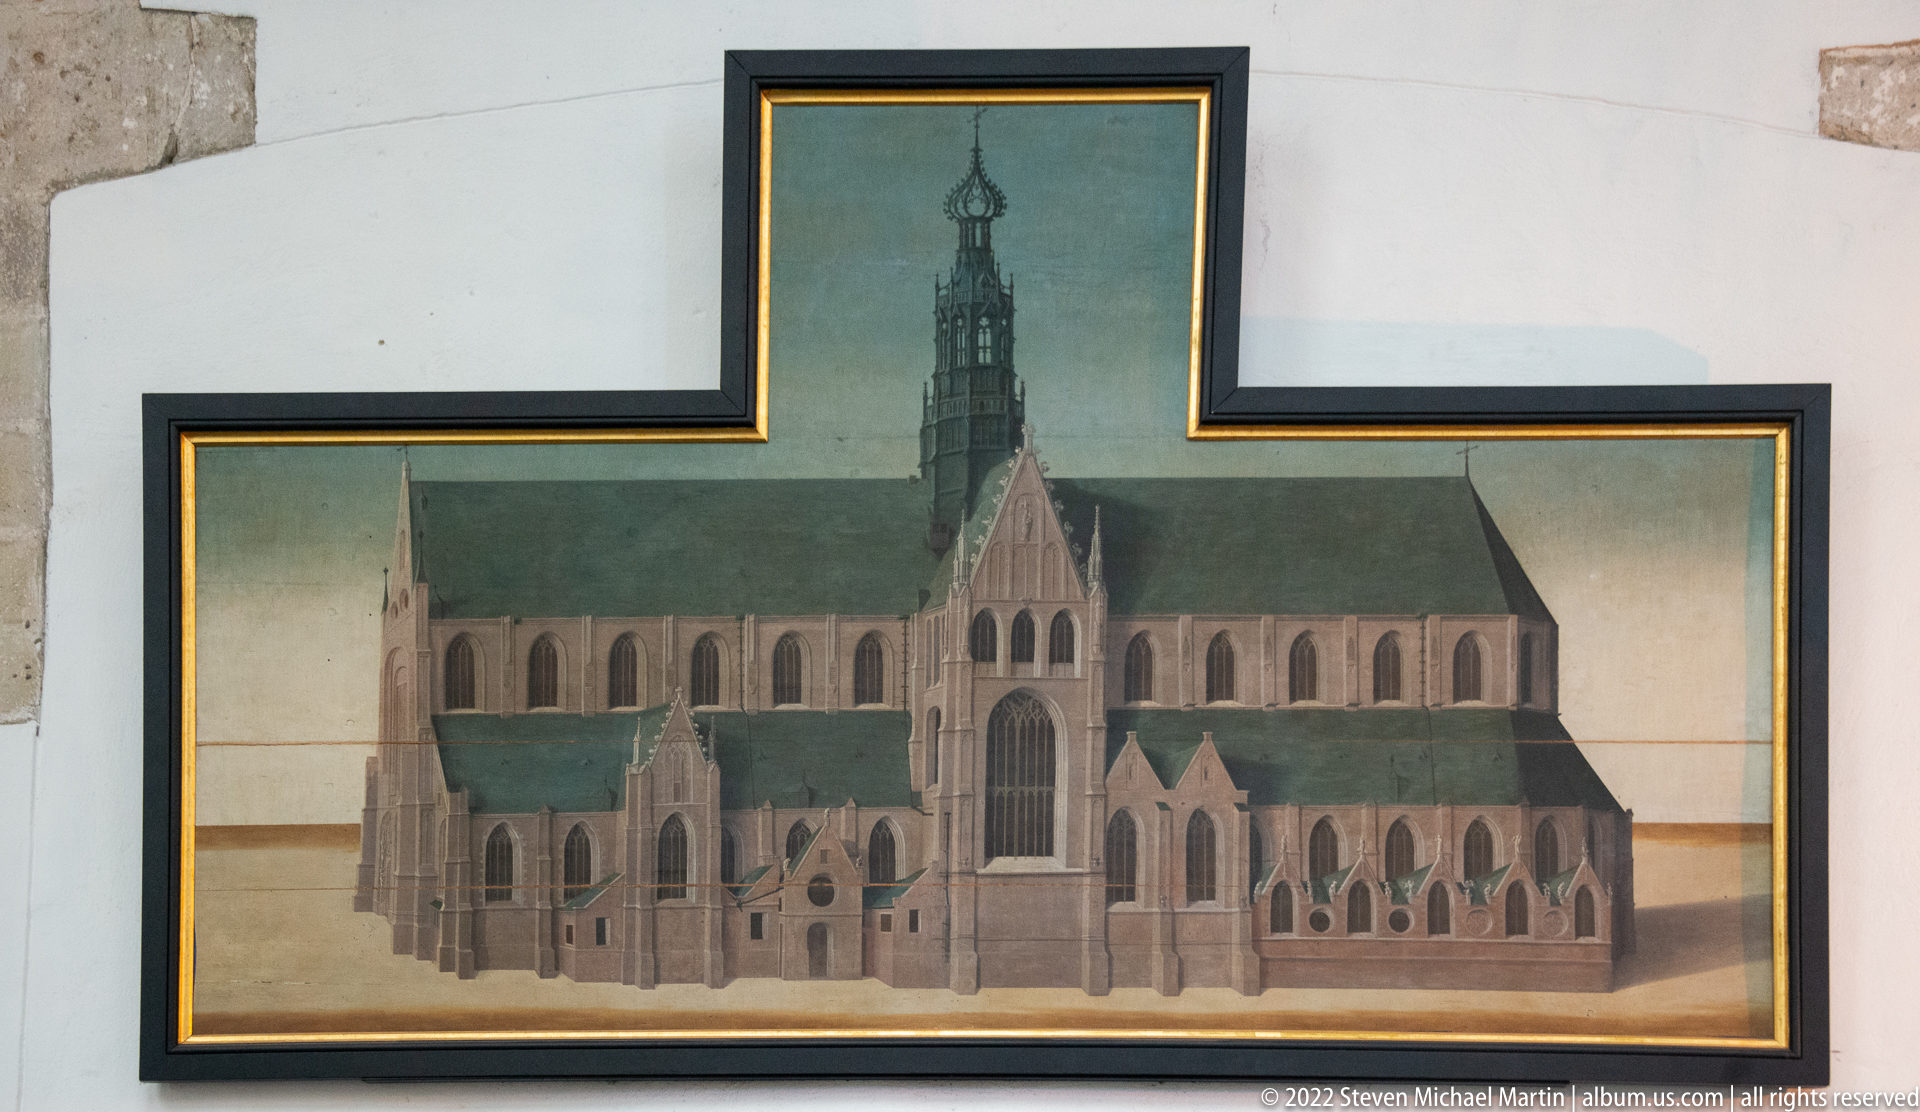
A framed architectural elevation presents the side of a large Gothic church with a tall crossing tower, steep roof, buttresses, and repeated pointed-arch windows. The drawing isolates the building against a plain ground, functioning as a measured or illustrative study of the church’s exterior form.
Caption
A framed architectural elevation presents the side of a large Gothic church with a tall crossing tower, steep roof, buttresses, and repeated pointed-arch windows. The drawing isolates the building against a plain ground, functioning as a measured or illustrative study of the church’s exterior form.
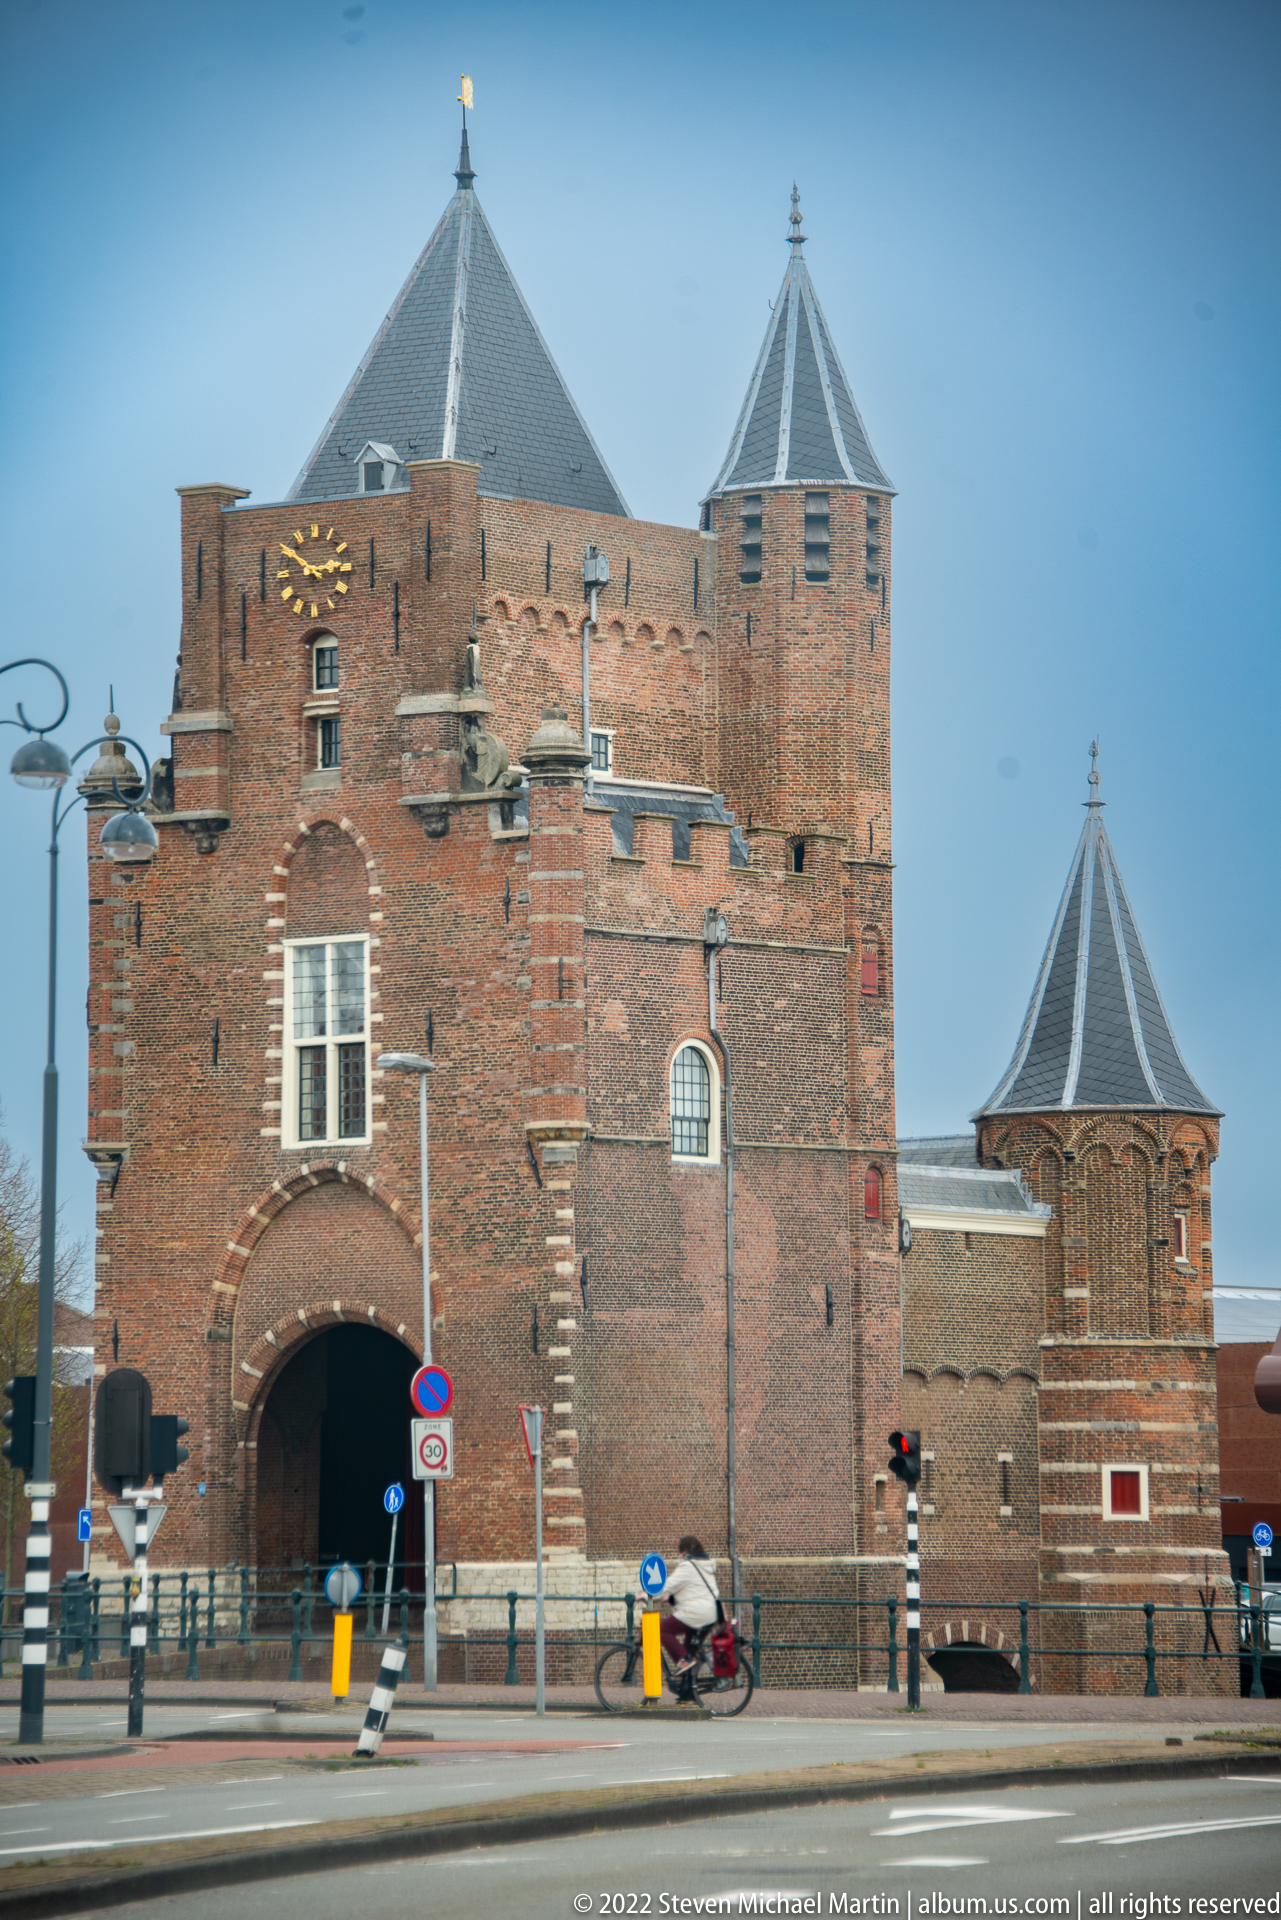
The Amsterdamse Poort rises beside the water as a compact medieval city gate, its red-brick massing articulated by round corner towers, steep slate roofs, a clock, and the broad central passage. Traffic lights and bicycles at street level place the surviving fortification directly within modern Haarlem, emphasizing how the historic gateway still marks an active urban approach.
Caption
The Amsterdamse Poort rises beside the water as a compact medieval city gate, its red-brick massing articulated by round corner towers, steep slate roofs, a clock, and the broad central passage. Traffic lights and bicycles at street level place the surviving fortification directly within modern Haarlem, emphasizing how the historic gateway still marks an active urban approach.
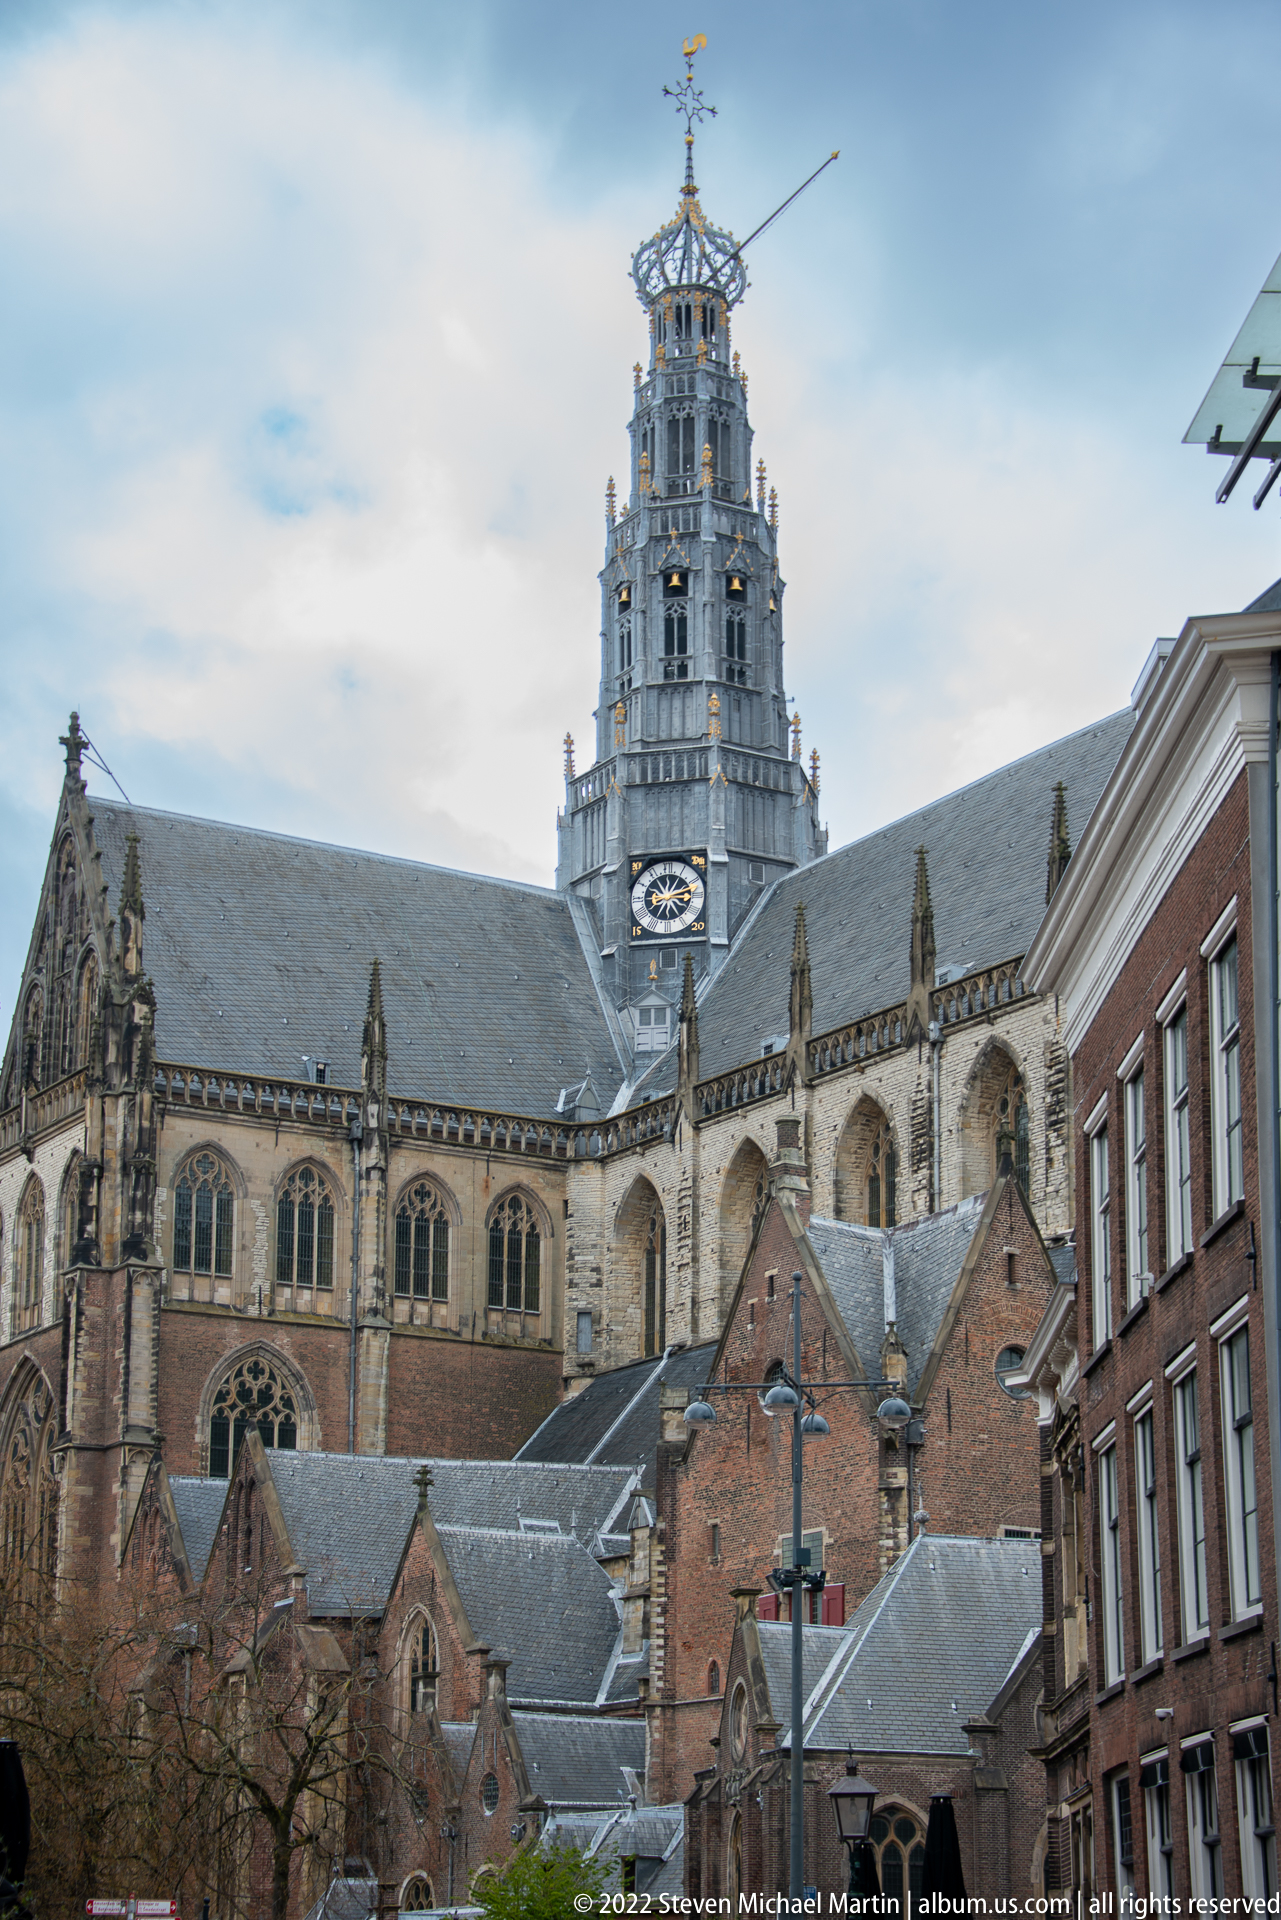
The Grote or St.-Bavokerk dominates this view with its long Gothic nave, buttressed walls, tall traceried windows, and distinctive openwork crossing tower. A dense foreground of adjoining roofs compresses the church into the surrounding city fabric, while the clock and layered masonry make the medieval church the clear visual anchor.
Caption
The Grote or St.-Bavokerk dominates this view with its long Gothic nave, buttressed walls, tall traceried windows, and distinctive openwork crossing tower. A dense foreground of adjoining roofs compresses the church into the surrounding city fabric, while the clock and layered masonry make the medieval church the clear visual anchor.
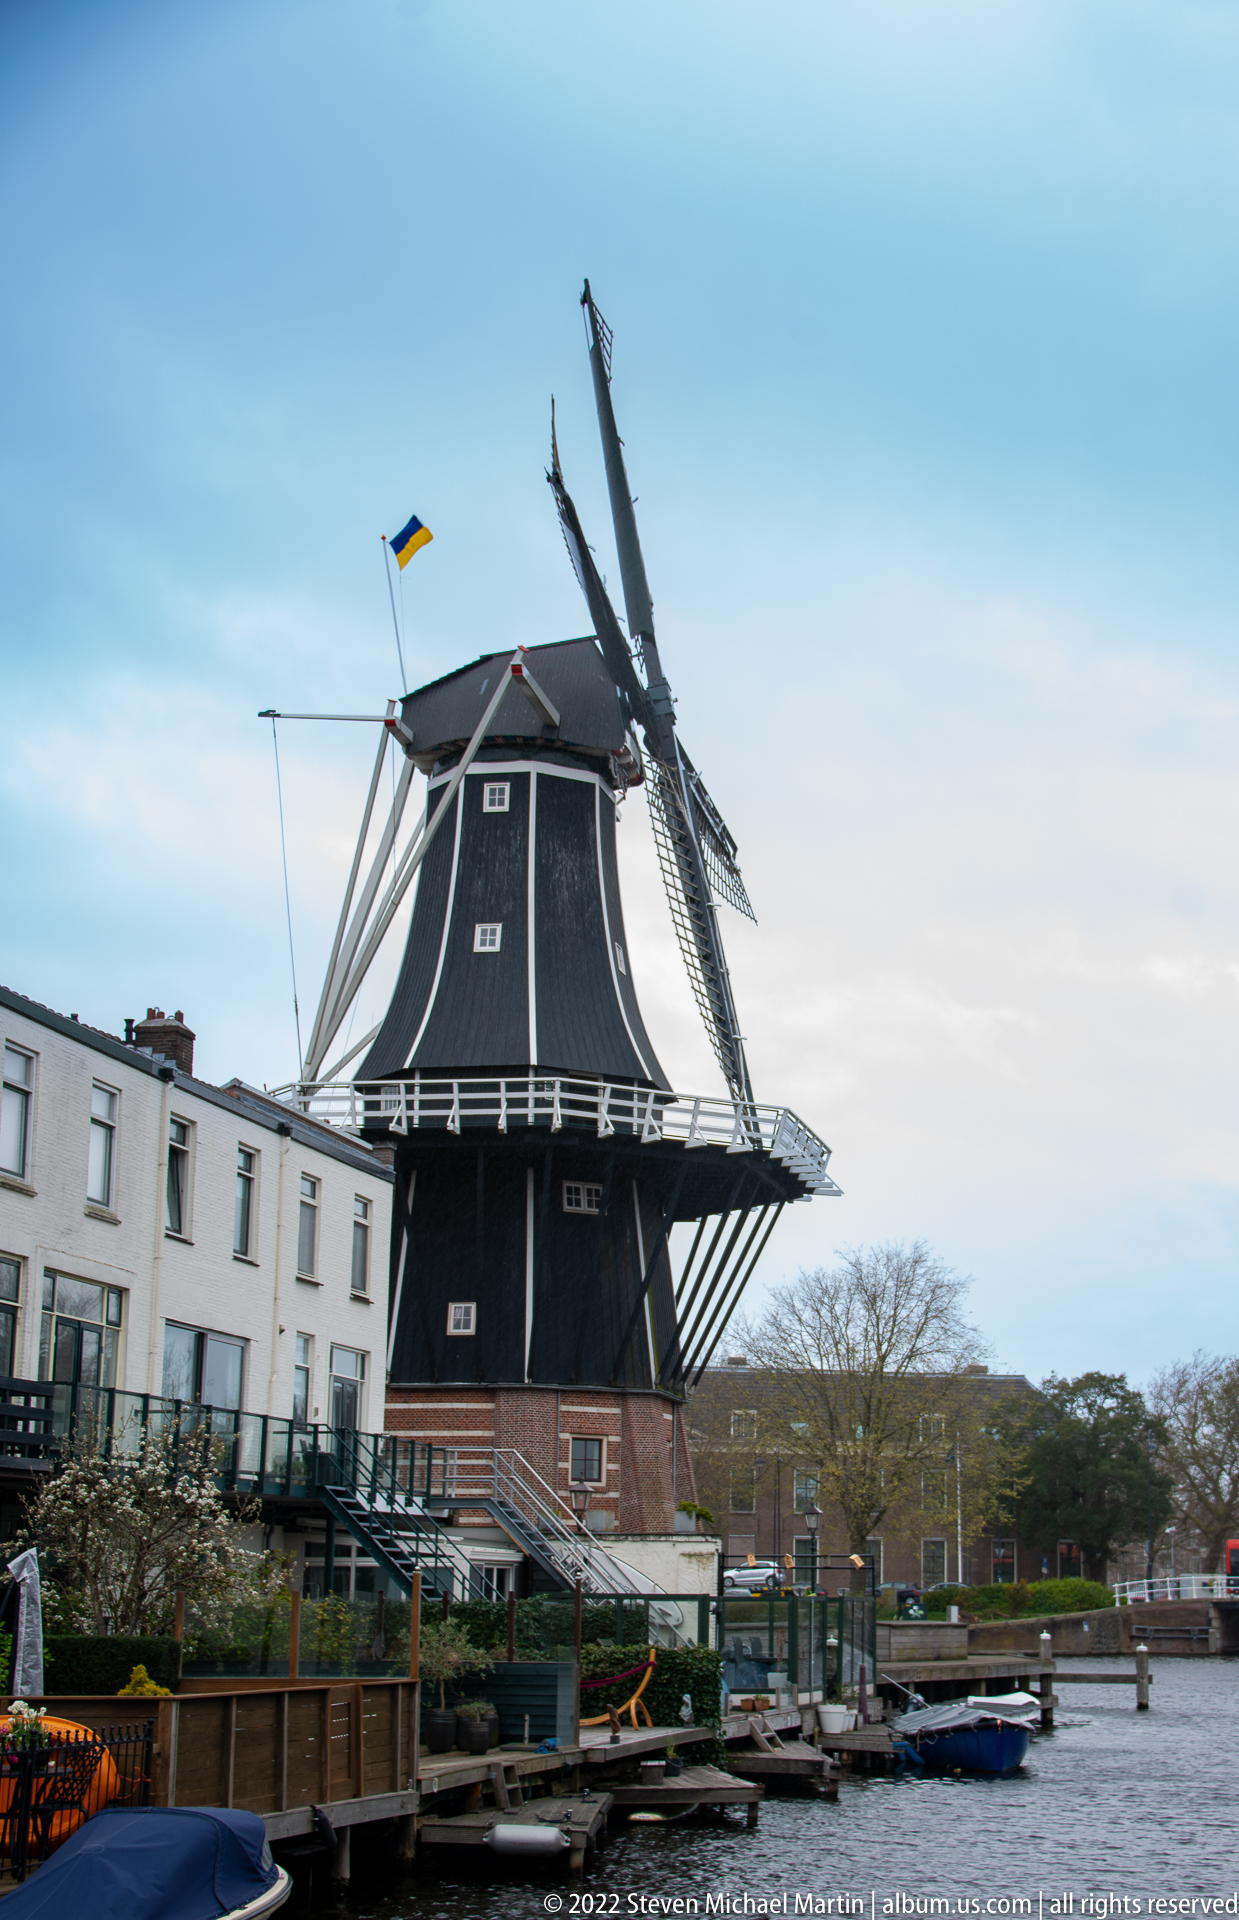
Molen De Adriaan stands beside the water with its dark timber-clad smock, broad gallery, and four sails set above the canal edge. Low residential buildings and moored boats establish its urban setting. The reconstructed landmark preserves the visual role of a traditional Dutch windmill within Haarlem’s historic waterside townscape.
Caption
Molen De Adriaan stands beside the water with its dark timber-clad smock, broad gallery, and four sails set above the canal edge. Low residential buildings and moored boats establish its urban setting. The reconstructed landmark preserves the visual role of a traditional Dutch windmill within Haarlem’s historic waterside townscape.
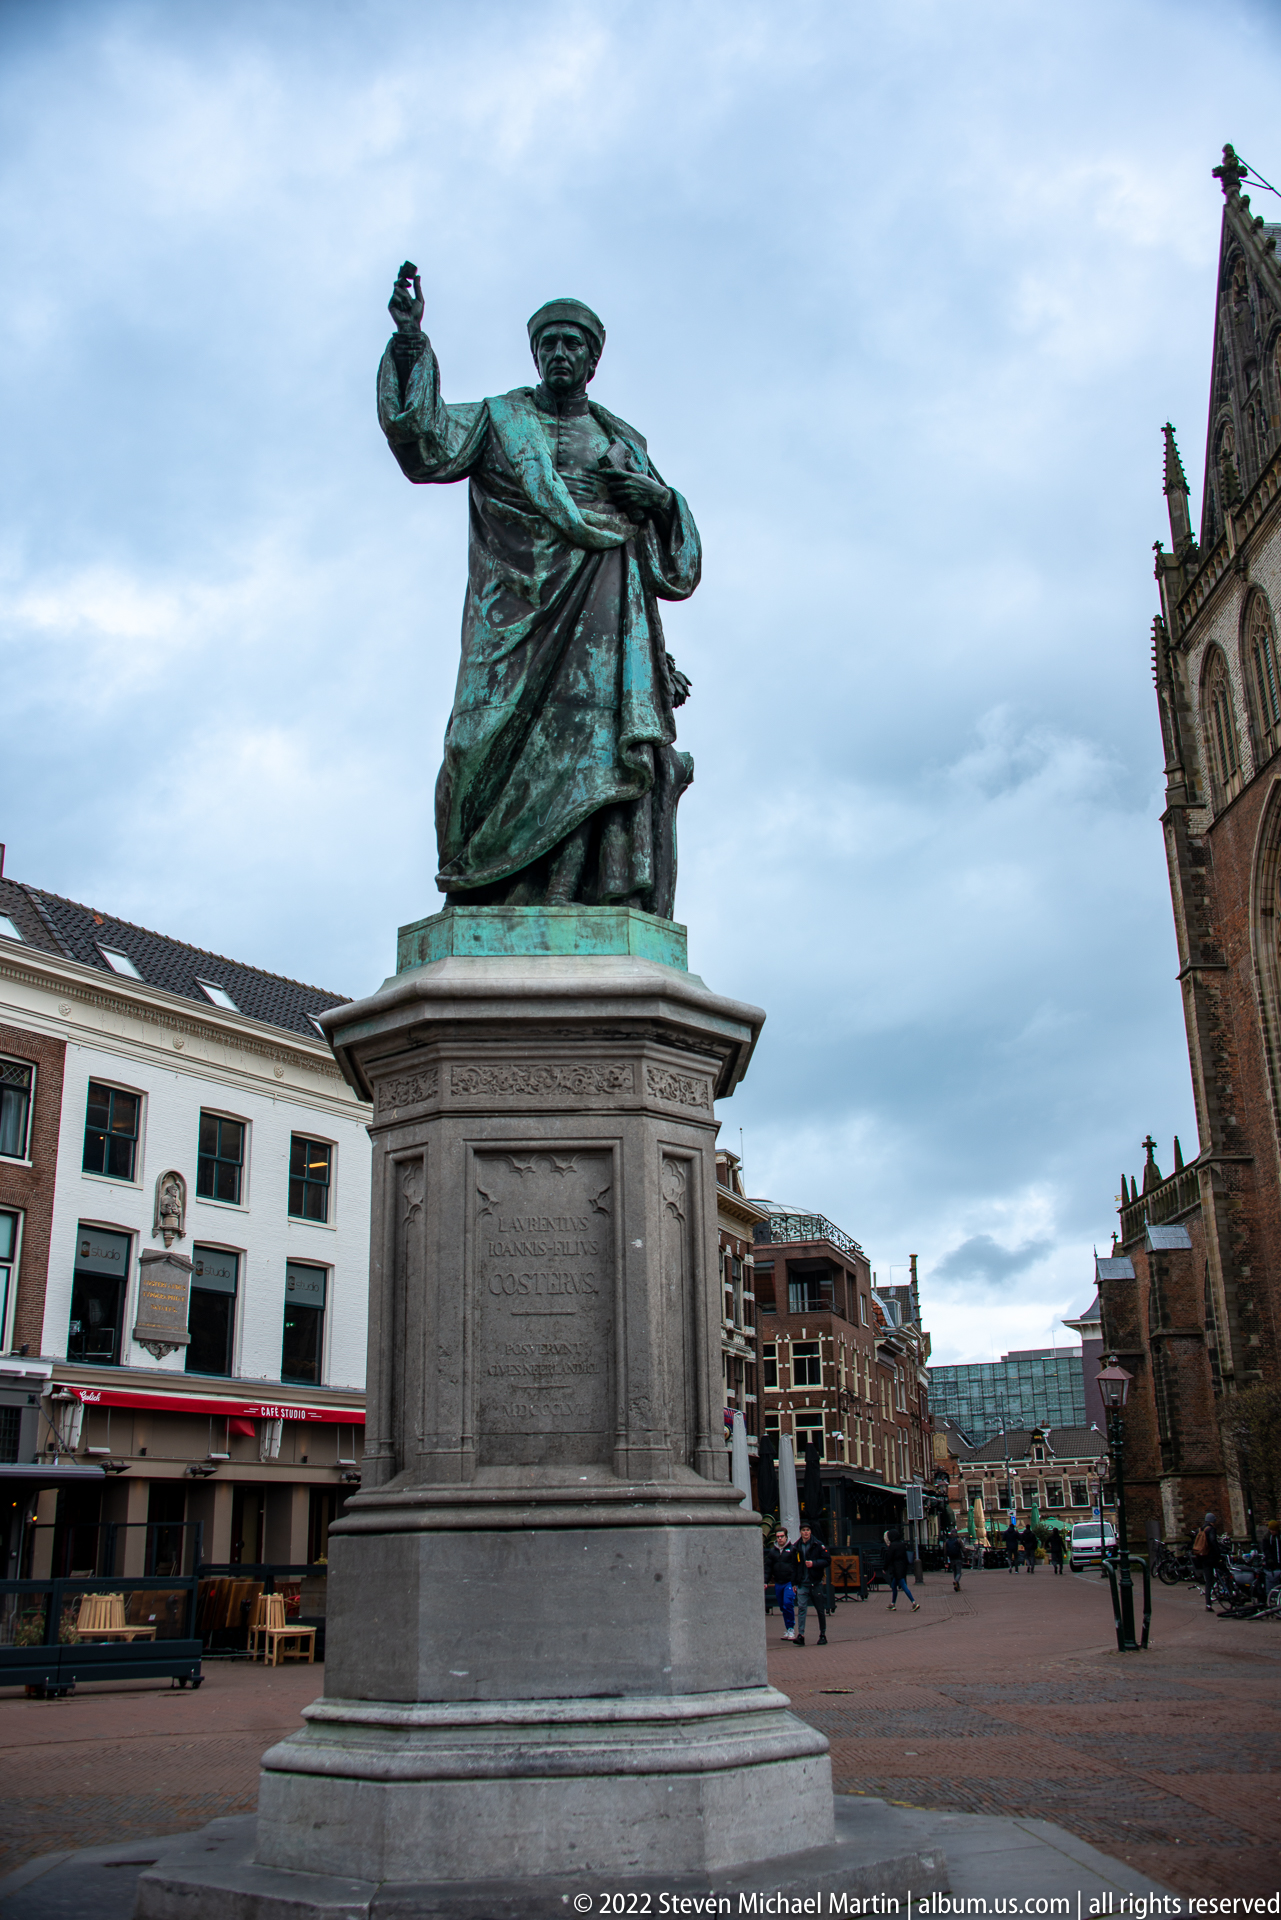
A green-patinated bronze figure stands on a tall stone pedestal in an open urban square, one arm extended while the other gathers a cloak or garment across the body. Historic brick architecture frames the monument, situating it within the civic heart of Haarlem.
Caption
A green-patinated bronze figure stands on a tall stone pedestal in an open urban square, one arm extended while the other gathers a cloak or garment across the body. Historic brick architecture frames the monument, situating it within the civic heart of Haarlem.

Haarlem’s Grote or St.-Bavokerk dominates a wide view of the Grote Markt, while an ornate stepped-gable civic building and public sculptures occupy the right side. The composition brings church, square, commercial activity, and historic architecture into a single urban ensemble rather than isolating one monument.
Caption
Haarlem’s Grote or St.-Bavokerk dominates a wide view of the Grote Markt, while an ornate stepped-gable civic building and public sculptures occupy the right side. The composition brings church, square, commercial activity, and historic architecture into a single urban ensemble rather than isolating one monument.
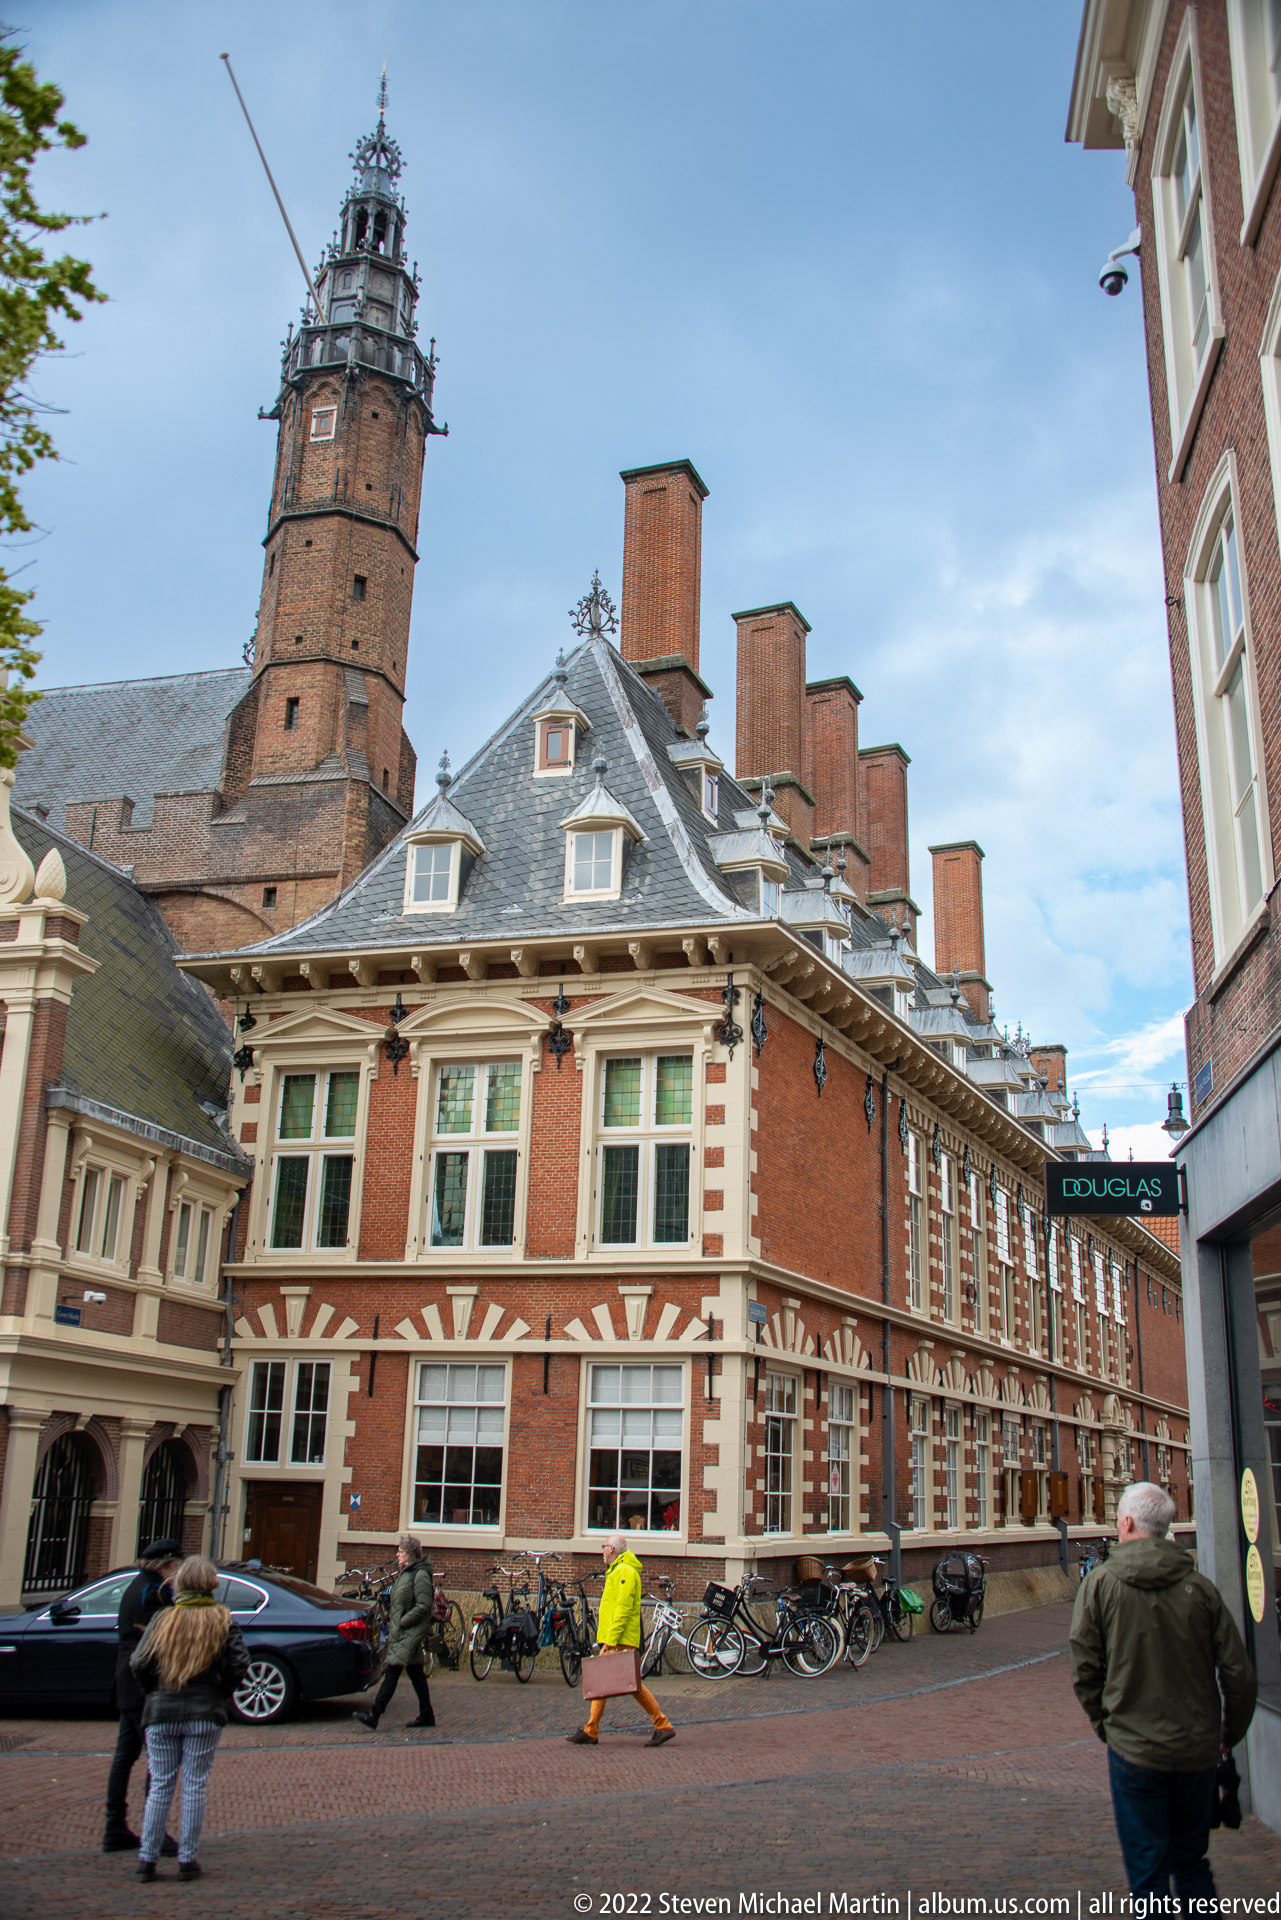
A long red-brick civic building combines white stone window surrounds, a steep slate roof, and a square tower rising behind the front range. Bicycles line the street at its base, while pedestrians and adjoining shops place the architecture within Haarlem’s dense historic center.
Caption
A long red-brick civic building combines white stone window surrounds, a steep slate roof, and a square tower rising behind the front range. Bicycles line the street at its base, while pedestrians and adjoining shops place the architecture within Haarlem’s dense historic center.
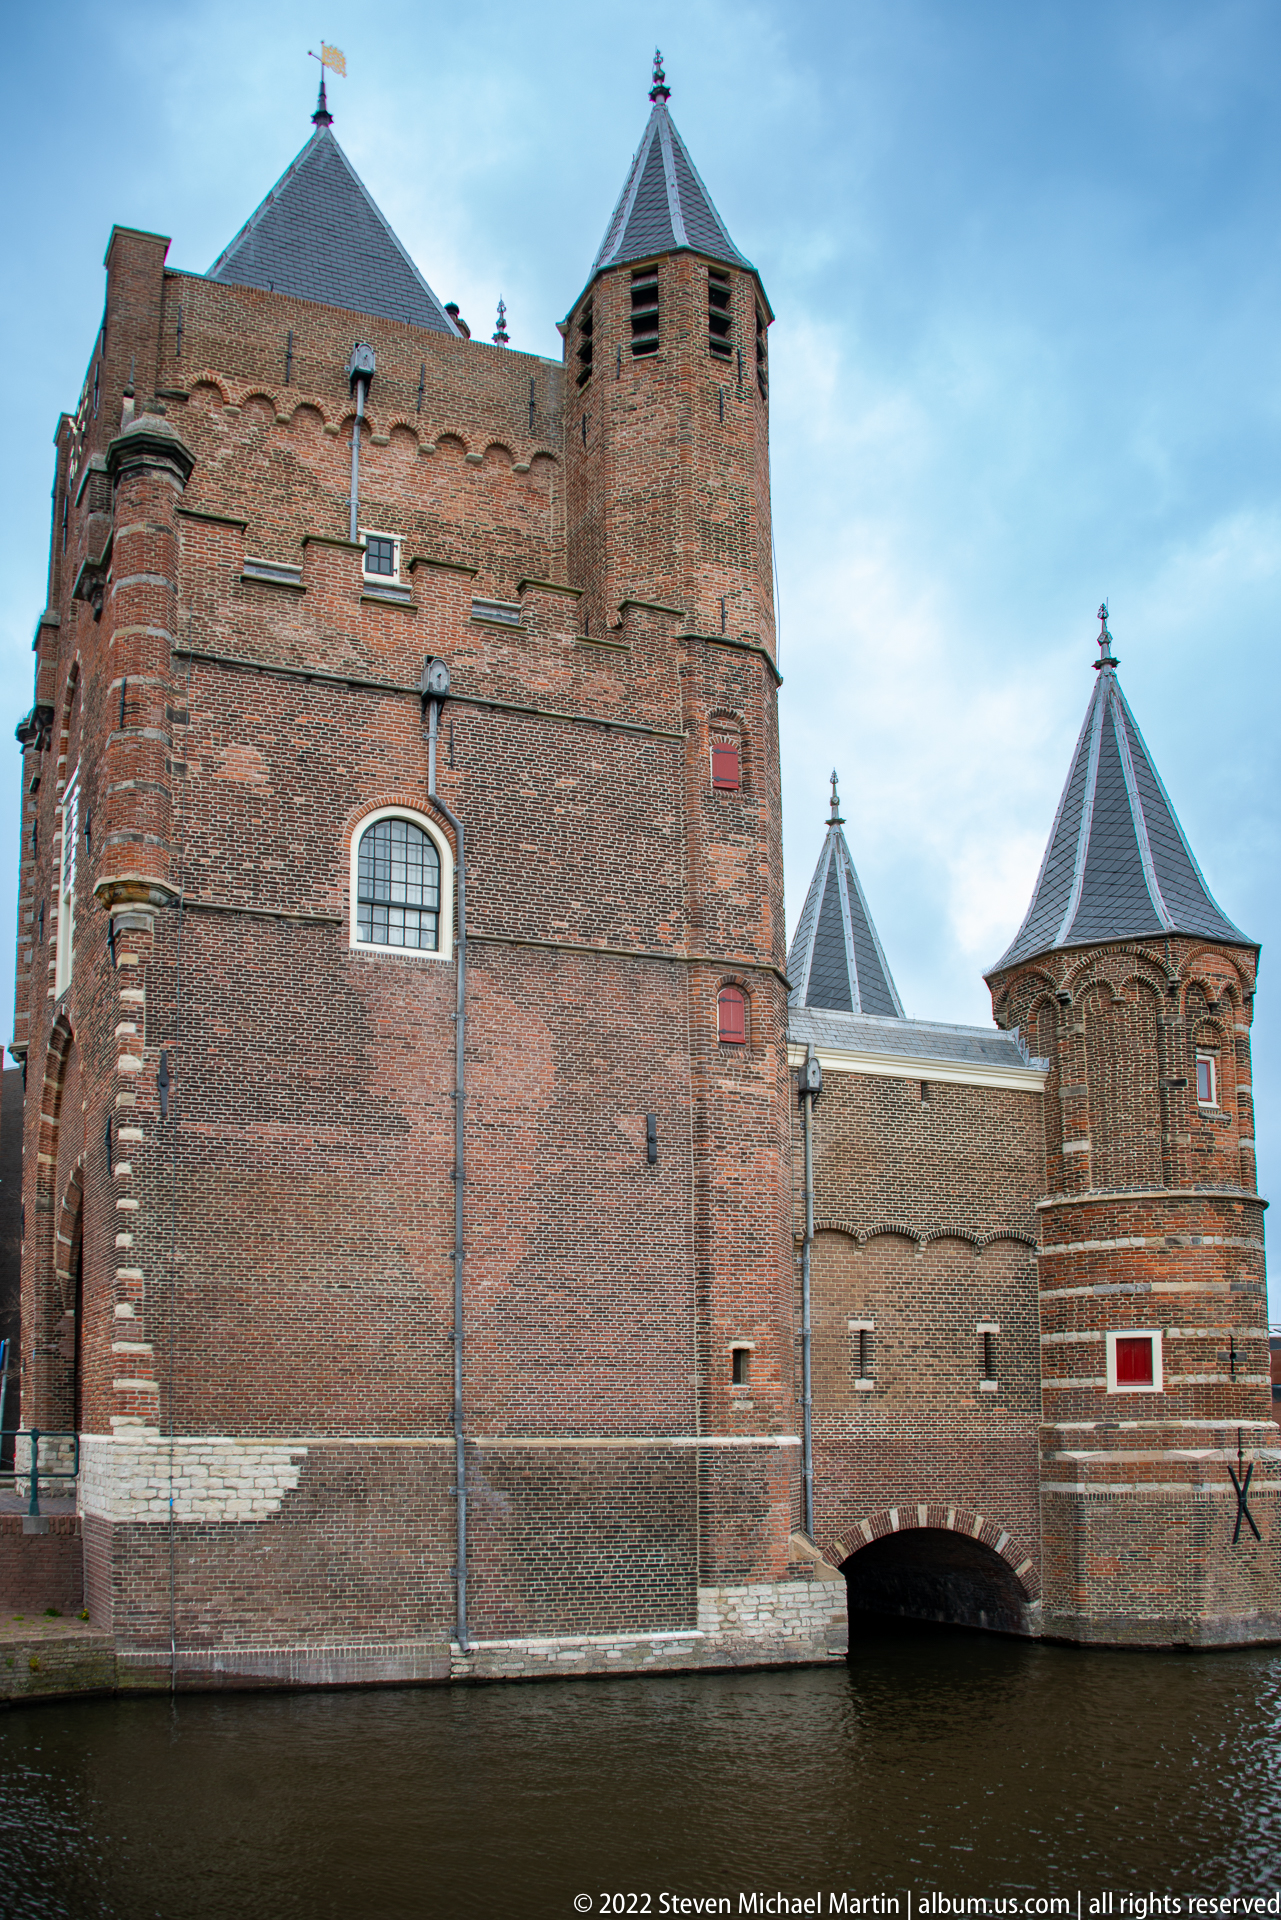
Seen from the water, Amsterdamse Poort presents its heavier defensive side: tall brick walls, small openings, polygonal towers, and a low arched water passage at the base. The close viewpoint stresses masonry texture and the relationship between the gate and Haarlem’s waterways, revealing a more defensive aspect than the street-facing entrance.
Caption
Seen from the water, Amsterdamse Poort presents its heavier defensive side: tall brick walls, small openings, polygonal towers, and a low arched water passage at the base. The close viewpoint stresses masonry texture and the relationship between the gate and Haarlem’s waterways, revealing a more defensive aspect than the street-facing entrance.
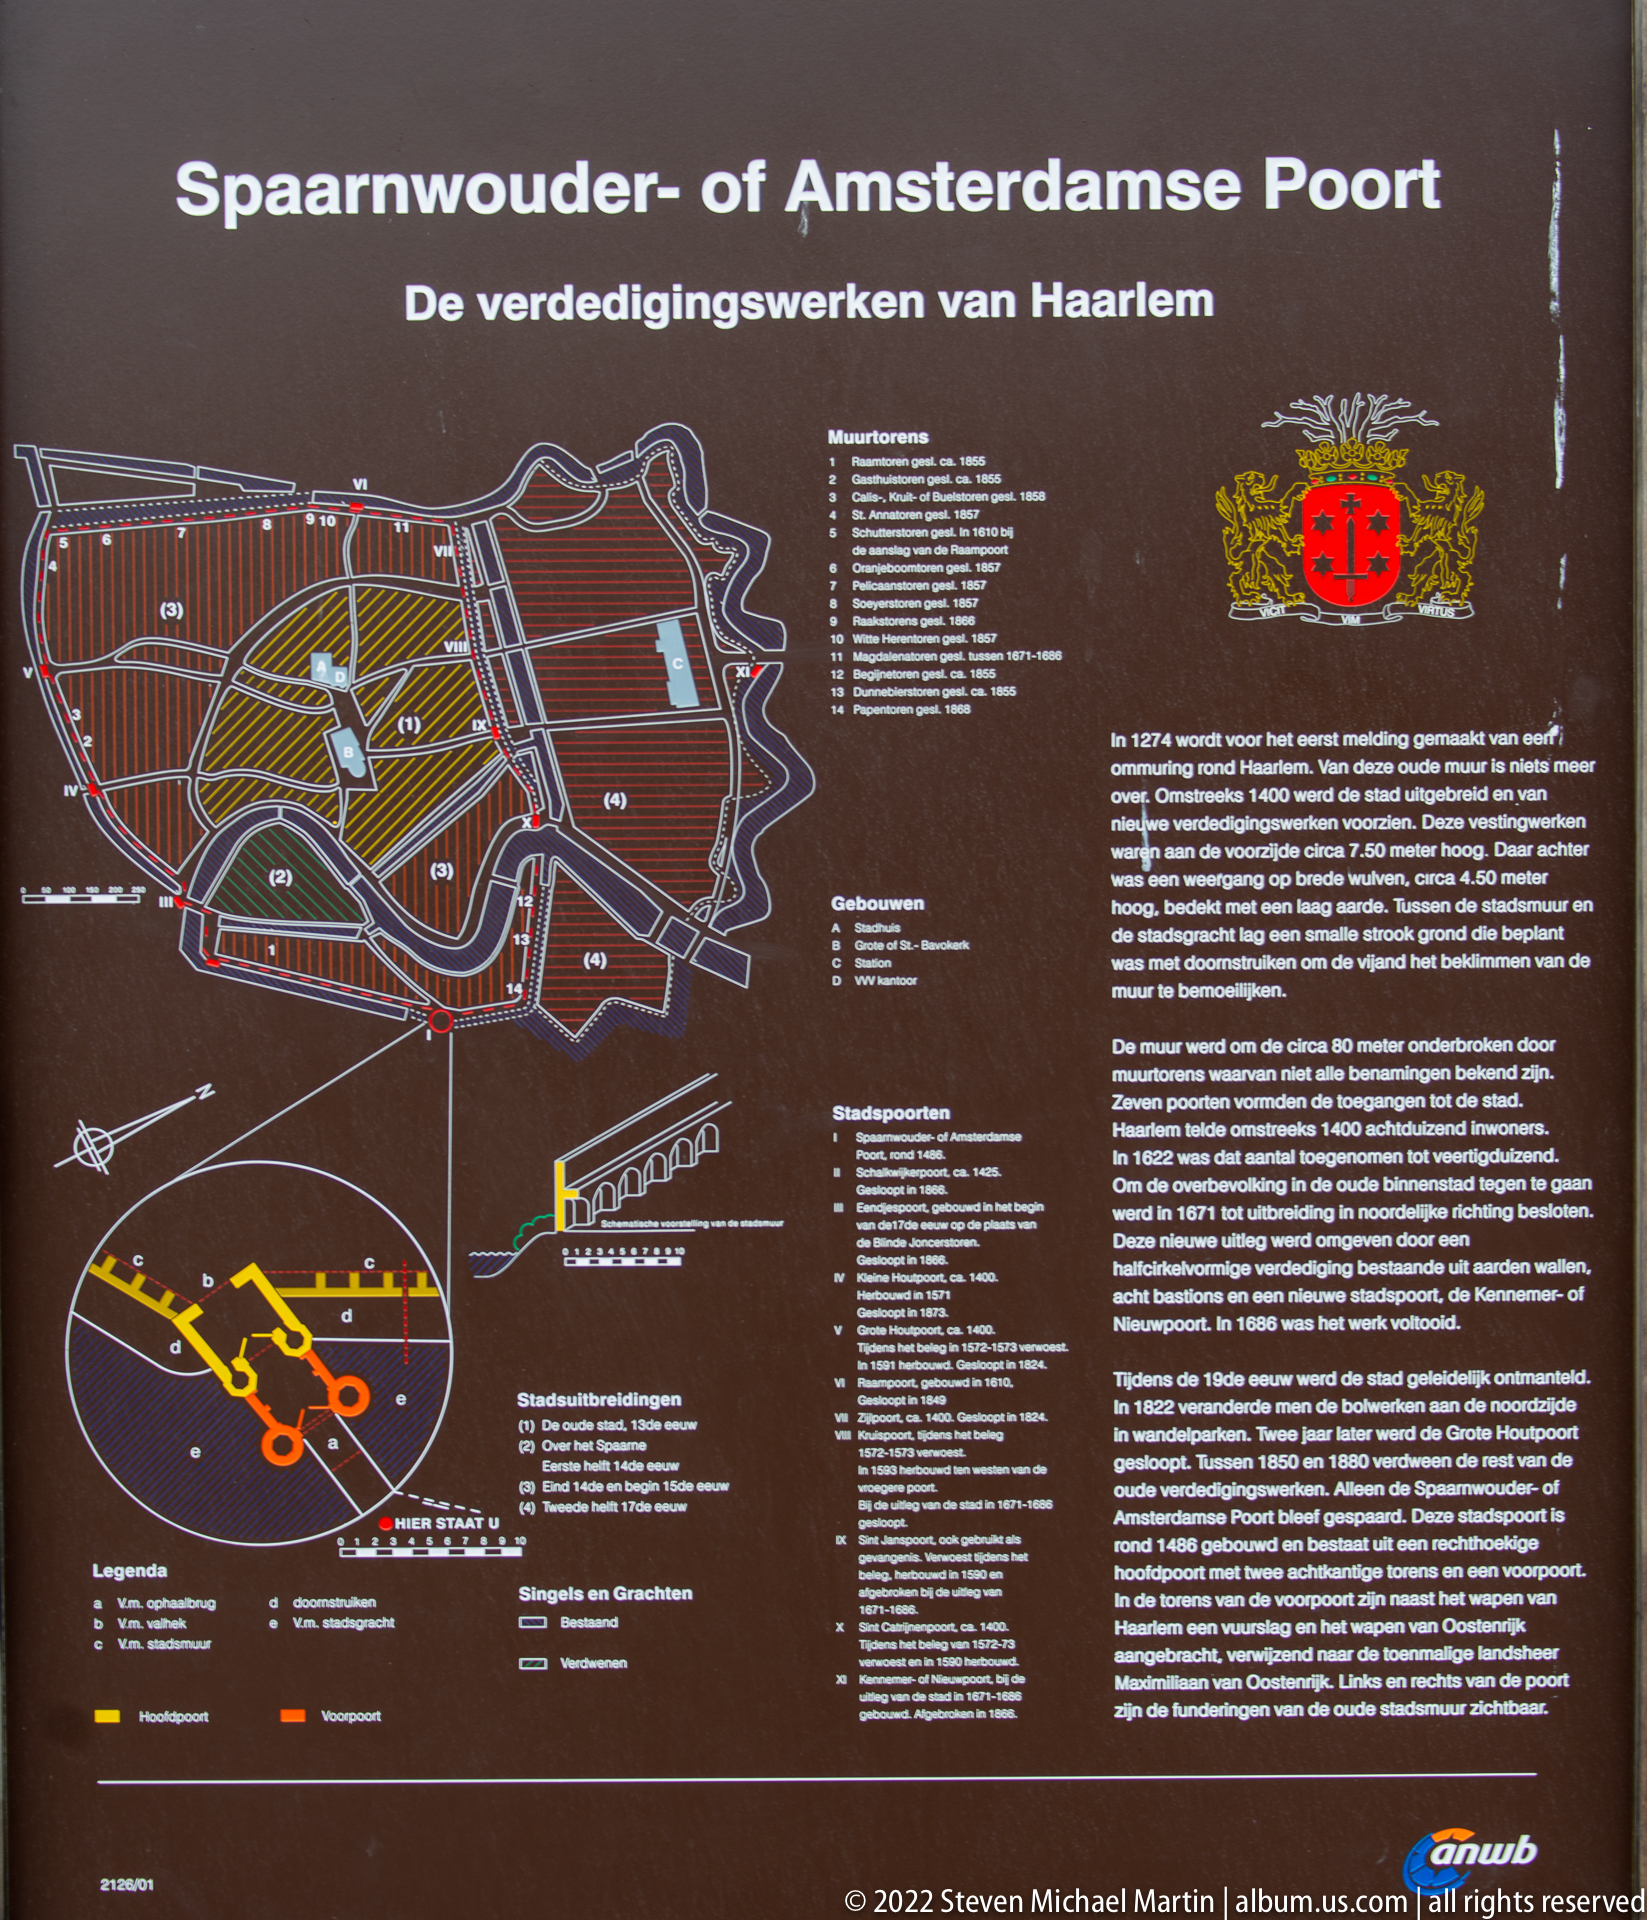
An outdoor interpretive panel maps Haarlem’s former defensive works and the setting of the Amsterdamse Poort, combining a plan of the fortifications with explanatory Dutch text and heraldic emblems. The graphic is valuable as site context rather than architecture itself, showing how the surviving gate once related to a larger fortified urban perimeter.
Caption
An outdoor interpretive panel maps Haarlem’s former defensive works and the setting of the Amsterdamse Poort, combining a plan of the fortifications with explanatory Dutch text and heraldic emblems. The graphic is valuable as site context rather than architecture itself, showing how the surviving gate once related to a larger fortified urban perimeter.

A closer oblique view of the Grote or St.-Bavokerk emphasizes the layered side chapels and ancillary roofs beneath the soaring crossing tower. Brick gables, pointed windows, and stone tracery create a dense vertical rhythm, while parked bicycles at street level underscore the church’s integration into Haarlem’s everyday urban life.
Caption
A closer oblique view of the Grote or St.-Bavokerk emphasizes the layered side chapels and ancillary roofs beneath the soaring crossing tower. Brick gables, pointed windows, and stone tracery create a dense vertical rhythm, while parked bicycles at street level underscore the church’s integration into Haarlem’s everyday urban life.
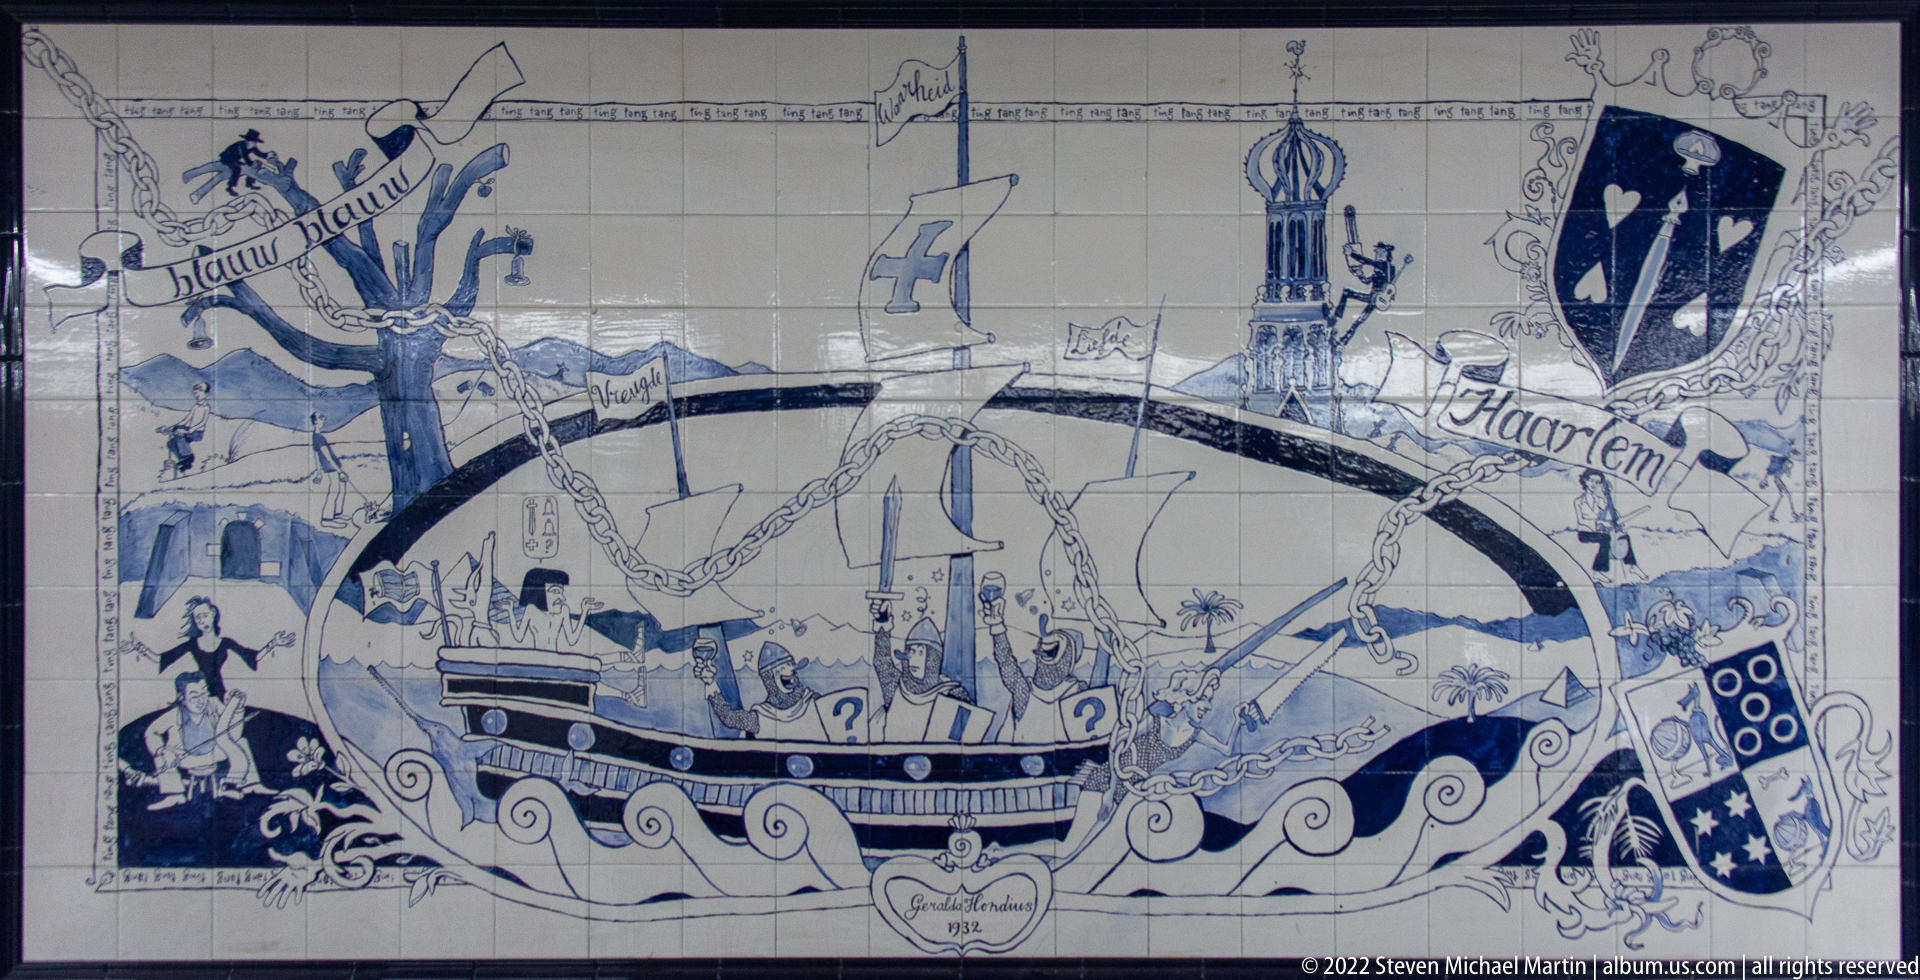
A blue-and-white ceramic mural assembles Haarlem motifs into a decorative city portrait: a sailing vessel, bridge, tower, coats of arms, and scrolling linear ornament. Rather than depicting a single literal view, the panel combines maritime and civic imagery in the visual language of Dutch tilework, functioning as a compact emblematic introduction to the city.
Caption
A blue-and-white ceramic mural assembles Haarlem motifs into a decorative city portrait: a sailing vessel, bridge, tower, coats of arms, and scrolling linear ornament. Rather than depicting a single literal view, the panel combines maritime and civic imagery in the visual language of Dutch tilework, functioning as a compact emblematic introduction to the city.
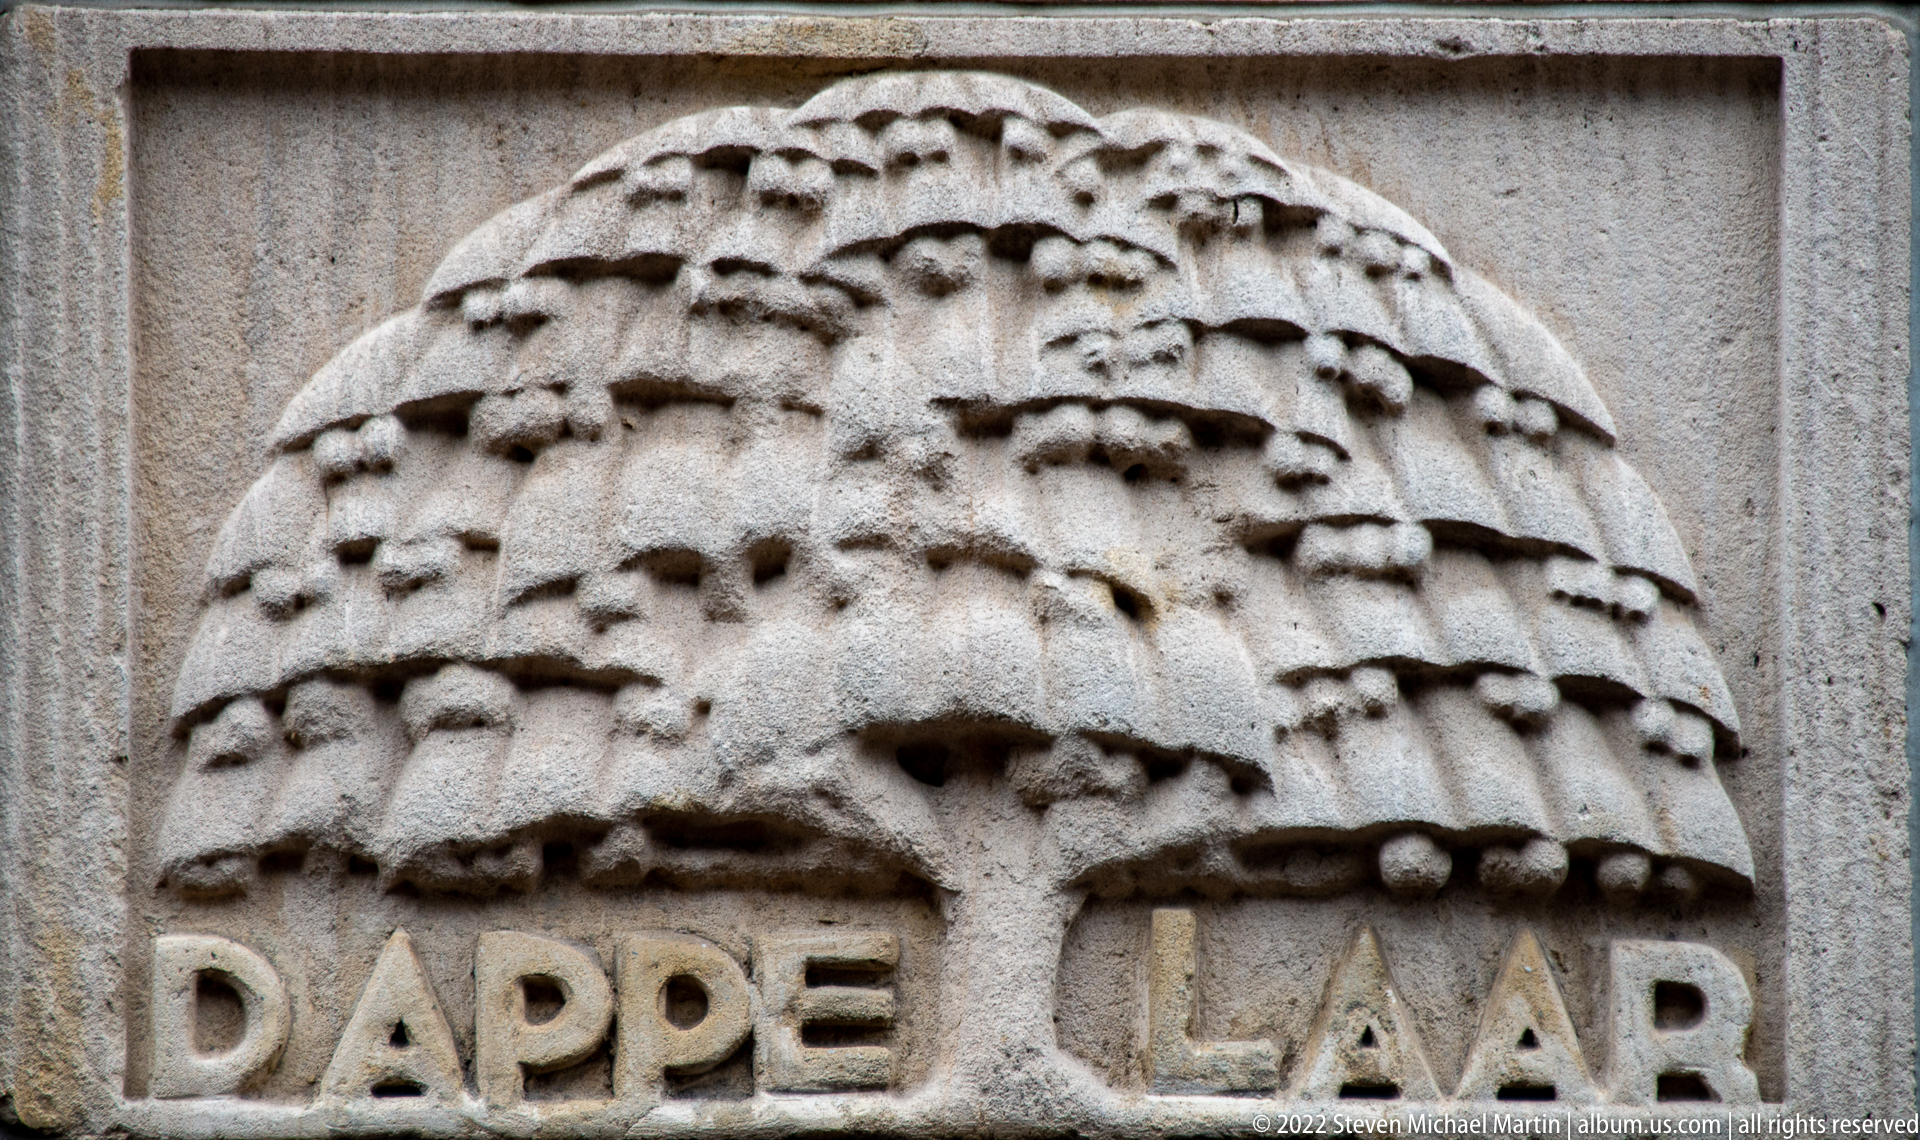
A weathered stone relief shows a dense rounded cluster resembling a hive or swarm above the carved inscription “DAPPE LA…”. The tight crop isolates the sculptural detail from its architectural setting, making the roughened surface and block lettering the principal evidence. The incomplete inscription prevents a reliable identification of the building or commemorative reference.
Caption
A weathered stone relief shows a dense rounded cluster resembling a hive or swarm above the carved inscription “DAPPE LA…”. The tight crop isolates the sculptural detail from its architectural setting, making the roughened surface and block lettering the principal evidence. The incomplete inscription prevents a reliable identification of the building or commemorative reference.
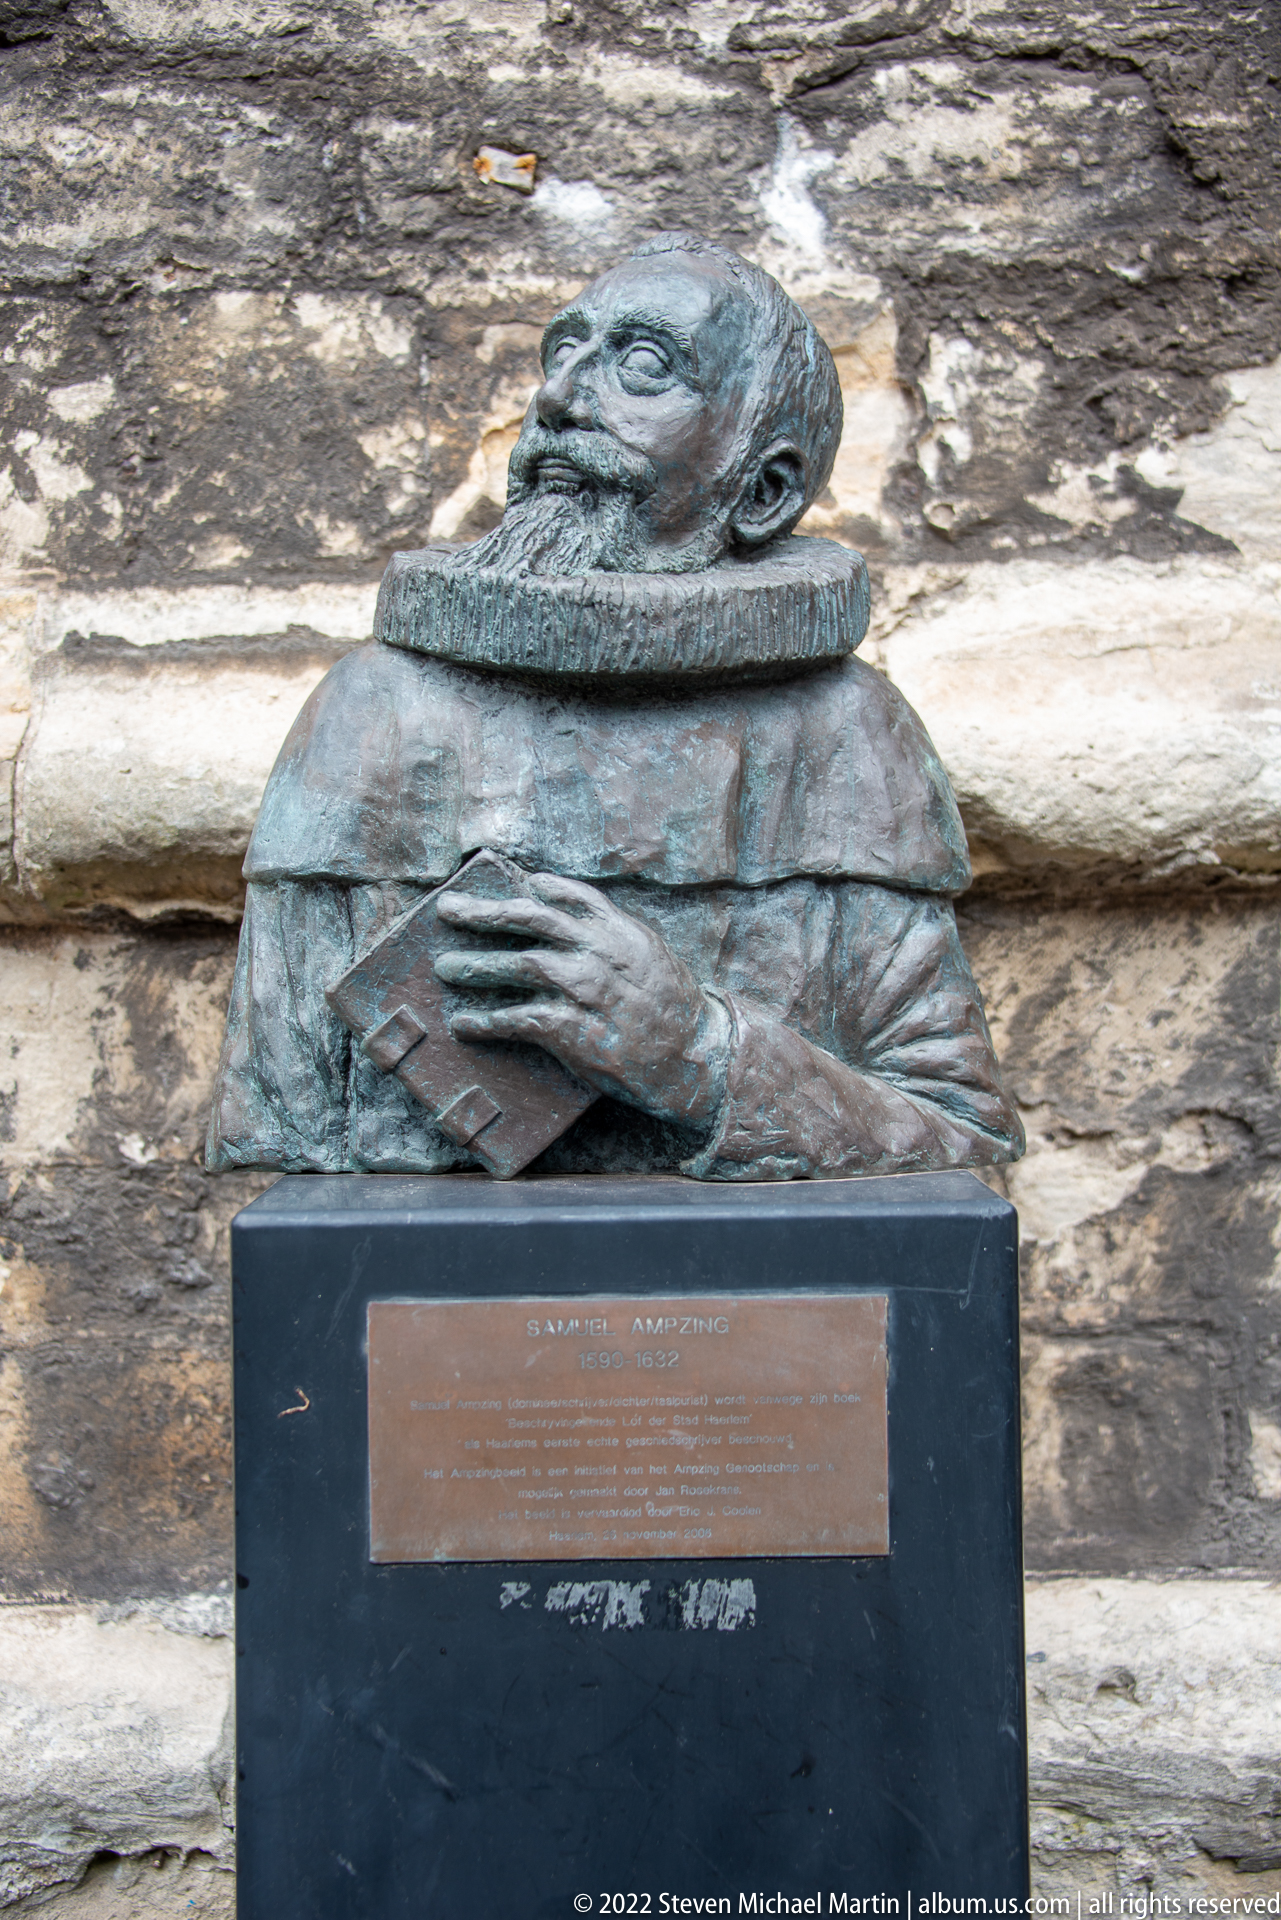
A small bronze bust portrays a man in historical dress, one hand laid across his chest, mounted on a dark stone plinth with a metal plaque. The figure’s compact scale and street-level placement suggest a commemorative portrait, but the plaque is not legible enough in this proof sheet to support the sitter’s identity.
Caption
A small bronze bust portrays a man in historical dress, one hand laid across his chest, mounted on a dark stone plinth with a metal plaque. The figure’s compact scale and street-level placement suggest a commemorative portrait, but the plaque is not legible enough in this proof sheet to support the sitter’s identity.
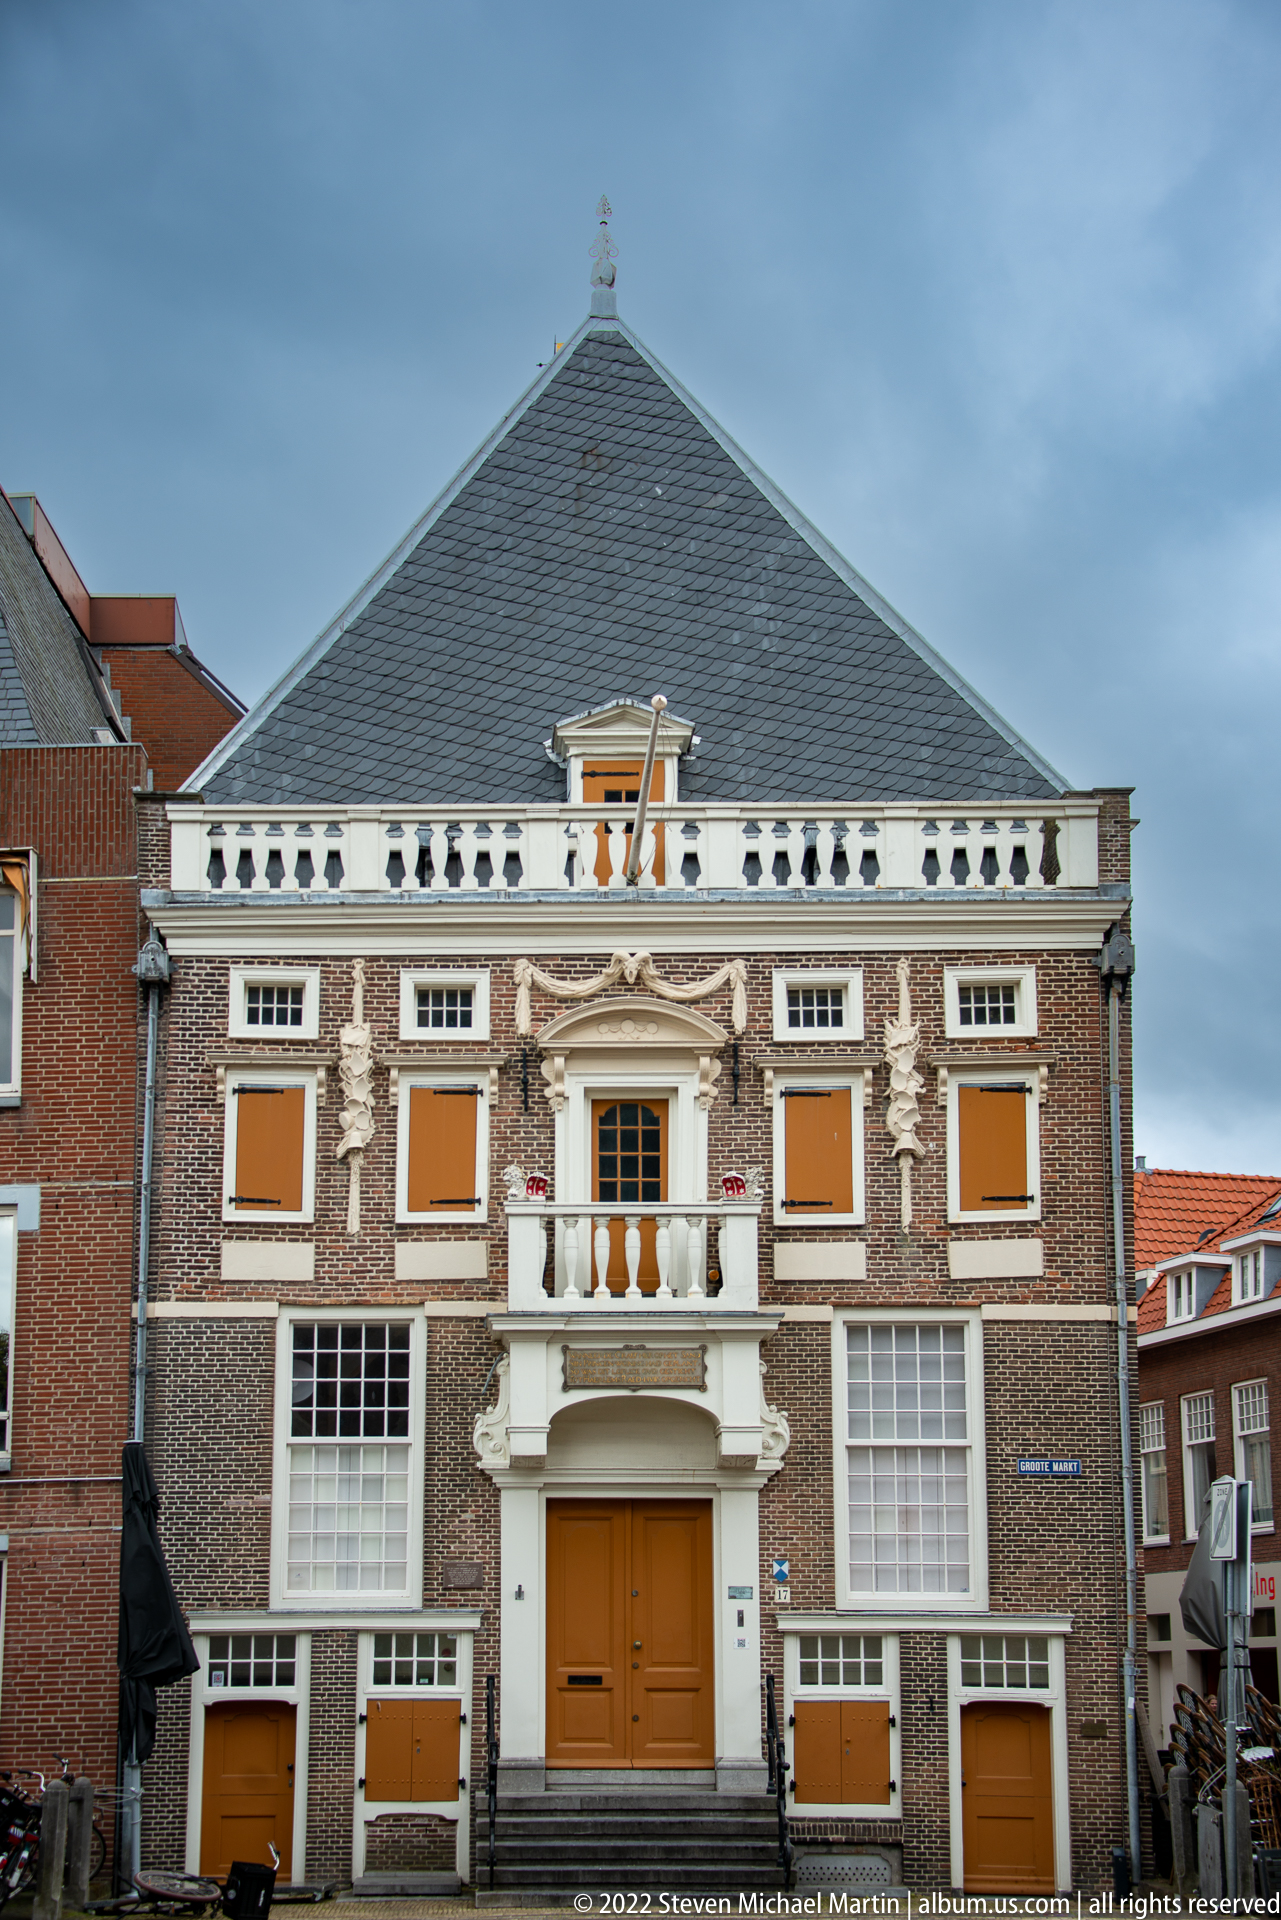
The Hoofdwacht presents a restrained classical façade of dark brick, pale stone ornament, shuttered windows, and a central doorway beneath a small balcony. A hipped roof and compact proportions distinguish it from the more exuberant neighboring buildings around Grote Markt, giving this historic guardhouse a notably formal civic presence.
Caption
The Hoofdwacht presents a restrained classical façade of dark brick, pale stone ornament, shuttered windows, and a central doorway beneath a small balcony. A hipped roof and compact proportions distinguish it from the more exuberant neighboring buildings around Grote Markt, giving this historic guardhouse a notably formal civic presence.
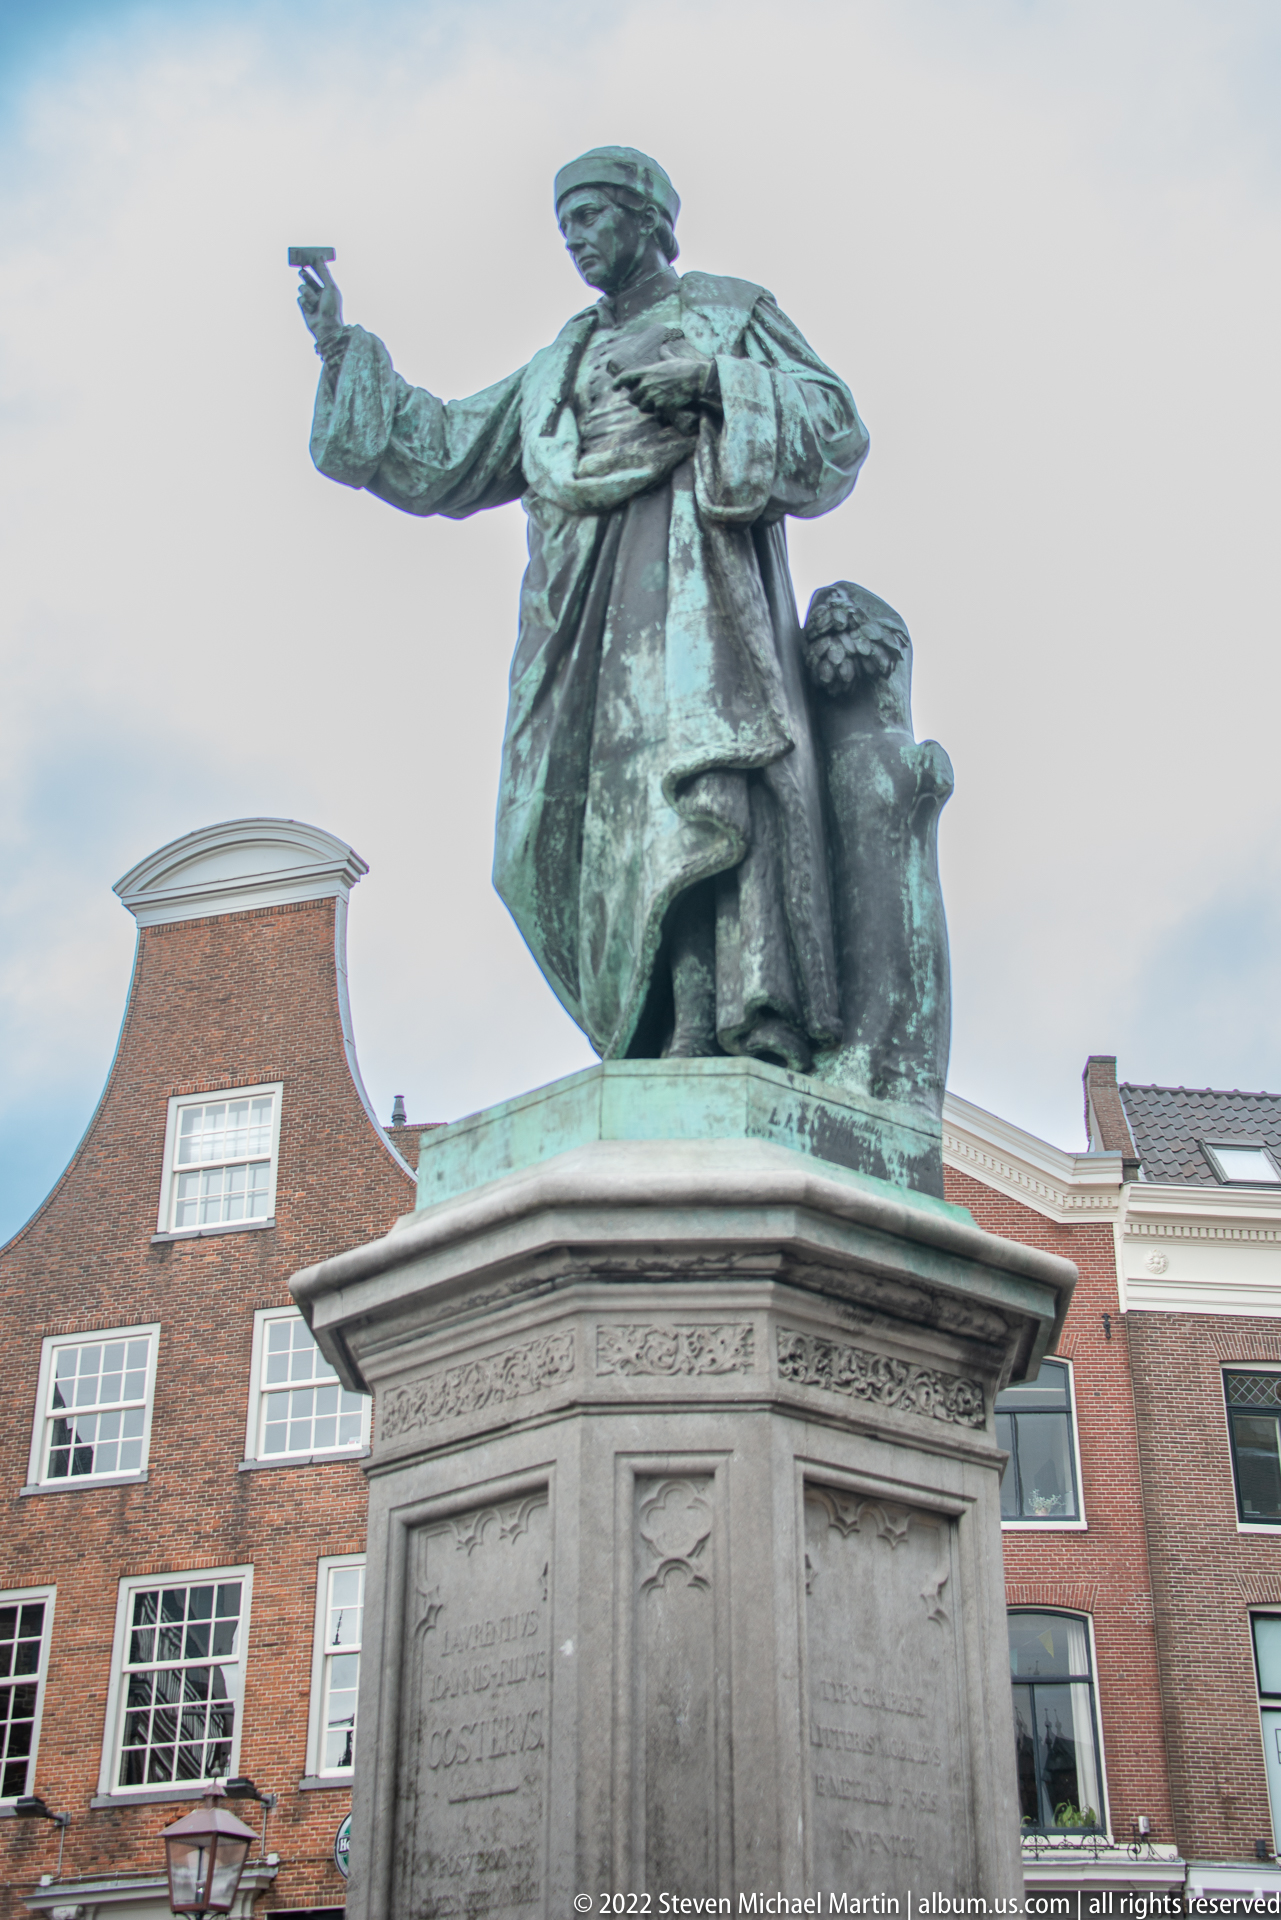
The bronze monument to Laurens Janszoon Coster shows the cloaked figure standing above a high stone pedestal, one arm extended in a declarative gesture. Historic brick façades behind the statue place it within Haarlem’s central square, where the monument contributes to the city’s long civic tradition of commemorating figures associated with local history and printing lore.
Caption
The bronze monument to Laurens Janszoon Coster shows the cloaked figure standing above a high stone pedestal, one arm extended in a declarative gesture. Historic brick façades behind the statue place it within Haarlem’s central square, where the monument contributes to the city’s long civic tradition of commemorating figures associated with local history and printing lore.
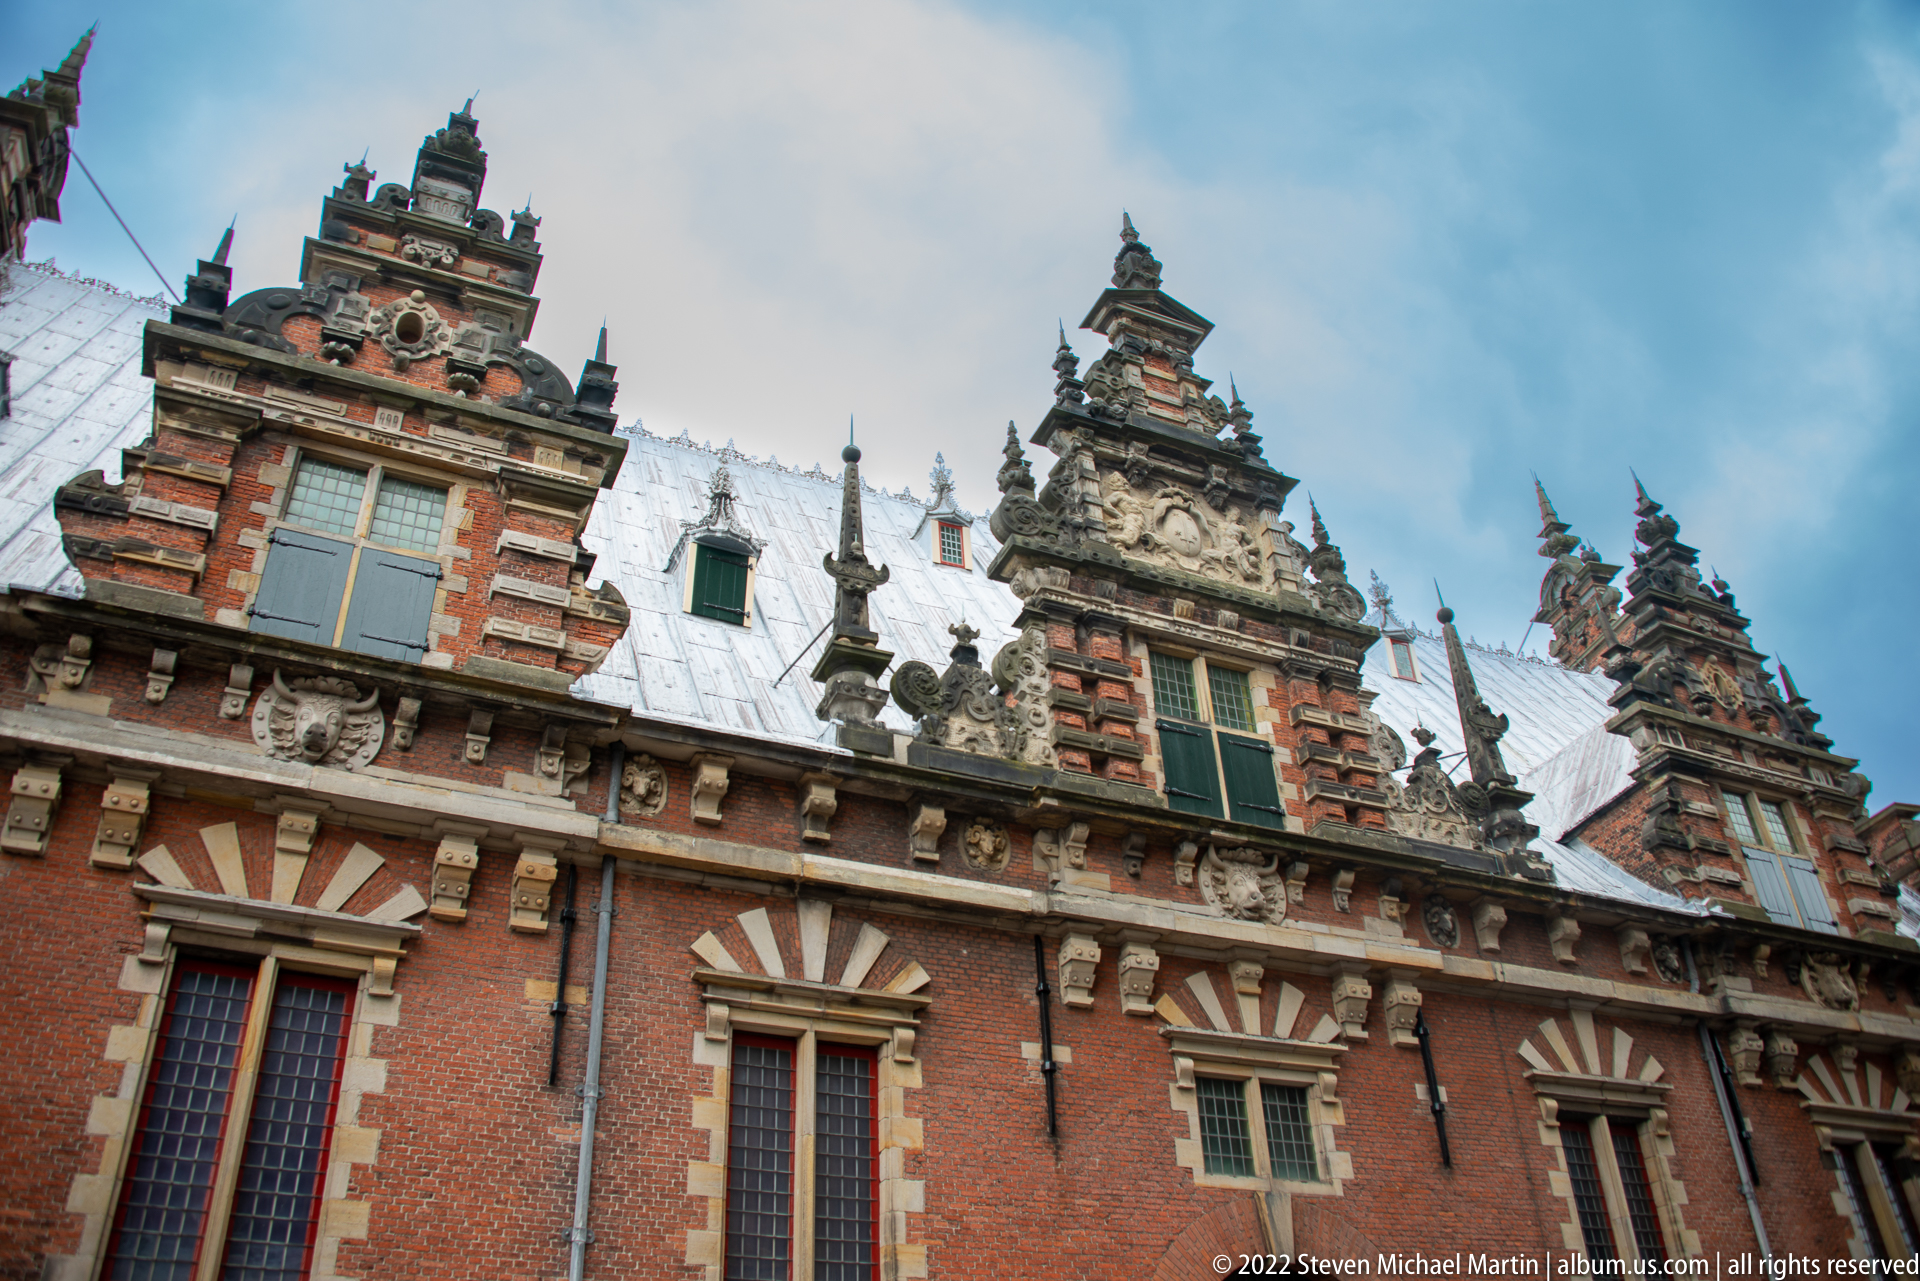
The Vleeshal’s richly ornamented brick façade rises in a succession of stepped gables, stone bands, sculpted details, and tall mullioned windows. Seen from below, the upward angle accentuates the building’s elaborate roofline and contrasting red brick and pale stone, hallmarks of Haarlem’s civic architecture around the turn of the 17th century.
Caption
The Vleeshal’s richly ornamented brick façade rises in a succession of stepped gables, stone bands, sculpted details, and tall mullioned windows. Seen from below, the upward angle accentuates the building’s elaborate roofline and contrasting red brick and pale stone, hallmarks of Haarlem’s civic architecture around the turn of the 17th century.
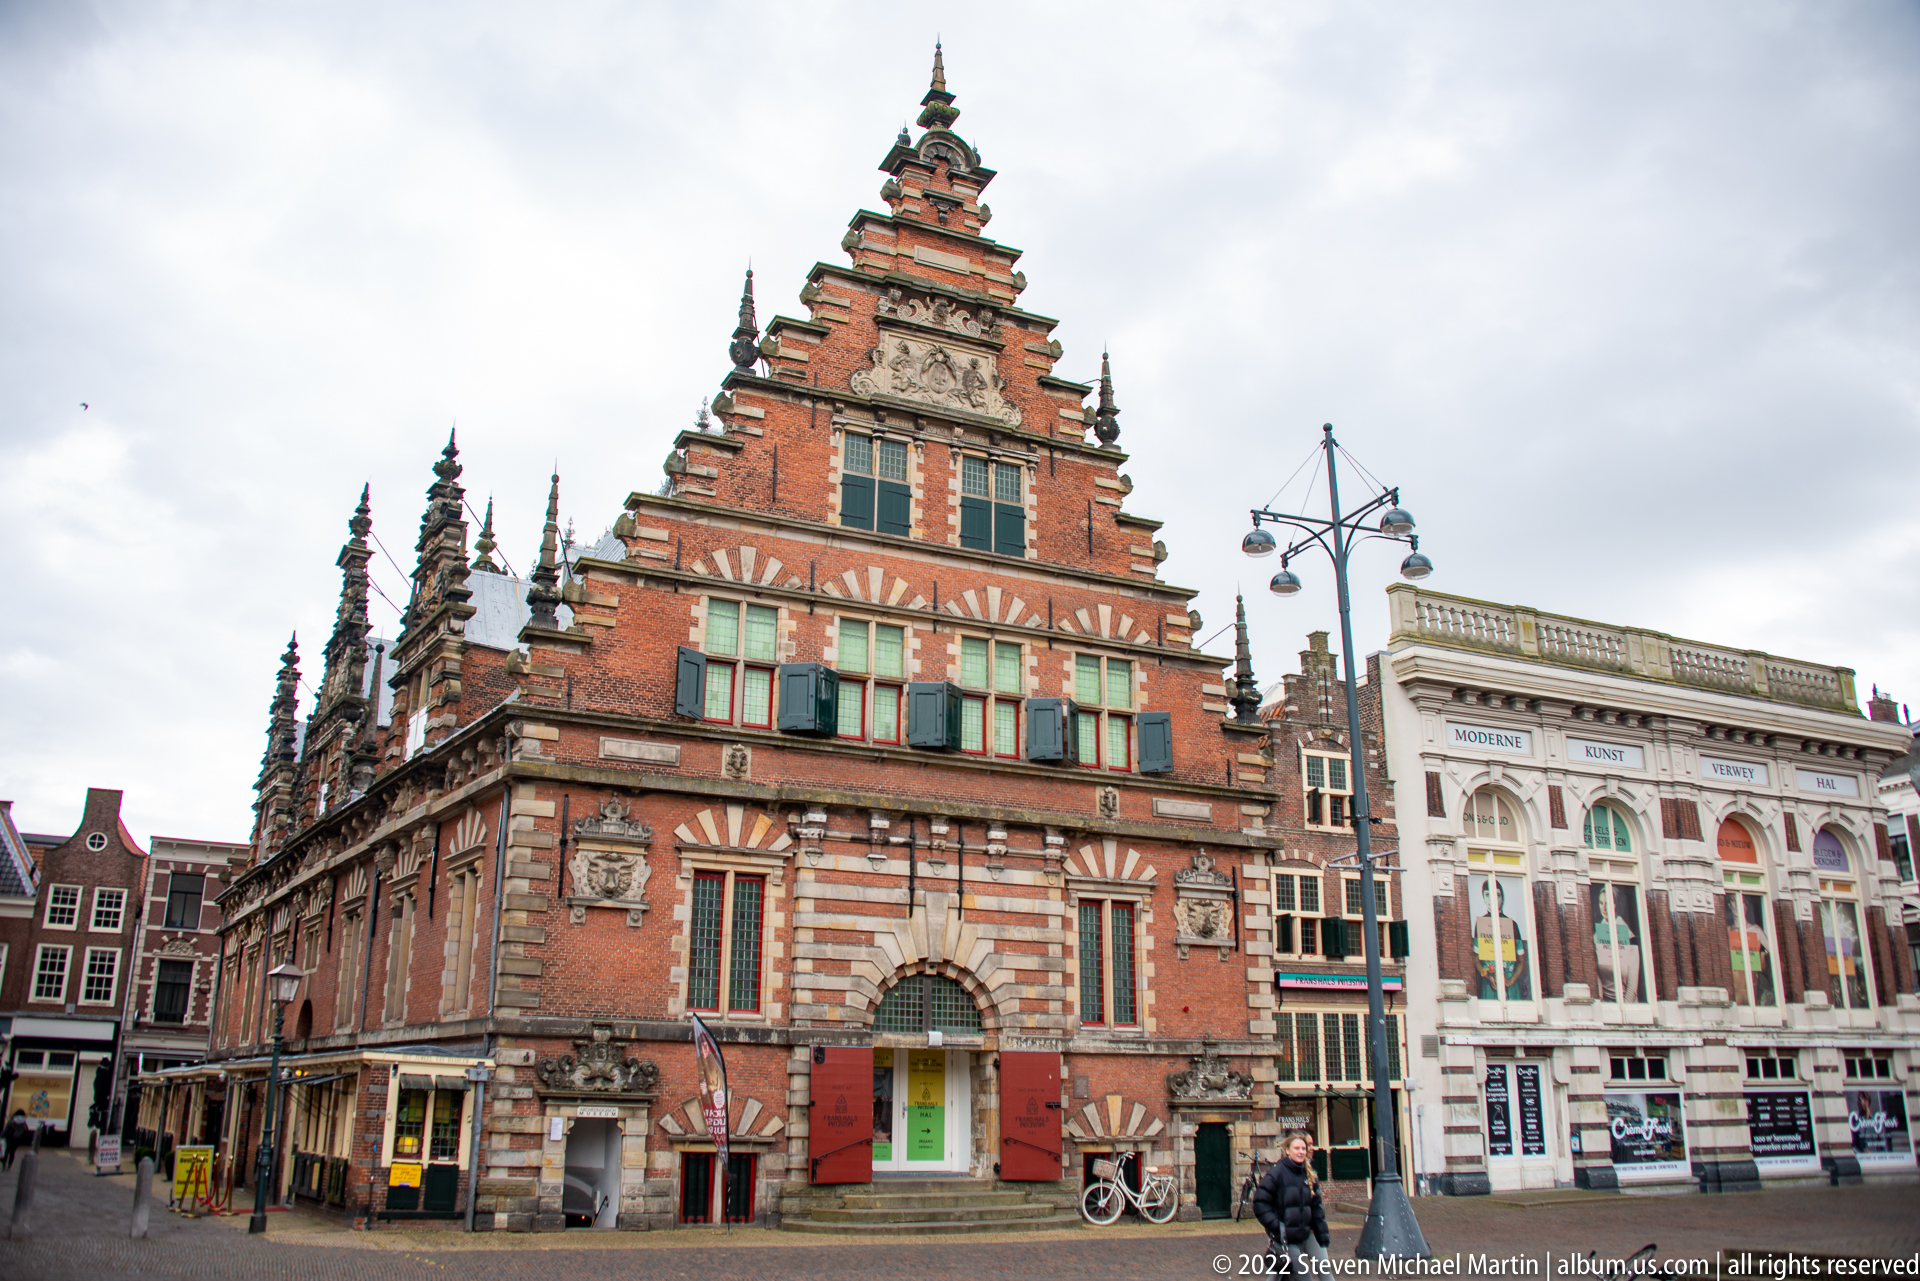
The Vleeshal is seen more fully from Grote Markt, its dramatic stepped gable and striped red-brick-and-stone façade set beside a lighter neighboring building. Ground-floor entrances, bicycles, and pedestrians return the ornate former meat hall to its market-square context, allowing the structure’s scale and urban frontage to read clearly.
Caption
The Vleeshal is seen more fully from Grote Markt, its dramatic stepped gable and striped red-brick-and-stone façade set beside a lighter neighboring building. Ground-floor entrances, bicycles, and pedestrians return the ornate former meat hall to its market-square context, allowing the structure’s scale and urban frontage to read clearly.
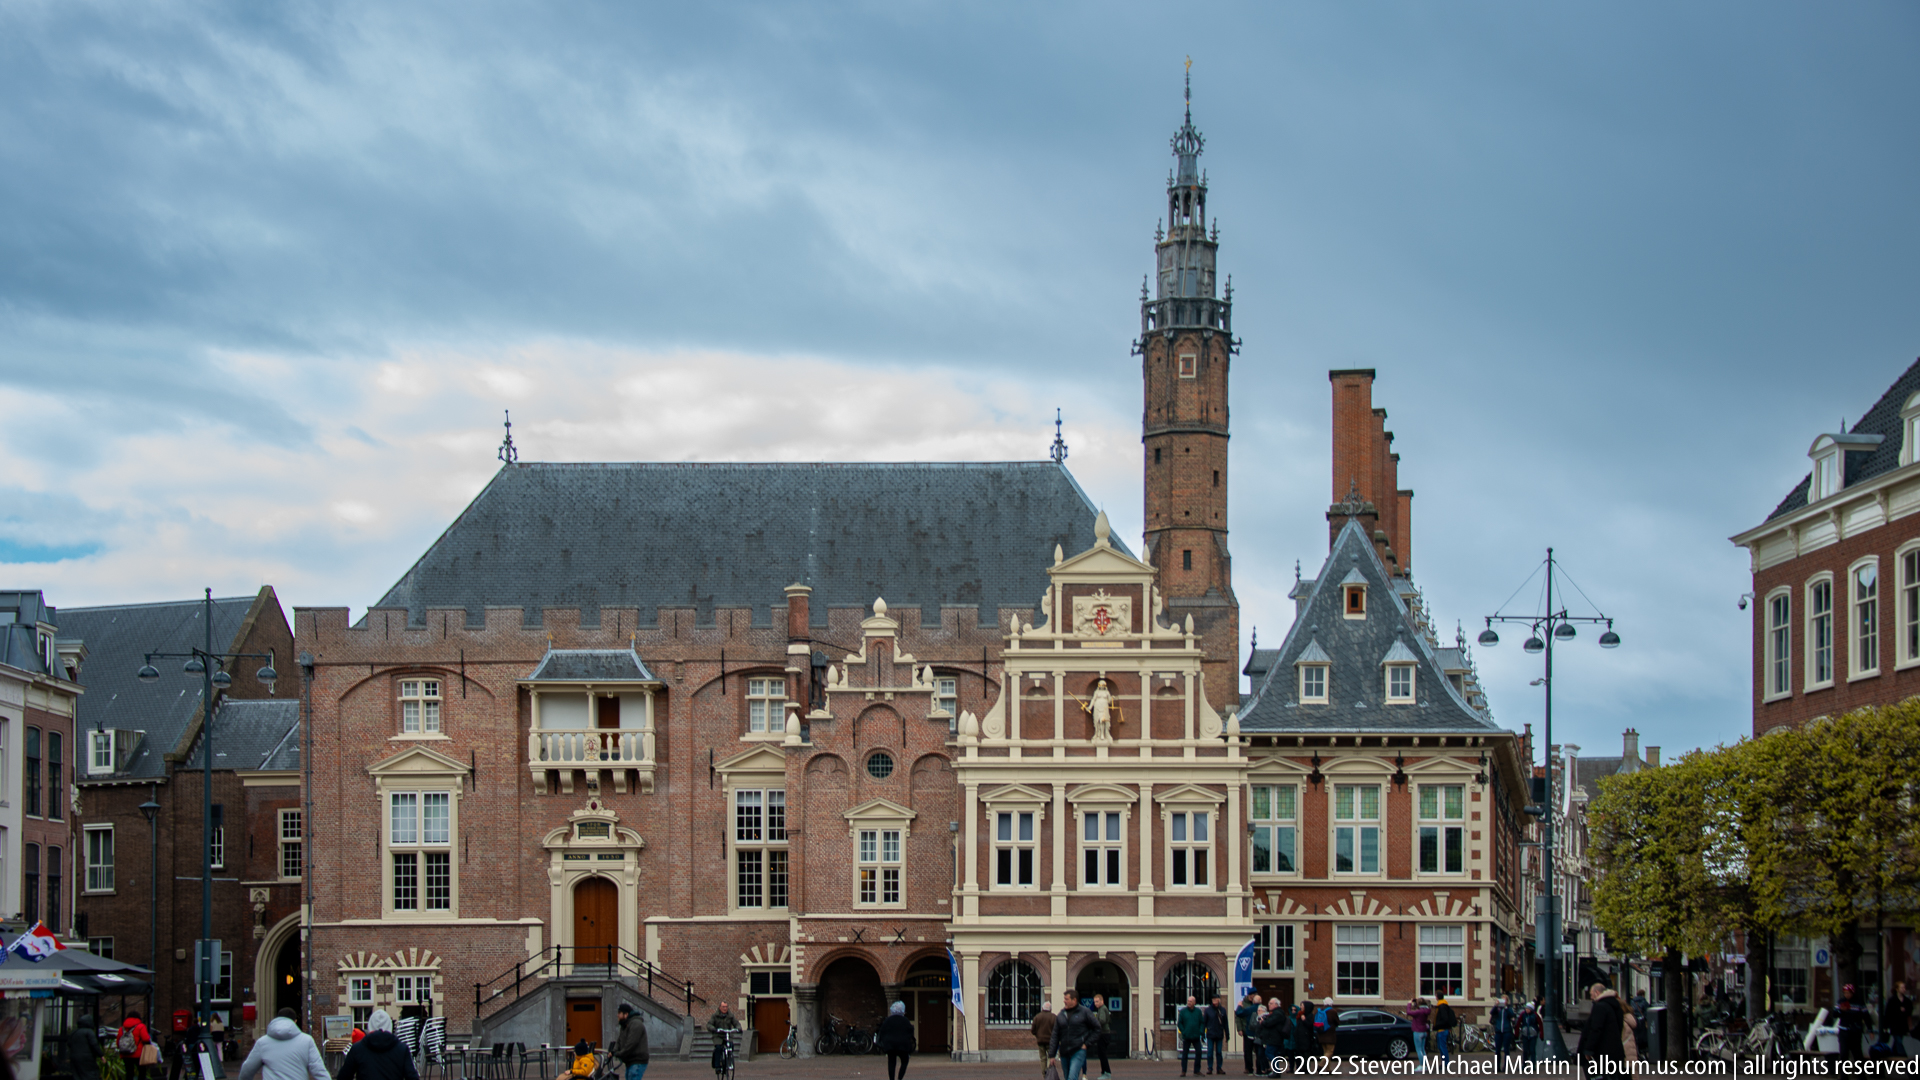
Haarlem City Hall faces Grote Markt as an asymmetrical historic complex of brick façades, stone-trimmed windows, arched ground-floor openings, and varied rooflines. The composition reflects centuries of alteration rather than a single unified design, while the square in front remains active with pedestrians and street life.
Caption
Haarlem City Hall faces Grote Markt as an asymmetrical historic complex of brick façades, stone-trimmed windows, arched ground-floor openings, and varied rooflines. The composition reflects centuries of alteration rather than a single unified design, while the square in front remains active with pedestrians and street life.
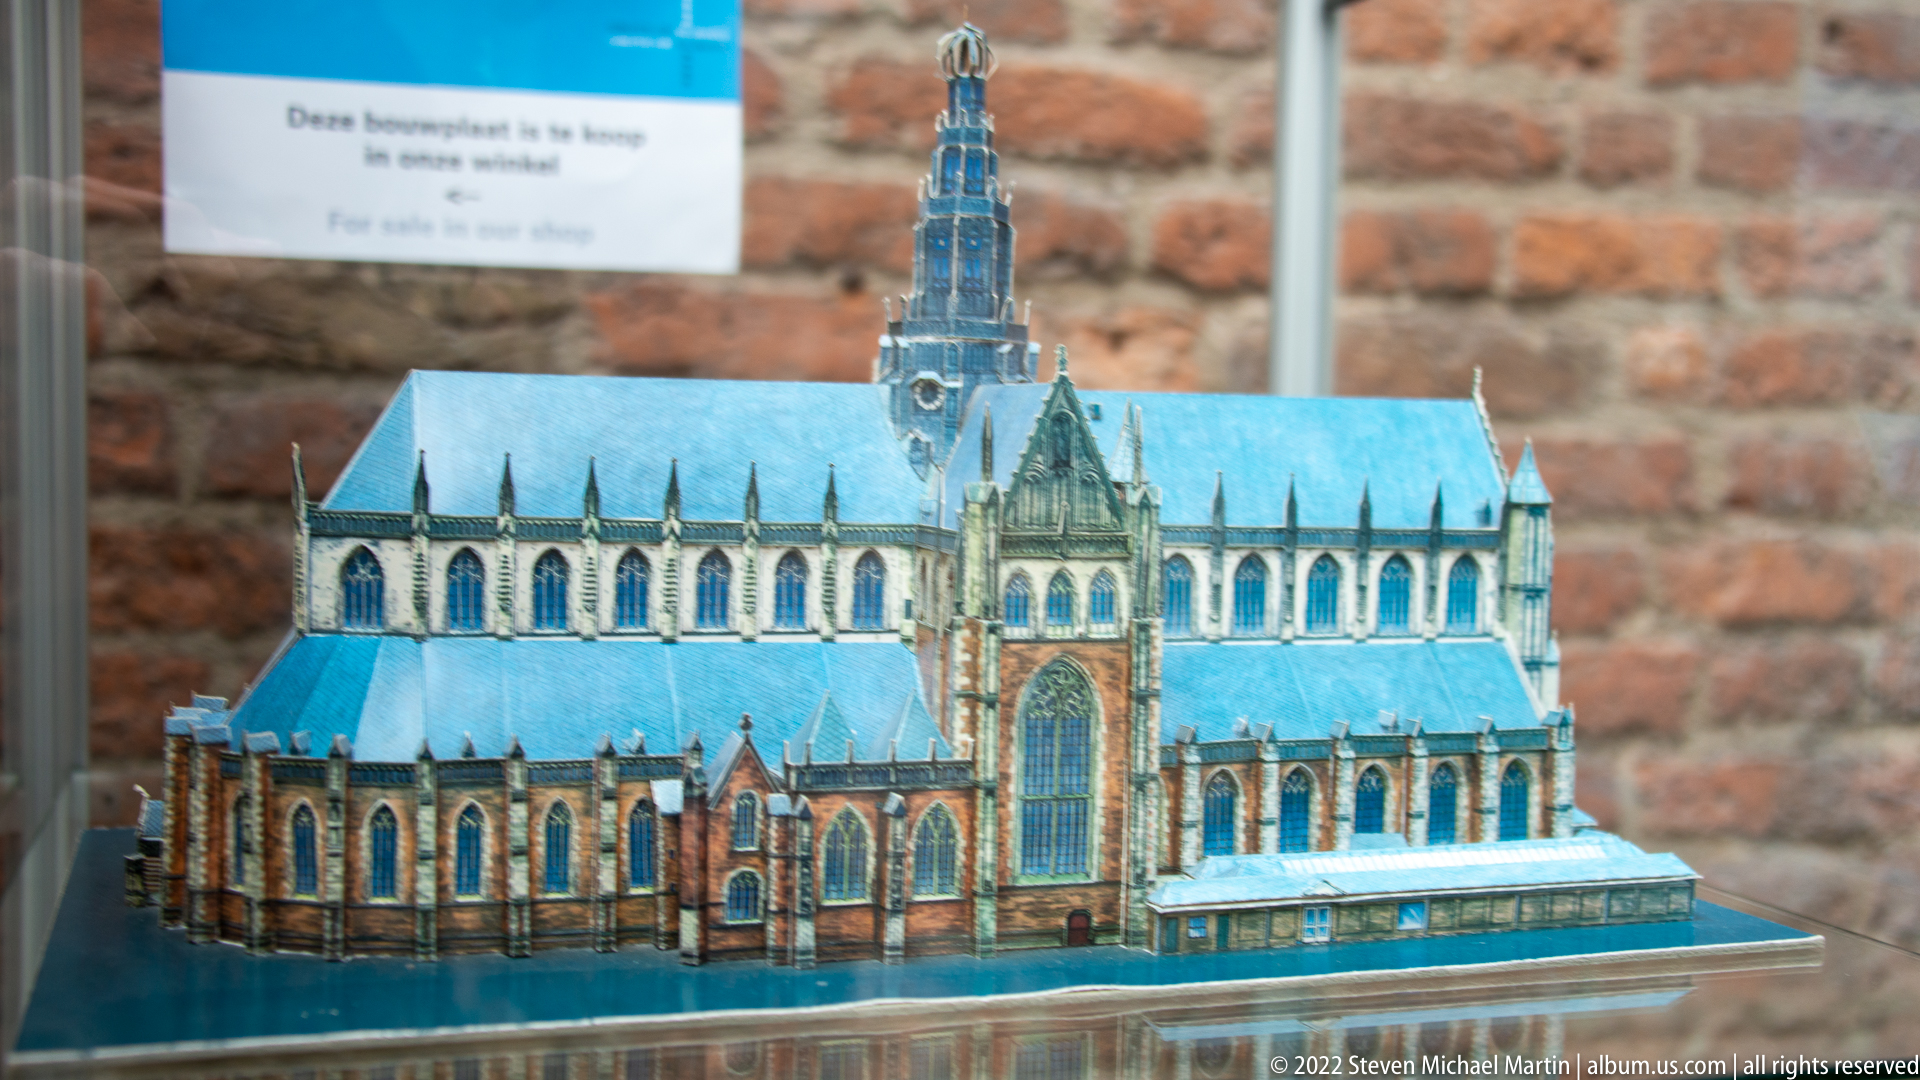
A detailed architectural model reproduces Haarlem’s Grote or St.-Bavokerk with its long Gothic nave, transepts, buttresses, and tall crossing tower. The elevated display and close framing make the church’s overall massing easier to read than in street views, especially the relationship between the nave, side aisles, and central tower.
Caption
A detailed architectural model reproduces Haarlem’s Grote or St.-Bavokerk with its long Gothic nave, transepts, buttresses, and tall crossing tower. The elevated display and close framing make the church’s overall massing easier to read than in street views, especially the relationship between the nave, side aisles, and central tower.
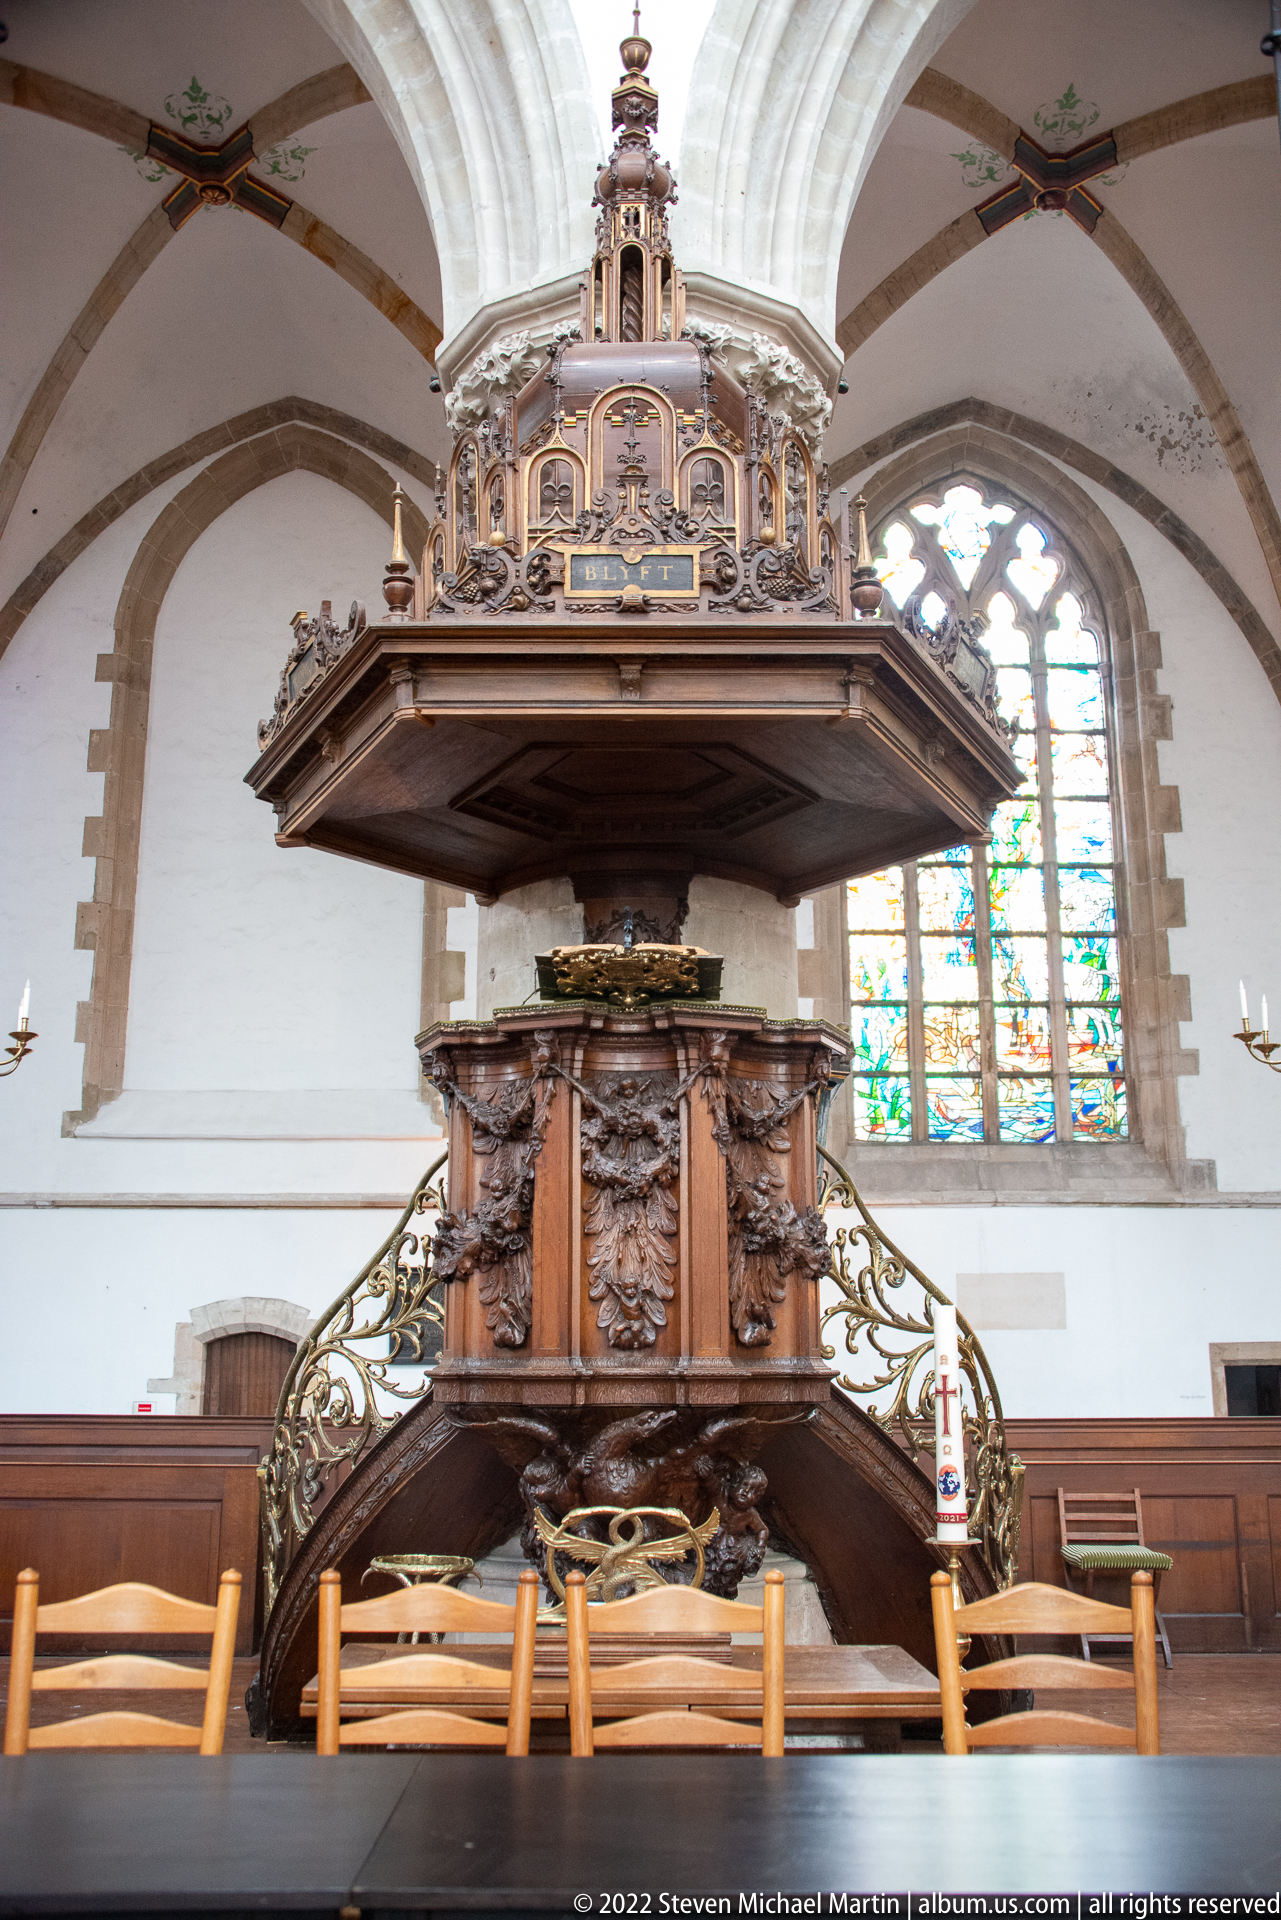
An elaborate carved wooden pulpit projects into the whitewashed Gothic interior of the Grote or St.-Bavokerk. Its broad sounding board, sculpted panels, curved stair, and ornamental balustrade stand out against stone arches and stained glass behind, illustrating how richly worked furnishings punctuate the church’s otherwise light, spacious interior.
Caption
An elaborate carved wooden pulpit projects into the whitewashed Gothic interior of the Grote or St.-Bavokerk. Its broad sounding board, sculpted panels, curved stair, and ornamental balustrade stand out against stone arches and stained glass behind, illustrating how richly worked furnishings punctuate the church’s otherwise light, spacious interior.
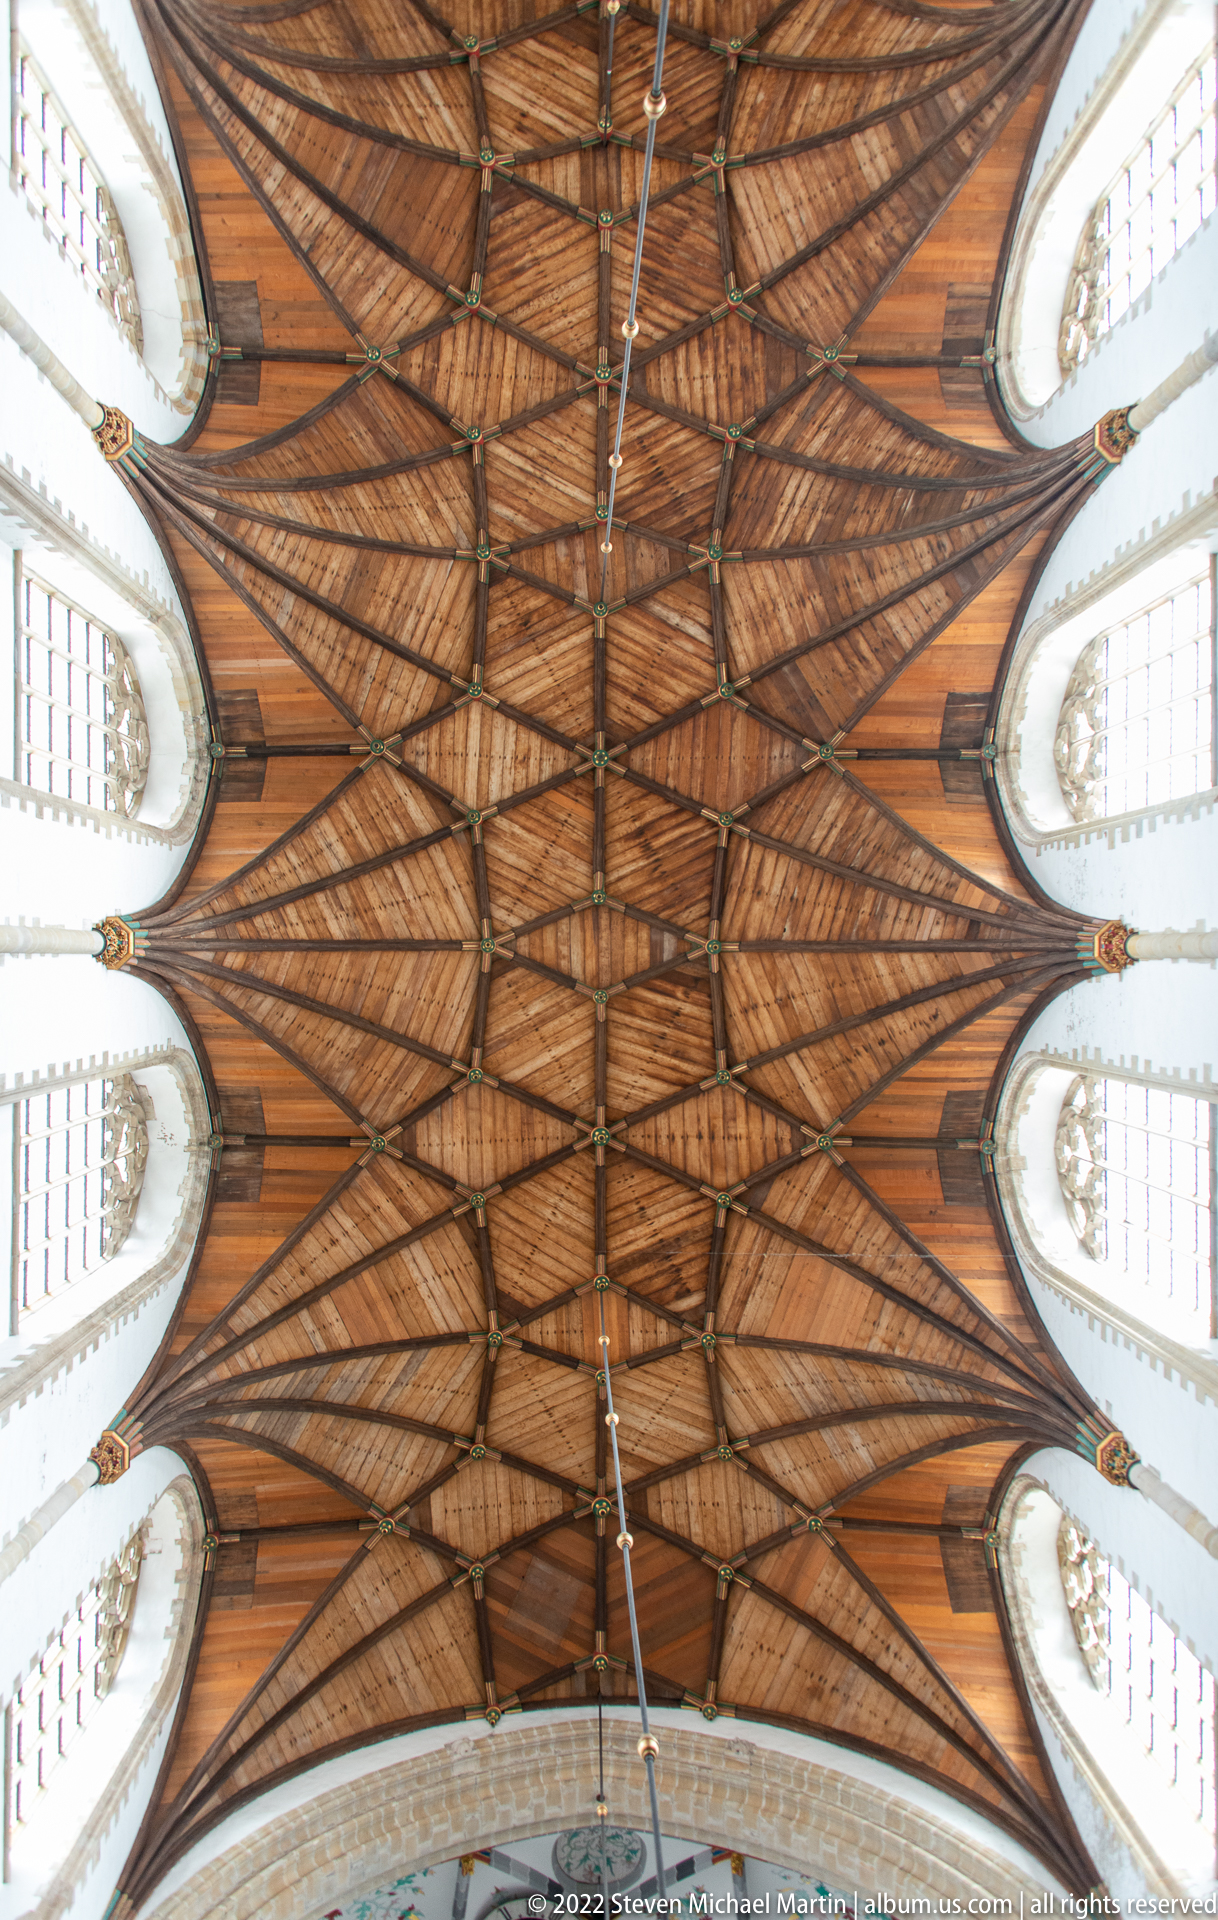
Looking straight upward, the wooden vault of the Grote or St.-Bavokerk forms a long rhythmic lattice of ribs, trusses, and warm-toned boarding. Clerestory windows curve along both sides, bringing diffuse daylight into the roof structure. The unusual timber construction is the subject here, with the symmetrical viewpoint turning the nave ceiling into an architectural pattern.
Caption
Looking straight upward, the wooden vault of the Grote or St.-Bavokerk forms a long rhythmic lattice of ribs, trusses, and warm-toned boarding. Clerestory windows curve along both sides, bringing diffuse daylight into the roof structure. The unusual timber construction is the subject here, with the symmetrical viewpoint turning the nave ceiling into an architectural pattern.
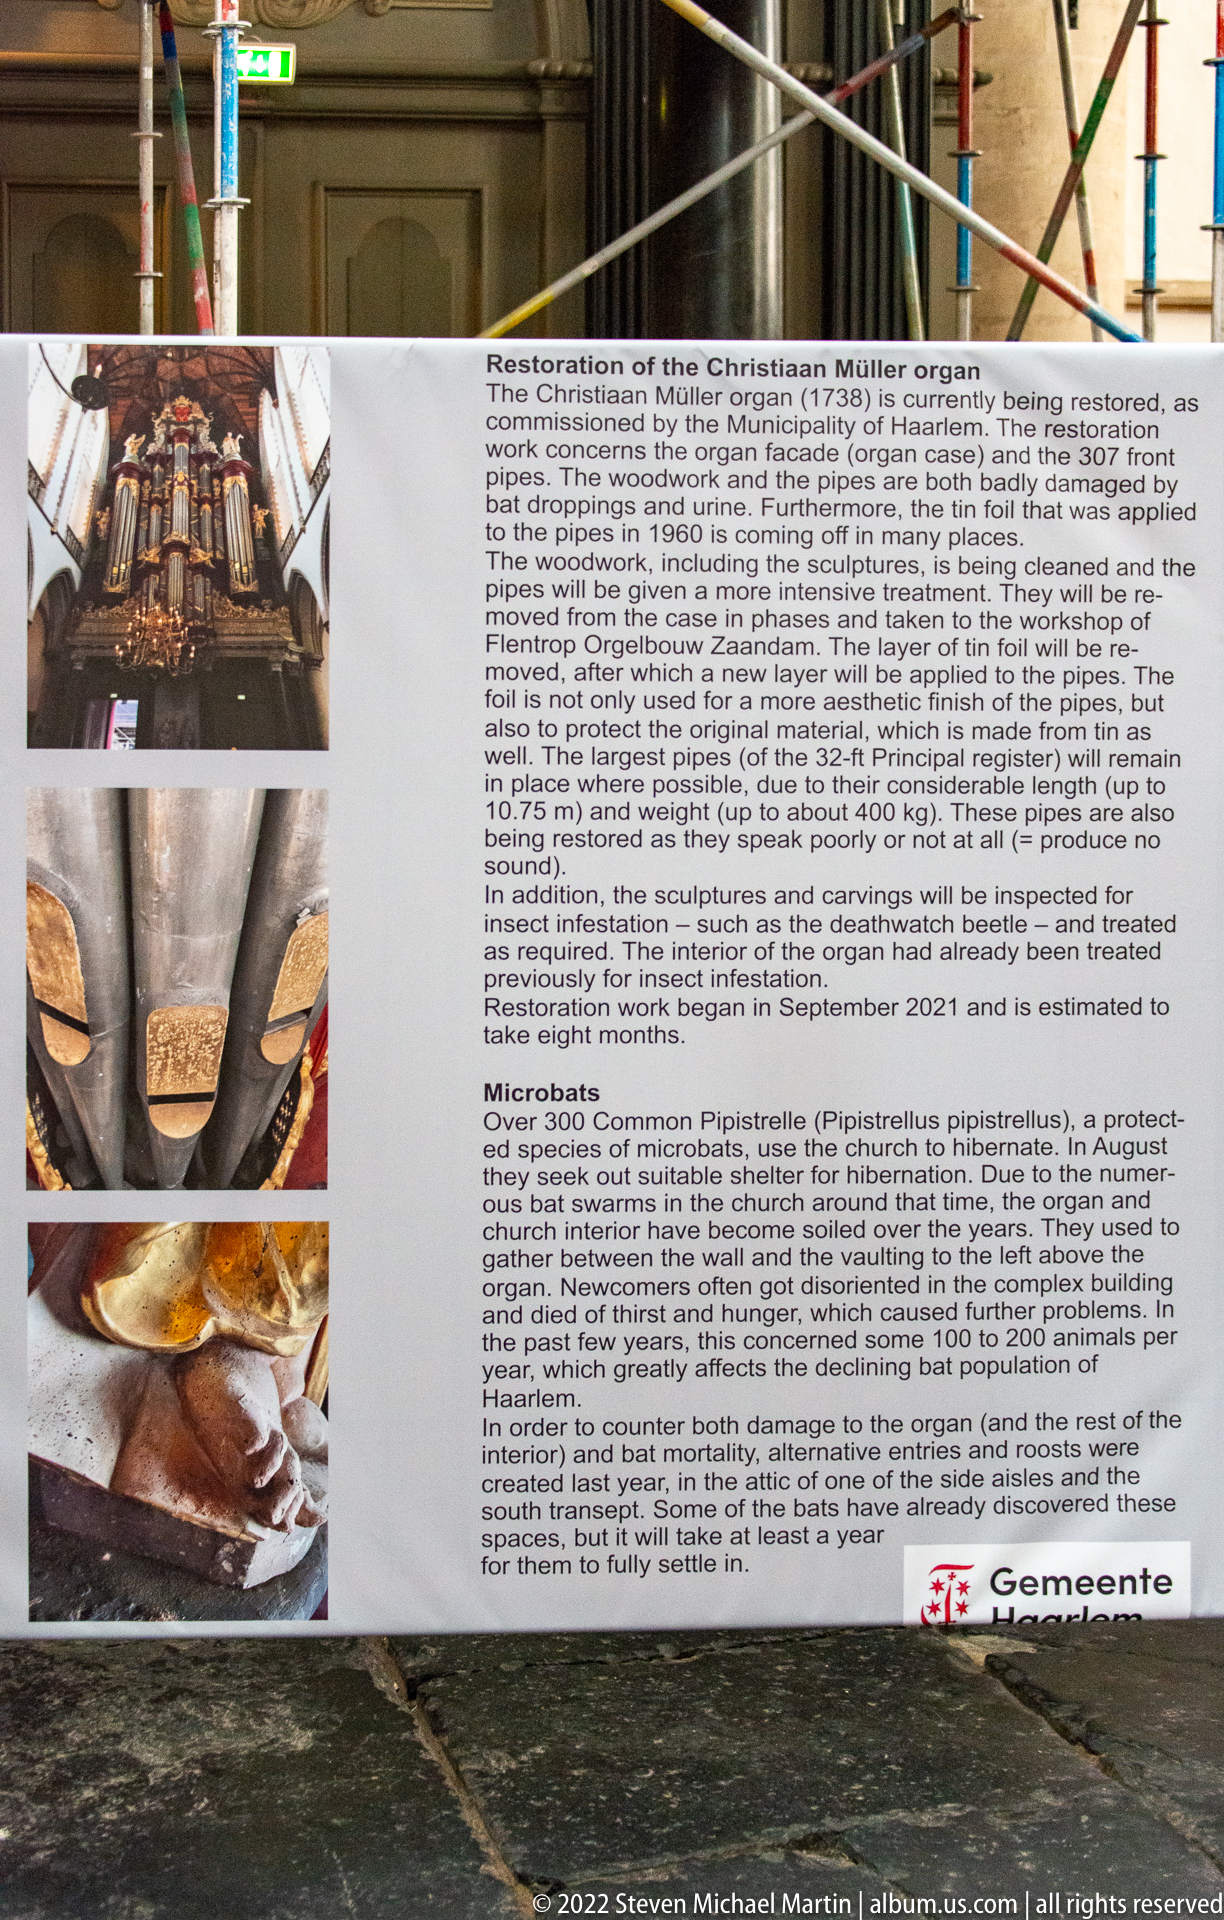
An interpretive panel explains restoration work on the Christian Müller organ in Haarlem’s Grote or St.-Bavokerk. Photographs of pipes and internal components accompany bilingual technical text, shifting attention from the organ’s monumental façade to the craftsmanship, conservation, and mechanical systems required to preserve the historic instrument.
Caption
An interpretive panel explains restoration work on the Christian Müller organ in Haarlem’s Grote or St.-Bavokerk. Photographs of pipes and internal components accompany bilingual technical text, shifting attention from the organ’s monumental façade to the craftsmanship, conservation, and mechanical systems required to preserve the historic instrument.
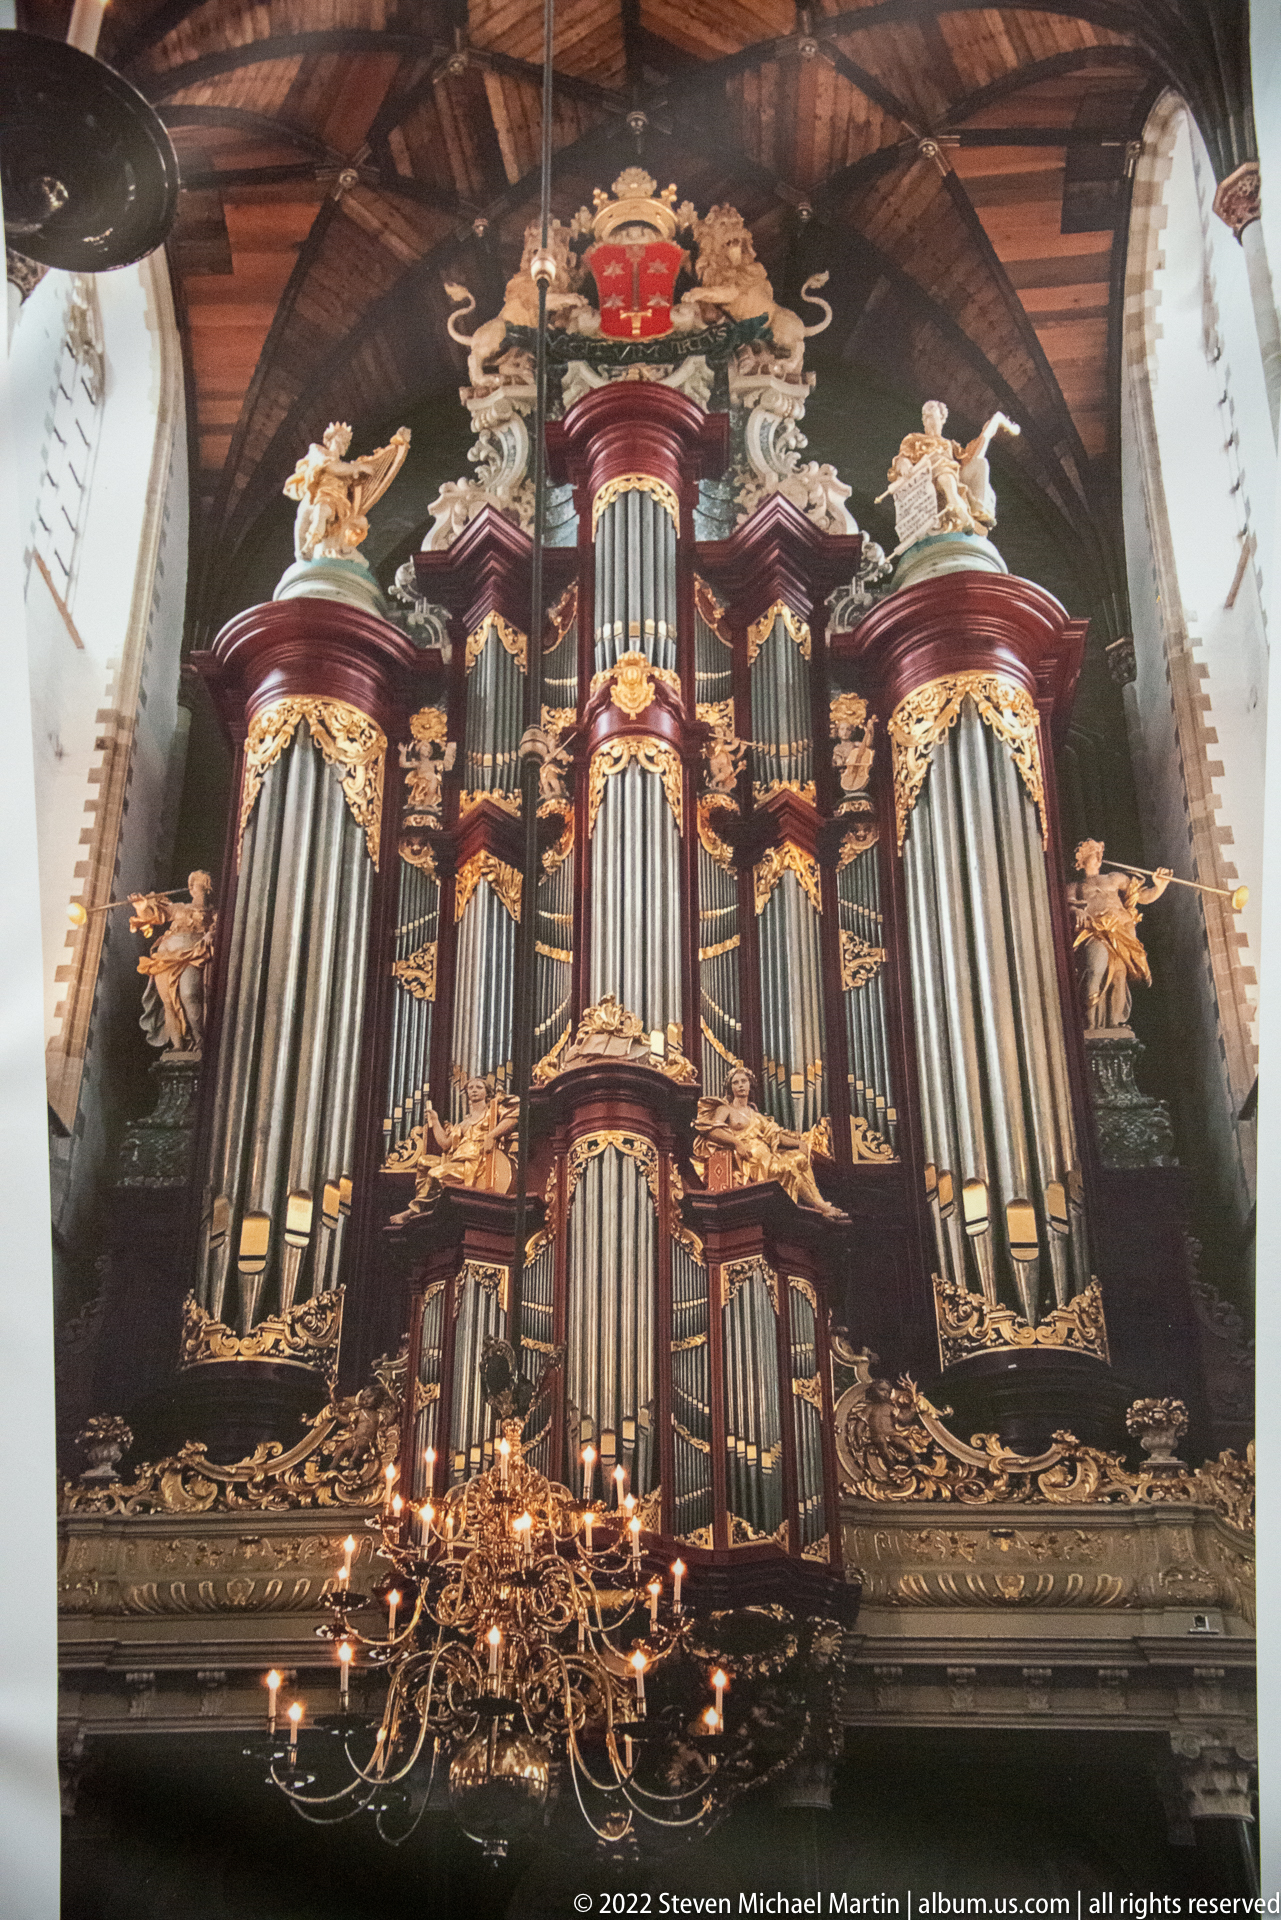
The Christian Müller organ fills the west end of the Grote or St.-Bavokerk with a towering arrangement of silver pipes, dark carved casework, gilded ornament, and sculpted figures. Its multiple pipe towers and richly Baroque architectural frame create one of the church interior’s dominant visual features, photographed here nearly head-on beneath the timber vault.
Caption
The Christian Müller organ fills the west end of the Grote or St.-Bavokerk with a towering arrangement of silver pipes, dark carved casework, gilded ornament, and sculpted figures. Its multiple pipe towers and richly Baroque architectural frame create one of the church interior’s dominant visual features, photographed here nearly head-on beneath the timber vault.

A broad interior view down the nave of the Grote or St.-Bavokerk shows whitewashed arcades, clustered columns, a warm timber vault, suspended brass chandeliers, and rows of chairs. The open central space emphasizes the church’s scale, while the mixture of medieval structure and later furnishings creates a layered architectural interior.
Caption
A broad interior view down the nave of the Grote or St.-Bavokerk shows whitewashed arcades, clustered columns, a warm timber vault, suspended brass chandeliers, and rows of chairs. The open central space emphasizes the church’s scale, while the mixture of medieval structure and later furnishings creates a layered architectural interior.
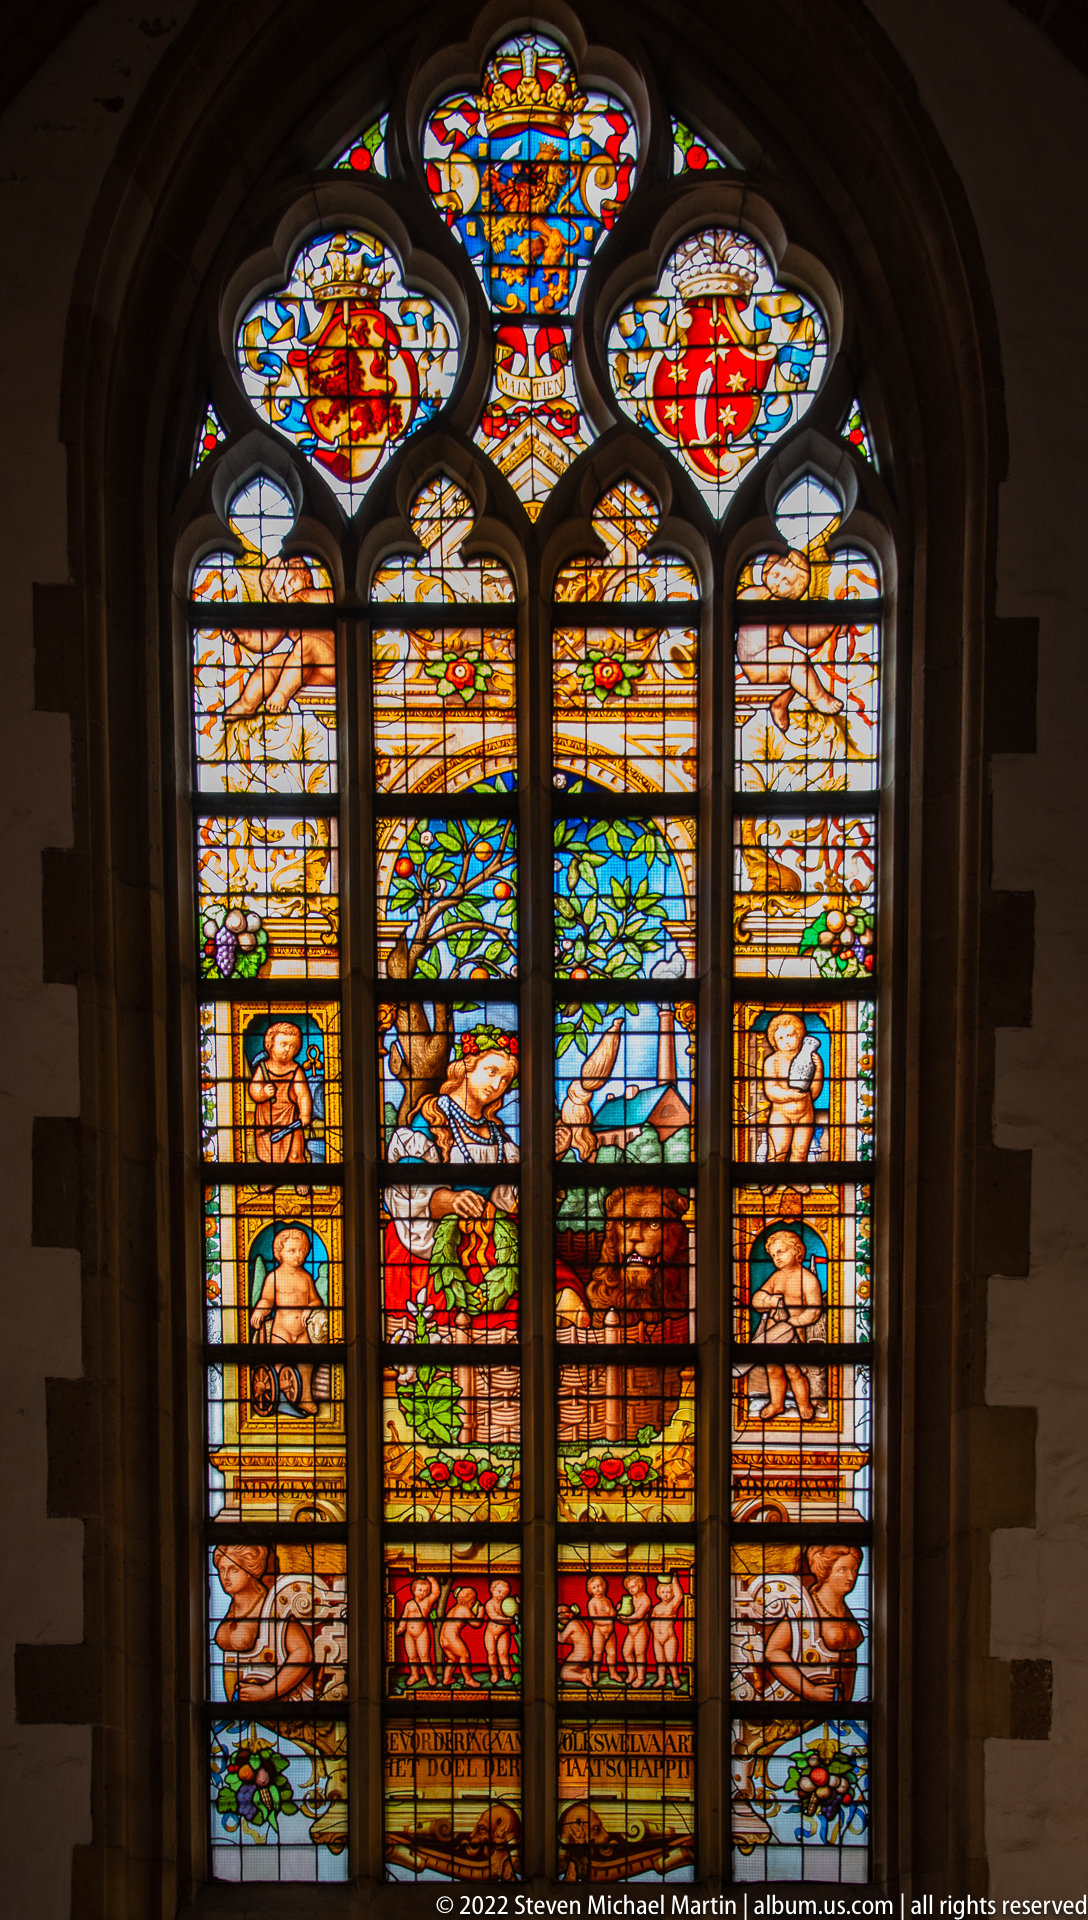
A richly colored stained-glass window fills a pointed Gothic opening with heraldic shields, figures, decorative borders, and landscape-like imagery. The dark stone frame intensifies the reds, blues, greens, and golds of the glass. Without a legible inscription or closer detail, the scene is best treated as a specific decorative church window rather than assigned a precise subject.
Caption
A richly colored stained-glass window fills a pointed Gothic opening with heraldic shields, figures, decorative borders, and landscape-like imagery. The dark stone frame intensifies the reds, blues, greens, and golds of the glass. Without a legible inscription or closer detail, the scene is best treated as a specific decorative church window rather than assigned a precise subject.
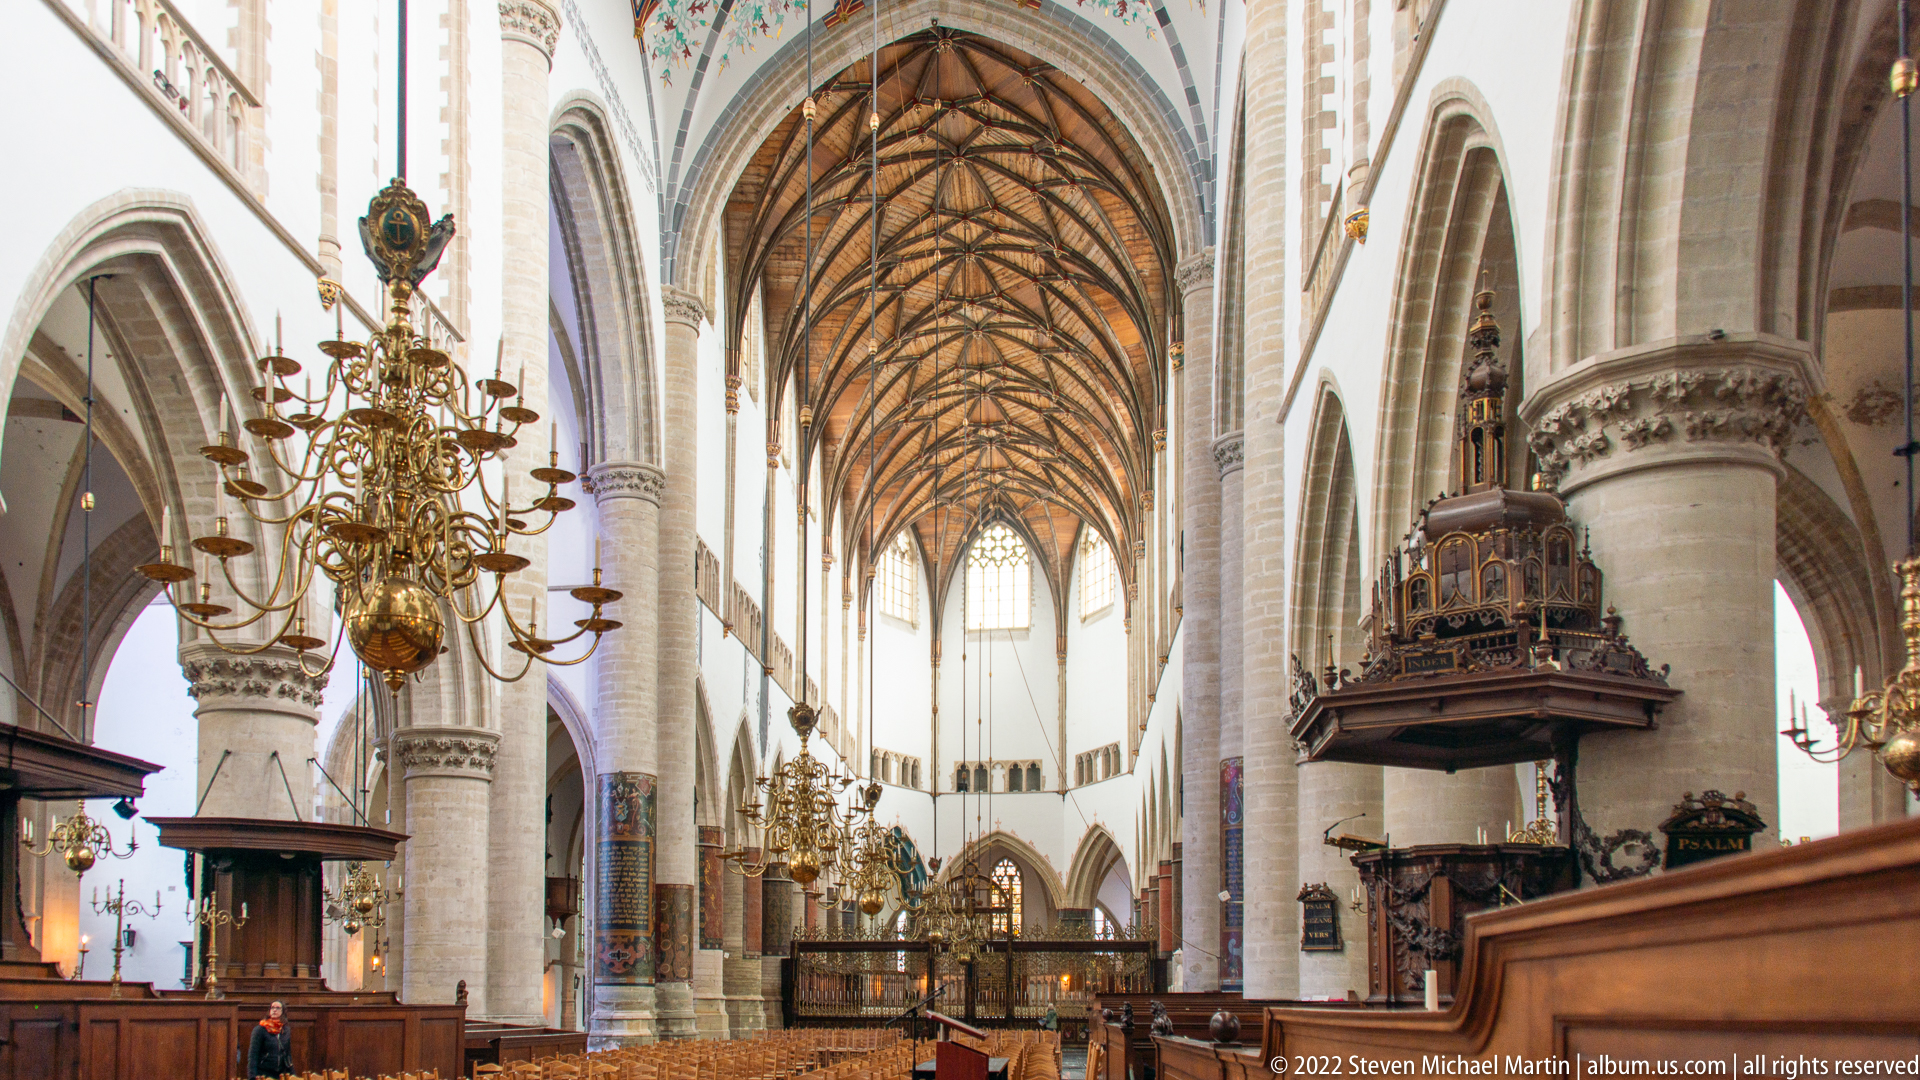
From a lower side angle, the nave of the Grote or St.-Bavokerk opens beneath tall arcades and its wooden vault, with a large brass chandelier hanging in the foreground and the carved pulpit projecting from a pier to the right. The composition links major furnishings directly to the church’s soaring Gothic spatial framework.
Caption
From a lower side angle, the nave of the Grote or St.-Bavokerk opens beneath tall arcades and its wooden vault, with a large brass chandelier hanging in the foreground and the carved pulpit projecting from a pier to the right. The composition links major furnishings directly to the church’s soaring Gothic spatial framework.
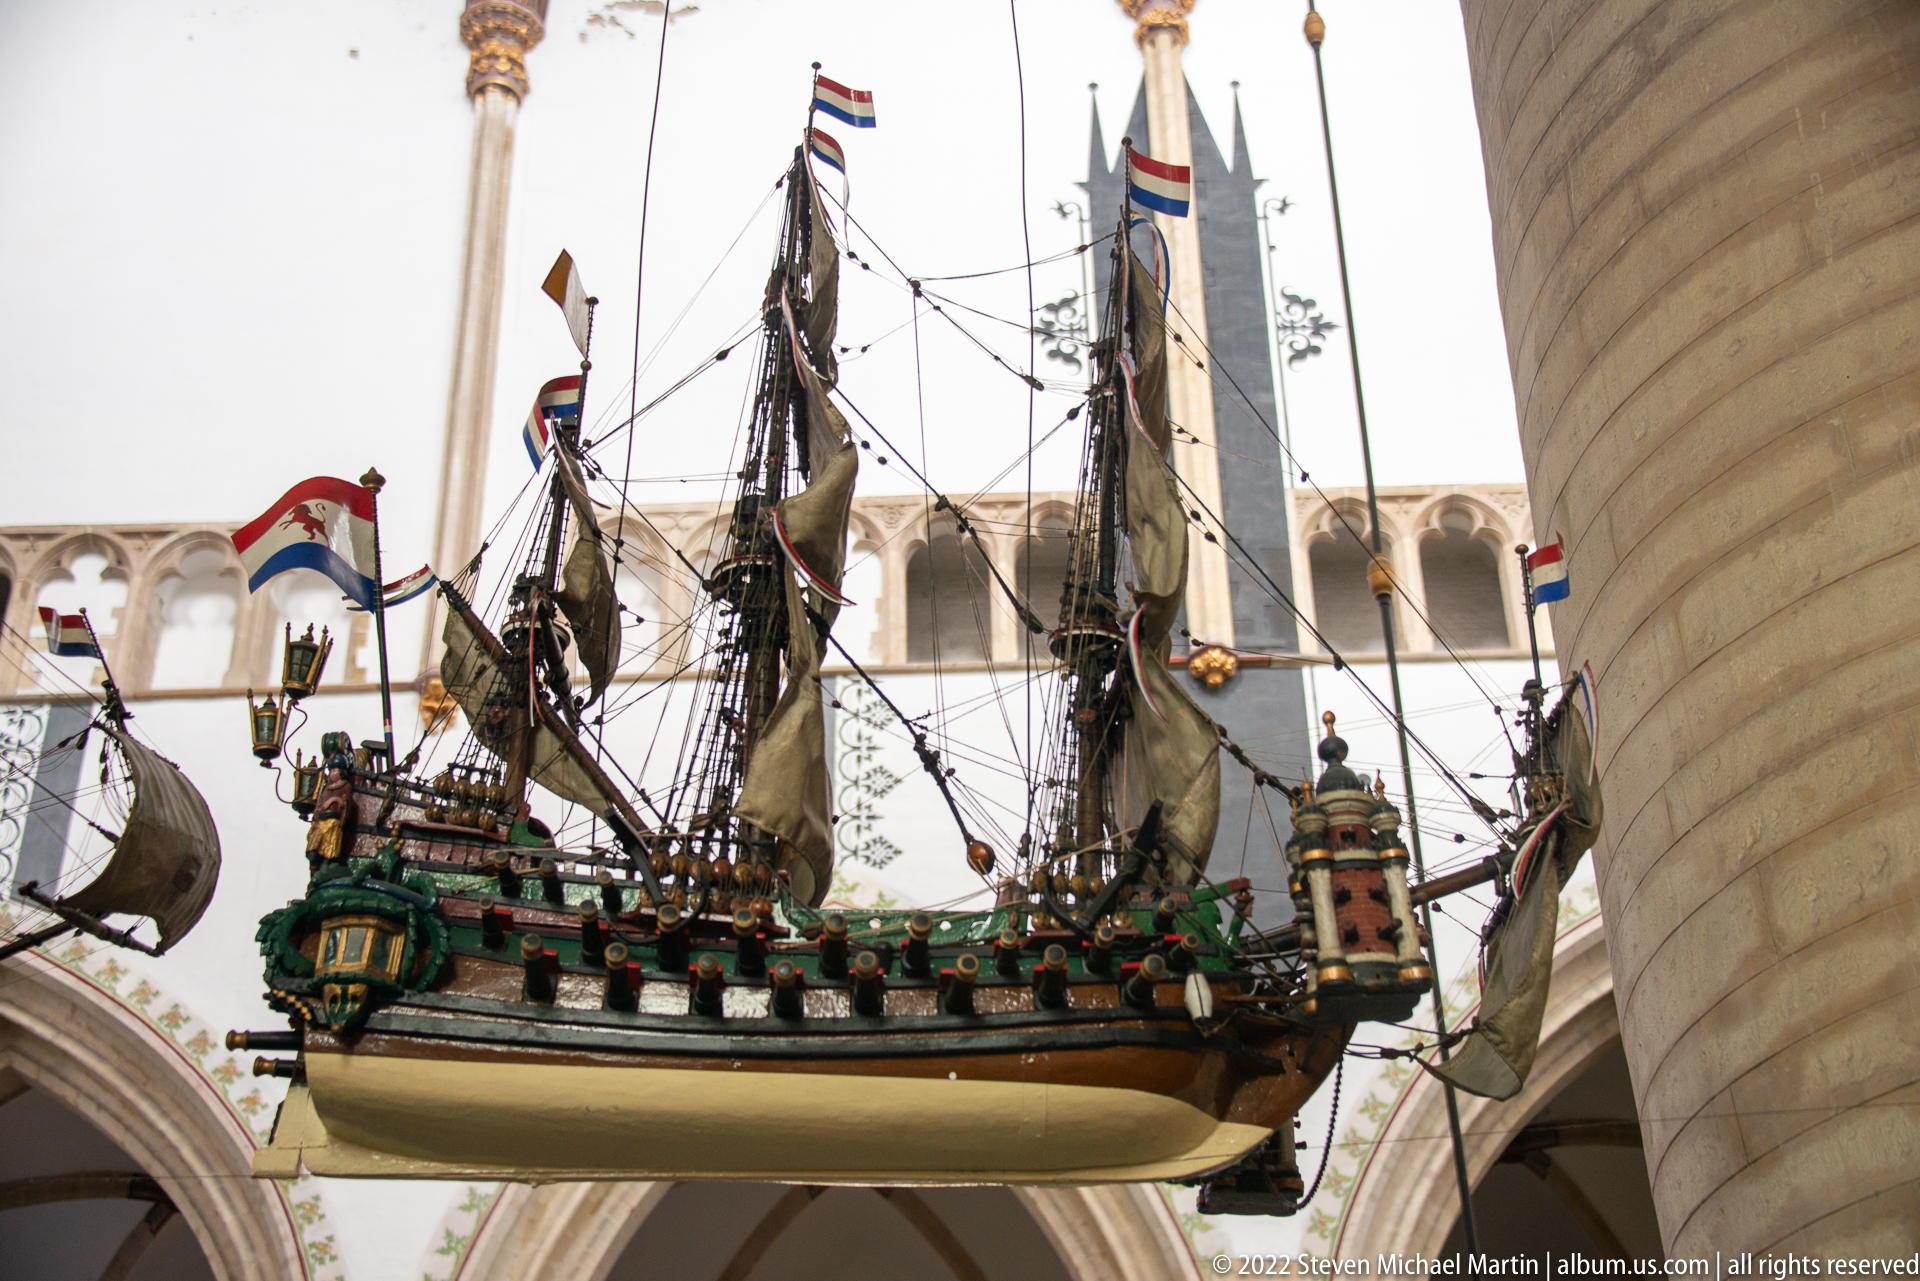
A richly ornamented model sailing ship hangs high beneath the church vaults, its hull painted in green, red, black, and gold and its masts dressed with Dutch flags. Rigging, sails, stern decoration, and miniature fittings make the suspended vessel a conspicuous maritime object within the ecclesiastical interior.
Caption
A richly ornamented model sailing ship hangs high beneath the church vaults, its hull painted in green, red, black, and gold and its masts dressed with Dutch flags. Rigging, sails, stern decoration, and miniature fittings make the suspended vessel a conspicuous maritime object within the ecclesiastical interior.
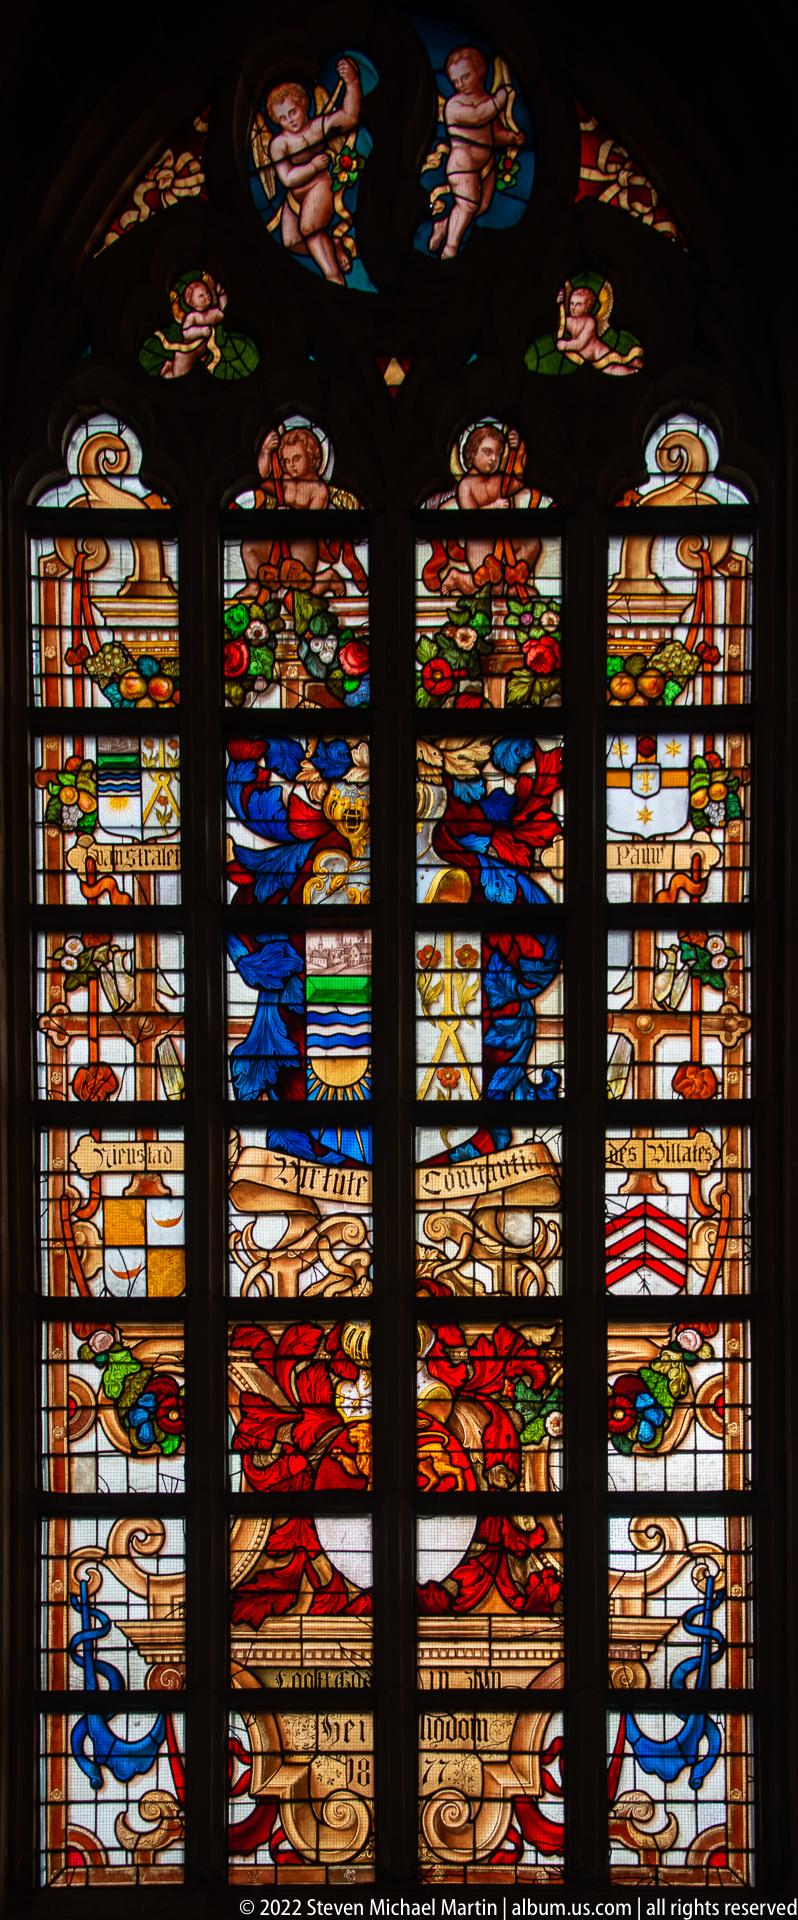
This stained-glass panel is dominated by heraldic imagery: large colored shields occupy the central lights beneath smaller figurative medallions and elaborate borders. The close framing reveals painted details and inscriptions more clearly than the preceding wider window view, though the individual arms remain too small here for secure attribution.
Caption
This stained-glass panel is dominated by heraldic imagery: large colored shields occupy the central lights beneath smaller figurative medallions and elaborate borders. The close framing reveals painted details and inscriptions more clearly than the preceding wider window view, though the individual arms remain too small here for secure attribution.
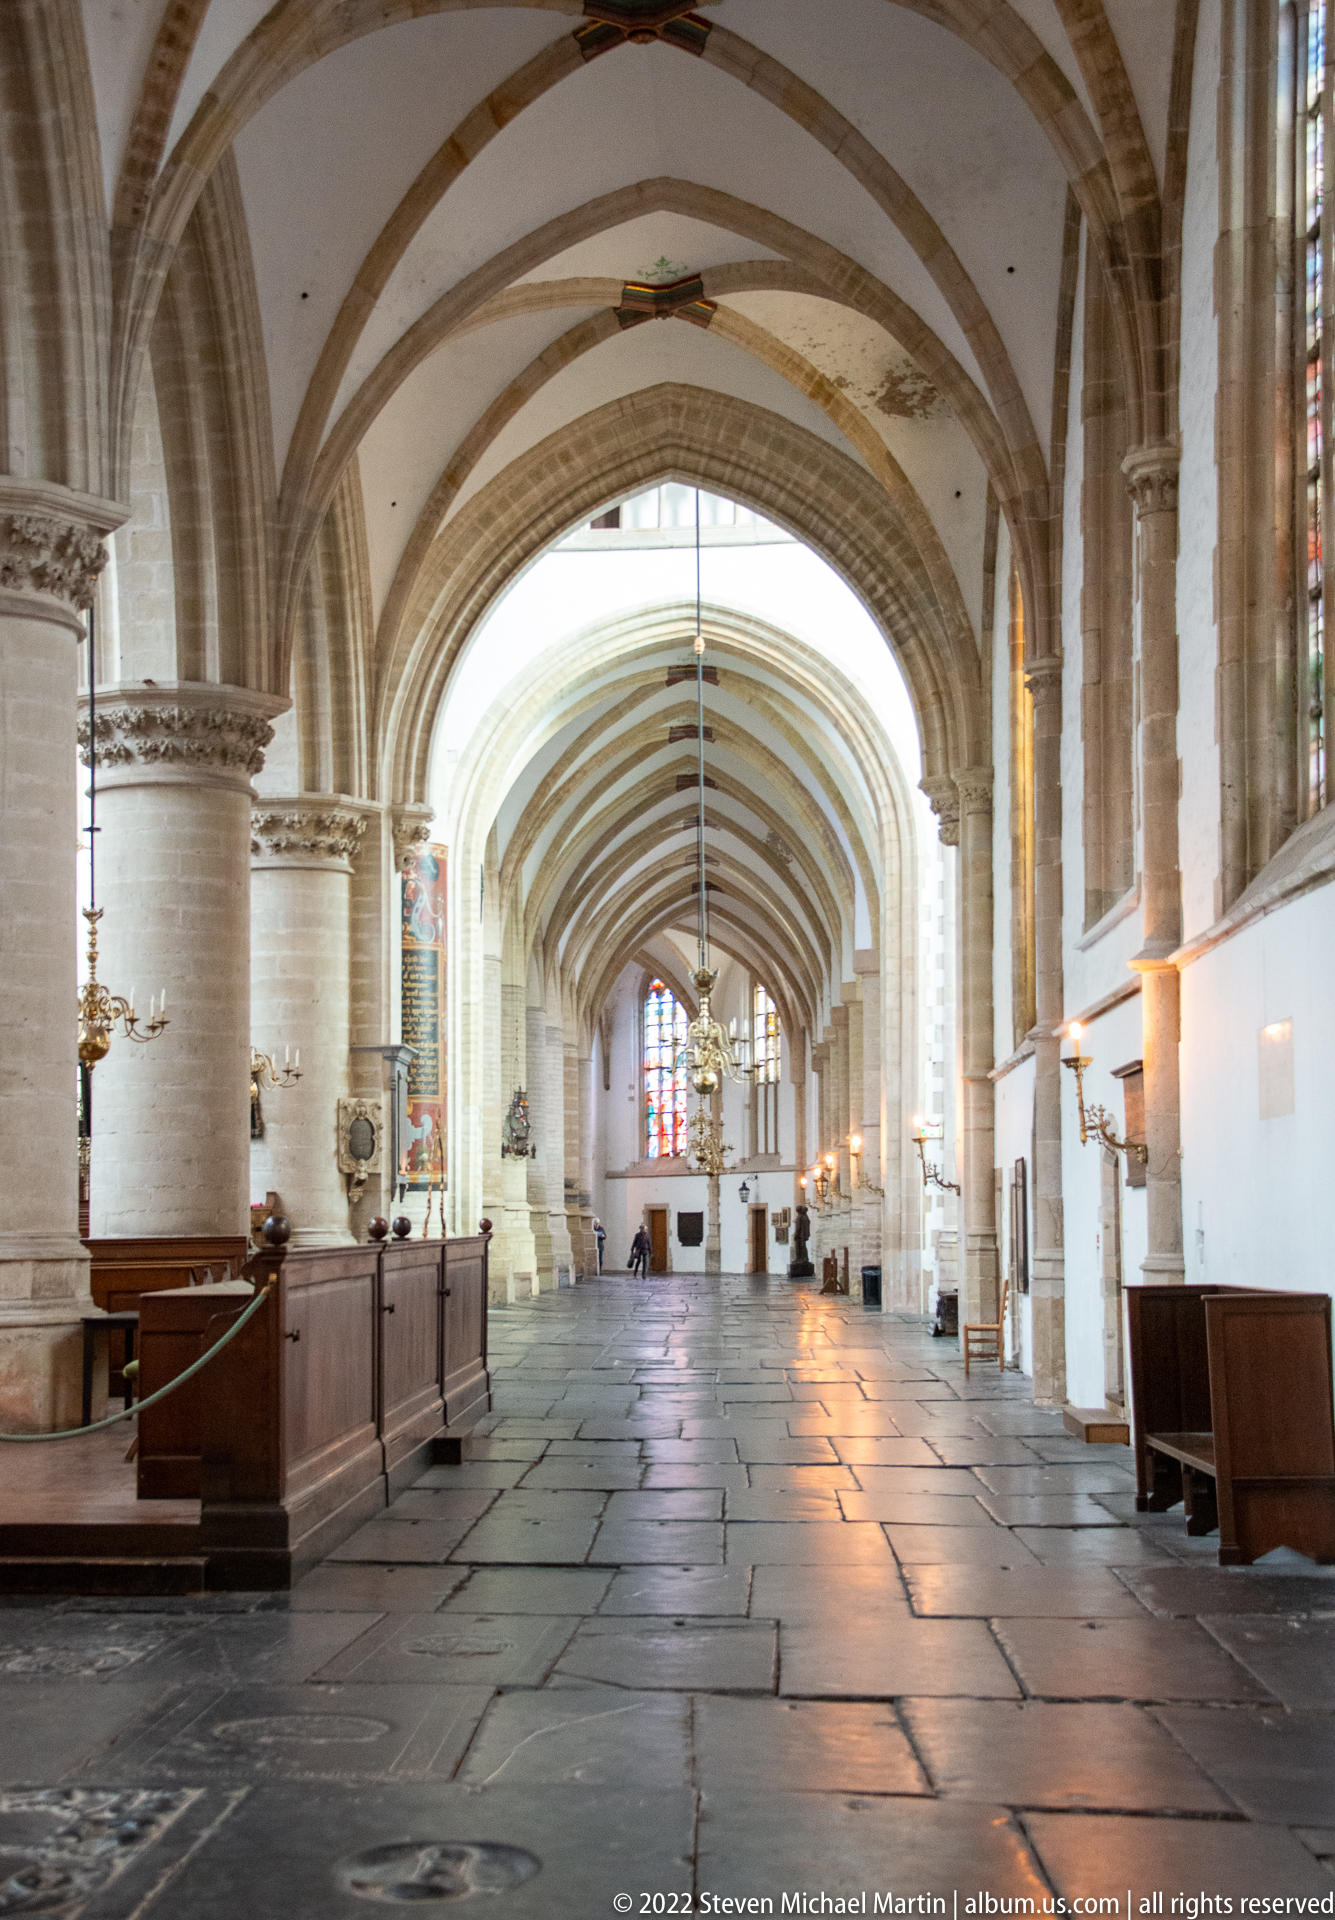
A long side aisle in the Grote or St.-Bavokerk recedes beneath pale ribbed vaults and repeated stone arches. Dark wooden paneling lines portions of the walls, while the broad stone floor is broken by numerous ledger slabs and memorial stones. The quiet, nearly empty view emphasizes the church’s linear circulation space and funerary floor.
Caption
A long side aisle in the Grote or St.-Bavokerk recedes beneath pale ribbed vaults and repeated stone arches. Dark wooden paneling lines portions of the walls, while the broad stone floor is broken by numerous ledger slabs and memorial stones. The quiet, nearly empty view emphasizes the church’s linear circulation space and funerary floor.
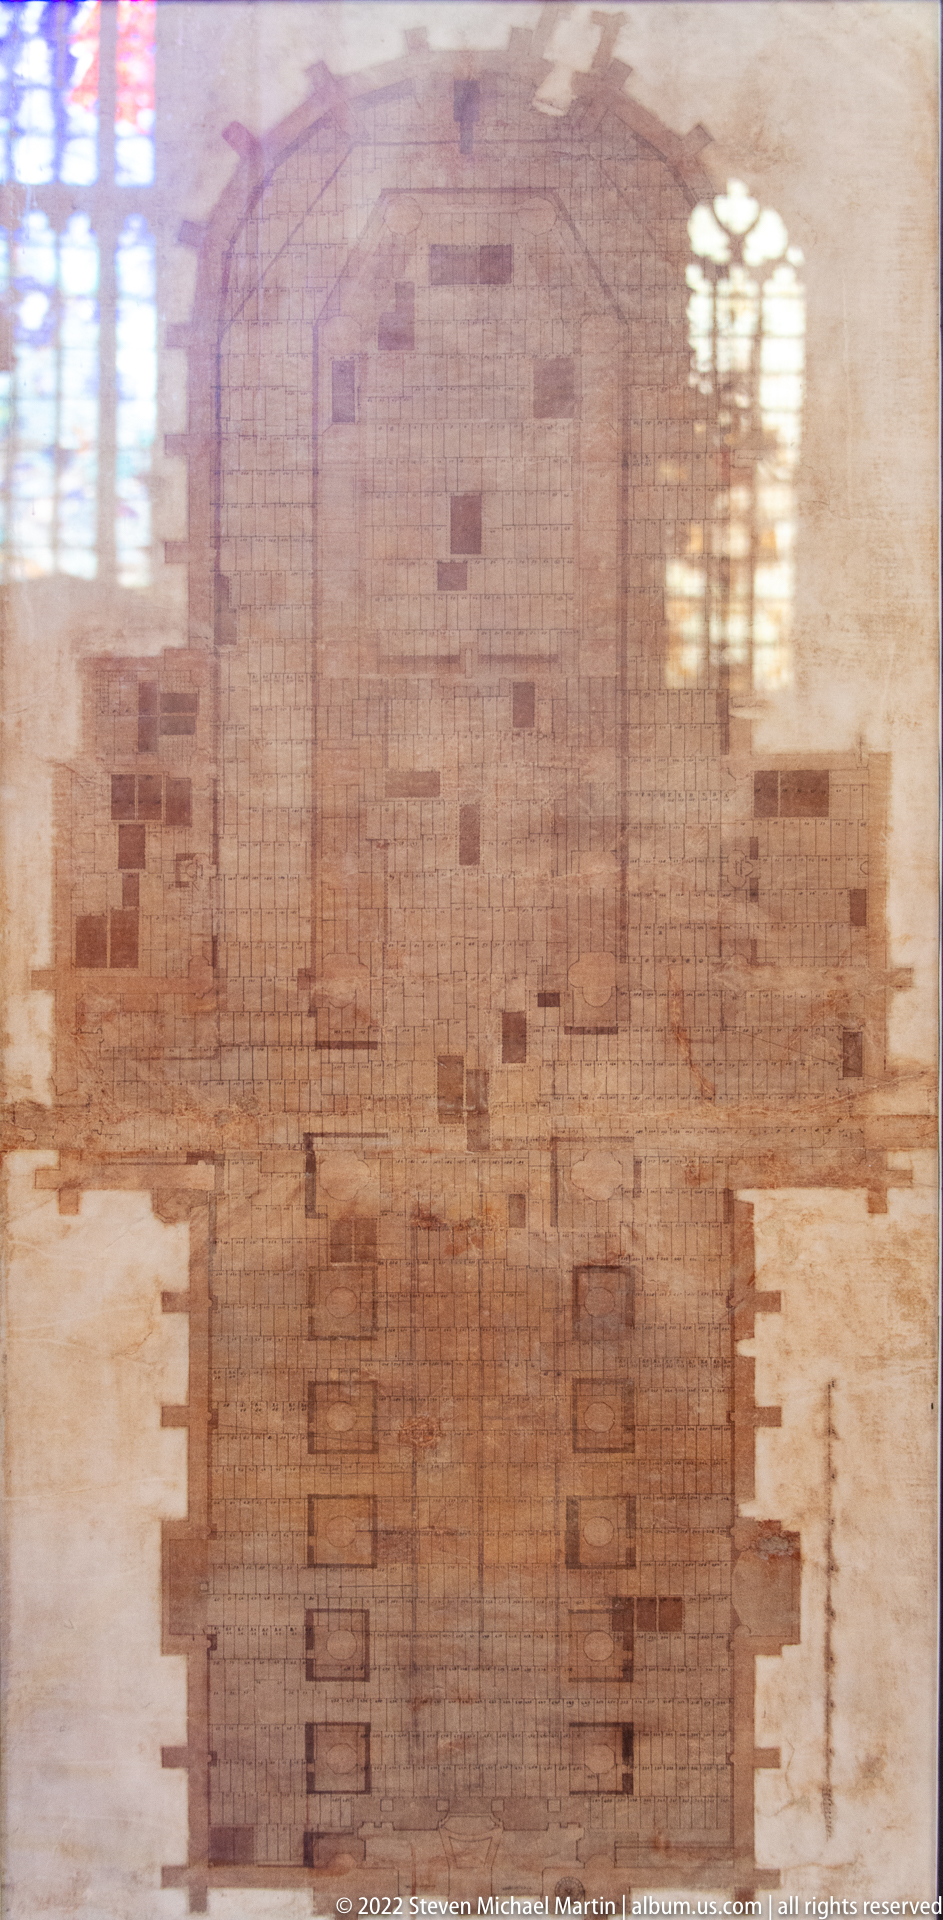
A large rectangular surface of small, irregular stone or tile sections is preserved within the church floor, its worn grid interrupted by darker blocks and faint linear divisions. Reflections from nearby windows skim across the surface. The proof sheet does not provide enough detail to determine whether this is a specific grave marker, pavement feature, or interpretive reconstruction.
Caption
A large rectangular surface of small, irregular stone or tile sections is preserved within the church floor, its worn grid interrupted by darker blocks and faint linear divisions. Reflections from nearby windows skim across the surface. The proof sheet does not provide enough detail to determine whether this is a specific grave marker, pavement feature, or interpretive reconstruction.
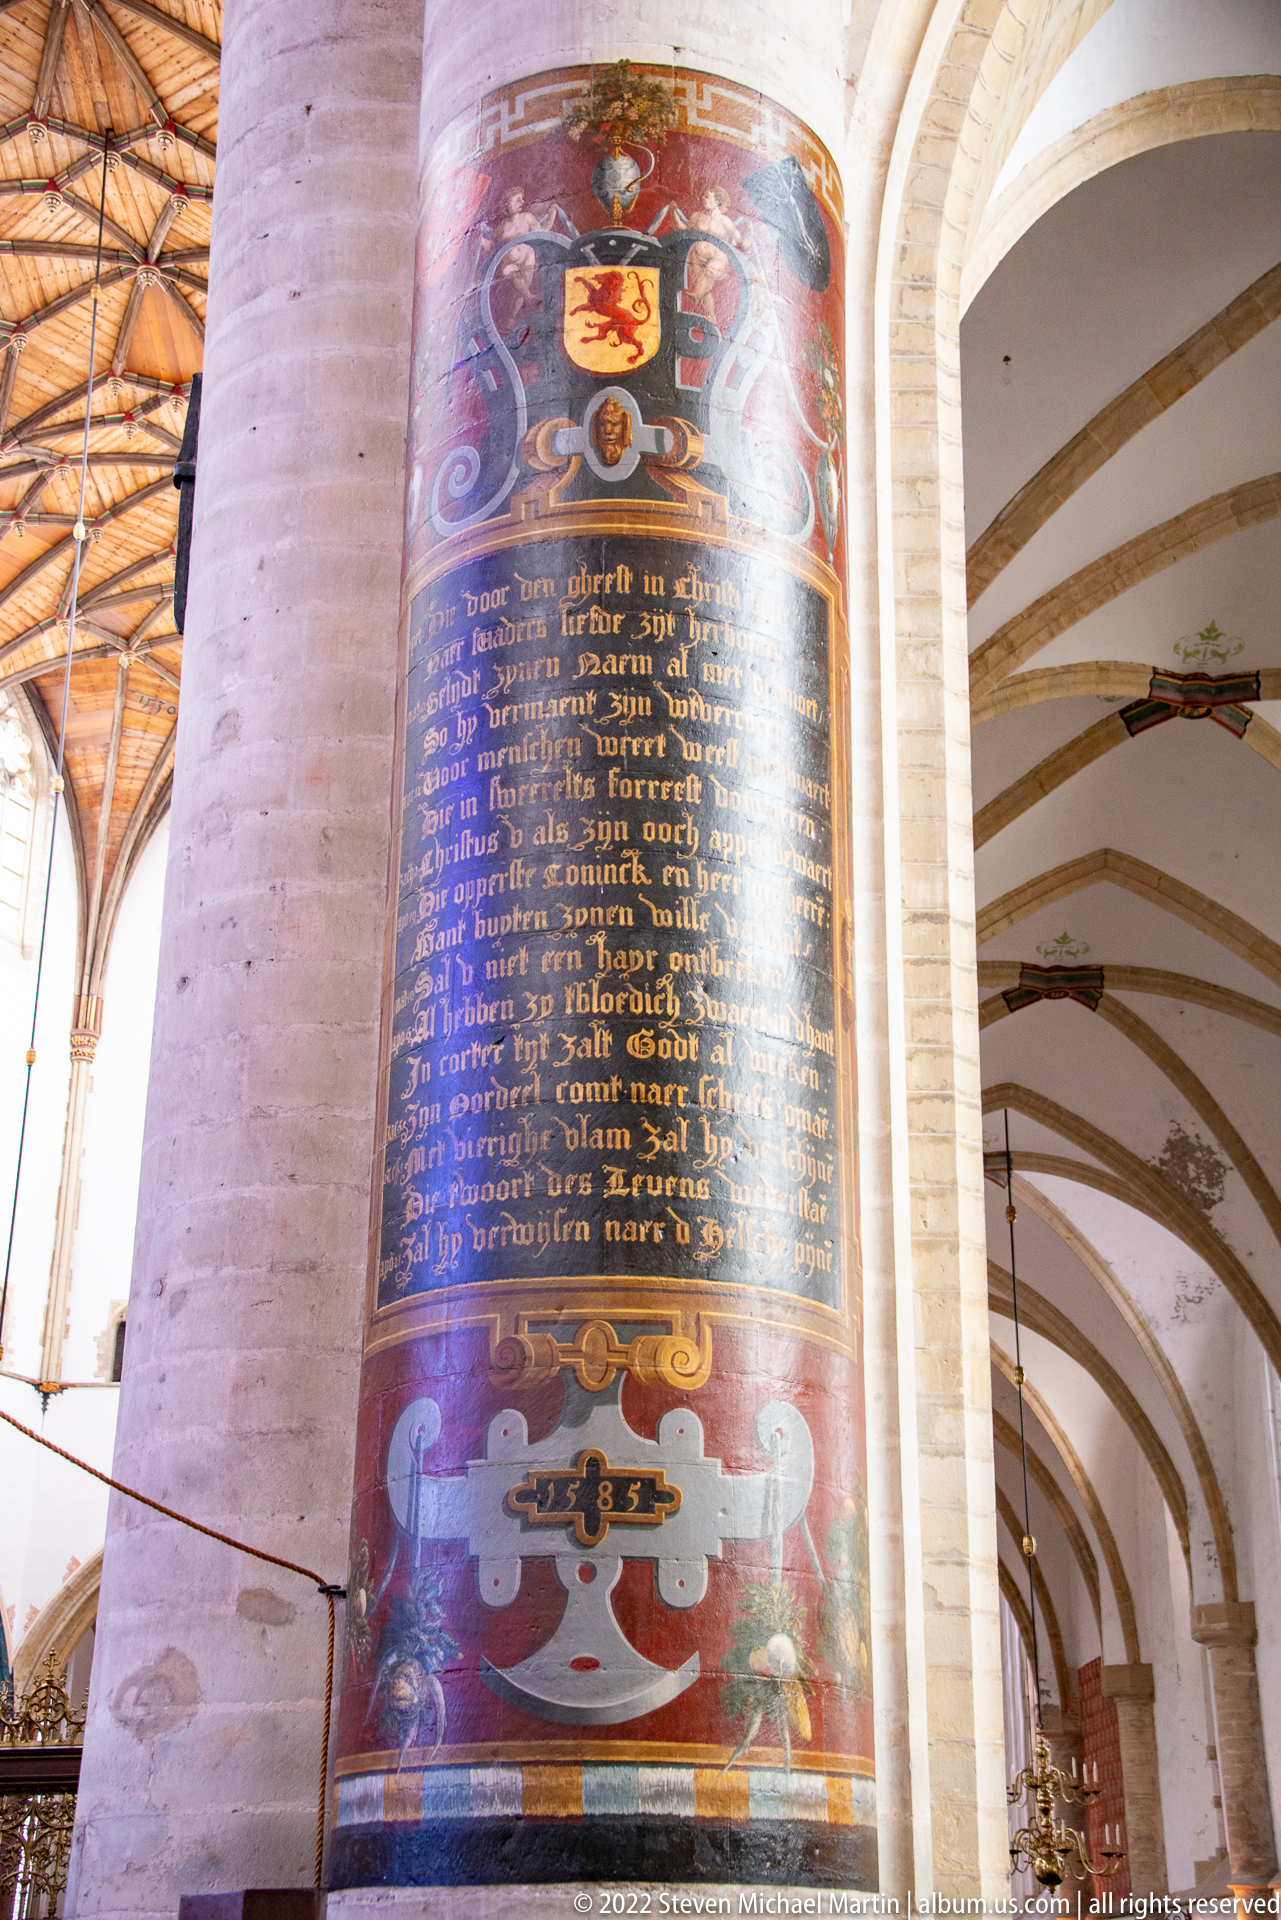
A tall painted memorial panel wraps a pier inside the Grote or St.-Bavokerk, combining dense Dutch text with coats of arms and ornamental framing. The bright painted surface contrasts strongly with the pale stone column and ribbed aisle behind it. The exact commemoration is not legible enough here for a reliable personal or institutional attribution.
Caption
A tall painted memorial panel wraps a pier inside the Grote or St.-Bavokerk, combining dense Dutch text with coats of arms and ornamental framing. The bright painted surface contrasts strongly with the pale stone column and ribbed aisle behind it. The exact commemoration is not legible enough here for a reliable personal or institutional attribution.
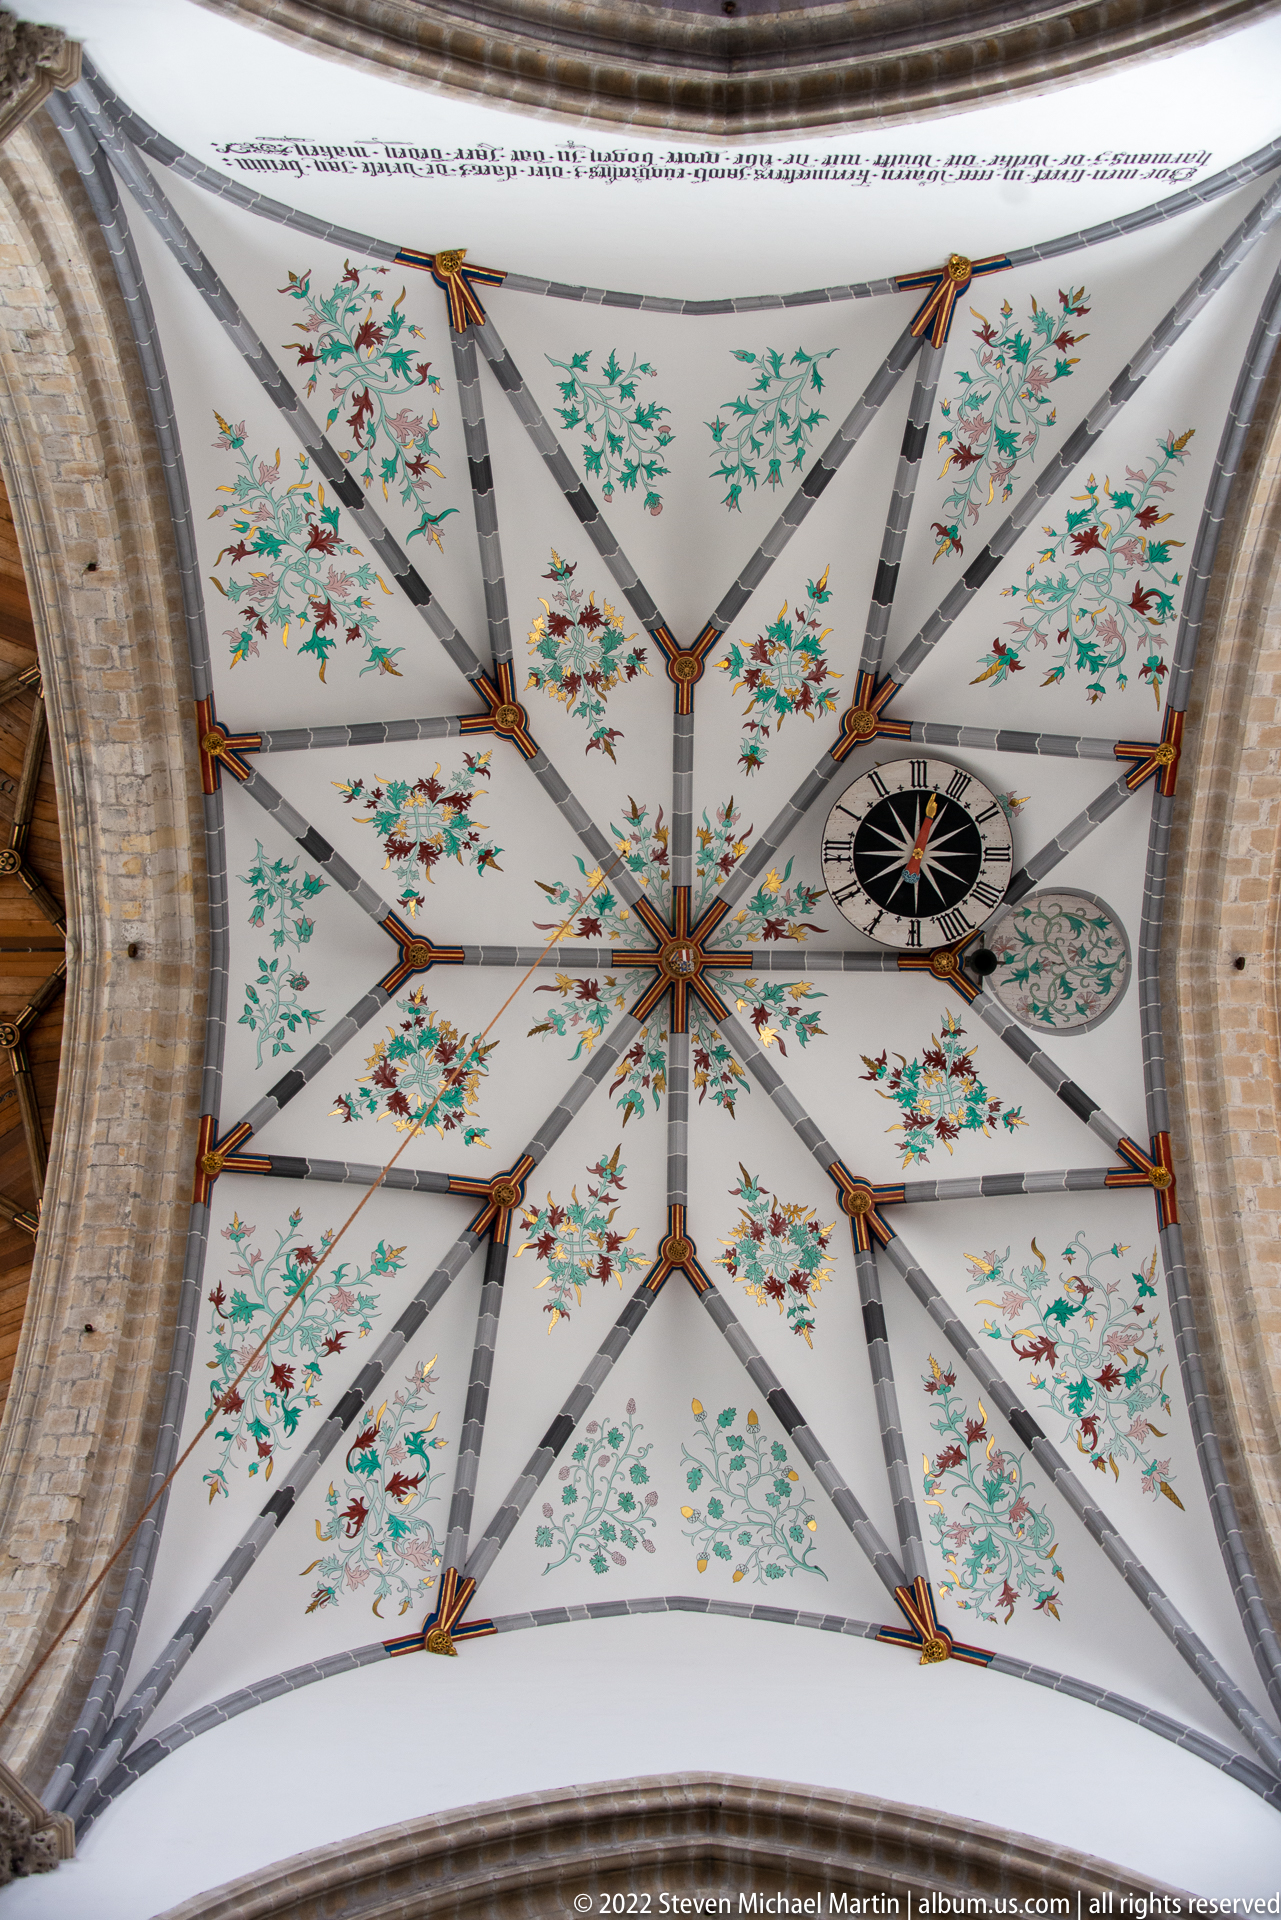
A decorated vault bay is viewed directly upward, its pale panels covered with repeating green floral motifs, small red accents, and star-like structural geometry. A dark circular clock or dial interrupts one side of the composition. This view isolates painted ceiling decoration that can be overlooked in broader photographs of the church’s timber and stone interior.
Caption
A decorated vault bay is viewed directly upward, its pale panels covered with repeating green floral motifs, small red accents, and star-like structural geometry. A dark circular clock or dial interrupts one side of the composition. This view isolates painted ceiling decoration that can be overlooked in broader photographs of the church’s timber and stone interior.
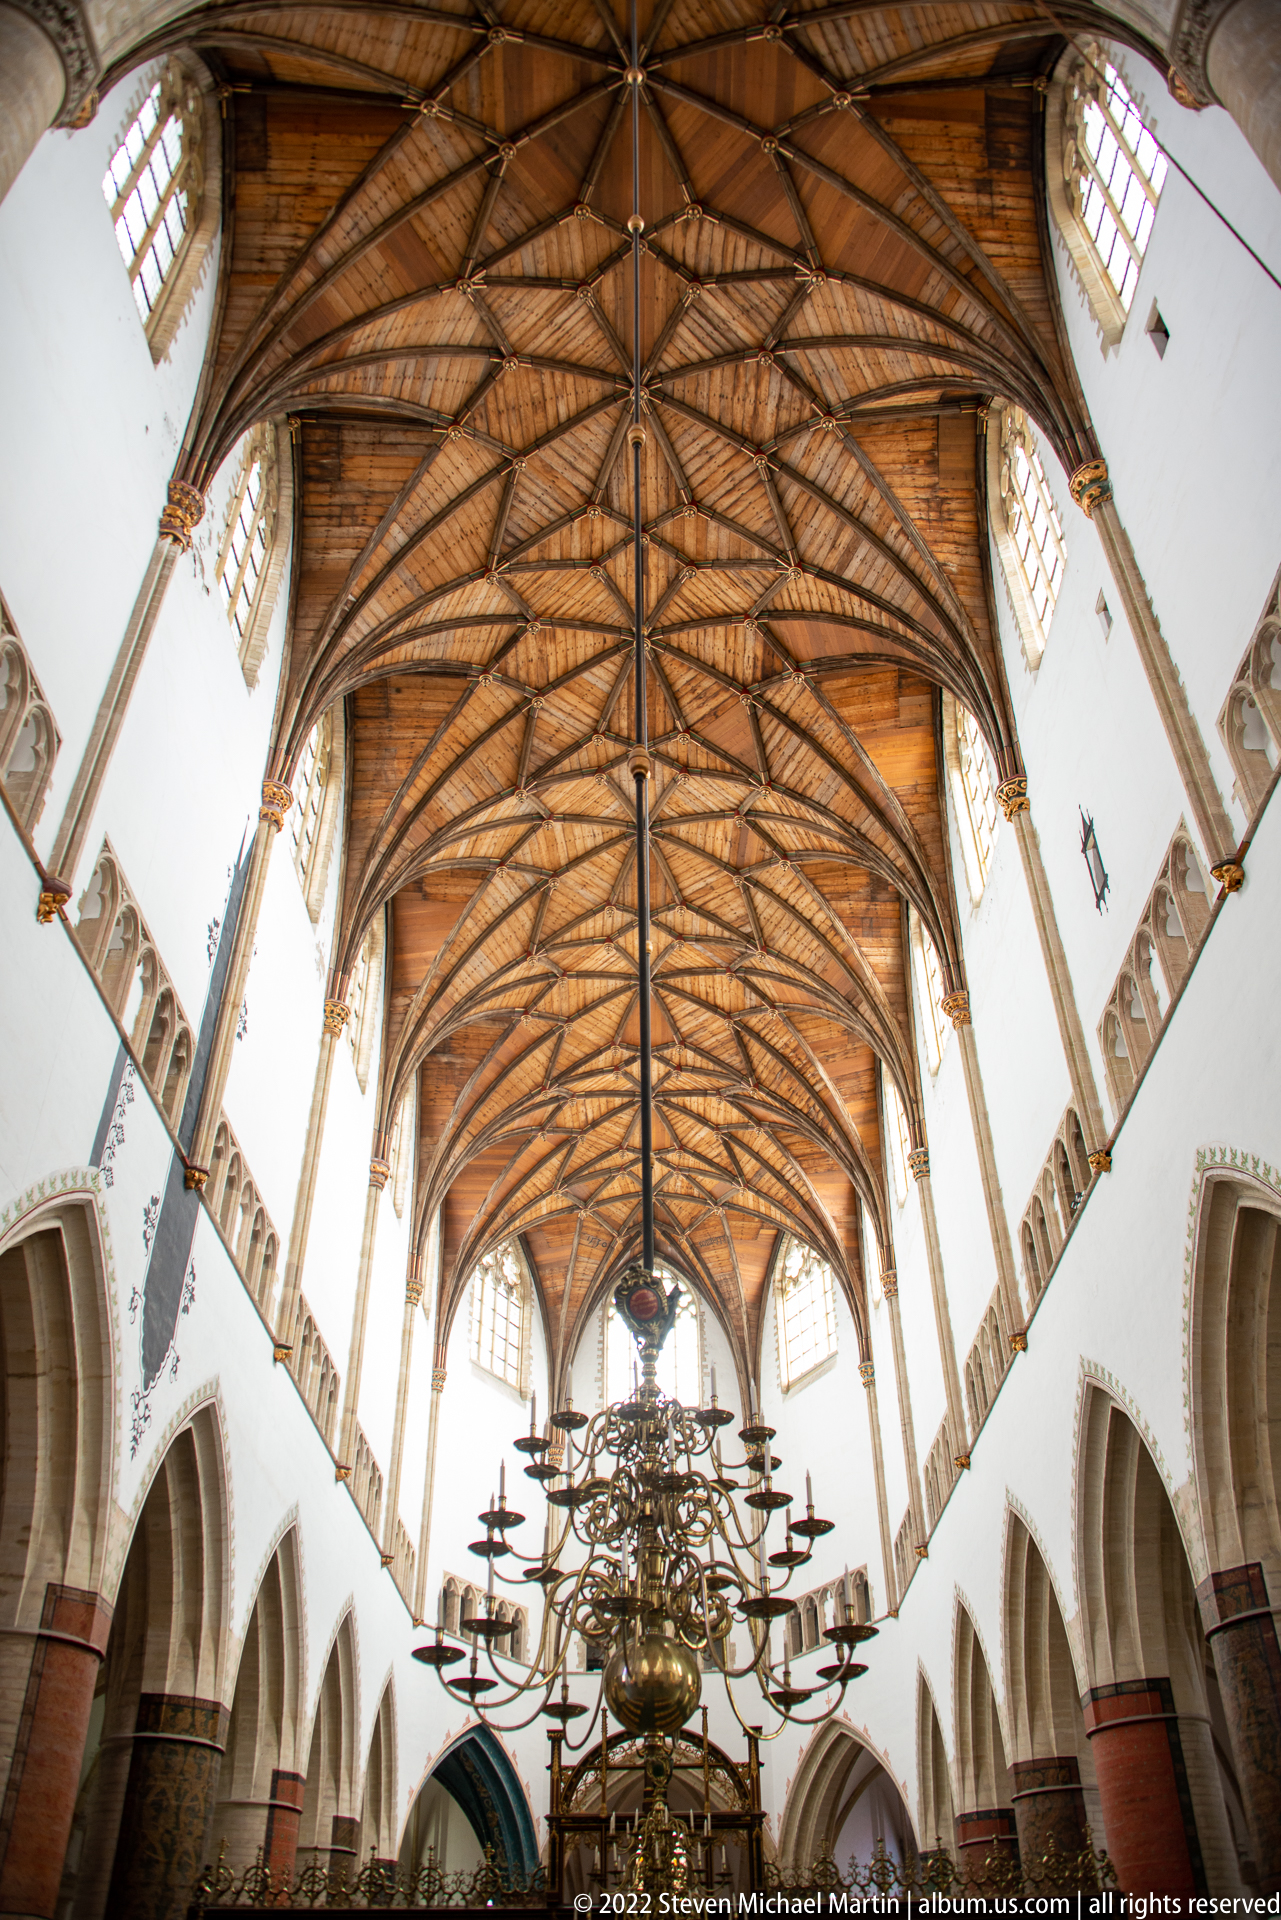
The nave ceiling of the Grote or St.-Bavokerk stretches overhead in a dense framework of warm wooden ribs and boarding, while a monumental brass chandelier hangs below the centerline. High clerestory windows punctuate the white walls beneath the roof, producing a striking contrast between the dark timber structure and luminous Gothic interior.
Caption
The nave ceiling of the Grote or St.-Bavokerk stretches overhead in a dense framework of warm wooden ribs and boarding, while a monumental brass chandelier hangs below the centerline. High clerestory windows punctuate the white walls beneath the roof, producing a striking contrast between the dark timber structure and luminous Gothic interior.
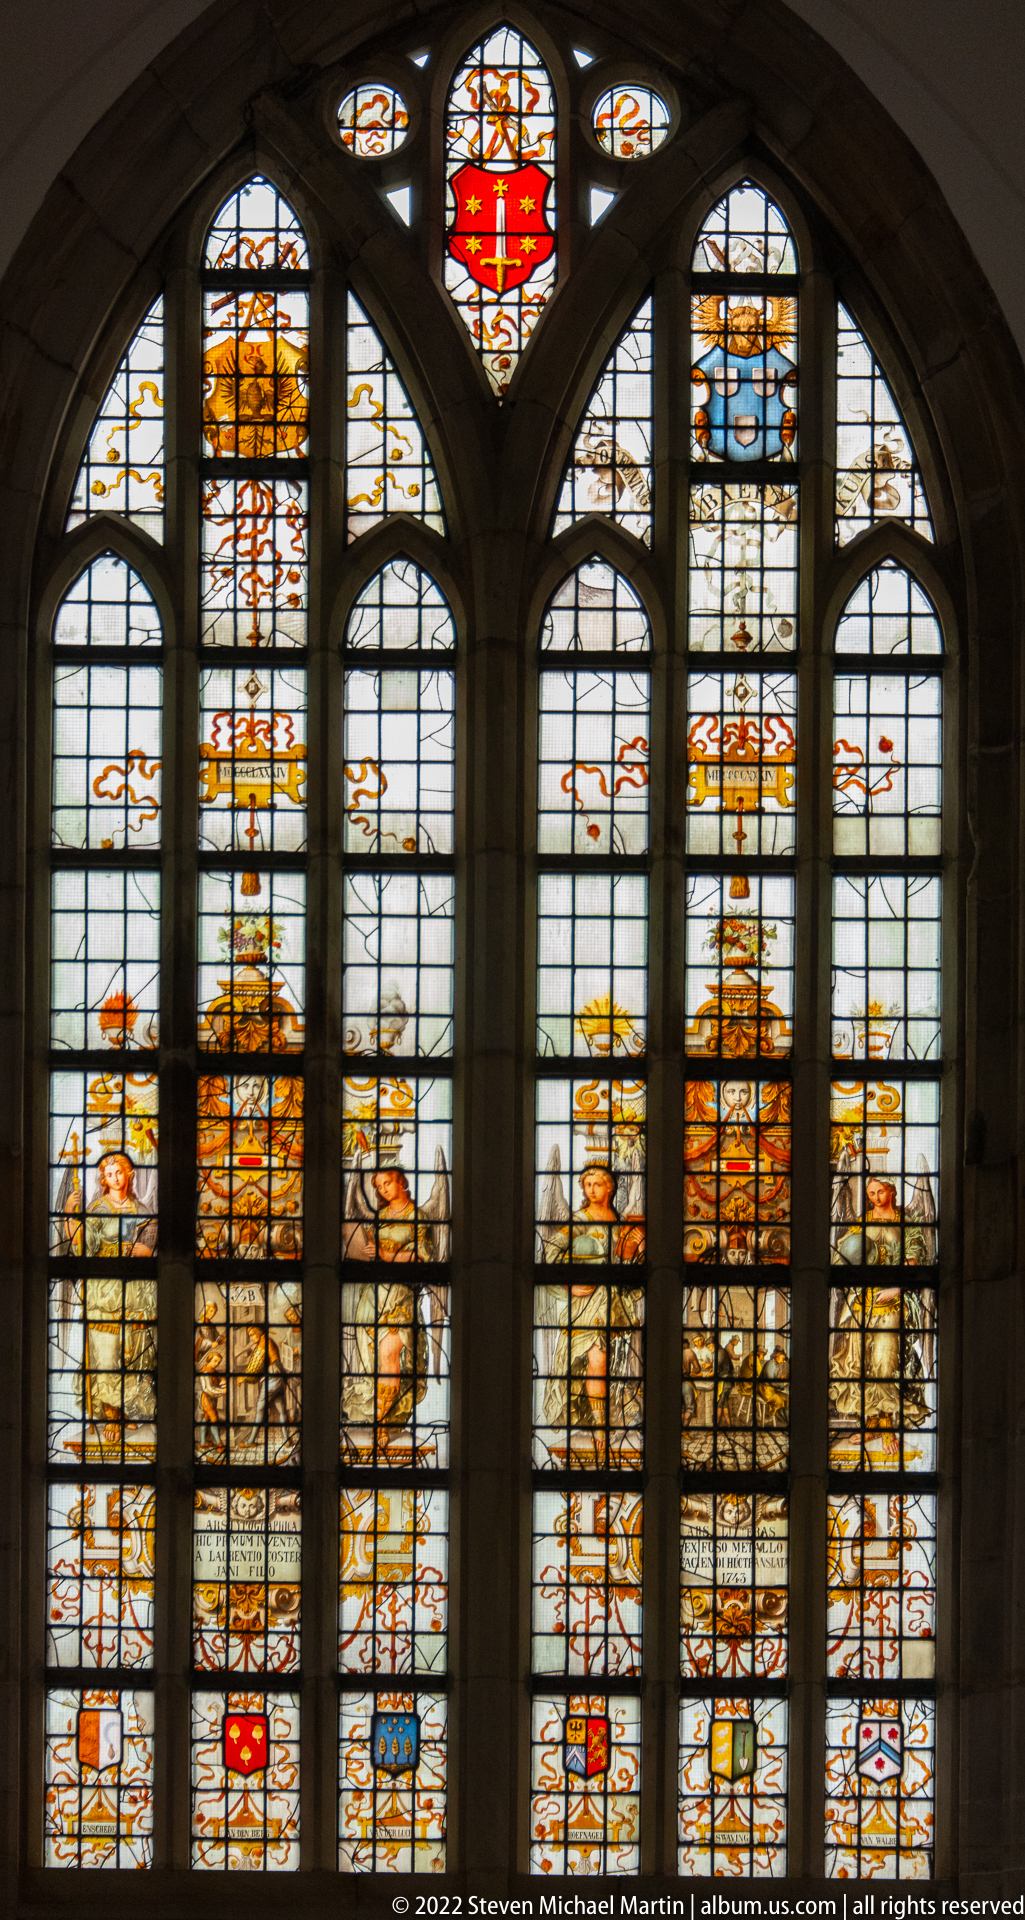
Three tall traceried windows fill the wall with dense heraldic stained glass, combining coats of arms, small figures, decorative borders, and warm amber tones. The masonry mullions and pointed tracery frame a composition that reads as both architectural glazing and a commemorative display within Haarlem’s historic church interior.
Caption
Three tall traceried windows fill the wall with dense heraldic stained glass, combining coats of arms, small figures, decorative borders, and warm amber tones. The masonry mullions and pointed tracery frame a composition that reads as both architectural glazing and a commemorative display within Haarlem’s historic church interior.
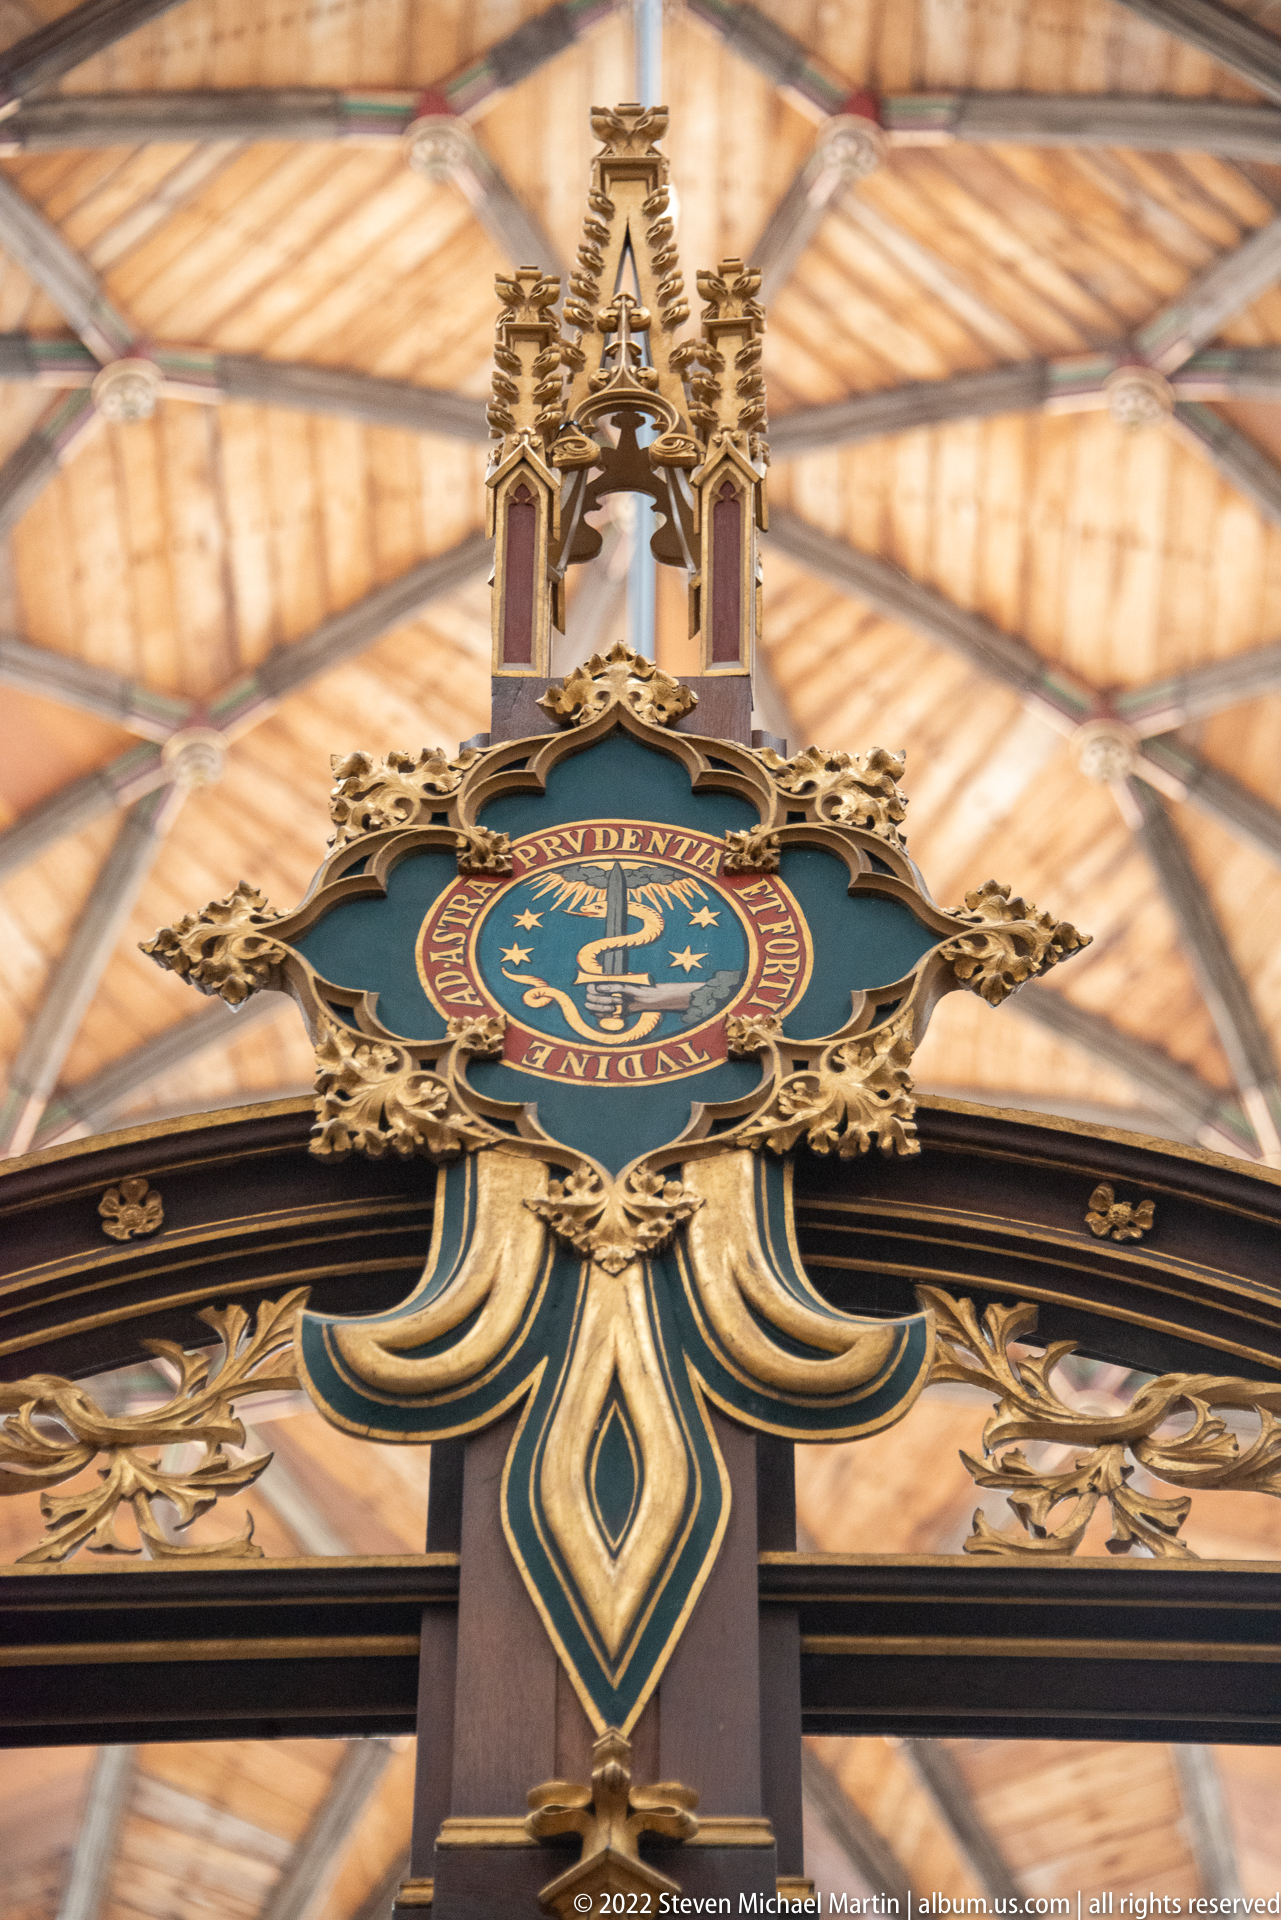
A painted and gilded crest forms the focal point of an ornate church screen, its blue shield, gold framing, and architectural finials set against the warm timbered roof. The close view isolates the heraldic ornament from the larger screen, revealing the craftsmanship of the carved and painted decorative program.
Caption
A painted and gilded crest forms the focal point of an ornate church screen, its blue shield, gold framing, and architectural finials set against the warm timbered roof. The close view isolates the heraldic ornament from the larger screen, revealing the craftsmanship of the carved and painted decorative program.
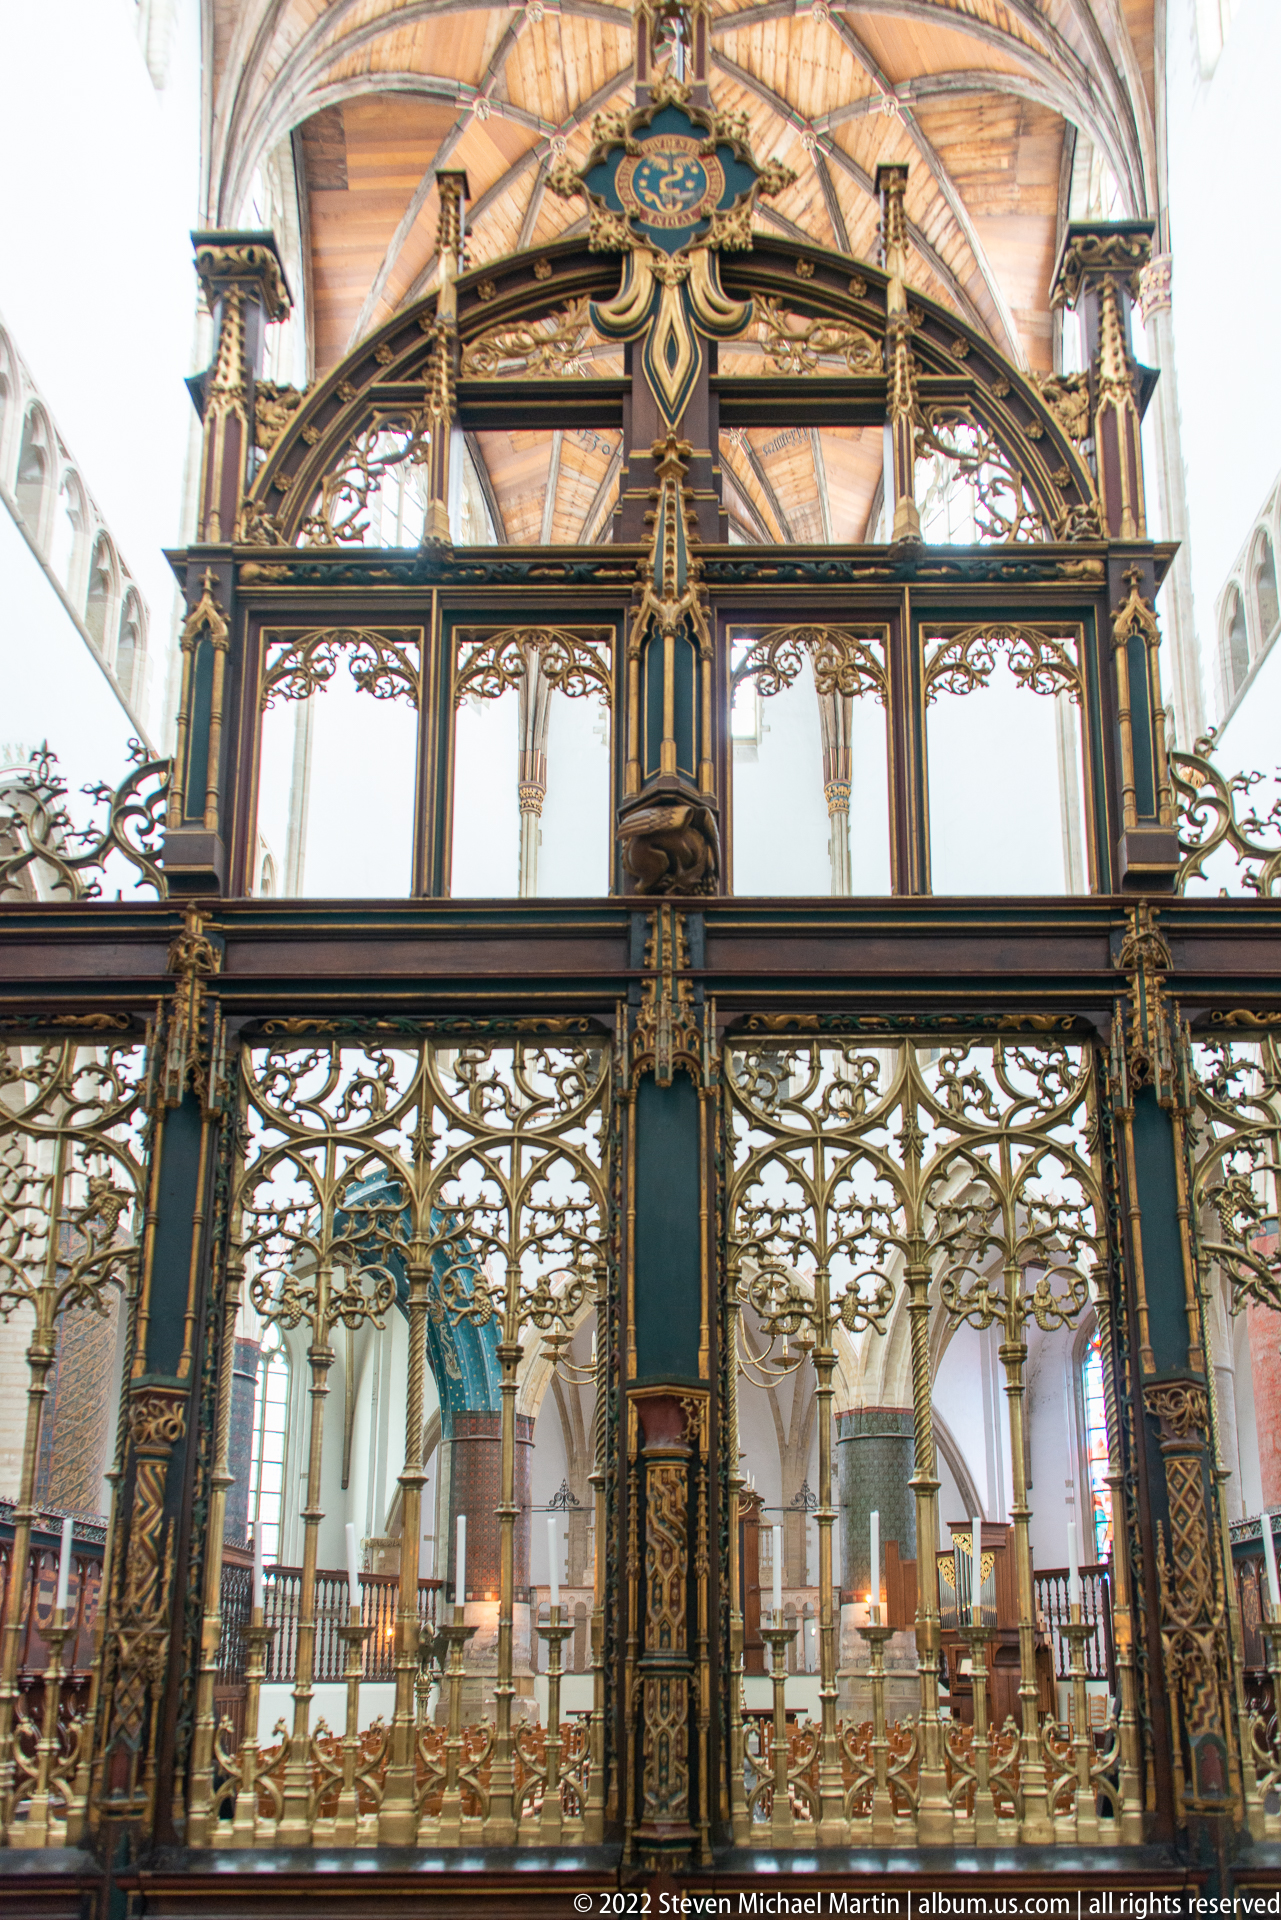
The central bay of an elaborate choir screen is framed by tall posts, intricate openwork, and dark painted panels edged in gold. Through the opening, the church choir and stone arcades remain visible, making this frontal view useful for understanding both the screen’s ornament and its role as an architectural threshold.
Caption
The central bay of an elaborate choir screen is framed by tall posts, intricate openwork, and dark painted panels edged in gold. Through the opening, the church choir and stone arcades remain visible, making this frontal view useful for understanding both the screen’s ornament and its role as an architectural threshold.
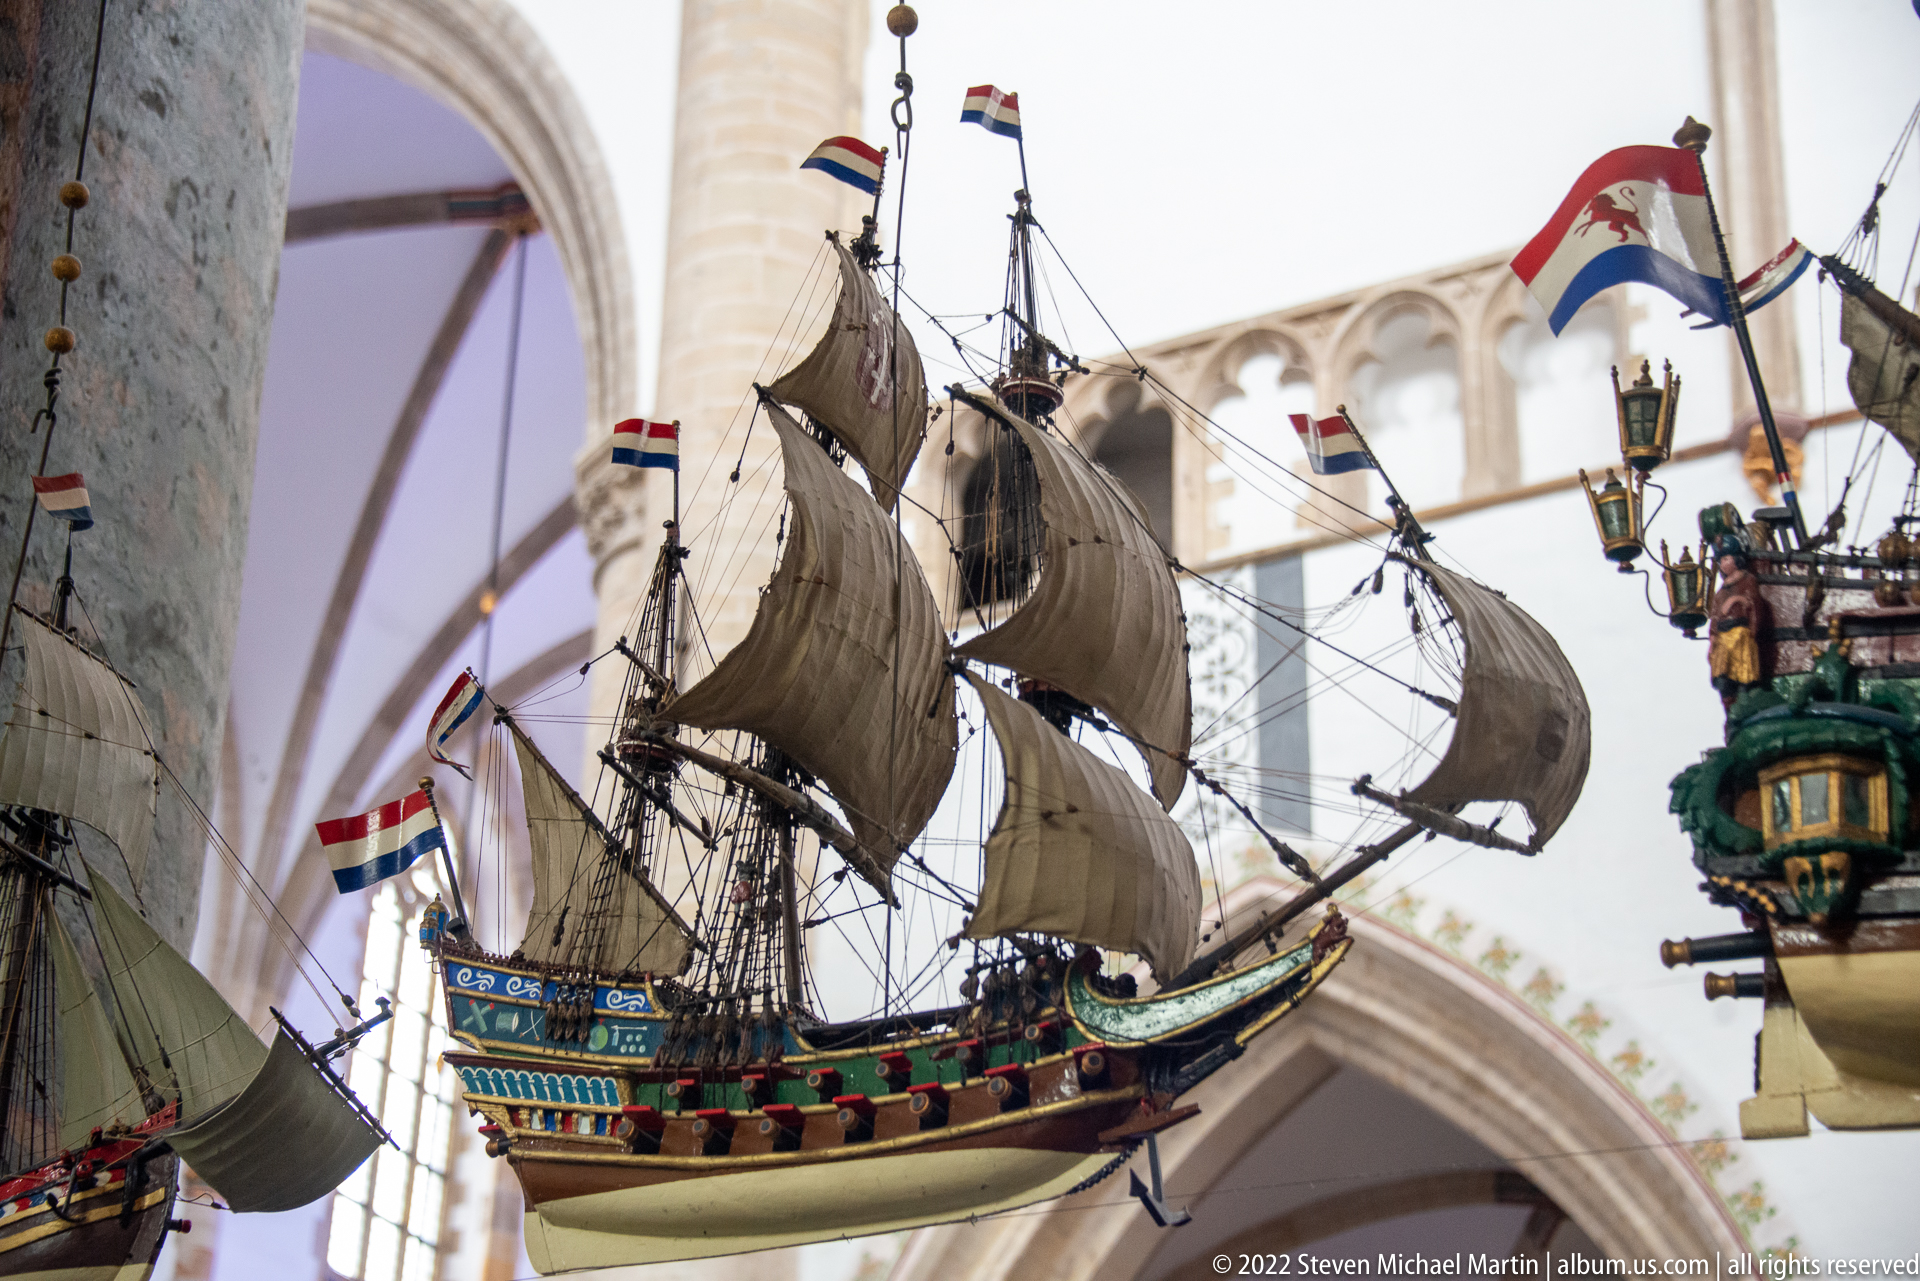
Seen from below and to one side, a suspended model ship carries several billowing sails and a dense web of rigging beneath the church’s arcades. Painted hull details and Dutch flags emphasize the maritime character of the object, while the oblique viewpoint separates this vessel from neighboring ship models in the interior.
Caption
Seen from below and to one side, a suspended model ship carries several billowing sails and a dense web of rigging beneath the church’s arcades. Painted hull details and Dutch flags emphasize the maritime character of the object, while the oblique viewpoint separates this vessel from neighboring ship models in the interior.
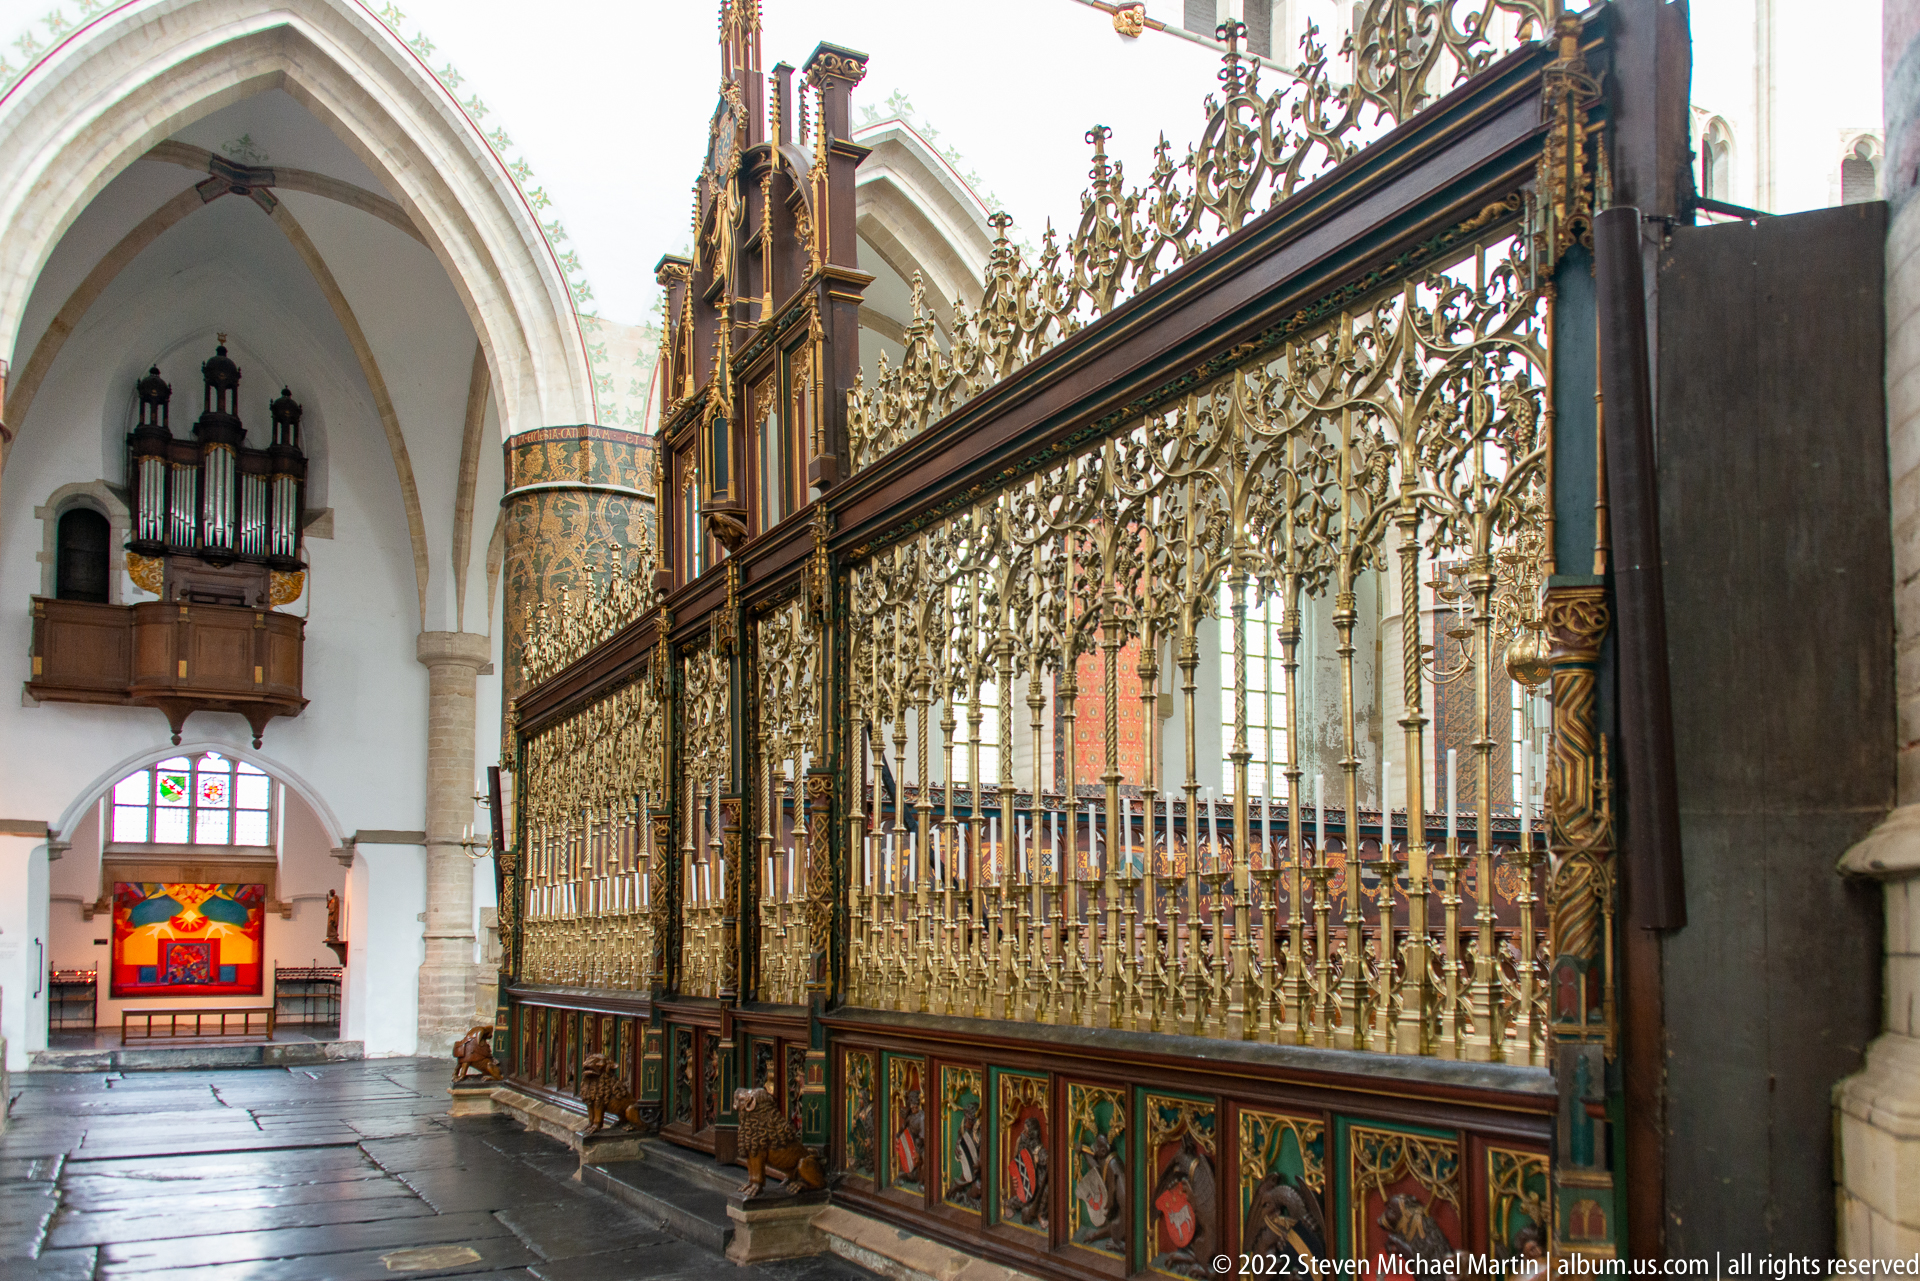
An elaborate metal choir screen runs along the right side of the church, combining slender uprights, dense openwork, gilded ornament, and painted lower panels. Beyond it, stone columns, a small organ, and the vaulted interior place the screen within the spatial division between choir and surrounding aisle.
Caption
An elaborate metal choir screen runs along the right side of the church, combining slender uprights, dense openwork, gilded ornament, and painted lower panels. Beyond it, stone columns, a small organ, and the vaulted interior place the screen within the spatial division between choir and surrounding aisle.
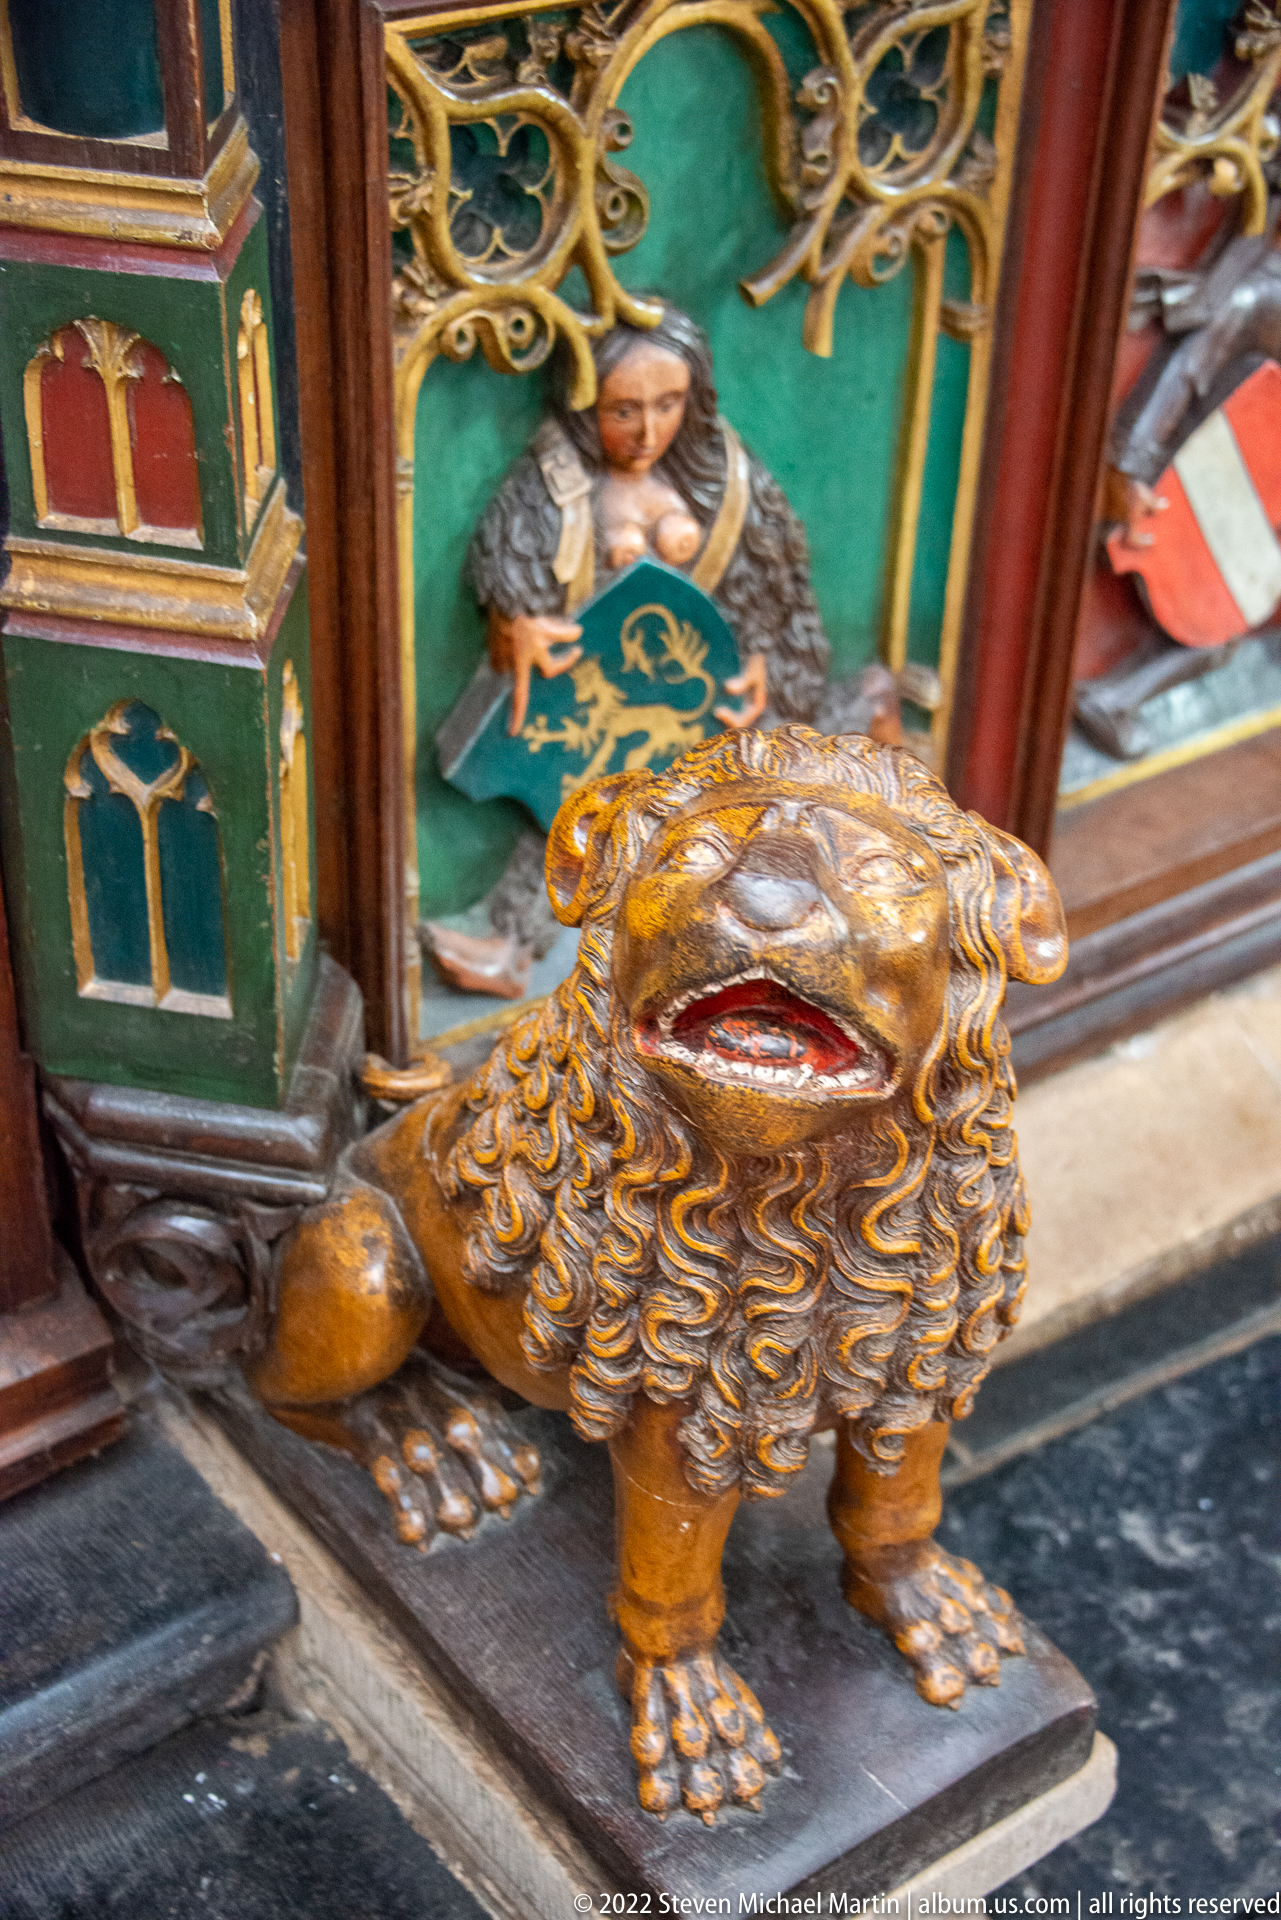
A compact polychrome lion crouches at the base of an ornate church furnishing, its open mouth, curled mane, and gilded highlights giving the creature a vivid heraldic character. Painted panels and small carved figures behind it show that the animal is part of a larger decorative ensemble rather than a freestanding sculpture.
Caption
A compact polychrome lion crouches at the base of an ornate church furnishing, its open mouth, curled mane, and gilded highlights giving the creature a vivid heraldic character. Painted panels and small carved figures behind it show that the animal is part of a larger decorative ensemble rather than a freestanding sculpture.
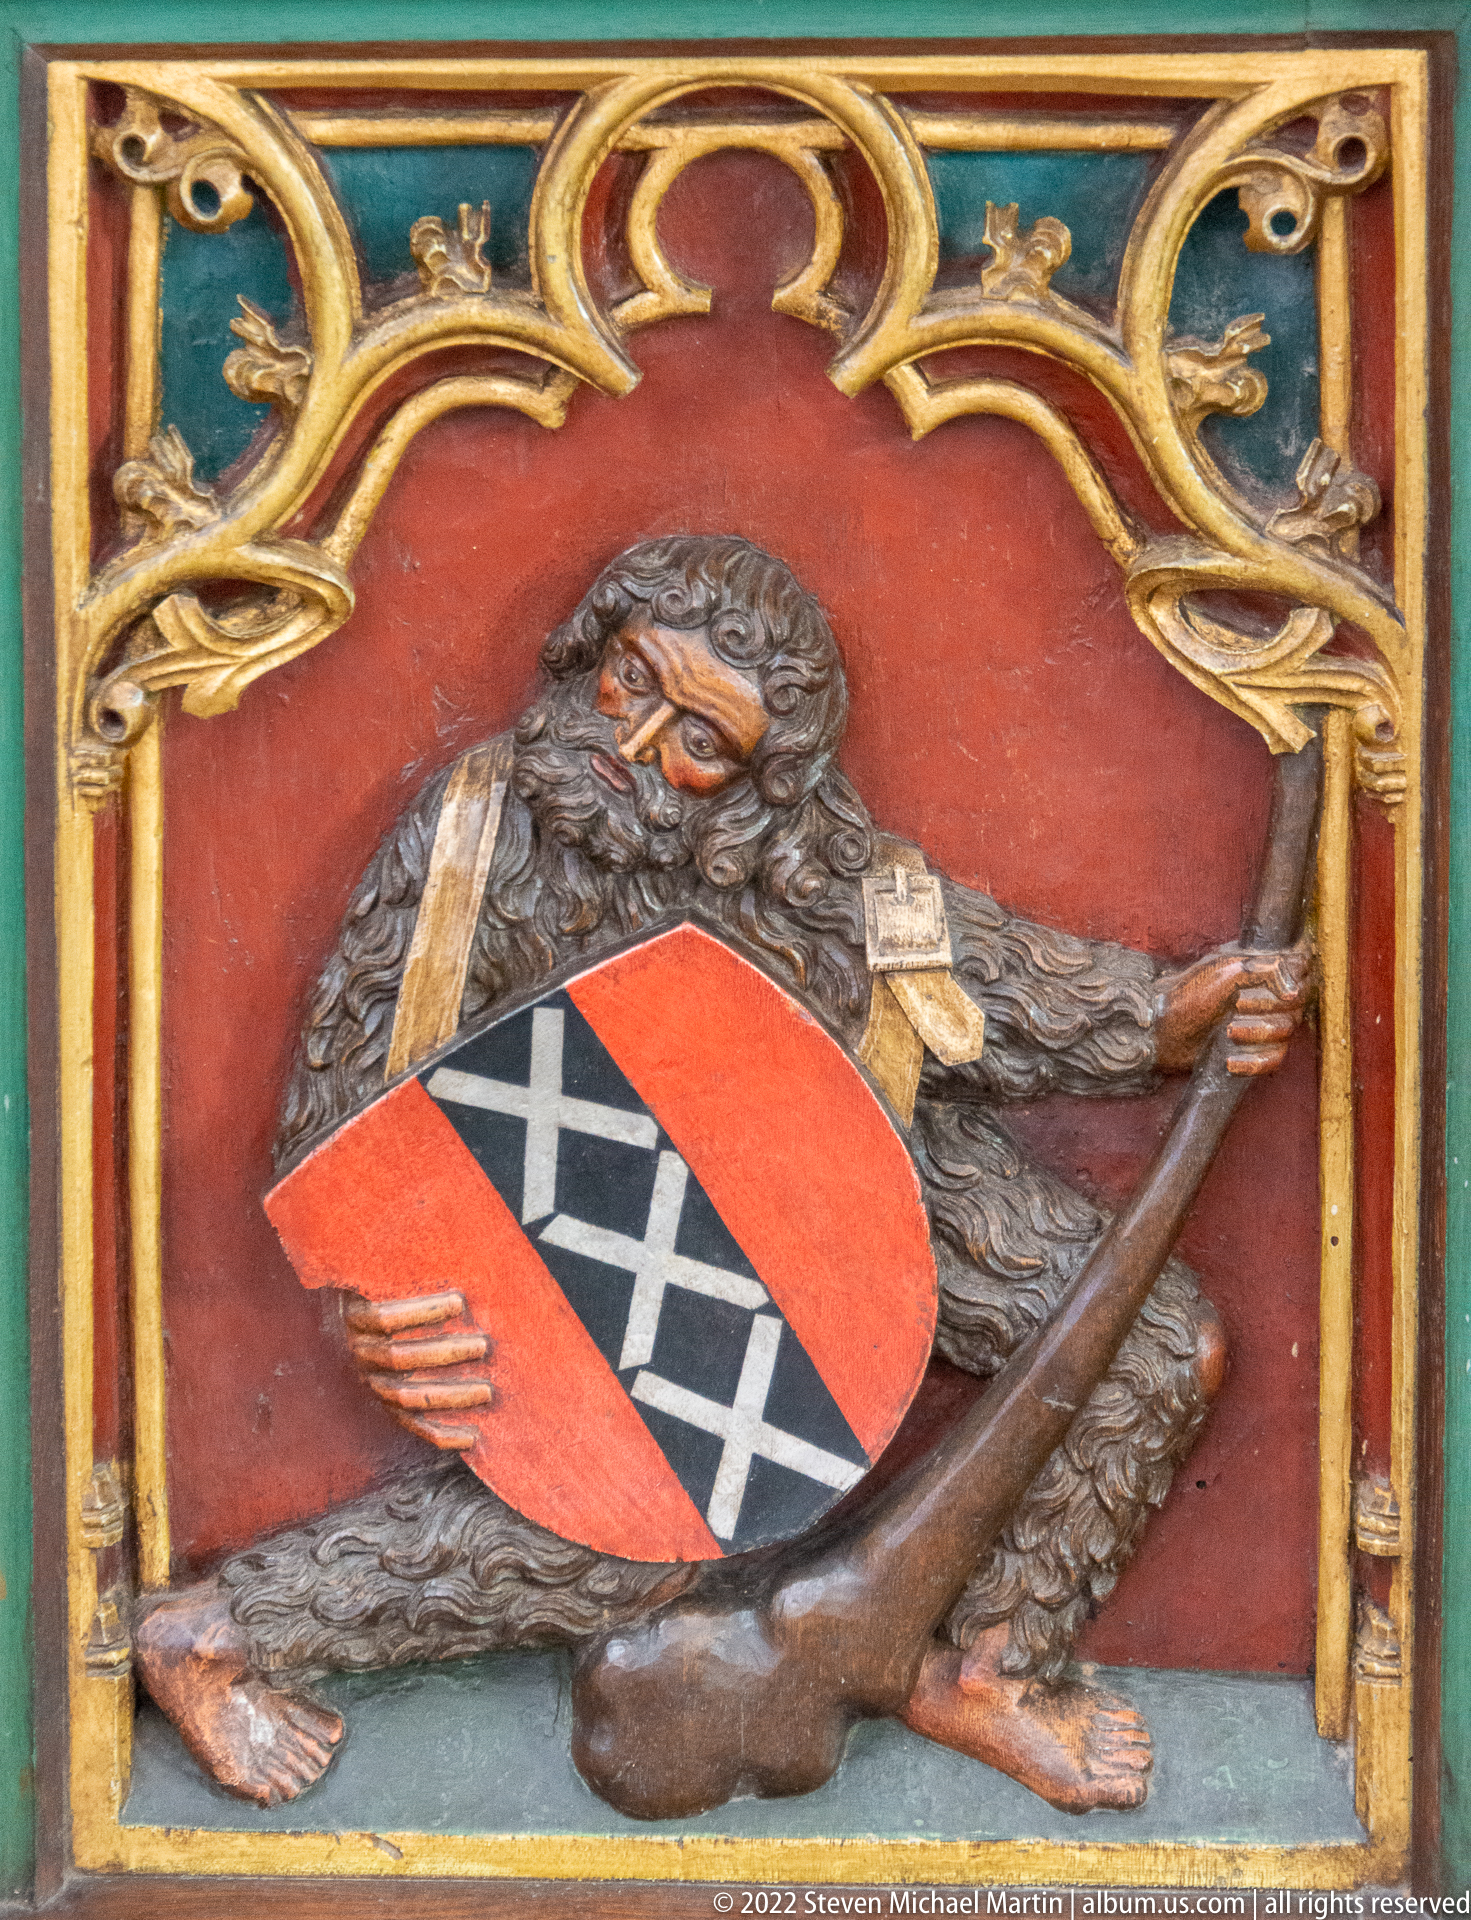
A bearded carved figure occupies a painted red niche, gripping a long club while presenting a shield patterned in red, black, and white. Gilded tracery encloses the figure, whose exaggerated hair and rustic dress give the relief a strongly emblematic character within the church’s decorative woodwork.
Caption
A bearded carved figure occupies a painted red niche, gripping a long club while presenting a shield patterned in red, black, and white. Gilded tracery encloses the figure, whose exaggerated hair and rustic dress give the relief a strongly emblematic character within the church’s decorative woodwork.
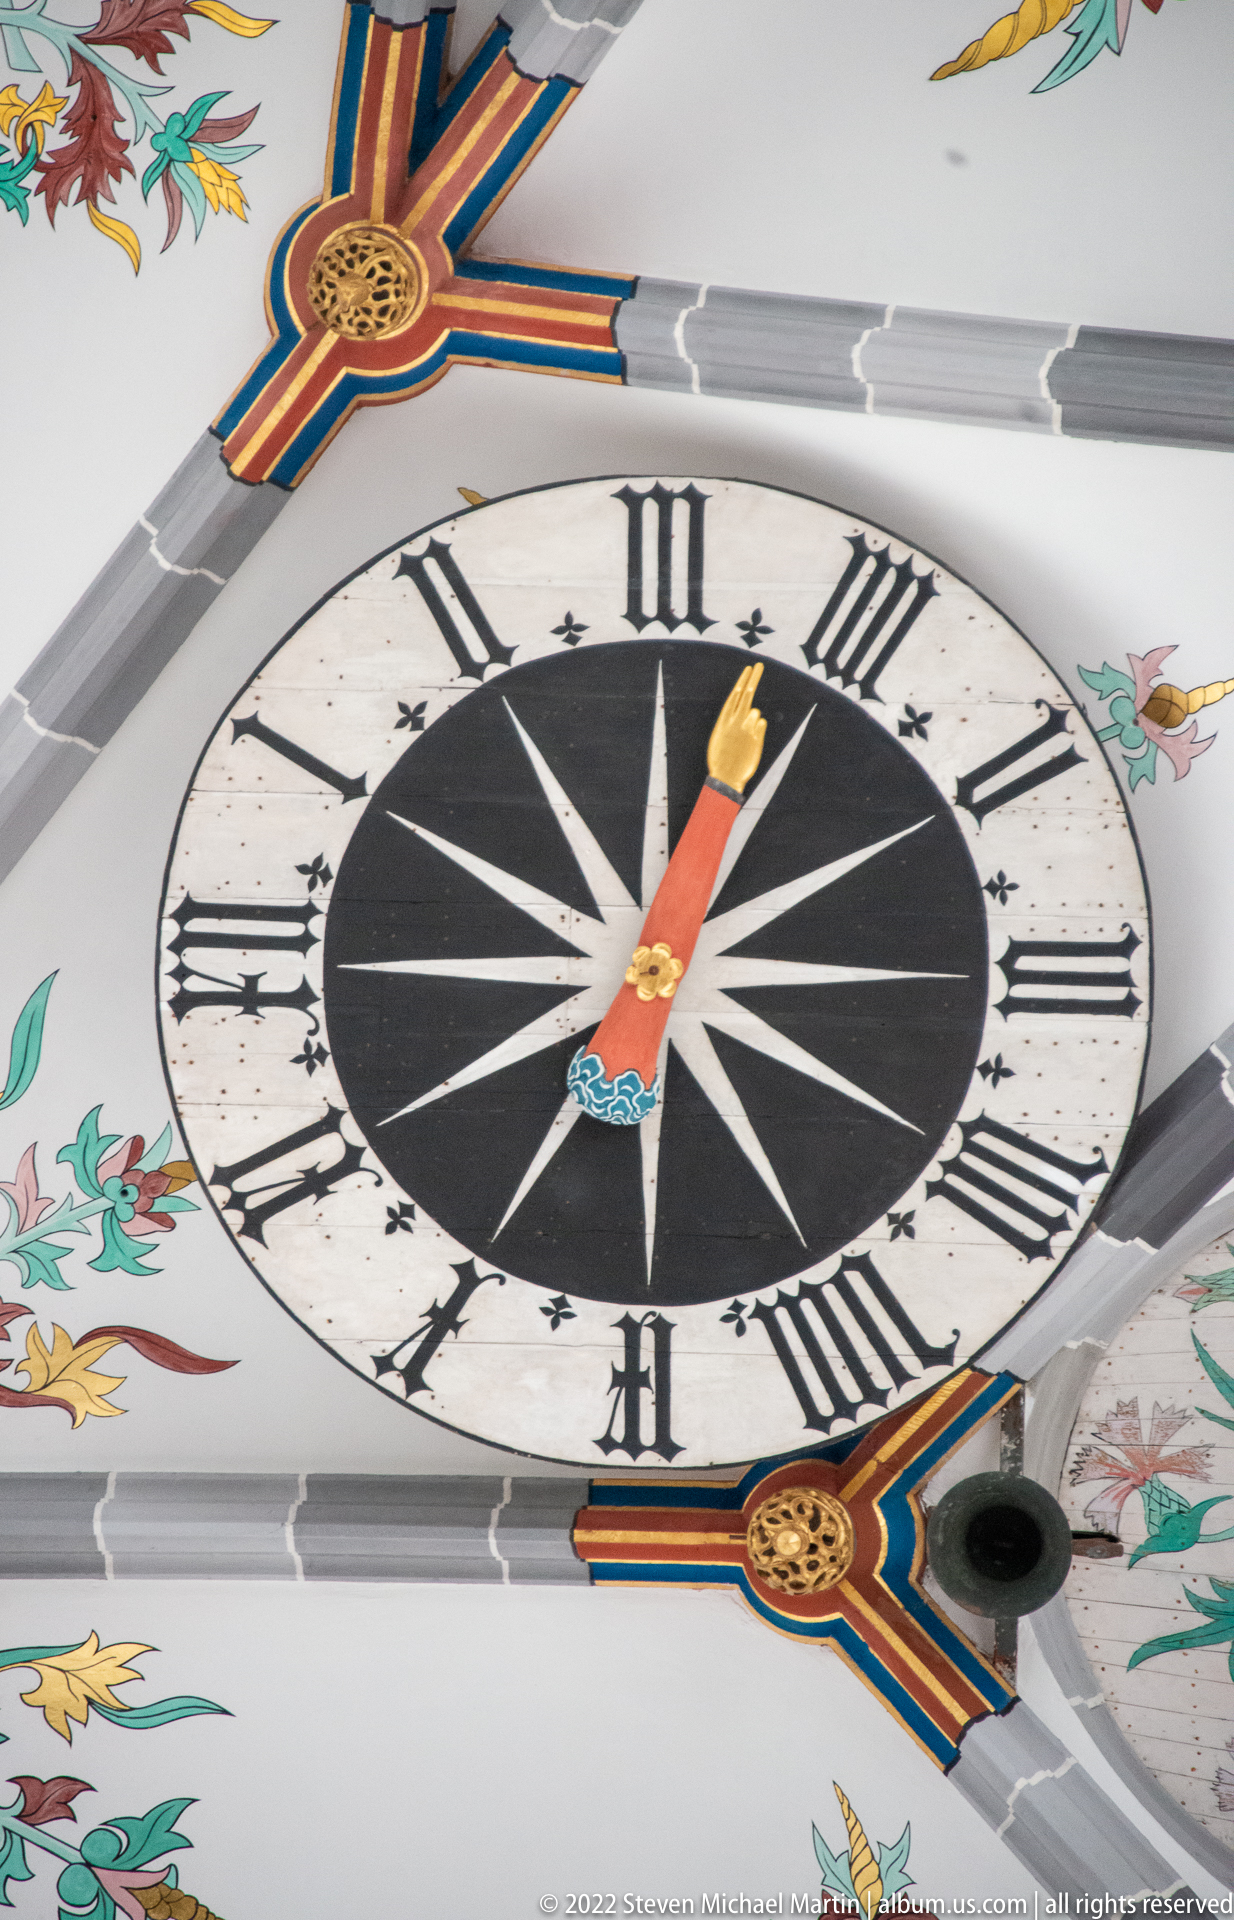
A large circular clock face is set into a painted architectural surround, its black center radiating pale hour divisions beneath bold Roman numerals. Colorful floral and strapwork decoration occupies the surrounding plaster, making the clock both a timekeeping device and an ornamental feature of the historic interior.
Caption
A large circular clock face is set into a painted architectural surround, its black center radiating pale hour divisions beneath bold Roman numerals. Colorful floral and strapwork decoration occupies the surrounding plaster, making the clock both a timekeeping device and an ornamental feature of the historic interior.
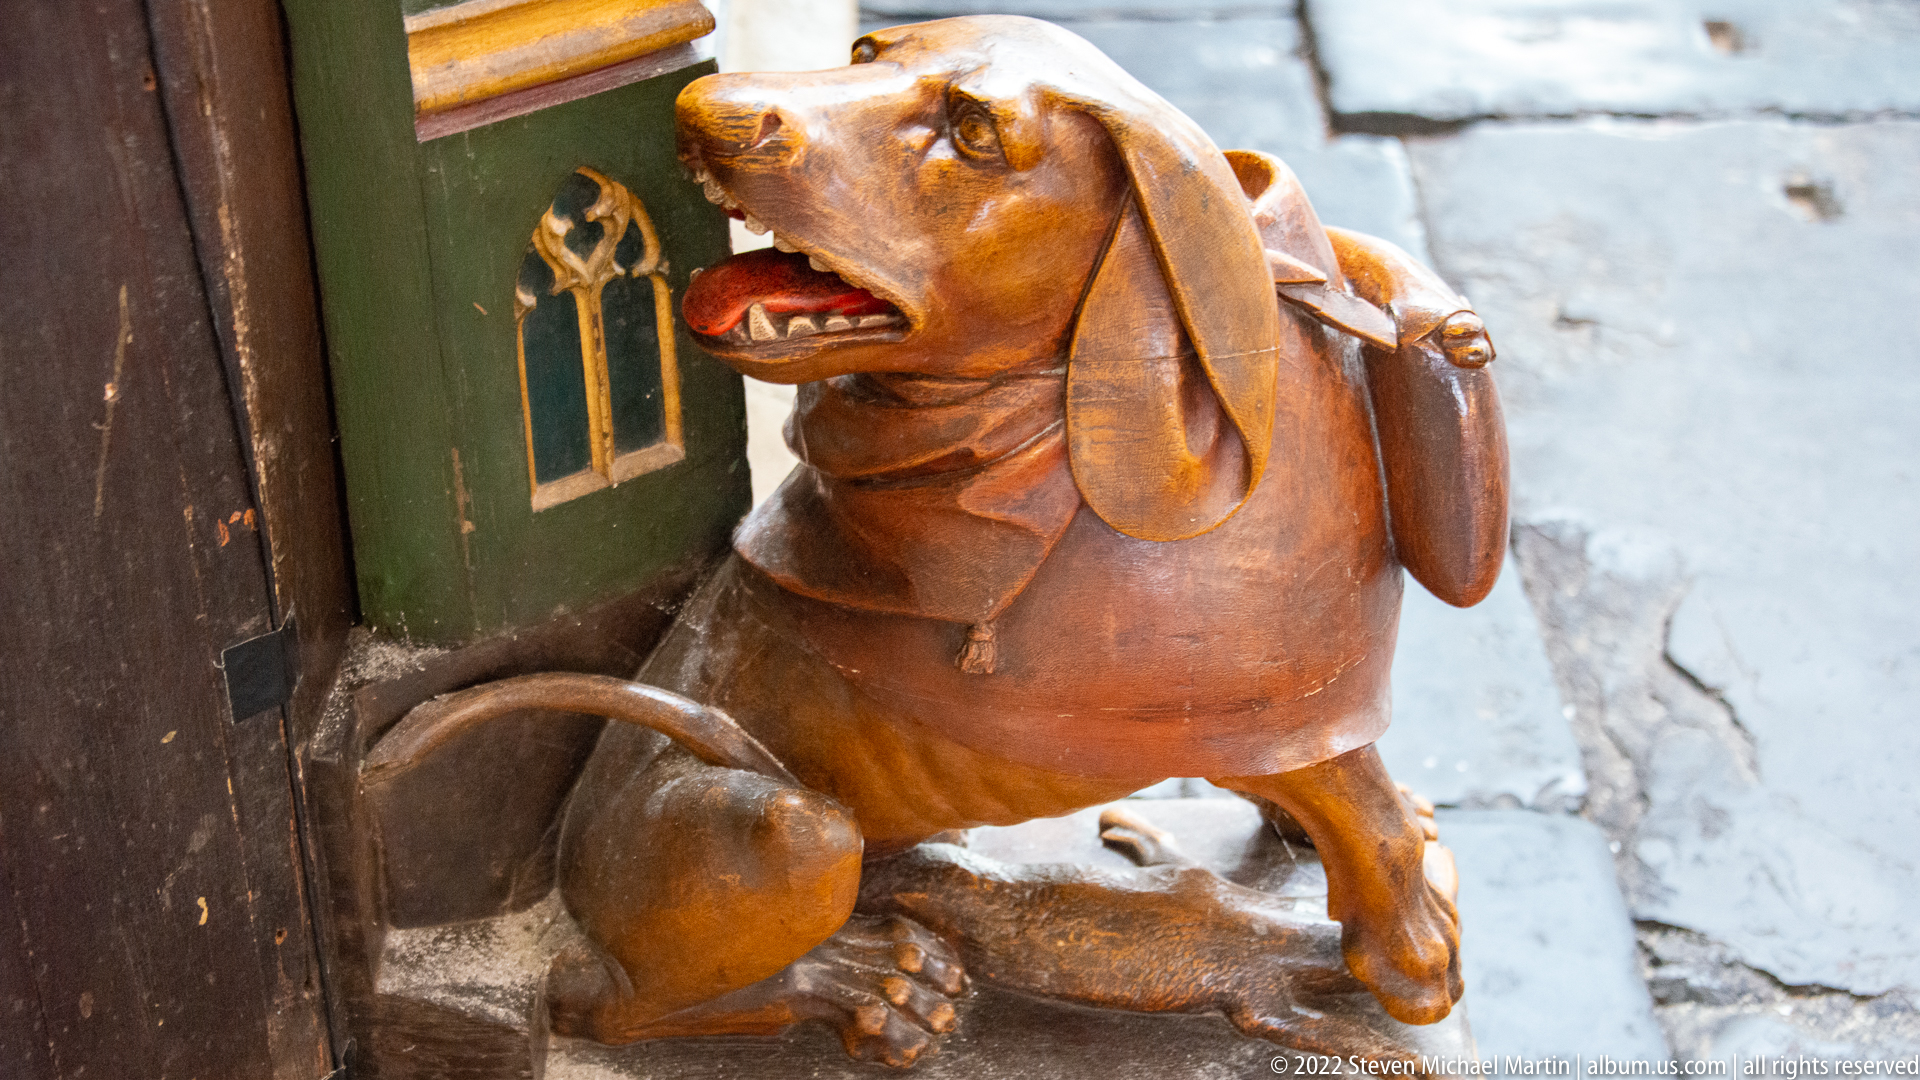
A brown carved dog stands braced beside a painted architectural element, its open mouth, long ears, and compact body modeled with expressive detail. The close viewpoint emphasizes the creature’s sculptural character and the way animal imagery was integrated into the church’s richly decorated furnishings.
Caption
A brown carved dog stands braced beside a painted architectural element, its open mouth, long ears, and compact body modeled with expressive detail. The close viewpoint emphasizes the creature’s sculptural character and the way animal imagery was integrated into the church’s richly decorated furnishings.

A close view through the choir screen concentrates on polished metal uprights, branching ornamental forms, and cup-shaped fittings aligned across the barrier. Dark wood stalls and the distant church interior appear beyond, giving depth to a detail study of the screen’s metalwork rather than its full architectural form.
Caption
A close view through the choir screen concentrates on polished metal uprights, branching ornamental forms, and cup-shaped fittings aligned across the barrier. Dark wood stalls and the distant church interior appear beyond, giving depth to a detail study of the screen’s metalwork rather than its full architectural form.
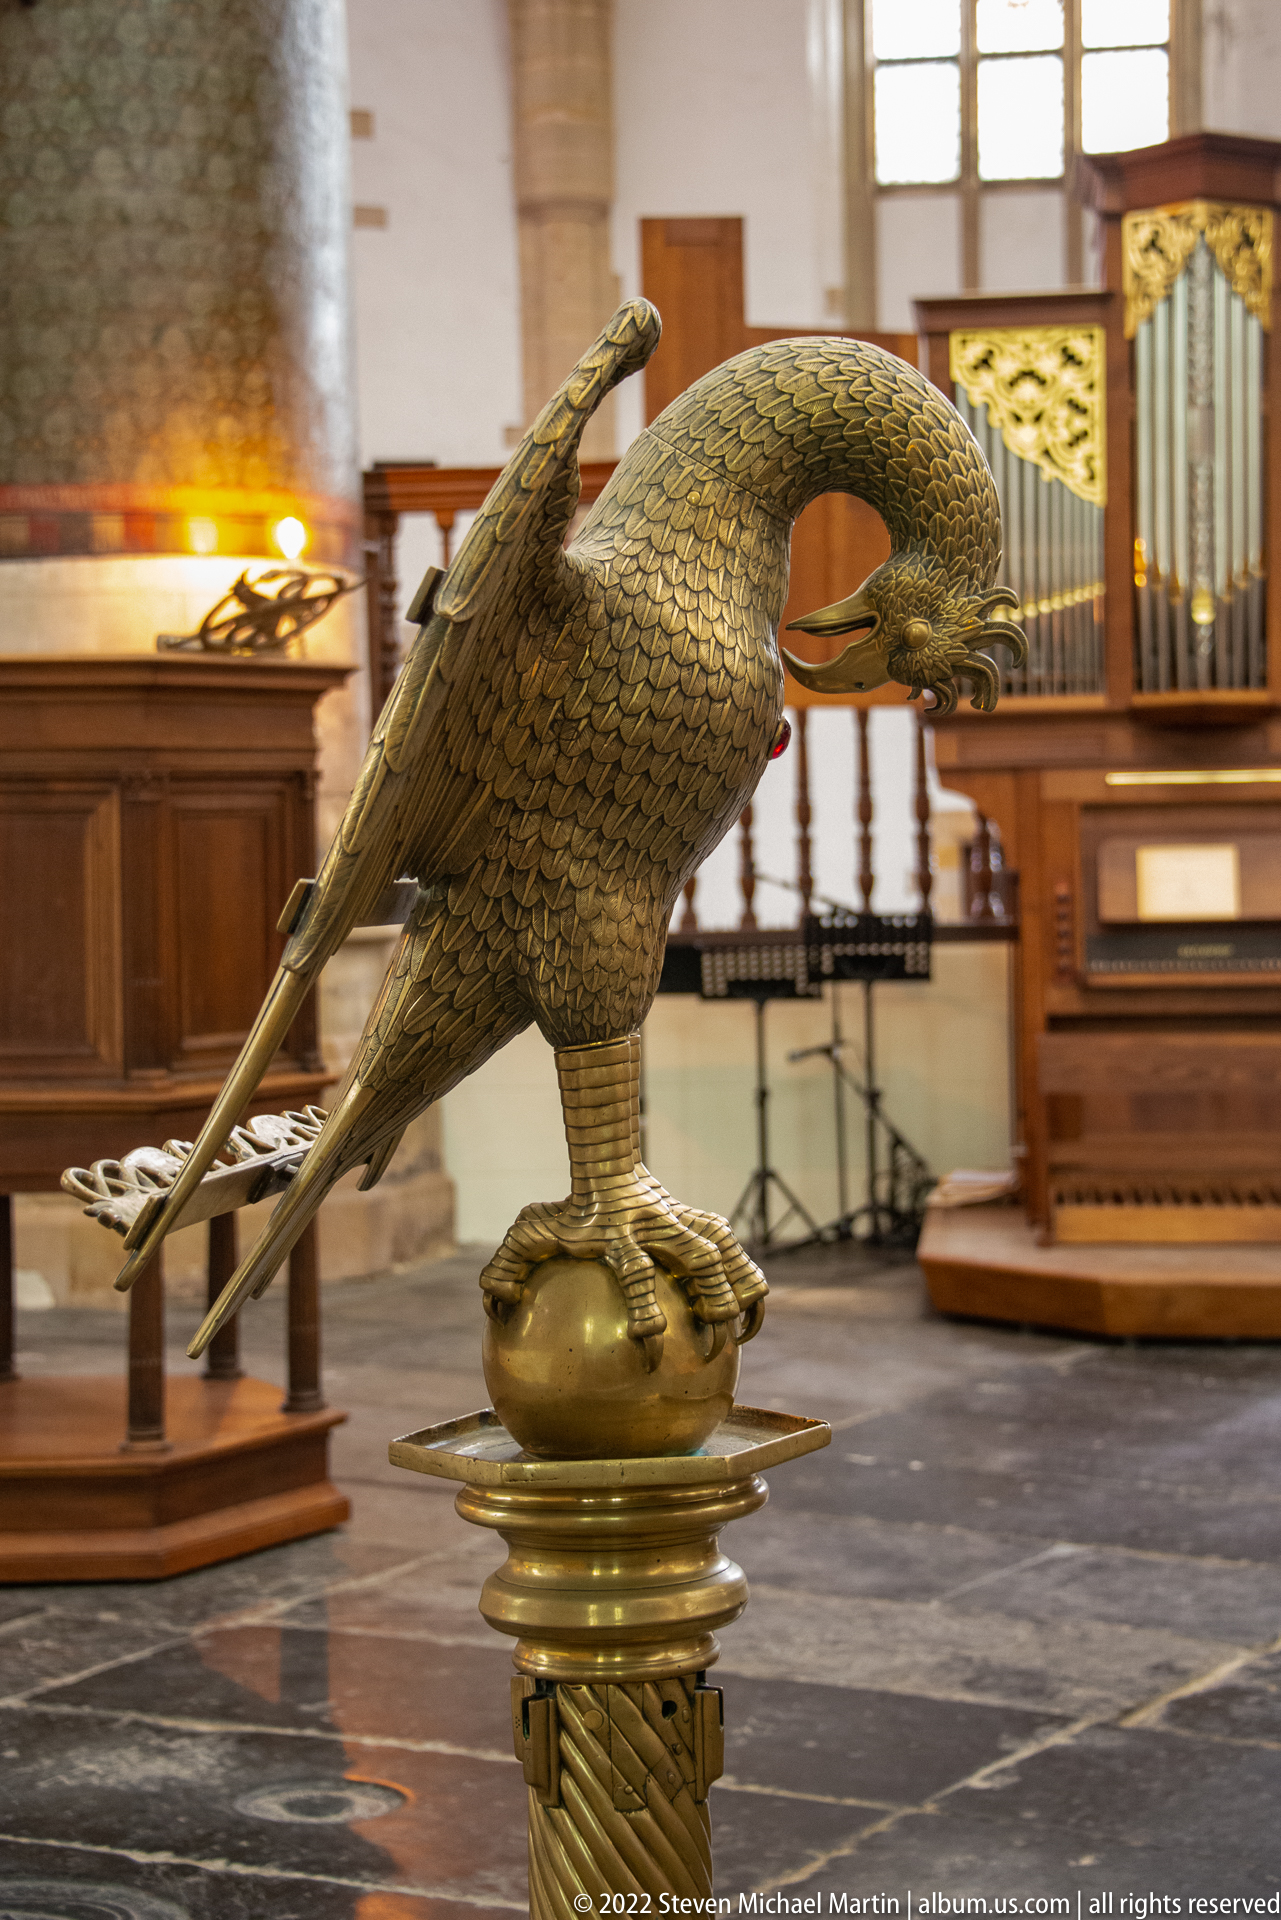
A large metal eagle with outstretched wings perches on a decorative pedestal, its back forming the support for reading material in the traditional lectern form. Wooden choir furnishings and an organ-like case in the background place the object firmly within the liturgical interior.
Caption
A large metal eagle with outstretched wings perches on a decorative pedestal, its back forming the support for reading material in the traditional lectern form. Wooden choir furnishings and an organ-like case in the background place the object firmly within the liturgical interior.
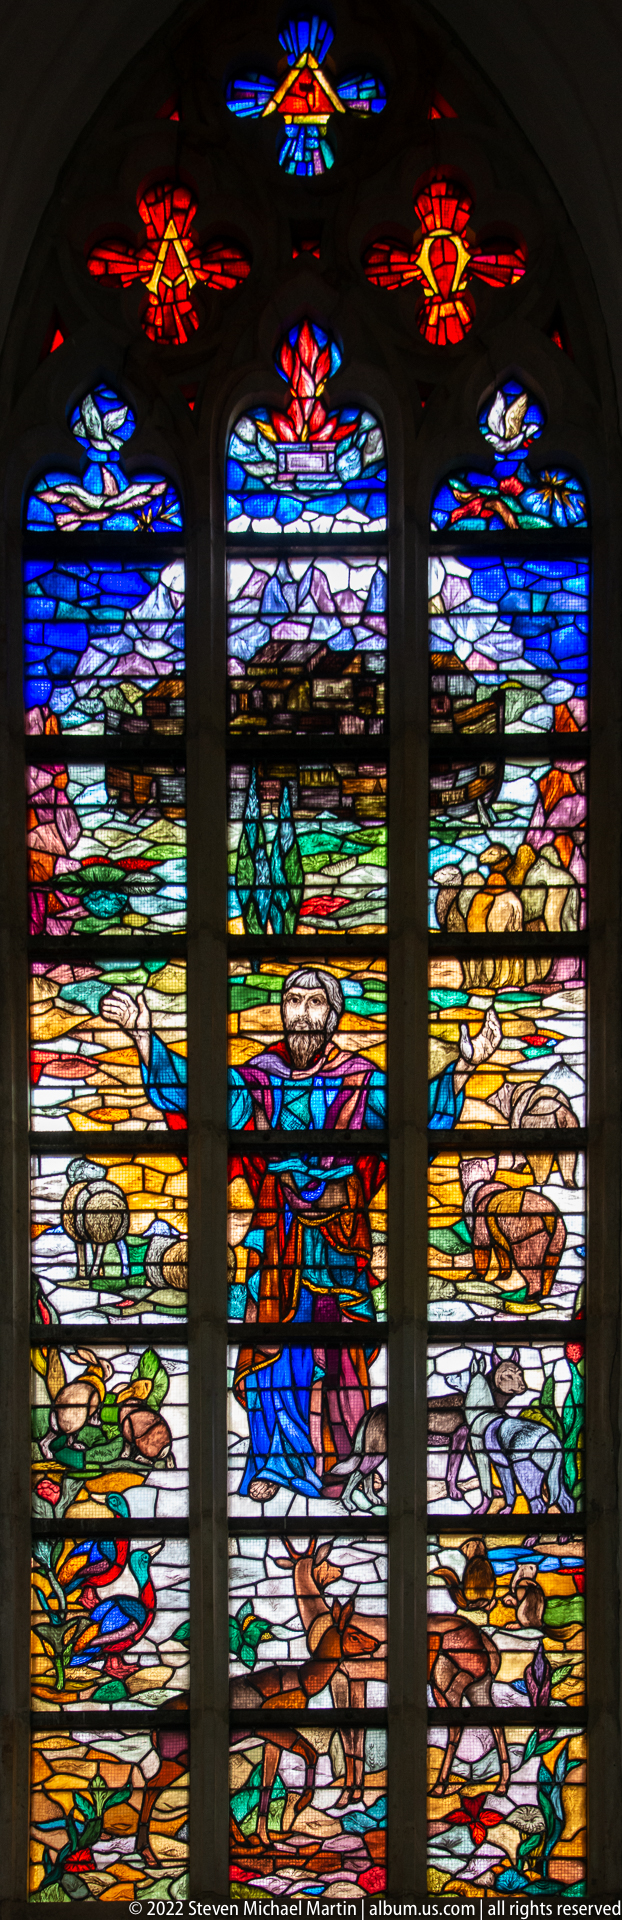
A richly colored stained-glass window glows against the dark stone interior, with large areas of cobalt blue surrounding a layered figurative composition. Red, yellow, green, and white passages define figures and landscape-like forms across three principal lights beneath smaller tracery openings.
Caption
A richly colored stained-glass window glows against the dark stone interior, with large areas of cobalt blue surrounding a layered figurative composition. Red, yellow, green, and white passages define figures and landscape-like forms across three principal lights beneath smaller tracery openings.
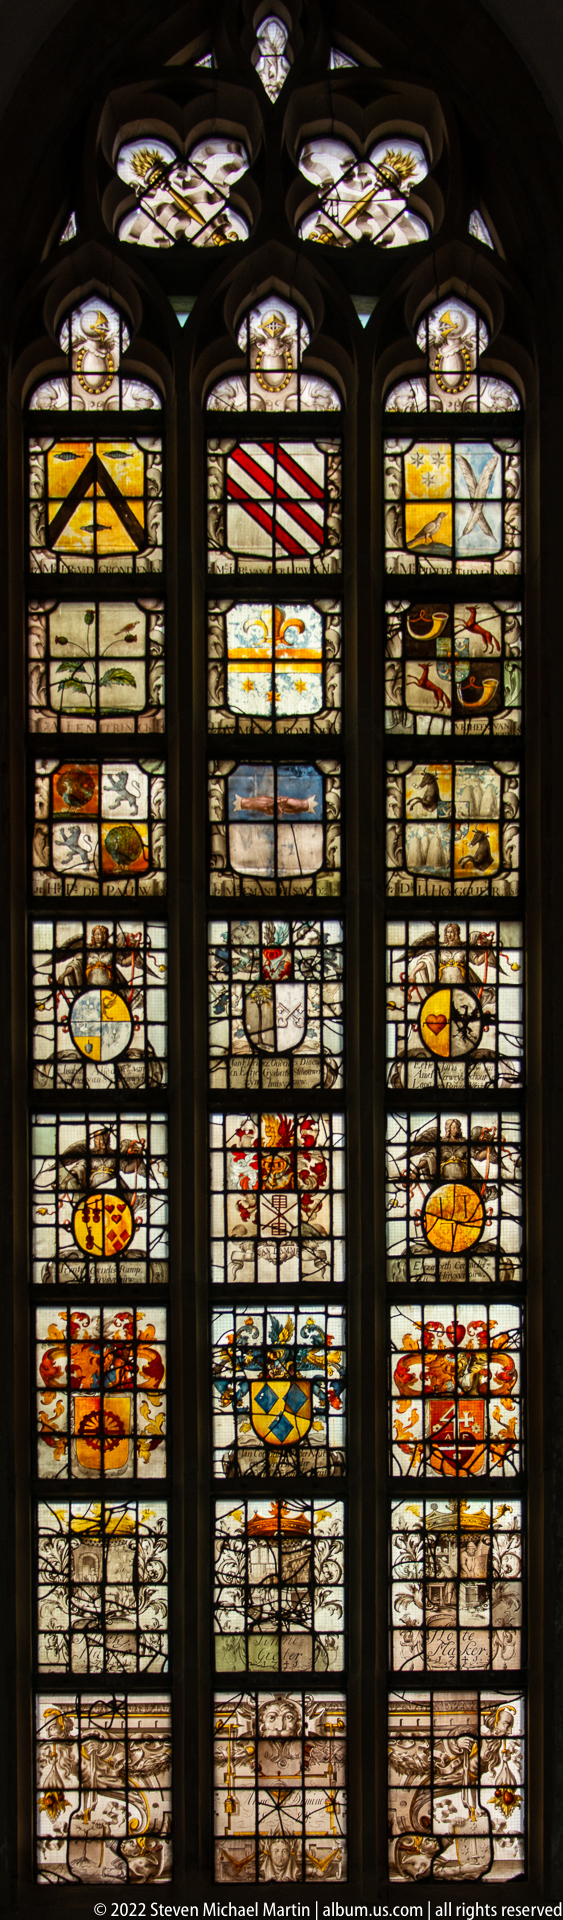
Three adjacent Gothic windows present a dense collage of shields, inscriptions, emblems, and small pictorial panels in muted amber, red, blue, and green. Compared with the brighter figurative glazing nearby, this set reads as a more heraldic and commemorative ensemble structured by repeated rectangular panes and armorial motifs.
Caption
Three adjacent Gothic windows present a dense collage of shields, inscriptions, emblems, and small pictorial panels in muted amber, red, blue, and green. Compared with the brighter figurative glazing nearby, this set reads as a more heraldic and commemorative ensemble structured by repeated rectangular panes and armorial motifs.
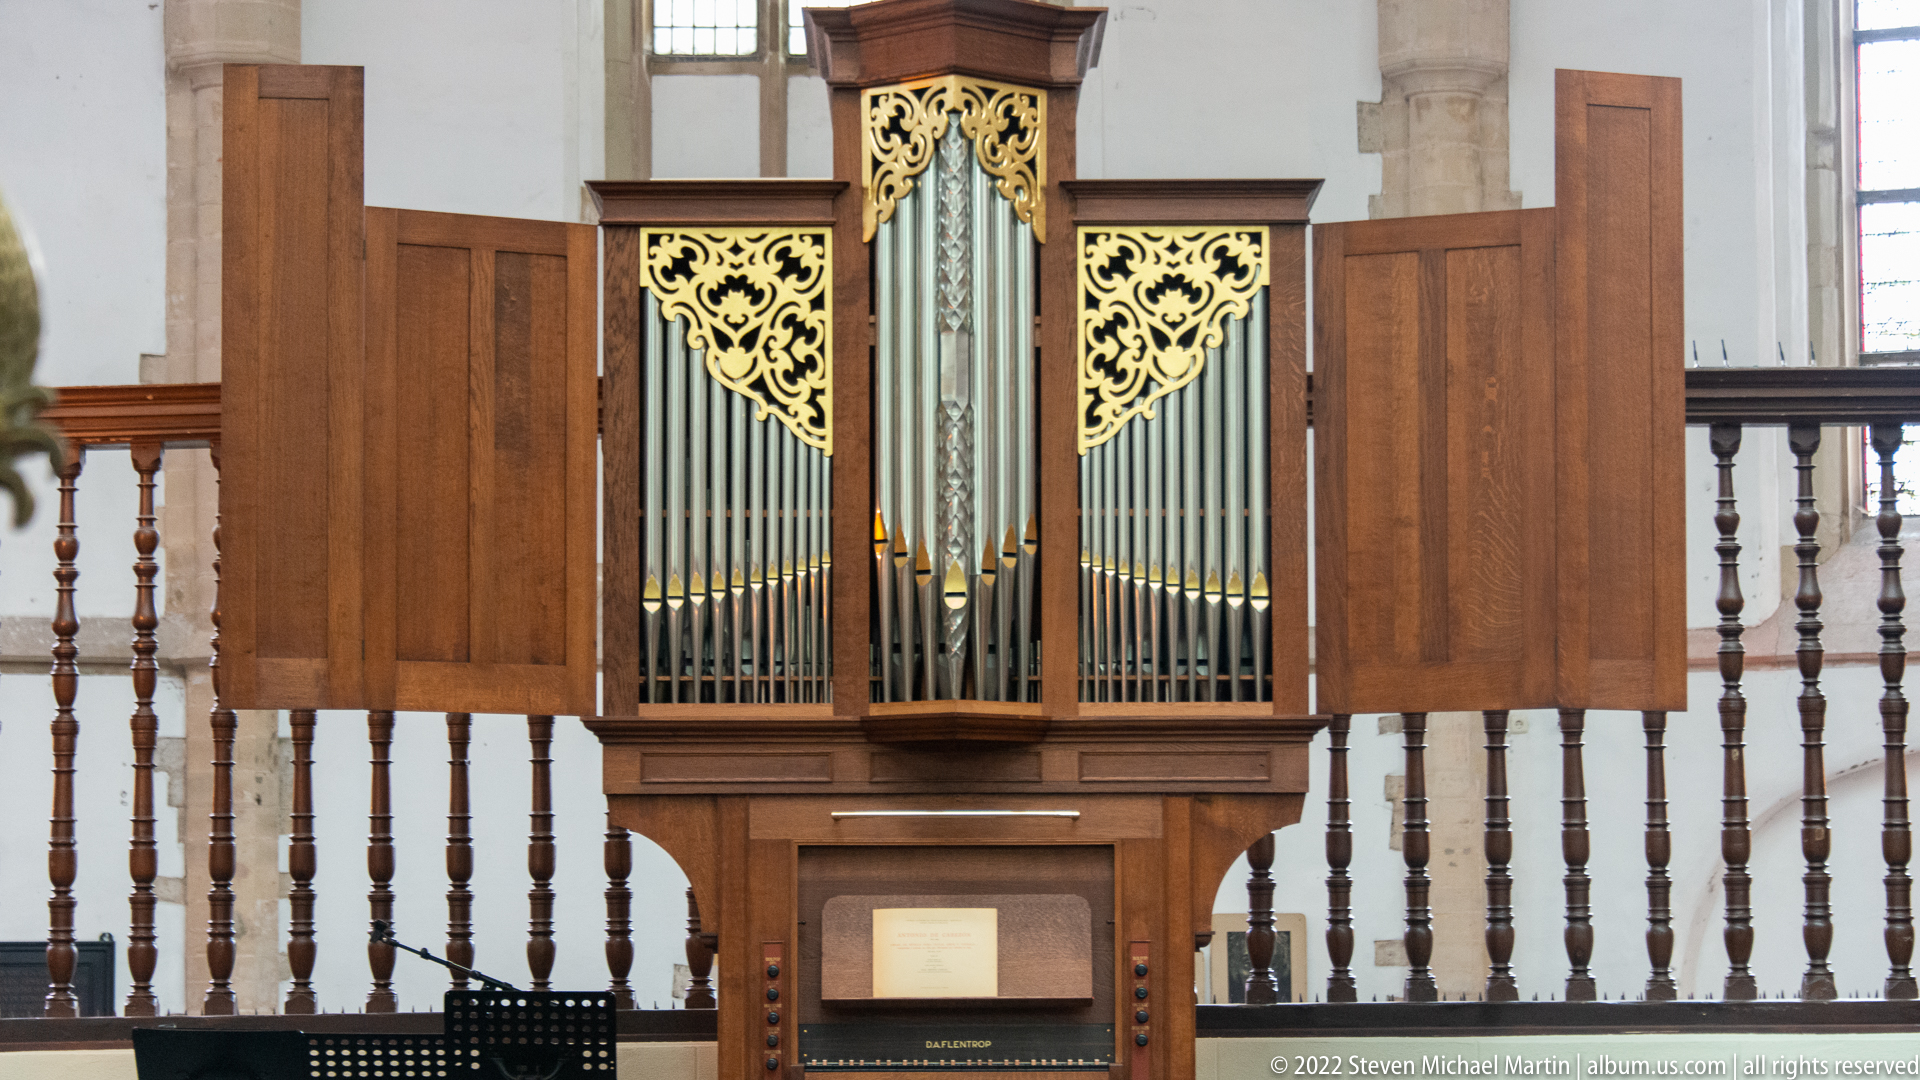
A compact pipe organ stands against a wooden gallery or enclosure, its central ranks of silver pipes framed by a dark timber case with gilded pierced ornament. The symmetrical composition and modest scale distinguish it from a monumental west-end organ, suggesting a smaller instrument serving part of the church interior.
Caption
A compact pipe organ stands against a wooden gallery or enclosure, its central ranks of silver pipes framed by a dark timber case with gilded pierced ornament. The symmetrical composition and modest scale distinguish it from a monumental west-end organ, suggesting a smaller instrument serving part of the church interior.
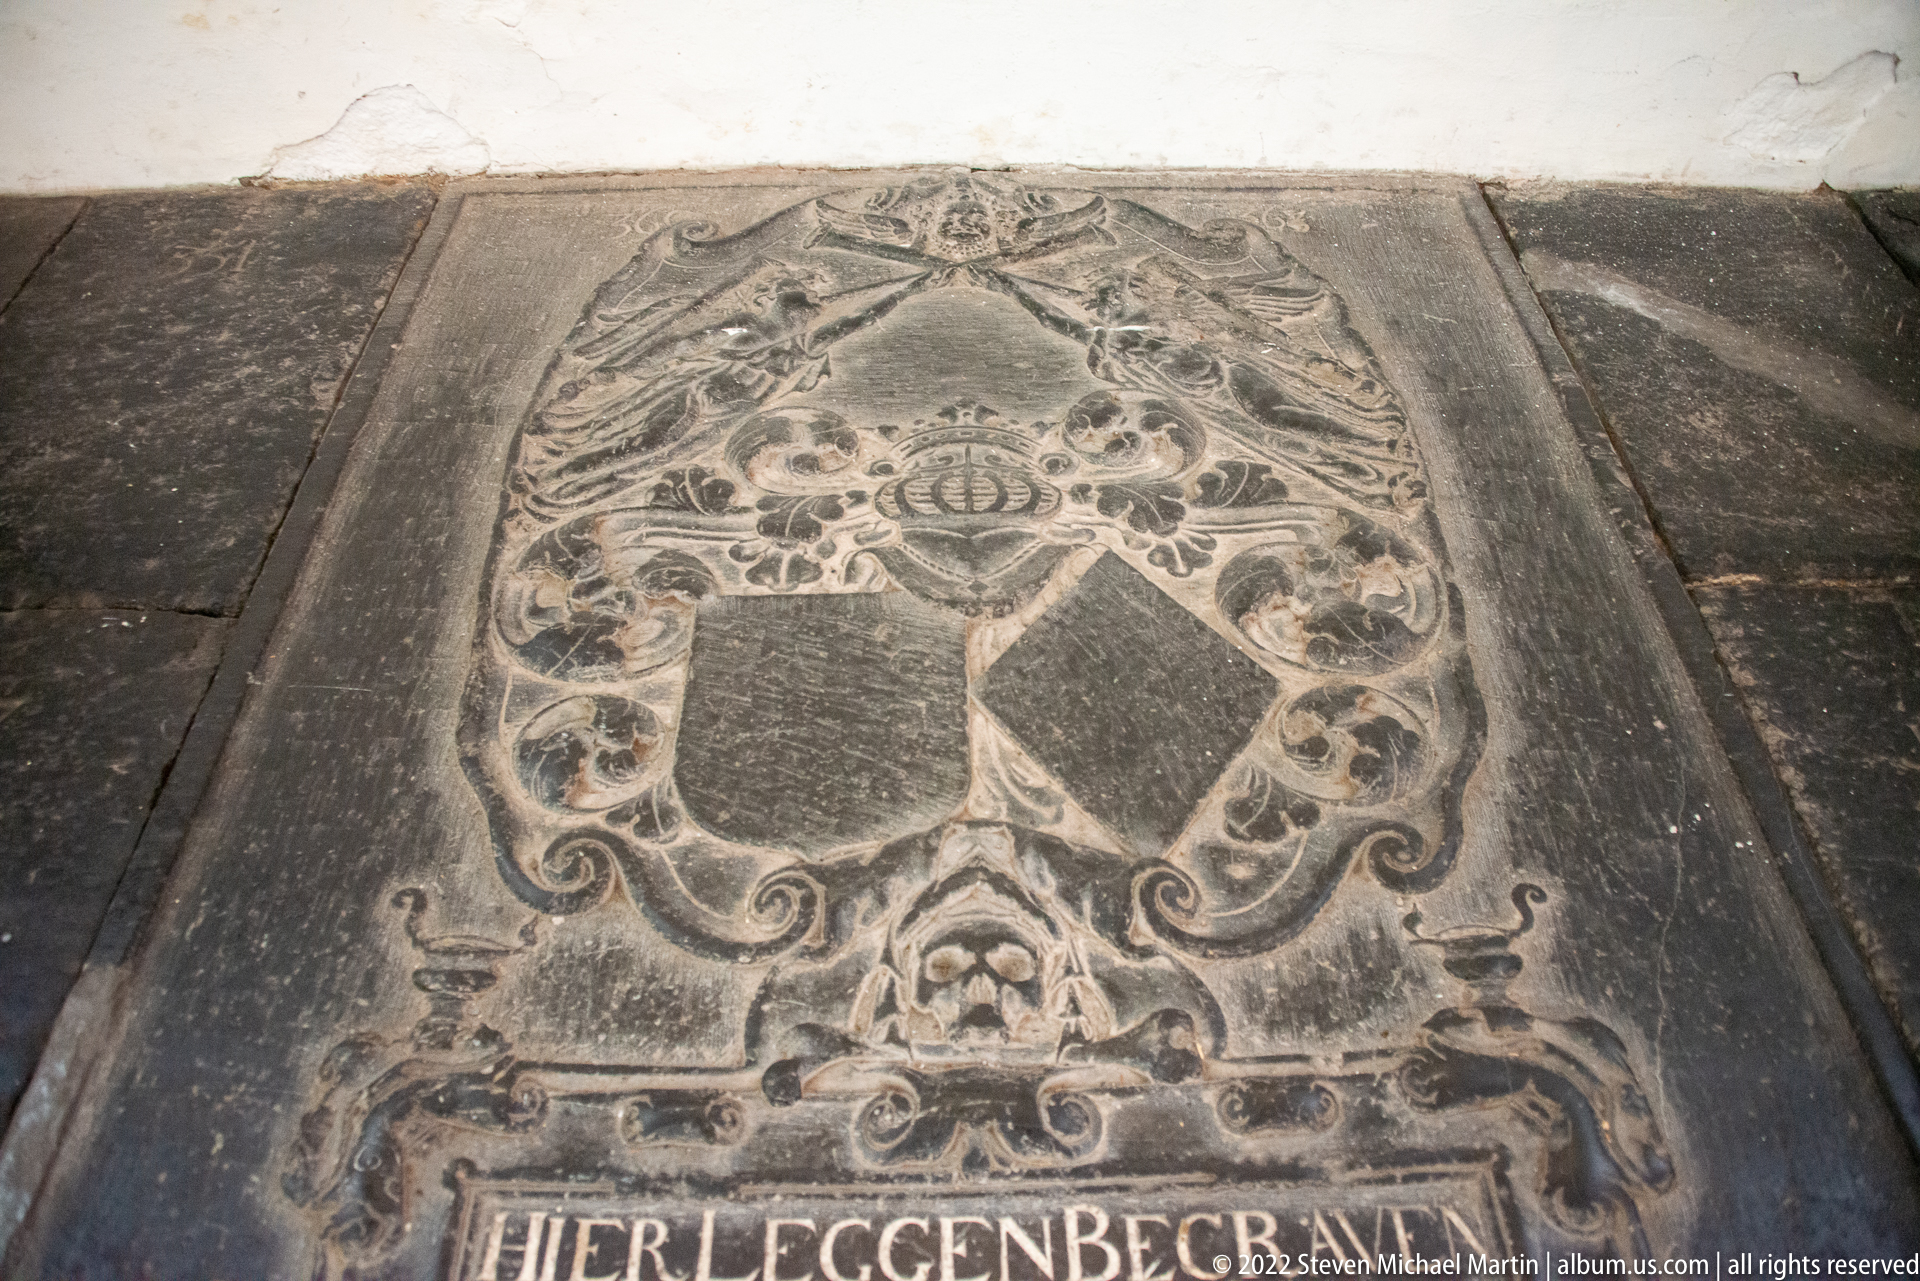
A worn stone grave slab lies flush with the church floor, its incised ornament centering on paired shields surrounded by scrolling foliage and a crown-like motif. An inscription beginning with clearly visible lettering runs along the lower edge, while abrasion and foot traffic have softened the carved details.
Caption
A worn stone grave slab lies flush with the church floor, its incised ornament centering on paired shields surrounded by scrolling foliage and a crown-like motif. An inscription beginning with clearly visible lettering runs along the lower edge, while abrasion and foot traffic have softened the carved details.
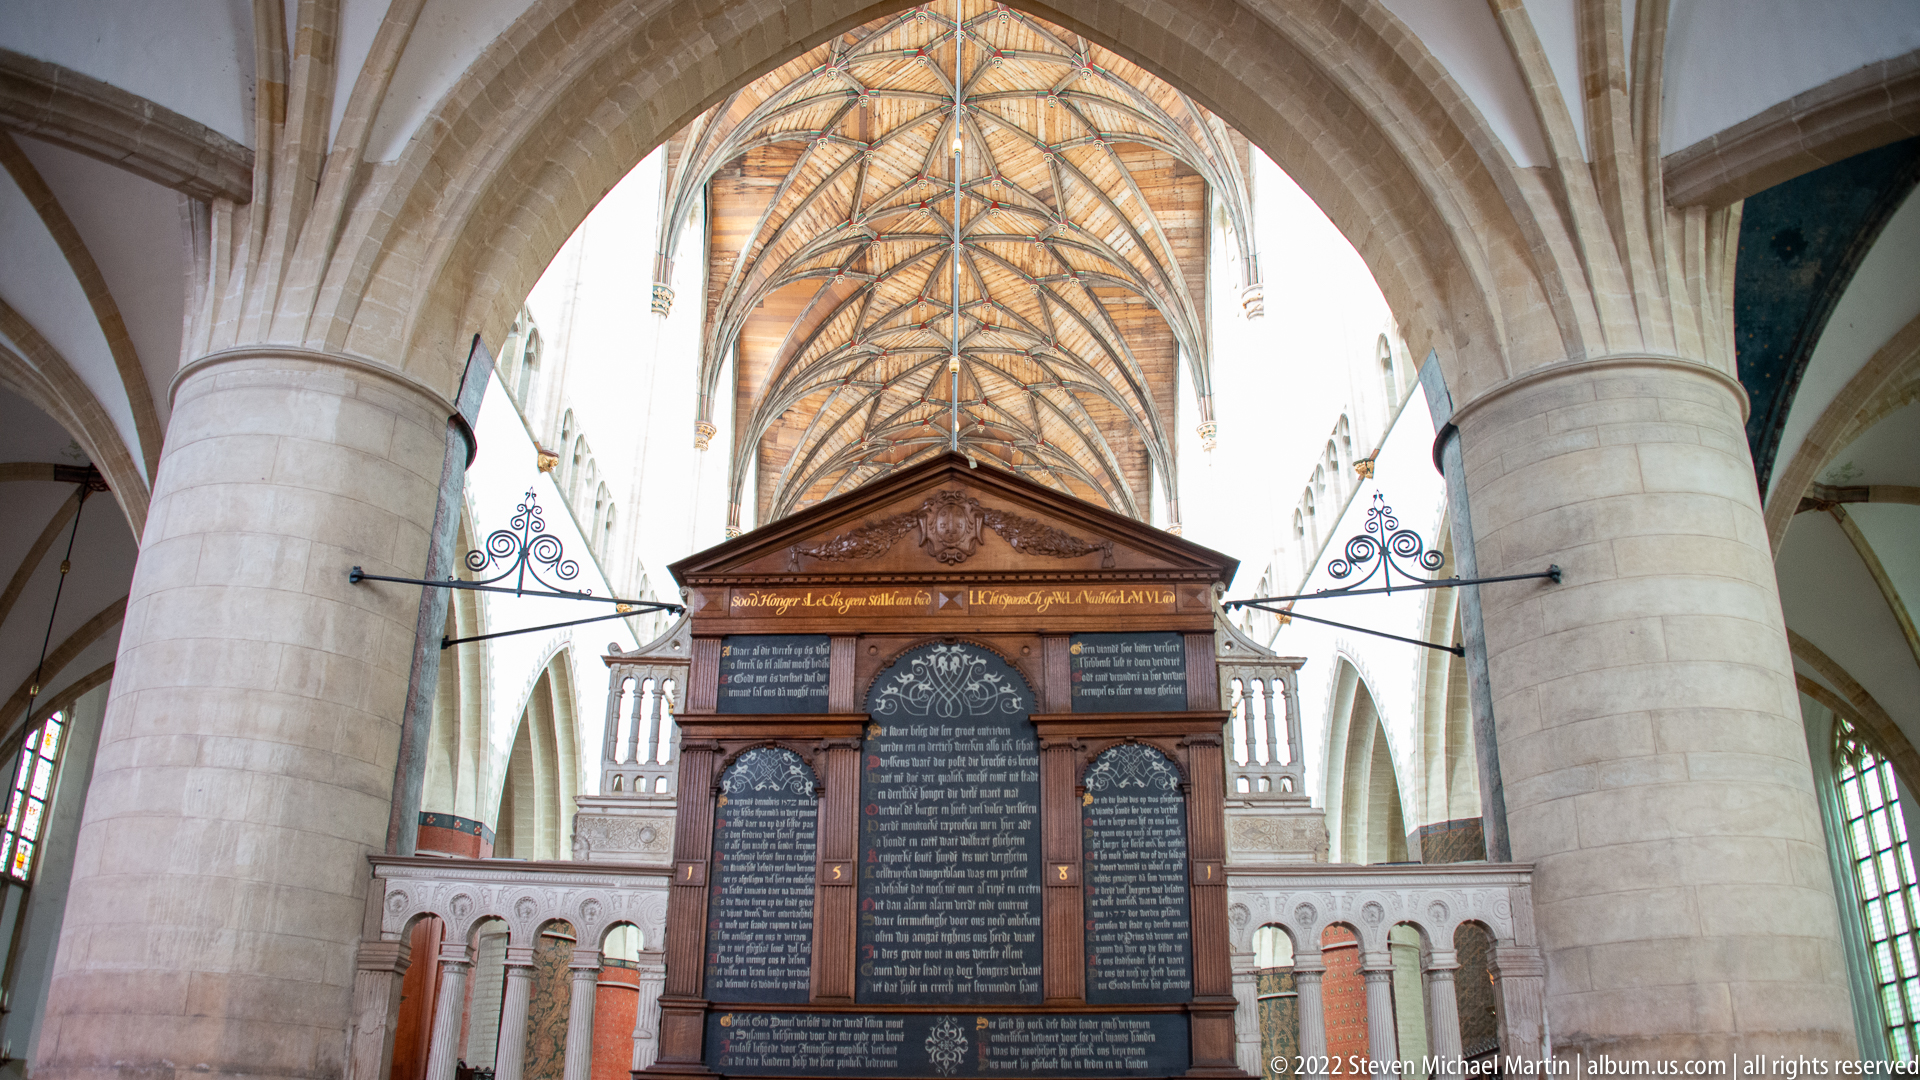
A substantial wall monument rises between massive stone columns beneath the ribbed wooden vault. A classical pediment and dark inscribed panels organize the memorial into a formal architectural composition, while the elevated viewpoint shows how it occupies a prominent position within the Gothic interior.
Caption
A substantial wall monument rises between massive stone columns beneath the ribbed wooden vault. A classical pediment and dark inscribed panels organize the memorial into a formal architectural composition, while the elevated viewpoint shows how it occupies a prominent position within the Gothic interior.
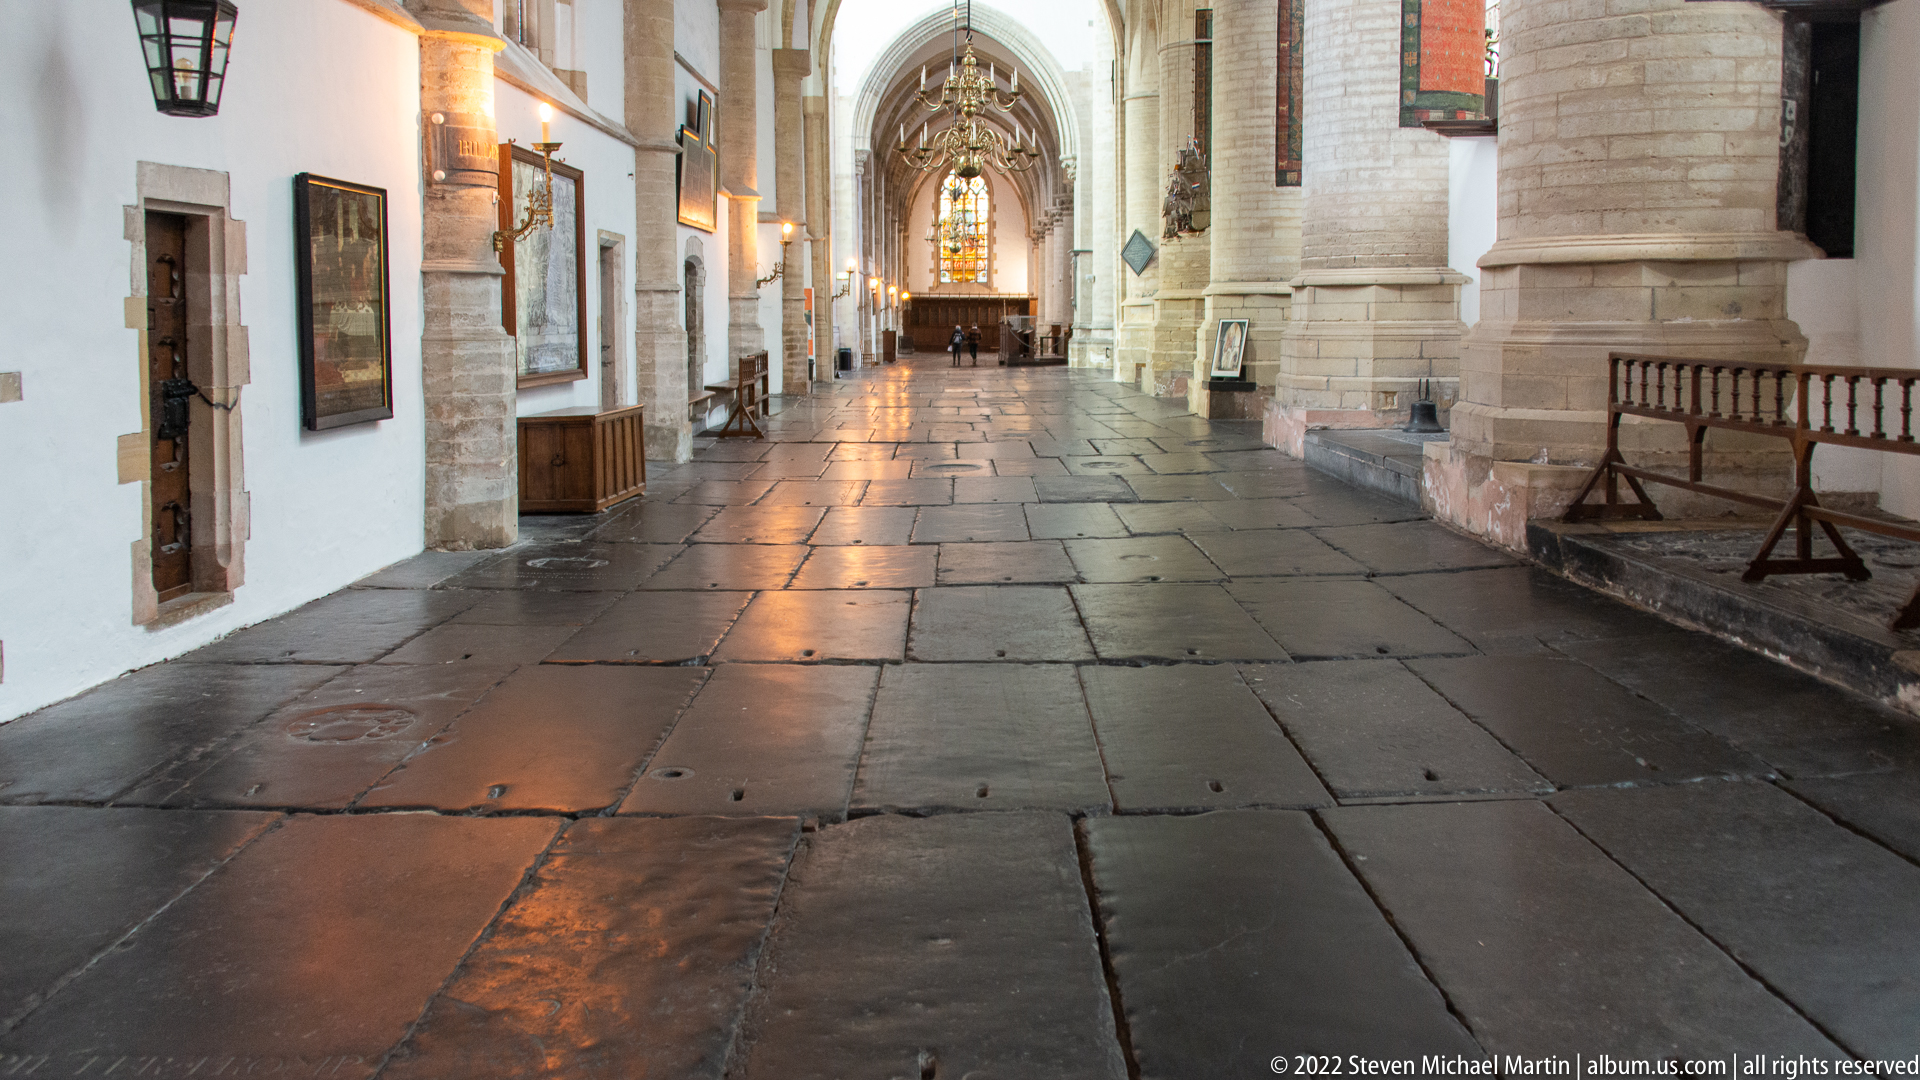
A long side aisle recedes toward a bright stained-glass window, its broad stone paving worn smooth by use. Massive cylindrical columns line the right side, while wall memorials, framed works, and wooden furnishings punctuate the left, emphasizing the layered historical character of the church interior.
Caption
A long side aisle recedes toward a bright stained-glass window, its broad stone paving worn smooth by use. Massive cylindrical columns line the right side, while wall memorials, framed works, and wooden furnishings punctuate the left, emphasizing the layered historical character of the church interior.

A museum-style display presents several narrow panels of vividly colored historical patterns, ranging from geometric lattices and scrolling foliage to striped and floral motifs. Mounted together against a pale wall, the studies read as a comparative presentation of decorative design rather than a single artwork.
Caption
A museum-style display presents several narrow panels of vividly colored historical patterns, ranging from geometric lattices and scrolling foliage to striped and floral motifs. Mounted together against a pale wall, the studies read as a comparative presentation of decorative design rather than a single artwork.
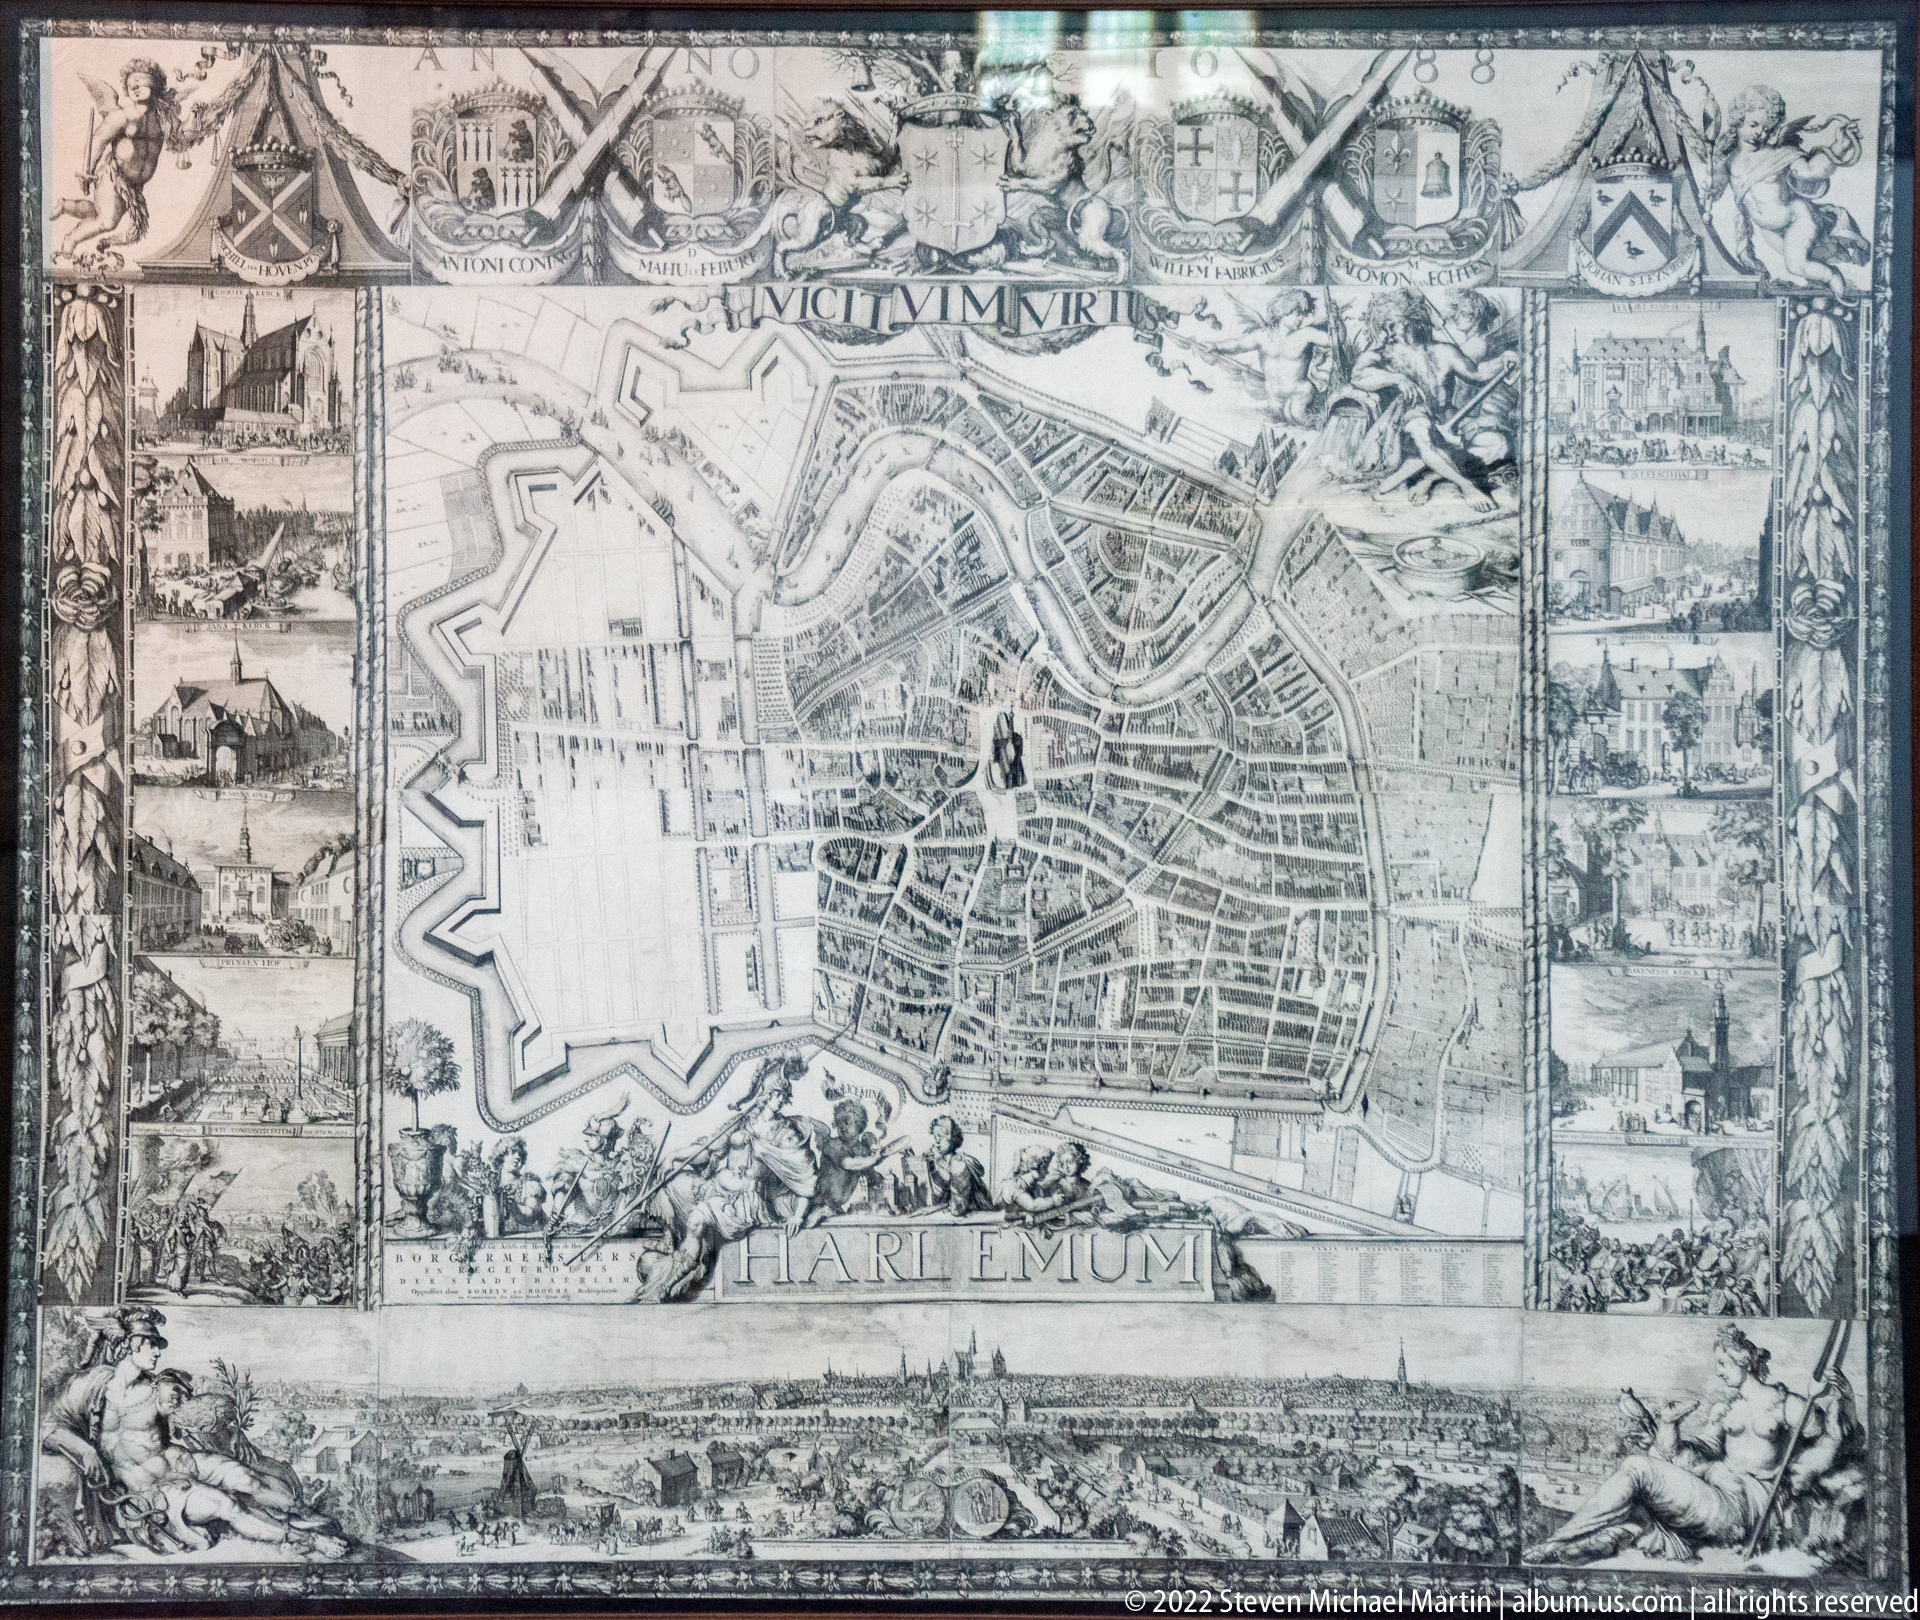
A framed historic plan centers on the walled city of Haarlem, its street network and fortifications surrounded by smaller vignette views and decorative cartographic imagery. The Latinized place name is visible beneath the plan, reinforcing the map’s role as an antiquarian representation of the city and its defenses.
Caption
A framed historic plan centers on the walled city of Haarlem, its street network and fortifications surrounded by smaller vignette views and decorative cartographic imagery. The Latinized place name is visible beneath the plan, reinforcing the map’s role as an antiquarian representation of the city and its defenses.

A richly articulated historic façade faces the square with alternating brick and pale stone, arched upper windows, and a roofline balustrade. Contemporary exhibition graphics fill the openings, while lettering across the entablature references modern art and exhibition use, showing the building’s adaptation as a cultural venue.
Caption
A richly articulated historic façade faces the square with alternating brick and pale stone, arched upper windows, and a roofline balustrade. Contemporary exhibition graphics fill the openings, while lettering across the entablature references modern art and exhibition use, showing the building’s adaptation as a cultural venue.
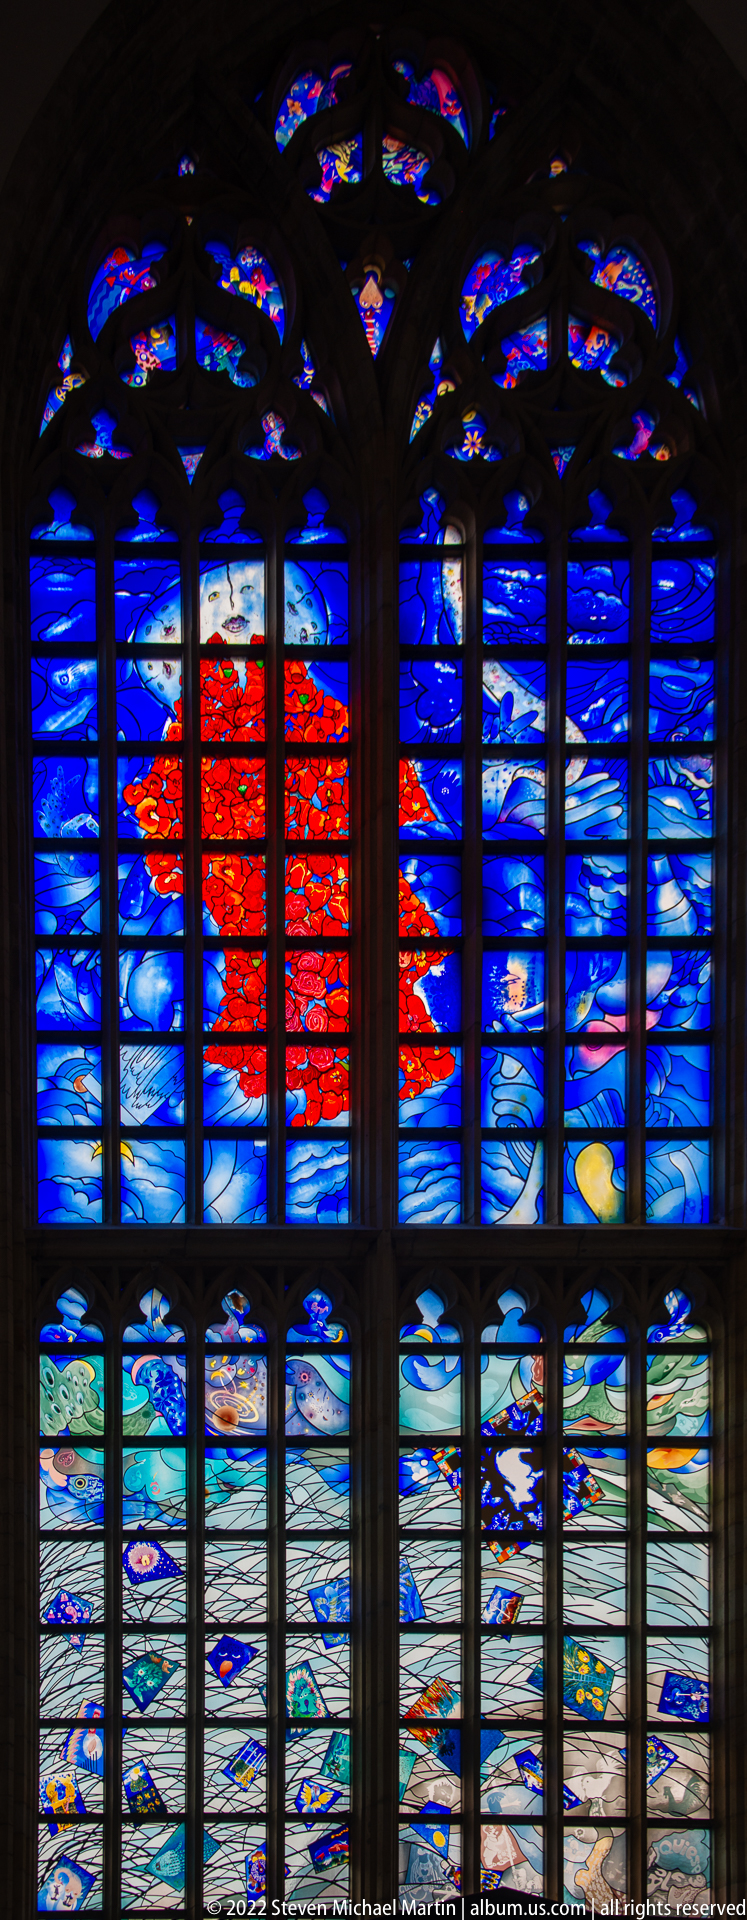
A broad stained-glass composition fills a bank of tall windows with intense blue, red, and violet color. Large abstract or highly stylized forms occupy the upper field, while smaller figurative and patterned sections spread across the lower lights, producing a markedly different visual character from the heraldic glazing elsewhere in the church.
Caption
A broad stained-glass composition fills a bank of tall windows with intense blue, red, and violet color. Large abstract or highly stylized forms occupy the upper field, while smaller figurative and patterned sections spread across the lower lights, producing a markedly different visual character from the heraldic glazing elsewhere in the church.
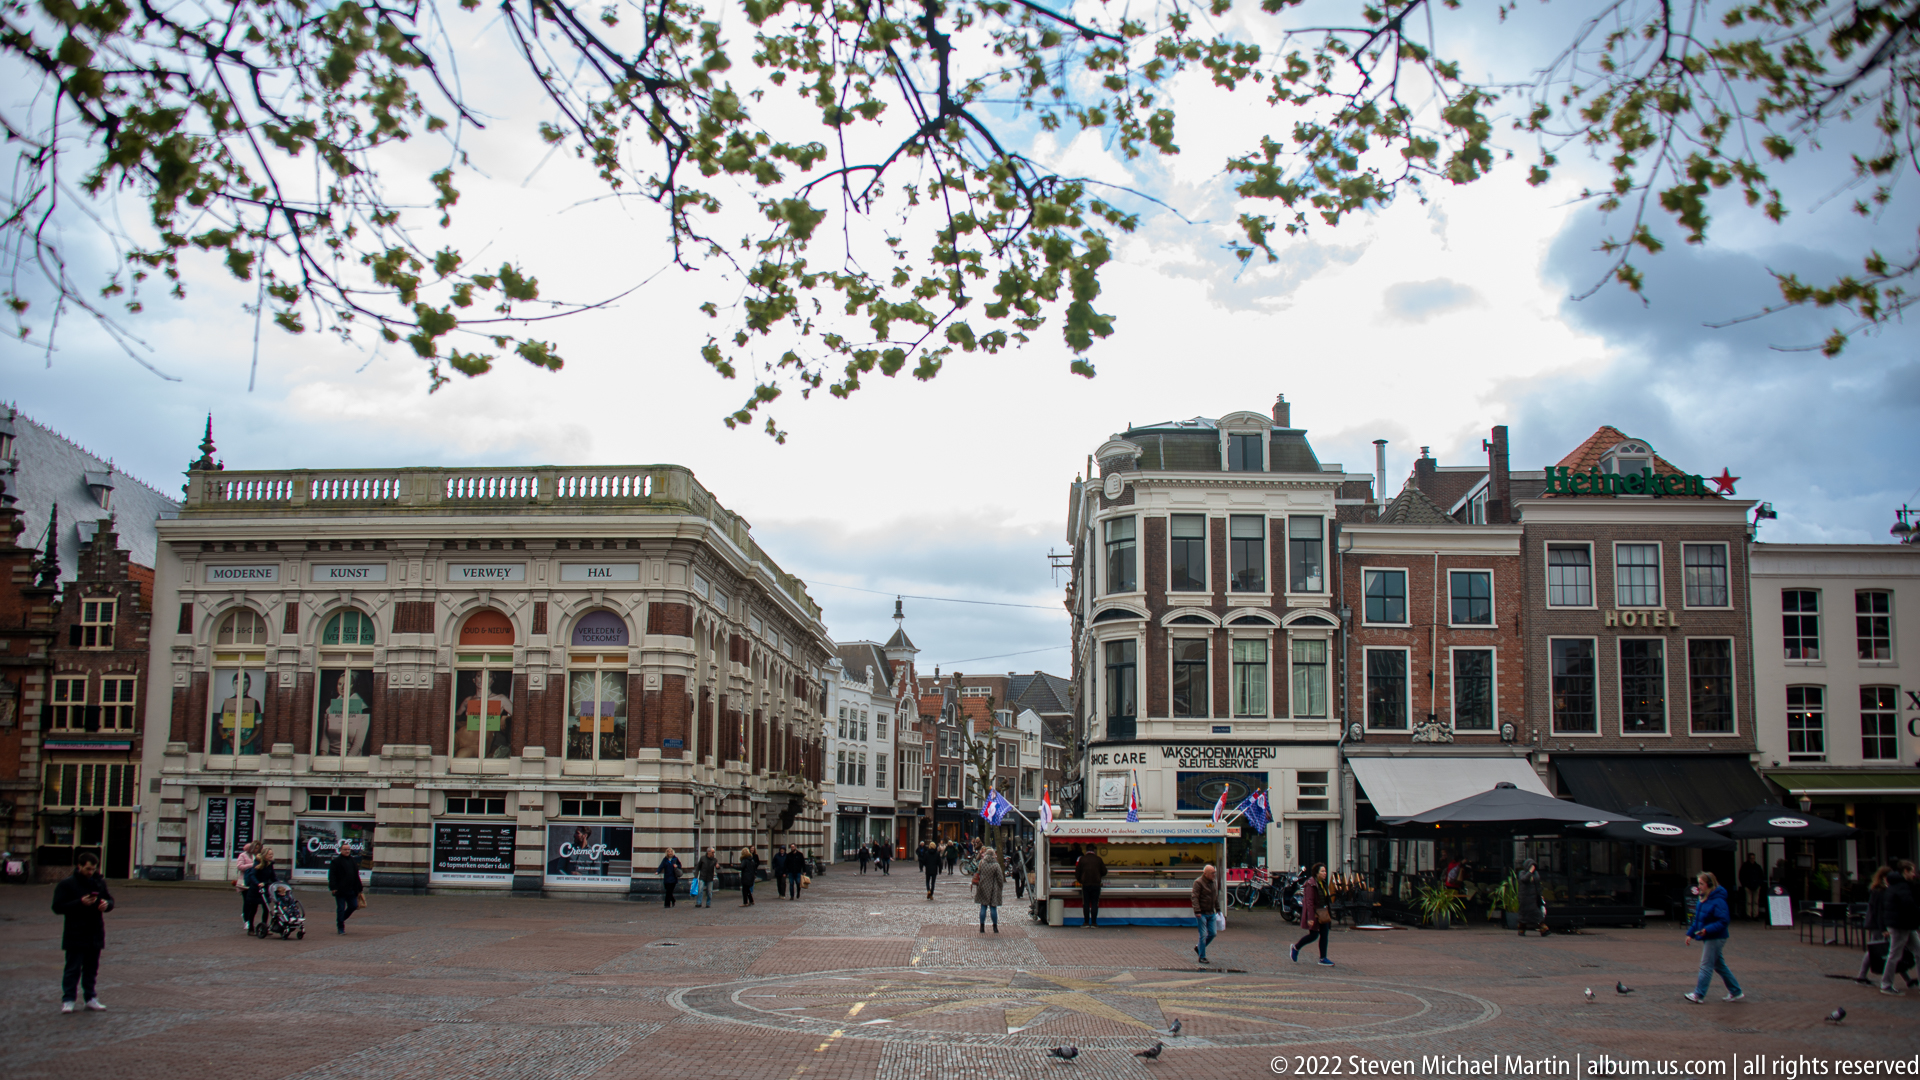
A broad pedestrian square opens toward a row of historic façades mixing brick, pale stone, and narrow Dutch town-house proportions. Ground-floor cafés and shops, scattered bicycles, and people crossing the paving show the Grote Markt as a functioning civic and commercial space rather than a preserved architectural set piece.
Caption
A broad pedestrian square opens toward a row of historic façades mixing brick, pale stone, and narrow Dutch town-house proportions. Ground-floor cafés and shops, scattered bicycles, and people crossing the paving show the Grote Markt as a functioning civic and commercial space rather than a preserved architectural set piece.
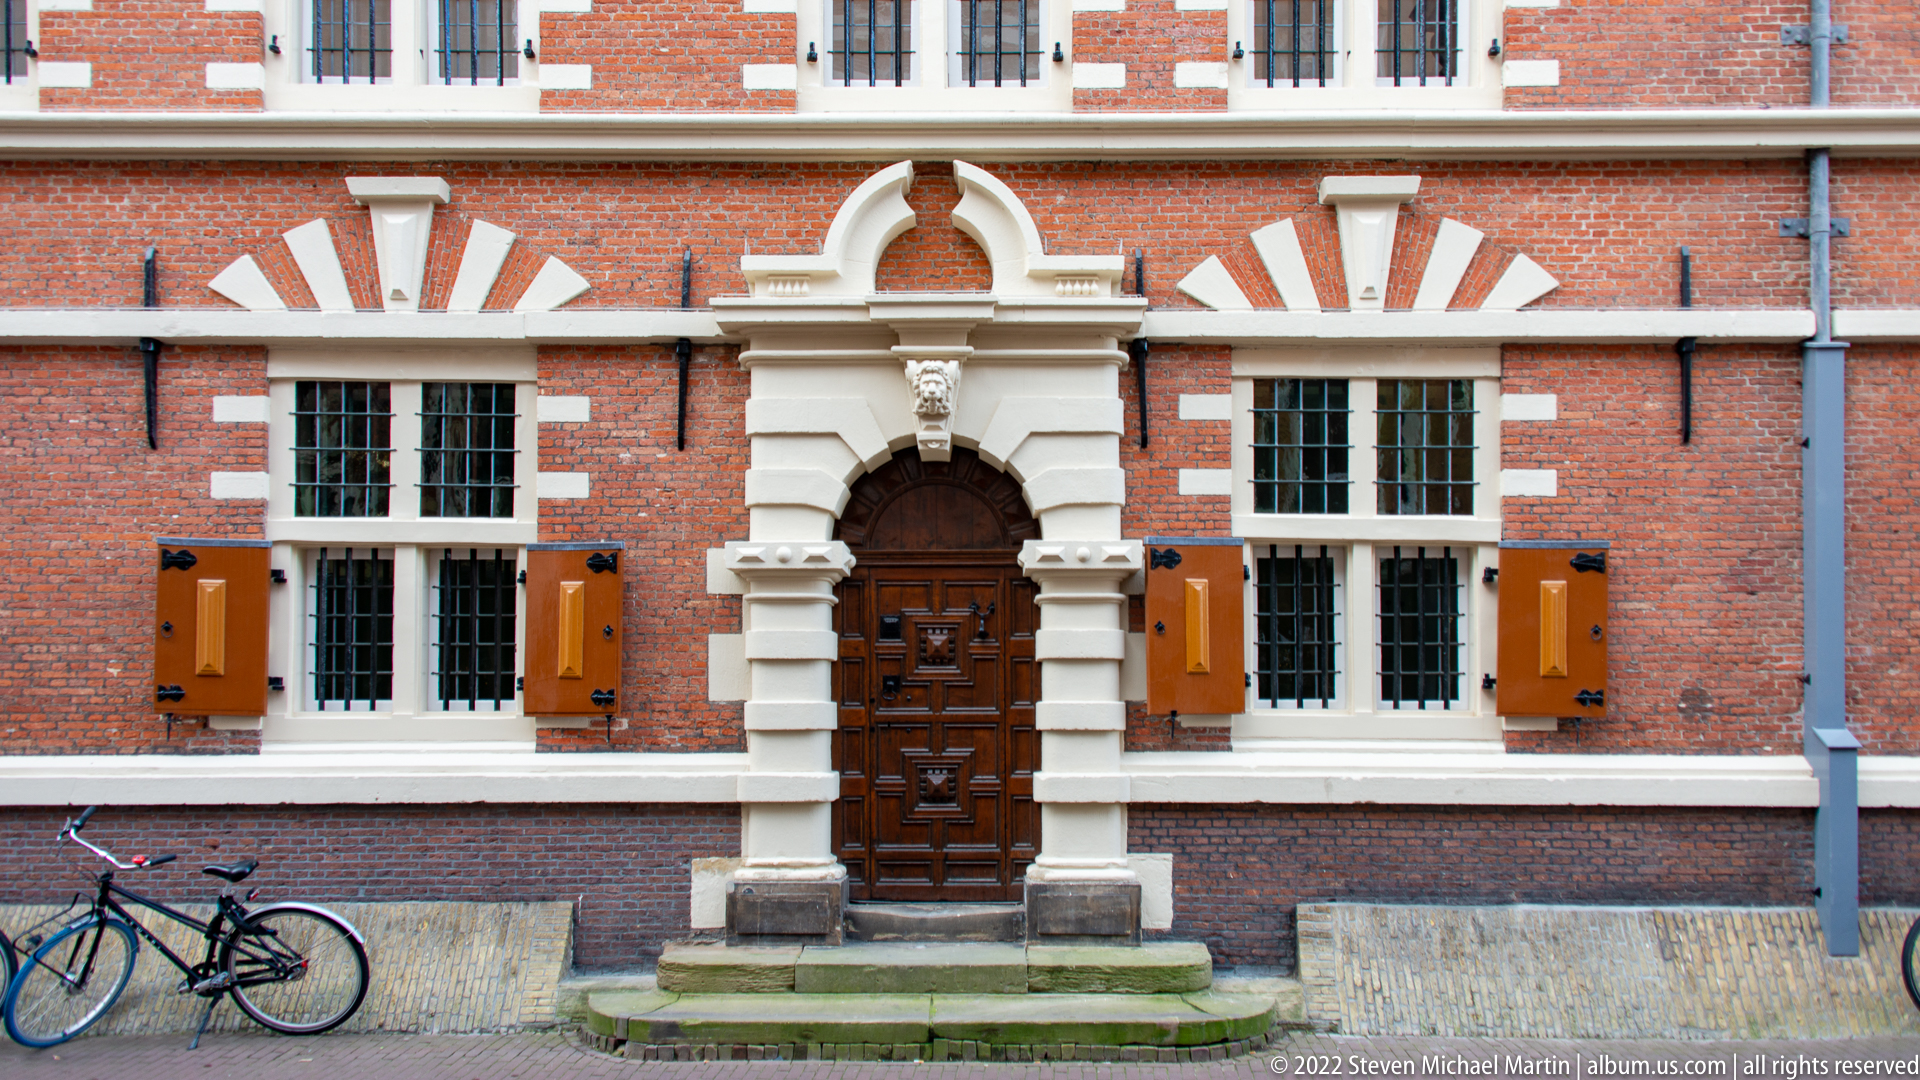
A richly modeled stone doorway interrupts a disciplined red-brick façade, with a dark paneled timber door, sculpted surround, keystone ornament, and alternating pale stone accents over the flanking windows. The close frontal view emphasizes craftsmanship and symmetry, while a parked bicycle gives the elevation an everyday urban scale.
Caption
A richly modeled stone doorway interrupts a disciplined red-brick façade, with a dark paneled timber door, sculpted surround, keystone ornament, and alternating pale stone accents over the flanking windows. The close frontal view emphasizes craftsmanship and symmetry, while a parked bicycle gives the elevation an everyday urban scale.

A row of narrow brick buildings with varied stepped, curved, and bell-shaped gables lines a busy shopping street in central Haarlem. Modern storefronts occupy the ground floors, while bicycles cluster along the curb, illustrating the layered coexistence of historic Dutch town-house forms and contemporary commercial use.
Caption
A row of narrow brick buildings with varied stepped, curved, and bell-shaped gables lines a busy shopping street in central Haarlem. Modern storefronts occupy the ground floors, while bicycles cluster along the curb, illustrating the layered coexistence of historic Dutch town-house forms and contemporary commercial use.
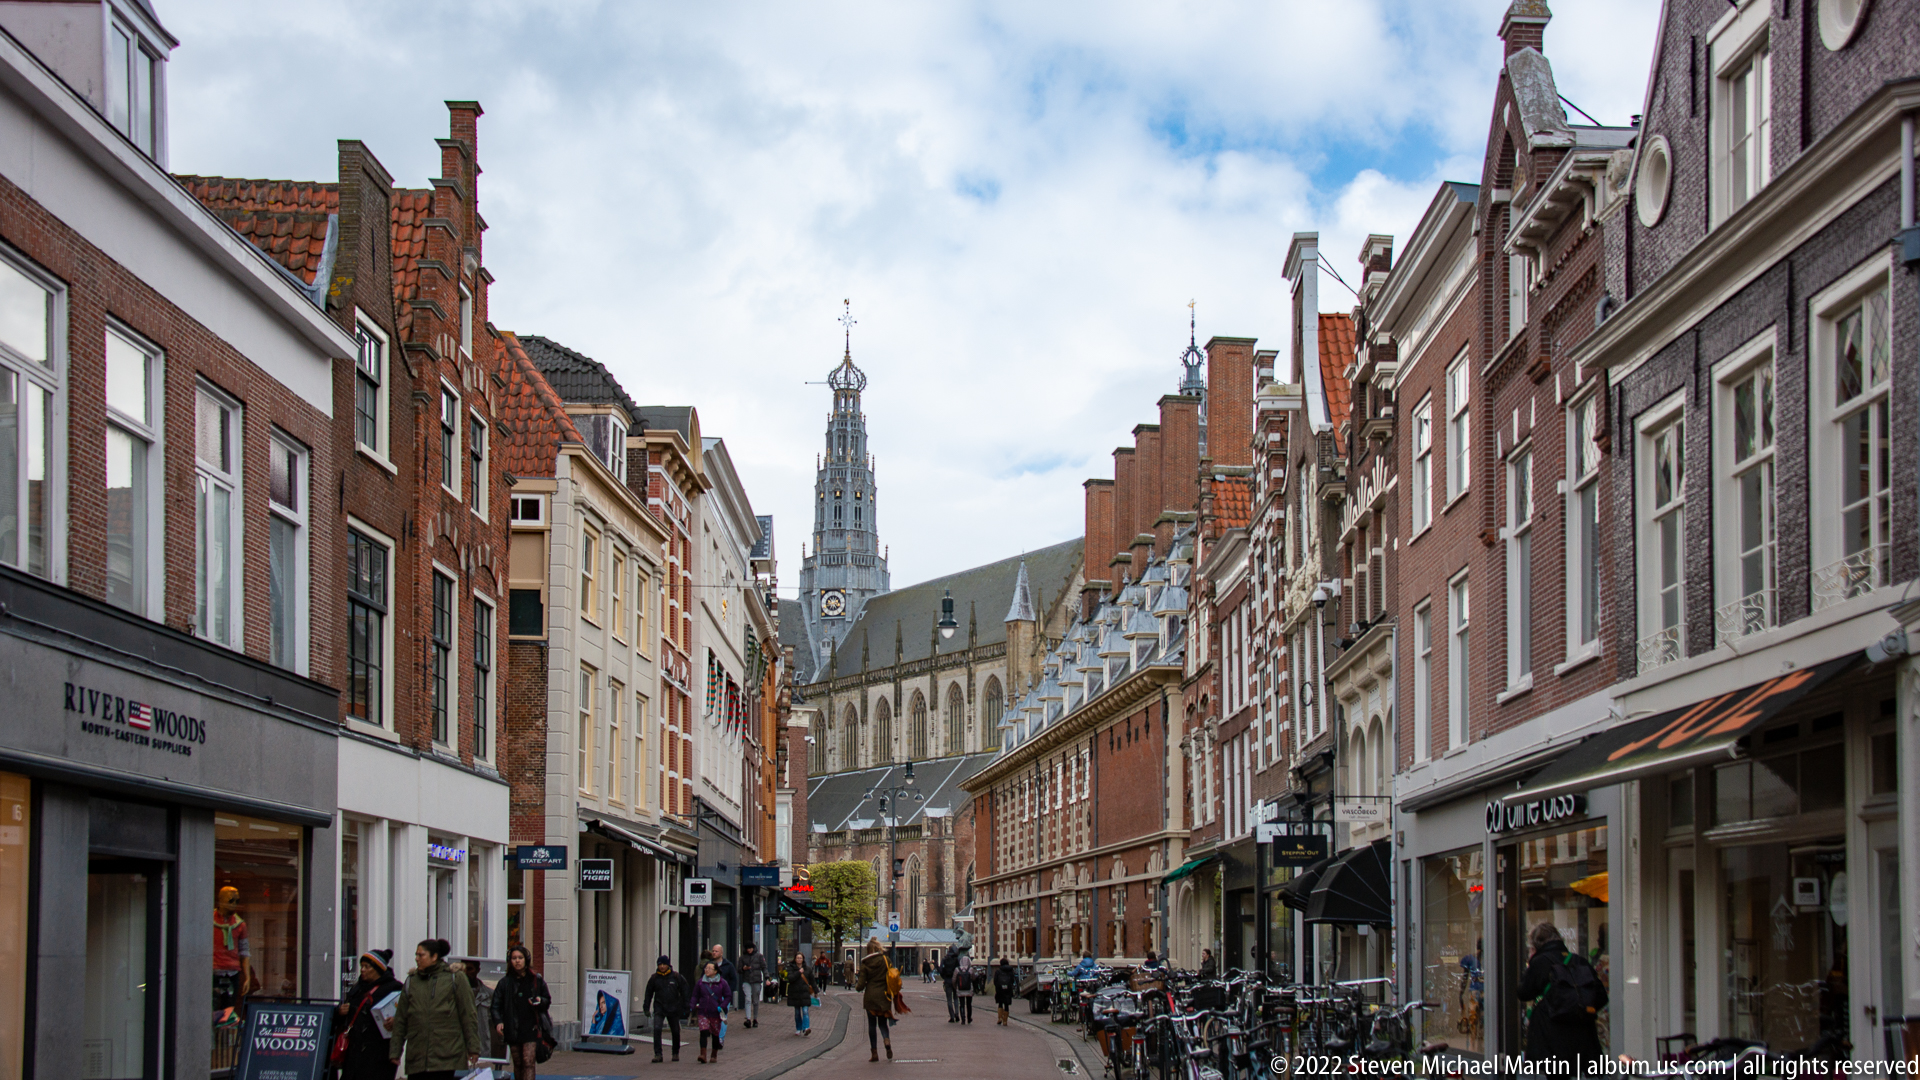
A narrow Haarlem shopping street draws the eye toward the soaring crossing tower of the Grote or St.-Bavokerk, visible above the roofs at the far end. Brick façades, varied gables, storefronts, bicycles, and pedestrians compress the city’s historic and contemporary layers into a deep urban perspective, with the church serving as the dominant landmark on the skyline.
Caption
A narrow Haarlem shopping street draws the eye toward the soaring crossing tower of the Grote or St.-Bavokerk, visible above the roofs at the far end. Brick façades, varied gables, storefronts, bicycles, and pedestrians compress the city’s historic and contemporary layers into a deep urban perspective, with the church serving as the dominant landmark on the skyline.
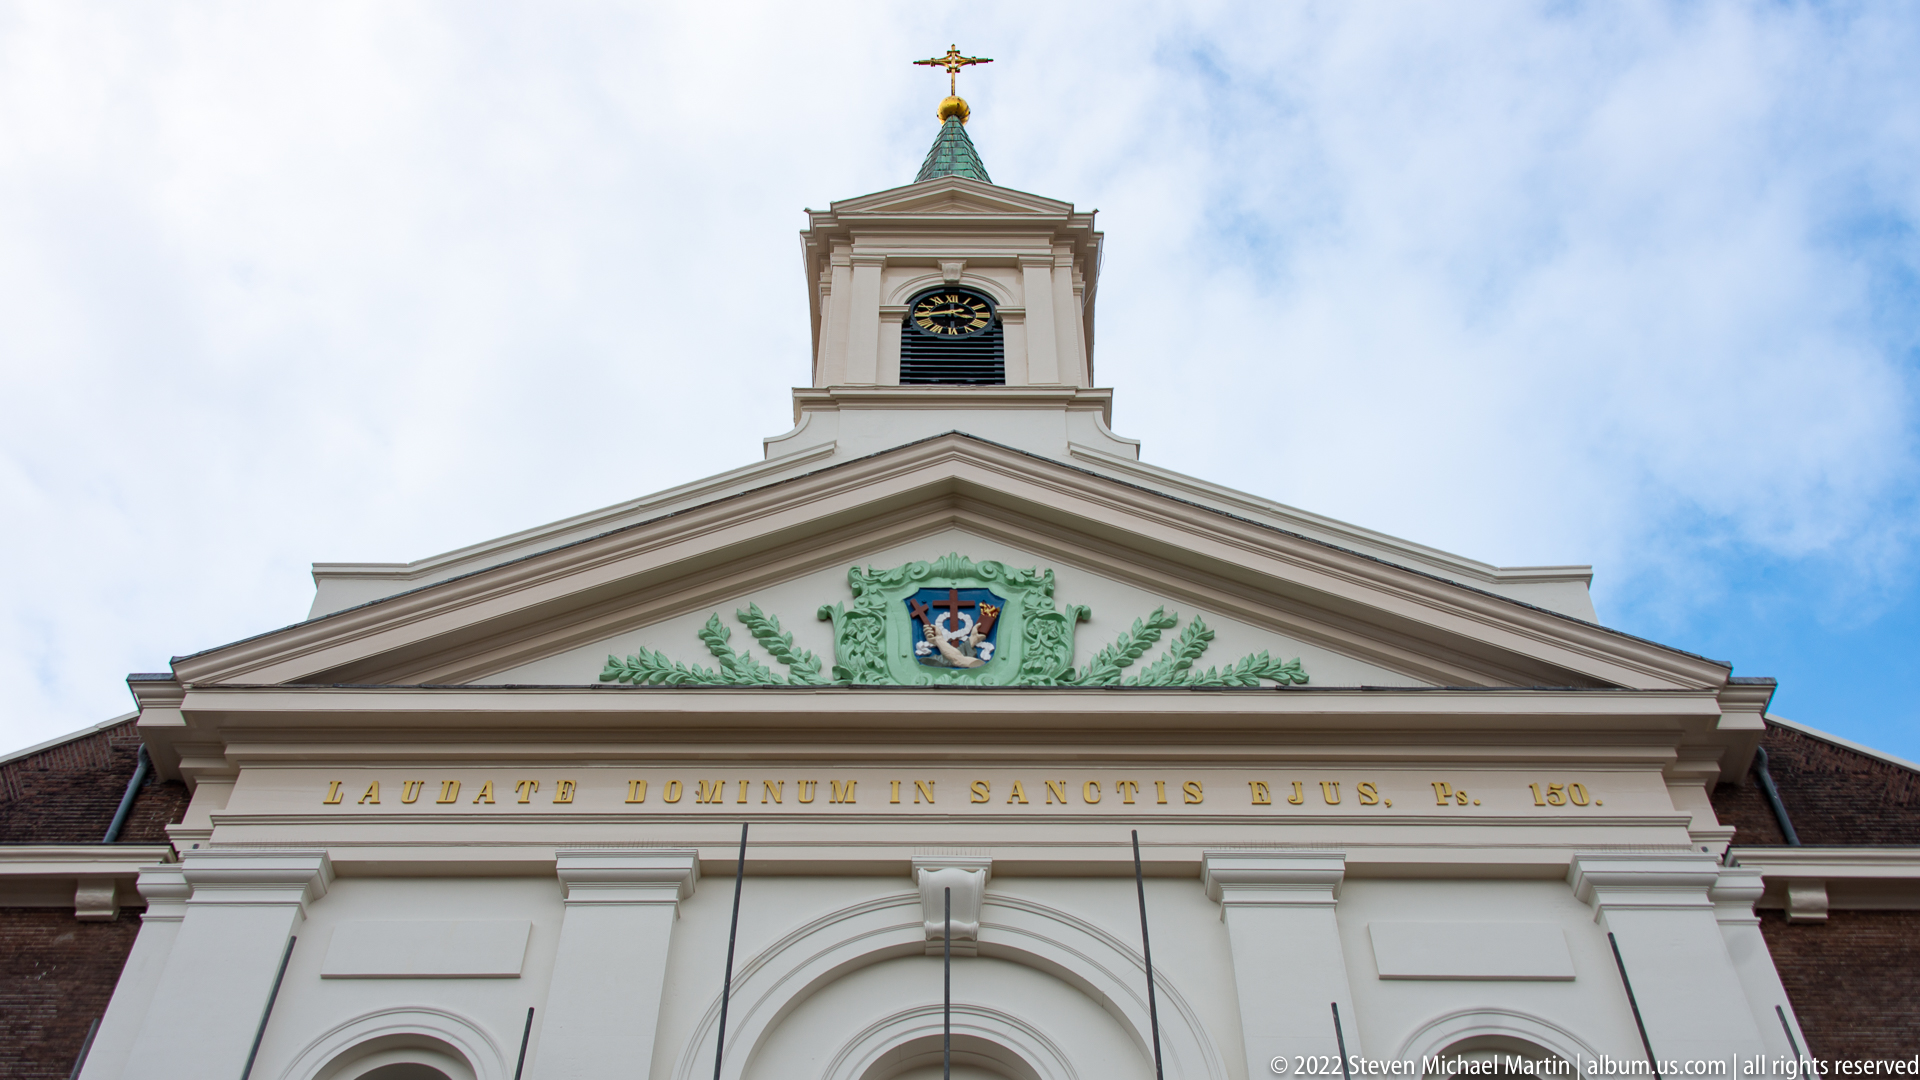
A pale Neoclassical church front is organized around a broad triangular pediment bearing a central coat of arms and a gilded Latin inscription. Above, a compact square clock turret rises to a green-patinated cap and cross. The close upward viewpoint isolates the façade’s symmetry, heraldic ornament, inscription, and restrained classical detailing against the sky.
Caption
A pale Neoclassical church front is organized around a broad triangular pediment bearing a central coat of arms and a gilded Latin inscription. Above, a compact square clock turret rises to a green-patinated cap and cross. The close upward viewpoint isolates the façade’s symmetry, heraldic ornament, inscription, and restrained classical detailing against the sky.
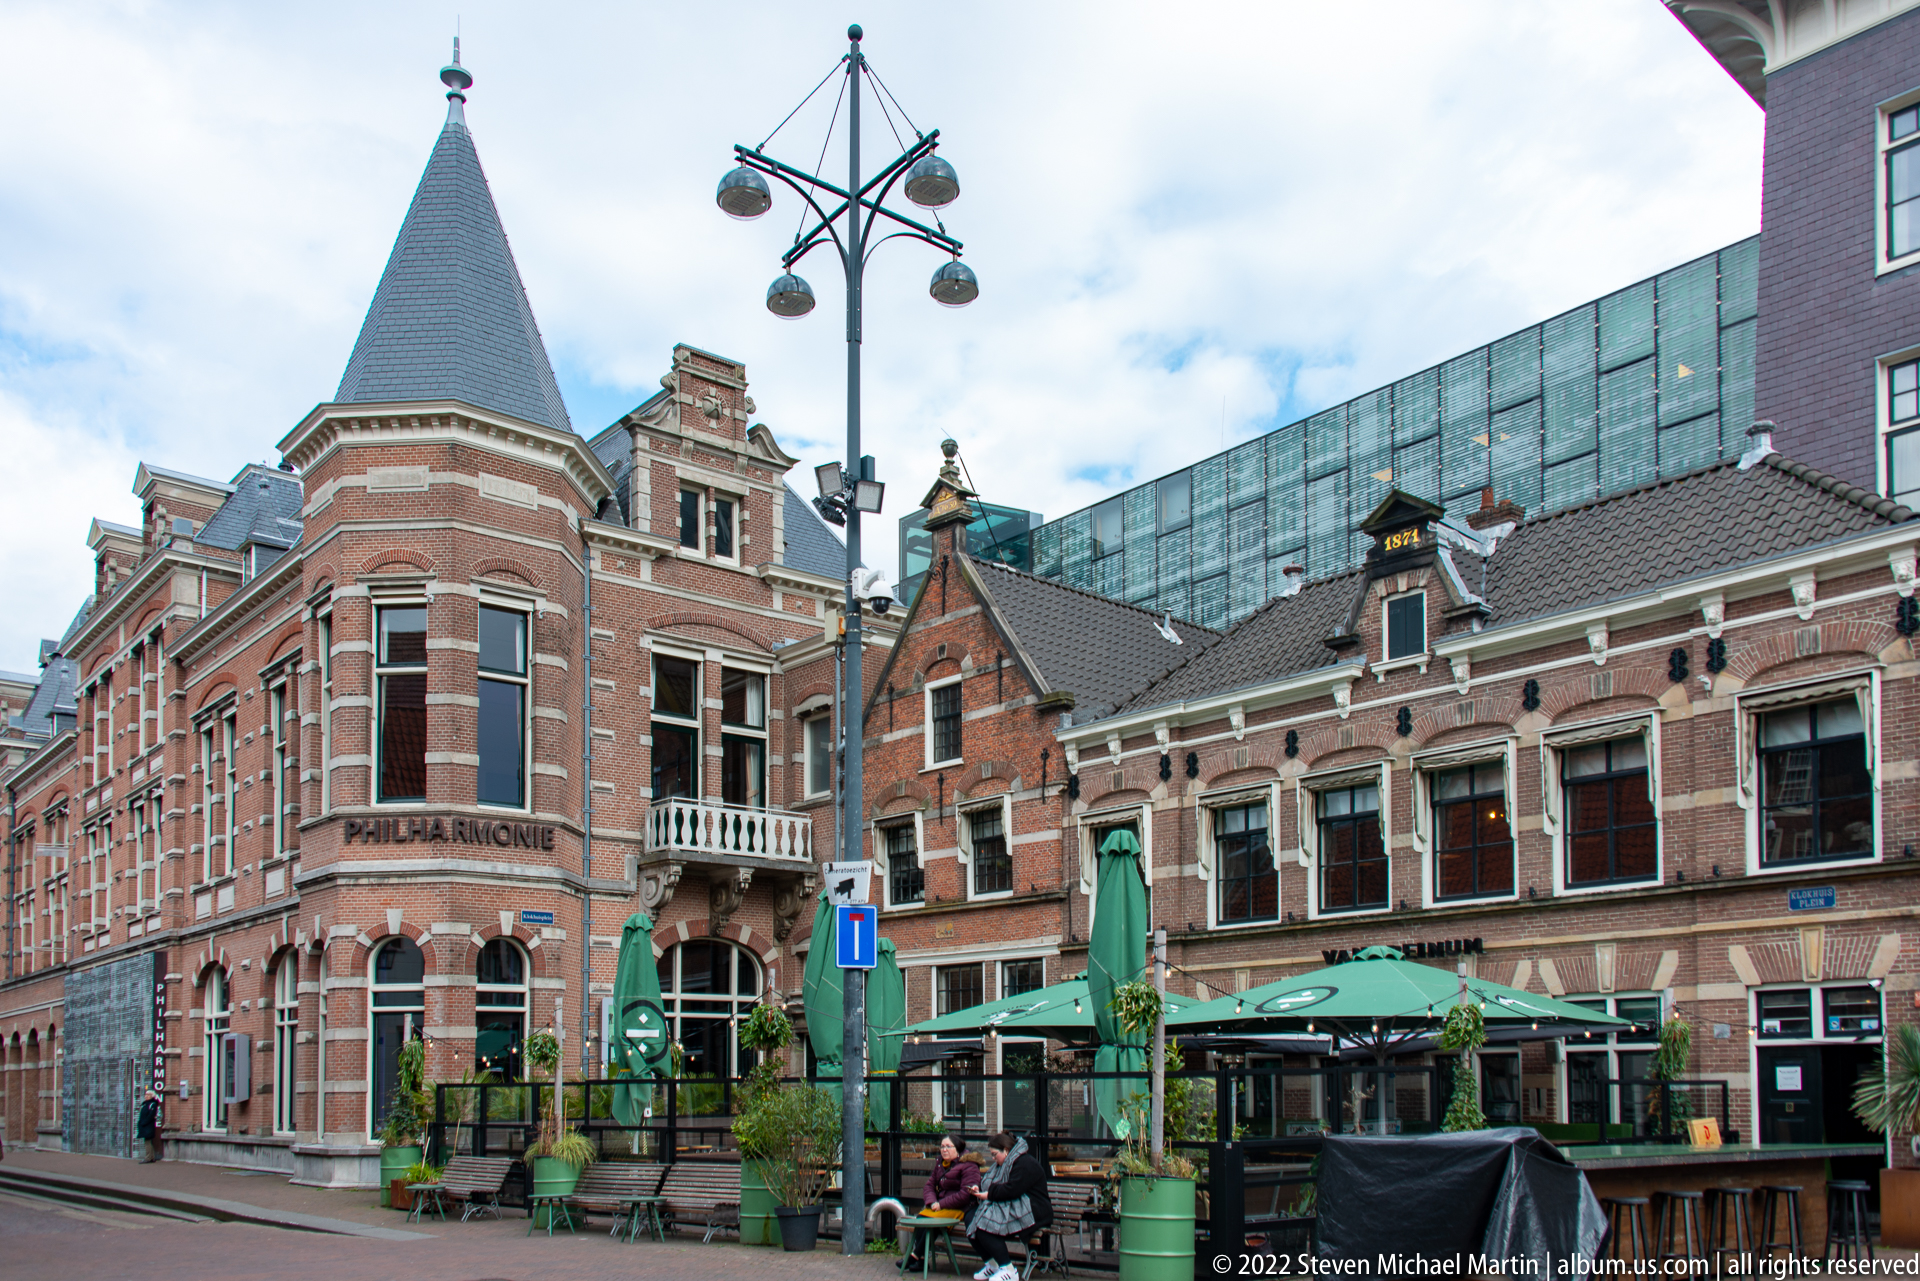
The brick corner building of Philharmonie Haarlem anchors a lively streetscape of historic façades and café terraces. Its rounded corner bay, tall windows, steep roof, and visible PHILHARMONIE lettering distinguish the cultural venue, while neighboring gables, outdoor tables, umbrellas, and a contemporary glass structure behind reveal successive architectural layers in central Haarlem.
Caption
The brick corner building of Philharmonie Haarlem anchors a lively streetscape of historic façades and café terraces. Its rounded corner bay, tall windows, steep roof, and visible PHILHARMONIE lettering distinguish the cultural venue, while neighboring gables, outdoor tables, umbrellas, and a contemporary glass structure behind reveal successive architectural layers in central Haarlem.