Pre Rup
Pre Rup is a tenth-century temple constructed during the reign of King Rajendravarman and dedicated primarily to the Hindu god Shiva. The temple is built as a stepped pyramid, symbolically representing Mount Meru, the sacred center of the universe in Hindu cosmology. Its elevated terraces and symmetrical design reflect architectural principles associated with early Angkorian temple construction.
The temple’s brick towers and sandstone decorative elements demonstrate construction techniques characteristic of the classical Khmer period. Carved lintels and structural details illustrate artistic traditions that developed during the early expansion of Angkor. The temple’s layout emphasizes ritual movement upward toward sacred space.
Pre Rup illustrates the symbolic relationship between religious belief and architectural form in Khmer civilization. Its preserved structure provides insight into the development of temple design prior to the construction of Angkor Wat.

This frontal view concentrates on the long central stair and the succession of projecting brick platforms that structure Pre Rup’s eastern face. The upper sanctuary towers remain visible but secondary, allowing the steepness and length of the ascent to dominate. A rectangular masonry feature in the foreground anchors the symmetrical approach.
Caption
This frontal view concentrates on the long central stair and the succession of projecting brick platforms that structure Pre Rup’s eastern face. The upper sanctuary towers remain visible but secondary, allowing the steepness and length of the ascent to dominate. A rectangular masonry feature in the foreground anchors the symmetrical approach.

From the upper terraces, the camera looks down across Pre Rup’s lower courts, brick towers, and long axial approach. Visitors and vehicles in the distance provide scale, while dense green woodland encloses the monument. The photograph shifts attention from individual structures to the temple’s relationship with its surrounding archaeological landscape.
Caption
From the upper terraces, the camera looks down across Pre Rup’s lower courts, brick towers, and long axial approach. Visitors and vehicles in the distance provide scale, while dense green woodland encloses the monument. The photograph shifts attention from individual structures to the temple’s relationship with its surrounding archaeological landscape.

A visitor approaches a tall sandstone doorway whose carved frame stands out against the surrounding brick and laterite masonry. Subsidiary tower masses rise on both sides, creating a tightly enclosed architectural composition. The photograph emphasizes the threshold’s monumental scale and the contrast between finely worked stone elements and rougher, heavily weathered brick surfaces.
Caption
A visitor approaches a tall sandstone doorway whose carved frame stands out against the surrounding brick and laterite masonry. Subsidiary tower masses rise on both sides, creating a tightly enclosed architectural composition. The photograph emphasizes the threshold’s monumental scale and the contrast between finely worked stone elements and rougher, heavily weathered brick surfaces.

A straight processional path runs between low walls and rows of weathered stone posts toward two tall brick towers. The strong central perspective draws attention to the temple’s ordered circulation, while vegetation and scattered architectural fragments mark the site’s ruined condition. The paired towers frame the route as a deliberate ceremonial approach.
Caption
A straight processional path runs between low walls and rows of weathered stone posts toward two tall brick towers. The strong central perspective draws attention to the temple’s ordered circulation, while vegetation and scattered architectural fragments mark the site’s ruined condition. The paired towers frame the route as a deliberate ceremonial approach.

Two tall brick towers rise beside a lower processional path lined with upright stone posts and scattered architectural fragments. A visitor walking away from the camera establishes scale and guides the eye into the precinct. The view shows how Pre Rup’s towers, walls, and circulation routes extend beyond the central temple mountain.
Caption
Two tall brick towers rise beside a lower processional path lined with upright stone posts and scattered architectural fragments. A visitor walking away from the camera establishes scale and guides the eye into the precinct. The view shows how Pre Rup’s towers, walls, and circulation routes extend beyond the central temple mountain.

The eastern gateway is framed by substantial sandstone blocks and a deeply recessed doorway set into weathered brickwork. Narrow openings and projecting architectural elements survive on either side, while the central passage aligns the viewer with the temple interior. The contrast between pale stone and reddish brick makes the entrance’s structural hierarchy especially clear.
Caption
The eastern gateway is framed by substantial sandstone blocks and a deeply recessed doorway set into weathered brickwork. Narrow openings and projecting architectural elements survive on either side, while the central passage aligns the viewer with the temple interior. The contrast between pale stone and reddish brick makes the entrance’s structural hierarchy especially clear.

An oblique view from the upper level reveals the dense arrangement of brick towers, wall lines, and courts below. Weathered tower profiles rise among patches of vegetation, while the offset viewpoint exposes spatial relationships that are hidden in frontal views. The image helps explain Pre Rup as a complex of interconnected structures rather than a single isolated monument.
Caption
An oblique view from the upper level reveals the dense arrangement of brick towers, wall lines, and courts below. Weathered tower profiles rise among patches of vegetation, while the offset viewpoint exposes spatial relationships that are hidden in frontal views. The image helps explain Pre Rup as a complex of interconnected structures rather than a single isolated monument.

A sandstone lion guardian stands rigidly on the upper terrace, silhouetted against a dark sky and framed by the corner of a brick sanctuary tower. Its upright posture, broad chest, and stylized face emphasize its protective role at the temple’s elevated sacred precinct. The dramatic angle isolates the sculpture from the surrounding architecture.
Caption
A sandstone lion guardian stands rigidly on the upper terrace, silhouetted against a dark sky and framed by the corner of a brick sanctuary tower. Its upright posture, broad chest, and stylized face emphasize its protective role at the temple’s elevated sacred precinct. The dramatic angle isolates the sculpture from the surrounding architecture.

A broad low-angle composition sets Pre Rup’s central tower against a heavy storm sky. Guardian lions stand at the corners of the stepped terrace, while subsidiary towers frame the sanctuary at the edges. The view emphasizes the monument’s vertical mass and the ritualized placement of protective sculpture around the elevated shrine.
Caption
A broad low-angle composition sets Pre Rup’s central tower against a heavy storm sky. Guardian lions stand at the corners of the stepped terrace, while subsidiary towers frame the sanctuary at the edges. The view emphasizes the monument’s vertical mass and the ritualized placement of protective sculpture around the elevated shrine.

Pre Rup’s eastern approach brings the temple’s layered construction into view: a low enclosure and entrance passage lead toward the elevated brick sanctuary towers. The broad lawn and three visitors establish the scale of the monument, while the weathered brick, sandstone doorframes, and surviving tower silhouettes reveal the temple’s strongly vertical design.
Caption
Pre Rup’s eastern approach brings the temple’s layered construction into view: a low enclosure and entrance passage lead toward the elevated brick sanctuary towers. The broad lawn and three visitors establish the scale of the monument, while the weathered brick, sandstone doorframes, and surviving tower silhouettes reveal the temple’s strongly vertical design.

Two brick sanctuary towers rise above the lower enclosure in this oblique exterior view. Their tapered profiles, recessed doorways, and eroded upper courses emphasize the mass and verticality of Pre Rup’s architecture. A palm and surrounding vegetation soften the edge of the masonry while also conveying the monument’s open archaeological setting.
Caption
Two brick sanctuary towers rise above the lower enclosure in this oblique exterior view. Their tapered profiles, recessed doorways, and eroded upper courses emphasize the mass and verticality of Pre Rup’s architecture. A palm and surrounding vegetation soften the edge of the masonry while also conveying the monument’s open archaeological setting.

A visitor stands within a succession of nested doorways, revealing the depth and axial planning of Pre Rup’s entrance sequence. Carved sandstone jambs, lintels, and colonnettes frame the passage, while lichen and surface erosion mark centuries of exposure. The human figure provides scale and draws attention to the compressed transition from exterior court to sacred interior.
Caption
A visitor stands within a succession of nested doorways, revealing the depth and axial planning of Pre Rup’s entrance sequence. Carved sandstone jambs, lintels, and colonnettes frame the passage, while lichen and surface erosion mark centuries of exposure. The human figure provides scale and draws attention to the compressed transition from exterior court to sacred interior.

This sandstone lintel is densely carved with curling vegetal forms, beaded bands, and a central figured motif. Traces of green patina and deep surface weathering soften the original carving but leave its rhythmic symmetry intact. The close view records the decorative sophistication applied to Pre Rup’s doorways, where architectural structure and sacred ornament are closely integrated.
Caption
This sandstone lintel is densely carved with curling vegetal forms, beaded bands, and a central figured motif. Traces of green patina and deep surface weathering soften the original carving but leave its rhythmic symmetry intact. The close view records the decorative sophistication applied to Pre Rup’s doorways, where architectural structure and sacred ornament are closely integrated.

A sealed sandstone false door occupies the center of a massive brick sanctuary tower. The pale, precisely cut stone contrasts with the irregular, eroded brick courses around it, while a steep stone stair rises from the foreground. The composition highlights a characteristic Khmer device: a doorway treated architecturally as an active entrance even though it is closed.
Caption
A sealed sandstone false door occupies the center of a massive brick sanctuary tower. The pale, precisely cut stone contrasts with the irregular, eroded brick courses around it, while a steep stone stair rises from the foreground. The composition highlights a characteristic Khmer device: a doorway treated architecturally as an active entrance even though it is closed.

Aligned doorframes create a strong visual corridor through Pre Rup’s eastern entrance. Carved lintels and ringed colonnettes frame the opening, while the wooden walkway and repeated thresholds lead to a visitor standing at the far end. The photograph makes the temple’s axial organization legible through a sequence of compressed, carefully framed spaces.
Caption
Aligned doorframes create a strong visual corridor through Pre Rup’s eastern entrance. Carved lintels and ringed colonnettes frame the opening, while the wooden walkway and repeated thresholds lead to a visitor standing at the far end. The photograph makes the temple’s axial organization legible through a sequence of compressed, carefully framed spaces.

This pale sandstone false door is organized into narrow carved panels filled with geometric and vegetal patterns. Fluted side elements and a projecting lintel frame the sealed opening, preserving the appearance of a functional doorway. The close frontal view emphasizes the precision and repetition of its ornament, distinct from the rougher brick surfaces surrounding it.
Caption
This pale sandstone false door is organized into narrow carved panels filled with geometric and vegetal patterns. Fluted side elements and a projecting lintel frame the sealed opening, preserving the appearance of a functional doorway. The close frontal view emphasizes the precision and repetition of its ornament, distinct from the rougher brick surfaces surrounding it.

A steep central stair climbs the eastern face of Pre Rup’s temple mountain toward three brick sanctuary towers on the upper level. Layered terraces, projecting platforms, and guardian figures structure the ascent, translating sacred hierarchy into architecture. The frontal viewpoint emphasizes the monument’s symmetry and the physical effort required to reach its elevated core.
Caption
A steep central stair climbs the eastern face of Pre Rup’s temple mountain toward three brick sanctuary towers on the upper level. Layered terraces, projecting platforms, and guardian figures structure the ascent, translating sacred hierarchy into architecture. The frontal viewpoint emphasizes the monument’s symmetry and the physical effort required to reach its elevated core.

This wider frontal elevation places Pre Rup’s main stair within the full breadth of its eastern terraces. Three sanctuary towers form a strong skyline above the central axis, while projecting platforms and guardian figures punctuate the layered brickwork. The image is particularly useful for reading the temple mountain as a carefully ordered, symmetrical composition.
Caption
This wider frontal elevation places Pre Rup’s main stair within the full breadth of its eastern terraces. Three sanctuary towers form a strong skyline above the central axis, while projecting platforms and guardian figures punctuate the layered brickwork. The image is particularly useful for reading the temple mountain as a carefully ordered, symmetrical composition.

A tall brick sanctuary tower rises against the pale sky, its recessed sandstone doorway forming the visual center. Two smaller tower masses appear at lower left and right, reinforcing the vertical hierarchy of the upper terrace. The low viewpoint isolates the tower’s tapering profile and draws attention to the survival of its doorway frame amid extensive brick erosion.
Caption
A tall brick sanctuary tower rises against the pale sky, its recessed sandstone doorway forming the visual center. Two smaller tower masses appear at lower left and right, reinforcing the vertical hierarchy of the upper terrace. The low viewpoint isolates the tower’s tapering profile and draws attention to the survival of its doorway frame amid extensive brick erosion.

A weathered brick sanctuary tower rises behind a sandstone doorway, while a carved elephant guardian stands prominently on the terrace at right. The low frontal view brings the sculpture and architecture into a single composition, showing how freestanding guardians animate the transition between terrace levels and the elevated sanctuary zone.
Caption
A weathered brick sanctuary tower rises behind a sandstone doorway, while a carved elephant guardian stands prominently on the terrace at right. The low frontal view brings the sculpture and architecture into a single composition, showing how freestanding guardians animate the transition between terrace levels and the elevated sanctuary zone.

A central seated figure anchors this deeply carved sandstone lintel, surrounded by symmetrical scrollwork, pendant forms, and smaller decorative motifs. The carving’s high relief and crowded composition remain legible despite surface wear. This close detail records the elaborate sculptural program that once marked a doorway within Pre Rup’s sanctuary architecture.
Caption
A central seated figure anchors this deeply carved sandstone lintel, surrounded by symmetrical scrollwork, pendant forms, and smaller decorative motifs. The carving’s high relief and crowded composition remain legible despite surface wear. This close detail records the elaborate sculptural program that once marked a doorway within Pre Rup’s sanctuary architecture.

A compact brick shrine stands on the terrace with a closed sandstone doorway centered in its façade. The lintel and jambs retain carved detail, while the surrounding brickwork is heavily weathered and streaked with lichen. The photograph distinguishes this smaller tower from the principal sanctuary towers through its scale and isolated frontal presentation.
Caption
A compact brick shrine stands on the terrace with a closed sandstone doorway centered in its façade. The lintel and jambs retain carved detail, while the surrounding brickwork is heavily weathered and streaked with lichen. The photograph distinguishes this smaller tower from the principal sanctuary towers through its scale and isolated frontal presentation.

Seen from the base of a steep stair, a brick sanctuary tower rises sharply above the terrace. Its sandstone doorway and a nearby lion guardian appear compressed by the dramatic angle, while the stair edge cuts diagonally across the frame. The viewpoint conveys the physical ascent and monumental verticality built into Pre Rup’s upper levels.
Caption
Seen from the base of a steep stair, a brick sanctuary tower rises sharply above the terrace. Its sandstone doorway and a nearby lion guardian appear compressed by the dramatic angle, while the stair edge cuts diagonally across the frame. The viewpoint conveys the physical ascent and monumental verticality built into Pre Rup’s upper levels.

Faded red and pale painted forms survive across a band of masonry blocks, offering a rare glimpse of surface treatment beyond bare stone and brick. Weathering, lichen, and loss have fragmented the design, but repeated triangular and curving motifs remain visible. The close view records fragile decorative evidence that can disappear in broader architectural photographs.
Caption
Faded red and pale painted forms survive across a band of masonry blocks, offering a rare glimpse of surface treatment beyond bare stone and brick. Weathering, lichen, and loss have fragmented the design, but repeated triangular and curving motifs remain visible. The close view records fragile decorative evidence that can disappear in broader architectural photographs.

A heavily weathered lion guardian stands beside a pale sandstone doorway on the upper terrace. Seen from below, its blocky body and stylized head project against the sky while the adjacent brick tower and carved frame establish its architectural setting. The close angle emphasizes the sculpture’s worn surface and commanding placement at the threshold.
Caption
A heavily weathered lion guardian stands beside a pale sandstone doorway on the upper terrace. Seen from below, its blocky body and stylized head project against the sky while the adjacent brick tower and carved frame establish its architectural setting. The close angle emphasizes the sculpture’s worn surface and commanding placement at the threshold.

Three brick sanctuary towers rise above Pre Rup’s central eastern stair beneath a dark, rain-laden sky. The dramatic weather deepens the red and black tones of the masonry and sharpens the silhouette of the upper terrace. Guardian figures and projecting platforms remain visible along the stair, reinforcing the temple’s formal symmetry.
Caption
Three brick sanctuary towers rise above Pre Rup’s central eastern stair beneath a dark, rain-laden sky. The dramatic weather deepens the red and black tones of the masonry and sharpens the silhouette of the upper terrace. Guardian figures and projecting platforms remain visible along the stair, reinforcing the temple’s formal symmetry.

Two visitors stand at the far end of a long sequence of carved stone doorways, their figures repeated and compressed by the axial framing. The foreground lintel and colonnettes preserve dense decorative carving, while the wooden walkway emphasizes the straight passage through the monument. Human presence turns the architectural perspective into a study of scale and movement.
Caption
Two visitors stand at the far end of a long sequence of carved stone doorways, their figures repeated and compressed by the axial framing. The foreground lintel and colonnettes preserve dense decorative carving, while the wooden walkway emphasizes the straight passage through the monument. Human presence turns the architectural perspective into a study of scale and movement.

Two visitors stand together beyond Pre Rup’s carved eastern doorway, framed by ringed colonnettes, a decorated lintel, and successive stone thresholds. The centered composition emphasizes the depth of the entrance axis, while the figures introduce a moment of informal human interaction within the disciplined geometry of the temple passage.
Caption
Two visitors stand together beyond Pre Rup’s carved eastern doorway, framed by ringed colonnettes, a decorated lintel, and successive stone thresholds. The centered composition emphasizes the depth of the entrance axis, while the figures introduce a moment of informal human interaction within the disciplined geometry of the temple passage.
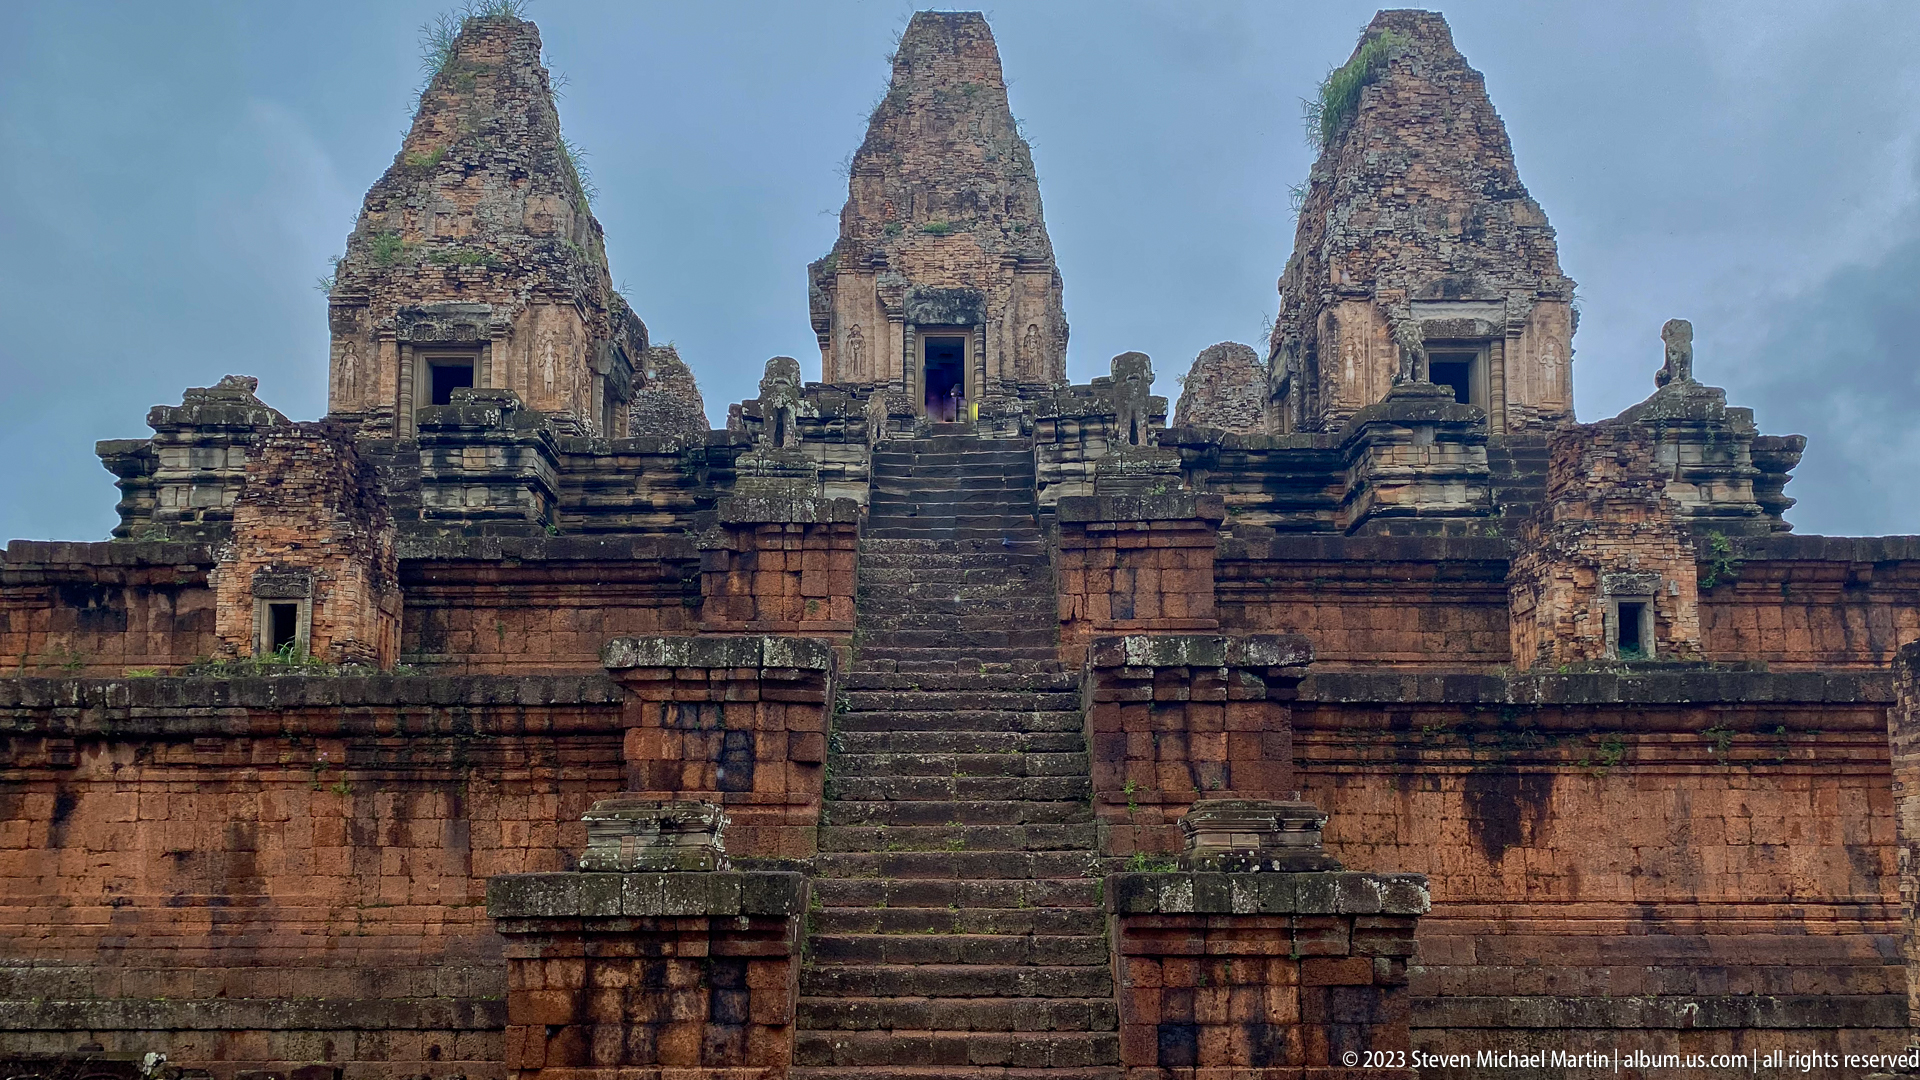
The central eastern stair climbs through broad brick terraces toward three sanctuary towers, creating Pre Rup’s most imposing frontal composition. Dark cloud cover heightens the contrast between the reddish masonry and shadowed doorways. Guardian figures and projecting platforms mark the ascent, while the symmetrical arrangement gives the upper sanctuary a commanding visual focus.
Caption
The central eastern stair climbs through broad brick terraces toward three sanctuary towers, creating Pre Rup’s most imposing frontal composition. Dark cloud cover heightens the contrast between the reddish masonry and shadowed doorways. Guardian figures and projecting platforms mark the ascent, while the symmetrical arrangement gives the upper sanctuary a commanding visual focus.

A panoramic view opens Pre Rup’s upper sanctuary into a broad field of towers, stairs, terraces, and courts. The central stair remains the organizing axis, but the wider format reveals additional tower masses and the dense architectural clustering around it. The slightly distorted perspective conveys the scale and complexity of the elevated temple core.
Caption
A panoramic view opens Pre Rup’s upper sanctuary into a broad field of towers, stairs, terraces, and courts. The central stair remains the organizing axis, but the wider format reveals additional tower masses and the dense architectural clustering around it. The slightly distorted perspective conveys the scale and complexity of the elevated temple core.

A lone visitor climbs Pre Rup’s monumental eastern stair, providing a vivid measure of its height and steepness. Three sanctuary towers rise above the broad brick terraces, while projecting platforms and guardian figures articulate the ascent. The human figure transforms the formal elevation into a direct record of movement through the temple mountain.
Caption
A lone visitor climbs Pre Rup’s monumental eastern stair, providing a vivid measure of its height and steepness. Three sanctuary towers rise above the broad brick terraces, while projecting platforms and guardian figures articulate the ascent. The human figure transforms the formal elevation into a direct record of movement through the temple mountain.

A tall brick sanctuary tower rises above a sealed sandstone doorway, flanked by weathered lion guardians on the upper terrace. The low frontal viewpoint strengthens the tower’s vertical profile and brings the protective sculptures into close relationship with the entrance. Dark clouds and lichen-streaked masonry accentuate the monument’s age and exposed setting.
Caption
A tall brick sanctuary tower rises above a sealed sandstone doorway, flanked by weathered lion guardians on the upper terrace. The low frontal viewpoint strengthens the tower’s vertical profile and brings the protective sculptures into close relationship with the entrance. Dark clouds and lichen-streaked masonry accentuate the monument’s age and exposed setting.

A visitor sits on the lower steps of a steep stair leading toward a single brick shrine with a dark doorway. Broad terrace walls and projecting platforms flank the ascent, while smaller tower forms recede to either side. The figure provides scale and a quiet counterpoint to the temple’s heavy, strongly layered masonry.
Caption
A visitor sits on the lower steps of a steep stair leading toward a single brick shrine with a dark doorway. Broad terrace walls and projecting platforms flank the ascent, while smaller tower forms recede to either side. The figure provides scale and a quiet counterpoint to the temple’s heavy, strongly layered masonry.

From the corner of the upper terrace, the central sanctuary tower dominates a cluster of guardian lions, stepped platforms, and neighboring brick towers. The oblique angle reveals the depth of the elevated sanctuary arrangement, while lichen-covered stonework and eroded brick surfaces give the composition a strongly archaeological character.
Caption
From the corner of the upper terrace, the central sanctuary tower dominates a cluster of guardian lions, stepped platforms, and neighboring brick towers. The oblique angle reveals the depth of the elevated sanctuary arrangement, while lichen-covered stonework and eroded brick surfaces give the composition a strongly archaeological character.

A steep stone stair drops from the upper terrace toward a lower brick shrine aligned with the central axis. Massive parapet walls frame the descent, while the courtyard and green perimeter beyond open into view. The elevated perspective conveys both the physical steepness of Pre Rup’s terraces and the strict alignment connecting its levels.
Caption
A steep stone stair drops from the upper terrace toward a lower brick shrine aligned with the central axis. Massive parapet walls frame the descent, while the courtyard and green perimeter beyond open into view. The elevated perspective conveys both the physical steepness of Pre Rup’s terraces and the strict alignment connecting its levels.

A single brick sanctuary tower stands above a short, steep stair at the center of a stepped stone platform. Weathered guardian figures occupy the terrace edges, while a barrier at the foot of the stairs redirects visitors from the entrance. The frontal composition isolates this shrine and emphasizes its formal symmetry.
Caption
A single brick sanctuary tower stands above a short, steep stair at the center of a stepped stone platform. Weathered guardian figures occupy the terrace edges, while a barrier at the foot of the stairs redirects visitors from the entrance. The frontal composition isolates this shrine and emphasizes its formal symmetry.

Three sanctuary towers rise above Pre Rup’s layered brick terraces in this oblique side view. A modern metal stair provides access across the ancient masonry, creating a visible contrast between conservation infrastructure and the historic monument. Upright stone posts and fragmented structures in the foreground reveal the complexity of the lower architectural zone.
Caption
Three sanctuary towers rise above Pre Rup’s layered brick terraces in this oblique side view. A modern metal stair provides access across the ancient masonry, creating a visible contrast between conservation infrastructure and the historic monument. Upright stone posts and fragmented structures in the foreground reveal the complexity of the lower architectural zone.

Carved sandstone colonnettes and other architectural fragments lie grouped on the temple pavement beside broken slabs. Repeated ringed profiles identify several pieces as doorway or window elements removed from their original settings. The close view records the material remains of Pre Rup’s architecture at ground level, where displaced components reveal construction details often overlooked in wider views.
Caption
Carved sandstone colonnettes and other architectural fragments lie grouped on the temple pavement beside broken slabs. Repeated ringed profiles identify several pieces as doorway or window elements removed from their original settings. The close view records the material remains of Pre Rup’s architecture at ground level, where displaced components reveal construction details often overlooked in wider views.