Ollantaytambo Inca Ruins – Sacred Valley, Peru
The remarkable Ollantaytambo Archaeological Site rise above the historic town of Ollantaytambo in the heart of the Sacred Valley. Built during the height of the Inca Empire, the site served as both a ceremonial complex and a strategic military fortress.
Massive stone terraces climb the steep hillside, leading to temple platforms constructed from enormous precisely carved stones. The site played a key role during the Spanish conquest when Inca forces used the fortress to resist invading armies.
Today the ruins of Ollantaytambo provide one of the most impressive surviving examples of Inca engineering and architecture.

Green cultivated plots spread across the valley floor beside a narrow flowing channel, with steep Andean mountains enclosing Ollantaytambo. The scene places the archaeological complex within a living agricultural landscape shaped by water, elevation, and confined terrain. Fields, trees, and the mountain walls provide a wider environmental context for the site's terraces and settlement.
Caption
Green cultivated plots spread across the valley floor beside a narrow flowing channel, with steep Andean mountains enclosing Ollantaytambo. The scene places the archaeological complex within a living agricultural landscape shaped by water, elevation, and confined terrain. Fields, trees, and the mountain walls provide a wider environmental context for the site's terraces and settlement.

A small roofed masonry storehouse clings to the rocky slope opposite the main archaeological complex. Its long stone façade is pierced by narrow openings and protected by a steep pitched roof, a form associated with the Inca qullqas of Pinkuylluna. The dramatic siting high above the valley shows how storage buildings were integrated into cooler, exposed mountain terrain beyond the principal ceremonial terraces.
Caption
A small roofed masonry storehouse clings to the rocky slope opposite the main archaeological complex. Its long stone façade is pierced by narrow openings and protected by a steep pitched roof, a form associated with the Inca qullqas of Pinkuylluna. The dramatic siting high above the valley shows how storage buildings were integrated into cooler, exposed mountain terrain beyond the principal ceremonial terraces.

A panoramic view from the archaeological terraces looks across lower ruins and landscaped paths toward the dense town of Ollantaytambo. Beyond the roofs, the valley narrows between towering mountain walls marked by scree and pale erosion channels. The photograph balances archaeological foreground and living settlement, showing the unusually direct spatial relationship between the Inca complex and the contemporary town below.
Caption
A panoramic view from the archaeological terraces looks across lower ruins and landscaped paths toward the dense town of Ollantaytambo. Beyond the roofs, the valley narrows between towering mountain walls marked by scree and pale erosion channels. The photograph balances archaeological foreground and living settlement, showing the unusually direct spatial relationship between the Inca complex and the contemporary town below.

Across the valley from the main archaeological complex, long terrace bands and rectilinear stone features are visible on the steep mountain face. The vertical composition isolates the rugged cliff and the engineered horizontal lines cut into it. Trees and lower vegetation at the base underscore the dramatic difference in scale between the valley floor and the high defensive or agricultural works.
Caption
Across the valley from the main archaeological complex, long terrace bands and rectilinear stone features are visible on the steep mountain face. The vertical composition isolates the rugged cliff and the engineered horizontal lines cut into it. Trees and lower vegetation at the base underscore the dramatic difference in scale between the valley floor and the high defensive or agricultural works.

Massive retaining walls run along the upper archaeological terraces, their courses stepping toward the edge of the mountain above the cultivated valley. Large rounded and polygonal stones create a sturdy outer face, while fragments of higher construction survive at right. The elevated viewpoint conveys both the scale of the terrace engineering and the commanding relationship between the Inca complex and the valley floor below.
Caption
Massive retaining walls run along the upper archaeological terraces, their courses stepping toward the edge of the mountain above the cultivated valley. Large rounded and polygonal stones create a sturdy outer face, while fragments of higher construction survive at right. The elevated viewpoint conveys both the scale of the terrace engineering and the commanding relationship between the Inca complex and the valley floor below.

A massive natural rock outcrop at Ollantaytambo bears broad smoothed faces, straight cut lines, and recessed working marks beside low masonry. The contrast between the shaped bedrock and surrounding rough stone illustrates how Inca builders incorporated the mountain itself into architectural construction while preparing carefully fitted surfaces for adjoining structures.
Caption
A massive natural rock outcrop at Ollantaytambo bears broad smoothed faces, straight cut lines, and recessed working marks beside low masonry. The contrast between the shaped bedrock and surrounding rough stone illustrates how Inca builders incorporated the mountain itself into architectural construction while preparing carefully fitted surfaces for adjoining structures.

Long, narrow terraces descend in parallel bands along the slope above Ollantaytambo, their stone retaining walls creating a strong linear rhythm toward the valley floor. A path follows the upper edge while cultivated green fields and the town lie beyond. The high viewpoint emphasizes the scale of landscape engineering and the way terraces extend the usable ground across otherwise steep, rocky terrain.
Caption
Long, narrow terraces descend in parallel bands along the slope above Ollantaytambo, their stone retaining walls creating a strong linear rhythm toward the valley floor. A path follows the upper edge while cultivated green fields and the town lie beyond. The high viewpoint emphasizes the scale of landscape engineering and the way terraces extend the usable ground across otherwise steep, rocky terrain.

Low stone foundations and enclosed spaces occupy the foreground beneath the steep terraces of Ollantaytambo's Temple Hill. The view links the lower built sector with the massive terraced slope and exposed rock rising behind it. Pathways, walls, and open ground help convey the layered organization of the archaeological complex within the narrow Andean valley.
Caption
Low stone foundations and enclosed spaces occupy the foreground beneath the steep terraces of Ollantaytambo's Temple Hill. The view links the lower built sector with the massive terraced slope and exposed rock rising behind it. Pathways, walls, and open ground help convey the layered organization of the archaeological complex within the narrow Andean valley.

Rows of massive terraces rise steeply up Ollantaytambo's Temple Hill, crossed by narrow stairways and occupied by visitors. Large dressed stone blocks lie scattered across the grassy foreground, suggesting unfinished or displaced architectural elements within the lower ceremonial area. The wide view conveys both the scale of the retaining system and the abrupt ascent of the sacred hillside.
Caption
Rows of massive terraces rise steeply up Ollantaytambo's Temple Hill, crossed by narrow stairways and occupied by visitors. Large dressed stone blocks lie scattered across the grassy foreground, suggesting unfinished or displaced architectural elements within the lower ceremonial area. The wide view conveys both the scale of the retaining system and the abrupt ascent of the sacred hillside.

A grassy archaeological courtyard at Ollantaytambo lies below successive stone retaining walls, with a llama grazing near scattered worked blocks. The lower wall combines tightly fitted polygonal stones with a more regular upper course, while higher terraces and exposed bedrock rise behind. The view records how monumental masonry, open ground, and the steep natural slope meet within the Inca complex.
Caption
A grassy archaeological courtyard at Ollantaytambo lies below successive stone retaining walls, with a llama grazing near scattered worked blocks. The lower wall combines tightly fitted polygonal stones with a more regular upper course, while higher terraces and exposed bedrock rise behind. The view records how monumental masonry, open ground, and the steep natural slope meet within the Inca complex.

A guide points out features on a large visitor map labeled for the archaeological park of Ollantaytambo while several visitors listen. The board diagrams the site and its circulation routes, turning the photograph into a record of how the extensive ruins are interpreted on arrival. It also conveys the layered experience of the monument as both an archaeological landscape and an actively managed heritage destination.
Caption
A guide points out features on a large visitor map labeled for the archaeological park of Ollantaytambo while several visitors listen. The board diagrams the site and its circulation routes, turning the photograph into a record of how the extensive ruins are interpreted on arrival. It also conveys the layered experience of the monument as both an archaeological landscape and an actively managed heritage destination.

A small rustic structure combines a thick earthen wall with a broad pitched roof of wooden poles and woven or thatched material. Rough stonework adjoins the building, and the mountainside beyond places the construction within Ollantaytambo’s steep Andean setting. The photograph contrasts perishable building materials with the durable masonry that characterizes much of the surrounding archaeological landscape.
Caption
A small rustic structure combines a thick earthen wall with a broad pitched roof of wooden poles and woven or thatched material. Rough stonework adjoins the building, and the mountainside beyond places the construction within Ollantaytambo’s steep Andean setting. The photograph contrasts perishable building materials with the durable masonry that characterizes much of the surrounding archaeological landscape.

The surviving doorway is framed by large fitted blocks whose smoother finish contrasts sharply with the rougher stonework above and around it. A long horizontal lintel spans the opening, while terraces continue across the slope behind. Seen from slightly higher ground, the photograph makes the construction sequence legible and shows how carefully finished architectural elements were embedded within broader stone enclosures.
Caption
The surviving doorway is framed by large fitted blocks whose smoother finish contrasts sharply with the rougher stonework above and around it. A long horizontal lintel spans the opening, while terraces continue across the slope behind. Seen from slightly higher ground, the photograph makes the construction sequence legible and shows how carefully finished architectural elements were embedded within broader stone enclosures.
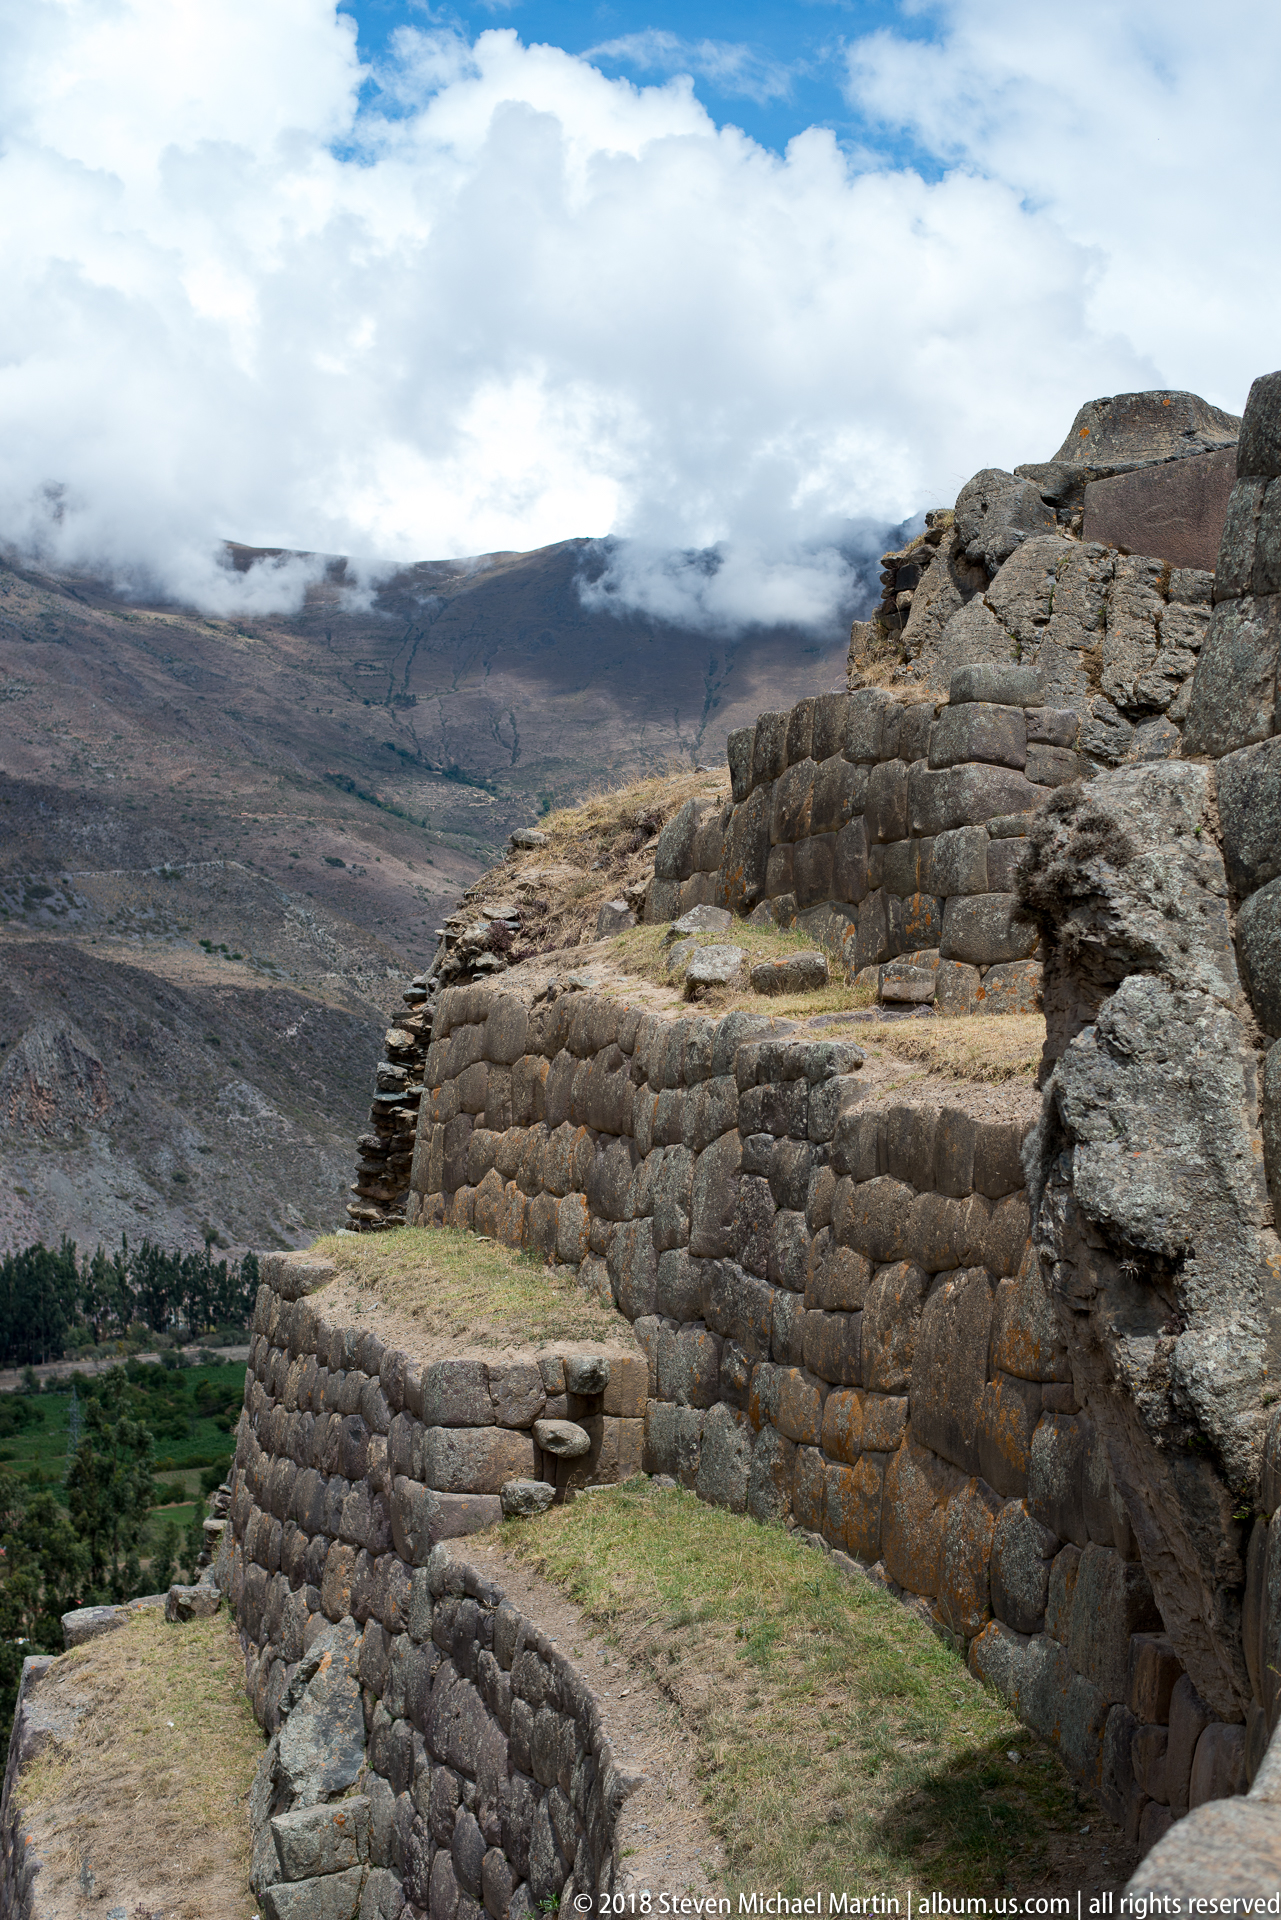
From the upper terraces, a series of stone retaining walls descends toward the cultivated valley and broad mountain slopes beyond. The walls are built from large, irregularly fitted stones and define narrow benches along the exposed hillside. Compared with closer masonry details, this view emphasizes setting and scale, showing how Ollantaytambo’s architecture occupies a steep strategic position above agricultural land.
Caption
From the upper terraces, a series of stone retaining walls descends toward the cultivated valley and broad mountain slopes beyond. The walls are built from large, irregularly fitted stones and define narrow benches along the exposed hillside. Compared with closer masonry details, this view emphasizes setting and scale, showing how Ollantaytambo’s architecture occupies a steep strategic position above agricultural land.

Stepped terraces climb the steep flank of Ollantaytambo in a tightly controlled sequence of stone retaining walls and narrow level platforms. Their repeated geometry demonstrates how Inca builders reshaped difficult terrain into stable, usable surfaces while integrating construction with the natural cliff. The oblique viewpoint emphasizes both the engineering of the walls and the dramatic vertical setting of the archaeological site.
Caption
Stepped terraces climb the steep flank of Ollantaytambo in a tightly controlled sequence of stone retaining walls and narrow level platforms. Their repeated geometry demonstrates how Inca builders reshaped difficult terrain into stable, usable surfaces while integrating construction with the natural cliff. The oblique viewpoint emphasizes both the engineering of the walls and the dramatic vertical setting of the archaeological site.

A close view of an Inca wall shows large, carefully dressed stones fitted into irregular polygonal joints with little visible mortar. Several blocks retain projecting bosses, and bright orange lichen marks the weathered surfaces. The photograph isolates the precision and adaptability of Inca stoneworking, where blocks of differing shapes were cut to lock together across a slightly battered wall face.
Caption
A close view of an Inca wall shows large, carefully dressed stones fitted into irregular polygonal joints with little visible mortar. Several blocks retain projecting bosses, and bright orange lichen marks the weathered surfaces. The photograph isolates the precision and adaptability of Inca stoneworking, where blocks of differing shapes were cut to lock together across a slightly battered wall face.

A single massive dressed block dominates this detail of Ollantaytambo’s monumental masonry. Its broad face is slightly textured, a small projecting boss survives near the lower center, and the upper edge is cut into a stepped shoulder that locks beneath neighboring stones. The close framing highlights the precision with which individual blocks were shaped to create stable interlocking joints in high-status Inca construction.
Caption
A single massive dressed block dominates this detail of Ollantaytambo’s monumental masonry. Its broad face is slightly textured, a small projecting boss survives near the lower center, and the upper edge is cut into a stepped shoulder that locks beneath neighboring stones. The close framing highlights the precision with which individual blocks were shaped to create stable interlocking joints in high-status Inca construction.

A trapezoidal doorway opens through a surviving wall of large dressed stones, with terrace walls rising immediately behind it. The lintel and jambs are formed from substantial fitted blocks, some still bearing small projecting bosses. Framed against rougher masonry and the mountainside, the opening shows the contrast between finely finished architectural elements and the broader terraced construction of Ollantaytambo.
Caption
A trapezoidal doorway opens through a surviving wall of large dressed stones, with terrace walls rising immediately behind it. The lintel and jambs are formed from substantial fitted blocks, some still bearing small projecting bosses. Framed against rougher masonry and the mountainside, the opening shows the contrast between finely finished architectural elements and the broader terraced construction of Ollantaytambo.

A monumental dressed-stone doorway stands in the foreground while successive terraces step up the rocky slope behind. High on the opposite cliff, a roofed stone storehouse is visible above the site, linking the ceremonial masonry below with Ollantaytambo’s wider system of hillside construction. The composition emphasizes the vertical organization of the complex and the close relationship between architecture and terrain.
Caption
A monumental dressed-stone doorway stands in the foreground while successive terraces step up the rocky slope behind. High on the opposite cliff, a roofed stone storehouse is visible above the site, linking the ceremonial masonry below with Ollantaytambo’s wider system of hillside construction. The composition emphasizes the vertical organization of the complex and the close relationship between architecture and terrain.

Enormous reddish stone blocks form a monumental wall beside exposed natural bedrock near the upper part of the site. Their carefully dressed faces, close joints, and slight projections contrast with the irregular rock outcrop and smaller construction beyond. The photograph concentrates on the scale and finish of Ollantaytambo’s elite masonry, where transported and shaped blocks were integrated into a dramatic rocky setting.
Caption
Enormous reddish stone blocks form a monumental wall beside exposed natural bedrock near the upper part of the site. Their carefully dressed faces, close joints, and slight projections contrast with the irregular rock outcrop and smaller construction beyond. The photograph concentrates on the scale and finish of Ollantaytambo’s elite masonry, where transported and shaped blocks were integrated into a dramatic rocky setting.

A run of massive reddish blocks forms a carefully fitted wall at the edge of a natural rock outcrop. The stones vary in size and shape yet meet in close joints, while small projecting bosses remain on several faces. This oblique detail shows how Ollantaytambo’s monumental masonry accommodated uneven terrain, combining quarried blocks with the existing bedrock rather than imposing a simple rectilinear wall.
Caption
A run of massive reddish blocks forms a carefully fitted wall at the edge of a natural rock outcrop. The stones vary in size and shape yet meet in close joints, while small projecting bosses remain on several faces. This oblique detail shows how Ollantaytambo’s monumental masonry accommodated uneven terrain, combining quarried blocks with the existing bedrock rather than imposing a simple rectilinear wall.

Stone terraces and stairs spread across the lower slope while a roofed masonry storehouse stands high on the cliff above. The elevated building is part of the hillside storage architecture associated with Pinkuylluna, positioned where cool, ventilated conditions could be advantageous. The photograph brings the storehouse into visual dialogue with the terraced complex below, underscoring Ollantaytambo’s strongly vertical organization.
Caption
Stone terraces and stairs spread across the lower slope while a roofed masonry storehouse stands high on the cliff above. The elevated building is part of the hillside storage architecture associated with Pinkuylluna, positioned where cool, ventilated conditions could be advantageous. The photograph brings the storehouse into visual dialogue with the terraced complex below, underscoring Ollantaytambo’s strongly vertical organization.

A broad stone stairway cuts through a sequence of retaining walls and level terraces on the mountainside. The steps provide a clear circulation route between platforms whose masonry varies from rough rubble facing to more regular construction. The image shows the site as a connected architectural landscape rather than isolated walls, with movement, drainage, and stabilization all negotiated across the steep slope.
Caption
A broad stone stairway cuts through a sequence of retaining walls and level terraces on the mountainside. The steps provide a clear circulation route between platforms whose masonry varies from rough rubble facing to more regular construction. The image shows the site as a connected architectural landscape rather than isolated walls, with movement, drainage, and stabilization all negotiated across the steep slope.

This tight detail isolates the weathered face of a large dressed stone block. Shallow rectangular depressions and a small orange lichen patch interrupt the otherwise broad, finely worked surface, while a crack traces upward from the lower edge. The photograph records tool-finished texture and subsequent weathering at a scale that is easily lost in wider architectural views.
Caption
This tight detail isolates the weathered face of a large dressed stone block. Shallow rectangular depressions and a small orange lichen patch interrupt the otherwise broad, finely worked surface, while a crack traces upward from the lower edge. The photograph records tool-finished texture and subsequent weathering at a scale that is easily lost in wider architectural views.

Ruined walls and terraces spread across the upper slope of Ollantaytambo, where stone construction follows the mountain’s natural contours. In the foreground, several large dressed slabs or blocks lie among lower walls, while more extensive rubble-built enclosures rise behind. The wide composition emphasizes the density of surviving fabric and the continual negotiation between monumental stonework and rugged Andean topography.
Caption
Ruined walls and terraces spread across the upper slope of Ollantaytambo, where stone construction follows the mountain’s natural contours. In the foreground, several large dressed slabs or blocks lie among lower walls, while more extensive rubble-built enclosures rise behind. The wide composition emphasizes the density of surviving fabric and the continual negotiation between monumental stonework and rugged Andean topography.

From the archaeological heights, the town of Ollantaytambo appears as a compact grid of tiled and metal roofs bordered by cultivated fields. Straight streets and dense blocks occupy the valley floor, while trees and farmland extend toward the surrounding mountains. The view situates the Inca ruins above a living settlement whose urban form continues to occupy the narrow valley corridor.
Caption
From the archaeological heights, the town of Ollantaytambo appears as a compact grid of tiled and metal roofs bordered by cultivated fields. Straight streets and dense blocks occupy the valley floor, while trees and farmland extend toward the surrounding mountains. The view situates the Inca ruins above a living settlement whose urban form continues to occupy the narrow valley corridor.

An elevated panorama looks across green agricultural fields, scattered trees, and low settlement at the base of steep, cloud-draped mountains. Seen from the Ollantaytambo archaeological site, the broad valley floor contrasts with the sharply rising Andean walls that confine it. The image provides environmental context for the ruins, showing the fertile landscape and mountain corridor that shaped settlement and movement through this part of the Sacred Valley.
Caption
An elevated panorama looks across green agricultural fields, scattered trees, and low settlement at the base of steep, cloud-draped mountains. Seen from the Ollantaytambo archaeological site, the broad valley floor contrasts with the sharply rising Andean walls that confine it. The image provides environmental context for the ruins, showing the fertile landscape and mountain corridor that shaped settlement and movement through this part of the Sacred Valley.

A roofed Pinkuylluna storehouse appears high on the rugged cliff while lower stone walls, paths, and vegetation occupy the foreground. The broader framing reveals how isolated the storage structure is from the valley floor and how closely it follows the mountain’s contours. Rather than treating the qullqa as a detached monument, the image situates it within Ollantaytambo’s layered system of slopes, circulation, and built terraces.
Caption
A roofed Pinkuylluna storehouse appears high on the rugged cliff while lower stone walls, paths, and vegetation occupy the foreground. The broader framing reveals how isolated the storage structure is from the valley floor and how closely it follows the mountain’s contours. Rather than treating the qullqa as a detached monument, the image situates it within Ollantaytambo’s layered system of slopes, circulation, and built terraces.

Looking down from the upper terraces, the archaeological complex unfolds toward the town of Ollantaytambo and the narrow valley beyond. Rectilinear lower foundations, paths, and planted areas occupy the base of the slope, while the modern settlement stretches between steep mountains. The elevated perspective makes clear how the Inca site commands the valley entrance and how monumental architecture, settlement, and cultivated land share the same constrained terrain.
Caption
Looking down from the upper terraces, the archaeological complex unfolds toward the town of Ollantaytambo and the narrow valley beyond. Rectilinear lower foundations, paths, and planted areas occupy the base of the slope, while the modern settlement stretches between steep mountains. The elevated perspective makes clear how the Inca site commands the valley entrance and how monumental architecture, settlement, and cultivated land share the same constrained terrain.

A narrow stone walkway threads along the mountainside beside a sequence of stepped retaining walls. The path hugs exposed bedrock at right while broad terraces descend to the left, creating a strong sense of movement through the archaeological complex. The photograph emphasizes the practical circulation built into Ollantaytambo’s steep terrain and the close fit between engineered walls, pedestrian routes, and natural rock.
Caption
A narrow stone walkway threads along the mountainside beside a sequence of stepped retaining walls. The path hugs exposed bedrock at right while broad terraces descend to the left, creating a strong sense of movement through the archaeological complex. The photograph emphasizes the practical circulation built into Ollantaytambo’s steep terrain and the close fit between engineered walls, pedestrian routes, and natural rock.

A spray of bright yellow flowers fills the foreground while the archaeological slope and steep valley mountains blur behind it. The shallow depth of field turns a small element of vegetation into the dominant subject, offering a natural counterpoint to the surrounding stone terraces. The image records the living plant cover that occupies the dry Andean slopes around Ollantaytambo without attempting a species-level identification from the photograph alone.
Caption
A spray of bright yellow flowers fills the foreground while the archaeological slope and steep valley mountains blur behind it. The shallow depth of field turns a small element of vegetation into the dominant subject, offering a natural counterpoint to the surrounding stone terraces. The image records the living plant cover that occupies the dry Andean slopes around Ollantaytambo without attempting a species-level identification from the photograph alone.

From the upper site, lower archaeological foundations and open courts occupy the foreground while Ollantaytambo spreads across the valley behind. Rectangular masonry remains, paths, and lawns contrast with the dense roofscape of the living town, and a steep mountain wall rises beyond. The view is especially useful for understanding the close physical continuity between the Inca archaeological zone and the later settlement at its base.
Caption
From the upper site, lower archaeological foundations and open courts occupy the foreground while Ollantaytambo spreads across the valley behind. Rectangular masonry remains, paths, and lawns contrast with the dense roofscape of the living town, and a steep mountain wall rises beyond. The view is especially useful for understanding the close physical continuity between the Inca archaeological zone and the later settlement at its base.
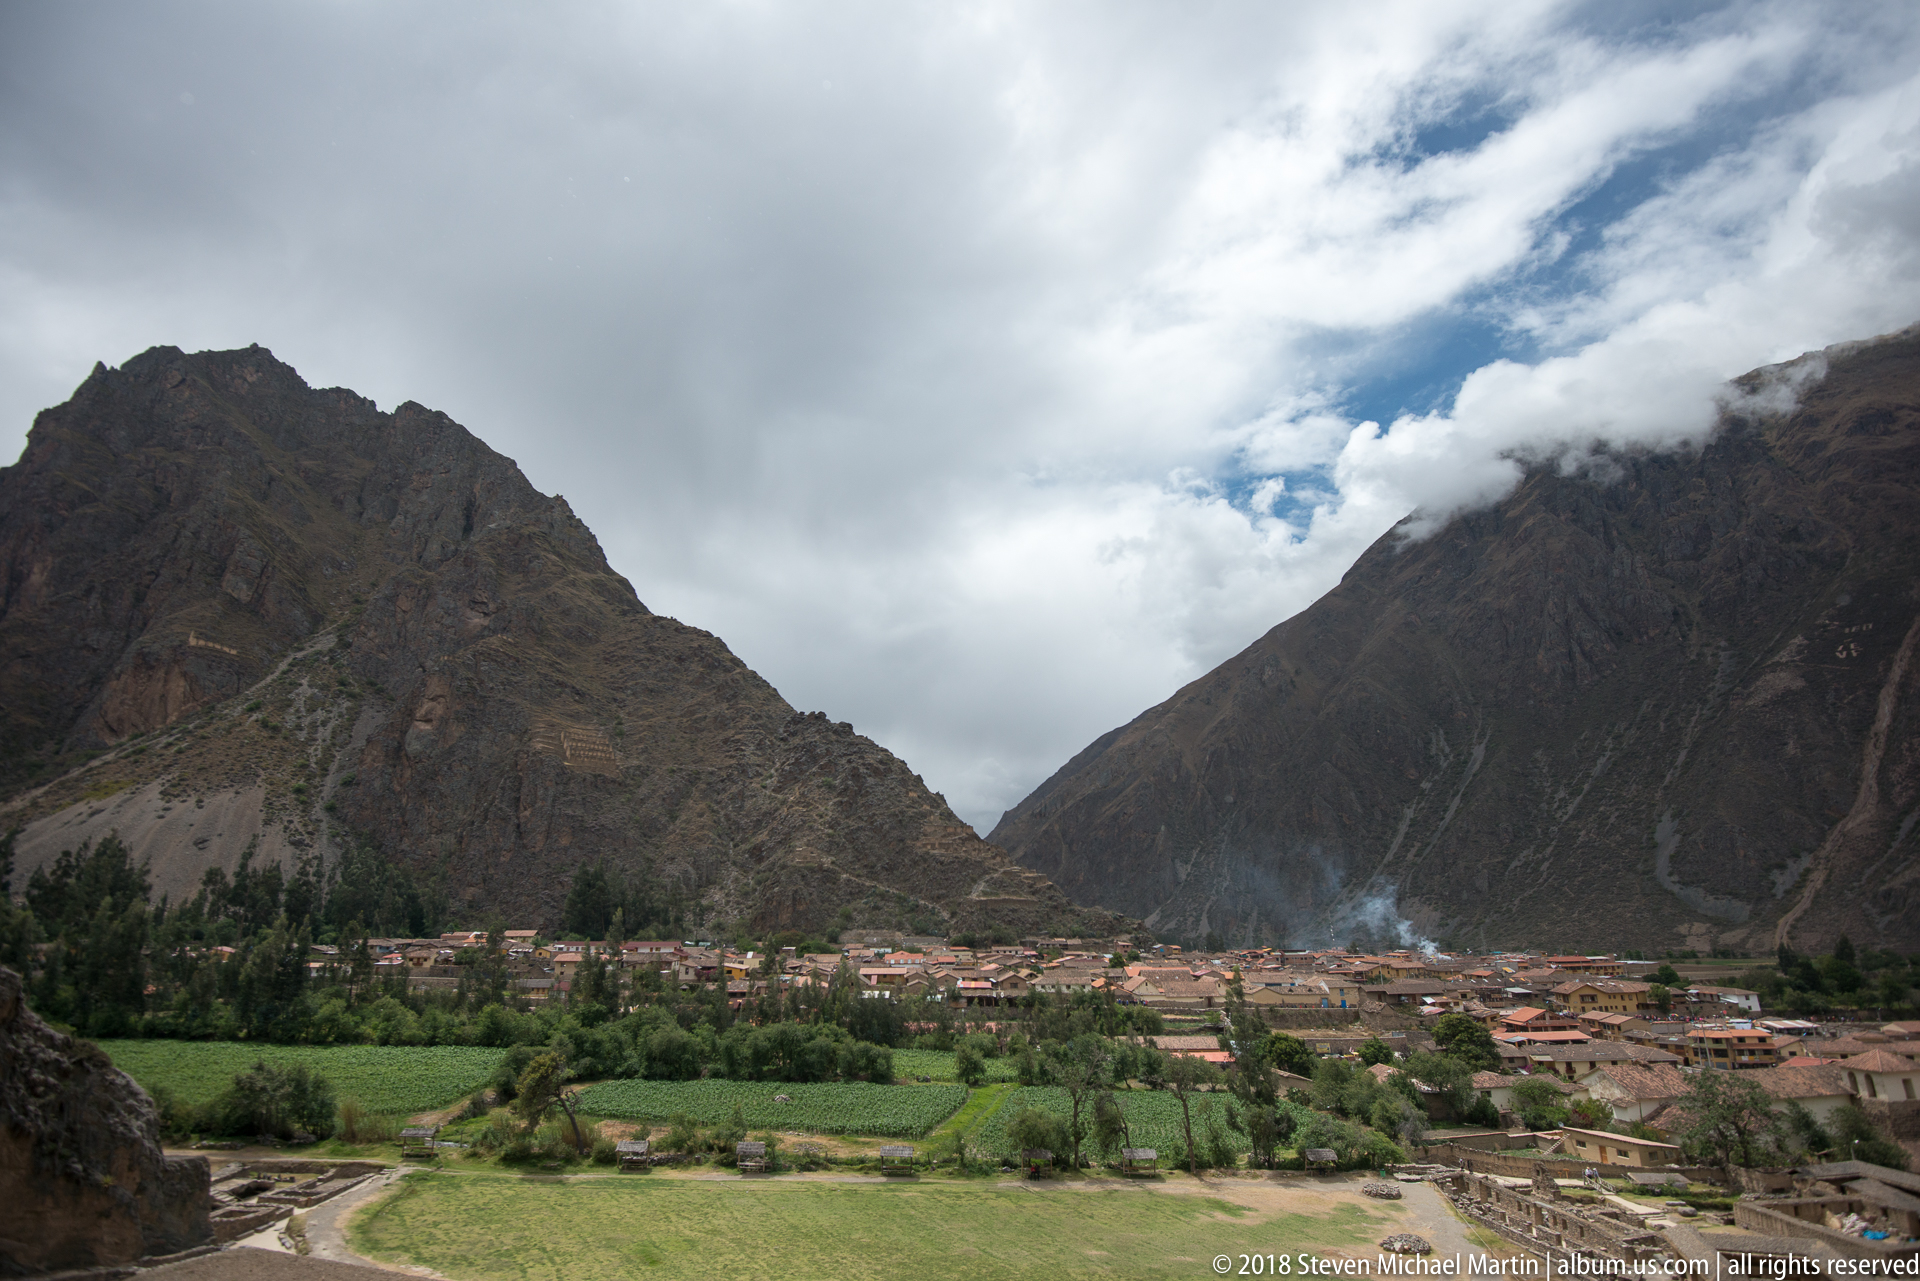
A broad valley panorama shows the town of Ollantaytambo and green agricultural fields compressed between steep mountain masses. Cloud and blue sky open above the ridges while pale erosion scars descend the dark slopes. With the archaeological site largely outside the frame, this photograph functions as geographic context, emphasizing the constrained valley setting that has shaped settlement, farming, and movement through Ollantaytambo.
Caption
A broad valley panorama shows the town of Ollantaytambo and green agricultural fields compressed between steep mountain masses. Cloud and blue sky open above the ridges while pale erosion scars descend the dark slopes. With the archaeological site largely outside the frame, this photograph functions as geographic context, emphasizing the constrained valley setting that has shaped settlement, farming, and movement through Ollantaytambo.

A long level path follows a neatly faced stone retaining wall along the hillside, with narrow terraced plots descending toward the valley. The mountain face opposite fills the distance, while cultivated green fields lie beyond the terrace edges. The composition emphasizes linear engineering and access: a modest pedestrian route is integrated with the same retaining system that stabilizes the agricultural slope.
Caption
A long level path follows a neatly faced stone retaining wall along the hillside, with narrow terraced plots descending toward the valley. The mountain face opposite fills the distance, while cultivated green fields lie beyond the terrace edges. The composition emphasizes linear engineering and access: a modest pedestrian route is integrated with the same retaining system that stabilizes the agricultural slope.

Lower ruins, open lawns, and roofed buildings spread across the base of the archaeological slope, with Ollantaytambo and the mountains beyond. At right, surviving terrace and wall remains frame the view and reinforce the elevated vantage point. The photograph serves as a broad site portrait, connecting the excavated and conserved remains with the living town and the steep valley landscape that surrounds both.
Caption
Lower ruins, open lawns, and roofed buildings spread across the base of the archaeological slope, with Ollantaytambo and the mountains beyond. At right, surviving terrace and wall remains frame the view and reinforce the elevated vantage point. The photograph serves as a broad site portrait, connecting the excavated and conserved remains with the living town and the steep valley landscape that surrounds both.

An angular bedrock face rises directly beside retaining walls and stepped terraces at Ollantaytambo. Areas of the rock have been flattened and cut into geometric planes, while adjacent fieldstone masonry adapts to the irregular slope. The view shows the close relationship between natural geology, engineered terraces, and built circulation within the archaeological complex.
Caption
An angular bedrock face rises directly beside retaining walls and stepped terraces at Ollantaytambo. Areas of the rock have been flattened and cut into geometric planes, while adjacent fieldstone masonry adapts to the irregular slope. The view shows the close relationship between natural geology, engineered terraces, and built circulation within the archaeological complex.

Rectangular stone-lined basins and narrow channels divide the lower archaeological sector at Ollantaytambo. Water emerges through small openings in the masonry, demonstrating controlled movement through a carefully built hydraulic system. A central stone crossing leads across the channels, while cliffs and terraces frame the engineered landscape beyond.
Caption
Rectangular stone-lined basins and narrow channels divide the lower archaeological sector at Ollantaytambo. Water emerges through small openings in the masonry, demonstrating controlled movement through a carefully built hydraulic system. A central stone crossing leads across the channels, while cliffs and terraces frame the engineered landscape beyond.

Large dressed blocks stand at the base of a steep, worked rock face in the Ollantaytambo complex. The masonry includes carefully squared stones set against more irregular natural bedrock, revealing different stages and techniques of construction. The close view emphasizes the precision of the cut stone and the way monumental building surfaces were fitted to the mountain slope.
Caption
Large dressed blocks stand at the base of a steep, worked rock face in the Ollantaytambo complex. The masonry includes carefully squared stones set against more irregular natural bedrock, revealing different stages and techniques of construction. The close view emphasizes the precision of the cut stone and the way monumental building surfaces were fitted to the mountain slope.

Fast-moving water runs through a narrow, stone-lined channel bordered by low walls and vegetation at Ollantaytambo. Such channels are part of the site's extensive hydraulic landscape, directing mountain water through cultivated and built areas. The composition focuses on the controlled flow, masonry edges, and continuing relationship between water management and the archaeological setting.
Caption
Fast-moving water runs through a narrow, stone-lined channel bordered by low walls and vegetation at Ollantaytambo. Such channels are part of the site's extensive hydraulic landscape, directing mountain water through cultivated and built areas. The composition focuses on the controlled flow, masonry edges, and continuing relationship between water management and the archaeological setting.

A broad rock outcrop with flattened and incised surfaces stands beside a stone staircase at Ollantaytambo. The worked face includes distinct horizontal and vertical cuts that contrast with the rougher rock above. Steps rising along the edge show how circulation was fitted tightly around natural bedrock within the archaeological complex.
Caption
A broad rock outcrop with flattened and incised surfaces stands beside a stone staircase at Ollantaytambo. The worked face includes distinct horizontal and vertical cuts that contrast with the rougher rock above. Steps rising along the edge show how circulation was fitted tightly around natural bedrock within the archaeological complex.

A broad view across Ollantaytambo's lower sector shows low-walled rooms, passages, and water channels arranged beneath a sheer rock face. The surviving masonry outlines a dense pattern of built spaces while a long path extends toward the background. The image is especially useful for understanding how domestic or service areas, circulation, and water management were integrated at the foot of the terraces.
Caption
A broad view across Ollantaytambo's lower sector shows low-walled rooms, passages, and water channels arranged beneath a sheer rock face. The surviving masonry outlines a dense pattern of built spaces while a long path extends toward the background. The image is especially useful for understanding how domestic or service areas, circulation, and water management were integrated at the foot of the terraces.

A rugged mountain rises abruptly above a grassy area at Ollantaytambo, its lower and middle slopes marked by long horizontal terrace lines and stonework. The wide view emphasizes the extreme topography in which the Inca complex was built. Small shelters and trees in the foreground provide scale against the steep rock face.
Caption
A rugged mountain rises abruptly above a grassy area at Ollantaytambo, its lower and middle slopes marked by long horizontal terrace lines and stonework. The wide view emphasizes the extreme topography in which the Inca complex was built. Small shelters and trees in the foreground provide scale against the steep rock face.
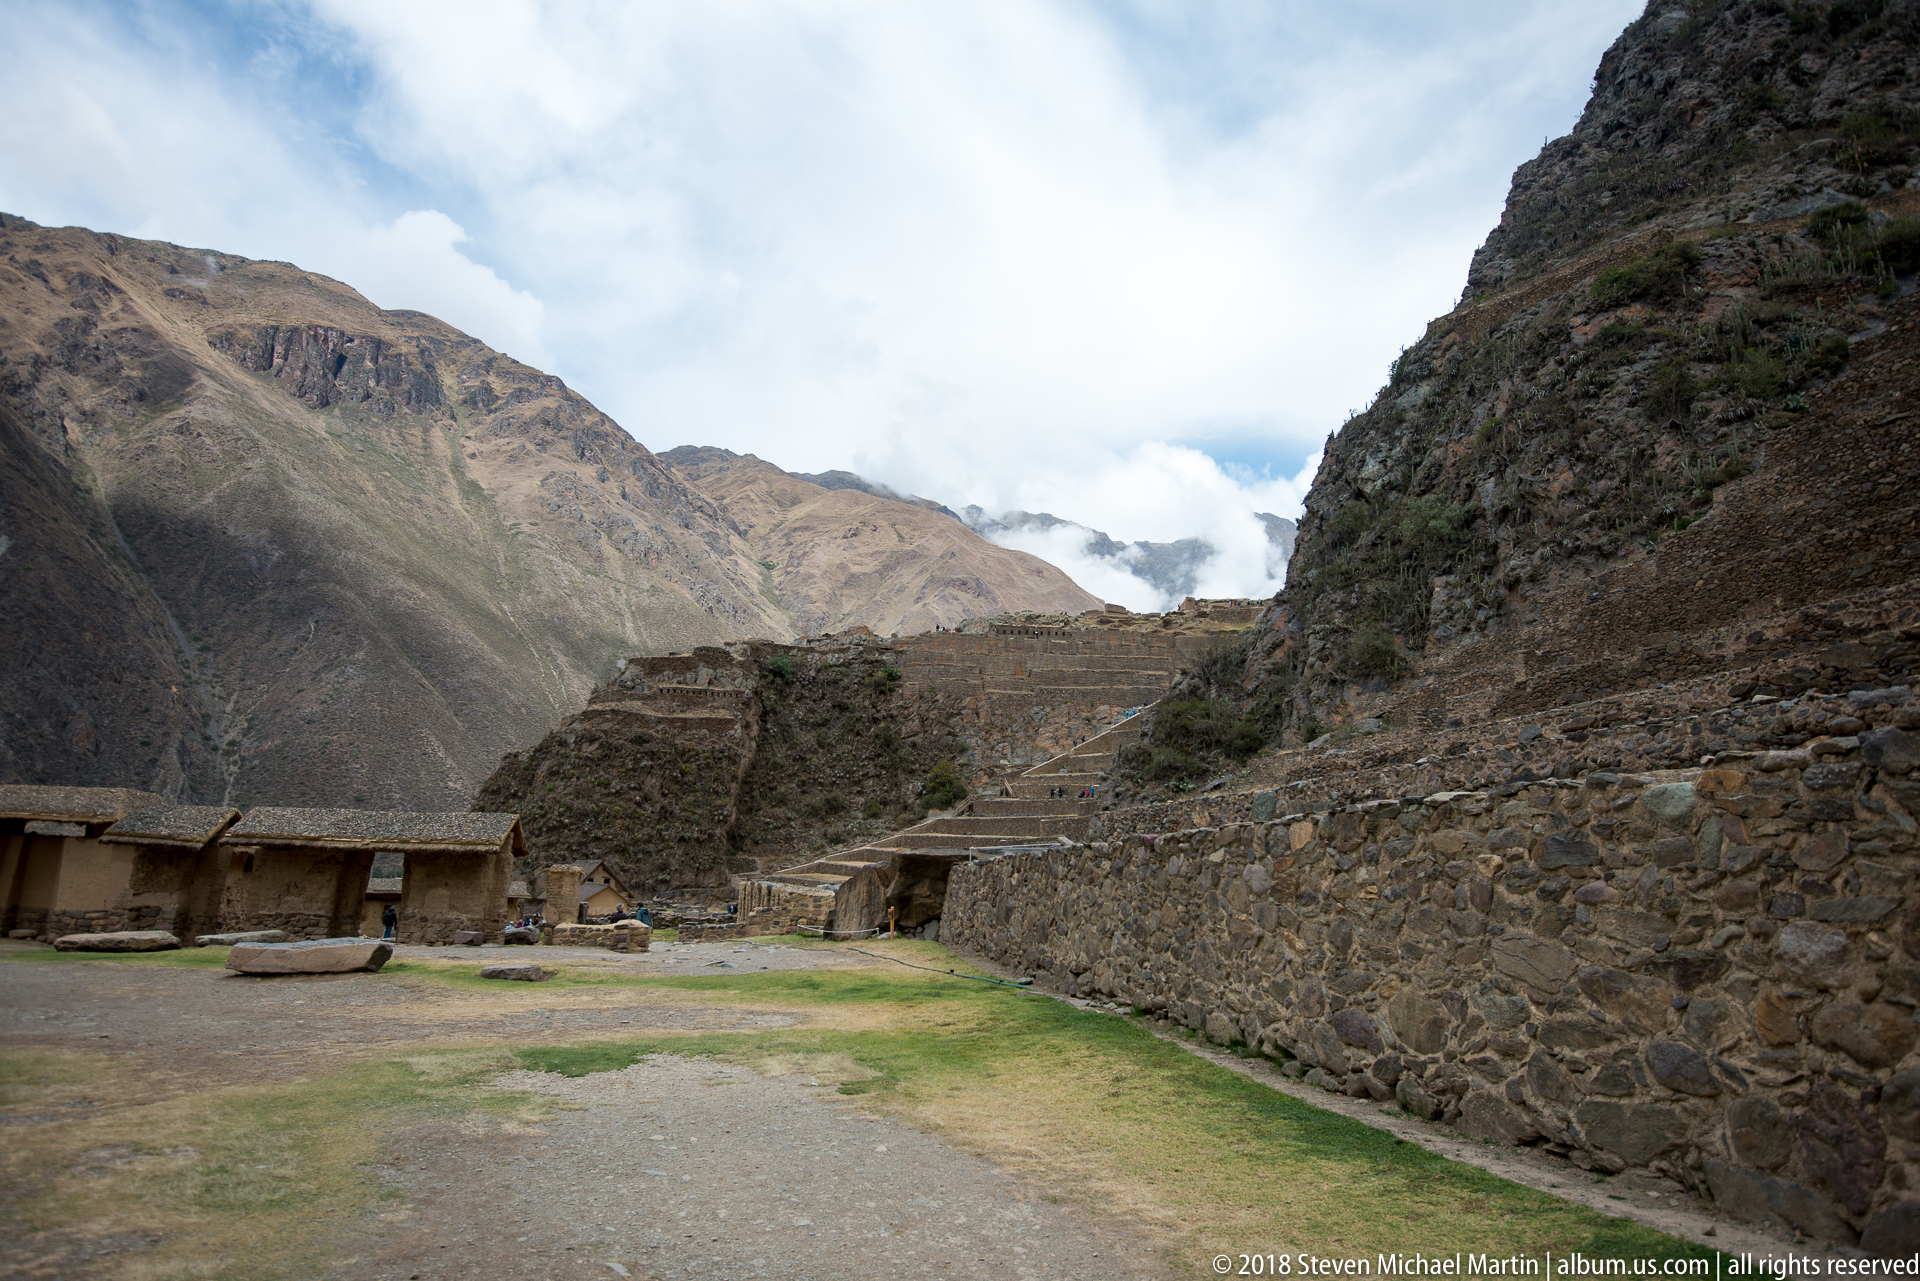
An open courtyard-like space lies between long stone walls at the foot of Ollantaytambo's terraced slope. A thatched-roof shelter stands to one side, while rising walls and stairways lead the eye toward the monumental hillside beyond. The view illustrates the transition from level gathering or service spaces to the steeply terraced upper complex.
Caption
An open courtyard-like space lies between long stone walls at the foot of Ollantaytambo's terraced slope. A thatched-roof shelter stands to one side, while rising walls and stairways lead the eye toward the monumental hillside beyond. The view illustrates the transition from level gathering or service spaces to the steeply terraced upper complex.

A steep central stairway cuts upward through successive stone terrace walls at Ollantaytambo. The steps create a direct vertical route across the otherwise horizontal retaining structures, making the engineering of movement up the slope especially clear. A visitor standing midway along the ascent provides a strong sense of the scale of the terrace system.
Caption
A steep central stairway cuts upward through successive stone terrace walls at Ollantaytambo. The steps create a direct vertical route across the otherwise horizontal retaining structures, making the engineering of movement up the slope especially clear. A visitor standing midway along the ascent provides a strong sense of the scale of the terrace system.

Broad, uneven stone steps climb from a lower terrace directly into the monumental retaining walls at Ollantaytambo. The frontal composition highlights the axial stairway and the contrast between its rising path and the strong horizontal courses of the terrace system. This close view makes the construction and gradient of the ascent more legible than the wider hillside views.
Caption
Broad, uneven stone steps climb from a lower terrace directly into the monumental retaining walls at Ollantaytambo. The frontal composition highlights the axial stairway and the contrast between its rising path and the strong horizontal courses of the terrace system. This close view makes the construction and gradient of the ascent more legible than the wider hillside views.

Water pours from a narrow outlet beneath a broad projecting stone slab at Ollantaytambo, dropping into a dark masonry basin below. A visitor in a red jacket stands behind the fountain, providing scale. The close composition emphasizes the strong horizontal capstone and the controlled release of water through an engineered stone feature.
Caption
Water pours from a narrow outlet beneath a broad projecting stone slab at Ollantaytambo, dropping into a dark masonry basin below. A visitor in a red jacket stands behind the fountain, providing scale. The close composition emphasizes the strong horizontal capstone and the controlled release of water through an engineered stone feature.

A second view of the Ollantaytambo water feature shows twin flows spilling from beneath a long, projecting stone slab into the masonry below. The visitor behind the fountain makes the scale of the capstone and basin easier to judge. Terraced stonework and the rocky mountainside form the archaeological setting in the background.
Caption
A second view of the Ollantaytambo water feature shows twin flows spilling from beneath a long, projecting stone slab into the masonry below. The visitor behind the fountain makes the scale of the capstone and basin easier to judge. Terraced stonework and the rocky mountainside form the archaeological setting in the background.

A small adobe-and-stone structure with a steep thatched roof stands among the ruins at Ollantaytambo. Thick earthen walls rise from a stone base and are pierced by a narrow doorway, while the surrounding terraces and bedrock remain visible behind it. The reconstructed roof helps visitors read the likely relationship between surviving wall bases and roofed Inca-period architecture.
Caption
A small adobe-and-stone structure with a steep thatched roof stands among the ruins at Ollantaytambo. Thick earthen walls rise from a stone base and are pierced by a narrow doorway, while the surrounding terraces and bedrock remain visible behind it. The reconstructed roof helps visitors read the likely relationship between surviving wall bases and roofed Inca-period architecture.

Low stone walls and room foundations form a dense foreground pattern at Ollantaytambo, while the steep terraced mountain rises behind them. Doorways and wall junctions reveal the organization of small enclosed spaces at ground level. The layered view connects the intimate scale of individual rooms with the monumental landscape and hillside engineering surrounding the site.
Caption
Low stone walls and room foundations form a dense foreground pattern at Ollantaytambo, while the steep terraced mountain rises behind them. Doorways and wall junctions reveal the organization of small enclosed spaces at ground level. The layered view connects the intimate scale of individual rooms with the monumental landscape and hillside engineering surrounding the site.

Water spills over a compact stone feature into a masonry basin beside a roofed adobe-and-stone structure at Ollantaytambo. Low walls subdivide the surrounding space, while terraces and mountain slopes appear beyond. The view places the hydraulic element within its immediate architectural setting rather than isolating it as a freestanding fountain.
Caption
Water spills over a compact stone feature into a masonry basin beside a roofed adobe-and-stone structure at Ollantaytambo. Low walls subdivide the surrounding space, while terraces and mountain slopes appear beyond. The view places the hydraulic element within its immediate architectural setting rather than isolating it as a freestanding fountain.

A roofed stone-and-earth structure presents a sequence of rectangular openings across its façade at Ollantaytambo. Heavy timber roof supports span the wall tops, while the central doorway aligns with another opening and a water feature beyond. The frontal view clearly shows the thickness of the masonry, the proportion of the portals, and the reconstructed roof form.
Caption
A roofed stone-and-earth structure presents a sequence of rectangular openings across its façade at Ollantaytambo. Heavy timber roof supports span the wall tops, while the central doorway aligns with another opening and a water feature beyond. The frontal view clearly shows the thickness of the masonry, the proportion of the portals, and the reconstructed roof form.

Successive rectangular doorways align through thick masonry walls at Ollantaytambo, creating a framed view toward another water feature in the distance. The repeated openings emphasize the planned relationship between adjoining spaces, while earthen wall surfaces and a roof edge preserve a sense of enclosed architecture. The composition turns circulation itself into the principal subject.
Caption
Successive rectangular doorways align through thick masonry walls at Ollantaytambo, creating a framed view toward another water feature in the distance. The repeated openings emphasize the planned relationship between adjoining spaces, while earthen wall surfaces and a roof edge preserve a sense of enclosed architecture. The composition turns circulation itself into the principal subject.

A long, low stone-and-earth building with a thatched roof borders a grassy area at Ollantaytambo. Small rectangular openings punctuate the wall, while dressed stones and water-related masonry lie in the foreground. The mountain beyond situates this modest-scale structure within the dramatic topography of the archaeological complex.
Caption
A long, low stone-and-earth building with a thatched roof borders a grassy area at Ollantaytambo. Small rectangular openings punctuate the wall, while dressed stones and water-related masonry lie in the foreground. The mountain beyond situates this modest-scale structure within the dramatic topography of the archaeological complex.

The monumental retaining terraces of Ollantaytambo's Temple Hill fill the frame, with a narrow staircase climbing sharply through the center. Visitors distributed along the lower wall and upper steps provide a vivid measure of the terrace system's height and breadth. The frontal view emphasizes the repeated horizontal stone courses and the steepness of the engineered slope.
Caption
The monumental retaining terraces of Ollantaytambo's Temple Hill fill the frame, with a narrow staircase climbing sharply through the center. Visitors distributed along the lower wall and upper steps provide a vivid measure of the terrace system's height and breadth. The frontal view emphasizes the repeated horizontal stone courses and the steepness of the engineered slope.

A large painted sign identifies the protected site as “Parque Arqueológico Nacional Ollantaytambo.” Mounted beneath a rustic roof and above a stone wall, the sign provides direct documentary evidence for the location and official archaeological designation. Its bold lettering makes the site name the dominant visual element.
Caption
A large painted sign identifies the protected site as “Parque Arqueológico Nacional Ollantaytambo.” Mounted beneath a rustic roof and above a stone wall, the sign provides direct documentary evidence for the location and official archaeological designation. Its bold lettering makes the site name the dominant visual element.

Official signage at Ollantaytambo displays the Peruvian national emblem, “PERÚ,” “Ministerio de Cultura,” and “Dirección Desconcentrada de Cultura Cusco.” The sign documents the government authority responsible for cultural heritage administration in the Cusco region. It is mounted on a rough stone-and-earth wall beneath a simple roof edge.
Caption
Official signage at Ollantaytambo displays the Peruvian national emblem, “PERÚ,” “Ministerio de Cultura,” and “Dirección Desconcentrada de Cultura Cusco.” The sign documents the government authority responsible for cultural heritage administration in the Cusco region. It is mounted on a rough stone-and-earth wall beneath a simple roof edge.

A visitor in a bright orange jacket stands in an open archaeological plaza at Ollantaytambo. Behind him, long low site buildings and the steep terraced slope create a clear sense of place without distracting from the portrait. The shallow depth of field keeps the person prominent while retaining enough architectural context to identify the setting as the archaeological complex.
Caption
A visitor in a bright orange jacket stands in an open archaeological plaza at Ollantaytambo. Behind him, long low site buildings and the steep terraced slope create a clear sense of place without distracting from the portrait. The shallow depth of field keeps the person prominent while retaining enough architectural context to identify the setting as the archaeological complex.

A panoramic view looks across the stone terraces and urban remains of Machu Picchu toward the sharp peak of Huayna Picchu. The citadel occupies the steep saddle above the Urubamba valley, with densely folded mountains enclosing the site. The photograph is visually identifiable as Machu Picchu and does not match the Ollantaytambo setting named by the portfolio.
Caption
A panoramic view looks across the stone terraces and urban remains of Machu Picchu toward the sharp peak of Huayna Picchu. The citadel occupies the steep saddle above the Urubamba valley, with densely folded mountains enclosing the site. The photograph is visually identifiable as Machu Picchu and does not match the Ollantaytambo setting named by the portfolio.

From an elevated terrace, the camera looks across Machu Picchu's stone structures and cultivated terraces toward Huayna Picchu, whose steep peak dominates the center of the valley. Cloud-filled Andean ridges surround the citadel. The scene is unmistakably different from Ollantaytambo and appears to be a Machu Picchu image included in this proof-sheet sequence.
Caption
From an elevated terrace, the camera looks across Machu Picchu's stone structures and cultivated terraces toward Huayna Picchu, whose steep peak dominates the center of the valley. Cloud-filled Andean ridges surround the citadel. The scene is unmistakably different from Ollantaytambo and appears to be a Machu Picchu image included in this proof-sheet sequence.