Archbishop’s Palace – Lima, Peru
The ornate Archbishop’s Palace of Lima stands beside the cathedral on Plaza Mayor in the heart of Lima. Built in the early 20th century, the palace reflects the rich architectural traditions of Spanish colonial design.
Its elaborate wooden balconies and decorative stone façade make it one of the most distinctive buildings in Lima’s historic center. The palace serves as the residence and administrative headquarters of the Archbishop of Lima.
Today the building remains an important landmark within the city’s historic district.

The stone façade of the Archbishop’s Palace faces the street with deeply carved portals, projecting enclosed wooden balconies, and an ornate upper profile. At right, the adjacent cathedral tower rises behind the palace, helping situate the building within Lima’s historic civic and ecclesiastical center.
Caption
The stone façade of the Archbishop’s Palace faces the street with deeply carved portals, projecting enclosed wooden balconies, and an ornate upper profile. At right, the adjacent cathedral tower rises behind the palace, helping situate the building within Lima’s historic civic and ecclesiastical center.

A broad red carpet leads directly to a central white stair rising between symmetrical dark balustrades. Above, yellow walls and white scalloped moldings frame three arched doorways. The unusually low, frontal viewpoint compresses the stair and upper gallery into a formal axis suited to ceremonial approach.
Caption
A broad red carpet leads directly to a central white stair rising between symmetrical dark balustrades. Above, yellow walls and white scalloped moldings frame three arched doorways. The unusually low, frontal viewpoint compresses the stair and upper gallery into a formal axis suited to ceremonial approach.

Dark paneled double doors stand open beneath a radial fanlight, framing a view into the bright central stair hall. A gilded standing figure on a square pedestal is positioned just beyond the threshold, with sweeping balustrades visible behind it. A block of interpretive wall text at right reinforces the gallery-like presentation of the palace interior.
Caption
Dark paneled double doors stand open beneath a radial fanlight, framing a view into the bright central stair hall. A gilded standing figure on a square pedestal is positioned just beyond the threshold, with sweeping balustrades visible behind it. A block of interpretive wall text at right reinforces the gallery-like presentation of the palace interior.

A long interior corridor recedes beneath a dark coffered or beamed timber ceiling, bordered on the right by a sequence of white arches and substantial piers. Yellow wall surfaces and dark doorways alternate along the left, while a closed double door anchors the far end. The empty passage emphasizes the palace’s architectural rhythm and substantial masonry circulation spaces.
Caption
A long interior corridor recedes beneath a dark coffered or beamed timber ceiling, bordered on the right by a sequence of white arches and substantial piers. Yellow wall surfaces and dark doorways alternate along the left, while a closed double door anchors the far end. The empty passage emphasizes the palace’s architectural rhythm and substantial masonry circulation spaces.

Massive white piers and rounded arches define a ground-floor corridor paved in dark-and-light stone. Openings on both sides reveal glimpses of the central staircase and adjoining rooms, while the heavy moldings and paneled pier faces give the passage a monumental rhythm. The close architectural view emphasizes circulation and structure rather than furnishings.
Caption
Massive white piers and rounded arches define a ground-floor corridor paved in dark-and-light stone. Openings on both sides reveal glimpses of the central staircase and adjoining rooms, while the heavy moldings and paneled pier faces give the passage a monumental rhythm. The close architectural view emphasizes circulation and structure rather than furnishings.

A compact chapel centers on a richly gilded altarpiece set against a deep red sanctuary wall. White arches span the nave, chandeliers hang overhead, and rows of dark wooden benches face the altar. The restrained architecture directs attention to the luminous carved retablo and devotional focal point at the east end.
Caption
A compact chapel centers on a richly gilded altarpiece set against a deep red sanctuary wall. White arches span the nave, chandeliers hang overhead, and rows of dark wooden benches face the altar. The restrained architecture directs attention to the luminous carved retablo and devotional focal point at the east end.

A low upholstered sofa is centered beneath a tall curtained window, flanked by matching table lamps and framed by a large patterned rug. The restrained symmetry and subdued palette distinguish this salon from the more heavily furnished rooms nearby, while a chandelier overhead maintains the palace’s formal decorative language.
Caption
A low upholstered sofa is centered beneath a tall curtained window, flanked by matching table lamps and framed by a large patterned rug. The restrained symmetry and subdued palette distinguish this salon from the more heavily furnished rooms nearby, while a chandelier overhead maintains the palace’s formal decorative language.

The palace chapel is seen frontally from the nave, with a gilded retablo centered against the deep red sanctuary wall beneath a broad white arch. Dark wooden benches and a red carpet lead toward the altar, while tall candlesticks and a lectern occupy the sanctuary. The wider framing shows how the ornate devotional centerpiece is integrated into a restrained architectural shell.
Caption
The palace chapel is seen frontally from the nave, with a gilded retablo centered against the deep red sanctuary wall beneath a broad white arch. Dark wooden benches and a red carpet lead toward the altar, while tall candlesticks and a lectern occupy the sanctuary. The wider framing shows how the ornate devotional centerpiece is integrated into a restrained architectural shell.

A complex devotional painting places the Virgin at the center beneath three large heavenly figures joined by red drapery, while saints and sacred figures fill the lower register. A seated bearded man, a woman, and a child occupy the foreground among floral emblems and symbolic details. The crowded hierarchical arrangement is clearly Marian, though its exact theological title remains uncertain.
Caption
A complex devotional painting places the Virgin at the center beneath three large heavenly figures joined by red drapery, while saints and sacred figures fill the lower register. A seated bearded man, a woman, and a child occupy the foreground among floral emblems and symbolic details. The crowded hierarchical arrangement is clearly Marian, though its exact theological title remains uncertain.

An open pair of dark paneled doors beneath a radial fanlight frames a long perspective through the palace’s ground-floor corridor. White arches and piers repeat along the right side, while dark doorways line the left and a bright opening terminates the passage. The strong central axis and polished stone floor emphasize depth and the building’s formal circulation system.
Caption
An open pair of dark paneled doors beneath a radial fanlight frames a long perspective through the palace’s ground-floor corridor. White arches and piers repeat along the right side, while dark doorways line the left and a bright opening terminates the passage. The strong central axis and polished stone floor emphasize depth and the building’s formal circulation system.

A small bronze figure of a child stands on a decorated pedestal within a shallow arched niche. The lively pose, rounded anatomy, and dark patinated surface give the object the character of a decorative putto or cherub, displayed here as part of the palace interior rather than as architectural ornament.
Caption
A small bronze figure of a child stands on a decorated pedestal within a shallow arched niche. The lively pose, rounded anatomy, and dark patinated surface give the object the character of a decorative putto or cherub, displayed here as part of the palace interior rather than as architectural ornament.

A monumental carved wooden armoire dominates a furnished reception room, its paired doors covered with dense relief ornament and surmounted by an elaborate pierced crest. Red upholstered seating and a side table nearby emphasize the cabinet’s scale and its role as a showpiece within the formal interior.
Caption
A monumental carved wooden armoire dominates a furnished reception room, its paired doors covered with dense relief ornament and surmounted by an elaborate pierced crest. Red upholstered seating and a side table nearby emphasize the cabinet’s scale and its role as a showpiece within the formal interior.

A large painted portrait of a Catholic prelate hangs above a coordinated suite of red upholstered chairs and settee in a formal sitting room. The arrangement of polished wooden furniture, small central table, draped windows, and framed ecclesiastical portrait creates a carefully staged reception setting.
Caption
A large painted portrait of a Catholic prelate hangs above a coordinated suite of red upholstered chairs and settee in a formal sitting room. The arrangement of polished wooden furniture, small central table, draped windows, and framed ecclesiastical portrait creates a carefully staged reception setting.

Heavy wooden doors studded with large metal bosses open from the palace interior toward Lima’s Plaza Mayor. Blue-and-white tiled walls line the vestibule, while the bright square beyond creates a strong contrast between the dim ceremonial threshold and the active public space outside.
Caption
Heavy wooden doors studded with large metal bosses open from the palace interior toward Lima’s Plaza Mayor. Blue-and-white tiled walls line the vestibule, while the bright square beyond creates a strong contrast between the dim ceremonial threshold and the active public space outside.

A richly furnished salon combines carved dark-wood cabinets, red upholstered seating, chandeliers, framed portraits, and a devotional sculpture group on the central table. Tall curtained windows bring light into the room, while the symmetrical furniture arrangement reinforces its ceremonial rather than domestic character.
Caption
A richly furnished salon combines carved dark-wood cabinets, red upholstered seating, chandeliers, framed portraits, and a devotional sculpture group on the central table. Tall curtained windows bring light into the room, while the symmetrical furniture arrangement reinforces its ceremonial rather than domestic character.

A broad white staircase rises beneath a yellow arcaded gallery edged with dark carved balustrades. Red carpet runs up the center, while scalloped white molding, polished columns, and framed paintings give the stair hall a ceremonial character. The frontal composition emphasizes symmetry and controlled procession through the palace.
Caption
A broad white staircase rises beneath a yellow arcaded gallery edged with dark carved balustrades. Red carpet runs up the center, while scalloped white molding, polished columns, and framed paintings give the stair hall a ceremonial character. The frontal composition emphasizes symmetry and controlled procession through the palace.

A cream upholstered sofa sits beneath a wall-mounted devotional figure of the Virgin and Child in a softly lit salon. Matching lamps, heavy draperies, patterned cushions, a low flower-covered table, and a chandelier create an intimate reception setting in which religious imagery is integrated with formal domestic furnishings.
Caption
A cream upholstered sofa sits beneath a wall-mounted devotional figure of the Virgin and Child in a softly lit salon. Matching lamps, heavy draperies, patterned cushions, a low flower-covered table, and a chandelier create an intimate reception setting in which religious imagery is integrated with formal domestic furnishings.

A closer frontal view isolates the palace’s principal staircase, where a wide red runner climbs the center of white stone steps between dark carved balustrades. Lower arches and upper railings frame the ascent, emphasizing the contrast of red textile, pale masonry, and polished wood in the ceremonial circulation space.
Caption
A closer frontal view isolates the palace’s principal staircase, where a wide red runner climbs the center of white stone steps between dark carved balustrades. Lower arches and upper railings frame the ascent, emphasizing the contrast of red textile, pale masonry, and polished wood in the ceremonial circulation space.

A compact parlor is arranged around striped upholstered armchairs and a small pedestal table, with a sculpted bust set against the far wall. A carved wooden screen, heavy curtains, framed art, and a patterned rug create a layered interior that feels more private than the palace’s larger ceremonial salons.
Caption
A compact parlor is arranged around striped upholstered armchairs and a small pedestal table, with a sculpted bust set against the far wall. A carved wooden screen, heavy curtains, framed art, and a patterned rug create a layered interior that feels more private than the palace’s larger ceremonial salons.

The palace’s upper gallery wraps around the central stair hall beneath a large glazed roof. Yellow walls, white cusped moldings, dark timber columns, and carved balustrades frame a red-carpeted staircase descending through the center. The elevated viewpoint clarifies the circulation pattern around the open interior court.
Caption
The palace’s upper gallery wraps around the central stair hall beneath a large glazed roof. Yellow walls, white cusped moldings, dark timber columns, and carved balustrades frame a red-carpeted staircase descending through the center. The elevated viewpoint clarifies the circulation pattern around the open interior court.

A spacious reception room is furnished with patterned upholstered armchairs, sofas, small tables, rugs, and numerous framed paintings. At the far end, a richly carved wooden doorway anchors the room, while chandeliers and tall curtained windows add light and formality to the long, polished interior.
Caption
A spacious reception room is furnished with patterned upholstered armchairs, sofas, small tables, rugs, and numerous framed paintings. At the far end, a richly carved wooden doorway anchors the room, while chandeliers and tall curtained windows add light and formality to the long, polished interior.

A striped sofa runs along tall curtained windows beside a marble-topped table holding a floral arrangement. Matching carved side furniture and a small figurative sculpture add detail to the composition. The closer viewpoint emphasizes textiles, upholstery, and decorative objects rather than the full spatial layout of the adjoining salon.
Caption
A striped sofa runs along tall curtained windows beside a marble-topped table holding a floral arrangement. Matching carved side furniture and a small figurative sculpture add detail to the composition. The closer viewpoint emphasizes textiles, upholstery, and decorative objects rather than the full spatial layout of the adjoining salon.

A formal drawing room centers on a large marble-topped table set over a red patterned carpet, surrounded by carved seating and glass-fronted bookcases. An arched doorway with a fanlight opens into a second furnished room, extending the visual axis through a sequence of reception spaces beneath a crystal chandelier.
Caption
A formal drawing room centers on a large marble-topped table set over a red patterned carpet, surrounded by carved seating and glass-fronted bookcases. An arched doorway with a fanlight opens into a second furnished room, extending the visual axis through a sequence of reception spaces beneath a crystal chandelier.

A substantial dark wooden writing desk stands before a glass-fronted bookcase in a formal study, with red upholstered armchairs facing the desk. A typewriter, books or papers, and a crucifix are arranged across the work area, combining clerical office function with richly finished historic furniture.
Caption
A substantial dark wooden writing desk stands before a glass-fronted bookcase in a formal study, with red upholstered armchairs facing the desk. A typewriter, books or papers, and a crucifix are arranged across the work area, combining clerical office function with richly finished historic furniture.

A broad upper-level view surveys the central stair hall beneath a large patterned glazed ceiling. White scalloped moldings, yellow walls, dark columns, carved balustrades, and paired stair flights create a richly layered interior composition. The elevated vantage point emphasizes the open void around which the palace galleries circulate.
Caption
A broad upper-level view surveys the central stair hall beneath a large patterned glazed ceiling. White scalloped moldings, yellow walls, dark columns, carved balustrades, and paired stair flights create a richly layered interior composition. The elevated vantage point emphasizes the open void around which the palace galleries circulate.

A long view across the drawing room aligns a marble-topped table, striped sofa, carved chair, bookcases, and an arched fanlight doorway leading to a second chamber. Framed paintings and tall curtains fill the walls, while the perspective highlights how the palace’s formal rooms were arranged in connected visual sequence.
Caption
A long view across the drawing room aligns a marble-topped table, striped sofa, carved chair, bookcases, and an arched fanlight doorway leading to a second chamber. Framed paintings and tall curtains fill the walls, while the perspective highlights how the palace’s formal rooms were arranged in connected visual sequence.
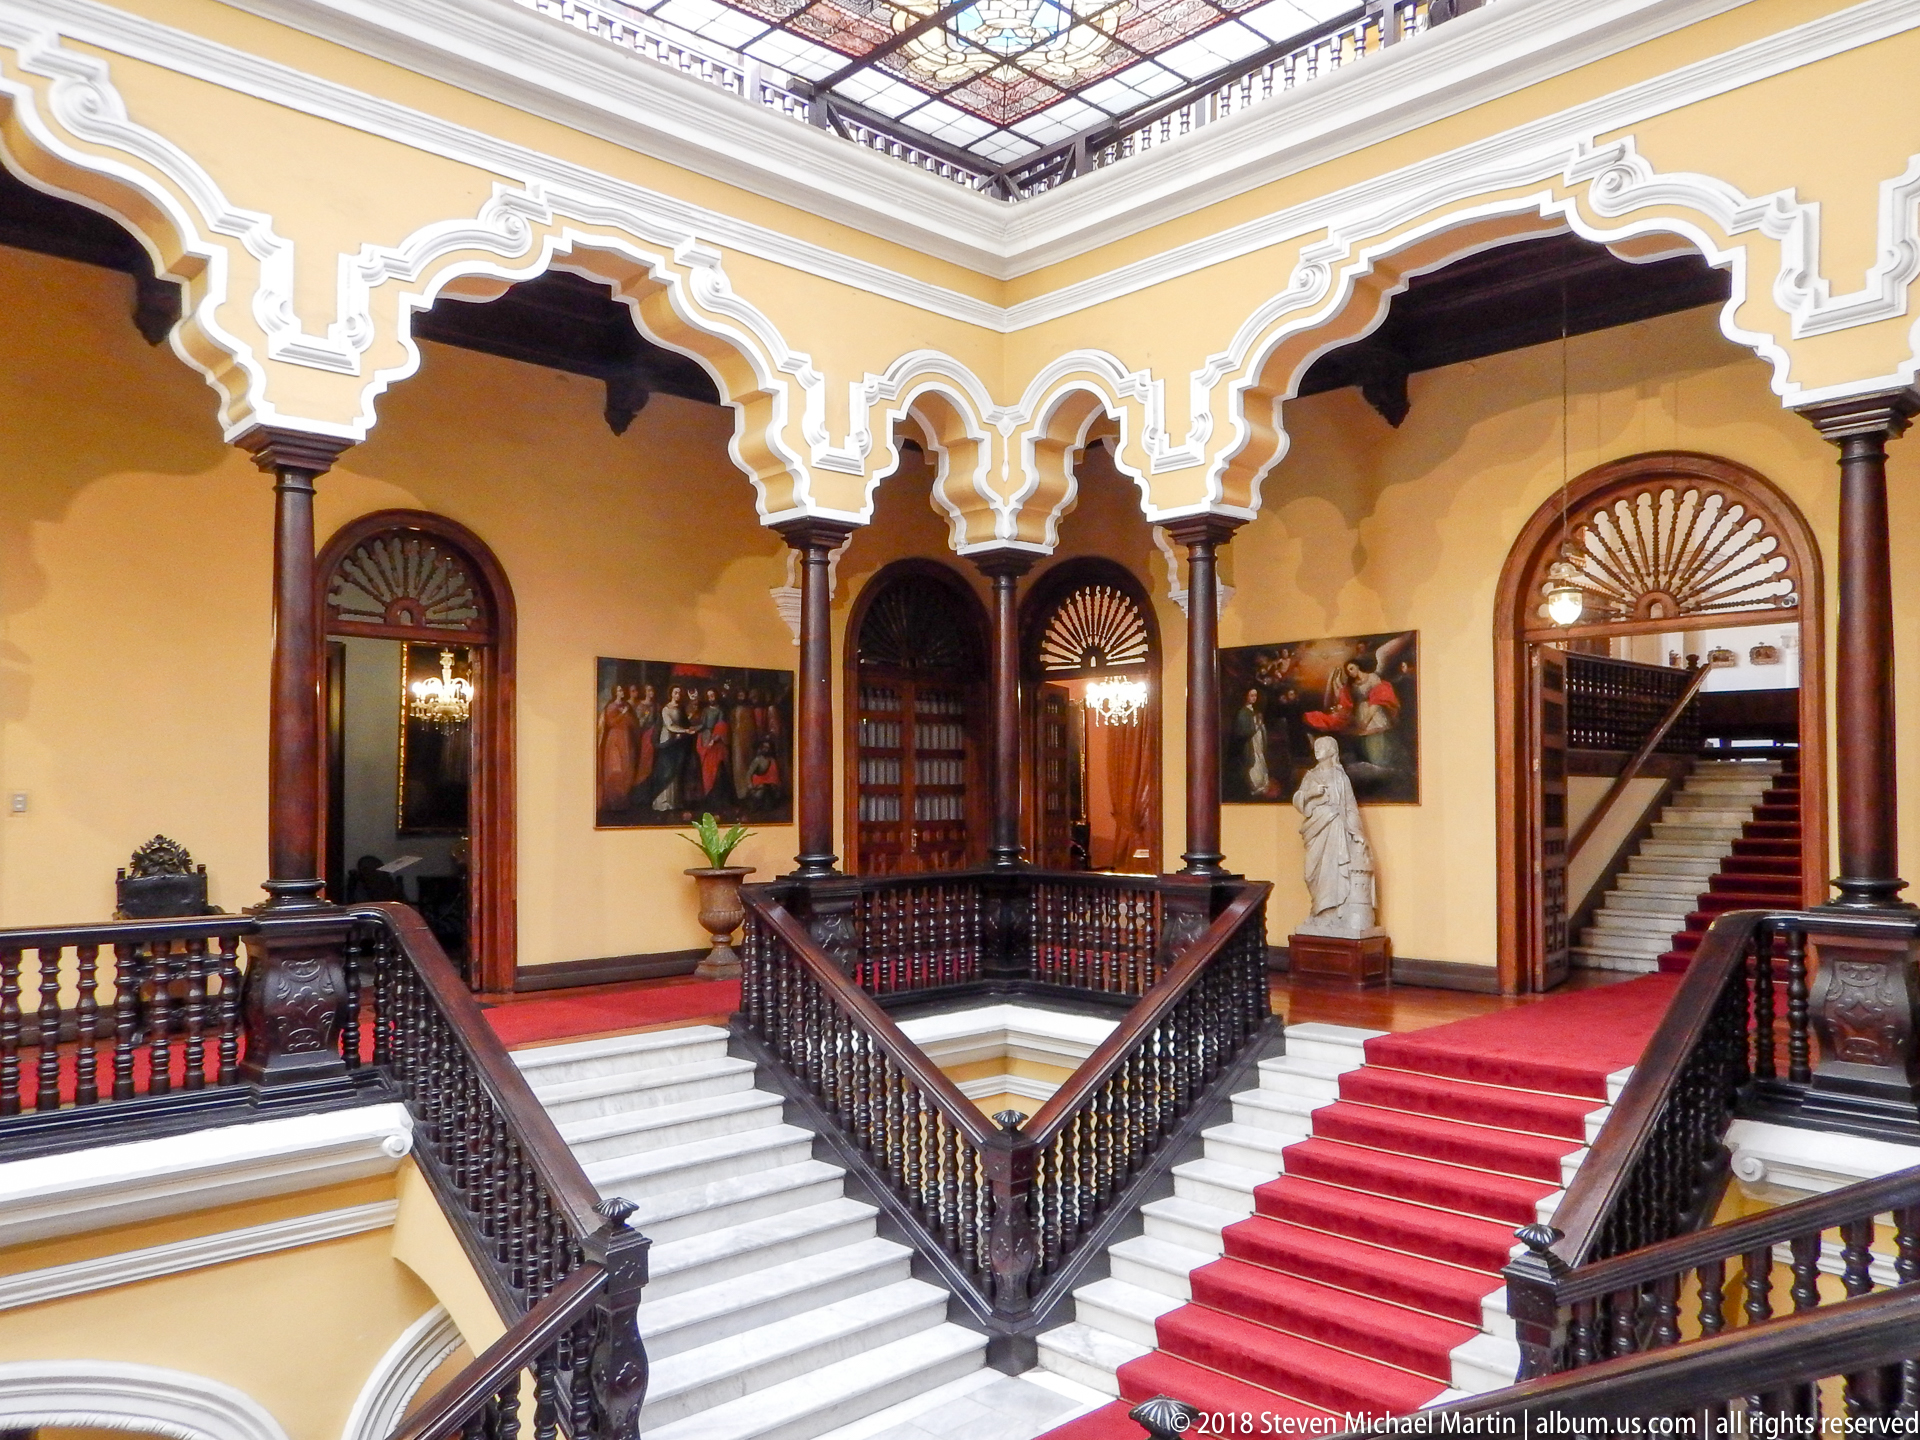
Branching white staircases rise through the palace’s central hall beneath a rhythmic line of cusped white moldings and dark wooden columns. Red runners mark one flight while carved balustrades wrap the landings. The oblique viewpoint reveals the layered geometry of stairs, gallery, doorways, and upper circulation more clearly than the frontal views.
Caption
Branching white staircases rise through the palace’s central hall beneath a rhythmic line of cusped white moldings and dark wooden columns. Red runners mark one flight while carved balustrades wrap the landings. The oblique viewpoint reveals the layered geometry of stairs, gallery, doorways, and upper circulation more clearly than the frontal views.

A devotional painting presents a white-veiled female religious figure at left opposite two haloed or clerical figures amid a dense garden of red flowers. A small dog appears near the foreground, while architectural and sacred motifs fill the background. The iconography is elaborate, but the specific saints cannot be confirmed from the proof sheet alone.
Caption
A devotional painting presents a white-veiled female religious figure at left opposite two haloed or clerical figures amid a dense garden of red flowers. A small dog appears near the foreground, while architectural and sacred motifs fill the background. The iconography is elaborate, but the specific saints cannot be confirmed from the proof sheet alone.

A long dark wooden staircase climbs steeply along a pale wall, its turned balusters forming a strong diagonal across an otherwise spare interior. A simple hanging light, small window grille, doorway, and isolated furniture below contrast with the more ornate principal stair hall, suggesting a secondary circulation route within the palace.
Caption
A long dark wooden staircase climbs steeply along a pale wall, its turned balusters forming a strong diagonal across an otherwise spare interior. A simple hanging light, small window grille, doorway, and isolated furniture below contrast with the more ornate principal stair hall, suggesting a secondary circulation route within the palace.

A long dining table dressed with a pale cloth is surrounded by dark wooden armchairs with striped upholstery. Candlesticks, a decorative bowl, chandelier, heavy curtains, and a large religious painting complete the room. The orderly setting identifies the space as a formal dining or ceremonial meal room rather than a reception salon.
Caption
A long dining table dressed with a pale cloth is surrounded by dark wooden armchairs with striped upholstery. Candlesticks, a decorative bowl, chandelier, heavy curtains, and a large religious painting complete the room. The orderly setting identifies the space as a formal dining or ceremonial meal room rather than a reception salon.

The camera tilts upward across the central hall to emphasize a large rectangular glazed ceiling patterned in warm reds and amber tones. White cusped moldings and dark gallery railings frame the luminous roof, while a suspended lantern marks the centerline. The view highlights overhead ornament that is secondary in the broader staircase photographs.
Caption
The camera tilts upward across the central hall to emphasize a large rectangular glazed ceiling patterned in warm reds and amber tones. White cusped moldings and dark gallery railings frame the luminous roof, while a suspended lantern marks the centerline. The view highlights overhead ornament that is secondary in the broader staircase photographs.

An open carved doorway and radiating fanlight frame the palace’s central gallery and stair hall beyond. A red carpet leads through the threshold toward the balustraded opening and bright lower entrance. The composition layers dark woodwork, yellow-and-white arcades, and the distant exterior light into a strong ceremonial axis.
Caption
An open carved doorway and radiating fanlight frame the palace’s central gallery and stair hall beyond. A red carpet leads through the threshold toward the balustraded opening and bright lower entrance. The composition layers dark woodwork, yellow-and-white arcades, and the distant exterior light into a strong ceremonial axis.

A semicircular fanlight crowns open dark wooden doors at the end of a red-carpeted passage, revealing the palace’s central stair hall beyond. The view reverses the earlier threshold composition: here the camera looks outward from the interior, using the carpet and doorway to draw the eye toward the bright lower level.
Caption
A semicircular fanlight crowns open dark wooden doors at the end of a red-carpeted passage, revealing the palace’s central stair hall beyond. The view reverses the earlier threshold composition: here the camera looks outward from the interior, using the carpet and doorway to draw the eye toward the bright lower level.

Three gilt-framed religious paintings are arranged closely on a white chapel wall, one above two lower works. Each contains multi-figure devotional or biblical scenes rendered in dark, warm tones. The clustered hanging allows comparison of narrative compositions while the proof sheet does not provide enough detail to identify individual subjects confidently.
Caption
Three gilt-framed religious paintings are arranged closely on a white chapel wall, one above two lower works. Each contains multi-figure devotional or biblical scenes rendered in dark, warm tones. The clustered hanging allows comparison of narrative compositions while the proof sheet does not provide enough detail to identify individual subjects confidently.

Rows of wooden benches flank a red carpet in a narrow chapel or oratory lined with gilt-framed religious paintings. Chandeliers hang from the white vaulted ceiling, while a carved fanlight opening at the far end overlooks the palace’s central circulation space. The view emphasizes the chapel’s intimate scale and picture-lined walls.
Caption
Rows of wooden benches flank a red carpet in a narrow chapel or oratory lined with gilt-framed religious paintings. Chandeliers hang from the white vaulted ceiling, while a carved fanlight opening at the far end overlooks the palace’s central circulation space. The view emphasizes the chapel’s intimate scale and picture-lined walls.

A rectangular stained-glass panel combines a pale central medallion with radiating gold forms, curling green-and-gold scrollwork, floral motifs, and small ornamental cartouches. Set within a dark frame, the window reads as an independent decorative composition whose symmetry and saturated colors contrast with the palace’s largely wood-and-plaster interiors.
Caption
A rectangular stained-glass panel combines a pale central medallion with radiating gold forms, curling green-and-gold scrollwork, floral motifs, and small ornamental cartouches. Set within a dark frame, the window reads as an independent decorative composition whose symmetry and saturated colors contrast with the palace’s largely wood-and-plaster interiors.

A broad white staircase with a deep red runner rises between heavy dark wooden balustrades toward the distant chapel retablo. A crystal chandelier hangs above the stairwell, while the chapel’s gilded sanctuary appears centered through an upper arch. The axial view links the palace’s ceremonial circulation directly to its devotional space.
Caption
A broad white staircase with a deep red runner rises between heavy dark wooden balustrades toward the distant chapel retablo. A crystal chandelier hangs above the stairwell, while the chapel’s gilded sanctuary appears centered through an upper arch. The axial view links the palace’s ceremonial circulation directly to its devotional space.

A richly gilded retablo fills the sanctuary wall, its dense scrollwork, columns, niches, and sculpted figures arranged around a central crowned Marian image. Smaller saints occupy subsidiary niches, while tall wall-mounted candlesticks flank the composition. The close frontal view isolates the altarpiece from the chapel architecture and emphasizes its layered carving, metallic finish, and devotional hierarchy.
Caption
A richly gilded retablo fills the sanctuary wall, its dense scrollwork, columns, niches, and sculpted figures arranged around a central crowned Marian image. Smaller saints occupy subsidiary niches, while tall wall-mounted candlesticks flank the composition. The close frontal view isolates the altarpiece from the chapel architecture and emphasizes its layered carving, metallic finish, and devotional hierarchy.

A visitor stands on the lower flight of the palace’s grand staircase, providing scale for the white steps, broad red runner, carved dark balustrades, and tall timber columns. Behind him, a fanlight-topped doorway frames the distant gilded chapel retablo. The human figure makes the stair’s ceremonial proportions and vertical rise especially legible.
Caption
A visitor stands on the lower flight of the palace’s grand staircase, providing scale for the white steps, broad red runner, carved dark balustrades, and tall timber columns. Behind him, a fanlight-topped doorway frames the distant gilded chapel retablo. The human figure makes the stair’s ceremonial proportions and vertical rise especially legible.

A low frontal viewpoint makes the red-carpeted staircase rise steeply toward a fanlight-topped doorway beneath the palace’s large stained-glass roof. Dark wooden balustrades and upper galleries flank the white steps, while scalloped plaster arches and yellow walls frame the composition. The glazing dominates the upper half of the image, revealing how daylight is filtered into the stair hall.
Caption
A low frontal viewpoint makes the red-carpeted staircase rise steeply toward a fanlight-topped doorway beneath the palace’s large stained-glass roof. Dark wooden balustrades and upper galleries flank the white steps, while scalloped plaster arches and yellow walls frame the composition. The glazing dominates the upper half of the image, revealing how daylight is filtered into the stair hall.

From the staircase, the view looks down into a pale stone entrance hall where paired white arches frame an iron-gated doorway opening to daylight. Portrait busts on pedestals and potted plants flank the threshold, while the veined stone floor leads toward two silhouetted figures outside. The balanced arrangement gives the vestibule a formal, ceremonial character.
Caption
From the staircase, the view looks down into a pale stone entrance hall where paired white arches frame an iron-gated doorway opening to daylight. Portrait busts on pedestals and potted plants flank the threshold, while the veined stone floor leads toward two silhouetted figures outside. The balanced arrangement gives the vestibule a formal, ceremonial character.

A large rectangular stained-glass panel is viewed straight on, its broad pale central field enclosed by dense bands of amber, blue, green, and red ornament. Floral and scroll motifs cluster around the perimeter, with more concentrated decoration along the upper and lower edges. The nearly symmetrical composition records the ceiling glazing as an architectural artwork in its own right.
Caption
A large rectangular stained-glass panel is viewed straight on, its broad pale central field enclosed by dense bands of amber, blue, green, and red ornament. Floral and scroll motifs cluster around the perimeter, with more concentrated decoration along the upper and lower edges. The nearly symmetrical composition records the ceiling glazing as an architectural artwork in its own right.
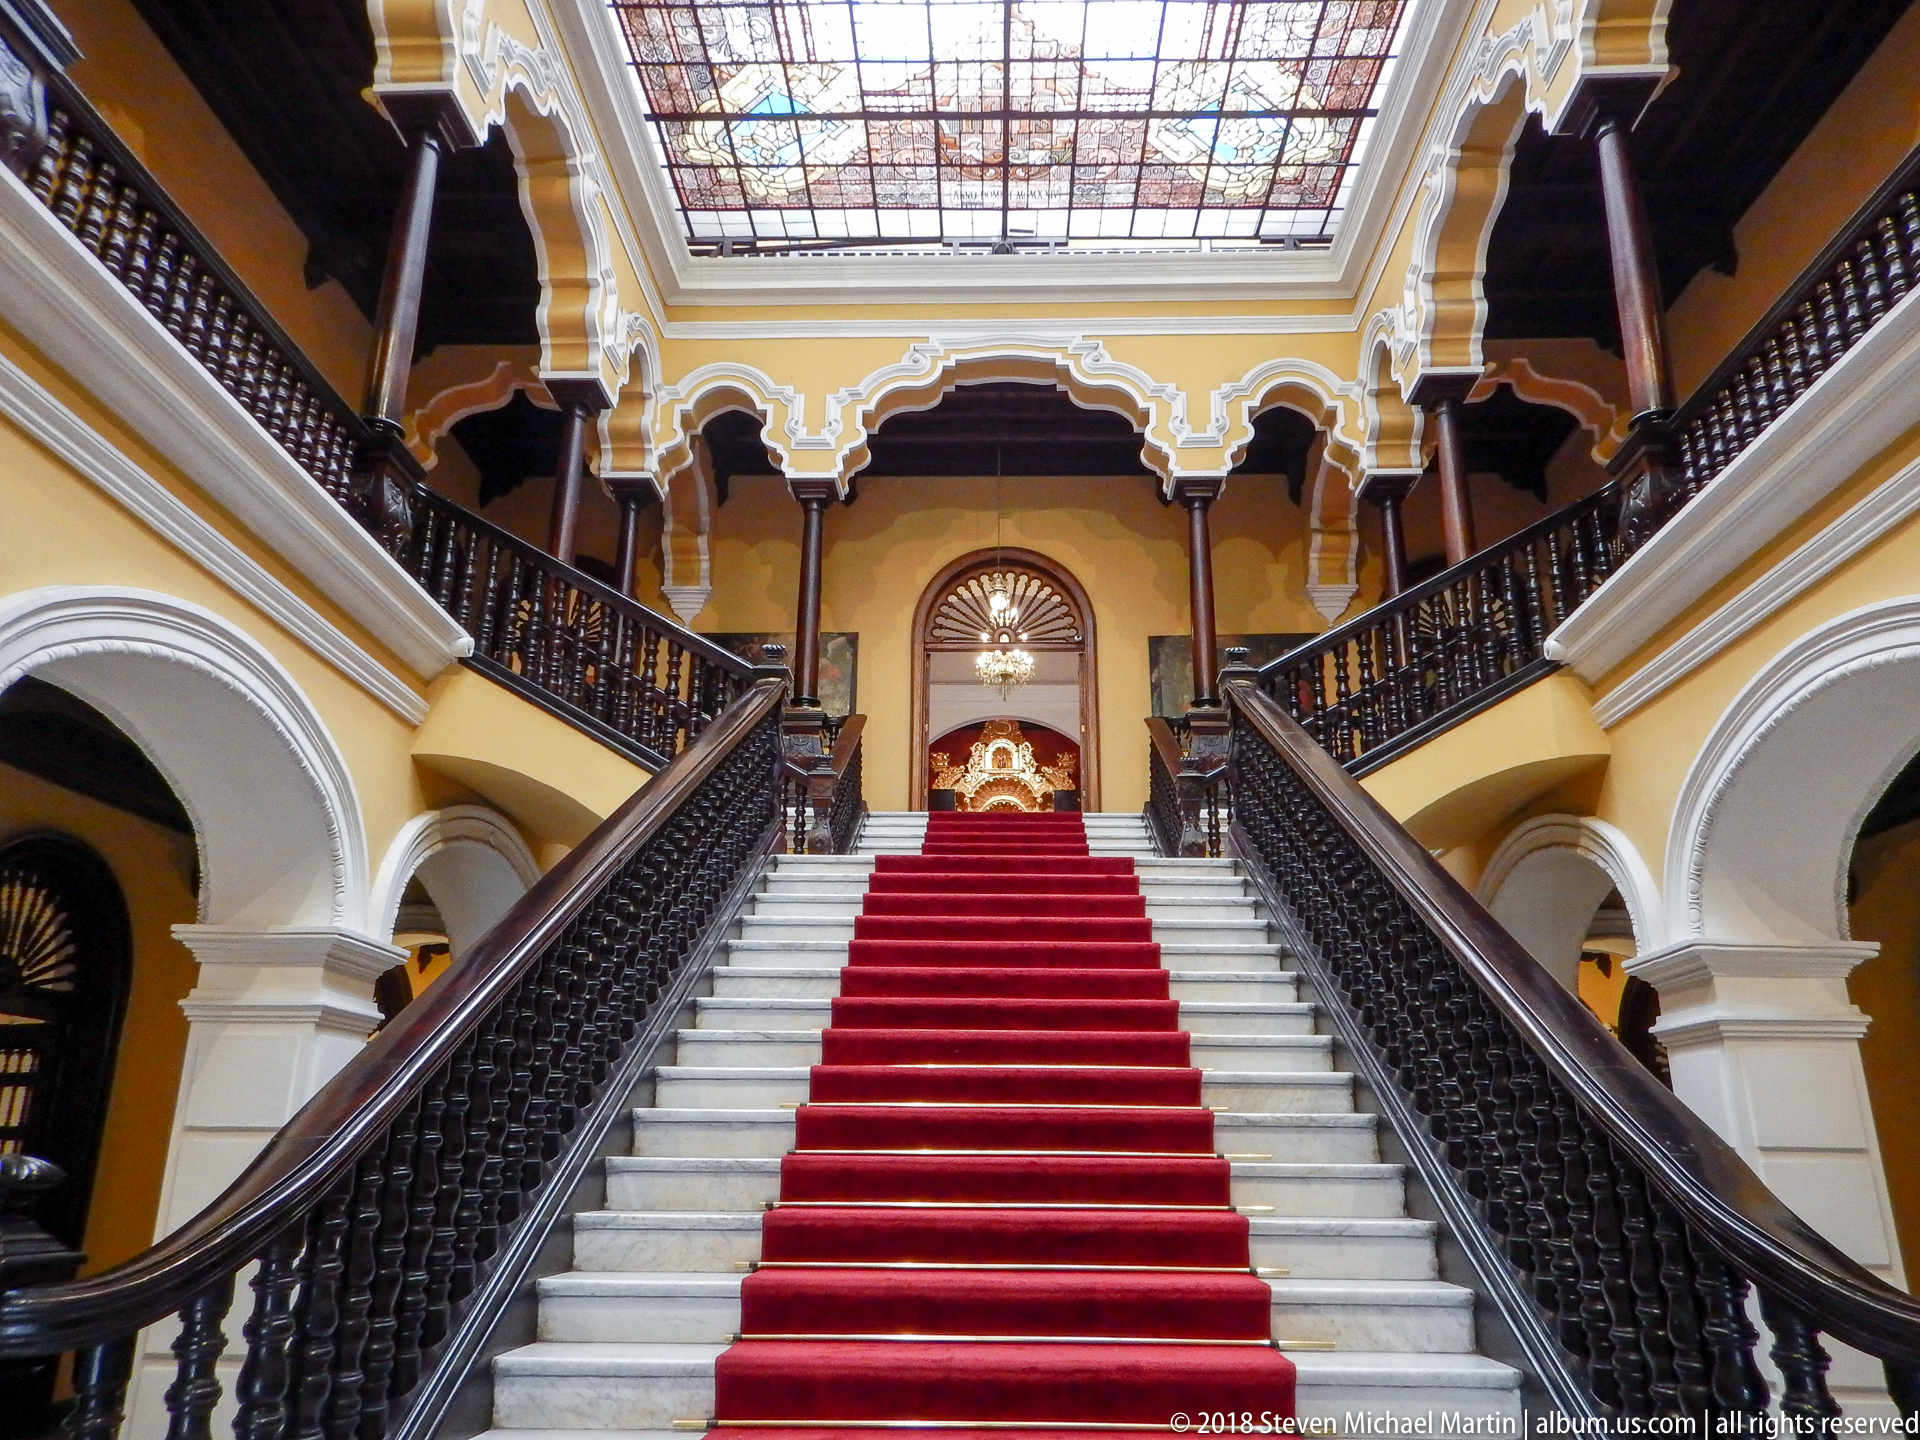
The palace’s central stair rises symmetrically beneath a broad decorative glass ceiling, with a vivid red runner dividing the white steps. Dark timber balustrades sweep upward on both sides toward the yellow upper gallery and cusped arches. Compared with the adjacent wider view, this framing gives greater prominence to the staircase itself while retaining the luminous roof above.
Caption
The palace’s central stair rises symmetrically beneath a broad decorative glass ceiling, with a vivid red runner dividing the white steps. Dark timber balustrades sweep upward on both sides toward the yellow upper gallery and cusped arches. Compared with the adjacent wider view, this framing gives greater prominence to the staircase itself while retaining the luminous roof above.

The Virgin, dressed in white and blue, stands at the center of a celestial composition beneath two seated male figures, while numerous cherub heads cluster below and around her. A third heavenly presence appears above in the luminous background. The arrangement strongly suggests a Marian coronation or exaltation theme, though the exact title is not securely established from the proof sheet.
Caption
The Virgin, dressed in white and blue, stands at the center of a celestial composition beneath two seated male figures, while numerous cherub heads cluster below and around her. A third heavenly presence appears above in the luminous background. The arrangement strongly suggests a Marian coronation or exaltation theme, though the exact title is not securely established from the proof sheet.

A densely populated devotional painting places the Virgin at the center beneath three enthroned heavenly figures, with saints and clerics gathered around the lower register. Red and white draperies link the upper figures, while smaller heads and symbolic objects fill the margins. The exact theological program is difficult to confirm from the proof sheet, so the caption preserves the composition without forcing a specific title.
Caption
A densely populated devotional painting places the Virgin at the center beneath three enthroned heavenly figures, with saints and clerics gathered around the lower register. Red and white draperies link the upper figures, while smaller heads and symbolic objects fill the margins. The exact theological program is difficult to confirm from the proof sheet, so the caption preserves the composition without forcing a specific title.

The Virgin stands full-length in a white gown and deep blue mantle, hands joined in prayer, surrounded by clerics and devotional figures arranged at the sides. Celestial hands and symbolic objects appear in the upper field, while a cluster of attributes lies near the lower edge. The composition is consistent with an Immaculate Conception devotional image, though individual attendant figures remain unidentified.
Caption
The Virgin stands full-length in a white gown and deep blue mantle, hands joined in prayer, surrounded by clerics and devotional figures arranged at the sides. Celestial hands and symbolic objects appear in the upper field, while a cluster of attributes lies near the lower edge. The composition is consistent with an Immaculate Conception devotional image, though individual attendant figures remain unidentified.

A monumental Marian painting places the Virgin in blue and white at the center of a cloud-filled celestial scene, raised above cherubs and surrounded by apostles, clerics, and heavenly figures. Red-robed figures preside in the upper register. The vertical ascent and gathered witnesses suggest an Assumption or Coronation subject, but the precise iconographic title cannot be confirmed from the proof sheet alone.
Caption
A monumental Marian painting places the Virgin in blue and white at the center of a cloud-filled celestial scene, raised above cherubs and surrounded by apostles, clerics, and heavenly figures. Red-robed figures preside in the upper register. The vertical ascent and gathered witnesses suggest an Assumption or Coronation subject, but the precise iconographic title cannot be confirmed from the proof sheet alone.

A polychrome cherub-like child figure is shown against a plain wall, one arm raised while a blue-and-gold braided cord loops around the body and ends in heavy tassels. A red drape covers one shoulder and hip. The close framing emphasizes the rounded modeling, painted flesh tones, and textile-like ornament rather than any larger devotional setting.
Caption
A polychrome cherub-like child figure is shown against a plain wall, one arm raised while a blue-and-gold braided cord loops around the body and ends in heavy tassels. A red drape covers one shoulder and hip. The close framing emphasizes the rounded modeling, painted flesh tones, and textile-like ornament rather than any larger devotional setting.

A half-length devotional portrait presents Christ with downcast gaze and inclined head, dressed in a dark reddish robe against a subdued background. His hands are held together near the waist, creating a restrained, contemplative pose associated with scenes of the Passion. The gilded frame and close crop isolate the figure from any narrative context.
Caption
A half-length devotional portrait presents Christ with downcast gaze and inclined head, dressed in a dark reddish robe against a subdued background. His hands are held together near the waist, creating a restrained, contemplative pose associated with scenes of the Passion. The gilded frame and close crop isolate the figure from any narrative context.

A polychrome relief depicts the Nativity as a crowded sculptural tableau. The infant lies at the center near Mary and Joseph, with the ox and donkey visible behind, while attendants gather at the sides and an angel gestures from the upper right. Gilded architectural ornament crowns the frame, intensifying the theatrical presentation of the sacred scene.
Caption
A polychrome relief depicts the Nativity as a crowded sculptural tableau. The infant lies at the center near Mary and Joseph, with the ox and donkey visible behind, while attendants gather at the sides and an angel gestures from the upper right. Gilded architectural ornament crowns the frame, intensifying the theatrical presentation of the sacred scene.

A polychrome relief centers on a bearded man and a veiled woman meeting face to face, their hands and arms overlapping in an intimate greeting. Several attendants crowd closely behind them, creating a compressed narrative composition. The carved draperies retain traces of muted gilding and color, but the exact biblical or saintly episode cannot be identified securely from the proof sheet.
Caption
A polychrome relief centers on a bearded man and a veiled woman meeting face to face, their hands and arms overlapping in an intimate greeting. Several attendants crowd closely behind them, creating a compressed narrative composition. The carved draperies retain traces of muted gilding and color, but the exact biblical or saintly episode cannot be identified securely from the proof sheet.

A shallow pale stone basin stands beneath a broad interior arch, centered on a bronze-toned kneeling figure that raises or supports a large arrangement of flowers. Through the opening behind, a framed religious work aligns with the sculpture on the central axis. The combination of water-basin form, figure, and framed vista creates a carefully staged interior focal point.
Caption
A shallow pale stone basin stands beneath a broad interior arch, centered on a bronze-toned kneeling figure that raises or supports a large arrangement of flowers. Through the opening behind, a framed religious work aligns with the sculpture on the central axis. The combination of water-basin form, figure, and framed vista creates a carefully staged interior focal point.

Two crowned devotional figures face one another beneath sweeping red draperies, each wearing elaborate robes and holding a staff or scepter-like object. A small golden reclining figure or emblem rests between them, while dark animal sculptures stand in the foreground. The installation is clearly ceremonial, but the saints’ identities and the symbolic meaning of the animals are not legible enough for secure naming.
Caption
Two crowned devotional figures face one another beneath sweeping red draperies, each wearing elaborate robes and holding a staff or scepter-like object. A small golden reclining figure or emblem rests between them, while dark animal sculptures stand in the foreground. The installation is clearly ceremonial, but the saints’ identities and the symbolic meaning of the animals are not legible enough for secure naming.

Open dark wooden doors and a radial fanlight frame a sweeping staircase across the palace hall. The white lower arcade contrasts with the yellow stair wall and dark balustrade rising diagonally to the upper gallery. Seen from the adjacent room, the stair becomes a graphic architectural composition of curves, diagonals, and layered openings.
Caption
Open dark wooden doors and a radial fanlight frame a sweeping staircase across the palace hall. The white lower arcade contrasts with the yellow stair wall and dark balustrade rising diagonally to the upper gallery. Seen from the adjacent room, the stair becomes a graphic architectural composition of curves, diagonals, and layered openings.

A pair of open dark doors beneath a radial fanlight creates a layered view through the palace interior toward the central staircase. White arches and yellow walls frame a distant red-carpeted stair, while the polished floor reflects light from the hall. The nested doorways and repeated curves emphasize the depth and axial organization of the ground floor.
Caption
A pair of open dark doors beneath a radial fanlight creates a layered view through the palace interior toward the central staircase. White arches and yellow walls frame a distant red-carpeted stair, while the polished floor reflects light from the hall. The nested doorways and repeated curves emphasize the depth and axial organization of the ground floor.

An elderly woman looks upward while embracing a young child dressed in white and blue, their faces illuminated against a dark background. A bearded male figure emerges from shadow at left, creating a compact three-person devotional composition. The tender familial pose suggests a sacred childhood narrative, but the figures cannot be identified with confidence from the proof sheet alone.
Caption
An elderly woman looks upward while embracing a young child dressed in white and blue, their faces illuminated against a dark background. A bearded male figure emerges from shadow at left, creating a compact three-person devotional composition. The tender familial pose suggests a sacred childhood narrative, but the figures cannot be identified with confidence from the proof sheet alone.

An elaborate gilt reliquary rises on a decorated stem and base, centered on an oval glazed compartment set within a radiating openwork frame. Small colored stones or enamel accents ornament the lower metalwork. The object is displayed behind glass, where reflections are visible, reinforcing its treatment as a precious ecclesiastical artifact rather than an active liturgical furnishing.
Caption
An elaborate gilt reliquary rises on a decorated stem and base, centered on an oval glazed compartment set within a radiating openwork frame. Small colored stones or enamel accents ornament the lower metalwork. The object is displayed behind glass, where reflections are visible, reinforcing its treatment as a precious ecclesiastical artifact rather than an active liturgical furnishing.

A wider portrait places two visitors low on the red-carpeted grand staircase beneath the expansive decorative stained-glass ceiling. Dark wooden balustrades sweep upward on both sides to galleries supported by timber columns and ornate white-edged arches. By including nearly the entire glazed roof, this view emphasizes the vertical scale and luminous enclosure of the central stair hall.
Caption
A wider portrait places two visitors low on the red-carpeted grand staircase beneath the expansive decorative stained-glass ceiling. Dark wooden balustrades sweep upward on both sides to galleries supported by timber columns and ornate white-edged arches. By including nearly the entire glazed roof, this view emphasizes the vertical scale and luminous enclosure of the central stair hall.

A richly carved dark wooden display cabinet encloses a collection of ecclesiastical silver and metalwork behind two large circular glazed doors. Chalice-shaped vessels, cups, and other liturgical objects are arranged on glass shelves under warm display lighting. Carved foliage and figures ornament the cabinet frame, making the case itself nearly as elaborate as the objects it protects.
Caption
A richly carved dark wooden display cabinet encloses a collection of ecclesiastical silver and metalwork behind two large circular glazed doors. Chalice-shaped vessels, cups, and other liturgical objects are arranged on glass shelves under warm display lighting. Carved foliage and figures ornament the cabinet frame, making the case itself nearly as elaborate as the objects it protects.

A second dark carved vitrine presents a denser arrangement of ecclesiastical vessels behind paired circular glass panels. Multiple chalices, cups, cruets, and small metal or glass objects occupy illuminated shelves, with reflections multiplying their forms. The frontal view emphasizes the display’s quantity and variety while retaining the cabinet’s carved architectural frame.
Caption
A second dark carved vitrine presents a denser arrangement of ecclesiastical vessels behind paired circular glass panels. Multiple chalices, cups, cruets, and small metal or glass objects occupy illuminated shelves, with reflections multiplying their forms. The frontal view emphasizes the display’s quantity and variety while retaining the cabinet’s carved architectural frame.

Two matching carved display cabinets stand beneath tall curtained windows in a quiet gallery room, each filled with illuminated ecclesiastical vessels behind circular glass panels. The broad view places the vitrines within their exhibition setting, where pale walls and polished wooden flooring keep attention on the dark carved cases and their reflective silver collections.
Caption
Two matching carved display cabinets stand beneath tall curtained windows in a quiet gallery room, each filled with illuminated ecclesiastical vessels behind circular glass panels. The broad view places the vitrines within their exhibition setting, where pale walls and polished wooden flooring keep attention on the dark carved cases and their reflective silver collections.

Two visitors stand together midway up the Archbishop’s Palace grand staircase, centered on the vivid red runner between broad white steps and dark carved balustrades. The symmetrical composition extends upward to yellow walls, cusped white arches, timber galleries, and a fanlight-topped doorway. Their presence provides a clear human scale for the stair hall’s ceremonial proportions.
Caption
Two visitors stand together midway up the Archbishop’s Palace grand staircase, centered on the vivid red runner between broad white steps and dark carved balustrades. The symmetrical composition extends upward to yellow walls, cusped white arches, timber galleries, and a fanlight-topped doorway. Their presence provides a clear human scale for the stair hall’s ceremonial proportions.

The empty grand staircase rises symmetrically through the center of the Archbishop’s Palace, its red runner dividing broad white steps between sweeping dark wooden balustrades. Yellow upper galleries, cusped white arches, and the large stained-glass ceiling frame the stair from above. Without visitors, the composition becomes a formal architectural study of symmetry, circulation, color, and light.
Caption
The empty grand staircase rises symmetrically through the center of the Archbishop’s Palace, its red runner dividing broad white steps between sweeping dark wooden balustrades. Yellow upper galleries, cusped white arches, and the large stained-glass ceiling frame the stair from above. Without visitors, the composition becomes a formal architectural study of symmetry, circulation, color, and light.

A row of richly carved enclosed wooden balconies projects dramatically from the pale stone exterior of the Archbishop’s Palace. Seen obliquely from below, their deep brackets, patterned panels, lattice openings, and projecting bays create a strong rhythm along the façade. The perspective also reveals the balconies’ relationship to the sculpted stone portals and architectural ornament below.
Caption
A row of richly carved enclosed wooden balconies projects dramatically from the pale stone exterior of the Archbishop’s Palace. Seen obliquely from below, their deep brackets, patterned panels, lattice openings, and projecting bays create a strong rhythm along the façade. The perspective also reveals the balconies’ relationship to the sculpted stone portals and architectural ornament below.

Viewed steeply upward, an enclosed wooden balcony projects from the palace façade on massive carved brackets. Dark reddish timber panels are enriched with geometric latticework, turned and pierced ornament, floral carving, and deeply modeled corbels, while pale stonework borders the structure at right. The close perspective concentrates on the craftsmanship and structural complexity of Lima’s characteristic enclosed balcony form.
Caption
Viewed steeply upward, an enclosed wooden balcony projects from the palace façade on massive carved brackets. Dark reddish timber panels are enriched with geometric latticework, turned and pierced ornament, floral carving, and deeply modeled corbels, while pale stonework borders the structure at right. The close perspective concentrates on the craftsmanship and structural complexity of Lima’s characteristic enclosed balcony form.