Qorikancha – Cusco, Peru
The sacred complex of Qorikancha, once known as the Temple of the Sun, was among the most important religious centers of the Inca Empire. Located in Cusco, the temple was dedicated to the sun god Inti, the principal deity of the Inca religion.
According to early accounts, the temple’s walls were once covered with sheets of gold that reflected sunlight across the courtyard. After the Spanish conquest, the Convent of Santo Domingo was constructed on top of the Inca stone foundations, creating a striking architectural contrast between the two cultures.
Today Qorikancha remains one of the most important historical and archaeological sites in Cusco.

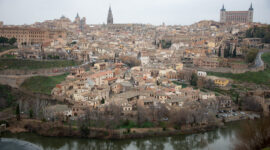
Qorikancha’s grounds open onto a broad view across central Cusco, where red-tiled roofs and pale colonial-era façades spread toward densely settled hills under heavy clouds. A green lawn and stone-edged garden occupy the foreground, with a fragment of dark masonry at right. The elevated vantage point places the archaeological complex within the larger urban basin and shows the close relationship between historic center and surrounding slopes.
Caption
Qorikancha’s grounds open onto a broad view across central Cusco, where red-tiled roofs and pale colonial-era façades spread toward densely settled hills under heavy clouds. A green lawn and stone-edged garden occupy the foreground, with a fragment of dark masonry at right. The elevated vantage point places the archaeological complex within the larger urban basin and shows the close relationship between historic center and surrounding slopes.

The Church and Convent of Santo Domingo rises above the dark, finely fitted stone terraces of Qorikancha, making the site’s layered architectural history immediately visible. Colonial masonry, tiled roofs, and the domed bell tower occupy the upper level, while the massive Inca stonework forms the lower retaining structure and garden edge. The elevated viewpoint also shows visitors moving along the terrace above the planted grounds.
Caption
The Church and Convent of Santo Domingo rises above the dark, finely fitted stone terraces of Qorikancha, making the site’s layered architectural history immediately visible. Colonial masonry, tiled roofs, and the domed bell tower occupy the upper level, while the massive Inca stonework forms the lower retaining structure and garden edge. The elevated viewpoint also shows visitors moving along the terrace above the planted grounds.

Terraced masonry and a carefully maintained green enclosure occupy the foreground beneath the monumental Santo Domingo complex at Qorikancha. The church and convent extend across the skyline under heavy clouds, while paths and low walls articulate the former sacred precinct below. This final establishing view emphasizes the scale of the site and the close coexistence of Inca and colonial construction.
Caption
Terraced masonry and a carefully maintained green enclosure occupy the foreground beneath the monumental Santo Domingo complex at Qorikancha. The church and convent extend across the skyline under heavy clouds, while paths and low walls articulate the former sacred precinct below. This final establishing view emphasizes the scale of the site and the close coexistence of Inca and colonial construction.

Low stone foundations and excavated wall lines occupy the grounds beside the Qorikancha–Santo Domingo complex. Behind them, long pink-plastered colonial buildings rise over substantial dark-stone bases, showing how later construction was integrated with the surviving Inca fabric. The view emphasizes the layered architectural history of the precinct rather than a single monument.
Caption
Low stone foundations and excavated wall lines occupy the grounds beside the Qorikancha–Santo Domingo complex. Behind them, long pink-plastered colonial buildings rise over substantial dark-stone bases, showing how later construction was integrated with the surviving Inca fabric. The view emphasizes the layered architectural history of the precinct rather than a single monument.

A broad lawn and terraced stonework spread below the Church and Convent of Santo Domingo at Qorikancha. Scattered stone elements occupy the open garden while the colonial complex crowns the retaining walls above. The elevated viewpoint places the surviving archaeological landscape, later religious buildings, and surrounding Cusco setting into a single spatial relationship.
Caption
A broad lawn and terraced stonework spread below the Church and Convent of Santo Domingo at Qorikancha. Scattered stone elements occupy the open garden while the colonial complex crowns the retaining walls above. The elevated viewpoint places the surviving archaeological landscape, later religious buildings, and surrounding Cusco setting into a single spatial relationship.

Visitors gather within the interior archaeological area beside surviving Inca stone walls. Long dark masonry courses and regularly spaced niches define the room at right, while an adjacent wall in the foreground separates the circulation path from the enclosed space. The elevated viewpoint reveals how the preserved pre-Columbian structures sit within the later complex and how contemporary visitors move through the protected remains.
Caption
Visitors gather within the interior archaeological area beside surviving Inca stone walls. Long dark masonry courses and regularly spaced niches define the room at right, while an adjacent wall in the foreground separates the circulation path from the enclosed space. The elevated viewpoint reveals how the preserved pre-Columbian structures sit within the later complex and how contemporary visitors move through the protected remains.

A monumental stone portal marks the visitor entrance to the Qorikancha and Santo Domingo complex in Cusco. Pilasters and layered classical moldings frame the large arched opening, and lettering visible inside identifies Qorikancha and the Convent of Santo Domingo. The entrance announces the site's intertwined Inca and colonial religious histories.
Caption
A monumental stone portal marks the visitor entrance to the Qorikancha and Santo Domingo complex in Cusco. Pilasters and layered classical moldings frame the large arched opening, and lettering visible inside identifies Qorikancha and the Convent of Santo Domingo. The entrance announces the site's intertwined Inca and colonial religious histories.

Successive trapezoidal openings align through several courses of Inca stonework, creating a strong axial view through the surviving rooms of Qorikancha. Each doorway diminishes in scale with distance, emphasizing the deliberate geometry of the masonry and the careful placement of openings within the temple complex.
Caption
Successive trapezoidal openings align through several courses of Inca stonework, creating a strong axial view through the surviving rooms of Qorikancha. Each doorway diminishes in scale with distance, emphasizing the deliberate geometry of the masonry and the careful placement of openings within the temple complex.

The spacious cloister courtyard of Santo Domingo opens in two tiers of arcades around a broad stone-paved court. Rounded lower arches support an upper gallery of slender columns beneath red-tiled roofs, while visitors cross the open center. The colonial ensemble forms an important architectural counterpoint to the Inca remains incorporated into the larger Qorikancha complex.
Caption
The spacious cloister courtyard of Santo Domingo opens in two tiers of arcades around a broad stone-paved court. Rounded lower arches support an upper gallery of slender columns beneath red-tiled roofs, while visitors cross the open center. The colonial ensemble forms an important architectural counterpoint to the Inca remains incorporated into the larger Qorikancha complex.

A broad pair of heavy wooden doors fills a semicircular stone arch inside the Santo Domingo complex. Rows of metal studs and strap-like fittings articulate the warm timber surface, while the pale carved surround rests on simple engaged supports. Potted plants and the dark stone floor frame the entrance, emphasizing the contrast between polished wood, dressed stone, and the restrained convent architecture around it.
Caption
A broad pair of heavy wooden doors fills a semicircular stone arch inside the Santo Domingo complex. Rows of metal studs and strap-like fittings articulate the warm timber surface, while the pale carved surround rests on simple engaged supports. Potted plants and the dark stone floor frame the entrance, emphasizing the contrast between polished wood, dressed stone, and the restrained convent architecture around it.

A surviving Qorikancha wall demonstrates the disciplined geometry of Inca ashlar construction. Large dark-gray blocks are laid in level, tightly joined courses, with thicker projecting stones visible at the near corner and a gentle change in alignment along the wall’s length. The low viewpoint makes the precision of the joints, slight batter of the masonry, and contrast with later whitewashed buildings especially legible.
Caption
A surviving Qorikancha wall demonstrates the disciplined geometry of Inca ashlar construction. Large dark-gray blocks are laid in level, tightly joined courses, with thicker projecting stones visible at the near corner and a gentle change in alignment along the wall’s length. The low viewpoint makes the precision of the joints, slight batter of the masonry, and contrast with later whitewashed buildings especially legible.

A stone arch in the foreground frames the two-story cloister of Santo Domingo and its domed bell tower beyond. Repeated arcades run around the courtyard, with a planter occupying the central axis of the lower gallery. The layered sequence of arch, colonnade, tiled roof, and tower creates a tightly ordered view through the convent, highlighting the colonial spaces built within and around the older Qorikancha precinct.
Caption
A stone arch in the foreground frames the two-story cloister of Santo Domingo and its domed bell tower beyond. Repeated arcades run around the courtyard, with a planter occupying the central axis of the lower gallery. The layered sequence of arch, colonnade, tiled roof, and tower creates a tightly ordered view through the convent, highlighting the colonial spaces built within and around the older Qorikancha precinct.

A visitor stands beneath a broad stone arch in the Santo Domingo cloister, centered against the courtyard and bell tower beyond. The portrait uses the architecture as a layered backdrop: carved stone supports define the foreground, repeated arcades span the middle distance, and the domed tower rises above the tiled roof. The composition records human scale within the colonial complex while keeping the courtyard geometry prominent.
Caption
A visitor stands beneath a broad stone arch in the Santo Domingo cloister, centered against the courtyard and bell tower beyond. The portrait uses the architecture as a layered backdrop: carved stone supports define the foreground, repeated arcades span the middle distance, and the domed tower rises above the tiled roof. The composition records human scale within the colonial complex while keeping the courtyard geometry prominent.

The Santo Domingo cloister is viewed through a large foreground arch that acts as a dark architectural frame around the courtyard. A rectangular stone planter sits near the center, while two tiers of arches and a continuous red-tiled roof stretch across the opposite side. The composition emphasizes symmetry, enclosure, and the measured repetition of columns that define the convent’s principal courtyard.
Caption
The Santo Domingo cloister is viewed through a large foreground arch that acts as a dark architectural frame around the courtyard. A rectangular stone planter sits near the center, while two tiers of arches and a continuous red-tiled roof stretch across the opposite side. The composition emphasizes symmetry, enclosure, and the measured repetition of columns that define the convent’s principal courtyard.

A trapezoidal doorway cut through massive dressed-stone walls creates a direct view into an adjoining Qorikancha chamber. The opening narrows toward the top, and small wall niches are visible in the room beyond. The low, centered viewpoint emphasizes the controlled geometry, thickness of the masonry, and axial relationship between spaces, making the precision of Inca stone construction the dominant subject.
Caption
A trapezoidal doorway cut through massive dressed-stone walls creates a direct view into an adjoining Qorikancha chamber. The opening narrows toward the top, and small wall niches are visible in the room beyond. The low, centered viewpoint emphasizes the controlled geometry, thickness of the masonry, and axial relationship between spaces, making the precision of Inca stone construction the dominant subject.

A visitor stands beside the carved stone columns of an upper cloister gallery at Santo Domingo. The long arcade recedes behind him in a strong diagonal, while the opposite side of the courtyard appears through the openings below the tiled roof. Planters along the balustrade soften the stone architecture. The portrait emphasizes the rhythm and depth of the colonial gallery rather than isolating the figure from the site.
Caption
A visitor stands beside the carved stone columns of an upper cloister gallery at Santo Domingo. The long arcade recedes behind him in a strong diagonal, while the opposite side of the courtyard appears through the openings below the tiled roof. Planters along the balustrade soften the stone architecture. The portrait emphasizes the rhythm and depth of the colonial gallery rather than isolating the figure from the site.

A visitor stands in the upper cloister gallery of Santo Domingo, with a carved stone column at his shoulder and the courtyard arcade filling the background. Repeating arches, the red-tiled roof, and potted greenery establish the convent setting, while the shallow depth of field keeps the figure prominent. The image records the scale and texture of the gallery as experienced at close range.
Caption
A visitor stands in the upper cloister gallery of Santo Domingo, with a carved stone column at his shoulder and the courtyard arcade filling the background. Repeating arches, the red-tiled roof, and potted greenery establish the convent setting, while the shallow depth of field keeps the figure prominent. The image records the scale and texture of the gallery as experienced at close range.

A compact rectangular chamber at Qorikancha is enclosed by finely cut Inca masonry. Small trapezoidal niches punctuate the dark stone walls at regular intervals, while the floor is covered with pale gravel around a central irregular stone feature. Seen from above, the room’s precise geometry and carefully fitted courses are especially apparent, illustrating the controlled proportions characteristic of surviving sacred architecture at the site.
Caption
A compact rectangular chamber at Qorikancha is enclosed by finely cut Inca masonry. Small trapezoidal niches punctuate the dark stone walls at regular intervals, while the floor is covered with pale gravel around a central irregular stone feature. Seen from above, the room’s precise geometry and carefully fitted courses are especially apparent, illustrating the controlled proportions characteristic of surviving sacred architecture at the site.

From an upper gallery, the Santo Domingo courtyard appears as a broad cobbled quadrangle enclosed by two tiers of stone arcades. A circular flower bed surrounds a small central feature, giving the open space a formal focal point beneath the red-tiled roofs. The elevated angle clearly shows how the repeated arches organize circulation around the perimeter and create the cloister’s enclosed, contemplative character.
Caption
From an upper gallery, the Santo Domingo courtyard appears as a broad cobbled quadrangle enclosed by two tiers of stone arcades. A circular flower bed surrounds a small central feature, giving the open space a formal focal point beneath the red-tiled roofs. The elevated angle clearly shows how the repeated arches organize circulation around the perimeter and create the cloister’s enclosed, contemplative character.

A long gallery of the Santo Domingo cloister extends toward a small devotional niche at the far end. Stone columns and rounded arches open to the courtyard on the left, while framed religious paintings line the yellow wall at right above wooden benches. A dark timber ceiling spans the passage. The converging lines of floor, roof beams, and arcade emphasize the corridor’s length and ordered monastic circulation.
Caption
A long gallery of the Santo Domingo cloister extends toward a small devotional niche at the far end. Stone columns and rounded arches open to the courtyard on the left, while framed religious paintings line the yellow wall at right above wooden benches. A dark timber ceiling spans the passage. The converging lines of floor, roof beams, and arcade emphasize the corridor’s length and ordered monastic circulation.

A dense cluster of violet-blue blossoms fills the frame, each small flower opening to a pale center. The close focus isolates the layered petals and tightly packed inflorescence from the garden surroundings, turning a planted detail into an almost abstract study of color and texture. The image records the ornamental plantings that soften the stone-dominated archaeological and convent landscape at Qorikancha.
Caption
A dense cluster of violet-blue blossoms fills the frame, each small flower opening to a pale center. The close focus isolates the layered petals and tightly packed inflorescence from the garden surroundings, turning a planted detail into an almost abstract study of color and texture. The image records the ornamental plantings that soften the stone-dominated archaeological and convent landscape at Qorikancha.

A tall, tapering spike of violet-blue flowers stands against tree branches and a softly blurred garden background. Hundreds of small blossoms crowd the vertical inflorescence, with pale centers punctuating the deeper blue petals. The isolated composition emphasizes the plant’s sculptural form and intense color, offering a botanical counterpoint to the masonry and courtyards elsewhere in the Qorikancha complex.
Caption
A tall, tapering spike of violet-blue flowers stands against tree branches and a softly blurred garden background. Hundreds of small blossoms crowd the vertical inflorescence, with pale centers punctuating the deeper blue petals. The isolated composition emphasizes the plant’s sculptural form and intense color, offering a botanical counterpoint to the masonry and courtyards elsewhere in the Qorikancha complex.

The Santo Domingo cloister gallery is seen from a slightly offset position, bringing the dark stone wall in the foreground into dialogue with the open arcade beyond. Repeated columns and arches lead toward a small niche at the end of the corridor, while framed religious paintings and benches occupy the yellow interior wall. The view stresses the transition between the dense stone fabric and the brighter courtyard side.
Caption
The Santo Domingo cloister gallery is seen from a slightly offset position, bringing the dark stone wall in the foreground into dialogue with the open arcade beyond. Repeated columns and arches lead toward a small niche at the end of the corridor, while framed religious paintings and benches occupy the yellow interior wall. The view stresses the transition between the dense stone fabric and the brighter courtyard side.

Surviving Inca terraces step across the Qorikancha grounds beneath the massive stone exterior of Santo Domingo. Dark retaining walls form broad horizontal bands planted with flowers, while the church’s rougher colonial masonry rises above them. Visitors occupy the garden below, providing scale. The oblique view makes the contrast between precisely laid Inca stonework and later construction especially clear along the site’s eastern edge.
Caption
Surviving Inca terraces step across the Qorikancha grounds beneath the massive stone exterior of Santo Domingo. Dark retaining walls form broad horizontal bands planted with flowers, while the church’s rougher colonial masonry rises above them. Visitors occupy the garden below, providing scale. The oblique view makes the contrast between precisely laid Inca stonework and later construction especially clear along the site’s eastern edge.

Two pendant fuchsia blossoms hang from a leafy branch in the Qorikancha garden. Bright red sepals flare around white inner petals, while long stamens and styles extend below each flower. The shallow depth of field isolates the delicate blossoms against soft greenery, drawing attention to the ornamental planting and its contrasting colors within the historic site’s landscaped grounds.
Caption
Two pendant fuchsia blossoms hang from a leafy branch in the Qorikancha garden. Bright red sepals flare around white inner petals, while long stamens and styles extend below each flower. The shallow depth of field isolates the delicate blossoms against soft greenery, drawing attention to the ornamental planting and its contrasting colors within the historic site’s landscaped grounds.

A large stylized animal figure is traced into the green lawn of the Qorikancha gardens and enclosed by a ring of dark stone blocks. Curving lines define the head, body, limbs, and a long sweeping contour, with a small stone feature near the center. Flower beds border the design and visitors sit beyond it. The motif is presented here as a modern landscaped interpretation rather than ancient masonry.
Caption
A large stylized animal figure is traced into the green lawn of the Qorikancha gardens and enclosed by a ring of dark stone blocks. Curving lines define the head, body, limbs, and a long sweeping contour, with a small stone feature near the center. Flower beds border the design and visitors sit beyond it. The motif is presented here as a modern landscaped interpretation rather than ancient masonry.

Long planted terraces curve along the Qorikancha grounds beneath a high wall of dark Inca masonry. Bands of yellow and mixed flowers accent the stepped retaining walls, while a pale stone feature lies within one planting bed. The oblique perspective follows the terraces around the site and emphasizes how contemporary landscaping occupies spaces defined by ancient stone construction.
Caption
Long planted terraces curve along the Qorikancha grounds beneath a high wall of dark Inca masonry. Bands of yellow and mixed flowers accent the stepped retaining walls, while a pale stone feature lies within one planting bed. The oblique perspective follows the terraces around the site and emphasizes how contemporary landscaping occupies spaces defined by ancient stone construction.

An elevated view brings together several layers of the Qorikancha garden: the circular stone-edged lawn motif, flower beds, paths, and surviving dark masonry walls. The oblique angle shows how planted spaces occupy the archaeological terraces and how visitors circulate around them. Rather than isolating one monument, the composition documents the modern presentation of the site as a landscaped heritage precinct.
Caption
An elevated view brings together several layers of the Qorikancha garden: the circular stone-edged lawn motif, flower beds, paths, and surviving dark masonry walls. The oblique angle shows how planted spaces occupy the archaeological terraces and how visitors circulate around them. Rather than isolating one monument, the composition documents the modern presentation of the site as a landscaped heritage precinct.

The end of a massive Inca wall reveals its slight inward batter and the thickness of its carefully laid stone courses. Below, narrow garden terraces curve around the structure in bright bands of yellow-green planting. The exposed wall end includes projecting and irregularly terminated blocks, offering a useful constructional view of the masonry rather than a simple frontal elevation.
Caption
The end of a massive Inca wall reveals its slight inward batter and the thickness of its carefully laid stone courses. Below, narrow garden terraces curve around the structure in bright bands of yellow-green planting. The exposed wall end includes projecting and irregularly terminated blocks, offering a useful constructional view of the masonry rather than a simple frontal elevation.

The domed bell tower of Santo Domingo is centered above the long two-story arcade facing the courtyard. Rows of rounded arches establish a strong horizontal rhythm beneath the tower, while a circular bed of red and white flowers sits low in the cobbled foreground. The frontal composition emphasizes symmetry and the layered vertical sequence from courtyard to arcade, tiled roof, and tower.
Caption
The domed bell tower of Santo Domingo is centered above the long two-story arcade facing the courtyard. Rows of rounded arches establish a strong horizontal rhythm beneath the tower, while a circular bed of red and white flowers sits low in the cobbled foreground. The frontal composition emphasizes symmetry and the layered vertical sequence from courtyard to arcade, tiled roof, and tower.

A massive trapezoidal doorway frames a second stone chamber in an axial view through Qorikancha’s surviving Inca architecture. The opening narrows upward and is built from large, smoothly dressed blocks, while two small niches punctuate the dark wall beyond. The centered composition draws attention to wall thickness, precise alignment, and the controlled geometry that organizes passage between the interconnected rooms.
Caption
A massive trapezoidal doorway frames a second stone chamber in an axial view through Qorikancha’s surviving Inca architecture. The opening narrows upward and is built from large, smoothly dressed blocks, while two small niches punctuate the dark wall beyond. The centered composition draws attention to wall thickness, precise alignment, and the controlled geometry that organizes passage between the interconnected rooms.

A wall-mounted display presents a grid of dark panels covered with gold and white line drawings and stylized lettering. Individual scenes appear to depict figures, symbols, and narrative motifs, arranged in repeated rectangular formats like reproduced codex or chronicle pages. The image documents an interpretive or educational element within the Qorikancha complex without relying on a specific attribution not legible from the proof sheet.
Caption
A wall-mounted display presents a grid of dark panels covered with gold and white line drawings and stylized lettering. Individual scenes appear to depict figures, symbols, and narrative motifs, arranged in repeated rectangular formats like reproduced codex or chronicle pages. The image documents an interpretive or educational element within the Qorikancha complex without relying on a specific attribution not legible from the proof sheet.

A wide view across the Santo Domingo courtyard shows two wings of the two-story cloister meeting beneath a dramatic cloudy sky. Repeated stone arcades wrap the cobbled quadrangle, while the domed bell tower rises above the roofline at left. A low circular bed of red flowers anchors the foreground, adding a vivid contemporary garden element to the otherwise stone-dominated colonial setting.
Caption
A wide view across the Santo Domingo courtyard shows two wings of the two-story cloister meeting beneath a dramatic cloudy sky. Repeated stone arcades wrap the cobbled quadrangle, while the domed bell tower rises above the roofline at left. A low circular bed of red flowers anchors the foreground, adding a vivid contemporary garden element to the otherwise stone-dominated colonial setting.

The Santo Domingo bell tower rises centrally beyond the far wing of the cloister in a nearly symmetrical courtyard composition. Two levels of arcades form the surrounding enclosure, and a circular flower bed marks the center of the cobbled space in front of a low rectangular fountain or basin. The balanced viewpoint highlights the formal geometry and repeated arches of the colonial convent complex.
Caption
The Santo Domingo bell tower rises centrally beyond the far wing of the cloister in a nearly symmetrical courtyard composition. Two levels of arcades form the surrounding enclosure, and a circular flower bed marks the center of the cobbled space in front of a low rectangular fountain or basin. The balanced viewpoint highlights the formal geometry and repeated arches of the colonial convent complex.

An oblique view across the Santo Domingo courtyard places the domed bell tower above the far arcade while the right-hand cloister wing recedes sharply toward the camera. The circular red flower bed sits off-center on the cobbled ground, and hanging greenery punctuates the upper gallery. The angled perspective gives a stronger sense of enclosure and depth than the more frontal courtyard views.
Caption
An oblique view across the Santo Domingo courtyard places the domed bell tower above the far arcade while the right-hand cloister wing recedes sharply toward the camera. The circular red flower bed sits off-center on the cobbled ground, and hanging greenery punctuates the upper gallery. The angled perspective gives a stronger sense of enclosure and depth than the more frontal courtyard views.

A freestanding section of Qorikancha masonry preserves a wall of dark, tightly fitted ashlar blocks with a trapezoidal niche and an adjoining opening. The room-like structure stands on a pale gravel floor, allowing the wall faces and corners to be examined without later plaster covering them. Subtle variations in block size and the inward taper of the opening illustrate characteristic Inca control of stone geometry.
Caption
A freestanding section of Qorikancha masonry preserves a wall of dark, tightly fitted ashlar blocks with a trapezoidal niche and an adjoining opening. The room-like structure stands on a pale gravel floor, allowing the wall faces and corners to be examined without later plaster covering them. Subtle variations in block size and the inward taper of the opening illustrate characteristic Inca control of stone geometry.

Precisely fitted dark-stone masonry encloses a small chamber at Qorikancha, with a row of narrow trapezoidal niches set into the upper wall. A low stone block occupies the gravel-covered floor, while the coursed walls meet at sharply finished corners. The restrained geometry and close-fitting blocks make the surviving Inca construction itself the principal subject.
Caption
Precisely fitted dark-stone masonry encloses a small chamber at Qorikancha, with a row of narrow trapezoidal niches set into the upper wall. A low stone block occupies the gravel-covered floor, while the coursed walls meet at sharply finished corners. The restrained geometry and close-fitting blocks make the surviving Inca construction itself the principal subject.

A long arcaded cloister in the Santo Domingo complex frames the courtyard beside Qorikancha. Stone columns and rounded arches recede beneath a dark timber ceiling, while visitors occupy the shaded gallery. The view records the colonial monastic architecture that was built alongside and over portions of the earlier Inca sacred precinct.
Caption
A long arcaded cloister in the Santo Domingo complex frames the courtyard beside Qorikancha. Stone columns and rounded arches recede beneath a dark timber ceiling, while visitors occupy the shaded gallery. The view records the colonial monastic architecture that was built alongside and over portions of the earlier Inca sacred precinct.

A roofed masonry chamber at Qorikancha preserves rows of trapezoidal niches and a centered doorway aligned with another opening beyond. Modern protective roofing spans above the ancient walls, allowing the room's proportions, finely coursed stonework, and carefully ordered openings to be read as a coherent surviving architectural space.
Caption
A roofed masonry chamber at Qorikancha preserves rows of trapezoidal niches and a centered doorway aligned with another opening beyond. Modern protective roofing spans above the ancient walls, allowing the room's proportions, finely coursed stonework, and carefully ordered openings to be read as a coherent surviving architectural space.

A massive trapezoidal doorway of finely cut Inca masonry opens through a dark stone wall, immediately beside a carved colonial stone architectural feature. The juxtaposition makes the layered history of Qorikancha especially legible: precise pre-Hispanic stonework survives in direct physical contact with later Spanish religious construction.
Caption
A massive trapezoidal doorway of finely cut Inca masonry opens through a dark stone wall, immediately beside a carved colonial stone architectural feature. The juxtaposition makes the layered history of Qorikancha especially legible: precise pre-Hispanic stonework survives in direct physical contact with later Spanish religious construction.

An elaborately carved colonial stone niche stands against a yellow plastered wall within the Qorikancha–Santo Domingo complex. Fluted and ornamented supports frame a broad arch beneath a triangular pediment, while a decorated ceramic vessel is displayed at the center. The scene contrasts Spanish ecclesiastical ornament with the site's better-known Inca masonry.
Caption
An elaborately carved colonial stone niche stands against a yellow plastered wall within the Qorikancha–Santo Domingo complex. Fluted and ornamented supports frame a broad arch beneath a triangular pediment, while a decorated ceramic vessel is displayed at the center. The scene contrasts Spanish ecclesiastical ornament with the site's better-known Inca masonry.

A broad arched doorway within the Santo Domingo complex is framed by carved stonework covered with repeating floral and circular motifs. A dark wooden fanlight fills the arch above the opening, leading into a gallery or museum room beyond. The richly treated portal represents the later colonial layer of the Qorikancha site.
Caption
A broad arched doorway within the Santo Domingo complex is framed by carved stonework covered with repeating floral and circular motifs. A dark wooden fanlight fills the arch above the opening, leading into a gallery or museum room beyond. The richly treated portal represents the later colonial layer of the Qorikancha site.

A long wall of finely fitted Inca masonry is punctuated by a regular sequence of deep trapezoidal niches. The oblique viewpoint reveals the thickness of the wall and the subtle inward taper of the openings, while the close jointing and orderly horizontal courses demonstrate the precision characteristic of Qorikancha's surviving stone architecture.
Caption
A long wall of finely fitted Inca masonry is punctuated by a regular sequence of deep trapezoidal niches. The oblique viewpoint reveals the thickness of the wall and the subtle inward taper of the openings, while the close jointing and orderly horizontal courses demonstrate the precision characteristic of Qorikancha's surviving stone architecture.

The Church and Convent of Santo Domingo rise above the massive stonework of Qorikancha in this exterior view from Cusco. The church's masonry walls, bell tower, tiled roofs, and projecting apse stand above darker Inca courses at the base, making the physical superimposition of Spanish colonial architecture on the former Temple of the Sun especially clear.
Caption
The Church and Convent of Santo Domingo rise above the massive stonework of Qorikancha in this exterior view from Cusco. The church's masonry walls, bell tower, tiled roofs, and projecting apse stand above darker Inca courses at the base, making the physical superimposition of Spanish colonial architecture on the former Temple of the Sun especially clear.