Toruń – Poland
Toruń lies along the Vistula River in northern Poland and is one of the best-preserved medieval cities in Central Europe. Founded in the 13th century by the Teutonic Knights, the city later became an important member of the Hanseatic League, a powerful network of trading cities around the Baltic Sea.
The historic center is famous for its brick Gothic architecture, including the imposing Toruń Cathedral and a series of merchant houses lining the old market square. Toruń is also known as the birthplace of Nicolaus Copernicus, the astronomer whose work transformed our understanding of the universe.
Today the city’s medieval streets and towers form a UNESCO World Heritage Site.

Rows of narrow historic façades and red-tiled roofs line a broad street through Toruń’s Old Town. Seen from above, the dense urban fabric reveals the scale of the preserved center and the way merchant houses, civic buildings and later infill form a continuous streetscape.
Caption
Rows of narrow historic façades and red-tiled roofs line a broad street through Toruń’s Old Town. Seen from above, the dense urban fabric reveals the scale of the preserved center and the way merchant houses, civic buildings and later infill form a continuous streetscape.

An open view across the Teutonic Castle grounds brings together the surviving brick tower, gabled defensive walls and low excavated foundations. The composition makes the fragmentary plan legible, showing how above-ground ruins and archaeological remains combine to outline the former stronghold.
Caption
An open view across the Teutonic Castle grounds brings together the surviving brick tower, gabled defensive walls and low excavated foundations. The composition makes the fragmentary plan legible, showing how above-ground ruins and archaeological remains combine to outline the former stronghold.

The gilded sanctuary appears in the distance through a large dark wooden architectural screen or arch spanning the nave. Painted ribbed vaults, high windows, and side furnishings recede toward the altar, giving the image a strong sense of layered depth. This wider composition shows how later carved woodwork structures the view through the medieval church interior and frames the principal liturgical focus.
Caption
The gilded sanctuary appears in the distance through a large dark wooden architectural screen or arch spanning the nave. Painted ribbed vaults, high windows, and side furnishings recede toward the altar, giving the image a strong sense of layered depth. This wider composition shows how later carved woodwork structures the view through the medieval church interior and frames the principal liturgical focus.

The square tower of Toruń’s Old Town Hall dominates the skyline, its large clock faces set into the upper brickwork beneath the Polish flag. Seen from street level, the tower’s vertical mass rises above the hall’s long tiled roof and neighboring spires.
Caption
The square tower of Toruń’s Old Town Hall dominates the skyline, its large clock faces set into the upper brickwork beneath the Polish flag. Seen from street level, the tower’s vertical mass rises above the hall’s long tiled roof and neighboring spires.

Toruń’s Old Town Hall stretches across the market square beneath a dramatic cloud-filled sky, its tall clock tower rising above the long red-brick range. The Church of the Holy Spirit appears nearby, placing two major landmarks together within the civic heart of the UNESCO-listed Old Town.
Caption
Toruń’s Old Town Hall stretches across the market square beneath a dramatic cloud-filled sky, its tall clock tower rising above the long red-brick range. The Church of the Holy Spirit appears nearby, placing two major landmarks together within the civic heart of the UNESCO-listed Old Town.

A broad pointed arch pierces a massive brick gatehouse decorated with white diamond motifs and small blind openings. The gateway remains an active pedestrian route through Toruń’s medieval defenses, while the Polish flag emphasizes its continued civic presence in the modern city.
Caption
A broad pointed arch pierces a massive brick gatehouse decorated with white diamond motifs and small blind openings. The gateway remains an active pedestrian route through Toruń’s medieval defenses, while the Polish flag emphasizes its continued civic presence in the modern city.

A long stretch of medieval brick wall runs toward a square defensive tower capped by a steep tiled roof. Buttresses reinforce the wall at intervals, while weathered masonry and repairs reveal the structure’s long survival within Toruń’s preserved fortification system.
Caption
A long stretch of medieval brick wall runs toward a square defensive tower capped by a steep tiled roof. Buttresses reinforce the wall at intervals, while weathered masonry and repairs reveal the structure’s long survival within Toruń’s preserved fortification system.

An elevated panorama spreads across Toruń’s red-tiled roofs toward prominent church spires and medieval towers. The dense roofscape demonstrates the compact scale of the historic center, where sacred, civic and defensive landmarks rise above tightly packed blocks of houses.
Caption
An elevated panorama spreads across Toruń’s red-tiled roofs toward prominent church spires and medieval towers. The dense roofscape demonstrates the compact scale of the historic center, where sacred, civic and defensive landmarks rise above tightly packed blocks of houses.

Modern high-rise apartment blocks rise beyond the red-brick pinnacles of Toruń’s historic center. The telephoto view compresses medieval and contemporary architecture into the same frame, showing the sharp contrast between the preserved Old Town and the city’s later residential expansion.
Caption
Modern high-rise apartment blocks rise beyond the red-brick pinnacles of Toruń’s historic center. The telephoto view compresses medieval and contemporary architecture into the same frame, showing the sharp contrast between the preserved Old Town and the city’s later residential expansion.

A quiet narrow lane threads between plastered and timber-framed buildings toward a square brick tower with a steep tiled roof. The compressed perspective shows how remnants of Toruń’s medieval defenses remain woven directly into the everyday street network of the Old Town.
Caption
A quiet narrow lane threads between plastered and timber-framed buildings toward a square brick tower with a steep tiled roof. The compressed perspective shows how remnants of Toruń’s medieval defenses remain woven directly into the everyday street network of the Old Town.

A dark metal winged female figure presents a shield bearing Toruń’s fortified-gate coat of arms against a red-brick wall. The combination of allegorical figure and civic heraldry turns the city emblem into a sculptural architectural ornament.
Caption
A dark metal winged female figure presents a shield bearing Toruń’s fortified-gate coat of arms against a red-brick wall. The combination of allegorical figure and civic heraldry turns the city emblem into a sculptural architectural ornament.

The CKK Jordanki concert and congress center presents a sharply folded composition of pale concrete and exposed reddish aggregate, with deep cuts opening into the entrance zone. Its irregular massing and textured surfaces distinguish this contemporary cultural building from Toruń’s predominantly brick historic core while preserving a material dialogue with the city’s masonry traditions.
Caption
The CKK Jordanki concert and congress center presents a sharply folded composition of pale concrete and exposed reddish aggregate, with deep cuts opening into the entrance zone. Its irregular massing and textured surfaces distinguish this contemporary cultural building from Toruń’s predominantly brick historic core while preserving a material dialogue with the city’s masonry traditions.

A broad institutional façade faces a paved Toruń square, its symmetrical central bay marked by a coat of arms and tall vertical windows. In the foreground, dark metal plates form a low sculptural or fountain element set flush with the plaza, creating a strong contrast between the formal building elevation and the contemporary public-space design.
Caption
A broad institutional façade faces a paved Toruń square, its symmetrical central bay marked by a coat of arms and tall vertical windows. In the foreground, dark metal plates form a low sculptural or fountain element set flush with the plaza, creating a strong contrast between the formal building elevation and the contemporary public-space design.

Inside Toruń’s Church of the Assumption of the Blessed Virgin Mary, a richly carved Baroque side altar rises against the tall Gothic interior. Painted vaulting, framed devotional images, and the surviving brick and plaster surfaces show the layered decoration of the former Franciscan church, where medieval architecture was adapted over centuries for changing liturgical and devotional use.
Caption
Inside Toruń’s Church of the Assumption of the Blessed Virgin Mary, a richly carved Baroque side altar rises against the tall Gothic interior. Painted vaulting, framed devotional images, and the surviving brick and plaster surfaces show the layered decoration of the former Franciscan church, where medieval architecture was adapted over centuries for changing liturgical and devotional use.

Looking almost straight upward, the photograph isolates the church’s ribbed Gothic vaulting. Pale ribs divide the ceiling into star-like geometric compartments filled with delicate painted ornament, while the tops of tall windows and the organ case appear at the edges. The steep perspective conveys the exceptional vertical scale of the medieval hall more effectively than a conventional nave view.
Caption
Looking almost straight upward, the photograph isolates the church’s ribbed Gothic vaulting. Pale ribs divide the ceiling into star-like geometric compartments filled with delicate painted ornament, while the tops of tall windows and the organ case appear at the edges. The steep perspective conveys the exceptional vertical scale of the medieval hall more effectively than a conventional nave view.

A large pipe organ fills the west gallery of St Mary’s Church, its wooden case and clustered pipes rising beneath the painted Gothic vault. Heraldic banners hang from the gallery front, while framed religious paintings and carved furnishings line the lower walls. The view shows how music, civic memory, and devotional art occupy the vertical space of the medieval church interior.
Caption
A large pipe organ fills the west gallery of St Mary’s Church, its wooden case and clustered pipes rising beneath the painted Gothic vault. Heraldic banners hang from the gallery front, while framed religious paintings and carved furnishings line the lower walls. The view shows how music, civic memory, and devotional art occupy the vertical space of the medieval church interior.

A central view down the nave of St Mary’s Church emphasizes the height and verticality of the Gothic interior. Monumental Baroque altarpieces stand between slender white piers, while the pointed arcade and distant stained-glass window pull the eye toward the sanctuary. The contrast between restrained medieval structure and exuberant later furnishings is especially clear from this axial viewpoint.
Caption
A central view down the nave of St Mary’s Church emphasizes the height and verticality of the Gothic interior. Monumental Baroque altarpieces stand between slender white piers, while the pointed arcade and distant stained-glass window pull the eye toward the sanctuary. The contrast between restrained medieval structure and exuberant later furnishings is especially clear from this axial viewpoint.

From a lower, wider position in St Mary’s Church, paired Baroque altarpieces flank the nave and frame the route toward the sanctuary. The photograph makes the layered interior legible at once: medieval pointed arches and soaring wall surfaces provide the architectural shell, while gilded sculpture, devotional paintings, stained glass, and dark wooden seating create a richly furnished liturgical space.
Caption
From a lower, wider position in St Mary’s Church, paired Baroque altarpieces flank the nave and frame the route toward the sanctuary. The photograph makes the layered interior legible at once: medieval pointed arches and soaring wall surfaces provide the architectural shell, while gilded sculpture, devotional paintings, stained glass, and dark wooden seating create a richly furnished liturgical space.

The chancel of St Mary’s Church combines red-brick Gothic architecture with later devotional furnishings. A tall stained-glass window anchors the sanctuary, while a monumental gilded-and-painted pulpit projects from the right and mural decoration covers the adjacent wall surfaces. Floral arrangements and the dark altar furniture add contemporary liturgical accents to a space shaped by several periods of church decoration.
Caption
The chancel of St Mary’s Church combines red-brick Gothic architecture with later devotional furnishings. A tall stained-glass window anchors the sanctuary, while a monumental gilded-and-painted pulpit projects from the right and mural decoration covers the adjacent wall surfaces. Floral arrangements and the dark altar furniture add contemporary liturgical accents to a space shaped by several periods of church decoration.

A dramatic sculptural group occupies the central niche of a gilded Baroque altarpiece in St Mary’s Church. Life-size and smaller figures emerge from a rocky, cloud-like setting, surrounded by columns, scrollwork, putti, and standing saints. The tight framing shifts attention from the architecture of the church to the theatrical carving and layered devotional imagery of the altar itself.
Caption
A dramatic sculptural group occupies the central niche of a gilded Baroque altarpiece in St Mary’s Church. Life-size and smaller figures emerge from a rocky, cloud-like setting, surrounded by columns, scrollwork, putti, and standing saints. The tight framing shifts attention from the architecture of the church to the theatrical carving and layered devotional imagery of the altar itself.

Two tall stained-glass windows illuminate a side chapel furnished with an elaborate gilded Baroque altar and painted panels. Dark wooden seating occupies the foreground, while the richly modeled sculpture and architectural framing concentrate attention on the devotional ensemble at right. The photograph highlights the coexistence of Gothic window openings and later Baroque liturgical furniture within the church.
Caption
Two tall stained-glass windows illuminate a side chapel furnished with an elaborate gilded Baroque altar and painted panels. Dark wooden seating occupies the foreground, while the richly modeled sculpture and architectural framing concentrate attention on the devotional ensemble at right. The photograph highlights the coexistence of Gothic window openings and later Baroque liturgical furniture within the church.

A carved male saint in a gilded robe holds a large set of keys, an attribute traditionally associated with Saint Peter. The figure stands beside a column within the richly ornamented Baroque altar ensemble, its painted face and metallic drapery contrasting with the darker recesses behind. The close view records the iconographic detail that is easily lost in wider photographs of the church.
Caption
A carved male saint in a gilded robe holds a large set of keys, an attribute traditionally associated with Saint Peter. The figure stands beside a column within the richly ornamented Baroque altar ensemble, its painted face and metallic drapery contrasting with the darker recesses behind. The close view records the iconographic detail that is easily lost in wider photographs of the church.

The high altar stands against the red-brick east wall beneath a tall stained-glass window, with large painted figures on either side forming part of the surrounding mural program. Candles, greenery, and the dark carved altar structure create a strong central axis, while the pointed brick arch and luminous glass reinforce the Gothic character of the sanctuary.
Caption
The high altar stands against the red-brick east wall beneath a tall stained-glass window, with large painted figures on either side forming part of the surrounding mural program. Candles, greenery, and the dark carved altar structure create a strong central axis, while the pointed brick arch and luminous glass reinforce the Gothic character of the sanctuary.

The high altar is seen head-on beneath a monumental crucifix and brilliant stained-glass window. Painted wings and carved figures form a layered altar ensemble, while tall candles line the foreground. This closer view reveals the relationship between the sculpted Crucifixion image, the painted panels below it, and the luminous patterned glass that fills the Gothic window behind.
Caption
The high altar is seen head-on beneath a monumental crucifix and brilliant stained-glass window. Painted wings and carved figures form a layered altar ensemble, while tall candles line the foreground. This closer view reveals the relationship between the sculpted Crucifixion image, the painted panels below it, and the luminous patterned glass that fills the Gothic window behind.

A close view centers the crucified Christ above the high altar, with the horizontal cross silhouetted against richly patterned stained glass. Below, carved and painted figures occupy the altar’s central register and wings. By cropping out most of the church interior, the photograph emphasizes the devotional hierarchy of cross, sculptural group, and pictorial panels within the sanctuary.
Caption
A close view centers the crucified Christ above the high altar, with the horizontal cross silhouetted against richly patterned stained glass. Below, carved and painted figures occupy the altar’s central register and wings. By cropping out most of the church interior, the photograph emphasizes the devotional hierarchy of cross, sculptural group, and pictorial panels within the sanctuary.

The crucified Christ fills the frame against a dense field of stained-glass panels. The dark timber cross and pale sculpted body stand out sharply from the saturated reds, blues, and golds of the window behind. This concentrated view isolates the central devotional image from the larger altar ensemble and makes the contrast of sculpture, silhouette, and transmitted light the primary subject.
Caption
The crucified Christ fills the frame against a dense field of stained-glass panels. The dark timber cross and pale sculpted body stand out sharply from the saturated reds, blues, and golds of the window behind. This concentrated view isolates the central devotional image from the larger altar ensemble and makes the contrast of sculpture, silhouette, and transmitted light the primary subject.

A substantial medieval wall painting survives on the red-brick interior of St Mary’s Church, arranged in multiple figural scenes and decorative compartments. The aged pigments and incomplete areas reveal both the scale of the original painted program and its fragmentary preservation. Framing the mural against exposed brick makes the relationship between image, architecture, and conservation especially legible.
Caption
A substantial medieval wall painting survives on the red-brick interior of St Mary’s Church, arranged in multiple figural scenes and decorative compartments. The aged pigments and incomplete areas reveal both the scale of the original painted program and its fragmentary preservation. Framing the mural against exposed brick makes the relationship between image, architecture, and conservation especially legible.

A luminous gilded high altar dominates the sanctuary of a Gothic church in Toruń, framed on both sides by dark, intricately carved choir stalls. Tall stained-glass windows rise above the altar and along the side walls, while white plastered masonry and pointed arches preserve the vertical character of the medieval interior. The centered composition emphasizes the formal liturgical axis.
Caption
A luminous gilded high altar dominates the sanctuary of a Gothic church in Toruń, framed on both sides by dark, intricately carved choir stalls. Tall stained-glass windows rise above the altar and along the side walls, while white plastered masonry and pointed arches preserve the vertical character of the medieval interior. The centered composition emphasizes the formal liturgical axis.

A small street-level entrance is framed by abundant window boxes and planters filled with red, white, and purple flowers. Signs and a narrow doorway occupy the lower portion of an older urban façade, creating an intimate contrast with the monumental church interiors that precede it in the sequence. The view records the pedestrian-scale commercial character of Toruń’s historic center.
Caption
A small street-level entrance is framed by abundant window boxes and planters filled with red, white, and purple flowers. Signs and a narrow doorway occupy the lower portion of an older urban façade, creating an intimate contrast with the monumental church interiors that precede it in the sequence. The view records the pedestrian-scale commercial character of Toruń’s historic center.

A pointed brick portal identifies the Dom Mikołaja Kopernika, the Nicolaus Copernicus House museum in Toruń. The black double doors sit beneath a simple inscribed tympanum, while decorative brick tracery and glazed details animate the Gothic façade. The close framing emphasizes the museum entrance and its historic masonry rather than the full townhouse elevation.
Caption
A pointed brick portal identifies the Dom Mikołaja Kopernika, the Nicolaus Copernicus House museum in Toruń. The black double doors sit beneath a simple inscribed tympanum, while decorative brick tracery and glazed details animate the Gothic façade. The close framing emphasizes the museum entrance and its historic masonry rather than the full townhouse elevation.

The Nicolaus Copernicus House presents two richly patterned brick townhouse façades to the street, with stepped gables, pointed window forms, decorative blind tracery, and bands of contrasting masonry. The museum entrance is visible at the left. Seen together, the narrow elevations demonstrate the vertical proportions and elaborate brick ornament associated with Toruń’s medieval mercantile architecture.
Caption
The Nicolaus Copernicus House presents two richly patterned brick townhouse façades to the street, with stepped gables, pointed window forms, decorative blind tracery, and bands of contrasting masonry. The museum entrance is visible at the left. Seen together, the narrow elevations demonstrate the vertical proportions and elaborate brick ornament associated with Toruń’s medieval mercantile architecture.

A closer view isolates the gilded high altar, whose architectural frame rises in tiers around a radiant central motif. Columns, sculpted figures, and ornamental rays create a theatrical Baroque focal point against the pale Gothic wall and stained glass behind. The low altar table, candles, and white flowers mark the active liturgical setting while the carved choir stalls remain just outside the frame.
Caption
A closer view isolates the gilded high altar, whose architectural frame rises in tiers around a radiant central motif. Columns, sculpted figures, and ornamental rays create a theatrical Baroque focal point against the pale Gothic wall and stained glass behind. The low altar table, candles, and white flowers mark the active liturgical setting while the carved choir stalls remain just outside the frame.

An unusual painted architectural installation creates the illusion of a receding ceremonial staircase beneath a vaulted canopy. Small guard or soldier figures flank the lower steps, while successive painted arches and platforms diminish toward a distant focal point. The shallow physical structure and strongly forced perspective make the piece read like a theatrical devotional or commemorative display rather than a functional stairway.
Caption
An unusual painted architectural installation creates the illusion of a receding ceremonial staircase beneath a vaulted canopy. Small guard or soldier figures flank the lower steps, while successive painted arches and platforms diminish toward a distant focal point. The shallow physical structure and strongly forced perspective make the piece read like a theatrical devotional or commemorative display rather than a functional stairway.

A large historic pipe organ rises on a wooden loft above an elaborate black-and-white memorial or epitaph mounted to the wall. Carved ornament, organ pipes, and painted architectural decoration fill the upper half of the frame, while the inscribed panel below introduces a commemorative element. The upward viewpoint links music, memorial culture, and layered church furnishing within a single vertical composition.
Caption
A large historic pipe organ rises on a wooden loft above an elaborate black-and-white memorial or epitaph mounted to the wall. Carved ornament, organ pipes, and painted architectural decoration fill the upper half of the frame, while the inscribed panel below introduces a commemorative element. The upward viewpoint links music, memorial culture, and layered church furnishing within a single vertical composition.

A long view along the nave reveals a dense sequence of Baroque side altars set against the tall pale walls of a Gothic church. Green-painted and gilded retables, hanging chandeliers, wooden pews, and the distant high altar produce a richly layered interior, while the ribbed vaulting overhead maintains the medieval structural rhythm. The photograph records the cumulative effect of furnishings added over generations.
Caption
A long view along the nave reveals a dense sequence of Baroque side altars set against the tall pale walls of a Gothic church. Green-painted and gilded retables, hanging chandeliers, wooden pews, and the distant high altar produce a richly layered interior, while the ribbed vaulting overhead maintains the medieval structural rhythm. The photograph records the cumulative effect of furnishings added over generations.

Looking upward from the nave, painted ribs spread across a high Gothic vault while tall stained-glass windows rise between the vertical wall divisions. The tops of dark carved furnishings enter along the lower edge, anchoring the view within the church interior. The steep perspective emphasizes the medieval building’s height, narrow proportions, and the way colored light punctuates the pale masonry.
Caption
Looking upward from the nave, painted ribs spread across a high Gothic vault while tall stained-glass windows rise between the vertical wall divisions. The tops of dark carved furnishings enter along the lower edge, anchoring the view within the church interior. The steep perspective emphasizes the medieval building’s height, narrow proportions, and the way colored light punctuates the pale masonry.

A green-and-gold Baroque side altar stands prominently along the nave, with sculpted saints, a framed devotional image, and carved architectural ornament stacked vertically above a white altar cloth. Beyond it, additional altars and a suspended pulpit lead toward the bright high altar. The oblique view records the density and variety of devotional furnishings lining the Gothic church interior.
Caption
A green-and-gold Baroque side altar stands prominently along the nave, with sculpted saints, a framed devotional image, and carved architectural ornament stacked vertically above a white altar cloth. Beyond it, additional altars and a suspended pulpit lead toward the bright high altar. The oblique view records the density and variety of devotional furnishings lining the Gothic church interior.

Rain darkens the brick paving of a pedestrian street in Toruń’s historic center, where narrow historic façades and shopfronts create a continuous urban corridor. Umbrella-carrying pedestrians animate the scene, while café seating and commercial signs occupy the ground floors. The wet surface reflects the muted overcast light and reinforces the intimate scale of the UNESCO-listed medieval townscape.
Caption
Rain darkens the brick paving of a pedestrian street in Toruń’s historic center, where narrow historic façades and shopfronts create a continuous urban corridor. Umbrella-carrying pedestrians animate the scene, while café seating and commercial signs occupy the ground floors. The wet surface reflects the muted overcast light and reinforces the intimate scale of the UNESCO-listed medieval townscape.

A prominent pale stone or stucco corner building anchors a junction in Toruń’s historic center. Its rounded façade is articulated by classical columns, balconies, and a small rooftop tower, while a large clock projects above the corner entrance. Surrounding narrow streets and adjoining façades place the building within the dense commercial fabric of the Old Town rather than as an isolated monument.
Caption
A prominent pale stone or stucco corner building anchors a junction in Toruń’s historic center. Its rounded façade is articulated by classical columns, balconies, and a small rooftop tower, while a large clock projects above the corner entrance. Surrounding narrow streets and adjoining façades place the building within the dense commercial fabric of the Old Town rather than as an isolated monument.

A gilded altar rises against a red-brick Gothic wall beneath tall stained-glass windows, with framed religious paintings arranged along the side walls. A white-clothed altar table and flower arrangement occupy the foreground. The compact sanctuary has a more intimate scale than the preceding nave views, bringing the relationship between medieval brickwork, colored glass, and later devotional furnishings into close focus.
Caption
A gilded altar rises against a red-brick Gothic wall beneath tall stained-glass windows, with framed religious paintings arranged along the side walls. A white-clothed altar table and flower arrangement occupy the foreground. The compact sanctuary has a more intimate scale than the preceding nave views, bringing the relationship between medieval brickwork, colored glass, and later devotional furnishings into close focus.

Brick piers, pointed arches and a tall rib-vaulted nave lead toward an ornate high altar framed by stained-glass windows. The view emphasizes the vertical proportions and richly patterned surfaces of a historic Gothic church in Toruń, with later furnishings layered into the medieval architectural shell.
Caption
Brick piers, pointed arches and a tall rib-vaulted nave lead toward an ornate high altar framed by stained-glass windows. The view emphasizes the vertical proportions and richly patterned surfaces of a historic Gothic church in Toruń, with later furnishings layered into the medieval architectural shell.

A side chapel centers on a crucifix mounted against an elaborate branching framework, flanked by devotional sculpture and Baroque memorial furnishings. Brick walls, wall painting and Gothic arches preserve the medieval setting while later artworks demonstrate the long devotional use of the church interior.
Caption
A side chapel centers on a crucifix mounted against an elaborate branching framework, flanked by devotional sculpture and Baroque memorial furnishings. Brick walls, wall painting and Gothic arches preserve the medieval setting while later artworks demonstrate the long devotional use of the church interior.

A gilded devotional relief of the Virgin and Child is set within an architectural frame of columns and carved ornament. Radiating rays behind the figures create a luminous focal point, contrasting with the darker woodwork and emphasizing the object’s role as a prominent devotional image within the church.
Caption
A gilded devotional relief of the Virgin and Child is set within an architectural frame of columns and carved ornament. Radiating rays behind the figures create a luminous focal point, contrasting with the darker woodwork and emphasizing the object’s role as a prominent devotional image within the church.

A conservator works directly on a painted wall surface above a brick dado, using a small hand tool while seated close to the masonry. The scene documents active preservation of historic church decoration and makes the material process of conservation—careful, localized treatment rather than wholesale repainting—visible.
Caption
A conservator works directly on a painted wall surface above a brick dado, using a small hand tool while seated close to the masonry. The scene documents active preservation of historic church decoration and makes the material process of conservation—careful, localized treatment rather than wholesale repainting—visible.

A sequence of painted devotional figures is set into richly carved and polychromed wooden paneling beneath a tall church window. Each portrait occupies its own framed bay, creating a rhythmic ensemble of religious imagery integrated with architectural furniture rather than displayed as isolated paintings.
Caption
A sequence of painted devotional figures is set into richly carved and polychromed wooden paneling beneath a tall church window. Each portrait occupies its own framed bay, creating a rhythmic ensemble of religious imagery integrated with architectural furniture rather than displayed as isolated paintings.

A historic pipe organ rises above a carved wooden loft, its vertical ranks of pipes framed by dark architectural woodwork and ornamental cresting. Seen from below, the instrument occupies the upper end of the church and illustrates how music, craftsmanship and liturgical architecture were combined within the interior.
Caption
A historic pipe organ rises above a carved wooden loft, its vertical ranks of pipes framed by dark architectural woodwork and ornamental cresting. Seen from below, the instrument occupies the upper end of the church and illustrates how music, craftsmanship and liturgical architecture were combined within the interior.

A long side aisle extends beneath pointed vaults, lined with side altars, sculptural monuments and devotional images. The oblique view shows the accumulation of furnishings along the medieval brick-and-plaster structure, creating a layered interior shaped by centuries of worship and commemoration.
Caption
A long side aisle extends beneath pointed vaults, lined with side altars, sculptural monuments and devotional images. The oblique view shows the accumulation of furnishings along the medieval brick-and-plaster structure, creating a layered interior shaped by centuries of worship and commemoration.

A surviving wall painting shows a haloed standing saint against a densely patterned red ground. The simplified frontal figure, worn pigments and ornamental field reveal the age and fragile condition of the mural, offering a close view of medieval religious decoration preserved on the church wall.
Caption
A surviving wall painting shows a haloed standing saint against a densely patterned red ground. The simplified frontal figure, worn pigments and ornamental field reveal the age and fragile condition of the mural, offering a close view of medieval religious decoration preserved on the church wall.

Wooden reconstructions of medieval siege engines stand on the brick-paved grounds of the Teutonic Castle ruins. Their heavy timber frames, long throwing arms and sloped protective structures form an outdoor interpretive display illustrating military technology associated with fortified sites of the Middle Ages.
Caption
Wooden reconstructions of medieval siege engines stand on the brick-paved grounds of the Teutonic Castle ruins. Their heavy timber frames, long throwing arms and sloped protective structures form an outdoor interpretive display illustrating military technology associated with fortified sites of the Middle Ages.

A heavy wooden door opens into a long, low brick-vaulted gallery within the Teutonic Castle ruins. Repeating arches and small openings draw the eye deep into the passage, emphasizing the enclosed, utilitarian spaces that survive beneath the more fragmented upper walls.
Caption
A heavy wooden door opens into a long, low brick-vaulted gallery within the Teutonic Castle ruins. Repeating arches and small openings draw the eye deep into the passage, emphasizing the enclosed, utilitarian spaces that survive beneath the more fragmented upper walls.

Low historic buildings with steep red-tile roofs and green shutters stand directly beside a large brick gateway. The juxtaposition of adapted urban buildings and medieval defensive masonry shows how Toruń’s fortifications remain embedded in the present-day street fabric rather than isolated from it.
Caption
Low historic buildings with steep red-tile roofs and green shutters stand directly beside a large brick gateway. The juxtaposition of adapted urban buildings and medieval defensive masonry shows how Toruń’s fortifications remain embedded in the present-day street fabric rather than isolated from it.

A broad brick gateway opens through Toruń’s medieval defensive line, joined to a wall articulated by pointed gables and circular openings. Cobblestones and modern buildings continue through and alongside the structure, making the gate a functioning passage within the historic city rather than a detached monument.
Caption
A broad brick gateway opens through Toruń’s medieval defensive line, joined to a wall articulated by pointed gables and circular openings. Cobblestones and modern buildings continue through and alongside the structure, making the gate a functioning passage within the historic city rather than a detached monument.

Brick and fieldstone masonry record successive phases of Toruń’s defensive works in this close view of a wall segment. A large pointed arch has been infilled while a smaller opening remains passable, revealing how gateways and wall fabric were modified as the city’s fortifications evolved.
Caption
Brick and fieldstone masonry record successive phases of Toruń’s defensive works in this close view of a wall segment. A large pointed arch has been infilled while a smaller opening remains passable, revealing how gateways and wall fabric were modified as the city’s fortifications evolved.

A low brick defensive structure is pierced by a broad arch beneath a row of steep triangular gables with circular openings. Seen from within the fortification zone, the weathered masonry and reconstructed brickwork emphasize the layered survival of Toruń’s medieval defensive complex.
Caption
A low brick defensive structure is pierced by a broad arch beneath a row of steep triangular gables with circular openings. Seen from within the fortification zone, the weathered masonry and reconstructed brickwork emphasize the layered survival of Toruń’s medieval defensive complex.

A substantial brick gateway anchors a stretch of medieval fortification with repeated triangular gables and circular openings. The broad arch, steep tiled roof and projecting wall line show the scale of the defensive complex and its integration with the surrounding urban landscape of historic Toruń.
Caption
A substantial brick gateway anchors a stretch of medieval fortification with repeated triangular gables and circular openings. The broad arch, steep tiled roof and projecting wall line show the scale of the defensive complex and its integration with the surrounding urban landscape of historic Toruń.

Brick steps rise through a narrow vaulted passage within the ruins of Toruń’s Teutonic Castle. Iron railings and an open doorway guide visitors upward toward daylight, while rough masonry and exposed brick preserve the enclosed, defensive character of the medieval structure.
Caption
Brick steps rise through a narrow vaulted passage within the ruins of Toruń’s Teutonic Castle. Iron railings and an open doorway guide visitors upward toward daylight, while rough masonry and exposed brick preserve the enclosed, defensive character of the medieval structure.

A steep stair descends through a compact brick-vaulted corridor inside the Teutonic Castle ruins. Repeated arches and shallow wall recesses create a tunnel-like space, giving a close view of the brick construction techniques and confined circulation typical of the surviving underground rooms.
Caption
A steep stair descends through a compact brick-vaulted corridor inside the Teutonic Castle ruins. Repeated arches and shallow wall recesses create a tunnel-like space, giving a close view of the brick construction techniques and confined circulation typical of the surviving underground rooms.

A museum installation occupies a vaulted brick chamber within the castle ruins, using figures, props and colored lighting to evoke medieval life. The display contrasts modern interpretation with the surviving masonry, helping visitors visualize activities associated with the Teutonic stronghold without altering the historic fabric itself.
Caption
A museum installation occupies a vaulted brick chamber within the castle ruins, using figures, props and colored lighting to evoke medieval life. The display contrasts modern interpretation with the surviving masonry, helping visitors visualize activities associated with the Teutonic stronghold without altering the historic fabric itself.

A red-lit vaulted room within the Teutonic Castle contains a staged figure and medievalizing props arranged as an interpretive display. Exposed brick walls and a pointed arch remain dominant, allowing the exhibit to suggest the atmosphere of the former stronghold while keeping the surviving structure visible.
Caption
A red-lit vaulted room within the Teutonic Castle contains a staged figure and medievalizing props arranged as an interpretive display. Exposed brick walls and a pointed arch remain dominant, allowing the exhibit to suggest the atmosphere of the former stronghold while keeping the surviving structure visible.

Two brick stairways meet beneath low medieval vaults in the Teutonic Castle ruins, while a visitor passes through a warmly lit doorway at right. The elevated viewpoint reveals the compact, branching circulation of the surviving interior and the contrast between brick arches and rough stone masonry.
Caption
Two brick stairways meet beneath low medieval vaults in the Teutonic Castle ruins, while a visitor passes through a warmly lit doorway at right. The elevated viewpoint reveals the compact, branching circulation of the surviving interior and the contrast between brick arches and rough stone masonry.

A large timber siege-machine reconstruction stands against the exposed brick and stone walls of the Teutonic Castle. The sloping wooden shield and heavy frame are shown at close range, emphasizing the practical scale and carpentry of reconstructed medieval military technology.
Caption
A large timber siege-machine reconstruction stands against the exposed brick and stone walls of the Teutonic Castle. The sloping wooden shield and heavy frame are shown at close range, emphasizing the practical scale and carpentry of reconstructed medieval military technology.

Fragmented brick walls, passages and reconstructed wall caps reveal the irregular plan of the Teutonic Castle ruins. The view looks across several levels of surviving masonry, with tiled roofs of the surrounding city rising beyond, situating the archaeological remains within modern Toruń.
Caption
Fragmented brick walls, passages and reconstructed wall caps reveal the irregular plan of the Teutonic Castle ruins. The view looks across several levels of surviving masonry, with tiled roofs of the surrounding city rising beyond, situating the archaeological remains within modern Toruń.

A close view beneath a steep timber A-frame reveals the long beam and supporting mechanism of a reconstructed medieval siege engine. Displayed among the castle ruins, the machine exposes its structural logic and woodworking more clearly than the broader courtyard views.
Caption
A close view beneath a steep timber A-frame reveals the long beam and supporting mechanism of a reconstructed medieval siege engine. Displayed among the castle ruins, the machine exposes its structural logic and woodworking more clearly than the broader courtyard views.

A narrow brick-vaulted corridor stretches into the distance between rows of heavy wooden shutters or doors. The repeated openings and tiled floor create strong linear perspective, giving a clear impression of the scale and surviving interior organization of the Teutonic Castle complex.
Caption
A narrow brick-vaulted corridor stretches into the distance between rows of heavy wooden shutters or doors. The repeated openings and tiled floor create strong linear perspective, giving a clear impression of the scale and surviving interior organization of the Teutonic Castle complex.

Low stone and brick remains spread across the grounds of Toruń’s Teutonic Castle, with surviving walls and tiled-roof buildings beyond. The open view shows the fragmentary character of the site and how archaeological masonry has been incorporated into a visitor landscape inside the historic city.
Caption
Low stone and brick remains spread across the grounds of Toruń’s Teutonic Castle, with surviving walls and tiled-roof buildings beyond. The open view shows the fragmentary character of the site and how archaeological masonry has been incorporated into a visitor landscape inside the historic city.

An outdoor interpretive panel presents the history and reconstruction of Toruń’s Castle of the Teutonic Knights, combining bilingual text with a historical illustration of the complex. Positioned at the ruins, the sign provides visitors with a visual reference for understanding the much more fragmentary remains visible today.
Caption
An outdoor interpretive panel presents the history and reconstruction of Toruń’s Castle of the Teutonic Knights, combining bilingual text with a historical illustration of the complex. Positioned at the ruins, the sign provides visitors with a visual reference for understanding the much more fragmentary remains visible today.

A narrow cobbled street is lined with richly detailed historic townhouses, including a red-brick façade with stone banding, balconies and tall windows. The perspective highlights Toruń’s dense Old Town streetscape, where later urban architecture stands within the broader medieval city fabric.
Caption
A narrow cobbled street is lined with richly detailed historic townhouses, including a red-brick façade with stone banding, balconies and tall windows. The perspective highlights Toruń’s dense Old Town streetscape, where later urban architecture stands within the broader medieval city fabric.

The bronze figure of Filuś, a beloved dog from Polish cartoonist Zbigniew Lengren’s Professor Filutek series, sits beside an umbrella and bowler hat on a Toruń street. The small-scale monument is integrated directly into the pavement, turning a familiar comic character into an approachable piece of public art.
Caption
The bronze figure of Filuś, a beloved dog from Polish cartoonist Zbigniew Lengren’s Professor Filutek series, sits beside an umbrella and bowler hat on a Toruń street. The small-scale monument is integrated directly into the pavement, turning a familiar comic character into an approachable piece of public art.
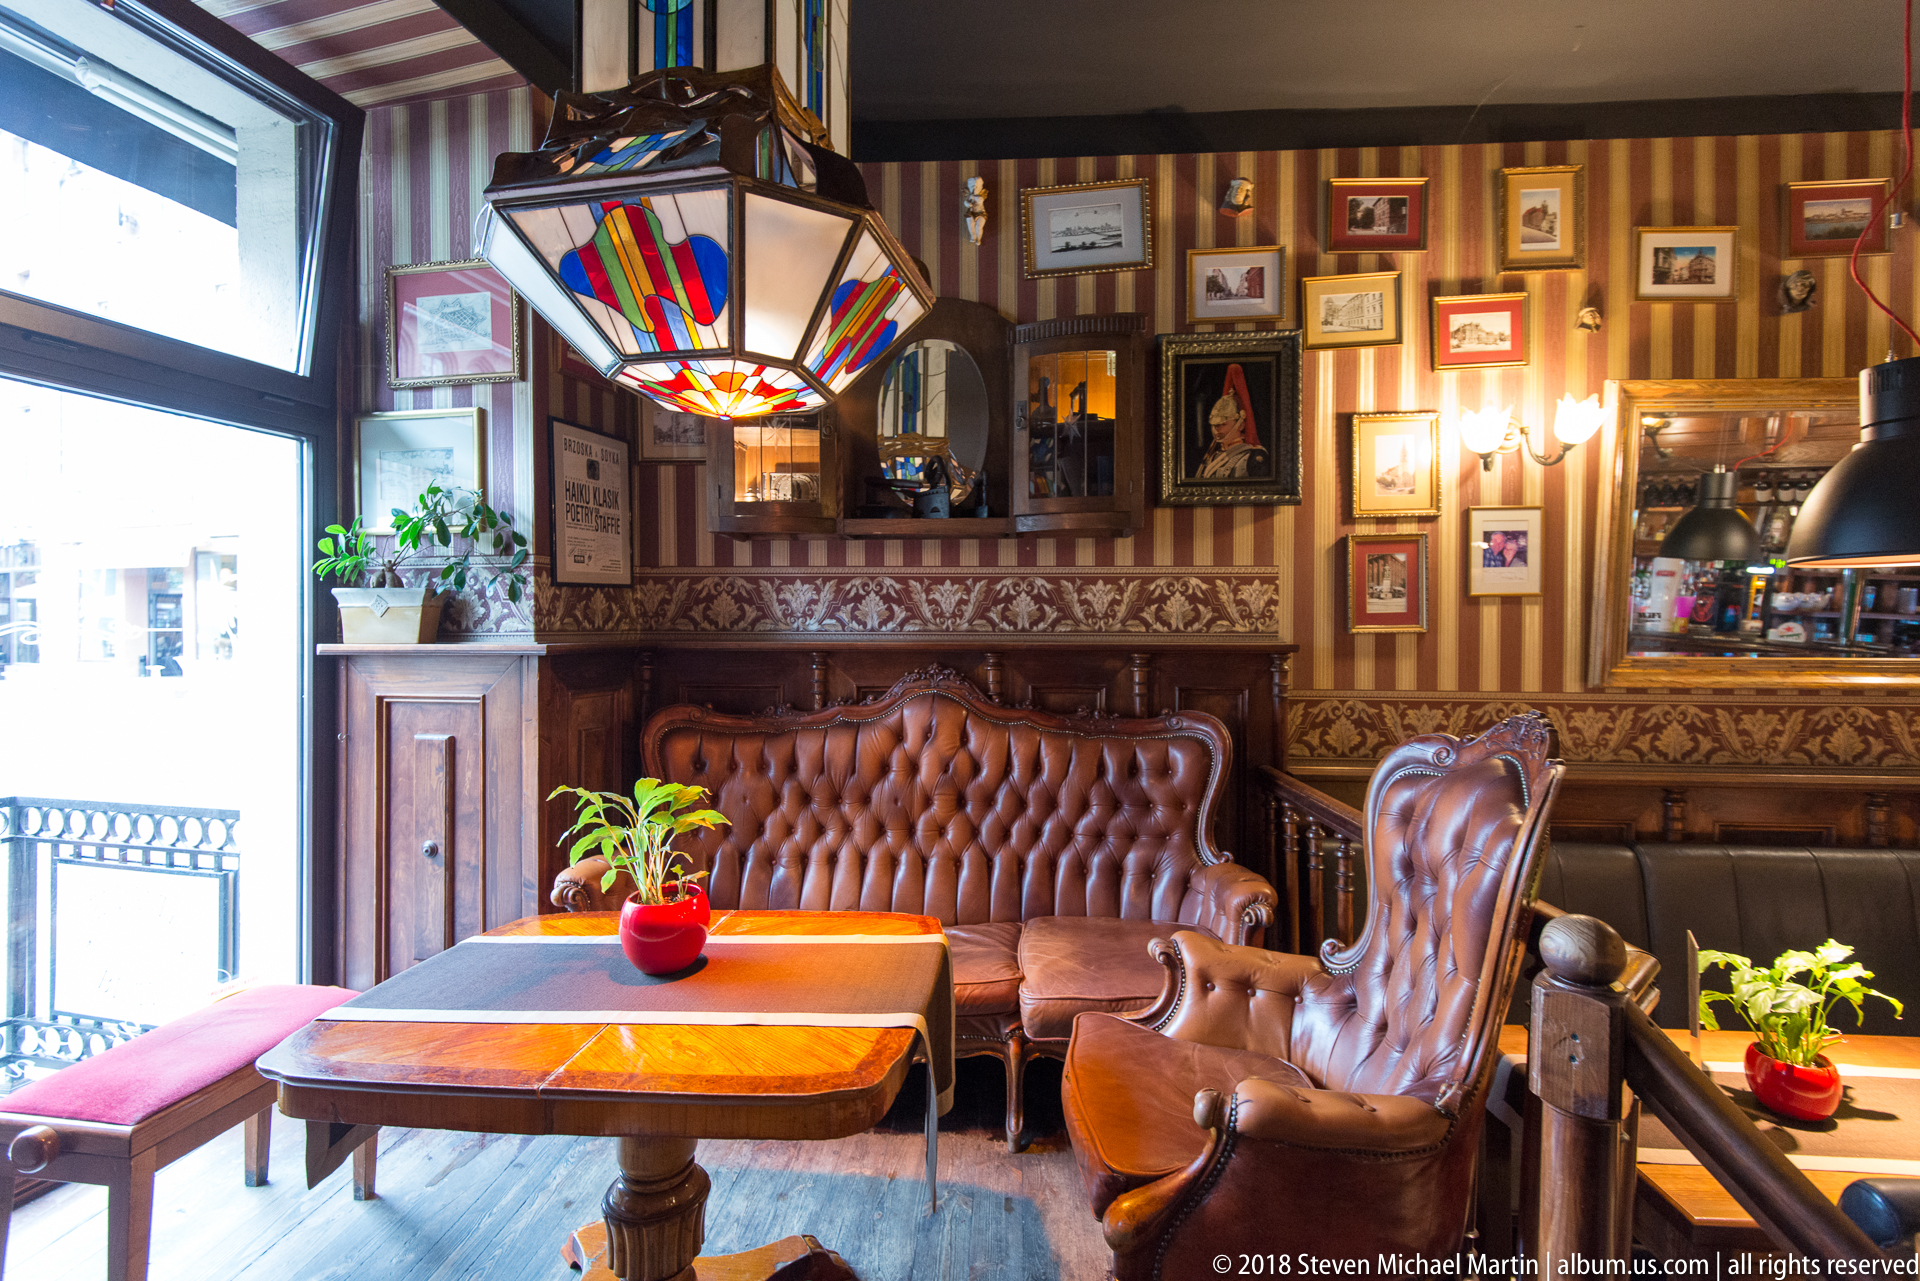
A warm café or pub interior combines tufted leather seating, carved woodwork, framed pictures and decorative lamps beneath a window overlooking the street. The compact composition emphasizes the layered, old-fashioned character of the room rather than a specific architectural landmark.
Caption
A warm café or pub interior combines tufted leather seating, carved woodwork, framed pictures and decorative lamps beneath a window overlooking the street. The compact composition emphasizes the layered, old-fashioned character of the room rather than a specific architectural landmark.

A wood-paneled pub or restaurant interior opens toward a central bar framed by dark timber, hanging lamps and shelves of bottles. Long tables, closely spaced chairs and walls crowded with framed memorabilia create the atmosphere of a traditional Old Town drinking and dining room.
Caption
A wood-paneled pub or restaurant interior opens toward a central bar framed by dark timber, hanging lamps and shelves of bottles. Long tables, closely spaced chairs and walls crowded with framed memorabilia create the atmosphere of a traditional Old Town drinking and dining room.

A seated visitor smiles from a high-backed leather chair with a glass of beer in the foreground. Dark woodwork, framed pictures, mirrors and pendant lamps create a traditional pub setting, providing a human-scale counterpoint to the architectural views elsewhere in the Toruń portfolio.
Caption
A seated visitor smiles from a high-backed leather chair with a glass of beer in the foreground. Dark woodwork, framed pictures, mirrors and pendant lamps create a traditional pub setting, providing a human-scale counterpoint to the architectural views elsewhere in the Toruń portfolio.

A breaded cutlet is served on a wooden board with roasted potatoes, sautéed vegetables and bowls of shredded beetroot and cucumber salad. The meal is presented in a contemporary restaurant style while retaining recognizable elements of hearty Polish cuisine.
Caption
A breaded cutlet is served on a wooden board with roasted potatoes, sautéed vegetables and bowls of shredded beetroot and cucumber salad. The meal is presented in a contemporary restaurant style while retaining recognizable elements of hearty Polish cuisine.

Buckets of roses, chrysanthemums, sunflowers and mixed bouquets spill onto the cobbled pavement beneath a leafy tree at a small flower shop. The colorful storefront adds an everyday commercial scene to Toruń’s historic streetscape, contrasting living plants with brick walls and stone paving.
Caption
Buckets of roses, chrysanthemums, sunflowers and mixed bouquets spill onto the cobbled pavement beneath a leafy tree at a small flower shop. The colorful storefront adds an everyday commercial scene to Toruń’s historic streetscape, contrasting living plants with brick walls and stone paving.

Toruń’s Old Town Hall rises in red brick around a broad rectangular block, its tall central tower projecting above steep tiled roofs and rows of Gothic windows. The building’s scale and civic prominence make it one of the defining architectural anchors of the medieval market square.
Caption
Toruń’s Old Town Hall rises in red brick around a broad rectangular block, its tall central tower projecting above steep tiled roofs and rows of Gothic windows. The building’s scale and civic prominence make it one of the defining architectural anchors of the medieval market square.

A richly articulated red-brick façade presents pointed arches, stepped gables, patterned brickwork and a central balcony beneath a tall banner. The frontal view emphasizes the ornamental treatment of Toruń’s historic civic architecture and the dense craftsmanship of its masonry.
Caption
A richly articulated red-brick façade presents pointed arches, stepped gables, patterned brickwork and a central balcony beneath a tall banner. The frontal view emphasizes the ornamental treatment of Toruń’s historic civic architecture and the dense craftsmanship of its masonry.

The pale Baroque façade of the Church of the Holy Spirit rises above Toruń’s Old Town Market Square, crowned by a tall square tower and green copper roof. Classical pilasters, curved gables and restrained ornament distinguish the church from the surrounding red-brick Gothic civic architecture.
Caption
The pale Baroque façade of the Church of the Holy Spirit rises above Toruń’s Old Town Market Square, crowned by a tall square tower and green copper roof. Classical pilasters, curved gables and restrained ornament distinguish the church from the surrounding red-brick Gothic civic architecture.

The monument to Nicolaus Copernicus stands before Toruń’s Old Town Hall, showing the astronomer holding an armillary sphere while gesturing toward the sky. The Latin inscription on the pedestal identifies Toruń as his birthplace and connects the city’s most famous historical figure with its civic center.
Caption
The monument to Nicolaus Copernicus stands before Toruń’s Old Town Hall, showing the astronomer holding an armillary sphere while gesturing toward the sky. The Latin inscription on the pedestal identifies Toruń as his birthplace and connects the city’s most famous historical figure with its civic center.

A bronze violinist strides forward with instrument and bow raised before the red-brick walls of Toruń’s Old Town Hall. The animated pose gives the sculpture a sense of movement and performance, linking public art with the historic civic setting of the market square.
Caption
A bronze violinist strides forward with instrument and bow raised before the red-brick walls of Toruń’s Old Town Hall. The animated pose gives the sculpture a sense of movement and performance, linking public art with the historic civic setting of the market square.

A broad brick archway passes through the ground floor of a historic civic building, with heavy studded doors folded back on either side. A coat of arms above the opening and the view through to a second courtyard emphasize the building’s ceremonial and practical role as a passage within the urban block.
Caption
A broad brick archway passes through the ground floor of a historic civic building, with heavy studded doors folded back on either side. A coat of arms above the opening and the view through to a second courtyard emphasize the building’s ceremonial and practical role as a passage within the urban block.

A narrow townhouse façade is covered with dense pale stucco ornament arranged around rows of rectangular windows. Scrollwork, floral motifs and sculpted details transform the wall into a richly textured surface, illustrating the decorative ambition of Toruń’s historic merchant houses.
Caption
A narrow townhouse façade is covered with dense pale stucco ornament arranged around rows of rectangular windows. Scrollwork, floral motifs and sculpted details transform the wall into a richly textured surface, illustrating the decorative ambition of Toruń’s historic merchant houses.

A small painted figure sits on the sill of a deeply recessed barred window in a red-brick wall. The whimsical human form contrasts with the heavy masonry and ironwork, creating an unexpected decorative detail within the otherwise formal historic architecture.
Caption
A small painted figure sits on the sill of a deeply recessed barred window in a red-brick wall. The whimsical human form contrasts with the heavy masonry and ironwork, creating an unexpected decorative detail within the otherwise formal historic architecture.

The bronze fiddler of Toruń’s Flisak fountain is shown in a lively playing pose, coat and hat modeled as if caught in motion. The figure commemorates the city legend in which a raftsman-musician charms a plague of frogs away with his violin.
Caption
The bronze fiddler of Toruń’s Flisak fountain is shown in a lively playing pose, coat and hat modeled as if caught in motion. The figure commemorates the city legend in which a raftsman-musician charms a plague of frogs away with his violin.

An elaborate red-brick civic façade faces the market square with tall arched windows, carved stone details, roofline pinnacles and corner turrets. Café umbrellas at street level reinforce the building’s active place in Toruń’s public square, while its historicist design contrasts with nearby medieval structures.
Caption
An elaborate red-brick civic façade faces the market square with tall arched windows, carved stone details, roofline pinnacles and corner turrets. Café umbrellas at street level reinforce the building’s active place in Toruń’s public square, while its historicist design contrasts with nearby medieval structures.

Inside Toruń’s Old Town Hall, brick wings enclose a paved courtyard while the tall clock tower rises above the surrounding roofs. Rows of tall windows and restrained Gothic detailing reveal the hall’s inward-facing architecture, offering a more intimate view than the monumental market-square elevations.
Caption
Inside Toruń’s Old Town Hall, brick wings enclose a paved courtyard while the tall clock tower rises above the surrounding roofs. Rows of tall windows and restrained Gothic detailing reveal the hall’s inward-facing architecture, offering a more intimate view than the monumental market-square elevations.

Two large clock faces meet at the corner of Toruń’s Old Town Hall tower, framed by tall Gothic openings and weathered brickwork. The close upward view isolates the tower’s timekeeping function and angular geometry from the larger civic complex.
Caption
Two large clock faces meet at the corner of Toruń’s Old Town Hall tower, framed by tall Gothic openings and weathered brickwork. The close upward view isolates the tower’s timekeeping function and angular geometry from the larger civic complex.

Bronze frogs spout thin arcs of water around the Flisak fountain near Toruń’s Old Town Hall. Their playful forms are arranged at the edge of the basin as part of a public monument inspired by the local legend of a fiddler who rid the city of frogs.
Caption
Bronze frogs spout thin arcs of water around the Flisak fountain near Toruń’s Old Town Hall. Their playful forms are arranged at the edge of the basin as part of a public monument inspired by the local legend of a fiddler who rid the city of frogs.

A symmetrical red-brick façade rises in a stepped central gable articulated by narrow blind arches, circular openings and dark decorative accents. The strongly vertical composition and patterned brickwork reflect the Gothic vocabulary that gives Toruń’s historic center much of its architectural character.
Caption
A symmetrical red-brick façade rises in a stepped central gable articulated by narrow blind arches, circular openings and dark decorative accents. The strongly vertical composition and patterned brickwork reflect the Gothic vocabulary that gives Toruń’s historic center much of its architectural character.

A painted human figure stands behind the iron bars of a recessed brick window, wearing a dark cap and long brown garment. The small installation turns a utilitarian opening into a characterful architectural detail and rewards close inspection of the historic masonry.
Caption
A painted human figure stands behind the iron bars of a recessed brick window, wearing a dark cap and long brown garment. The small installation turns a utilitarian opening into a characterful architectural detail and rewards close inspection of the historic masonry.

From an elevated viewpoint, the Church of the Holy Spirit fills the center of Toruń’s market square, its pale façade and green copper tower surrounded by red-tiled roofs and open paving. The view clarifies the church’s prominent placement within the urban plan of the Old Town.
Caption
From an elevated viewpoint, the Church of the Holy Spirit fills the center of Toruń’s market square, its pale façade and green copper tower surrounded by red-tiled roofs and open paving. The view clarifies the church’s prominent placement within the urban plan of the Old Town.

An elevated view looks down on an ornate red-brick civic building with a steep dark roof, tall arched windows and decorative roofline details. Tables and pedestrians animate the square below, while the viewpoint reveals how the building occupies a prominent edge of Toruń’s historic market space.
Caption
An elevated view looks down on an ornate red-brick civic building with a steep dark roof, tall arched windows and decorative roofline details. Tables and pedestrians animate the square below, while the viewpoint reveals how the building occupies a prominent edge of Toruń’s historic market space.

A gilded circular finial supports a cut-metal silhouette of a historic city skyline high above the roofs of Toruń. Seen against the pale sky, the small rooftop ornament reduces towers and gabled buildings to a graphic profile, turning the cityscape itself into decorative metalwork.
Caption
A gilded circular finial supports a cut-metal silhouette of a historic city skyline high above the roofs of Toruń. Seen against the pale sky, the small rooftop ornament reduces towers and gabled buildings to a graphic profile, turning the cityscape itself into decorative metalwork.

An elaborate stucco gable dated 1697 rises between steep red-tiled roofs, crowned by a gilded star. Scrolls, floral reliefs and sculpted details densely frame the central window, preserving the exuberant decorative character of a late-seventeenth-century Toruń townhouse.
Caption
An elaborate stucco gable dated 1697 rises between steep red-tiled roofs, crowned by a gilded star. Scrolls, floral reliefs and sculpted details densely frame the central window, preserving the exuberant decorative character of a late-seventeenth-century Toruń townhouse.

A close façade view isolates two tiers of tall arched windows framed by carved stone and shallow balconies. Delicate balustrades, columns and ornamental reliefs give the red-brick building a richly modeled surface, emphasizing the craftsmanship of Toruń’s nineteenth-century historicist architecture.
Caption
A close façade view isolates two tiers of tall arched windows framed by carved stone and shallow balconies. Delicate balustrades, columns and ornamental reliefs give the red-brick building a richly modeled surface, emphasizing the craftsmanship of Toruń’s nineteenth-century historicist architecture.

A massive bronze bell hangs beneath heavy timber framing, its flared lip and inscribed body visible at close range. The worn wood, iron fittings and confined belfry setting emphasize the substantial engineering required to suspend and ring such a large historic bell above the city.
Caption
A massive bronze bell hangs beneath heavy timber framing, its flared lip and inscribed body visible at close range. The worn wood, iron fittings and confined belfry setting emphasize the substantial engineering required to suspend and ring such a large historic bell above the city.

A monumental masonry building presents a long symmetrical façade crowned by an ornate stepped gable and flanked by squat corner towers. Its heavy rusticated walls, small windows and heraldic details give it a fortress-like civic character distinct from the brick Gothic fabric of Toruń’s medieval center.
Caption
A monumental masonry building presents a long symmetrical façade crowned by an ornate stepped gable and flanked by squat corner towers. Its heavy rusticated walls, small windows and heraldic details give it a fortress-like civic character distinct from the brick Gothic fabric of Toruń’s medieval center.

A massive brick defensive structure rises above a cobbled courtyard, joined to a tall timber-framed wall section. External wooden stairs and patched masonry expose later adaptations while retaining the heavy, enclosed character of Toruń’s medieval fortifications.
Caption
A massive brick defensive structure rises above a cobbled courtyard, joined to a tall timber-framed wall section. External wooden stairs and patched masonry expose later adaptations while retaining the heavy, enclosed character of Toruń’s medieval fortifications.

A polychrome heraldic relief is set into a red-brick façade, showing a winged figure supporting Toruń’s gate-shaped city shield. Gold outlining and painted surfaces distinguish the emblem from the surrounding dark molded brickwork, making civic identity part of the building’s architectural decoration.
Caption
A polychrome heraldic relief is set into a red-brick façade, showing a winged figure supporting Toruń’s gate-shaped city shield. Gold outlining and painted surfaces distinguish the emblem from the surrounding dark molded brickwork, making civic identity part of the building’s architectural decoration.

An elaborately decorated white townhouse rises between brightly colored façades on a narrow Toruń street. Its sculpted gable, relief ornament and ground-floor passageway create a striking vertical accent within the dense Old Town streetscape, where merchant houses of different periods stand shoulder to shoulder.
Caption
An elaborately decorated white townhouse rises between brightly colored façades on a narrow Toruń street. Its sculpted gable, relief ornament and ground-floor passageway create a striking vertical accent within the dense Old Town streetscape, where merchant houses of different periods stand shoulder to shoulder.

The steel spans of the Józef Piłsudski Bridge cross the Vistula in a sequence of high arched trusses. Seen from the city side, the bridge combines heavy riveted latticework with modern road traffic below, marking one of Toruń’s principal connections across the river.
Caption
The steel spans of the Józef Piłsudski Bridge cross the Vistula in a sequence of high arched trusses. Seen from the city side, the bridge combines heavy riveted latticework with modern road traffic below, marking one of Toruń’s principal connections across the river.

A tall red-brick granary façade is patterned with rows of small, white-edged openings beneath a steep tiled gable. The repetitive windows and substantial wall mass reflect the utilitarian storage architecture associated with Toruń’s long history as a trading city on the Vistula.
Caption
A tall red-brick granary façade is patterned with rows of small, white-edged openings beneath a steep tiled gable. The repetitive windows and substantial wall mass reflect the utilitarian storage architecture associated with Toruń’s long history as a trading city on the Vistula.

A low-angle view accentuates the height of a red-brick granary whose façade is punctuated by repeated small openings edged in white. The steep gable and regular fenestration reveal the building’s storage function while creating one of Toruń’s most distinctive historic commercial façades.
Caption
A low-angle view accentuates the height of a red-brick granary whose façade is punctuated by repeated small openings edged in white. The steep gable and regular fenestration reveal the building’s storage function while creating one of Toruń’s most distinctive historic commercial façades.

A restrained plastered warehouse façade rises beneath a simple triangular gable, its rows of small windows protected by dark wooden shutters. The austere elevation contrasts with Toruń’s more decorative merchant houses and reflects the practical character of historic storage buildings in the trading city.
Caption
A restrained plastered warehouse façade rises beneath a simple triangular gable, its rows of small windows protected by dark wooden shutters. The austere elevation contrasts with Toruń’s more decorative merchant houses and reflects the practical character of historic storage buildings in the trading city.

A brick defensive wall and arched gateway stand beside directional signs for Toruń’s Old Town and Bulwar Filadelfijski. Buttresses, pointed openings and varied masonry show how the medieval fortification line survives alongside present-day streets and visitor routes.
Caption
A brick defensive wall and arched gateway stand beside directional signs for Toruń’s Old Town and Bulwar Filadelfijski. Buttresses, pointed openings and varied masonry show how the medieval fortification line survives alongside present-day streets and visitor routes.

A low, angled view looks across Toruń’s market square toward the Old Town Hall tower, a bronze monument and a row of ornate historic façades. The sweeping sky and converging street line emphasize the scale of the civic center and its layered architectural setting.
Caption
A low, angled view looks across Toruń’s market square toward the Old Town Hall tower, a bronze monument and a row of ornate historic façades. The sweeping sky and converging street line emphasize the scale of the civic center and its layered architectural setting.

A tall Gothic window with stone tracery fills the center of a richly patterned red-brick church façade. Blind arches, molded brickwork and small sculptural details surround the opening, demonstrating the ornamental possibilities of Brick Gothic architecture in Toruń’s sacred buildings.
Caption
A tall Gothic window with stone tracery fills the center of a richly patterned red-brick church façade. Blind arches, molded brickwork and small sculptural details surround the opening, demonstrating the ornamental possibilities of Brick Gothic architecture in Toruń’s sacred buildings.

A monochrome wall mural presents an axonometric map of historic Toruń enclosed by angular bastioned defenses. Streets, buildings and fortification lines are rendered as a compact diagram, translating the city’s historical urban form into contemporary public art.
Caption
A monochrome wall mural presents an axonometric map of historic Toruń enclosed by angular bastioned defenses. Streets, buildings and fortification lines are rendered as a compact diagram, translating the city’s historical urban form into contemporary public art.

Four stylized wooden figures stand along the top of a brick wall, including a helmeted knight and robed companions painted in muted colors. Their simplified carved forms give the historic setting a playful folkloric accent and suggest local storytelling or decorative interpretation.
Caption
Four stylized wooden figures stand along the top of a brick wall, including a helmeted knight and robed companions painted in muted colors. Their simplified carved forms give the historic setting a playful folkloric accent and suggest local storytelling or decorative interpretation.

Small painted objects and figurative forms are inserted into recesses and irregular joints of a weathered brick wall. The whimsical installation uses the texture of historic masonry as a display surface, drawing attention to details that might otherwise be overlooked in the fortification fabric.
Caption
Small painted objects and figurative forms are inserted into recesses and irregular joints of a weathered brick wall. The whimsical installation uses the texture of historic masonry as a display surface, drawing attention to details that might otherwise be overlooked in the fortification fabric.

A broad rounded brick structure is capped by a crenellated parapet and narrow upper openings, its heavy lower walls built in mixed brick and stone. The compact defensive form stands apart from Toruń’s taller gates and towers, illustrating another surviving type within the city’s fortification landscape.
Caption
A broad rounded brick structure is capped by a crenellated parapet and narrow upper openings, its heavy lower walls built in mixed brick and stone. The compact defensive form stands apart from Toruń’s taller gates and towers, illustrating another surviving type within the city’s fortification landscape.

The red-brick Church of St. Catherine rises dramatically above trees, its tall Neo-Gothic tower crowned by a steep copper-clad spire and smaller pinnacles. A rose window and paired belfry openings reinforce the vertical design of this late historicist landmark.
Caption
The red-brick Church of St. Catherine rises dramatically above trees, its tall Neo-Gothic tower crowned by a steep copper-clad spire and smaller pinnacles. A rose window and paired belfry openings reinforce the vertical design of this late historicist landmark.

The Wilam Horzyca Theatre presents a grand white historicist façade organized around a monumental central arch and entrance portico. Sculptural figures flank the approach, while the broad symmetrical composition distinguishes the theater from Toruń’s predominantly brick medieval landmarks.
Caption
The Wilam Horzyca Theatre presents a grand white historicist façade organized around a monumental central arch and entrance portico. Sculptural figures flank the approach, while the broad symmetrical composition distinguishes the theater from Toruń’s predominantly brick medieval landmarks.

The crowned White Eagle of Poland spreads its wings across a red heraldic shield. Modeled in high relief, the national emblem appears as a crisp civic decorative element, with the white bird and gold crown standing in sharp contrast to the red background.
Caption
The crowned White Eagle of Poland spreads its wings across a red heraldic shield. Modeled in high relief, the national emblem appears as a crisp civic decorative element, with the white bird and gold crown standing in sharp contrast to the red background.

Late-afternoon light falls across a Toruń street lined with substantial historic buildings, including a corner hotel marked by a rooftop sign and turret. Tram or utility wires cross overhead, layering modern infrastructure onto the preserved urban architecture.
Caption
Late-afternoon light falls across a Toruń street lined with substantial historic buildings, including a corner hotel marked by a rooftop sign and turret. Tram or utility wires cross overhead, layering modern infrastructure onto the preserved urban architecture.

A narrow cobbled lane passes through a small arched opening in a weathered brick-and-stone wall. The modest gateway contrasts with Toruń’s monumental gatehouses and reveals a more intimate passage through the surviving medieval defensive fabric.
Caption
A narrow cobbled lane passes through a small arched opening in a weathered brick-and-stone wall. The modest gateway contrasts with Toruń’s monumental gatehouses and reveals a more intimate passage through the surviving medieval defensive fabric.

Warm evening light illuminates the ruins of Toruń’s Teutonic Castle, where a pointed brick arch links sections of wall beside a tall fragmentary tower. Gabled wall tops and exposed rubble emphasize the archaeological character of the site while preserving the scale of the medieval stronghold.
Caption
Warm evening light illuminates the ruins of Toruń’s Teutonic Castle, where a pointed brick arch links sections of wall beside a tall fragmentary tower. Gabled wall tops and exposed rubble emphasize the archaeological character of the site while preserving the scale of the medieval stronghold.

A pointed brick arch spans a pathway between substantial surviving walls of Toruń’s Teutonic Castle. Puddles reflect the warm masonry, while the close viewpoint emphasizes the thickness, texture and layered repairs of the medieval defensive fabric.
Caption
A pointed brick arch spans a pathway between substantial surviving walls of Toruń’s Teutonic Castle. Puddles reflect the warm masonry, while the close viewpoint emphasizes the thickness, texture and layered repairs of the medieval defensive fabric.

A long Gothic nave leads toward a luminous high altar, flanked by richly gilded side altars, carved pulpits and polychrome devotional furnishings. Slender columns and pointed vaulting preserve the medieval spatial framework while later Baroque decoration creates a dense ceremonial interior.
Caption
A long Gothic nave leads toward a luminous high altar, flanked by richly gilded side altars, carved pulpits and polychrome devotional furnishings. Slender columns and pointed vaulting preserve the medieval spatial framework while later Baroque decoration creates a dense ceremonial interior.

A narrow path runs beside Toruń’s medieval walls toward a tall pointed gateway framed by red-brick Gothic masonry. Fieldstone lower courses, crenellated wall tops and neighboring historic houses show the varied construction and urban setting of the surviving defenses.
Caption
A narrow path runs beside Toruń’s medieval walls toward a tall pointed gateway framed by red-brick Gothic masonry. Fieldstone lower courses, crenellated wall tops and neighboring historic houses show the varied construction and urban setting of the surviving defenses.

A winding gravel path passes between towering fragments of brick wall toward a gabled arch in the Teutonic Castle ruins. Trees and low vegetation soften the archaeological landscape, while the close corridor-like view conveys the scale of the surviving masonry.
Caption
A winding gravel path passes between towering fragments of brick wall toward a gabled arch in the Teutonic Castle ruins. Trees and low vegetation soften the archaeological landscape, while the close corridor-like view conveys the scale of the surviving masonry.