
Mystras – Greece
The remarkable ruins of Mystras spread across a steep hillside near the modern city of Sparta in the southern Peloponnese. Founded in the 13th century, Mystras became one of the most important cities of the Byzantine Empire during its later centuries.
Churches, monasteries, palaces, and fortified walls climb the mountainside beneath the towering castle at the summit. The city served as a center of culture, learning, and religious life before being gradually abandoned following the Ottoman conquest.
Today Mystras stands as one of the best-preserved Byzantine archaeological sites in Greece and is recognized as a Archaeological Site of Mystras.

A Byzantine church at Mystras combines rubble-stone walls, patterned brickwork, tiled domes, and a tall open bell tower. Blind arches and narrow windows articulate the exterior, while the clustered roofline reveals the complex massing typical of the site’s later medieval churches. The photograph records the building in its immediate walled setting beneath mature trees.
Caption
A Byzantine church at Mystras combines rubble-stone walls, patterned brickwork, tiled domes, and a tall open bell tower. Blind arches and narrow windows articulate the exterior, while the clustered roofline reveals the complex massing typical of the site’s later medieval churches. The photograph records the building in its immediate walled setting beneath mature trees.

A stepped stone lane climbs toward a tall masonry structure built into the hillside at Mystras. Rubble-stone retaining walls, brick leveling courses, olive trees, and clipped vegetation frame the approach, while the elevated position opens toward the valley beyond. The view documents how circulation through the fortified settlement follows the steep terrain and passes between substantial medieval walls.
Caption
A stepped stone lane climbs toward a tall masonry structure built into the hillside at Mystras. Rubble-stone retaining walls, brick leveling courses, olive trees, and clipped vegetation frame the approach, while the elevated position opens toward the valley beyond. The view documents how circulation through the fortified settlement follows the steep terrain and passes between substantial medieval walls.

Sunbeams break through a heavy cloud deck over the mountain landscape surrounding Mystras, illuminating bands of haze beyond a dark foreground ridge. The dramatic light creates a strong atmospheric transition from the roadside approach to the elevated terrain that shapes the setting of the medieval site.
Caption
Sunbeams break through a heavy cloud deck over the mountain landscape surrounding Mystras, illuminating bands of haze beyond a dark foreground ridge. The dramatic light creates a strong atmospheric transition from the roadside approach to the elevated terrain that shapes the setting of the medieval site.

A massive stone gateway pierces the defensive wall at Mystras, with narrow slit openings and large rectangular gaps near the ruined parapet. Greek and Byzantine flags fly above the entrance, marking a controlled passage through the fortified archaeological complex and giving the approach a clear ceremonial as well as defensive presence.
Caption
A massive stone gateway pierces the defensive wall at Mystras, with narrow slit openings and large rectangular gaps near the ruined parapet. Greek and Byzantine flags fly above the entrance, marking a controlled passage through the fortified archaeological complex and giving the approach a clear ceremonial as well as defensive presence.

A narrow paved road curves past hillside houses and dense vegetation beneath the stone defenses of Mystras. Utility lines, garden walls, and domestic buildings contrast with the crenellated medieval masonry above, showing the modern approach at the foot of the archaeological site.
Caption
A narrow paved road curves past hillside houses and dense vegetation beneath the stone defenses of Mystras. Utility lines, garden walls, and domestic buildings contrast with the crenellated medieval masonry above, showing the modern approach at the foot of the archaeological site.

A broad telephoto view gathers the principal layers of Mystras on one wooded mountainside. Large roofed and ruined complexes occupy the middle slope, Byzantine church forms and arcaded remains appear to the right, and the summit fortifications rise above them on the crest. The final image conveys the vertical organization of the fortified medieval city from lower monuments to upper stronghold.
Caption
A broad telephoto view gathers the principal layers of Mystras on one wooded mountainside. Large roofed and ruined complexes occupy the middle slope, Byzantine church forms and arcaded remains appear to the right, and the summit fortifications rise above them on the crest. The final image conveys the vertical organization of the fortified medieval city from lower monuments to upper stronghold.

From higher on the slope, ruined walls and roofless buildings spread across a lower terrace of Mystras. Trees and scrub grow among the masonry, while a modern protective roof marks one excavated or conserved area. The elevated viewpoint shows how surviving structures cascade down the hillside into the broader cultivated landscape.
Caption
From higher on the slope, ruined walls and roofless buildings spread across a lower terrace of Mystras. Trees and scrub grow among the masonry, while a modern protective roof marks one excavated or conserved area. The elevated viewpoint shows how surviving structures cascade down the hillside into the broader cultivated landscape.

The upper city of Mystras is seen in a broad composition with the Palace of the Despots low on the slope and the fortress crowning the steep summit to the right. Olive trees and dense vegetation fill the intervening terrain, emphasizing the dramatic ascent through the fortified settlement.
Caption
The upper city of Mystras is seen in a broad composition with the Palace of the Despots low on the slope and the fortress crowning the steep summit to the right. Olive trees and dense vegetation fill the intervening terrain, emphasizing the dramatic ascent through the fortified settlement.

A narrow flight of worn stone steps climbs between thick rubble-masonry walls inside Mystras. Brick fragments appear in the wall fabric and small openings puncture the masonry, while the confined passage illustrates how circulation adapted to the settlement’s steep slope. The intimate view contrasts with broader panoramas of the fortified city and emphasizes its tightly layered built environment.
Caption
A narrow flight of worn stone steps climbs between thick rubble-masonry walls inside Mystras. Brick fragments appear in the wall fabric and small openings puncture the masonry, while the confined passage illustrates how circulation adapted to the settlement’s steep slope. The intimate view contrasts with broader panoramas of the fortified city and emphasizes its tightly layered built environment.

The upper city of Mystras rises in successive layers above dense cypress and scrub, with substantial palatial buildings below the summit fortress. This establishing view shows the site’s dramatic vertical plan, linking residential and administrative ruins to the defensive crown of the hill.
Caption
The upper city of Mystras rises in successive layers above dense cypress and scrub, with substantial palatial buildings below the summit fortress. This establishing view shows the site’s dramatic vertical plan, linking residential and administrative ruins to the defensive crown of the hill.

A mixed herd of goats crosses the paved approach road near Mystras, briefly stopping traffic between wooded slopes. The low viewpoint emphasizes the animals moving across the roadway, with a waiting car behind them and roadside vegetation framing a distinctly rural approach to the archaeological site.
Caption
A mixed herd of goats crosses the paved approach road near Mystras, briefly stopping traffic between wooded slopes. The low viewpoint emphasizes the animals moving across the roadway, with a waiting car behind them and roadside vegetation framing a distinctly rural approach to the archaeological site.

A larger cluster of goats streams across the road on the approach to Mystras, their movement filling the lane between a car and the edge of a larger vehicle. The scene records everyday livestock movement in the wooded foothills below the fortified Byzantine settlement.
Caption
A larger cluster of goats streams across the road on the approach to Mystras, their movement filling the lane between a car and the edge of a larger vehicle. The scene records everyday livestock movement in the wooded foothills below the fortified Byzantine settlement.

A dense herd of goats passes directly in front of a stopped car, creating a compressed foreground of varied coats, horns, and moving legs. The close view distinguishes this frame from the wider road scenes and conveys the scale of the herd encountered on the approach to Mystras.
Caption
A dense herd of goats passes directly in front of a stopped car, creating a compressed foreground of varied coats, horns, and moving legs. The close view distinguishes this frame from the wider road scenes and conveys the scale of the herd encountered on the approach to Mystras.

Several goats stride across the asphalt in profile, separated from the vehicles and seen against a softly wooded roadside. Their varied black, brown, and white markings and the lateral movement make this a more intimate livestock study within the rural setting surrounding Mystras.
Caption
Several goats stride across the asphalt in profile, separated from the vehicles and seen against a softly wooded roadside. Their varied black, brown, and white markings and the lateral movement make this a more intimate livestock study within the rural setting surrounding Mystras.

Fortified masonry crowns a steep, scrub-covered ridge at Mystras, with the mountain rising behind it. Seen from below, the surviving walls and summit position emphasize the defensive logic of the medieval settlement, whose upper stronghold commanded the surrounding Laconian landscape.
Caption
Fortified masonry crowns a steep, scrub-covered ridge at Mystras, with the mountain rising behind it. Seen from below, the surviving walls and summit position emphasize the defensive logic of the medieval settlement, whose upper stronghold commanded the surrounding Laconian landscape.

A tall rectangular masonry tower rises from the wooded lower slope of Mystras, its rough stone walls pierced by narrow openings and capped by broken crenellations. The isolated vertical form illustrates the defensive architecture embedded throughout the fortified medieval settlement.
Caption
A tall rectangular masonry tower rises from the wooded lower slope of Mystras, its rough stone walls pierced by narrow openings and capped by broken crenellations. The isolated vertical form illustrates the defensive architecture embedded throughout the fortified medieval settlement.

The church of Pantanassa Monastery appears through trees on the steep hillside of Mystras, its warm tiled domes and articulated masonry set below long runs of defensive wall. This distant view emphasizes how religious buildings, terraces, and fortifications were layered across the medieval city.
Caption
The church of Pantanassa Monastery appears through trees on the steep hillside of Mystras, its warm tiled domes and articulated masonry set below long runs of defensive wall. This distant view emphasizes how religious buildings, terraces, and fortifications were layered across the medieval city.

A wide landscape view places Pantanassa Monastery within the terraced, fortified slopes of Mystras. The church sits amid cypress and olive trees while walls, ruined buildings, and the upper ridge step upward behind it, revealing the dense vertical organization of the late Byzantine city.
Caption
A wide landscape view places Pantanassa Monastery within the terraced, fortified slopes of Mystras. The church sits amid cypress and olive trees while walls, ruined buildings, and the upper ridge step upward behind it, revealing the dense vertical organization of the late Byzantine city.

Pantanassa Monastery stands prominently on the slope of Mystras, its domed church and arcaded upper façade framed by trees and backed by a long defensive wall. The composition highlights the monastery’s placement within the fortified urban fabric rather than as an isolated religious monument.
Caption
Pantanassa Monastery stands prominently on the slope of Mystras, its domed church and arcaded upper façade framed by trees and backed by a long defensive wall. The composition highlights the monastery’s placement within the fortified urban fabric rather than as an isolated religious monument.
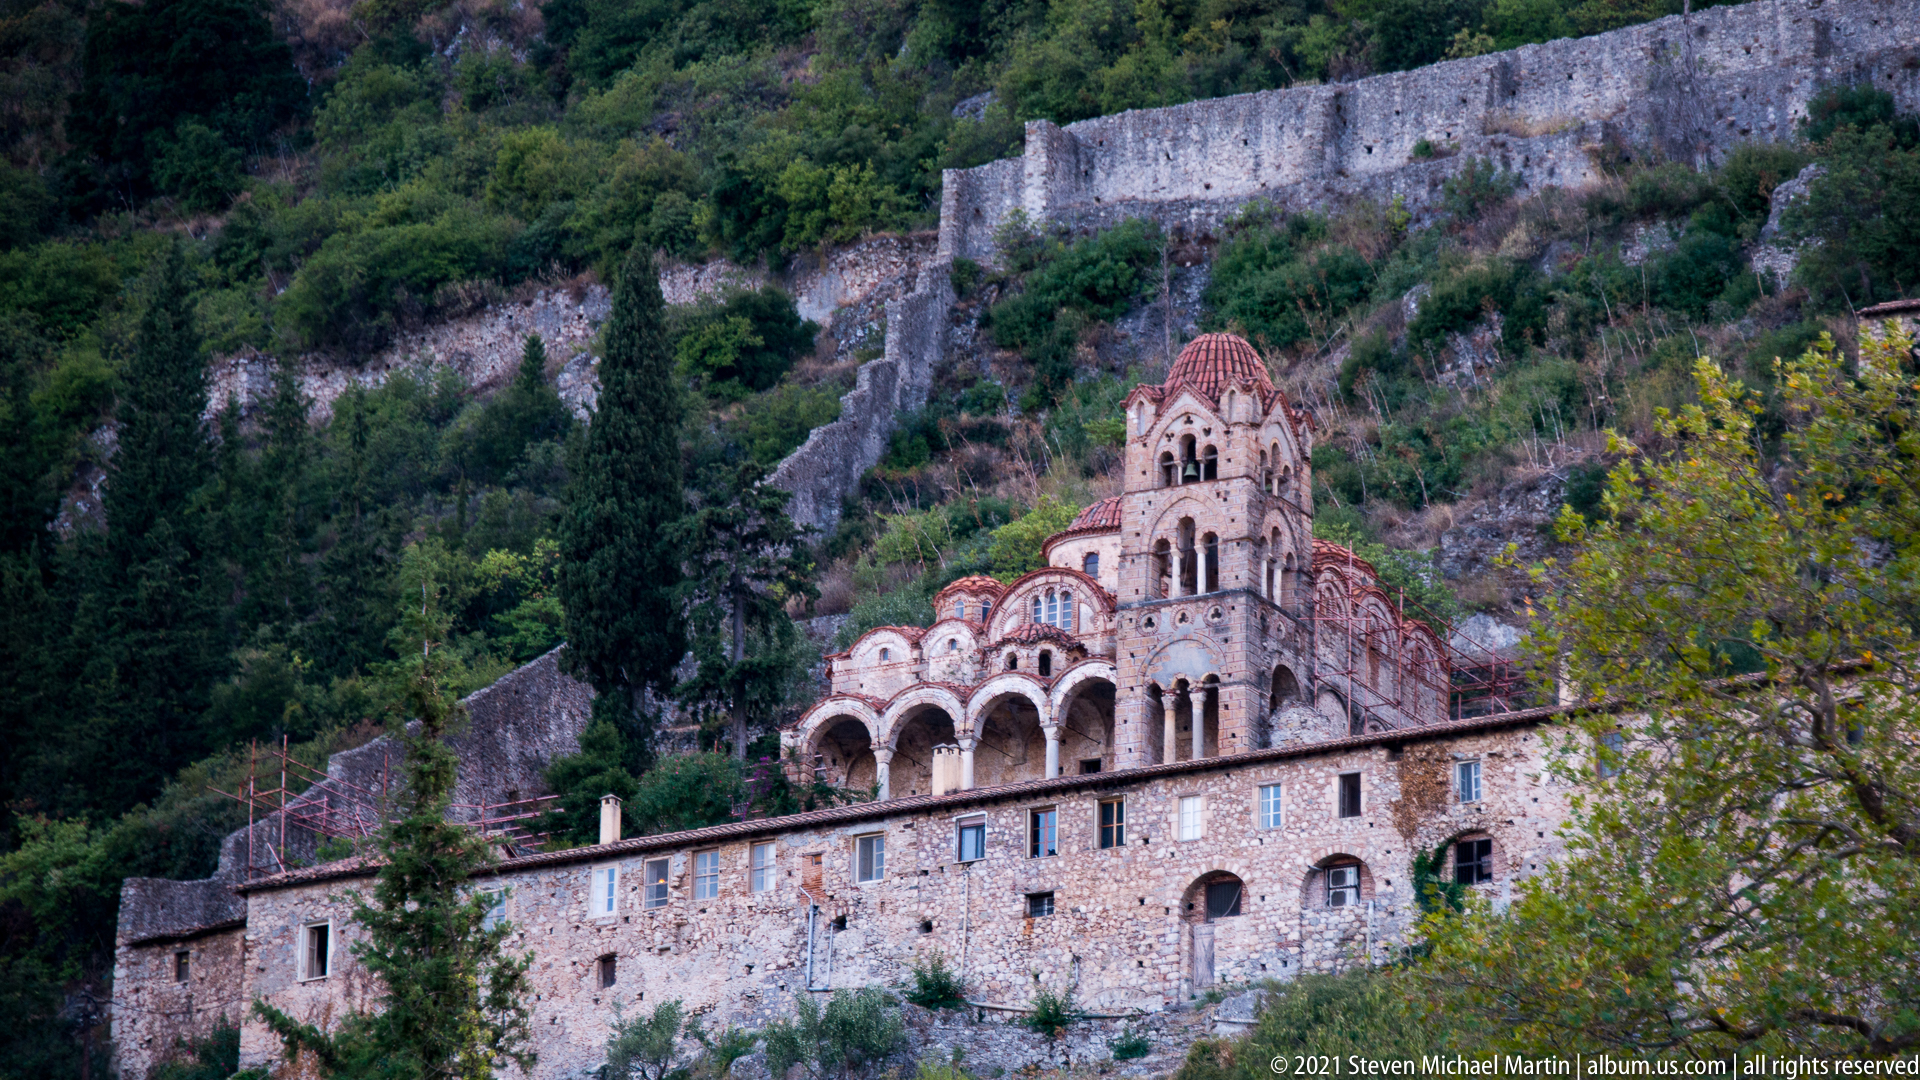
A closer view of Pantanassa Monastery reveals its layered Byzantine architecture: red-tiled domes, arched openings, arcaded upper levels, and mixed stone-and-brick masonry. Behind the church, the fortified slope rises in terraces, visually connecting the monastery to the wider urban defenses of Mystras.
Caption
A closer view of Pantanassa Monastery reveals its layered Byzantine architecture: red-tiled domes, arched openings, arcaded upper levels, and mixed stone-and-brick masonry. Behind the church, the fortified slope rises in terraces, visually connecting the monastery to the wider urban defenses of Mystras.

Stone walls and towers climb the steep upper slope of Mystras toward larger ruined structures on the ridge. Olive trees and scrub soften the terraces below, while the stacked defenses demonstrate how the medieval city used the mountain’s natural relief to strengthen successive fortified zones.
Caption
Stone walls and towers climb the steep upper slope of Mystras toward larger ruined structures on the ridge. Olive trees and scrub soften the terraces below, while the stacked defenses demonstrate how the medieval city used the mountain’s natural relief to strengthen successive fortified zones.

Seen more frontally, the fortified gateway at Mystras is built of irregular stone masonry with narrow vertical openings and a small arched passage reached by steps. The broken upper wall and adjoining cliff-side defense preserve the robust character of the medieval entrance.
Caption
Seen more frontally, the fortified gateway at Mystras is built of irregular stone masonry with narrow vertical openings and a small arched passage reached by steps. The broken upper wall and adjoining cliff-side defense preserve the robust character of the medieval entrance.

An official sign identifies the Archaeological Site of Mystras as part of the World Heritage framework, displaying the familiar UNESCO emblem and bilingual Greek-English text. Positioned beside the visitor route, it records the site’s formal heritage designation and conservation context.
Caption
An official sign identifies the Archaeological Site of Mystras as part of the World Heritage framework, displaying the familiar UNESCO emblem and bilingual Greek-English text. Positioned beside the visitor route, it records the site’s formal heritage designation and conservation context.

A commemorative plaque marks Mystras as a UNESCO World Heritage property. The World Heritage emblem dominates the center above bilingual Greek and English text, with the inscription date and UNESCO convention references printed below. Mounted within the archaeological site, the plaque formally identifies the international heritage status of the medieval city.
Caption
A commemorative plaque marks Mystras as a UNESCO World Heritage property. The World Heritage emblem dominates the center above bilingual Greek and English text, with the inscription date and UNESCO convention references printed below. Mounted within the archaeological site, the plaque formally identifies the international heritage status of the medieval city.

A pointed masonry arch opens through a thick wall into a sheltered interior at Mystras. The passage is framed by mixed stone-and-brick construction, and display cases or interpretive materials are visible beyond the opening. The image shows an adaptive visitor-use space inserted within the preserved historic fabric without obscuring the medieval archway.
Caption
A pointed masonry arch opens through a thick wall into a sheltered interior at Mystras. The passage is framed by mixed stone-and-brick construction, and display cases or interpretive materials are visible beyond the opening. The image shows an adaptive visitor-use space inserted within the preserved historic fabric without obscuring the medieval archway.

A domed Byzantine church, likely Hagia Sophia, sits amid cypress trees and ruined structures on the upper slopes of Mystras. Its red-tiled dome and compact cross-shaped mass emerge from the layered vegetation, while scattered masonry around it conveys the density of the former medieval city.
Caption
A domed Byzantine church, likely Hagia Sophia, sits amid cypress trees and ruined structures on the upper slopes of Mystras. Its red-tiled dome and compact cross-shaped mass emerge from the layered vegetation, while scattered masonry around it conveys the density of the former medieval city.

Hagia Sophia rises among the upper-city ruins of Mystras, its broad red-tiled dome, brick-framed windows, and cross-shaped roofline standing out against the surrounding stone walls. The closer view reveals the church as a surviving architectural anchor within a largely ruined medieval neighborhood.
Caption
Hagia Sophia rises among the upper-city ruins of Mystras, its broad red-tiled dome, brick-framed windows, and cross-shaped roofline standing out against the surrounding stone walls. The closer view reveals the church as a surviving architectural anchor within a largely ruined medieval neighborhood.

The Palace of the Despots dominates the upper slope of Mystras, its long masonry blocks and pitched tiled roofs stretching beneath the fortress at the summit. Scaffolding on parts of the complex signals ongoing conservation within one of the city’s most substantial surviving secular ensembles.
Caption
The Palace of the Despots dominates the upper slope of Mystras, its long masonry blocks and pitched tiled roofs stretching beneath the fortress at the summit. Scaffolding on parts of the complex signals ongoing conservation within one of the city’s most substantial surviving secular ensembles.

A closer view of the Palace of the Despots shows its long stone façades, arched openings, tiled roofs, and areas enclosed by conservation scaffolding. Above, the fortress crowns the ridge, reinforcing the close spatial relationship between Mystras’s princely administrative center and its highest defenses.
Caption
A closer view of the Palace of the Despots shows its long stone façades, arched openings, tiled roofs, and areas enclosed by conservation scaffolding. Above, the fortress crowns the ridge, reinforcing the close spatial relationship between Mystras’s princely administrative center and its highest defenses.

Roofless stone buildings and wall fragments occupy the steep slope below the fortress of Mystras. Arched openings, ivy-covered masonry, and surviving wall lines preserve the footprint of an upper-city neighborhood, while the fortress above places the ruins within the settlement’s highest fortified zone.
Caption
Roofless stone buildings and wall fragments occupy the steep slope below the fortress of Mystras. Arched openings, ivy-covered masonry, and surviving wall lines preserve the footprint of an upper-city neighborhood, while the fortress above places the ruins within the settlement’s highest fortified zone.

The church of Hagia Sophia fills the frame with its broad tiled dome, blind brick arches, narrow windows, and layered stone-and-brick construction. Surrounded by broken walls and mature cypress, the church remains one of the most legible surviving monuments in the upper city of Mystras.
Caption
The church of Hagia Sophia fills the frame with its broad tiled dome, blind brick arches, narrow windows, and layered stone-and-brick construction. Surrounded by broken walls and mature cypress, the church remains one of the most legible surviving monuments in the upper city of Mystras.

Stone façades of the Palace of the Despots rise across the upper slope, with extensive scaffolding wrapping sections of the complex during conservation. The fortress wall above forms a massive backdrop, emphasizing the palace’s strategic placement within the upper fortified city of Mystras.
Caption
Stone façades of the Palace of the Despots rise across the upper slope, with extensive scaffolding wrapping sections of the complex during conservation. The fortress wall above forms a massive backdrop, emphasizing the palace’s strategic placement within the upper fortified city of Mystras.

The Palace of the Despots stands on a terrace high above the Laconian plain, its long rectangular hall and adjoining fortified walls forming a monumental secular complex. The elevated viewpoint reveals both the palace’s defensive enclosure and the expansive landscape that it overlooked.
Caption
The Palace of the Despots stands on a terrace high above the Laconian plain, its long rectangular hall and adjoining fortified walls forming a monumental secular complex. The elevated viewpoint reveals both the palace’s defensive enclosure and the expansive landscape that it overlooked.

A wider view places the Palace of the Despots within its fortified terrace and mountainous Peloponnesian setting. Stone walls step down around the complex while the valley opens beyond, demonstrating how Mystras combined princely architecture, steep terrain, and layered defenses.
Caption
A wider view places the Palace of the Despots within its fortified terrace and mountainous Peloponnesian setting. Stone walls step down around the complex while the valley opens beyond, demonstrating how Mystras combined princely architecture, steep terrain, and layered defenses.

The Palace of the Despots appears in the middle distance through olive trees, perched above the broad Laconian plain. This environmental view shifts attention from architectural detail to setting, showing the princely complex embedded in the steep, cultivated landscape of the Mystras hillside.
Caption
The Palace of the Despots appears in the middle distance through olive trees, perched above the broad Laconian plain. This environmental view shifts attention from architectural detail to setting, showing the princely complex embedded in the steep, cultivated landscape of the Mystras hillside.

The fortress of Mystras occupies the rocky summit above the medieval city, its surviving walls following the irregular crest of the hill. Dense vegetation blankets the lower slope, while isolated ruined structures descend toward the foreground, underscoring the fortress’s commanding position at the top of the defensive hierarchy.
Caption
The fortress of Mystras occupies the rocky summit above the medieval city, its surviving walls following the irregular crest of the hill. Dense vegetation blankets the lower slope, while isolated ruined structures descend toward the foreground, underscoring the fortress’s commanding position at the top of the defensive hierarchy.

A stone-paved path climbs through olive trees and dry-stone retaining walls toward a tall ruined masonry structure within Mystras. The intimate route-level view contrasts with the distant panoramas, showing how visitors move through the surviving urban fabric and steep terrain of the archaeological site.
Caption
A stone-paved path climbs through olive trees and dry-stone retaining walls toward a tall ruined masonry structure within Mystras. The intimate route-level view contrasts with the distant panoramas, showing how visitors move through the surviving urban fabric and steep terrain of the archaeological site.

An interpretive panel at Mystras explains the choice of the site and the origins of the fortified settlement. Historic illustrations, maps, and diagrams are arranged around bilingual Greek and English text, including the headings “Founding a City” and “Choosing a Site.” The display links the city’s development to its defensible hilltop position and the surrounding landscape.
Caption
An interpretive panel at Mystras explains the choice of the site and the origins of the fortified settlement. Historic illustrations, maps, and diagrams are arranged around bilingual Greek and English text, including the headings “Founding a City” and “Choosing a Site.” The display links the city’s development to its defensible hilltop position and the surrounding landscape.

This interpretive display focuses on the defensive architecture of Mystras, pairing bilingual explanatory text with drawings of gates, portcullis-like barriers, and armed figures. The heading “Strong Walls and Iron Barred Gates” introduces the role of walls and controlled entrances in protecting the medieval city, while the diagrams help visitors read surviving masonry in relation to historic defensive systems.
Caption
This interpretive display focuses on the defensive architecture of Mystras, pairing bilingual explanatory text with drawings of gates, portcullis-like barriers, and armed figures. The heading “Strong Walls and Iron Barred Gates” introduces the role of walls and controlled entrances in protecting the medieval city, while the diagrams help visitors read surviving masonry in relation to historic defensive systems.

A close view of Mystras masonry shows irregular fieldstone embedded in mortar with scattered brick fragments and larger dressed stones. A small rectangular opening pierces the wall near the lower center, revealing the thickness of the construction. The detail records the mixed stone-and-brick fabric characteristic of many surviving medieval structures at the site.
Caption
A close view of Mystras masonry shows irregular fieldstone embedded in mortar with scattered brick fragments and larger dressed stones. A small rectangular opening pierces the wall near the lower center, revealing the thickness of the construction. The detail records the mixed stone-and-brick fabric characteristic of many surviving medieval structures at the site.

A broad arched opening in a Mystras wall has been completely filled with rubble masonry. Brick voussoirs trace the curve of the arch and additional horizontal brick courses cross the surrounding stonework, while several small square putlog or socket holes remain visible. The blocked opening preserves evidence of an earlier doorway, window, or arcade bay that was later closed.
Caption
A broad arched opening in a Mystras wall has been completely filled with rubble masonry. Brick voussoirs trace the curve of the arch and additional horizontal brick courses cross the surrounding stonework, while several small square putlog or socket holes remain visible. The blocked opening preserves evidence of an earlier doorway, window, or arcade bay that was later closed.

An ornamental metal grille stands in front of a small recessed opening in a stone wall at Mystras. Scrollwork, circular motifs, and a central cross-like geometric pattern animate the otherwise utilitarian barrier. The modern protective element provides a close architectural detail within the archaeological site and contrasts with the rough texture of the historic masonry behind it.
Caption
An ornamental metal grille stands in front of a small recessed opening in a stone wall at Mystras. Scrollwork, circular motifs, and a central cross-like geometric pattern animate the otherwise utilitarian barrier. The modern protective element provides a close architectural detail within the archaeological site and contrasts with the rough texture of the historic masonry behind it.
The proof sheet reports that the source image for attachment 79601 is missing, so no visual subject can be described reliably. This record is retained to preserve attachment order and should be reviewed after the original image file is restored or re-linked.
Caption
The proof sheet reports that the source image for attachment 79601 is missing, so no visual subject can be described reliably. This record is retained to preserve attachment order and should be reviewed after the original image file is restored or re-linked.

A semicircular doorway opens through a ruined wall of mixed stone and brick at Mystras. Brick voussoirs frame the arch and continue in horizontal bands across the wall, while the opening gives a clear view toward the green valley beyond. The composition uses the surviving doorway as a frame for the landscape outside the ruined building.
Caption
A semicircular doorway opens through a ruined wall of mixed stone and brick at Mystras. Brick voussoirs frame the arch and continue in horizontal bands across the wall, while the opening gives a clear view toward the green valley beyond. The composition uses the surviving doorway as a frame for the landscape outside the ruined building.

A narrow path threads between ruined stone walls on the slope of Mystras. Broken parapets, small openings, irregular masonry, and surviving wall tops create a compressed corridor through the archaeological remains. The perspective emphasizes the settlement’s layered circulation system, with glimpses of the valley and trees appearing beyond the masonry.
Caption
A narrow path threads between ruined stone walls on the slope of Mystras. Broken parapets, small openings, irregular masonry, and surviving wall tops create a compressed corridor through the archaeological remains. The perspective emphasizes the settlement’s layered circulation system, with glimpses of the valley and trees appearing beyond the masonry.

A brick-trimmed arch spans a doorway along a descending passage through the ruins of Mystras. Rubble walls on both sides preserve traces of former rooms and openings, while steps lead downward beyond the arch toward vegetation. The layered view demonstrates how surviving doorways still articulate movement through the medieval urban fabric.
Caption
A brick-trimmed arch spans a doorway along a descending passage through the ruins of Mystras. Rubble walls on both sides preserve traces of former rooms and openings, while steps lead downward beyond the arch toward vegetation. The layered view demonstrates how surviving doorways still articulate movement through the medieval urban fabric.

Stone steps rise through a semicircular arch amid heavily weathered walls at Mystras. Ivy and other vegetation spill over the upper masonry, softening the jagged ruin line while a sequence of openings recedes beyond the arch. The image records both the surviving architectural framework and the present-day experience of climbing through the hillside settlement.
Caption
Stone steps rise through a semicircular arch amid heavily weathered walls at Mystras. Ivy and other vegetation spill over the upper masonry, softening the jagged ruin line while a sequence of openings recedes beyond the arch. The image records both the surviving architectural framework and the present-day experience of climbing through the hillside settlement.

Low ruined walls and isolated masonry piers occupy a terrace at Mystras beneath the dramatic slopes of Mount Taygetos. Cypress and other trees fill the middle distance, while the mountain ridge rises behind the archaeological remains. The view places the medieval city within the rugged topography that shaped its defensive setting and steep urban layout.
Caption
Low ruined walls and isolated masonry piers occupy a terrace at Mystras beneath the dramatic slopes of Mount Taygetos. Cypress and other trees fill the middle distance, while the mountain ridge rises behind the archaeological remains. The view places the medieval city within the rugged topography that shaped its defensive setting and steep urban layout.

A close view isolates the upper structure of a Byzantine church at Mystras. Curving terracotta roof tiles wrap the domes and roof slopes, while alternating brick and stone form concentric arches around narrow windows. The detail highlights the sophisticated surface patterning of the church, where masonry construction and decorative brickwork are integrated into the building’s form.
Caption
A close view isolates the upper structure of a Byzantine church at Mystras. Curving terracotta roof tiles wrap the domes and roof slopes, while alternating brick and stone form concentric arches around narrow windows. The detail highlights the sophisticated surface patterning of the church, where masonry construction and decorative brickwork are integrated into the building’s form.

An interpretive panel at Mystras addresses burial practices within the fortified city. Bilingual Greek and English text is accompanied by archaeological photographs, a plan, a cross, and an illustrated religious scene, under the headings “Burials Within the City Walls” and “Here Lies...” The display connects funerary evidence with the religious and urban life of the medieval settlement.
Caption
An interpretive panel at Mystras addresses burial practices within the fortified city. Bilingual Greek and English text is accompanied by archaeological photographs, a plan, a cross, and an illustrated religious scene, under the headings “Burials Within the City Walls” and “Here Lies...” The display connects funerary evidence with the religious and urban life of the medieval settlement.

A broad semicircular doorway survives in a ruined Mystras wall, its curve traced by brick set into darker rubble masonry. The opening frames the distant landscape, while a second arched opening is visible through the space beyond. Repeated arches and layered wall planes reveal the former compartmentalization of the building despite the loss of its roof.
Caption
A broad semicircular doorway survives in a ruined Mystras wall, its curve traced by brick set into darker rubble masonry. The opening frames the distant landscape, while a second arched opening is visible through the space beyond. Repeated arches and layered wall planes reveal the former compartmentalization of the building despite the loss of its roof.

A sequence of low masonry arches creates a narrow vaulted passage inside St. Sophia at Mystras. Rough stone and brick surfaces remain largely exposed, and a small light illuminates one side of the corridor. Successive openings draw the eye through the compact interior, revealing the thickness of the church’s medieval walls.
Caption
A sequence of low masonry arches creates a narrow vaulted passage inside St. Sophia at Mystras. Rough stone and brick surfaces remain largely exposed, and a small light illuminates one side of the corridor. Successive openings draw the eye through the compact interior, revealing the thickness of the church’s medieval walls.

A weathered Byzantine wall painting fills a curved niche inside St. Sophia at Mystras. A haloed sacred figure occupies the center beneath a dark blue-green field, with traces of additional figures and ornament surviving above. Losses in the lower plaster expose broad areas of the underlying wall, making the fragmentary condition of the fresco especially visible.
Caption
A weathered Byzantine wall painting fills a curved niche inside St. Sophia at Mystras. A haloed sacred figure occupies the center beneath a dark blue-green field, with traces of additional figures and ornament surviving above. Losses in the lower plaster expose broad areas of the underlying wall, making the fragmentary condition of the fresco especially visible.

A roofless wall at Mystras preserves a rhythmic series of arched openings and recessed niches. Brick outlines the arches against irregular stone masonry, while broken wall tops expose the building’s ruined condition. Through the larger openings, the valley below becomes part of the composition, emphasizing both the elevated site and the fragmentary survival of the structure.
Caption
A roofless wall at Mystras preserves a rhythmic series of arched openings and recessed niches. Brick outlines the arches against irregular stone masonry, while broken wall tops expose the building’s ruined condition. Through the larger openings, the valley below becomes part of the composition, emphasizing both the elevated site and the fragmentary survival of the structure.

Inside a roofless building at Mystras, a sequence of narrow arched recesses and openings lines the surviving walls. Brick bands define the curves against rough stone masonry, and vegetation has begun to colonize the broken upper edges. The central doorway leads into greenery, giving the ruined interior a strong axial focus.
Caption
Inside a roofless building at Mystras, a sequence of narrow arched recesses and openings lines the surviving walls. Brick bands define the curves against rough stone masonry, and vegetation has begun to colonize the broken upper edges. The central doorway leads into greenery, giving the ruined interior a strong axial focus.

Repeated arched recesses line both sides of a long roofless chamber at Mystras, drawing the eye toward a central doorway at the far end. Beyond the ruined walls, the slope of Mount Taygetos rises above the trees. The symmetrical perspective emphasizes the building’s former interior organization while placing it firmly within the site’s mountainous setting.
Caption
Repeated arched recesses line both sides of a long roofless chamber at Mystras, drawing the eye toward a central doorway at the far end. Beyond the ruined walls, the slope of Mount Taygetos rises above the trees. The symmetrical perspective emphasizes the building’s former interior organization while placing it firmly within the site’s mountainous setting.

An elevated view looks down across Mystras toward a substantial Byzantine church complex with red-tiled roofs and conserved masonry, surrounded by lower ruins and trees. Scaffolding covers part of the principal church, indicating active conservation. Beyond the enclosure walls, the valley and foothills extend across the horizon, placing the monument within the wider fortified city.
Caption
An elevated view looks down across Mystras toward a substantial Byzantine church complex with red-tiled roofs and conserved masonry, surrounded by lower ruins and trees. Scaffolding covers part of the principal church, indicating active conservation. Beyond the enclosure walls, the valley and foothills extend across the horizon, placing the monument within the wider fortified city.

A Byzantine church at Mystras is partly wrapped in scaffolding during conservation work, its red-tiled roof rising above a dense cluster of masonry buildings. Adjoining towers and walls form a substantial architectural complex, while mature trees soften the fortified setting. The elevated viewpoint records the relationship between active preservation and the surviving medieval fabric.
Caption
A Byzantine church at Mystras is partly wrapped in scaffolding during conservation work, its red-tiled roof rising above a dense cluster of masonry buildings. Adjoining towers and walls form a substantial architectural complex, while mature trees soften the fortified setting. The elevated viewpoint records the relationship between active preservation and the surviving medieval fabric.

The entrance front of a Byzantine church at Mystras is defined by a three-arched portico supported on slender marble columns. Alternating brick and stone articulate the arches and upper masonry, while a tiled dome rises above the porch. At right, a tall bell-tower wall enters the frame, adding vertical emphasis to the compact church façade.
Caption
The entrance front of a Byzantine church at Mystras is defined by a three-arched portico supported on slender marble columns. Alternating brick and stone articulate the arches and upper masonry, while a tiled dome rises above the porch. At right, a tall bell-tower wall enters the frame, adding vertical emphasis to the compact church façade.

A multi-level ruined building at Mystras exposes interior wall divisions, arched openings, and the springing of former vaults. Vegetation grows from ledges and broken wall tops, while a conserved church complex appears beyond the ruin. The high viewpoint reveals how domestic or institutional structures were terraced closely together on the steep slope.
Caption
A multi-level ruined building at Mystras exposes interior wall divisions, arched openings, and the springing of former vaults. Vegetation grows from ledges and broken wall tops, while a conserved church complex appears beyond the ruin. The high viewpoint reveals how domestic or institutional structures were terraced closely together on the steep slope.

A paved path descends along the steep hillside of Mystras between ruined walls and a square masonry structure. The valley spreads far below to the left, emphasizing the elevation of the fortified city and the dramatic relationship between architecture and terrain. Steps, retaining walls, and narrow passages organize movement down the slope.
Caption
A paved path descends along the steep hillside of Mystras between ruined walls and a square masonry structure. The valley spreads far below to the left, emphasizing the elevation of the fortified city and the dramatic relationship between architecture and terrain. Steps, retaining walls, and narrow passages organize movement down the slope.

The descending route through Mystras opens onto a broad view of the plain below, with ruined masonry walls and a square structure anchoring the foreground. The elevated perspective makes the site’s strategic position immediately legible: paths hug the slope while the settlement commands long views across the surrounding landscape.
Caption
The descending route through Mystras opens onto a broad view of the plain below, with ruined masonry walls and a square structure anchoring the foreground. The elevated perspective makes the site’s strategic position immediately legible: paths hug the slope while the settlement commands long views across the surrounding landscape.

A Byzantine church façade at Mystras combines a three-bay arched portico with a tall rectangular bell tower pierced by paired openings. Slender columns support the porch arches, while bands of brick and stone articulate the walls and a tiled dome rises above. The close exterior view highlights the vertical contrast between the compact church body and the tower.
Caption
A Byzantine church façade at Mystras combines a three-bay arched portico with a tall rectangular bell tower pierced by paired openings. Slender columns support the porch arches, while bands of brick and stone articulate the walls and a tiled dome rises above. The close exterior view highlights the vertical contrast between the compact church body and the tower.

Concentric brick-and-stone arches frame a vaulted bay inside St. Sophia at Mystras. Decorative brick bands trace the curve above stone columns and capitals, while the rougher masonry of the vault recedes behind the more carefully articulated arch. The close view emphasizes the church’s layered Byzantine construction and surviving surface detail.
Caption
Concentric brick-and-stone arches frame a vaulted bay inside St. Sophia at Mystras. Decorative brick bands trace the curve above stone columns and capitals, while the rougher masonry of the vault recedes behind the more carefully articulated arch. The close view emphasizes the church’s layered Byzantine construction and surviving surface detail.

A simple bilingual sign identifies the church of St. Sophia at Mystras. The Greek name appears above the English “ST. SOPHIA” in large red lettering on a pale rectangular plaque fixed to a wooden support. The sign provides a direct site identification for the church documented in the surrounding photographs.
Caption
A simple bilingual sign identifies the church of St. Sophia at Mystras. The Greek name appears above the English “ST. SOPHIA” in large red lettering on a pale rectangular plaque fixed to a wooden support. The sign provides a direct site identification for the church documented in the surrounding photographs.

A rectangular inlaid floor panel inside St. Sophia combines colored stone fragments, circular medallions, and geometric borders. Larger pale and rose-toned slabs occupy the center, while smaller multicolored pieces form patterned bands around the edges. The surviving pavement provides a close view of decorative floor treatment within the Byzantine church.
Caption
A rectangular inlaid floor panel inside St. Sophia combines colored stone fragments, circular medallions, and geometric borders. Larger pale and rose-toned slabs occupy the center, while smaller multicolored pieces form patterned bands around the edges. The surviving pavement provides a close view of decorative floor treatment within the Byzantine church.

A surviving Byzantine fresco in St. Sophia presents a frontal haloed figure of Christ holding a book against a dark semicircular background. The face, gold-toned halo, blue mantle, and book remain legible despite substantial abrasion and plaster loss. The close view isolates one of the church’s better-preserved sacred figures.
Caption
A surviving Byzantine fresco in St. Sophia presents a frontal haloed figure of Christ holding a book against a dark semicircular background. The face, gold-toned halo, blue mantle, and book remain legible despite substantial abrasion and plaster loss. The close view isolates one of the church’s better-preserved sacred figures.

A second view of the same frescoed recess in St. Sophia shows the central haloed figure more fully beneath surviving painted figures in the upper register. The curved architecture concentrates the composition around the niche, while extensive abrasion and missing plaster interrupt the original scene. The photograph records both the iconographic remains and their fragile state of preservation.
Caption
A second view of the same frescoed recess in St. Sophia shows the central haloed figure more fully beneath surviving painted figures in the upper register. The curved architecture concentrates the composition around the niche, while extensive abrasion and missing plaster interrupt the original scene. The photograph records both the iconographic remains and their fragile state of preservation.

A wide interior view of St. Sophia shows massive stone columns supporting brick arches beneath the dome, with a frescoed recess aligned on the far wall. Light enters through high windows and smaller openings, illuminating worn stone floors and exposed masonry. The composition conveys the vertical organization of the Byzantine church from floor level to painted upper surfaces.
Caption
A wide interior view of St. Sophia shows massive stone columns supporting brick arches beneath the dome, with a frescoed recess aligned on the far wall. Light enters through high windows and smaller openings, illuminating worn stone floors and exposed masonry. The composition conveys the vertical organization of the Byzantine church from floor level to painted upper surfaces.

Faded Byzantine frescoes extend across the curved wall beneath a bright twin-light window inside St. Sophia. A large red central painted form and partial figures survive on either side, including patterned vestments or decorative panels. The broader view places the fragment seen in the preceding close-up within its architectural setting.
Caption
Faded Byzantine frescoes extend across the curved wall beneath a bright twin-light window inside St. Sophia. A large red central painted form and partial figures survive on either side, including patterned vestments or decorative panels. The broader view places the fragment seen in the preceding close-up within its architectural setting.

A fragmentary Byzantine fresco survives high in the curved vault of St. Sophia. A central seated or enthroned haloed figure is surrounded by several additional haloed figures arranged around the composition. Dark blue-green pigment and gold-toned halos remain visible despite broad areas of loss and abrasion.
Caption
A fragmentary Byzantine fresco survives high in the curved vault of St. Sophia. A central seated or enthroned haloed figure is surrounded by several additional haloed figures arranged around the composition. Dark blue-green pigment and gold-toned halos remain visible despite broad areas of loss and abrasion.

Looking upward inside St. Sophia, concentric rings of brick create a compact dome or domed vault above the church interior. Four curved transitions at the corners carry the circular form over the supporting bay, while alternating brick and pale masonry mark the junctions. The view highlights the structural geometry of the Byzantine roof system.
Caption
Looking upward inside St. Sophia, concentric rings of brick create a compact dome or domed vault above the church interior. Four curved transitions at the corners carry the circular form over the supporting bay, while alternating brick and pale masonry mark the junctions. The view highlights the structural geometry of the Byzantine roof system.

A paired arched window admits daylight through an upper wall of St. Sophia, surrounded by worn plaster and faint remnants of painted decoration. Narrow recessed niches flank the opening, while blue and reddish pigment survives in scattered patches below. The image documents the fragile relationship between architecture, natural light, and surviving mural decoration.
Caption
A paired arched window admits daylight through an upper wall of St. Sophia, surrounded by worn plaster and faint remnants of painted decoration. Narrow recessed niches flank the opening, while blue and reddish pigment survives in scattered patches below. The image documents the fragile relationship between architecture, natural light, and surviving mural decoration.

Heavy masonry piers and arches divide the interior of St. Sophia into adjacent bays. A central arched opening has been filled with rough stone, while smaller recesses and wall openings remain on either side. The exposed construction reveals the church as a layered historic structure in which original circulation, later blocking, and surviving spatial divisions can still be read.
Caption
Heavy masonry piers and arches divide the interior of St. Sophia into adjacent bays. A central arched opening has been filled with rough stone, while smaller recesses and wall openings remain on either side. The exposed construction reveals the church as a layered historic structure in which original circulation, later blocking, and surviving spatial divisions can still be read.

A pale plastered dome rises above St. Sophia, pierced by several narrow arched windows that admit strong daylight into the interior. Faint painted or incised decorative traces remain across the curved surface, including a central geometric motif. The upward view emphasizes the dome’s light-filled spatial effect and the worn condition of its decoration.
Caption
A pale plastered dome rises above St. Sophia, pierced by several narrow arched windows that admit strong daylight into the interior. Faint painted or incised decorative traces remain across the curved surface, including a central geometric motif. The upward view emphasizes the dome’s light-filled spatial effect and the worn condition of its decoration.

Tall stone columns and brick arches frame a vertical view toward the frescoed eastern recess of St. Sophia. Above, windows at the base of the dome admit daylight, while the surviving mural occupies the curved wall below. The photograph emphasizes the church’s layered elevation and the relationship between structural supports, light, and painted decoration.
Caption
Tall stone columns and brick arches frame a vertical view toward the frescoed eastern recess of St. Sophia. Above, windows at the base of the dome admit daylight, while the surviving mural occupies the curved wall below. The photograph emphasizes the church’s layered elevation and the relationship between structural supports, light, and painted decoration.

A close wall-painting detail in St. Sophia preserves the lower portion of a richly robed sacred figure beside a large red painted form. Patterned black-and-white ornament survives on the garment or adjacent element, while extensive wear obscures much of the original composition. The surviving colors and linear decoration reveal the former richness of the church’s mural program.
Caption
A close wall-painting detail in St. Sophia preserves the lower portion of a richly robed sacred figure beside a large red painted form. Patterned black-and-white ornament survives on the garment or adjacent element, while extensive wear obscures much of the original composition. The surviving colors and linear decoration reveal the former richness of the church’s mural program.

The exterior of St. Sophia at Mystras combines rough stone masonry with elaborate brick detailing, tiled roofs, a compact domed volume, and a tall open bell tower. Arched windows and decorative brick bands articulate the upper walls, while the hillside rises immediately behind the church. The view shows the monument as a compact architectural ensemble adapted to the steep terrain.
Caption
The exterior of St. Sophia at Mystras combines rough stone masonry with elaborate brick detailing, tiled roofs, a compact domed volume, and a tall open bell tower. Arched windows and decorative brick bands articulate the upper walls, while the hillside rises immediately behind the church. The view shows the monument as a compact architectural ensemble adapted to the steep terrain.

A stone column supports a broad arch at the edge of a porch or gallery adjoining St. Sophia. Beyond it, a wall of alternating brick and stone preserves a small arched recess, while daylight opens toward the exterior at right. The image records the transition between enclosed church fabric and a more open arcaded space.
Caption
A stone column supports a broad arch at the edge of a porch or gallery adjoining St. Sophia. Beyond it, a wall of alternating brick and stone preserves a small arched recess, while daylight opens toward the exterior at right. The image records the transition between enclosed church fabric and a more open arcaded space.

A close view of an interpretive panel explains the historical development of Christian monasteries within urban settings. The English text discusses monastic foundations, Theodosian legislation, the katholikon as the main church, and supporting buildings such as cells, refectory, kitchen, baths, storerooms, hospital, olive press, mill, and bakehouse. The photograph records the site’s educational interpretation in detail.
Caption
A close view of an interpretive panel explains the historical development of Christian monasteries within urban settings. The English text discusses monastic foundations, Theodosian legislation, the katholikon as the main church, and supporting buildings such as cells, refectory, kitchen, baths, storerooms, hospital, olive press, mill, and bakehouse. The photograph records the site’s educational interpretation in detail.

From the courtyard side, St. Sophia presents a layered arrangement of tiled roofs, stone walls, brick-trimmed arches, a domed upper section, and the tall open bell tower. A narrow arched doorway leads into the church, while adjoining masonry volumes cluster tightly around it. The perspective emphasizes the compact, irregular plan produced by construction on the hillside.
Caption
From the courtyard side, St. Sophia presents a layered arrangement of tiled roofs, stone walls, brick-trimmed arches, a domed upper section, and the tall open bell tower. A narrow arched doorway leads into the church, while adjoining masonry volumes cluster tightly around it. The perspective emphasizes the compact, irregular plan produced by construction on the hillside.

An interpretive panel at Mystras introduces monastic life within the city and a section titled “The Palace Church.” Bilingual Greek and English text is accompanied by fresco photographs, illustrations, and architectural ornament. The display situates religious institutions within the urban fabric and provides context for the monastic and church remains encountered on the site.
Caption
An interpretive panel at Mystras introduces monastic life within the city and a section titled “The Palace Church.” Bilingual Greek and English text is accompanied by fresco photographs, illustrations, and architectural ornament. The display situates religious institutions within the urban fabric and provides context for the monastic and church remains encountered on the site.

A substantial roofless building at Mystras preserves several storeys of rough stone masonry, large arched openings, and horizontal rows of square beam sockets. The sockets mark former timber floor levels, while surviving windows and wall divisions reveal the vertical organization of the structure. Vegetation now grows through the abandoned interior and around the broken upper walls.
Caption
A substantial roofless building at Mystras preserves several storeys of rough stone masonry, large arched openings, and horizontal rows of square beam sockets. The sockets mark former timber floor levels, while surviving windows and wall divisions reveal the vertical organization of the structure. Vegetation now grows through the abandoned interior and around the broken upper walls.

A small gabled stone ruin stands amid dense shrubs and trees on the Mystras hillside. The roof is gone, leaving a triangular wall profile with small square openings and a rough doorway or breach. Behind it, another low masonry opening is partly hidden by vegetation, illustrating how domestic-scale remains merge with the overgrown slope.
Caption
A small gabled stone ruin stands amid dense shrubs and trees on the Mystras hillside. The roof is gone, leaving a triangular wall profile with small square openings and a rough doorway or breach. Behind it, another low masonry opening is partly hidden by vegetation, illustrating how domestic-scale remains merge with the overgrown slope.

A more intact stone building at Mystras stands beside a narrow masonry stair. Roughly coursed stone walls, a simple wooden door, small rectangular window, and timber elements beneath the tiled roof distinguish it from the surrounding roofless ruins. The structure illustrates later or restored vernacular building fabric within the historic settlement.
Caption
A more intact stone building at Mystras stands beside a narrow masonry stair. Roughly coursed stone walls, a simple wooden door, small rectangular window, and timber elements beneath the tiled roof distinguish it from the surrounding roofless ruins. The structure illustrates later or restored vernacular building fabric within the historic settlement.

A stone building with a red-tiled roof sits on a wooded terrace at Mystras as the landscape opens westward across the valley. Olive trees and cypress punctuate the foreground, while layered hills recede beneath evening clouds. The view shifts attention from individual monuments to the steep, cultivated landscape surrounding the medieval city.
Caption
A stone building with a red-tiled roof sits on a wooded terrace at Mystras as the landscape opens westward across the valley. Olive trees and cypress punctuate the foreground, while layered hills recede beneath evening clouds. The view shifts attention from individual monuments to the steep, cultivated landscape surrounding the medieval city.

Ruined walls, small stone buildings, trees, and a winding path spread across the lower slopes of Mystras. The rocky hillside rises sharply at right while distant mountains fade into the evening horizon at left. This contextual view shows how surviving structures are dispersed through dense vegetation rather than concentrated in a single monumental core.
Caption
Ruined walls, small stone buildings, trees, and a winding path spread across the lower slopes of Mystras. The rocky hillside rises sharply at right while distant mountains fade into the evening horizon at left. This contextual view shows how surviving structures are dispersed through dense vegetation rather than concentrated in a single monumental core.

The upper fortifications of Mystras crown a steep, heavily vegetated hill. Massive stone walls and a prominent rounded or polygonal tower-like mass dominate the summit, with additional defensive masonry stepping down the slope. Seen from below, the stronghold’s commanding position demonstrates how the fortified city exploited the natural topography for defense and visibility.
Caption
The upper fortifications of Mystras crown a steep, heavily vegetated hill. Massive stone walls and a prominent rounded or polygonal tower-like mass dominate the summit, with additional defensive masonry stepping down the slope. Seen from below, the stronghold’s commanding position demonstrates how the fortified city exploited the natural topography for defense and visibility.


