Évora
Évora developed as an important urban center influenced by Roman, medieval, and early modern traditions. The city contains preserved architectural features including Roman temples, cathedral structures, and fortified walls reflecting successive periods of political authority. Its historic center illustrates the continuity of settlement in southern Portugal over many centuries.
Roman remains demonstrate the early importance of the region within the Iberian Peninsula, while later medieval structures illustrate the growth of Christian influence following the Reconquista. Religious buildings and civic spaces reveal how urban life evolved within fortified boundaries. Architectural elements reflect both local traditions and broader European artistic influences.
Évora provides insight into the layered history of Iberia shaped by Roman administration, Islamic presence, and Christian governance. The preserved cityscape illustrates the interaction of multiple cultural traditions within a single urban environment.

An arcaded building lines the left side of a broad paved square in central Évora, while the illuminated Banco de Portugal building anchors the far end. Historic multi-story façades frame the open space and a few vehicles remain along the perimeter, leaving the foreground largely empty. The nighttime perspective emphasizes the square’s architectural enclosure and the visual prominence of the bank façade.
Caption
An arcaded building lines the left side of a broad paved square in central Évora, while the illuminated Banco de Portugal building anchors the far end. Historic multi-story façades frame the open space and a few vehicles remain along the perimeter, leaving the foreground largely empty. The nighttime perspective emphasizes the square’s architectural enclosure and the visual prominence of the bank façade.

A broad stone rooftop walk runs directly toward Évora Cathedral’s central tower, with crenellated parapets forming strong converging lines on both sides. Smaller pinnacles and a bell structure punctuate the route before the large polygonal tower, whose steep roof anchors the composition. The centered perspective makes the upper terrace read almost like a fortified approach within the cathedral complex.
Caption
A broad stone rooftop walk runs directly toward Évora Cathedral’s central tower, with crenellated parapets forming strong converging lines on both sides. Smaller pinnacles and a bell structure punctuate the route before the large polygonal tower, whose steep roof anchors the composition. The centered perspective makes the upper terrace read almost like a fortified approach within the cathedral complex.

Évora Cathedral’s great central tower rises at the end of a broad rooftop walk, its polygonal stone mass capped by a steep conical roof and clustered corner turrets. Crenellated parapets and smaller pinnacles guide the eye toward the tower, while the open sky isolates its complex silhouette. The frontal rooftop approach makes the cathedral’s fortified upper architecture particularly legible.
Caption
Évora Cathedral’s great central tower rises at the end of a broad rooftop walk, its polygonal stone mass capped by a steep conical roof and clustered corner turrets. Crenellated parapets and smaller pinnacles guide the eye toward the tower, while the open sky isolates its complex silhouette. The frontal rooftop approach makes the cathedral’s fortified upper architecture particularly legible.

A pointed cloister arch frames one of Évora Cathedral’s crenellated rooftop towers against a vivid blue sky. The shaded stone arcade creates a dark foreground border around the sunlit tower, while a fruiting citrus tree softens the courtyard below. The carefully layered composition links the cloister’s Gothic arcade with the cathedral’s fortified exterior silhouette.
Caption
A pointed cloister arch frames one of Évora Cathedral’s crenellated rooftop towers against a vivid blue sky. The shaded stone arcade creates a dark foreground border around the sunlit tower, while a fruiting citrus tree softens the courtyard below. The carefully layered composition links the cloister’s Gothic arcade with the cathedral’s fortified exterior silhouette.

Massive stone piers and pointed arches frame the nave of Évora Cathedral, drawing the eye toward the richly furnished sanctuary. Ribbed vaulting, suspended chandeliers, and a painted ceiling panel articulate the long central axis, while the warm-toned masonry gives the interior a distinctly monumental character. The broad viewpoint records both the medieval structural system and later decorative additions.
Caption
Massive stone piers and pointed arches frame the nave of Évora Cathedral, drawing the eye toward the richly furnished sanctuary. Ribbed vaulting, suspended chandeliers, and a painted ceiling panel articulate the long central axis, while the warm-toned masonry gives the interior a distinctly monumental character. The broad viewpoint records both the medieval structural system and later decorative additions.

The crenellated rooftop edge of Évora Cathedral curves toward the central tower while the city and open Alentejo countryside spread far below. A smaller pointed turret marks the corner of the terrace, and the heavy stone parapet dominates the left side of the composition. This outward-looking view connects the cathedral’s elevated defensive-looking architecture with its commanding position above Évora.
Caption
The crenellated rooftop edge of Évora Cathedral curves toward the central tower while the city and open Alentejo countryside spread far below. A smaller pointed turret marks the corner of the terrace, and the heavy stone parapet dominates the left side of the composition. This outward-looking view connects the cathedral’s elevated defensive-looking architecture with its commanding position above Évora.

Several towers of Évora Cathedral crowd the skyline in this upward rooftop view. The large polygonal tower at right is wrapped by slender corner turrets, while a smaller conical pinnacle and square bell tower rise to the left. Varied stone textures and roof forms reveal the cathedral’s complex upper silhouette, assembled from multiple vertical elements rather than a single dominant spire.
Caption
Several towers of Évora Cathedral crowd the skyline in this upward rooftop view. The large polygonal tower at right is wrapped by slender corner turrets, while a smaller conical pinnacle and square bell tower rise to the left. Varied stone textures and roof forms reveal the cathedral’s complex upper silhouette, assembled from multiple vertical elements rather than a single dominant spire.

A long cloister passage at Évora Cathedral recedes through repeated pointed vaults, its ribs springing from engaged stone supports along the walls. Bright courtyard light enters through the arcade at left and gradually fades toward the distant doorway. A lone visitor near the center supplies scale, reinforcing the exceptional length and austere masonry character of the Gothic corridor.
Caption
A long cloister passage at Évora Cathedral recedes through repeated pointed vaults, its ribs springing from engaged stone supports along the walls. Bright courtyard light enters through the arcade at left and gradually fades toward the distant doorway. A lone visitor near the center supplies scale, reinforcing the exceptional length and austere masonry character of the Gothic corridor.

Évora Cathedral’s distinctive towers rise behind a large white historic building in this telephoto city view. The cathedral’s clustered pinnacles and conical central tower dominate the skyline, while a smaller bell tower and crenellated roofline appear in the foreground complex. The layered composition shows how major religious monuments remain visually prominent above the lower whitewashed fabric of Évora.
Caption
Évora Cathedral’s distinctive towers rise behind a large white historic building in this telephoto city view. The cathedral’s clustered pinnacles and conical central tower dominate the skyline, while a smaller bell tower and crenellated roofline appear in the foreground complex. The layered composition shows how major religious monuments remain visually prominent above the lower whitewashed fabric of Évora.

An elevated viewpoint looks across Évora’s dense historic center, where whitewashed buildings and warm clay-tile roofs extend toward the horizon. In the foreground, two-story houses with restrained stone trim and wrought-iron balconies define a small open space. The broad view shows the low-rise scale and tightly packed roofscape characteristic of the UNESCO-listed urban core.
Caption
An elevated viewpoint looks across Évora’s dense historic center, where whitewashed buildings and warm clay-tile roofs extend toward the horizon. In the foreground, two-story houses with restrained stone trim and wrought-iron balconies define a small open space. The broad view shows the low-rise scale and tightly packed roofscape characteristic of the UNESCO-listed urban core.
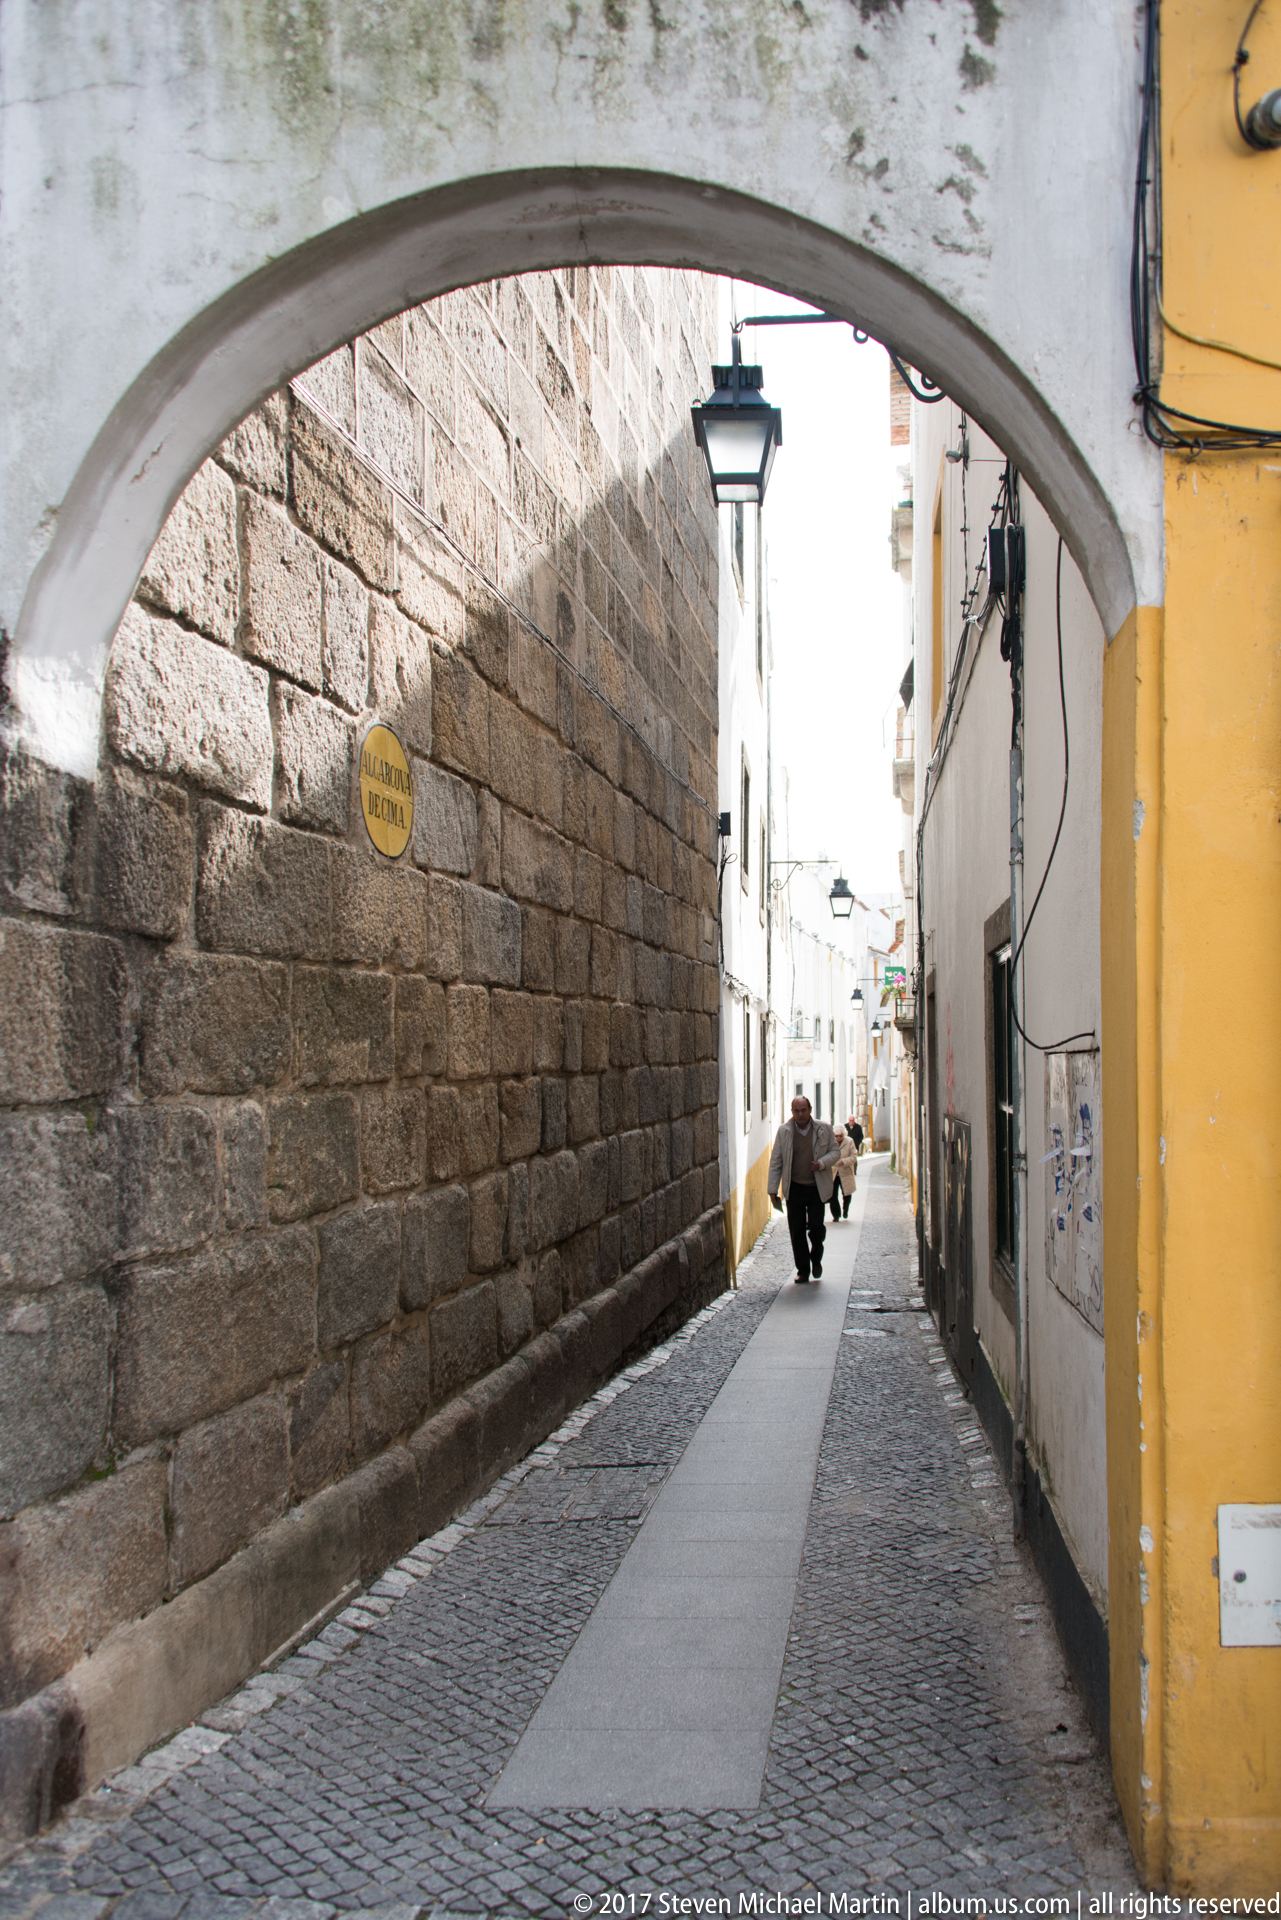
A narrow cobbled lane passes beneath a shallow arch and continues between a massive block-stone wall and a row of whitewashed houses. A single wall lantern and pedestrians farther down the street provide scale, while the contrasting yellow corner at right marks the transition into the passage. The composition conveys the compressed street pattern and layered masonry of Évora’s historic center.
Caption
A narrow cobbled lane passes beneath a shallow arch and continues between a massive block-stone wall and a row of whitewashed houses. A single wall lantern and pedestrians farther down the street provide scale, while the contrasting yellow corner at right marks the transition into the passage. The composition conveys the compressed street pattern and layered masonry of Évora’s historic center.
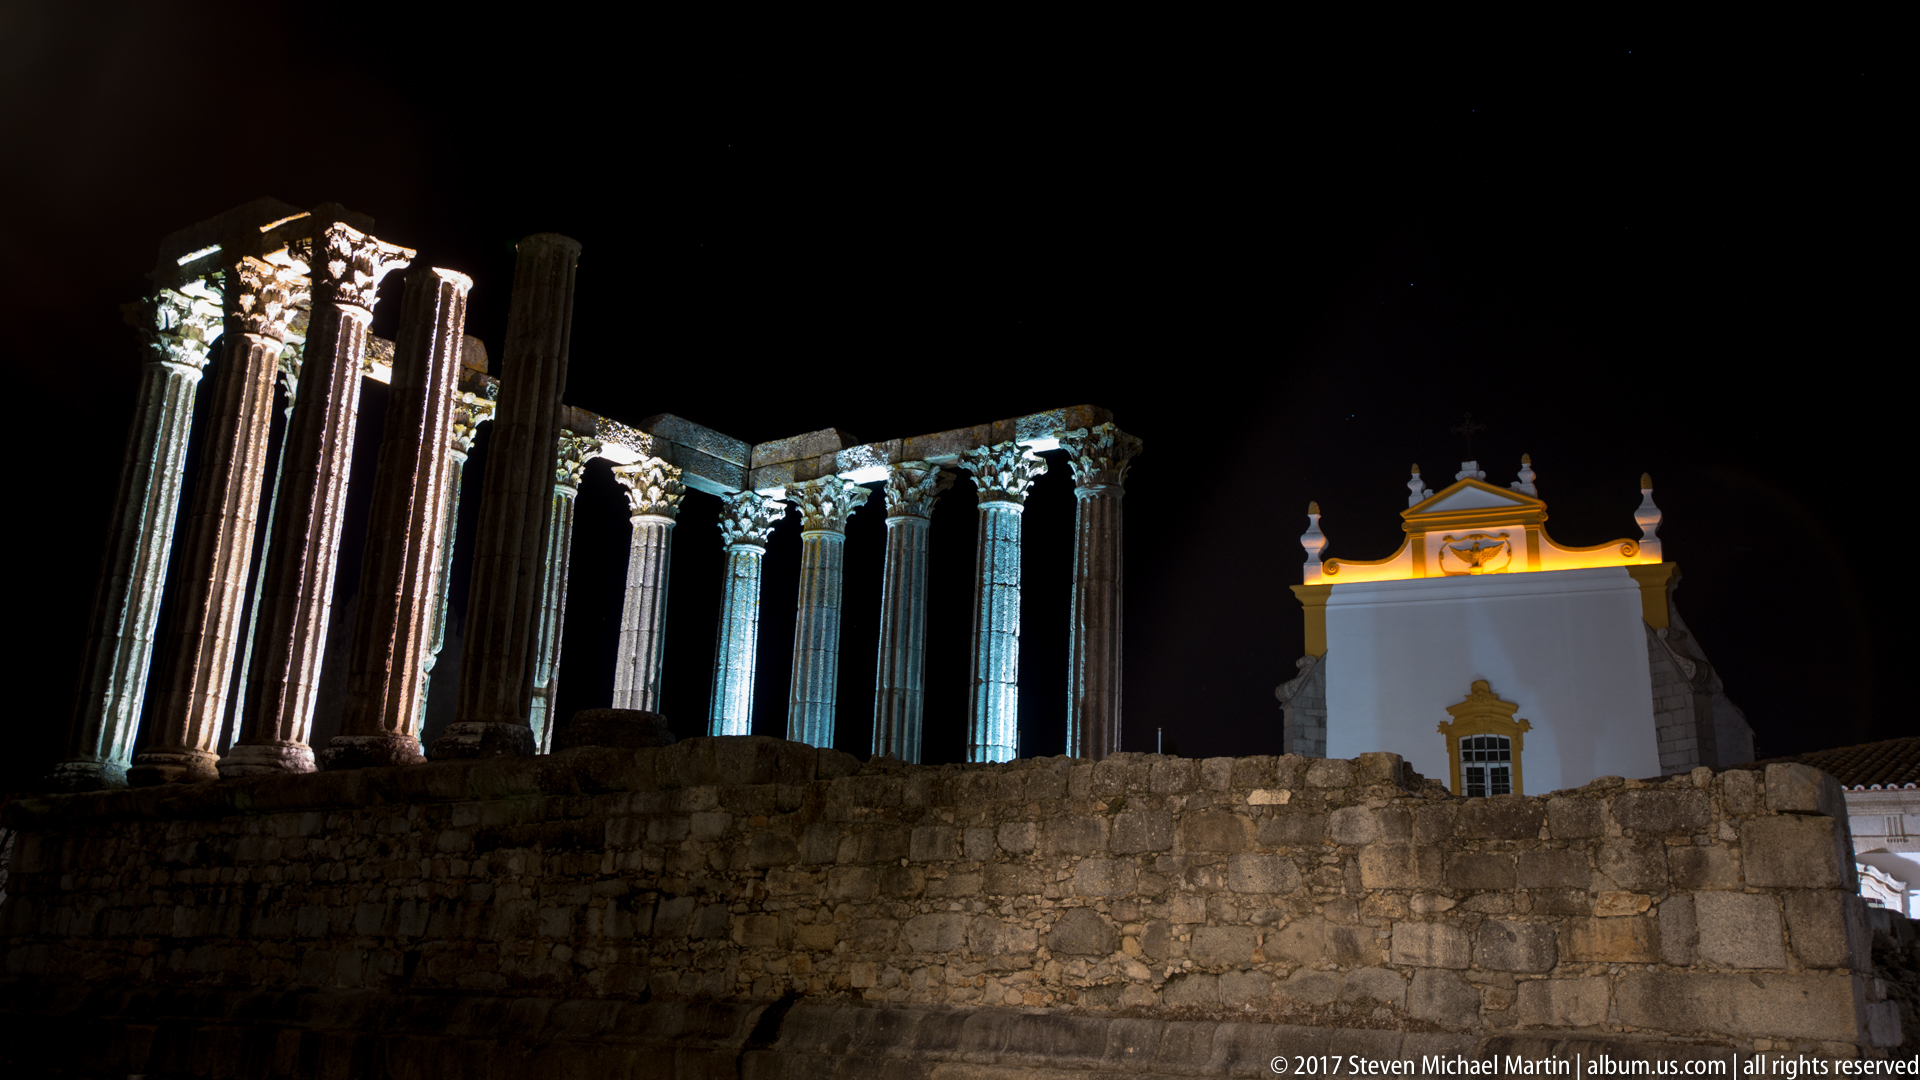
The floodlit Roman Temple of Évora stands above its stone podium while the nearby Igreja de São João Evangelista, or Igreja dos Lóios, appears beside it in the historic ensemble of Largo Conde de Vila Flor. The wide nighttime view makes the physical closeness of the Roman sanctuary and the later Christian complex especially clear.
Caption
The floodlit Roman Temple of Évora stands above its stone podium while the nearby Igreja de São João Evangelista, or Igreja dos Lóios, appears beside it in the historic ensemble of Largo Conde de Vila Flor. The wide nighttime view makes the physical closeness of the Roman sanctuary and the later Christian complex especially clear.
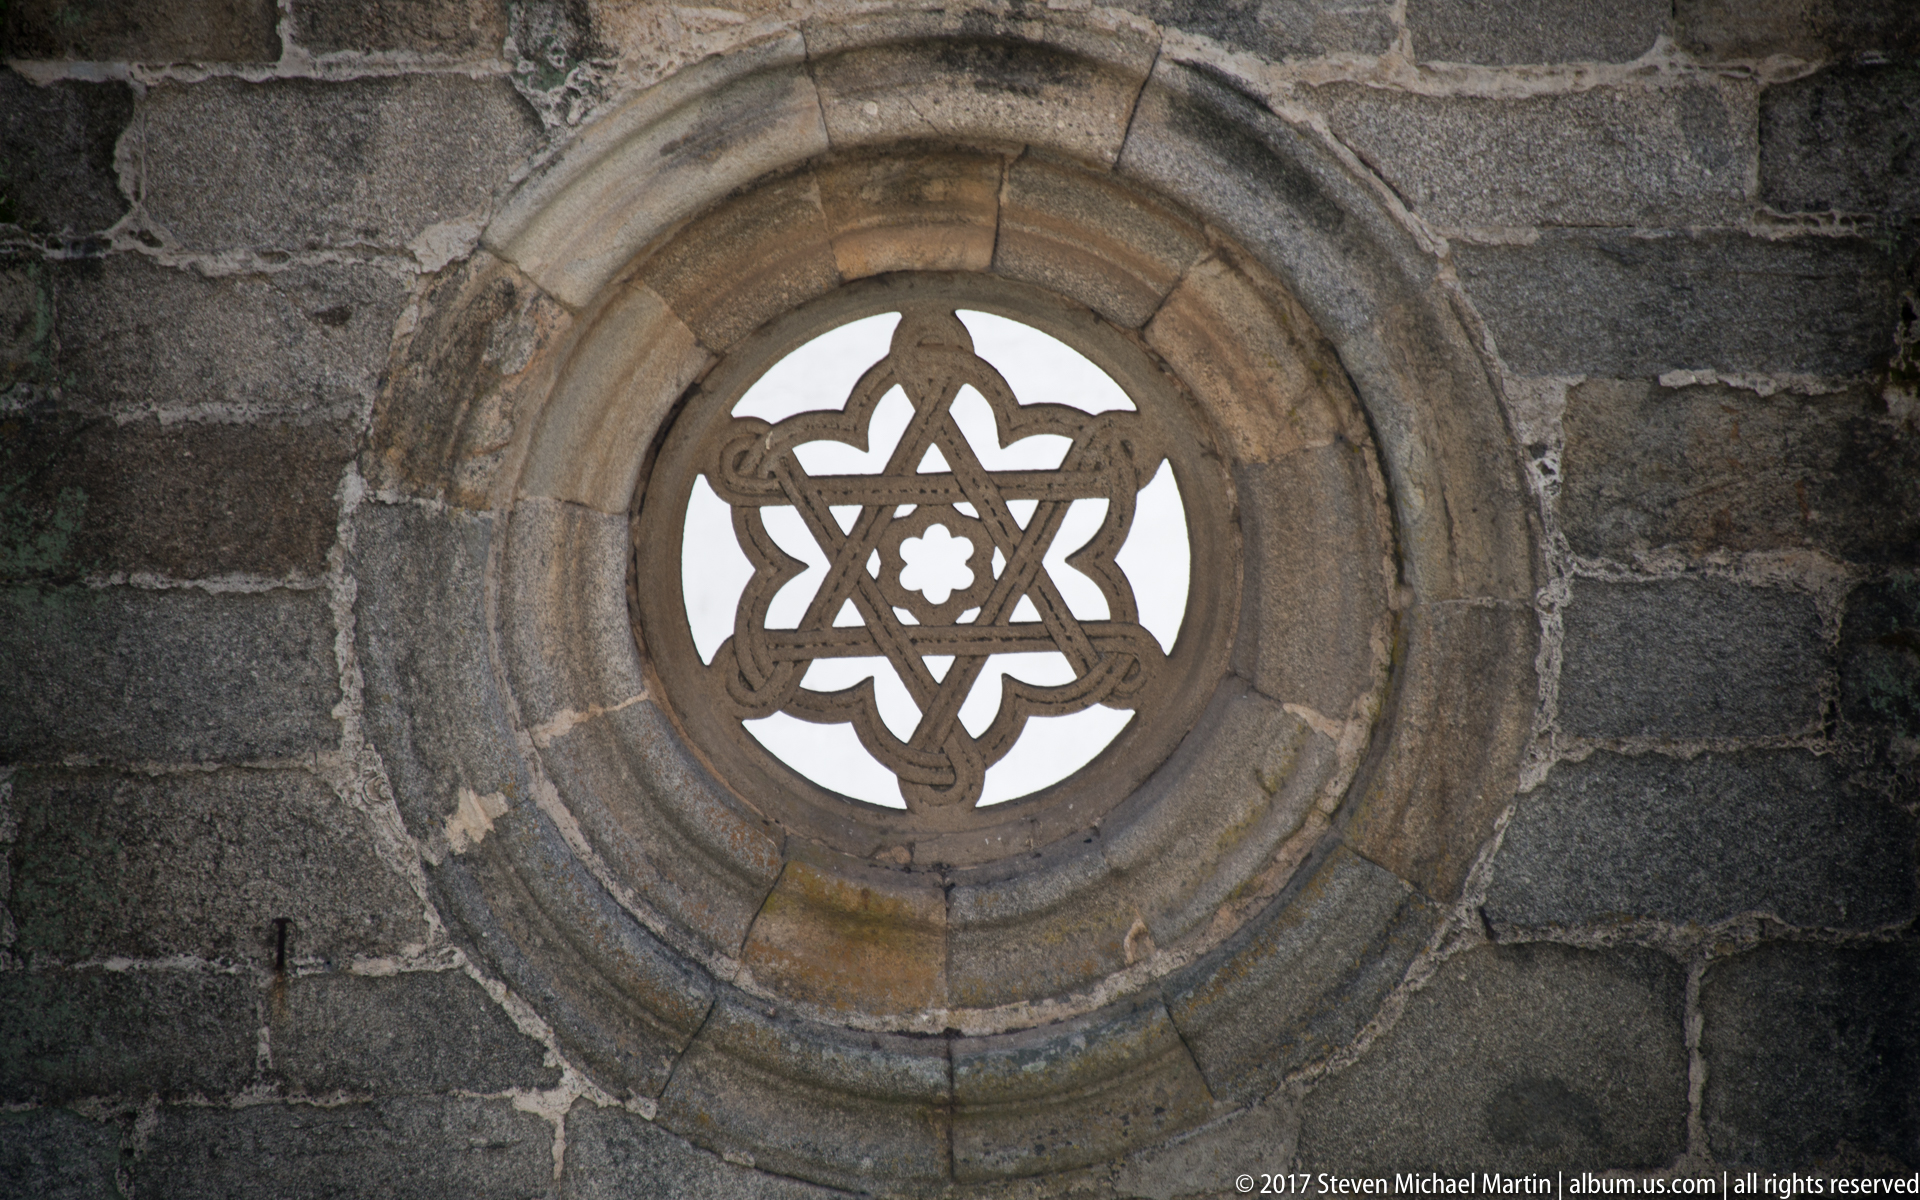
A circular opening cut into a dark masonry wall is filled with an intricate interlaced stone tracery pattern. The geometric design, centered on a small rosette and framed by concentric molded rings, turns a modest architectural opening into a highly decorative detail. Weathering on the pale carved stone contrasts with the darker wall blocks and makes the layered construction especially legible.
Caption
A circular opening cut into a dark masonry wall is filled with an intricate interlaced stone tracery pattern. The geometric design, centered on a small rosette and framed by concentric molded rings, turns a modest architectural opening into a highly decorative detail. Weathering on the pale carved stone contrasts with the darker wall blocks and makes the layered construction especially legible.

Two contrasting towers rise above the fortified rooftop terrace of Évora Cathedral: a squat bell tower with pinnacles stands opposite a taller conical spire patterned with colored masonry. The crenellated parapets and elevated walkway reinforce the cathedral’s fortress-like silhouette, while the close rooftop viewpoint reveals architectural details that are less apparent from the streets below.
Caption
Two contrasting towers rise above the fortified rooftop terrace of Évora Cathedral: a squat bell tower with pinnacles stands opposite a taller conical spire patterned with colored masonry. The crenellated parapets and elevated walkway reinforce the cathedral’s fortress-like silhouette, while the close rooftop viewpoint reveals architectural details that are less apparent from the streets below.

Two narrow lobed arches spring from slender columns beneath a richly carved stone surround, silhouetted against an intense blue sky. Cusped moldings, vegetal carving, and a small crest-like ornament above the paired openings give the fragment a distinctly late-Gothic decorative character. The low viewpoint isolates the weathered stonework and emphasizes the craftsmanship of the surviving architectural detail.
Caption
Two narrow lobed arches spring from slender columns beneath a richly carved stone surround, silhouetted against an intense blue sky. Cusped moldings, vegetal carving, and a small crest-like ornament above the paired openings give the fragment a distinctly late-Gothic decorative character. The low viewpoint isolates the weathered stonework and emphasizes the craftsmanship of the surviving architectural detail.
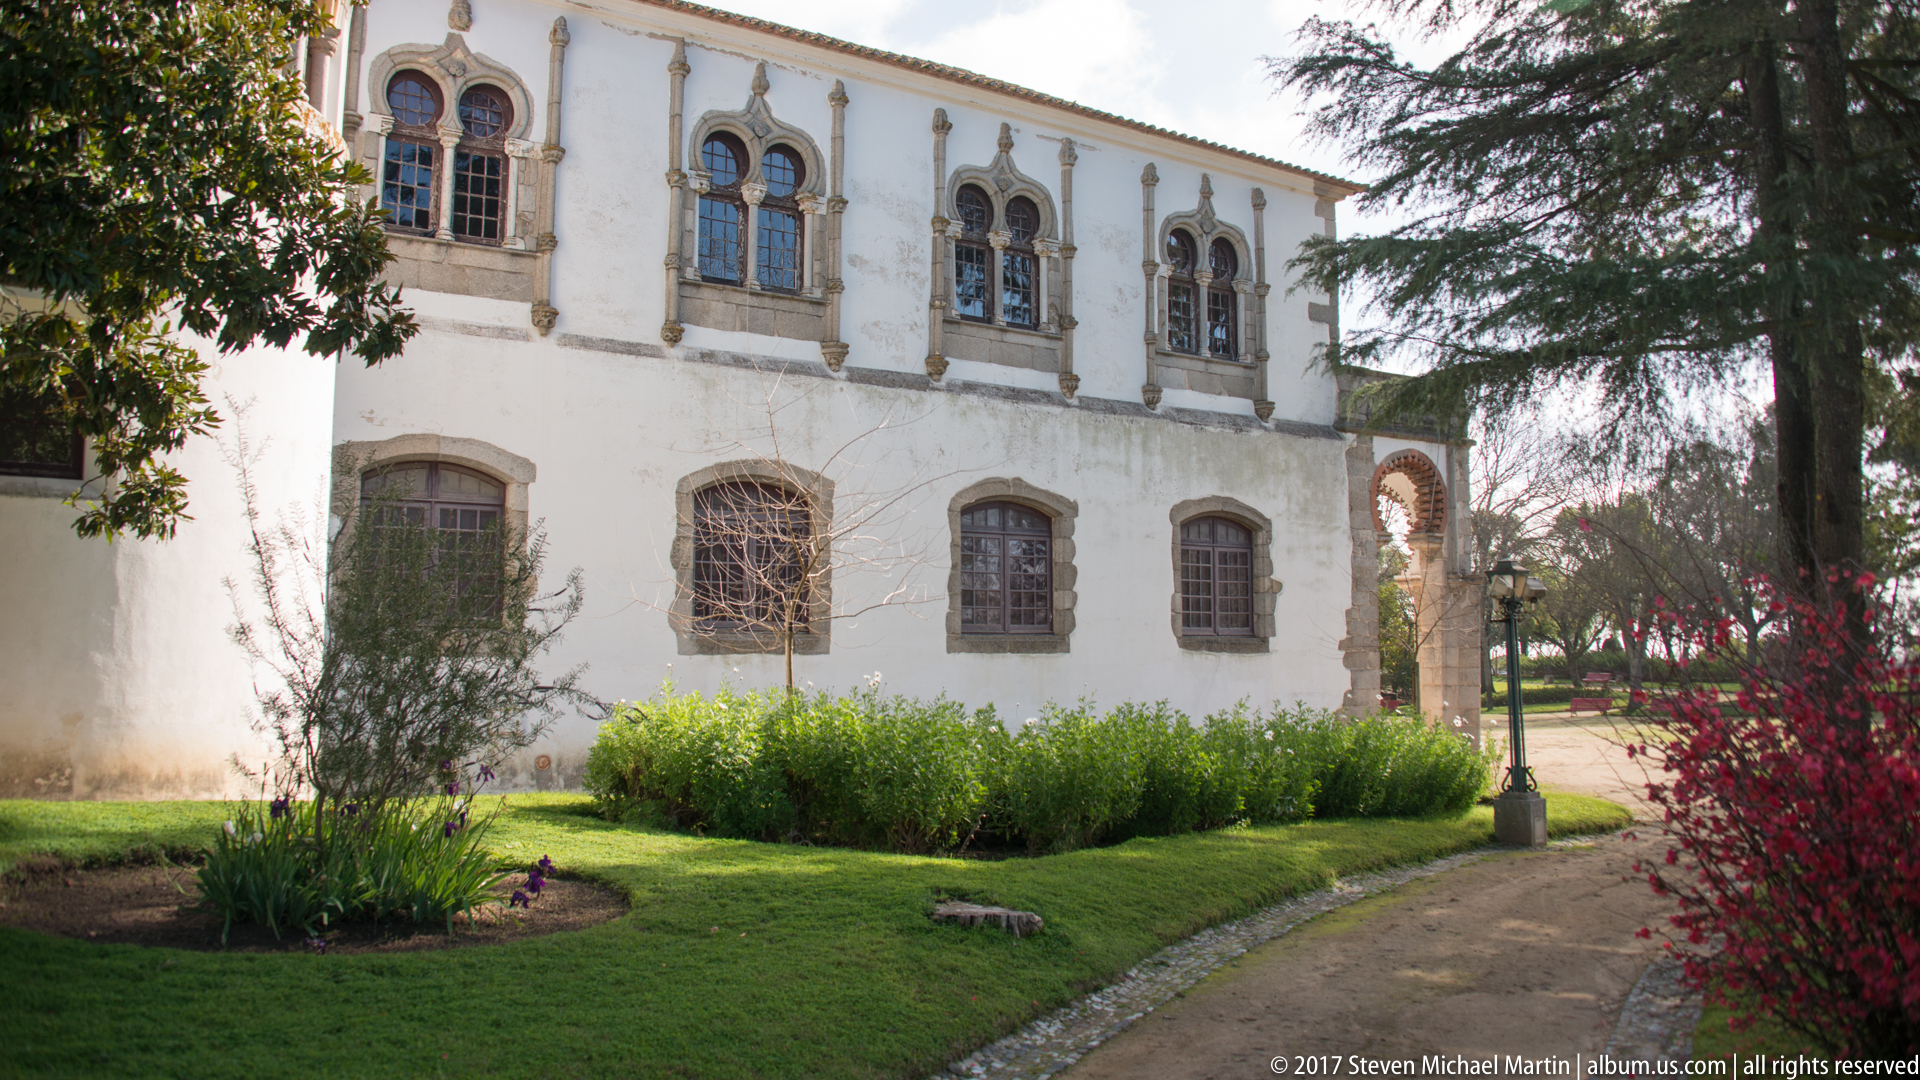
A whitewashed historic building faces a landscaped garden, its restrained lower windows contrasting with a more elaborate upper story of paired and triple arched openings in carved stone surrounds. Mature trees frame the façade, while a narrow garden path and clipped plantings establish the building’s relationship to its enclosed grounds. The view is especially useful for reading the structure’s mixed domestic and ceremonial character.
Caption
A whitewashed historic building faces a landscaped garden, its restrained lower windows contrasting with a more elaborate upper story of paired and triple arched openings in carved stone surrounds. Mature trees frame the façade, while a narrow garden path and clipped plantings establish the building’s relationship to its enclosed grounds. The view is especially useful for reading the structure’s mixed domestic and ceremonial character.

A cool, whitewashed arcade opens beneath a sequence of ribbed vaults carried on stout granite columns and wall piers. The repeated bays create a strong perspective through the sheltered space, while the rough stone bases and capitals contrast with the smooth plastered vault surfaces. Sparse furnishings leave the structural rhythm unobstructed and make the photograph a clear study of the building’s circulation space.
Caption
A cool, whitewashed arcade opens beneath a sequence of ribbed vaults carried on stout granite columns and wall piers. The repeated bays create a strong perspective through the sheltered space, while the rough stone bases and capitals contrast with the smooth plastered vault surfaces. Sparse furnishings leave the structural rhythm unobstructed and make the photograph a clear study of the building’s circulation space.

An elaborate ceiling is organized as a repeating lattice of interlocking reddish-brown bands, cream fields, and turquoise-and-gold starbursts. Small multicolored accents punctuate the intersections, creating a dense geometric rhythm across the flat surface. The straight-on composition suppresses surrounding architecture so that color, symmetry, and the craftsmanship of the painted ornamental scheme become the entire subject.
Caption
An elaborate ceiling is organized as a repeating lattice of interlocking reddish-brown bands, cream fields, and turquoise-and-gold starbursts. Small multicolored accents punctuate the intersections, creating a dense geometric rhythm across the flat surface. The straight-on composition suppresses surrounding architecture so that color, symmetry, and the craftsmanship of the painted ornamental scheme become the entire subject.

A curved bay of dark wooden multi-light windows encloses a bright interior recess overlooking garden foliage. At the center, a low circular stone basin or table-like fixture anchors the otherwise spare space, with benches following the wall below the glazing. The broad sweep of windows makes this a distinctive transitional room, balancing heavy historic joinery with abundant natural light.
Caption
A curved bay of dark wooden multi-light windows encloses a bright interior recess overlooking garden foliage. At the center, a low circular stone basin or table-like fixture anchors the otherwise spare space, with benches following the wall below the glazing. The broad sweep of windows makes this a distinctive transitional room, balancing heavy historic joinery with abundant natural light.

White ribbed vaults fan outward from a massive granite column in a bright hall, creating a symmetrical canopy of intersecting curves. Repeated bays recede behind the central support, their smooth plaster surfaces interrupted only by simple hanging lights. The upward-looking viewpoint concentrates on the transition from heavy stone column to light, branching vault structure.
Caption
White ribbed vaults fan outward from a massive granite column in a bright hall, creating a symmetrical canopy of intersecting curves. Repeated bays recede behind the central support, their smooth plaster surfaces interrupted only by simple hanging lights. The upward-looking viewpoint concentrates on the transition from heavy stone column to light, branching vault structure.

A whitewashed complex is articulated by a square tower, carved stone window surrounds, an elevated arched portico, and a broad ground-level passage. Buttress-like masonry supports rise in front of the façade, adding weight to an otherwise refined composition. Seen across a garden lawn, the building presents a layered mixture of residential windows, arcades, and ceremonial architectural details.
Caption
A whitewashed complex is articulated by a square tower, carved stone window surrounds, an elevated arched portico, and a broad ground-level passage. Buttress-like masonry supports rise in front of the façade, adding weight to an otherwise refined composition. Seen across a garden lawn, the building presents a layered mixture of residential windows, arcades, and ceremonial architectural details.
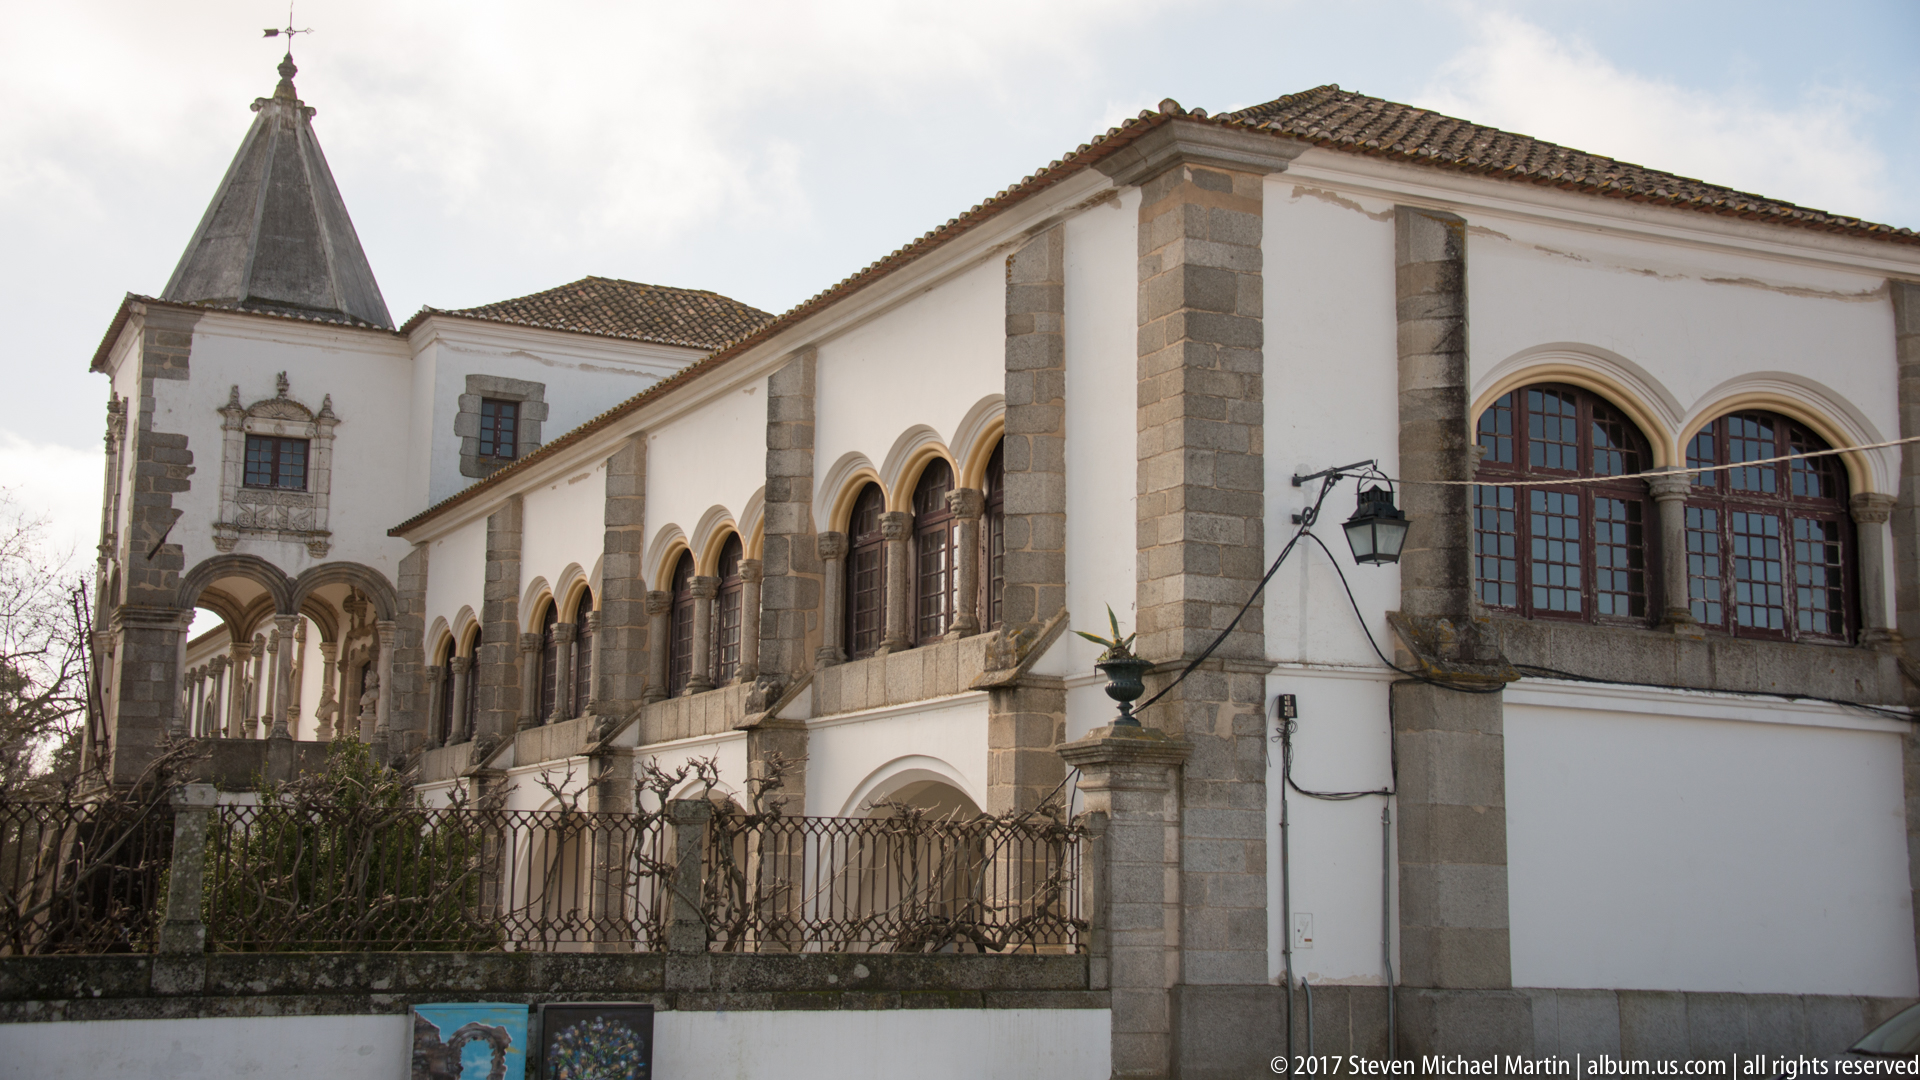
A long white façade is lined by a rhythm of stone arches and enclosed upper openings, terminating in a taller tower-like section at the left. Granite quoins and columns sharply define the pale walls, while an iron fence and garden edge separate the building from the viewer. The oblique angle emphasizes the length of the arcaded elevation and its repeated architectural bays.
Caption
A long white façade is lined by a rhythm of stone arches and enclosed upper openings, terminating in a taller tower-like section at the left. Granite quoins and columns sharply define the pale walls, while an iron fence and garden edge separate the building from the viewer. The oblique angle emphasizes the length of the arcaded elevation and its repeated architectural bays.

The five-arched galilee of the Igreja de São Francisco fronts the church’s broad late-Gothic and Manueline-Mudéjar façade in Évora. Stone arches rise from heavy piers before the recessed entrance, while the tall traceried window and crenellated roofline articulate the upper wall. Naming the church places this distinctive façade within the former royal-convent complex associated with the Portuguese court.
Caption
The five-arched galilee of the Igreja de São Francisco fronts the church’s broad late-Gothic and Manueline-Mudéjar façade in Évora. Stone arches rise from heavy piers before the recessed entrance, while the tall traceried window and crenellated roofline articulate the upper wall. Naming the church places this distinctive façade within the former royal-convent complex associated with the Portuguese court.

A small bronze fountain fitting takes the form of a stylized human or grotesque face, its open mouth serving as the water outlet. Green patination gathers across the metal surface and contrasts with the pale stone wall behind it. A short stream falling from the mouth makes the object’s practical function immediately clear while preserving the expressive sculptural detail.
Caption
A small bronze fountain fitting takes the form of a stylized human or grotesque face, its open mouth serving as the water outlet. Green patination gathers across the metal surface and contrasts with the pale stone wall behind it. A short stream falling from the mouth makes the object’s practical function immediately clear while preserving the expressive sculptural detail.

Inside the Igreja de São Francisco in Évora, a sculpted Christ on the cross stands before a fan of radiating wooden rays within a densely carved and painted devotional surround. Gilded moldings, scrollwork, and floral ornament frame the pale blue field, concentrating attention on the Crucifixion image within the richly furnished church interior.
Caption
Inside the Igreja de São Francisco in Évora, a sculpted Christ on the cross stands before a fan of radiating wooden rays within a densely carved and painted devotional surround. Gilded moldings, scrollwork, and floral ornament frame the pale blue field, concentrating attention on the Crucifixion image within the richly furnished church interior.

A monumental gilded altarpiece fills the sanctuary of the Igreja de São Francisco in Évora behind a freestanding altar dressed in white linen. Dense carved columns, niches, scrollwork, and sculpture rise toward the vault while a large crystal chandelier hangs in the foreground, recording the church’s richly layered liturgical interior.
Caption
A monumental gilded altarpiece fills the sanctuary of the Igreja de São Francisco in Évora behind a freestanding altar dressed in white linen. Dense carved columns, niches, scrollwork, and sculpture rise toward the vault while a large crystal chandelier hangs in the foreground, recording the church’s richly layered liturgical interior.
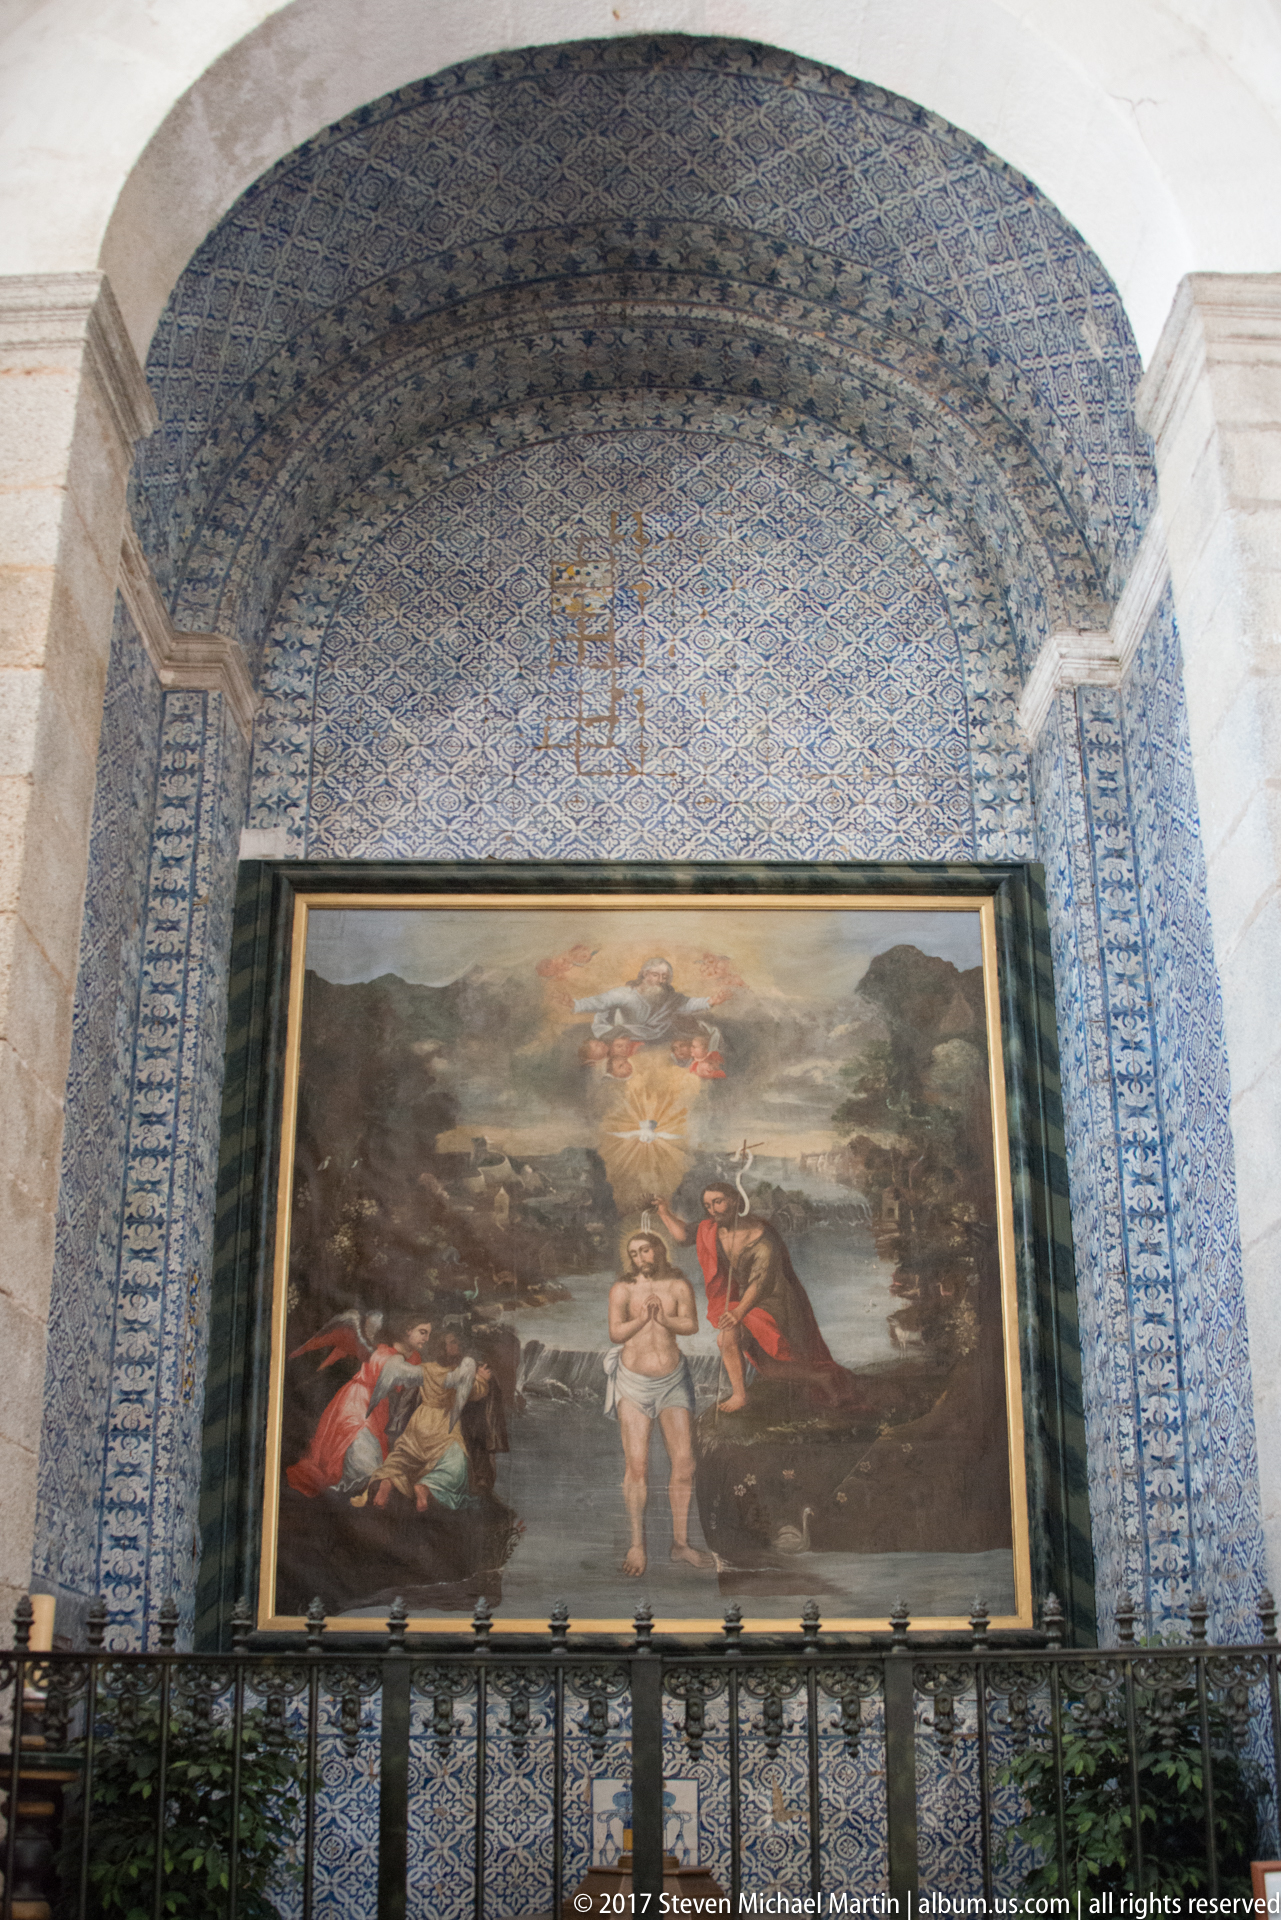
A devotional chapel in the Igreja de São Francisco in Évora combines a large religious painting with dense blue-and-white azulejo decoration across the curved vault and surrounding walls. Patterned tile borders frame the canvas while an iron rail marks the protected chapel space, showing the church’s characteristic mixture of painting, tilework, and later devotional furnishing.
Caption
A devotional chapel in the Igreja de São Francisco in Évora combines a large religious painting with dense blue-and-white azulejo decoration across the curved vault and surrounding walls. Patterned tile borders frame the canvas while an iron rail marks the protected chapel space, showing the church’s characteristic mixture of painting, tilework, and later devotional furnishing.

The ceramic street plaque for Travessa das Casas Pintadas is mounted beside a granite-framed opening secured with vertical iron bars. Behind the bars, a citrus tree laden with yellow fruit fills the shaded courtyard or garden beyond. The close composition combines readable place-name evidence with a small domestic glimpse, anchoring the photograph precisely within Évora’s historic street network.
Caption
The ceramic street plaque for Travessa das Casas Pintadas is mounted beside a granite-framed opening secured with vertical iron bars. Behind the bars, a citrus tree laden with yellow fruit fills the shaded courtyard or garden beyond. The close composition combines readable place-name evidence with a small domestic glimpse, anchoring the photograph precisely within Évora’s historic street network.

The Roman Temple of Évora rises on its stone podium, its surviving granite columns capped by Corinthian capitals and linked by fragments of the entablature. Nearby whitewashed historic buildings and a church façade place the ancient monument within the living city rather than an isolated archaeological zone. The oblique view clearly shows the temple’s elevated platform and remarkable surviving colonnade.
Caption
The Roman Temple of Évora rises on its stone podium, its surviving granite columns capped by Corinthian capitals and linked by fragments of the entablature. Nearby whitewashed historic buildings and a church façade place the ancient monument within the living city rather than an isolated archaeological zone. The oblique view clearly shows the temple’s elevated platform and remarkable surviving colonnade.

A fragment of the Roman Temple of Évora’s Corinthian colonnade stands beside the white-and-ochre façade of the Igreja de São João Evangelista, also known as the Igreja dos Lóios. The tight composition sets the ancient temple’s granite columns and capitals against the later Christian monument, a juxtaposition documented in Évora’s municipal photographic archive and characteristic of Largo Conde de Vila Flor.
Caption
A fragment of the Roman Temple of Évora’s Corinthian colonnade stands beside the white-and-ochre façade of the Igreja de São João Evangelista, also known as the Igreja dos Lóios. The tight composition sets the ancient temple’s granite columns and capitals against the later Christian monument, a juxtaposition documented in Évora’s municipal photographic archive and characteristic of Largo Conde de Vila Flor.

Carved apostles line the deeply recessed Gothic west portal of Sé de Évora, each stone figure standing beneath an elaborate canopy along the portal jambs. Draped garments, individualized poses, and attributes animate the sculptural procession, while pinnacles and foliage create a dense architectural frame. Identifying the ensemble as the cathedral’s apostolic portal gives the close view its proper monumental context.
Caption
Carved apostles line the deeply recessed Gothic west portal of Sé de Évora, each stone figure standing beneath an elaborate canopy along the portal jambs. Draped garments, individualized poses, and attributes animate the sculptural procession, while pinnacles and foliage create a dense architectural frame. Identifying the ensemble as the cathedral’s apostolic portal gives the close view its proper monumental context.

A framed painting presents the Last Supper, with Christ and the apostles gathered around a long table laid with bread, vessels, and food. The figures are arranged in a compressed interior, their gestures and glances carrying the narrative across the dark composition. The straightforward documentary framing records the complete devotional image and its aged painted surface.
Caption
A framed painting presents the Last Supper, with Christ and the apostles gathered around a long table laid with bread, vessels, and food. The figures are arranged in a compressed interior, their gestures and glances carrying the narrative across the dark composition. The straightforward documentary framing records the complete devotional image and its aged painted surface.

A monumental crystal chandelier hangs beneath the dark masonry vaults of Évora Cathedral, aligned with a luminous stained-glass rose window beyond. The faceted glass drops catch the interior light while the circular window introduces a compact burst of color into the otherwise earthy stone setting. The upward view emphasizes the contrast between nineteenth- or later-period furnishing and the cathedral’s medieval architectural envelope.
Caption
A monumental crystal chandelier hangs beneath the dark masonry vaults of Évora Cathedral, aligned with a luminous stained-glass rose window beyond. The faceted glass drops catch the interior light while the circular window introduces a compact burst of color into the otherwise earthy stone setting. The upward view emphasizes the contrast between nineteenth- or later-period furnishing and the cathedral’s medieval architectural envelope.

A richly gilded retable rises against the stone church wall, built from twisting columns, dense foliage, scrolls, and layered architectural moldings. A small central image of the Virgin forms the devotional focus amid the surrounding gold carving, while candles line the altar below. The frontal view records the retable as a complete decorative ensemble rather than isolating individual motifs.
Caption
A richly gilded retable rises against the stone church wall, built from twisting columns, dense foliage, scrolls, and layered architectural moldings. A small central image of the Virgin forms the devotional focus amid the surrounding gold carving, while candles line the altar below. The frontal view records the retable as a complete decorative ensemble rather than isolating individual motifs.

A compact chapel is enveloped in gilded carving from floor to vault, with dense vegetal relief, framed panels, and architectural moldings surrounding the altar. Warm gold surfaces dominate the room, interrupted by dark red doors, upholstered chairs, and the pale altar table. The centered composition reveals how Portuguese Baroque decoration transforms walls and ceiling into a continuous ornamental skin.
Caption
A compact chapel is enveloped in gilded carving from floor to vault, with dense vegetal relief, framed panels, and architectural moldings surrounding the altar. Warm gold surfaces dominate the room, interrupted by dark red doors, upholstered chairs, and the pale altar table. The centered composition reveals how Portuguese Baroque decoration transforms walls and ceiling into a continuous ornamental skin.
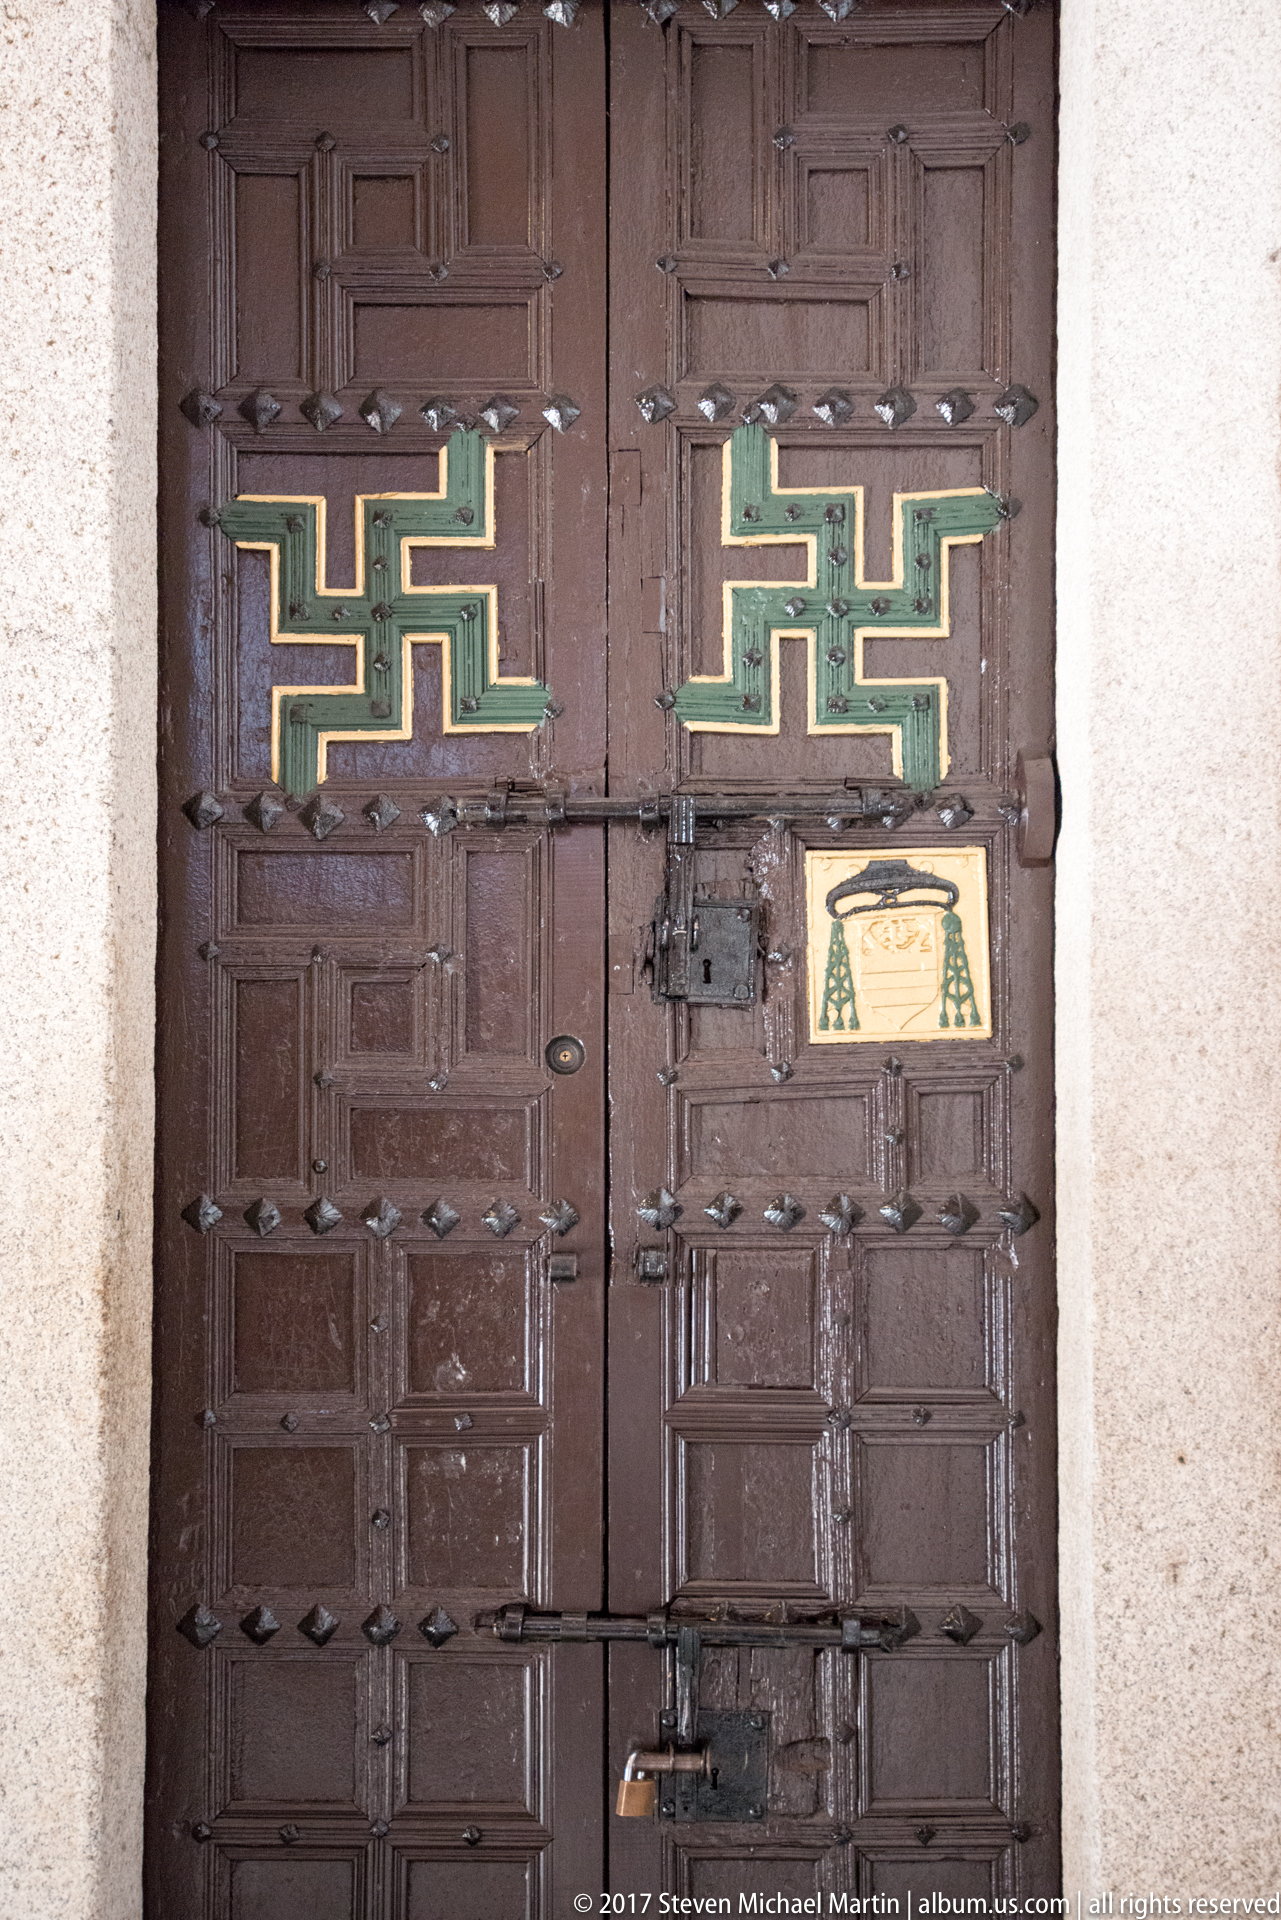
Heavy paneled wooden double doors are reinforced with rows of dark metal studs and decorated near the top with two large green-and-gold geometric motifs. A smaller painted panel appears beside the central lock, adding another layer of symbolic decoration. Set within a pale stone surround, the closed doors read as both a functional barrier and a carefully ornamented element of a religious interior.
Caption
Heavy paneled wooden double doors are reinforced with rows of dark metal studs and decorated near the top with two large green-and-gold geometric motifs. A smaller painted panel appears beside the central lock, adding another layer of symbolic decoration. Set within a pale stone surround, the closed doors read as both a functional barrier and a carefully ornamented element of a religious interior.

A large crystal chandelier hangs on axis beneath the richly painted and paneled vault of Évora Cathedral. Massive reddish stone piers frame the view, directing the eye toward the layered ceiling decoration of the nave or sanctuary. By looking steeply upward, the photograph compresses lighting fixture, masonry, and painted vault into a single study of the cathedral’s vertically stacked interior decoration.
Caption
A large crystal chandelier hangs on axis beneath the richly painted and paneled vault of Évora Cathedral. Massive reddish stone piers frame the view, directing the eye toward the layered ceiling decoration of the nave or sanctuary. By looking steeply upward, the photograph compresses lighting fixture, masonry, and painted vault into a single study of the cathedral’s vertically stacked interior decoration.

A crystal chandelier hangs in partial silhouette beside a bright stained-glass rose window beneath Évora Cathedral’s dark masonry vault. Strong backlighting turns the chandelier’s glass drops into a sparkling fringe while the circular window glows as a patterned disc. The composition is more atmospheric than descriptive, emphasizing the relationship between suspended furnishing, medieval stonework, and colored daylight.
Caption
A crystal chandelier hangs in partial silhouette beside a bright stained-glass rose window beneath Évora Cathedral’s dark masonry vault. Strong backlighting turns the chandelier’s glass drops into a sparkling fringe while the circular window glows as a patterned disc. The composition is more atmospheric than descriptive, emphasizing the relationship between suspended furnishing, medieval stonework, and colored daylight.

A tall side-chapel altarpiece frames a large painted Crucifixion scene above a small altar furnished with candles and liturgical objects. Gilded architectural moldings and flanking sculpted figures create a formal vertical setting for the painting, while large dark canvases occupy the adjacent walls. The frontal view documents the chapel’s complete devotional arrangement and the hierarchy between painting, altar, and sculpture.
Caption
A tall side-chapel altarpiece frames a large painted Crucifixion scene above a small altar furnished with candles and liturgical objects. Gilded architectural moldings and flanking sculpted figures create a formal vertical setting for the painting, while large dark canvases occupy the adjacent walls. The frontal view documents the chapel’s complete devotional arrangement and the hierarchy between painting, altar, and sculpture.

Rows of wooden pews lead through the long nave of Évora Cathedral beneath a sequence of pale ribbed vaults. Heavy clustered piers separate the central vessel from the side aisles, where chapels and gilded furnishings punctuate the stone walls. The centered perspective emphasizes the cathedral’s length, repetitive structural bays, and progression toward the distant sanctuary.
Caption
Rows of wooden pews lead through the long nave of Évora Cathedral beneath a sequence of pale ribbed vaults. Heavy clustered piers separate the central vessel from the side aisles, where chapels and gilded furnishings punctuate the stone walls. The centered perspective emphasizes the cathedral’s length, repetitive structural bays, and progression toward the distant sanctuary.

The sanctuary of Évora Cathedral unfolds beneath a richly painted vault, with a massive crystal chandelier suspended over the central axis and an altar set against the far wall. Polychrome marble revetment, paired architectural elements, sculpture, and gilded details create a markedly Baroque interior within the older cathedral fabric. The wide-angle view records the ceremonial space as a unified architectural ensemble.
Caption
The sanctuary of Évora Cathedral unfolds beneath a richly painted vault, with a massive crystal chandelier suspended over the central axis and an altar set against the far wall. Polychrome marble revetment, paired architectural elements, sculpture, and gilded details create a markedly Baroque interior within the older cathedral fabric. The wide-angle view records the ceremonial space as a unified architectural ensemble.

A visitor pauses at the opening of a tightly wound stone spiral stair on the rooftop of Évora Cathedral. Broad worn treads curve around a compact central newel and disappear into the dark stairwell below, while the surrounding weathered paving places the feature in the exposed upper levels. The overhead viewpoint makes the stair’s geometry and confined scale immediately legible.
Caption
A visitor pauses at the opening of a tightly wound stone spiral stair on the rooftop of Évora Cathedral. Broad worn treads curve around a compact central newel and disappear into the dark stairwell below, while the surrounding weathered paving places the feature in the exposed upper levels. The overhead viewpoint makes the stair’s geometry and confined scale immediately legible.
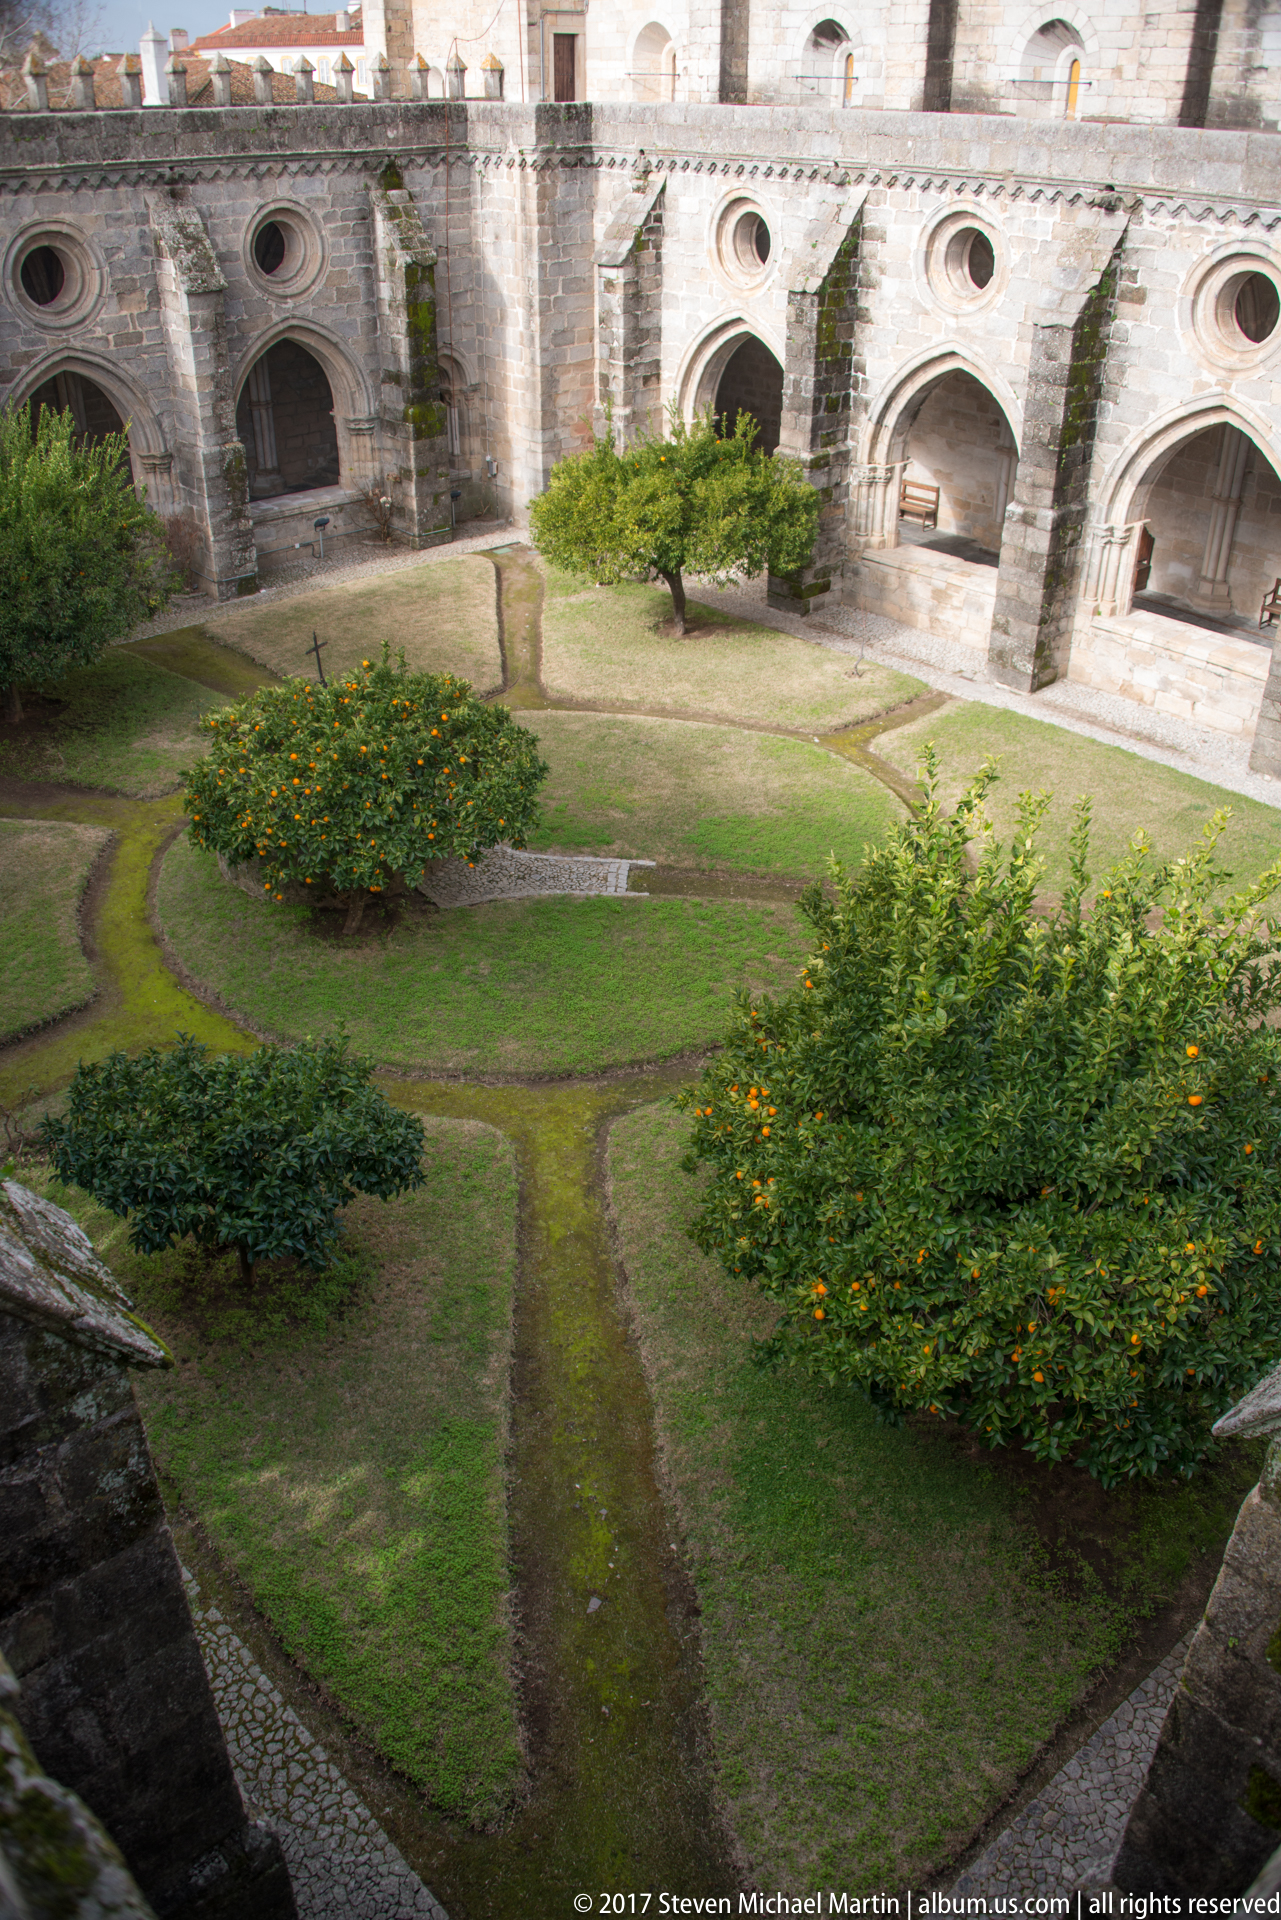
Geometric paths divide the enclosed garden of Évora Cathedral’s cloister into simple planted compartments, with fruiting citrus trees and low flower beds providing the principal greenery. Around the courtyard, a continuous Gothic arcade opens through pointed arches and circular tracery windows. The elevated viewpoint reveals the complete relationship between garden design and the surrounding monastic-style circulation space.
Caption
Geometric paths divide the enclosed garden of Évora Cathedral’s cloister into simple planted compartments, with fruiting citrus trees and low flower beds providing the principal greenery. Around the courtyard, a continuous Gothic arcade opens through pointed arches and circular tracery windows. The elevated viewpoint reveals the complete relationship between garden design and the surrounding monastic-style circulation space.

A visitor stands beside the deeply recessed Gothic openings of Évora Cathedral’s cloister, providing scale for the clustered shafts, pointed arches, and heavy stone walls. Light entering from the courtyard rakes across the carved masonry while the passage recedes toward a narrow lancet window. The photograph emphasizes the cloister as an inhabited circulation space rather than a distant architectural elevation.
Caption
A visitor stands beside the deeply recessed Gothic openings of Évora Cathedral’s cloister, providing scale for the clustered shafts, pointed arches, and heavy stone walls. Light entering from the courtyard rakes across the carved masonry while the passage recedes toward a narrow lancet window. The photograph emphasizes the cloister as an inhabited circulation space rather than a distant architectural elevation.

A small circular window pierces the cathedral’s rough ashlar wall, filled with an intricate interlaced stone pattern organized around a star-shaped center. Concentric molded rings frame the tracery and separate its pale carved surface from the darker masonry. The close frontal view isolates the geometry, weathering, and craftsmanship of this compact Gothic decorative element.
Caption
A small circular window pierces the cathedral’s rough ashlar wall, filled with an intricate interlaced stone pattern organized around a star-shaped center. Concentric molded rings frame the tracery and separate its pale carved surface from the darker masonry. The close frontal view isolates the geometry, weathering, and craftsmanship of this compact Gothic decorative element.
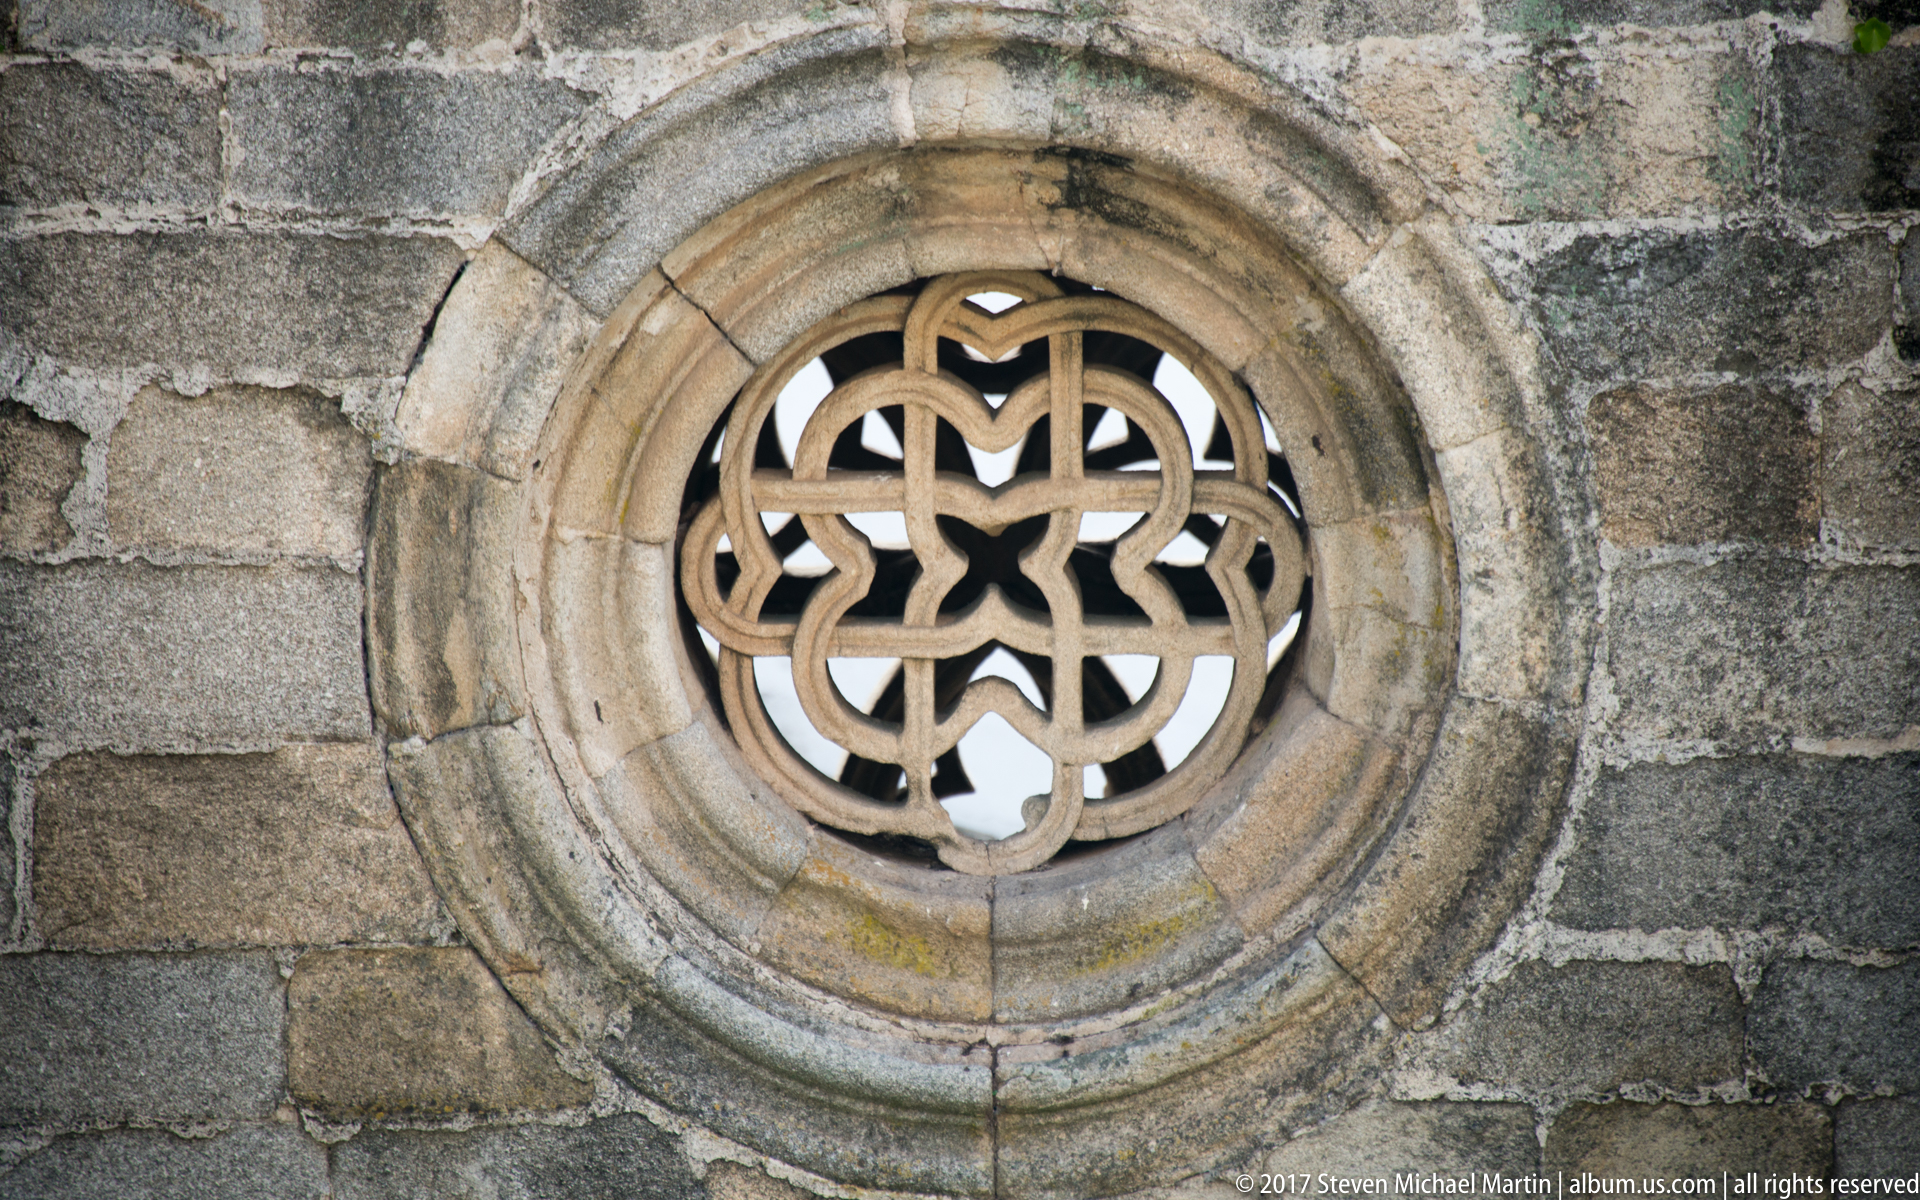
A circular opening in the weathered cathedral wall contains a bold interlaced stone design built from looping, petal-like forms. The tracery is enclosed by several concentric moldings whose worn surfaces contrast with the darker, irregular ashlar around them. Presented straight on, the detail reads almost as an abstract geometric emblem while retaining its function as a small architectural window.
Caption
A circular opening in the weathered cathedral wall contains a bold interlaced stone design built from looping, petal-like forms. The tracery is enclosed by several concentric moldings whose worn surfaces contrast with the darker, irregular ashlar around them. Presented straight on, the detail reads almost as an abstract geometric emblem while retaining its function as a small architectural window.

A visitor stands along Évora Cathedral’s rooftop walk beside a long crenellated parapet punctuated by pointed merlons. The shallow depth of field keeps the figure prominent while the repeating stone battlements recede toward a conifer and distant cityscape. This human-scale view shows how the cathedral’s upper terraces combine defensive-looking medieval forms with panoramic circulation routes.
Caption
A visitor stands along Évora Cathedral’s rooftop walk beside a long crenellated parapet punctuated by pointed merlons. The shallow depth of field keeps the figure prominent while the repeating stone battlements recede toward a conifer and distant cityscape. This human-scale view shows how the cathedral’s upper terraces combine defensive-looking medieval forms with panoramic circulation routes.

Weathered crenellations line the upper wall of Évora Cathedral, their squared merlons mottled with orange lichen beneath a clear blue sky. Below them, small carved openings and a repeating corbel-like decorative course animate the masonry. The tight crop removes the larger building from view and concentrates attention on the fortified profile, surface aging, and rhythmic stone ornament.
Caption
Weathered crenellations line the upper wall of Évora Cathedral, their squared merlons mottled with orange lichen beneath a clear blue sky. Below them, small carved openings and a repeating corbel-like decorative course animate the masonry. The tight crop removes the larger building from view and concentrates attention on the fortified profile, surface aging, and rhythmic stone ornament.

The massive outer wall of Évora Cathedral rises directly above its cloister, joining a crenellated roofline and circular rose-like tracery window to the pointed arcade below. Buttresses divide the upper masonry into tall bays, while a small tree occupies the enclosed court. The broad elevation demonstrates how the cloister is structurally integrated with the cathedral’s imposing fortified exterior.
Caption
The massive outer wall of Évora Cathedral rises directly above its cloister, joining a crenellated roofline and circular rose-like tracery window to the pointed arcade below. Buttresses divide the upper masonry into tall bays, while a small tree occupies the enclosed court. The broad elevation demonstrates how the cloister is structurally integrated with the cathedral’s imposing fortified exterior.

From the rooftop terrace, the full enclosure of Évora Cathedral’s cloister opens below, with a small planted garden surrounded by pointed arches and circular tracery openings. The cathedral’s long buttressed wall and crenellated roofline dominate the far side, culminating in a tall tower. The elevated oblique view is especially effective at explaining the cloister’s position within the larger cathedral complex.
Caption
From the rooftop terrace, the full enclosure of Évora Cathedral’s cloister opens below, with a small planted garden surrounded by pointed arches and circular tracery openings. The cathedral’s long buttressed wall and crenellated roofline dominate the far side, culminating in a tall tower. The elevated oblique view is especially effective at explaining the cloister’s position within the larger cathedral complex.

An overhead view looks almost directly into Évora Cathedral’s cloister garden, where curving and intersecting paths organize lawns around several citrus trees and a central stone feature. Pointed arcade openings and circular tracery windows line the enclosing walls. The steep viewpoint clarifies the garden’s compact plan while emphasizing its sheltered position within the surrounding Gothic masonry.
Caption
An overhead view looks almost directly into Évora Cathedral’s cloister garden, where curving and intersecting paths organize lawns around several citrus trees and a central stone feature. Pointed arcade openings and circular tracery windows line the enclosing walls. The steep viewpoint clarifies the garden’s compact plan while emphasizing its sheltered position within the surrounding Gothic masonry.

A pale stone figure of a robed cleric projects from the cathedral wall beneath an ornate canopy, holding an open book or tablet before his chest. Deep folds in the garment and the compact architectural frame give the sculpture strong relief despite weathering. The upward close view isolates this devotional carving from the surrounding building and preserves its individualized pose and attributes.
Caption
A pale stone figure of a robed cleric projects from the cathedral wall beneath an ornate canopy, holding an open book or tablet before his chest. Deep folds in the garment and the compact architectural frame give the sculpture strong relief despite weathering. The upward close view isolates this devotional carving from the surrounding building and preserves its individualized pose and attributes.

A sculptural stone finial rises from Évora Cathedral’s rooftop balustrade, its bulbous carved body and flame-like crown heavily mottled with golden-orange lichen. Crenellations and distant tiled roofs fall softly behind it, allowing the weathered ornament to dominate the frame. The close view records both the elaborate silhouette of the rooftop furnishing and the effects of long exposure to the elements.
Caption
A sculptural stone finial rises from Évora Cathedral’s rooftop balustrade, its bulbous carved body and flame-like crown heavily mottled with golden-orange lichen. Crenellations and distant tiled roofs fall softly behind it, allowing the weathered ornament to dominate the frame. The close view records both the elaborate silhouette of the rooftop furnishing and the effects of long exposure to the elements.

Two prominent human skulls emerge from a tightly packed field of bones in the Capela dos Ossos at Évora. Long bones and smaller fragments are mortared into the wall around them, creating the rough, highly textured surface characteristic of the chapel. The extreme close-up removes most architectural context and confronts the viewer with the material reality of the ossuary decoration.
Caption
Two prominent human skulls emerge from a tightly packed field of bones in the Capela dos Ossos at Évora. Long bones and smaller fragments are mortared into the wall around them, creating the rough, highly textured surface characteristic of the chapel. The extreme close-up removes most architectural context and confronts the viewer with the material reality of the ossuary decoration.

The upper stage of Évora Cathedral’s central tower fills the frame, its pale polygonal masonry rising into a steep, scale-patterned roof ringed by slender corner turrets. Narrow pointed windows and a carved cornice articulate the transition from wall to roof. Seen from below against blue sky, the close view emphasizes the tower’s vertical mass and unusually intricate crown.
Caption
The upper stage of Évora Cathedral’s central tower fills the frame, its pale polygonal masonry rising into a steep, scale-patterned roof ringed by slender corner turrets. Narrow pointed windows and a carved cornice articulate the transition from wall to roof. Seen from below against blue sky, the close view emphasizes the tower’s vertical mass and unusually intricate crown.

A line of carved stone finials punctuates Évora Cathedral’s rooftop terrace, each crowned with a flame-like form and darkened by age and lichen. The nearest ornament dominates the foreground while progressively smaller examples lead toward the hazy Alentejo landscape. Their repetition transforms a functional parapet into a decorative skyline and creates strong depth across the rooftop.
Caption
A line of carved stone finials punctuates Évora Cathedral’s rooftop terrace, each crowned with a flame-like form and darkened by age and lichen. The nearest ornament dominates the foreground while progressively smaller examples lead toward the hazy Alentejo landscape. Their repetition transforms a functional parapet into a decorative skyline and creates strong depth across the rooftop.
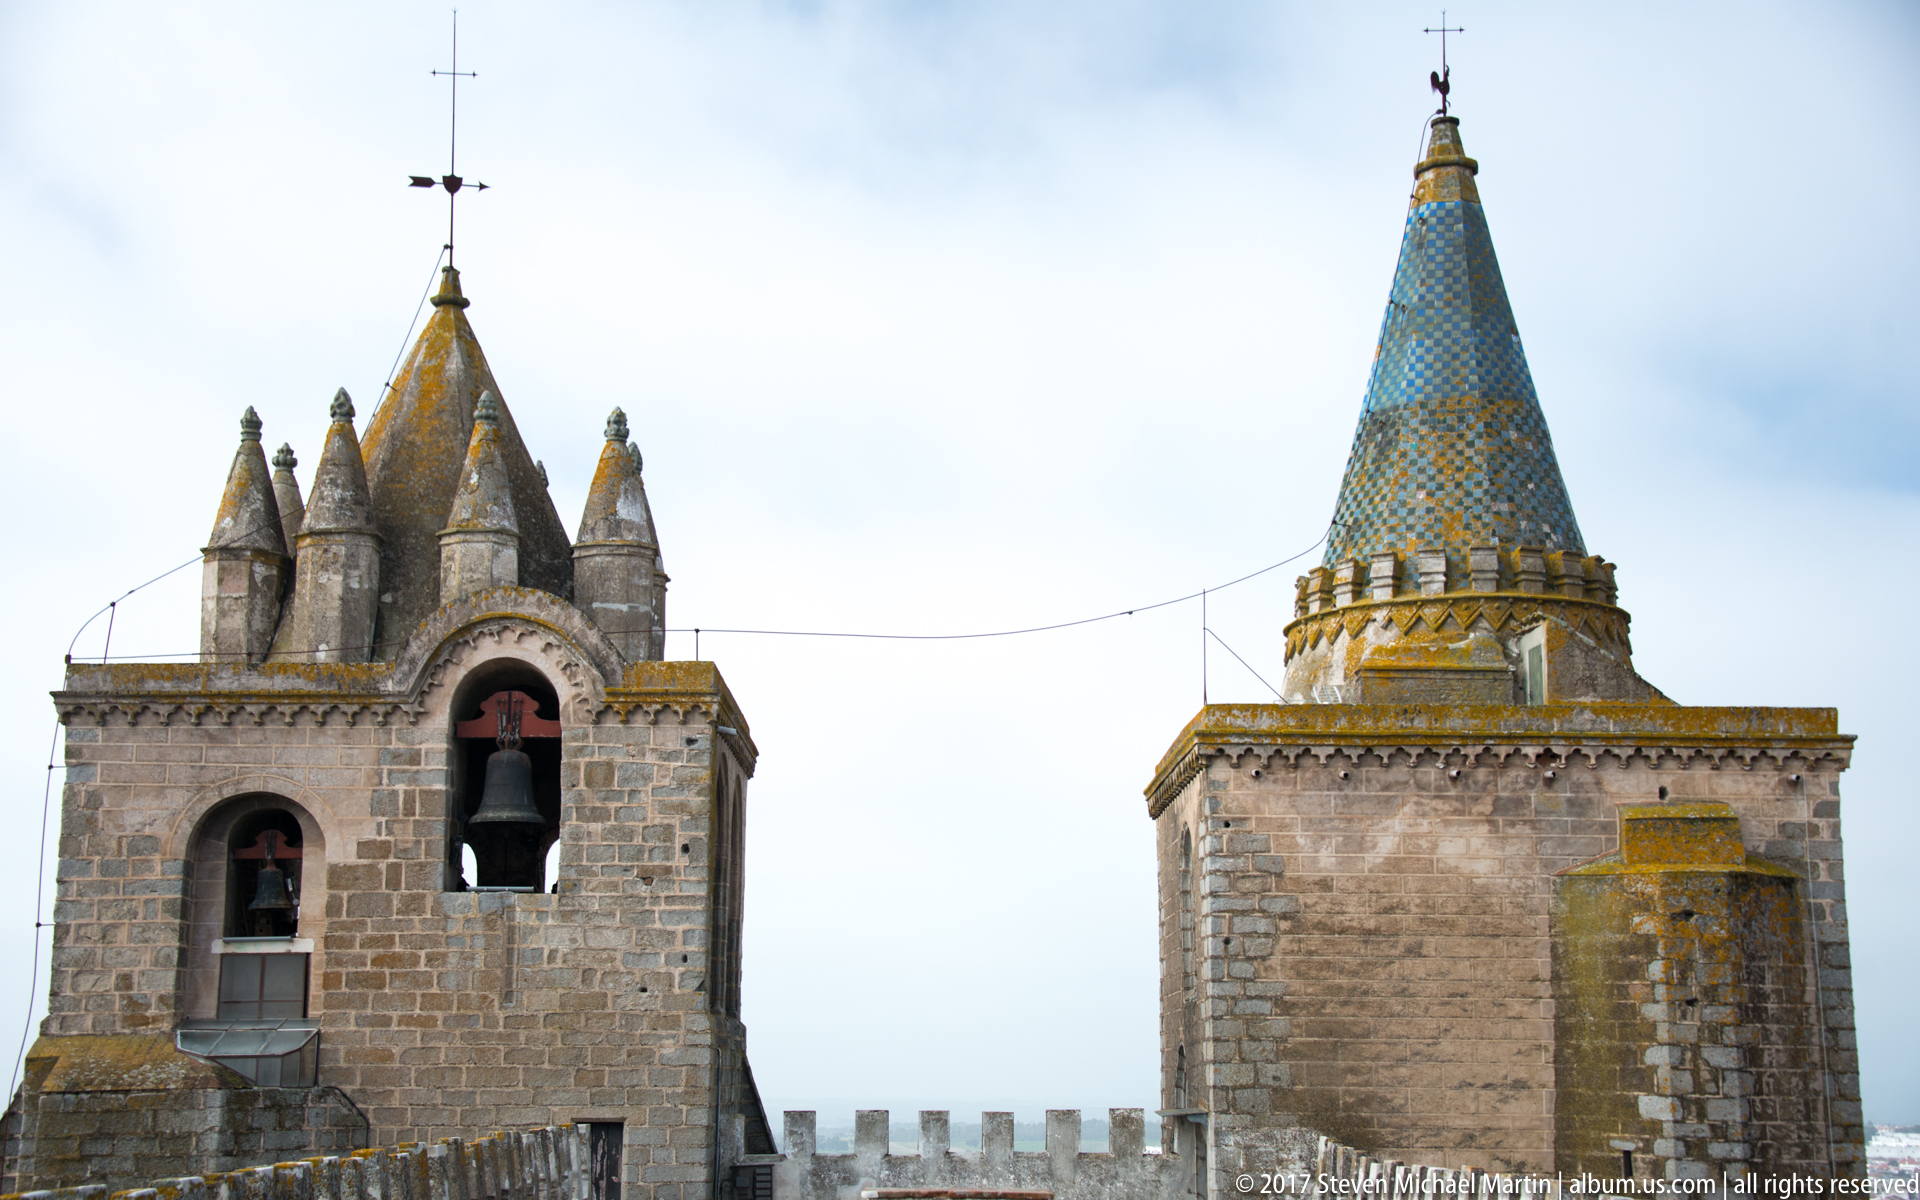
Two contrasting towers rise from Évora Cathedral’s crenellated roofline: an open square bell tower with visible bells and clustered pinnacles stands beside a taller tower capped by a colorful patterned conical spire. The pairing highlights the cathedral’s varied upper architecture, where functional bell openings coexist with richly surfaced roof forms and decorative pinnacles.
Caption
Two contrasting towers rise from Évora Cathedral’s crenellated roofline: an open square bell tower with visible bells and clustered pinnacles stands beside a taller tower capped by a colorful patterned conical spire. The pairing highlights the cathedral’s varied upper architecture, where functional bell openings coexist with richly surfaced roof forms and decorative pinnacles.

Human skulls and long bones form a dense decorative wall in Évora’s Capela dos Ossos, the Chapel of Bones at the Church of São Francisco. Bones are arranged into radiating and geometric patterns around embedded skulls, turning human remains into an architectural surface. The close view reveals the deliberate ordering of the ossuary material rather than presenting the chapel as a distant interior.
Caption
Human skulls and long bones form a dense decorative wall in Évora’s Capela dos Ossos, the Chapel of Bones at the Church of São Francisco. Bones are arranged into radiating and geometric patterns around embedded skulls, turning human remains into an architectural surface. The close view reveals the deliberate ordering of the ossuary material rather than presenting the chapel as a distant interior.

Rows of human skulls line the springing of the painted vaults inside Évora’s Capela dos Ossos, where the Chapel of Bones combines ossuary decoration with floral and geometric ceiling painting. Skulls cluster around the capital of a bone-covered pier while warm yellow, cream, and red ornament spreads overhead. The upward view shows how human remains are integrated directly into the chapel’s architectural framework.
Caption
Rows of human skulls line the springing of the painted vaults inside Évora’s Capela dos Ossos, where the Chapel of Bones combines ossuary decoration with floral and geometric ceiling painting. Skulls cluster around the capital of a bone-covered pier while warm yellow, cream, and red ornament spreads overhead. The upward view shows how human remains are integrated directly into the chapel’s architectural framework.

Bone-clad piers rise into brightly painted vaults inside Évora’s Capela dos Ossos, visually linking the chapel’s macabre wall surfaces with its more conventional ornamental ceiling. Skulls trace the ribs and edges of the vaulting, while countless long bones cover the walls between the supports. The upward wide view explains how the ossuary program extends throughout the entire architectural interior.
Caption
Bone-clad piers rise into brightly painted vaults inside Évora’s Capela dos Ossos, visually linking the chapel’s macabre wall surfaces with its more conventional ornamental ceiling. Skulls trace the ribs and edges of the vaulting, while countless long bones cover the walls between the supports. The upward wide view explains how the ossuary program extends throughout the entire architectural interior.

A structural pier in Évora’s Chapel of Bones is almost completely faced with stacked human long bones, while a vertical chain of skulls marks its centerline. The surrounding walls continue the dense ossuary surface, making the column appear woven from skeletal material. The close vertical composition demonstrates the meticulous, repetitive method used to transform remains into architectural cladding.
Caption
A structural pier in Évora’s Chapel of Bones is almost completely faced with stacked human long bones, while a vertical chain of skulls marks its centerline. The surrounding walls continue the dense ossuary surface, making the column appear woven from skeletal material. The close vertical composition demonstrates the meticulous, repetitive method used to transform remains into architectural cladding.

The entrance to Évora’s Capela dos Ossos bears its famous warning, “Nós ossos que aqui estamos pelos vossos esperamos,” above pale marble columns. Beyond the threshold, bone-covered walls and painted vaults extend toward the chapel’s altar. The frontal composition gives the inscription architectural context, presenting it as a deliberate preface to the ossuary interior and its meditation on mortality.
Caption
The entrance to Évora’s Capela dos Ossos bears its famous warning, “Nós ossos que aqui estamos pelos vossos esperamos,” above pale marble columns. Beyond the threshold, bone-covered walls and painted vaults extend toward the chapel’s altar. The frontal composition gives the inscription architectural context, presenting it as a deliberate preface to the ossuary interior and its meditation on mortality.
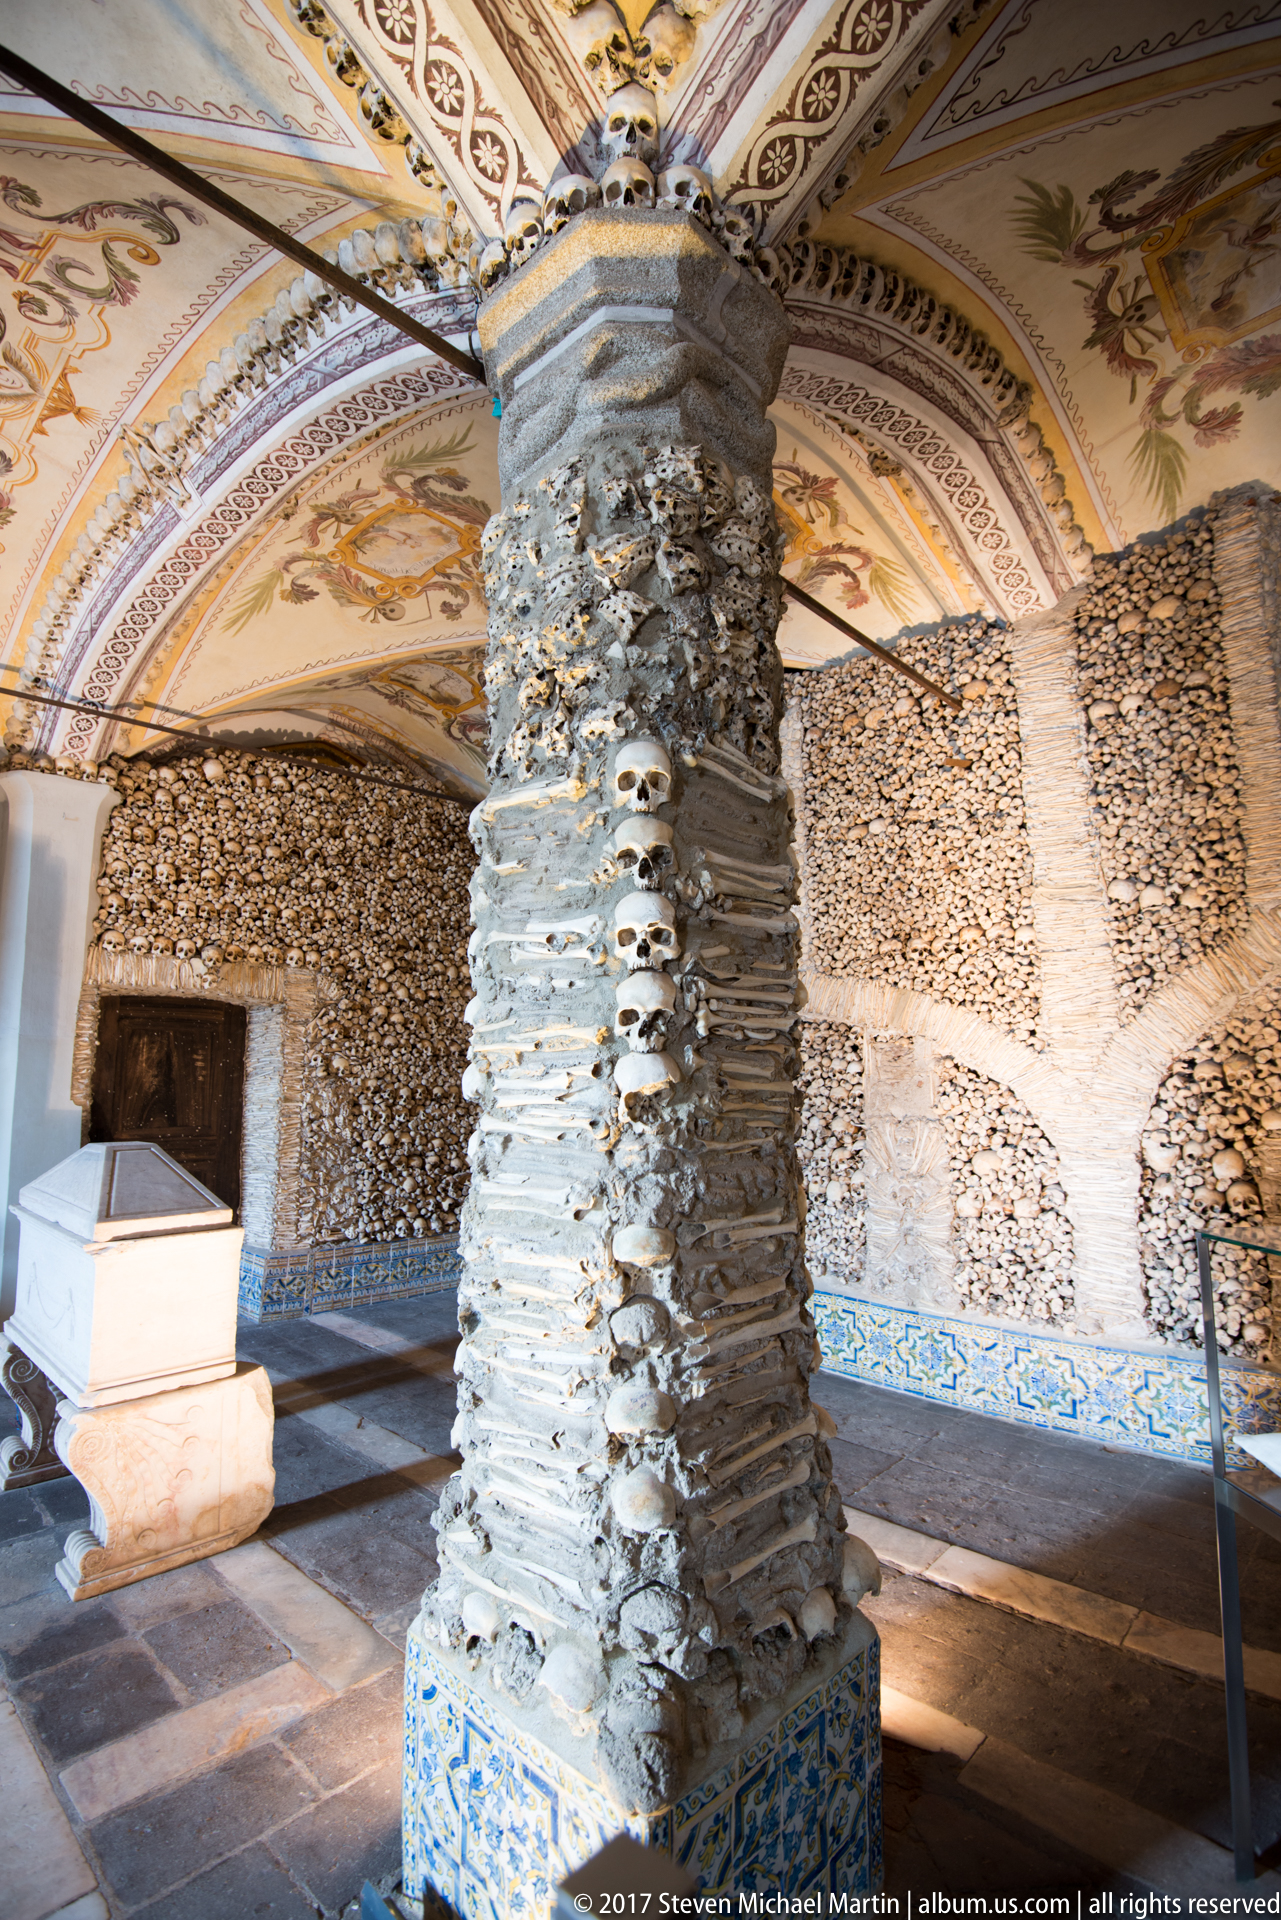
A massive pier in Évora’s Chapel of Bones is clad in horizontal courses of human long bones, with skulls embedded at intervals along its surface. Painted floral and geometric vault decoration spreads overhead, while more bone-covered walls continue behind the column. The close oblique view shows the careful repetition used to turn skeletal remains into a monumental architectural facing.
Caption
A massive pier in Évora’s Chapel of Bones is clad in horizontal courses of human long bones, with skulls embedded at intervals along its surface. Painted floral and geometric vault decoration spreads overhead, while more bone-covered walls continue behind the column. The close oblique view shows the careful repetition used to turn skeletal remains into a monumental architectural facing.

The long interior of Évora’s Capela dos Ossos is enclosed by walls and piers densely faced with human bones and skulls beneath painted ornamental vaults. A central walkway, now protected by glass barriers, leads toward the altar at the far end. The symmetrical view reveals the full spatial effect of the chapel’s ossuary program, extending continuously across structure, wall surfaces, and vault edges.
Caption
The long interior of Évora’s Capela dos Ossos is enclosed by walls and piers densely faced with human bones and skulls beneath painted ornamental vaults. A central walkway, now protected by glass barriers, leads toward the altar at the far end. The symmetrical view reveals the full spatial effect of the chapel’s ossuary program, extending continuously across structure, wall surfaces, and vault edges.
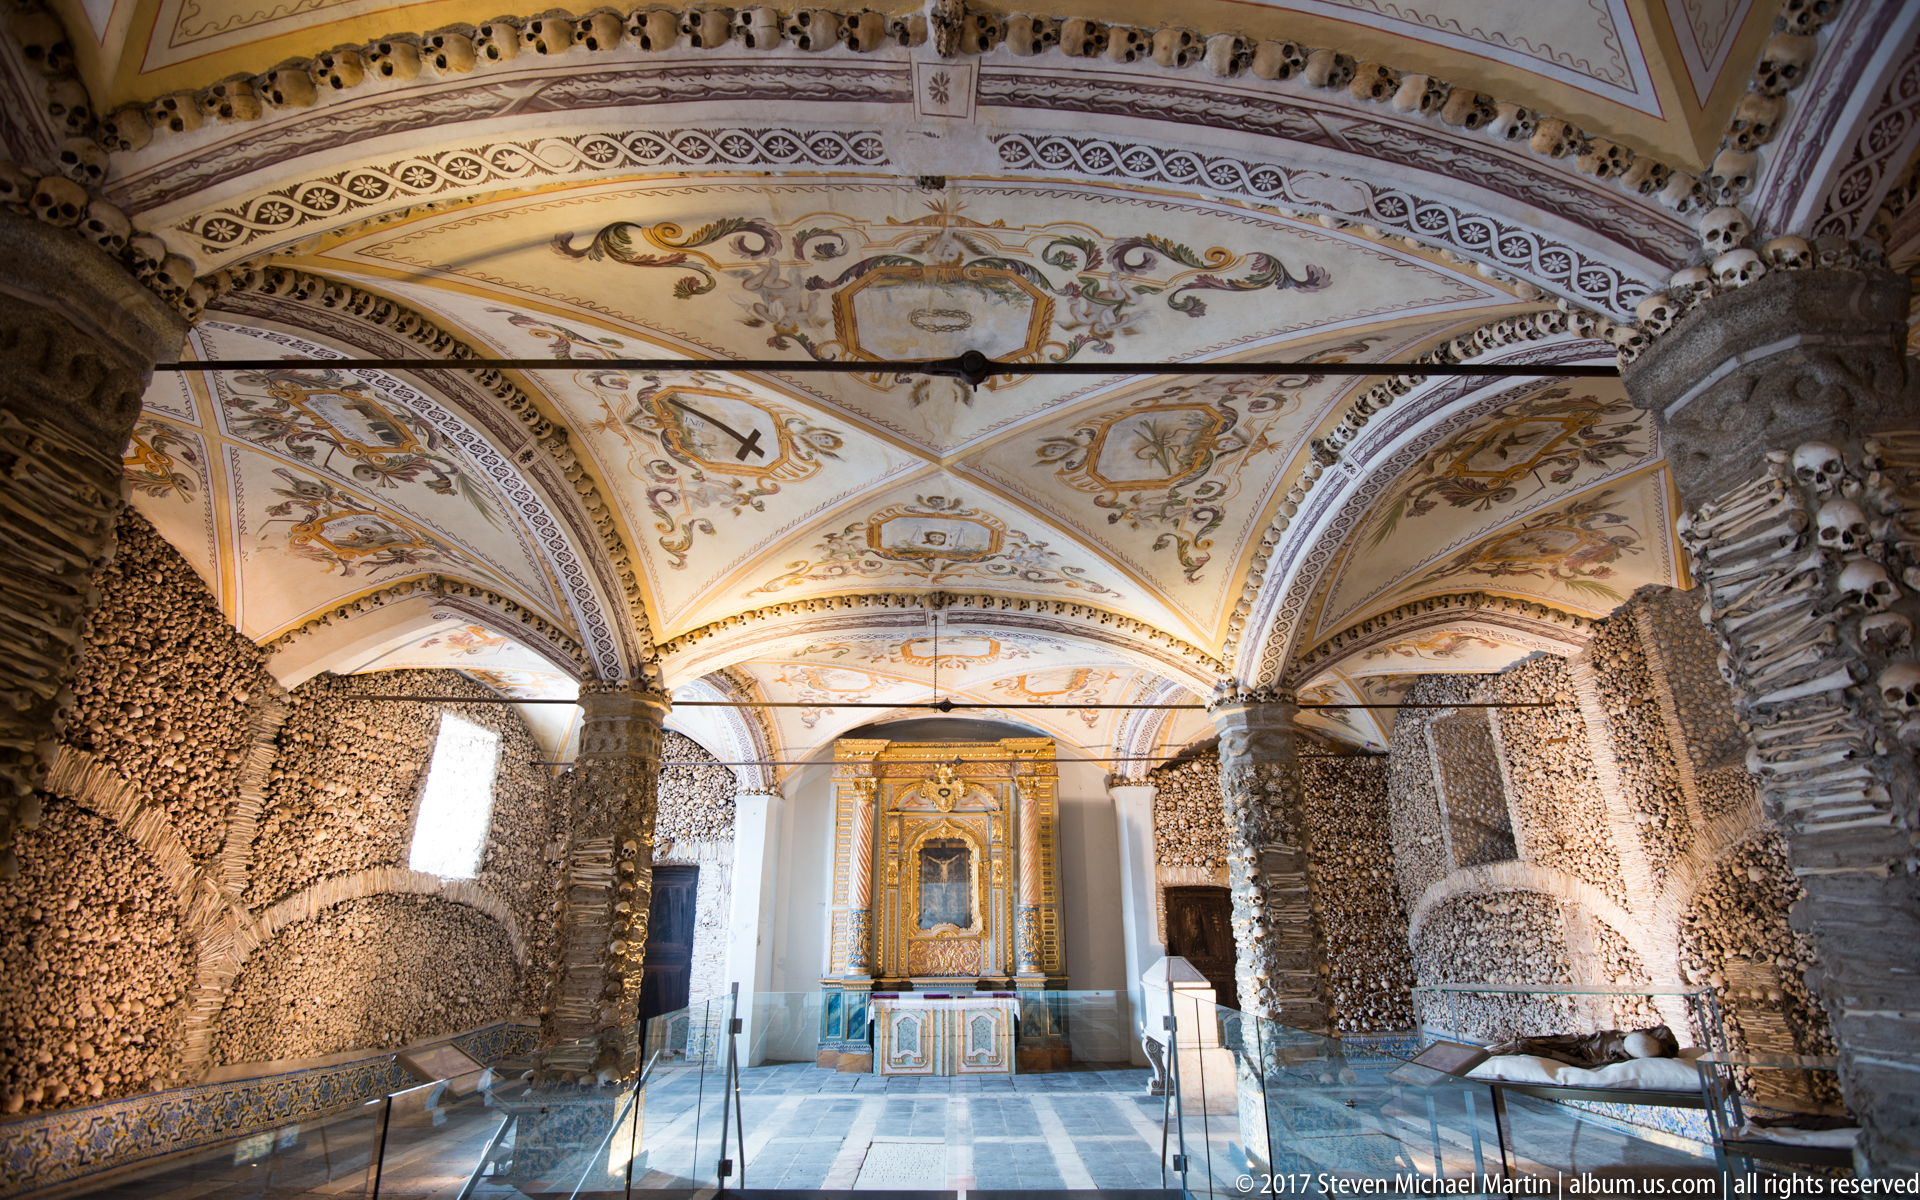
Bone-covered walls and piers frame the central aisle of Évora’s Capela dos Ossos, leading toward a small gilded altar beneath brightly painted vaults. Human skulls and long bones form continuous architectural surfaces along both sides, while glass barriers guide visitors through the narrow space. The centered viewpoint reveals the chapel’s full integration of ossuary material, painted decoration, and devotional furnishing.
Caption
Bone-covered walls and piers frame the central aisle of Évora’s Capela dos Ossos, leading toward a small gilded altar beneath brightly painted vaults. Human skulls and long bones form continuous architectural surfaces along both sides, while glass barriers guide visitors through the narrow space. The centered viewpoint reveals the chapel’s full integration of ossuary material, painted decoration, and devotional furnishing.

Curving arches inside Évora’s Capela dos Ossos are completely faced with human bones, transforming structural wall surfaces into dense geometric fields. Skulls punctuate the pale bonework while larger bands of long bones follow the springing and edges of the arches. The upward view emphasizes how the ossuary decoration conforms to the architecture rather than functioning as a separate display.
Caption
Curving arches inside Évora’s Capela dos Ossos are completely faced with human bones, transforming structural wall surfaces into dense geometric fields. Skulls punctuate the pale bonework while larger bands of long bones follow the springing and edges of the arches. The upward view emphasizes how the ossuary decoration conforms to the architecture rather than functioning as a separate display.

A tall bone-clad pier dominates this view of Évora’s Capela dos Ossos, its surface built from tightly stacked long bones interrupted by rows of skulls. A small pale burial monument or chest stands at the base, while bone-faced arches and a darker recess extend behind it. The composition stresses the three-dimensional mass of the ossuary architecture rather than a flat wall pattern.
Caption
A tall bone-clad pier dominates this view of Évora’s Capela dos Ossos, its surface built from tightly stacked long bones interrupted by rows of skulls. A small pale burial monument or chest stands at the base, while bone-faced arches and a darker recess extend behind it. The composition stresses the three-dimensional mass of the ossuary architecture rather than a flat wall pattern.

A gilded devotional altar stands between two white piers in Évora’s Capela dos Ossos, surrounded on both sides by walls densely packed with human bones. Painted vault decoration and blue-and-white tile borders add color to the otherwise pale, skeletal surfaces. The frontal view isolates the altar as the spiritual focus of the chapel while retaining enough context to show its extraordinary ossuary setting.
Caption
A gilded devotional altar stands between two white piers in Évora’s Capela dos Ossos, surrounded on both sides by walls densely packed with human bones. Painted vault decoration and blue-and-white tile borders add color to the otherwise pale, skeletal surfaces. The frontal view isolates the altar as the spiritual focus of the chapel while retaining enough context to show its extraordinary ossuary setting.

Human bones are organized into a large arched panel inside Évora’s Capela dos Ossos, with skulls embedded among dense fields of smaller fragments and long bones forming borders and radiating bands. A blue-and-yellow azulejo dado runs along the base of the wall. The straight-on composition makes the chapel’s deliberate pattern-making especially clear, revealing an ordered decorative system built from skeletal remains.
Caption
Human bones are organized into a large arched panel inside Évora’s Capela dos Ossos, with skulls embedded among dense fields of smaller fragments and long bones forming borders and radiating bands. A blue-and-yellow azulejo dado runs along the base of the wall. The straight-on composition makes the chapel’s deliberate pattern-making especially clear, revealing an ordered decorative system built from skeletal remains.

A small stone Nativity group is arranged on a terrace overlooking Évora, with Mary and Joseph standing behind the Christ Child and the traditional ox and donkey placed at the front. The simplified carved figures have a weathered, folk-like character that contrasts with the blurred cityscape beyond. The shallow depth of field isolates the devotional ensemble while retaining its elevated urban setting.
Caption
A small stone Nativity group is arranged on a terrace overlooking Évora, with Mary and Joseph standing behind the Christ Child and the traditional ox and donkey placed at the front. The simplified carved figures have a weathered, folk-like character that contrasts with the blurred cityscape beyond. The shallow depth of field isolates the devotional ensemble while retaining its elevated urban setting.

Whitewashed houses and red-tiled roofs spread across Évora’s historic center beneath a gray sky. In the foreground, a broad open space is edged by low two-story buildings with ochre trim and shopfronts, while church towers and denser rooflines rise farther back. The elevated view records the compact scale and layered urban fabric of the UNESCO-listed city.
Caption
Whitewashed houses and red-tiled roofs spread across Évora’s historic center beneath a gray sky. In the foreground, a broad open space is edged by low two-story buildings with ochre trim and shopfronts, while church towers and denser rooflines rise farther back. The elevated view records the compact scale and layered urban fabric of the UNESCO-listed city.

Inside the Igreja de São Francisco in Évora, a black cross is mounted against an exuberant gilded Rococo-style frame of curling foliage and shell-like ornament. Beneath the cross, a small red rectangular case or reliquary element forms the visual center, while a curved dark implement extends across the composition. The isolated presentation suggests an ecclesiastical treasury or devotional display, but the exact relic represented cannot be established from the photograph alone.
Caption
Inside the Igreja de São Francisco in Évora, a black cross is mounted against an exuberant gilded Rococo-style frame of curling foliage and shell-like ornament. Beneath the cross, a small red rectangular case or reliquary element forms the visual center, while a curved dark implement extends across the composition. The isolated presentation suggests an ecclesiastical treasury or devotional display, but the exact relic represented cannot be established from the photograph alone.

Inside the Igreja de São Francisco in Évora, an ornate gilded frame of scrolling foliage surrounds a black cross and a pale elongated object displayed horizontally beneath it. The symmetrical Rococo-style carving transforms the wall-mounted object into a formal devotional presentation. The pale fragment may be a relic or ceremonial object, but its precise nature is not visually certain enough to identify without supporting catalog information.
Caption
Inside the Igreja de São Francisco in Évora, an ornate gilded frame of scrolling foliage surrounds a black cross and a pale elongated object displayed horizontally beneath it. The symmetrical Rococo-style carving transforms the wall-mounted object into a formal devotional presentation. The pale fragment may be a relic or ceremonial object, but its precise nature is not visually certain enough to identify without supporting catalog information.

A stylized golden sun with a human face radiates across a rectangular painted ceiling panel, its long straight and wavy rays extending nearly to the border. The simple cream ground gives the emblem strong graphic clarity, while the warm ochre linework emphasizes the hand-painted character of the decoration. The upward composition isolates the celestial motif from the surrounding room.
Caption
A stylized golden sun with a human face radiates across a rectangular painted ceiling panel, its long straight and wavy rays extending nearly to the border. The simple cream ground gives the emblem strong graphic clarity, while the warm ochre linework emphasizes the hand-painted character of the decoration. The upward composition isolates the celestial motif from the surrounding room.

A richly ornamented chapel in the Igreja de São Francisco in Évora is viewed across a dark balustrade, with blue-and-white azulejo panels lining the lower walls and a gilded altar rising at the far end. Large framed paintings, sculptural figures, and painted architectural decoration crowd the sanctuary, while the white vaulted ceiling keeps the narrow room bright. The frontal view records the layered combination of tile, painting, sculpture, and gilded woodwork.
Caption
A richly ornamented chapel in the Igreja de São Francisco in Évora is viewed across a dark balustrade, with blue-and-white azulejo panels lining the lower walls and a gilded altar rising at the far end. Large framed paintings, sculptural figures, and painted architectural decoration crowd the sanctuary, while the white vaulted ceiling keeps the narrow room bright. The frontal view records the layered combination of tile, painting, sculpture, and gilded woodwork.
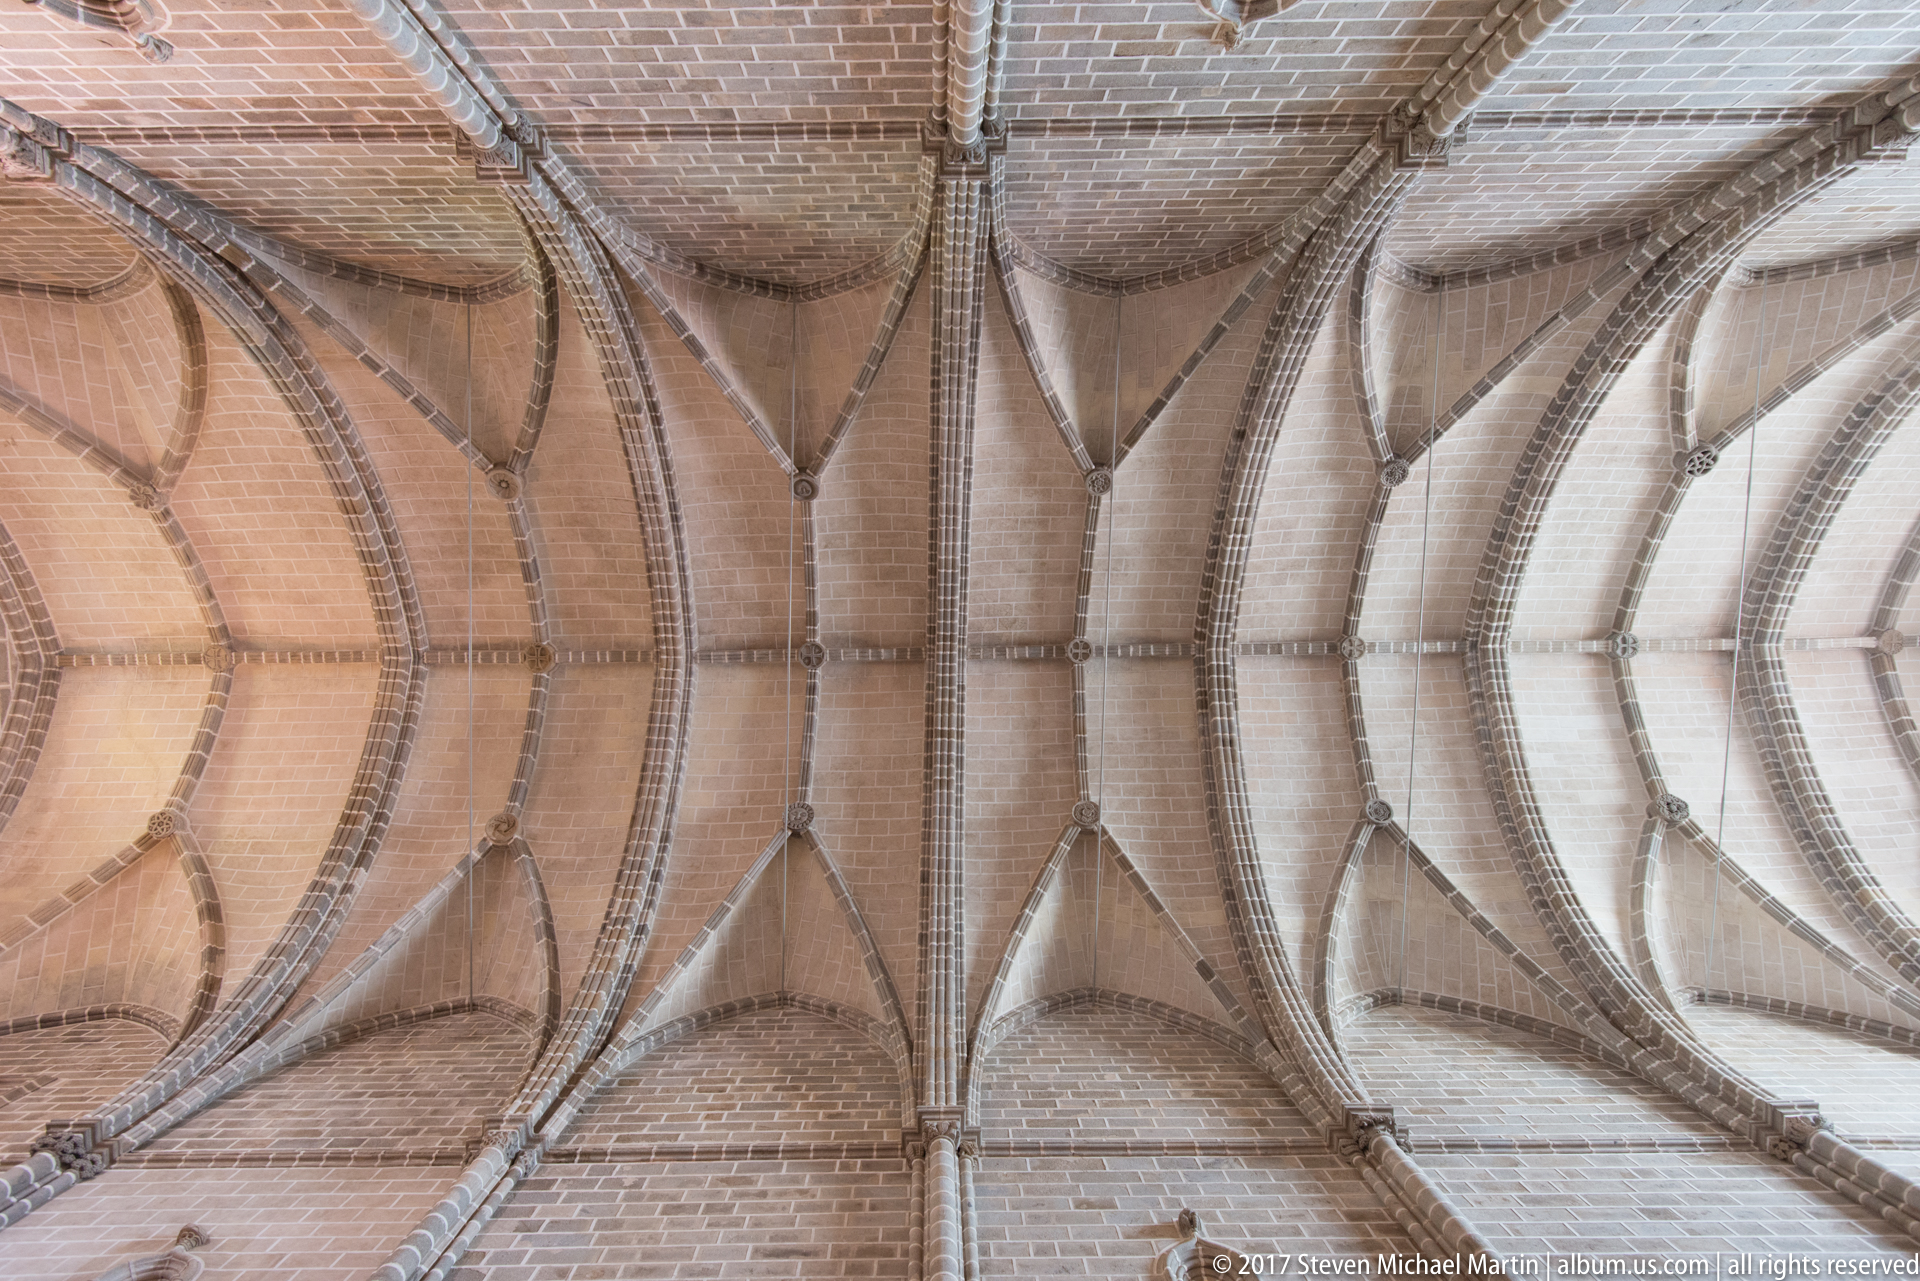
An upward view isolates a sequence of Gothic rib vaults built in warm-toned brick or masonry, their ribs intersecting in repeated pointed bays. The alternating light and shadow across the curved surfaces emphasizes the geometry of the structural system, while the steep perspective makes the ceiling appear to unfold across the frame. No furnishings distract from the architectural study.
Caption
An upward view isolates a sequence of Gothic rib vaults built in warm-toned brick or masonry, their ribs intersecting in repeated pointed bays. The alternating light and shadow across the curved surfaces emphasizes the geometry of the structural system, while the steep perspective makes the ceiling appear to unfold across the frame. No furnishings distract from the architectural study.

A life-sized or near life-sized figure of the dead Christ lies beneath glass within a dark wooden shrine, his body marked with wounds and covered only by a white cloth. Painted mourners and sacred figures fill the background around a central cross. The enclosed presentation combines sculpture and painting into a concentrated devotional tableau centered on Christ’s death and lamentation.
Caption
A life-sized or near life-sized figure of the dead Christ lies beneath glass within a dark wooden shrine, his body marked with wounds and covered only by a white cloth. Painted mourners and sacred figures fill the background around a central cross. The enclosed presentation combines sculpture and painting into a concentrated devotional tableau centered on Christ’s death and lamentation.

Inside the Igreja de São Francisco in Évora, two richly decorated side altars stand beneath the stone arches of a church interior, separated by a projecting pulpit with a carved canopy. One retable is painted in blue and gold while the other is predominantly gilded, each enclosing devotional figures in niches. The oblique composition emphasizes the contrast between colorful Baroque furnishings and the heavier medieval masonry surrounding them.
Caption
Inside the Igreja de São Francisco in Évora, two richly decorated side altars stand beneath the stone arches of a church interior, separated by a projecting pulpit with a carved canopy. One retable is painted in blue and gold while the other is predominantly gilded, each enclosing devotional figures in niches. The oblique composition emphasizes the contrast between colorful Baroque furnishings and the heavier medieval masonry surrounding them.

Inside the Igreja de São Francisco in Évora, a monumental gilded retable fills a deep arched bay, its dense carving organized around a central painted or sculpted Marian scene. Twisting columns, niches, scrollwork, and flanking saints create a layered Baroque façade above a multicolored altar frontal. The frontal viewpoint records the altarpiece as a complete devotional ensemble set within the comparatively austere masonry of the church.
Caption
Inside the Igreja de São Francisco in Évora, a monumental gilded retable fills a deep arched bay, its dense carving organized around a central painted or sculpted Marian scene. Twisting columns, niches, scrollwork, and flanking saints create a layered Baroque façade above a multicolored altar frontal. The frontal viewpoint records the altarpiece as a complete devotional ensemble set within the comparatively austere masonry of the church.

Inside the Igreja de São Francisco in Évora, a deeply carved Baroque altarpiece rises beneath a vaulted bay, framed by massive dark Solomonic columns and dense sculptural ornament. Hooded Franciscan figures stand in niches to either side of the central devotional scene, linking the retable to a Franciscan religious setting. Gilded highlights and painted details break across the otherwise dark carved surface, producing a dramatic, highly textured ensemble.
Caption
Inside the Igreja de São Francisco in Évora, a deeply carved Baroque altarpiece rises beneath a vaulted bay, framed by massive dark Solomonic columns and dense sculptural ornament. Hooded Franciscan figures stand in niches to either side of the central devotional scene, linking the retable to a Franciscan religious setting. Gilded highlights and painted details break across the otherwise dark carved surface, producing a dramatic, highly textured ensemble.

Within the Igreja de São Francisco complex in Évora, a richly decorated circular or polygonal room combines blue-and-white azulejo panels, painted architectural walls, a radial ceiling composition, and a gilded altar centered on the far side. A large dark round table and continuous wooden seating occupy the foreground, suggesting a chapter-room or ceremonial meeting function. The wide-angle view emphasizes the room’s unusually complete decorative program and enclosed symmetry.
Caption
Within the Igreja de São Francisco complex in Évora, a richly decorated circular or polygonal room combines blue-and-white azulejo panels, painted architectural walls, a radial ceiling composition, and a gilded altar centered on the far side. A large dark round table and continuous wooden seating occupy the foreground, suggesting a chapter-room or ceremonial meeting function. The wide-angle view emphasizes the room’s unusually complete decorative program and enclosed symmetry.

A complex star vault spreads across a white plaster ceiling, its dark stone ribs branching from a central boss into a web of diamonds, triangles, and curved compartments. The symmetrical upward view removes walls and furnishings entirely, turning the late-Gothic structural pattern into an almost abstract geometric design. Variations in the stone ribs make each junction and secondary branch easy to trace.
Caption
A complex star vault spreads across a white plaster ceiling, its dark stone ribs branching from a central boss into a web of diamonds, triangles, and curved compartments. The symmetrical upward view removes walls and furnishings entirely, turning the late-Gothic structural pattern into an almost abstract geometric design. Variations in the stone ribs make each junction and secondary branch easy to trace.

Inside the Igreja de São Francisco in Évora, blue-and-white azulejo panels cover the walls of a narrow chapel whose gilded retable rises beneath a luminous ribbed vault. Large framed paintings occupy the upper walls, while marble steps and a red altar frontal anchor the sanctuary. The centered view highlights the characteristic Portuguese combination of ceramic narrative panels, painted canvases, gilded carving, and architectural polychromy.
Caption
Inside the Igreja de São Francisco in Évora, blue-and-white azulejo panels cover the walls of a narrow chapel whose gilded retable rises beneath a luminous ribbed vault. Large framed paintings occupy the upper walls, while marble steps and a red altar frontal anchor the sanctuary. The centered view highlights the characteristic Portuguese combination of ceramic narrative panels, painted canvases, gilded carving, and architectural polychromy.
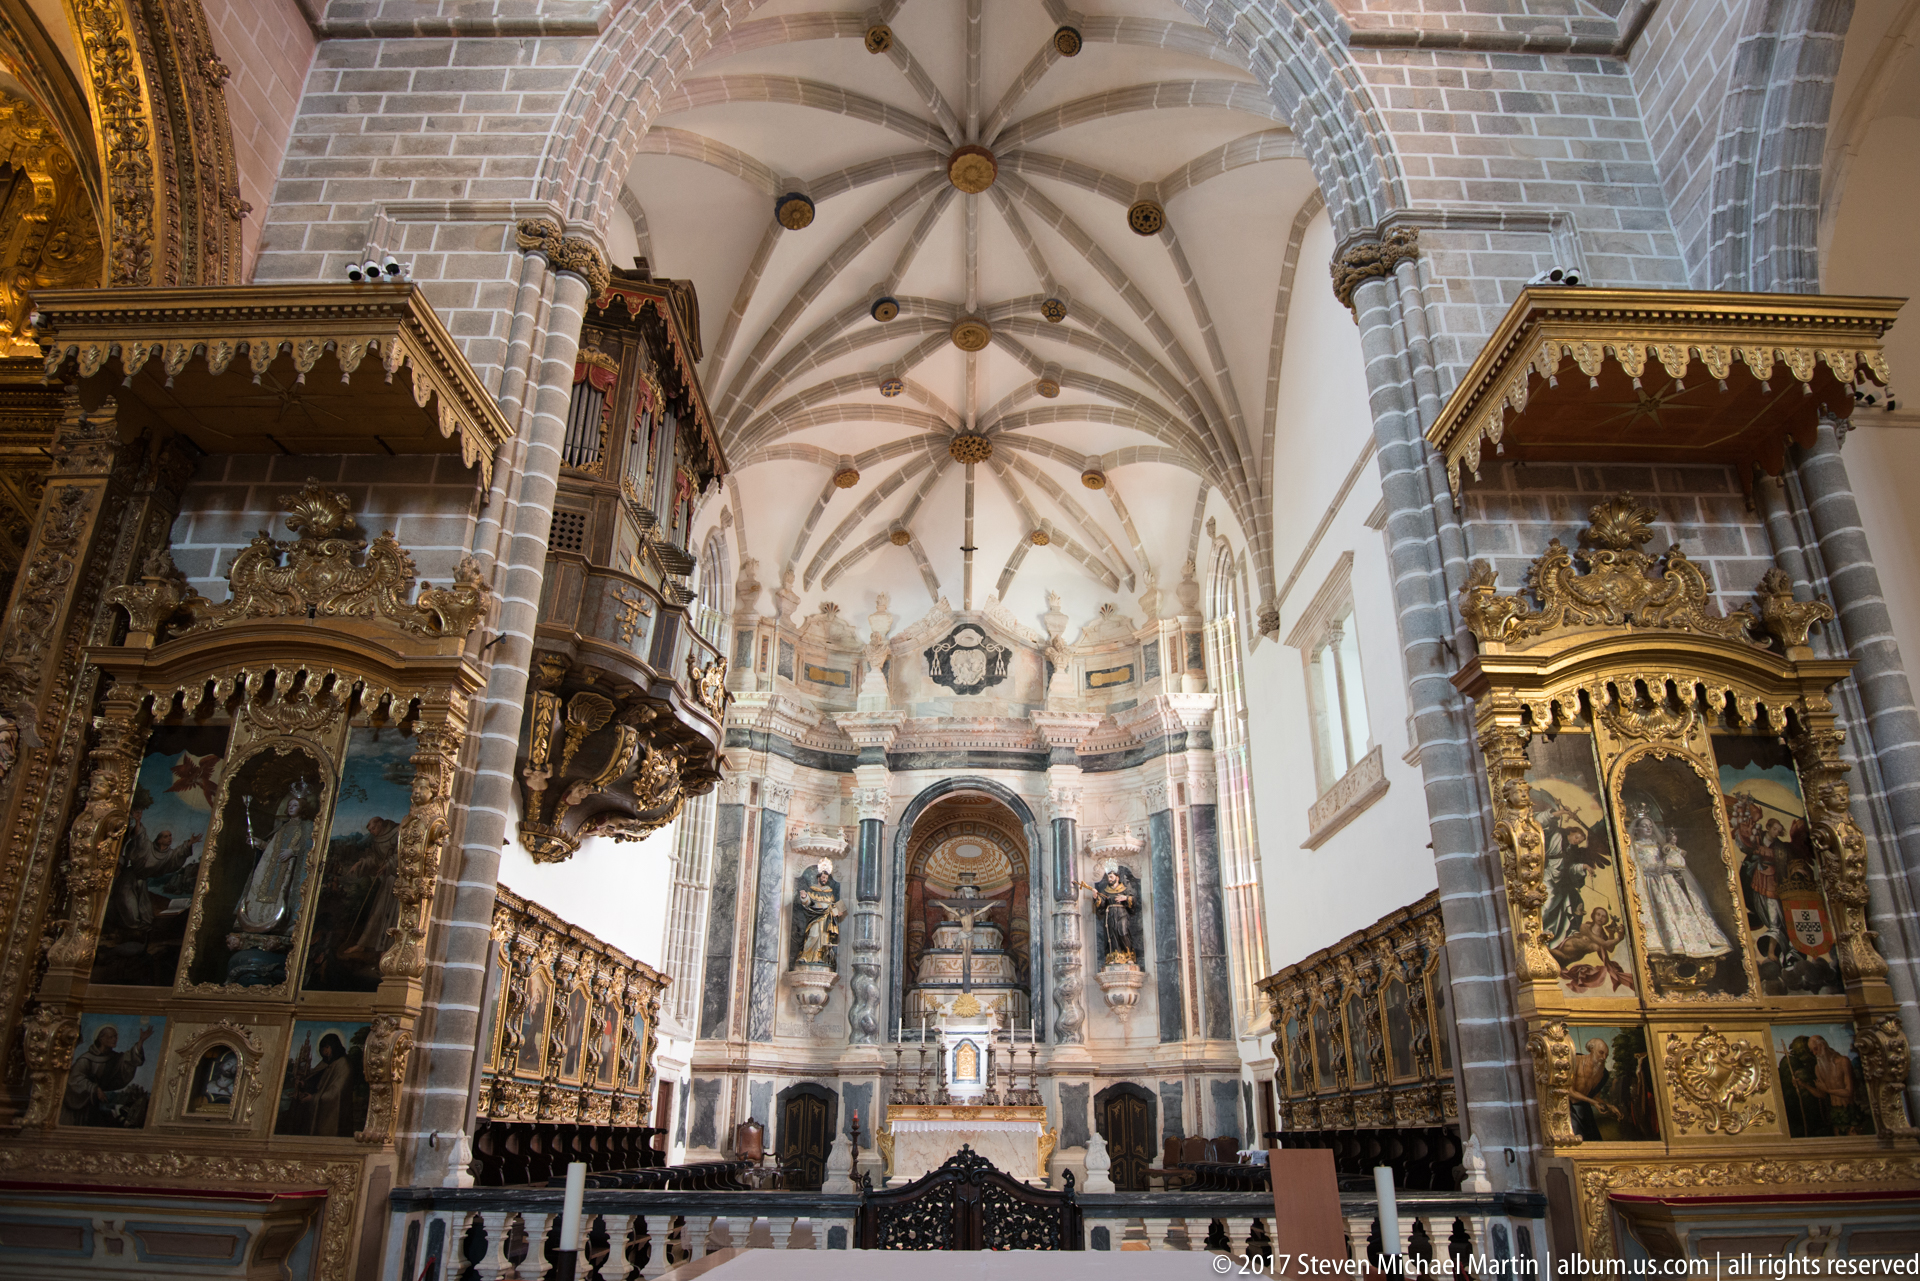
The interior of the Igreja de São Francisco in Évora opens toward a pale marble sanctuary while two richly painted and gilded retables stand forward on either side. The retables incorporate devotional figures, carved canopies, and blue-green painted surfaces that contrast with the gray masonry piers and white vaults. The central perspective emphasizes how later Baroque furnishings were inserted into an older, more austere architectural shell.
Caption
The interior of the Igreja de São Francisco in Évora opens toward a pale marble sanctuary while two richly painted and gilded retables stand forward on either side. The retables incorporate devotional figures, carved canopies, and blue-green painted surfaces that contrast with the gray masonry piers and white vaults. The central perspective emphasizes how later Baroque furnishings were inserted into an older, more austere architectural shell.

The long nave of the Igreja de São Francisco in Évora stretches toward the distant sanctuary beneath a continuous sequence of pointed rib vaults. Massive clustered piers divide the central aisle from side chapels filled with gilded and painted altarpieces, while a central runner guides the eye through the pews. The wide-angle viewpoint makes the contrast between medieval stone structure and later decorative chapels especially apparent.
Caption
The long nave of the Igreja de São Francisco in Évora stretches toward the distant sanctuary beneath a continuous sequence of pointed rib vaults. Massive clustered piers divide the central aisle from side chapels filled with gilded and painted altarpieces, while a central runner guides the eye through the pews. The wide-angle viewpoint makes the contrast between medieval stone structure and later decorative chapels especially apparent.

Seen from behind a low balustrade, the nave of the Igreja de São Francisco in Évora leads directly toward a richly furnished sanctuary framed by pointed arches. Ribbed vaulting repeats overhead, while painted and gilded side altars occupy the bays between massive stone supports. This more centered, compressed viewpoint concentrates on the ceremonial axis and the visual layering of medieval architecture with later liturgical decoration.
Caption
Seen from behind a low balustrade, the nave of the Igreja de São Francisco in Évora leads directly toward a richly furnished sanctuary framed by pointed arches. Ribbed vaulting repeats overhead, while painted and gilded side altars occupy the bays between massive stone supports. This more centered, compressed viewpoint concentrates on the ceremonial axis and the visual layering of medieval architecture with later liturgical decoration.

Intense pink blossoms cluster along dark woody branches against a softly blurred garden background. Several open flowers reveal yellow stamens while unopened buds and fresh leaves add depth to the close botanical study. The shallow focus separates the vivid blooms from surrounding foliage, making color, petal form, and branching structure the principal subjects rather than the wider historic setting.
Caption
Intense pink blossoms cluster along dark woody branches against a softly blurred garden background. Several open flowers reveal yellow stamens while unopened buds and fresh leaves add depth to the close botanical study. The shallow focus separates the vivid blooms from surrounding foliage, making color, petal form, and branching structure the principal subjects rather than the wider historic setting.

A bronze monument stands beneath mature trees in a formal garden, showing a cloaked male figure in a forward-leaning pose atop a tall rectangular stone pedestal. The surrounding lawn, clipped plantings, and broad canopy give the sculpture a park-like setting distinct from the nearby church interiors. The oblique view records the monument clearly but does not provide a readable inscription for secure identification.
Caption
A bronze monument stands beneath mature trees in a formal garden, showing a cloaked male figure in a forward-leaning pose atop a tall rectangular stone pedestal. The surrounding lawn, clipped plantings, and broad canopy give the sculpture a park-like setting distinct from the nearby church interiors. The oblique view records the monument clearly but does not provide a readable inscription for secure identification.

A Manueline-Mudéjar window of the Palácio de D. Manuel in Évora combines paired oval upper openings with rectangular lower lights in a richly carved stone frame. The detail belongs to the surviving Paço das Damas, the early-sixteenth-century gallery preserved from Évora’s former royal palace complex.
Caption
A Manueline-Mudéjar window of the Palácio de D. Manuel in Évora combines paired oval upper openings with rectangular lower lights in a richly carved stone frame. The detail belongs to the surviving Paço das Damas, the early-sixteenth-century gallery preserved from Évora’s former royal palace complex.

An oblique view through the arcaded gallery of the Palácio de D. Manuel emphasizes the cusped terracotta edging, pale stone columns, and layered openings of the surviving Paço das Damas. The gallery is the principal early-sixteenth-century remnant of the former royal palace of Évora and a characteristic example of its Manueline-Mudéjar phase.
Caption
An oblique view through the arcaded gallery of the Palácio de D. Manuel emphasizes the cusped terracotta edging, pale stone columns, and layered openings of the surviving Paço das Damas. The gallery is the principal early-sixteenth-century remnant of the former royal palace of Évora and a characteristic example of its Manueline-Mudéjar phase.

Cusped terracotta ornament traces a rounded arch of the Palácio de D. Manuel’s surviving Paço das Damas in Évora. The close view isolates the Manueline-Mudéjar vocabulary of the early-sixteenth-century royal pavilion, where pale stone supports and red brick-like edging create the gallery’s distinctive surface pattern.
Caption
Cusped terracotta ornament traces a rounded arch of the Palácio de D. Manuel’s surviving Paço das Damas in Évora. The close view isolates the Manueline-Mudéjar vocabulary of the early-sixteenth-century royal pavilion, where pale stone supports and red brick-like edging create the gallery’s distinctive surface pattern.

The surviving Paço das Damas of the Palácio de D. Manuel presents its three-bay Manueline-Mudéjar loggia toward Évora’s public garden. Rounded arches edged with cusped terracotta ornament rise from pale stone supports beneath a pierced balustrade, preserving the principal early-sixteenth-century remnant of the former royal palace complex.
Caption
The surviving Paço das Damas of the Palácio de D. Manuel presents its three-bay Manueline-Mudéjar loggia toward Évora’s public garden. Rounded arches edged with cusped terracotta ornament rise from pale stone supports beneath a pierced balustrade, preserving the principal early-sixteenth-century remnant of the former royal palace complex.

A male Indian peafowl displays its fully fanned train while turning away from the camera, revealing the pale silvery undersides of the long feathers rather than the familiar iridescent eyespots. Rust-colored wing coverts and the blue-green neck remain partly visible beneath the fan. The unusual rear viewpoint transforms a familiar courtship display into a study of feather structure, symmetry, and layered plumage.
Caption
A male Indian peafowl displays its fully fanned train while turning away from the camera, revealing the pale silvery undersides of the long feathers rather than the familiar iridescent eyespots. Rust-colored wing coverts and the blue-green neck remain partly visible beneath the fan. The unusual rear viewpoint transforms a familiar courtship display into a study of feather structure, symmetry, and layered plumage.

A male Indian peafowl perches on a weathered stone wall beside an exterior stair within a ruined or heavily altered historic structure in Évora. Its blue neck and trailing green train provide a vivid counterpoint to rough masonry, iron railings, and an arched opening above. The composition places the bird as an active inhabitant of the architectural setting rather than isolating it as a wildlife portrait.
Caption
A male Indian peafowl perches on a weathered stone wall beside an exterior stair within a ruined or heavily altered historic structure in Évora. Its blue neck and trailing green train provide a vivid counterpoint to rough masonry, iron railings, and an arched opening above. The composition places the bird as an active inhabitant of the architectural setting rather than isolating it as a wildlife portrait.

A male Indian peafowl faces the camera with its train fully spread into a broad semicircular fan, displaying dozens of iridescent blue-green eyespots. The frontal stance centers the cobalt head and neck against a dense field of patterned feathers, making symmetry and courtship display the dominant visual themes. The close framing minimizes the surrounding setting and turns the plumage into an almost decorative screen.
Caption
A male Indian peafowl faces the camera with its train fully spread into a broad semicircular fan, displaying dozens of iridescent blue-green eyespots. The frontal stance centers the cobalt head and neck against a dense field of patterned feathers, making symmetry and courtship display the dominant visual themes. The close framing minimizes the surrounding setting and turns the plumage into an almost decorative screen.

A male peacock rests along a stone parapet beside a stair, its folded train cascading behind in layered green and bronze feathers. The side view reveals the intricate scale-like back plumage, rust-colored wing coverts, and deep blue neck more clearly than the display photographs. Historic stonework and an iron railing establish the garden or palace setting without distracting from the bird’s detailed plumage.
Caption
A male peacock rests along a stone parapet beside a stair, its folded train cascading behind in layered green and bronze feathers. The side view reveals the intricate scale-like back plumage, rust-colored wing coverts, and deep blue neck more clearly than the display photographs. Historic stonework and an iron railing establish the garden or palace setting without distracting from the bird’s detailed plumage.

A male Indian peafowl spreads his eyespotted train in a broad fan while a female stands on a bench or raised ledge at the right. The scene records courtship behavior in context, contrasting the male’s iridescent blue body and elaborate train with the hen’s subdued gray-brown plumage. A plain wall keeps attention on the interaction between the two birds.
Caption
A male Indian peafowl spreads his eyespotted train in a broad fan while a female stands on a bench or raised ledge at the right. The scene records courtship behavior in context, contrasting the male’s iridescent blue body and elaborate train with the hen’s subdued gray-brown plumage. A plain wall keeps attention on the interaction between the two birds.

A male Indian peafowl stands sideways on a low stone wall, its folded train spilling over the edge in a dense mass of green, bronze, and blue feathers. The bird’s cobalt head and neck turn back toward the camera, while rough ashlar masonry fills the background. The close composition emphasizes the texture and layered structure of the resting train rather than display behavior.
Caption
A male Indian peafowl stands sideways on a low stone wall, its folded train spilling over the edge in a dense mass of green, bronze, and blue feathers. The bird’s cobalt head and neck turn back toward the camera, while rough ashlar masonry fills the background. The close composition emphasizes the texture and layered structure of the resting train rather than display behavior.

A pale stone monument honors Garcia de Resende, the Évora-born poet, chronicler, musician, and court figure. The seated figure wears period dress and holds a manuscript or book across his lap, while the pedestal inscription names “GARCIA DE REZENDE.” Framed by garden vegetation, the memorial links the city’s landscaped public space with one of its prominent Renaissance literary figures.
Caption
A pale stone monument honors Garcia de Resende, the Évora-born poet, chronicler, musician, and court figure. The seated figure wears period dress and holds a manuscript or book across his lap, while the pedestal inscription names “GARCIA DE REZENDE.” Framed by garden vegetation, the memorial links the city’s landscaped public space with one of its prominent Renaissance literary figures.

A compact circular stone bartizan projects from the corner of a fortified wall in Évora, supported on a broad corbelled base and capped by a shallow domed roof. Narrow rectangular openings pierce the thick masonry, emphasizing the turret’s defensive character. The close view isolates the projecting watch structure against a pale sky and makes its heavy granite construction easy to read.
Caption
A compact circular stone bartizan projects from the corner of a fortified wall in Évora, supported on a broad corbelled base and capped by a shallow domed roof. Narrow rectangular openings pierce the thick masonry, emphasizing the turret’s defensive character. The close view isolates the projecting watch structure against a pale sky and makes its heavy granite construction easy to read.
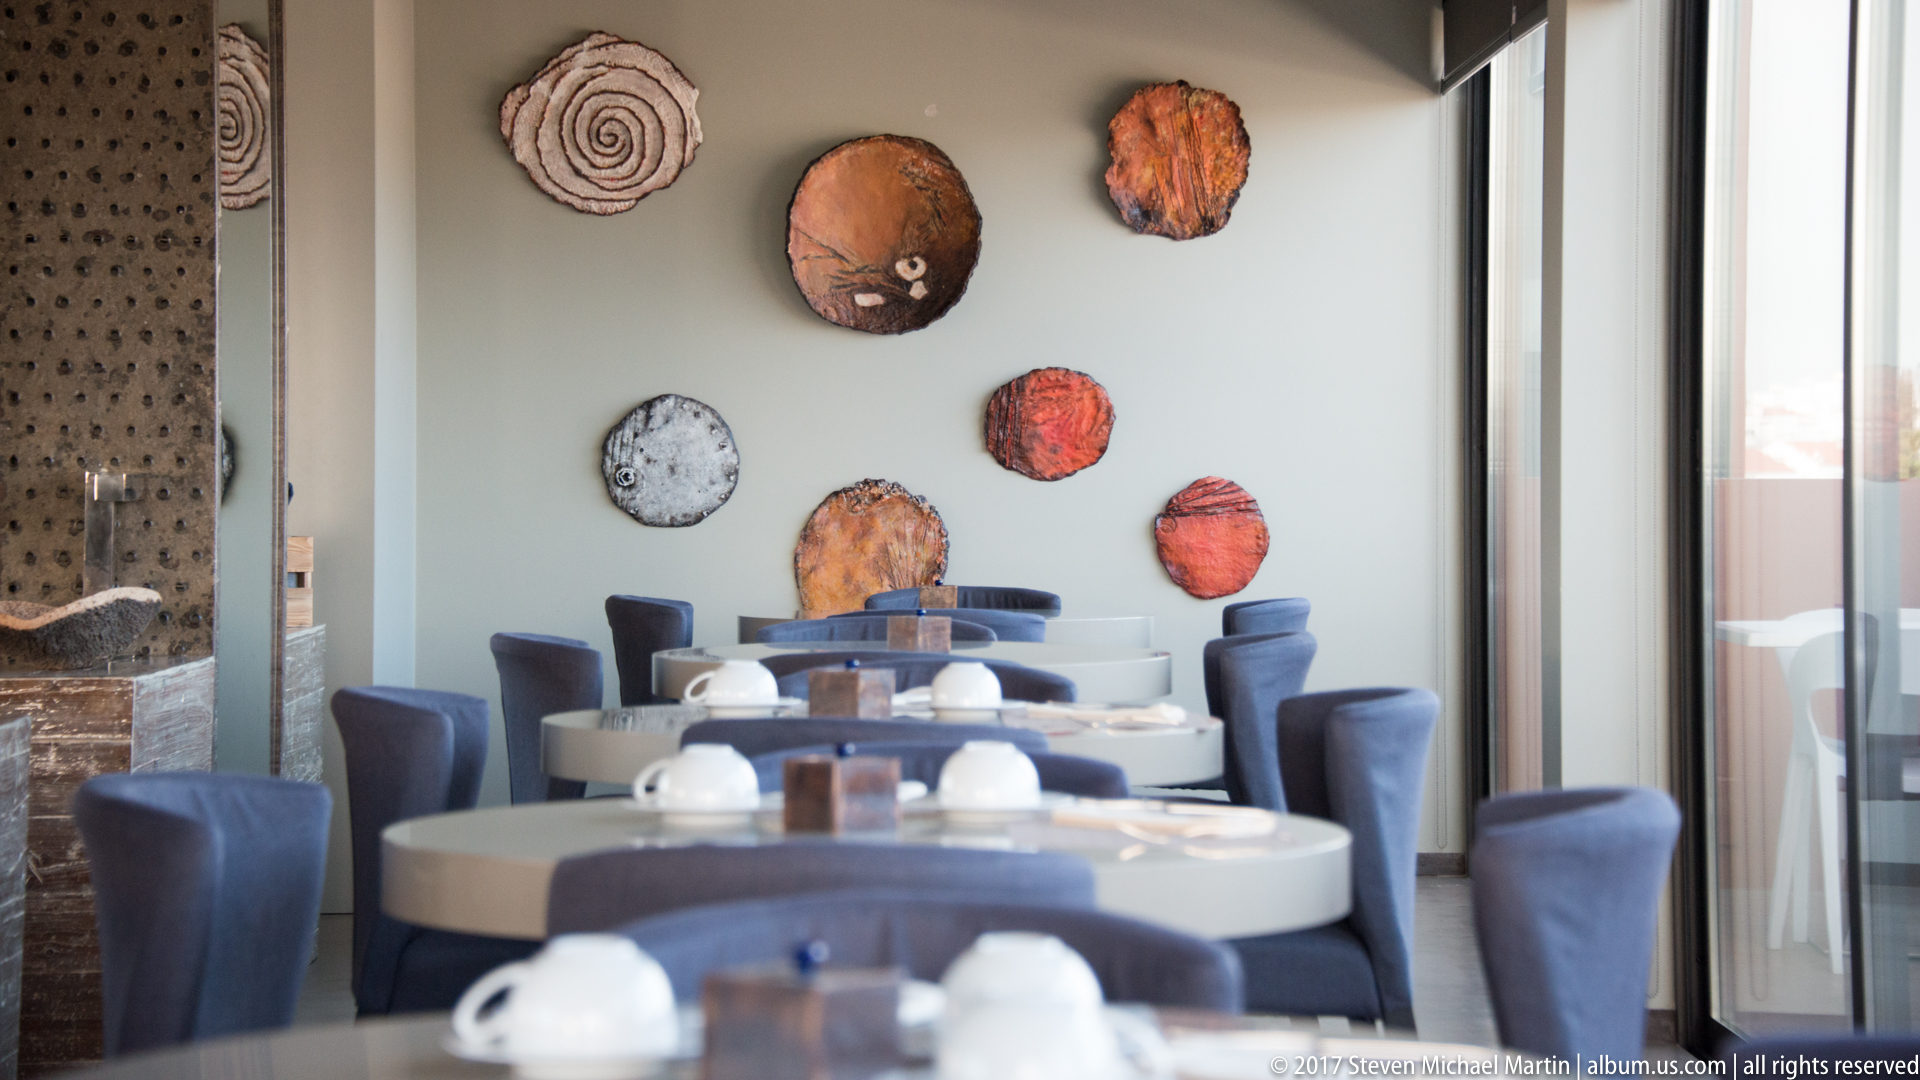
A contemporary dining room in Évora pairs round white tables and deep blue upholstered chairs with a display of brightly colored ceramic discs mounted across a pale wall. Daylight enters through tall glazing at the right, while place settings and restrained furnishings keep the room orderly and modern. The photograph documents a distinctly contemporary hospitality interior within the historic city.
Caption
A contemporary dining room in Évora pairs round white tables and deep blue upholstered chairs with a display of brightly colored ceramic discs mounted across a pale wall. Daylight enters through tall glazing at the right, while place settings and restrained furnishings keep the room orderly and modern. The photograph documents a distinctly contemporary hospitality interior within the historic city.

A small ceramic plaque spells “ÉVORA” in large blue-and-yellow hand-painted letters, topped by a compact decorative crest-like flourish. Chips, stains, and surface wear give the tiles a visibly aged appearance against the rough stone wall. The close crop functions as a graphic place marker while preserving the irregularities of the handmade ceramic lettering.
Caption
A small ceramic plaque spells “ÉVORA” in large blue-and-yellow hand-painted letters, topped by a compact decorative crest-like flourish. Chips, stains, and surface wear give the tiles a visibly aged appearance against the rough stone wall. The close crop functions as a graphic place marker while preserving the irregularities of the handmade ceramic lettering.

A visitor stands beneath mirrored ceiling panels in a narrow modern corridor, producing a striking inverted reflection directly above his body. Repeated reflections along the glossy walls and ceiling turn the passage into a playful geometric space. The centered pose and strong symmetry transform an ordinary hotel or institutional corridor into an optical study of orientation, repetition, and reflected architecture.
Caption
A visitor stands beneath mirrored ceiling panels in a narrow modern corridor, producing a striking inverted reflection directly above his body. Repeated reflections along the glossy walls and ceiling turn the passage into a playful geometric space. The centered pose and strong symmetry transform an ordinary hotel or institutional corridor into an optical study of orientation, repetition, and reflected architecture.

A suspended street lantern hangs from an elaborate wrought-metal bracket shaped as a dragon or fantastical animal, silhouetted against a floodlit historic façade. The shallow focus keeps the bracket and lantern crisp while the architecture behind dissolves into warm gold. This nighttime detail records the decorative street furniture that contributes to Évora’s historic-center atmosphere.
Caption
A suspended street lantern hangs from an elaborate wrought-metal bracket shaped as a dragon or fantastical animal, silhouetted against a floodlit historic façade. The shallow focus keeps the bracket and lantern crisp while the architecture behind dissolves into warm gold. This nighttime detail records the decorative street furniture that contributes to Évora’s historic-center atmosphere.

An illuminated civic-scale façade in Évora is crowned by the inscription “AGÊNCIA DO BANCO DE PORTUGAL.” Three tall arched windows and small balustraded balconies organize the central bay beneath a sculpted pediment, while warm tiled roofs extend to either side. Night lighting sharpens the building’s formal symmetry and monumental stone-and-stucco detailing.
Caption
An illuminated civic-scale façade in Évora is crowned by the inscription “AGÊNCIA DO BANCO DE PORTUGAL.” Three tall arched windows and small balustraded balconies organize the central bay beneath a sculpted pediment, while warm tiled roofs extend to either side. Night lighting sharpens the building’s formal symmetry and monumental stone-and-stucco detailing.

Three tall arched windows form the illuminated central bay of Évora’s Banco de Portugal building, each opening above a short stone balustrade. The close nighttime view strips away the larger façade to emphasize repeated arches, dark glazing, molded stone surrounds, and crisp exterior lighting. The architectural detail complements the wider view by concentrating on the building’s formal central rhythm.
Caption
Three tall arched windows form the illuminated central bay of Évora’s Banco de Portugal building, each opening above a short stone balustrade. The close nighttime view strips away the larger façade to emphasize repeated arches, dark glazing, molded stone surrounds, and crisp exterior lighting. The architectural detail complements the wider view by concentrating on the building’s formal central rhythm.

A shop display gathers jars, packets, ceramic vessels, and boxed regional products associated with Évora and the Alentejo. Several containers carry local labeling, while rustic pottery and preserved foods create a dense merchandising arrangement behind glass. The composition documents the commercial presentation of regional culinary identity rather than a single product or maker.
Caption
A shop display gathers jars, packets, ceramic vessels, and boxed regional products associated with Évora and the Alentejo. Several containers carry local labeling, while rustic pottery and preserved foods create a dense merchandising arrangement behind glass. The composition documents the commercial presentation of regional culinary identity rather than a single product or maker.

A narrow street in Évora’s historic center curves between closely spaced whitewashed and weathered façades under warm street lighting. Iron balconies project above small shops and cafés, while the patterned pavement leads toward a brighter corner building in the distance. The empty nighttime scene emphasizes the intimate scale and layered fabric of the UNESCO-listed center.
Caption
A narrow street in Évora’s historic center curves between closely spaced whitewashed and weathered façades under warm street lighting. Iron balconies project above small shops and cafés, while the patterned pavement leads toward a brighter corner building in the distance. The empty nighttime scene emphasizes the intimate scale and layered fabric of the UNESCO-listed center.

A sculpted heraldic cartouche rises above a curved stone basin or wall fountain, framed by scrolls and flanked by two urn-like finials. The shield contains carved emblems beneath an elaborate crown, all set against a white plaster wall and strongly modeled by nighttime illumination. The frontal composition emphasizes the Baroque symmetry and ceremonial character of this architectural feature.
Caption
A sculpted heraldic cartouche rises above a curved stone basin or wall fountain, framed by scrolls and flanked by two urn-like finials. The shield contains carved emblems beneath an elaborate crown, all set against a white plaster wall and strongly modeled by nighttime illumination. The frontal composition emphasizes the Baroque symmetry and ceremonial character of this architectural feature.

Floodlighting reveals the massive masonry of Évora Cathedral at night, from the lower apsidal structures to crenellated upper walls and pinnacled roofline. Arched openings, buttresses, and layered volumes show the cathedral as a complex fortified mass rather than a single façade. The low oblique viewpoint heightens the scale of the stonework against the black sky.
Caption
Floodlighting reveals the massive masonry of Évora Cathedral at night, from the lower apsidal structures to crenellated upper walls and pinnacled roofline. Arched openings, buttresses, and layered volumes show the cathedral as a complex fortified mass rather than a single façade. The low oblique viewpoint heightens the scale of the stonework against the black sky.

The former Convento dos Lóios, now the Pousada Convento de Évora, is illuminated at night beside Largo Conde de Vila Flor. A square white tower with ochre trim rises above the deeply recessed stone entrance and low colonnaded wing. Naming the historic convent clarifies its place in the ensemble around the Roman Temple and the adjoining Igreja de São João Evangelista.
Caption
The former Convento dos Lóios, now the Pousada Convento de Évora, is illuminated at night beside Largo Conde de Vila Flor. A square white tower with ochre trim rises above the deeply recessed stone entrance and low colonnaded wing. Naming the historic convent clarifies its place in the ensemble around the Roman Temple and the adjoining Igreja de São João Evangelista.

A crowned shield projects from a pale wall within a richly carved stone surround of scrolls, foliage, and shell-like forms. The heraldic device contains a diagonal cross with repeated small emblems, while the crown above and symmetrical framing lend the relief a formal institutional character. Side lighting at night casts strong shadows that clarify the depth of the carving.
Caption
A crowned shield projects from a pale wall within a richly carved stone surround of scrolls, foliage, and shell-like forms. The heraldic device contains a diagonal cross with repeated small emblems, while the crown above and symmetrical framing lend the relief a formal institutional character. Side lighting at night casts strong shadows that clarify the depth of the carving.

The Roman Temple of Évora towers above its rough stone podium in a dramatic nighttime view, with surviving Corinthian columns brightly illuminated against the black sky. The low angle exaggerates the vertical shafts and makes the carved capitals appear almost suspended overhead. Strong artificial lighting separates individual columns and surviving entablature fragments from the darker archaeological base.
Caption
The Roman Temple of Évora towers above its rough stone podium in a dramatic nighttime view, with surviving Corinthian columns brightly illuminated against the black sky. The low angle exaggerates the vertical shafts and makes the carved capitals appear almost suspended overhead. Strong artificial lighting separates individual columns and surviving entablature fragments from the darker archaeological base.

Floodlit columns of the Roman Temple of Évora rise above the ancient podium while a white-and-ochre historic building enters at the left edge. The oblique angle separates the surviving shafts into layers and reveals the depth of the colonnade more clearly than a frontal view. Roman stonework and later architecture meet within a single tightly framed nighttime composition.
Caption
Floodlit columns of the Roman Temple of Évora rise above the ancient podium while a white-and-ochre historic building enters at the left edge. The oblique angle separates the surviving shafts into layers and reveals the depth of the colonnade more clearly than a frontal view. Roman stonework and later architecture meet within a single tightly framed nighttime composition.

The deeply recessed Gothic west portal of Évora Cathedral is framed by multiple pointed archivolts and rows of carved apostle figures standing on slender columns. Warm nighttime illumination accentuates the sculptural jambs, paneled wooden doors, and ribbed porch vault above. The close frontal view makes the celebrated portal sculpture the primary subject rather than the cathedral’s broader façade.
Caption
The deeply recessed Gothic west portal of Évora Cathedral is framed by multiple pointed archivolts and rows of carved apostle figures standing on slender columns. Warm nighttime illumination accentuates the sculptural jambs, paneled wooden doors, and ribbed porch vault above. The close frontal view makes the celebrated portal sculpture the primary subject rather than the cathedral’s broader façade.

Évora Cathedral’s monumental west front rises dramatically above the viewer, with twin square towers flanking a deeply recessed pointed portal. Small arched windows, heavy granite masonry, and the steep central stair reinforce the façade’s fortress-like character. Night lighting reveals the uneven stone texture and vertical proportions while leaving the upper silhouette stark against a black sky.
Caption
Évora Cathedral’s monumental west front rises dramatically above the viewer, with twin square towers flanking a deeply recessed pointed portal. Small arched windows, heavy granite masonry, and the steep central stair reinforce the façade’s fortress-like character. Night lighting reveals the uneven stone texture and vertical proportions while leaving the upper silhouette stark against a black sky.

A quiet street curves through Évora’s historic center between whitewashed façades trimmed in stone and ochre. Wrought-iron balconies project over narrow shopfronts, and pools of warm light from wall-mounted lamps punctuate the patterned pavement. The oblique nighttime view emphasizes the compact scale and gentle bends of the city’s traditional street network.
Caption
A quiet street curves through Évora’s historic center between whitewashed façades trimmed in stone and ochre. Wrought-iron balconies project over narrow shopfronts, and pools of warm light from wall-mounted lamps punctuate the patterned pavement. The oblique nighttime view emphasizes the compact scale and gentle bends of the city’s traditional street network.

Évora’s Banco de Portugal building occupies a prominent corner in this nighttime view, its formal façade illuminated from below. Tall arched central windows, stone pilasters, a sculpted pediment, and the warm-tiled roof create a dignified civic composition that is legible from both adjoining streets. The oblique perspective complements earlier frontal details by revealing the building’s full corner massing.
Caption
Évora’s Banco de Portugal building occupies a prominent corner in this nighttime view, its formal façade illuminated from below. Tall arched central windows, stone pilasters, a sculpted pediment, and the warm-tiled roof create a dignified civic composition that is legible from both adjoining streets. The oblique perspective complements earlier frontal details by revealing the building’s full corner massing.

Alternating pale and dark paving bands lead across a broad Évora square toward the illuminated Banco de Portugal building centered in the distance. Historic façades flank both sides, and paired street lamps reinforce the composition’s near symmetry. The low-traffic nighttime setting turns the patterned pavement into a strong visual axis connecting the foreground public space with the formal civic architecture beyond.
Caption
Alternating pale and dark paving bands lead across a broad Évora square toward the illuminated Banco de Portugal building centered in the distance. Historic façades flank both sides, and paired street lamps reinforce the composition’s near symmetry. The low-traffic nighttime setting turns the patterned pavement into a strong visual axis connecting the foreground public space with the formal civic architecture beyond.

The marble fountain at Praça do Giraldo occupies the center of Évora’s principal civic square, rising above an octagonal basin with a broad circular bowl and ornamental finial. Arcaded façades and multi-story buildings frame the monument under nighttime illumination. The low, close viewpoint emphasizes the fountain’s carved stone mass while preserving the architectural enclosure that gives the square its distinctive urban character.
Caption
The marble fountain at Praça do Giraldo occupies the center of Évora’s principal civic square, rising above an octagonal basin with a broad circular bowl and ornamental finial. Arcaded façades and multi-story buildings frame the monument under nighttime illumination. The low, close viewpoint emphasizes the fountain’s carved stone mass while preserving the architectural enclosure that gives the square its distinctive urban character.

The Church of Santo Antão closes one side of Praça do Giraldo with a broad Renaissance façade illuminated against the night sky. Two square bell towers flank a central pedimented section, while a tall portal reached by stone steps anchors the symmetrical composition. Warm floodlighting distinguishes the church’s masonry from the surrounding whitewashed buildings and arcades of Évora’s historic center.
Caption
The Church of Santo Antão closes one side of Praça do Giraldo with a broad Renaissance façade illuminated against the night sky. Two square bell towers flank a central pedimented section, while a tall portal reached by stone steps anchors the symmetrical composition. Warm floodlighting distinguishes the church’s masonry from the surrounding whitewashed buildings and arcades of Évora’s historic center.

Two defining monuments of Praça do Giraldo share this nighttime view: the illuminated Church of Santo Antão rises at left while the square’s marble fountain fills the foreground at right. Arcaded commercial façades continue behind the fountain, completing the enclosure of Évora’s principal civic space. The diagonal composition records the close spatial relationship between church, fountain, and surrounding architecture rather than isolating either landmark.
Caption
Two defining monuments of Praça do Giraldo share this nighttime view: the illuminated Church of Santo Antão rises at left while the square’s marble fountain fills the foreground at right. Arcaded commercial façades continue behind the fountain, completing the enclosure of Évora’s principal civic space. The diagonal composition records the close spatial relationship between church, fountain, and surrounding architecture rather than isolating either landmark.

Three rounded arches form an open upper loggia on a whitewashed Évora building, supported by slender stone columns with simple carved capitals. A traditional red-tile roof caps the arcade, while small triangular openings punctuate the wall below. Photographed upward at night, the composition isolates the restrained Portuguese architectural vocabulary of plaster, stone, tile, and sheltered gallery.
Caption
Three rounded arches form an open upper loggia on a whitewashed Évora building, supported by slender stone columns with simple carved capitals. A traditional red-tile roof caps the arcade, while small triangular openings punctuate the wall below. Photographed upward at night, the composition isolates the restrained Portuguese architectural vocabulary of plaster, stone, tile, and sheltered gallery.

A narrow cobbled lane recedes between whitewashed buildings in Évora’s historic center, illuminated at intervals by suspended street lamps. Ochre-painted door and window surrounds animate the left façade, while exposed utility lines and graffiti mark the more austere wall opposite. The empty nighttime perspective records the intimate scale and irregular alignment of the city’s secondary streets beyond its monumental squares.
Caption
A narrow cobbled lane recedes between whitewashed buildings in Évora’s historic center, illuminated at intervals by suspended street lamps. Ochre-painted door and window surrounds animate the left façade, while exposed utility lines and graffiti mark the more austere wall opposite. The empty nighttime perspective records the intimate scale and irregular alignment of the city’s secondary streets beyond its monumental squares.