Sagrada Família
The Sagrada Família is one of the most recognizable architectural works in Barcelona, designed by Antoni Gaudí and begun in the late nineteenth century. The basilica combines Gothic structural principles with innovative forms inspired by natural geometry. Its vertical towers and sculptural façades create a distinctive visual presence within the city.
Interior spaces are defined by columns that branch like trees, reflecting Gaudí’s interest in organic structure and light. Colored glass windows introduce changing illumination throughout the day, creating an evolving interior atmosphere. The architectural design demonstrates the integration of artistic vision with structural engineering.
The Sagrada Família represents an important example of modern architectural experimentation influenced by religious symbolism and natural form. Its continued construction reflects the enduring cultural significance of Gaudí’s work within Barcelona.

The Passion façade of the Sagrada Família rises above six great inclined portico columns, with four perforated bell towers and active construction cranes beyond. The low viewpoint makes Gaudí’s skeletal architectural conception especially clear: massive supports frame the entrance while the austere stone surfaces contrast sharply with the more exuberant Nativity façade on the opposite side of the basilica.
Caption
The Passion façade of the Sagrada Família rises above six great inclined portico columns, with four perforated bell towers and active construction cranes beyond. The low viewpoint makes Gaudí’s skeletal architectural conception especially clear: massive supports frame the entrance while the austere stone surfaces contrast sharply with the more exuberant Nativity façade on the opposite side of the basilica.

A brightly illuminated sculptural monument fills the foreground while the Sagrada Família rises behind it under construction cranes. Colored windows glow across the basilica’s side elevation, and the steep low viewpoint layers public-space sculpture, active construction, and monumental architecture into a single nighttime scene.
Caption
A brightly illuminated sculptural monument fills the foreground while the Sagrada Família rises behind it under construction cranes. Colored windows glow across the basilica’s side elevation, and the steep low viewpoint layers public-space sculpture, active construction, and monumental architecture into a single nighttime scene.

A long oblique view follows a stained-glass wall through the Sagrada Família, where narrow windows and circular openings glow in green, red, yellow, and blue. Angular stone supports project between the windows, while the ceiling and wall recede sharply into the distance, emphasizing the length and layered depth of the interior aisle.
Caption
A long oblique view follows a stained-glass wall through the Sagrada Família, where narrow windows and circular openings glow in green, red, yellow, and blue. Angular stone supports project between the windows, while the ceiling and wall recede sharply into the distance, emphasizing the length and layered depth of the interior aisle.

A broad wall of Sagrada Família stained glass is organized into tall narrow lancets, circular openings, and flower-like rosettes saturated in reds, oranges, yellows, and touches of green. Viewed from below, the luminous windows are framed by branching stone supports that transform the colored light into part of the interior’s structural composition.
Caption
A broad wall of Sagrada Família stained glass is organized into tall narrow lancets, circular openings, and flower-like rosettes saturated in reds, oranges, yellows, and touches of green. Viewed from below, the luminous windows are framed by branching stone supports that transform the colored light into part of the interior’s structural composition.

Rows of red, orange, and yellow stained-glass windows glow beneath the Sagrada Família’s branching columns. The low viewpoint sets the intense warm glazing against the darkened nave structure, showing how colored light becomes an architectural element that changes the character of the pale stone interior.
Caption
Rows of red, orange, and yellow stained-glass windows glow beneath the Sagrada Família’s branching columns. The low viewpoint sets the intense warm glazing against the darkened nave structure, showing how colored light becomes an architectural element that changes the character of the pale stone interior.

A steeply tilted view sends one of the Sagrada Família’s perforated towers diagonally into a cloud-filled sky. Below and beside it, cranes, temporary structures, scaffolding, sculptural elements, and unfinished surfaces crowd the frame, emphasizing the extraordinary coexistence of elaborate finished architecture and active construction.
Caption
A steeply tilted view sends one of the Sagrada Família’s perforated towers diagonally into a cloud-filled sky. Below and beside it, cranes, temporary structures, scaffolding, sculptural elements, and unfinished surfaces crowd the frame, emphasizing the extraordinary coexistence of elaborate finished architecture and active construction.

From the central nave, tall branching columns frame the Sagrada Família sanctuary and the luminous vault above it. The symmetrical view clarifies Gaudí’s structural conception: columns divide and multiply as they rise, supporting a ceiling articulated by star-like forms, circular lights, and pale stone surfaces washed with daylight.
Caption
From the central nave, tall branching columns frame the Sagrada Família sanctuary and the luminous vault above it. The symmetrical view clarifies Gaudí’s structural conception: columns divide and multiply as they rise, supporting a ceiling articulated by star-like forms, circular lights, and pale stone surfaces washed with daylight.

Three tall stained-glass lancets glow in saturated oranges, reds, and yellows, broken by small areas of blue and pale glass. Their irregular lead lines form energetic abstract compositions rather than conventional pictorial scenes, allowing warm colored light itself to become the principal visual subject.
Caption
Three tall stained-glass lancets glow in saturated oranges, reds, and yellows, broken by small areas of blue and pale glass. Their irregular lead lines form energetic abstract compositions rather than conventional pictorial scenes, allowing warm colored light itself to become the principal visual subject.

The Sagrada Família nave opens beneath a luminous canopy of branching columns, their angled supports spreading overhead like an engineered forest. Circular ceiling lights and patterned vault surfaces lead the eye toward the sanctuary, while colored glazing punctuates the pale structural system with small areas of saturated light.
Caption
The Sagrada Família nave opens beneath a luminous canopy of branching columns, their angled supports spreading overhead like an engineered forest. Circular ceiling lights and patterned vault surfaces lead the eye toward the sanctuary, while colored glazing punctuates the pale structural system with small areas of saturated light.

A pale stone statue of a bearded robed man stands before a large blue-glazed circular window, one hand extended and the other holding a tall staff. The brilliant geometric glass creates a halo-like backdrop around the figure, while the dark surrounding stone concentrates attention on the sculpture’s gesture and attributes.
Caption
A pale stone statue of a bearded robed man stands before a large blue-glazed circular window, one hand extended and the other holding a tall staff. The brilliant geometric glass creates a halo-like backdrop around the figure, while the dark surrounding stone concentrates attention on the sculpture’s gesture and attributes.

A street-level view centers the Sagrada Família’s Passion façade, where monumental inclined columns open beneath four tapering bell towers. Josep Maria Subirachs’s angular sculptural groups occupy the lower façade while cranes and temporary construction elements remain visible above, placing the stark Passion program within the basilica’s still-evolving fabric in 2015.
Caption
A street-level view centers the Sagrada Família’s Passion façade, where monumental inclined columns open beneath four tapering bell towers. Josep Maria Subirachs’s angular sculptural groups occupy the lower façade while cranes and temporary construction elements remain visible above, placing the stark Passion program within the basilica’s still-evolving fabric in 2015.

A sculptural group by Josep Maria Subirachs occupies a deep recess of the Sagrada Família’s Passion façade. Elongated figures, faceted heads, sharply folded garments, and symbolic forms are carved in the severe geometric language Subirachs used to narrate Christ’s final days, deliberately contrasting with the naturalistic abundance of the Nativity façade.
Caption
A sculptural group by Josep Maria Subirachs occupies a deep recess of the Sagrada Família’s Passion façade. Elongated figures, faceted heads, sharply folded garments, and symbolic forms are carved in the severe geometric language Subirachs used to narrate Christ’s final days, deliberately contrasting with the naturalistic abundance of the Nativity façade.

Two figures from Josep Maria Subirachs’s Passion-façade cycle meet in a tightly framed stone group, their bodies reduced to strong planes and deeply cut folds. One leans toward the other as their hands converge, allowing gesture rather than ornament to carry the narrative. The rough block-patterned wall behind them intensifies the austerity of Subirachs’s late-twentieth-century sculptural language.
Caption
Two figures from Josep Maria Subirachs’s Passion-façade cycle meet in a tightly framed stone group, their bodies reduced to strong planes and deeply cut folds. One leans toward the other as their hands converge, allowing gesture rather than ornament to carry the narrative. The rough block-patterned wall behind them intensifies the austerity of Subirachs’s late-twentieth-century sculptural language.

A sculpted winged ox projects beside the inscription “Sant Lluc,” identifying Saint Luke through his traditional evangelist symbol. Set against rough stone and construction scaffolding, the detail shows how text and Christian iconography are integrated directly into the Sagrada Família’s architectural fabric.
Caption
A sculpted winged ox projects beside the inscription “Sant Lluc,” identifying Saint Luke through his traditional evangelist symbol. Set against rough stone and construction scaffolding, the detail shows how text and Christian iconography are integrated directly into the Sagrada Família’s architectural fabric.

Colorful mosaic-like pinnacles crown several Sagrada Família towers against a deep blue sky. Floral and cross-shaped terminal forms introduce vivid ceramic color above the perforated stone shafts, while a construction crane crossing the center places Gaudí’s exuberant architectural vocabulary within the basilica’s ongoing completion.
Caption
Colorful mosaic-like pinnacles crown several Sagrada Família towers against a deep blue sky. Floral and cross-shaped terminal forms introduce vivid ceramic color above the perforated stone shafts, while a construction crane crossing the center places Gaudí’s exuberant architectural vocabulary within the basilica’s ongoing completion.

Two Sagrada Família tower pinnacles stand isolated against an intense blue sky, allowing their polychrome surfaces to be read as sculptural objects. Rounded white forms surround cross-like centers, while geometric red, pink, yellow, and dark mosaic patterns wrap the tapering shafts—an expressive union of architecture, symbolism, and ceramic decoration.
Caption
Two Sagrada Família tower pinnacles stand isolated against an intense blue sky, allowing their polychrome surfaces to be read as sculptural objects. Rounded white forms surround cross-like centers, while geometric red, pink, yellow, and dark mosaic patterns wrap the tapering shafts—an expressive union of architecture, symbolism, and ceramic decoration.

The word “HOSANNA” runs vertically beside a monumental carved figure on the Sagrada Família’s stone exterior. Deeply cut lettering, abstracted anatomy, and adjoining relief elements turn the wall into a unified field of architecture, sculpture, and sacred text rather than treating inscription as a separate ornament.
Caption
The word “HOSANNA” runs vertically beside a monumental carved figure on the Sagrada Família’s stone exterior. Deeply cut lettering, abstracted anatomy, and adjoining relief elements turn the wall into a unified field of architecture, sculpture, and sacred text rather than treating inscription as a separate ornament.

A stone pinnacle on the Sagrada Família culminates in an exuberant cluster of brightly colored fruit forms. Faceted masonry, projecting leaf-like elements, and the polychrome crown demonstrate the basilica’s fusion of structural mass with imagery drawn from the natural world, even amid the scaffolding and safety netting of ongoing construction.
Caption
A stone pinnacle on the Sagrada Família culminates in an exuberant cluster of brightly colored fruit forms. Faceted masonry, projecting leaf-like elements, and the polychrome crown demonstrate the basilica’s fusion of structural mass with imagery drawn from the natural world, even amid the scaffolding and safety netting of ongoing construction.

An oblique exterior view layers the Sagrada Família’s perforated tower, sculptural stonework, circular openings, temporary platforms, scaffolding, and cranes. The composition makes the building process unusually visible, showing historic and completed decorative forms immediately beside unfinished structural zones during the basilica’s long-running construction.
Caption
An oblique exterior view layers the Sagrada Família’s perforated tower, sculptural stonework, circular openings, temporary platforms, scaffolding, and cranes. The composition makes the building process unusually visible, showing historic and completed decorative forms immediately beside unfinished structural zones during the basilica’s long-running construction.

A large sculptural fruit cluster crowns a projecting architectural element on the Sagrada Família, its rounded forms packed tightly above a broad stem-like support. Surrounding carved motifs and masonry transform an ordinary natural subject into monumental ornament, illustrating the building’s recurring use of plant and fruit imagery at architectural scale.
Caption
A large sculptural fruit cluster crowns a projecting architectural element on the Sagrada Família, its rounded forms packed tightly above a broad stem-like support. Surrounding carved motifs and masonry transform an ordinary natural subject into monumental ornament, illustrating the building’s recurring use of plant and fruit imagery at architectural scale.

A low-angle detail juxtaposes a massive projecting stone ornament with a slender Sagrada Família tower rising behind it. A dark openwork metal form crowns the foreground masonry, while a fruit-like sculptural cluster and rough textured surfaces underscore the building’s characteristic interplay of organic imagery, craft, and monumental scale.
Caption
A low-angle detail juxtaposes a massive projecting stone ornament with a slender Sagrada Família tower rising behind it. A dark openwork metal form crowns the foreground masonry, while a fruit-like sculptural cluster and rough textured surfaces underscore the building’s characteristic interplay of organic imagery, craft, and monumental scale.

The Catalan words “Glòria” and “Saviesa”—glory and wisdom—are set in red lettering across pale geometric stone surfaces at the Sagrada Família. Slender columns, pointed forms, and sharply faceted openings frame the inscriptions, demonstrating how written language becomes part of the architecture’s ornamental and devotional program.
Caption
The Catalan words “Glòria” and “Saviesa”—glory and wisdom—are set in red lettering across pale geometric stone surfaces at the Sagrada Família. Slender columns, pointed forms, and sharply faceted openings frame the inscriptions, demonstrating how written language becomes part of the architecture’s ornamental and devotional program.

Looking almost straight upward, the Sagrada Família’s columns dissolve into a dense canopy of branching ribs and geometric vault panels. Warm circular lights punctuate the central axis while paler structural members radiate outward, making the ceiling read simultaneously as a highly calculated support system and an abstract organic pattern.
Caption
Looking almost straight upward, the Sagrada Família’s columns dissolve into a dense canopy of branching ribs and geometric vault panels. Warm circular lights punctuate the central axis while paler structural members radiate outward, making the ceiling read simultaneously as a highly calculated support system and an abstract organic pattern.

A circular mosaic set into the floor displays the Christogram “JHS” in large white letters, surrounded by blue tesserae and yellow decorative forms. The emblem’s crisp geometry contrasts with the irregular dark stone pattern around it, creating a concentrated devotional marker within the Sagrada Família interior.
Caption
A circular mosaic set into the floor displays the Christogram “JHS” in large white letters, surrounded by blue tesserae and yellow decorative forms. The emblem’s crisp geometry contrasts with the irregular dark stone pattern around it, creating a concentrated devotional marker within the Sagrada Família interior.

The Sagrada Família’s nave ceiling spreads overhead in a complex network of pale branching supports and geometric vault panels. A procession of glowing circular elements draws the eye along the central axis, while darker columns at the edges reinforce the impression of a stone forest opening into a luminous canopy.
Caption
The Sagrada Família’s nave ceiling spreads overhead in a complex network of pale branching supports and geometric vault panels. A procession of glowing circular elements draws the eye along the central axis, while darker columns at the edges reinforce the impression of a stone forest opening into a luminous canopy.

Branching columns rise around an interior entrance of the Sagrada Família, converging into illuminated ceiling forms high above. Seen from a low central viewpoint, the architecture emphasizes verticality and structural rhythm, while galleries and a bright glazed opening interrupt the otherwise continuous forest of stone supports.
Caption
Branching columns rise around an interior entrance of the Sagrada Família, converging into illuminated ceiling forms high above. Seen from a low central viewpoint, the architecture emphasizes verticality and structural rhythm, while galleries and a bright glazed opening interrupt the otherwise continuous forest of stone supports.

A compact spiral stair curls upward beneath layered interior galleries in the Sagrada Família. Curving balustrades, pale stone surfaces, rounded openings, and star-like ceiling lights create a quieter architectural study than the monumental nave, revealing how Gaudí’s flowing geometry continues through circulation spaces and secondary interiors.
Caption
A compact spiral stair curls upward beneath layered interior galleries in the Sagrada Família. Curving balustrades, pale stone surfaces, rounded openings, and star-like ceiling lights create a quieter architectural study than the monumental nave, revealing how Gaudí’s flowing geometry continues through circulation spaces and secondary interiors.

Lines of the Lord’s Prayer cover a dark metal door at the Sagrada Família, with larger raised words emerging from a dense field of multilingual text. Phrases including “PARE NOSTRE” and “PERDONEU” are legible, turning the monumental door surface into both a functional threshold and an expansive typographic devotional work.
Caption
Lines of the Lord’s Prayer cover a dark metal door at the Sagrada Família, with larger raised words emerging from a dense field of multilingual text. Phrases including “PARE NOSTRE” and “PERDONEU” are legible, turning the monumental door surface into both a functional threshold and an expansive typographic devotional work.

Massive columns frame a tall interior elevation of the Sagrada Família where blue-toned stained glass and circular windows brighten the far wall. The view balances the basilica’s immense vertical supports with the intricate glazing beyond, illustrating how structure and colored daylight work together to shape the nave’s spatial atmosphere.
Caption
Massive columns frame a tall interior elevation of the Sagrada Família where blue-toned stained glass and circular windows brighten the far wall. The view balances the basilica’s immense vertical supports with the intricate glazing beyond, illustrating how structure and colored daylight work together to shape the nave’s spatial atmosphere.

Curving gallery levels intersect with unusual perforated vertical supports inside the Sagrada Família. Repeated oval openings lighten the structural elements visually, while broad pale surfaces and rounded transitions create a sculptural circulation space distinct from the soaring central nave and its tree-like columns.
Caption
Curving gallery levels intersect with unusual perforated vertical supports inside the Sagrada Família. Repeated oval openings lighten the structural elements visually, while broad pale surfaces and rounded transitions create a sculptural circulation space distinct from the soaring central nave and its tree-like columns.

A pale religious figure stands within a sharply faceted niche high above a curved gallery in the Sagrada Família. A radiating starburst pattern forms a geometric backdrop, while small stained-glass openings glow above, integrating sculpture, architecture, and colored light into a single elevated devotional setting.
Caption
A pale religious figure stands within a sharply faceted niche high above a curved gallery in the Sagrada Família. A radiating starburst pattern forms a geometric backdrop, while small stained-glass openings glow above, integrating sculpture, architecture, and colored light into a single elevated devotional setting.

An upward interior view links the Sagrada Família’s glowing ceiling axis with an elevated sculptural niche below. Circular lights, branching structural members, blue and multicolored stained glass, and the radiating niche surround create a layered composition that reveals the basilica’s coordinated use of structure, illumination, and devotional imagery.
Caption
An upward interior view links the Sagrada Família’s glowing ceiling axis with an elevated sculptural niche below. Circular lights, branching structural members, blue and multicolored stained glass, and the radiating niche surround create a layered composition that reveals the basilica’s coordinated use of structure, illumination, and devotional imagery.
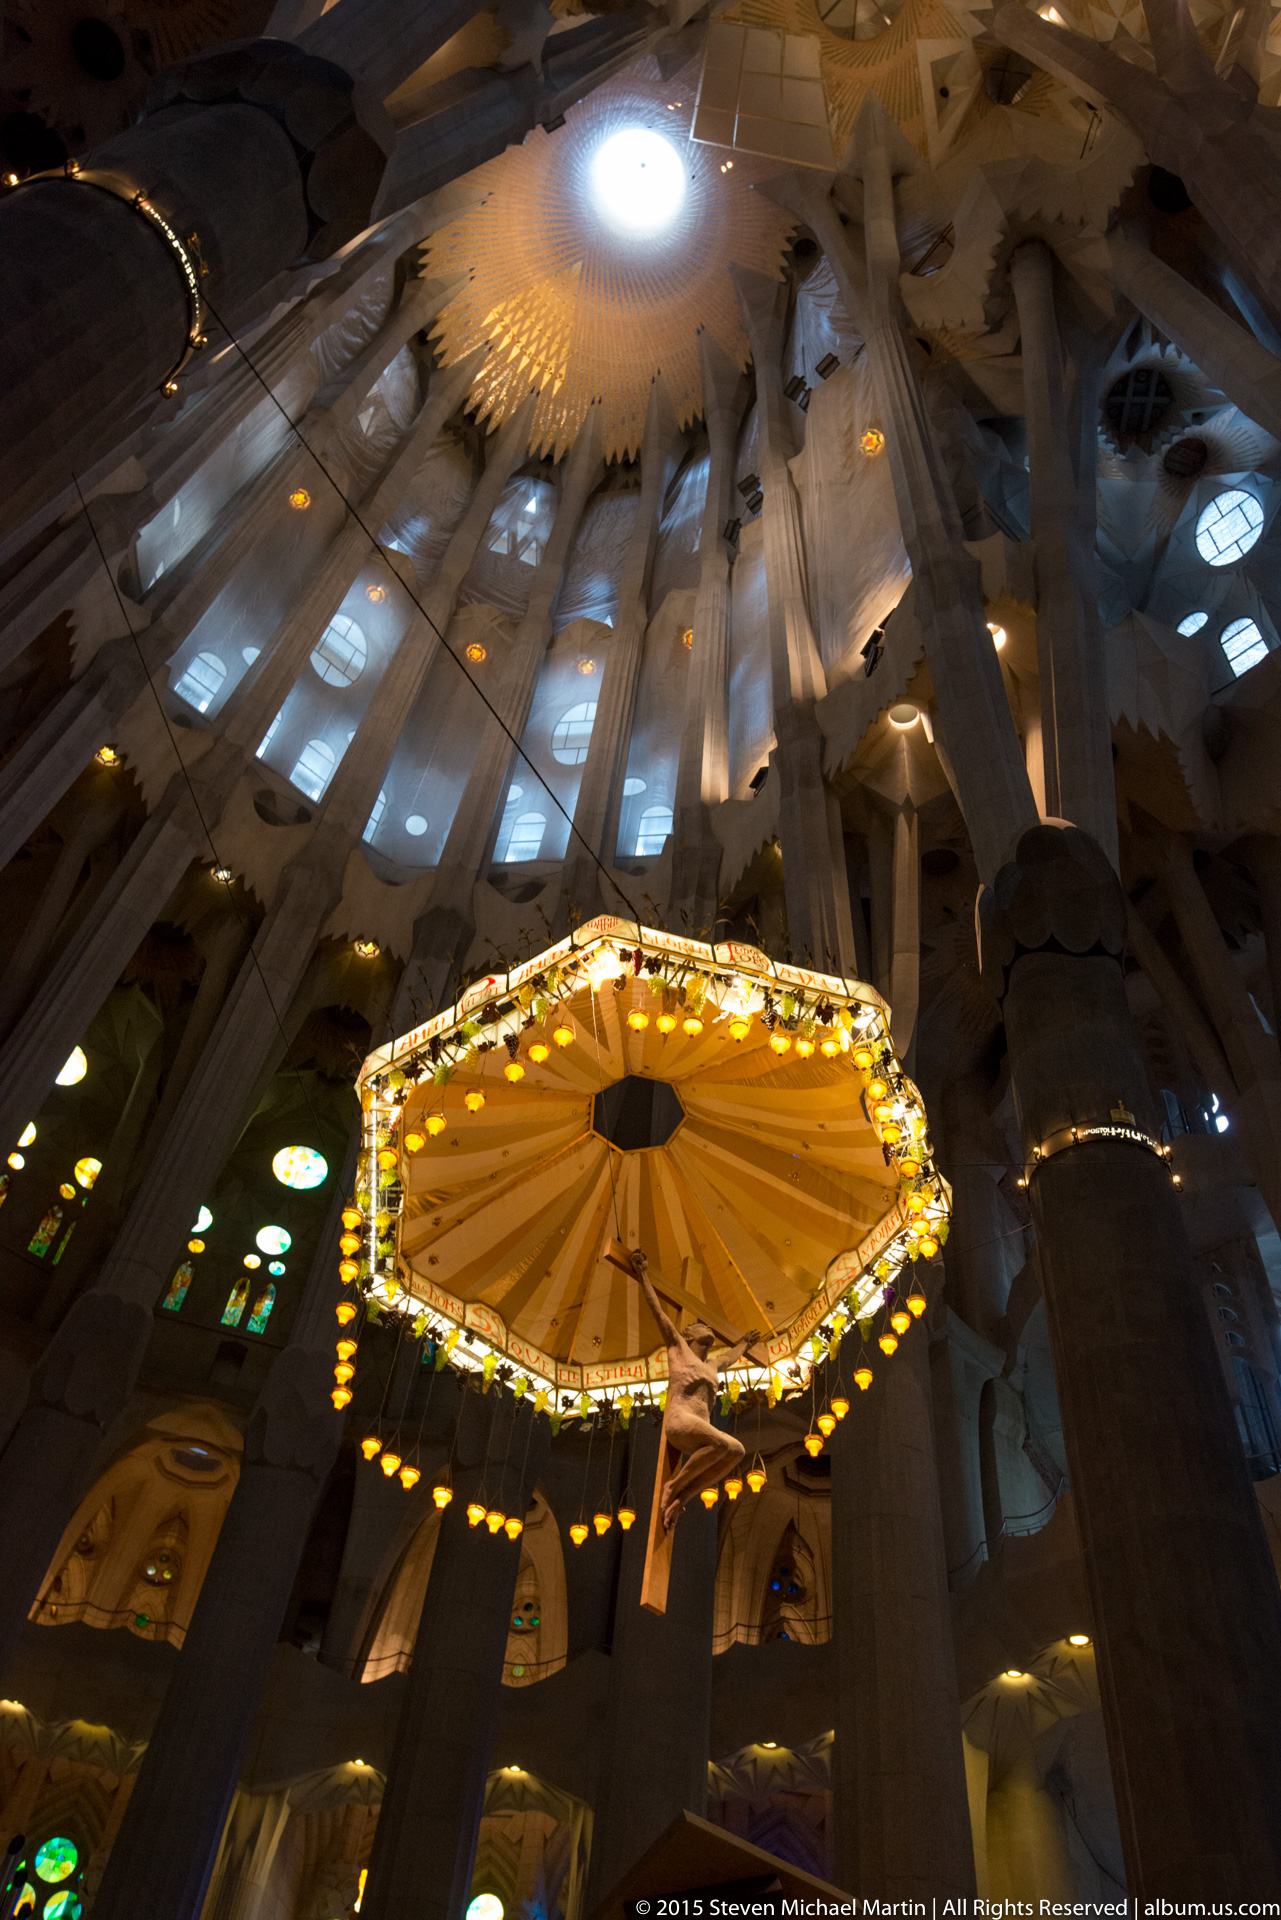
A luminous suspended canopy dominates this upward view near the Sagrada Família sanctuary, its circular rim outlined by many small lights and topped by a pleated golden form. Above it, branching columns, geometric vaults, skylights, and stained glass expand into the dark interior, setting the intimate liturgical furnishing against the basilica’s vast structural canopy.
Caption
A luminous suspended canopy dominates this upward view near the Sagrada Família sanctuary, its circular rim outlined by many small lights and topped by a pleated golden form. Above it, branching columns, geometric vaults, skylights, and stained glass expand into the dark interior, setting the intimate liturgical furnishing against the basilica’s vast structural canopy.

A pale standing figure is silhouetted against a composition of blue circular and geometric windows inside the Sagrada Família. Positioned on an elevated ledge beneath a large rosette-like opening, the sculpture becomes the focal point of a carefully layered wall in which stone tracery and cool stained glass provide a luminous architectural backdrop.
Caption
A pale standing figure is silhouetted against a composition of blue circular and geometric windows inside the Sagrada Família. Positioned on an elevated ledge beneath a large rosette-like opening, the sculpture becomes the focal point of a carefully layered wall in which stone tracery and cool stained glass provide a luminous architectural backdrop.

A great circular stained-glass window anchors this upward interior view of the Sagrada Família, with smaller colored openings arranged below it. Pale branching columns and faceted vault forms converge above, while a sequence of illuminated ceiling medallions extends into the nave, joining colored glass and structural geometry in a single composition.
Caption
A great circular stained-glass window anchors this upward interior view of the Sagrada Família, with smaller colored openings arranged below it. Pale branching columns and faceted vault forms converge above, while a sequence of illuminated ceiling medallions extends into the nave, joining colored glass and structural geometry in a single composition.

A pale stone sculpture of the Virgin Mary stands against a muted green wall, her long hair and flowing robe modeled in broad, simplified folds. A circular crown or halo of thorn-like metalwork surrounds her head, while directional lighting throws a strong shadow behind the figure and emphasizes its carved volume.
Caption
A pale stone sculpture of the Virgin Mary stands against a muted green wall, her long hair and flowing robe modeled in broad, simplified folds. A circular crown or halo of thorn-like metalwork surrounds her head, while directional lighting throws a strong shadow behind the figure and emphasizes its carved volume.

A chain of circular illuminated medallions runs through the darkened Sagrada Família ceiling, each containing a different colored emblem. Small points of light trace the central axis while branching structural members recede into shadow, turning a ceiling detail into a rhythmic study of symbols, geometry, and light.
Caption
A chain of circular illuminated medallions runs through the darkened Sagrada Família ceiling, each containing a different colored emblem. Small points of light trace the central axis while branching structural members recede into shadow, turning a ceiling detail into a rhythmic study of symbols, geometry, and light.

Green, blue, red, and orange stained glass fills a tall wall of the Sagrada Família, progressing from narrow vertical windows to circular and flower-like openings above. The varied shapes form a dense field of colored light, while the surrounding stone framework organizes the glazing into distinct architectural tiers.
Caption
Green, blue, red, and orange stained glass fills a tall wall of the Sagrada Família, progressing from narrow vertical windows to circular and flower-like openings above. The varied shapes form a dense field of colored light, while the surrounding stone framework organizes the glazing into distinct architectural tiers.

The sanctuary baldachin is seen from a steep diagonal angle, its illuminated rim, hanging lamps, foliage, and inscribed band surrounding the crucifix below. The unusual viewpoint concentrates attention on the richly detailed liturgical canopy, whose warm gold light stands out against the dark vertical columns of the basilica interior.
Caption
The sanctuary baldachin is seen from a steep diagonal angle, its illuminated rim, hanging lamps, foliage, and inscribed band surrounding the crucifix below. The unusual viewpoint concentrates attention on the richly detailed liturgical canopy, whose warm gold light stands out against the dark vertical columns of the basilica interior.

Viewed nearly straight upward, the Sagrada Família ceiling reveals successive structural systems: warm faceted vault panels at one edge, a broad field of star-like coffers, and pale branching supports spreading across the nave. Circular bosses and lights punctuate the geometry, making the building’s engineered ceiling pattern especially legible.
Caption
Viewed nearly straight upward, the Sagrada Família ceiling reveals successive structural systems: warm faceted vault panels at one edge, a broad field of star-like coffers, and pale branching supports spreading across the nave. Circular bosses and lights punctuate the geometry, making the building’s engineered ceiling pattern especially legible.

A luminous circular medallion presents a stylized winged ox above the name “Lluc,” the Catalan form of Luke. The black linear emblem is set against pale textured glass edged in green, using the traditional symbol of the Evangelist Saint Luke as a bold, easily read element within the basilica interior.
Caption
A luminous circular medallion presents a stylized winged ox above the name “Lluc,” the Catalan form of Luke. The black linear emblem is set against pale textured glass edged in green, using the traditional symbol of the Evangelist Saint Luke as a bold, easily read element within the basilica interior.

A compact, highly geometric wooden or bronze-toned liturgical object stands against a broad field of pale abstract glazing. Stacked planes, a shallow bowl-like form, and a projecting triangular element give the object a sculptural profile, while the restrained background isolates its angular construction from the more complex basilica interior.
Caption
A compact, highly geometric wooden or bronze-toned liturgical object stands against a broad field of pale abstract glazing. Stacked planes, a shallow bowl-like form, and a projecting triangular element give the object a sculptural profile, while the restrained background isolates its angular construction from the more complex basilica interior.

A luminous gold-edged medallion identifies Saint Matthew with a stylized winged human figure and the Catalan name “Mateu.” Bold black lines simplify the evangelist symbol into a graphic emblem, set against textured pale glass and surrounded by a radiant yellow border.
Caption
A luminous gold-edged medallion identifies Saint Matthew with a stylized winged human figure and the Catalan name “Mateu.” Bold black lines simplify the evangelist symbol into a graphic emblem, set against textured pale glass and surrounded by a radiant yellow border.

The suspended crucifix forms the center of the Sagrada Família sanctuary beneath a richly illuminated baldachin. A ring of inscription, foliage, and hanging lamps encircles the canopy, while stained glass glows behind Christ’s figure. The frontal view clarifies the liturgical relationship between crucifix, canopy, and sanctuary space.
Caption
The suspended crucifix forms the center of the Sagrada Família sanctuary beneath a richly illuminated baldachin. A ring of inscription, foliage, and hanging lamps encircles the canopy, while stained glass glows behind Christ’s figure. The frontal view clarifies the liturgical relationship between crucifix, canopy, and sanctuary space.

Cool green and blue stained glass spreads across a broad interior wall of the Sagrada Família, with flower-like circular windows crowning tiers of narrow vertical lights. Warm illumination on the surrounding stone creates a striking contrast, revealing how different sections of the basilica use concentrated color to transform the interior atmosphere.
Caption
Cool green and blue stained glass spreads across a broad interior wall of the Sagrada Família, with flower-like circular windows crowning tiers of narrow vertical lights. Warm illumination on the surrounding stone creates a striking contrast, revealing how different sections of the basilica use concentrated color to transform the interior atmosphere.

Large irregular letterforms appear in silhouette against a bright opening, their rough outlines punctuated by small projecting sculptural details. The extreme backlighting reduces the architectural element to black shapes and negative space, creating an abstracted view in which the exact inscription is less important than its monumental integration with the surrounding stone.
Caption
Large irregular letterforms appear in silhouette against a bright opening, their rough outlines punctuated by small projecting sculptural details. The extreme backlighting reduces the architectural element to black shapes and negative space, creating an abstracted view in which the exact inscription is less important than its monumental integration with the surrounding stone.

Three circular stained-glass windows combine angular fields of red, orange, yellow, and white with black lettering. The right window clearly spells “SOLEDAD,” while the neighboring roundels carry additional fragmented words, showing how text is embedded within the basilica’s abstract colored glazing.
Caption
Three circular stained-glass windows combine angular fields of red, orange, yellow, and white with black lettering. The right window clearly spells “SOLEDAD,” while the neighboring roundels carry additional fragmented words, showing how text is embedded within the basilica’s abstract colored glazing.

A winged lion fills this orange-red circular medallion above the Catalan name “Marc,” identifying Saint Mark the Evangelist. The simplified black drawing contrasts with the glowing textured field and fiery border, translating a traditional Christian attribute into a distinctly modern graphic form.
Caption
A winged lion fills this orange-red circular medallion above the Catalan name “Marc,” identifying Saint Mark the Evangelist. The simplified black drawing contrasts with the glowing textured field and fiery border, translating a traditional Christian attribute into a distinctly modern graphic form.

A stylized winged eagle appears in a blue-edged medallion above the Catalan name “Joan,” identifying Saint John the Evangelist. The black emblem is reduced to strong symmetrical lines against luminous pale glass, while the cool blue perimeter distinguishes this medallion from the differently colored symbols of the other evangelists.
Caption
A stylized winged eagle appears in a blue-edged medallion above the Catalan name “Joan,” identifying Saint John the Evangelist. The black emblem is reduced to strong symmetrical lines against luminous pale glass, while the cool blue perimeter distinguishes this medallion from the differently colored symbols of the other evangelists.

A close side view isolates Christ’s body on the suspended crucifix beneath the sanctuary baldachin. Above, clusters of grapes, an inscribed band, and small golden hanging lamps form a richly symbolic border, while the sharply angled body and cross emerge against the darkened interior.
Caption
A close side view isolates Christ’s body on the suspended crucifix beneath the sanctuary baldachin. Above, clusters of grapes, an inscribed band, and small golden hanging lamps form a richly symbolic border, while the sharply angled body and cross emerge against the darkened interior.

A small pale robed figure occupies a high ledge against a muted wall, dramatically lit so that its elongated shadow stretches across angular architectural surfaces. The sculpture’s open hands and devotional pose are clear, but the lighting and distance make the figure’s specific identity secondary to the interplay of sculpture, wall, and shadow.
Caption
A small pale robed figure occupies a high ledge against a muted wall, dramatically lit so that its elongated shadow stretches across angular architectural surfaces. The sculpture’s open hands and devotional pose are clear, but the lighting and distance make the figure’s specific identity secondary to the interplay of sculpture, wall, and shadow.

A triangular field of repeated openings glows behind a dense diagonal screen of narrow linear elements, producing an intricate layered pattern of light and geometry. Small red inscriptions appear on pale vertical forms below, but the composition is dominated by the overlapping lattice and the luminous triangular structure beyond.
Caption
A triangular field of repeated openings glows behind a dense diagonal screen of narrow linear elements, producing an intricate layered pattern of light and geometry. Small red inscriptions appear on pale vertical forms below, but the composition is dominated by the overlapping lattice and the luminous triangular structure beyond.

A monumental dark metal door is covered edge to edge with raised words and phrases in varied sizes, creating a dense typographic relief. Individual religious terms emerge from the layered surface while the overall field reads almost as abstract texture, demonstrating the Sagrada Família’s integration of written language into architectural thresholds.
Caption
A monumental dark metal door is covered edge to edge with raised words and phrases in varied sizes, creating a dense typographic relief. Individual religious terms emerge from the layered surface while the overall field reads almost as abstract texture, demonstrating the Sagrada Família’s integration of written language into architectural thresholds.

Jesus and Judas press face to face in Josep Maria Subirachs’s Kiss of Judas on the Sagrada Família’s Passion façade. Their nearly touching, sharply faceted heads compress the betrayal into an intensely intimate encounter, while the rough-hewn stone and stripped-down geometry give the scene the severe emotional force characteristic of Subirachs’s Passion cycle.
Caption
Jesus and Judas press face to face in Josep Maria Subirachs’s Kiss of Judas on the Sagrada Família’s Passion façade. Their nearly touching, sharply faceted heads compress the betrayal into an intensely intimate encounter, while the rough-hewn stone and stripped-down geometry give the scene the severe emotional force characteristic of Subirachs’s Passion cycle.

Two carved figures lean toward one another within a deep stone architectural recess, their faces and bodies reduced to taut angular planes. One figure bows its head while the other turns inward, creating an intimate interaction that contrasts with the massive rough-cut masonry surrounding the group.
Caption
Two carved figures lean toward one another within a deep stone architectural recess, their faces and bodies reduced to taut angular planes. One figure bows its head while the other turns inward, creating an intimate interaction that contrasts with the massive rough-cut masonry surrounding the group.

Deeply modeled capital letters cover a dark sculptural surface with repeated references to “JESUS,” forming a dense field of biblical text. The raised words catch light along their edges, transforming the inscription into a tactile architectural relief in which language itself becomes a major component of the façade design.
Caption
Deeply modeled capital letters cover a dark sculptural surface with repeated references to “JESUS,” forming a dense field of biblical text. The raised words catch light along their edges, transforming the inscription into a tactile architectural relief in which language itself becomes a major component of the façade design.

The Ecce Homo group on the Sagrada Família’s Passion façade presents Christ after his scourging, flanked by rigid, angular figures in Josep Maria Subirachs’s stark sculptural language. Christ’s elongated body and bound posture dominate the center, while the surrounding figures and hard geometric planes reinforce the humiliation and judgment that precede the Crucifixion.
Caption
The Ecce Homo group on the Sagrada Família’s Passion façade presents Christ after his scourging, flanked by rigid, angular figures in Josep Maria Subirachs’s stark sculptural language. Christ’s elongated body and bound posture dominate the center, while the surrounding figures and hard geometric planes reinforce the humiliation and judgment that precede the Crucifixion.

Peter’s denial is rendered by Josep Maria Subirachs as a compressed encounter of angular figures on the Passion façade. Peter bends toward the women who confront him, their simplified hands and faces carrying the drama through gesture rather than naturalistic detail. The episode belongs to the lower sequence recounting the hours before Christ’s Crucifixion.
Caption
Peter’s denial is rendered by Josep Maria Subirachs as a compressed encounter of angular figures on the Passion façade. Peter bends toward the women who confront him, their simplified hands and faces carrying the drama through gesture rather than naturalistic detail. The episode belongs to the lower sequence recounting the hours before Christ’s Crucifixion.

Pontius Pilate bends over a basin in the Passion-façade scene of Pilate washing his hands, carved by Josep Maria Subirachs. The compressed composition turns the governor’s gesture into the focal point: angular arms, faceted features, and the projecting vessel convey the biblical moment when Pilate symbolically distances himself from the decision to condemn Jesus.
Caption
Pontius Pilate bends over a basin in the Passion-façade scene of Pilate washing his hands, carved by Josep Maria Subirachs. The compressed composition turns the governor’s gesture into the focal point: angular arms, faceted features, and the projecting vessel convey the biblical moment when Pilate symbolically distances himself from the decision to condemn Jesus.

A serpent coils across a textured relief associated with the Kiss of Judas on the Sagrada Família’s Passion façade. Josep Maria Subirachs placed the reptile beside the betrayal scene as a symbol of evil and earthly corruption, giving a compact animal form a precise narrative role within the façade’s sequence of Christ’s final hours.
Caption
A serpent coils across a textured relief associated with the Kiss of Judas on the Sagrada Família’s Passion façade. Josep Maria Subirachs placed the reptile beside the betrayal scene as a symbol of evil and earthly corruption, giving a compact animal form a precise narrative role within the façade’s sequence of Christ’s final hours.

Figures from the Way to Calvary occupy this section of Josep Maria Subirachs’s Passion façade, including Roman soldiers in sharply geometric helmets and the faceless figure of Saint Veronica. Subirachs based the soldiers’ helmet forms on Gaudí’s chimneys at Casa Milà; nearby, Veronica’s veil bears the image of Christ, linking the group to Jesus’ journey toward the Crucifixion.
Caption
Figures from the Way to Calvary occupy this section of Josep Maria Subirachs’s Passion façade, including Roman soldiers in sharply geometric helmets and the faceless figure of Saint Veronica. Subirachs based the soldiers’ helmet forms on Gaudí’s chimneys at Casa Milà; nearby, Veronica’s veil bears the image of Christ, linking the group to Jesus’ journey toward the Crucifixion.

A crouching horned animal emerges from the rough stonework of the Sagrada Família’s Passion façade, its compact body wrapped with incised bands and its head turned toward the viewer. The coarse carving and block-like setting make the creature read as an integrated architectural detail rather than a freestanding sculpture.
Caption
A crouching horned animal emerges from the rough stonework of the Sagrada Família’s Passion façade, its compact body wrapped with incised bands and its head turned toward the viewer. The coarse carving and block-like setting make the creature read as an integrated architectural detail rather than a freestanding sculpture.

A monumental robed figure looks outward from the Passion façade while holding a rectangular book-like object in both hands. Sharply faceted facial features, broad planar garments, and the low upward viewpoint emphasize the severe geometric language of the façade’s sculptural program.
Caption
A monumental robed figure looks outward from the Passion façade while holding a rectangular book-like object in both hands. Sharply faceted facial features, broad planar garments, and the low upward viewpoint emphasize the severe geometric language of the façade’s sculptural program.

The rooster beside Peter’s Denial stands crisply against the rough stone of the Sagrada Família’s Passion façade. Josep Maria Subirachs used the bird as the Gospel’s unmistakable marker of Peter’s three denials of Jesus before the cock crowed, its raised comb, open beak, and sweeping tail making the prophecy immediately legible within the sculptural narrative.
Caption
The rooster beside Peter’s Denial stands crisply against the rough stone of the Sagrada Família’s Passion façade. Josep Maria Subirachs used the bird as the Gospel’s unmistakable marker of Peter’s three denials of Jesus before the cock crowed, its raised comb, open beak, and sweeping tail making the prophecy immediately legible within the sculptural narrative.

A massive cylindrical stone column rises beside angular sculptural and geometric elements on the Passion façade. At its base, projecting carved forms wrap around the shaft, while a dark outlined polyhedral motif appears on the adjacent pier, concentrating the view on the façade’s symbolic details and structural mass.
Caption
A massive cylindrical stone column rises beside angular sculptural and geometric elements on the Passion façade. At its base, projecting carved forms wrap around the shaft, while a dark outlined polyhedral motif appears on the adjacent pier, concentrating the view on the façade’s symbolic details and structural mass.

The Holy Face of Christ appears on Saint Veronica’s veil in Josep Maria Subirachs’s Way to Calvary group on the Sagrada Família’s Passion façade. Incised hair, beard, downcast eyes, and radiating lines form the imprint on the broad stone cloth, one of the façade’s most recognizable devotional details and a deliberate contrast to Veronica’s otherwise featureless face.
Caption
The Holy Face of Christ appears on Saint Veronica’s veil in Josep Maria Subirachs’s Way to Calvary group on the Sagrada Família’s Passion façade. Incised hair, beard, downcast eyes, and radiating lines form the imprint on the broad stone cloth, one of the façade’s most recognizable devotional details and a deliberate contrast to Veronica’s otherwise featureless face.

A spare line drawing of a walled city is incised into a dark stone or metal surface and labeled “JERUSALEM.” Towers, domes, walls, and a central gateway are reduced to simple outlines, using the named city as a narrative setting within the Sagrada Família’s Passion imagery.
Caption
A spare line drawing of a walled city is incised into a dark stone or metal surface and labeled “JERUSALEM.” Towers, domes, walls, and a central gateway are reduced to simple outlines, using the named city as a narrative setting within the Sagrada Família’s Passion imagery.

Raised words spread across a dark green-black metal door in tightly packed horizontal and diagonal lines. Large fragments such as “CONFESS…” and other overlapping text project from the surface, turning the entrance into a sculptural field of language whose relief lettering changes with the oblique viewpoint and reflected light.
Caption
Raised words spread across a dark green-black metal door in tightly packed horizontal and diagonal lines. Large fragments such as “CONFESS…” and other overlapping text project from the surface, turning the entrance into a sculptural field of language whose relief lettering changes with the oblique viewpoint and reflected light.

Angular pale stone planes rise toward rows of small green and blue stained-glass windows, creating a strongly symmetrical interior composition. A pointed projecting form occupies the lower center while folded surfaces and diamond motifs lead upward, showing the basilica’s use of geometry at a more intimate architectural scale.
Caption
Angular pale stone planes rise toward rows of small green and blue stained-glass windows, creating a strongly symmetrical interior composition. A pointed projecting form occupies the lower center while folded surfaces and diamond motifs lead upward, showing the basilica’s use of geometry at a more intimate architectural scale.

Dense naturalistic sculpture surrounds a portal of the Sagrada Família’s Nativity façade, where figures, foliage, textured stone, and a central branching column crowd the surface. Blue-green glazed openings appear behind the carving, heightening the contrast between the façade’s organic sculptural abundance and its architectural framework.
Caption
Dense naturalistic sculpture surrounds a portal of the Sagrada Família’s Nativity façade, where figures, foliage, textured stone, and a central branching column crowd the surface. Blue-green glazed openings appear behind the carving, heightening the contrast between the façade’s organic sculptural abundance and its architectural framework.

A richly carved section of the Nativity façade gathers several religious figures around blue-green windows and a highly textured central vertical element. Draped figures occupy niches at different heights, while foliage and ornamental stonework fill nearly every remaining surface, producing the façade’s characteristic fusion of narrative sculpture and natural form.
Caption
A richly carved section of the Nativity façade gathers several religious figures around blue-green windows and a highly textured central vertical element. Draped figures occupy niches at different heights, while foliage and ornamental stonework fill nearly every remaining surface, producing the façade’s characteristic fusion of narrative sculpture and natural form.

The Nativity occupies the center of the Portal of Charity on the Sagrada Família’s Nativity façade. Mary cradles the infant Jesus while Joseph stands protectively beside them, with the ox and mule flanking the Holy Family. Dense plant and animal forms surround the group, embedding Christ’s birth within the exuberant imagery of creation that defines Gaudí’s east-facing façade.
Caption
The Nativity occupies the center of the Portal of Charity on the Sagrada Família’s Nativity façade. Mary cradles the infant Jesus while Joseph stands protectively beside them, with the ox and mule flanking the Holy Family. Dense plant and animal forms surround the group, embedding Christ’s birth within the exuberant imagery of creation that defines Gaudí’s east-facing façade.

A radiant cluster of ceiling lights forms a star-like center in this near-vertical view of the Sagrada Família interior. Branching columns and vaults spread outward into darkness, punctuated by colored circular windows and medallions, so that the composition reads as a luminous canopy suspended above the nave.
Caption
A radiant cluster of ceiling lights forms a star-like center in this near-vertical view of the Sagrada Família interior. Branching columns and vaults spread outward into darkness, punctuated by colored circular windows and medallions, so that the composition reads as a luminous canopy suspended above the nave.

Multiple sculpted figures occupy niches around a heavily textured central column on the Nativity façade. Kneeling, seated, and standing figures are arranged against blue-green glazed openings, while fruit-like and vegetal forms enrich the surrounding stonework, demonstrating the façade’s layered combination of biblical narrative and natural imagery.
Caption
Multiple sculpted figures occupy niches around a heavily textured central column on the Nativity façade. Kneeling, seated, and standing figures are arranged against blue-green glazed openings, while fruit-like and vegetal forms enrich the surrounding stonework, demonstrating the façade’s layered combination of biblical narrative and natural imagery.

The Sagrada Família’s Passion façade is illuminated against the night sky, its great inclined portico columns opening beneath four tall bell towers. Josep Maria Subirachs’s sculptural groups occupy the lower façade while construction cranes remain silhouetted around the basilica, recording the west front during the continuing building campaign of 2015.
Caption
The Sagrada Família’s Passion façade is illuminated against the night sky, its great inclined portico columns opening beneath four tall bell towers. Josep Maria Subirachs’s sculptural groups occupy the lower façade while construction cranes remain silhouetted around the basilica, recording the west front during the continuing building campaign of 2015.

Christ’s figure is seen frontally on the suspended cross beneath the Sagrada Família sanctuary canopy. The close framing isolates the body against the dark interior, while a band of inscription, grape clusters, and warm hanging lamps remains visible above, linking the crucifix directly to the richly symbolic baldachin.
Caption
Christ’s figure is seen frontally on the suspended cross beneath the Sagrada Família sanctuary canopy. The close framing isolates the body against the dark interior, while a band of inscription, grape clusters, and warm hanging lamps remains visible above, linking the crucifix directly to the richly symbolic baldachin.

A richly decorated side altar centers on a polychrome statue of a robed male saint holding a child. Painted and mosaic-like ornament fills the niche above, while candlesticks, an altar table, and devotional imagery establish the setting as a chapel or liturgical space associated with the Sagrada Família complex.
Caption
A richly decorated side altar centers on a polychrome statue of a robed male saint holding a child. Painted and mosaic-like ornament fills the niche above, while candlesticks, an altar table, and devotional imagery establish the setting as a chapel or liturgical space associated with the Sagrada Família complex.

Rows of dark pews lead toward an altar beneath low ribbed stone vaults in a chapel-like interior associated with the Sagrada Família. Heavy columns and pointed arches create a more conventional historic church atmosphere than the basilica above, while warm lighting emphasizes the intimate scale of the worship space.
Caption
Rows of dark pews lead toward an altar beneath low ribbed stone vaults in a chapel-like interior associated with the Sagrada Família. Heavy columns and pointed arches create a more conventional historic church atmosphere than the basilica above, while warm lighting emphasizes the intimate scale of the worship space.

A stone altar stands beneath a broad arch in the Sagrada Família crypt, framed by clustered columns, hanging lamps, and a blue decorative panel. Flowers and liturgical furnishings occupy the foreground, while a sculpted relief on the rear wall forms the visual focus beyond the altar table.
Caption
A stone altar stands beneath a broad arch in the Sagrada Família crypt, framed by clustered columns, hanging lamps, and a blue decorative panel. Flowers and liturgical furnishings occupy the foreground, while a sculpted relief on the rear wall forms the visual focus beyond the altar table.

A nighttime side view of the Sagrada Família reveals rows of circular windows and narrow stained-glass openings glowing red, orange, green, and yellow. Triangular gables and branching stone forms line the lower elevation, while scaffolding and a crane above record the still-active construction site.
Caption
A nighttime side view of the Sagrada Família reveals rows of circular windows and narrow stained-glass openings glowing red, orange, green, and yellow. Triangular gables and branching stone forms line the lower elevation, while scaffolding and a crane above record the still-active construction site.

A steep upward view concentrates on unfinished vertical masonry, temporary structural supports, platforms, and cranes at the Sagrada Família construction site. Artificial light picks out projecting stone and steel elements against the brown-black sky, emphasizing the engineering process rather than the basilica’s completed decorative façades.
Caption
A steep upward view concentrates on unfinished vertical masonry, temporary structural supports, platforms, and cranes at the Sagrada Família construction site. Artificial light picks out projecting stone and steel elements against the brown-black sky, emphasizing the engineering process rather than the basilica’s completed decorative façades.

The richly sculpted Nativity façade fills the frame beneath four illuminated bell towers, its dense stone ornament glowing against the black sky. Construction cranes flank the basilica, but the frontal nighttime view gives visual priority to the façade’s organic surfaces, portals, pinnacles, and soaring vertical composition.
Caption
The richly sculpted Nativity façade fills the frame beneath four illuminated bell towers, its dense stone ornament glowing against the black sky. Construction cranes flank the basilica, but the frontal nighttime view gives visual priority to the façade’s organic surfaces, portals, pinnacles, and soaring vertical composition.

Rendered in black and white, the Sagrada Família’s Nativity façade becomes a study in illuminated stone texture and silhouette. Four tapering towers dominate the dark sky while cranes and adjacent construction remain visible, and the monochrome treatment accentuates the façade’s dense relief, pointed forms, and dramatic verticality.
Caption
Rendered in black and white, the Sagrada Família’s Nativity façade becomes a study in illuminated stone texture and silhouette. Four tapering towers dominate the dark sky while cranes and adjacent construction remain visible, and the monochrome treatment accentuates the façade’s dense relief, pointed forms, and dramatic verticality.

The Coronation of Mary is illuminated within the Sagrada Família’s Nativity façade. Christ crowns the Virgin as Queen of Heaven and Earth while Saint Joseph and a shepherd witness the scene, all surrounded by Gaudí’s dense organic stonework. Green light filtering through the openings behind the figures heightens the sculptural depth of this group above the Portal of Charity.
Caption
The Coronation of Mary is illuminated within the Sagrada Família’s Nativity façade. Christ crowns the Virgin as Queen of Heaven and Earth while Saint Joseph and a shepherd witness the scene, all surrounded by Gaudí’s dense organic stonework. Green light filtering through the openings behind the figures heightens the sculptural depth of this group above the Portal of Charity.

Four Sagrada Família bell towers rise in warm illumination against a completely black sky, with construction cranes crossing behind and between them. The tight upward framing removes most of the lower façade, isolating the perforated stone shafts and their distinctive pinnacles while recording the basilica’s active construction in 2015.
Caption
Four Sagrada Família bell towers rise in warm illumination against a completely black sky, with construction cranes crossing behind and between them. The tight upward framing removes most of the lower façade, isolating the perforated stone shafts and their distinctive pinnacles while recording the basilica’s active construction in 2015.