Wolf’s Lair – Gierłoż, Poland
The Wolf’s Lair (Wolfsschanze) lies deep within the forests of northeastern Poland near the town of Kętrzyn, in what was once part of East Prussia. During the Second World War this heavily fortified complex served as Adolf Hitler’s main military headquarters on the Eastern Front.
Constructed in 1941, the site consisted of a network of bunkers, command buildings, and defensive structures hidden within dense woodland. It was here that the famous July 20, 1944 assassination attempt against Hitler took place when German officers attempted to overthrow the Nazi regime.
Today the remains of massive concrete bunkers scattered throughout the forest stand as a stark reminder of the wartime history of the region.

A narrow paved road runs beneath a dense canopy of mature deciduous trees at the Wolf’s Lair, emphasizing the heavily wooded setting of the former headquarters complex. The long, shaded perspective gives little indication of the massive concrete structures concealed elsewhere among the trees, illustrating how forest cover continues to shape the visitor’s experience of moving through the site.
Caption
A narrow paved road runs beneath a dense canopy of mature deciduous trees at the Wolf’s Lair, emphasizing the heavily wooded setting of the former headquarters complex. The long, shaded perspective gives little indication of the massive concrete structures concealed elsewhere among the trees, illustrating how forest cover continues to shape the visitor’s experience of moving through the site.

A low, heavily built bunker emerges from the forest with its reinforced-concrete roof and walls softened by moss and vegetation. A recessed entrance cuts into the thick mass at center, while the broad, sloping exterior demonstrates the protective scale and earth-hugging profile characteristic of the surviving Wolf’s Lair fortifications.
Caption
A low, heavily built bunker emerges from the forest with its reinforced-concrete roof and walls softened by moss and vegetation. A recessed entrance cuts into the thick mass at center, while the broad, sloping exterior demonstrates the protective scale and earth-hugging profile characteristic of the surviving Wolf’s Lair fortifications.

Sunlight filters through a dense stand of birch and other deciduous trees within the Wolf’s Lair complex. With no structure dominating the frame, the view records the woodland environment that conceals and separates the site’s dispersed bunkers, paths, and ruins.
Caption
Sunlight filters through a dense stand of birch and other deciduous trees within the Wolf’s Lair complex. With no structure dominating the frame, the view records the woodland environment that conceals and separates the site’s dispersed bunkers, paths, and ruins.

A narrow flight of worn steps climbs through a confined concrete passage inside a surviving Wolf’s Lair structure. Rough plaster, exposed brick at the damaged wall edge, and the dim enclosed space preserve the utilitarian character of the bunker interior at human scale.
Caption
A narrow flight of worn steps climbs through a confined concrete passage inside a surviving Wolf’s Lair structure. Rough plaster, exposed brick at the damaged wall edge, and the dim enclosed space preserve the utilitarian character of the bunker interior at human scale.

A rustic wooden bench at the Wolf’s Lair visitor site is carved as a sculptural ensemble rather than simple park furniture. Animal forms and textured woodland motifs emerge from the heavy timber seat and supports, echoing the forest environment that surrounds the former headquarters complex. Its contemporary craftwork provides a markedly different visual note from the site’s concrete military remains.
Caption
A rustic wooden bench at the Wolf’s Lair visitor site is carved as a sculptural ensemble rather than simple park furniture. Animal forms and textured woodland motifs emerge from the heavy timber seat and supports, echoing the forest environment that surrounds the former headquarters complex. Its contemporary craftwork provides a markedly different visual note from the site’s concrete military remains.

A rustic wooden carving of a wolf stands alert on a sculpted log base in the forest. The animal’s raised head, carved fur texture, and compact stance make the site’s “Wolf’s Lair” name literal through contemporary folk-style imagery rather than surviving wartime fabric.
Caption
A rustic wooden carving of a wolf stands alert on a sculpted log base in the forest. The animal’s raised head, carved fur texture, and compact stance make the site’s “Wolf’s Lair” name literal through contemporary folk-style imagery rather than surviving wartime fabric.
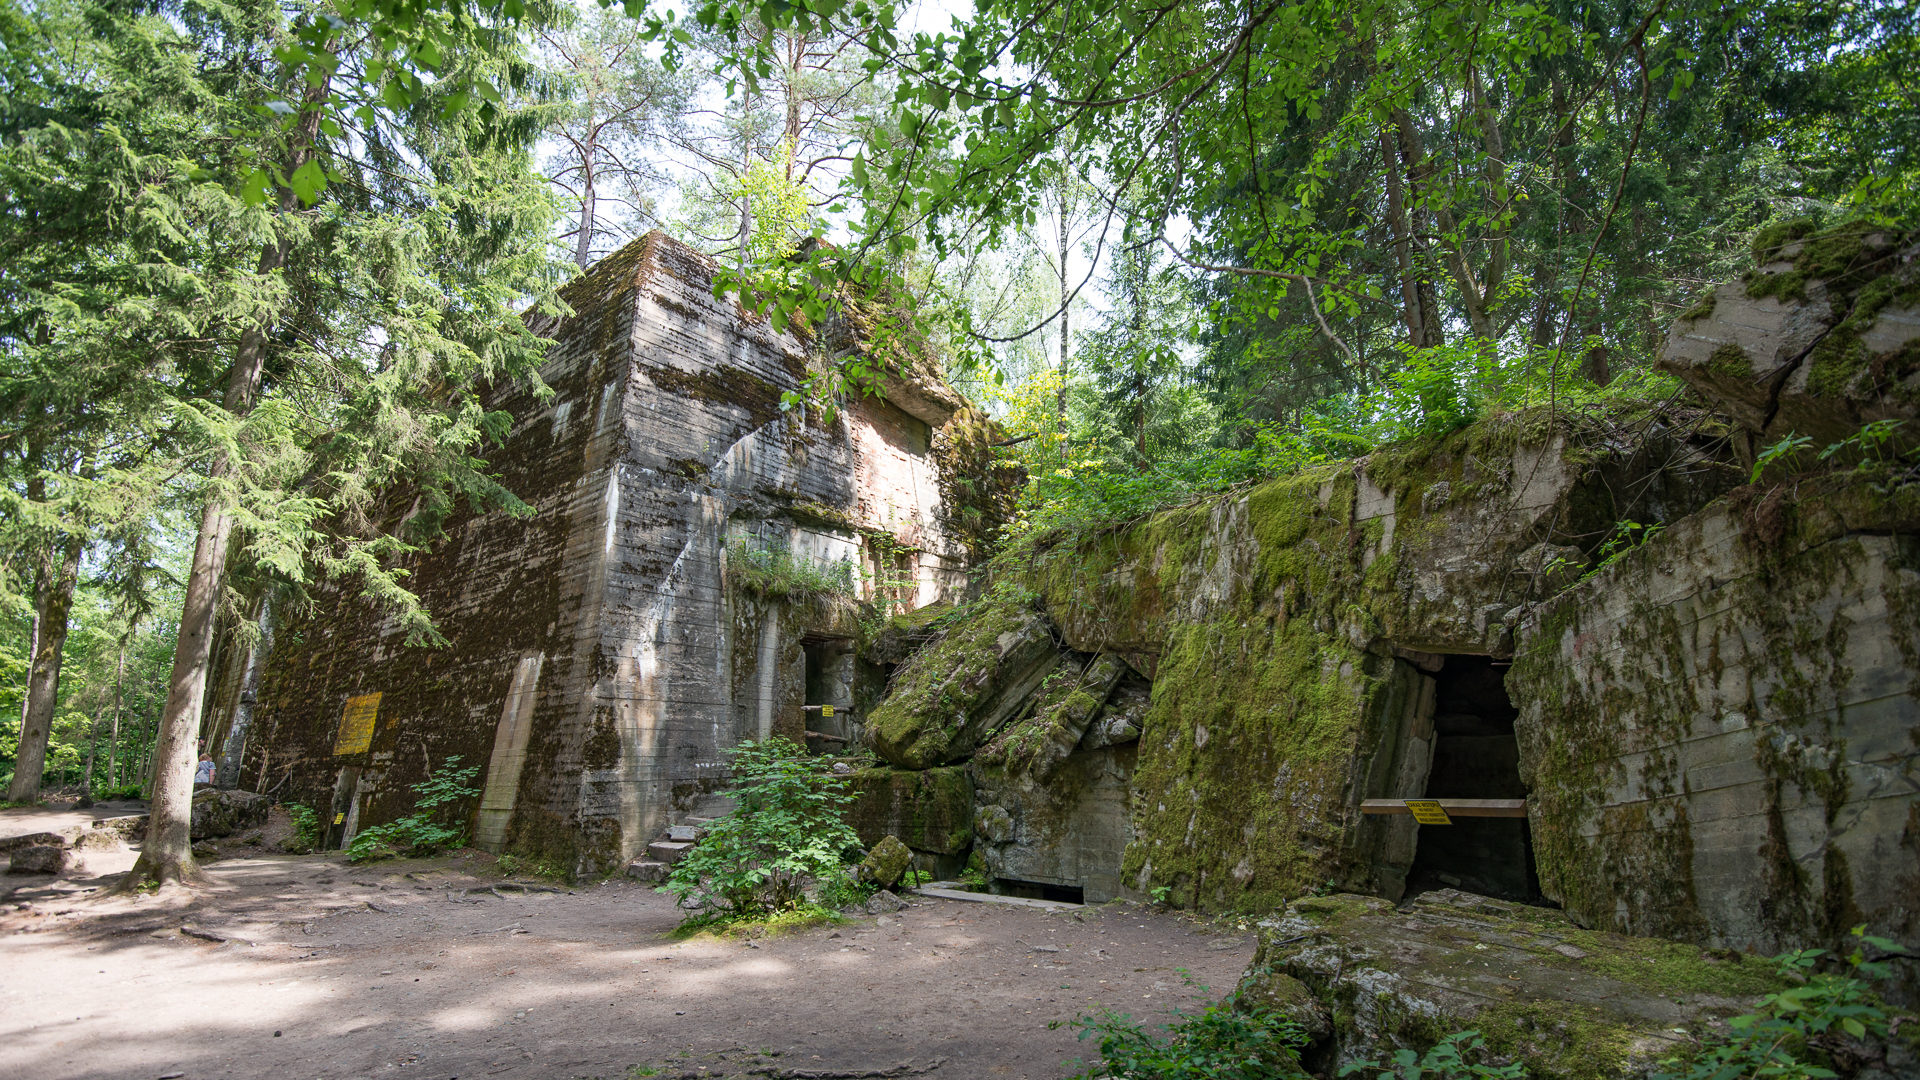
A broad view of structure 13 shows multiple damaged concrete volumes embedded in dense woodland. Rectangular openings puncture the moss-covered walls, while broken sections and irregular rooflines reveal extensive demolition, allowing the surviving bunker mass and its relationship to adjacent fragments to be read together.
Caption
A broad view of structure 13 shows multiple damaged concrete volumes embedded in dense woodland. Rectangular openings puncture the moss-covered walls, while broken sections and irregular rooflines reveal extensive demolition, allowing the surviving bunker mass and its relationship to adjacent fragments to be read together.

A forest clearing opens onto the extensive ruins of structure 13, where upright bunker walls, dark openings, and collapsed concrete sections stretch across the frame. The wider viewpoint conveys the scale of the surviving mass while also showing how paths and mature trees now weave through the demolished military complex.
Caption
A forest clearing opens onto the extensive ruins of structure 13, where upright bunker walls, dark openings, and collapsed concrete sections stretch across the frame. The wider viewpoint conveys the scale of the surviving mass while also showing how paths and mature trees now weave through the demolished military complex.

A restored German armored reconnaissance vehicle stands on display at Wolf’s Lair, its angular armored body painted in mottled camouflage and marked with a Balkenkreuz. The exposed wheels, spare tire, viewing ports, and compact hull make this an unusually intact interpretive object amid a site otherwise dominated by ruined concrete structures.
Caption
A restored German armored reconnaissance vehicle stands on display at Wolf’s Lair, its angular armored body painted in mottled camouflage and marked with a Balkenkreuz. The exposed wheels, spare tire, viewing ports, and compact hull make this an unusually intact interpretive object amid a site otherwise dominated by ruined concrete structures.

An interpretive panel reproduces the seating plan for the Wolf’s Lair conference room during the 20 July 1944 assassination attempt on Adolf Hitler. Numbered positions surround the map table, with a bilingual key identifying participants and the radio room at left, turning the attack into a spatial reconstruction of who stood where.
Caption
An interpretive panel reproduces the seating plan for the Wolf’s Lair conference room during the 20 July 1944 assassination attempt on Adolf Hitler. Numbered positions surround the map table, with a bilingual key identifying participants and the radio room at left, turning the attack into a spatial reconstruction of who stood where.

A closer view isolates the diagram of the conference room used on 20 July 1944, with numbered circles arranged around the central “Kartentisch,” or map table. The radio room is labeled at left and an arrow marks circulation near the table, emphasizing the tight physical arrangement in which the bomb was placed.
Caption
A closer view isolates the diagram of the conference room used on 20 July 1944, with numbered circles arranged around the central “Kartentisch,” or map table. The radio room is labeled at left and an arrow marks circulation near the table, emphasizing the tight physical arrangement in which the bomb was placed.

A bilingual text panel summarizes the sequence of events surrounding Colonel Claus von Stauffenberg’s bomb attack on Hitler at Wolf’s Lair. Red time stamps trace his arrival, briefing, placement of the briefcase bomb, explosion, and departure, providing a chronological counterpart to the nearby conference-room diagram.
Caption
A bilingual text panel summarizes the sequence of events surrounding Colonel Claus von Stauffenberg’s bomb attack on Hitler at Wolf’s Lair. Red time stamps trace his arrival, briefing, placement of the briefcase bomb, explosion, and departure, providing a chronological counterpart to the nearby conference-room diagram.

A deep vertical fracture separates two enormous concrete masses beside a site marker reading “13 Schron Adolfa Hitlera.” Bent reinforcing bars bridge the gap, exposing the bunker’s internal steel reinforcement and making the physical effects of demolition visible at close range.
Caption
A deep vertical fracture separates two enormous concrete masses beside a site marker reading “13 Schron Adolfa Hitlera.” Bent reinforcing bars bridge the gap, exposing the bunker’s internal steel reinforcement and making the physical effects of demolition visible at close range.

A small uniformed soldier figure is carved directly into a large tree trunk, sheltered beneath a projecting wooden form. The whimsical contemporary carving contrasts with the severe concrete ruins nearby and records one of the visitor-oriented sculptural details placed within the wooded Wolf’s Lair site.
Caption
A small uniformed soldier figure is carved directly into a large tree trunk, sheltered beneath a projecting wooden form. The whimsical contemporary carving contrasts with the severe concrete ruins nearby and records one of the visitor-oriented sculptural details placed within the wooded Wolf’s Lair site.

A freestanding woodland display titled “20.VII.1944 – Zamach – Attentat – Assassination Attempt” combines photographs, maps, diagrams, and explanatory text about the plot against Hitler. The panel situates the historical event directly within the forested Wolf’s Lair complex, linking documentary evidence to the surviving site.
Caption
A freestanding woodland display titled “20.VII.1944 – Zamach – Attentat – Assassination Attempt” combines photographs, maps, diagrams, and explanatory text about the plot against Hitler. The panel situates the historical event directly within the forested Wolf’s Lair complex, linking documentary evidence to the surviving site.

Massive reinforced-concrete walls lean and fracture among the trees, exposing the destructive condition of a Wolf’s Lair bunker. Moss and vegetation cover the thick slabs while a tilted wall section opens toward a dark interior, showing how demolition and decades of forest growth have transformed the military structure into a ruin.
Caption
Massive reinforced-concrete walls lean and fracture among the trees, exposing the destructive condition of a Wolf’s Lair bunker. Moss and vegetation cover the thick slabs while a tilted wall section opens toward a dark interior, showing how demolition and decades of forest growth have transformed the military structure into a ruin.

A low concrete structure marked “20” has collapsed into a shallow, cave-like opening beneath a slab roof. Forest vegetation grows over the broken mass, and the dark recess beneath the tilted concrete makes the damage and partial burial of this smaller Wolf’s Lair structure especially clear.
Caption
A low concrete structure marked “20” has collapsed into a shallow, cave-like opening beneath a slab roof. Forest vegetation grows over the broken mass, and the dark recess beneath the tilted concrete makes the damage and partial burial of this smaller Wolf’s Lair structure especially clear.

Huge fractured concrete masses form a narrow passage through the ruins of structure 13 at Wolf’s Lair. A yellow interpretive marking is fixed to the upright slab, while the broken faces reveal the extraordinary thickness of the concrete and the violence that displaced the surrounding sections.
Caption
Huge fractured concrete masses form a narrow passage through the ruins of structure 13 at Wolf’s Lair. A yellow interpretive marking is fixed to the upright slab, while the broken faces reveal the extraordinary thickness of the concrete and the violence that displaced the surrounding sections.

A long rectangular concrete foundation lies open beneath the trees, its low perimeter walls enclosing a sunken interior. Unlike the monumental bunker ruins nearby, this modest linear structure reads as a service or support feature and illustrates the varied scale of construction across the Wolf’s Lair compound.
Caption
A long rectangular concrete foundation lies open beneath the trees, its low perimeter walls enclosing a sunken interior. Unlike the monumental bunker ruins nearby, this modest linear structure reads as a service or support feature and illustrates the varied scale of construction across the Wolf’s Lair compound.

The numbered marker “13 Schron Adolfa Hitlera” is mounted directly beside a jagged split in the concrete. The close framing pairs the modern identification sign with exposed reinforcing rods and fractured aggregate, documenting both the designated structure and the material anatomy of its damaged wall.
Caption
The numbered marker “13 Schron Adolfa Hitlera” is mounted directly beside a jagged split in the concrete. The close framing pairs the modern identification sign with exposed reinforcing rods and fractured aggregate, documenting both the designated structure and the material anatomy of its damaged wall.

A monumental concrete slab has fallen at an angle across a shallow ravine-like depression, creating a dark triangular void beneath it. Moss, leaf litter, and trees surround the displaced mass, emphasizing how demolition debris has become integrated into the forest floor at Wolf’s Lair.
Caption
A monumental concrete slab has fallen at an angle across a shallow ravine-like depression, creating a dark triangular void beneath it. Moss, leaf litter, and trees surround the displaced mass, emphasizing how demolition debris has become integrated into the forest floor at Wolf’s Lair.

A massive reinforced-concrete slab rests diagonally against the surviving vertical wall of a bunker, its broken edge and exposed steel visible against the forest. Temporary supports beneath the fallen section underscore the unstable geometry created when the structure was demolished.
Caption
A massive reinforced-concrete slab rests diagonally against the surviving vertical wall of a bunker, its broken edge and exposed steel visible against the forest. Temporary supports beneath the fallen section underscore the unstable geometry created when the structure was demolished.

A brick-lined stairwell descends below grade in front of a low, weathered building at Wolf’s Lair. The open entrance, edged by crumbling masonry and a metal barrier, contrasts with the shallow structure behind it and records a surviving transition from the forest surface into an underground or protected space.
Caption
A brick-lined stairwell descends below grade in front of a low, weathered building at Wolf’s Lair. The open entrance, edged by crumbling masonry and a metal barrier, contrasts with the shallow structure behind it and records a surviving transition from the forest surface into an underground or protected space.

A broad, dark concrete wall recedes behind a screen of mature trees along a curving path. The human figure at its base provides scale, showing how the monumental bunker mass can remain visually concealed within the dense forest that characterizes Wolf’s Lair.
Caption
A broad, dark concrete wall recedes behind a screen of mature trees along a curving path. The human figure at its base provides scale, showing how the monumental bunker mass can remain visually concealed within the dense forest that characterizes Wolf’s Lair.

An elongated concrete structure spans a vegetation-filled depression on brick and concrete supports, with one section broken and sloping toward the ground. Its linear form differs from the site’s massive bunkers and records the remains of smaller-scale infrastructure now heavily overgrown.
Caption
An elongated concrete structure spans a vegetation-filled depression on brick and concrete supports, with one section broken and sloping toward the ground. Its linear form differs from the site’s massive bunkers and records the remains of smaller-scale infrastructure now heavily overgrown.

A small brick building stands roofless among closely spaced trees, its rectangular window opening framing the woodland beyond. Moss darkens the wall tops and the forest floor has reclaimed the interior, presenting a more lightly constructed ruin than the massive reinforced-concrete bunkers elsewhere at Wolf’s Lair.
Caption
A small brick building stands roofless among closely spaced trees, its rectangular window opening framing the woodland beyond. Moss darkens the wall tops and the forest floor has reclaimed the interior, presenting a more lightly constructed ruin than the massive reinforced-concrete bunkers elsewhere at Wolf’s Lair.

The façade of a ruined brick structure marked “8” retains a broad central opening and a smaller window beyond. Missing roof sections, exposed masonry, and a large fallen tree trunk inside the opening reveal the building’s deterioration while preserving enough wall fabric to read its former enclosed form.
Caption
The façade of a ruined brick structure marked “8” retains a broad central opening and a smaller window beyond. Missing roof sections, exposed masonry, and a large fallen tree trunk inside the opening reveal the building’s deterioration while preserving enough wall fabric to read its former enclosed form.

A dark concrete corridor terminates in collapsed slabs and rubble, with daylight entering through fractured openings above and ahead. The confined viewpoint reveals the bunker from within, where broken ceiling sections, exposed edges, and debris demonstrate the destructive forces that rendered the interior impassable.
Caption
A dark concrete corridor terminates in collapsed slabs and rubble, with daylight entering through fractured openings above and ahead. The confined viewpoint reveals the bunker from within, where broken ceiling sections, exposed edges, and debris demonstrate the destructive forces that rendered the interior impassable.

An open area is enclosed by towering, heavily weathered concrete walls whose upper edges are broken and overgrown. Low rectangular blocks occupy the foreground like remnants of internal partitions or foundations, creating a clear view of the scale and fragmented plan of this demolished Wolf’s Lair structure.
Caption
An open area is enclosed by towering, heavily weathered concrete walls whose upper edges are broken and overgrown. Low rectangular blocks occupy the foreground like remnants of internal partitions or foundations, creating a clear view of the scale and fragmented plan of this demolished Wolf’s Lair structure.

A stone memorial shaped as an open book rests on a low masonry base amid scattered structural remains. Inscribed pages form the focal point while broken slabs, moss, and forest vegetation surround the monument, placing contemporary commemoration directly within the physical ruins of Wolf’s Lair.
Caption
A stone memorial shaped as an open book rests on a low masonry base amid scattered structural remains. Inscribed pages form the focal point while broken slabs, moss, and forest vegetation surround the monument, placing contemporary commemoration directly within the physical ruins of Wolf’s Lair.

A partially ruined brick structure serves as a threshold along the visitor route, with steps leading through rectangular openings beneath interpretive signage. Wooden directional signs stand to the right, while trees and surviving masonry frame the route through the historic complex.
Caption
A partially ruined brick structure serves as a threshold along the visitor route, with steps leading through rectangular openings beneath interpretive signage. Wooden directional signs stand to the right, while trees and surviving masonry frame the route through the historic complex.

A multilingual forest-service warning advises visitors that entering the surrounding terrain is dangerous and instructs them to remain on designated paths. Presented in Polish, German, and English, the sign documents the practical hazards posed by unstable ruins and uneven ground within the Wolf’s Lair landscape.
Caption
A multilingual forest-service warning advises visitors that entering the surrounding terrain is dangerous and instructs them to remain on designated paths. Presented in Polish, German, and English, the sign documents the practical hazards posed by unstable ruins and uneven ground within the Wolf’s Lair landscape.

An illustrated visitor map lays out the Wolf’s Lair as a dispersed complex of bunkers, support buildings, roads, and paths embedded in dense woodland. Numbered structures and lettered points correspond to the site legend, helping orient visitors within the extensive former headquarters complex and showing how its installations were separated and screened by the surrounding forest.
Caption
An illustrated visitor map lays out the Wolf’s Lair as a dispersed complex of bunkers, support buildings, roads, and paths embedded in dense woodland. Numbered structures and lettered points correspond to the site legend, helping orient visitors within the extensive former headquarters complex and showing how its installations were separated and screened by the surrounding forest.

The legend accompanying the Wolf’s Lair site map identifies the headquarters complex building by building, including bunkers, barracks, command and communications facilities, garages, shelters, and quarters for senior officials. The numbered and lettered entries provide a useful key to the surviving landscape, linking present-day ruins and paths to the specialized functions once distributed throughout the wooded compound.
Caption
The legend accompanying the Wolf’s Lair site map identifies the headquarters complex building by building, including bunkers, barracks, command and communications facilities, garages, shelters, and quarters for senior officials. The numbered and lettered entries provide a useful key to the surviving landscape, linking present-day ruins and paths to the specialized functions once distributed throughout the wooded compound.

A carved wooden sign reads “WILCZY SZANIEC,” the Polish name for Wolf’s Lair. Mounted across a sculptural base with a prominently carved wolf, the sign uses the animal associated with the site’s name as its central motif. The surrounding mature trees reinforce the woodland character that remains one of the defining features of the former headquarters site.
Caption
A carved wooden sign reads “WILCZY SZANIEC,” the Polish name for Wolf’s Lair. Mounted across a sculptural base with a prominently carved wolf, the sign uses the animal associated with the site’s name as its central motif. The surrounding mature trees reinforce the woodland character that remains one of the defining features of the former headquarters site.