

Ta Som
Ta Som is a late twelfth-century temple constructed during the reign of King Jayavarman VII and reflects the expansion of Buddhist influence within the Khmer Empire. The temple’s layout follows traditional Angkorian design principles, incorporating symbolic orientation and enclosed galleries. Its relatively modest scale allows visitors to observe architectural detail in a more intimate setting.
One of the most recognizable features of Ta Som is the presence of large tree roots growing over sections of the stone gateway. The interaction between vegetation and architecture illustrates the long passage of time since the decline of Angkor as a major political center. The site demonstrates the challenges associated with preserving monuments in tropical environments.
Ta Som provides insight into the religious and architectural development of the late Angkorian period. Its preserved carvings and structural elements reflect the continuation of Khmer artistic traditions.

Ta Som’s monumental face-tower gopura is shown frontally from the approach, with its open passage centered beneath the carved head. Moss, forest shade, and the low enclosure wall reinforce the gateway’s integration into the surrounding woodland.
Caption
Ta Som’s monumental face-tower gopura is shown frontally from the approach, with its open passage centered beneath the carved head. Moss, forest shade, and the low enclosure wall reinforce the gateway’s integration into the surrounding woodland.

Set against the forest, this wider view places a ruined Ta Som gopura within its enclosure and approach. The broken roofline, open central doorway, and scattered stones illustrate the fragmentary condition of the temple’s secondary architecture.
Caption
Set against the forest, this wider view places a ruined Ta Som gopura within its enclosure and approach. The broken roofline, open central doorway, and scattered stones illustrate the fragmentary condition of the temple’s secondary architecture.
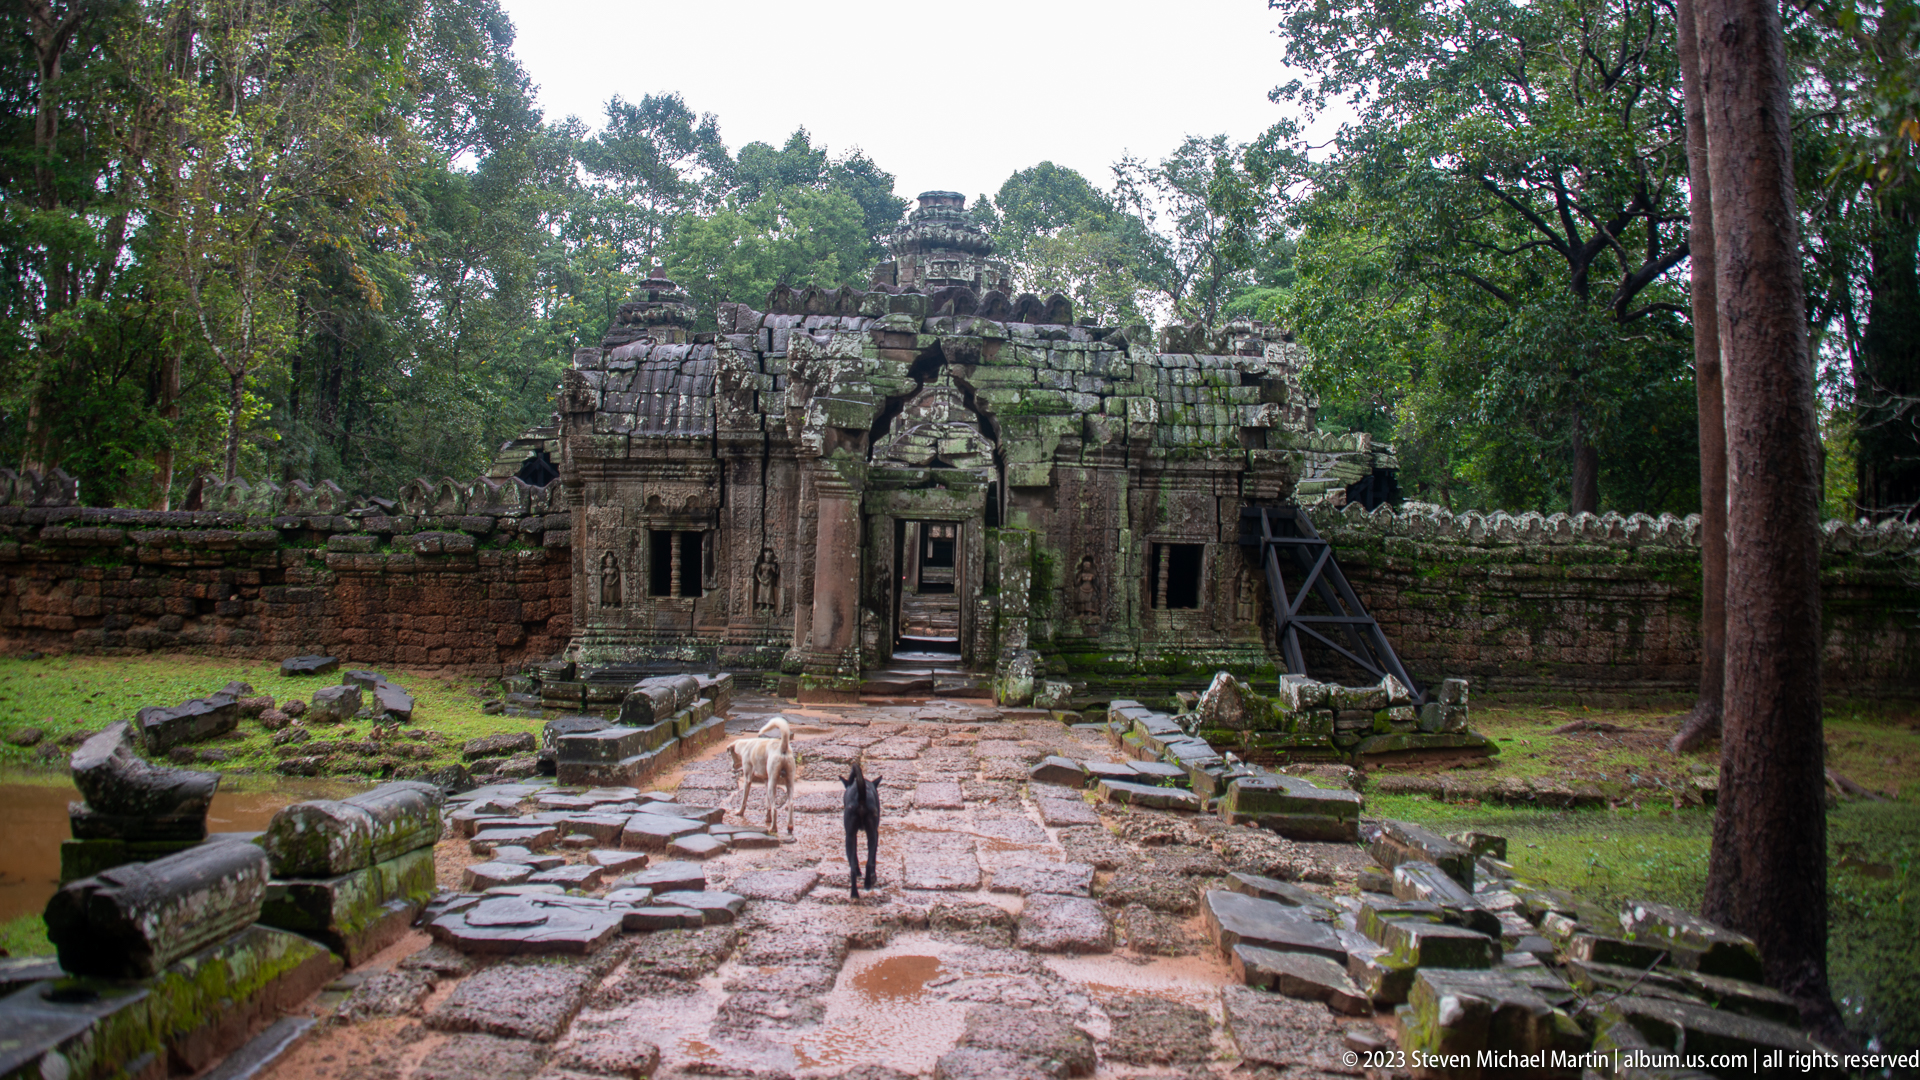
A broad approach leads across damp paving toward a ruined gopura at Ta Som. Two visitors provide scale for the low enclosure, broken superstructure, and forest canopy that now surrounds the monument.
Caption
A broad approach leads across damp paving toward a ruined gopura at Ta Som. Two visitors provide scale for the low enclosure, broken superstructure, and forest canopy that now surrounds the monument.

A visitor stands within a confined Ta Som courtyard surrounded by carved wall panels, doorways, and fallen blocks. The human figure clarifies the scale and density of the ruined architectural setting.
Caption
A visitor stands within a confined Ta Som courtyard surrounded by carved wall panels, doorways, and fallen blocks. The human figure clarifies the scale and density of the ruined architectural setting.

An oblique courtyard view brings together a towered sanctuary, narrow doorway, broken walls, and a freestanding carved block. The layered composition conveys the compressed spatial character of Ta Som’s inner precinct.
Caption
An oblique courtyard view brings together a towered sanctuary, narrow doorway, broken walls, and a freestanding carved block. The layered composition conveys the compressed spatial character of Ta Som’s inner precinct.

A wide oblique view opens across Ta Som’s inner complex, where a central towered doorway is surrounded by smaller towers, broken walls, and displaced stone. The broad perspective clarifies the compact arrangement of structures within the sanctuary precinct.
Caption
A wide oblique view opens across Ta Som’s inner complex, where a central towered doorway is surrounded by smaller towers, broken walls, and displaced stone. The broad perspective clarifies the compact arrangement of structures within the sanctuary precinct.

Framed by the shadowed sides of a doorway, an inner gopura appears across Ta Som’s courtyard. The strong contrast between the dark passage and the open, rain-brightened paving emphasizes the temple’s sequence of thresholds.
Caption
Framed by the shadowed sides of a doorway, an inner gopura appears across Ta Som’s courtyard. The strong contrast between the dark passage and the open, rain-brightened paving emphasizes the temple’s sequence of thresholds.

A compact gopura stands within Ta Som’s wooded enclosure, its central passage flanked by narrow side chambers and damaged upper masonry. Fallen stones and temporary supports record both the building’s instability and the ongoing effort to preserve its remaining fabric.
Caption
A compact gopura stands within Ta Som’s wooded enclosure, its central passage flanked by narrow side chambers and damaged upper masonry. Fallen stones and temporary supports record both the building’s instability and the ongoing effort to preserve its remaining fabric.

A wide frontal view presents Ta Som’s inner temple group as a sequence of central and flanking towers, doorways, and collapsed wall sections. The open sky and surrounding trees help separate the clustered architectural masses.
Caption
A wide frontal view presents Ta Som’s inner temple group as a sequence of central and flanking towers, doorways, and collapsed wall sections. The open sky and surrounding trees help separate the clustered architectural masses.

A moss-covered entrance gopura at Ta Som rises above a rectangular doorway, its upper tower carved with a large serene face. Dense forest encloses the structure, while the weathered sandstone and laterite masonry reveal the temple’s long exposure to Cambodia’s humid environment.
Caption
A moss-covered entrance gopura at Ta Som rises above a rectangular doorway, its upper tower carved with a large serene face. Dense forest encloses the structure, while the weathered sandstone and laterite masonry reveal the temple’s long exposure to Cambodia’s humid environment.

A weathered pediment relief crowns a doorway at Ta Som, with a central seated figure framed by smaller attendants and curling vegetal ornament. Losses, lichen, and displaced blocks make the original program difficult to read, but the layered carving still conveys the richness of Khmer temple decoration.
Caption
A weathered pediment relief crowns a doorway at Ta Som, with a central seated figure framed by smaller attendants and curling vegetal ornament. Losses, lichen, and displaced blocks make the original program difficult to read, but the layered carving still conveys the richness of Khmer temple decoration.

Seen from below, a monumental face tower rises behind a projecting pediment crowded with weathered figures. The close oblique view emphasizes the relationship between Ta Som’s serene tower imagery and the densely carved architectural sculpture around the gateway.
Caption
Seen from below, a monumental face tower rises behind a projecting pediment crowded with weathered figures. The close oblique view emphasizes the relationship between Ta Som’s serene tower imagery and the densely carved architectural sculpture around the gateway.

A frontal view centers Ta Som’s face-tower gopura above the open passage through the enclosure wall. The symmetrical composition shows how the monumental head, doorway, and flanking masonry were combined to mark a ceremonial threshold.
Caption
A frontal view centers Ta Som’s face-tower gopura above the open passage through the enclosure wall. The symmetrical composition shows how the monumental head, doorway, and flanking masonry were combined to mark a ceremonial threshold.

A narrow stone window at Ta Som retains a turned baluster and shutter-like slab, framed by standing female divinities carved into the surrounding wall. The close view highlights the precision of Khmer architectural ornament at human scale.
Caption
A narrow stone window at Ta Som retains a turned baluster and shutter-like slab, framed by standing female divinities carved into the surrounding wall. The close view highlights the precision of Khmer architectural ornament at human scale.

A frontal view isolates an inner Ta Som gopura with a central tower, projecting entrance, and flanking wall sections. Dark stone courses, reddish masonry, and vegetal growth reveal the layered surface condition of the ruin.
Caption
A frontal view isolates an inner Ta Som gopura with a central tower, projecting entrance, and flanking wall sections. Dark stone courses, reddish masonry, and vegetal growth reveal the layered surface condition of the ruin.

A small doorway façade at Ta Som survives beneath a deeply broken upper pediment. Carved niches flank the entrance, while an umbrella and passing visitors introduce contemporary signs of use within the archaeological setting.
Caption
A small doorway façade at Ta Som survives beneath a deeply broken upper pediment. Carved niches flank the entrance, while an umbrella and passing visitors introduce contemporary signs of use within the archaeological setting.

A smiling visitor stands before a darkened Ta Som doorway framed by carved female divinities and green-stained stone. The shallow depth of field separates the figure from the richly textured architectural background.
Caption
A smiling visitor stands before a darkened Ta Som doorway framed by carved female divinities and green-stained stone. The shallow depth of field separates the figure from the richly textured architectural background.

A visitor stands beside a deeply weathered temple wall at Ta Som, providing scale for the low doorways and compact tower behind. The image combines a personal travel portrait with a clear record of the monument’s eroded stonework.
Caption
A visitor stands beside a deeply weathered temple wall at Ta Som, providing scale for the low doorways and compact tower behind. The image combines a personal travel portrait with a clear record of the monument’s eroded stonework.

A female divinity is carved in high relief within a shallow arched niche, one arm raised beside scrolling ornament. The close framing records the figure’s jewelry, fitted garment, and softly modeled torso despite surface wear.
Caption
A female divinity is carved in high relief within a shallow arched niche, one arm raised beside scrolling ornament. The close framing records the figure’s jewelry, fitted garment, and softly modeled torso despite surface wear.

A horizontal sandstone relief preserves a dense row of small seated and standing figures beneath a projecting architectural band. Surface loss and lichen obscure individual identities, but the close view records the complexity of Ta Som’s surviving narrative carving.
Caption
A horizontal sandstone relief preserves a dense row of small seated and standing figures beneath a projecting architectural band. Surface loss and lichen obscure individual identities, but the close view records the complexity of Ta Som’s surviving narrative carving.

A standing figure carved beneath an ornate arched frame occupies the center of a detached or displaced stone block at Ta Som. Smaller figures along the base and surrounding ornament suggest a once more elaborate devotional composition.
Caption
A standing figure carved beneath an ornate arched frame occupies the center of a detached or displaced stone block at Ta Som. Smaller figures along the base and surrounding ornament suggest a once more elaborate devotional composition.

A projecting mythical animal head emerges from the corner of a carved stone block at Ta Som. Rounded eyes, a broad muzzle, layered ornament, and traces of reddish weathering give the fragment a vivid sculptural presence.
Caption
A projecting mythical animal head emerges from the corner of a carved stone block at Ta Som. Rounded eyes, a broad muzzle, layered ornament, and traces of reddish weathering give the fragment a vivid sculptural presence.

Successive doorways align through a narrow Ta Som structure, drawing the eye from a moss-darkened exterior into deeper temple spaces. The repeated frames make the building’s axial planning especially clear.
Caption
Successive doorways align through a narrow Ta Som structure, drawing the eye from a moss-darkened exterior into deeper temple spaces. The repeated frames make the building’s axial planning especially clear.

A central tower rises above a narrow doorway in this frontal view of a Ta Som sanctuary façade. Low flanking chambers, broken roof stones, and forest growth create a balanced record of the building’s form and present condition.
Caption
A central tower rises above a narrow doorway in this frontal view of a Ta Som sanctuary façade. Low flanking chambers, broken roof stones, and forest growth create a balanced record of the building’s form and present condition.
A closer frontal view concentrates on Ta Som’s central sanctuary tower and deeply shadowed doorway. The tighter framing reveals the stepped masonry, projecting lintel zone, and uneven blocks around the entrance.
Caption
A closer frontal view concentrates on Ta Som’s central sanctuary tower and deeply shadowed doorway. The tighter framing reveals the stepped masonry, projecting lintel zone, and uneven blocks around the entrance.

A standing female divinity appears within a carved architectural panel, one hand raised and the other resting near the waist. The close view records her headdress, jewelry, long garment, and the curling ornament around the niche.
Caption
A standing female divinity appears within a carved architectural panel, one hand raised and the other resting near the waist. The close view records her headdress, jewelry, long garment, and the curling ornament around the niche.

A weathered standing female divinity fills a narrow wall panel at Ta Som. Her raised arm, elaborate headdress, jewelry, and long patterned garment remain readable despite erosion and reddish mineral staining.
Caption
A weathered standing female divinity fills a narrow wall panel at Ta Som. Her raised arm, elaborate headdress, jewelry, and long patterned garment remain readable despite erosion and reddish mineral staining.

Two visitors stand before a ruined Ta Som doorway whose upper masonry has collapsed into an irregular opening. Their placement emphasizes the scale of the entrance and the thickness of the surviving carved wall.
Caption
Two visitors stand before a ruined Ta Som doorway whose upper masonry has collapsed into an irregular opening. Their placement emphasizes the scale of the entrance and the thickness of the surviving carved wall.

Two smiling visitors pose closely together within a dark stone doorway at Ta Som. The tight composition uses the weathered jambs and relief-carved wall as a restrained architectural frame.
Caption
Two smiling visitors pose closely together within a dark stone doorway at Ta Som. The tight composition uses the weathered jambs and relief-carved wall as a restrained architectural frame.

A low-angle side view looks up at one of Ta Som’s monumental tower faces, partly veiled by the surrounding canopy. The steep perspective emphasizes the stacked masonry and the way the serene visage emerges from the upper structure.
Caption
A low-angle side view looks up at one of Ta Som’s monumental tower faces, partly veiled by the surrounding canopy. The steep perspective emphasizes the stacked masonry and the way the serene visage emerges from the upper structure.

A bilingual information panel summarizes the Ta Som Conservation Project of 1998–2012 and displays the logos of Cambodian and international heritage organizations. The sign documents the modern conservation framework through which the temple has been stabilized and studied.
Caption
A bilingual information panel summarizes the Ta Som Conservation Project of 1998–2012 and displays the logos of Cambodian and international heritage organizations. The sign documents the modern conservation framework through which the temple has been stabilized and studied.

Bright orange fungi spread across damp soil, exposed roots, and decaying wood on the forest floor at Ta Som. The close view shifts attention from the temple architecture to the humid woodland environment that surrounds and continually acts upon the archaeological site.
Caption
Bright orange fungi spread across damp soil, exposed roots, and decaying wood on the forest floor at Ta Som. The close view shifts attention from the temple architecture to the humid woodland environment that surrounds and continually acts upon the archaeological site.

A dog stands before a damaged Ta Som gateway whose central doorway aligns with successive openings beyond. Carved female figures, narrow windows, broken upper masonry, and a modern support brace reveal both the original richness and fragile condition of the façade.
Caption
A dog stands before a damaged Ta Som gateway whose central doorway aligns with successive openings beyond. Carved female figures, narrow windows, broken upper masonry, and a modern support brace reveal both the original richness and fragile condition of the façade.

A towered gateway fills the frame in this frontal architectural study at Ta Som. The red umbrella near the entrance adds scale and color against the dark sandstone, reddish wall courses, carved niches, and shadowed axial doorway.
Caption
A towered gateway fills the frame in this frontal architectural study at Ta Som. The red umbrella near the entrance adds scale and color against the dark sandstone, reddish wall courses, carved niches, and shadowed axial doorway.

Two standing female divinities occupy adjoining carved panels beside a Ta Som doorway. Their headdresses, jewelry, fitted garments, and differing poses remain distinct despite erosion, lichen, and the uneven coloration of the sandstone.
Caption
Two standing female divinities occupy adjoining carved panels beside a Ta Som doorway. Their headdresses, jewelry, fitted garments, and differing poses remain distinct despite erosion, lichen, and the uneven coloration of the sandstone.

An oblique close view follows a sequence of female divinities and richly carved vertical bands along a Ta Som doorway. The angle reveals the depth of the relief, the projecting jambs, and the contrasting green and reddish staining across the stone.
Caption
An oblique close view follows a sequence of female divinities and richly carved vertical bands along a Ta Som doorway. The angle reveals the depth of the relief, the projecting jambs, and the contrasting green and reddish staining across the stone.

Standing female divinities flank a deeply recessed doorway at Ta Som, while a second opening beyond frames vegetation and masonry in the next space. The composition joins sculptural detail with the temple’s axial sequence of chambers.
Caption
Standing female divinities flank a deeply recessed doorway at Ta Som, while a second opening beyond frames vegetation and masonry in the next space. The composition joins sculptural detail with the temple’s axial sequence of chambers.

A moss-covered stone base stands alone beside Ta Som’s enclosure wall. Its layered, petal-like profile suggests a lotus-form pedestal or architectural support, while the surrounding earth and forest vegetation emphasize its detached archaeological context.
Caption
A moss-covered stone base stands alone beside Ta Som’s enclosure wall. Its layered, petal-like profile suggests a lotus-form pedestal or architectural support, while the surrounding earth and forest vegetation emphasize its detached archaeological context.

A visitor walks beside a small ruined structure within Ta Som’s enclosure, where carved doorways, fallen blocks, and a long laterite wall define the archaeological landscape. The figure provides scale for the low building and surrounding stonework.
Caption
A visitor walks beside a small ruined structure within Ta Som’s enclosure, where carved doorways, fallen blocks, and a long laterite wall define the archaeological landscape. The figure provides scale for the low building and surrounding stonework.

A visitor stands in the central doorway of a towered Ta Som gopura, providing a direct measure of the monument’s scale. The frontal composition also records the weathered superstructure, carved wall panels, and reddish lower masonry.
Caption
A visitor stands in the central doorway of a towered Ta Som gopura, providing a direct measure of the monument’s scale. The frontal composition also records the weathered superstructure, carved wall panels, and reddish lower masonry.

Seen from below at a corner angle, Ta Som’s monumental tower reveals more than one serene carved face projecting from its upper masonry. Moss and forest growth soften the block surfaces while the steep viewpoint accentuates the tower’s vertical mass.
Caption
Seen from below at a corner angle, Ta Som’s monumental tower reveals more than one serene carved face projecting from its upper masonry. Moss and forest growth soften the block surfaces while the steep viewpoint accentuates the tower’s vertical mass.


