Koyasan (Mount Koya)
Koyasan is an important center of Shingon Buddhism founded in the ninth century by the monk Kukai, also known as Kobo Daishi. Located in the mountains south of Osaka, the temple complex reflects the development of monastic religious communities within Japan. Its remote setting emphasizes the spiritual association between nature and Buddhist practice.
The site includes numerous temples, pagodas, and cemeteries that illustrate the role of ritual and meditation in Japanese religious tradition. Okunoin Cemetery, one of the most significant sacred spaces in Japan, reflects beliefs associated with spiritual continuity and reverence for ancestors. Architectural elements demonstrate adaptation to mountainous terrain.
Koyasan illustrates the importance of Buddhist monastic centers in shaping religious and cultural life in Japan. The preserved complex reflects the long-standing influence of Shingon Buddhism within Japanese history.

The paired mausoleums of Tokugawa Ieyasu and Tokugawa Hidetada stand side by side against a steep cedar-covered slope. Built in 1643 under the third shogun, Tokugawa Iemitsu, the nearly matching structures combine raised stone bases, enclosed wooden walls, tiled roofs, and richly decorated entrance fronts. The central approach emphasizes their deliberate symmetry and dynastic memorial function.
Caption
The paired mausoleums of Tokugawa Ieyasu and Tokugawa Hidetada stand side by side against a steep cedar-covered slope. Built in 1643 under the third shogun, Tokugawa Iemitsu, the nearly matching structures combine raised stone bases, enclosed wooden walls, tiled roofs, and richly decorated entrance fronts. The central approach emphasizes their deliberate symmetry and dynastic memorial function.

An oblique view of the worship hall emphasizes its sweeping curved roof, deep bracketed eaves, raised veranda, and stone lanterns positioned along the approach. The layered roofline and richly worked timber joinery give the building a ceremonial presence within the wooded temple grounds.
Caption
An oblique view of the worship hall emphasizes its sweeping curved roof, deep bracketed eaves, raised veranda, and stone lanterns positioned along the approach. The layered roofline and richly worked timber joinery give the building a ceremonial presence within the wooded temple grounds.

Koyasan’s Daimon rises above the approach as a two-story vermilion gate with a broad tiled roof, deep bracket complexes, and three passage bays. Rebuilt in 1705, the monumental entrance marks the western threshold of the sacred mountain settlement. Visitors passing beneath the central opening provide scale for the gate’s imposing timber structure and elevated upper story.
Caption
Koyasan’s Daimon rises above the approach as a two-story vermilion gate with a broad tiled roof, deep bracket complexes, and three passage bays. Rebuilt in 1705, the monumental entrance marks the western threshold of the sacred mountain settlement. Visitors passing beneath the central opening provide scale for the gate’s imposing timber structure and elevated upper story.

A two-story timber gate rises between white plaster walls, its upper gallery and deeply bracketed roof forming a compact vertical landmark within the compound. The paved approach, trimmed shrubs, stone lanterns, and glimpse of vermilion architecture beyond create a layered sequence of thresholds.
Caption
A two-story timber gate rises between white plaster walls, its upper gallery and deeply bracketed roof forming a compact vertical landmark within the compound. The paved approach, trimmed shrubs, stone lanterns, and glimpse of vermilion architecture beyond create a layered sequence of thresholds.

A smooth two-lane road bends through the steep forested terrain surrounding Koyasan, its guardrails tracing the curve along the mountainside. Dense conifers and deciduous trees press close to the roadway, showing how the sacred settlement remains embedded within an elevated wooded landscape. The empty pavement and layered curves emphasize the controlled, winding approach through the Kii Mountains.
Caption
A smooth two-lane road bends through the steep forested terrain surrounding Koyasan, its guardrails tracing the curve along the mountainside. Dense conifers and deciduous trees press close to the roadway, showing how the sacred settlement remains embedded within an elevated wooded landscape. The empty pavement and layered curves emphasize the controlled, winding approach through the Kii Mountains.

A visitor pauses at the center of a vermilion bridge spanning a temple pond, providing scale for the gently arched crossing and its substantial railings. Stone lanterns frame the approach, while reflected red structures and dense greenery situate the bridge within a carefully composed devotional landscape.
Caption
A visitor pauses at the center of a vermilion bridge spanning a temple pond, providing scale for the gently arched crossing and its substantial railings. Stone lanterns frame the approach, while reflected red structures and dense greenery situate the bridge within a carefully composed devotional landscape.

A broad timber hall presents a symmetrical façade of dark wooden posts, white wall panels, latticework, and layered bracket complexes beneath a tiled gabled roof. The raised veranda and central stair organize the front elevation, while decorative crest motifs punctuate the gable above.
Caption
A broad timber hall presents a symmetrical façade of dark wooden posts, white wall panels, latticework, and layered bracket complexes beneath a tiled gabled roof. The raised veranda and central stair organize the front elevation, while decorative crest motifs punctuate the gable above.

A compact two-story pagoda stands in a quiet garden clearing, its white lower drum, dark timber upper stage, and broad pyramidal roofs crowned by a tall metal finial. Mature cedars and carefully maintained plantings give the structure an intimate setting distinct from Kōyasan’s larger monumental pagodas.
Caption
A compact two-story pagoda stands in a quiet garden clearing, its white lower drum, dark timber upper stage, and broad pyramidal roofs crowned by a tall metal finial. Mature cedars and carefully maintained plantings give the structure an intimate setting distinct from Kōyasan’s larger monumental pagodas.

This screenshot preserves a travel-guide summary of Koyasan’s history, describing Kūkai’s introduction of Shingon Buddhism, the mountain’s temple community, and the construction of Kongōbu-ji. The text-heavy page functions as contextual research rather than visual documentation of the site itself. Its presence in the sequence may record background information consulted during or after the visit.
Caption
This screenshot preserves a travel-guide summary of Koyasan’s history, describing Kūkai’s introduction of Shingon Buddhism, the mountain’s temple community, and the construction of Kongōbu-ji. The text-heavy page functions as contextual research rather than visual documentation of the site itself. Its presence in the sequence may record background information consulted during or after the visit.

Viewed squarely through the gateway, the entrance structure reveals heavy timber beams, carved crest medallions, suspended lanterns, and a sacred shimenawa stretched beneath the lintel. The opening directs attention toward an elaborately roofed hall in the courtyard, reinforcing the gate’s role as both architectural frame and ritual threshold.
Caption
Viewed squarely through the gateway, the entrance structure reveals heavy timber beams, carved crest medallions, suspended lanterns, and a sacred shimenawa stretched beneath the lintel. The opening directs attention toward an elaborately roofed hall in the courtyard, reinforcing the gate’s role as both architectural frame and ritual threshold.

A substantial timber hall borders a quiet stone-paved courtyard, its broad thatched or bark-like roof sweeping over deep eaves and a projecting entrance canopy. White plaster wall panels contrast with dark wooden framing, while adjoining structures recede toward the forested slope. The composition records the spatial character of a Koyasan temple precinct, though the exact complex cannot be confirmed visually.
Caption
A substantial timber hall borders a quiet stone-paved courtyard, its broad thatched or bark-like roof sweeping over deep eaves and a projecting entrance canopy. White plaster wall panels contrast with dark wooden framing, while adjoining structures recede toward the forested slope. The composition records the spatial character of a Koyasan temple precinct, though the exact complex cannot be confirmed visually.

The Izumisano Toll Gate marks the transition from the urban Kansai region toward the mountain routes leading to Koyasan. Green overhead signs, staffed booths, and dedicated ETC lanes illustrate Japan’s highly organized expressway system, which links major population centers with remote religious and cultural destinations in Wakayama Prefecture.
Caption
The Izumisano Toll Gate marks the transition from the urban Kansai region toward the mountain routes leading to Koyasan. Green overhead signs, staffed booths, and dedicated ETC lanes illustrate Japan’s highly organized expressway system, which links major population centers with remote religious and cultural destinations in Wakayama Prefecture.

Twin highway tunnels cut through densely forested hills on the road toward Koyasan. The modern roadway provides direct access through the steep terrain of Wakayama Prefecture, while the surrounding woodland signals the increasingly secluded mountain environment associated with Mount Koya’s temple settlements and pilgrimage landscape.
Caption
Twin highway tunnels cut through densely forested hills on the road toward Koyasan. The modern roadway provides direct access through the steep terrain of Wakayama Prefecture, while the surrounding woodland signals the increasingly secluded mountain environment associated with Mount Koya’s temple settlements and pilgrimage landscape.

A yellow roadside warning sign alerts motorists to wildlife crossing the mountain road near Koyasan. The black silhouette resembles a tanuki, or Japanese raccoon dog, while the white sign below reads “Caution: Animals.” Such signs reflect the close relationship between transportation routes and the forest habitats surrounding Mount Koya.
Caption
A yellow roadside warning sign alerts motorists to wildlife crossing the mountain road near Koyasan. The black silhouette resembles a tanuki, or Japanese raccoon dog, while the white sign below reads “Caution: Animals.” Such signs reflect the close relationship between transportation routes and the forest habitats surrounding Mount Koya.

Rows of persimmon trees carry bright orange fruit after much of their foliage has fallen, creating a vivid autumn agricultural scene near Koyasan. Wakayama Prefecture is widely associated with persimmon cultivation, and orchards such as this form part of the inhabited landscape surrounding the forested sacred mountain.
Caption
Rows of persimmon trees carry bright orange fruit after much of their foliage has fallen, creating a vivid autumn agricultural scene near Koyasan. Wakayama Prefecture is widely associated with persimmon cultivation, and orchards such as this form part of the inhabited landscape surrounding the forested sacred mountain.

A wooden sign directs visitors toward the Reihokan Museum, Koyasan’s principal repository for Buddhist art and temple treasures. Set among clipped shrubs and mature trees, the understated entrance marker reflects the museum’s integration into the broader religious landscape of Mount Koya rather than a separate monumental civic setting.
Caption
A wooden sign directs visitors toward the Reihokan Museum, Koyasan’s principal repository for Buddhist art and temple treasures. Set among clipped shrubs and mature trees, the understated entrance marker reflects the museum’s integration into the broader religious landscape of Mount Koya rather than a separate monumental civic setting.

The entrance building of the Reihokan Museum stands at the end of a short stone stairway beneath mature trees. Its tiled roof, deep eaves, and restrained wooden façade harmonize with Koyasan’s temple architecture, introducing a museum whose collections preserve paintings, sculpture, manuscripts, and ritual objects from the mountain’s Buddhist institutions.
Caption
The entrance building of the Reihokan Museum stands at the end of a short stone stairway beneath mature trees. Its tiled roof, deep eaves, and restrained wooden façade harmonize with Koyasan’s temple architecture, introducing a museum whose collections preserve paintings, sculpture, manuscripts, and ritual objects from the mountain’s Buddhist institutions.

Tall straight-trunked conifers rise through the wooded landscape of Koyasan, filtering sunlight across the forest floor. These mature trees contribute to the secluded atmosphere of Mount Koya, where temple precincts, pilgrimage paths, and burial grounds are embedded within a dense mountain forest rather than isolated from it.
Caption
Tall straight-trunked conifers rise through the wooded landscape of Koyasan, filtering sunlight across the forest floor. These mature trees contribute to the secluded atmosphere of Mount Koya, where temple precincts, pilgrimage paths, and burial grounds are embedded within a dense mountain forest rather than isolated from it.

A broad wooden façade with an open veranda and sliding doors presents a welcoming public entrance at Koyasan. Exposed beams, decorative gable carving, and a tiled roof combine traditional construction with modern visitor service, indicated by floor mats, signage, and a cheerful character figure positioned near the doorway.
Caption
A broad wooden façade with an open veranda and sliding doors presents a welcoming public entrance at Koyasan. Exposed beams, decorative gable carving, and a tiled roof combine traditional construction with modern visitor service, indicated by floor mats, signage, and a cheerful character figure positioned near the doorway.

Several weathered stone lanterns stand close together beneath mature trees, revealing variations in pedestal, shaft, light chamber, and cap. Their carved openings and lichen-softened surfaces show how functional devotional objects also become enduring sculptural elements within Koyasan’s temple landscape. The view also preserves the relationship between the photographed subject, its immediate setting, and the broader cultural landscape of Mount Koya.
Caption
Several weathered stone lanterns stand close together beneath mature trees, revealing variations in pedestal, shaft, light chamber, and cap. Their carved openings and lichen-softened surfaces show how functional devotional objects also become enduring sculptural elements within Koyasan’s temple landscape. The view also preserves the relationship between the photographed subject, its immediate setting, and the broader cultural landscape of Mount Koya.

Rows of green visitor slippers are arranged on the tiled floor beside wooden steps, marking the customary transition from outdoor shoes to indoor footwear. The orderly arrangement reflects etiquette observed in many Japanese temples, museums, and traditional buildings, where removing shoes helps protect interior floors and maintains ritual and domestic conventions of cleanliness.
Caption
Rows of green visitor slippers are arranged on the tiled floor beside wooden steps, marking the customary transition from outdoor shoes to indoor footwear. The orderly arrangement reflects etiquette observed in many Japanese temples, museums, and traditional buildings, where removing shoes helps protect interior floors and maintains ritual and domestic conventions of cleanliness.

Layered tile roofs, projecting eaves, and carved wooden brackets reveal the careful craftsmanship of a traditional building at Koyasan. The oblique view emphasizes how multiple roof planes overlap to shelter verandas and enclosed rooms, while pale wall panels and dark structural timbers create the balanced contrast characteristic of Japanese religious architecture.
Caption
Layered tile roofs, projecting eaves, and carved wooden brackets reveal the careful craftsmanship of a traditional building at Koyasan. The oblique view emphasizes how multiple roof planes overlap to shelter verandas and enclosed rooms, while pale wall panels and dark structural timbers create the balanced contrast characteristic of Japanese religious architecture.

The timber gate of Zofukuin opens onto a carefully maintained temple compound, framed by stone lanterns, white plaster walls, and clipped greenery. Vertical name boards identify the temple, while hanging lanterns beneath the gate signal its active religious and lodging functions within Koyasan’s network of subtemples and pilgrim accommodations.
Caption
The timber gate of Zofukuin opens onto a carefully maintained temple compound, framed by stone lanterns, white plaster walls, and clipped greenery. Vertical name boards identify the temple, while hanging lanterns beneath the gate signal its active religious and lodging functions within Koyasan’s network of subtemples and pilgrim accommodations.

A low wooden hall within the Zofukuin compound faces a landscaped garden from behind a broad veranda. Its hipped roof, sliding screens, carved transom details, and symmetrical stone lanterns create a measured transition between architecture and garden, a relationship central to the contemplative atmosphere of Koyasan’s temple lodgings.
Caption
A low wooden hall within the Zofukuin compound faces a landscaped garden from behind a broad veranda. Its hipped roof, sliding screens, carved transom details, and symmetrical stone lanterns create a measured transition between architecture and garden, a relationship central to the contemplative atmosphere of Koyasan’s temple lodgings.

From a shaded wooden corridor, sliding shoji screens frame a sunlit view into a landscaped temple garden. The composition emphasizes the deliberate connection between interior circulation and cultivated nature: polished floorboards, open railings, clipped shrubs, stone lanterns, and autumn foliage create a sequence intended for quiet observation.
Caption
From a shaded wooden corridor, sliding shoji screens frame a sunlit view into a landscaped temple garden. The composition emphasizes the deliberate connection between interior circulation and cultivated nature: polished floorboards, open railings, clipped shrubs, stone lanterns, and autumn foliage create a sequence intended for quiet observation.

A large orientation board maps the principal religious, museum, lodging, and transportation sites of Koyasan. Color-coded routes and bilingual labels help visitors navigate the dispersed mountain settlement, where temple compounds, memorial areas, and public facilities are connected by roads and forest paths rather than concentrated in a single enclosed precinct.
Caption
A large orientation board maps the principal religious, museum, lodging, and transportation sites of Koyasan. Color-coded routes and bilingual labels help visitors navigate the dispersed mountain settlement, where temple compounds, memorial areas, and public facilities are connected by roads and forest paths rather than concentrated in a single enclosed precinct.

A compact wooden gate stands beneath a weathered roof between plastered walls and mature trees. Its heavy double doors, restrained carpentry, and enclosed setting suggest a secondary entrance within a temple compound, distinct from the monumental ceremonial gates elsewhere at Koyasan.
Caption
A compact wooden gate stands beneath a weathered roof between plastered walls and mature trees. Its heavy double doors, restrained carpentry, and enclosed setting suggest a secondary entrance within a temple compound, distinct from the monumental ceremonial gates elsewhere at Koyasan.

A vermilion arched bridge crosses a still pond within a wooded religious precinct at Koyasan. Reflections of the railings and stone supports deepen the sense of symmetry, while a small red shrine structure beyond the bridge links the garden crossing to a devotional destination rather than a purely decorative landscape feature.
Caption
A vermilion arched bridge crosses a still pond within a wooded religious precinct at Koyasan. Reflections of the railings and stone supports deepen the sense of symmetry, while a small red shrine structure beyond the bridge links the garden crossing to a devotional destination rather than a purely decorative landscape feature.

Seen from the bridge approach, a visitor stands against the rising curve of a vermilion crossing over a temple pond. The frontal perspective stresses the rhythm of red posts and black finials, while stone lanterns at the entrance mark the bridge as part of a formal religious landscape rather than an ordinary garden path.
Caption
Seen from the bridge approach, a visitor stands against the rising curve of a vermilion crossing over a temple pond. The frontal perspective stresses the rhythm of red posts and black finials, while stone lanterns at the entrance mark the bridge as part of a formal religious landscape rather than an ordinary garden path.

A compact vermilion shrine structure stands among trees beside the garden pond, enclosed by red railings and approached through the surrounding landscaped precinct. Blue vertical banners and nearby offering fixtures indicate an active devotional setting, while the small scale distinguishes it from Koyasan’s major halls and gates.
Caption
A compact vermilion shrine structure stands among trees beside the garden pond, enclosed by red railings and approached through the surrounding landscaped precinct. Blue vertical banners and nearby offering fixtures indicate an active devotional setting, while the small scale distinguishes it from Koyasan’s major halls and gates.

The vermilion bridge curves across the pond on evenly spaced stone piers, its reflection nearly completing a second arch in the water. Low clipped shrubs and tall conifers frame the crossing, while a small red structure beyond reinforces the integration of movement, water, and devotion within the temple garden.
Caption
The vermilion bridge curves across the pond on evenly spaced stone piers, its reflection nearly completing a second arch in the water. Low clipped shrubs and tall conifers frame the crossing, while a small red structure beyond reinforces the integration of movement, water, and devotion within the temple garden.

The reconstructed Chumon Gate forms a monumental entrance to Koyasan’s Danjo Garan precinct. Vermilion columns, white infill panels, a broad tiled roof, and guardian figures in the side bays revive the ceremonial gateway associated with the sacred complex founded through the Shingon Buddhist tradition.
Caption
The reconstructed Chumon Gate forms a monumental entrance to Koyasan’s Danjo Garan precinct. Vermilion columns, white infill panels, a broad tiled roof, and guardian figures in the side bays revive the ceremonial gateway associated with the sacred complex founded through the Shingon Buddhist tradition.

A fierce guardian figure occupies one of Chumon Gate’s protected side bays, holding a long staff and a small symbolic object. Bulging eyes, a tense expression, elaborate crown, and armored body communicate the protective force traditionally assigned to Buddhist gate guardians at the threshold of a sacred precinct.
Caption
A fierce guardian figure occupies one of Chumon Gate’s protected side bays, holding a long staff and a small symbolic object. Bulging eyes, a tense expression, elaborate crown, and armored body communicate the protective force traditionally assigned to Buddhist gate guardians at the threshold of a sacred precinct.

A second guardian at Chumon Gate is shown with a muscular torso, raised arm, and forceful expression. The dynamic pose and weapon-like attribute contrast with the gate’s ordered timber frame, dramatizing the protective role of sacred guardians placed at entrances to major Buddhist precincts.
Caption
A second guardian at Chumon Gate is shown with a muscular torso, raised arm, and forceful expression. The dynamic pose and weapon-like attribute contrast with the gate’s ordered timber frame, dramatizing the protective role of sacred guardians placed at entrances to major Buddhist precincts.

Kondo Hall stands at the center of the Danjo Garan precinct, its broad tiled roof and dark timber frame set behind tall inscribed offering pillars. As the principal ceremonial hall of the complex, it anchors the open sacred court while nearby pagoda and vermilion structures appear beyond its roofline.
Caption
Kondo Hall stands at the center of the Danjo Garan precinct, its broad tiled roof and dark timber frame set behind tall inscribed offering pillars. As the principal ceremonial hall of the complex, it anchors the open sacred court while nearby pagoda and vermilion structures appear beyond its roofline.

An armored guardian deity stands beneath the vermilion beams of Chumon Gate, one hand extended while the other holds a ritual or weapon attribute. The elaborate crown, layered armor, swirling sash, and wheel-like halo create a dense iconographic composition intended to project vigilance and supernatural protection.
Caption
An armored guardian deity stands beneath the vermilion beams of Chumon Gate, one hand extended while the other holds a ritual or weapon attribute. The elaborate crown, layered armor, swirling sash, and wheel-like halo create a dense iconographic composition intended to project vigilance and supernatural protection.

Another armored guardian occupies a neighboring bay of Chumon Gate, gripping a straight object while raising the opposite hand. Its broad face, tightly modeled armor, flame-like halo, and controlled frontal stance distinguish this figure from the more vigorously posed guardians elsewhere on the gate.
Caption
Another armored guardian occupies a neighboring bay of Chumon Gate, gripping a straight object while raising the opposite hand. Its broad face, tightly modeled armor, flame-like halo, and controlled frontal stance distinguish this figure from the more vigorously posed guardians elsewhere on the gate.

A large bronze lantern aligns with the central approach to Kondo Hall, framed by two tall inscribed pillars. This frontal composition emphasizes the ceremonial axis of the Danjo Garan courtyard, where devotional furnishings, donor inscriptions, and monumental architecture organize movement toward the principal hall.
Caption
A large bronze lantern aligns with the central approach to Kondo Hall, framed by two tall inscribed pillars. This frontal composition emphasizes the ceremonial axis of the Danjo Garan courtyard, where devotional furnishings, donor inscriptions, and monumental architecture organize movement toward the principal hall.

A monumental bronze lantern dominates the foreground of the Danjo Garan courtyard, its wide cap, lattice light chamber, and cylindrical pedestal silhouetted against trees and temple buildings. The close viewpoint isolates the lantern as a sculptural devotional object while preserving its relationship to the larger sacred precinct.
Caption
A monumental bronze lantern dominates the foreground of the Danjo Garan courtyard, its wide cap, lattice light chamber, and cylindrical pedestal silhouetted against trees and temple buildings. The close viewpoint isolates the lantern as a sculptural devotional object while preserving its relationship to the larger sacred precinct.

A compact timber hall stands among the cedars of Danjō Garan, distinguished by a low pyramidal roof, projecting veranda, and a slender finial rising from the ridge. The restrained brown woodwork contrasts with the surrounding greenery and the brighter vermilion monuments elsewhere in the sacred precinct.
Caption
A compact timber hall stands among the cedars of Danjō Garan, distinguished by a low pyramidal roof, projecting veranda, and a slender finial rising from the ridge. The restrained brown woodwork contrasts with the surrounding greenery and the brighter vermilion monuments elsewhere in the sacred precinct.

A large bronze incense burner occupies the center of the stone terrace before the vermilion Konpon Daitō. Its dark patinated panels and projecting roof-like canopy stand in strong contrast to the brilliant red columns, white wall fields, and open doorways of the pagoda behind.
Caption
A large bronze incense burner occupies the center of the stone terrace before the vermilion Konpon Daitō. Its dark patinated panels and projecting roof-like canopy stand in strong contrast to the brilliant red columns, white wall fields, and open doorways of the pagoda behind.

A white open-sided structure with a tiled roof rises beside a smaller timber service building in the Danjo Garan precinct. The combination of sacred architecture and practical visitor facilities shows how the active temple complex accommodates worship, administration, and public access within the same landscaped courtyard.
Caption
A white open-sided structure with a tiled roof rises beside a smaller timber service building in the Danjo Garan precinct. The combination of sacred architecture and practical visitor facilities shows how the active temple complex accommodates worship, administration, and public access within the same landscaped courtyard.

The vermilion Konpon Daitō rises above the Danjō Garan precinct, its square lower story supporting a broad circular upper body and finial. Deep eaves, bracket complexes, white wall panels, and vivid red timberwork give the great stupa its monumental presence within Kōyasan’s principal ritual complex.
Caption
The vermilion Konpon Daitō rises above the Danjō Garan precinct, its square lower story supporting a broad circular upper body and finial. Deep eaves, bracket complexes, white wall panels, and vivid red timberwork give the great stupa its monumental presence within Kōyasan’s principal ritual complex.

The vermilion Chūmon frames an axial entrance into the Danjō Garan complex. Its heavy tiled roof, deep bracketed eaves, and open central passage create a ceremonial threshold, while the tall bronze lantern in the foreground emphasizes the formal approach through the temple precinct.
Caption
The vermilion Chūmon frames an axial entrance into the Danjō Garan complex. Its heavy tiled roof, deep bracketed eaves, and open central passage create a ceremonial threshold, while the tall bronze lantern in the foreground emphasizes the formal approach through the temple precinct.

A white-painted bell pavilion shelters a suspended bronze bell beneath an elegant tiled roof. The open colonnade exposes the bell while carved bracket work and gently upturned eaves give the structure a refined silhouette against the cedar grove and neighboring temple roofs.
Caption
A white-painted bell pavilion shelters a suspended bronze bell beneath an elegant tiled roof. The open colonnade exposes the bell while carved bracket work and gently upturned eaves give the structure a refined silhouette against the cedar grove and neighboring temple roofs.

The large bronze temple bell hangs within a white-painted shōrō, viewed from below through its open timber frame. Massive posts, carved brackets, and the underside of the tiled roof surround the bell, emphasizing the weight and acoustic function of this ritual object.
Caption
The large bronze temple bell hangs within a white-painted shōrō, viewed from below through its open timber frame. Massive posts, carved brackets, and the underside of the tiled roof surround the bell, emphasizing the weight and acoustic function of this ritual object.

The white-painted shōrō is seen in full, its open lower stage revealing the bronze bell suspended between sturdy posts. A high tiled roof with elaborate brackets caps the pavilion, while adjacent temple buildings and towering cedars establish its setting within Kōyasan’s sacred precinct.
Caption
The white-painted shōrō is seen in full, its open lower stage revealing the bronze bell suspended between sturdy posts. A high tiled roof with elaborate brackets caps the pavilion, while adjacent temple buildings and towering cedars establish its setting within Kōyasan’s sacred precinct.

From a lower viewpoint, the Konpon Daitō fills the frame with layered vermilion eaves, white wall panels, and the circular upper stage rising behind the main roof. A monumental bronze incense burner anchors the foreground, reinforcing the axial relationship between ritual approach and sacred architecture.
Caption
From a lower viewpoint, the Konpon Daitō fills the frame with layered vermilion eaves, white wall panels, and the circular upper stage rising behind the main roof. A monumental bronze incense burner anchors the foreground, reinforcing the axial relationship between ritual approach and sacred architecture.

A mature conifer and spreading deciduous tree anchor the landscaped courtyard within Nanin. Carefully clipped shrubs, a stone lantern, gravel paving, and low temple buildings create a composed garden setting in which architecture is partially screened by layered foliage rather than presented as a single façade.
Caption
A mature conifer and spreading deciduous tree anchor the landscaped courtyard within Nanin. Carefully clipped shrubs, a stone lantern, gravel paving, and low temple buildings create a composed garden setting in which architecture is partially screened by layered foliage rather than presented as a single façade.

A monumental plank door is reinforced by an intricate grid of black iron straps, hinge plates, and ornamental fasteners. The pale wood grain and dark metalwork create a strong graphic pattern, revealing how utilitarian hardware was integrated into the visual character of Kōyasan’s temple architecture.
Caption
A monumental plank door is reinforced by an intricate grid of black iron straps, hinge plates, and ornamental fasteners. The pale wood grain and dark metalwork create a strong graphic pattern, revealing how utilitarian hardware was integrated into the visual character of Kōyasan’s temple architecture.

A two-story pagoda stands in a wooded clearing, its dark red timber frame, white wall panels, encircling veranda, and square roofs arranged in balanced tiers. The tall finial and mature trees give the structure a vertical emphasis while preserving the intimate scale of the surrounding precinct.
Caption
A two-story pagoda stands in a wooded clearing, its dark red timber frame, white wall panels, encircling veranda, and square roofs arranged in balanced tiers. The tall finial and mature trees give the structure a vertical emphasis while preserving the intimate scale of the surrounding precinct.

A weathered wooden hall is presented frontally, with a deep veranda, massive columns, carved bracket sets, and shuttered bays beneath a broad gabled roof. The unpainted timber surface reveals age, grain, and joinery, giving the façade a restrained character distinct from Kōyasan’s vermilion monuments.
Caption
A weathered wooden hall is presented frontally, with a deep veranda, massive columns, carved bracket sets, and shuttered bays beneath a broad gabled roof. The unpainted timber surface reveals age, grain, and joinery, giving the façade a restrained character distinct from Kōyasan’s vermilion monuments.

A white-painted temizuya shelters a stone purification basin beneath a compact tiled roof. Open sides, decorative gable motifs, and the raised stone platform make the water pavilion visually distinct, while a nearby inscribed stone marker situates it along a temple approach.
Caption
A white-painted temizuya shelters a stone purification basin beneath a compact tiled roof. Open sides, decorative gable motifs, and the raised stone platform make the water pavilion visually distinct, while a nearby inscribed stone marker situates it along a temple approach.

The pagoda’s lower story fills the foreground, revealing red timber framing, white wall panels, lattice doors, a wraparound veranda, and richly layered eaves. The upper roof and finial rise above the trees, while a black metal lantern marks the approach.
Caption
The pagoda’s lower story fills the foreground, revealing red timber framing, white wall panels, lattice doors, a wraparound veranda, and richly layered eaves. The upper roof and finial rise above the trees, while a black metal lantern marks the approach.

Seen from the corner, the compact pagoda combines a square lower chamber, red columns, white wall panels, and two broad tiled roofs beneath a tall metal finial. Autumn foliage and a neighboring roof place the structure within the wooded ensemble of Kōyasan’s temple precinct.
Caption
Seen from the corner, the compact pagoda combines a square lower chamber, red columns, white wall panels, and two broad tiled roofs beneath a tall metal finial. Autumn foliage and a neighboring roof place the structure within the wooded ensemble of Kōyasan’s temple precinct.

An English-and-Japanese interpretive panel titled “Foundation of Kōyasan” explains the mountain’s selection by Kūkai and the early establishment of the monastic center. The sign connects the surrounding sacred landscape with the historical development of Shingon Buddhism at Kōyasan.
Caption
An English-and-Japanese interpretive panel titled “Foundation of Kōyasan” explains the mountain’s selection by Kūkai and the early establishment of the monastic center. The sign connects the surrounding sacred landscape with the historical development of Shingon Buddhism at Kōyasan.

The main gate of Kongōbu-ji stands beneath a broad cypress-bark roof, its weathered timber frame opening onto the temple compound beyond. White lanterns bearing crests flank the passage, and yellow ocher walls extend to either side, creating a formal threshold to the head temple of Kōyasan Shingon Buddhism.
Caption
The main gate of Kongōbu-ji stands beneath a broad cypress-bark roof, its weathered timber frame opening onto the temple compound beyond. White lanterns bearing crests flank the passage, and yellow ocher walls extend to either side, creating a formal threshold to the head temple of Kōyasan Shingon Buddhism.

A frontal approach emphasizes the monumental roof and deep passage of Kongōbu-ji’s main gate. The weathered timber structure is framed by ocher walls and stone paving, while paired white lanterns and the open view into the courtyard reinforce its ceremonial role as the temple’s principal entrance.
Caption
A frontal approach emphasizes the monumental roof and deep passage of Kongōbu-ji’s main gate. The weathered timber structure is framed by ocher walls and stone paving, while paired white lanterns and the open view into the courtyard reinforce its ceremonial role as the temple’s principal entrance.

A vigorously carved shishi projects from a timber bracket beneath the eaves, its open mouth, curled mane, and compact body animated by deep relief carving. The guardian figure merges ornamental energy with structural woodwork, demonstrating the expressive craftsmanship used on Kōyasan’s temple buildings.
Caption
A vigorously carved shishi projects from a timber bracket beneath the eaves, its open mouth, curled mane, and compact body animated by deep relief carving. The guardian figure merges ornamental energy with structural woodwork, demonstrating the expressive craftsmanship used on Kōyasan’s temple buildings.

A Shingon Buddhist monk in layered black robes and a gold-brown stole is isolated against a dark background. His shaved head, formal vestments, and focused downward gesture suggest participation in a temple ritual or ceremonial duty rather than an informal portrait.
Caption
A Shingon Buddhist monk in layered black robes and a gold-brown stole is isolated against a dark background. His shaved head, formal vestments, and focused downward gesture suggest participation in a temple ritual or ceremonial duty rather than an informal portrait.

The main building at Kongōbu-ji presents a broad timber-and-plaster façade beneath a steep cypress-bark roof. Latticed gablework, sliding screens, projecting eaves, and vertical inscribed boards articulate the entrance, while the open doors reveal the active temple interior.
Caption
The main building at Kongōbu-ji presents a broad timber-and-plaster façade beneath a steep cypress-bark roof. Latticed gablework, sliding screens, projecting eaves, and vertical inscribed boards articulate the entrance, while the open doors reveal the active temple interior.

A carved dragon coils through clouds and waves within the triangular gable, surrounded by floral crests and layered timber moldings. The deeply undercut relief, open jaws, whiskers, and sinuous body transform the architectural surface into a dynamic protective and auspicious image.
Caption
A carved dragon coils through clouds and waves within the triangular gable, surrounded by floral crests and layered timber moldings. The deeply undercut relief, open jaws, whiskers, and sinuous body transform the architectural surface into a dynamic protective and auspicious image.

A compact shishi emerges from the end of a wooden bracket, its rounded muzzle, open mouth, and tightly curled mane sharply modeled against the softly focused forest. The carving functions as both ornament and guardian imagery within the temple’s structural framework.
Caption
A compact shishi emerges from the end of a wooden bracket, its rounded muzzle, open mouth, and tightly curled mane sharply modeled against the softly focused forest. The carving functions as both ornament and guardian imagery within the temple’s structural framework.

Clusters of reddish stones rise from carefully raked white gravel in Banryūtei, the large dry landscape garden at Kongōbu-ji. Moss and lichen soften the rugged rock surfaces, while parallel gravel lines create a disciplined field around the sculptural groupings.
Caption
Clusters of reddish stones rise from carefully raked white gravel in Banryūtei, the large dry landscape garden at Kongōbu-ji. Moss and lichen soften the rugged rock surfaces, while parallel gravel lines create a disciplined field around the sculptural groupings.

A long covered corridor recedes toward a bright vanishing point at Kongōbu-ji. Exposed roof trusses, polished floorboards, open balustrades on the garden side, and white plaster walls on the opposite side create a rhythmic transition between interior rooms and courtyards.
Caption
A long covered corridor recedes toward a bright vanishing point at Kongōbu-ji. Exposed roof trusses, polished floorboards, open balustrades on the garden side, and white plaster walls on the opposite side create a rhythmic transition between interior rooms and courtyards.

Fine parallel furrows sweep across the white gravel of Banryūtei, interrupted by a single upright stone that gives the broad surface a strong focal point. Viewed from the temple veranda, the garden’s controlled patterning contrasts with the surrounding trees and mossy ground.
Caption
Fine parallel furrows sweep across the white gravel of Banryūtei, interrupted by a single upright stone that gives the broad surface a strong focal point. Viewed from the temple veranda, the garden’s controlled patterning contrasts with the surrounding trees and mossy ground.

Banryūtei spreads across the foreground with upright and reclining stones set in pale raked gravel, while a traditional hall encloses one side of the garden. White plaster, dark timber framing, deep eaves, and a linked corridor define the architectural edge of this expansive dry landscape.
Caption
Banryūtei spreads across the foreground with upright and reclining stones set in pale raked gravel, while a traditional hall encloses one side of the garden. White plaster, dark timber framing, deep eaves, and a linked corridor define the architectural edge of this expansive dry landscape.

Jagged stones of varied height form a sculptural grouping within the raked gravel of Banryūtei. Curving and parallel furrows flow around their bases, while the adjacent temple veranda and autumn foliage provide scale and a quiet architectural frame.
Caption
Jagged stones of varied height form a sculptural grouping within the raked gravel of Banryūtei. Curving and parallel furrows flow around their bases, while the adjacent temple veranda and autumn foliage provide scale and a quiet architectural frame.

A wider view places Banryūtei’s stone compositions against the angled roofs and covered walkways of Kongōbu-ji. The garden’s white gravel, dark rocks, and surrounding timber architecture form a carefully balanced courtyard, linking dry-landscape design with the temple’s circulation spaces.
Caption
A wider view places Banryūtei’s stone compositions against the angled roofs and covered walkways of Kongōbu-ji. The garden’s white gravel, dark rocks, and surrounding timber architecture form a carefully balanced courtyard, linking dry-landscape design with the temple’s circulation spaces.

An open-sided wooden corridor extends in strong linear perspective through Kongōbu-ji. Sunlight crosses the polished floorboards and posts, while the exposed roof structure, balustrade, and white wall reveal the practical elegance of traditional temple circulation.
Caption
An open-sided wooden corridor extends in strong linear perspective through Kongōbu-ji. Sunlight crosses the polished floorboards and posts, while the exposed roof structure, balustrade, and white wall reveal the practical elegance of traditional temple circulation.

Carved timber brackets, scrolling reliefs, and a geometric lattice screen frame a distant temple gate in this layered architectural view. The close foreground detail reveals the dense joinery beneath the eaves, while the secondary structure beyond establishes the relationship between ornament, enclosure, and circulation.
Caption
Carved timber brackets, scrolling reliefs, and a geometric lattice screen frame a distant temple gate in this layered architectural view. The close foreground detail reveals the dense joinery beneath the eaves, while the secondary structure beyond establishes the relationship between ornament, enclosure, and circulation.

A timber gate frames the inner compound of a Kōyasan temple, where layered cypress-bark roofs and carved wooden façades align beyond the threshold. White lanterns bearing crest motifs hang from the gateposts, while a shimenawa rope with folded paper streamers marks the entrance as a ritually protected boundary.
Caption
A timber gate frames the inner compound of a Kōyasan temple, where layered cypress-bark roofs and carved wooden façades align beyond the threshold. White lanterns bearing crest motifs hang from the gateposts, while a shimenawa rope with folded paper streamers marks the entrance as a ritually protected boundary.

A narrow stone path leads through a tiled gate into a carefully maintained Kōyasan subtemple garden. Rounded shrubs, gravel beds, stone lanterns, white plaster walls, and the restrained dark timber of the entrance create an intimate transition from the roadside to the monastic compound.
Caption
A narrow stone path leads through a tiled gate into a carefully maintained Kōyasan subtemple garden. Rounded shrubs, gravel beds, stone lanterns, white plaster walls, and the restrained dark timber of the entrance create an intimate transition from the roadside to the monastic compound.

The entrance to Nanin is marked by a timber gate between tall stone pillars, one naming the temple and the other referring to Namikiri Fudōson, the wave-cutting form of Fudō Myōō. Stone lanterns, crest lanterns, ocher walls, and a straight paved approach establish a formal devotional axis into the compound.
Caption
The entrance to Nanin is marked by a timber gate between tall stone pillars, one naming the temple and the other referring to Namikiri Fudōson, the wave-cutting form of Fudō Myōō. Stone lanterns, crest lanterns, ocher walls, and a straight paved approach establish a formal devotional axis into the compound.

Nanin’s main gate is shown at closer range, with a broad cypress-bark roof, sacred rope and paper streamers, paired crest lanterns, and stone lanterns set before the passage. The weathered timber frame and pale perimeter walls create a dignified enclosure around the approach to this Kōyasan temple.
Caption
Nanin’s main gate is shown at closer range, with a broad cypress-bark roof, sacred rope and paper streamers, paired crest lanterns, and stone lanterns set before the passage. The weathered timber frame and pale perimeter walls create a dignified enclosure around the approach to this Kōyasan temple.

The worship hall is shown frontally, with a broad curving roof, central entrance, raised timber platform, and symmetrical stone lanterns marking the approach. Decorative carvings beneath the gable and the deep sheltering eaves focus attention on the building’s ceremonial center.
Caption
The worship hall is shown frontally, with a broad curving roof, central entrance, raised timber platform, and symmetrical stone lanterns marking the approach. Decorative carvings beneath the gable and the deep sheltering eaves focus attention on the building’s ceremonial center.

A large bronze incense burner stands before the temple hall, its rounded body resting on a sculptural pedestal and flanked by dragon-shaped handles. Bands of relief ornament and a crest medallion animate the dark patinated surface, while the nearby prayer-area sign confirms its devotional setting.
Caption
A large bronze incense burner stands before the temple hall, its rounded body resting on a sculptural pedestal and flanked by dragon-shaped handles. Bands of relief ornament and a crest medallion animate the dark patinated surface, while the nearby prayer-area sign confirms its devotional setting.

A powerful dragon coils across the painted surface in black, white, and muted orange, its clawed limbs and scaled body compressed into a dramatic close view. Bold outlines and sweeping curves give the creature an energetic presence associated with protection, water, and spiritual authority in Japanese religious art.
Caption
A powerful dragon coils across the painted surface in black, white, and muted orange, its clawed limbs and scaled body compressed into a dramatic close view. Bold outlines and sweeping curves give the creature an energetic presence associated with protection, water, and spiritual authority in Japanese religious art.

A row of stone lanterns lines the gravel beside a timber side gate with a gently curved tiled roof. Their repeated forms create a measured rhythm against the white plaster wall, while autumn foliage and weathered wood soften the formal edge of the temple enclosure.
Caption
A row of stone lanterns lines the gravel beside a timber side gate with a gently curved tiled roof. Their repeated forms create a measured rhythm against the white plaster wall, while autumn foliage and weathered wood soften the formal edge of the temple enclosure.

Richly carved shrine façade with gilded metal fittings, painted roundels, and layered bracket work beneath deep eaves, illustrating the elaborate craftsmanship preserved at Kōyasan.
Caption
Richly carved shrine façade with gilded metal fittings, painted roundels, and layered bracket work beneath deep eaves, illustrating the elaborate craftsmanship preserved at Kōyasan.

Close study of a sweeping temple gable showing layered rafters, carved beam ends, and relief ornament beneath a tiled roof.
Caption
Close study of a sweeping temple gable showing layered rafters, carved beam ends, and relief ornament beneath a tiled roof.

Carved timber doors strengthened with gilded hardware and surrounded by dense relief carving demonstrate the decorative richness of the shrine enclosure.
Caption
Carved timber doors strengthened with gilded hardware and surrounded by dense relief carving demonstrate the decorative richness of the shrine enclosure.

Close detail of a carved bird surrounded by foliage within a painted ornamental frame on the shrine exterior.
Caption
Close detail of a carved bird surrounded by foliage within a painted ornamental frame on the shrine exterior.

Oblique exterior view emphasizing dense bracket complexes, painted decorative panels, carved doors, and the projecting roofline.
Caption
Oblique exterior view emphasizing dense bracket complexes, painted decorative panels, carved doors, and the projecting roofline.

Carved phoenix surrounded by foliage within a painted ornamental frame, highlighting refined woodcarving and symbolic decoration.
Caption
Carved phoenix surrounded by foliage within a painted ornamental frame, highlighting refined woodcarving and symbolic decoration.

An oblique view reveals the shrine’s densely ornamented exterior, where carved doors, painted roundels, gilded fittings, and layered bracket complexes are gathered beneath a deeply projecting roof. The elevated platform and enclosing balustrade emphasize the building’s compact, jewel-like character within the wooded precinct.
Caption
An oblique view reveals the shrine’s densely ornamented exterior, where carved doors, painted roundels, gilded fittings, and layered bracket complexes are gathered beneath a deeply projecting roof. The elevated platform and enclosing balustrade emphasize the building’s compact, jewel-like character within the wooded precinct.

A carved elephant-like figure projects from the end of a timber bracket, its curled trunk and rounded head animated by deeply cut grain. Painted green-and-gold ornament on the supporting member contrasts with the weathered natural wood, integrating symbolic sculpture into the shrine’s structural framework.
Caption
A carved elephant-like figure projects from the end of a timber bracket, its curled trunk and rounded head animated by deeply cut grain. Painted green-and-gold ornament on the supporting member contrasts with the weathered natural wood, integrating symbolic sculpture into the shrine’s structural framework.

A weathered stone torii stands before a small gated enclosure, aligning a short flight of stone steps with decorated doors beyond. Stone lanterns flank the entrance, while the narrow scale and layered barriers create a more secluded sacred zone within the larger temple precinct.
Caption
A weathered stone torii stands before a small gated enclosure, aligning a short flight of stone steps with decorated doors beyond. Stone lanterns flank the entrance, while the narrow scale and layered barriers create a more secluded sacred zone within the larger temple precinct.

The shrine is presented frontally beneath an elaborate canopy of bracket sets, carved beams, and painted structural details. Gilded metalwork and relief carving animate the paired doors, while red-bordered decorative panels on either side give the compact façade a carefully balanced ceremonial composition.
Caption
The shrine is presented frontally beneath an elaborate canopy of bracket sets, carved beams, and painted structural details. Gilded metalwork and relief carving animate the paired doors, while red-bordered decorative panels on either side give the compact façade a carefully balanced ceremonial composition.

Seen from closer range, the stone lanterns form a dense procession beside a low retaining wall and timber fence. Their varied weathering, moss growth, and repeated openings create subtle differences within the otherwise regular sequence.
Caption
Seen from closer range, the stone lanterns form a dense procession beside a low retaining wall and timber fence. Their varied weathering, moss growth, and repeated openings create subtle differences within the otherwise regular sequence.

A long row of weathered stone lanterns recedes beside a narrow drainage channel, creating a strong rhythm along the edge of the temple grounds. Moss, lichen, and softened surfaces reveal prolonged exposure to Kōyasan’s humid mountain environment.
Caption
A long row of weathered stone lanterns recedes beside a narrow drainage channel, creating a strong rhythm along the edge of the temple grounds. Moss, lichen, and softened surfaces reveal prolonged exposure to Kōyasan’s humid mountain environment.

One of the Daimon’s colossal Niō guardians stands within a screened side bay, its muscular body, forceful stance, and swirling drapery conveying protective power. The weathered wooden figure belongs to the paired wrathful guardians traditionally placed at Buddhist entrances to repel spiritual danger. Vermilion framing and painted cloud motifs distinguish the sculpture’s architectural setting within Koyasan’s Great Gate.
Caption
One of the Daimon’s colossal Niō guardians stands within a screened side bay, its muscular body, forceful stance, and swirling drapery conveying protective power. The weathered wooden figure belongs to the paired wrathful guardians traditionally placed at Buddhist entrances to repel spiritual danger. Vermilion framing and painted cloud motifs distinguish the sculpture’s architectural setting within Koyasan’s Great Gate.

A captured online travel-guide page introduces Koyasan as an atmospheric temple mountain and includes navigation tabs, a scenic header image, and introductory text. Because this is a screenshot rather than an original site photograph, it documents the portfolio’s research or itinerary context rather than a physical feature at Koyasan. The page branding appears to be Japan-Guide.com.
Caption
A captured online travel-guide page introduces Koyasan as an atmospheric temple mountain and includes navigation tabs, a scenic header image, and introductory text. Because this is a screenshot rather than an original site photograph, it documents the portfolio’s research or itinerary context rather than a physical feature at Koyasan. The page branding appears to be Japan-Guide.com.

The entrance to Nanin is framed by a broad timber gate between tall inscribed stone pillars. The left pillar refers to Namikiri Fudōson, while the right names Nanin; stone lanterns, ocher walls, and a straight paved approach establish a formal devotional axis into the compound.
Caption
The entrance to Nanin is framed by a broad timber gate between tall inscribed stone pillars. The left pillar refers to Namikiri Fudōson, while the right names Nanin; stone lanterns, ocher walls, and a straight paved approach establish a formal devotional axis into the compound.

From inside the compound, the timber gate opens toward a stone-paved approach beyond the ocher walls. Crest lanterns hang from the gateposts, while the exposed beams, lattice panels, and adjoining roofed wall reveal the gate as both a ceremonial threshold and part of the enclosing architecture.
Caption
From inside the compound, the timber gate opens toward a stone-paved approach beyond the ocher walls. Crest lanterns hang from the gateposts, while the exposed beams, lattice panels, and adjoining roofed wall reveal the gate as both a ceremonial threshold and part of the enclosing architecture.

A small stone figure rests its head on folded hands, holding a miniature object close to the body. The rounded head, robe-like garment, and gentle sleeping pose give the sculpture an intimate devotional quality, softened further by moss and weather staining against the rough stone wall.
Caption
A small stone figure rests its head on folded hands, holding a miniature object close to the body. The rounded head, robe-like garment, and gentle sleeping pose give the sculpture an intimate devotional quality, softened further by moss and weather staining against the rough stone wall.

A traditional temple hall is distinguished by a prominent karahafu entrance canopy projecting beneath layered cypress-bark roofs. Carved brackets, dark timber posts, white wall panels, and an adjoining veranda articulate the façade, while the surrounding forest reinforces the building’s mountain-monastery setting.
Caption
A traditional temple hall is distinguished by a prominent karahafu entrance canopy projecting beneath layered cypress-bark roofs. Carved brackets, dark timber posts, white wall panels, and an adjoining veranda articulate the façade, while the surrounding forest reinforces the building’s mountain-monastery setting.

The companion Niō guardian occupies the opposite bay of Koyasan’s Daimon, leaning forward with an animated expression and one arm raised beside a ritual weapon. Exaggerated musculature, flying garments, and the figure’s confrontational posture embody the fierce energy assigned to temple protectors. The close view reveals the sculpture’s carved wooden surface and its enclosure behind protective wire mesh.
Caption
The companion Niō guardian occupies the opposite bay of Koyasan’s Daimon, leaning forward with an animated expression and one arm raised beside a ritual weapon. Exaggerated musculature, flying garments, and the figure’s confrontational posture embody the fierce energy assigned to temple protectors. The close view reveals the sculpture’s carved wooden surface and its enclosure behind protective wire mesh.

Layered ridges extend across the horizon beyond Koyasan, their slopes almost entirely covered by dense forest. A pale scar or cleared corridor cuts diagonally through one nearer mountainside, contrasting with the surrounding green canopy. Atmospheric haze softens the more distant peaks, conveying the scale and remoteness of the mountainous cultural landscape that encloses the temple settlement.
Caption
Layered ridges extend across the horizon beyond Koyasan, their slopes almost entirely covered by dense forest. A pale scar or cleared corridor cuts diagonally through one nearer mountainside, contrasting with the surrounding green canopy. Atmospheric haze softens the more distant peaks, conveying the scale and remoteness of the mountainous cultural landscape that encloses the temple settlement.

Straight trunks of mature conifers rise from a shaded garden-like grove, their high canopy filtering patches of blue sky and sunlight. Low shrubs and mossy ground soften the space between the trees, creating the enclosed woodland atmosphere characteristic of Koyasan’s temple precincts. The upward viewpoint emphasizes the age, height, and vertical rhythm of the forest.
Caption
Straight trunks of mature conifers rise from a shaded garden-like grove, their high canopy filtering patches of blue sky and sunlight. Low shrubs and mossy ground soften the space between the trees, creating the enclosed woodland atmosphere characteristic of Koyasan’s temple precincts. The upward viewpoint emphasizes the age, height, and vertical rhythm of the forest.

A dark timber temple hall stands beneath a steeply pitched, gently curved roof whose deep eaves shelter carved brackets and enclosed wall bays. A stone lantern in the foreground establishes the building’s religious precinct, while the low oblique viewpoint highlights the layered roofline and weathered wooden construction. The exact hall is not securely identifiable from this view alone.
Caption
A dark timber temple hall stands beneath a steeply pitched, gently curved roof whose deep eaves shelter carved brackets and enclosed wall bays. A stone lantern in the foreground establishes the building’s religious precinct, while the low oblique viewpoint highlights the layered roofline and weathered wooden construction. The exact hall is not securely identifiable from this view alone.

The ceremonial entrance of Kongōbu-ji projects forward beneath an ornate gabled canopy, where carved reliefs, layered brackets, and patterned metal fittings enrich the otherwise restrained timber façade. Broad steps lead to closed doors set behind the portico, while a visitor at center provides scale. The head temple serves as the administrative center of Koyasan Shingon Buddhism.
Caption
The ceremonial entrance of Kongōbu-ji projects forward beneath an ornate gabled canopy, where carved reliefs, layered brackets, and patterned metal fittings enrich the otherwise restrained timber façade. Broad steps lead to closed doors set behind the portico, while a visitor at center provides scale. The head temple serves as the administrative center of Koyasan Shingon Buddhism.

Large upright and reclining stones punctuate carefully raked white gravel in Kongōbu-ji’s Banryūtei, the Garden of the Guardian Dragons. The rocks are arranged to evoke dragons emerging through a sea of clouds, while the adjoining temple wing frames the composition along the right. This closer angle emphasizes the contrast between rough stone surfaces and precisely combed gravel.
Caption
Large upright and reclining stones punctuate carefully raked white gravel in Kongōbu-ji’s Banryūtei, the Garden of the Guardian Dragons. The rocks are arranged to evoke dragons emerging through a sea of clouds, while the adjoining temple wing frames the composition along the right. This closer angle emphasizes the contrast between rough stone surfaces and precisely combed gravel.
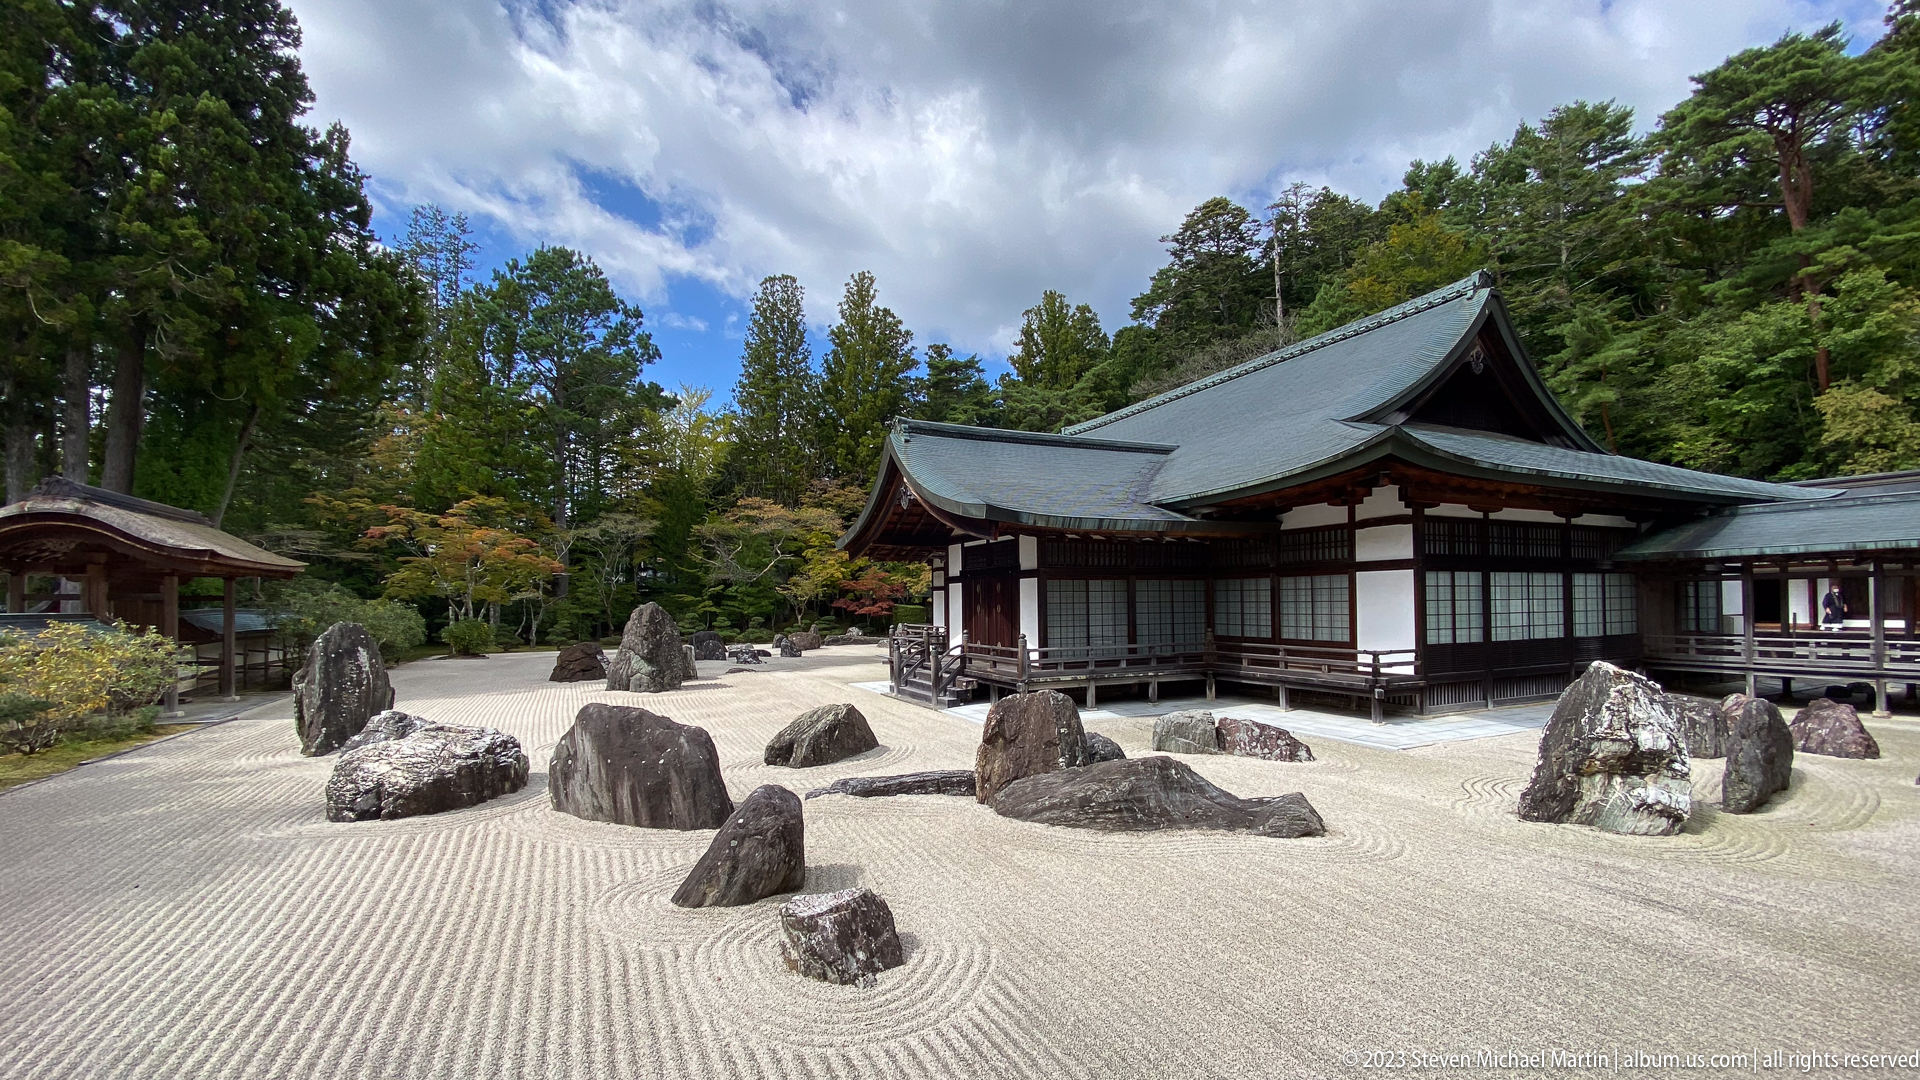
A wider view of Banryūtei reveals multiple stone groupings distributed across an expansive field of raked white gravel, with curved combing patterns encircling individual rocks. Temple buildings border the garden on two sides, and forested slopes rise behind them. The composition conveys the garden’s unusual scale and its symbolic design of guardian dragons moving through clouds.
Caption
A wider view of Banryūtei reveals multiple stone groupings distributed across an expansive field of raked white gravel, with curved combing patterns encircling individual rocks. Temple buildings border the garden on two sides, and forested slopes rise behind them. The composition conveys the garden’s unusual scale and its symbolic design of guardian dragons moving through clouds.

Banryūtei continues alongside a long wooden temple wing, its white gravel combed into flowing lines around dark, irregular boulders. This oblique viewpoint shows how the dry garden wraps around the architecture rather than occupying a single frontal court. The contrasting textures of stone, sand, timber, and foliage reinforce the garden’s symbolic image of dragons moving through a cloud-filled landscape.
Caption
Banryūtei continues alongside a long wooden temple wing, its white gravel combed into flowing lines around dark, irregular boulders. This oblique viewpoint shows how the dry garden wraps around the architecture rather than occupying a single frontal court. The contrasting textures of stone, sand, timber, and foliage reinforce the garden’s symbolic image of dragons moving through a cloud-filled landscape.

The wooden main gate of Kongōbu-ji frames a carefully composed view into the inner precinct, where clipped shrubs, stone paving, a lantern, and temple buildings align beyond the threshold. Paper lanterns bearing institutional crests hang on either side, while shimenawa and folded paper streamers mark the entrance’s sacred character. The gate creates a layered transition from public approach to monastic enclosure.
Caption
The wooden main gate of Kongōbu-ji frames a carefully composed view into the inner precinct, where clipped shrubs, stone paving, a lantern, and temple buildings align beyond the threshold. Paper lanterns bearing institutional crests hang on either side, while shimenawa and folded paper streamers mark the entrance’s sacred character. The gate creates a layered transition from public approach to monastic enclosure.

A monumental dragon coils across a wooden wall panel, rendered in energetic black, white, and orange lines that emphasize scales, claws, whiskers, and a glaring face. The close viewpoint fills the frame with the creature’s twisting body and confrontational expression. Although dragons carry protective and auspicious associations in Japanese Buddhist settings, the exact building and artist are not confirmed here.
Caption
A monumental dragon coils across a wooden wall panel, rendered in energetic black, white, and orange lines that emphasize scales, claws, whiskers, and a glaring face. The close viewpoint fills the frame with the creature’s twisting body and confrontational expression. Although dragons carry protective and auspicious associations in Japanese Buddhist settings, the exact building and artist are not confirmed here.

An elaborately ornamented mausoleum façade rises above a short flight of steps, combining carved transoms, painted bracket complexes, gilded metal fittings, and paneled doors. Dense decoration concentrates around the entrance and roof structure, reflecting the prestige associated with Tokugawa memorial architecture. This close frontal view isolates one of the paired mausoleums commissioned for Tokugawa Ieyasu and Hidetada.
Caption
An elaborately ornamented mausoleum façade rises above a short flight of steps, combining carved transoms, painted bracket complexes, gilded metal fittings, and paneled doors. Dense decoration concentrates around the entrance and roof structure, reflecting the prestige associated with Tokugawa memorial architecture. This close frontal view isolates one of the paired mausoleums commissioned for Tokugawa Ieyasu and Hidetada.

A red triangular Japanese stop sign bearing the word '止まれ' (tomare, 'stop') concludes the Kōyasan portfolio.
Caption
A red triangular Japanese stop sign bearing the word '止まれ' (tomare, 'stop') concludes the Kōyasan portfolio.

A multi-tiered pagoda rises among temple buildings and cedar forest at Kōyasan, illustrating the harmony between Shingon Buddhist architecture and the sacred mountain landscape.
Caption
A multi-tiered pagoda rises among temple buildings and cedar forest at Kōyasan, illustrating the harmony between Shingon Buddhist architecture and the sacred mountain landscape.

The monumental Daimon Gate marks the traditional entrance to Mount Kōya with its massive timber construction and broad tiled roof.
Caption
The monumental Daimon Gate marks the traditional entrance to Mount Kōya with its massive timber construction and broad tiled roof.