Syracuse – Sicily, Italy
The ancient city of Syracuse, known in antiquity as Syracusa, was one of the most powerful Greek cities of the Mediterranean world. Founded by Greek settlers in the 8th century BCE, the city became a major cultural and political center during the classical period.
The historic island district of Ortigia preserves many of the city’s most important monuments, including ancient temples, medieval streets, and Baroque palaces. Among the highlights is the Cathedral of Syracuse, built upon the remains of an ancient Greek temple.
Syracuse’s long history and extraordinary archaeological remains make it one of Sicily’s most significant historic destinations.

An elaborate limestone church façade rises above a narrow Ortigia street, its upper register shaped by scrolls, framed panels, carved ornament, and a small cross at the crest. The lower portal and long iron balcony create strong horizontal divisions, while adjoining palaces show how the religious building is embedded in the island’s dense historic fabric.
Caption
An elaborate limestone church façade rises above a narrow Ortigia street, its upper register shaped by scrolls, framed panels, carved ornament, and a small cross at the crest. The lower portal and long iron balcony create strong horizontal divisions, while adjoining palaces show how the religious building is embedded in the island’s dense historic fabric.

Calm blue water fills the foreground of this broad coastal view, with pale masonry buildings lining Ortigia’s shore at left. The low waterfront walls and compact urban fabric emphasize how closely the historic city meets the sea. Clear light and an open horizon make the photograph an establishing view of the island’s maritime setting.
Caption
Calm blue water fills the foreground of this broad coastal view, with pale masonry buildings lining Ortigia’s shore at left. The low waterfront walls and compact urban fabric emphasize how closely the historic city meets the sea. Clear light and an open horizon make the photograph an establishing view of the island’s maritime setting.

A marked Polizia Municipale car occupies a narrow stone-paved street, squeezed between parked scooters, storefronts, and pedestrians. Blue striping and municipal-police lettering make the vehicle’s function explicit, while the close urban setting conveys the practical realities of circulation and public services within Ortigia’s dense historic center. The frame provides a contemporary counterpoint to the portfolio’s churches and monumental architecture.
Caption
A marked Polizia Municipale car occupies a narrow stone-paved street, squeezed between parked scooters, storefronts, and pedestrians. Blue striping and municipal-police lettering make the vehicle’s function explicit, while the close urban setting conveys the practical realities of circulation and public services within Ortigia’s dense historic center. The frame provides a contemporary counterpoint to the portfolio’s churches and monumental architecture.

Mount Etna rises beyond the dense urban skyline, its summit plume catching the warm light above layers of apartment blocks and rooftops. The telephoto view compresses city and volcano into a single frame, showing the broader eastern Sicilian landscape surrounding Siracusa and the dramatic volcanic landmark visible in the distance under clear conditions.
Caption
Mount Etna rises beyond the dense urban skyline, its summit plume catching the warm light above layers of apartment blocks and rooftops. The telephoto view compresses city and volcano into a single frame, showing the broader eastern Sicilian landscape surrounding Siracusa and the dramatic volcanic landmark visible in the distance under clear conditions.

The sun meets the Ionian horizon beyond Ortigia, while a low line of offshore rocks curves across the water below. Warm evening light catches the waterfront buildings at left and the coastal road at right, giving this elevated view a strong sense of the island’s close relationship with the sea.
Caption
The sun meets the Ionian horizon beyond Ortigia, while a low line of offshore rocks curves across the water below. Warm evening light catches the waterfront buildings at left and the coastal road at right, giving this elevated view a strong sense of the island’s close relationship with the sea.

Soft evening light settles over the waterfront, where a masonry wall and road border shallow blue water broken by exposed rocks. Low buildings continue along the coast toward a distant headland. The subdued sky and broad horizontal composition make this a quieter study of Ortigia’s shoreline after the strongest sunset color has faded.
Caption
Soft evening light settles over the waterfront, where a masonry wall and road border shallow blue water broken by exposed rocks. Low buildings continue along the coast toward a distant headland. The subdued sky and broad horizontal composition make this a quieter study of Ortigia’s shoreline after the strongest sunset color has faded.

A narrow band of orange light marks the horizon as the sun drops to the sea, leaving Ortigia’s waterfront in near silhouette. Offshore rocks and the coastal road remain faintly legible against the darkening water. The low exposure emphasizes the final moment of sunset and the contrast between luminous horizon and shadowed city edge.
Caption
A narrow band of orange light marks the horizon as the sun drops to the sea, leaving Ortigia’s waterfront in near silhouette. Offshore rocks and the coastal road remain faintly legible against the darkening water. The low exposure emphasizes the final moment of sunset and the contrast between luminous horizon and shadowed city edge.

Warm late-day light falls across closely packed buildings in the foreground and a broader urban shoreline beyond the water. The elevated telephoto composition layers Ortigia’s rooftops, masonry walls, and the surrounding city, creating a contextual view of the historic island within the larger settlement of Siracusa.
Caption
Warm late-day light falls across closely packed buildings in the foreground and a broader urban shoreline beyond the water. The elevated telephoto composition layers Ortigia’s rooftops, masonry walls, and the surrounding city, creating a contextual view of the historic island within the larger settlement of Siracusa.

Ortigia’s waterfront curves along a high pale stone seawall, with tightly packed historic buildings rising directly behind it and calm blue water filling the foreground. Farther along the shore, a projecting fortified structure marks the turn of the coast. The clear lateral view emphasizes the island’s intimate relationship with the sea and the defensive edge that historically shaped its urban form.
Caption
Ortigia’s waterfront curves along a high pale stone seawall, with tightly packed historic buildings rising directly behind it and calm blue water filling the foreground. Farther along the shore, a projecting fortified structure marks the turn of the coast. The clear lateral view emphasizes the island’s intimate relationship with the sea and the defensive edge that historically shaped its urban form.

From an elevated vantage point, Ortigia’s eastern waterfront curves beside vivid blue water toward the distant city. Pale buildings line the coastal road and seawall, while rocky shallows and breaking surf trace the island’s edge, creating a broad geographic view of the historic center’s relationship with the sea.
Caption
From an elevated vantage point, Ortigia’s eastern waterfront curves beside vivid blue water toward the distant city. Pale buildings line the coastal road and seawall, while rocky shallows and breaking surf trace the island’s edge, creating a broad geographic view of the historic center’s relationship with the sea.

Ortigia’s seafront stretches into the distance from an elevated viewpoint, with pale buildings, a coastal road, seawall, rocky shallows, and bands of white surf defining the island’s edge. The broad final view combines urban and maritime geography, showing how tightly the historic center occupies its narrow limestone shoreline.
Caption
Ortigia’s seafront stretches into the distance from an elevated viewpoint, with pale buildings, a coastal road, seawall, rocky shallows, and bands of white surf defining the island’s edge. The broad final view combines urban and maritime geography, showing how tightly the historic center occupies its narrow limestone shoreline.

A massive pale masonry seawall rises directly from the rocky shore, supporting a small cluster of historic waterfront buildings and parked vehicles above. Weathered patches on the wall and exposed rocks at its base emphasize the hard coastal edge protecting Ortigia’s dense urban fabric from the sea.
Caption
A massive pale masonry seawall rises directly from the rocky shore, supporting a small cluster of historic waterfront buildings and parked vehicles above. Weathered patches on the wall and exposed rocks at its base emphasize the hard coastal edge protecting Ortigia’s dense urban fabric from the sea.

Twilight deepens over the Ionian Sea as the last orange light spreads along the horizon. A jagged chain of rocks traces the nearshore water, while illuminated buildings and a seafront street frame the view on either side. The scene records the transition from sunset to evening along Ortigia’s densely built coastal edge.
Caption
Twilight deepens over the Ionian Sea as the last orange light spreads along the horizon. A jagged chain of rocks traces the nearshore water, while illuminated buildings and a seafront street frame the view on either side. The scene records the transition from sunset to evening along Ortigia’s densely built coastal edge.

A long row of pale historic buildings rises directly above the waterfront, their façades and warm-toned roofs reflected in still blue water. The low viewpoint across the harbor emphasizes the continuous urban edge and layered architecture of Ortigia, where streets, masonry embankments, and buildings form a compact boundary between city and sea.
Caption
A long row of pale historic buildings rises directly above the waterfront, their façades and warm-toned roofs reflected in still blue water. The low viewpoint across the harbor emphasizes the continuous urban edge and layered architecture of Ortigia, where streets, masonry embankments, and buildings form a compact boundary between city and sea.

A seafront road curves beside pale historic buildings and a high masonry embankment, while rocky shallows extend into the Ionian Sea. Seen from above in warm evening light, the composition shows the engineered edge of Ortigia alongside its natural rock shelf and tightly packed waterfront architecture.
Caption
A seafront road curves beside pale historic buildings and a high masonry embankment, while rocky shallows extend into the Ionian Sea. Seen from above in warm evening light, the composition shows the engineered edge of Ortigia alongside its natural rock shelf and tightly packed waterfront architecture.

The setting sun casts a bright reflection across the sea beside Ortigia’s coastal road. Dark rocks form a broken line through the shallow water, while parked cars and waterfront buildings define the island’s urban edge. The elevated viewpoint balances the glowing horizon with the practical infrastructure of the seafront.
Caption
The setting sun casts a bright reflection across the sea beside Ortigia’s coastal road. Dark rocks form a broken line through the shallow water, while parked cars and waterfront buildings define the island’s urban edge. The elevated viewpoint balances the glowing horizon with the practical infrastructure of the seafront.

The sun hangs just above the horizon beside Ortigia’s waterfront, coloring the sky peach and gold. A curving coastal road lined with parked cars follows the dark building edge, while irregular rocks punctuate the shallow sea. The composition links everyday street life with the island’s exposed maritime setting.
Caption
The sun hangs just above the horizon beside Ortigia’s waterfront, coloring the sky peach and gold. A curving coastal road lined with parked cars follows the dark building edge, while irregular rocks punctuate the shallow sea. The composition links everyday street life with the island’s exposed maritime setting.

A broken chain of large dark rocks stretches diagonally through choppy blue water toward the illuminated shoreline of Ortigia. The fading evening light separates the cool sea from warm points of city illumination in the distance, drawing attention to the low coastal barrier and the island’s built edge beyond.
Caption
A broken chain of large dark rocks stretches diagonally through choppy blue water toward the illuminated shoreline of Ortigia. The fading evening light separates the cool sea from warm points of city illumination in the distance, drawing attention to the low coastal barrier and the island’s built edge beyond.

Historic buildings line the top of a high masonry waterfront above a small rocky cove. Steps descend toward the shore, and the varied façades show the close fit between Ortigia’s urban fabric and its coastal defenses. Cool evening light softens the stone while street lamps begin to glow above the wall.
Caption
Historic buildings line the top of a high masonry waterfront above a small rocky cove. Steps descend toward the shore, and the varied façades show the close fit between Ortigia’s urban fabric and its coastal defenses. Cool evening light softens the stone while street lamps begin to glow above the wall.

A narrow lane runs between weathered stone façades enriched by wrought-iron balconies, shutters, potted plants, and decorative brackets. Restaurant seating and warm street lamps bring human scale to the dense historic fabric. The view highlights the intimate pedestrian character and layered domestic architecture found within Ortigia’s old streets.
Caption
A narrow lane runs between weathered stone façades enriched by wrought-iron balconies, shutters, potted plants, and decorative brackets. Restaurant seating and warm street lamps bring human scale to the dense historic fabric. The view highlights the intimate pedestrian character and layered domestic architecture found within Ortigia’s old streets.

An illuminated vending machine offers bottled drinks and packaged food beneath a prominent “food&drink” sign. Set into a dark storefront, the machine provides a distinctly contemporary counterpoint to Ortigia’s historic streets, recording an everyday commercial detail rather than a monumental or architectural subject.
Caption
An illuminated vending machine offers bottled drinks and packaged food beneath a prominent “food&drink” sign. Set into a dark storefront, the machine provides a distinctly contemporary counterpoint to Ortigia’s historic streets, recording an everyday commercial detail rather than a monumental or architectural subject.

Small circular planters form a neat grid across a pale wall, each holding a different green culinary herb with a black identification label below. The living display combines decoration and practical plant identification, creating a compact vertical herb garden that stands out as an inventive detail within Ortigia’s streetscape.
Caption
Small circular planters form a neat grid across a pale wall, each holding a different green culinary herb with a black identification label below. The living display combines decoration and practical plant identification, creating a compact vertical herb garden that stands out as an inventive detail within Ortigia’s streetscape.

The sculptural group of the Fountain of Diana rises against a bright blue sky, with the standing goddess above intertwined figures and a coiling sea creature. Water jets arc around the stone figures, animating the mythological composition at the center of Piazza Archimede. The close view emphasizes the fountain’s dramatic modeling rather than the surrounding square.
Caption
The sculptural group of the Fountain of Diana rises against a bright blue sky, with the standing goddess above intertwined figures and a coiling sea creature. Water jets arc around the stone figures, animating the mythological composition at the center of Piazza Archimede. The close view emphasizes the fountain’s dramatic modeling rather than the surrounding square.

Two generous platters present contrasting Sicilian antipasti: fried seafood and savory bites on one board, and cured meats, cheeses, olives, and accompaniments on the other. The overhead table view records the variety and abundance of a shared meal, with individual textures and colors clearly separated across the wooden serving boards.
Caption
Two generous platters present contrasting Sicilian antipasti: fried seafood and savory bites on one board, and cured meats, cheeses, olives, and accompaniments on the other. The overhead table view records the variety and abundance of a shared meal, with individual textures and colors clearly separated across the wooden serving boards.

Thin slices of cured meat, a darker red sausage, pale cheese, and small accompaniments are arranged on a round wooden board. Shallow depth of field isolates the foreground textures while the rest of the platter recedes softly, turning a casual restaurant serving into a close study of local food presentation.
Caption
Thin slices of cured meat, a darker red sausage, pale cheese, and small accompaniments are arranged on a round wooden board. Shallow depth of field isolates the foreground textures while the rest of the platter recedes softly, turning a casual restaurant serving into a close study of local food presentation.

The sun touches the distant horizon beyond a dark band of sea and land, while a large crowd forms a silhouetted line across the waterfront overlook. The low light reduces people to graphic shapes and concentrates attention on the shared ritual of watching sunset from Ortigia’s western-facing edge.
Caption
The sun touches the distant horizon beyond a dark band of sea and land, while a large crowd forms a silhouetted line across the waterfront overlook. The low light reduces people to graphic shapes and concentrates attention on the shared ritual of watching sunset from Ortigia’s western-facing edge.

Long shadows stretch toward the camera as visitors stand, walk, and gather across a broad waterfront promenade. The low sun glows above the distant horizon, turning the open public space into a lively evening meeting place. The image emphasizes both the social use of the seafront and the expansive sunset view.
Caption
Long shadows stretch toward the camera as visitors stand, walk, and gather across a broad waterfront promenade. The low sun glows above the distant horizon, turning the open public space into a lively evening meeting place. The image emphasizes both the social use of the seafront and the expansive sunset view.

A folded, blistered flatbread is packed with arugula, thin slices of prosciutto, and shaved hard cheese. Warm light emphasizes the crisp baked surface and fresh greens, while the close framing makes the meal itself the entire subject. The presentation suggests a casual Sicilian street-food or café setting without identifying a specific recipe.
Caption
A folded, blistered flatbread is packed with arugula, thin slices of prosciutto, and shaved hard cheese. Warm light emphasizes the crisp baked surface and fresh greens, while the close framing makes the meal itself the entire subject. The presentation suggests a casual Sicilian street-food or café setting without identifying a specific recipe.

Terracotta pots crowd a wrought-iron balcony beneath a dark wooden window, with succulents, cacti, and trailing plants arranged along both rails. Set against pale stone and plaster, the compact garden adds texture and domestic character to the historic façade, illustrating how greenery animates Ortigia’s dense streets.
Caption
Terracotta pots crowd a wrought-iron balcony beneath a dark wooden window, with succulents, cacti, and trailing plants arranged along both rails. Set against pale stone and plaster, the compact garden adds texture and domestic character to the historic façade, illustrating how greenery animates Ortigia’s dense streets.

Simple folding wooden tables and benches sit against a rough stone-and-plaster wall beside an open doorway. A small potted flower provides the only bright accent. The uncluttered arrangement records the intimate scale of outdoor dining in Ortigia’s narrow streets, where café furniture occupies small pockets along historic façades.
Caption
Simple folding wooden tables and benches sit against a rough stone-and-plaster wall beside an open doorway. A small potted flower provides the only bright accent. The uncluttered arrangement records the intimate scale of outdoor dining in Ortigia’s narrow streets, where café furniture occupies small pockets along historic façades.

An ornate pale stone façade and curved architectural details appear as a crisp reflection in a blue-tinted window. The reddish wooden frame, taut utility wires, and black wrought-iron balcony rail remain sharply present in the foreground, creating a layered composition that juxtaposes domestic architecture with a nearby Baroque landmark.
Caption
An ornate pale stone façade and curved architectural details appear as a crisp reflection in a blue-tinted window. The reddish wooden frame, taut utility wires, and black wrought-iron balcony rail remain sharply present in the foreground, creating a layered composition that juxtaposes domestic architecture with a nearby Baroque landmark.

Large black capitals cut into pale marble read “APOSTOLO GENTIUM HOSPITI SUO ECCLESIA SYRACUSANA,” a church dedication invoking the “Apostle of the Gentiles.” The tight crop turns the inscription itself into the subject, preserving the formal lettering and ecclesiastical language associated with Syracuse’s Christian tradition.
Caption
Large black capitals cut into pale marble read “APOSTOLO GENTIUM HOSPITI SUO ECCLESIA SYRACUSANA,” a church dedication invoking the “Apostle of the Gentiles.” The tight crop turns the inscription itself into the subject, preserving the formal lettering and ecclesiastical language associated with Syracuse’s Christian tradition.

A stone plaque records the inscription of “Siracusa e le Necropoli Rupestri di Pantalica” on the World Heritage List, with the date Durban, 17 July 2005. UNESCO and civic emblems accompany the carved text, making the marker a direct statement of the international heritage recognition shared by Syracuse and Pantalica.
Caption
A stone plaque records the inscription of “Siracusa e le Necropoli Rupestri di Pantalica” on the World Heritage List, with the date Durban, 17 July 2005. UNESCO and civic emblems accompany the carved text, making the marker a direct statement of the international heritage recognition shared by Syracuse and Pantalica.

Saint Paul stands against the richly modeled Baroque façade of Syracuse Cathedral, one hand raised as heavy drapery falls around the monumental figure. The low viewpoint brings the apostle into close relationship with the façade’s columns, cornices, and sculptural ornament, making the statue an integral part of the theatrical architectural setting of Piazza Duomo.
Caption
Saint Paul stands against the richly modeled Baroque façade of Syracuse Cathedral, one hand raised as heavy drapery falls around the monumental figure. The low viewpoint brings the apostle into close relationship with the façade’s columns, cornices, and sculptural ornament, making the statue an integral part of the theatrical architectural setting of Piazza Duomo.

A tall pair of dark paneled doors sits within an elaborate pale stone portal framed by richly carved twisted columns, scrollwork, and a broken pediment. The close architectural study emphasizes the depth and movement of Baroque ornament, from the spiraling supports to the layered moldings surrounding the entrance.
Caption
A tall pair of dark paneled doors sits within an elaborate pale stone portal framed by richly carved twisted columns, scrollwork, and a broken pediment. The close architectural study emphasizes the depth and movement of Baroque ornament, from the spiraling supports to the layered moldings surrounding the entrance.

Massive rough-textured stone piers and broad arches define this section of Syracuse Cathedral, where earlier classical masonry was incorporated into the later Christian building. Hanging chandeliers, small stained-glass openings, chairs, and side altars introduce later liturgical layers around the austere stone structure. The view is especially effective at conveying the scale and thickness of the masonry along the nave.
Caption
Massive rough-textured stone piers and broad arches define this section of Syracuse Cathedral, where earlier classical masonry was incorporated into the later Christian building. Hanging chandeliers, small stained-glass openings, chairs, and side altars introduce later liturgical layers around the austere stone structure. The view is especially effective at conveying the scale and thickness of the masonry along the nave.

A richly ornamented altar rises beneath an exuberantly painted vault, creating a sharp contrast with the more austere ancient masonry elsewhere in the cathedral complex. Paired columns, layered moldings, gilded accents, and framed sacred imagery organize the lower wall, while large narrative frescoes spread across the curved ceiling above. The low viewpoint heightens the vertical sweep from altar to vault.
Caption
A richly ornamented altar rises beneath an exuberantly painted vault, creating a sharp contrast with the more austere ancient masonry elsewhere in the cathedral complex. Paired columns, layered moldings, gilded accents, and framed sacred imagery organize the lower wall, while large narrative frescoes spread across the curved ceiling above. The low viewpoint heightens the vertical sweep from altar to vault.

A circular painted cupola fills the frame, its composition divided by pale radial ribs into wedge-shaped scenes populated by figures and clouds. A richly molded ring frames the fresco cycle, while the steep upward viewpoint turns the ceiling into a symmetrical architectural study. The photograph concentrates on the dome’s pictorial program and geometric organization rather than the surrounding interior.
Caption
A circular painted cupola fills the frame, its composition divided by pale radial ribs into wedge-shaped scenes populated by figures and clouds. A richly molded ring frames the fresco cycle, while the steep upward viewpoint turns the ceiling into a symmetrical architectural study. The photograph concentrates on the dome’s pictorial program and geometric organization rather than the surrounding interior.

Seen from farther back, the same frescoed cupola appears within its architectural setting, framed by broad arches, molded cornices, and portions of the surrounding vaulting. The centered viewpoint clarifies how the painted dome crowns the interior space. This wider composition is especially useful for understanding the relationship between the circular decorative program and the heavier masonry and ornamental framework around it.
Caption
Seen from farther back, the same frescoed cupola appears within its architectural setting, framed by broad arches, molded cornices, and portions of the surrounding vaulting. The centered viewpoint clarifies how the painted dome crowns the interior space. This wider composition is especially useful for understanding the relationship between the circular decorative program and the heavier masonry and ornamental framework around it.

The camera tilts steeply into a frescoed vault where large narrative scenes unfold across curved ceiling fields above an elaborate altar. Architectural moldings, windows, sculptural wall decoration, and painted surfaces overlap in a dense Baroque composition. Compared with the preceding view, this frame gives greater prominence to the ceiling paintings and the transition from vertical wall architecture into the decorated vault.
Caption
The camera tilts steeply into a frescoed vault where large narrative scenes unfold across curved ceiling fields above an elaborate altar. Architectural moldings, windows, sculptural wall decoration, and painted surfaces overlap in a dense Baroque composition. Compared with the preceding view, this frame gives greater prominence to the ceiling paintings and the transition from vertical wall architecture into the decorated vault.

A pale groin-vaulted interior shows layers of age in peeling plaster, exposed discoloration, and softened architectural edges. Small painted roundels occupy the vault compartments, while three tall patterned windows and a balustrade anchor the lower composition. The photograph favors surface condition and geometry, recording how decorative painting survives within a restrained, timeworn architectural envelope.
Caption
A pale groin-vaulted interior shows layers of age in peeling plaster, exposed discoloration, and softened architectural edges. Small painted roundels occupy the vault compartments, while three tall patterned windows and a balustrade anchor the lower composition. The photograph favors surface condition and geometry, recording how decorative painting survives within a restrained, timeworn architectural envelope.

Intersecting ribs divide this pale vaulted ceiling into a rhythmic sequence of compartments, many accented by circular and triangular painted medallions of sacred figures. Areas of worn plaster and repair remain visible between the images. The nearly symmetrical upward view makes the vault’s structural pattern the primary subject and records the decorative program as a series of repeated focal points.
Caption
Intersecting ribs divide this pale vaulted ceiling into a rhythmic sequence of compartments, many accented by circular and triangular painted medallions of sacred figures. Areas of worn plaster and repair remain visible between the images. The nearly symmetrical upward view makes the vault’s structural pattern the primary subject and records the decorative program as a series of repeated focal points.

A long view through the Cathedral of Syracuse brings together its layered interior: heavy pale masonry, side monuments and sculptures, hanging lamps, rows of chairs, and a distant altar aligned on the central axis. The alternating surfaces and furnishings reveal a space shaped by successive periods rather than a single decorative campaign. The composition emphasizes depth, circulation, and the accumulated character of the nave.
Caption
A long view through the Cathedral of Syracuse brings together its layered interior: heavy pale masonry, side monuments and sculptures, hanging lamps, rows of chairs, and a distant altar aligned on the central axis. The alternating surfaces and furnishings reveal a space shaped by successive periods rather than a single decorative campaign. The composition emphasizes depth, circulation, and the accumulated character of the nave.

A narrow side aisle in Syracuse Cathedral runs between massive ancient stone supports and later liturgical furnishings. The floor is especially prominent, patterned with circular and geometric marble inlays that draw the eye toward a bright opening at the far end. A carved stair and enclosed furnishing at right add another historical layer to the corridor-like space.
Caption
A narrow side aisle in Syracuse Cathedral runs between massive ancient stone supports and later liturgical furnishings. The floor is especially prominent, patterned with circular and geometric marble inlays that draw the eye toward a bright opening at the far end. A carved stair and enclosed furnishing at right add another historical layer to the corridor-like space.

A raised stone pulpit projects into the cathedral interior on slender colored columns, reached by a broad staircase with carved panels. Relief ornament and framed motifs animate the pale parapet, while darker stone at the base contrasts with the warm shafts supporting the platform. The close architectural view isolates the pulpit as a functional and decorative object within the surrounding historic masonry.
Caption
A raised stone pulpit projects into the cathedral interior on slender colored columns, reached by a broad staircase with carved panels. Relief ornament and framed motifs animate the pale parapet, while darker stone at the base contrasts with the warm shafts supporting the platform. The close architectural view isolates the pulpit as a functional and decorative object within the surrounding historic masonry.

Dark wooden choir stalls line both sides of a richly furnished sanctuary, their tall paneling and painted scenes creating a warm enclosure around the central aisle. At the far end, an ornate pale altar framed by columns and sculpture forms the visual focus beneath a curved apse. The photograph records the contrast between carved woodwork, patterned flooring, and luminous Baroque sanctuary decoration.
Caption
Dark wooden choir stalls line both sides of a richly furnished sanctuary, their tall paneling and painted scenes creating a warm enclosure around the central aisle. At the far end, an ornate pale altar framed by columns and sculpture forms the visual focus beneath a curved apse. The photograph records the contrast between carved woodwork, patterned flooring, and luminous Baroque sanctuary decoration.

From the center of the choir, matching ranks of dark wooden stalls frame a direct approach to the ornate sanctuary altar. Large painted panels crown the woodwork on both sides, while the pale apse and sculptural altar glow beyond the darker foreground. The strong symmetry makes this a particularly clear record of the ceremonial spatial arrangement and the dialogue between wood, stone, painting, and gilded detail.
Caption
From the center of the choir, matching ranks of dark wooden stalls frame a direct approach to the ornate sanctuary altar. Large painted panels crown the woodwork on both sides, while the pale apse and sculptural altar glow beyond the darker foreground. The strong symmetry makes this a particularly clear record of the ceremonial spatial arrangement and the dialogue between wood, stone, painting, and gilded detail.

A broad rough-stone arch spans the upper frame above a large circular metal chandelier suspended on chains. Small stained-glass windows punctuate the masonry, and a dark wooden cross is mounted high above the opening. The close upward viewpoint isolates lighting, structure, and devotional symbolism, while traces of lettering on the wall below hint at the building’s long ecclesiastical history.
Caption
A broad rough-stone arch spans the upper frame above a large circular metal chandelier suspended on chains. Small stained-glass windows punctuate the masonry, and a dark wooden cross is mounted high above the opening. The close upward viewpoint isolates lighting, structure, and devotional symbolism, while traces of lettering on the wall below hint at the building’s long ecclesiastical history.

A broad interior view looks across rows of seating toward the cathedral sanctuary, where a pale, elaborately framed altar stands beyond dark wooden choir enclosures. Heavy stone walls and arches remain visible at the sides, while the coffered ceiling and hanging chandelier introduce additional layers of decoration overhead. The composition shows how ancient-looking masonry and later liturgical furnishings coexist within the same space.
Caption
A broad interior view looks across rows of seating toward the cathedral sanctuary, where a pale, elaborately framed altar stands beyond dark wooden choir enclosures. Heavy stone walls and arches remain visible at the sides, while the coffered ceiling and hanging chandelier introduce additional layers of decoration overhead. The composition shows how ancient-looking masonry and later liturgical furnishings coexist within the same space.

A monumental pale stone pier rises beneath a broad arch inside Syracuse Cathedral, its block courses and weathered surface emphasized by the steep upward view. A circular chandelier hangs before the masonry, while narrow windows and a wall plaque provide scale. The restrained composition makes the cathedral’s massive structural fabric—not its later decoration—the principal subject.
Caption
A monumental pale stone pier rises beneath a broad arch inside Syracuse Cathedral, its block courses and weathered surface emphasized by the steep upward view. A circular chandelier hangs before the masonry, while narrow windows and a wall plaque provide scale. The restrained composition makes the cathedral’s massive structural fabric—not its later decoration—the principal subject.

A centered view down the nave places the ornate sanctuary altar at the end of a long sequence of wooden pews and chairs. Massive masonry and dark choir enclosures frame the approach, while a chandelier hangs beneath the coffered ceiling. A single visitor in the aisle provides scale and reinforces the depth of the space without distracting from the strongly axial architectural composition.
Caption
A centered view down the nave places the ornate sanctuary altar at the end of a long sequence of wooden pews and chairs. Massive masonry and dark choir enclosures frame the approach, while a chandelier hangs beneath the coffered ceiling. A single visitor in the aisle provides scale and reinforces the depth of the space without distracting from the strongly axial architectural composition.

Two carved putti support a large veined stone holy-water basin, their raised arms and turned faces transforming a functional church furnishing into a compact sculptural group. The polished reddish-brown bowl contrasts with the pale figures and rough masonry behind them, while the close framing makes the relationship between basin, supports, and surrounding architecture immediately legible.
Caption
Two carved putti support a large veined stone holy-water basin, their raised arms and turned faces transforming a functional church furnishing into a compact sculptural group. The polished reddish-brown bowl contrasts with the pale figures and rough masonry behind them, while the close framing makes the relationship between basin, supports, and surrounding architecture immediately legible.

The central aisle of Syracuse Cathedral stretches toward the bright sanctuary, flanked by rows of chairs and massive stone supports. A large heraldic marble inlay occupies the foreground pavement, turning the floor into a major element of the composition. Repeated wall lamps and arches establish a steady rhythm toward the altar, while the long perspective conveys the nave’s scale and layered material character.
Caption
The central aisle of Syracuse Cathedral stretches toward the bright sanctuary, flanked by rows of chairs and massive stone supports. A large heraldic marble inlay occupies the foreground pavement, turning the floor into a major element of the composition. Repeated wall lamps and arches establish a steady rhythm toward the altar, while the long perspective conveys the nave’s scale and layered material character.

Large incised Latin letters run across the pale stone wall beneath a row of tall stained-glass windows. The oblique viewpoint emphasizes the scale of the masonry blocks and the inscription’s placement within the cathedral fabric. Rather than presenting a full architectural space, the photograph concentrates on epigraphy, material surface, and the interaction of colored window light with the historic stone.
Caption
Large incised Latin letters run across the pale stone wall beneath a row of tall stained-glass windows. The oblique viewpoint emphasizes the scale of the masonry blocks and the inscription’s placement within the cathedral fabric. Rather than presenting a full architectural space, the photograph concentrates on epigraphy, material surface, and the interaction of colored window light with the historic stone.

A formal two-story limestone façade faces the street with a balanced sequence of arched upper windows, rusticated lower masonry, and a central entrance. European, Italian, and regional or municipal flags project from the upper level, reinforcing the building’s civic character. Weathering along the cornice and stone surfaces adds texture to an otherwise highly ordered elevation typical of Ortigia’s monumental streetscape.
Caption
A formal two-story limestone façade faces the street with a balanced sequence of arched upper windows, rusticated lower masonry, and a central entrance. European, Italian, and regional or municipal flags project from the upper level, reinforcing the building’s civic character. Weathering along the cornice and stone surfaces adds texture to an otherwise highly ordered elevation typical of Ortigia’s monumental streetscape.

A monumental robed figure projects from the richly carved stone façade, set among paired columns, layered cornices, and dense relief ornament. Strong sunlight sharpens the folds of the garment and the deep shadows beneath architectural projections. The upward angle compresses sculpture and architecture into a dramatic detail study, emphasizing the façade’s theatrical Baroque modeling rather than its overall elevation.
Caption
A monumental robed figure projects from the richly carved stone façade, set among paired columns, layered cornices, and dense relief ornament. Strong sunlight sharpens the folds of the garment and the deep shadows beneath architectural projections. The upward angle compresses sculpture and architecture into a dramatic detail study, emphasizing the façade’s theatrical Baroque modeling rather than its overall elevation.

Truncated stone columns rise beside layered wall courses at the Temple of Apollo, their heavily eroded surfaces contrasting with the intact residential façades beyond the archaeological enclosure. The close, low view concentrates on construction remains and material texture rather than presenting the site as a broad overview.
Caption
Truncated stone columns rise beside layered wall courses at the Temple of Apollo, their heavily eroded surfaces contrasting with the intact residential façades beyond the archaeological enclosure. The close, low view concentrates on construction remains and material texture rather than presenting the site as a broad overview.

A black street banner announces a museum devoted to Leonardo and Archimedes, pairing vivid graphic imagery with multilingual promotional text. Mounted against a rusticated stone wall, the sign records one of Ortigia’s contemporary interpretive attractions and its connection to Siracusa’s long association with Archimedes.
Caption
A black street banner announces a museum devoted to Leonardo and Archimedes, pairing vivid graphic imagery with multilingual promotional text. Mounted against a rusticated stone wall, the sign records one of Ortigia’s contemporary interpretive attractions and its connection to Siracusa’s long association with Archimedes.

Tall pale masonry rises beside a commemorative wall plaque and a sequence of standing statues on pedestals inside Syracuse Cathedral. Narrow high windows admit light from above, accentuating the irregular texture and immense scale of the stone surfaces. The steep viewpoint records the visual layering of monumental architecture, inscription, and devotional sculpture without assigning an unsupported date to any individual element.
Caption
Tall pale masonry rises beside a commemorative wall plaque and a sequence of standing statues on pedestals inside Syracuse Cathedral. Narrow high windows admit light from above, accentuating the irregular texture and immense scale of the stone surfaces. The steep viewpoint records the visual layering of monumental architecture, inscription, and devotional sculpture without assigning an unsupported date to any individual element.

Late-afternoon light falls across a busy outdoor café, where patrons sit at small tables along a narrow Ortigia street and pedestrians move through the foreground. Awning signage, closely spaced chairs, stone paving, and the compressed building line create an intimate urban scene. The photograph shifts from monumental heritage to everyday social life, showing the historic center as an actively used contemporary neighborhood.
Caption
Late-afternoon light falls across a busy outdoor café, where patrons sit at small tables along a narrow Ortigia street and pedestrians move through the foreground. Awning signage, closely spaced chairs, stone paving, and the compressed building line create an intimate urban scene. The photograph shifts from monumental heritage to everyday social life, showing the historic center as an actively used contemporary neighborhood.

A man stands on the edge of a stone waterfront platform with Ortigia’s seawall and historic shoreline receding behind him. Calm water occupies most of the background, giving the figure a strong sense of scale against the coastal setting. The informal portrait-like composition records public access to the island’s edge and the open maritime character that contrasts with its narrow interior streets.
Caption
A man stands on the edge of a stone waterfront platform with Ortigia’s seawall and historic shoreline receding behind him. Calm water occupies most of the background, giving the figure a strong sense of scale against the coastal setting. The informal portrait-like composition records public access to the island’s edge and the open maritime character that contrasts with its narrow interior streets.
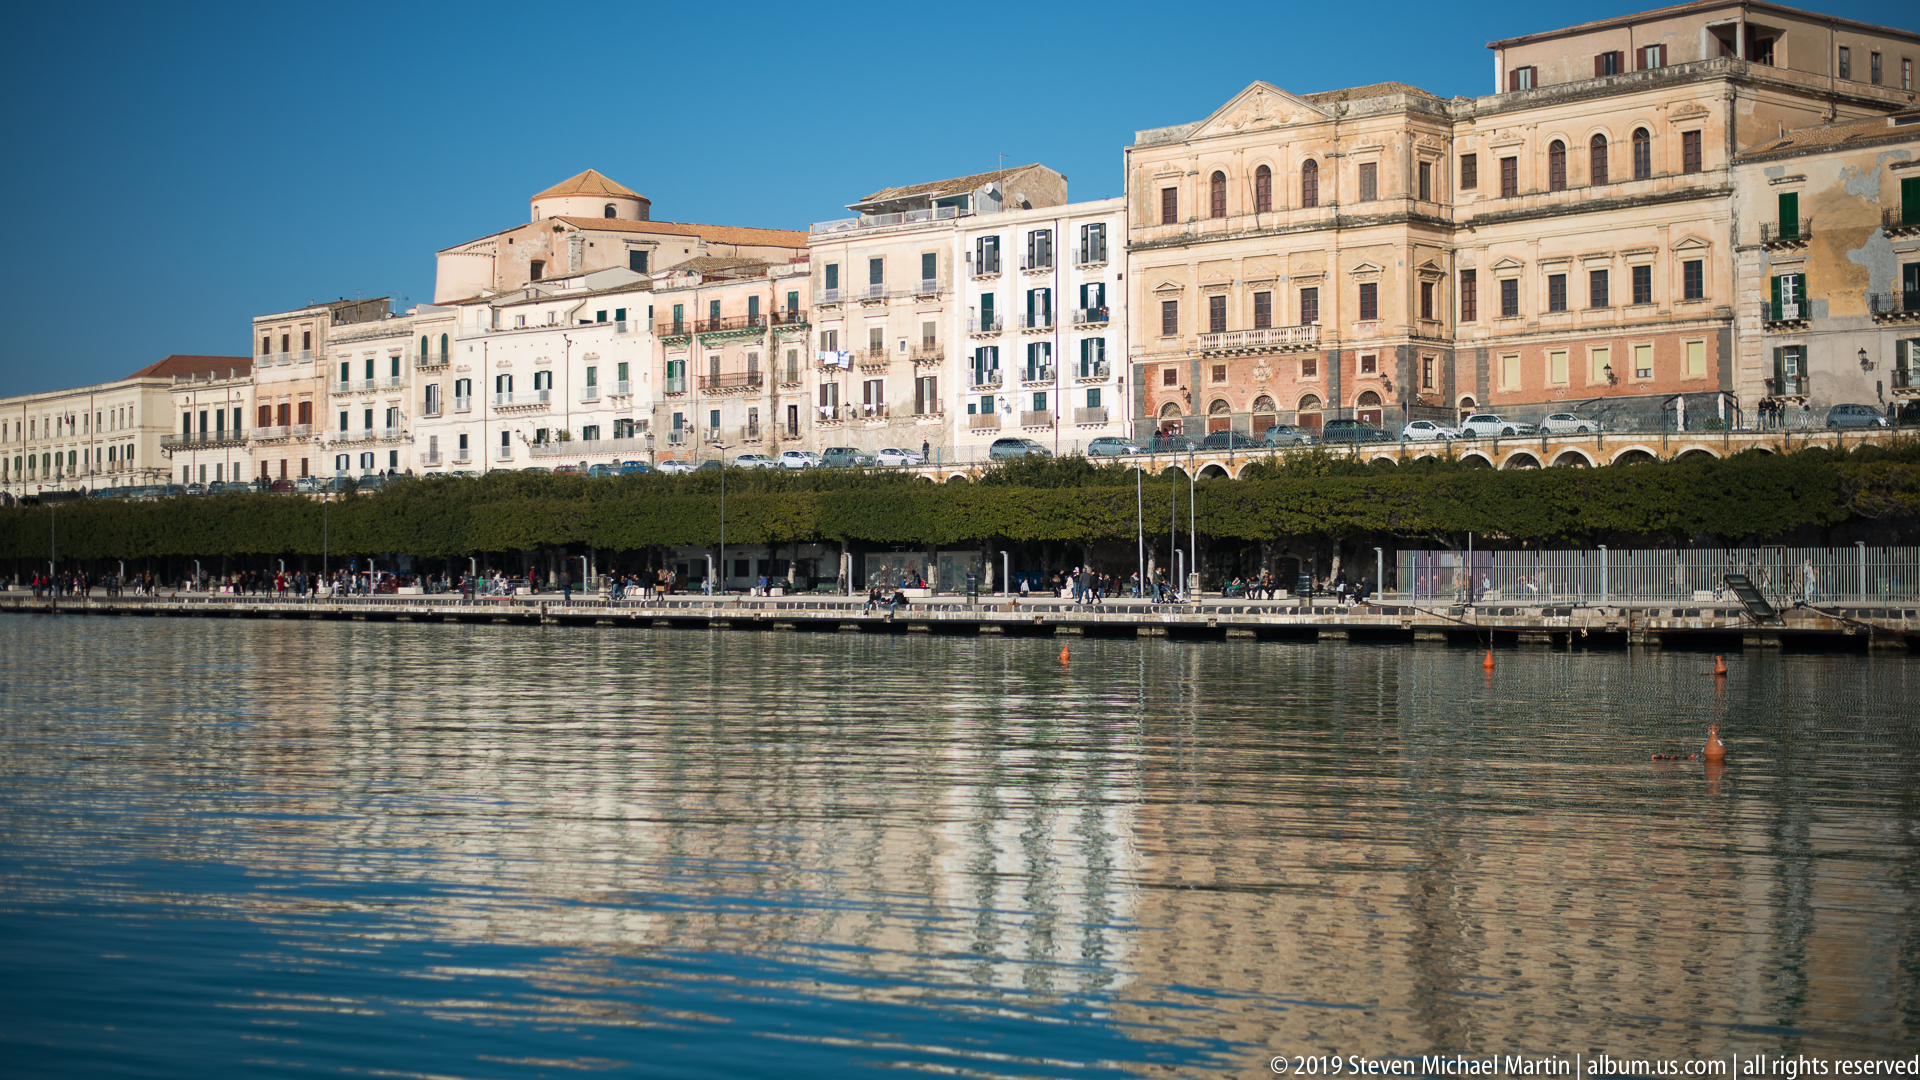
A continuous row of multi-story historic buildings rises above the Ortigia waterfront, their pale and warm-toned façades reflected in still harbor water. Repeated windows, balconies, cornices, and varied rooflines create a dense urban rhythm, while a tree-lined promenade separates the buildings from the quay. The broad view presents the island’s architectural edge as a coherent streetscape shaped by its maritime setting.
Caption
A continuous row of multi-story historic buildings rises above the Ortigia waterfront, their pale and warm-toned façades reflected in still harbor water. Repeated windows, balconies, cornices, and varied rooflines create a dense urban rhythm, while a tree-lined promenade separates the buildings from the quay. The broad view presents the island’s architectural edge as a coherent streetscape shaped by its maritime setting.

A mature fig tree spreads a broad canopy over a shaded garden, with thick twisting trunks and numerous aerial roots descending toward the ground. Interwoven woody forms create natural arches and buttress-like supports around the base. The wider view records the tree as a substantial piece of living landscape set within Ortigia’s dense historic environment.
Caption
A mature fig tree spreads a broad canopy over a shaded garden, with thick twisting trunks and numerous aerial roots descending toward the ground. Interwoven woody forms create natural arches and buttress-like supports around the base. The wider view records the tree as a substantial piece of living landscape set within Ortigia’s dense historic environment.

Fused trunks, buttress-like roots, and rope-like aerial roots fill this close view of a mature fig tree. Smooth gray-brown bark traces the points where separate stems and roots converge into a dense structural mass at ground level. Seen beside the wider tree view in the portfolio, the detail provides a more intimate record of the plant’s complex growth form.
Caption
Fused trunks, buttress-like roots, and rope-like aerial roots fill this close view of a mature fig tree. Smooth gray-brown bark traces the points where separate stems and roots converge into a dense structural mass at ground level. Seen beside the wider tree view in the portfolio, the detail provides a more intimate record of the plant’s complex growth form.

An ornate multi-story façade rises behind trees along Ortigia’s waterfront, its pale stonework organized by repeated windows, small iron balconies, pilasters, and a balustraded roofline. The close architectural view records the formal rhythm and decorative treatment of one of the substantial historic buildings facing Siracusa’s harbor edge.
Caption
An ornate multi-story façade rises behind trees along Ortigia’s waterfront, its pale stonework organized by repeated windows, small iron balconies, pilasters, and a balustraded roofline. The close architectural view records the formal rhythm and decorative treatment of one of the substantial historic buildings facing Siracusa’s harbor edge.

Ortigia’s waterfront curves beside calm harbor water, lined by a long row of pale historic buildings and a clipped tree canopy shading the promenade. A moored sailboat provides scale while the low perspective emphasizes the close relationship between the island’s urban fabric and the protected waters surrounding Siracusa.
Caption
Ortigia’s waterfront curves beside calm harbor water, lined by a long row of pale historic buildings and a clipped tree canopy shading the promenade. A moored sailboat provides scale while the low perspective emphasizes the close relationship between the island’s urban fabric and the protected waters surrounding Siracusa.

A bright red workboat is tied to the stone quay in Siracusa harbor, its hull and white wheelhouse reflected in exceptionally still blue water. Sailboat masts and low waterfront buildings recede behind it, creating a compact working-harbor scene within the maritime setting of Ortigia.
Caption
A bright red workboat is tied to the stone quay in Siracusa harbor, its hull and white wheelhouse reflected in exceptionally still blue water. Sailboat masts and low waterfront buildings recede behind it, creating a compact working-harbor scene within the maritime setting of Ortigia.

Rows of sailboats rest in the marina beside Ortigia, their slender masts forming a dense vertical pattern above glassy water. Reflections extend beneath the hulls while the distant shoreline remains subdued, giving the view a quiet emphasis on the harbor’s recreational maritime character and sheltered setting.
Caption
Rows of sailboats rest in the marina beside Ortigia, their slender masts forming a dense vertical pattern above glassy water. Reflections extend beneath the hulls while the distant shoreline remains subdued, giving the view a quiet emphasis on the harbor’s recreational maritime character and sheltered setting.

A compact street kiosk advertises “CAFFE-DRINKS” beneath a small decorative canopy, with menus, packaged snacks, dispensers, and colorful merchandise crowded around the service window. The tightly framed scene records the everyday commercial life encountered among Ortigia’s monumental streets and waterfront spaces.
Caption
A compact street kiosk advertises “CAFFE-DRINKS” beneath a small decorative canopy, with menus, packaged snacks, dispensers, and colorful merchandise crowded around the service window. The tightly framed scene records the everyday commercial life encountered among Ortigia’s monumental streets and waterfront spaces.

Fresh oranges, a halved citrus fruit, bananas, and a large yellow citrus are arranged in a shallow basket at an Ortigia food stand. The close view emphasizes the saturated color and texture of the produce, offering an intimate counterpoint to the portfolio’s architectural and archaeological subjects.
Caption
Fresh oranges, a halved citrus fruit, bananas, and a large yellow citrus are arranged in a shallow basket at an Ortigia food stand. The close view emphasizes the saturated color and texture of the produce, offering an intimate counterpoint to the portfolio’s architectural and archaeological subjects.
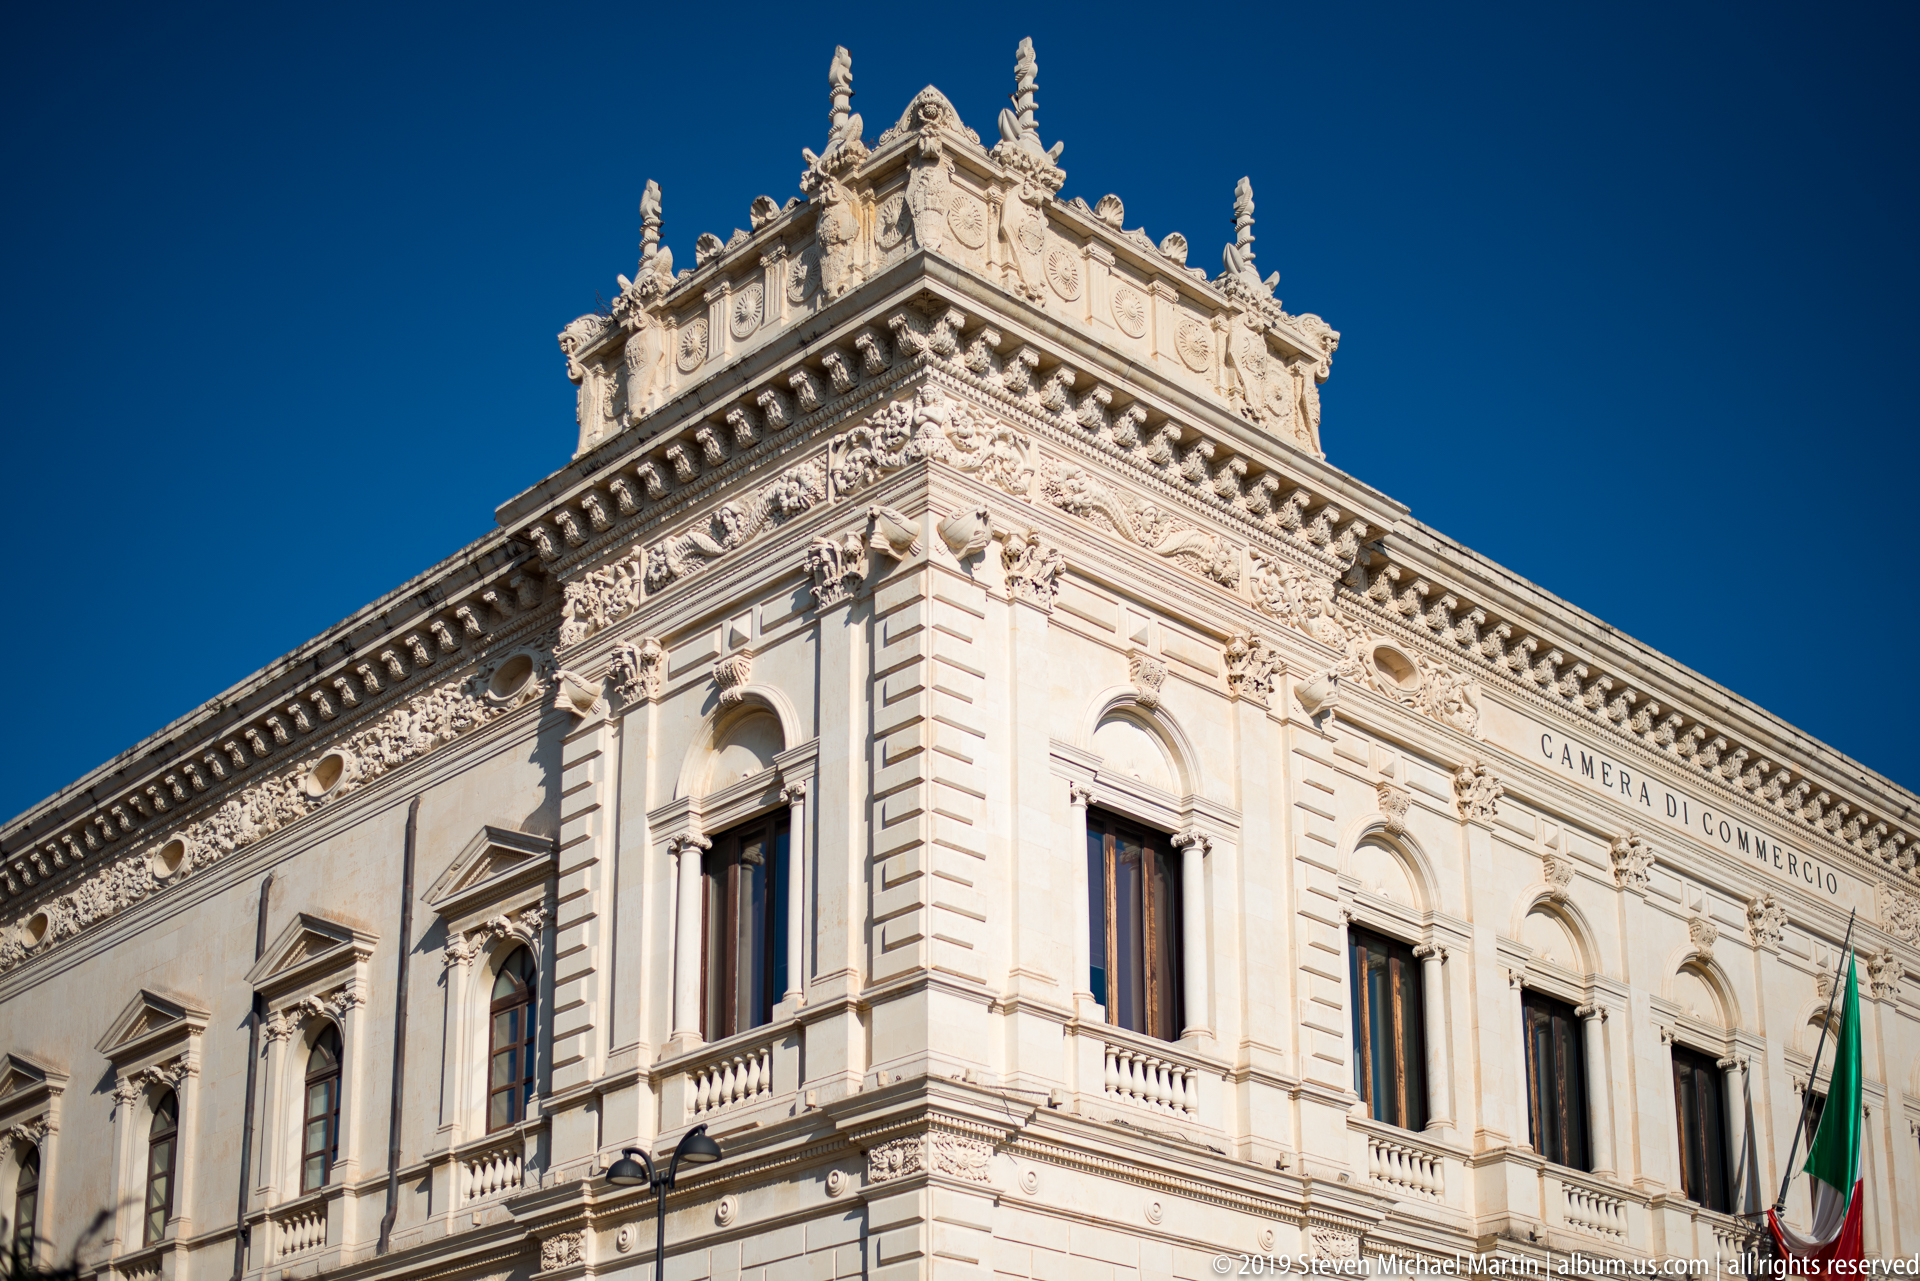
The upper corner of the Camera di Commercio is articulated with rusticated masonry, arched window surrounds, classical pilasters, dentils, and a richly ornamented parapet against a deep blue sky. The upward viewpoint isolates the building’s formal civic architecture and makes its carved roofline the dominant feature.
Caption
The upper corner of the Camera di Commercio is articulated with rusticated masonry, arched window surrounds, classical pilasters, dentils, and a richly ornamented parapet against a deep blue sky. The upward viewpoint isolates the building’s formal civic architecture and makes its carved roofline the dominant feature.

A rounded corner bay projects from a substantial historic building, framed by paired columns and a curved balcony with geometric stone balustrade. Strong sunlight models the pale masonry and deep recesses, while the low angle emphasizes the building’s sculptural corner treatment against the clear Sicilian sky.
Caption
A rounded corner bay projects from a substantial historic building, framed by paired columns and a curved balcony with geometric stone balustrade. Strong sunlight models the pale masonry and deep recesses, while the low angle emphasizes the building’s sculptural corner treatment against the clear Sicilian sky.

Two tiers of pointed-arch windows punctuate a warm ocher façade, their pale stone surrounds creating a regular Gothic-inspired rhythm. A narrow balustraded balcony and small planted tree interrupt the symmetry, making this close view especially useful for reading the building’s window forms and restrained decorative vocabulary.
Caption
Two tiers of pointed-arch windows punctuate a warm ocher façade, their pale stone surrounds creating a regular Gothic-inspired rhythm. A narrow balustraded balcony and small planted tree interrupt the symmetry, making this close view especially useful for reading the building’s window forms and restrained decorative vocabulary.
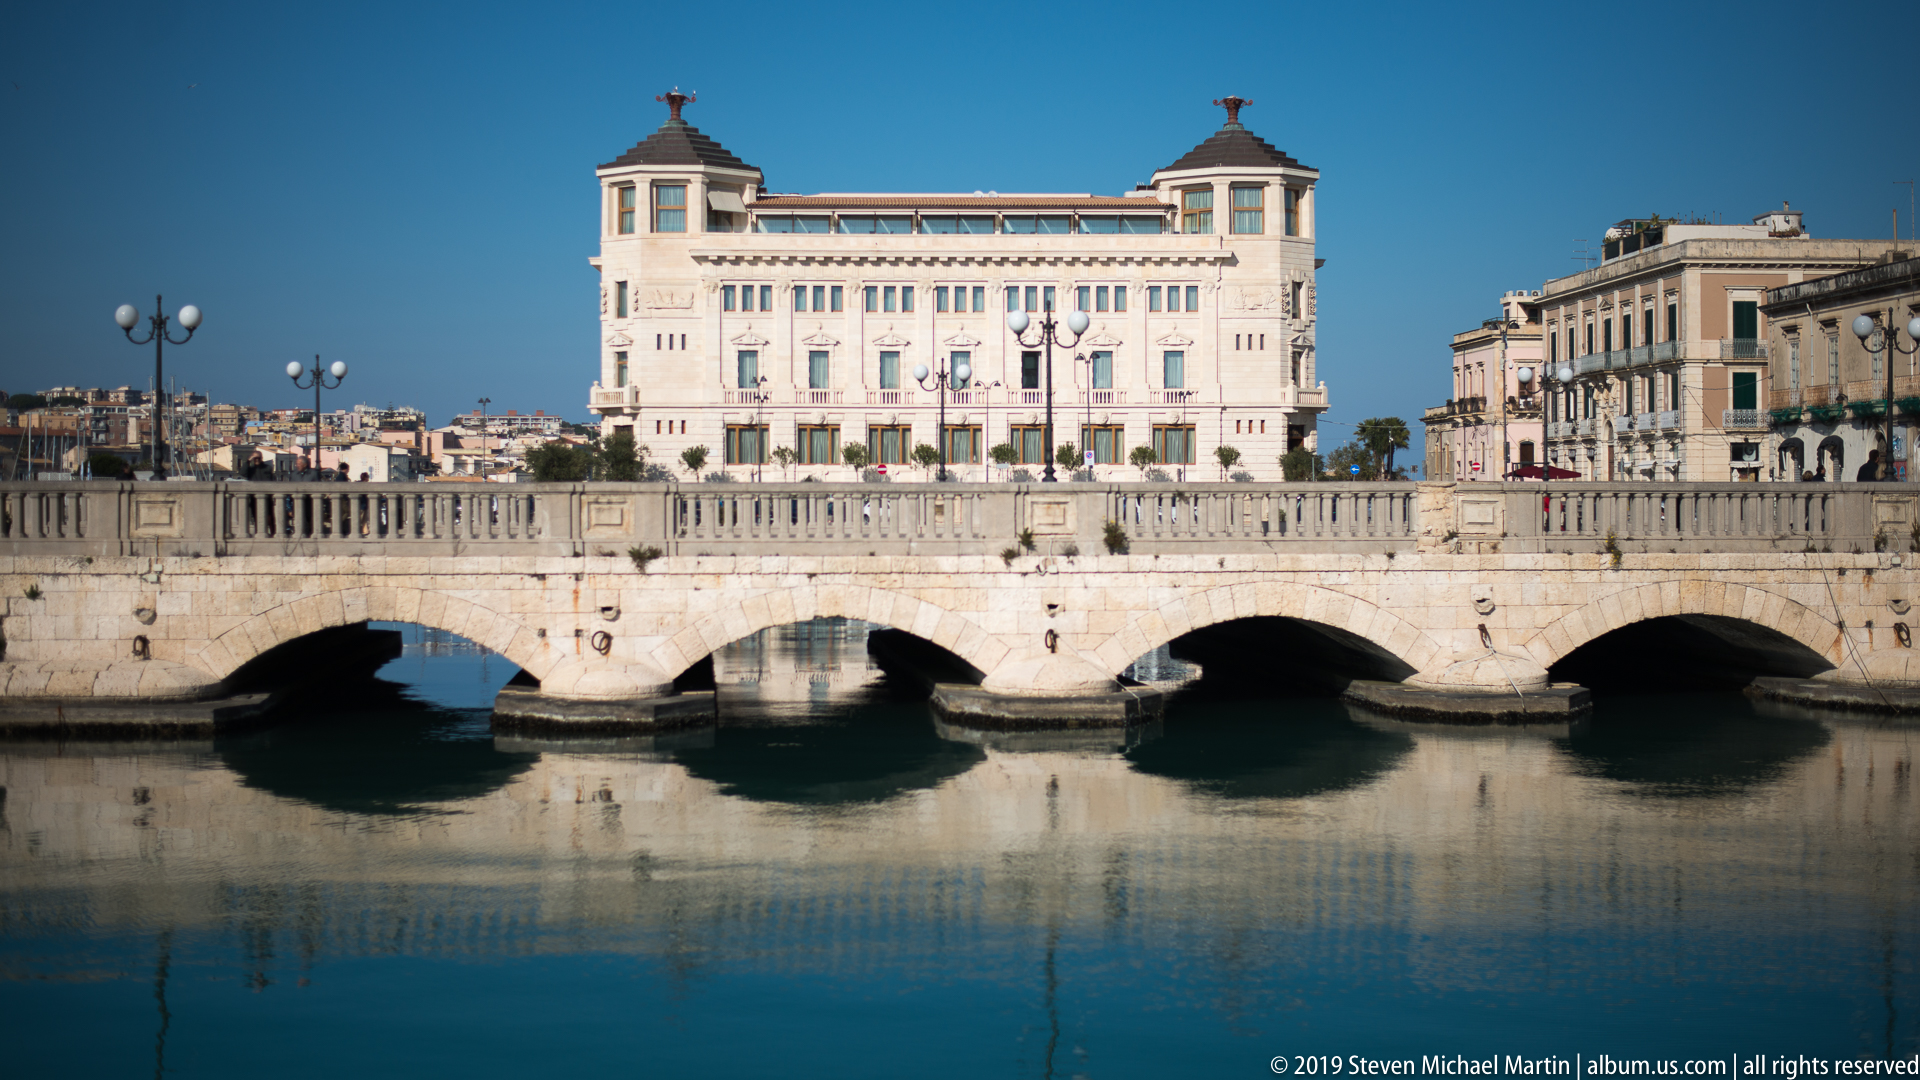
The multi-arched Ponte Umbertino spans the water at the approach to Ortigia, its pale stone parapet and repeated openings reflected in the channel below. A prominent white building rises beyond the bridge, placing the crossing within the dense civic waterfront at the threshold between the island and mainland Siracusa.
Caption
The multi-arched Ponte Umbertino spans the water at the approach to Ortigia, its pale stone parapet and repeated openings reflected in the channel below. A prominent white building rises beyond the bridge, placing the crossing within the dense civic waterfront at the threshold between the island and mainland Siracusa.

Three tall windows with elaborate pale stone tracery are set into a muted pink wall, partly crossed by the trunk and shadow of a palm. The close framing emphasizes pointed arches, quatrefoil-like ornament, slender mullions, and the contrast between carved architectural detail and the smooth wall surface.
Caption
Three tall windows with elaborate pale stone tracery are set into a muted pink wall, partly crossed by the trunk and shadow of a palm. The close framing emphasizes pointed arches, quatrefoil-like ornament, slender mullions, and the contrast between carved architectural detail and the smooth wall surface.

The entrance of the Grand Hotel Ortigia is marked by a colorful projecting canopy centered between pointed-arch windows. Decorative stonework and a patterned frieze frame the composition, while the hotel name provides a secure identification and anchors this close architectural record to Ortigia’s historic waterfront accommodation.
Caption
The entrance of the Grand Hotel Ortigia is marked by a colorful projecting canopy centered between pointed-arch windows. Decorative stonework and a patterned frieze frame the composition, while the hotel name provides a secure identification and anchors this close architectural record to Ortigia’s historic waterfront accommodation.

Four carved lion-like masks project from the dark paneled wood of a monumental door, above large circular metal ring handles. Geometric recessed panels reinforce the strong vertical composition, while the close viewpoint isolates craftsmanship and hardware that might be overlooked in a broader architectural view.
Caption
Four carved lion-like masks project from the dark paneled wood of a monumental door, above large circular metal ring handles. Geometric recessed panels reinforce the strong vertical composition, while the close viewpoint isolates craftsmanship and hardware that might be overlooked in a broader architectural view.

Weathered limestone blocks and surviving wall sections mark the archaeological remains of the Temple of Apollo in central Ortigia. Modern buildings press closely around the open site, making the view especially effective at showing how ancient fabric survives within the living city rather than in an isolated archaeological landscape.
Caption
Weathered limestone blocks and surviving wall sections mark the archaeological remains of the Temple of Apollo in central Ortigia. Modern buildings press closely around the open site, making the view especially effective at showing how ancient fabric survives within the living city rather than in an isolated archaeological landscape.

A deeply carved stone corbel projects beneath a weathered architectural surface, centered on a dramatic grotesque or mask-like face above a vertical ornamental stem. Dark staining and surface pitting reveal the effects of age and exposure, while the tight crop preserves the sculptural detail of the masonry.
Caption
A deeply carved stone corbel projects beneath a weathered architectural surface, centered on a dramatic grotesque or mask-like face above a vertical ornamental stem. Dark staining and surface pitting reveal the effects of age and exposure, while the tight crop preserves the sculptural detail of the masonry.

Low foundation courses, scattered blocks, and heavier standing masonry define another view across the Temple of Apollo archaeological area. The oblique angle follows the ancient stone lines through the foreground toward later buildings, clarifying the fragmentary plan and the unusually close coexistence of classical remains and modern Ortigia.
Caption
Low foundation courses, scattered blocks, and heavier standing masonry define another view across the Temple of Apollo archaeological area. The oblique angle follows the ancient stone lines through the foreground toward later buildings, clarifying the fragmentary plan and the unusually close coexistence of classical remains and modern Ortigia.

Several massive, weathered column drums stand among the remains of the Temple of Apollo, backed by rough ancient masonry and palms. Their scale and irregular surfaces convey the physical weight of the surviving Greek fabric, while the surrounding urban buildings underline the archaeological site’s position in the center of Ortigia.
Caption
Several massive, weathered column drums stand among the remains of the Temple of Apollo, backed by rough ancient masonry and palms. Their scale and irregular surfaces convey the physical weight of the surviving Greek fabric, while the surrounding urban buildings underline the archaeological site’s position in the center of Ortigia.

A cluster of heavily weathered column stumps stands along a raised stone alignment within the Temple of Apollo archaeological area. Bright sunlight accentuates cavities, erosion, and rough limestone texture, allowing this detail view to communicate the material condition of the ancient remains more directly than the wider site photographs.
Caption
A cluster of heavily weathered column stumps stands along a raised stone alignment within the Temple of Apollo archaeological area. Bright sunlight accentuates cavities, erosion, and rough limestone texture, allowing this detail view to communicate the material condition of the ancient remains more directly than the wider site photographs.

A small iron balcony overflows with potted plants and trailing greenery above a stone-framed arched doorway on an Ortigia residence. Sunlight brings out the warm wall surface and dense vegetation, turning an ordinary domestic façade into a detailed record of how historic buildings are inhabited and personalized.
Caption
A small iron balcony overflows with potted plants and trailing greenery above a stone-framed arched doorway on an Ortigia residence. Sunlight brings out the warm wall surface and dense vegetation, turning an ordinary domestic façade into a detailed record of how historic buildings are inhabited and personalized.

A lone pedestrian walks away through a narrow paved lane lined by closely spaced stone and stucco façades. Balconies, signs, lamps, and projecting details compress the view into a distinctly intimate urban corridor, illustrating the small-scale street network characteristic of Ortigia’s historic center.
Caption
A lone pedestrian walks away through a narrow paved lane lined by closely spaced stone and stucco façades. Balconies, signs, lamps, and projecting details compress the view into a distinctly intimate urban corridor, illustrating the small-scale street network characteristic of Ortigia’s historic center.

An exterior stair climbs across the weathered façade of a modest Ortigia dwelling, linking street level with a small balcony and upper doorway. Potted plants soften the iron railings and worn plaster, while exposed stone and patched surfaces reveal layers of everyday adaptation within the island’s historic residential fabric.
Caption
An exterior stair climbs across the weathered façade of a modest Ortigia dwelling, linking street level with a small balcony and upper doorway. Potted plants soften the iron railings and worn plaster, while exposed stone and patched surfaces reveal layers of everyday adaptation within the island’s historic residential fabric.

A whitewashed Ortigia residence presents an irregular composition of balconies, doors, steps, satellite dishes, and abundant potted plants beneath a brilliant blue sky. Different wall finishes and openings suggest successive alterations, making the façade a compact study of lived-in historic fabric rather than formal monumental architecture.
Caption
A whitewashed Ortigia residence presents an irregular composition of balconies, doors, steps, satellite dishes, and abundant potted plants beneath a brilliant blue sky. Different wall finishes and openings suggest successive alterations, making the façade a compact study of lived-in historic fabric rather than formal monumental architecture.

A red-and-white life ring labeled “STEVE” hangs on a pale stone wall beside a small storefront, paired with a rainbow-striped bag and a sculptural metallic element. The unusual assemblage creates a vivid piece of street decoration amid Ortigia’s historic masonry and narrow commercial lanes.
Caption
A red-and-white life ring labeled “STEVE” hangs on a pale stone wall beside a small storefront, paired with a rainbow-striped bag and a sculptural metallic element. The unusual assemblage creates a vivid piece of street decoration amid Ortigia’s historic masonry and narrow commercial lanes.

A large winged mechanical model hangs from the ceiling of a museum interior, its wooden framework supporting broad pale fabric surfaces. The suspended display evokes historical experiments in flight and engineering, while the close upward viewpoint reveals the skeletal construction, tension lines, and articulated central mechanism.
Caption
A large winged mechanical model hangs from the ceiling of a museum interior, its wooden framework supporting broad pale fabric surfaces. The suspended display evokes historical experiments in flight and engineering, while the close upward viewpoint reveals the skeletal construction, tension lines, and articulated central mechanism.

Small white café tables and folding chairs occupy a stone-paved pedestrian space, brightened by polka-dot upholstery and colorful crocheted covers. The informal arrangement records the playful contemporary street life of Ortigia and the way cafés extend into the island’s compact public spaces.
Caption
Small white café tables and folding chairs occupy a stone-paved pedestrian space, brightened by polka-dot upholstery and colorful crocheted covers. The informal arrangement records the playful contemporary street life of Ortigia and the way cafés extend into the island’s compact public spaces.

A high-ceilinged contemporary interior combines suspended bicycles, globe lights, modular wooden shelving, books, small furnishings, and artwork against dark gray walls. The eclectic display contrasts sharply with Ortigia’s historic exteriors and records the adaptive commercial interiors that occupy buildings within the old city.
Caption
A high-ceilinged contemporary interior combines suspended bicycles, globe lights, modular wooden shelving, books, small furnishings, and artwork against dark gray walls. The eclectic display contrasts sharply with Ortigia’s historic exteriors and records the adaptive commercial interiors that occupy buildings within the old city.

A female figure seated on a large fish-like sea creature appears amid the water jets of the Fountain of Diana in Piazza Archimede. The close view isolates one of the fountain’s mythological sculptural groups, with weathered stone surfaces, curling forms, and surrounding historic façades visible through the spray.
Caption
A female figure seated on a large fish-like sea creature appears amid the water jets of the Fountain of Diana in Piazza Archimede. The close view isolates one of the fountain’s mythological sculptural groups, with weathered stone surfaces, curling forms, and surrounding historic façades visible through the spray.

A smiling man in a dark jacket stands in the foreground of a narrow Ortigia street, with pale historic façades, balconies, and paving receding softly behind him. The shallow depth of field separates the traveler from the architectural setting while preserving the intimate scale of the old city lane.
Caption
A smiling man in a dark jacket stands in the foreground of a narrow Ortigia street, with pale historic façades, balconies, and paving receding softly behind him. The shallow depth of field separates the traveler from the architectural setting while preserving the intimate scale of the old city lane.

Bright red, yellow, white, and black chairs surround small tables in a paved courtyard enclosed by historic stone façades and balconies. A strip of artificial green turf defines the foreground seating area, showing how a sheltered architectural space in Ortigia has been adapted for relaxed contemporary café use.
Caption
Bright red, yellow, white, and black chairs surround small tables in a paved courtyard enclosed by historic stone façades and balconies. A strip of artificial green turf defines the foreground seating area, showing how a sheltered architectural space in Ortigia has been adapted for relaxed contemporary café use.

The central female figure of Diana rises above the rocky sculptural mass of the fountain in Piazza Archimede, framed against an intense blue sky. Water arcs across the foreground while attendant figures occupy lower levels, emphasizing the fountain’s theatrical vertical composition and mythological program.
Caption
The central female figure of Diana rises above the rocky sculptural mass of the fountain in Piazza Archimede, framed against an intense blue sky. Water arcs across the foreground while attendant figures occupy lower levels, emphasizing the fountain’s theatrical vertical composition and mythological program.

A rearing horse-bodied sea creature dominates this detail of the Fountain of Diana, its raised forelegs and curling tail giving the composition strong movement. Smaller mythological figures and jets of water surround the sculpture, while the façades of Piazza Archimede establish the fountain’s urban setting.
Caption
A rearing horse-bodied sea creature dominates this detail of the Fountain of Diana, its raised forelegs and curling tail giving the composition strong movement. Smaller mythological figures and jets of water surround the sculpture, while the façades of Piazza Archimede establish the fountain’s urban setting.

A muscular male figure emerges beside a large open-mouthed sea creature in this tightly framed fountain group. Water jets cross the sculpture from several directions, highlighting the energetic modeling, rough rock base, and marine imagery that animate the Fountain of Diana in Piazza Archimede.
Caption
A muscular male figure emerges beside a large open-mouthed sea creature in this tightly framed fountain group. Water jets cross the sculpture from several directions, highlighting the energetic modeling, rough rock base, and marine imagery that animate the Fountain of Diana in Piazza Archimede.

Diana stands prominently above the Fountain of Diana’s rocky base, her draped figure silhouetted against the ornate architecture of Piazza Archimede. Spray from the fountain breaks across the lower composition, while the upward angle links the sculpture visually with the surrounding historic urban façades.
Caption
Diana stands prominently above the Fountain of Diana’s rocky base, her draped figure silhouetted against the ornate architecture of Piazza Archimede. Spray from the fountain breaks across the lower composition, while the upward angle links the sculpture visually with the surrounding historic urban façades.

A broad oblique view shows a monumental Baroque church façade organized by giant pilasters, heavy cornices, and two richly framed doorways. Warm limestone catches the low sunlight while the steep perspective accentuates the mass of the wall and the deep sculptural relief surrounding the entrances.
Caption
A broad oblique view shows a monumental Baroque church façade organized by giant pilasters, heavy cornices, and two richly framed doorways. Warm limestone catches the low sunlight while the steep perspective accentuates the mass of the wall and the deep sculptural relief surrounding the entrances.

A tall arched entrance opens through a richly carved stone façade into a vaulted passage and enclosed courtyard beyond. Heavy wooden doors stand open beneath a fan-shaped transom, while an iron gate marks the inner threshold, creating a strong sequence of exterior, passage, and courtyard spaces.
Caption
A tall arched entrance opens through a richly carved stone façade into a vaulted passage and enclosed courtyard beyond. Heavy wooden doors stand open beneath a fan-shaped transom, while an iron gate marks the inner threshold, creating a strong sequence of exterior, passage, and courtyard spaces.

A rearing marine horse fills the foreground of the Fountain of Diana, with an attendant figure and curling aquatic forms behind it. Fine jets of water arc across the pale stone sculpture, and balconies on the surrounding Piazza Archimede buildings provide a clear sense of the fountain’s placement within Ortigia’s historic center.
Caption
A rearing marine horse fills the foreground of the Fountain of Diana, with an attendant figure and curling aquatic forms behind it. Fine jets of water arc across the pale stone sculpture, and balconies on the surrounding Piazza Archimede buildings provide a clear sense of the fountain’s placement within Ortigia’s historic center.

A broader view of the Fountain of Diana reveals the central elevated group and flanking marine creatures around the basin, partly screened by a palm in the foreground. The surrounding façades of Piazza Archimede complete the setting, showing the monument as the sculptural centerpiece of a busy historic urban square.
Caption
A broader view of the Fountain of Diana reveals the central elevated group and flanking marine creatures around the basin, partly screened by a palm in the foreground. The surrounding façades of Piazza Archimede complete the setting, showing the monument as the sculptural centerpiece of a busy historic urban square.

Paired columns and richly carved stonework frame a monumental Baroque church portal, with the IHS Christogram centered in an oval cartouche above the doorway. The steep upward view brings layered moldings, Corinthian details, floral carving, and the emblem into a single composition, emphasizing the entrance’s ceremonial scale and dense sculptural treatment.
Caption
Paired columns and richly carved stonework frame a monumental Baroque church portal, with the IHS Christogram centered in an oval cartouche above the doorway. The steep upward view brings layered moldings, Corinthian details, floral carving, and the emblem into a single composition, emphasizing the entrance’s ceremonial scale and dense sculptural treatment.

A large carved eagle with spread wings crowns a commemorative tablet on an elaborate civic façade, framed by the flags of Sicily, Italy, the European Union, and a local or institutional banner. Scrolls, columns, and relief ornament surround the ensemble, emphasizing the building’s ceremonial public character.
Caption
A large carved eagle with spread wings crowns a commemorative tablet on an elaborate civic façade, framed by the flags of Sicily, Italy, the European Union, and a local or institutional banner. Scrolls, columns, and relief ornament surround the ensemble, emphasizing the building’s ceremonial public character.

A dramatic carved mask projects from the center of a pale stone architectural detail, its open mouth, curled hair, and exaggerated features sharply modeled by sunlight. Shallow relief figures extend to either side beneath the projecting ledge, adding a theatrical sculptural accent to the façade.
Caption
A dramatic carved mask projects from the center of a pale stone architectural detail, its open mouth, curled hair, and exaggerated features sharply modeled by sunlight. Shallow relief figures extend to either side beneath the projecting ledge, adding a theatrical sculptural accent to the façade.

The upper façade of Palazzo Vermexio is richly articulated with pilasters, carved window surrounds, projecting cornices, and a long wrought-iron balcony. Sicilian, Italian, European Union, and municipal flags mark the civic function of the building, while the upward framing concentrates attention on its sculptural Baroque detailing.
Caption
The upper façade of Palazzo Vermexio is richly articulated with pilasters, carved window surrounds, projecting cornices, and a long wrought-iron balcony. Sicilian, Italian, European Union, and municipal flags mark the civic function of the building, while the upward framing concentrates attention on its sculptural Baroque detailing.

Palazzo Vermexio’s main entrance is centered in a rusticated lower façade beneath a long balcony carrying civic flags. A carved coat of arms crowns the arched doorway, while symmetrical street lamps and strong horizontal masonry courses give the entrance a formal civic presence on Piazza Duomo.
Caption
Palazzo Vermexio’s main entrance is centered in a rusticated lower façade beneath a long balcony carrying civic flags. A carved coat of arms crowns the arched doorway, while symmetrical street lamps and strong horizontal masonry courses give the entrance a formal civic presence on Piazza Duomo.

The luminous Baroque façade of Syracuse Cathedral rises above Piazza Duomo in a layered composition of giant columns, curved pediments, niches, and sculptural figures. Bright Sicilian light sharpens the pale limestone against a cloudless blue sky, while visitors gathered at the base convey the monumental scale of the cathedral front.
Caption
The luminous Baroque façade of Syracuse Cathedral rises above Piazza Duomo in a layered composition of giant columns, curved pediments, niches, and sculptural figures. Bright Sicilian light sharpens the pale limestone against a cloudless blue sky, while visitors gathered at the base convey the monumental scale of the cathedral front.

A robed apostolic figure stands on a tall inscribed pedestal beside the columns of Syracuse Cathedral. The Latin inscription includes “Apostolorum Principi,” identifying the figure with Saint Peter, while the extended hand and monumental placement connect the sculpture visually to the cathedral and Piazza Duomo.
Caption
A robed apostolic figure stands on a tall inscribed pedestal beside the columns of Syracuse Cathedral. The Latin inscription includes “Apostolorum Principi,” identifying the figure with Saint Peter, while the extended hand and monumental placement connect the sculpture visually to the cathedral and Piazza Duomo.

A corner view of Palazzo Vermexio shows its rusticated ground floor, formal upper stories, wrought-iron balcony, and civic flags facing Piazza Duomo. The sharply defined limestone façade and adjoining buildings establish the palace as a major architectural element within the cathedral square’s unified historic setting.
Caption
A corner view of Palazzo Vermexio shows its rusticated ground floor, formal upper stories, wrought-iron balcony, and civic flags facing Piazza Duomo. The sharply defined limestone façade and adjoining buildings establish the palace as a major architectural element within the cathedral square’s unified historic setting.

Two lively cherubs perch on either side of a carved heraldic crest high on the cathedral architecture, their pale stone bodies sharply outlined against a deep blue sky. The tight upward view reveals expressive faces, folded drapery, scrollwork, and the elaborate sculptural finish of the upper façade.
Caption
Two lively cherubs perch on either side of a carved heraldic crest high on the cathedral architecture, their pale stone bodies sharply outlined against a deep blue sky. The tight upward view reveals expressive faces, folded drapery, scrollwork, and the elaborate sculptural finish of the upper façade.

A scrolling Baroque cartouche carries the Latin devotional inscription “DINE DILEXI DECOREM DOMUS TUAE,” surrounded by carved cherubs, floral swags, and projecting architectural ornament. The close detail demonstrates how text and sculpture are integrated into the richly worked limestone program of the cathedral façade.
Caption
A scrolling Baroque cartouche carries the Latin devotional inscription “DINE DILEXI DECOREM DOMUS TUAE,” surrounded by carved cherubs, floral swags, and projecting architectural ornament. The close detail demonstrates how text and sculpture are integrated into the richly worked limestone program of the cathedral façade.

Two carved cherubs lean together at the base of a larger draped statue on the cathedral façade, one face turned outward while the other rests against folded fabric. Strong side light emphasizes their rounded forms, feathered wings, and the deep carving of the surrounding architectural niche.
Caption
Two carved cherubs lean together at the base of a larger draped statue on the cathedral façade, one face turned outward while the other rests against folded fabric. Strong side light emphasizes their rounded forms, feathered wings, and the deep carving of the surrounding architectural niche.

A monumental robed female saint stands within a deep arched niche on the cathedral façade, one hand drawn toward the chest as heavy folds of stone drapery descend around the figure. The sheltered placement and surrounding columns give the sculpture a solemn, frontal presence within the larger Baroque program.
Caption
A monumental robed female saint stands within a deep arched niche on the cathedral façade, one hand drawn toward the chest as heavy folds of stone drapery descend around the figure. The sheltered placement and surrounding columns give the sculpture a solemn, frontal presence within the larger Baroque program.

Syracuse Cathedral fills the frame from the broad steps to its sculptural upper façade, presenting the church as the dominant monument of Piazza Duomo. Giant columns, statues, curved architectural forms, and deeply recessed portals create a theatrical Baroque front, while people resting and crossing the square provide scale.
Caption
Syracuse Cathedral fills the frame from the broad steps to its sculptural upper façade, presenting the church as the dominant monument of Piazza Duomo. Giant columns, statues, curved architectural forms, and deeply recessed portals create a theatrical Baroque front, while people resting and crossing the square provide scale.

A stone bishop stands high against the blue sky wearing a richly patterned mitre and holding a long crozier. Deeply carved robes and the commanding elevated pose identify the figure as an ecclesiastical saint or prelate, forming part of the sculptural program around Syracuse Cathedral and Piazza Duomo.
Caption
A stone bishop stands high against the blue sky wearing a richly patterned mitre and holding a long crozier. Deeply carved robes and the commanding elevated pose identify the figure as an ecclesiastical saint or prelate, forming part of the sculptural program around Syracuse Cathedral and Piazza Duomo.

A crowned double-headed eagle spreads its wings across the pale stone façade, a shield centered on its breast and elaborate feathers carefully articulated in relief. The imperial-looking emblem is set against an inscription band, creating a strongly heraldic focal point among the cathedral square’s carved architectural decoration.
Caption
A crowned double-headed eagle spreads its wings across the pale stone façade, a shield centered on its breast and elaborate feathers carefully articulated in relief. The imperial-looking emblem is set against an inscription band, creating a strongly heraldic focal point among the cathedral square’s carved architectural decoration.

An iron cross rises above the sharply stepped Baroque roofline of Syracuse Cathedral, framed by sculpted figures, volutes, and Corinthian capitals. The low viewpoint reduces the building to a dramatic sequence of pale limestone profiles against an uninterrupted blue sky, emphasizing the cathedral’s uppermost religious and architectural symbols.
Caption
An iron cross rises above the sharply stepped Baroque roofline of Syracuse Cathedral, framed by sculpted figures, volutes, and Corinthian capitals. The low viewpoint reduces the building to a dramatic sequence of pale limestone profiles against an uninterrupted blue sky, emphasizing the cathedral’s uppermost religious and architectural symbols.

A Latin commemorative inscription dated MDCCLIV, or 1754, is carved on a scroll-like stone panel framed by floral swags and heavy architectural moldings. The close view preserves the lettering and surrounding ornament as documentary evidence of the building’s eighteenth-century decorative and commemorative program.
Caption
A Latin commemorative inscription dated MDCCLIV, or 1754, is carved on a scroll-like stone panel framed by floral swags and heavy architectural moldings. The close view preserves the lettering and surrounding ornament as documentary evidence of the building’s eighteenth-century decorative and commemorative program.

A broad pale-stone palace façade faces Piazza Duomo with a central arched entrance, evenly spaced windows, shallow pediments, and small wrought-iron balconies. A long Latin inscription band crosses the building above the ground floor, reinforcing its formal institutional character within the monumental ensemble of the square.
Caption
A broad pale-stone palace façade faces Piazza Duomo with a central arched entrance, evenly spaced windows, shallow pediments, and small wrought-iron balconies. A long Latin inscription band crosses the building above the ground floor, reinforcing its formal institutional character within the monumental ensemble of the square.

Seen obliquely across Piazza Duomo, Syracuse Cathedral’s Baroque front projects outward in layered columns, cornices, niches, and sculpture. The angled perspective reveals the depth of the façade more clearly than a frontal view, while visitors scattered across the sunlit pavement emphasize the generous scale of the square.
Caption
Seen obliquely across Piazza Duomo, Syracuse Cathedral’s Baroque front projects outward in layered columns, cornices, niches, and sculpture. The angled perspective reveals the depth of the façade more clearly than a frontal view, while visitors scattered across the sunlit pavement emphasize the generous scale of the square.

A seated robed male figure extends one arm forcefully outward while the other gathers heavy folds of drapery across his body. Carved in pale stone and set against the cathedral masonry, the sculpture combines vigorous gesture with deeply modeled fabric, contributing to the animated religious statuary around Piazza Duomo.
Caption
A seated robed male figure extends one arm forcefully outward while the other gathers heavy folds of drapery across his body. Carved in pale stone and set against the cathedral masonry, the sculpture combines vigorous gesture with deeply modeled fabric, contributing to the animated religious statuary around Piazza Duomo.

A frontal view clarifies the symmetrical organization of this ornate Ortigia church, from the deeply carved central doorway to the iron balcony and elaborate upper façade. Scrolls, oval panels, relief ornament, and a crowning cross animate the pale stone surface, while the broad composition records the building more completely than the adjacent oblique view.
Caption
A frontal view clarifies the symmetrical organization of this ornate Ortigia church, from the deeply carved central doorway to the iron balcony and elaborate upper façade. Scrolls, oval panels, relief ornament, and a crowning cross animate the pale stone surface, while the broad composition records the building more completely than the adjacent oblique view.

A two-story historic stone building displays the flags of the European Union, Italy, and Sicily above a restrained façade of arched upper windows and barred rectangular openings below. Weathered limestone, a central doorway, and formal symmetry give the building a sober civic presence along Ortigia’s monumental streetscape.
Caption
A two-story historic stone building displays the flags of the European Union, Italy, and Sicily above a restrained façade of arched upper windows and barred rectangular openings below. Weathered limestone, a central doorway, and formal symmetry give the building a sober civic presence along Ortigia’s monumental streetscape.

A radiant cross fills the circular center of an exceptionally ornate stone panel above a church entrance. Palm-like leaves, scrolls, small capitals, and angular moldings surround the emblem, while a weathered inscription band runs across the masonry above, concentrating multiple layers of religious and architectural symbolism in a compact detail.
Caption
A radiant cross fills the circular center of an exceptionally ornate stone panel above a church entrance. Palm-like leaves, scrolls, small capitals, and angular moldings surround the emblem, while a weathered inscription band runs across the masonry above, concentrating multiple layers of religious and architectural symbolism in a compact detail.

A robed female figure stands within a shallow architectural niche, holding a long attribute close to her body while turning her head slightly to one side. The pale stone statue is framed by sweeping carved foliage and moldings, integrating devotional sculpture into the surrounding Baroque architectural decoration.
Caption
A robed female figure stands within a shallow architectural niche, holding a long attribute close to her body while turning her head slightly to one side. The pale stone statue is framed by sweeping carved foliage and moldings, integrating devotional sculpture into the surrounding Baroque architectural decoration.

The full entrance places the radiant cross medallion above a dark wooden door framed by paired spiral-like columns and deeply carved stone ornament. Broad steps lead up to the portal, and the weathered pale façade preserves traces of an inscription across the upper band, emphasizing the ceremonial character of the threshold.
Caption
The full entrance places the radiant cross medallion above a dark wooden door framed by paired spiral-like columns and deeply carved stone ornament. Broad steps lead up to the portal, and the weathered pale façade preserves traces of an inscription across the upper band, emphasizing the ceremonial character of the threshold.

A tall window is protected by an elaborate black iron grille whose flowing curves form a symmetrical floral pattern. The metalwork is set within a pale carved stone surround with scrolls and geometric detailing, creating a refined decorative contrast between iron, glass, and masonry.
Caption
A tall window is protected by an elaborate black iron grille whose flowing curves form a symmetrical floral pattern. The metalwork is set within a pale carved stone surround with scrolls and geometric detailing, creating a refined decorative contrast between iron, glass, and masonry.

Clusters of ripe yellow lemons hang among glossy green leaves behind two large stone urns set on a balustrade. The saturated fruit and deep blue sky give this small garden detail a distinctly Mediterranean character, while the formal urns connect the planting to Ortigia’s historic architectural setting.
Caption
Clusters of ripe yellow lemons hang among glossy green leaves behind two large stone urns set on a balustrade. The saturated fruit and deep blue sky give this small garden detail a distinctly Mediterranean character, while the formal urns connect the planting to Ortigia’s historic architectural setting.

A long-bearded grotesque face projects dramatically from the keystone of a curved stone opening, its deeply carved eyes, nose, moustache, and cascading beard set beneath a weathered cornice. Electrical lines cross the masonry below, juxtaposing the theatrical historic ornament with the practical infrastructure of the living city.
Caption
A long-bearded grotesque face projects dramatically from the keystone of a curved stone opening, its deeply carved eyes, nose, moustache, and cascading beard set beneath a weathered cornice. Electrical lines cross the masonry below, juxtaposing the theatrical historic ornament with the practical infrastructure of the living city.

An interpretive panel overlooking the water identifies the Porto Grande di Siracusa Greca, the Great Harbour of Greek Syracuse. Italian and English text, maps, institutional logos, and a small aerial image connect the present seascape with the harbor’s archaeological and historical significance.
Caption
An interpretive panel overlooking the water identifies the Porto Grande di Siracusa Greca, the Great Harbour of Greek Syracuse. Italian and English text, maps, institutional logos, and a small aerial image connect the present seascape with the harbor’s archaeological and historical significance.

A narrow black doorway labeled “CHISESSA” is centered between rows of simple wall-mounted planters filled with herbs and greenery. Benches, stone paving, and the aged limestone façade create a carefully composed small storefront whose contemporary planting softens the historic masonry.
Caption
A narrow black doorway labeled “CHISESSA” is centered between rows of simple wall-mounted planters filled with herbs and greenery. Benches, stone paving, and the aged limestone façade create a carefully composed small storefront whose contemporary planting softens the historic masonry.

A polished wooden double door is inset with sweeping black iron motifs beneath a matching transom, all framed by a carefully molded pale stone surround. A small carved face at the lintel and restrained geometric ornament enrich the entrance without overwhelming the warm grain of the wood.
Caption
A polished wooden double door is inset with sweeping black iron motifs beneath a matching transom, all framed by a carefully molded pale stone surround. A small carved face at the lintel and restrained geometric ornament enrich the entrance without overwhelming the warm grain of the wood.

A green metal-grilled doorway sits above a short flight of brick steps in a heavily weathered stone and plaster wall. A small projecting metal canopy casts patterned shadows across the entrance, while exposed masonry, patched surfaces, and utility lines record the layered condition of an ordinary Ortigia building.
Caption
A green metal-grilled doorway sits above a short flight of brick steps in a heavily weathered stone and plaster wall. A small projecting metal canopy casts patterned shadows across the entrance, while exposed masonry, patched surfaces, and utility lines record the layered condition of an ordinary Ortigia building.

A boarded arched doorway occupies the base of a heavily weathered stone residence, directly beneath a narrow iron balcony supported by carved corbels. Peeling surfaces, exposed masonry, sparse plants, and makeshift timber bracing give the façade a strong sense of age and ongoing change within Ortigia’s historic residential fabric.
Caption
A boarded arched doorway occupies the base of a heavily weathered stone residence, directly beneath a narrow iron balcony supported by carved corbels. Peeling surfaces, exposed masonry, sparse plants, and makeshift timber bracing give the façade a strong sense of age and ongoing change within Ortigia’s historic residential fabric.

Historic buildings line Ortigia’s stone seawall as it curves toward a fortified projection extending into calm blue water. The elevated view follows the island’s edge and emphasizes the direct meeting of dense urban fabric, defensive masonry, and the Ionian Sea along Siracusa’s historic waterfront.
Caption
Historic buildings line Ortigia’s stone seawall as it curves toward a fortified projection extending into calm blue water. The elevated view follows the island’s edge and emphasizes the direct meeting of dense urban fabric, defensive masonry, and the Ionian Sea along Siracusa’s historic waterfront.

Two adjoining residential façades rise against a deep blue sky, contrasting a pink palazzo with ornate stone trim against a plainer pale building with green shutters and laundry. Repeated wrought-iron balconies unite the composition while differences in finish and decoration reveal the variety of Ortigia’s domestic streetscape.
Caption
Two adjoining residential façades rise against a deep blue sky, contrasting a pink palazzo with ornate stone trim against a plainer pale building with green shutters and laundry. Repeated wrought-iron balconies unite the composition while differences in finish and decoration reveal the variety of Ortigia’s domestic streetscape.

A low limestone ledge projects into the deep blue sea off Ortigia, surrounded by smaller rocks and white surf. A few people on the flat rock provide scale, while the open horizon and exposed shoreline shift attention from the island’s architecture to its rugged natural edge.
Caption
A low limestone ledge projects into the deep blue sea off Ortigia, surrounded by smaller rocks and white surf. A few people on the flat rock provide scale, while the open horizon and exposed shoreline shift attention from the island’s architecture to its rugged natural edge.

A narrow arched wooden door and adjacent window are set into rough, patched masonry at street level. A potted cycad and slender utility post introduce color against the muted wall, while peeling paint, worn stone surrounds, and improvised repairs preserve the texture of an everyday Ortigia façade.
Caption
A narrow arched wooden door and adjacent window are set into rough, patched masonry at street level. A potted cycad and slender utility post introduce color against the muted wall, while peeling paint, worn stone surrounds, and improvised repairs preserve the texture of an everyday Ortigia façade.

An elaborate devotional niche is framed by curling Baroque stonework beneath a small oval window, while a deeply carved grotesque mask projects from the ledge below. The weathered ensemble combines sacred imagery, heraldic-like ornament, and theatrical architectural sculpture on a pale Ortigia façade.
Caption
An elaborate devotional niche is framed by curling Baroque stonework beneath a small oval window, while a deeply carved grotesque mask projects from the ledge below. The weathered ensemble combines sacred imagery, heraldic-like ornament, and theatrical architectural sculpture on a pale Ortigia façade.

A carved winged griffin crouches beneath a projecting architectural element, its hooked beak, layered feathers, muscular forelegs, and coiled tail modeled in pale stone. The close view isolates the fantastical creature as a structural and decorative feature, revealing the sculptural imagination embedded in Ortigia’s historic architecture.
Caption
A carved winged griffin crouches beneath a projecting architectural element, its hooked beak, layered feathers, muscular forelegs, and coiled tail modeled in pale stone. The close view isolates the fantastical creature as a structural and decorative feature, revealing the sculptural imagination embedded in Ortigia’s historic architecture.

A sharply tilted viewpoint looks along a narrow paved Ortigia street bordered by continuous historic façades, shuttered windows, balconies, and tiled roofs. The unconventional angle compresses the architecture into a dense pattern of masonry and openings, emphasizing the close scale and visual irregularity of the old city.
Caption
A sharply tilted viewpoint looks along a narrow paved Ortigia street bordered by continuous historic façades, shuttered windows, balconies, and tiled roofs. The unconventional angle compresses the architecture into a dense pattern of masonry and openings, emphasizing the close scale and visual irregularity of the old city.

A deep iron balcony overflows with trailing greenery beneath an arched upper window framed by molded stonework. Dense plants nearly conceal the balustrade, while the worn ocher façade and decorative corbels show how domestic cultivation has transformed a formal historic architectural element into a lush private garden.
Caption
A deep iron balcony overflows with trailing greenery beneath an arched upper window framed by molded stonework. Dense plants nearly conceal the balustrade, while the worn ocher façade and decorative corbels show how domestic cultivation has transformed a formal historic architectural element into a lush private garden.

An elevated view crosses Ortigia’s tightly packed roofs, where weathered tile, flat terraces, pale façades, chimneys, and later additions overlap in a dense urban mosaic. The perspective reveals the island’s compact building pattern beyond the more formal street fronts, emphasizing layers of adaptation across the historic center.
Caption
An elevated view crosses Ortigia’s tightly packed roofs, where weathered tile, flat terraces, pale façades, chimneys, and later additions overlap in a dense urban mosaic. The perspective reveals the island’s compact building pattern beyond the more formal street fronts, emphasizing layers of adaptation across the historic center.

A line of low rocks cuts across the vivid blue sea off Ortigia, breaking the incoming water into a narrow band of white foam. The minimal composition is almost entirely marine, emphasizing color, texture, horizon, and the exposed rocky character of the island’s eastern shoreline.
Caption
A line of low rocks cuts across the vivid blue sea off Ortigia, breaking the incoming water into a narrow band of white foam. The minimal composition is almost entirely marine, emphasizing color, texture, horizon, and the exposed rocky character of the island’s eastern shoreline.

Open wooden balcony doors frame an uninterrupted view of the blue sea from a simple interior room. A black metal railing and foaming water below create successive horizontal layers, turning the doorway into a natural frame for Ortigia’s maritime setting and the immediate proximity of buildings to the rocky shoreline.
Caption
Open wooden balcony doors frame an uninterrupted view of the blue sea from a simple interior room. A black metal railing and foaming water below create successive horizontal layers, turning the doorway into a natural frame for Ortigia’s maritime setting and the immediate proximity of buildings to the rocky shoreline.

A man stands smiling in the open balcony doorway of a seafront room, hands at his hips with the bright blue water directly behind him. The symmetrical doorway and railing frame the figure, while waves breaking below underscore the building’s immediate position on Ortigia’s rocky coast.
Caption
A man stands smiling in the open balcony doorway of a seafront room, hands at his hips with the bright blue water directly behind him. The symmetrical doorway and railing frame the figure, while waves breaking below underscore the building’s immediate position on Ortigia’s rocky coast.