Salzburg Cathedral – Salzburg, Austria
The Salzburg Cathedral (Dom zu Salzburg) stands at the heart of the historic city and is one of the most important Baroque churches in Central Europe. The cathedral was rebuilt in the early 17th century after a fire destroyed the earlier structure.
Its grand façade faces a spacious cathedral square, while the interior features soaring domes, marble columns, and elaborate frescoes. The cathedral also holds historical significance as the place where Wolfgang Amadeus Mozart was baptized in 1756.
Surrounded by palaces, monasteries, and historic streets, the cathedral forms a central part of Salzburg’s remarkable architectural ensemble.

The main façade of Salzburg Cathedral rises across the cathedral square, its pale stone front organized between two symmetrical bell towers capped by green-patinated domes. Three ground-level arches form the principal entrance, while stacked window openings, pilasters, cornices, sculptural details, and a shaped central gable articulate the upper stories. Small figures crossing the square provide a clear sense of the façade’s monumental scale.
Caption
The main façade of Salzburg Cathedral rises across the cathedral square, its pale stone front organized between two symmetrical bell towers capped by green-patinated domes. Three ground-level arches form the principal entrance, while stacked window openings, pilasters, cornices, sculptural details, and a shaped central gable articulate the upper stories. Small figures crossing the square provide a clear sense of the façade’s monumental scale.

Salzburg Cathedral’s rear and side elevations extend across the square, combining rounded masonry volumes, a broad green dome, and a tall pale tower at the right. Smaller roof lanterns punctuate the skyline, while a fountain and temporary dark structure occupy the foreground. This wide contextual view reveals the cathedral as a complex assemblage of volumes rather than a single frontal composition.
Caption
Salzburg Cathedral’s rear and side elevations extend across the square, combining rounded masonry volumes, a broad green dome, and a tall pale tower at the right. Smaller roof lanterns punctuate the skyline, while a fountain and temporary dark structure occupy the foreground. This wide contextual view reveals the cathedral as a complex assemblage of volumes rather than a single frontal composition.

Looking upward through Salzburg Cathedral’s crossing, the sanctuary is set beneath a succession of decorated arches leading to the dome. The vertical composition emphasizes the cathedral’s layered interior elevation: projecting architectural elements and chandeliers at lower level, painted and stuccoed arch surfaces above, then windows admitting daylight around the dome. The sanctuary and altar remain centered below, anchoring the elaborate upward progression.
Caption
Looking upward through Salzburg Cathedral’s crossing, the sanctuary is set beneath a succession of decorated arches leading to the dome. The vertical composition emphasizes the cathedral’s layered interior elevation: projecting architectural elements and chandeliers at lower level, painted and stuccoed arch surfaces above, then windows admitting daylight around the dome. The sanctuary and altar remain centered below, anchoring the elaborate upward progression.

The cathedral’s rounded rear elevation is centered beneath the large green dome, with a tall tower rising at the right and smaller roof lanterns behind. A stone fountain aligns with the building in the foreground, while a temporary dark pavilion cuts across the lower square. The nearly frontal arrangement emphasizes the symmetry and layered vertical accents of this less familiar exterior face.
Caption
The cathedral’s rounded rear elevation is centered beneath the large green dome, with a tall tower rising at the right and smaller roof lanterns behind. A stone fountain aligns with the building in the foreground, while a temporary dark pavilion cuts across the lower square. The nearly frontal arrangement emphasizes the symmetry and layered vertical accents of this less familiar exterior face.

A cathedral tower and the green-patinated dome rise above the surrounding masonry, seen from a narrow urban viewpoint partly screened by a tall foreground banner. The banner creates a contemporary vertical counterpoint to the tower while the dome appears lower at left. This angled composition emphasizes how Salzburg Cathedral’s upper forms emerge above the close-set buildings and street furniture of the historic center.
Caption
A cathedral tower and the green-patinated dome rise above the surrounding masonry, seen from a narrow urban viewpoint partly screened by a tall foreground banner. The banner creates a contemporary vertical counterpoint to the tower while the dome appears lower at left. This angled composition emphasizes how Salzburg Cathedral’s upper forms emerge above the close-set buildings and street furniture of the historic center.

A large gilded sphere and its small standing figure dominate this low-angle view beside Salzburg Cathedral. One pale stone bell tower rises at left while a green-patinated dome and lantern appear beyond the sphere, setting contemporary public art against the cathedral’s monumental historic architecture.
Caption
A large gilded sphere and its small standing figure dominate this low-angle view beside Salzburg Cathedral. One pale stone bell tower rises at left while a green-patinated dome and lantern appear beyond the sphere, setting contemporary public art against the cathedral’s monumental historic architecture.

A monumental side altar rises between tall arched windows beneath an elaborately modeled and painted vault in Salzburg Cathedral. Dark stone columns and a broken architectural frame surround the large altarpiece, contrasting sharply with the pale walls and stucco decoration. The upward viewpoint also records the richly articulated ribs, painted panels, and sculptural ornament that integrate the altar with the surrounding interior architecture.
Caption
A monumental side altar rises between tall arched windows beneath an elaborately modeled and painted vault in Salzburg Cathedral. Dark stone columns and a broken architectural frame surround the large altarpiece, contrasting sharply with the pale walls and stucco decoration. The upward viewpoint also records the richly articulated ribs, painted panels, and sculptural ornament that integrate the altar with the surrounding interior architecture.

Hohensalzburg Fortress dominates the ridge line above a layered foreground of pale masonry, balustrades, windows, and the edge of a neighboring building. The compressed framing minimizes the square below and concentrates attention on the visual relationship between Salzburg’s monumental ecclesiastical precinct and its defensive hilltop landmark. The fortress’s long white walls and towers are clearly legible against the blue sky.
Caption
Hohensalzburg Fortress dominates the ridge line above a layered foreground of pale masonry, balustrades, windows, and the edge of a neighboring building. The compressed framing minimizes the square below and concentrates attention on the visual relationship between Salzburg’s monumental ecclesiastical precinct and its defensive hilltop landmark. The fortress’s long white walls and towers are clearly legible against the blue sky.

An arcaded pale-stone courtyard building fills the middle ground while Hohensalzburg Fortress rises prominently on the wooded ridge beyond. The edge of a larger masonry structure frames the left side, creating a layered relationship between the cathedral precinct and Salzburg’s hilltop fortification. Strong sunlight and deep shadow sharpen the distinction between the enclosed urban court and the elevated fortress skyline.
Caption
An arcaded pale-stone courtyard building fills the middle ground while Hohensalzburg Fortress rises prominently on the wooded ridge beyond. The edge of a larger masonry structure frames the left side, creating a layered relationship between the cathedral precinct and Salzburg’s hilltop fortification. Strong sunlight and deep shadow sharpen the distinction between the enclosed urban court and the elevated fortress skyline.

The sanctuary of Salzburg Cathedral is framed by massive piers and richly ornamented arches, with the high altar centered beneath the curved apse beyond. Tall windows admit strong daylight around the sanctuary, while painted panels, sculpted stucco, chandeliers, and projecting pulpits or galleries animate the surrounding vertical surfaces. This compressed axial view concentrates attention on the layered architectural transition from crossing to chancel and apse.
Caption
The sanctuary of Salzburg Cathedral is framed by massive piers and richly ornamented arches, with the high altar centered beneath the curved apse beyond. Tall windows admit strong daylight around the sanctuary, while painted panels, sculpted stucco, chandeliers, and projecting pulpits or galleries animate the surrounding vertical surfaces. This compressed axial view concentrates attention on the layered architectural transition from crossing to chancel and apse.

A recumbent stone lion fills the frame, its deeply drilled mane, open mouth, muscular forelegs, and curling tail rendered in vigorous relief. The close view isolates the sculptural details and weathered surface, emphasizing the ornamental carving rather than the surrounding cathedral architecture.
Caption
A recumbent stone lion fills the frame, its deeply drilled mane, open mouth, muscular forelegs, and curling tail rendered in vigorous relief. The close view isolates the sculptural details and weathered surface, emphasizing the ornamental carving rather than the surrounding cathedral architecture.

The central aisle of Salzburg Cathedral leads through rows of dark wooden pews toward the high altar beneath the bright crossing dome. Massive white piers, side arches, galleries, stucco ornament, and painted vault surfaces frame the axial view, revealing the scale and layered decoration of the seventeenth-century interior.
Caption
The central aisle of Salzburg Cathedral leads through rows of dark wooden pews toward the high altar beneath the bright crossing dome. Massive white piers, side arches, galleries, stucco ornament, and painted vault surfaces frame the axial view, revealing the scale and layered decoration of the seventeenth-century interior.

Dark metal double doors occupy a richly molded stone portal, with abstract raised forms above a field of small perforations across the lower panels. Scrollwork, moldings, and a sculpted head enrich the pale surround, making this a focused study of the cathedral entrance and its contrasting materials.
Caption
Dark metal double doors occupy a richly molded stone portal, with abstract raised forms above a field of small perforations across the lower panels. Scrollwork, moldings, and a sculpted head enrich the pale surround, making this a focused study of the cathedral entrance and its contrasting materials.

A dense square metal grille overlays a brightly colored stained-glass composition, turning the window into a layered pattern of dark geometry and saturated reds, yellows, blues, and whites. The close framing emphasizes the tension between the protective grid in the foreground and the luminous figurative glass beyond.
Caption
A dense square metal grille overlays a brightly colored stained-glass composition, turning the window into a layered pattern of dark geometry and saturated reds, yellows, blues, and whites. The close framing emphasizes the tension between the protective grid in the foreground and the luminous figurative glass beyond.

A small nude putto is carved in high relief against a rectangular stone panel, one hand raised toward its chest while drapery crosses the lower body. The figure is set into a polished architectural support with reddish marble above, making the sculptural detail stand out from the surrounding masonry.
Caption
A small nude putto is carved in high relief against a rectangular stone panel, one hand raised toward its chest while drapery crosses the lower body. The figure is set into a polished architectural support with reddish marble above, making the sculptural detail stand out from the surrounding masonry.

Salzburg Cathedral’s monumental baptismal font stands on four crouching lion supports, its dark basin encircled by modeled figures and topped by a broad bronze rim. The close frontal view emphasizes the font’s sculptural mass, contrasting dark metalwork with the pale stepped stone base and patterned cathedral floor.
Caption
Salzburg Cathedral’s monumental baptismal font stands on four crouching lion supports, its dark basin encircled by modeled figures and topped by a broad bronze rim. The close frontal view emphasizes the font’s sculptural mass, contrasting dark metalwork with the pale stepped stone base and patterned cathedral floor.

A row of small wall-mounted lights throws narrow cones upward across a dark surface, illuminating elongated, sketch-like human and animal forms. The installation’s sparse silhouettes and repeated pools of light create a markedly contemporary visual language within the cathedral complex, distinct from the ornate historic sanctuary.
Caption
A row of small wall-mounted lights throws narrow cones upward across a dark surface, illuminating elongated, sketch-like human and animal forms. The installation’s sparse silhouettes and repeated pools of light create a markedly contemporary visual language within the cathedral complex, distinct from the ornate historic sanctuary.

Small lights march diagonally across the wall, each casting a triangular beam beneath a sequence of spare, elongated figures. This wider view shows the installation as a continuous ensemble, with human-like and abstract silhouettes spaced rhythmically above the lights and the surrounding room kept deliberately subdued.
Caption
Small lights march diagonally across the wall, each casting a triangular beam beneath a sequence of spare, elongated figures. This wider view shows the installation as a continuous ensemble, with human-like and abstract silhouettes spaced rhythmically above the lights and the surrounding room kept deliberately subdued.

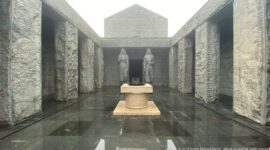
An intimate polygonal chamber is lined with pale stone panels bearing Latin inscriptions, coats of arms, and names of Salzburg churchmen. Dark stone ribs divide the walls and ceiling, while a central hanging light and geometric floor pattern reinforce the room’s symmetrical, commemorative character.
Caption
An intimate polygonal chamber is lined with pale stone panels bearing Latin inscriptions, coats of arms, and names of Salzburg churchmen. Dark stone ribs divide the walls and ceiling, while a central hanging light and geometric floor pattern reinforce the room’s symmetrical, commemorative character.

Wooden benches flank a narrow aisle leading to a raised altar and crucifix in a compact vaulted chapel. Rough stonework behind the sanctuary, suspended metal lamps, and restrained modern furnishings create a markedly intimate setting compared with the cathedral’s expansive Baroque nave above.
Caption
Wooden benches flank a narrow aisle leading to a raised altar and crucifix in a compact vaulted chapel. Rough stonework behind the sanctuary, suspended metal lamps, and restrained modern furnishings create a markedly intimate setting compared with the cathedral’s expansive Baroque nave above.

Looking straight upward, the crossing opens into an octagonal drum and lantern surrounded by richly modeled white stucco and painted narrative panels. Four great arches curve into the composition from the corners, making the photograph a geometric study of the cathedral’s Baroque dome structure and integrated pictorial decoration.
Caption
Looking straight upward, the crossing opens into an octagonal drum and lantern surrounded by richly modeled white stucco and painted narrative panels. Four great arches curve into the composition from the corners, making the photograph a geometric study of the cathedral’s Baroque dome structure and integrated pictorial decoration.

The sanctuary is framed by two elevated pipe organs on opposing galleries, while the high altar rises on axis beneath the luminous crossing dome. White walls and elaborate stucco amplify the daylight, and the symmetrical arrangement of galleries, organ cases, side altars, and seating conveys the ceremonial scale of Salzburg Cathedral’s eastern interior.
Caption
The sanctuary is framed by two elevated pipe organs on opposing galleries, while the high altar rises on axis beneath the luminous crossing dome. White walls and elaborate stucco amplify the daylight, and the symmetrical arrangement of galleries, organ cases, side altars, and seating conveys the ceremonial scale of Salzburg Cathedral’s eastern interior.

A broad frontal view gathers the high altar, crossing dome, and two monumental organ cases into one symmetrical composition. The elevated instruments project from galleries on either side, while painted vault panels and dense white stucco rise above the sanctuary, emphasizing how music, liturgy, and architecture share the cathedral’s central space.
Caption
A broad frontal view gathers the high altar, crossing dome, and two monumental organ cases into one symmetrical composition. The elevated instruments project from galleries on either side, while painted vault panels and dense white stucco rise above the sanctuary, emphasizing how music, liturgy, and architecture share the cathedral’s central space.

The high altar dominates this closer view of Salzburg Cathedral’s sanctuary, rising between tall arched windows beneath the painted dome. Pipe organs on projecting galleries flank the altar at equal height, their dark wood cases and silver-toned pipes contrasting sharply with the cathedral’s luminous white stucco surfaces.
Caption
The high altar dominates this closer view of Salzburg Cathedral’s sanctuary, rising between tall arched windows beneath the painted dome. Pipe organs on projecting galleries flank the altar at equal height, their dark wood cases and silver-toned pipes contrasting sharply with the cathedral’s luminous white stucco surfaces.

The crossing dome is centered as a precise geometric pattern, with its octagonal inner ring encircled by windows, painted panels, and sculpted moldings. Four adjoining vaults radiate outward, each carrying additional frescoes and medallions, giving a clear view of the coordinated architectural and pictorial program overhead.
Caption
The crossing dome is centered as a precise geometric pattern, with its octagonal inner ring encircled by windows, painted panels, and sculpted moldings. Four adjoining vaults radiate outward, each carrying additional frescoes and medallions, giving a clear view of the coordinated architectural and pictorial program overhead.

A pale stone heraldic panel displays two shield-shaped coats of arms beneath ecclesiastical insignia, surrounded by tassels, cords, scrollwork, and a central cross. Latin mottoes run across ribbons below the shields, while the shallow monochrome carving allows the symbolic forms and lettering to read as a unified architectural relief.
Caption
A pale stone heraldic panel displays two shield-shaped coats of arms beneath ecclesiastical insignia, surrounded by tassels, cords, scrollwork, and a central cross. Latin mottoes run across ribbons below the shields, while the shallow monochrome carving allows the symbolic forms and lettering to read as a unified architectural relief.

A large pipe organ rises above a balustraded gallery, its ranks of silver-toned pipes enclosed by a richly carved dark wooden case with gilded ornament. Bright windows behind the instrument silhouette its upper profile, while surrounding white stucco and wall decoration situate the organ within the cathedral’s elaborate Baroque interior.
Caption
A large pipe organ rises above a balustraded gallery, its ranks of silver-toned pipes enclosed by a richly carved dark wooden case with gilded ornament. Bright windows behind the instrument silhouette its upper profile, while surrounding white stucco and wall decoration situate the organ within the cathedral’s elaborate Baroque interior.

Deeply carved foliage, scrolls, and shell-like forms surround two oval emblems on this warm-toned wooden panel. One oval contains a bird-like motif and the other a crossed or linear device, while the close framing reveals tool-cut textures and layered relief across the surrounding ornamental surface.
Caption
Deeply carved foliage, scrolls, and shell-like forms surround two oval emblems on this warm-toned wooden panel. One oval contains a bird-like motif and the other a crossed or linear device, while the close framing reveals tool-cut textures and layered relief across the surrounding ornamental surface.

A compact black-and-gold cabinet stands within a marble surround, its central panel marked by a radiant circular emblem and flanked by small standing figures. Gilded borders, miniature columns, inscriptions, and decorative plaques give the object the appearance of a carefully articulated devotional or reliquary furnishing.
Caption
A compact black-and-gold cabinet stands within a marble surround, its central panel marked by a radiant circular emblem and flanked by small standing figures. Gilded borders, miniature columns, inscriptions, and decorative plaques give the object the appearance of a carefully articulated devotional or reliquary furnishing.

An oval ceiling fresco shows a central robed sacred figure surrounded by a dense host of angels and clouds, all enclosed by exuberant white stucco ornament. Sculpted masks, foliage, rosettes, and molded bands form a deep architectural frame, turning the painted scene into part of a larger decorative ensemble.
Caption
An oval ceiling fresco shows a central robed sacred figure surrounded by a dense host of angels and clouds, all enclosed by exuberant white stucco ornament. Sculpted masks, foliage, rosettes, and molded bands form a deep architectural frame, turning the painted scene into part of a larger decorative ensemble.

An enthroned, bearded figure in blue and red sits before a radiant golden field, encircled by ranks of angels and saints in an oval ceiling fresco. The painting is tightly framed by richly modeled white stucco, whose masks, foliage, and geometric bands reinforce the theatrical Baroque presentation.
Caption
An enthroned, bearded figure in blue and red sits before a radiant golden field, encircled by ranks of angels and saints in an oval ceiling fresco. The painting is tightly framed by richly modeled white stucco, whose masks, foliage, and geometric bands reinforce the theatrical Baroque presentation.

A side organ projects from the cathedral wall on a curved gallery, its vertical metal pipes arranged within a dark wooden case accented by gilded details. The wrought balustrade and heavy white brackets below contrast with the delicate stucco reliefs and painted architectural decoration surrounding the instrument.
Caption
A side organ projects from the cathedral wall on a curved gallery, its vertical metal pipes arranged within a dark wooden case accented by gilded details. The wrought balustrade and heavy white brackets below contrast with the delicate stucco reliefs and painted architectural decoration surrounding the instrument.

The camera looks along the upper nave toward the distant organ gallery, compressing a sequence of white arches, painted vault compartments, and sculpted stucco into a rhythmic ceiling perspective. Side galleries and decorative reliefs frame the view, emphasizing the cathedral’s richly articulated overhead architecture rather than the floor-level nave.
Caption
The camera looks along the upper nave toward the distant organ gallery, compressing a sequence of white arches, painted vault compartments, and sculpted stucco into a rhythmic ceiling perspective. Side galleries and decorative reliefs frame the view, emphasizing the cathedral’s richly articulated overhead architecture rather than the floor-level nave.

A broad arch spans the frame beneath the crossing dome, its soffit divided into painted narrative panels, oval medallions, and dense white stucco borders. Portions of the dome and pendentive paintings appear above, showing how successive architectural zones carry a continuous program of seventeenth-century sacred decoration.
Caption
A broad arch spans the frame beneath the crossing dome, its soffit divided into painted narrative panels, oval medallions, and dense white stucco borders. Portions of the dome and pendentive paintings appear above, showing how successive architectural zones carry a continuous program of seventeenth-century sacred decoration.

The octagonal crossing dome is centered overhead, its concentric rings of windows, painted panels, molded ribs, and architectural frames drawing the eye toward the small central lantern. Four large painted pendentive zones occupy the corners, creating a balanced view of the dome’s structure and its integrated sacred imagery.
Caption
The octagonal crossing dome is centered overhead, its concentric rings of windows, painted panels, molded ribs, and architectural frames drawing the eye toward the small central lantern. Four large painted pendentive zones occupy the corners, creating a balanced view of the dome’s structure and its integrated sacred imagery.

The risen Christ stands above the open tomb holding a cross-banner, surrounded by angels while startled soldiers occupy the lower scene. Cropped closely to the painted canvas, this view concentrates on the dramatic upward movement, saturated robes, and contrast between the luminous heavenly register and the darker earthly figures below.
Caption
The risen Christ stands above the open tomb holding a cross-banner, surrounded by angels while startled soldiers occupy the lower scene. Cropped closely to the painted canvas, this view concentrates on the dramatic upward movement, saturated robes, and contrast between the luminous heavenly register and the darker earthly figures below.

The Resurrection altarpiece is seen in its architectural setting between tall reddish marble columns and a dark molded frame. A frontal altar table, candlesticks, and surrounding stonework anchor the painting within the side chapel, showing how the vivid sacred scene is integrated into the cathedral’s monumental altar architecture.
Caption
The Resurrection altarpiece is seen in its architectural setting between tall reddish marble columns and a dark molded frame. A frontal altar table, candlesticks, and surrounding stonework anchor the painting within the side chapel, showing how the vivid sacred scene is integrated into the cathedral’s monumental altar architecture.

A compressed upward view follows a succession of pale transverse arches marked with Roman numerals, each bay edged by restrained stucco ornament and shallow painted or sculpted panels. The repeated numbering and diminishing perspective turn the cathedral ceiling into a measured architectural sequence, distinct from the more densely painted crossing dome.
Caption
A compressed upward view follows a succession of pale transverse arches marked with Roman numerals, each bay edged by restrained stucco ornament and shallow painted or sculpted panels. The repeated numbering and diminishing perspective turn the cathedral ceiling into a measured architectural sequence, distinct from the more densely painted crossing dome.

Salzburg Cathedral’s high altar rises between paired reddish marble columns beneath a tall architectural superstructure, with a large sacred painting at its center. Bright arched windows illuminate the sanctuary from both sides, while flanking pulpits or choir furnishings and hanging chandeliers complete the ceremonial ensemble around the altar.
Caption
Salzburg Cathedral’s high altar rises between paired reddish marble columns beneath a tall architectural superstructure, with a large sacred painting at its center. Bright arched windows illuminate the sanctuary from both sides, while flanking pulpits or choir furnishings and hanging chandeliers complete the ceremonial ensemble around the altar.

The eastern end of Salzburg Cathedral opens beneath the high dome, with the high altar centered in the distance and substantial organ cases projecting from galleries on both sides. Rows of chairs establish the nave axis while tall arched windows illuminate white stucco surfaces. The symmetrical view clarifies how music galleries, sanctuary, and dome are integrated into the cathedral’s ceremonial space.
Caption
The eastern end of Salzburg Cathedral opens beneath the high dome, with the high altar centered in the distance and substantial organ cases projecting from galleries on both sides. Rows of chairs establish the nave axis while tall arched windows illuminate white stucco surfaces. The symmetrical view clarifies how music galleries, sanctuary, and dome are integrated into the cathedral’s ceremonial space.

A monumental side altar rises against the pale interior wall, framed by reddish marble-like columns, sculpted figures, a broad entablature, and a large painted altarpiece. Candles and a gilded liturgical object occupy the altar table below. The close frontal view isolates the layered architectural frame and devotional furnishings from the larger cathedral interior.
Caption
A monumental side altar rises against the pale interior wall, framed by reddish marble-like columns, sculpted figures, a broad entablature, and a large painted altarpiece. Candles and a gilded liturgical object occupy the altar table below. The close frontal view isolates the layered architectural frame and devotional furnishings from the larger cathedral interior.

An exuberantly ornamented stucco arch curves across the top of the view, framing a tall upper wall with a small religious painting, paired windows, and a large arched doorway below. Hanging chandeliers descend through the open volume. The low viewpoint emphasizes the contrast between the heavily worked arch surface and the broad, luminous planes of the adjoining cathedral wall.
Caption
An exuberantly ornamented stucco arch curves across the top of the view, framing a tall upper wall with a small religious painting, paired windows, and a large arched doorway below. Hanging chandeliers descend through the open volume. The low viewpoint emphasizes the contrast between the heavily worked arch surface and the broad, luminous planes of the adjoining cathedral wall.

Salzburg Cathedral’s principal façade fills the frame from the three arched entrance portals to the twin tower crowns. Pale stone surfaces are articulated by pilasters, cornices, windows, sculptural niches, and a central pediment, producing a strongly ordered vertical composition. Visitors gathered along the base provide scale and emphasize the monumental width of the forecourt elevation under clear daylight.
Caption
Salzburg Cathedral’s principal façade fills the frame from the three arched entrance portals to the twin tower crowns. Pale stone surfaces are articulated by pilasters, cornices, windows, sculptural niches, and a central pediment, producing a strongly ordered vertical composition. Visitors gathered along the base provide scale and emphasize the monumental width of the forecourt elevation under clear daylight.

A richly modeled transverse arch spans the cathedral interior, its dense white stucco ornament contrasting with the quieter wall surfaces beyond. A framed religious painting occupies the upper bay above paired openings and classical architectural detailing. Seen from below, the composition emphasizes the depth of the arch, layered cornices, and the transition between structural masonry and decorative program.
Caption
A richly modeled transverse arch spans the cathedral interior, its dense white stucco ornament contrasting with the quieter wall surfaces beyond. A framed religious painting occupies the upper bay above paired openings and classical architectural detailing. Seen from below, the composition emphasizes the depth of the arch, layered cornices, and the transition between structural masonry and decorative program.

Four painted religious scenes are set into an elaborate field of white stucco around a small central geometric rosette. Scrolls, foliage, figures, and molded borders knit the individual paintings into a single ceiling composition. The straight-up viewpoint makes the decorative geometry especially clear, showing how pictorial panels and sculptural plasterwork share the same densely articulated surface.
Caption
Four painted religious scenes are set into an elaborate field of white stucco around a small central geometric rosette. Scrolls, foliage, figures, and molded borders knit the individual paintings into a single ceiling composition. The straight-up viewpoint makes the decorative geometry especially clear, showing how pictorial panels and sculptural plasterwork share the same densely articulated surface.

A pale vaulted bay is organized around a large circular central field, bordered by bead-and-reel molding and flanked by two sculpted angelic faces with radiating motifs. Portions of adjacent painted and stucco-decorated vaults appear at the top and bottom edges. The close view highlights the cathedral’s alternation of restrained white compartments with more densely ornamented pictorial zones.
Caption
A pale vaulted bay is organized around a large circular central field, bordered by bead-and-reel molding and flanked by two sculpted angelic faces with radiating motifs. Portions of adjacent painted and stucco-decorated vaults appear at the top and bottom edges. The close view highlights the cathedral’s alternation of restrained white compartments with more densely ornamented pictorial zones.

Four rectangular religious paintings surround a small circular center within an exceptionally dense white stucco ceiling. Sculpted figures, foliage, scrolls, and cartouches fill nearly every interval between the painted panels. The axial upward view presents the decoration as a unified geometric scheme and distinguishes this bay by its four-part pictorial arrangement and strongly modeled plaster relief.
Caption
Four rectangular religious paintings surround a small circular center within an exceptionally dense white stucco ceiling. Sculpted figures, foliage, scrolls, and cartouches fill nearly every interval between the painted panels. The axial upward view presents the decoration as a unified geometric scheme and distinguishes this bay by its four-part pictorial arrangement and strongly modeled plaster relief.

Broad white arches rise toward a sequence of upper nave bays enriched with painted scenes, oval medallions, and sculpted stucco borders. Tall clerestory windows admit daylight between the decorated zones. The steep upward angle compresses several architectural levels into one view, revealing the repeated rhythm by which arches, paintings, windows, and ornament carry the eye toward the crossing.
Caption
Broad white arches rise toward a sequence of upper nave bays enriched with painted scenes, oval medallions, and sculpted stucco borders. Tall clerestory windows admit daylight between the decorated zones. The steep upward angle compresses several architectural levels into one view, revealing the repeated rhythm by which arches, paintings, windows, and ornament carry the eye toward the crossing.

Successive barrel-vault bays unfold overhead in a rhythmic sequence of white ribs, painted narrative panels, oval medallions, and richly modeled stucco. The oblique viewpoint shows several bays at once, making the repetition of the decorative system more legible than in a single-bay detail. Warm-toned paintings punctuate the predominantly white architectural surface and lead toward the cathedral crossing.
Caption
Successive barrel-vault bays unfold overhead in a rhythmic sequence of white ribs, painted narrative panels, oval medallions, and richly modeled stucco. The oblique viewpoint shows several bays at once, making the repetition of the decorative system more legible than in a single-bay detail. Warm-toned paintings punctuate the predominantly white architectural surface and lead toward the cathedral crossing.

The cathedral’s longitudinal interior is seen from the nave toward the sanctuary, where the high altar stands beneath the domed eastern end. Massive piers, rounded arches, projecting galleries, chandeliers, and richly ornamented wall bays frame the central axis. Bright daylight at the far end intensifies the sense of depth while the relatively open foreground reveals the scale of the ceremonial interior.
Caption
The cathedral’s longitudinal interior is seen from the nave toward the sanctuary, where the high altar stands beneath the domed eastern end. Massive piers, rounded arches, projecting galleries, chandeliers, and richly ornamented wall bays frame the central axis. Bright daylight at the far end intensifies the sense of depth while the relatively open foreground reveals the scale of the ceremonial interior.

The pale stone façade of Salzburg Cathedral rises dramatically against a clear blue sky, viewed from close range at street level. Twin towers flank a central front articulated by stacked windows, sculptural niches, cornices, and a pedimented upper section. The steep perspective exaggerates the verticality of the towers while preserving the balanced, symmetrical organization of the principal façade.
Caption
The pale stone façade of Salzburg Cathedral rises dramatically against a clear blue sky, viewed from close range at street level. Twin towers flank a central front articulated by stacked windows, sculptural niches, cornices, and a pedimented upper section. The steep perspective exaggerates the verticality of the towers while preserving the balanced, symmetrical organization of the principal façade.

Three tall arched portals form the lower center of Salzburg Cathedral’s principal façade, separated and flanked by monumental stone statues on pedestals. Dark metal gates and shadowed doorways contrast with the pale masonry, while inscriptions and relief ornament occupy the wall above. Visitors at the entrances provide scale and underscore the portals’ role as the cathedral’s public threshold.
Caption
Three tall arched portals form the lower center of Salzburg Cathedral’s principal façade, separated and flanked by monumental stone statues on pedestals. Dark metal gates and shadowed doorways contrast with the pale masonry, while inscriptions and relief ornament occupy the wall above. Visitors at the entrances provide scale and underscore the portals’ role as the cathedral’s public threshold.

A transparent glass pyramid pavilion occupies the foreground of a paved square, its steel framework silhouetted against historic façades and a slender church tower. The modern geometric structure contrasts sharply with the masonry buildings, pitched roof, and ecclesiastical spire behind it. People beside the pavilion establish scale and make this a contextual view of the cathedral’s surrounding urban precinct rather than the cathedral itself.
Caption
A transparent glass pyramid pavilion occupies the foreground of a paved square, its steel framework silhouetted against historic façades and a slender church tower. The modern geometric structure contrasts sharply with the masonry buildings, pitched roof, and ecclesiastical spire behind it. People beside the pavilion establish scale and make this a contextual view of the cathedral’s surrounding urban precinct rather than the cathedral itself.

An elaborate stone portal is crowned by a large heraldic crest supported by sculpted lions, with smaller figures and scrolling shields arranged symmetrically to either side. A Latin inscription occupies the central tablet above the doorway. The tight crop concentrates on the ceremonial heraldry and carved architectural frame, distinguishing this neighboring historic façade from the cathedral’s own monumental entrance portals.
Caption
An elaborate stone portal is crowned by a large heraldic crest supported by sculpted lions, with smaller figures and scrolling shields arranged symmetrically to either side. A Latin inscription occupies the central tablet above the doorway. The tight crop concentrates on the ceremonial heraldry and carved architectural frame, distinguishing this neighboring historic façade from the cathedral’s own monumental entrance portals.

The rounded masonry mass of Salzburg Cathedral’s eastern end curves across the right side of the frame beneath a green-patinated dome. Small circular and rectangular windows punctuate the stone walls, while a separate clock tower and fountain element appear across the square at left. The contextual view emphasizes the cathedral’s substantial rear volume rather than its familiar principal façade.
Caption
The rounded masonry mass of Salzburg Cathedral’s eastern end curves across the right side of the frame beneath a green-patinated dome. Small circular and rectangular windows punctuate the stone walls, while a separate clock tower and fountain element appear across the square at left. The contextual view emphasizes the cathedral’s substantial rear volume rather than its familiar principal façade.

A formal entrance punctuates a restrained historic façade, with paired columns supporting an ornate sculptural crest above the arched doorway. Decorative window surrounds repeat across the upper story, while exhibition banners flank the entrance. The frontal composition records the architectural character of the cathedral’s surrounding civic precinct and clearly separates this neighboring building from Salzburg Cathedral itself.
Caption
A formal entrance punctuates a restrained historic façade, with paired columns supporting an ornate sculptural crest above the arched doorway. Decorative window surrounds repeat across the upper story, while exhibition banners flank the entrance. The frontal composition records the architectural character of the cathedral’s surrounding civic precinct and clearly separates this neighboring building from Salzburg Cathedral itself.

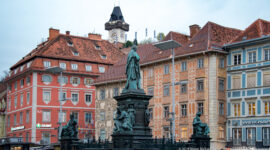
A tiered stone fountain dominates the foreground, crowned by a small standing figure and set against a white clock tower with an open belfry and green roof. The low viewpoint aligns the fountain and tower as two vertical markers within the square. Crisp sunlight, autumn foliage, and the blue sky separate their sculptural silhouettes from the surrounding historic architecture.
Caption
A tiered stone fountain dominates the foreground, crowned by a small standing figure and set against a white clock tower with an open belfry and green roof. The low viewpoint aligns the fountain and tower as two vertical markers within the square. Crisp sunlight, autumn foliage, and the blue sky separate their sculptural silhouettes from the surrounding historic architecture.

A long white civic façade anchors the edge of a Salzburg square, its arcaded ground level and regular windows leading to a tall clock tower with an open upper stage and green roof. Outdoor seating, pedestrians, and autumn trees animate the foreground. The broad view supplies urban context for the cathedral portfolio by documenting the monumental public architecture immediately surrounding the sacred precinct.
Caption
A long white civic façade anchors the edge of a Salzburg square, its arcaded ground level and regular windows leading to a tall clock tower with an open upper stage and green roof. Outdoor seating, pedestrians, and autumn trees animate the foreground. The broad view supplies urban context for the cathedral portfolio by documenting the monumental public architecture immediately surrounding the sacred precinct.

The crossing ceiling spreads outward in a symmetrical composition of domed and barrel-vaulted surfaces covered with painted scenes, medallions, and white stucco articulation. Organ cases and architectural projections appear at the outer edges, anchoring the ceiling to the occupied interior below. The centered upward viewpoint makes the cathedral’s complex crossing geometry and coordinated decorative program especially legible.
Caption
The crossing ceiling spreads outward in a symmetrical composition of domed and barrel-vaulted surfaces covered with painted scenes, medallions, and white stucco articulation. Organ cases and architectural projections appear at the outer edges, anchoring the ceiling to the occupied interior below. The centered upward viewpoint makes the cathedral’s complex crossing geometry and coordinated decorative program especially legible.

The high altar stands at the center of Salzburg Cathedral’s luminous eastern interior, framed by tall arched windows and the richly decorated curve of the apse above. Organ galleries project from both sides, their dark cases and railings contrasting with white walls and stucco. Chandeliers, side paintings, and wooden choir furnishings complete a carefully balanced sanctuary ensemble.
Caption
The high altar stands at the center of Salzburg Cathedral’s luminous eastern interior, framed by tall arched windows and the richly decorated curve of the apse above. Organ galleries project from both sides, their dark cases and railings contrasting with white walls and stucco. Chandeliers, side paintings, and wooden choir furnishings complete a carefully balanced sanctuary ensemble.

A massive white pier rises into the cathedral crossing, where deeply layered cornices, sculpted stucco, painted vault compartments, and tall windows converge overhead. The steep diagonal view stresses the structural scale of the pier and the density of ornament at its capital zone. A dark organ case at the base provides a strong visual counterweight to the pale architectural surfaces.
Caption
A massive white pier rises into the cathedral crossing, where deeply layered cornices, sculpted stucco, painted vault compartments, and tall windows converge overhead. The steep diagonal view stresses the structural scale of the pier and the density of ornament at its capital zone. A dark organ case at the base provides a strong visual counterweight to the pale architectural surfaces.

An octagonal central dome anchors a four-way ceiling composition in which decorated vault arms radiate toward the edges of the frame. Painted religious scenes, colored medallions, architectural ribs, and sculpted white stucco fill the curved surfaces. The precise upward alignment turns the crossing into an almost diagrammatic plan, revealing the cathedral’s geometric organization through its ceiling decoration.
Caption
An octagonal central dome anchors a four-way ceiling composition in which decorated vault arms radiate toward the edges of the frame. Painted religious scenes, colored medallions, architectural ribs, and sculpted white stucco fill the curved surfaces. The precise upward alignment turns the crossing into an almost diagrammatic plan, revealing the cathedral’s geometric organization through its ceiling decoration.

The broad nave of Salzburg Cathedral opens toward the crossing and sanctuary beneath a sequence of richly decorated arches and the luminous drum of the dome. Twin pipe-organ cases project from elevated galleries on either side, while rows of wooden pews establish the long central axis. The view brings together the cathedral’s monumental seventeenth-century spatial design, white wall surfaces, painted vaulting, and elaborate architectural ornament.
Caption
The broad nave of Salzburg Cathedral opens toward the crossing and sanctuary beneath a sequence of richly decorated arches and the luminous drum of the dome. Twin pipe-organ cases project from elevated galleries on either side, while rows of wooden pews establish the long central axis. The view brings together the cathedral’s monumental seventeenth-century spatial design, white wall surfaces, painted vaulting, and elaborate architectural ornament.

The high altar dominates the eastern sanctuary, its dark architectural frame and large painted altarpiece set against bright white walls and sunlit arched windows. Floral arrangements and the altar platform occupy the foreground, while chandeliers and side furnishings extend the composition laterally. The lower, closer viewpoint gives greater prominence to the altar itself than the broader sanctuary views in this sequence.
Caption
The high altar dominates the eastern sanctuary, its dark architectural frame and large painted altarpiece set against bright white walls and sunlit arched windows. Floral arrangements and the altar platform occupy the foreground, while chandeliers and side furnishings extend the composition laterally. The lower, closer viewpoint gives greater prominence to the altar itself than the broader sanctuary views in this sequence.

A wide interior view links the high altar at the far end with the soaring crossing dome and paired organ galleries projecting from the side walls. Painted vault compartments and stucco ornament spread overhead, while daylight from multiple arched windows brightens the sanctuary. The low, expansive framing brings the cathedral’s vertical hierarchy—altar, galleries, apse, and dome—into a single composition.
Caption
A wide interior view links the high altar at the far end with the soaring crossing dome and paired organ galleries projecting from the side walls. Painted vault compartments and stucco ornament spread overhead, while daylight from multiple arched windows brightens the sanctuary. The low, expansive framing brings the cathedral’s vertical hierarchy—altar, galleries, apse, and dome—into a single composition.