Saadian Tombs – Marrakech, Morocco
The Saadian Tombs date from the 16th century and were constructed during the rule of the Saadian dynasty, one of the great imperial families of Morocco. The tomb complex contains the burial sites of several Saadian rulers and members of the royal court.
The most remarkable structure within the complex is the Hall of Twelve Columns, where finely carved marble columns support an ornate cedarwood ceiling decorated with intricate Islamic patterns. The tombs are surrounded by quiet courtyards and gardens that reflect traditional Moroccan design.
Hidden for centuries behind palace walls, the tombs were rediscovered in 1917 and are now one of the most important historic sites in Marrakech.
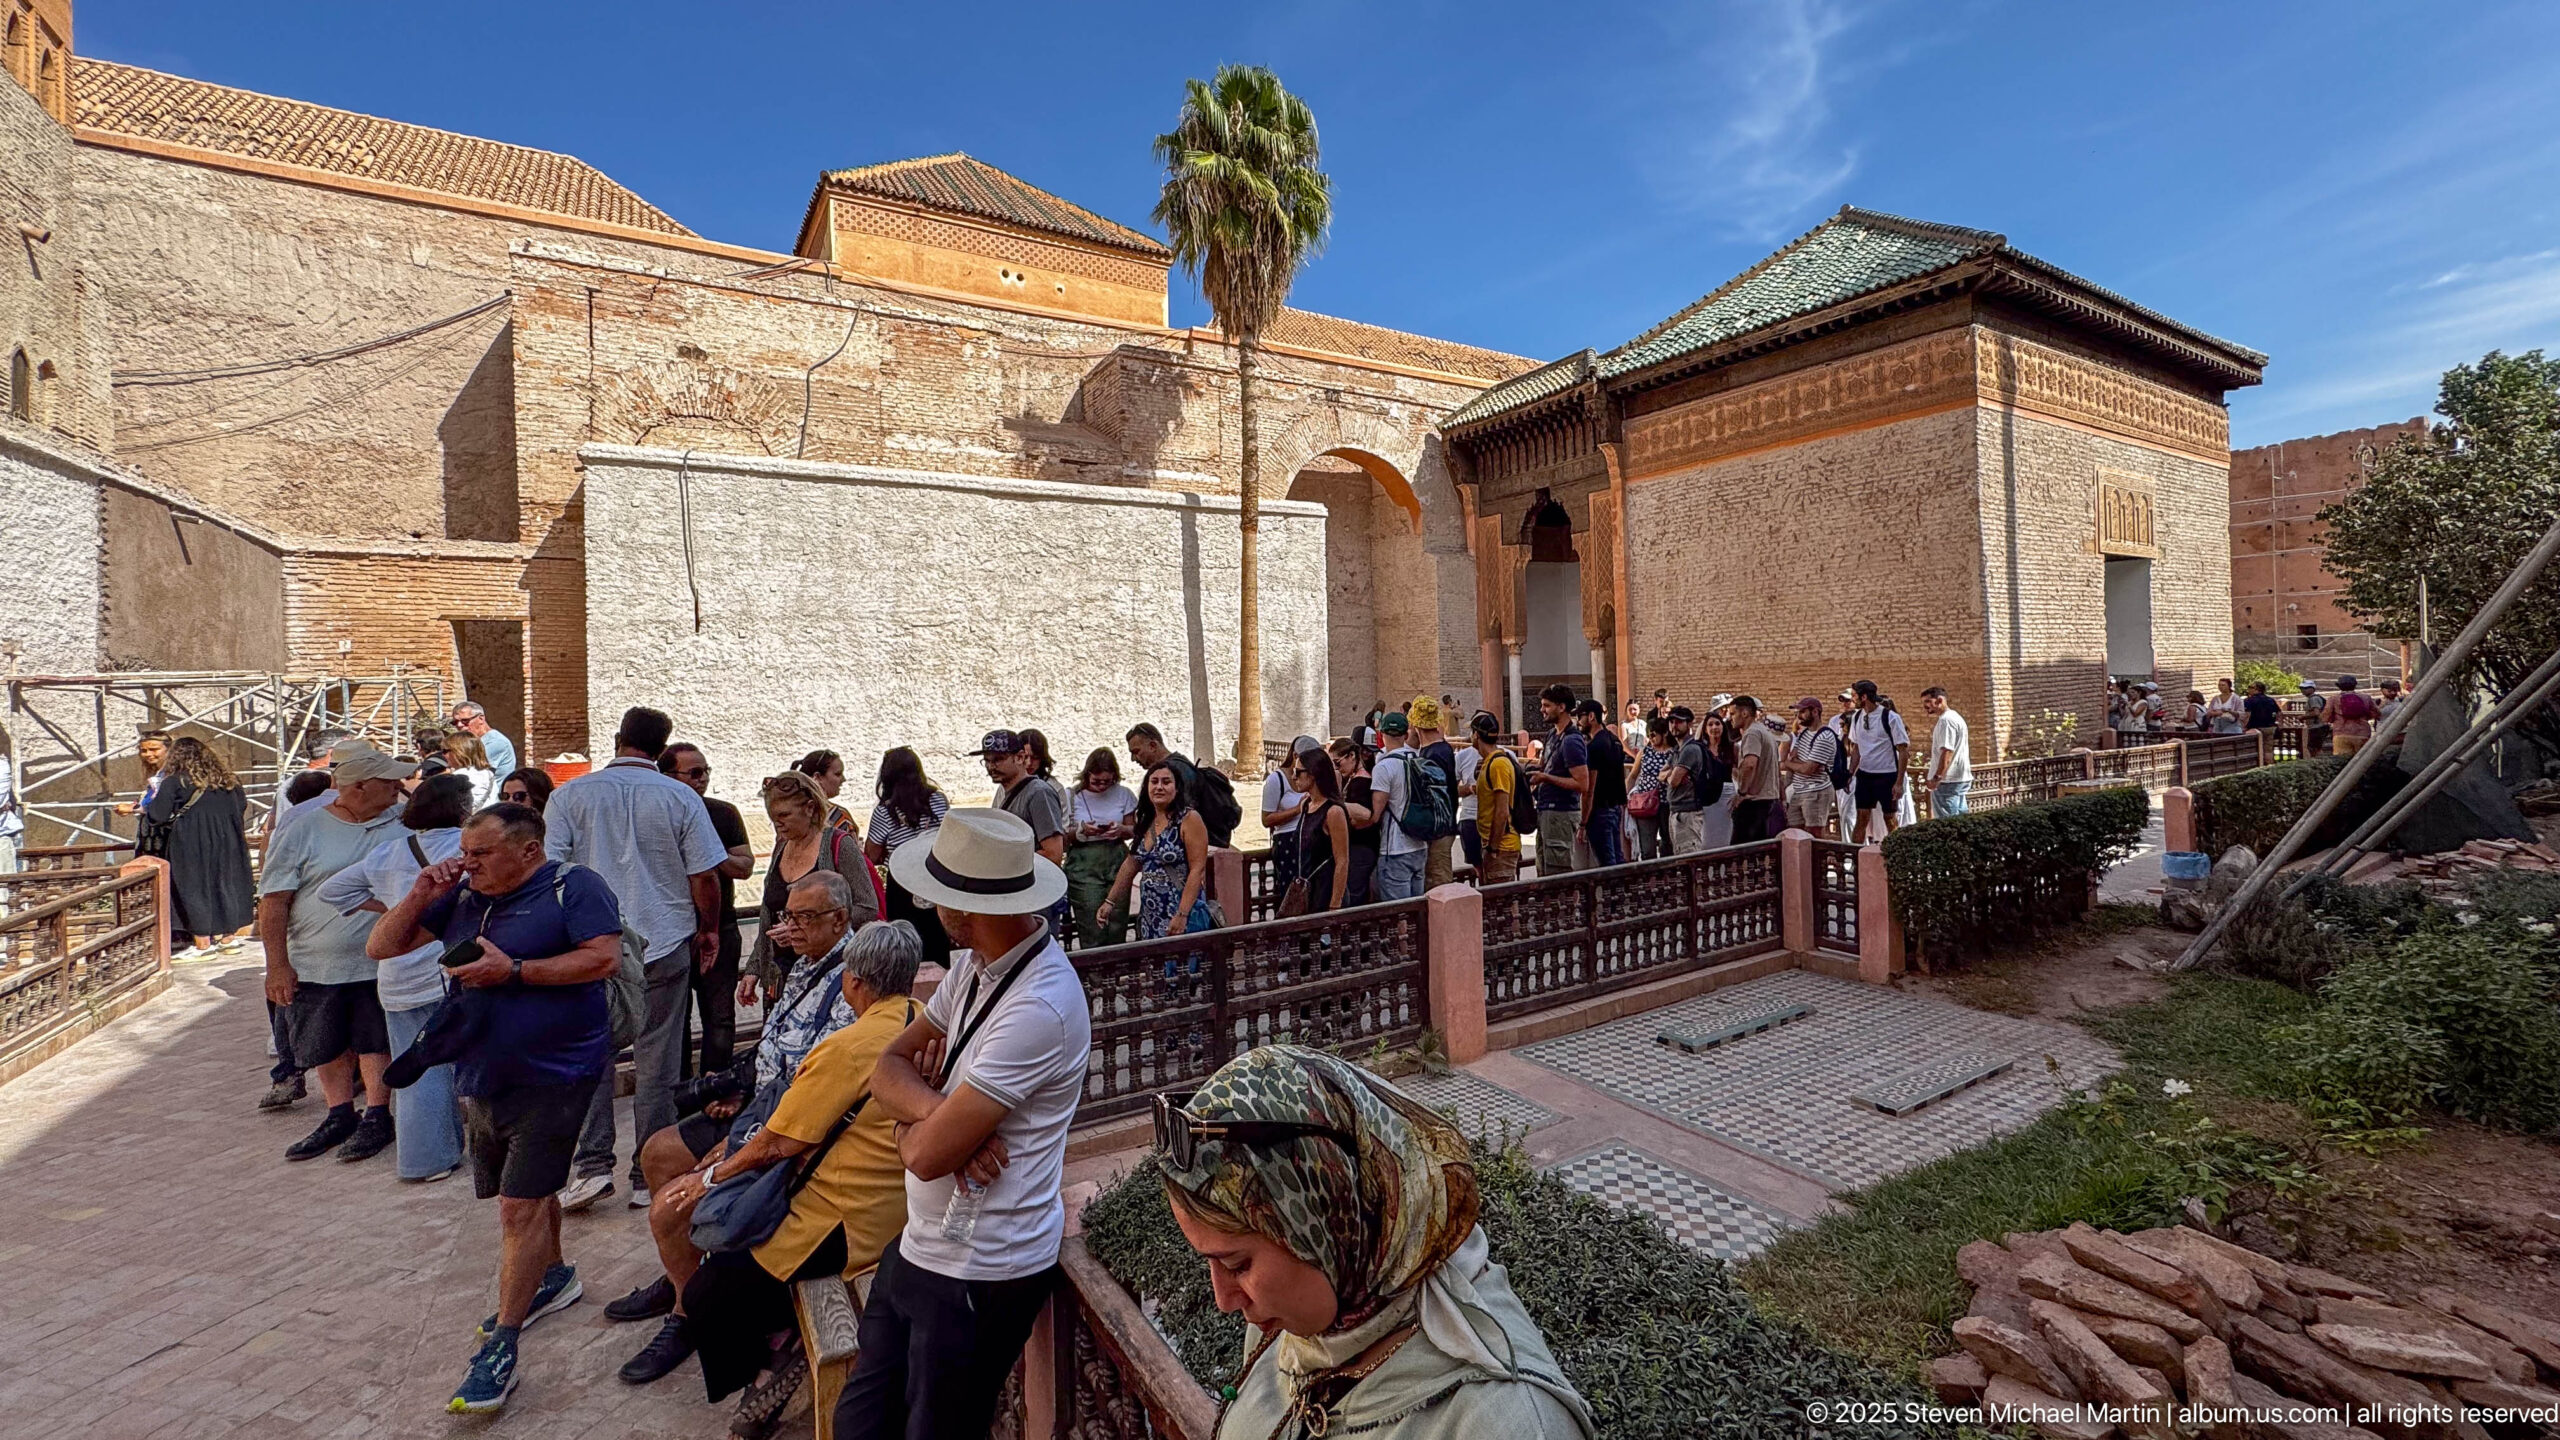
Visitors queue along a railed walkway beside ochre masonry and tile-roofed structures at the Saadian Tombs. The scene shifts from funerary interiors to the contemporary experience of the site, showing controlled circulation through a compact historic enclosure under bright Marrakech sun.
Caption
Visitors queue along a railed walkway beside ochre masonry and tile-roofed structures at the Saadian Tombs. The scene shifts from funerary interiors to the contemporary experience of the site, showing controlled circulation through a compact historic enclosure under bright Marrakech sun.
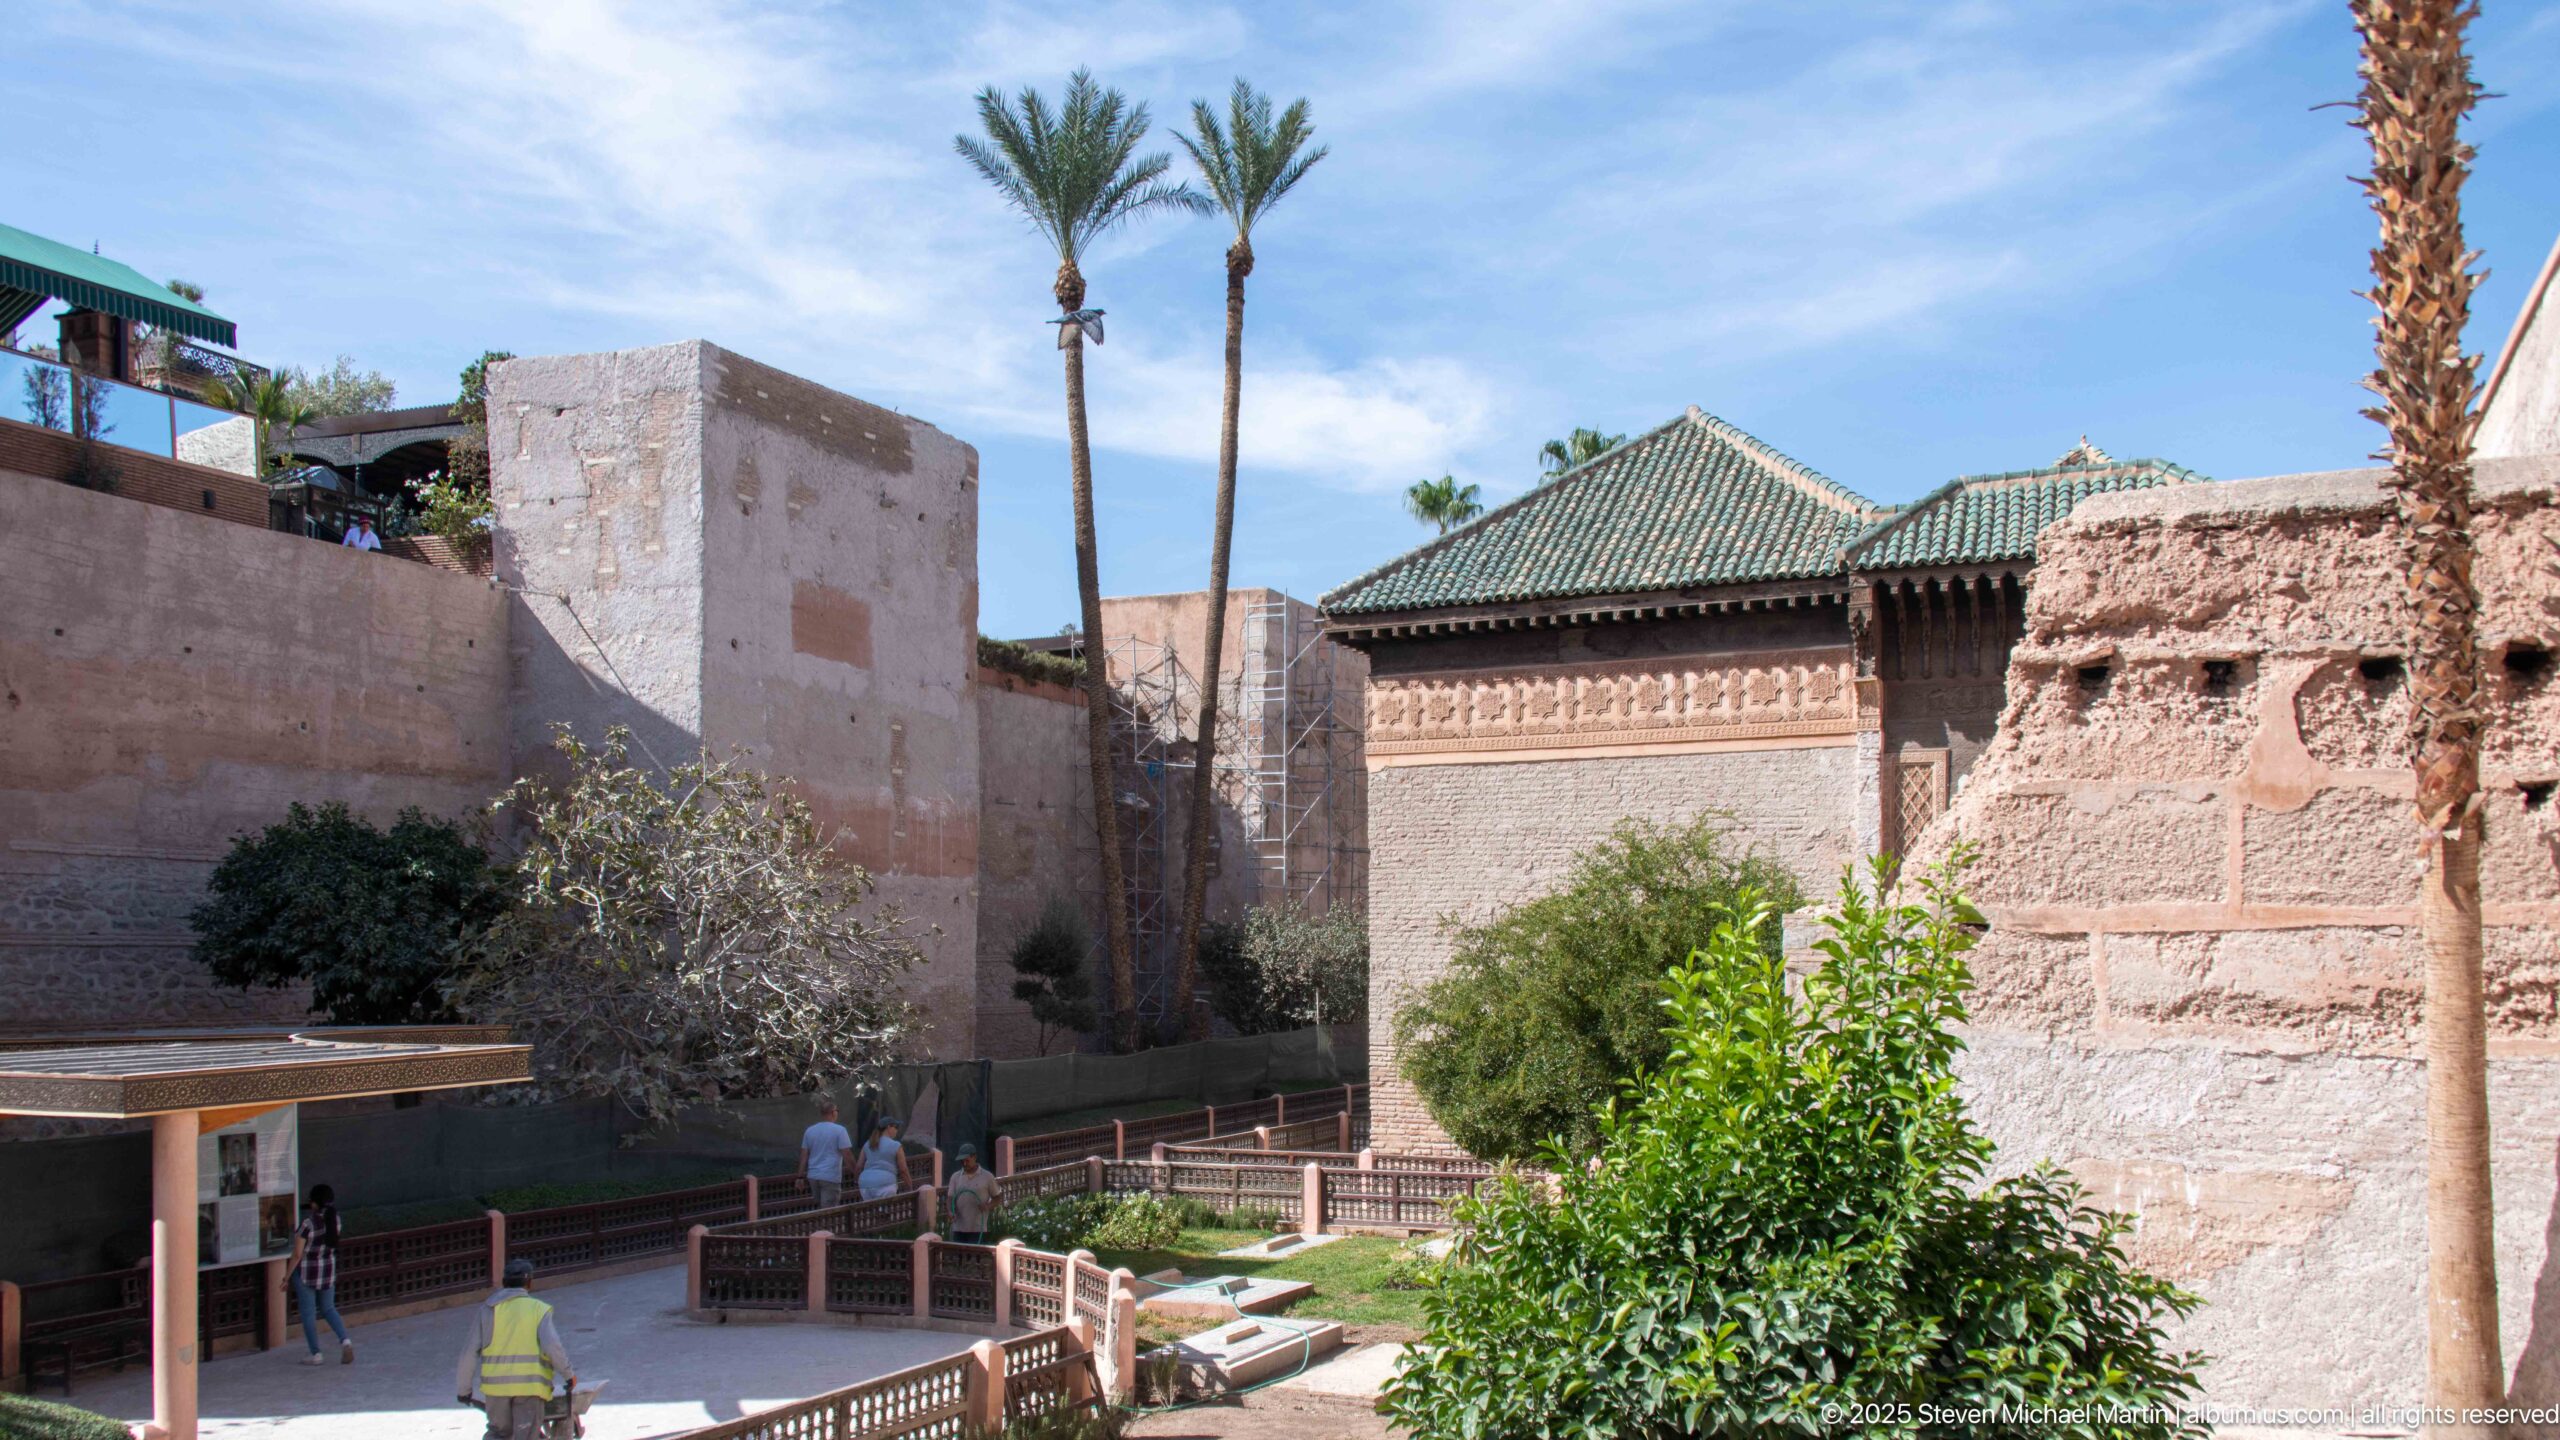
Tall palms rise behind the green-glazed roof of a decorated Saadian building, contrasting with the massive earthen walls that enclose the tomb precinct. The lower edge of the frame includes the visitor route and garden, making this an architectural context view rather than a study of individual graves.
Caption
Tall palms rise behind the green-glazed roof of a decorated Saadian building, contrasting with the massive earthen walls that enclose the tomb precinct. The lower edge of the frame includes the visitor route and garden, making this an architectural context view rather than a study of individual graves.
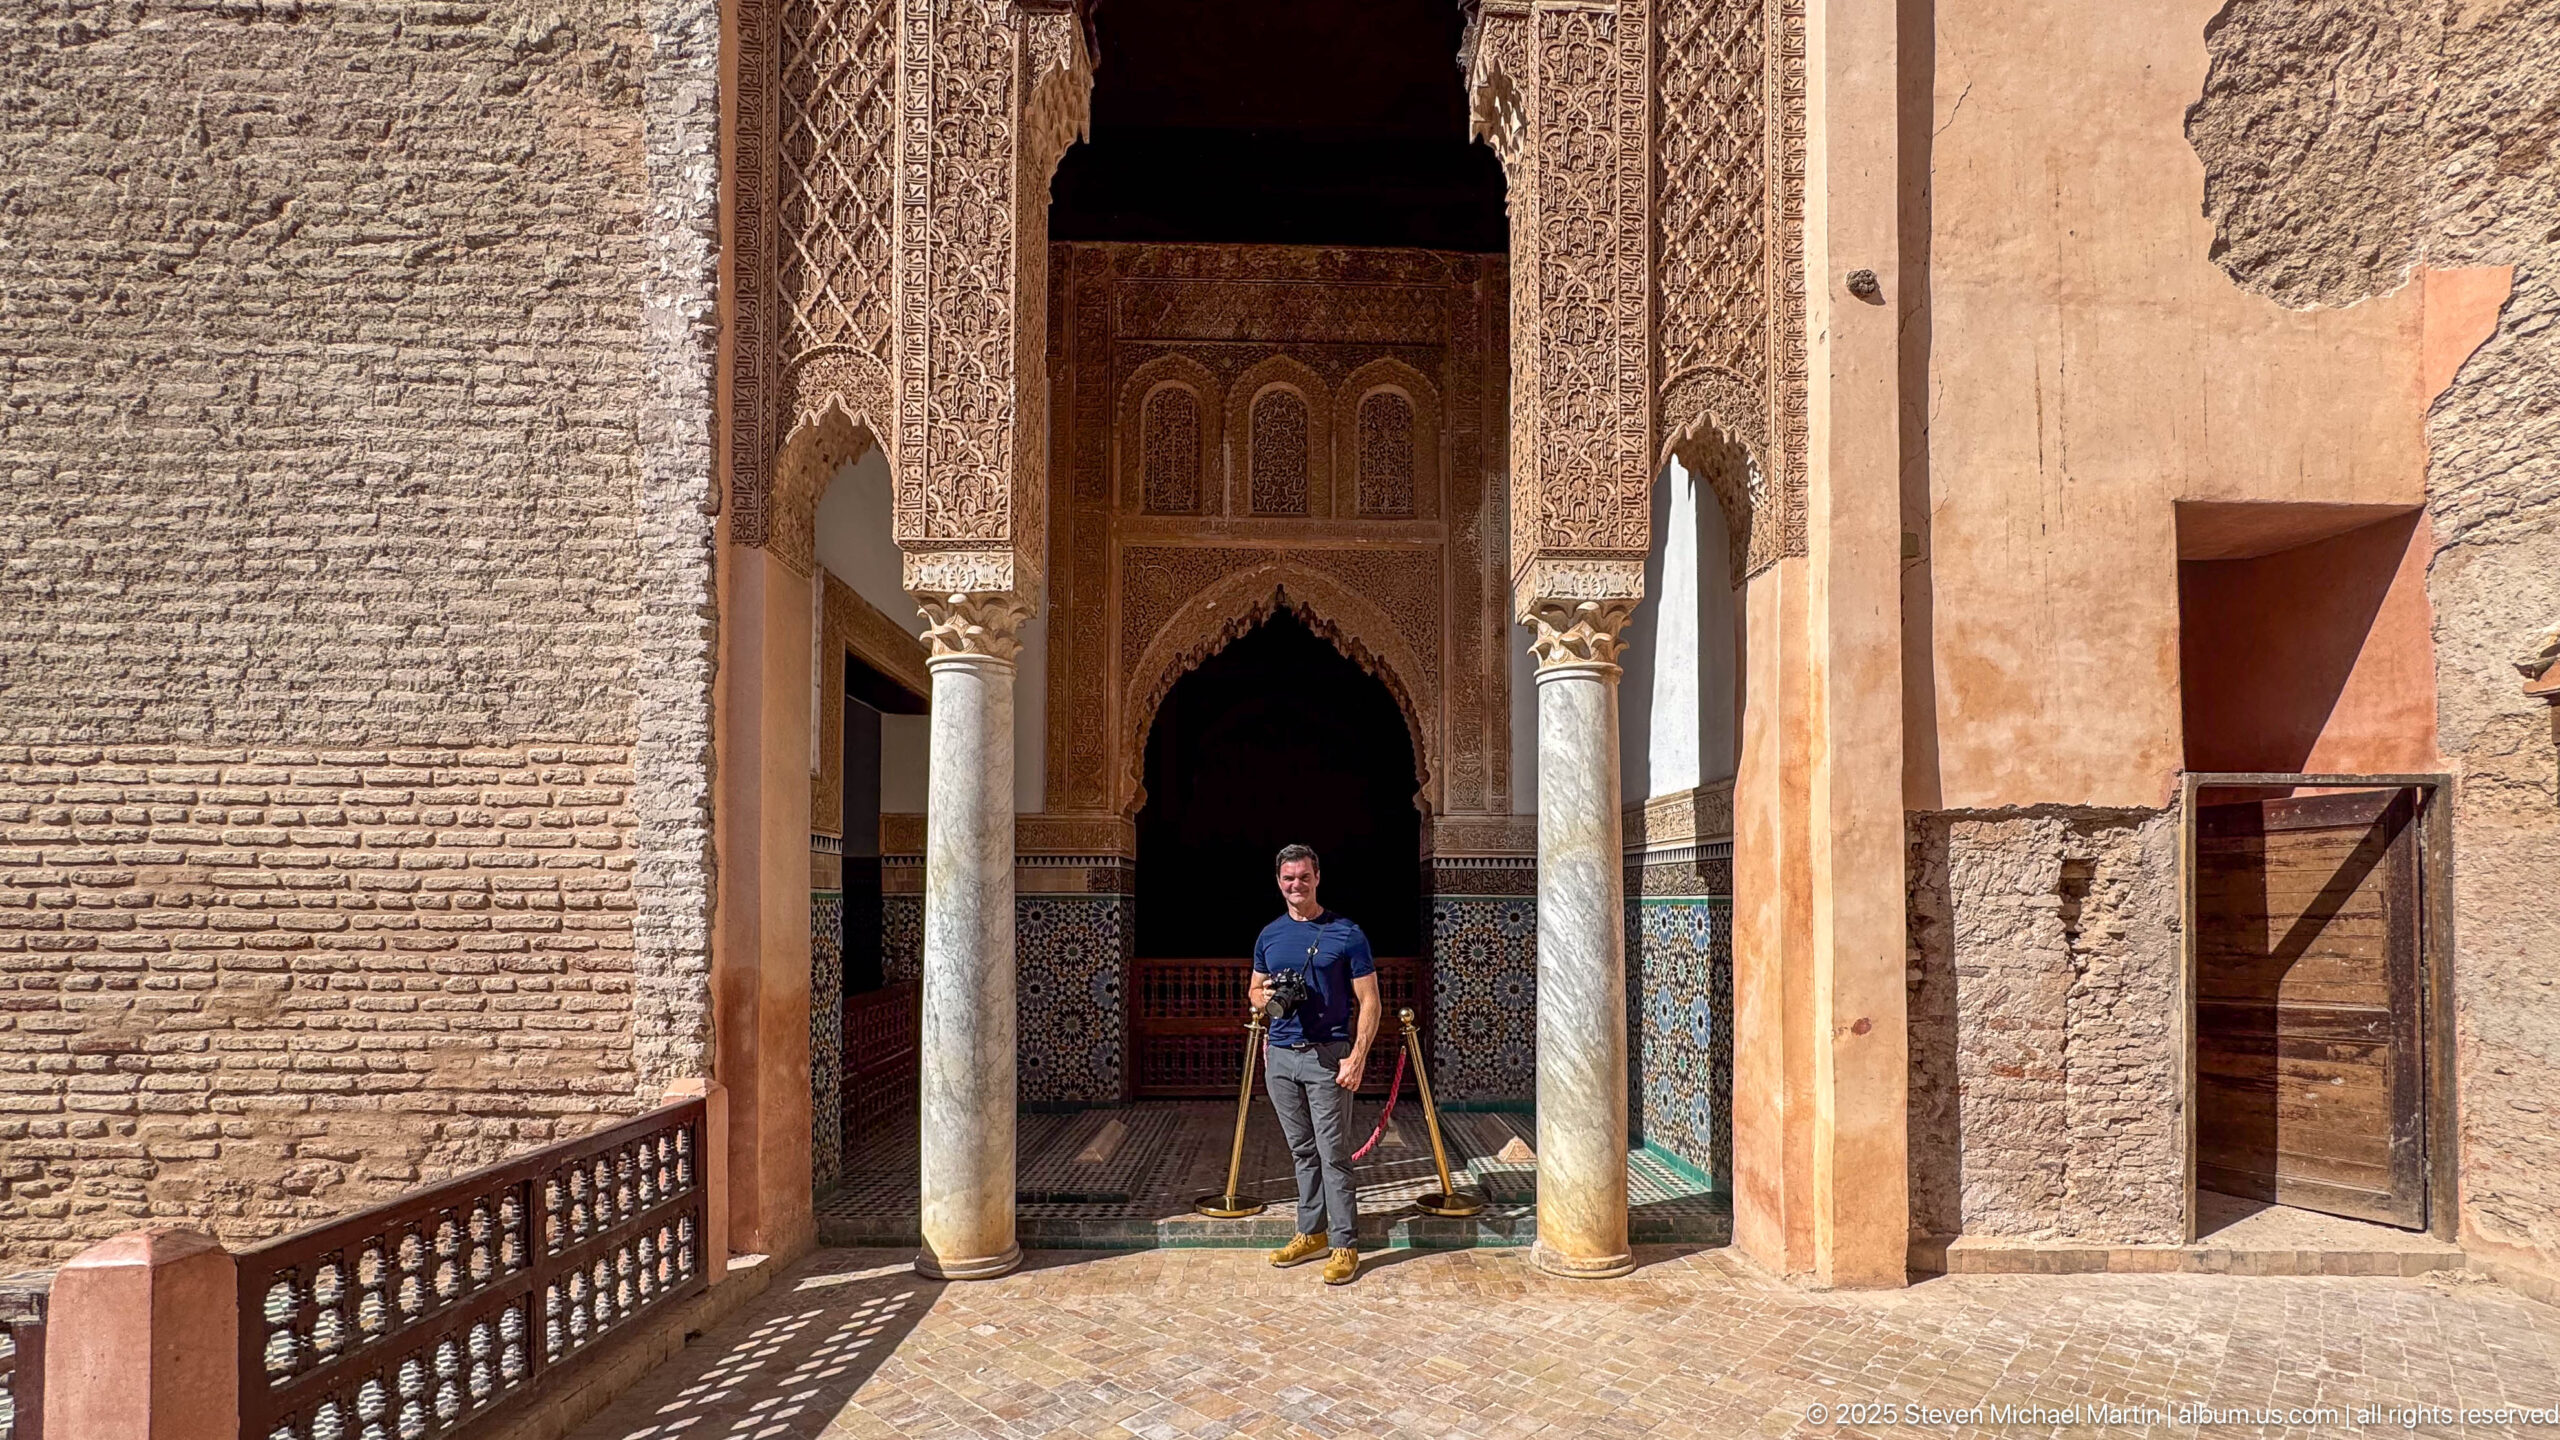
A visitor stands between the columns of the decorated courtyard portal, directly in front of the shadowed funerary chamber. The view balances human scale with architectural detail: carved stucco panels, tiled lower walls, scalloped arches, and weathered exterior masonry all converge at this narrow ceremonial threshold.
Caption
A visitor stands between the columns of the decorated courtyard portal, directly in front of the shadowed funerary chamber. The view balances human scale with architectural detail: carved stucco panels, tiled lower walls, scalloped arches, and weathered exterior masonry all converge at this narrow ceremonial threshold.
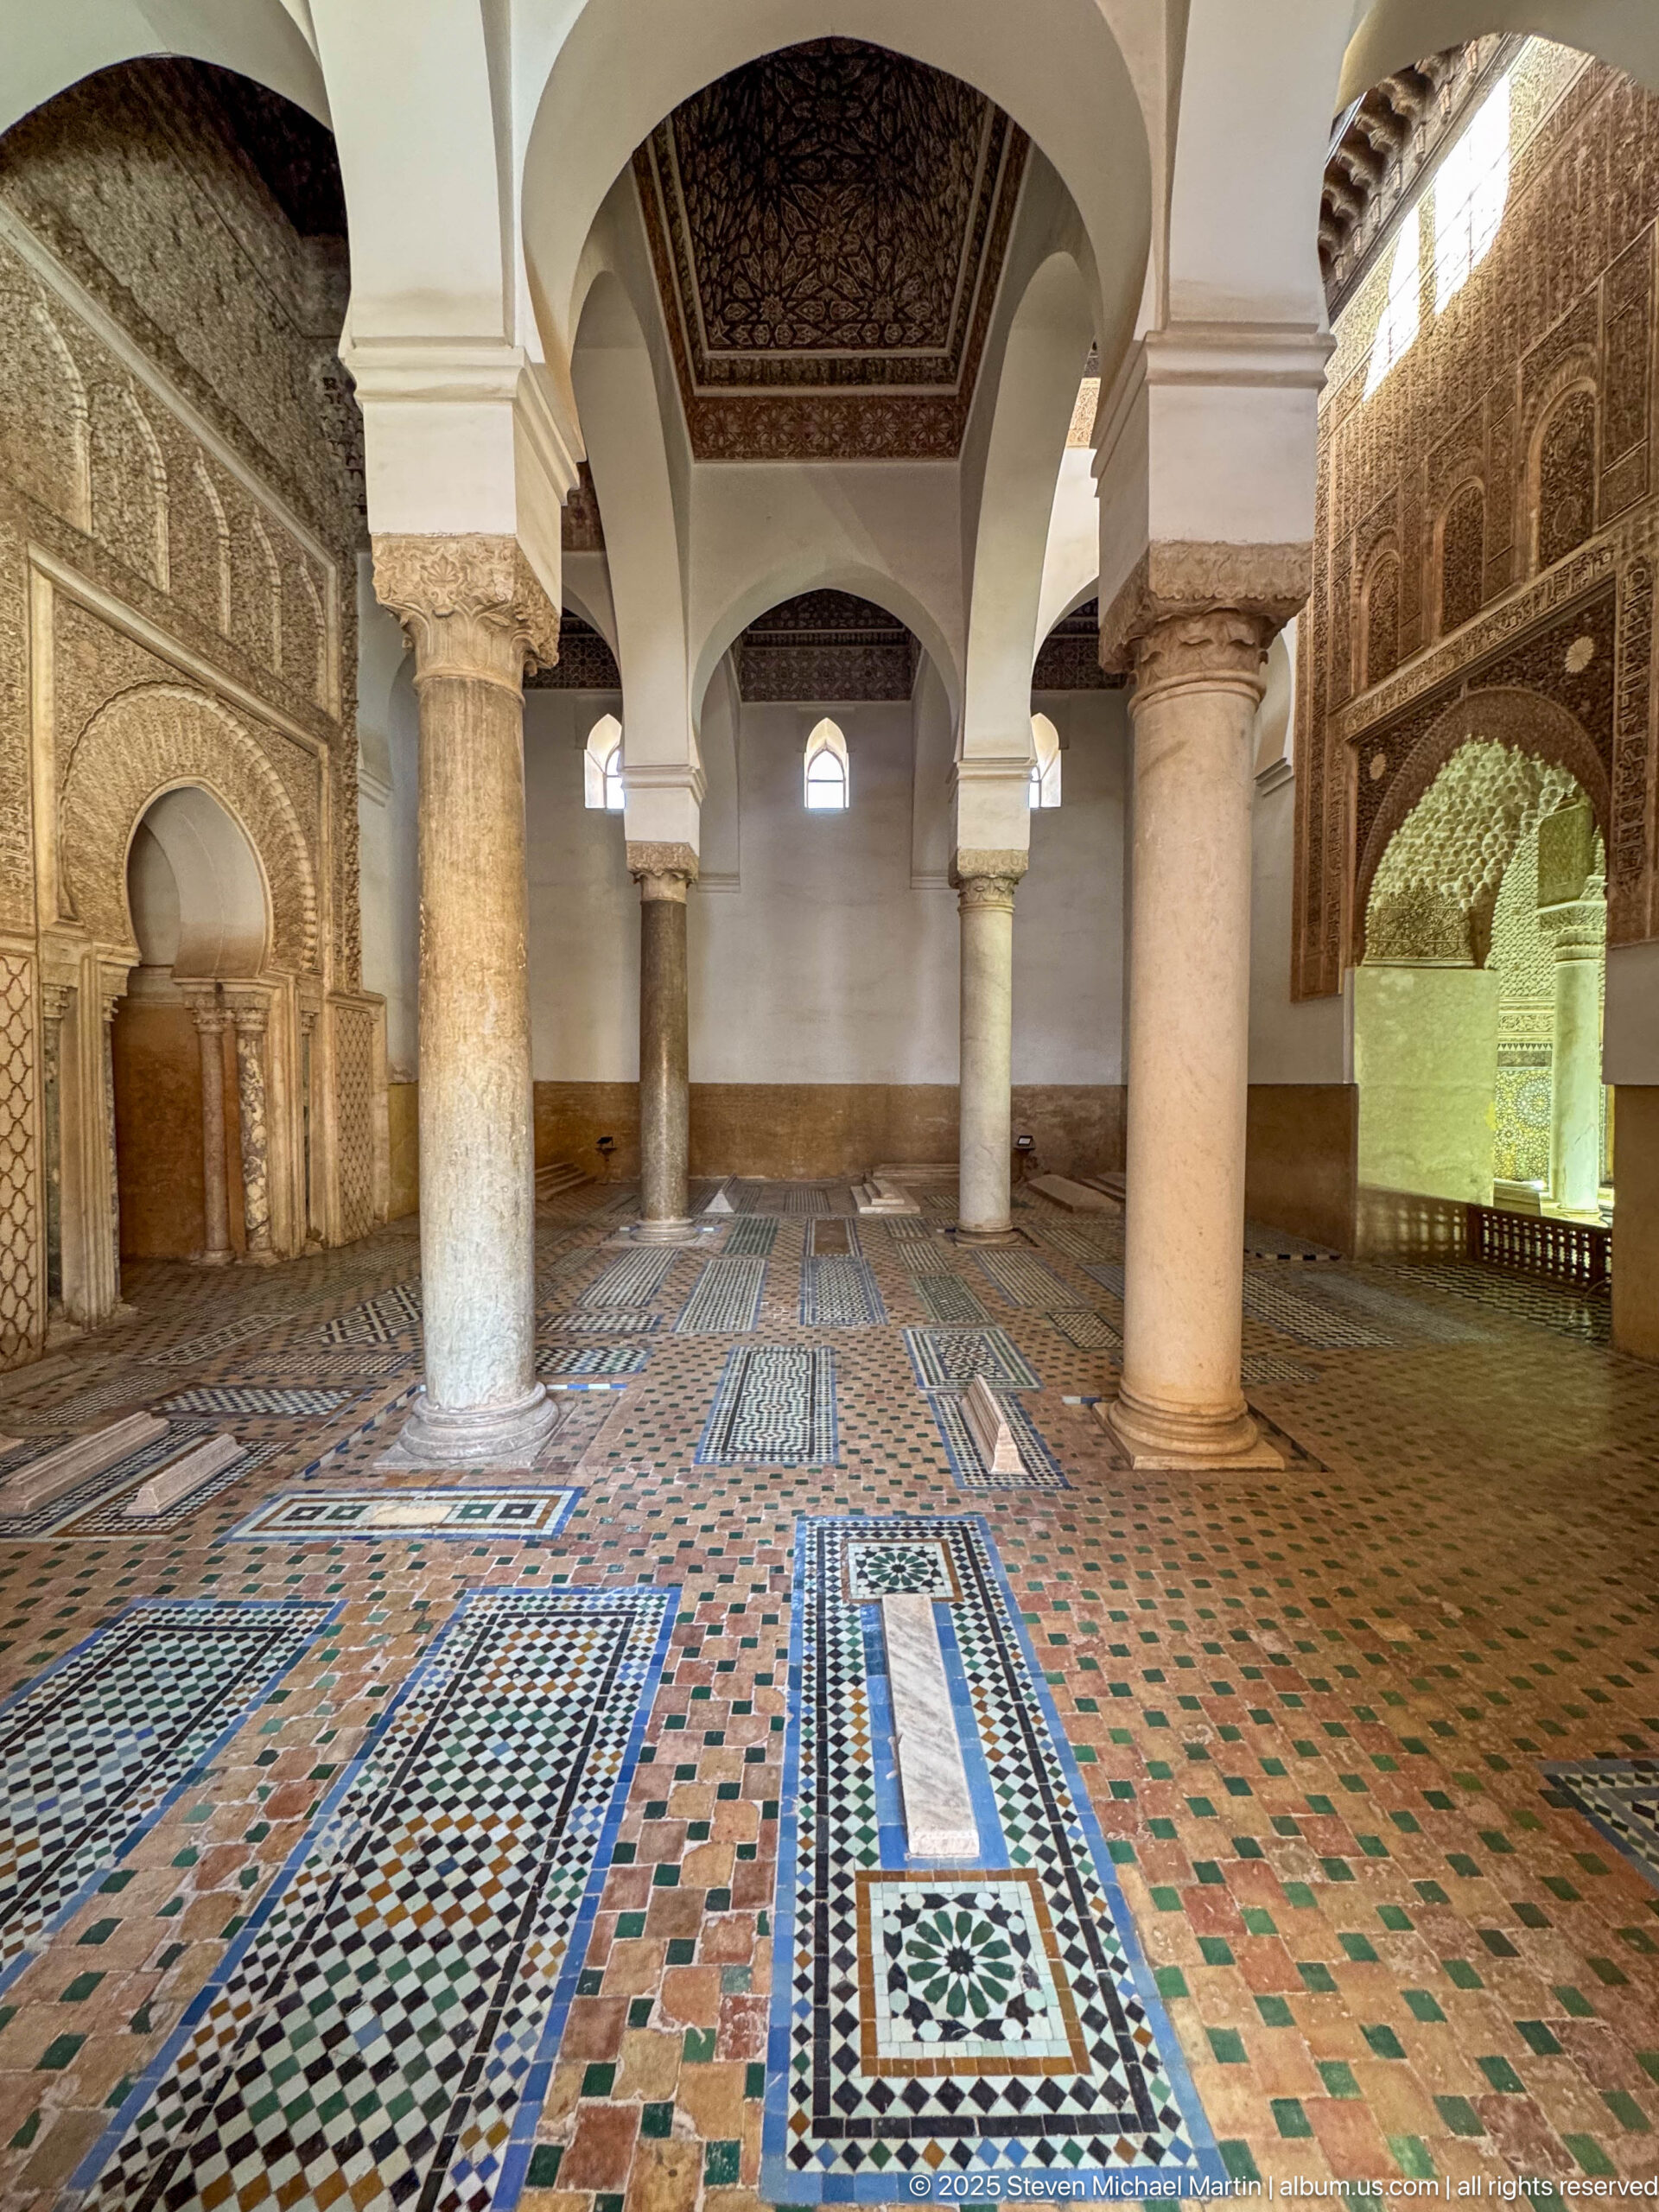
A broad view across the funerary chamber brings together its principal decorative systems: marble columns, white arches, carved stucco walls, patterned ceilings, and a floor densely laid with zellij around multiple graves. Openings at either side reveal contrasting ornamental treatments, allowing the spatial arrangement of the chamber to be read more clearly than in the closer details.
Caption
A broad view across the funerary chamber brings together its principal decorative systems: marble columns, white arches, carved stucco walls, patterned ceilings, and a floor densely laid with zellij around multiple graves. Openings at either side reveal contrasting ornamental treatments, allowing the spatial arrangement of the chamber to be read more clearly than in the closer details.
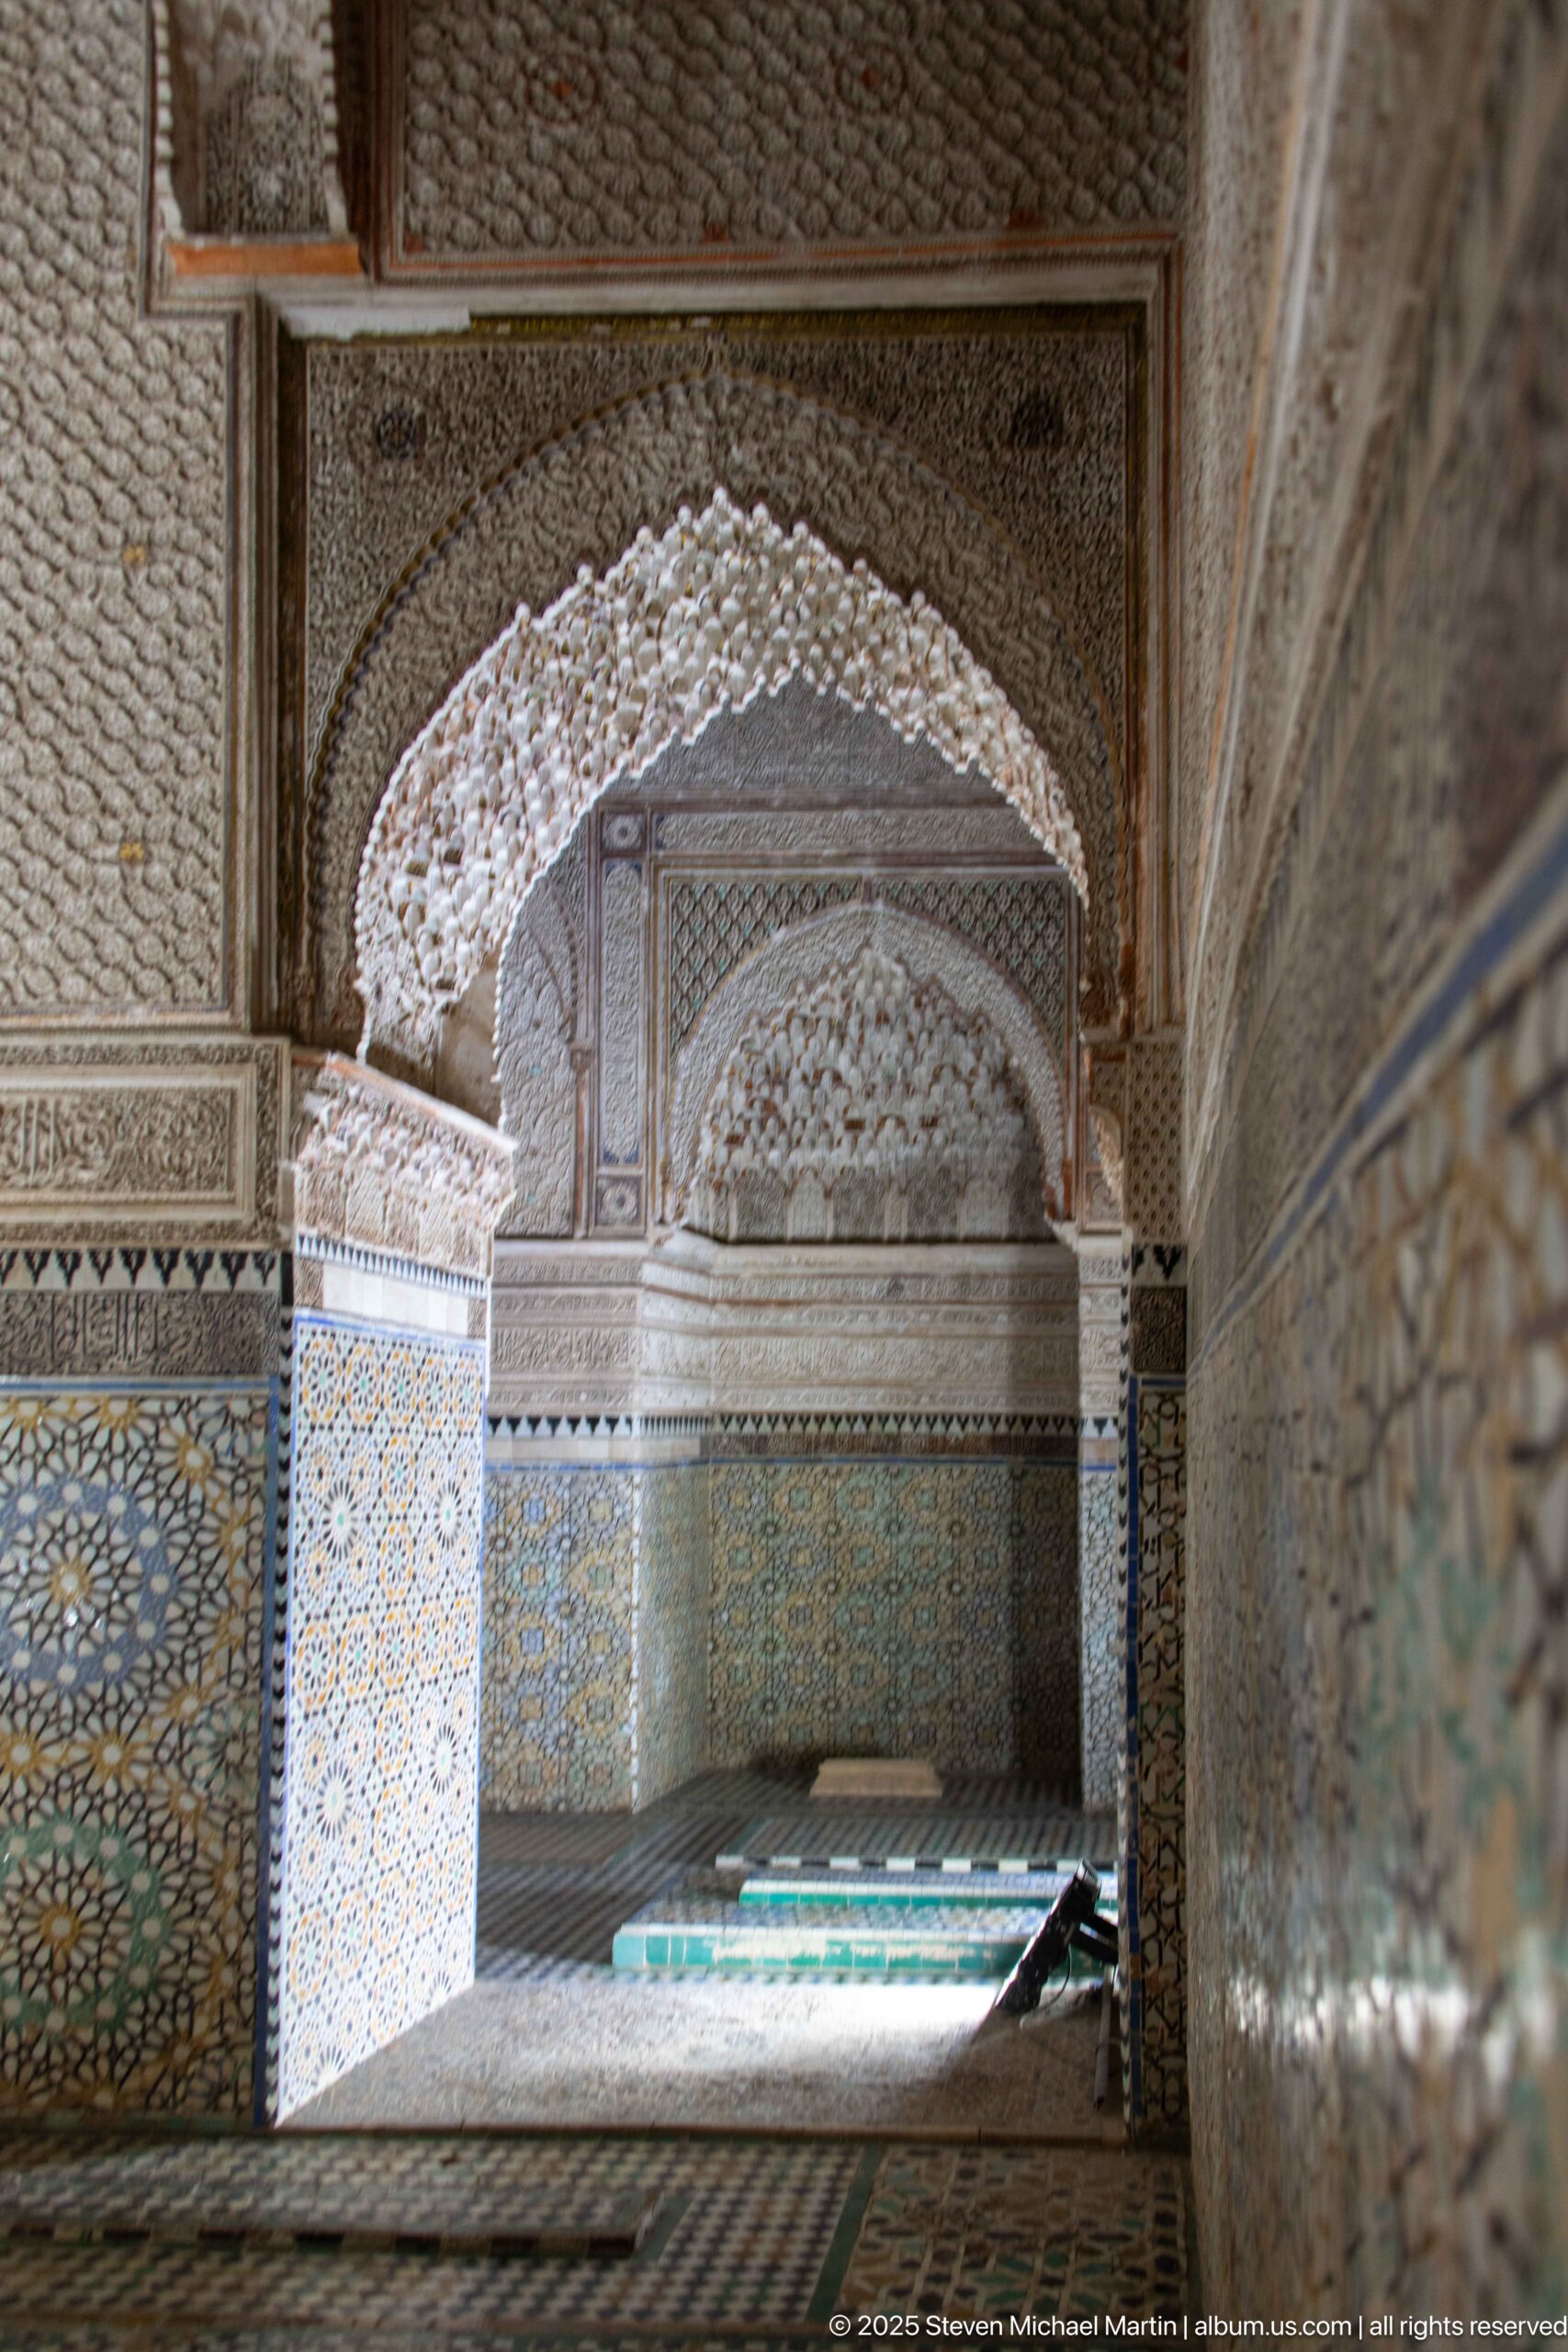
A carved horseshoe arch opens onto a compact burial chamber lined with multicolored geometric zellij and dense stucco ornament. Low rectangular tomb markers occupy the floor beyond the threshold, while patterned tilework, carved plaster, and layered arches create the richly articulated surfaces characteristic of the Saadian Tombs complex in Marrakech.
Caption
A carved horseshoe arch opens onto a compact burial chamber lined with multicolored geometric zellij and dense stucco ornament. Low rectangular tomb markers occupy the floor beyond the threshold, while patterned tilework, carved plaster, and layered arches create the richly articulated surfaces characteristic of the Saadian Tombs complex in Marrakech.
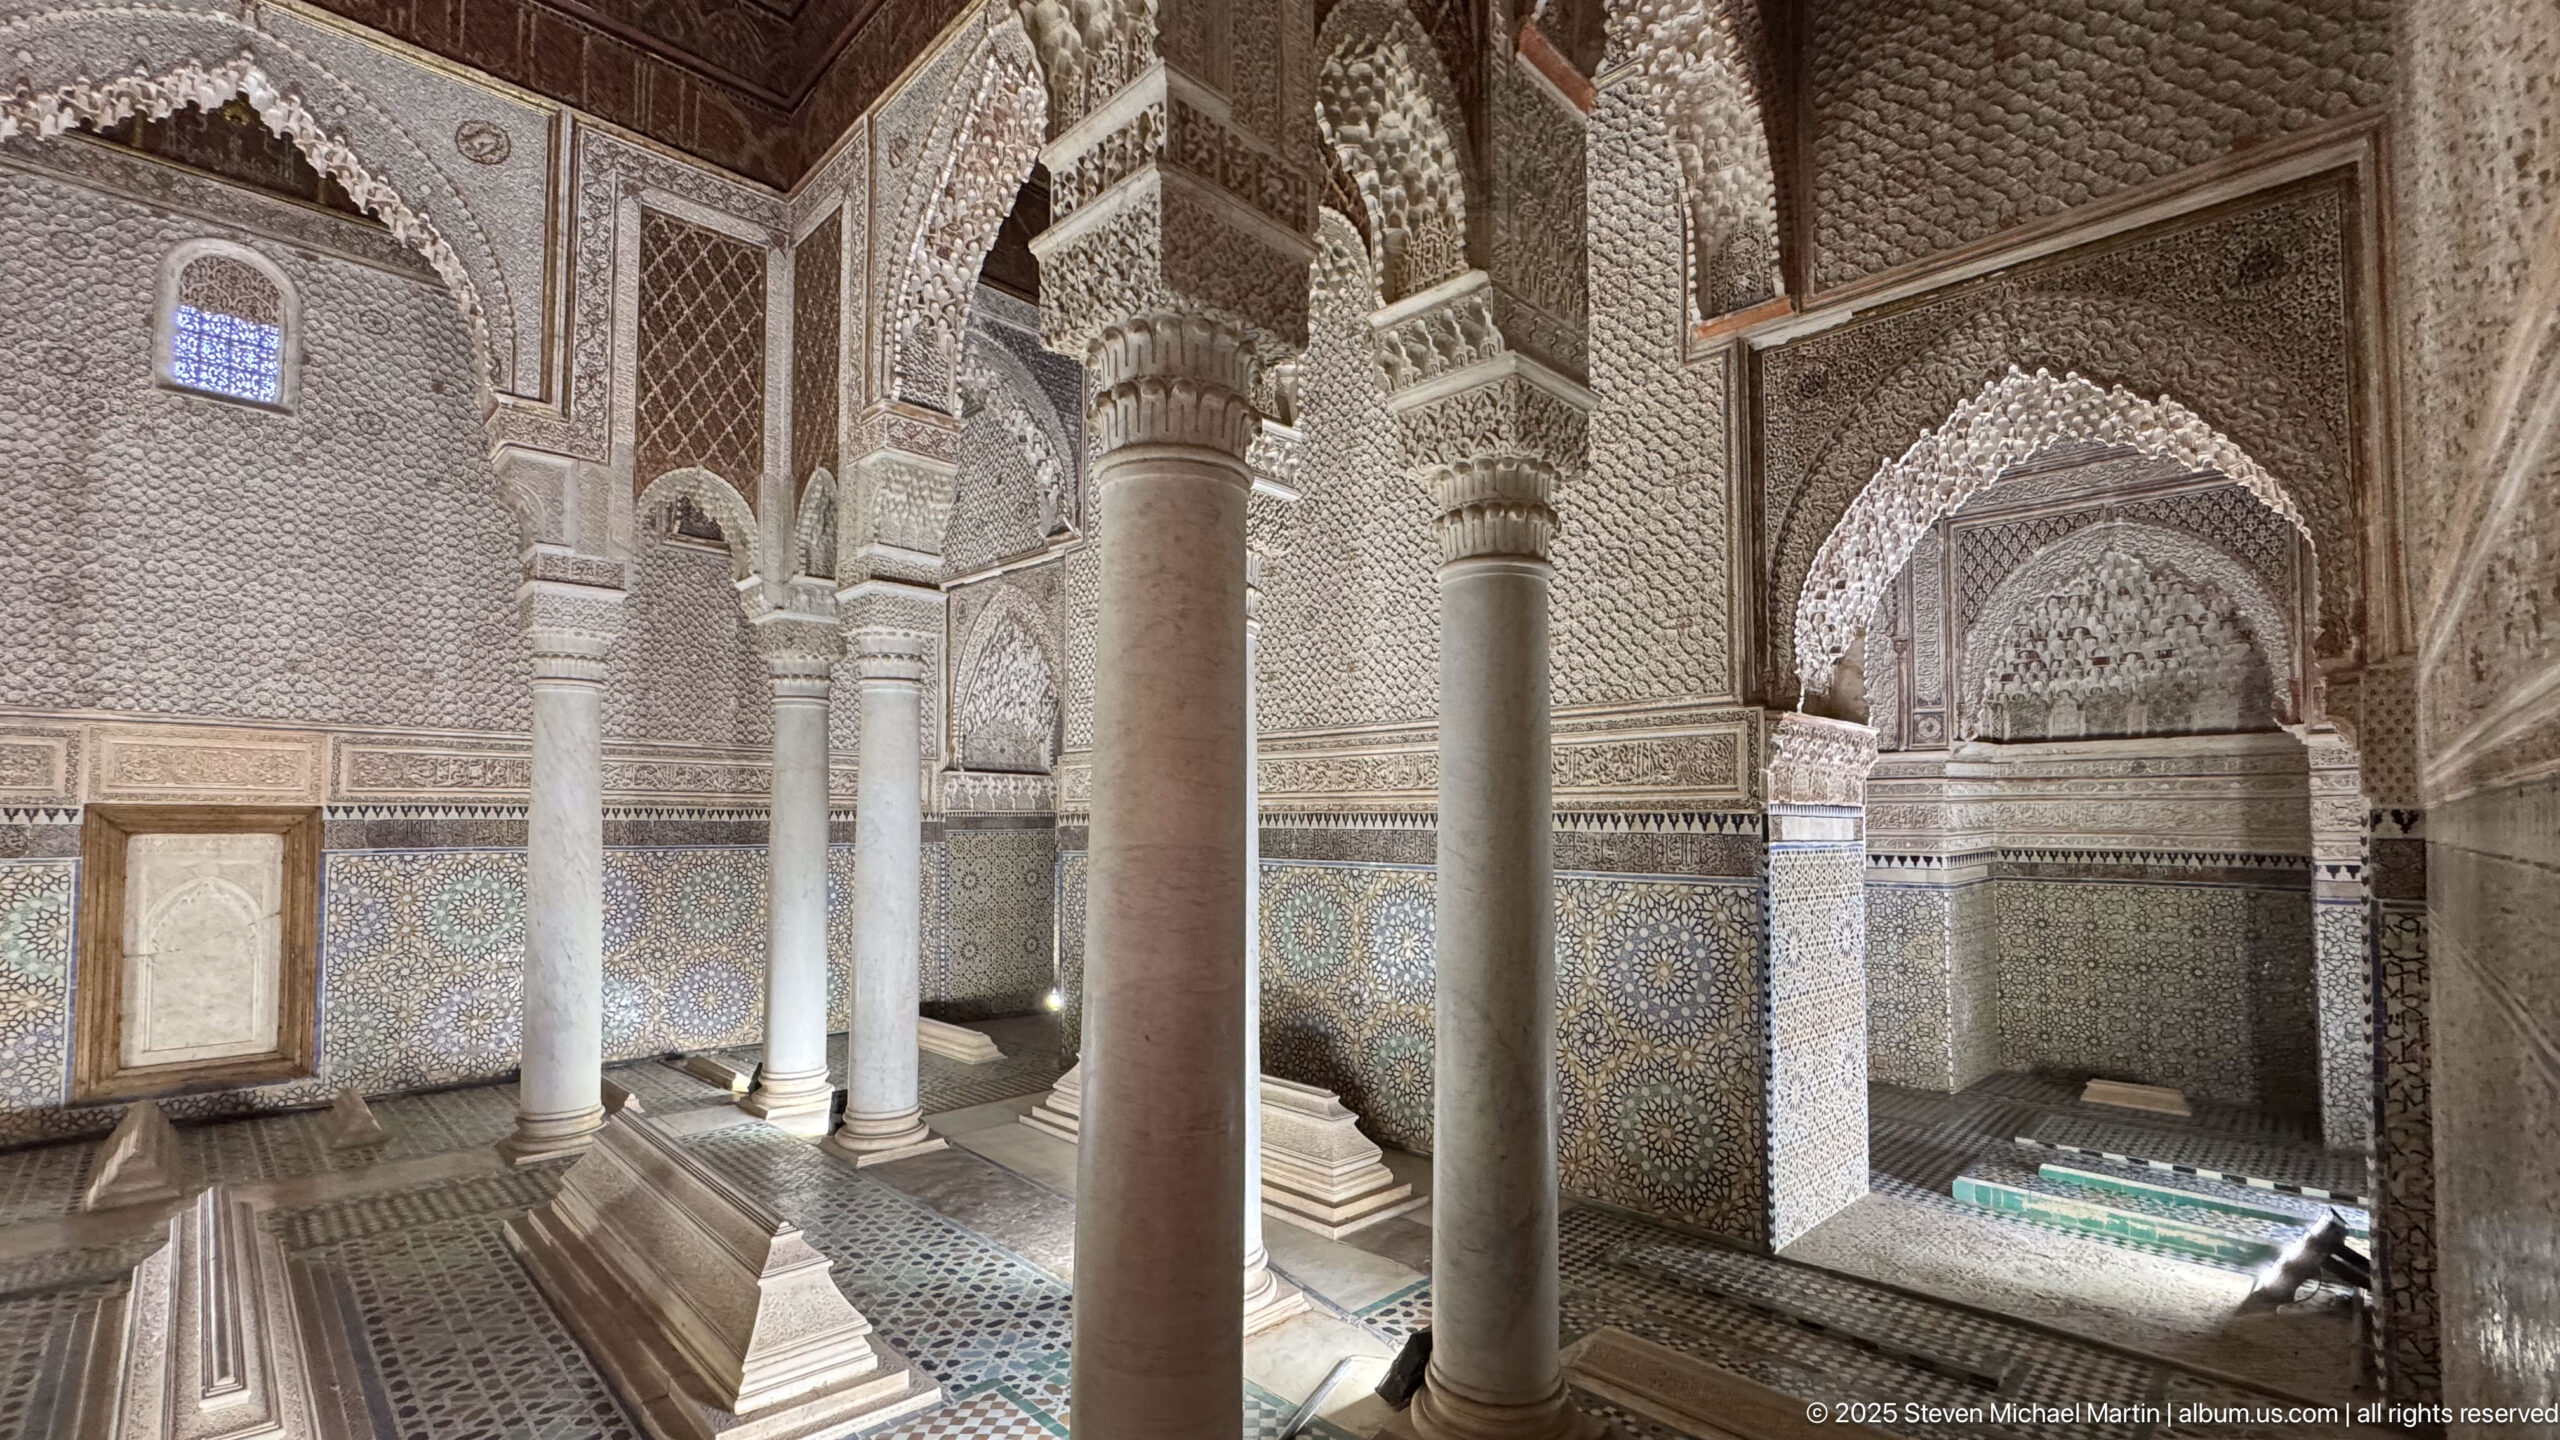
Slender stone columns divide this mausoleum interior into a sequence of richly ornamented bays. Low tomb markers sit between the columns beneath carved arches, while zellij panels and intricately worked stucco cover the surrounding walls. The angled viewpoint emphasizes how architecture, decoration, and burial space are closely integrated within the Saadian Tombs.
Caption
Slender stone columns divide this mausoleum interior into a sequence of richly ornamented bays. Low tomb markers sit between the columns beneath carved arches, while zellij panels and intricately worked stucco cover the surrounding walls. The angled viewpoint emphasizes how architecture, decoration, and burial space are closely integrated within the Saadian Tombs.
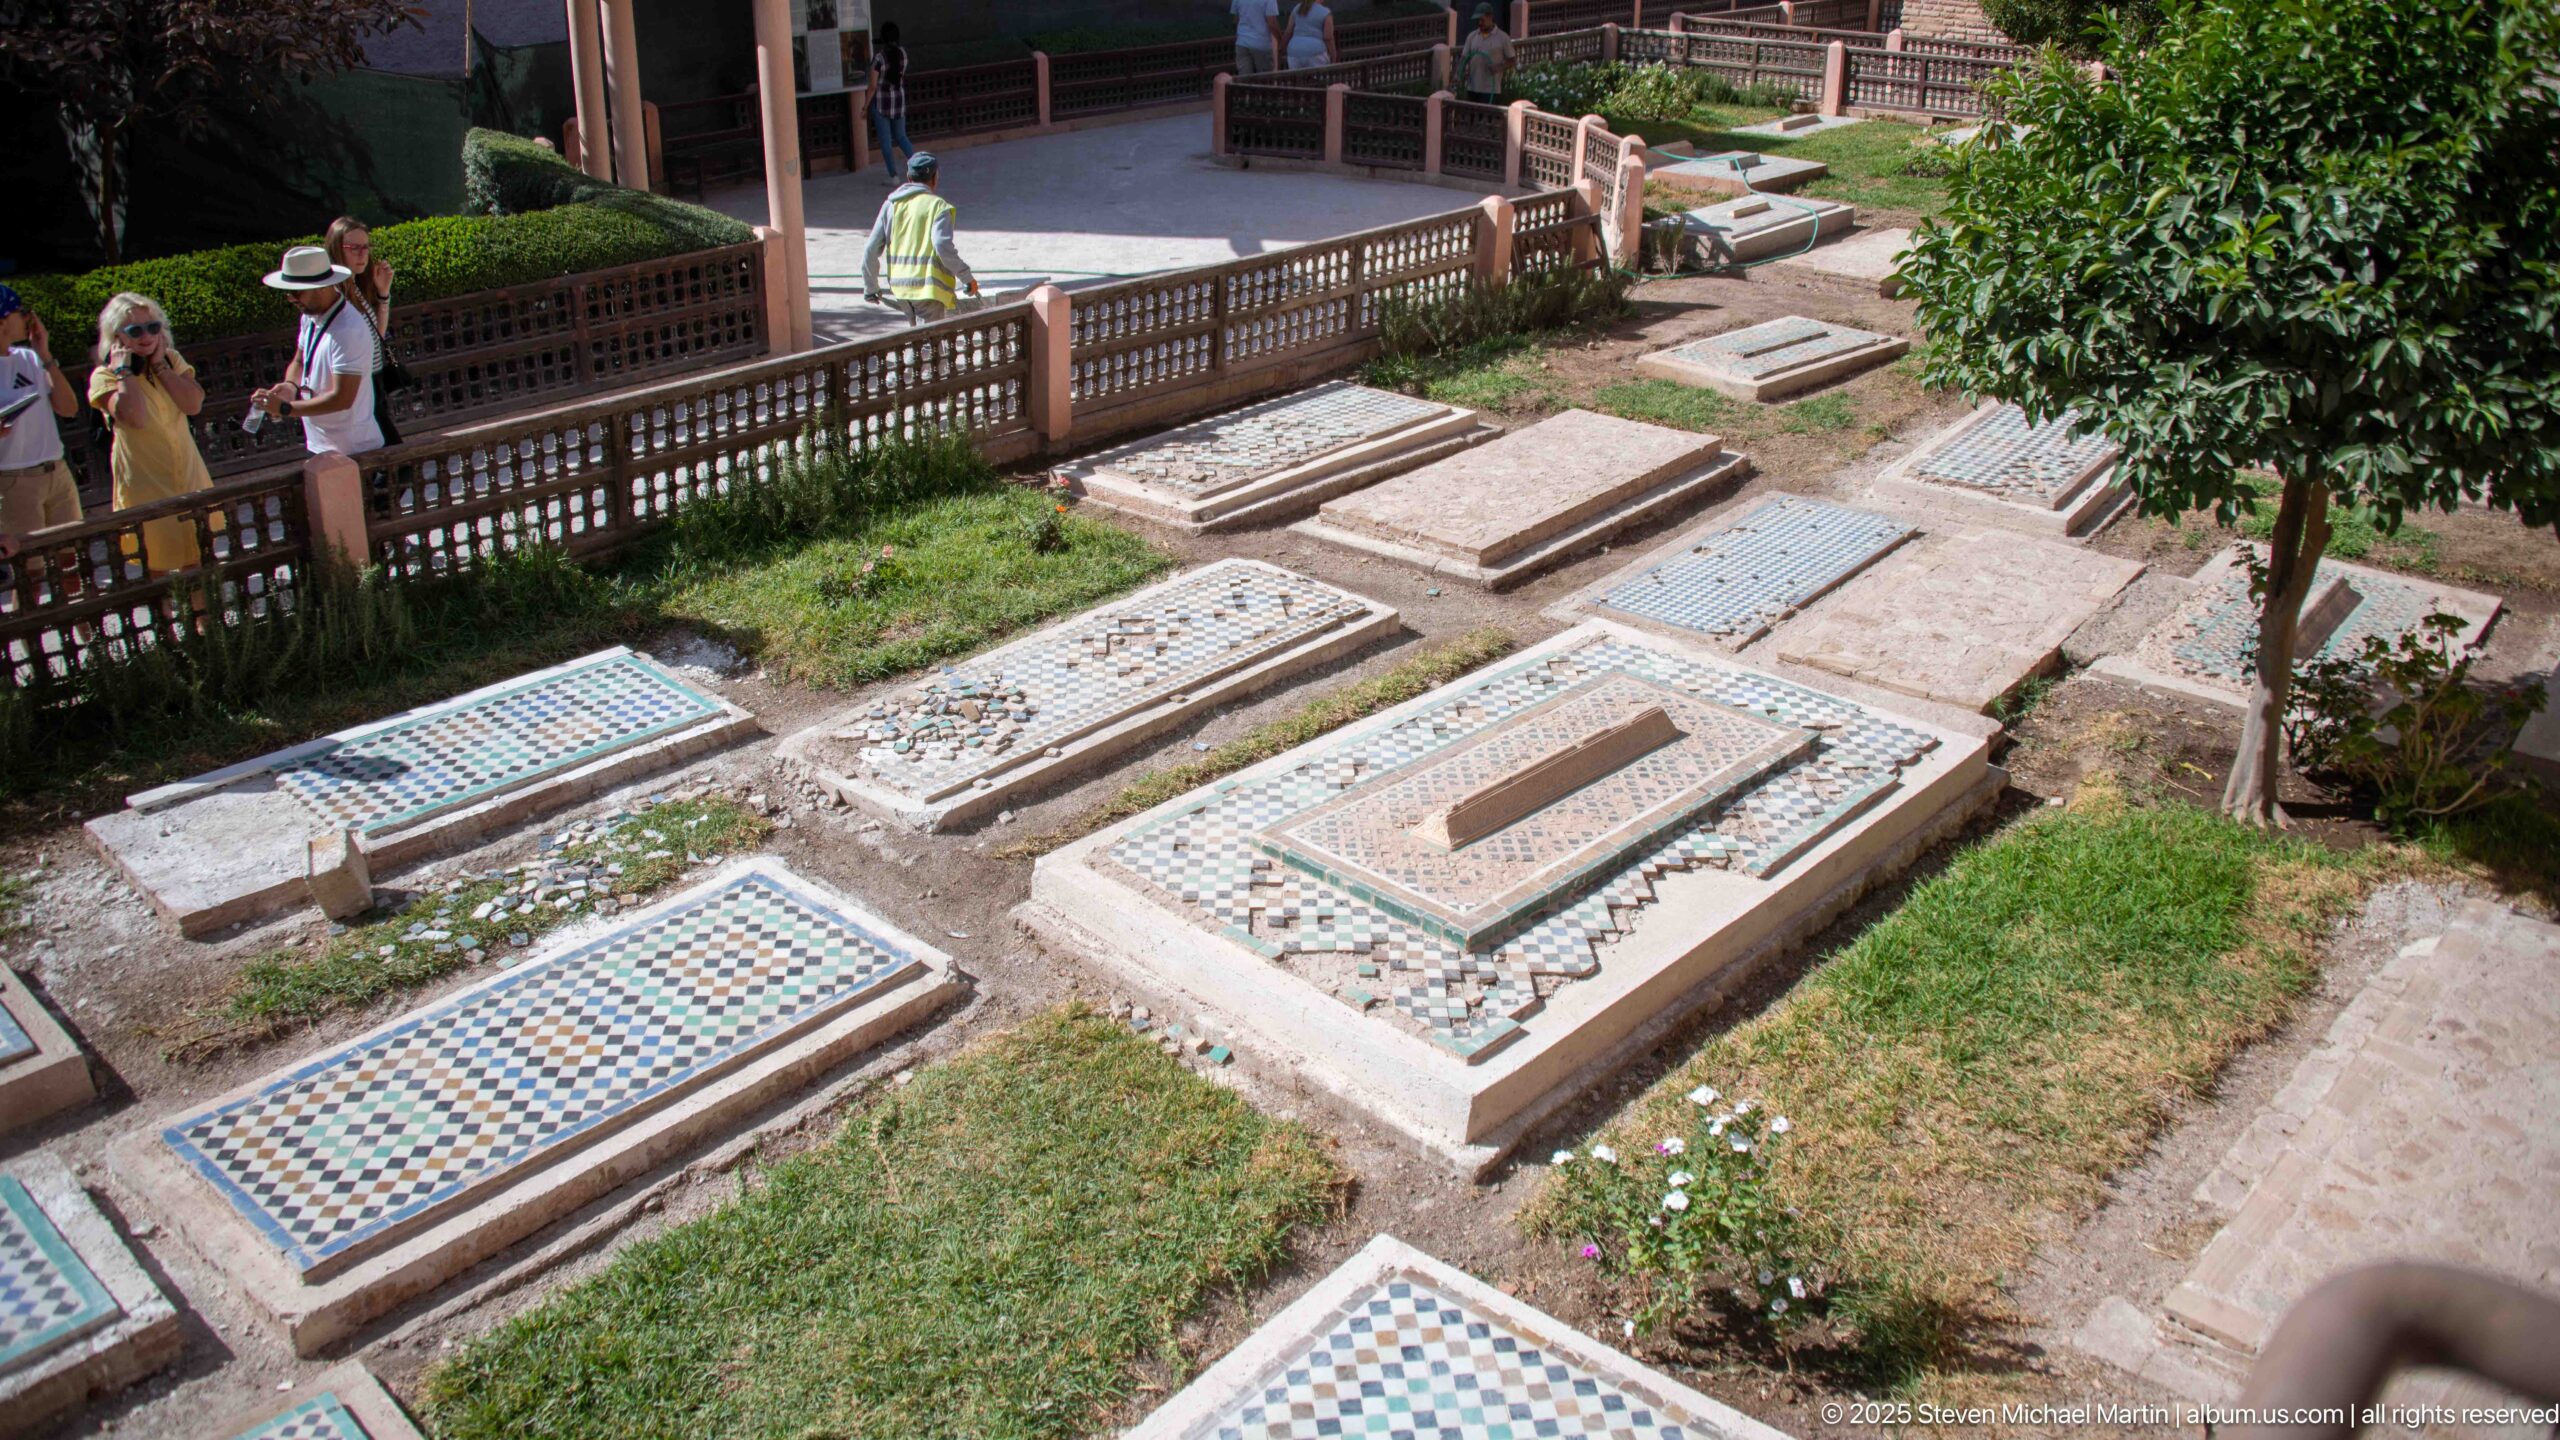
A cluster of raised grave markers fills the garden cemetery at the Saadian Tombs, their rectangular surfaces patterned with colorful geometric tilework. Seen from above, the graves form an ordered field among grass, citrus foliage, and circulation railings, revealing how richly decorated burials coexist with simpler stone-covered plots in the open-air precinct.
Caption
A cluster of raised grave markers fills the garden cemetery at the Saadian Tombs, their rectangular surfaces patterned with colorful geometric tilework. Seen from above, the graves form an ordered field among grass, citrus foliage, and circulation railings, revealing how richly decorated burials coexist with simpler stone-covered plots in the open-air precinct.
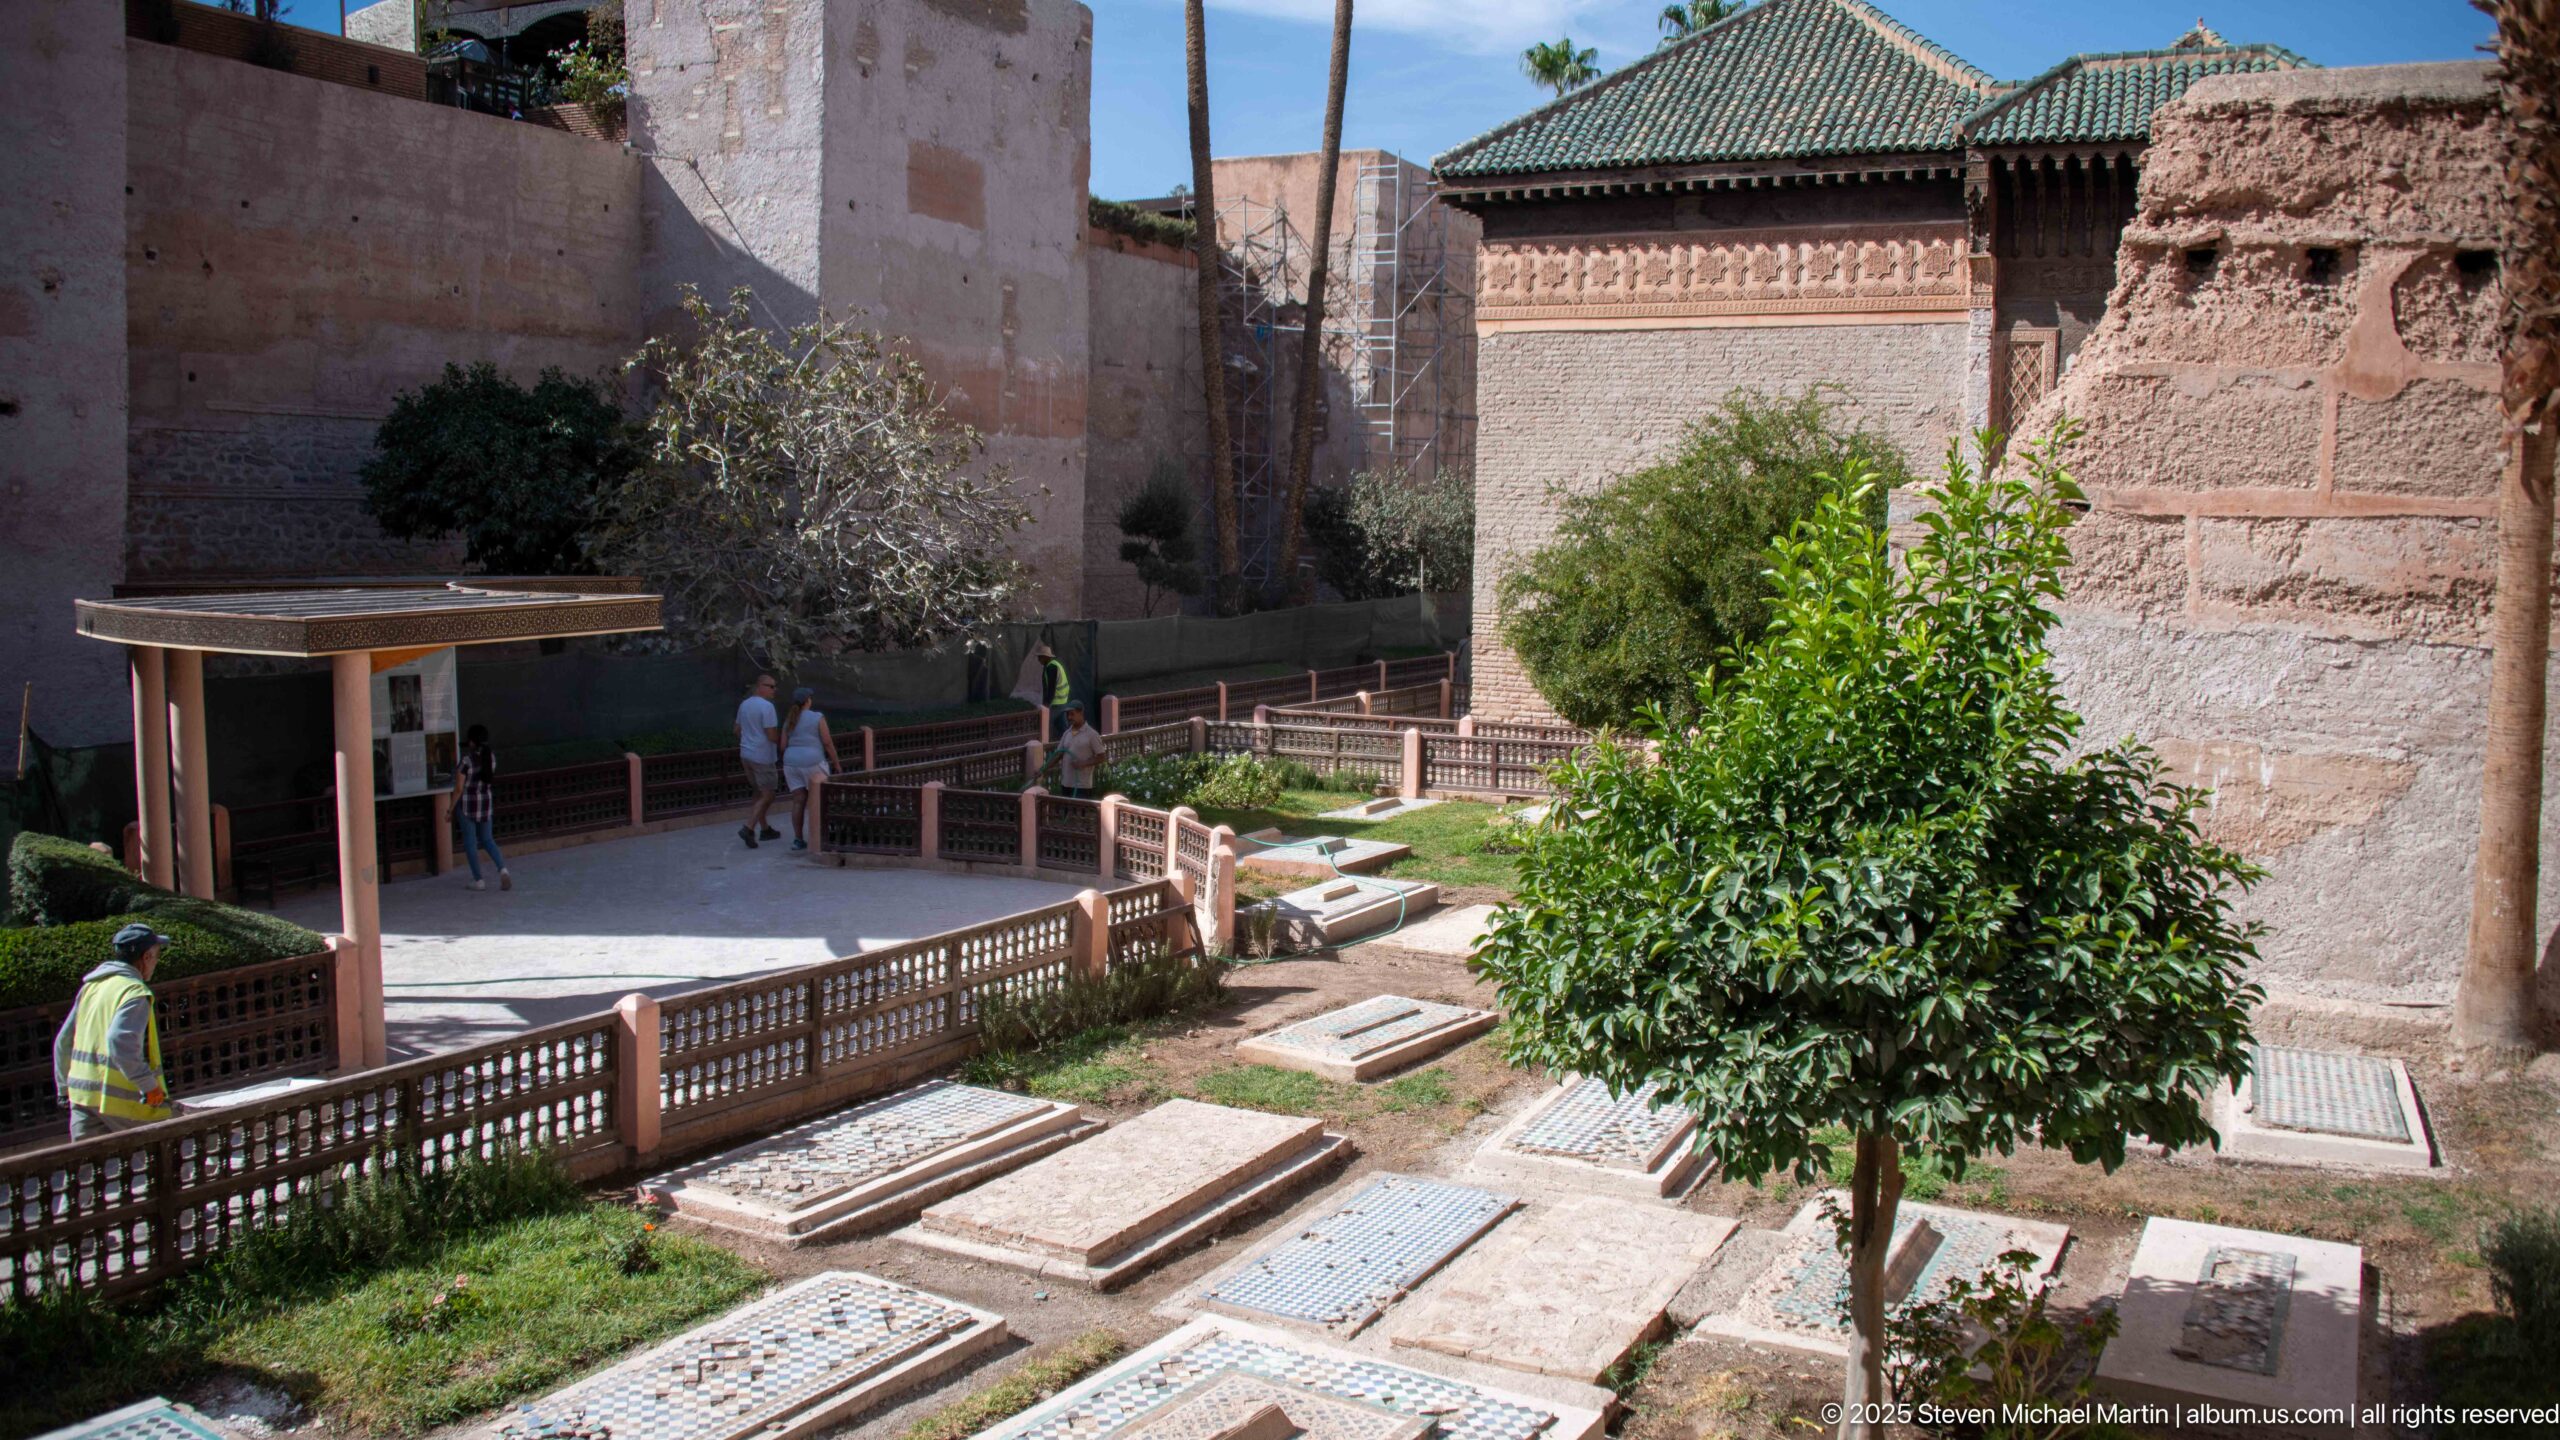
The garden cemetery opens toward a richly finished Saadian structure with a green-tiled pyramidal roof, while low decorated graves occupy the foreground. Earthen walls, mature plantings, and the controlled visitor path frame the burial ground, giving this wider view a clear sense of the tomb complex as both funerary enclosure and architectural ensemble.
Caption
The garden cemetery opens toward a richly finished Saadian structure with a green-tiled pyramidal roof, while low decorated graves occupy the foreground. Earthen walls, mature plantings, and the controlled visitor path frame the burial ground, giving this wider view a clear sense of the tomb complex as both funerary enclosure and architectural ensemble.
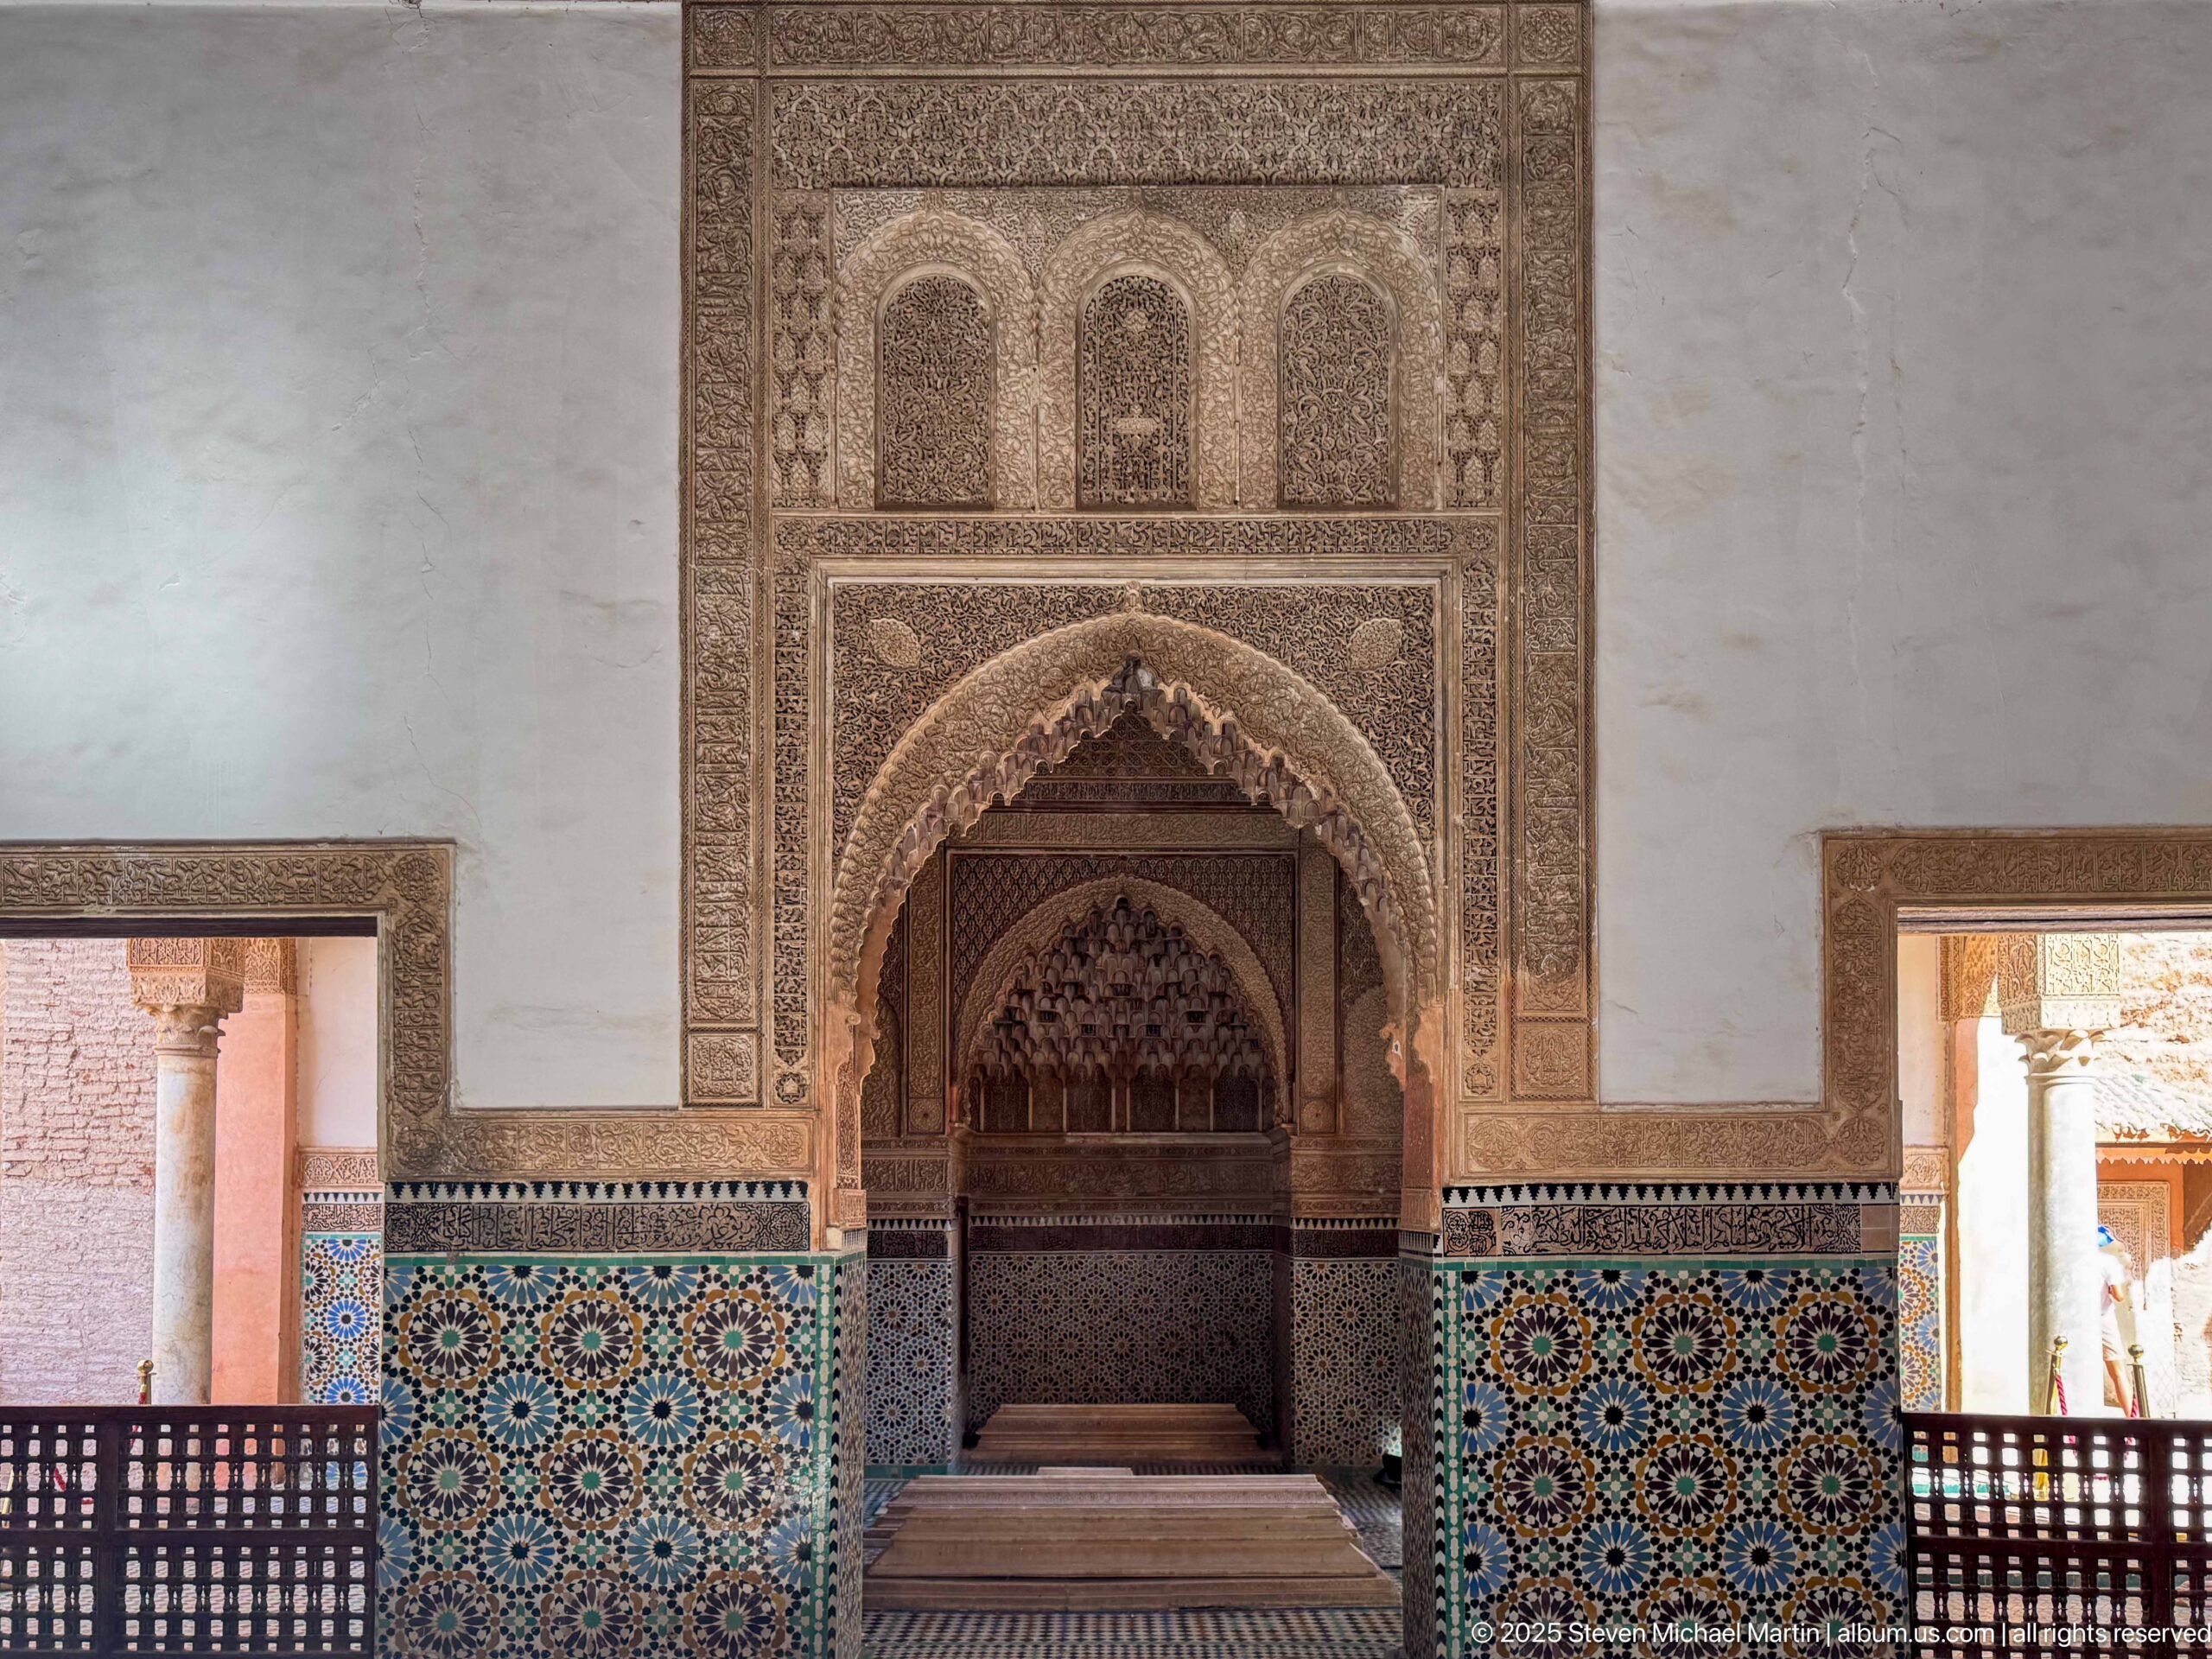
A centered pointed recess organizes this chamber wall, rising from a continuous field of multicolored zellij into elaborately carved stucco panels. Rectangular openings on either side admit courtyard light, while wooden railings and patterned flooring reinforce the room’s symmetry and layered decorative surfaces.
Caption
A centered pointed recess organizes this chamber wall, rising from a continuous field of multicolored zellij into elaborately carved stucco panels. Rectangular openings on either side admit courtyard light, while wooden railings and patterned flooring reinforce the room’s symmetry and layered decorative surfaces.
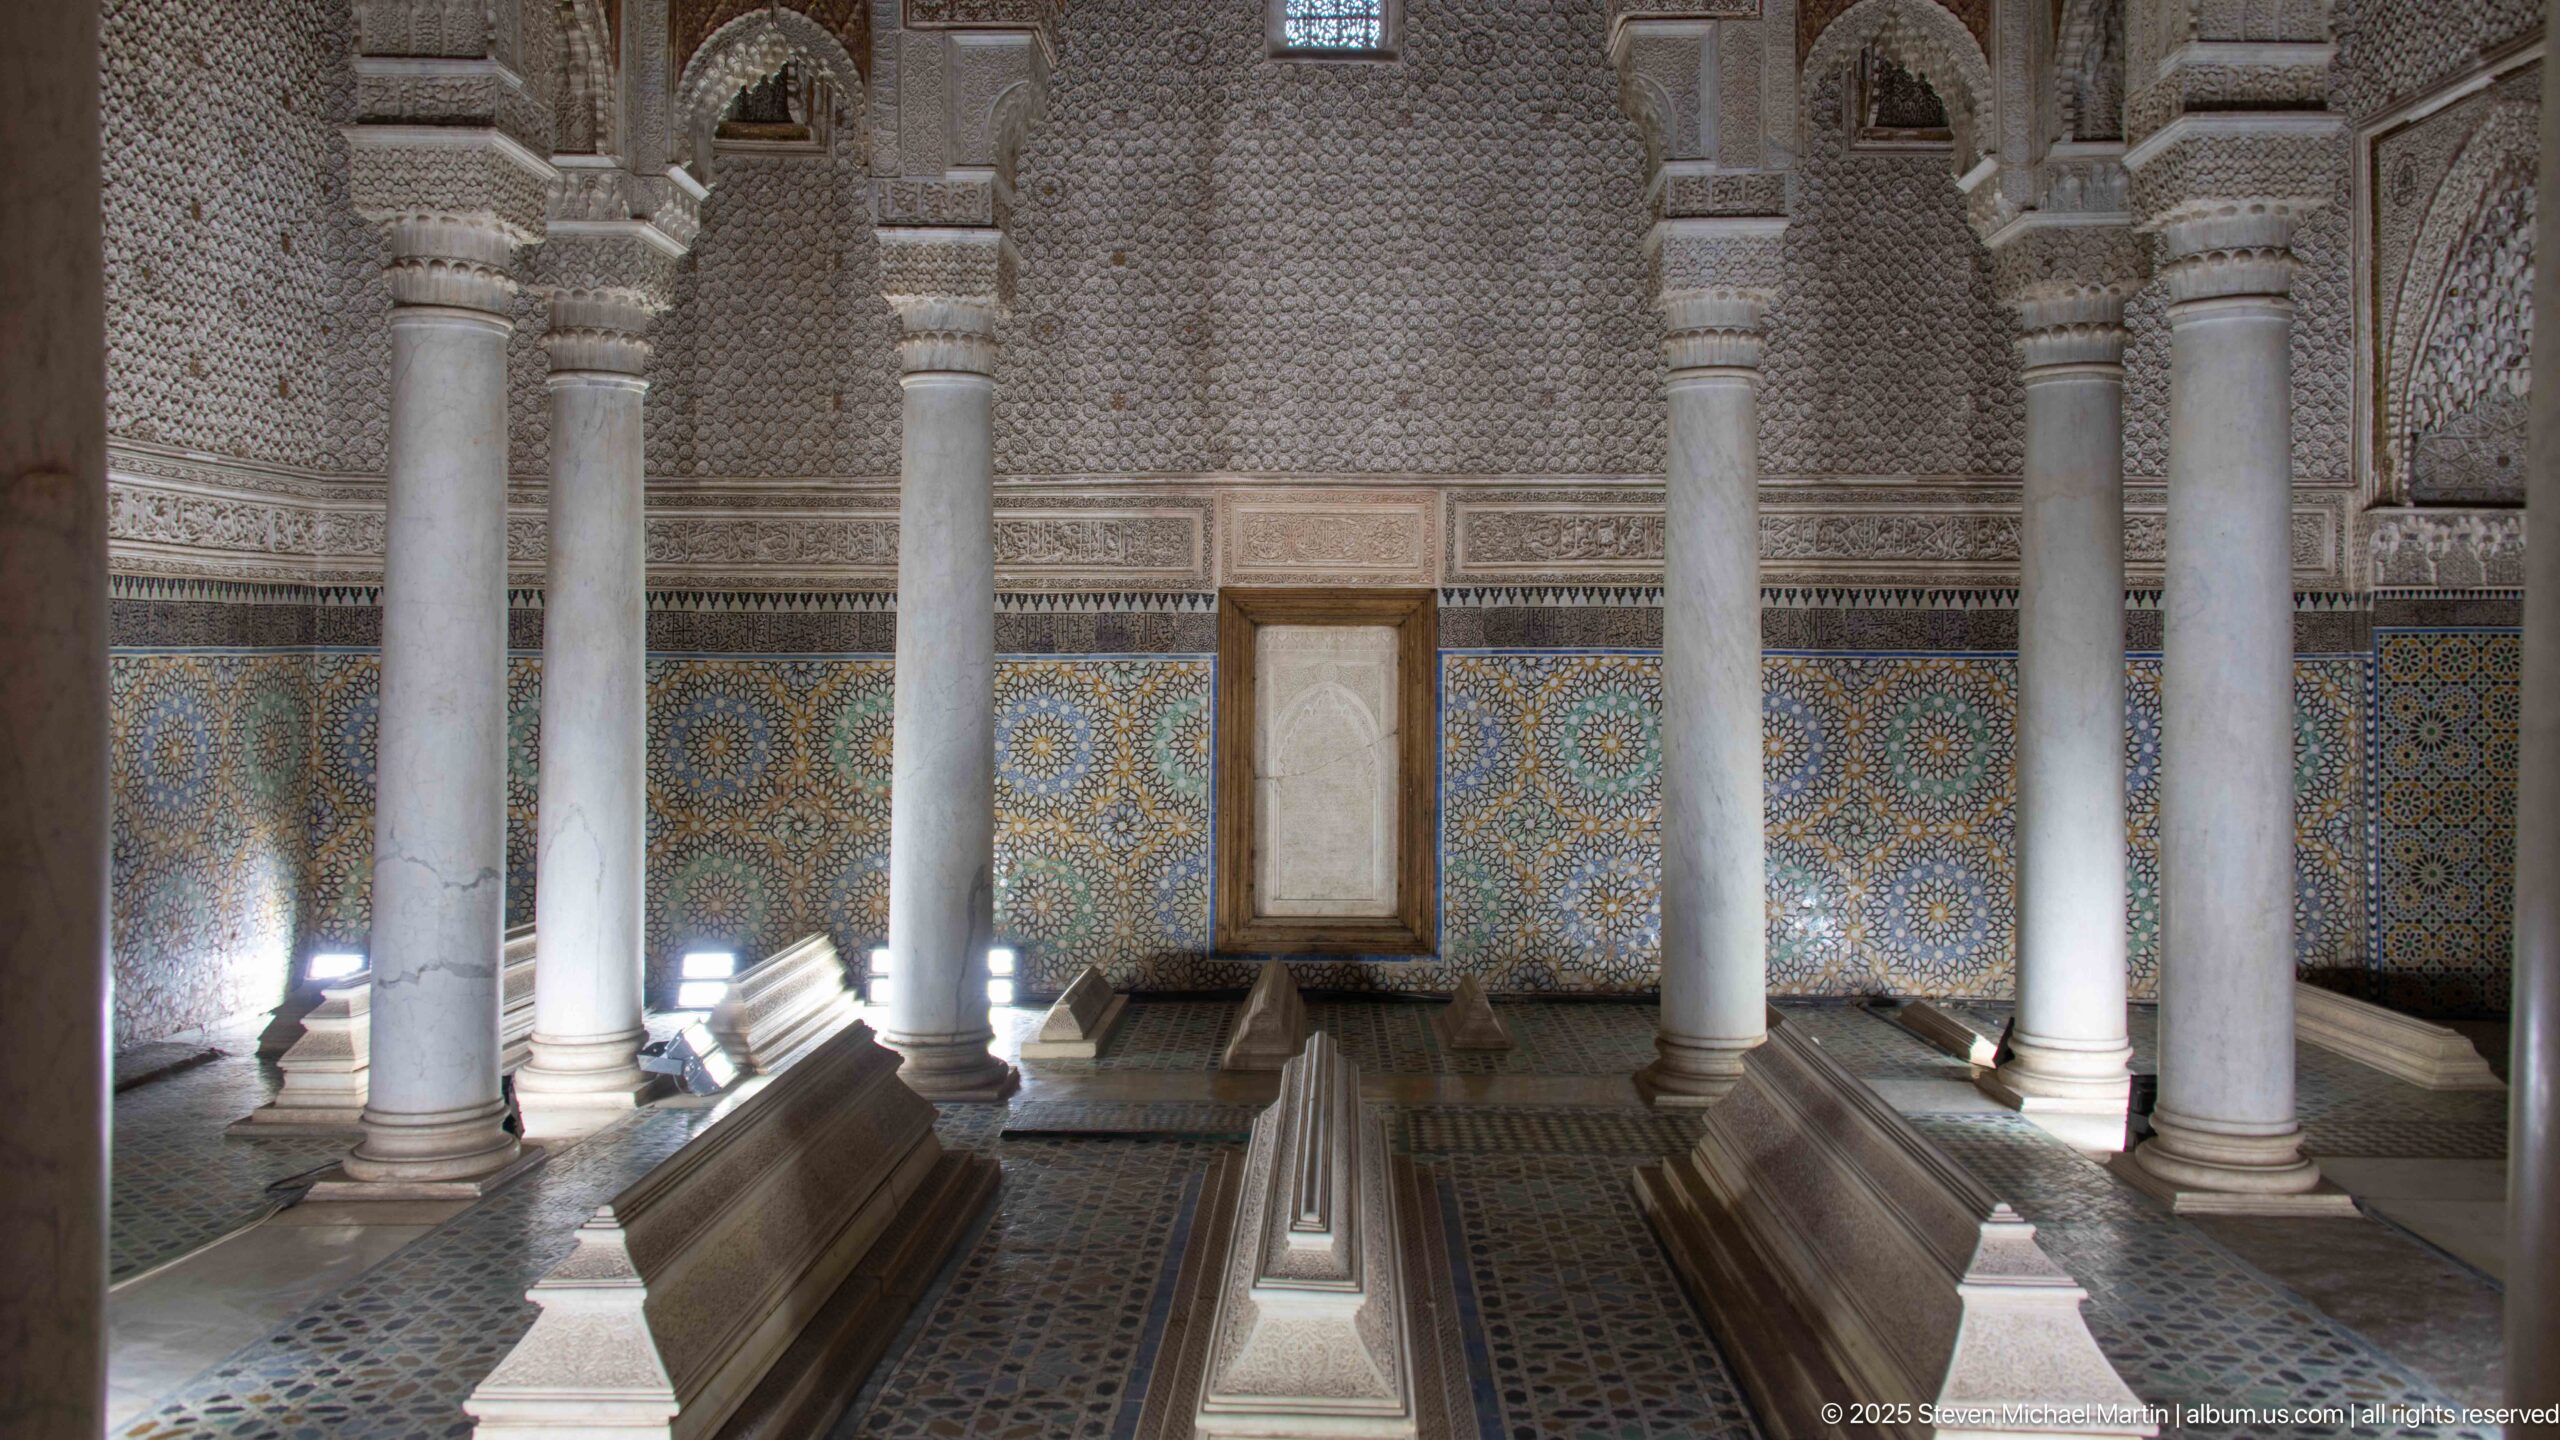
Several raised marble tombs occupy the patterned floor of a richly ornamented chamber, surrounded by slender columns and walls divided between colorful zellij below and intricate stucco above. Light entering from the side picks out the pale tomb forms and column shafts. The view clearly establishes the relationship between the burials and the architectural decoration enclosing them.
Caption
Several raised marble tombs occupy the patterned floor of a richly ornamented chamber, surrounded by slender columns and walls divided between colorful zellij below and intricate stucco above. Light entering from the side picks out the pale tomb forms and column shafts. The view clearly establishes the relationship between the burials and the architectural decoration enclosing them.
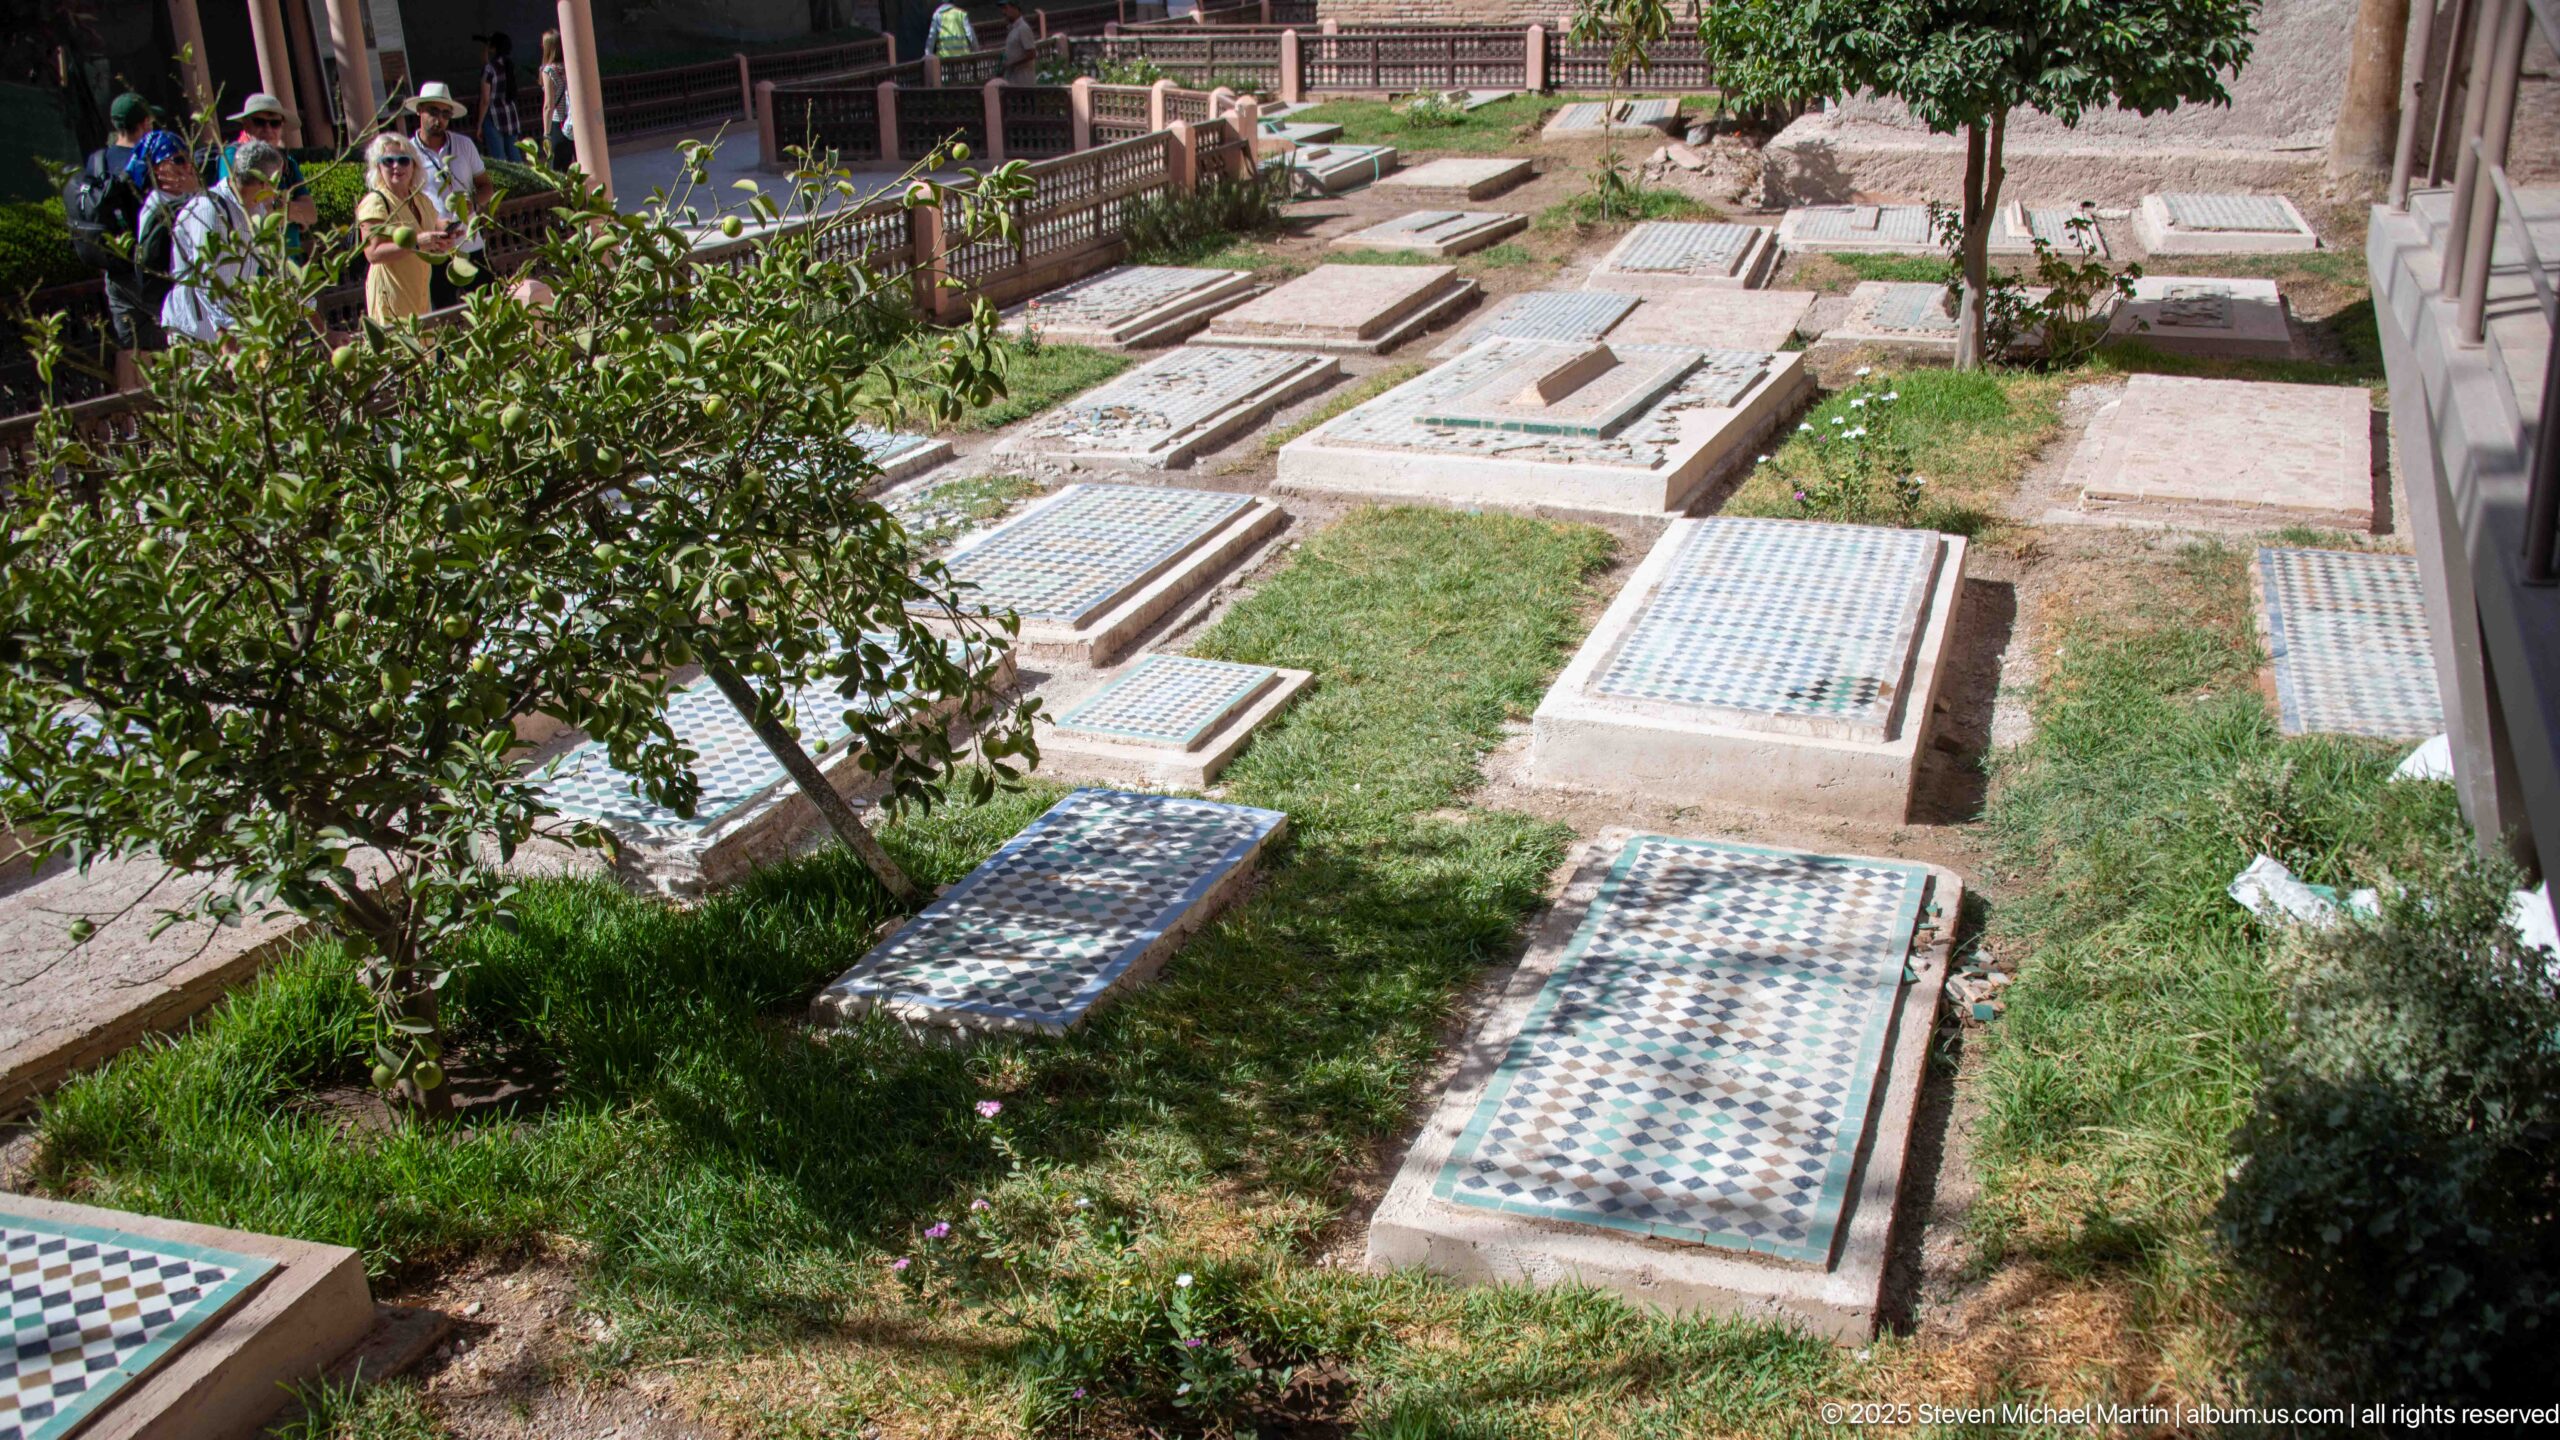
From an elevated viewpoint, rows of graves extend through the planted cemetery garden, mixing vividly tiled markers with pale stone slabs and undecorated rectangular forms. Trees partly interrupt the geometry, while the repeated grave orientations create a strong visual rhythm across the enclosed burial ground.
Caption
From an elevated viewpoint, rows of graves extend through the planted cemetery garden, mixing vividly tiled markers with pale stone slabs and undecorated rectangular forms. Trees partly interrupt the geometry, while the repeated grave orientations create a strong visual rhythm across the enclosed burial ground.
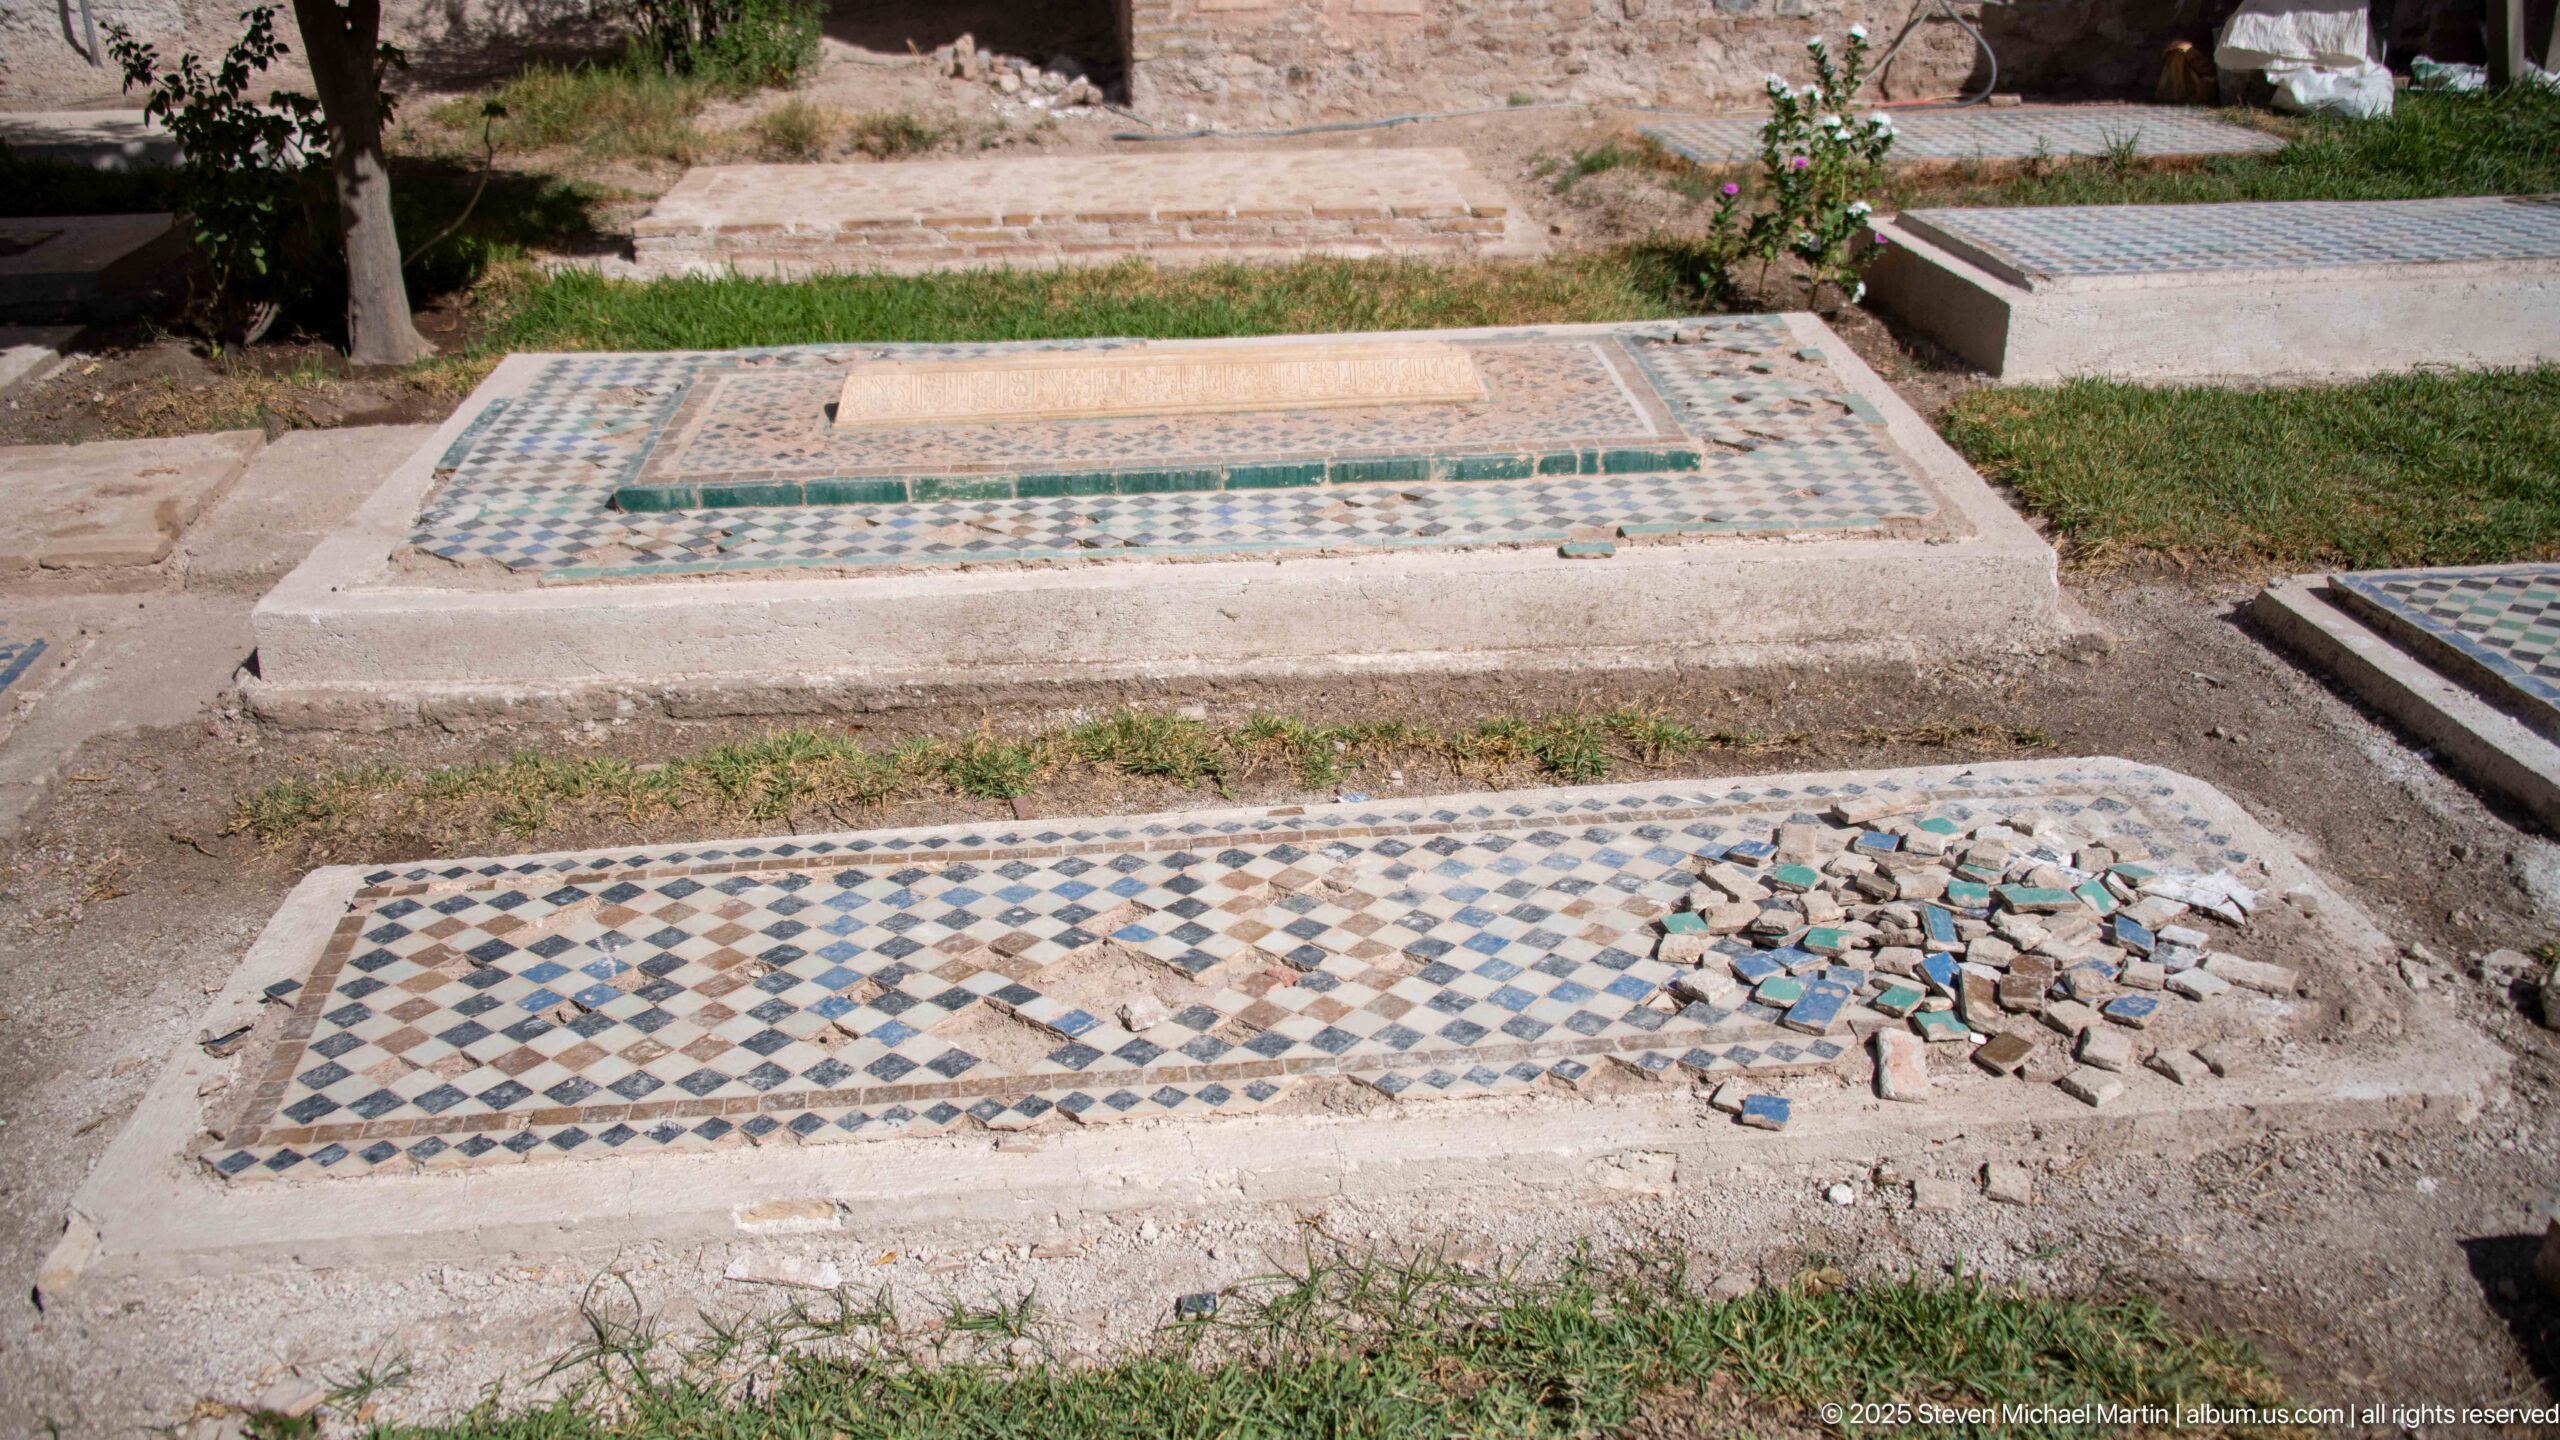
Two raised graves receive close attention here: one carries a green-bordered geometric panel, while the nearer marker displays a dense diamond mosaic with an area of loose and missing tesserae. The damaged section makes the photograph particularly useful for reading both the decorative technique and the weathering of exposed funerary surfaces.
Caption
Two raised graves receive close attention here: one carries a green-bordered geometric panel, while the nearer marker displays a dense diamond mosaic with an area of loose and missing tesserae. The damaged section makes the photograph particularly useful for reading both the decorative technique and the weathering of exposed funerary surfaces.
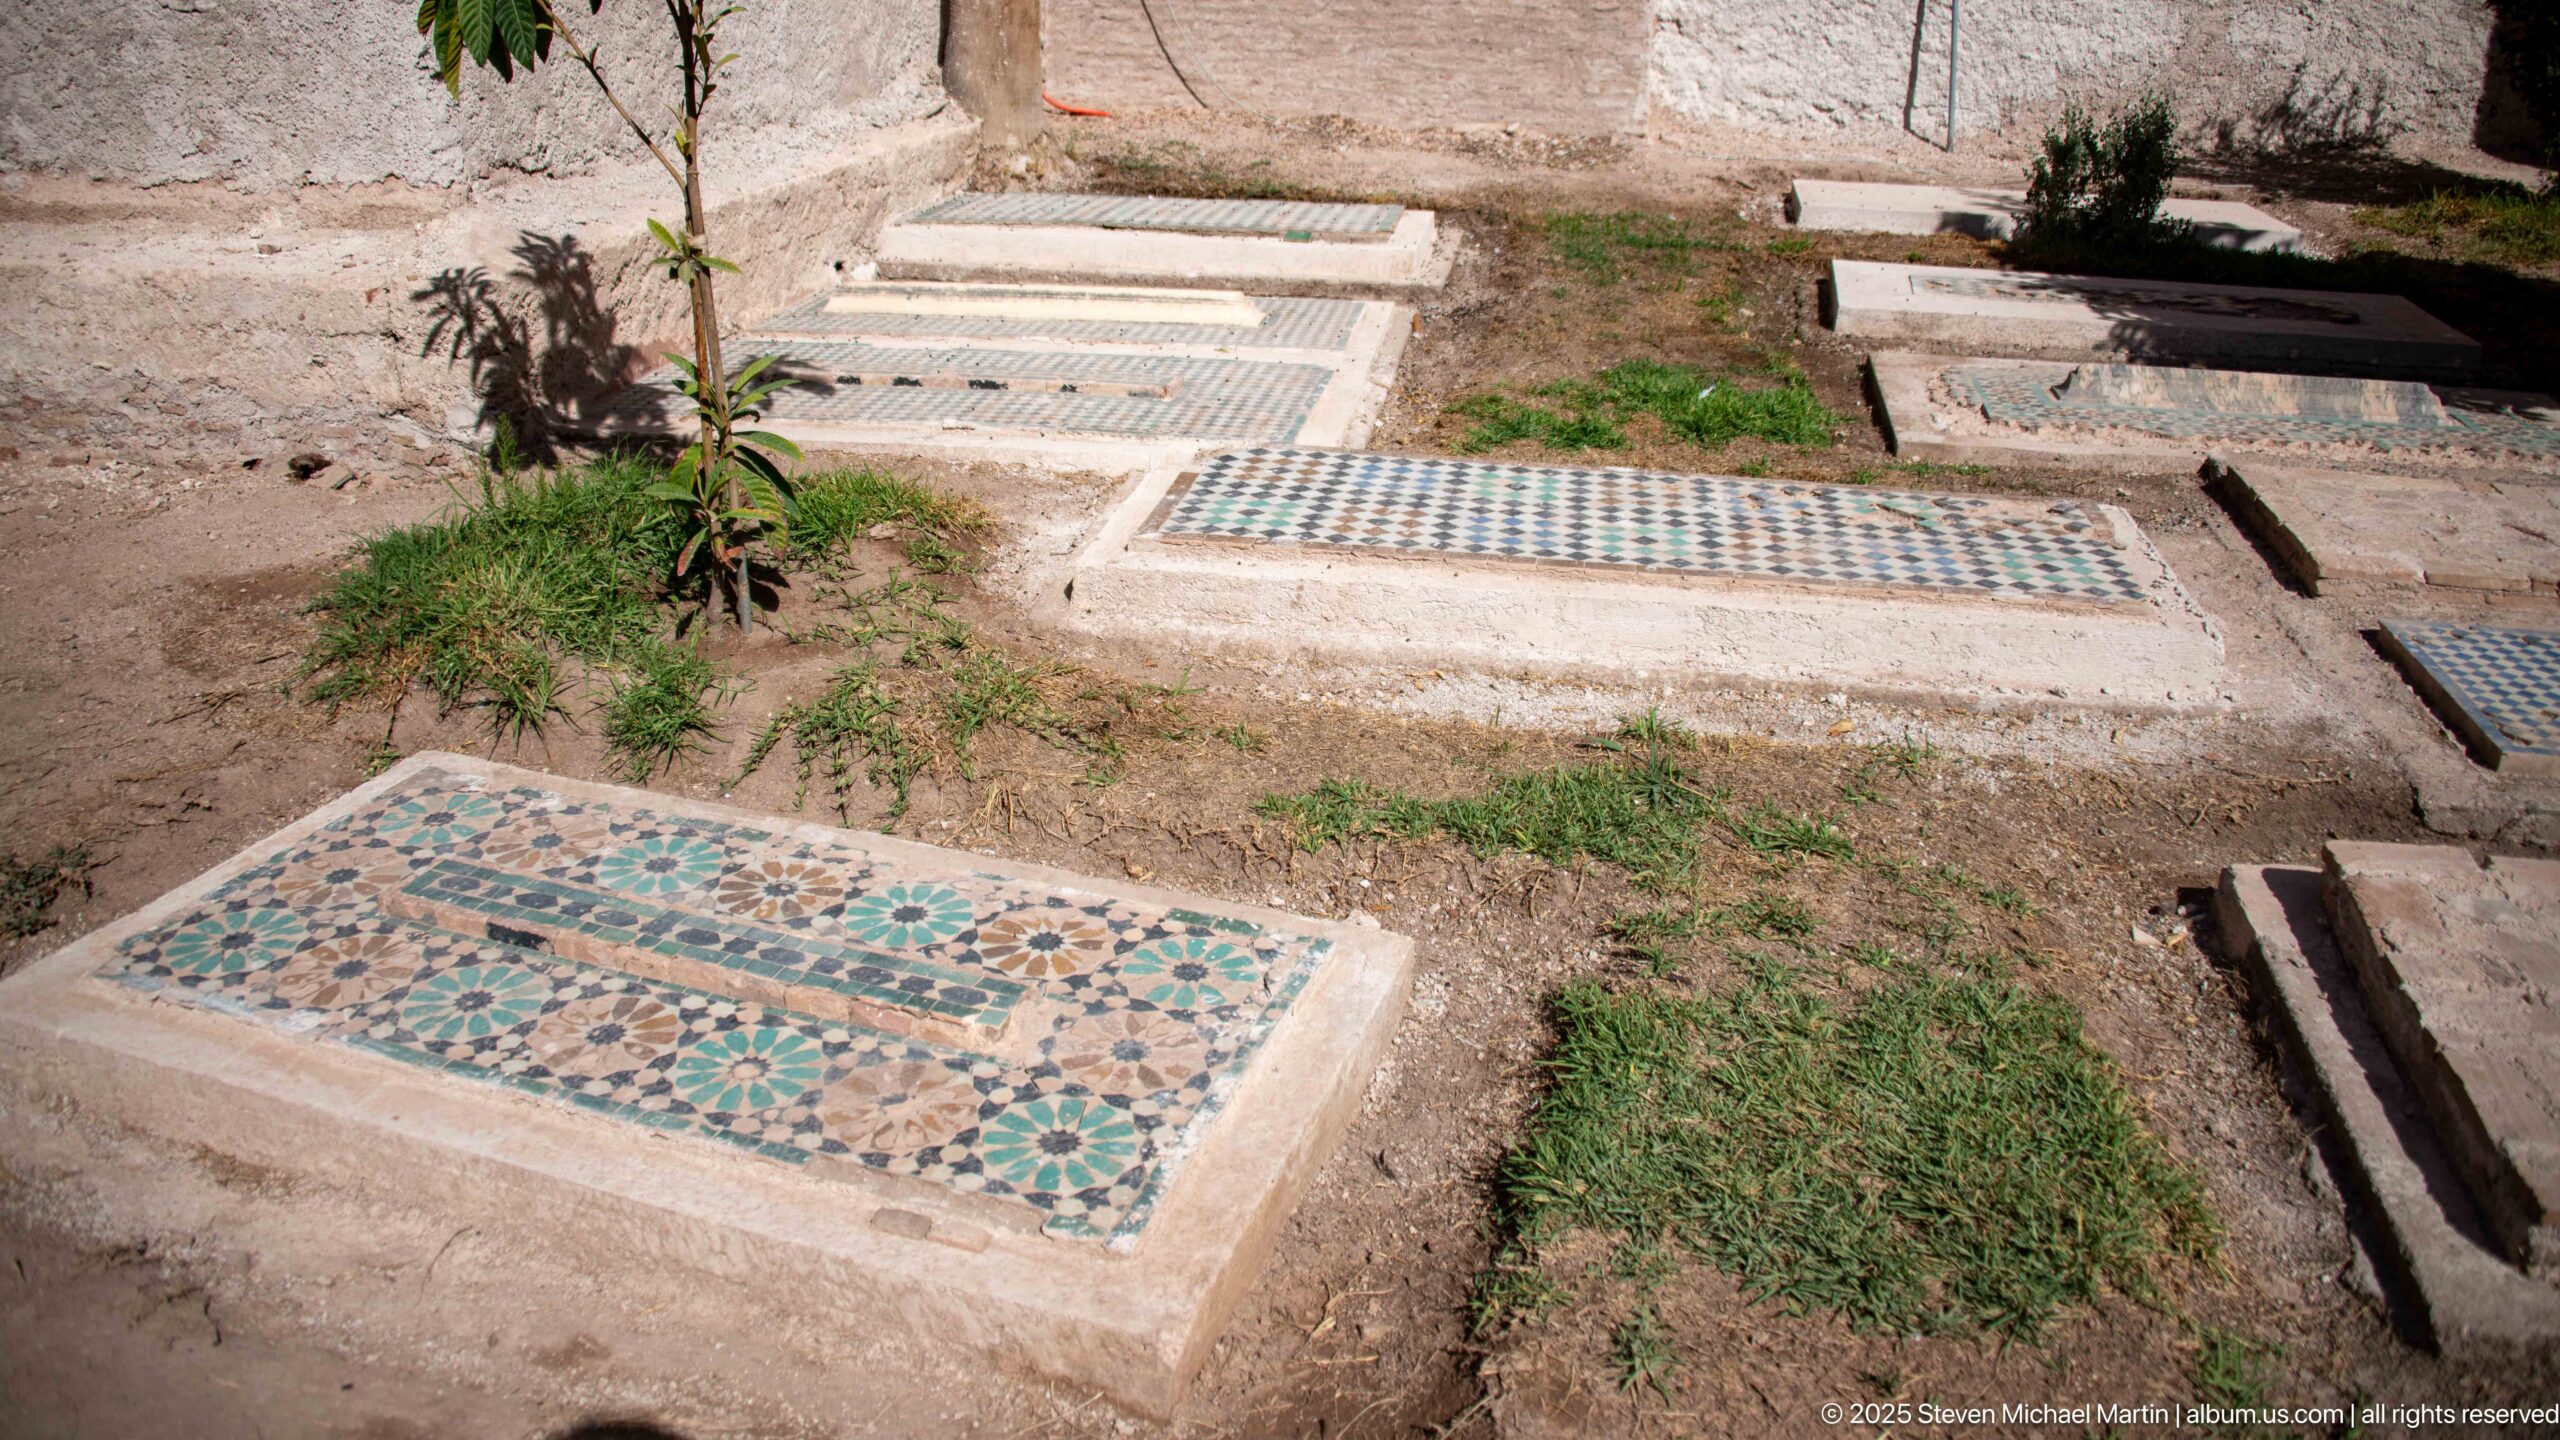
Low rectangular graves are faced with contrasting tile patterns, including a prominent foreground panel built around repeated green rosettes and interlaced geometric forms. Sparse grass and exposed earth separate the markers, allowing the individual mosaic designs to read clearly within the open cemetery garden.
Caption
Low rectangular graves are faced with contrasting tile patterns, including a prominent foreground panel built around repeated green rosettes and interlaced geometric forms. Sparse grass and exposed earth separate the markers, allowing the individual mosaic designs to read clearly within the open cemetery garden.
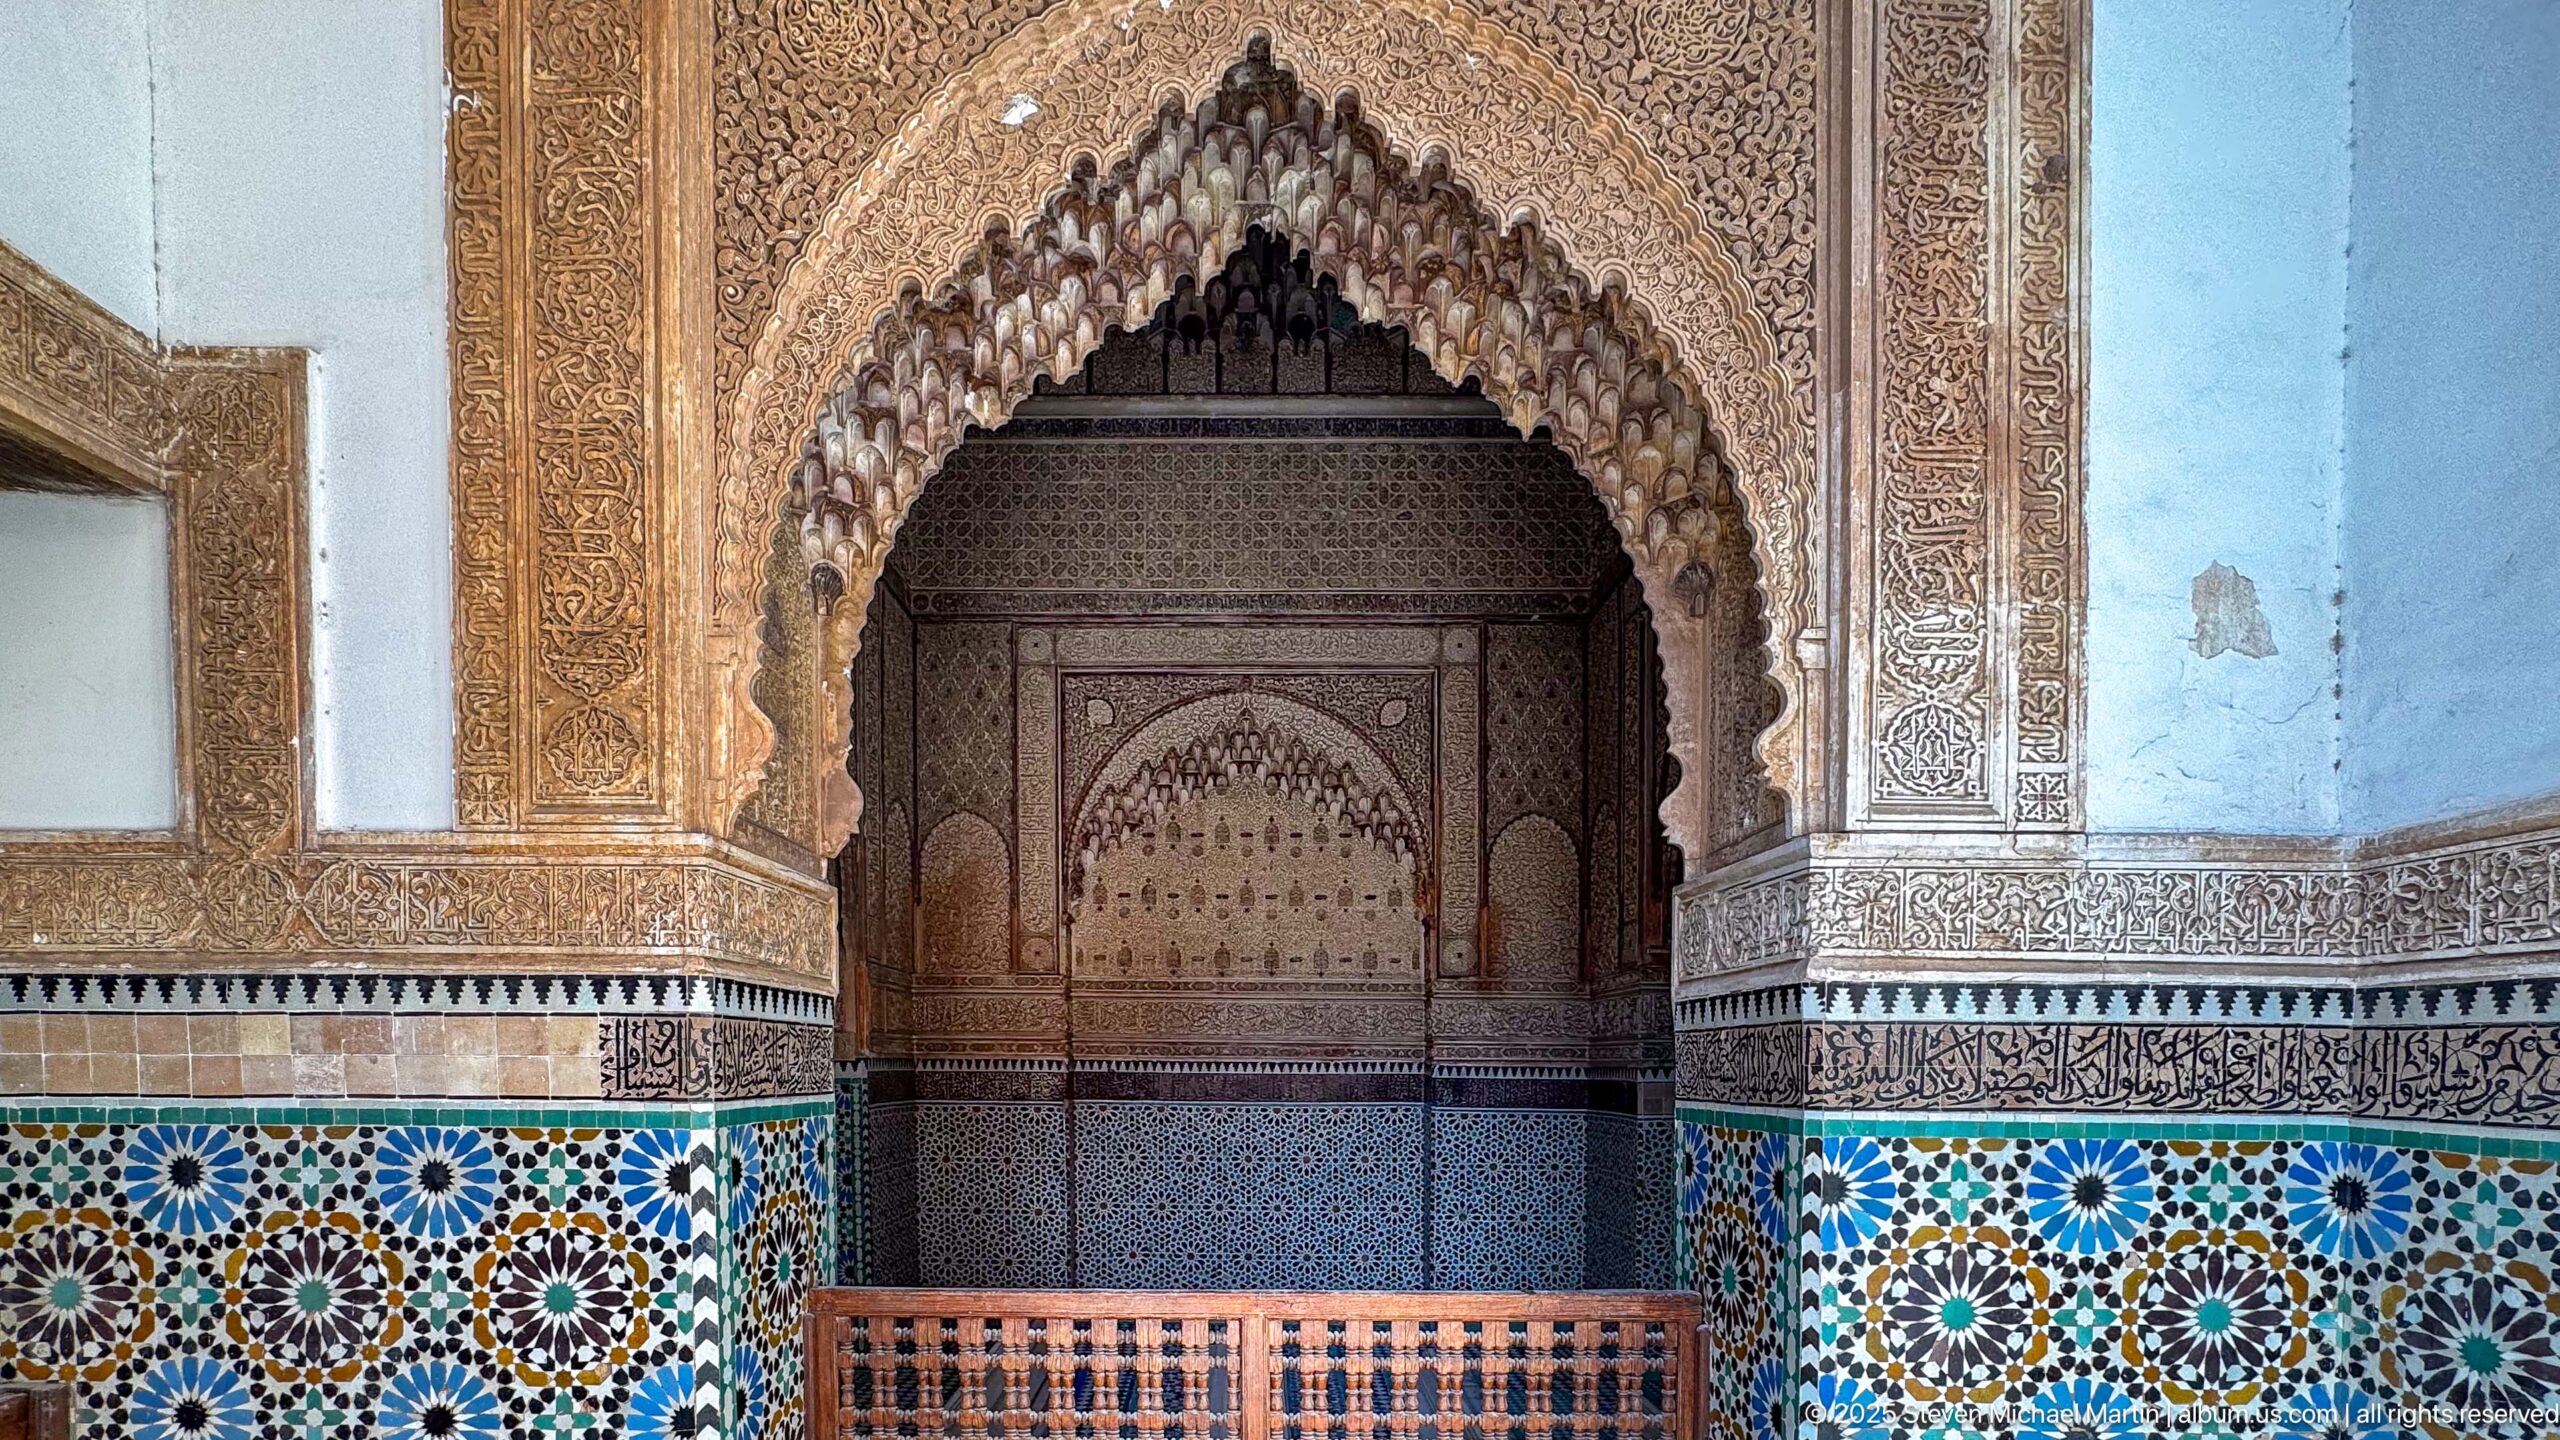
A pointed, muqarnas-edged recess anchors an exceptionally dense interior surface of carved stucco and polychrome zellij. Floral and geometric carving covers the upper wall, while star-patterned tilework forms a brilliant dado below; a wooden screen at the base marks the protected funerary space.
Caption
A pointed, muqarnas-edged recess anchors an exceptionally dense interior surface of carved stucco and polychrome zellij. Floral and geometric carving covers the upper wall, while star-patterned tilework forms a brilliant dado below; a wooden screen at the base marks the protected funerary space.
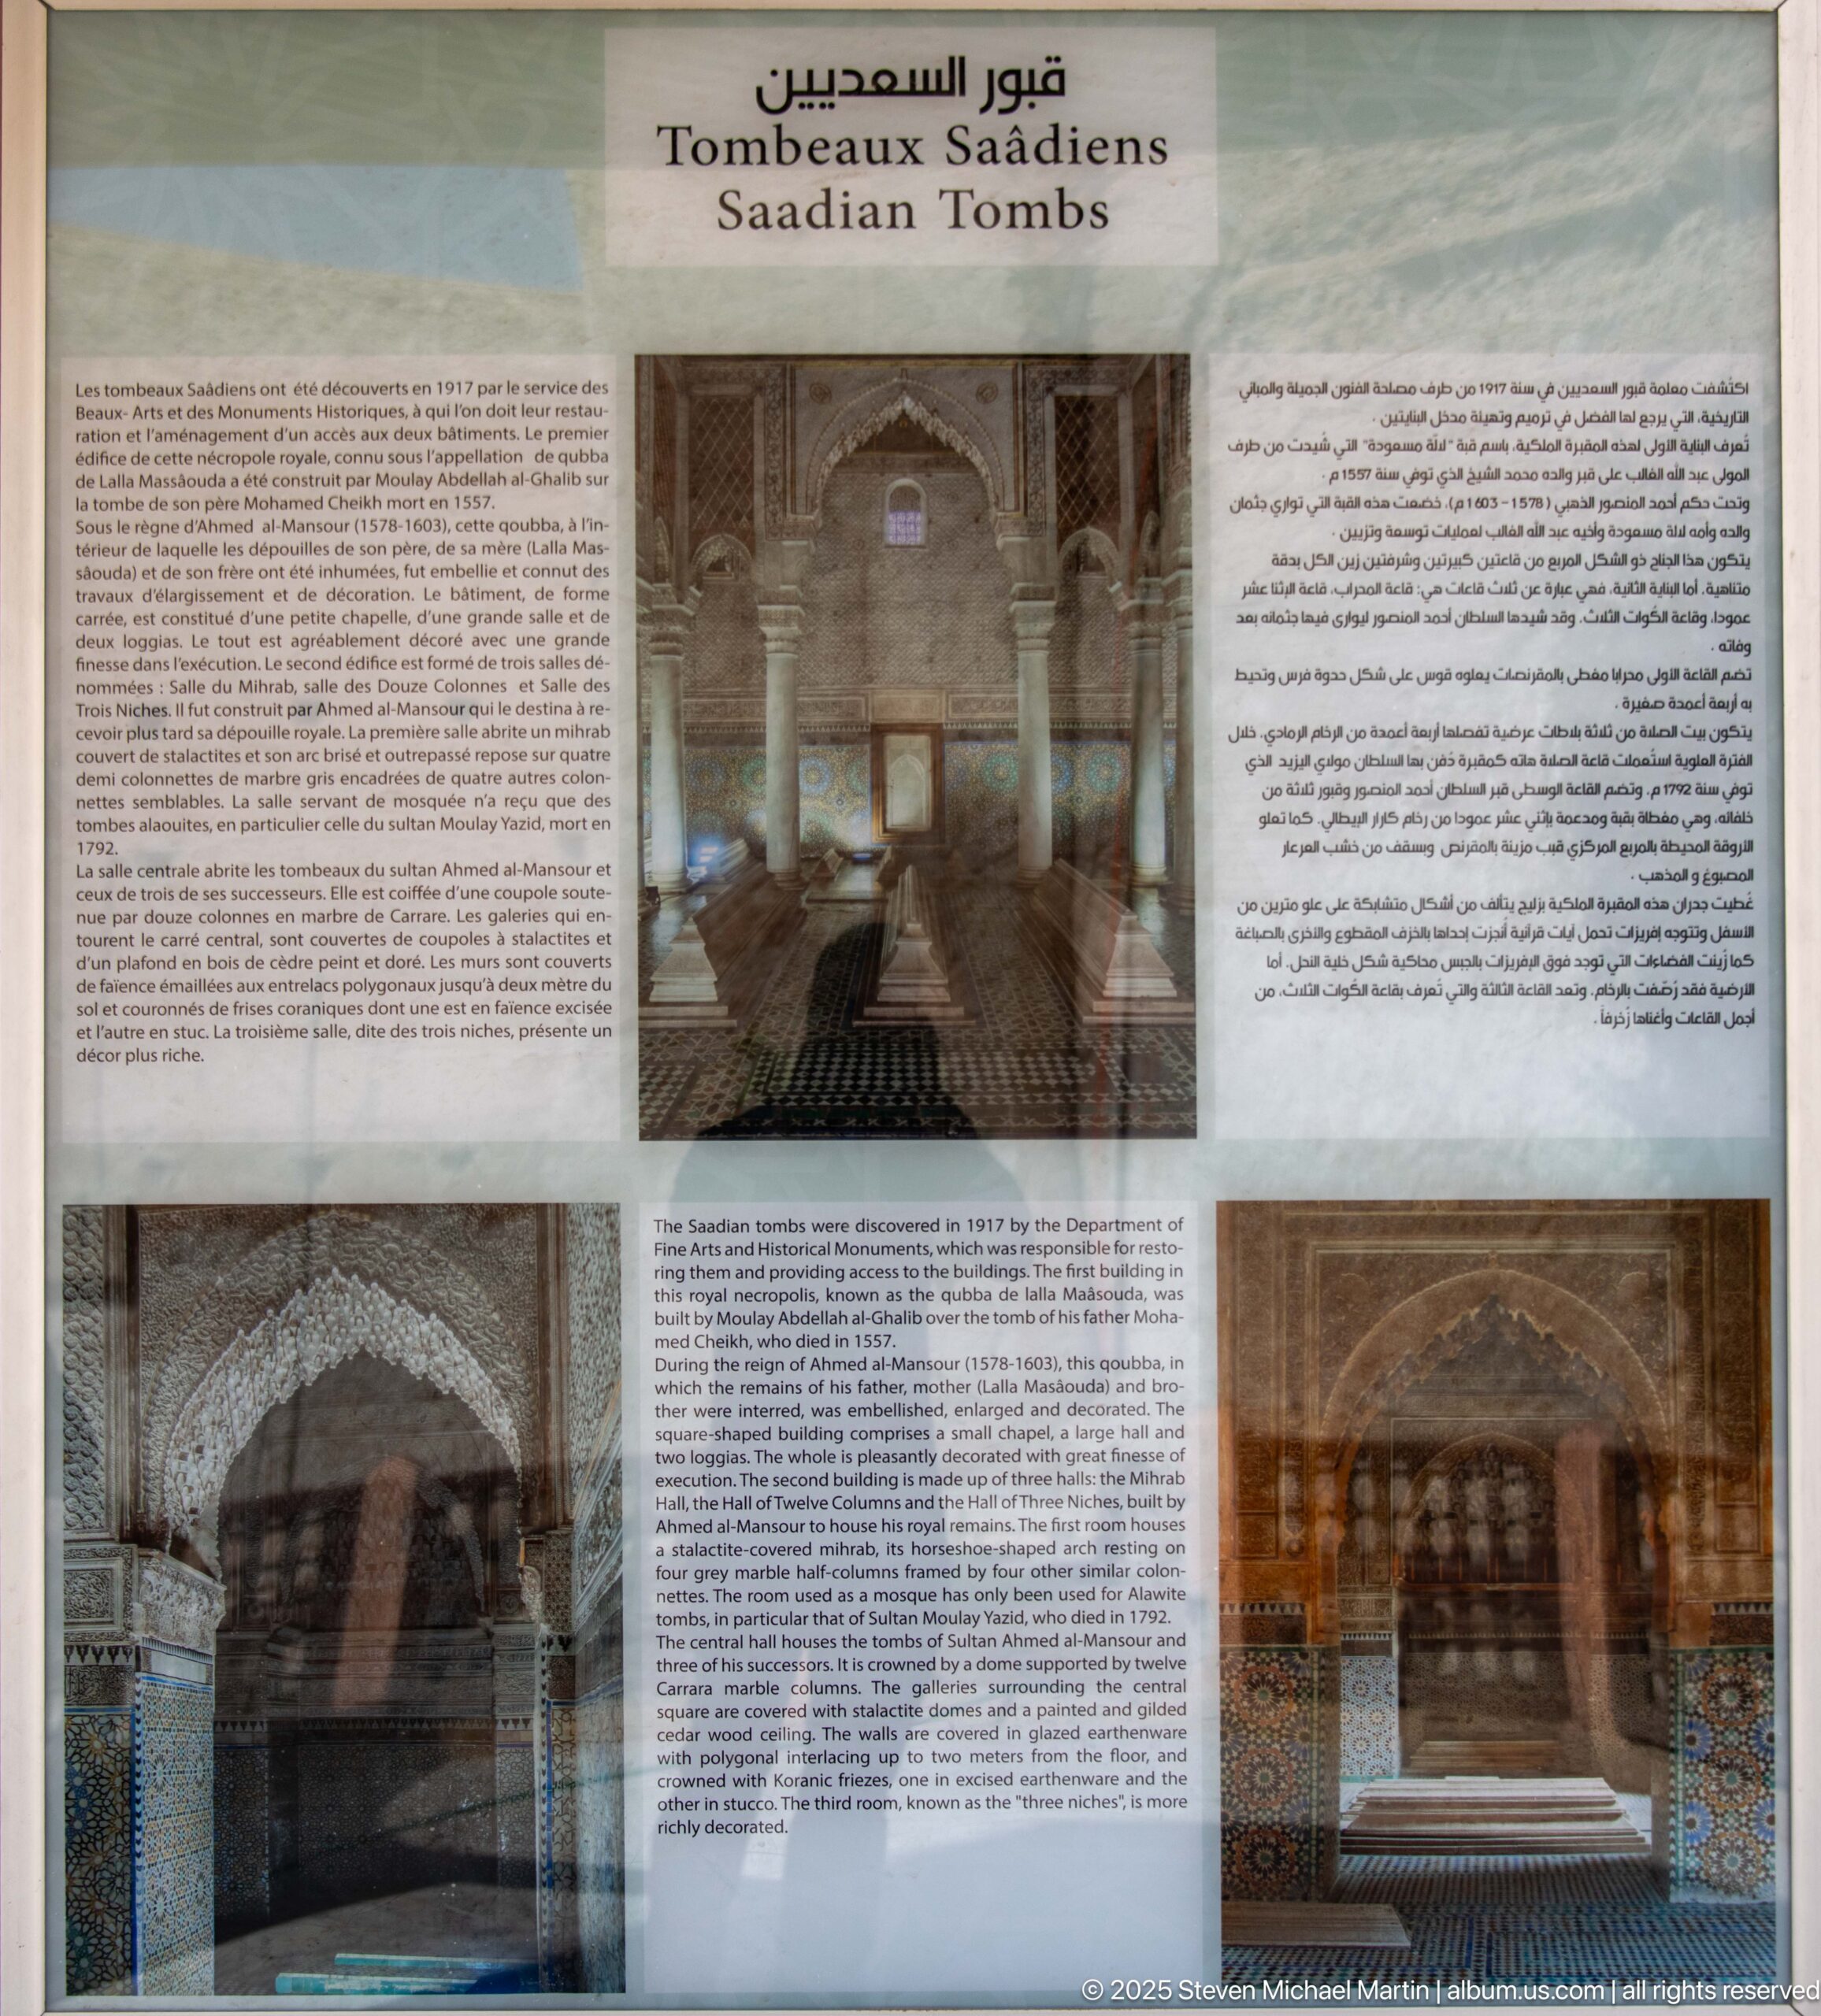
A bilingual interpretation panel introduces the Saadian Tombs with Arabic, French, and English text, historical photographs, and interior views. The display provides orientation before the decorated chambers, combining written site history with visual references to the architecture and funerary spaces visitors encounter inside the complex.
Caption
A bilingual interpretation panel introduces the Saadian Tombs with Arabic, French, and English text, historical photographs, and interior views. The display provides orientation before the decorated chambers, combining written site history with visual references to the architecture and funerary spaces visitors encounter inside the complex.
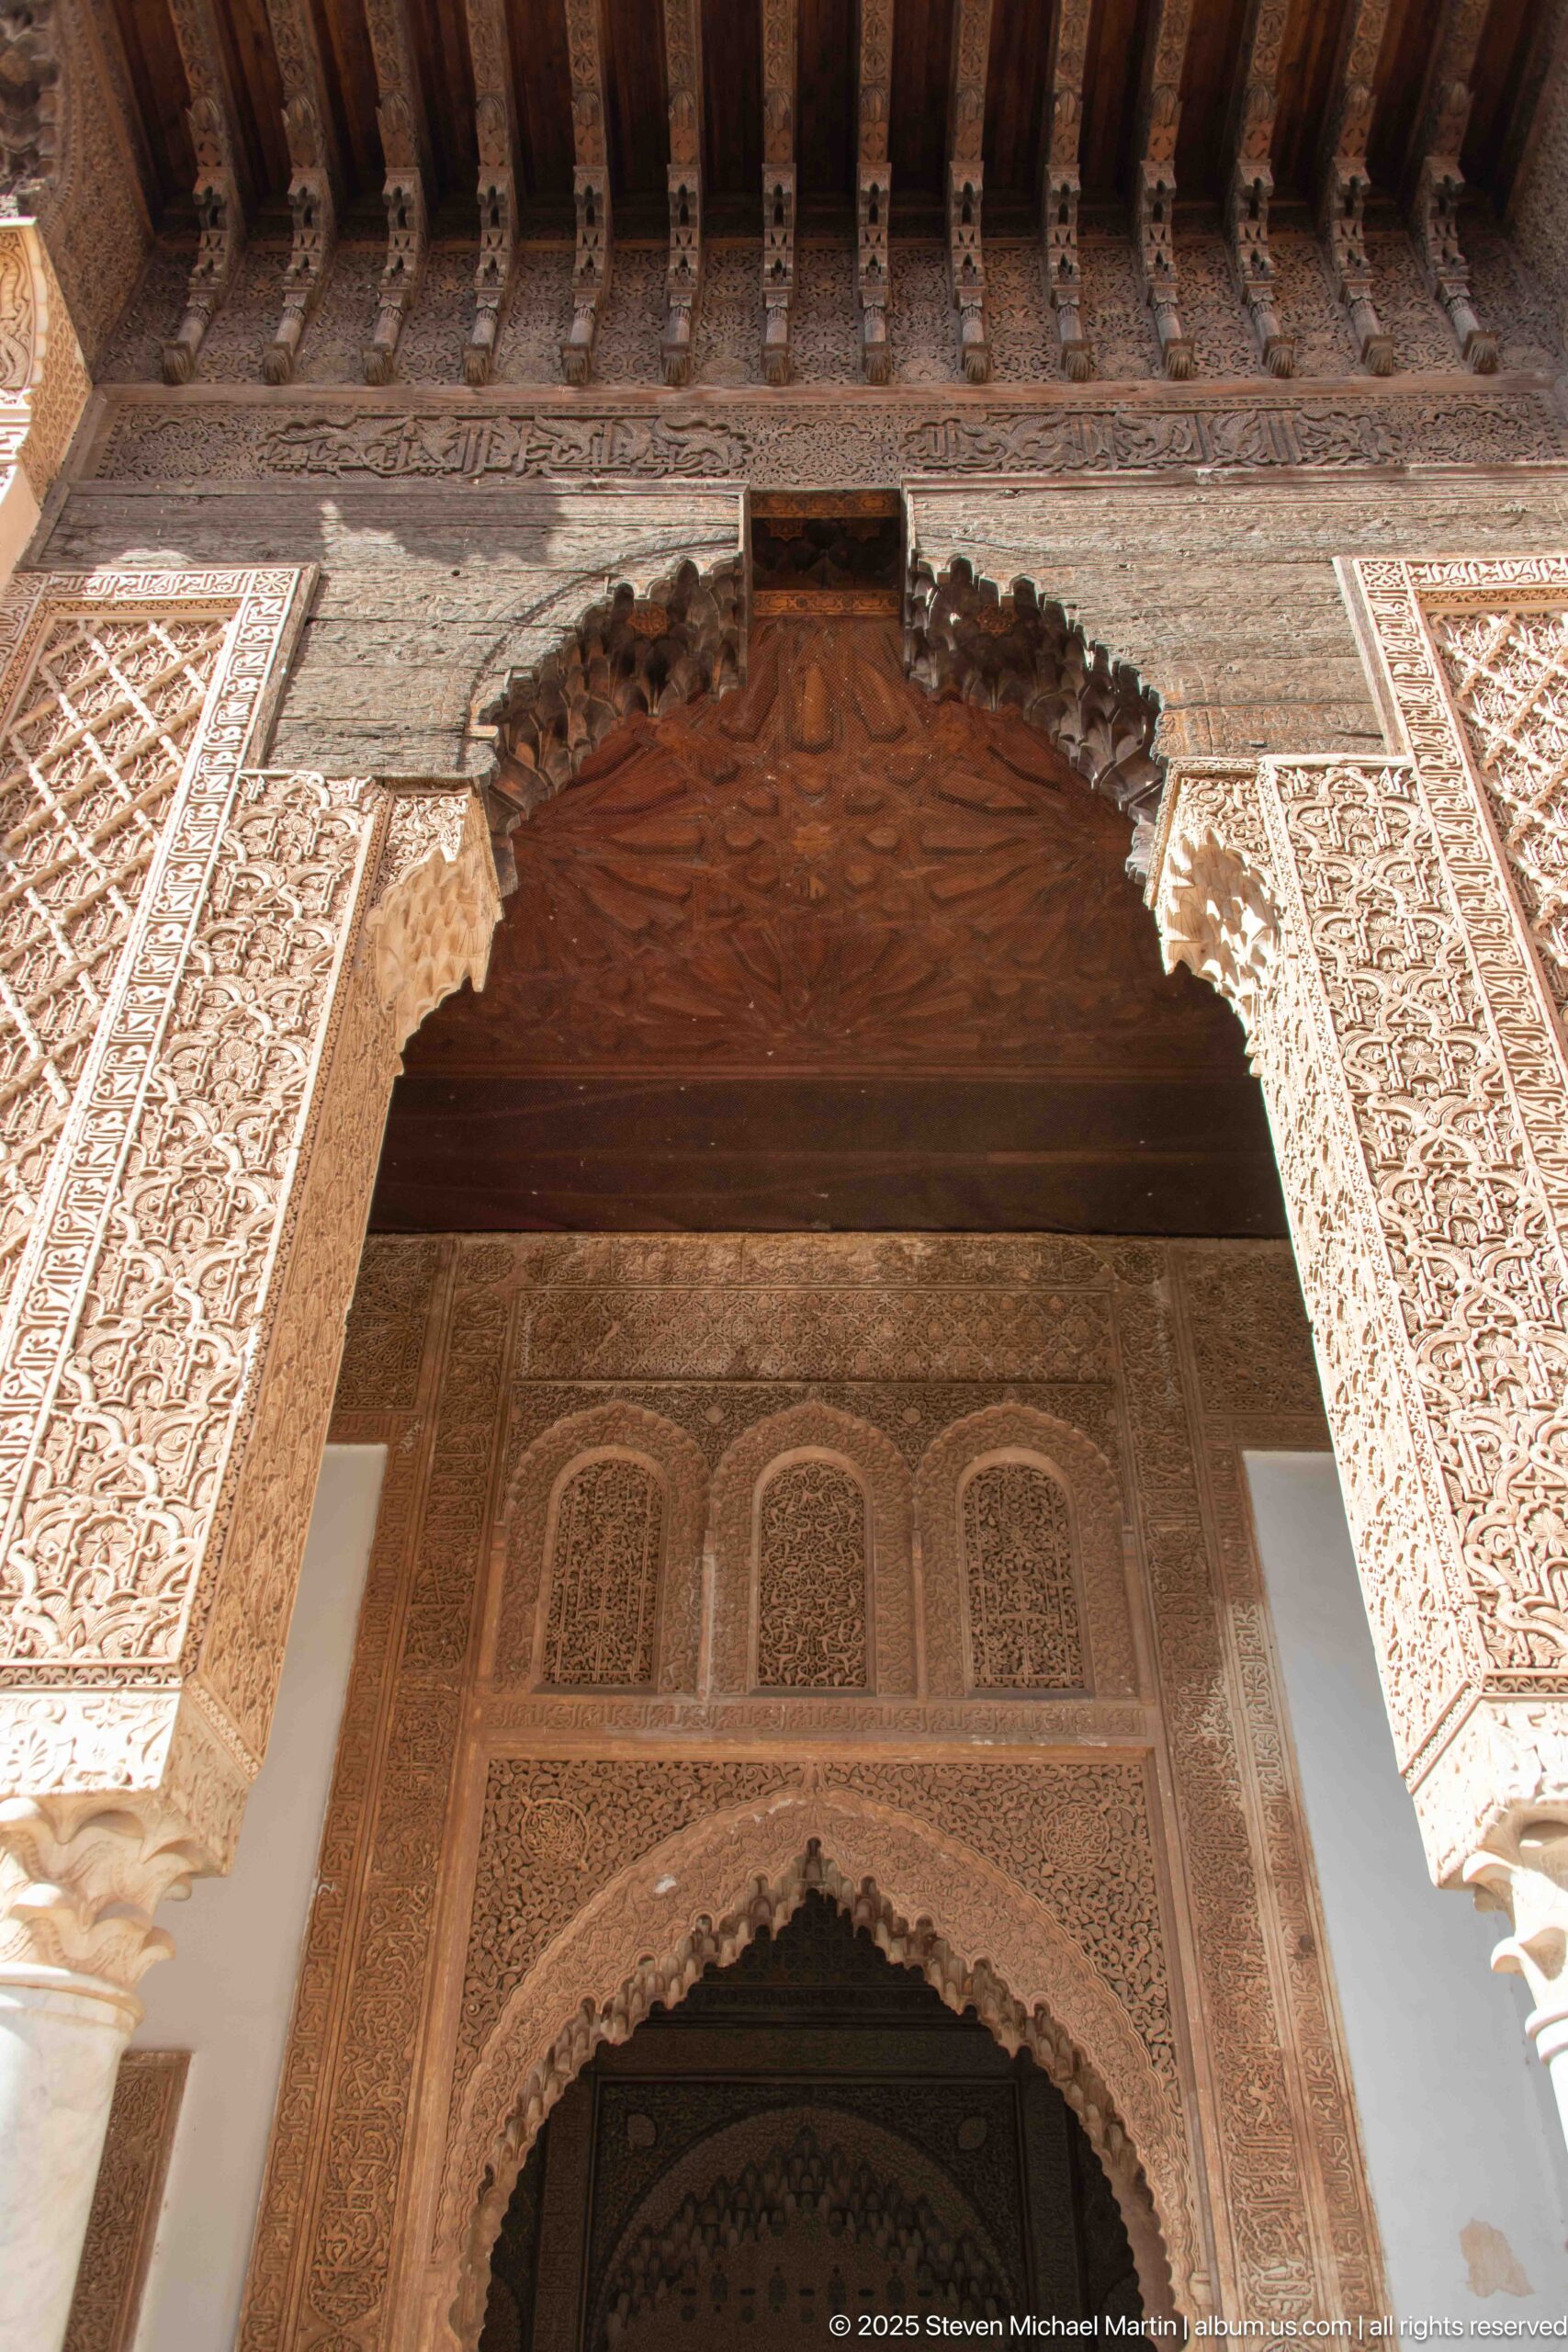
A broad view of the decorated portal shows how carved stucco surrounds the opening from the outer scalloped arch to the smaller pointed arch deeper inside. Bands of inscription-like and vegetal ornament, slender columns, and the timber canopy create a layered threshold between the courtyard and richly tiled funerary interior.
Caption
A broad view of the decorated portal shows how carved stucco surrounds the opening from the outer scalloped arch to the smaller pointed arch deeper inside. Bands of inscription-like and vegetal ornament, slender columns, and the timber canopy create a layered threshold between the courtyard and richly tiled funerary interior.
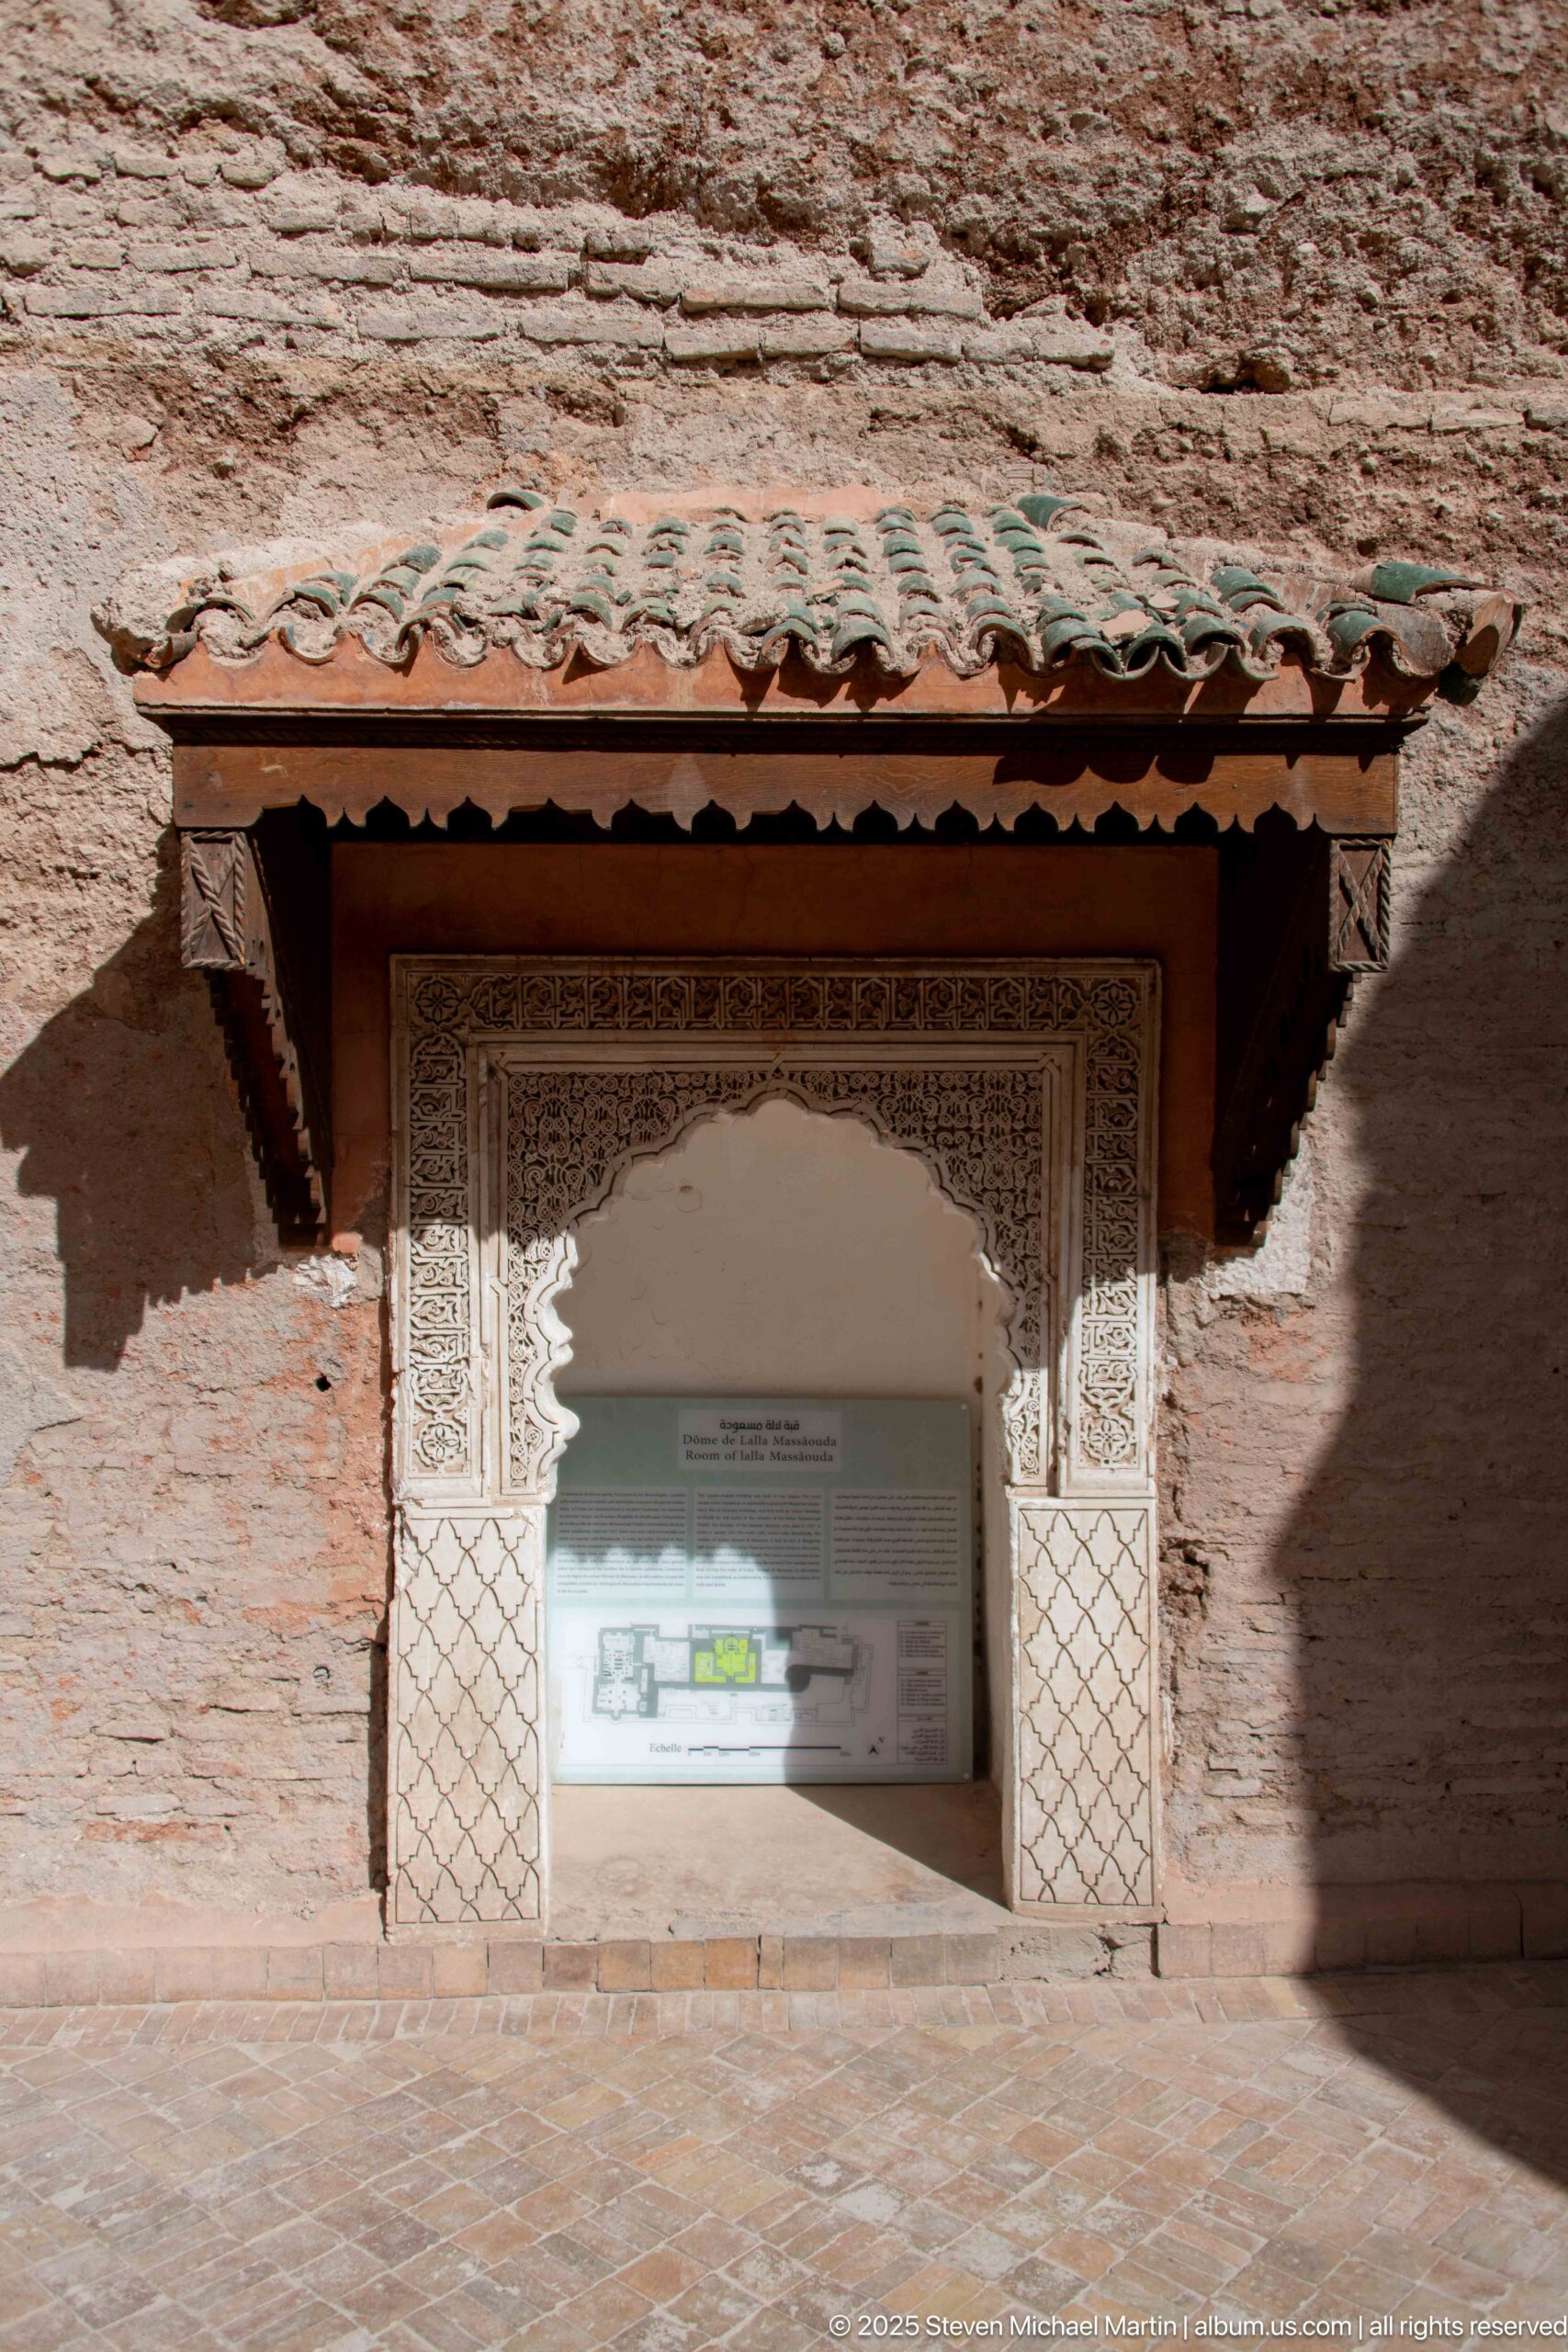
A recessed visitor display is set directly into the historic fabric, framed by carved plaster and sheltered beneath a small green-tiled wooden canopy. The modern plan and labels contrast with the weathered earthen wall, showing how interpretation has been inserted discreetly into the circulation route through the tomb complex.
Caption
A recessed visitor display is set directly into the historic fabric, framed by carved plaster and sheltered beneath a small green-tiled wooden canopy. The modern plan and labels contrast with the weathered earthen wall, showing how interpretation has been inserted discreetly into the circulation route through the tomb complex.
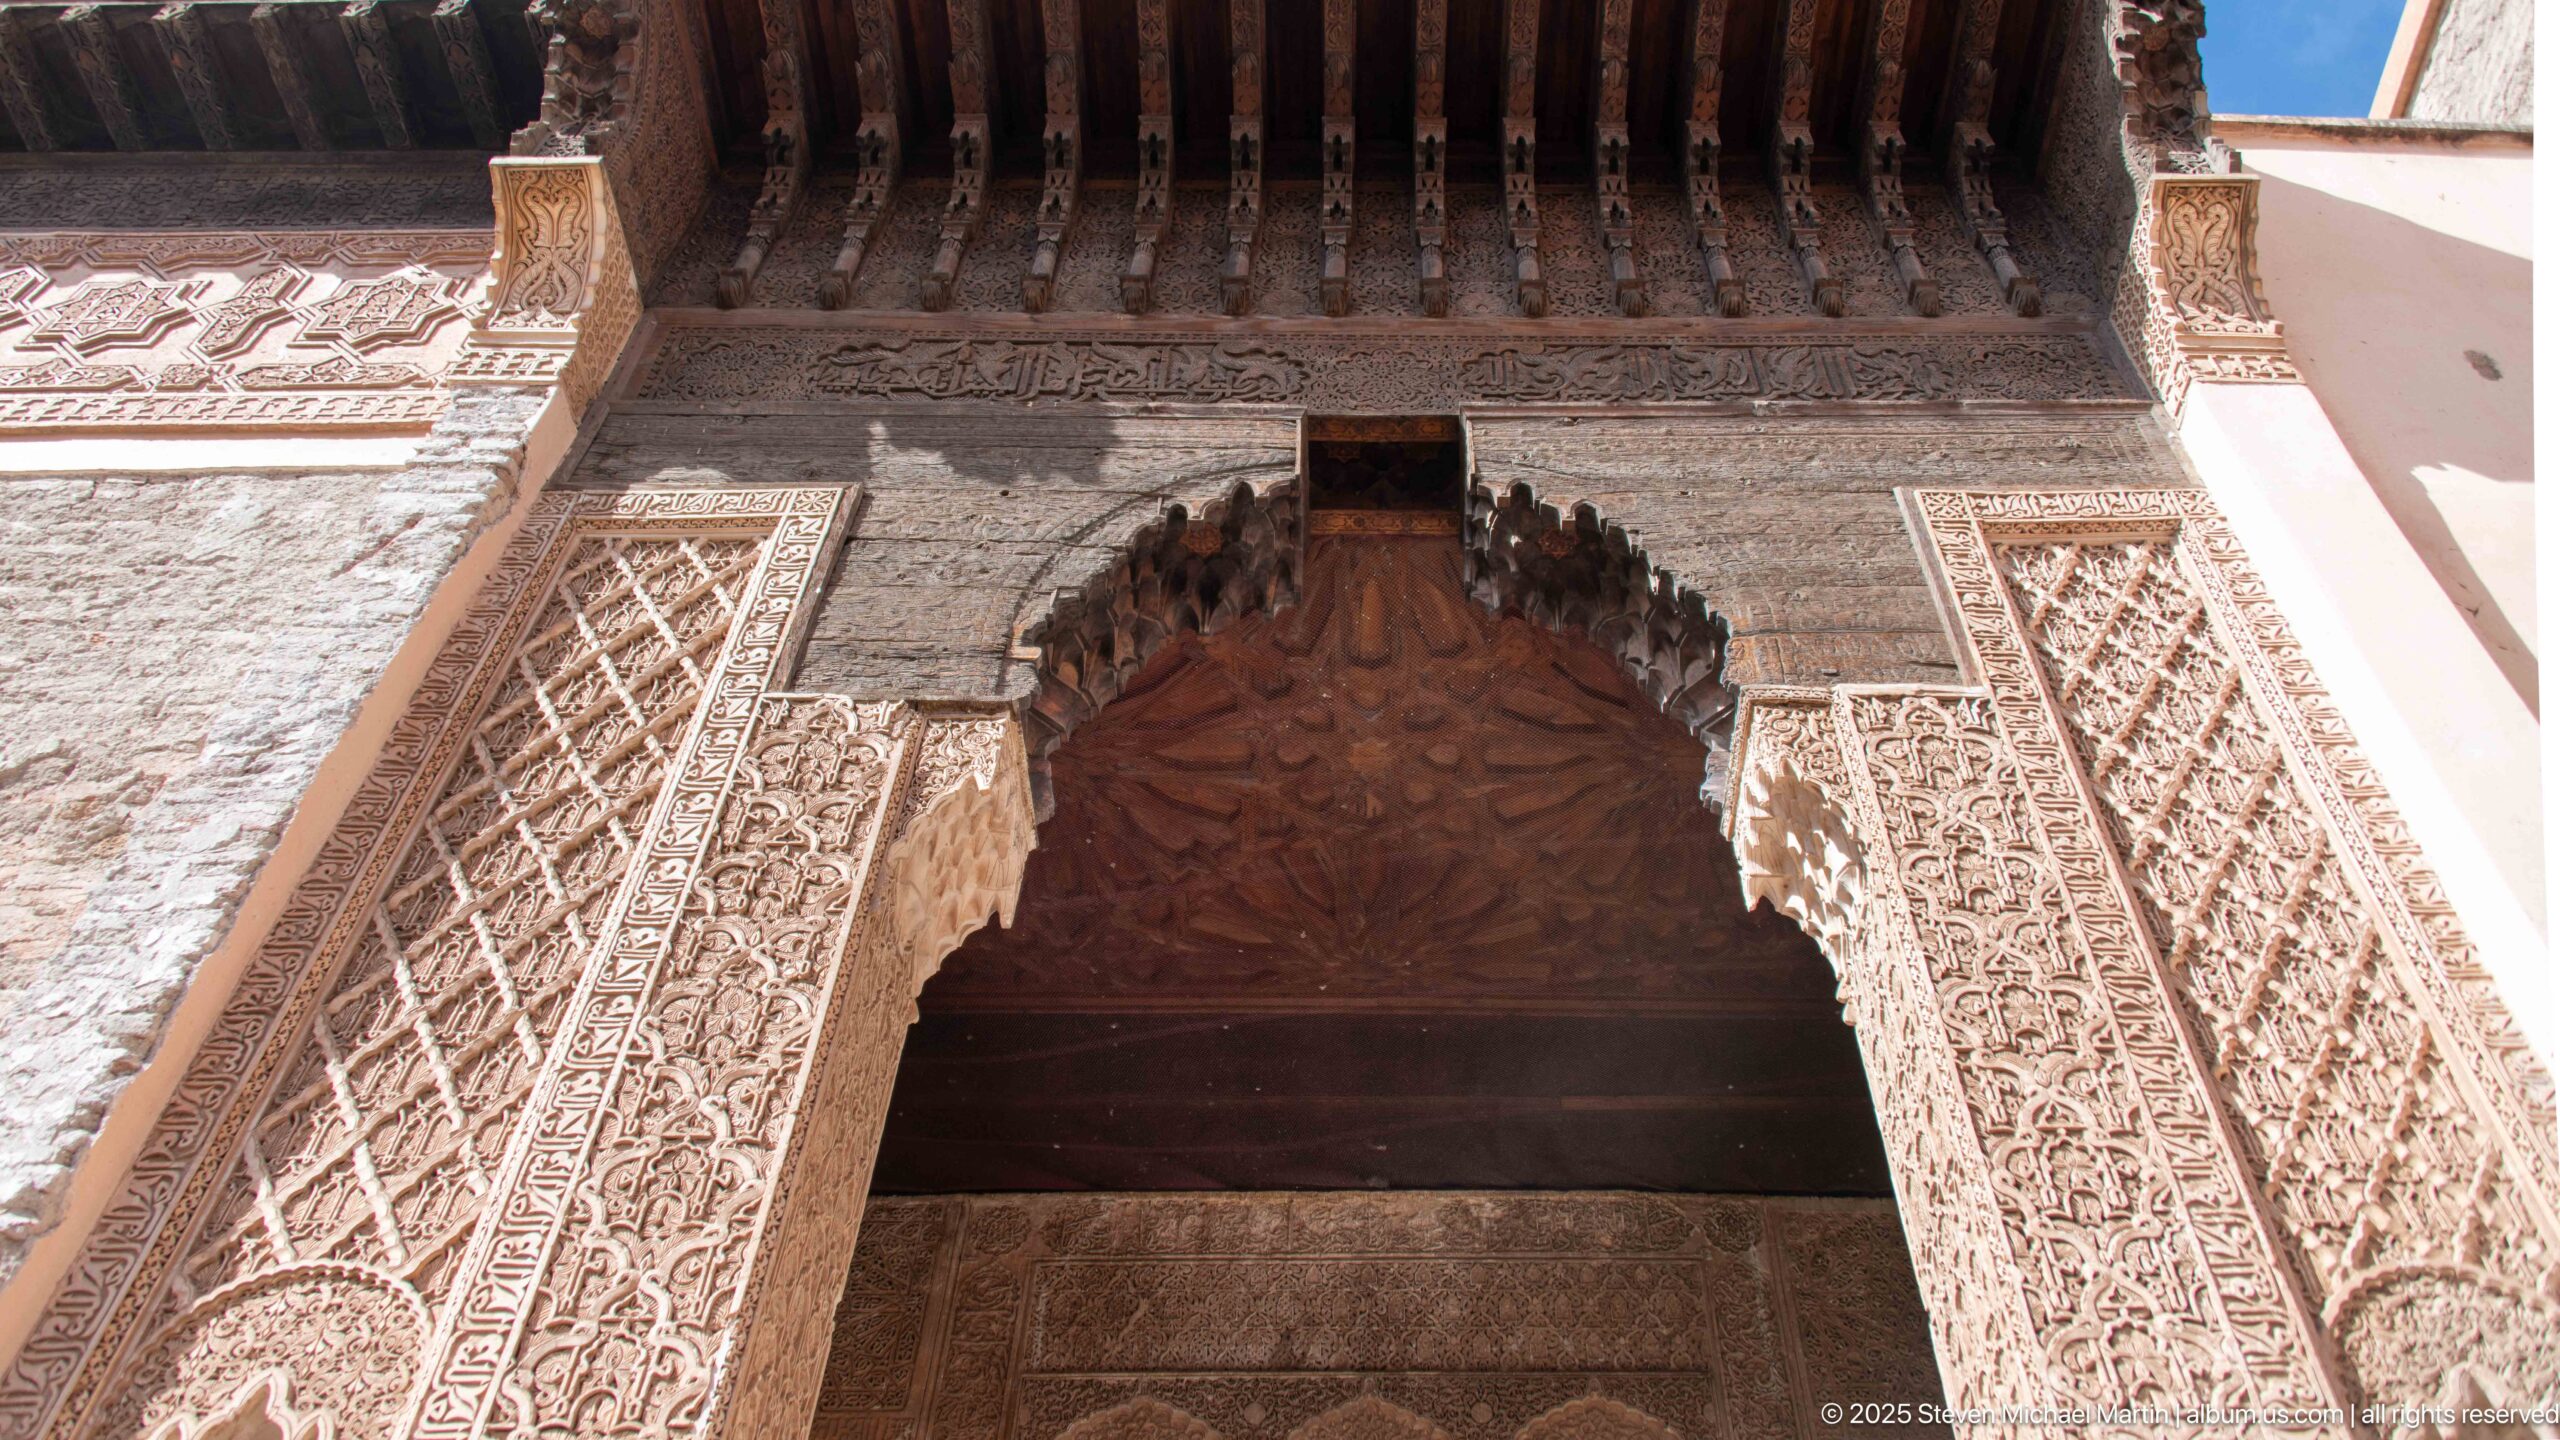
Looking upward, the entrance is framed by deeply carved stucco panels and a scalloped arch beneath a dark projecting wooden eave. The steep viewpoint emphasizes the layered craftsmanship of the portal—relief carving, patterned borders, column capital, and timber canopy—rather than the room beyond.
Caption
Looking upward, the entrance is framed by deeply carved stucco panels and a scalloped arch beneath a dark projecting wooden eave. The steep viewpoint emphasizes the layered craftsmanship of the portal—relief carving, patterned borders, column capital, and timber canopy—rather than the room beyond.
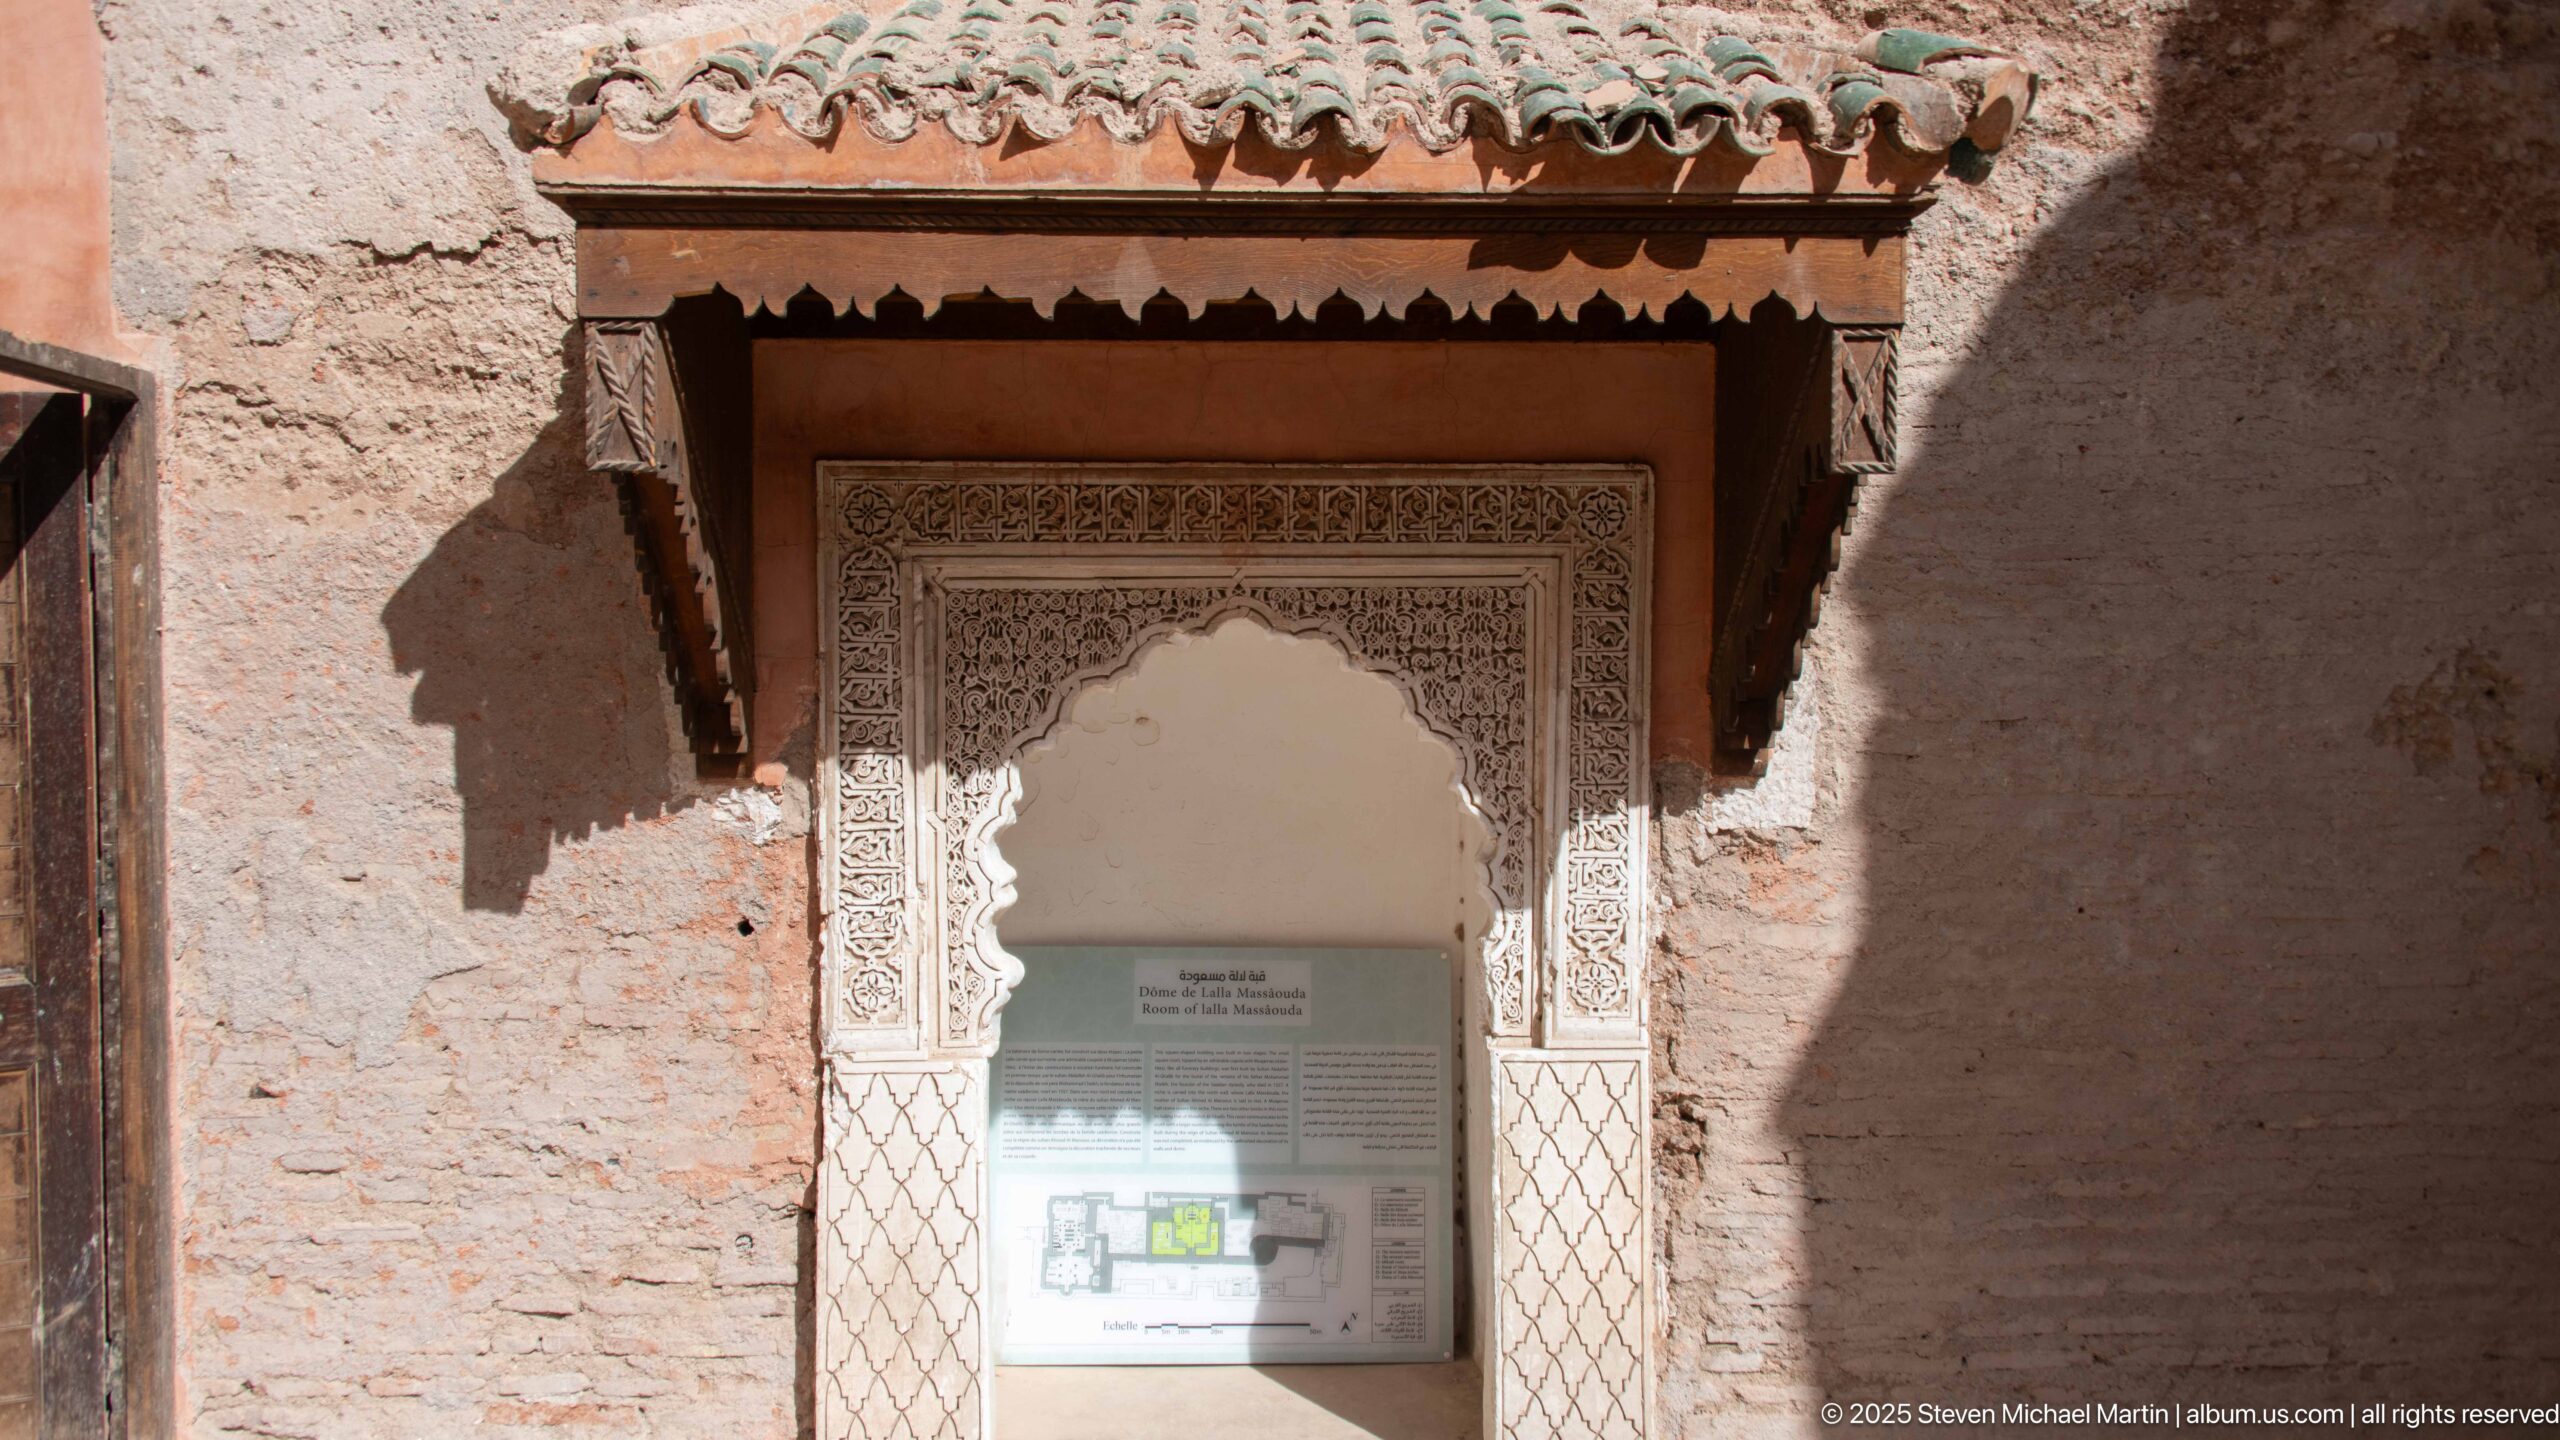
An ornate wall niche shelters a modern orientation panel identifying the route toward the Room of Lalla Massouda. Carved plaster outlines the horseshoe-like opening, while a shallow canopy of green ceramic tiles protects the display against the sunlit, weathered masonry of the surrounding courtyard wall.
Caption
An ornate wall niche shelters a modern orientation panel identifying the route toward the Room of Lalla Massouda. Carved plaster outlines the horseshoe-like opening, while a shallow canopy of green ceramic tiles protects the display against the sunlit, weathered masonry of the surrounding courtyard wall.
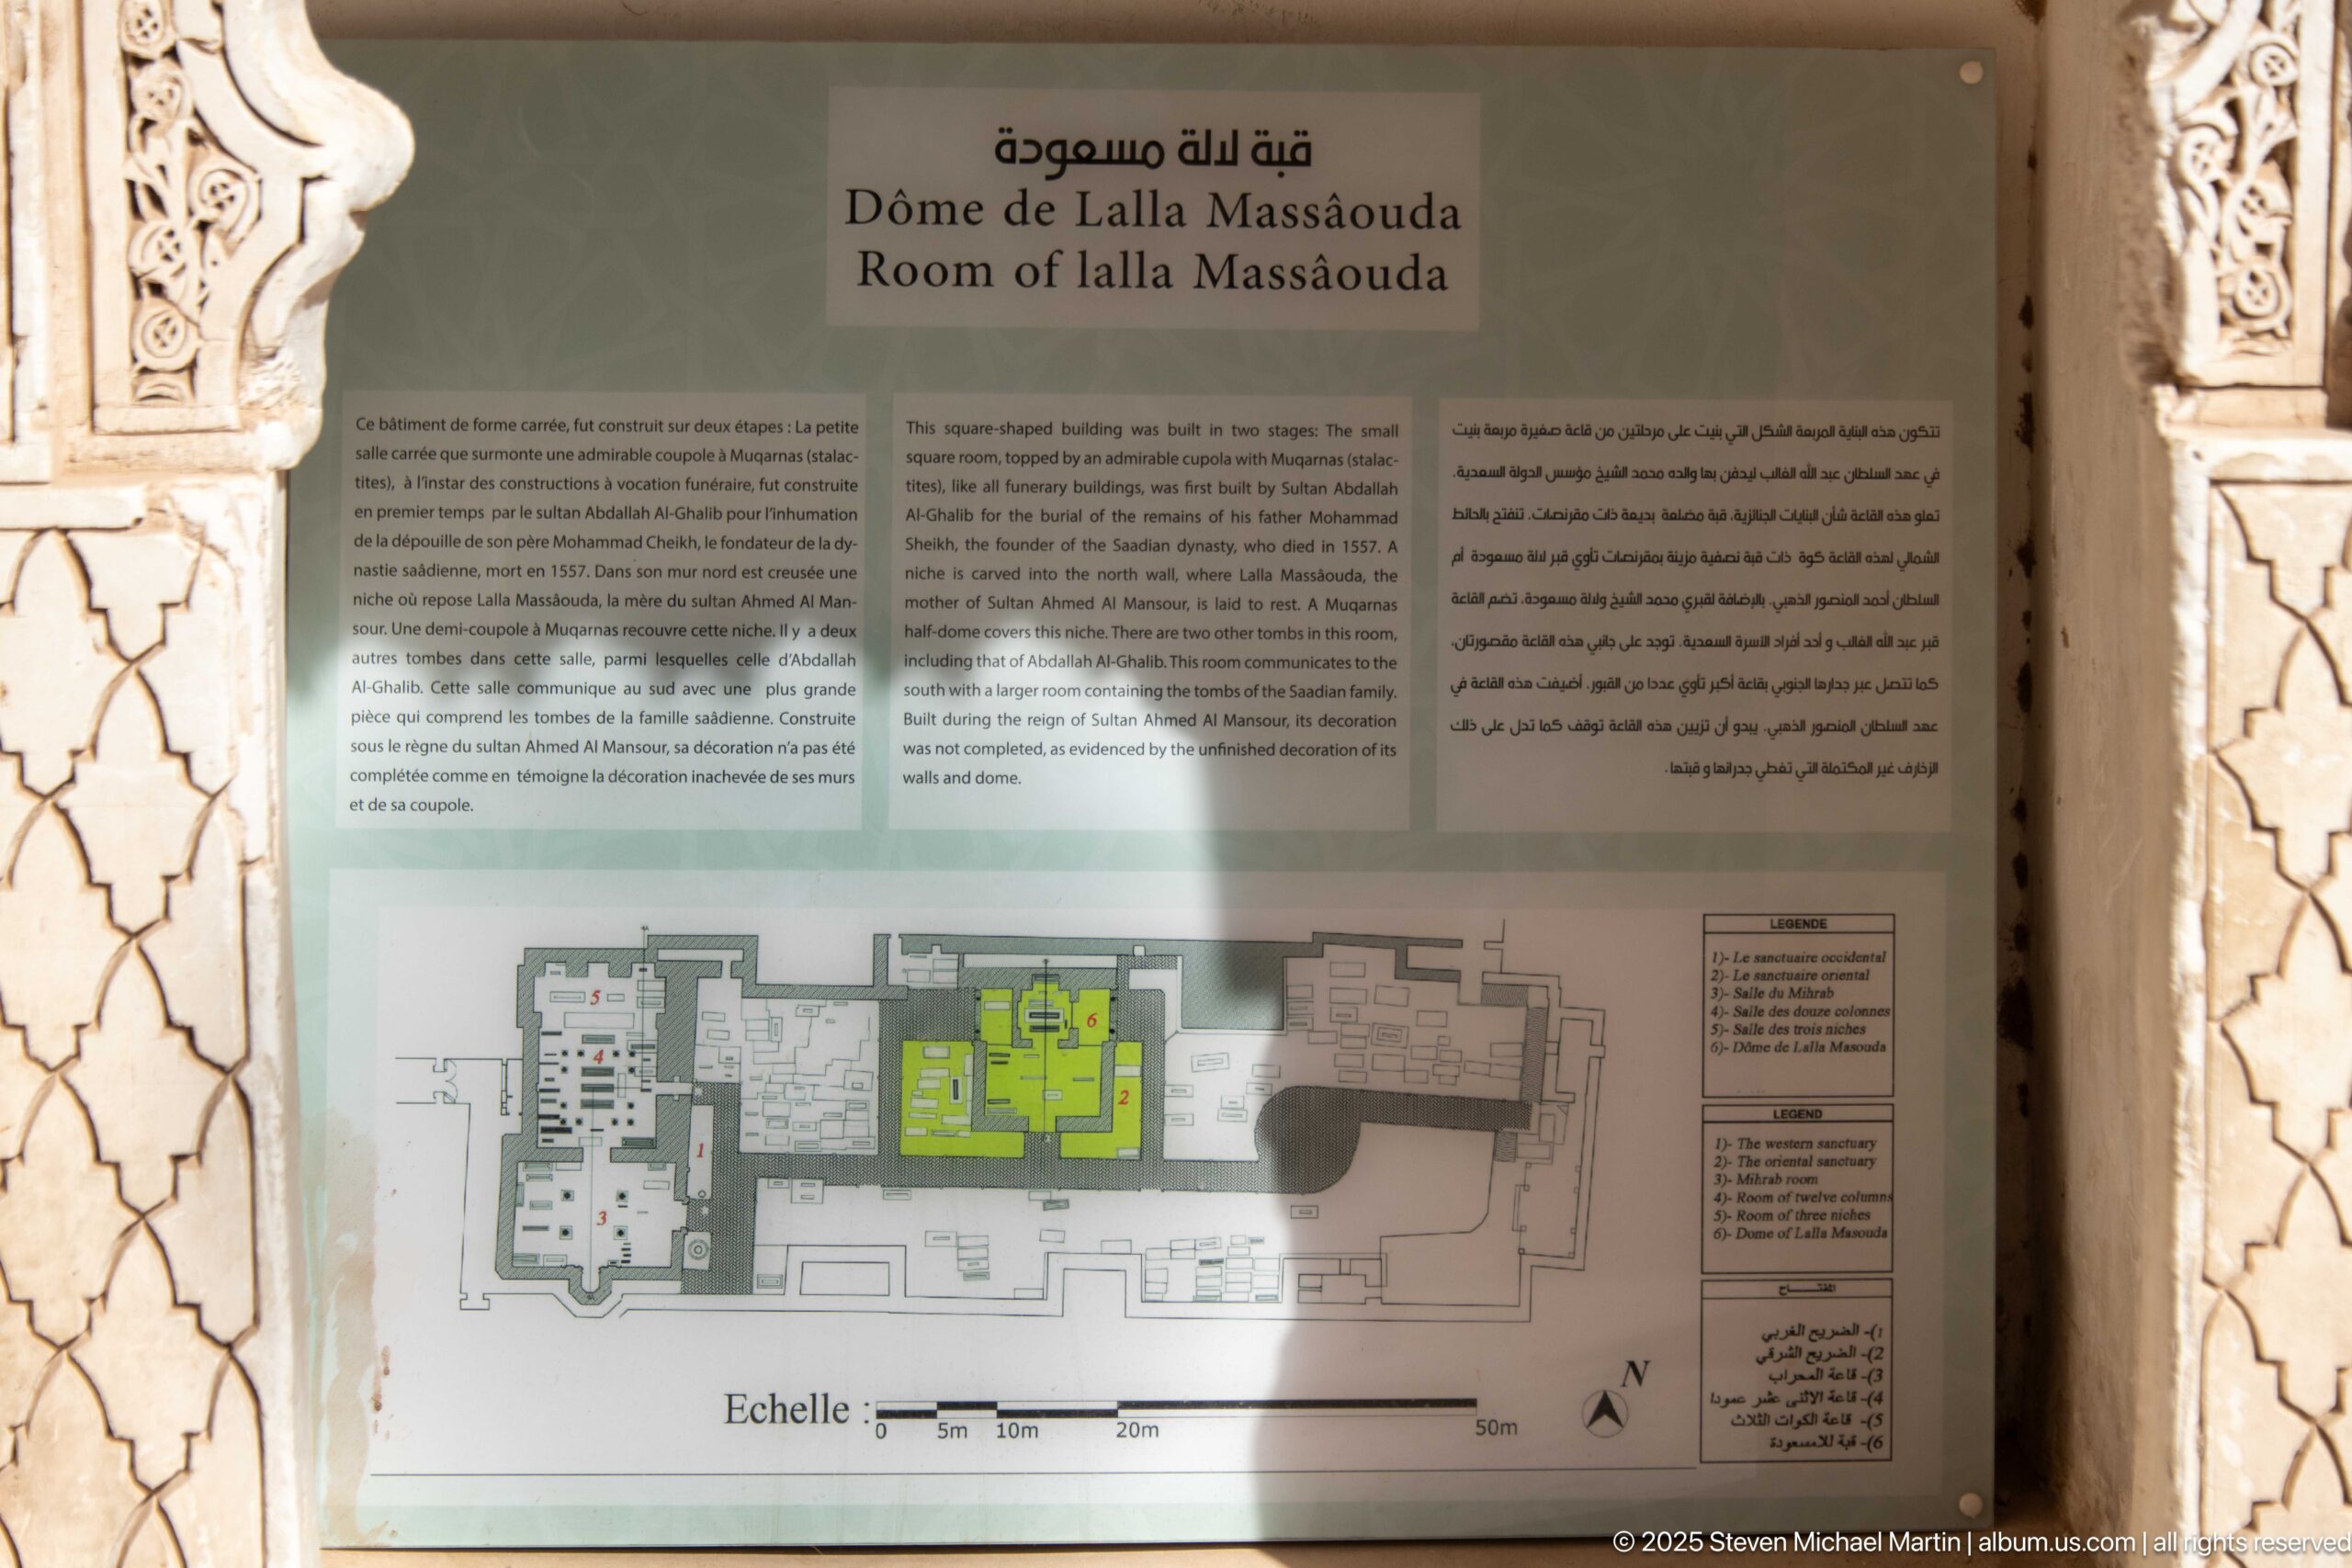
A dedicated interpretation panel identifies the Room of Lalla Massouda and maps its position within the Saadian Tombs. Multilingual explanatory text accompanies a highlighted floor plan, providing the documentary link between the named chamber and the richly ornamented architectural details seen in the surrounding sequence.
Caption
A dedicated interpretation panel identifies the Room of Lalla Massouda and maps its position within the Saadian Tombs. Multilingual explanatory text accompanies a highlighted floor plan, providing the documentary link between the named chamber and the richly ornamented architectural details seen in the surrounding sequence.
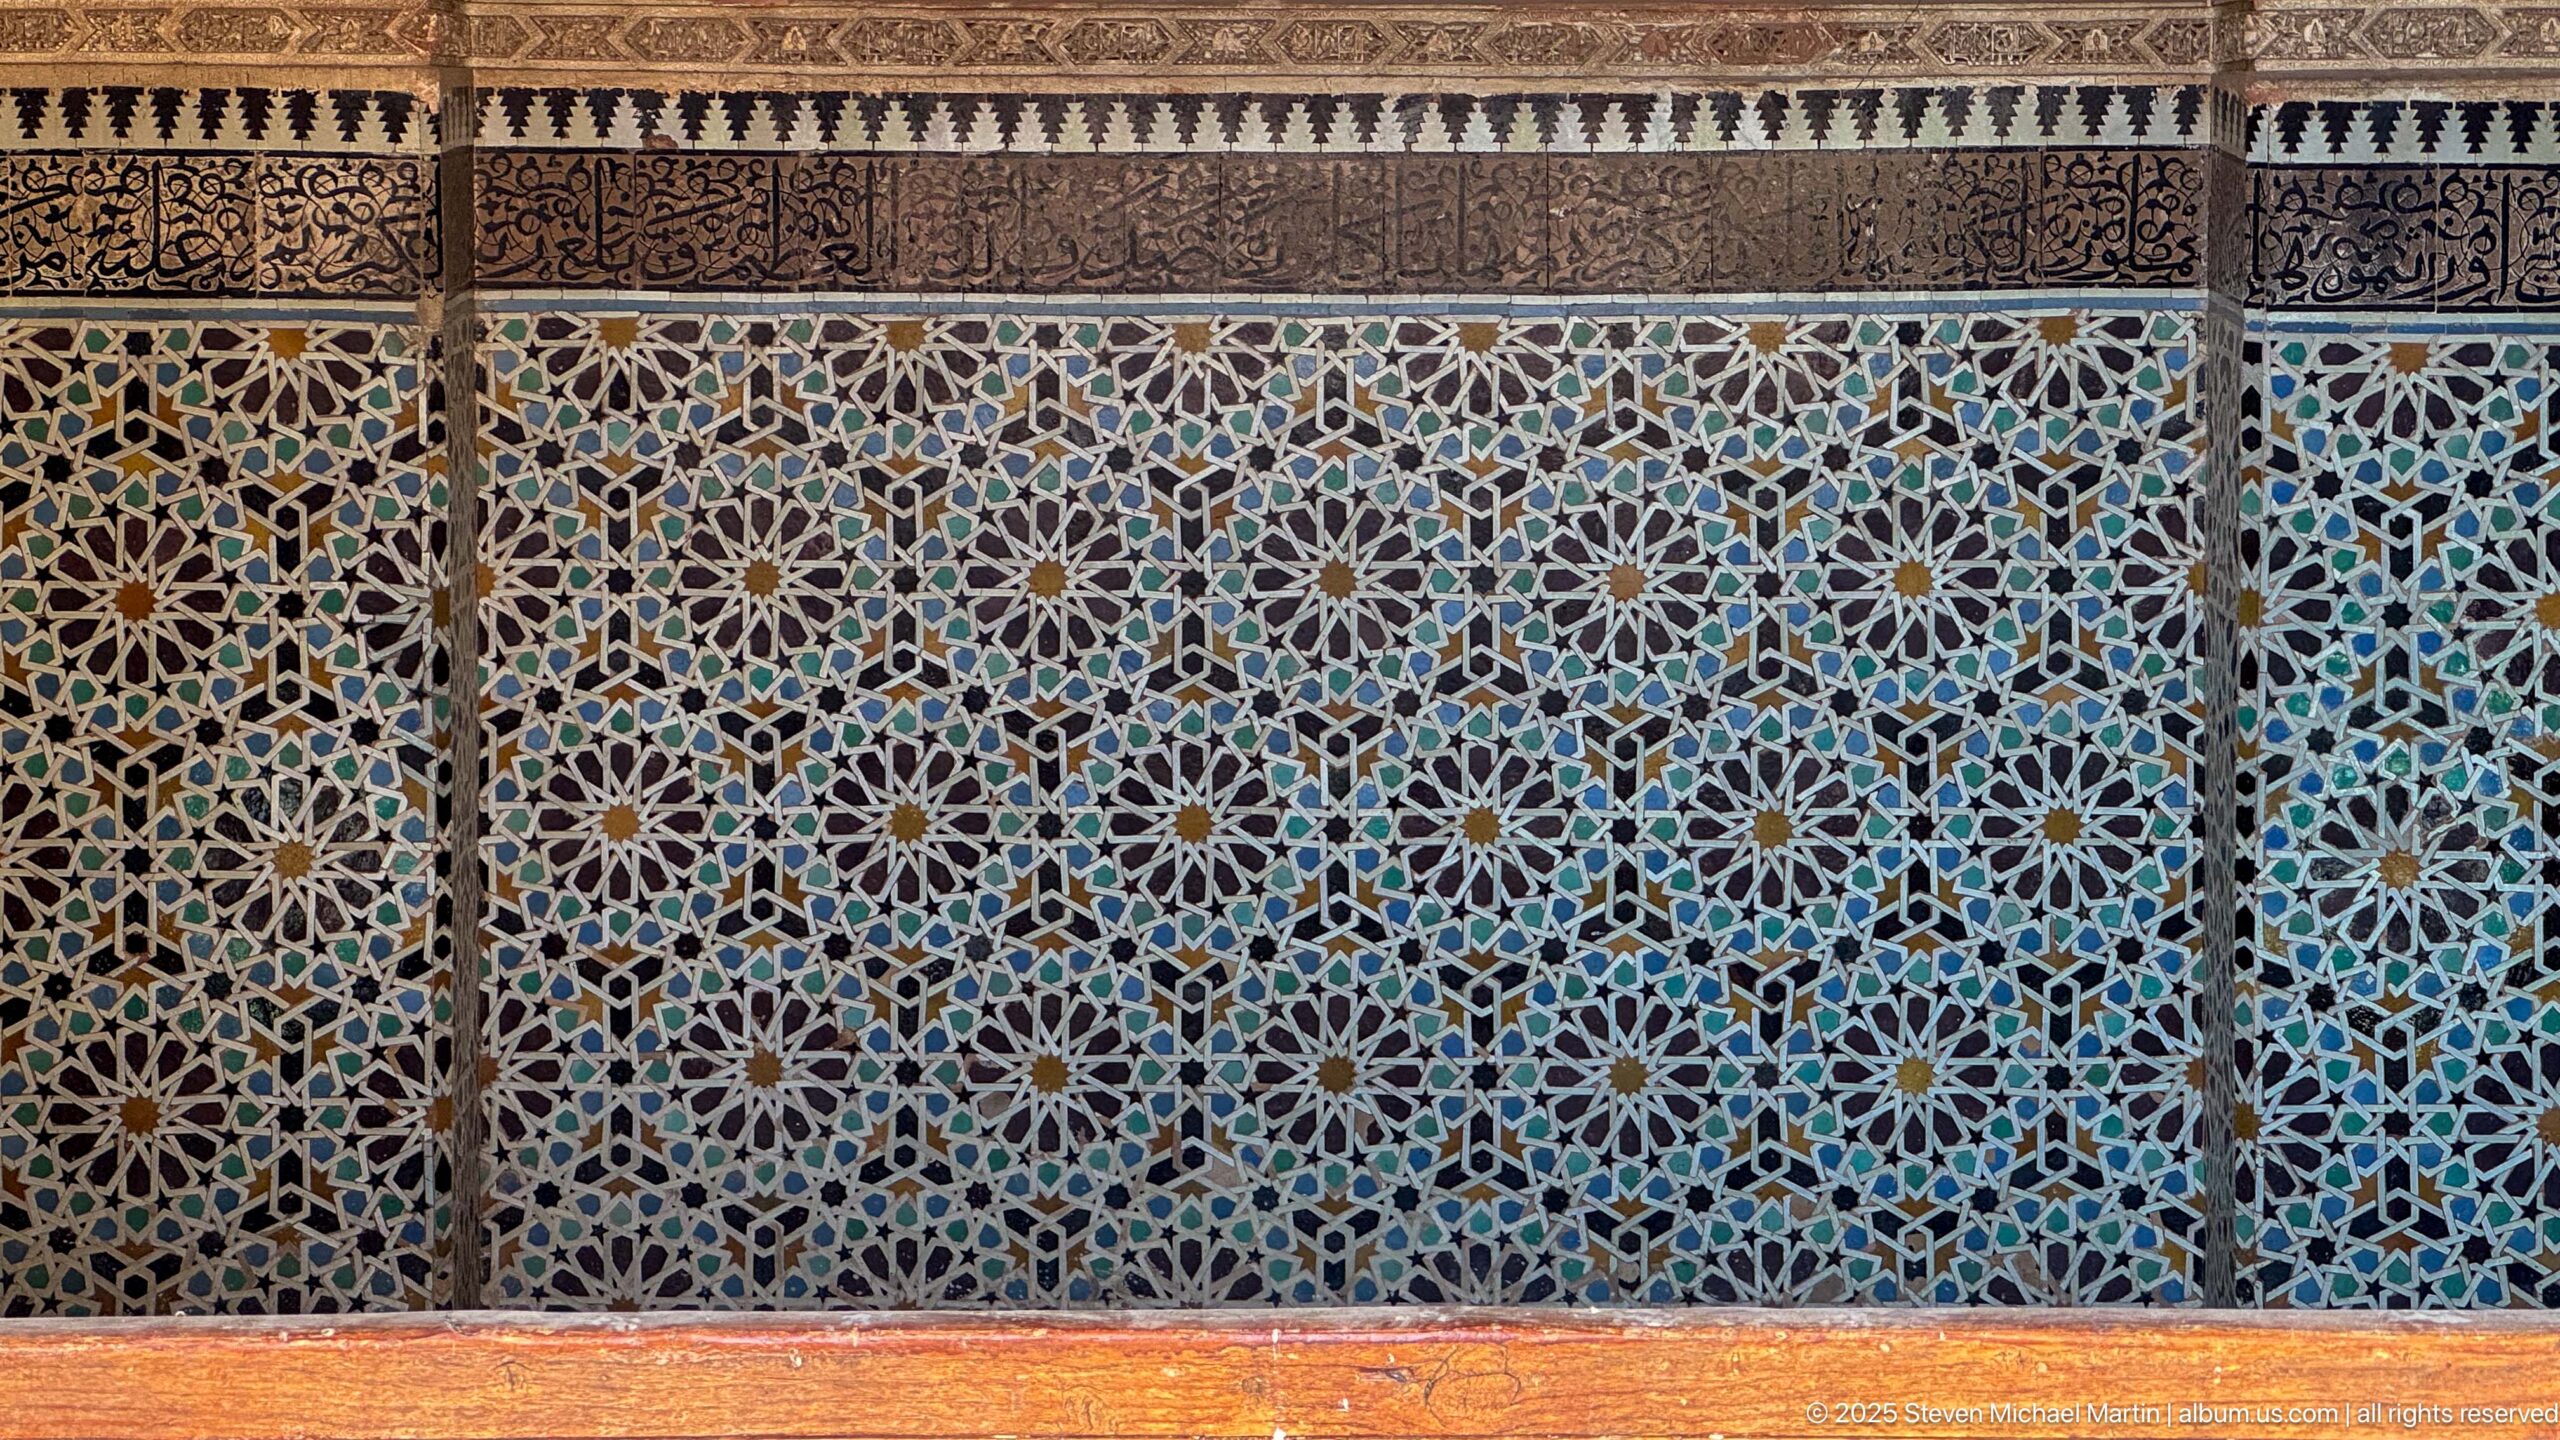
A nearly frontal study of the zellij dado reveals a repeating network of star rosettes and interlocking polygons in blue, green, white, ochre, and black. Narrow carved and patterned bands run above the mosaic, demonstrating the carefully tiered transition from ceramic revetment to the chamber’s stucco decoration.
Caption
A nearly frontal study of the zellij dado reveals a repeating network of star rosettes and interlocking polygons in blue, green, white, ochre, and black. Narrow carved and patterned bands run above the mosaic, demonstrating the carefully tiered transition from ceramic revetment to the chamber’s stucco decoration.
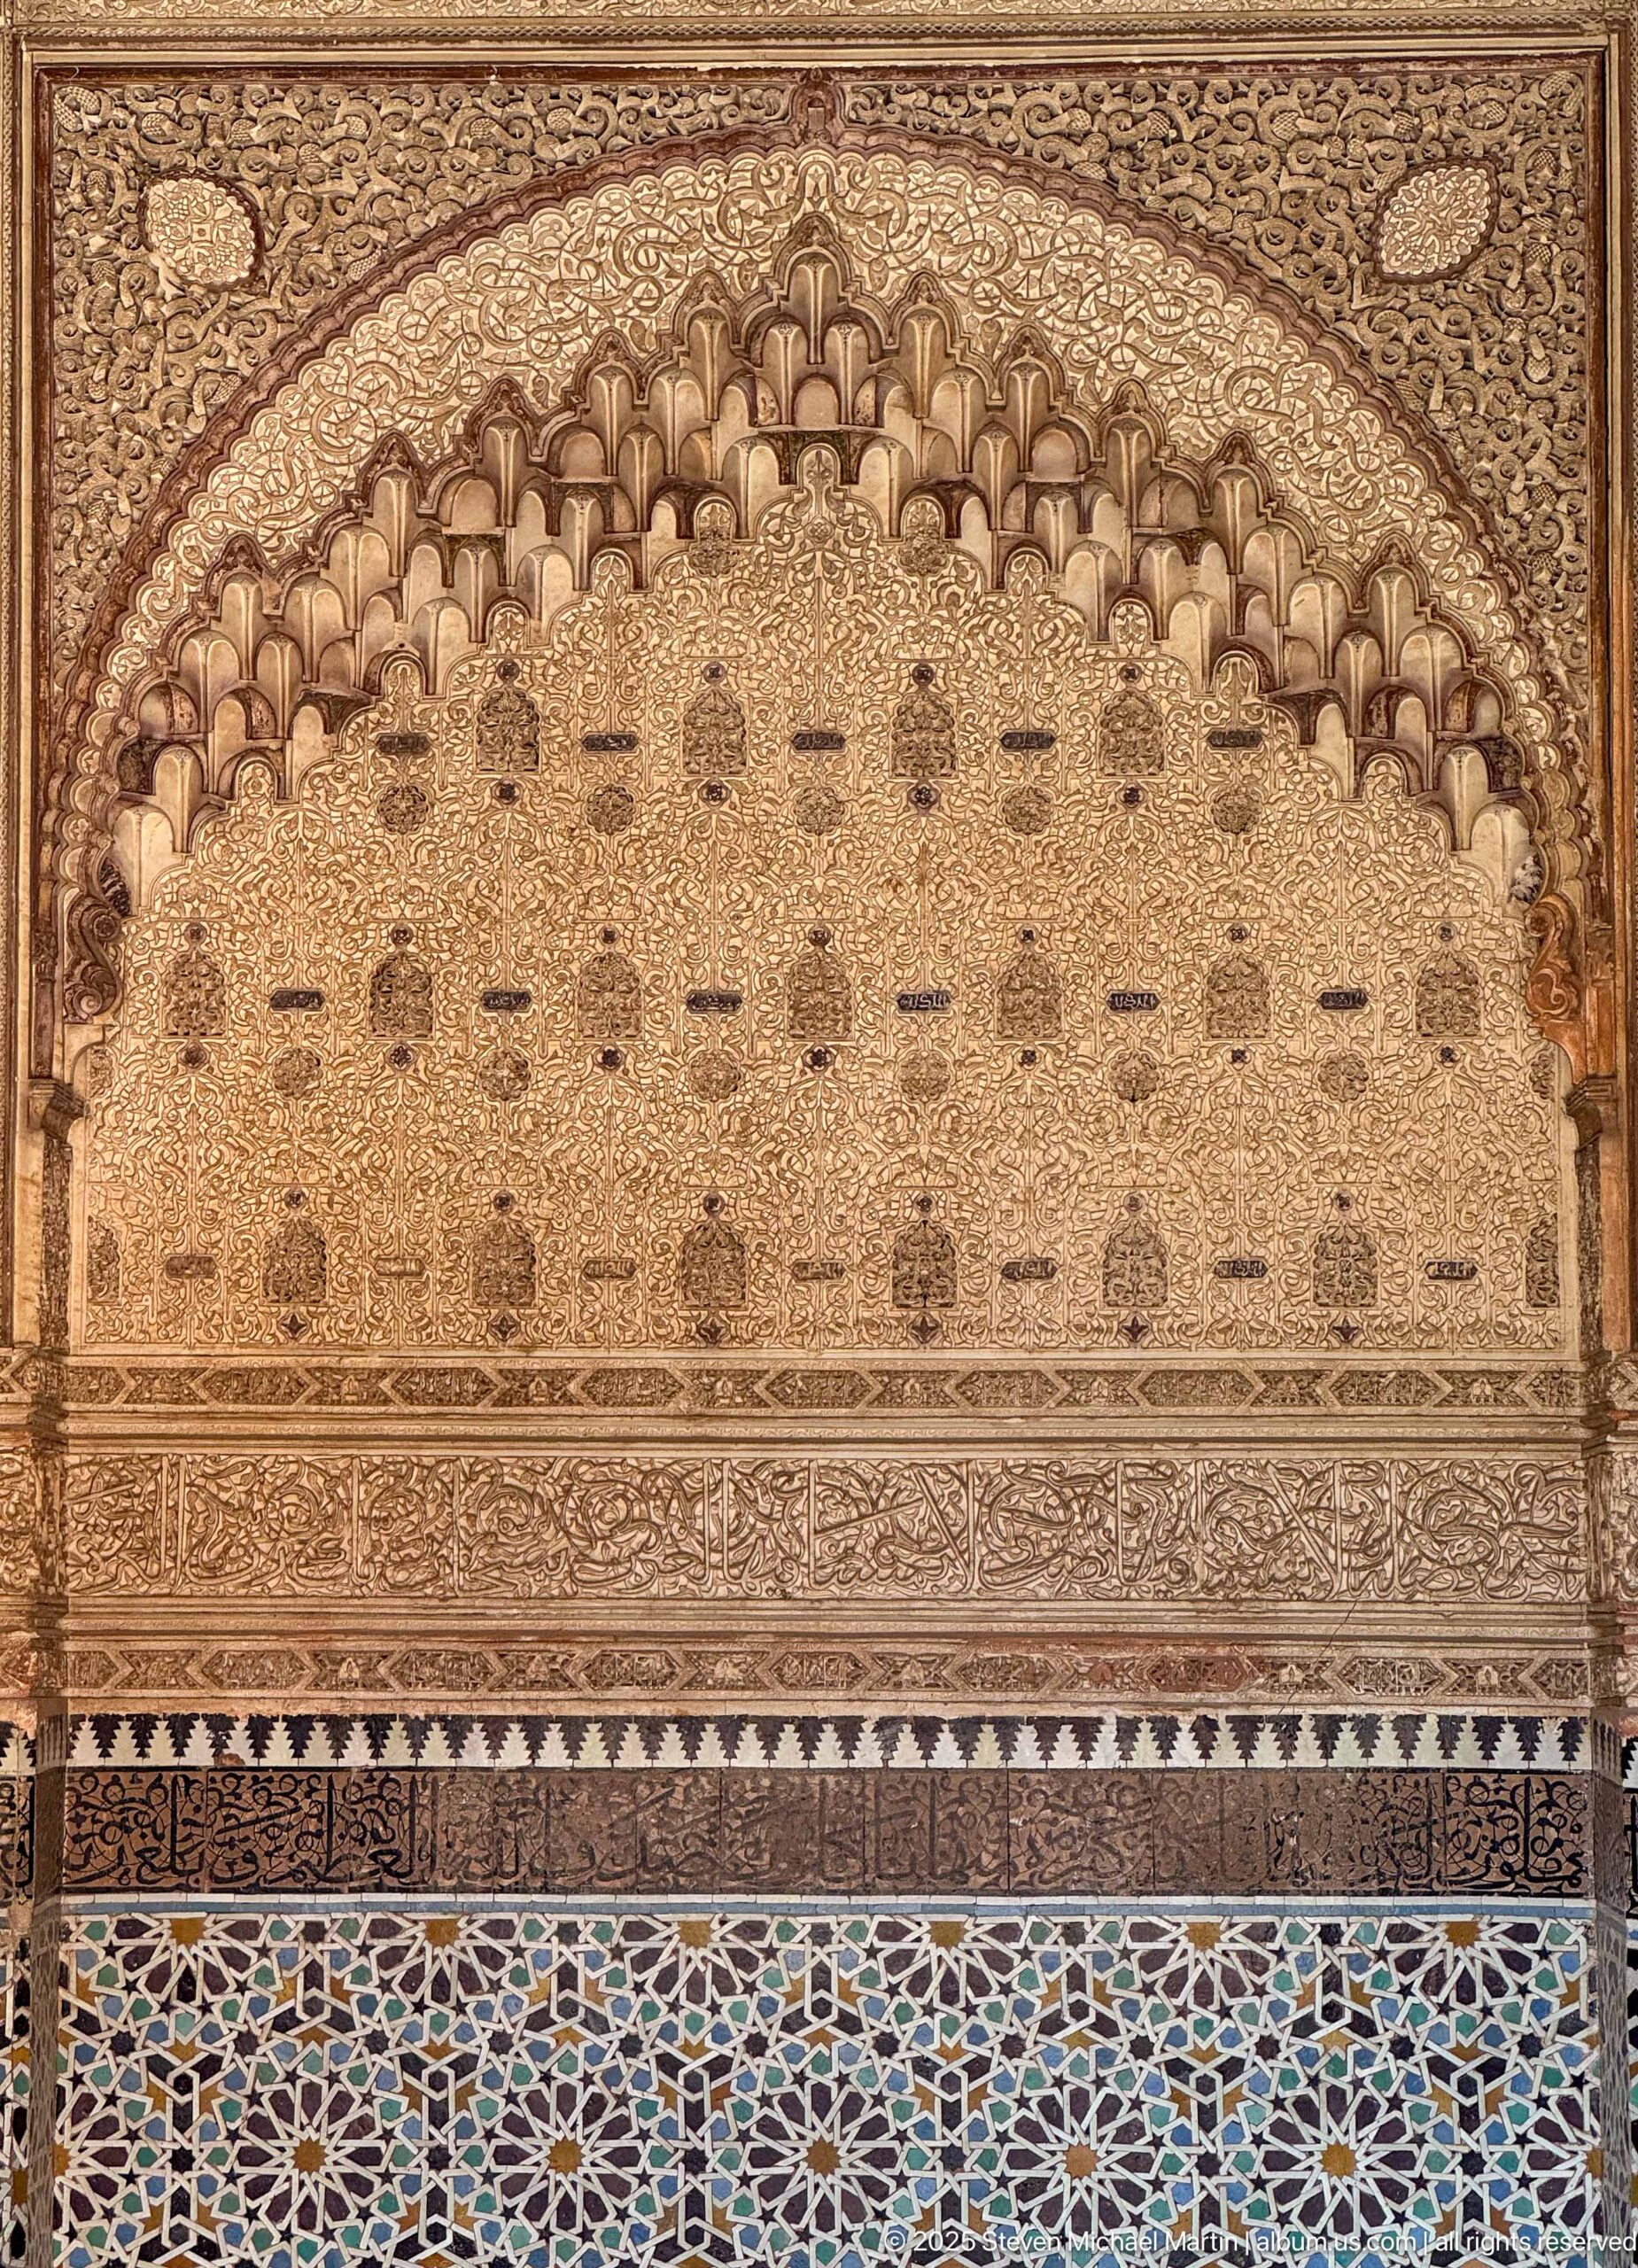
A broad horseshoe-shaped decorative panel rises above a band of multicolored zellij in the Room of Lalla Massouda. Fine stucco carving fills the arch with repeating vegetal and geometric motifs, while a fringe of muqarnas-like forms articulates the curve and separates the pale relief work from the jewel-toned tile dado.
Caption
A broad horseshoe-shaped decorative panel rises above a band of multicolored zellij in the Room of Lalla Massouda. Fine stucco carving fills the arch with repeating vegetal and geometric motifs, while a fringe of muqarnas-like forms articulates the curve and separates the pale relief work from the jewel-toned tile dado.
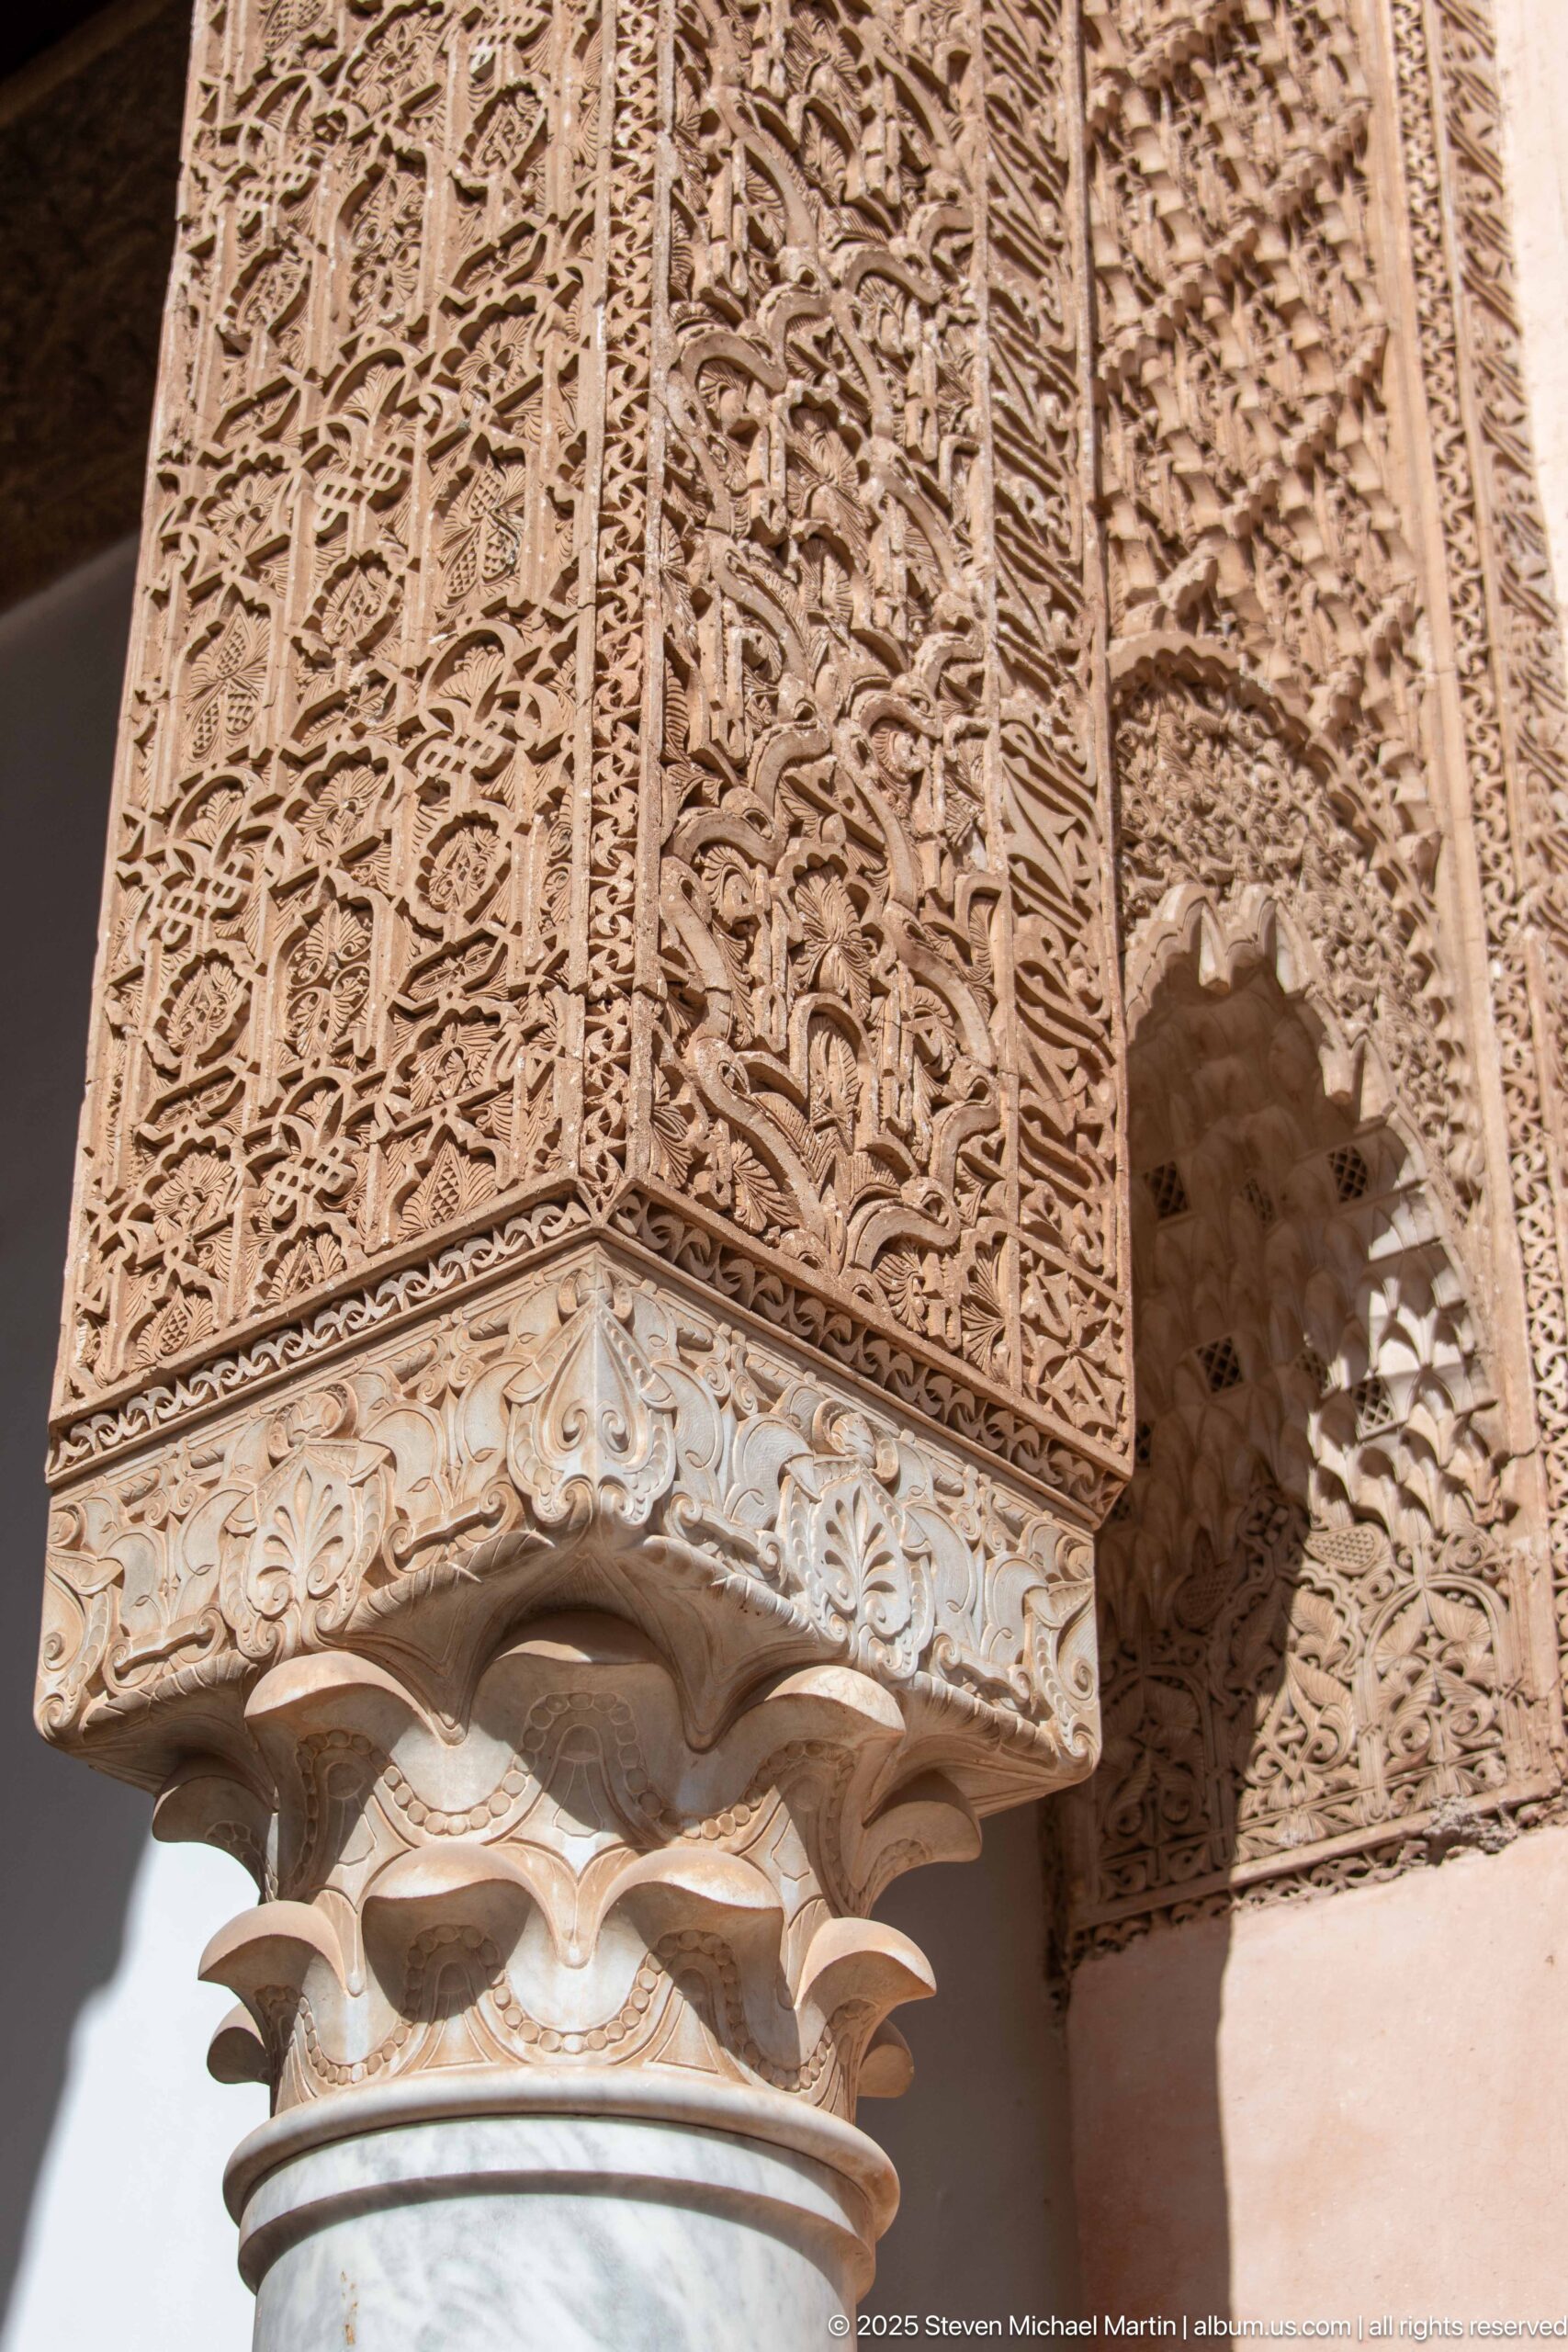
A close view isolates the sculptural depth of the carved plasterwork: layered vegetal arabesques cover a projecting pier above a lobed capital, with additional relief continuing across the wall behind. The oblique angle and strong sunlight reveal undercut edges and shadows that are less apparent in wider views of the chamber.
Caption
A close view isolates the sculptural depth of the carved plasterwork: layered vegetal arabesques cover a projecting pier above a lobed capital, with additional relief continuing across the wall behind. The oblique angle and strong sunlight reveal undercut edges and shadows that are less apparent in wider views of the chamber.
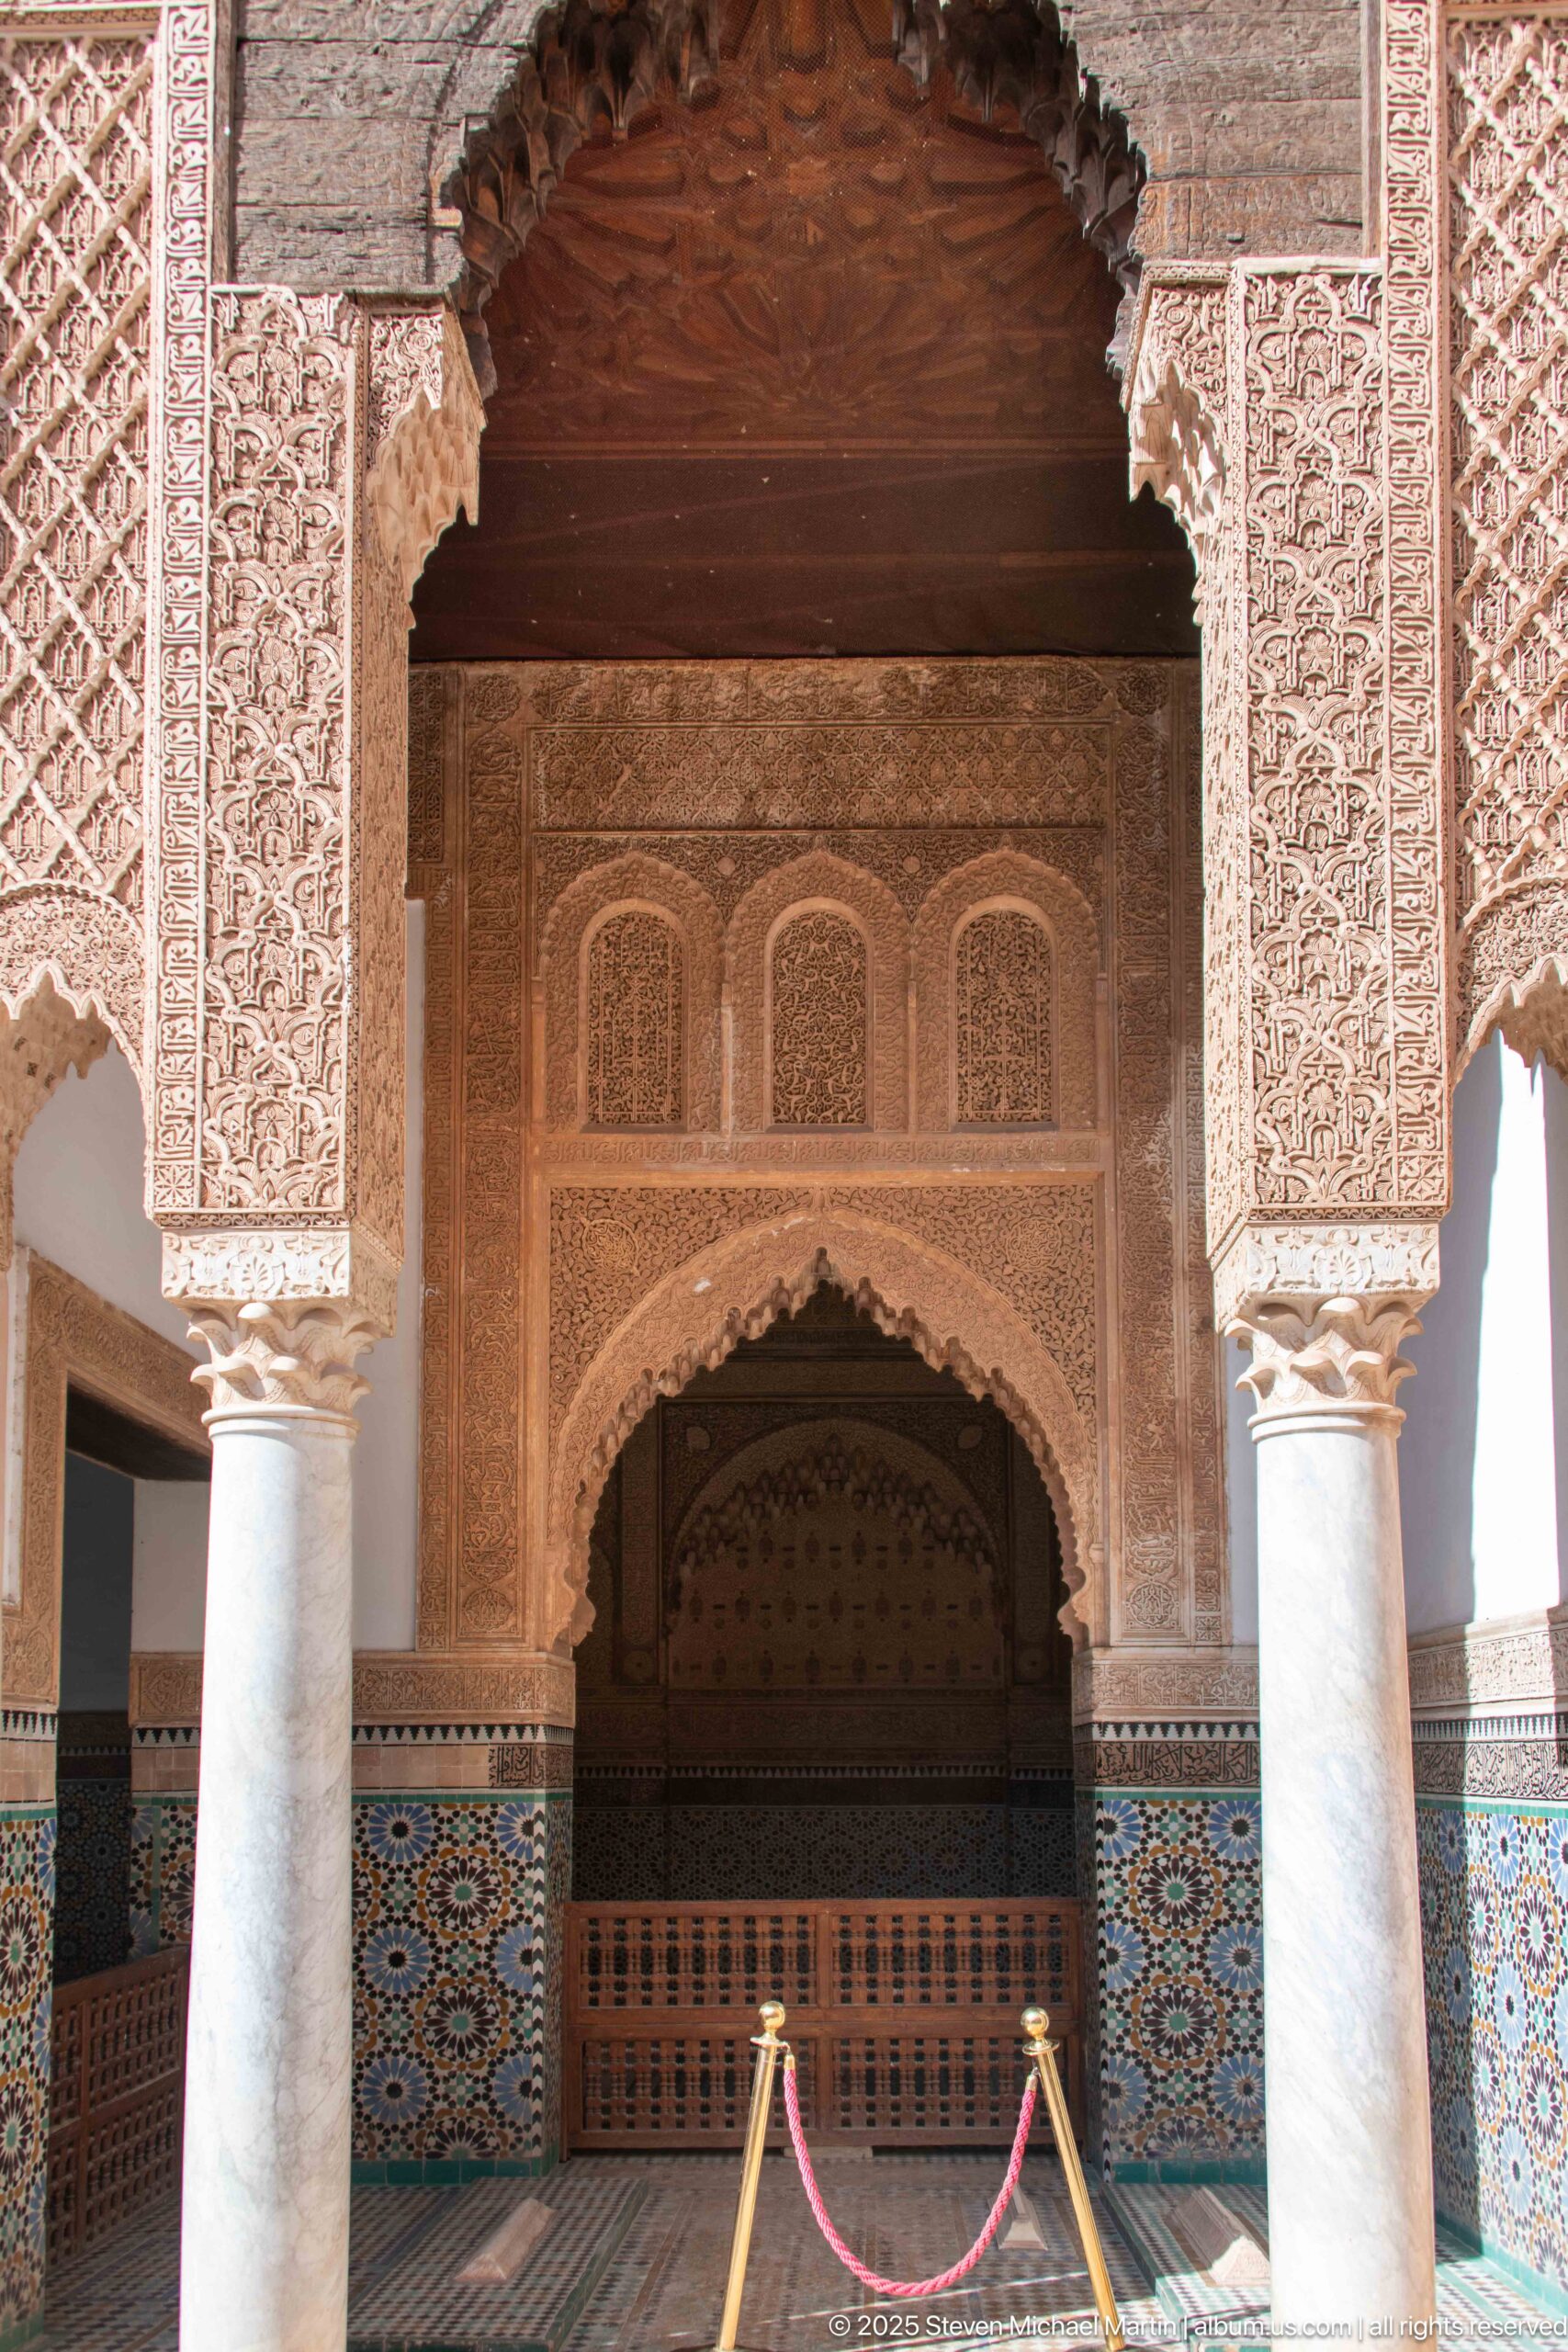
Two pale columns support the carved outer opening of a richly ornamented bay, directing the eye toward a second arch and wooden screen deeper inside. Zellij wraps the lower walls, while carved plaster covers the upper surfaces; a rope barrier in the foreground marks the chamber as a protected historic interior.
Caption
Two pale columns support the carved outer opening of a richly ornamented bay, directing the eye toward a second arch and wooden screen deeper inside. Zellij wraps the lower walls, while carved plaster covers the upper surfaces; a rope barrier in the foreground marks the chamber as a protected historic interior.
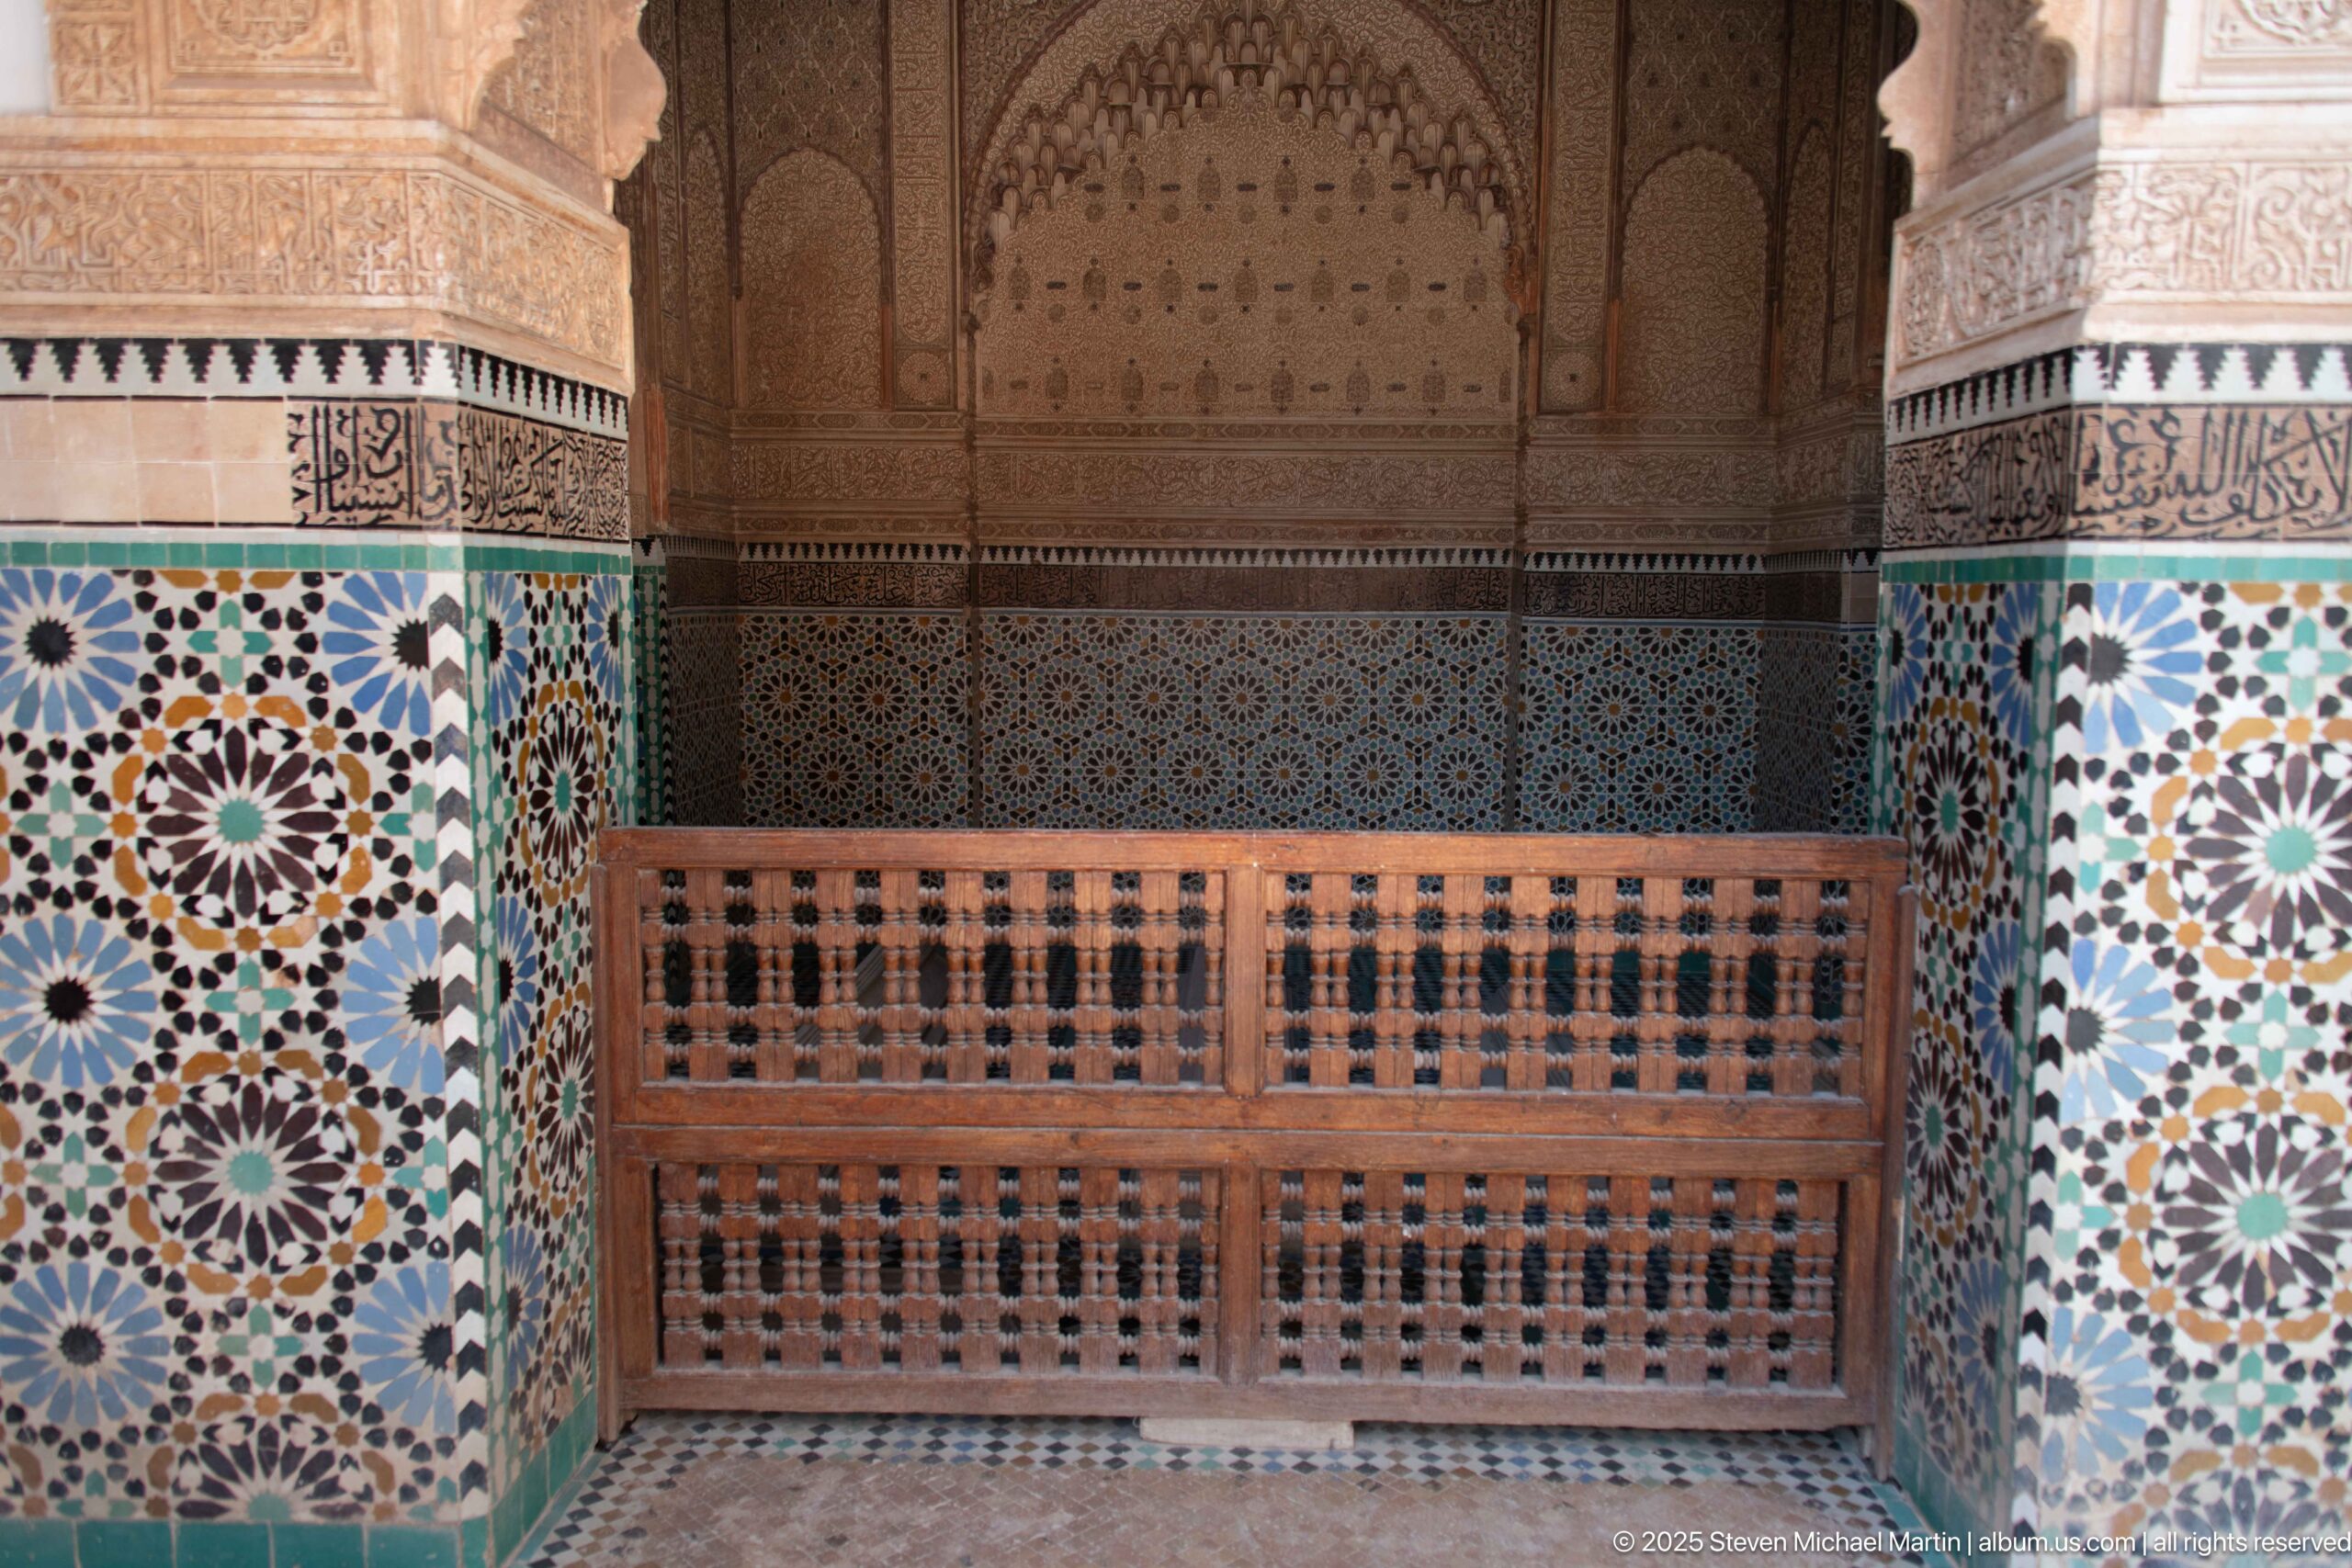
A wooden lattice screen closes the lower portion of a richly decorated recess, where multicolored zellij wraps the flanking walls and carved stucco covers the pointed arch above. The centered composition shows how ceramic, plaster, and wood are combined within a single protected funerary bay.
Caption
A wooden lattice screen closes the lower portion of a richly decorated recess, where multicolored zellij wraps the flanking walls and carved stucco covers the pointed arch above. The centered composition shows how ceramic, plaster, and wood are combined within a single protected funerary bay.
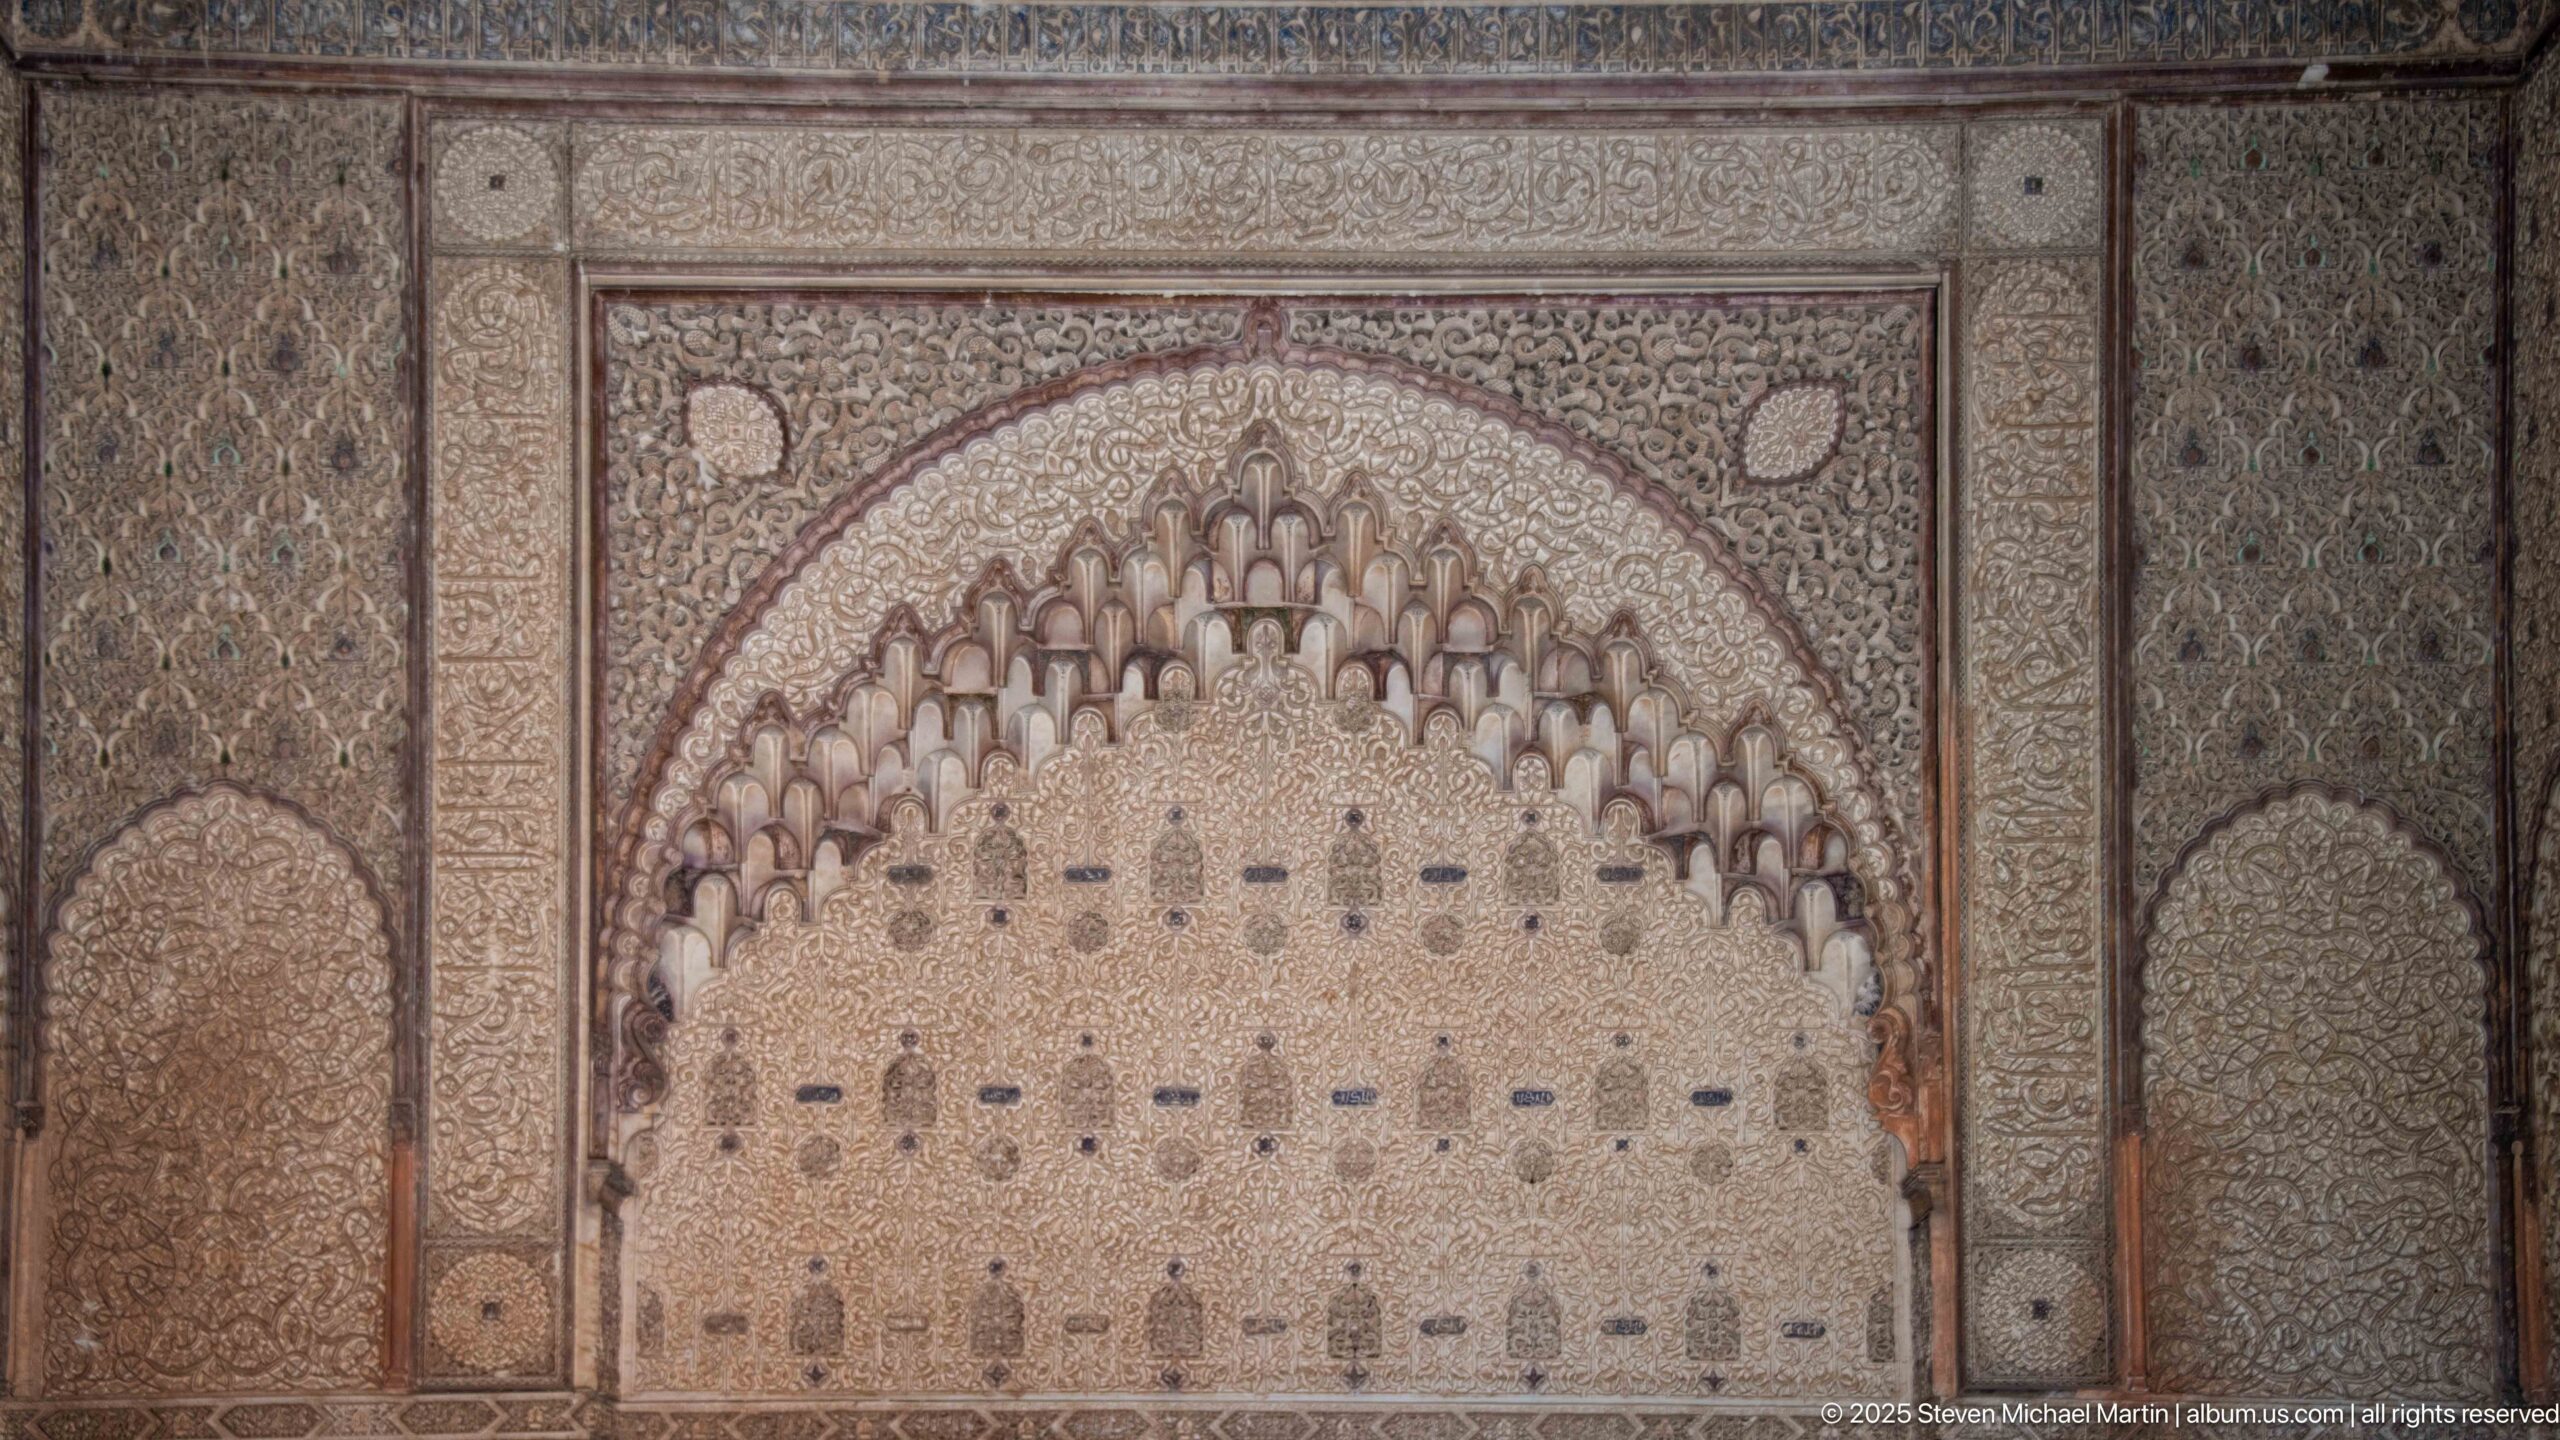
This close, symmetrical view concentrates on the upper wall decoration: a large carved arch edged with clustered muqarnas-like cells and filled by an intricate field of low-relief motifs. Smaller side panels and patterned borders frame the central composition, emphasizing the precision and density of Saadian plaster ornament.
Caption
This close, symmetrical view concentrates on the upper wall decoration: a large carved arch edged with clustered muqarnas-like cells and filled by an intricate field of low-relief motifs. Smaller side panels and patterned borders frame the central composition, emphasizing the precision and density of Saadian plaster ornament.
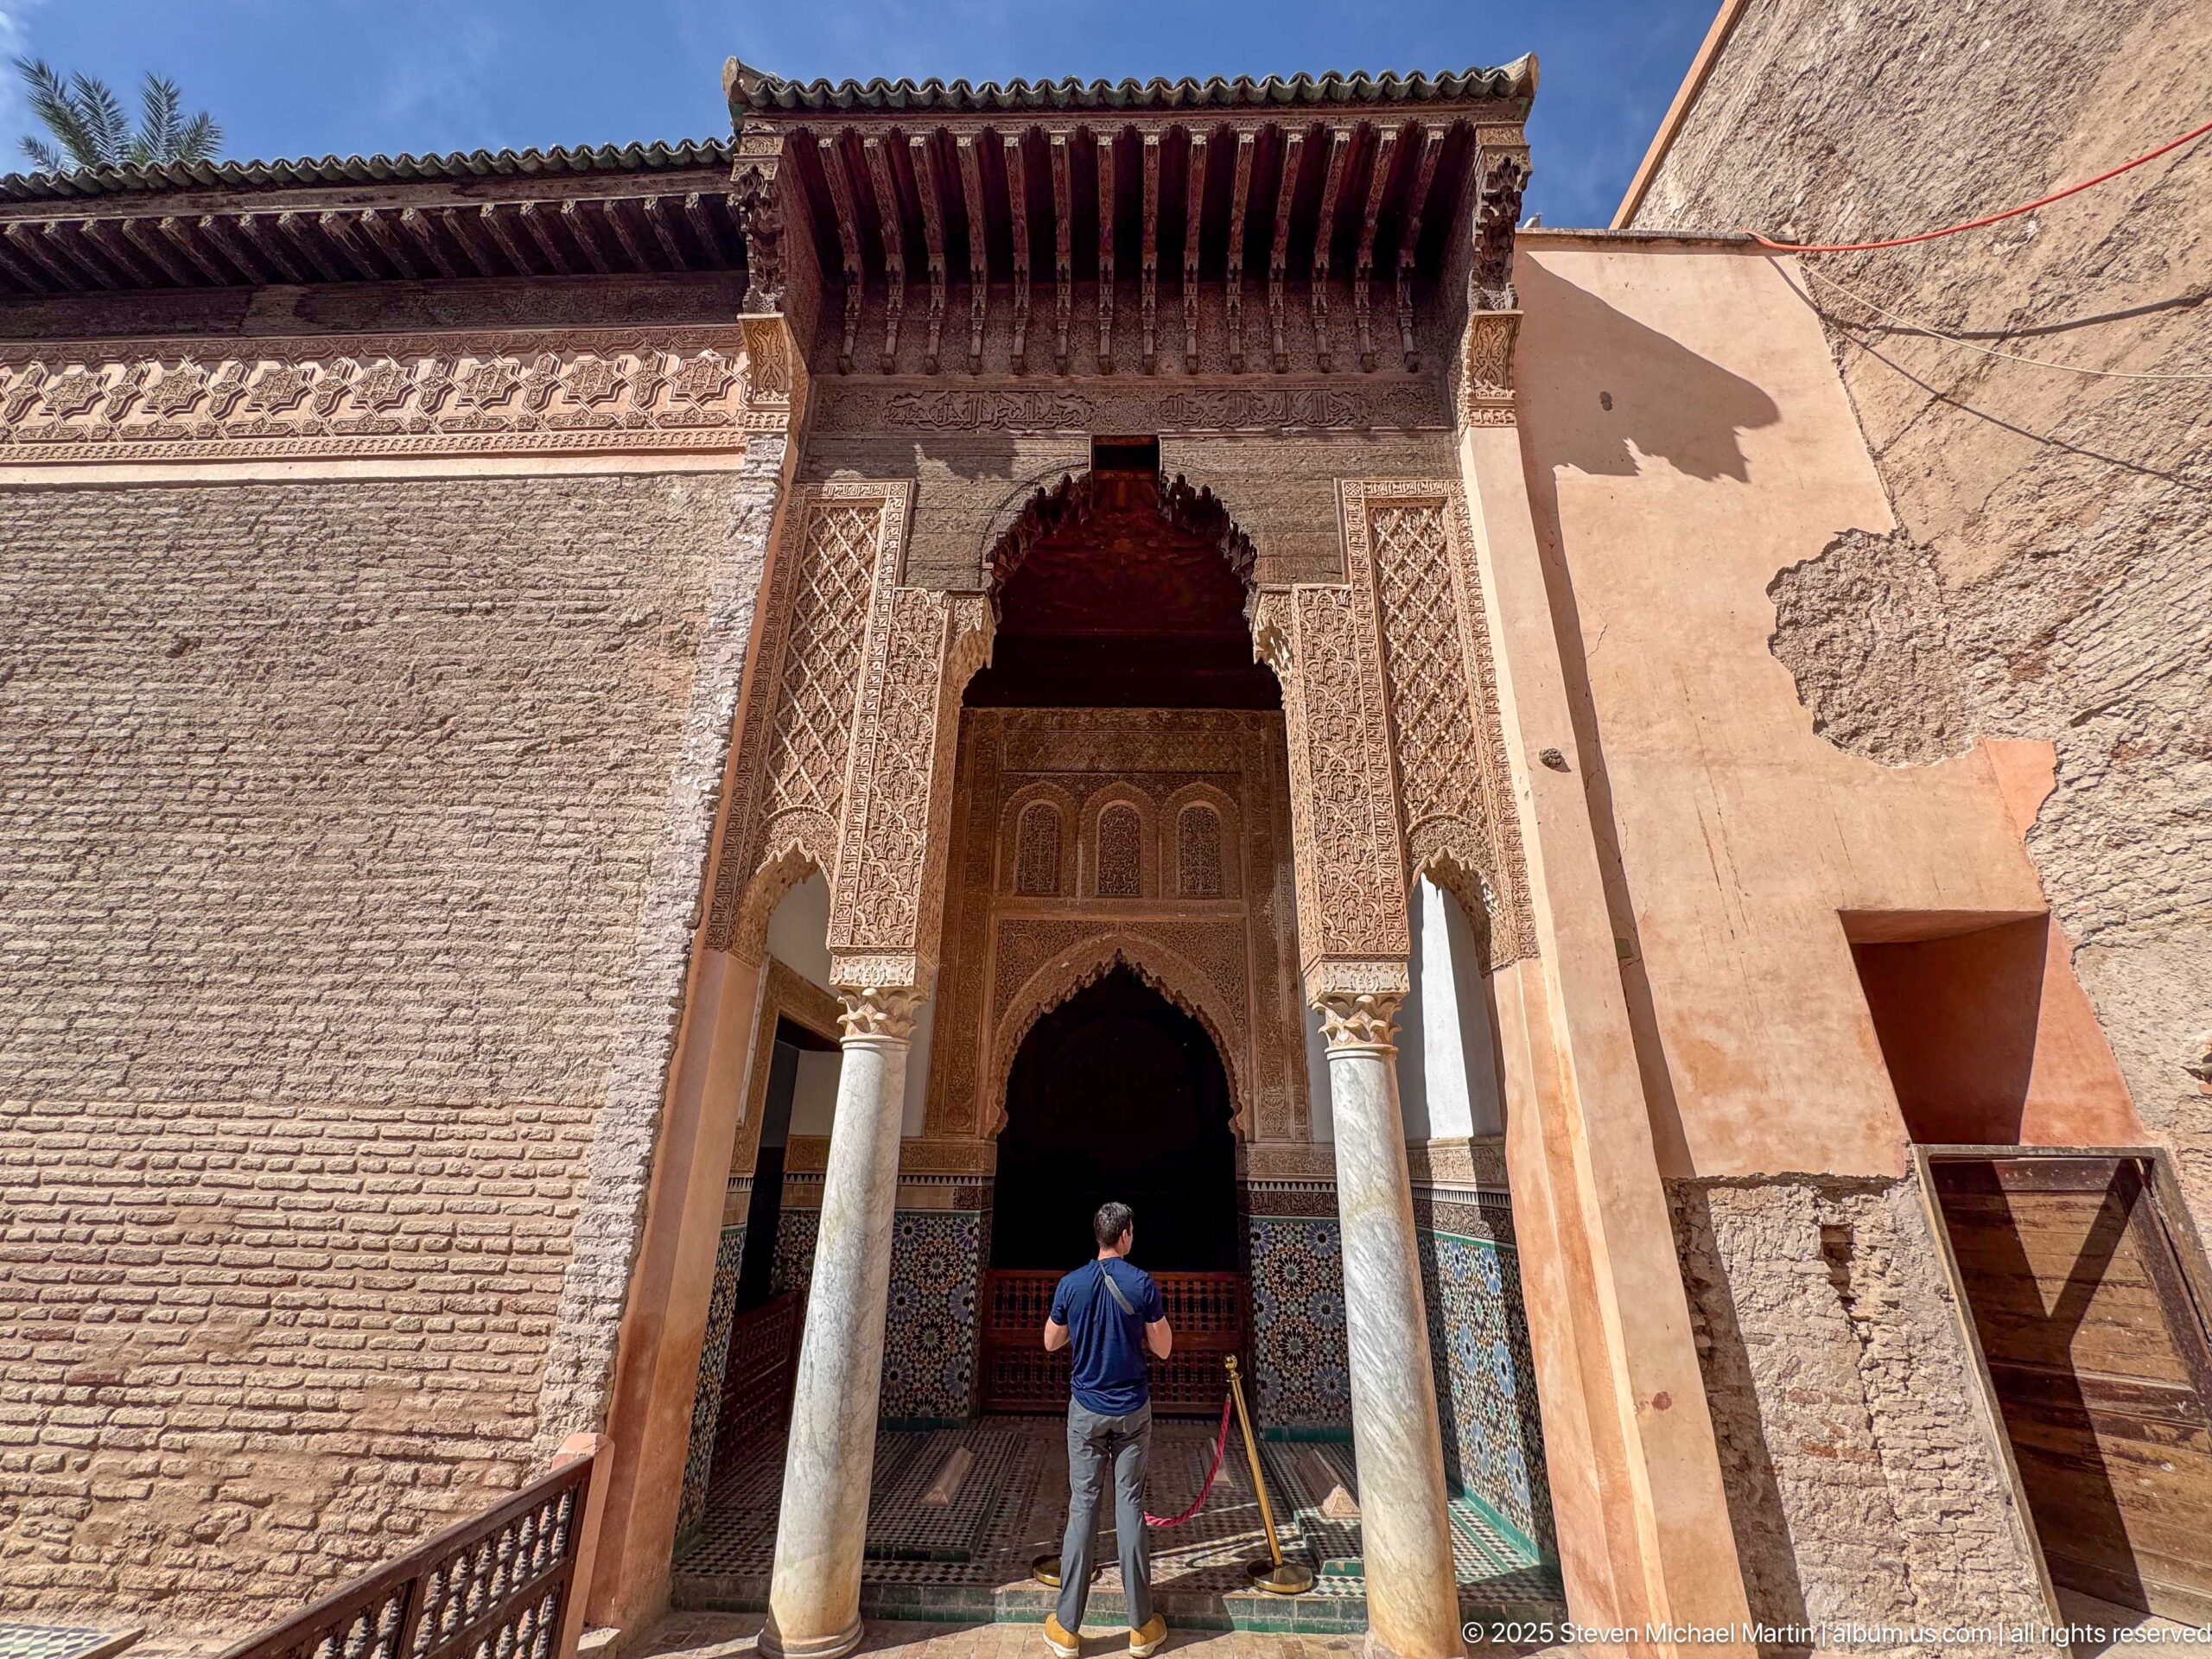
The entrance to the Room of Lalla Massouda rises from the courtyard as a richly carved portal beneath a projecting timber eave. Slender columns, patterned stucco, and a dark pointed opening contrast with the broad, weathered masonry walls, while a visitor at the threshold provides a clear sense of scale.
Caption
The entrance to the Room of Lalla Massouda rises from the courtyard as a richly carved portal beneath a projecting timber eave. Slender columns, patterned stucco, and a dark pointed opening contrast with the broad, weathered masonry walls, while a visitor at the threshold provides a clear sense of scale.
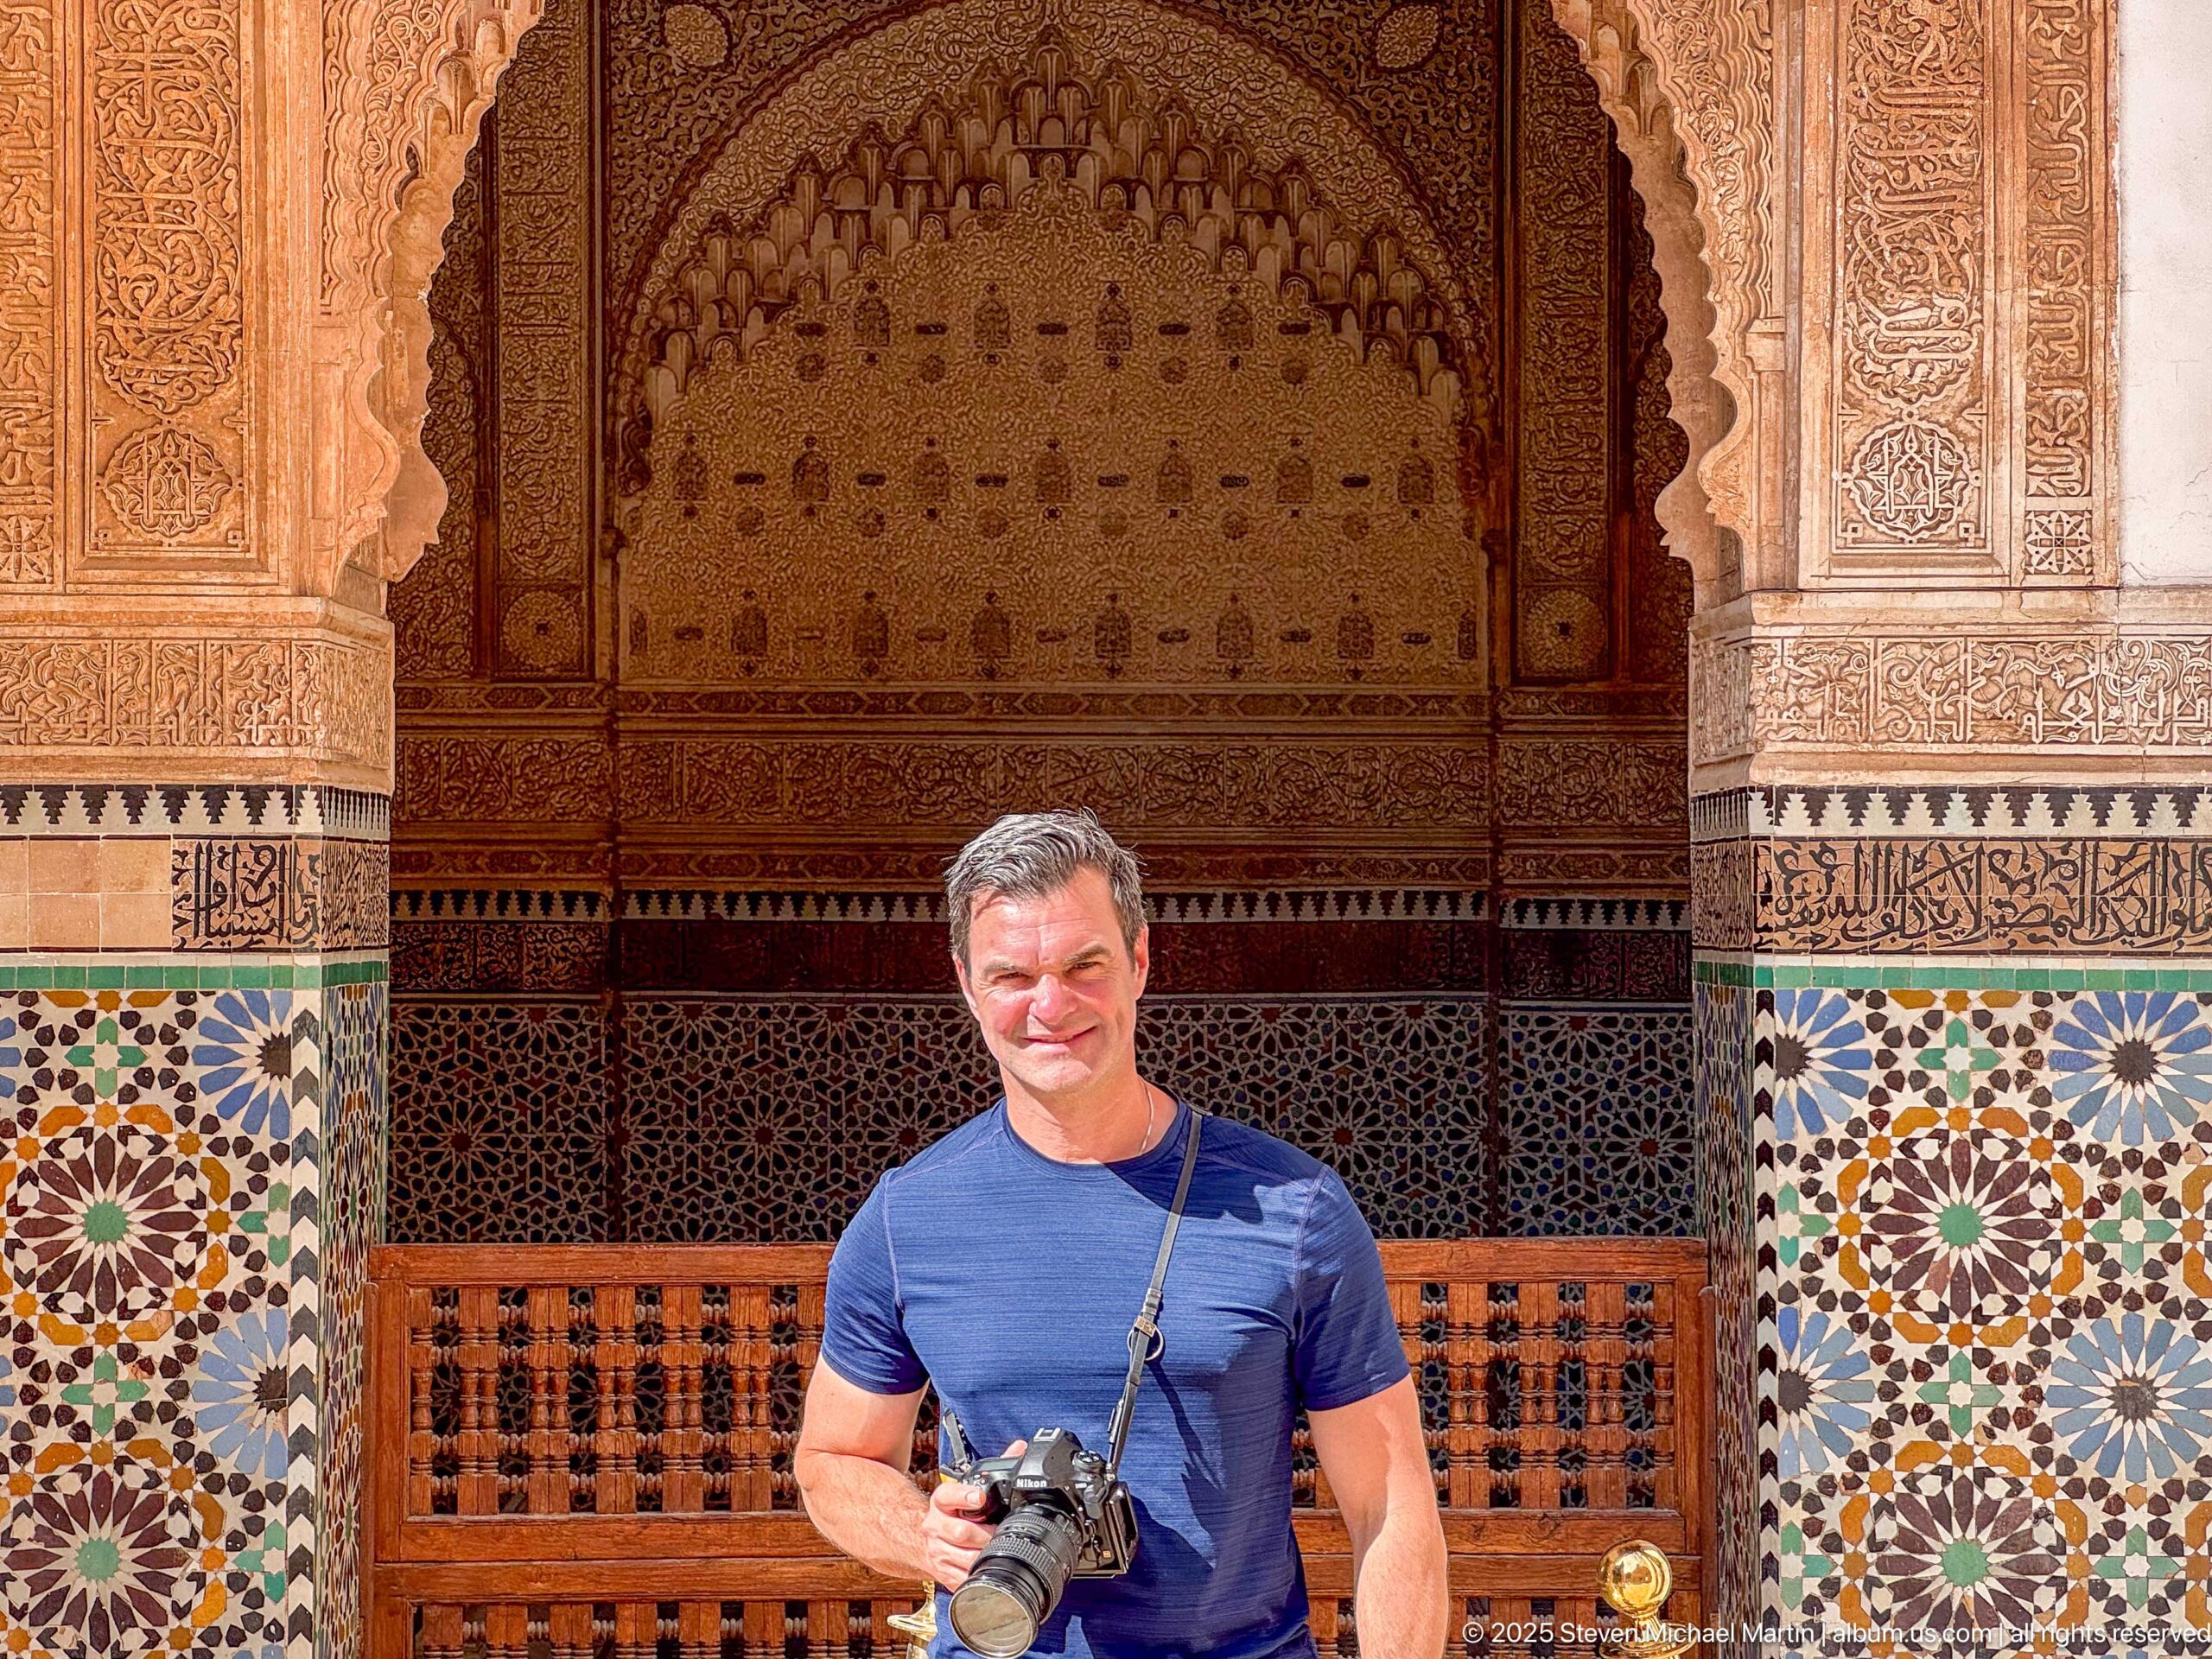
A visitor holding a camera stands before the chamber’s ornate wall, where multicolored zellij rises to carved stucco panels and a muqarnas-edged recess. The portrait records both the scale of the decorative program and the visitor experience, with the protected wooden lattice visible immediately behind him.
Caption
A visitor holding a camera stands before the chamber’s ornate wall, where multicolored zellij rises to carved stucco panels and a muqarnas-edged recess. The portrait records both the scale of the decorative program and the visitor experience, with the protected wooden lattice visible immediately behind him.
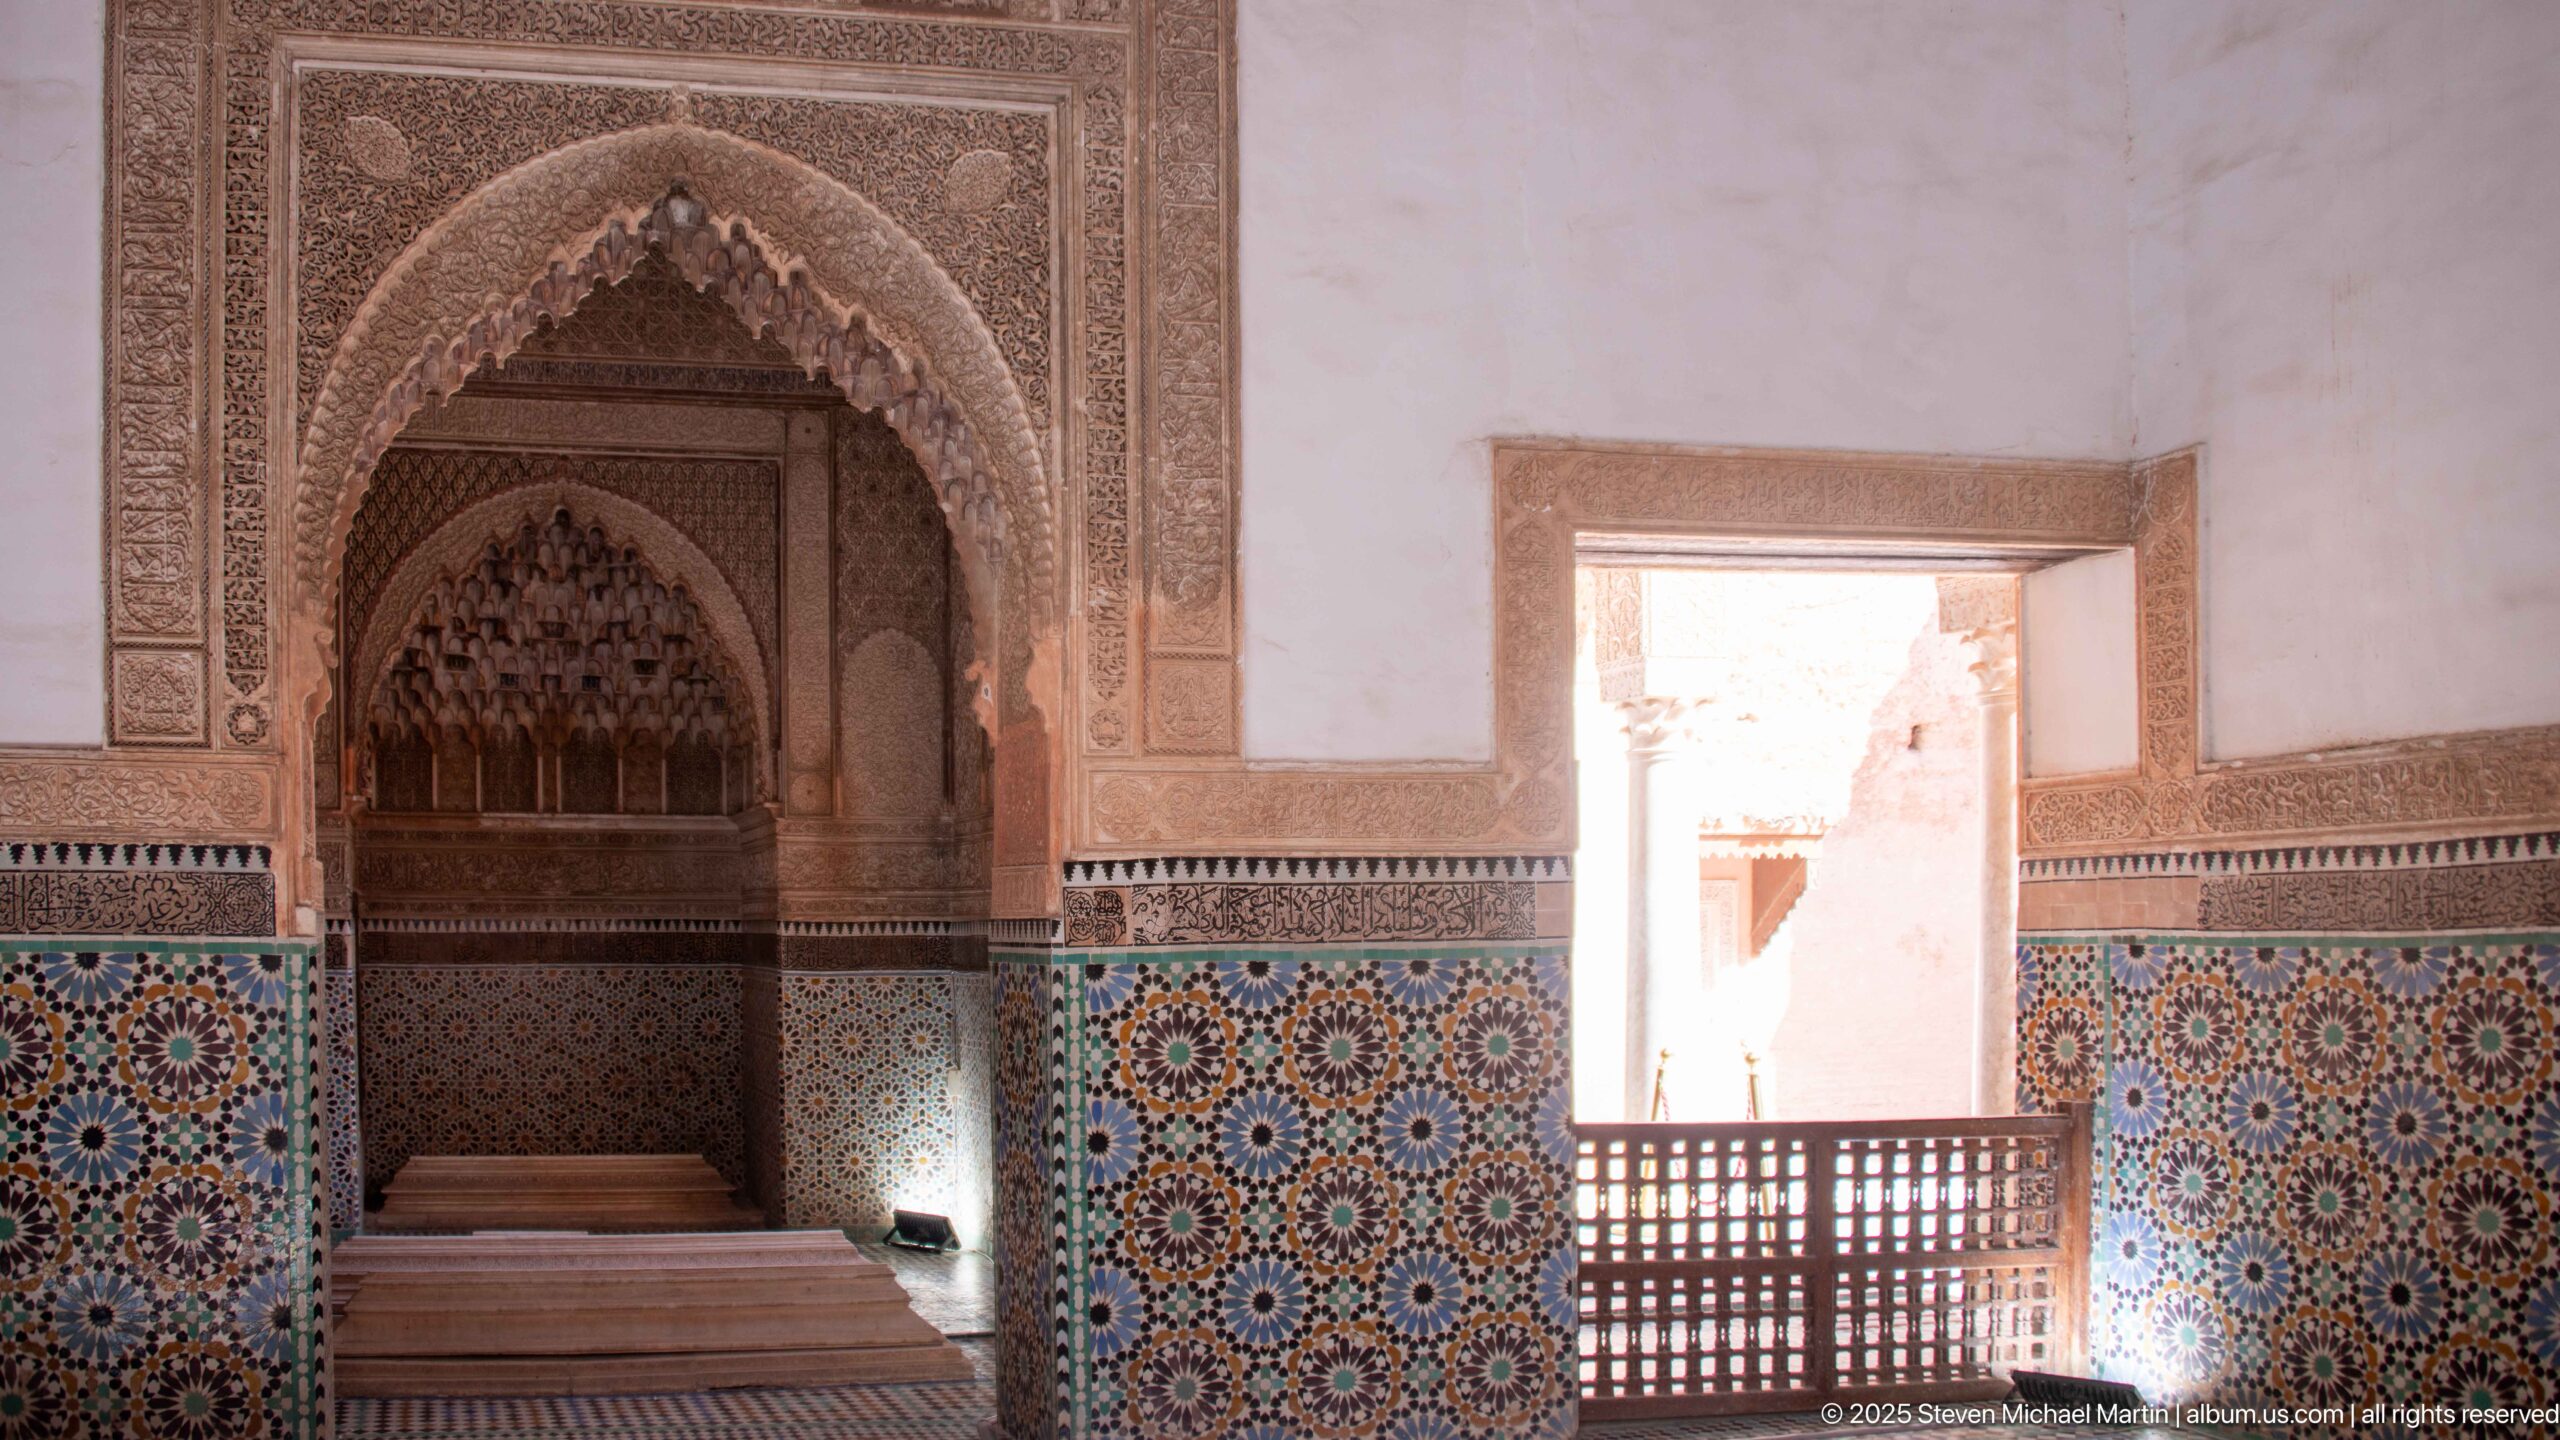
A pointed, muqarnas-edged niche occupies one side of the chamber while a bright rectangular opening to the courtyard breaks the wall beside it. Blue-green zellij forms a continuous lower band, and wooden lattice railings define the openings, creating a strong contrast between the dim decorated interior and sunlit exterior.
Caption
A pointed, muqarnas-edged niche occupies one side of the chamber while a bright rectangular opening to the courtyard breaks the wall beside it. Blue-green zellij forms a continuous lower band, and wooden lattice railings define the openings, creating a strong contrast between the dim decorated interior and sunlit exterior.
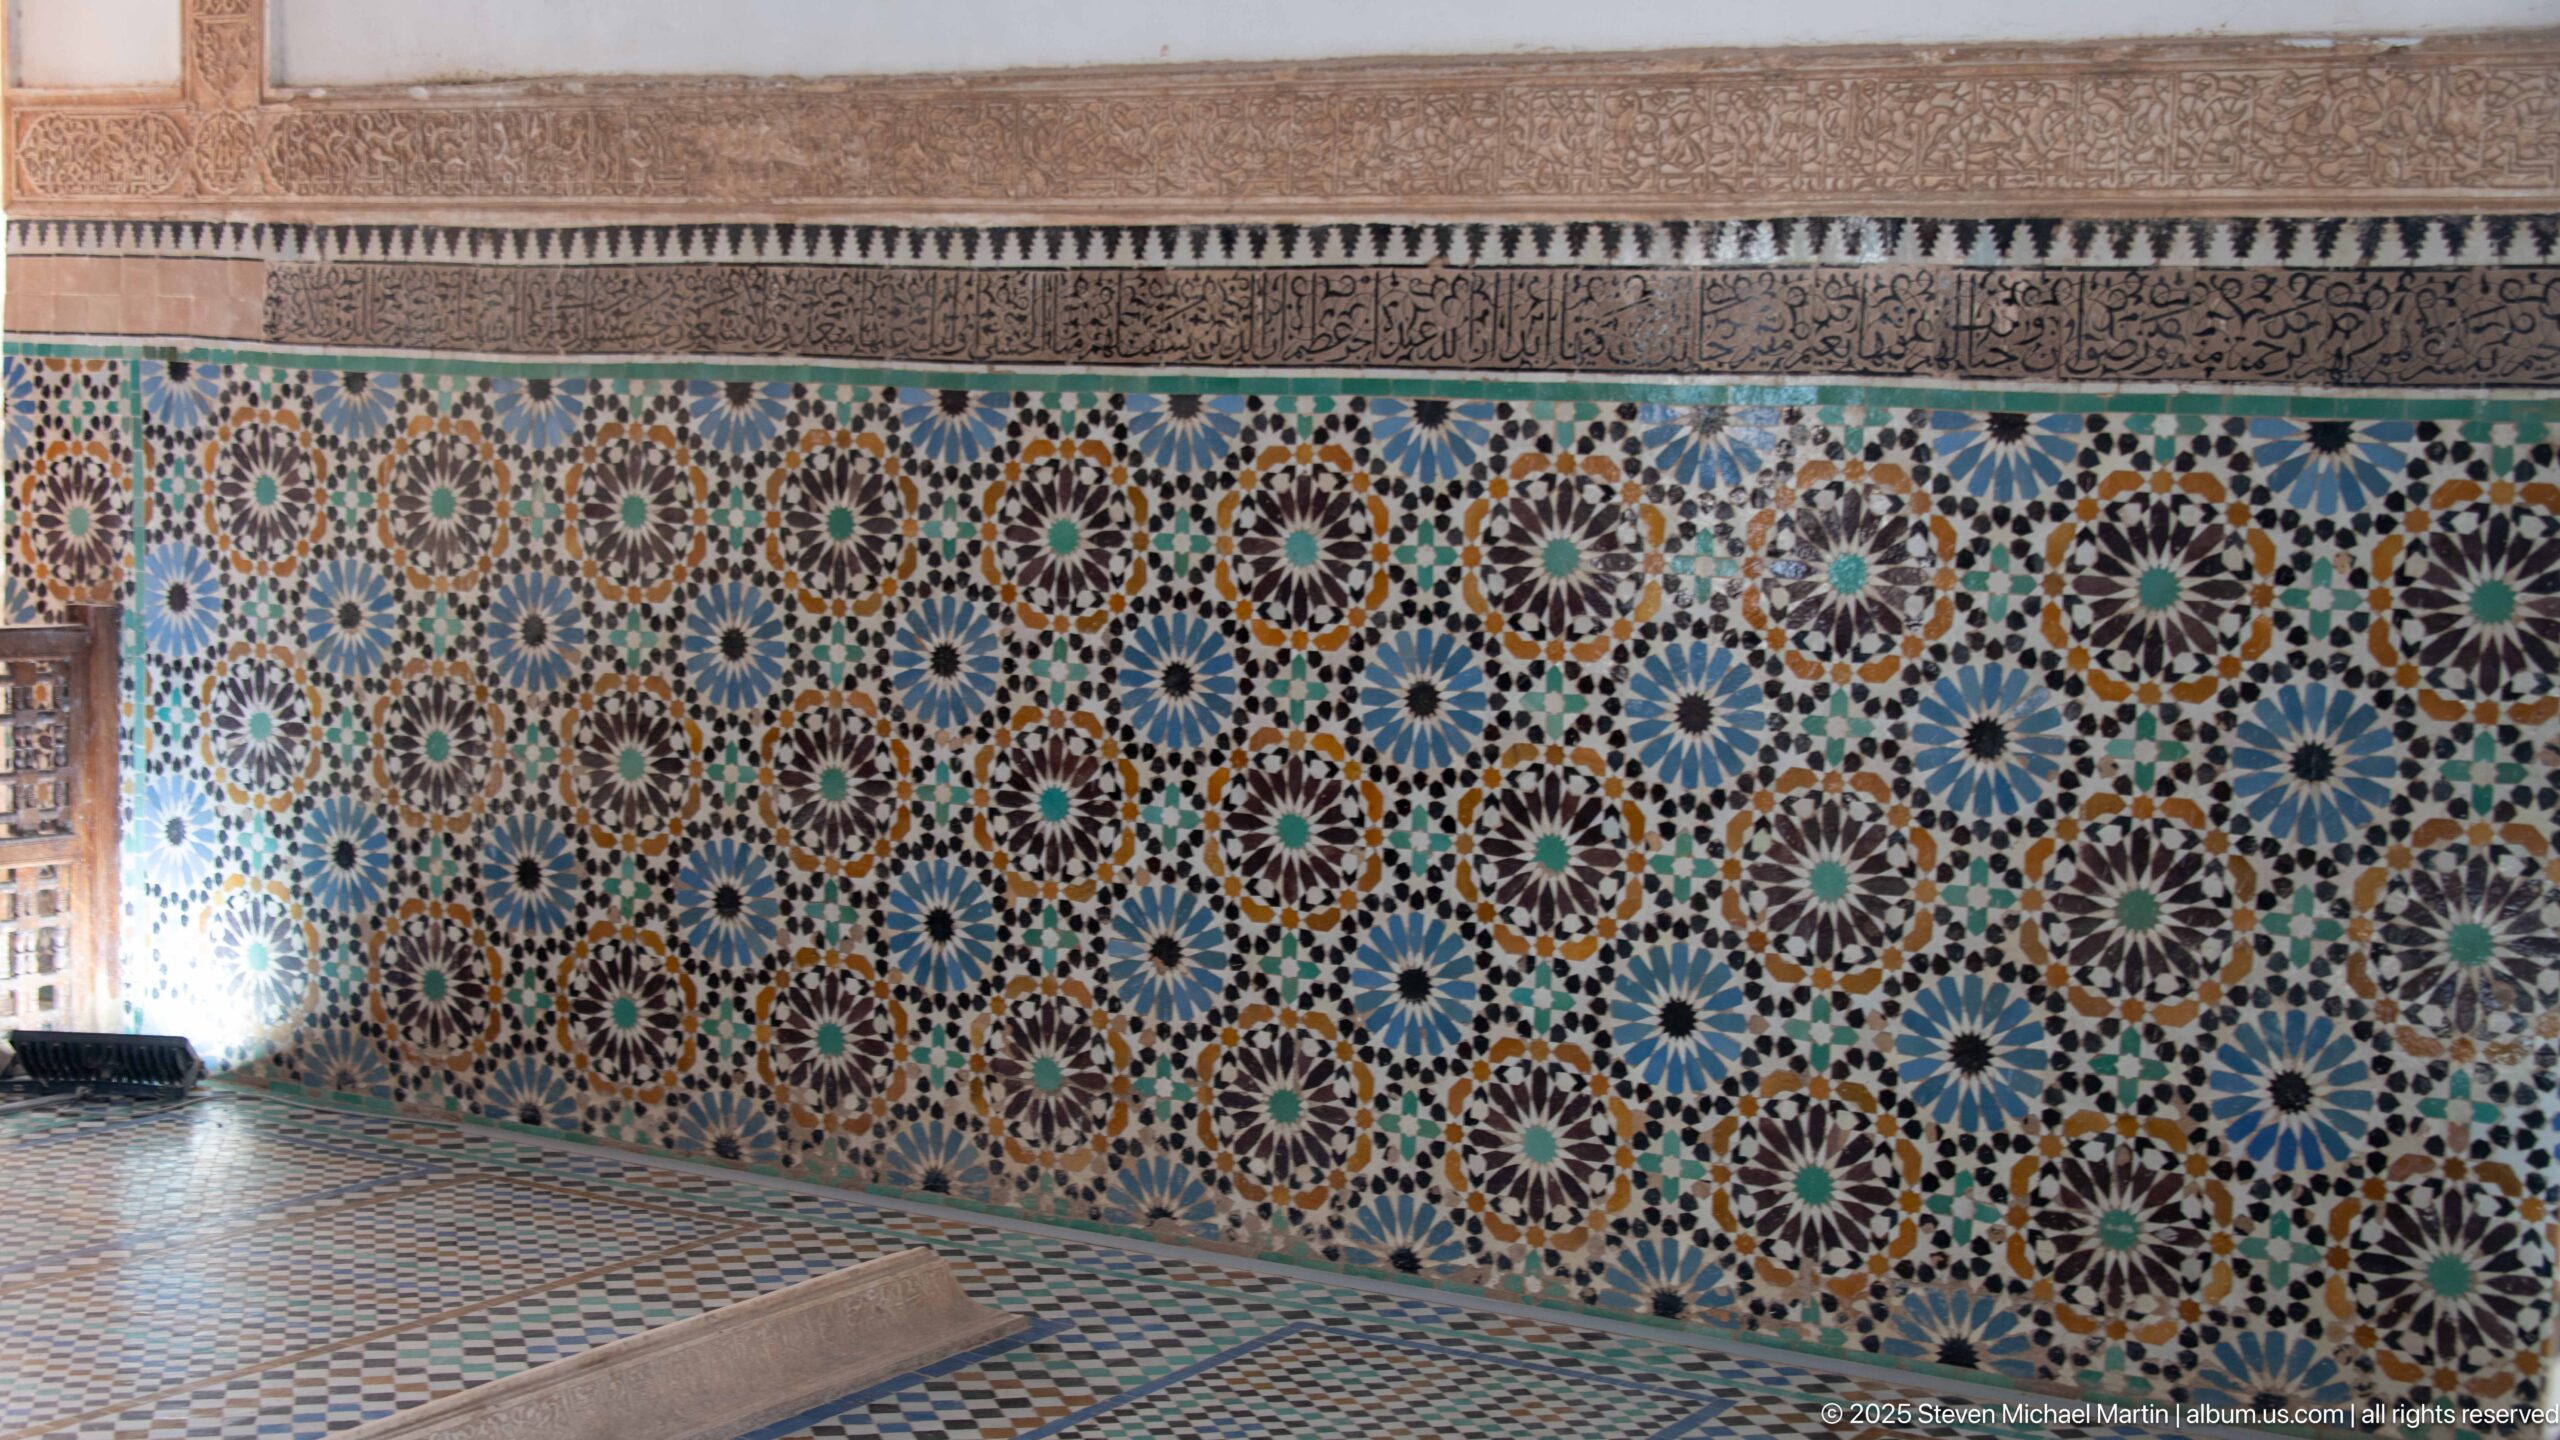
The camera turns away from the arches to study the chamber’s ceramic surfaces directly. A long zellij dado repeats large starburst rosettes across the wall, capped by narrow ornamental bands, while a gridded mosaic floor extends toward a low raised platform in the foreground.
Caption
The camera turns away from the arches to study the chamber’s ceramic surfaces directly. A long zellij dado repeats large starburst rosettes across the wall, capped by narrow ornamental bands, while a gridded mosaic floor extends toward a low raised platform in the foreground.
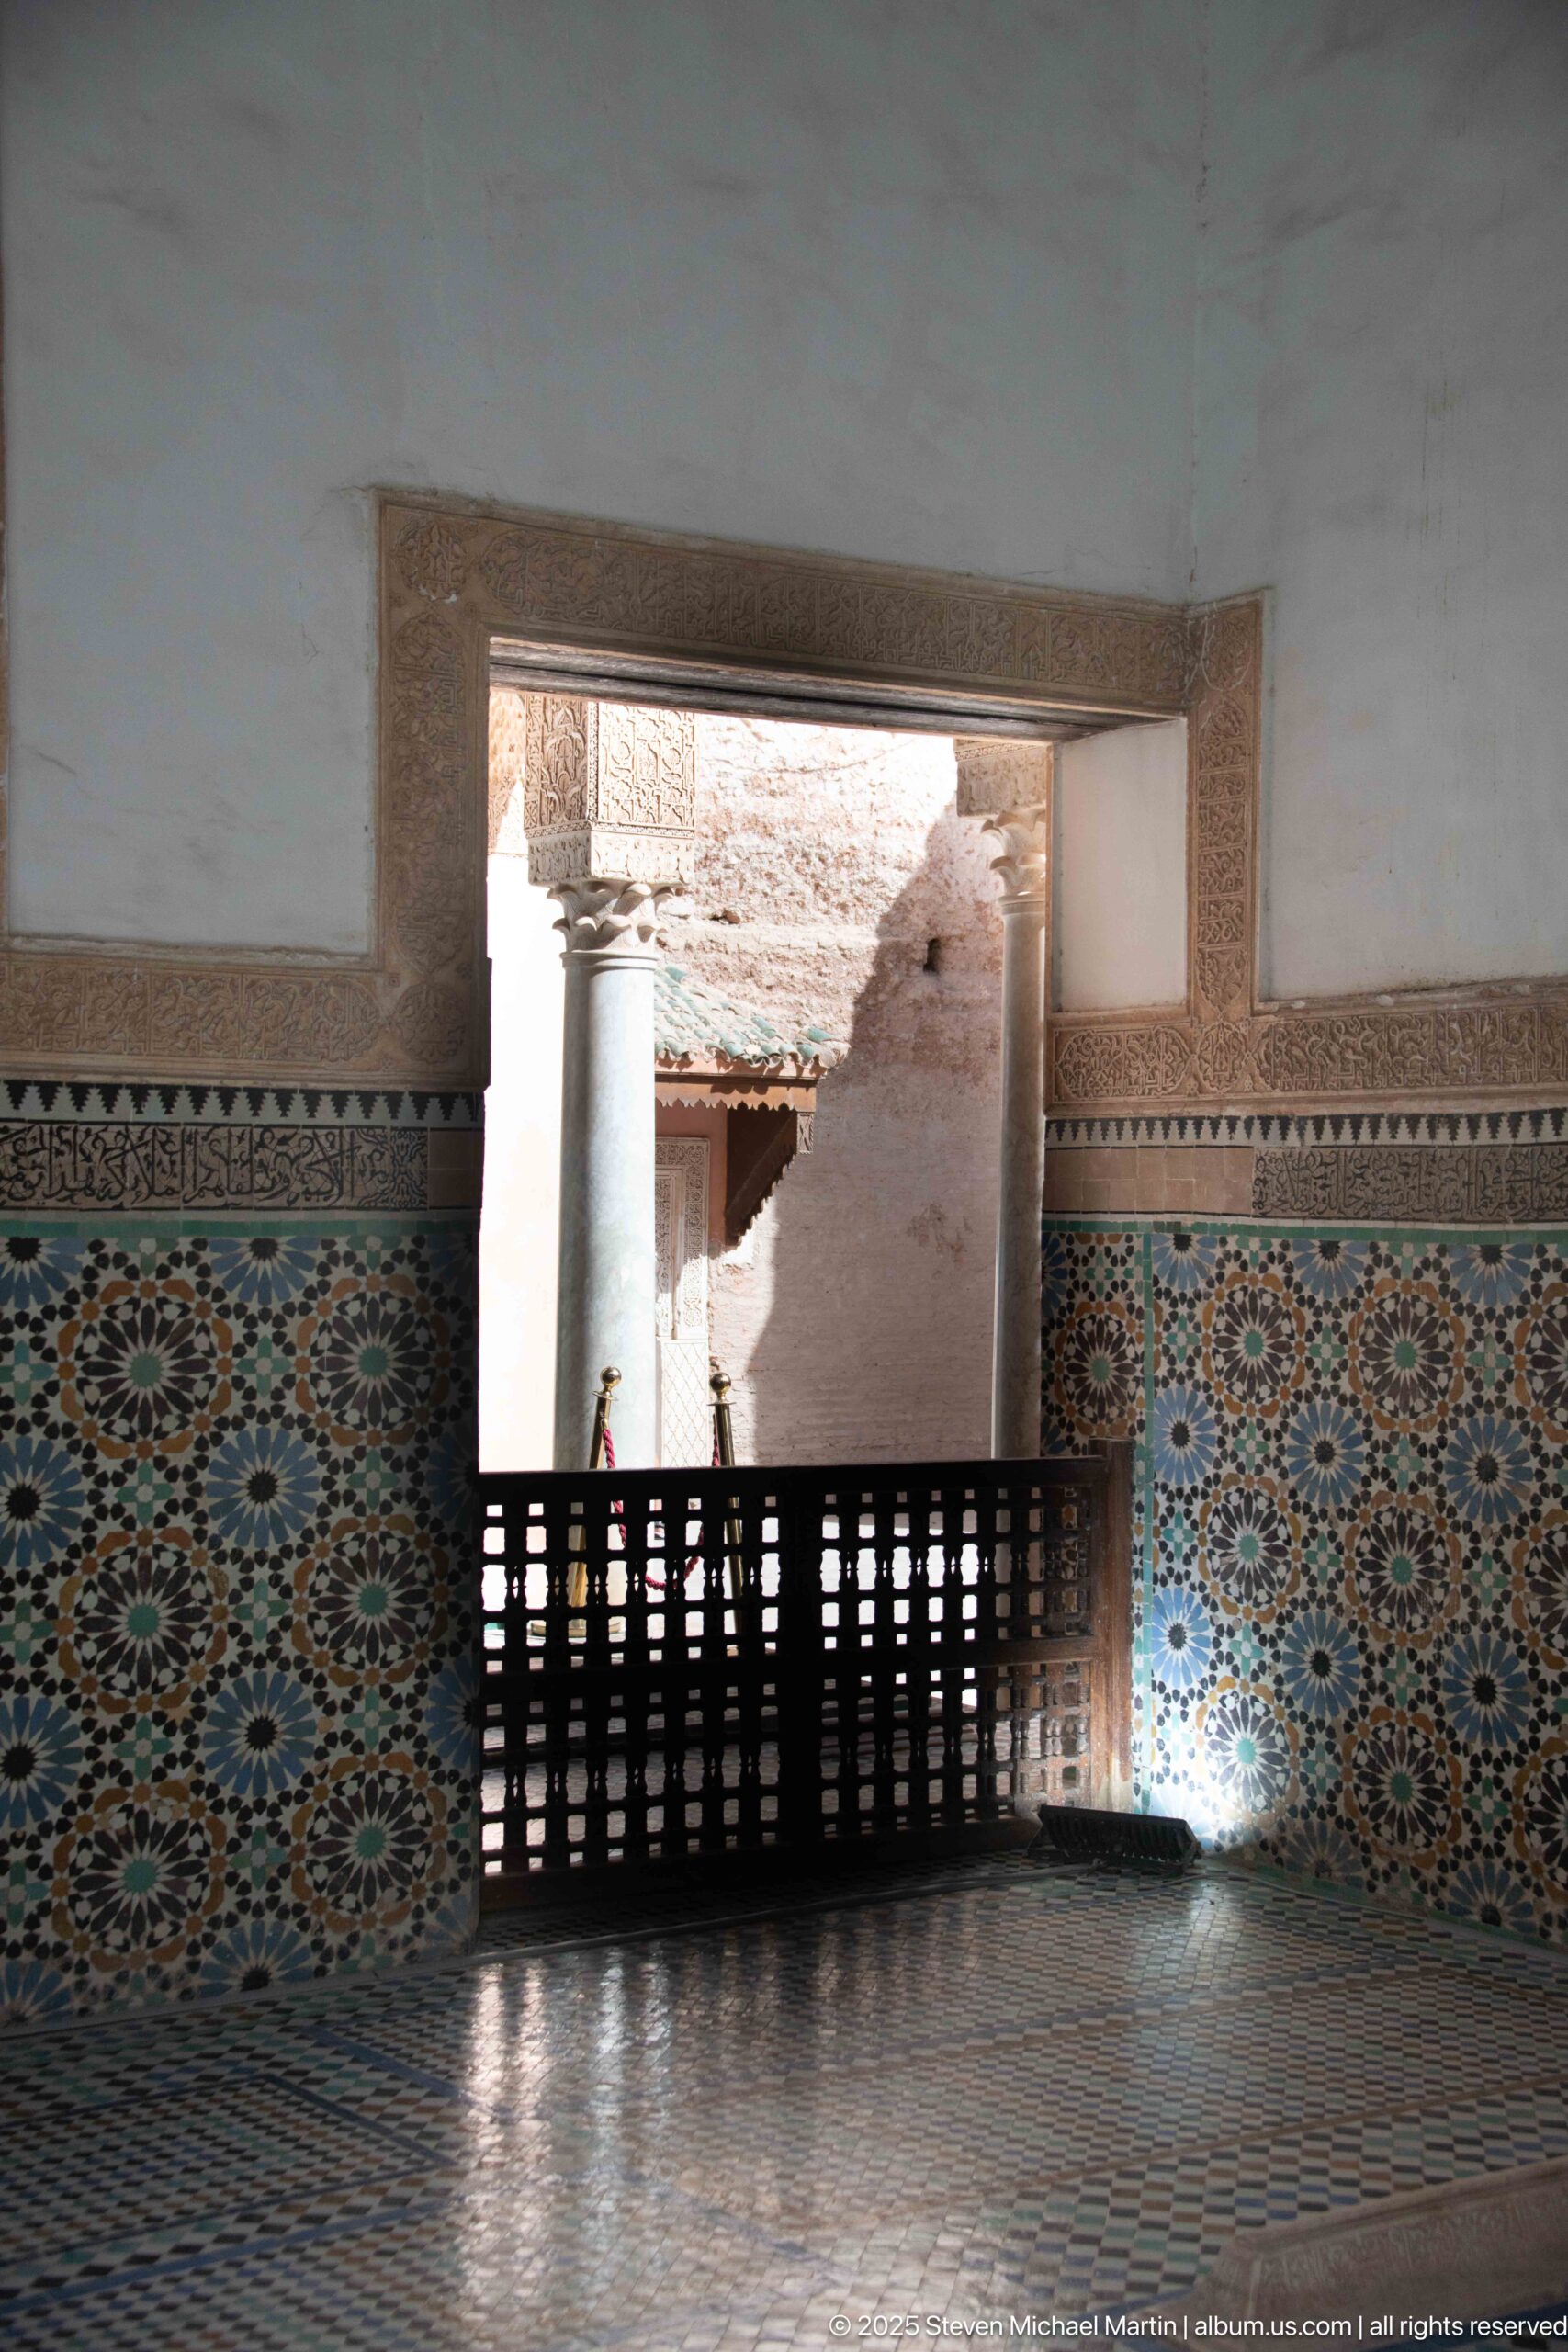
Geometric zellij spreads across the lower wall of a quiet chamber, interrupted by a broad rectangular opening fitted with a dark wooden lattice. Sunlight from the courtyard silhouettes the railing and falls across the patterned floor, emphasizing the relationship between the enclosed tomb interior and the open circulation spaces outside.
Caption
Geometric zellij spreads across the lower wall of a quiet chamber, interrupted by a broad rectangular opening fitted with a dark wooden lattice. Sunlight from the courtyard silhouettes the railing and falls across the patterned floor, emphasizing the relationship between the enclosed tomb interior and the open circulation spaces outside.
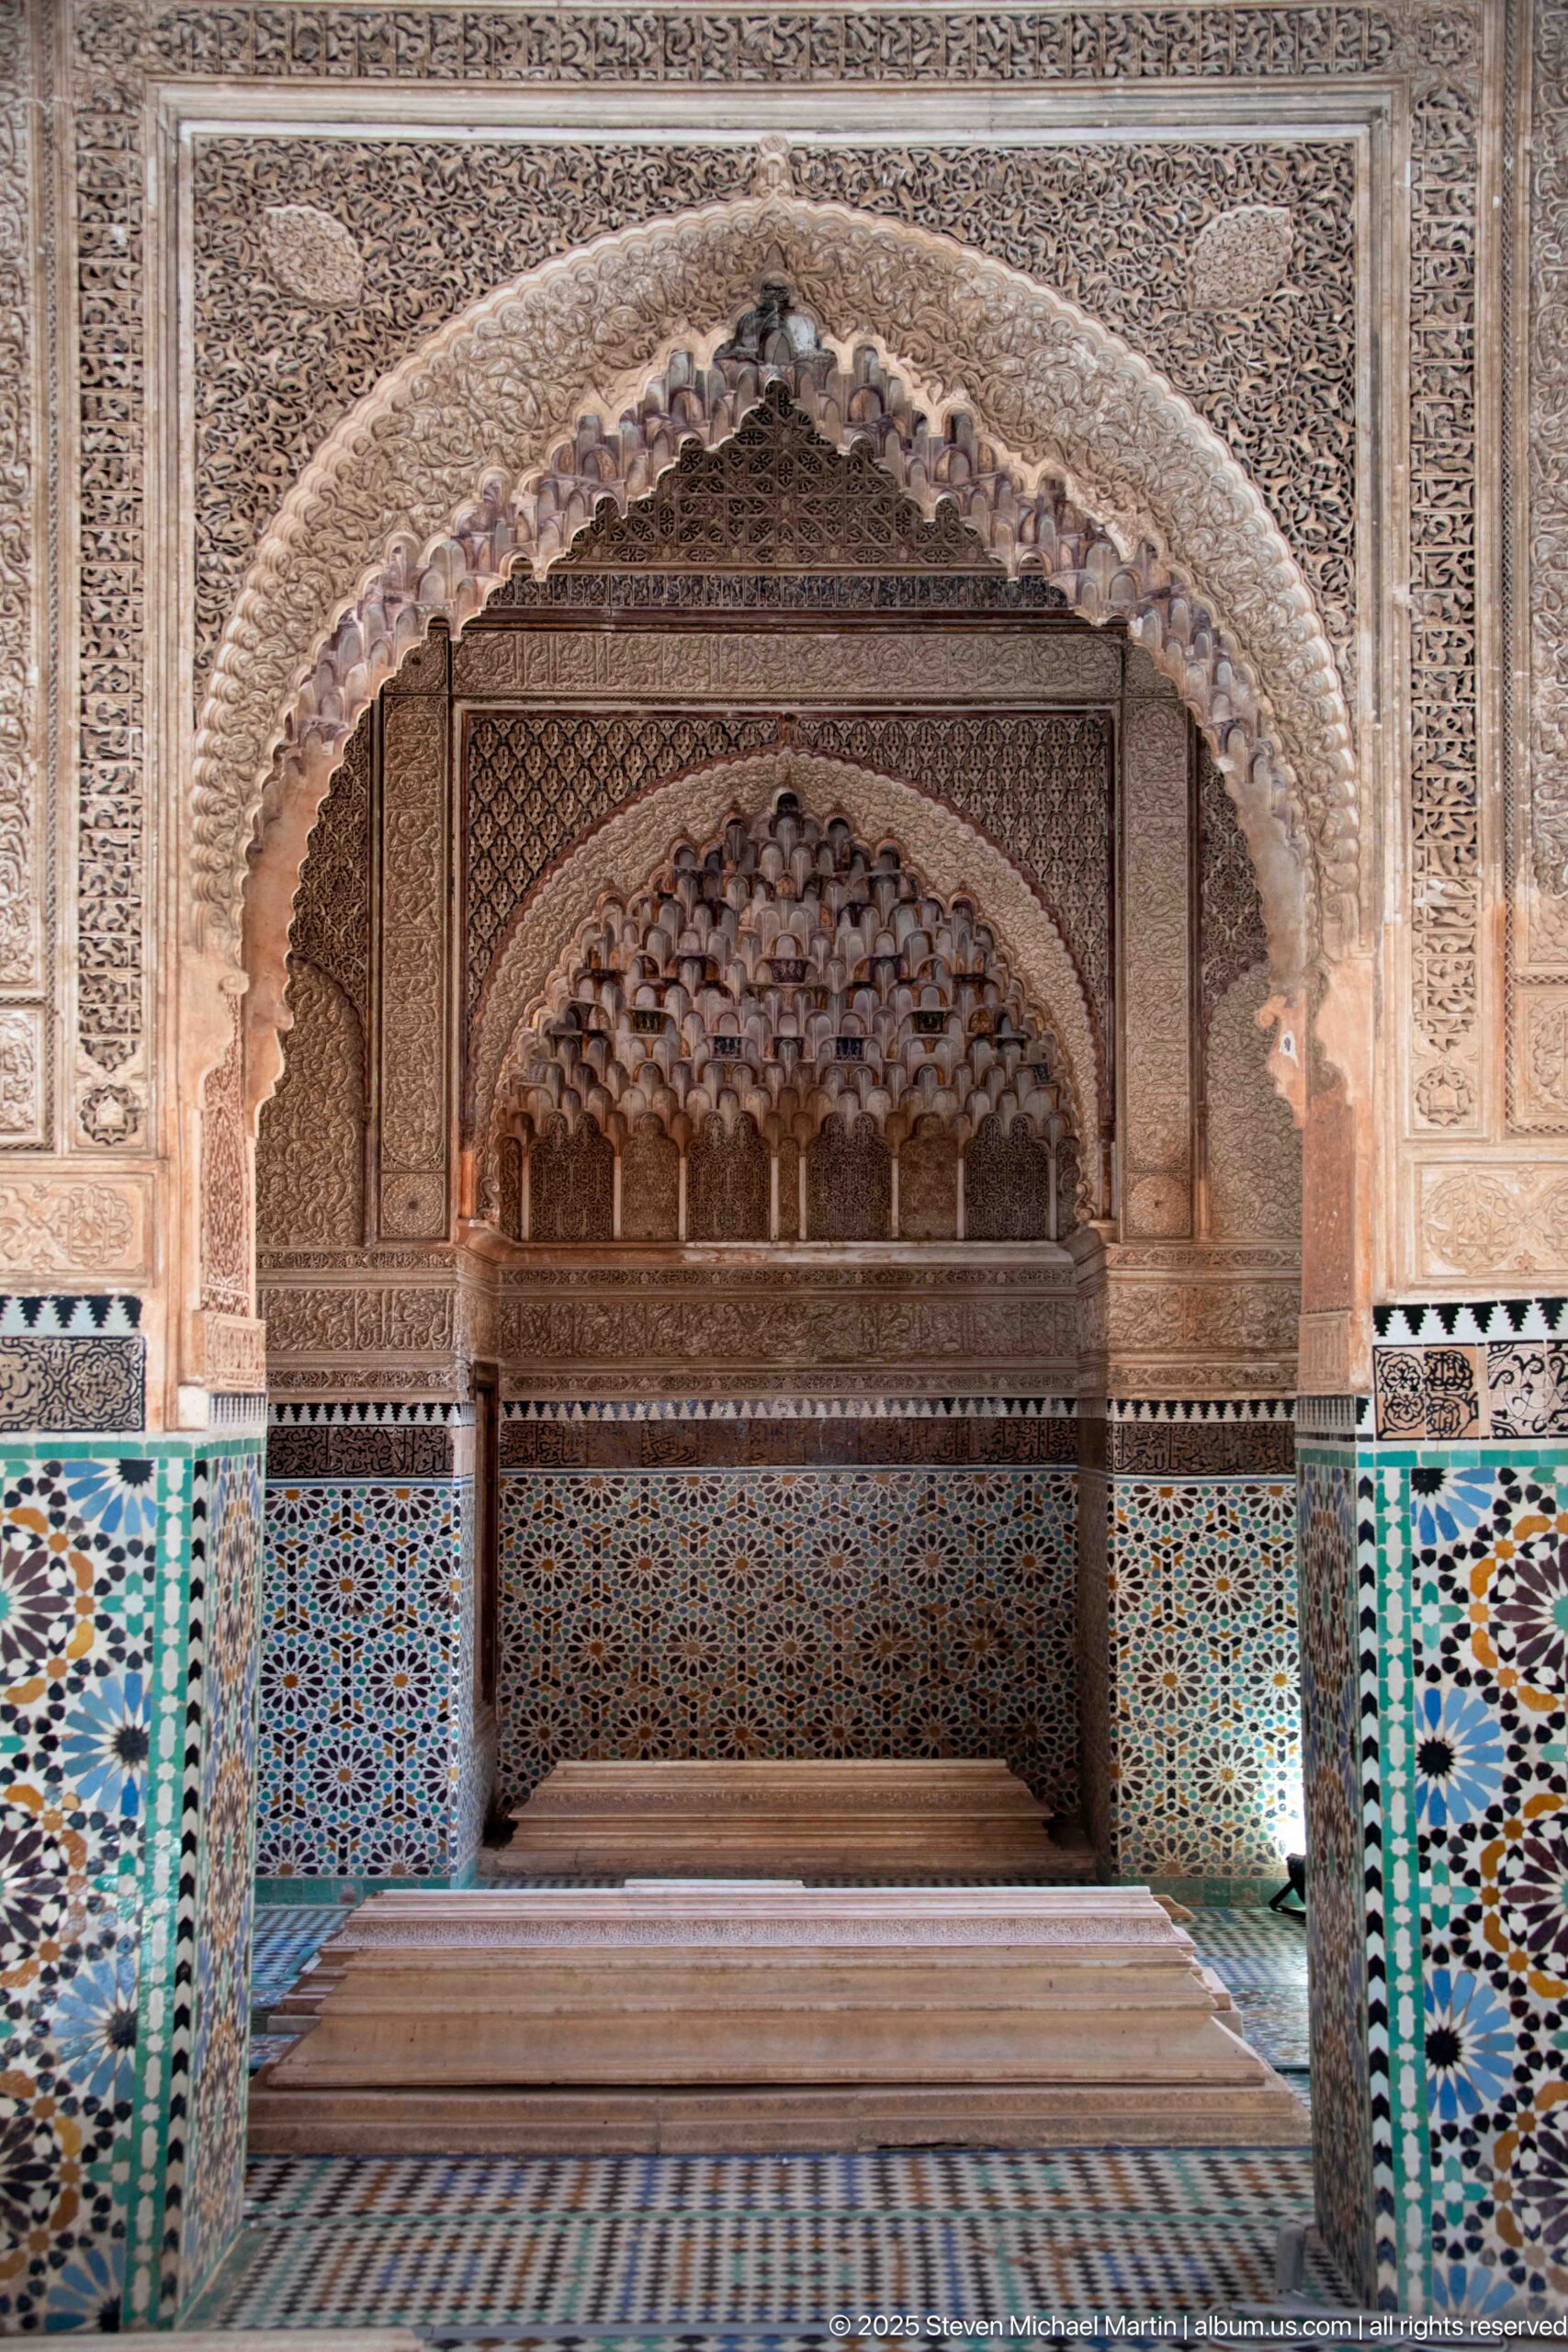
A scalloped, muqarnas-edged arch frames a deep funerary bay lined with carved stucco and blue-green zellij. Low rectangular grave forms occupy the foreground behind the protected threshold, while the layered arch and dense ornament focus attention on the chamber’s ceremonial center.
Caption
A scalloped, muqarnas-edged arch frames a deep funerary bay lined with carved stucco and blue-green zellij. Low rectangular grave forms occupy the foreground behind the protected threshold, while the layered arch and dense ornament focus attention on the chamber’s ceremonial center.
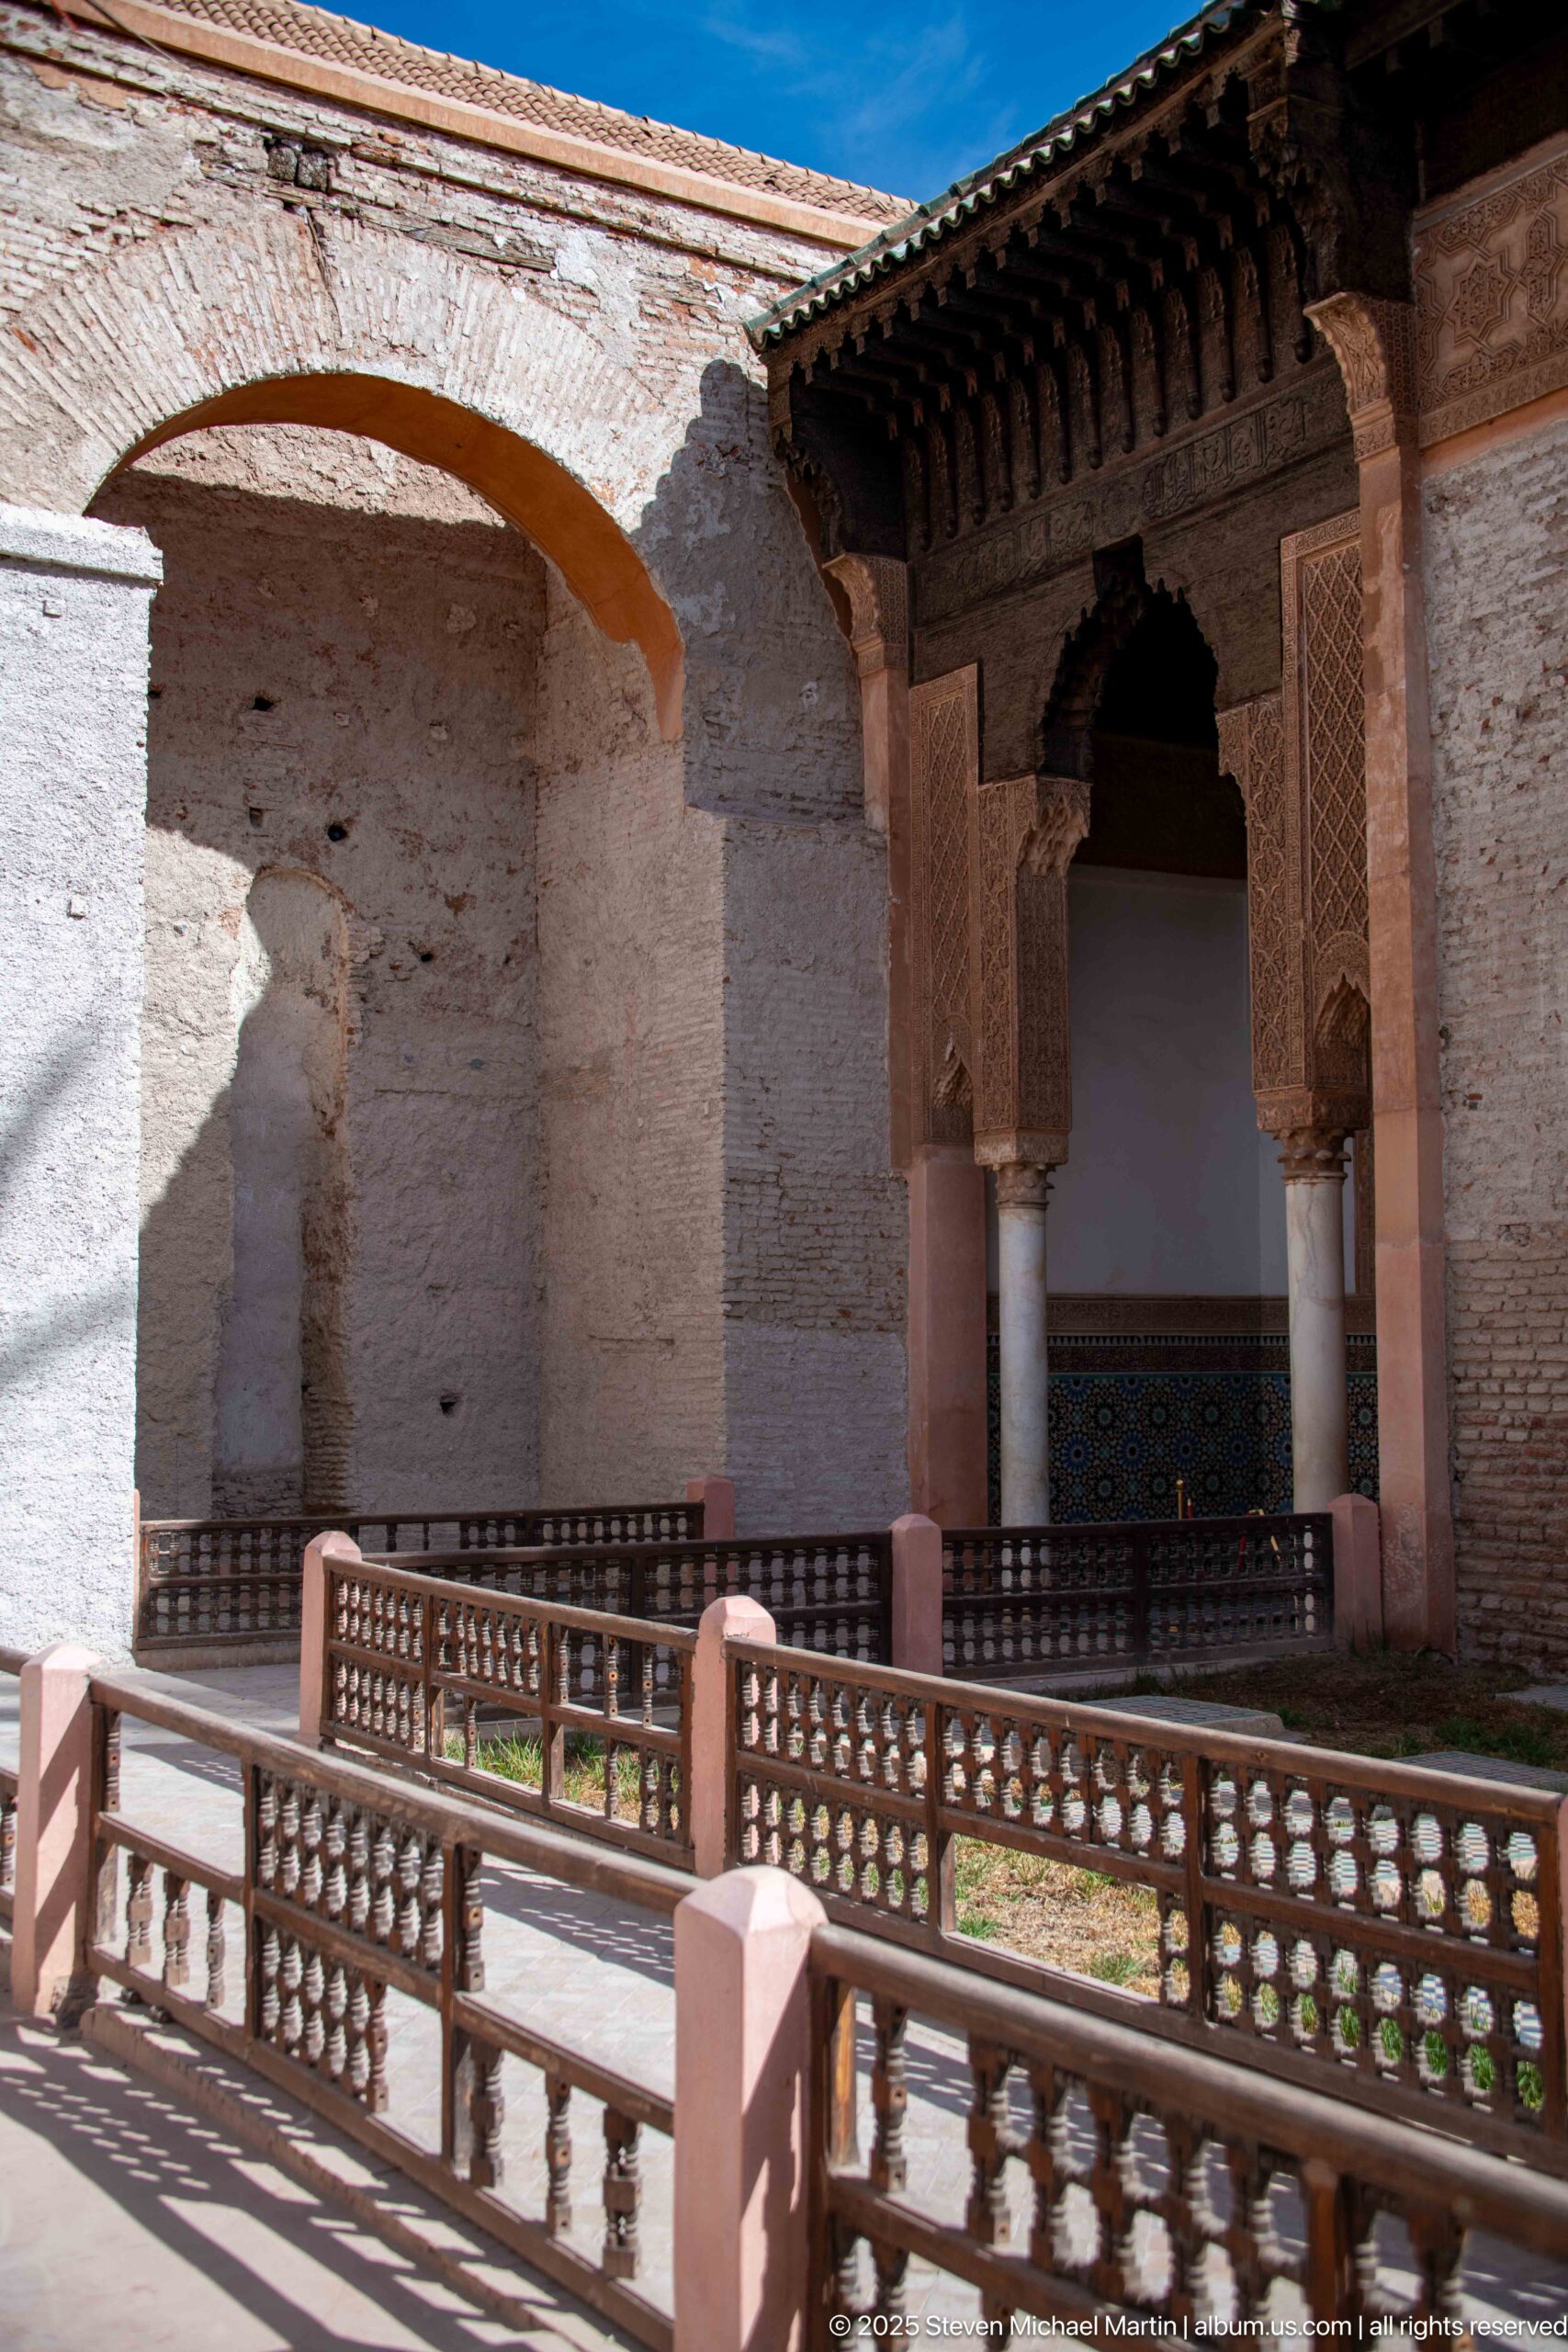
A shaded portico lines the courtyard, its carved opening and slender columns tucked beneath a deep timber eave. Wooden balustrades guide visitors around the garden edge, while weathered masonry and patches of surviving plaster reveal the contrast between the refined architectural opening and the heavier enclosure walls.
Caption
A shaded portico lines the courtyard, its carved opening and slender columns tucked beneath a deep timber eave. Wooden balustrades guide visitors around the garden edge, while weathered masonry and patches of surviving plaster reveal the contrast between the refined architectural opening and the heavier enclosure walls.
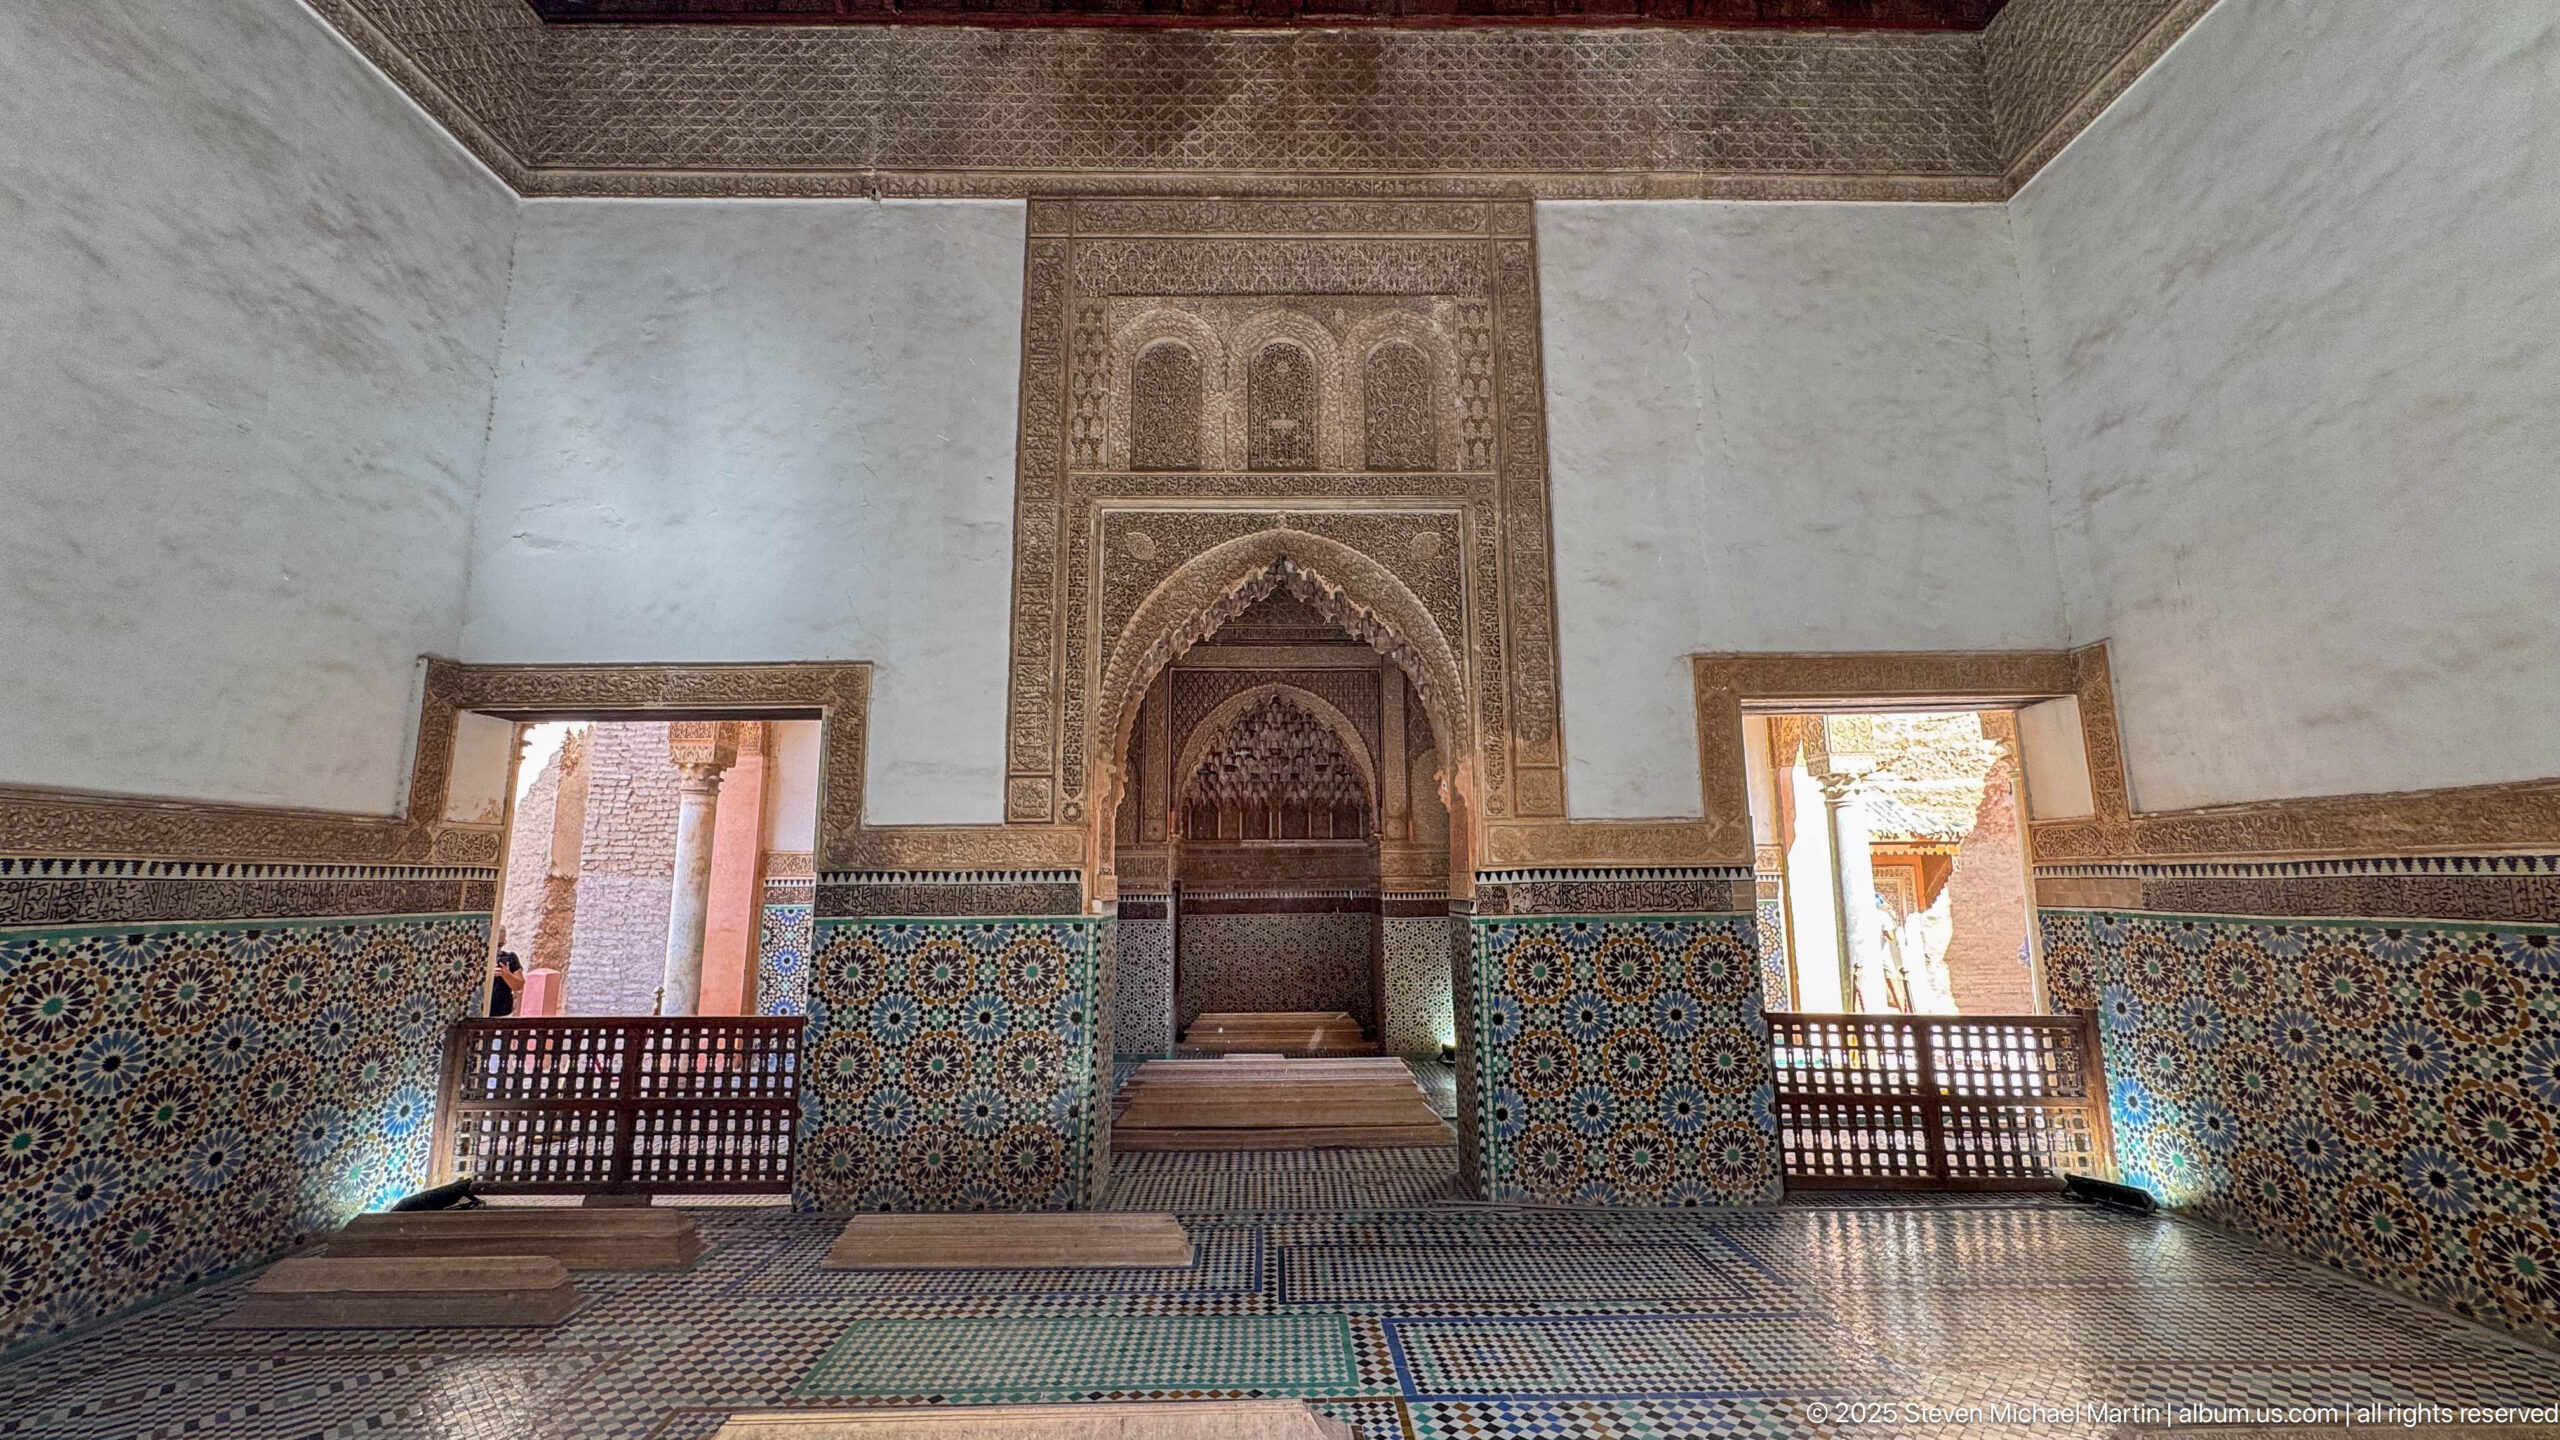
A wider interior view sets the central carved recess within the full geometry of the room. White upper walls and a dark decorated ceiling frame the ornate stucco centerpiece, while zellij wraps the lower perimeter and patterned flooring leads toward the protected bay; side openings admit warm courtyard light.
Caption
A wider interior view sets the central carved recess within the full geometry of the room. White upper walls and a dark decorated ceiling frame the ornate stucco centerpiece, while zellij wraps the lower perimeter and patterned flooring leads toward the protected bay; side openings admit warm courtyard light.
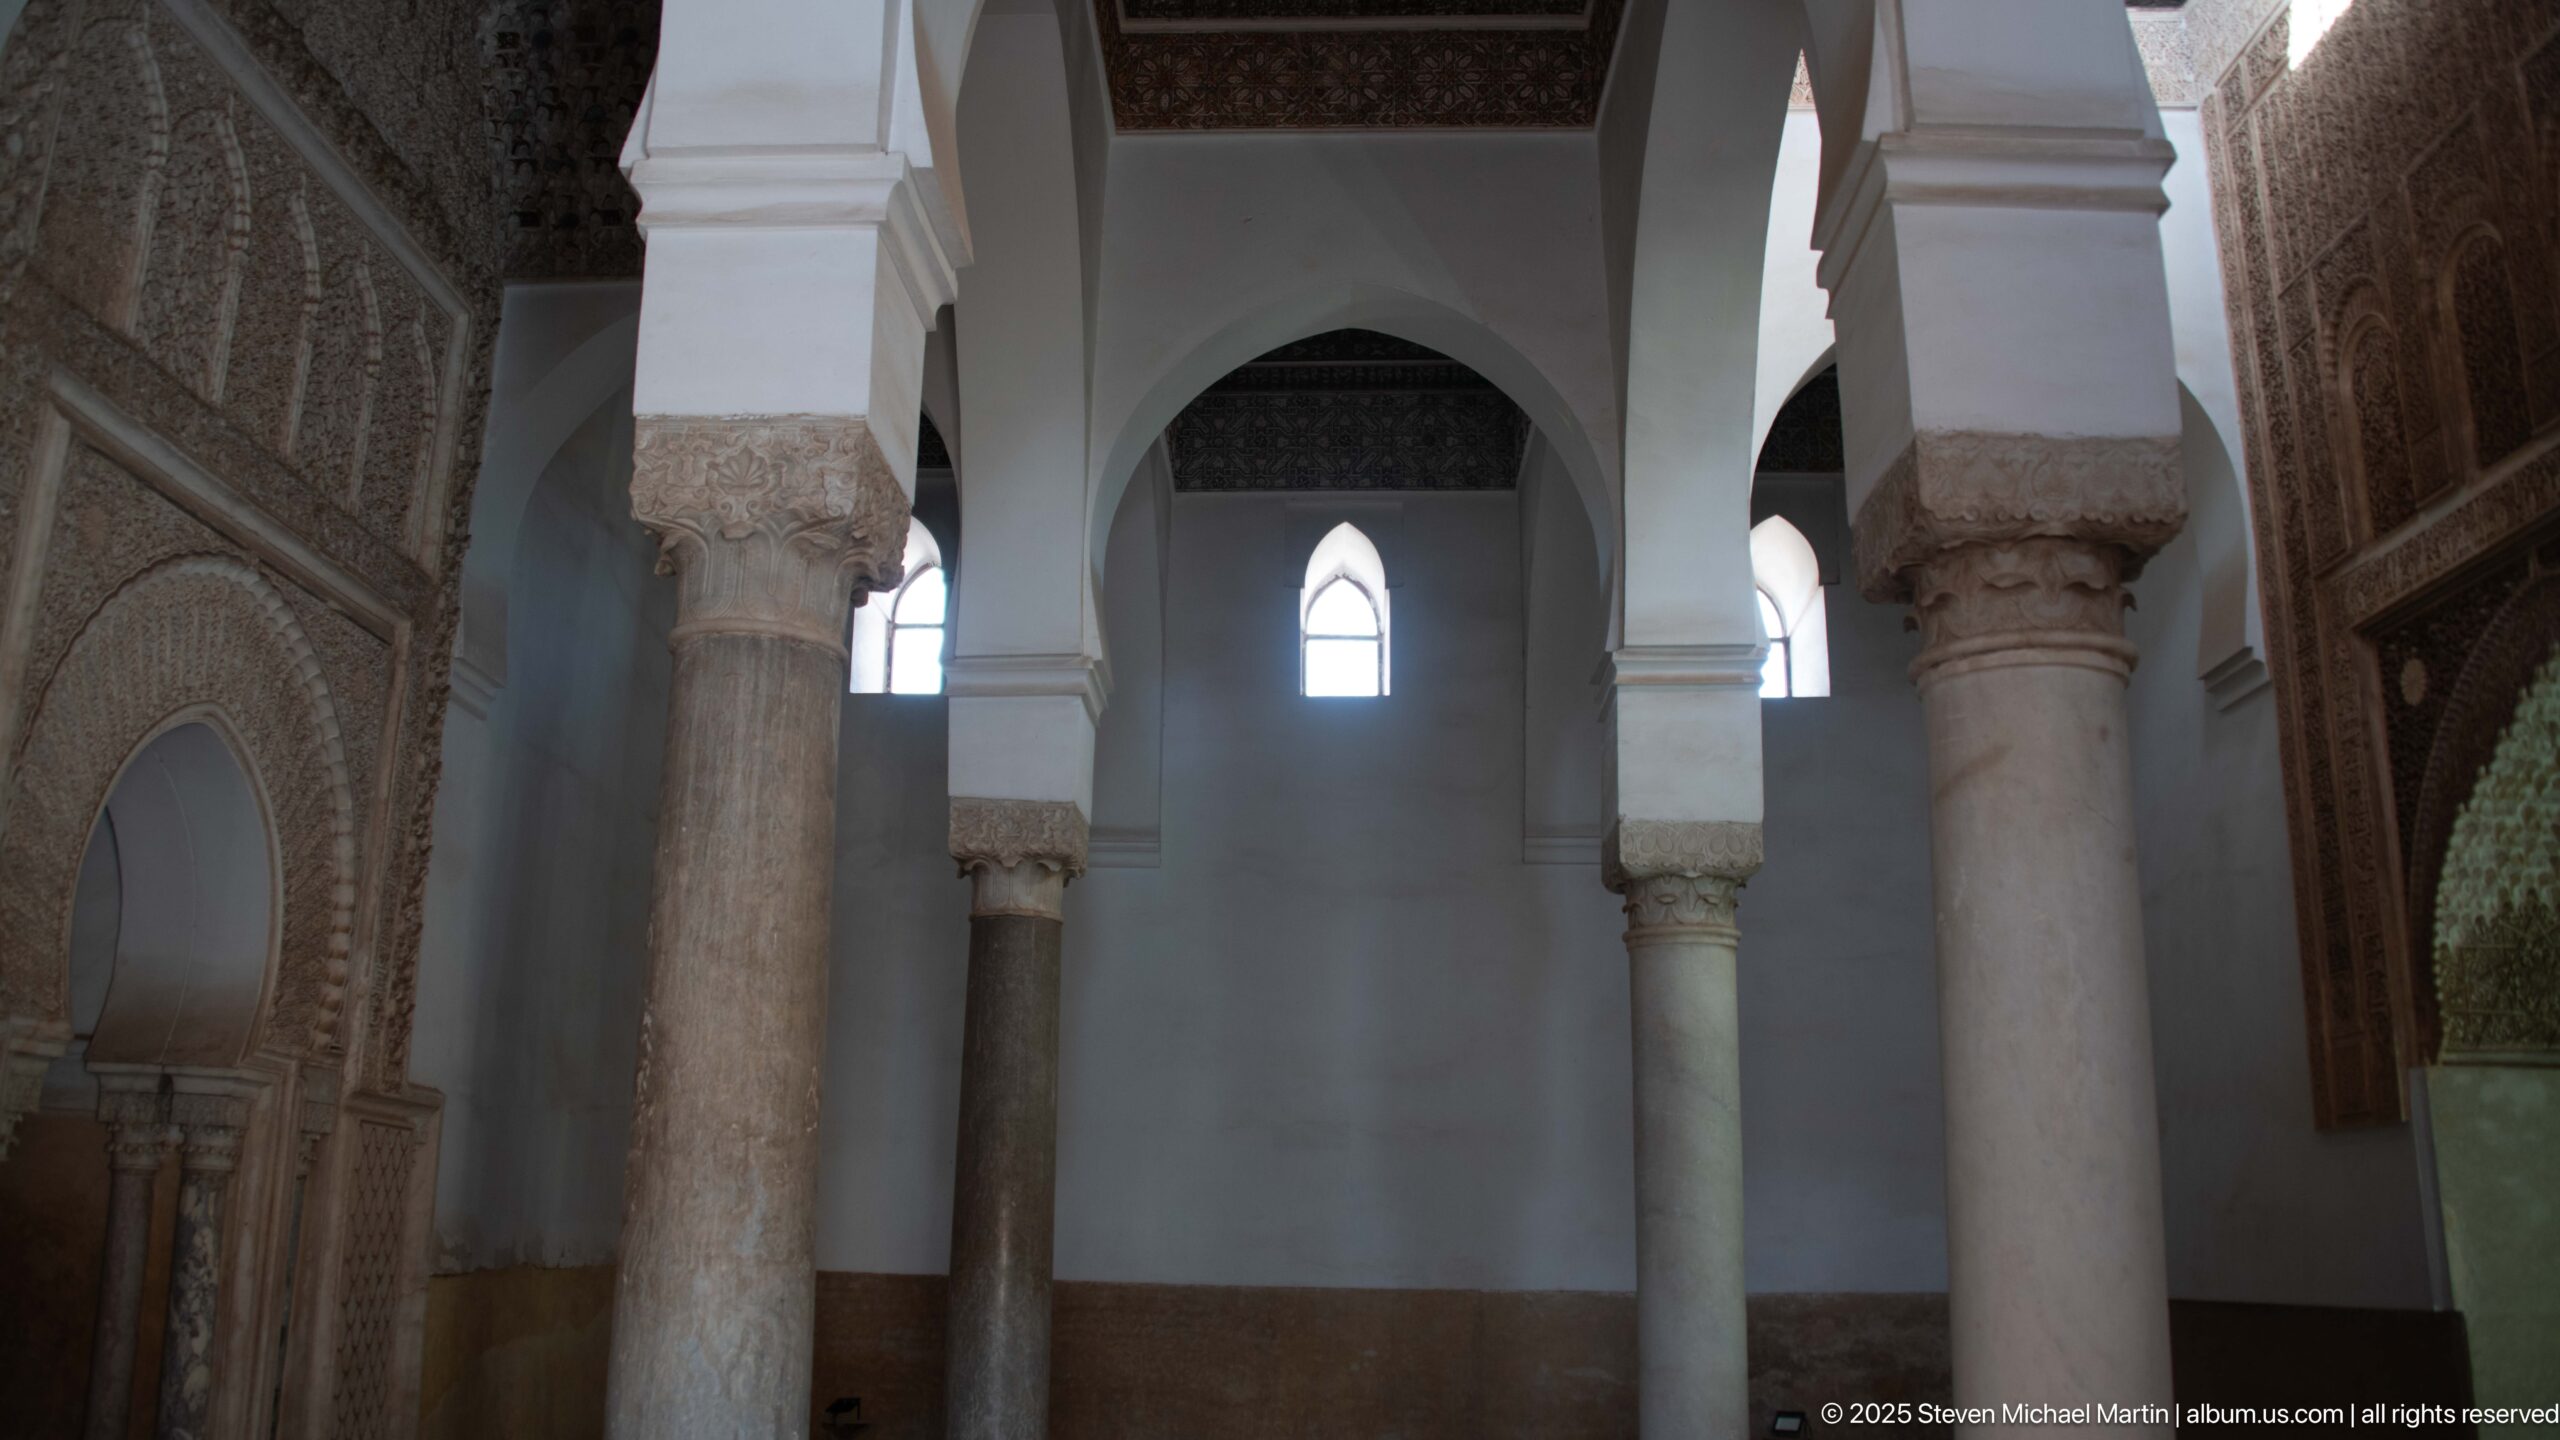
Slender marble columns carry white horseshoe arches inside the Saadian Tombs, while carved stucco panels frame the side walls and small pointed windows admit restrained daylight. The view emphasizes the chamber’s vertical rhythm and the contrast between pale structural surfaces and dense ornamental carving, with the tiled burial floor only partly visible below.
Caption
Slender marble columns carry white horseshoe arches inside the Saadian Tombs, while carved stucco panels frame the side walls and small pointed windows admit restrained daylight. The view emphasizes the chamber’s vertical rhythm and the contrast between pale structural surfaces and dense ornamental carving, with the tiled burial floor only partly visible below.
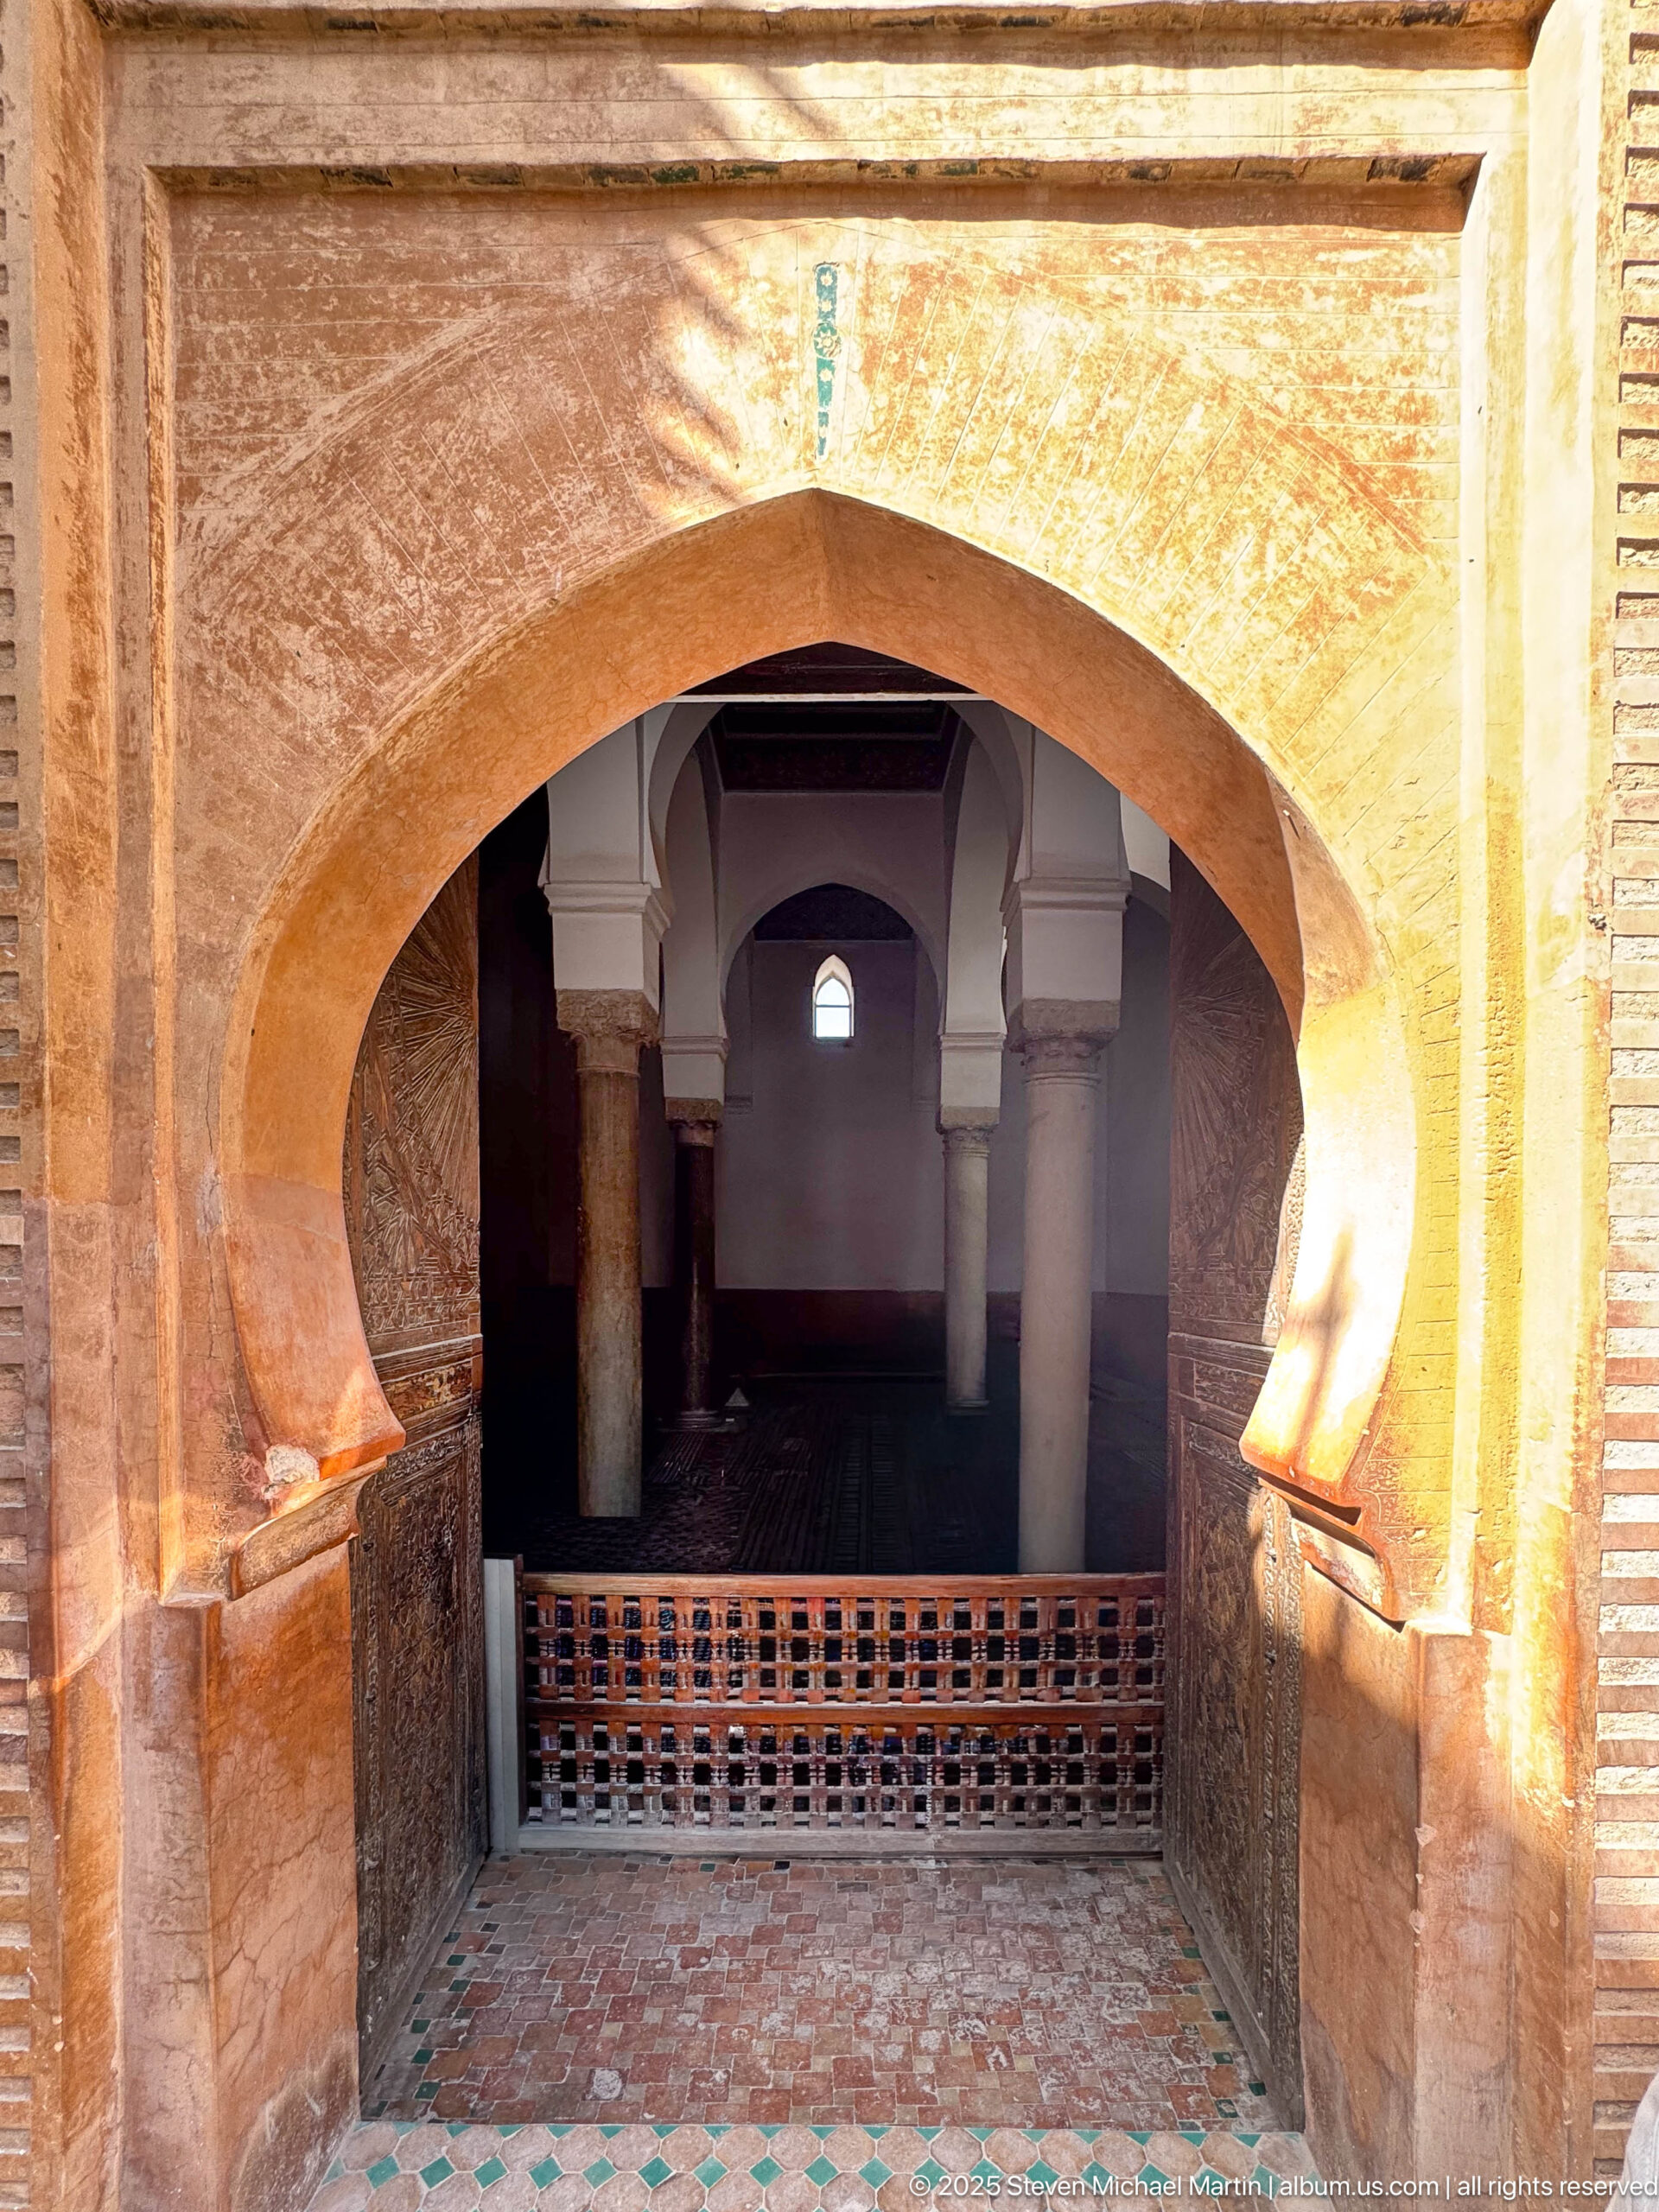
A broad, plain horseshoe arch opens into a dim columned chamber, where smaller arches repeat between pale supports and a wooden lattice barrier closes the lower threshold. Warm sunlight washes the outer masonry, making the simple monumental opening stand apart from the more densely ornamented rooms elsewhere in the tomb complex.
Caption
A broad, plain horseshoe arch opens into a dim columned chamber, where smaller arches repeat between pale supports and a wooden lattice barrier closes the lower threshold. Warm sunlight washes the outer masonry, making the simple monumental opening stand apart from the more densely ornamented rooms elsewhere in the tomb complex.
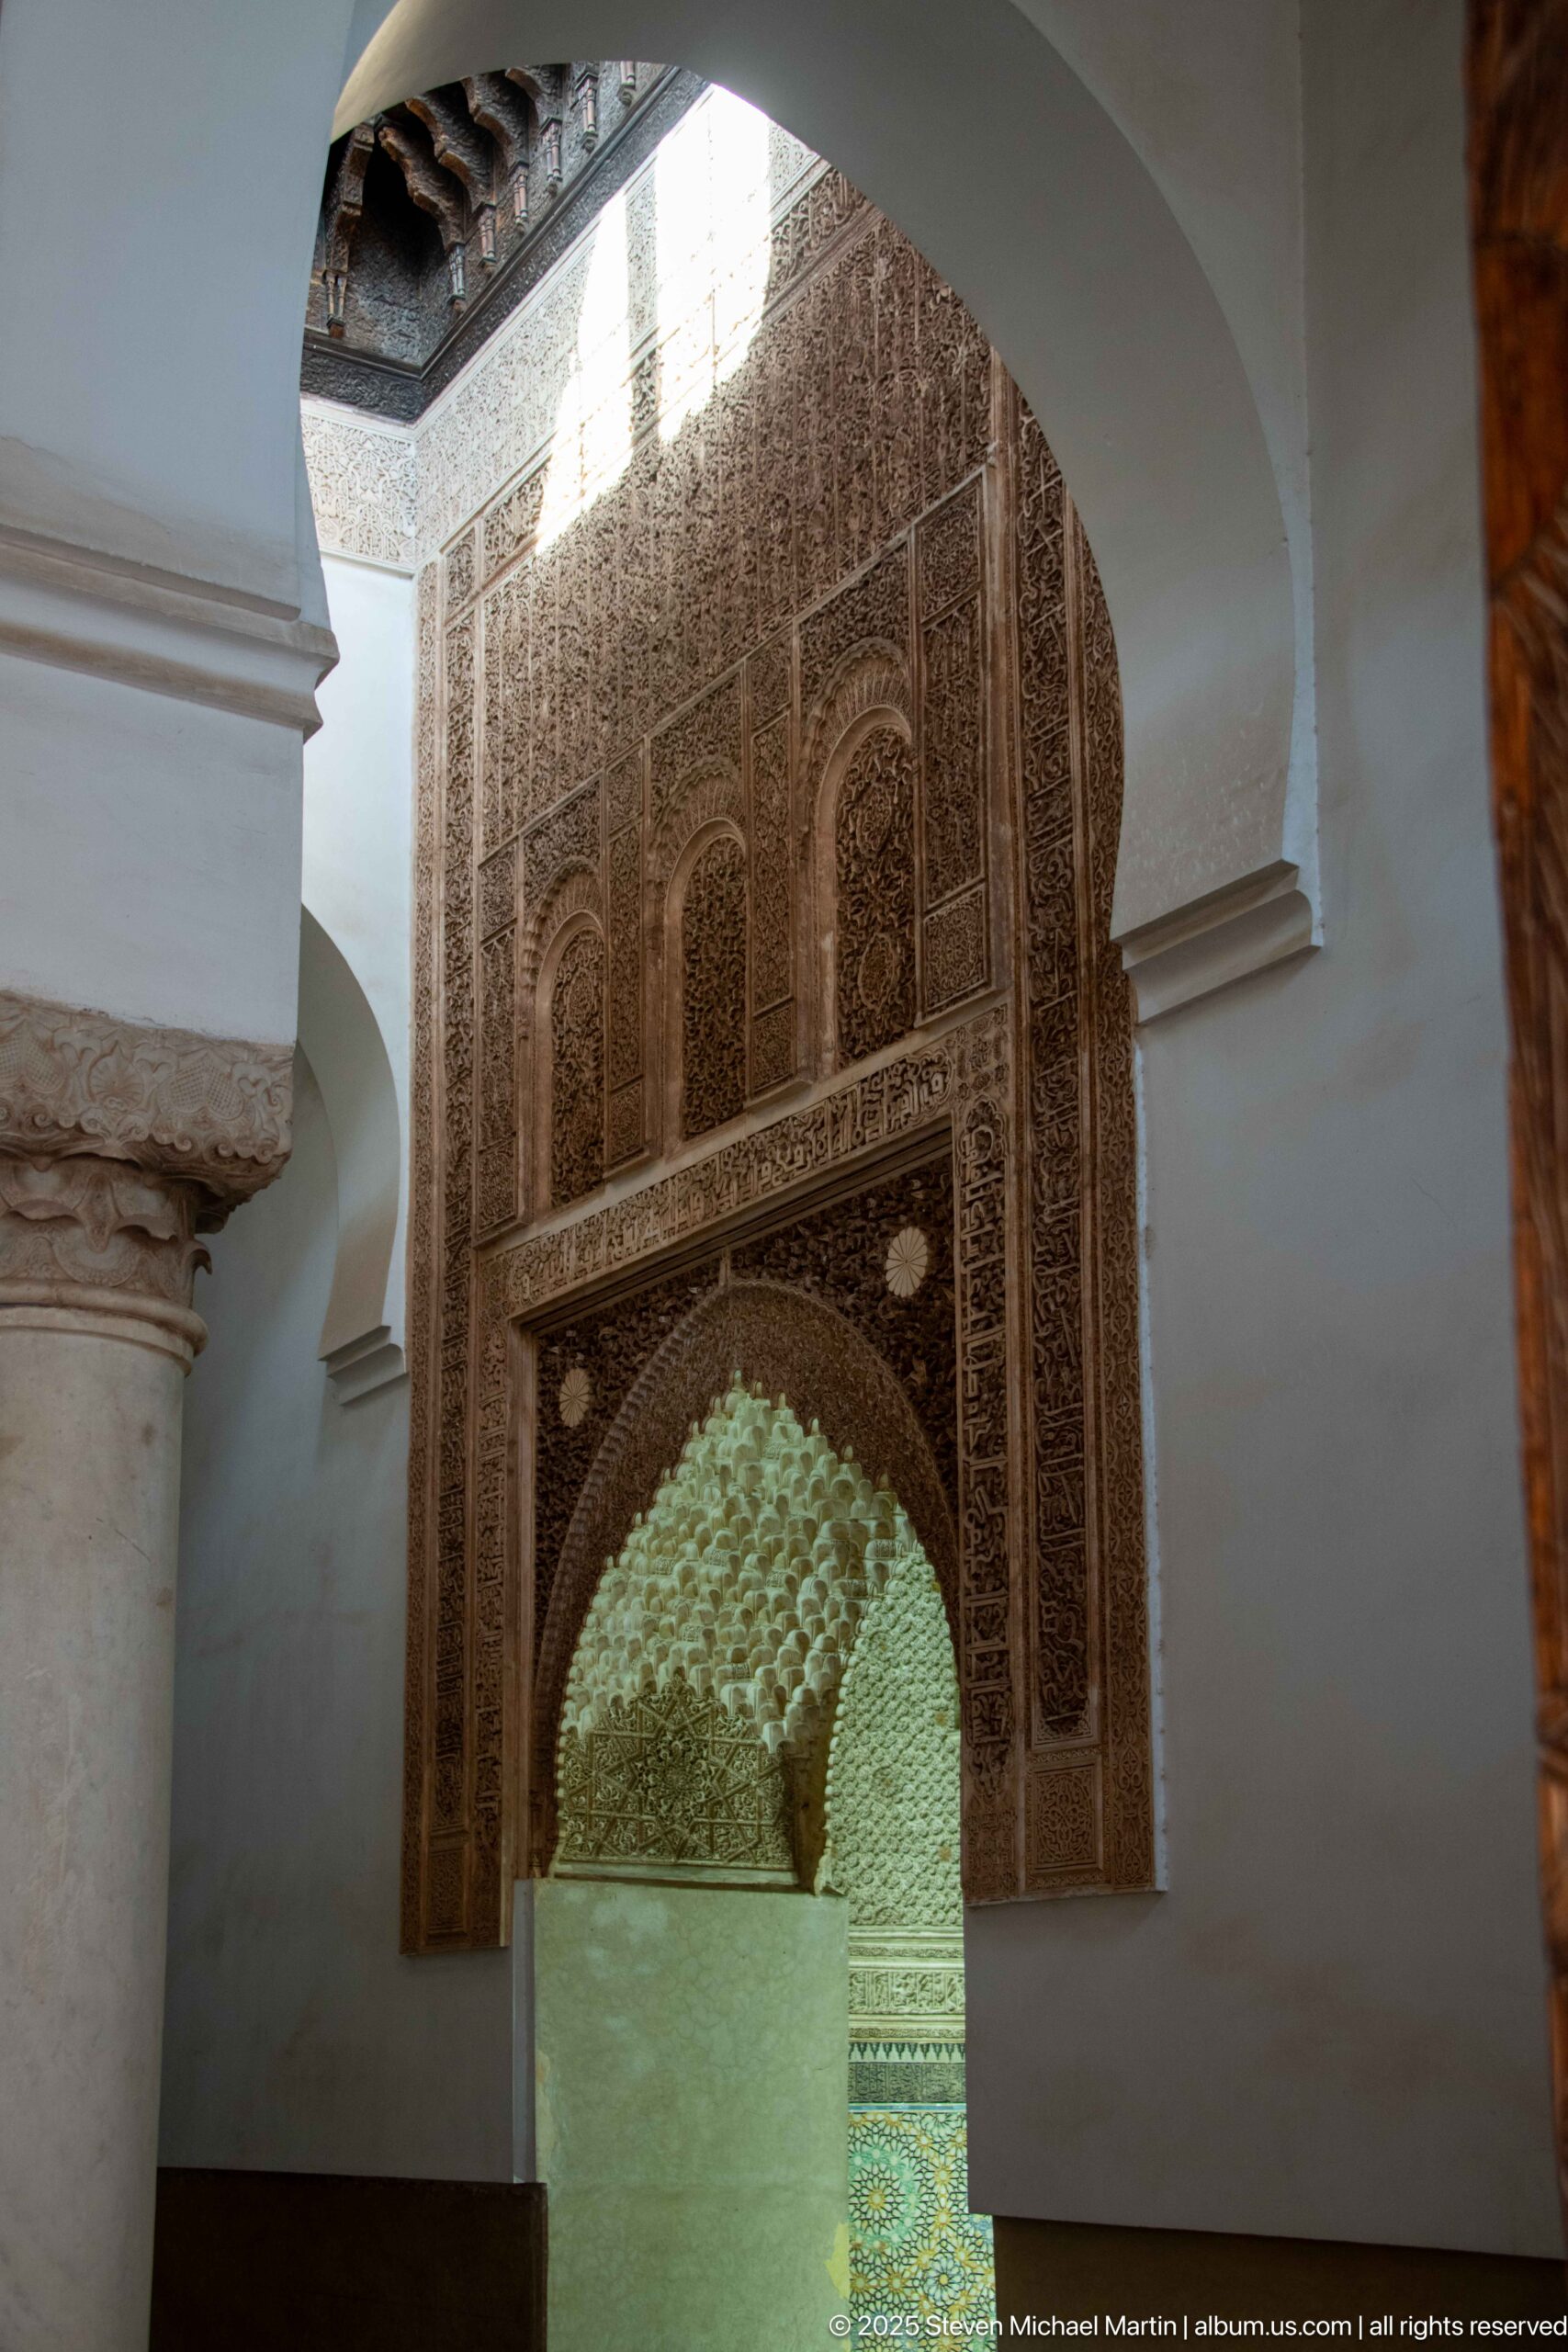
A richly carved stucco wall is organized around a broad arch whose inner surface opens onto a luminous field of muqarnas ornament. Repeating blind arches and calligraphic or vegetal bands fill the rectangular surround, while the adjoining white arcade provides a stark architectural frame. The layered carving demonstrates the close integration of structure and surface decoration in the tomb complex.
Caption
A richly carved stucco wall is organized around a broad arch whose inner surface opens onto a luminous field of muqarnas ornament. Repeating blind arches and calligraphic or vegetal bands fill the rectangular surround, while the adjoining white arcade provides a stark architectural frame. The layered carving demonstrates the close integration of structure and surface decoration in the tomb complex.
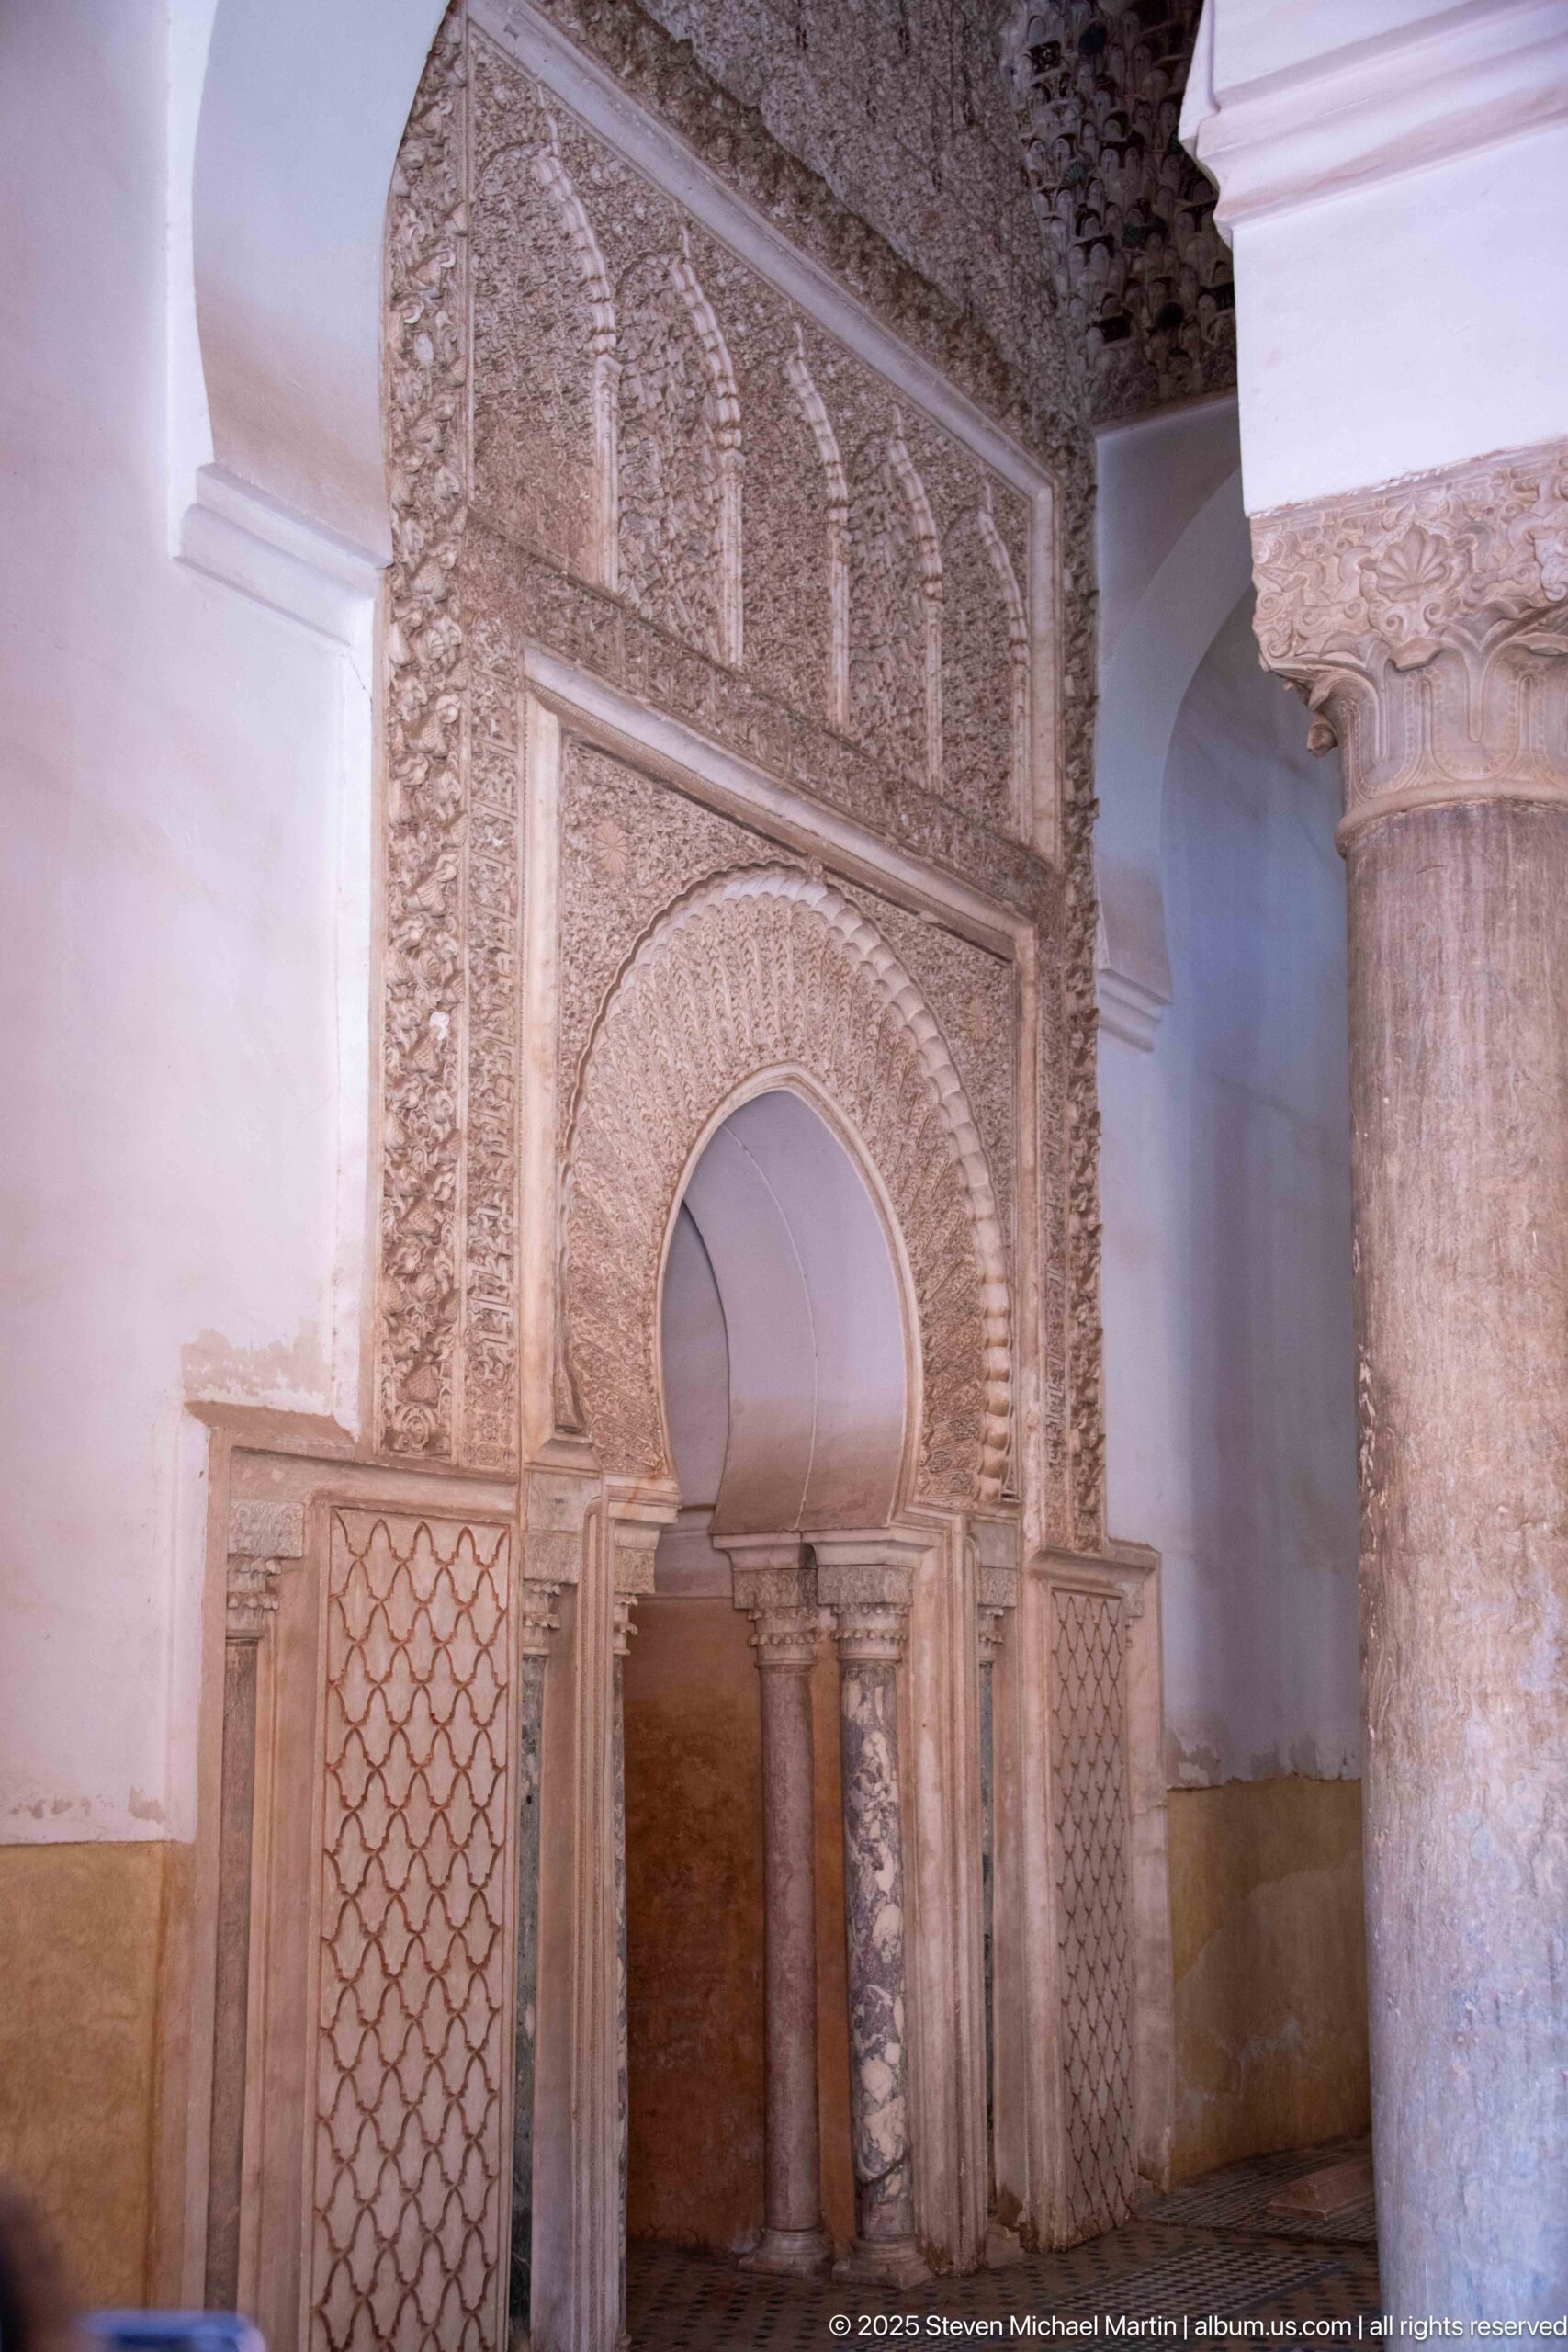
A horseshoe-arched recess is set into an elaborately carved wall panel, flanked by narrow columns and geometric latticework. Above it, a register of shallow blind arches and dense relief carving extends toward the ceiling. The close architectural view isolates the niche from the larger chamber and makes the fine-grained stucco workmanship the dominant subject.
Caption
A horseshoe-arched recess is set into an elaborately carved wall panel, flanked by narrow columns and geometric latticework. Above it, a register of shallow blind arches and dense relief carving extends toward the ceiling. The close architectural view isolates the niche from the larger chamber and makes the fine-grained stucco workmanship the dominant subject.
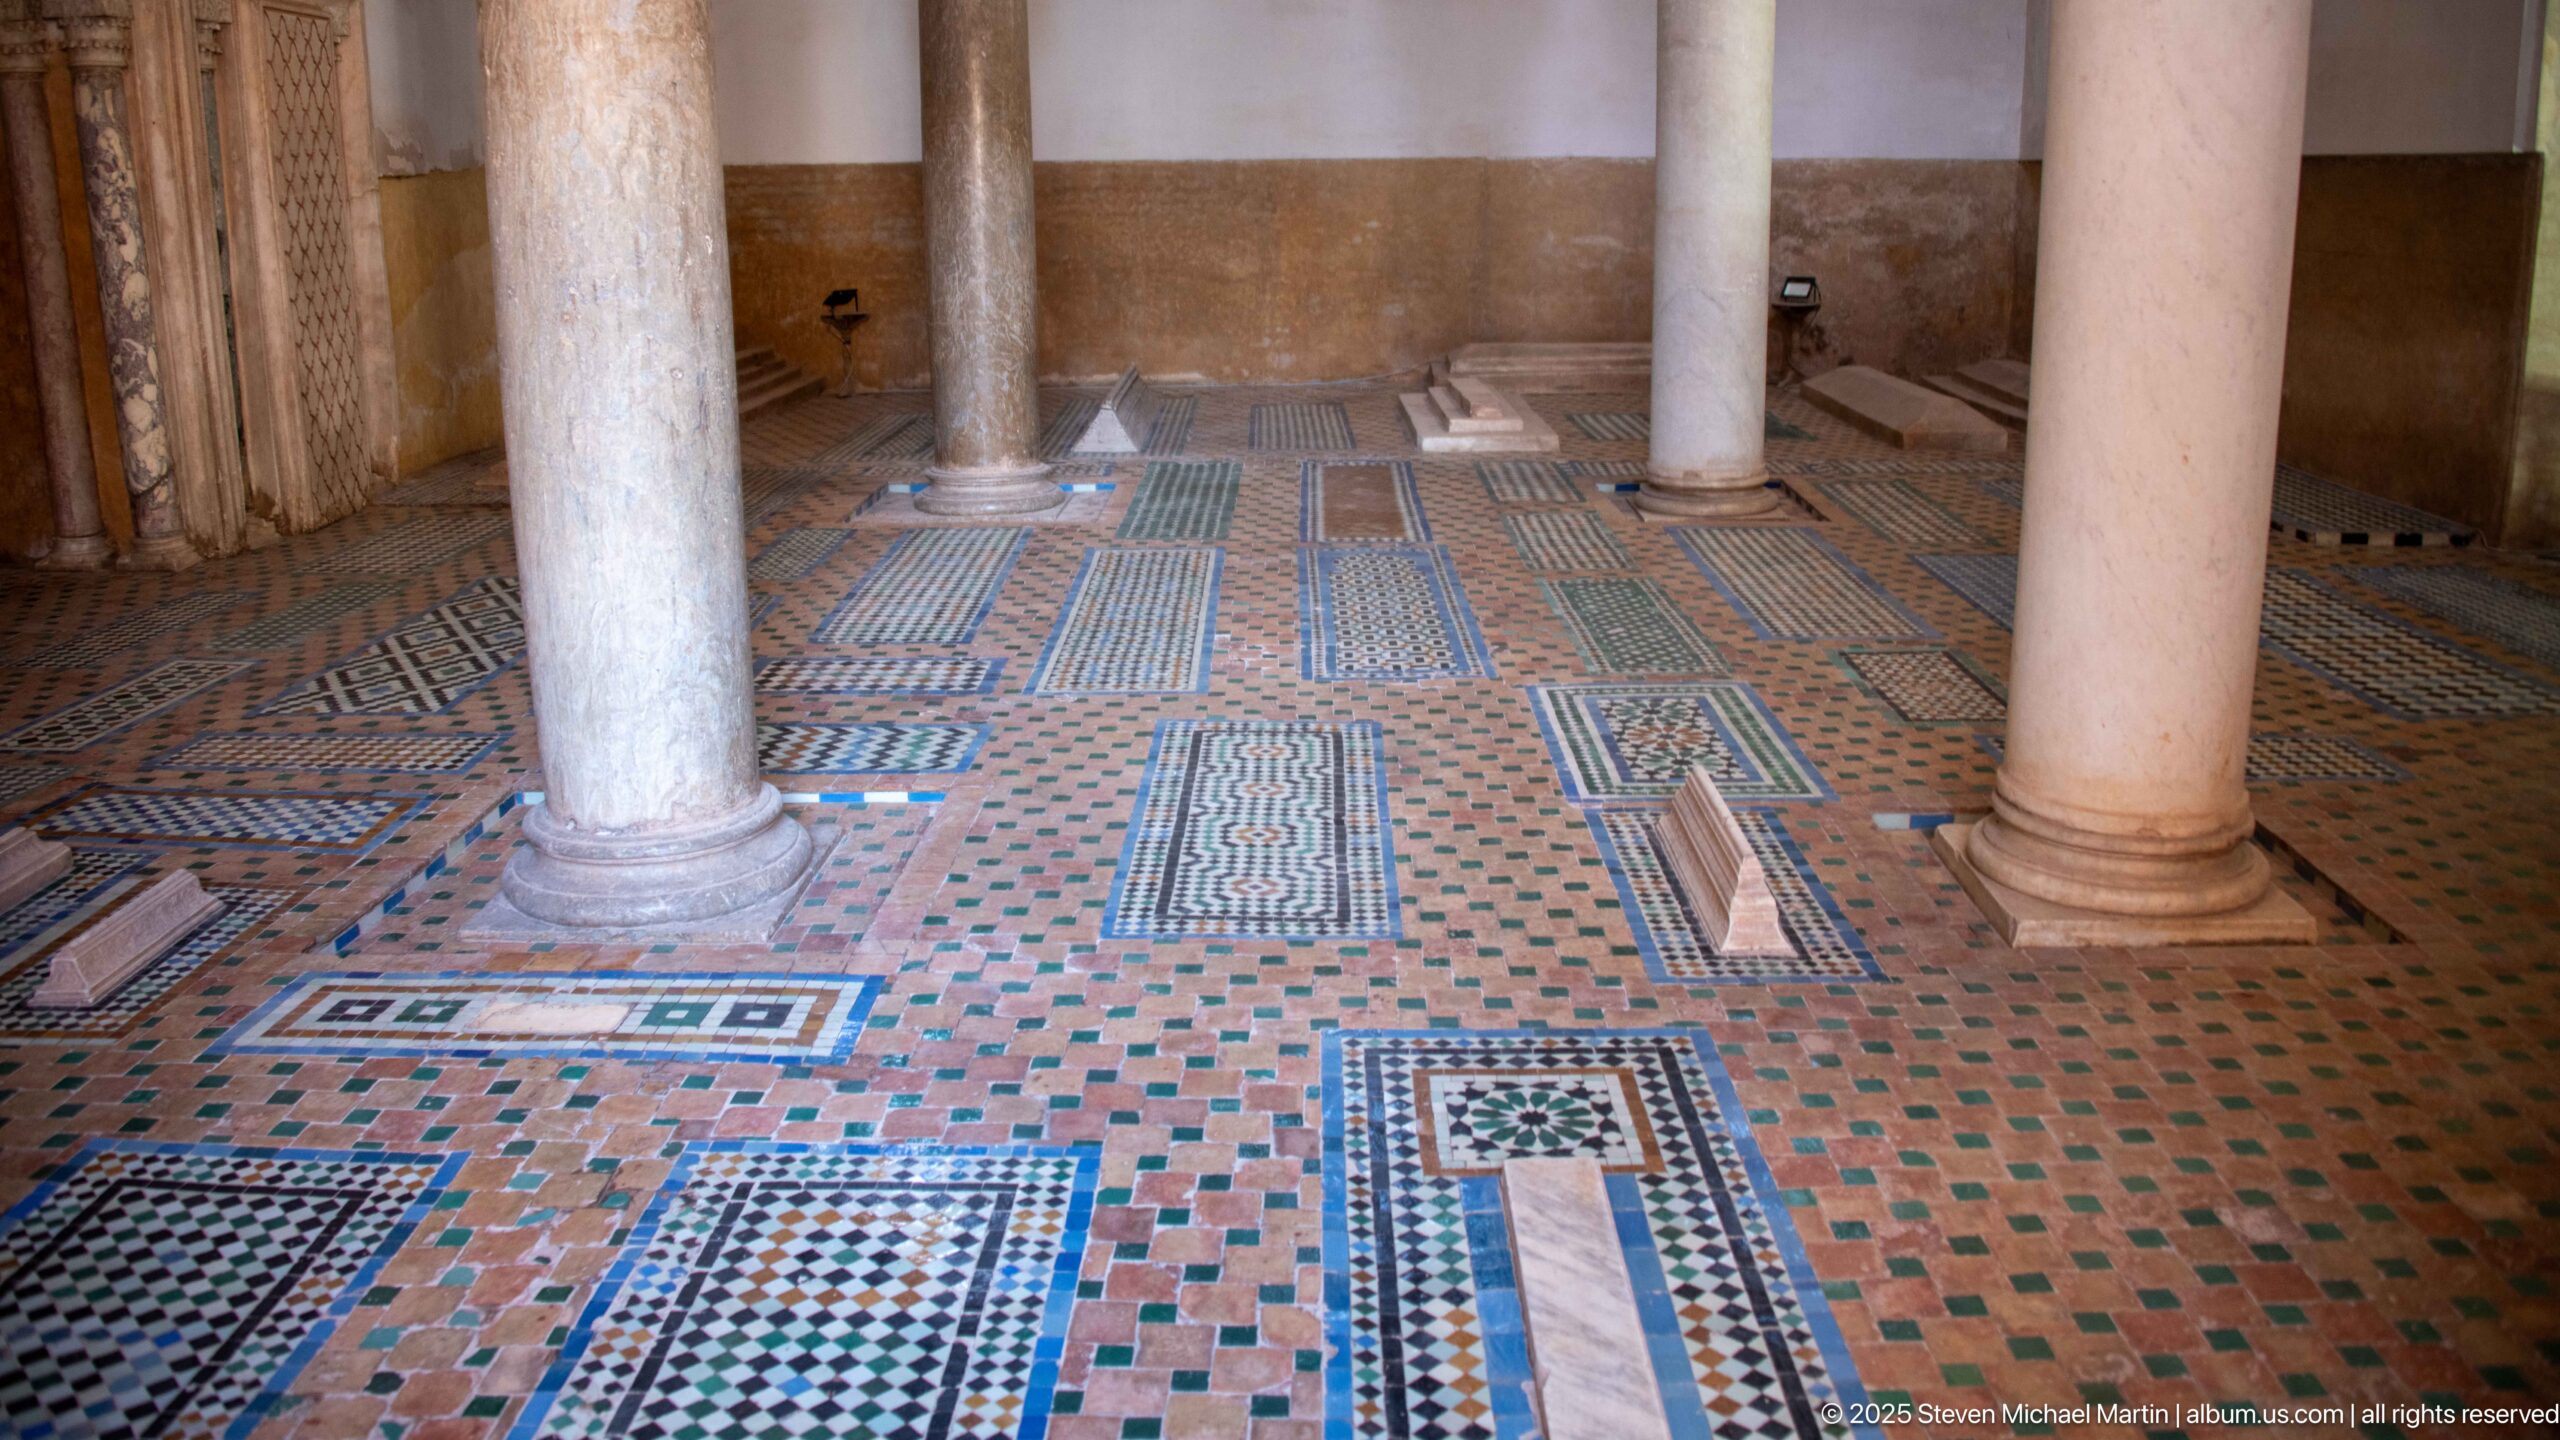
Rectangular grave markers lie among extensive zellij mosaic paving beneath the chamber’s marble columns. Each burial is visually distinguished by its own geometric border or patterned panel, producing a patchwork of blues, greens, black, white, and terracotta across the floor. The elevated viewpoint clarifies how the tombs occupy the architectural grid formed by the columns.
Caption
Rectangular grave markers lie among extensive zellij mosaic paving beneath the chamber’s marble columns. Each burial is visually distinguished by its own geometric border or patterned panel, producing a patchwork of blues, greens, black, white, and terracotta across the floor. The elevated viewpoint clarifies how the tombs occupy the architectural grid formed by the columns.
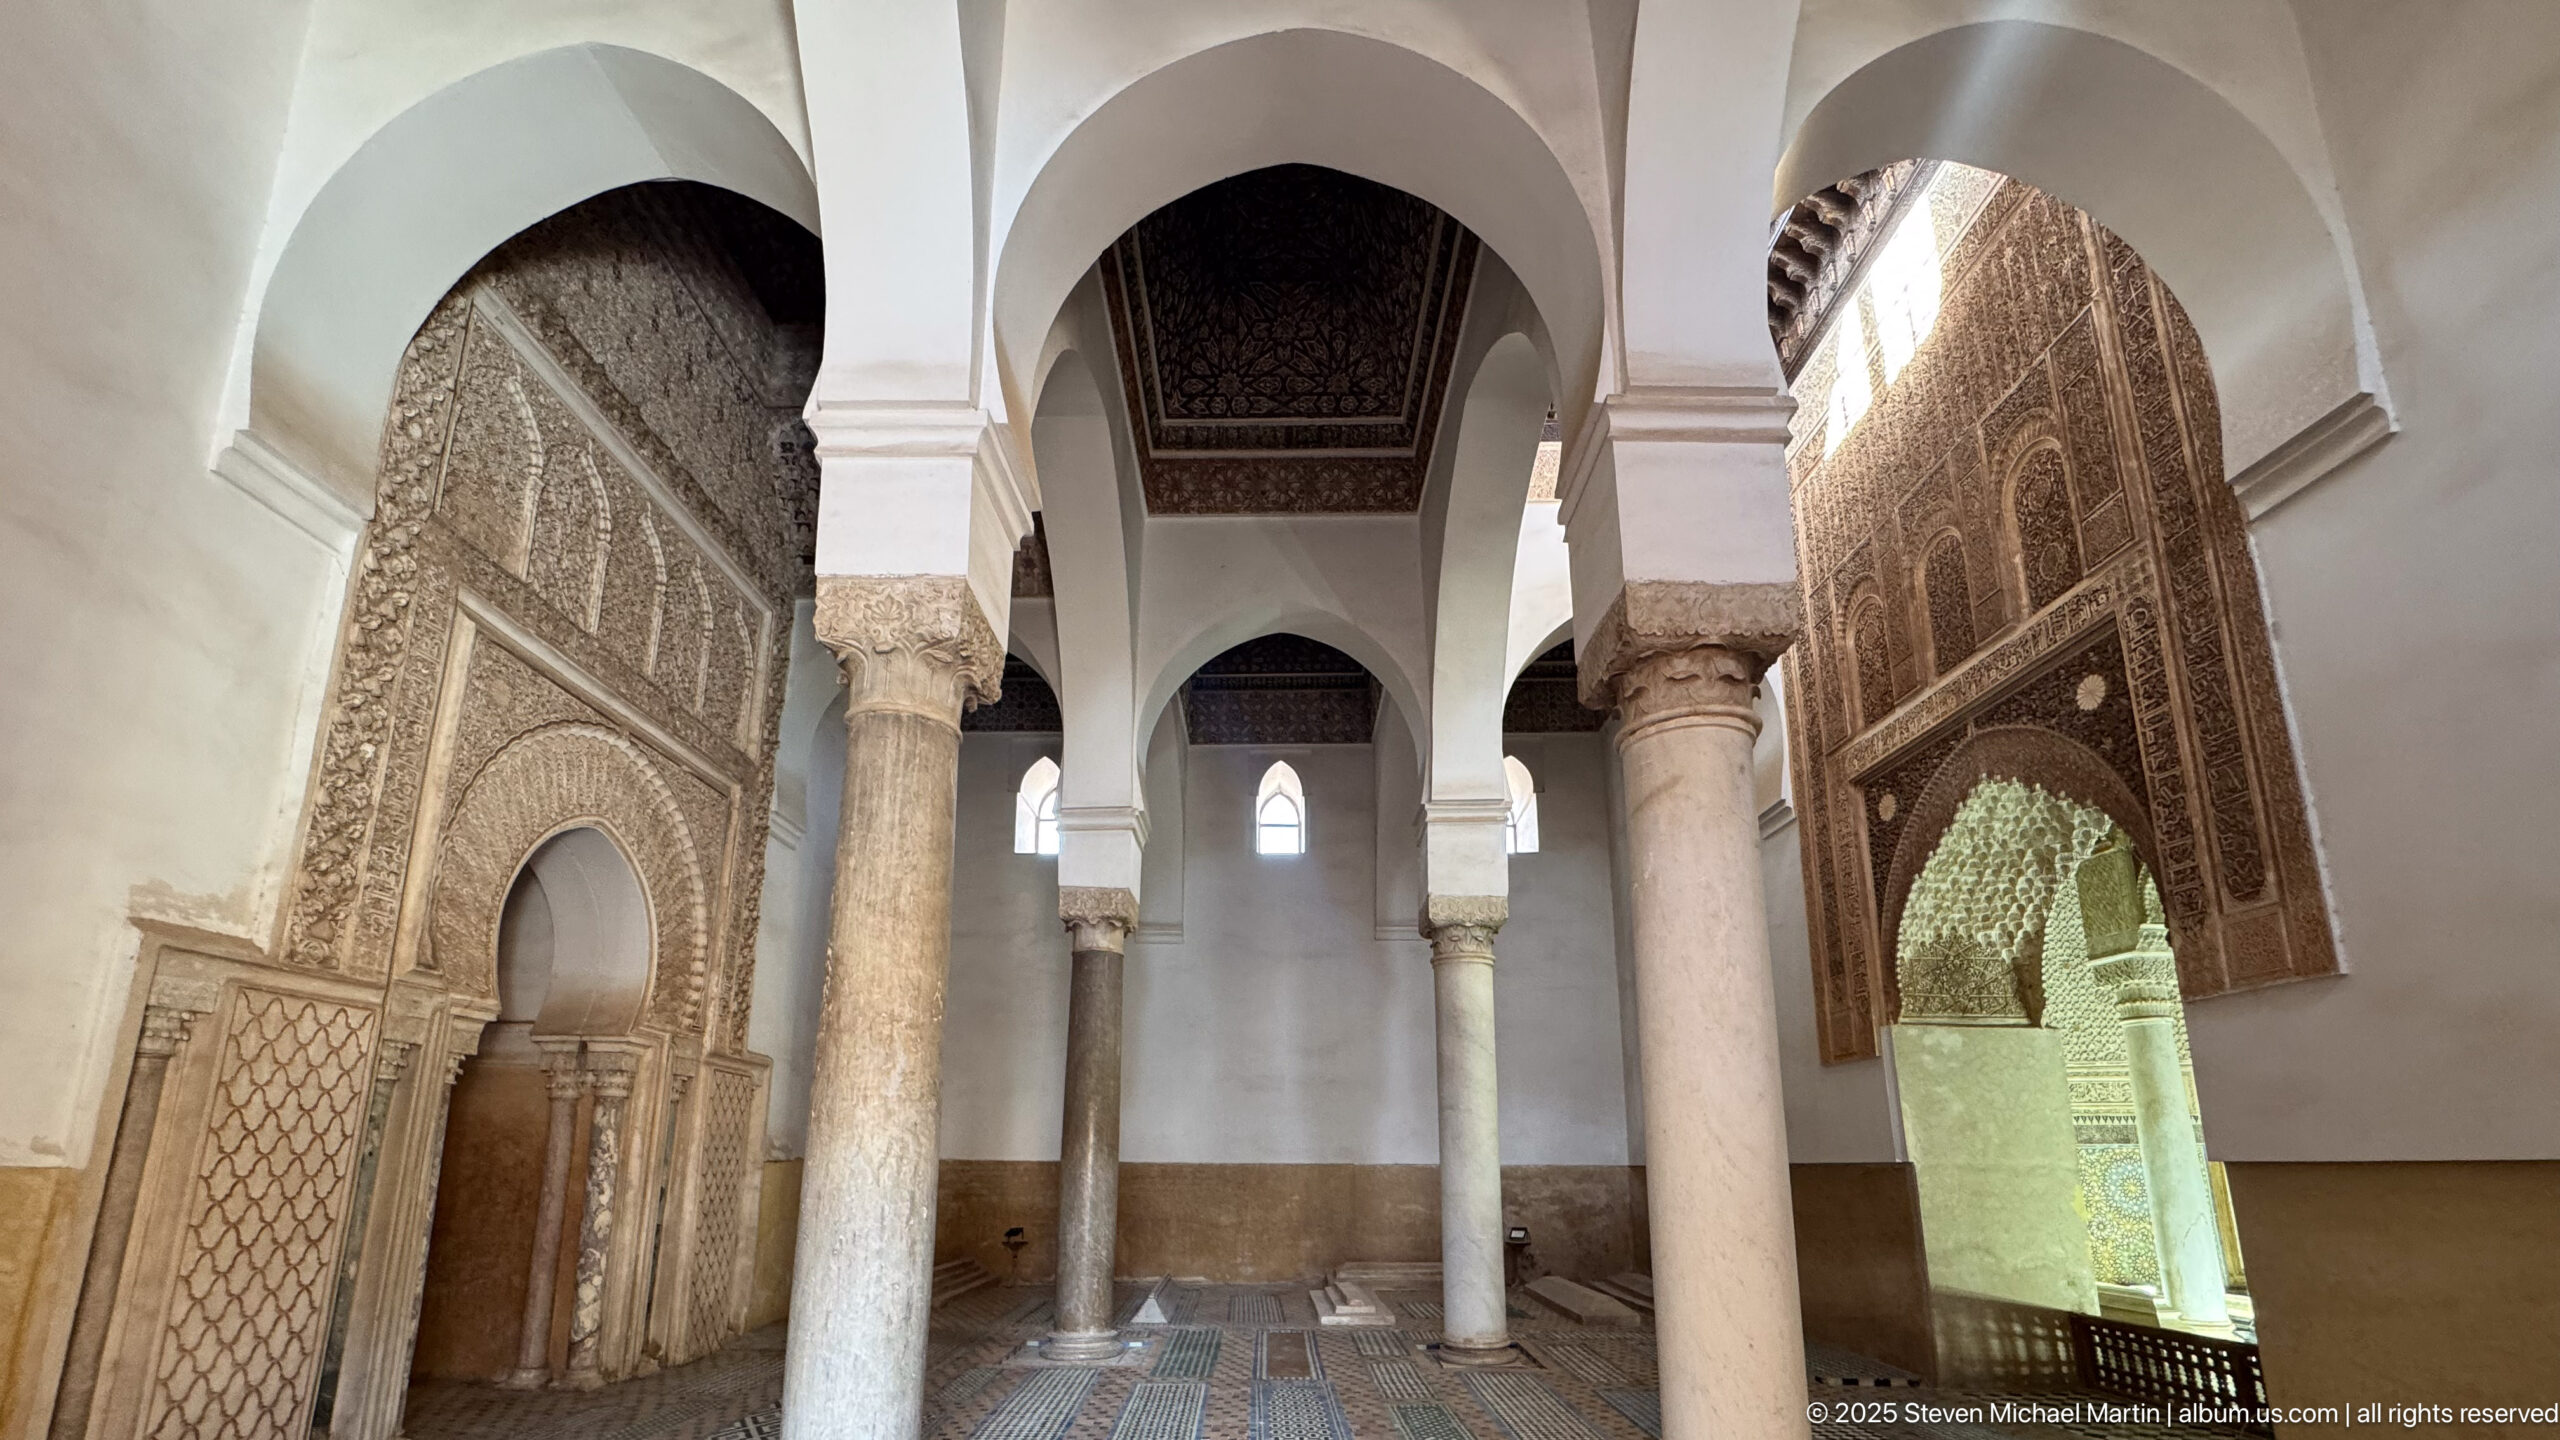
A nearly axial view looks through successive white arches supported by marble columns, with richly carved wall panels balancing the composition on either side. Small high windows illuminate the central bay, while patterned ceiling panels and the tiled burial floor add ornament above and below. The perspective emphasizes the chamber’s ordered bays and layered depth.
Caption
A nearly axial view looks through successive white arches supported by marble columns, with richly carved wall panels balancing the composition on either side. Small high windows illuminate the central bay, while patterned ceiling panels and the tiled burial floor add ornament above and below. The perspective emphasizes the chamber’s ordered bays and layered depth.
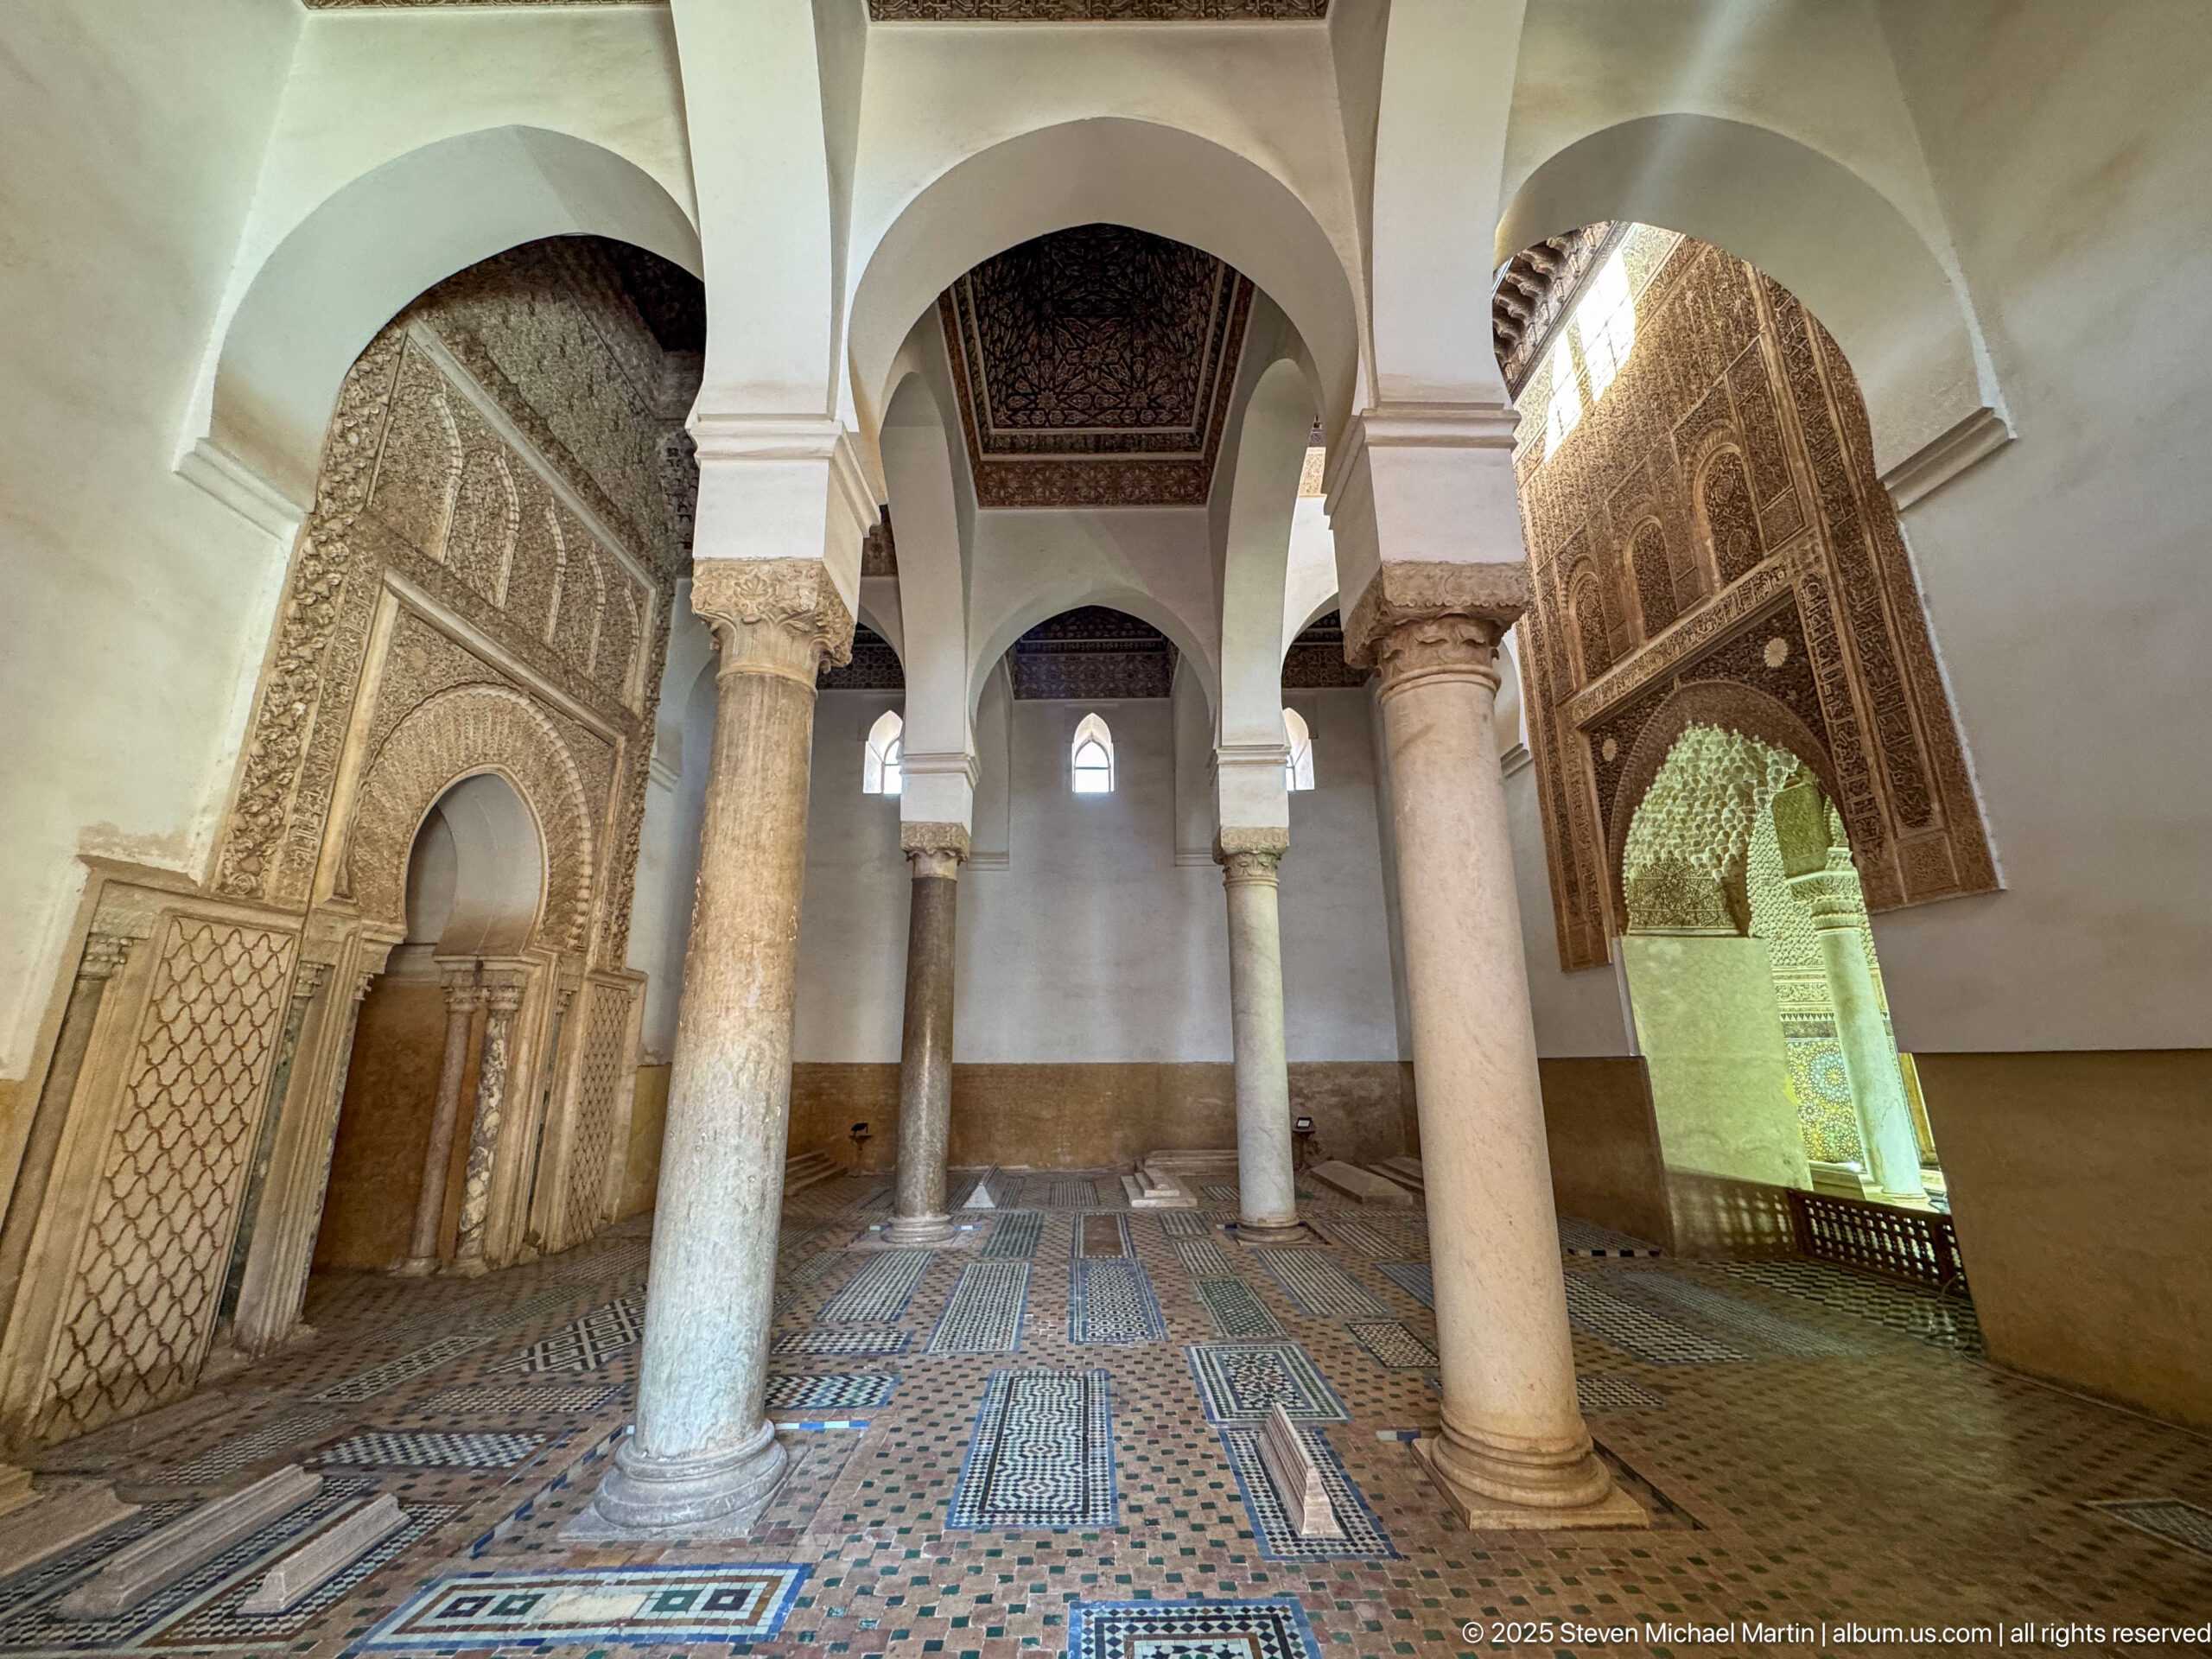
From an oblique angle, marble columns divide the chamber into bays while geometric grave panels spread across the tiled floor. A carved horseshoe-arched niche anchors the left wall and a larger decorated opening glows at right. This viewpoint is especially useful for understanding how individual ornamental features relate within the compact funerary interior.
Caption
From an oblique angle, marble columns divide the chamber into bays while geometric grave panels spread across the tiled floor. A carved horseshoe-arched niche anchors the left wall and a larger decorated opening glows at right. This viewpoint is especially useful for understanding how individual ornamental features relate within the compact funerary interior.
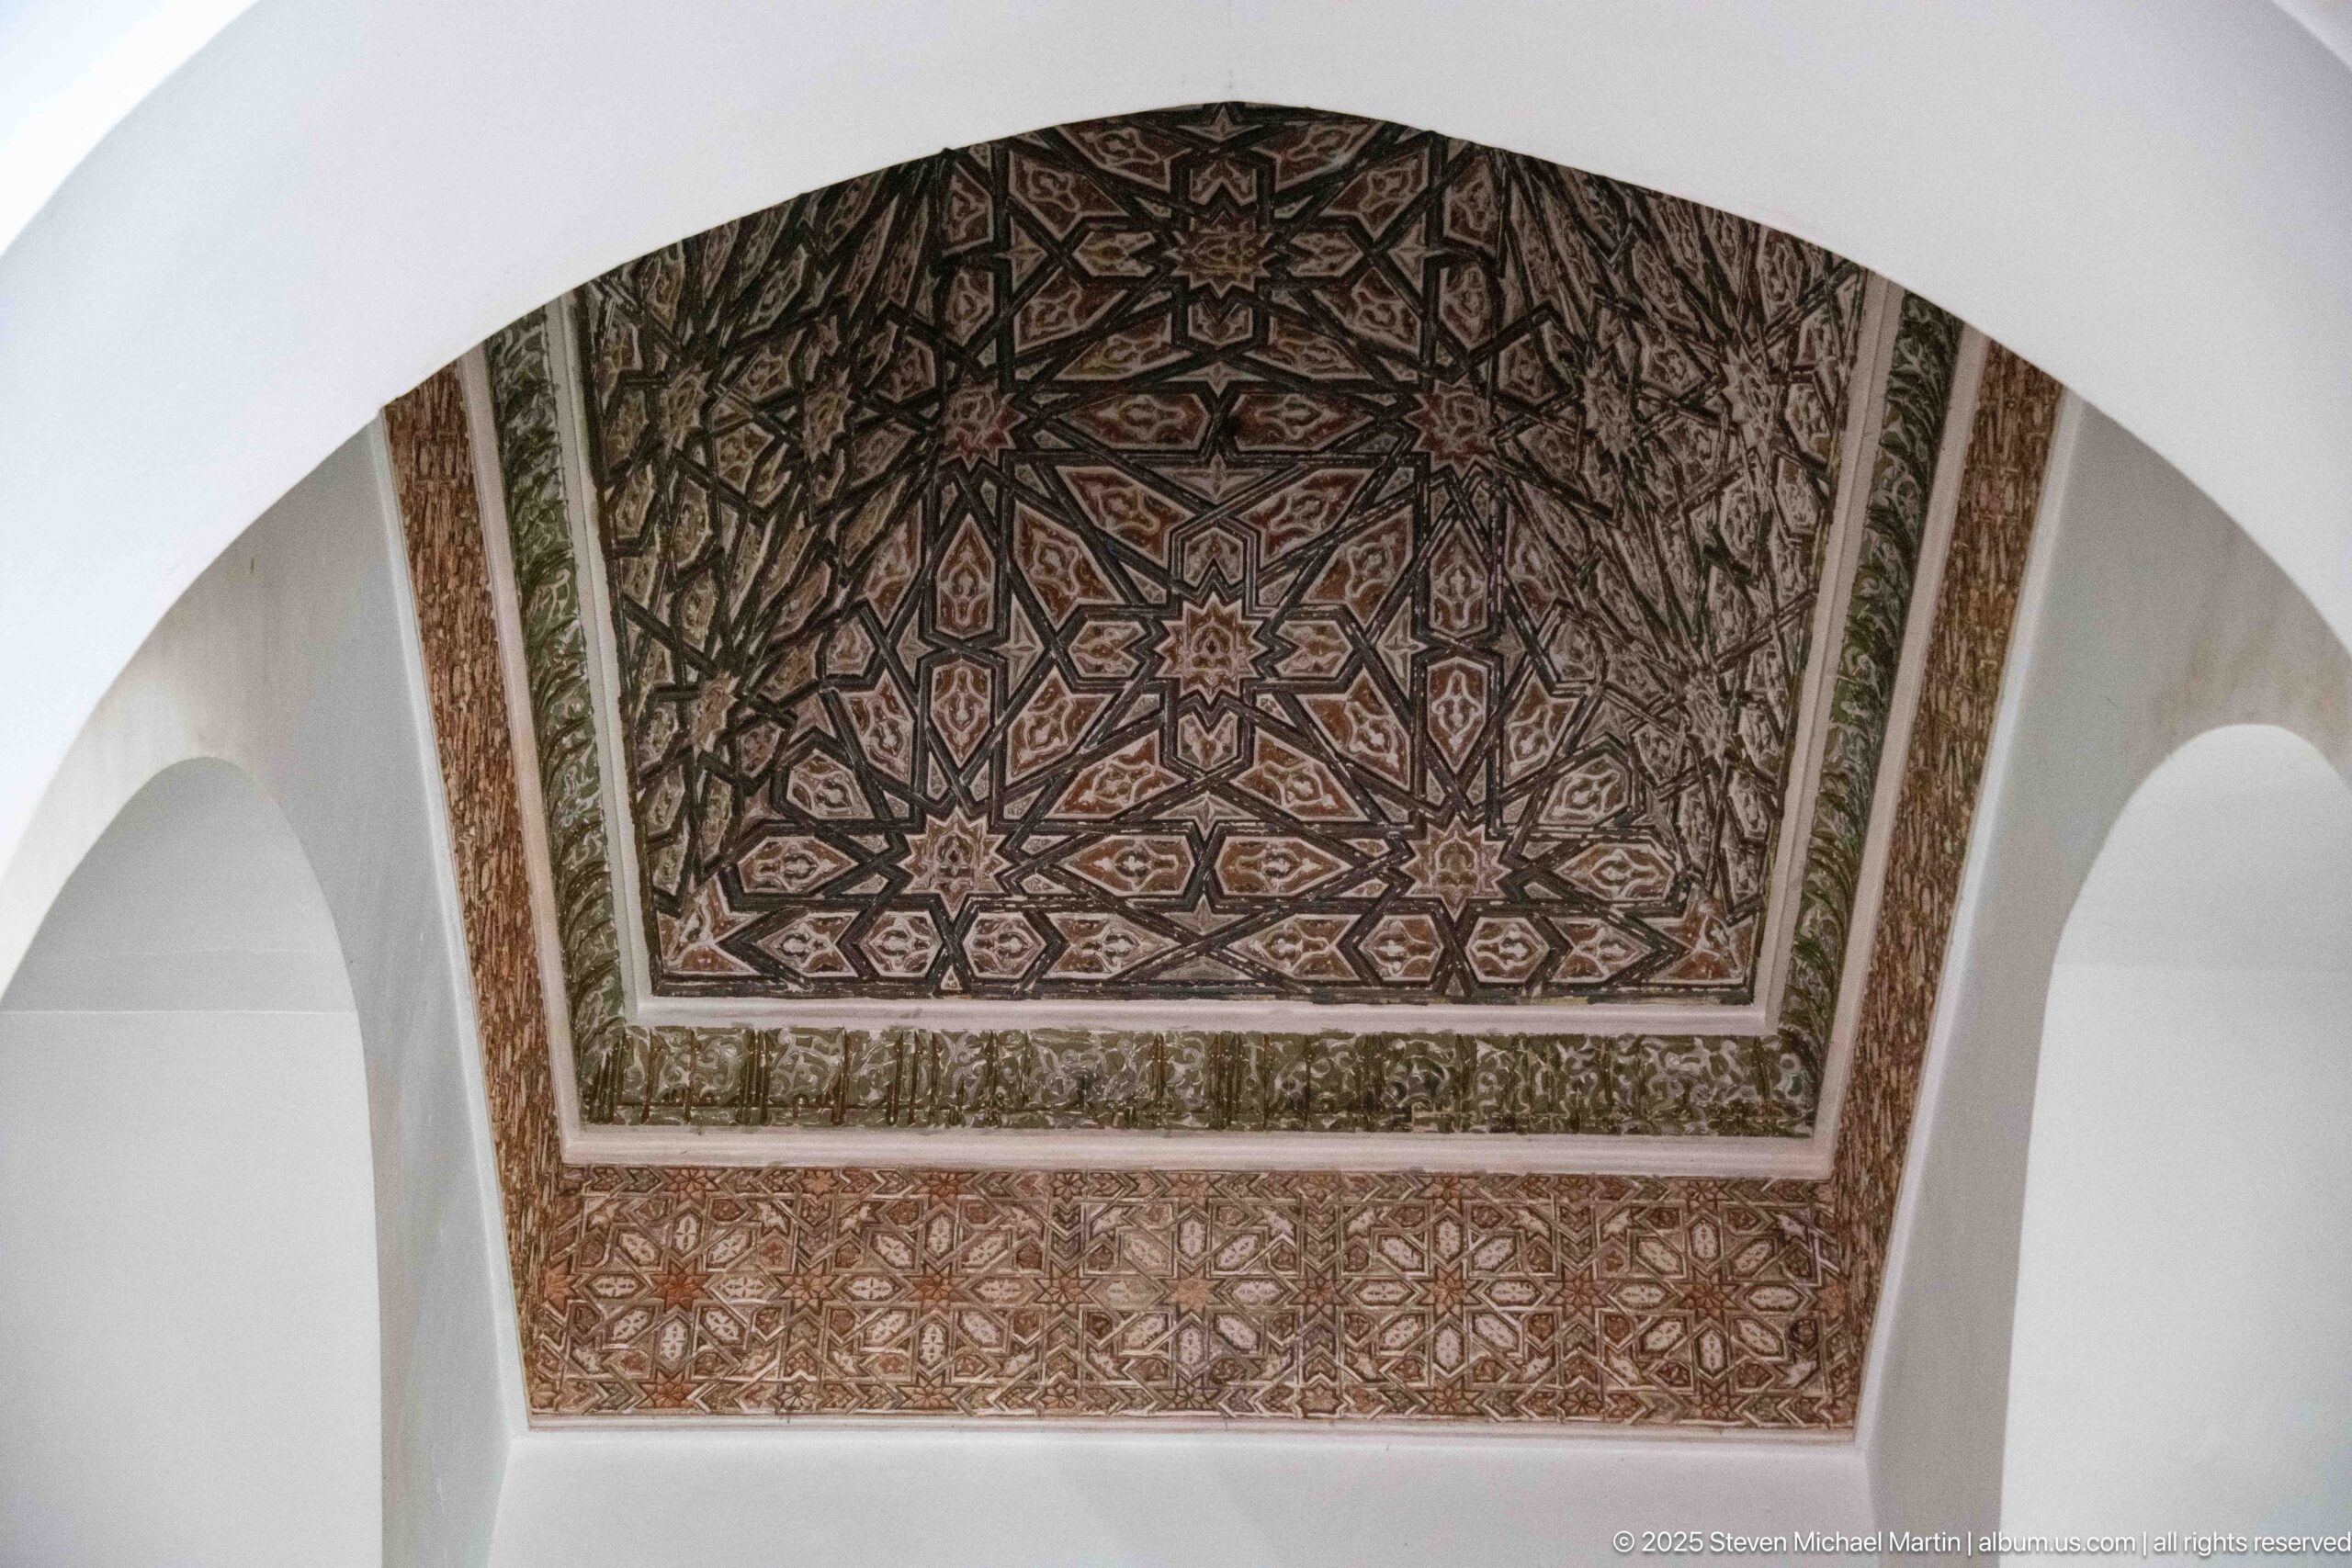
A polychrome wooden ceiling panel appears through the curve of a white arch, its interlocking stars and polygons organized around a central rosette. A second band of warm-toned geometric decoration runs beneath it. The angled framing reveals how richly patterned timber surfaces are inset within otherwise pale architectural bays.
Caption
A polychrome wooden ceiling panel appears through the curve of a white arch, its interlocking stars and polygons organized around a central rosette. A second band of warm-toned geometric decoration runs beneath it. The angled framing reveals how richly patterned timber surfaces are inset within otherwise pale architectural bays.
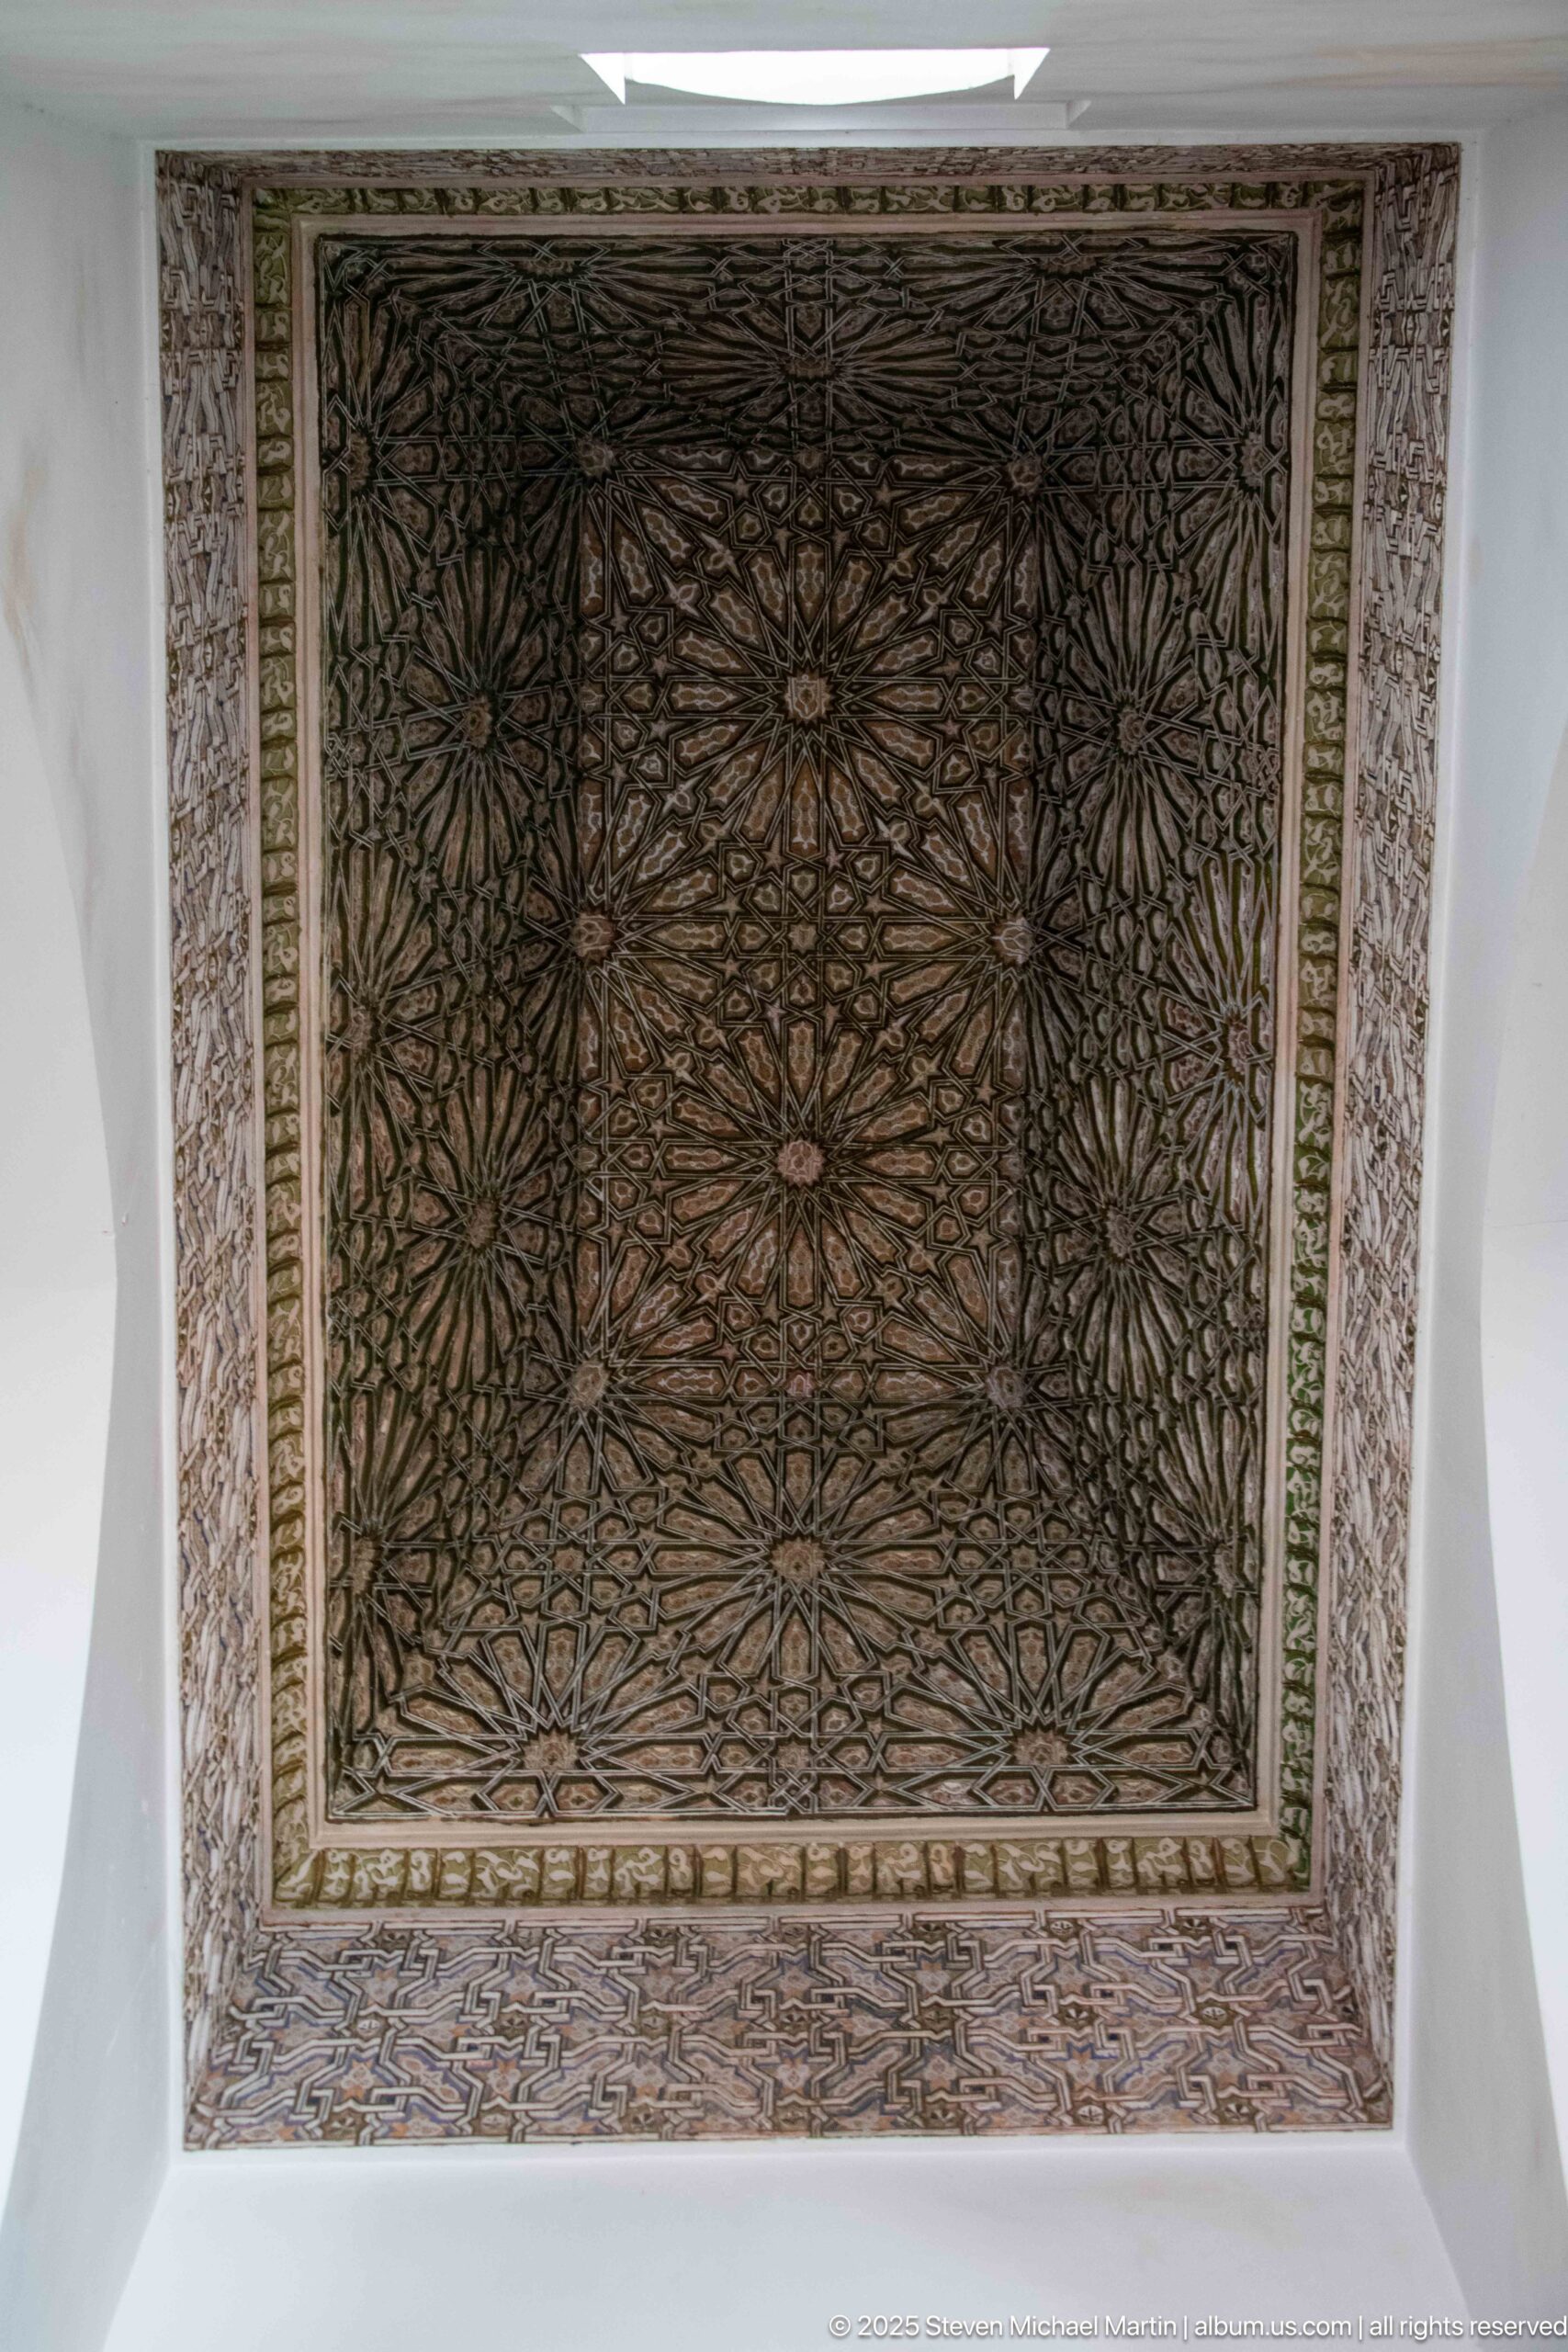
A rectangular ceiling panel fills the frame with a tightly repeated floral-geometric pattern arranged around a central axis. Dark carved or painted wood contrasts with a lighter ornamental border, while a narrow band of surrounding stucco marks the transition to the white vault. The close view records ceiling decoration that is easily overlooked from floor level.
Caption
A rectangular ceiling panel fills the frame with a tightly repeated floral-geometric pattern arranged around a central axis. Dark carved or painted wood contrasts with a lighter ornamental border, while a narrow band of surrounding stucco marks the transition to the white vault. The close view records ceiling decoration that is easily overlooked from floor level.
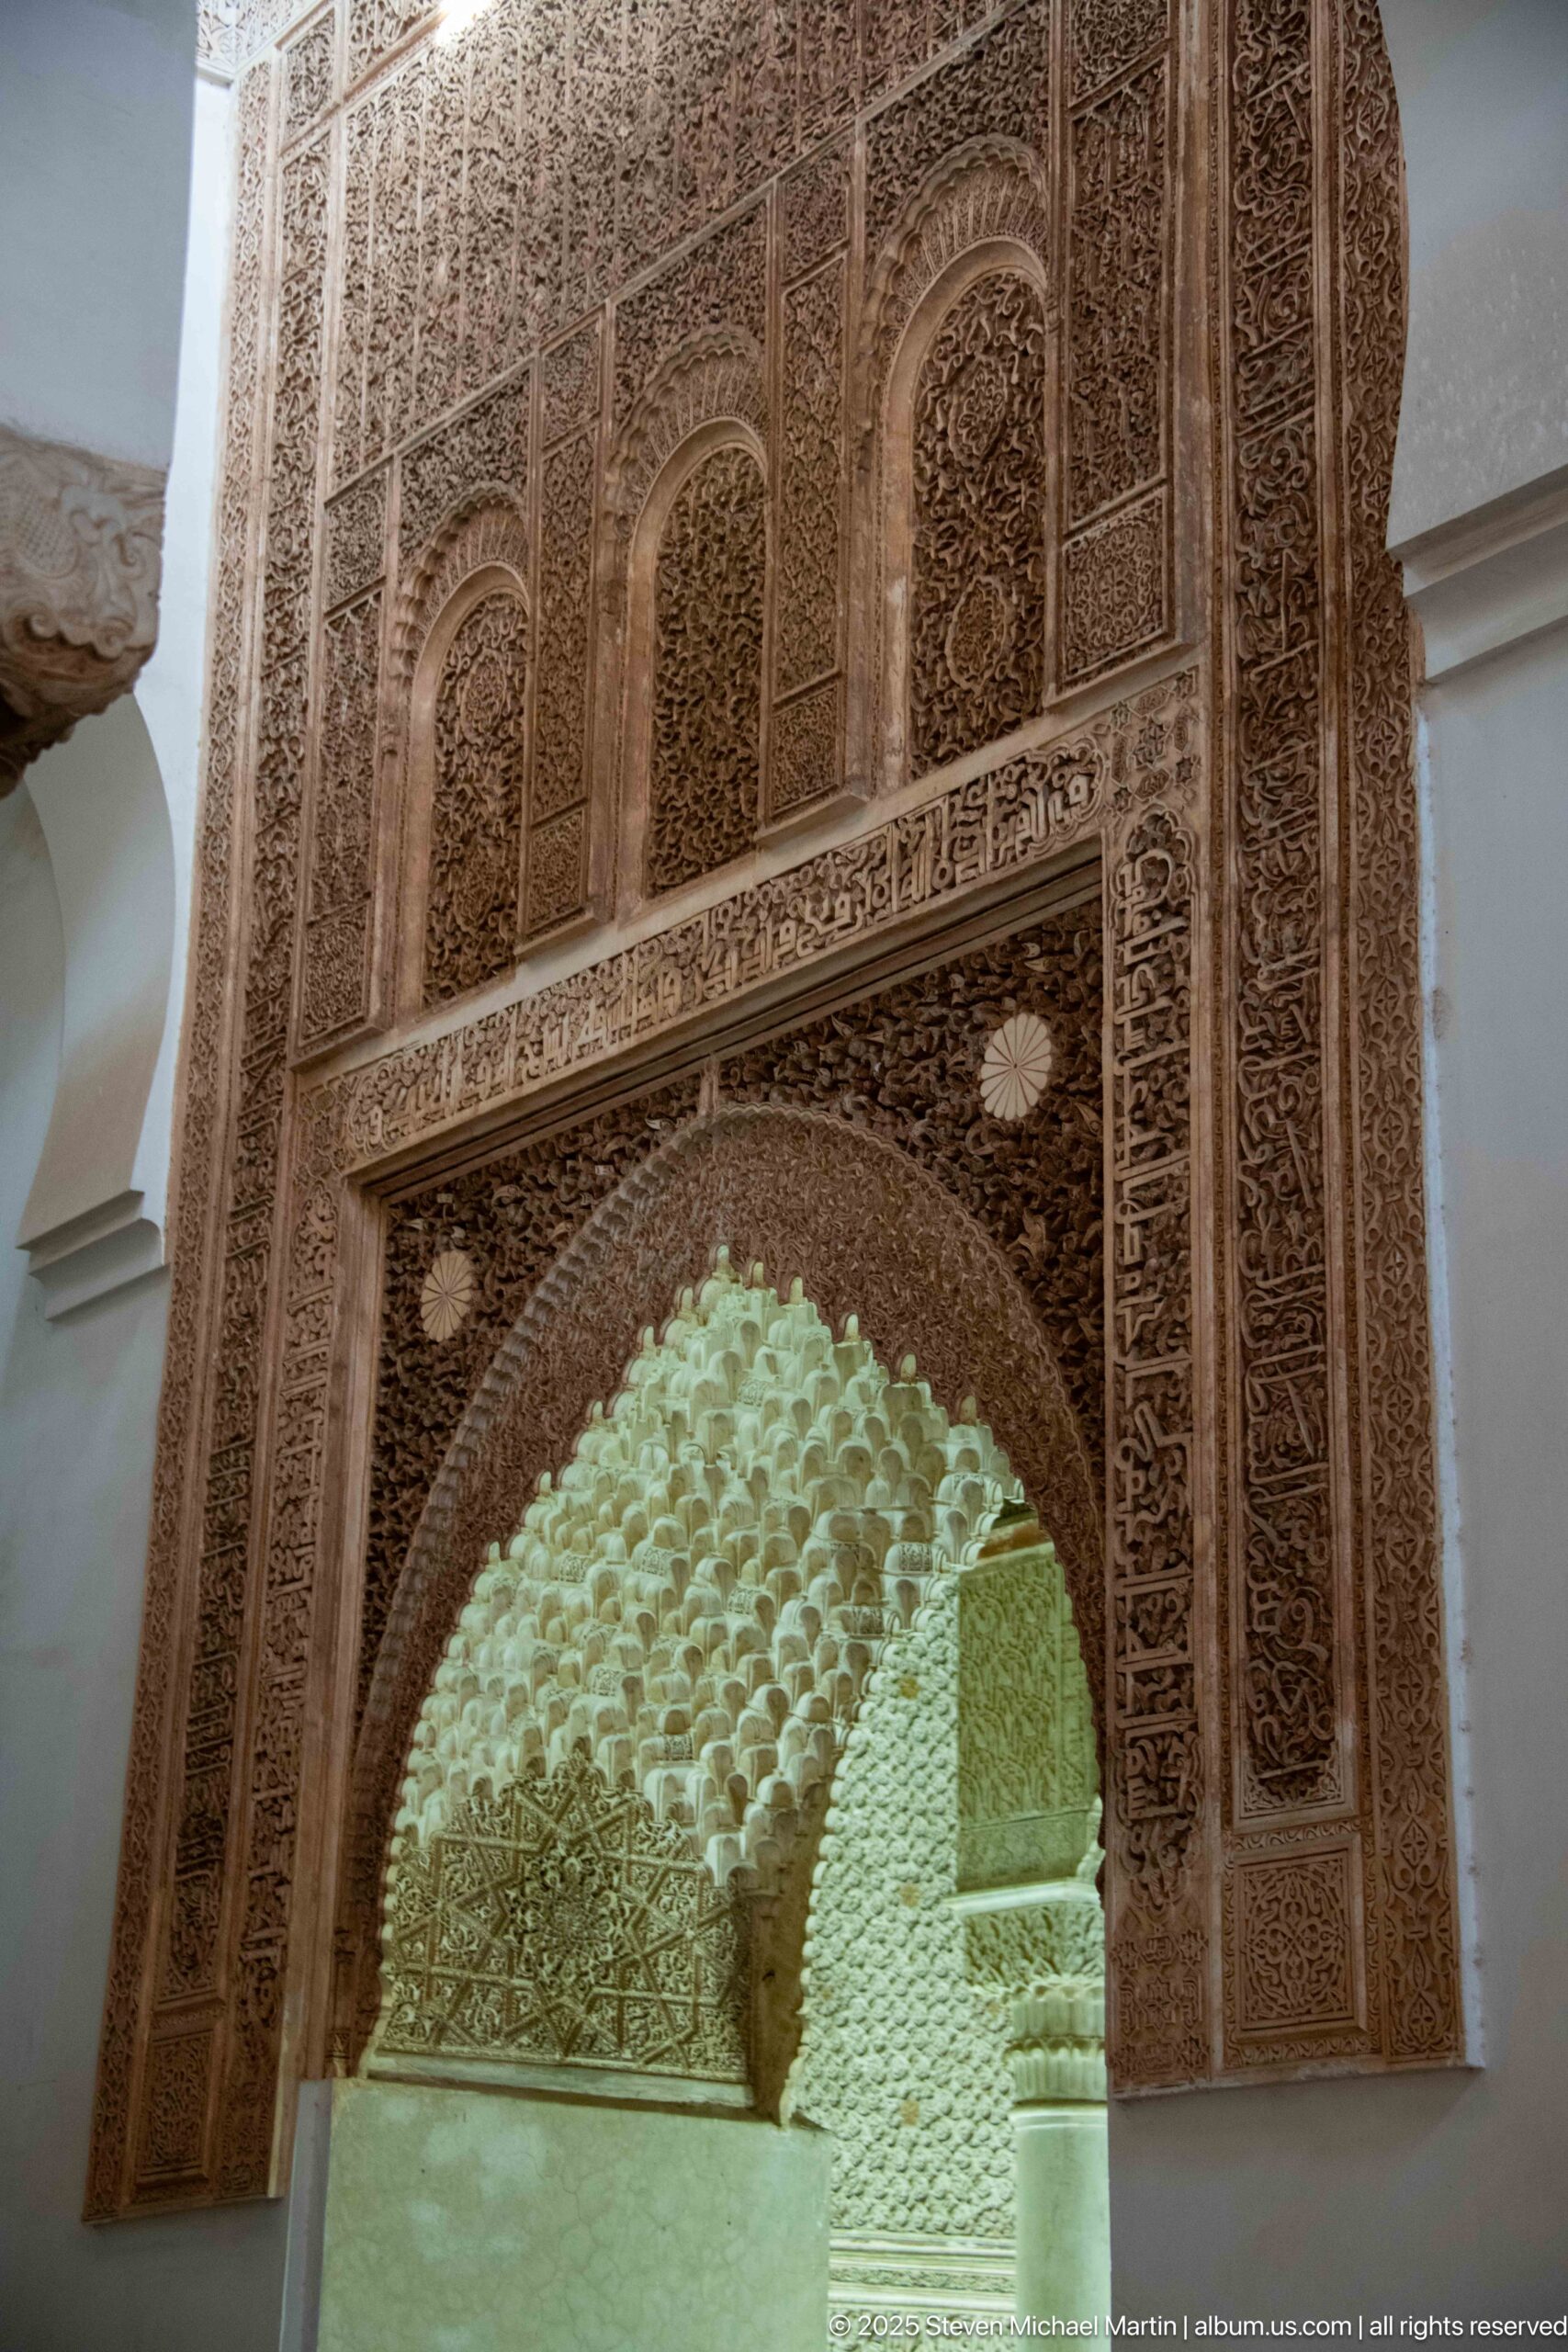
Dense stucco carving rises above a broad arched opening, combining narrow ornamental bands, blind-arch motifs, and a deep field of honeycomb-like muqarnas visible beyond. Pale light striking the muqarnas intensifies its three-dimensional texture against the darker reddish surround. The close frontal view makes the arch’s layered construction and relief especially legible.
Caption
Dense stucco carving rises above a broad arched opening, combining narrow ornamental bands, blind-arch motifs, and a deep field of honeycomb-like muqarnas visible beyond. Pale light striking the muqarnas intensifies its three-dimensional texture against the darker reddish surround. The close frontal view makes the arch’s layered construction and relief especially legible.
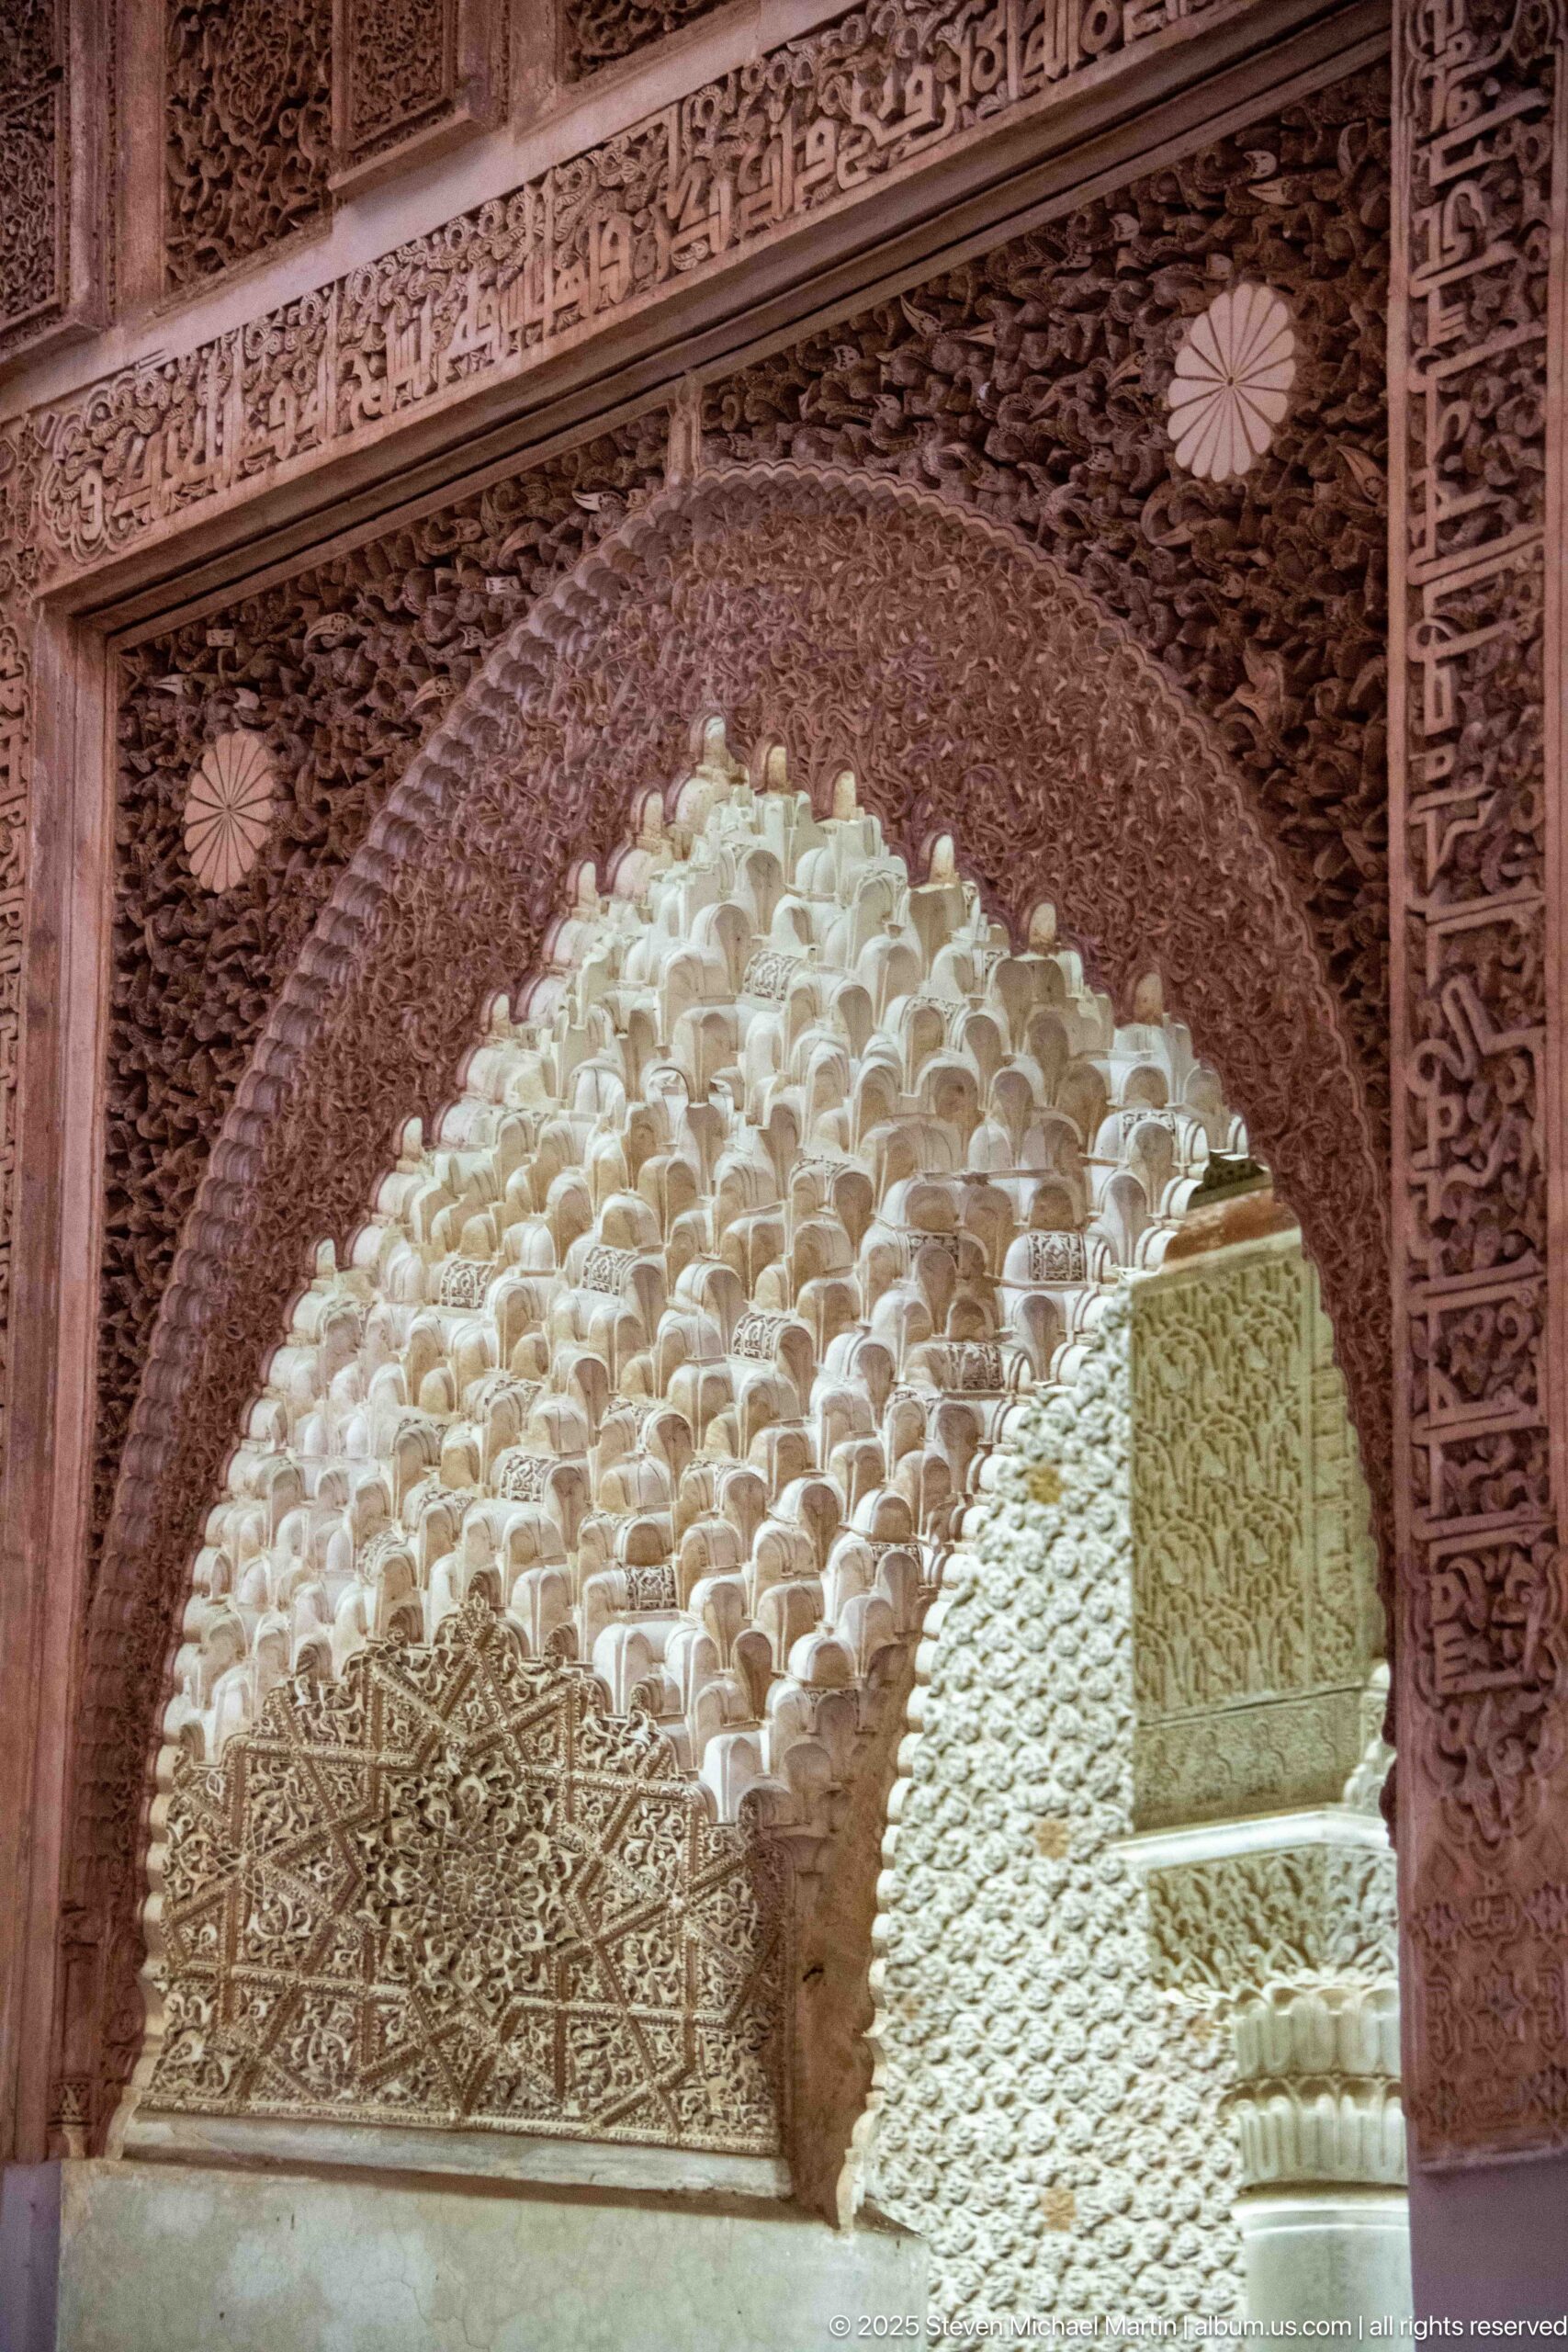
The underside of a decorated arch opens directly onto a dense muqarnas vault, where tiered, cell-like forms create a faceted transition overhead. Carved geometric panels and ornamental bands surround the opening, with small rosette medallions punctuating the darker stucco. The tight crop concentrates attention on depth, shadow, and the craftsmanship of the modeled plaster.
Caption
The underside of a decorated arch opens directly onto a dense muqarnas vault, where tiered, cell-like forms create a faceted transition overhead. Carved geometric panels and ornamental bands surround the opening, with small rosette medallions punctuating the darker stucco. The tight crop concentrates attention on depth, shadow, and the craftsmanship of the modeled plaster.
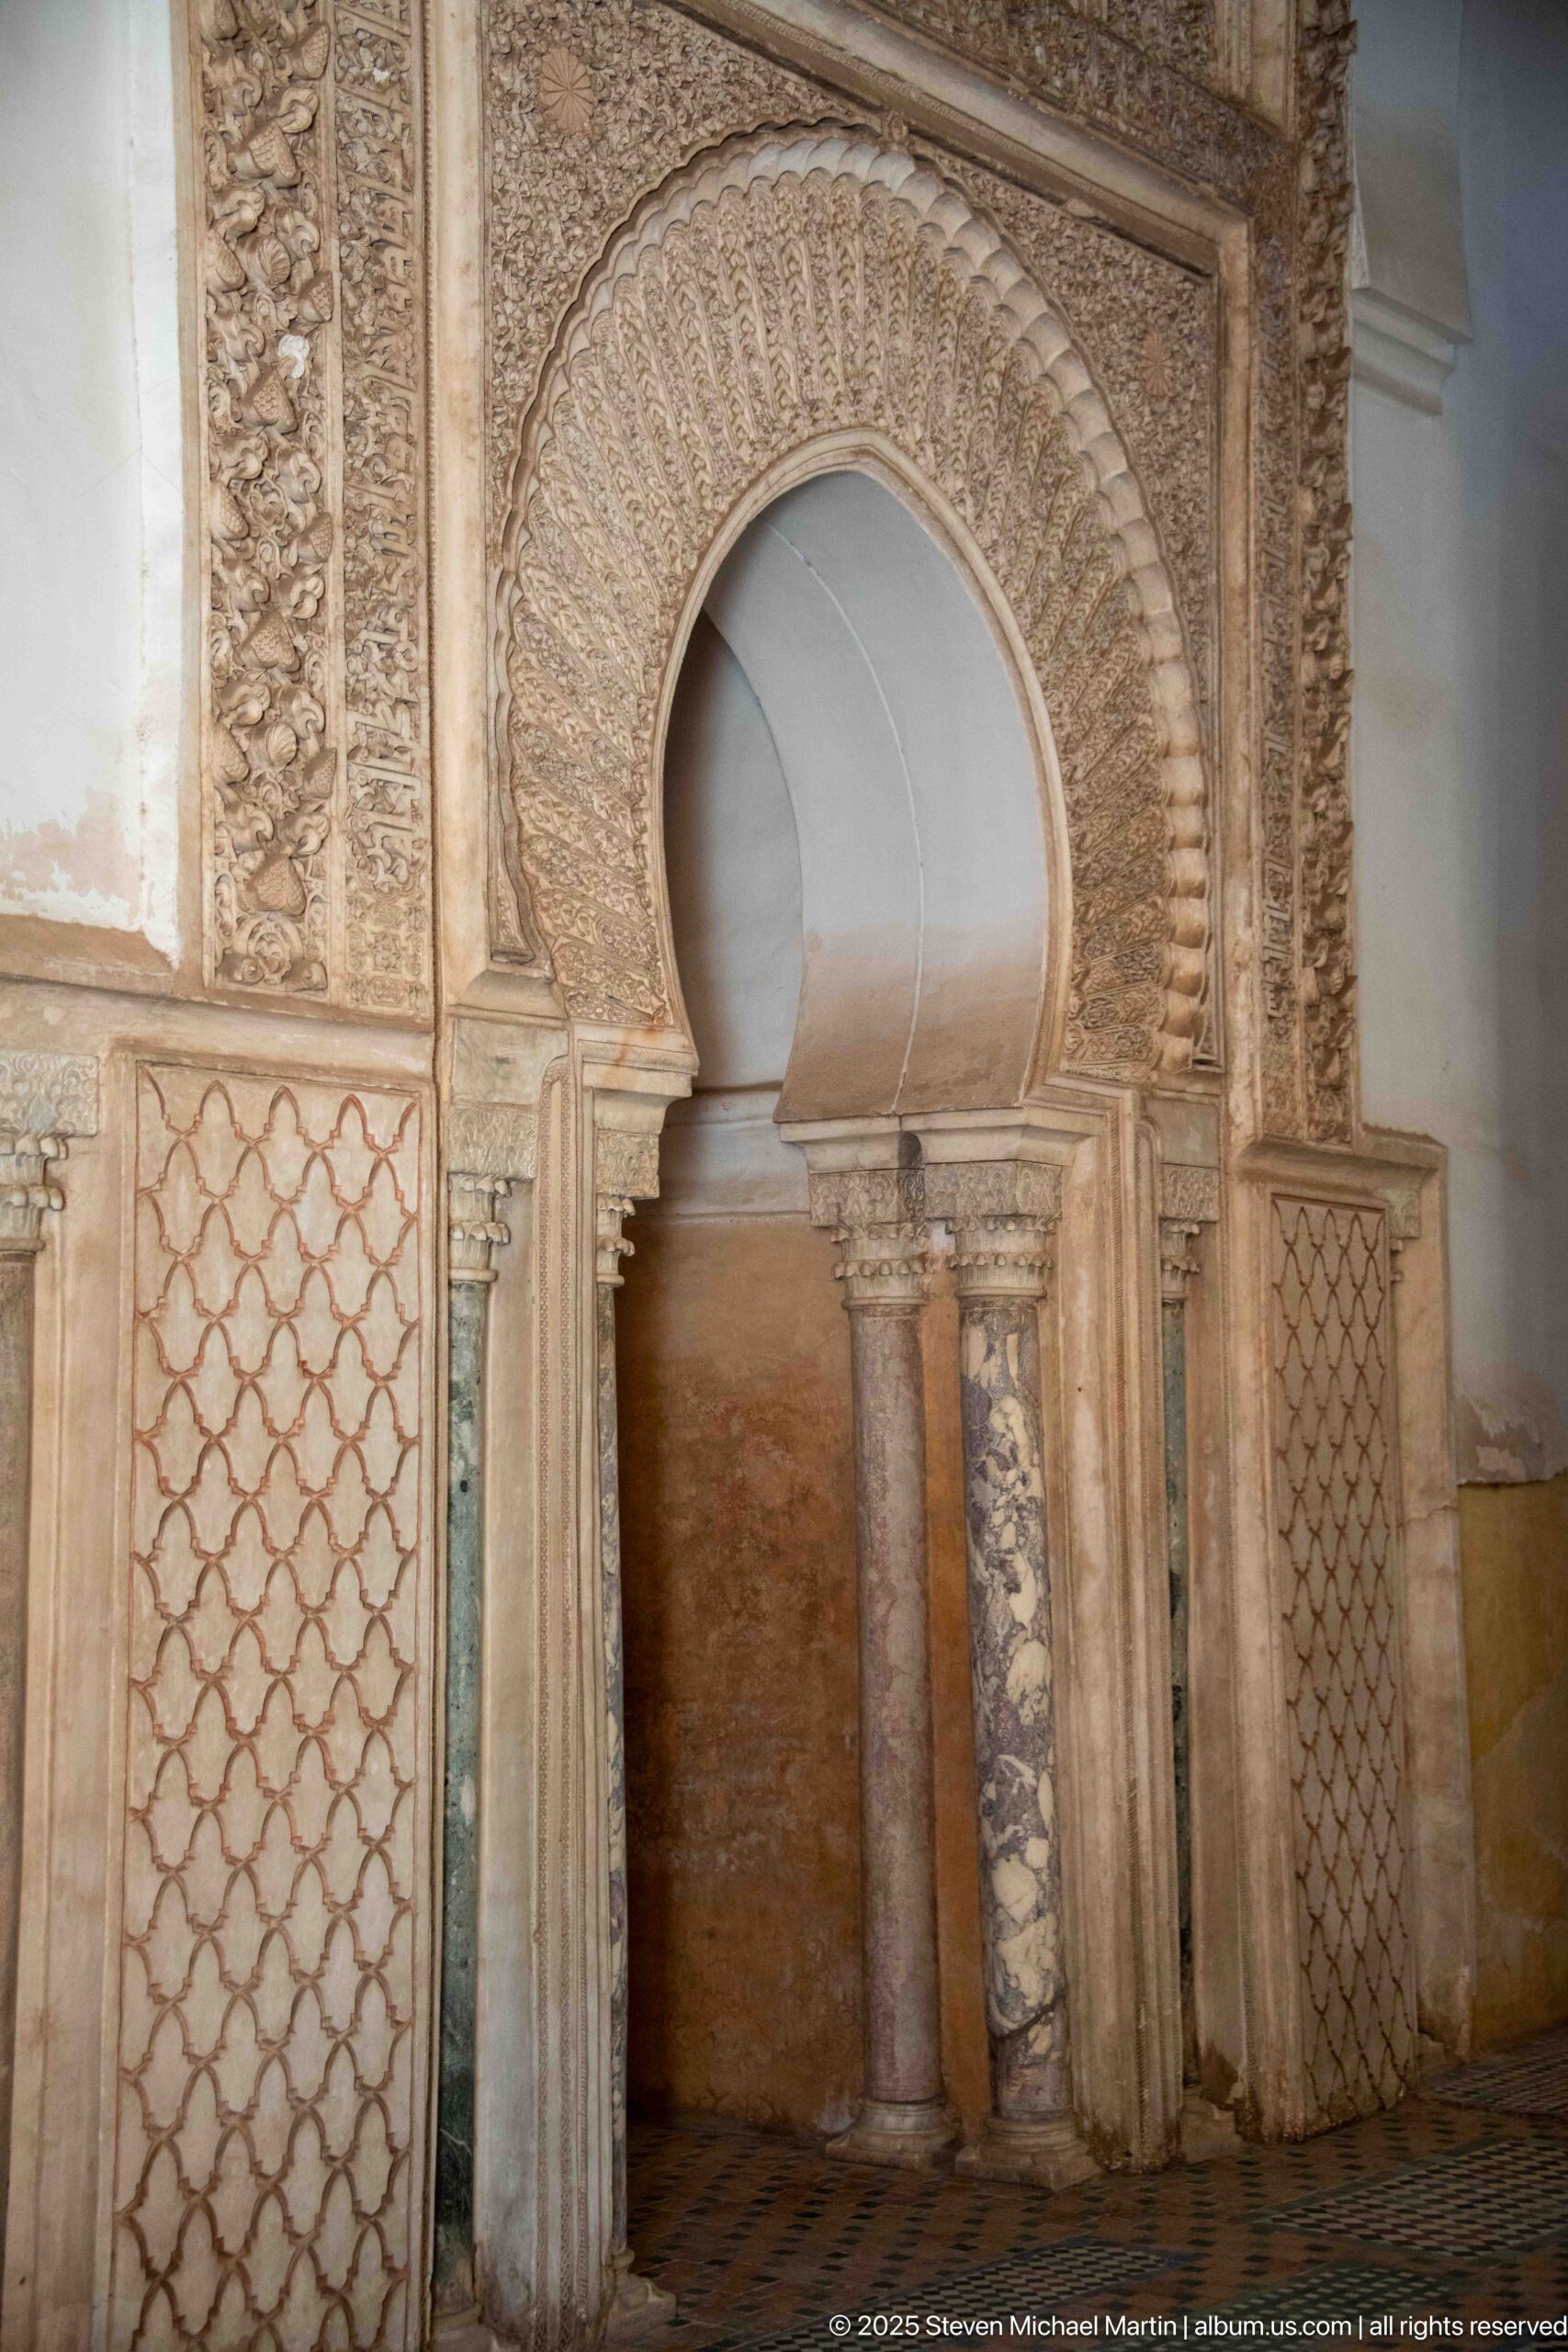
A horseshoe-arched niche is framed by intricate carved stucco and paired slender marble colonnettes, with geometric lattice panels occupying the lower wall to either side. The pale arch molding stands out against the dense relief field, while the recessed center remains comparatively plain. This frontal detail highlights the careful hierarchy of ornament around the opening.
Caption
A horseshoe-arched niche is framed by intricate carved stucco and paired slender marble colonnettes, with geometric lattice panels occupying the lower wall to either side. The pale arch molding stands out against the dense relief field, while the recessed center remains comparatively plain. This frontal detail highlights the careful hierarchy of ornament around the opening.
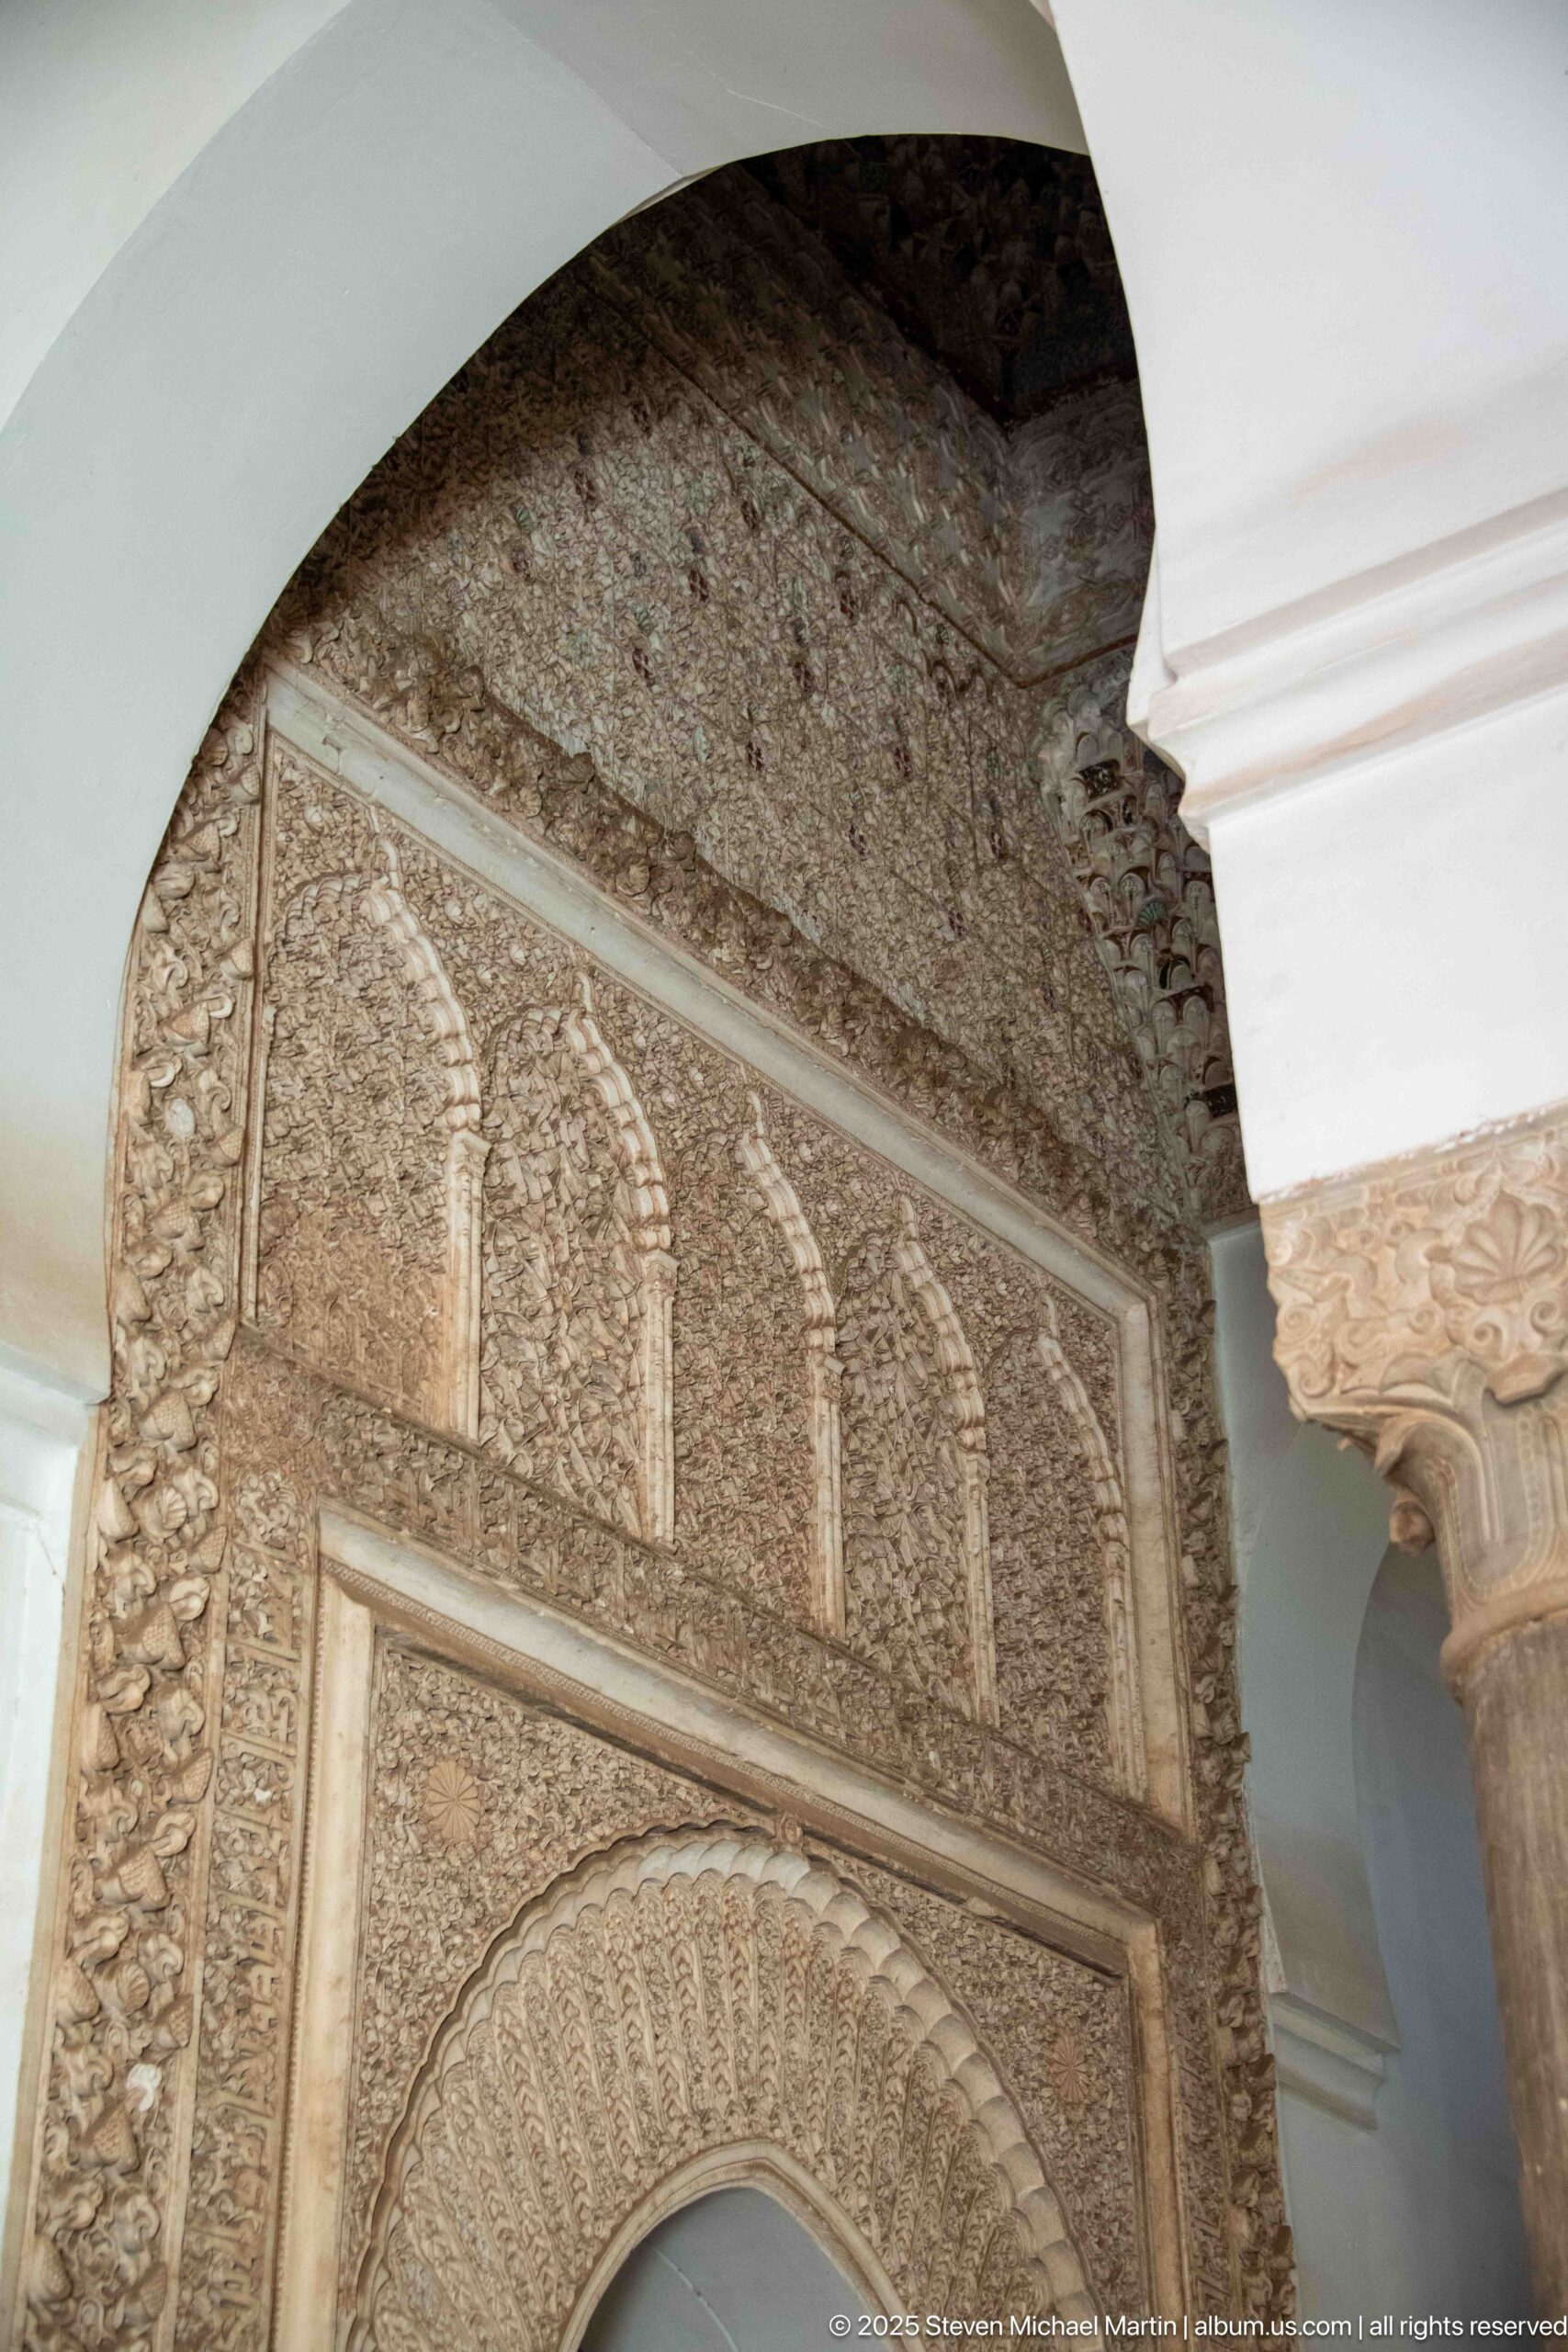
The upper portion of a decorated wall is filled with shallow blind arches, floral relief, and narrow geometric borders above the curve of a larger horseshoe opening. An adjacent carved capital and white arch intrude at the edge, showing the panel’s relationship to the surrounding arcade. The crop concentrates on the layered registers rather than the doorway below.
Caption
The upper portion of a decorated wall is filled with shallow blind arches, floral relief, and narrow geometric borders above the curve of a larger horseshoe opening. An adjacent carved capital and white arch intrude at the edge, showing the panel’s relationship to the surrounding arcade. The crop concentrates on the layered registers rather than the doorway below.
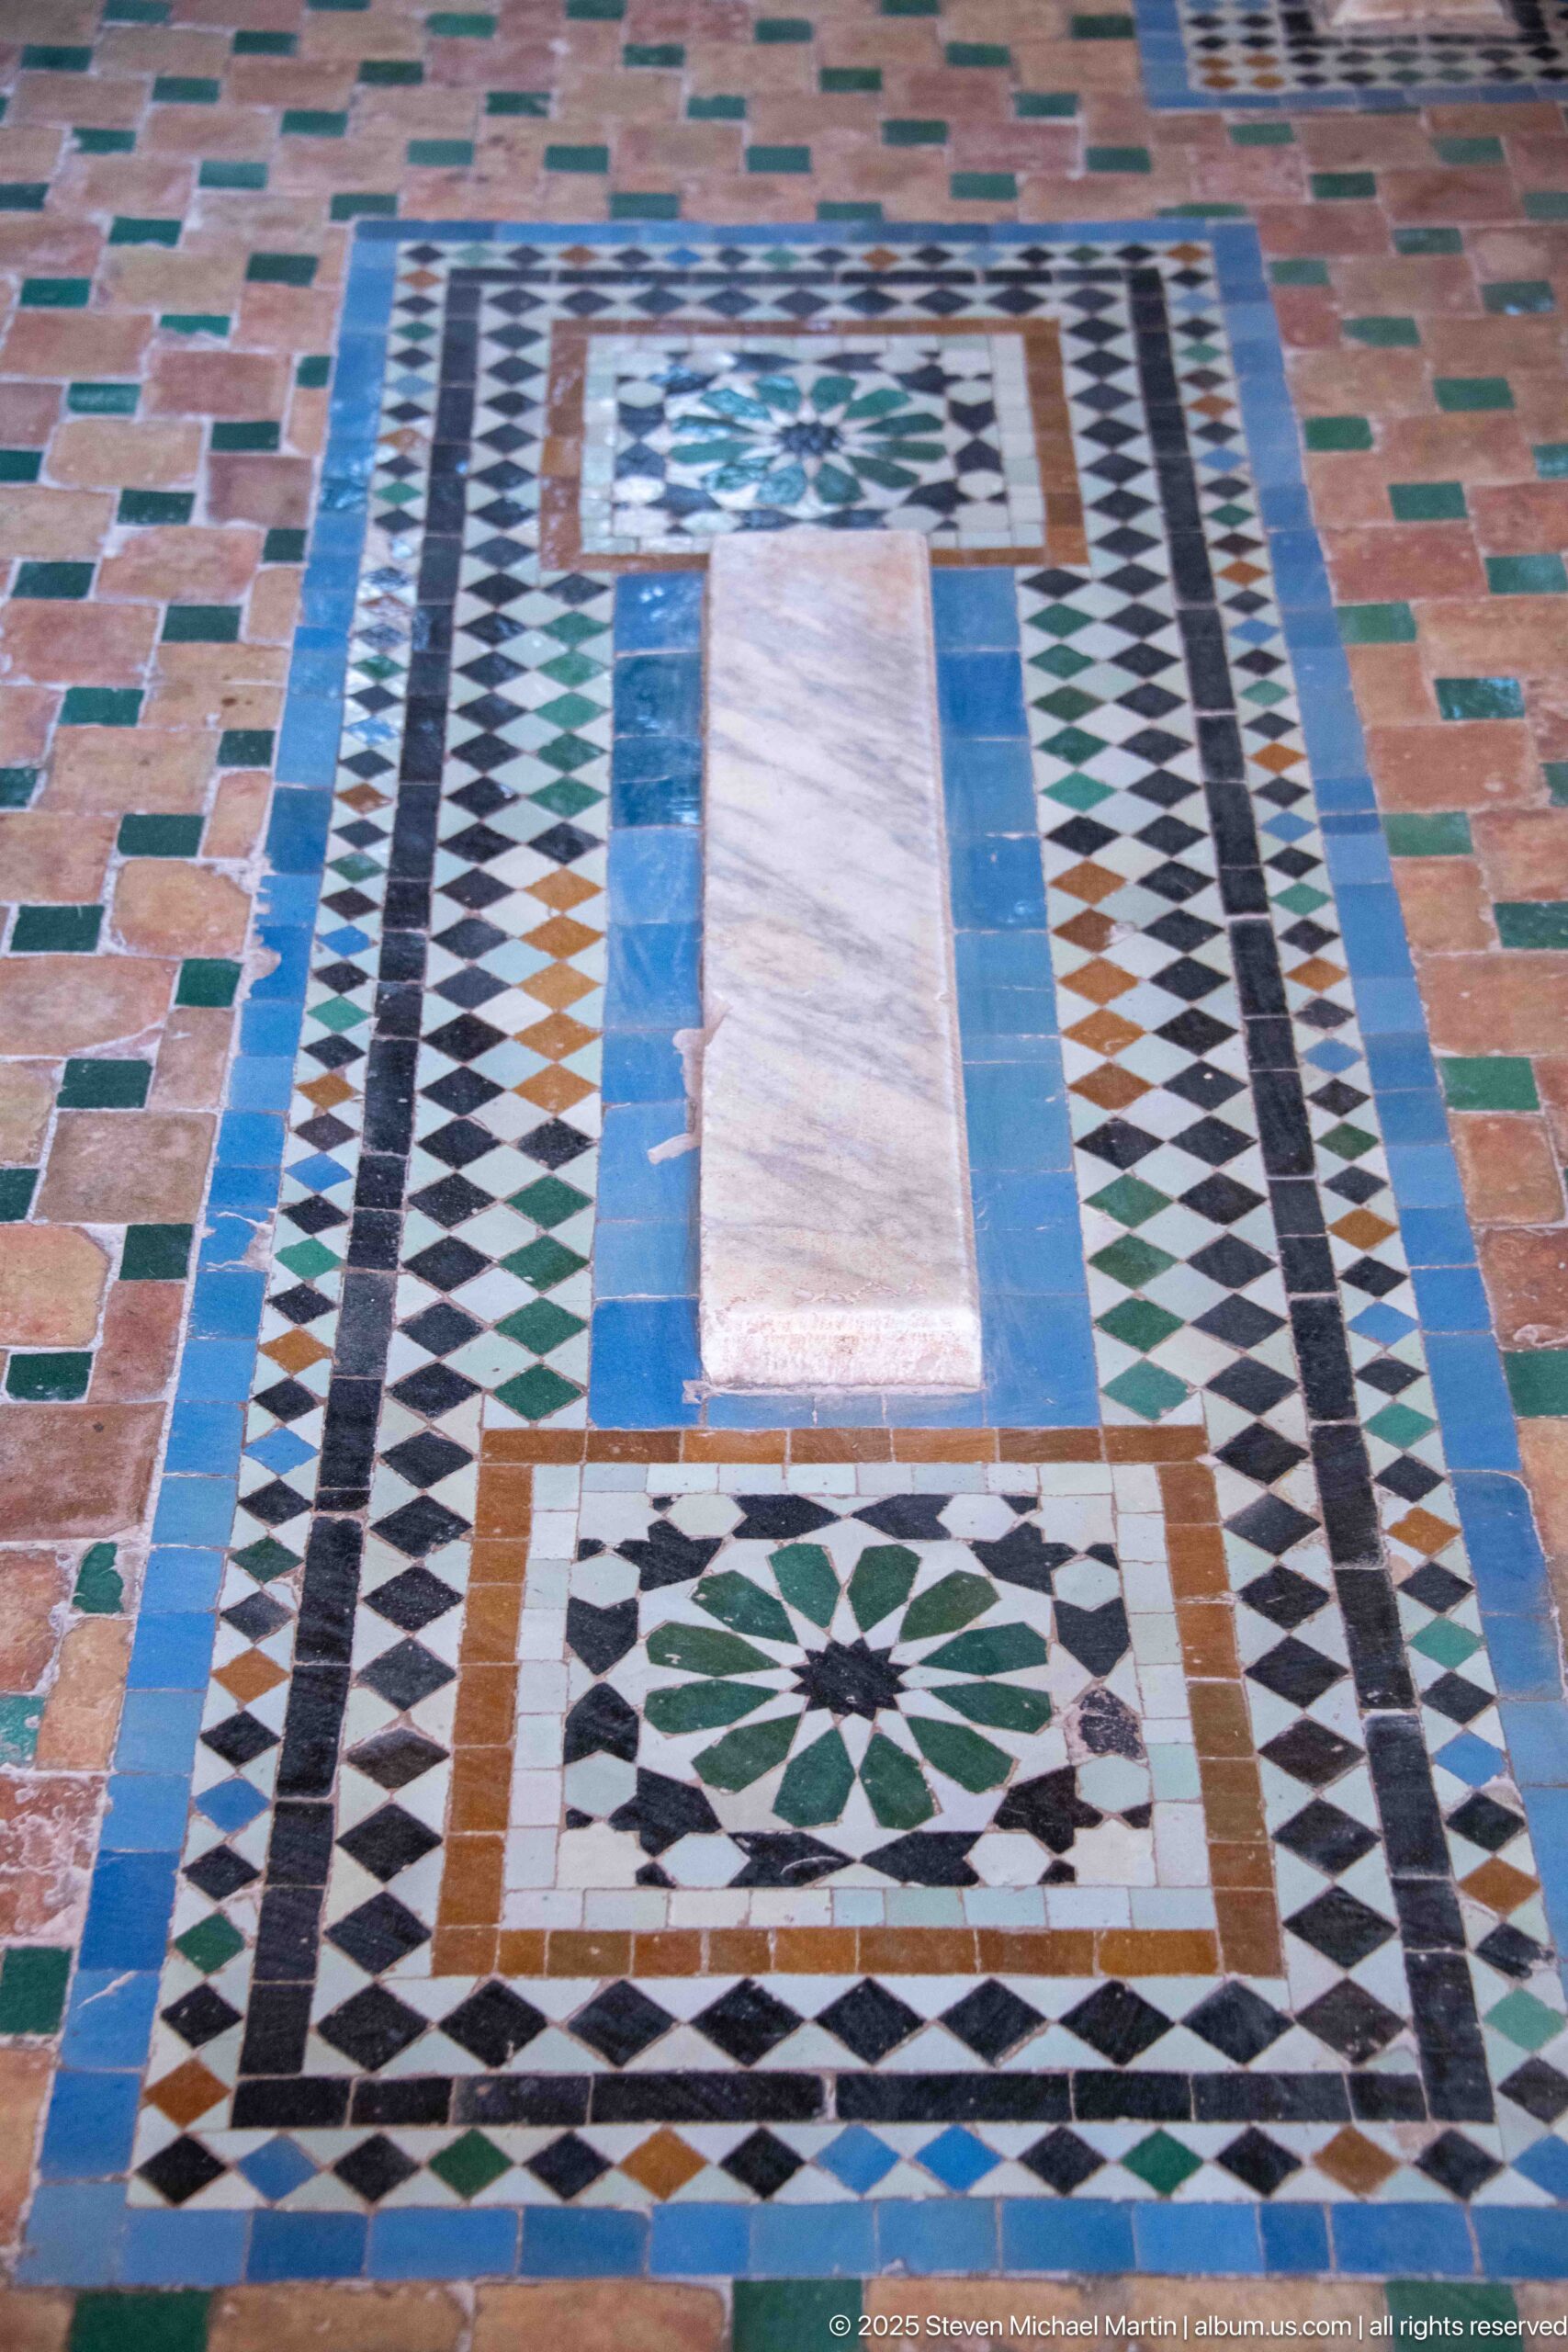
A pale rectangular grave marker occupies the center of an elaborate zellij panel bordered in blue, black, white, green, and ochre. Star and diamond motifs articulate the ends while terracotta floor tiles surround the mosaic rectangle. Seen from above, the composition clearly distinguishes the burial marker from its carefully patterned pavement setting.
Caption
A pale rectangular grave marker occupies the center of an elaborate zellij panel bordered in blue, black, white, green, and ochre. Star and diamond motifs articulate the ends while terracotta floor tiles surround the mosaic rectangle. Seen from above, the composition clearly distinguishes the burial marker from its carefully patterned pavement setting.
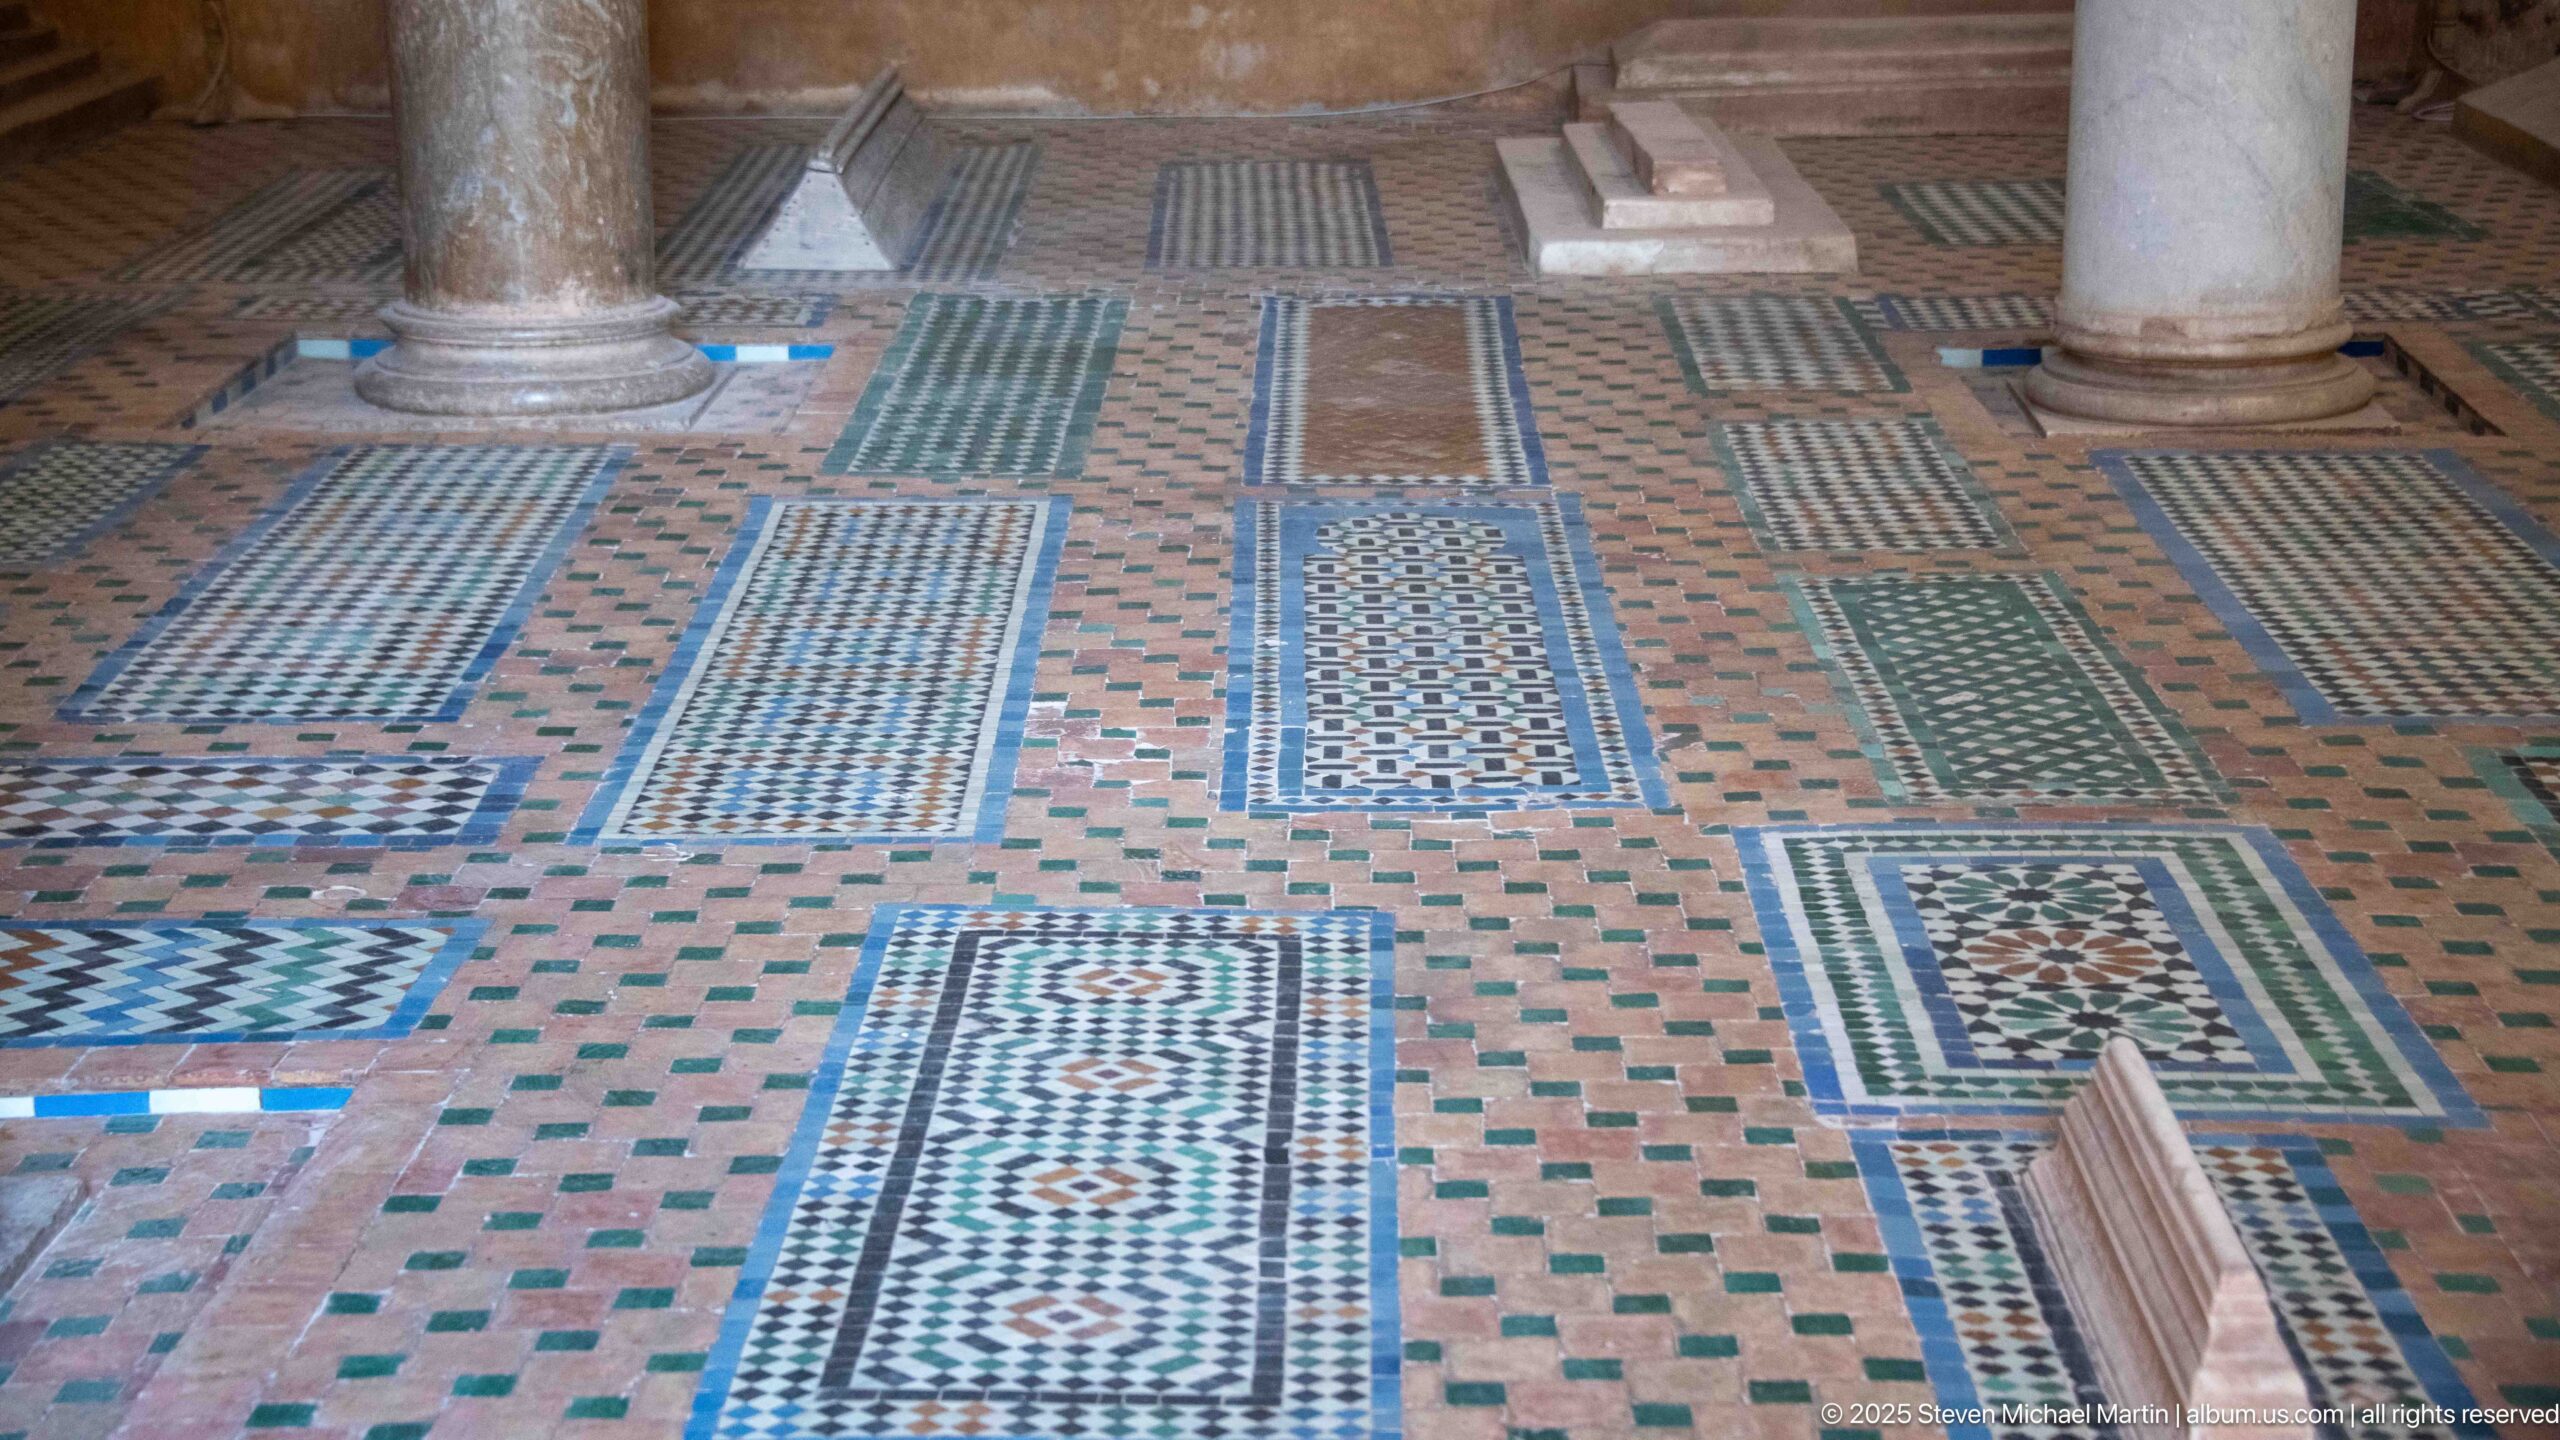
A cluster of elongated zellij panels marks multiple burials across the chamber floor, their repeating diamonds, chevrons, and small tesserae forming distinct geometric compositions. Marble column bases interrupt the patterned field and help establish scale. The angled view reveals both the density of graves and the variety of mosaic designs used to articulate them.
Caption
A cluster of elongated zellij panels marks multiple burials across the chamber floor, their repeating diamonds, chevrons, and small tesserae forming distinct geometric compositions. Marble column bases interrupt the patterned field and help establish scale. The angled view reveals both the density of graves and the variety of mosaic designs used to articulate them.
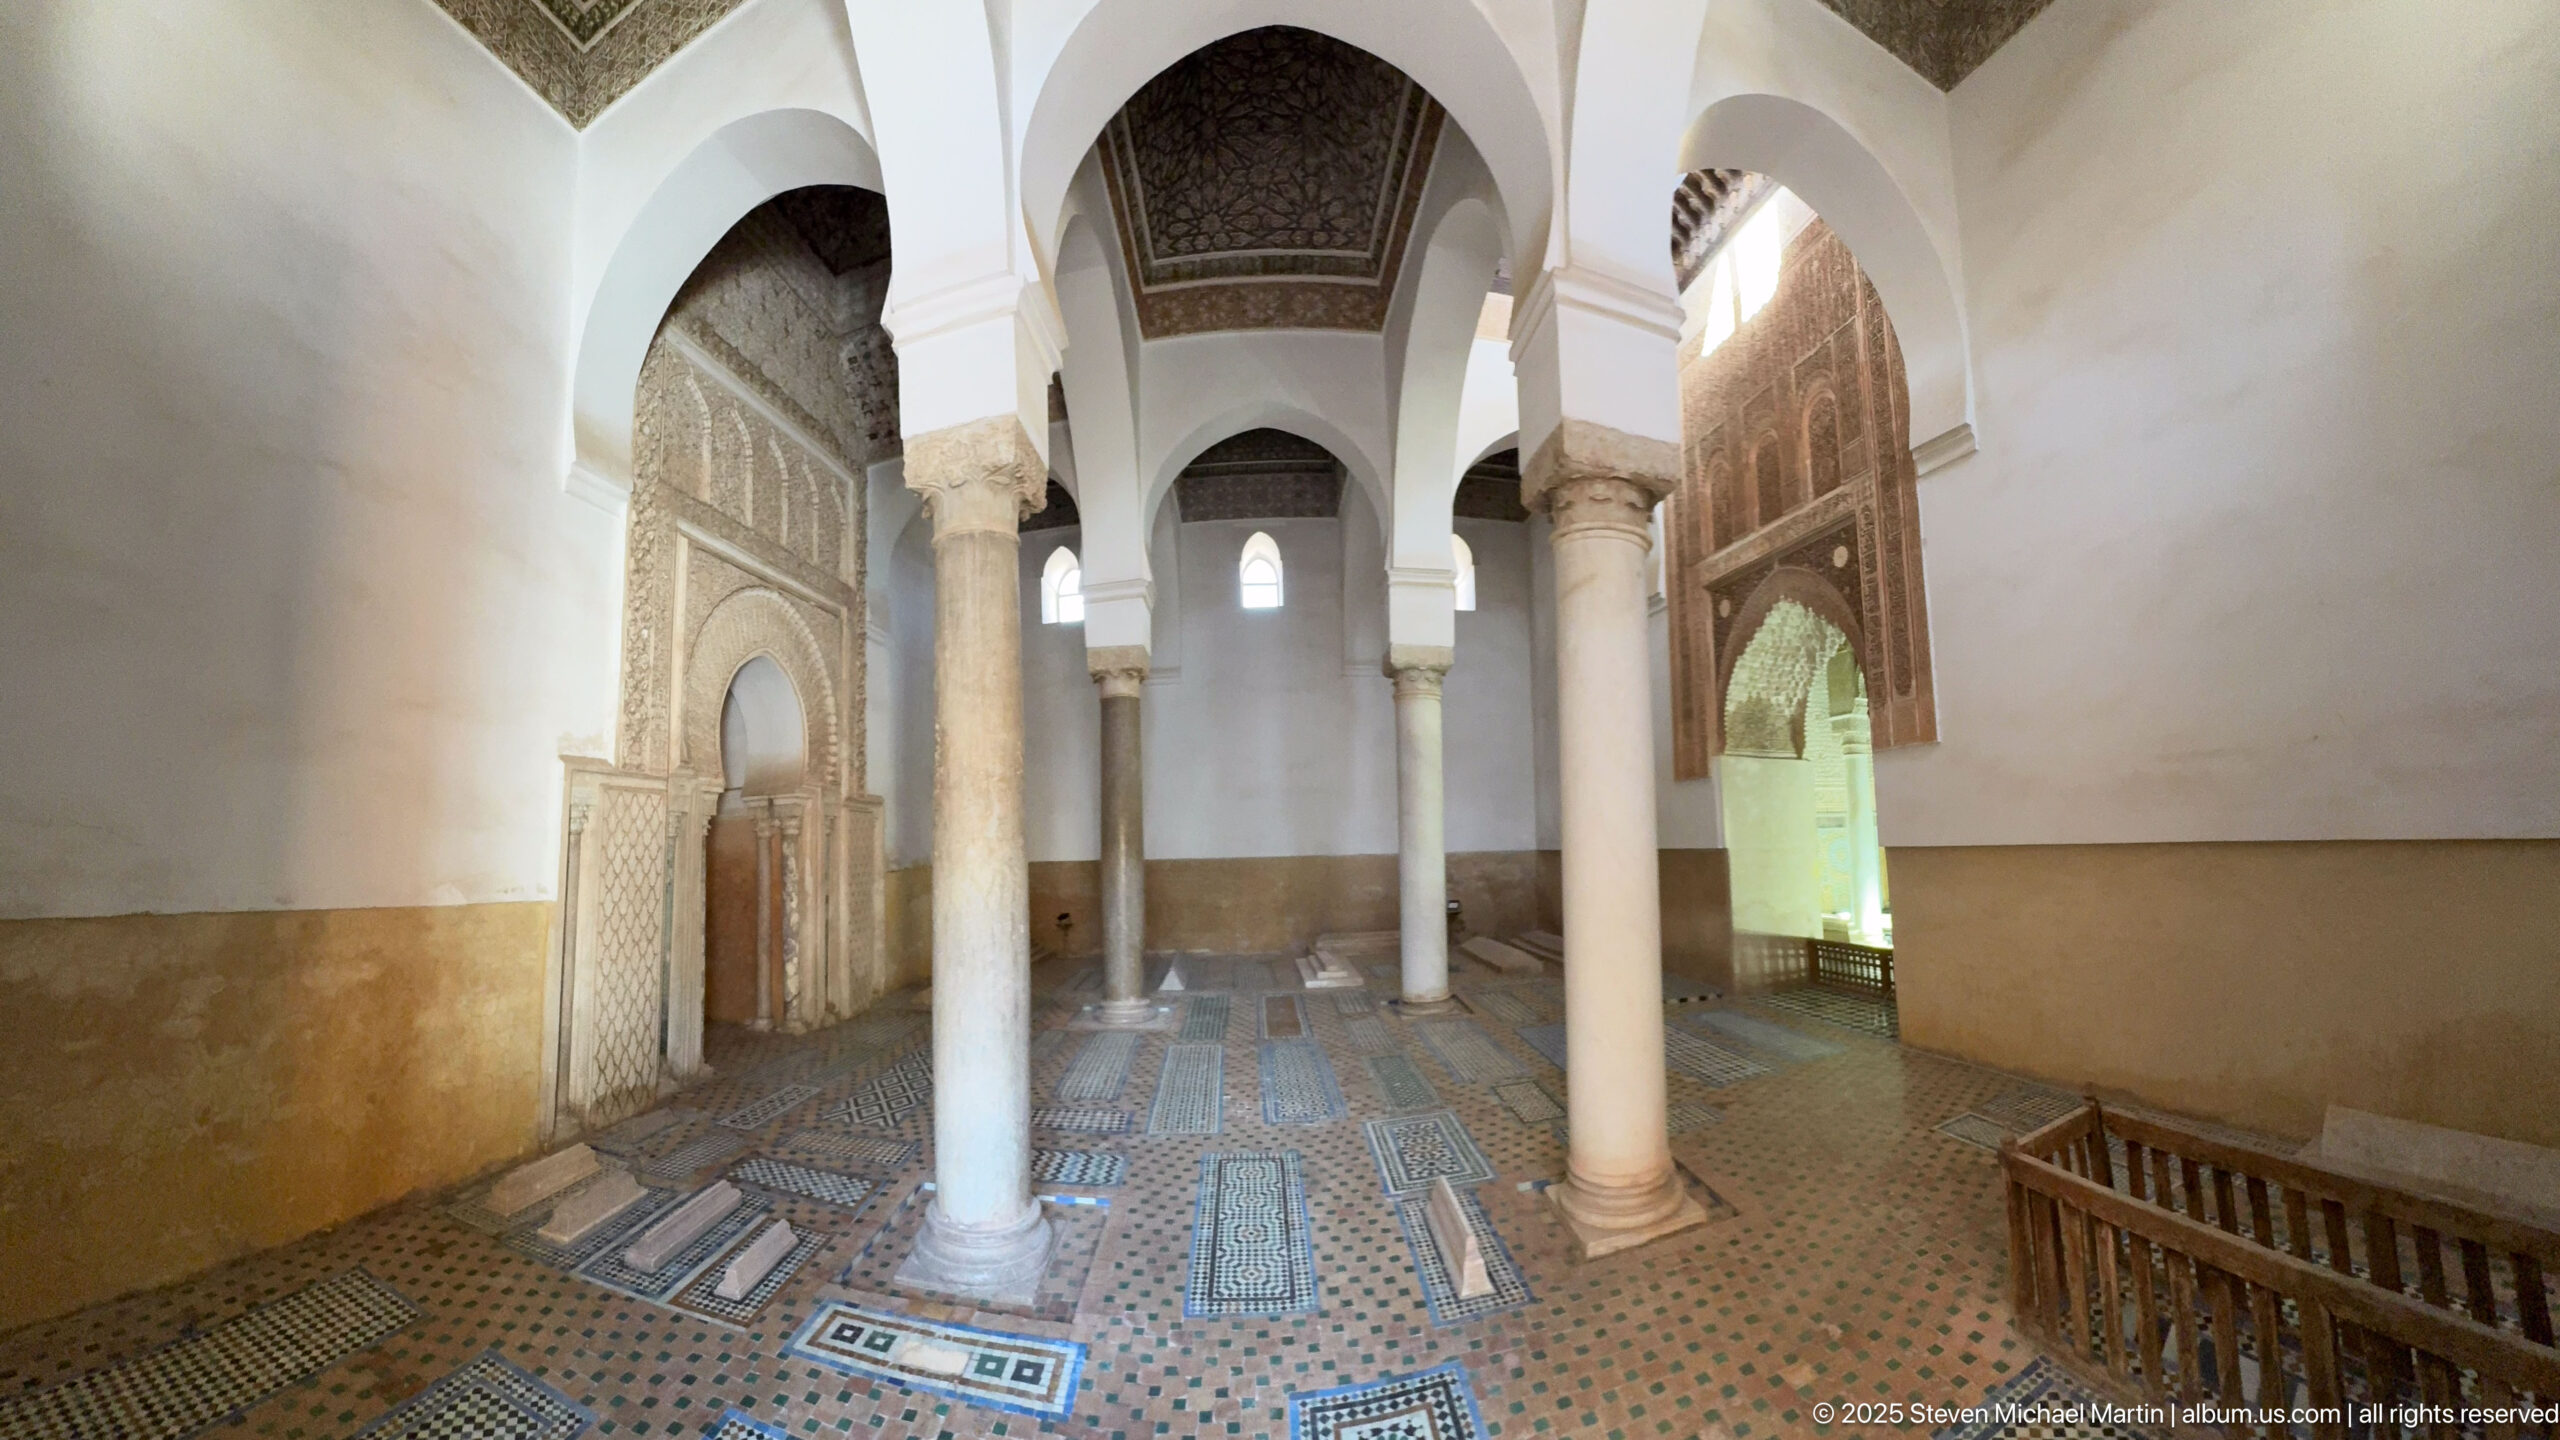
Looking lengthwise through the chamber, marble columns create a narrow central aisle above a floor patterned with grave panels and zellij. A carved niche lines the left wall, while a richly ornamented opening is partly visible at right. The perspective emphasizes the elongated spatial arrangement and the contrast between restrained white plaster and concentrated decorative surfaces.
Caption
Looking lengthwise through the chamber, marble columns create a narrow central aisle above a floor patterned with grave panels and zellij. A carved niche lines the left wall, while a richly ornamented opening is partly visible at right. The perspective emphasizes the elongated spatial arrangement and the contrast between restrained white plaster and concentrated decorative surfaces.
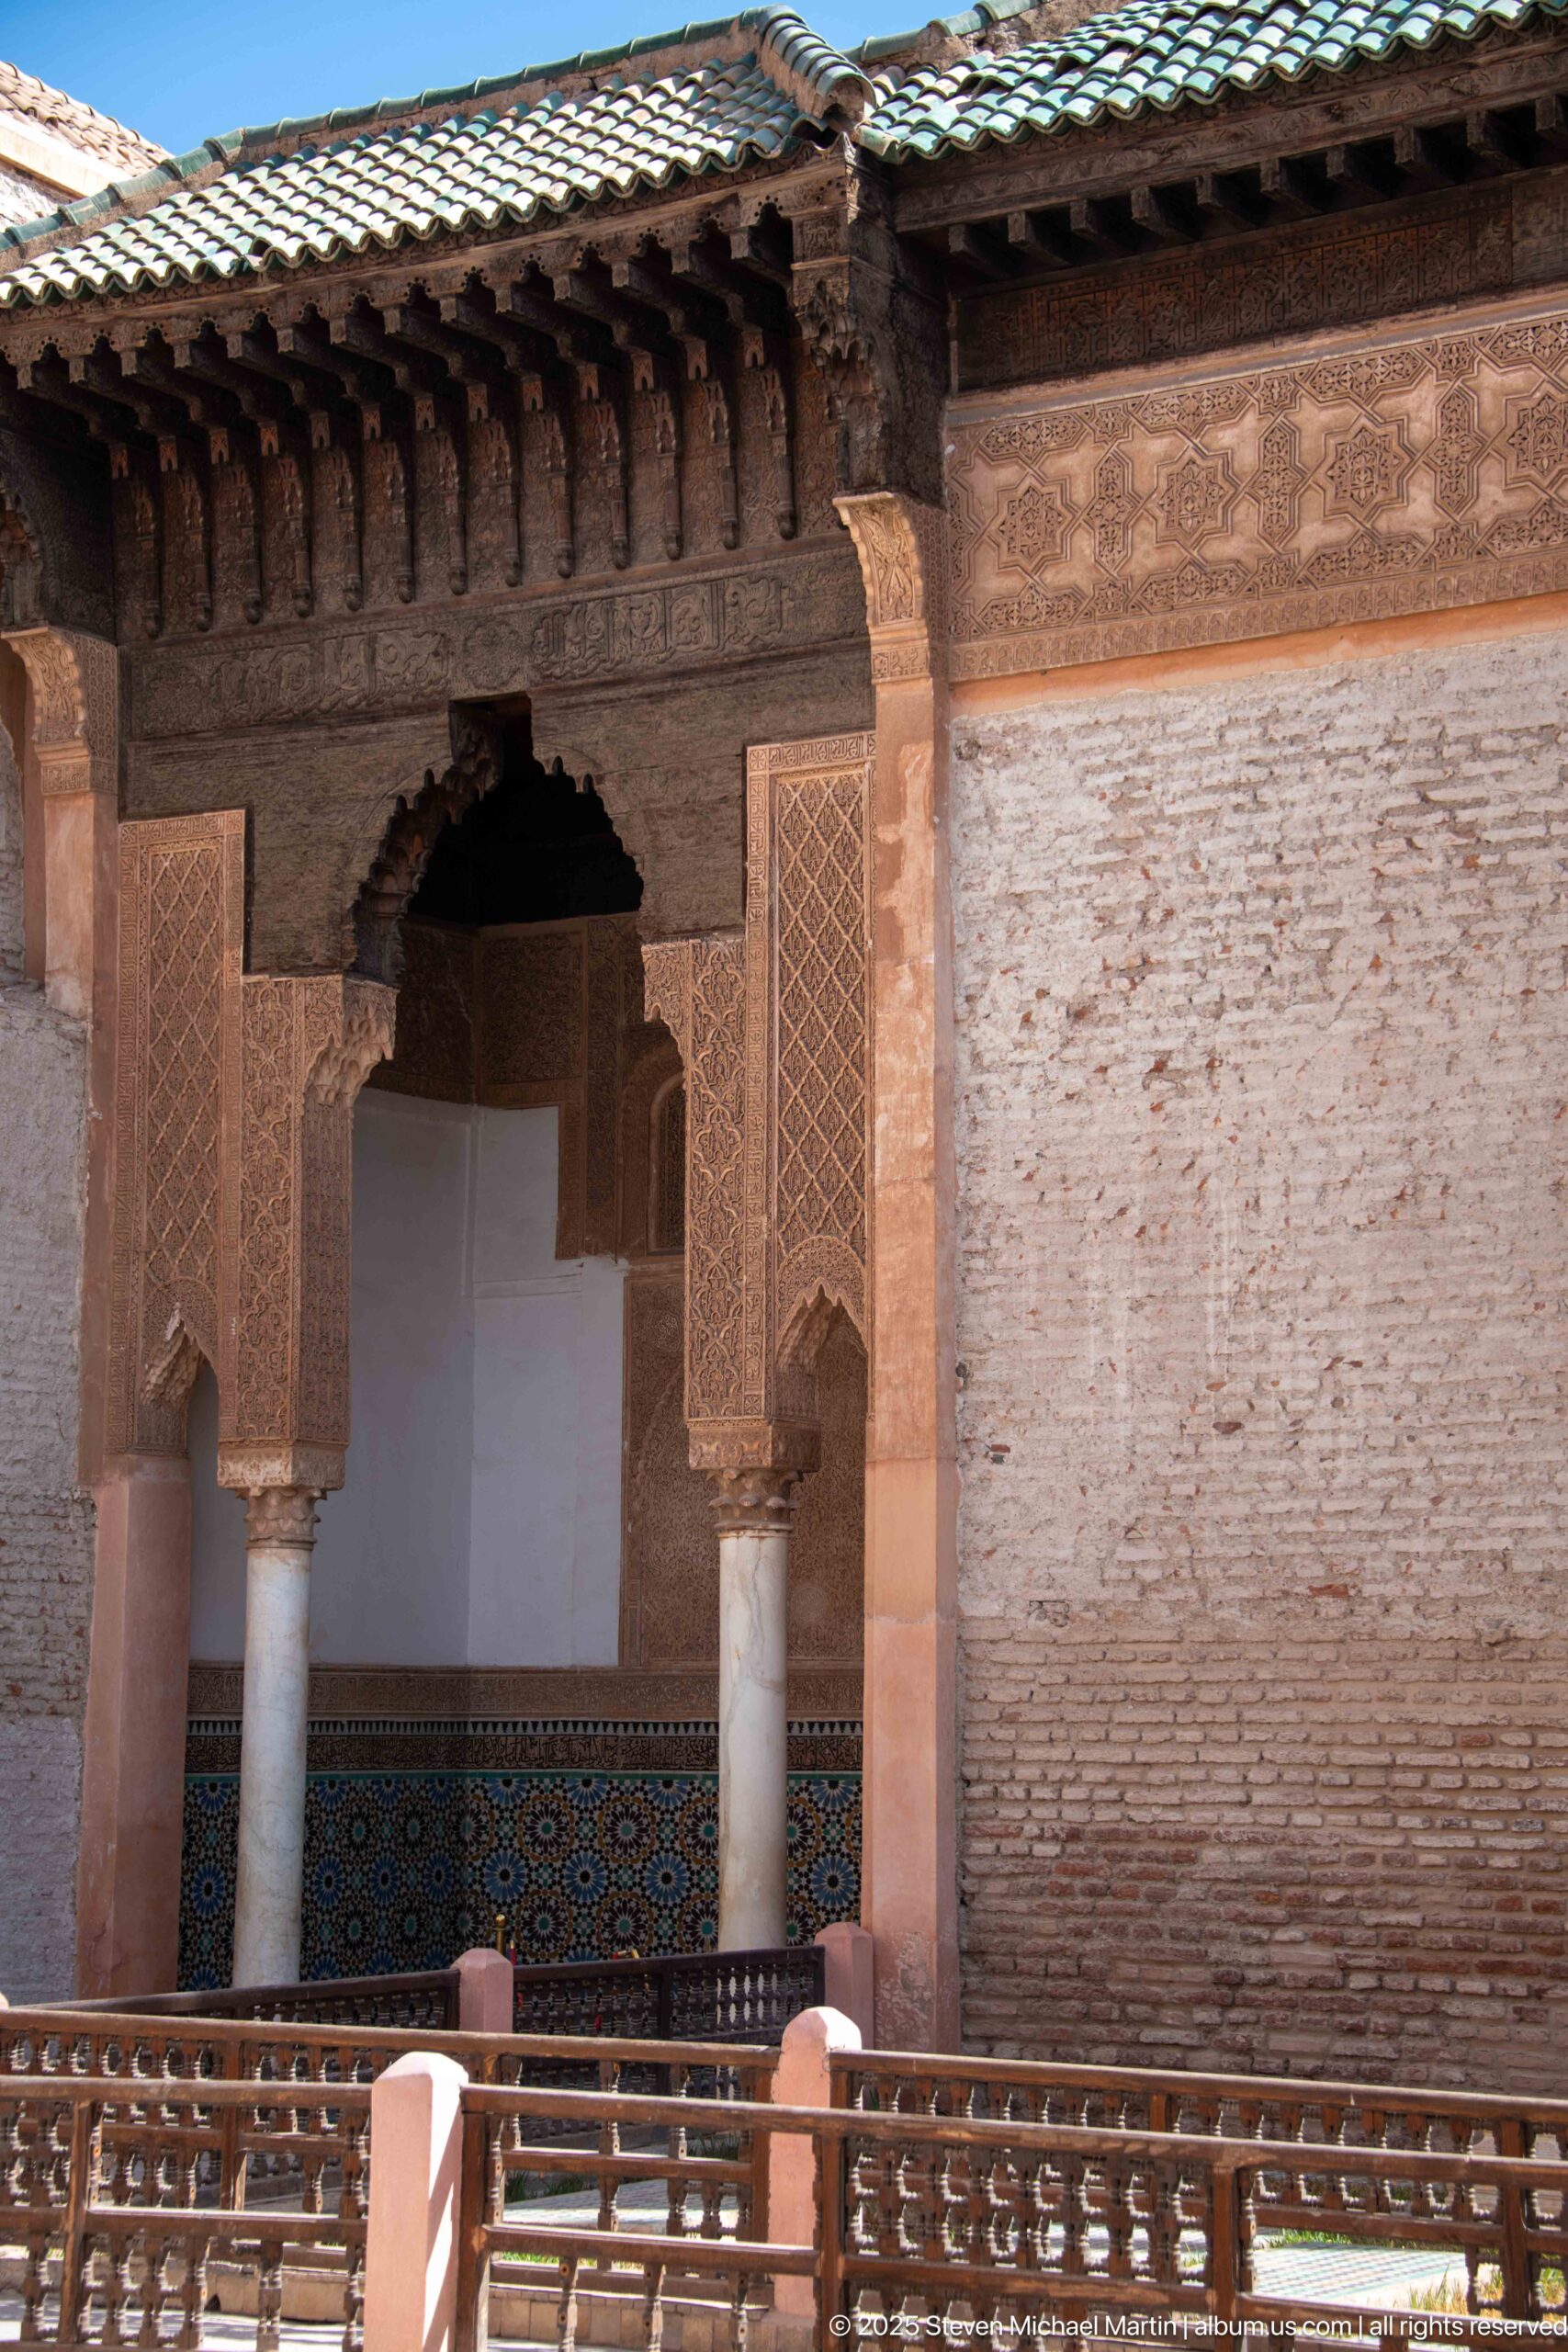
A courtyard-facing pavilion combines a deep carved wooden cornice, green-tiled roof, stucco-framed openings, and slender columns above a low balustrade. One bay opens into a shaded interior while the adjoining wall remains largely plain, making the decorated architectural frame especially prominent. The exterior view provides context for the tomb complex beyond its enclosed chambers.
Caption
A courtyard-facing pavilion combines a deep carved wooden cornice, green-tiled roof, stucco-framed openings, and slender columns above a low balustrade. One bay opens into a shaded interior while the adjoining wall remains largely plain, making the decorated architectural frame especially prominent. The exterior view provides context for the tomb complex beyond its enclosed chambers.
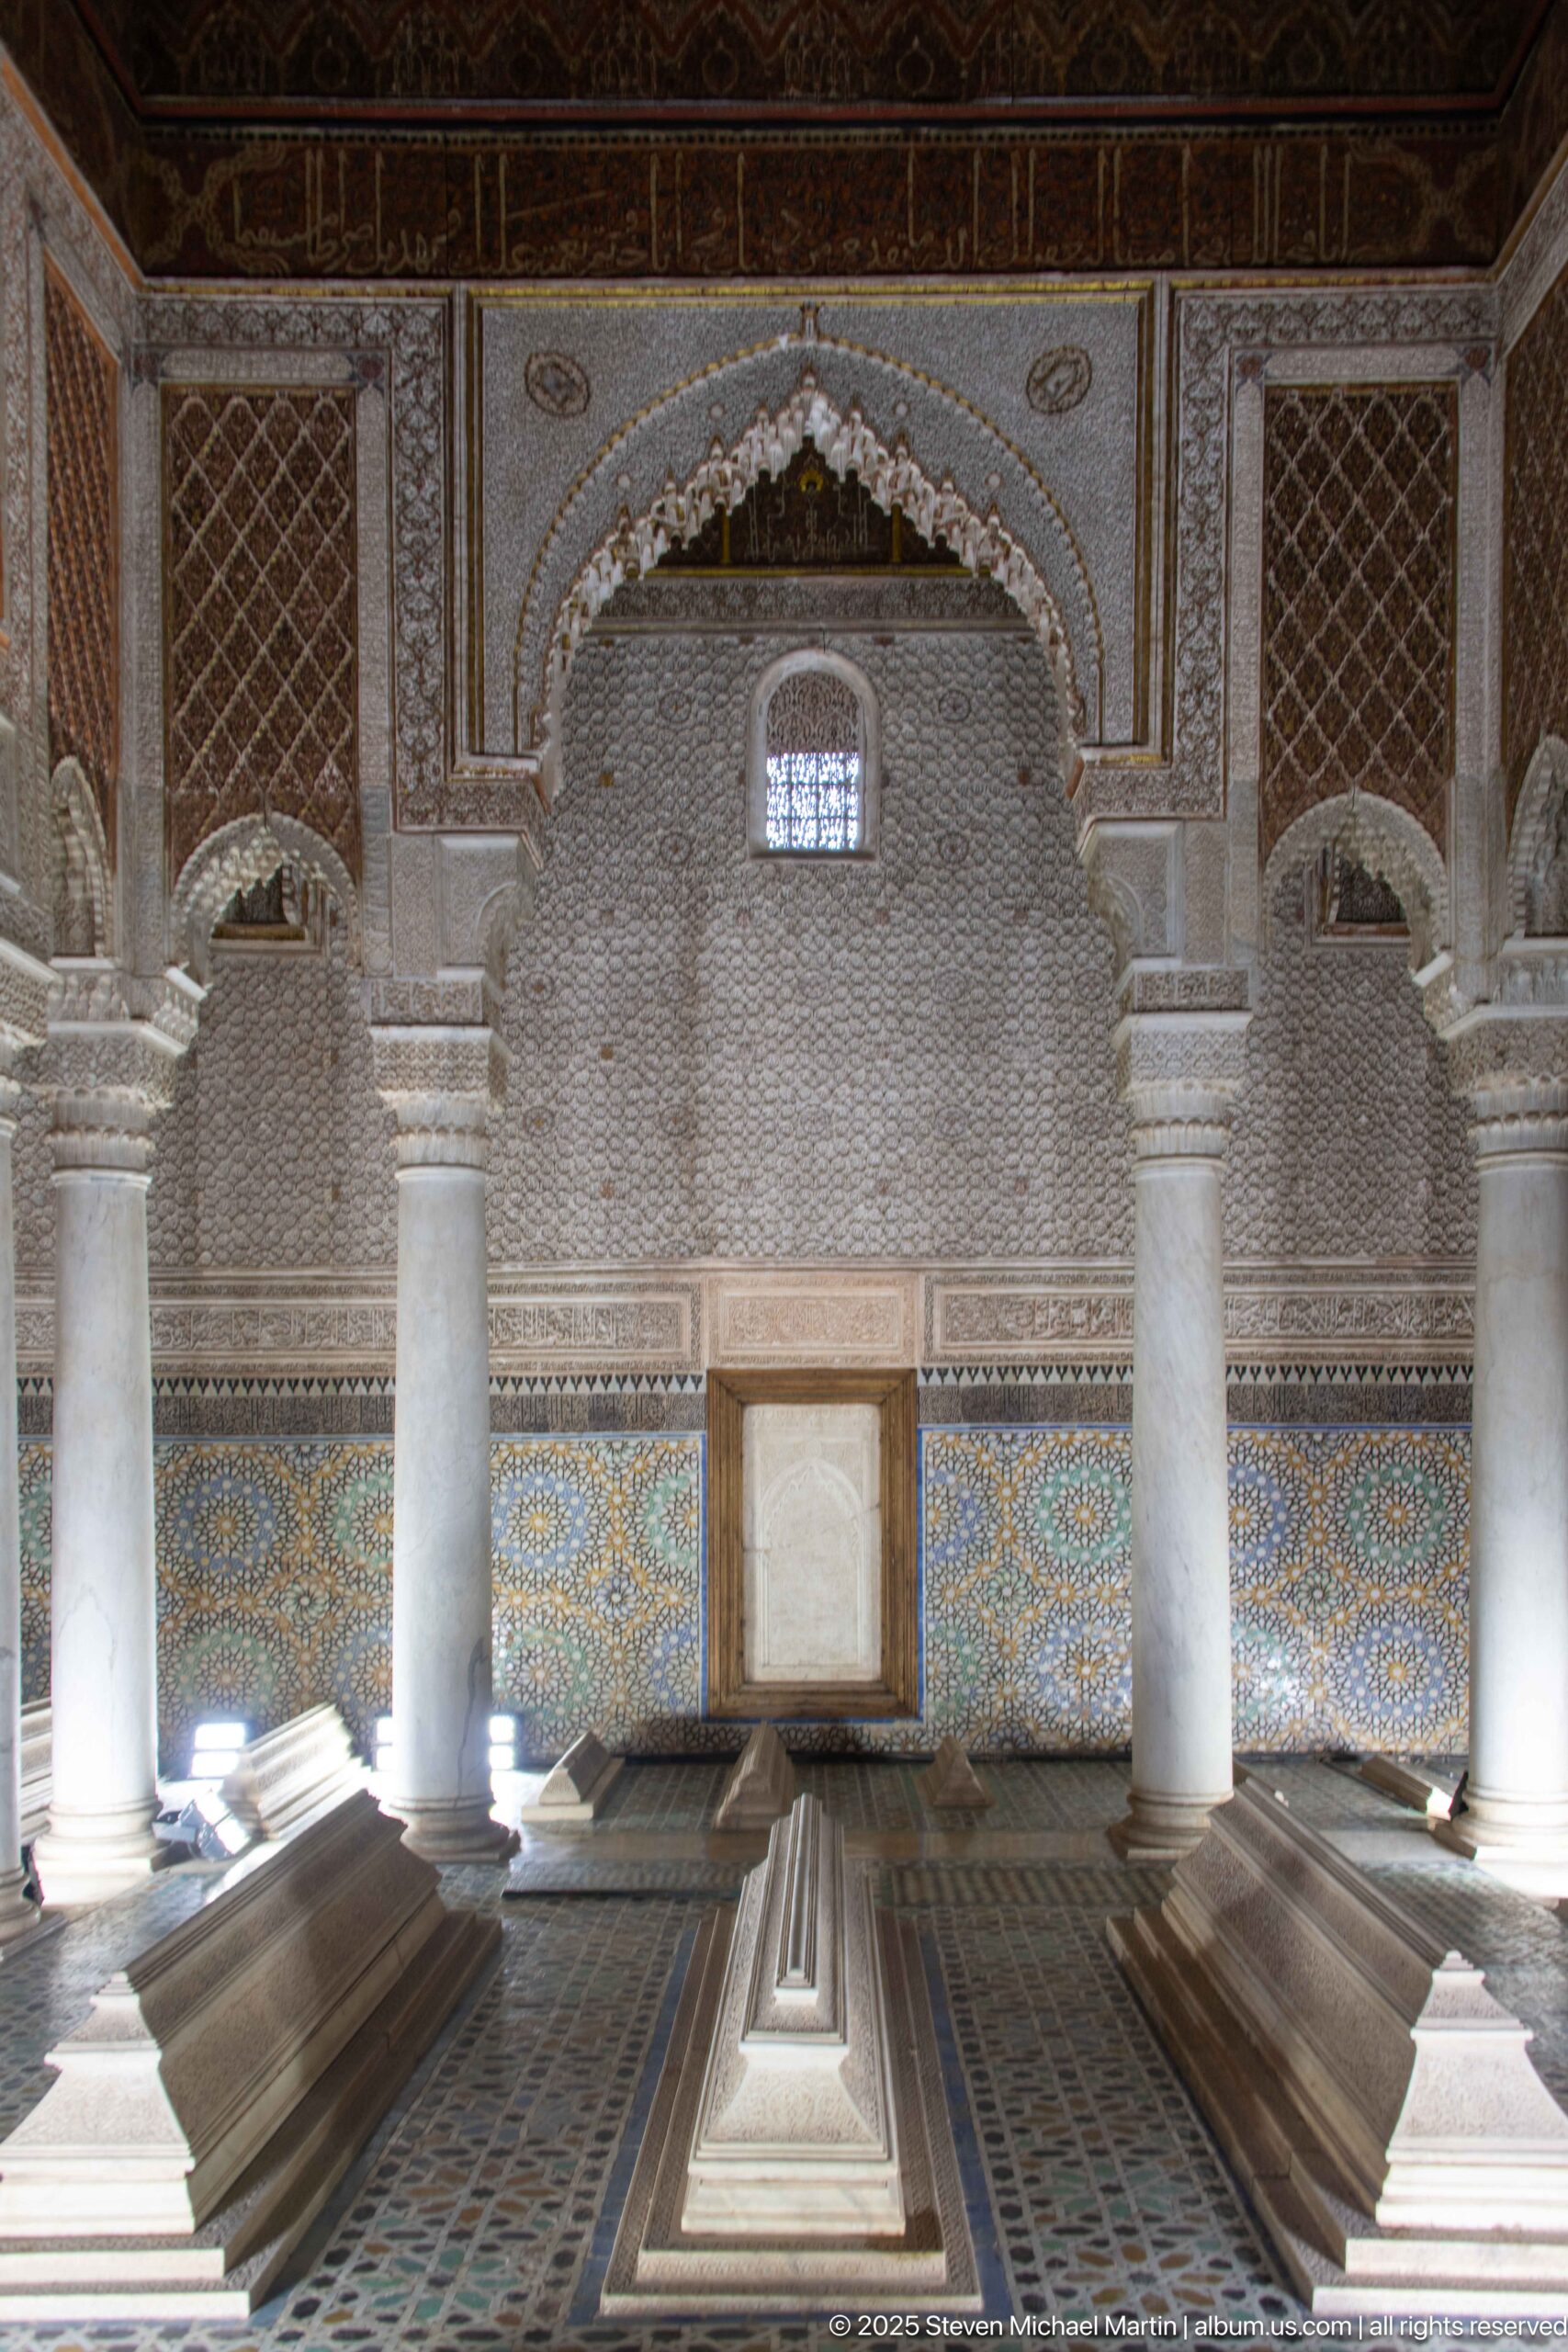
A centered group of raised tombs leads toward a richly articulated wall where a large scalloped arch, carved stucco fields, and a small high window rise above a blue-green zellij dado. Pale columns frame the burials on both sides. The lower viewpoint strengthens the axial relationship between the tombs and the decorated wall beyond.
Caption
A centered group of raised tombs leads toward a richly articulated wall where a large scalloped arch, carved stucco fields, and a small high window rise above a blue-green zellij dado. Pale columns frame the burials on both sides. The lower viewpoint strengthens the axial relationship between the tombs and the decorated wall beyond.
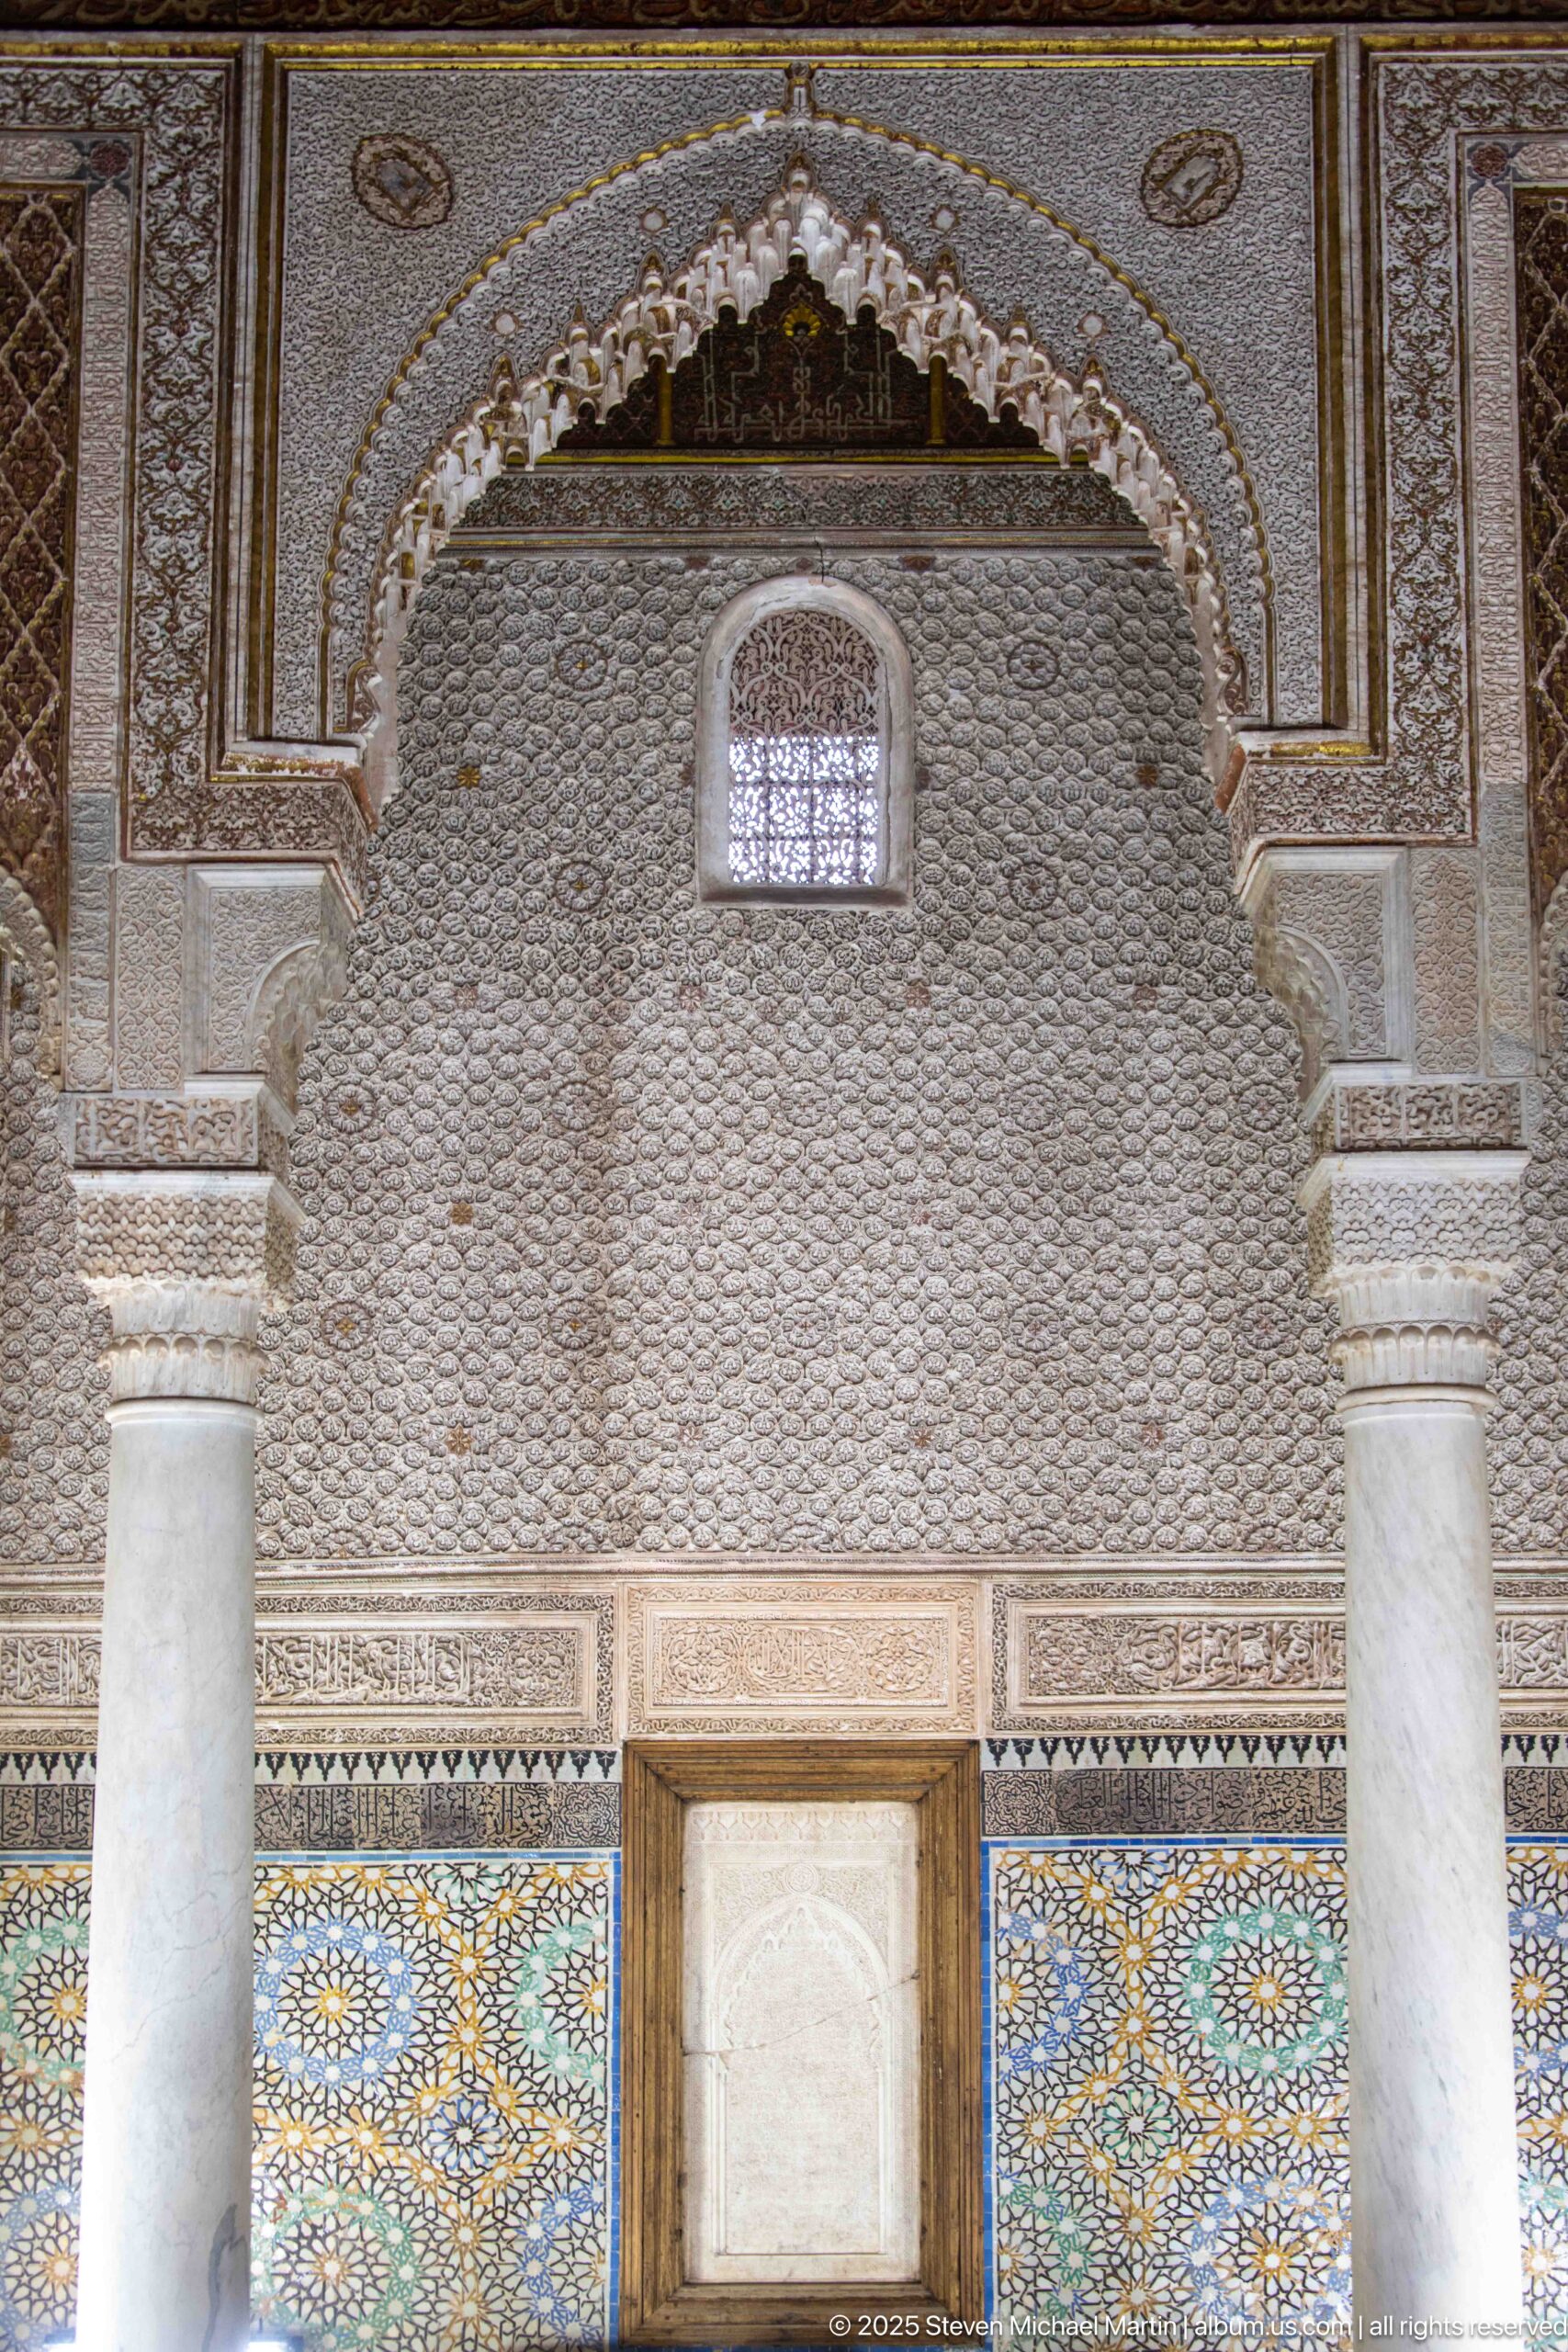
A large scalloped arch crowns a wall densely surfaced with carved stucco, its layered molding descending toward a rectangular central panel and a continuous band of blue-green zellij. Two pale columns mark the edges of the composition. The frontal crop removes most of the tomb floor, concentrating attention on the chamber’s vertical sequence of tile, plaster carving, and arch.
Caption
A large scalloped arch crowns a wall densely surfaced with carved stucco, its layered molding descending toward a rectangular central panel and a continuous band of blue-green zellij. Two pale columns mark the edges of the composition. The frontal crop removes most of the tomb floor, concentrating attention on the chamber’s vertical sequence of tile, plaster carving, and arch.
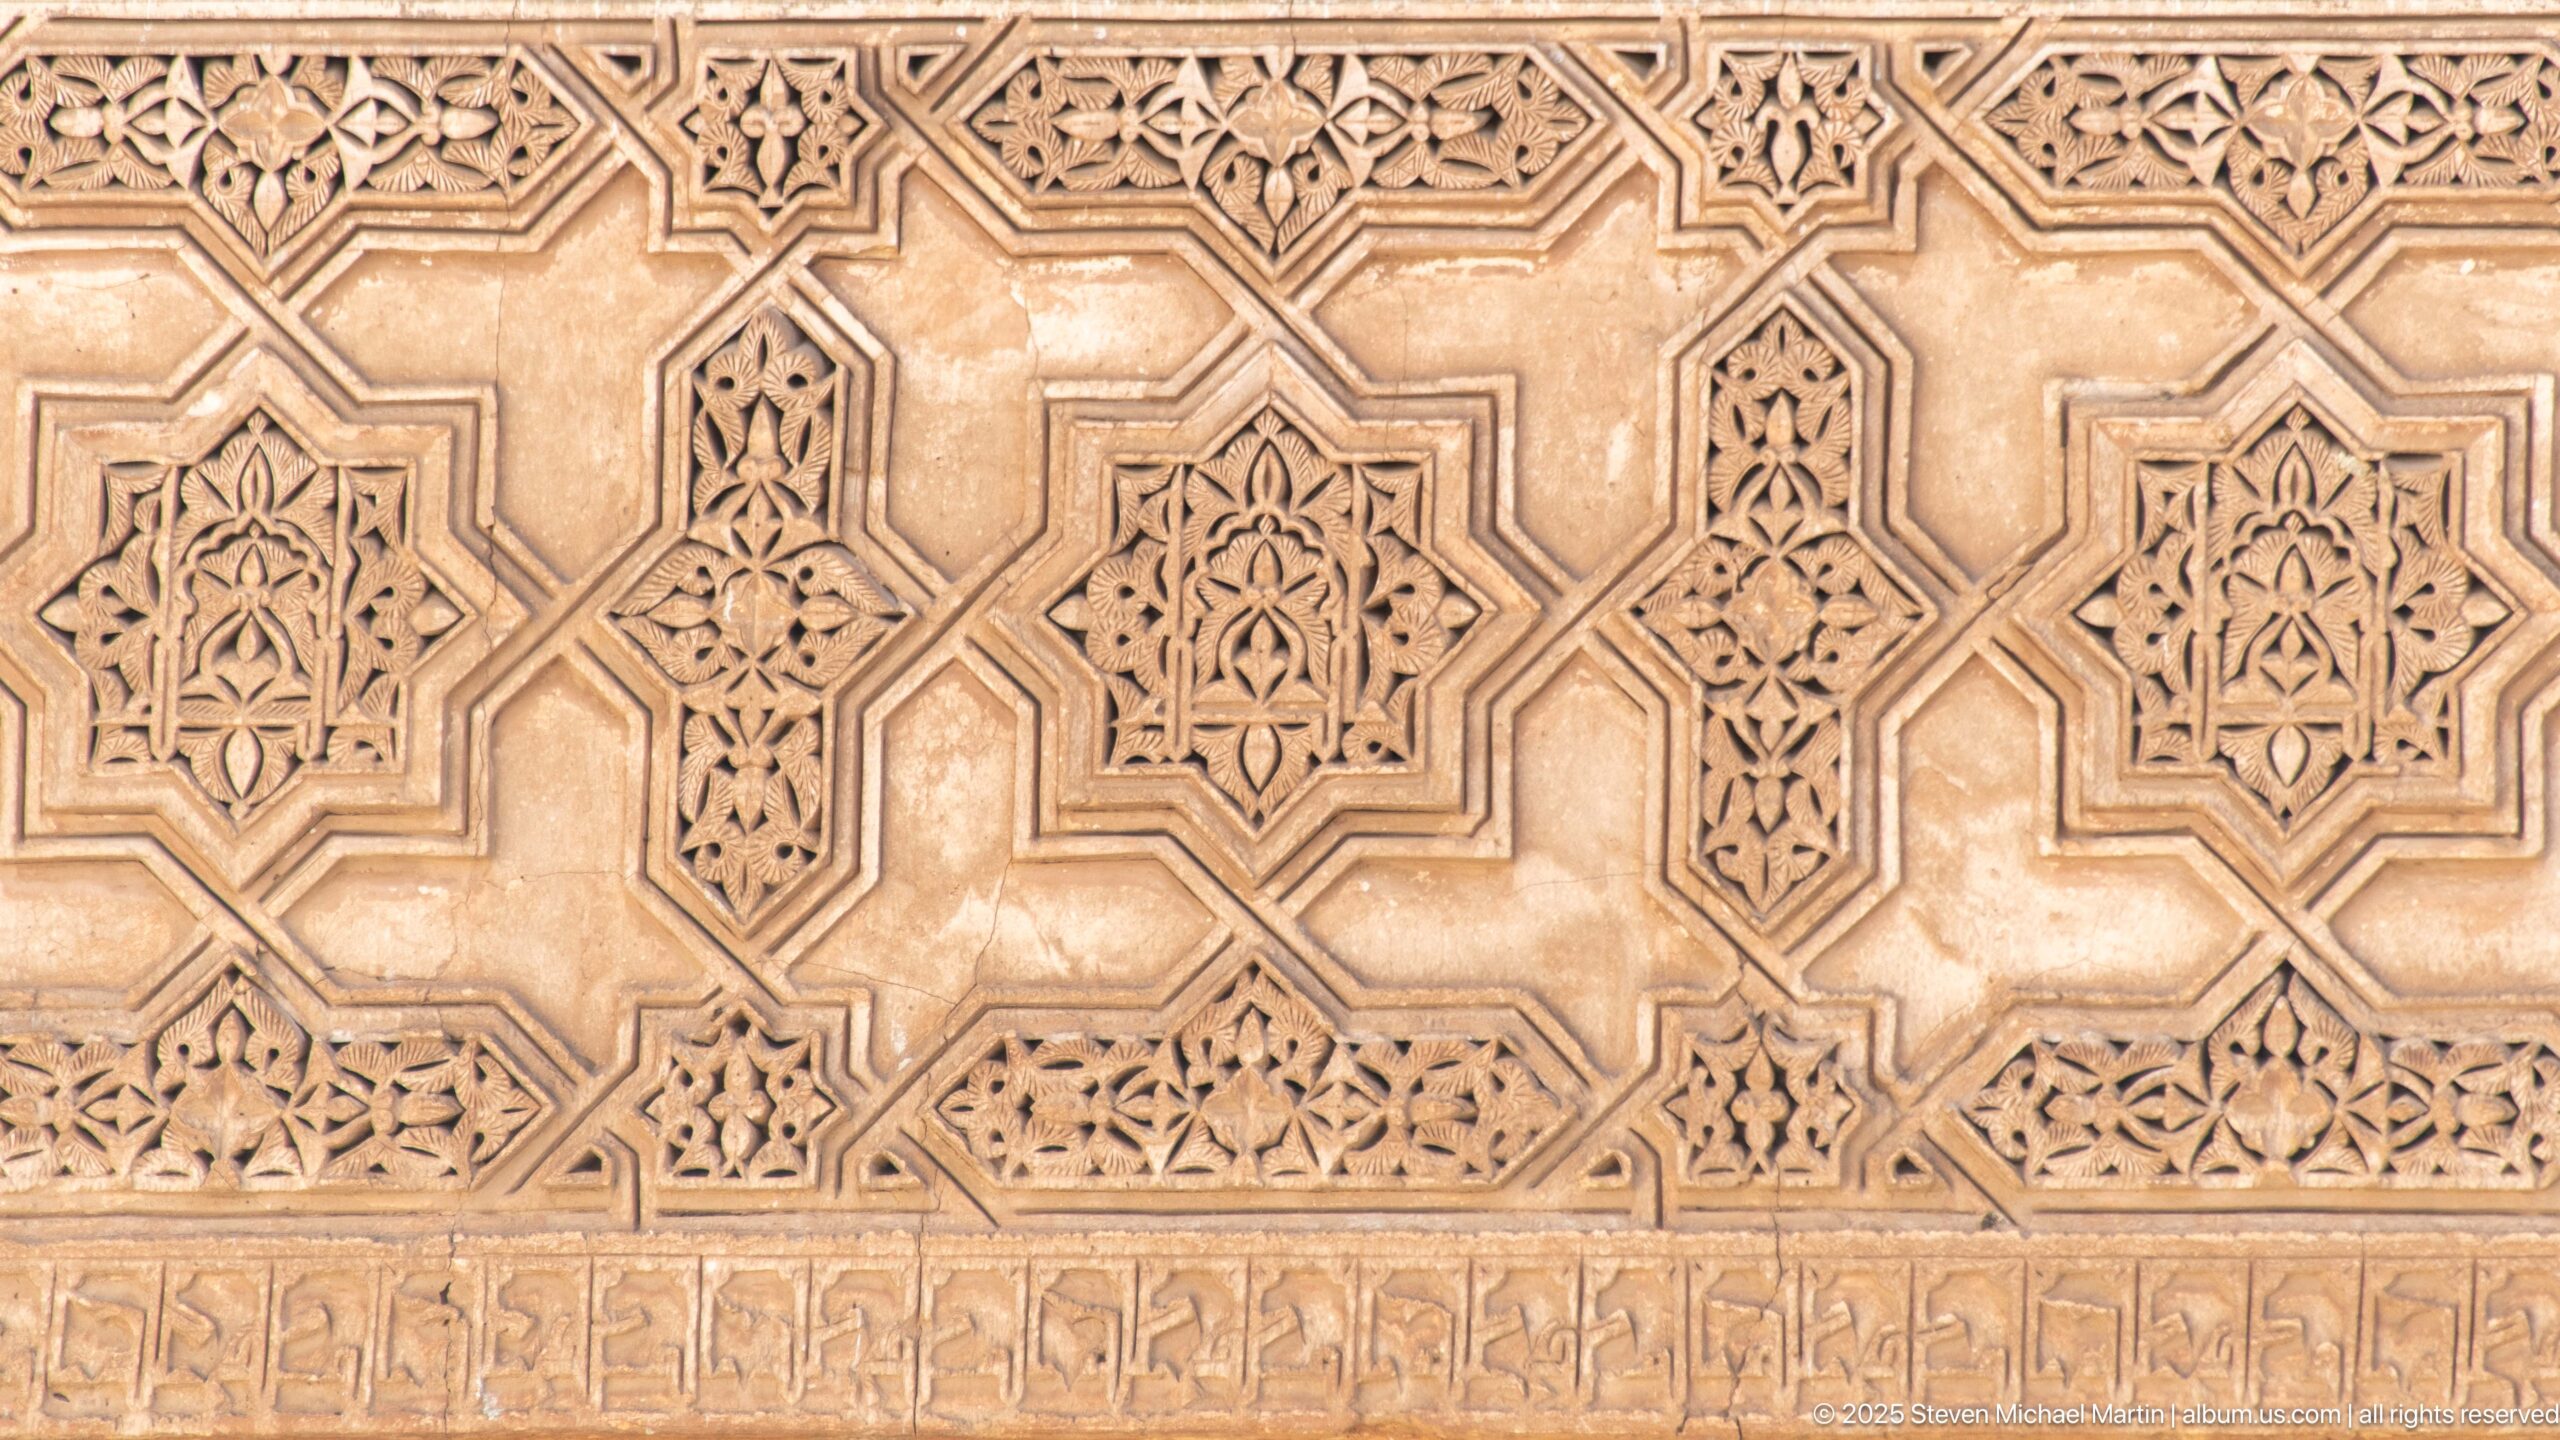
A carved wooden panel is organized as a continuous network of interlocking polygons and elongated star-like forms, each filled with smaller vegetal or geometric motifs. A narrow inscription-like ornamental band runs along the lower edge. The close, evenly lit view records the precision and repetition of the woodwork without the distraction of surrounding architecture.
Caption
A carved wooden panel is organized as a continuous network of interlocking polygons and elongated star-like forms, each filled with smaller vegetal or geometric motifs. A narrow inscription-like ornamental band runs along the lower edge. The close, evenly lit view records the precision and repetition of the woodwork without the distraction of surrounding architecture.
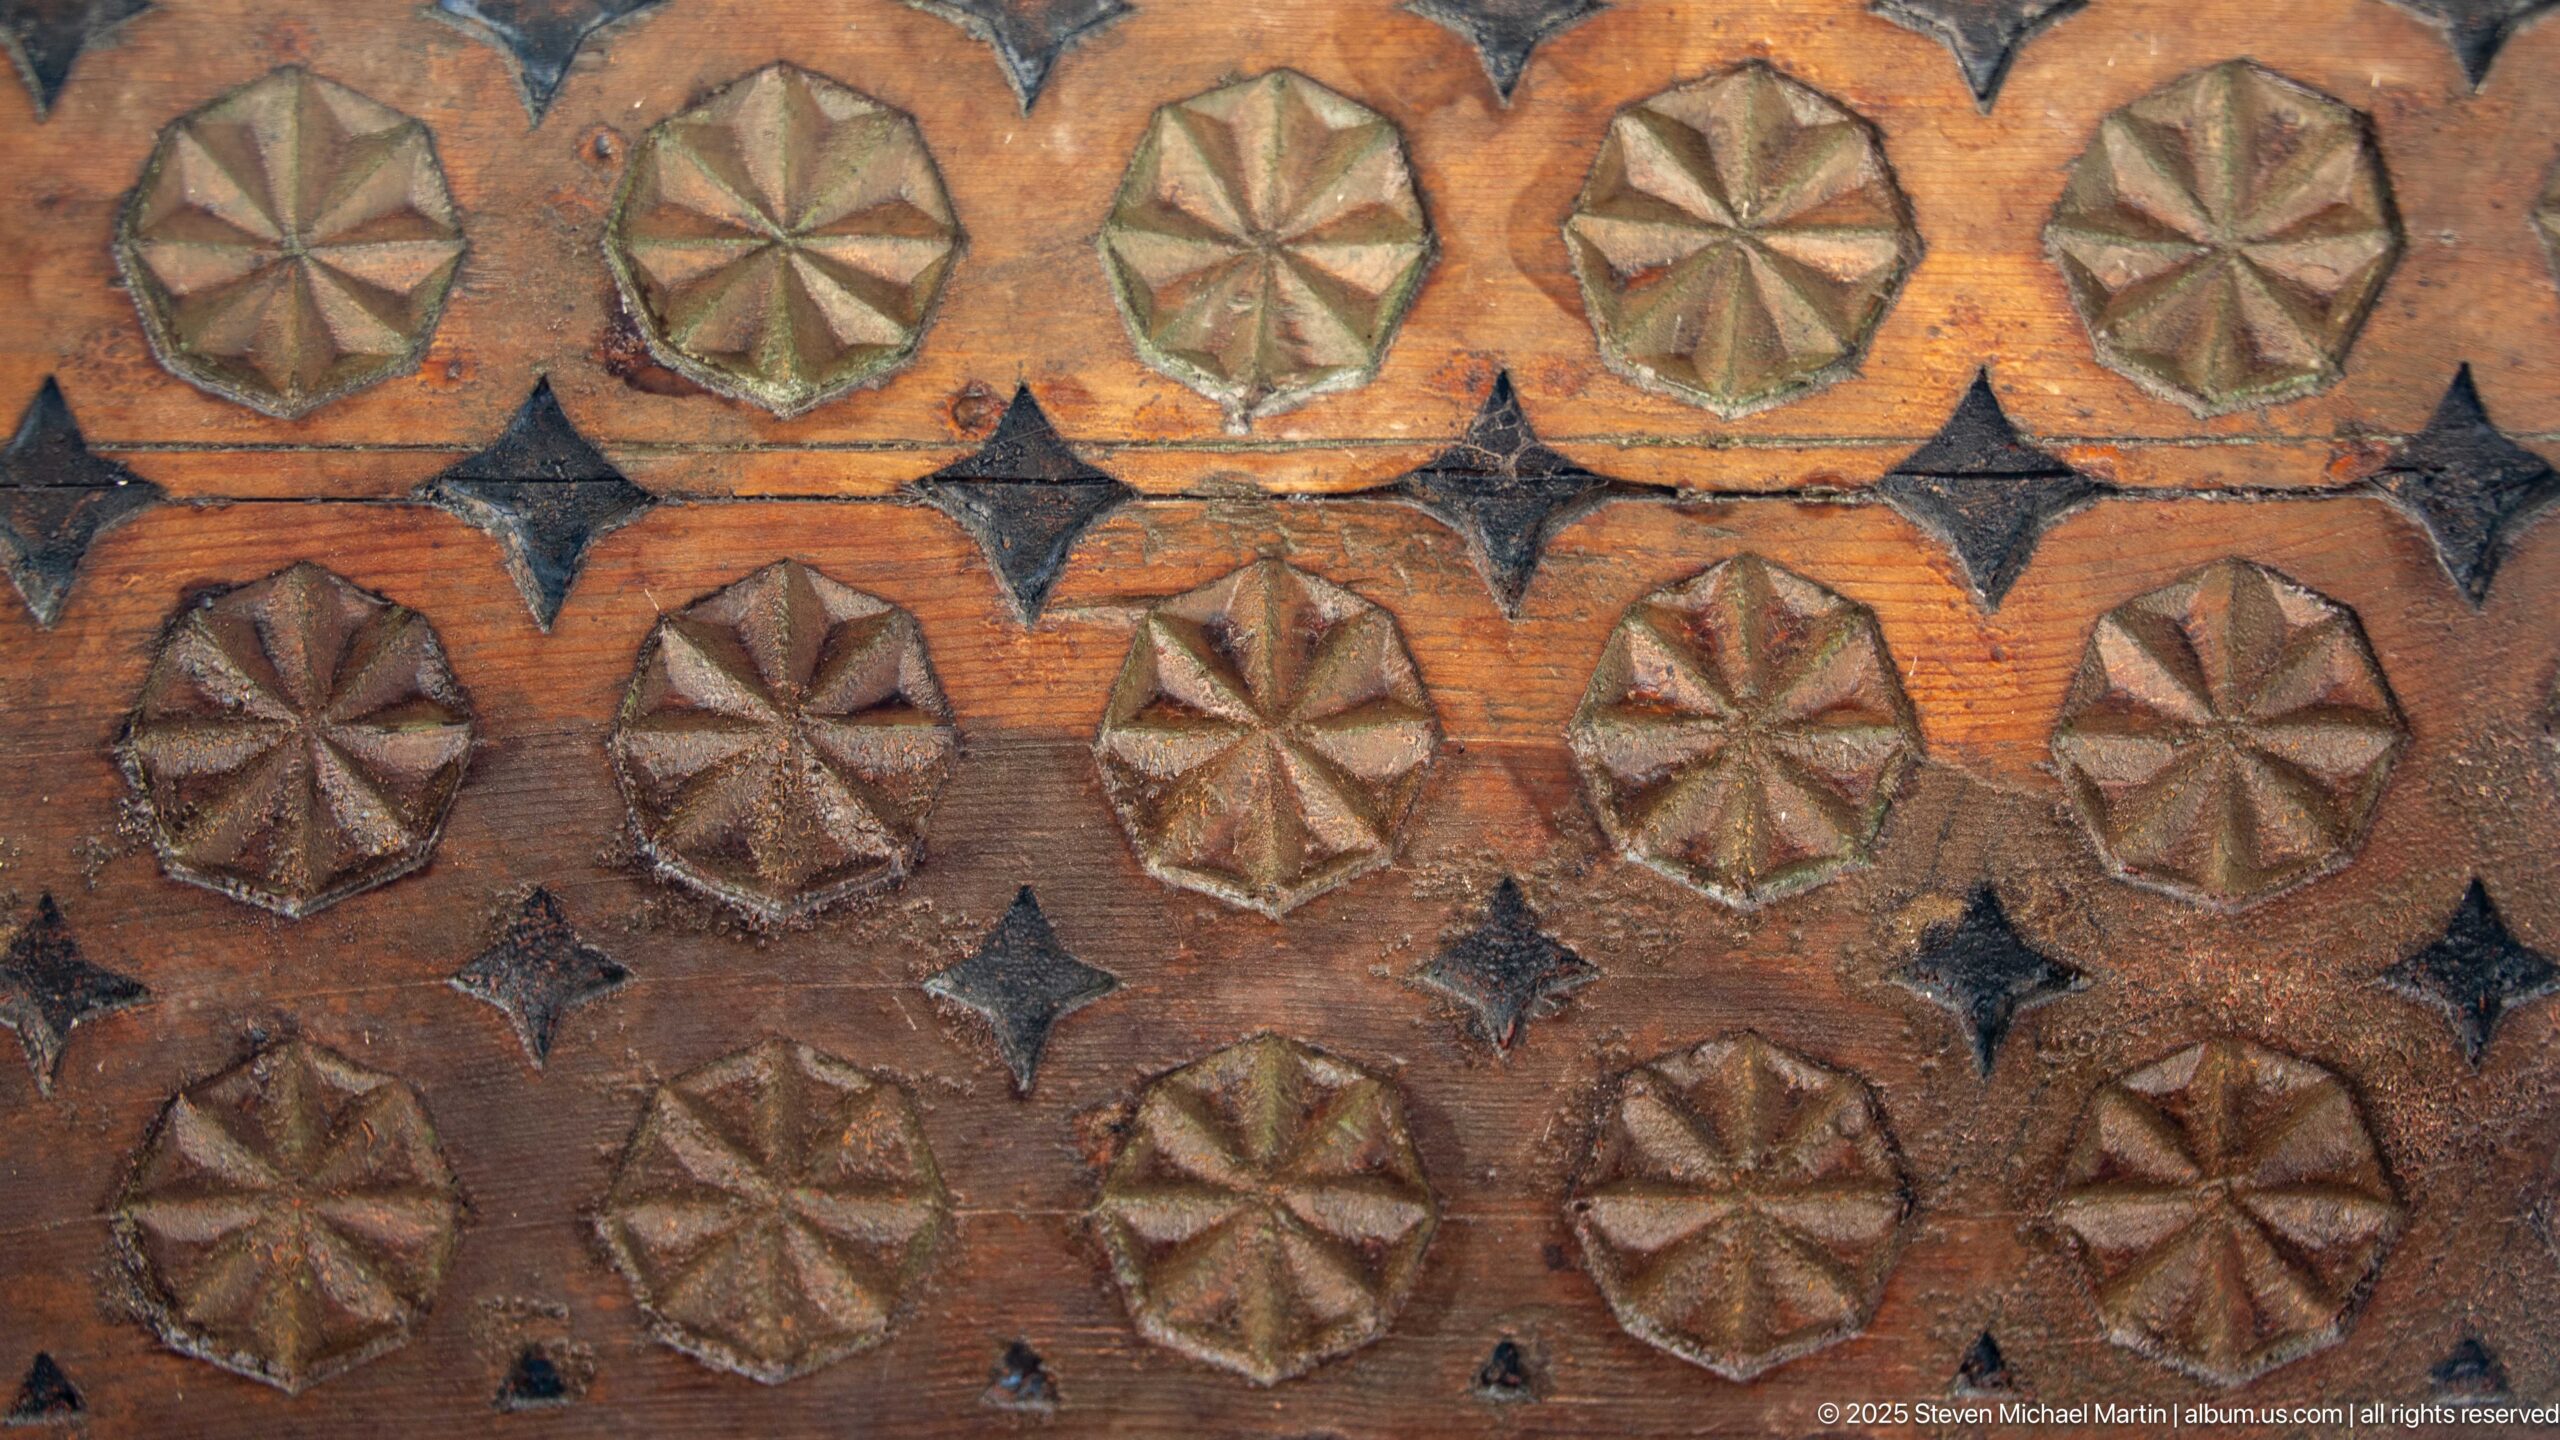
Rows of raised multi-petaled rosettes alternate with small dark diamond-shaped motifs across a warm wooden surface. Subtle wear and tonal variation reveal the material character of the panel, while the tight crop turns the repeated elements into an almost textile-like pattern. This detail isolates a simpler decorative vocabulary from the more complex geometric woodwork elsewhere in the complex.
Caption
Rows of raised multi-petaled rosettes alternate with small dark diamond-shaped motifs across a warm wooden surface. Subtle wear and tonal variation reveal the material character of the panel, while the tight crop turns the repeated elements into an almost textile-like pattern. This detail isolates a simpler decorative vocabulary from the more complex geometric woodwork elsewhere in the complex.
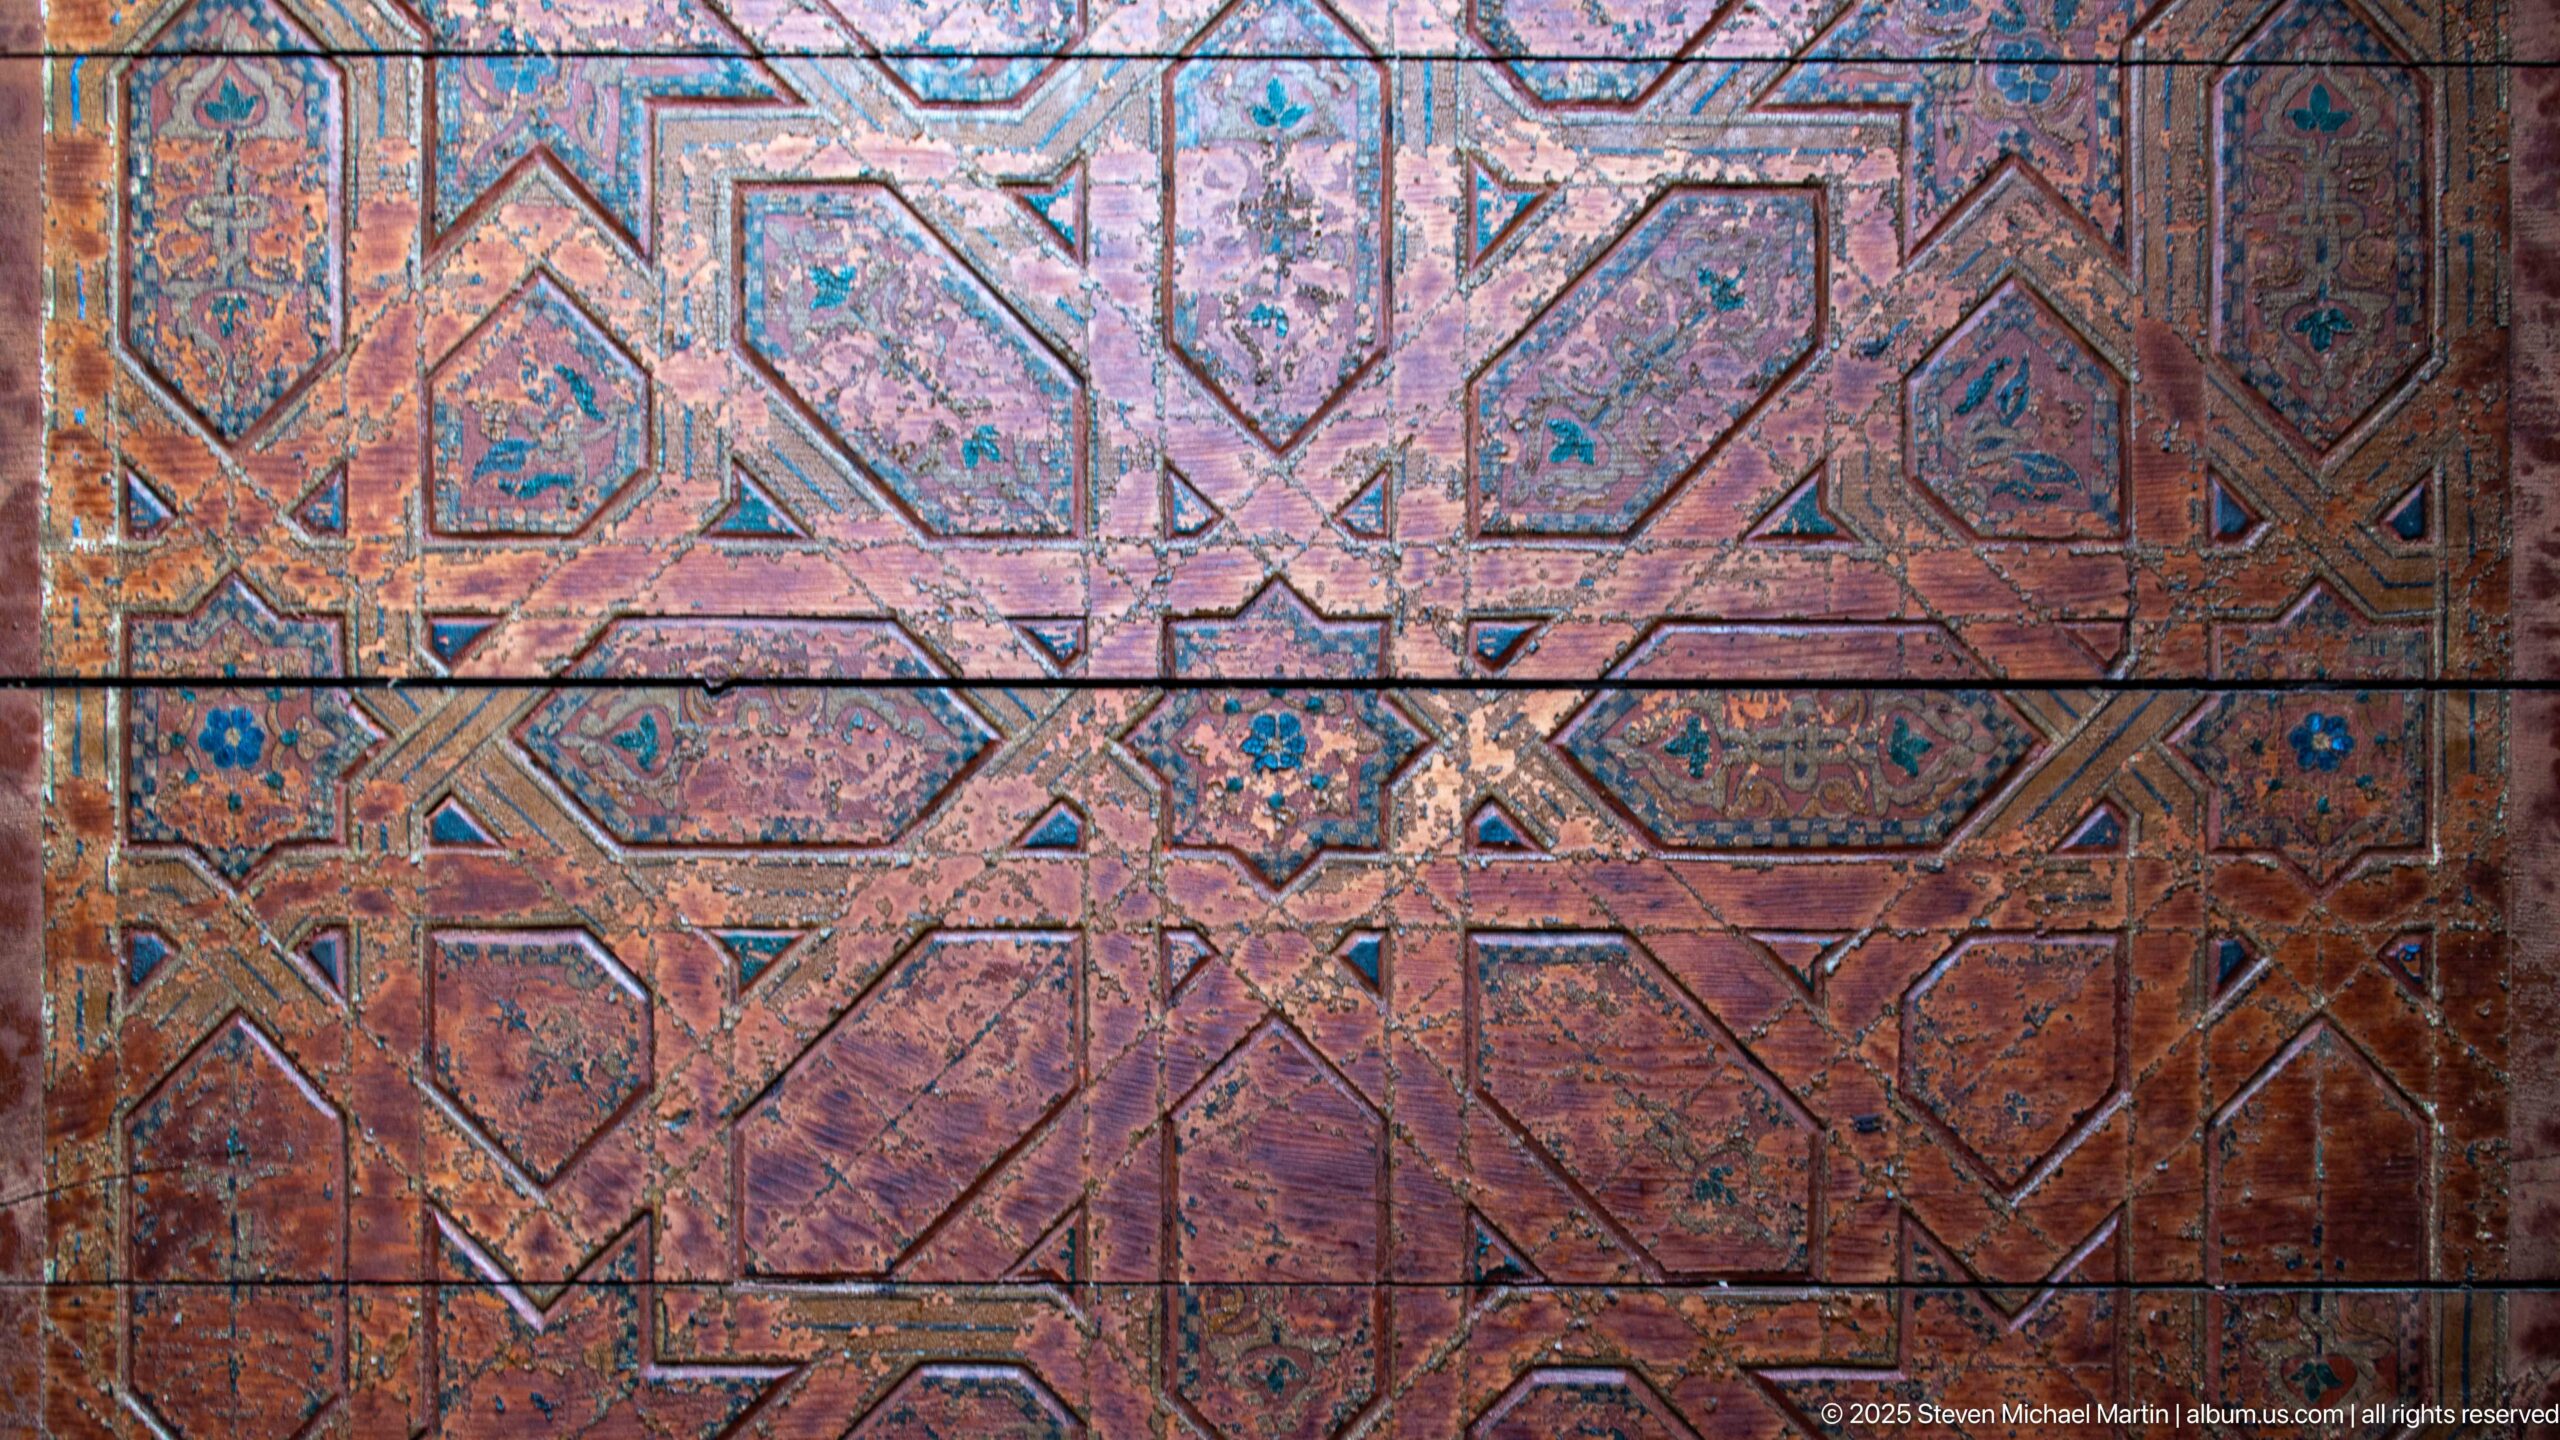
Interlocking polygonal compartments cover a wooden surface in faded reds, blues, ochres, and dark outlines, with small star motifs embedded throughout the network. The weathered polychromy and visible panel joints give the decoration a distinctly material presence. Framed tightly, the photograph emphasizes geometry, color, and age rather than the architectural setting.
Caption
Interlocking polygonal compartments cover a wooden surface in faded reds, blues, ochres, and dark outlines, with small star motifs embedded throughout the network. The weathered polychromy and visible panel joints give the decoration a distinctly material presence. Framed tightly, the photograph emphasizes geometry, color, and age rather than the architectural setting.
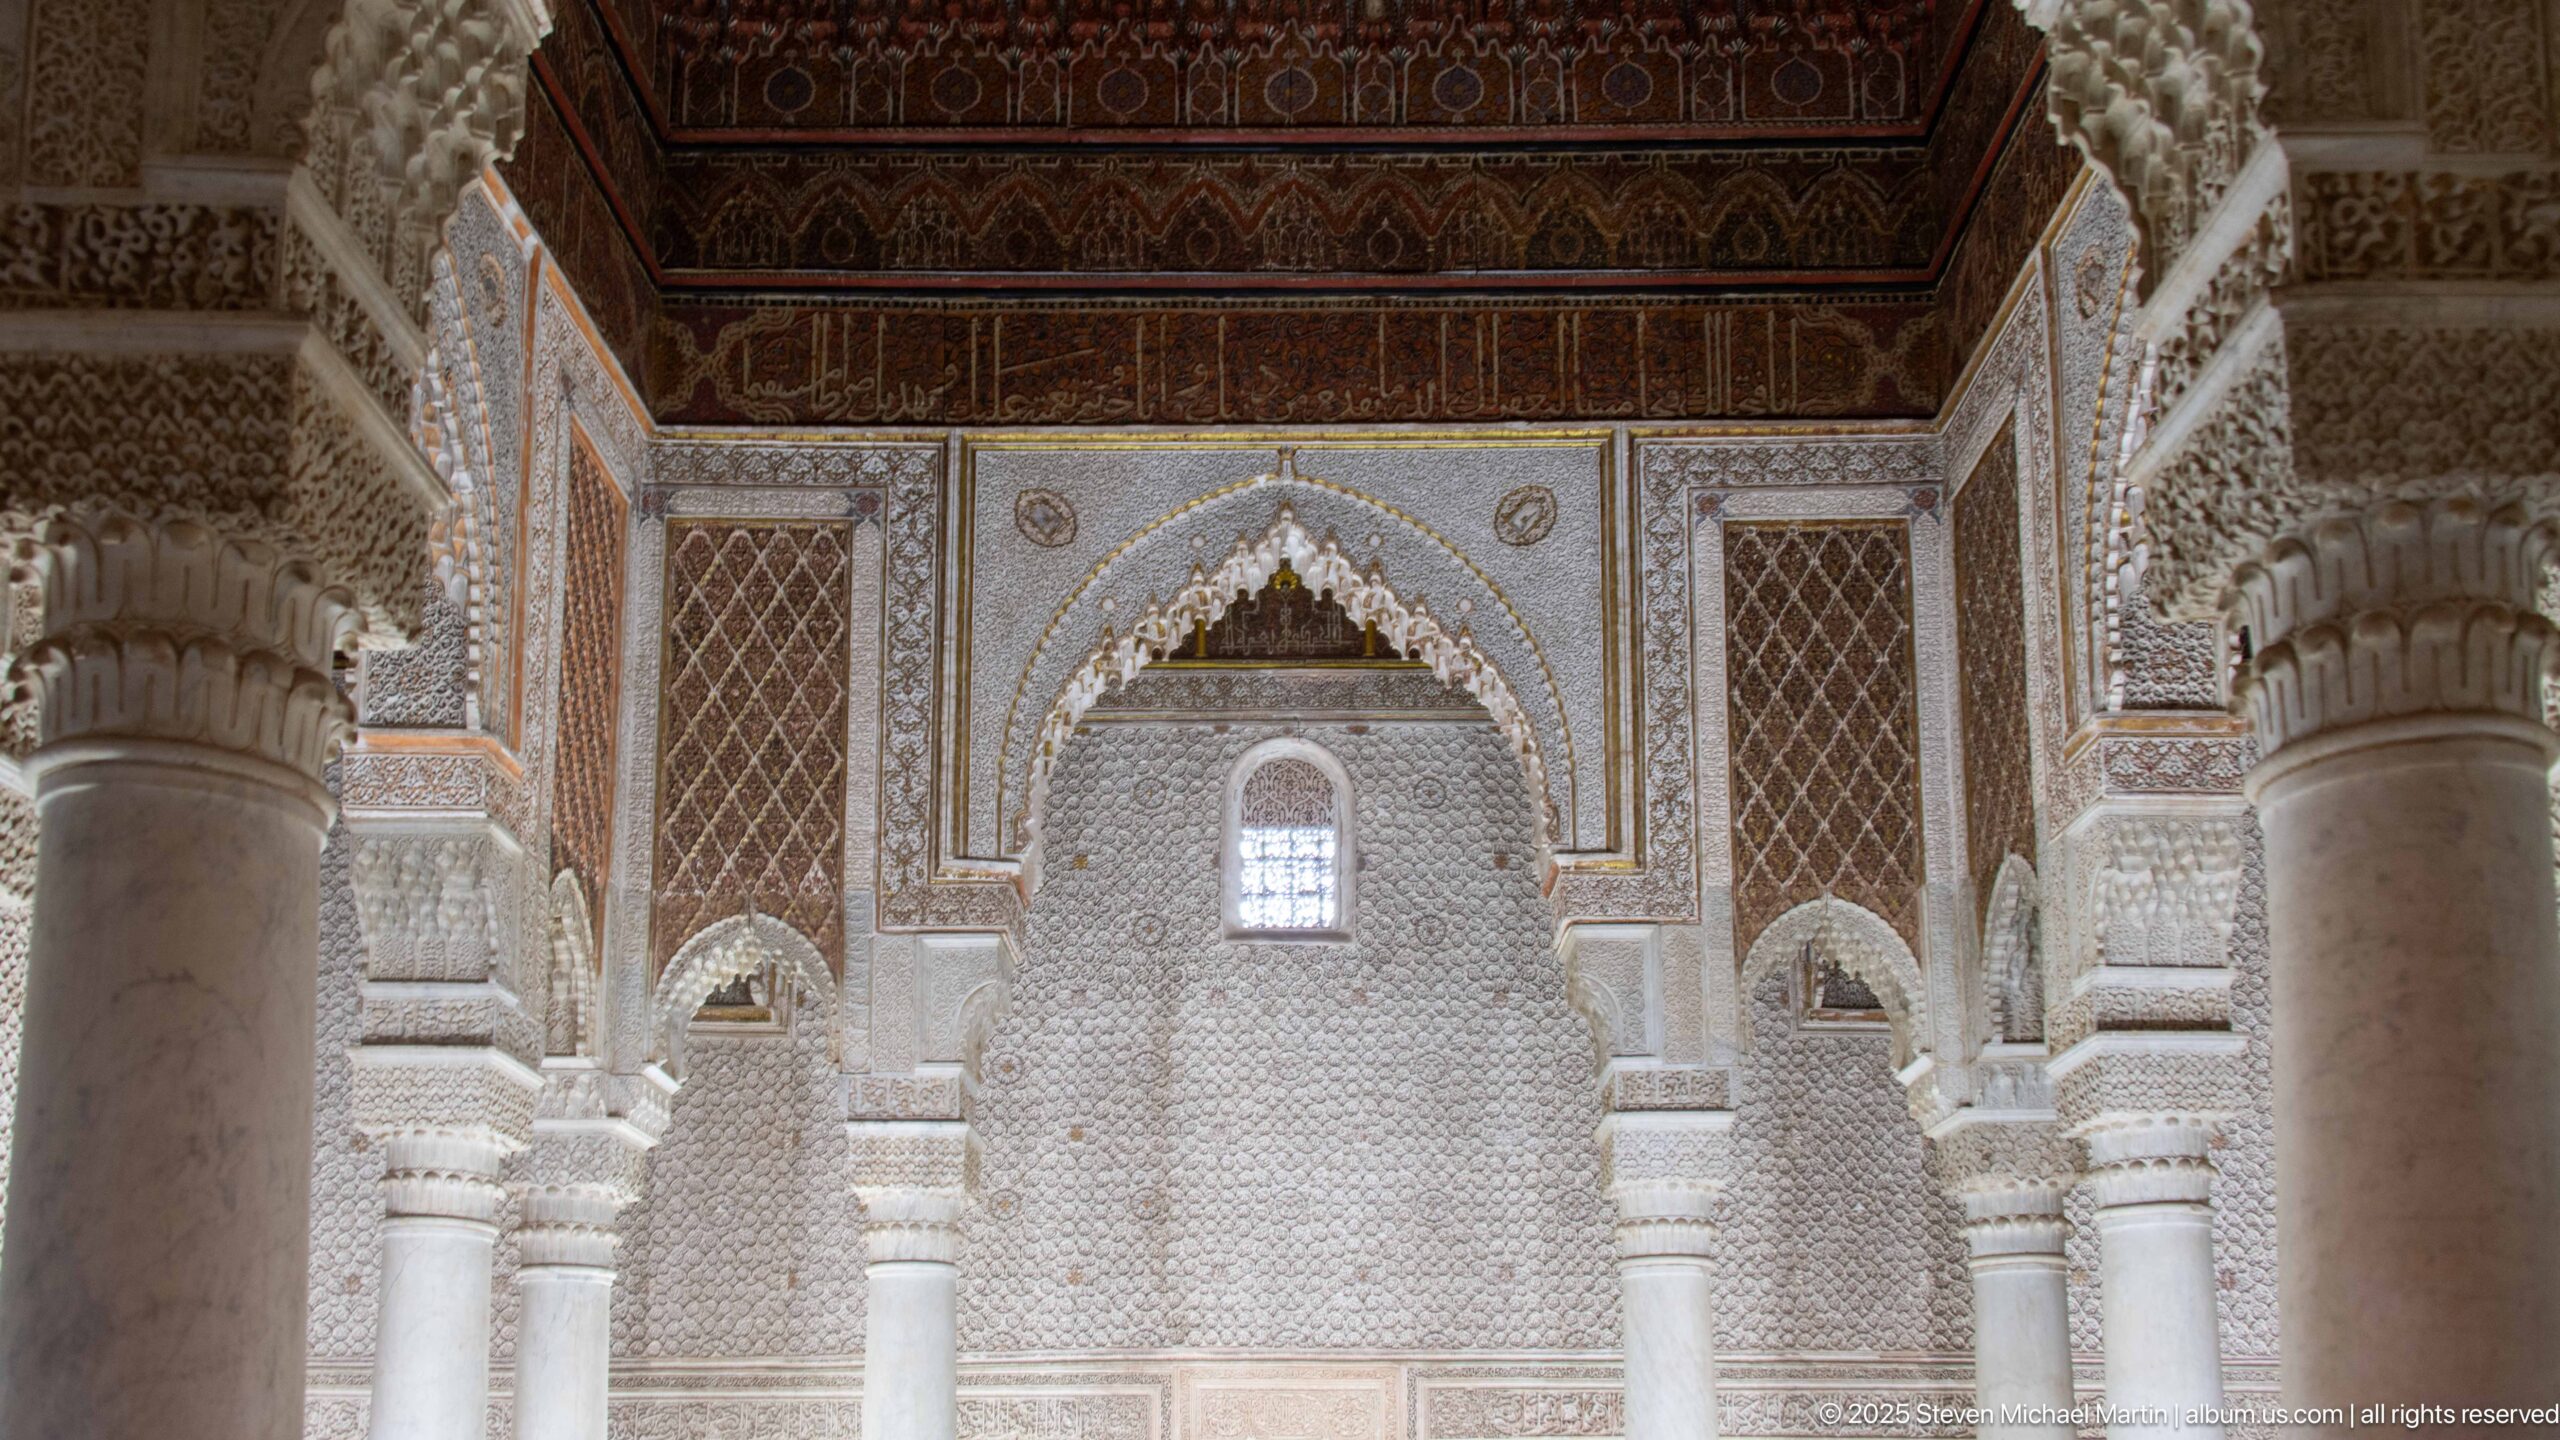
A frontal view into an exceptionally ornate mausoleum hall aligns marble columns beneath scalloped and horseshoe arches, with dense carved stucco covering the upper walls and blue-green zellij forming a continuous lower dado. A dark painted wooden ceiling caps the composition. The centered perspective foregrounds the layered decorative program while revealing the chamber’s compact, columned plan.
Caption
A frontal view into an exceptionally ornate mausoleum hall aligns marble columns beneath scalloped and horseshoe arches, with dense carved stucco covering the upper walls and blue-green zellij forming a continuous lower dado. A dark painted wooden ceiling caps the composition. The centered perspective foregrounds the layered decorative program while revealing the chamber’s compact, columned plan.
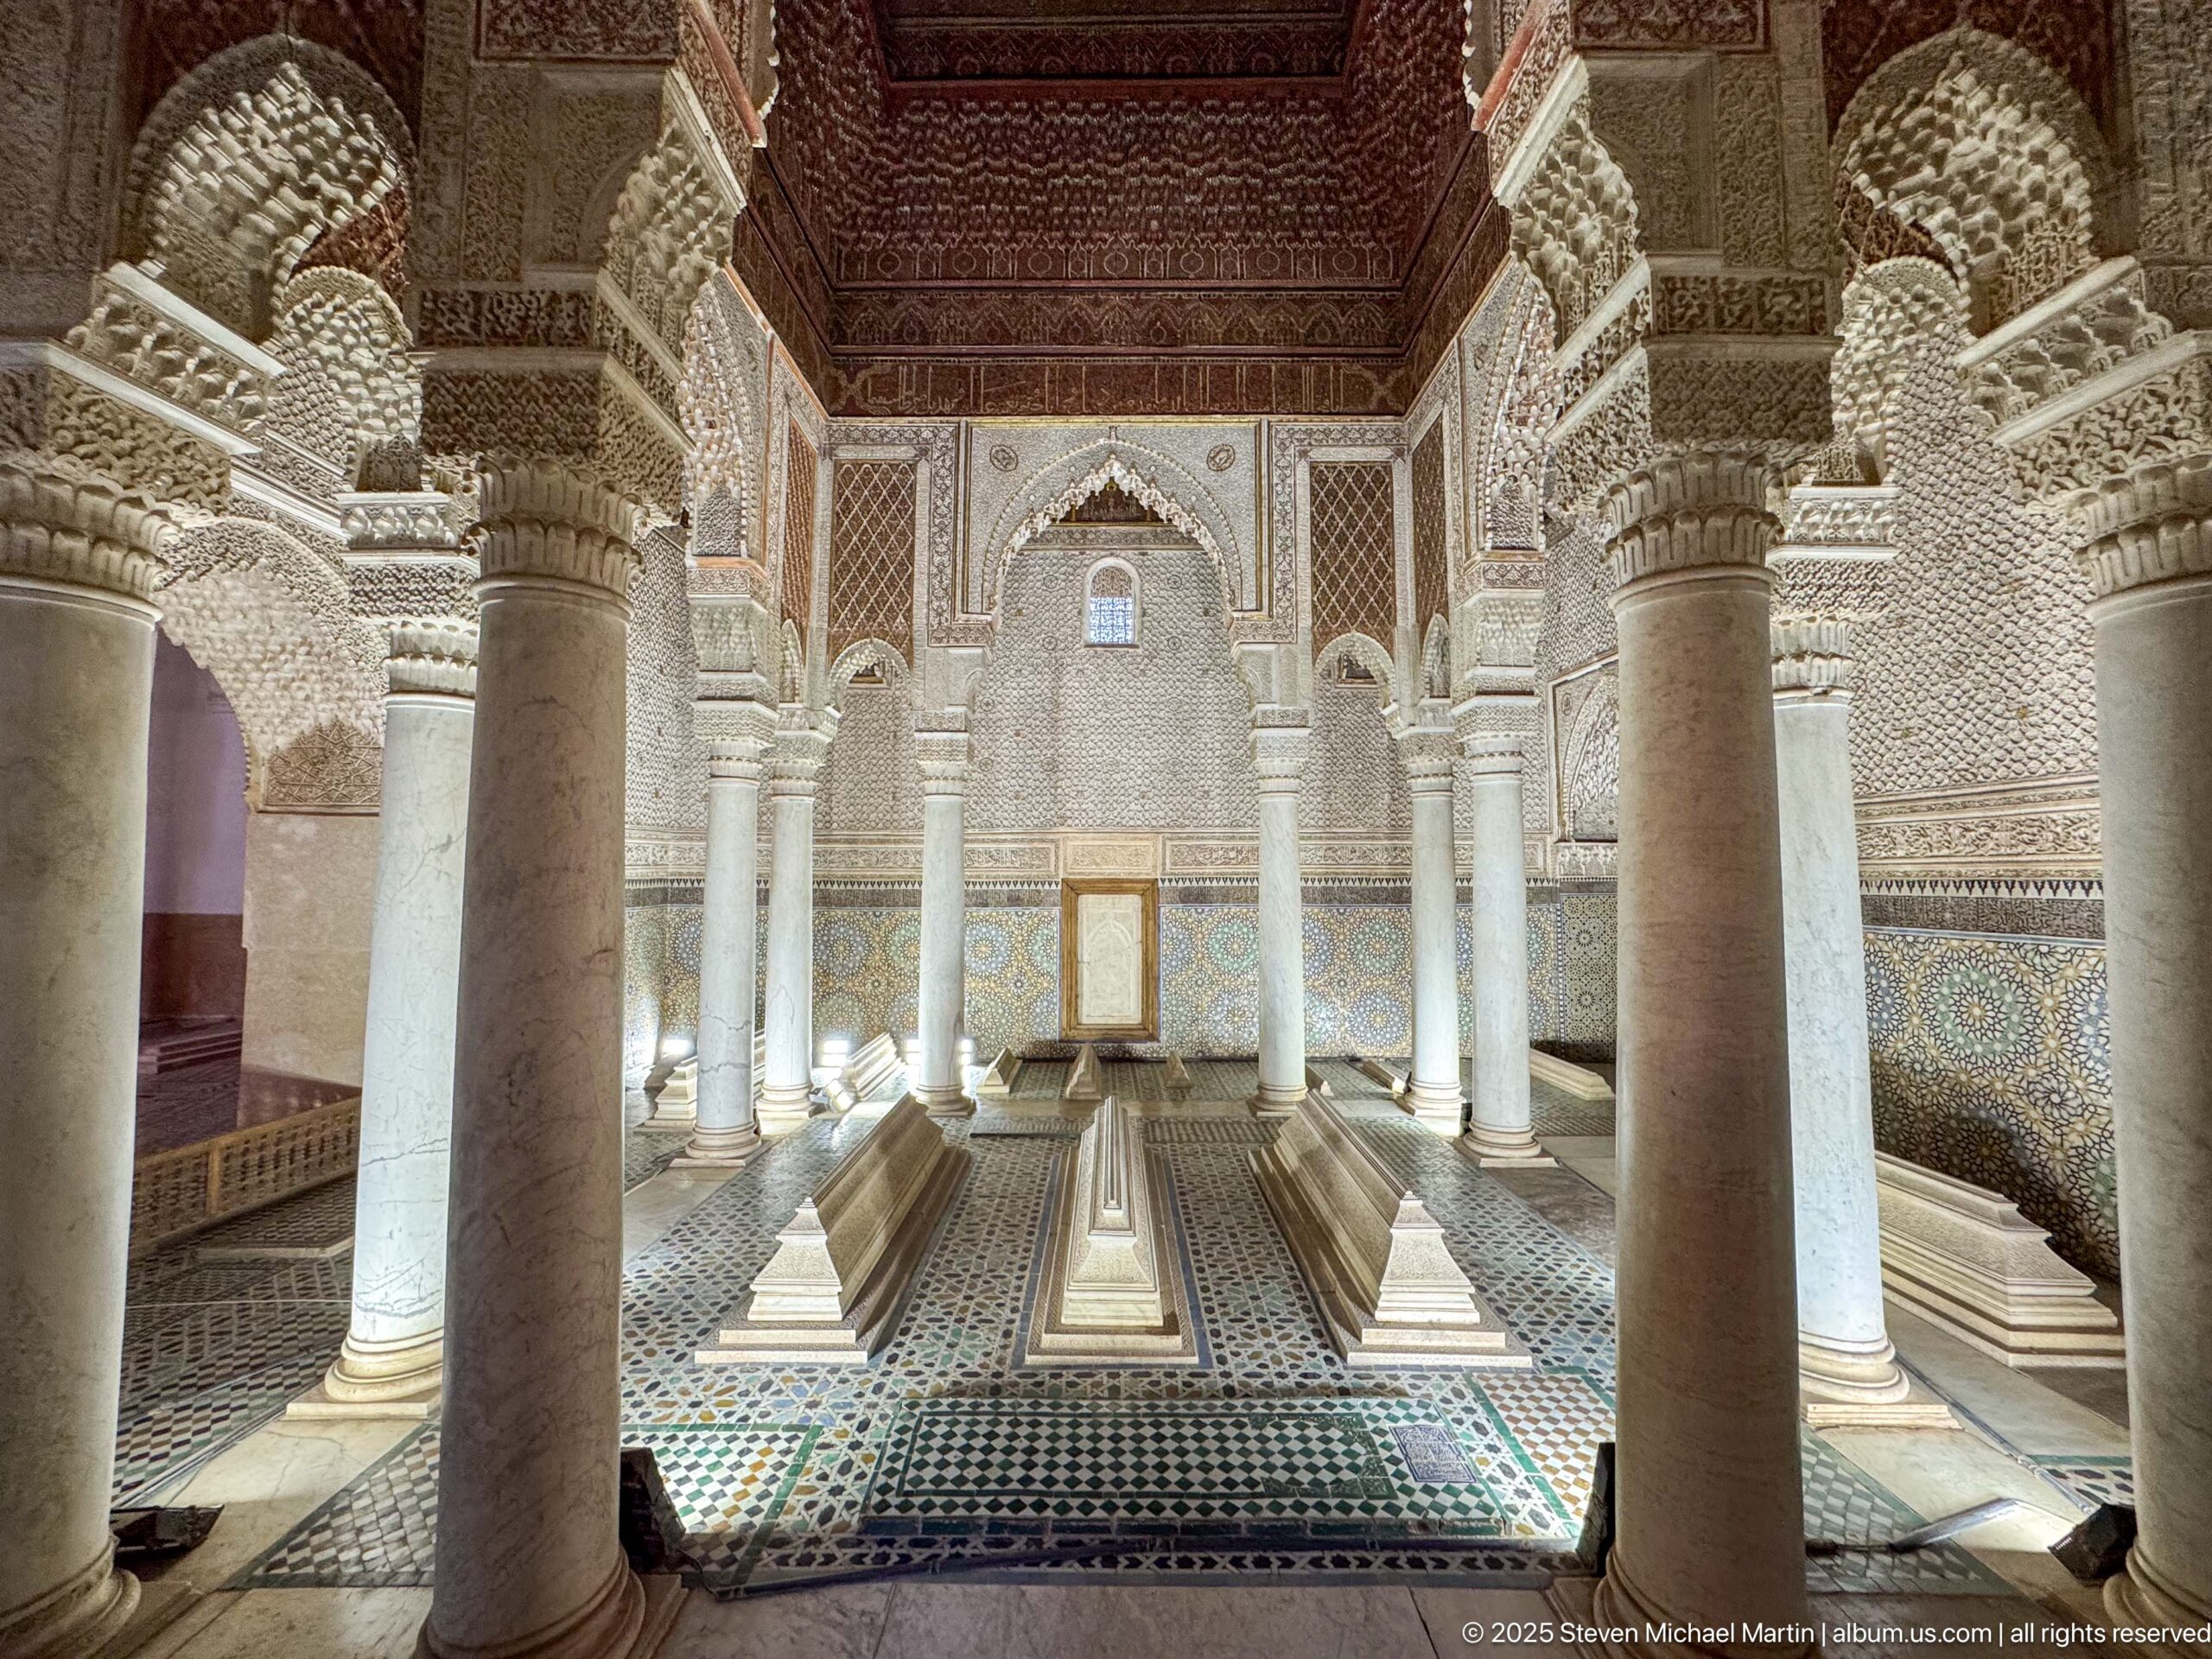
A wide axial composition reveals the full ceremonial character of the tomb hall: rows of marble columns, multiple raised tombs, intricate stucco arches, blue-green zellij, and a deep reddish wooden ceiling. Repetition of columns and arches draws the eye toward the far wall, while strong side light models the tombs and patterned floor.
Caption
A wide axial composition reveals the full ceremonial character of the tomb hall: rows of marble columns, multiple raised tombs, intricate stucco arches, blue-green zellij, and a deep reddish wooden ceiling. Repetition of columns and arches draws the eye toward the far wall, while strong side light models the tombs and patterned floor.
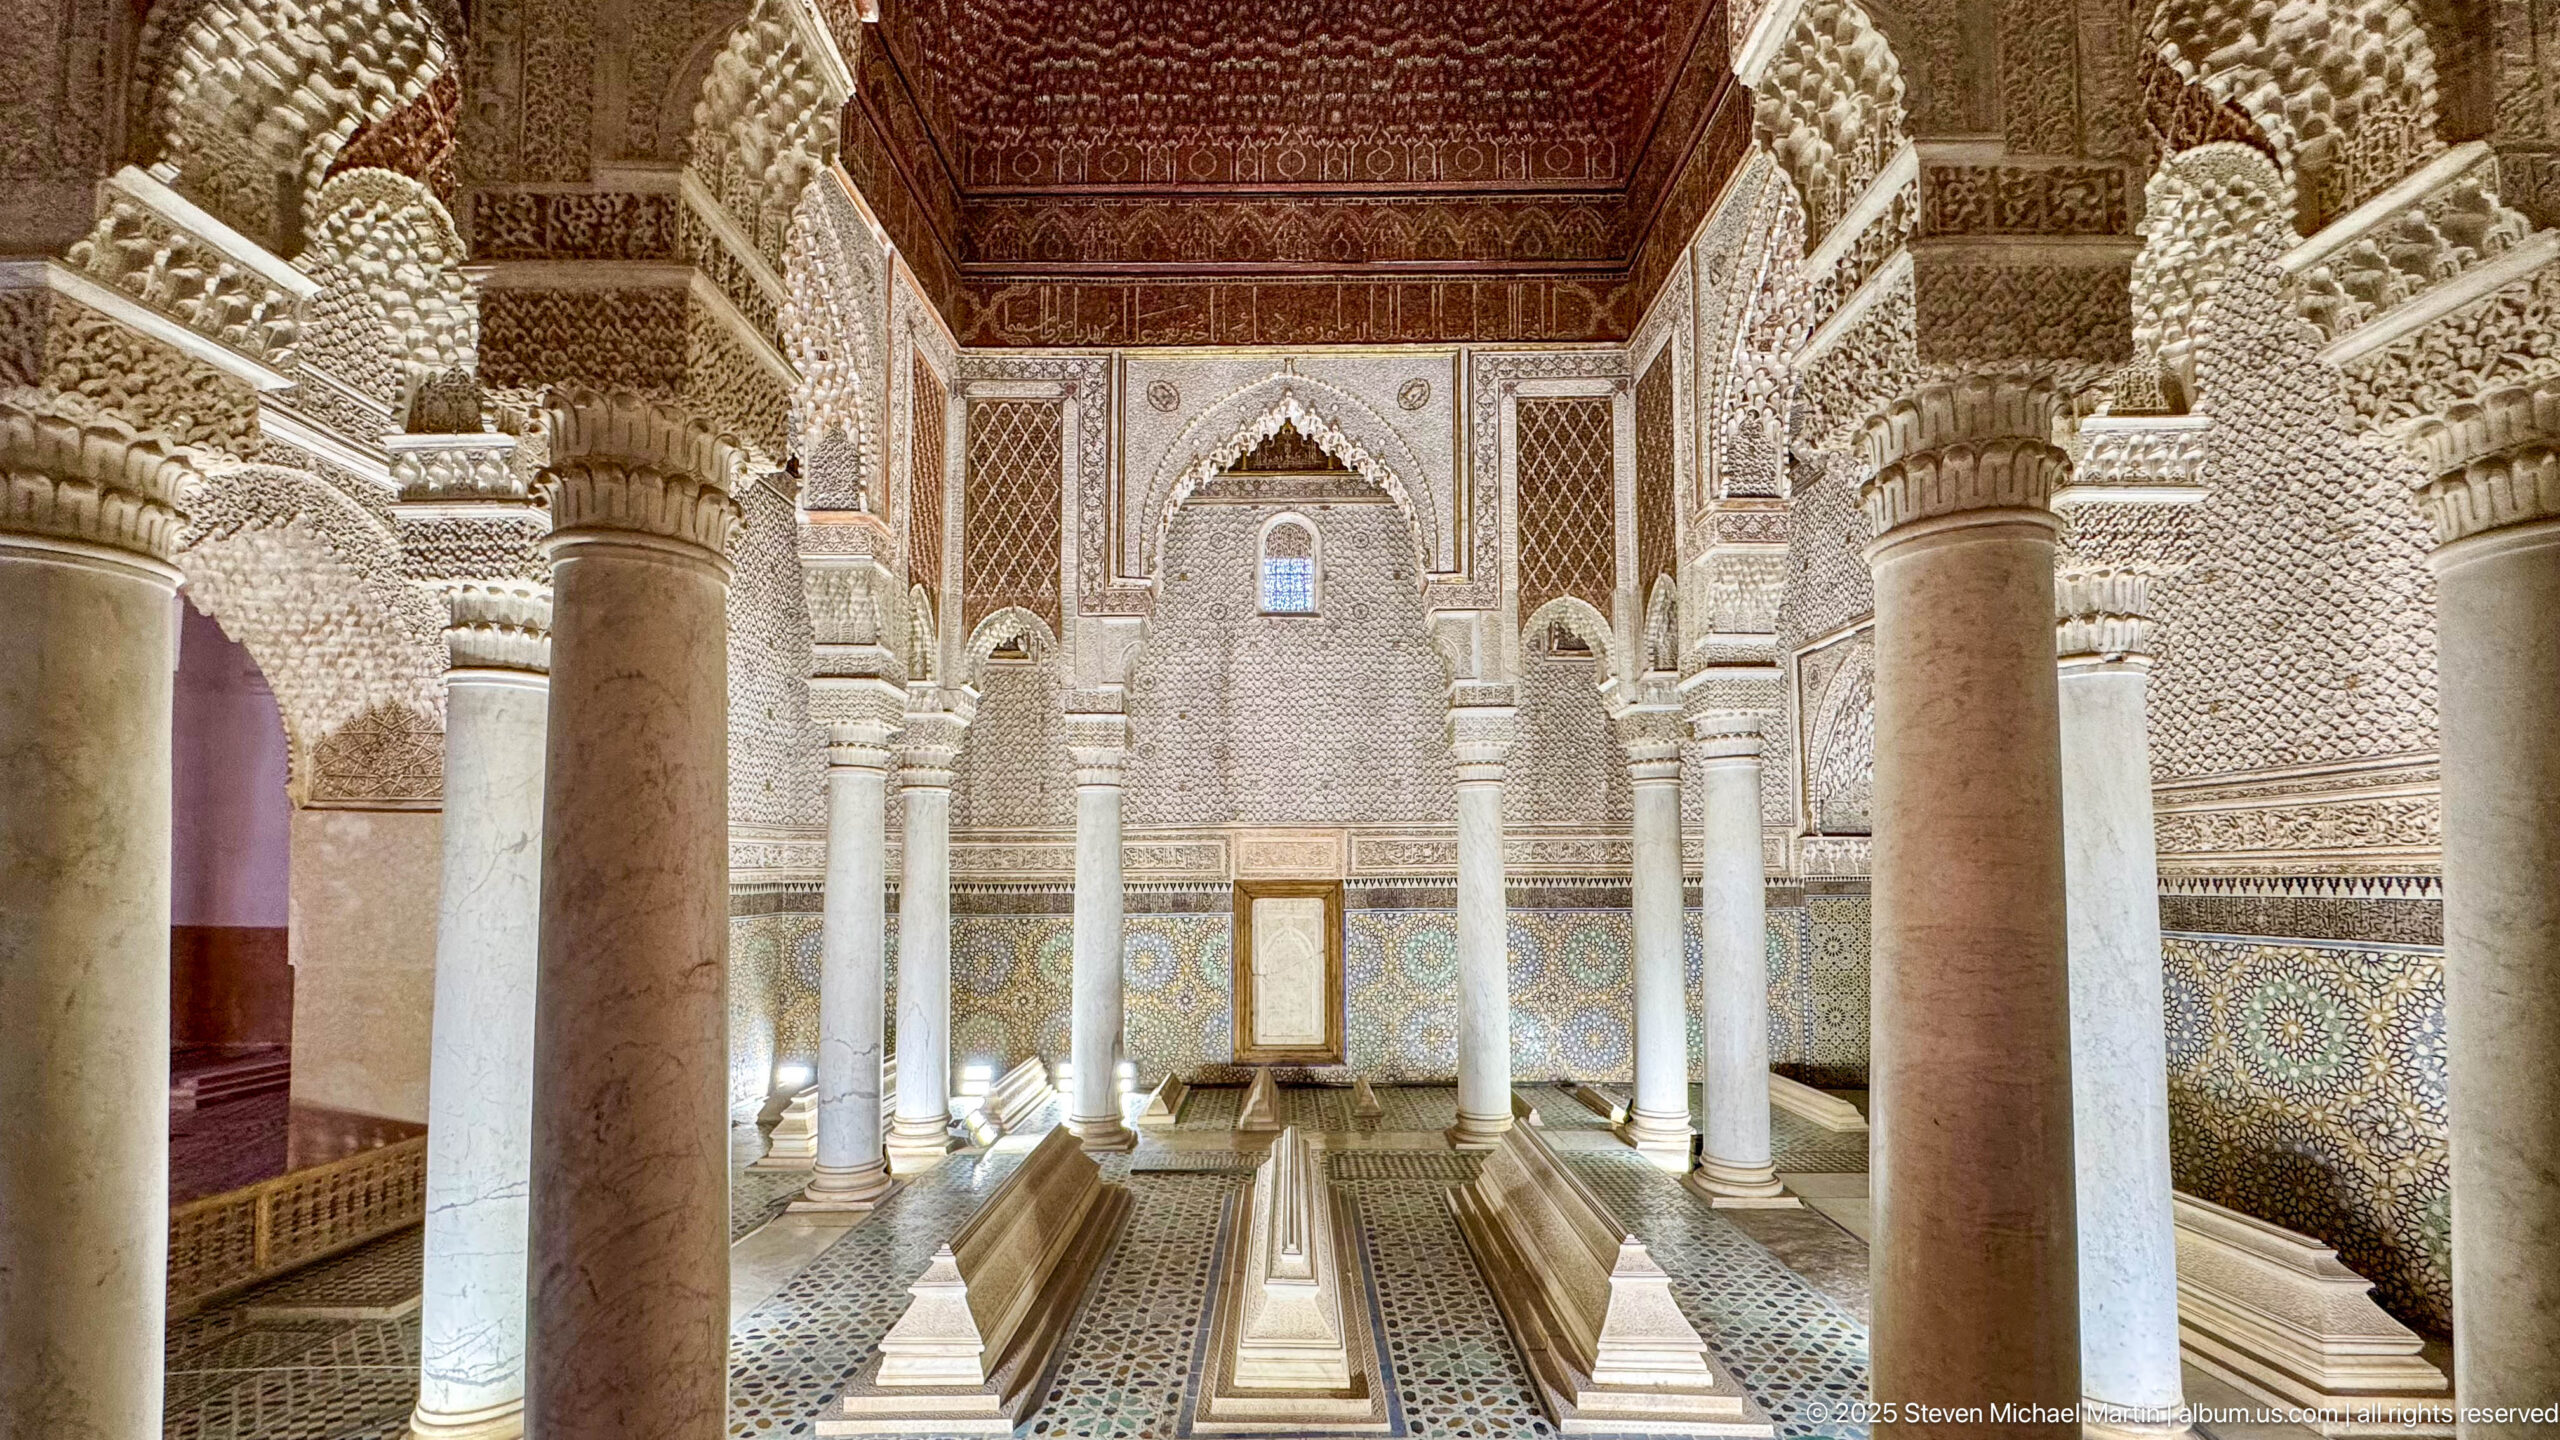
Two large foreground columns frame a central view of the mausoleum chamber, where raised tombs extend toward an elaborately carved far wall. Dense stucco fills the arches and spandrels, blue-green zellij wraps the lower walls, and a dark coffered wooden ceiling closes the space overhead. The framing gives the chamber unusual depth and monumentality.
Caption
Two large foreground columns frame a central view of the mausoleum chamber, where raised tombs extend toward an elaborately carved far wall. Dense stucco fills the arches and spandrels, blue-green zellij wraps the lower walls, and a dark coffered wooden ceiling closes the space overhead. The framing gives the chamber unusual depth and monumentality.
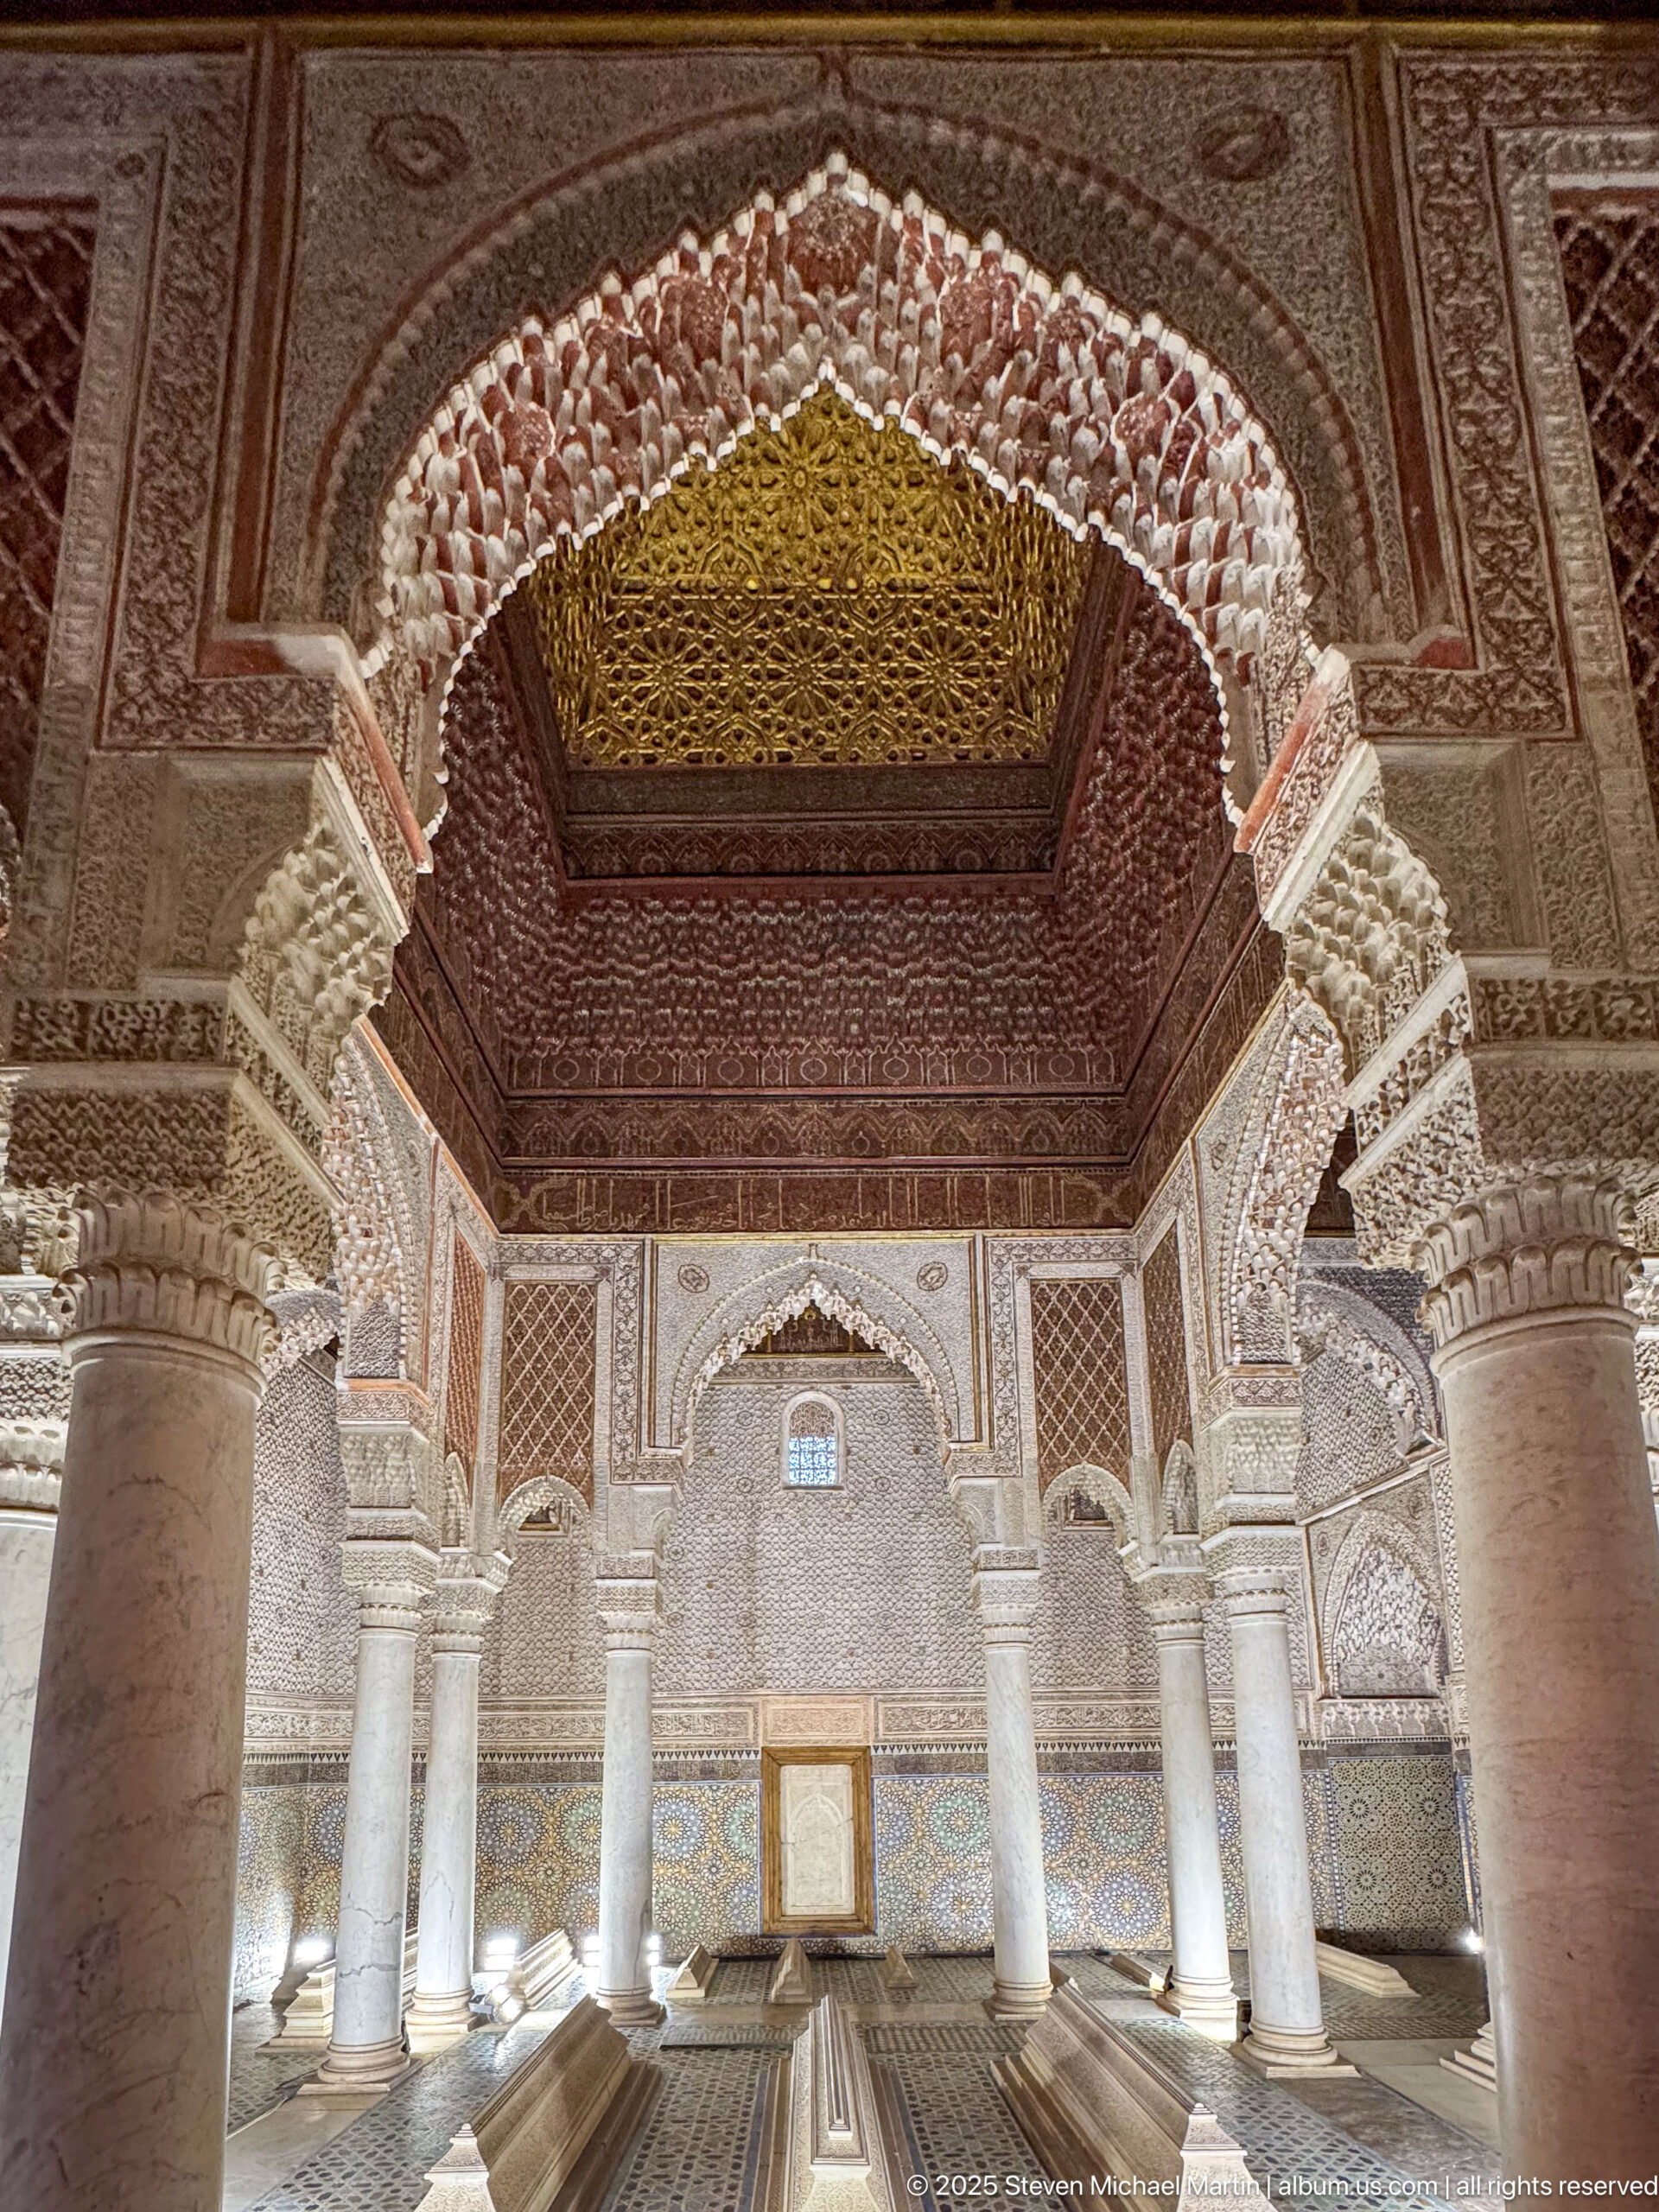
An upward-looking view places a broad, deeply carved arch across the foreground, opening onto the dark red-brown wooden ceiling and the decorated far wall below. Marble columns support the layered stucco work, whose scalloped edges and dense relief create a dramatic transition between vertical supports and overhead surfaces. The angle makes the ceiling structure a principal part of the composition.
Caption
An upward-looking view places a broad, deeply carved arch across the foreground, opening onto the dark red-brown wooden ceiling and the decorated far wall below. Marble columns support the layered stucco work, whose scalloped edges and dense relief create a dramatic transition between vertical supports and overhead surfaces. The angle makes the ceiling structure a principal part of the composition.
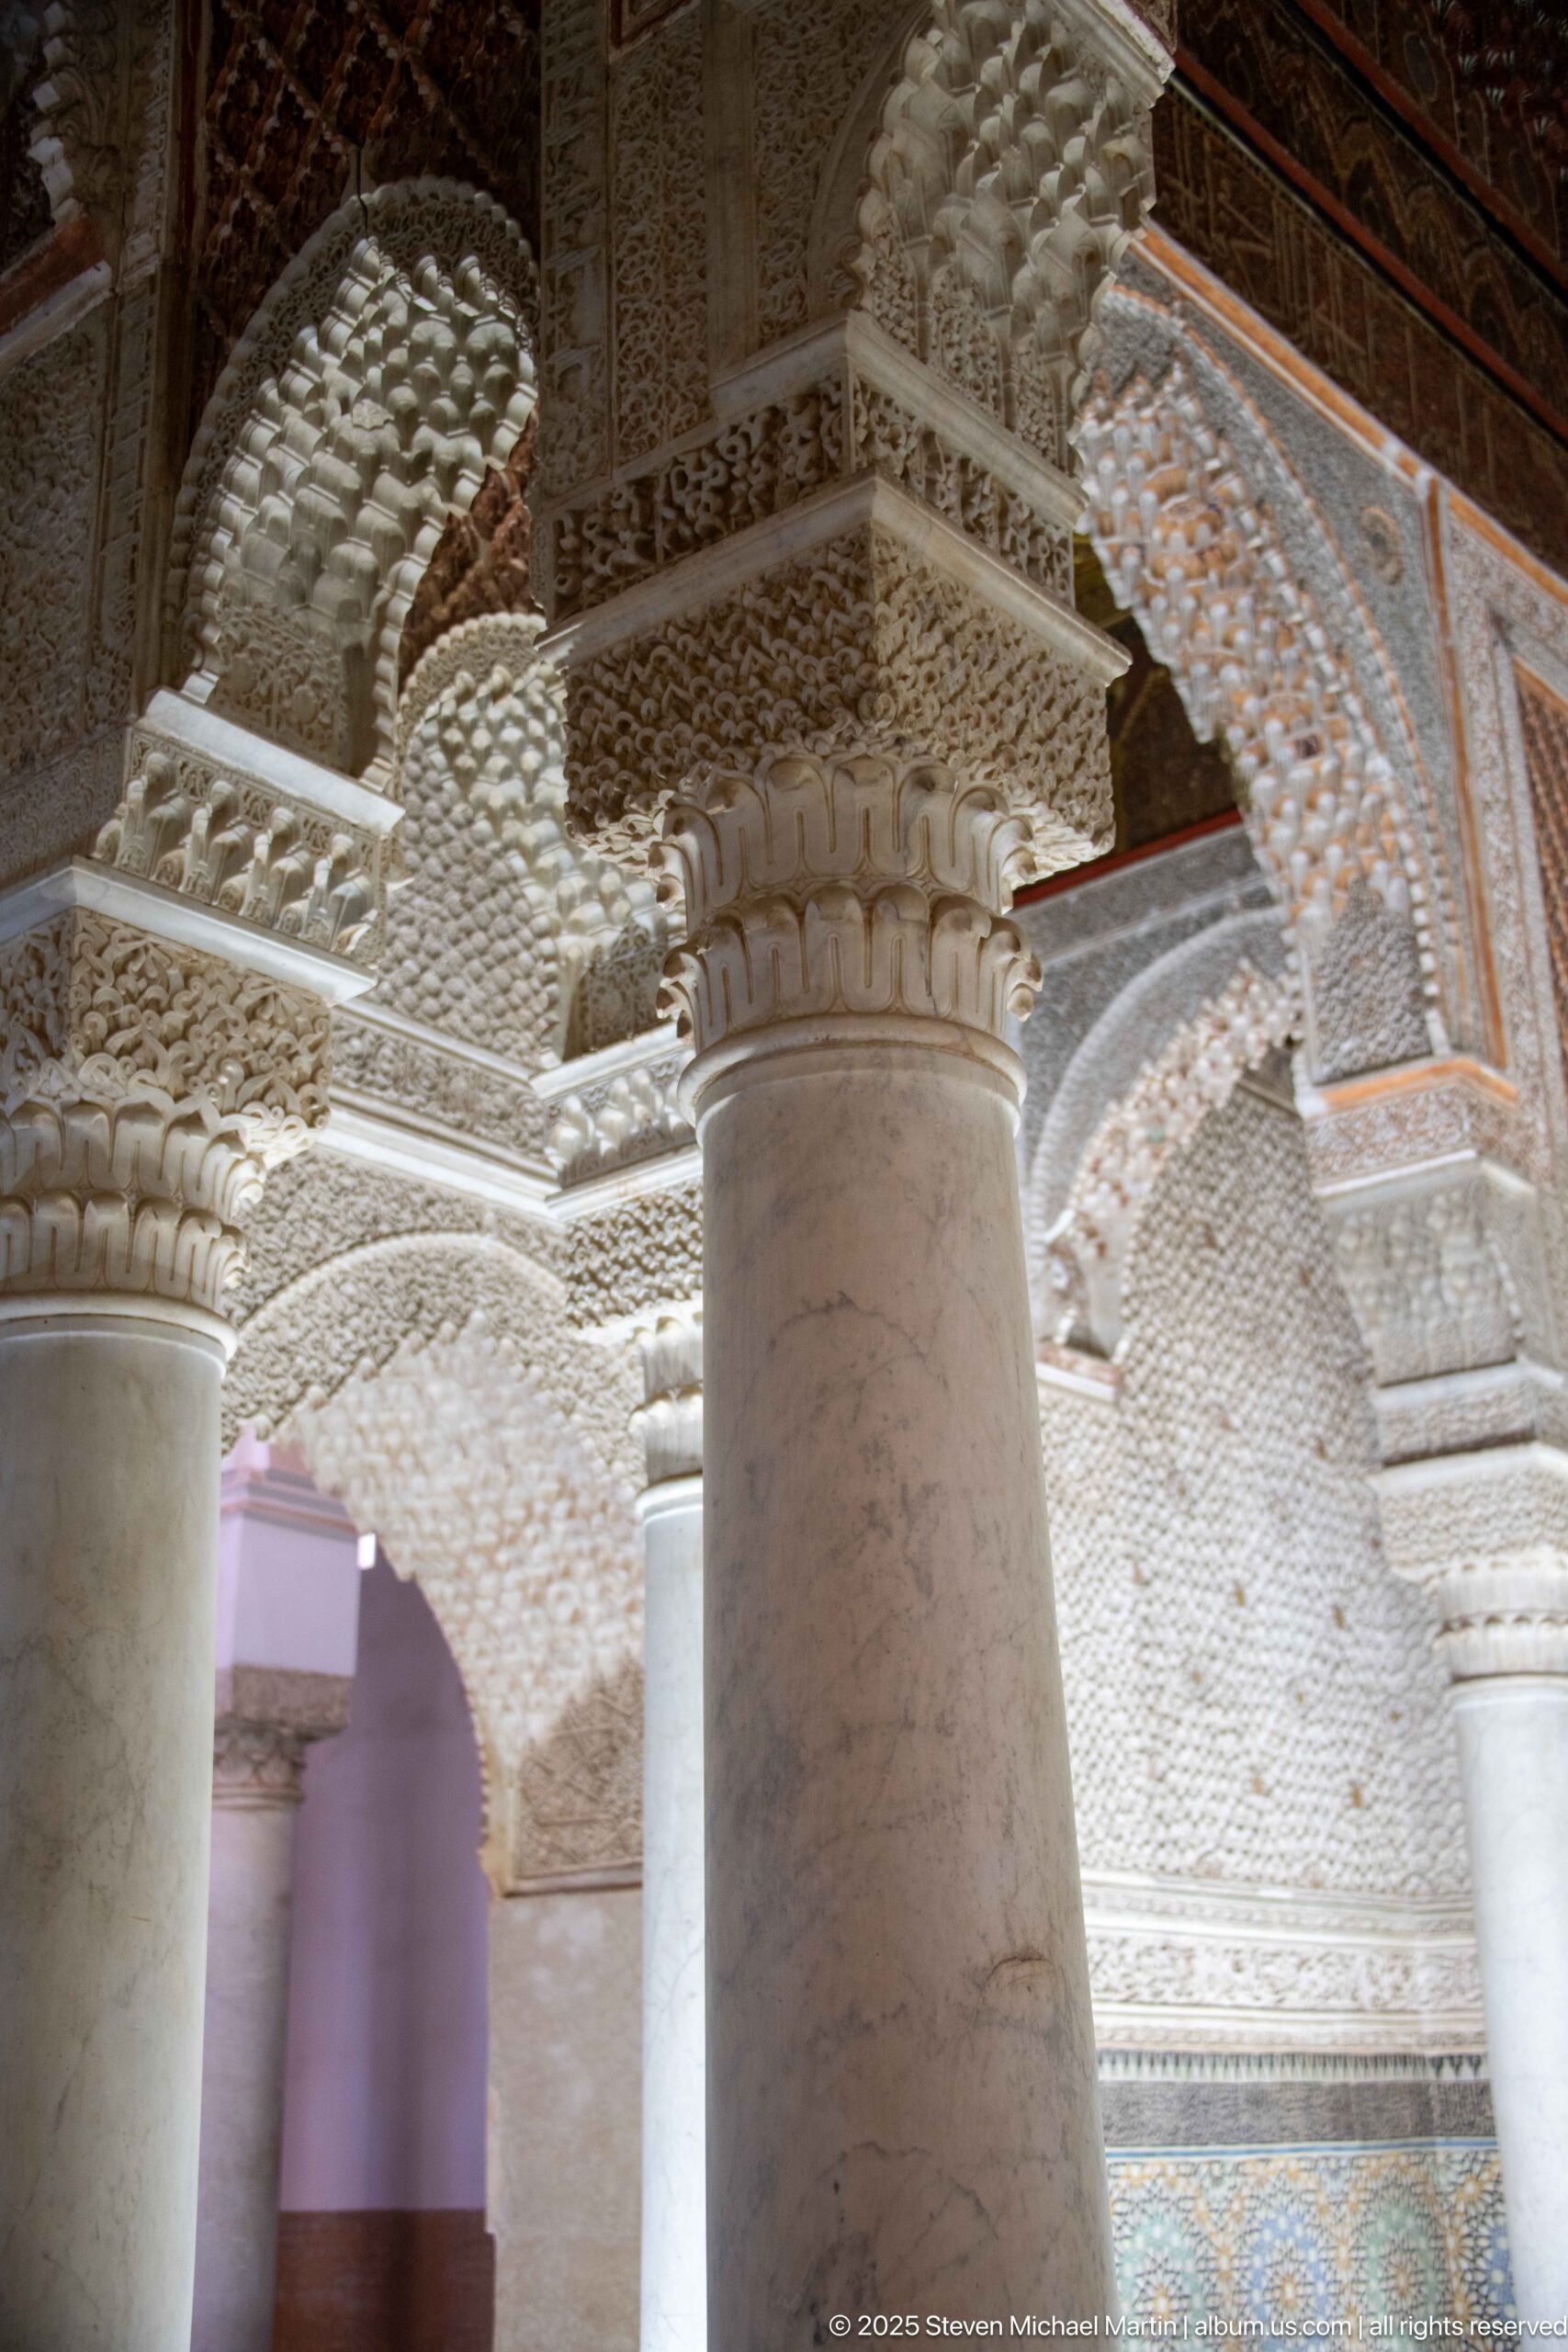
A massive pale marble shaft rises into a densely modeled capital and a cluster of intersecting stucco arches. The close oblique viewpoint exposes the transition from smooth stone to deeply carved plaster, with portions of the patterned ceiling and zellij wall visible beyond. This detail focuses on the structural junction that supports the chamber’s elaborate arcade.
Caption
A massive pale marble shaft rises into a densely modeled capital and a cluster of intersecting stucco arches. The close oblique viewpoint exposes the transition from smooth stone to deeply carved plaster, with portions of the patterned ceiling and zellij wall visible beyond. This detail focuses on the structural junction that supports the chamber’s elaborate arcade.
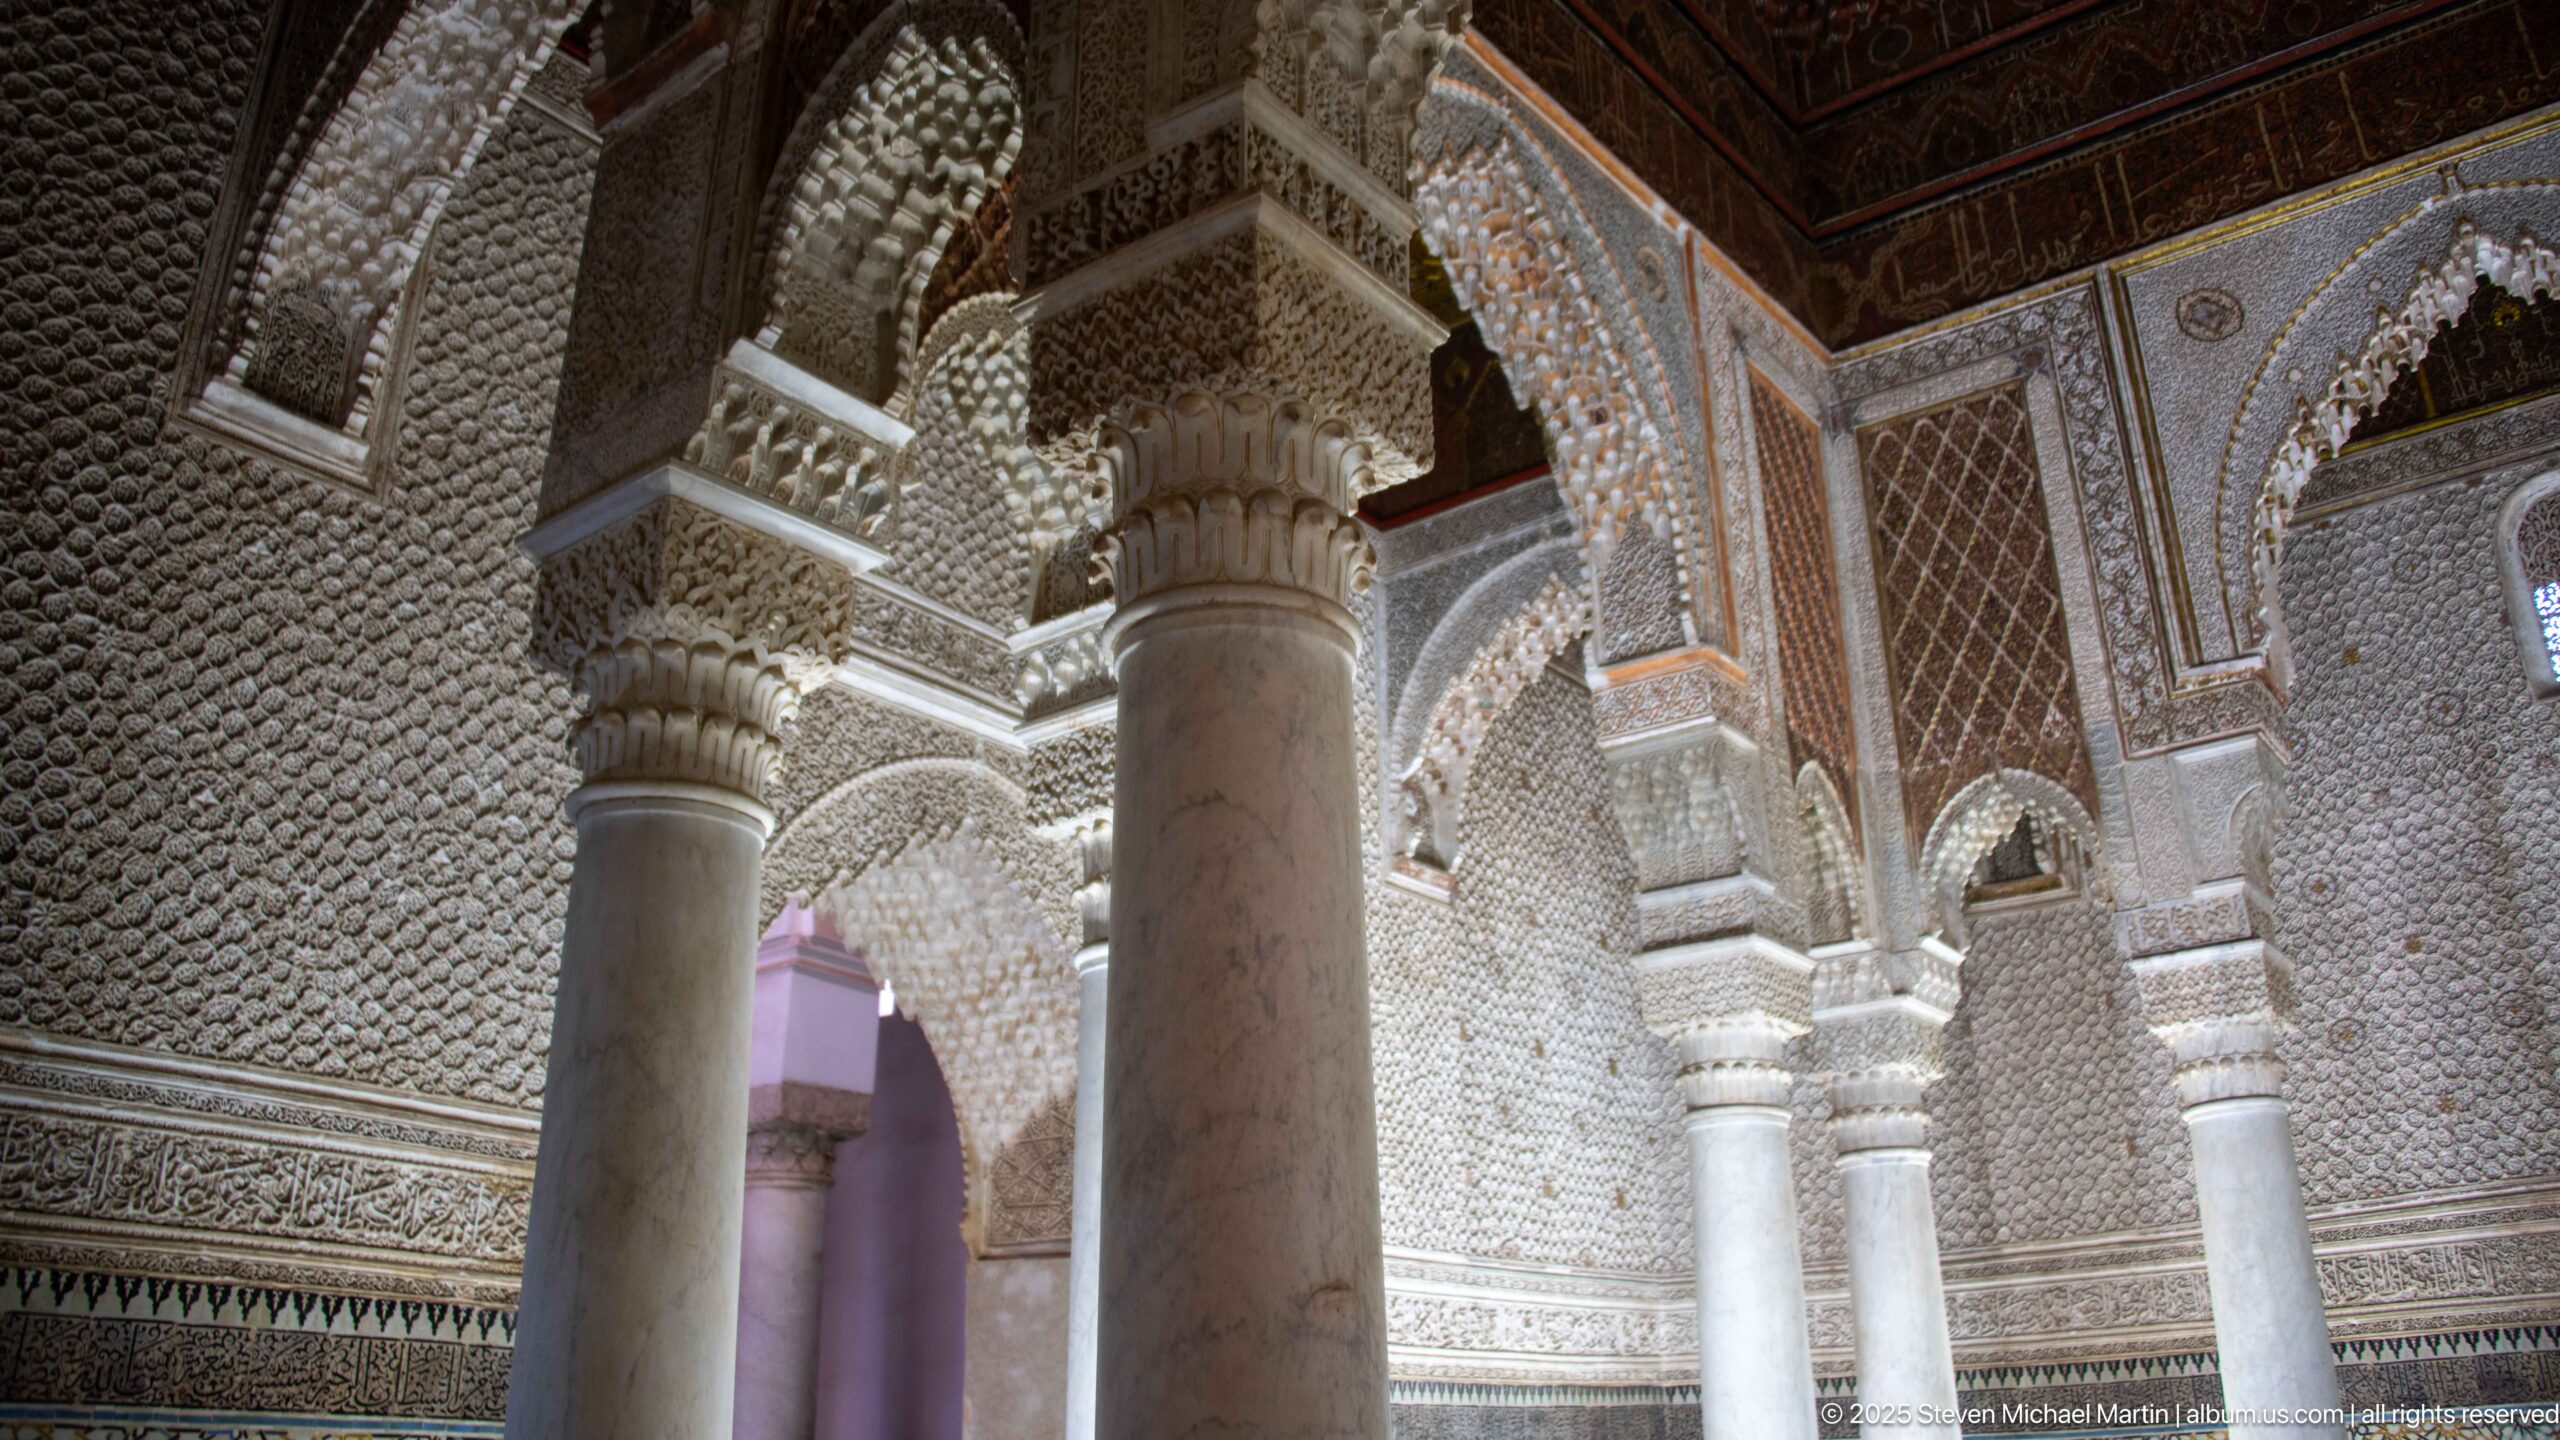
Seen from the side, a sequence of marble columns supports elaborately carved stucco arches whose spandrels are packed with repeating relief patterns. A blue-green zellij band runs along the lower wall, while a dark wooden ceiling forms a contrasting upper edge. The oblique composition emphasizes overlapping supports and the depth of the arcade rather than the tombs themselves.
Caption
Seen from the side, a sequence of marble columns supports elaborately carved stucco arches whose spandrels are packed with repeating relief patterns. A blue-green zellij band runs along the lower wall, while a dark wooden ceiling forms a contrasting upper edge. The oblique composition emphasizes overlapping supports and the depth of the arcade rather than the tombs themselves.
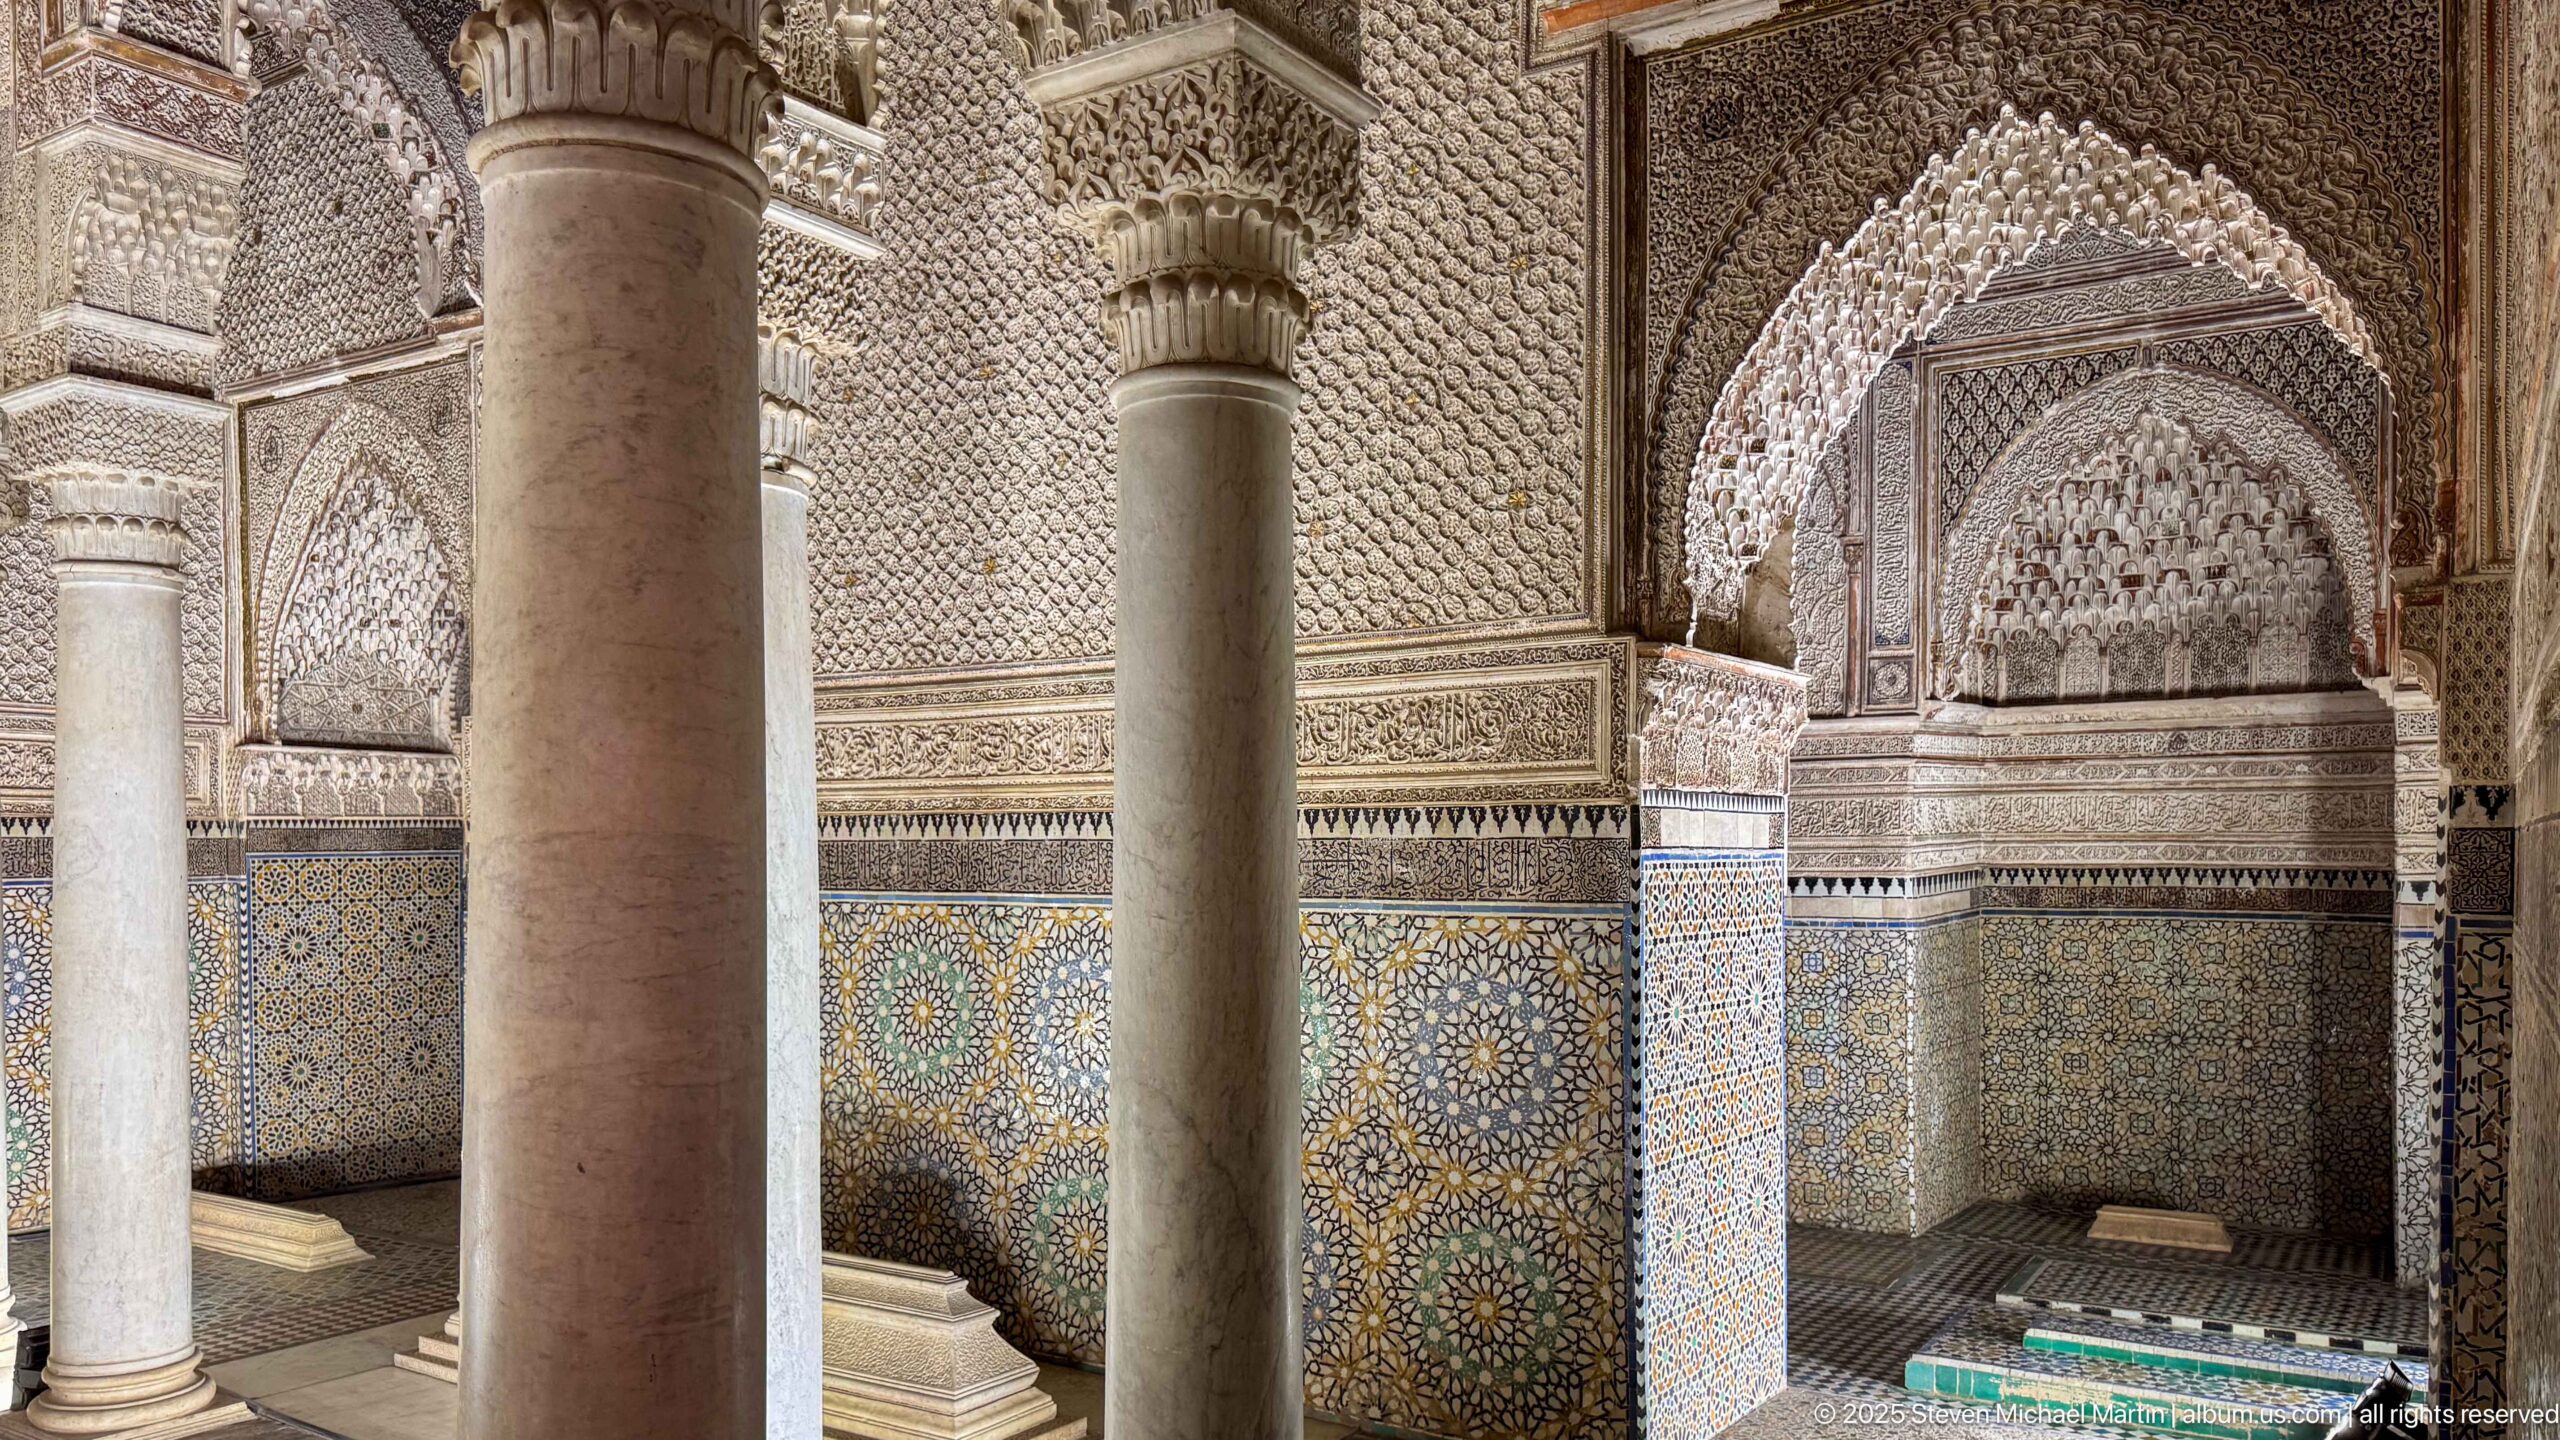
A richly decorated wall alcove is crowned by a pointed arch filled with tiered muqarnas, while dense carved stucco covers the surrounding surfaces. Below, multicolored zellij forms a high geometric dado and a small raised tomb or platform enters the foreground. Flanking columns partially screen the view, giving the niche a layered architectural setting.
Caption
A richly decorated wall alcove is crowned by a pointed arch filled with tiered muqarnas, while dense carved stucco covers the surrounding surfaces. Below, multicolored zellij forms a high geometric dado and a small raised tomb or platform enters the foreground. Flanking columns partially screen the view, giving the niche a layered architectural setting.
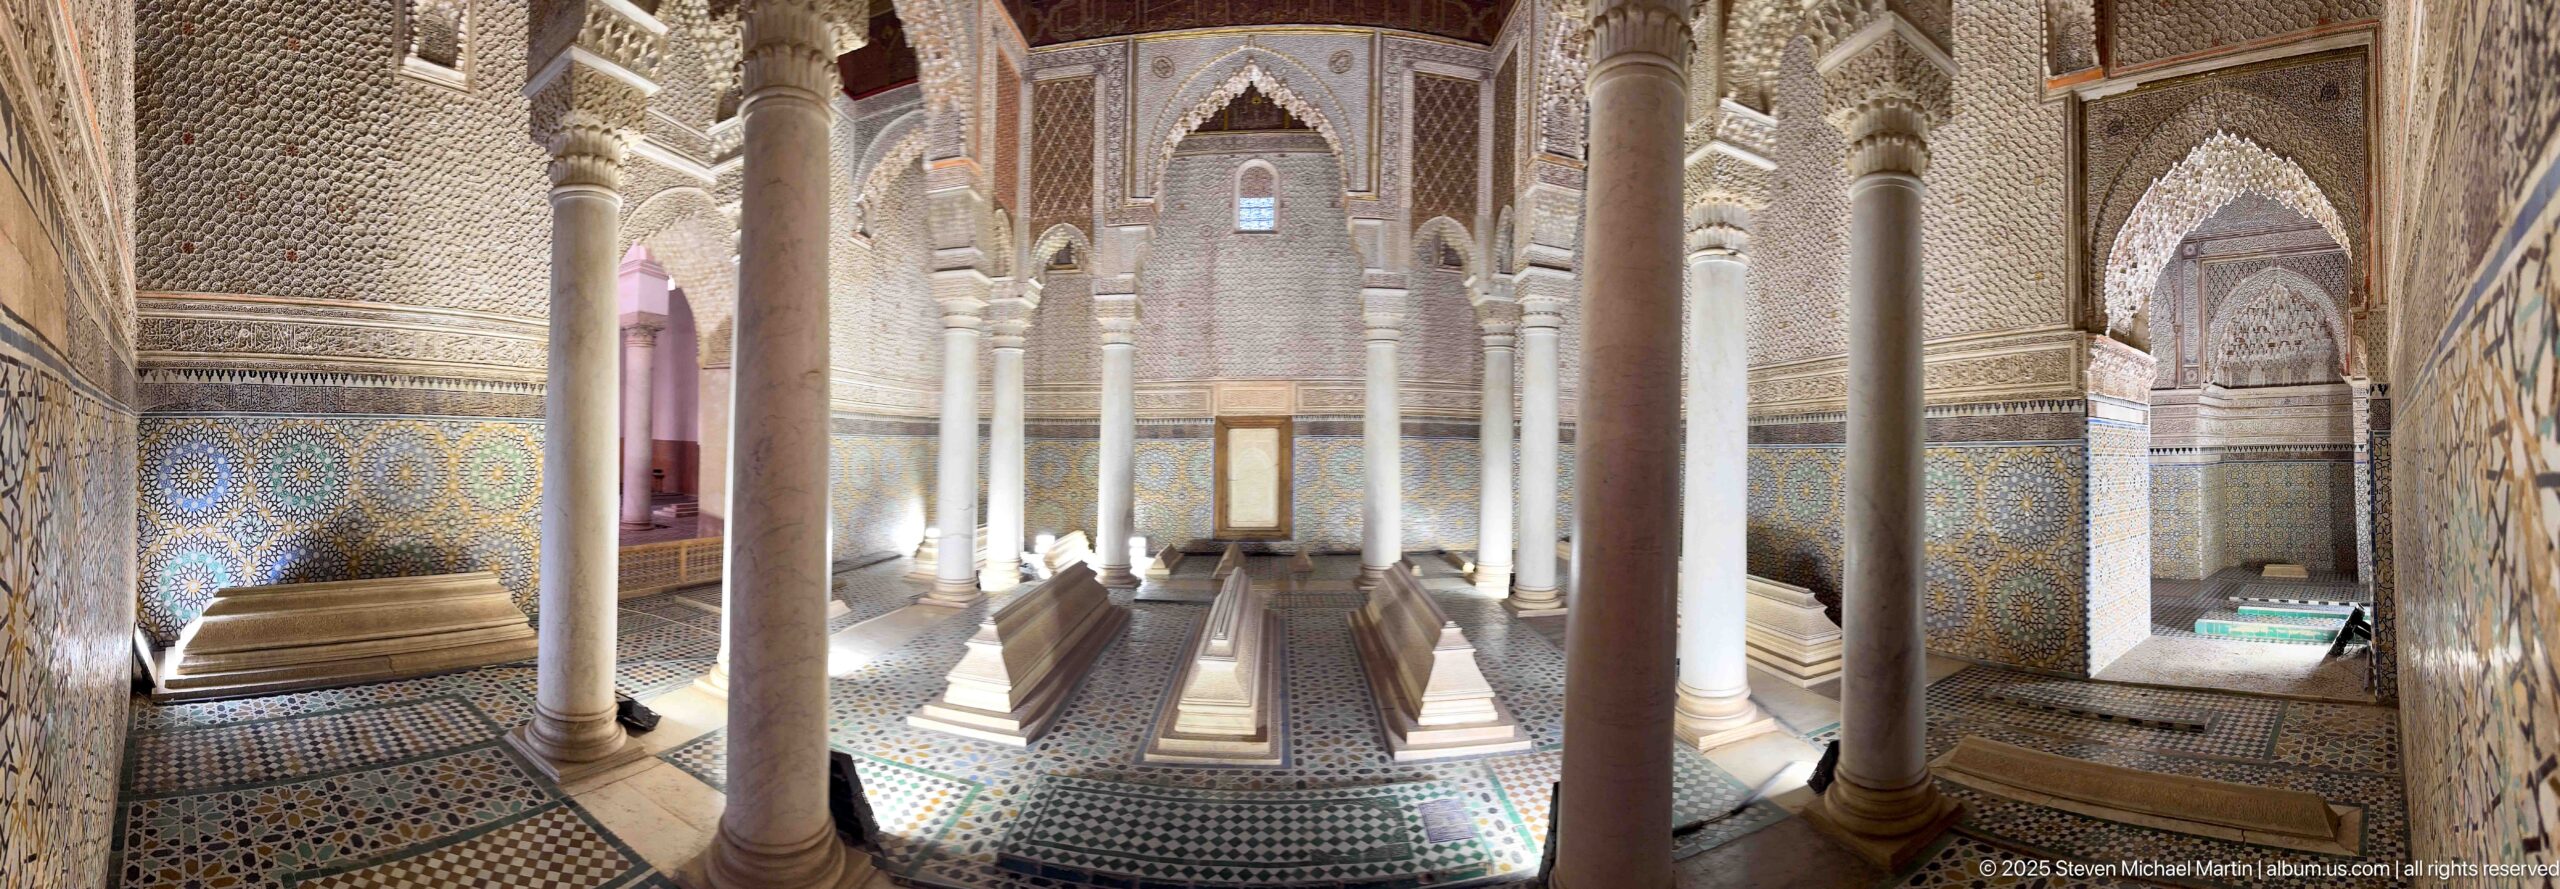
A longitudinal view through the funerary hall reveals rows of slender columns, low tomb markers, and deeply carved arches receding toward the far wall. Sunlight falls across the patterned floor and highlights alternating surfaces of zellij and stucco, giving a clear sense of the chamber’s scale, rhythm, and dense decorative program.
Caption
A longitudinal view through the funerary hall reveals rows of slender columns, low tomb markers, and deeply carved arches receding toward the far wall. Sunlight falls across the patterned floor and highlights alternating surfaces of zellij and stucco, giving a clear sense of the chamber’s scale, rhythm, and dense decorative program.
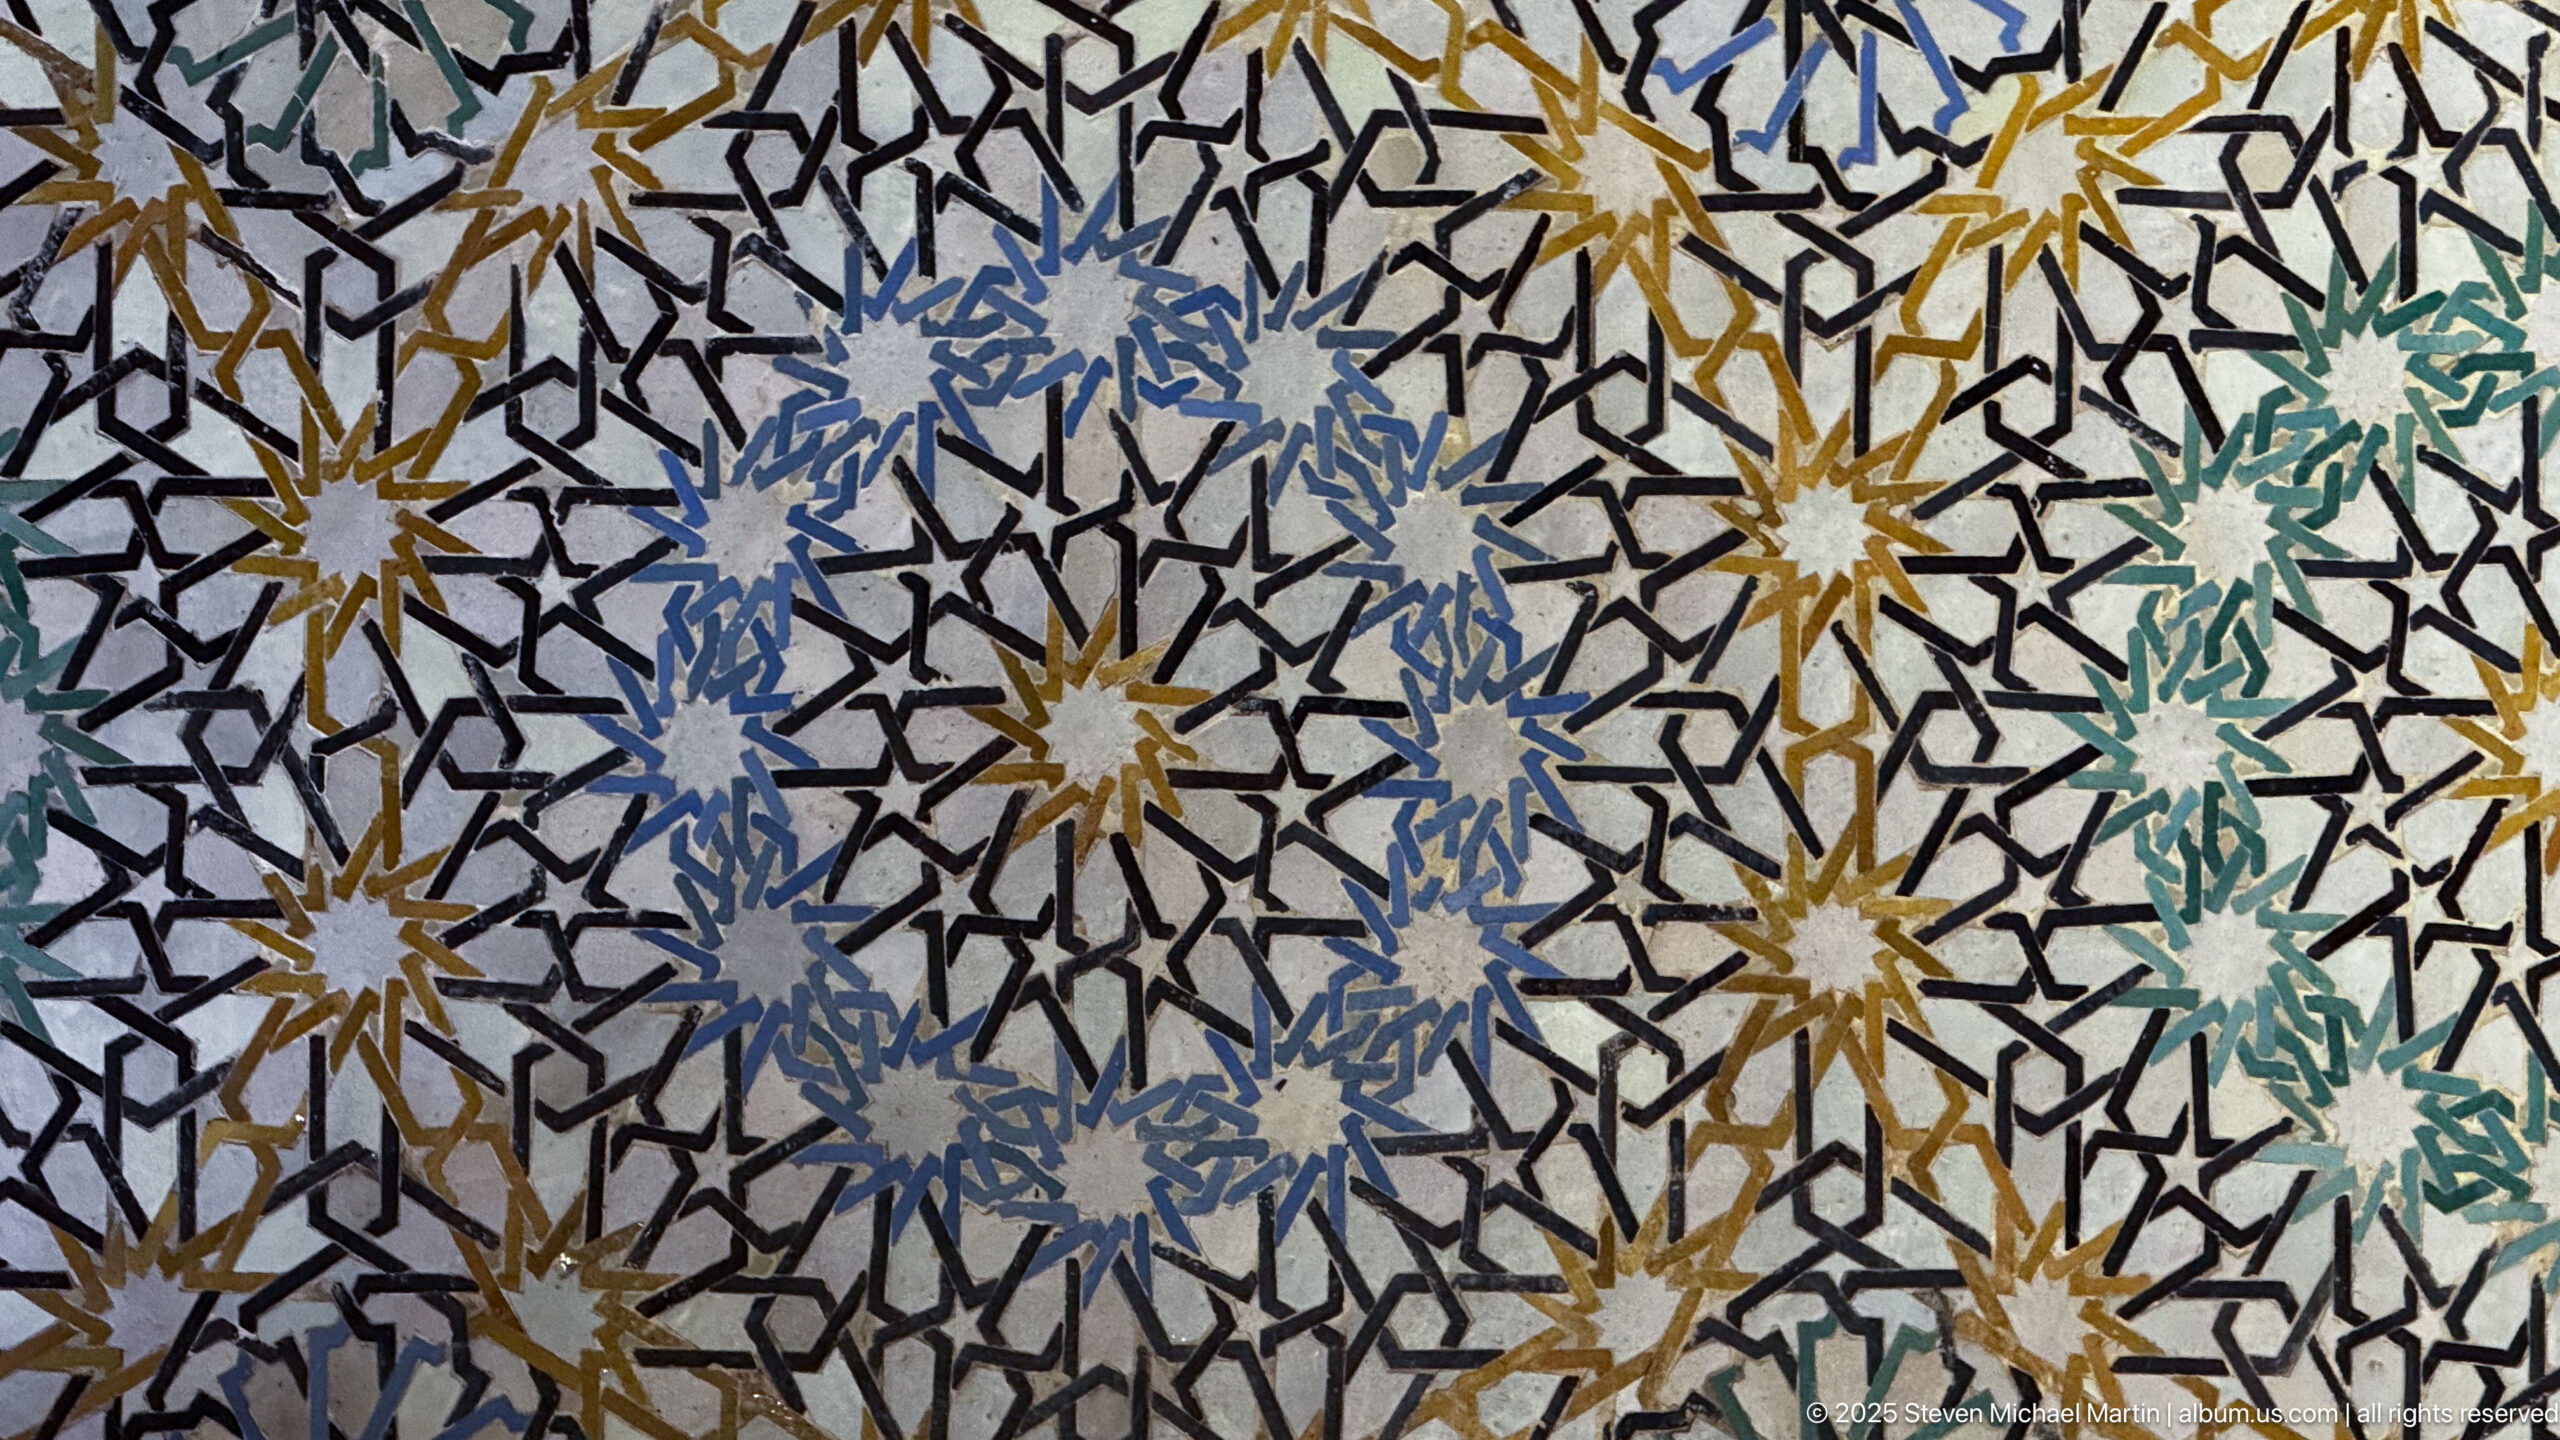
A close detail isolates the geometric language of Moroccan zellij: interlacing black lines generate star and polygon forms filled with blue, green, ochre, and white tesserae. The tightly repeated pattern demonstrates how small glazed elements are assembled into a continuous decorative field rather than treated as a single pictorial image.
Caption
A close detail isolates the geometric language of Moroccan zellij: interlacing black lines generate star and polygon forms filled with blue, green, ochre, and white tesserae. The tightly repeated pattern demonstrates how small glazed elements are assembled into a continuous decorative field rather than treated as a single pictorial image.
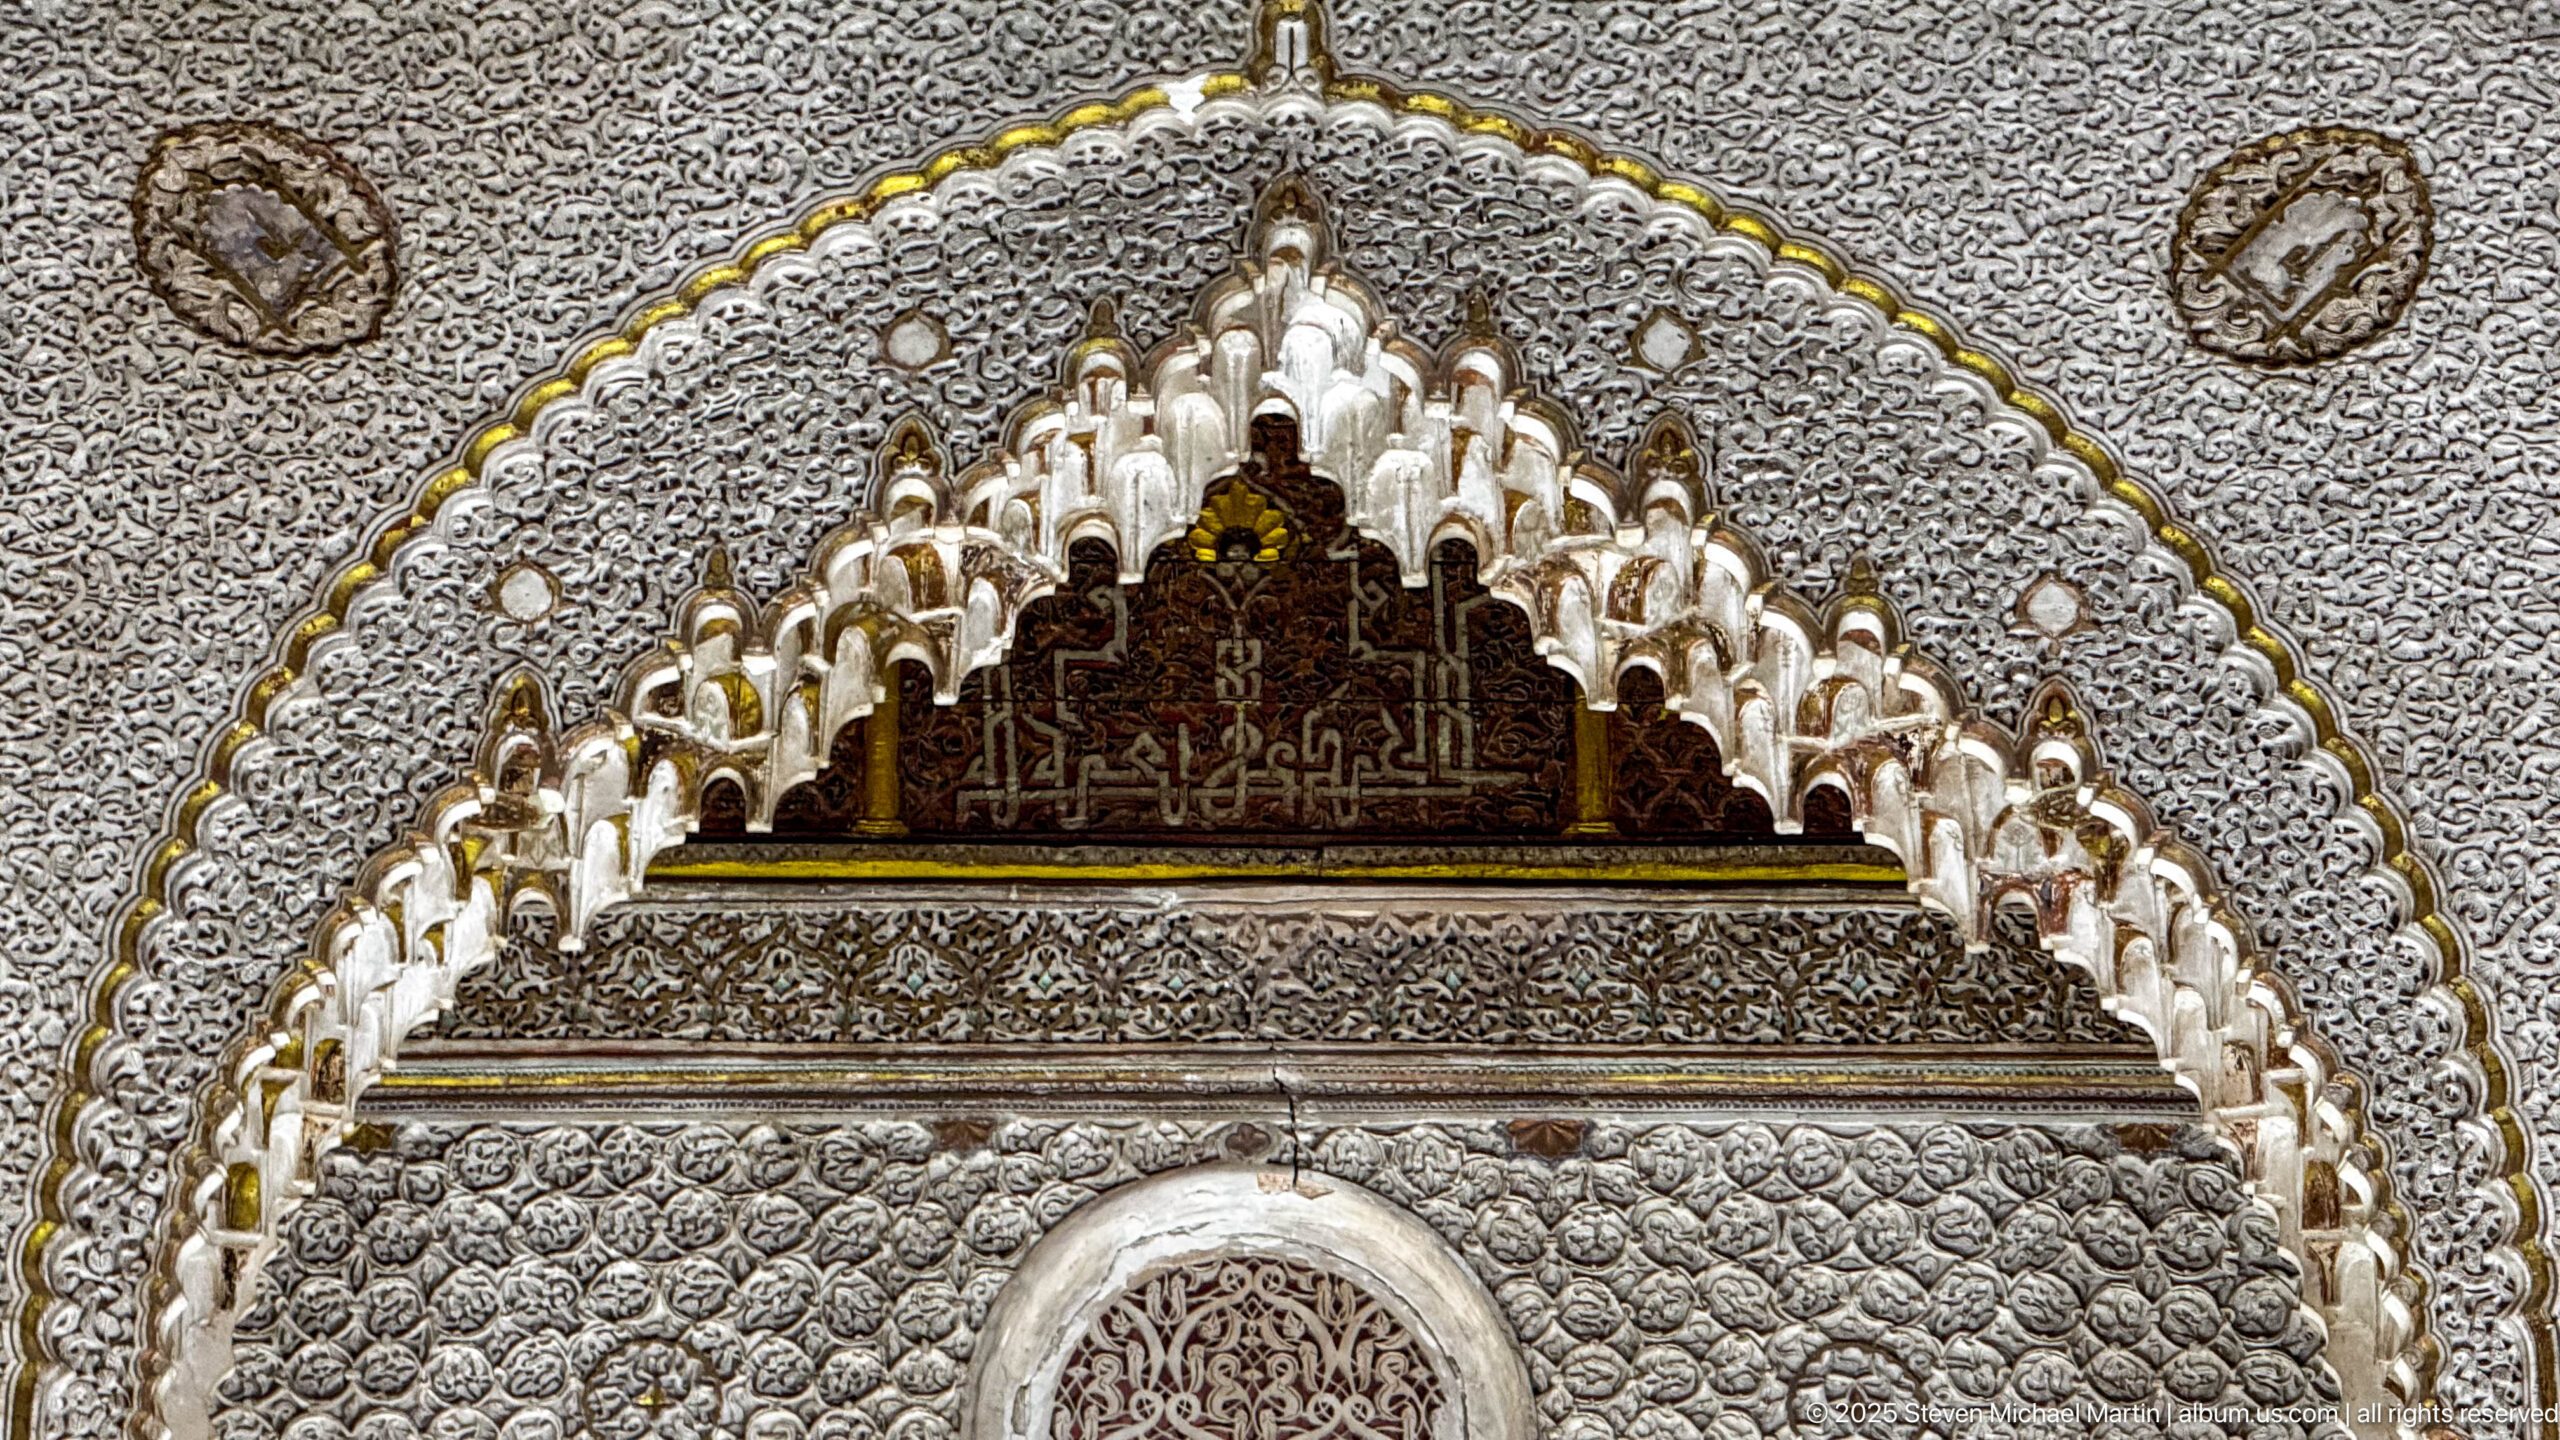
A pointed ornamental arch is edged with layered muqarnas and surrounded by dense carved stucco. Above the opening, a dark red-brown panel carries Arabic calligraphy framed by additional relief ornament. The close crop shows how epigraphy and three-dimensional plaster carving are combined to concentrate decoration around an architectural focal point.
Caption
A pointed ornamental arch is edged with layered muqarnas and surrounded by dense carved stucco. Above the opening, a dark red-brown panel carries Arabic calligraphy framed by additional relief ornament. The close crop shows how epigraphy and three-dimensional plaster carving are combined to concentrate decoration around an architectural focal point.
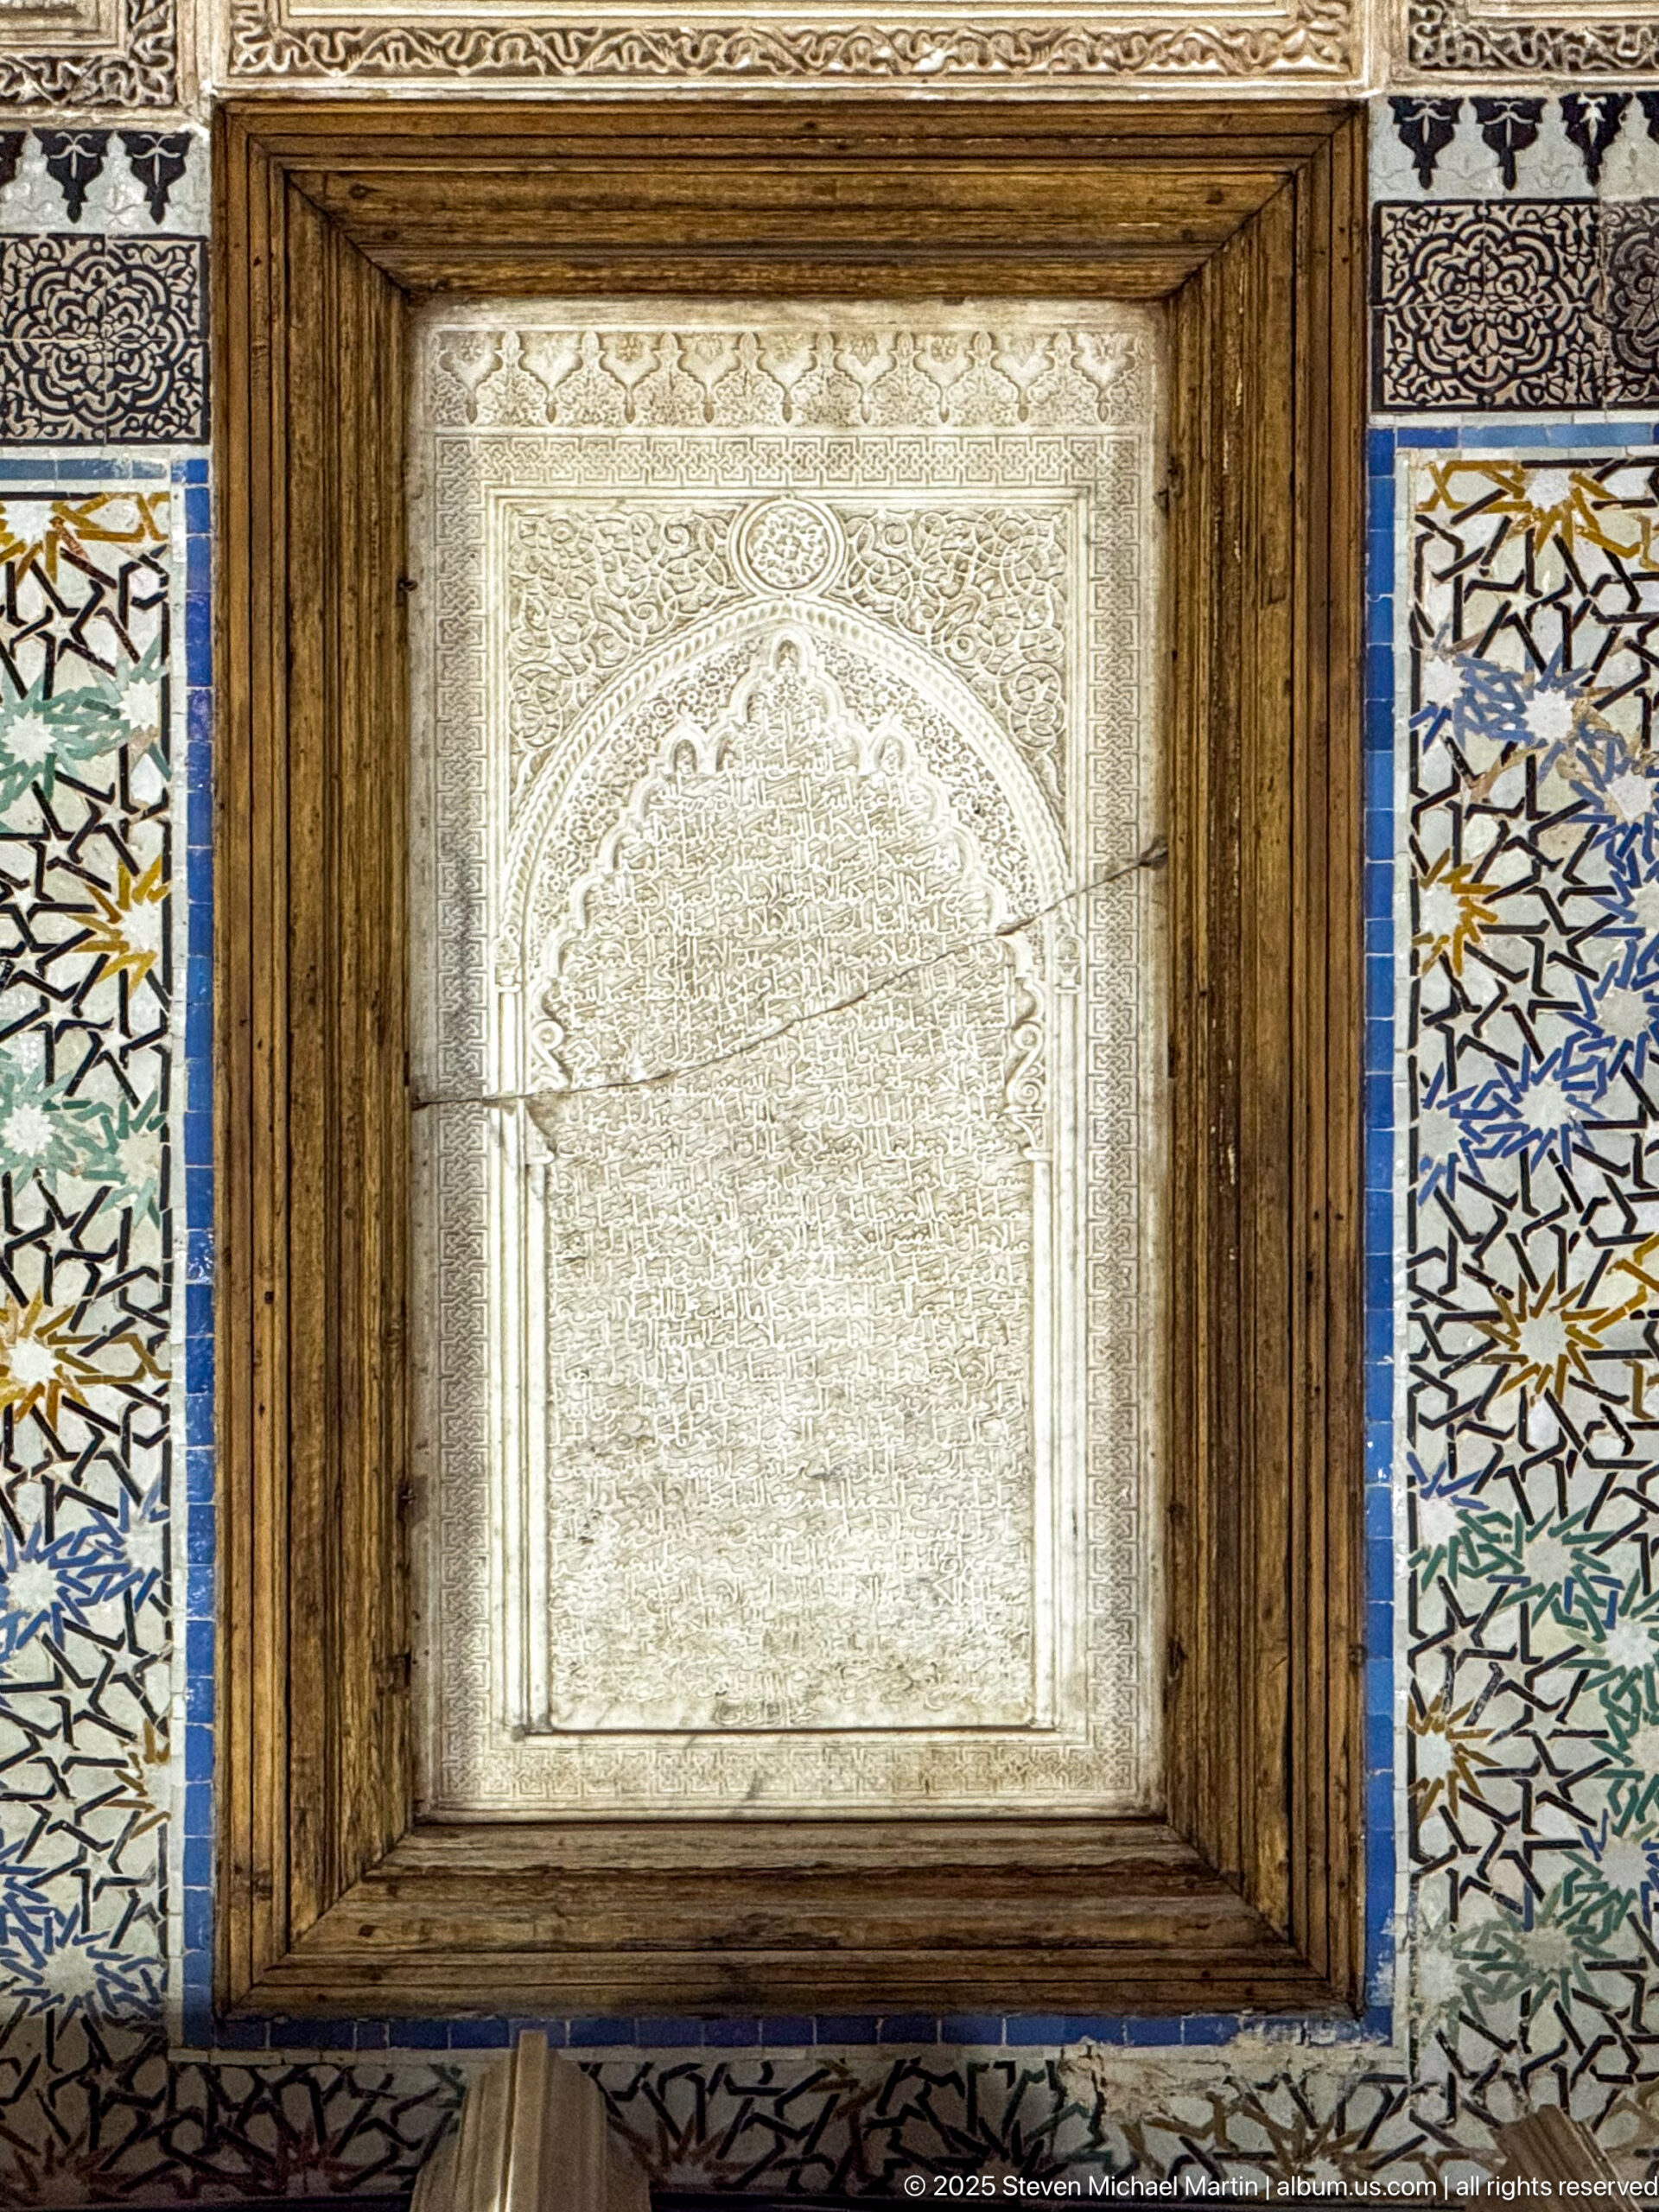
A pale carved panel bearing dense Arabic script is set into a wooden frame and bordered by multicolored geometric zellij. The composition combines epigraphy, carved relief, and mosaic tilework in a single wall feature, placing written ornament at the center of an otherwise strongly geometric decorative scheme.
Caption
A pale carved panel bearing dense Arabic script is set into a wooden frame and bordered by multicolored geometric zellij. The composition combines epigraphy, carved relief, and mosaic tilework in a single wall feature, placing written ornament at the center of an otherwise strongly geometric decorative scheme.
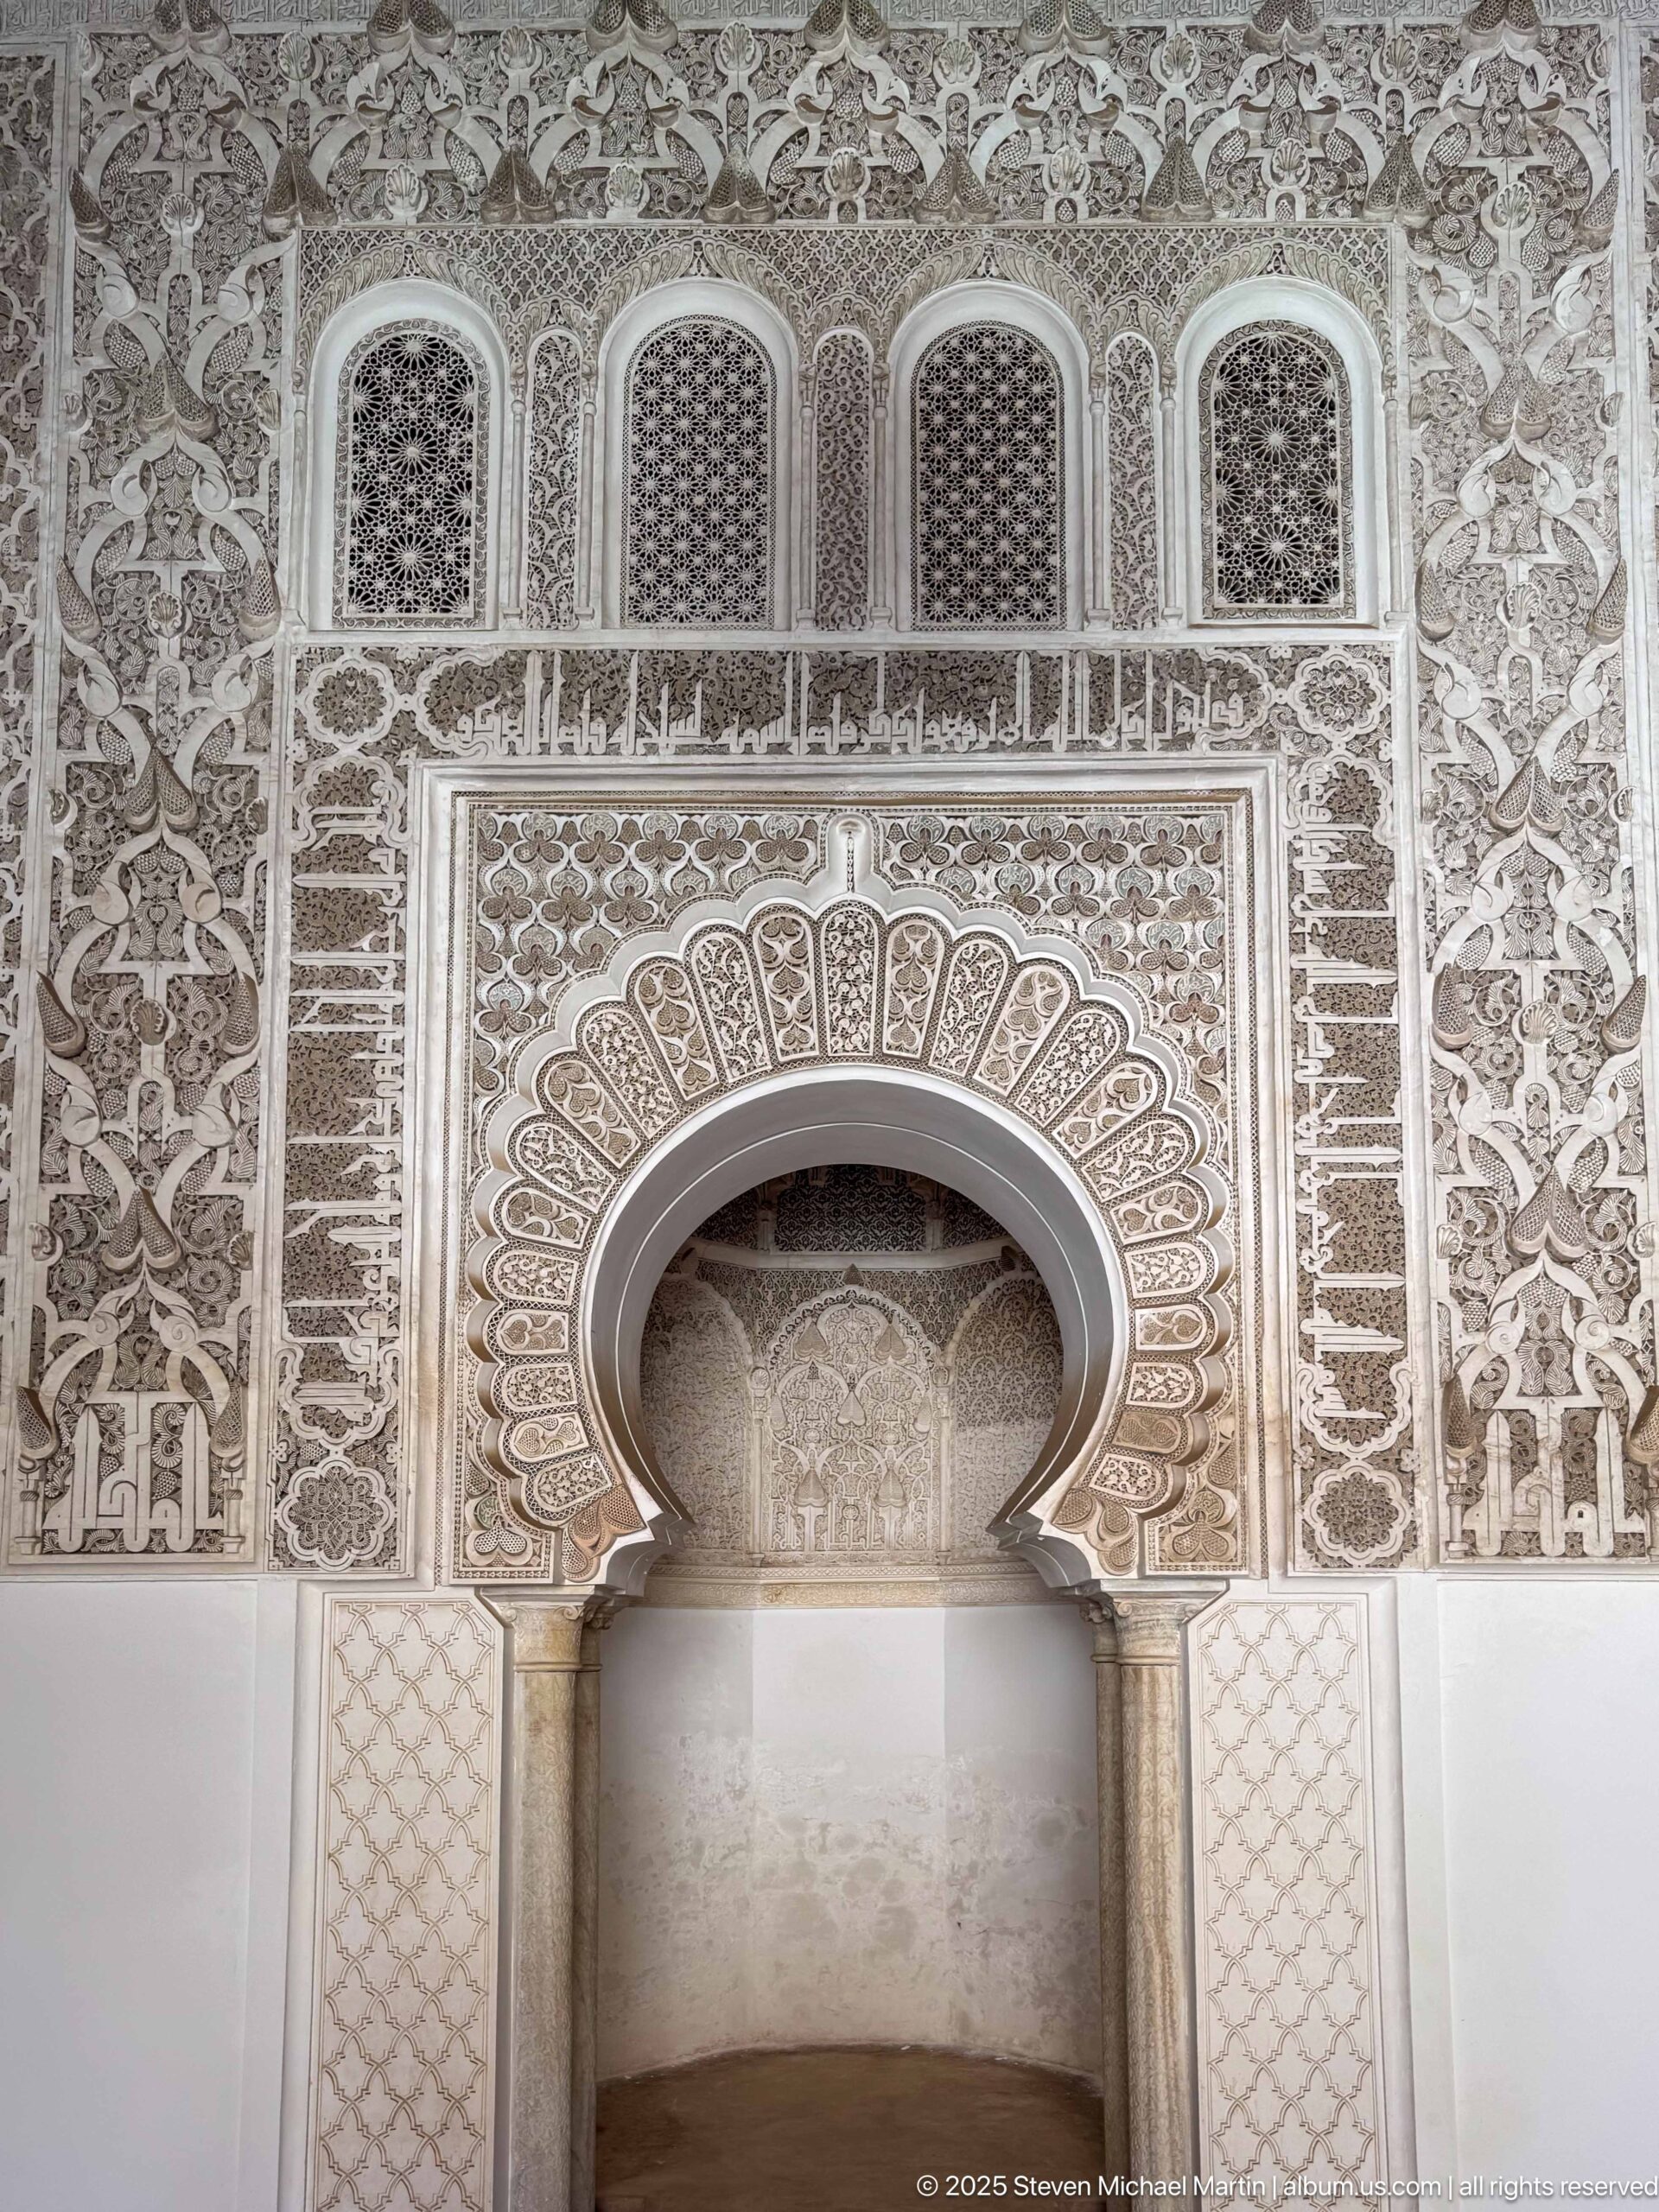
A symmetrical wall is organized around a deeply carved horseshoe-shaped niche, with a row of small arched lattice openings above it. Dense stucco relief covers the upper surface while the lower wall remains comparatively plain, creating a sharp visual contrast between ornamented and undecorated zones.
Caption
A symmetrical wall is organized around a deeply carved horseshoe-shaped niche, with a row of small arched lattice openings above it. Dense stucco relief covers the upper surface while the lower wall remains comparatively plain, creating a sharp visual contrast between ornamented and undecorated zones.
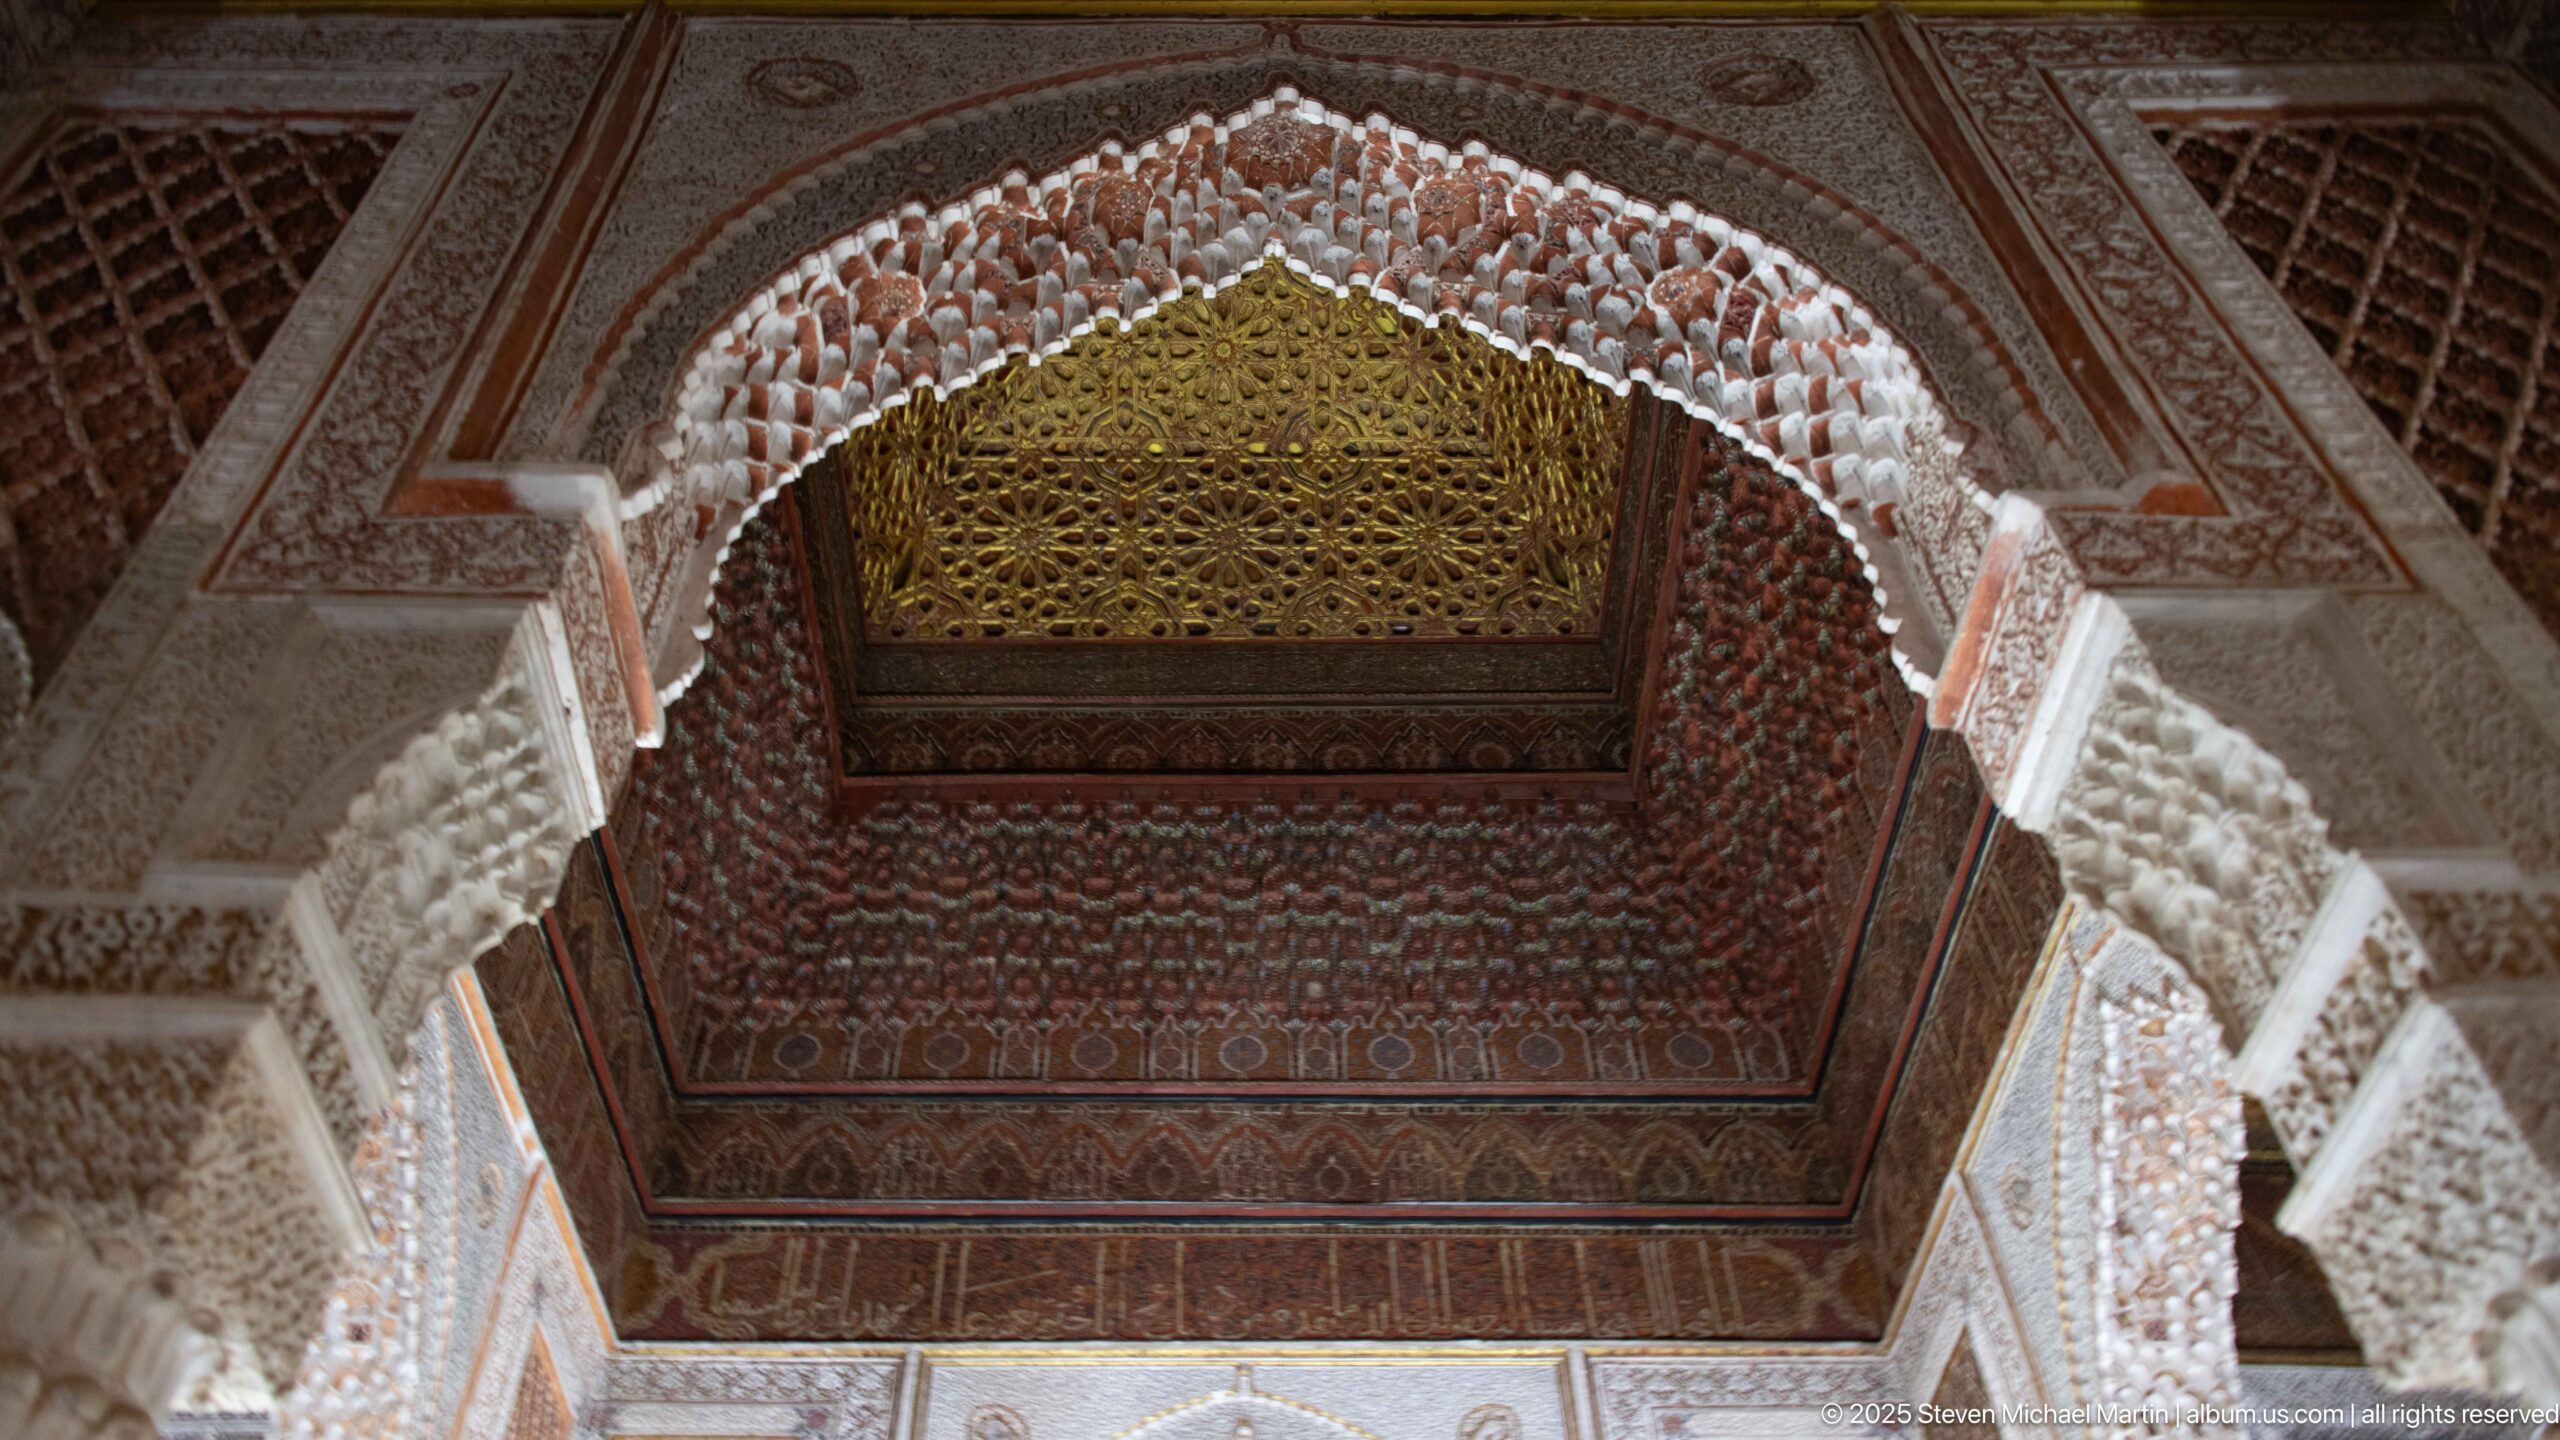
Looking upward through a deeply carved arch, the view centers on a coffered wooden ceiling panel with geometric latticework and painted ornament. White stucco muqarnas and reddish painted surfaces frame the opening, revealing how ceiling, arch, and wall decoration are layered vertically within the interior.
Caption
Looking upward through a deeply carved arch, the view centers on a coffered wooden ceiling panel with geometric latticework and painted ornament. White stucco muqarnas and reddish painted surfaces frame the opening, revealing how ceiling, arch, and wall decoration are layered vertically within the interior.

A shallow earthenware dish holds meatballs in a richly colored tomato-based sauce, finished with egg and chopped green herbs. The close overhead presentation emphasizes the traditional clay serving vessel and the contrast between the red sauce, browned meatballs, white-and-yellow egg, and fresh garnish.
Caption
A shallow earthenware dish holds meatballs in a richly colored tomato-based sauce, finished with egg and chopped green herbs. The close overhead presentation emphasizes the traditional clay serving vessel and the contrast between the red sauce, browned meatballs, white-and-yellow egg, and fresh garnish.

A server tilts a terracotta vessel beside a seated diner at an outdoor terrace table, preparing to pour its contents into a matching earthenware dish. The skyline and patterned cushions place the scene in a relaxed Marrakech dining setting, while the action focuses on traditional clay serving ware and tableside presentation.
Caption
A server tilts a terracotta vessel beside a seated diner at an outdoor terrace table, preparing to pour its contents into a matching earthenware dish. The skyline and patterned cushions place the scene in a relaxed Marrakech dining setting, while the action focuses on traditional clay serving ware and tableside presentation.

A thick yellow-green preparation is poured from a small terracotta pot into a wide clay serving base. The close framing concentrates on texture, color, and the repeated earthenware forms, documenting the final stage of tableside service rather than the dining setting around it.
Caption
A thick yellow-green preparation is poured from a small terracotta pot into a wide clay serving base. The close framing concentrates on texture, color, and the repeated earthenware forms, documenting the final stage of tableside service rather than the dining setting around it.
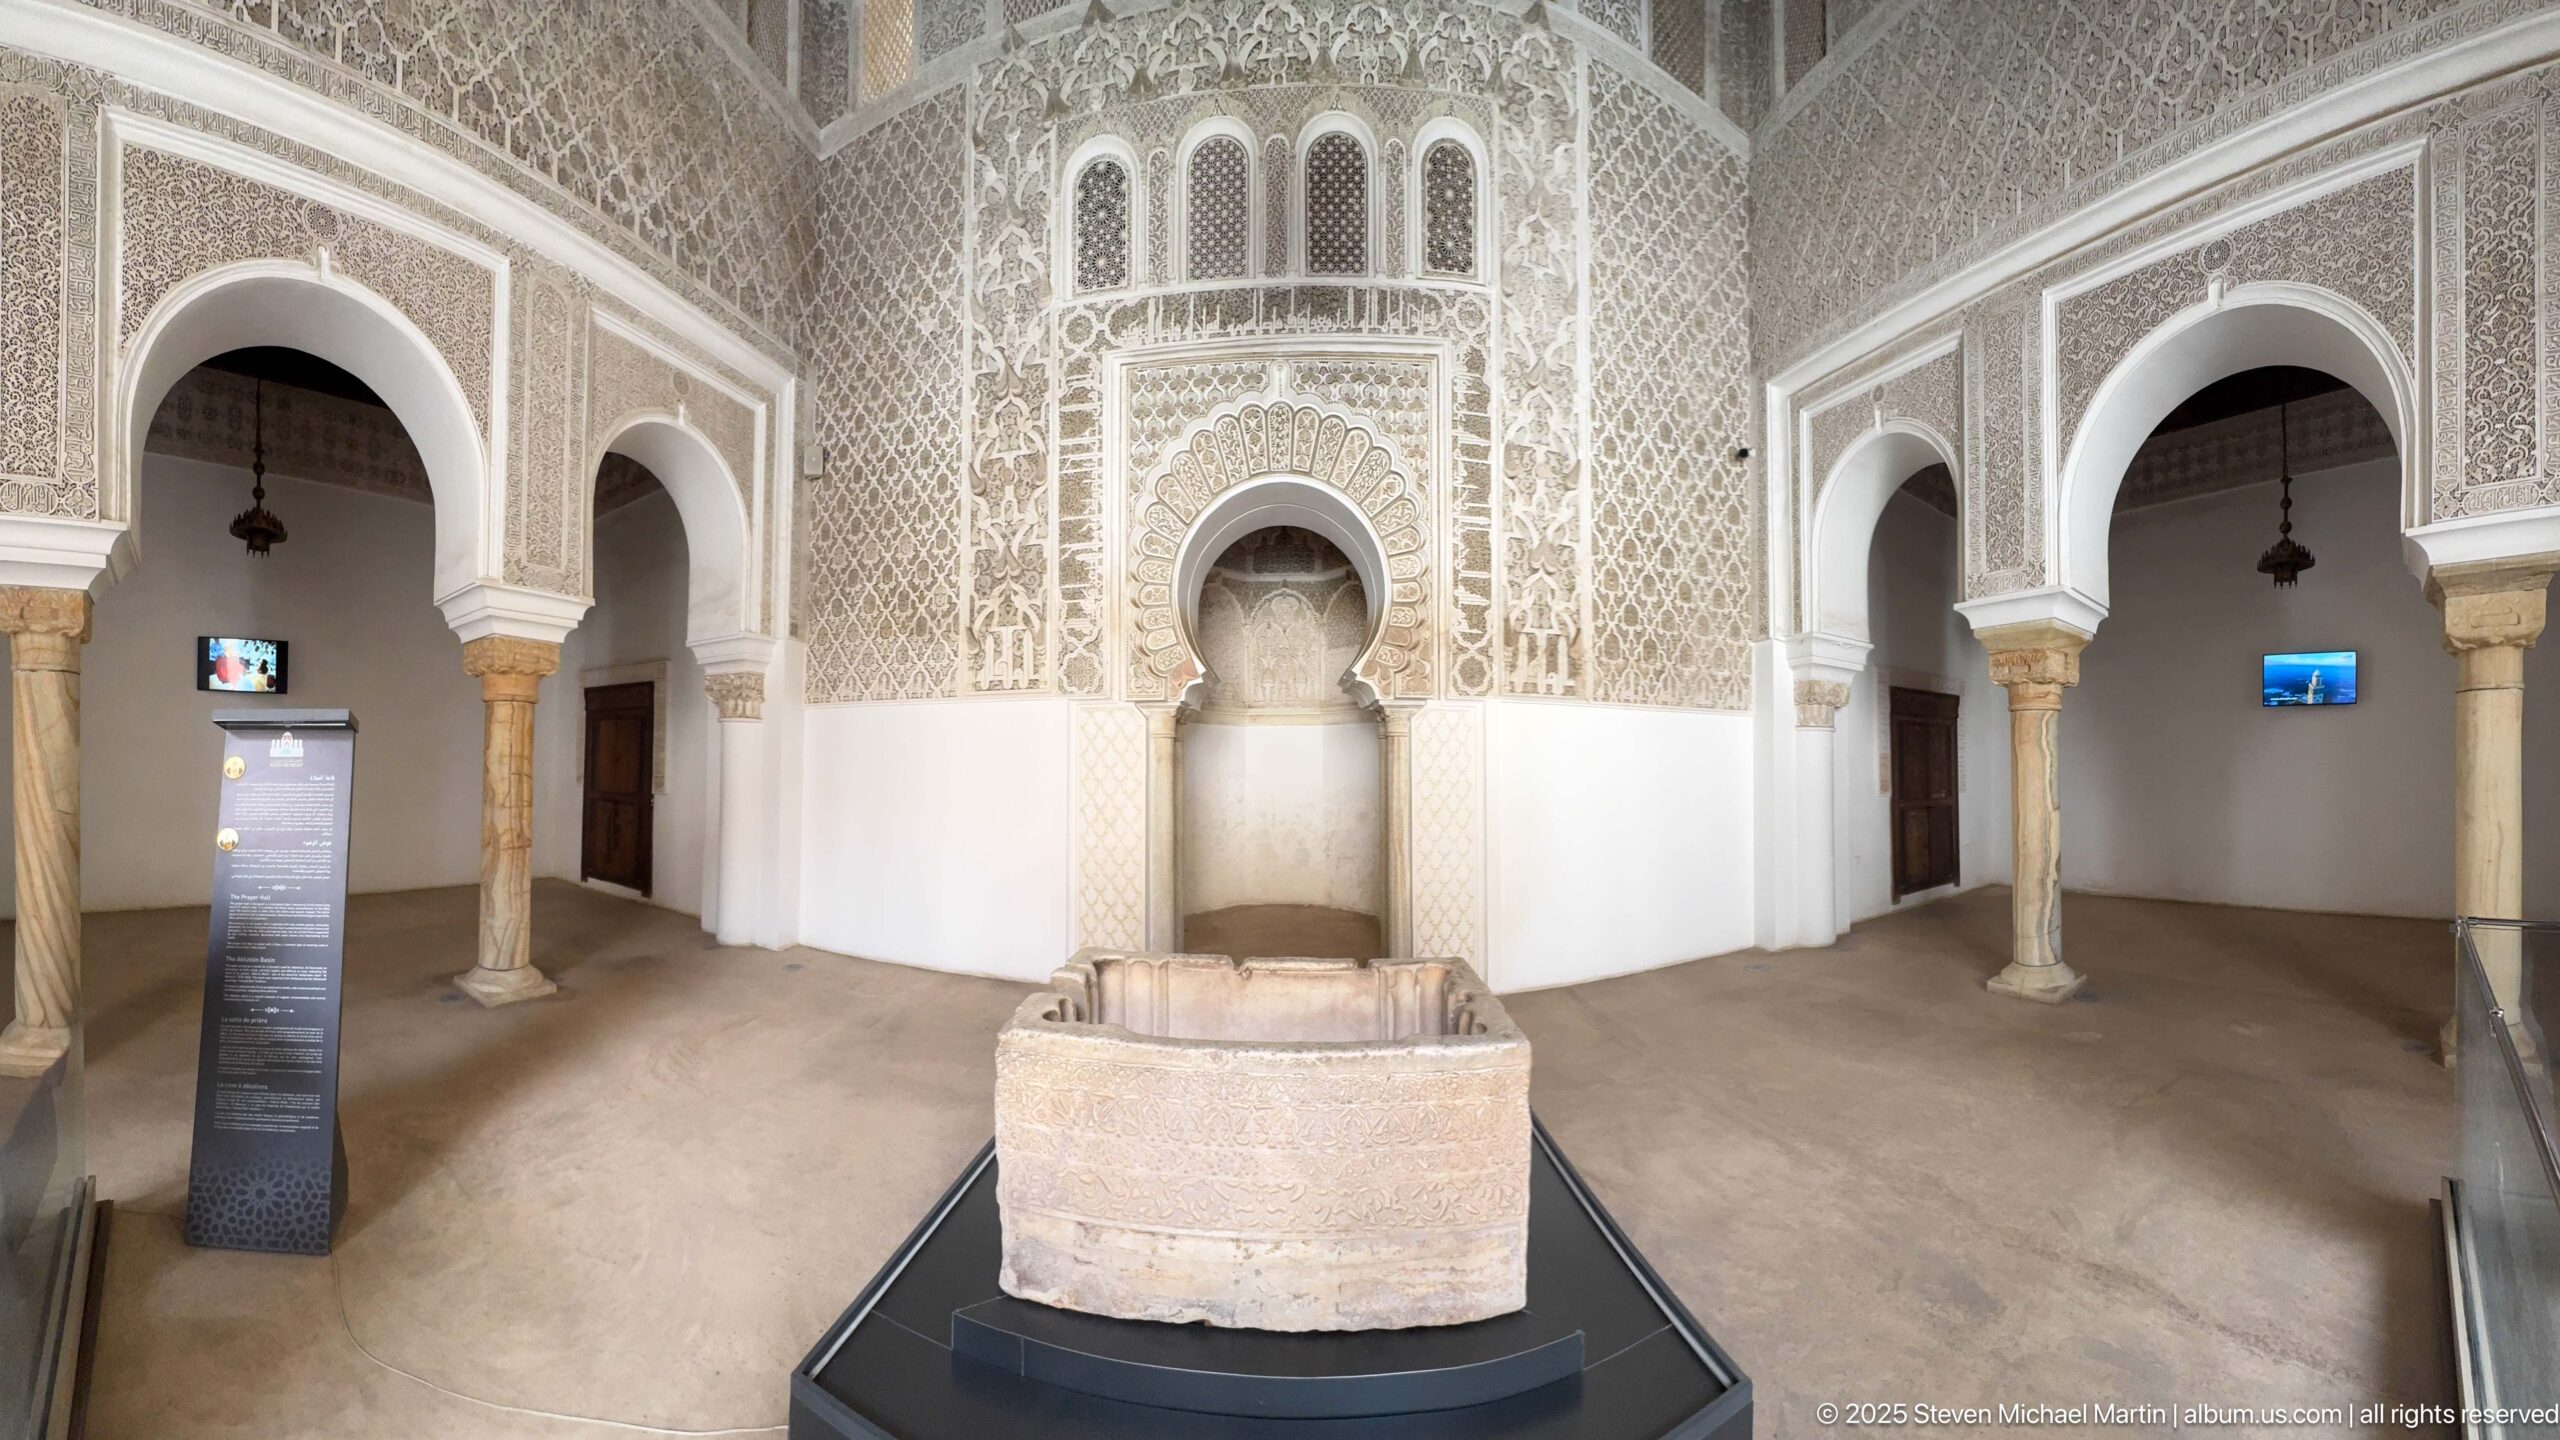
A rectangular stone feature stands at the center of a chamber framed by horseshoe arches and richly carved stucco walls. Small arched openings and a deeply recessed central niche create a strong axial composition, while the pale lower walls set off the dense relief ornament above.
Caption
A rectangular stone feature stands at the center of a chamber framed by horseshoe arches and richly carved stucco walls. Small arched openings and a deeply recessed central niche create a strong axial composition, while the pale lower walls set off the dense relief ornament above.
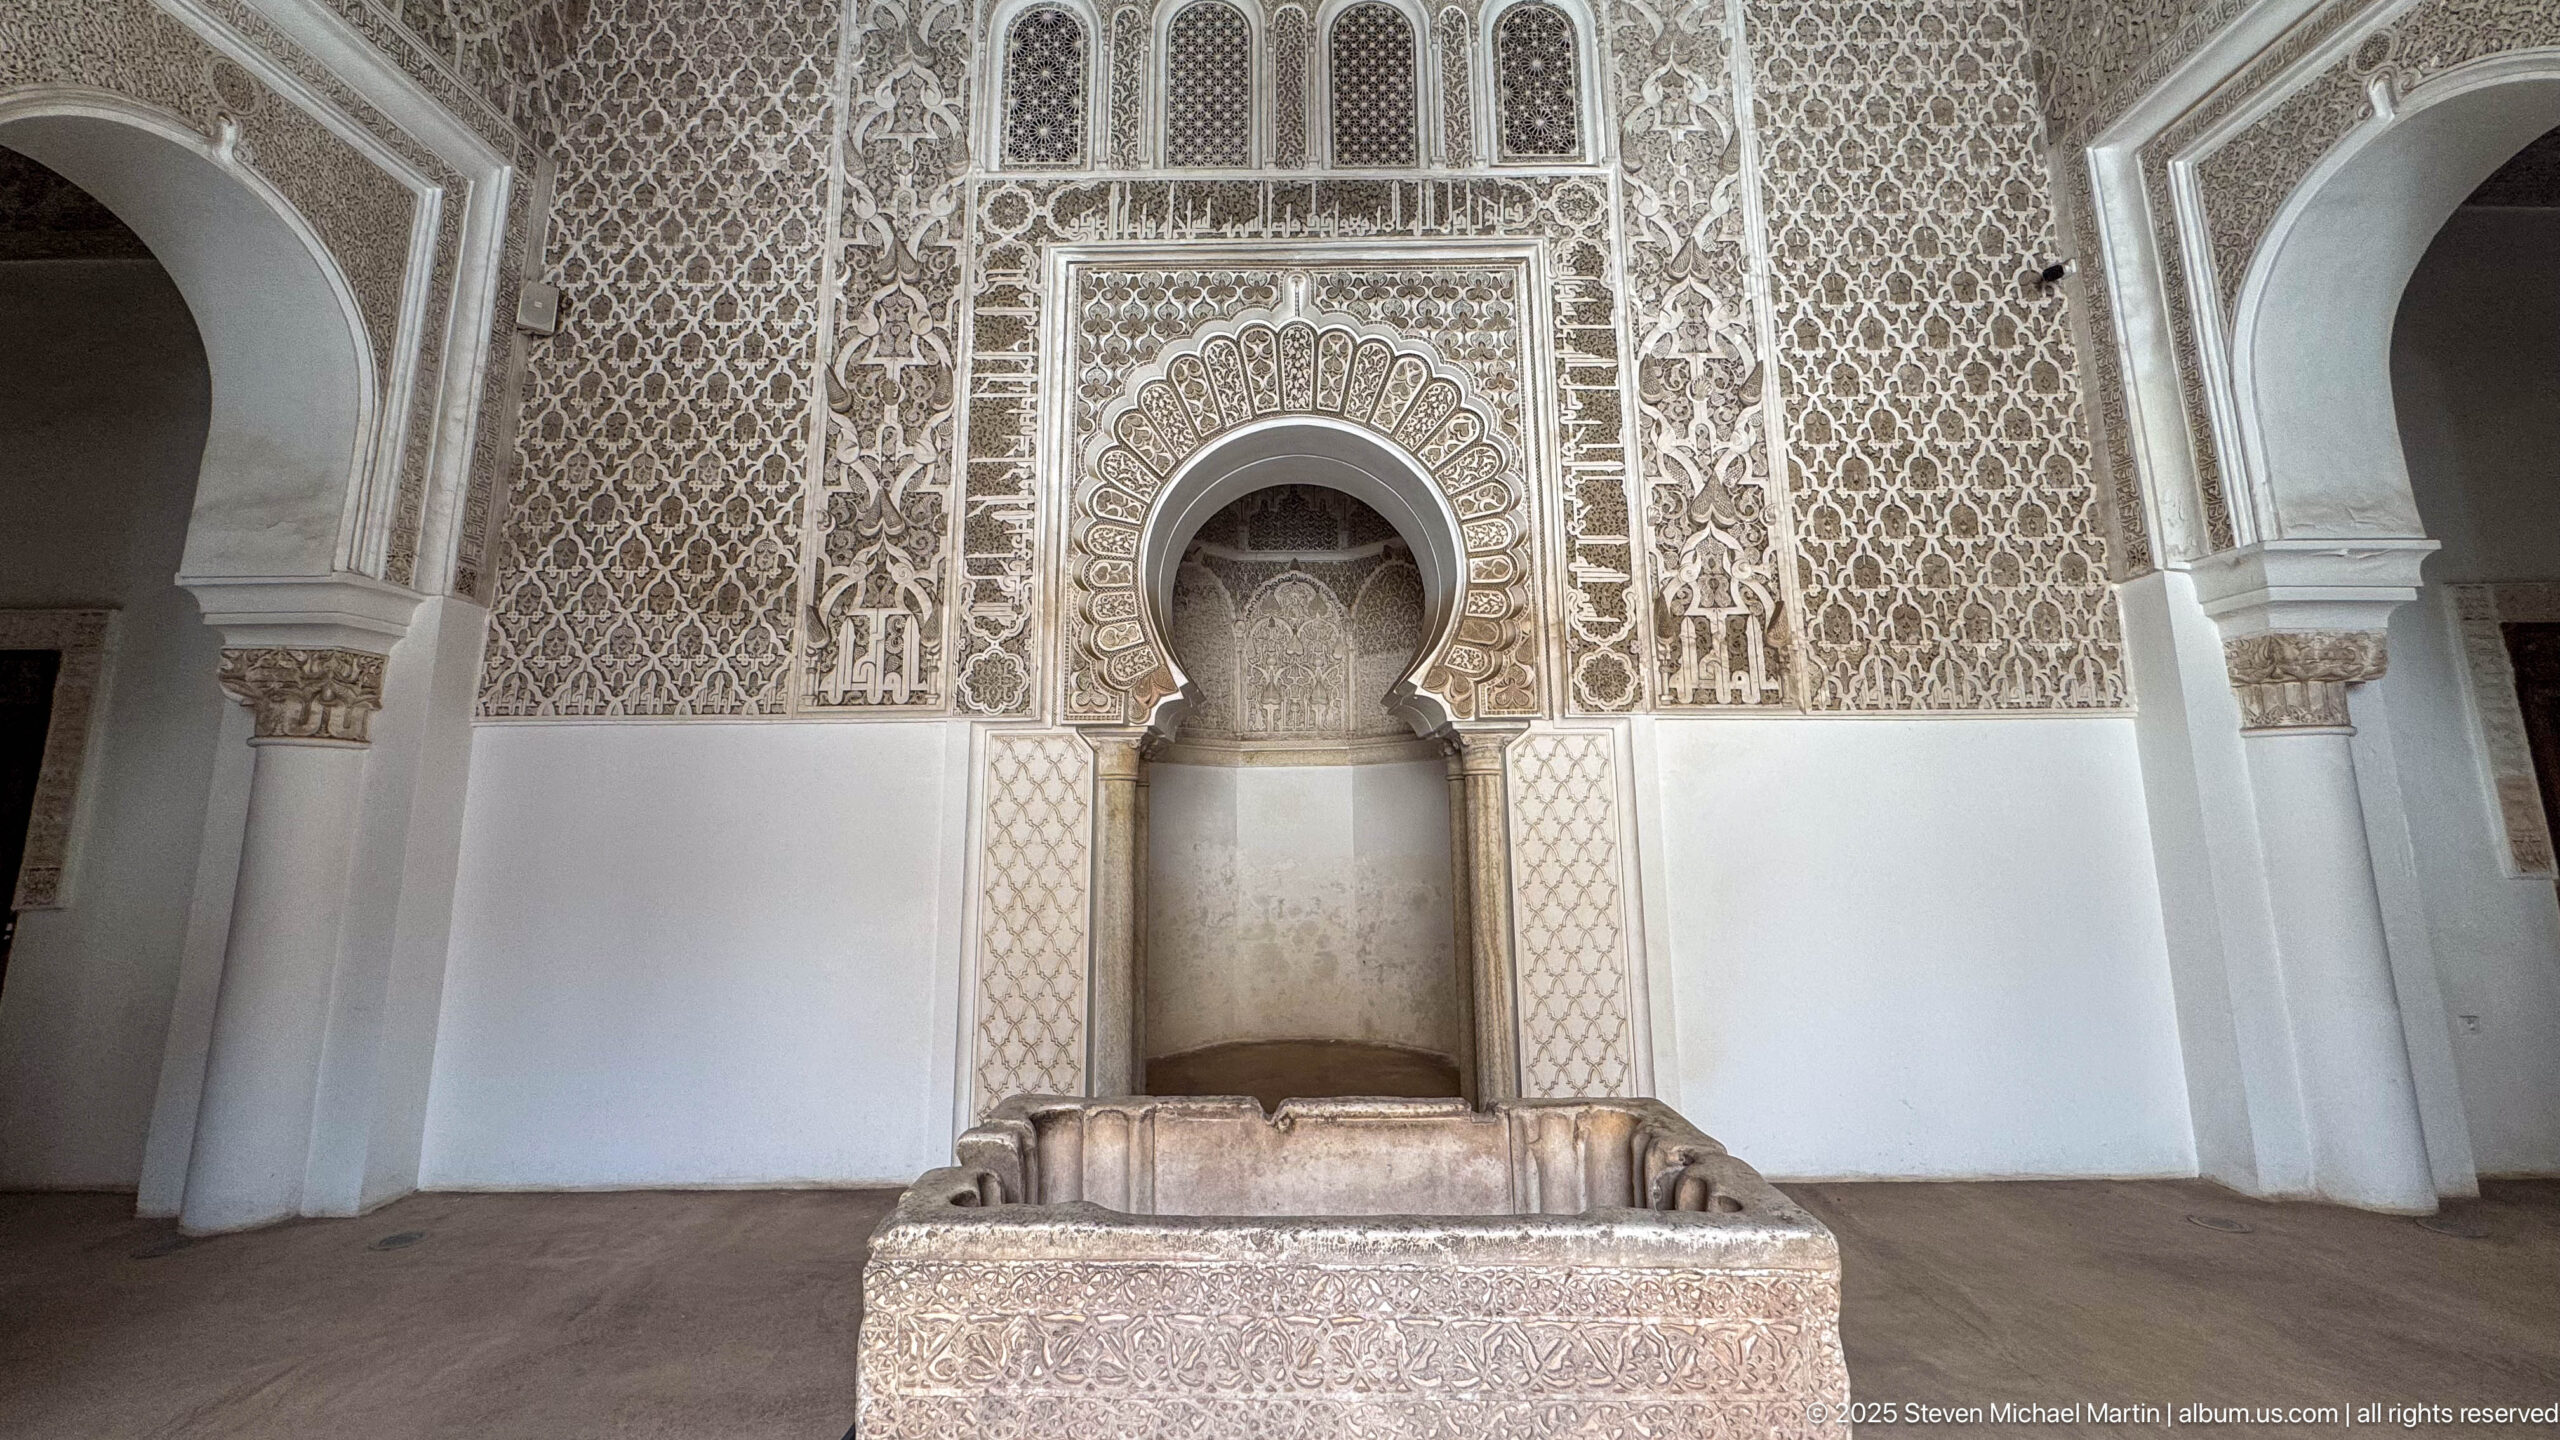
A frontal composition aligns a rectangular stone feature with an elaborate horseshoe-shaped niche framed by carved stucco and geometric wall panels. The nearly symmetrical view clarifies the spatial relationship between the central object, the lower plain wall surfaces, and the intensely decorated upper register.
Caption
A frontal composition aligns a rectangular stone feature with an elaborate horseshoe-shaped niche framed by carved stucco and geometric wall panels. The nearly symmetrical view clarifies the spatial relationship between the central object, the lower plain wall surfaces, and the intensely decorated upper register.
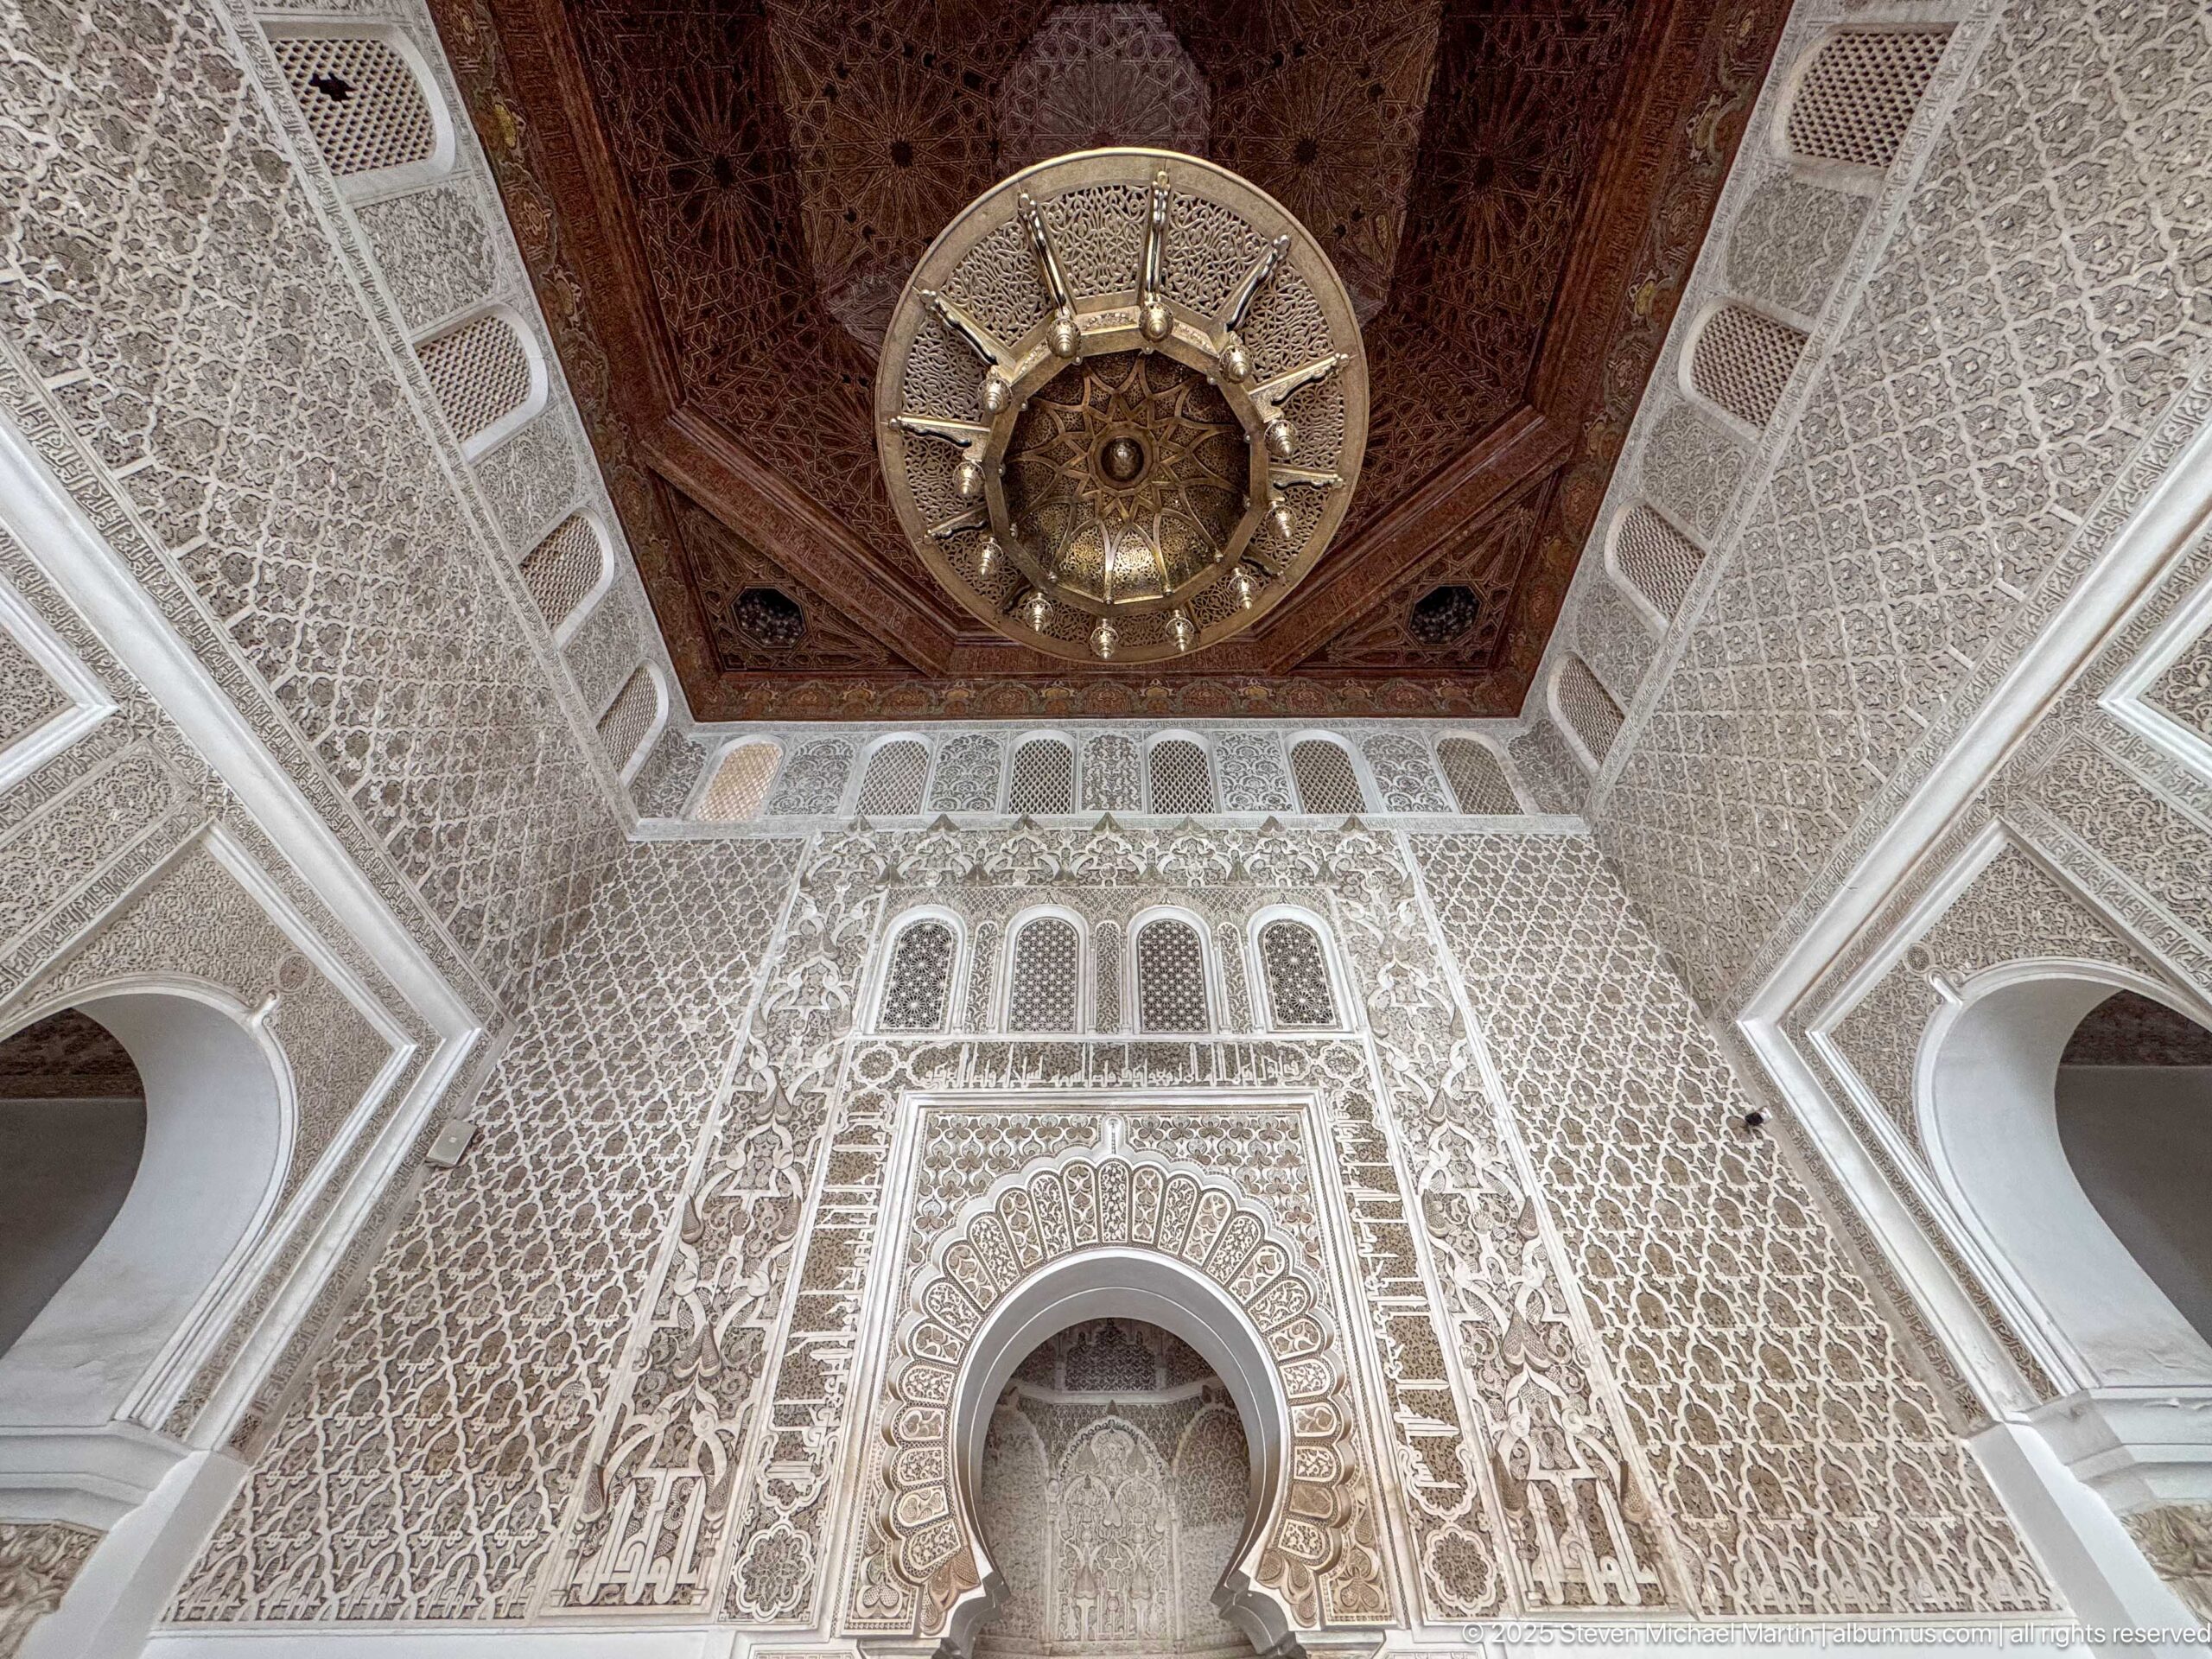
A large suspended metal lamp occupies the center of an upward view toward a richly decorated wooden ceiling. Carved stucco walls, rows of small arched openings, and the upper portion of a horseshoe niche frame the fixture, emphasizing the vertical layering of ornament from wall to ceiling.
Caption
A large suspended metal lamp occupies the center of an upward view toward a richly decorated wooden ceiling. Carved stucco walls, rows of small arched openings, and the upper portion of a horseshoe niche frame the fixture, emphasizing the vertical layering of ornament from wall to ceiling.
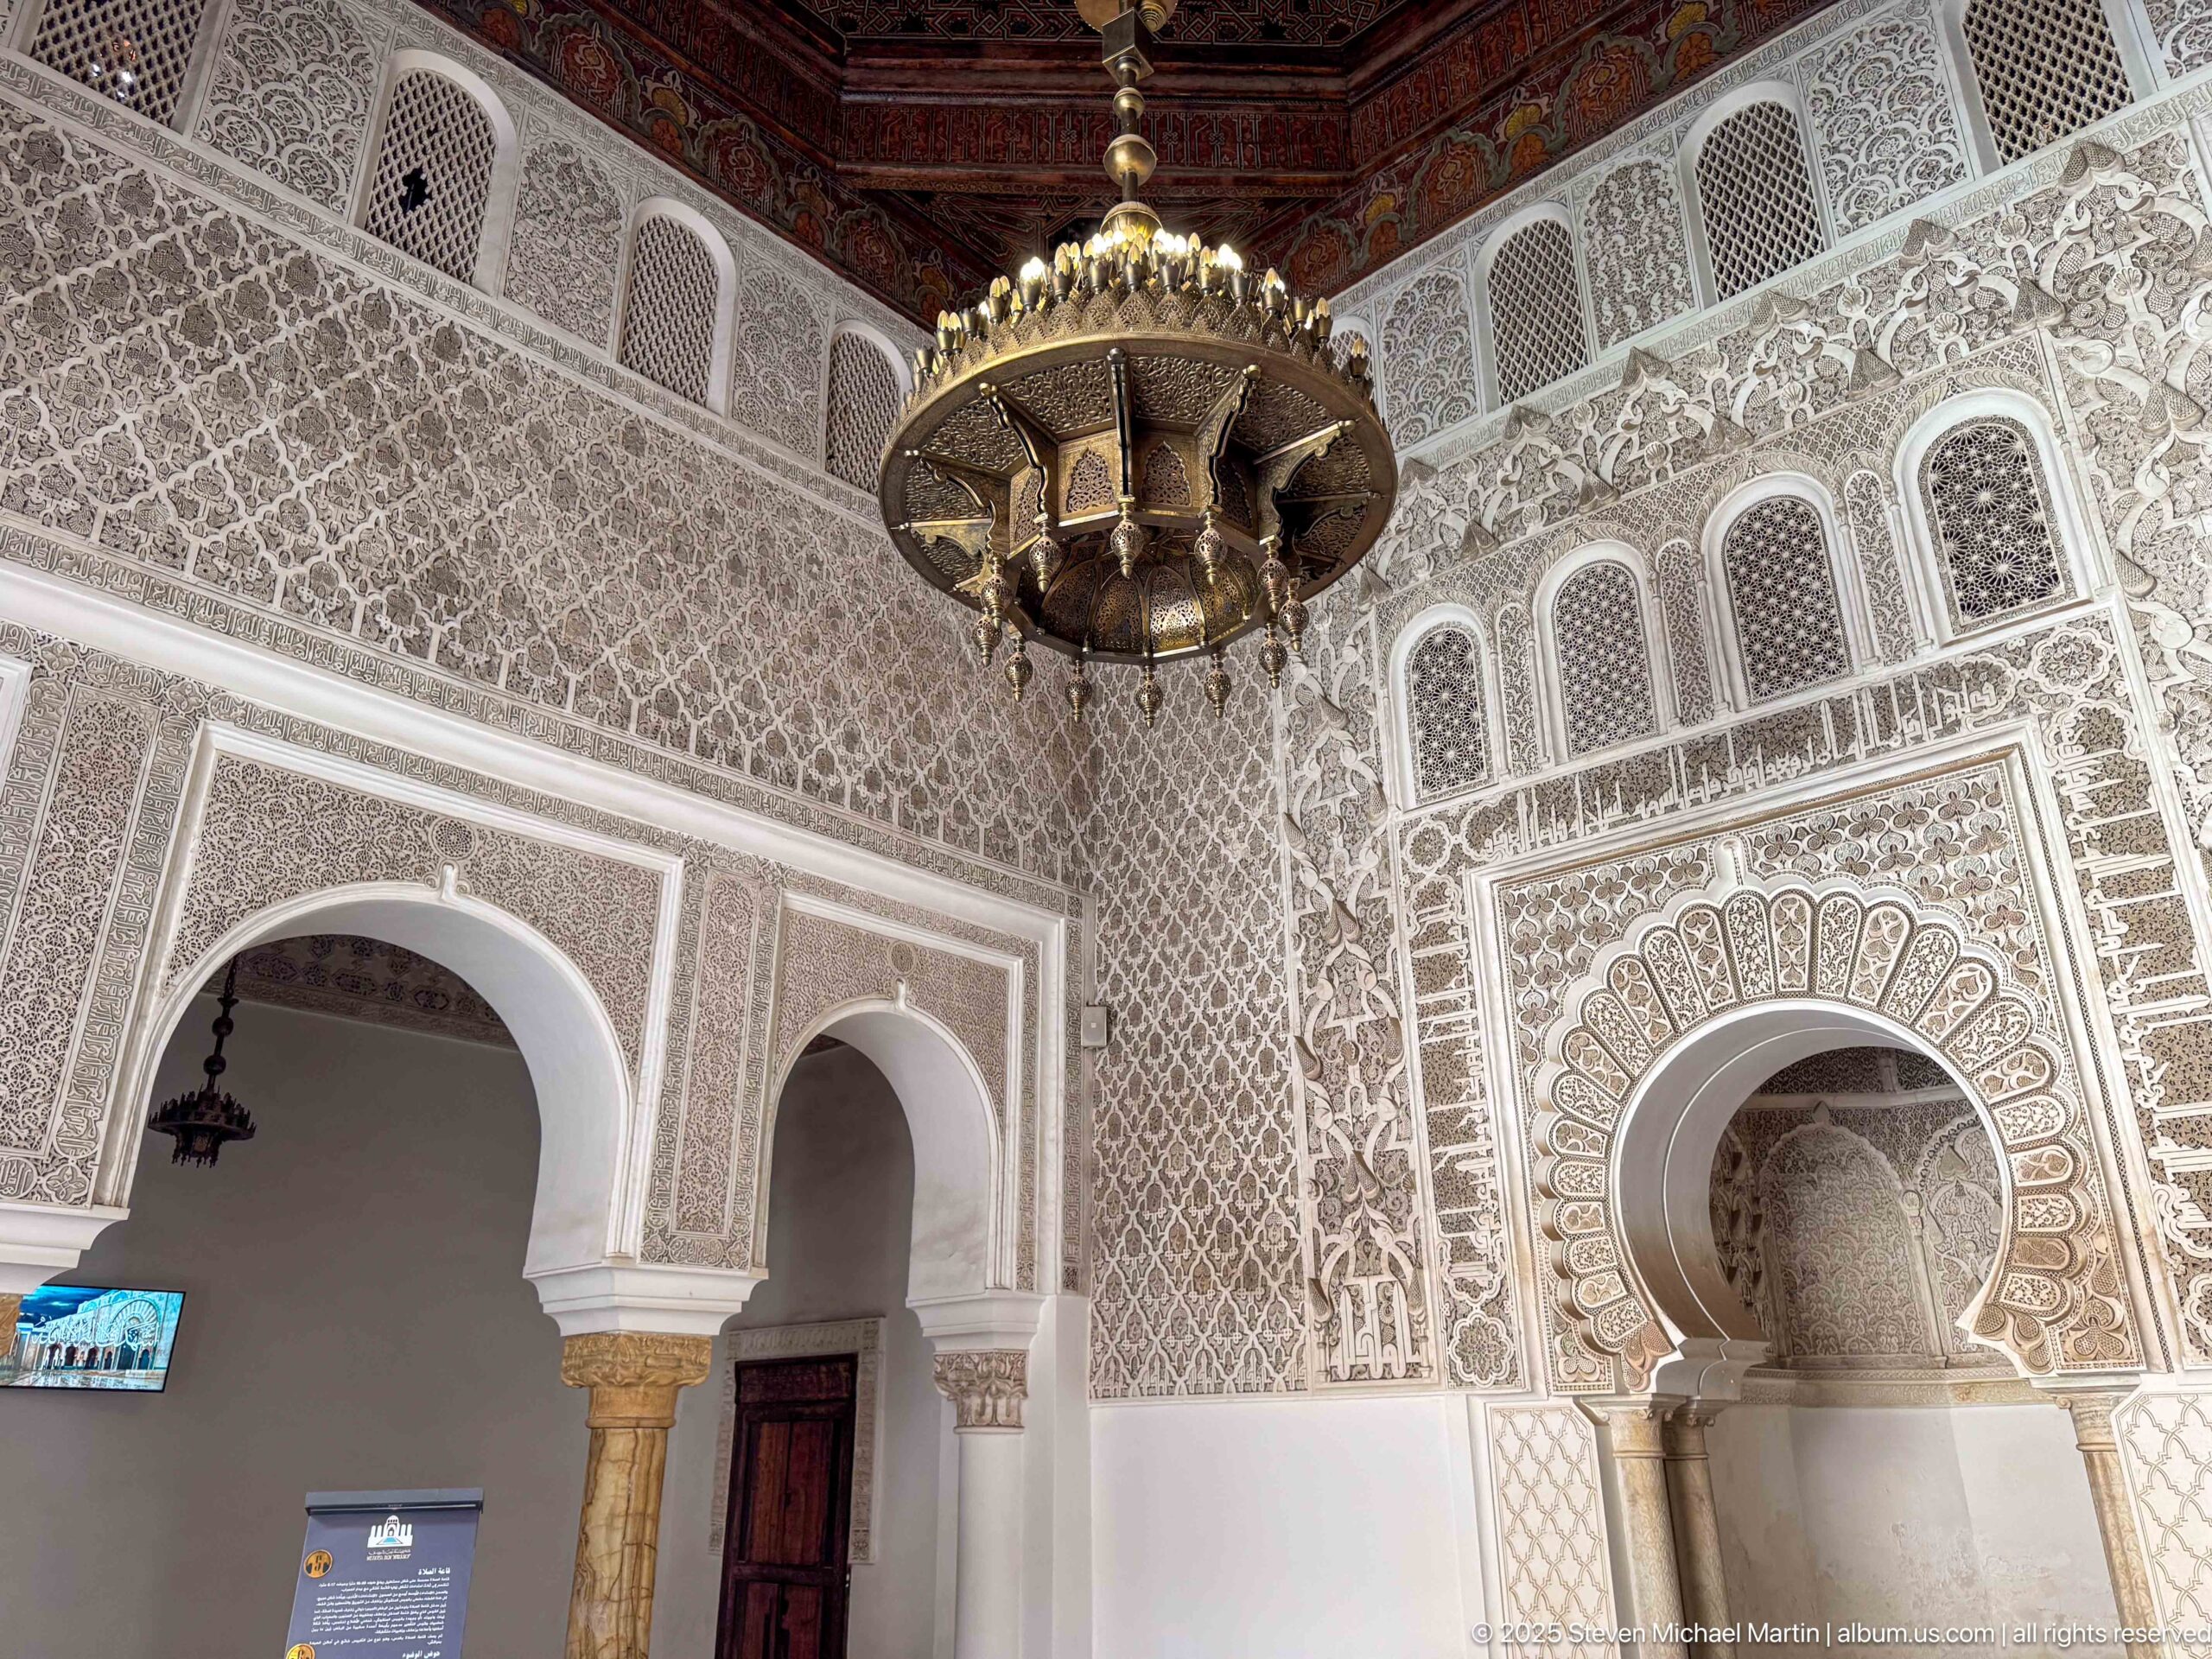
A corner view brings together a large suspended metal lamp, broad horseshoe arches, carved stucco, and a central decorated niche. The oblique angle reveals how the chamber’s ornamental surfaces continue across adjoining walls, while a wooden door and modern interpretive display introduce contrasting functional elements at floor level.
Caption
A corner view brings together a large suspended metal lamp, broad horseshoe arches, carved stucco, and a central decorated niche. The oblique angle reveals how the chamber’s ornamental surfaces continue across adjoining walls, while a wooden door and modern interpretive display introduce contrasting functional elements at floor level.