Rothenburg ob der Tauber Christmas Market – Rothenburg ob der Tauber, Germany
The Christmas market in Rothenburg ob der Tauber, known as the Reiterlesmarkt, takes place within one of the most famous medieval towns in Germany. Located along the historic trade routes of Bavaria, Rothenburg is known for its remarkably preserved city walls, towers, and timber-framed houses.
The market fills the town’s central squares with wooden stalls offering traditional ornaments, handcrafted gifts, and festive foods such as roasted nuts and gingerbread. The surrounding medieval buildings, illuminated during the Advent season, create a magical atmosphere that feels unchanged from centuries past.
Rothenburg’s Christmas market is closely tied to the town’s long holiday traditions, which are celebrated year-round at the famous Christmas Museum and Käthe Wohlfahrt Christmas shop.

Rothenburg ob der Tauber’s fortifications rise above a grassy orchard, with a long stone curtain wall linking several roofed towers of different heights. Bare fruit trees and winter vegetation fill the foreground, softening the military architecture and revealing how closely cultivated ground meets the defensive perimeter. The broad exterior view emphasizes the continuity of the wall circuit rather than any single gate or tower.
Caption
Rothenburg ob der Tauber’s fortifications rise above a grassy orchard, with a long stone curtain wall linking several roofed towers of different heights. Bare fruit trees and winter vegetation fill the foreground, softening the military architecture and revealing how closely cultivated ground meets the defensive perimeter. The broad exterior view emphasizes the continuity of the wall circuit rather than any single gate or tower.

Rothenburg ob der Tauber’s defensive circuit stretches across the frame with a massive stone wall, angled buttress-like supports, and roofed towers projecting above the perimeter. The low viewpoint along the grassy outer edge emphasizes the height and weight of the fortifications. A path follows the wall toward a smaller watchtower, showing the continuity of the surviving medieval urban defenses.
Caption
Rothenburg ob der Tauber’s defensive circuit stretches across the frame with a massive stone wall, angled buttress-like supports, and roofed towers projecting above the perimeter. The low viewpoint along the grassy outer edge emphasizes the height and weight of the fortifications. A path follows the wall toward a smaller watchtower, showing the continuity of the surviving medieval urban defenses.
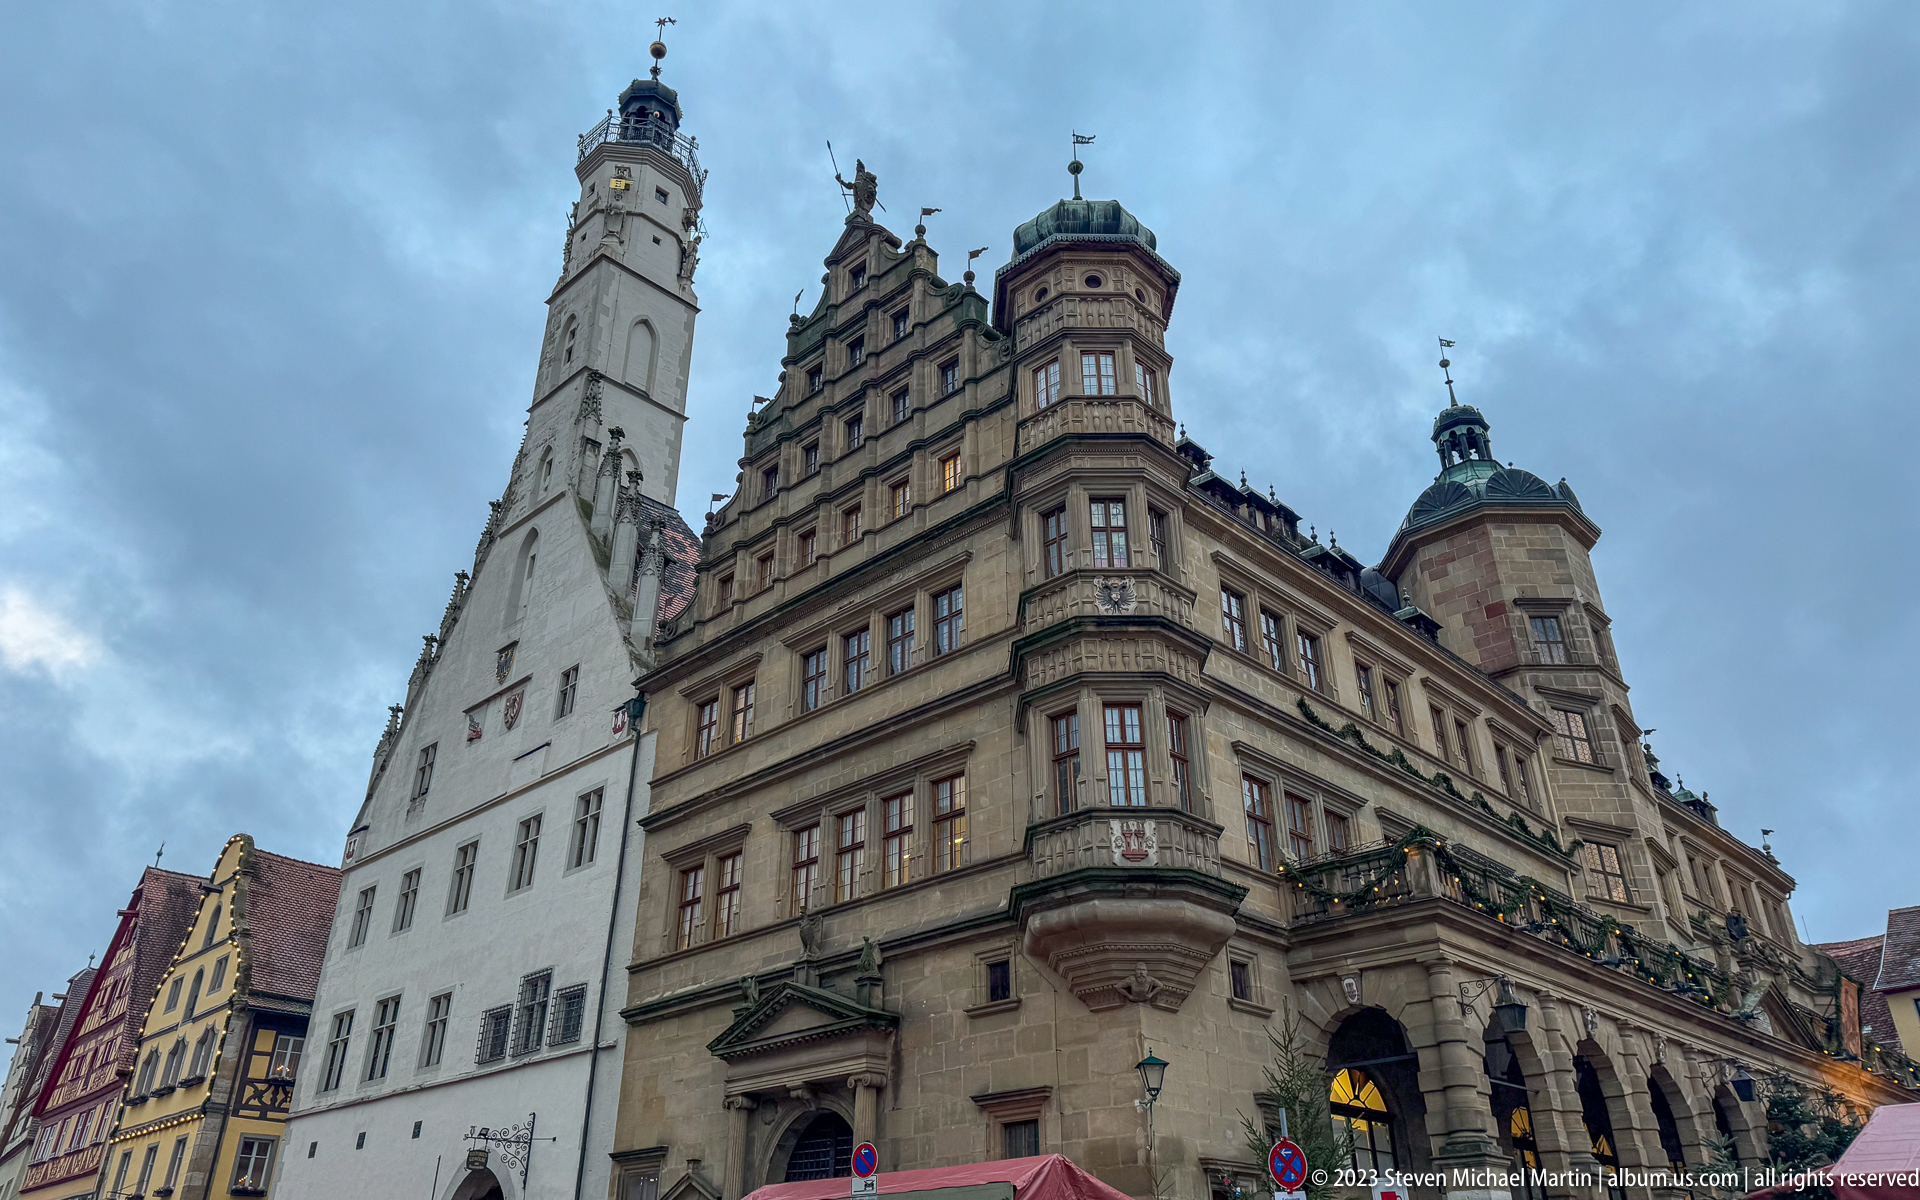
Rothenburg ob der Tauber’s Rathaus presents a layered civic façade combining the pale Gothic portion and the more ornate Renaissance wing, with the tall town-hall tower rising behind. Arcades, stepped gables, corner turrets, and carved stone details produce a deliberately monumental frontage on the market square. The low-angle view emphasizes the vertical contrast among the complex’s different construction phases.
Caption
Rothenburg ob der Tauber’s Rathaus presents a layered civic façade combining the pale Gothic portion and the more ornate Renaissance wing, with the tall town-hall tower rising behind. Arcades, stepped gables, corner turrets, and carved stone details produce a deliberately monumental frontage on the market square. The low-angle view emphasizes the vertical contrast among the complex’s different construction phases.

A bronze relief model presents Rothenburg ob der Tauber as a compact fortified town, with miniature streets, buildings, towers, and the enclosing wall arranged on an irregular plan. The model rests on a low stone base in a paved outdoor setting. Its elevated three-dimensional form allows visitors to understand the town’s urban organization and defensive perimeter at a glance.
Caption
A bronze relief model presents Rothenburg ob der Tauber as a compact fortified town, with miniature streets, buildings, towers, and the enclosing wall arranged on an irregular plan. The model rests on a low stone base in a paved outdoor setting. Its elevated three-dimensional form allows visitors to understand the town’s urban organization and defensive perimeter at a glance.
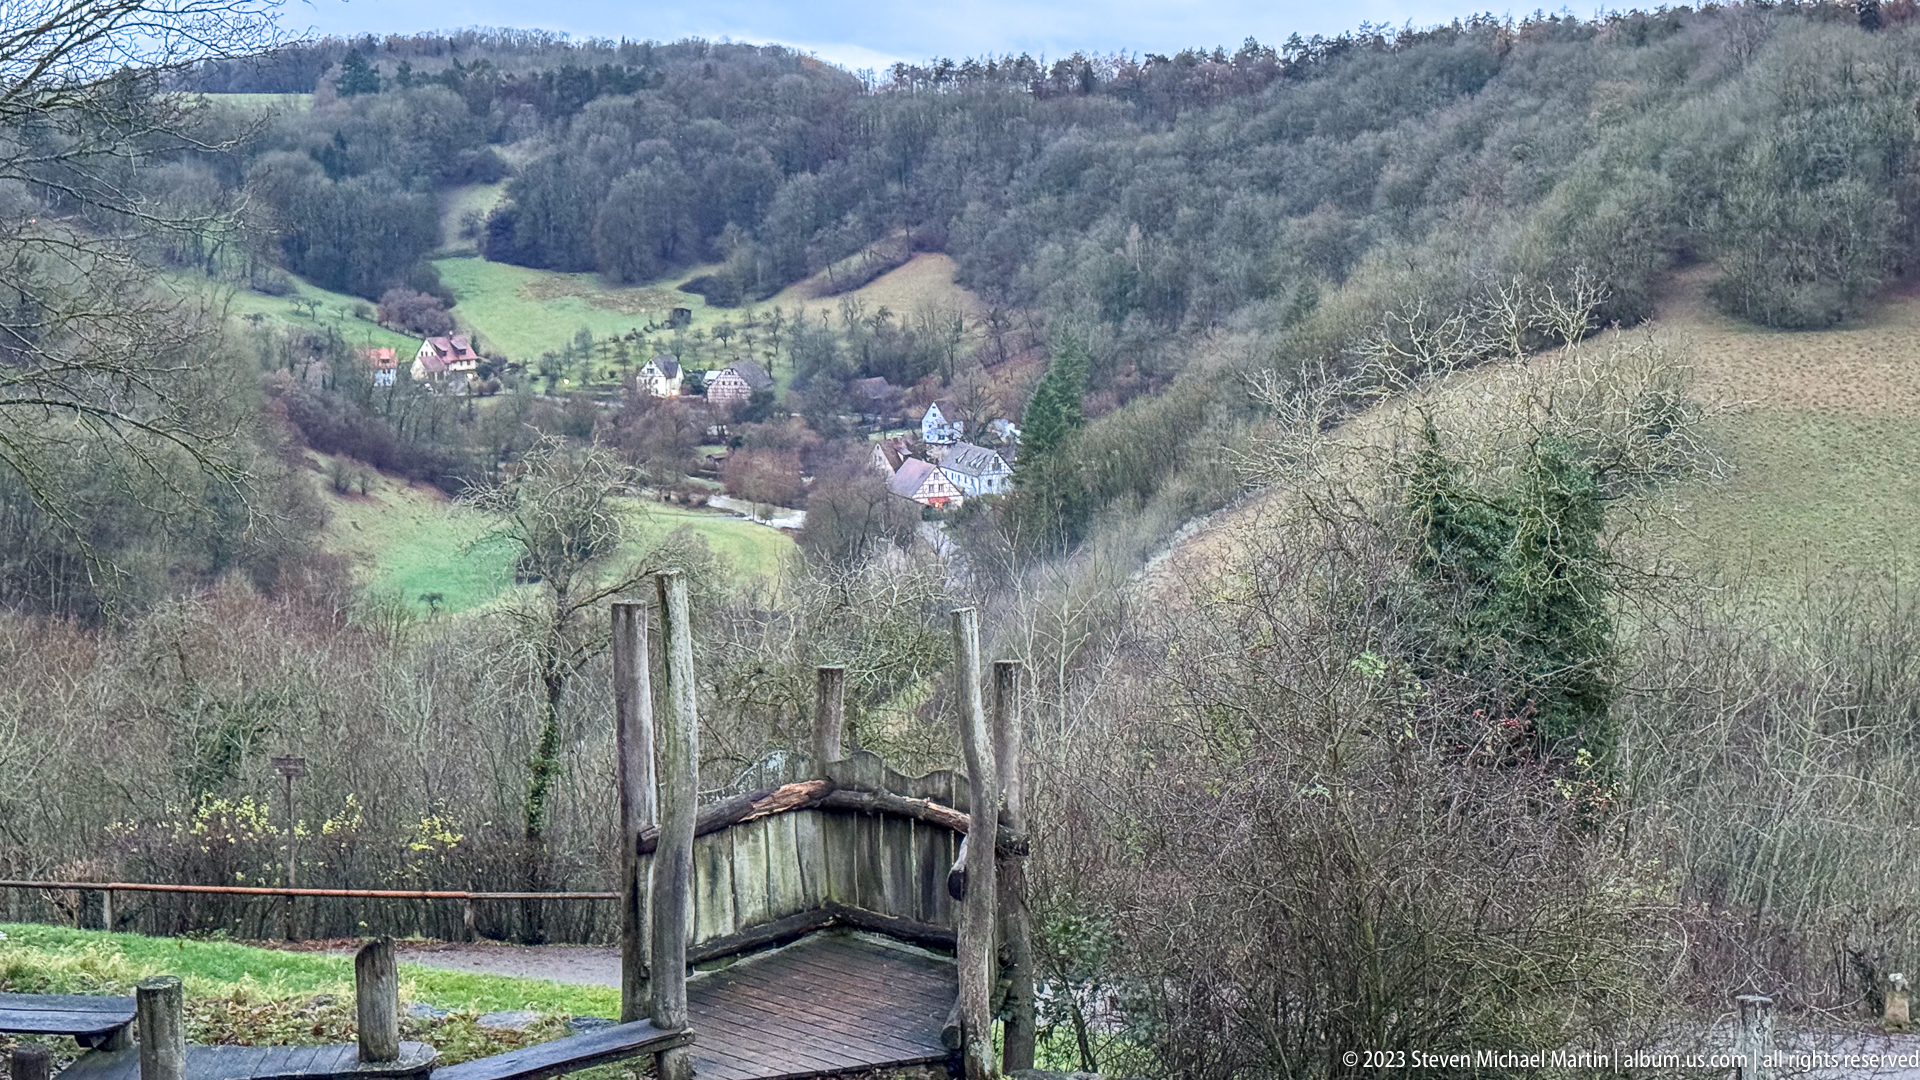
Beyond Rothenburg ob der Tauber’s fortified old town, rolling fields, orchards, wooded slopes, and a small cluster of houses descend into the Tauber valley. A rustic wooden footbridge in the foreground leads the eye into the landscape. The elevated viewpoint demonstrates the town’s strong topographic setting above a cultivated valley rather than presenting the historic center in isolation.
Caption
Beyond Rothenburg ob der Tauber’s fortified old town, rolling fields, orchards, wooded slopes, and a small cluster of houses descend into the Tauber valley. A rustic wooden footbridge in the foreground leads the eye into the landscape. The elevated viewpoint demonstrates the town’s strong topographic setting above a cultivated valley rather than presenting the historic center in isolation.

A small stone building with a steep roof and pointed openings stands among houses and green fields in the wooded Tauber valley below Rothenburg ob der Tauber. Larger residential buildings with red roofs cluster nearby, while bare branches and forested slopes frame the settlement. The elevated composition links the fortified town to the lower valley communities and cultivated landscape surrounding it.
Caption
A small stone building with a steep roof and pointed openings stands among houses and green fields in the wooded Tauber valley below Rothenburg ob der Tauber. Larger residential buildings with red roofs cluster nearby, while bare branches and forested slopes frame the settlement. The elevated composition links the fortified town to the lower valley communities and cultivated landscape surrounding it.
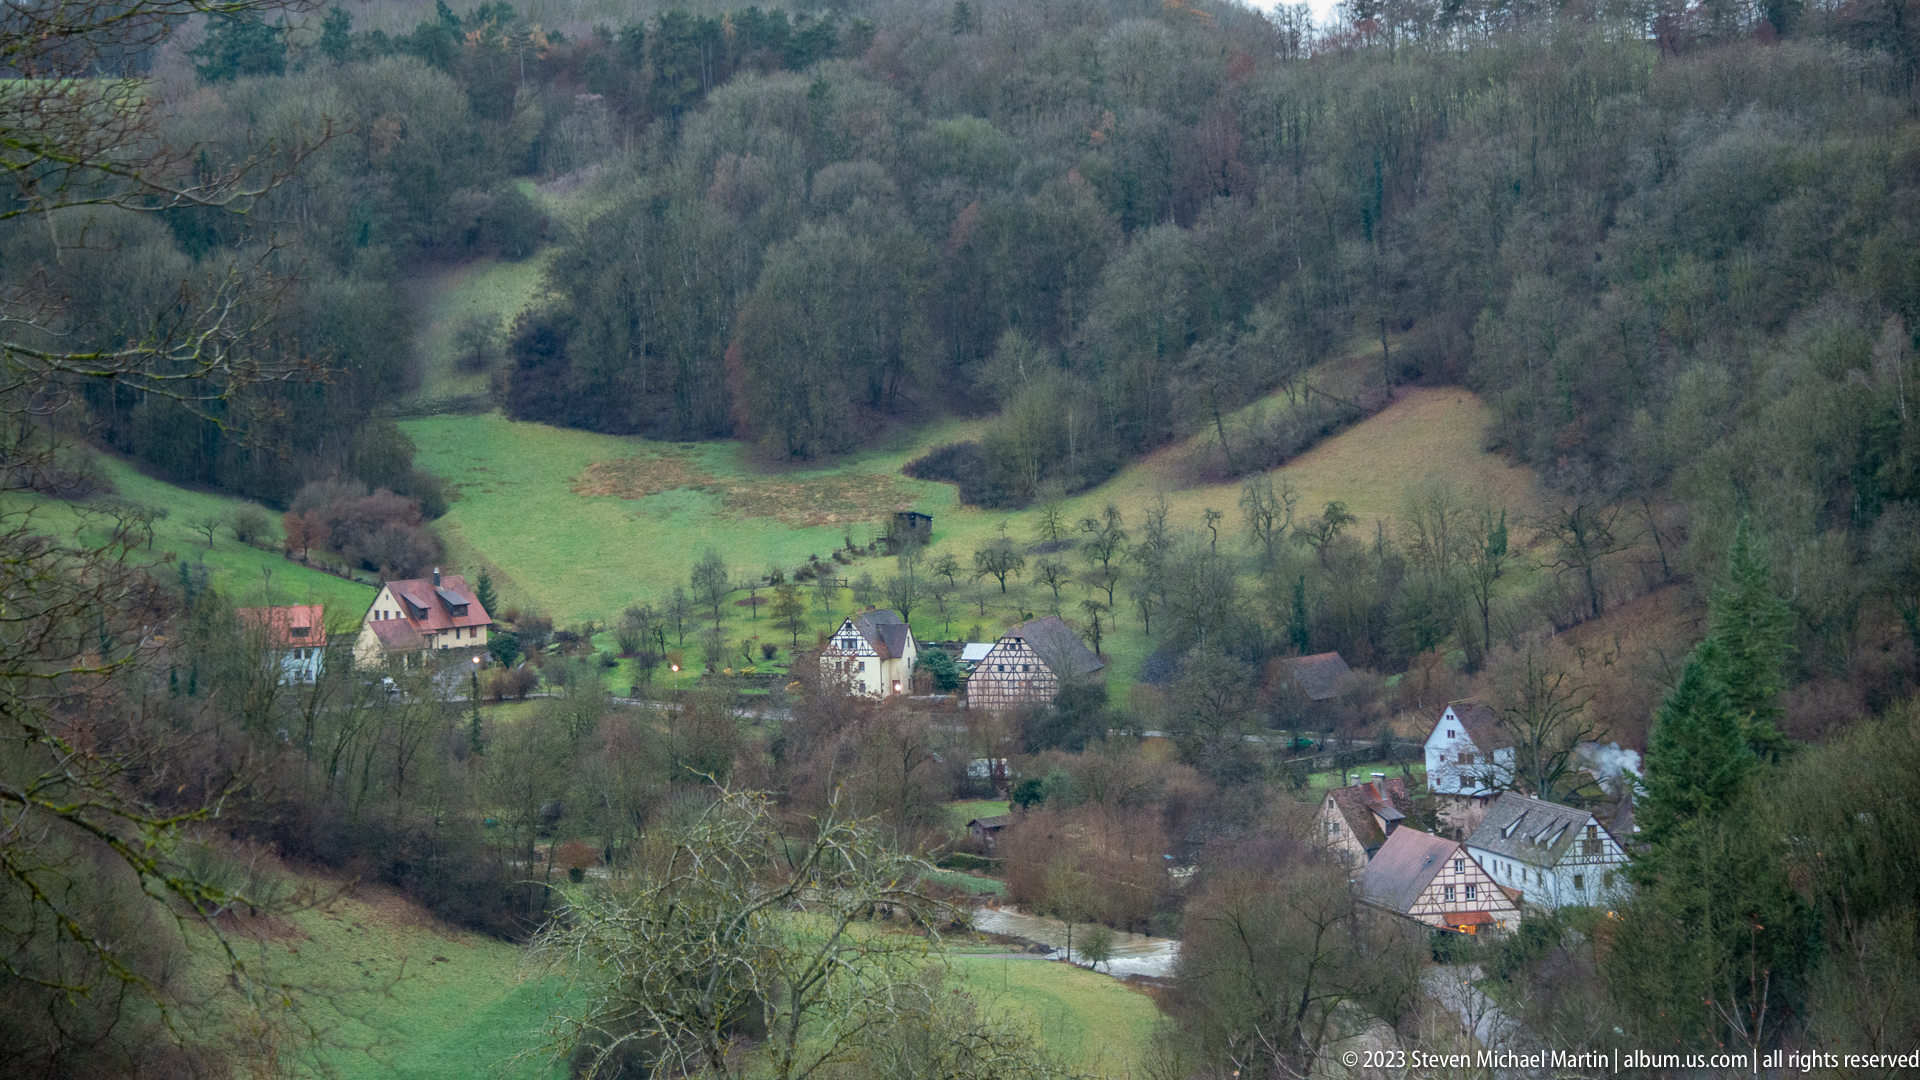
A small cluster of houses sits among green fields, orchards, and wooded slopes in the Tauber valley below Rothenburg ob der Tauber. The elevated view compresses farmsteads, gardens, and winding roads into a sheltered rural basin. Winter-bare trees in the foreground frame the scene and underscore the contrast between the fortified town above and its cultivated valley landscape.
Caption
A small cluster of houses sits among green fields, orchards, and wooded slopes in the Tauber valley below Rothenburg ob der Tauber. The elevated view compresses farmsteads, gardens, and winding roads into a sheltered rural basin. Winter-bare trees in the foreground frame the scene and underscore the contrast between the fortified town above and its cultivated valley landscape.
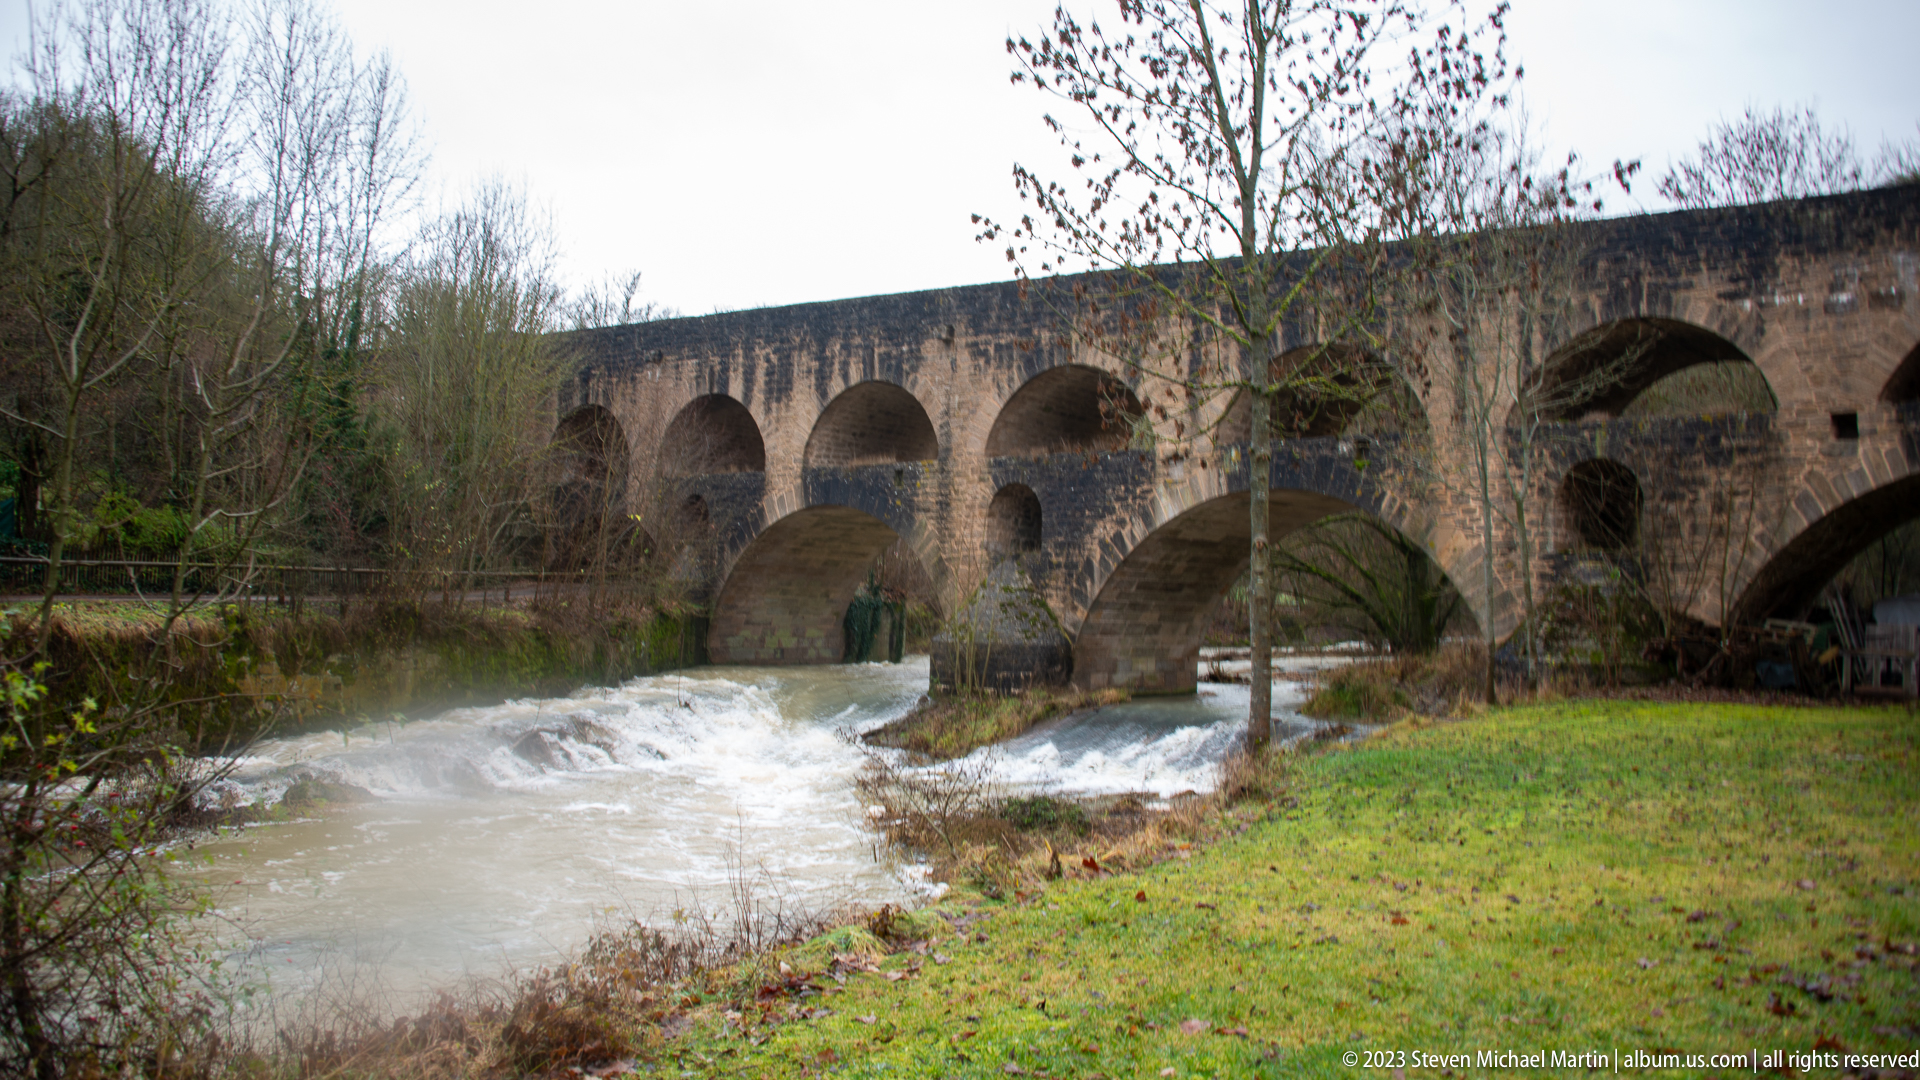
Rothenburg ob der Tauber’s Doppelbrücke, or Double Bridge, crosses the Tauber River on two tiers of broad stone arches. Fast winter water surges beneath the lower spans, while smaller upper arches form a rhythmic arcade above. Seen from the grassy riverbank, the bridge’s layered masonry construction and substantial length dominate the valley setting below the fortified town.
Caption
Rothenburg ob der Tauber’s Doppelbrücke, or Double Bridge, crosses the Tauber River on two tiers of broad stone arches. Fast winter water surges beneath the lower spans, while smaller upper arches form a rhythmic arcade above. Seen from the grassy riverbank, the bridge’s layered masonry construction and substantial length dominate the valley setting below the fortified town.

Inside Rothenburg ob der Tauber’s covered wall walk, a timber parapet lines the passage while the stone defensive wall rises close on the opposite side. Repeating roof beams recede toward a vanishing point, and warm patches of evening light fall across the masonry. The intimate viewpoint shows the protected circulation route once used to move along the defensive perimeter.
Caption
Inside Rothenburg ob der Tauber’s covered wall walk, a timber parapet lines the passage while the stone defensive wall rises close on the opposite side. Repeating roof beams recede toward a vanishing point, and warm patches of evening light fall across the masonry. The intimate viewpoint shows the protected circulation route once used to move along the defensive perimeter.
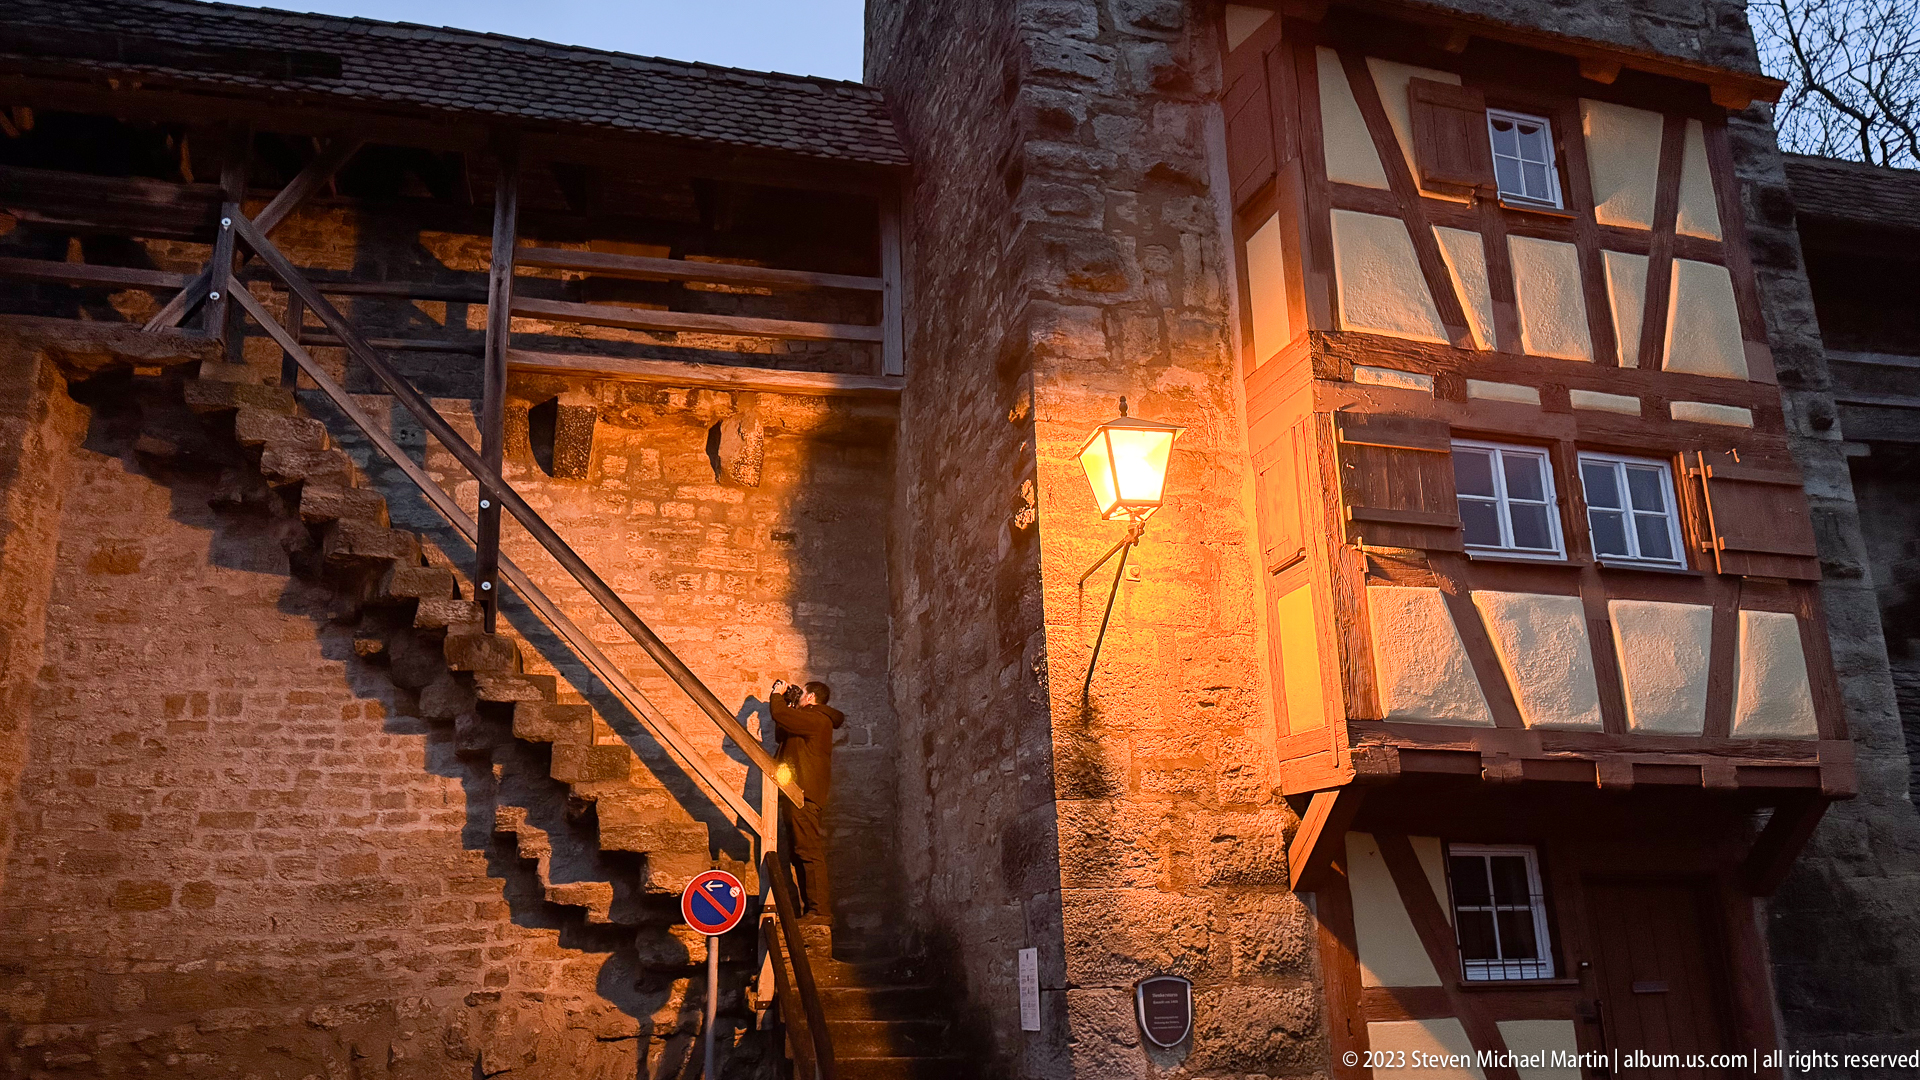
A timber stair climbs beside Rothenburg ob der Tauber’s stone fortifications, passing a projecting half-timbered house lit by a warm streetlamp. Heavy masonry, defensive walling, wood construction, and the confined passage illustrate how domestic architecture was fitted directly against the medieval defensive perimeter. Evening light accentuates the contrast between rough stone and painted timber framing.
Caption
A timber stair climbs beside Rothenburg ob der Tauber’s stone fortifications, passing a projecting half-timbered house lit by a warm streetlamp. Heavy masonry, defensive walling, wood construction, and the confined passage illustrate how domestic architecture was fitted directly against the medieval defensive perimeter. Evening light accentuates the contrast between rough stone and painted timber framing.
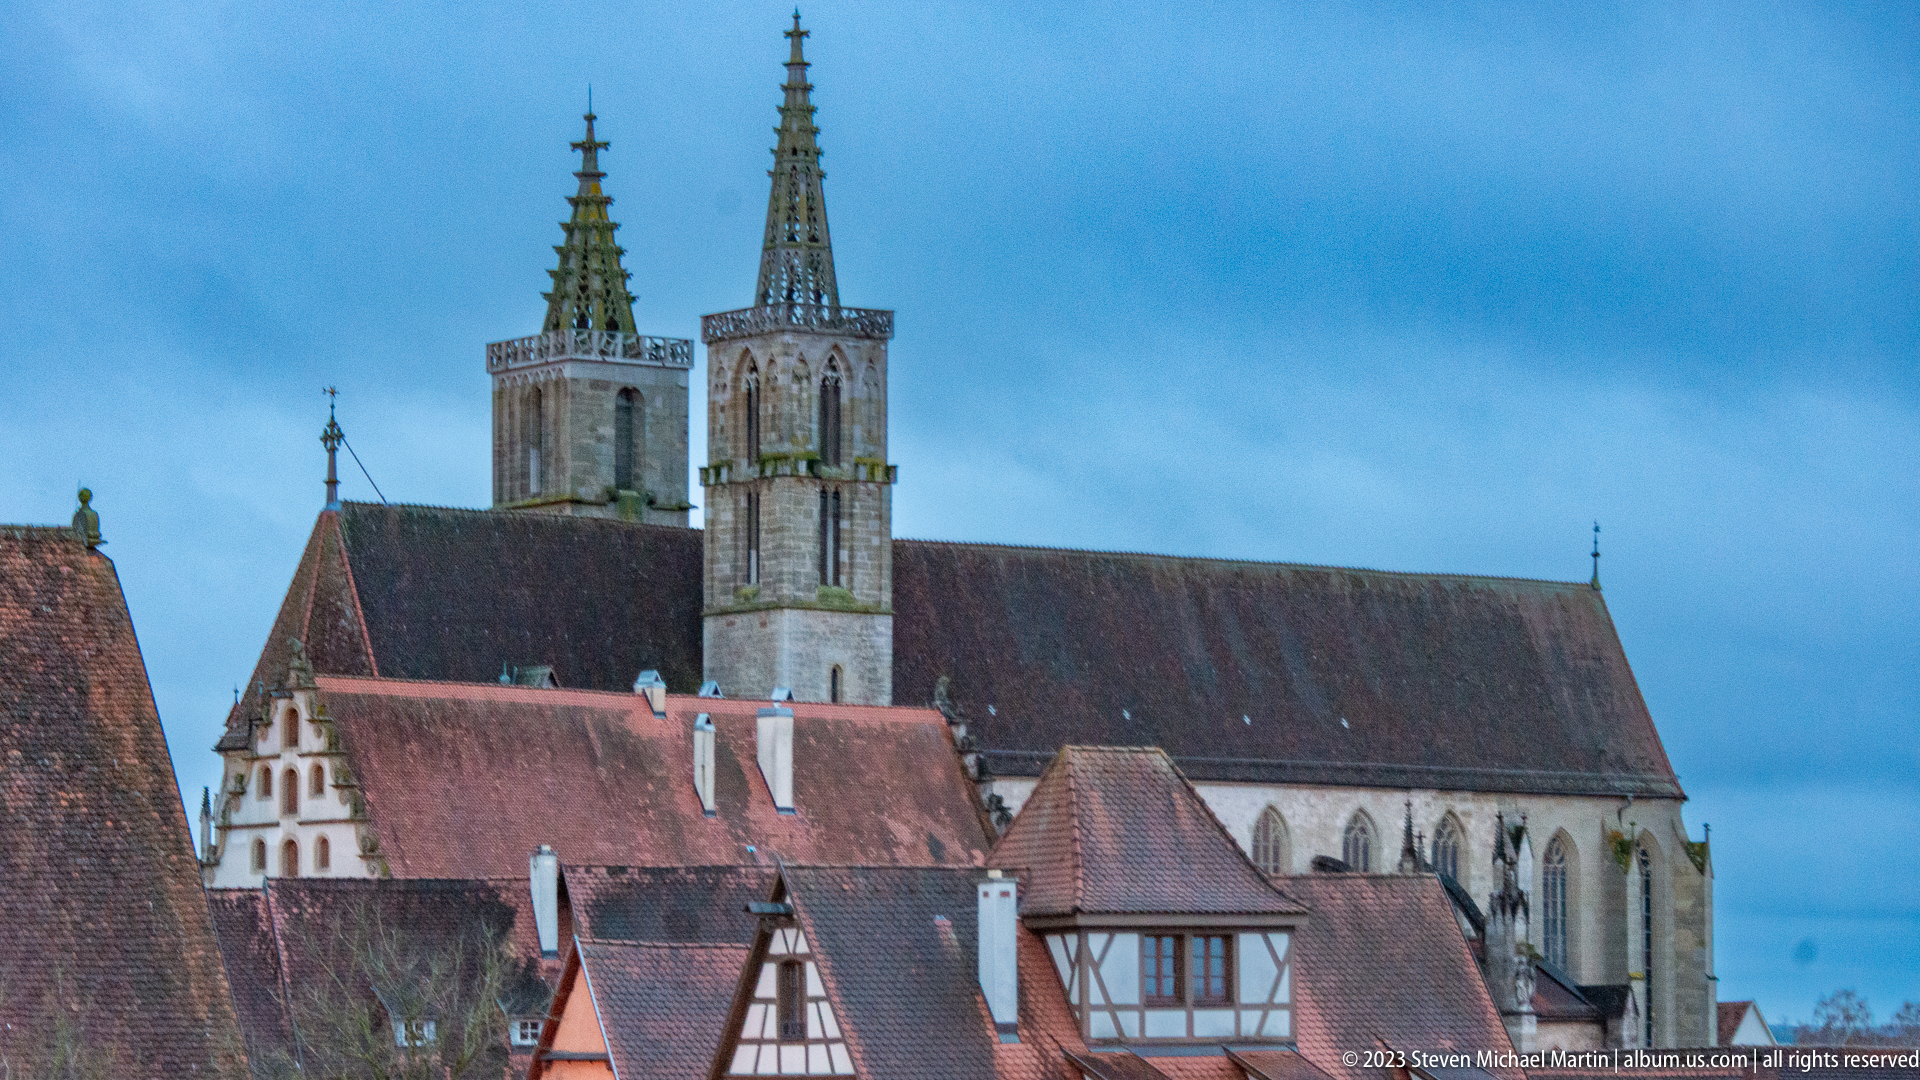
St. James Church dominates this elevated view of Rothenburg ob der Tauber, its long Gothic nave and paired towers rising above a foreground of steep tiled roofs and half-timbered houses. The broader angle reveals more of the church body than the earlier skyline view, including pointed-arch windows along the nave. The church anchors the dense historic roofscape around it.
Caption
St. James Church dominates this elevated view of Rothenburg ob der Tauber, its long Gothic nave and paired towers rising above a foreground of steep tiled roofs and half-timbered houses. The broader angle reveals more of the church body than the earlier skyline view, including pointed-arch windows along the nave. The church anchors the dense historic roofscape around it.
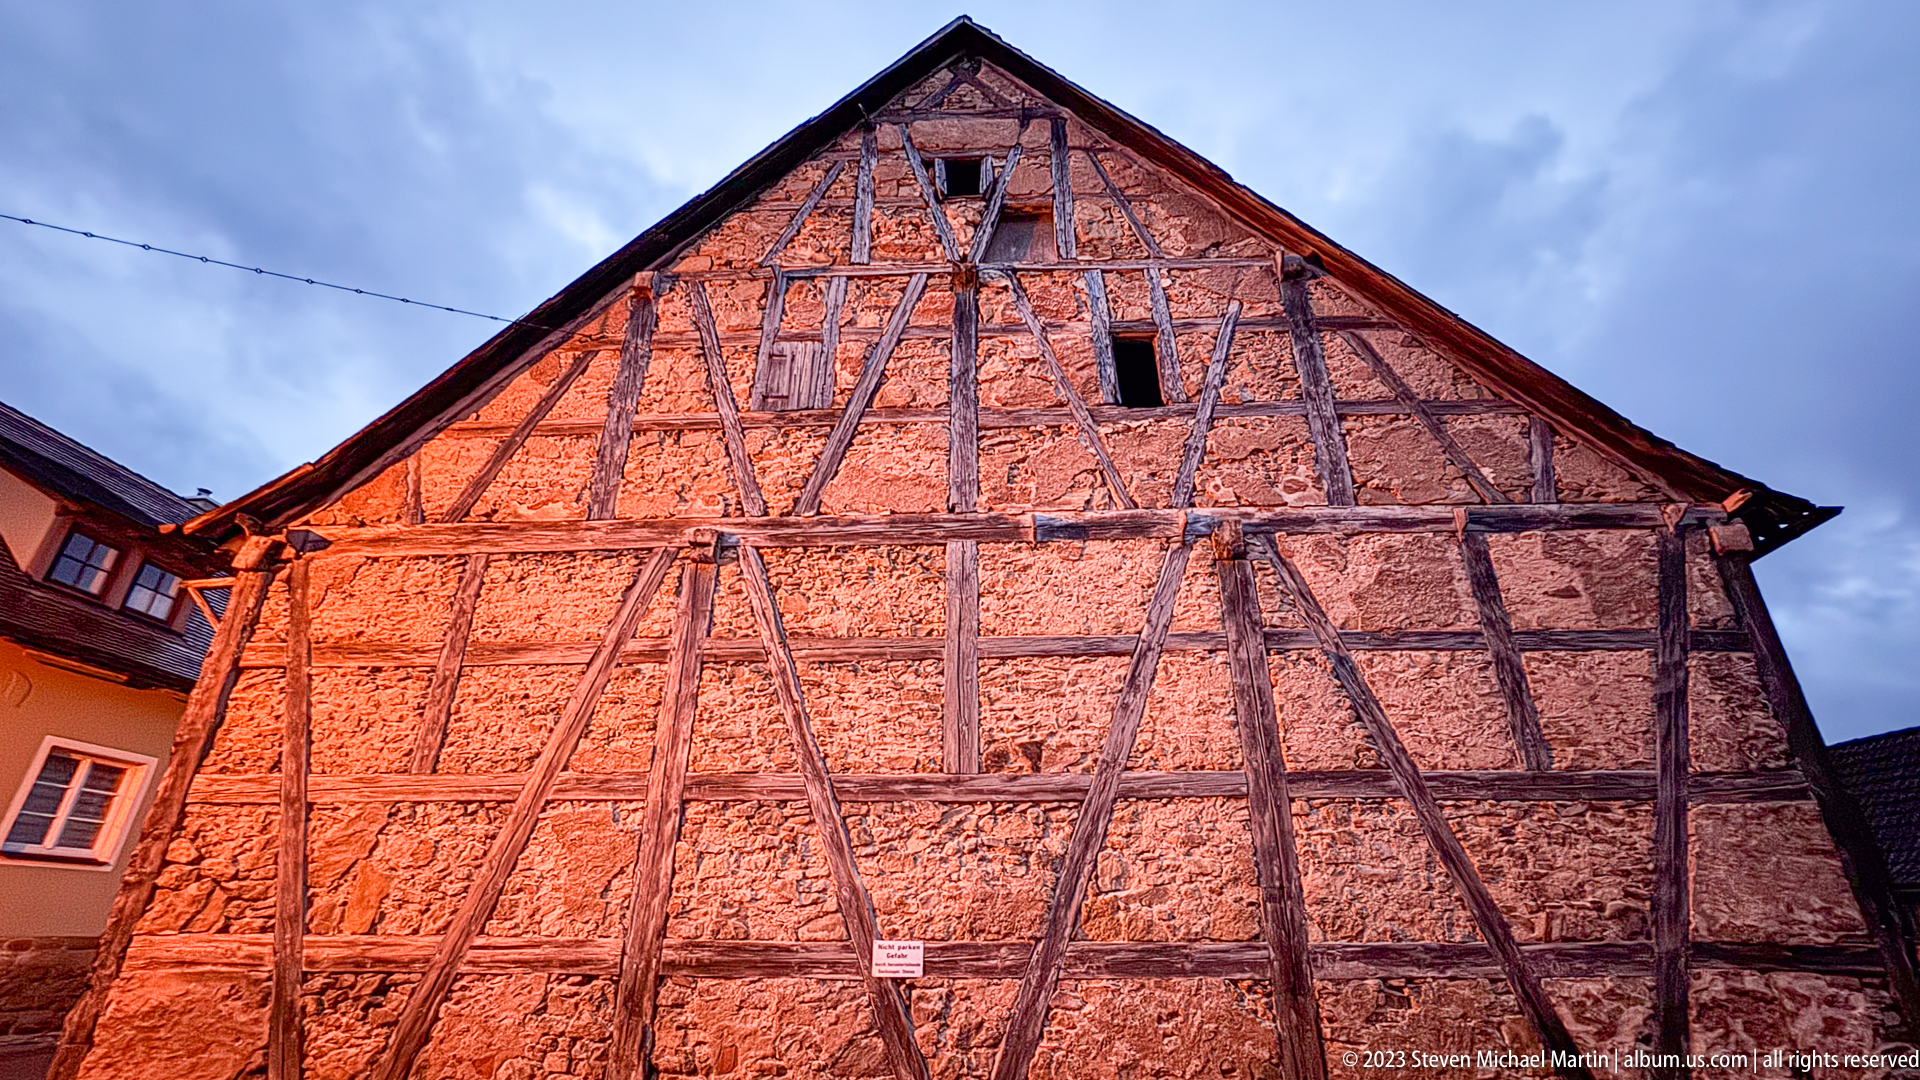
A steep gable in Rothenburg ob der Tauber exposes a dense timber frame filled with reddish masonry, its irregular braces and weathered surfaces revealing the construction rather than concealing it. Seen close and slightly upward, the façade reads as a study in structural geometry, with small upper openings and adjoining roofs placing the building within the compact historic townscape.
Caption
A steep gable in Rothenburg ob der Tauber exposes a dense timber frame filled with reddish masonry, its irregular braces and weathered surfaces revealing the construction rather than concealing it. Seen close and slightly upward, the façade reads as a study in structural geometry, with small upper openings and adjoining roofs placing the building within the compact historic townscape.

A Gothic church stands directly against Rothenburg ob der Tauber’s fortification line, its tall traceried windows, pointed openings, masonry walls, and compact bell turret rising above an arched gateway. The composition shows the close physical relationship between sacred architecture and the defensive edge of the old town, with a small half-timbered section joining the church to the wall passage.
Caption
A Gothic church stands directly against Rothenburg ob der Tauber’s fortification line, its tall traceried windows, pointed openings, masonry walls, and compact bell turret rising above an arched gateway. The composition shows the close physical relationship between sacred architecture and the defensive edge of the old town, with a small half-timbered section joining the church to the wall passage.
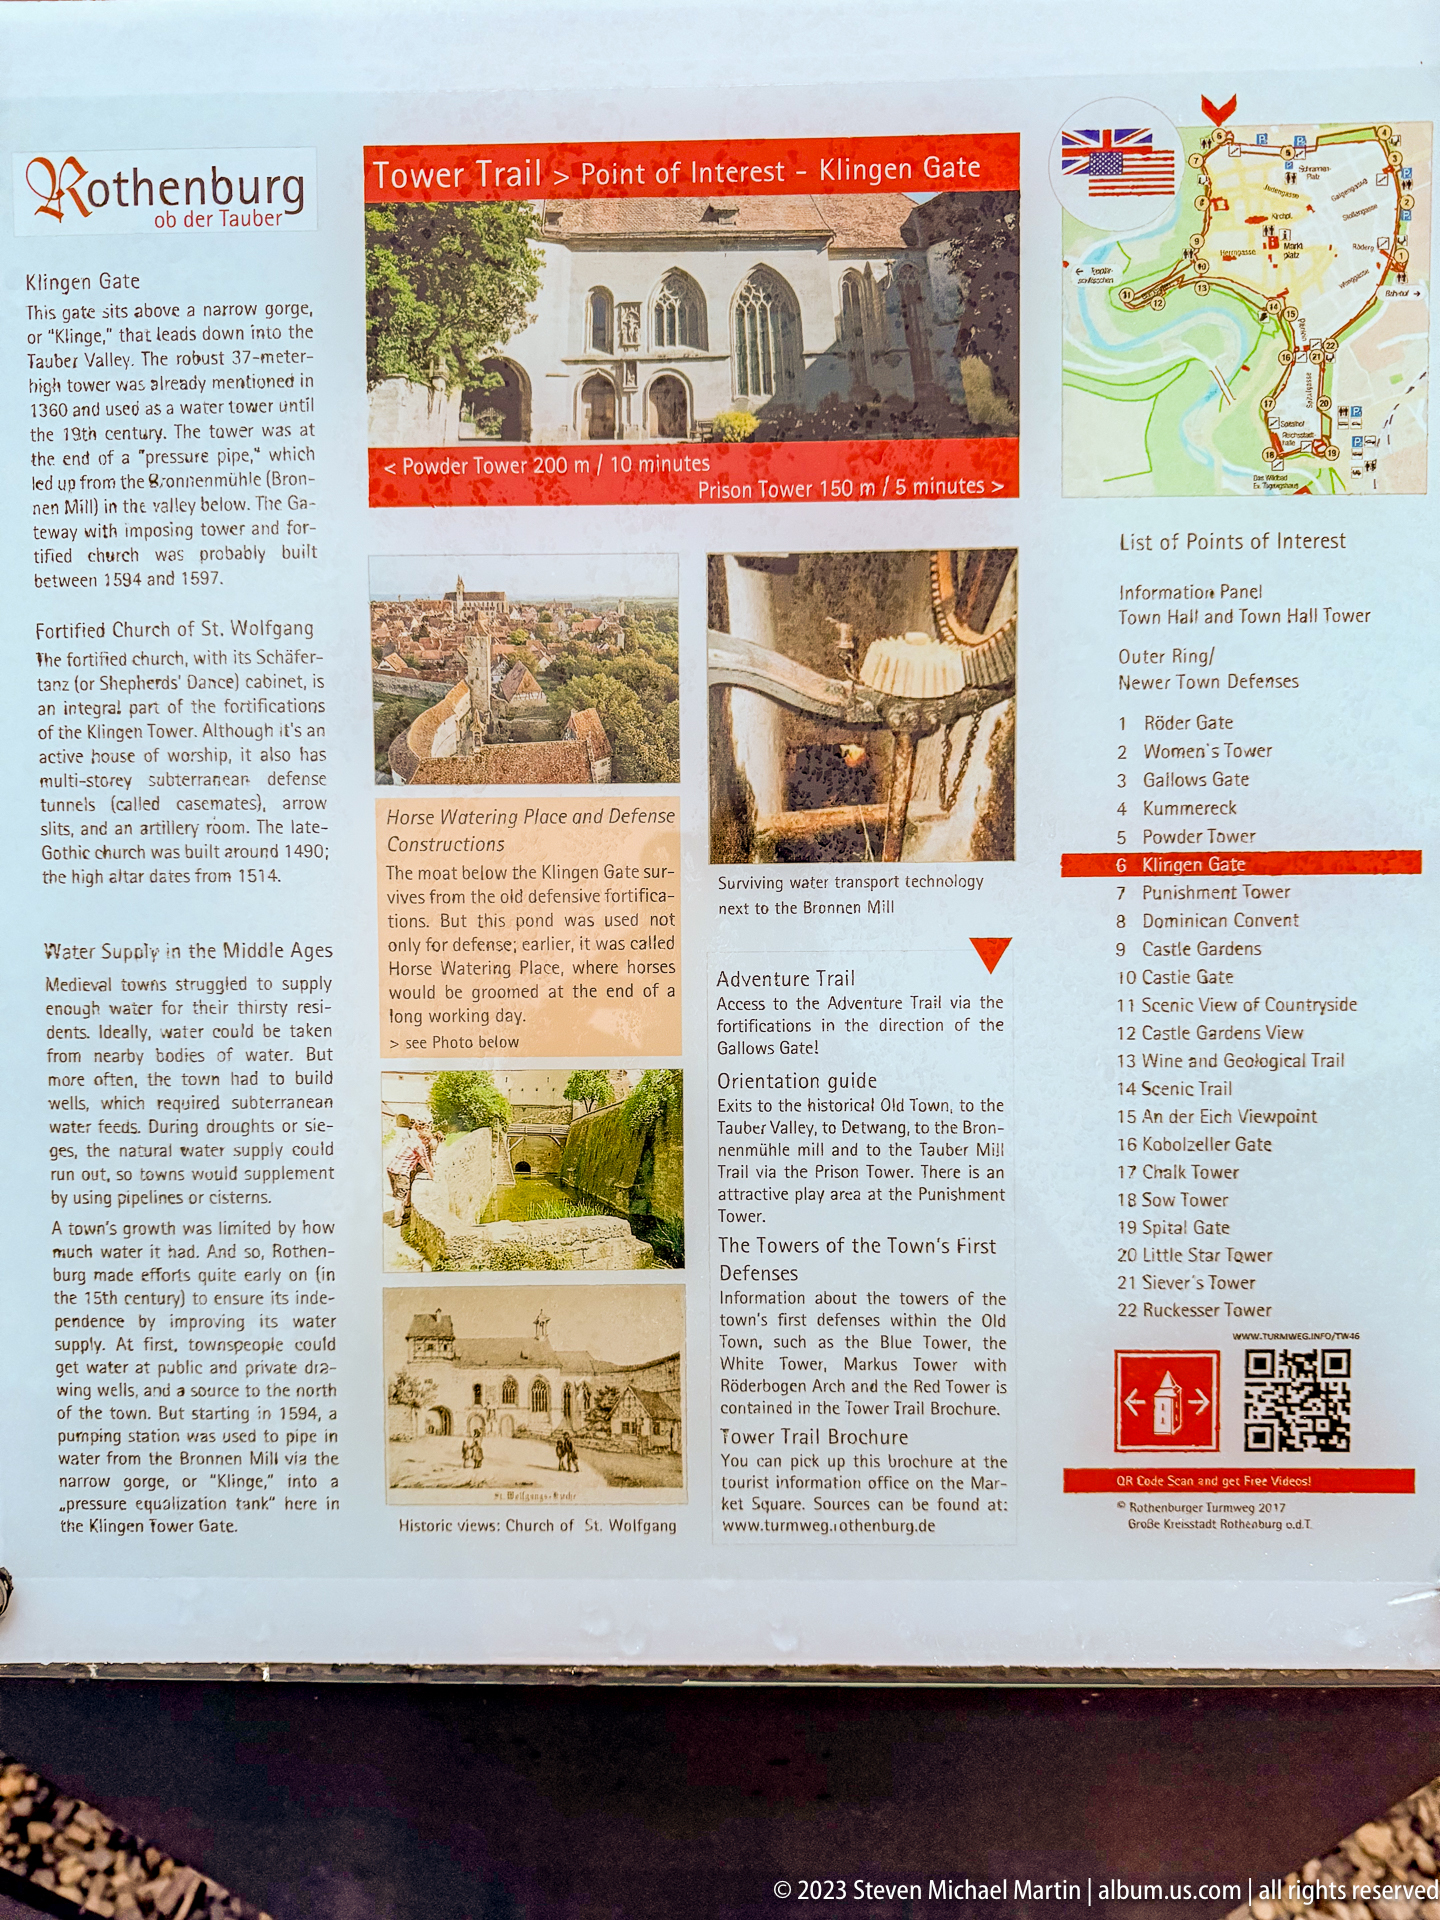
An interpretive panel on Rothenburg ob der Tauber’s Tower Trail identifies Klingen Gate and combines historical text, diagrams, photographs, and a route map. The sign is part of the city’s on-site presentation of its surviving fortifications, helping visitors read the defensive circuit as an interconnected system of gates, towers, and wall passages rather than isolated monuments.
Caption
An interpretive panel on Rothenburg ob der Tauber’s Tower Trail identifies Klingen Gate and combines historical text, diagrams, photographs, and a route map. The sign is part of the city’s on-site presentation of its surviving fortifications, helping visitors read the defensive circuit as an interconnected system of gates, towers, and wall passages rather than isolated monuments.
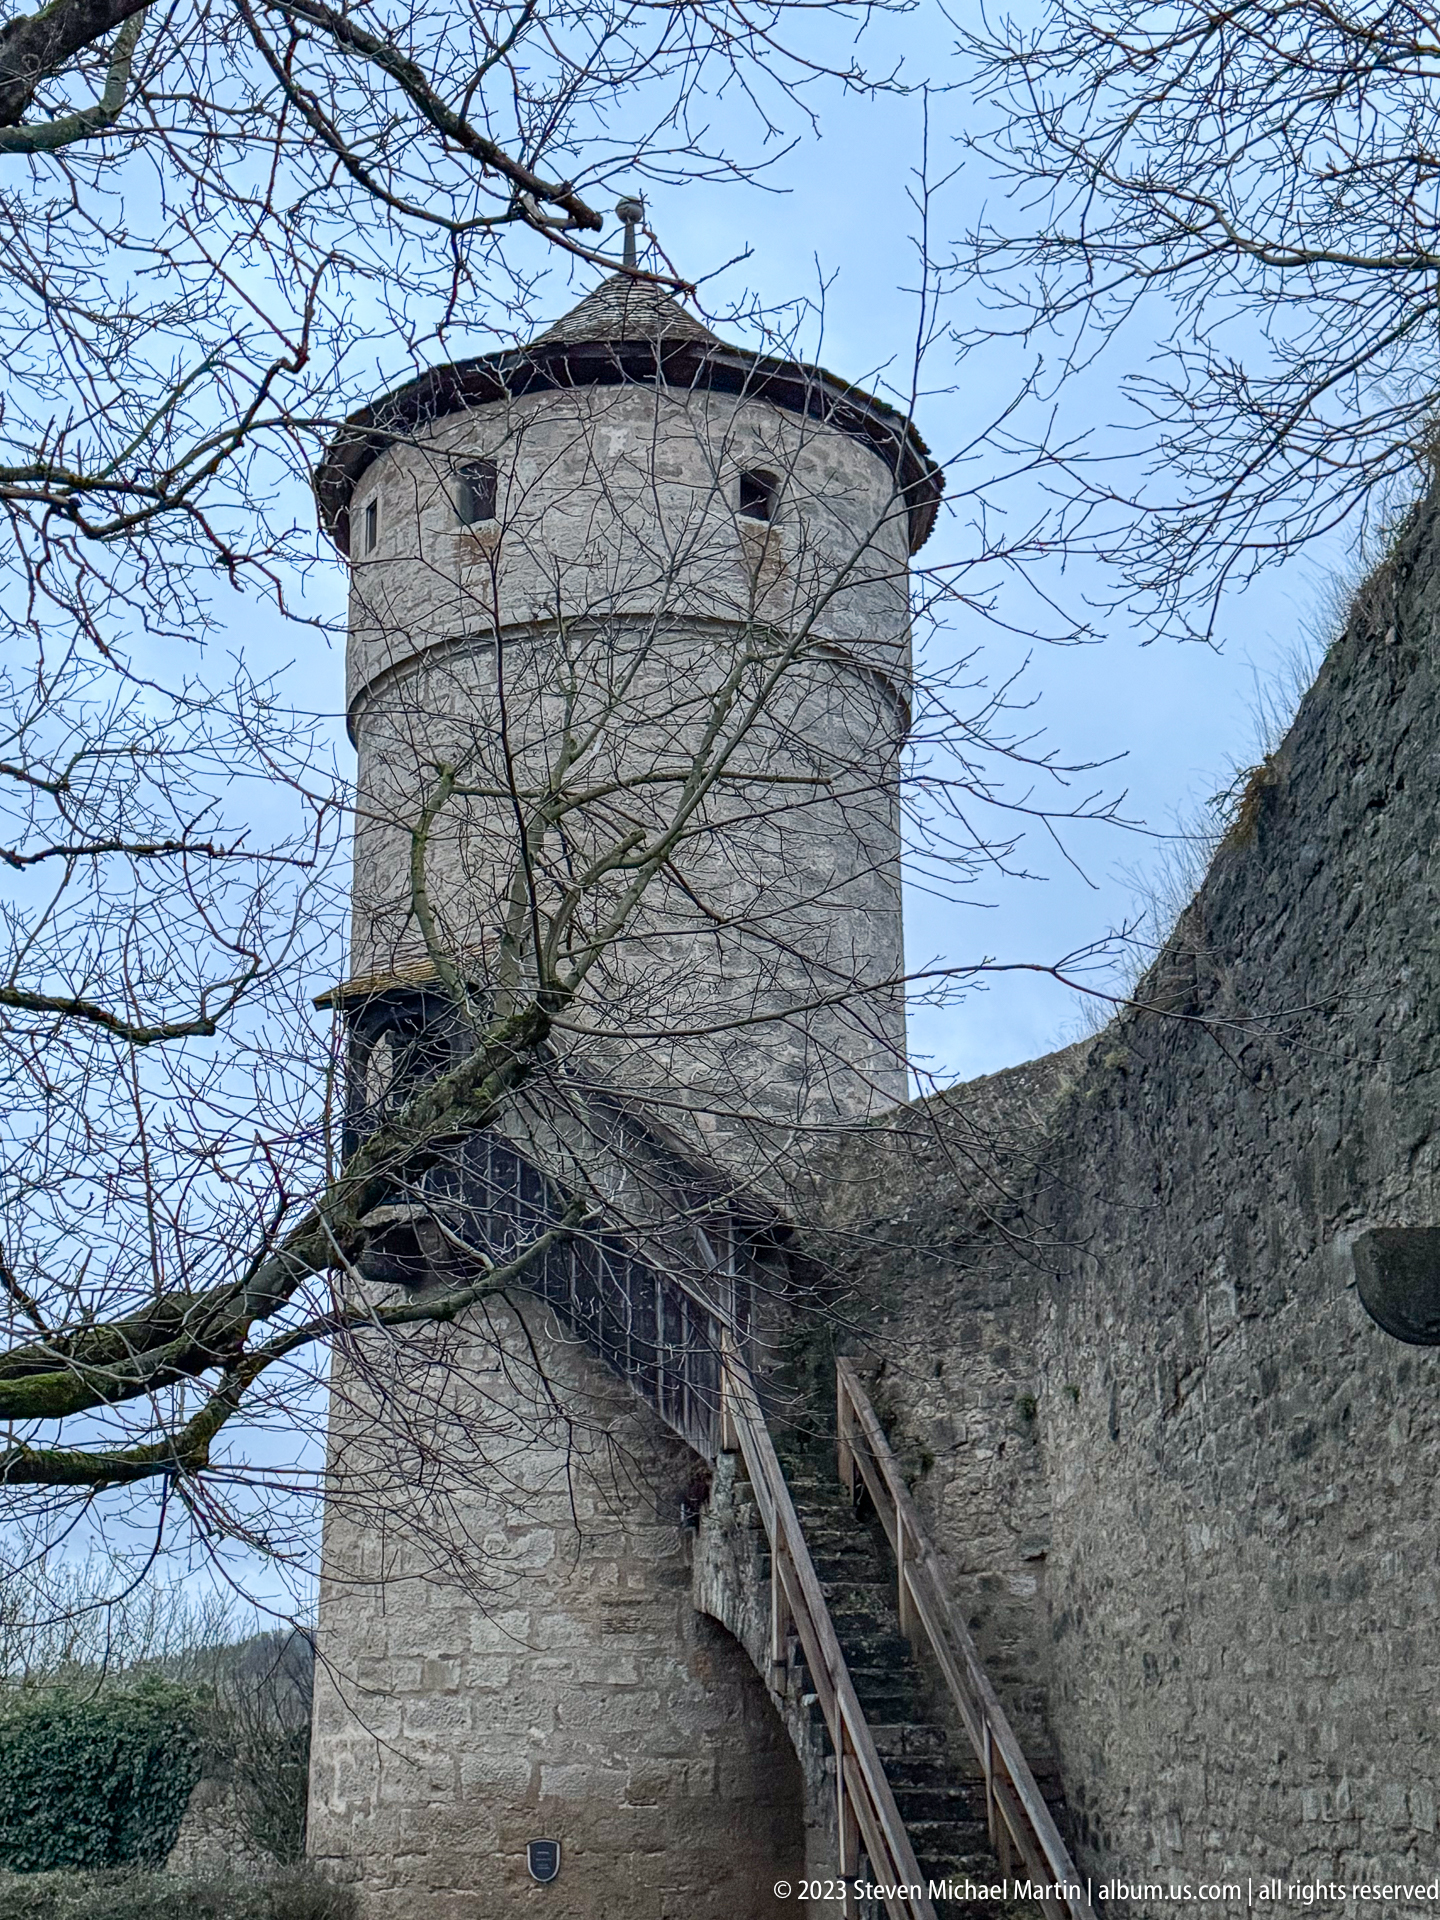
A round masonry tower rises from Rothenburg ob der Tauber’s city wall, reached by a steep external timber stair that connects to the elevated wall walk. Small slit-like openings and the heavy stone shell reinforce the tower’s defensive character, while bare branches frame the upper structure. The close viewpoint makes the circulation system of the fortifications especially legible.
Caption
A round masonry tower rises from Rothenburg ob der Tauber’s city wall, reached by a steep external timber stair that connects to the elevated wall walk. Small slit-like openings and the heavy stone shell reinforce the tower’s defensive character, while bare branches frame the upper structure. The close viewpoint makes the circulation system of the fortifications especially legible.

A low arched opening cut through heavy stone masonry contains a diagonally boarded timber door painted in alternating light and dark bands. Iron fittings, a small latch, and a German warning sign emphasize its practical use within the fortification fabric. The close framing records a utilitarian detail that would be easy to overlook in broader views of Rothenburg’s walls.
Caption
A low arched opening cut through heavy stone masonry contains a diagonally boarded timber door painted in alternating light and dark bands. Iron fittings, a small latch, and a German warning sign emphasize its practical use within the fortification fabric. The close framing records a utilitarian detail that would be easy to overlook in broader views of Rothenburg’s walls.
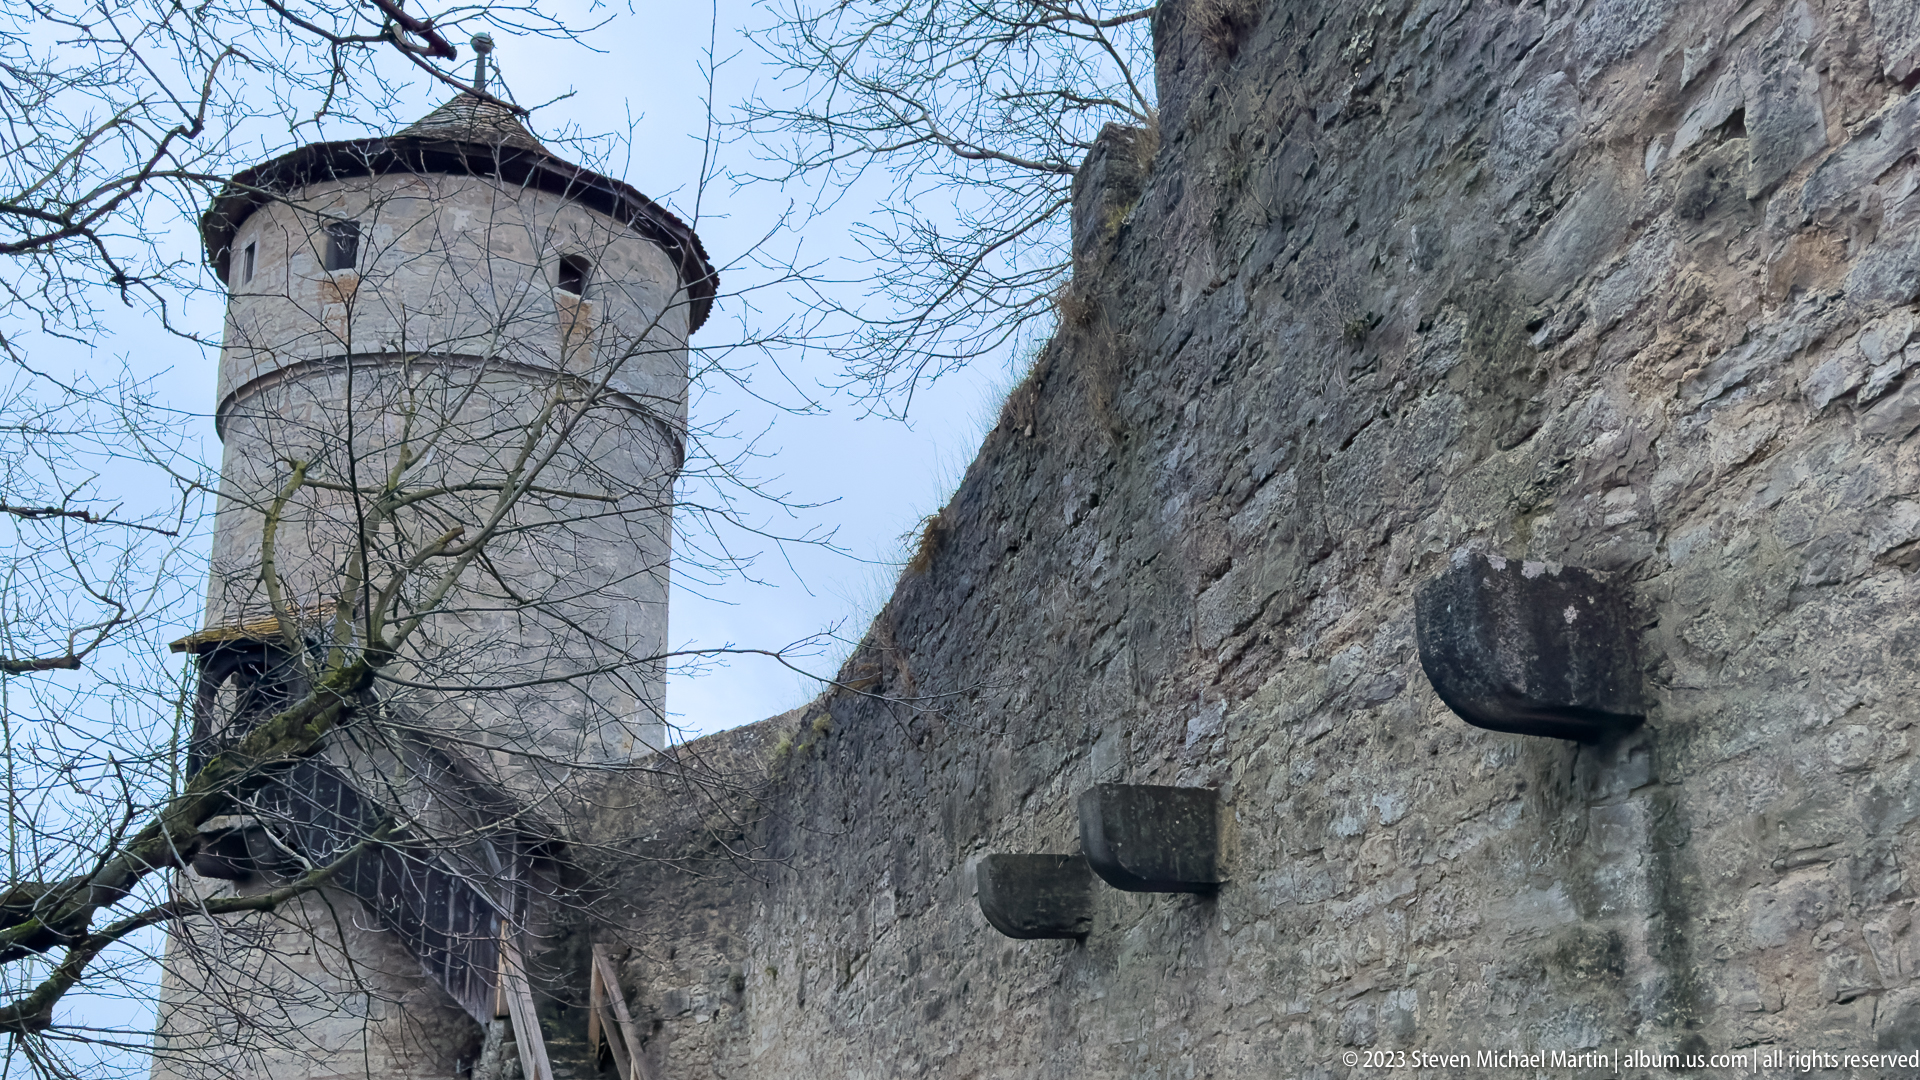
The stonework of Rothenburg ob der Tauber’s fortifications fills the frame, with a round tower rising beyond the curtain wall and several projecting stone blocks punctuating the masonry. A timber stair and wall-walk structure appear at the left edge. This close view shifts attention from the skyline to the texture, thickness, and construction of the defensive enclosure.
Caption
The stonework of Rothenburg ob der Tauber’s fortifications fills the frame, with a round tower rising beyond the curtain wall and several projecting stone blocks punctuating the masonry. A timber stair and wall-walk structure appear at the left edge. This close view shifts attention from the skyline to the texture, thickness, and construction of the defensive enclosure.
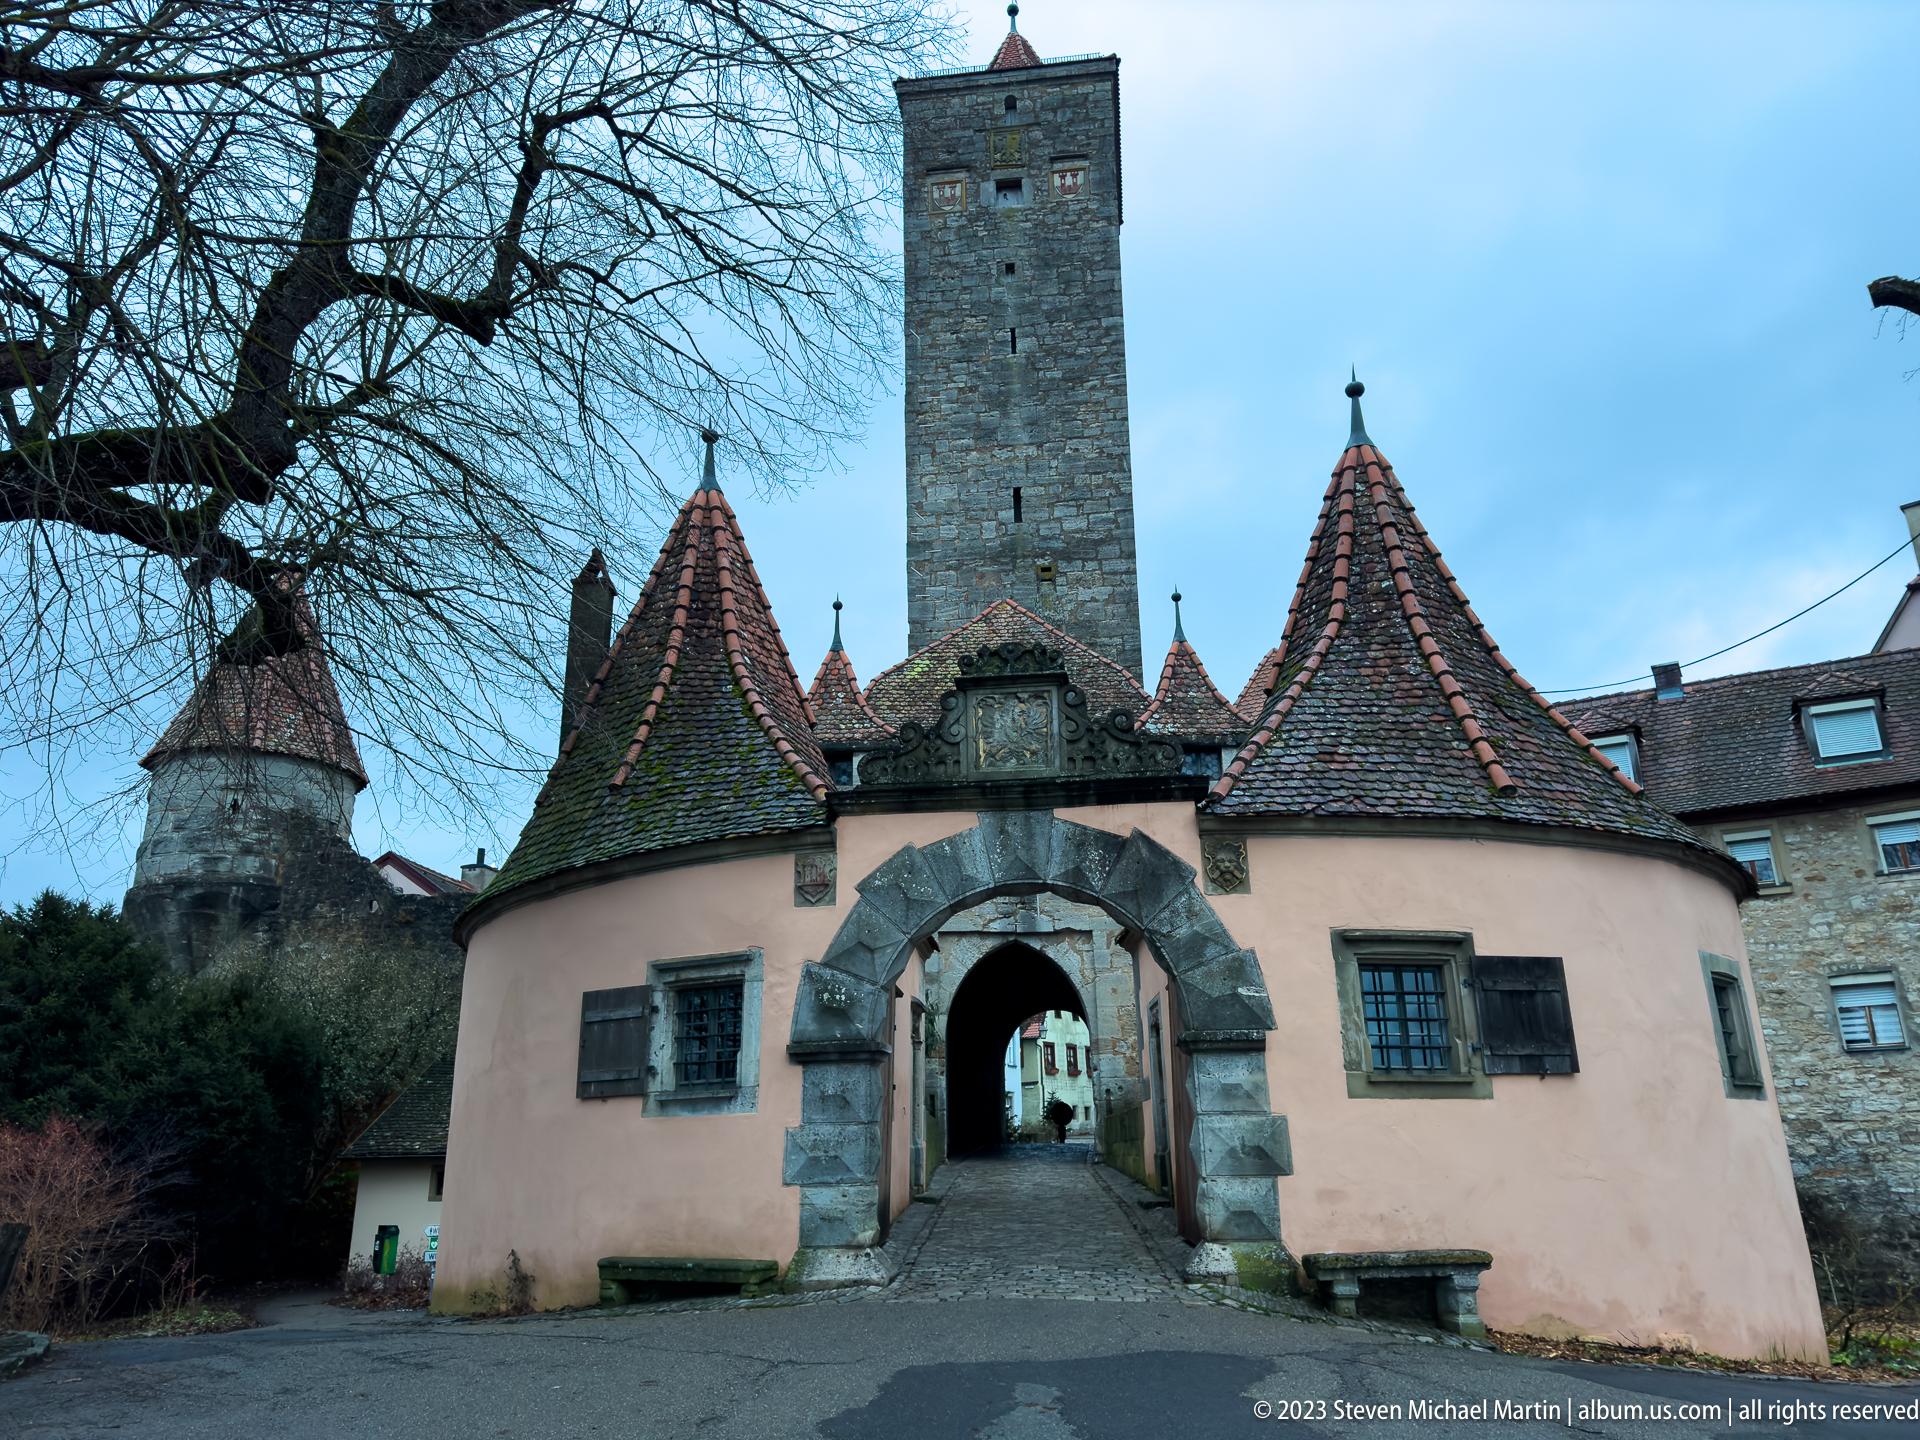
A compact gateway complex in Rothenburg ob der Tauber combines a low stuccoed gatehouse, steep tiled roofs, small corner turrets, and a tall square stone tower rising behind it. The arched entrance frames a narrow passage into the old town. Layered defensive elements and domestic-scale buildings show how successive structures accumulated around important urban entrances.
Caption
A compact gateway complex in Rothenburg ob der Tauber combines a low stuccoed gatehouse, steep tiled roofs, small corner turrets, and a tall square stone tower rising behind it. The arched entrance frames a narrow passage into the old town. Layered defensive elements and domestic-scale buildings show how successive structures accumulated around important urban entrances.
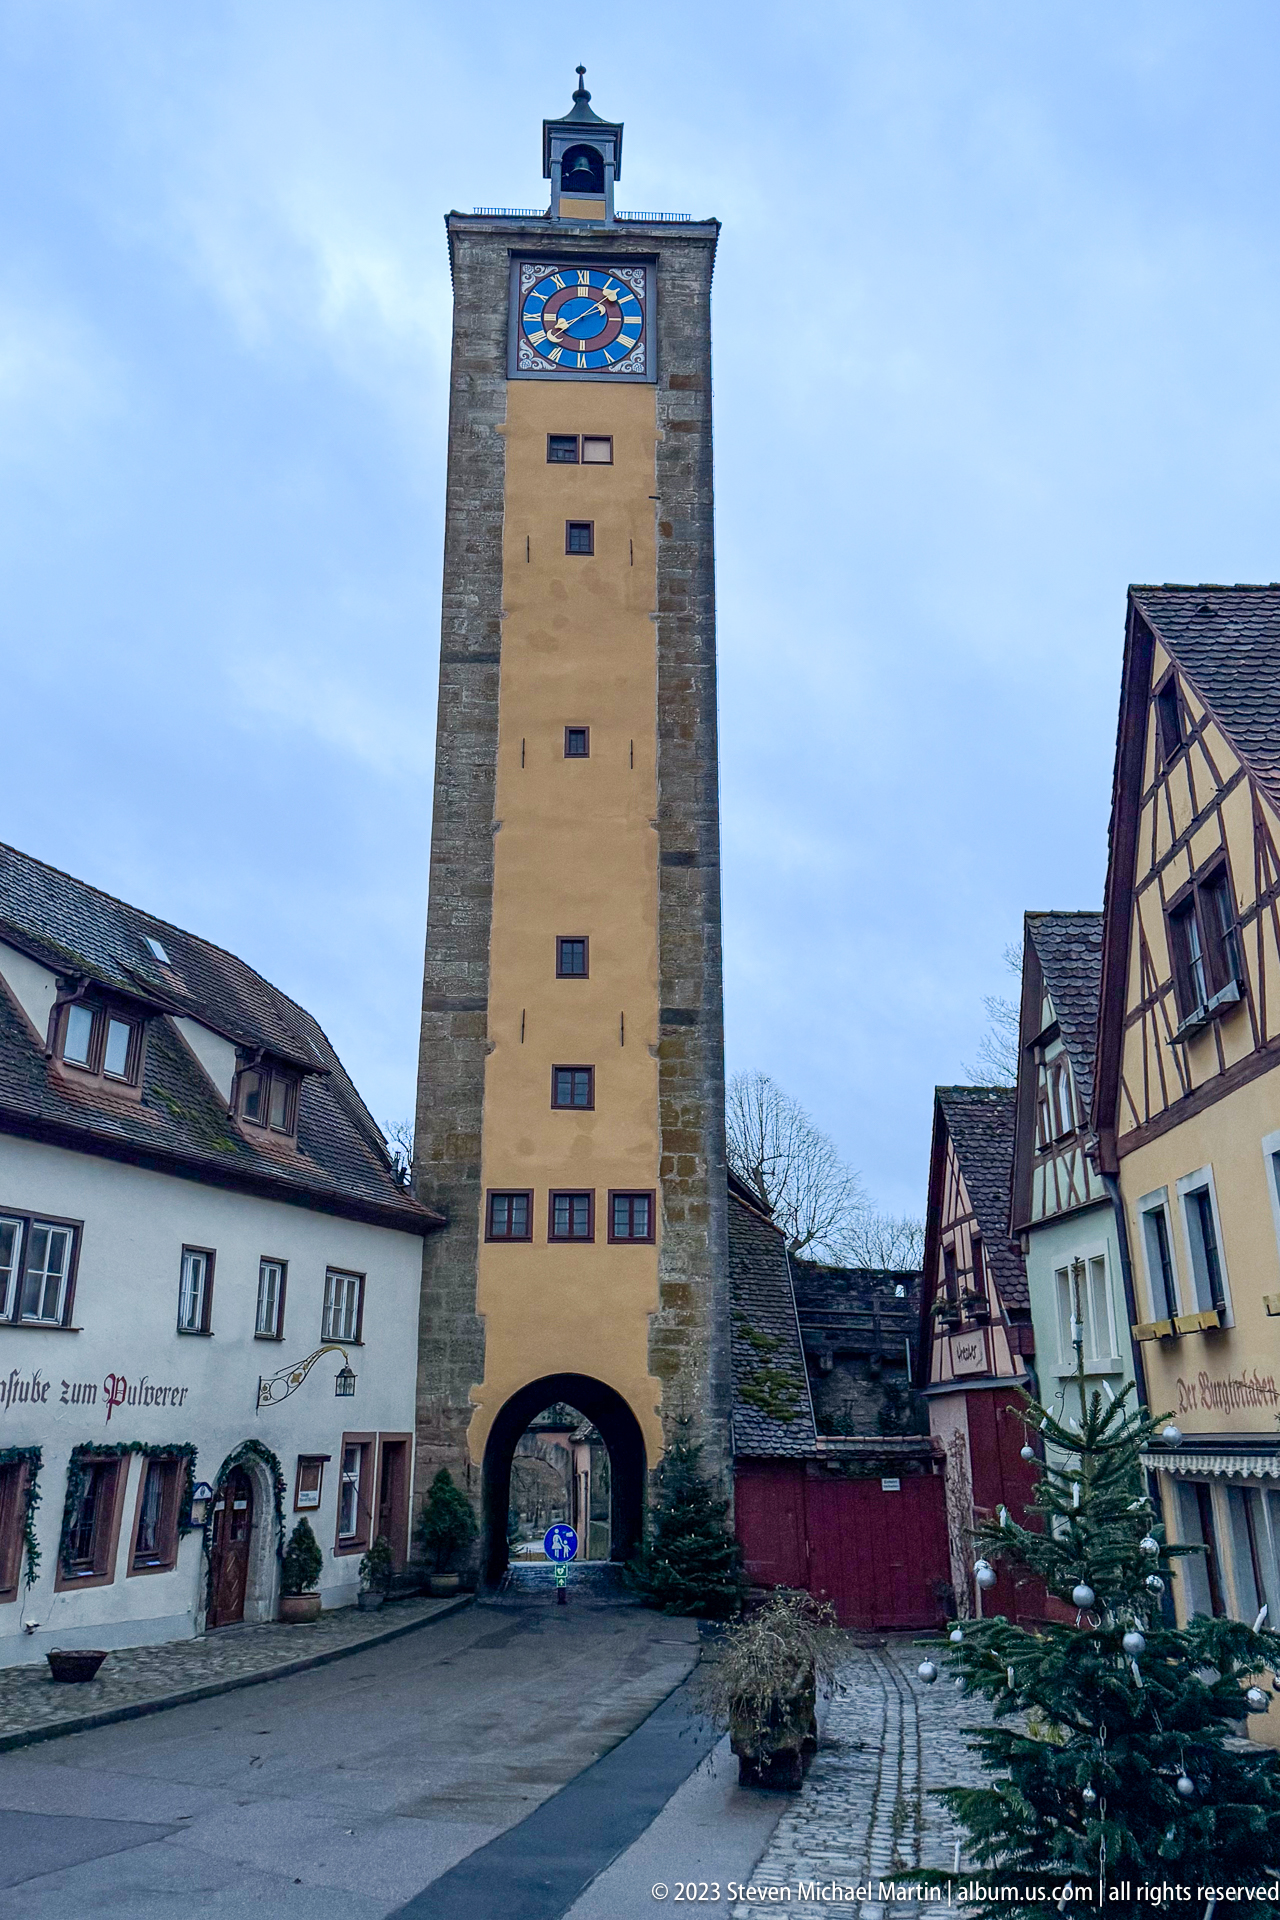
A tall rectangular gate tower dominates a street in Rothenburg ob der Tauber, its large arched passage passing through the base beneath a prominent clock face. Narrow openings pierce the plain masonry shaft, while steep-roofed historic buildings cluster around the gateway. The frontal composition stresses the tower’s role as both a defensive threshold and an urban landmark.
Caption
A tall rectangular gate tower dominates a street in Rothenburg ob der Tauber, its large arched passage passing through the base beneath a prominent clock face. Narrow openings pierce the plain masonry shaft, while steep-roofed historic buildings cluster around the gateway. The frontal composition stresses the tower’s role as both a defensive threshold and an urban landmark.
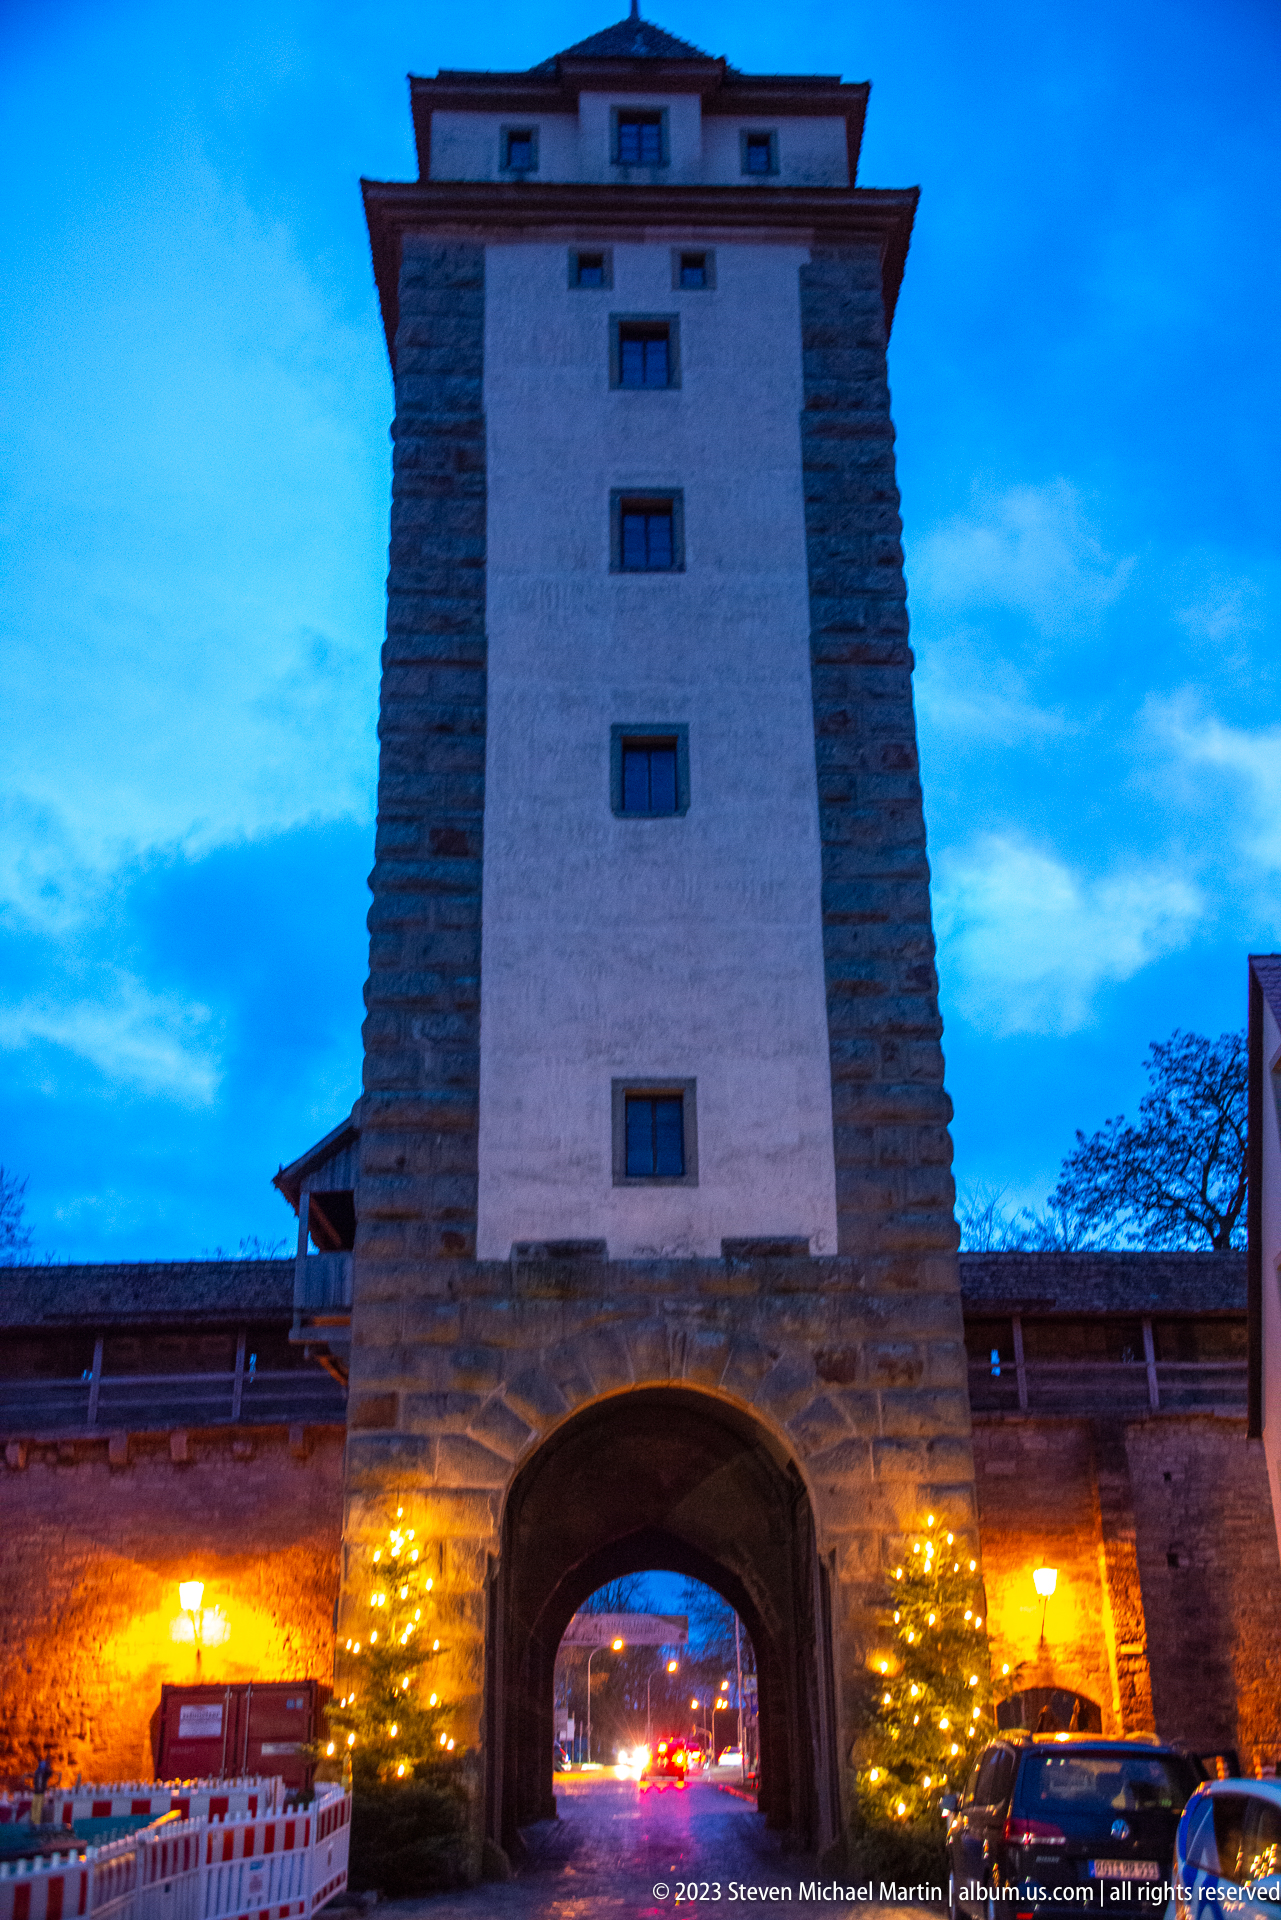
An illuminated fortified gate tower stands against the blue evening sky, with an arched roadway passing through its massive base. Rough stone flanks the lower passage while the upper shaft is rendered in a paler finish and capped by a broad projecting roof. Small Christmas trees and warm lamps soften the defensive architecture with seasonal light.
Caption
An illuminated fortified gate tower stands against the blue evening sky, with an arched roadway passing through its massive base. Rough stone flanks the lower passage while the upper shaft is rendered in a paler finish and capped by a broad projecting roof. Small Christmas trees and warm lamps soften the defensive architecture with seasonal light.

A compact doorway in Rothenburg ob der Tauber is framed by carved stone jambs and a decorative crest-like panel above the lintel. The reddish timber door is laid in a bold chevron pattern, creating a strong geometric contrast with the weathered masonry surround. Close framing isolates craftsmanship and ornament that would disappear in a broader street view.
Caption
A compact doorway in Rothenburg ob der Tauber is framed by carved stone jambs and a decorative crest-like panel above the lintel. The reddish timber door is laid in a bold chevron pattern, creating a strong geometric contrast with the weathered masonry surround. Close framing isolates craftsmanship and ornament that would disappear in a broader street view.
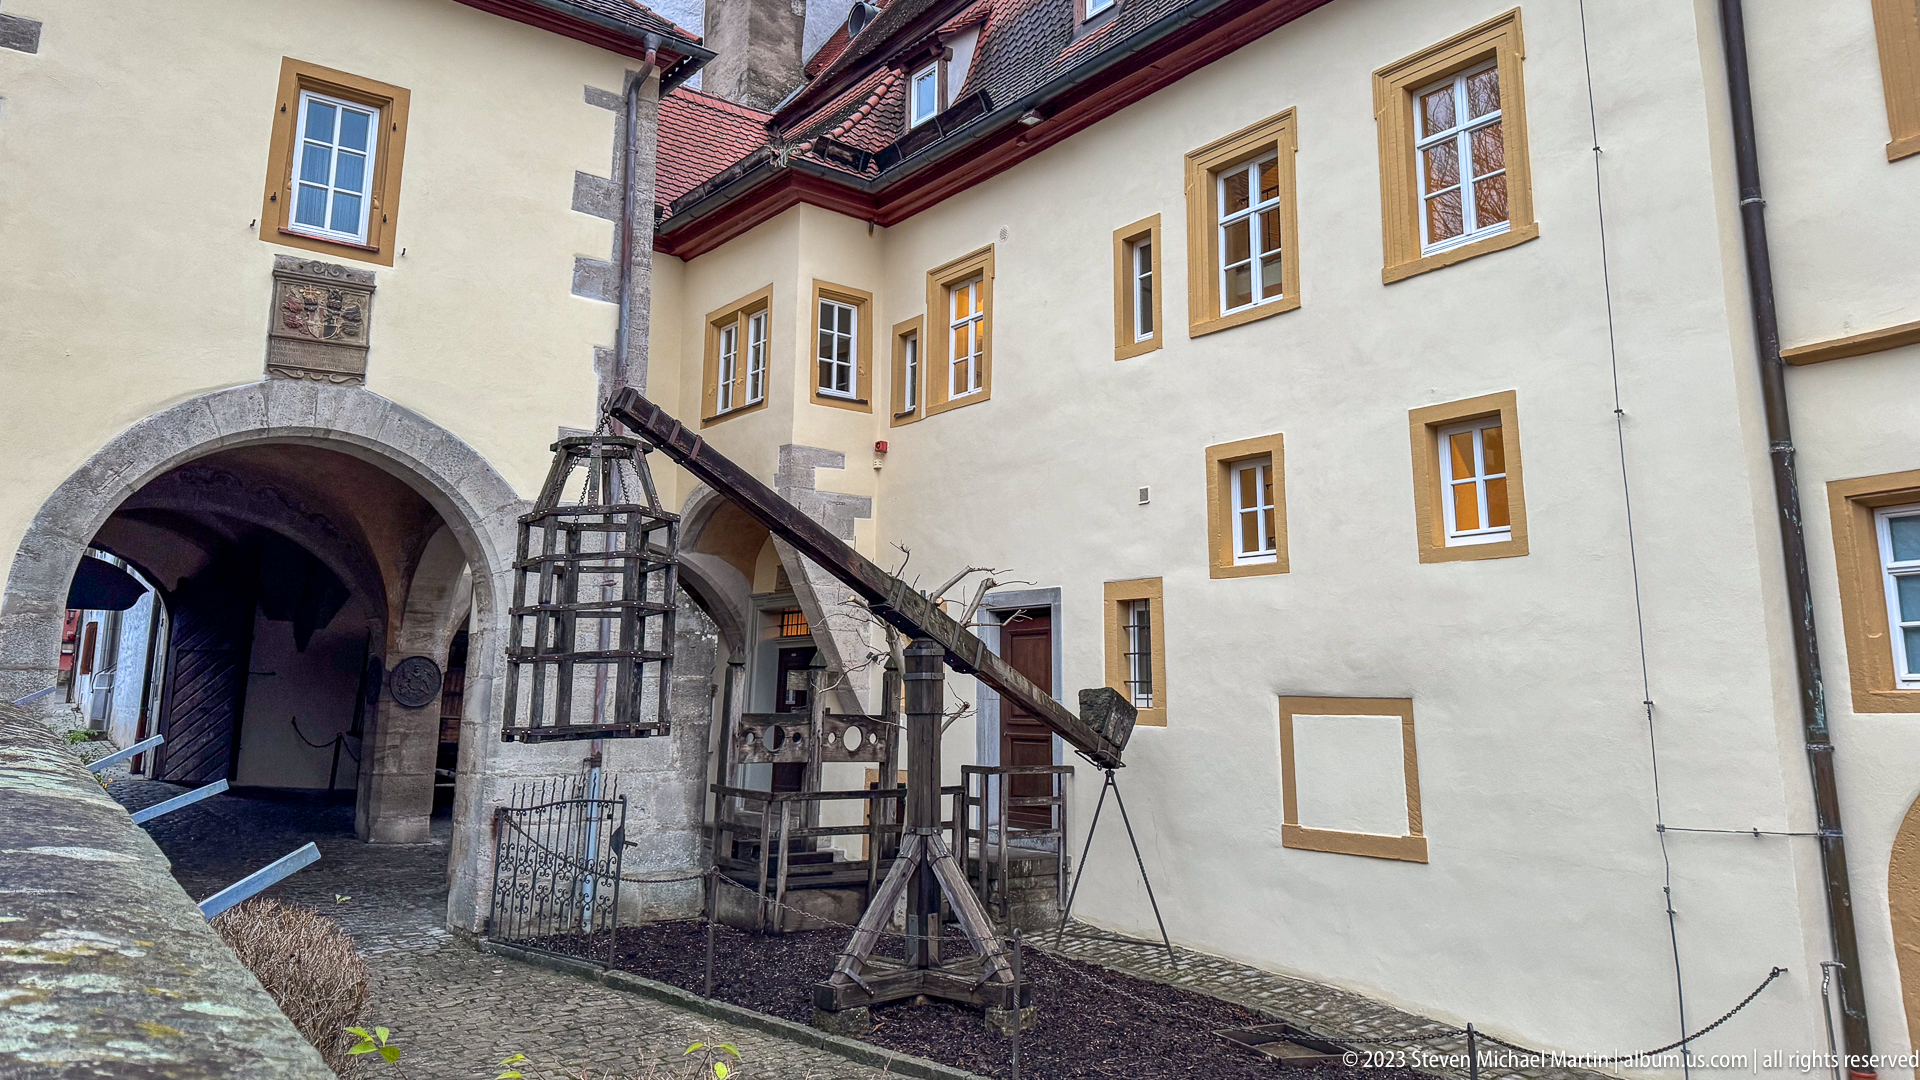
A large timber lifting or hoisting mechanism stands beside an arched passage within Rothenburg ob der Tauber’s historic built fabric. Heavy wooden beams, braces, a suspended chain, and a winding assembly suggest equipment intended for moving loads. Set against plastered walls and stone paving, the apparatus adds an industrial and functional layer to the otherwise architectural reading of the old town.
Caption
A large timber lifting or hoisting mechanism stands beside an arched passage within Rothenburg ob der Tauber’s historic built fabric. Heavy wooden beams, braces, a suspended chain, and a winding assembly suggest equipment intended for moving loads. Set against plastered walls and stone paving, the apparatus adds an industrial and functional layer to the otherwise architectural reading of the old town.
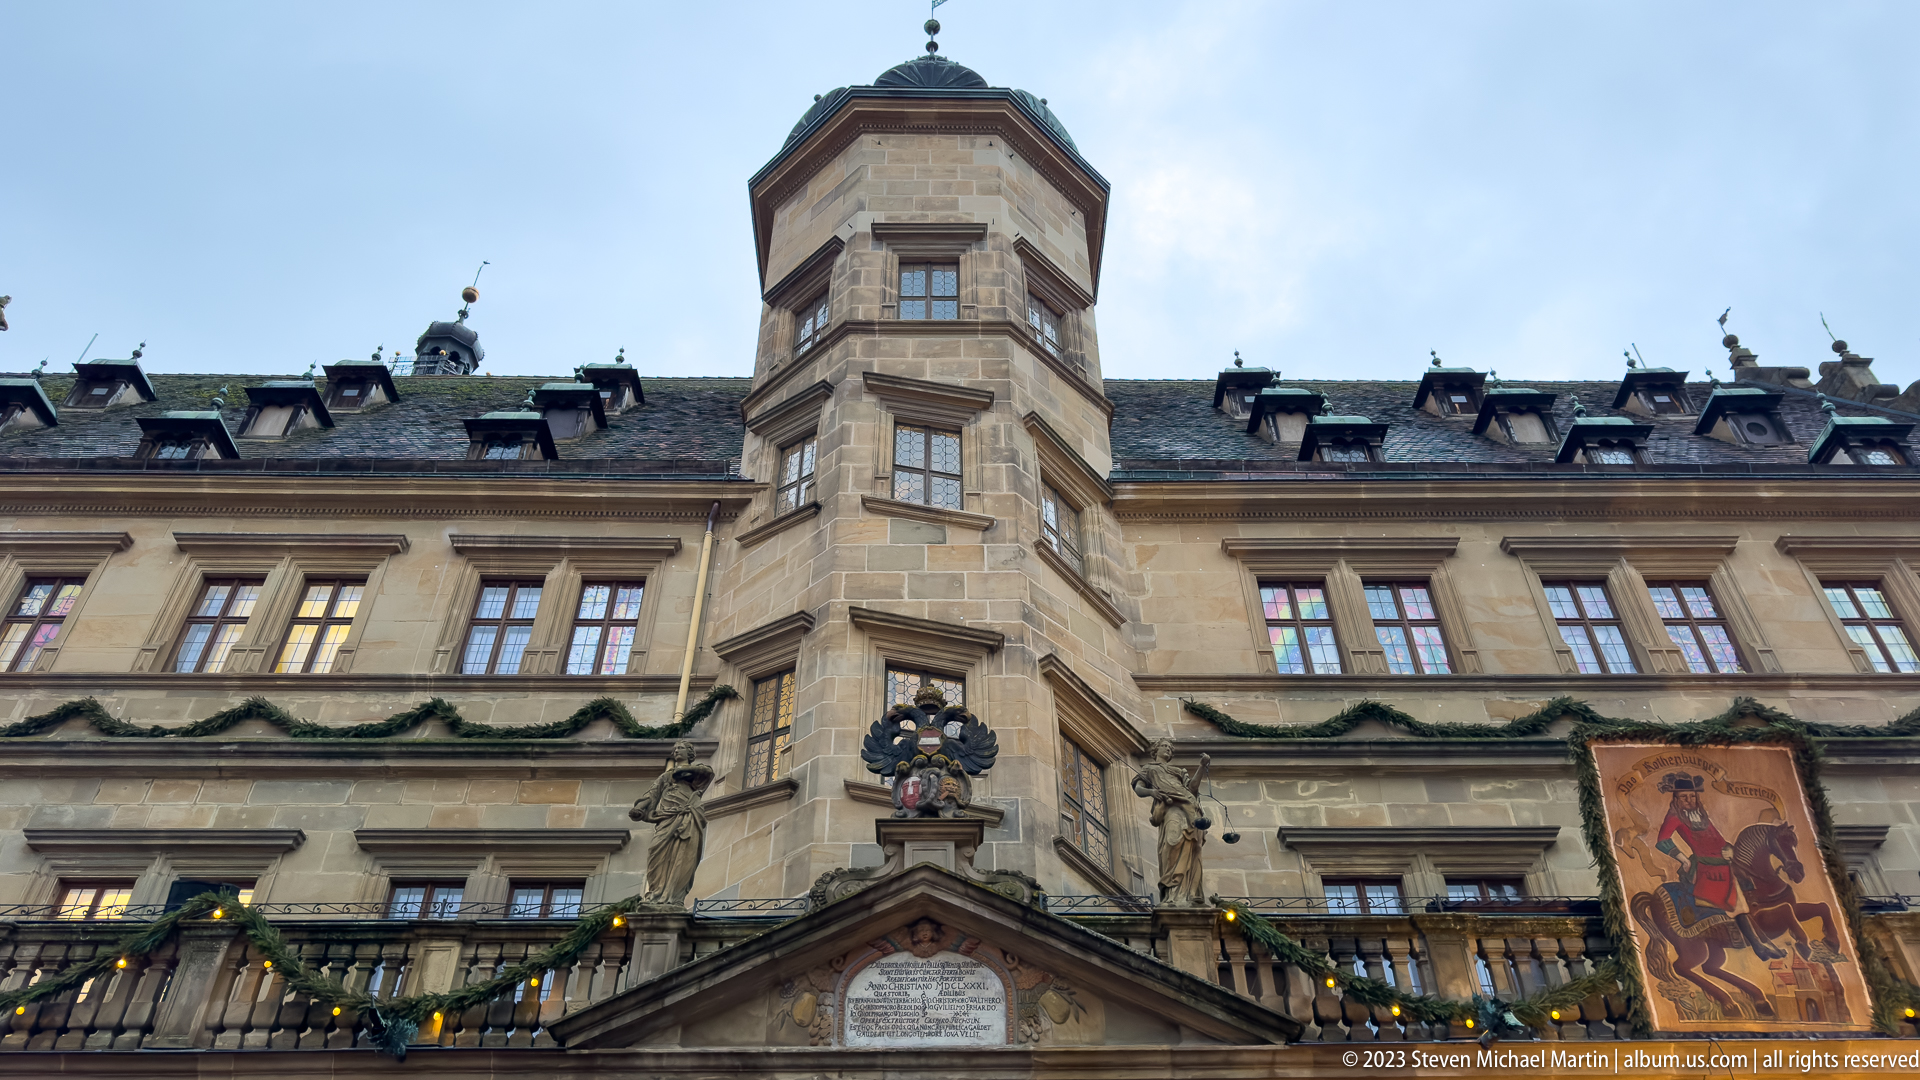
The Renaissance façade of Rothenburg ob der Tauber’s Rathaus is seen close from below, centering on a projecting polygonal stair-tower bay and the richly articulated stone frontage. Garlands, a heraldic emblem, pedimented elements, and festive greenery animate the civic architecture. The tighter framing isolates sculptural and structural details that are subordinate in wider views of the market square.
Caption
The Renaissance façade of Rothenburg ob der Tauber’s Rathaus is seen close from below, centering on a projecting polygonal stair-tower bay and the richly articulated stone frontage. Garlands, a heraldic emblem, pedimented elements, and festive greenery animate the civic architecture. The tighter framing isolates sculptural and structural details that are subordinate in wider views of the market square.
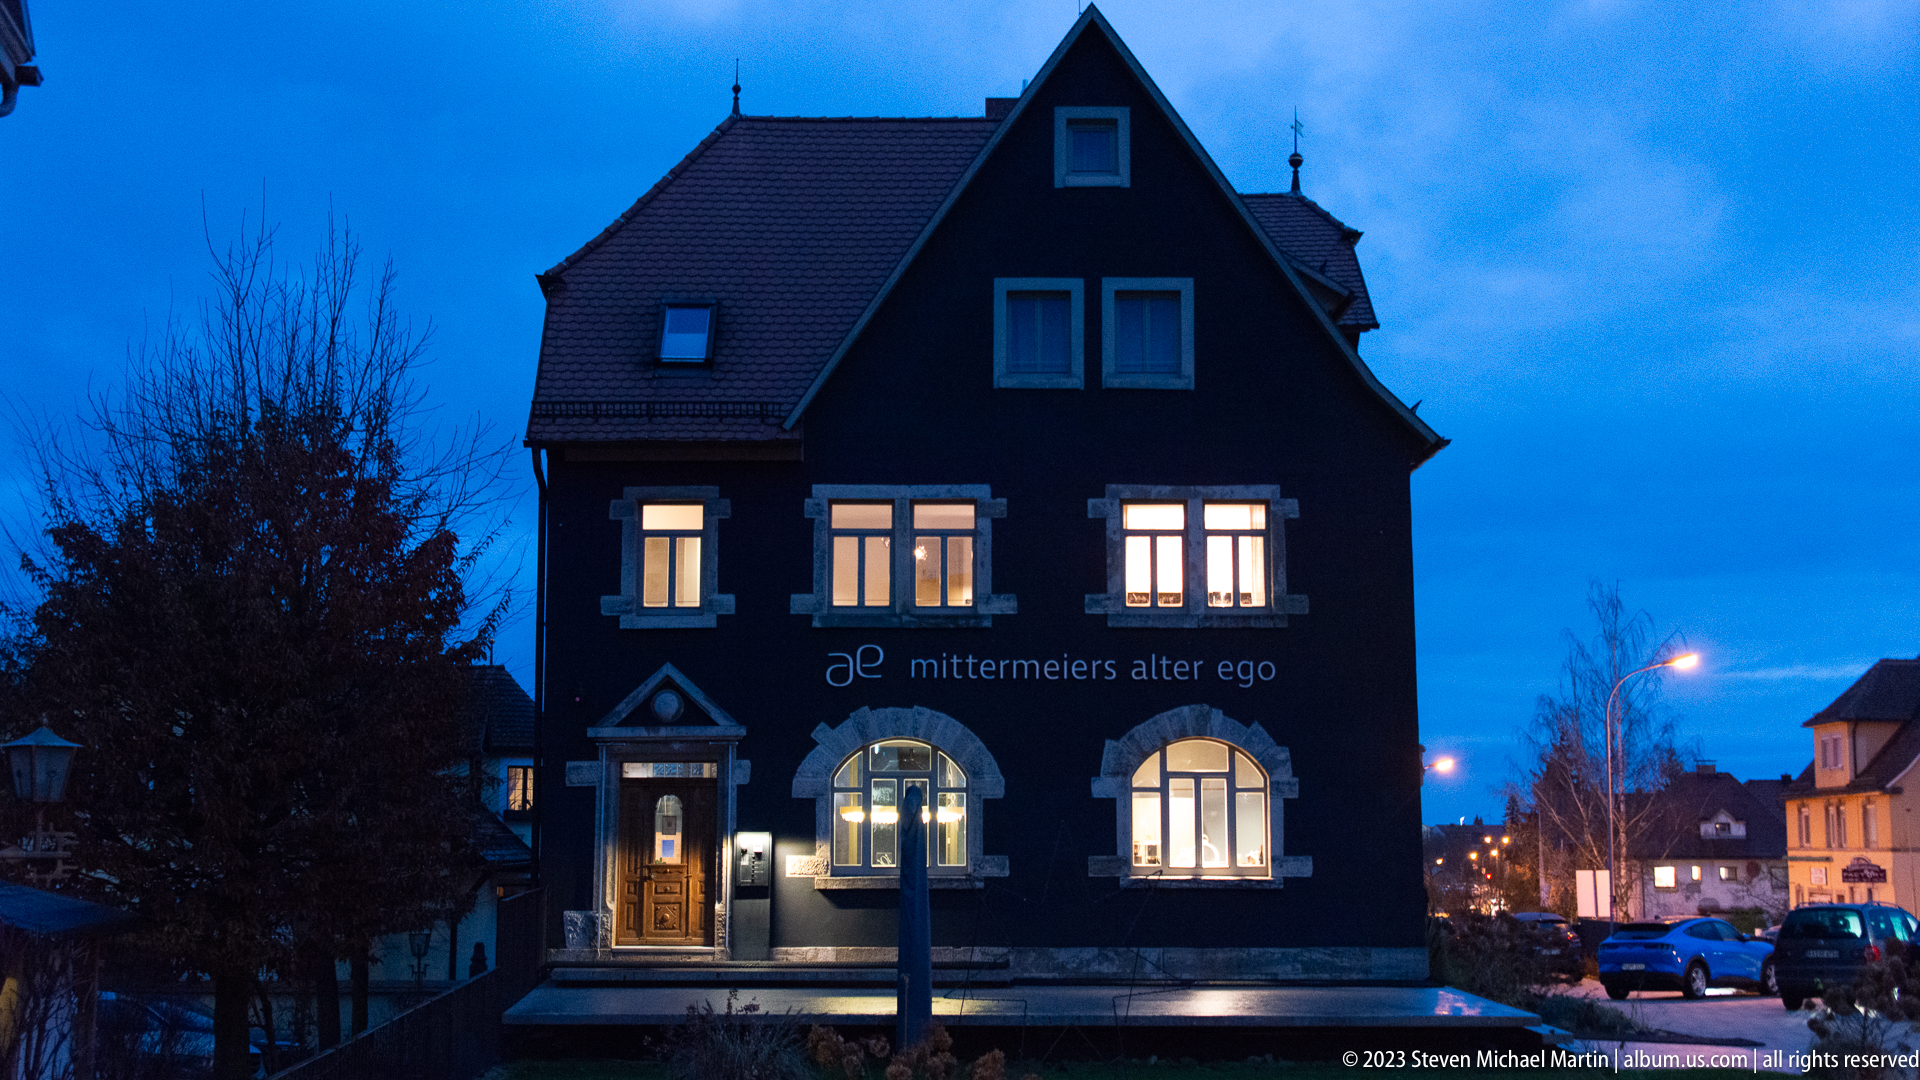
A dark-painted gabled building marked “mittermeiers alter ego” glows from within at blue hour, its symmetrical windows and arched ground-floor openings contrasting with the deep façade. Although outside the fortified core’s most medieval-looking streets, the scene records contemporary hospitality architecture within Rothenburg’s broader urban setting, with modern cars and street lighting visible around it.
Caption
A dark-painted gabled building marked “mittermeiers alter ego” glows from within at blue hour, its symmetrical windows and arched ground-floor openings contrasting with the deep façade. Although outside the fortified core’s most medieval-looking streets, the scene records contemporary hospitality architecture within Rothenburg’s broader urban setting, with modern cars and street lighting visible around it.
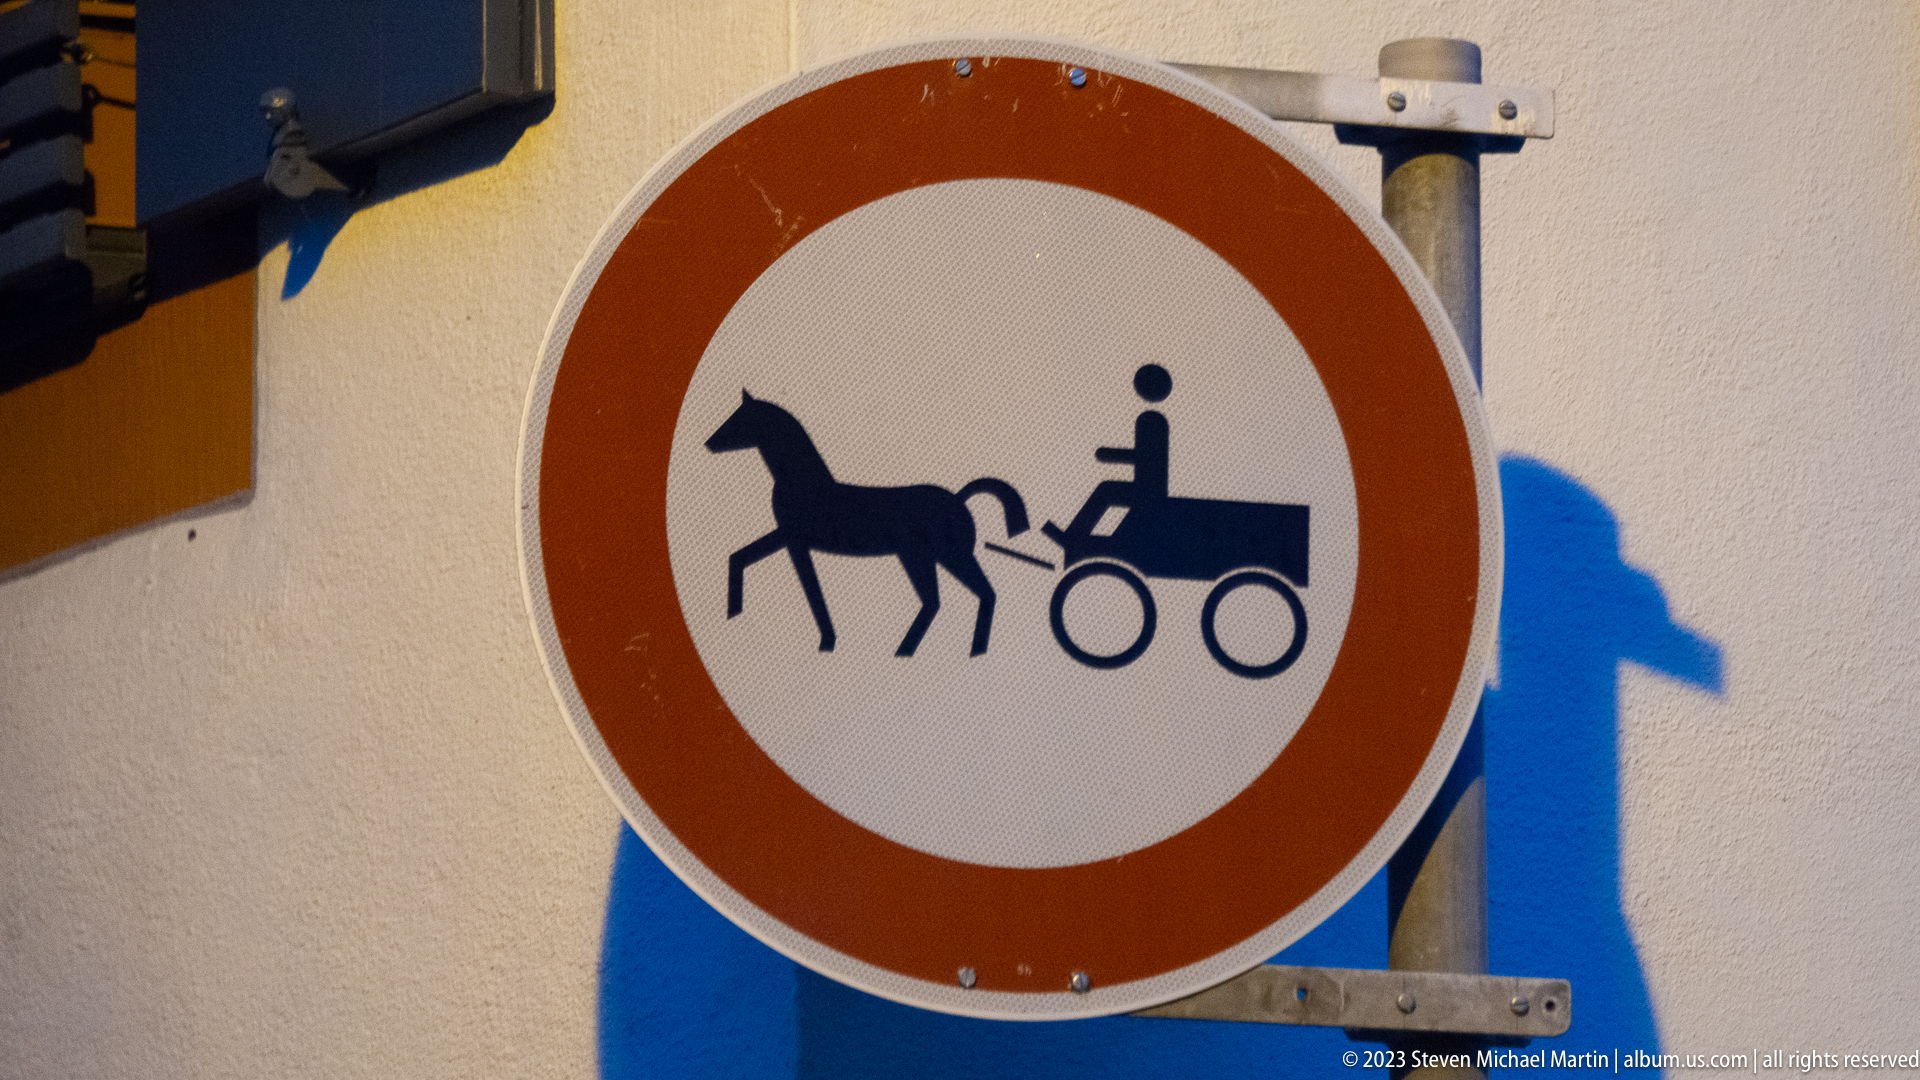
A circular German traffic sign shows a black horse and carriage inside a red border, indicating that horse-drawn vehicles are prohibited from the route. The tight composition turns an everyday regulatory object into a small record of transport management in Rothenburg ob der Tauber, where historic streets must accommodate both tourism and modern circulation controls.
Caption
A circular German traffic sign shows a black horse and carriage inside a red border, indicating that horse-drawn vehicles are prohibited from the route. The tight composition turns an everyday regulatory object into a small record of transport management in Rothenburg ob der Tauber, where historic streets must accommodate both tourism and modern circulation controls.
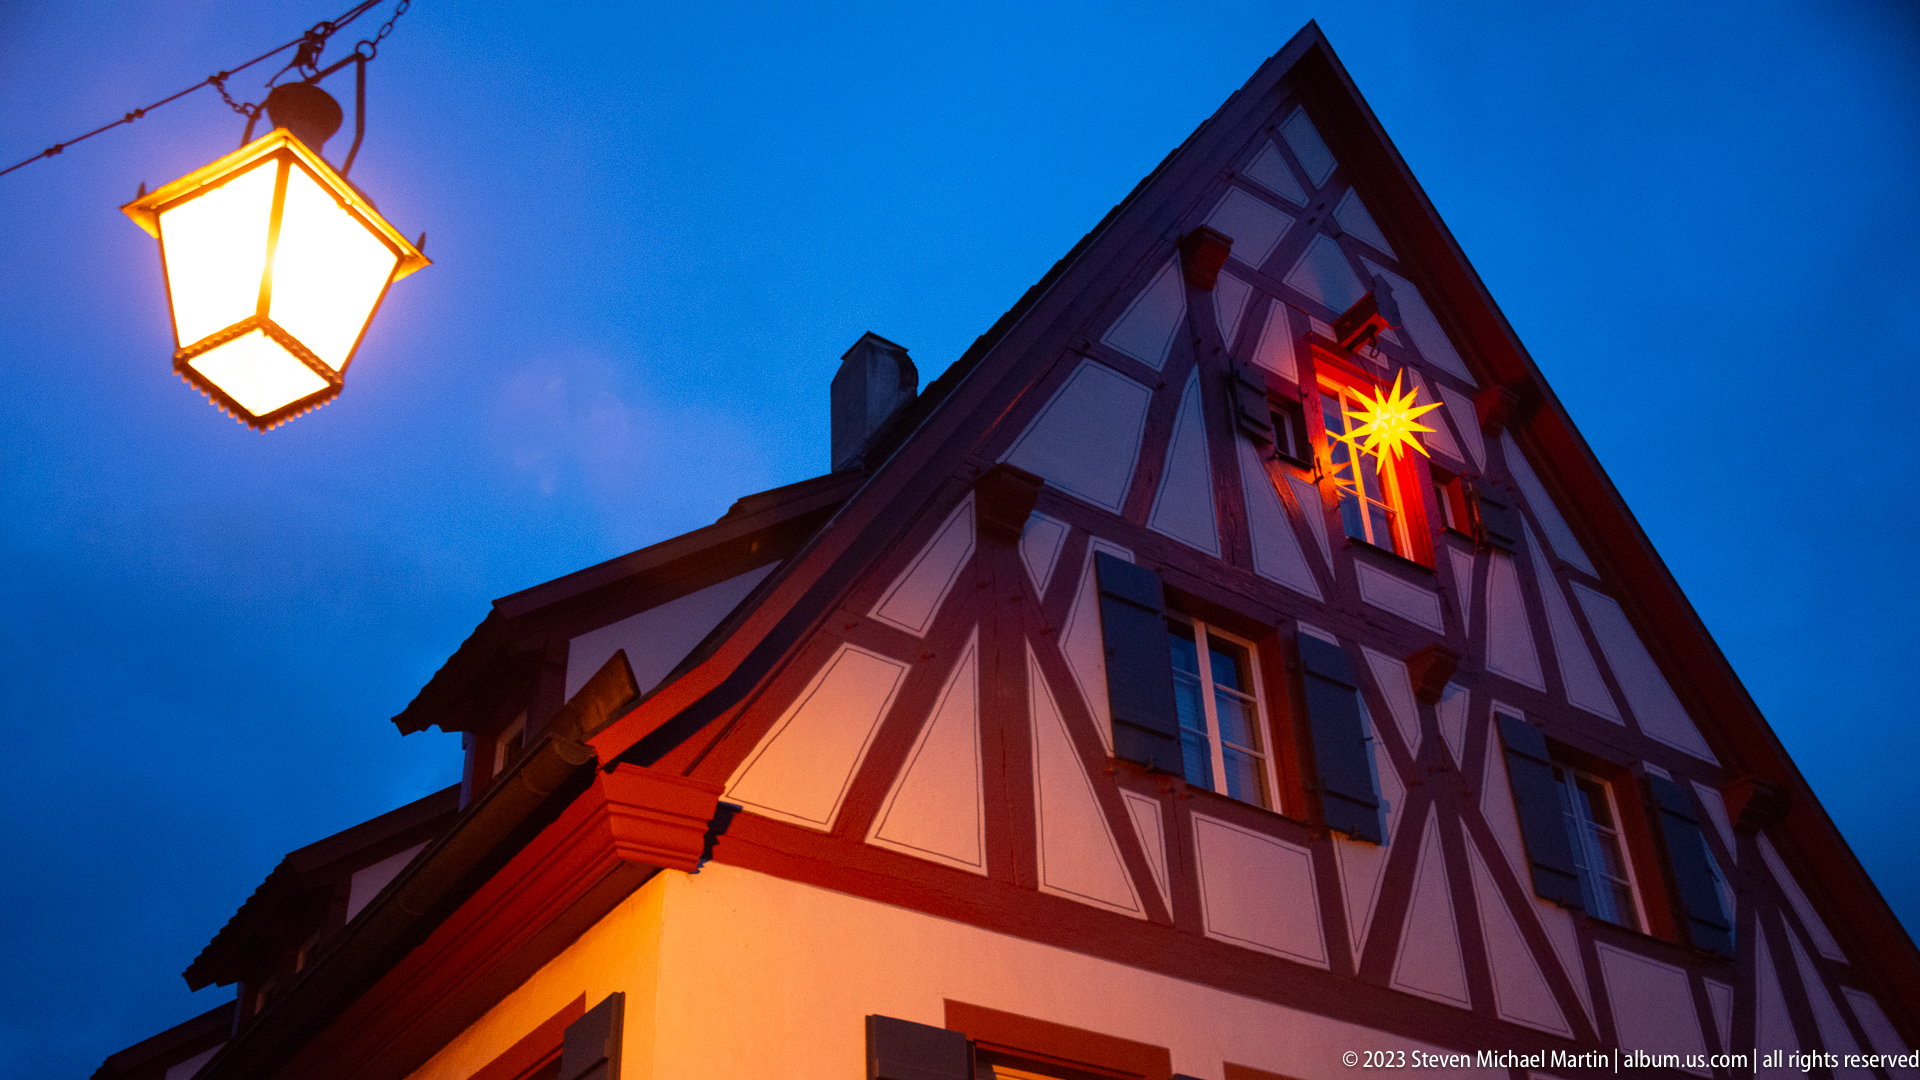
A steep half-timbered gable rises into the blue-hour sky, its dark structural frame picked out by warm street lighting. A glowing star decoration shines from an upper window beneath the roof peak, introducing a restrained Christmas motif without obscuring the building’s historic construction. The low-angle view makes the gable geometry and seasonal lighting the principal subjects.
Caption
A steep half-timbered gable rises into the blue-hour sky, its dark structural frame picked out by warm street lighting. A glowing star decoration shines from an upper window beneath the roof peak, introducing a restrained Christmas motif without obscuring the building’s historic construction. The low-angle view makes the gable geometry and seasonal lighting the principal subjects.
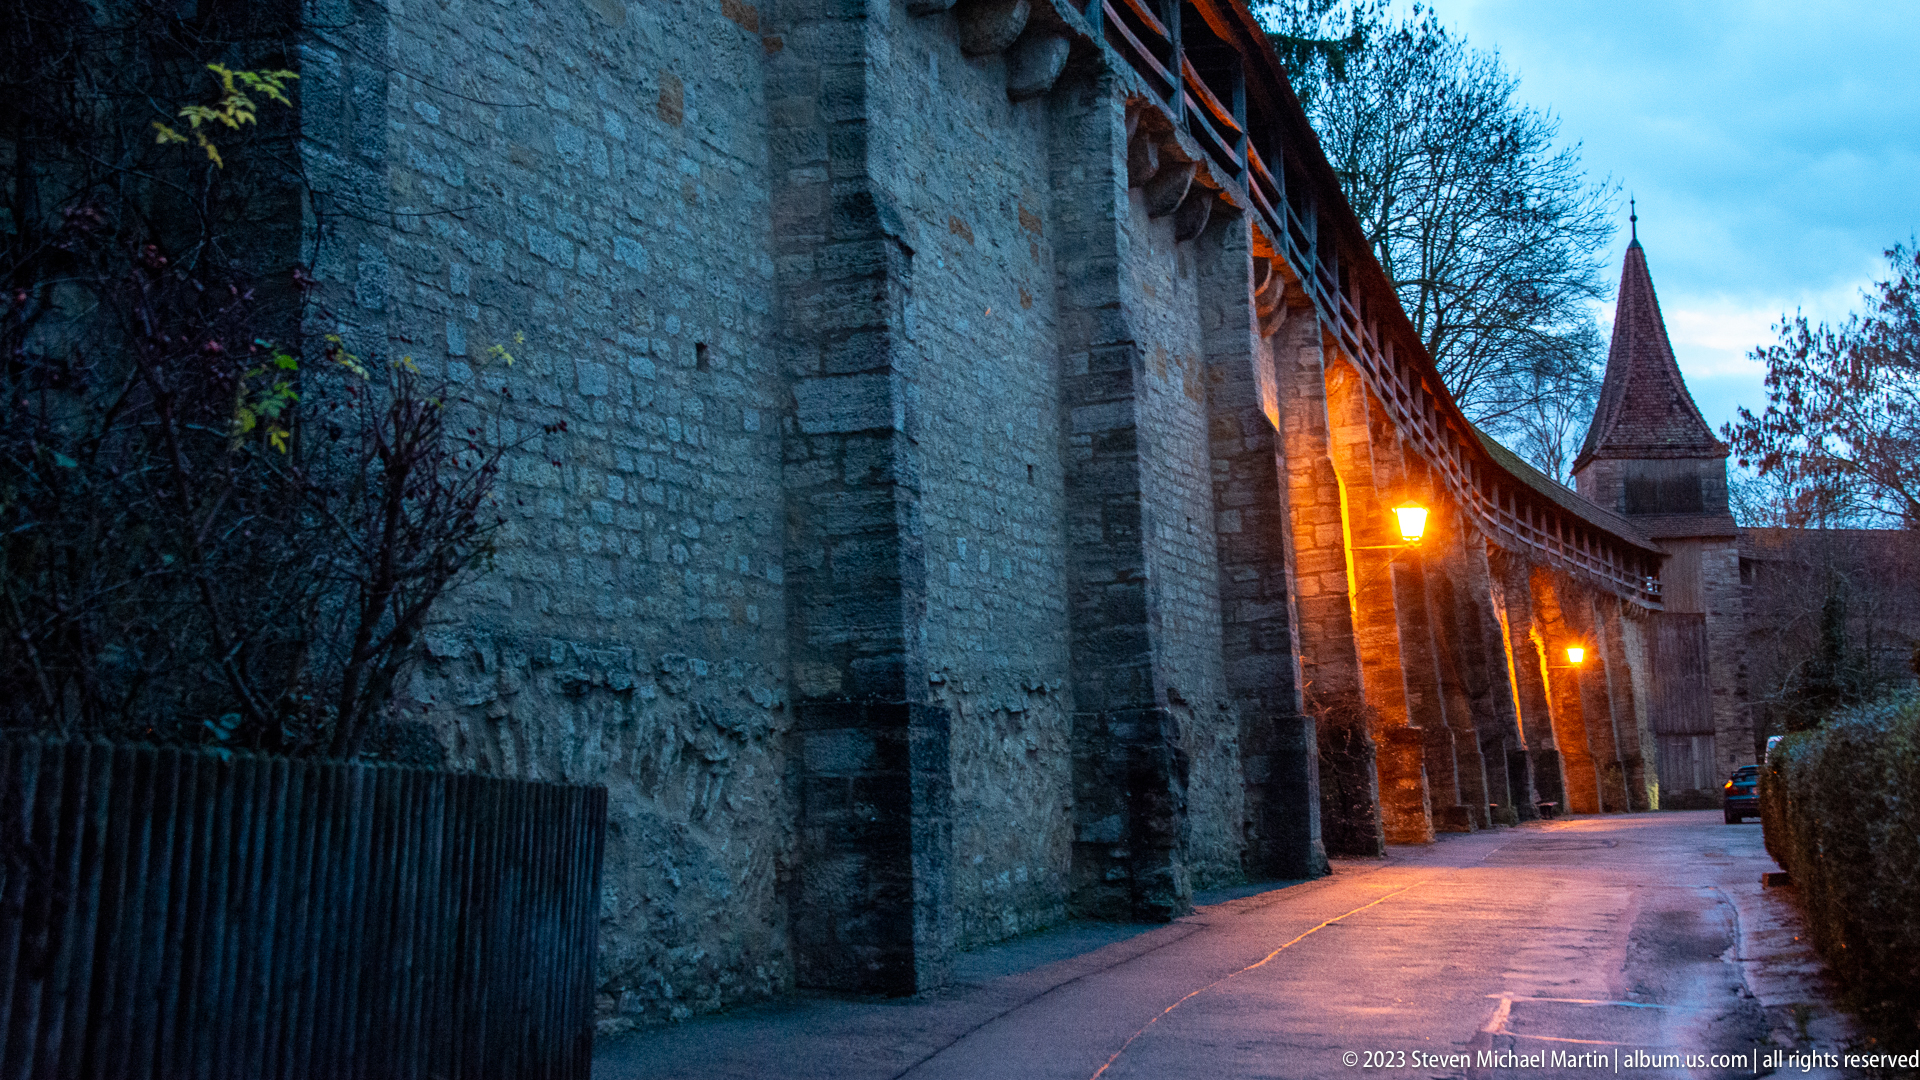
A narrow paved lane runs directly beside Rothenburg ob der Tauber’s high stone city wall, where vertical masonry piers and the timber-covered wall walk create a strong rhythm into the distance. Warm lamps illuminate the rough stone at dusk, and a pointed-roof defensive tower closes the perspective. The scene conveys how closely everyday circulation follows the surviving fortifications.
Caption
A narrow paved lane runs directly beside Rothenburg ob der Tauber’s high stone city wall, where vertical masonry piers and the timber-covered wall walk create a strong rhythm into the distance. Warm lamps illuminate the rough stone at dusk, and a pointed-roof defensive tower closes the perspective. The scene conveys how closely everyday circulation follows the surviving fortifications.
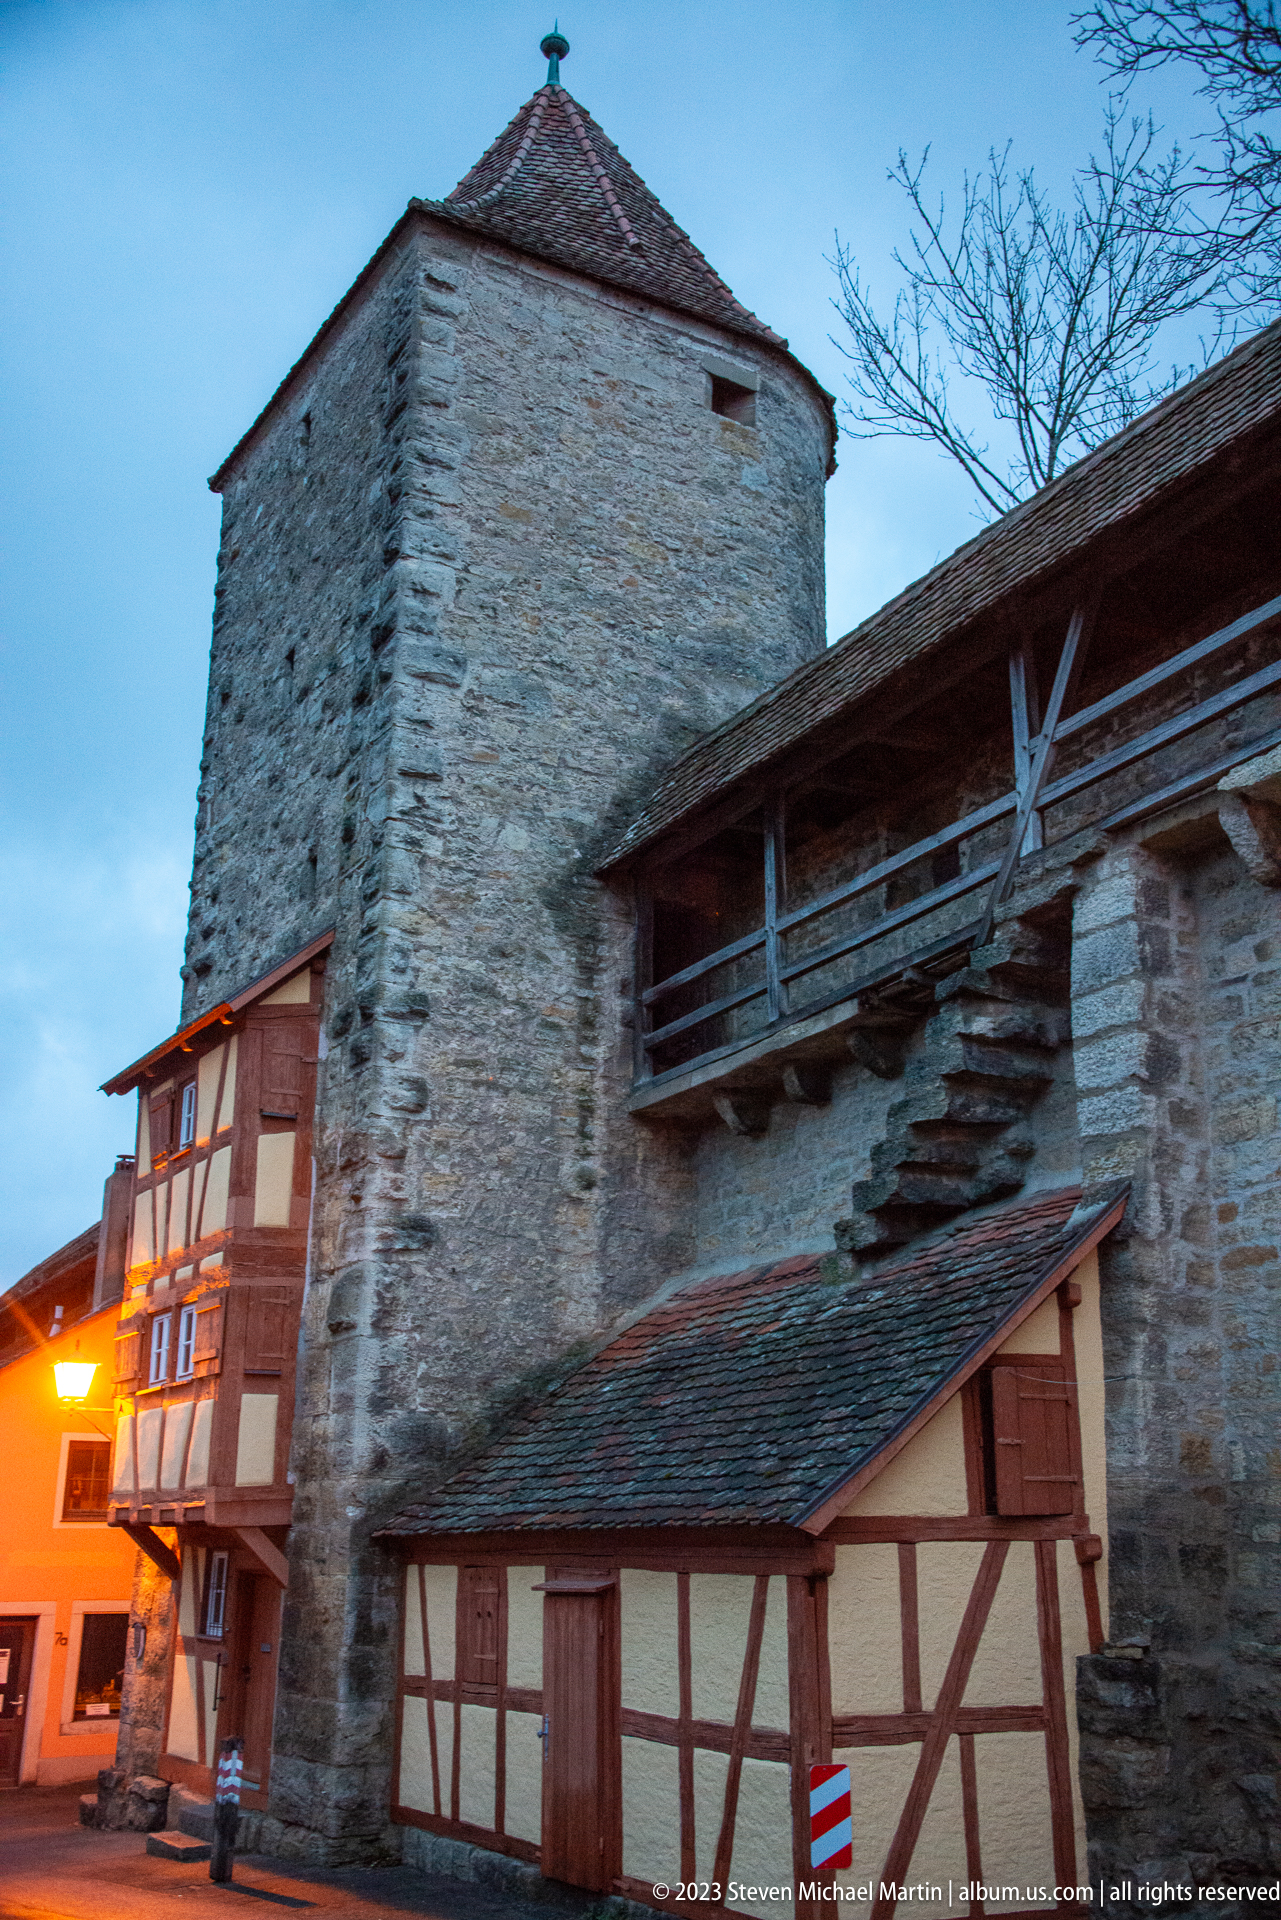
A broad stone tower anchors a section of Rothenburg ob der Tauber’s fortification wall, with the covered timber wall walk running into it from the right. Small half-timbered buildings cluster at its base, their domestic scale contrasting with the tower’s heavy masonry mass. Evening illumination reveals the layered relationship between defense, circulation, and later occupation along the wall.
Caption
A broad stone tower anchors a section of Rothenburg ob der Tauber’s fortification wall, with the covered timber wall walk running into it from the right. Small half-timbered buildings cluster at its base, their domestic scale contrasting with the tower’s heavy masonry mass. Evening illumination reveals the layered relationship between defense, circulation, and later occupation along the wall.
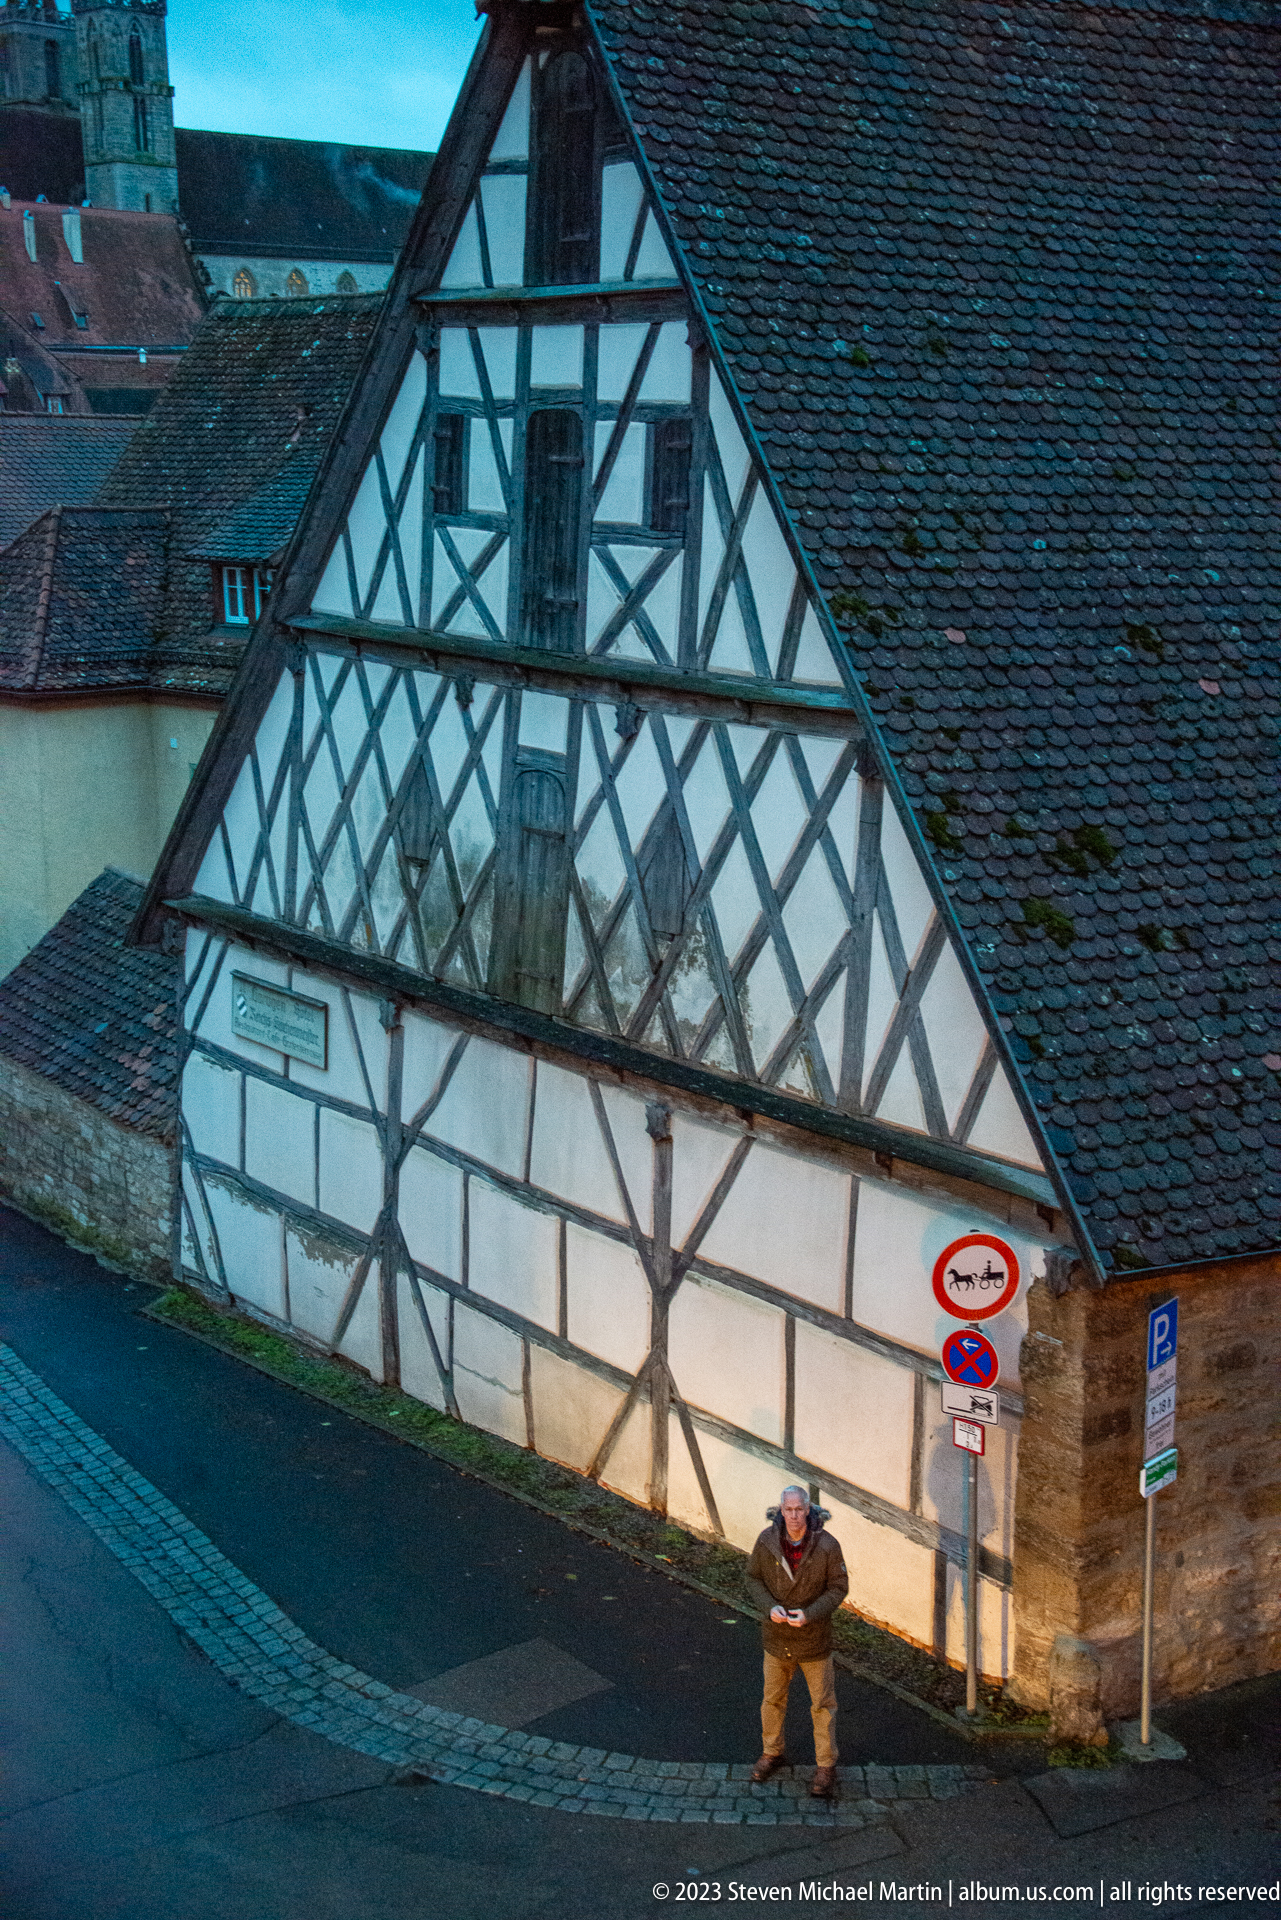
A broad half-timbered gable stands beside Rothenburg ob der Tauber’s defensive perimeter, its dark structural members forming an irregular lattice across pale infill panels. The steep, weathered tile roof and low position against the wall give the building a strongly vernacular character. Seen at dusk from an elevated viewpoint, the façade records how domestic structures press closely against the fortified edge of the old town.
Caption
A broad half-timbered gable stands beside Rothenburg ob der Tauber’s defensive perimeter, its dark structural members forming an irregular lattice across pale infill panels. The steep, weathered tile roof and low position against the wall give the building a strongly vernacular character. Seen at dusk from an elevated viewpoint, the façade records how domestic structures press closely against the fortified edge of the old town.
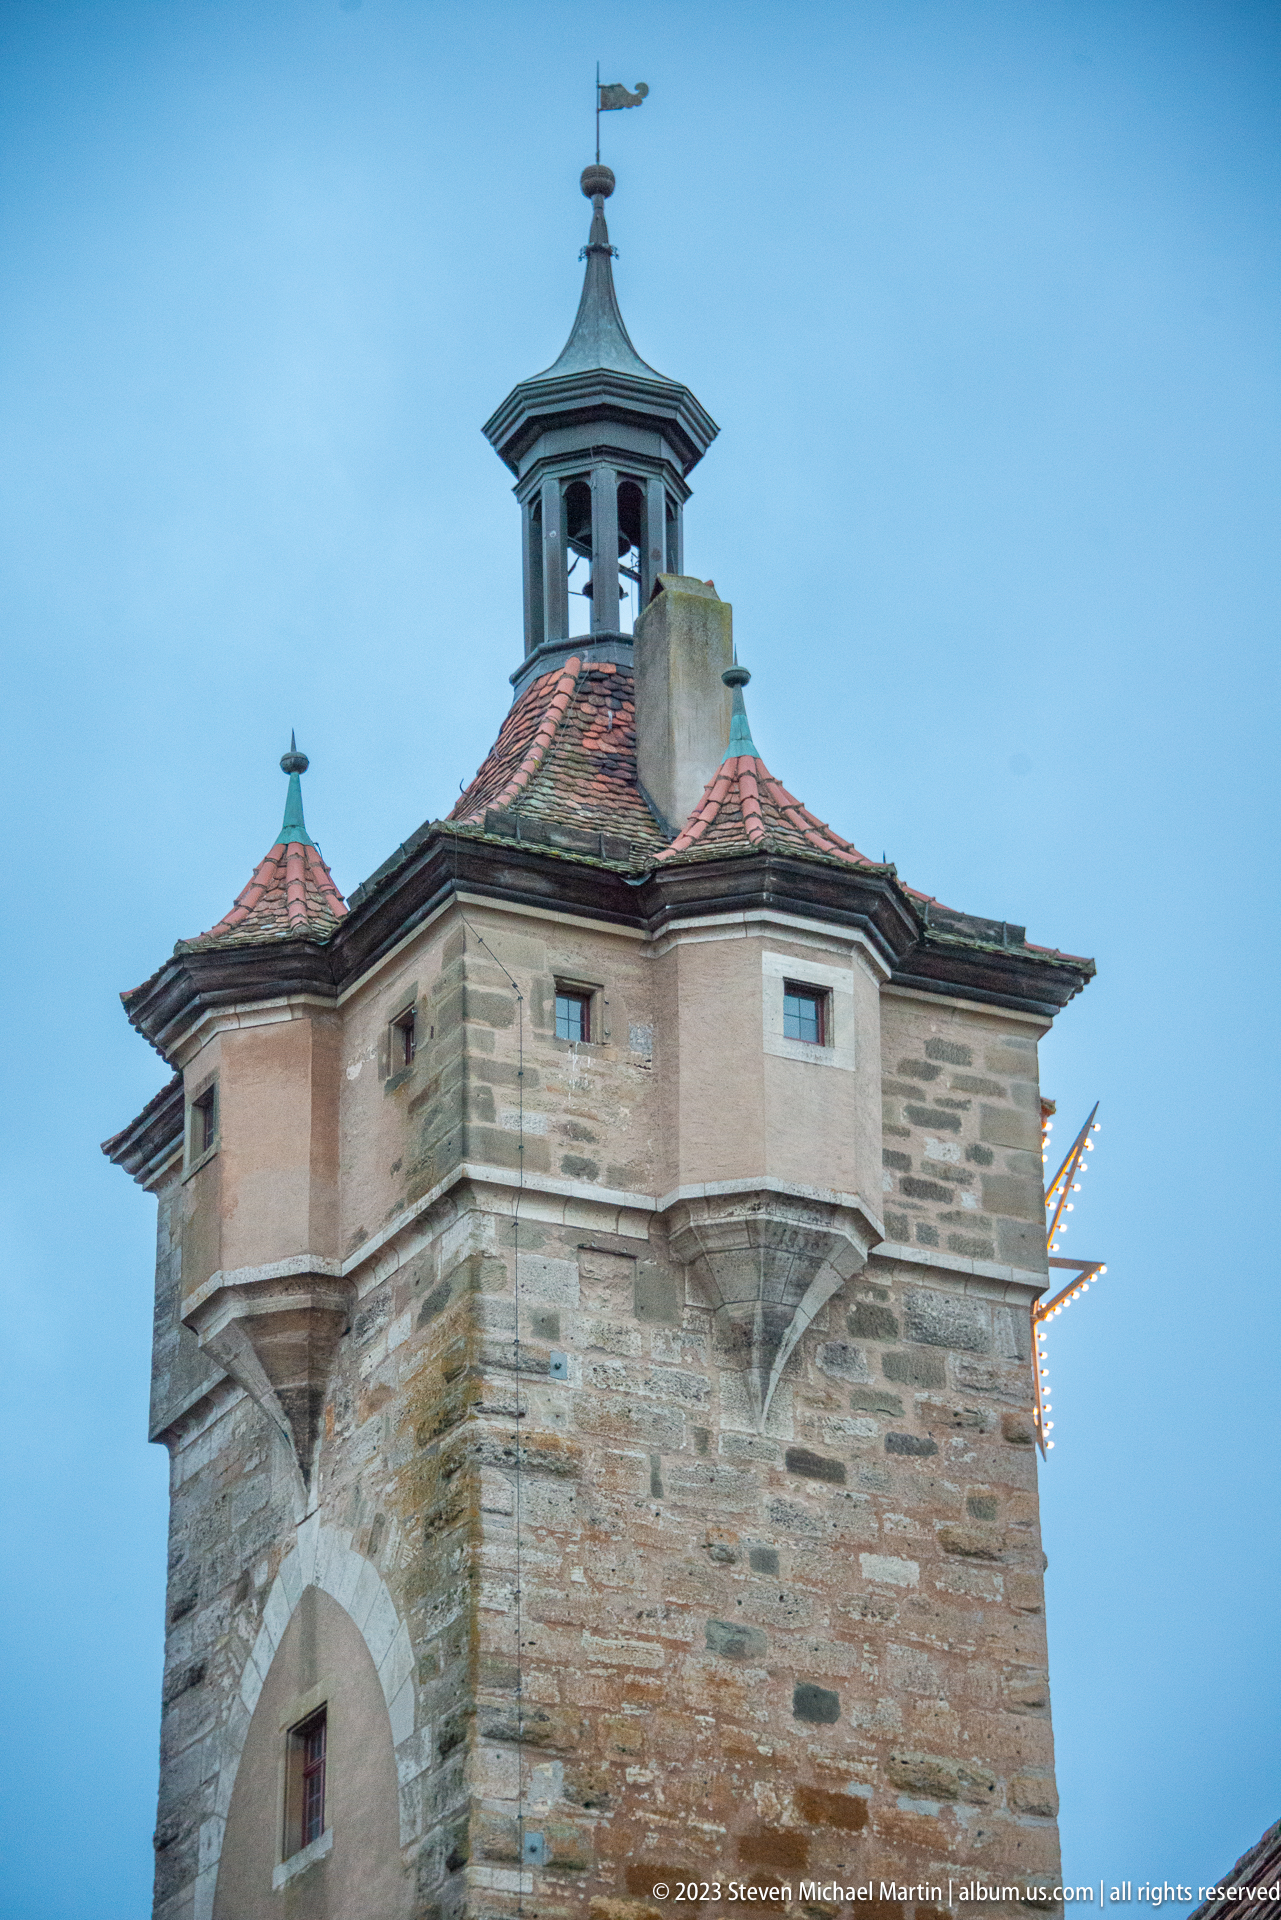
A massive stone defensive tower rises above a broad arched opening, its upper stage projecting slightly beneath a low tiled roof and open lantern-like cupola. Small slit windows punctuate the heavy masonry, while the corner blocks and curved arch emphasize the structure’s fortified character. The close low-angle composition isolates the tower from the surrounding wall system and makes its construction especially legible.
Caption
A massive stone defensive tower rises above a broad arched opening, its upper stage projecting slightly beneath a low tiled roof and open lantern-like cupola. Small slit windows punctuate the heavy masonry, while the corner blocks and curved arch emphasize the structure’s fortified character. The close low-angle composition isolates the tower from the surrounding wall system and makes its construction especially legible.
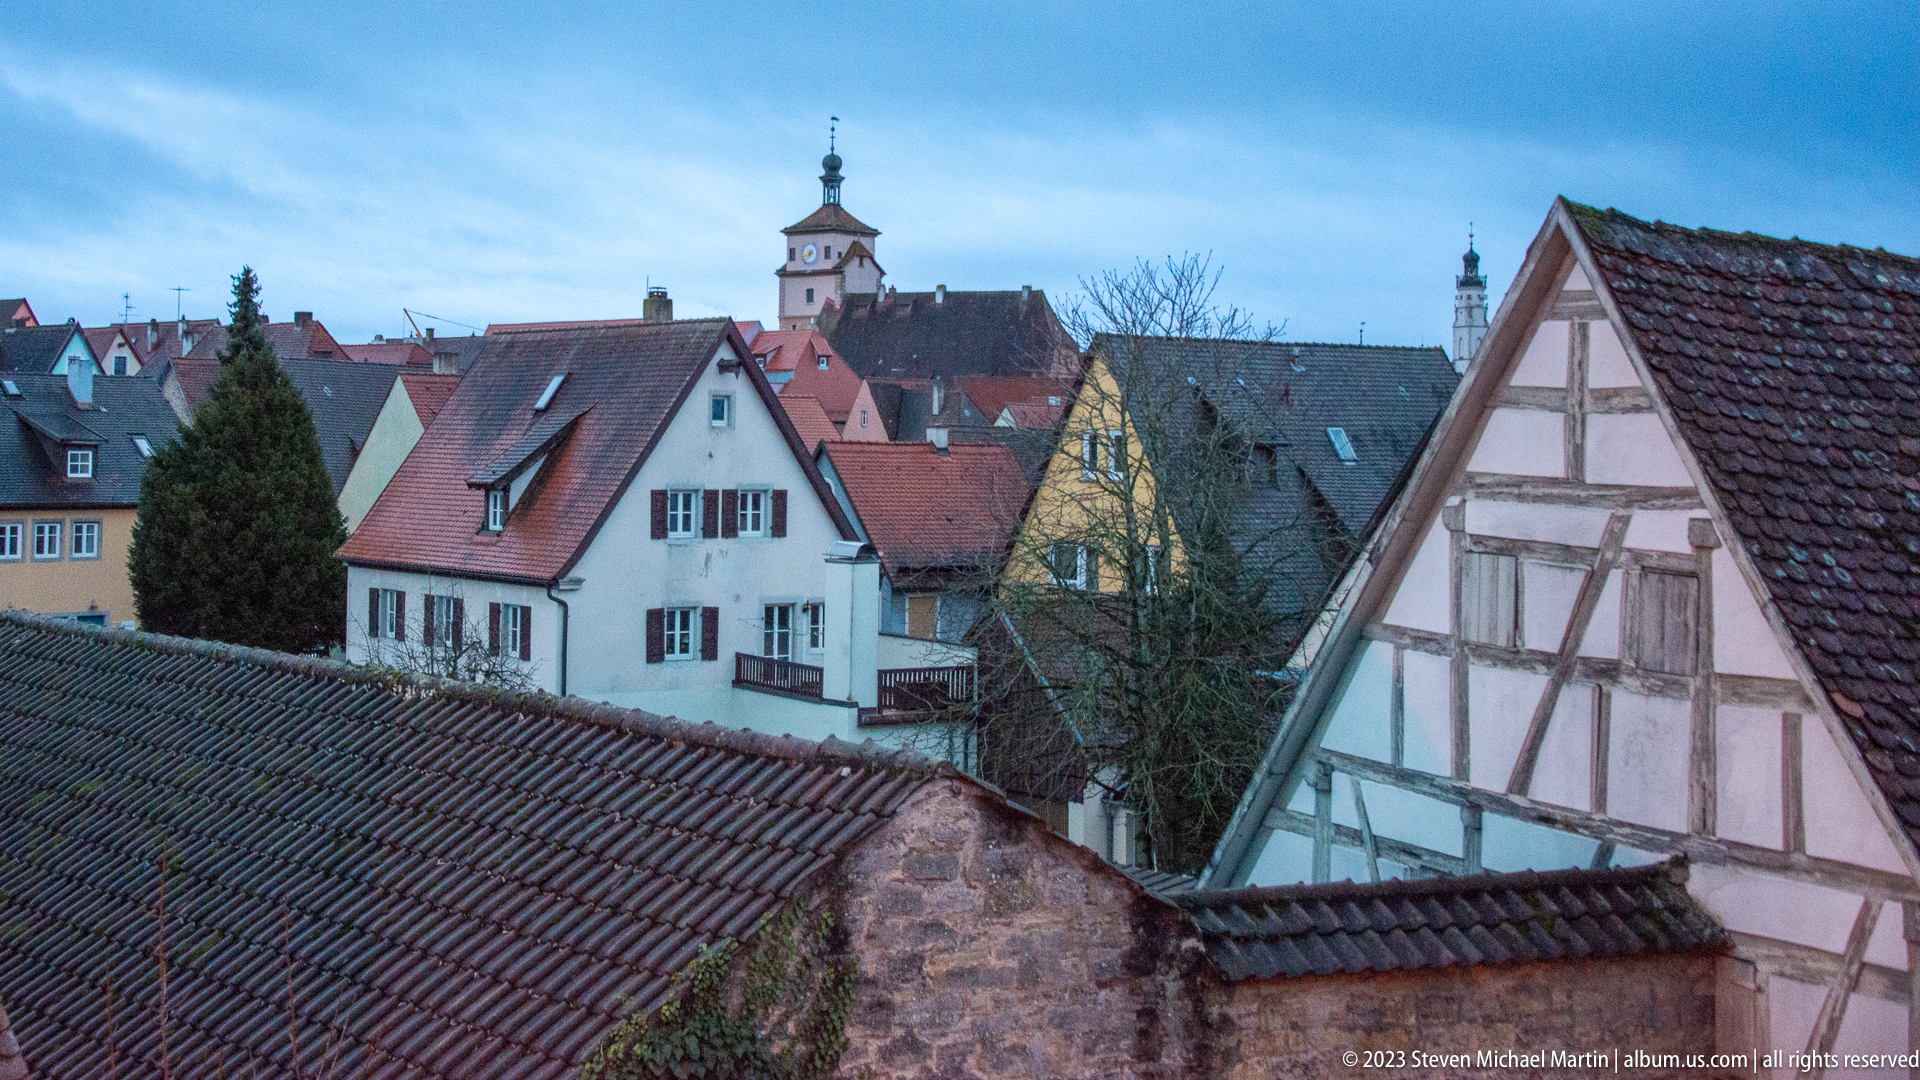
A view over Rothenburg ob der Tauber’s old town layers red clay-tile roofs, pale plastered houses, and a prominent half-timbered gable in the foreground. A church or civic tower rises beyond the clustered buildings. Seen from an elevated position near the fortifications, the composition emphasizes the compact scale and varied roofscape of the historic center.
Caption
A view over Rothenburg ob der Tauber’s old town layers red clay-tile roofs, pale plastered houses, and a prominent half-timbered gable in the foreground. A church or civic tower rises beyond the clustered buildings. Seen from an elevated position near the fortifications, the composition emphasizes the compact scale and varied roofscape of the historic center.
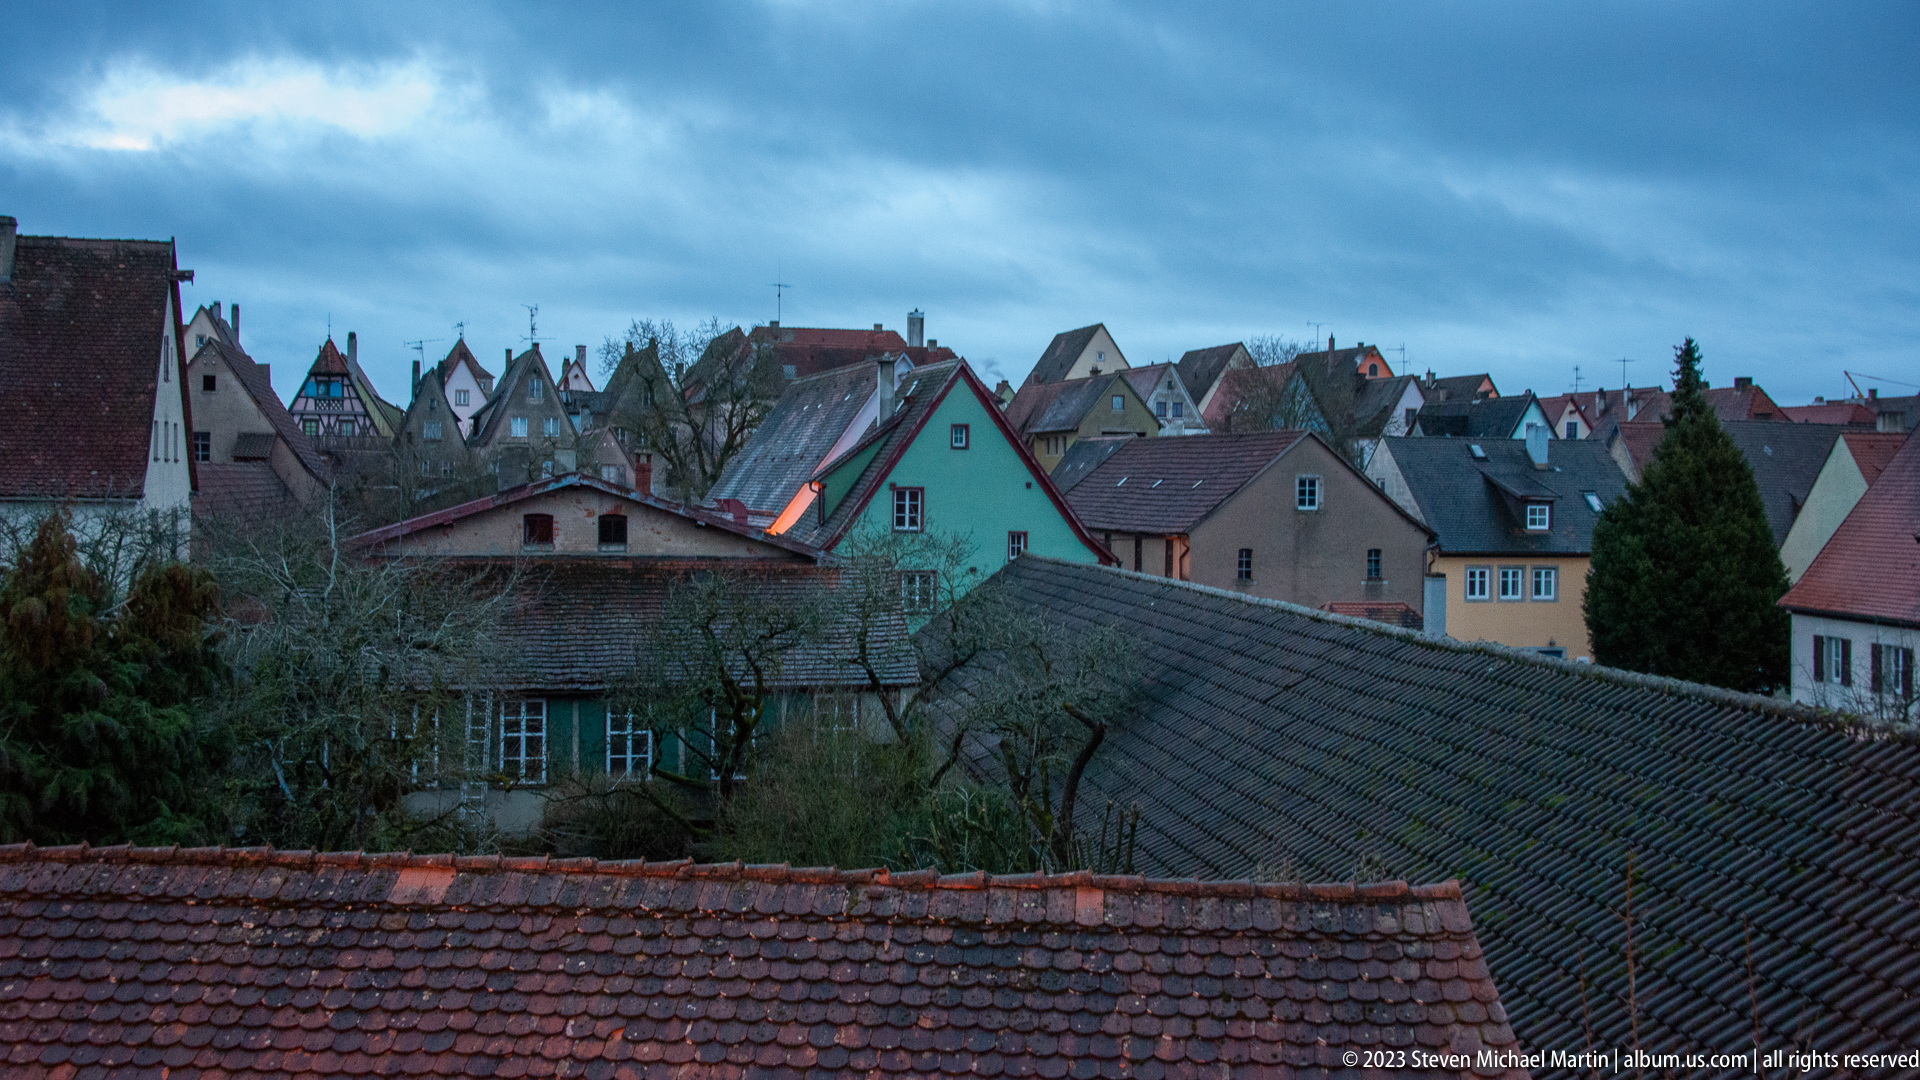
Rothenburg ob der Tauber’s roofscape spreads across the frame in muted winter light, with steep red and dark tile roofs, colorful plaster façades, and scattered half-timbered gables. The elevated vantage compresses the closely packed houses into a continuous urban fabric, conveying the density of the historic center inside the surviving defensive perimeter.
Caption
Rothenburg ob der Tauber’s roofscape spreads across the frame in muted winter light, with steep red and dark tile roofs, colorful plaster façades, and scattered half-timbered gables. The elevated vantage compresses the closely packed houses into a continuous urban fabric, conveying the density of the historic center inside the surviving defensive perimeter.

The twin towers of St. James Church, or St. Jakobskirche, rise above Rothenburg ob der Tauber’s steep red-tiled roofs. Seen from an elevated vantage, the Gothic church appears as a vertical landmark within the dense medieval townscape, while chimneys and layered roof ridges partially screen the lower structure. The composition emphasizes how church towers organize the old town’s skyline.
Caption
The twin towers of St. James Church, or St. Jakobskirche, rise above Rothenburg ob der Tauber’s steep red-tiled roofs. Seen from an elevated vantage, the Gothic church appears as a vertical landmark within the dense medieval townscape, while chimneys and layered roof ridges partially screen the lower structure. The composition emphasizes how church towers organize the old town’s skyline.
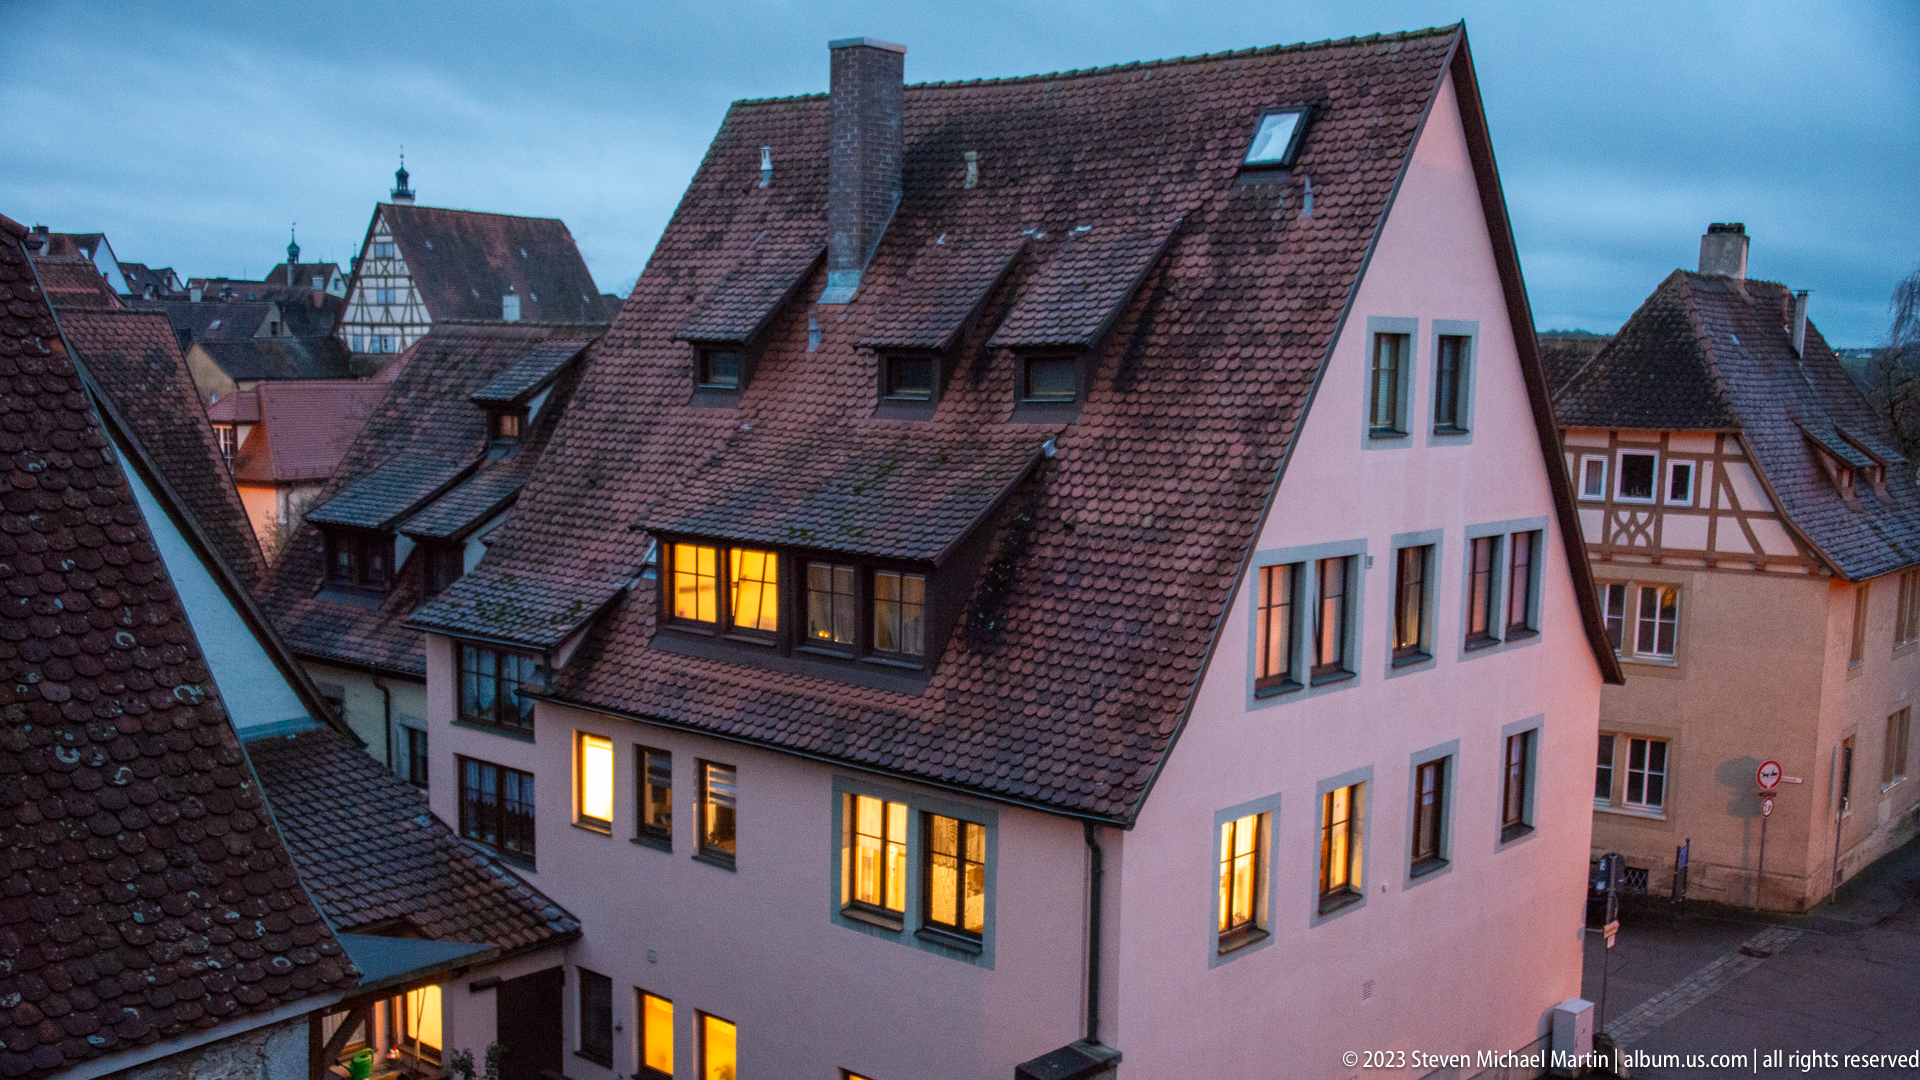
A large pale gabled house fills the foreground, its steep red-tile roof punctuated by dormers and a tall chimney. Warmly illuminated windows contrast with the cool blue-hour light, while half-timbered houses and additional roofs recede behind it. The elevated viewpoint presents Rothenburg ob der Tauber as a lived-in residential town rather than only a collection of monuments.
Caption
A large pale gabled house fills the foreground, its steep red-tile roof punctuated by dormers and a tall chimney. Warmly illuminated windows contrast with the cool blue-hour light, while half-timbered houses and additional roofs recede behind it. The elevated viewpoint presents Rothenburg ob der Tauber as a lived-in residential town rather than only a collection of monuments.
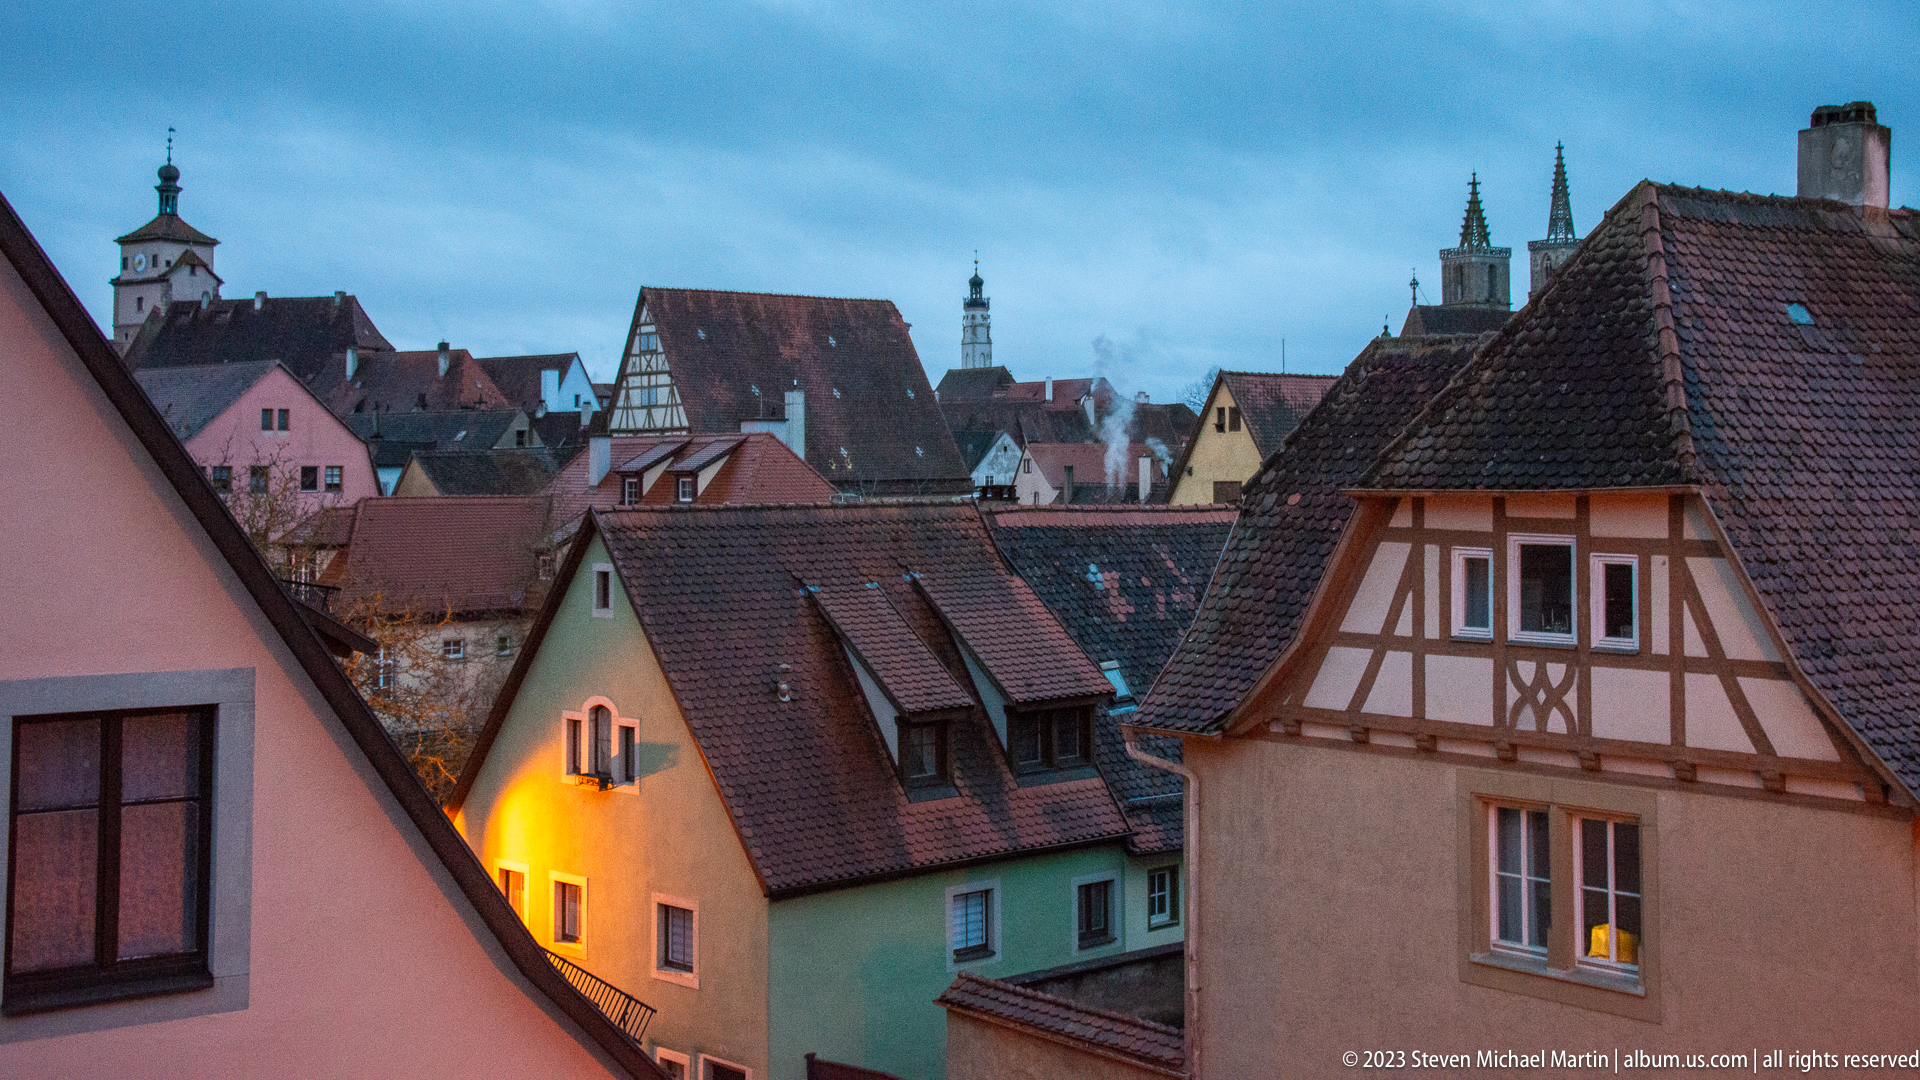
Steep roofs and pastel façades overlap across Rothenburg ob der Tauber’s old town, with a half-timbered gable prominent at right and several church or civic towers punctuating the distant skyline. Warm window and street light glows from between the houses. The elevated view records the town’s compressed medieval street pattern through its varied roof forms and tightly packed buildings.
Caption
Steep roofs and pastel façades overlap across Rothenburg ob der Tauber’s old town, with a half-timbered gable prominent at right and several church or civic towers punctuating the distant skyline. Warm window and street light glows from between the houses. The elevated view records the town’s compressed medieval street pattern through its varied roof forms and tightly packed buildings.
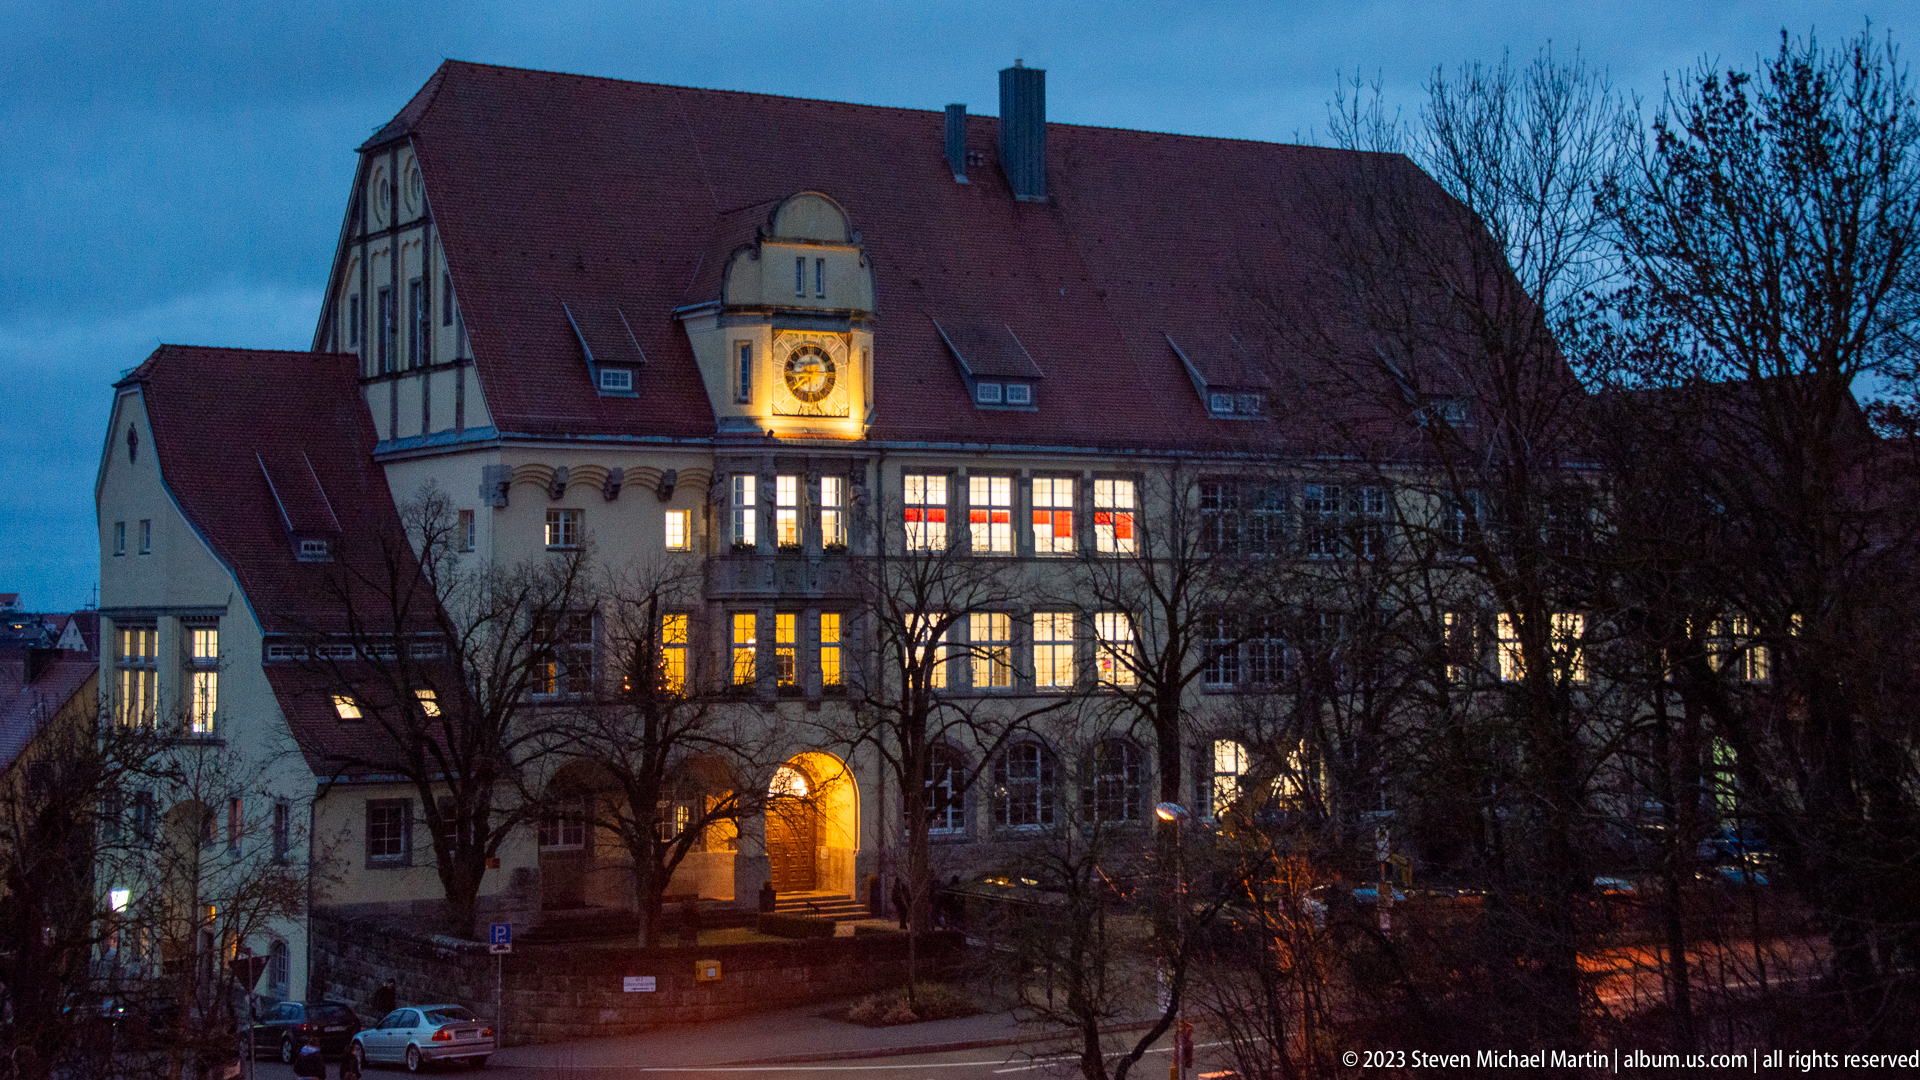
A substantial historic institutional building stands at dusk with a steep red-tile roof, an arched entrance, rows of multi-pane windows, and an illuminated clock or medallion centered high on the façade. Half-timbered elements survive at the upper left, while bare trees partly screen the frontage. The building’s scale and formal composition distinguish it from the surrounding residential fabric.
Caption
A substantial historic institutional building stands at dusk with a steep red-tile roof, an arched entrance, rows of multi-pane windows, and an illuminated clock or medallion centered high on the façade. Half-timbered elements survive at the upper left, while bare trees partly screen the frontage. The building’s scale and formal composition distinguish it from the surrounding residential fabric.
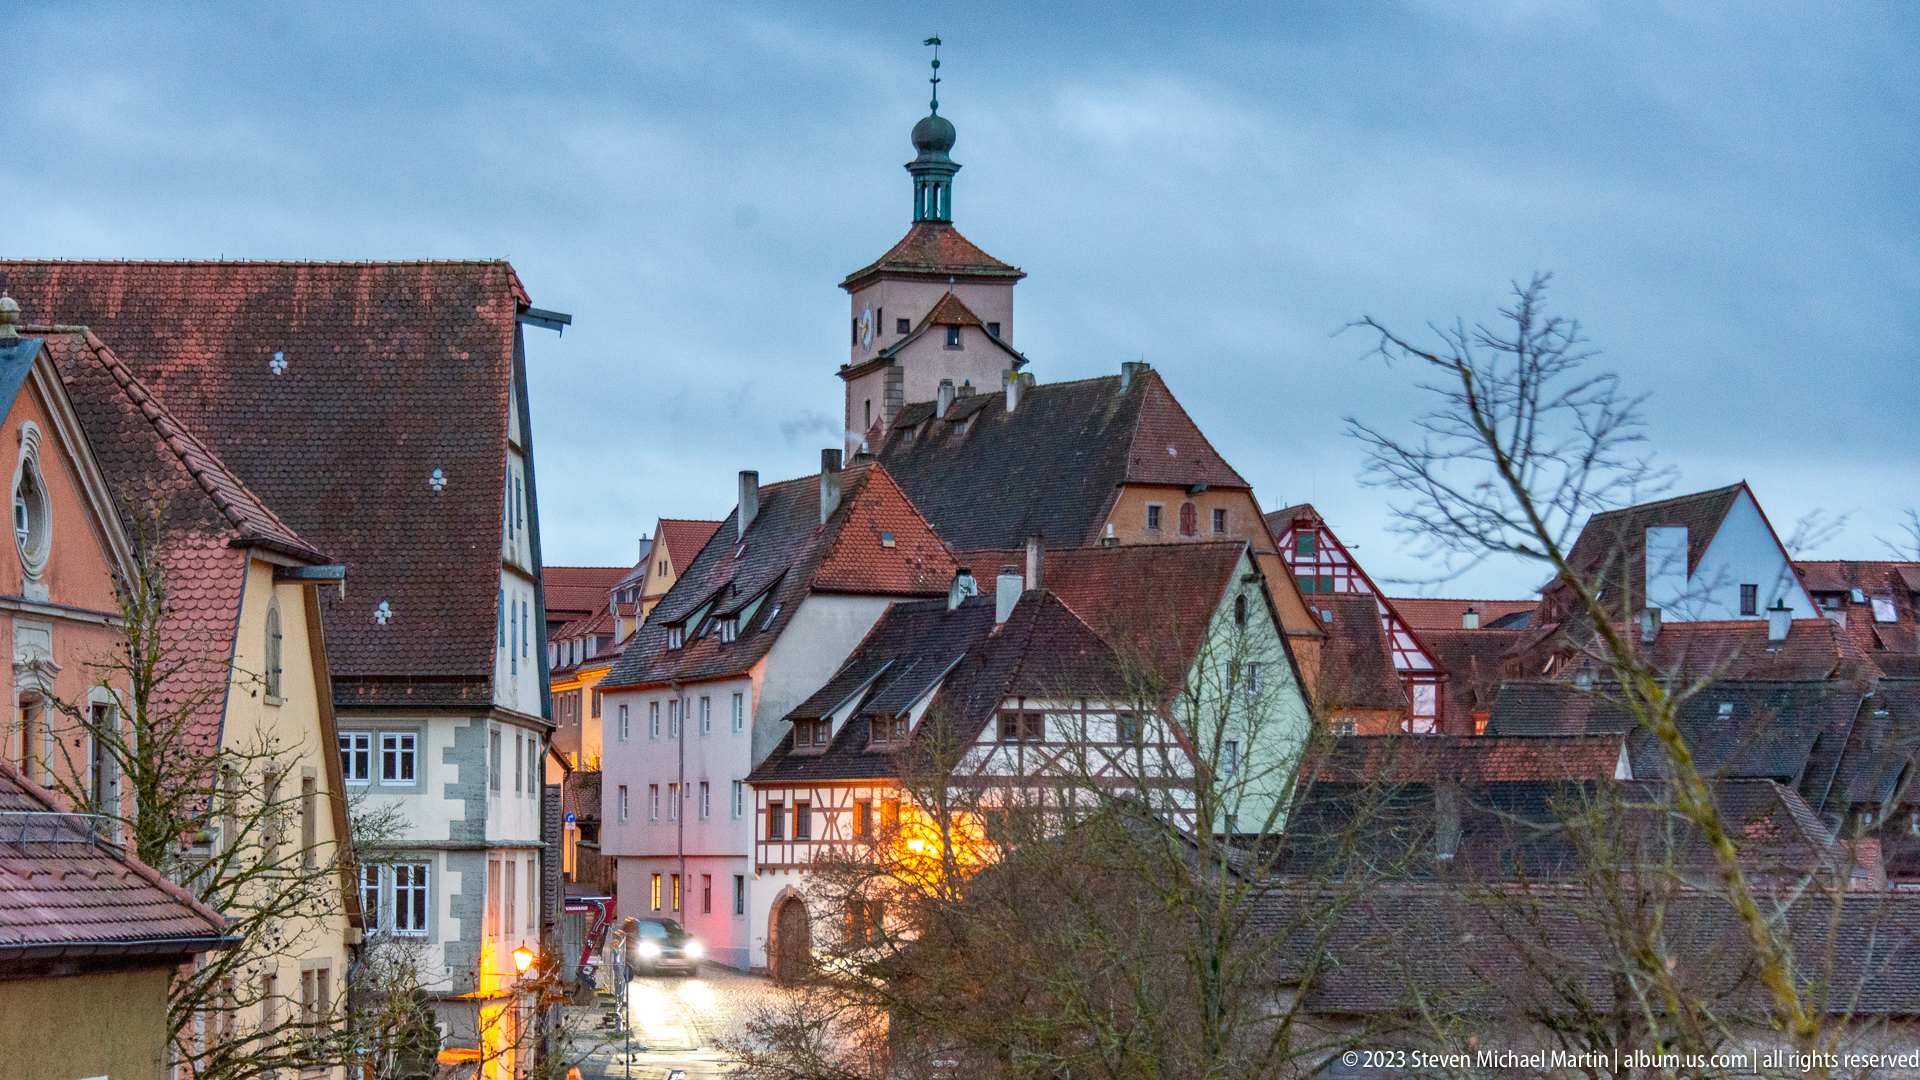
A narrow street descends through Rothenburg ob der Tauber’s tightly packed historic houses toward a prominent tower rising above the roofs. Half-timbered façades, steep gables, warm evening lights, and winter-bare trees frame the view. The telephoto perspective compresses street, houses, and skyline into a layered portrait of the fortified town’s dense interior.
Caption
A narrow street descends through Rothenburg ob der Tauber’s tightly packed historic houses toward a prominent tower rising above the roofs. Half-timbered façades, steep gables, warm evening lights, and winter-bare trees frame the view. The telephoto perspective compresses street, houses, and skyline into a layered portrait of the fortified town’s dense interior.

Rothenburg ob der Tauber’s city wall rises above a line of broad masonry arches, with the covered timber wall walk running continuously along the top. Ivy climbs portions of the stonework, and warm lamps illuminate several openings at blue hour. A roofed defensive tower appears beyond the wall, giving this oblique view both structural detail and a sense of the fortification circuit’s length.
Caption
Rothenburg ob der Tauber’s city wall rises above a line of broad masonry arches, with the covered timber wall walk running continuously along the top. Ivy climbs portions of the stonework, and warm lamps illuminate several openings at blue hour. A roofed defensive tower appears beyond the wall, giving this oblique view both structural detail and a sense of the fortification circuit’s length.
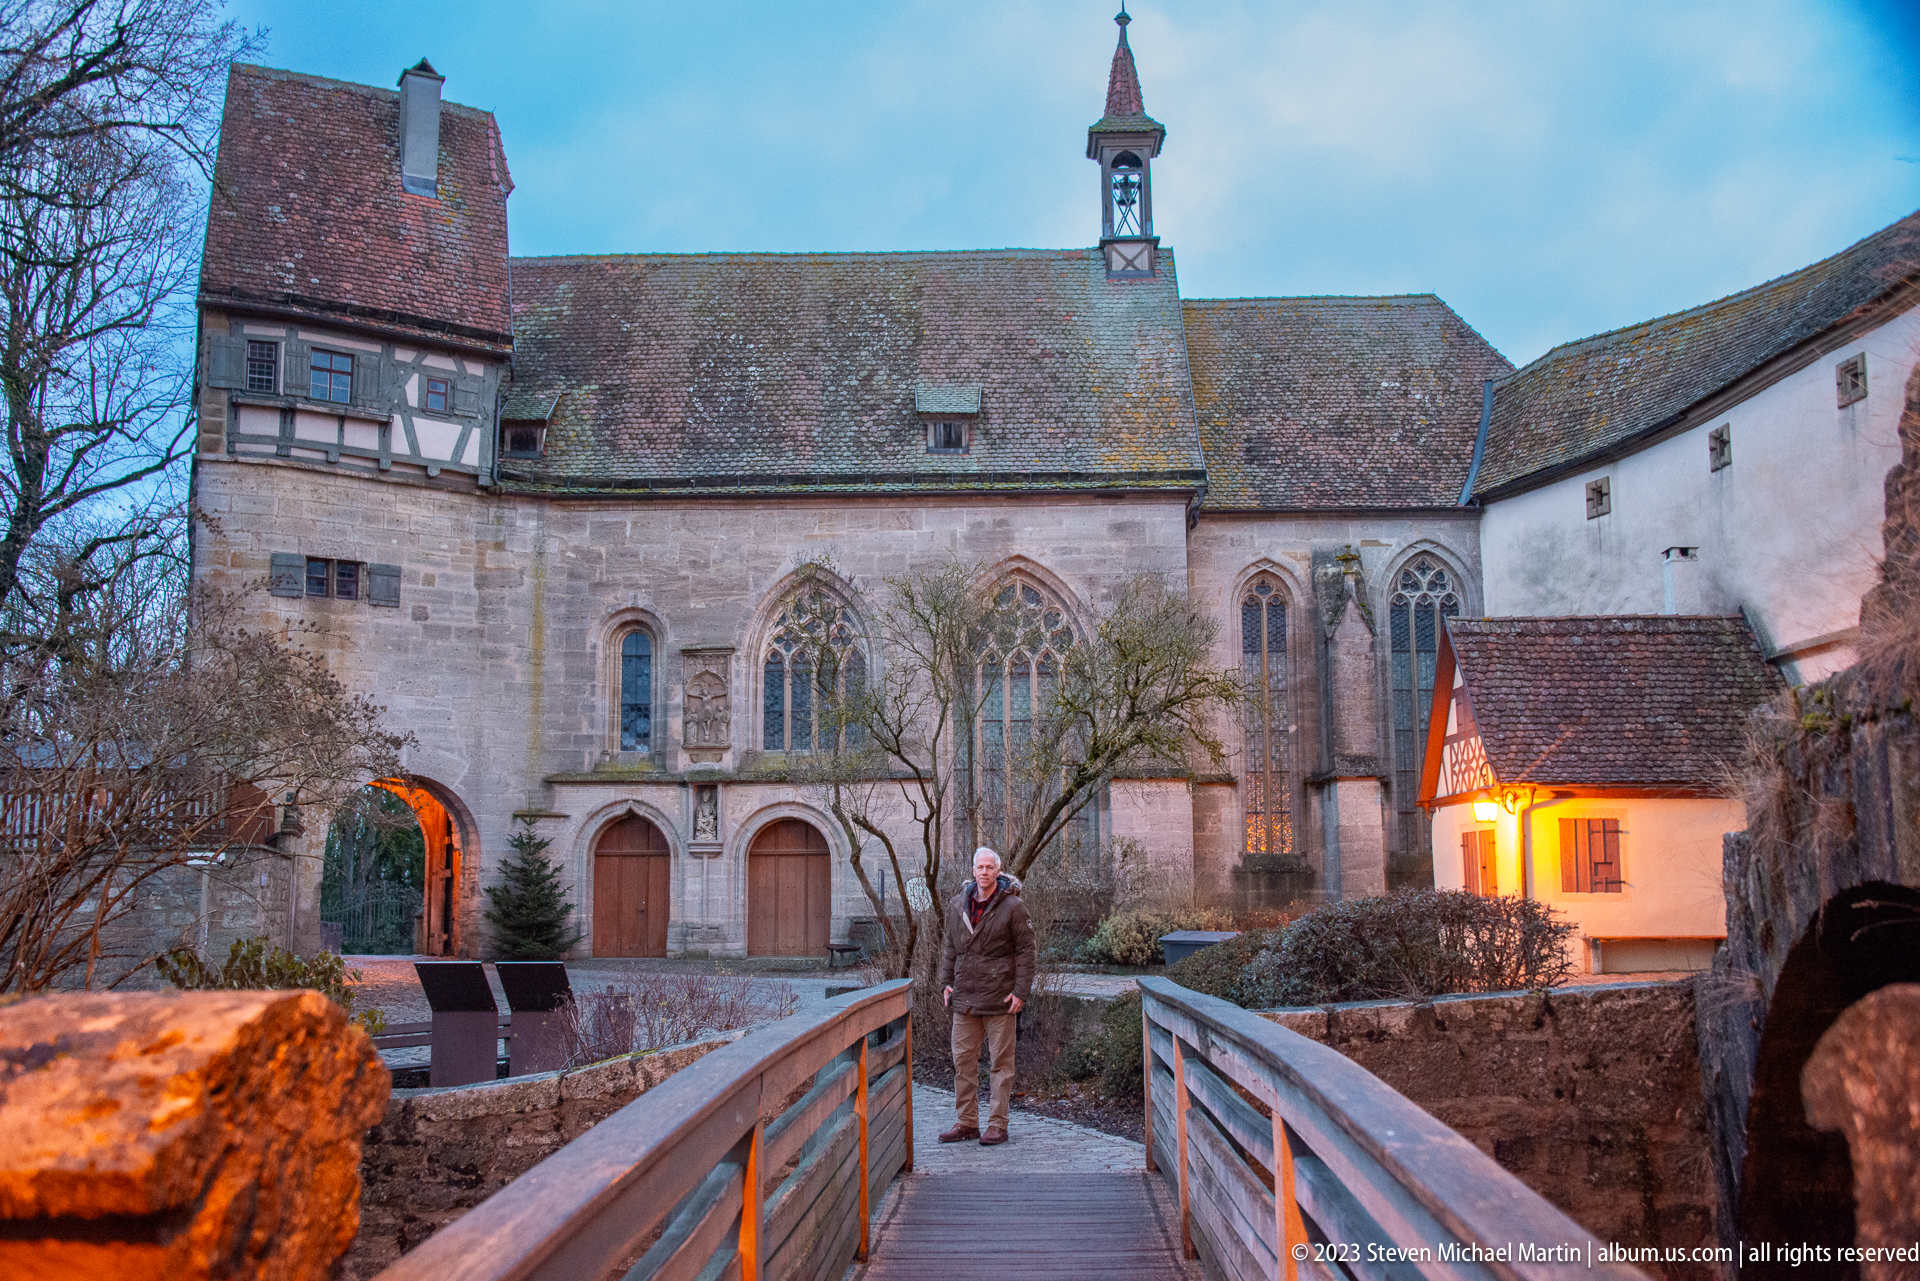
A Gothic church forms the backdrop to a small courtyard reached by a wooden footbridge, with tall pointed-arch windows and traceried openings lining the pale stone nave. A half-timbered upper section and arched passage connect the church to surrounding defensive fabric. Evening light at the gateway and a lone visitor on the bridge lend scale to the compact ensemble.
Caption
A Gothic church forms the backdrop to a small courtyard reached by a wooden footbridge, with tall pointed-arch windows and traceried openings lining the pale stone nave. A half-timbered upper section and arched passage connect the church to surrounding defensive fabric. Evening light at the gateway and a lone visitor on the bridge lend scale to the compact ensemble.
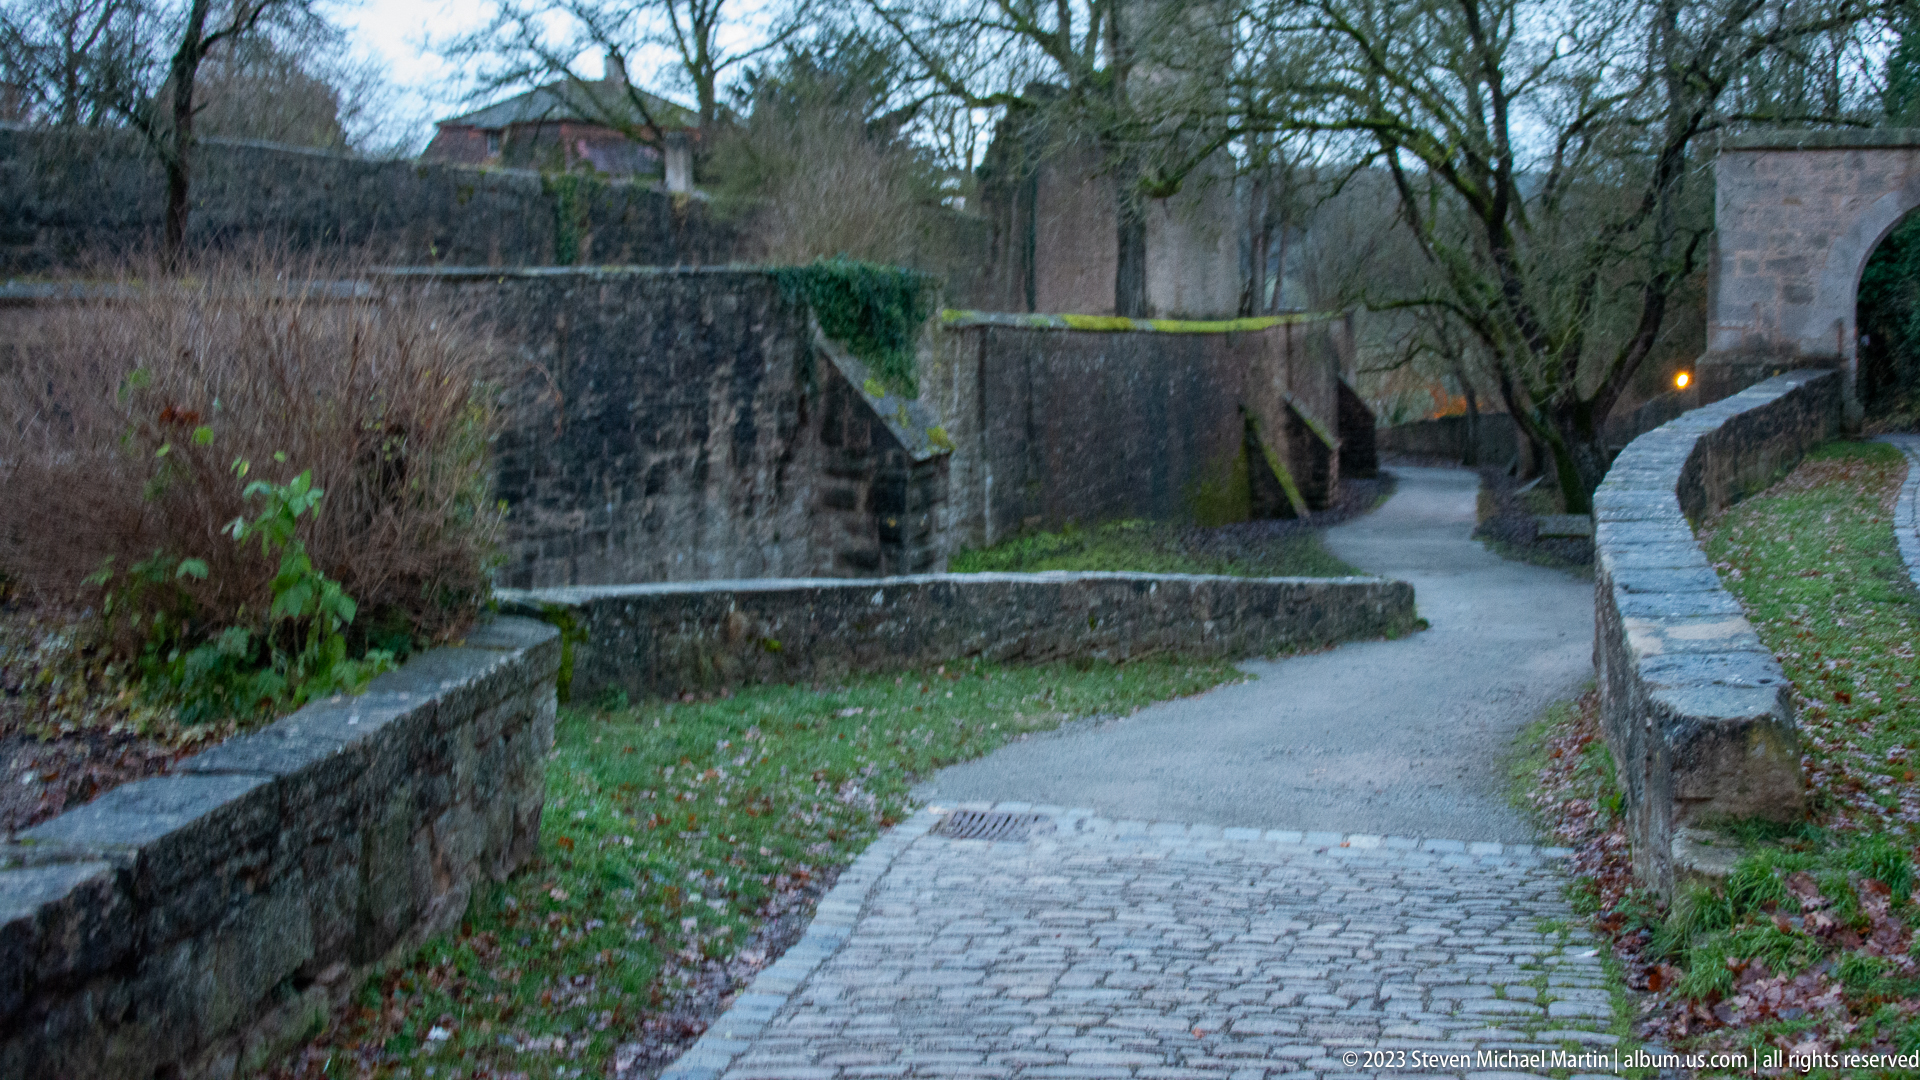
A gently curving path descends between rough stone walls at the edge of Rothenburg ob der Tauber’s fortifications. Low retaining walls, grass, winter-bare vegetation, and a taller masonry barrier create a layered defensive landscape without a single dominant monument. The quiet, human-scale view records the circulation spaces and earthworks around the wall system rather than the more familiar towers and gates.
Caption
A gently curving path descends between rough stone walls at the edge of Rothenburg ob der Tauber’s fortifications. Low retaining walls, grass, winter-bare vegetation, and a taller masonry barrier create a layered defensive landscape without a single dominant monument. The quiet, human-scale view records the circulation spaces and earthworks around the wall system rather than the more familiar towers and gates.
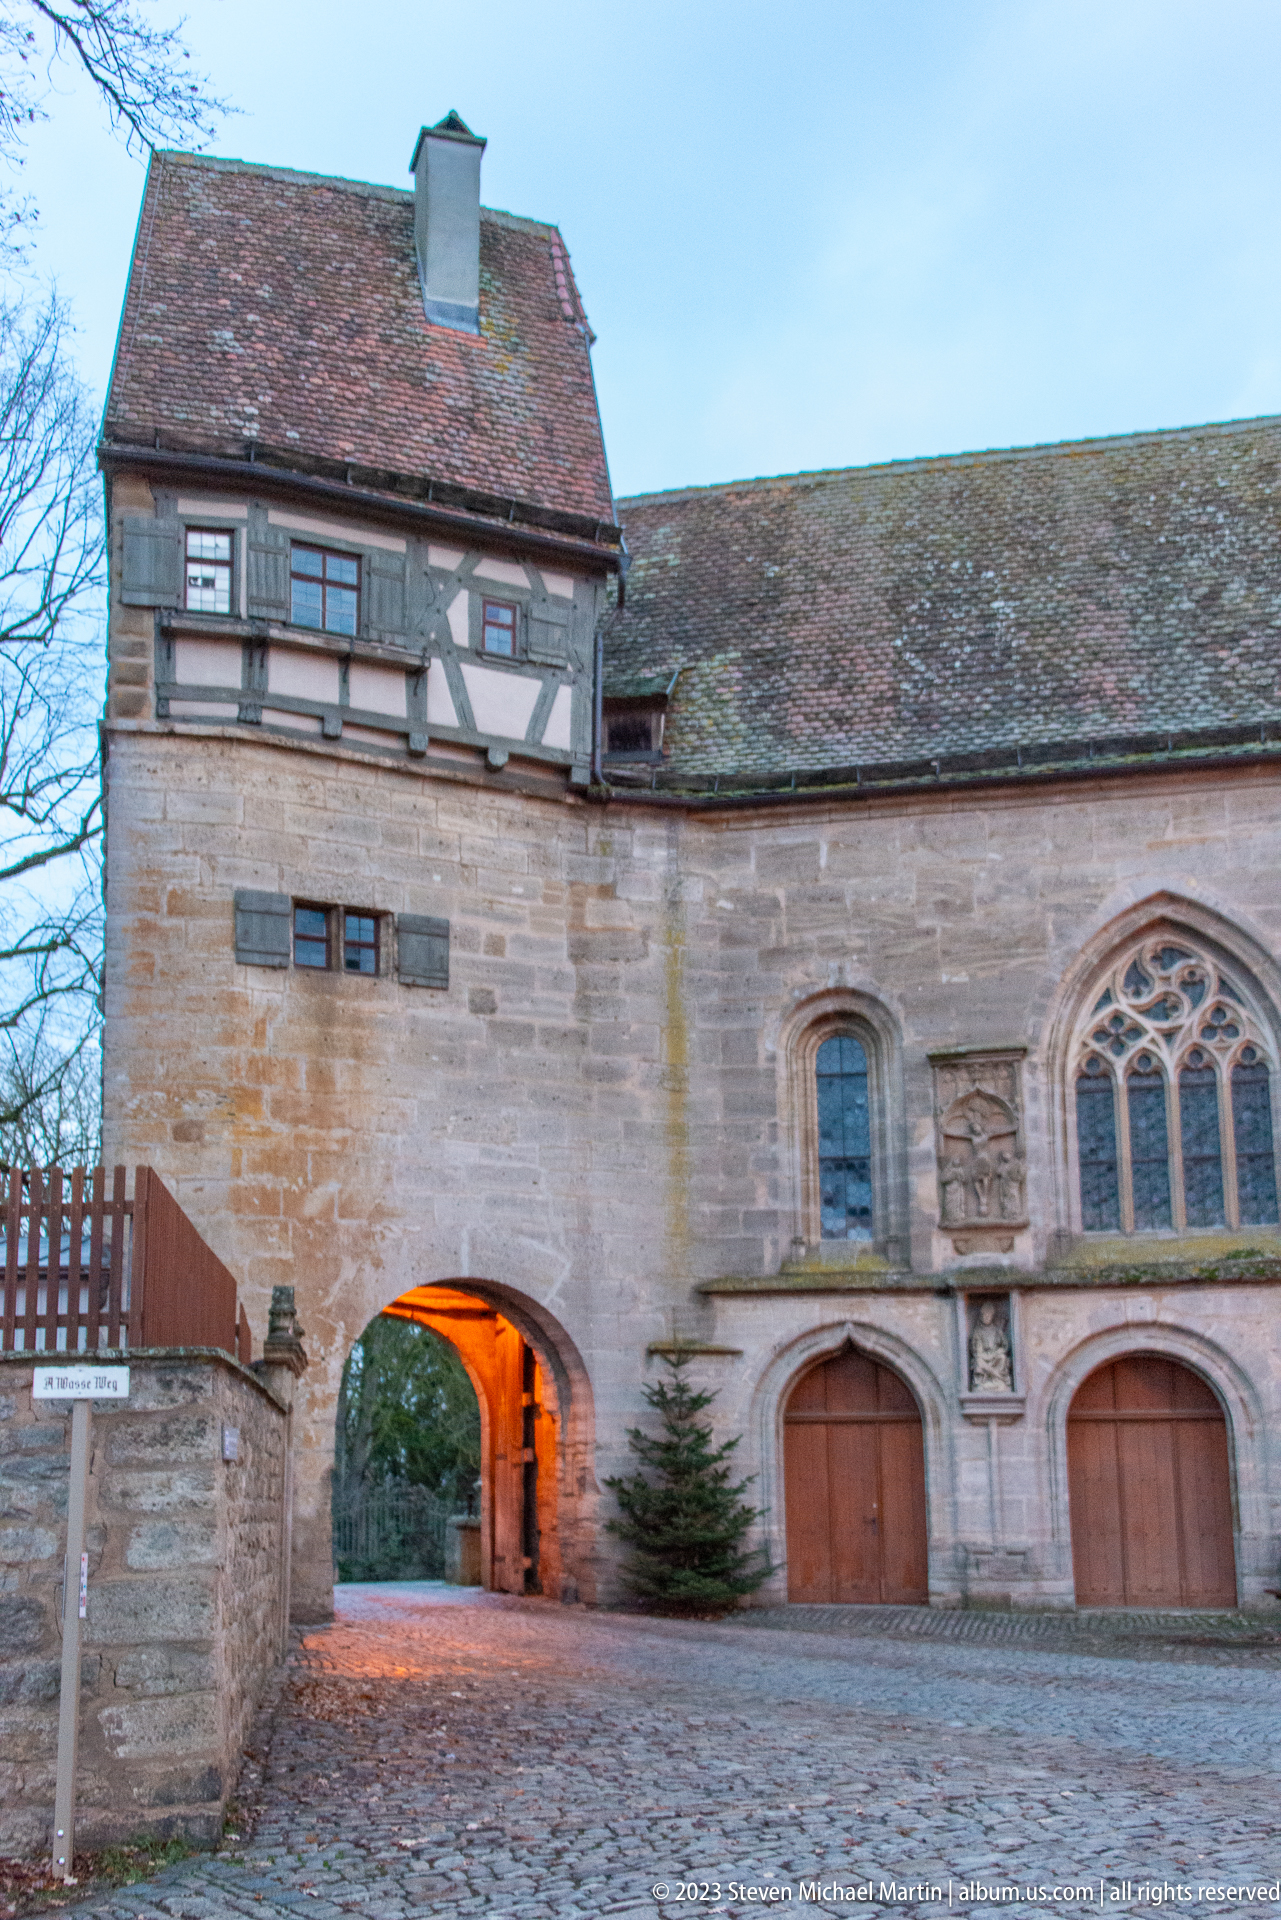
The side elevation of a Gothic church combines pale masonry, pointed traceried windows, broad timber doors, and an arched passage opening through the adjoining structure. A half-timbered upper story sits above the passage at left, reinforcing the close integration of religious and domestic or defensive building fabric. The frontal view concentrates on the church’s wall surfaces, openings, and connections rather than its skyline.
Caption
The side elevation of a Gothic church combines pale masonry, pointed traceried windows, broad timber doors, and an arched passage opening through the adjoining structure. A half-timbered upper story sits above the passage at left, reinforcing the close integration of religious and domestic or defensive building fabric. The frontal view concentrates on the church’s wall surfaces, openings, and connections rather than its skyline.

A masonry gateway spans a narrow approach within Rothenburg ob der Tauber’s fortifications, its broad arch glowing orange from concealed evening lighting. A stone bridge or raised passage leads directly to the opening, while heavy walls enclose the approach on both sides. The composition focuses on defensive circulation and controlled entry rather than the tower’s upper profile.
Caption
A masonry gateway spans a narrow approach within Rothenburg ob der Tauber’s fortifications, its broad arch glowing orange from concealed evening lighting. A stone bridge or raised passage leads directly to the opening, while heavy walls enclose the approach on both sides. The composition focuses on defensive circulation and controlled entry rather than the tower’s upper profile.
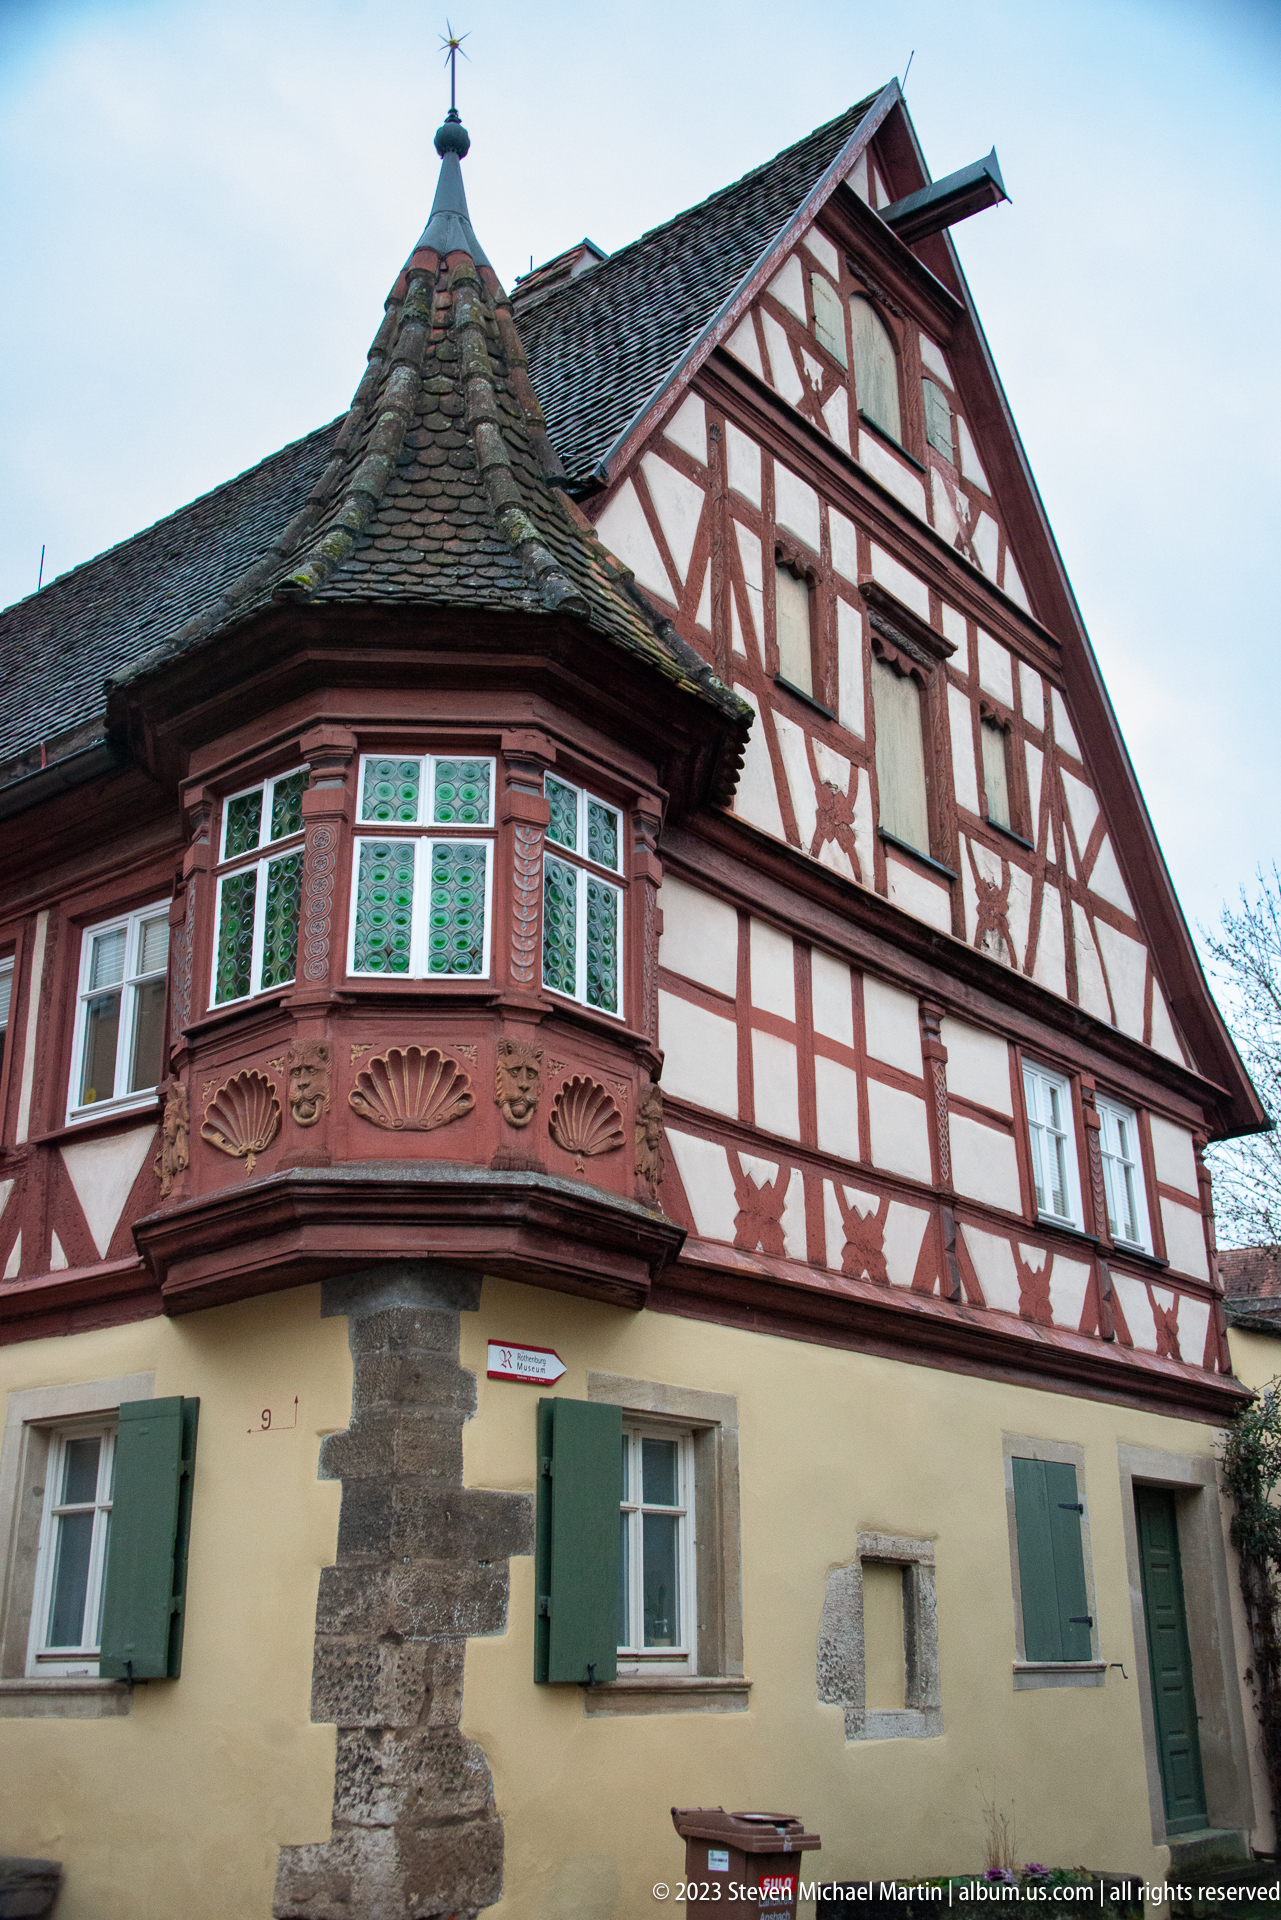
A richly articulated half-timbered corner house combines red-painted structural timbers, pale plaster infill, and a projecting polygonal bay beneath a small conical roof. Carved or molded decorative motifs run beneath the bay windows, while green shutters animate the lower story. The three-quarter view makes the building’s asymmetry and layered construction especially clear.
Caption
A richly articulated half-timbered corner house combines red-painted structural timbers, pale plaster infill, and a projecting polygonal bay beneath a small conical roof. Carved or molded decorative motifs run beneath the bay windows, while green shutters animate the lower story. The three-quarter view makes the building’s asymmetry and layered construction especially clear.
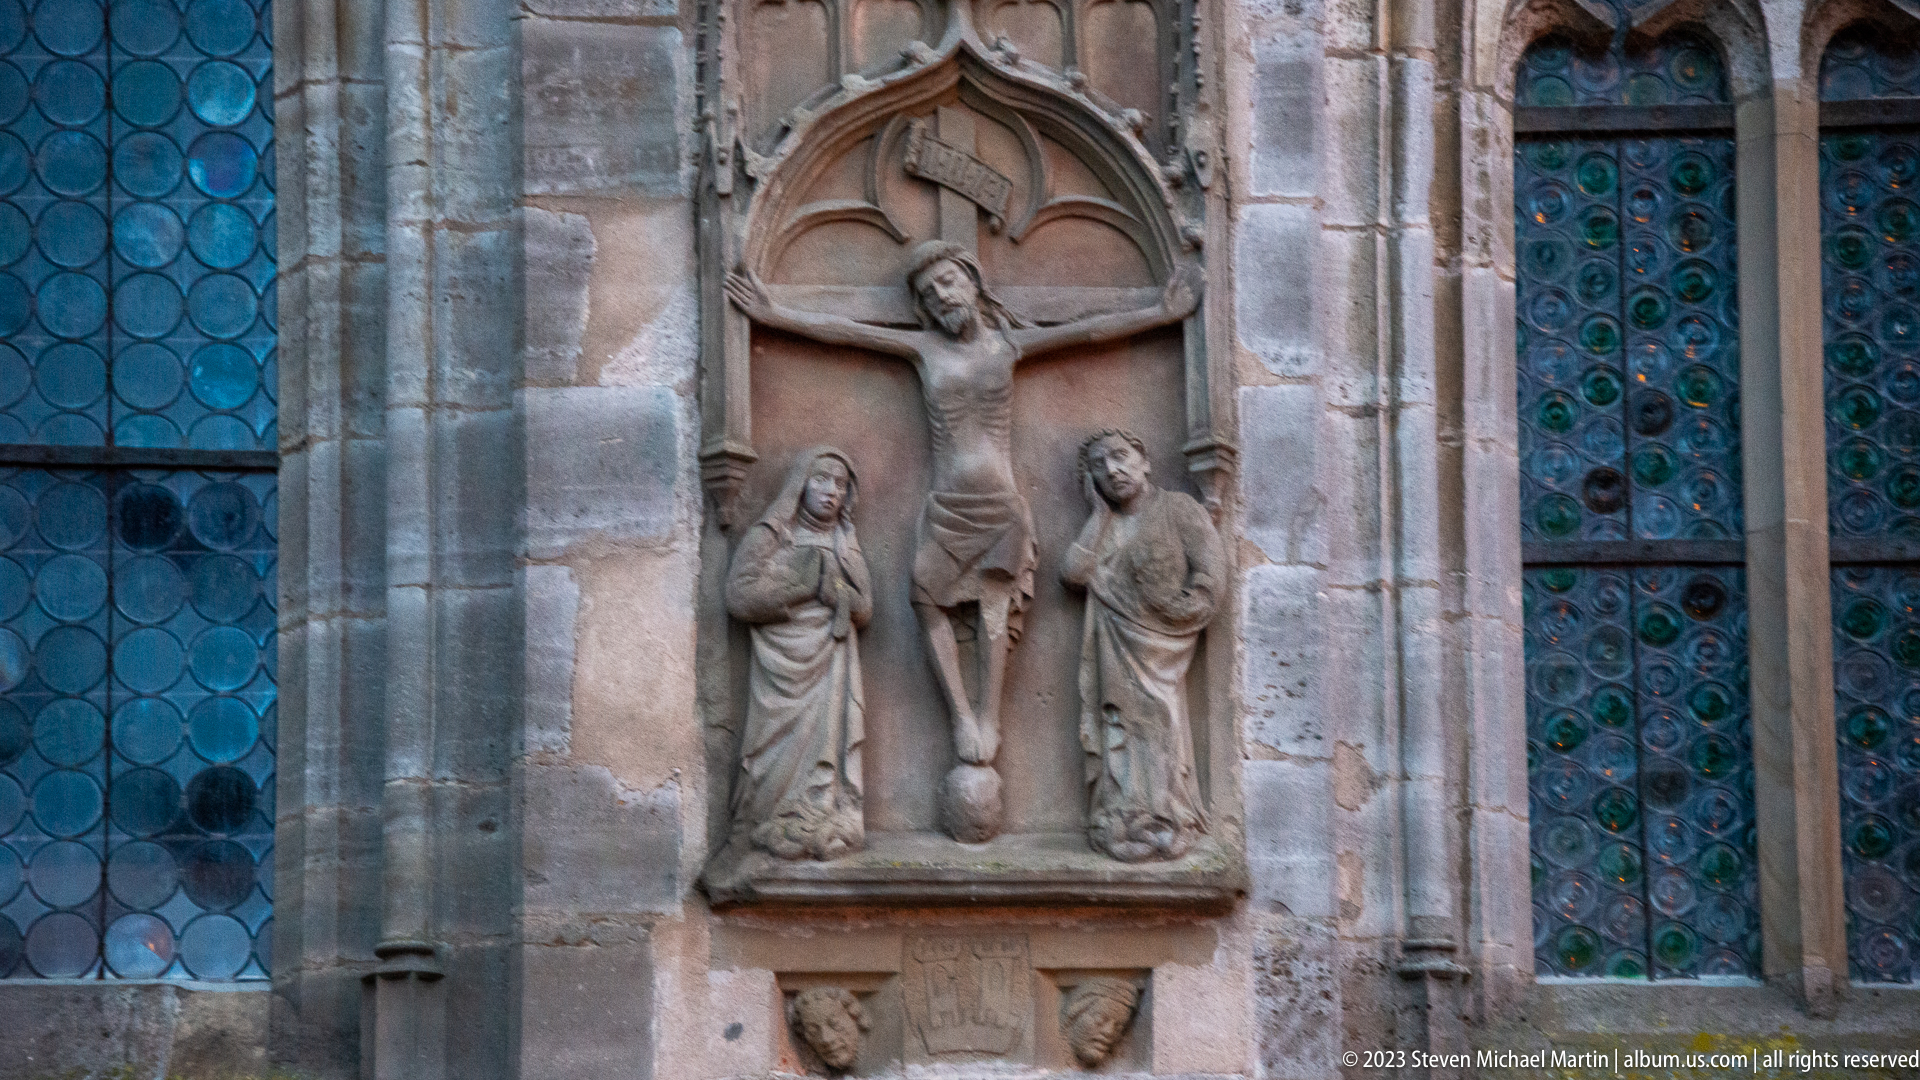
A carved Crucifixion group is set into the exterior wall of a Gothic church, with Christ on the cross flanked by two standing mourners beneath a pointed architectural canopy. Tall leaded-glass windows frame the sculpture on both sides. Weathered stone surfaces and the shallow niche make the devotional image part of the church façade rather than a freestanding monument.
Caption
A carved Crucifixion group is set into the exterior wall of a Gothic church, with Christ on the cross flanked by two standing mourners beneath a pointed architectural canopy. Tall leaded-glass windows frame the sculpture on both sides. Weathered stone surfaces and the shallow niche make the devotional image part of the church façade rather than a freestanding monument.
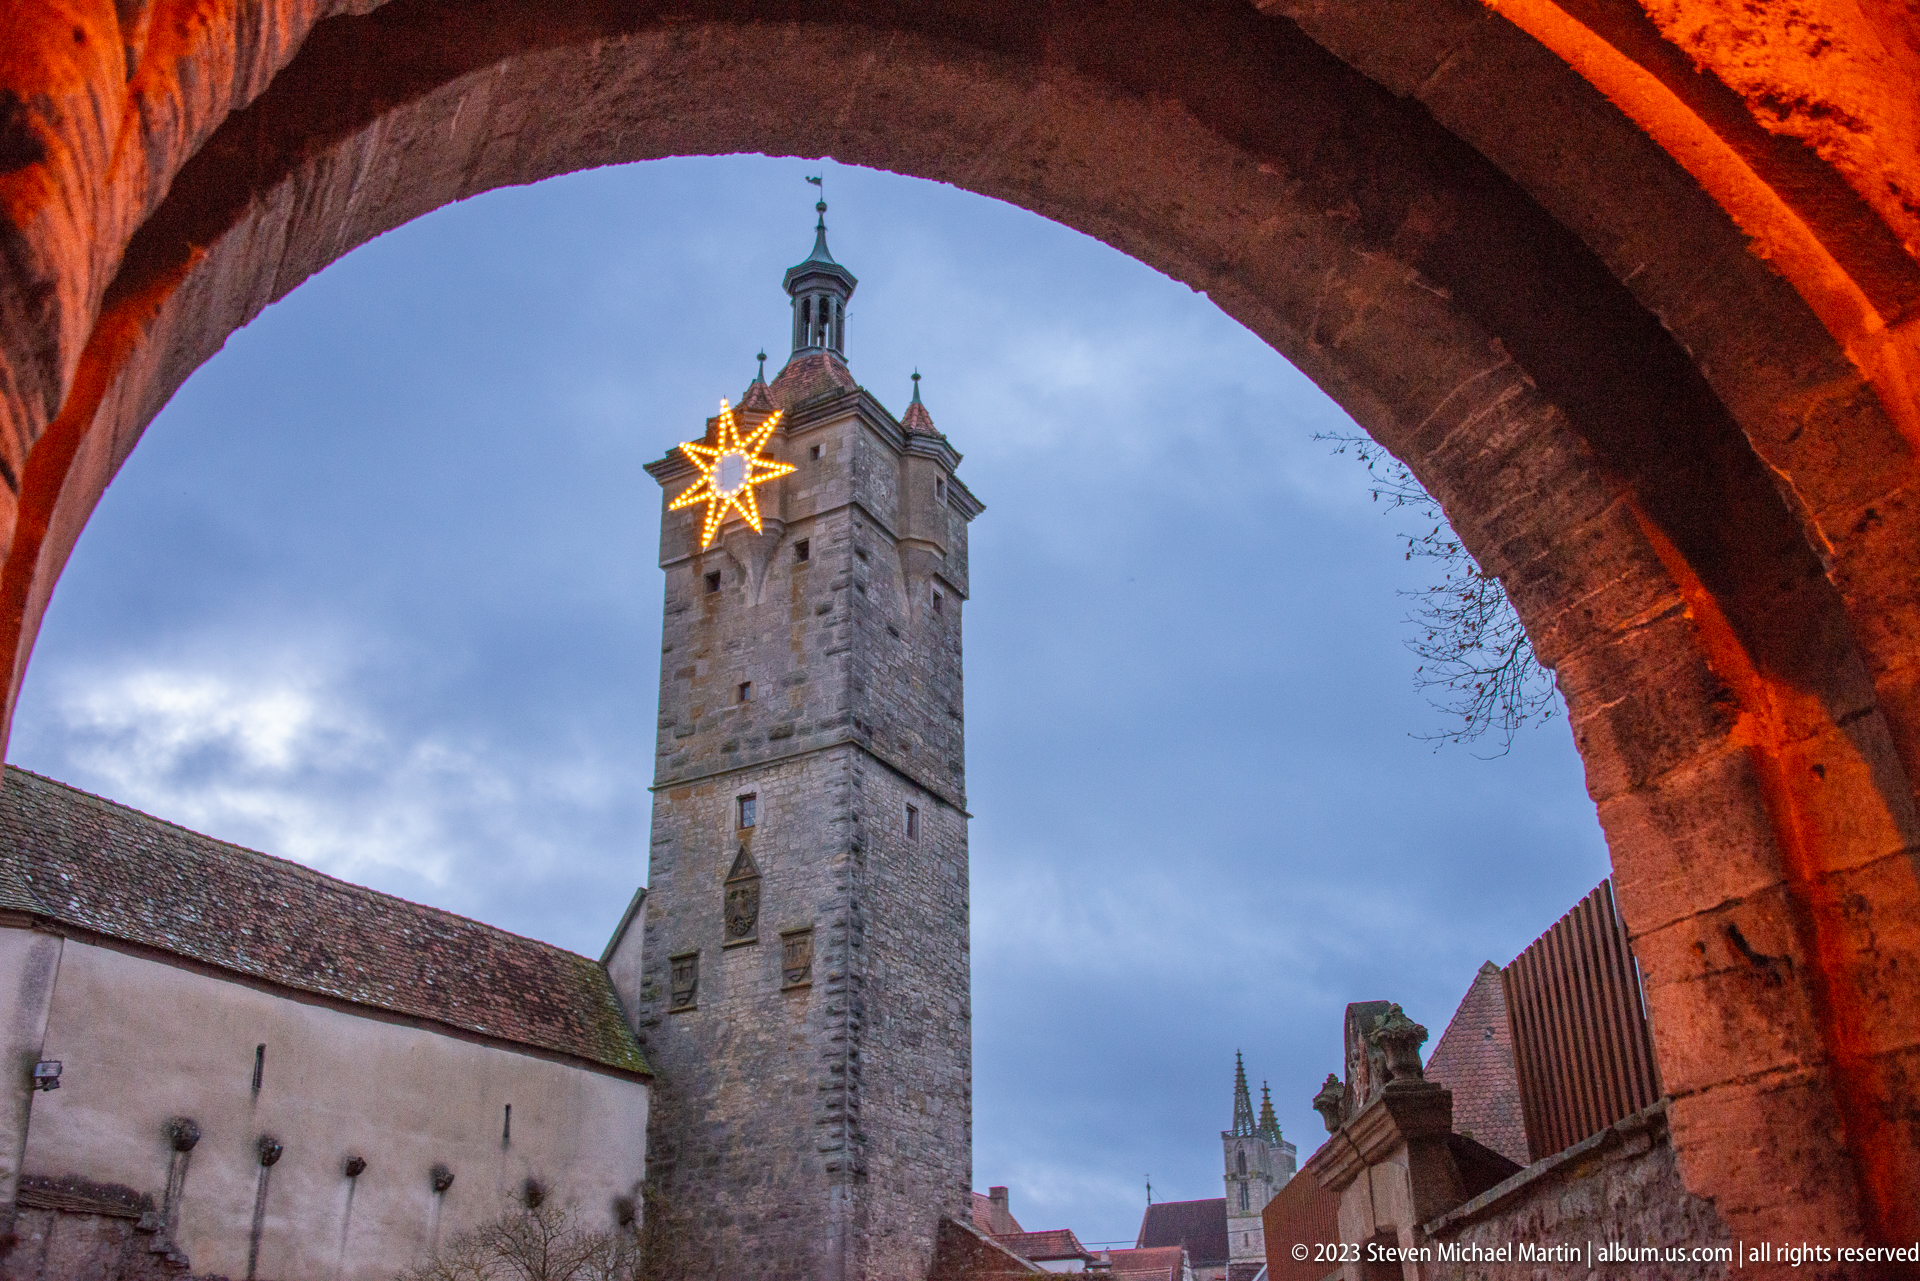
A tall square stone tower is framed by the curve of a nearby arch, creating a layered view through Rothenburg ob der Tauber’s fortified fabric. A luminous Christmas star hangs near the tower’s upper stage, where a small lantern and roofline rise above the masonry shaft. Warm orange light on the foreground arch contrasts with the cool evening sky and reinforces the seasonal setting.
Caption
A tall square stone tower is framed by the curve of a nearby arch, creating a layered view through Rothenburg ob der Tauber’s fortified fabric. A luminous Christmas star hangs near the tower’s upper stage, where a small lantern and roofline rise above the masonry shaft. Warm orange light on the foreground arch contrasts with the cool evening sky and reinforces the seasonal setting.
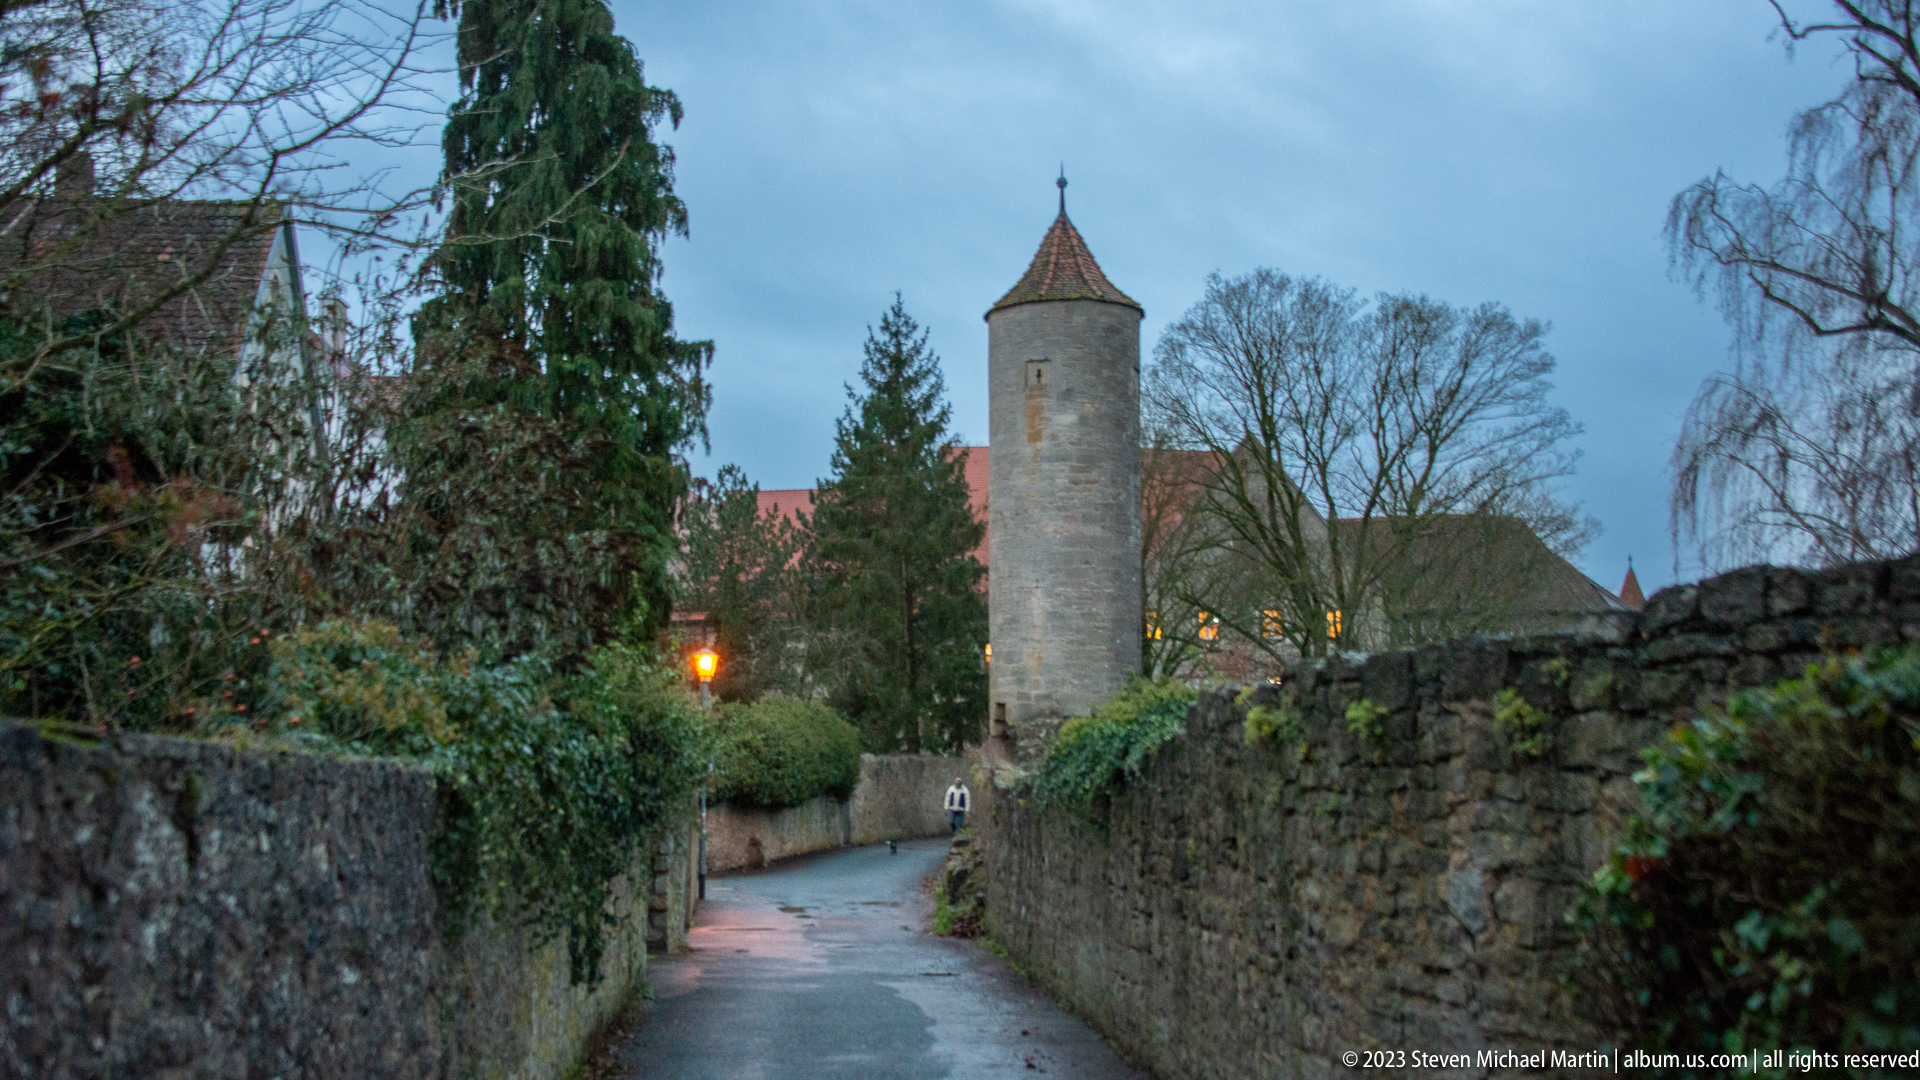
A narrow lane curves between rough stone walls toward a slender round tower capped by a steep conical roof. Dense shrubs and winter-bare trees soften the masonry edges, while a single streetlamp glows near the bend. The intimate view shows the quieter outer passages of Rothenburg ob der Tauber’s fortification zone rather than its busier central streets.
Caption
A narrow lane curves between rough stone walls toward a slender round tower capped by a steep conical roof. Dense shrubs and winter-bare trees soften the masonry edges, while a single streetlamp glows near the bend. The intimate view shows the quieter outer passages of Rothenburg ob der Tauber’s fortification zone rather than its busier central streets.
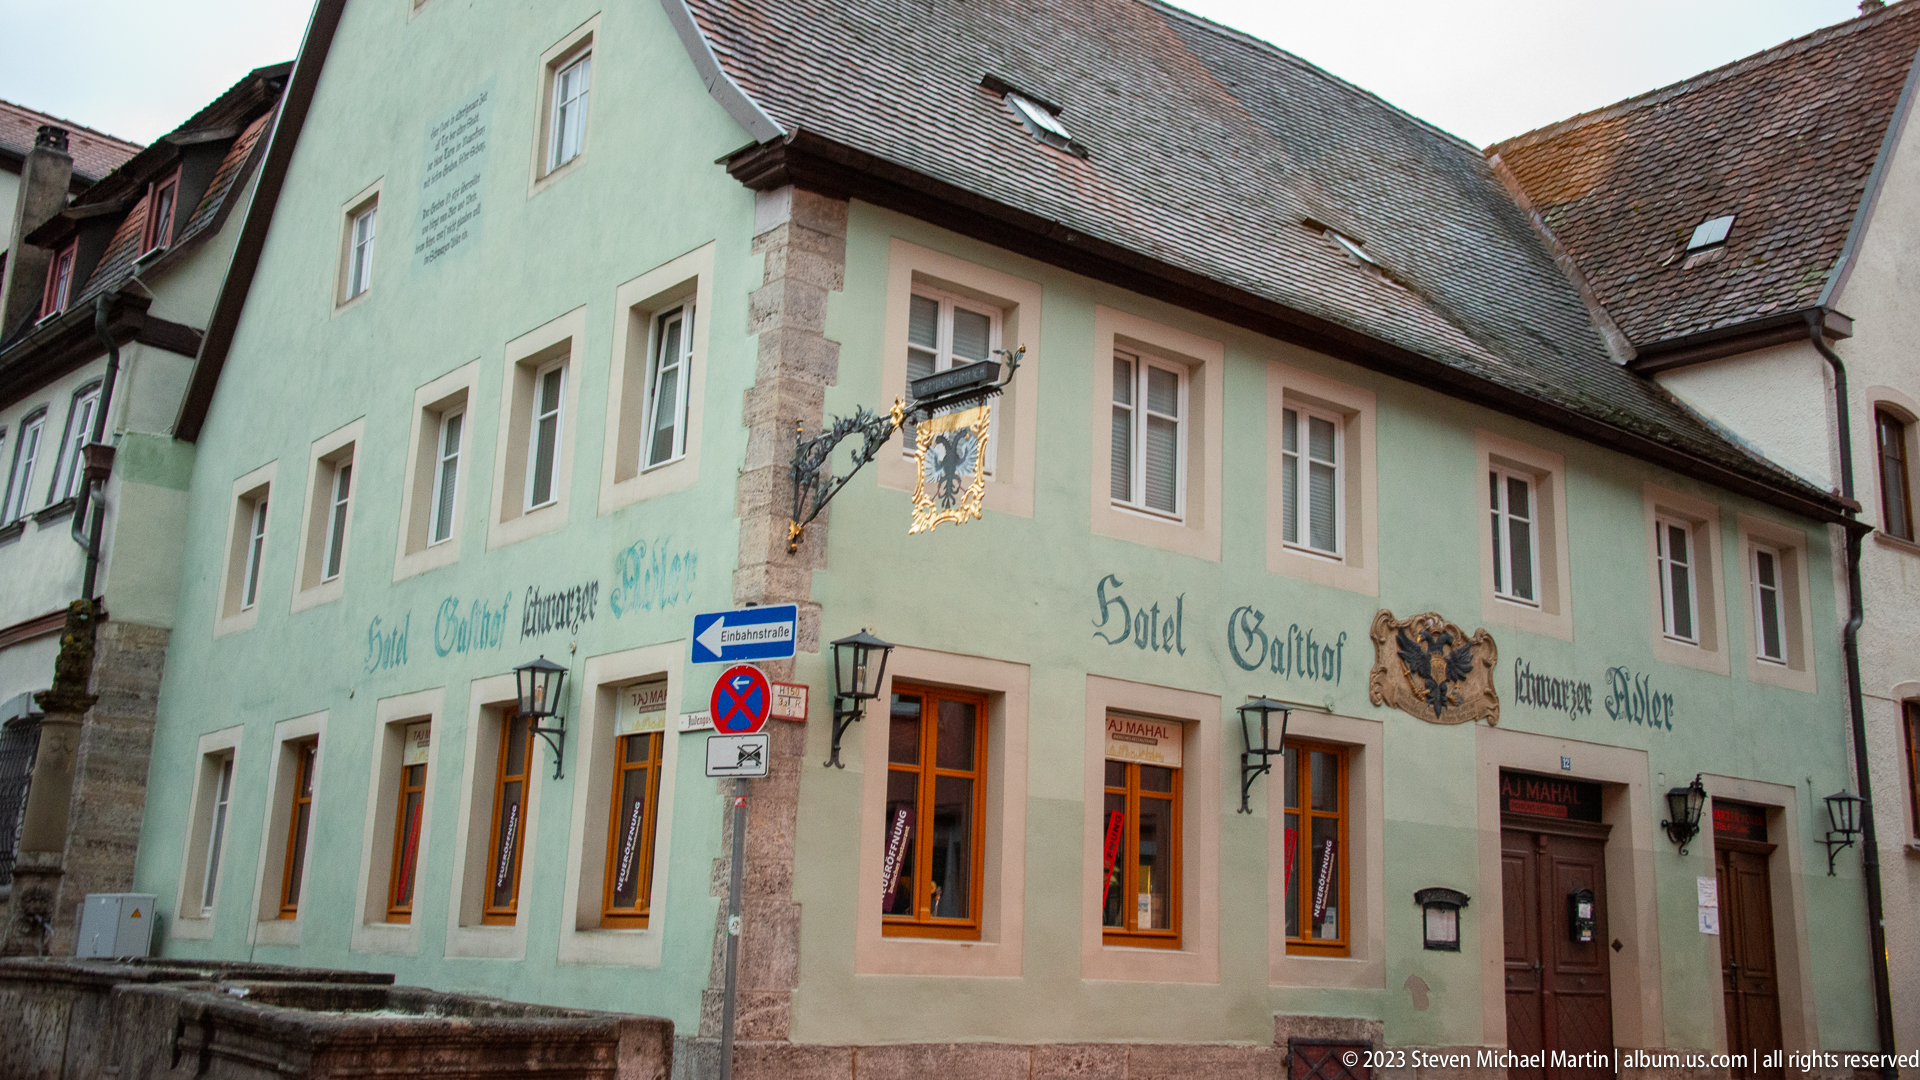
A pale green corner building carries painted “Hotel Gasthof” signage across its façade, with a hanging inn sign projecting above the street. Regular sash windows, a steep tiled roof, and warm ground-floor light give the building the appearance of a long-established hospitality property within Rothenburg ob der Tauber’s historic fabric. Modern traffic signs at the corner show the building’s continued use within a functioning town.
Caption
A pale green corner building carries painted “Hotel Gasthof” signage across its façade, with a hanging inn sign projecting above the street. Regular sash windows, a steep tiled roof, and warm ground-floor light give the building the appearance of a long-established hospitality property within Rothenburg ob der Tauber’s historic fabric. Modern traffic signs at the corner show the building’s continued use within a functioning town.
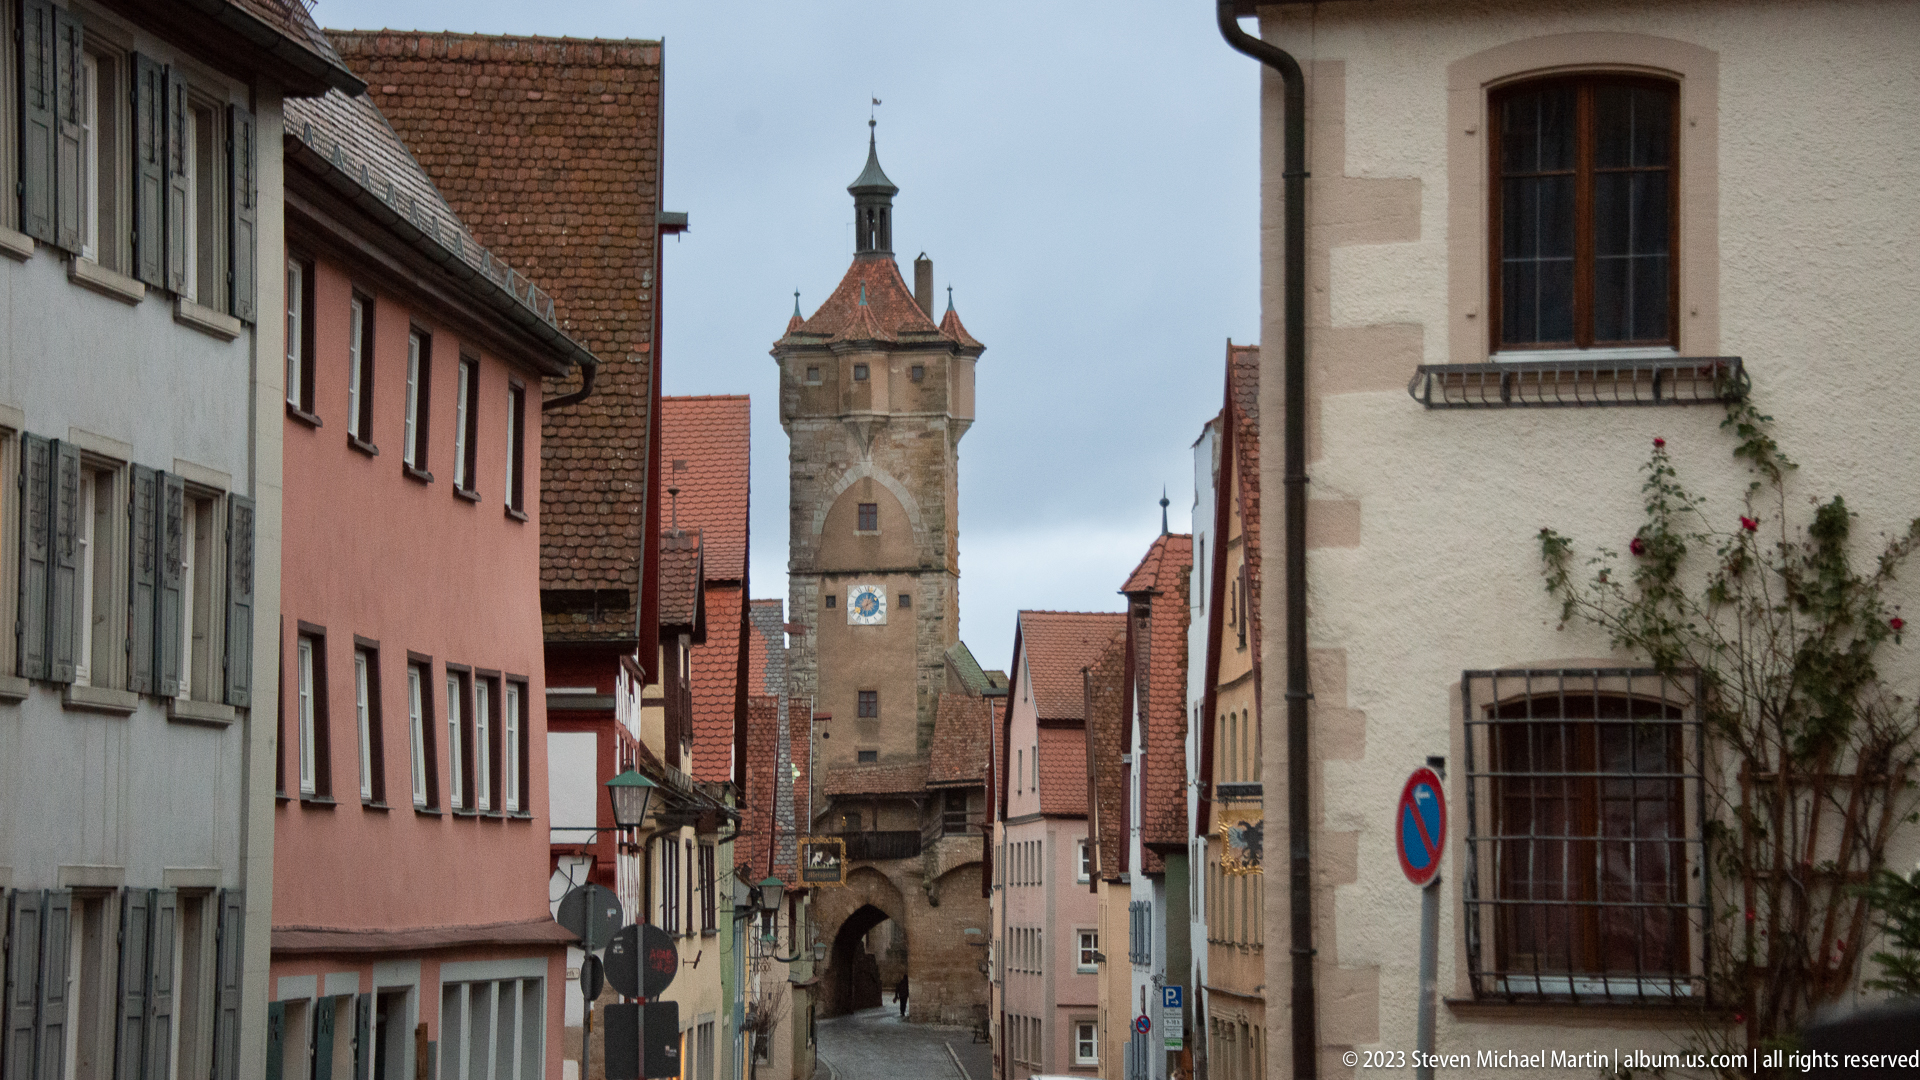
A narrow old-town street leads directly toward a tall stone gate tower, whose arched passage opens at street level beneath a clock face and steep roofed upper stage. Rows of pastel houses tightly frame the approach, making the tower appear as a terminal landmark in the street axis. The composition emphasizes how Rothenburg ob der Tauber’s gates organize views through the historic center.
Caption
A narrow old-town street leads directly toward a tall stone gate tower, whose arched passage opens at street level beneath a clock face and steep roofed upper stage. Rows of pastel houses tightly frame the approach, making the tower appear as a terminal landmark in the street axis. The composition emphasizes how Rothenburg ob der Tauber’s gates organize views through the historic center.
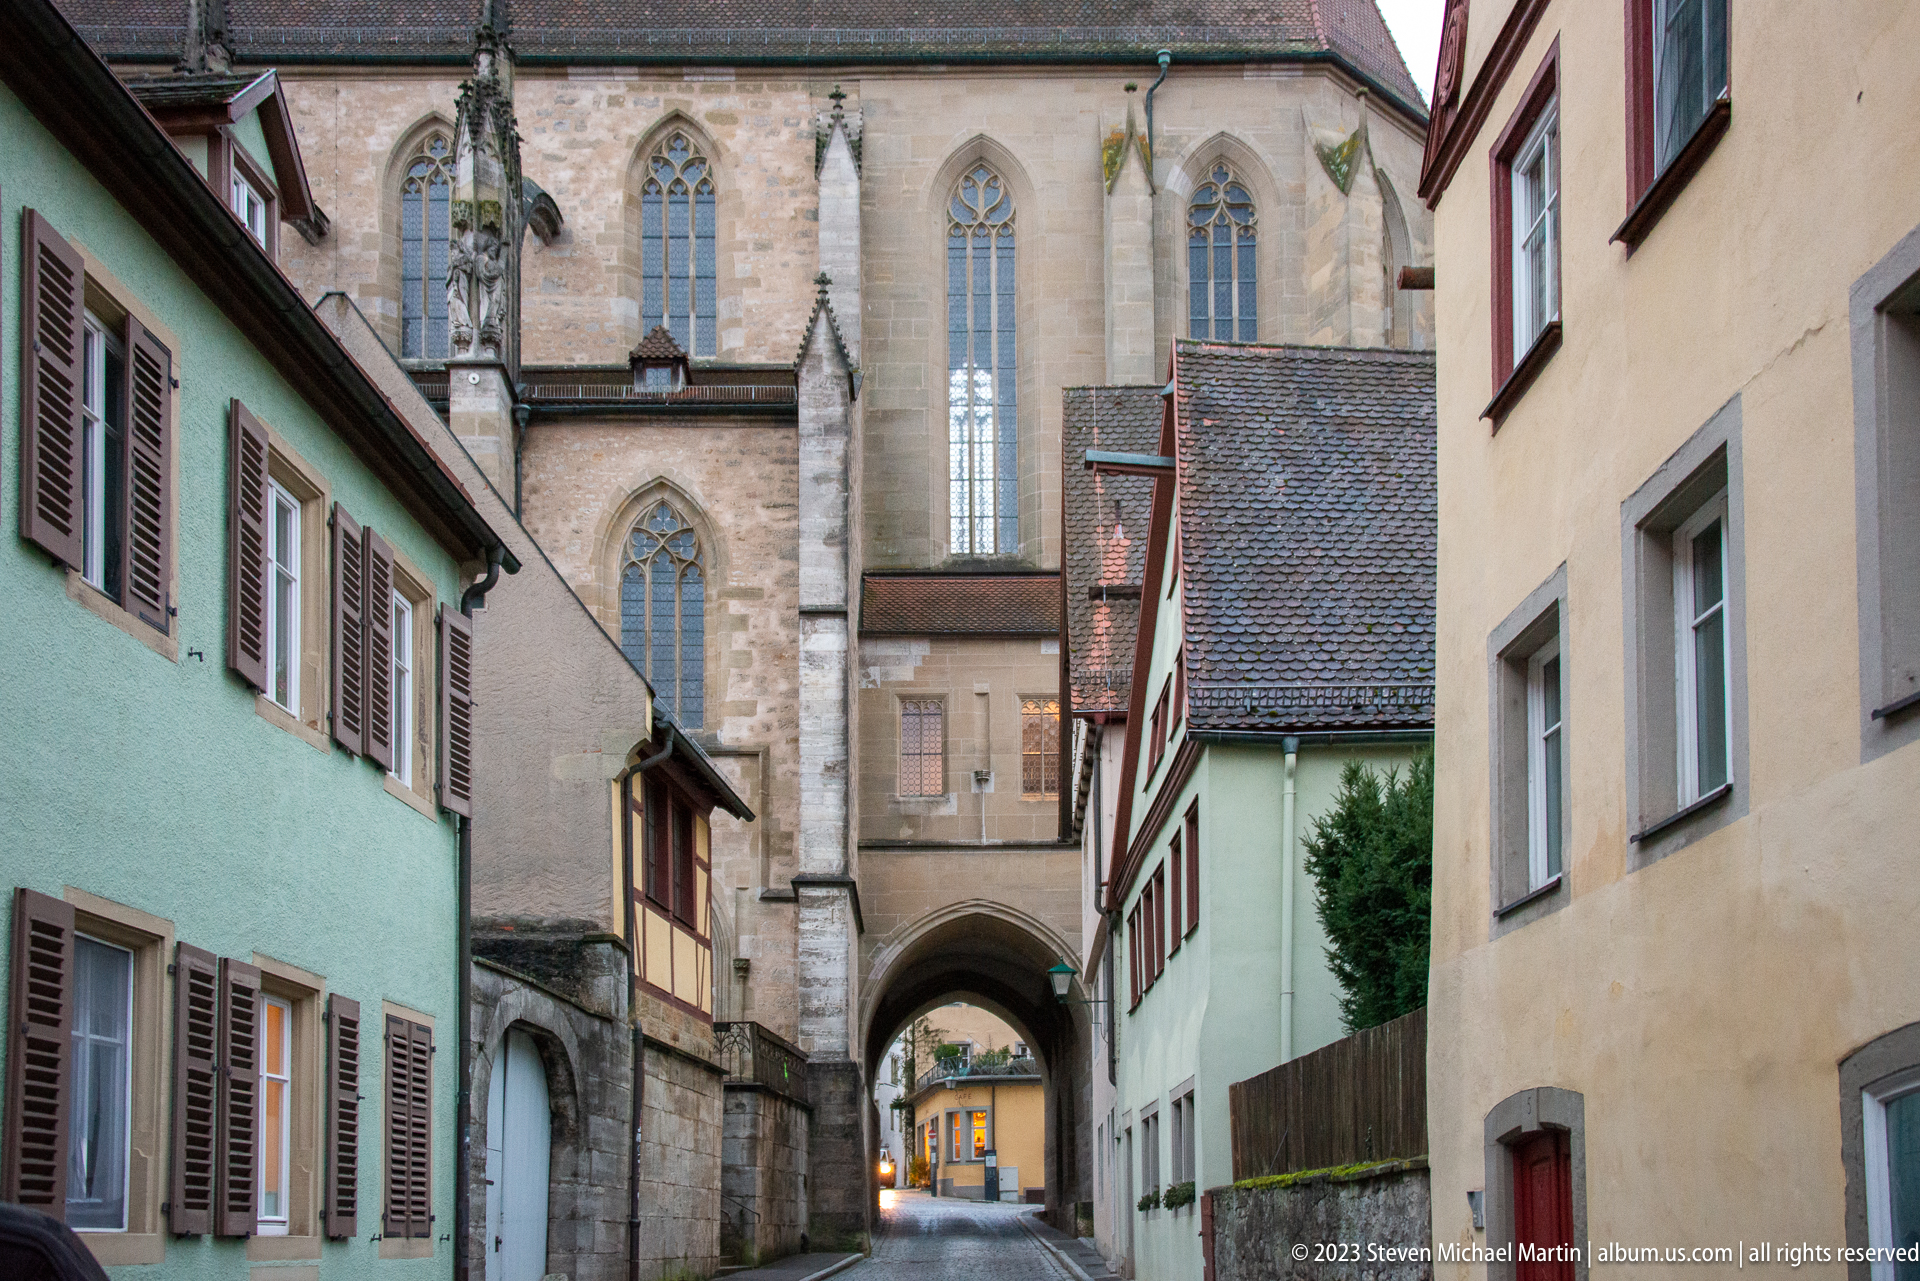
A narrow lane passes beneath an arch adjoining a tall Gothic church, whose pale stone walls and elongated pointed windows rise above the surrounding houses. Pastel façades and shuttered windows create a tight street canyon before the passage. The view demonstrates how monumental religious architecture is woven directly into Rothenburg ob der Tauber’s compact pedestrian-scale street network.
Caption
A narrow lane passes beneath an arch adjoining a tall Gothic church, whose pale stone walls and elongated pointed windows rise above the surrounding houses. Pastel façades and shuttered windows create a tight street canyon before the passage. The view demonstrates how monumental religious architecture is woven directly into Rothenburg ob der Tauber’s compact pedestrian-scale street network.
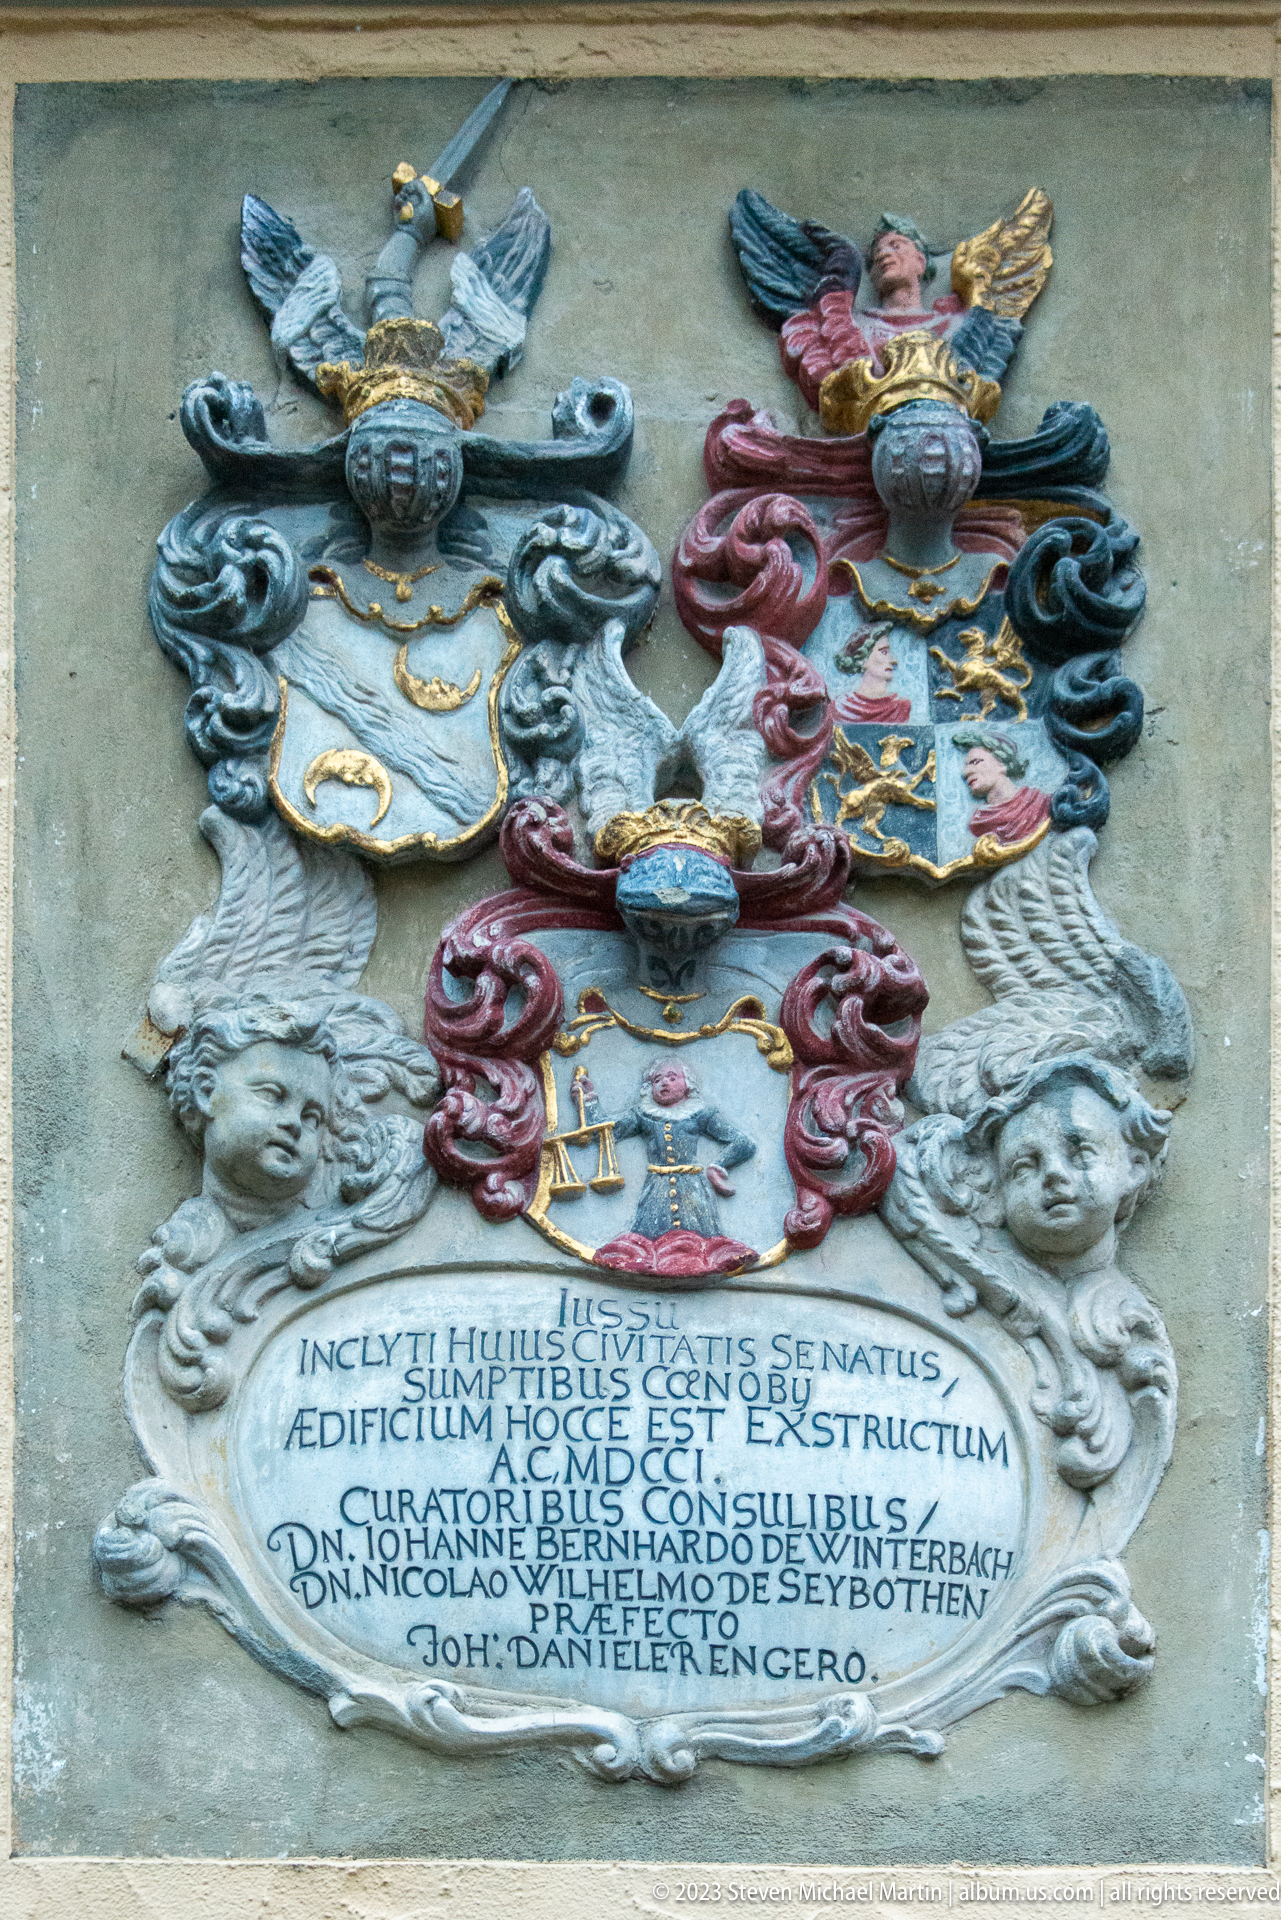
An elaborate heraldic plaque combines two multicolored coats of arms, scrolling mantling, helmets, and sculpted faces above a carved inscription panel. Traces of gilding and painted color remain vivid against the pale wall. The close view records civic or family heraldry as a decorative and documentary element within Rothenburg ob der Tauber’s historic architecture, while leaving the specific lineage to the inscription rather than inference.
Caption
An elaborate heraldic plaque combines two multicolored coats of arms, scrolling mantling, helmets, and sculpted faces above a carved inscription panel. Traces of gilding and painted color remain vivid against the pale wall. The close view records civic or family heraldry as a decorative and documentary element within Rothenburg ob der Tauber’s historic architecture, while leaving the specific lineage to the inscription rather than inference.
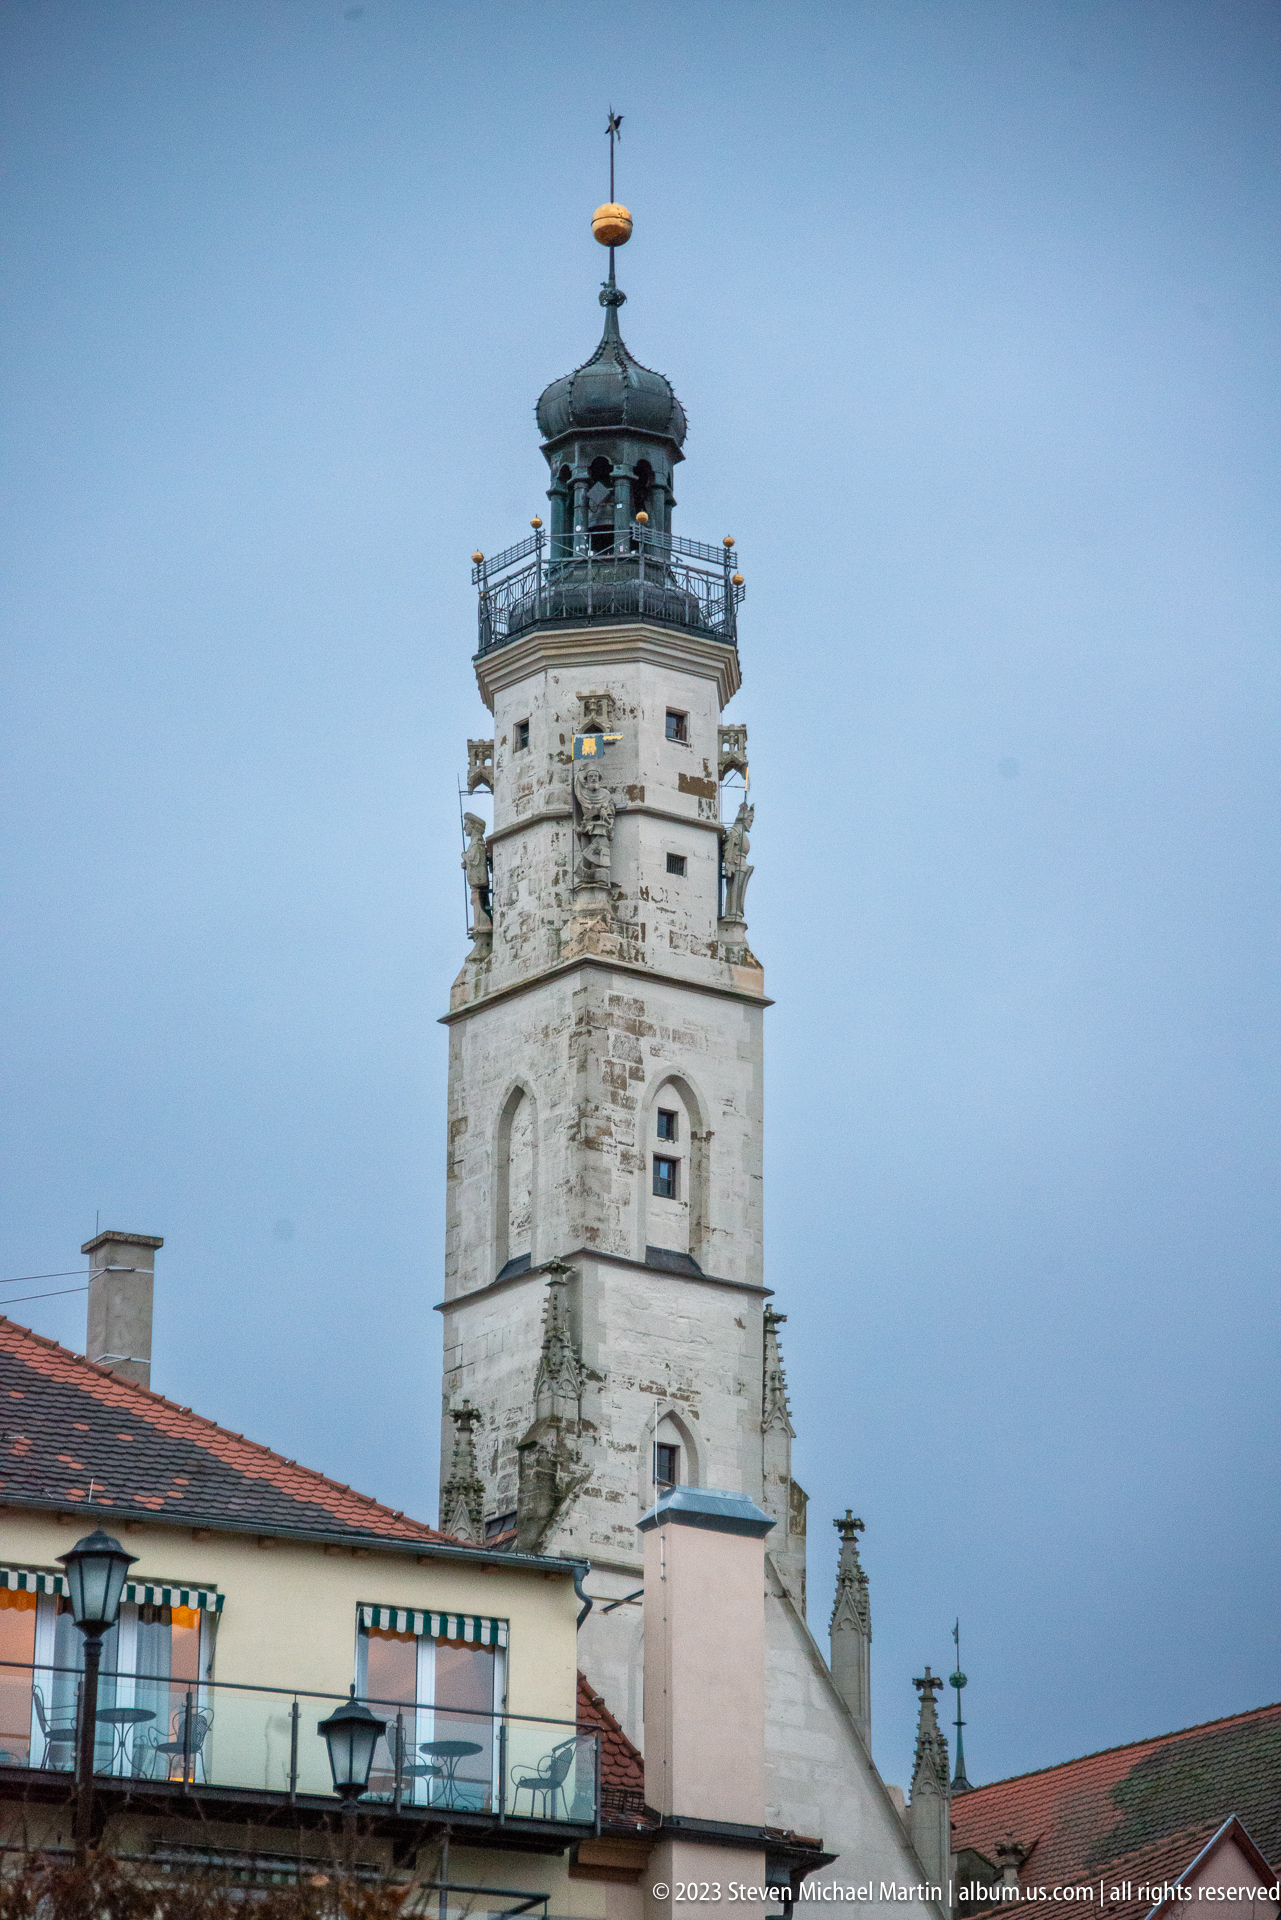
A white masonry tower rises above neighboring roofs, its weathered façade articulated with arched openings, projecting ledges, and an ornate upper gallery beneath a dark domed cupola. A small weather vane crowns the structure. The close telephoto view isolates the upper stages and decorative treatment, emphasizing the tower’s civic or monumental character within Rothenburg ob der Tauber’s skyline.
Caption
A white masonry tower rises above neighboring roofs, its weathered façade articulated with arched openings, projecting ledges, and an ornate upper gallery beneath a dark domed cupola. A small weather vane crowns the structure. The close telephoto view isolates the upper stages and decorative treatment, emphasizing the tower’s civic or monumental character within Rothenburg ob der Tauber’s skyline.
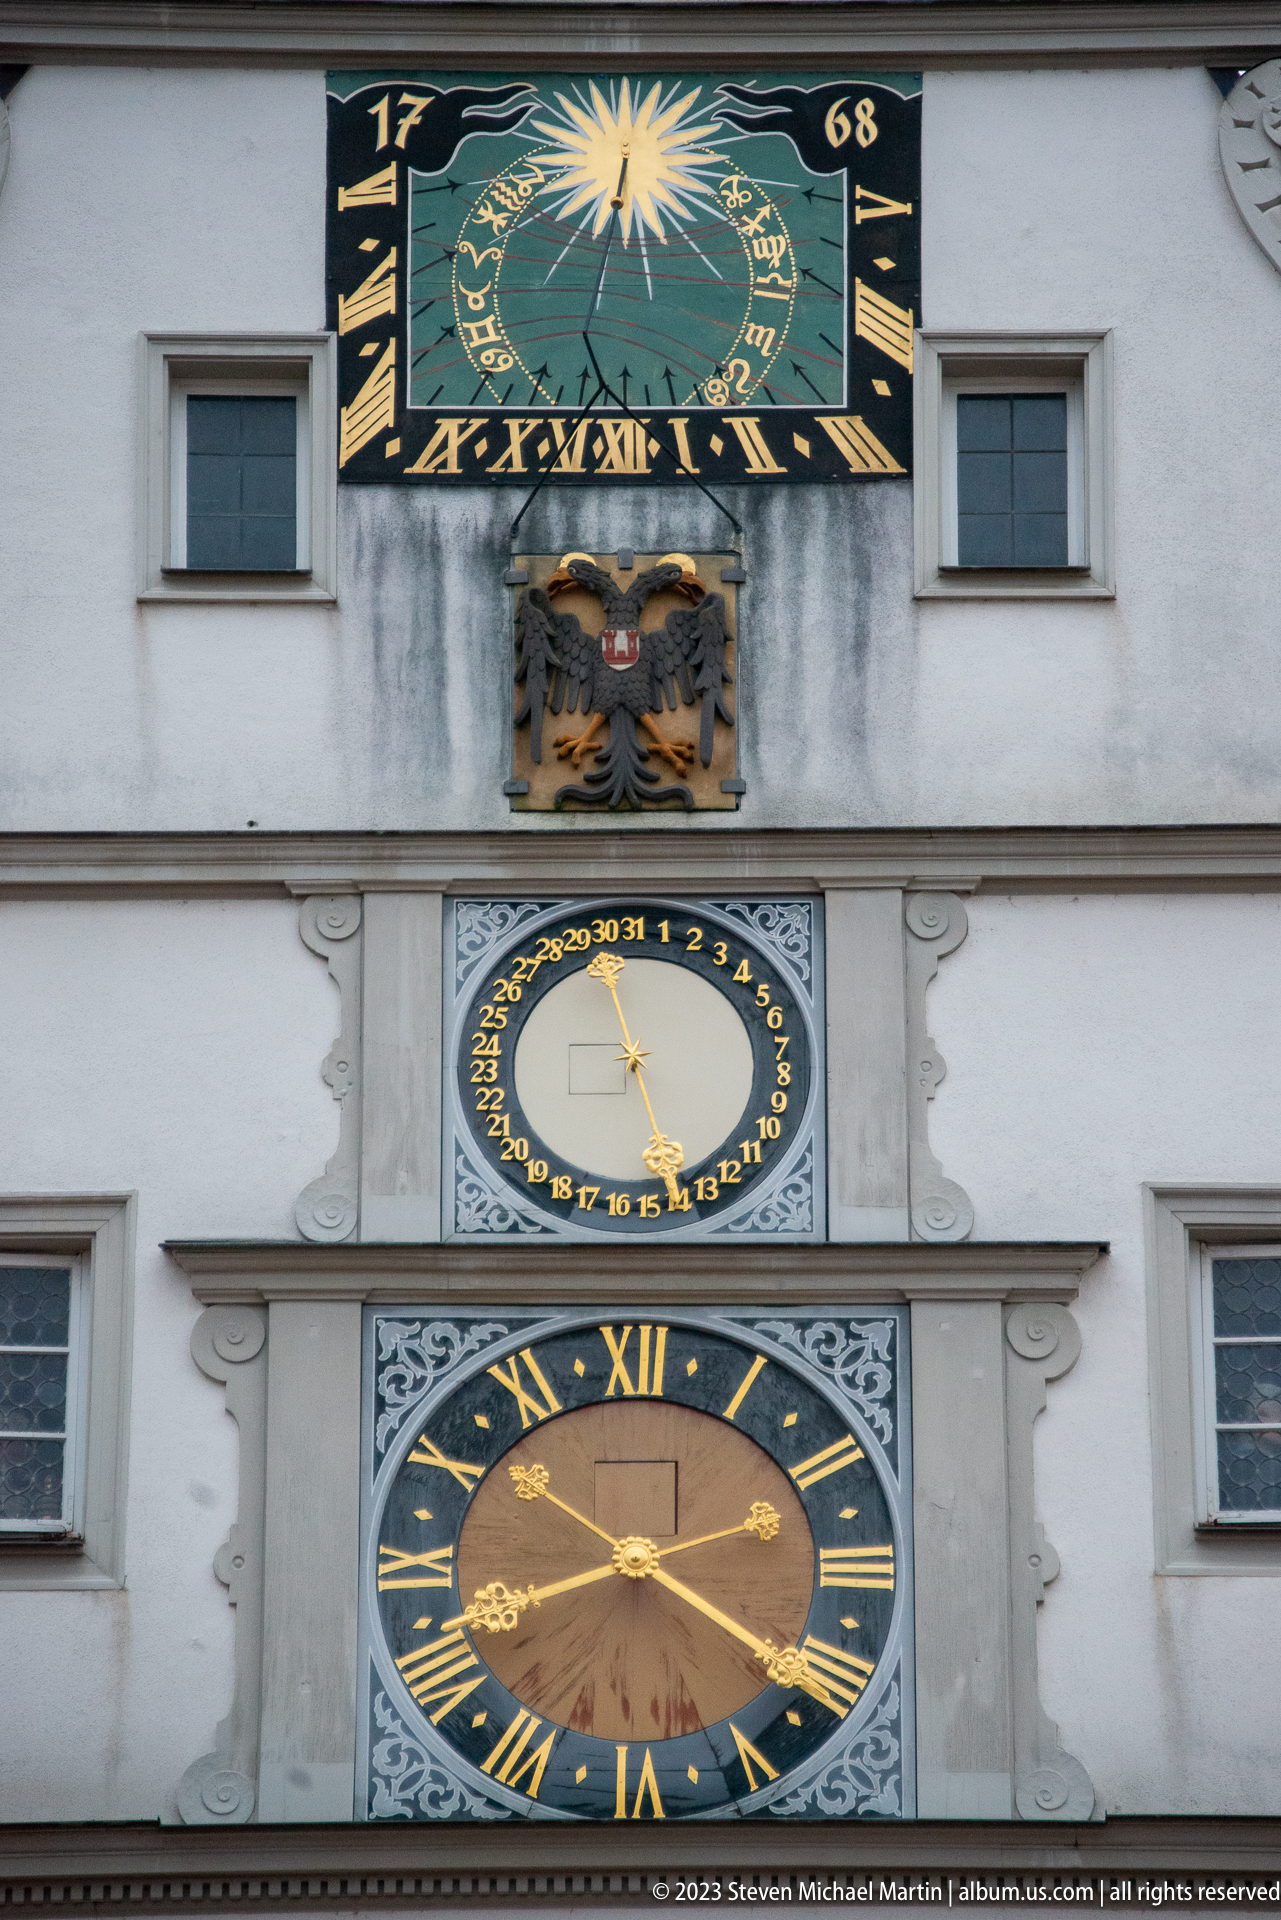
A close view isolates the Ratstrinkstube’s timekeeping ensemble: a colorful upper panel with radiant sun and celestial motifs, a smaller circular dial at center, and a large Roman-numeral clock below. Decorative gray framing and a heraldic eagle separate the displays. The crop records the craftsmanship and visual complexity of the façade’s famous clock installation without the distraction of surrounding buildings.
Caption
A close view isolates the Ratstrinkstube’s timekeeping ensemble: a colorful upper panel with radiant sun and celestial motifs, a smaller circular dial at center, and a large Roman-numeral clock below. Decorative gray framing and a heraldic eagle separate the displays. The crop records the craftsmanship and visual complexity of the façade’s famous clock installation without the distraction of surrounding buildings.
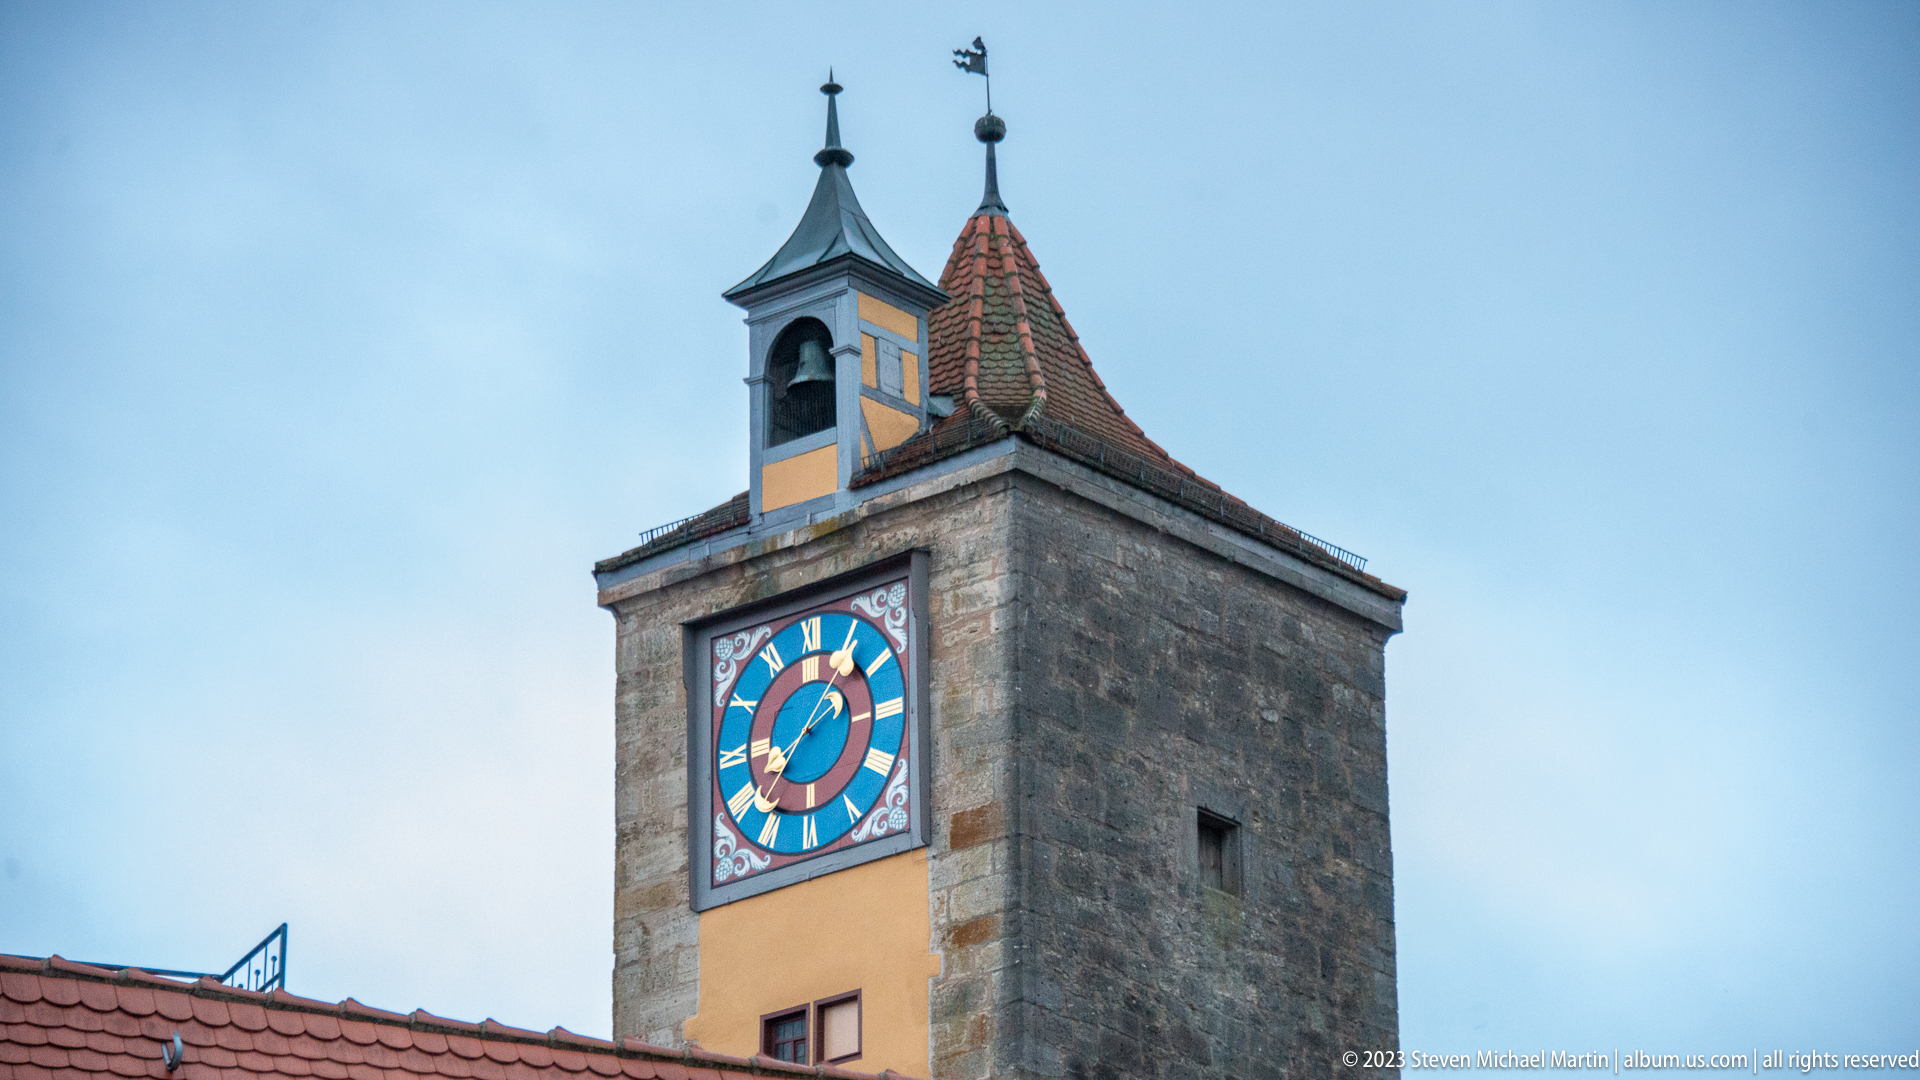
A brightly colored clock face occupies the upper stage of a square stone tower, beneath two small roofed bell or lantern structures. Blue, red, white, and gold markings contrast sharply with the weathered masonry. The tight framing excludes the street and gateway below, turning the image into a study of Rothenburg ob der Tauber’s civic timekeeping and tower ornament.
Caption
A brightly colored clock face occupies the upper stage of a square stone tower, beneath two small roofed bell or lantern structures. Blue, red, white, and gold markings contrast sharply with the weathered masonry. The tight framing excludes the street and gateway below, turning the image into a study of Rothenburg ob der Tauber’s civic timekeeping and tower ornament.
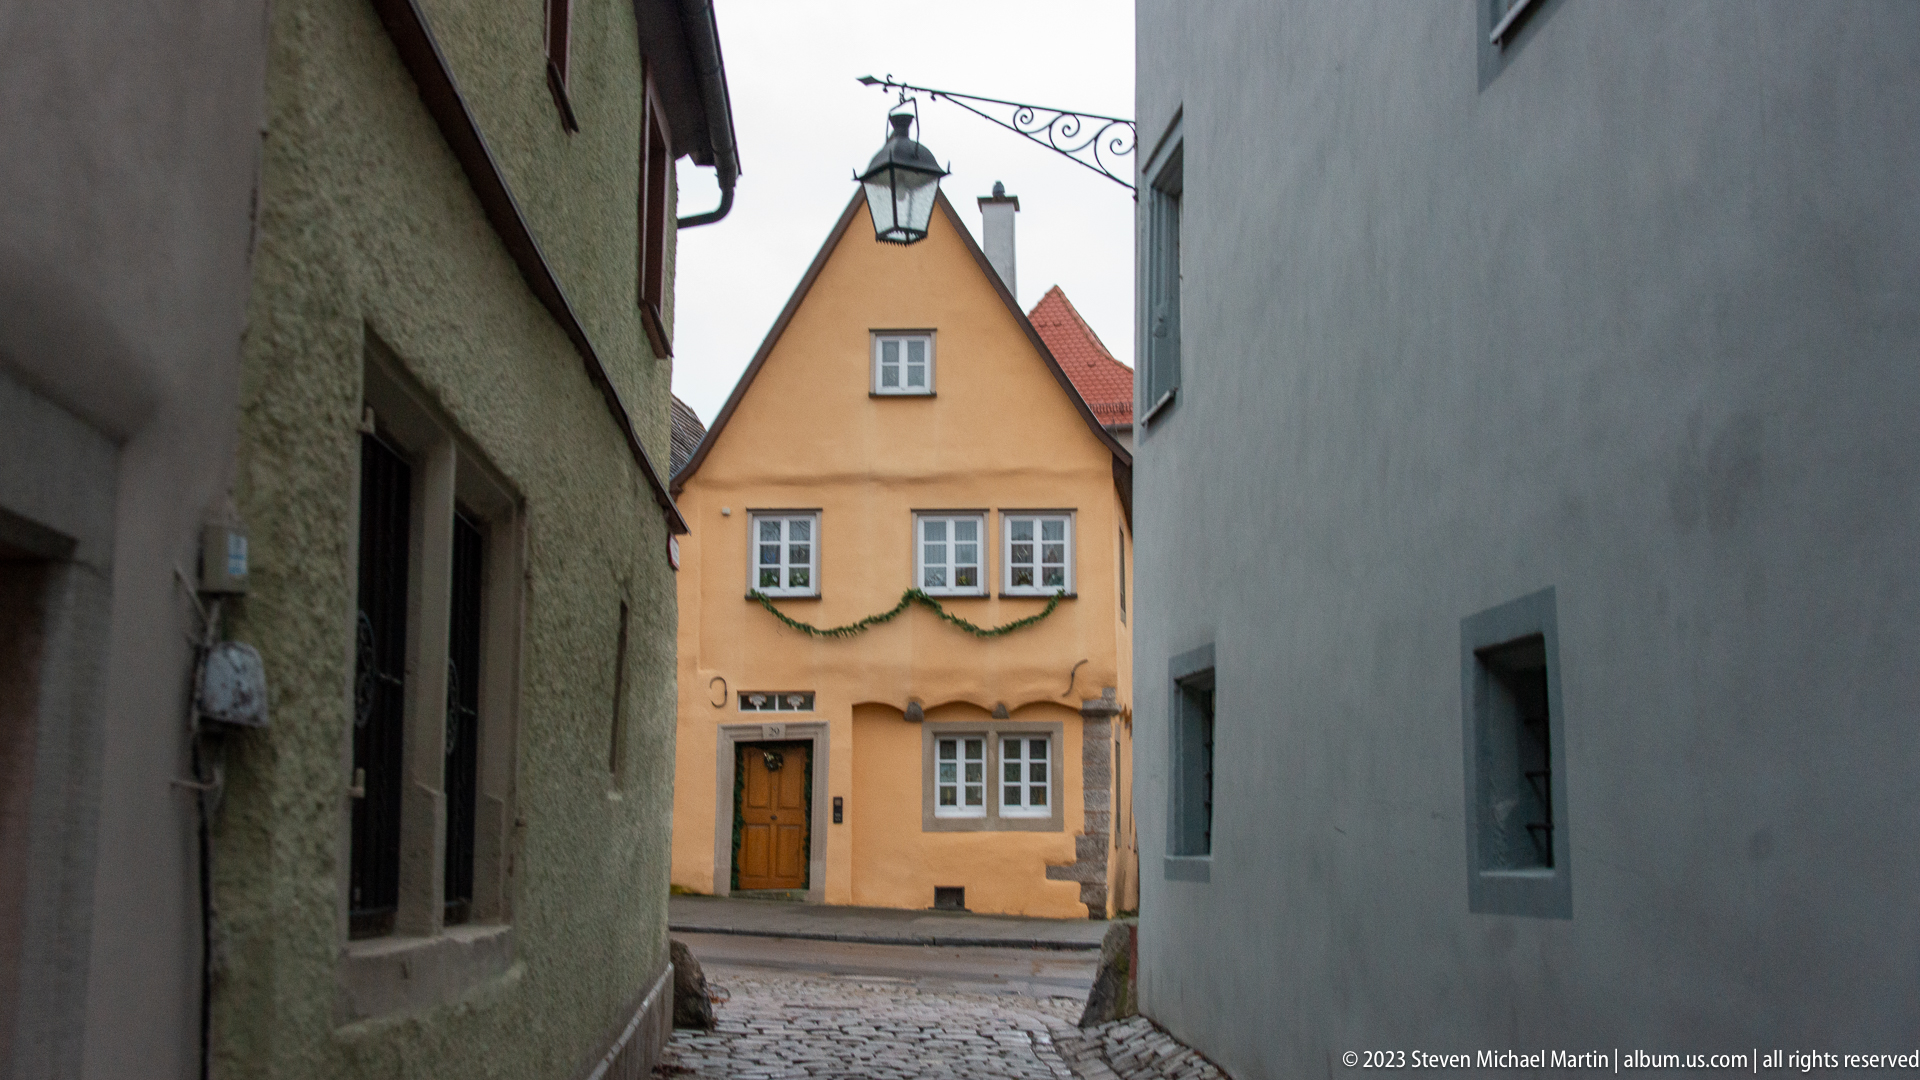
A narrow stone-paved passage opens between plain plastered walls onto a small ocher gabled house. Green festive garland stretches across the façade, and a hanging metal sign projects above the lane. The compressed composition creates a framed street view characteristic of Rothenburg ob der Tauber’s compact old town, where modest domestic buildings terminate short pedestrian passages.
Caption
A narrow stone-paved passage opens between plain plastered walls onto a small ocher gabled house. Green festive garland stretches across the façade, and a hanging metal sign projects above the lane. The compressed composition creates a framed street view characteristic of Rothenburg ob der Tauber’s compact old town, where modest domestic buildings terminate short pedestrian passages.
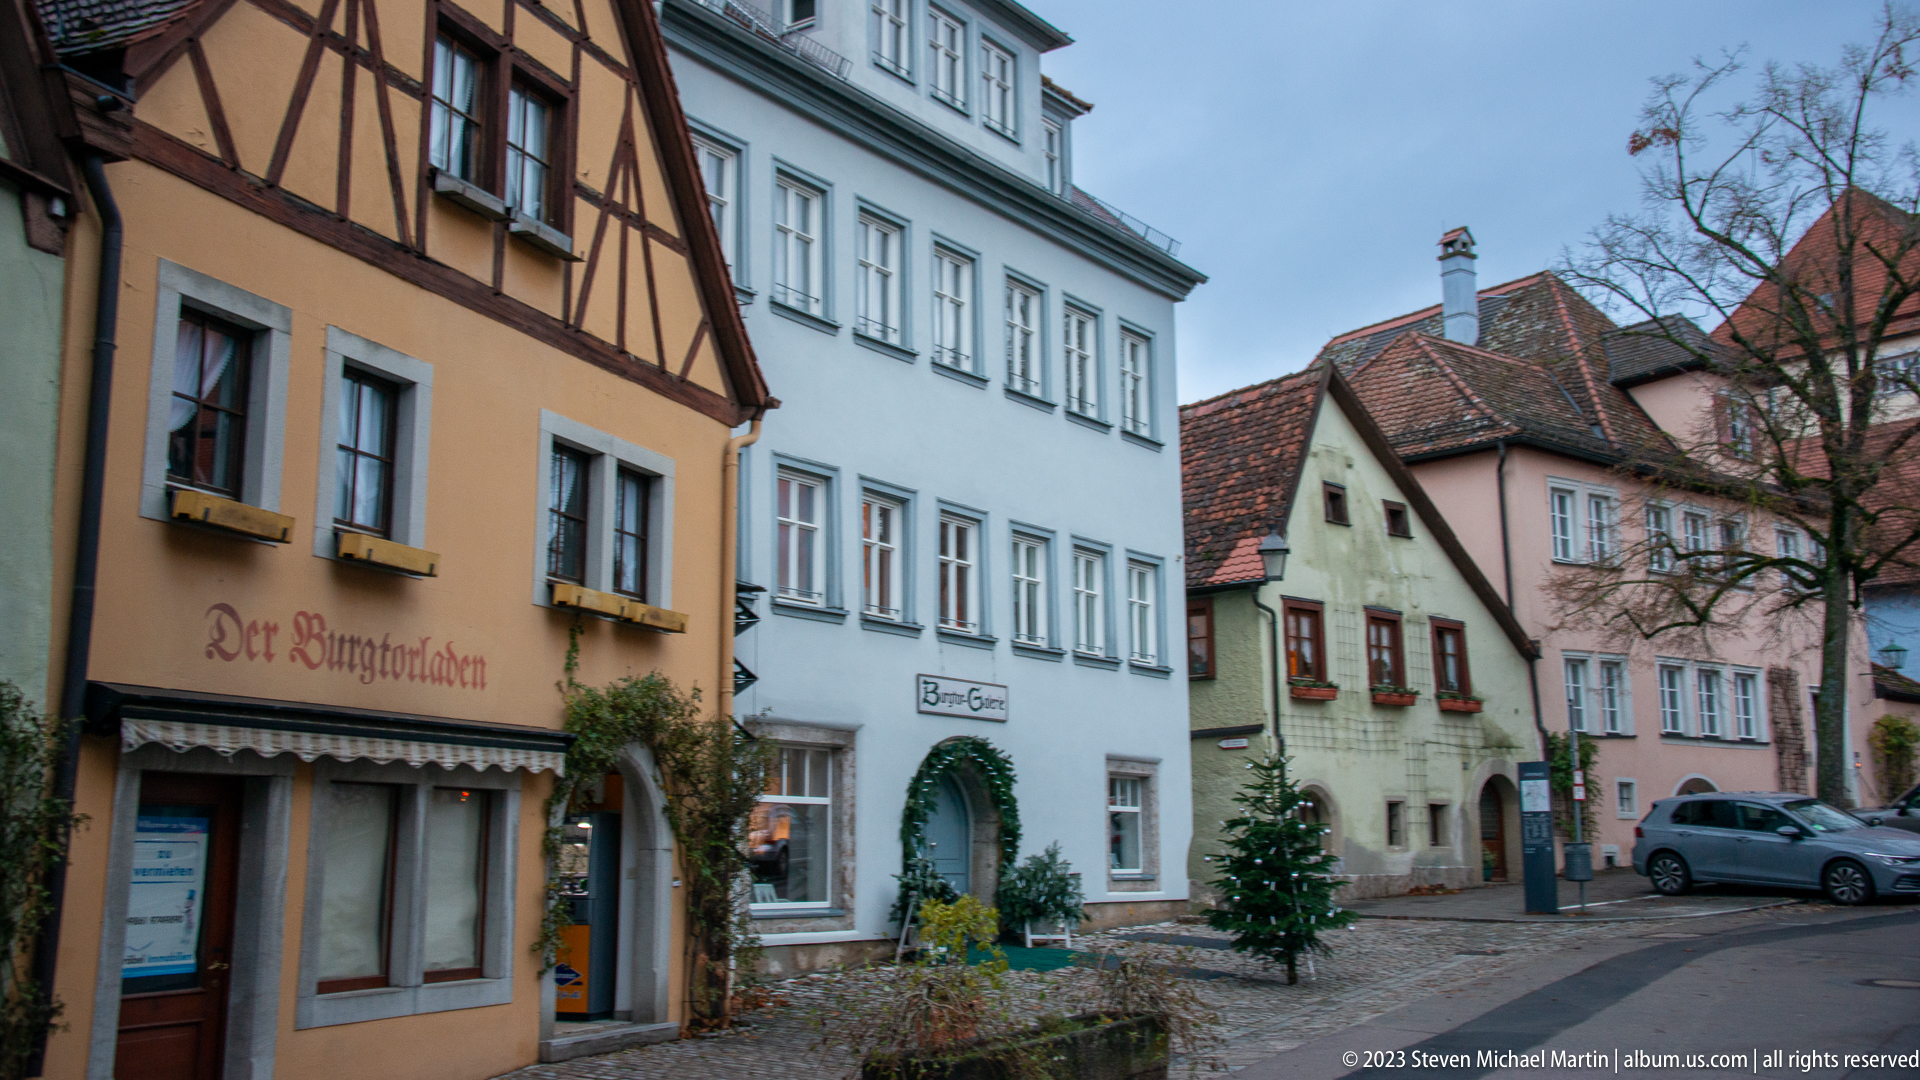
A small Rothenburg ob der Tauber street corner is lined with warm-toned historic façades, including a half-timbered upper story at left and pale blue, green, and pink neighboring houses. Window boxes, shop signs, small Christmas trees, and a parked car reveal the everyday commercial life of the old town. The view emphasizes intimate scale rather than a single monumental landmark.
Caption
A small Rothenburg ob der Tauber street corner is lined with warm-toned historic façades, including a half-timbered upper story at left and pale blue, green, and pink neighboring houses. Window boxes, shop signs, small Christmas trees, and a parked car reveal the everyday commercial life of the old town. The view emphasizes intimate scale rather than a single monumental landmark.
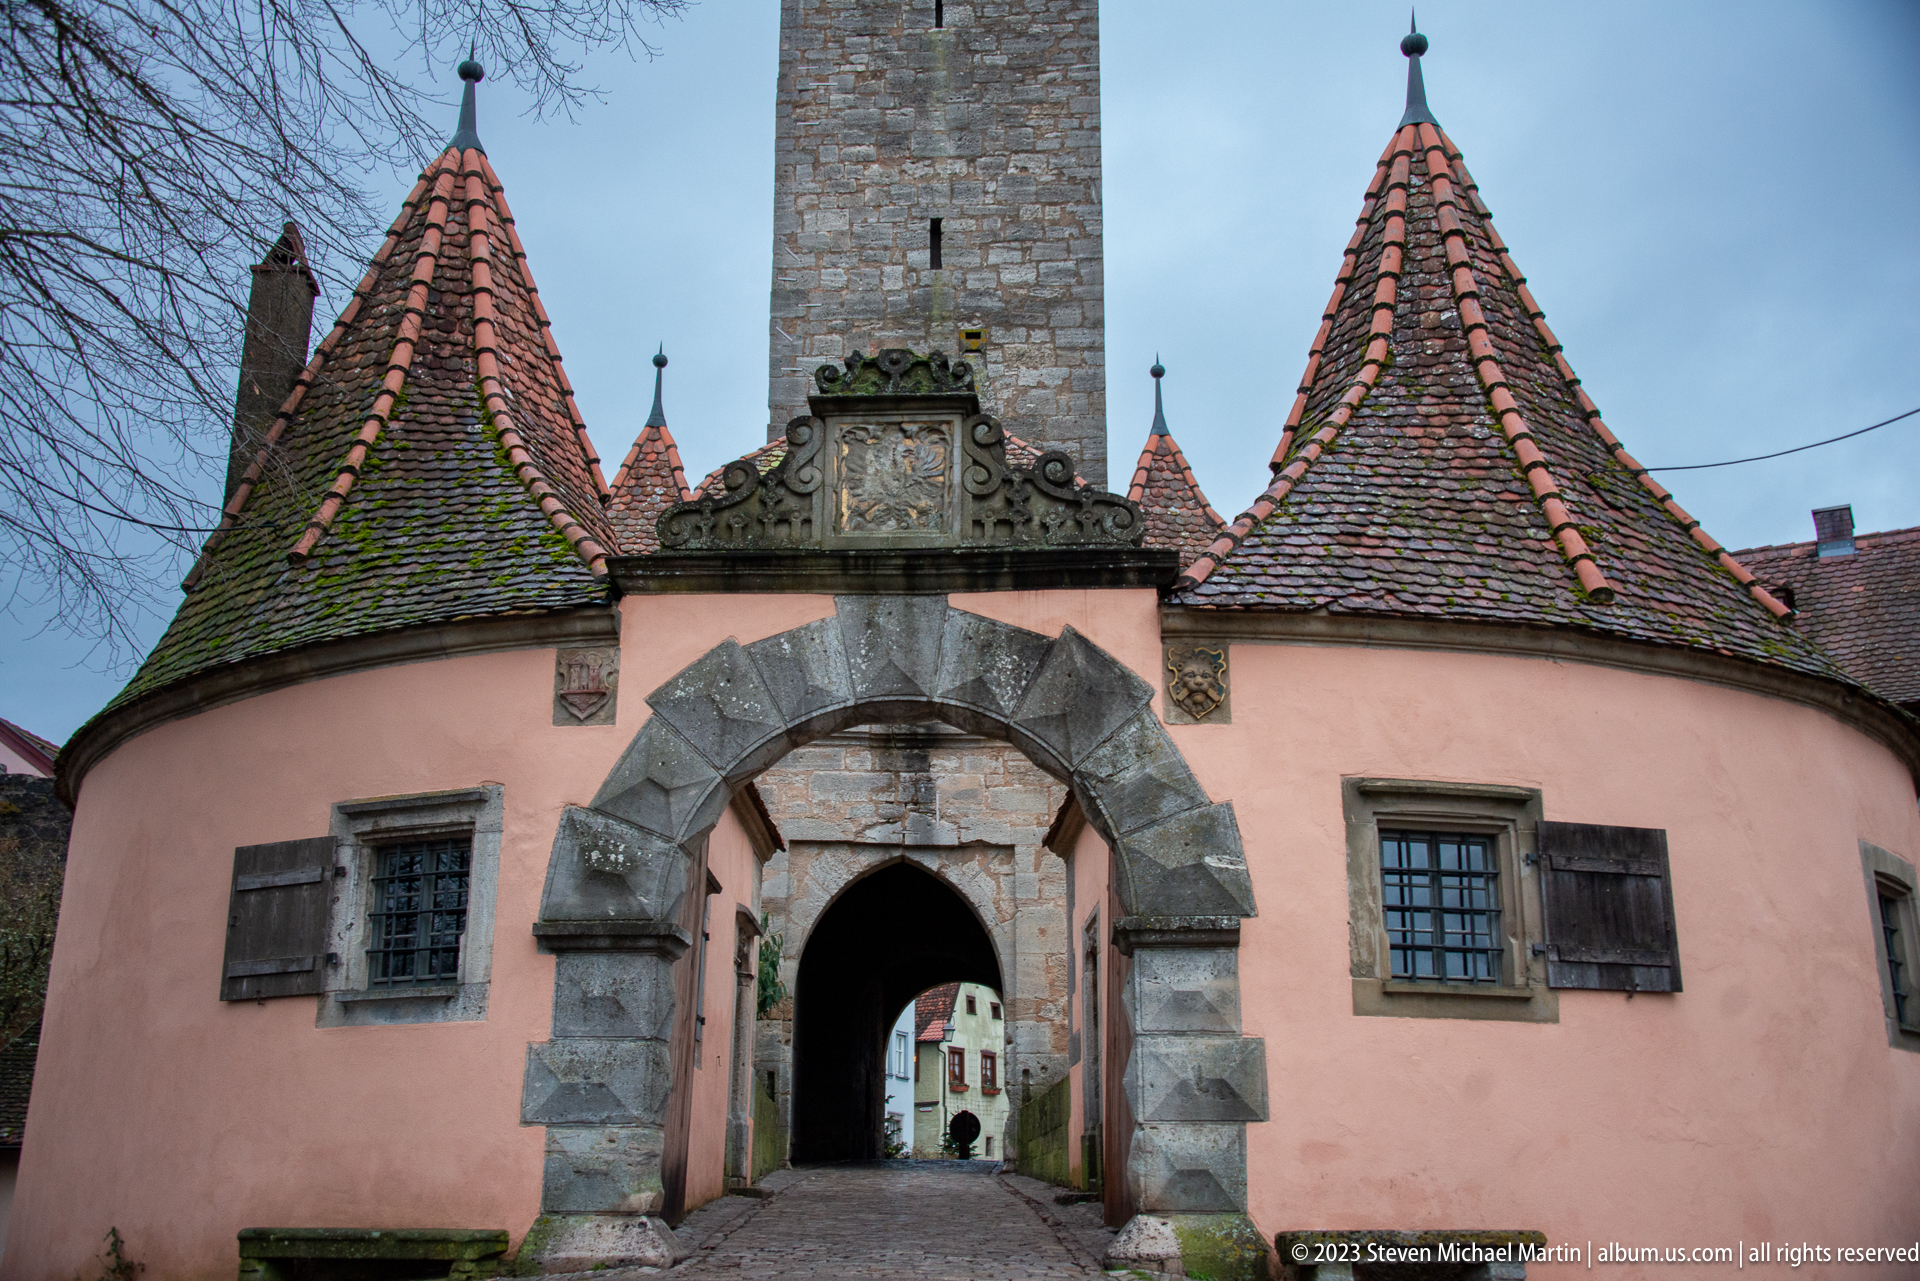
A symmetrical fortified gateway presents a broad stone arch set into a pale pink gatehouse flanked by two round corner turrets with steep conical tile roofs. A carved heraldic or inscribed panel crowns the entrance, while a tall square tower rises behind. The frontal composition reveals the ceremonial face of Rothenburg ob der Tauber’s defensive architecture as clearly as its military function.
Caption
A symmetrical fortified gateway presents a broad stone arch set into a pale pink gatehouse flanked by two round corner turrets with steep conical tile roofs. A carved heraldic or inscribed panel crowns the entrance, while a tall square tower rises behind. The frontal composition reveals the ceremonial face of Rothenburg ob der Tauber’s defensive architecture as clearly as its military function.

Rothenburg ob der Tauber rises above its outer slope as a compact band of houses behind a long stone defensive wall. A slender roofed tower punctuates the skyline, while pastel façades and red-tiled roofs cluster along the fortification line. Bare vegetation in the foreground emphasizes the elevated position and gives this exterior view a strong sense of the town’s defensive topography.
Caption
Rothenburg ob der Tauber rises above its outer slope as a compact band of houses behind a long stone defensive wall. A slender roofed tower punctuates the skyline, while pastel façades and red-tiled roofs cluster along the fortification line. Bare vegetation in the foreground emphasizes the elevated position and gives this exterior view a strong sense of the town’s defensive topography.
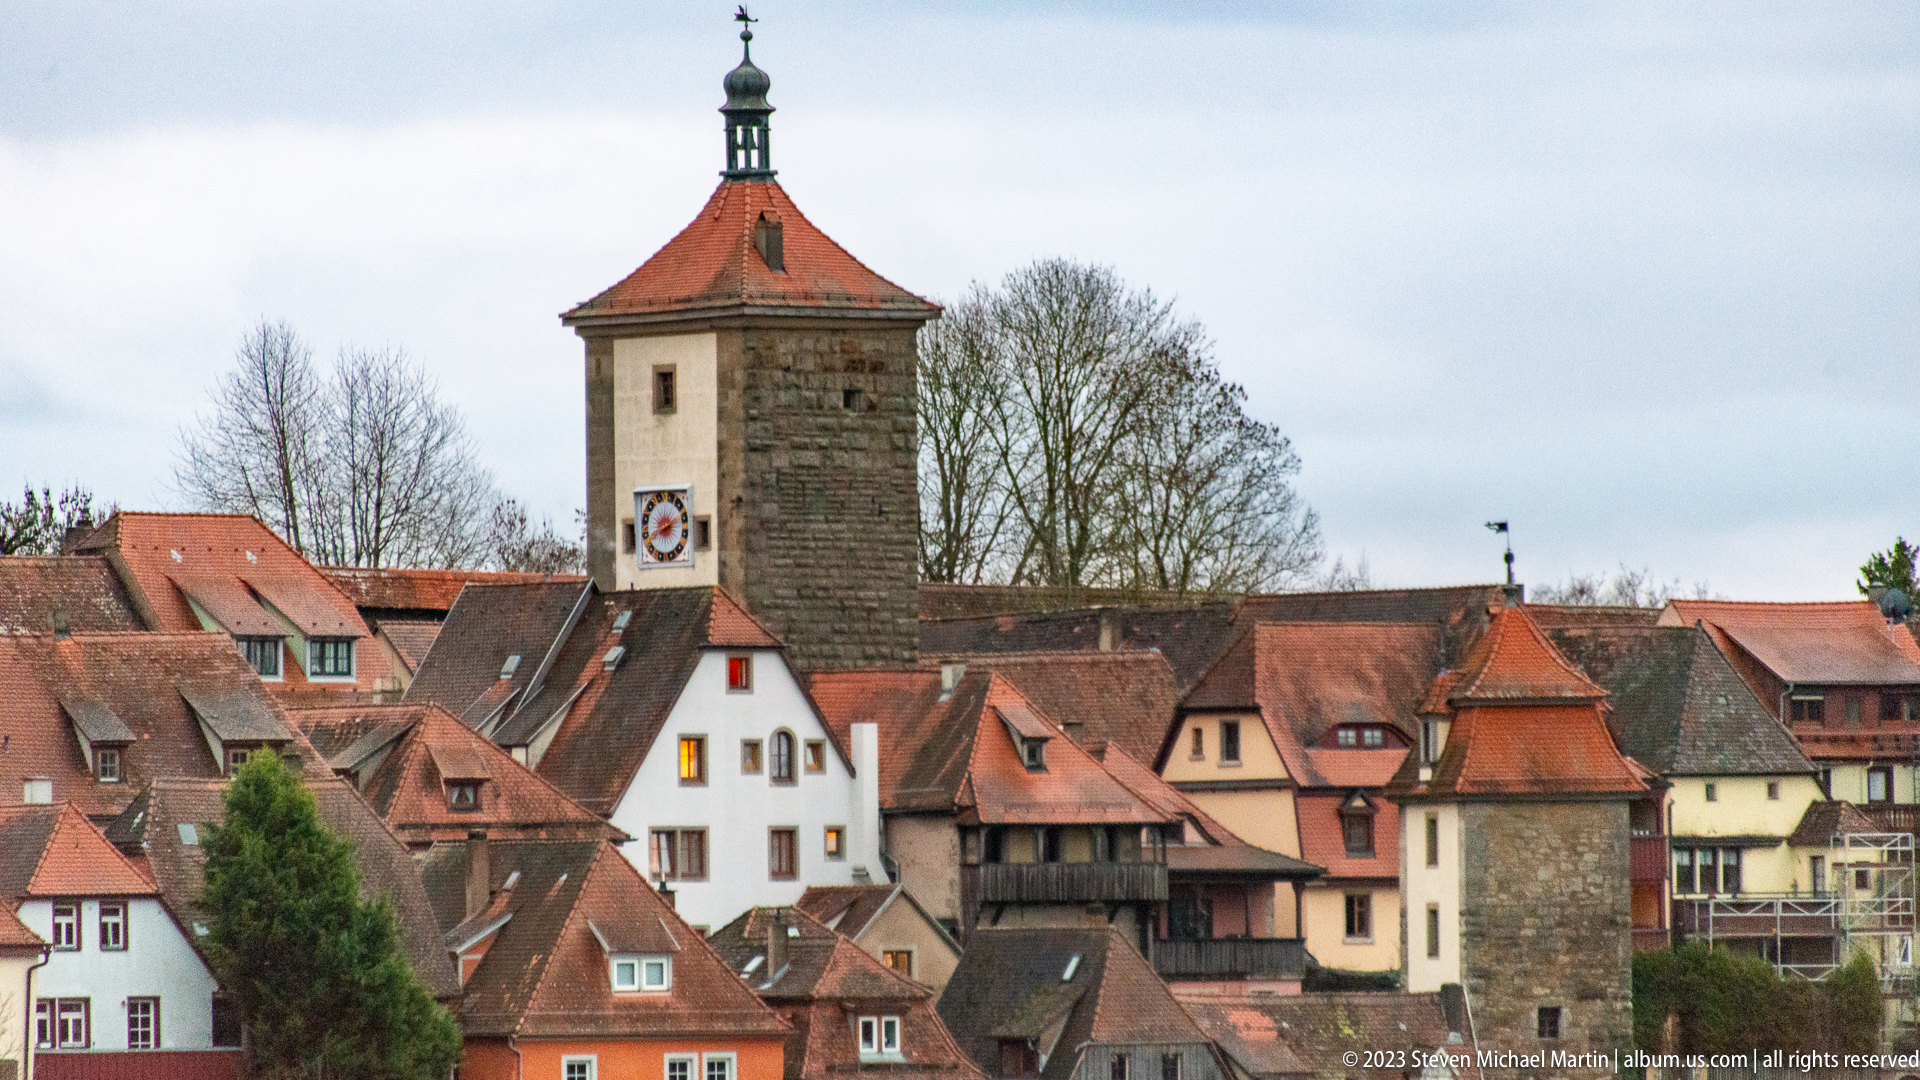
A square tower with a small clock face and steep orange roof rises above Rothenburg ob der Tauber’s tightly packed historic roofs. Another smaller defensive tower stands at the right edge, while half-timbered and plastered houses fill the middle distance. The elevated view emphasizes the rhythm of towers and steep rooflines that defines the fortified town’s skyline.
Caption
A square tower with a small clock face and steep orange roof rises above Rothenburg ob der Tauber’s tightly packed historic roofs. Another smaller defensive tower stands at the right edge, while half-timbered and plastered houses fill the middle distance. The elevated view emphasizes the rhythm of towers and steep rooflines that defines the fortified town’s skyline.
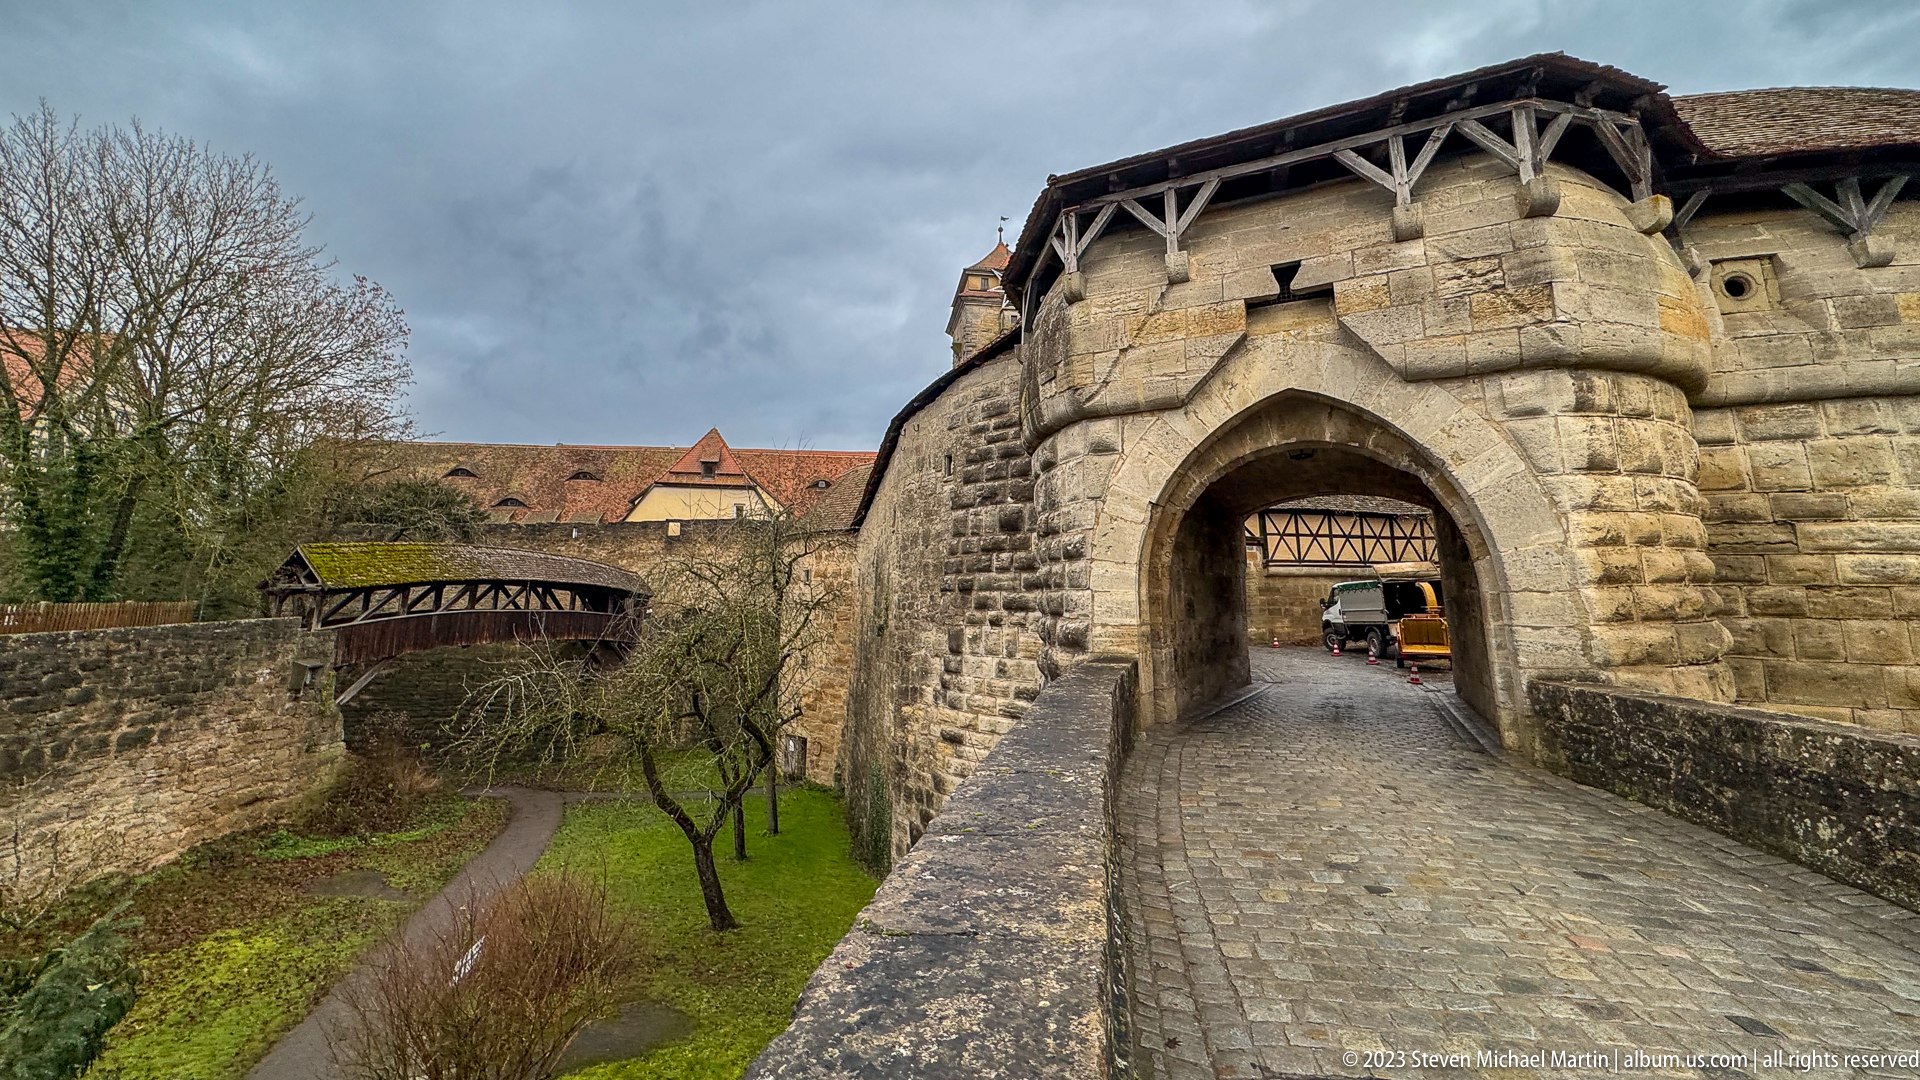
A heavy stone gateway with a pointed arch controls a cobbled approach into Rothenburg ob der Tauber’s fortifications. Timber supports carry a covered wall walk across the top of the masonry, while a second raised wall passage extends to the left. The oblique viewpoint reveals both the thickness of the gate structure and the layered circulation routes around the defensive perimeter.
Caption
A heavy stone gateway with a pointed arch controls a cobbled approach into Rothenburg ob der Tauber’s fortifications. Timber supports carry a covered wall walk across the top of the masonry, while a second raised wall passage extends to the left. The oblique viewpoint reveals both the thickness of the gate structure and the layered circulation routes around the defensive perimeter.

A massive fortified gateway is seen concentrically through another broad stone arch, creating a sequence of defensive thresholds. The inner structure has a pointed opening, heavy rusticated masonry, and a timber-supported covered passage above it. Cobblestones curve through the gates, making the controlled approach through Rothenburg ob der Tauber’s fortification system especially easy to read.
Caption
A massive fortified gateway is seen concentrically through another broad stone arch, creating a sequence of defensive thresholds. The inner structure has a pointed opening, heavy rusticated masonry, and a timber-supported covered passage above it. Cobblestones curve through the gates, making the controlled approach through Rothenburg ob der Tauber’s fortification system especially easy to read.
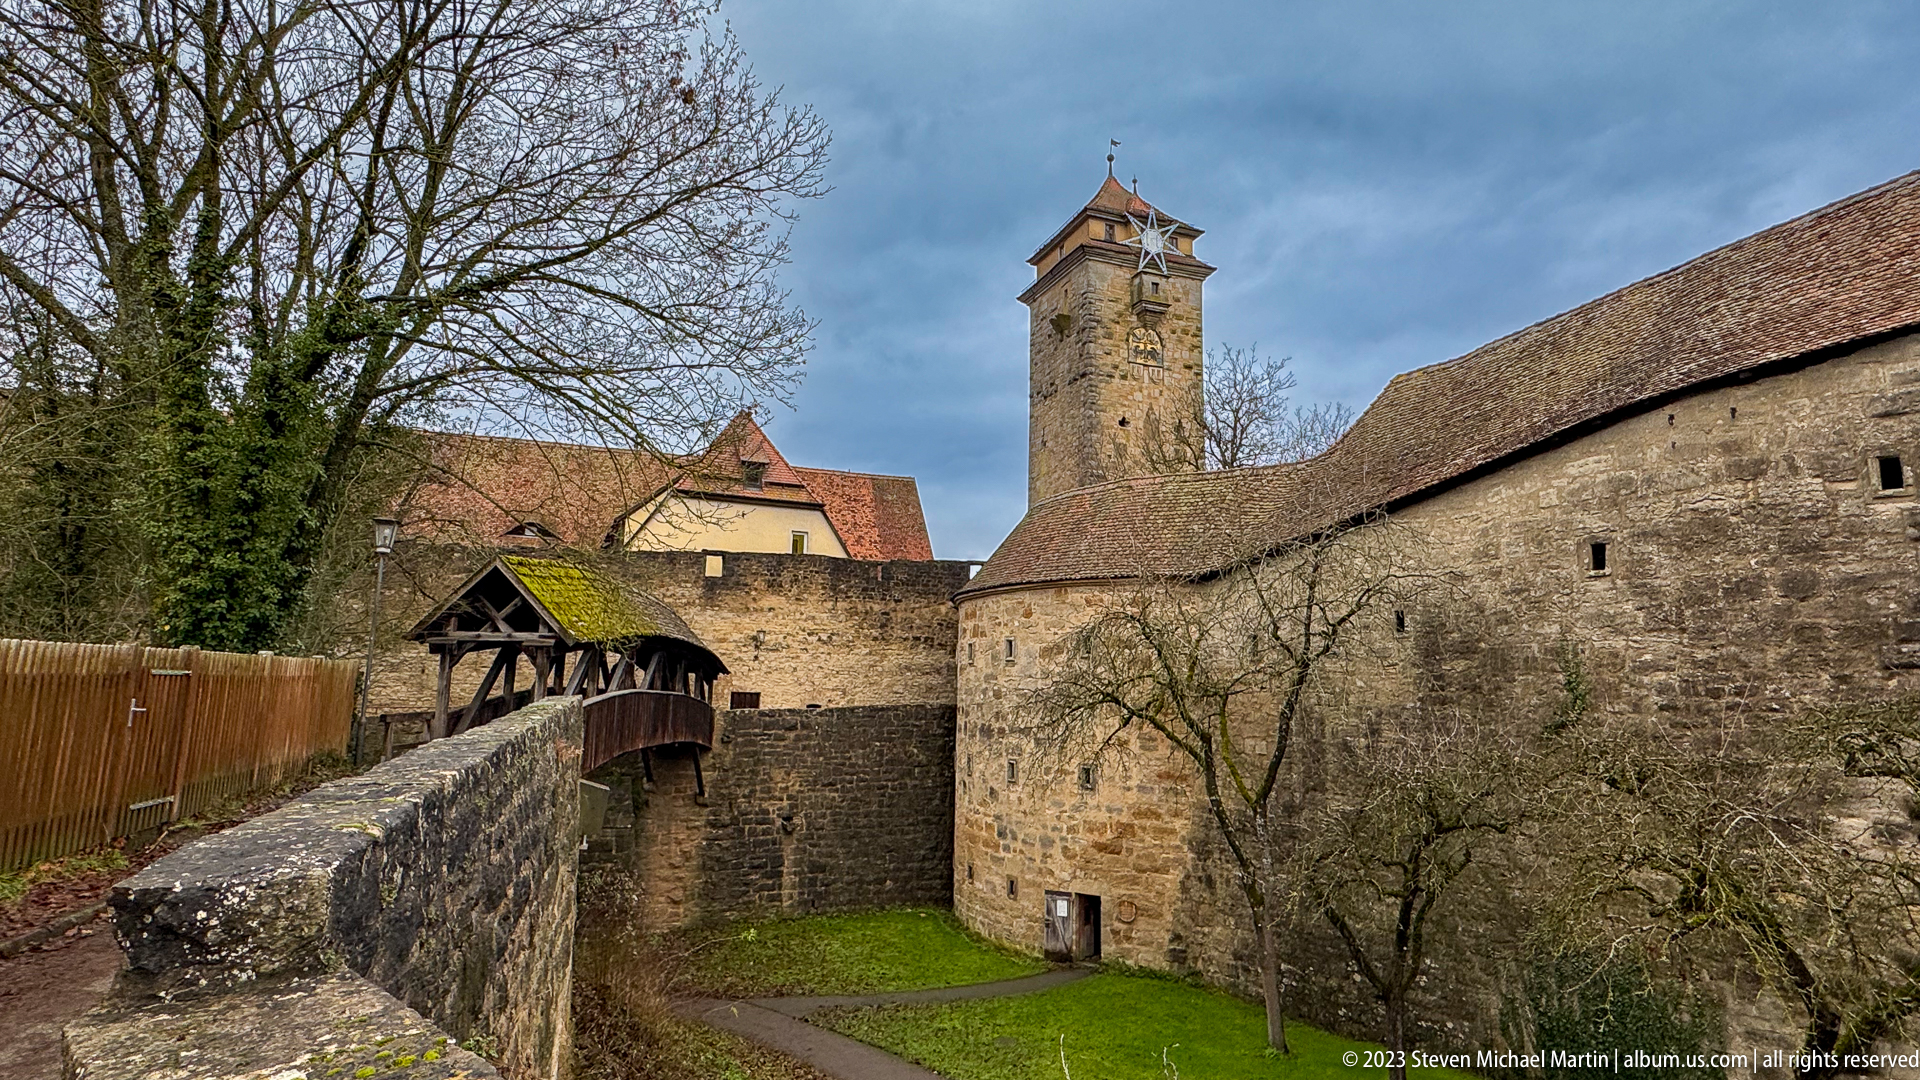
A long masonry wall encloses a grassy defensive space, with a timber-covered passage crossing at left and a tall square tower rising behind the inner buildings. Small openings punctuate the wall, while leafless trees reveal the depth between successive layers of construction. The broad view shows Rothenburg ob der Tauber’s fortifications as an interconnected complex rather than a single wall line.
Caption
A long masonry wall encloses a grassy defensive space, with a timber-covered passage crossing at left and a tall square tower rising behind the inner buildings. Small openings punctuate the wall, while leafless trees reveal the depth between successive layers of construction. The broad view shows Rothenburg ob der Tauber’s fortifications as an interconnected complex rather than a single wall line.
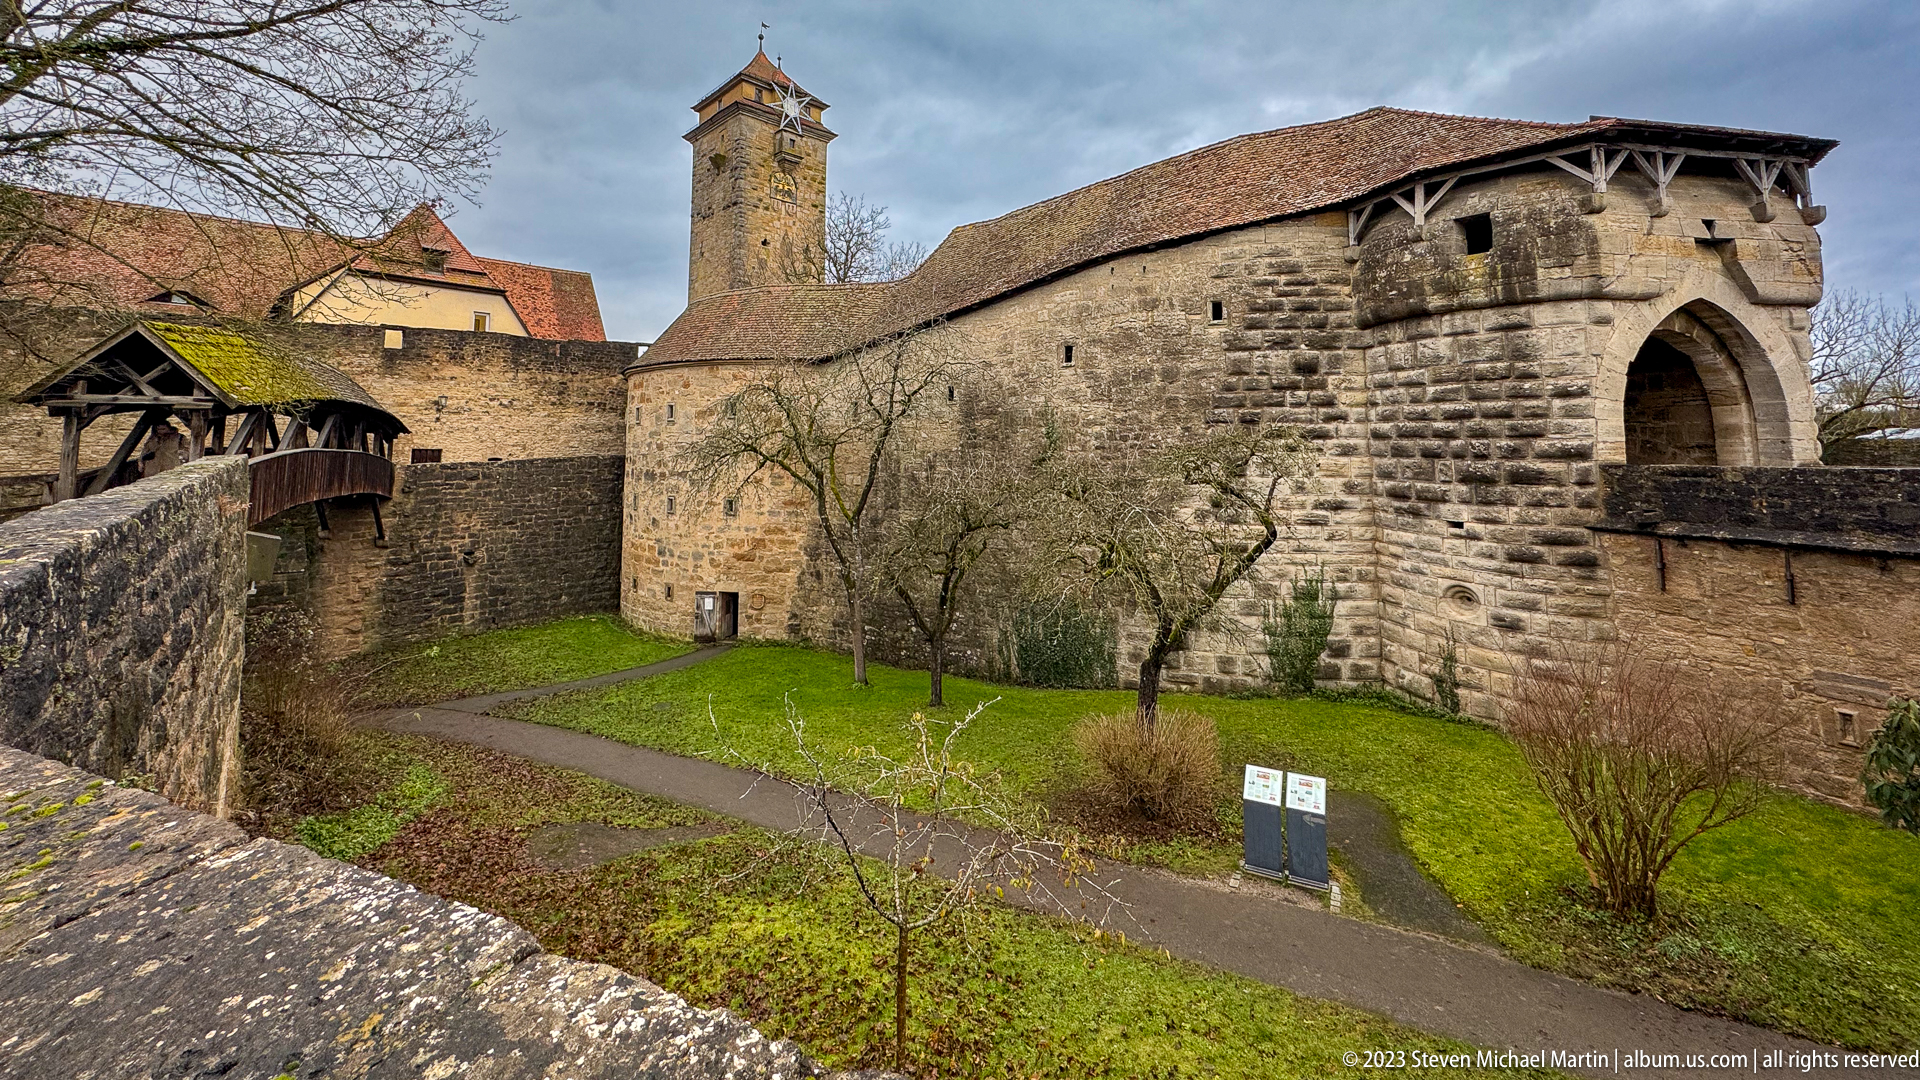
A broad defensive wall and monumental arched gate block dominate this view of Rothenburg ob der Tauber’s fortifications. A tall tower rises behind the wall, while a timber-covered passage spans the left side above a lower ditch or garden. The elevated viewpoint exposes differences in masonry, wall height, and circulation, making the fortification’s layered construction especially apparent.
Caption
A broad defensive wall and monumental arched gate block dominate this view of Rothenburg ob der Tauber’s fortifications. A tall tower rises behind the wall, while a timber-covered passage spans the left side above a lower ditch or garden. The elevated viewpoint exposes differences in masonry, wall height, and circulation, making the fortification’s layered construction especially apparent.
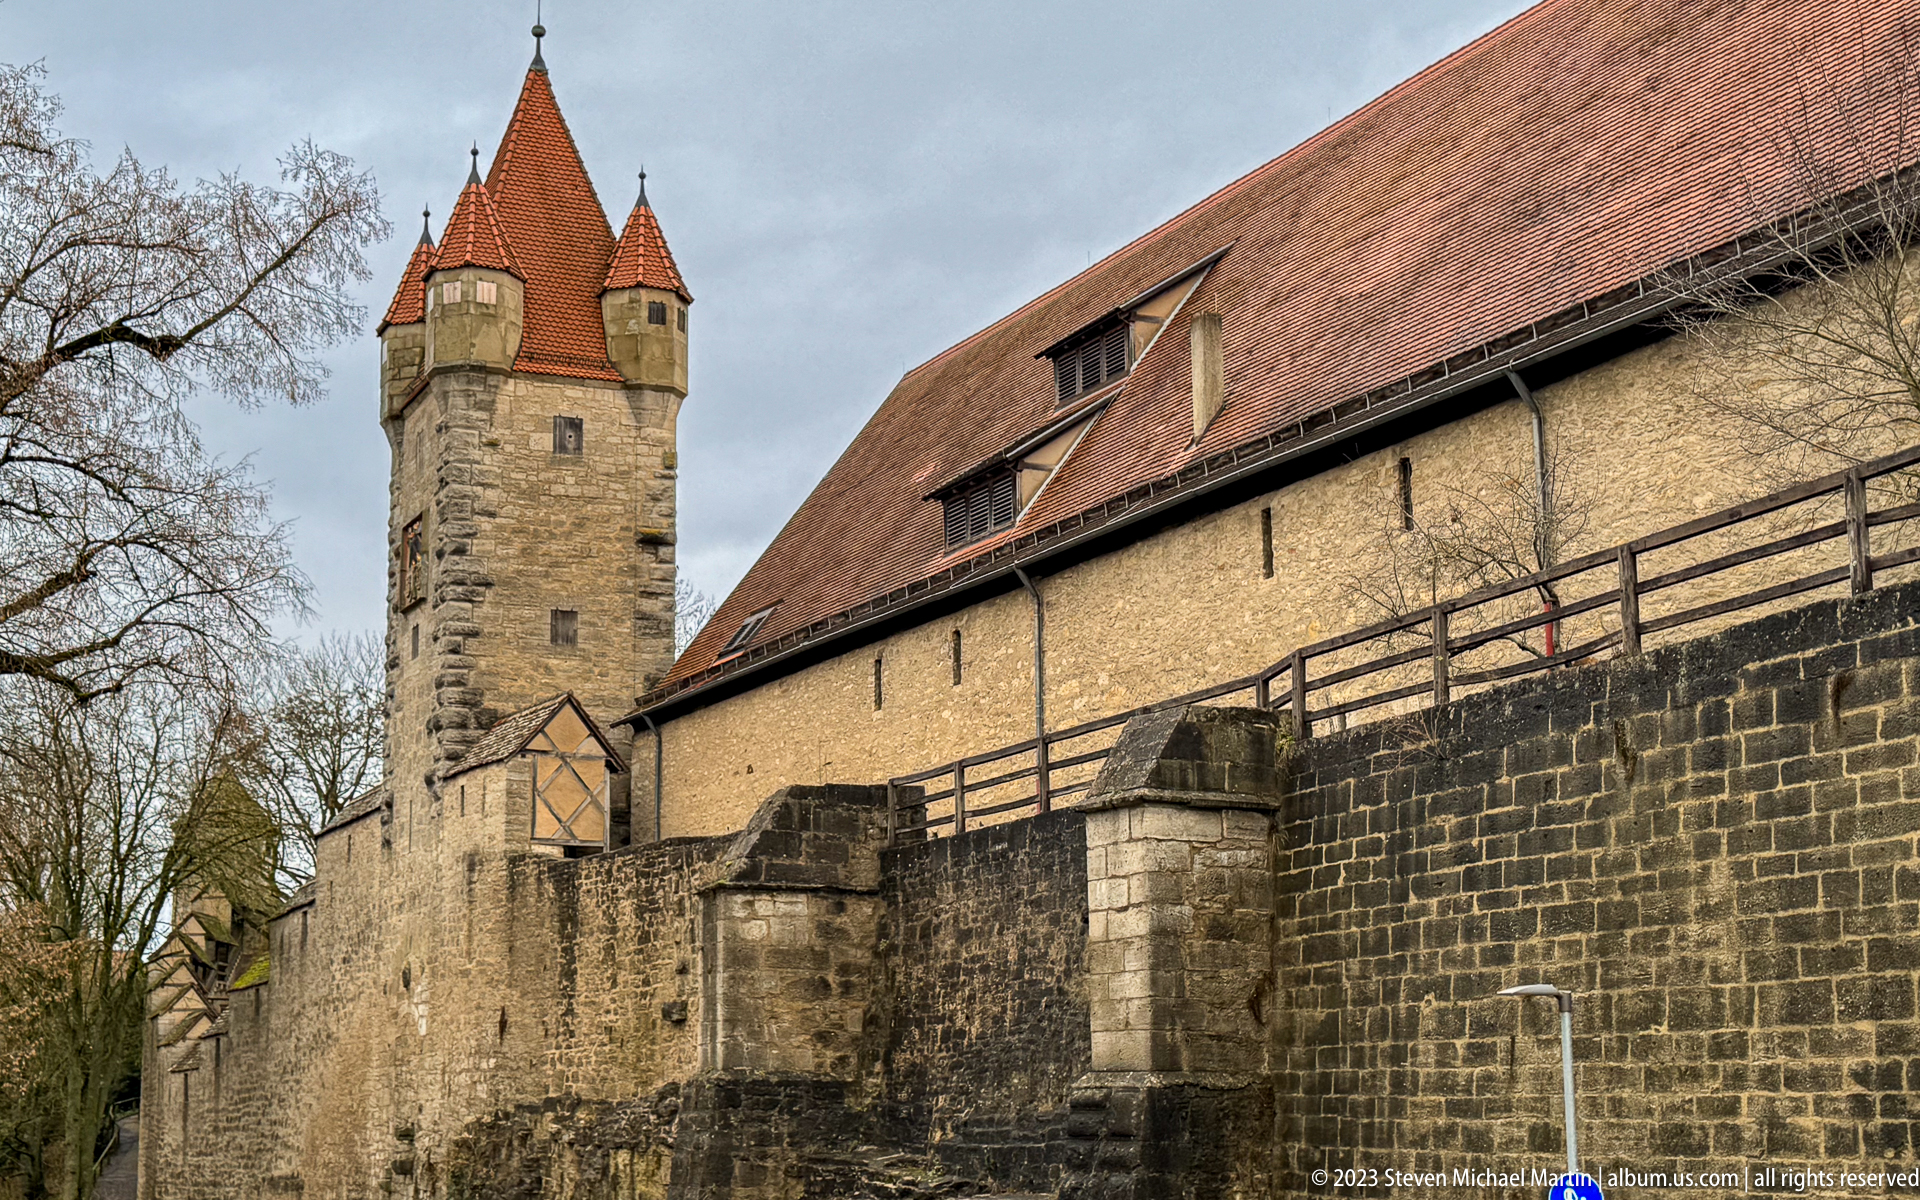
A tall polygonal or square defensive tower rises beside a long roofed masonry structure built directly into Rothenburg ob der Tauber’s wall system. Timber galleries and small openings run along the upper wall, while darker stone revetments strengthen the lower perimeter. The low exterior viewpoint emphasizes the fortress-like mass of the ensemble and the vertical contrast between tower and curtain wall.
Caption
A tall polygonal or square defensive tower rises beside a long roofed masonry structure built directly into Rothenburg ob der Tauber’s wall system. Timber galleries and small openings run along the upper wall, while darker stone revetments strengthen the lower perimeter. The low exterior viewpoint emphasizes the fortress-like mass of the ensemble and the vertical contrast between tower and curtain wall.
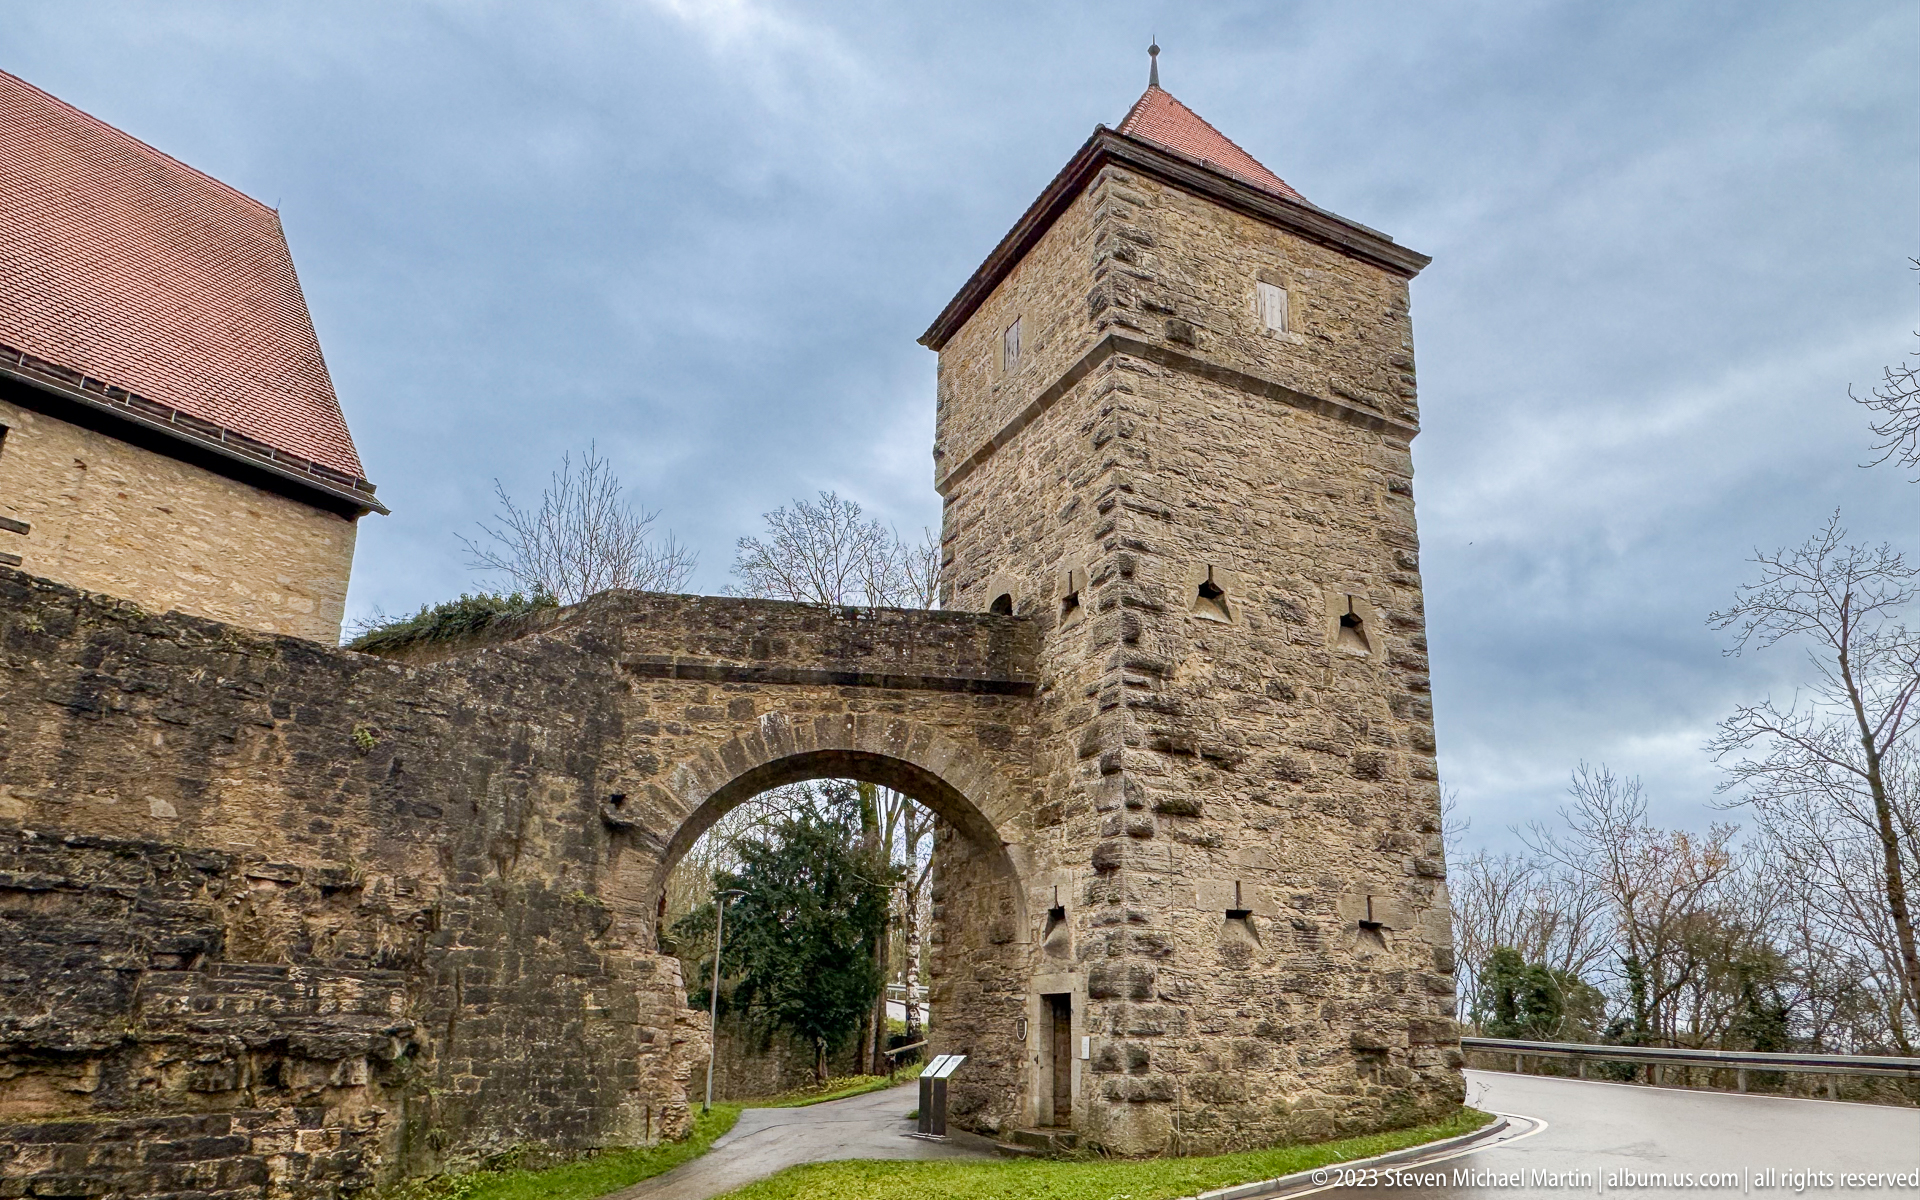
A square stone gate tower stands beside a curving road at the edge of Rothenburg ob der Tauber’s fortifications. A broad round arch passes through the base, while small slit-like openings punctuate the rough masonry shaft beneath a steep red-tiled roof. An adjoining wall and secondary arch extend leftward, showing the tower as part of a larger defensive boundary rather than an isolated structure.
Caption
A square stone gate tower stands beside a curving road at the edge of Rothenburg ob der Tauber’s fortifications. A broad round arch passes through the base, while small slit-like openings punctuate the rough masonry shaft beneath a steep red-tiled roof. An adjoining wall and secondary arch extend leftward, showing the tower as part of a larger defensive boundary rather than an isolated structure.

A narrow street in Rothenburg ob der Tauber leads toward a tall pale gate tower pierced by an arched passage and marked by a colorful clock face. Half-timbered and plastered façades tighten around the approach, while projecting inn signs and small seasonal decorations animate the street. The compressed view emphasizes how defensive towers remain embedded in the everyday circulation of the historic center.
Caption
A narrow street in Rothenburg ob der Tauber leads toward a tall pale gate tower pierced by an arched passage and marked by a colorful clock face. Half-timbered and plastered façades tighten around the approach, while projecting inn signs and small seasonal decorations animate the street. The compressed view emphasizes how defensive towers remain embedded in the everyday circulation of the historic center.
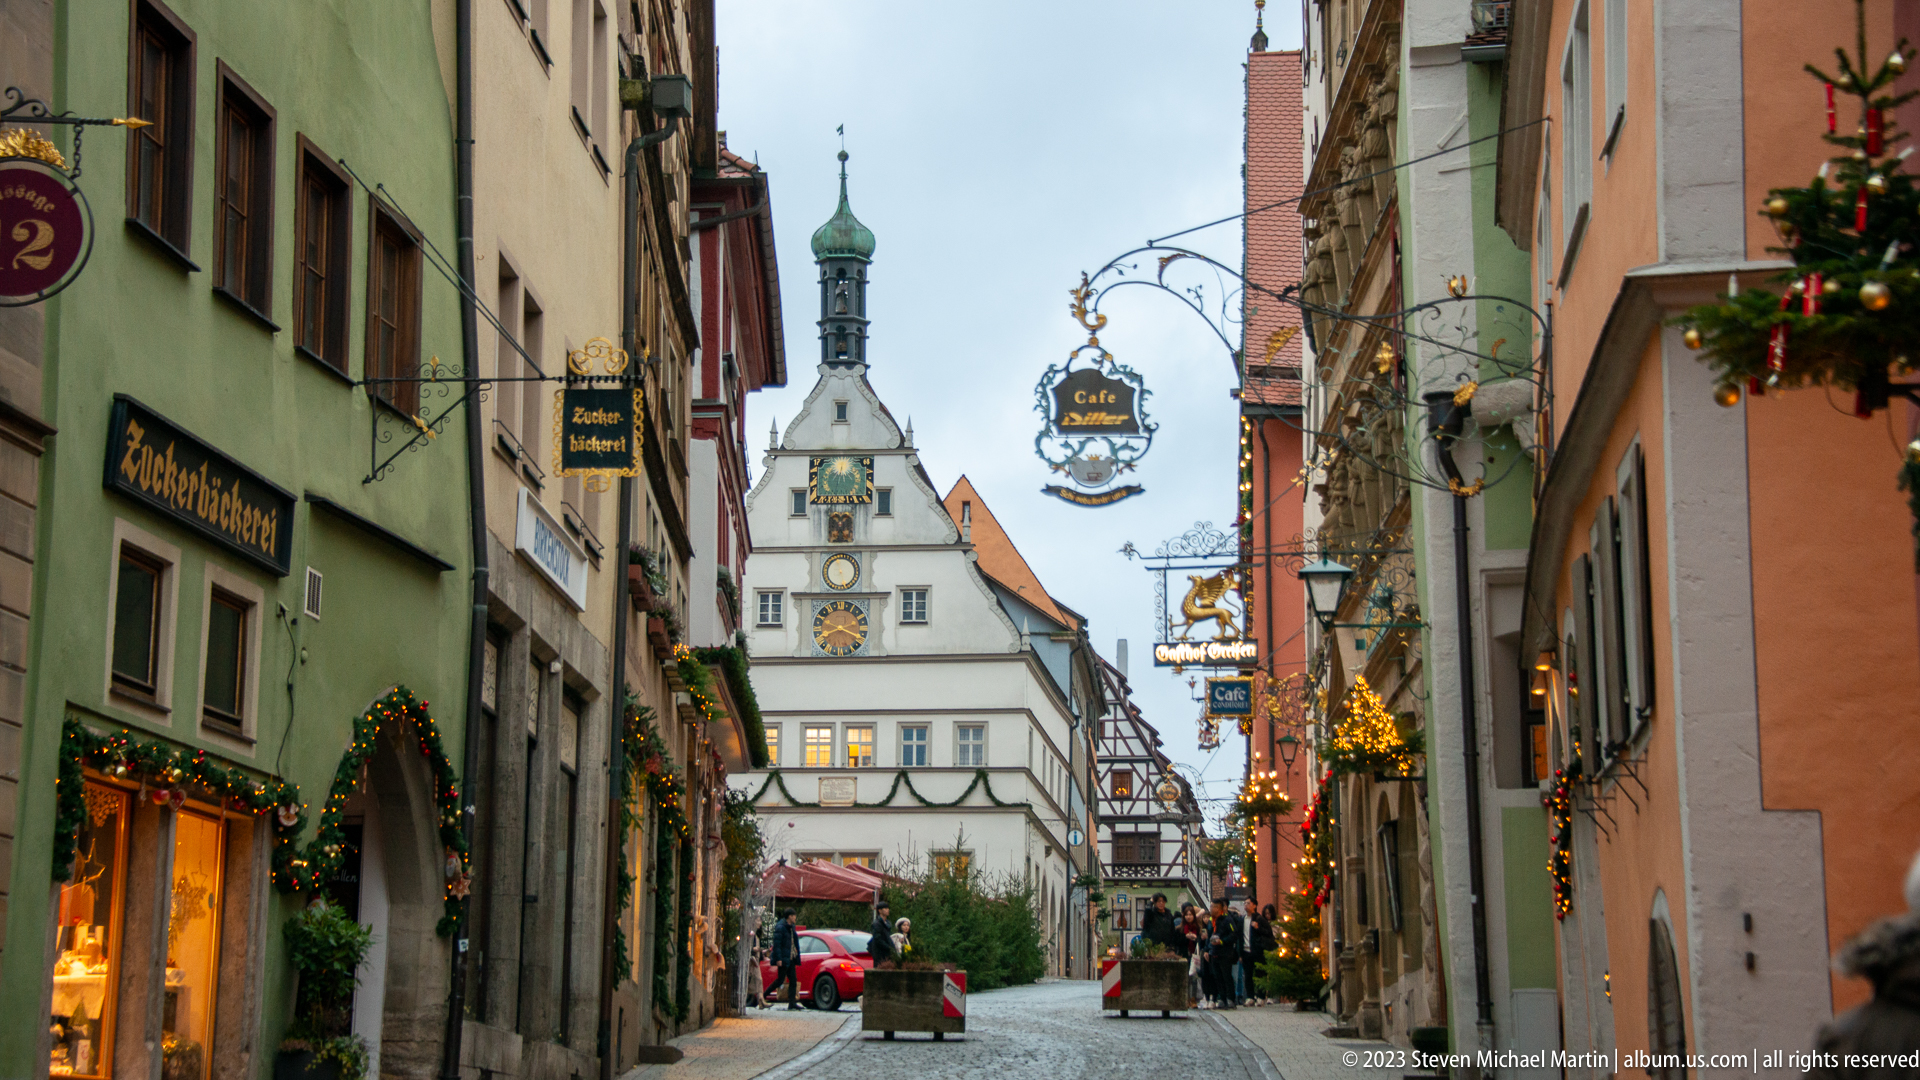
The white gabled Ratstrinkstube closes the view down a decorated old-town street, its stepped Renaissance profile and clock installations rising above the market-square frontage. Hanging guild and inn signs line both sides of the lane, while Christmas garlands and warm shop lighting introduce the seasonal setting. The perspective makes the civic building a visual anchor amid Rothenburg ob der Tauber’s dense commercial streetscape.
Caption
The white gabled Ratstrinkstube closes the view down a decorated old-town street, its stepped Renaissance profile and clock installations rising above the market-square frontage. Hanging guild and inn signs line both sides of the lane, while Christmas garlands and warm shop lighting introduce the seasonal setting. The perspective makes the civic building a visual anchor amid Rothenburg ob der Tauber’s dense commercial streetscape.
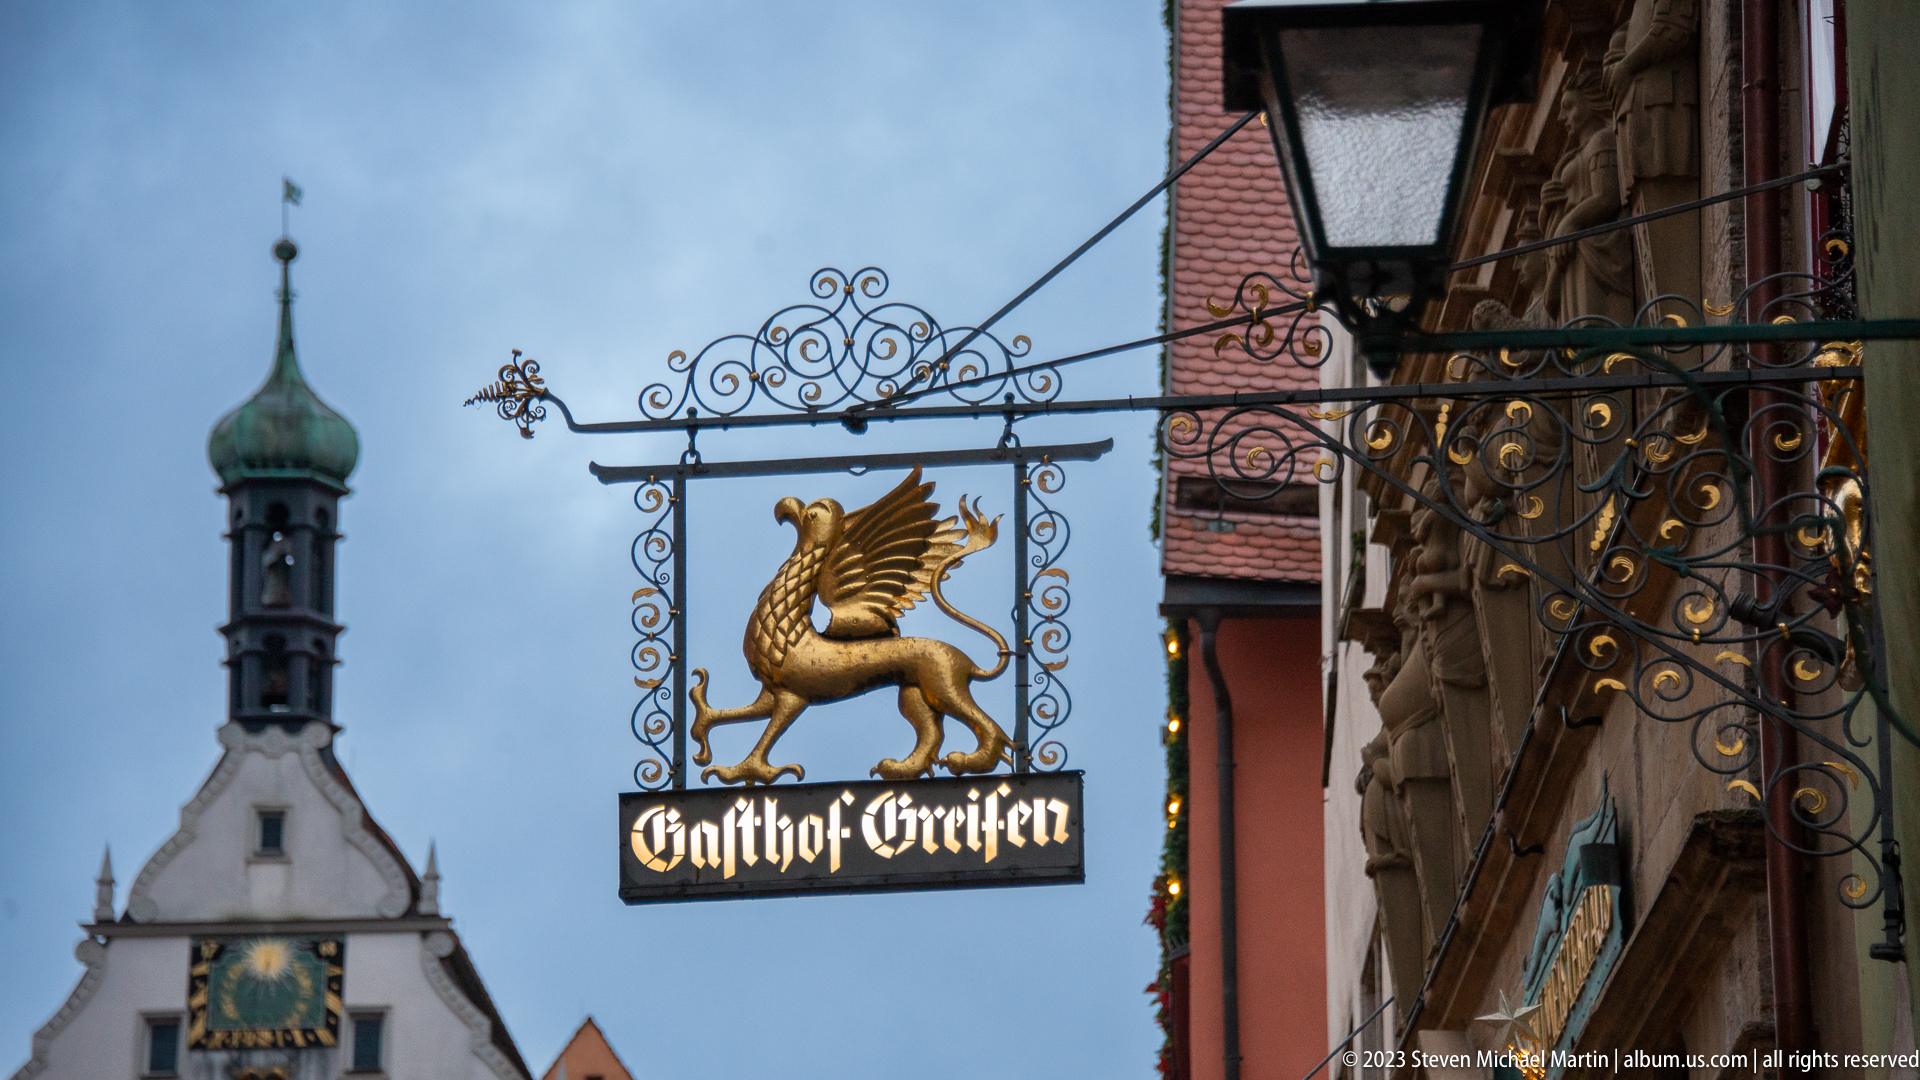
An ornate wrought-iron sign for Gasthof Greifen projects above a Rothenburg ob der Tauber street, centered on a gilded winged griffin and black name plaque. The Ratstrinkstube tower and clock rise softly out of focus behind it, linking private hospitality signage with the civic architecture of the market square. Fine scrollwork and gilded details show the decorative importance of traditional hanging signs in the old town.
Caption
An ornate wrought-iron sign for Gasthof Greifen projects above a Rothenburg ob der Tauber street, centered on a gilded winged griffin and black name plaque. The Ratstrinkstube tower and clock rise softly out of focus behind it, linking private hospitality signage with the civic architecture of the market square. Fine scrollwork and gilded details show the decorative importance of traditional hanging signs in the old town.
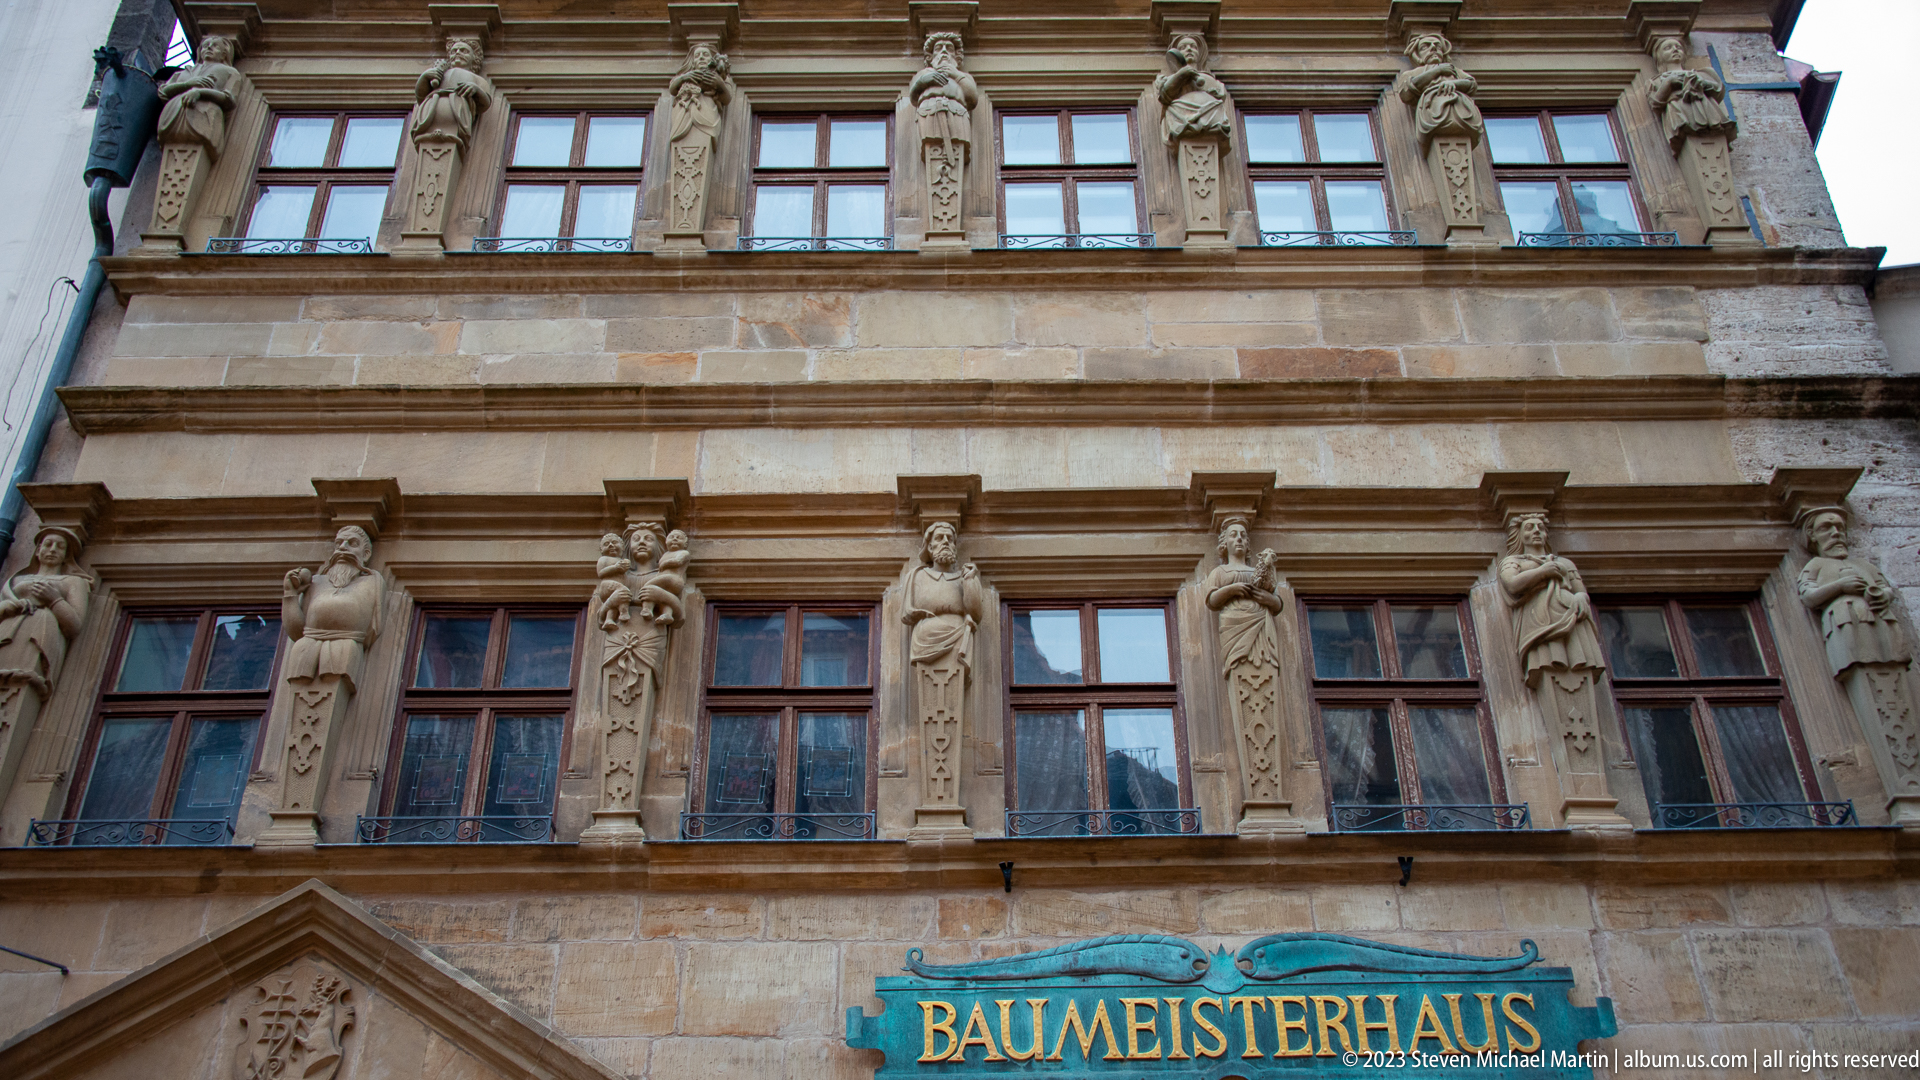
The stone façade of Rothenburg ob der Tauber’s Baumeisterhaus is organized in tiers of tall windows divided by sculpted standing figures, with a turquoise name sign identifying the building below. Classical architectural framing and repeated figurative sculpture give the frontage an unusually elaborate rhythm. The low-angle view isolates the upper stories and underscores the building’s ornamental program rather than its street-level commercial use.
Caption
The stone façade of Rothenburg ob der Tauber’s Baumeisterhaus is organized in tiers of tall windows divided by sculpted standing figures, with a turquoise name sign identifying the building below. Classical architectural framing and repeated figurative sculpture give the frontage an unusually elaborate rhythm. The low-angle view isolates the upper stories and underscores the building’s ornamental program rather than its street-level commercial use.
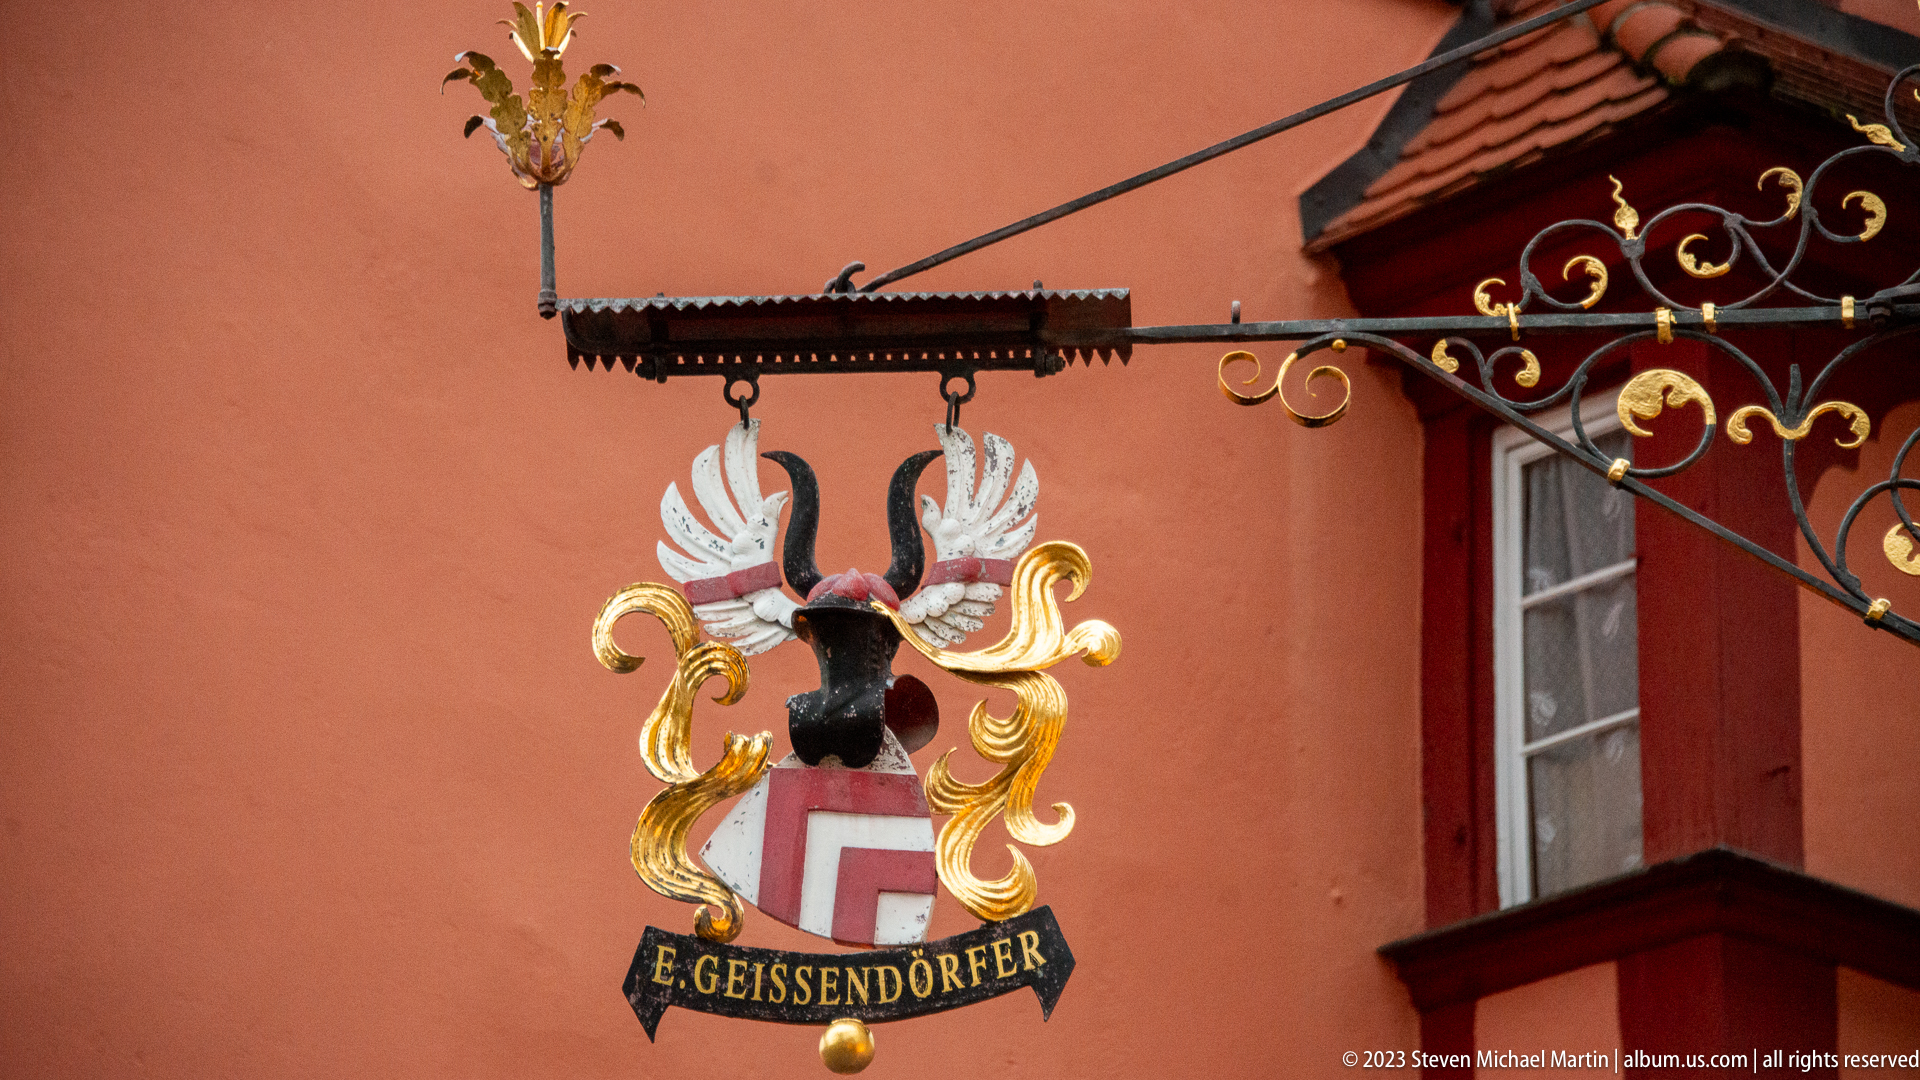
A painted heraldic sign mounted on a warm red façade displays a shield with bold geometric coloring, a crested helmet, and white-and-gold mantling above the name “E. Geissendörfer.” The close framing treats the sign as an object of decorative craftsmanship rather than as a general street scene. Its projecting metal bracket and painted heraldry continue Rothenburg ob der Tauber’s strong tradition of ornamental commercial signage.
Caption
A painted heraldic sign mounted on a warm red façade displays a shield with bold geometric coloring, a crested helmet, and white-and-gold mantling above the name “E. Geissendörfer.” The close framing treats the sign as an object of decorative craftsmanship rather than as a general street scene. Its projecting metal bracket and painted heraldry continue Rothenburg ob der Tauber’s strong tradition of ornamental commercial signage.
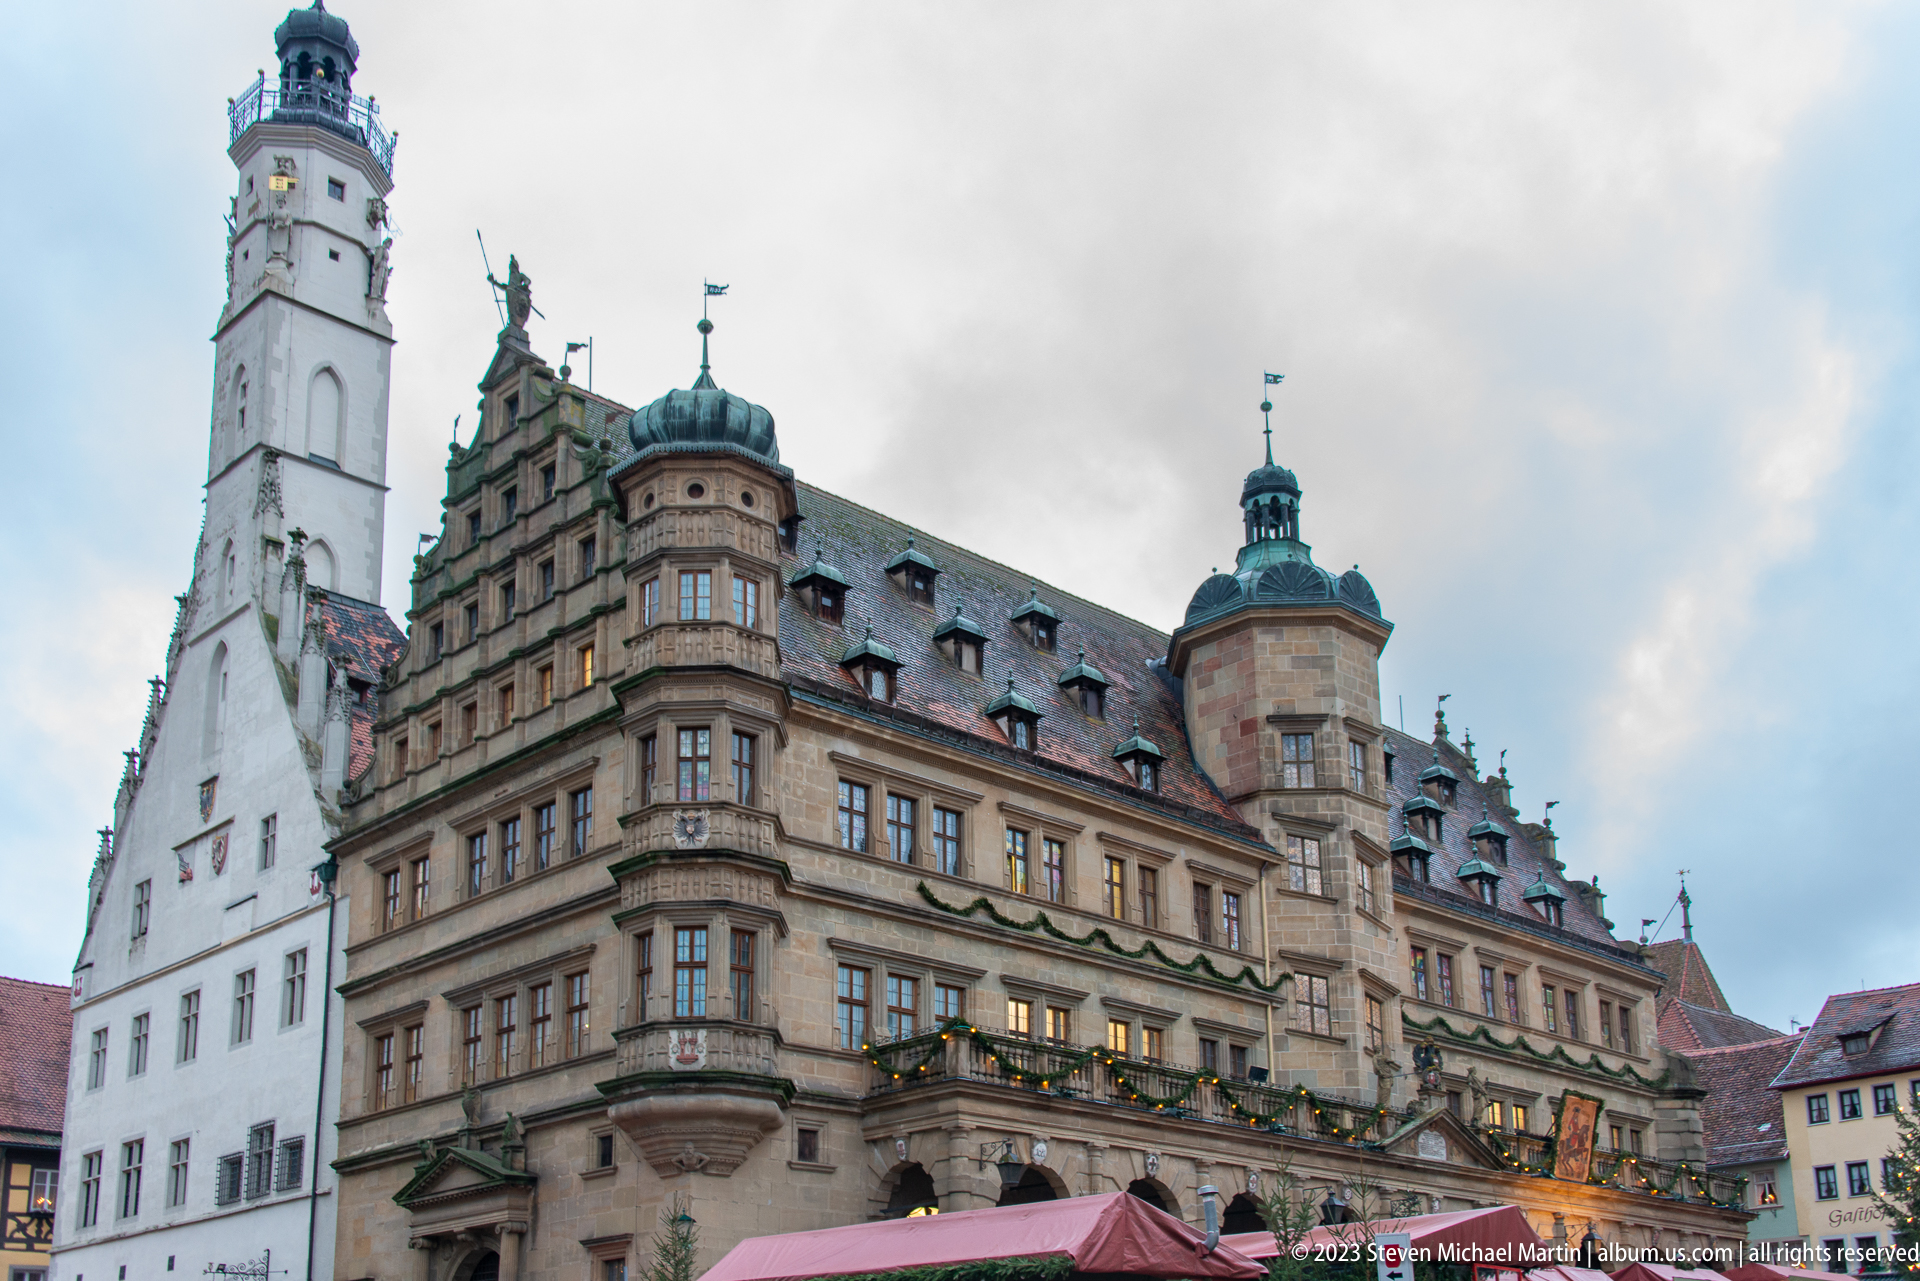
The Renaissance wing of Rothenburg ob der Tauber’s Rathaus dominates the market square with its long stone façade, arcaded ground floor, steep roof, dormers, projecting corner tower, and richly stepped gable. Christmas-market awnings occupy the foreground. This oblique view shows the scale of the civic complex more fully than close architectural details, presenting the Rathaus as the monumental edge of Marktplatz.
Caption
The Renaissance wing of Rothenburg ob der Tauber’s Rathaus dominates the market square with its long stone façade, arcaded ground floor, steep roof, dormers, projecting corner tower, and richly stepped gable. Christmas-market awnings occupy the foreground. This oblique view shows the scale of the civic complex more fully than close architectural details, presenting the Rathaus as the monumental edge of Marktplatz.
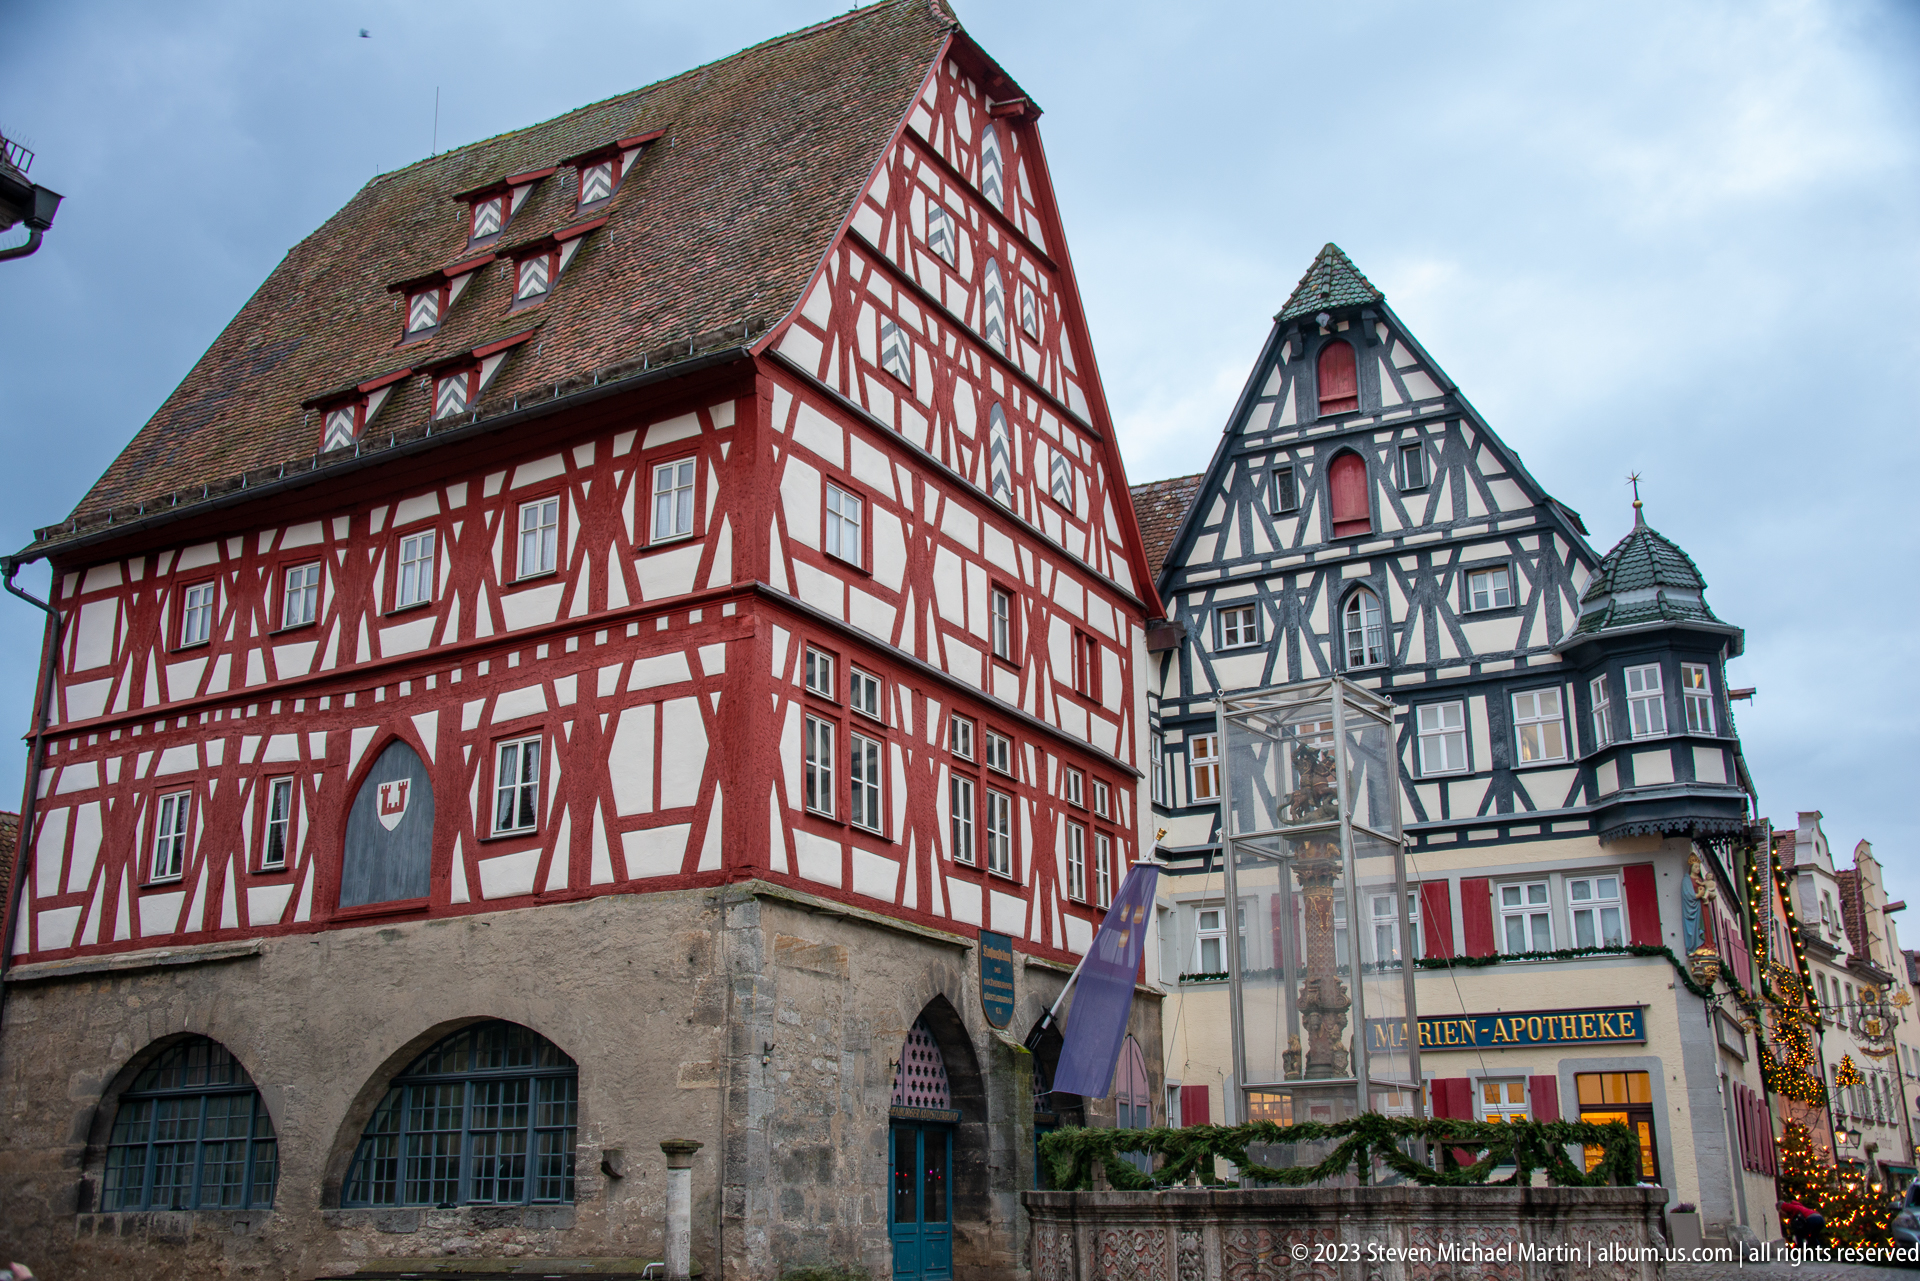
Two prominent half-timbered buildings face Rothenburg ob der Tauber’s market-square area, one framed in deep red and the other in dark timber over pale infill. The lower façade of the right-hand building carries the readable sign “Marien-Apotheke.” Their steep tiled roofs, projecting upper stories, and strong color contrast make the pair a vivid example of the town’s surviving timber-framed urban architecture.
Caption
Two prominent half-timbered buildings face Rothenburg ob der Tauber’s market-square area, one framed in deep red and the other in dark timber over pale infill. The lower façade of the right-hand building carries the readable sign “Marien-Apotheke.” Their steep tiled roofs, projecting upper stories, and strong color contrast make the pair a vivid example of the town’s surviving timber-framed urban architecture.
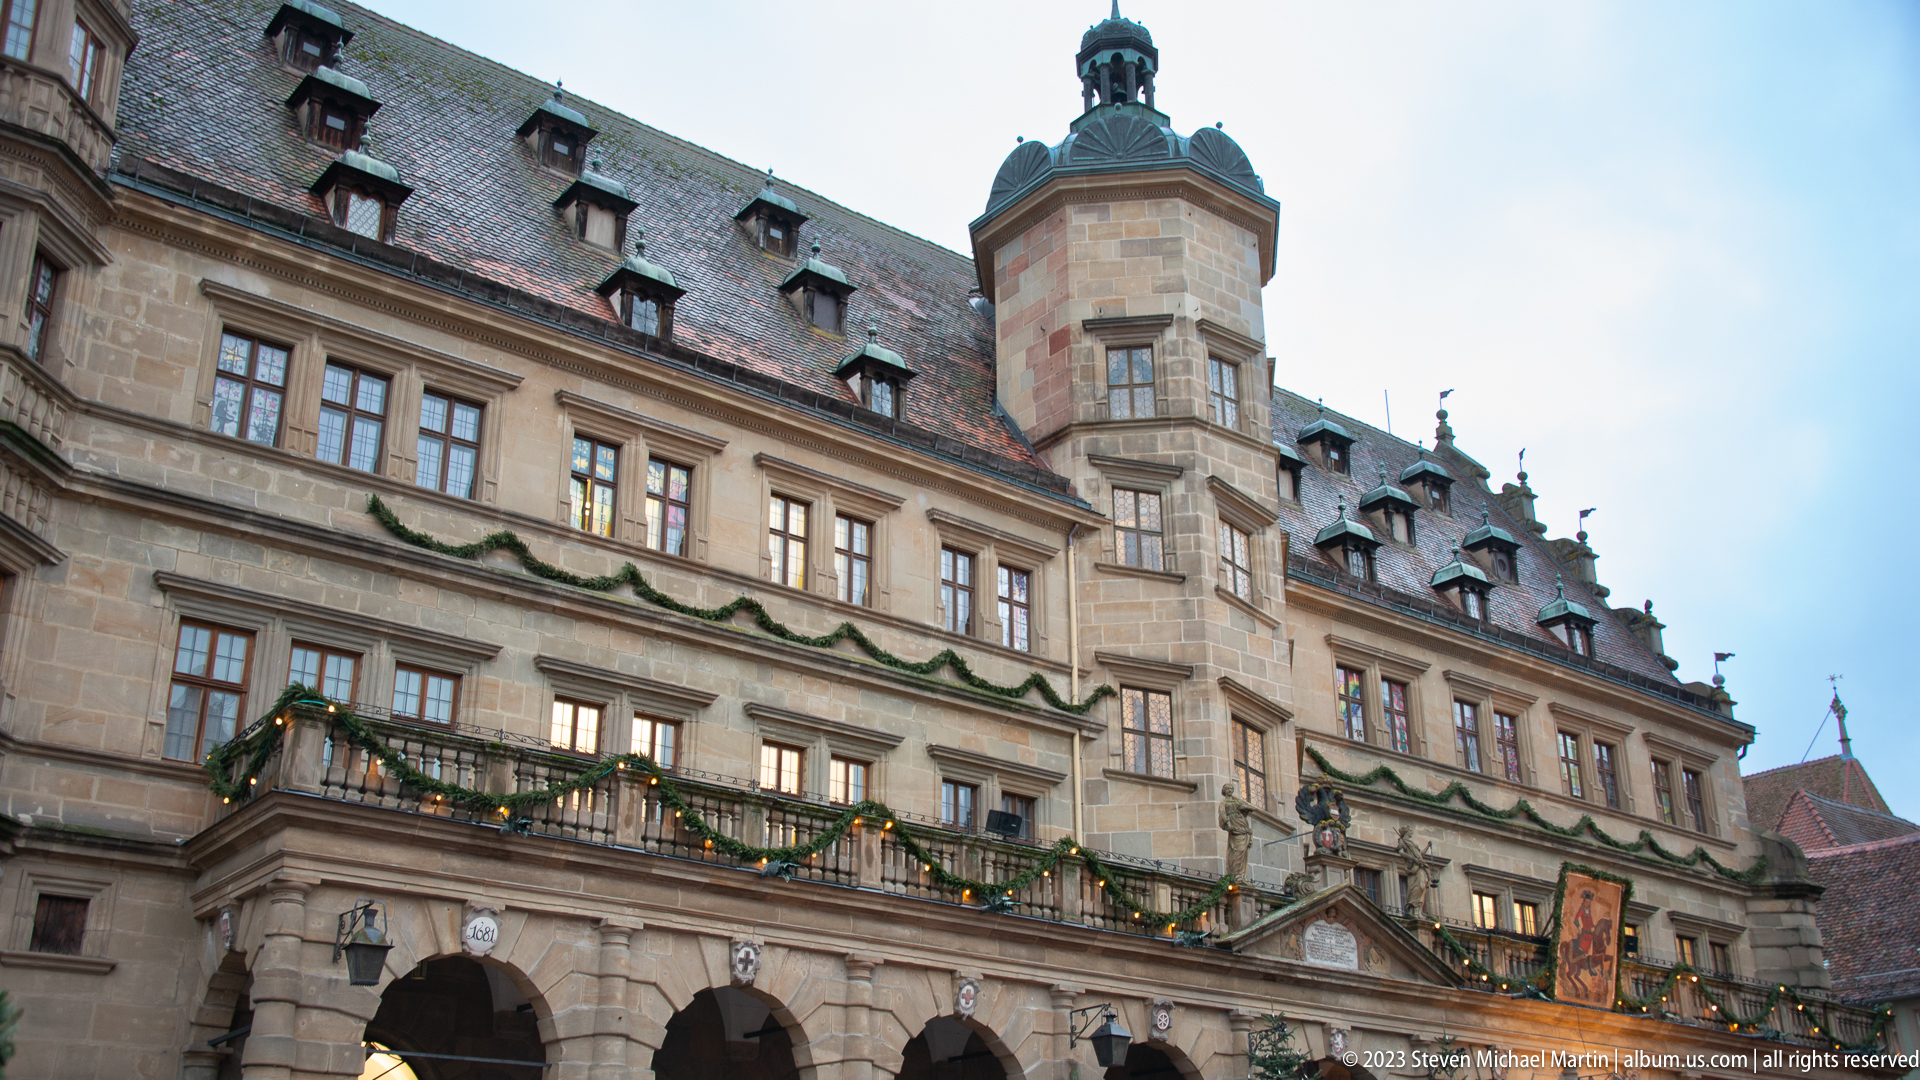
The long Renaissance façade of Rothenburg ob der Tauber’s Rathaus stretches across the frame, its arcaded base supporting ordered window rows beneath a steep dormered roof. A polygonal projecting stair tower rises prominently near the center, while Christmas garlands trace the balcony line. The closer oblique viewpoint emphasizes the building’s horizontal organization and sculptural stonework.
Caption
The long Renaissance façade of Rothenburg ob der Tauber’s Rathaus stretches across the frame, its arcaded base supporting ordered window rows beneath a steep dormered roof. A polygonal projecting stair tower rises prominently near the center, while Christmas garlands trace the balcony line. The closer oblique viewpoint emphasizes the building’s horizontal organization and sculptural stonework.
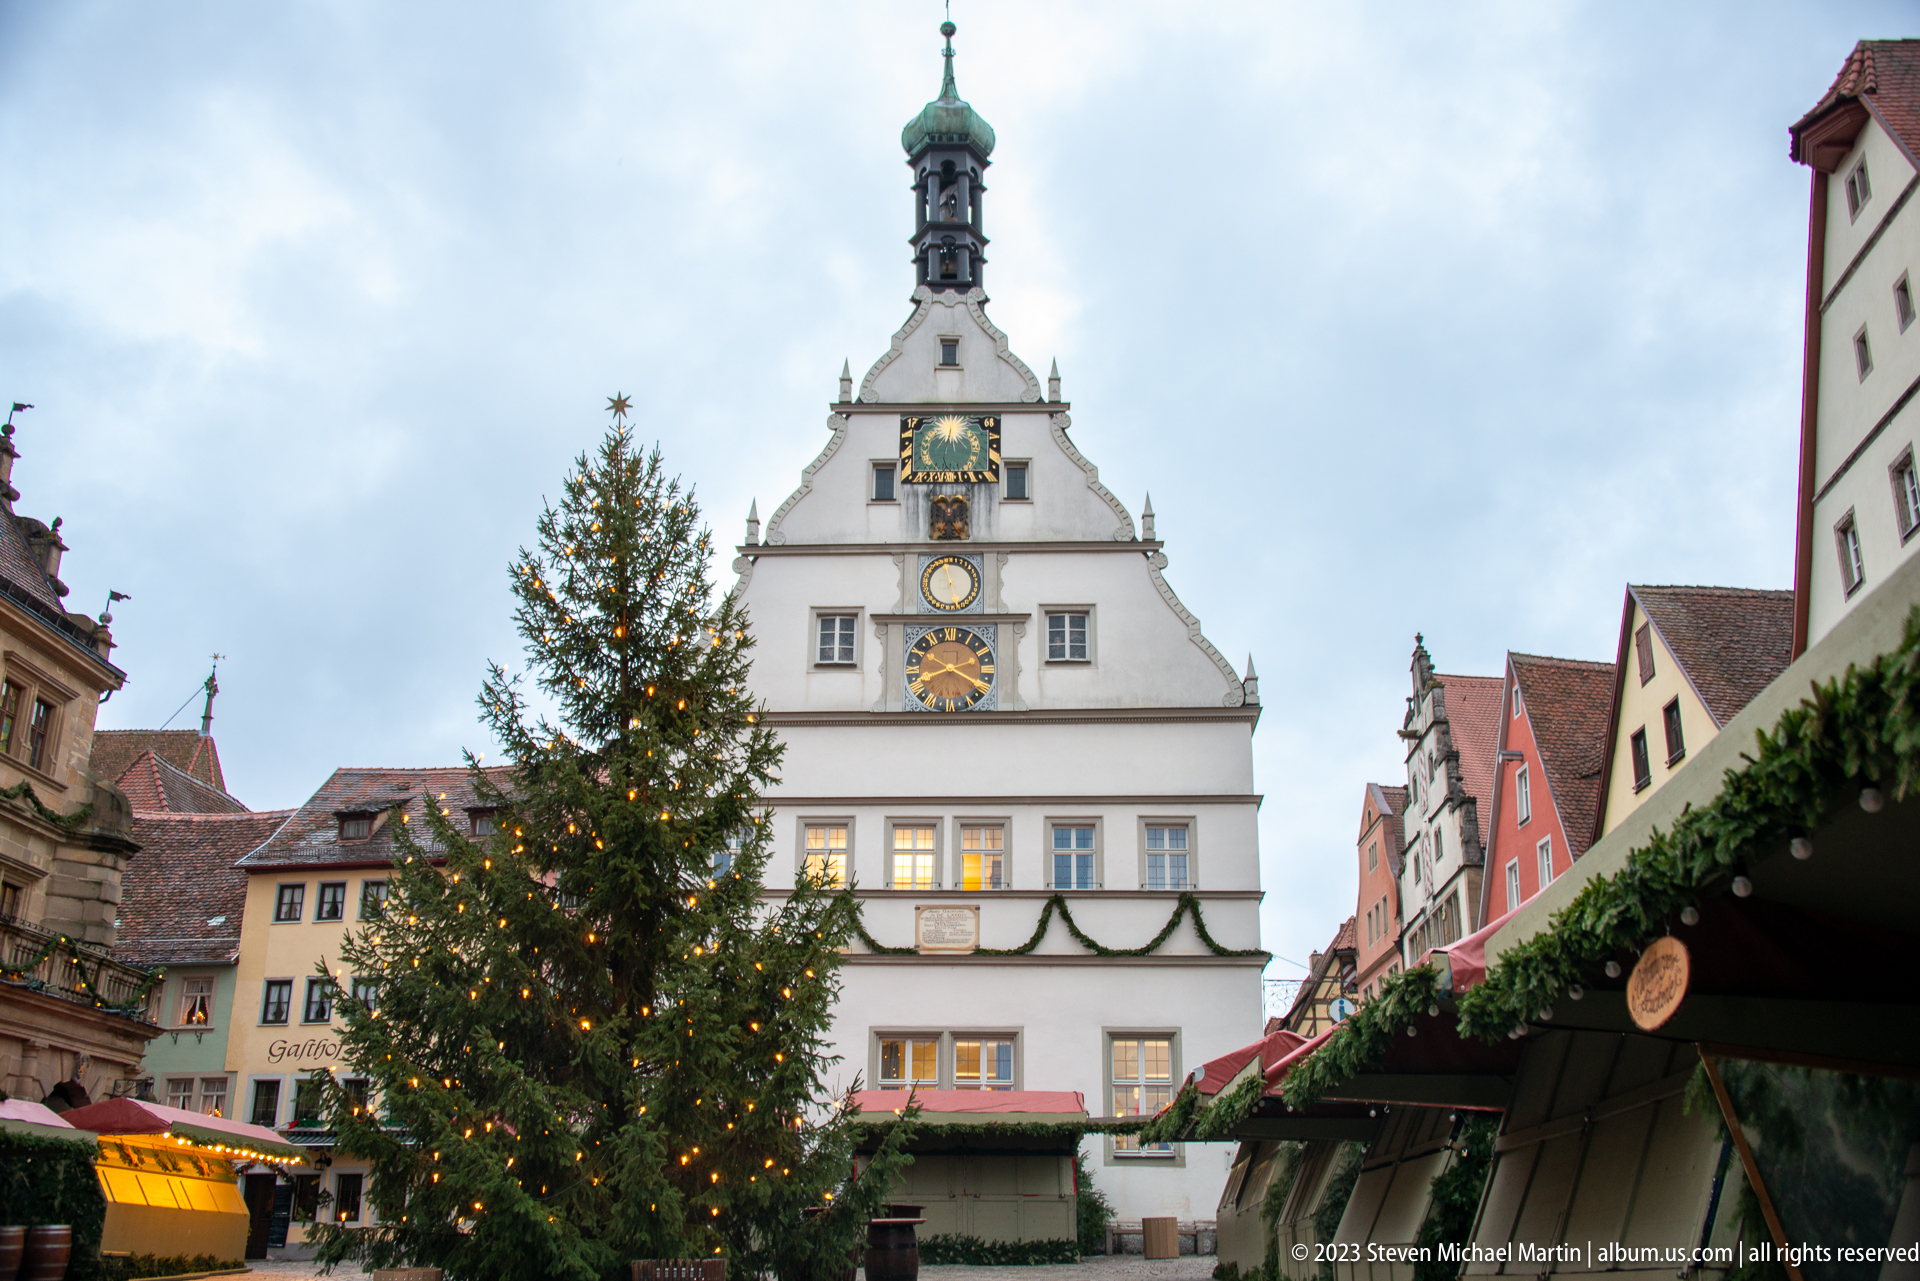
A tall illuminated Christmas tree fills the foreground of Rothenburg ob der Tauber’s Marktplatz, standing directly before the white gabled Ratstrinkstube. The building’s astronomical-style display and clock are visible above the tree, while market stalls and colorful façades frame the square. Seasonal decoration and civic architecture share equal emphasis in this winter view of the central market place.
Caption
A tall illuminated Christmas tree fills the foreground of Rothenburg ob der Tauber’s Marktplatz, standing directly before the white gabled Ratstrinkstube. The building’s astronomical-style display and clock are visible above the tree, while market stalls and colorful façades frame the square. Seasonal decoration and civic architecture share equal emphasis in this winter view of the central market place.
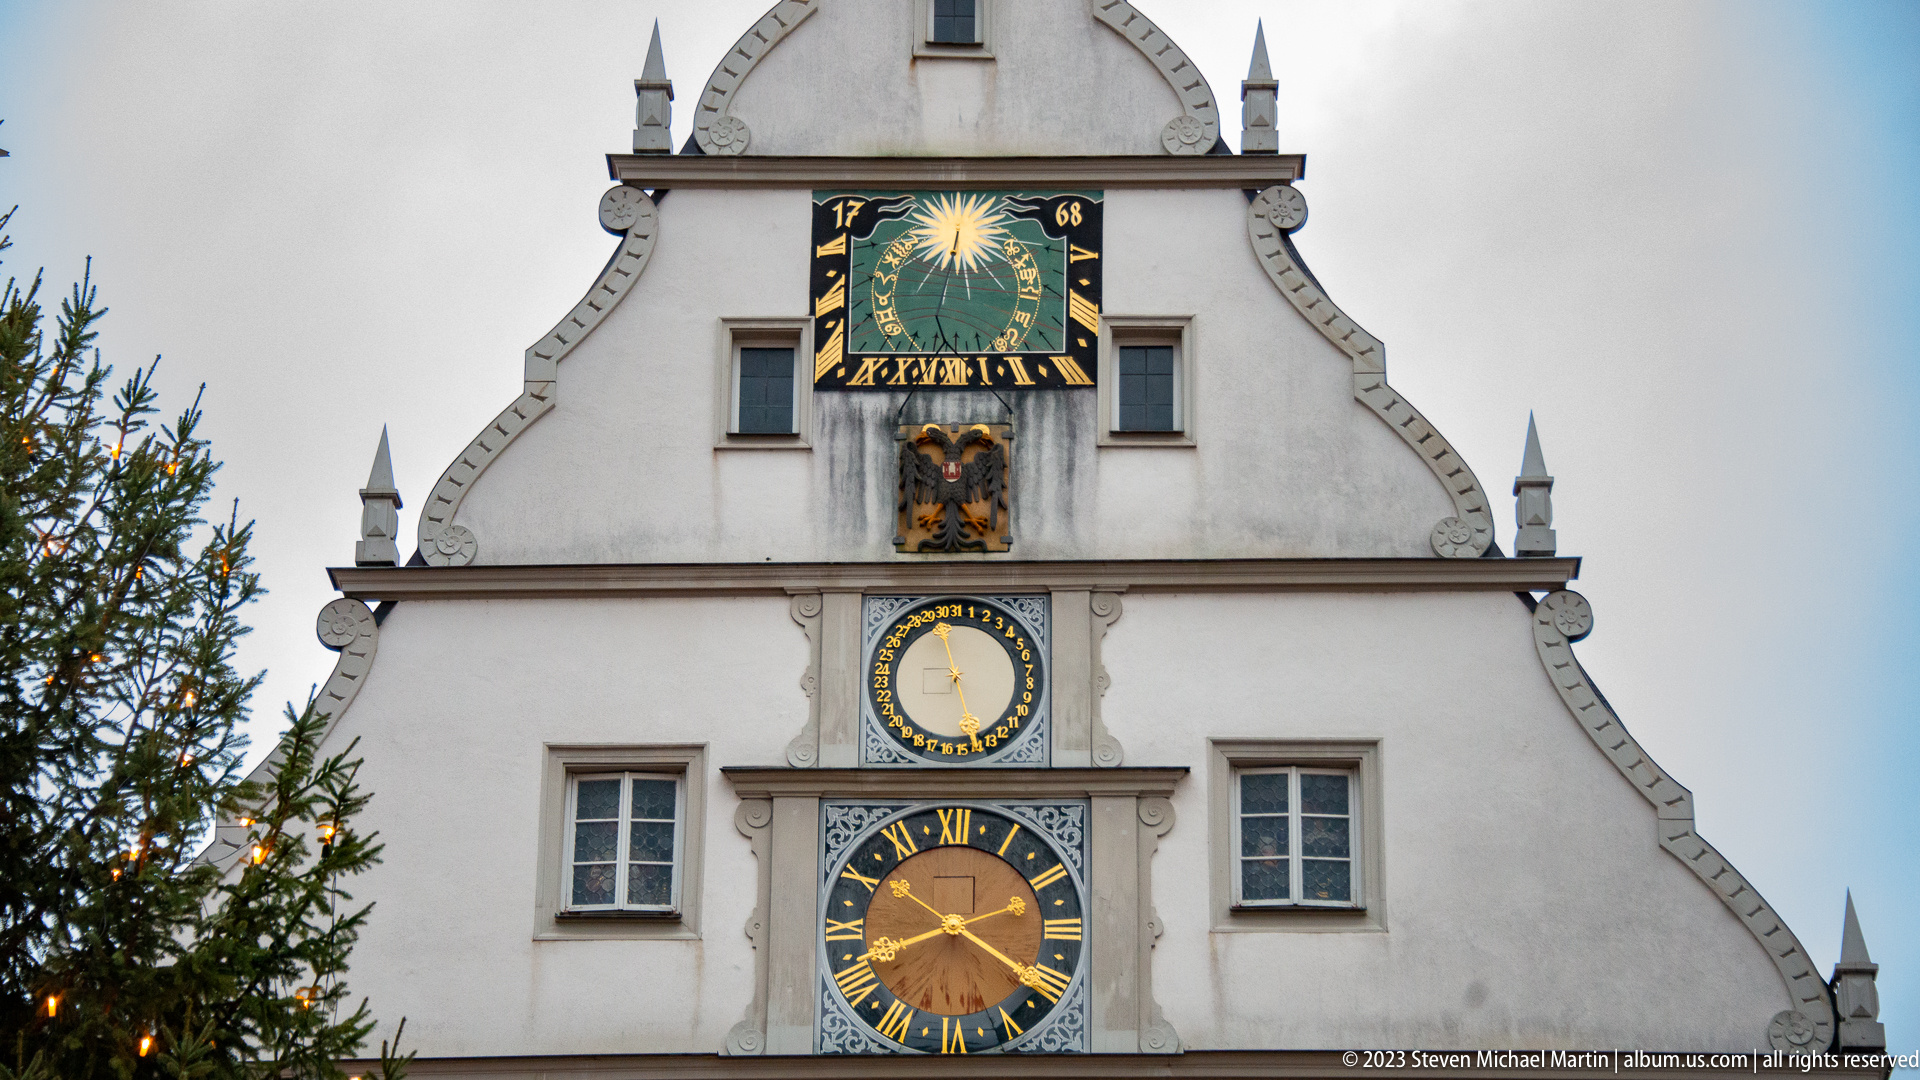
The stepped white gable of the Ratstrinkstube is shown nearly frontally, centering its stacked time displays: a large lower clock, a smaller circular dial above, and a colorful astronomical-style panel crowned by a radiant sun. Small pointed finials articulate the gable edges. The tight architectural view makes the unusual clock ensemble the principal subject rather than the market square around it.
Caption
The stepped white gable of the Ratstrinkstube is shown nearly frontally, centering its stacked time displays: a large lower clock, a smaller circular dial above, and a colorful astronomical-style panel crowned by a radiant sun. Small pointed finials articulate the gable edges. The tight architectural view makes the unusual clock ensemble the principal subject rather than the market square around it.
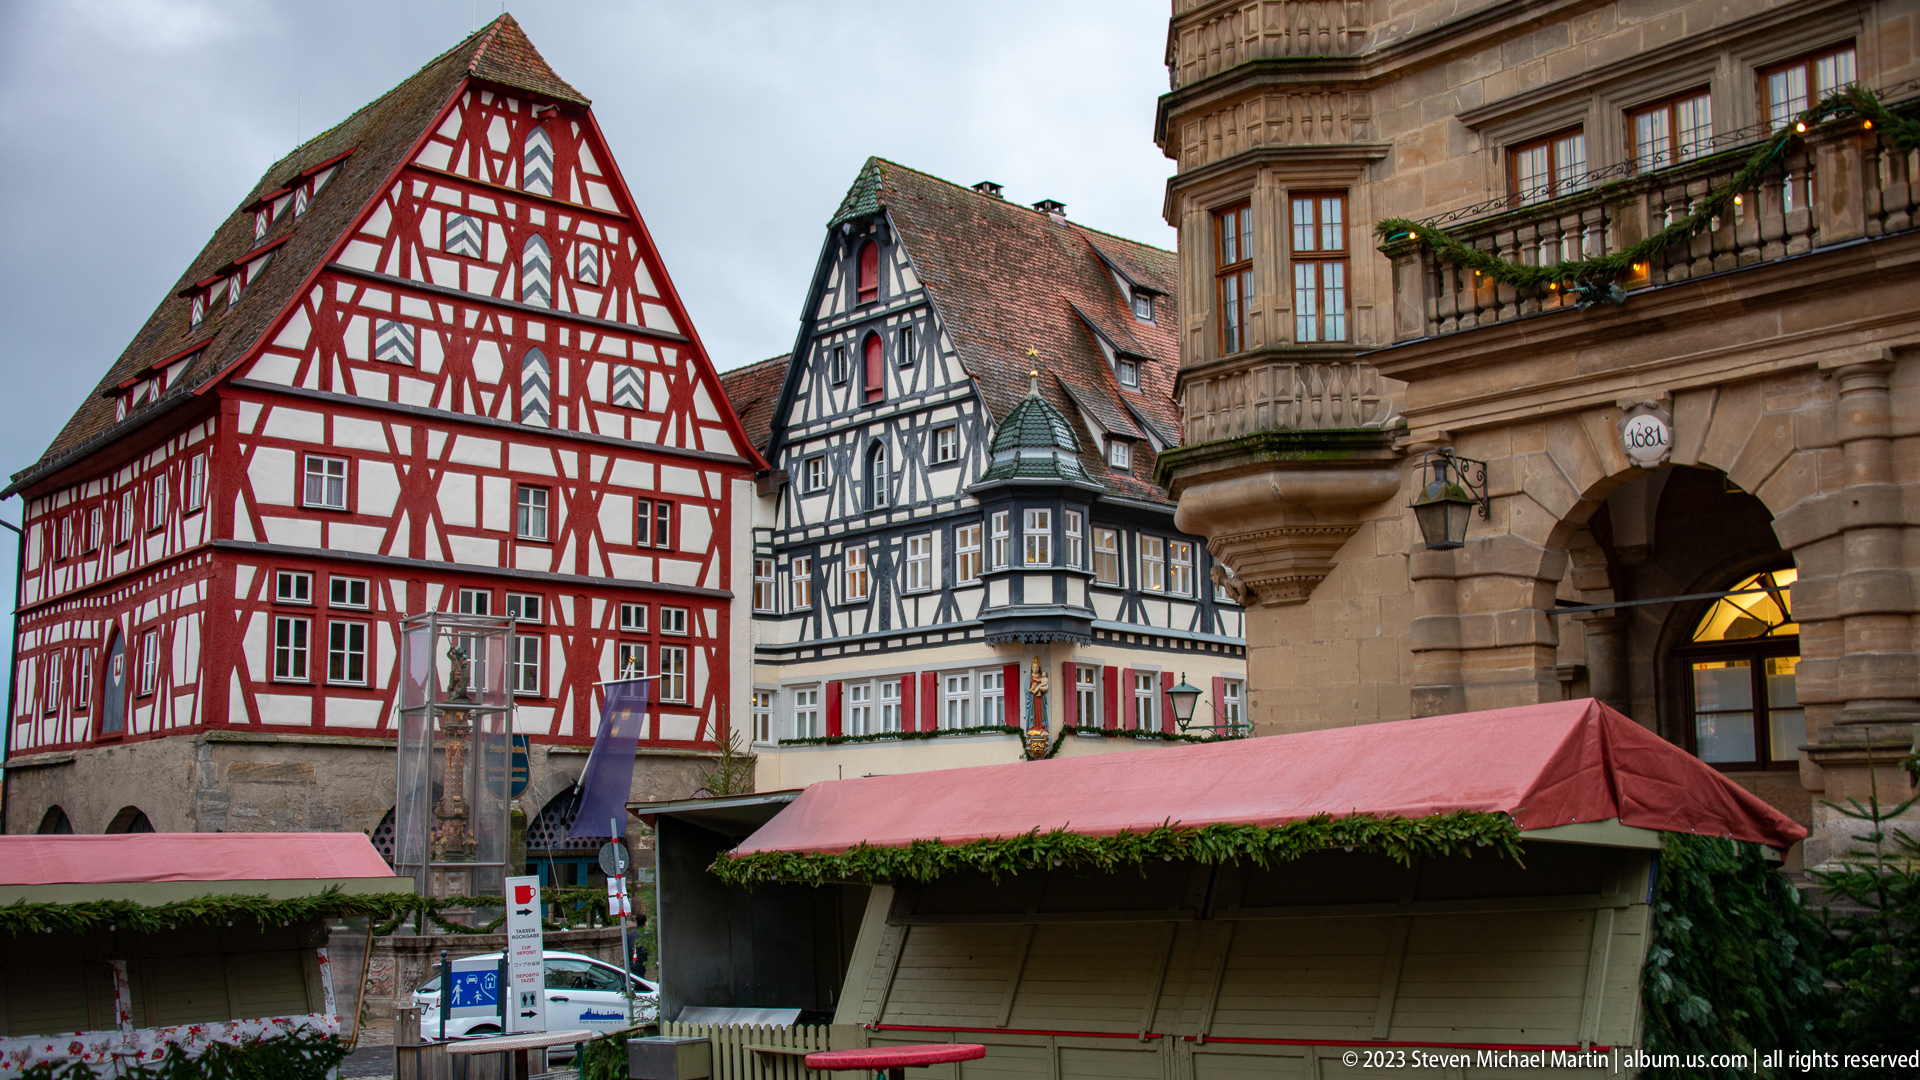
Half-timbered houses in red and dark framing stand opposite the stone arcades of Rothenburg ob der Tauber’s Rathaus, while closed red-roofed Christmas-market stalls occupy the foreground. The composition brings together vernacular timber construction and monumental civic stone architecture around Marktplatz. Seasonal garlands soften the façades without obscuring the structural contrast between the buildings.
Caption
Half-timbered houses in red and dark framing stand opposite the stone arcades of Rothenburg ob der Tauber’s Rathaus, while closed red-roofed Christmas-market stalls occupy the foreground. The composition brings together vernacular timber construction and monumental civic stone architecture around Marktplatz. Seasonal garlands soften the façades without obscuring the structural contrast between the buildings.
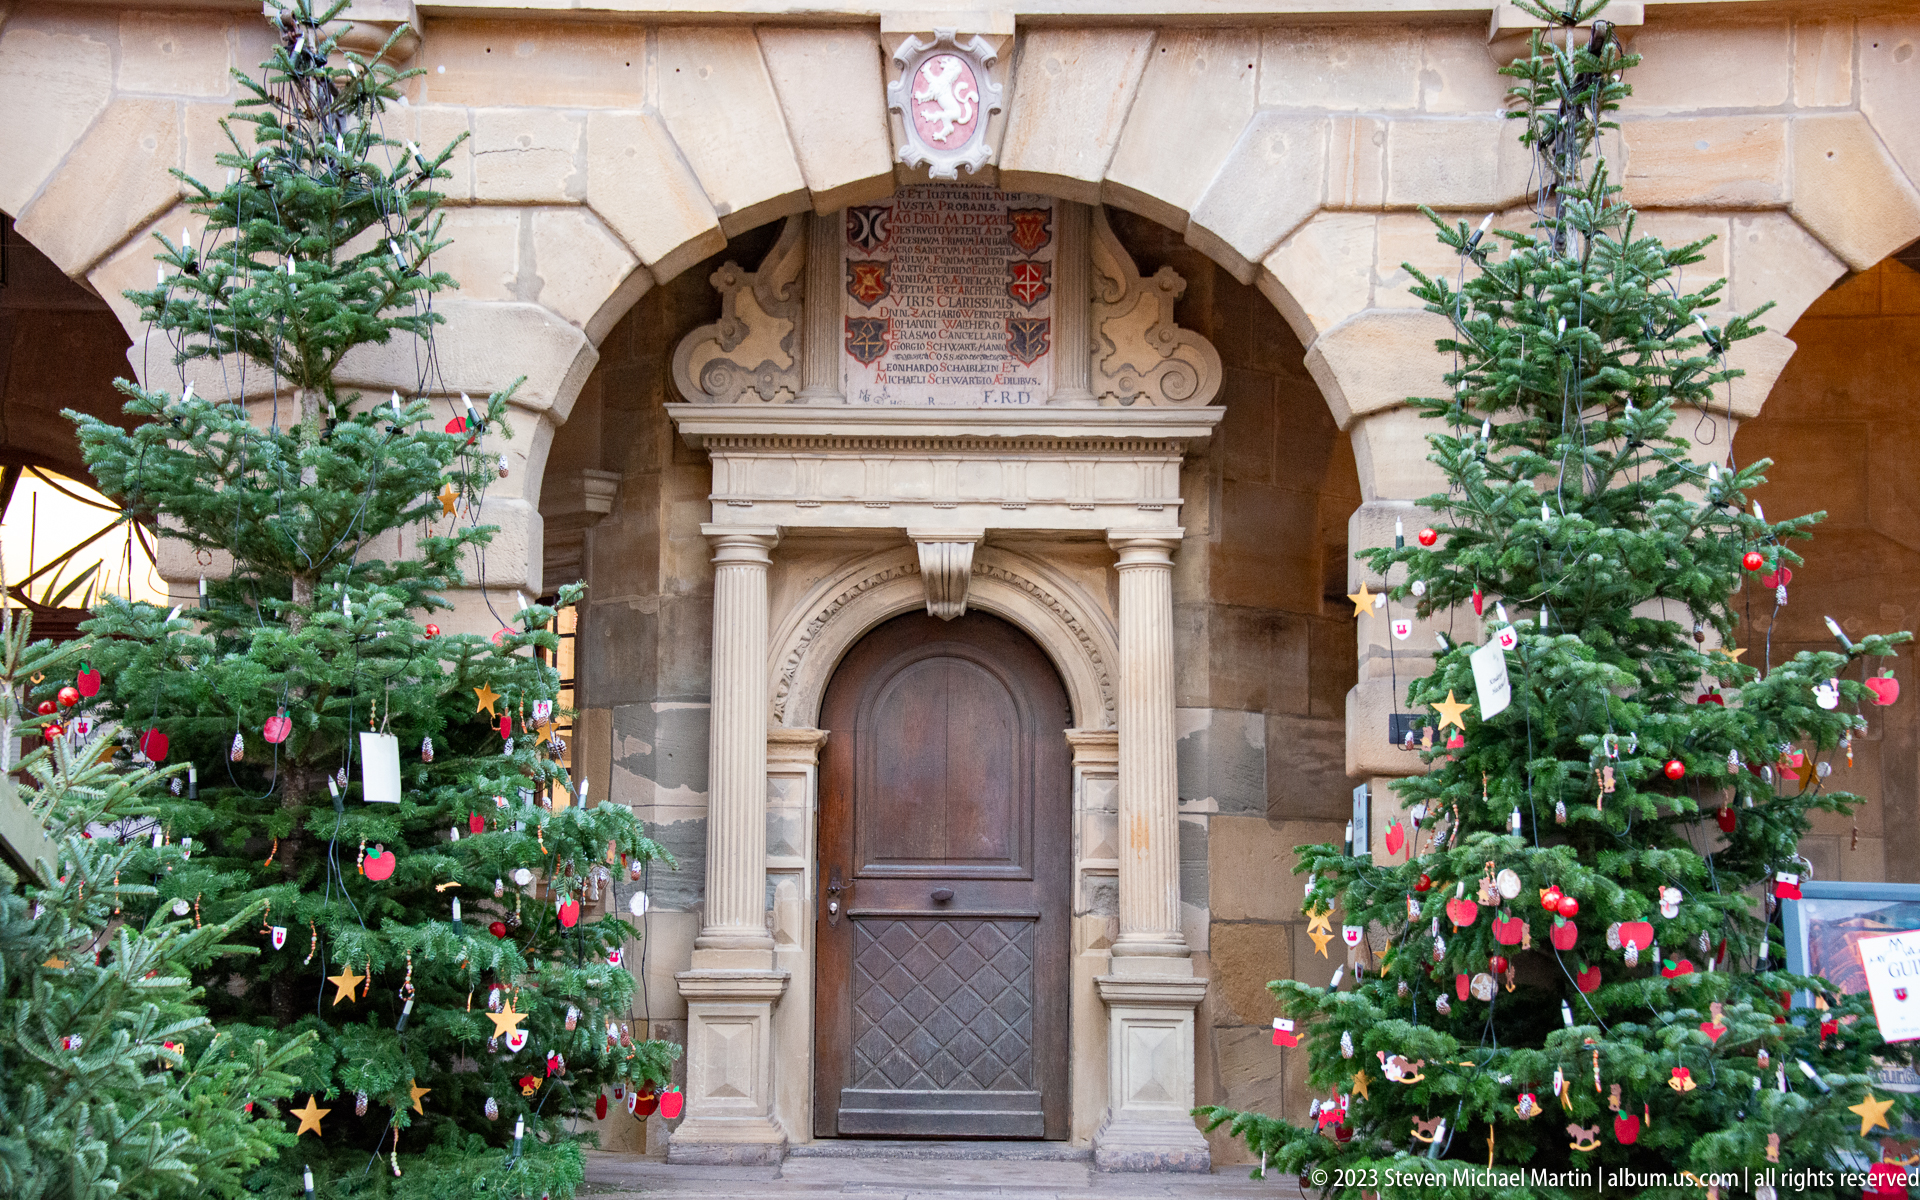
A richly framed stone doorway at Rothenburg ob der Tauber’s Rathaus is set beneath a broad masonry arch and flanked symmetrically by decorated Christmas trees. Columns, molded arches, and carved ornament concentrate around the dark timber door, while heraldic panels appear above. The festive trees transform the formal civic entrance into a seasonal composition without obscuring its Renaissance stonework.
Caption
A richly framed stone doorway at Rothenburg ob der Tauber’s Rathaus is set beneath a broad masonry arch and flanked symmetrically by decorated Christmas trees. Columns, molded arches, and carved ornament concentrate around the dark timber door, while heraldic panels appear above. The festive trees transform the formal civic entrance into a seasonal composition without obscuring its Renaissance stonework.
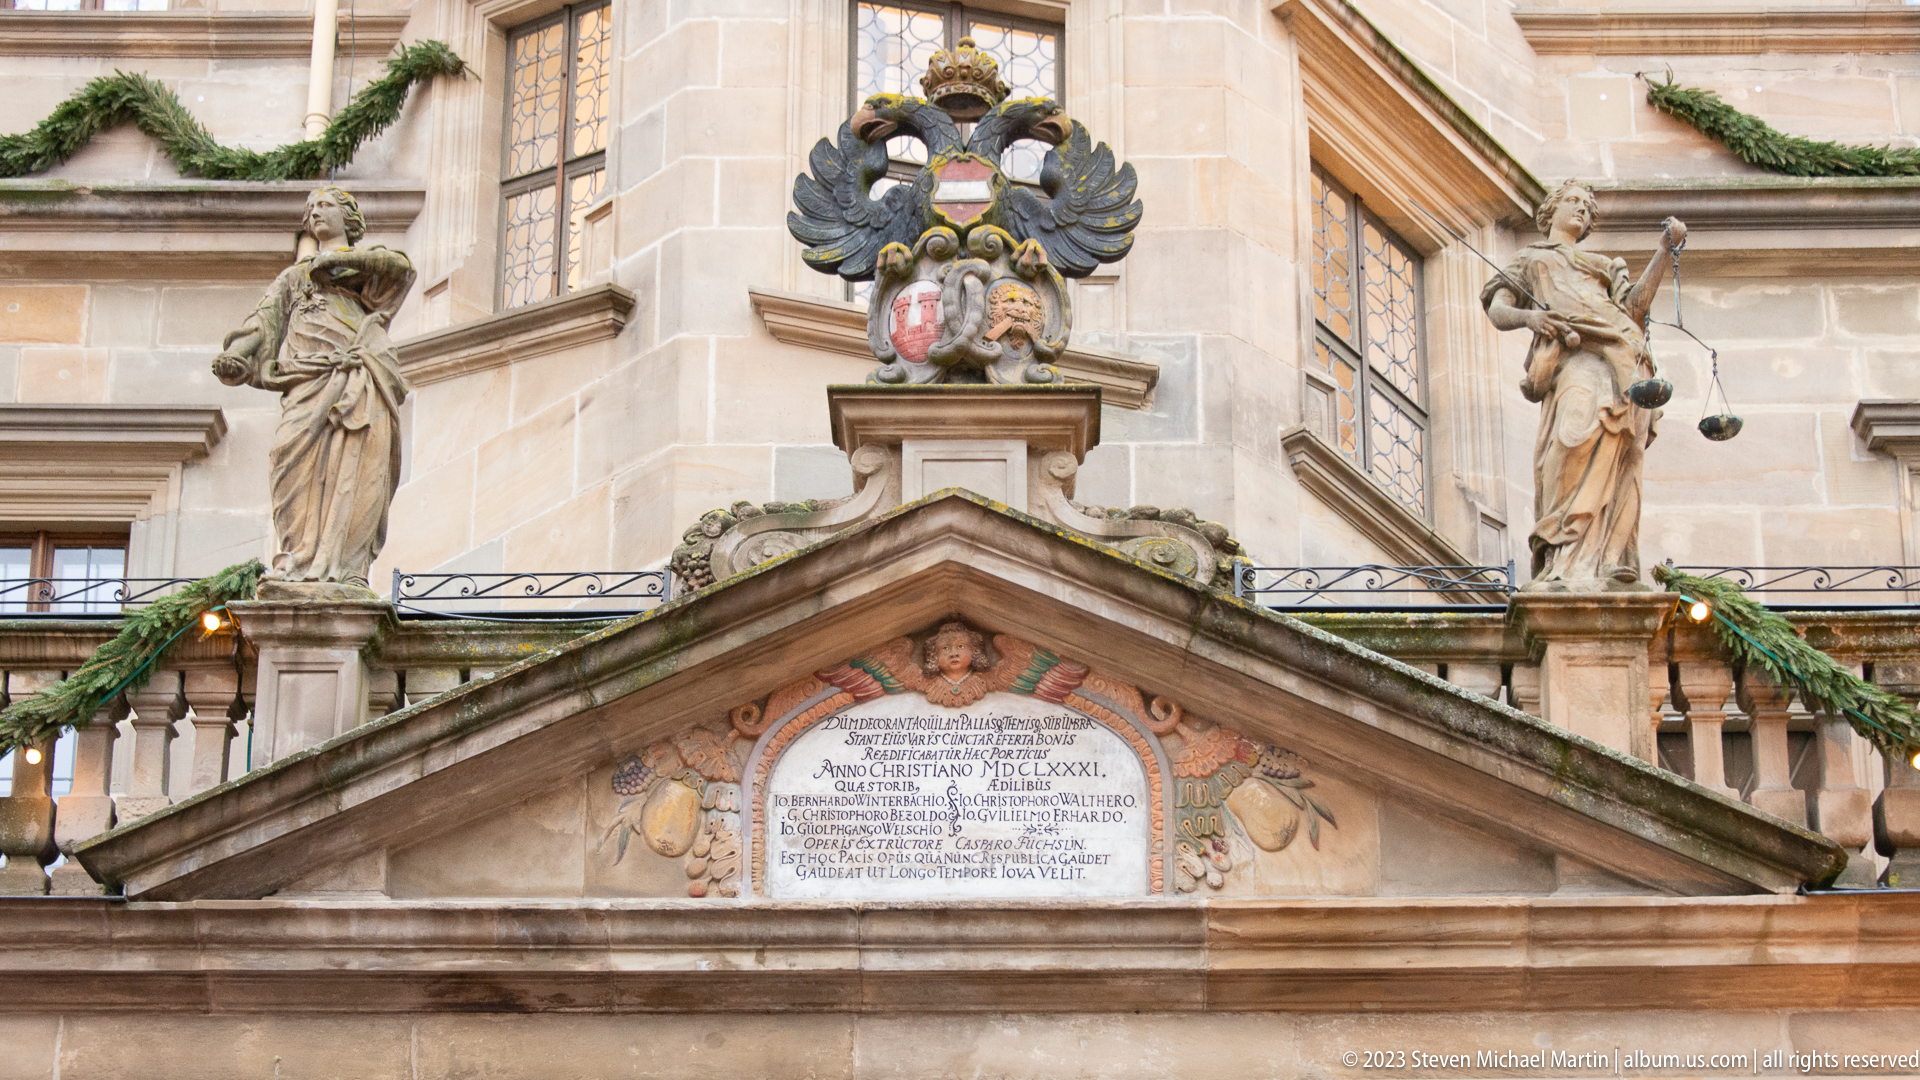
An ornate pediment on Rothenburg ob der Tauber’s Rathaus carries a central inscription tablet, flanked by sculpted allegorical figures and crowned by a large double-headed eagle and paired shields. Green Christmas garlands trace the balustrade behind. The close view reveals the political and decorative vocabulary of the civic façade, where heraldry, inscription, and classical statuary are combined in a single architectural composition.
Caption
An ornate pediment on Rothenburg ob der Tauber’s Rathaus carries a central inscription tablet, flanked by sculpted allegorical figures and crowned by a large double-headed eagle and paired shields. Green Christmas garlands trace the balustrade behind. The close view reveals the political and decorative vocabulary of the civic façade, where heraldry, inscription, and classical statuary are combined in a single architectural composition.

A Latin inscription fills an oval stone tablet beneath the Rathaus pediment, surrounded by carved scrolls, fruit, masks, and a winged cherub head. The date line includes the Roman numerals “MDCLXXXI,” while additional text records names and building history. The close crop prioritizes the documentary inscription and its ornamental frame, preserving evidence that is barely legible in the wider façade view.
Caption
A Latin inscription fills an oval stone tablet beneath the Rathaus pediment, surrounded by carved scrolls, fruit, masks, and a winged cherub head. The date line includes the Roman numerals “MDCLXXXI,” while additional text records names and building history. The close crop prioritizes the documentary inscription and its ornamental frame, preserving evidence that is barely legible in the wider façade view.

A crowned double-headed eagle spreads its dark wings above two heraldic shields on the Rathaus façade in Rothenburg ob der Tauber. The bird’s claws grasp scrollwork and the shields sit within an elaborate sculptural base. A leaded-glass window behind the emblem separates the projecting heraldry from the pale stone wall, making the imperial symbolism especially prominent.
Caption
A crowned double-headed eagle spreads its dark wings above two heraldic shields on the Rathaus façade in Rothenburg ob der Tauber. The bird’s claws grasp scrollwork and the shields sit within an elaborate sculptural base. A leaded-glass window behind the emblem separates the projecting heraldry from the pale stone wall, making the imperial symbolism especially prominent.
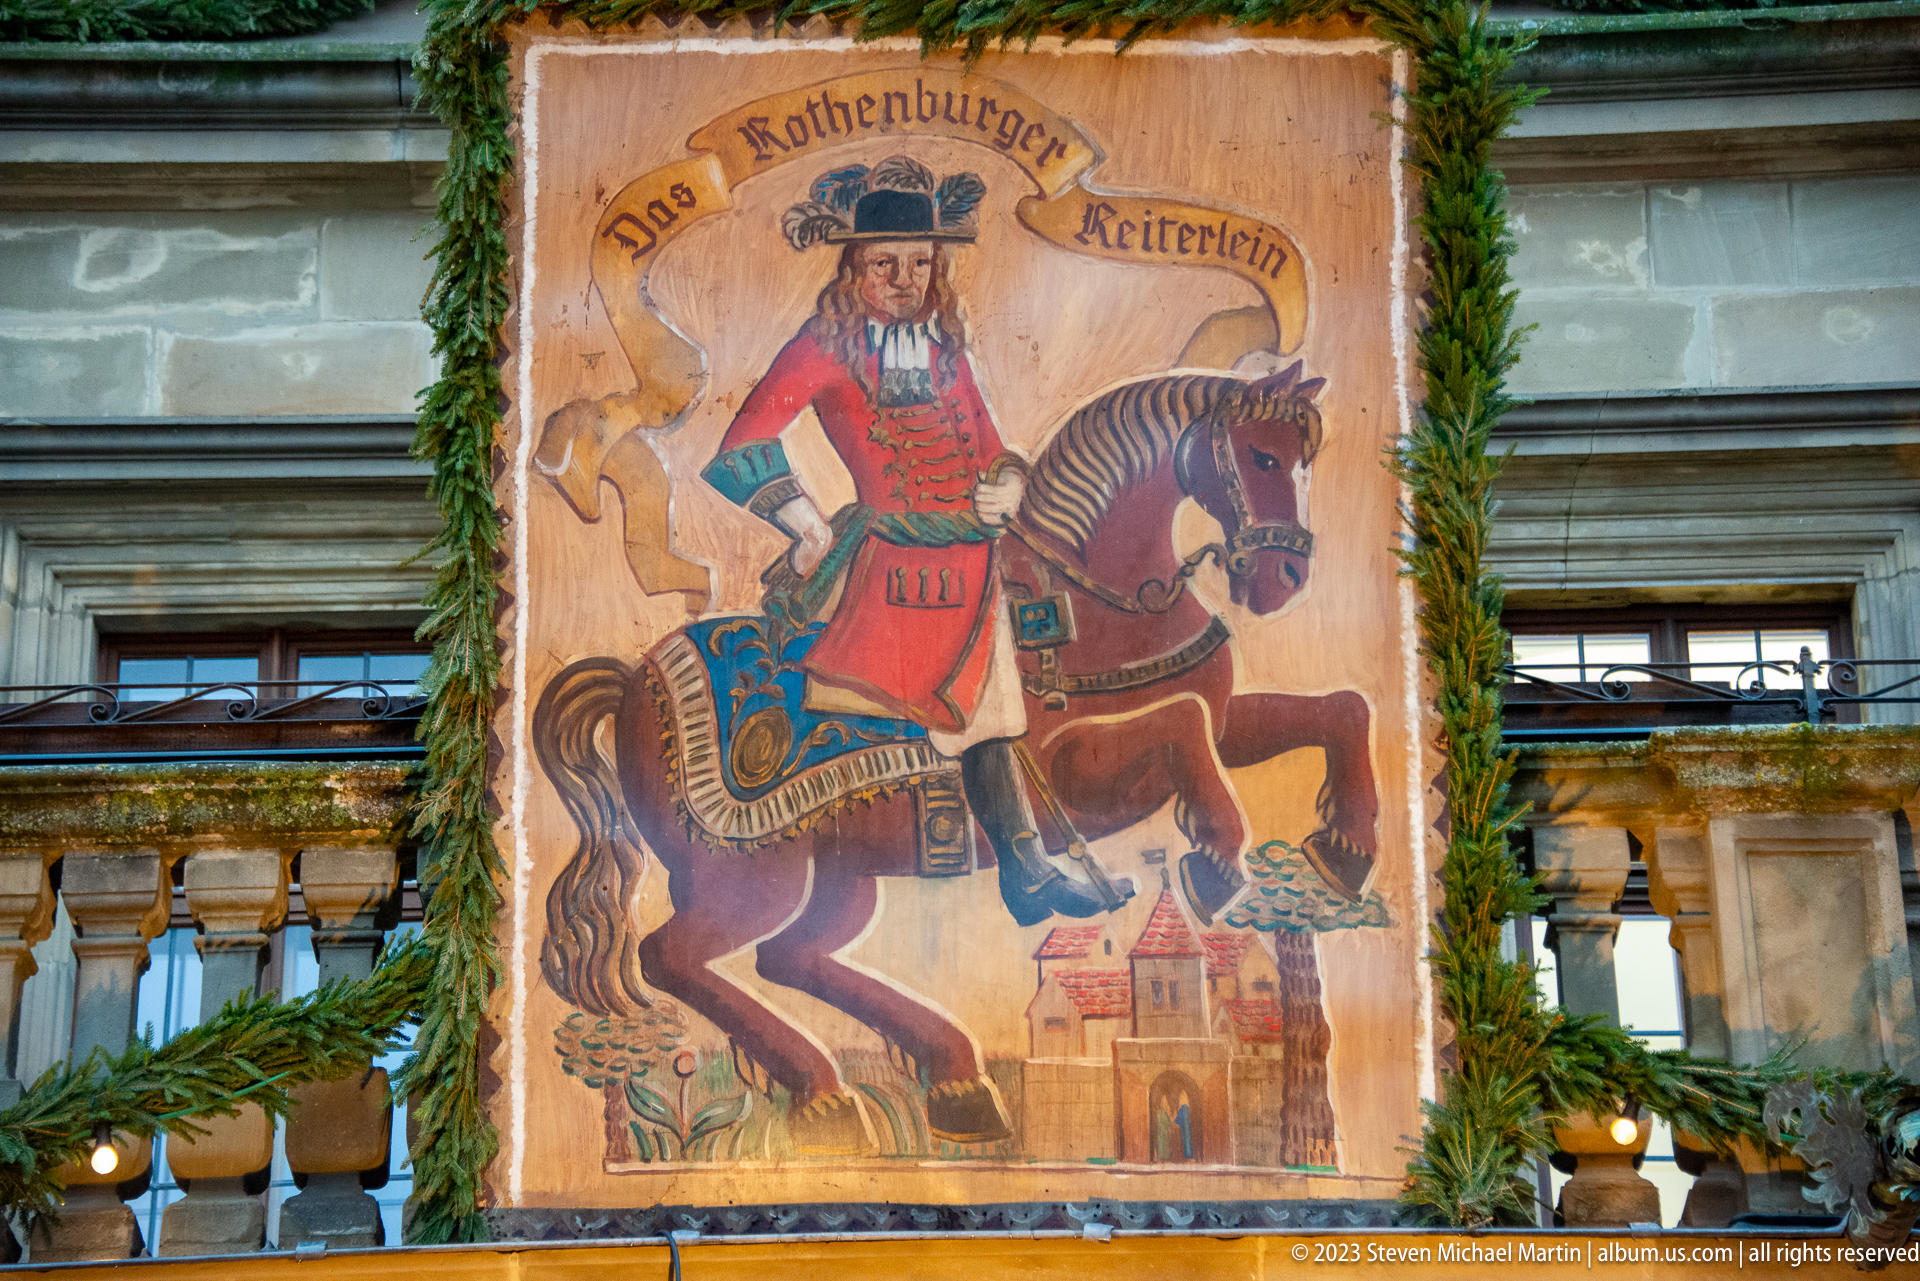
A painted banner titled “Das Rothenburger Reiterlein” shows a richly dressed mounted rider above a small representation of the town, framed by Christmas greenery on the Rathaus façade. The warm, folk-art treatment turns a local emblem into seasonal decoration. The close framing records both the German title and the distinctive equestrian figure, making the banner readily identifiable as part of Rothenburg’s Christmas presentation.
Caption
A painted banner titled “Das Rothenburger Reiterlein” shows a richly dressed mounted rider above a small representation of the town, framed by Christmas greenery on the Rathaus façade. The warm, folk-art treatment turns a local emblem into seasonal decoration. The close framing records both the German title and the distinctive equestrian figure, making the banner readily identifiable as part of Rothenburg’s Christmas presentation.
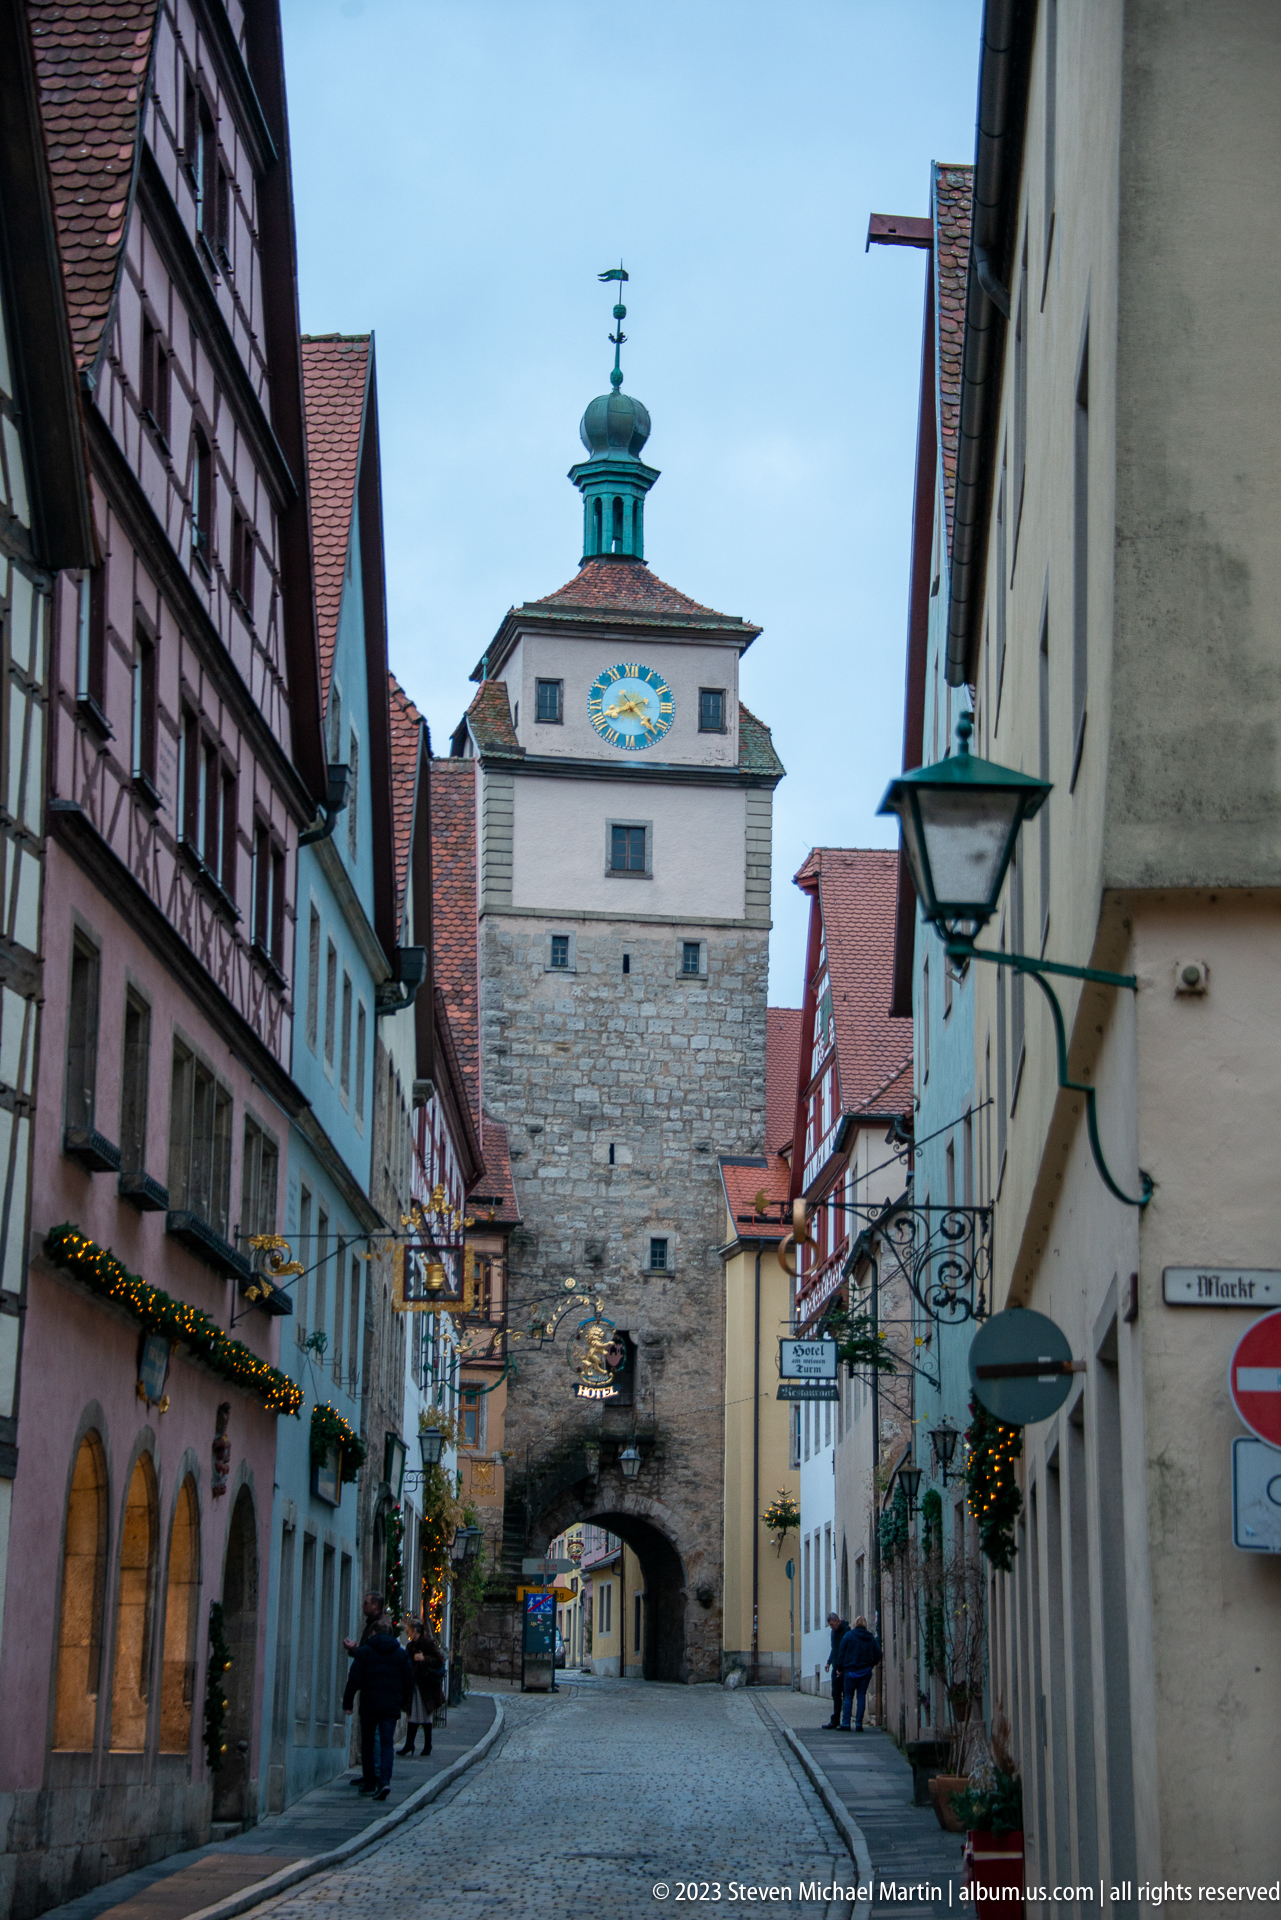
Markusturm rises at the end of a narrow Rothenburg ob der Tauber street, its heavy lower masonry pierced by the Röderbogen passage and its upper stage capped by a small green-roofed turret. A colorful clock face marks the façade above the arch. Half-timbered and plastered houses crowd the approach, showing how the former defensive structure is now fully embedded in the old-town streetscape.
Caption
Markusturm rises at the end of a narrow Rothenburg ob der Tauber street, its heavy lower masonry pierced by the Röderbogen passage and its upper stage capped by a small green-roofed turret. A colorful clock face marks the façade above the arch. Half-timbered and plastered houses crowd the approach, showing how the former defensive structure is now fully embedded in the old-town streetscape.

Markusturm spans the roadway with the Röderbogen arch beneath its broad masonry body, seen here from the opposite side of the gate. The large clock face and green-capped upper turret rise above a rough stone façade, while lower historic buildings cluster tightly around the passage. The wider angle reveals the asymmetrical mass of the tower and its integration with adjoining structures.
Caption
Markusturm spans the roadway with the Röderbogen arch beneath its broad masonry body, seen here from the opposite side of the gate. The large clock face and green-capped upper turret rise above a rough stone façade, while lower historic buildings cluster tightly around the passage. The wider angle reveals the asymmetrical mass of the tower and its integration with adjoining structures.
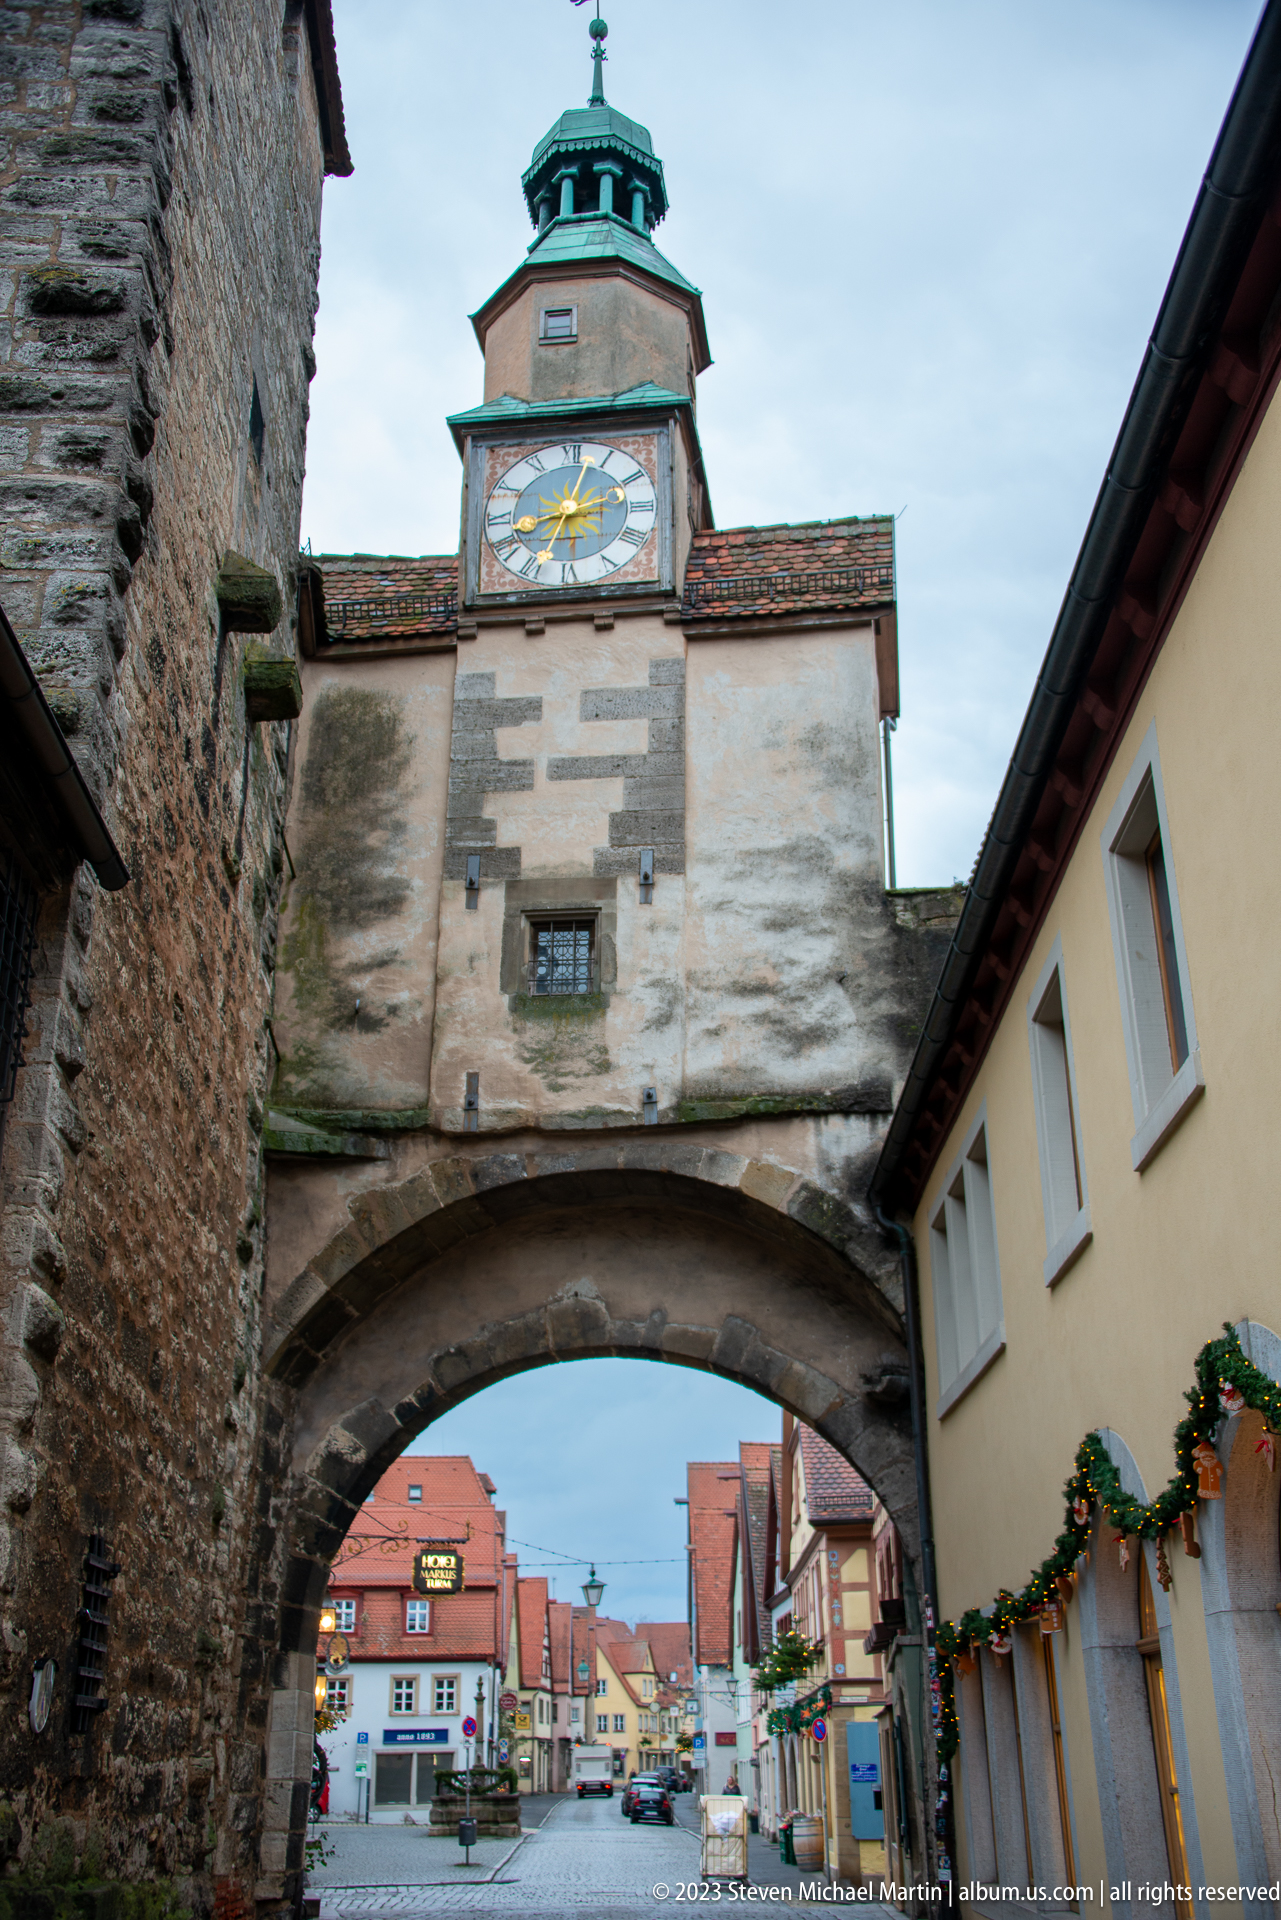
Seen close from beneath its outer approach, Markusturm forms a broad stone arch over the roadway while its oversized clock face fills the upper tower. Through the Röderbogen, colorful gabled buildings appear in the distance. This centered composition turns the gate into a frame for the street beyond and emphasizes the considerable thickness of the medieval masonry.
Caption
Seen close from beneath its outer approach, Markusturm forms a broad stone arch over the roadway while its oversized clock face fills the upper tower. Through the Röderbogen, colorful gabled buildings appear in the distance. This centered composition turns the gate into a frame for the street beyond and emphasizes the considerable thickness of the medieval masonry.

A longer street view leads toward Markusturm and the Röderbogen, with the tower’s clock face and green-capped upper stage centered above the arched passage. Half-timbered façades line the left side while plastered shops, lamps, and Christmas greenery frame the right. The extended perspective emphasizes the tower’s role as a visual terminus within Rothenburg ob der Tauber’s compact street network.
Caption
A longer street view leads toward Markusturm and the Röderbogen, with the tower’s clock face and green-capped upper stage centered above the arched passage. Half-timbered façades line the left side while plastered shops, lamps, and Christmas greenery frame the right. The extended perspective emphasizes the tower’s role as a visual terminus within Rothenburg ob der Tauber’s compact street network.

Red Roman numerals, hour lines, and stylized suns form a large painted sundial system across two adjoining stone walls. The design wraps around the building corner so that separate gnomons and scales can register sunlight on different orientations. Weathering has softened portions of the painted lines, but the instrument remains legible as a deliberately integrated architectural timekeeping feature.
Caption
Red Roman numerals, hour lines, and stylized suns form a large painted sundial system across two adjoining stone walls. The design wraps around the building corner so that separate gnomons and scales can register sunlight on different orientations. Weathering has softened portions of the painted lines, but the instrument remains legible as a deliberately integrated architectural timekeeping feature.
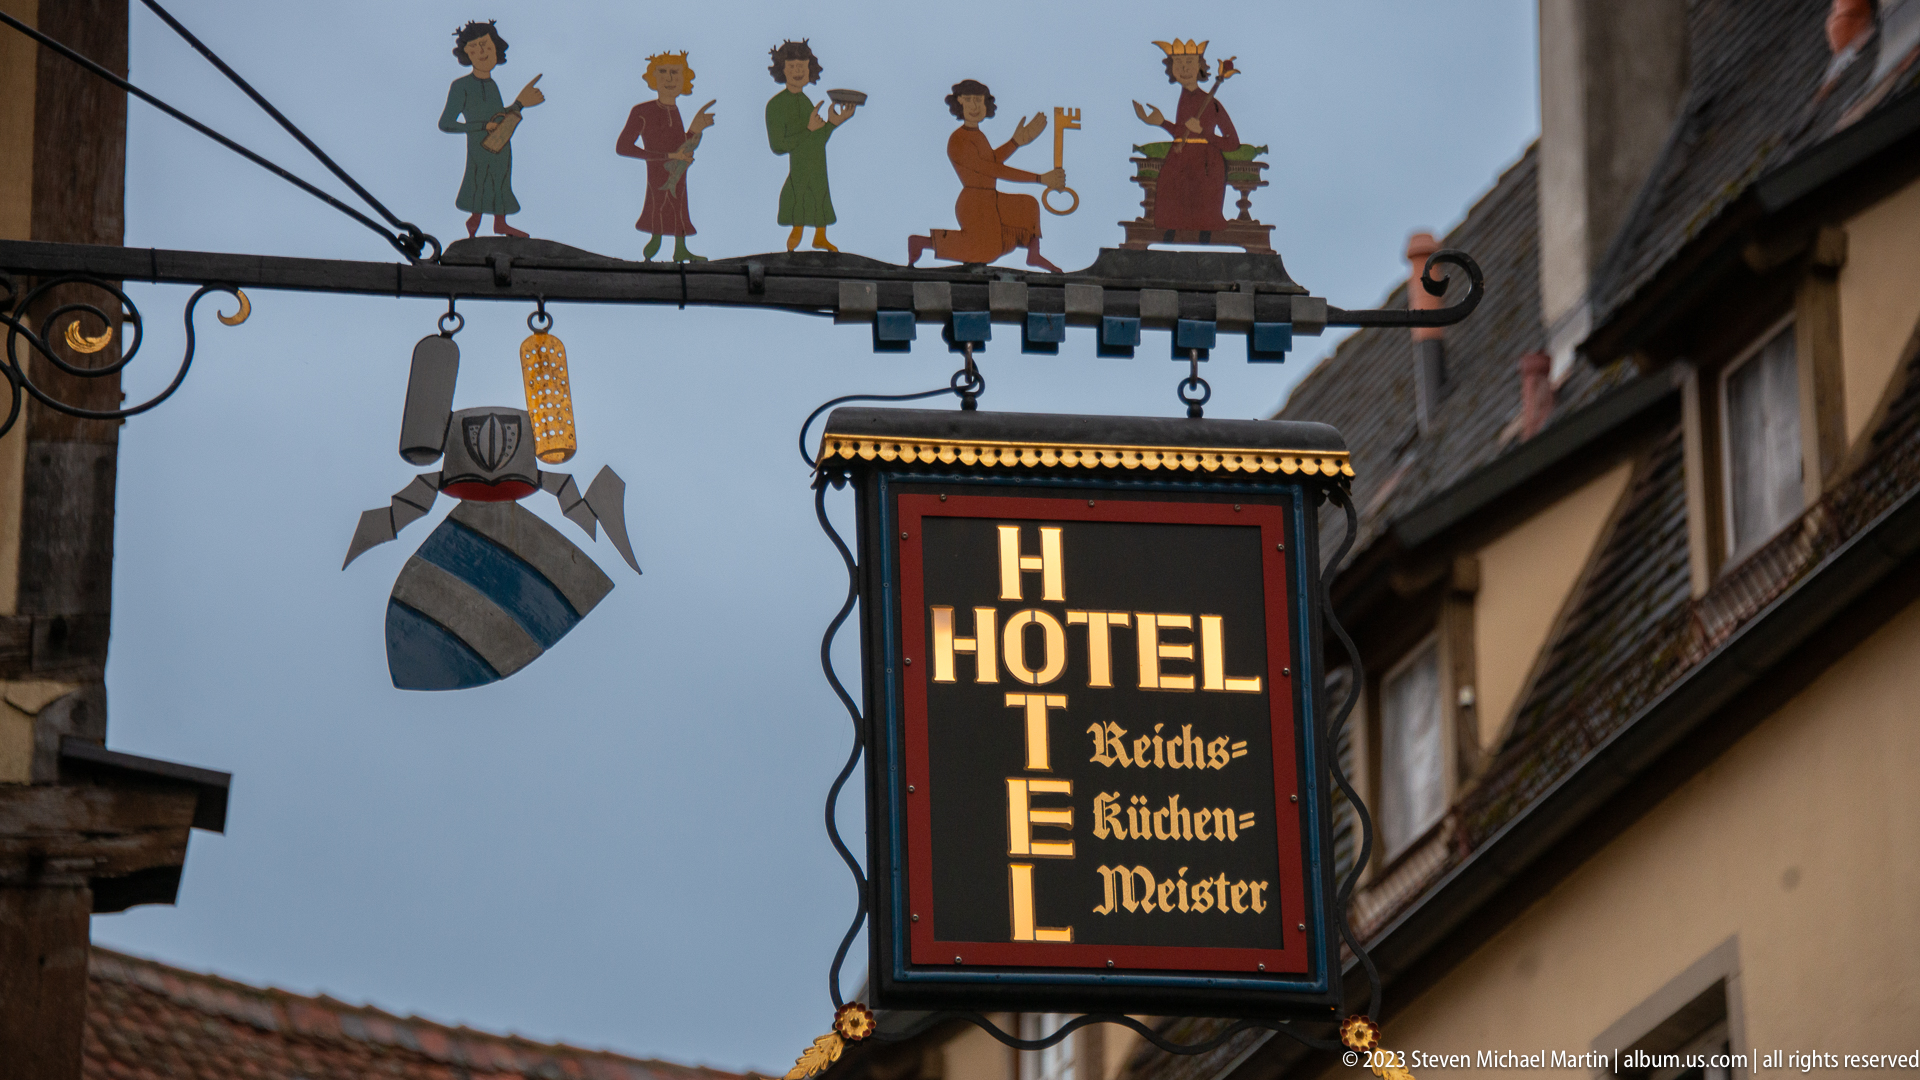
A vertically illuminated sign for Hotel Reichsküchenmeister hangs from an elaborate wrought-iron bracket over a Rothenburg ob der Tauber street. Small silhouetted figures decorate the bracket above the rectangular sign, while an additional barrel-shaped emblem hangs beside it. Warm lettering against the dark signboard makes the hotel name especially legible at dusk.
Caption
A vertically illuminated sign for Hotel Reichsküchenmeister hangs from an elaborate wrought-iron bracket over a Rothenburg ob der Tauber street. Small silhouetted figures decorate the bracket above the rectangular sign, while an additional barrel-shaped emblem hangs beside it. Warm lettering against the dark signboard makes the hotel name especially legible at dusk.
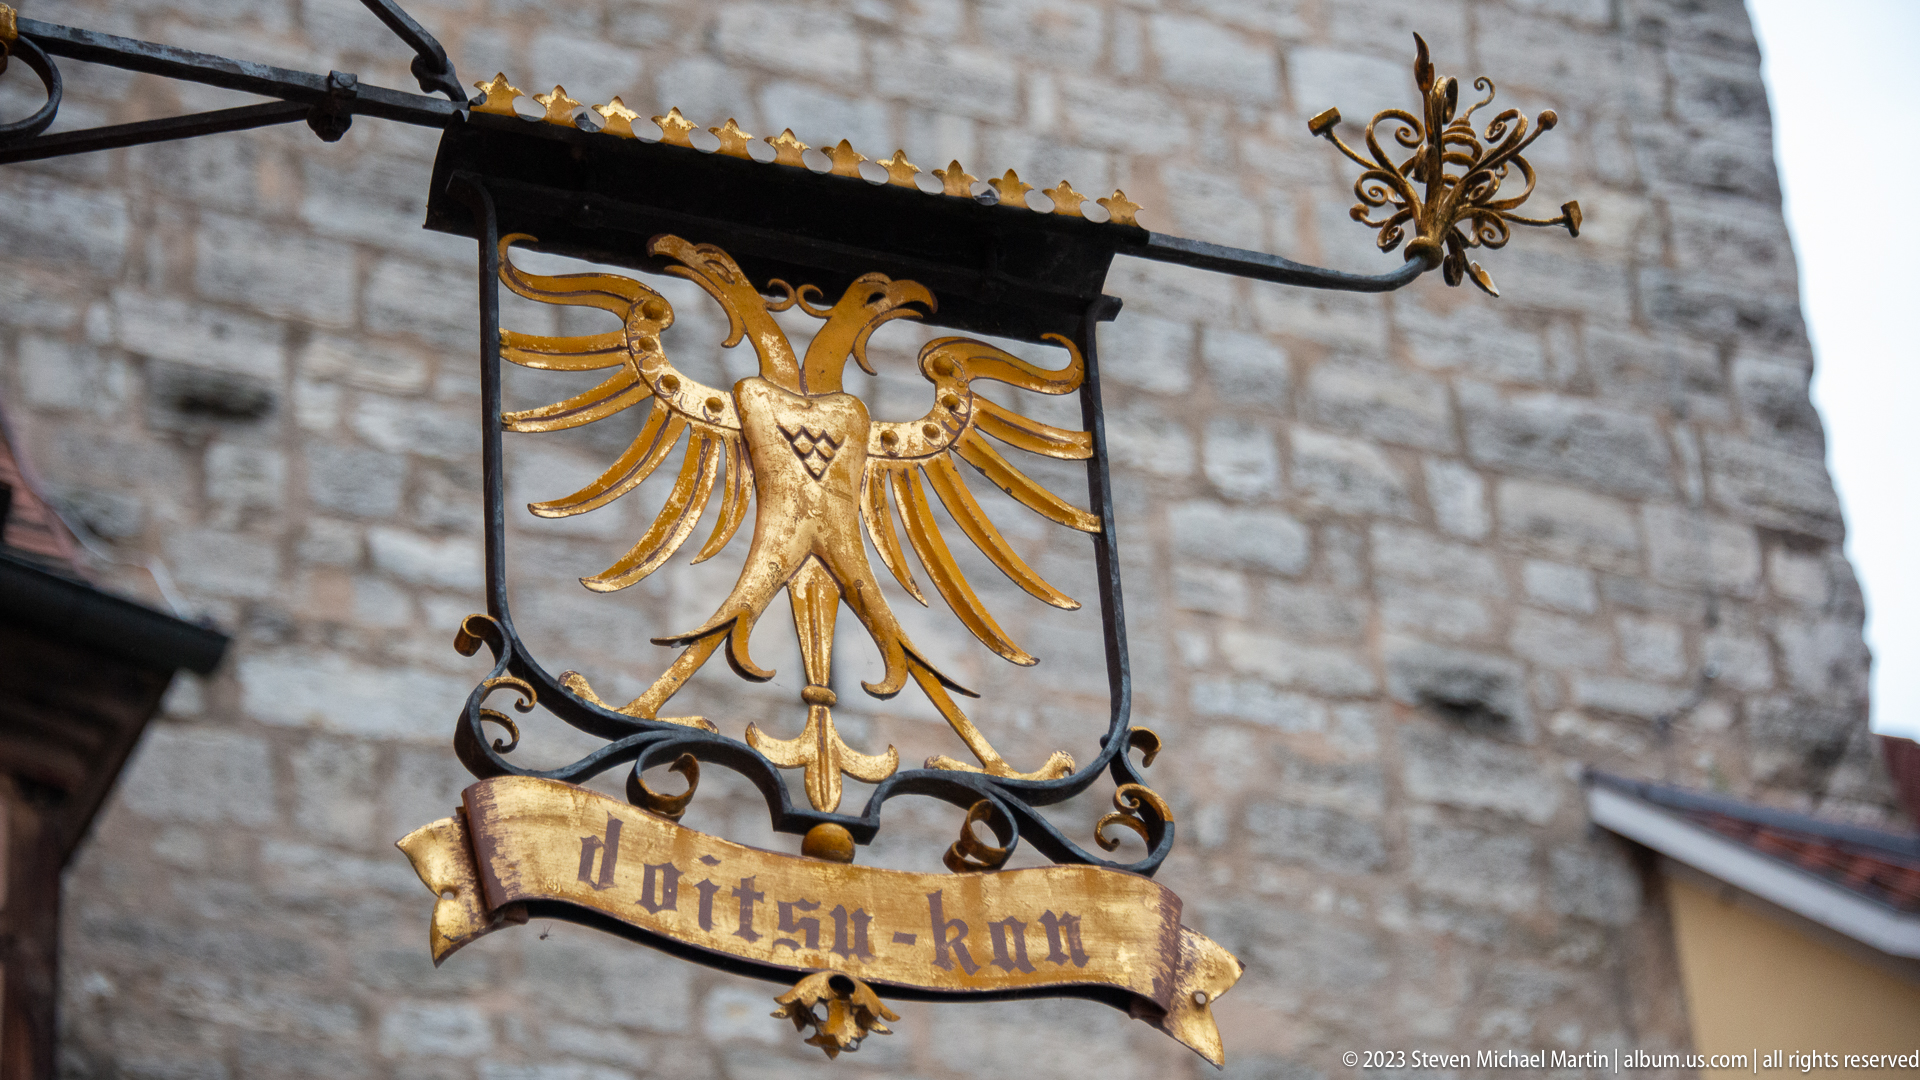
A gilded double-headed eagle spreads across a black hanging sign mounted before a rough stone wall. A ribbon-shaped panel below carries a partially legible historic-style inscription, while delicate wrought-iron scrollwork supports the emblem. The close view isolates heraldic commercial signage as a piece of decorative metalwork, with the gold surface sharply contrasting against the muted masonry.
Caption
A gilded double-headed eagle spreads across a black hanging sign mounted before a rough stone wall. A ribbon-shaped panel below carries a partially legible historic-style inscription, while delicate wrought-iron scrollwork supports the emblem. The close view isolates heraldic commercial signage as a piece of decorative metalwork, with the gold surface sharply contrasting against the muted masonry.
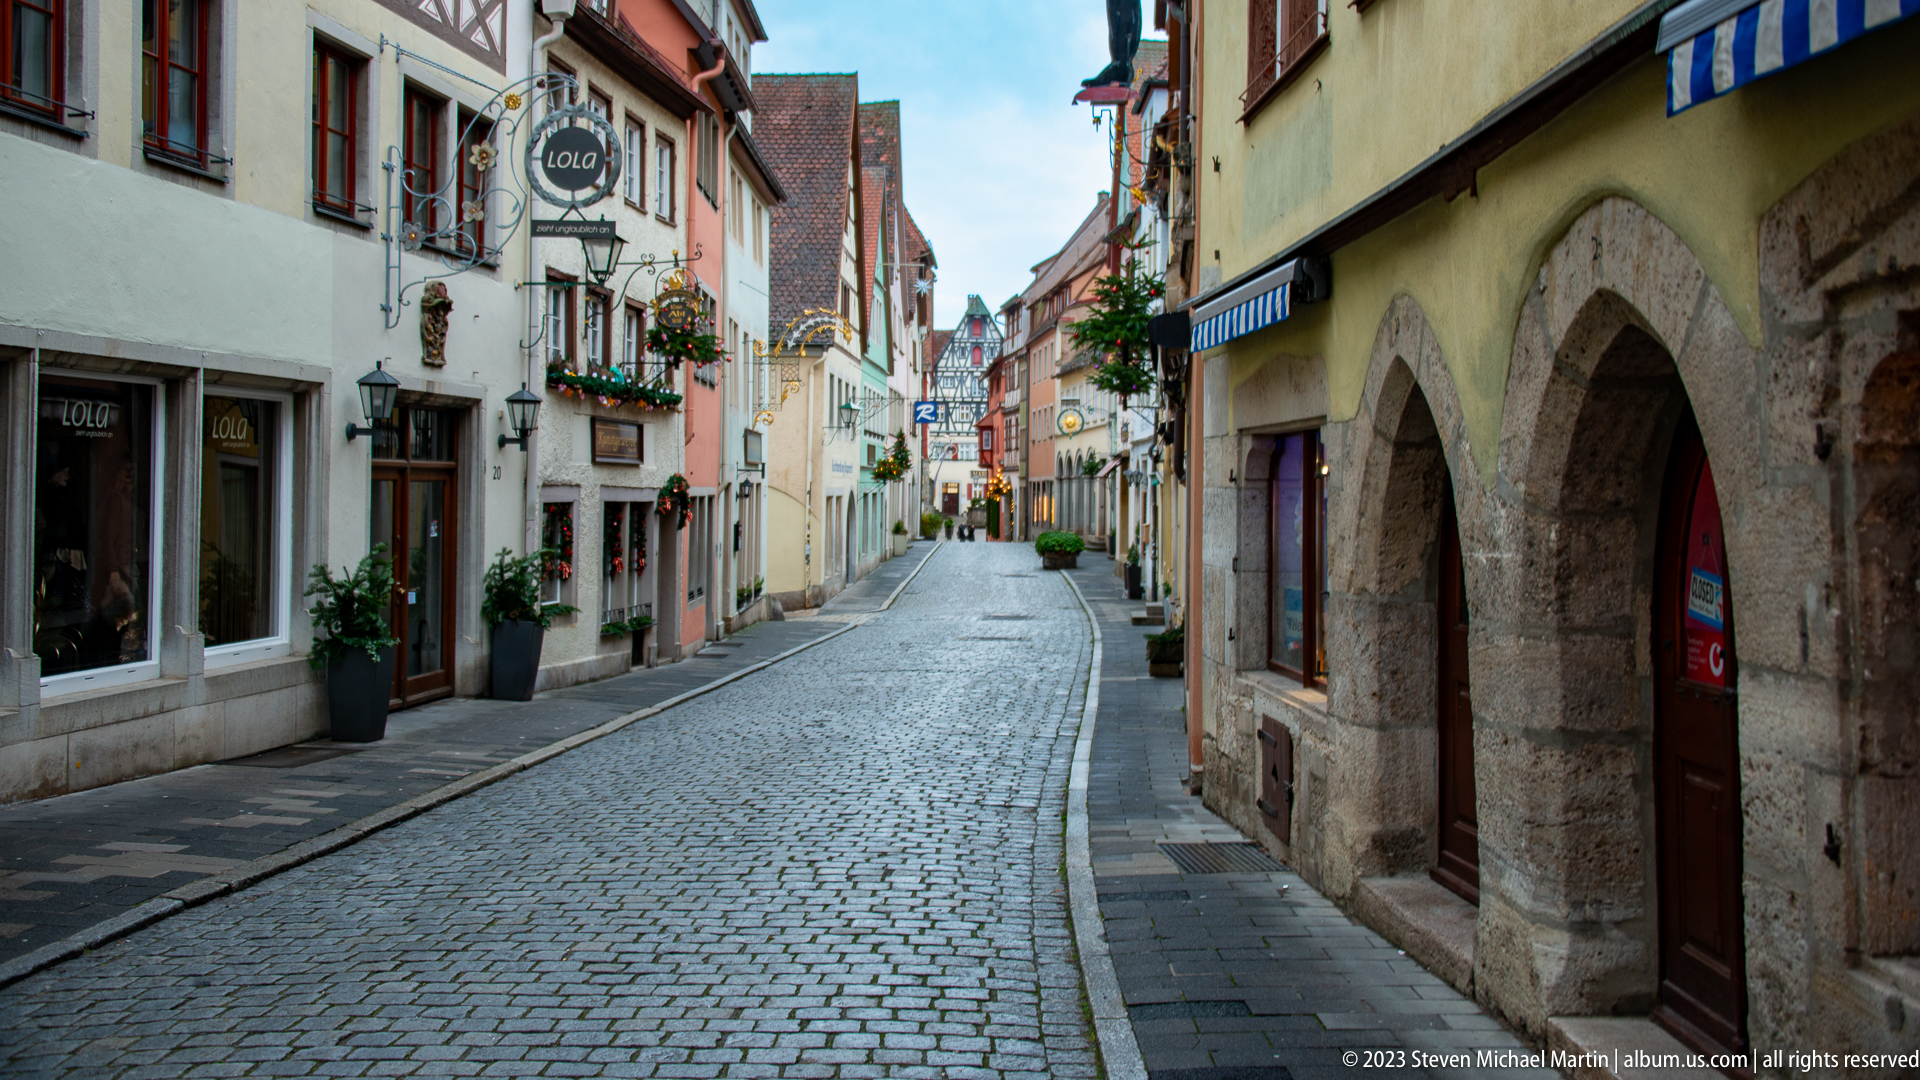
A gently curving cobblestone street runs between small shops and historic houses in Rothenburg ob der Tauber. Stone arcades open along the right-hand façade, while projecting signs, flower boxes, shutters, and seasonal greenery punctuate the narrower buildings opposite. With few pedestrians present, the view foregrounds the texture and scale of an everyday old-town street rather than a single landmark.
Caption
A gently curving cobblestone street runs between small shops and historic houses in Rothenburg ob der Tauber. Stone arcades open along the right-hand façade, while projecting signs, flower boxes, shutters, and seasonal greenery punctuate the narrower buildings opposite. With few pedestrians present, the view foregrounds the texture and scale of an everyday old-town street rather than a single landmark.
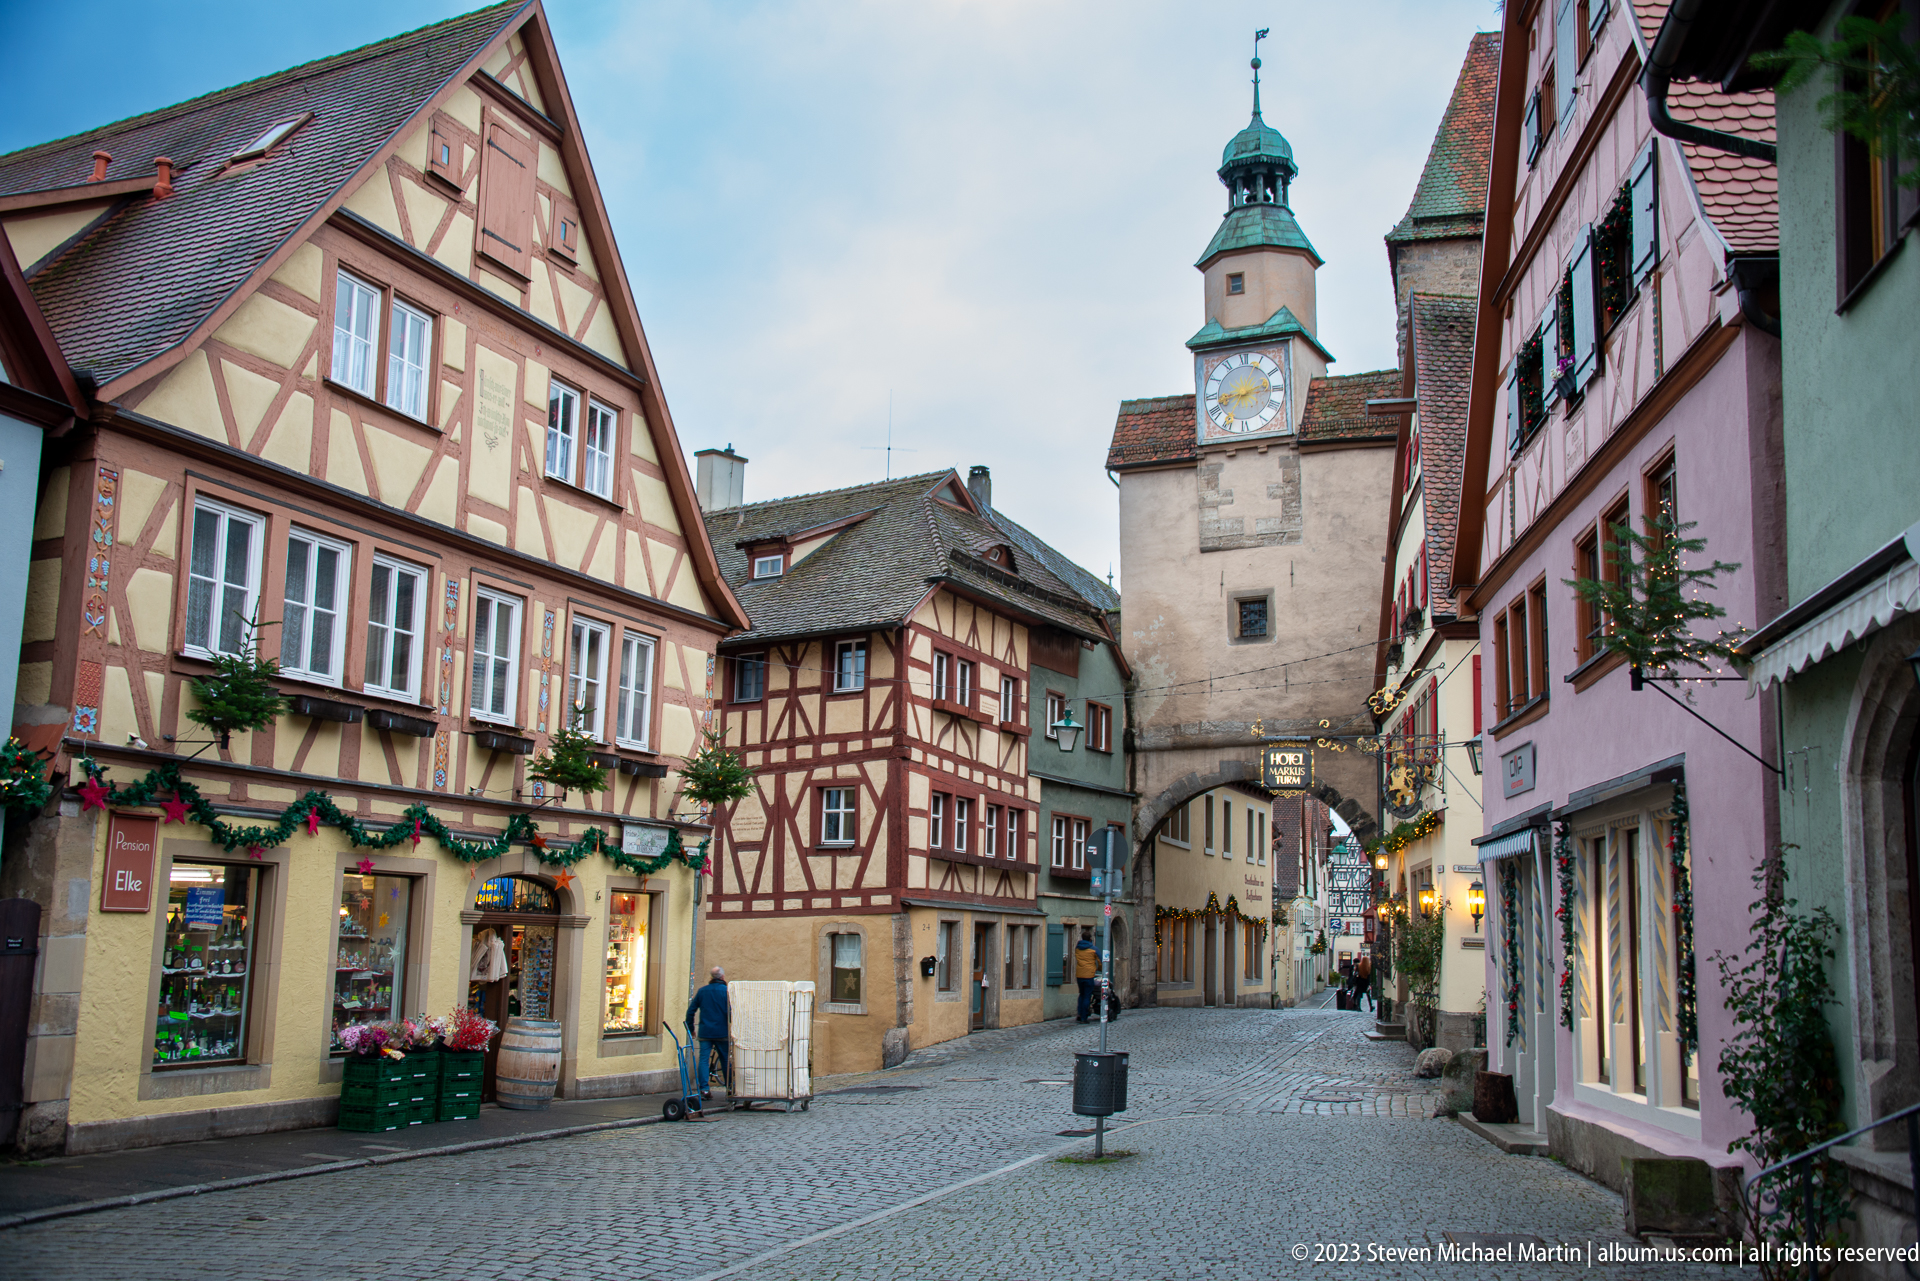
Markusturm stands at the far end of a broad cobbled street lined by brightly painted half-timbered houses and shopfronts. The tower’s arched passage, clock face, and small green turret form the vertical focus of the composition, while garlands and window decorations add a restrained Christmas atmosphere. The view demonstrates how the gateway organizes an entire street perspective within Rothenburg ob der Tauber.
Caption
Markusturm stands at the far end of a broad cobbled street lined by brightly painted half-timbered houses and shopfronts. The tower’s arched passage, clock face, and small green turret form the vertical focus of the composition, while garlands and window decorations add a restrained Christmas atmosphere. The view demonstrates how the gateway organizes an entire street perspective within Rothenburg ob der Tauber.
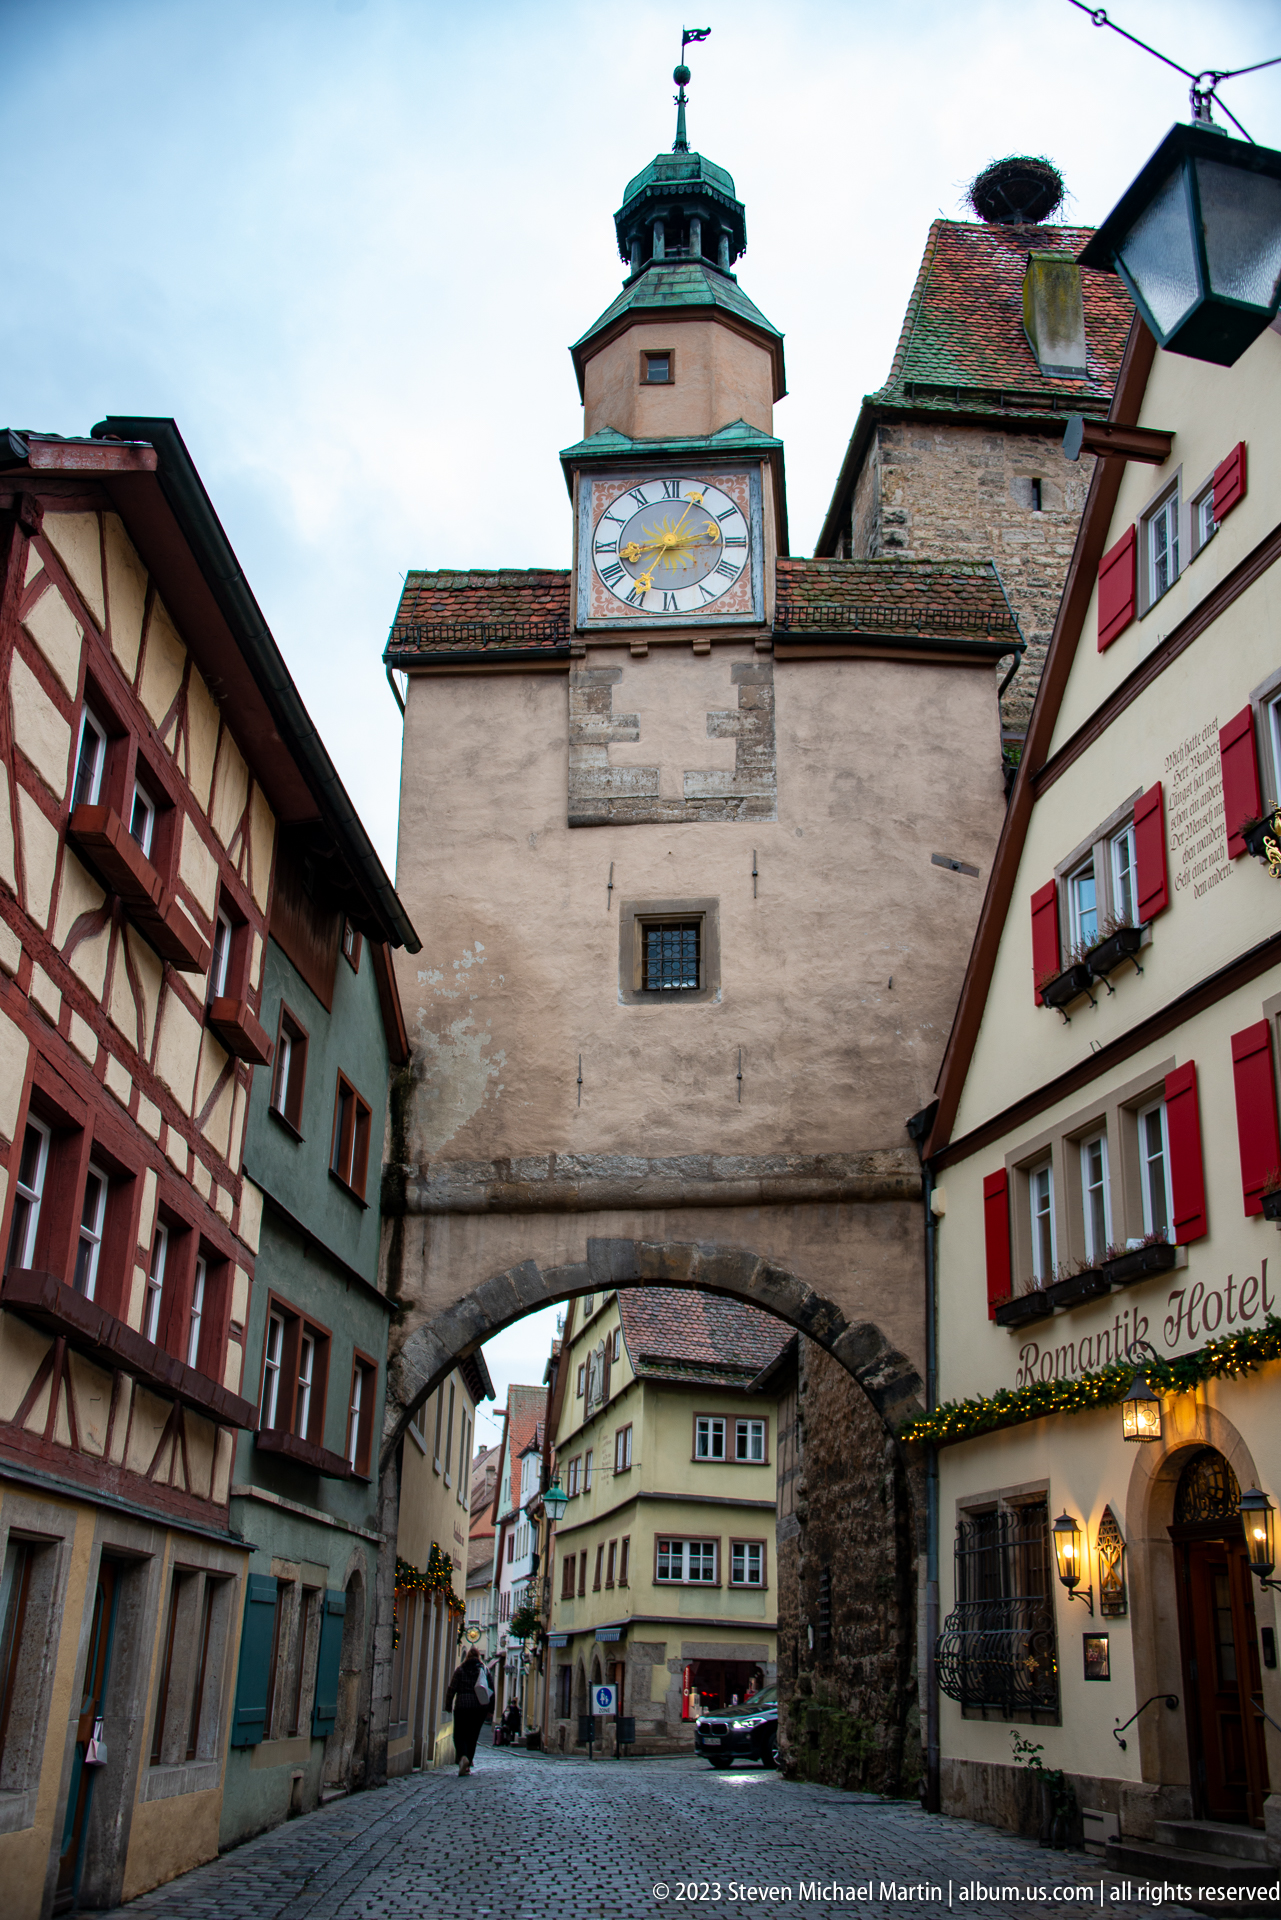
Markusturm rises above the Röderbogen at the end of a small street junction, flanked by half-timbered houses and a building signed “Romantik Hotel.” The broad clock face dominates the tower while the arch opens toward a lower street beyond. This oblique view places the medieval gateway within a lived commercial setting of hotels, houses, and modern pedestrian circulation.
Caption
Markusturm rises above the Röderbogen at the end of a small street junction, flanked by half-timbered houses and a building signed “Romantik Hotel.” The broad clock face dominates the tower while the arch opens toward a lower street beyond. This oblique view places the medieval gateway within a lived commercial setting of hotels, houses, and modern pedestrian circulation.
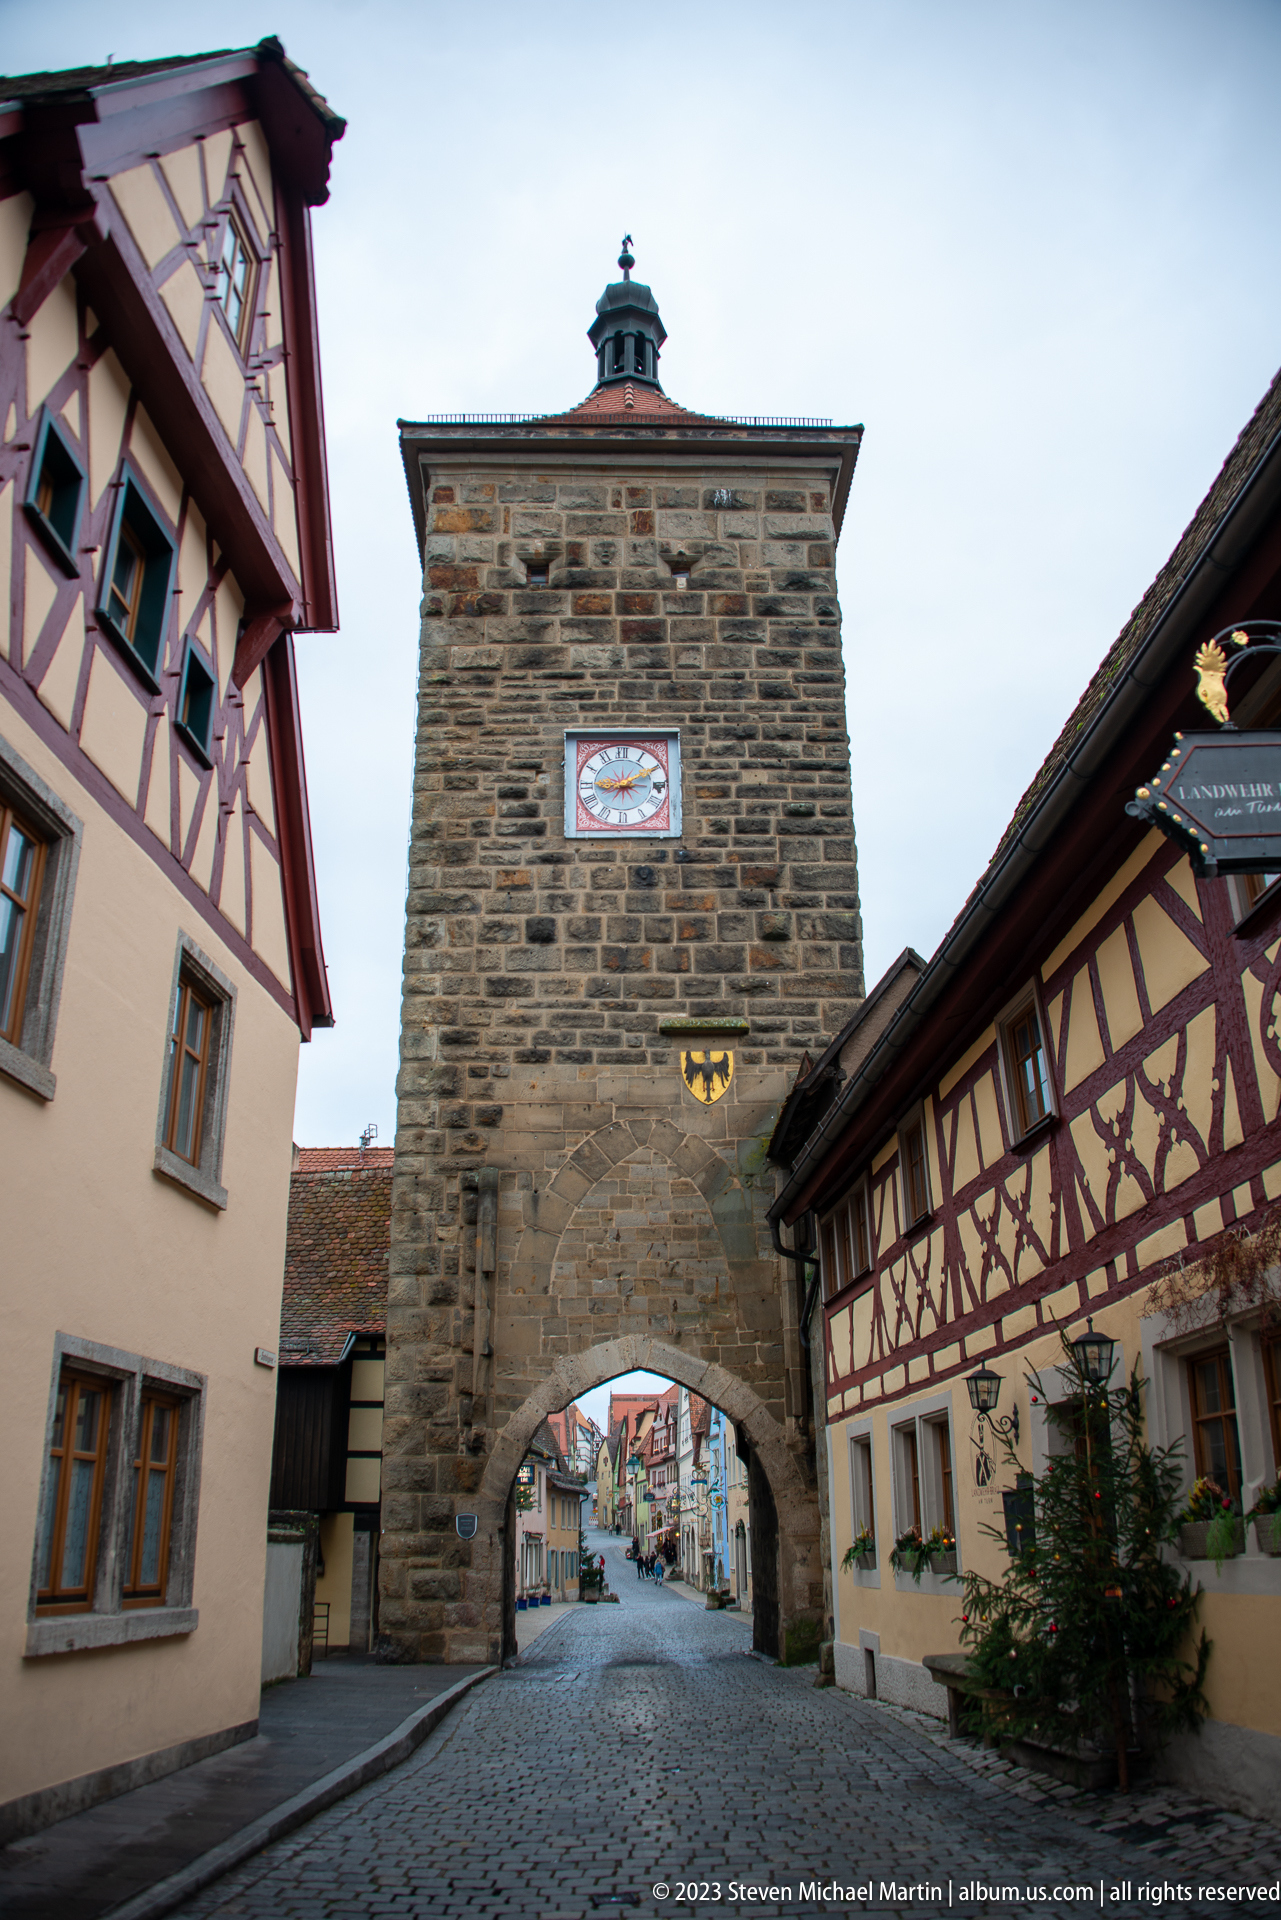
A square stone gateway spans a cobbled street, its broad rounded arch opening directly into Rothenburg ob der Tauber’s historic quarter. A painted heraldic plaque and smaller crest ornament the otherwise plain masonry façade, while half-timbered buildings press close against both sides. The frontal view emphasizes the gate as an urban threshold integrated into the surrounding residential fabric.
Caption
A square stone gateway spans a cobbled street, its broad rounded arch opening directly into Rothenburg ob der Tauber’s historic quarter. A painted heraldic plaque and smaller crest ornament the otherwise plain masonry façade, while half-timbered buildings press close against both sides. The frontal view emphasizes the gate as an urban threshold integrated into the surrounding residential fabric.
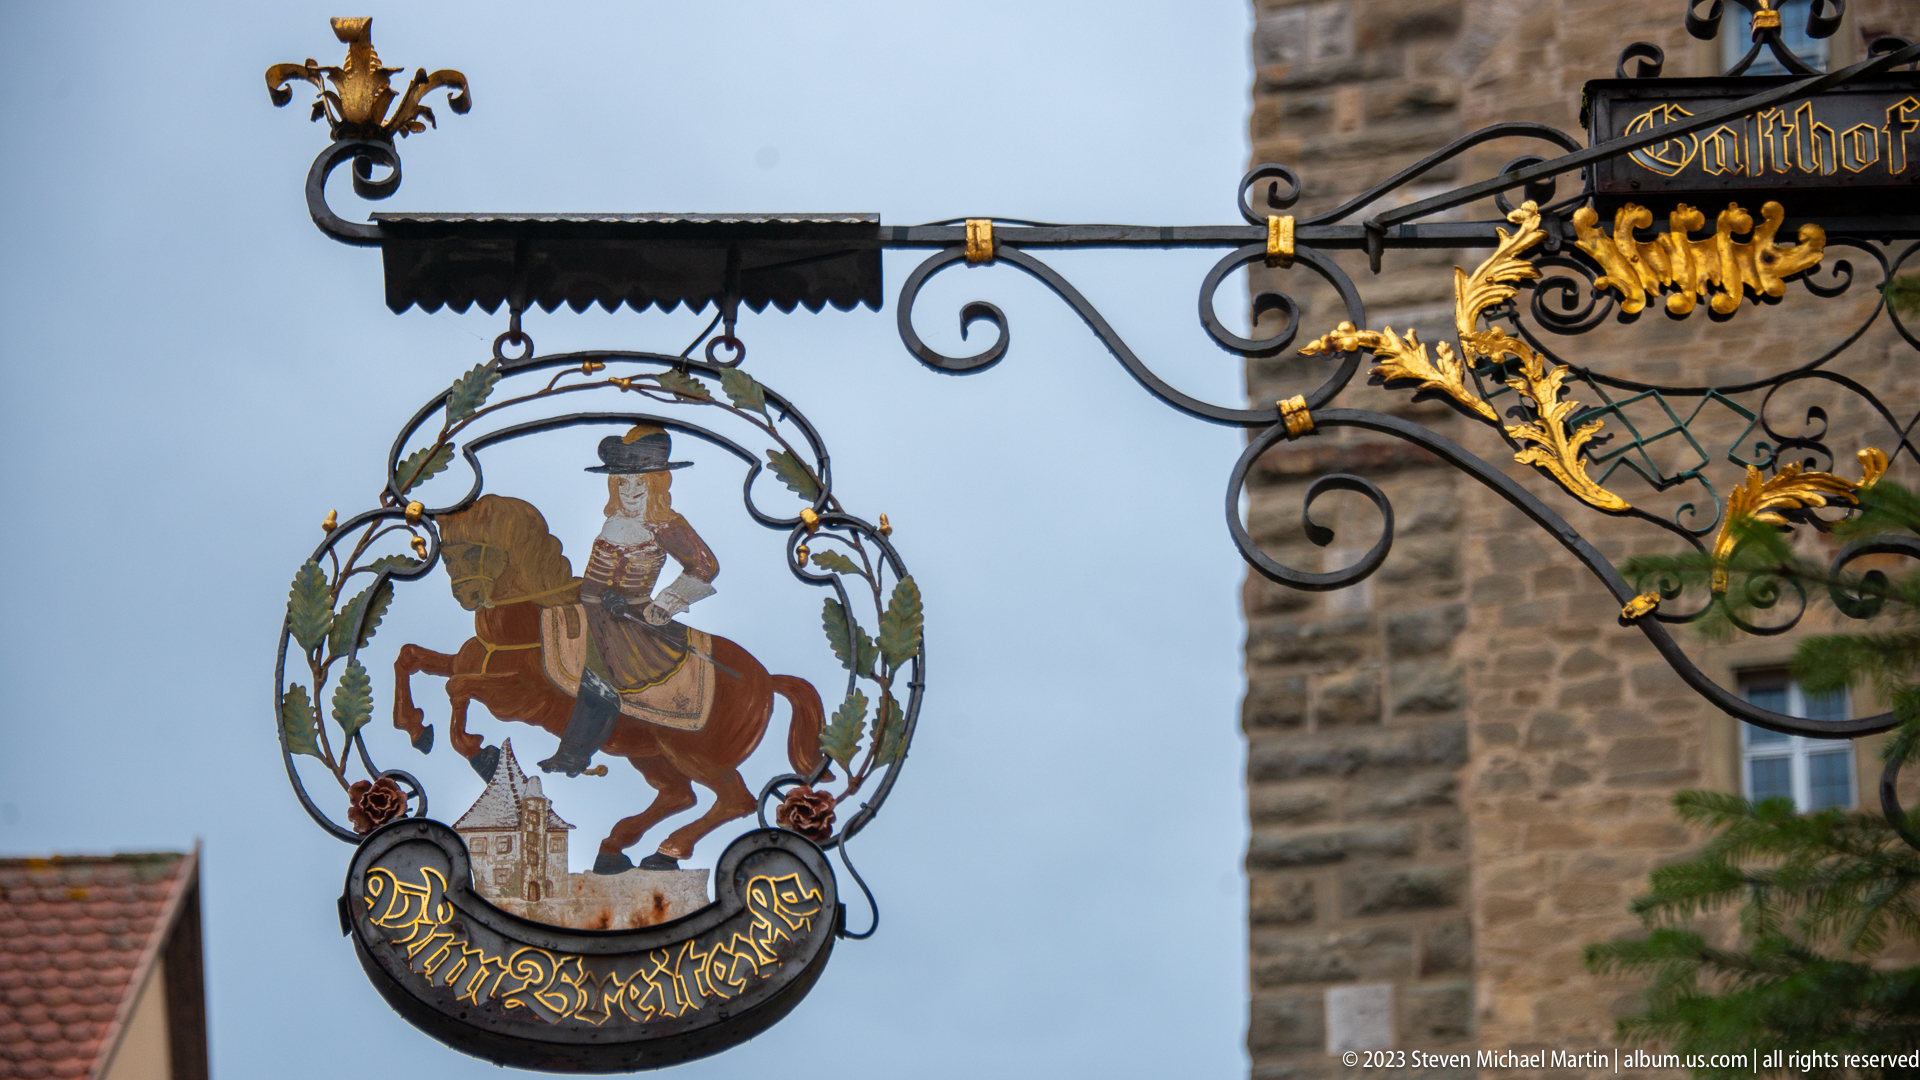
An ornate wrought-iron hanging sign depicts a mounted rider within a circular wreath, suspended before a rough stone tower wall. A curved name panel hangs below the equestrian figure, while a second gilded script sign projects from the same façade behind it. The shallow-focus composition isolates the craftsmanship of Rothenburg ob der Tauber’s traditional commercial signage against the medieval masonry.
Caption
An ornate wrought-iron hanging sign depicts a mounted rider within a circular wreath, suspended before a rough stone tower wall. A curved name panel hangs below the equestrian figure, while a second gilded script sign projects from the same façade behind it. The shallow-focus composition isolates the craftsmanship of Rothenburg ob der Tauber’s traditional commercial signage against the medieval masonry.
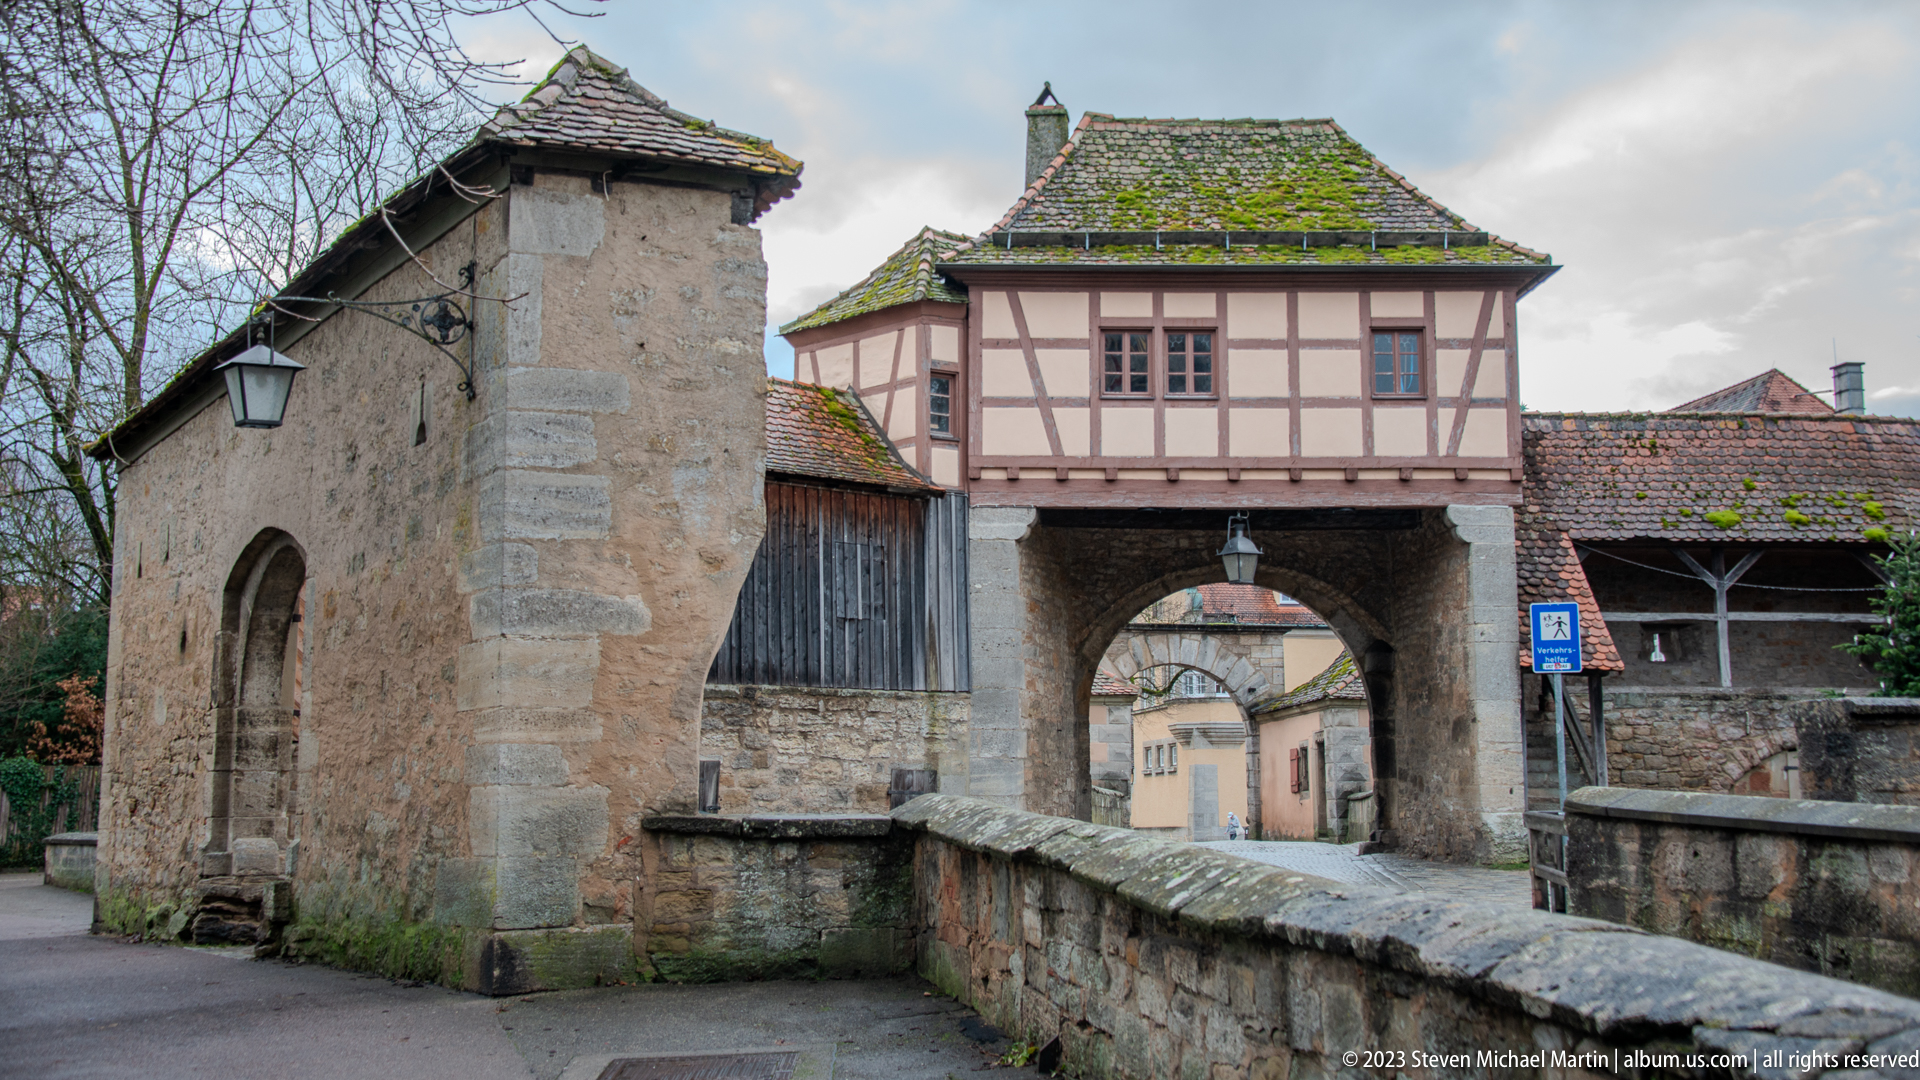
A compact half-timbered upper story spans a stone arched gateway along Rothenburg ob der Tauber’s defensive perimeter. Rough masonry walls and a smaller adjacent opening anchor the structure below, while moss-covered tile roofs and timber sheds extend into the wall line. The modest scale contrasts with the town’s major towers and records a more utilitarian entrance within the surviving fortifications.
Caption
A compact half-timbered upper story spans a stone arched gateway along Rothenburg ob der Tauber’s defensive perimeter. Rough masonry walls and a smaller adjacent opening anchor the structure below, while moss-covered tile roofs and timber sheds extend into the wall line. The modest scale contrasts with the town’s major towers and records a more utilitarian entrance within the surviving fortifications.
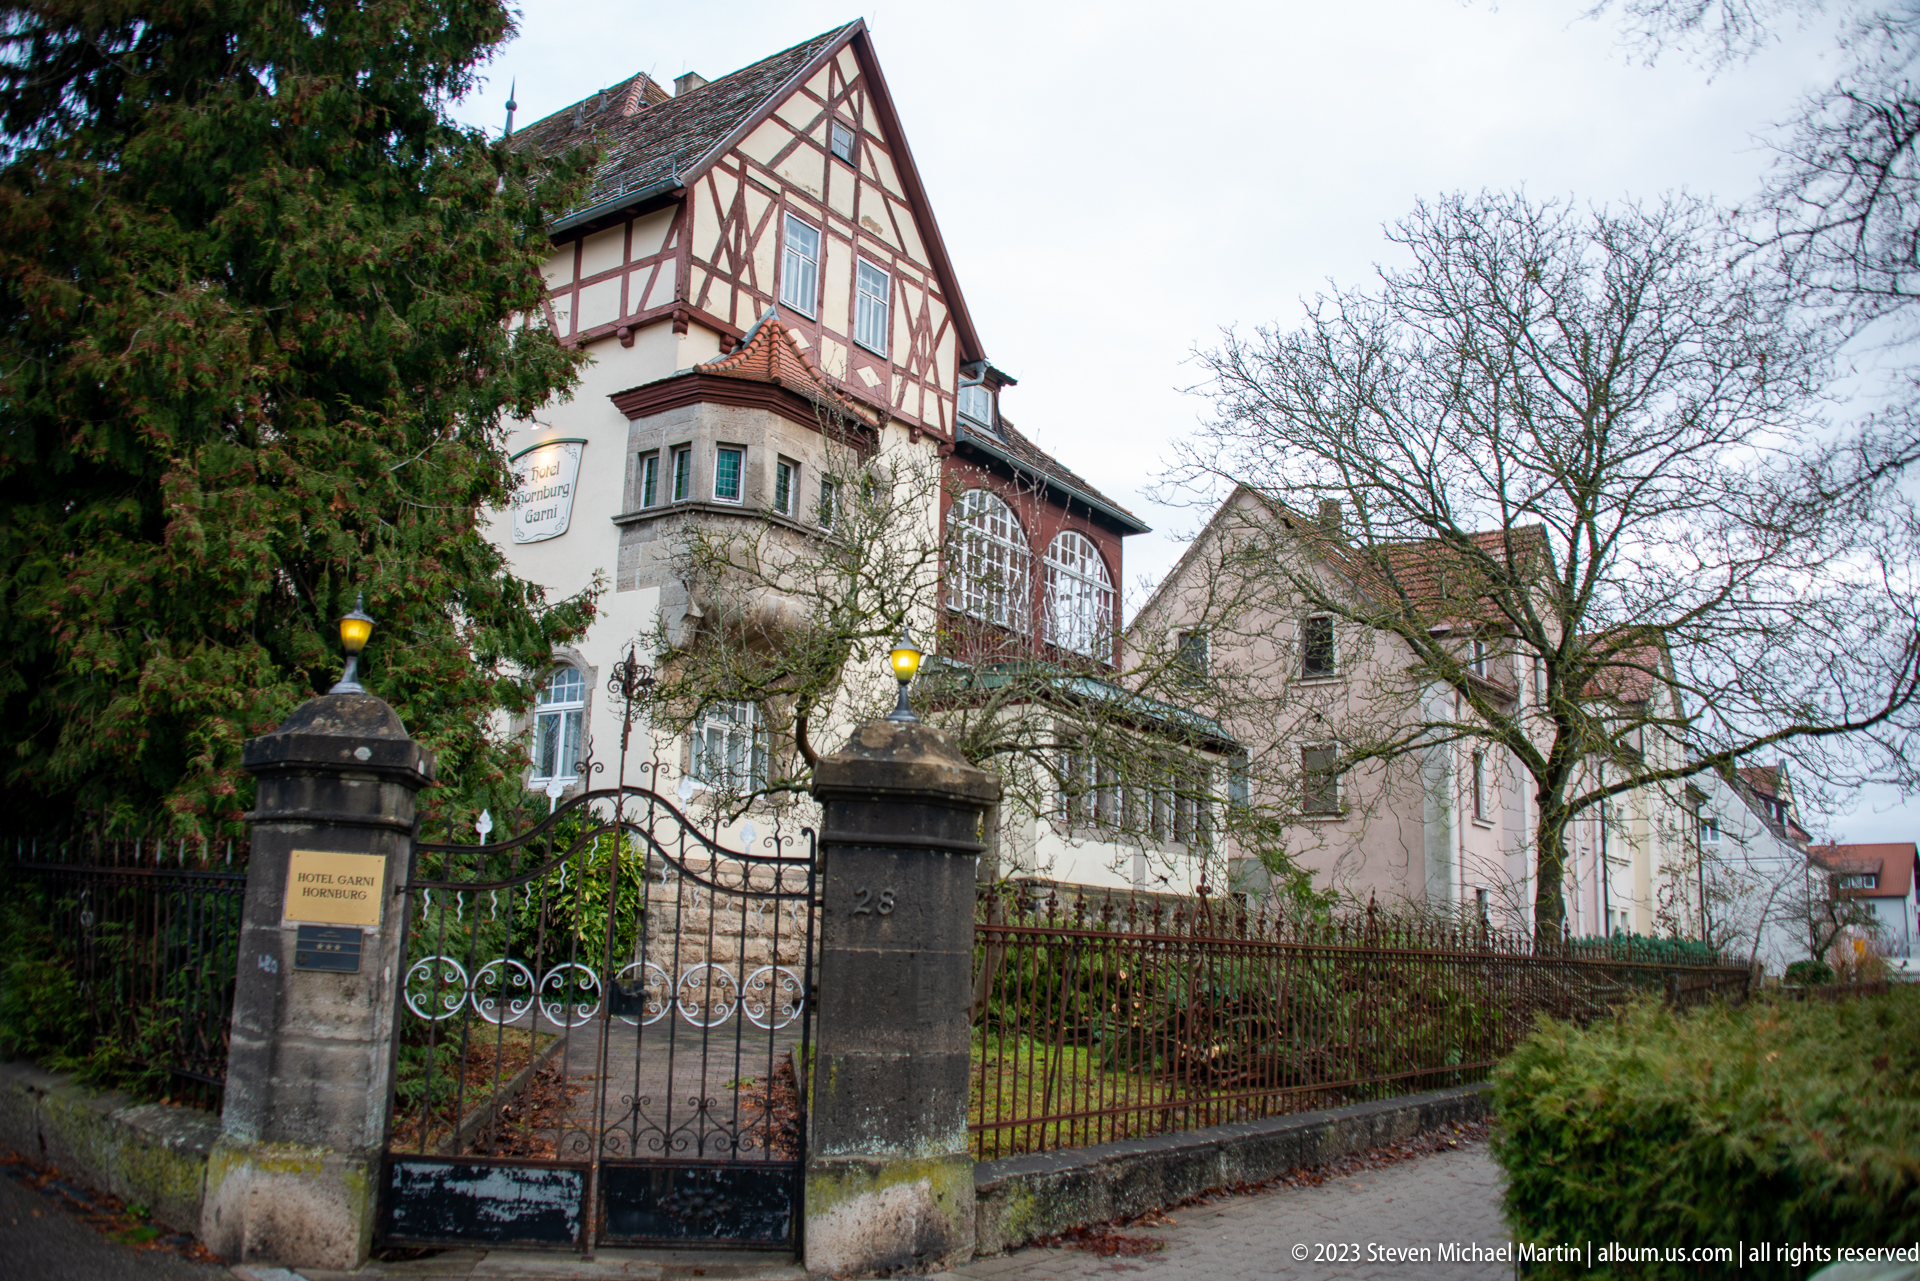
A substantial historic villa stands behind a wrought-iron gate and stone gateposts, combining pale stucco walls with a prominent half-timbered upper gable and enclosed glazed veranda. The asymmetrical roofline, projecting bay, and landscaped garden distinguish it from Rothenburg ob der Tauber’s denser medieval streets. The image records a later residential layer in the town’s architectural landscape.
Caption
A substantial historic villa stands behind a wrought-iron gate and stone gateposts, combining pale stucco walls with a prominent half-timbered upper gable and enclosed glazed veranda. The asymmetrical roofline, projecting bay, and landscaped garden distinguish it from Rothenburg ob der Tauber’s denser medieval streets. The image records a later residential layer in the town’s architectural landscape.
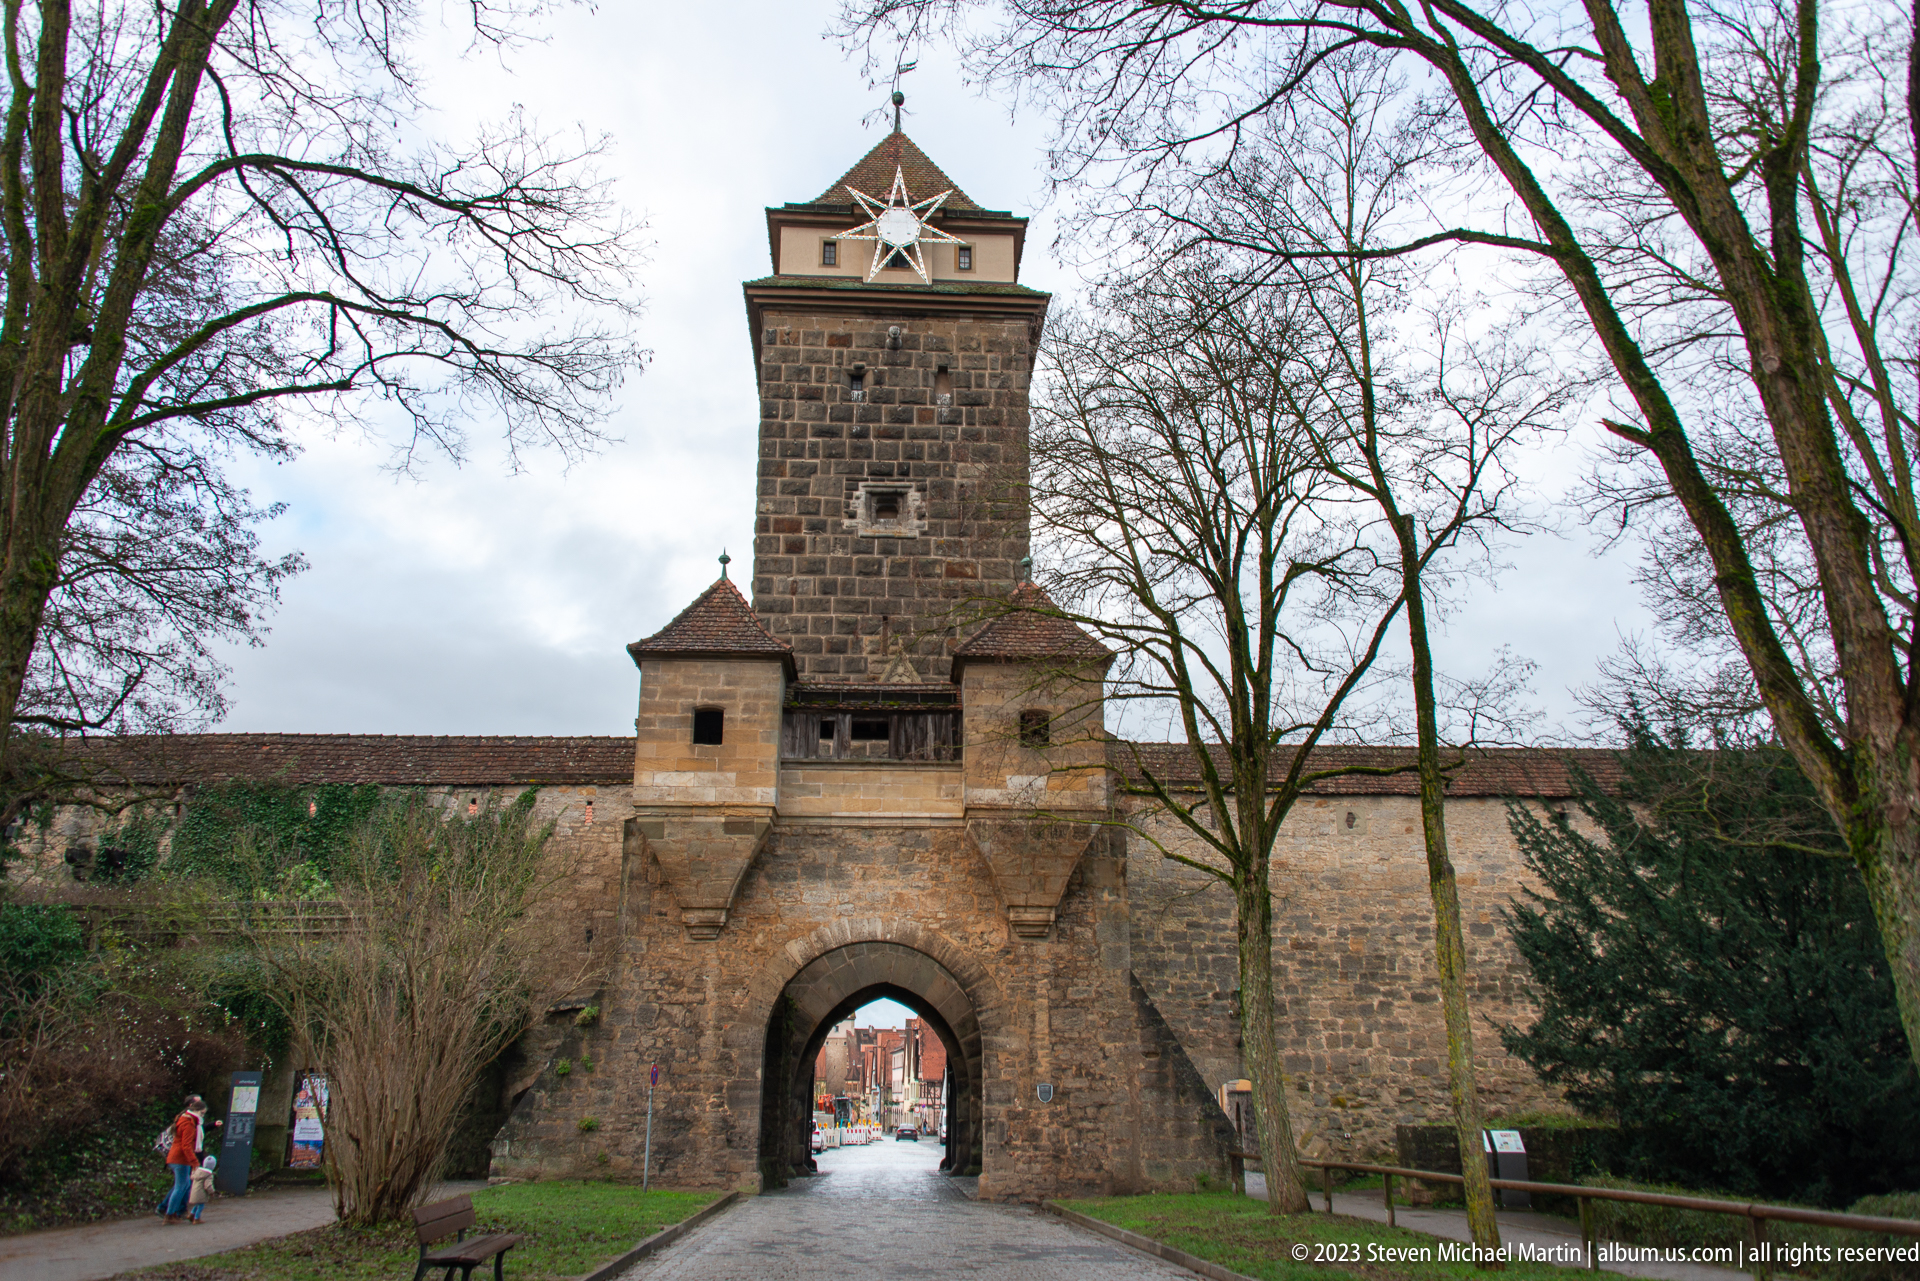
A square stone gate tower spans a cobbled entrance through Rothenburg ob der Tauber’s fortifications. The heavy lower arch is flanked by smaller masonry projections, while a shallow upper roof and lantern-like cap crown the tower. A large star decoration mounted near the roofline introduces a seasonal accent to the otherwise austere defensive structure.
Caption
A square stone gate tower spans a cobbled entrance through Rothenburg ob der Tauber’s fortifications. The heavy lower arch is flanked by smaller masonry projections, while a shallow upper roof and lantern-like cap crown the tower. A large star decoration mounted near the roofline introduces a seasonal accent to the otherwise austere defensive structure.
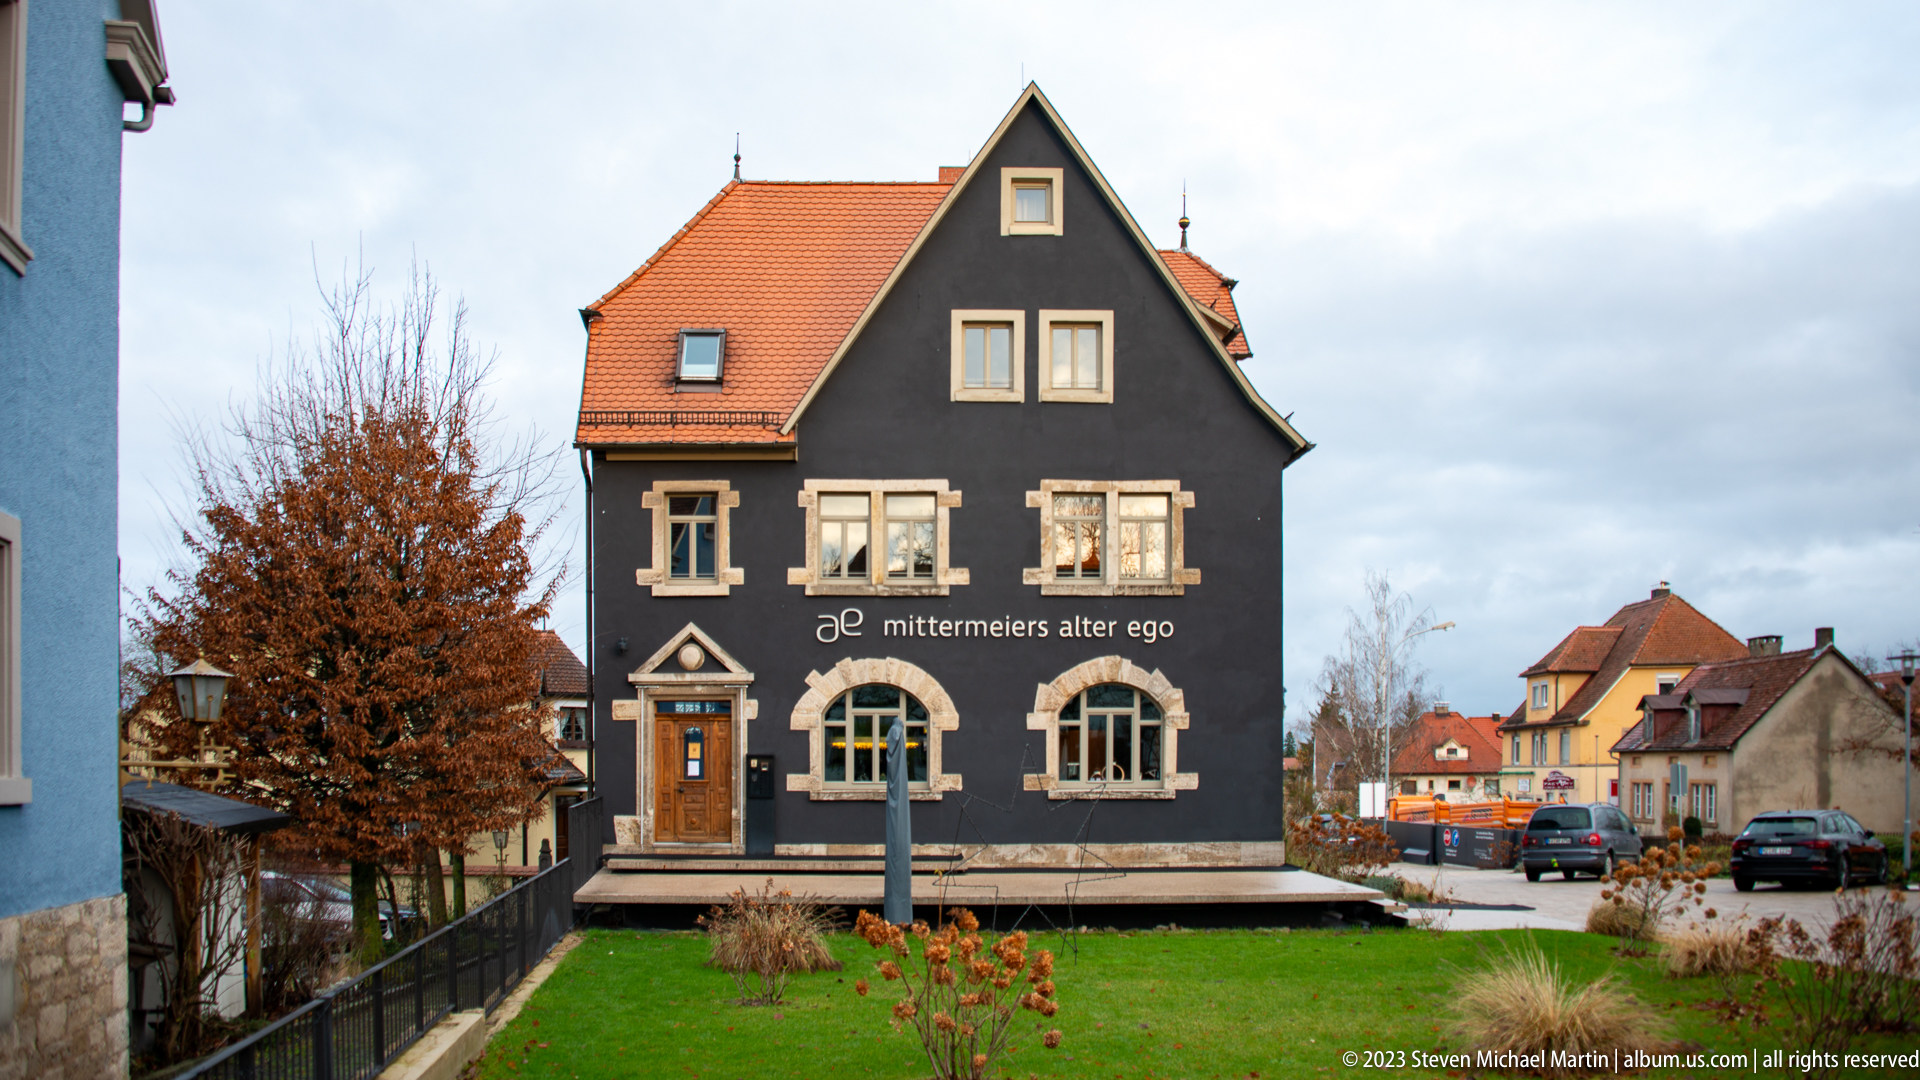
The dark charcoal façade of “mittermeiers alter ego” faces a small lawn, its steep orange-tiled roof and pale stone window surrounds giving the compact building a sharply graphic appearance. The establishment name is painted across the front above broad arched windows. This daylight view complements the earlier blue-hour photograph by showing the building’s symmetry, materials, and street setting more clearly.
Caption
The dark charcoal façade of “mittermeiers alter ego” faces a small lawn, its steep orange-tiled roof and pale stone window surrounds giving the compact building a sharply graphic appearance. The establishment name is painted across the front above broad arched windows. This daylight view complements the earlier blue-hour photograph by showing the building’s symmetry, materials, and street setting more clearly.
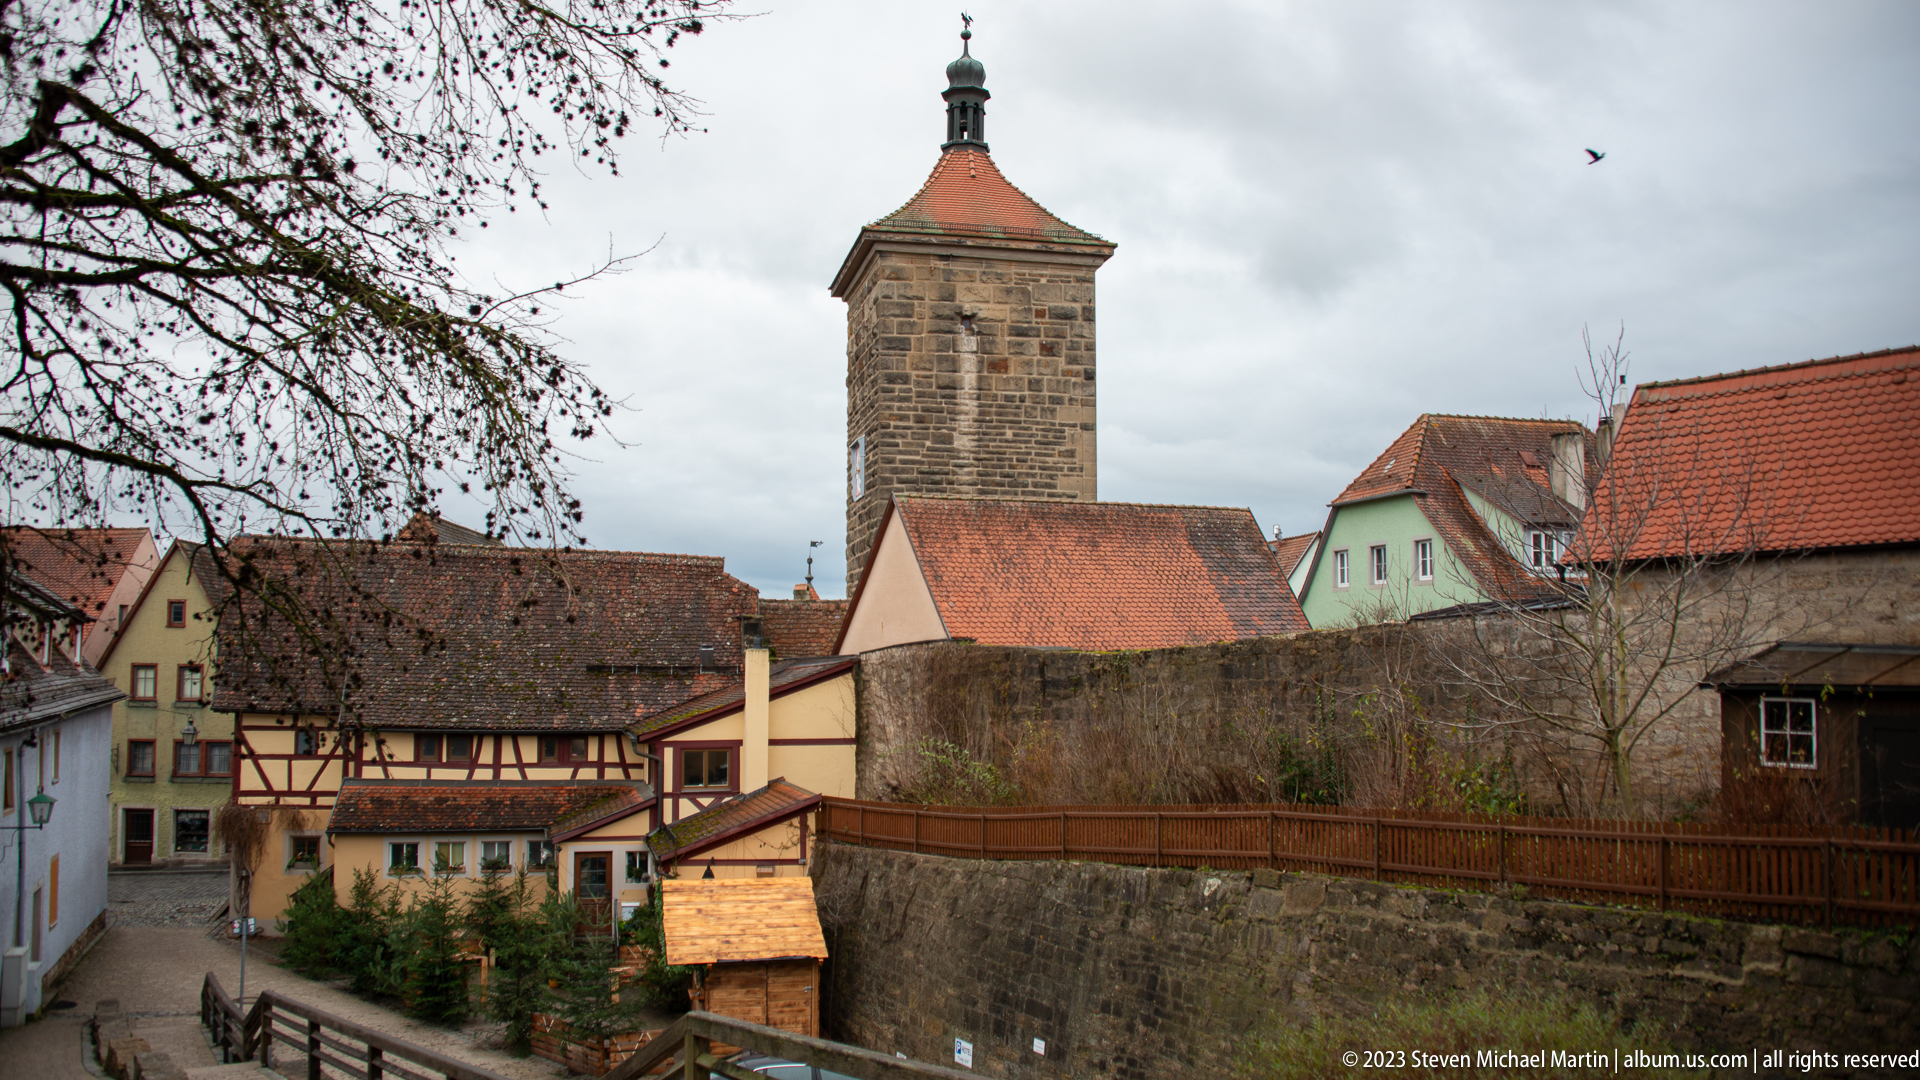
A tall square stone defensive tower rises above a cluster of red-roofed houses at the edge of Rothenburg ob der Tauber’s fortifications. A high masonry retaining wall cuts across the foreground, while half-timbered and plastered buildings occupy the lower street. The layered view shows how the defensive perimeter, domestic roofs, and steep terrain overlap within the historic town.
Caption
A tall square stone defensive tower rises above a cluster of red-roofed houses at the edge of Rothenburg ob der Tauber’s fortifications. A high masonry retaining wall cuts across the foreground, while half-timbered and plastered buildings occupy the lower street. The layered view shows how the defensive perimeter, domestic roofs, and steep terrain overlap within the historic town.

A stone stair climbs beside a small half-timbered house to Rothenburg ob der Tauber’s covered wall walk. The elevated passage is carried on timber supports beneath a long tiled roof attached to the massive stone wall. Seen close from below, the image makes the relationship among domestic building, access stair, masonry fortification, and protected circulation route especially legible.
Caption
A stone stair climbs beside a small half-timbered house to Rothenburg ob der Tauber’s covered wall walk. The elevated passage is carried on timber supports beneath a long tiled roof attached to the massive stone wall. Seen close from below, the image makes the relationship among domestic building, access stair, masonry fortification, and protected circulation route especially legible.
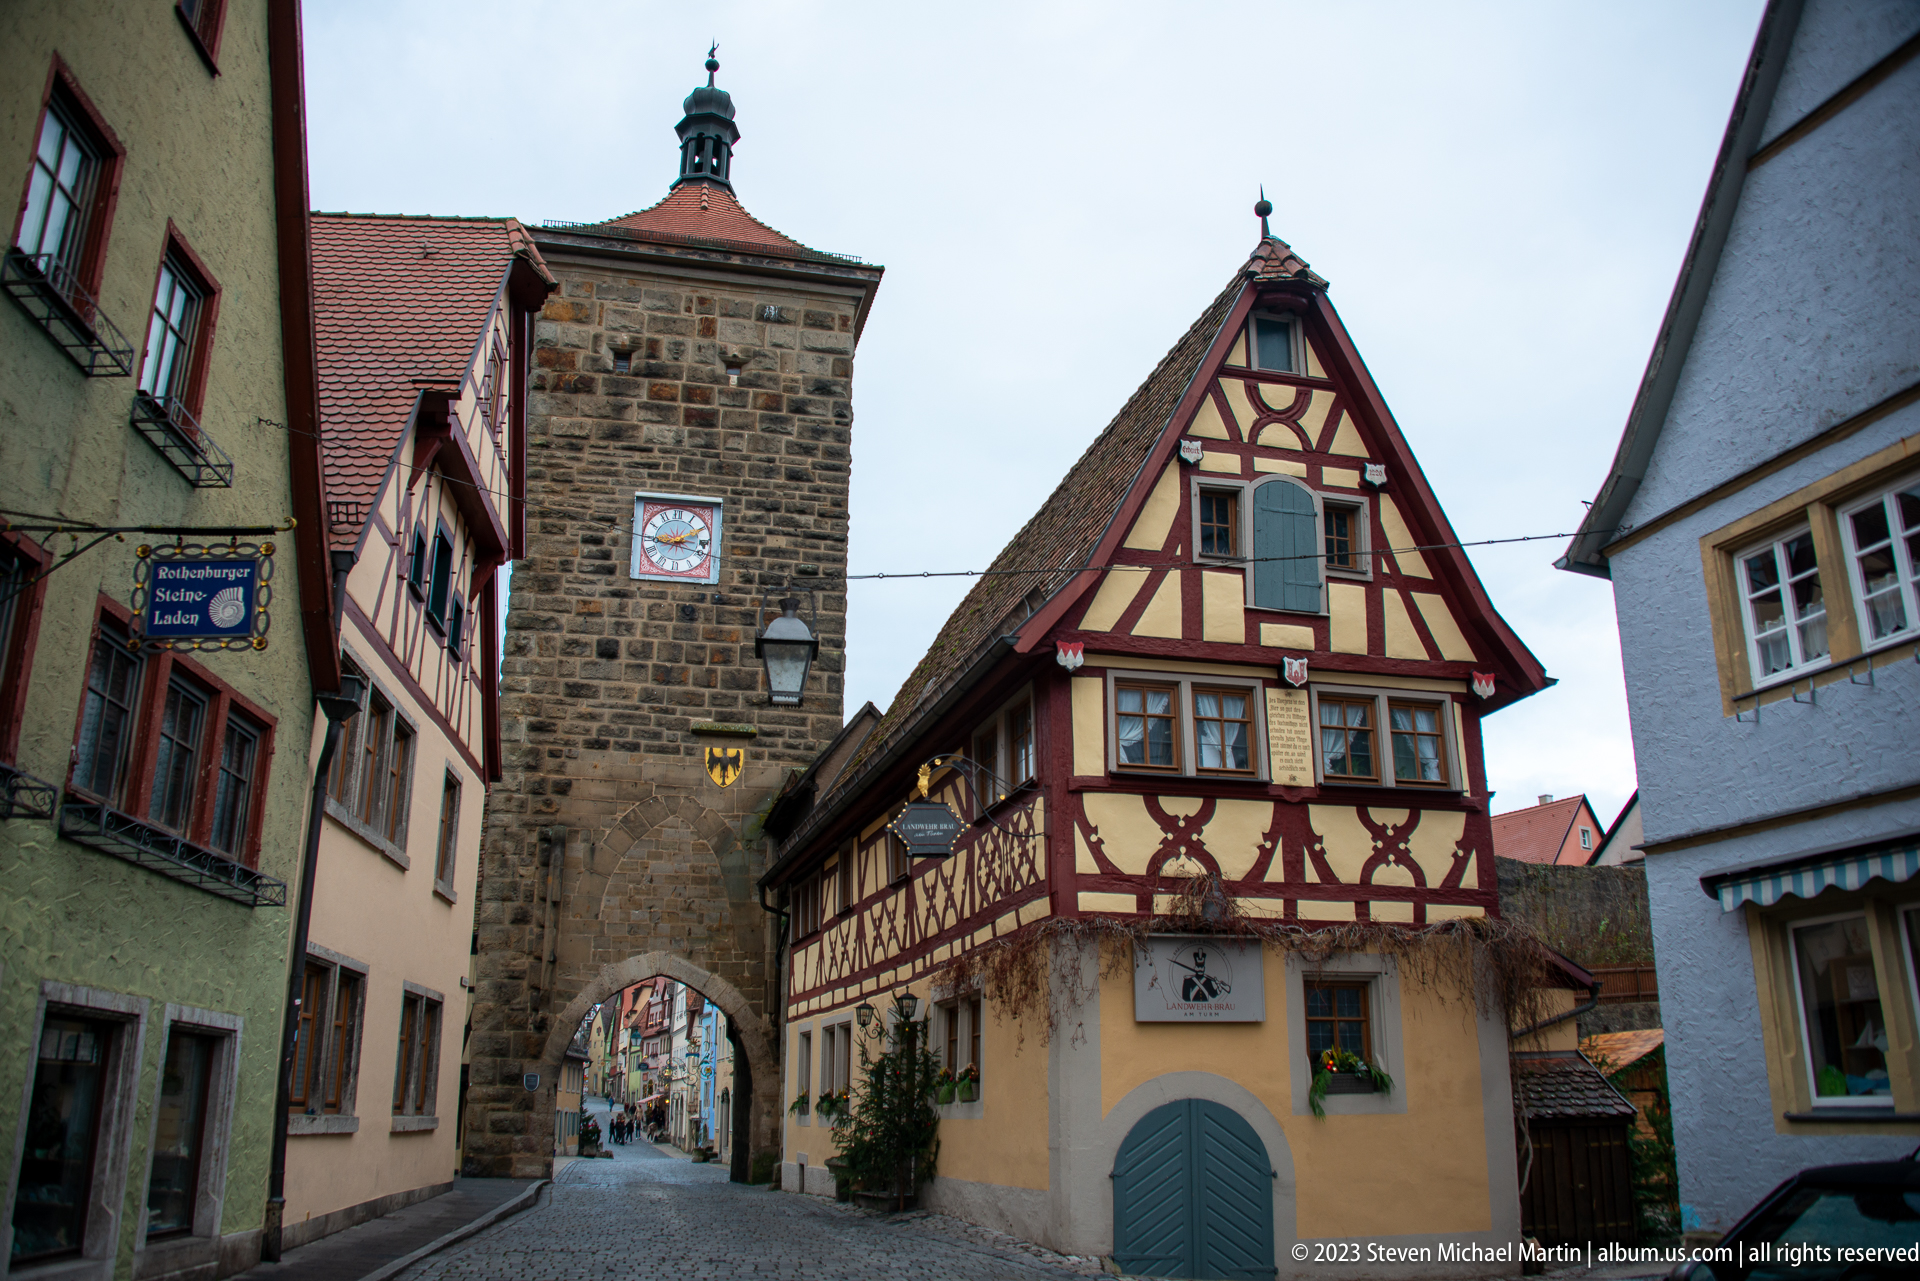
A fortified stone gateway shares the street edge with an ornate red-and-cream half-timbered corner house. The gate’s broad arch and heraldic plaque contrast with the house’s decorative timber patterns, projecting upper story, and steep gable. Seen from a slight angle, the pairing illustrates the unusually tight coexistence of defensive and domestic architecture in Rothenburg ob der Tauber.
Caption
A fortified stone gateway shares the street edge with an ornate red-and-cream half-timbered corner house. The gate’s broad arch and heraldic plaque contrast with the house’s decorative timber patterns, projecting upper story, and steep gable. Seen from a slight angle, the pairing illustrates the unusually tight coexistence of defensive and domestic architecture in Rothenburg ob der Tauber.

Inside Rothenburg ob der Tauber’s covered wall walk, three deep masonry embrasures open through the thick defensive wall. Their narrow exterior apertures admit shafts of daylight across the wooden floor, revealing the wall’s considerable depth. Rough plaster, timber ceiling beams, and simple plank flooring underscore the utilitarian character of this protected firing and observation passage.
Caption
Inside Rothenburg ob der Tauber’s covered wall walk, three deep masonry embrasures open through the thick defensive wall. Their narrow exterior apertures admit shafts of daylight across the wooden floor, revealing the wall’s considerable depth. Rough plaster, timber ceiling beams, and simple plank flooring underscore the utilitarian character of this protected firing and observation passage.
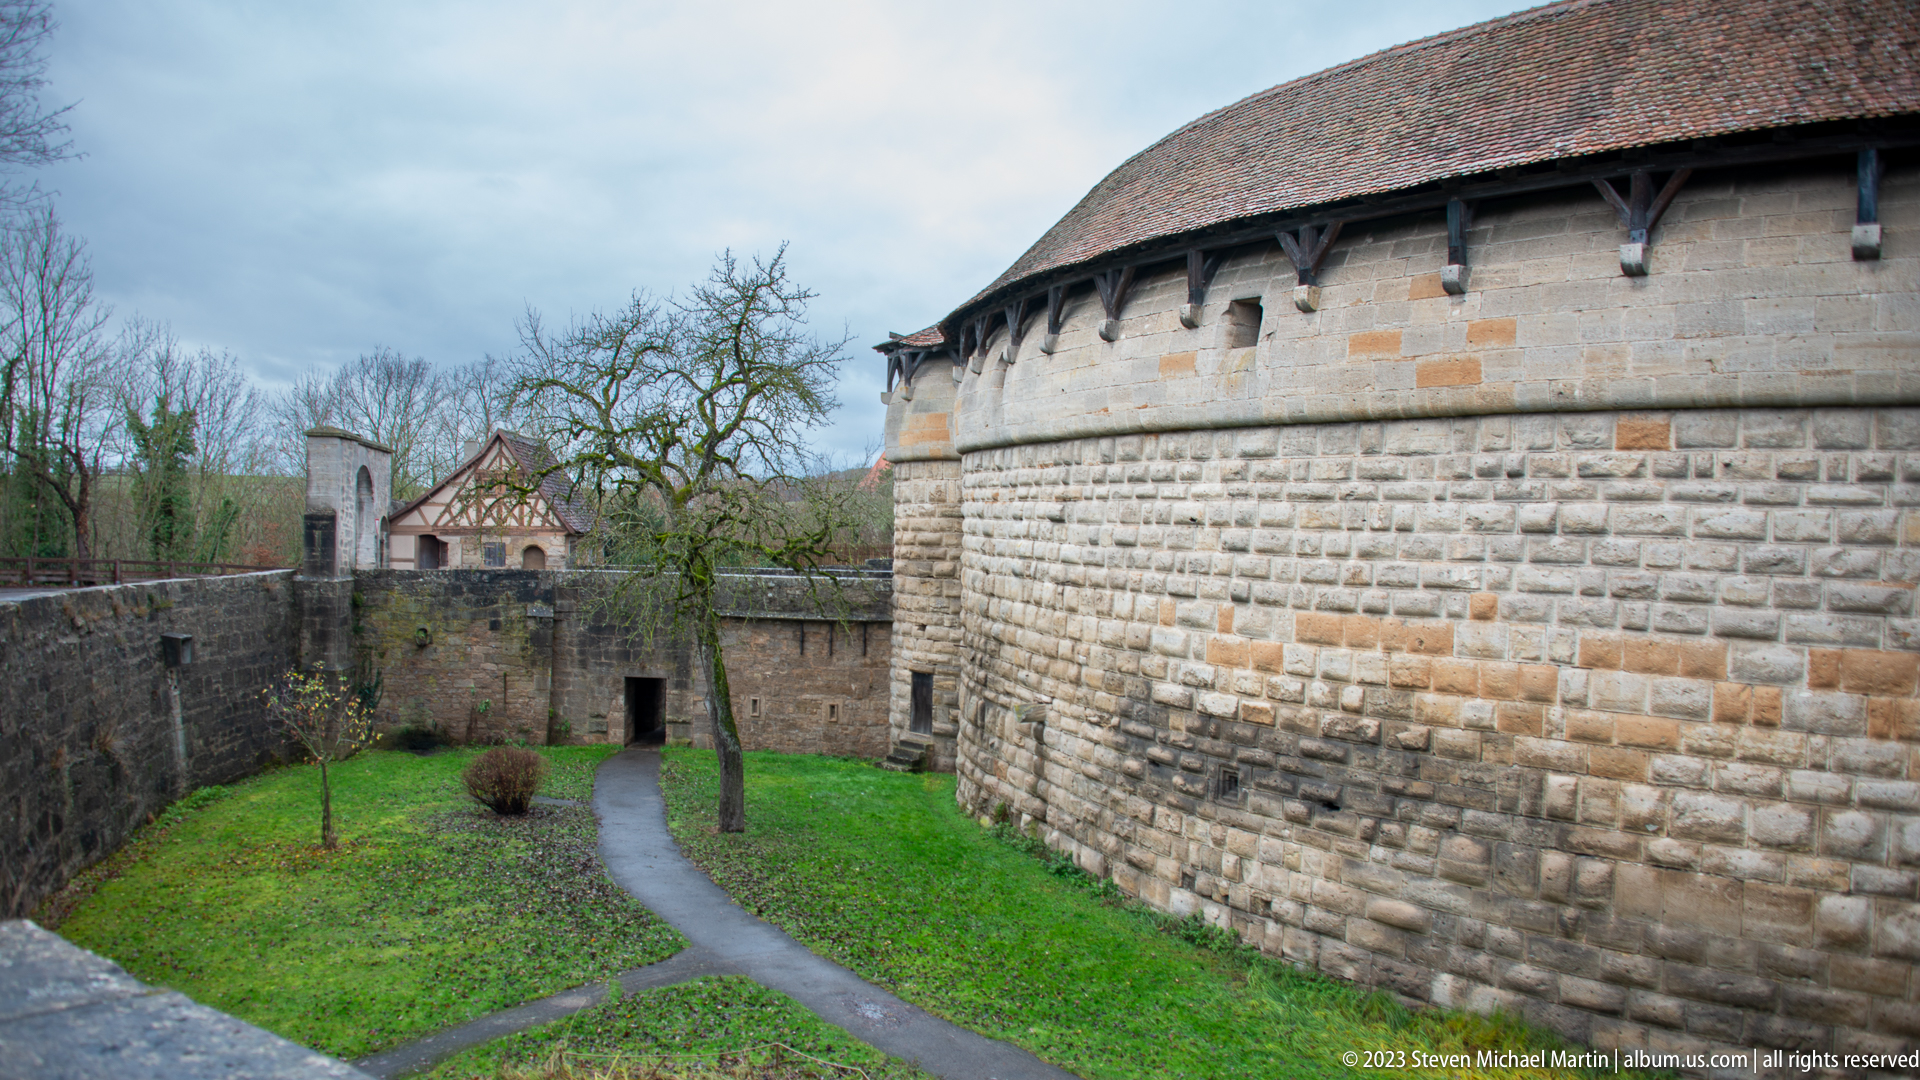
A high curving stone wall encloses a narrow grassy space within Rothenburg ob der Tauber’s fortifications, with a paved path branching beneath leafless trees. The wall’s upper section projects outward beneath a tiled roof, supported at intervals by heavy brackets. A smaller tower and gateway appear in the distance, giving the scene depth and revealing successive defensive layers.
Caption
A high curving stone wall encloses a narrow grassy space within Rothenburg ob der Tauber’s fortifications, with a paved path branching beneath leafless trees. The wall’s upper section projects outward beneath a tiled roof, supported at intervals by heavy brackets. A smaller tower and gateway appear in the distance, giving the scene depth and revealing successive defensive layers.

A small covered timber footbridge spans a lower passage beside Rothenburg ob der Tauber’s fortifications. Dark diagonal braces support its moss-covered roof, while stone walls and a large red-tiled building rise behind. The compact bridge reads as a functional connector within the defensive landscape, linking elevated paths across an uneven section of the wall system.
Caption
A small covered timber footbridge spans a lower passage beside Rothenburg ob der Tauber’s fortifications. Dark diagonal braces support its moss-covered roof, while stone walls and a large red-tiled building rise behind. The compact bridge reads as a functional connector within the defensive landscape, linking elevated paths across an uneven section of the wall system.
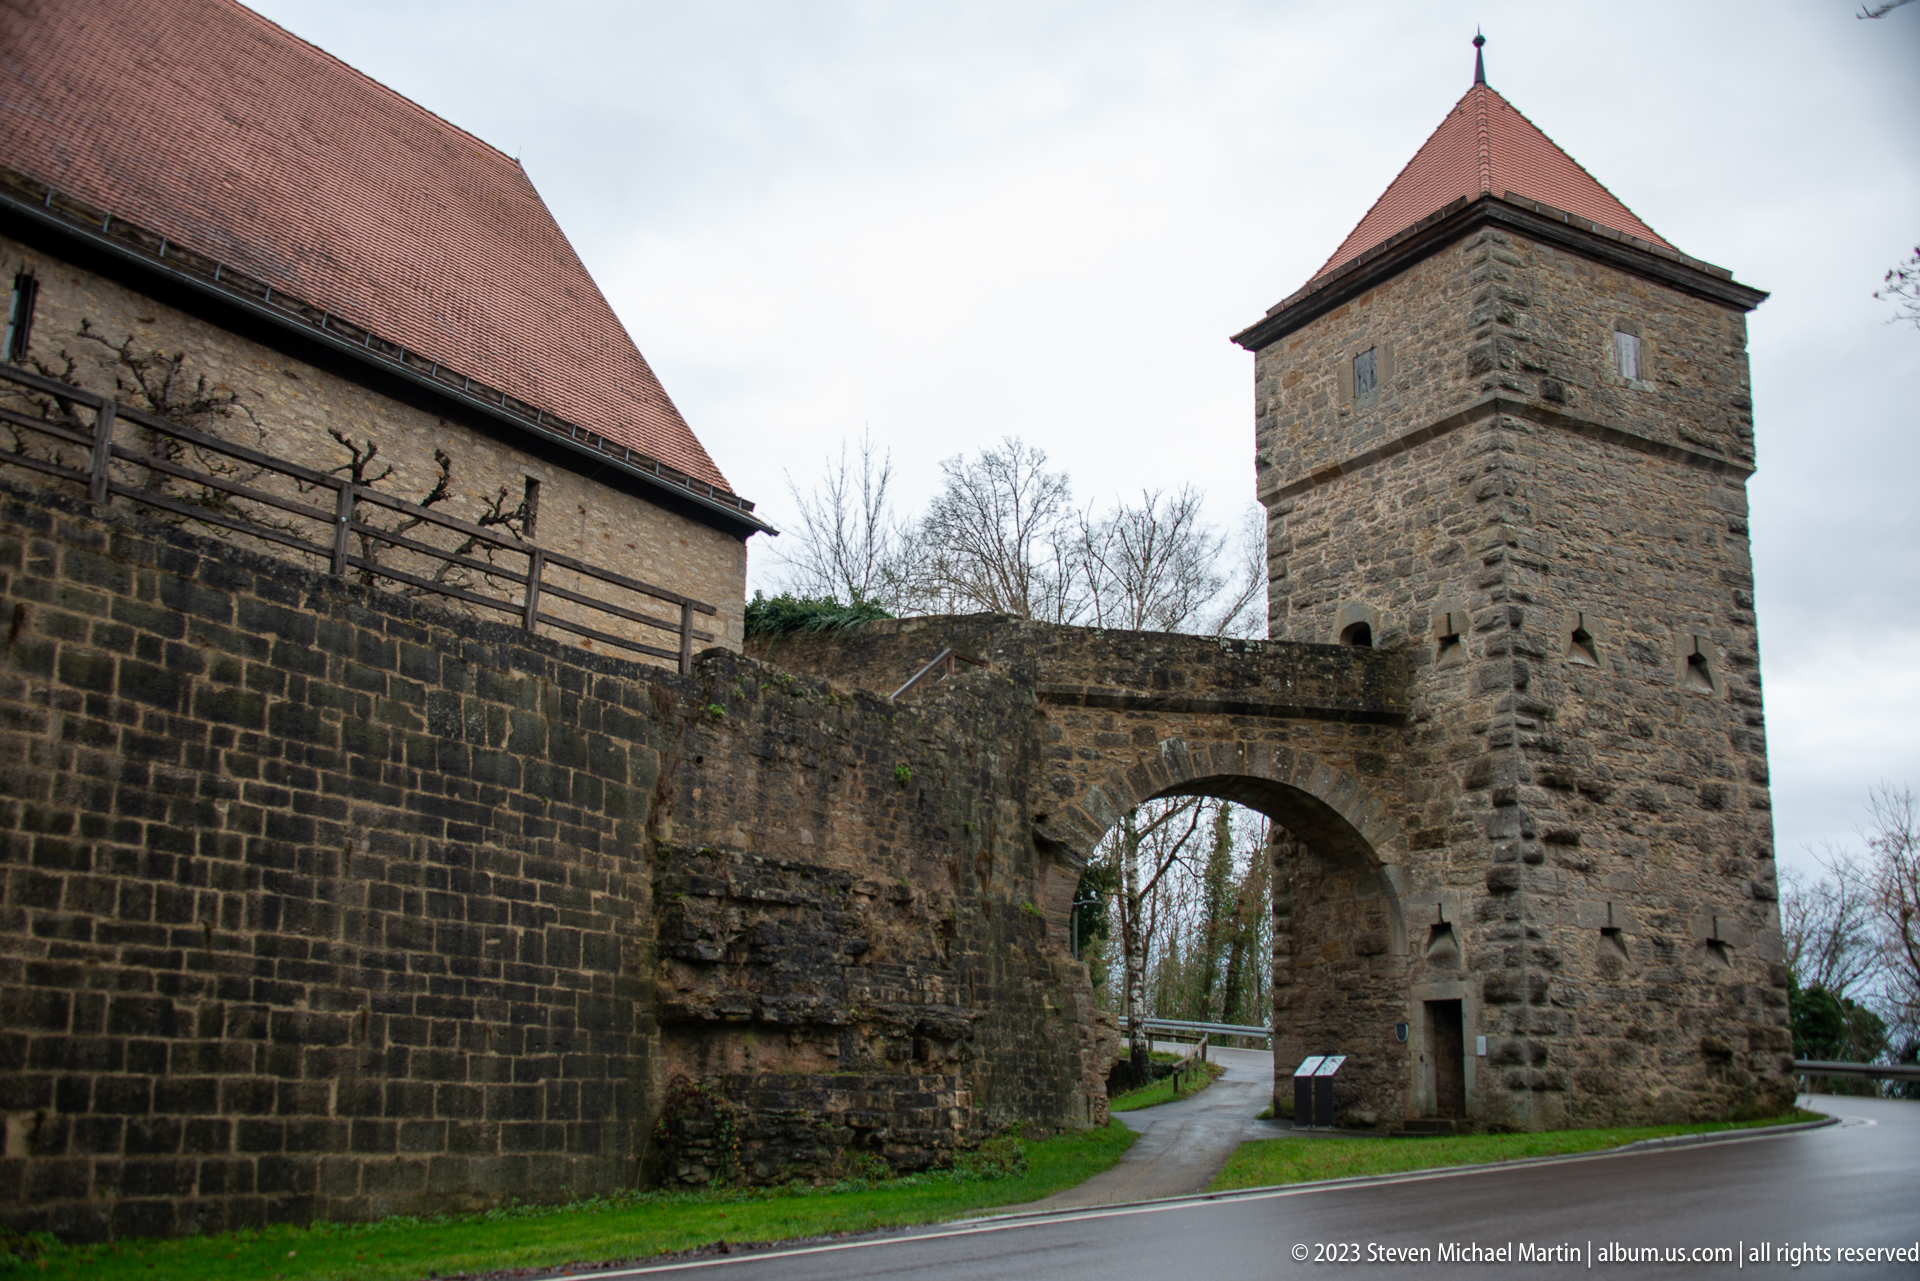
A square stone tower marks an outer entrance in Rothenburg ob der Tauber’s fortification system, with a rounded arch carrying a narrow roadway through the base. The tower’s plain masonry shaft, small openings, and steep red-tiled roof give it a strongly defensive appearance. An adjoining wall and larger roofed structure extend to the left, showing the tower as one component of a broader fortified complex.
Caption
A square stone tower marks an outer entrance in Rothenburg ob der Tauber’s fortification system, with a rounded arch carrying a narrow roadway through the base. The tower’s plain masonry shaft, small openings, and steep red-tiled roof give it a strongly defensive appearance. An adjoining wall and larger roofed structure extend to the left, showing the tower as one component of a broader fortified complex.
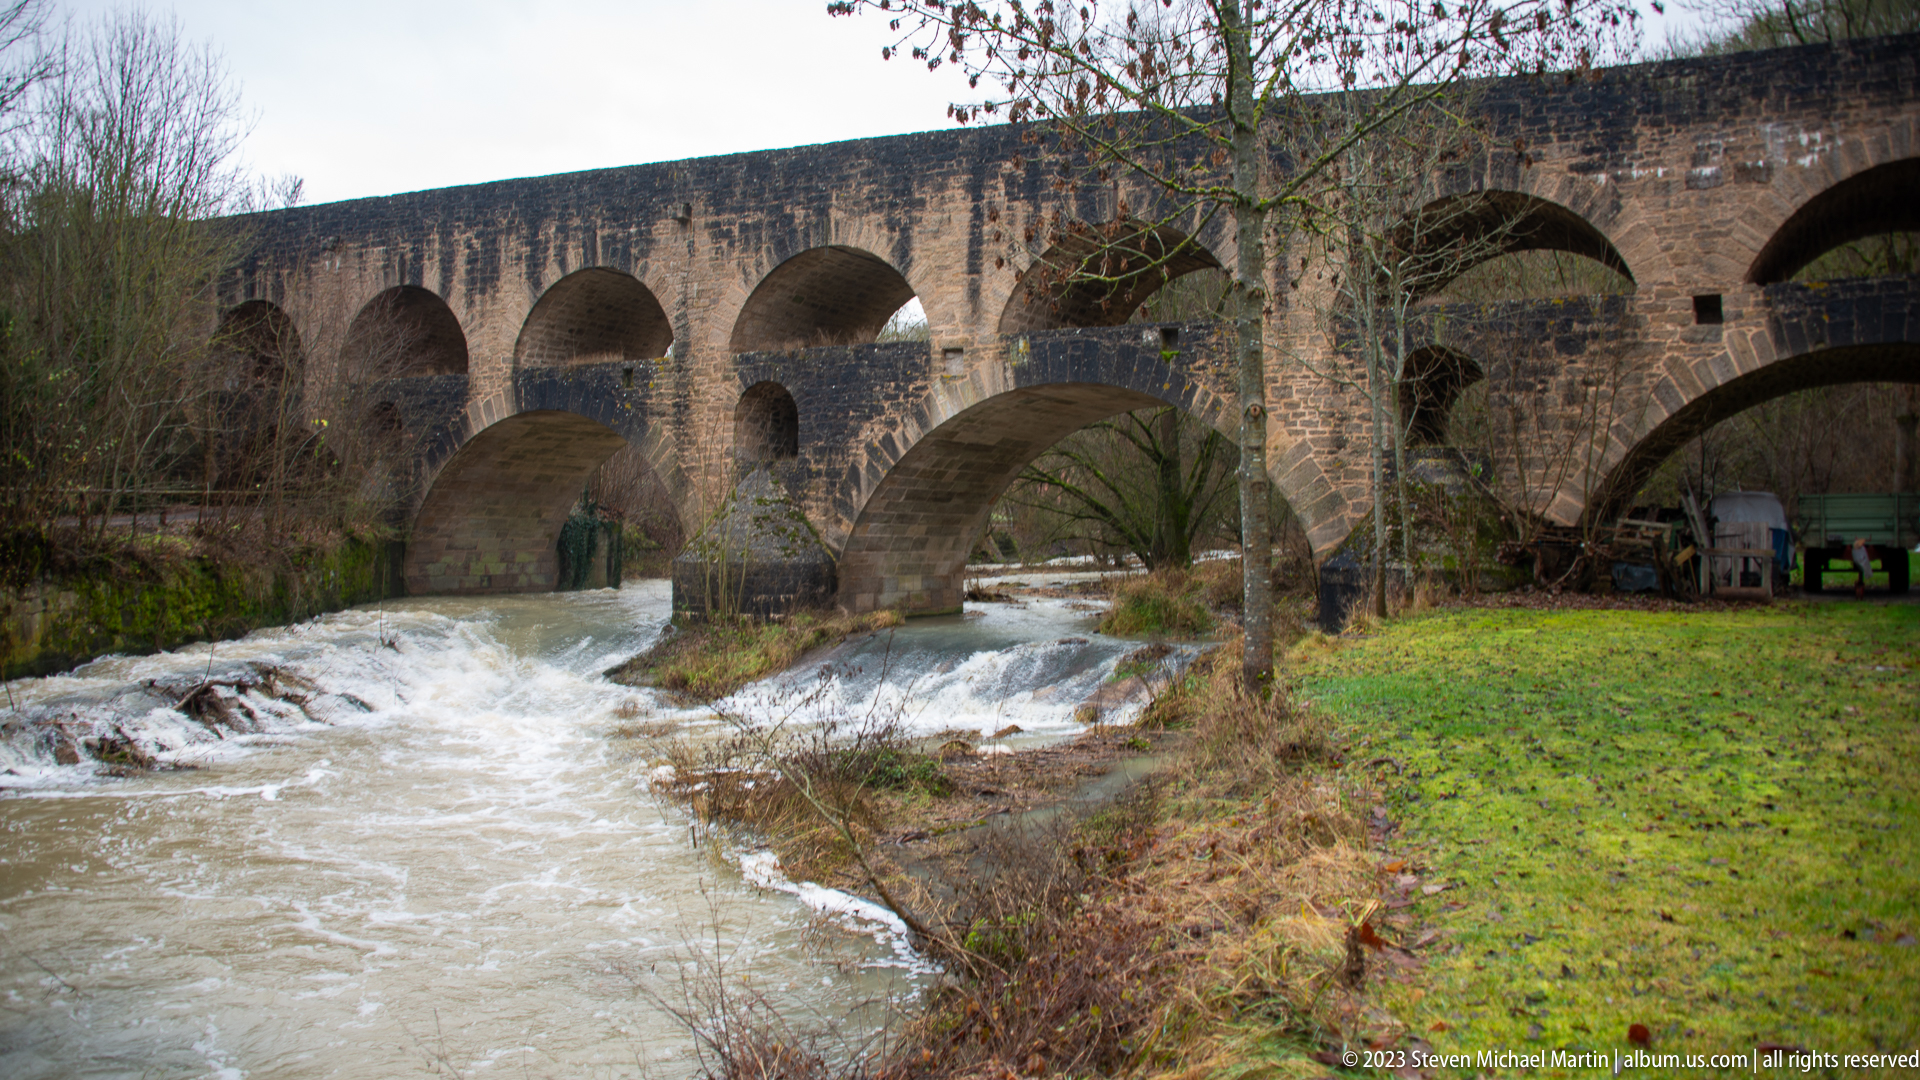
A closer river-level view of the Doppelbrücke shows the Tauber surging through its large lower arches in white, turbulent water. The smaller upper arcade continues across the full stone structure, while winter-bare trees and grassy banks frame the bridge. This angle emphasizes the hydraulic force beneath the crossing and the heavy piers that divide the river into multiple channels.
Caption
A closer river-level view of the Doppelbrücke shows the Tauber surging through its large lower arches in white, turbulent water. The smaller upper arcade continues across the full stone structure, while winter-bare trees and grassy banks frame the bridge. This angle emphasizes the hydraulic force beneath the crossing and the heavy piers that divide the river into multiple channels.
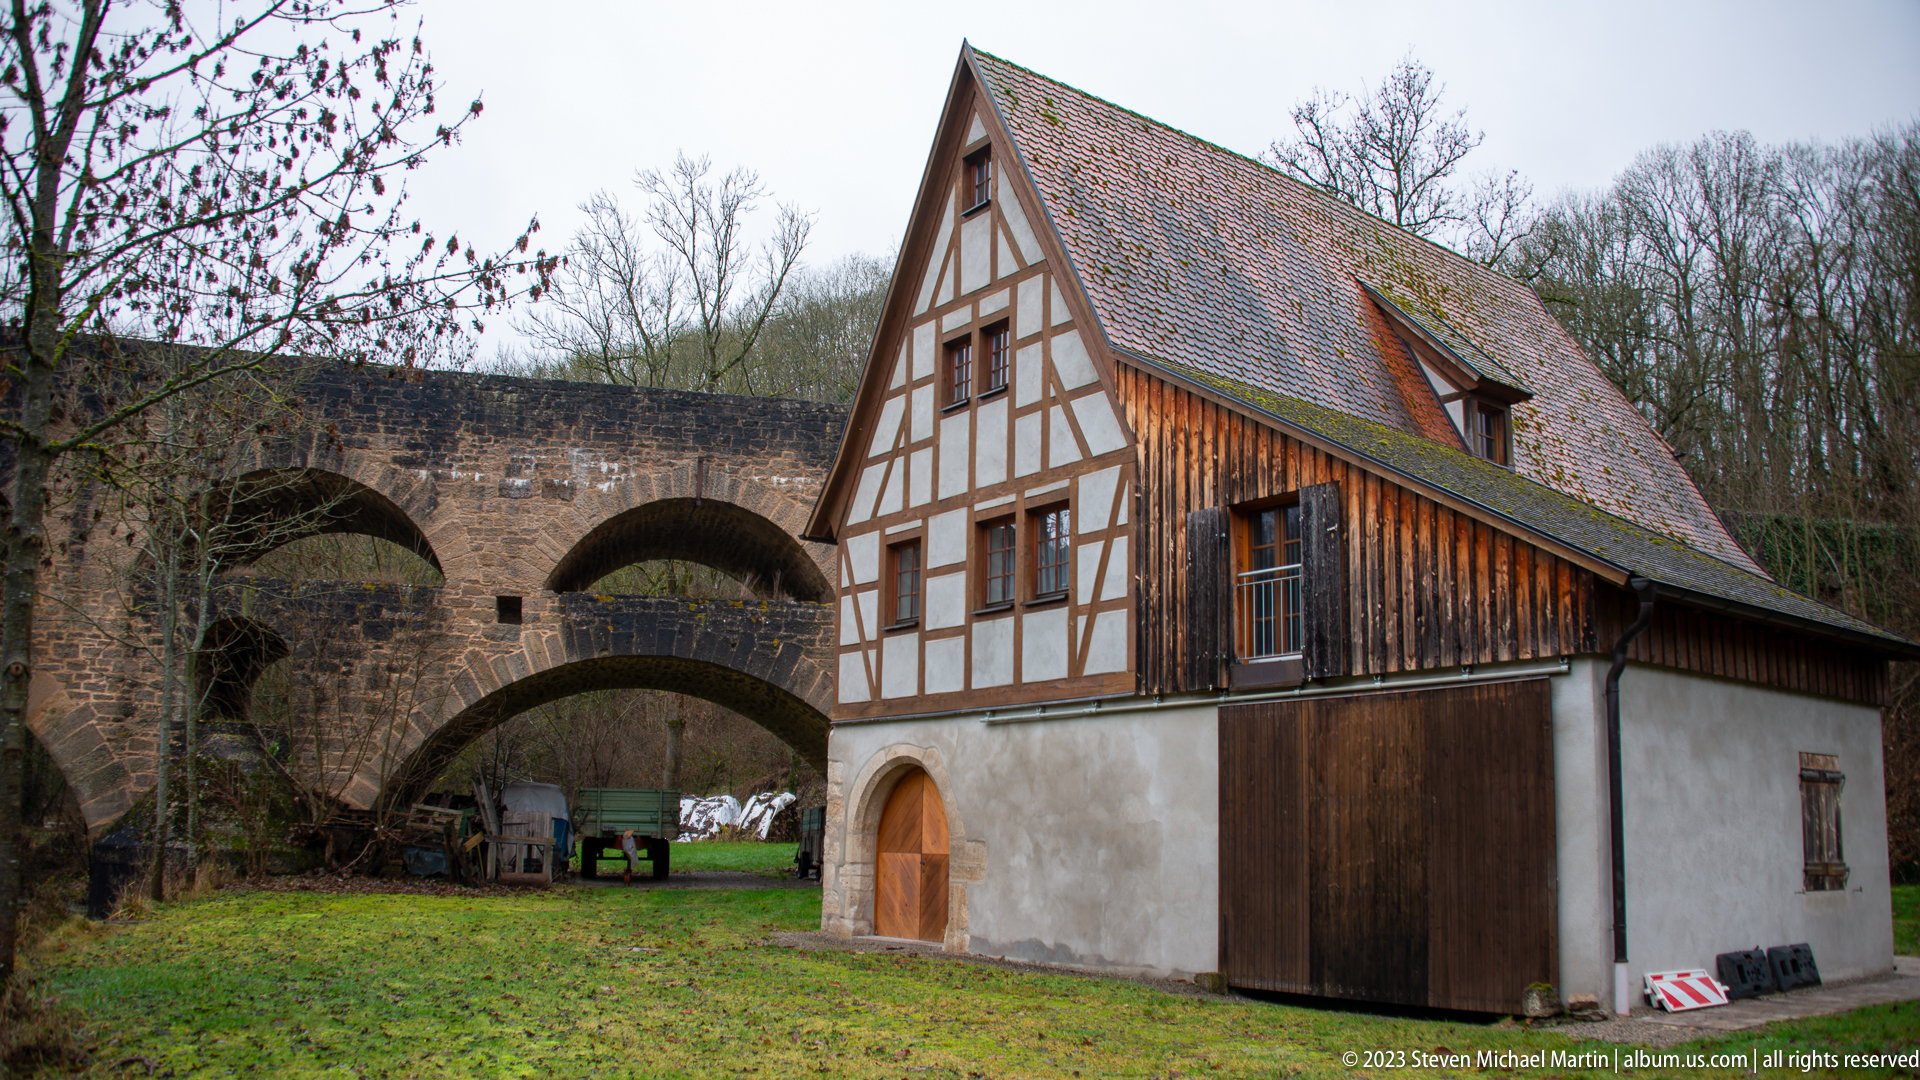
A steep-gabled half-timbered building stands on the grassy bank beside Rothenburg ob der Tauber’s Doppelbrücke. Pale infill and dark timber framing articulate the front gable, while the long side wall is clad largely in vertical wood beneath a weathered tile roof. The bridge’s stone arches appear directly behind, placing the modest riverside structure within the Tauber valley’s historic built landscape.
Caption
A steep-gabled half-timbered building stands on the grassy bank beside Rothenburg ob der Tauber’s Doppelbrücke. Pale infill and dark timber framing articulate the front gable, while the long side wall is clad largely in vertical wood beneath a weathered tile roof. The bridge’s stone arches appear directly behind, placing the modest riverside structure within the Tauber valley’s historic built landscape.
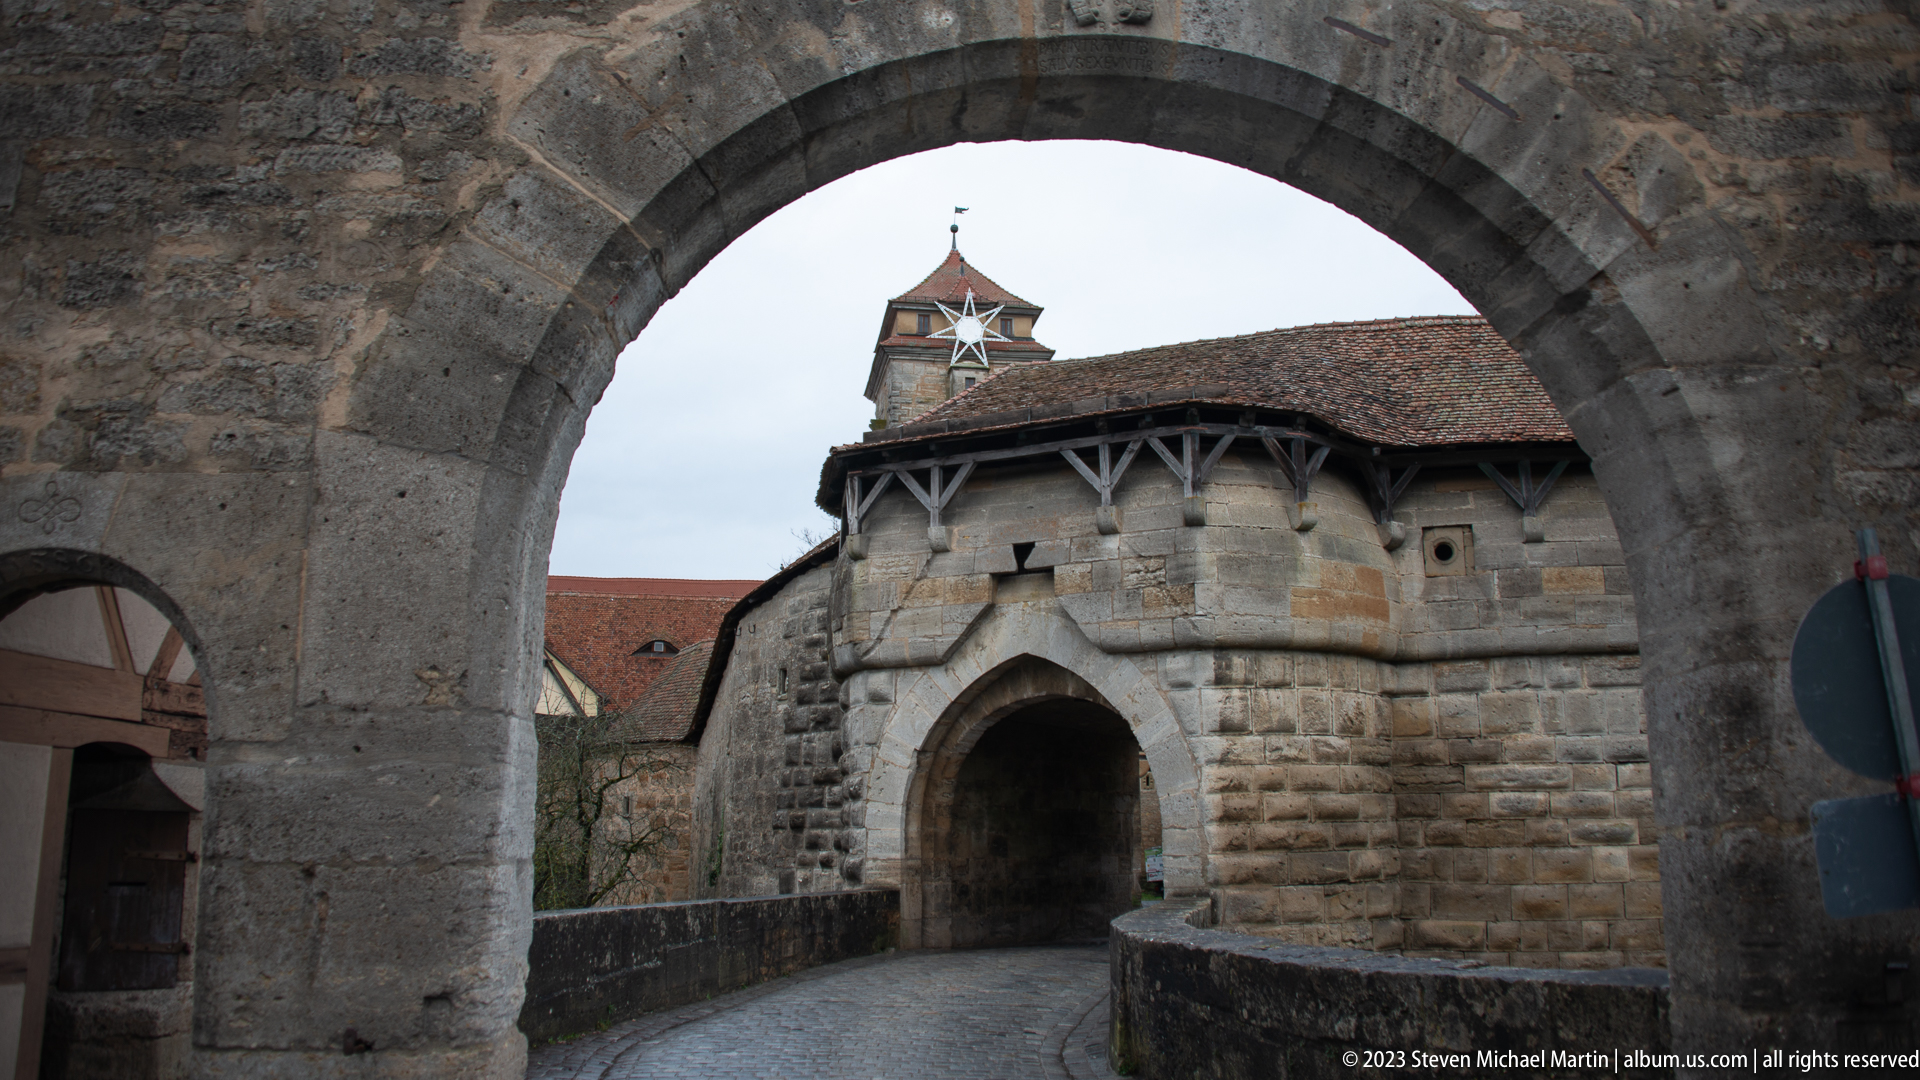
A large foreground stone arch frames a second fortified gateway deeper within Rothenburg ob der Tauber’s defensive complex. The inner structure combines heavy masonry, a pointed passage, a covered timber wall walk, and a small roofed tower bearing a star decoration. The nested arches create a strong sequence of controlled thresholds and reveal the depth of the surviving gate system.
Caption
A large foreground stone arch frames a second fortified gateway deeper within Rothenburg ob der Tauber’s defensive complex. The inner structure combines heavy masonry, a pointed passage, a covered timber wall walk, and a small roofed tower bearing a star decoration. The nested arches create a strong sequence of controlled thresholds and reveal the depth of the surviving gate system.
⭐ Highlights
- Medieval Walled Town: One of the best-preserved medieval towns in Europe with intact city walls.
- Complete Fortifications: Towers, gates, and walls still fully encircle the historic center.
- Plönlein: One of the most photographed and recognizable scenes in Germany.
- Market Square (Marktplatz): The central square surrounded by historic buildings and the Town Hall.
- Romantic Road Destination: A key stop along Germany’s famous scenic route.
- “Fairy-Tale” Atmosphere: Streets, houses, and details create a setting that feels unchanged for centuries.
🏰 Rothenburg Field Guide
Major features observed during this visit:
Rothenburg ob der Tauber is one of the most remarkably preserved medieval towns in Europe, located in Bavaria along Germany’s Romantic Road. The town developed as a free imperial city during the Middle Ages and retains its original walls, towers, and street layout. Today, Rothenburg offers a rare opportunity to experience a complete medieval urban environment, where architecture, scale, and atmosphere remain largely intact.
🏛️ Signature Landmarks
- City Walls – A complete defensive ring that visitors can walk along.
- Marktplatz – The central square and historic heart of the town.
- Town Hall (Rathaus) – A combination of Gothic and Renaissance architecture.
- Plönlein – A picturesque corner where streets divide between historic buildings and towers.
- Medieval Gates and Towers – Entry points and defensive structures preserved from the original fortifications.
🧠 Historical Significance
- Free Imperial City – Rothenburg held independent status within the Holy Roman Empire until 1803.
- Medieval Prosperity – The town flourished as a center of trade and governance in the Middle Ages.
- Preservation Through History – Its intact structure makes it one of Europe’s most complete medieval towns.
- Tourism and Cultural Identity – Today it is one of Germany’s most visited historic towns.
🌄 Urban Landscape & Setting
- Hilltop Position – The town sits above the Tauber River valley.
- Enclosed City Form – Walls define a compact and walkable historic core.
- Uniform Architecture – Timber-framed houses and stone buildings create a cohesive visual style.
- Intact Streetscape – Narrow lanes preserve the medieval layout and atmosphere.