Kyoto Imperial Palace
The Kyoto Imperial Palace served as the residence of Japan’s imperial family until the capital was moved to Tokyo in the nineteenth century. The palace complex reflects architectural styles associated with courtly life during Japan’s classical and medieval periods. Its design emphasizes simplicity, proportion, and careful spatial organization.
Buildings within the complex illustrate traditional construction techniques using wood, paper screens, and tiled roofs. Landscaped courtyards and ceremonial halls demonstrate the importance of ritual and formal court activity in imperial governance. The palace grounds reflect aesthetic principles associated with classical Japanese design.
The Kyoto Imperial Palace represents the political and ceremonial center of Japan for more than a millennium. Its preserved structures illustrate the continuity of imperial tradition within Japanese history.

Broad timber steps rise to a covered veranda beneath deep projecting eaves. Dark railings, heavy posts, and the elevated platform illustrate the transition from the open ceremonial court into the enclosed architecture of the imperial residence.
Caption
Broad timber steps rise to a covered veranda beneath deep projecting eaves. Dark railings, heavy posts, and the elevated platform illustrate the transition from the open ceremonial court into the enclosed architecture of the imperial residence.

A sequence of vermilion posts and openings creates an axial view across the palace precinct. The nearest gate frames a smaller red gateway in the distance, turning circulation through the compound into a carefully ordered progression of thresholds and courtyards.
Caption
A sequence of vermilion posts and openings creates an axial view across the palace precinct. The nearest gate frames a smaller red gateway in the distance, turning circulation through the compound into a carefully ordered progression of thresholds and courtyards.

A centered close-up reveals the interlocking timber brackets and beams supporting the palace roof. White-painted end surfaces accent the geometry of the dark wood, making the structural rhythm and precision of the joinery especially legible.
Caption
A centered close-up reveals the interlocking timber brackets and beams supporting the palace roof. White-painted end surfaces accent the geometry of the dark wood, making the structural rhythm and precision of the joinery especially legible.

A broad gravel court opens toward a principal palace hall, with low corridors and secondary buildings extending across the frame. The panoramic composition emphasizes the scale, openness, and formal spatial order of the imperial precinct.
Caption
A broad gravel court opens toward a principal palace hall, with low corridors and secondary buildings extending across the frame. The panoramic composition emphasizes the scale, openness, and formal spatial order of the imperial precinct.

A visitor stands beneath a large vermilion gate, using the monumental red posts and deep roof as a formal frame. The portrait emphasizes human scale within the palace precinct while retaining the axial view toward architecture beyond.
Caption
A visitor stands beneath a large vermilion gate, using the monumental red posts and deep roof as a formal frame. The portrait emphasizes human scale within the palace precinct while retaining the axial view toward architecture beyond.

A vermilion gateway opens onto a sunlit palace court, with red posts, white wall panels, and a dark-roofed structure aligned beyond. The view uses the gate as a frame, reinforcing the sequence of controlled thresholds that organizes movement through the imperial compound.
Caption
A vermilion gateway opens onto a sunlit palace court, with red posts, white wall panels, and a dark-roofed structure aligned beyond. The view uses the gate as a frame, reinforcing the sequence of controlled thresholds that organizes movement through the imperial compound.

A broad gravel courtyard separates several timber palace buildings with dark roofs, white wall panels, and raised verandas. The open foreground emphasizes the ordered spacing of the compound, while trees and connecting corridors soften the strict architectural geometry.
Caption
A broad gravel courtyard separates several timber palace buildings with dark roofs, white wall panels, and raised verandas. The open foreground emphasizes the ordered spacing of the compound, while trees and connecting corridors soften the strict architectural geometry.

An open vermilion gate frames a sunlit courtyard and a darker-roofed structure beyond. Thick red posts, white wall panels, and the partly opened door create a layered threshold, contrasting the vivid gate architecture with the quieter garden and timber buildings inside.
Caption
An open vermilion gate frames a sunlit courtyard and a darker-roofed structure beyond. Thick red posts, white wall panels, and the partly opened door create a layered threshold, contrasting the vivid gate architecture with the quieter garden and timber buildings inside.

Multiple roof planes overlap in a dense architectural composition of gray tiles, bark-like roofing, white gable panels, dark timber, and vermilion supports. The angled view shows how separate halls and corridors interlock within the palace compound.
Caption
Multiple roof planes overlap in a dense architectural composition of gray tiles, bark-like roofing, white gable panels, dark timber, and vermilion supports. The angled view shows how separate halls and corridors interlock within the palace compound.

Overlapping palace roofs create a dense composition of gray tiles, bark-like surfaces, white gable panels, and dark timber eaves. The oblique viewpoint reveals how separate halls and corridors meet within the compound.
Caption
Overlapping palace roofs create a dense composition of gray tiles, bark-like surfaces, white gable panels, and dark timber eaves. The oblique viewpoint reveals how separate halls and corridors meet within the compound.

Kyoto Gyoen is introduced here as the landscaped setting that surrounds the Kyoto Imperial Palace and other former imperial residences. The bilingual panel establishes the historical and environmental context of the precinct, preparing visitors to understand the palace not as an isolated monument but as part of a much larger courtly landscape shaped by centuries of political and ceremonial use.
Caption
Kyoto Gyoen is introduced here as the landscaped setting that surrounds the Kyoto Imperial Palace and other former imperial residences. The bilingual panel establishes the historical and environmental context of the precinct, preparing visitors to understand the palace not as an isolated monument but as part of a much larger courtly landscape shaped by centuries of political and ceremonial use.

The orientation map reveals the scale and internal order of Kyoto Gyoen, where palace halls, gates, gardens, and former residences are arranged within an extensive historic park. By locating the imperial compound within this broader setting, the plan provides an essential guide to the architectural sequence documented throughout the portfolio.
Caption
The orientation map reveals the scale and internal order of Kyoto Gyoen, where palace halls, gates, gardens, and former residences are arranged within an extensive historic park. By locating the imperial compound within this broader setting, the plan provides an essential guide to the architectural sequence documented throughout the portfolio.

Restrained proportion gives this palace gate its authority. Heavy timber posts support a sweeping cypress-bark roof, while flanking plaster walls define a carefully controlled threshold between the outer precinct and the more formal spaces beyond. The centered viewpoint emphasizes symmetry, craftsmanship, and the quiet architectural discipline associated with Japan’s imperial court.
Caption
Restrained proportion gives this palace gate its authority. Heavy timber posts support a sweeping cypress-bark roof, while flanking plaster walls define a carefully controlled threshold between the outer precinct and the more formal spaces beyond. The centered viewpoint emphasizes symmetry, craftsmanship, and the quiet architectural discipline associated with Japan’s imperial court.

This chronology situates Kyoto Imperial Palace within a long history of imperial residence, fire, rebuilding, political change, and preservation. The timeline makes clear that the architecture seen today is the product of repeated reconstruction rather than an untouched survival, a distinction essential to understanding the palace as both historic site and living record of court tradition.
Caption
This chronology situates Kyoto Imperial Palace within a long history of imperial residence, fire, rebuilding, political change, and preservation. The timeline makes clear that the architecture seen today is the product of repeated reconstruction rather than an untouched survival, a distinction essential to understanding the palace as both historic site and living record of court tradition.

Seen obliquely, the gate becomes a study in layered construction: cypress-bark roofing, projecting eaves, carved brackets, and dark structural timbers overlap above the enclosed passage. This angle reveals far more of the building’s depth than the frontal view, showing how ceremonial presence is achieved through roof profile, joinery, and the controlled transition into the palace compound.
Caption
Seen obliquely, the gate becomes a study in layered construction: cypress-bark roofing, projecting eaves, carved brackets, and dark structural timbers overlap above the enclosed passage. This angle reveals far more of the building’s depth than the frontal view, showing how ceremonial presence is achieved through roof profile, joinery, and the controlled transition into the palace compound.

Human scale clarifies the imposing dimensions of the gate as a visitor stands before its dark timber frame and broad roof. The portrait shifts the sequence from architectural study to personal encounter, while the closed doors and flanking walls retain the sense of controlled access central to the palace precinct.
Caption
Human scale clarifies the imposing dimensions of the gate as a visitor stands before its dark timber frame and broad roof. The portrait shifts the sequence from architectural study to personal encounter, while the closed doors and flanking walls retain the sense of controlled access central to the palace precinct.

Shallow depth of field turns the palace gate into a quiet architectural backdrop for this close portrait. The blurred timber, plaster wall, and broad roof preserve a strong sense of place without competing with the visitor, creating a more intimate counterpoint to the formal gate studies that precede it.
Caption
Shallow depth of field turns the palace gate into a quiet architectural backdrop for this close portrait. The blurred timber, plaster wall, and broad roof preserve a strong sense of place without competing with the visitor, creating a more intimate counterpoint to the formal gate studies that precede it.

From below, the gate’s sweeping roofline and layered bracket work dominate the composition. Gold-toned fittings punctuate the dark timber, while the low viewpoint heightens the ceremonial character of the entrance and reveals the structural depth concealed in a conventional frontal view.
Caption
From below, the gate’s sweeping roofline and layered bracket work dominate the composition. Gold-toned fittings punctuate the dark timber, while the low viewpoint heightens the ceremonial character of the entrance and reveals the structural depth concealed in a conventional frontal view.

The strongly curved karahafu-style gable marks this entrance as a point of heightened ceremonial importance. Gold ornament, carved timber, and dark latticework are compressed beneath the layered eaves, concentrating visual emphasis where visitors pass from one controlled palace space into another.
Caption
The strongly curved karahafu-style gable marks this entrance as a point of heightened ceremonial importance. Gold ornament, carved timber, and dark latticework are compressed beneath the layered eaves, concentrating visual emphasis where visitors pass from one controlled palace space into another.

A restrained ink landscape extends across sliding panels inside the palace, where painted scenery transformed interior partitions into imagined worlds. Reflections on the protective glazing and the edge of the wooden opening make preservation and restricted access part of the photograph’s subject as much as the artwork itself.
Caption
A restrained ink landscape extends across sliding panels inside the palace, where painted scenery transformed interior partitions into imagined worlds. Reflections on the protective glazing and the edge of the wooden opening make preservation and restricted access part of the photograph’s subject as much as the artwork itself.

Blue-green waves surge across the low horizontal format of the sliding panels, bringing movement and sound into an otherwise controlled palace interior. The energetic water motif contrasts with the room’s rigid geometry, demonstrating how painted fusuma could animate ceremonial and residential spaces without altering their architecture.
Caption
Blue-green waves surge across the low horizontal format of the sliding panels, bringing movement and sound into an otherwise controlled palace interior. The energetic water motif contrasts with the room’s rigid geometry, demonstrating how painted fusuma could animate ceremonial and residential spaces without altering their architecture.

A close view of the palace roof highlights an imperial chrysanthemum crest set above gold scrolling ornament. Gray roof tiles, bark-like roofing, and sculpted ridge elements frame the emblem, emphasizing how heraldic symbolism and decorative craftsmanship are integrated into the architecture.
Caption
A close view of the palace roof highlights an imperial chrysanthemum crest set above gold scrolling ornament. Gray roof tiles, bark-like roofing, and sculpted ridge elements frame the emblem, emphasizing how heraldic symbolism and decorative craftsmanship are integrated into the architecture.

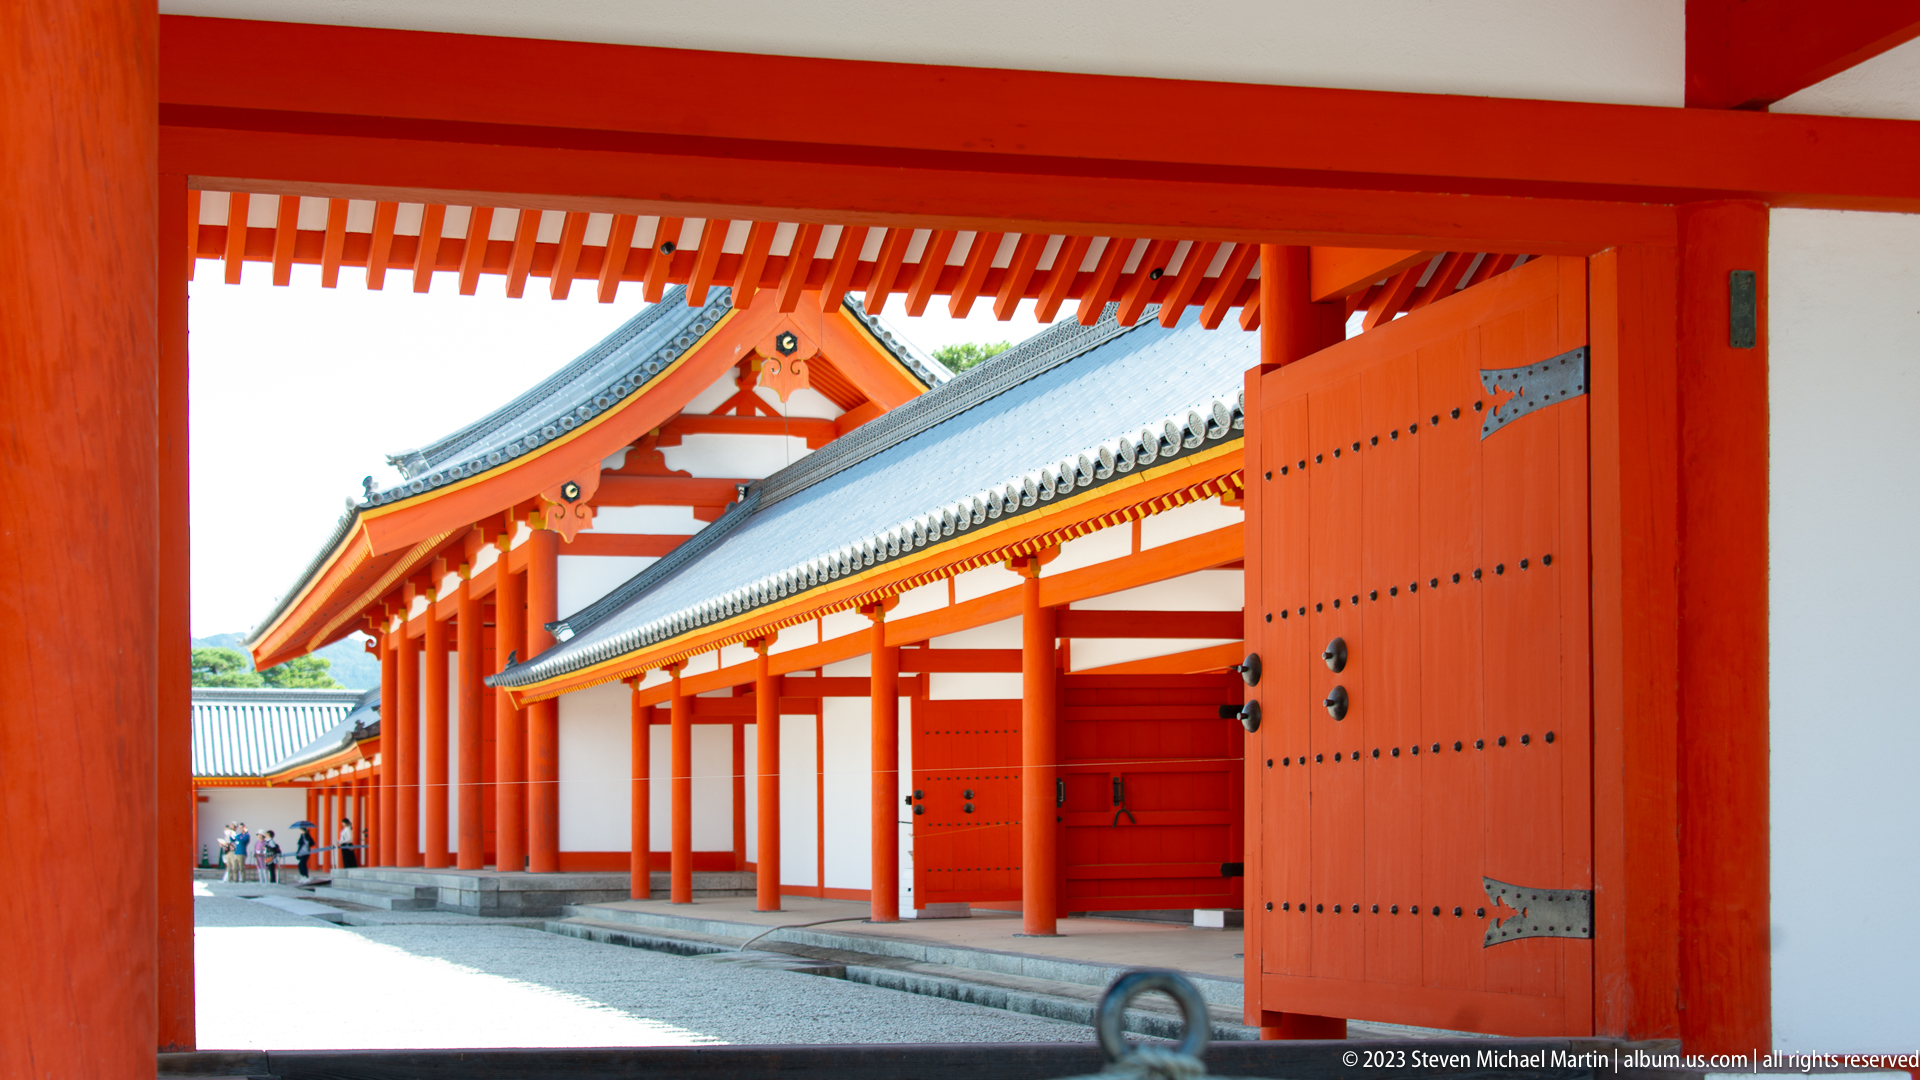
From a slightly different angle, an open vermilion gate reveals the hinge hardware, thick door leaf, and columned passage while also opening onto a planted garden and long roofed structure. The image documents both the gate's construction and its role in controlling movement between palace spaces.
Caption
From a slightly different angle, an open vermilion gate reveals the hinge hardware, thick door leaf, and columned passage while also opening onto a planted garden and long roofed structure. The image documents both the gate's construction and its role in controlling movement between palace spaces.

Two cranes stand apart across paired sliding panels, their spare brushwork and pale setting giving the composition an atmosphere of stillness. In Japanese courtly art, cranes often carried associations of longevity and auspiciousness; here, the motif also complements the measured proportions and quiet refinement of the palace room.
Caption
Two cranes stand apart across paired sliding panels, their spare brushwork and pale setting giving the composition an atmosphere of stillness. In Japanese courtly art, cranes often carried associations of longevity and auspiciousness; here, the motif also complements the measured proportions and quiet refinement of the palace room.

A symmetrical frontal view centers the ceremonial entrance of a major palace hall. The curved gable, white plaster walls, dark timber framing, decorative gold fittings, and closed doors create a highly formal composition associated with imperial court architecture.
Caption
A symmetrical frontal view centers the ceremonial entrance of a major palace hall. The curved gable, white plaster walls, dark timber framing, decorative gold fittings, and closed doors create a highly formal composition associated with imperial court architecture.

A bright vermilion colonnade runs along the edge of the palace enclosure, punctuated by an open studded door. Strong sunlight and white wall panels emphasize the rhythm of posts and beams, while the angled viewpoint draws the eye along the covered passage.
Caption
A bright vermilion colonnade runs along the edge of the palace enclosure, punctuated by an open studded door. Strong sunlight and white wall panels emphasize the rhythm of posts and beams, while the angled viewpoint draws the eye along the covered passage.
An open gate leads the eye along a long range of vermilion posts, white wall panels, gray tiled roofs, and repeated doors. The perspective emphasizes the scale and regularity of the palace enclosure, with alternating light and shadow articulating the covered circulation route.
Caption
An open gate leads the eye along a long range of vermilion posts, white wall panels, gray tiled roofs, and repeated doors. The perspective emphasizes the scale and regularity of the palace enclosure, with alternating light and shadow articulating the covered circulation route.

A steep triangular gable rises above vermilion framing, capped by gray ceramic tiles and sculpted ridge ornaments. A small central emblem and decorative wooden pendant beneath the ridge provide a focused study of how symbolic details enliven otherwise disciplined structural geometry.
Caption
A steep triangular gable rises above vermilion framing, capped by gray ceramic tiles and sculpted ridge ornaments. A small central emblem and decorative wooden pendant beneath the ridge provide a focused study of how symbolic details enliven otherwise disciplined structural geometry.

A long red-and-white palace range combines a projecting gatehouse, covered walkway, and tiled enclosure wall beneath a brilliant blue sky. The oblique viewpoint shows how rooflines, columns, doors, and plaster panels form a continuous architectural boundary around ceremonial space.
Caption
A long red-and-white palace range combines a projecting gatehouse, covered walkway, and tiled enclosure wall beneath a brilliant blue sky. The oblique viewpoint shows how rooflines, columns, doors, and plaster panels form a continuous architectural boundary around ceremonial space.

This oblique exterior view records a dark-timber palace gate with a strongly curved roof, layered eaves, carved bracket work, and adjoining tiled wall roofs. The asymmetrical composition reveals the complexity of the junction between gate, enclosure, and surrounding garden trees.
Caption
This oblique exterior view records a dark-timber palace gate with a strongly curved roof, layered eaves, carved bracket work, and adjoining tiled wall roofs. The asymmetrical composition reveals the complexity of the junction between gate, enclosure, and surrounding garden trees.

A visitor stands at the center of a monumental vermilion gateway, with a large timber hall aligned beyond. The deep architectural frame, repeated red posts, and distant roof create a strong sense of scale and procession, making the figure a visual measure of the ceremonial precinct.
Caption
A visitor stands at the center of a monumental vermilion gateway, with a large timber hall aligned beyond. The deep architectural frame, repeated red posts, and distant roof create a strong sense of scale and procession, making the figure a visual measure of the ceremonial precinct.

A close portrait places a visitor beside a sunlit vermilion post, with the palace hall softly blurred behind. The shallow depth of field shifts attention from architectural overview to personal experience while preserving the red timber and dark façade as recognizable context.
Caption
A close portrait places a visitor beside a sunlit vermilion post, with the palace hall softly blurred behind. The shallow depth of field shifts attention from architectural overview to personal experience while preserving the red timber and dark façade as recognizable context.

A broad oblique view follows the vermilion palace range from a projecting gatehouse into a long covered passage. White wall panels, gray tiled roofs, repeated red posts, and open doors reveal the disciplined modular construction of the enclosure and the ceremonial clarity of its color scheme.
Caption
A broad oblique view follows the vermilion palace range from a projecting gatehouse into a long covered passage. White wall panels, gray tiled roofs, repeated red posts, and open doors reveal the disciplined modular construction of the enclosure and the ceremonial clarity of its color scheme.

A large freestanding palace hall dominates an open gravel court. Its broad cypress-bark roof, deep eaves, raised timber floor, central stair, and restrained façade express the monumental yet austere character of imperial court architecture.
Caption
A large freestanding palace hall dominates an open gravel court. Its broad cypress-bark roof, deep eaves, raised timber floor, central stair, and restrained façade express the monumental yet austere character of imperial court architecture.

A painted calligraphic plaque hangs beneath deep, densely bracketed eaves on a major palace hall. The frontal detail also records white wall panels, dark timber posts, latticework, and ceremonial fittings, shifting attention from the building's overall mass to its named architectural identity.
Caption
A painted calligraphic plaque hangs beneath deep, densely bracketed eaves on a major palace hall. The frontal detail also records white wall panels, dark timber posts, latticework, and ceremonial fittings, shifting attention from the building's overall mass to its named architectural identity.

A closer study isolates the vertical calligraphic nameboard against white plaster and dark timber framing. Painted borders in blue, green, red, and gold distinguish the plaque from the restrained façade and demonstrate the concentrated use of color on otherwise sober palace architecture.
Caption
A closer study isolates the vertical calligraphic nameboard against white plaster and dark timber framing. Painted borders in blue, green, red, and gold distinguish the plaque from the restrained façade and demonstrate the concentrated use of color on otherwise sober palace architecture.

A raised pavilion stands among pine trees, its dark roof and timber frame set above a short stair. Alternating black-and-gold geometric panels or shutters enliven the lower façade, distinguishing this smaller structure from the larger audience hall documented earlier in the sequence.
Caption
A raised pavilion stands among pine trees, its dark roof and timber frame set above a short stair. Alternating black-and-gold geometric panels or shutters enliven the lower façade, distinguishing this smaller structure from the larger audience hall documented earlier in the sequence.

A close-up of the roof junction emphasizes gray ceramic ridge tiles, circular crest-like motifs, layered scroll forms, and a vermilion triangular gable. The image records the contrast between sculpted roof ornament and the clean painted timber beneath it.
Caption
A close-up of the roof junction emphasizes gray ceramic ridge tiles, circular crest-like motifs, layered scroll forms, and a vermilion triangular gable. The image records the contrast between sculpted roof ornament and the clean painted timber beneath it.

A close study isolates an elaborate gilded fitting attached to the palace's dark timber structure. Chrysanthemum-like roundels, engraved plates, curved arms, and layered metal components demonstrate the concentration of imperial ornament on functional architectural elements.
Caption
A close study isolates an elaborate gilded fitting attached to the palace's dark timber structure. Chrysanthemum-like roundels, engraved plates, curved arms, and layered metal components demonstrate the concentration of imperial ornament on functional architectural elements.

A short exterior stair rises to an open wooden door beneath a deep eave. Dark rails, red metal fittings, white plaster walls, and the elevated veranda illustrate how palace rooms are accessed from the surrounding court.
Caption
A short exterior stair rises to an open wooden door beneath a deep eave. Dark rails, red metal fittings, white plaster walls, and the elevated veranda illustrate how palace rooms are accessed from the surrounding court.

A tightly framed roof study contrasts a vermilion triangular gable with dark gray ceramic ridge tiles and sculpted end ornaments. The overlapping roof planes reveal the complexity of the palace roofscape, while the central decorative fitting anchors the composition beneath a stormy sky.
Caption
A tightly framed roof study contrasts a vermilion triangular gable with dark gray ceramic ridge tiles and sculpted end ornaments. The overlapping roof planes reveal the complexity of the palace roofscape, while the central decorative fitting anchors the composition beneath a stormy sky.

A symmetrical frontal view presents a raised palace hall with a broad dark roof, central stair, timber veranda, and elaborately decorated entrance doors. The open forecourt and balanced façade emphasize the building's ceremonial function and formal place within the imperial precinct.
Caption
A symmetrical frontal view presents a raised palace hall with a broad dark roof, central stair, timber veranda, and elaborately decorated entrance doors. The open forecourt and balanced façade emphasize the building's ceremonial function and formal place within the imperial precinct.

Massive dark wooden doors are covered with symmetrical gold fittings, including large circular and foliate plates, corner mounts, and decorative hinge hardware. Their centered presentation emphasizes the prestige and ceremonial importance of the entrance.
Caption
Massive dark wooden doors are covered with symmetrical gold fittings, including large circular and foliate plates, corner mounts, and decorative hinge hardware. Their centered presentation emphasizes the prestige and ceremonial importance of the entrance.

An upward-looking composition frames the sky between projecting palace eaves and a curved roofline. Exposed rafters, bracket ends, roof tiles, and a decorative gable are viewed from below, emphasizing the structural depth and layered construction of the architecture.
Caption
An upward-looking composition frames the sky between projecting palace eaves and a curved roofline. Exposed rafters, bracket ends, roof tiles, and a decorative gable are viewed from below, emphasizing the structural depth and layered construction of the architecture.

A section of palace façade combines broad dark wooden doors, lattice windows, a low railing, and repeated red metal fittings. The restrained palette and modular arrangement emphasize the disciplined order of the building's exterior.
Caption
A section of palace façade combines broad dark wooden doors, lattice windows, a low railing, and repeated red metal fittings. The restrained palette and modular arrangement emphasize the disciplined order of the building's exterior.

A richly ornamented palace gable rises above clipped shrubs and pine branches. Gold-toned trim, a louvered panel, bark-like roofing, and carved crest elements contrast with the surrounding greenery and blue sky.
Caption
A richly ornamented palace gable rises above clipped shrubs and pine branches. Gold-toned trim, a louvered panel, bark-like roofing, and carved crest elements contrast with the surrounding greenery and blue sky.

A low-angle close-up concentrates on the apex of an ornate palace gable. Gold scrolling decoration, a central emblem, wooden latticework, and sculpted ridge tiles create a dense symbolic and architectural composition against the sky.
Caption
A low-angle close-up concentrates on the apex of an ornate palace gable. Gold scrolling decoration, a central emblem, wooden latticework, and sculpted ridge tiles create a dense symbolic and architectural composition against the sky.

A gently arched wooden bridge crosses a narrow watercourse amid dense garden planting. Weathered rails, turned finials, and a broad plank deck create a restrained ornamental crossing integrated into the palace landscape.
Caption
A gently arched wooden bridge crosses a narrow watercourse amid dense garden planting. Weathered rails, turned finials, and a broad plank deck create a restrained ornamental crossing integrated into the palace landscape.

A close side view records the bridge's weathered timber rail, stepped deck, and carved cloud-like bracket supporting the structure. The compressed composition highlights craftsmanship and age rather than the bridge's overall span.
Caption
A close side view records the bridge's weathered timber rail, stepped deck, and carved cloud-like bracket supporting the structure. The compressed composition highlights craftsmanship and age rather than the bridge's overall span.

A pair of painted sliding panels presents a stylized blue lake or river with wooded islands and distant green mountains. Gold-toned borders and decorative pulls frame the tranquil scene, linking landscape imagery with the formal geometry of palace interiors.
Caption
A pair of painted sliding panels presents a stylized blue lake or river with wooded islands and distant green mountains. Gold-toned borders and decorative pulls frame the tranquil scene, linking landscape imagery with the formal geometry of palace interiors.

A still pond reflects dense layers of clipped pines, shrubs, rocks, and a partially concealed stone lantern. The garden's carefully controlled vegetation and asymmetrical arrangement create depth without relying on broad open vistas.
Caption
A still pond reflects dense layers of clipped pines, shrubs, rocks, and a partially concealed stone lantern. The garden's carefully controlled vegetation and asymmetrical arrangement create depth without relying on broad open vistas.

A raised wooden veranda runs beside large dark doors with gold fittings, reached by shallow stairs and framed by white plaster walls. The view documents the transition between open courtyard, circulation platform, and enclosed palace rooms.
Caption
A raised wooden veranda runs beside large dark doors with gold fittings, reached by shallow stairs and framed by white plaster walls. The view documents the transition between open courtyard, circulation platform, and enclosed palace rooms.

An arched wooden bridge spans a broad palace pond surrounded by sculpted pines and layered greenery. Its pale railings and vertical supports stand out against the dark water, creating a focal point within the composed garden landscape.
Caption
An arched wooden bridge spans a broad palace pond surrounded by sculpted pines and layered greenery. Its pale railings and vertical supports stand out against the dark water, creating a focal point within the composed garden landscape.

A narrow pale gravel path curves through moss, shrubs, and mature trees toward a glimpse of the palace pond and bridge. The partially concealed water and layered planting create an intimate, exploratory view of the garden rather than a formal overview.
Caption
A narrow pale gravel path curves through moss, shrubs, and mature trees toward a glimpse of the palace pond and bridge. The partially concealed water and layered planting create an intimate, exploratory view of the garden rather than a formal overview.

An elaborate palace gable appears above blurred garden leaves, combining bark-like roofing, gold ornament, a central crest, timber latticework, and sculpted ridge tiles. The foliage softens the architectural view while reinforcing the building's integration into the garden.
Caption
An elaborate palace gable appears above blurred garden leaves, combining bark-like roofing, gold ornament, a central crest, timber latticework, and sculpted ridge tiles. The foliage softens the architectural view while reinforcing the building's integration into the garden.

A vivid red-robed figure with flowing garments and a raised arm is painted directly onto a wood-grained panel beside a circular metal pull. The isolated motif stands out against the natural timber and suggests a decorative or narrative role within the palace interior.
Caption
A vivid red-robed figure with flowing garments and a raised arm is painted directly onto a wood-grained panel beside a circular metal pull. The isolated motif stands out against the natural timber and suggests a decorative or narrative role within the palace interior.

A multi-figure court scene unfolds across painted sliding panels, with seated nobles in layered robes arranged beside water, flowering trees, and distant landscape. The composition links palace interior decoration with idealized images of aristocratic life.
Caption
A multi-figure court scene unfolds across painted sliding panels, with seated nobles in layered robes arranged beside water, flowering trees, and distant landscape. The composition links palace interior decoration with idealized images of aristocratic life.

A small arched bridge crosses a narrow garden stream beneath spreading trees. Moss along the bridge deck, simple timber rails, stone banks, and carefully clipped shrubs give the crossing an aged, secluded character.
Caption
A small arched bridge crosses a narrow garden stream beneath spreading trees. Moss along the bridge deck, simple timber rails, stone banks, and carefully clipped shrubs give the crossing an aged, secluded character.

An oblique corner view shows a residential-scale palace structure with vertical timber siding, lattice transoms, shaded openings, and a raised veranda. The deep eaves and subdued materials create a more intimate architectural character than the monumental ceremonial halls.
Caption
An oblique corner view shows a residential-scale palace structure with vertical timber siding, lattice transoms, shaded openings, and a raised veranda. The deep eaves and subdued materials create a more intimate architectural character than the monumental ceremonial halls.

A narrow stream winds through clipped shrubs and mossy ground beneath mature trees. A simple plank footbridge crosses between stone banks, offering a quieter and more rustic counterpoint to the larger ornamental bridges elsewhere in the garden.
Caption
A narrow stream winds through clipped shrubs and mossy ground beneath mature trees. A simple plank footbridge crosses between stone banks, offering a quieter and more rustic counterpoint to the larger ornamental bridges elsewhere in the garden.

A modest wooden gate stands among shrubs, rocks, and mature trees, with larger bark-roofed palace buildings rising behind it. Its simple posts, small roof, and partially open passage form a discreet transition between garden compartments.
Caption
A modest wooden gate stands among shrubs, rocks, and mature trees, with larger bark-roofed palace buildings rising behind it. Its simple posts, small roof, and partially open passage form a discreet transition between garden compartments.

A gabled palace building rises above dense garden vegetation, its dark timber framing, white wall panels, and bark-like roof forming a restrained residential composition. The surrounding shrubs partially screen the lower façade and integrate the structure into the landscape.
Caption
A gabled palace building rises above dense garden vegetation, its dark timber framing, white wall panels, and bark-like roof forming a restrained residential composition. The surrounding shrubs partially screen the lower façade and integrate the structure into the landscape.

A quiet courtyard is enclosed by white-and-dark timber buildings with raised verandas, deep eaves, and a prominent gabled roof. Small trees soften the architectural edges while the open gravel space preserves a sense of order and separation between buildings.
Caption
A quiet courtyard is enclosed by white-and-dark timber buildings with raised verandas, deep eaves, and a prominent gabled roof. Small trees soften the architectural edges while the open gravel space preserves a sense of order and separation between buildings.

An illustrated plan maps the Kyoto Imperial Palace compound with labeled buildings, courts, ponds, gardens, and circulation routes. The oblique pictorial format helps visitors understand the relative positions of ceremonial halls, residential areas, and landscaped spaces documented throughout the portfolio.
Caption
An illustrated plan maps the Kyoto Imperial Palace compound with labeled buildings, courts, ponds, gardens, and circulation routes. The oblique pictorial format helps visitors understand the relative positions of ceremonial halls, residential areas, and landscaped spaces documented throughout the portfolio.

A long palace elevation recedes beneath deep projecting eaves, combining white plaster panels, dark timber framing, and a continuous row of closed slatted shutters. The angled perspective emphasizes repetition and the sheltered circulation zone along the building.
Caption
A long palace elevation recedes beneath deep projecting eaves, combining white plaster panels, dark timber framing, and a continuous row of closed slatted shutters. The angled perspective emphasizes repetition and the sheltered circulation zone along the building.

A dramatic monochrome composition of waves, rocks, and trees spans sliding panels inside a tatami-floored room. Seen through reflective glazing, the scene combines energetic brushwork with the controlled proportions of palace interior architecture.
Caption
A dramatic monochrome composition of waves, rocks, and trees spans sliding panels inside a tatami-floored room. Seen through reflective glazing, the scene combines energetic brushwork with the controlled proportions of palace interior architecture.

An ornate entrance porch projects from a palace façade beneath a dramatically curved gable. Layered roofing, carved timber brackets, and decorative fittings concentrate ceremonial emphasis at the doorway, while the centered composition presents the canopy as an independent architectural feature.
Caption
An ornate entrance porch projects from a palace façade beneath a dramatically curved gable. Layered roofing, carved timber brackets, and decorative fittings concentrate ceremonial emphasis at the doorway, while the centered composition presents the canopy as an independent architectural feature.

A principal palace hall rises beyond a wide gravel court, its broad roof, deep eaves, raised floor, and symmetrical timber façade creating a restrained monumental presence. The distant frontal viewpoint emphasizes the building's ceremonial isolation within the open precinct.
Caption
A principal palace hall rises beyond a wide gravel court, its broad roof, deep eaves, raised floor, and symmetrical timber façade creating a restrained monumental presence. The distant frontal viewpoint emphasizes the building's ceremonial isolation within the open precinct.

A monumental timber gate stands within the outer palace enclosure, its heavy posts, closed doors, deep eaves, and gray tiled roof expressing both control and ceremonial authority. Trees and low walls flank the structure, placing it within the broader landscaped precinct.
Caption
A monumental timber gate stands within the outer palace enclosure, its heavy posts, closed doors, deep eaves, and gray tiled roof expressing both control and ceremonial authority. Trees and low walls flank the structure, placing it within the broader landscaped precinct.
A second wide view extends across the palace court, placing the principal hall off center and revealing more of the surrounding rooflines, walls, and open circulation space. The broader sweep distinguishes this image as a spatial overview rather than a building portrait.
Caption
A second wide view extends across the palace court, placing the principal hall off center and revealing more of the surrounding rooflines, walls, and open circulation space. The broader sweep distinguishes this image as a spatial overview rather than a building portrait.

A large raised timber hall faces the open court beneath a broad, gently sloping roof. Its deep eaves, central stair, dark structural frame, and restrained symmetry create a formal architectural presence suited to ceremonial use.
Caption
A large raised timber hall faces the open court beneath a broad, gently sloping roof. Its deep eaves, central stair, dark structural frame, and restrained symmetry create a formal architectural presence suited to ceremonial use.

A final interior view records painted fusuma panels extending across a traditional room. Elegant figures and landscape elements are integrated into the sliding doors, illustrating how painted decoration formed an essential part of the ceremonial interiors of the Kyoto Imperial Palace.
Caption
A final interior view records painted fusuma panels extending across a traditional room. Elegant figures and landscape elements are integrated into the sliding doors, illustrating how painted decoration formed an essential part of the ceremonial interiors of the Kyoto Imperial Palace.

Monumental double doors dominate the palace façade, their dark timber surfaces articulated by repeated gilded roundels, hinge plates, and corner fittings. The close frontal view emphasizes craftsmanship, symmetry, and the ceremonial importance of the entrance.
Caption
Monumental double doors dominate the palace façade, their dark timber surfaces articulated by repeated gilded roundels, hinge plates, and corner fittings. The close frontal view emphasizes craftsmanship, symmetry, and the ceremonial importance of the entrance.

A close architectural study isolates a decorated gable beneath sculpted ridge tiles and layered roofing. Dark timber, pale wall surfaces, and ornamental roof elements reveal the concentrated craftsmanship applied to the palace roofline.
Caption
A close architectural study isolates a decorated gable beneath sculpted ridge tiles and layered roofing. Dark timber, pale wall surfaces, and ornamental roof elements reveal the concentrated craftsmanship applied to the palace roofline.

A close architectural study emphasizes dark timber framing, lattice panels, and layered bracket work beneath the palace roof. The cropped composition highlights craftsmanship rather than the building as a whole.
Caption
A close architectural study emphasizes dark timber framing, lattice panels, and layered bracket work beneath the palace roof. The cropped composition highlights craftsmanship rather than the building as a whole.

An oblique roof study records layered roofing, ornamental ridge elements, and a decorated gable that punctuates the otherwise restrained palace architecture. The composition focuses on craftsmanship and roof geometry.
Caption
An oblique roof study records layered roofing, ornamental ridge elements, and a decorated gable that punctuates the otherwise restrained palace architecture. The composition focuses on craftsmanship and roof geometry.

A tranquil garden pond reflects surrounding trees and carefully maintained planting. Stones, clipped shrubs, and layered vegetation demonstrate the controlled naturalism characteristic of the palace landscape.
Caption
A tranquil garden pond reflects surrounding trees and carefully maintained planting. Stones, clipped shrubs, and layered vegetation demonstrate the controlled naturalism characteristic of the palace landscape.

An interior doorway frames painted panels, polished timber, and traditional architectural finishes. The image documents the relationship between decorative interiors and the surrounding structural framework.
Caption
An interior doorway frames painted panels, polished timber, and traditional architectural finishes. The image documents the relationship between decorative interiors and the surrounding structural framework.

Painted sliding panels depict an idealized landscape extending across multiple doors. The composition integrates architecture and painting, using the broad panel format to create a continuous interior scene.
Caption
Painted sliding panels depict an idealized landscape extending across multiple doors. The composition integrates architecture and painting, using the broad panel format to create a continuous interior scene.

A covered timber corridor extends beneath deep projecting eaves, linking adjoining palace rooms while overlooking the surrounding garden. Repeating posts, beams, and floorboards emphasize the ordered rhythm of the imperial architecture and the careful transition between interior rooms and the landscaped precinct.
Caption
A covered timber corridor extends beneath deep projecting eaves, linking adjoining palace rooms while overlooking the surrounding garden. Repeating posts, beams, and floorboards emphasize the ordered rhythm of the imperial architecture and the careful transition between interior rooms and the landscaped precinct.