Jasper Park Lodge – Jasper National Park, Alberta
Set along the forested shore of Lac Beauvert, Jasper Park Lodge is one of the historic great railway resorts of the Canadian Rockies. Its origins date to 1915, when visitors arriving by rail were accommodated in a collection of tents known as Tent City. After the creation of Canadian National Railways, the company transformed the site into a permanent mountain resort, officially opening Jasper Park Lodge in 1922. Unlike the monumental château-style railway hotels built elsewhere in Canada, the Jasper resort developed as a low, sprawling collection of log buildings and cabins integrated into the surrounding forest and mountain landscape.
The original lodge embodied the rustic architectural tradition that became closely associated with Canada’s national parks, using logs, local stone, broad roofs, large fireplaces, and informal interiors to create the atmosphere of an elaborate wilderness retreat. Cabins and bungalows spread outward from the central lodge along wooded paths and the lakeshore, giving the property the character of a small mountain village rather than a conventional hotel. A devastating fire destroyed the main lodge in 1952, but the resort was quickly rebuilt, while many of its surrounding cabins and its distinctive relationship with the landscape survived. The property also became internationally known through decades of visits by royalty, celebrities, and filmmakers drawn to Jasper’s spectacular Rocky Mountain setting.
Today, Fairmont Jasper Park Lodge occupies roughly 700 acres within Jasper National Park, with its historic cabins, lakeside paths, and main lodge overlooking the turquoise waters of Lac Beauvert and the surrounding peaks. Although the resort has undergone repeated renovations—including a major transformation completed in 2026—its defining idea remains remarkably similar to that established by the railway more than a century ago: architecture deliberately dispersed through the landscape rather than dominating it. Together with its historic buildings and mountain setting, this unusual layout makes Jasper Park Lodge an important surviving expression of the railway era that helped introduce generations of travelers to the Canadian Rockies.
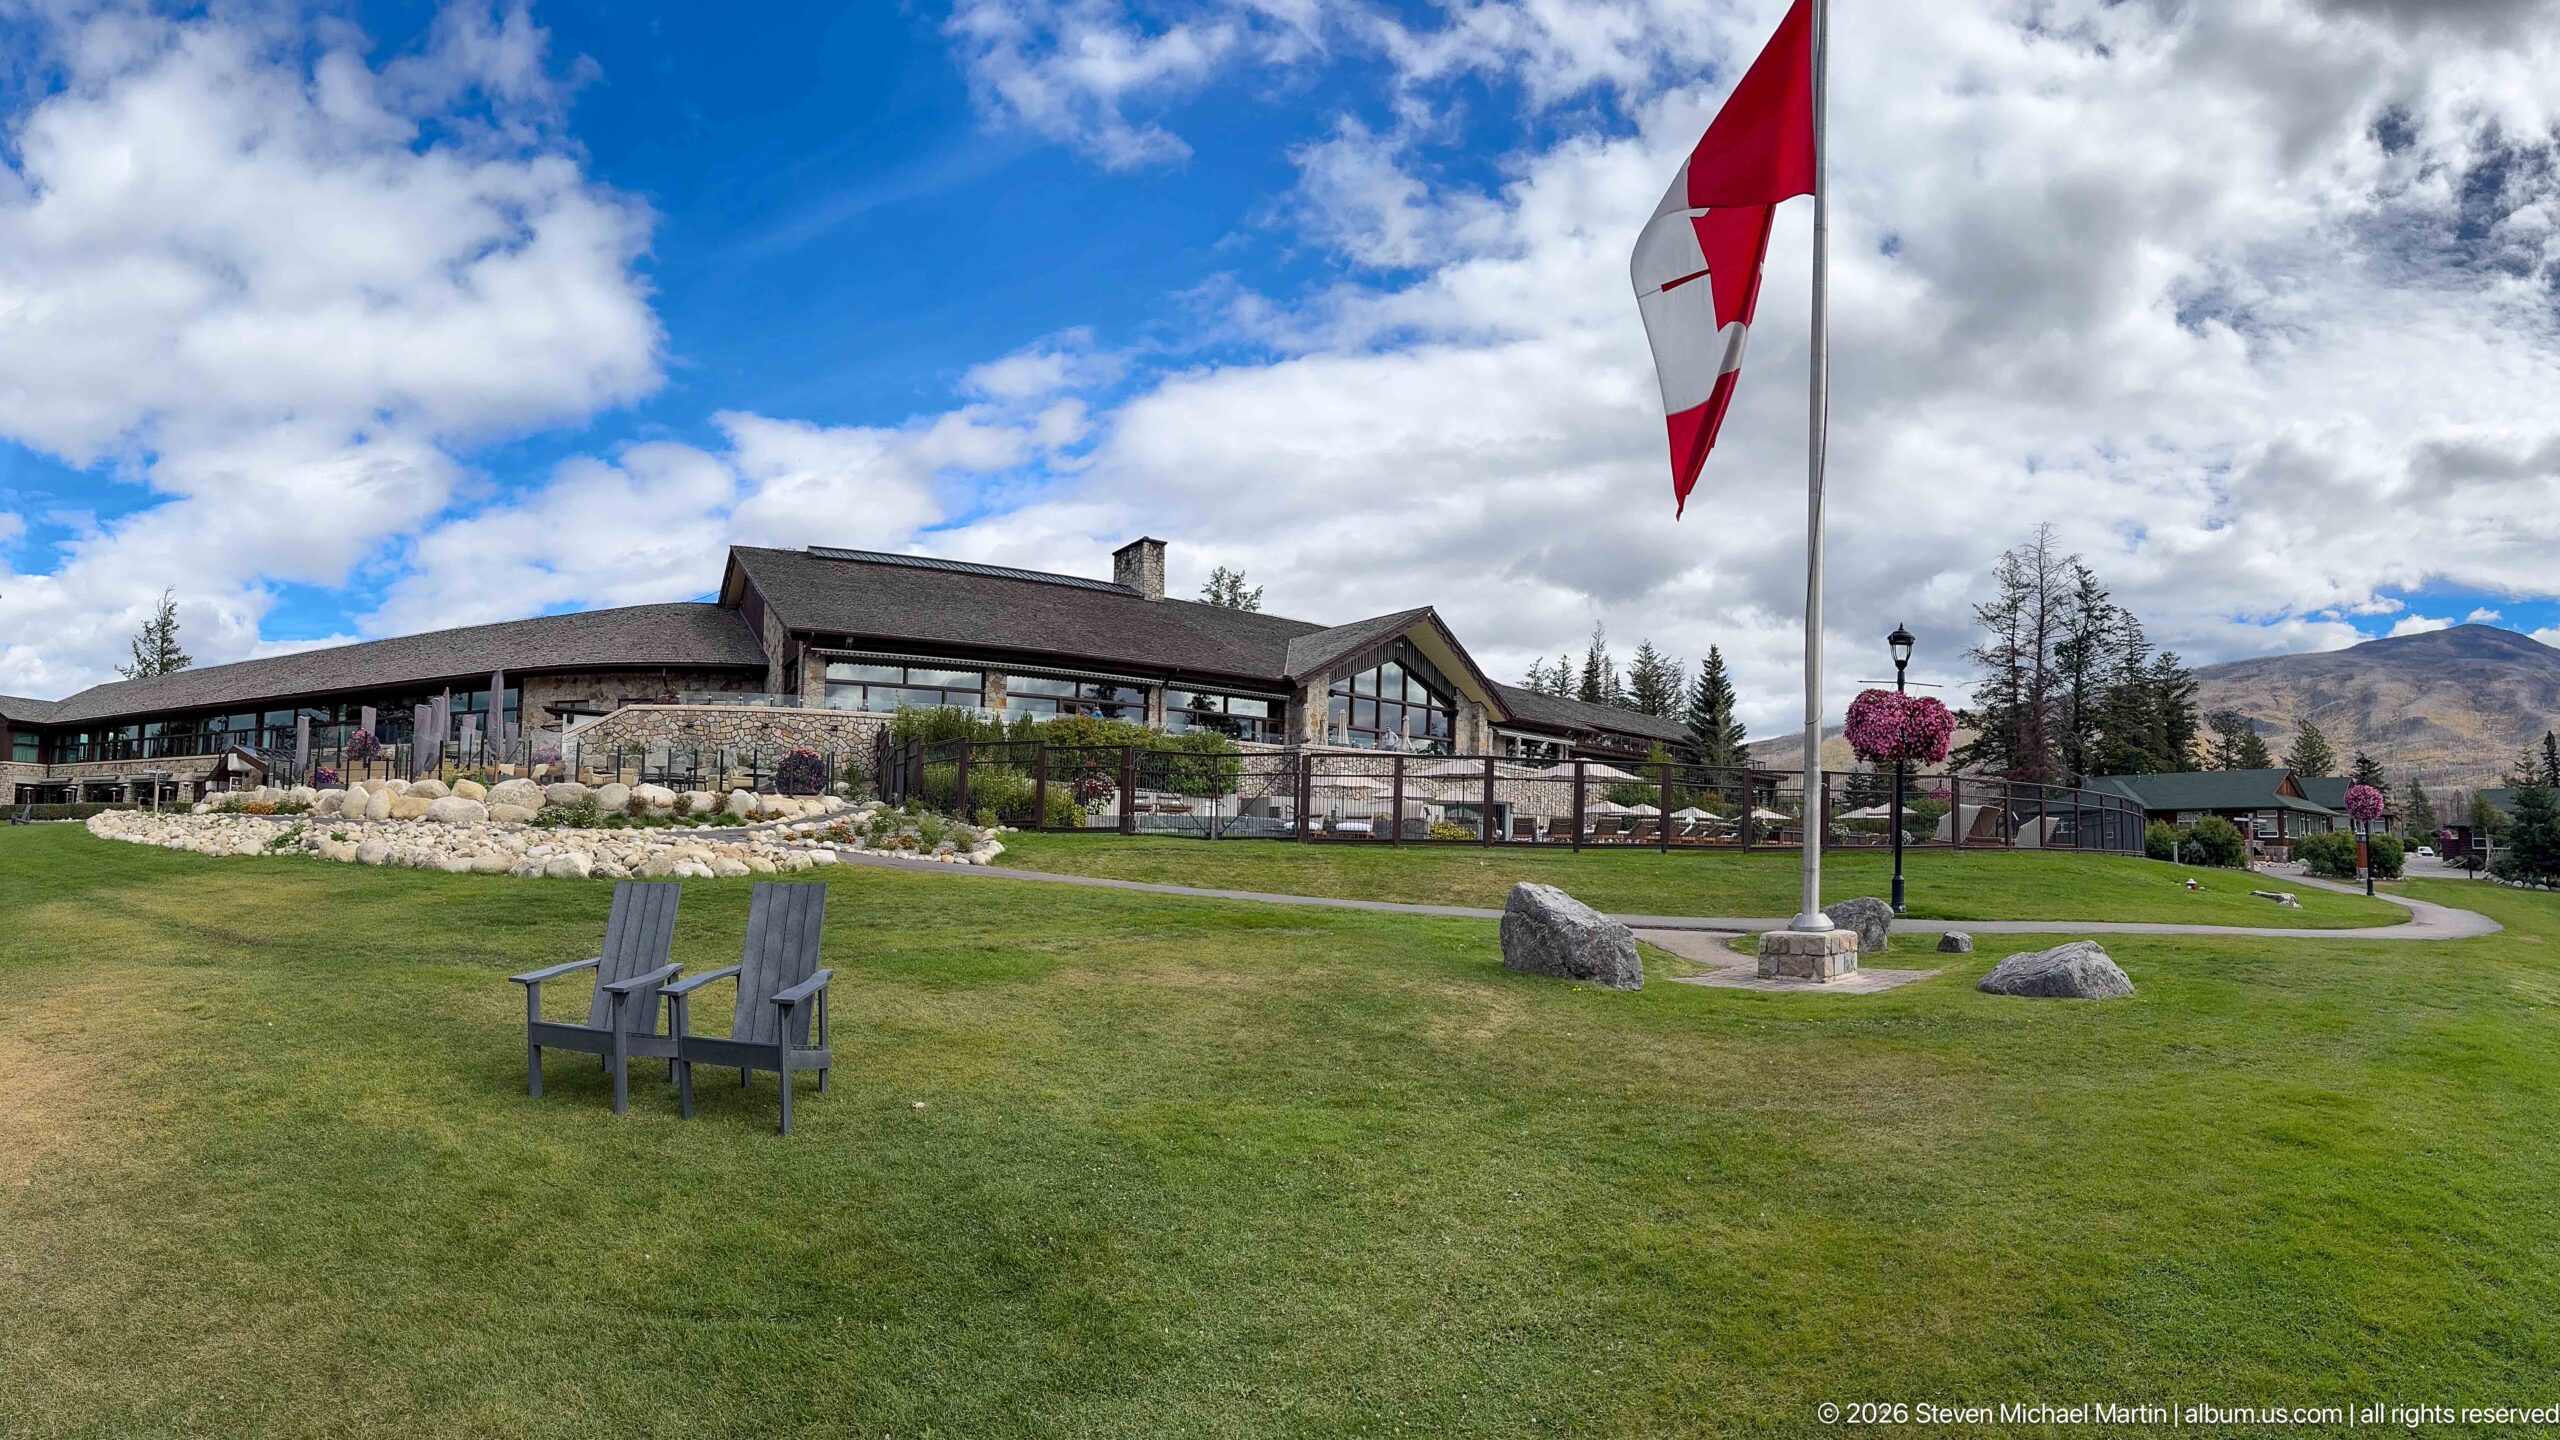
A broad lawn opens toward the low, sprawling Jasper Park Lodge complex beneath a bright Canadian flag and broken mountain sky. Adirondack-style chairs, boulders, paths, and flower baskets punctuate the foreground, presenting the main lodge as part of a landscaped campus rather than an isolated monumental building.
Caption
A broad lawn opens toward the low, sprawling Jasper Park Lodge complex beneath a bright Canadian flag and broken mountain sky. Adirondack-style chairs, boulders, paths, and flower baskets punctuate the foreground, presenting the main lodge as part of a landscaped campus rather than an isolated monumental building.
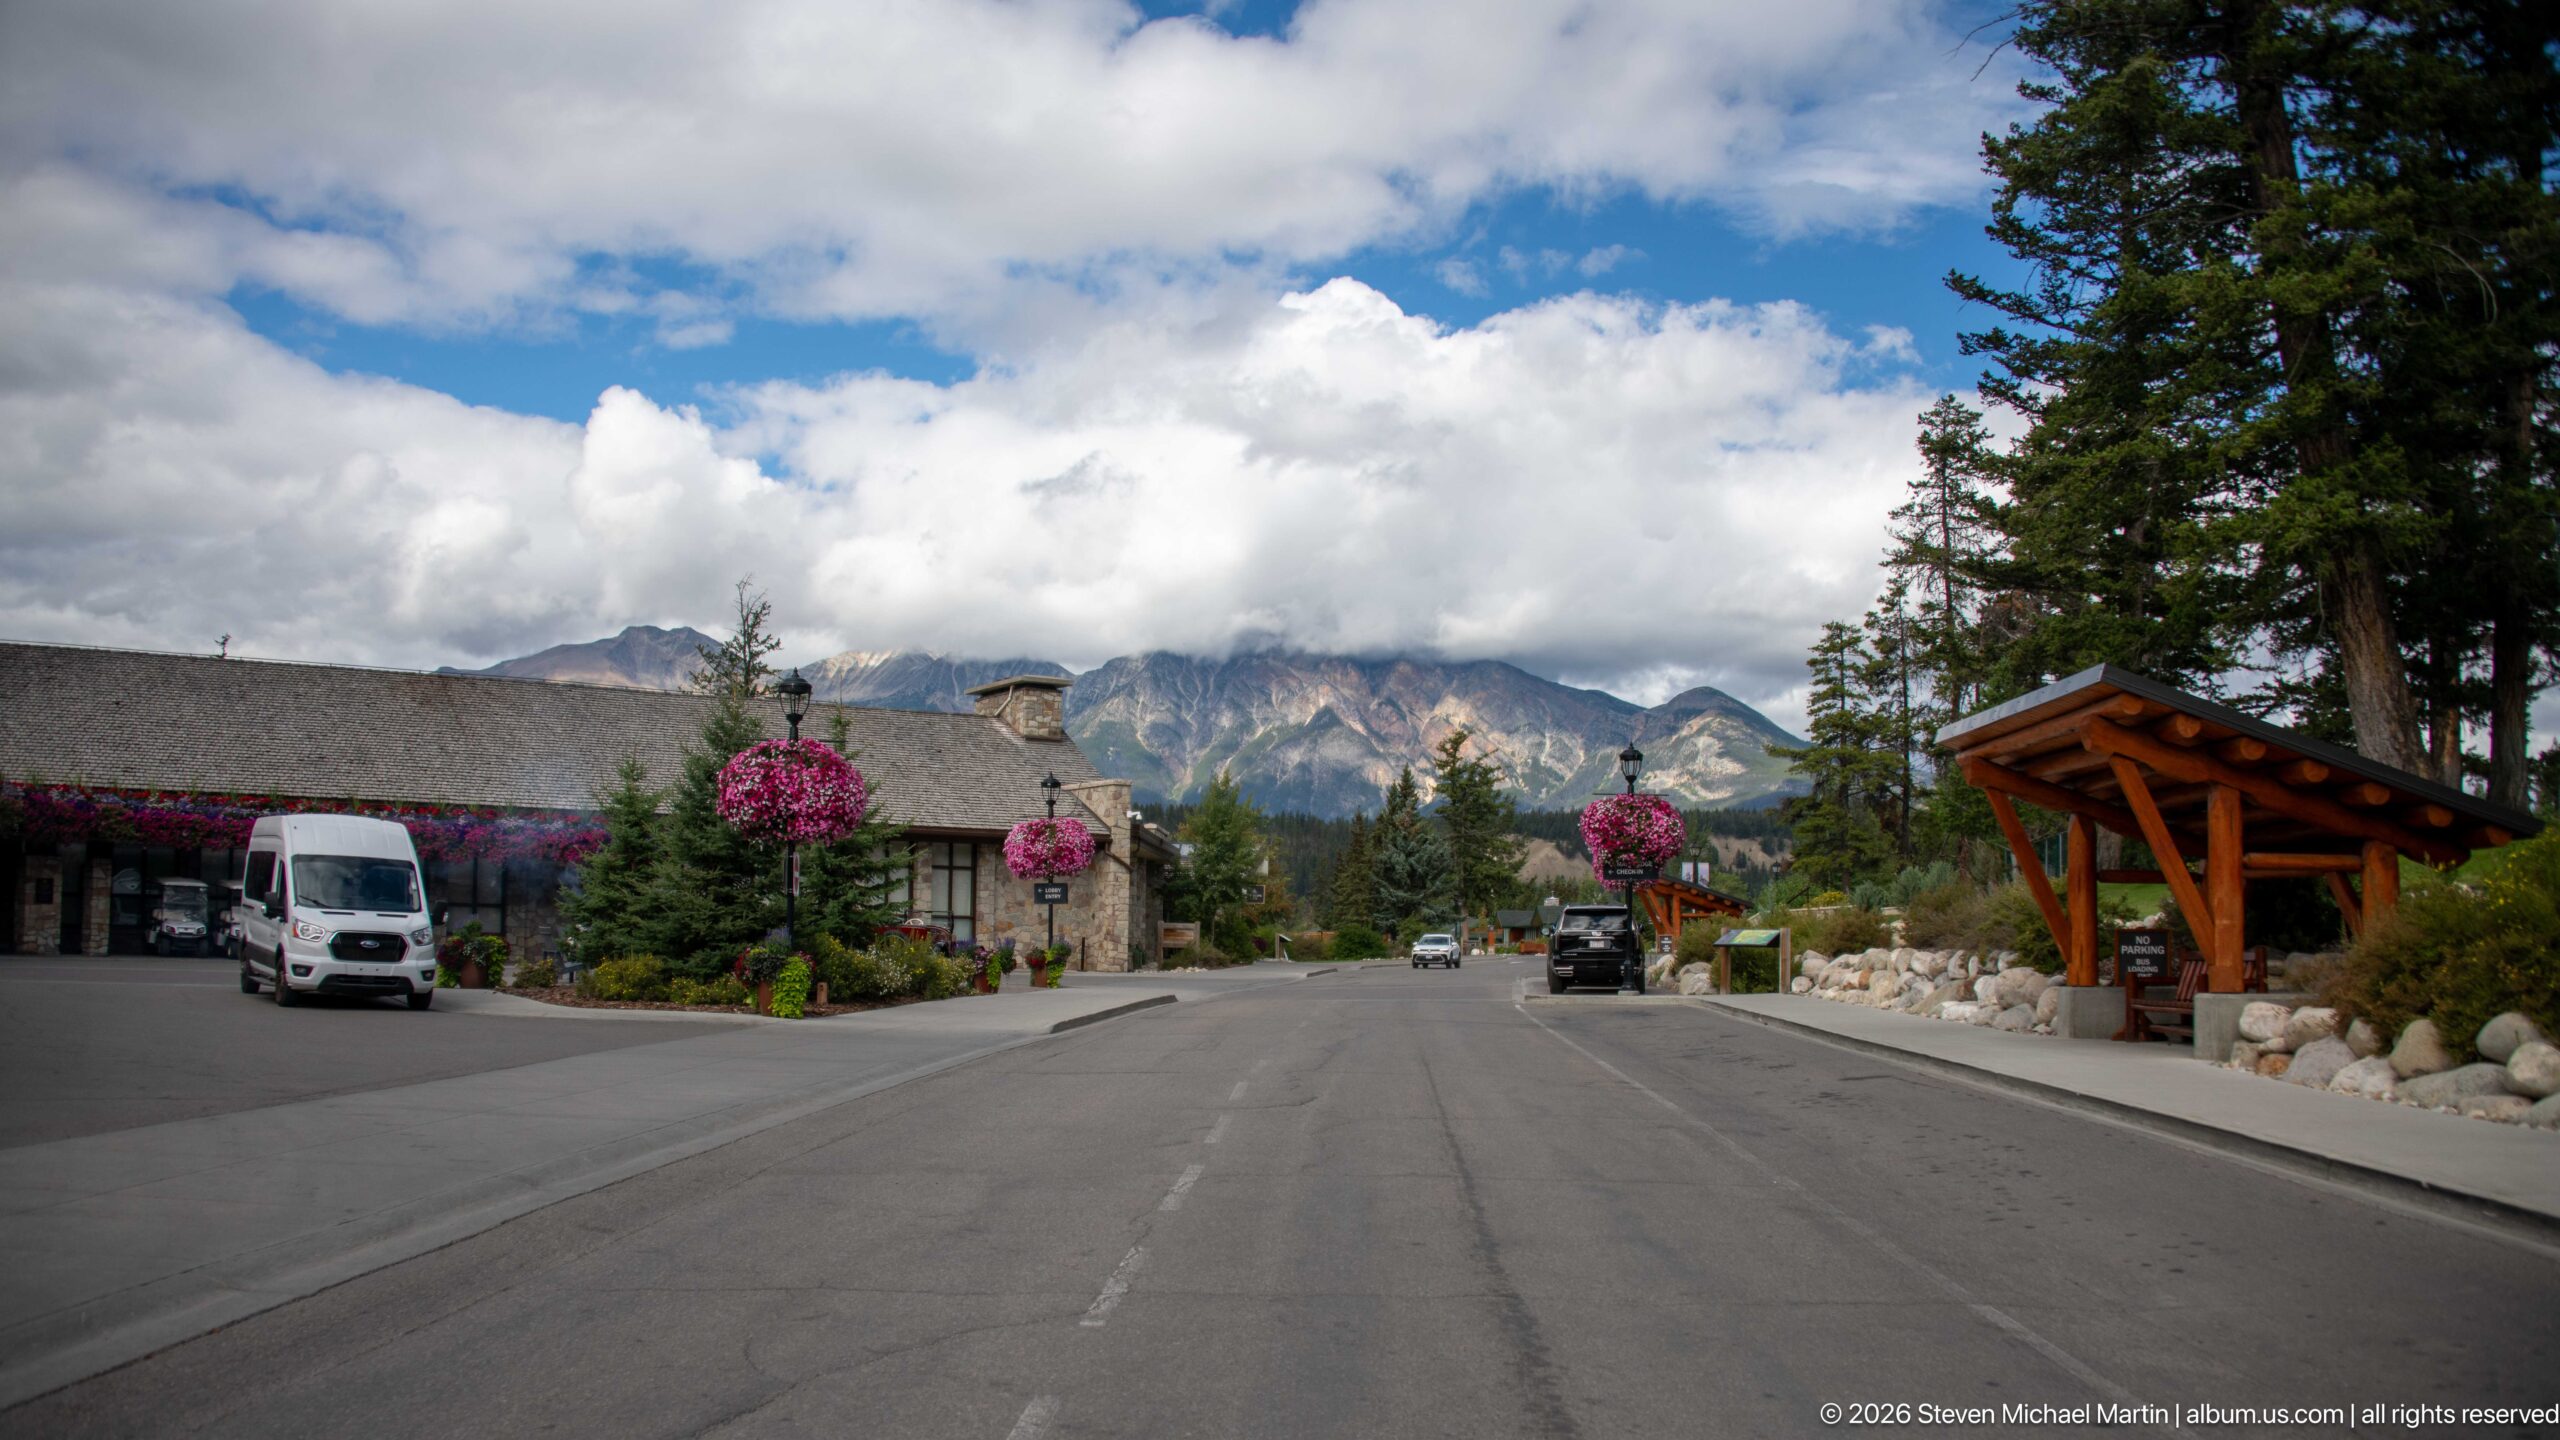
The arrival road runs between low lodge buildings, hanging flower baskets, and timber shelters toward a dramatic mountain backdrop. Service vehicles and landscaped edges reveal the working resort environment, while the open central roadway provides a broader spatial view of Jasper Park Lodge than the close entrance photographs.
Caption
The arrival road runs between low lodge buildings, hanging flower baskets, and timber shelters toward a dramatic mountain backdrop. Service vehicles and landscaped edges reveal the working resort environment, while the open central roadway provides a broader spatial view of Jasper Park Lodge than the close entrance photographs.
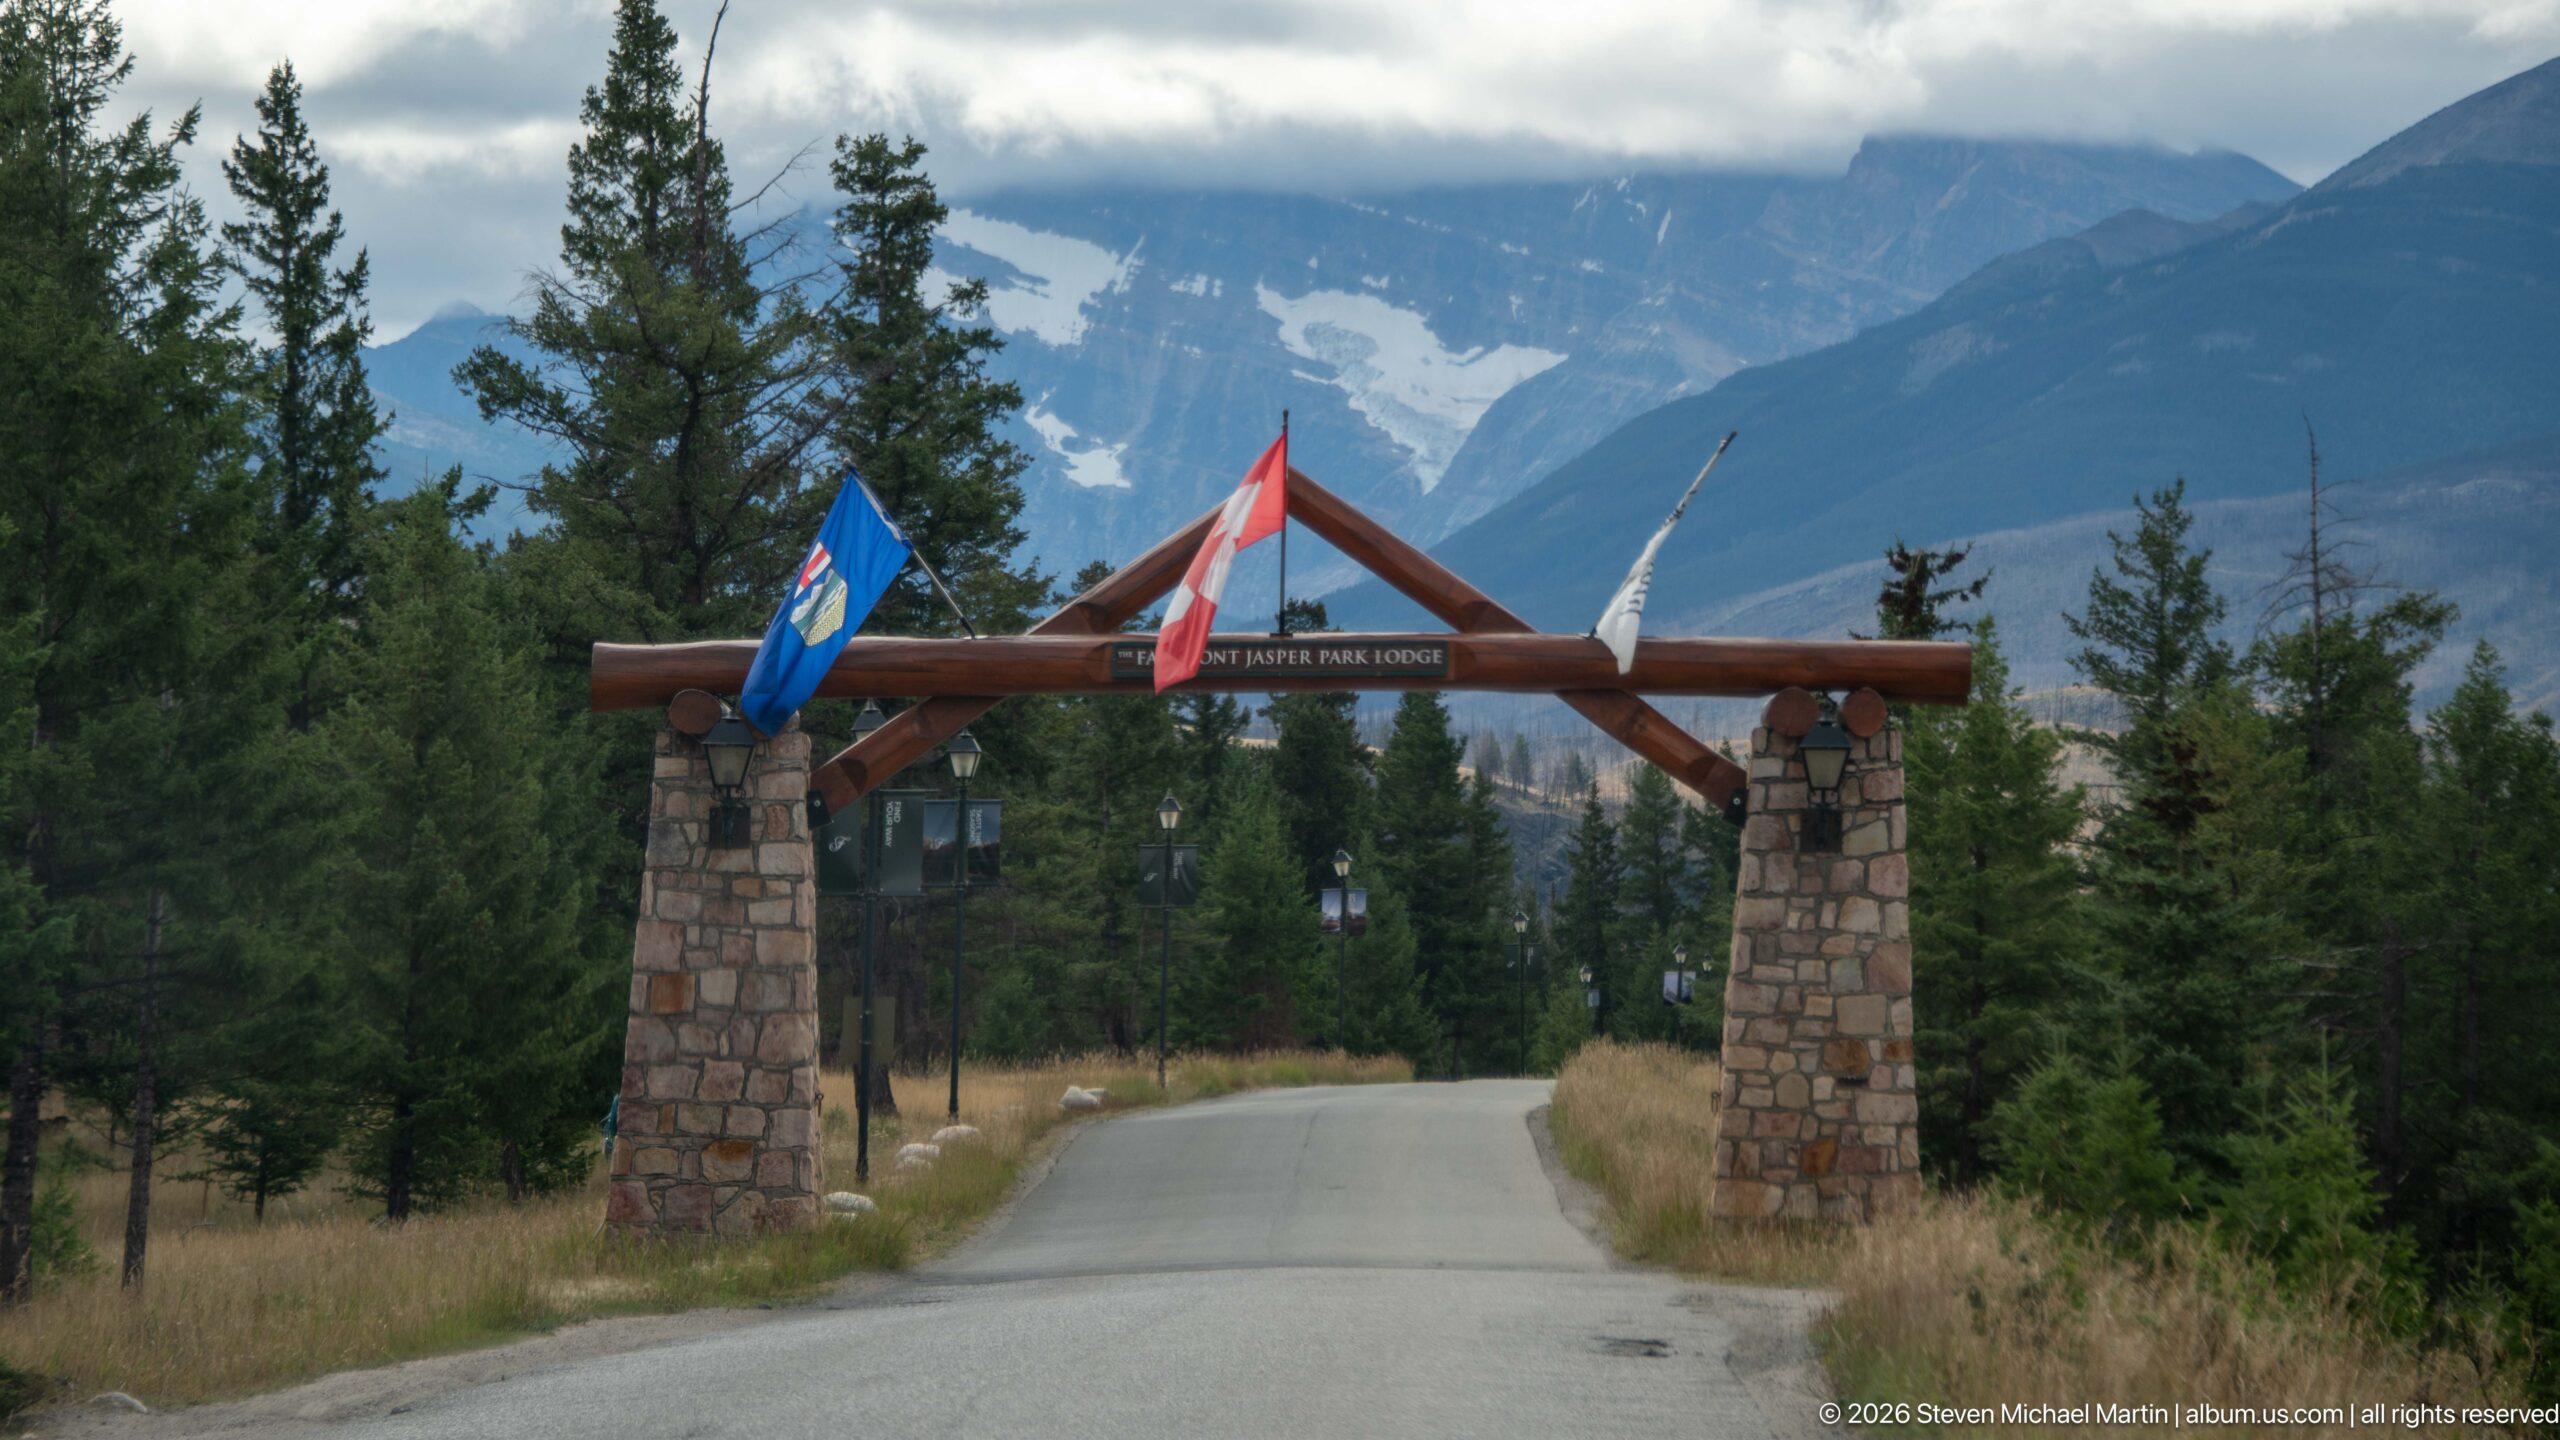
A timber gateway spans a narrow road between two stone piers, with Alberta and Canadian flags marking the approach to Jasper Park Lodge. The framed mountain view beyond the arch makes the entrance both a property marker and a deliberate transition into the forested resort landscape.
Caption
A timber gateway spans a narrow road between two stone piers, with Alberta and Canadian flags marking the approach to Jasper Park Lodge. The framed mountain view beyond the arch makes the entrance both a property marker and a deliberate transition into the forested resort landscape.
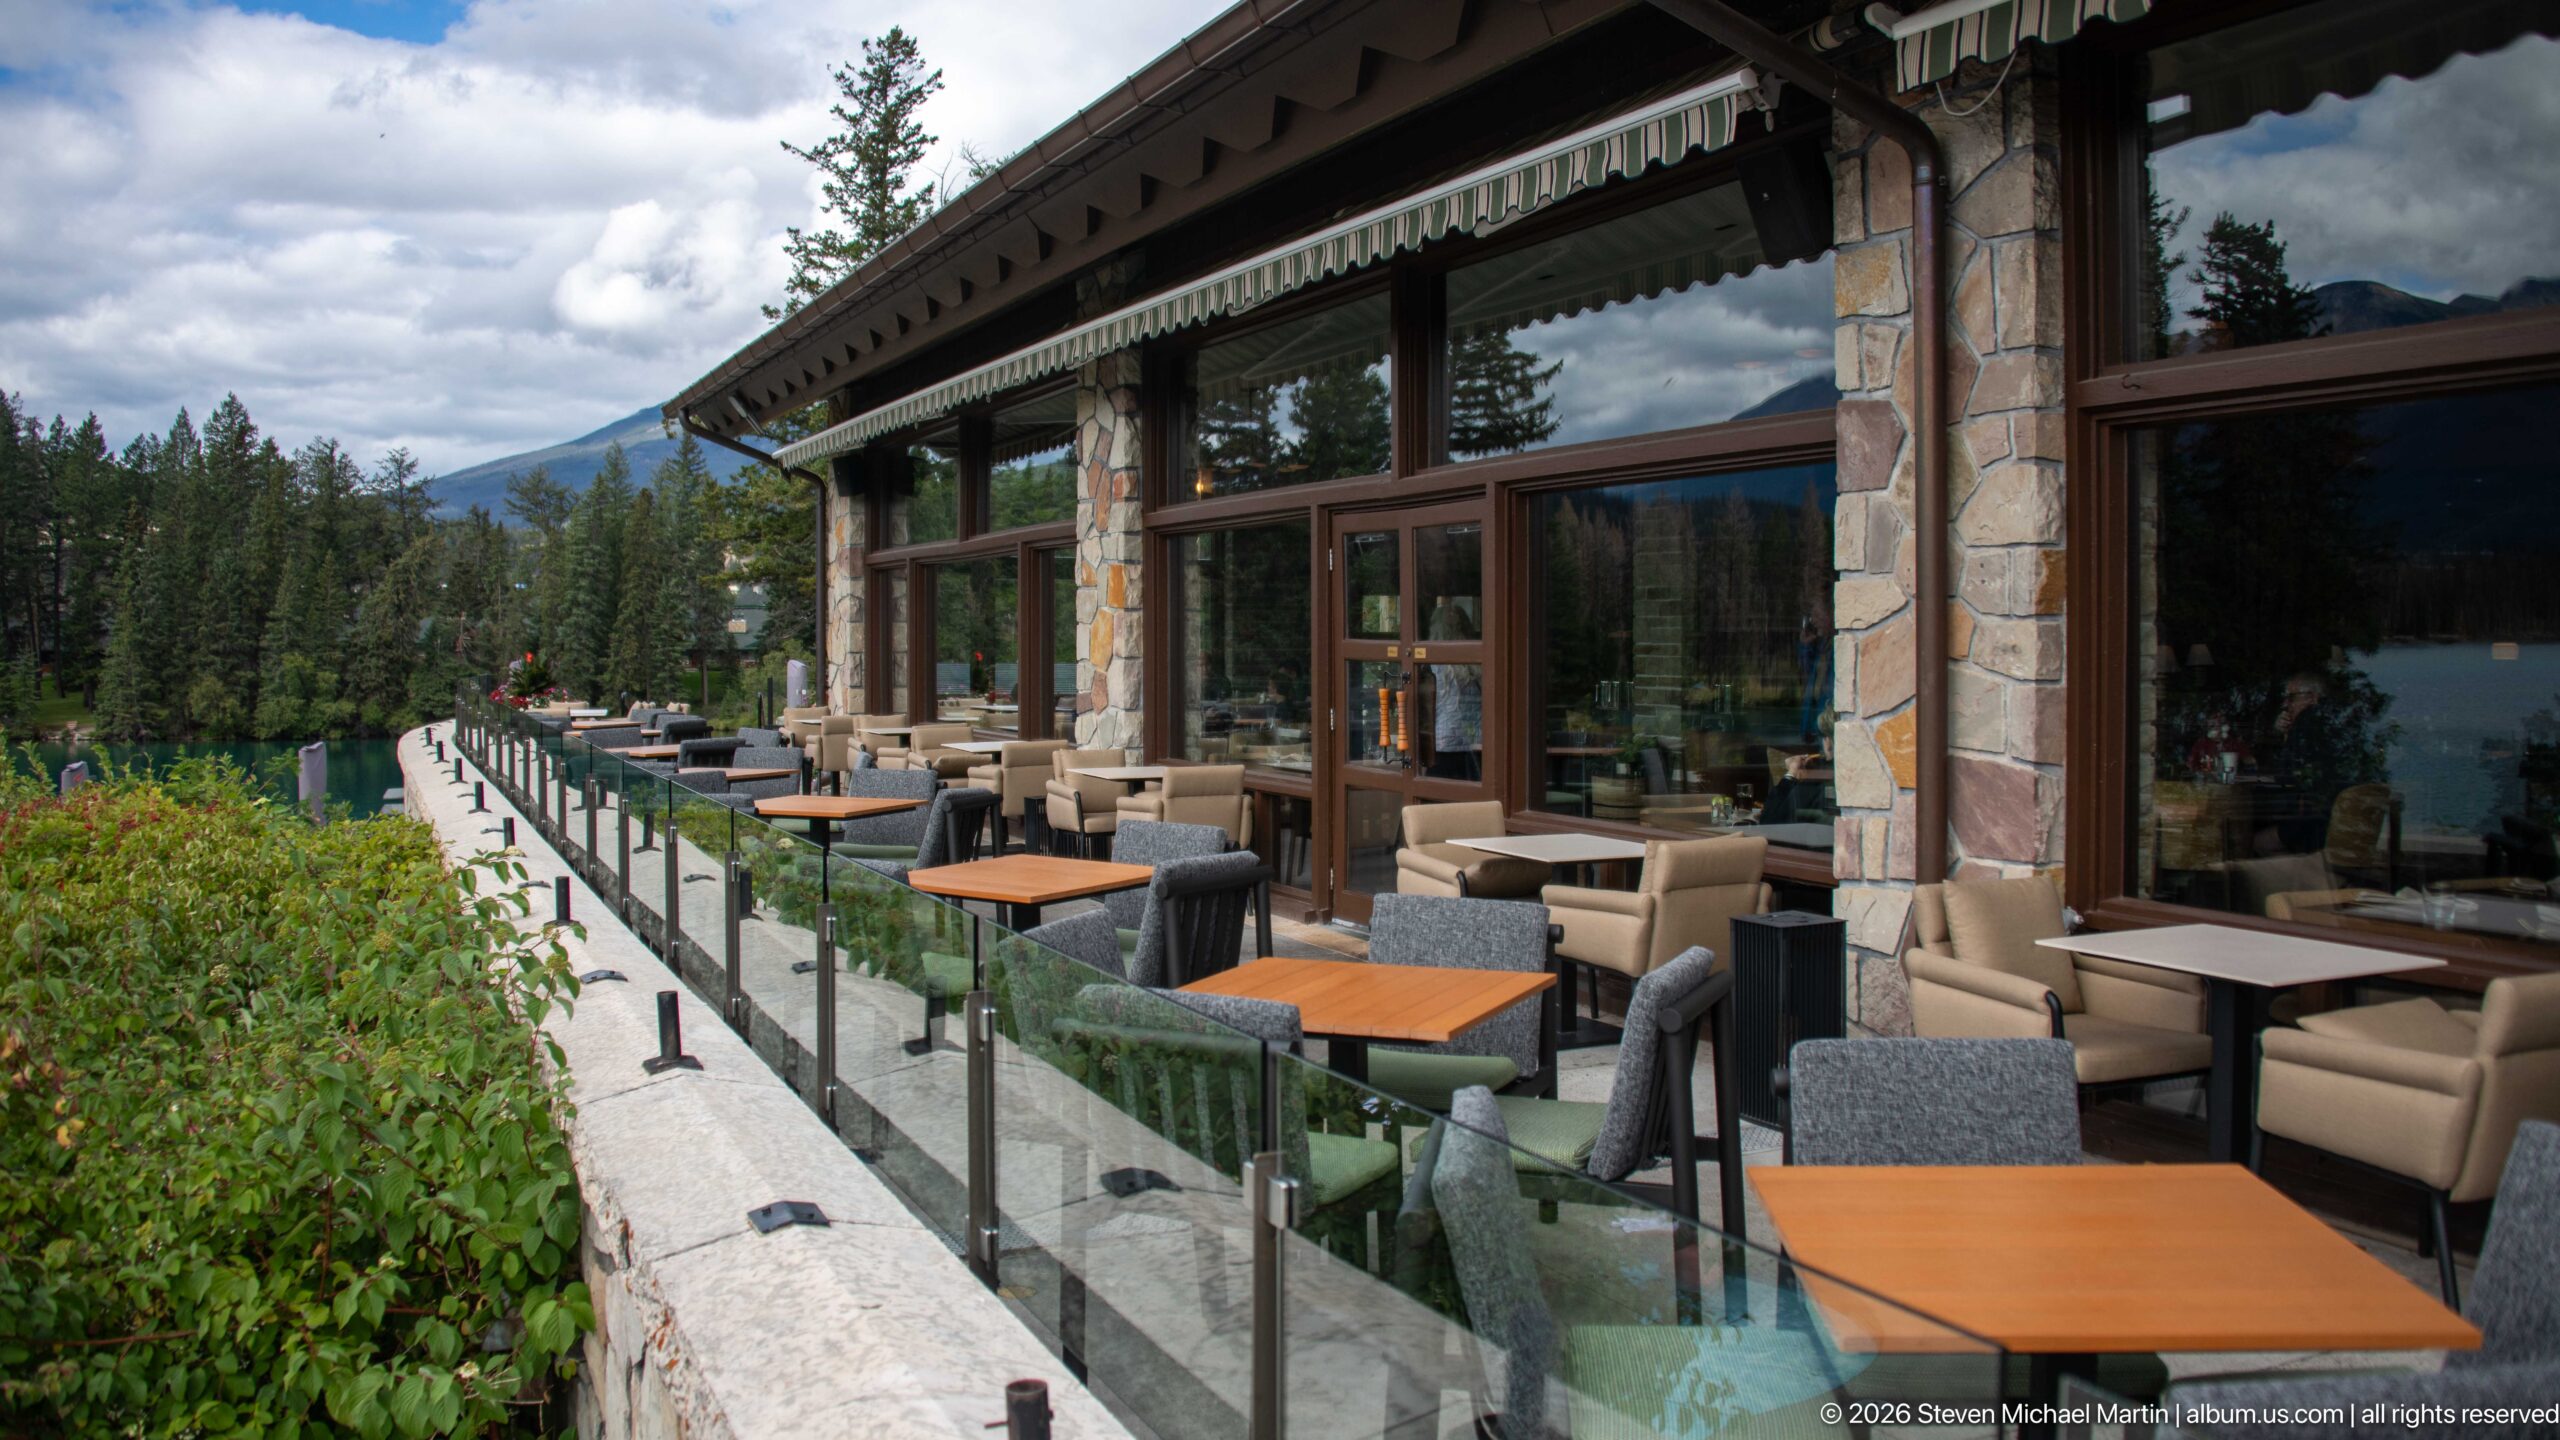
A narrow outdoor terrace runs along the stone-and-timber exterior of Jasper Park Lodge, furnished with small wood-topped tables and cushioned chairs behind a glass railing. Reflections in the large windows and glimpses of forest and mountains connect the sheltered dining space directly to the surrounding Rocky Mountain landscape.
Caption
A narrow outdoor terrace runs along the stone-and-timber exterior of Jasper Park Lodge, furnished with small wood-topped tables and cushioned chairs behind a glass railing. Reflections in the large windows and glimpses of forest and mountains connect the sheltered dining space directly to the surrounding Rocky Mountain landscape.
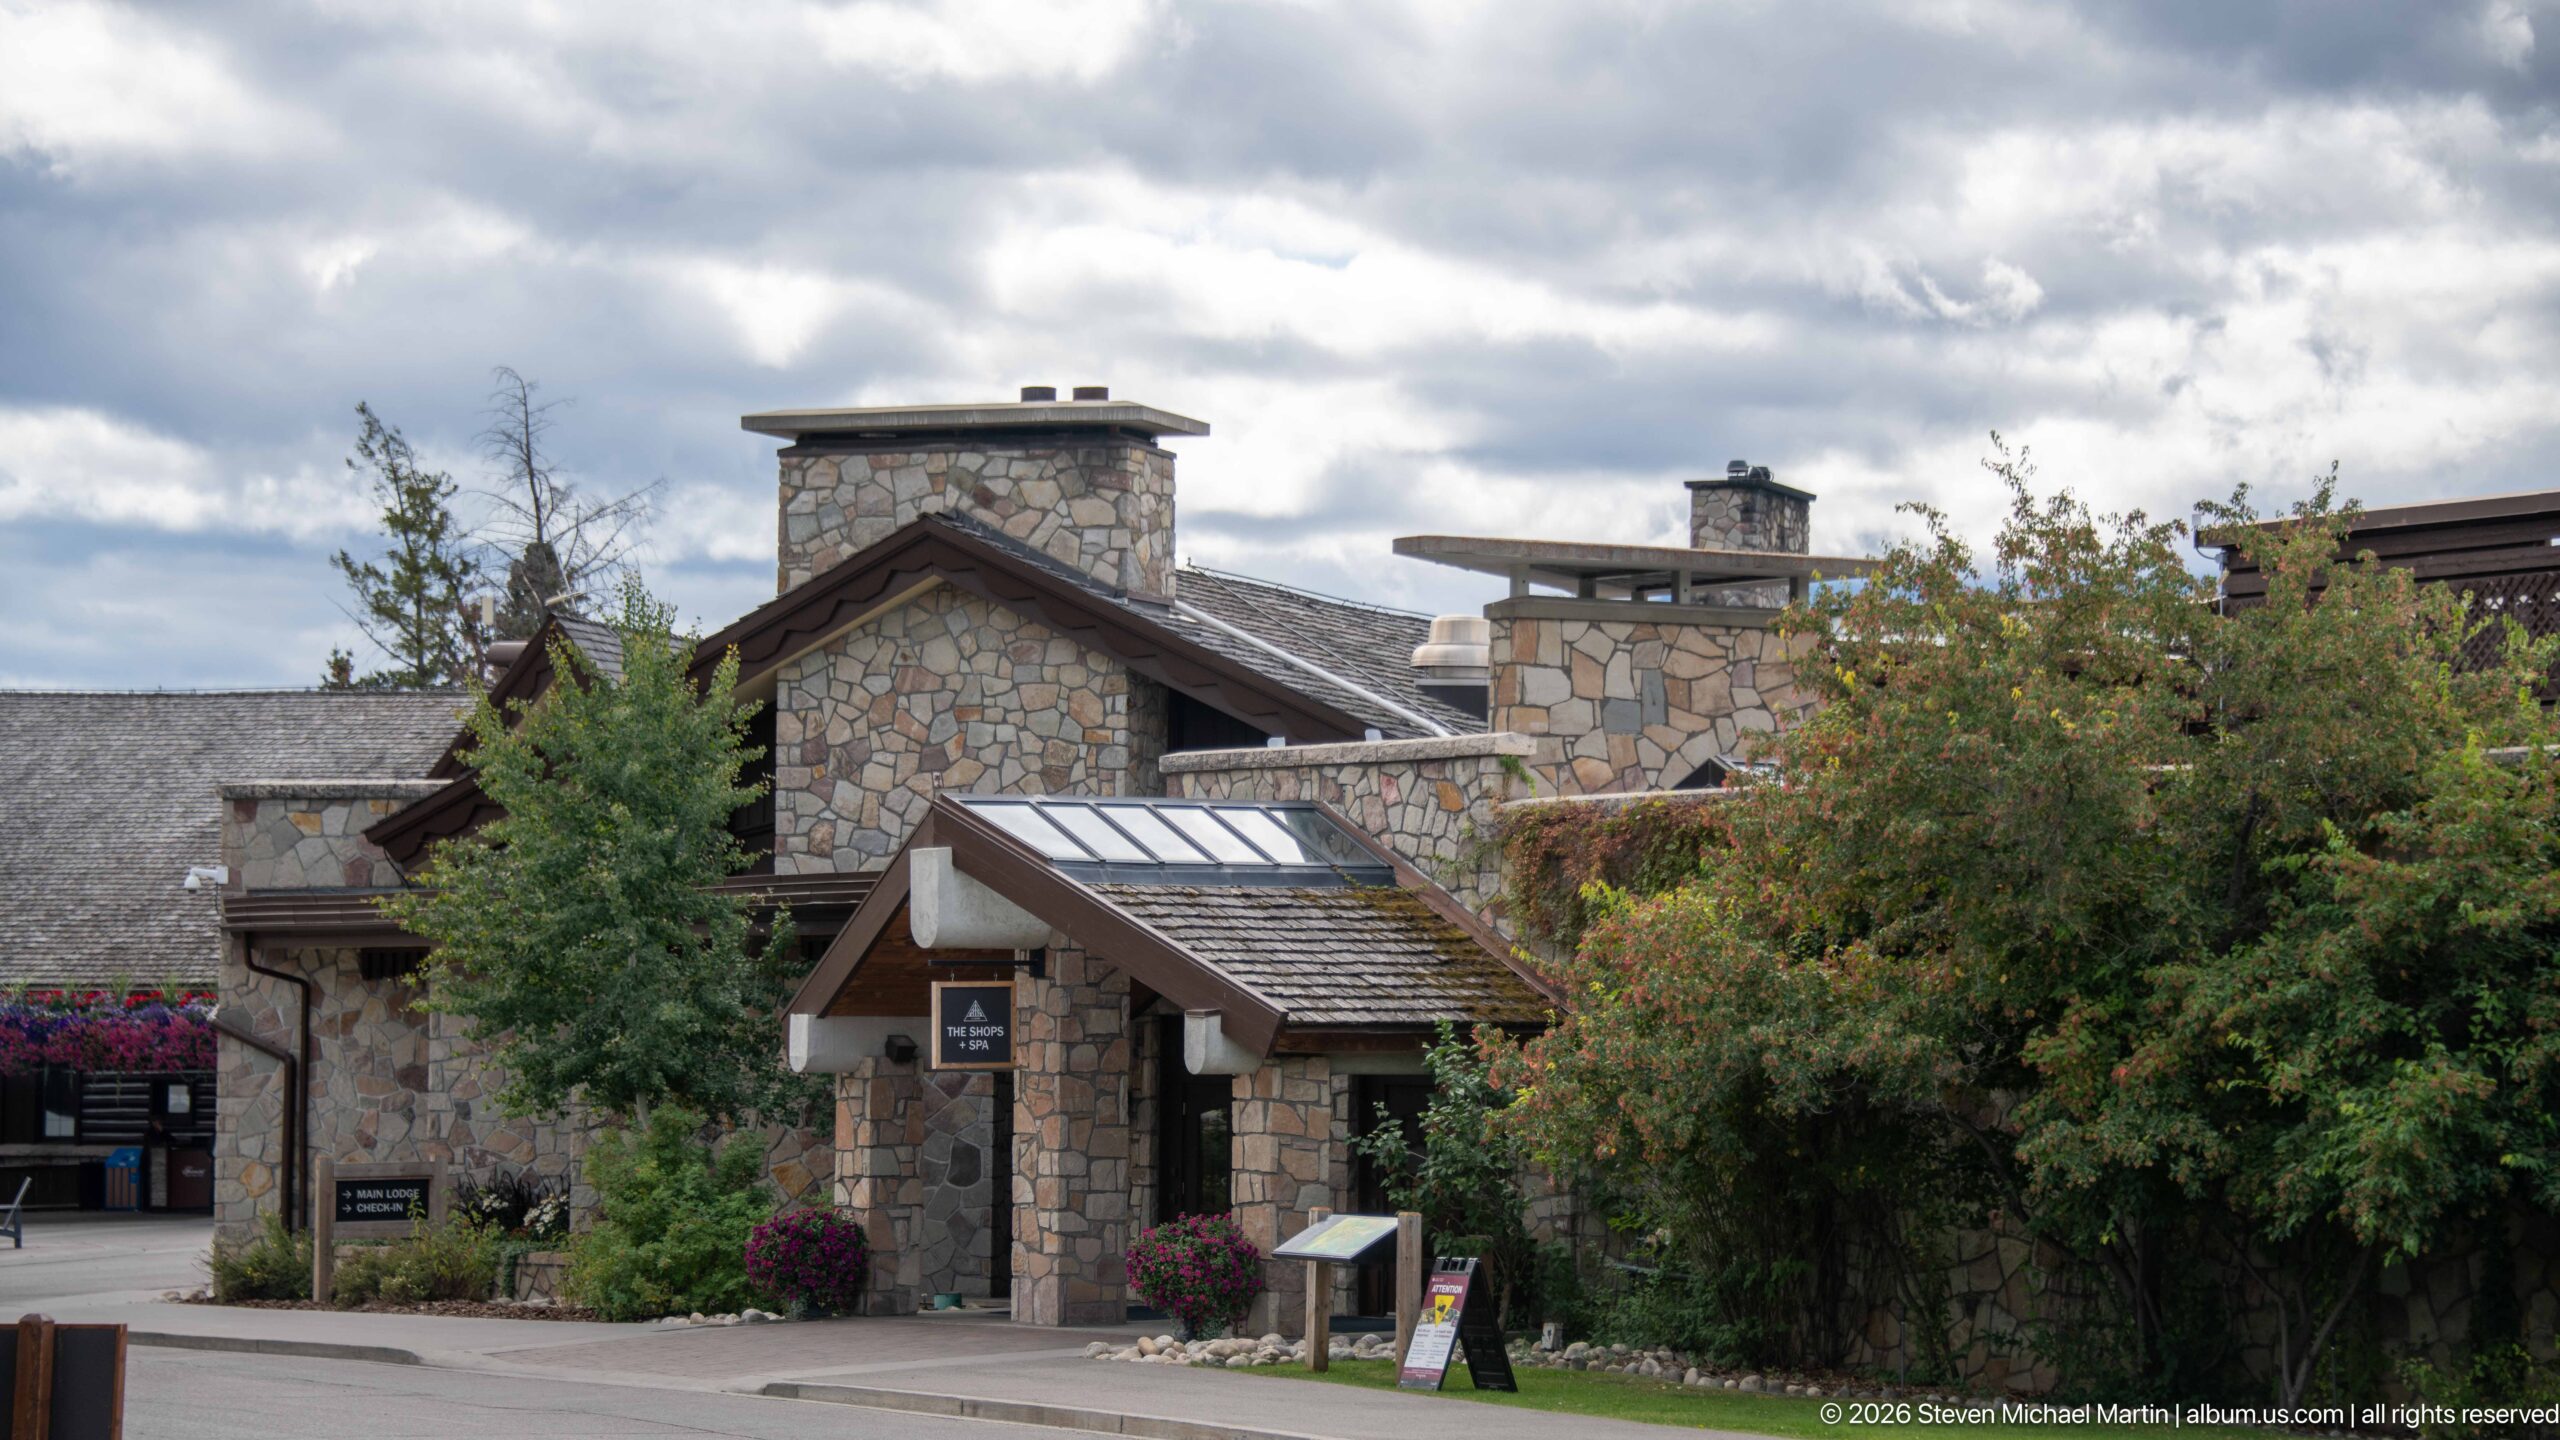
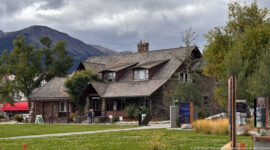
Seen from farther back, Jasper Park Lodge’s stone buildings form a layered composition of projecting roofs, broad chimneys, and sheltered entrances partly screened by mature trees. This wider architectural view clarifies the massing of the complex and contrasts its substantial masonry with the surrounding lawns and plantings.
Caption
Seen from farther back, Jasper Park Lodge’s stone buildings form a layered composition of projecting roofs, broad chimneys, and sheltered entrances partly screened by mature trees. This wider architectural view clarifies the massing of the complex and contrasts its substantial masonry with the surrounding lawns and plantings.
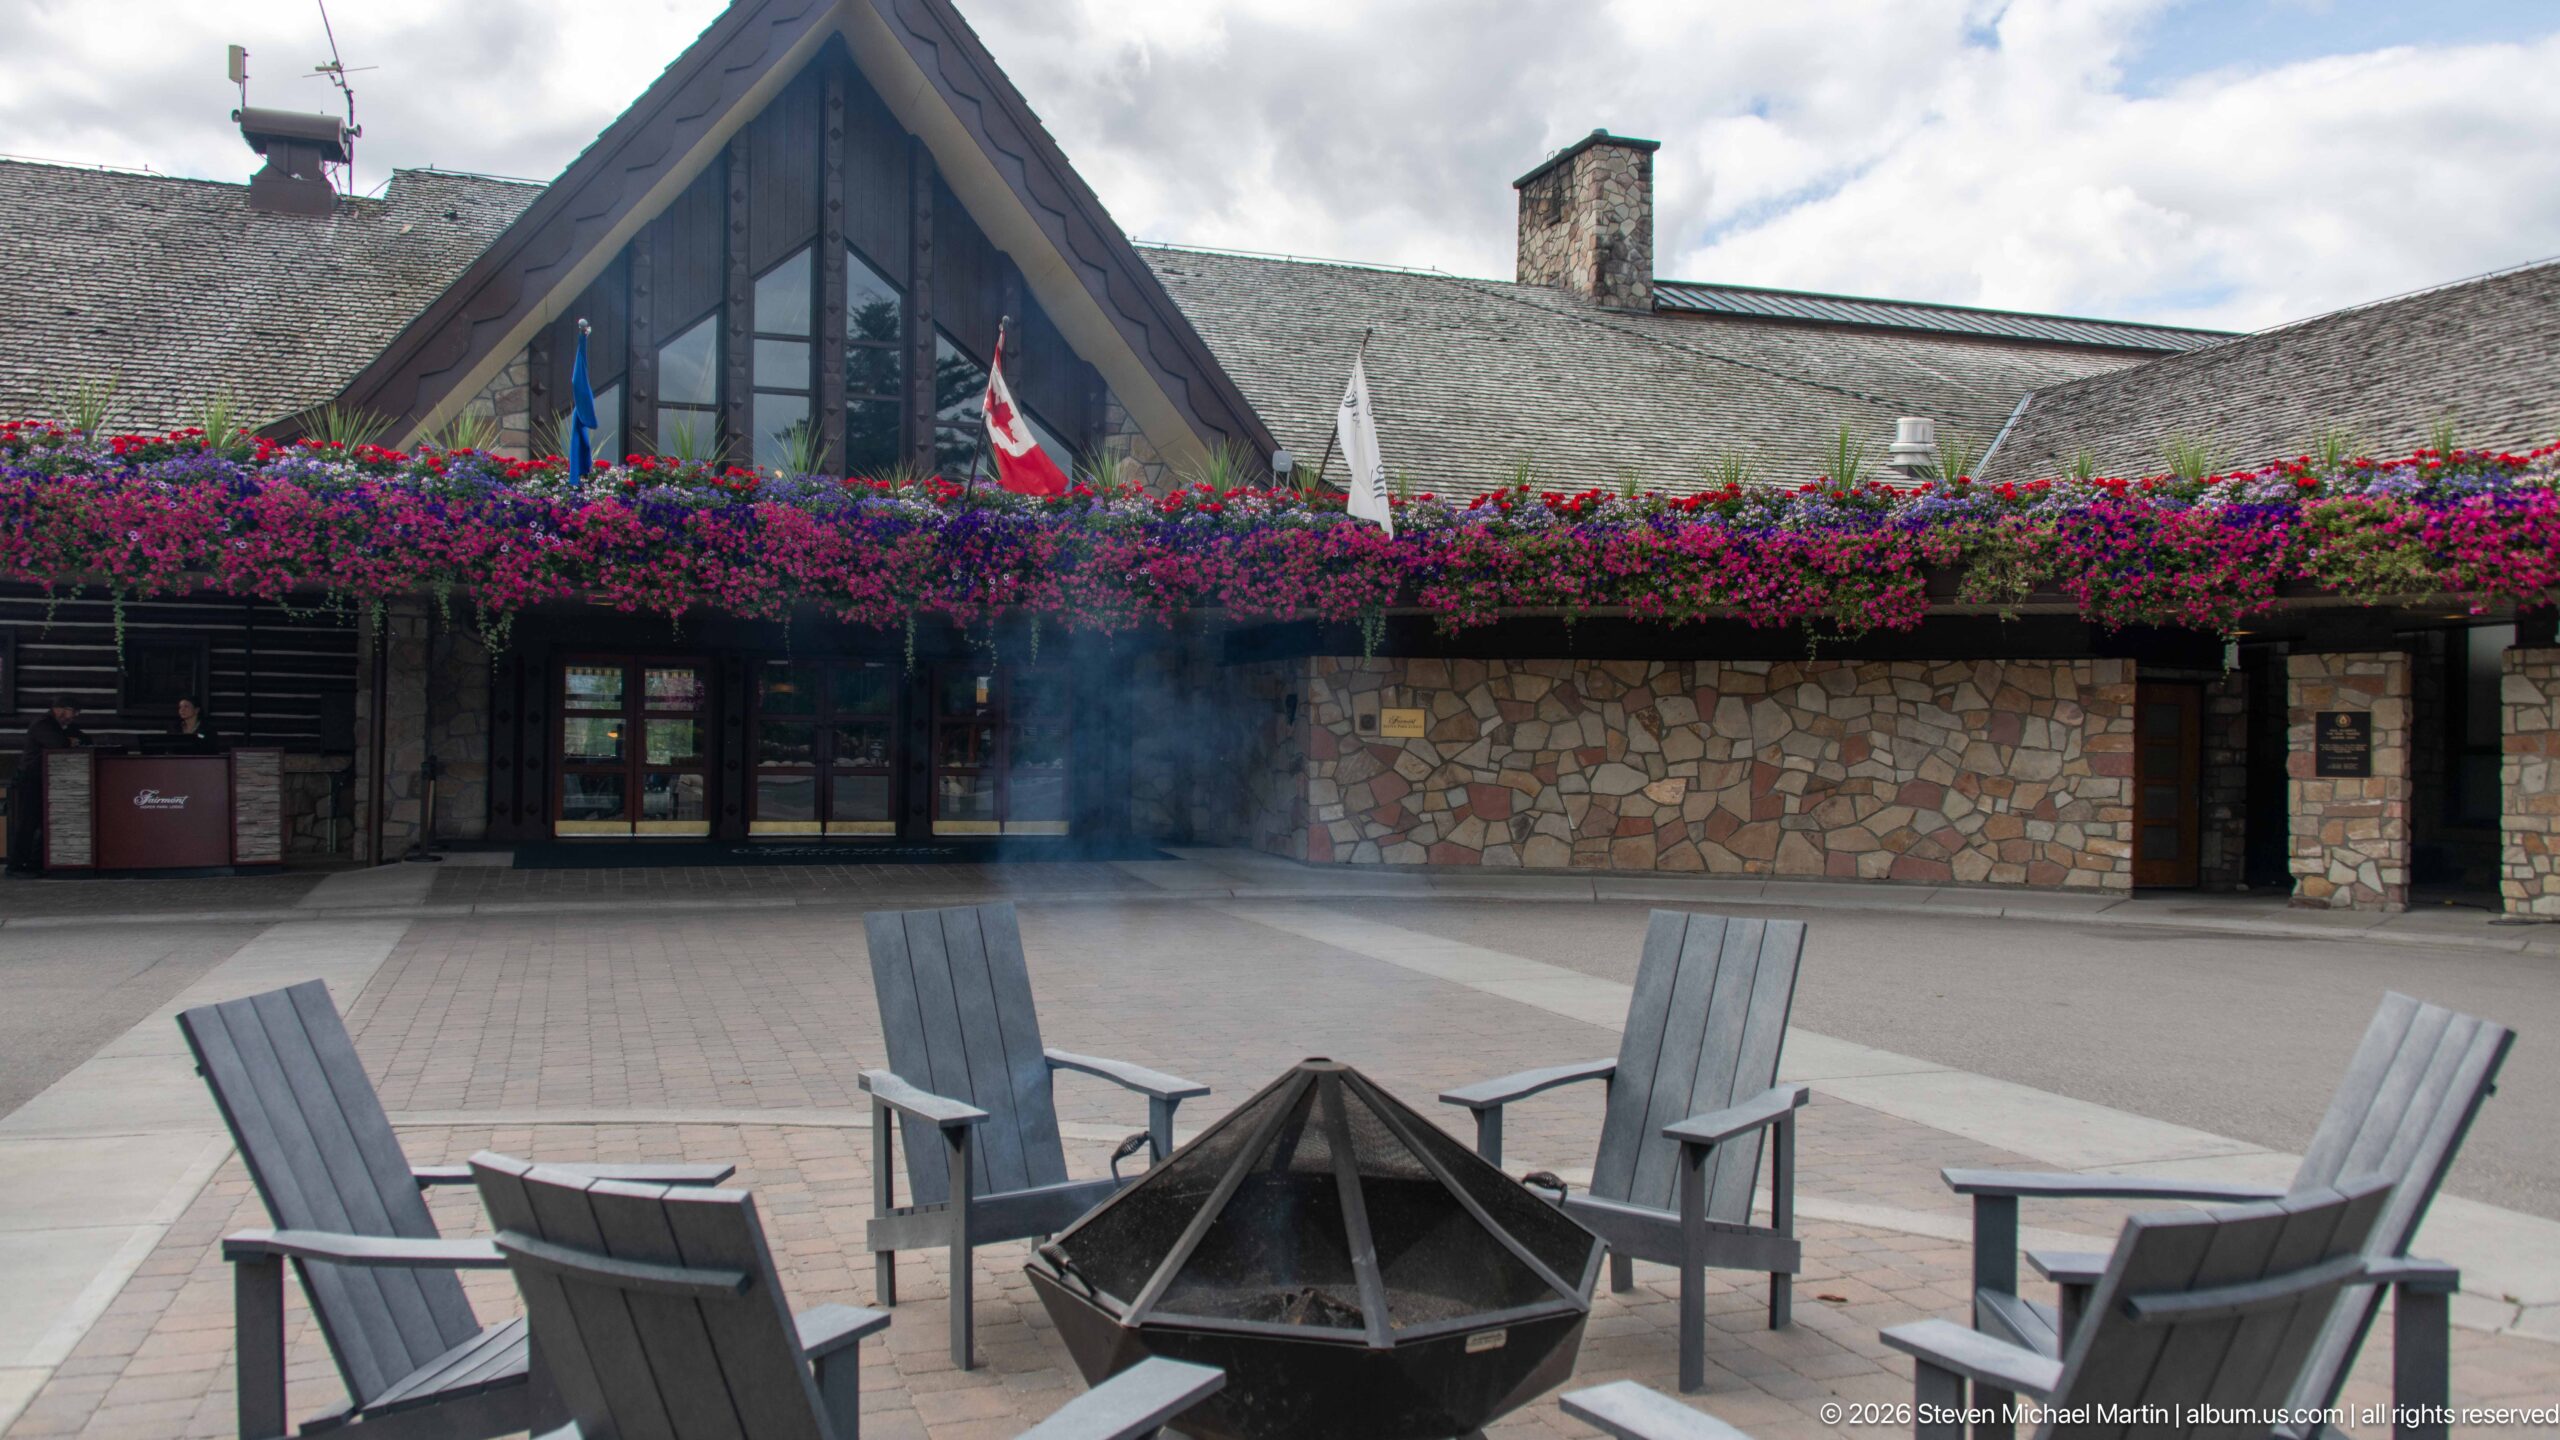
Gray Adirondack-style chairs circle a metal fire pit in a paved courtyard before Jasper Park Lodge. Dense bands of pink and red flowers spill from planters along the stone-and-timber façade, while the steep roof and central glazed gable frame the gathering space with a distinctly mountain-lodge silhouette.
Caption
Gray Adirondack-style chairs circle a metal fire pit in a paved courtyard before Jasper Park Lodge. Dense bands of pink and red flowers spill from planters along the stone-and-timber façade, while the steep roof and central glazed gable frame the gathering space with a distinctly mountain-lodge silhouette.
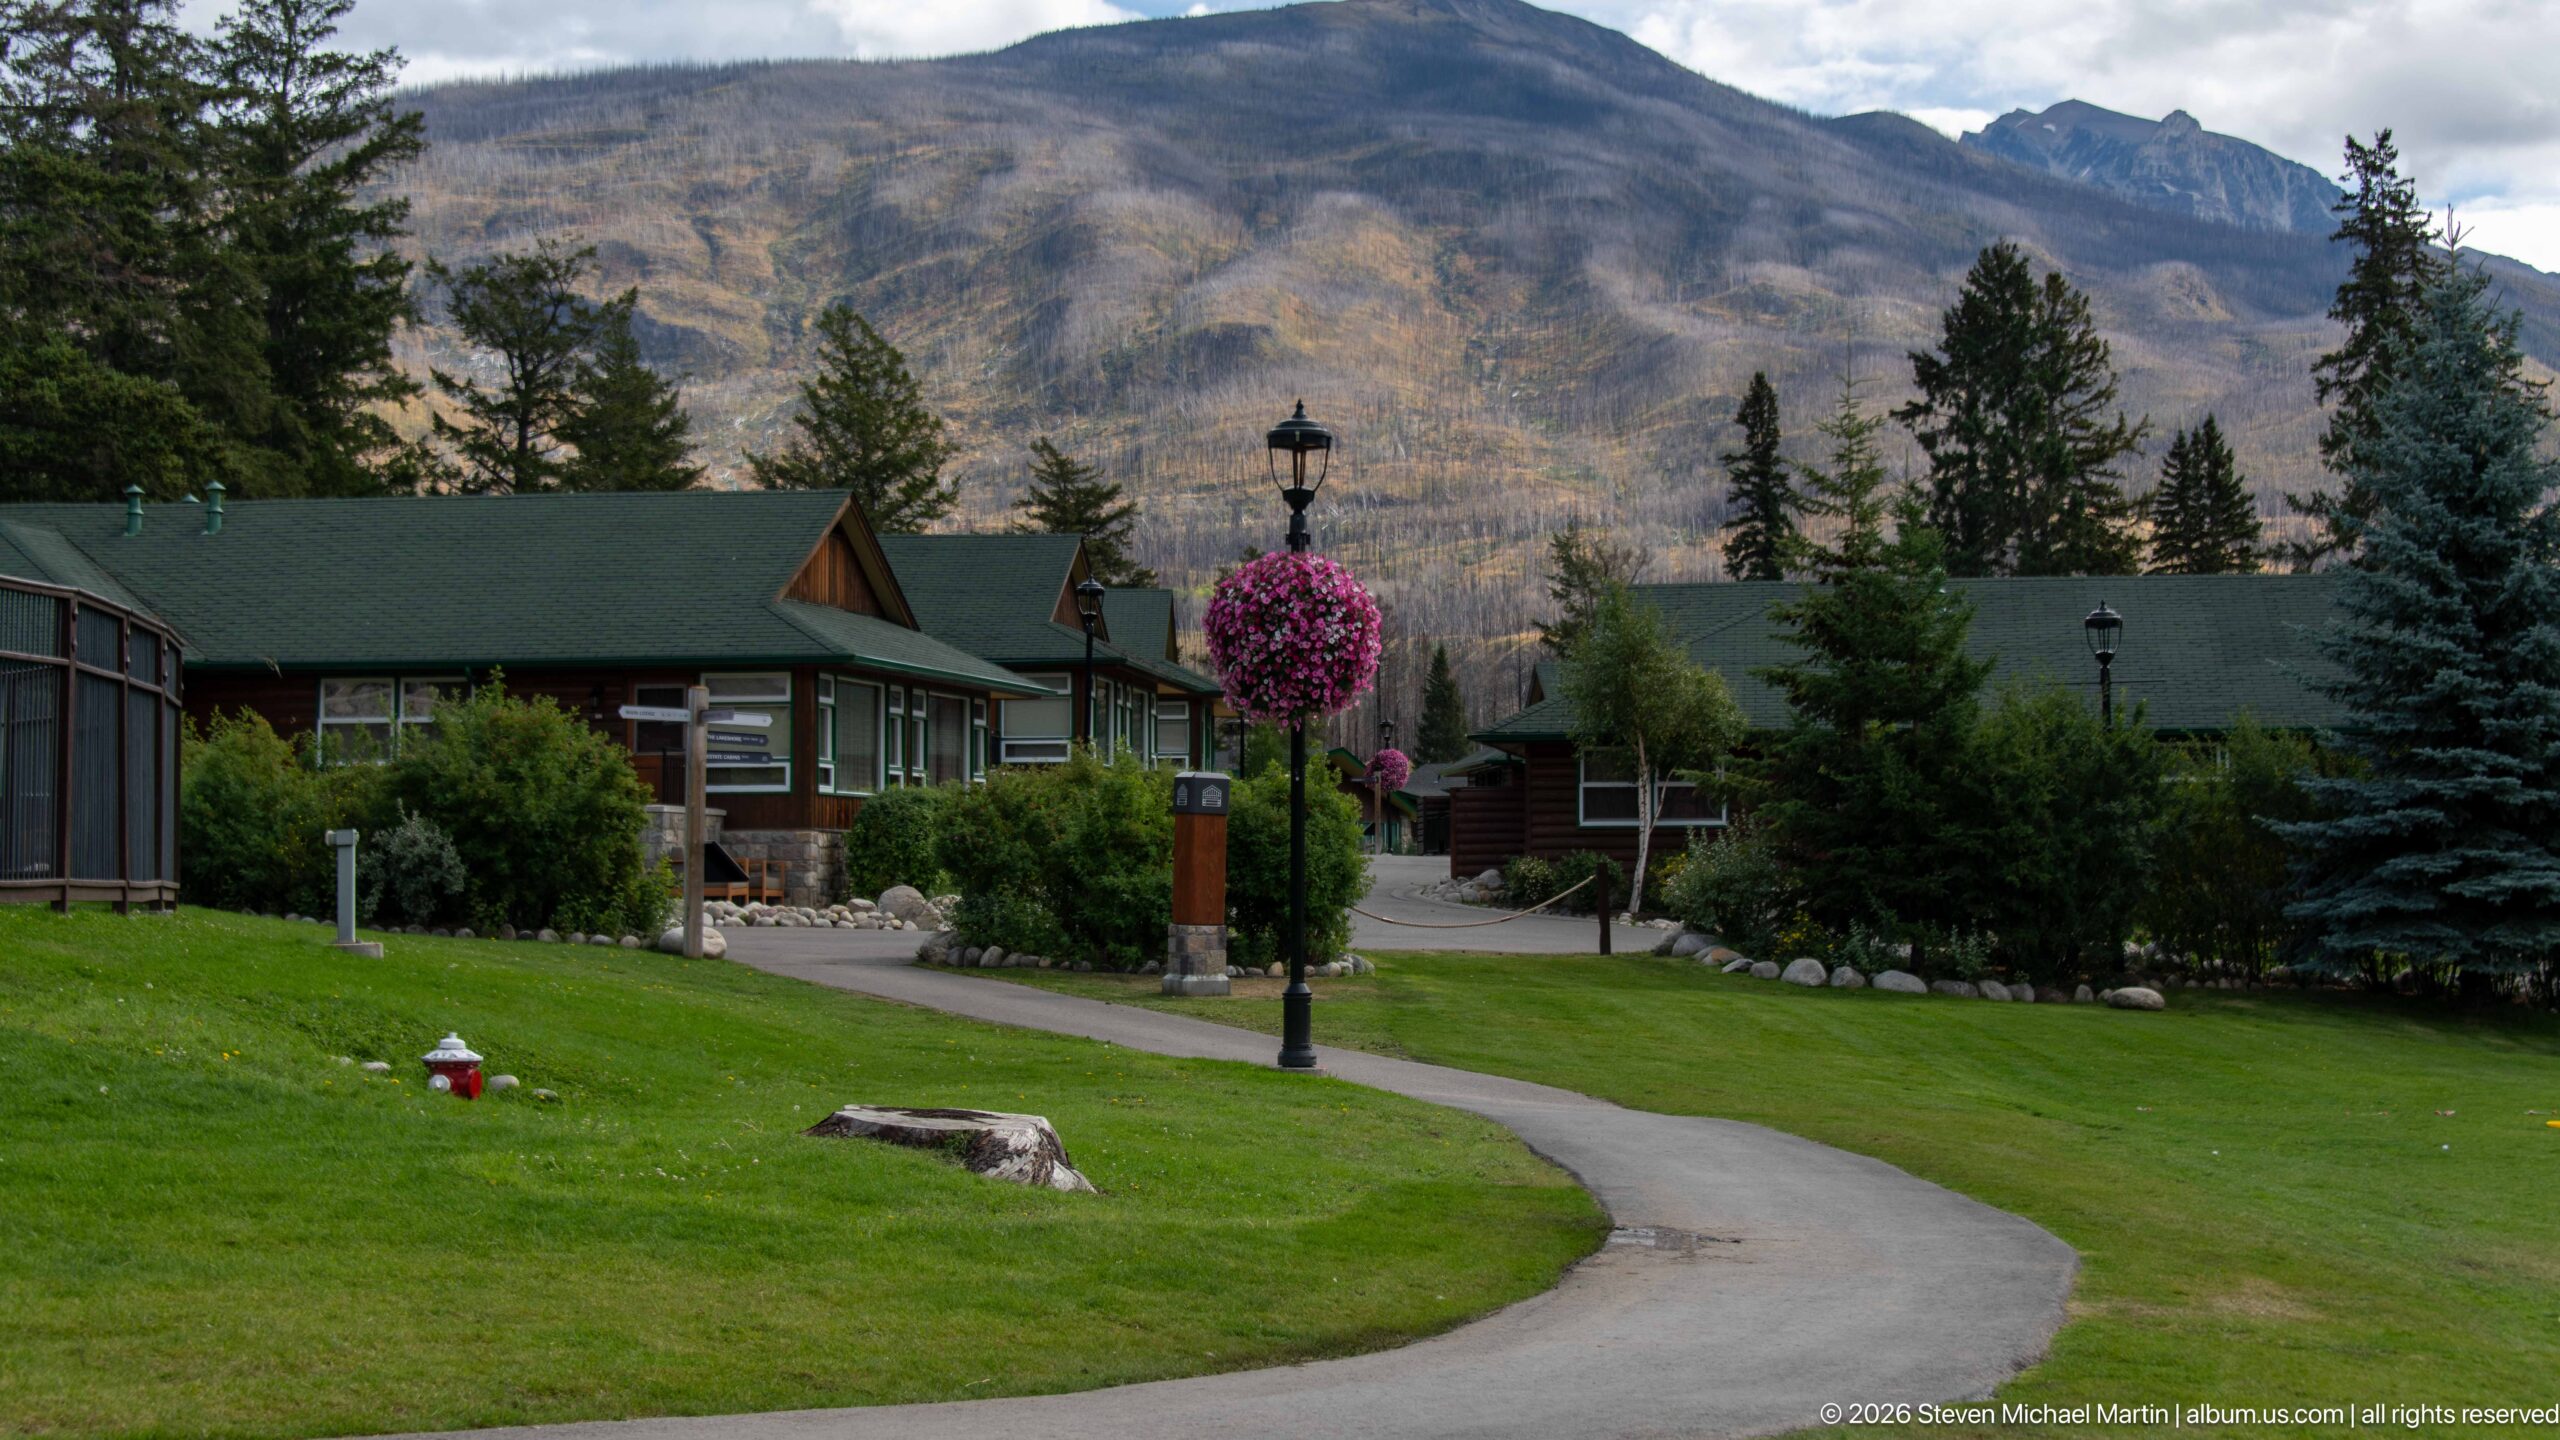
Low, dark-roofed cabins line a curving paved path across manicured lawns, with tall conifers and a massive mountain slope rising behind them. The dispersed buildings illustrate Jasper Park Lodge’s village-like layout, where guest accommodations are set apart within landscaped grounds rather than concentrated in a single hotel block.
Caption
Low, dark-roofed cabins line a curving paved path across manicured lawns, with tall conifers and a massive mountain slope rising behind them. The dispersed buildings illustrate Jasper Park Lodge’s village-like layout, where guest accommodations are set apart within landscaped grounds rather than concentrated in a single hotel block.
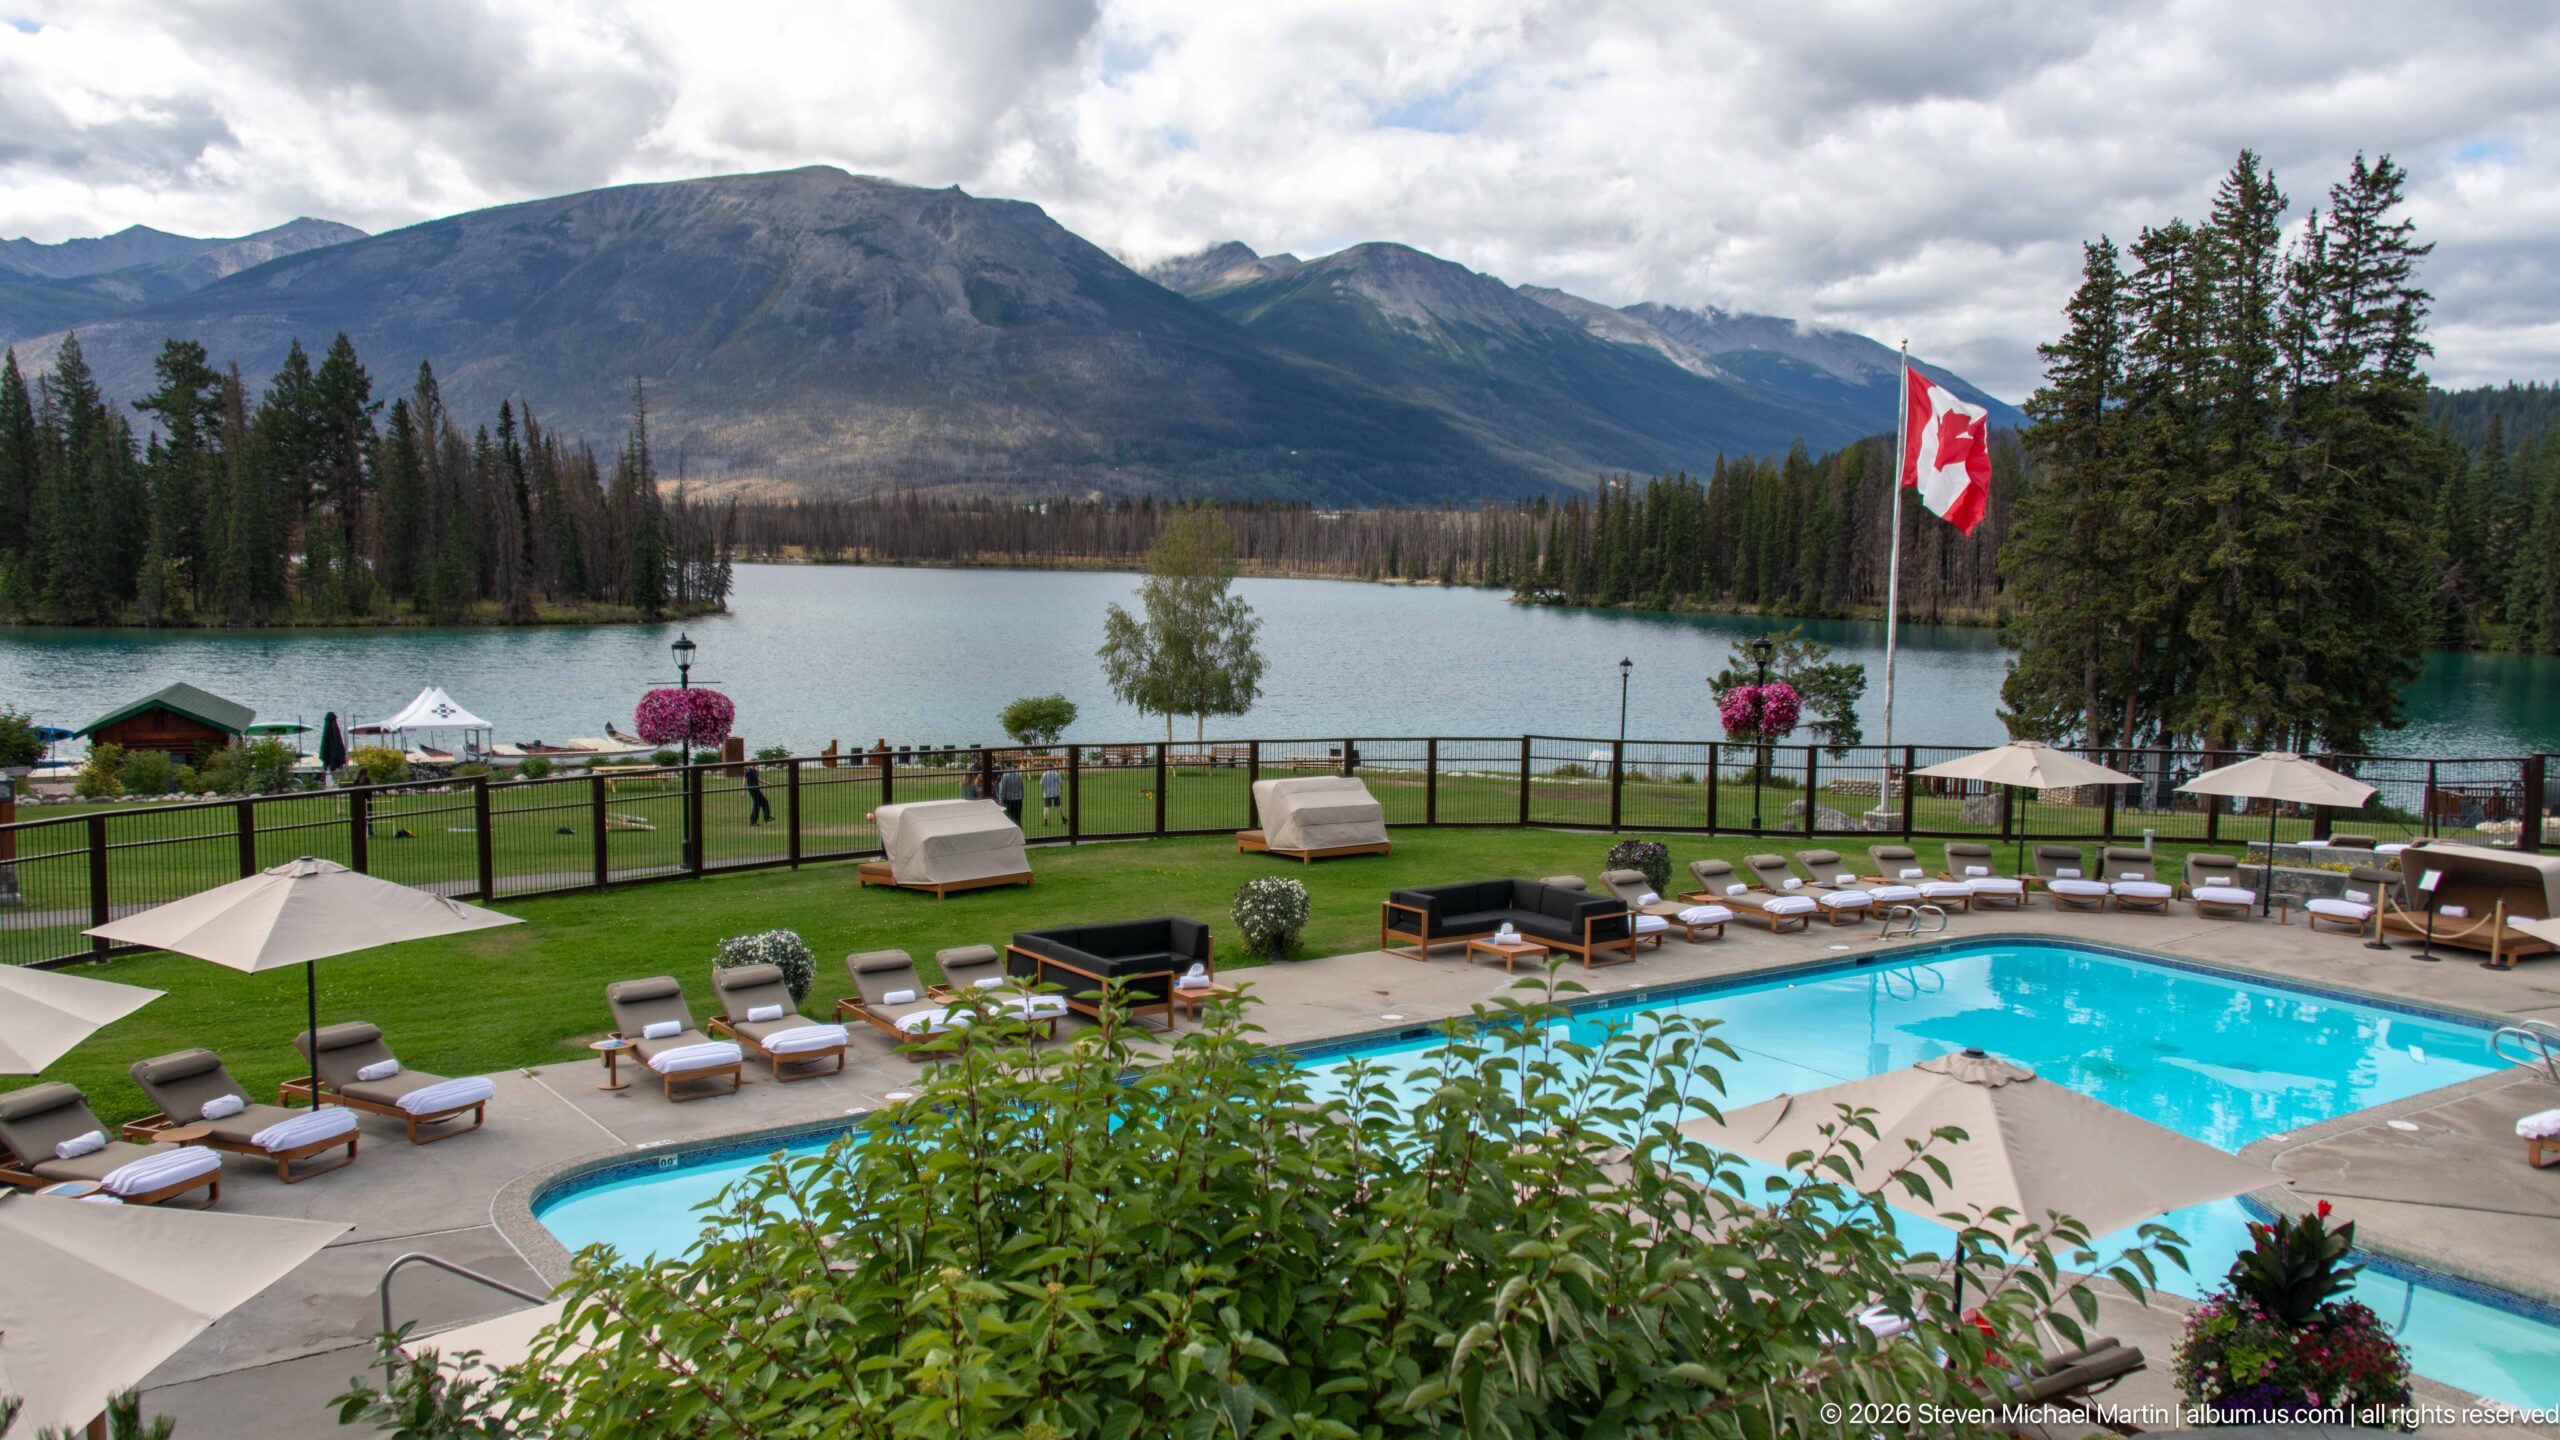
Jasper Park Lodge’s outdoor pool occupies a landscaped terrace above Lac Beauvert, with loungers, umbrellas, flower baskets, and a Canadian flag surrounding the bright blue water. Beyond the pool, the lake and steep mountain slopes create a layered resort landscape in which recreation facilities remain visually connected to the national park setting.
Caption
Jasper Park Lodge’s outdoor pool occupies a landscaped terrace above Lac Beauvert, with loungers, umbrellas, flower baskets, and a Canadian flag surrounding the bright blue water. Beyond the pool, the lake and steep mountain slopes create a layered resort landscape in which recreation facilities remain visually connected to the national park setting.
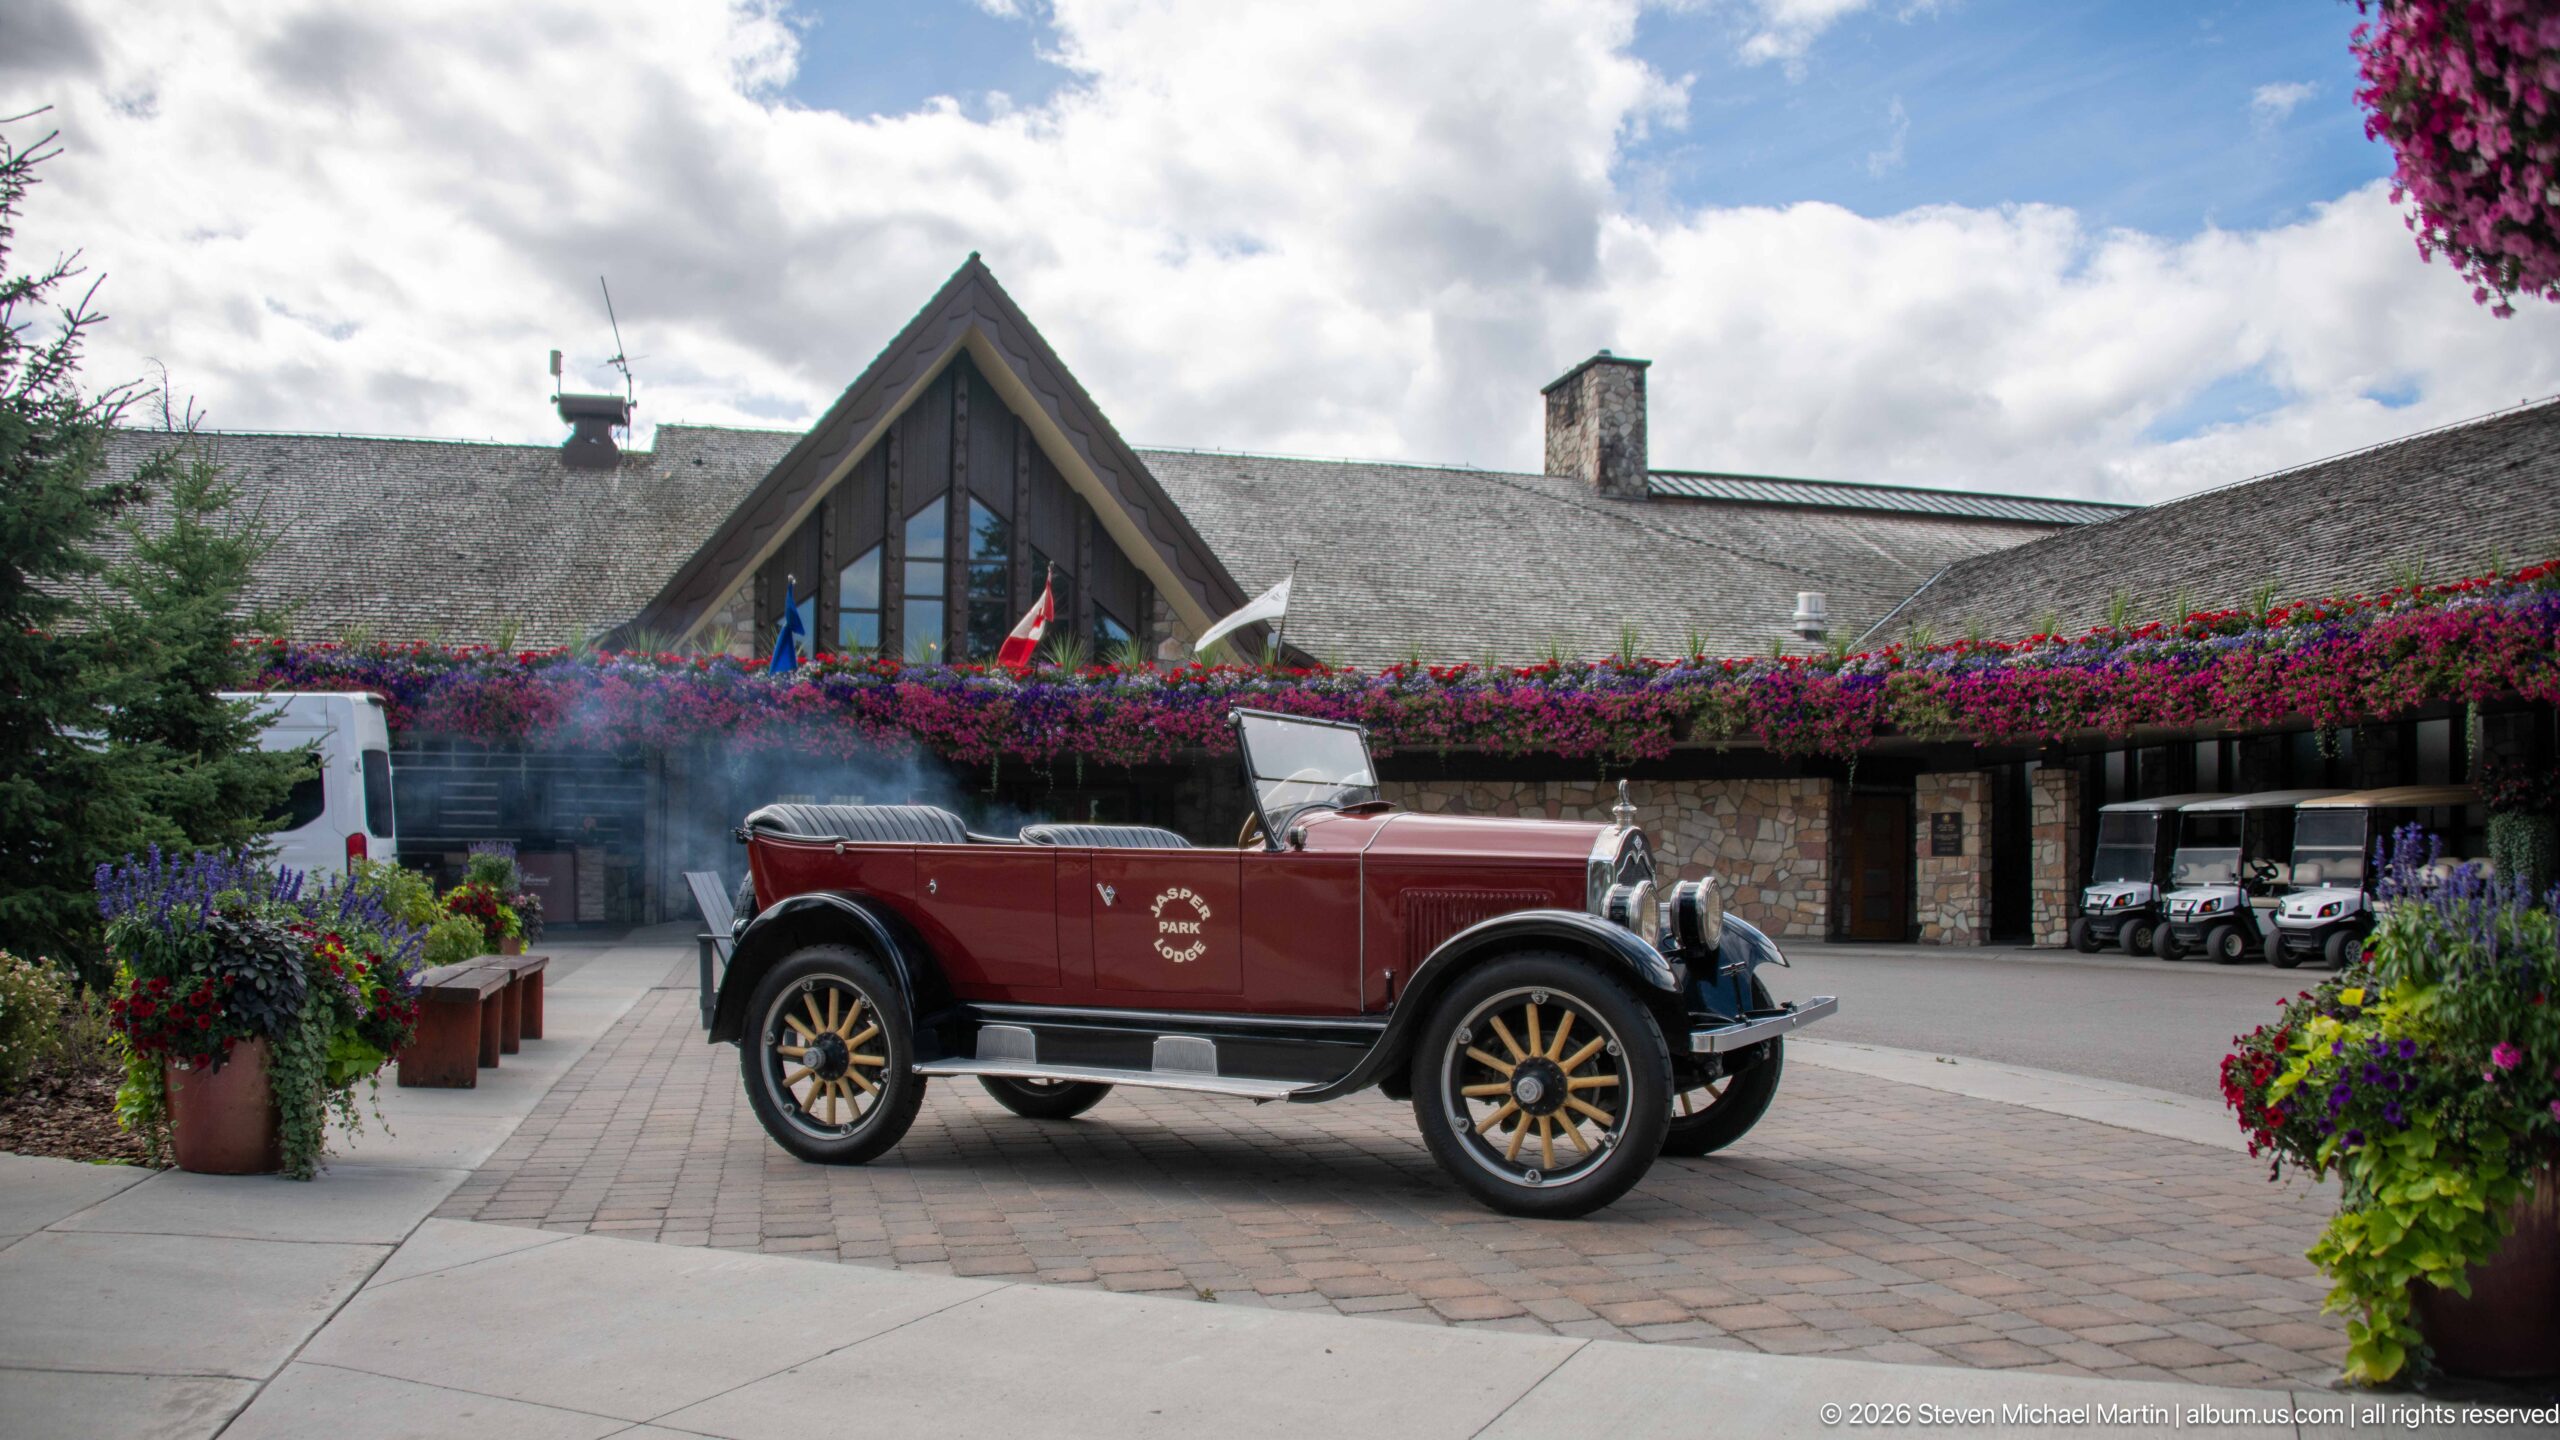
A burgundy open touring car stands centered on the paved forecourt beneath the broad gable of Jasper Park Lodge. Hanging and potted flowers frame the vehicle, while the deep roofline, stonework, and sheltered entrance behind it emphasize the resort’s rustic mountain-lodge character.
Caption
A burgundy open touring car stands centered on the paved forecourt beneath the broad gable of Jasper Park Lodge. Hanging and potted flowers frame the vehicle, while the deep roofline, stonework, and sheltered entrance behind it emphasize the resort’s rustic mountain-lodge character.
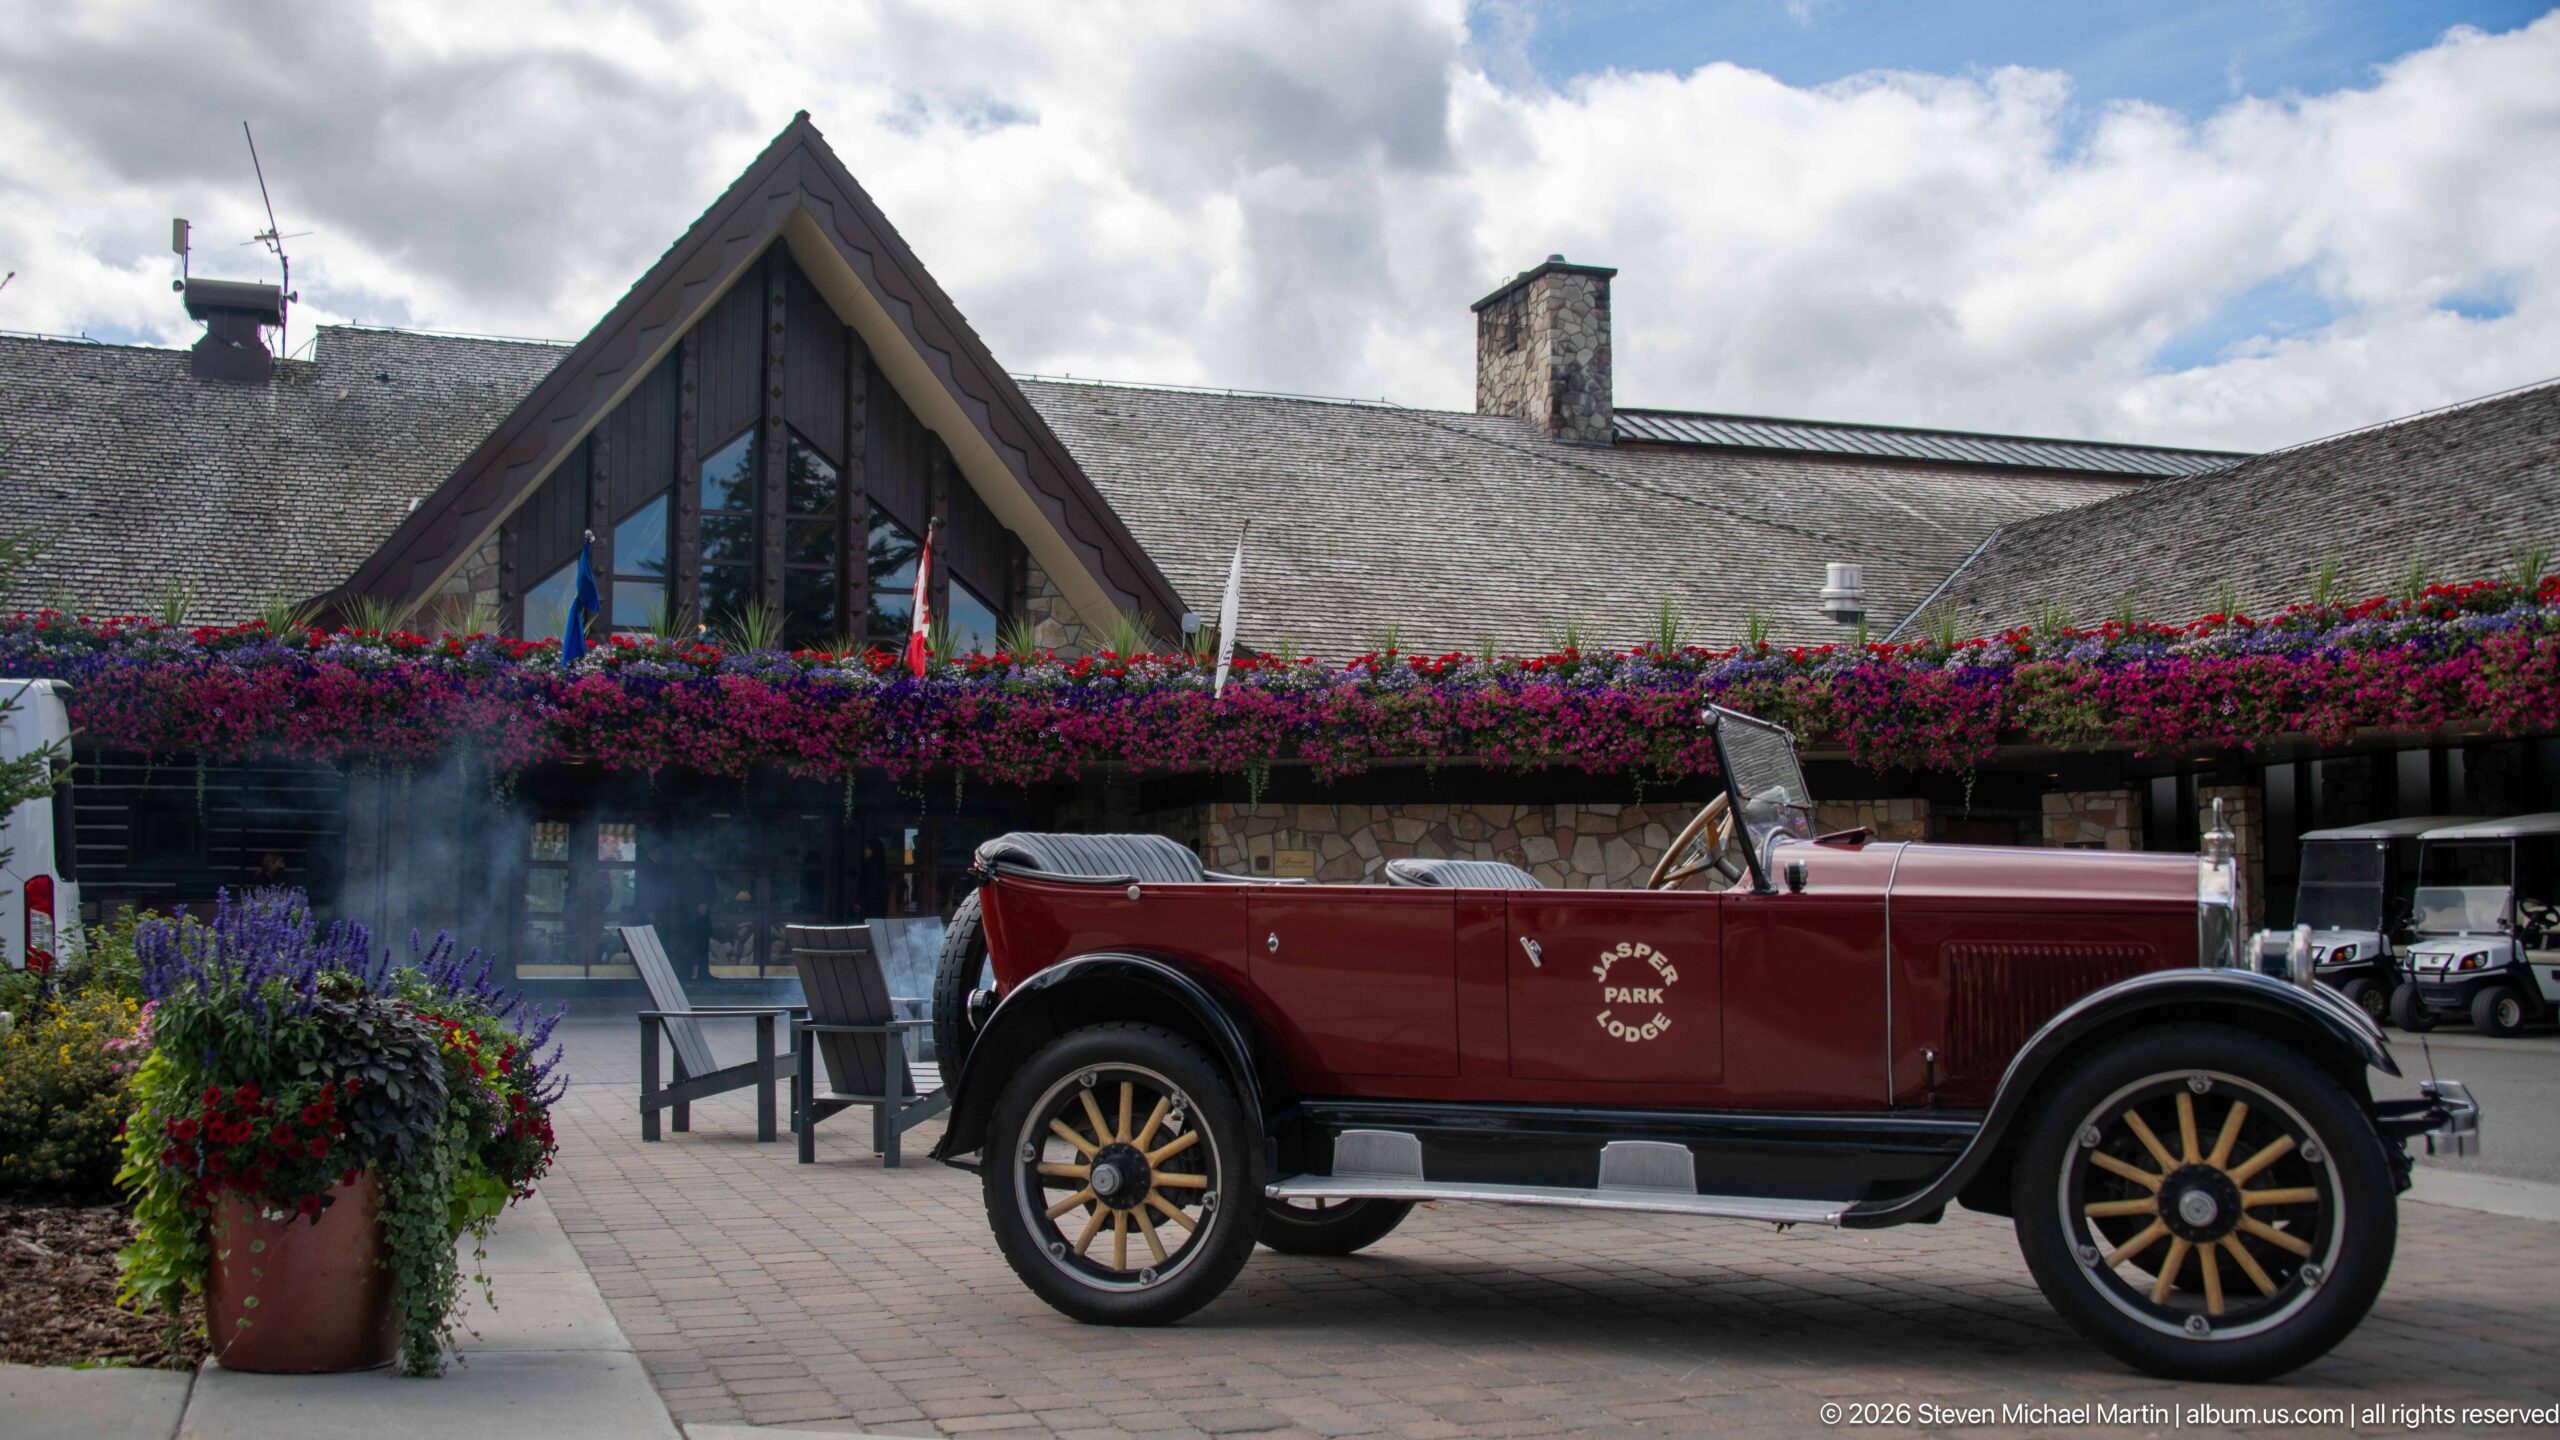
A burgundy open touring car with wood-spoked wheels is parked before the lodge’s steep gabled entrance and flower-lined terrace. The vehicle’s period styling creates a deliberate historic contrast with modern service carts in the background, while the lodge architecture firmly situates the scene within Jasper Park Lodge.
Caption
A burgundy open touring car with wood-spoked wheels is parked before the lodge’s steep gabled entrance and flower-lined terrace. The vehicle’s period styling creates a deliberate historic contrast with modern service carts in the background, while the lodge architecture firmly situates the scene within Jasper Park Lodge.
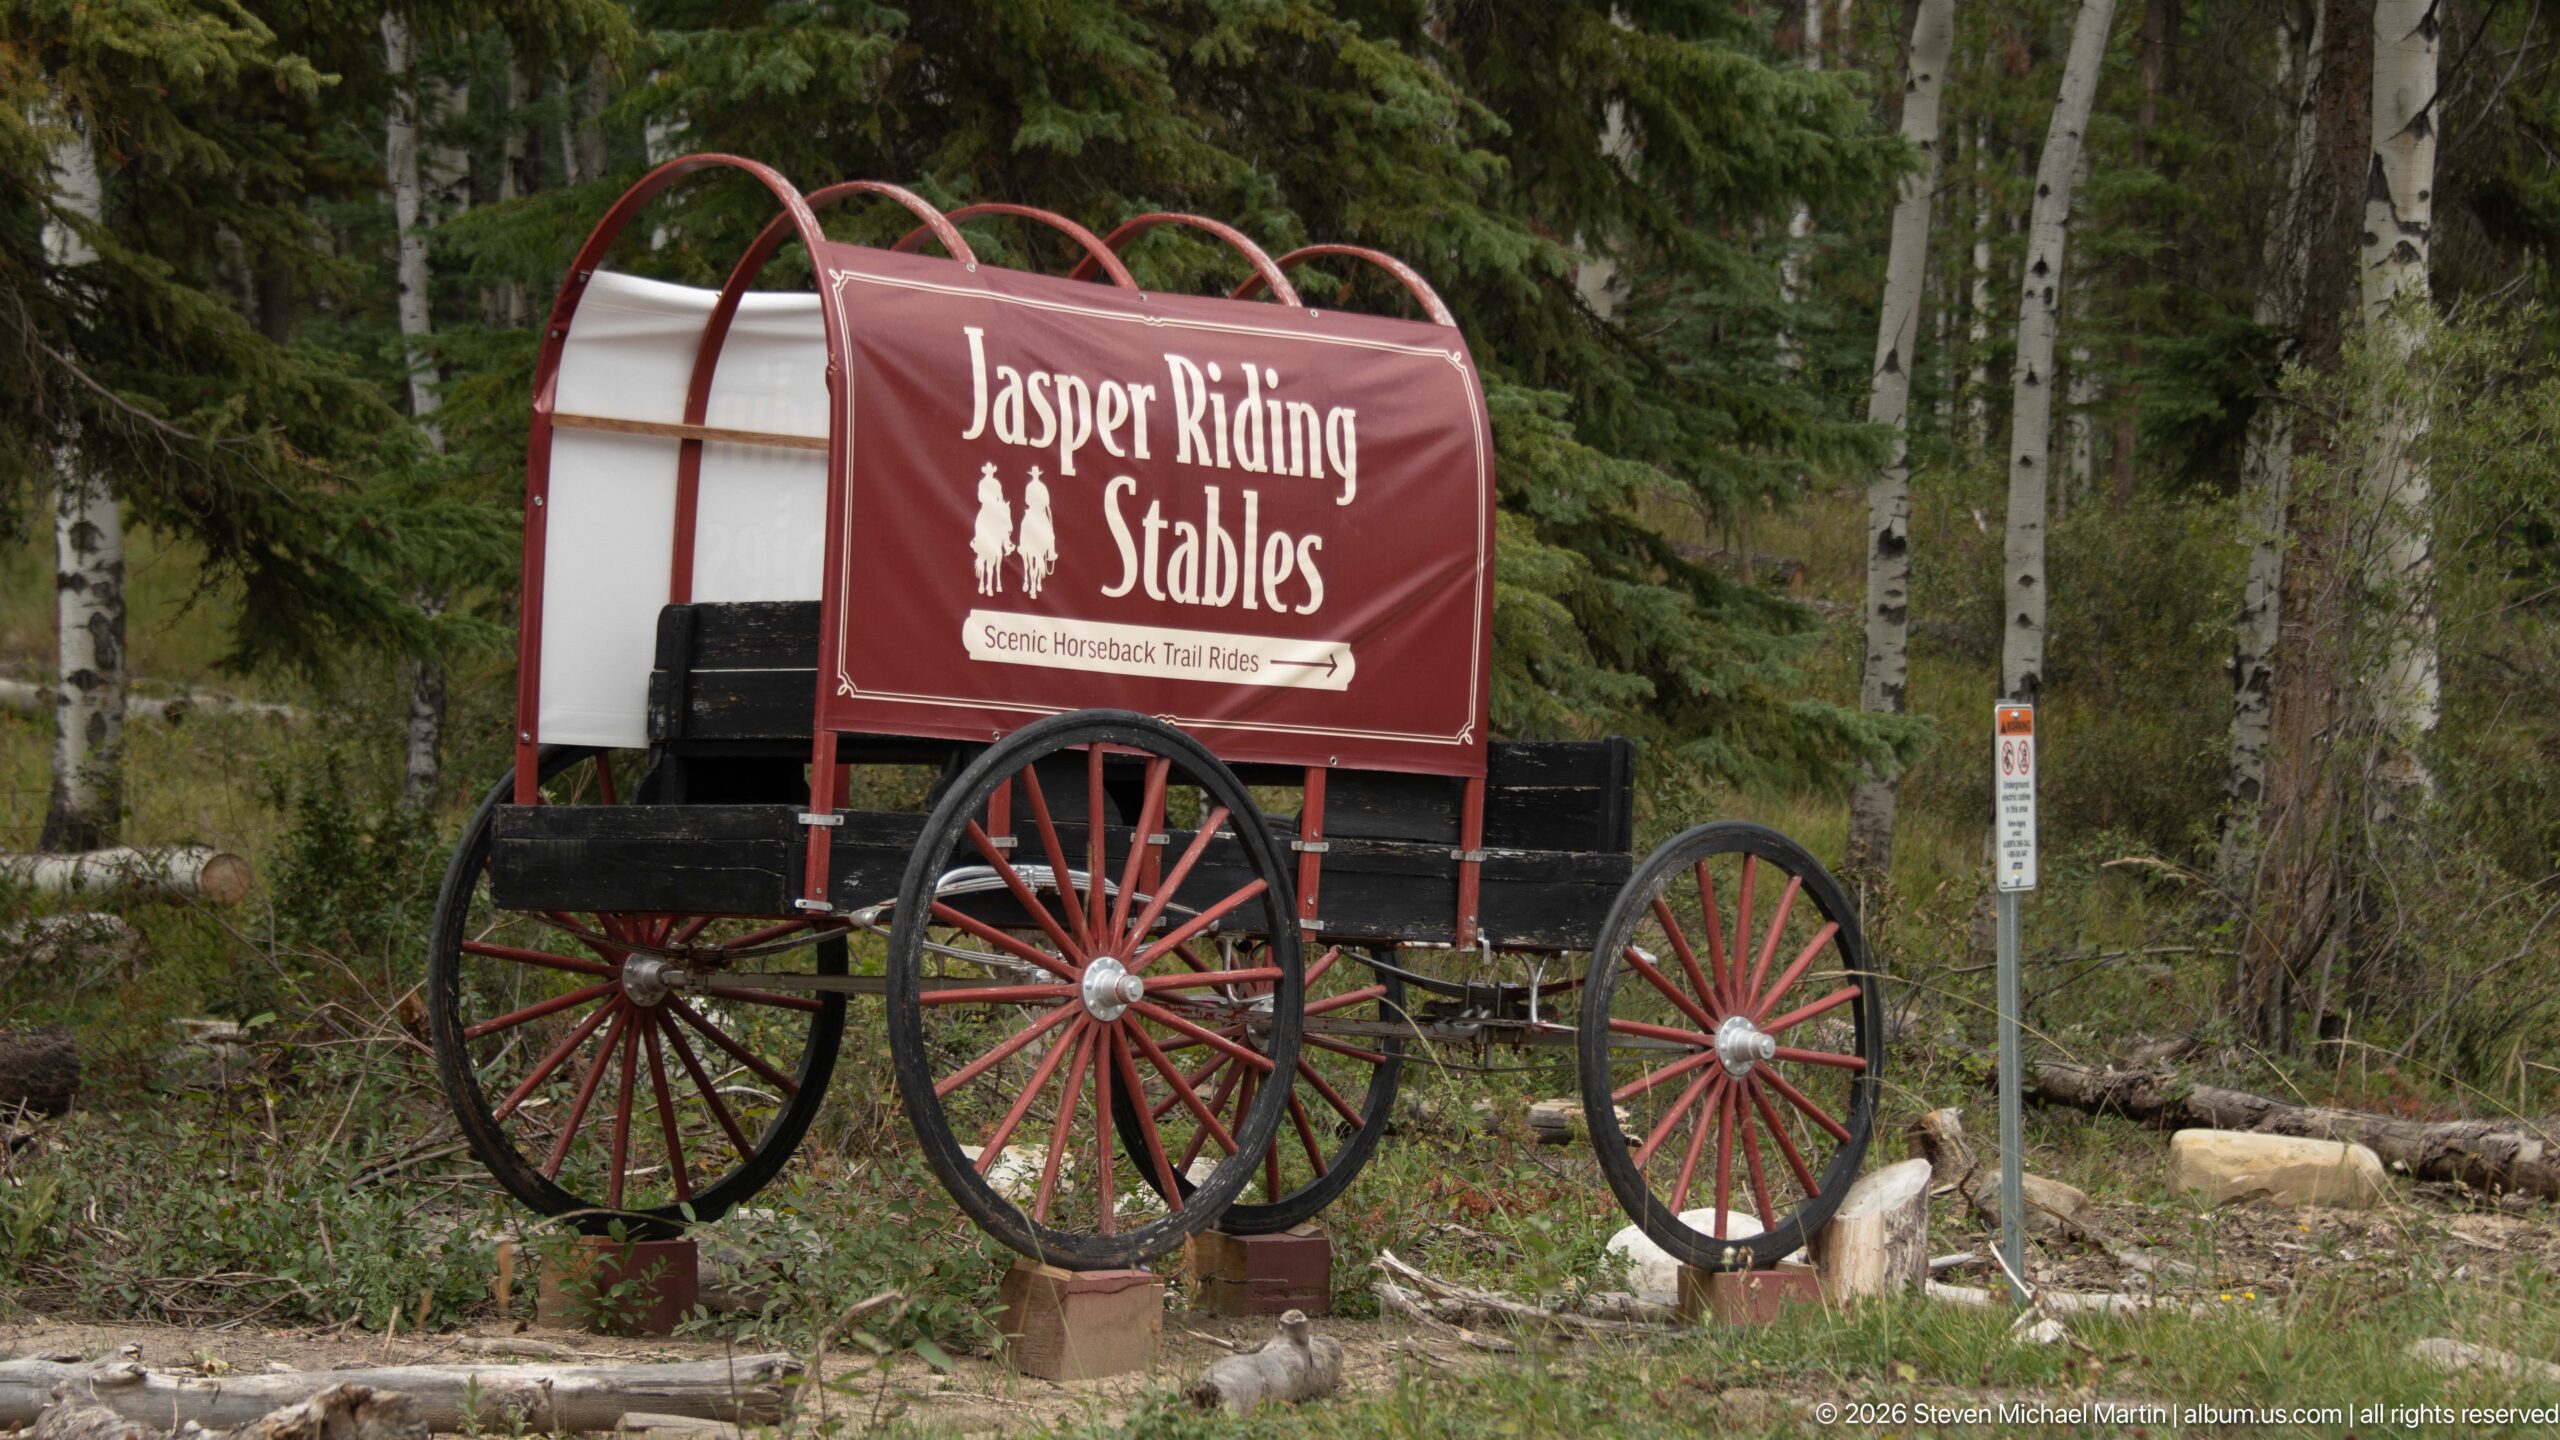
A red-and-white covered wagon serves as a rustic sign for Jasper Riding Stables, standing among conifers beside a roadside marker. The wagon’s painted canvas, wooden-spoked wheels, and woodland setting create a distinctive visual introduction to horseback-riding activity in the Jasper area while keeping the identification anchored to the clearly legible business name.
Caption
A red-and-white covered wagon serves as a rustic sign for Jasper Riding Stables, standing among conifers beside a roadside marker. The wagon’s painted canvas, wooden-spoked wheels, and woodland setting create a distinctive visual introduction to horseback-riding activity in the Jasper area while keeping the identification anchored to the clearly legible business name.
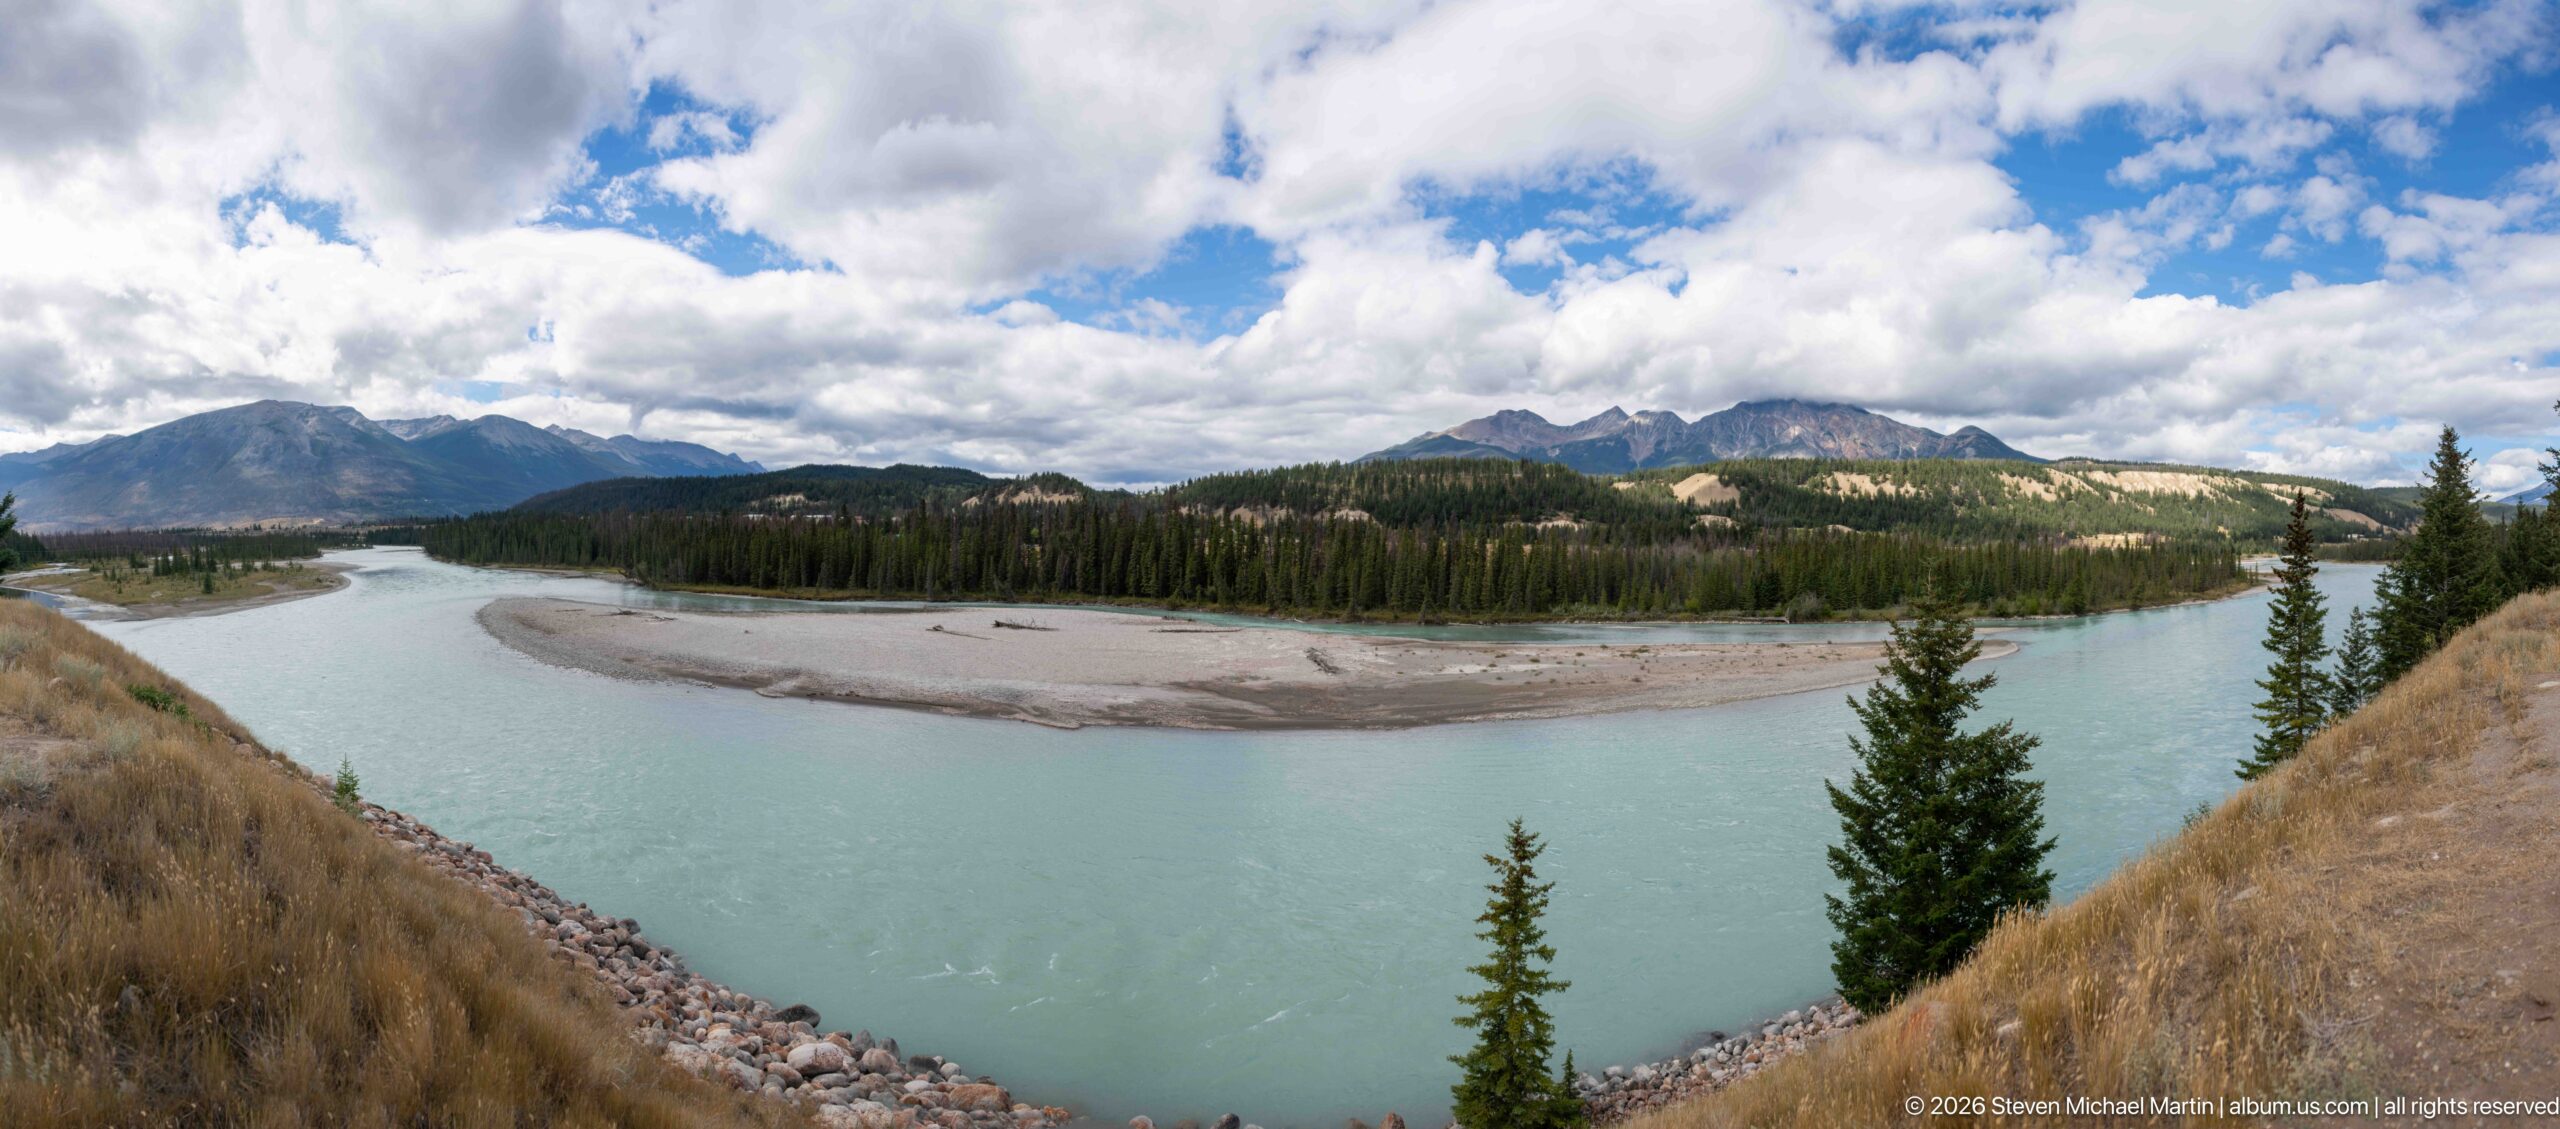
A broad turquoise river curves around exposed gravel bars beneath forested slopes and layered Rocky Mountain peaks. The elevated viewpoint reveals the braided channel pattern particularly well, with pale sediment deposits separating flowing water and dark conifer forest marking the far bank beneath a broken ceiling of cloud.
Caption
A broad turquoise river curves around exposed gravel bars beneath forested slopes and layered Rocky Mountain peaks. The elevated viewpoint reveals the braided channel pattern particularly well, with pale sediment deposits separating flowing water and dark conifer forest marking the far bank beneath a broken ceiling of cloud.
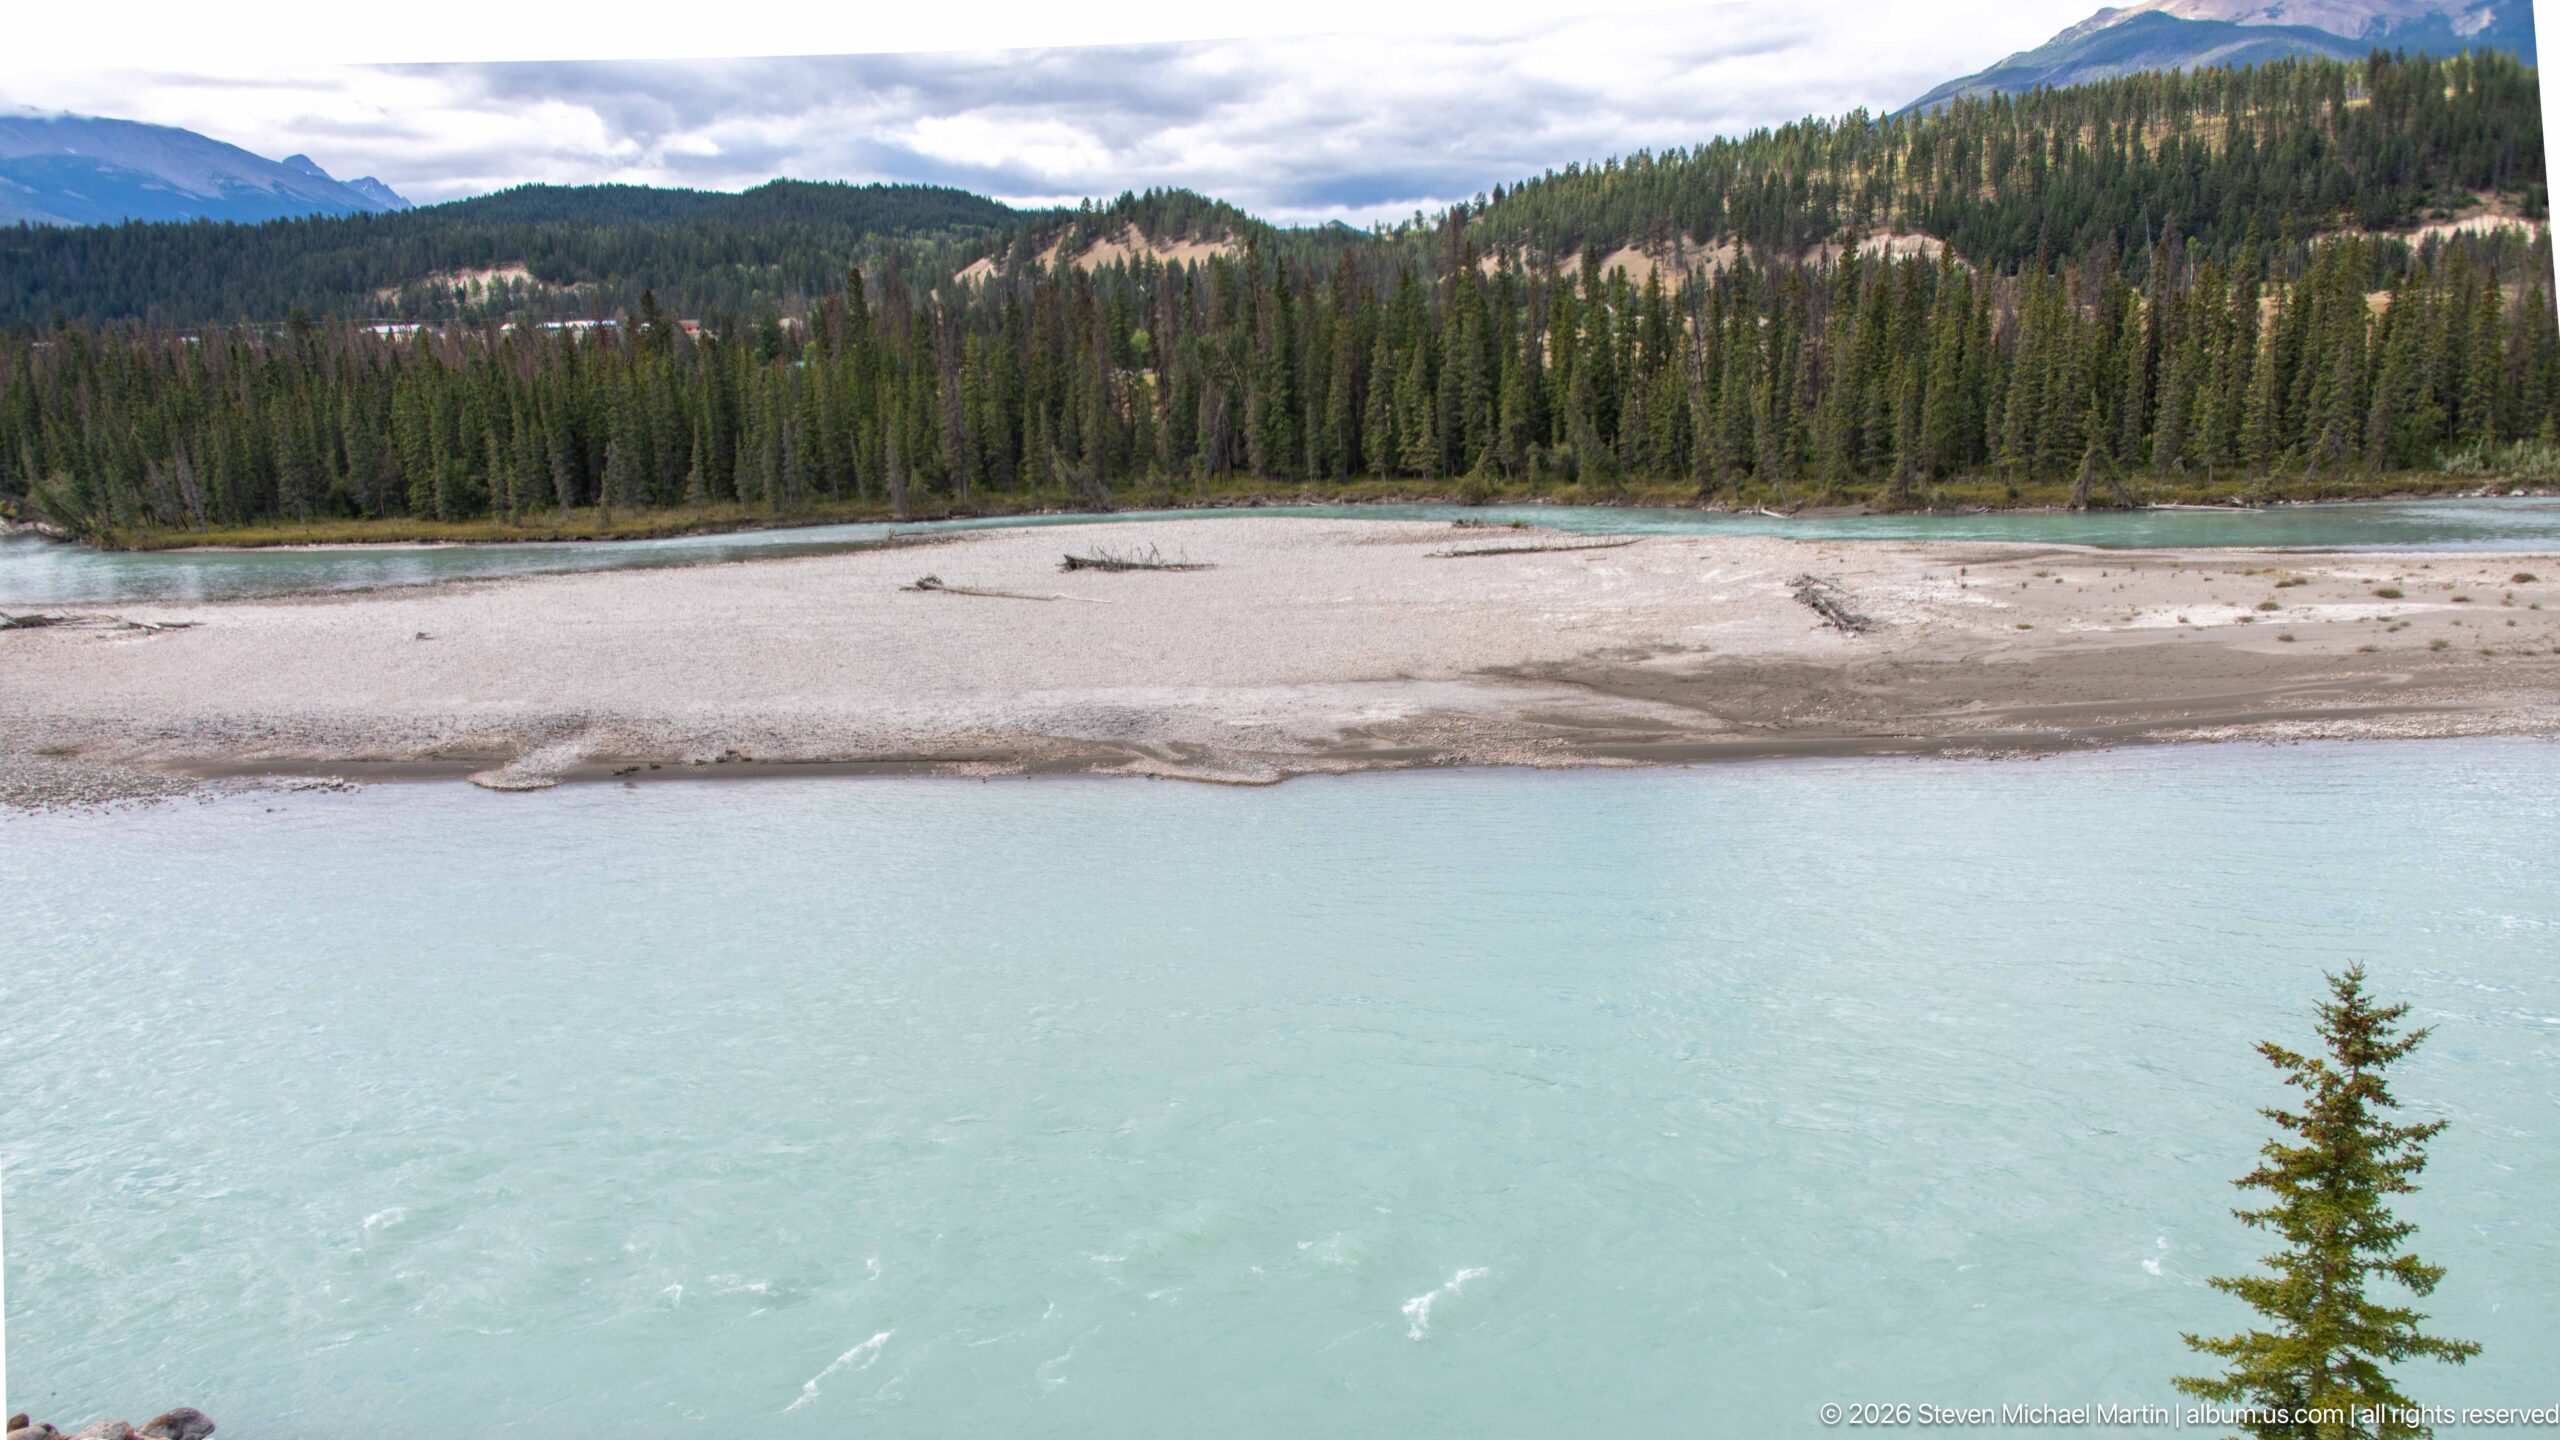
Pale gravel and driftwood form a broad sediment bar across a turquoise mountain river, backed by dense conifer forest and a low rocky ridge. This closer landscape study emphasizes the river’s deposited material and shifting channel edges rather than the wider mountain panorama visible in neighboring views.
Caption
Pale gravel and driftwood form a broad sediment bar across a turquoise mountain river, backed by dense conifer forest and a low rocky ridge. This closer landscape study emphasizes the river’s deposited material and shifting channel edges rather than the wider mountain panorama visible in neighboring views.
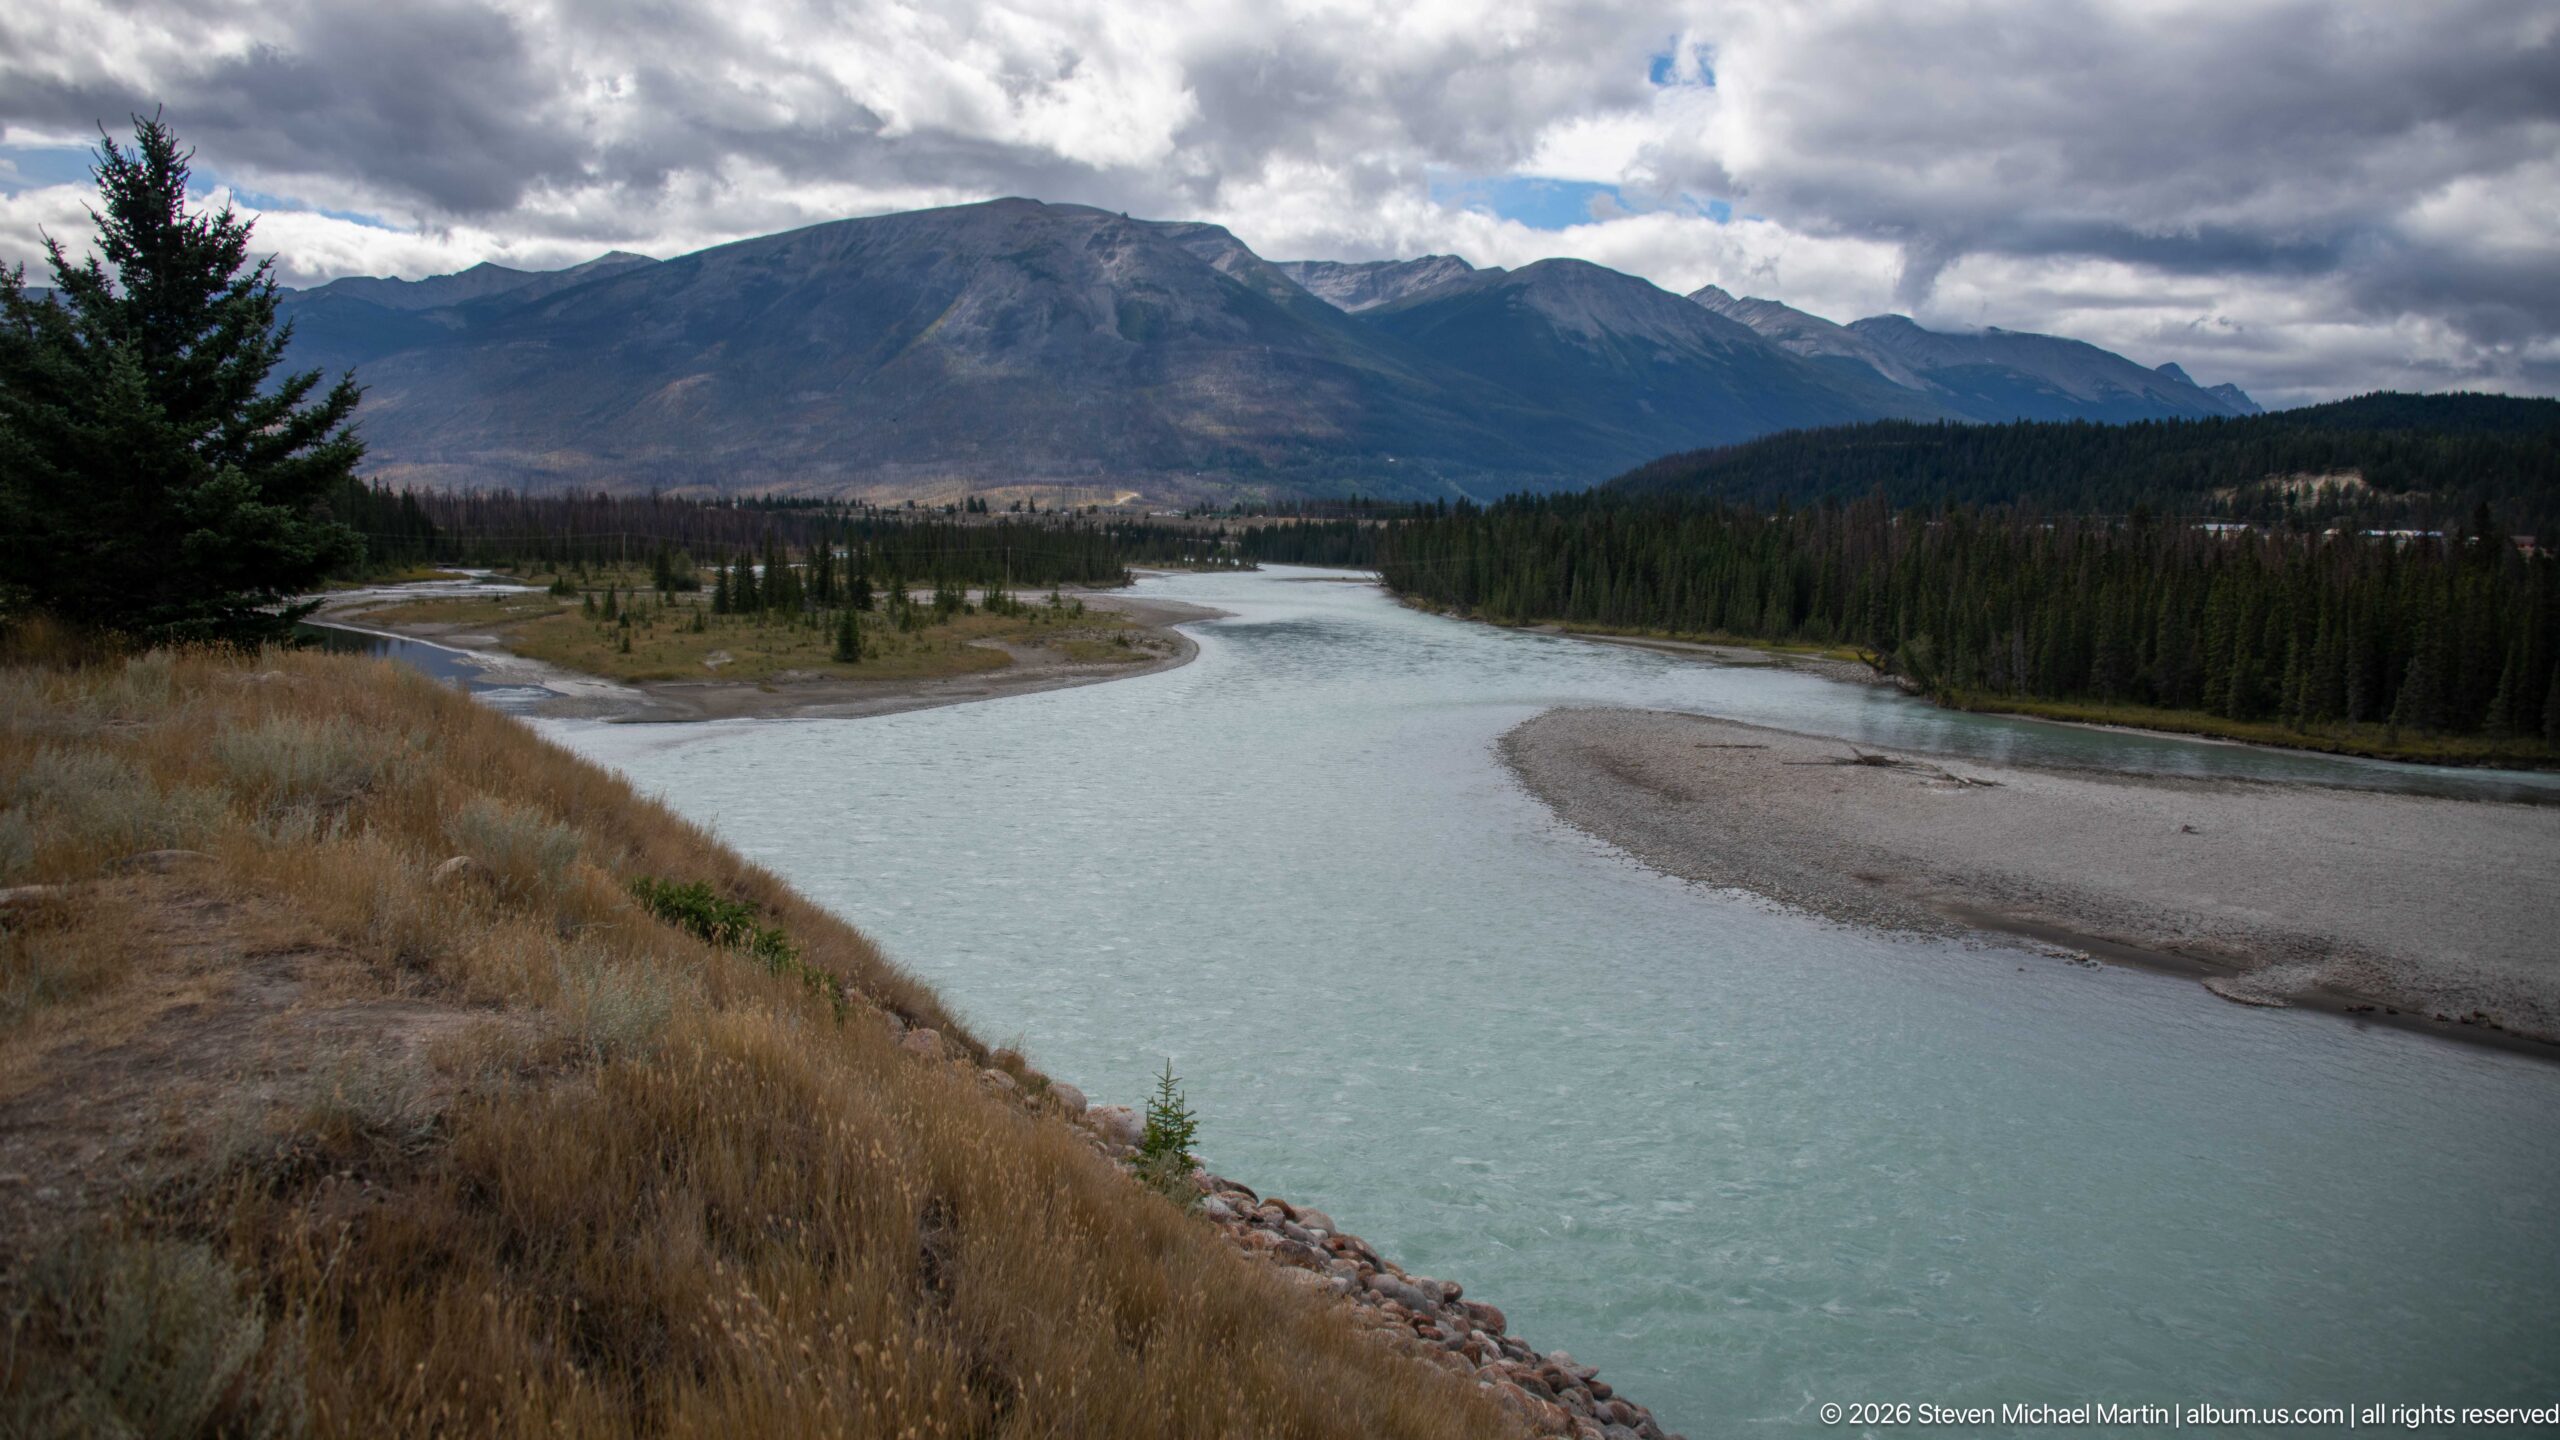
A sweeping river bend leads through a broad gravelly valley toward dark Rocky Mountain peaks under heavy cloud. The composition follows the main channel as it divides around sediment bars, while dry grasses and conifers frame the elevated foreground and emphasize the scale of the valley.
Caption
A sweeping river bend leads through a broad gravelly valley toward dark Rocky Mountain peaks under heavy cloud. The composition follows the main channel as it divides around sediment bars, while dry grasses and conifers frame the elevated foreground and emphasize the scale of the valley.
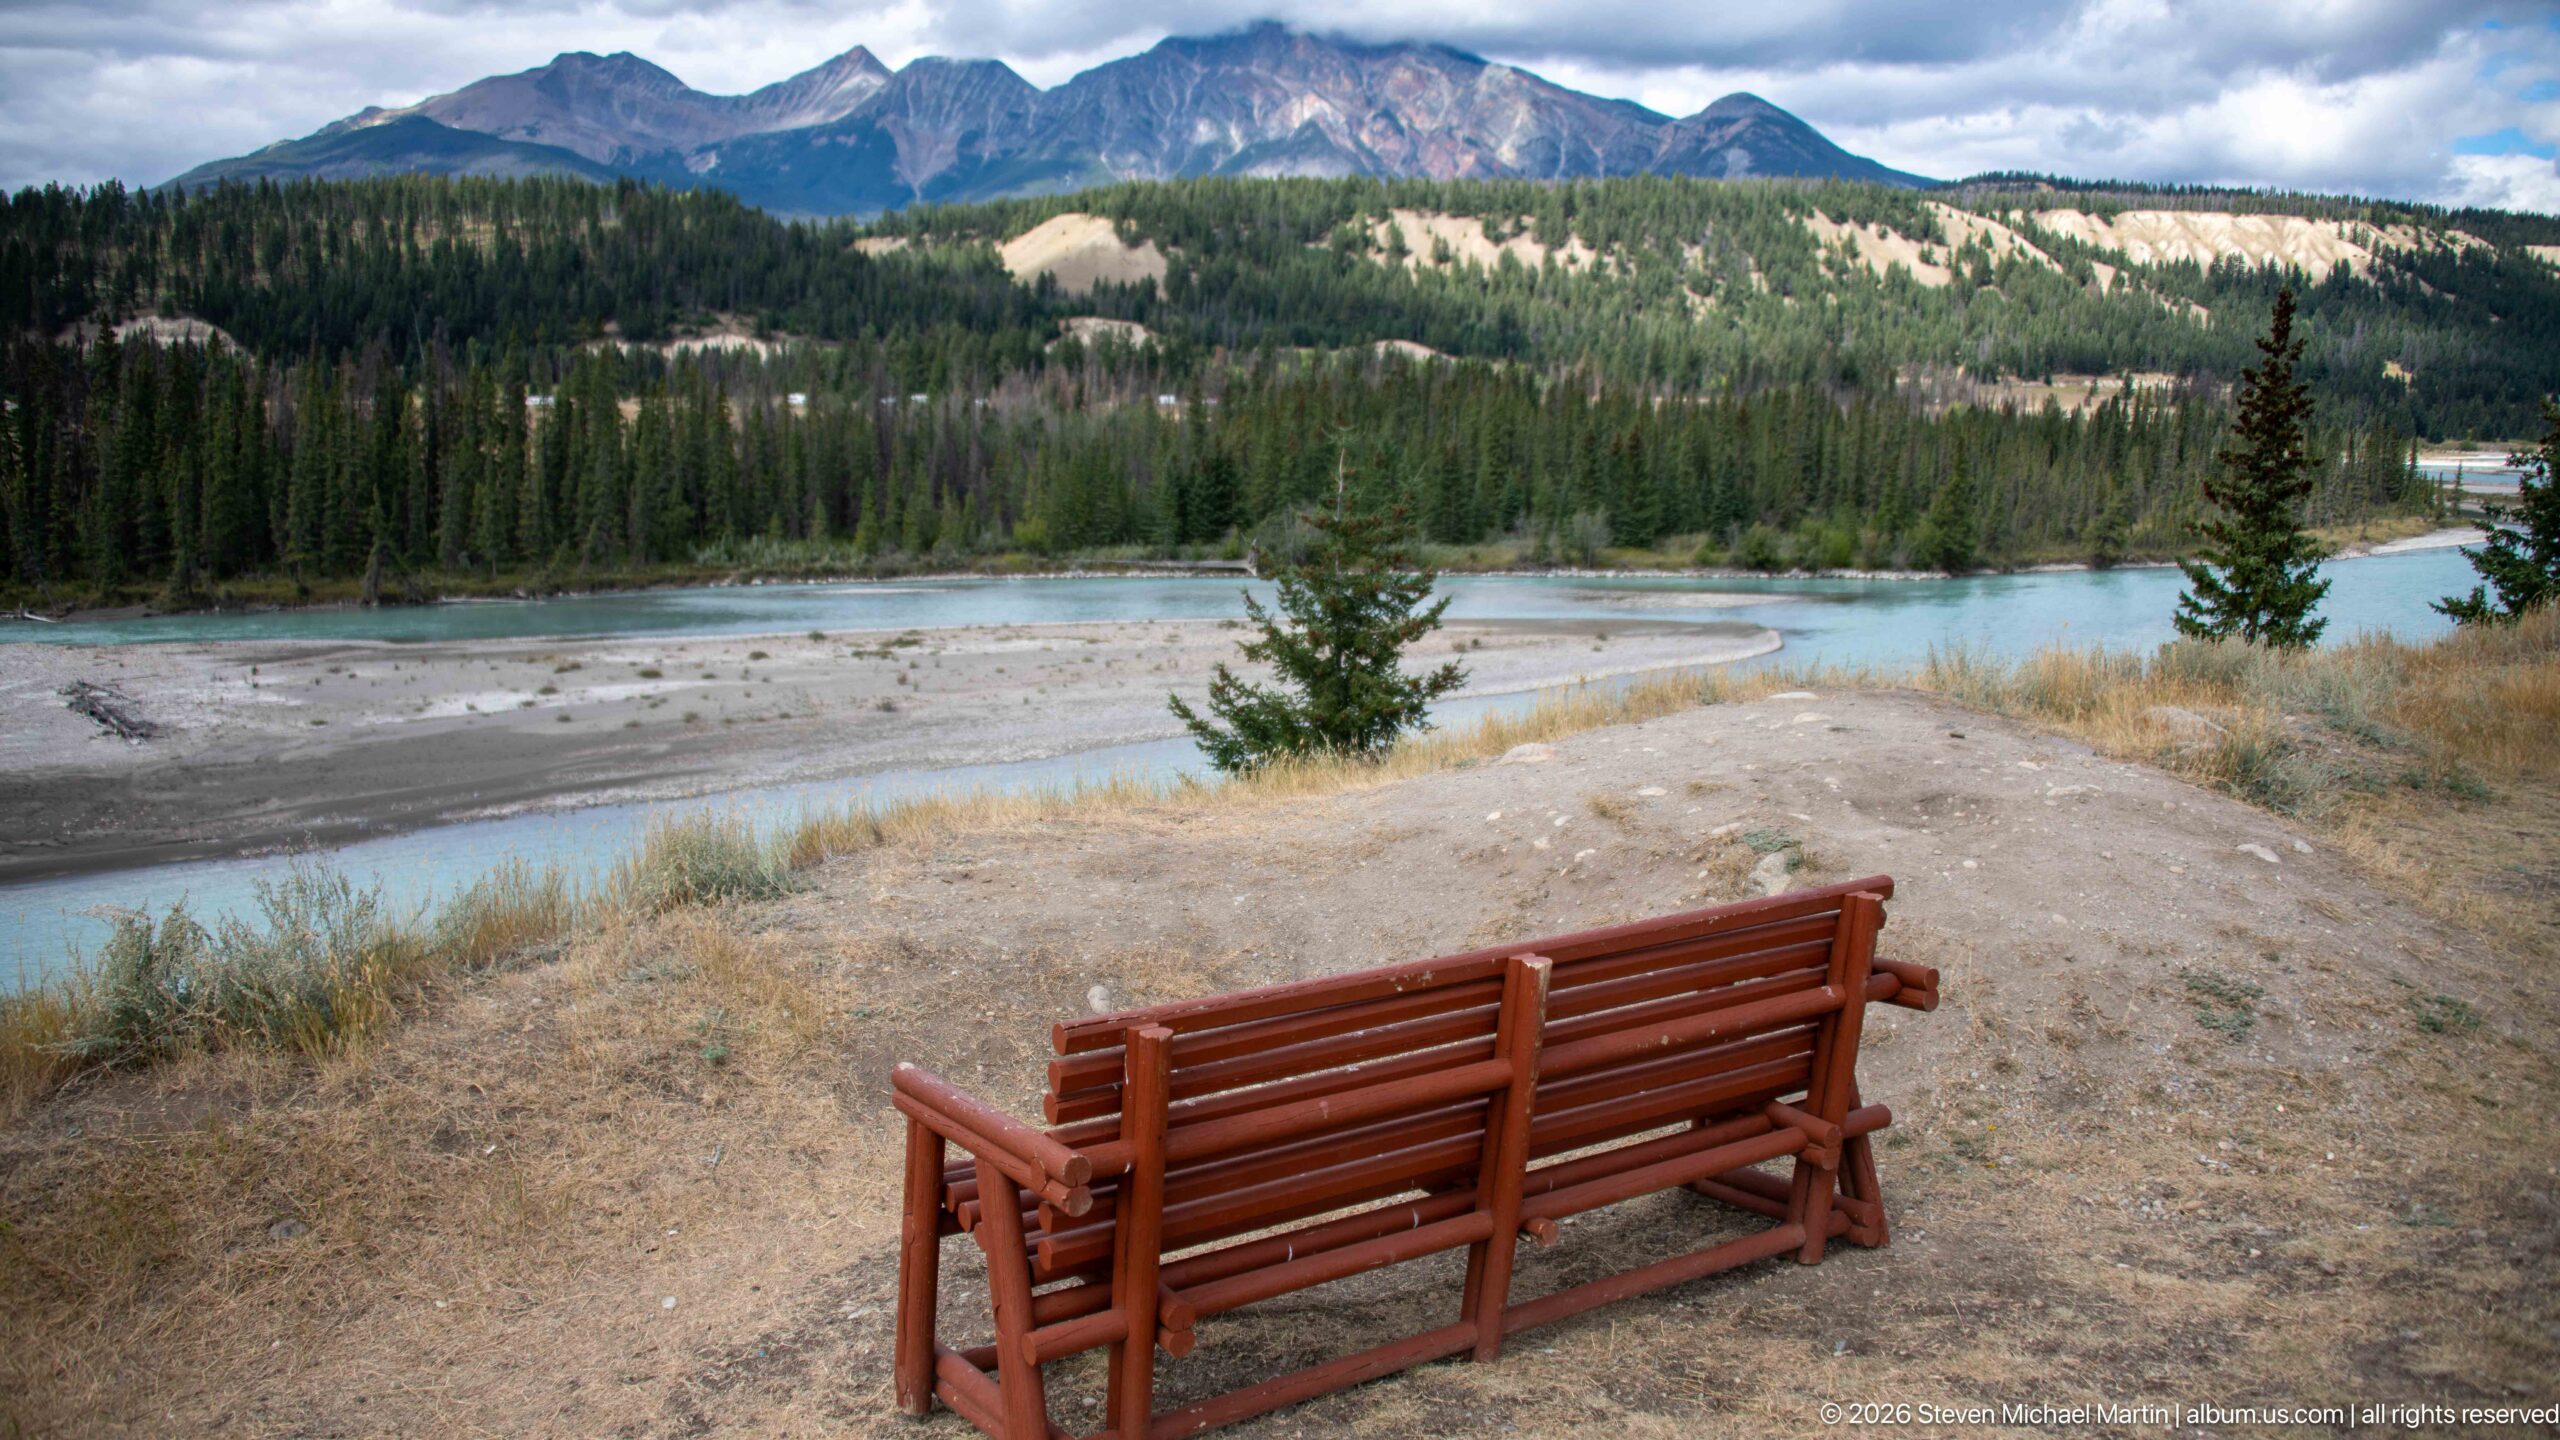
Two red wooden chairs face a turquoise river from a bare overlook above gravel bars and forested slopes. Their placement turns the foreground into a deliberate viewing point, while the distant layered mountains and pale exposed river sediment provide the wider Canadian Rockies setting.
Caption
Two red wooden chairs face a turquoise river from a bare overlook above gravel bars and forested slopes. Their placement turns the foreground into a deliberate viewing point, while the distant layered mountains and pale exposed river sediment provide the wider Canadian Rockies setting.
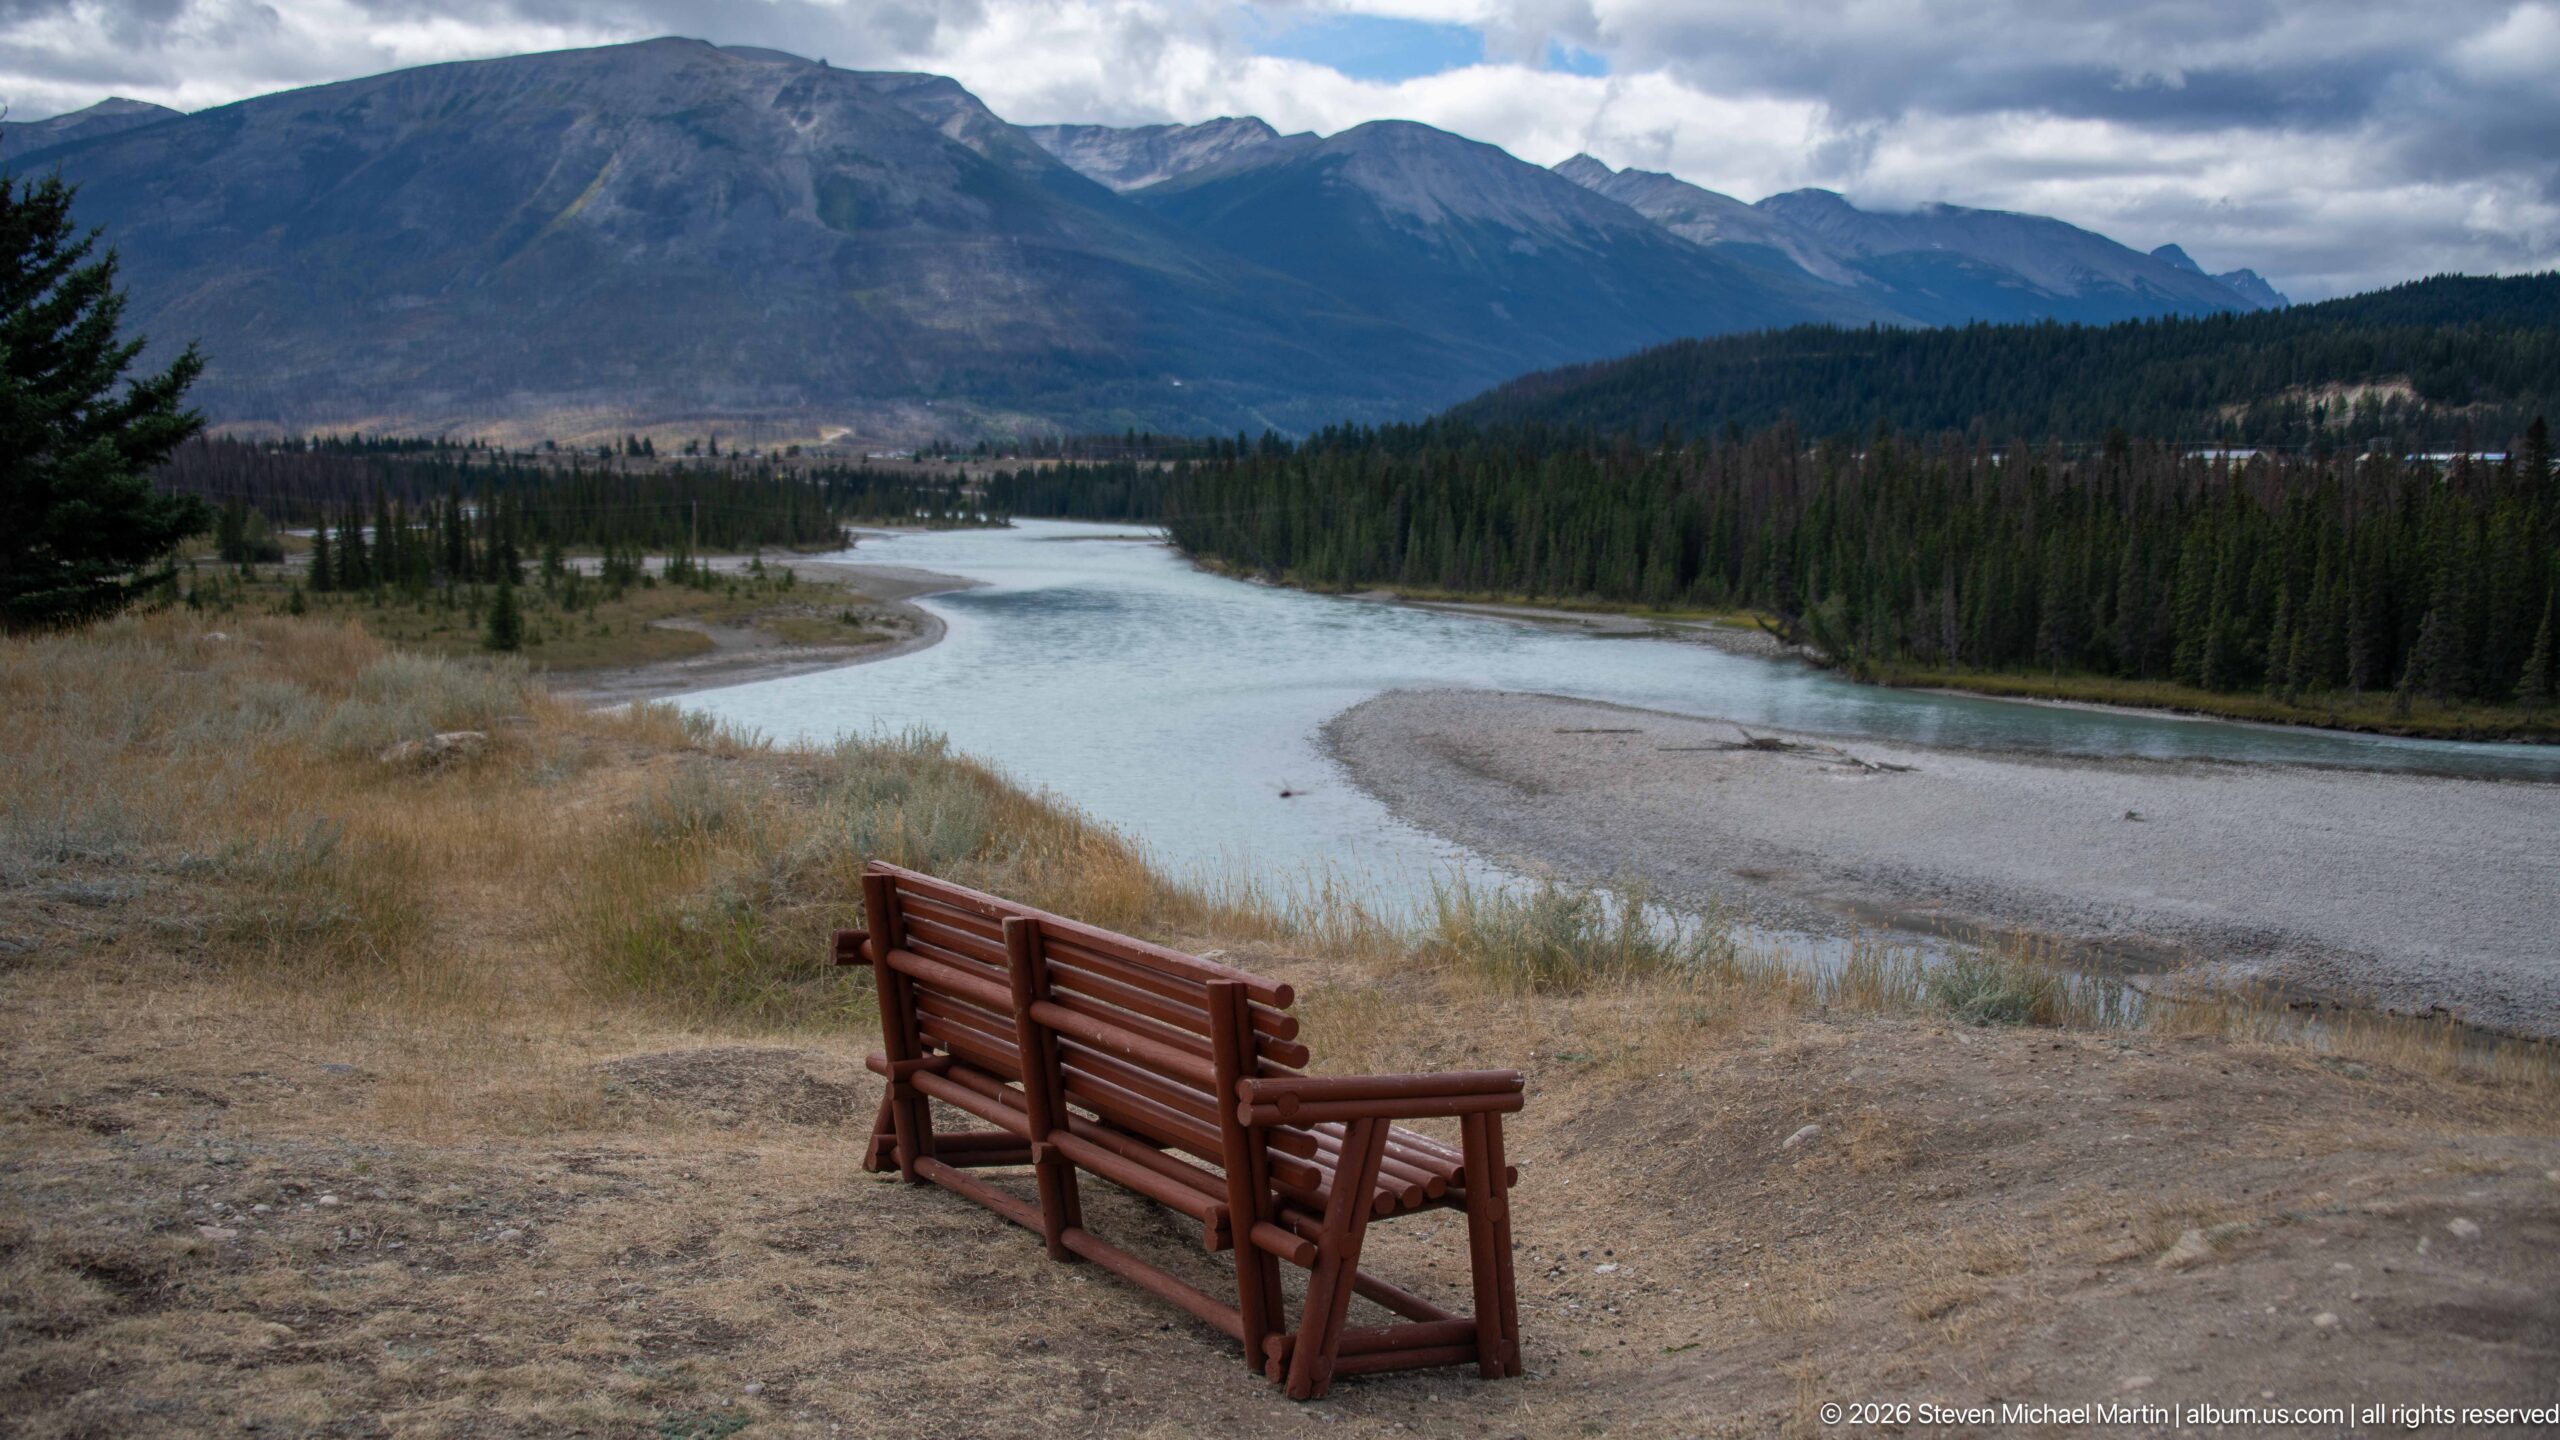
A pair of red chairs sits at the edge of an elevated clearing, aligned toward a long river bend that threads between gravel bars and conifer forest. The darker mountain wall beyond gives this view a more enclosed character than the adjacent overlook, with the chairs providing a strong human-scale foreground element.
Caption
A pair of red chairs sits at the edge of an elevated clearing, aligned toward a long river bend that threads between gravel bars and conifer forest. The darker mountain wall beyond gives this view a more enclosed character than the adjacent overlook, with the chairs providing a strong human-scale foreground element.
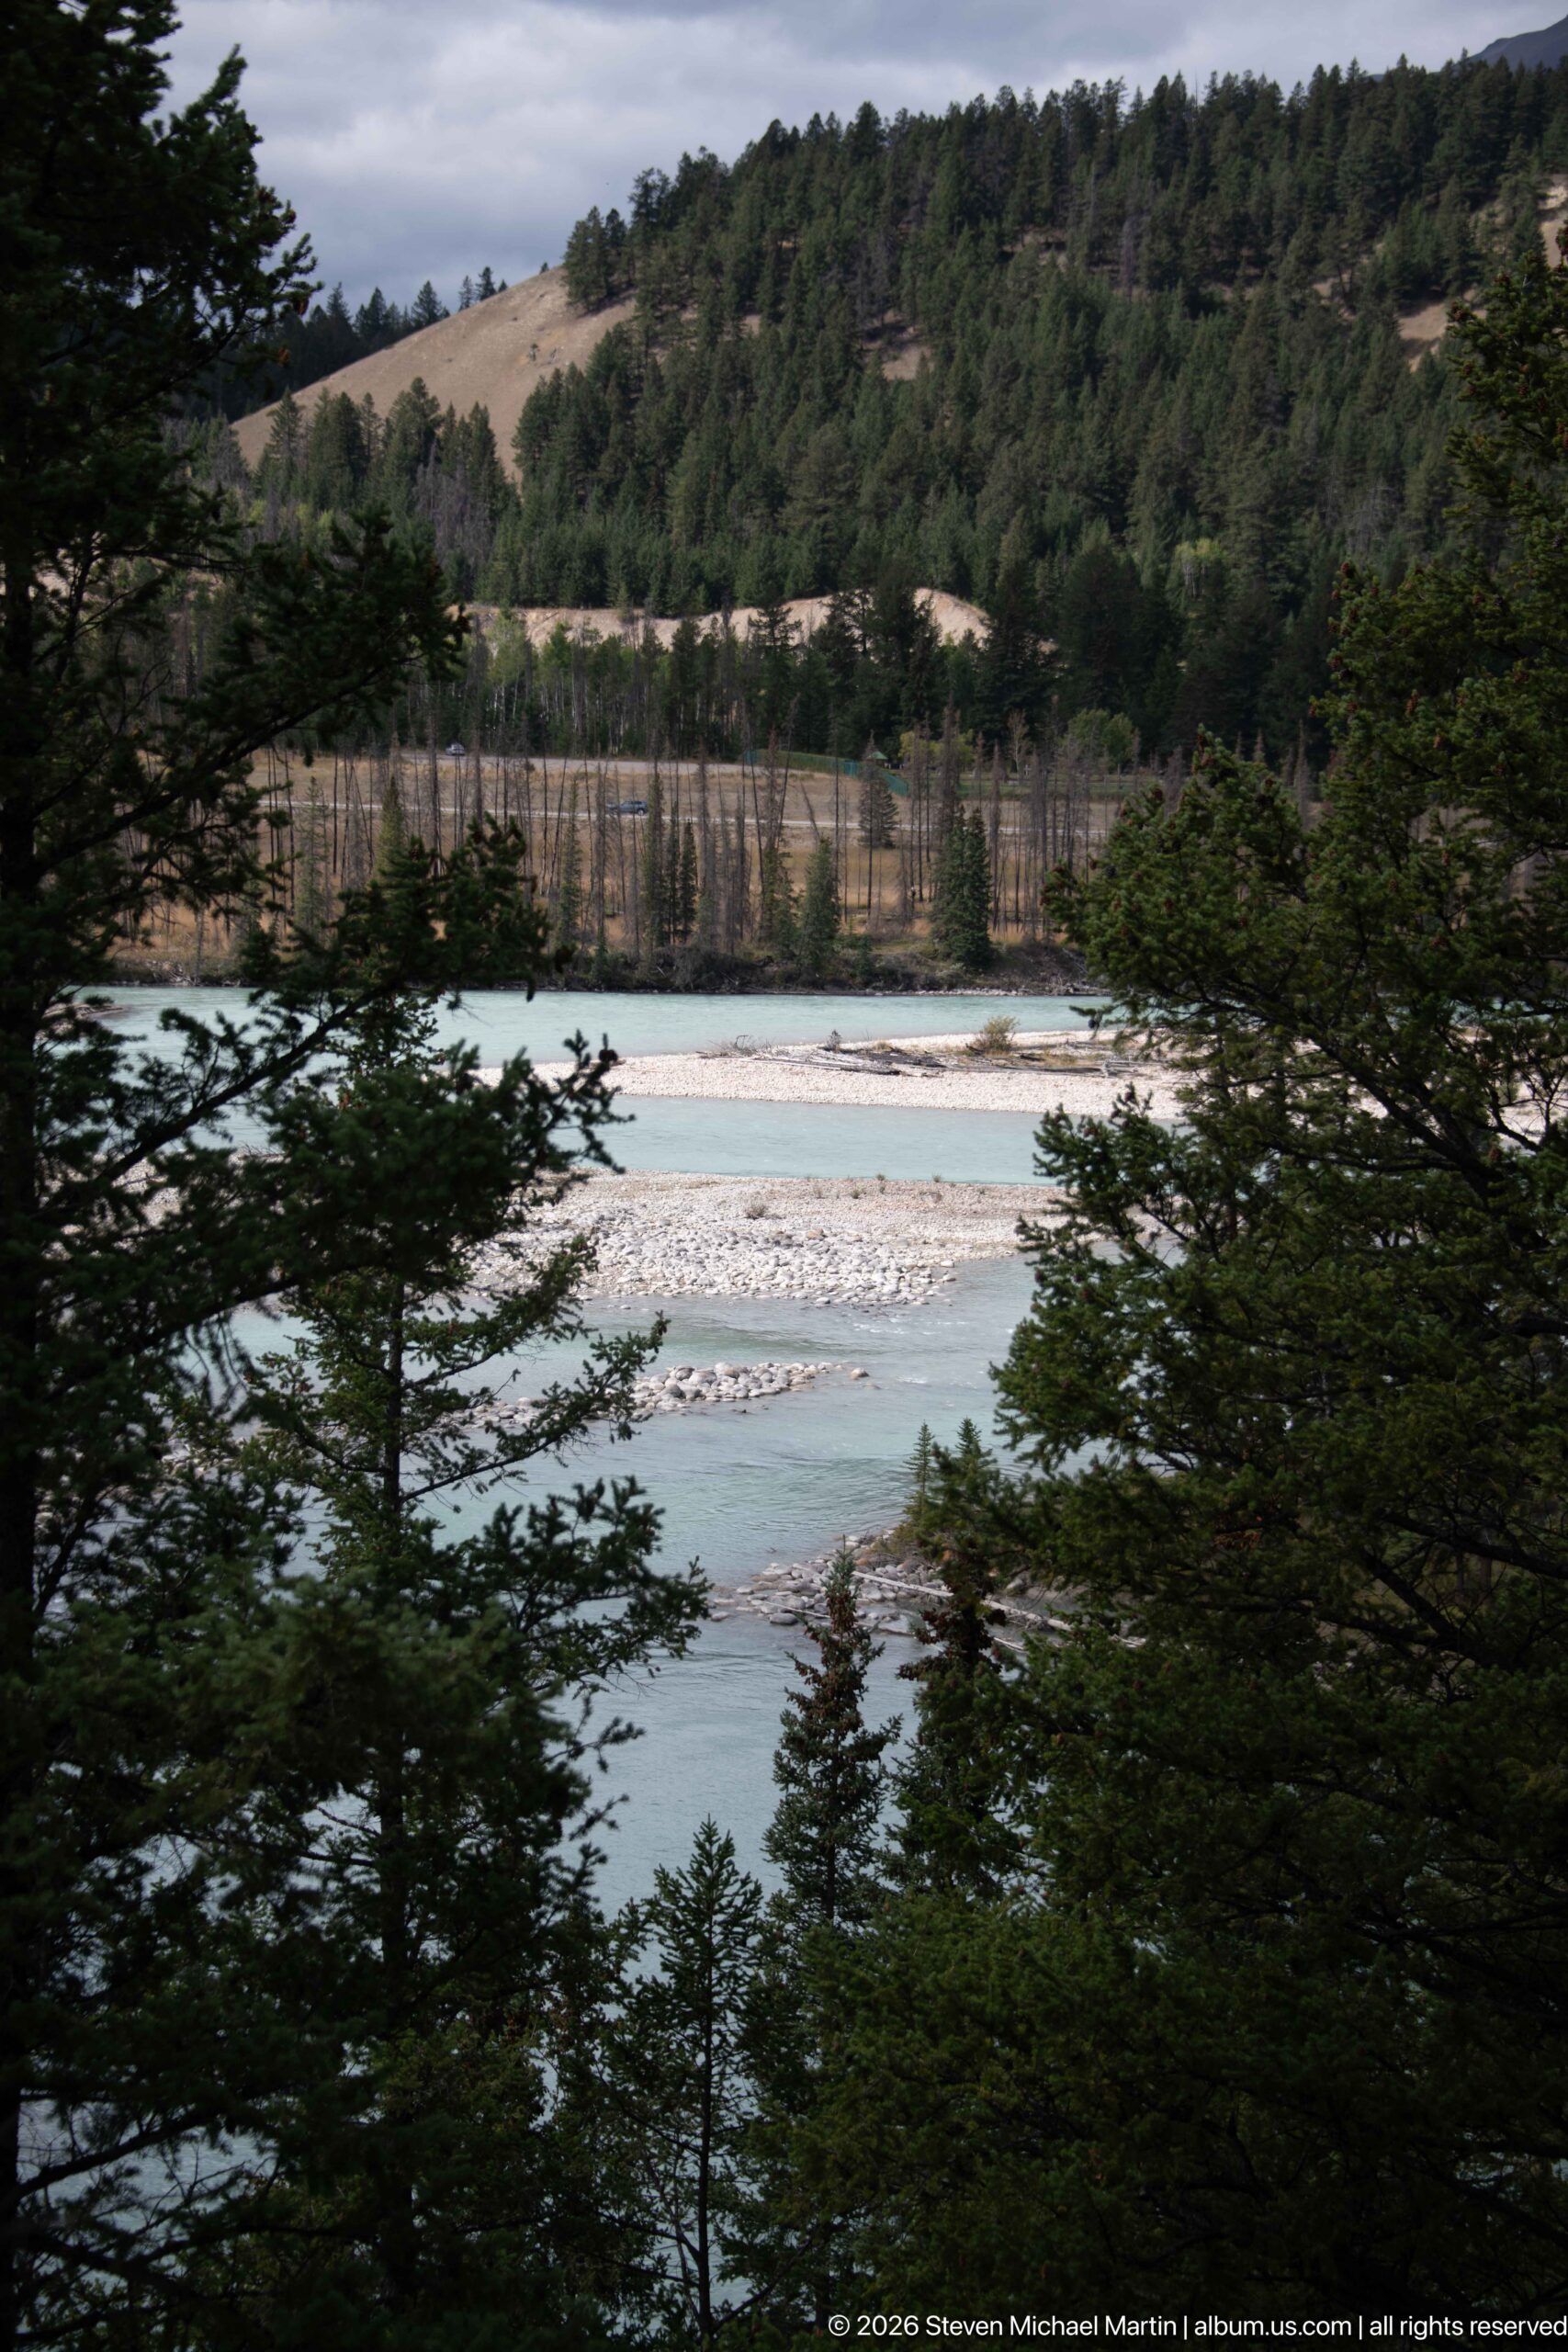
Conifer branches frame a partial view of a turquoise river and pale gravel bars below a wooded escarpment. Unlike the open panoramas on the preceding page, this composition uses the trees as a natural screen, revealing the river in layers and emphasizing the dense forest along the valley edge.
Caption
Conifer branches frame a partial view of a turquoise river and pale gravel bars below a wooded escarpment. Unlike the open panoramas on the preceding page, this composition uses the trees as a natural screen, revealing the river in layers and emphasizing the dense forest along the valley edge.
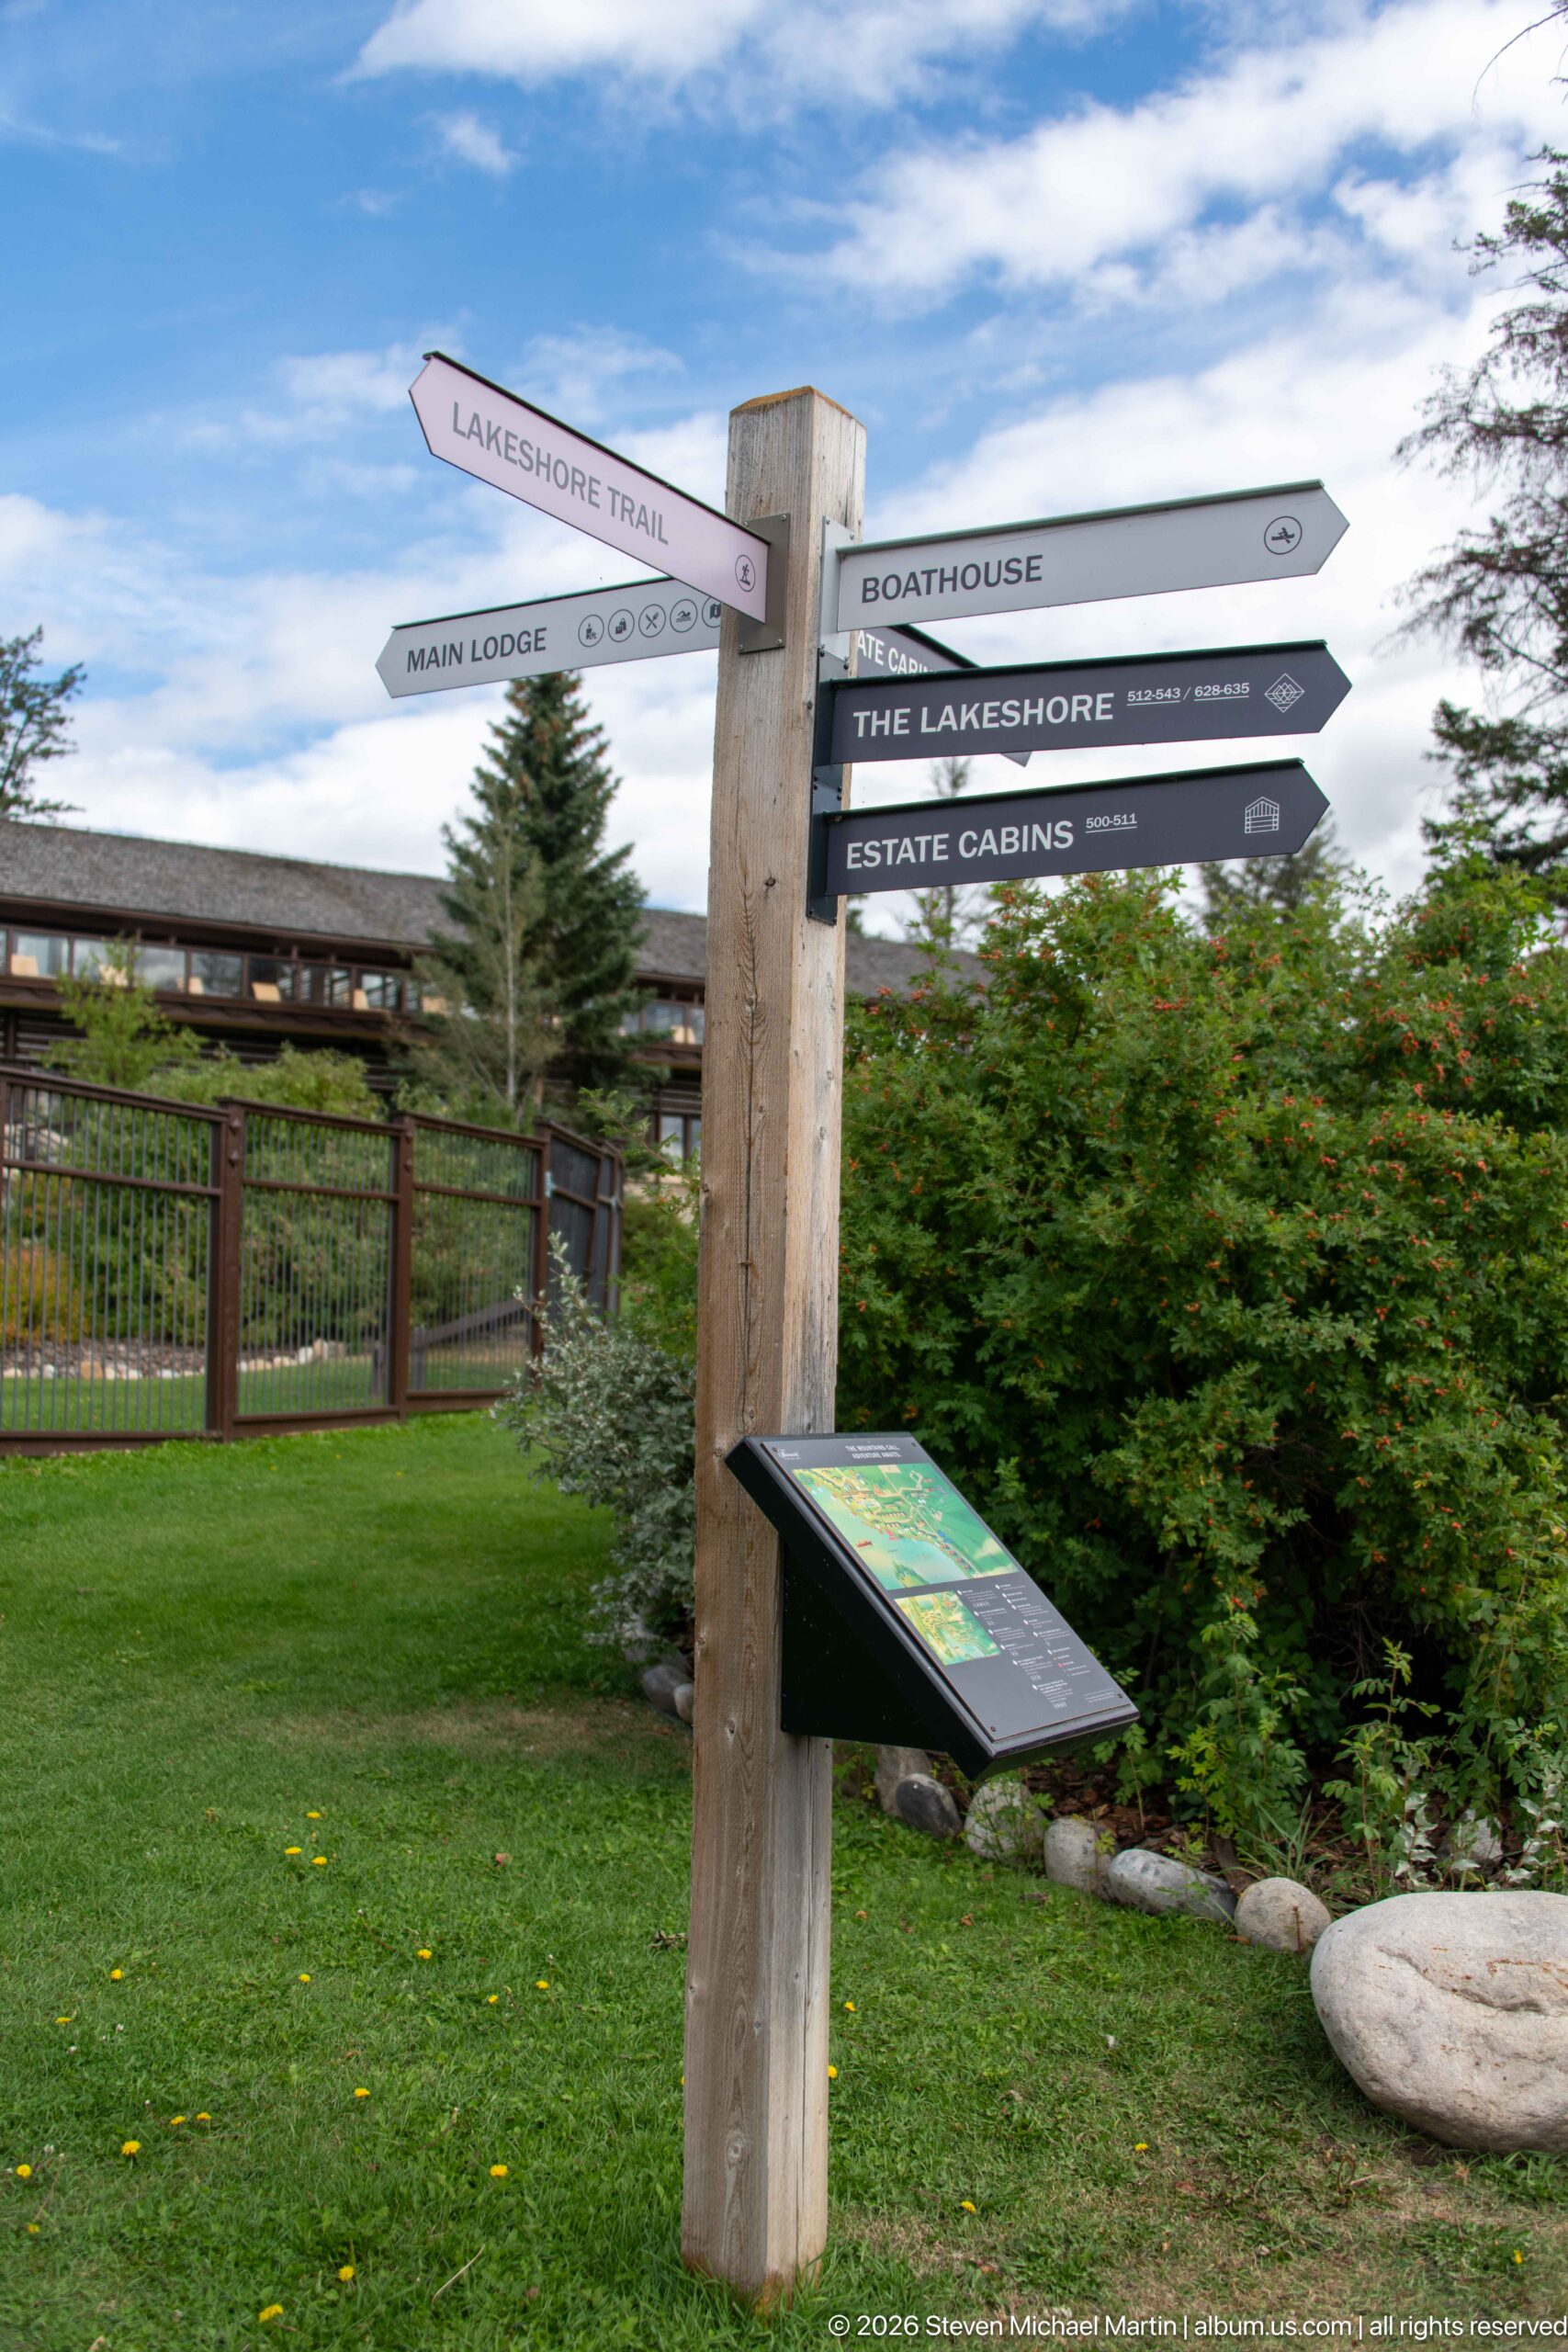
A rustic wooden wayfinding post directs visitors toward the Main Lodge, Boathouse, Lakeshore Trail, The Lakeshore, and Estate Cabins. Mounted above an interpretive panel and surrounded by lawn and landscaping, the sign documents the dispersed, campus-like organization of Jasper Park Lodge.
Caption
A rustic wooden wayfinding post directs visitors toward the Main Lodge, Boathouse, Lakeshore Trail, The Lakeshore, and Estate Cabins. Mounted above an interpretive panel and surrounded by lawn and landscaping, the sign documents the dispersed, campus-like organization of Jasper Park Lodge.
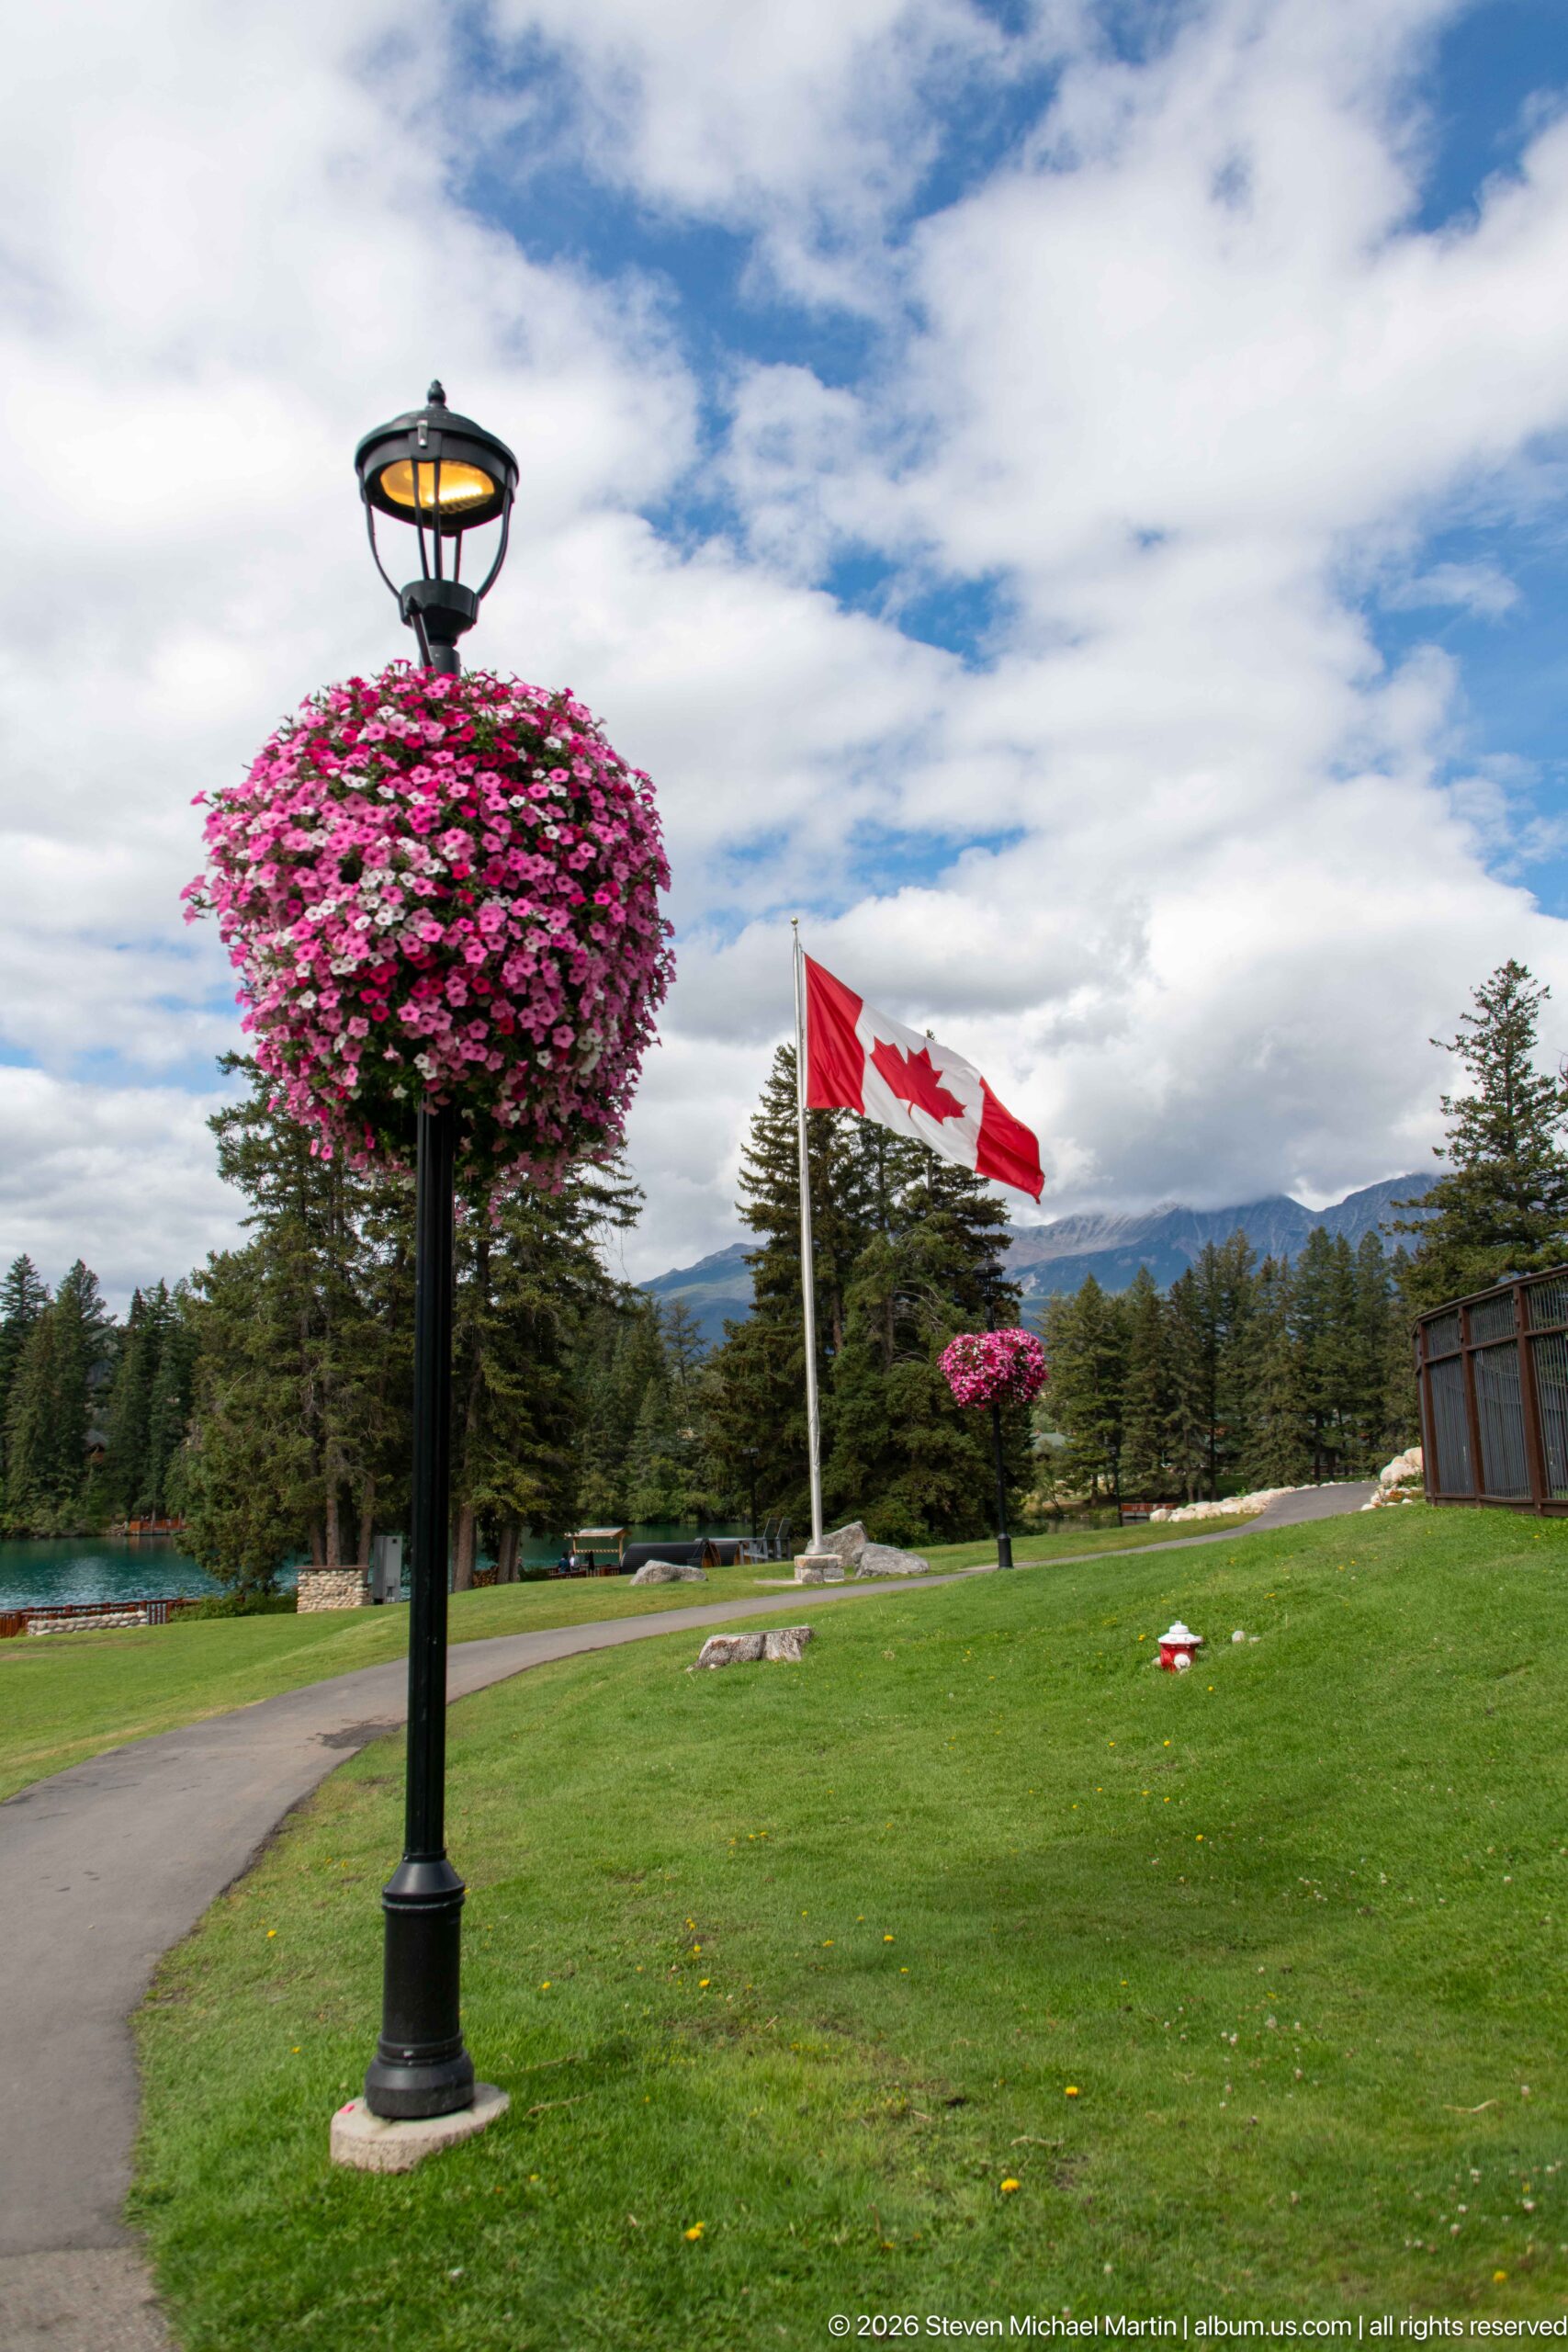
A Canadian flag flies from a tall pole across the manicured grounds of Jasper Park Lodge, balanced in the foreground by a large hanging basket overflowing with pink flowers. The open lawn, mountain horizon, and ornamental planting combine national symbolism with the resort’s carefully maintained landscape.
Caption
A Canadian flag flies from a tall pole across the manicured grounds of Jasper Park Lodge, balanced in the foreground by a large hanging basket overflowing with pink flowers. The open lawn, mountain horizon, and ornamental planting combine national symbolism with the resort’s carefully maintained landscape.
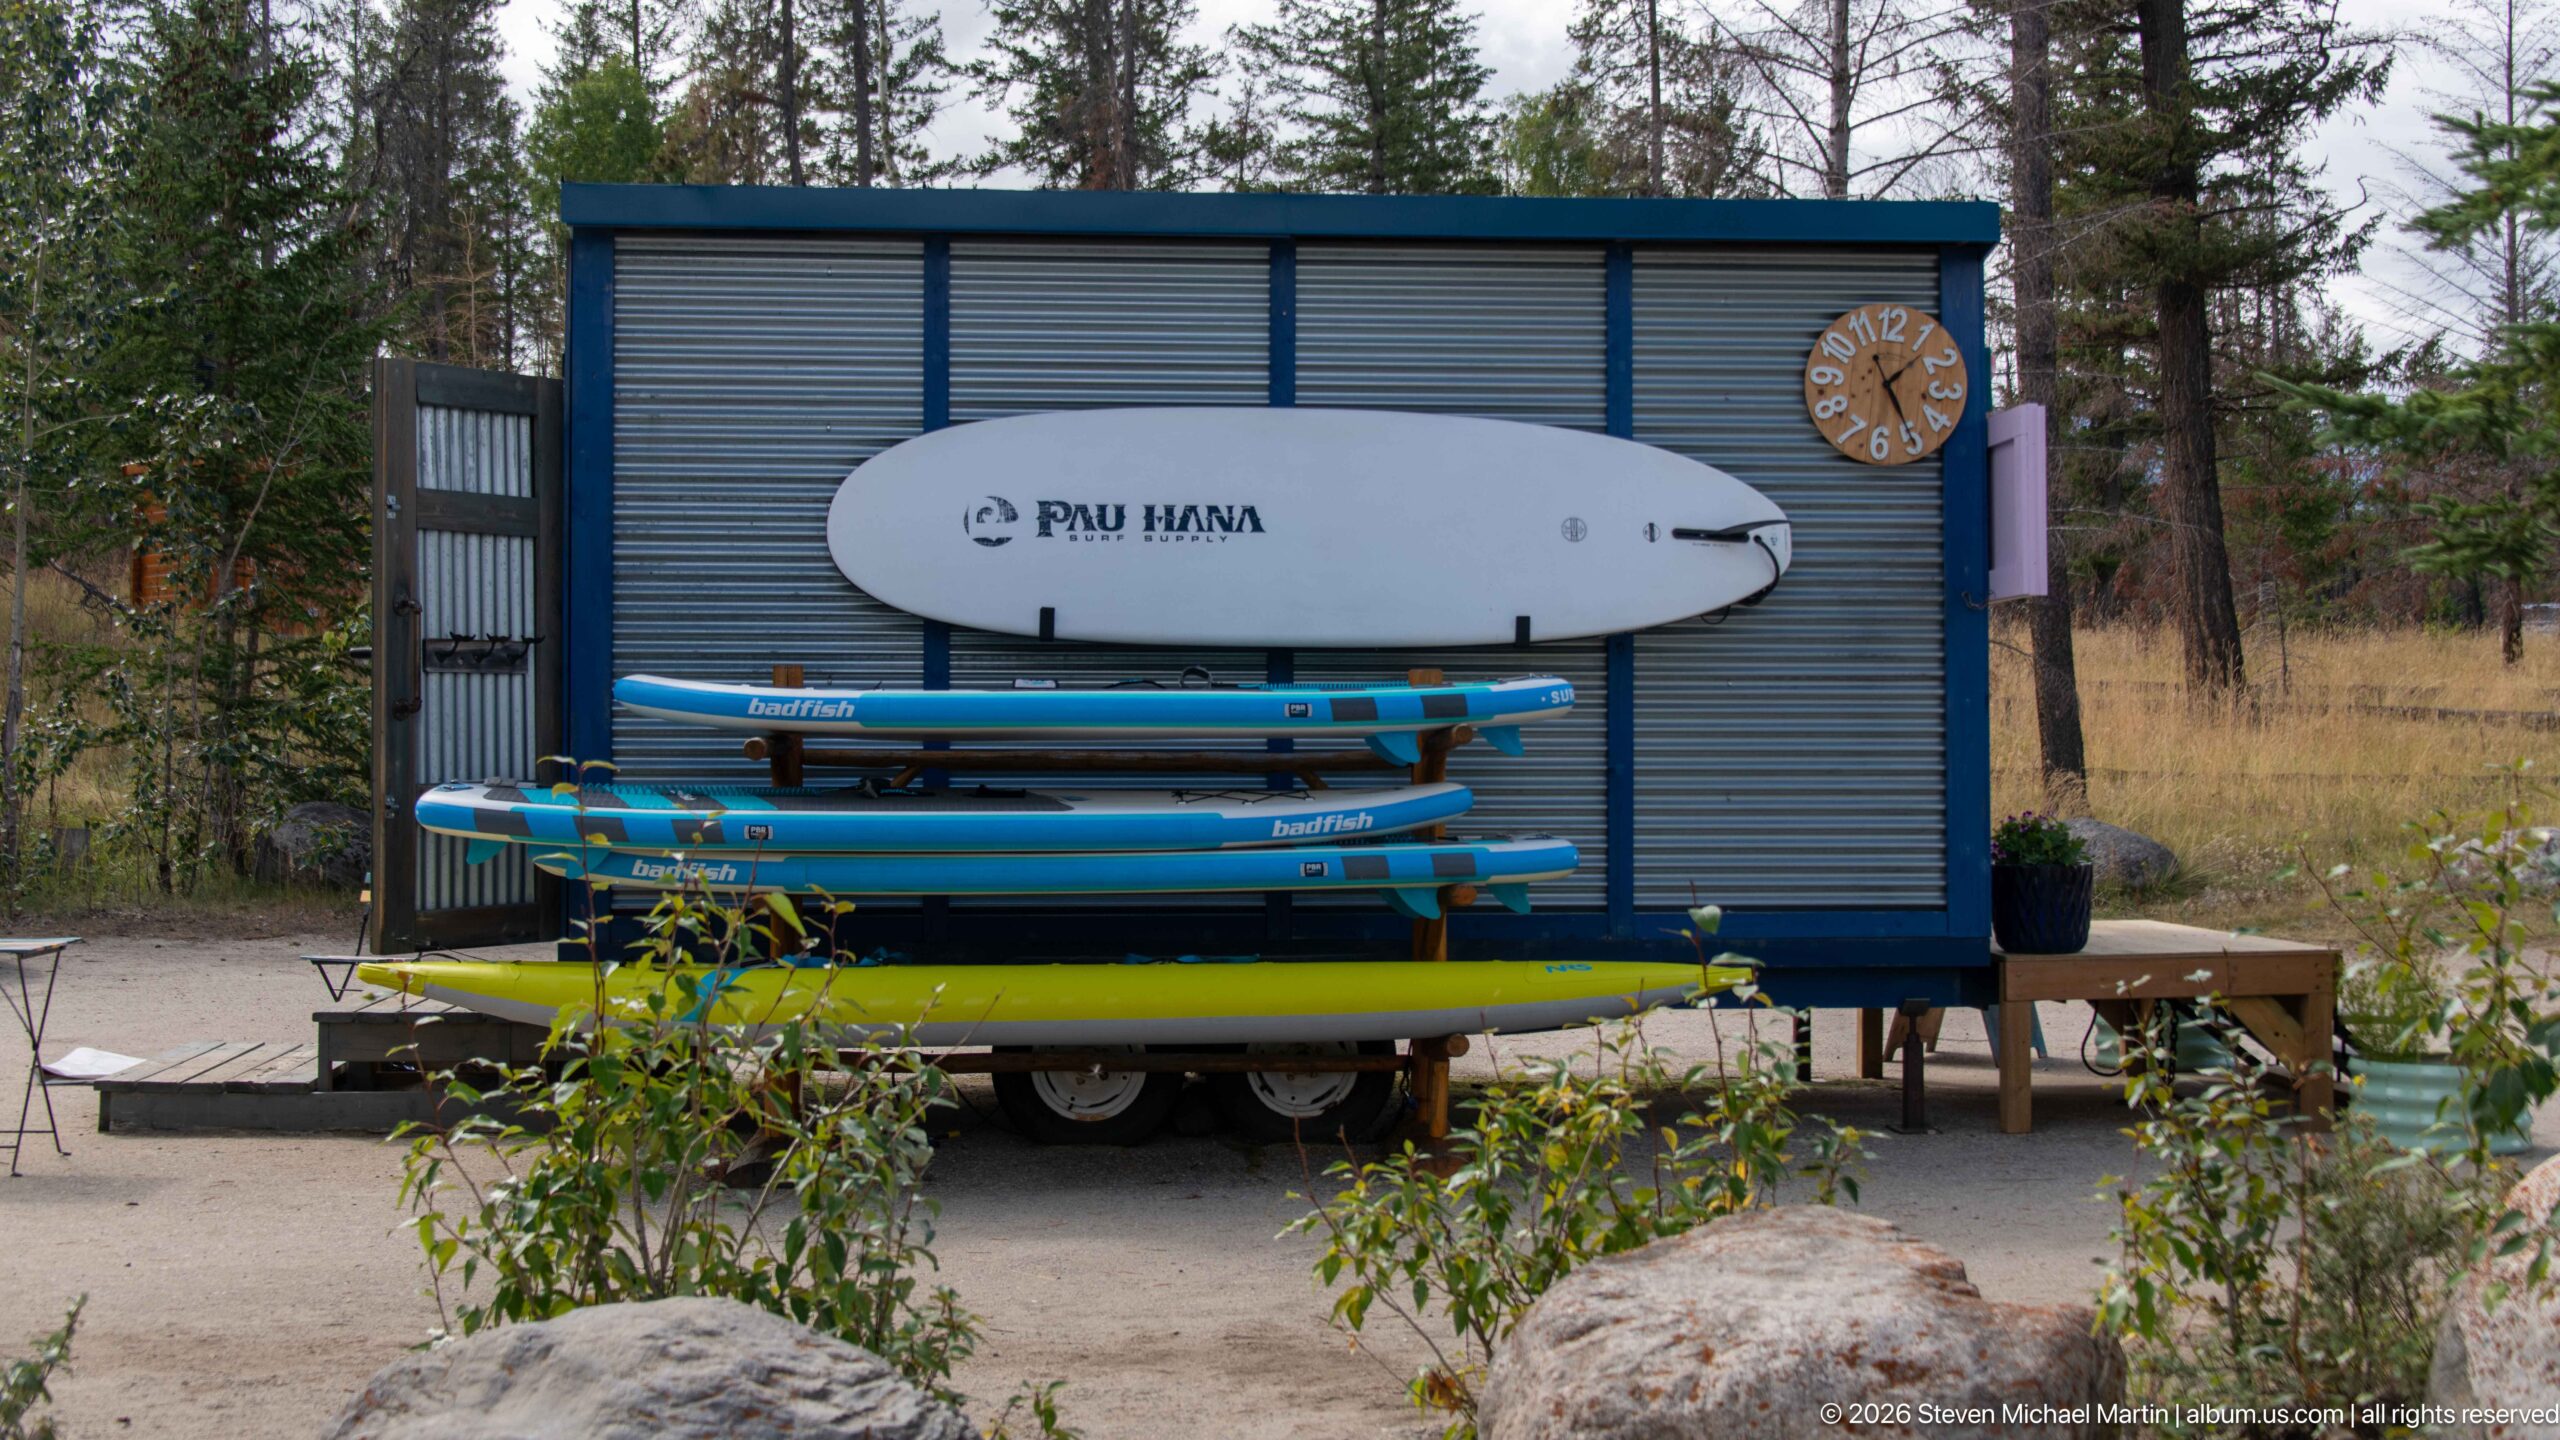
Several brightly colored stand-up paddleboards are stacked horizontally on a mobile storage rack beside a small corrugated utility structure. A larger white board is mounted above them, making this a clear equipment view associated with lake recreation rather than a general landscape scene.
Caption
Several brightly colored stand-up paddleboards are stacked horizontally on a mobile storage rack beside a small corrugated utility structure. A larger white board is mounted above them, making this a clear equipment view associated with lake recreation rather than a general landscape scene.
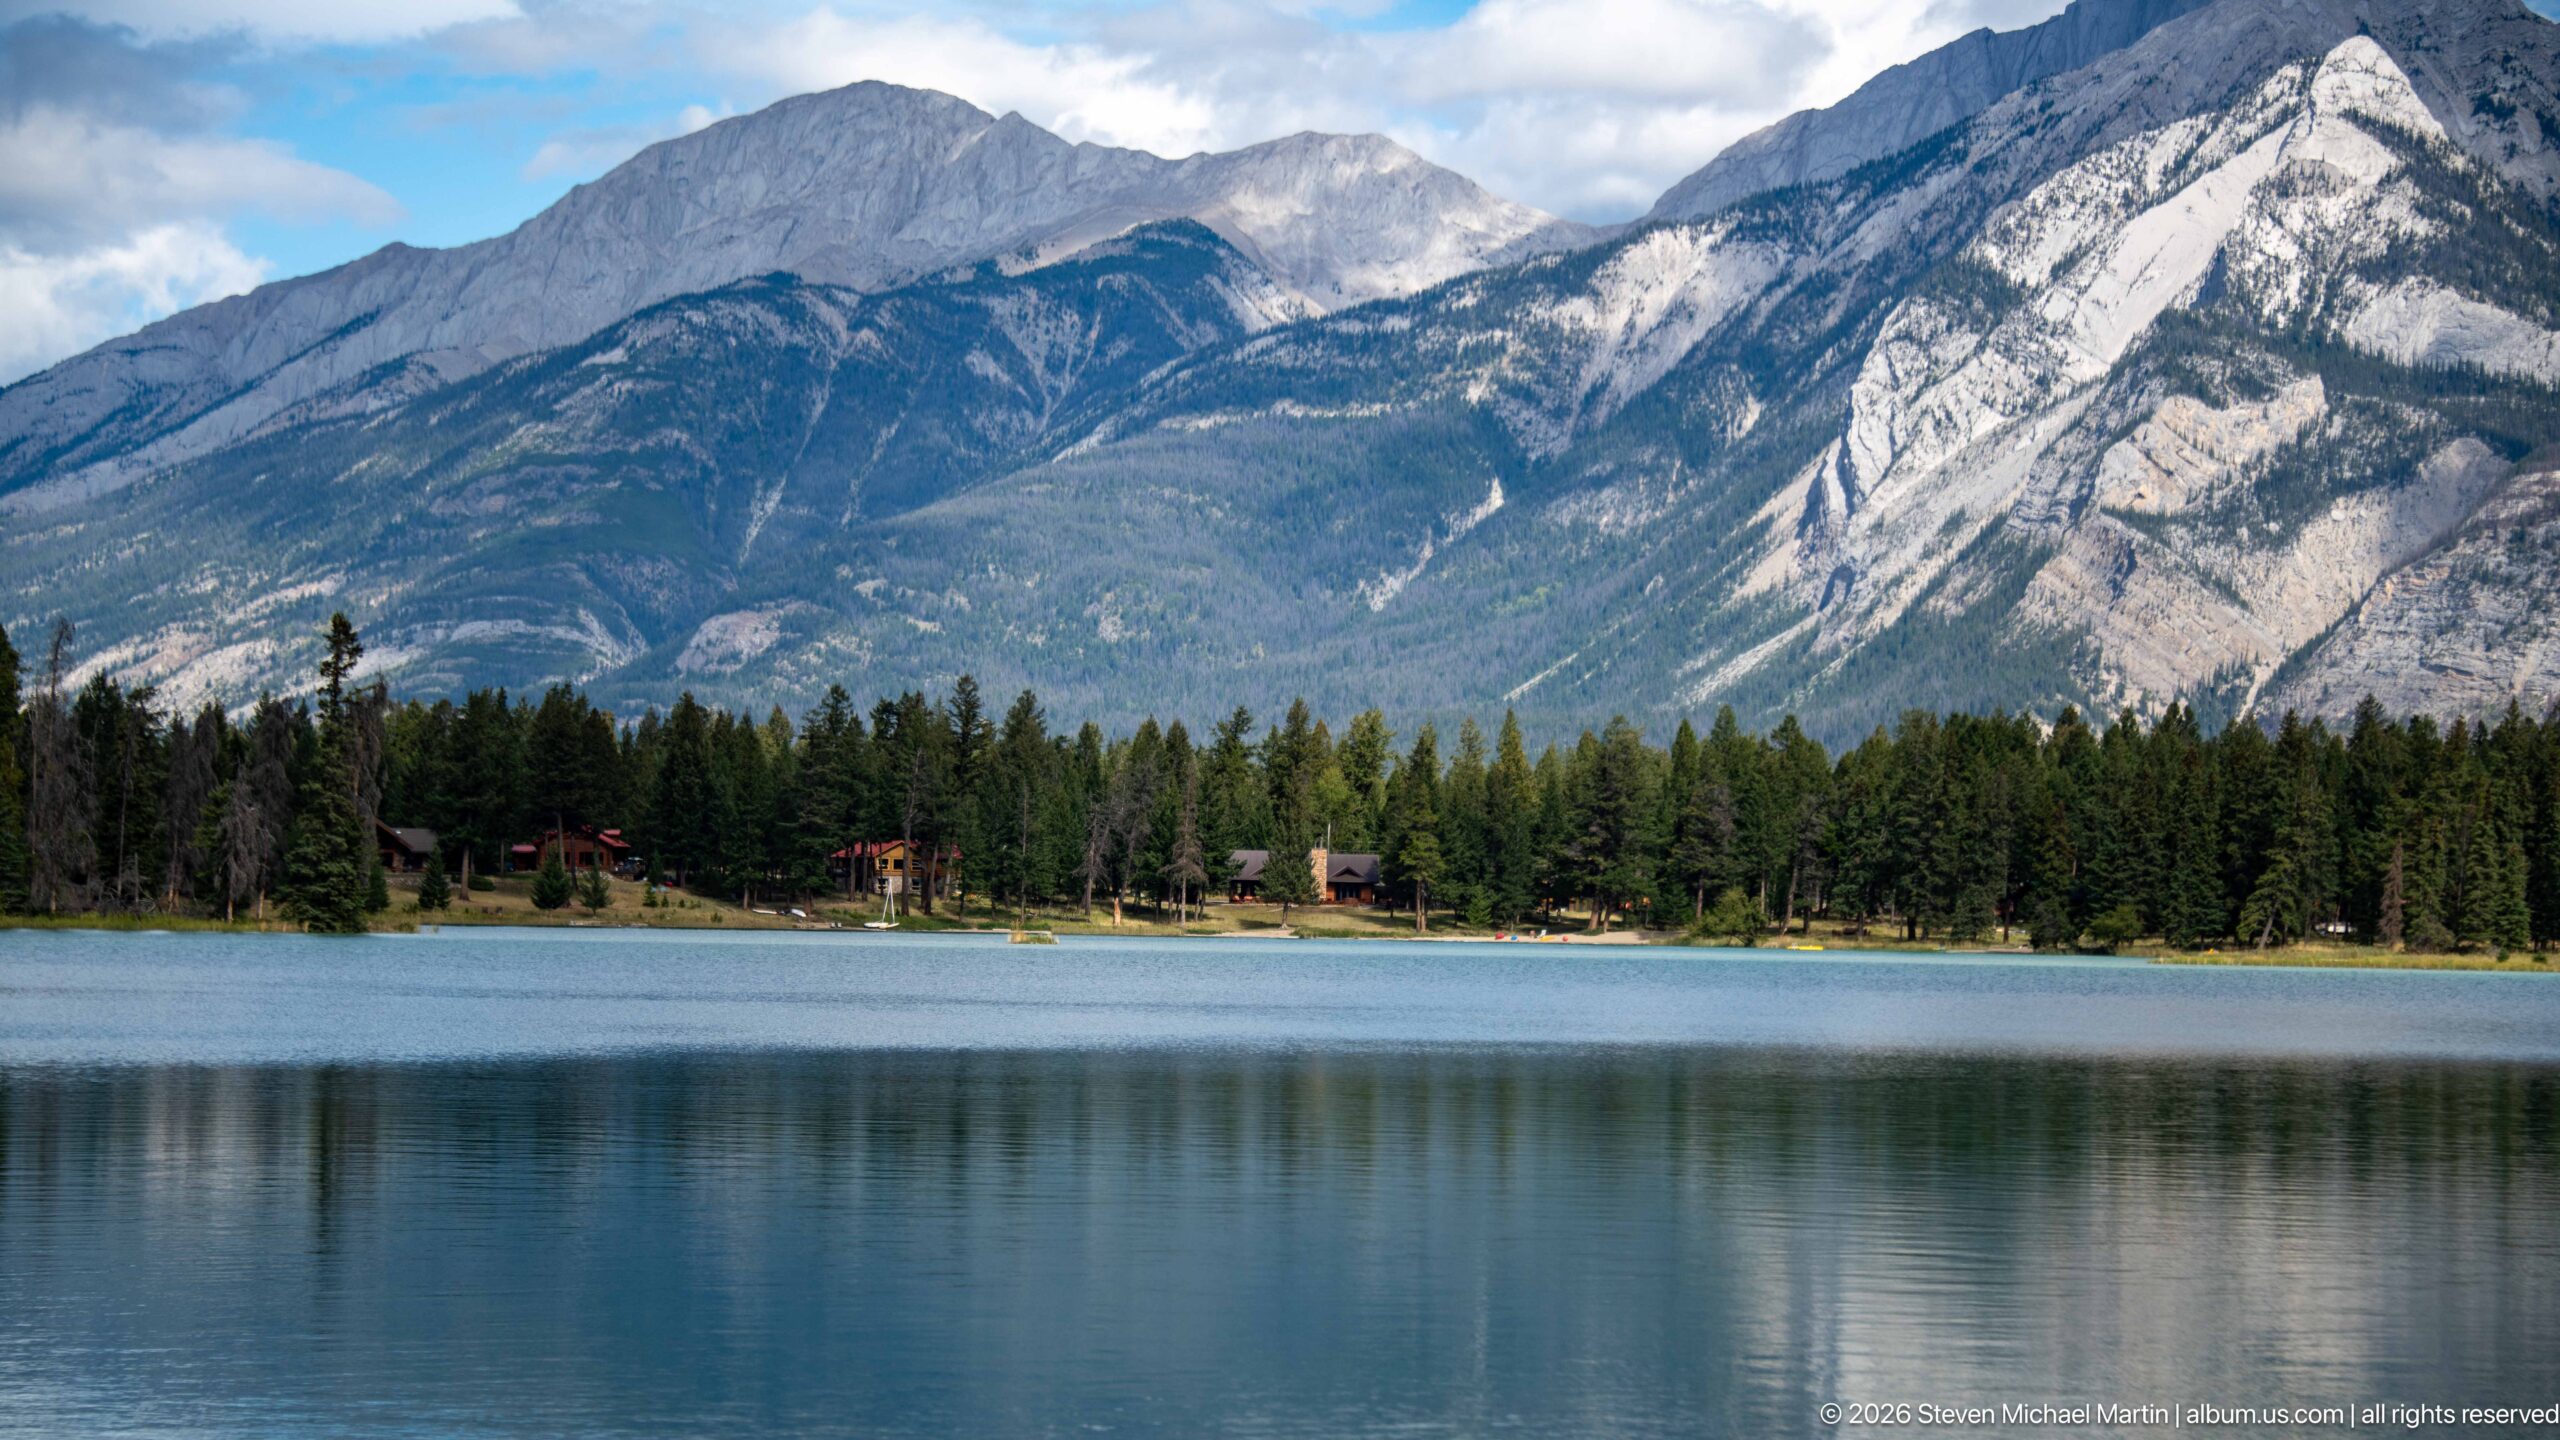
A calm blue-green lake stretches across the foreground beneath a dramatic wall of folded and exposed mountain rock. Cabins or small structures are scattered along the forested opposite shore, adding scale to the steep slopes and emphasizing the close relationship between developed lakeshore and mountain landscape.
Caption
A calm blue-green lake stretches across the foreground beneath a dramatic wall of folded and exposed mountain rock. Cabins or small structures are scattered along the forested opposite shore, adding scale to the steep slopes and emphasizing the close relationship between developed lakeshore and mountain landscape.
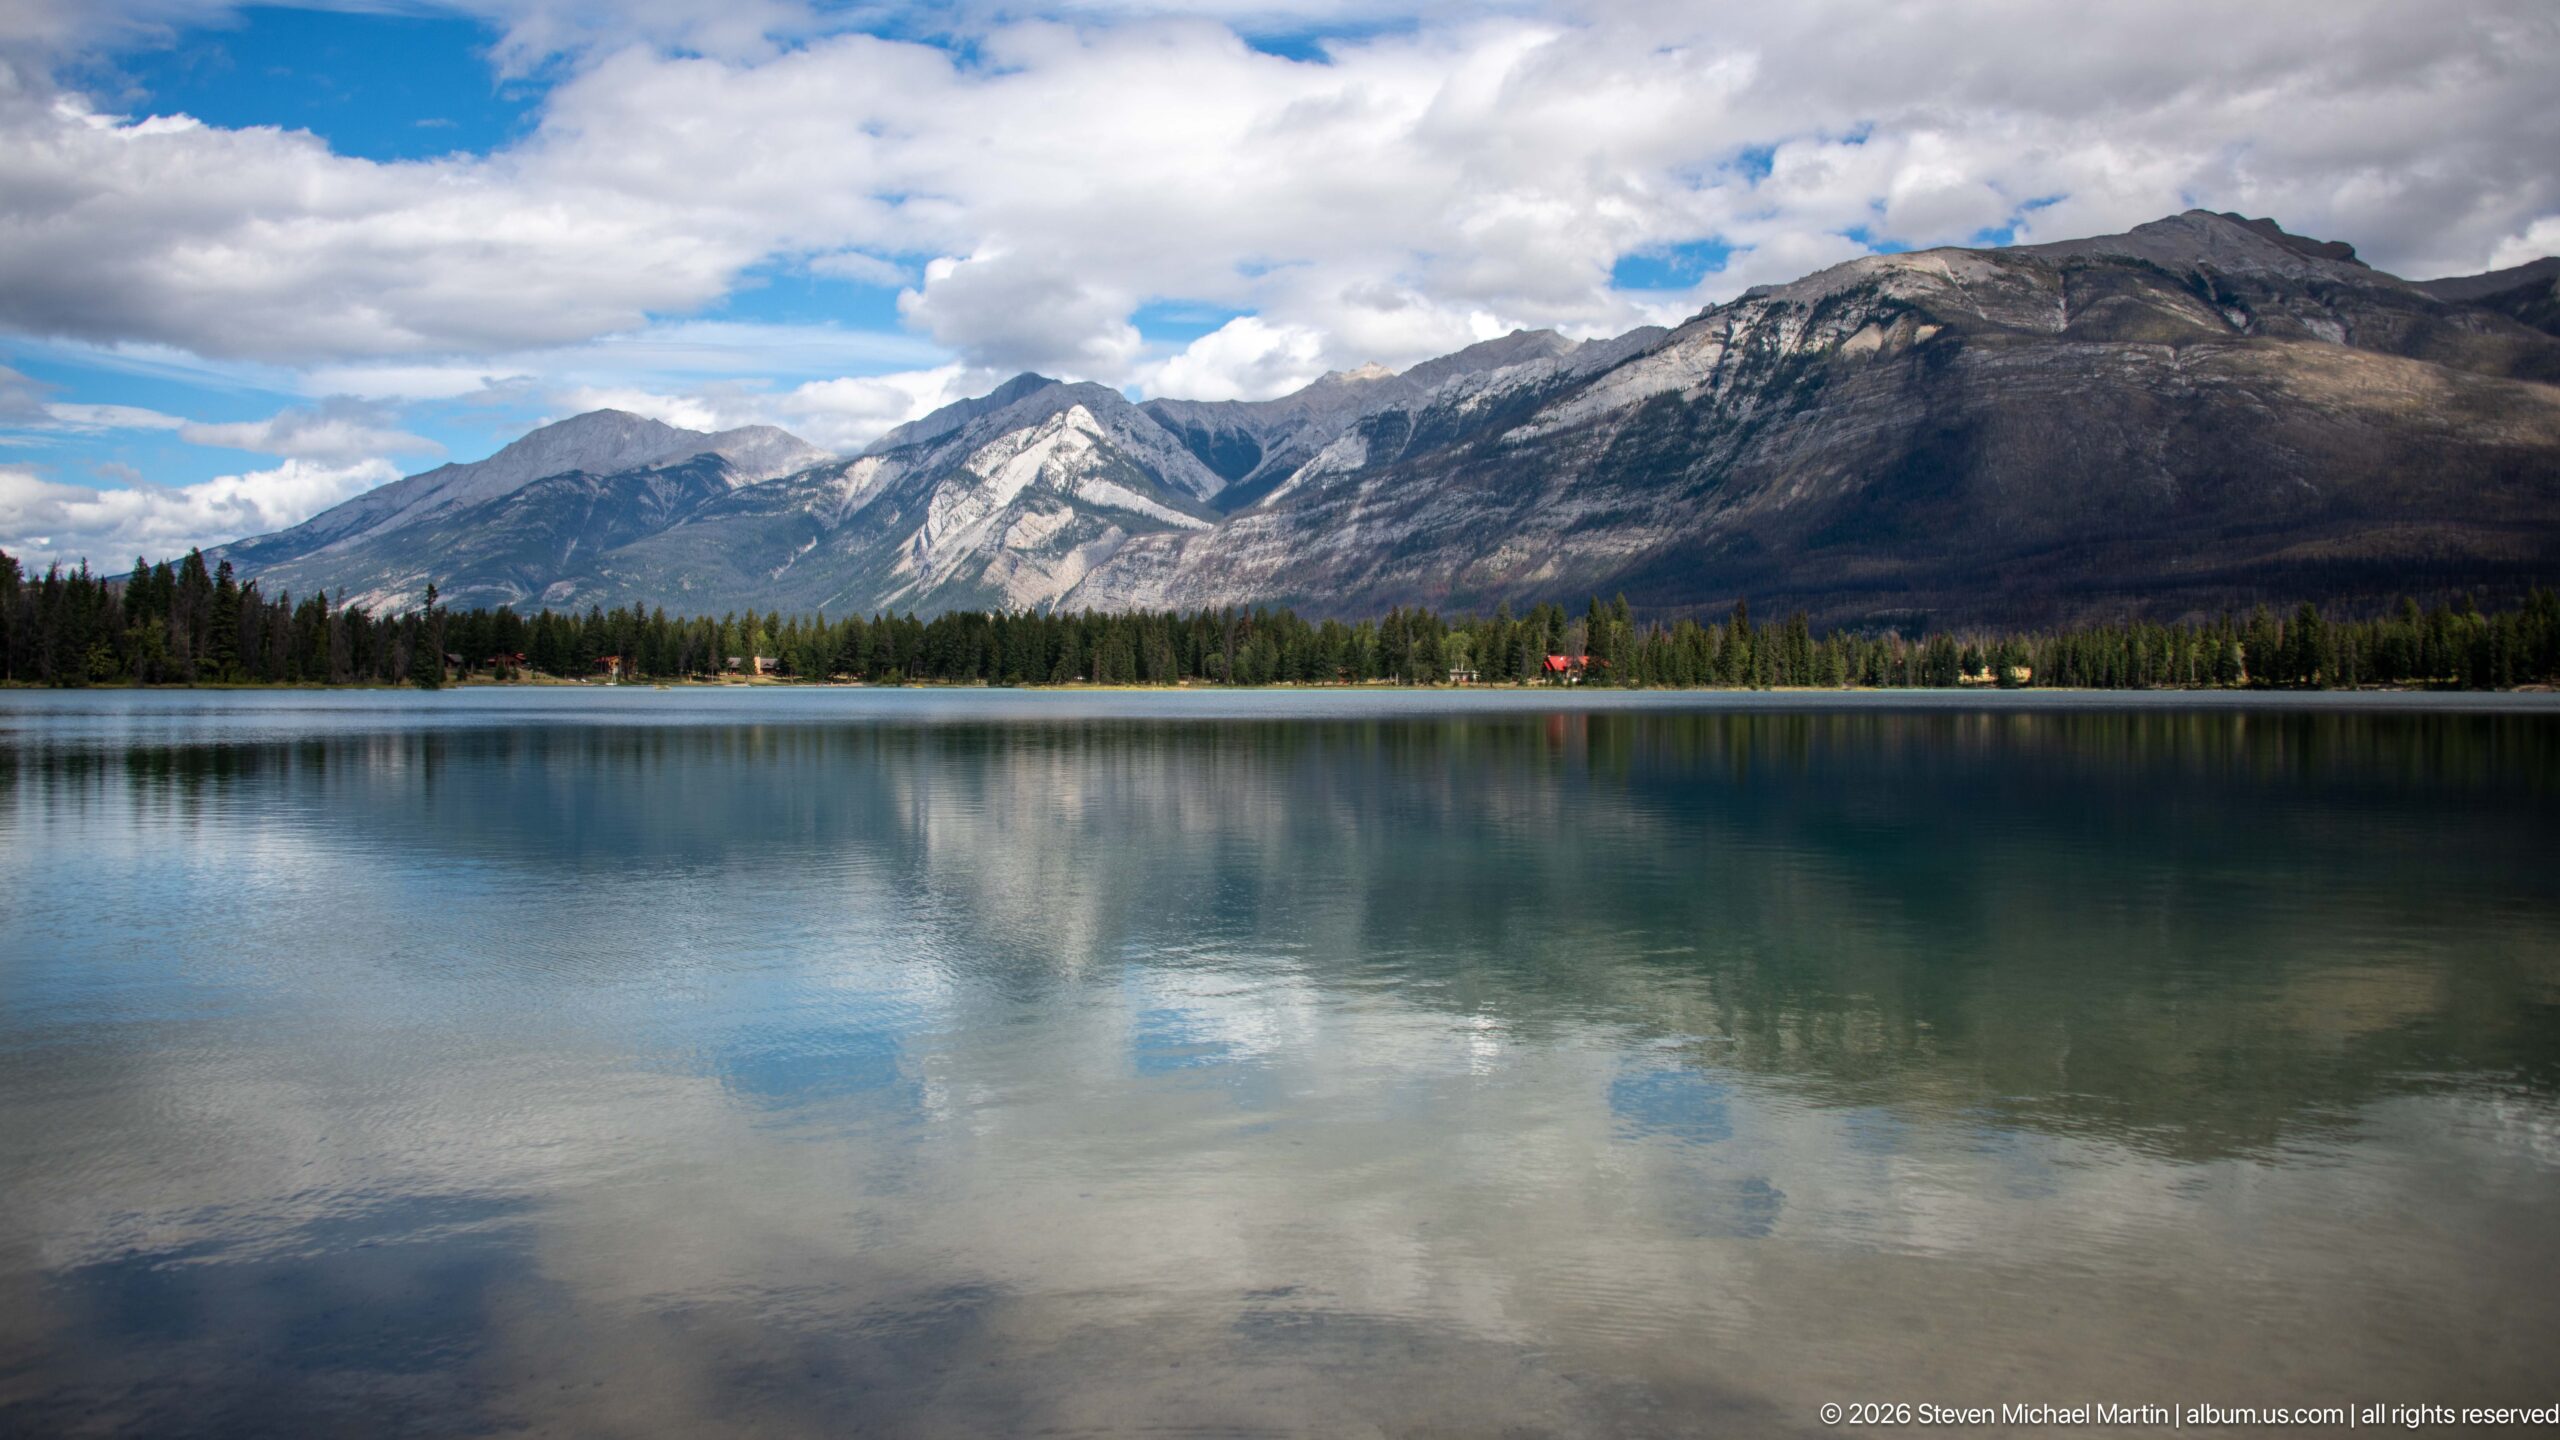
Clouds and rugged mountain slopes reflect across the still surface of a broad lake, producing a nearly symmetrical landscape divided by a narrow line of conifer forest. The open water and uninterrupted mountain skyline make this a particularly strong establishing view of the lake environment near Jasper.
Caption
Clouds and rugged mountain slopes reflect across the still surface of a broad lake, producing a nearly symmetrical landscape divided by a narrow line of conifer forest. The open water and uninterrupted mountain skyline make this a particularly strong establishing view of the lake environment near Jasper.
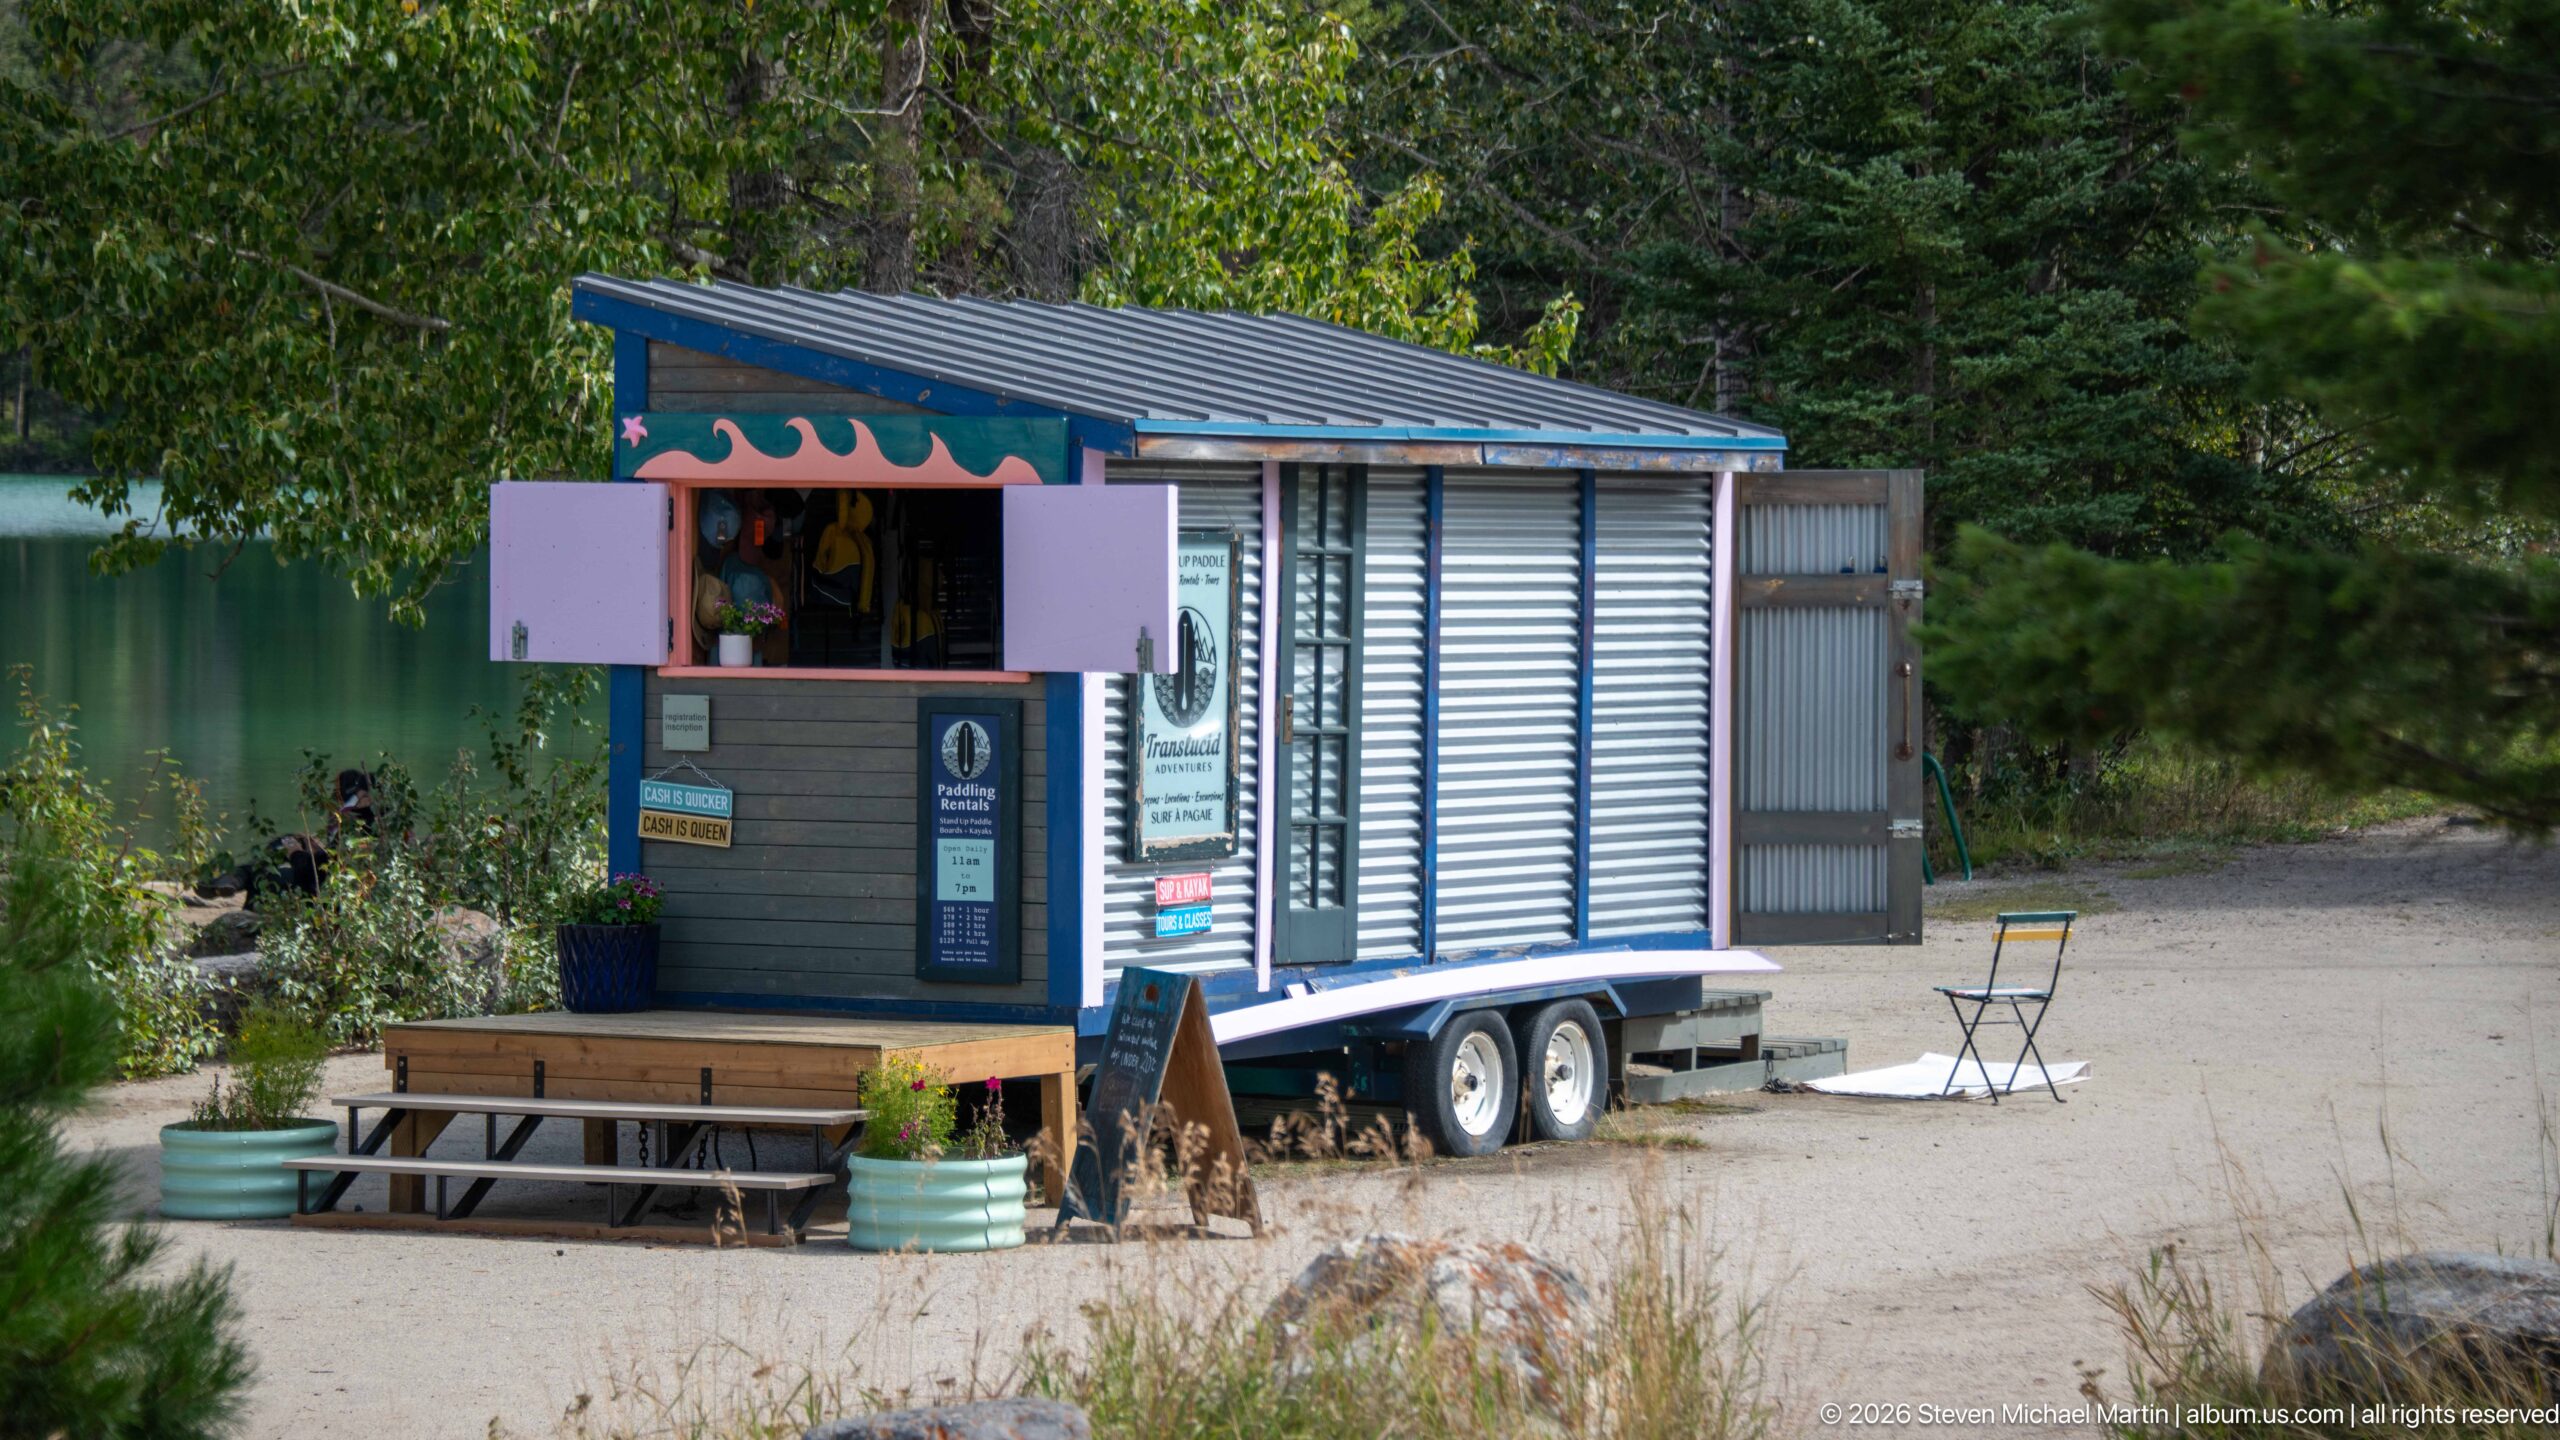
A compact blue-gray mobile kiosk stands beside the water with its service window open, steps leading to the counter, and a small chair nearby. Its trailer base and lakeside placement distinguish it as a seasonal recreation or rental facility, though the proof sheet does not provide enough legible detail to assign a specific operator.
Caption
A compact blue-gray mobile kiosk stands beside the water with its service window open, steps leading to the counter, and a small chair nearby. Its trailer base and lakeside placement distinguish it as a seasonal recreation or rental facility, though the proof sheet does not provide enough legible detail to assign a specific operator.
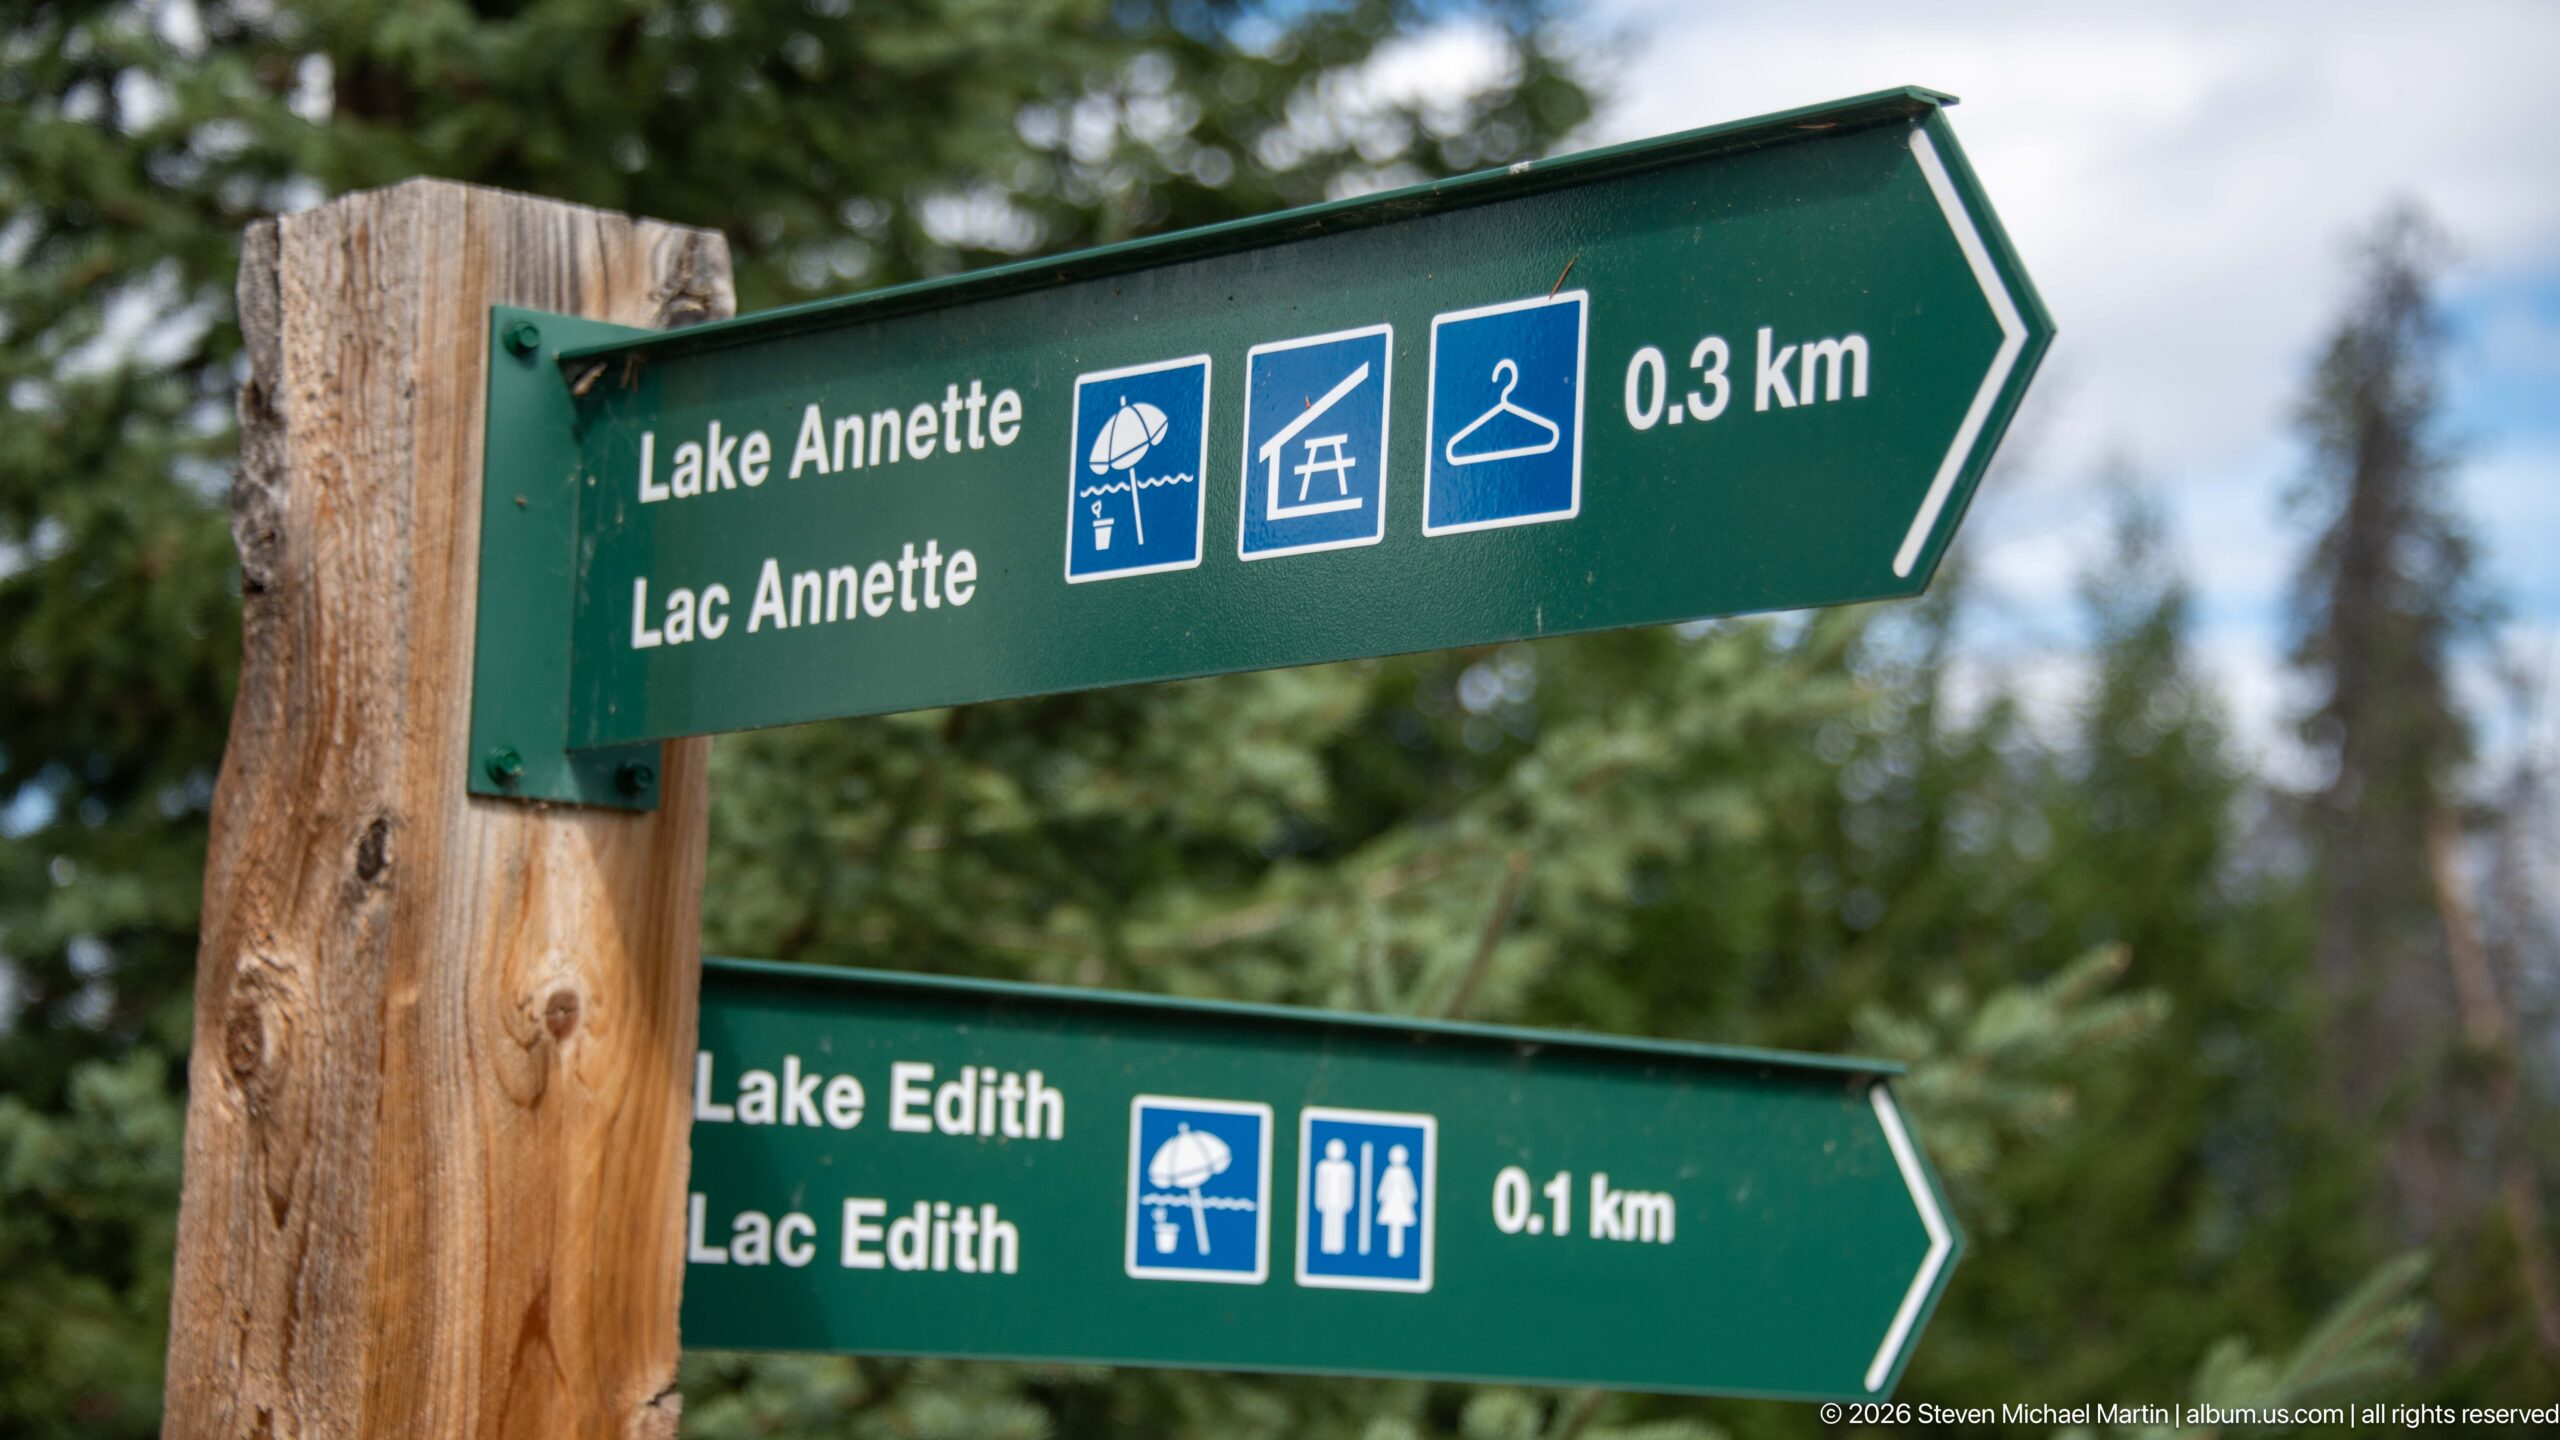
A green bilingual directional sign points toward Lake Annette, 0.3 km away, and Lake Edith, 0.1 km away. Recreation pictograms accompany the destinations, making the sign a useful geographic marker for the network of lakes and visitor facilities east of Jasper.
Caption
A green bilingual directional sign points toward Lake Annette, 0.3 km away, and Lake Edith, 0.1 km away. Recreation pictograms accompany the destinations, making the sign a useful geographic marker for the network of lakes and visitor facilities east of Jasper.
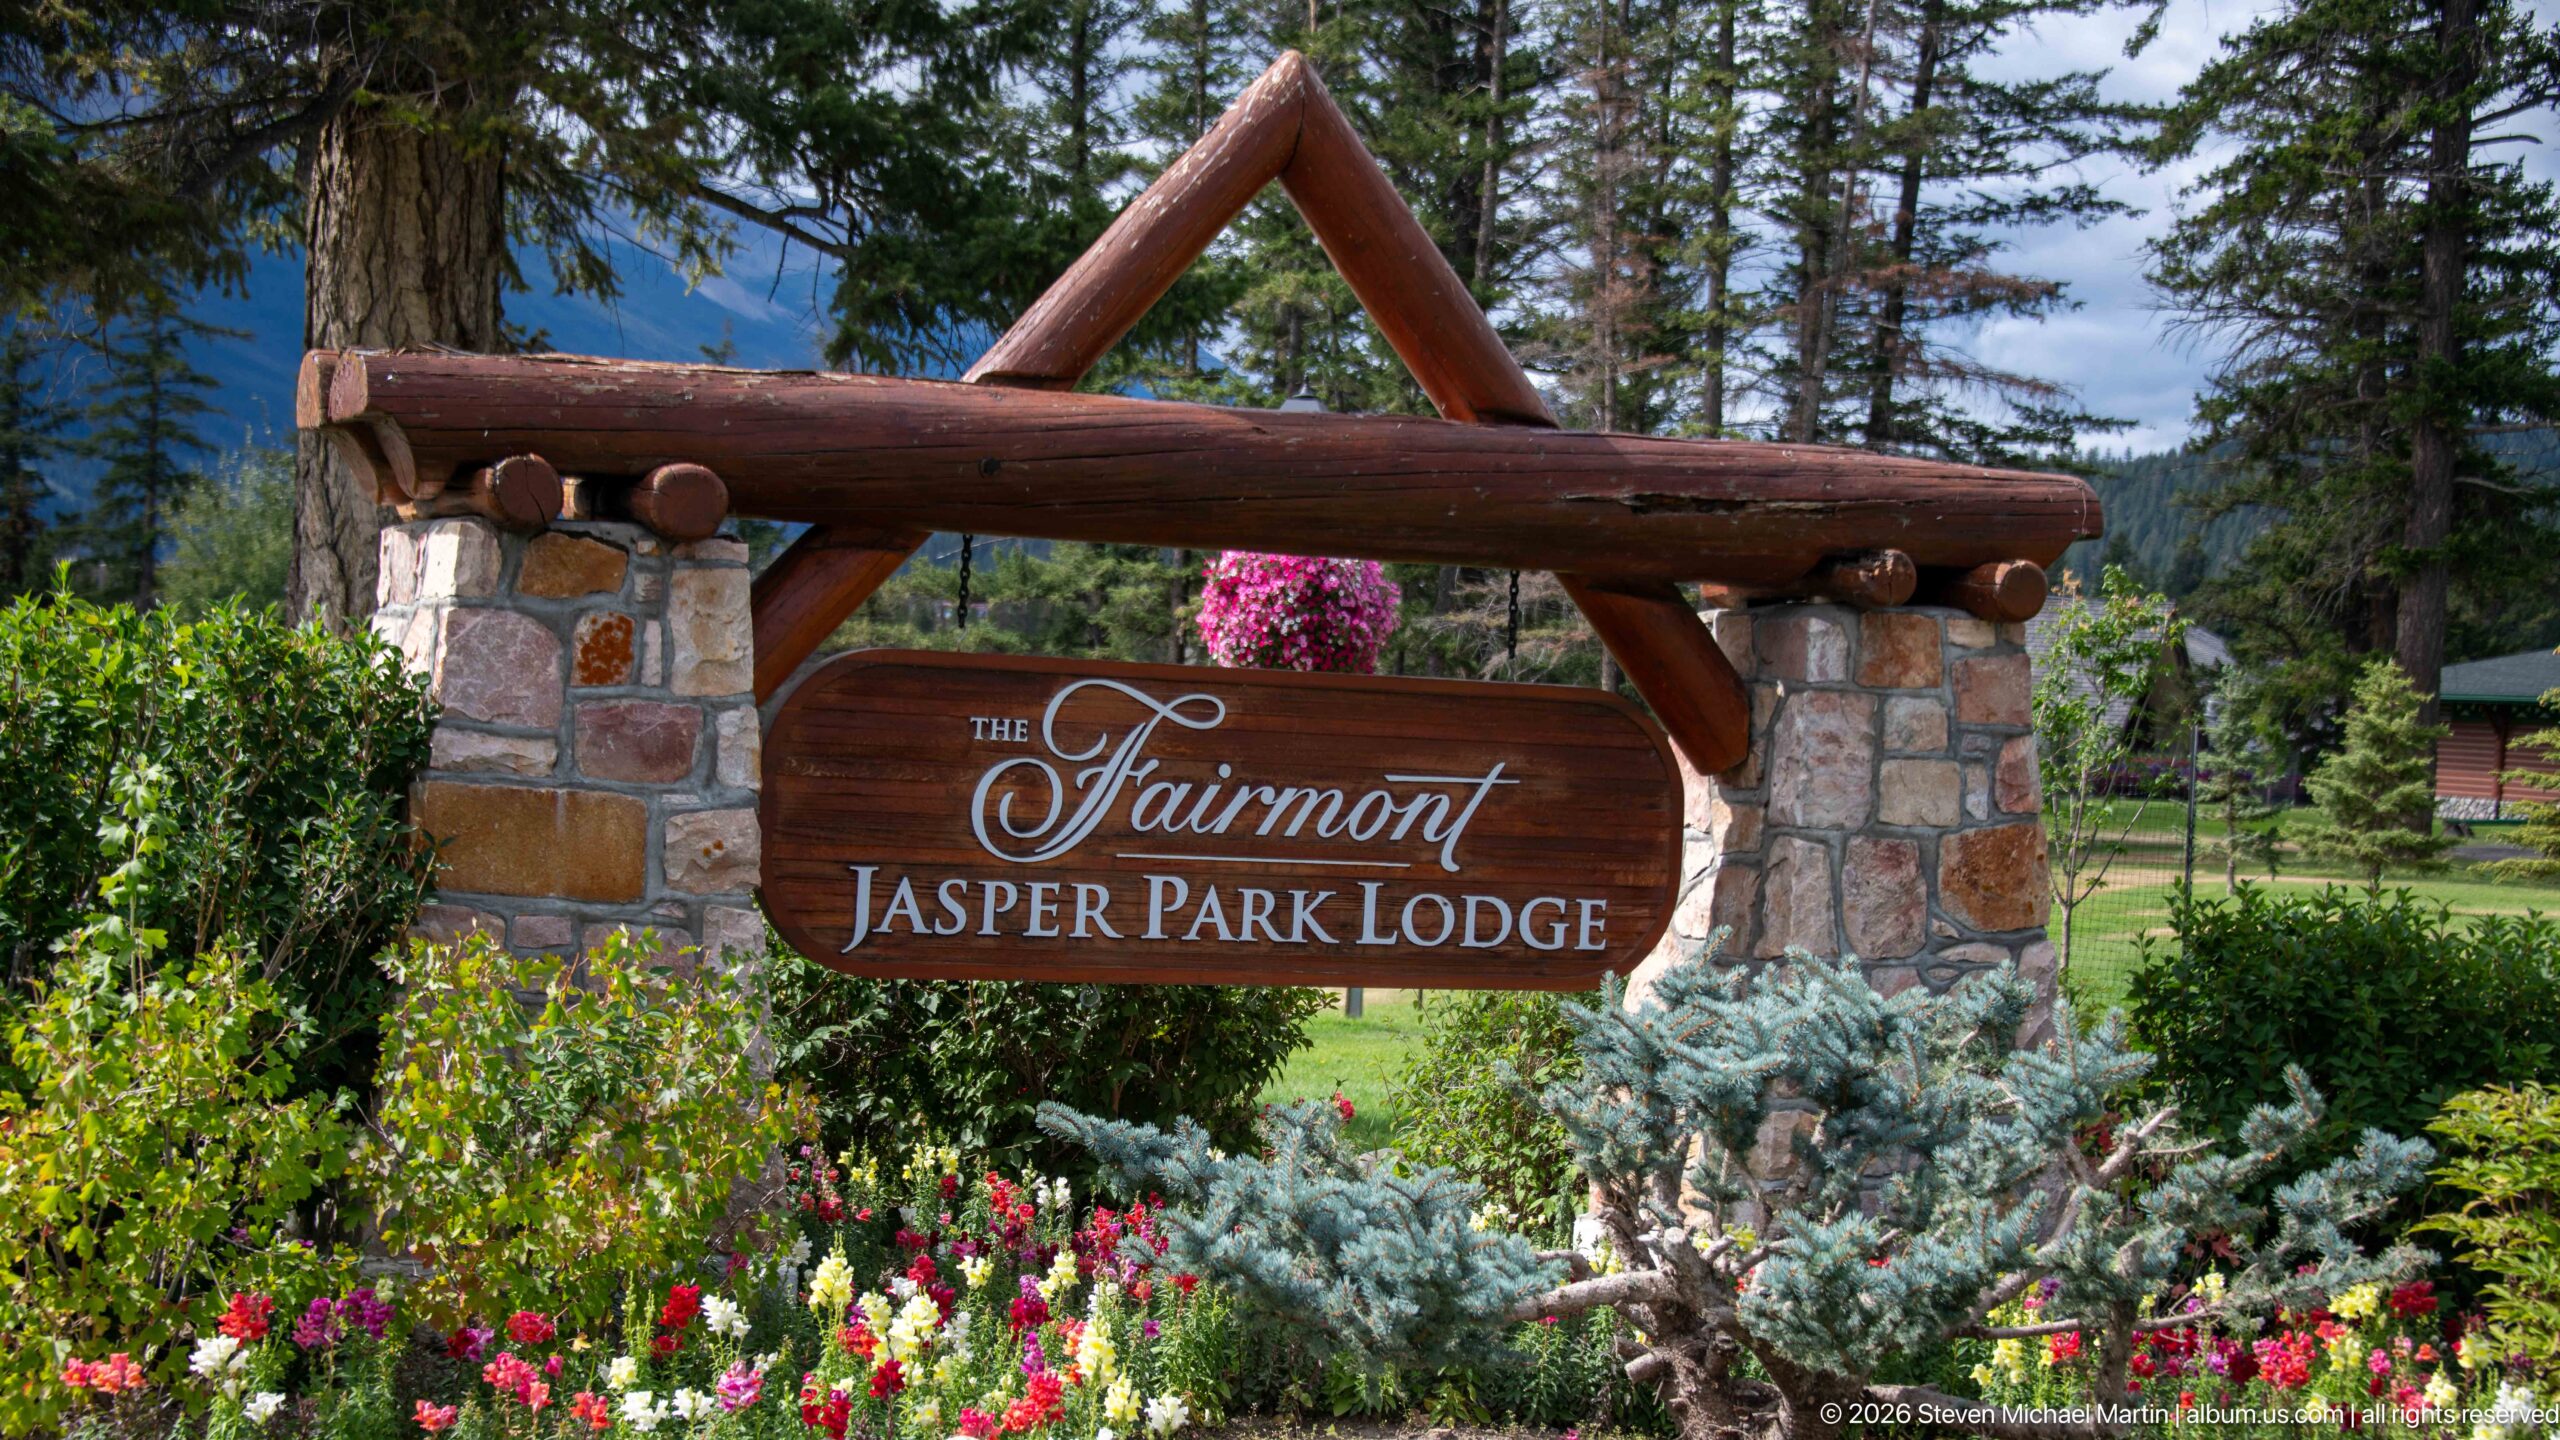
A timber-framed sign set on stone piers announces The Fairmont Jasper Park Lodge amid carefully planted flowers and evergreens. The heavy log construction and masonry echo the rustic architectural vocabulary associated with the resort, while the landscaped setting marks a formal arrival point on the property.
Caption
A timber-framed sign set on stone piers announces The Fairmont Jasper Park Lodge amid carefully planted flowers and evergreens. The heavy log construction and masonry echo the rustic architectural vocabulary associated with the resort, while the landscaped setting marks a formal arrival point on the property.

A dense cluster of glossy red berries hangs among sharply serrated green leaflets, isolated against a softly blurred background. The close focus shifts attention away from the resort’s architecture and landscapes to a small botanical detail within the surrounding mountain environment.
Caption
A dense cluster of glossy red berries hangs among sharply serrated green leaflets, isolated against a softly blurred background. The close focus shifts attention away from the resort’s architecture and landscapes to a small botanical detail within the surrounding mountain environment.
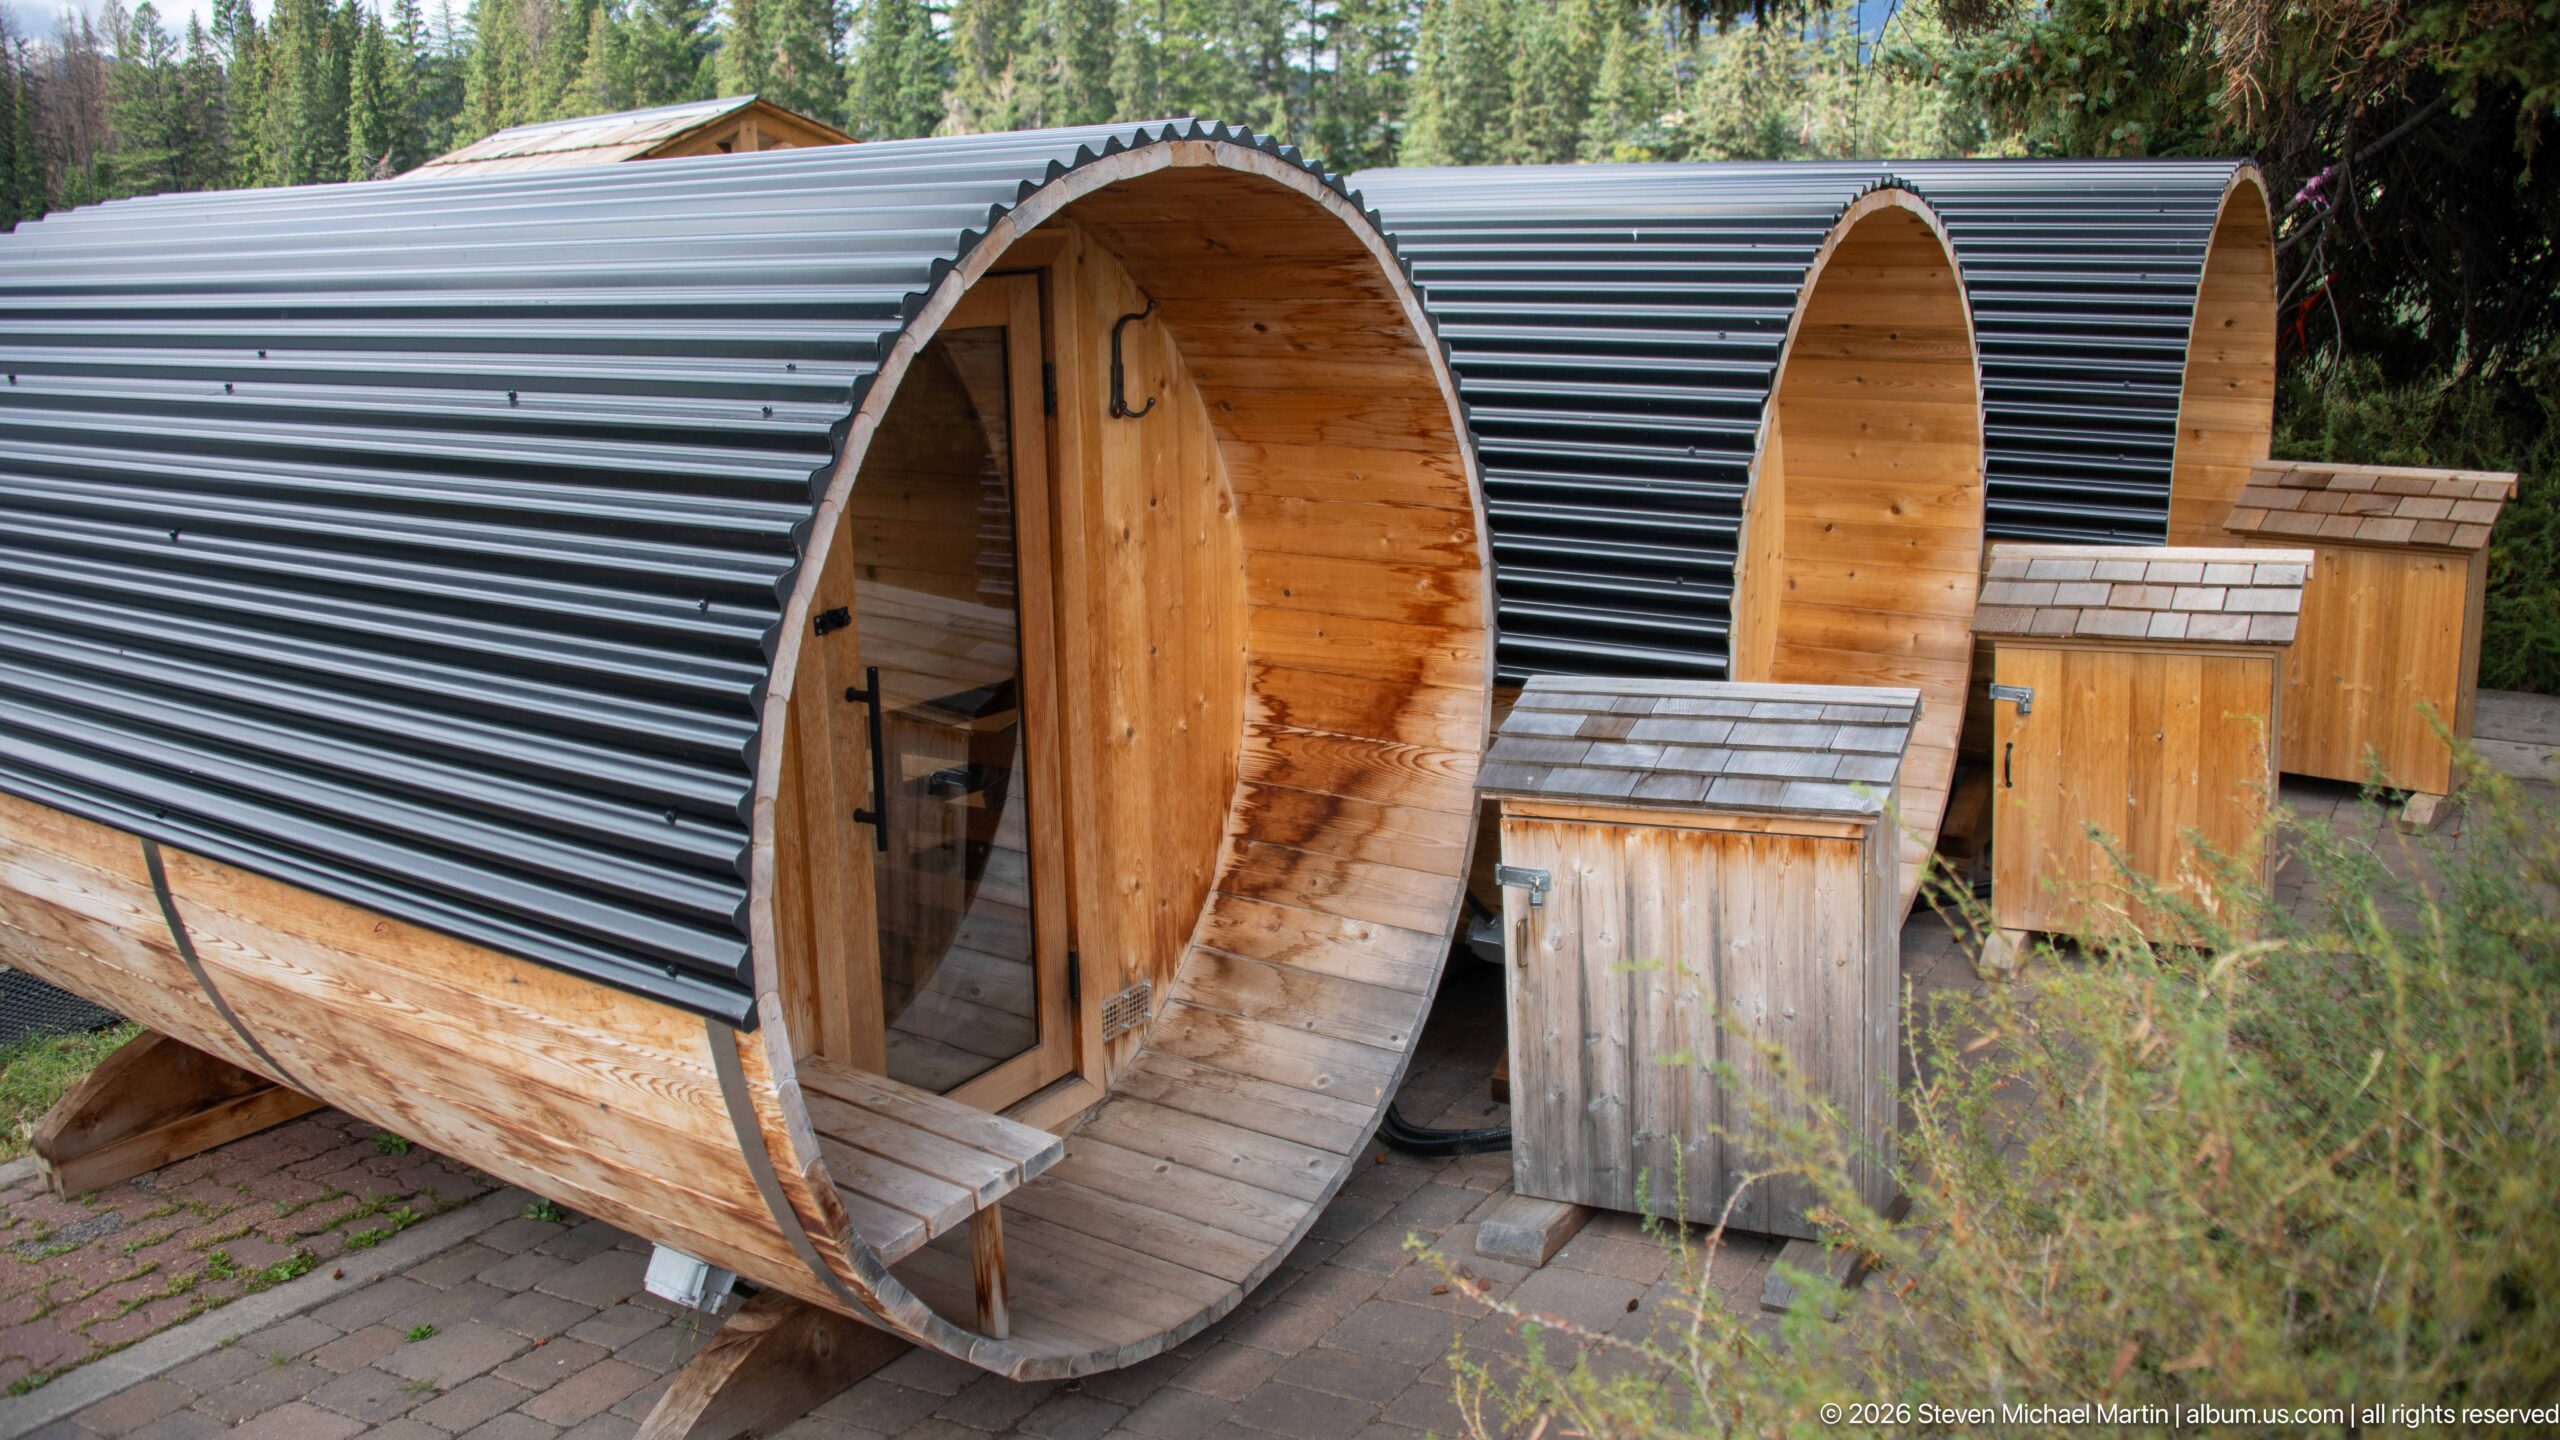
Three cylindrical wooden sauna units with dark corrugated outer roofs stand in a row among trees and tall vegetation. Open circular entrances reveal their timber-lined interiors, while small box-like structures beside them reinforce the functional character of this outdoor wellness installation.
Caption
Three cylindrical wooden sauna units with dark corrugated outer roofs stand in a row among trees and tall vegetation. Open circular entrances reveal their timber-lined interiors, while small box-like structures beside them reinforce the functional character of this outdoor wellness installation.
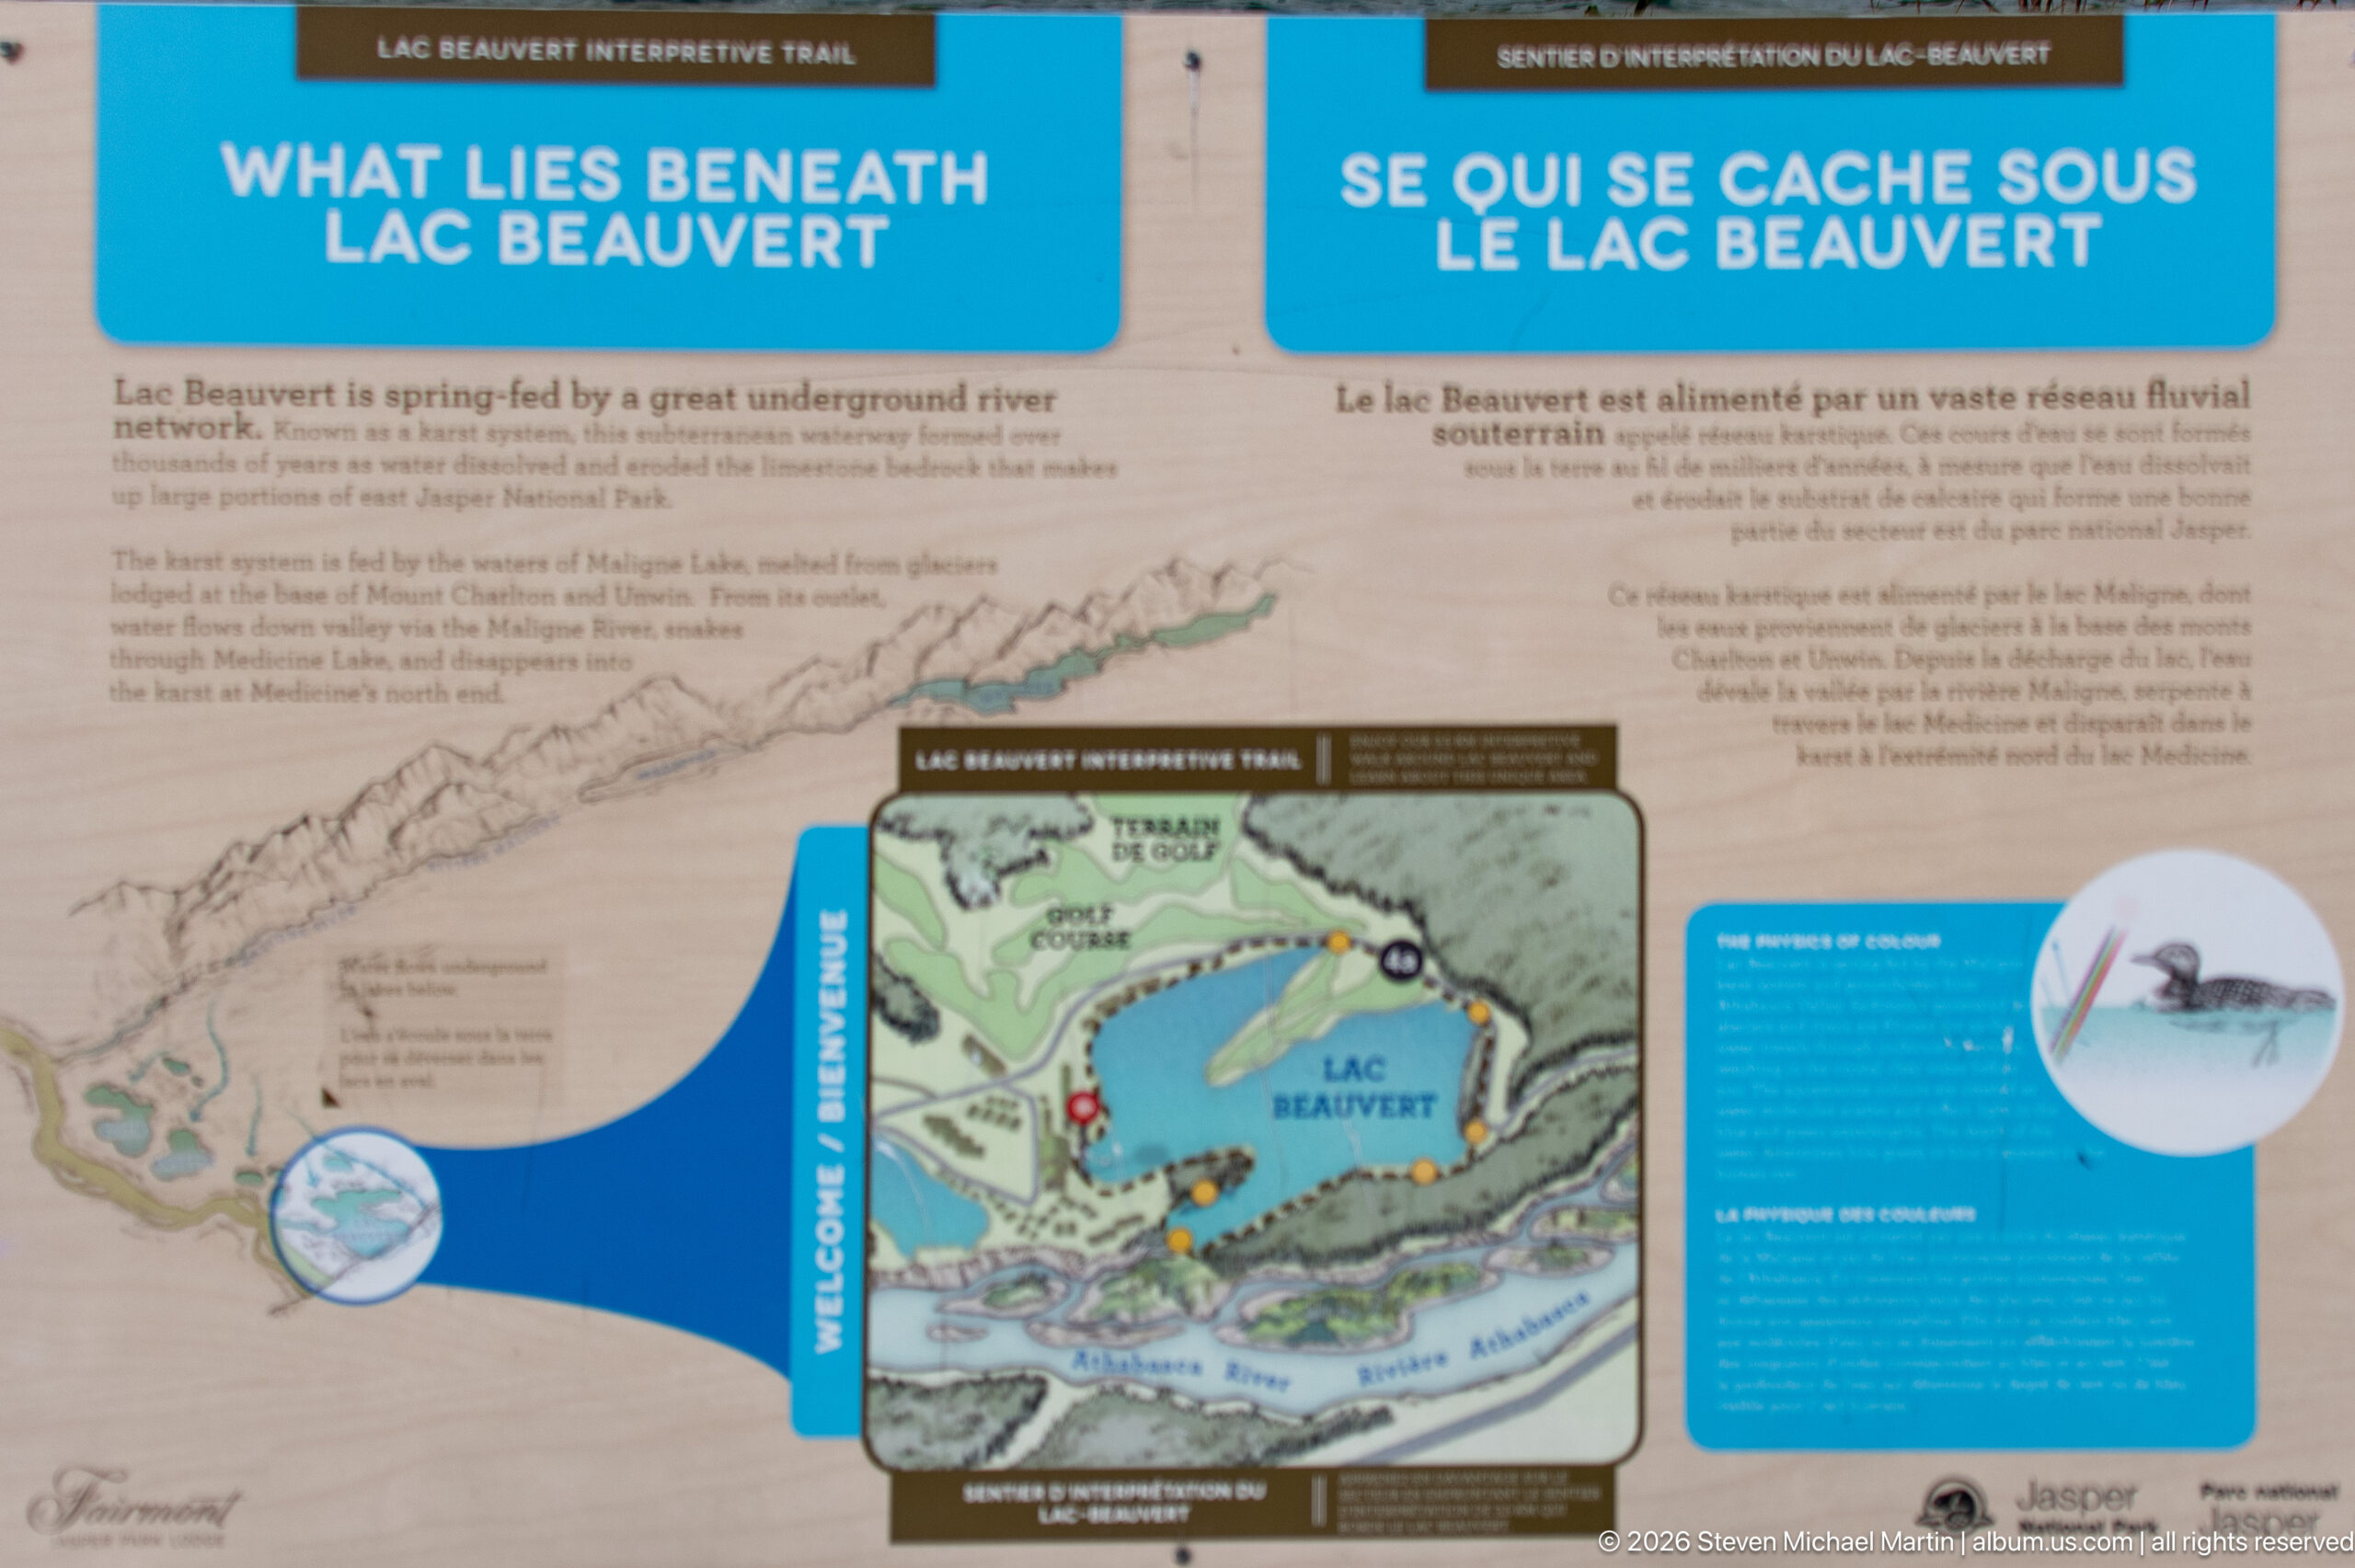
An interpretive panel titled “What Lies Beneath Lac Beauvert” explains the lake’s water system with bilingual text, diagrams, and a central map. The display links the visible resort landscape to the hydrology beneath and around Lac Beauvert, providing a clearly identified educational feature on the Jasper Park Lodge grounds.
Caption
An interpretive panel titled “What Lies Beneath Lac Beauvert” explains the lake’s water system with bilingual text, diagrams, and a central map. The display links the visible resort landscape to the hydrology beneath and around Lac Beauvert, providing a clearly identified educational feature on the Jasper Park Lodge grounds.
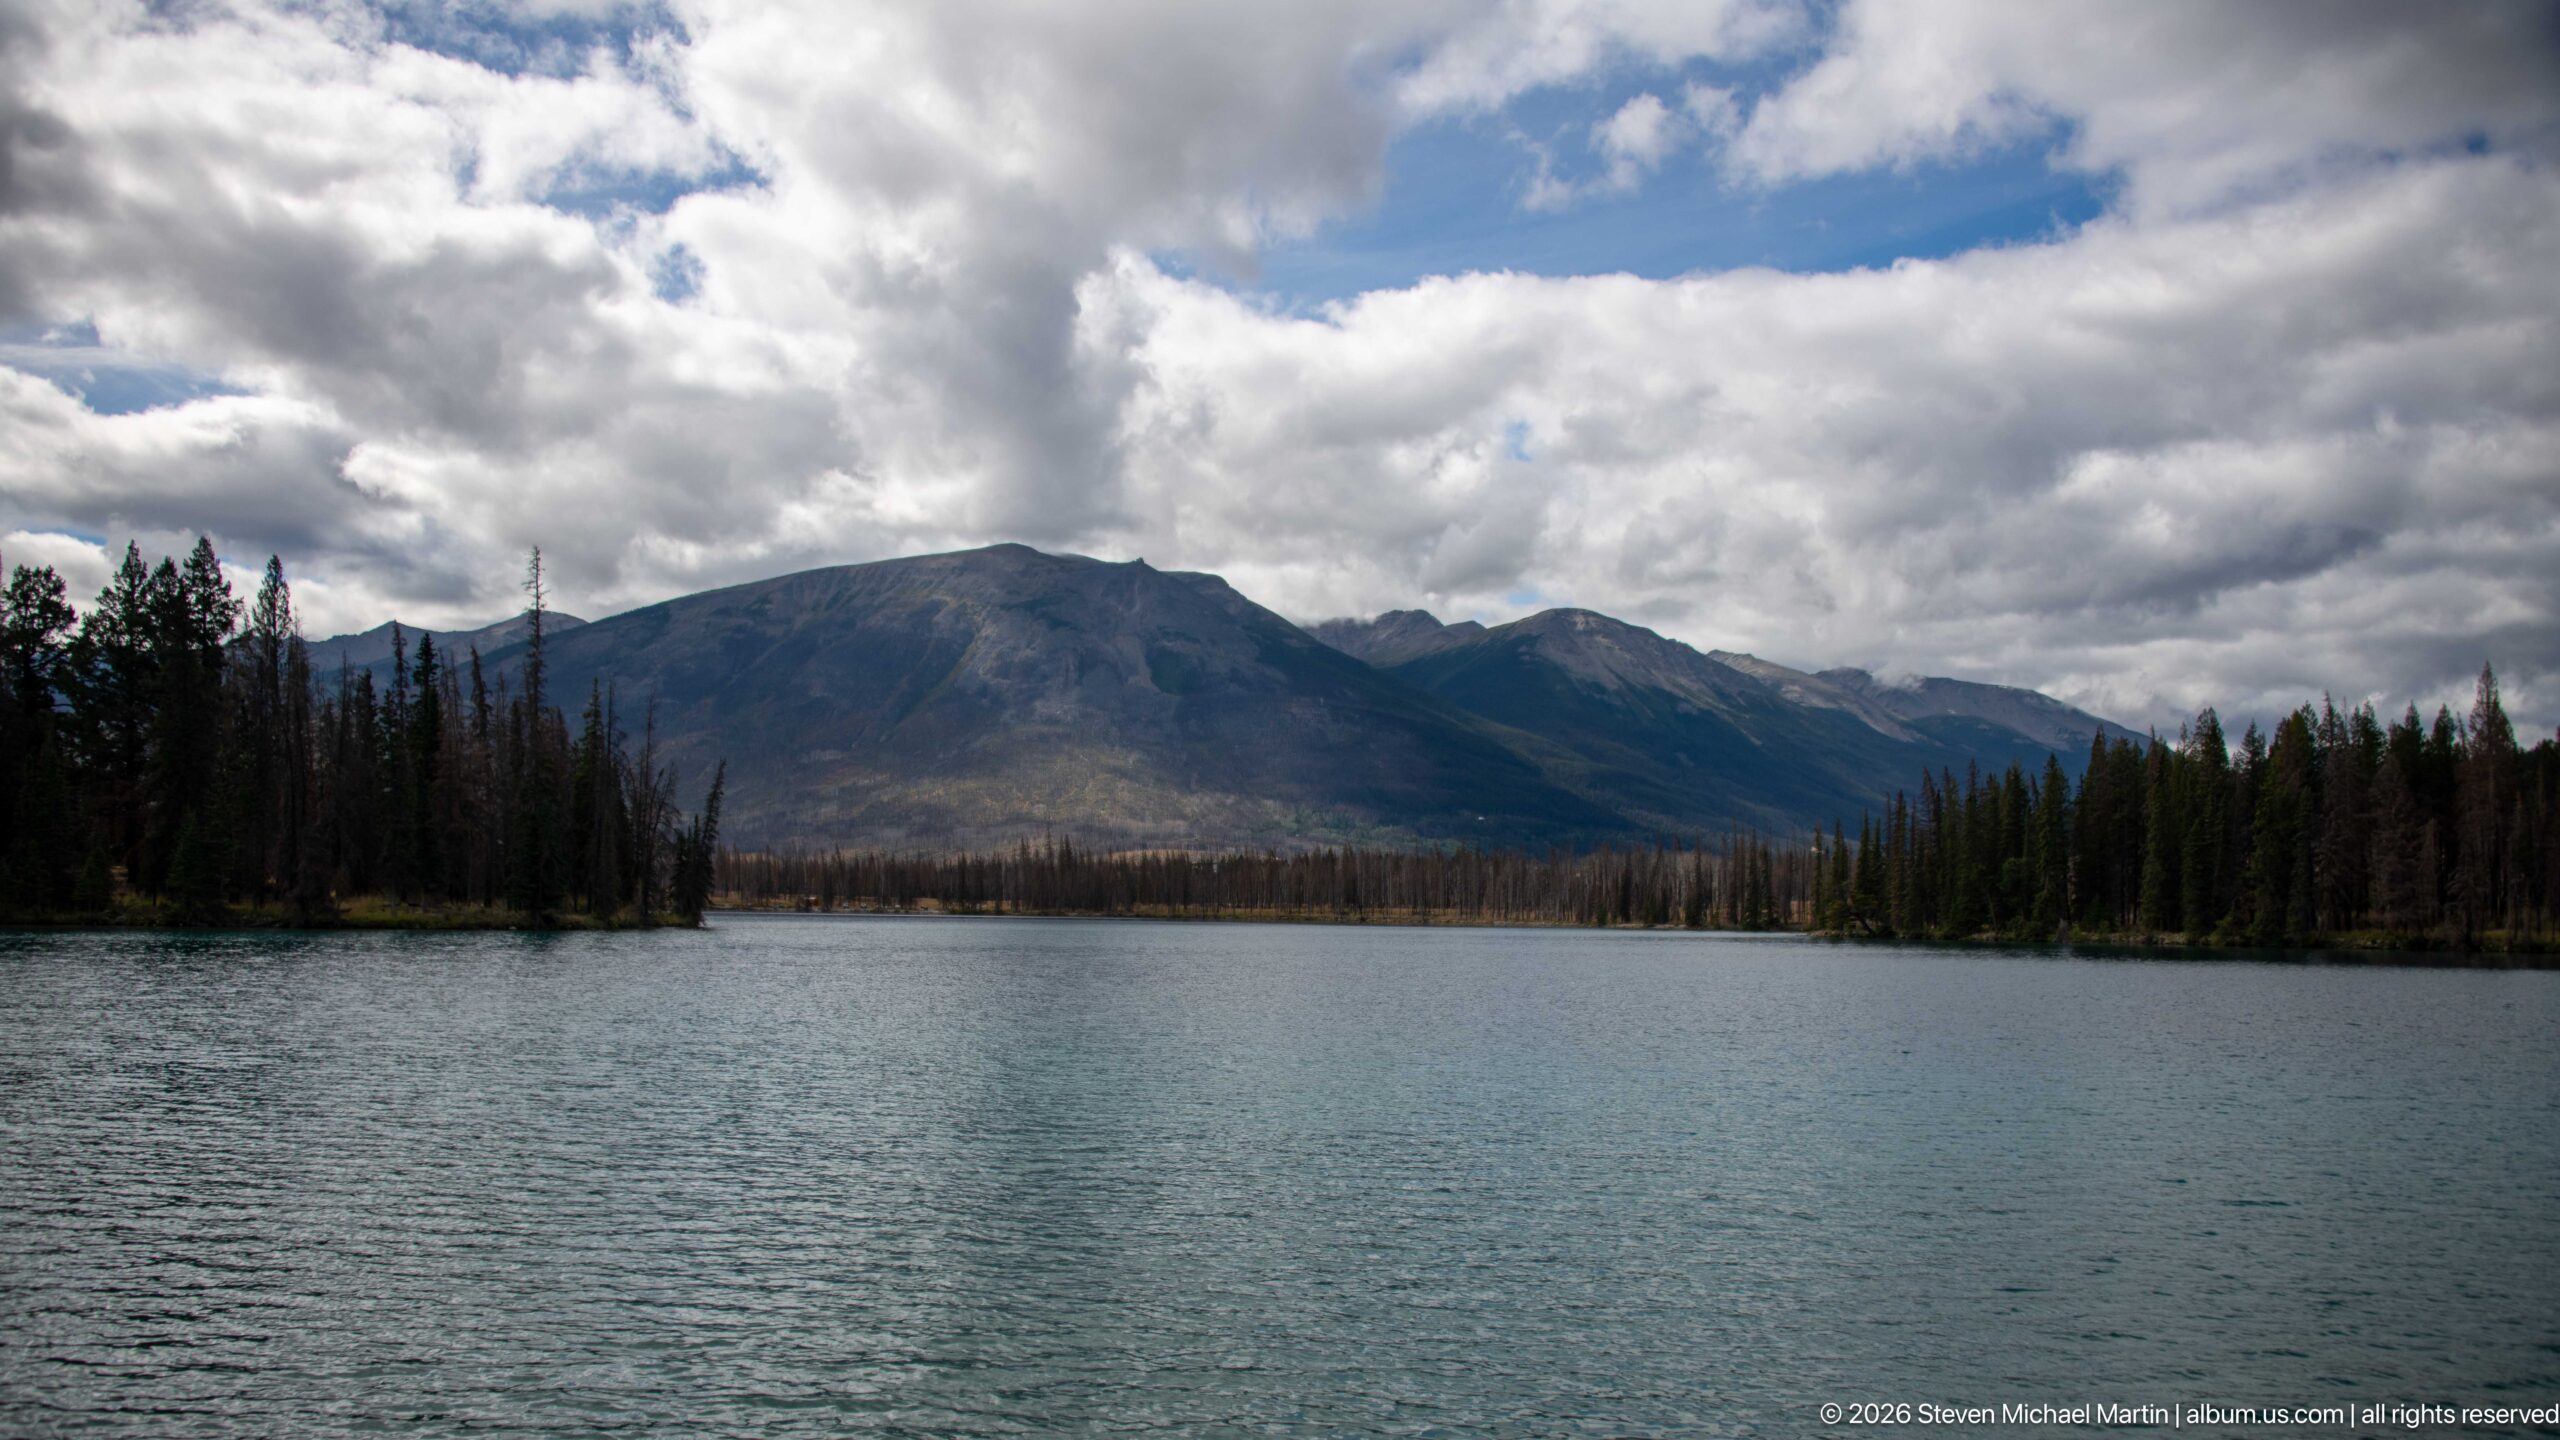
Lac Beauvert fills the foreground beneath a broad mountain ridge and shifting banks of cloud. Dark conifers trace the shoreline, while the lightly rippled water gives the scene a cooler, more textured surface than the mirror-like lake views elsewhere in the portfolio.
Caption
Lac Beauvert fills the foreground beneath a broad mountain ridge and shifting banks of cloud. Dark conifers trace the shoreline, while the lightly rippled water gives the scene a cooler, more textured surface than the mirror-like lake views elsewhere in the portfolio.
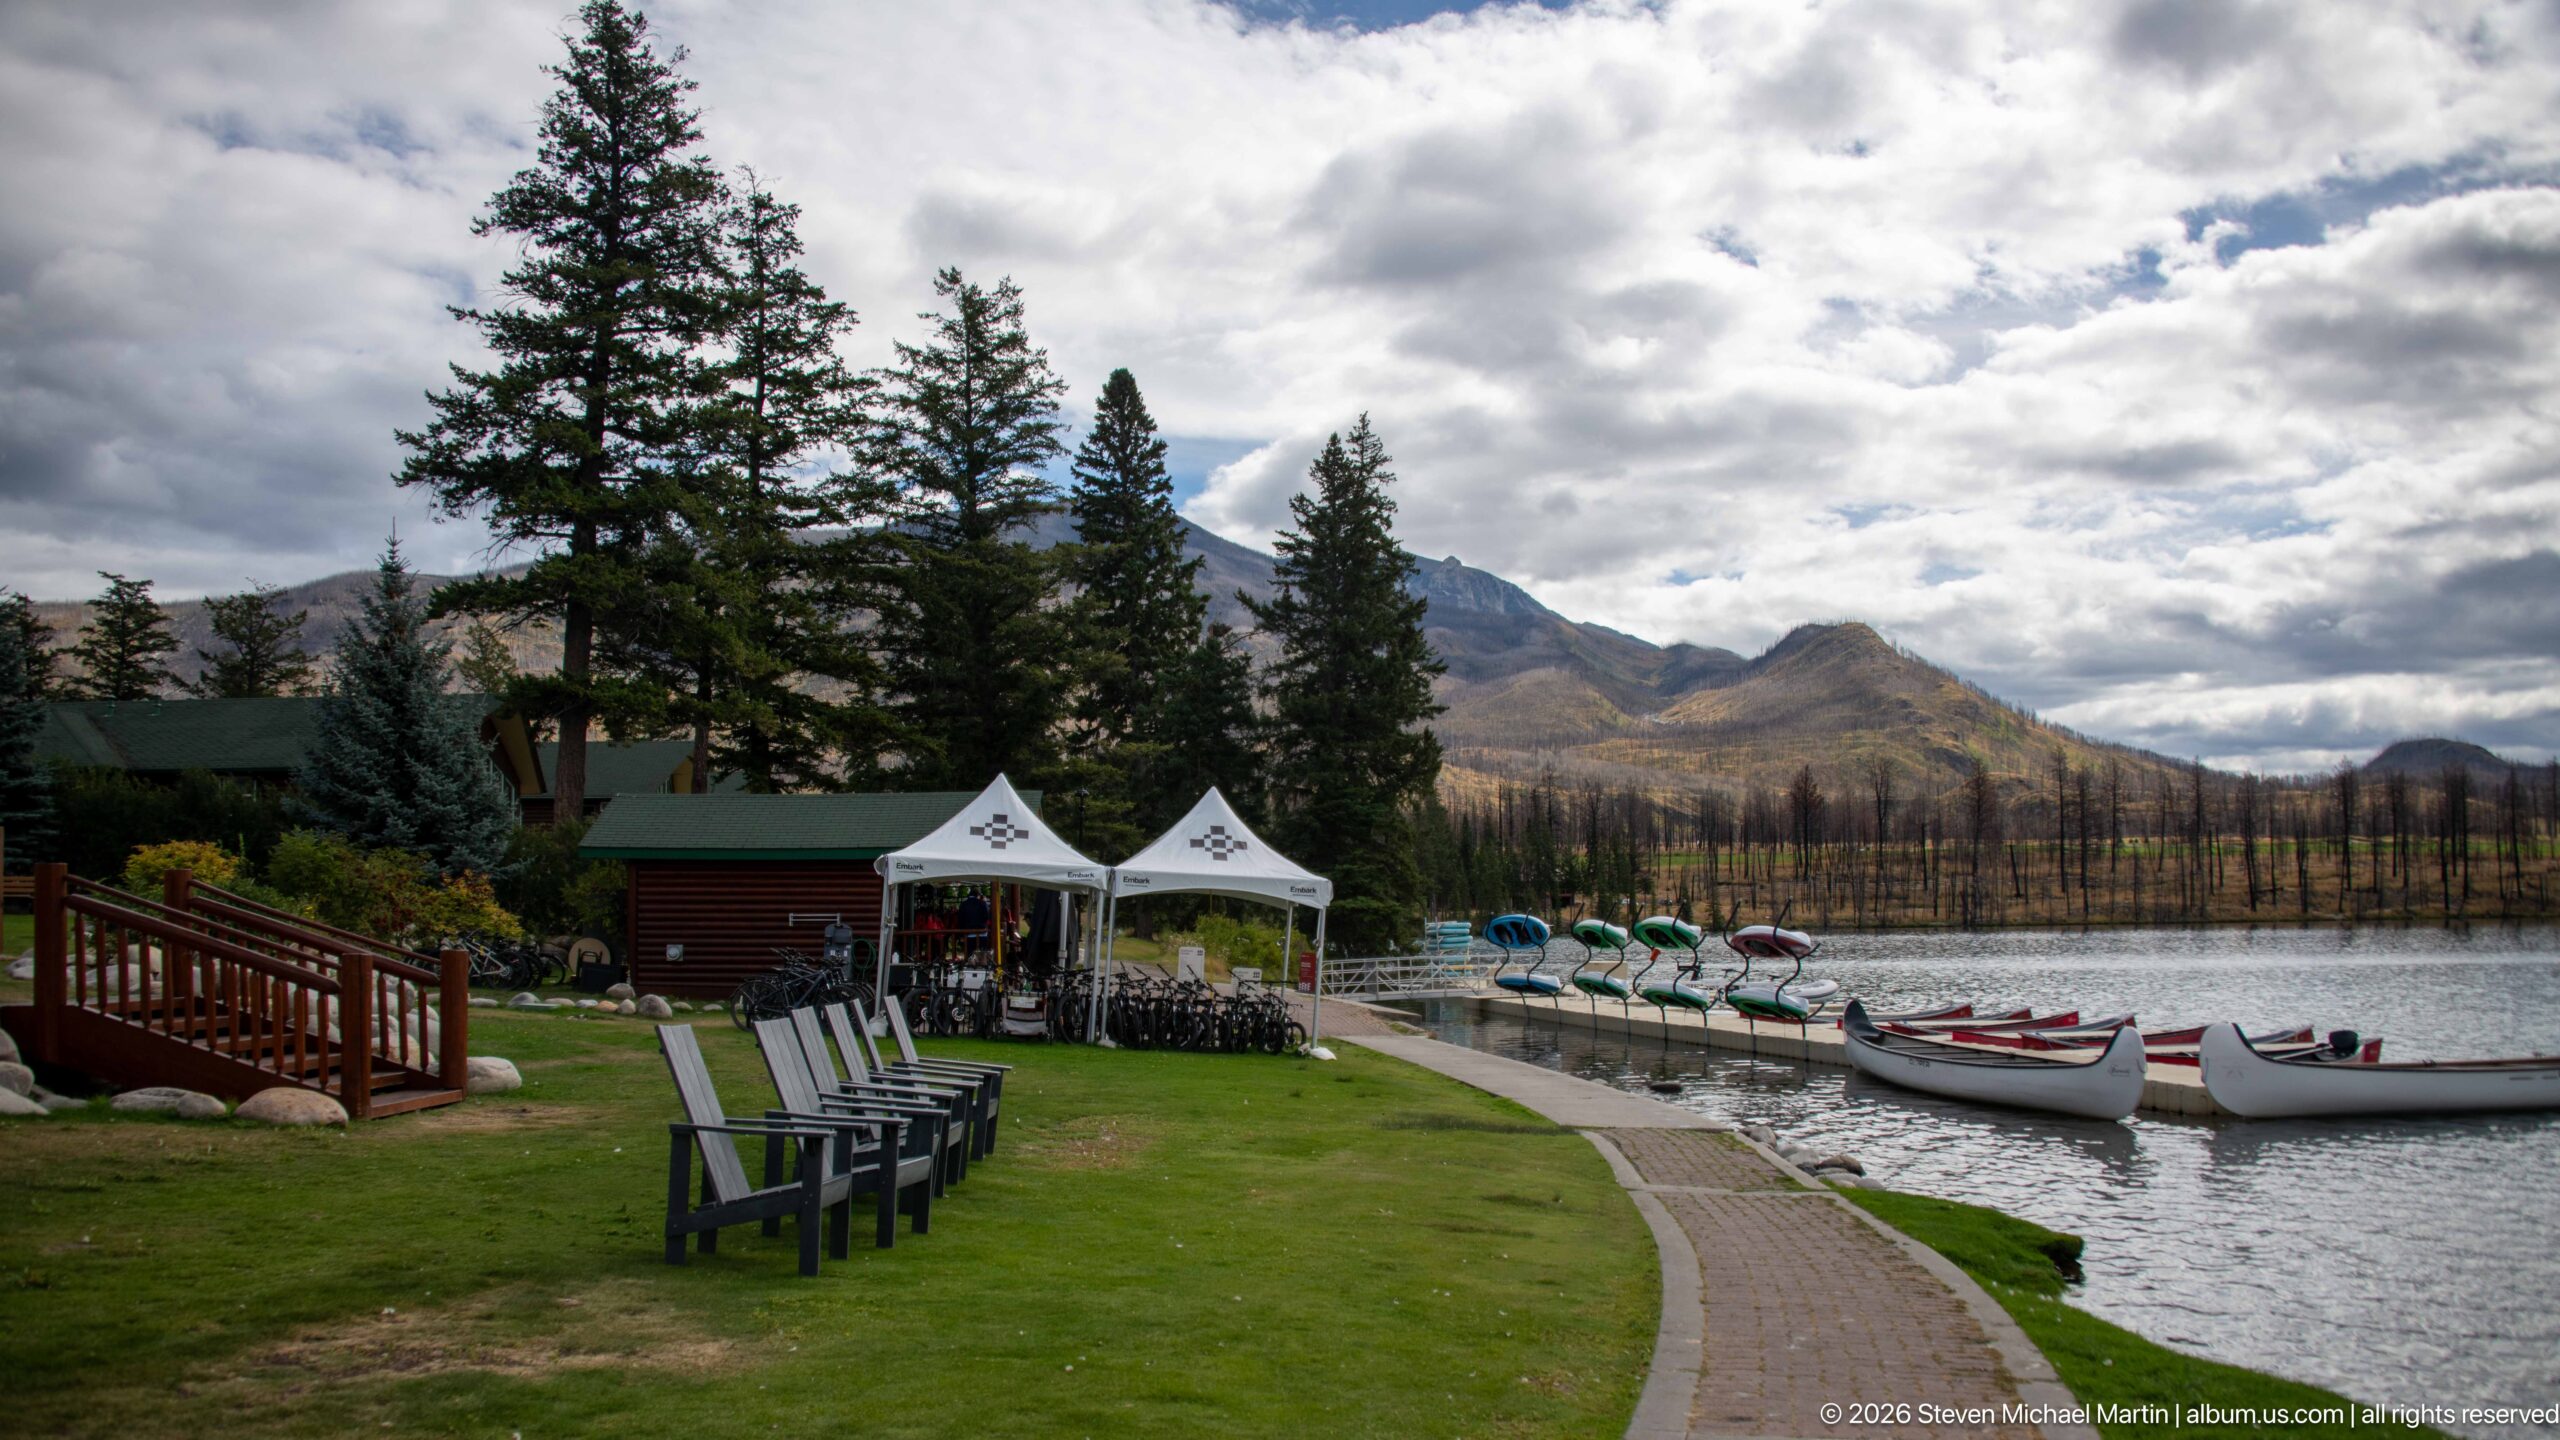
Canoes and other small watercraft line the shore of Lac Beauvert beside a manicured lawn, Adirondack-style chairs, and white canopy tents. A timber stair and lodge building edge frame the left side, presenting the lakefront as an active recreation area rather than an untouched landscape.
Caption
Canoes and other small watercraft line the shore of Lac Beauvert beside a manicured lawn, Adirondack-style chairs, and white canopy tents. A timber stair and lodge building edge frame the left side, presenting the lakefront as an active recreation area rather than an untouched landscape.
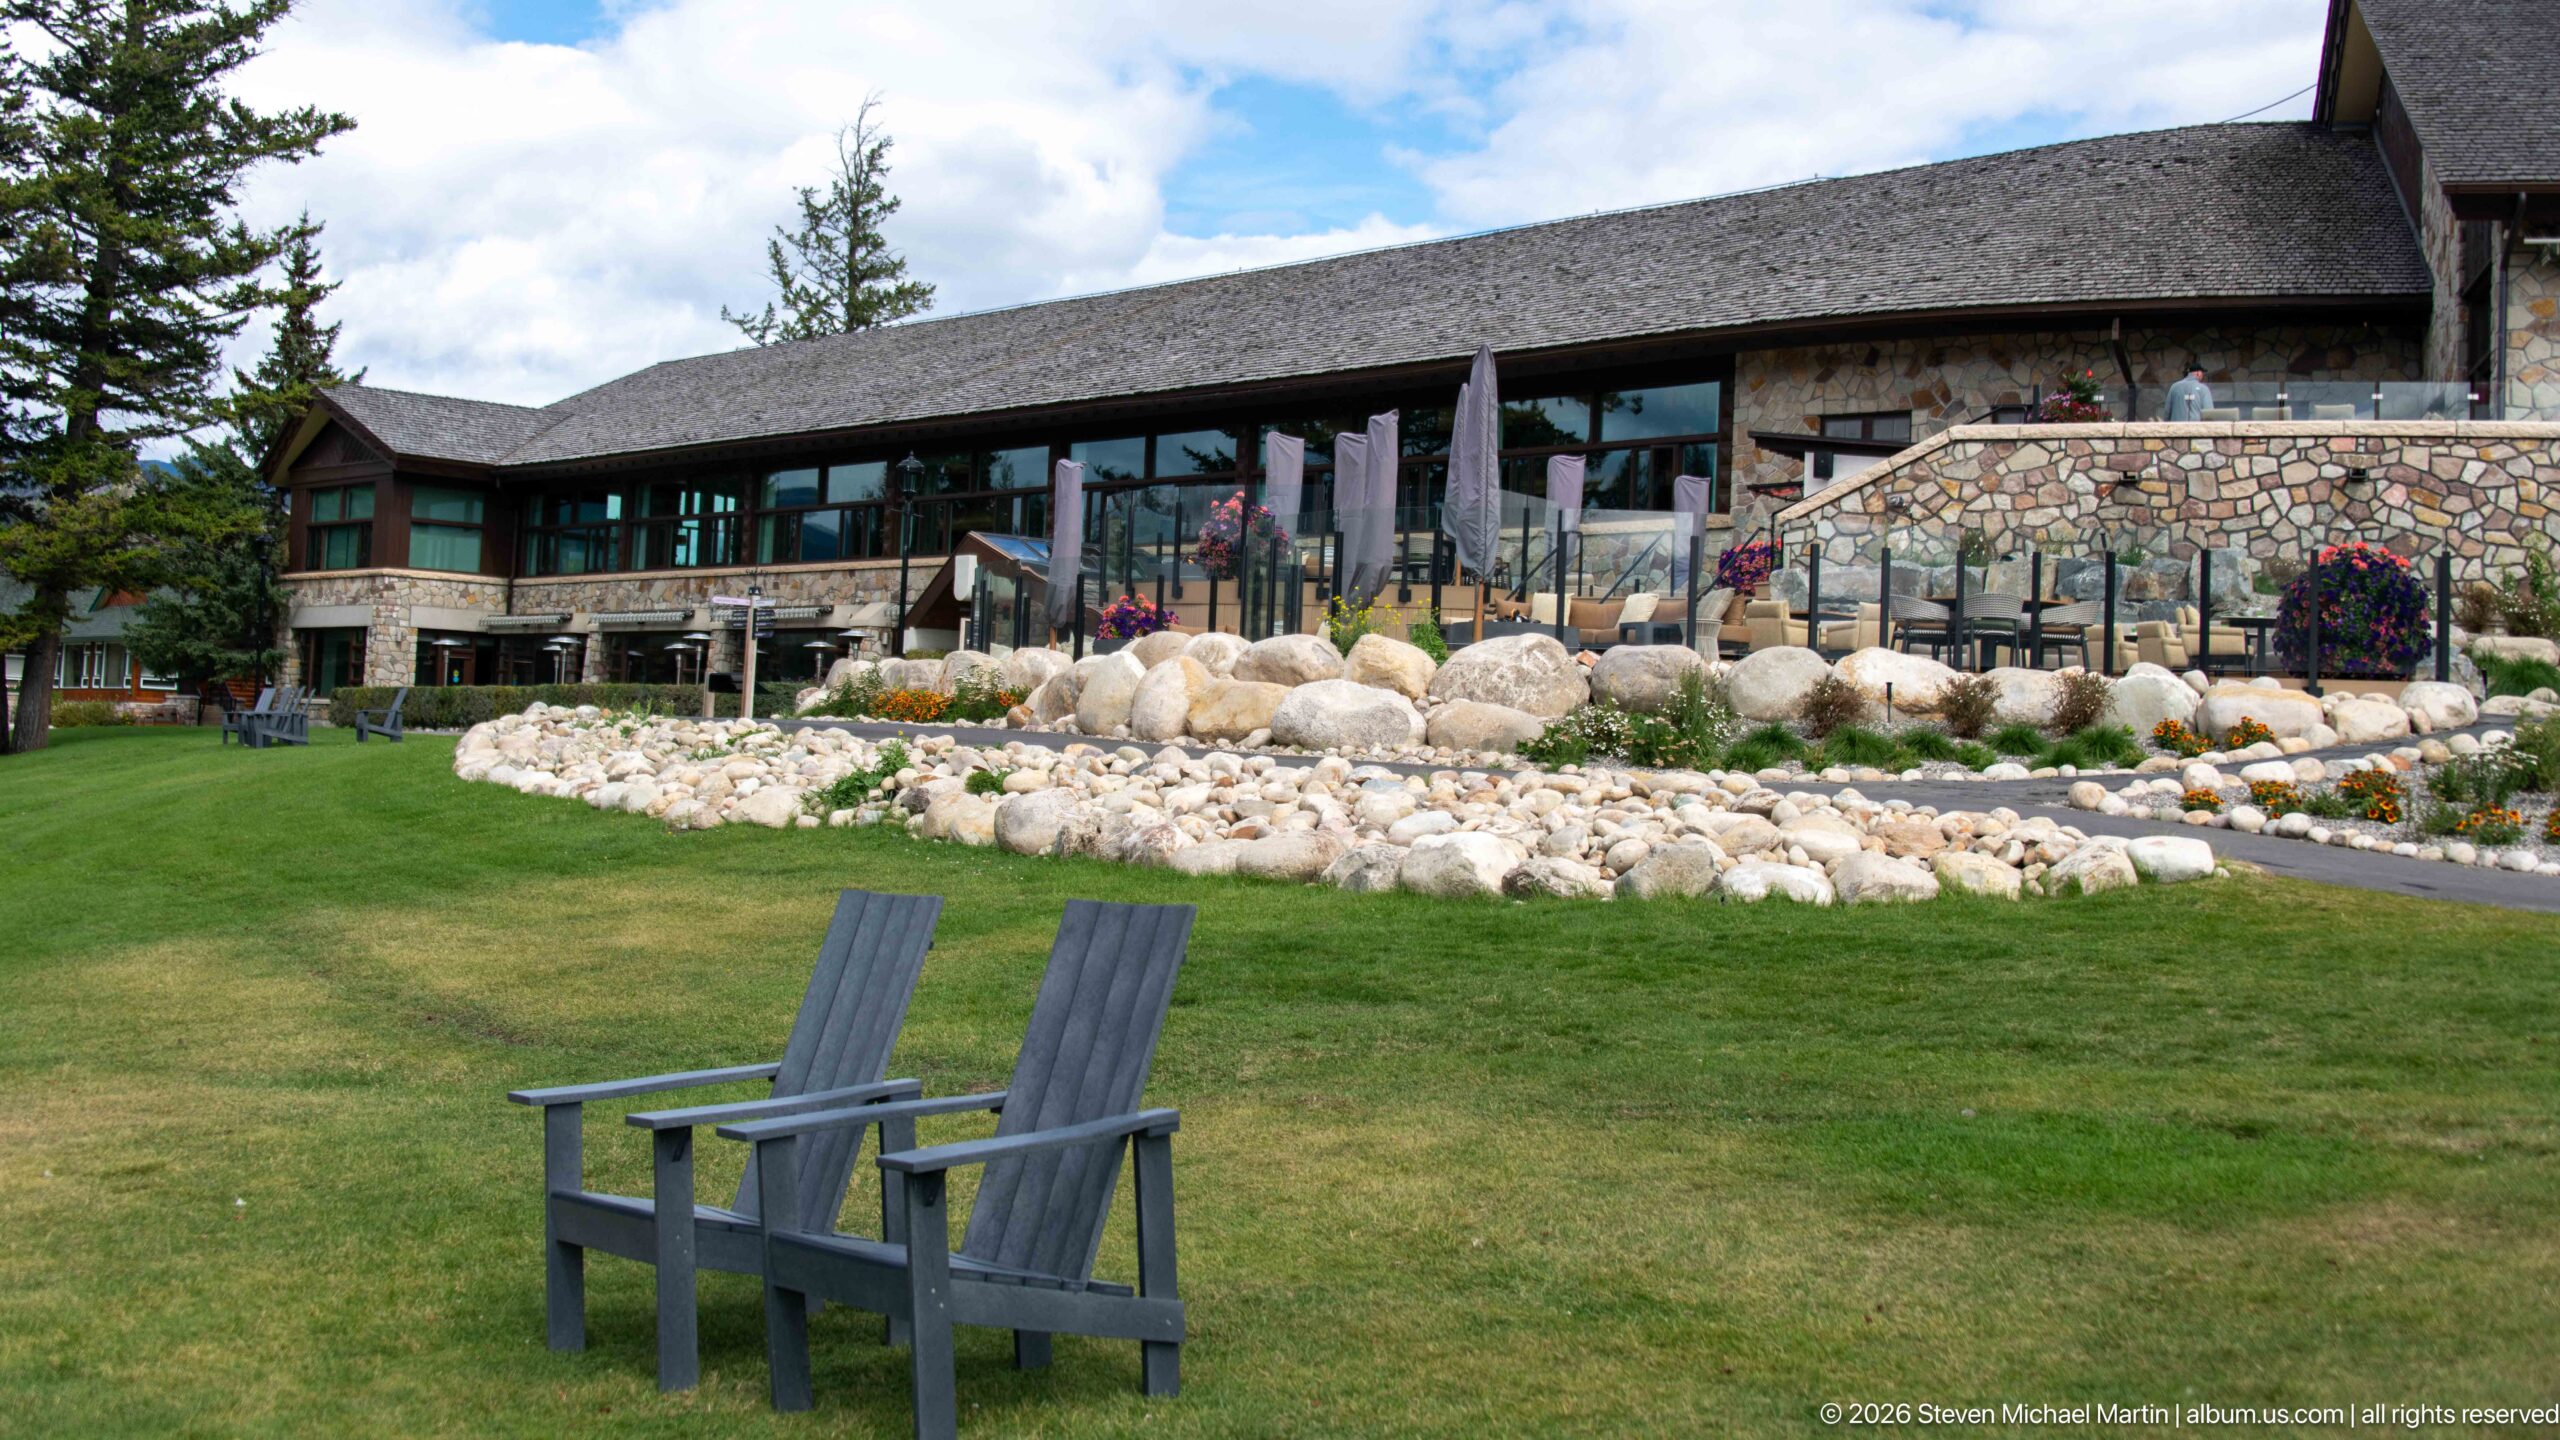
Two gray Adirondack-style chairs sit on a broad lawn before the stone-and-timber lakeside façade of Jasper Park Lodge. Behind them, a raised terrace with glass railings and large boulders creates a transition between the manicured grounds and the main lodge, emphasizing the resort’s low horizontal profile.
Caption
Two gray Adirondack-style chairs sit on a broad lawn before the stone-and-timber lakeside façade of Jasper Park Lodge. Behind them, a raised terrace with glass railings and large boulders creates a transition between the manicured grounds and the main lodge, emphasizing the resort’s low horizontal profile.
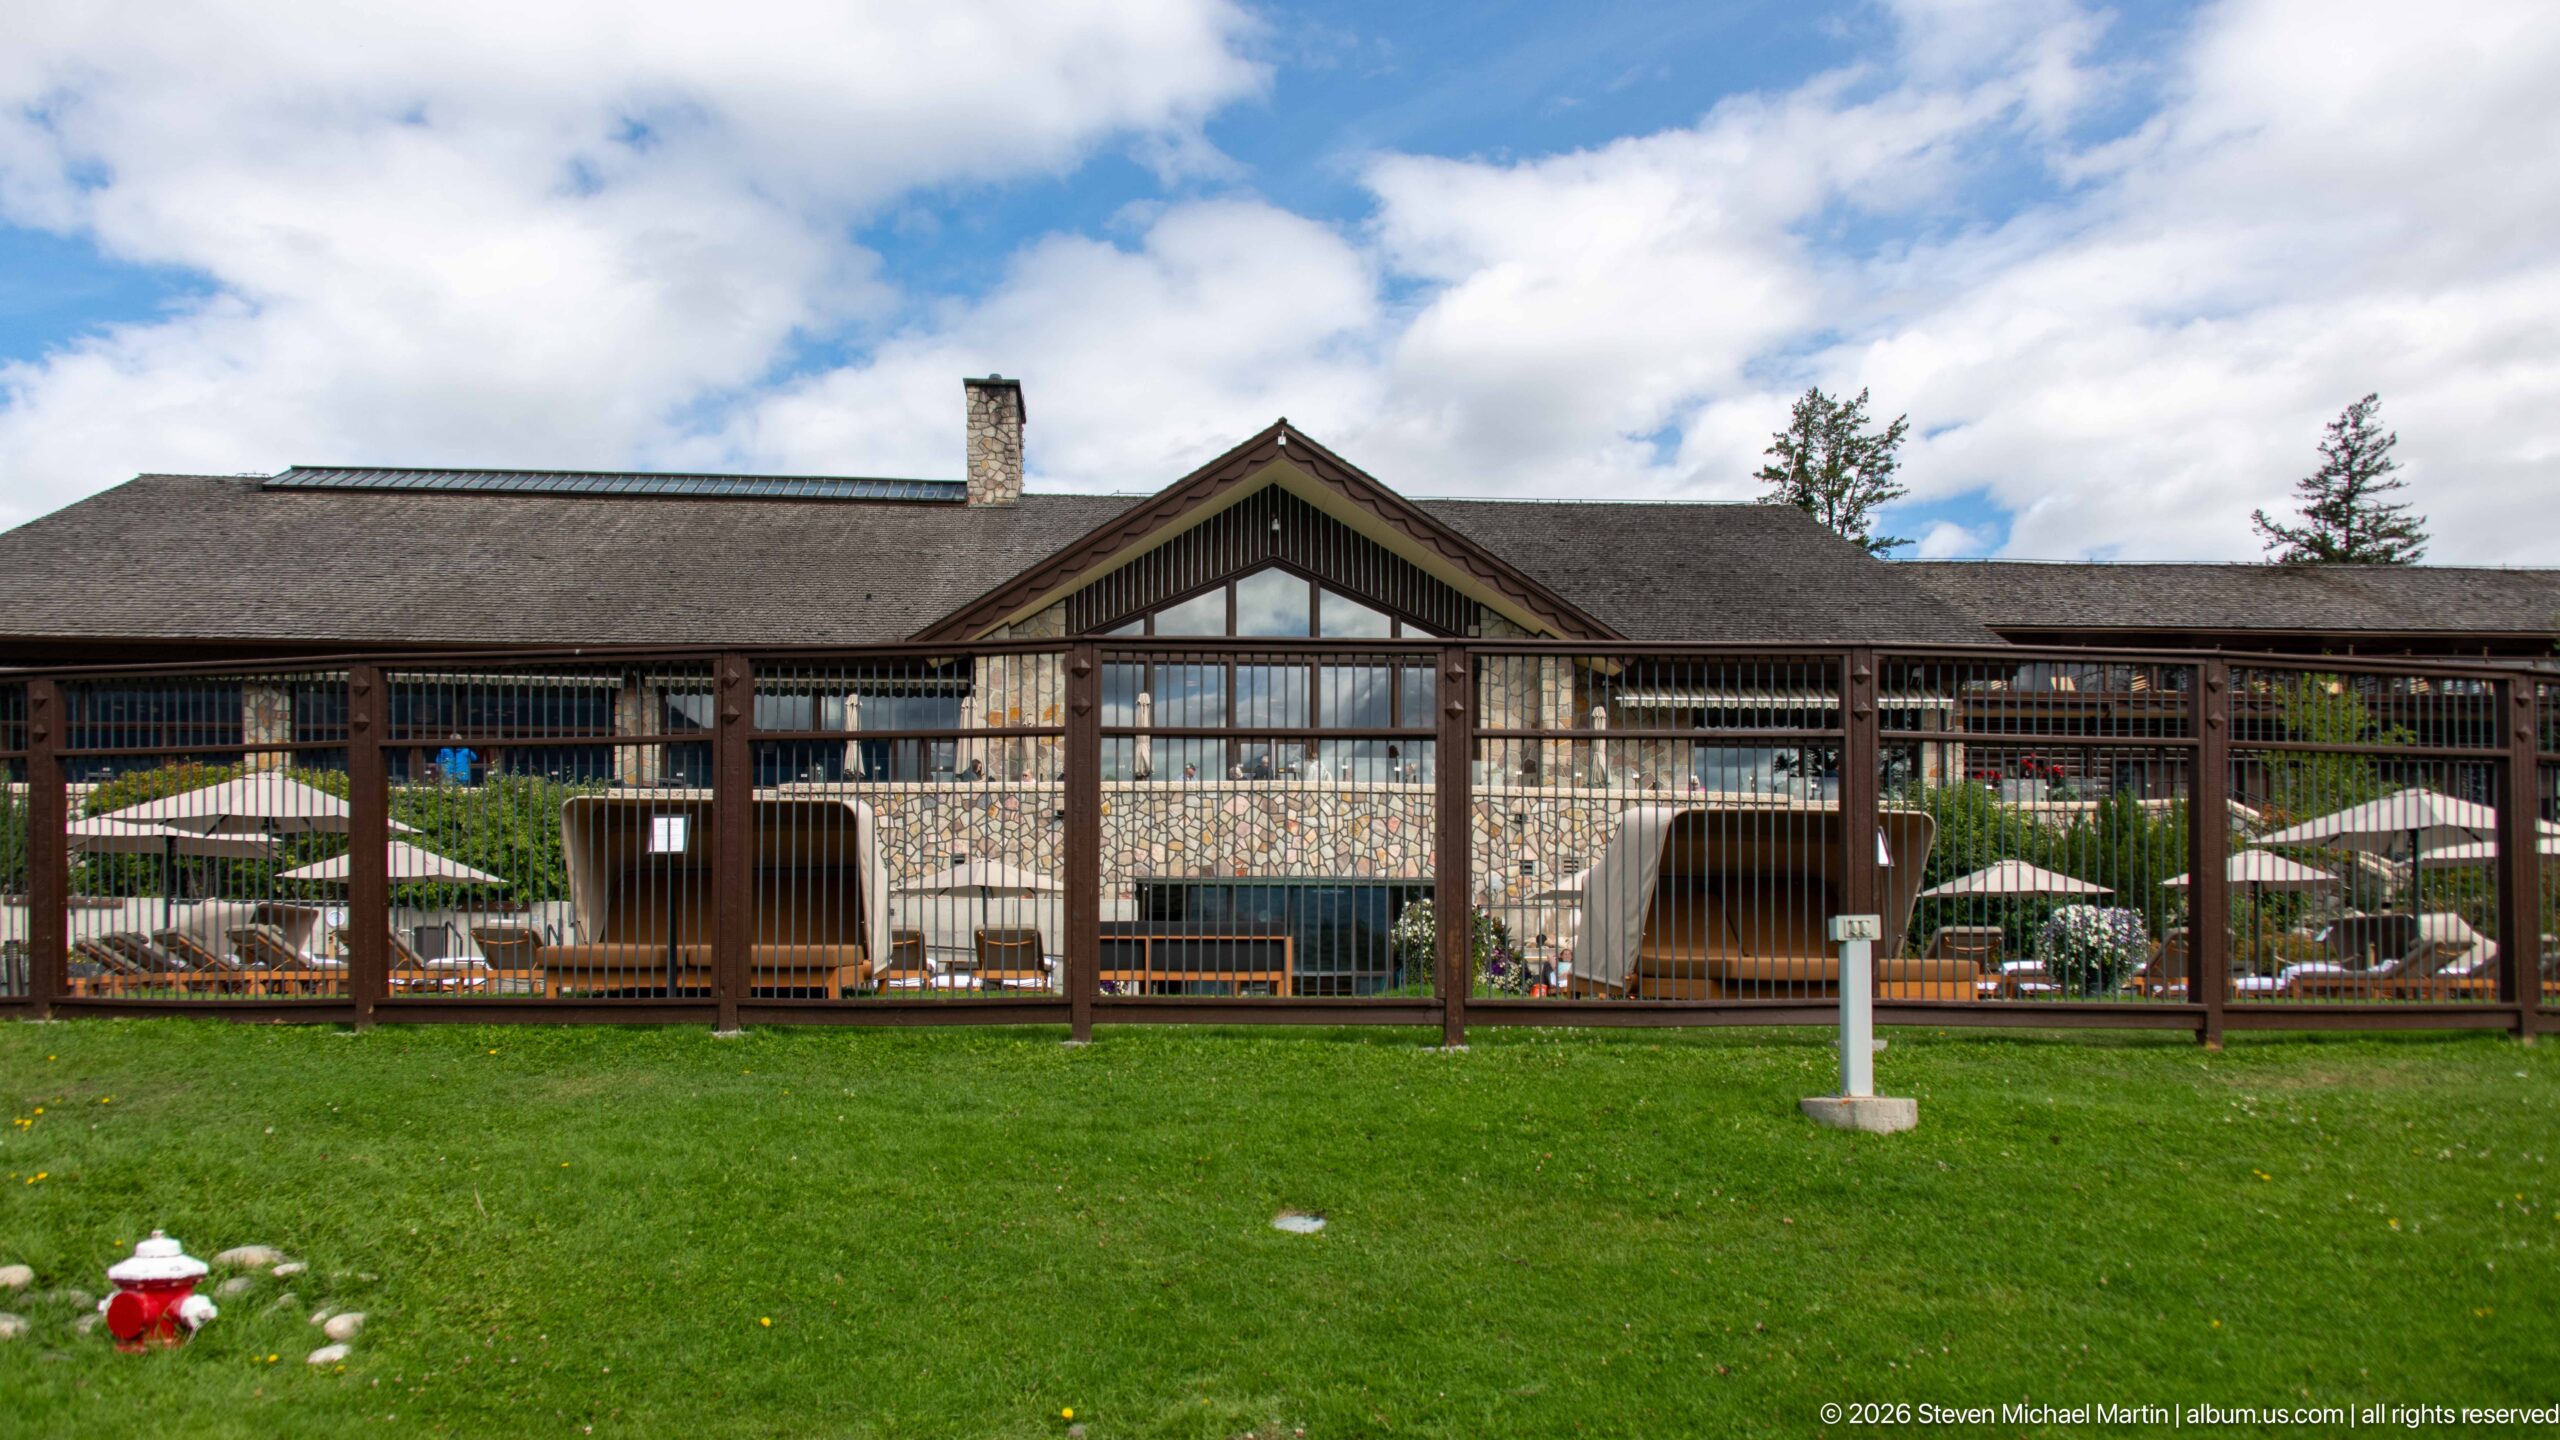
A long timber-and-stone lodge façade rises behind a fenced outdoor terrace, its central gable and large windows facing a broad green lawn. Umbrellas and lounge furnishings are visible behind the railing, documenting the resort’s developed lakeside amenity space and its characteristic combination of masonry and dark wood.
Caption
A long timber-and-stone lodge façade rises behind a fenced outdoor terrace, its central gable and large windows facing a broad green lawn. Umbrellas and lounge furnishings are visible behind the railing, documenting the resort’s developed lakeside amenity space and its characteristic combination of masonry and dark wood.
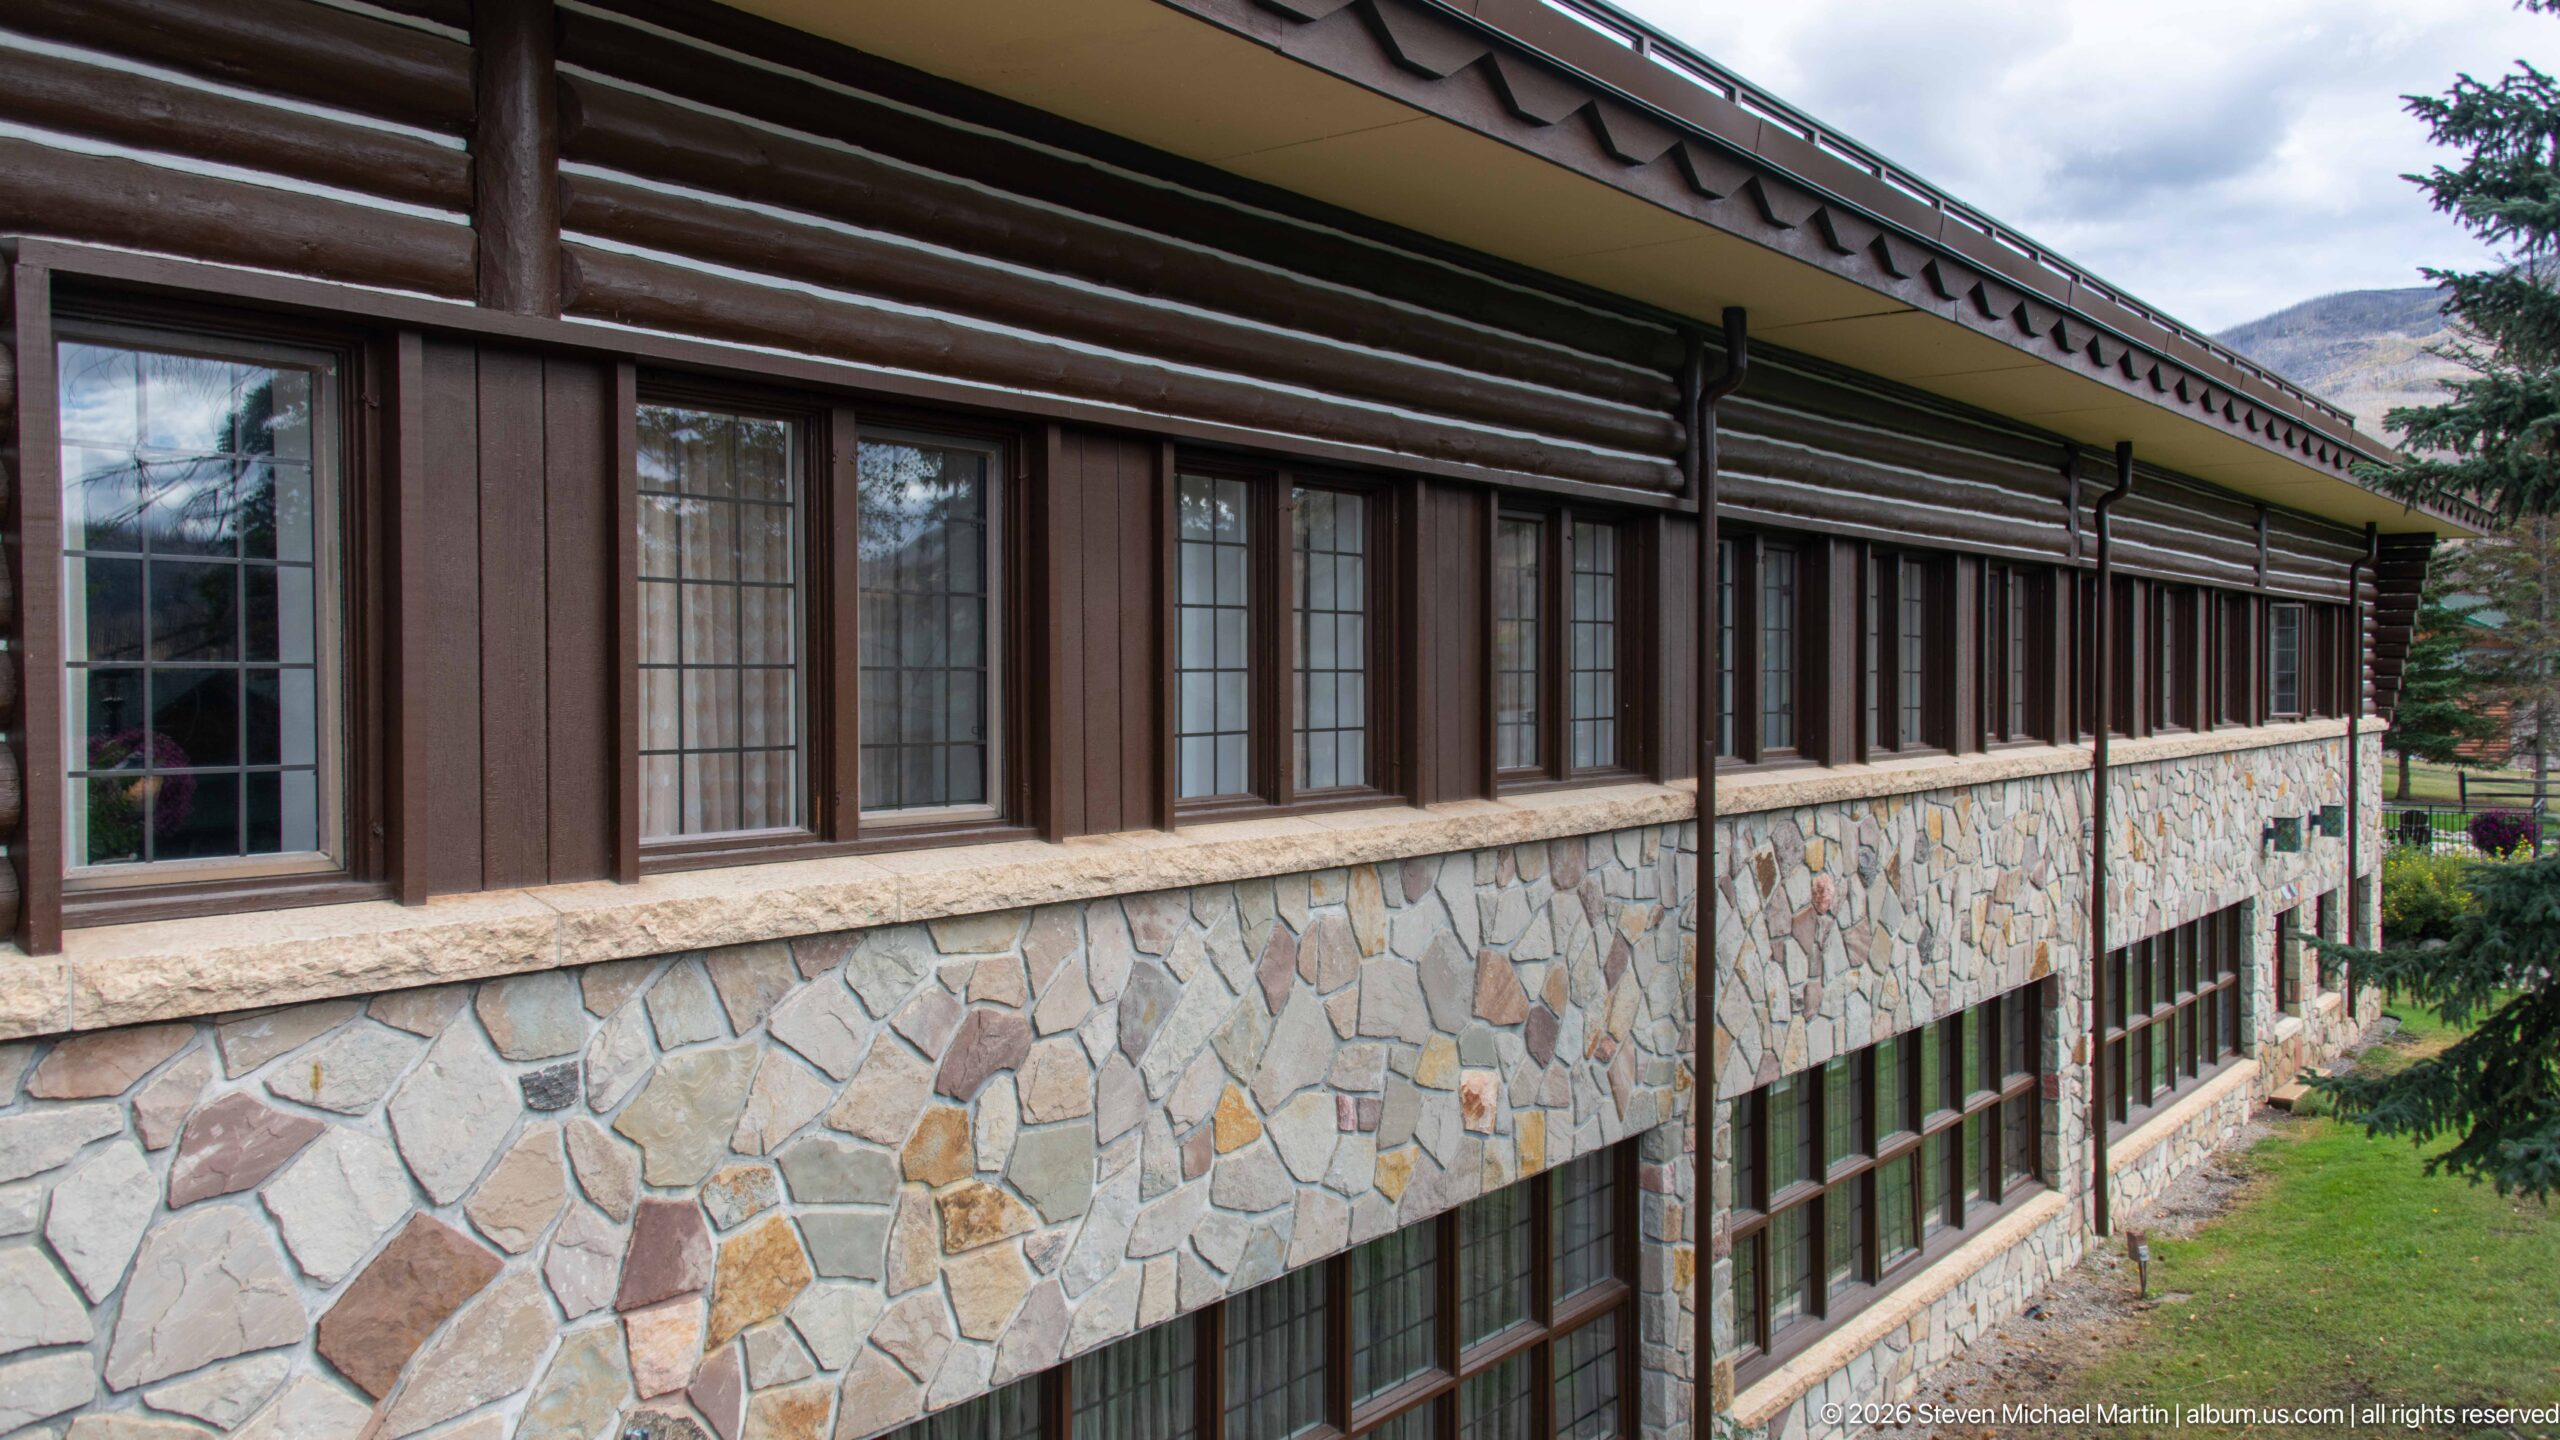
Rows of multi-pane windows run along a Jasper Park Lodge exterior wall above irregular stone masonry, with dark horizontal timber siding defining the upper level. The oblique viewpoint highlights materials and construction details rather than the building’s overall form, offering a close architectural study of the resort.
Caption
Rows of multi-pane windows run along a Jasper Park Lodge exterior wall above irregular stone masonry, with dark horizontal timber siding defining the upper level. The oblique viewpoint highlights materials and construction details rather than the building’s overall form, offering a close architectural study of the resort.
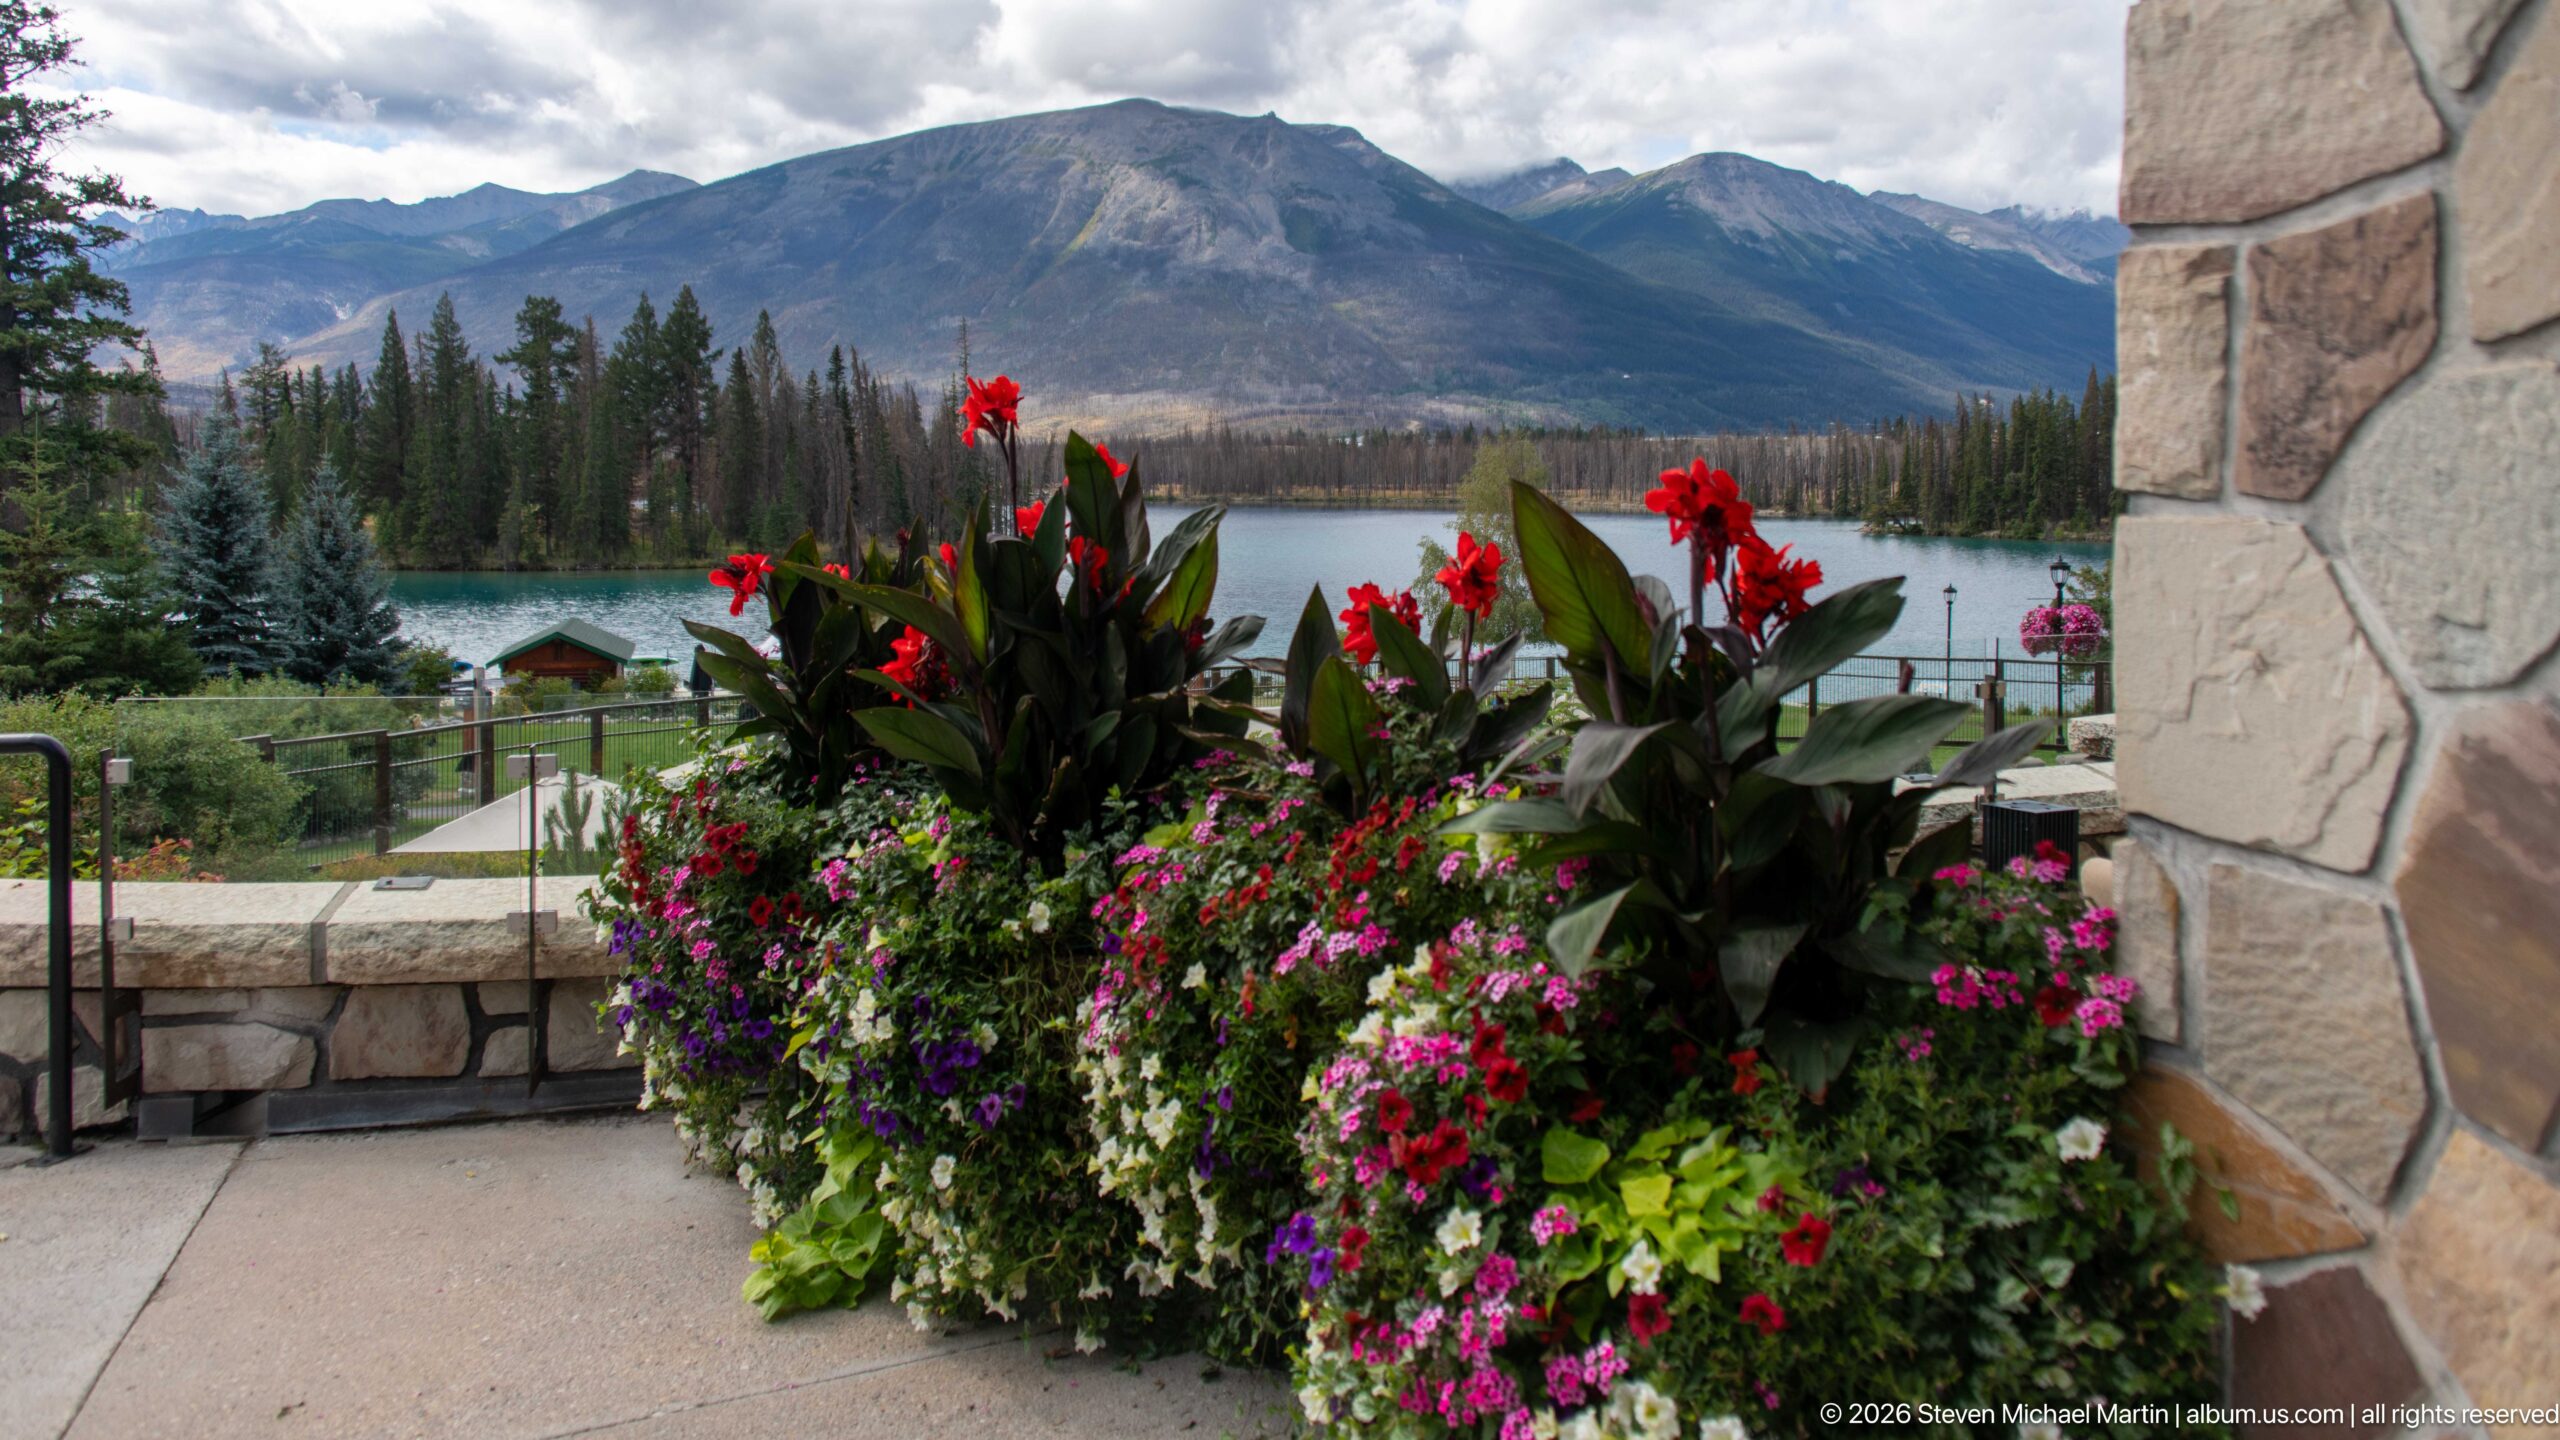
A large planter of red and magenta flowers fills the foreground of a stone terrace overlooking Lac Beauvert. Beyond the blossoms, the lake, conifer shoreline, and broad mountain ridge create layered depth, combining the cultivated lodge grounds with the surrounding Rocky Mountain landscape.
Caption
A large planter of red and magenta flowers fills the foreground of a stone terrace overlooking Lac Beauvert. Beyond the blossoms, the lake, conifer shoreline, and broad mountain ridge create layered depth, combining the cultivated lodge grounds with the surrounding Rocky Mountain landscape.
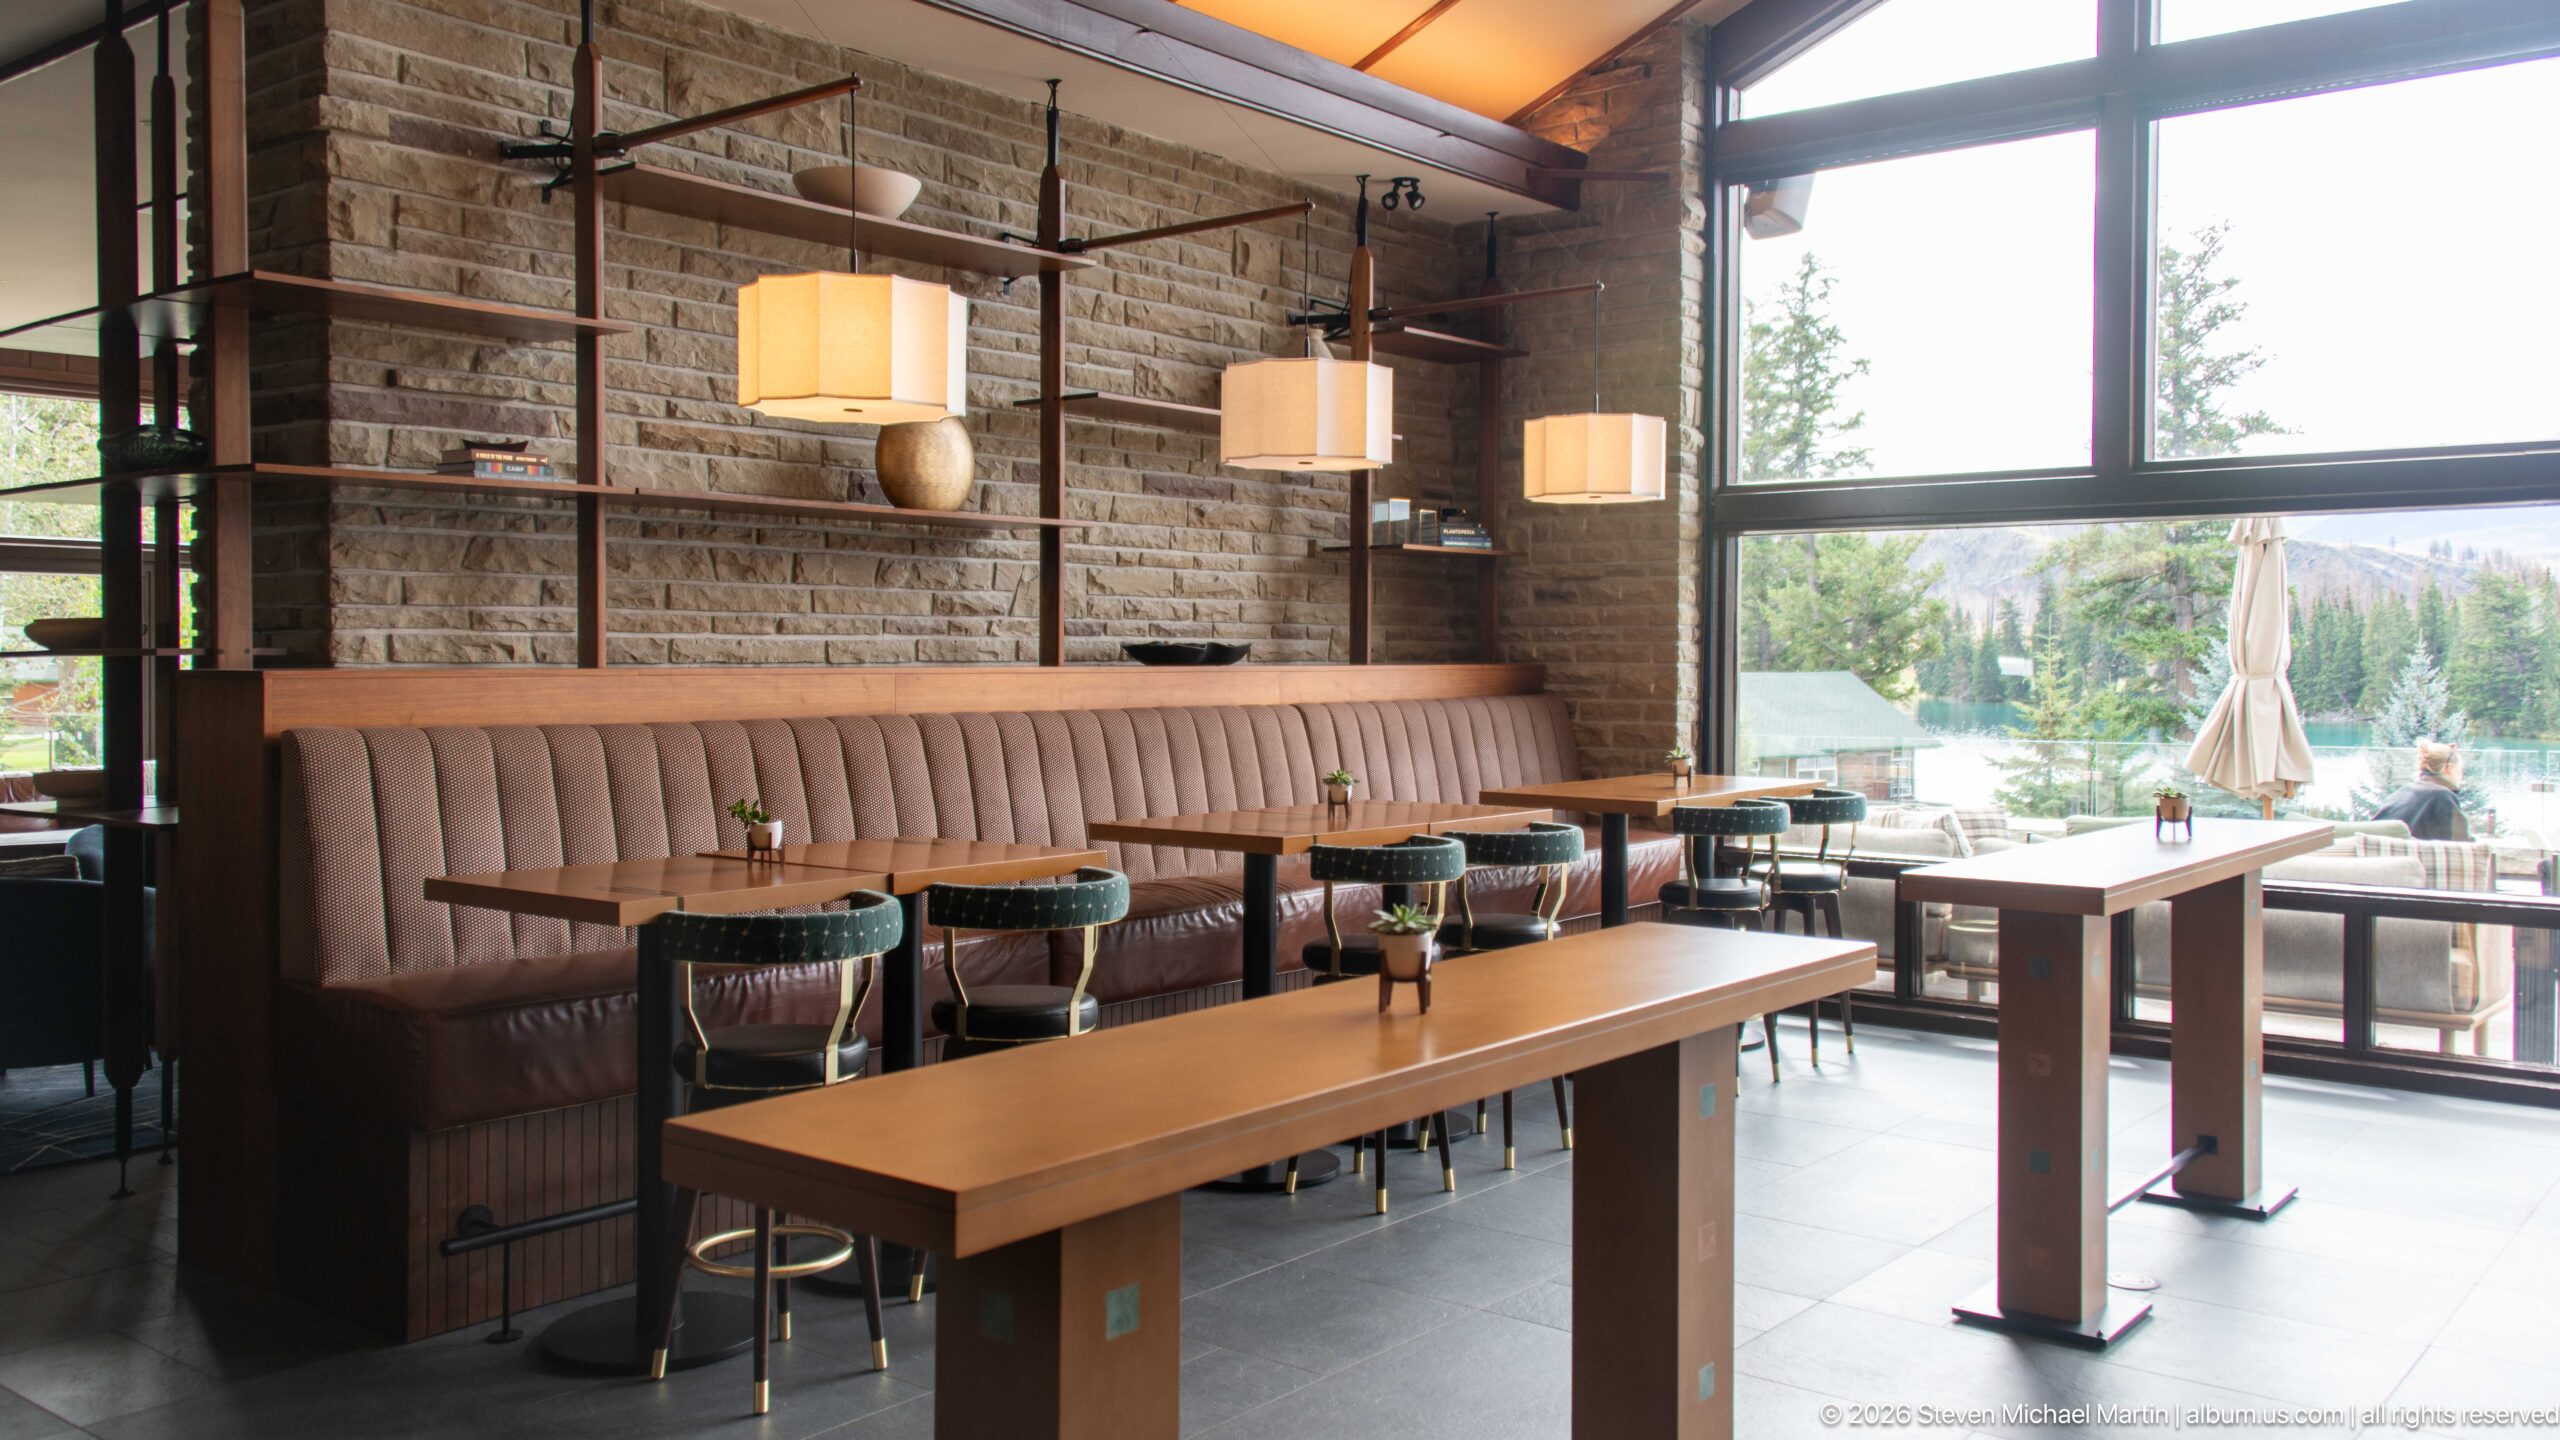
A contemporary dining area at Jasper Park Lodge combines long wood tables, upholstered banquette seating, suspended rectangular lamps, and a textured stone wall. Floor-to-ceiling windows open the room toward the lakeside terrace and mountain setting, blending modern hospitality design with the lodge’s recurring use of natural materials.
Caption
A contemporary dining area at Jasper Park Lodge combines long wood tables, upholstered banquette seating, suspended rectangular lamps, and a textured stone wall. Floor-to-ceiling windows open the room toward the lakeside terrace and mountain setting, blending modern hospitality design with the lodge’s recurring use of natural materials.
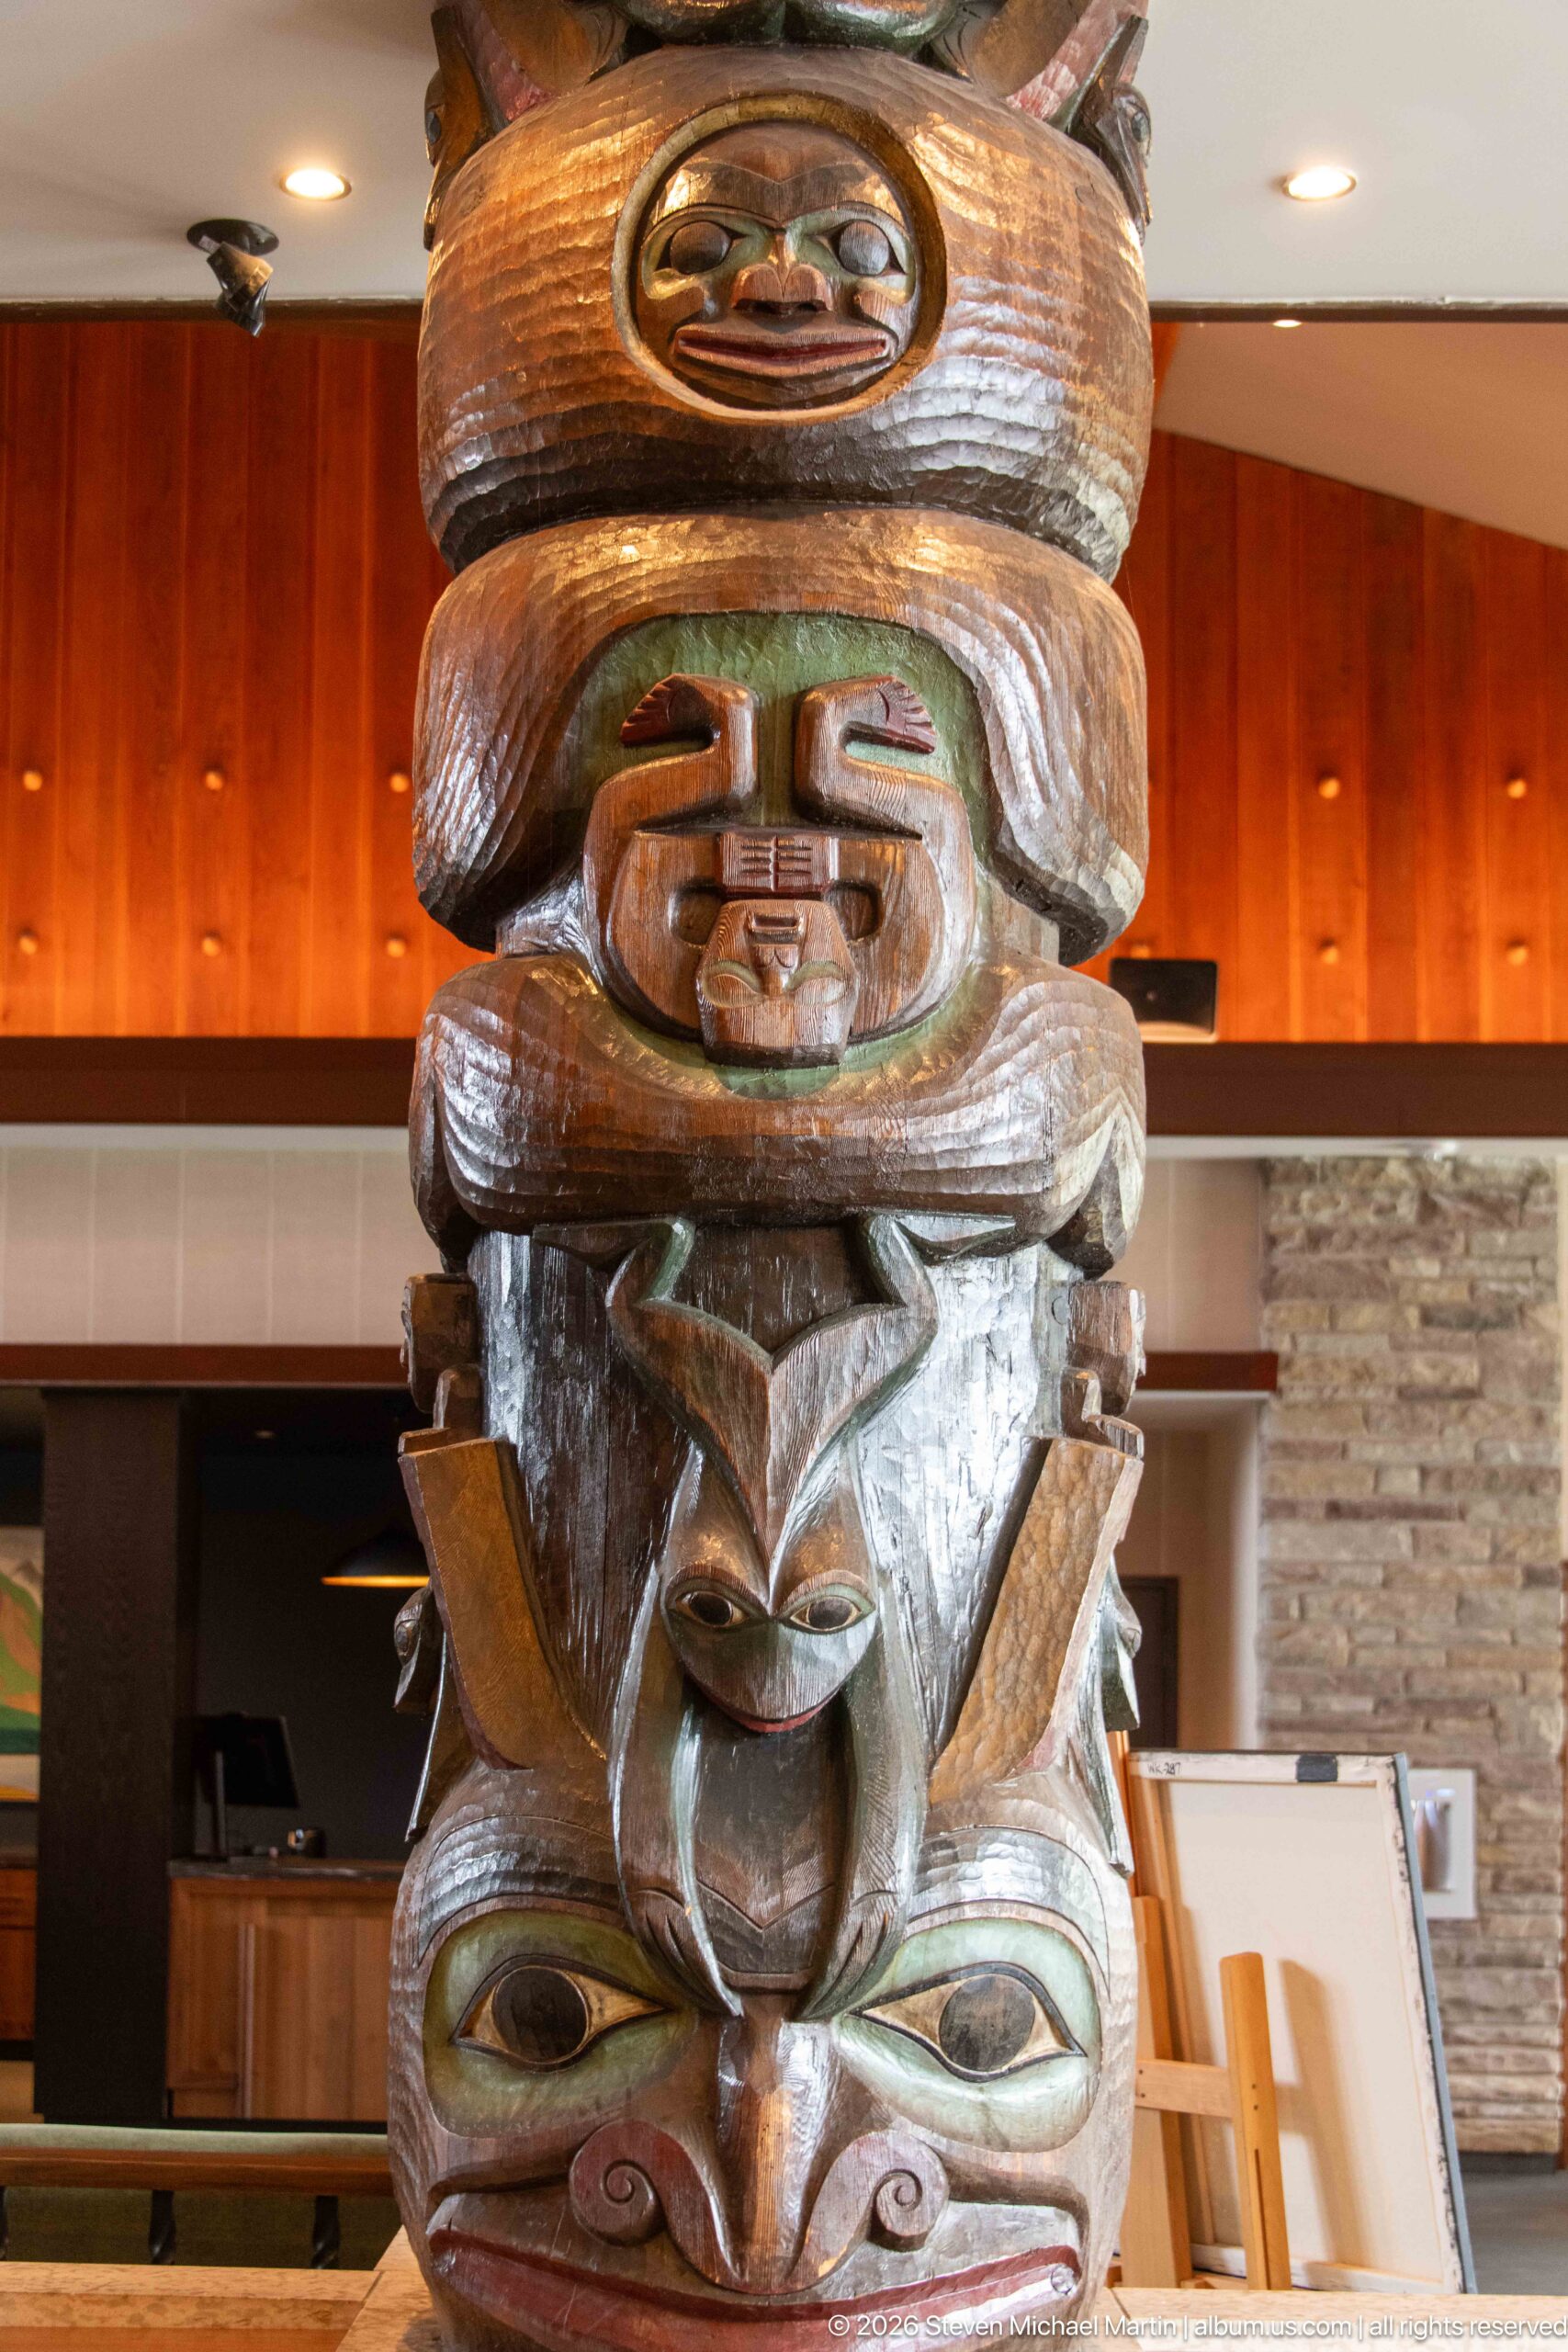
A tall carved wooden column inside Jasper Park Lodge presents stacked faces and animal-like forms beneath a projecting upper figure. Deeply modeled eyes, mouths, and curving shapes give the work a strong sculptural presence against the lodge interior, but the proof sheet alone does not establish its maker, cultural attribution, title, or date.
Caption
A tall carved wooden column inside Jasper Park Lodge presents stacked faces and animal-like forms beneath a projecting upper figure. Deeply modeled eyes, mouths, and curving shapes give the work a strong sculptural presence against the lodge interior, but the proof sheet alone does not establish its maker, cultural attribution, title, or date.
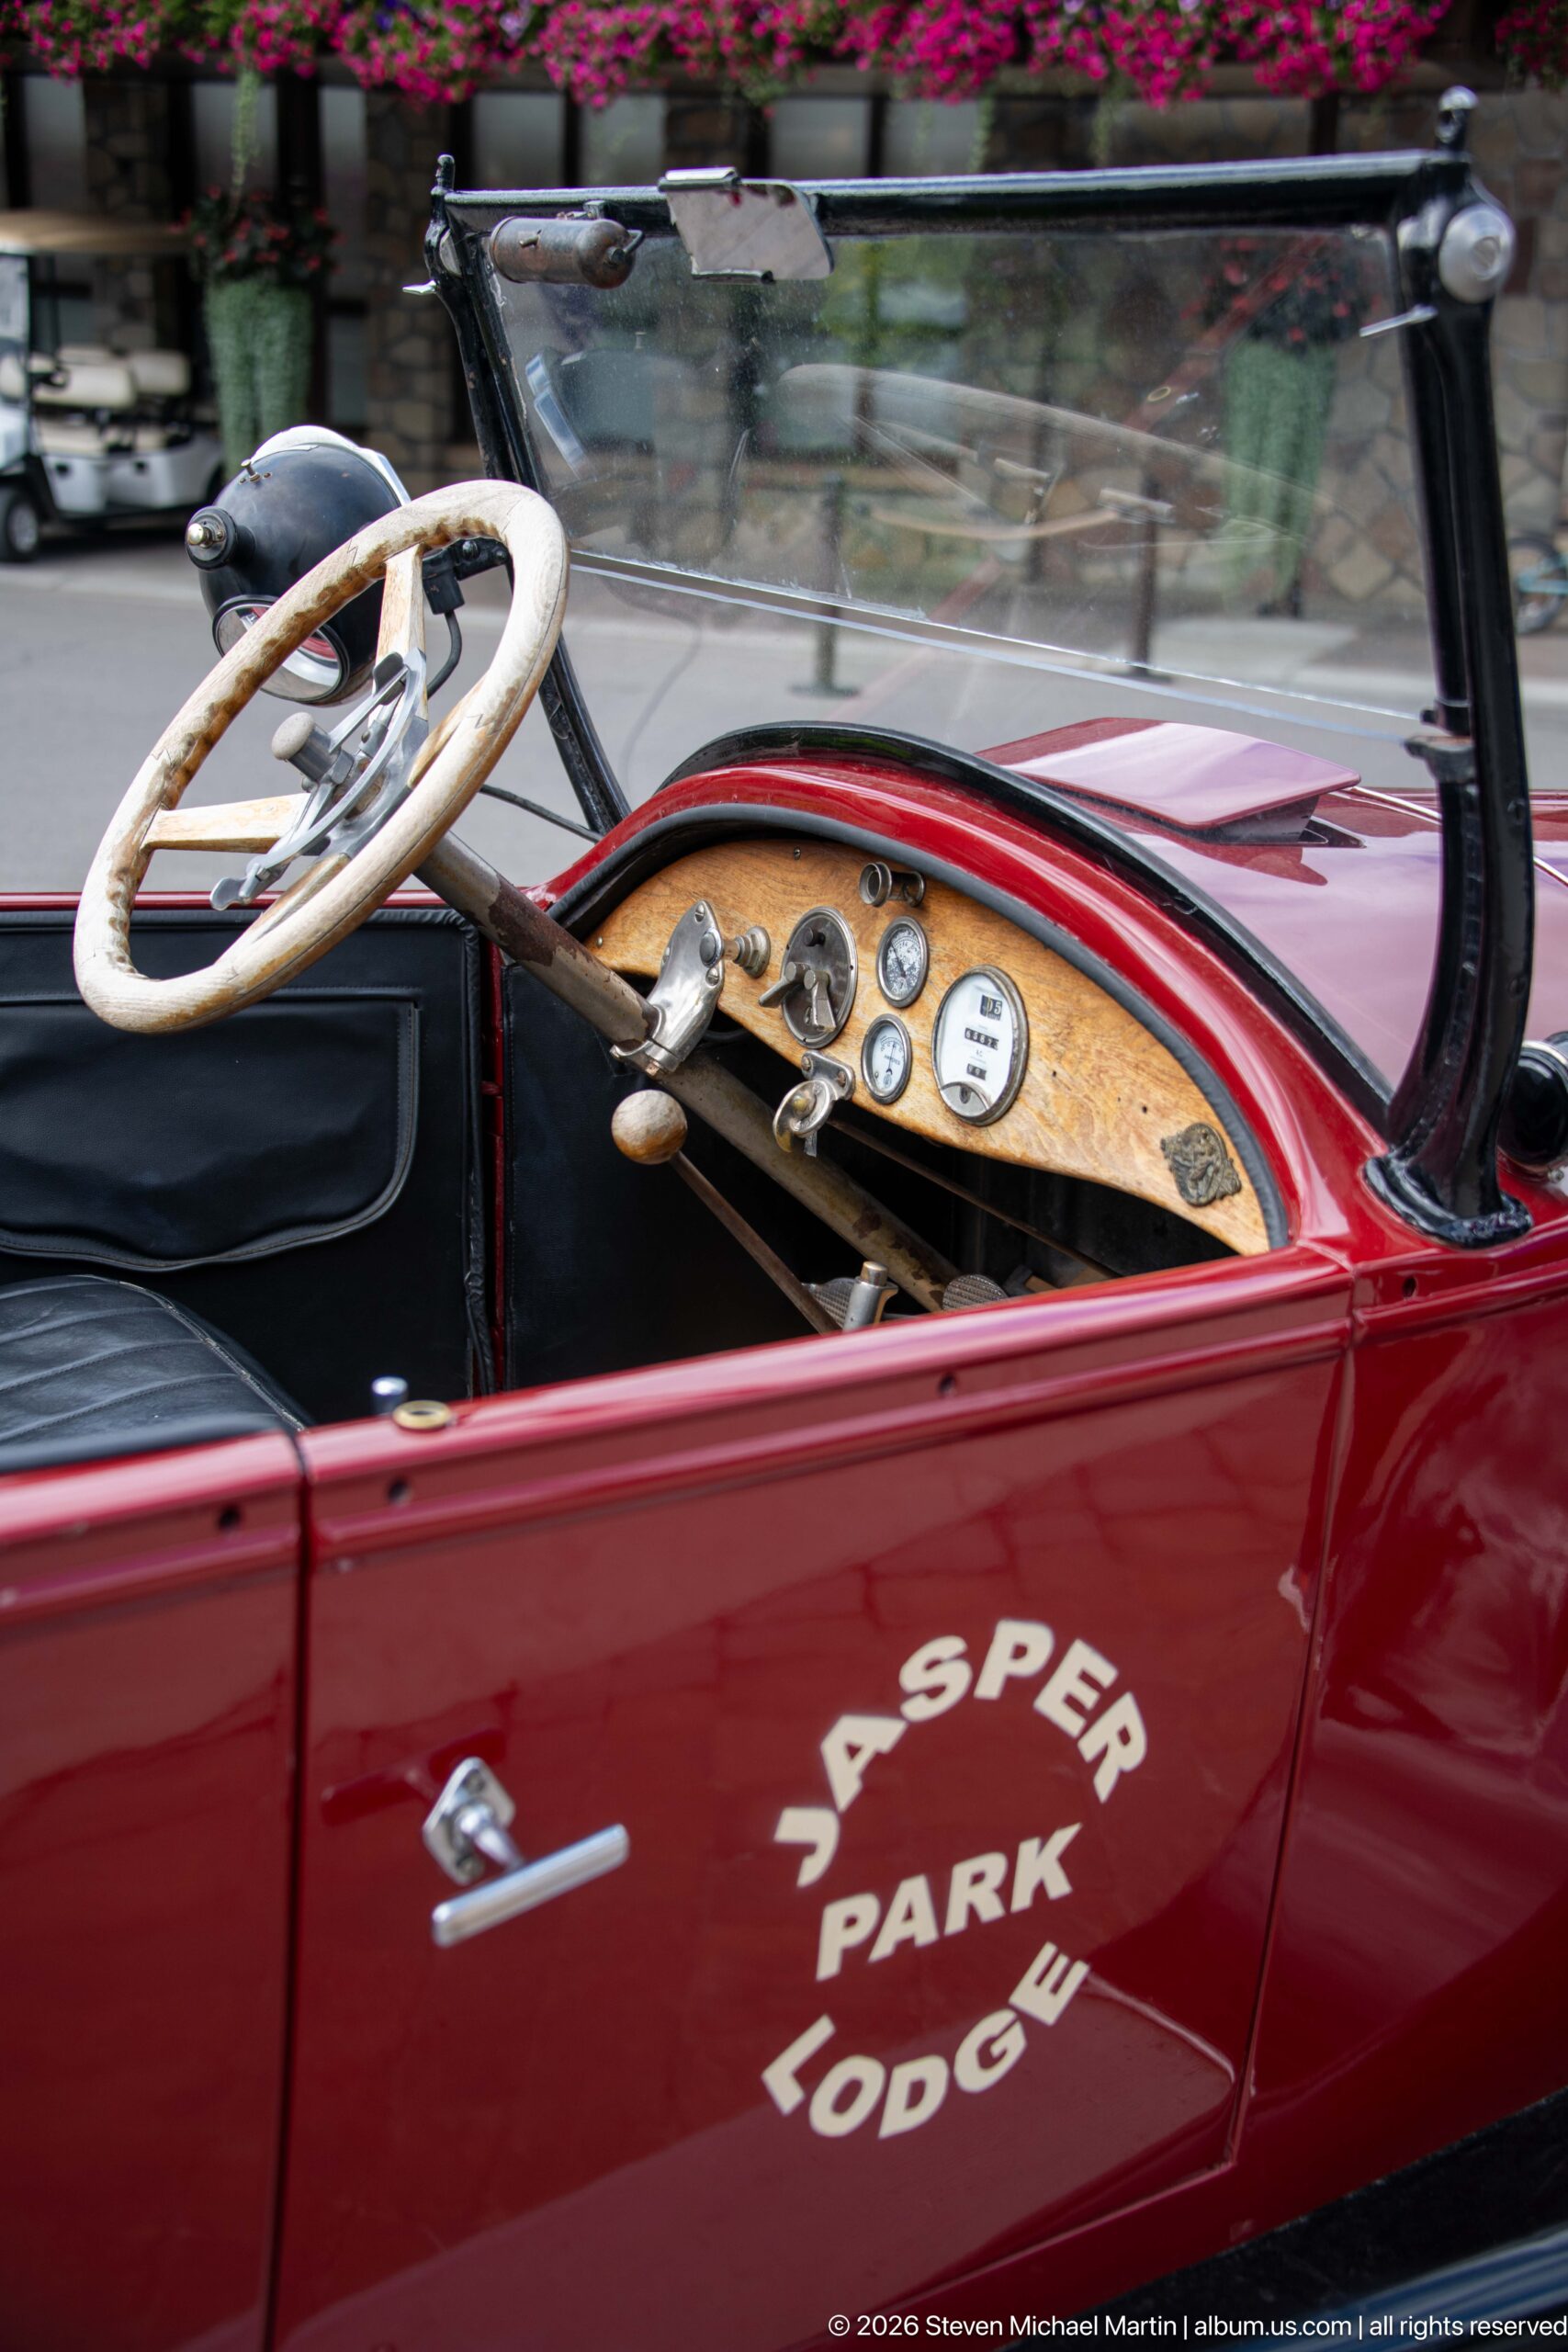
The burgundy open touring car carries prominent “Jasper Park Lodge” lettering across its door, with a pale steering wheel and wood instrument panel visible behind the low windshield. This side detail provides the clearest direct link between the period-styled vehicle and the resort while preserving the car’s distinctive open-body design.
Caption
The burgundy open touring car carries prominent “Jasper Park Lodge” lettering across its door, with a pale steering wheel and wood instrument panel visible behind the low windshield. This side detail provides the clearest direct link between the period-styled vehicle and the resort while preserving the car’s distinctive open-body design.
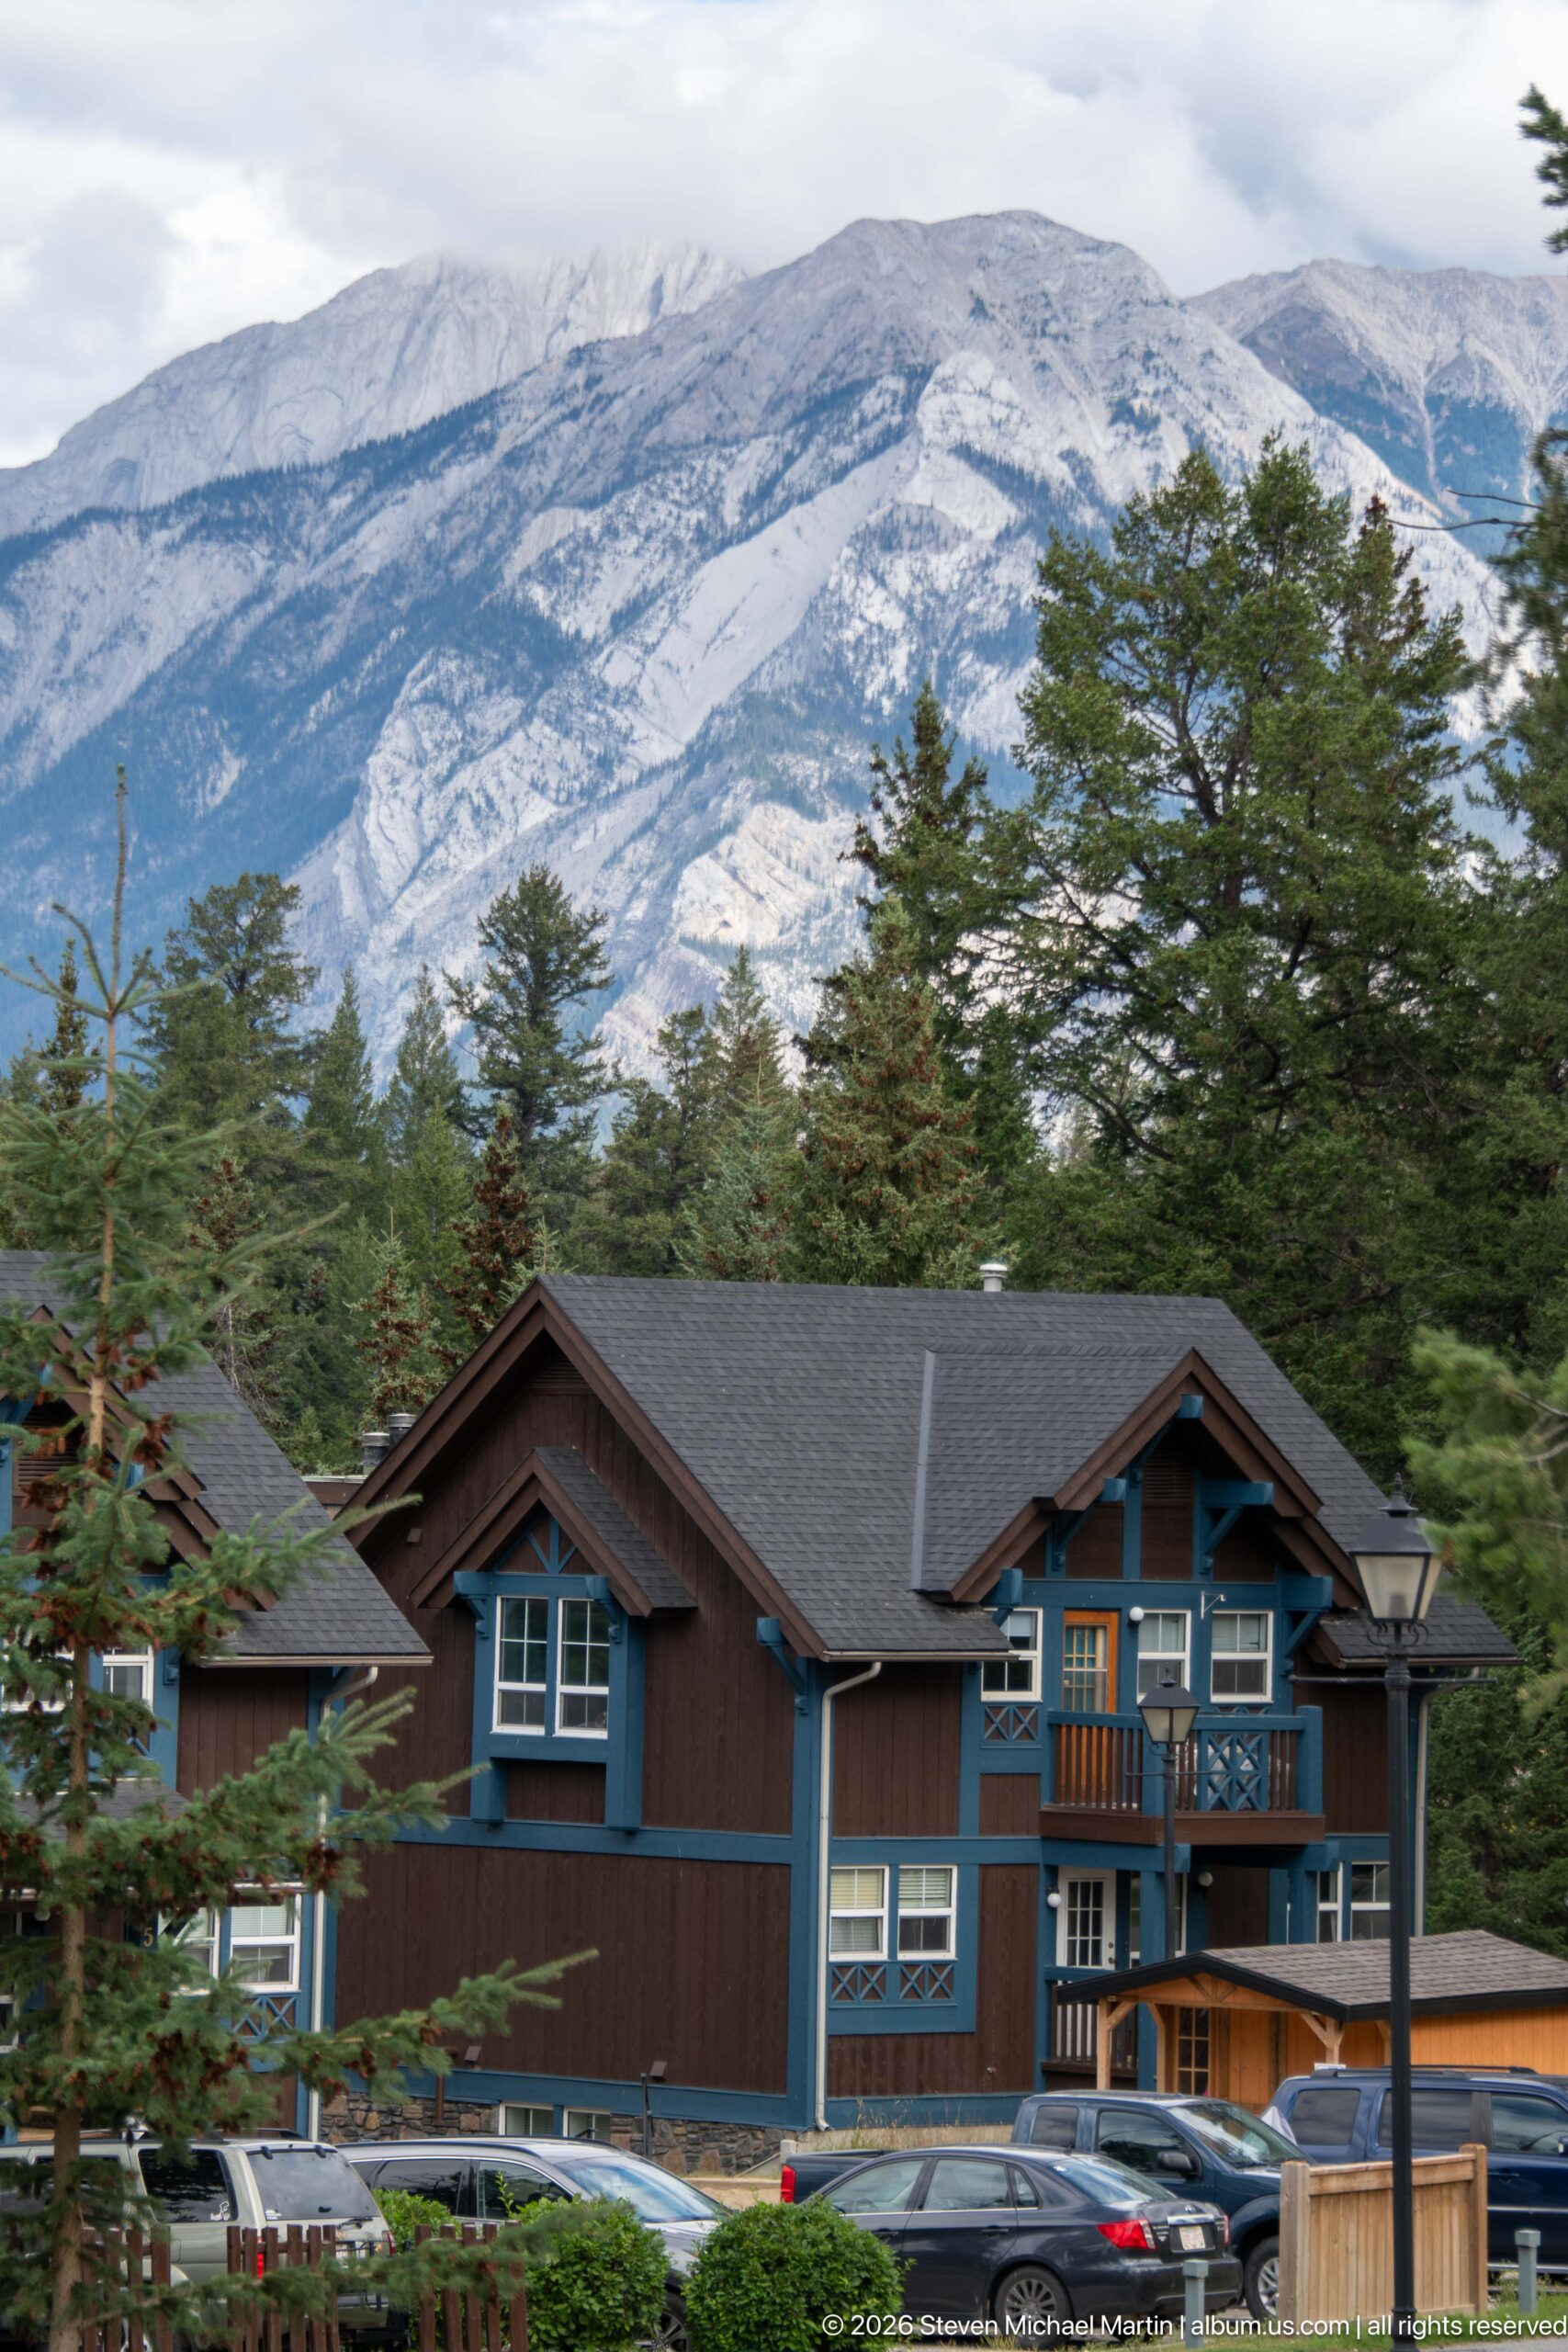
A multi-unit brown lodge building with blue trim, balconies, and repeated windows stands below a pale, weathered mountain slope. Parked vehicles occupy the foreground, giving this view a more functional residential character than the smaller historic-style cabins elsewhere on the Jasper Park Lodge grounds.
Caption
A multi-unit brown lodge building with blue trim, balconies, and repeated windows stands below a pale, weathered mountain slope. Parked vehicles occupy the foreground, giving this view a more functional residential character than the smaller historic-style cabins elsewhere on the Jasper Park Lodge grounds.
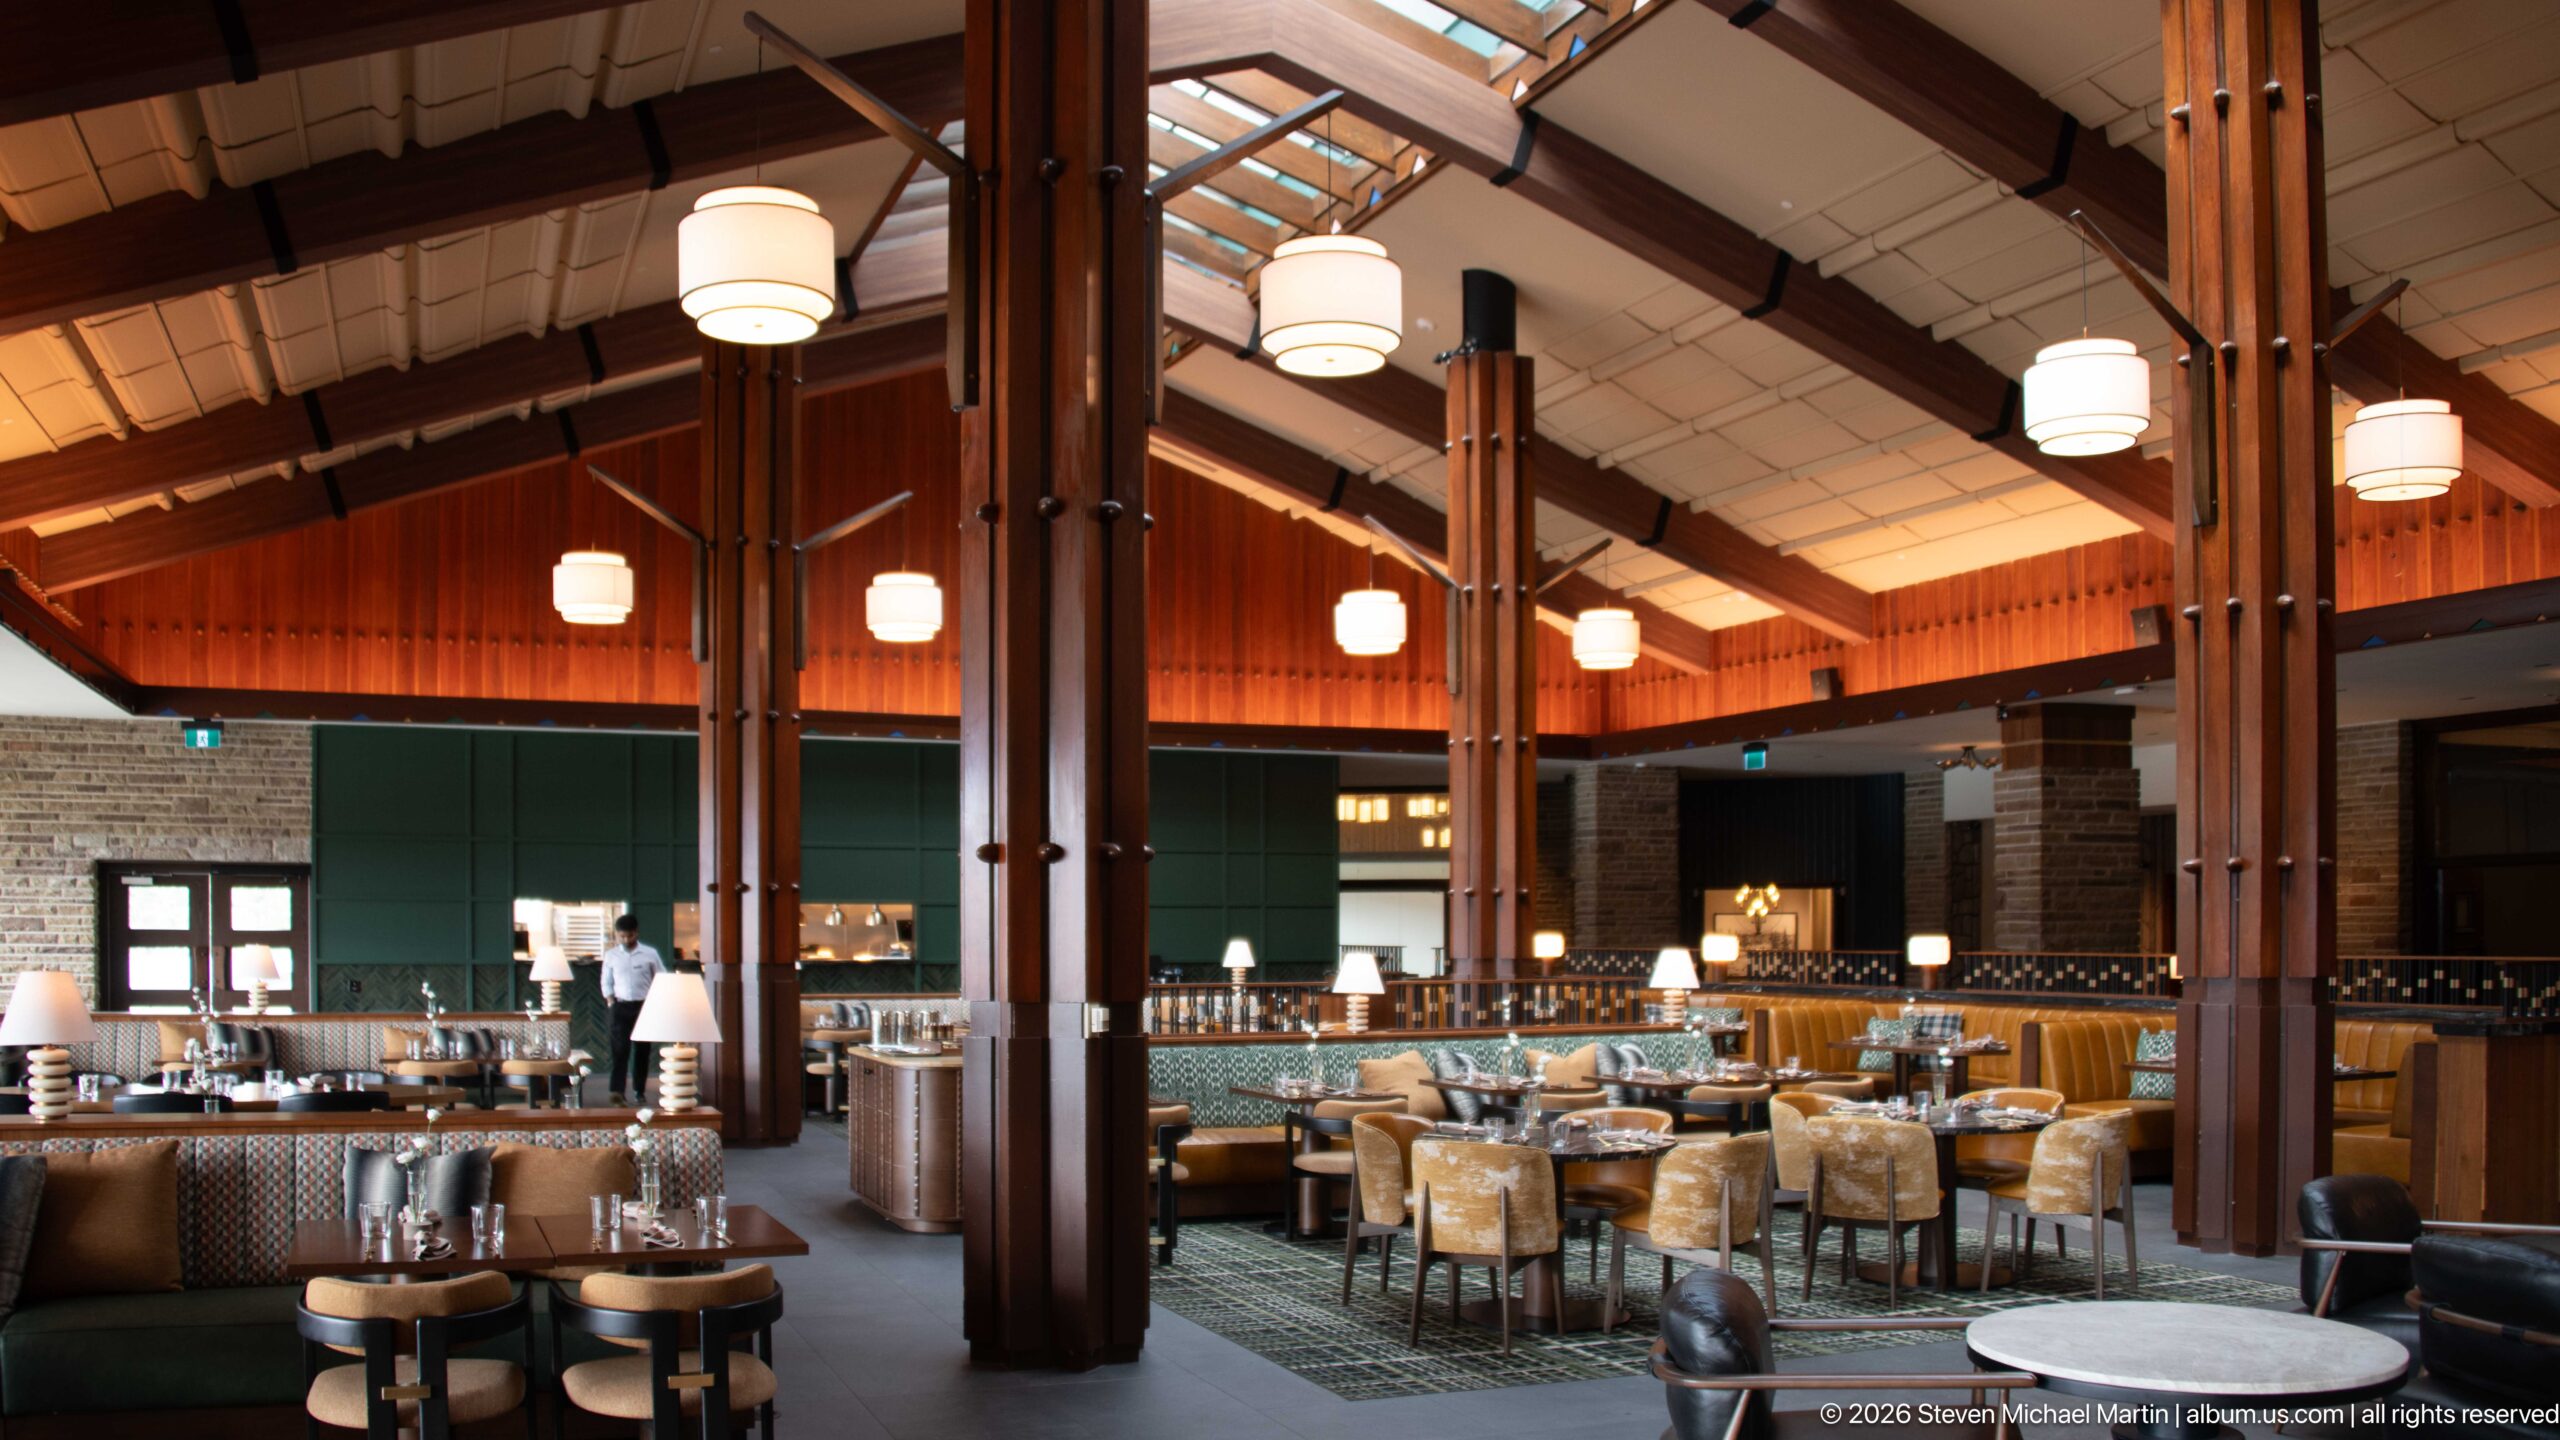
Massive timber columns rise through a spacious Jasper Park Lodge dining room, dividing seating areas beneath a high, angular ceiling. Warm wood paneling, stone walls, pendant lights, and patterned rugs give the interior a contemporary interpretation of mountain-lodge materials, while the open plan allows views across several distinct dining zones.
Caption
Massive timber columns rise through a spacious Jasper Park Lodge dining room, dividing seating areas beneath a high, angular ceiling. Warm wood paneling, stone walls, pendant lights, and patterned rugs give the interior a contemporary interpretation of mountain-lodge materials, while the open plan allows views across several distinct dining zones.
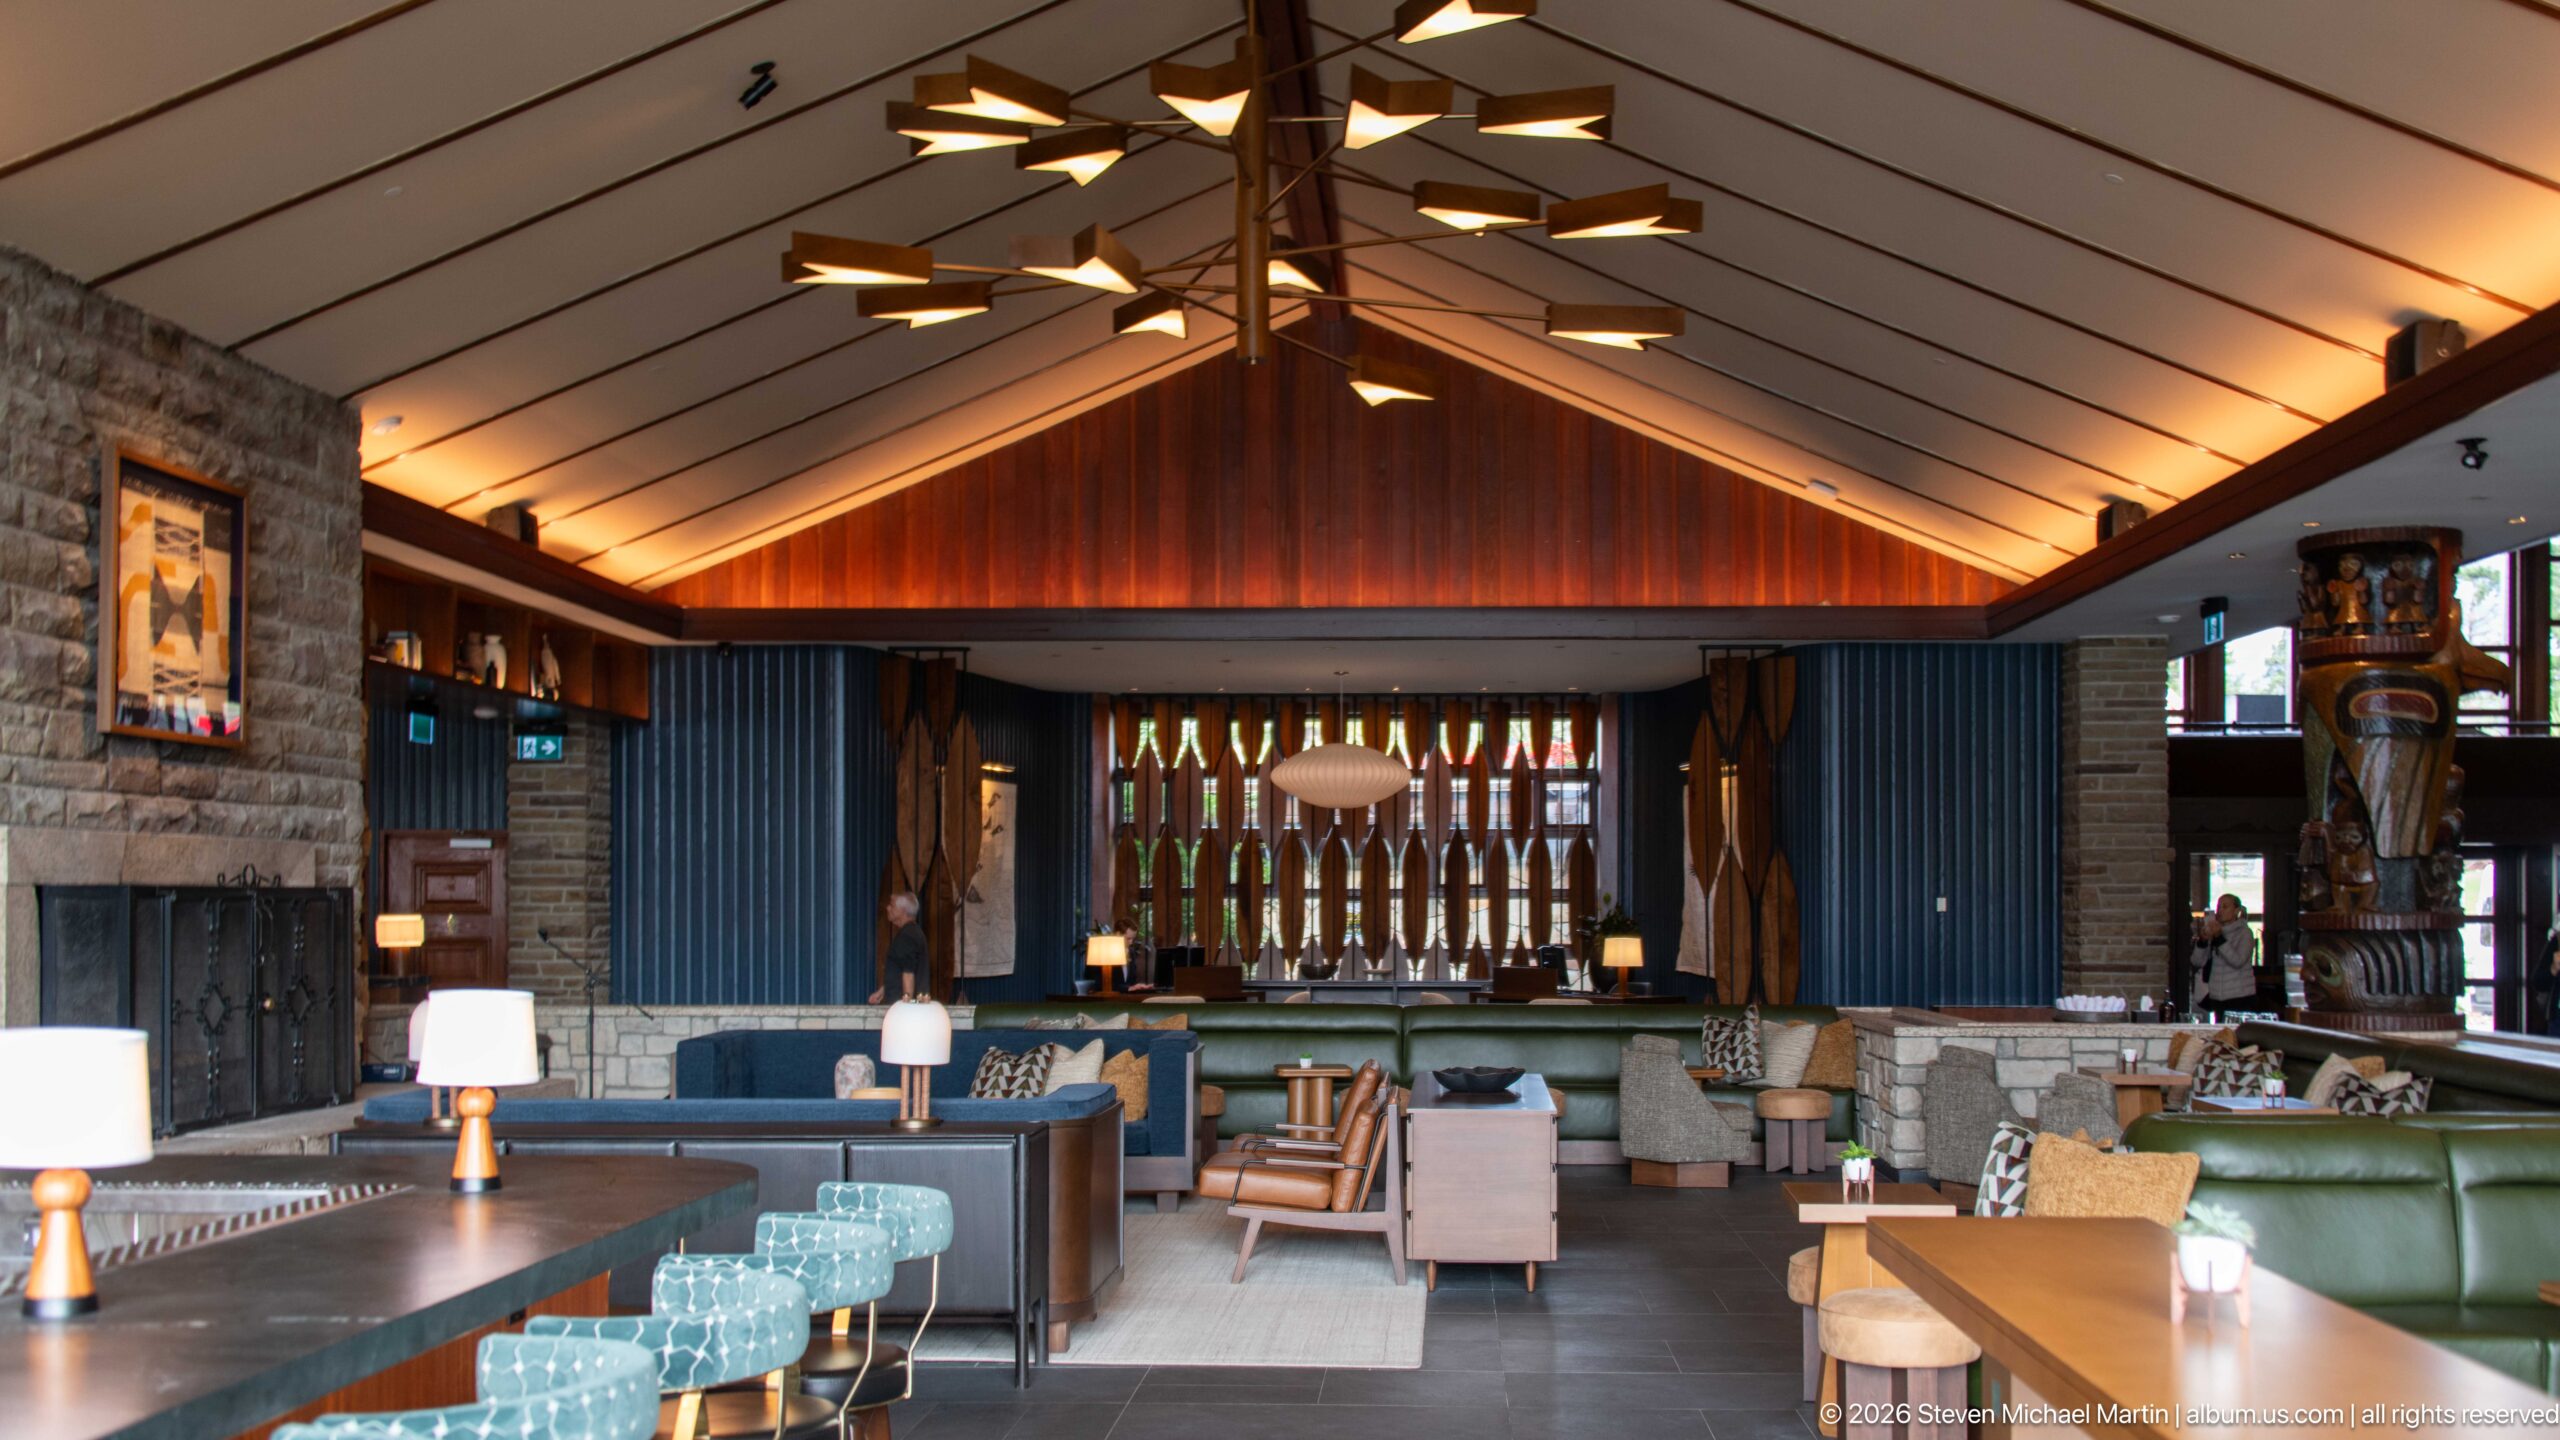
A broad Jasper Park Lodge lounge combines a stone fireplace, upholstered seating, carved wooden columns, and a dramatic branching ceiling fixture beneath a steeply pitched roof. At the far end, a decorative screen frames the central axis, giving the room a formal sense of symmetry despite its varied conversational seating groups.
Caption
A broad Jasper Park Lodge lounge combines a stone fireplace, upholstered seating, carved wooden columns, and a dramatic branching ceiling fixture beneath a steeply pitched roof. At the far end, a decorative screen frames the central axis, giving the room a formal sense of symmetry despite its varied conversational seating groups.
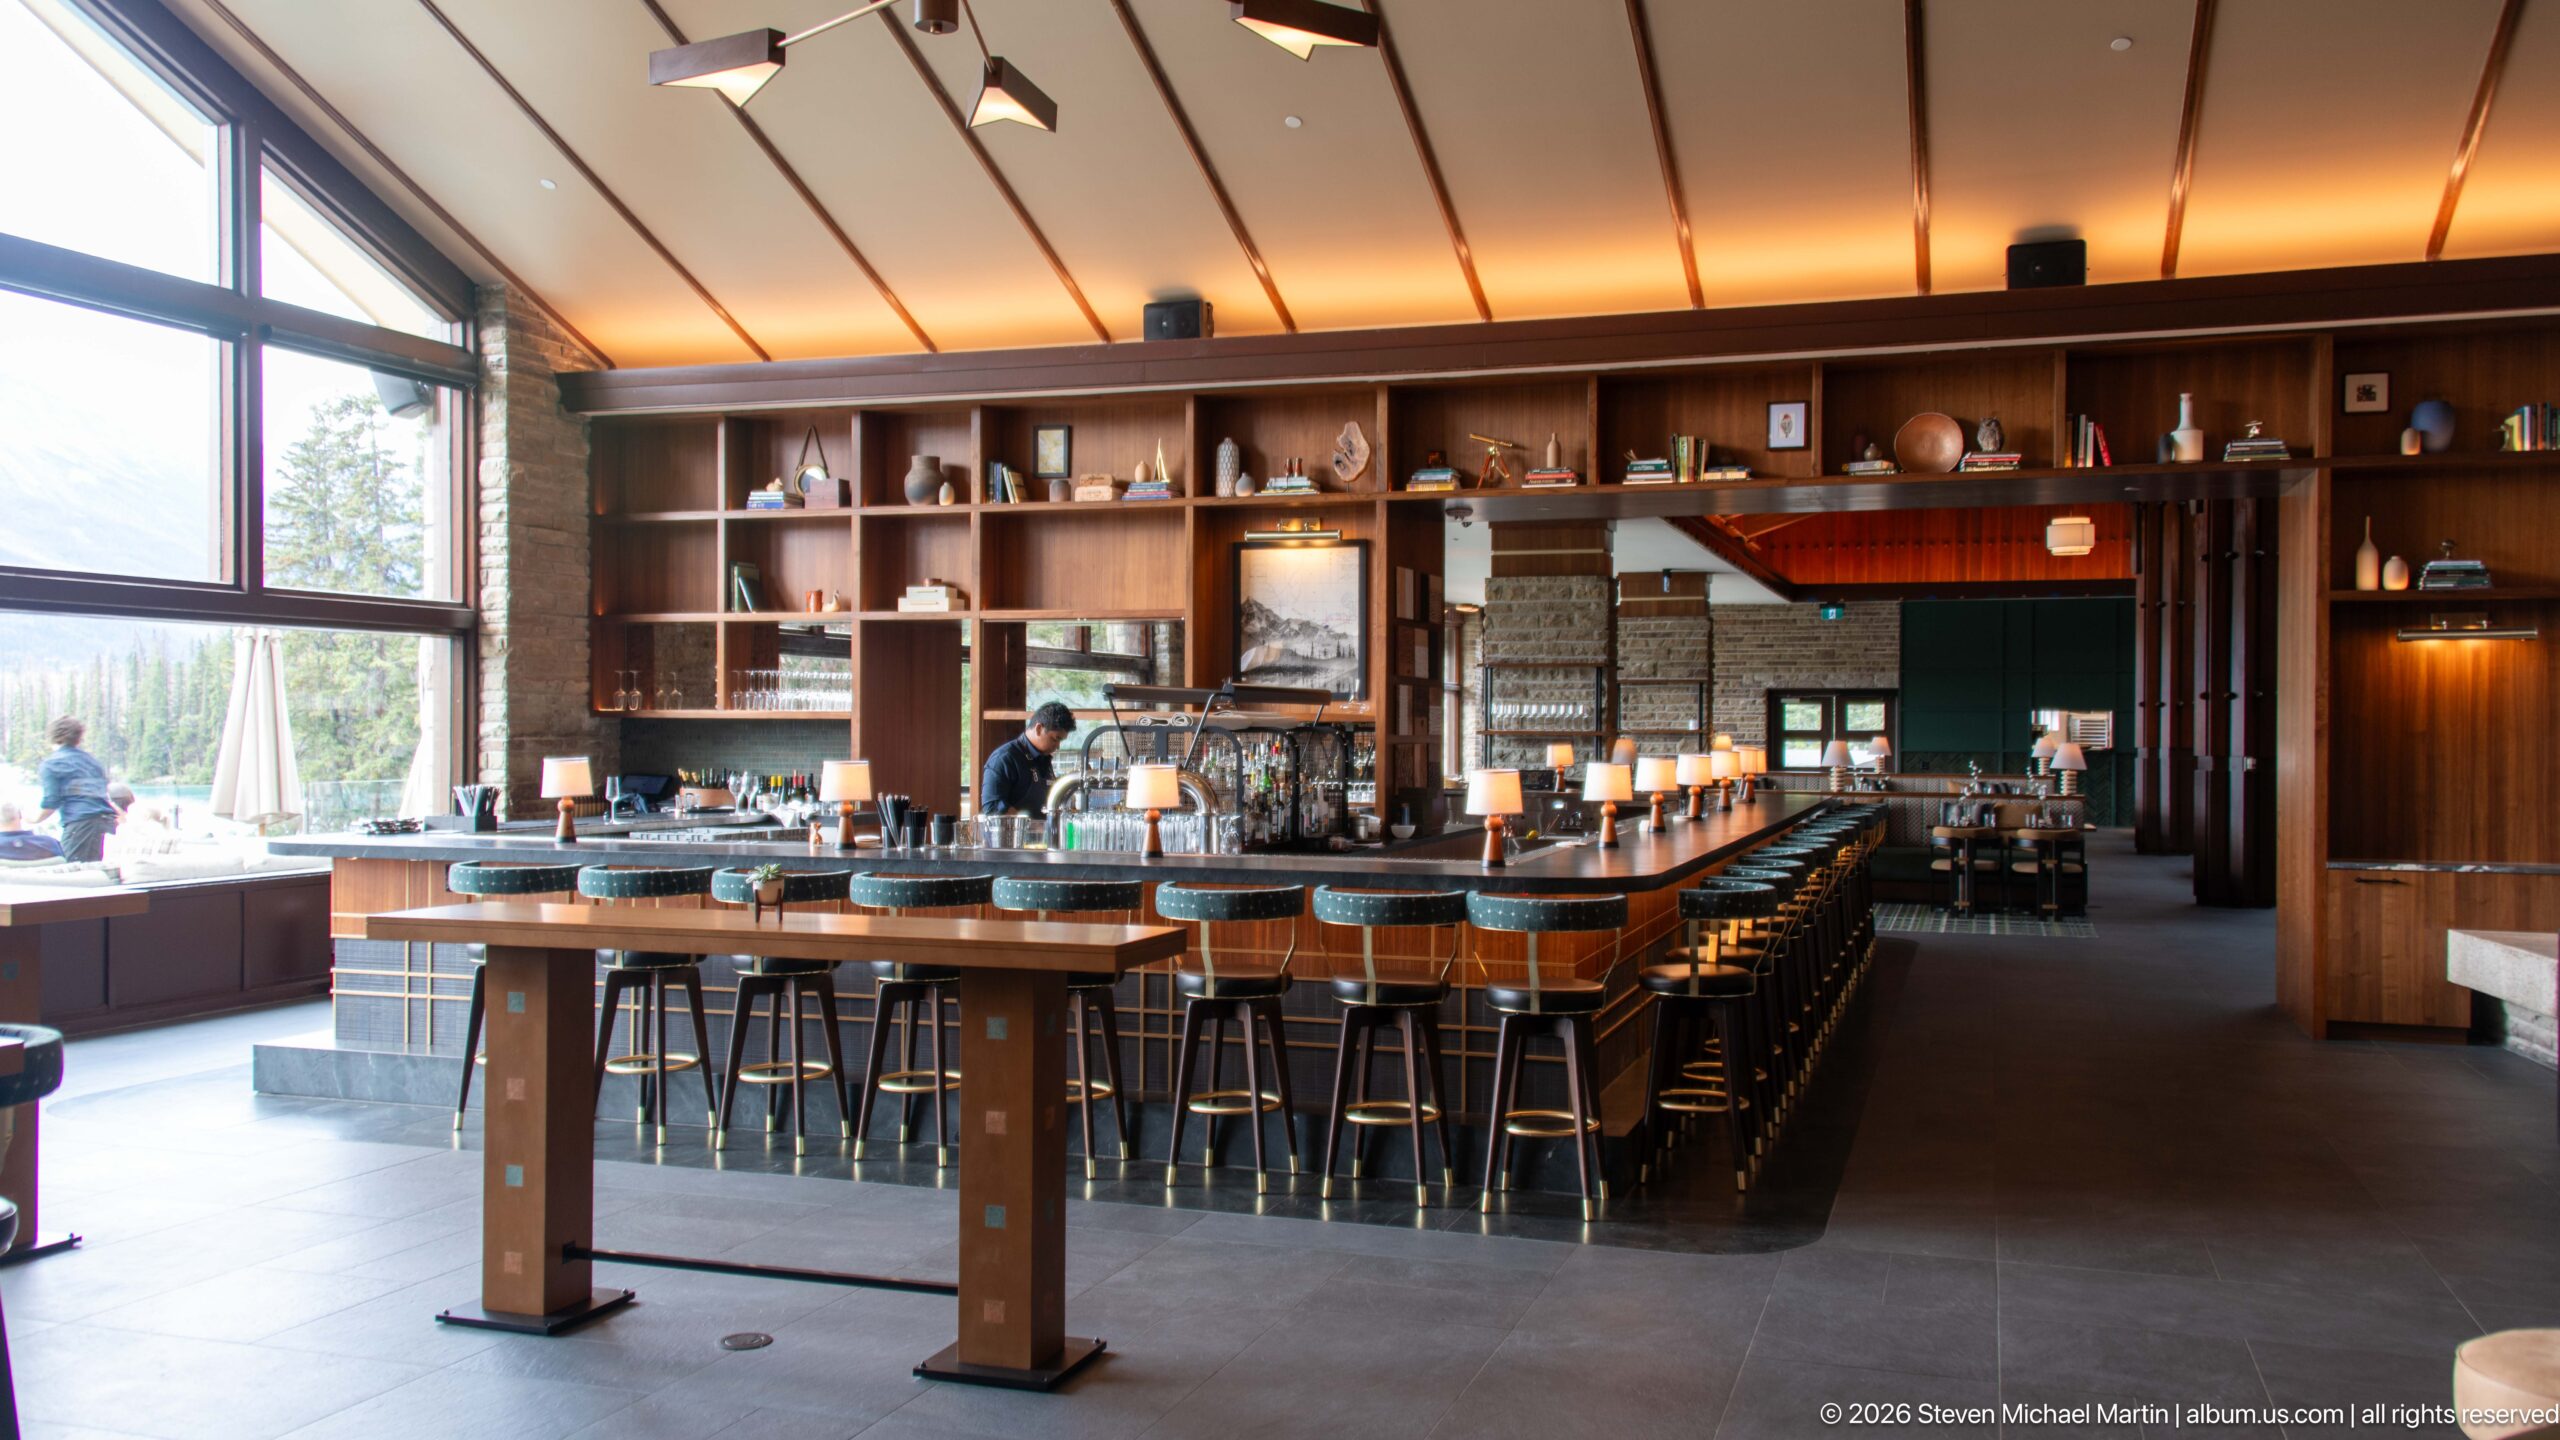
A long bar anchors this Jasper Park Lodge interior, lined with upholstered stools and illuminated by table lamps rather than overhead glare. Extensive wood shelving frames the service area, while stone accents and exposed structural wood continue the natural-material vocabulary used throughout the lodge’s renovated public spaces.
Caption
A long bar anchors this Jasper Park Lodge interior, lined with upholstered stools and illuminated by table lamps rather than overhead glare. Extensive wood shelving frames the service area, while stone accents and exposed structural wood continue the natural-material vocabulary used throughout the lodge’s renovated public spaces.
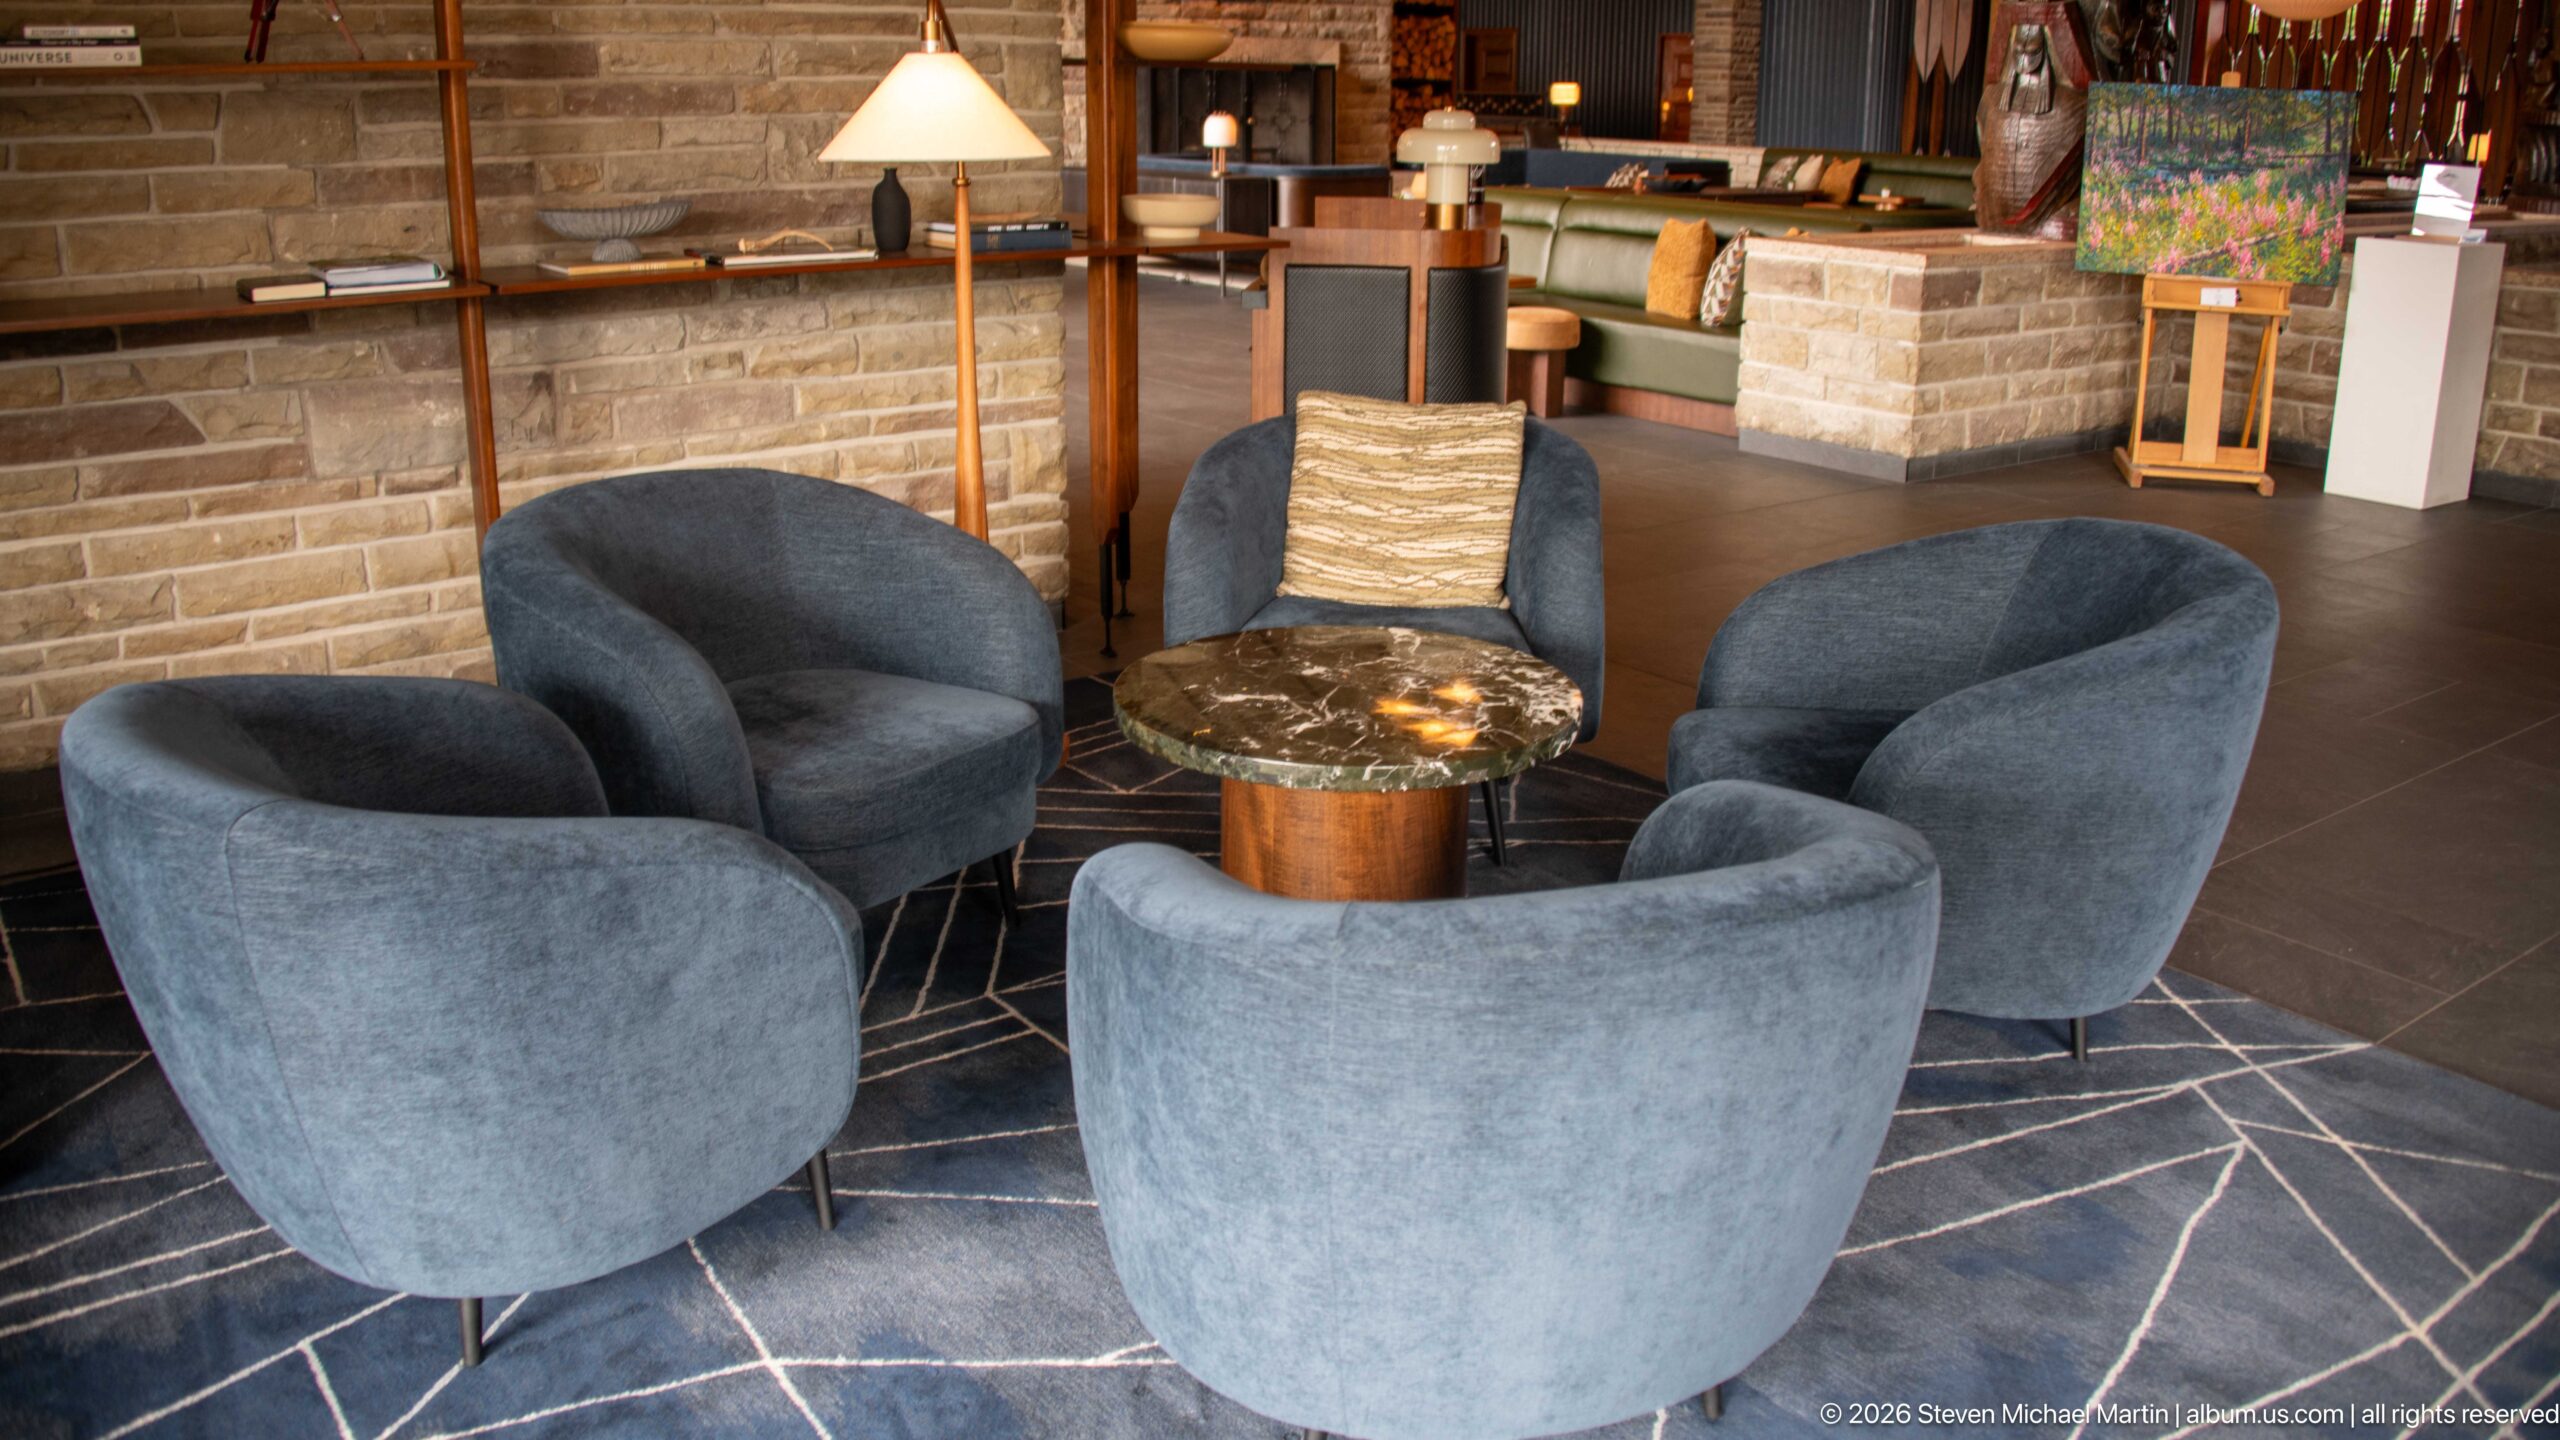
Four rounded blue-gray lounge chairs encircle a small round table with a richly patterned top, creating an intimate conversation area beside a low stone partition. The tightly framed view concentrates on furniture, texture, and arrangement, distinguishing this seating vignette from the broader architectural views of Jasper Park Lodge’s public rooms.
Caption
Four rounded blue-gray lounge chairs encircle a small round table with a richly patterned top, creating an intimate conversation area beside a low stone partition. The tightly framed view concentrates on furniture, texture, and arrangement, distinguishing this seating vignette from the broader architectural views of Jasper Park Lodge’s public rooms.
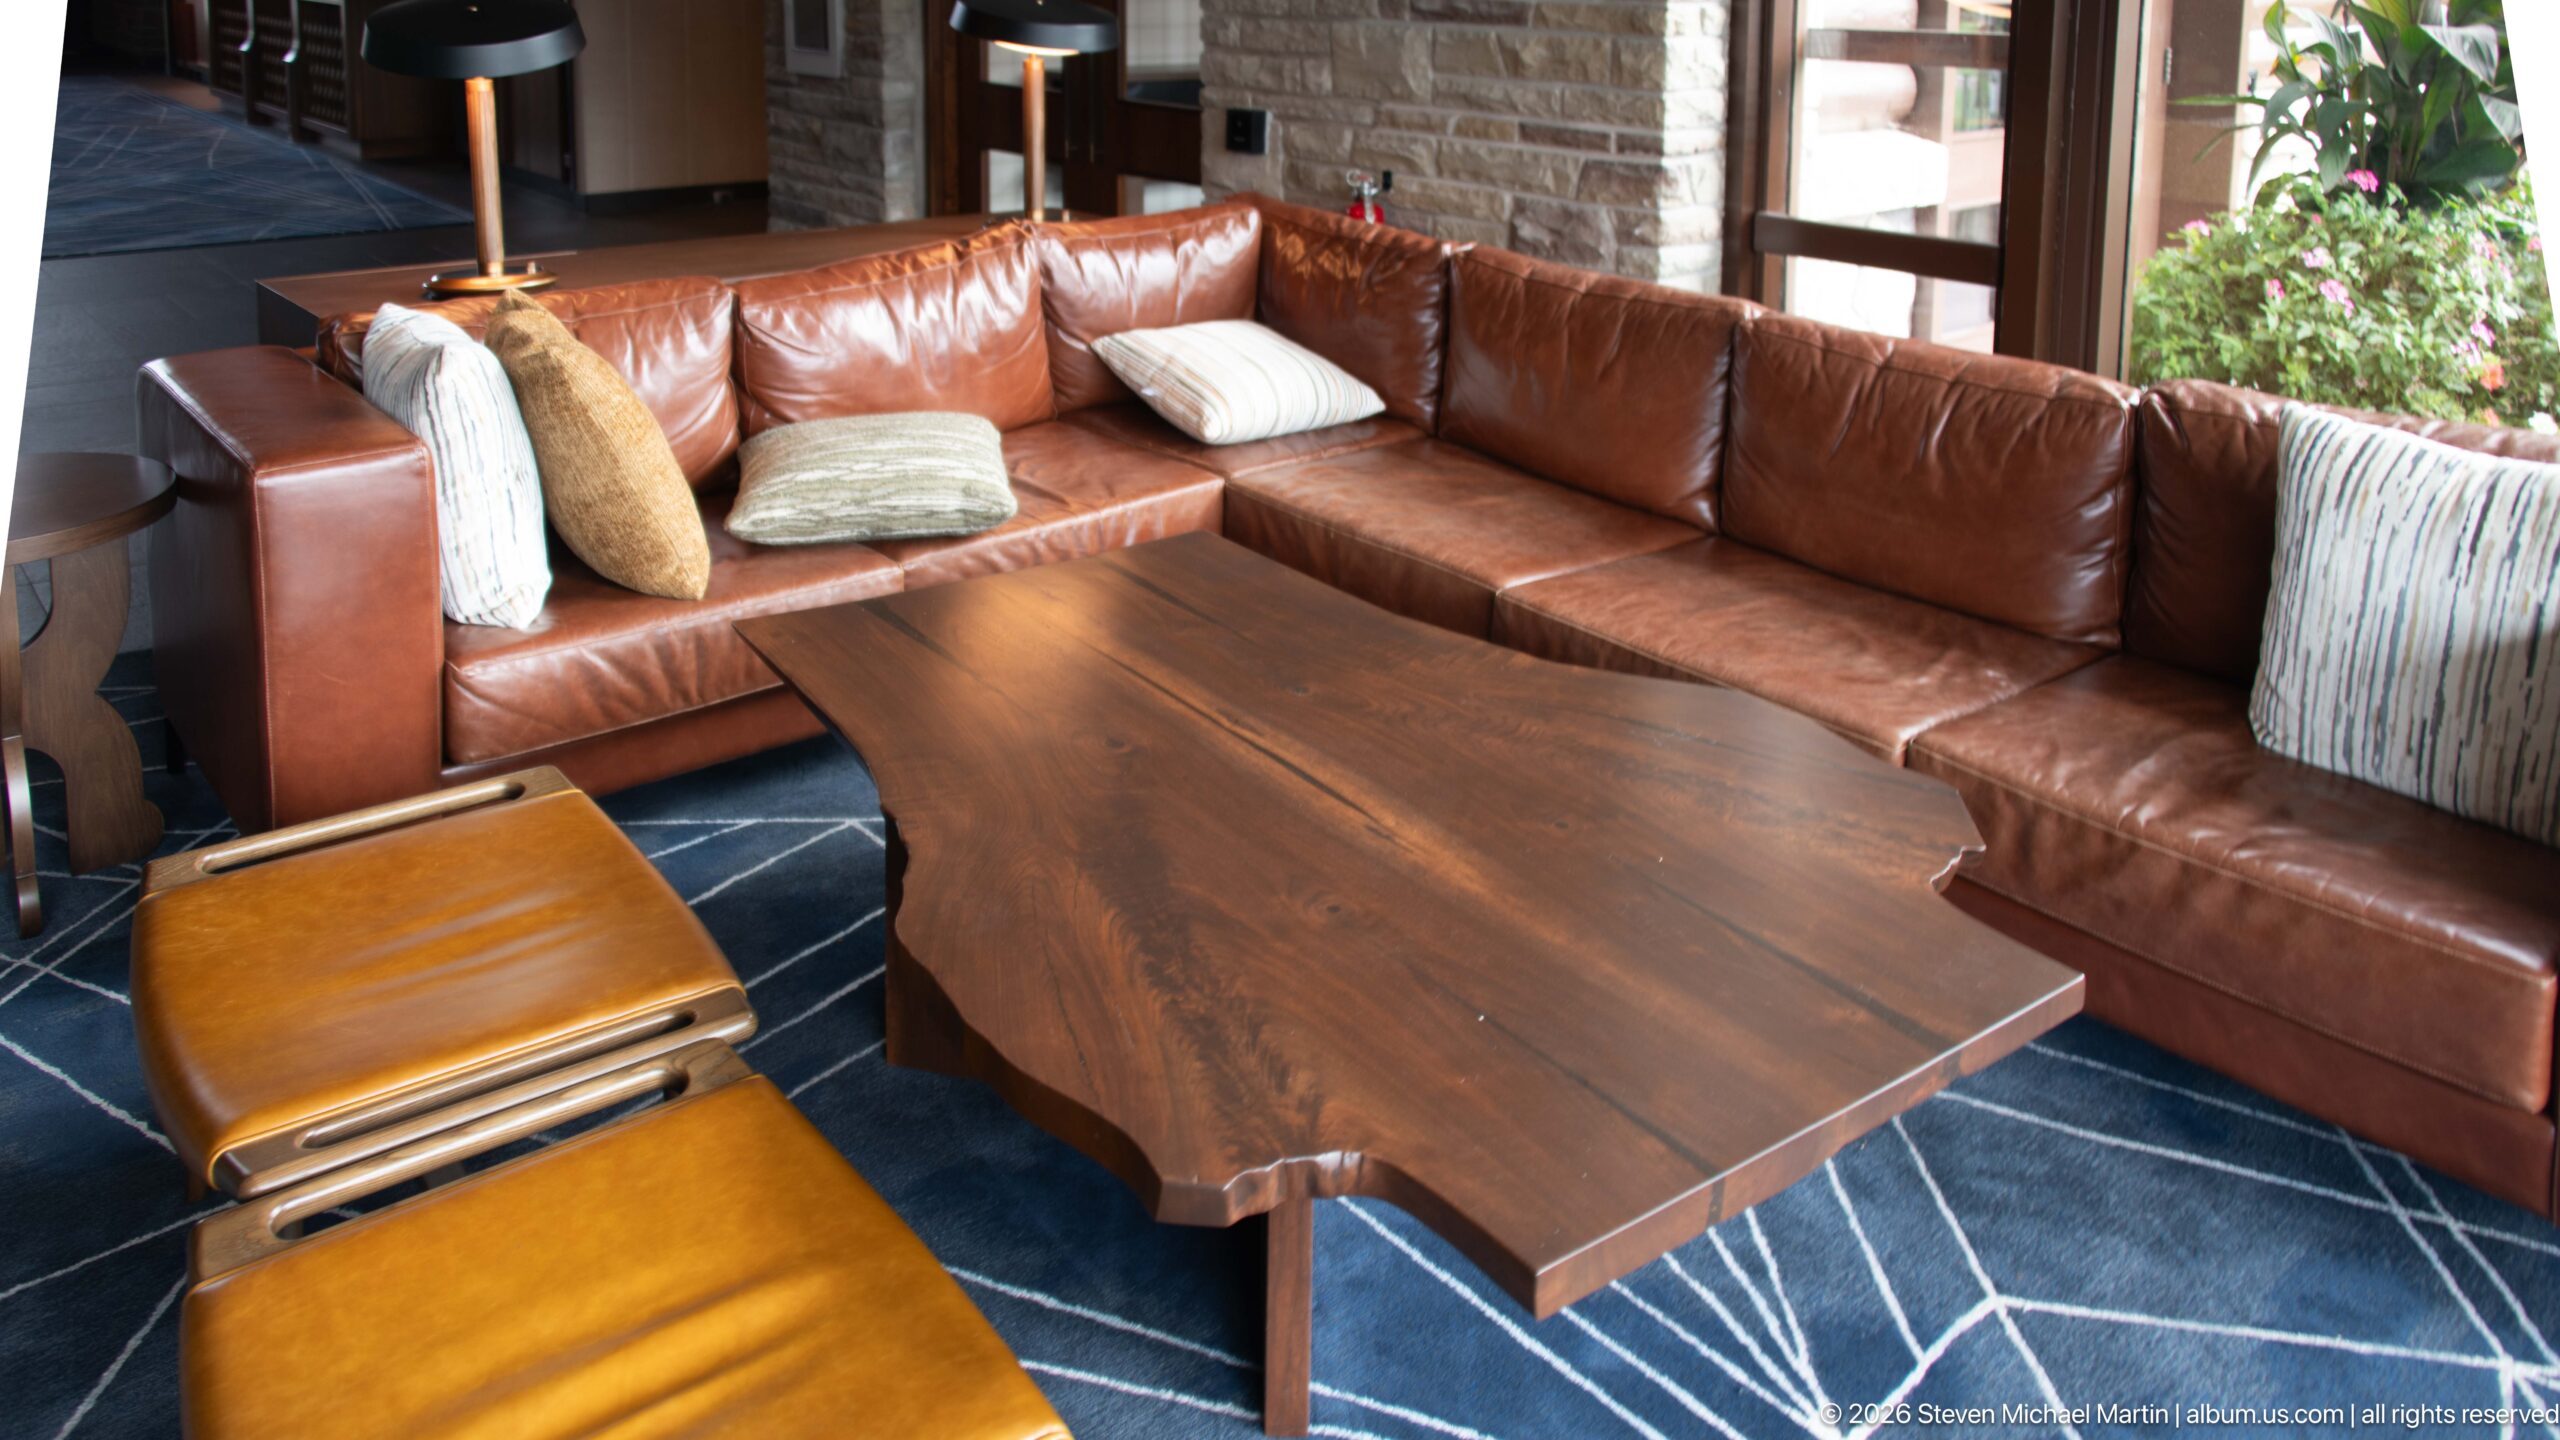
A large cognac-colored leather sectional wraps around a substantial live-edge wood table in a Jasper Park Lodge lounge. Layered cushions, a dark geometric rug, and nearby windows soften the heavy furniture, while the irregular tabletop edge introduces a natural form consistent with the lodge’s broader use of wood and stone.
Caption
A large cognac-colored leather sectional wraps around a substantial live-edge wood table in a Jasper Park Lodge lounge. Layered cushions, a dark geometric rug, and nearby windows soften the heavy furniture, while the irregular tabletop edge introduces a natural form consistent with the lodge’s broader use of wood and stone.
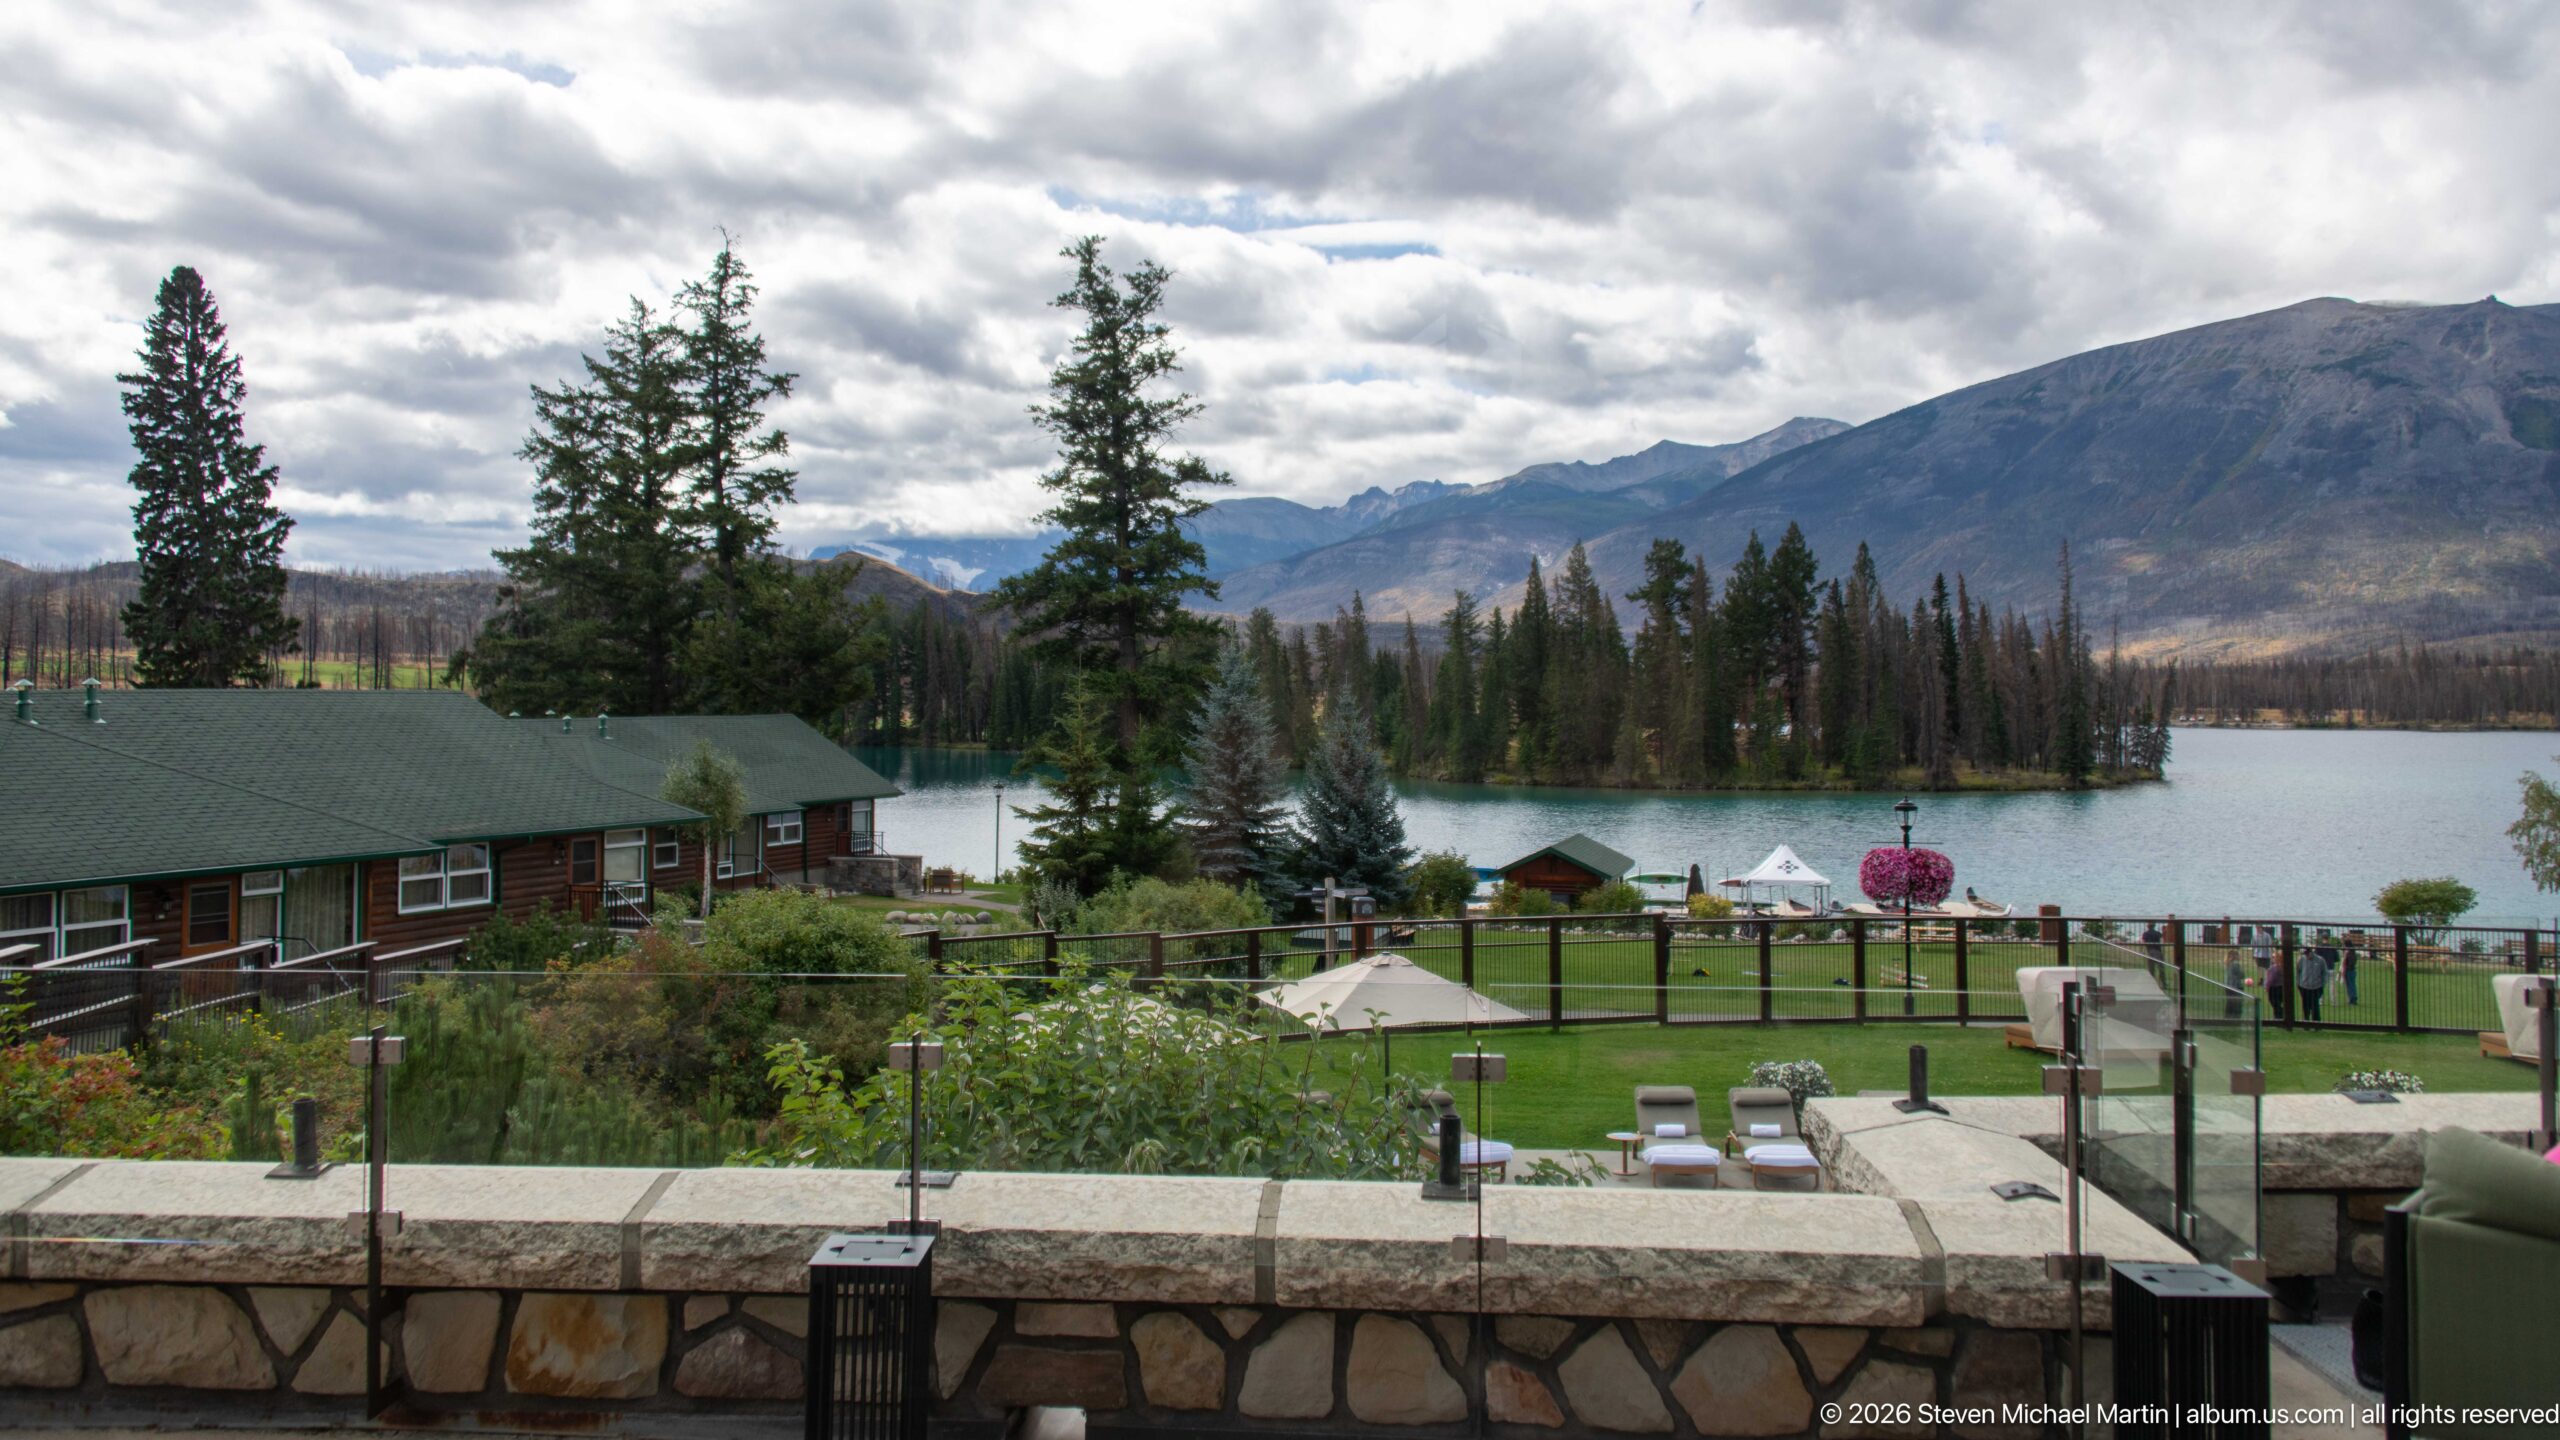
From an elevated terrace, the Jasper Park Lodge grounds descend past a green-roofed cabin and landscaped recreation areas toward Lac Beauvert. Conifers partly screen the water, while a broad mountain wall rises beyond, showing how guest buildings, lawns, and lake occupy successive layers of the resort landscape.
Caption
From an elevated terrace, the Jasper Park Lodge grounds descend past a green-roofed cabin and landscaped recreation areas toward Lac Beauvert. Conifers partly screen the water, while a broad mountain wall rises beyond, showing how guest buildings, lawns, and lake occupy successive layers of the resort landscape.
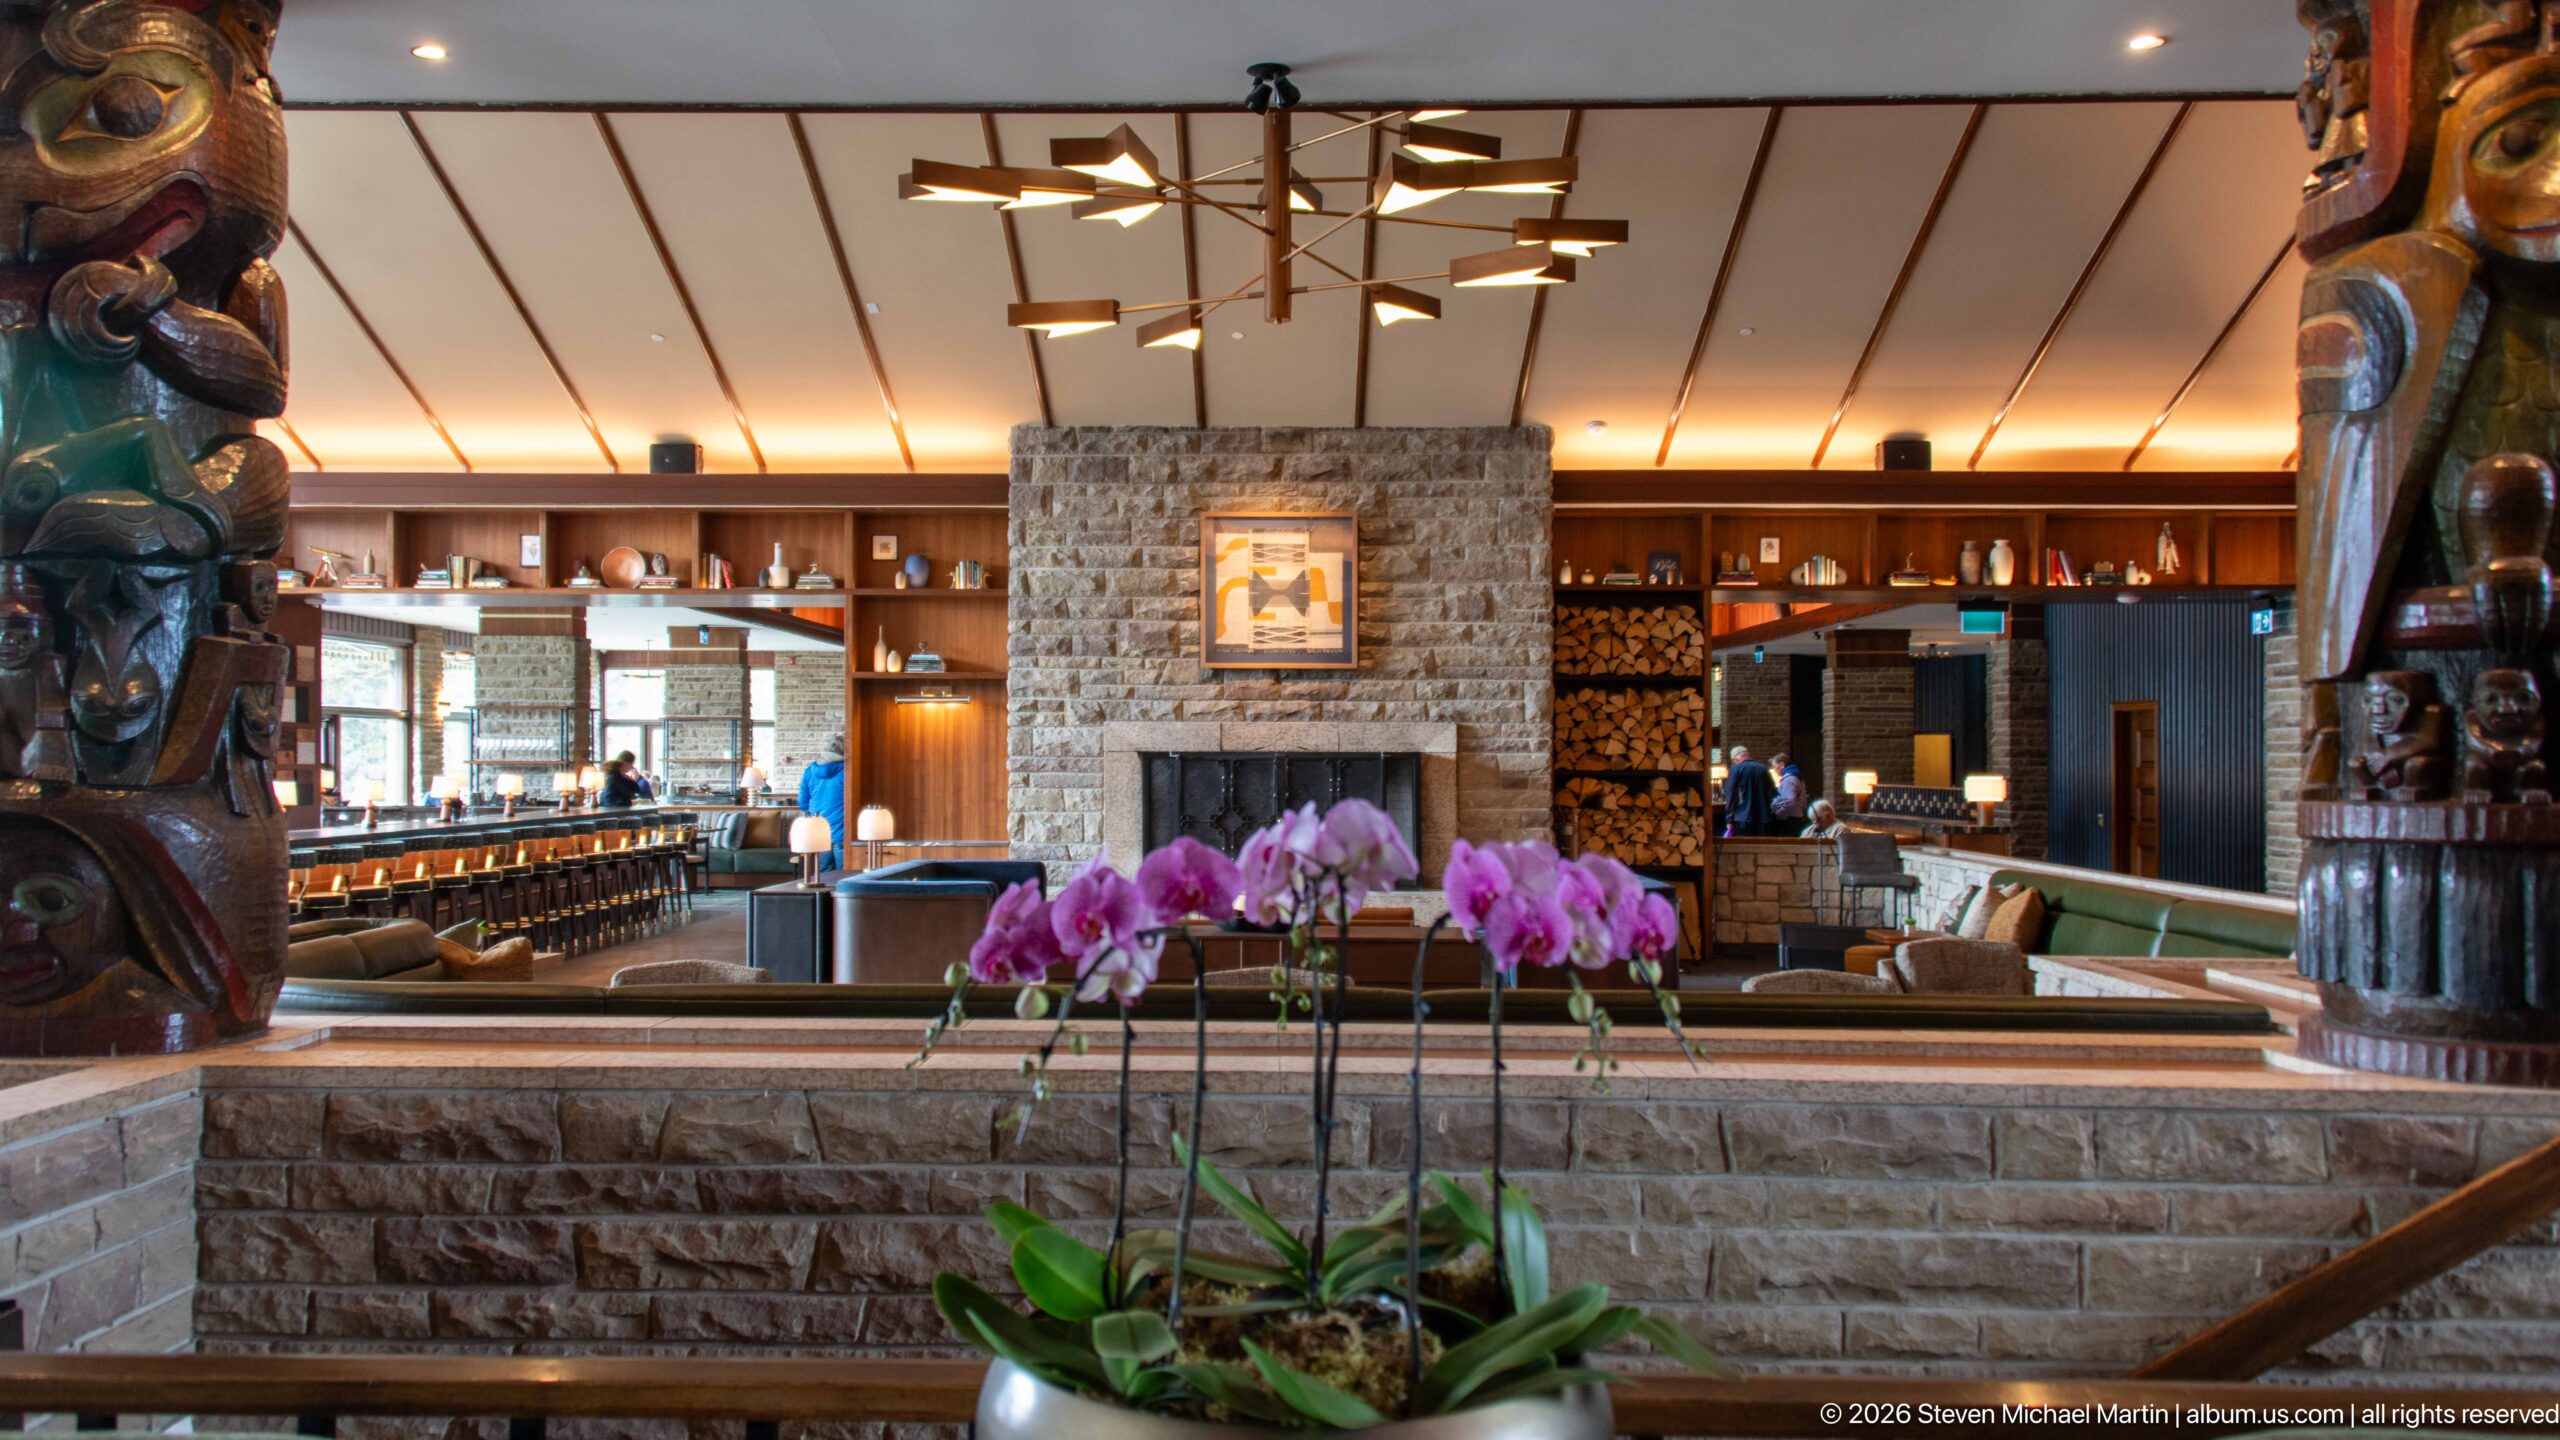
Pink orchids rise above a low stone wall in the foreground of a Jasper Park Lodge lounge, introducing a vivid organic accent to the subdued wood, stone, and green upholstery. Behind them, a fireplace, shelving, and bar area recede beneath a warm timber ceiling, creating depth across several connected public spaces.
Caption
Pink orchids rise above a low stone wall in the foreground of a Jasper Park Lodge lounge, introducing a vivid organic accent to the subdued wood, stone, and green upholstery. Behind them, a fireplace, shelving, and bar area recede beneath a warm timber ceiling, creating depth across several connected public spaces.
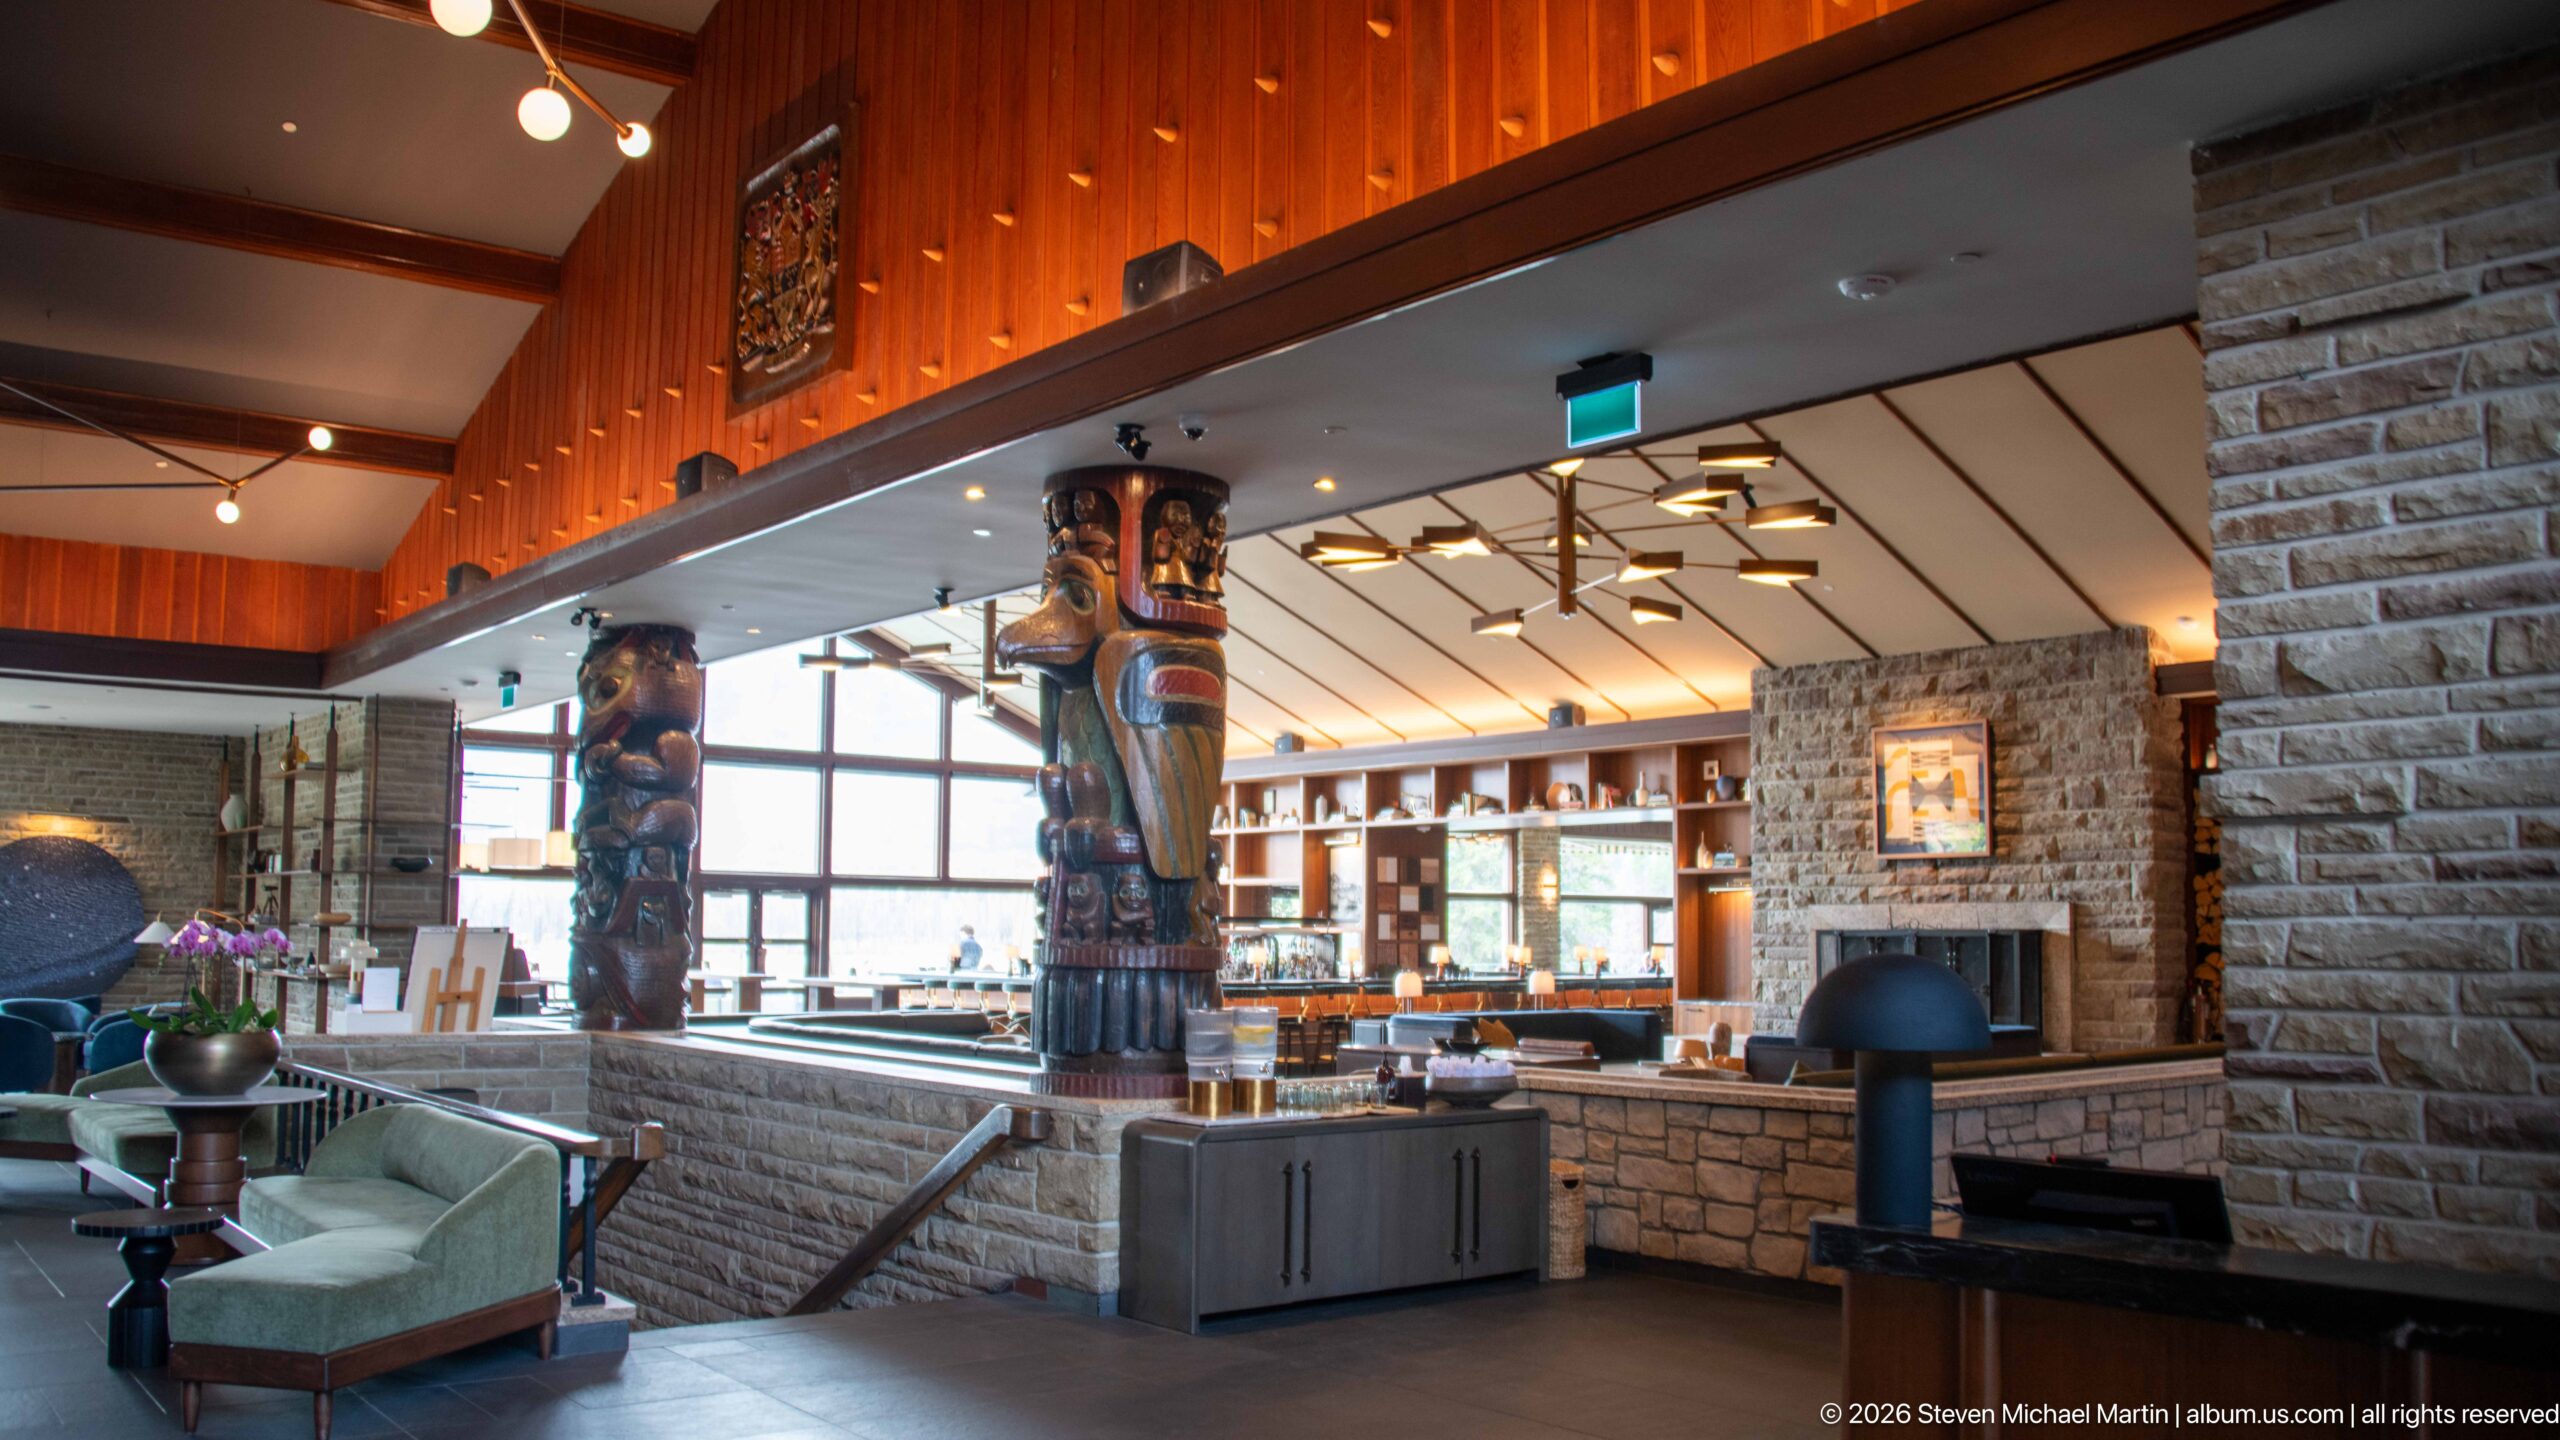
Monumental carved wooden columns punctuate the open public interior of Jasper Park Lodge, standing between stone half-walls, lounge seating, and broad windows. Their stacked figurative forms provide a strong vertical counterpoint to the room’s low furnishings and horizontal masonry, though the proof sheet does not establish the carvings’ makers, titles, dates, or cultural attribution.
Caption
Monumental carved wooden columns punctuate the open public interior of Jasper Park Lodge, standing between stone half-walls, lounge seating, and broad windows. Their stacked figurative forms provide a strong vertical counterpoint to the room’s low furnishings and horizontal masonry, though the proof sheet does not establish the carvings’ makers, titles, dates, or cultural attribution.
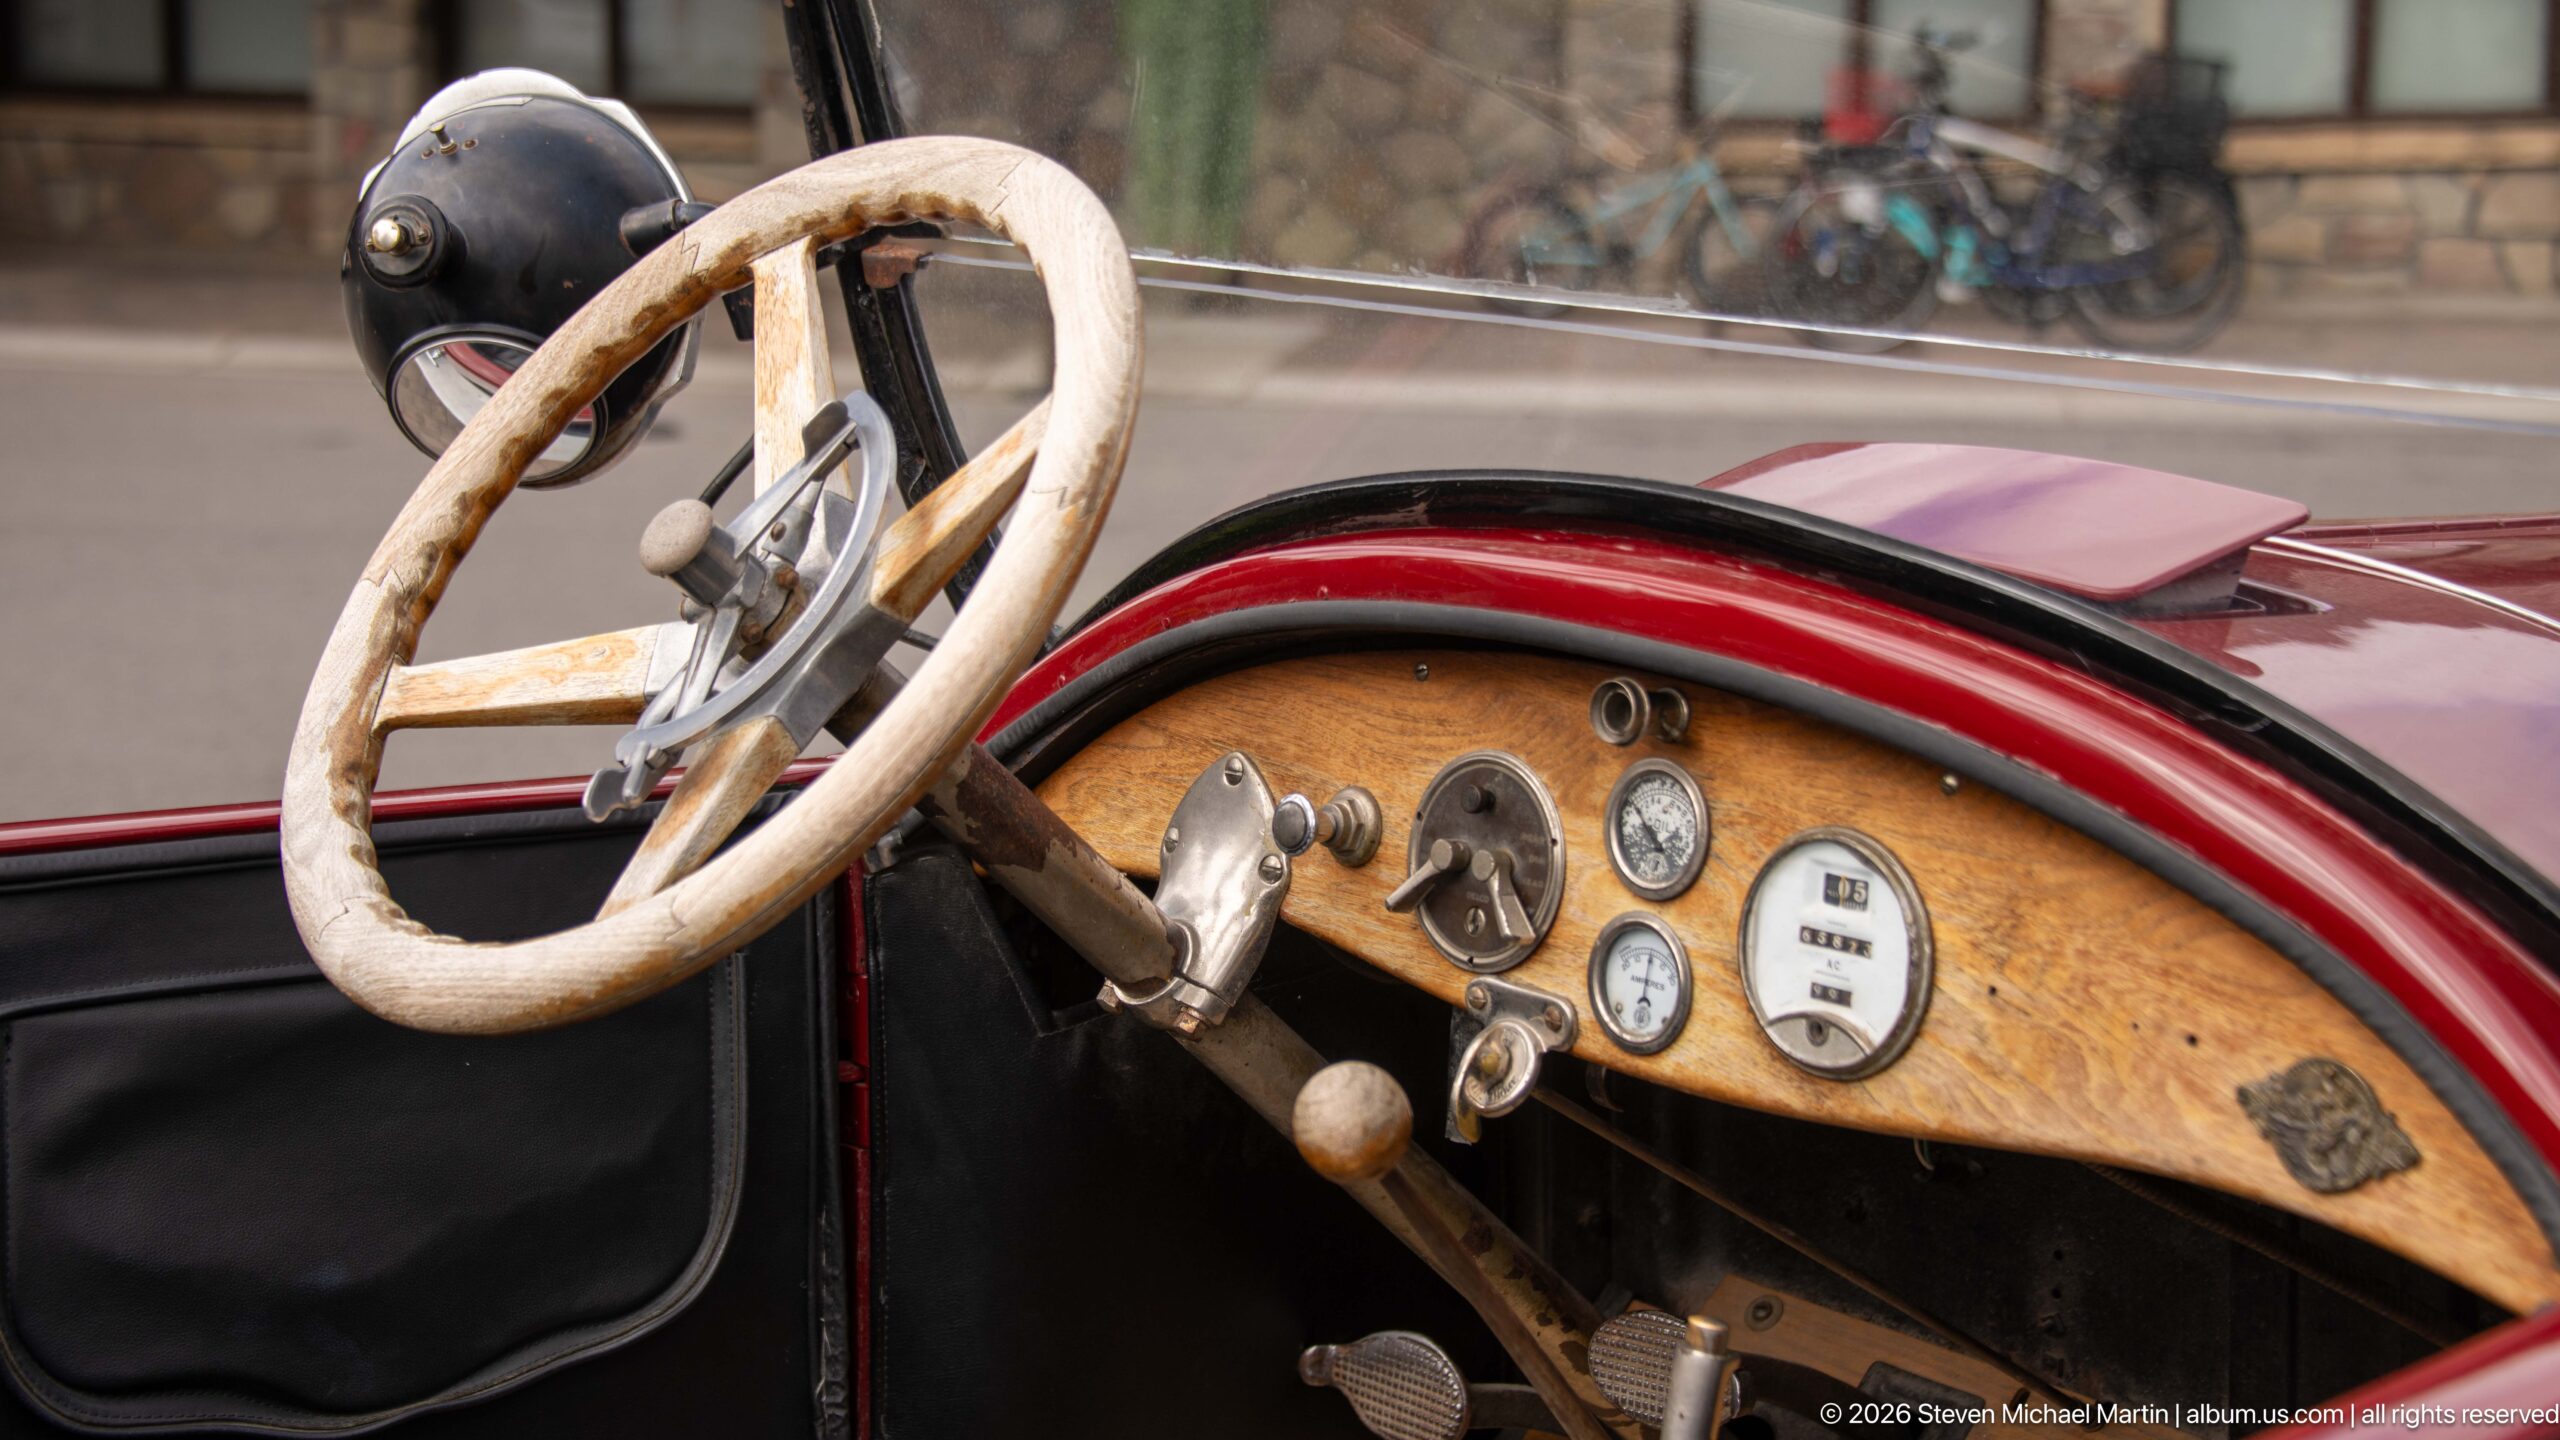
A close interior view of Jasper Park Lodge’s burgundy touring car reveals a pale steering wheel, wood dashboard, analog gauges, ignition controls, and simple mechanical fittings. The tight framing shifts attention from the vehicle’s exterior styling to its period-inspired cockpit and the tactile combination of painted metal, wood, and worn controls.
Caption
A close interior view of Jasper Park Lodge’s burgundy touring car reveals a pale steering wheel, wood dashboard, analog gauges, ignition controls, and simple mechanical fittings. The tight framing shifts attention from the vehicle’s exterior styling to its period-inspired cockpit and the tactile combination of painted metal, wood, and worn controls.
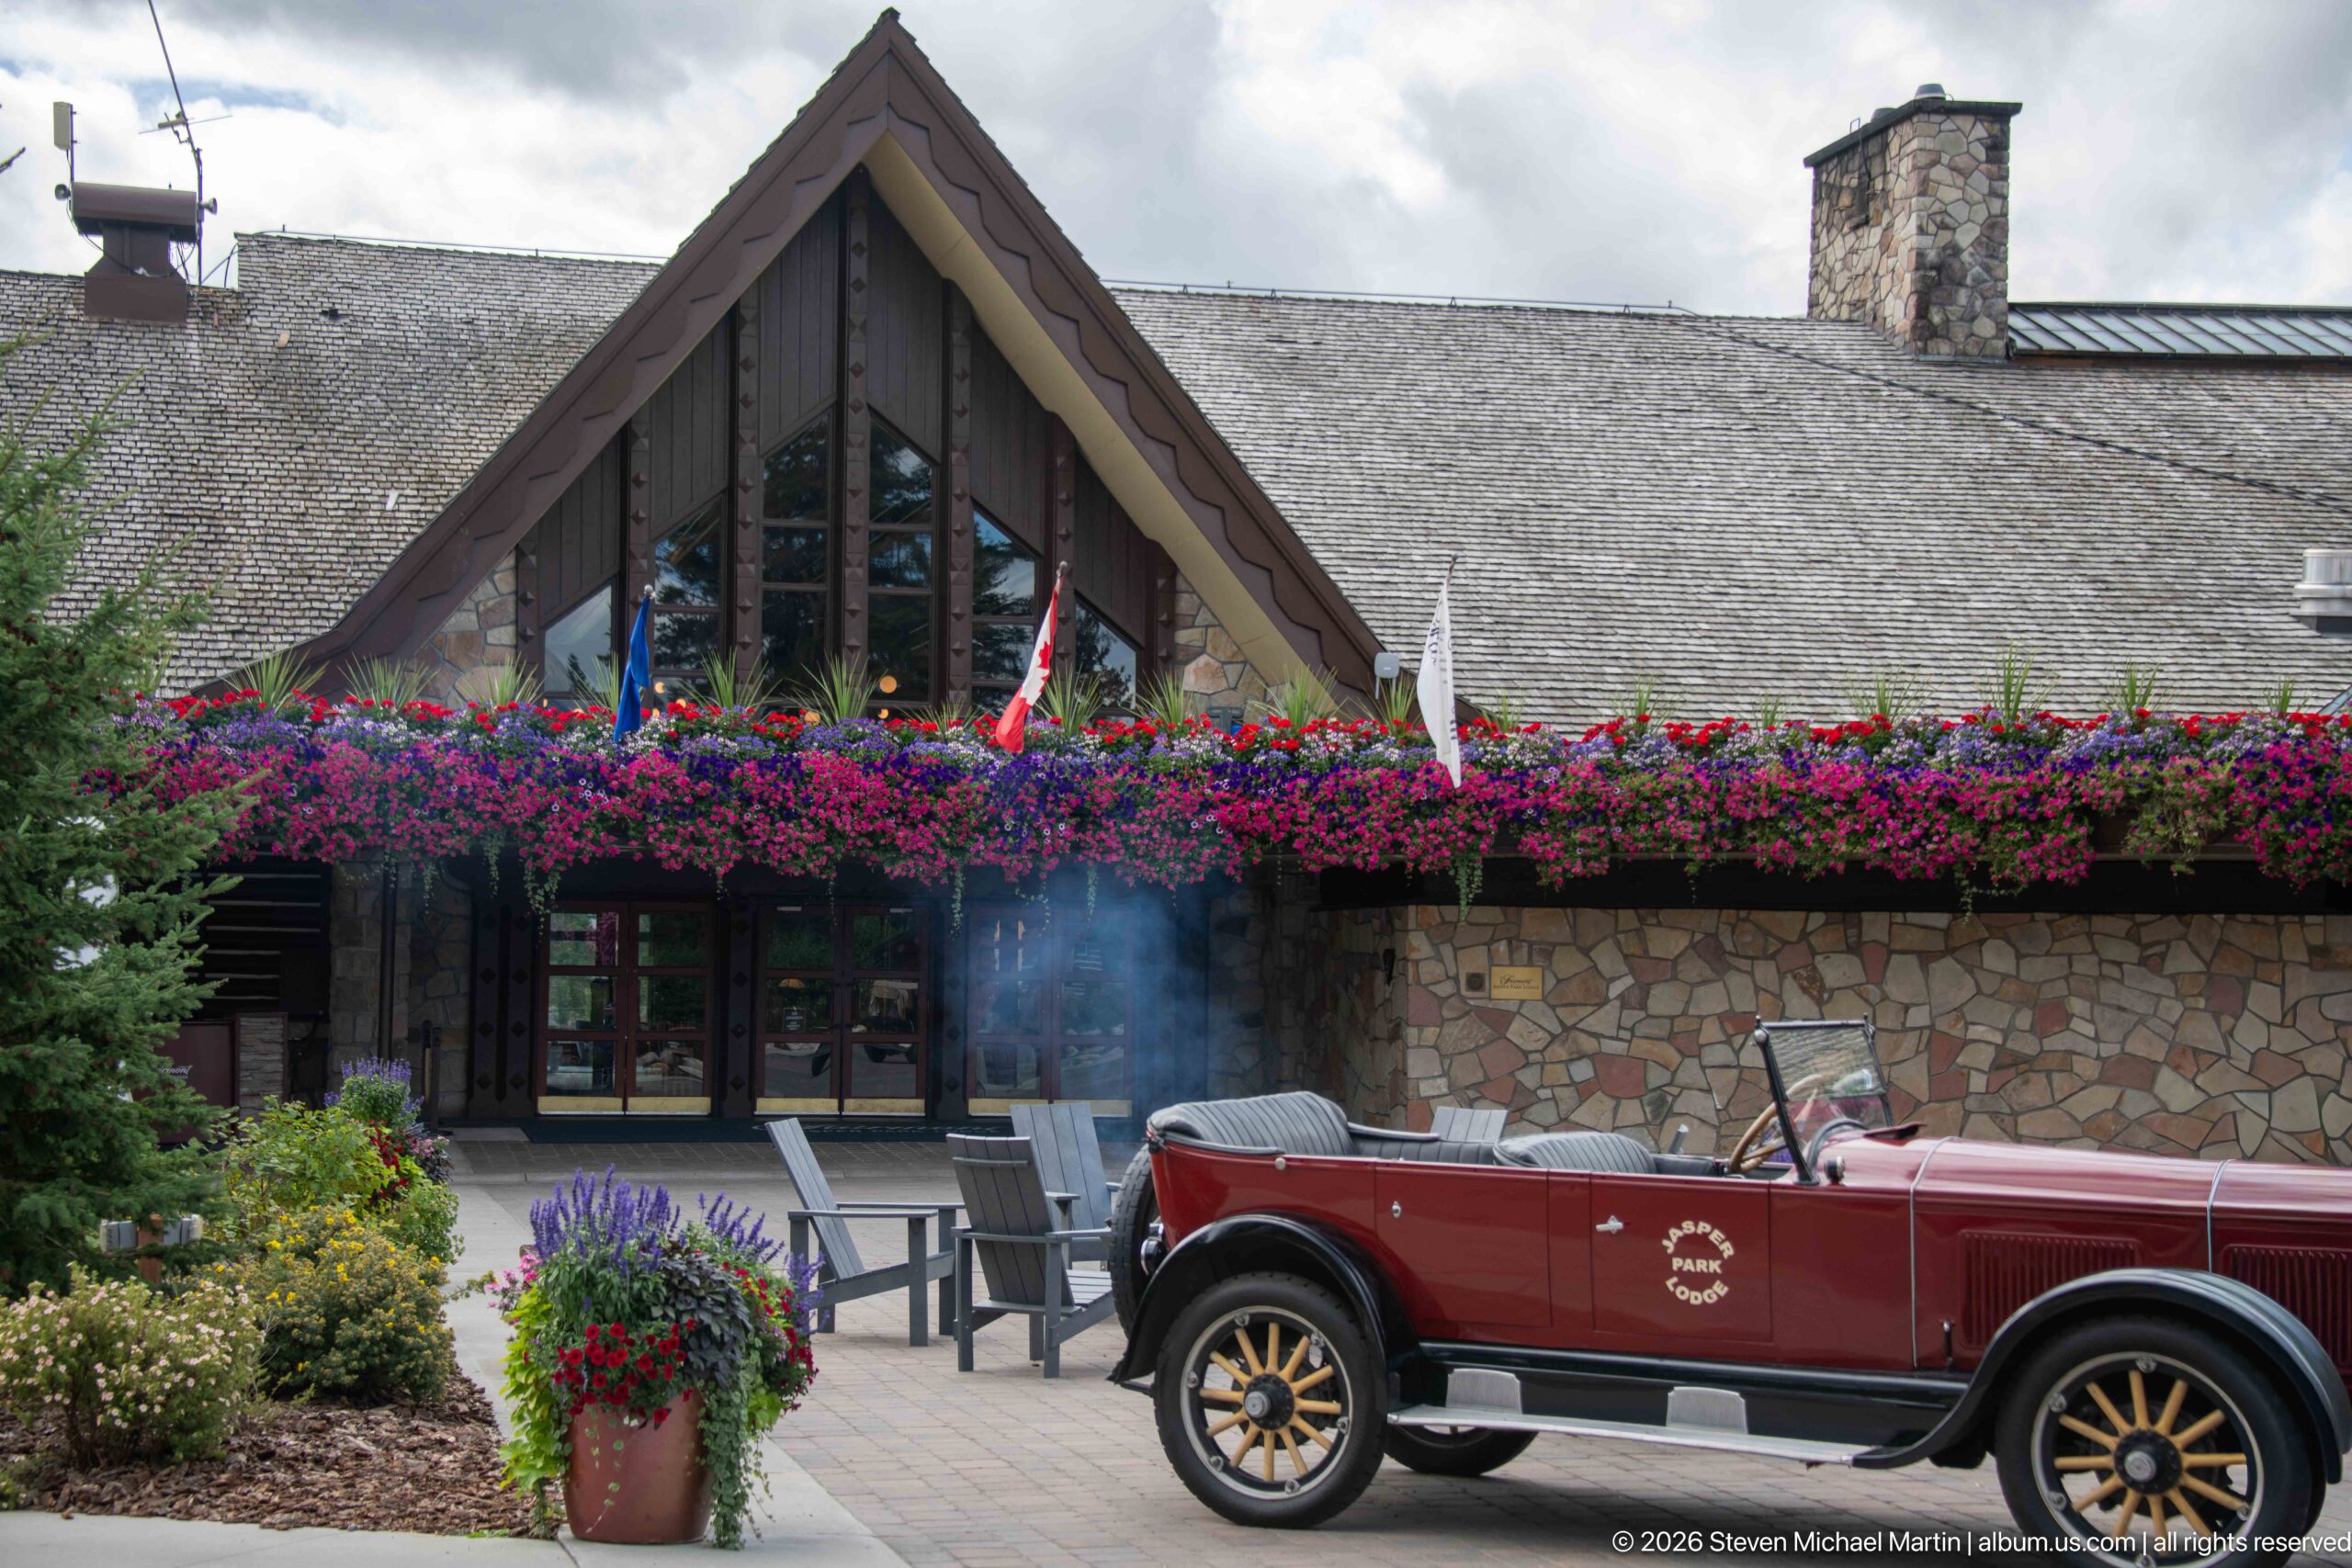
A burgundy Jasper Park Lodge touring car is parked across the forecourt beneath the lodge’s steep glazed gable. Dense flower boxes stretch along the stone façade behind it, while flags, planters, and outdoor chairs add color to the arrival area and place the vehicle within its architectural setting.
Caption
A burgundy Jasper Park Lodge touring car is parked across the forecourt beneath the lodge’s steep glazed gable. Dense flower boxes stretch along the stone façade behind it, while flags, planters, and outdoor chairs add color to the arrival area and place the vehicle within its architectural setting.
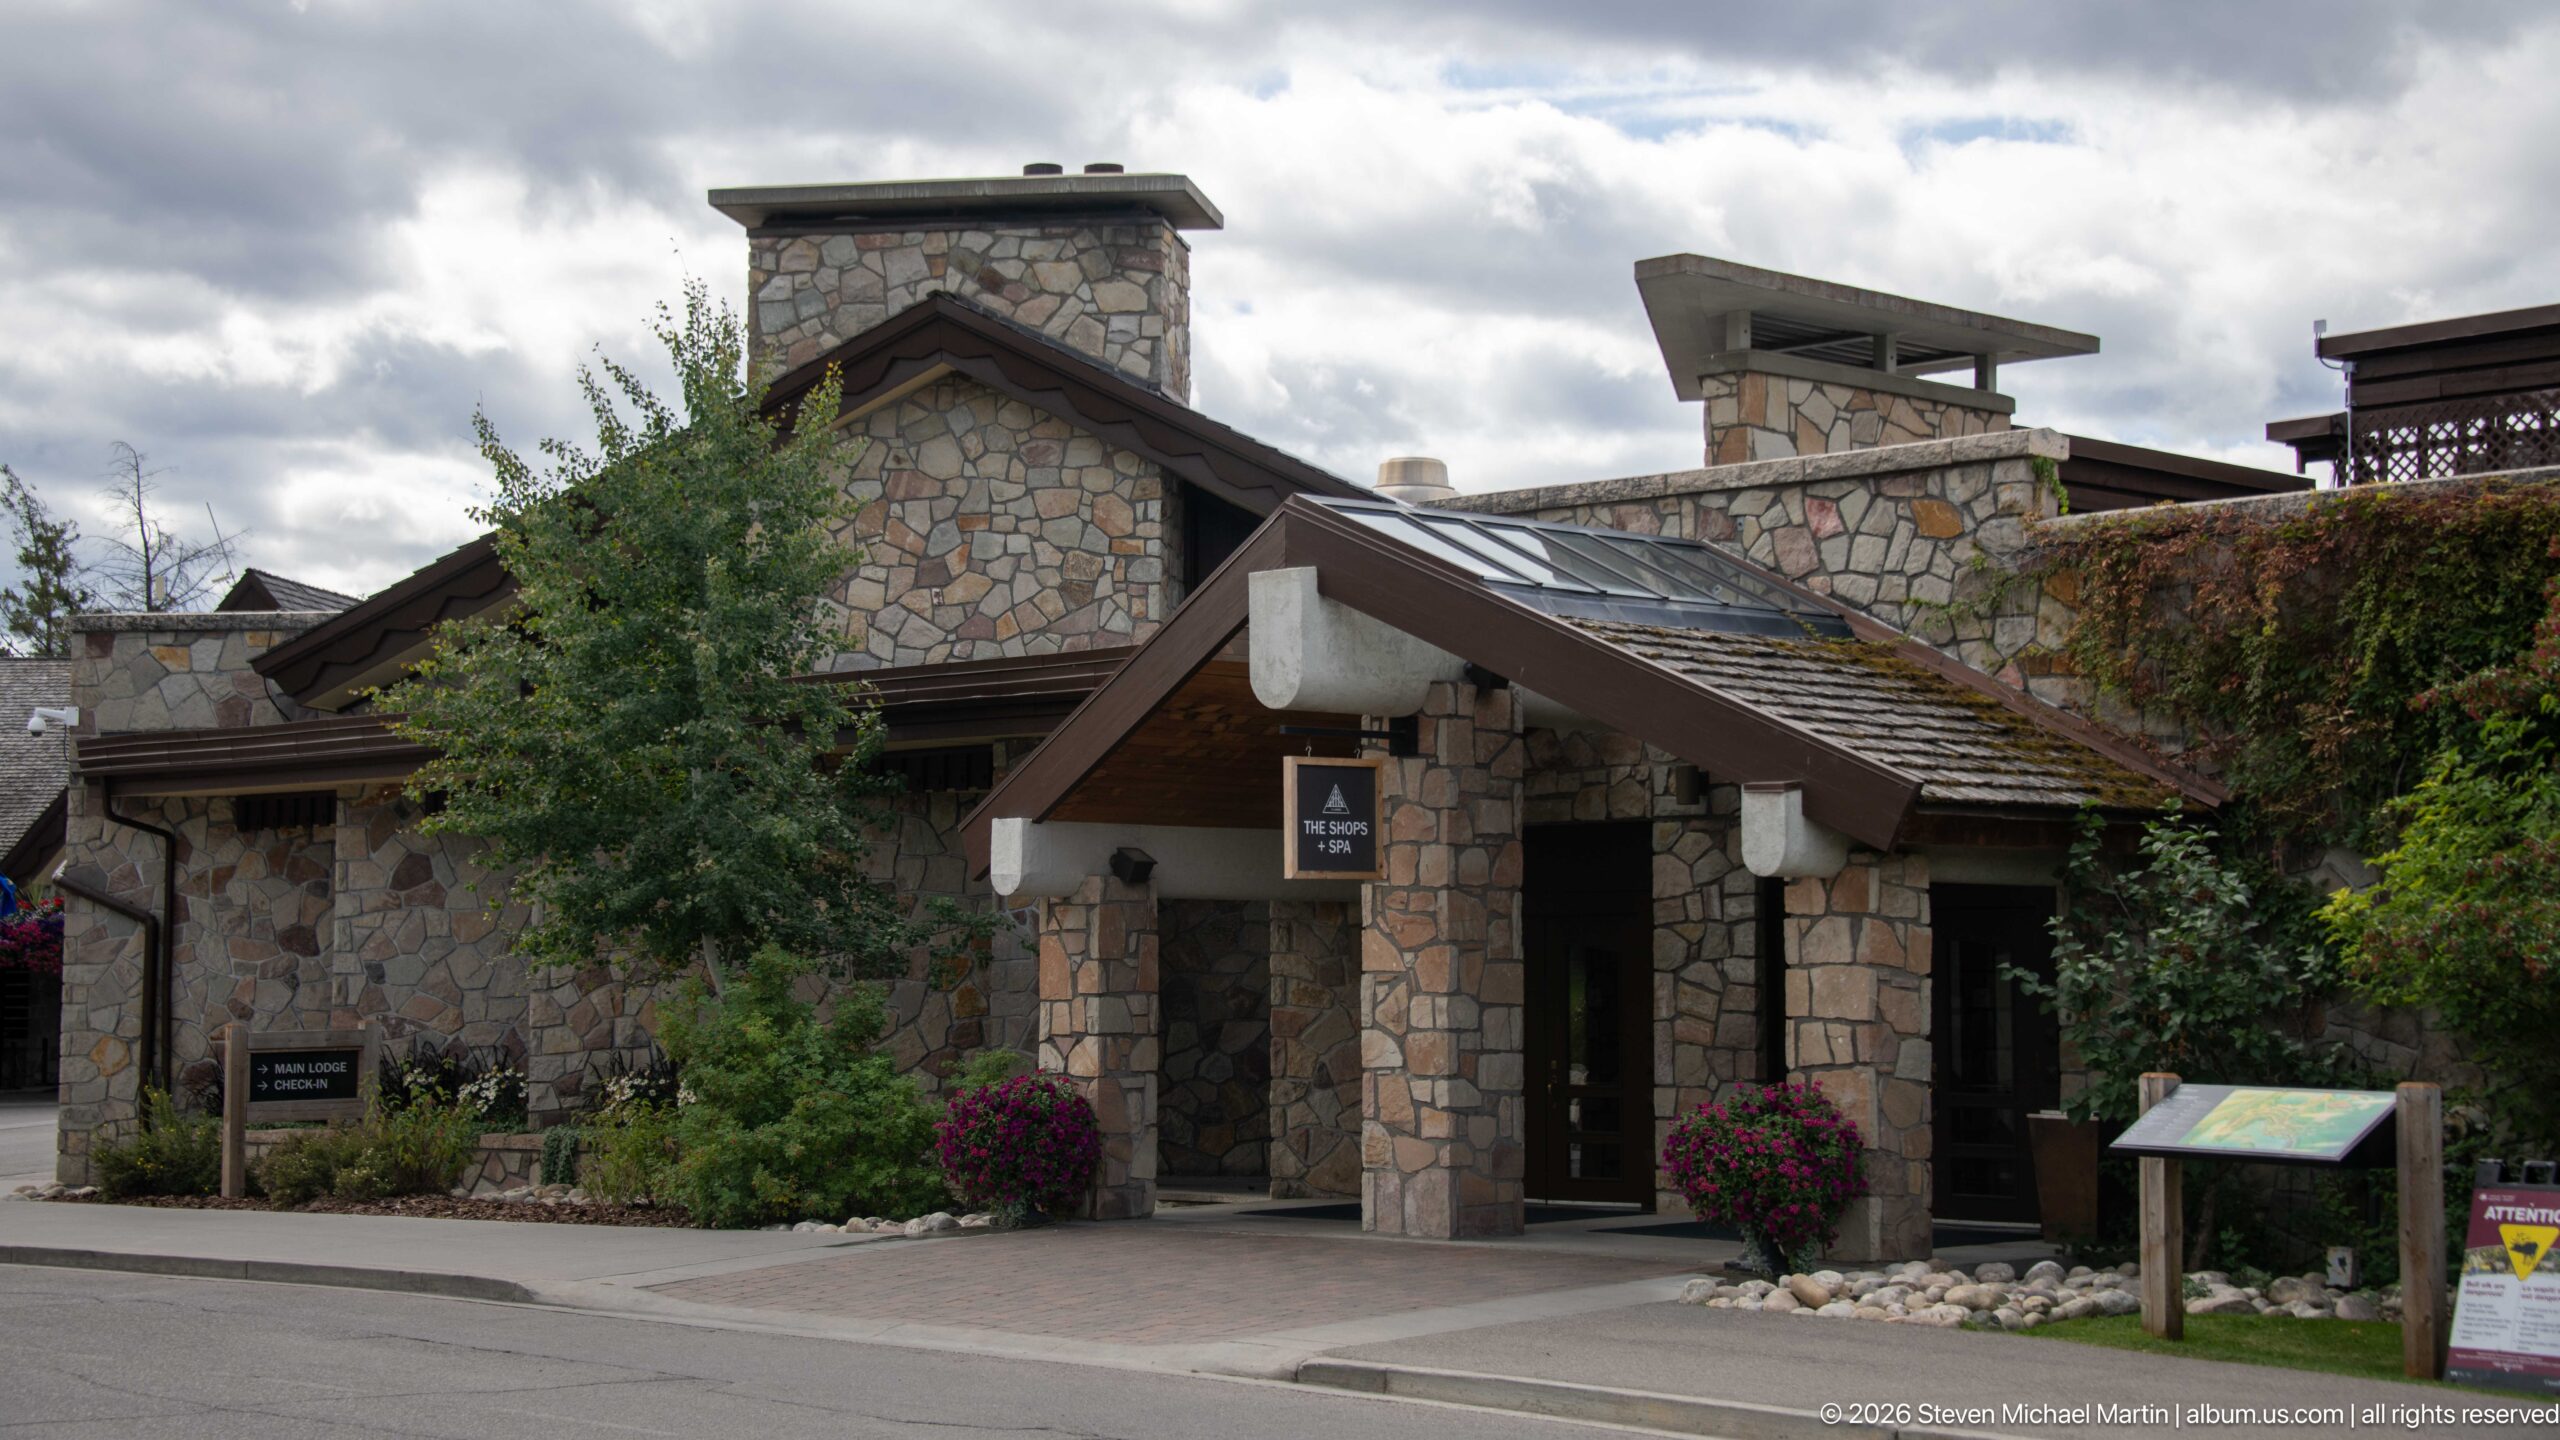
Rough stone walls and broad masonry chimneys dominate this Jasper Park Lodge exterior, where a sheltered entrance projects toward the roadway beneath a heavy timber-and-shingle roof. Mature trees and planted flowers soften the substantial masonry, emphasizing the lodge’s characteristic integration of rustic materials with landscaped grounds.
Caption
Rough stone walls and broad masonry chimneys dominate this Jasper Park Lodge exterior, where a sheltered entrance projects toward the roadway beneath a heavy timber-and-shingle roof. Mature trees and planted flowers soften the substantial masonry, emphasizing the lodge’s characteristic integration of rustic materials with landscaped grounds.
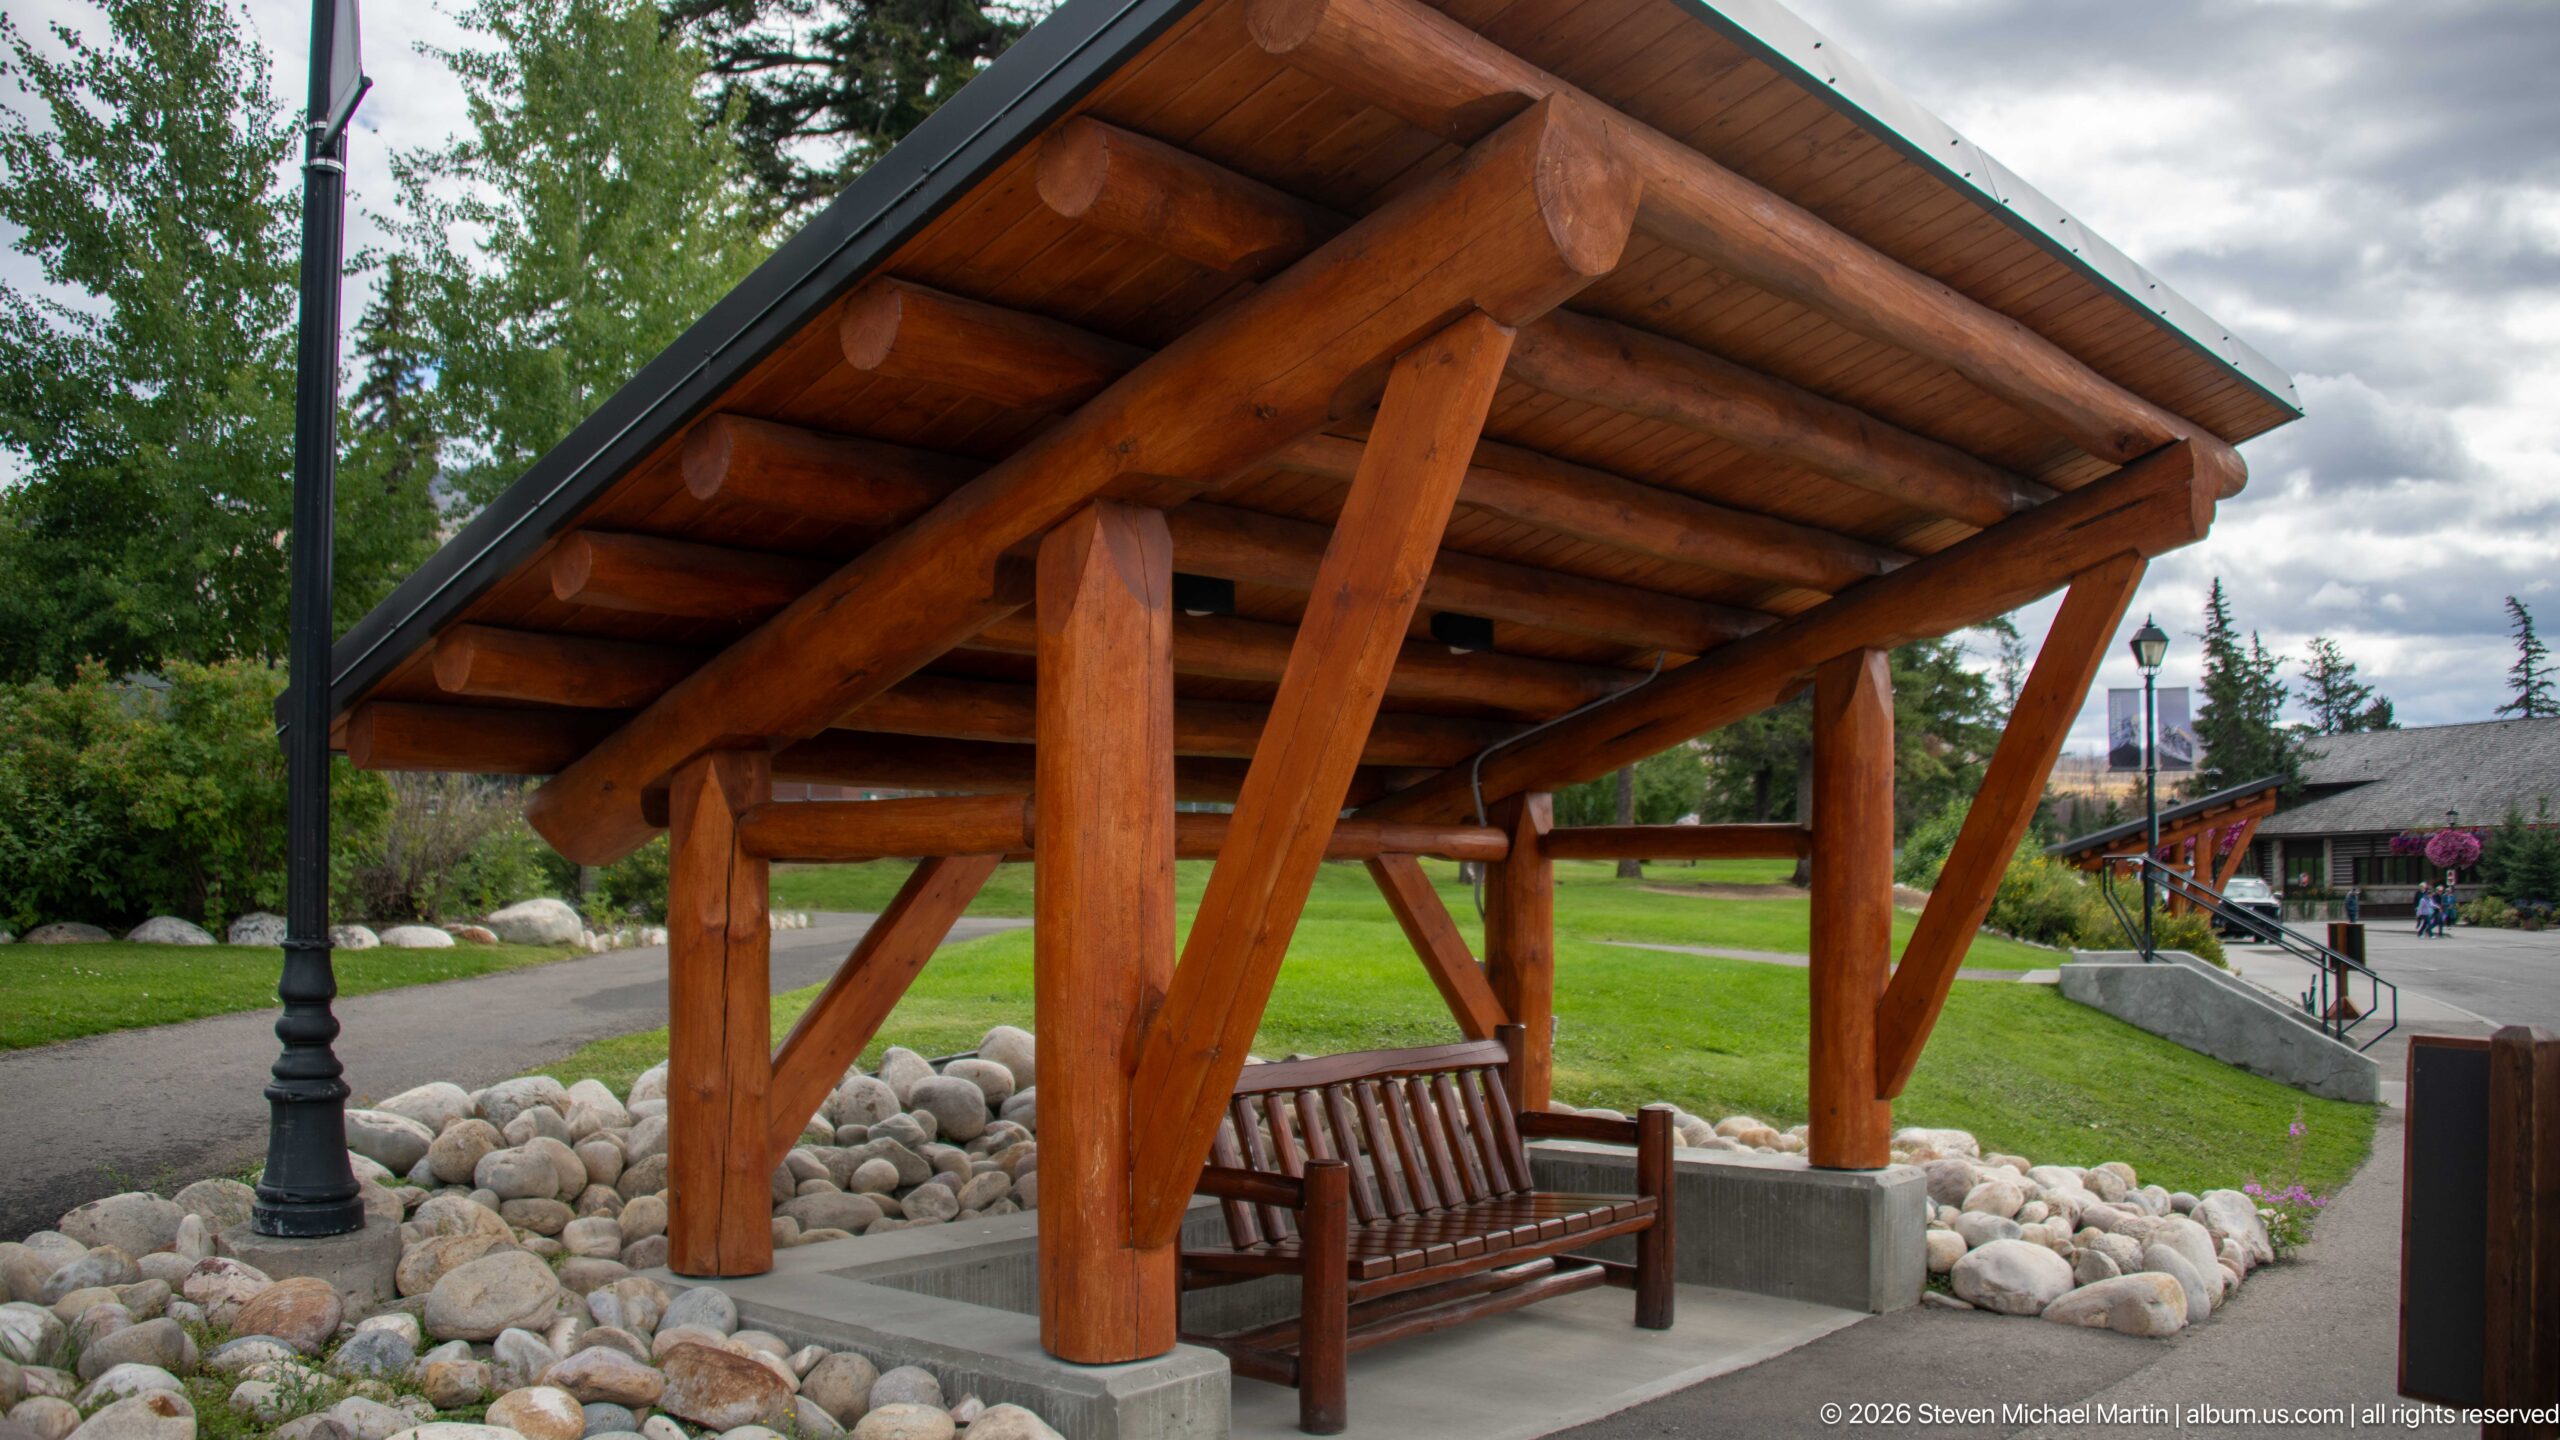
An open-sided shelter built from peeled round logs covers a single wooden bench beside a landscaped path at Jasper Park Lodge. Large river stones edge the concrete pad and nearby lawn, making the small structure a compact example of the rustic timber vocabulary repeated across the resort grounds.
Caption
An open-sided shelter built from peeled round logs covers a single wooden bench beside a landscaped path at Jasper Park Lodge. Large river stones edge the concrete pad and nearby lawn, making the small structure a compact example of the rustic timber vocabulary repeated across the resort grounds.
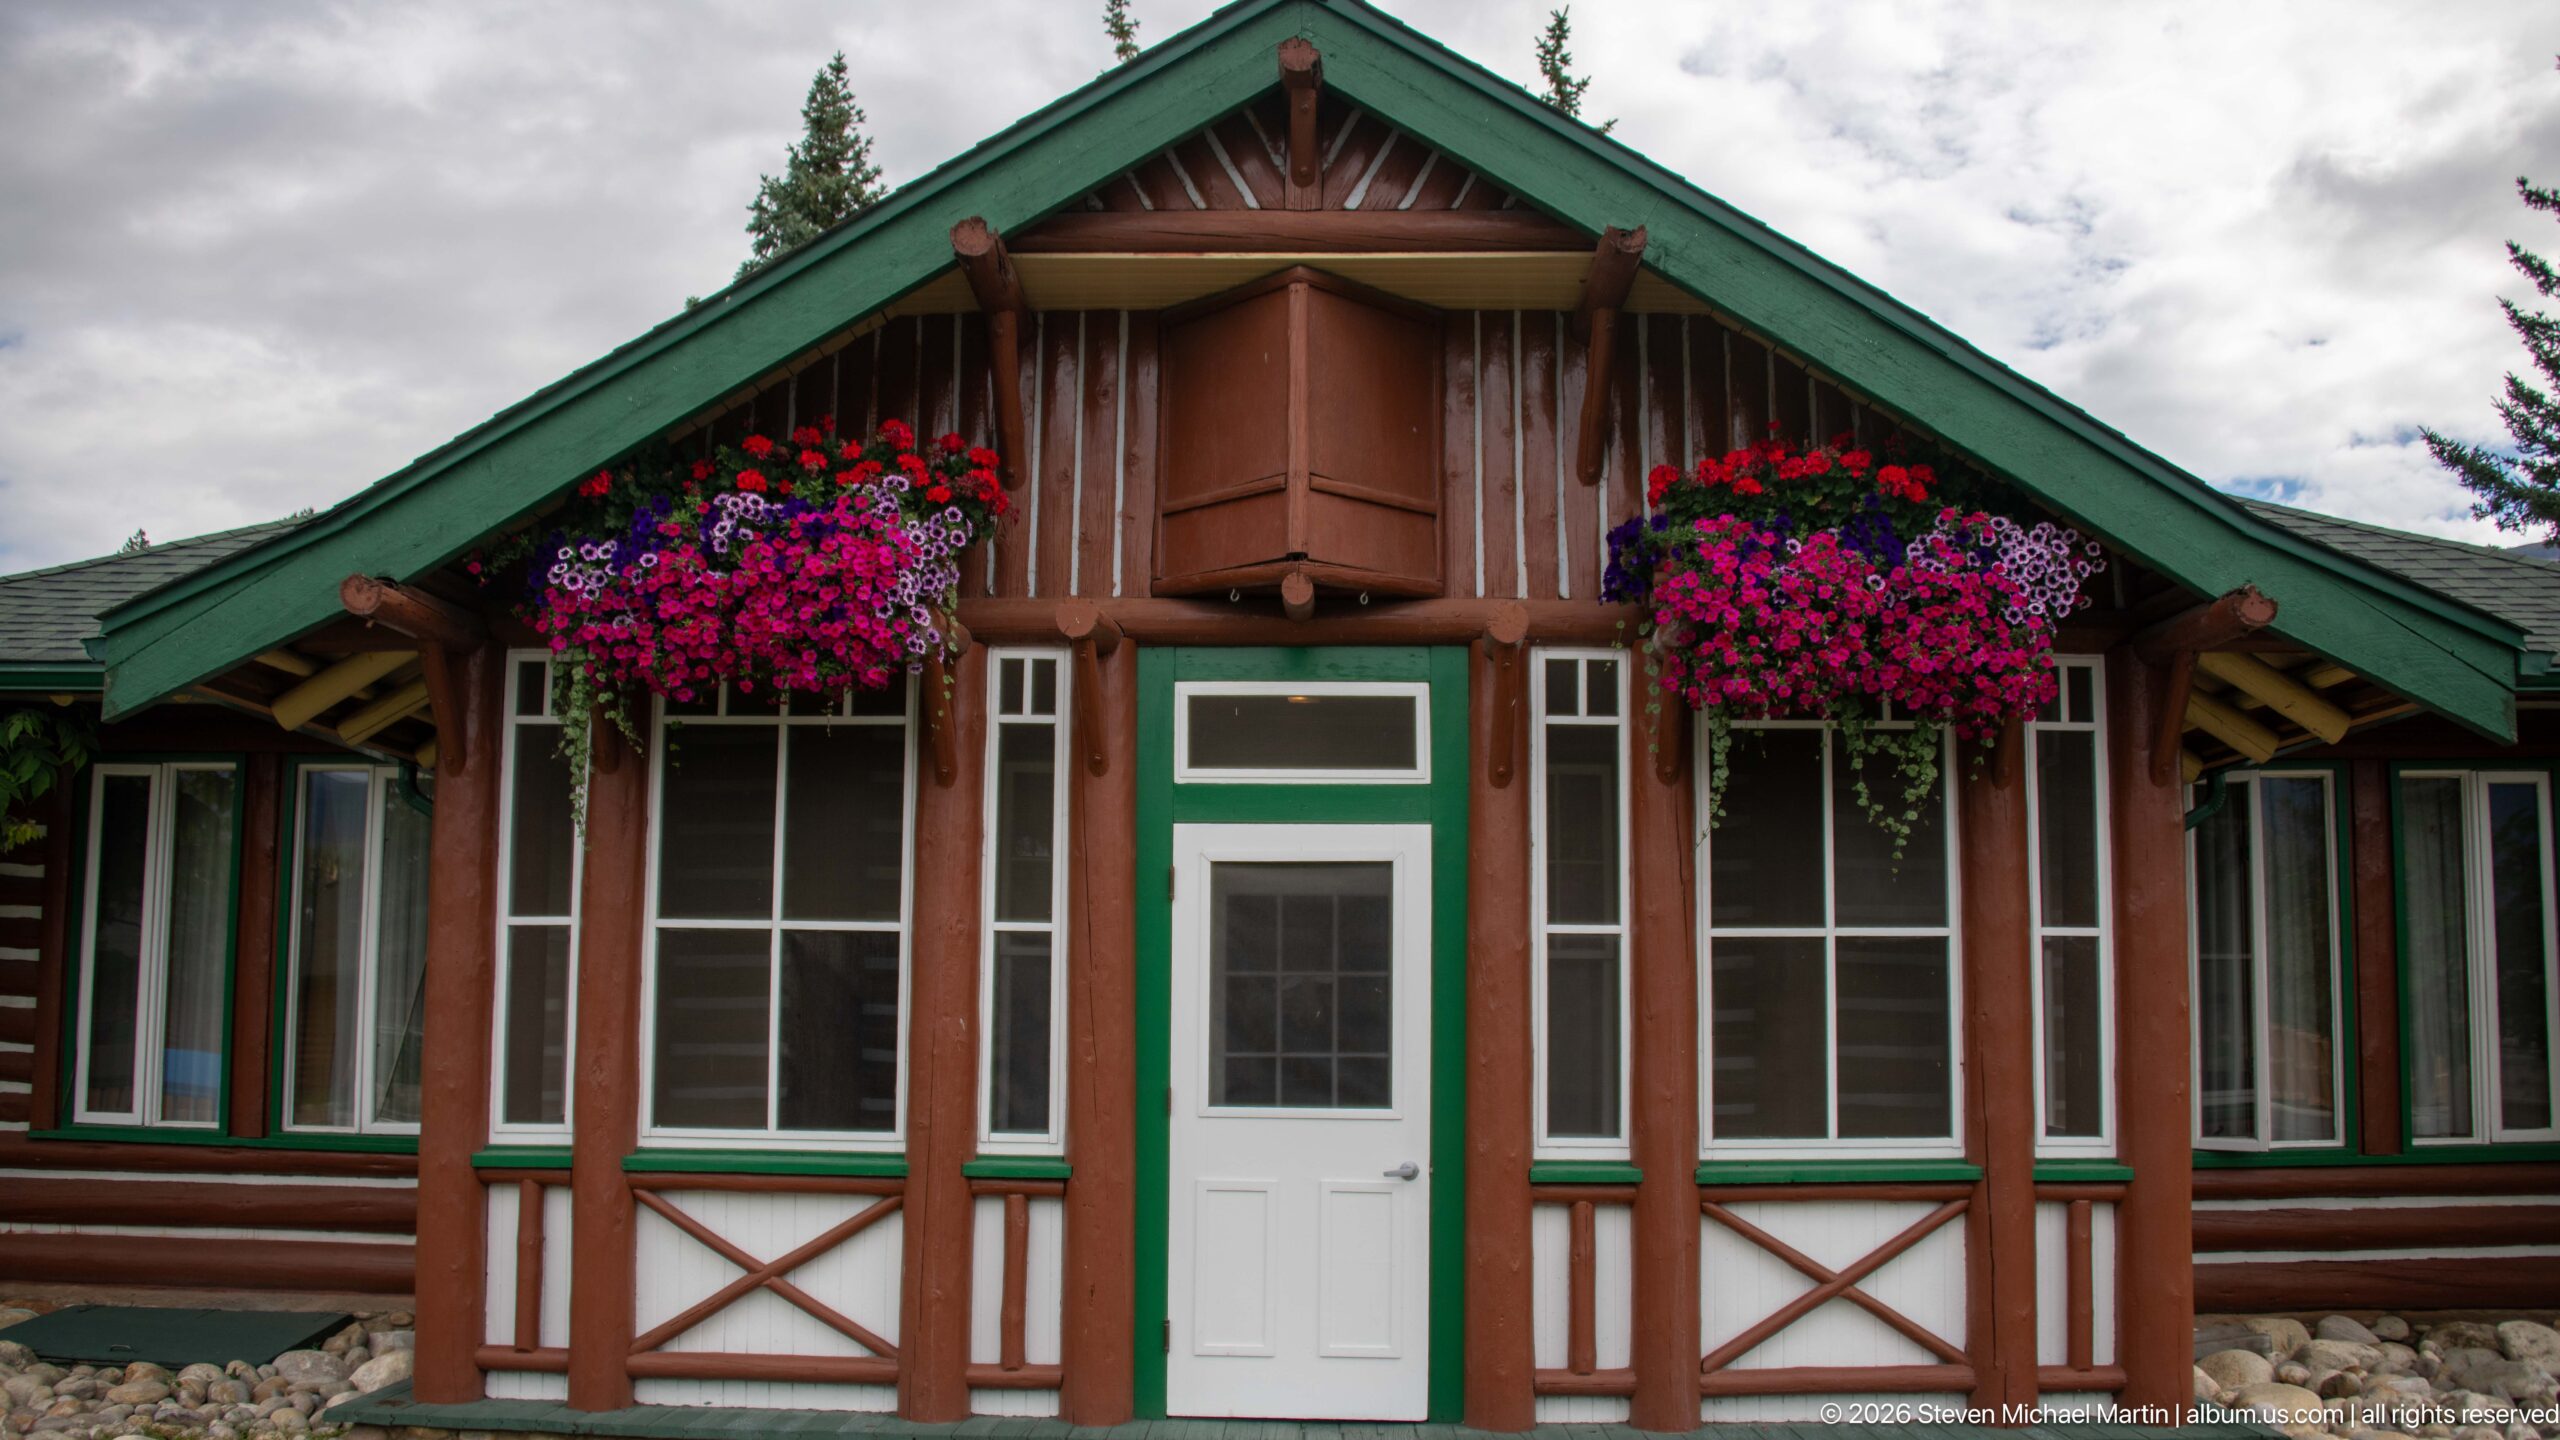
A compact Jasper Park Lodge cabin presents a symmetrical façade of reddish-brown log siding, green trim, white-framed windows, and decorative half-timber-like accents. Two large hanging baskets of pink flowers flank the central doorway, giving the small building a highly composed, cottage-like appearance within the resort grounds.
Caption
A compact Jasper Park Lodge cabin presents a symmetrical façade of reddish-brown log siding, green trim, white-framed windows, and decorative half-timber-like accents. Two large hanging baskets of pink flowers flank the central doorway, giving the small building a highly composed, cottage-like appearance within the resort grounds.
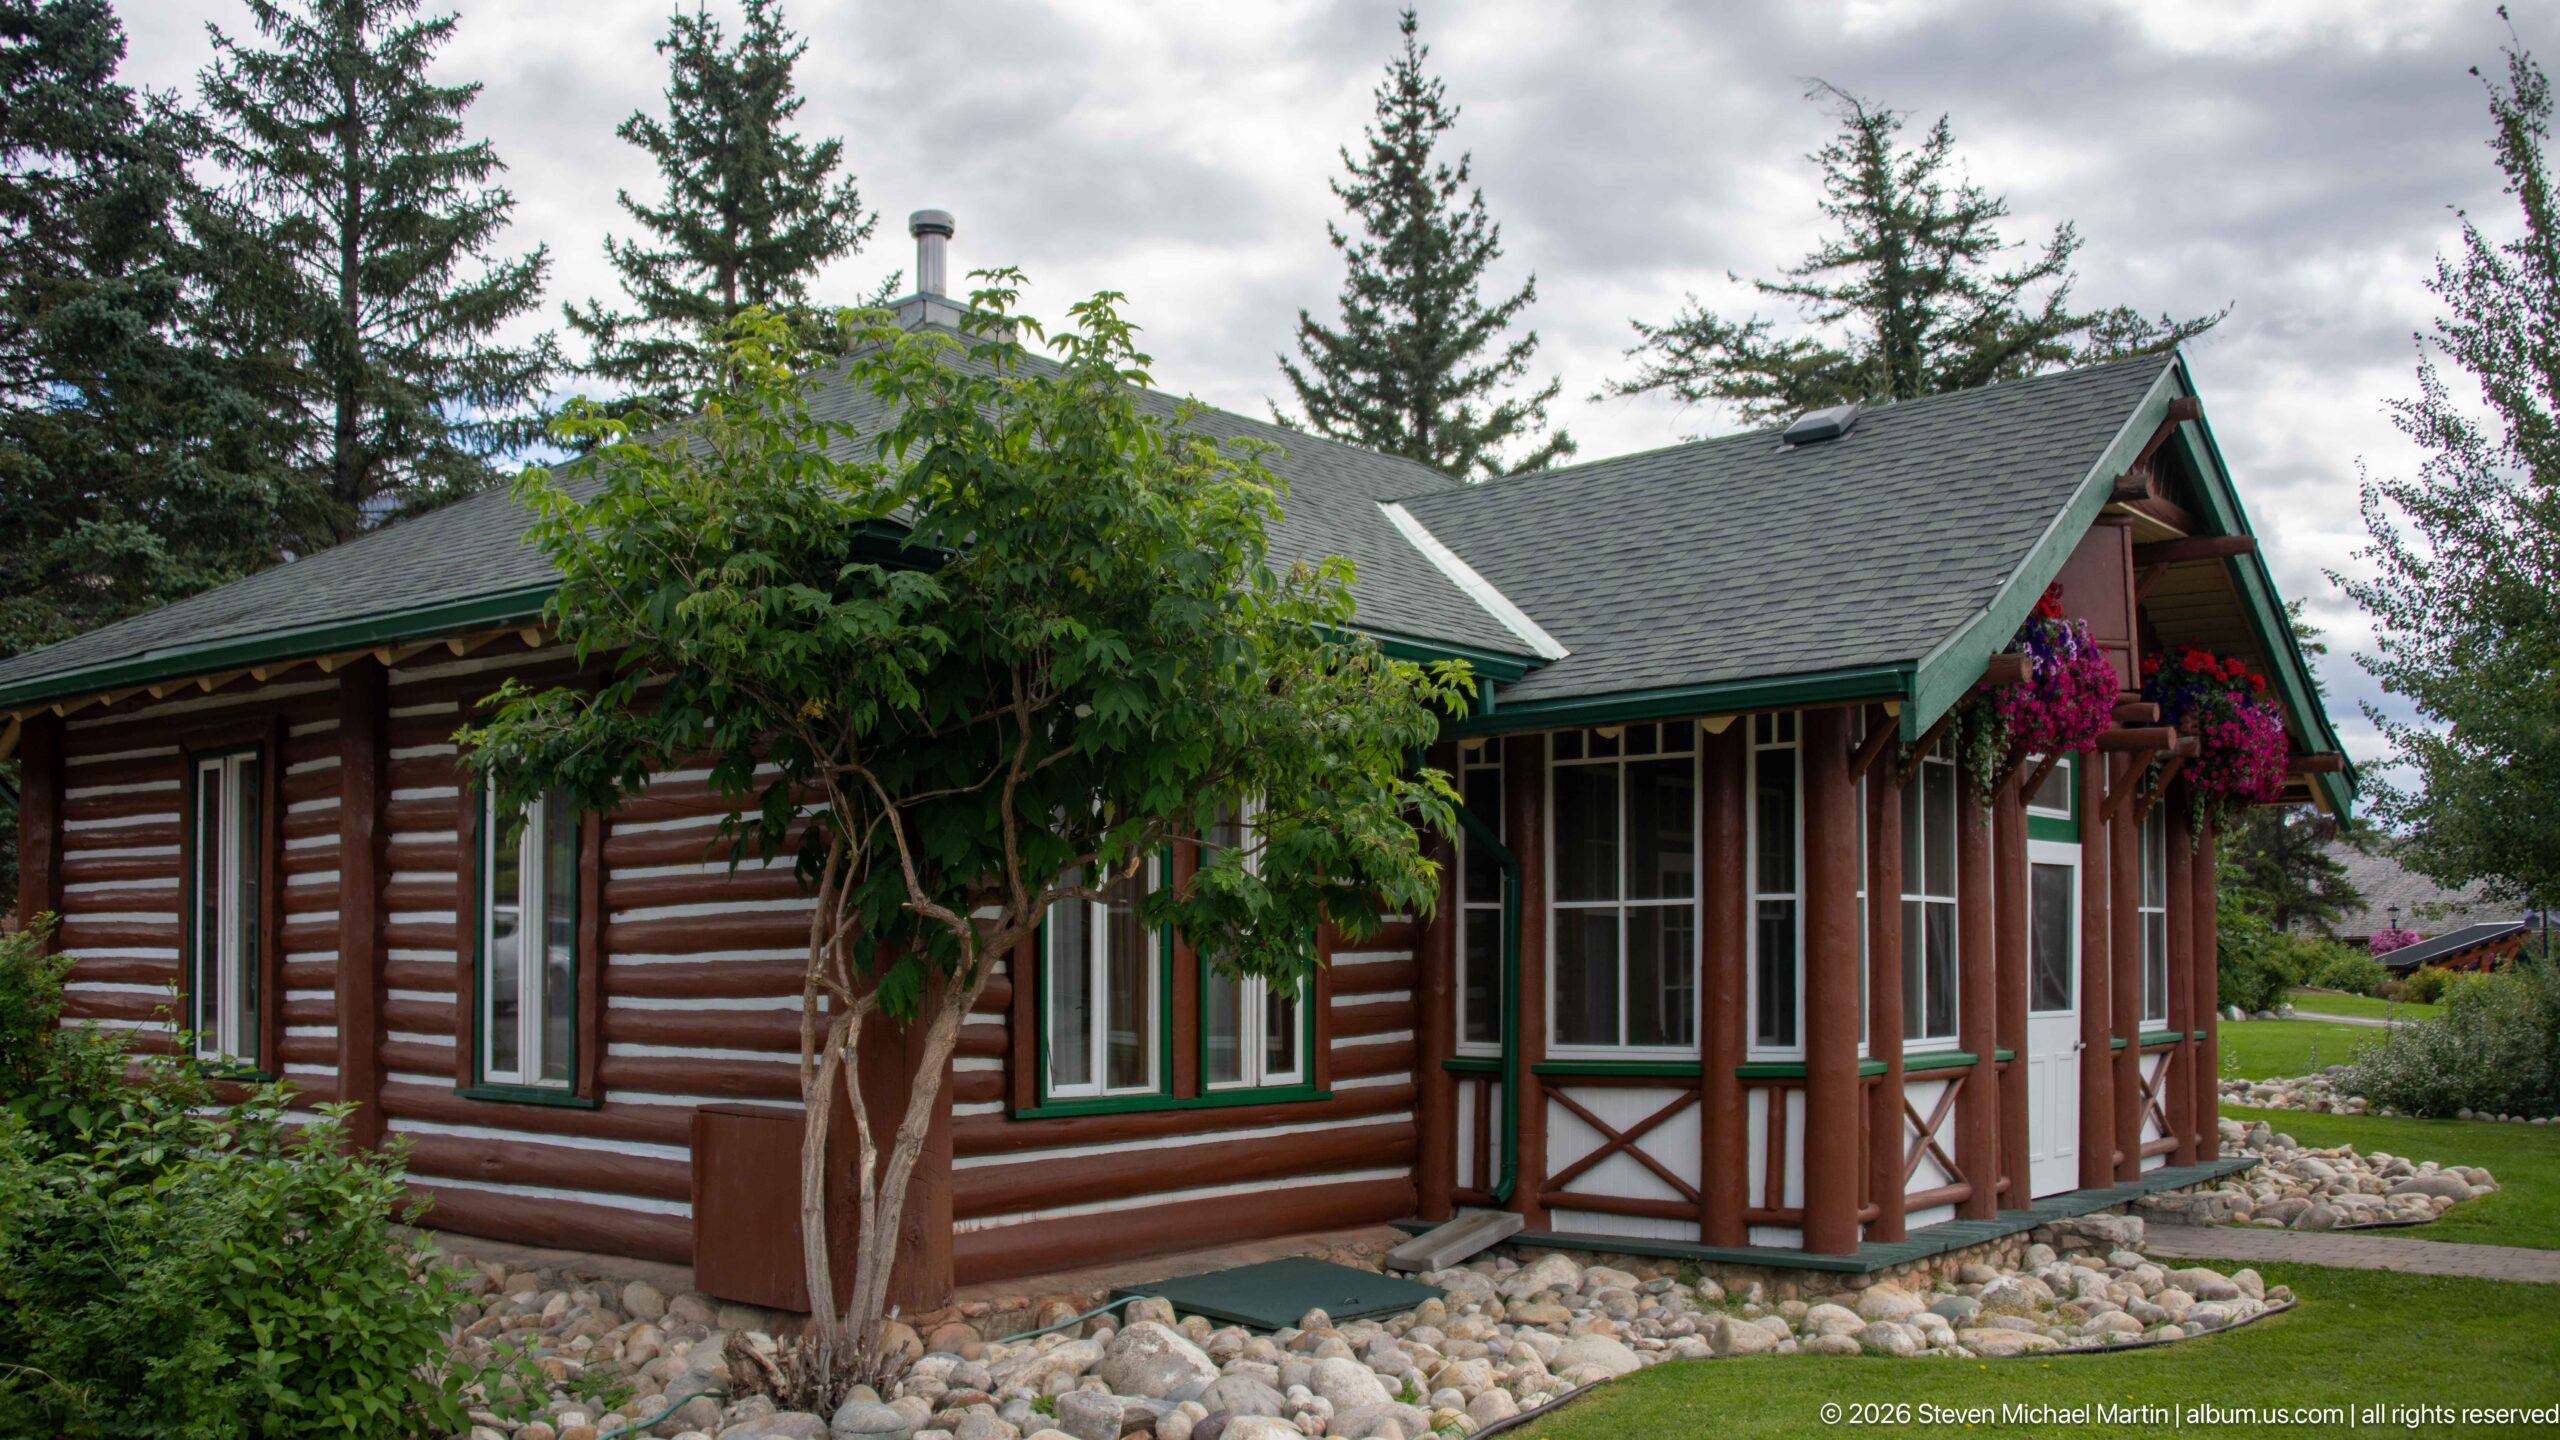
A corner view reveals the depth and construction of a Jasper Park Lodge cabin, with rounded log walls extending behind the more decorative green-trimmed entrance bay. River stones border the foundation and lawn, while a small tree partly screens the side elevation, placing the cabin within a carefully maintained landscape.
Caption
A corner view reveals the depth and construction of a Jasper Park Lodge cabin, with rounded log walls extending behind the more decorative green-trimmed entrance bay. River stones border the foundation and lawn, while a small tree partly screens the side elevation, placing the cabin within a carefully maintained landscape.
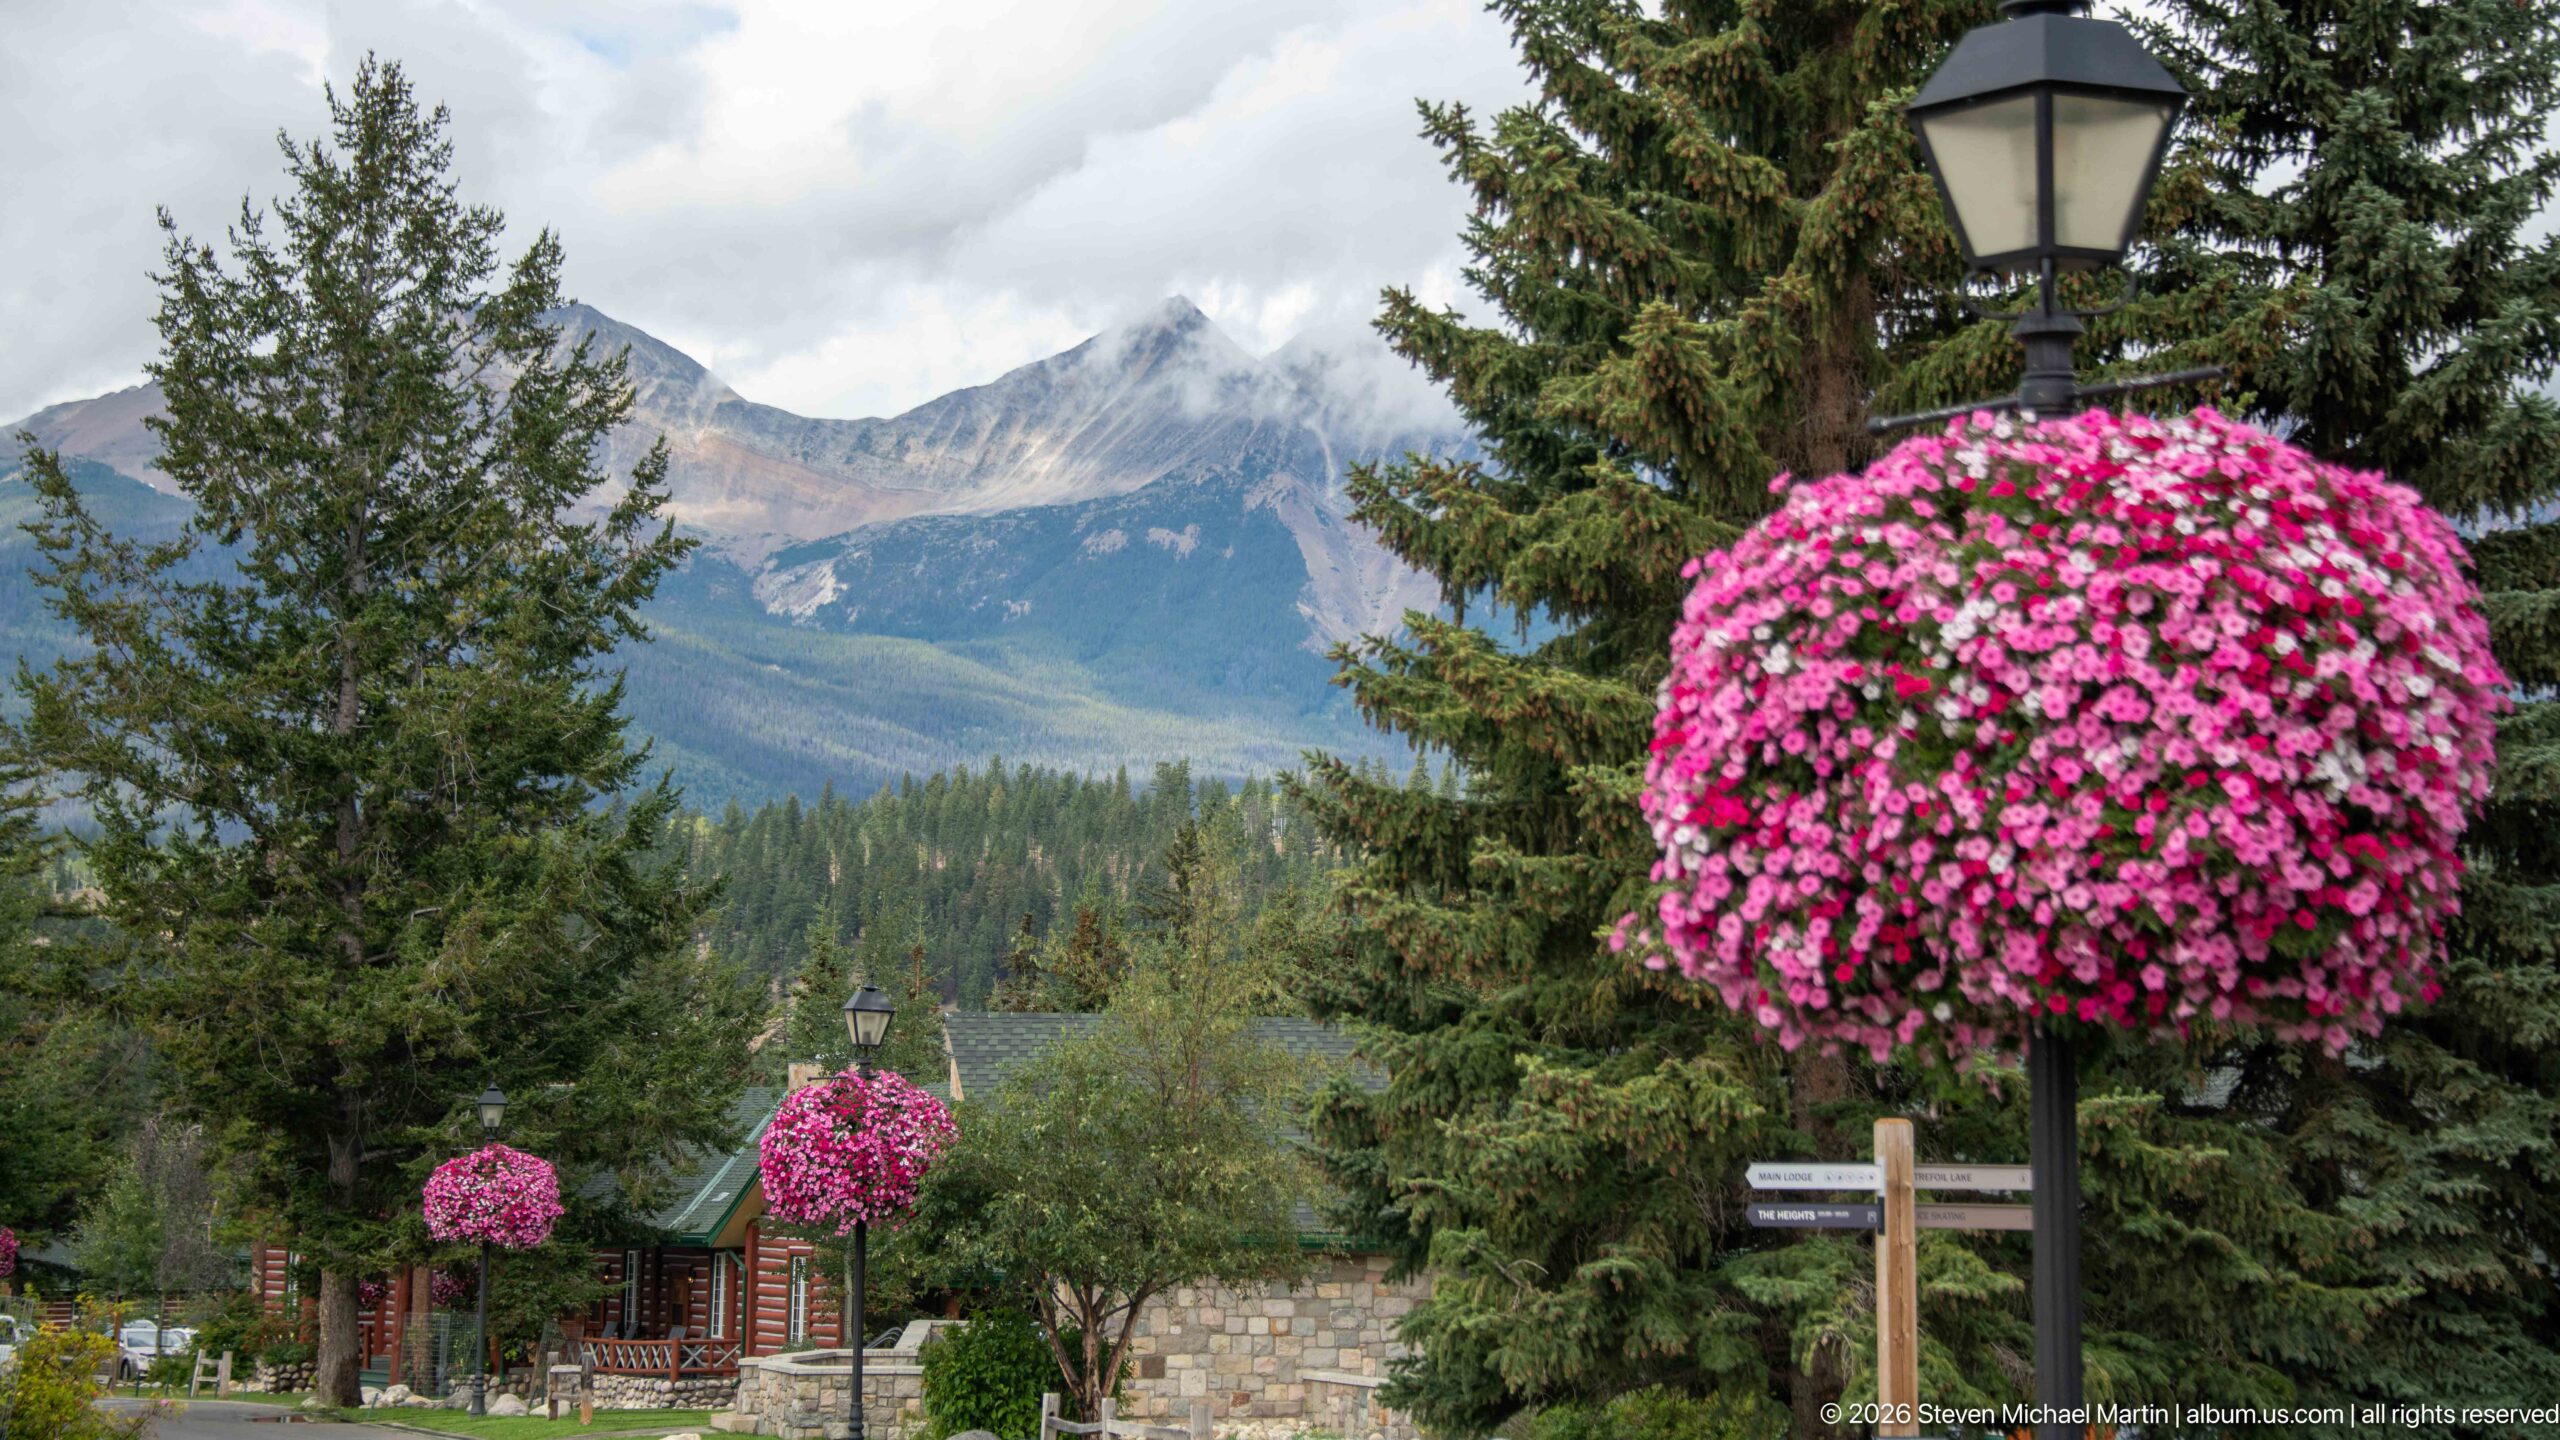
A dense globe of pink flowers hangs from a black lamp post in the foreground, with Jasper Park Lodge cabins and conifers stepping down toward a dramatic mountain backdrop. The shallow spatial layering turns the resort’s ornamental planting into the dominant subject while retaining a strong sense of its Rocky Mountain setting.
Caption
A dense globe of pink flowers hangs from a black lamp post in the foreground, with Jasper Park Lodge cabins and conifers stepping down toward a dramatic mountain backdrop. The shallow spatial layering turns the resort’s ornamental planting into the dominant subject while retaining a strong sense of its Rocky Mountain setting.
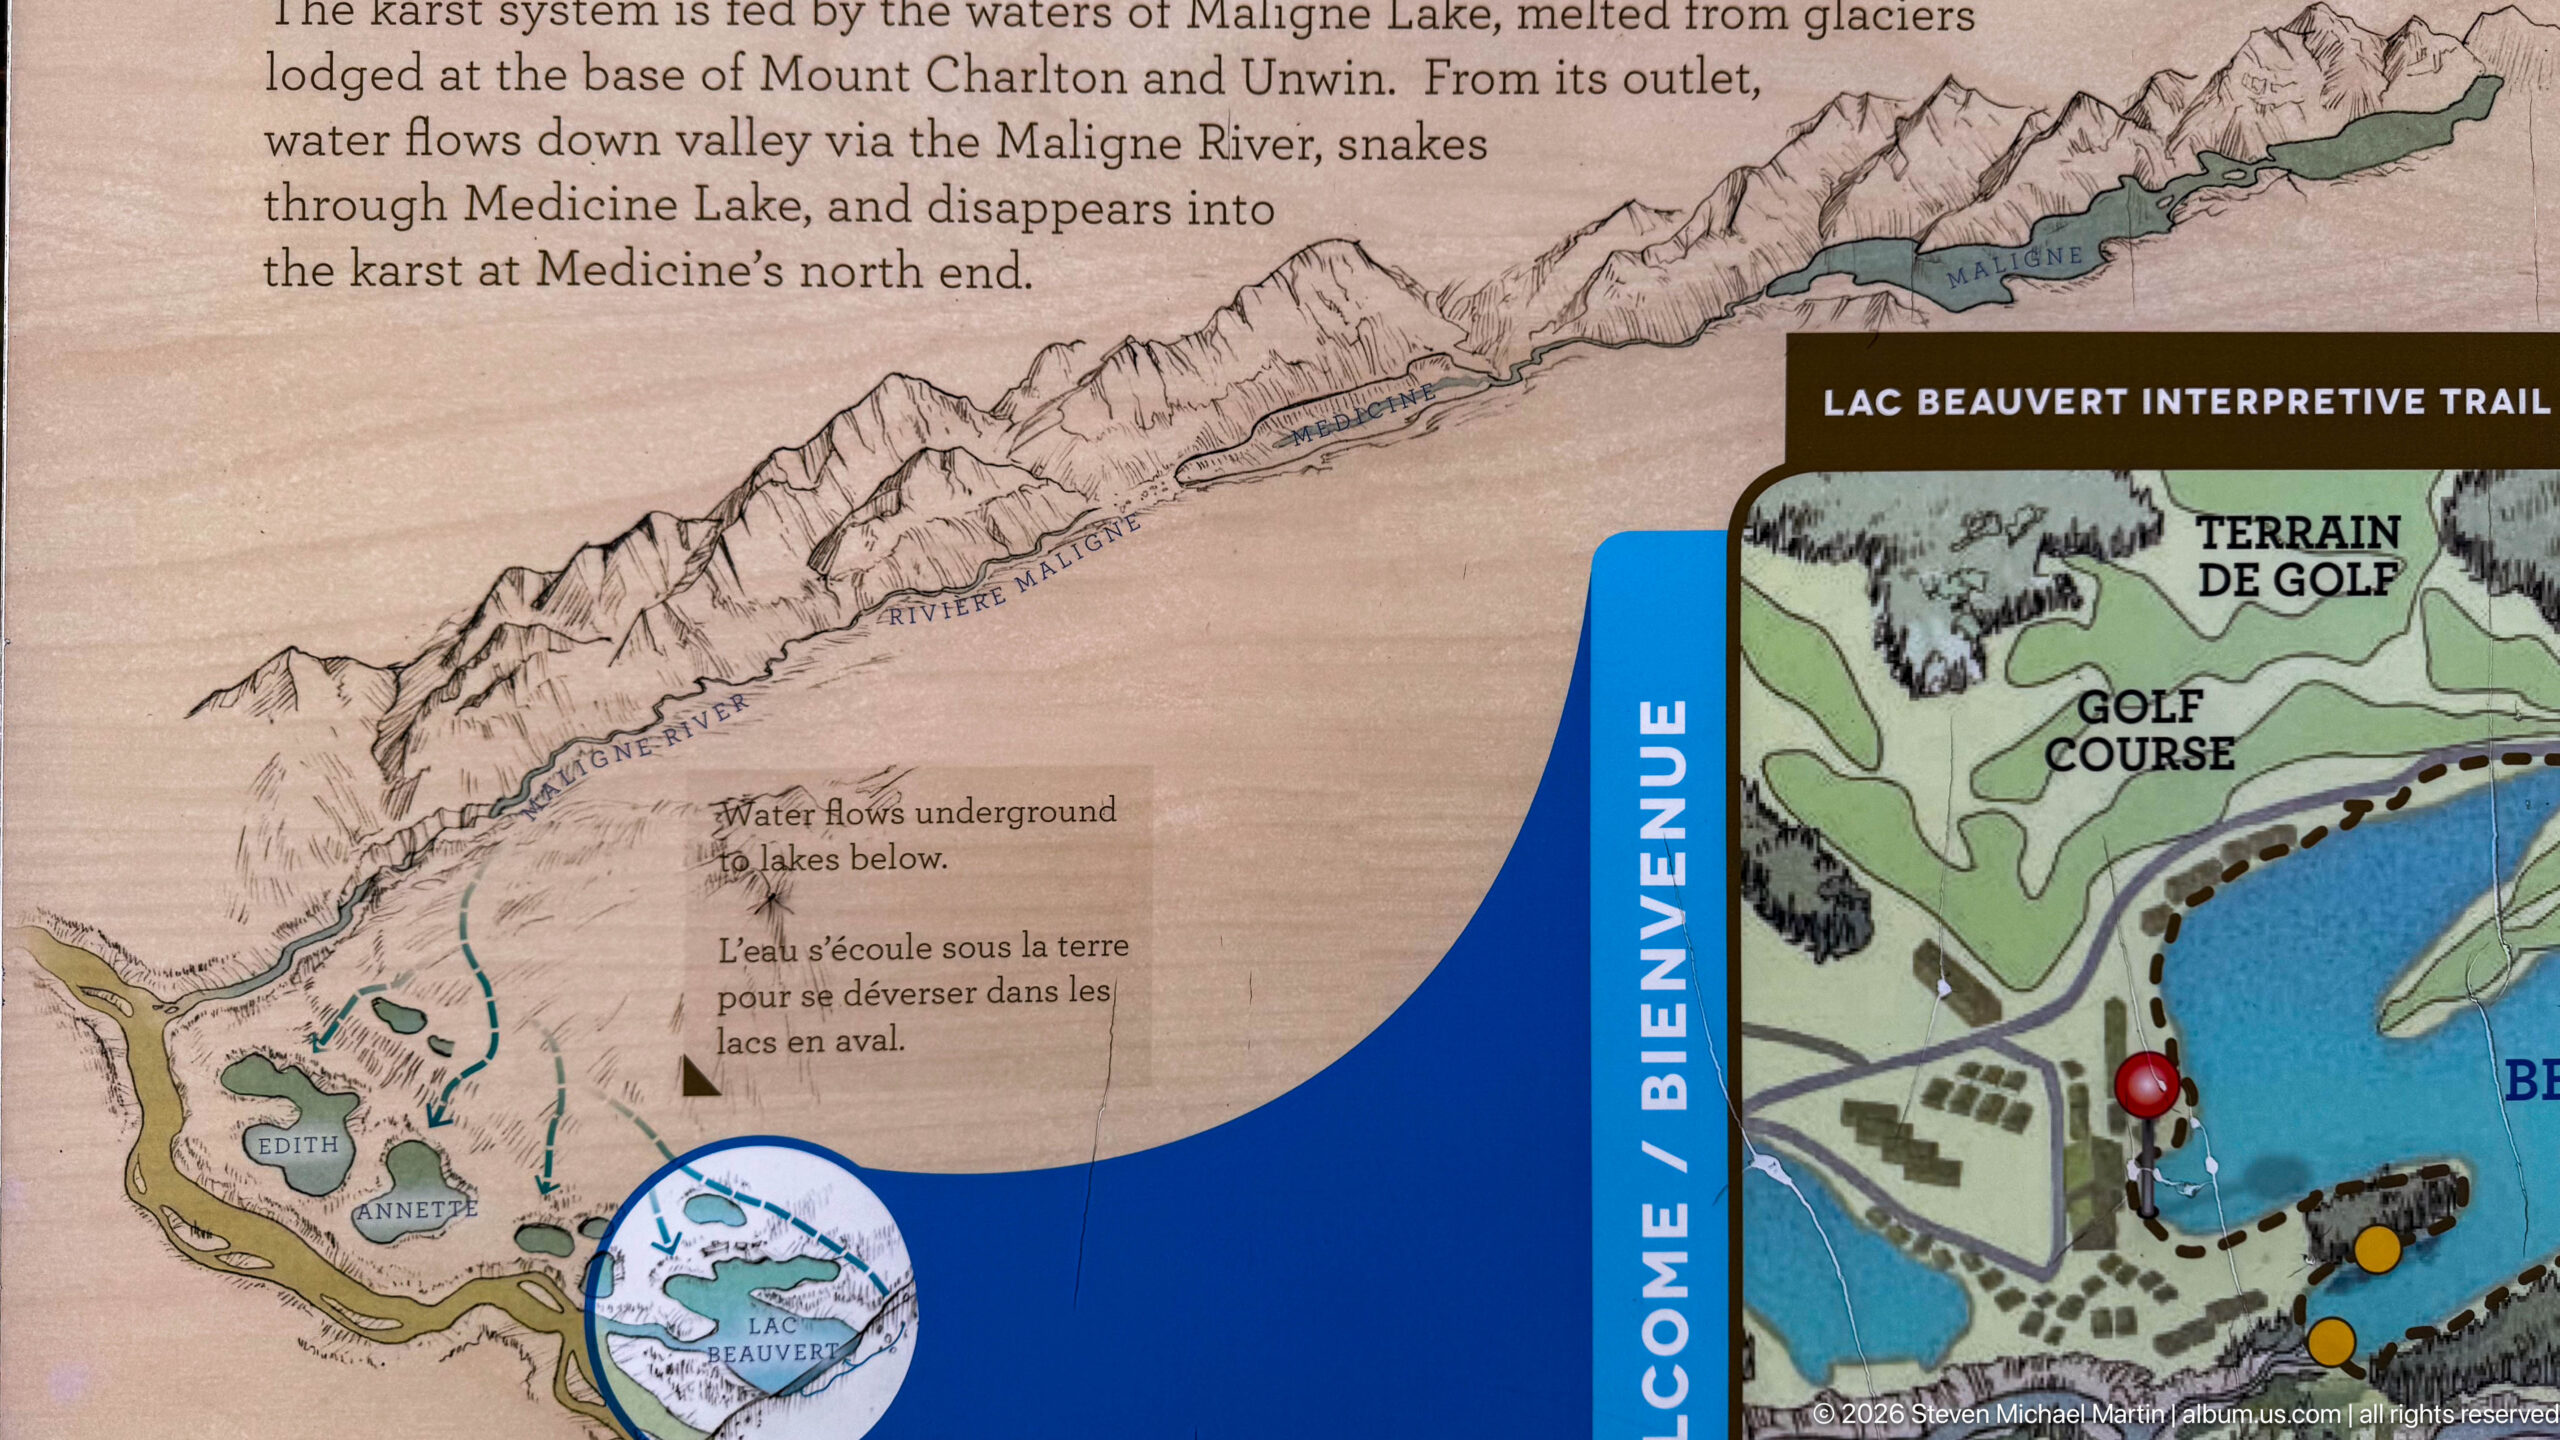
A close detail of the Lac Beauvert interpretive display traces a karst-water system from Maligne Lake through surrounding mountain terrain, using a drawn relief map, arrows, and bilingual explanatory text. The cropped view emphasizes the regional hydrologic connection rather than the full trail map shown on the adjacent panel.
Caption
A close detail of the Lac Beauvert interpretive display traces a karst-water system from Maligne Lake through surrounding mountain terrain, using a drawn relief map, arrows, and bilingual explanatory text. The cropped view emphasizes the regional hydrologic connection rather than the full trail map shown on the adjacent panel.
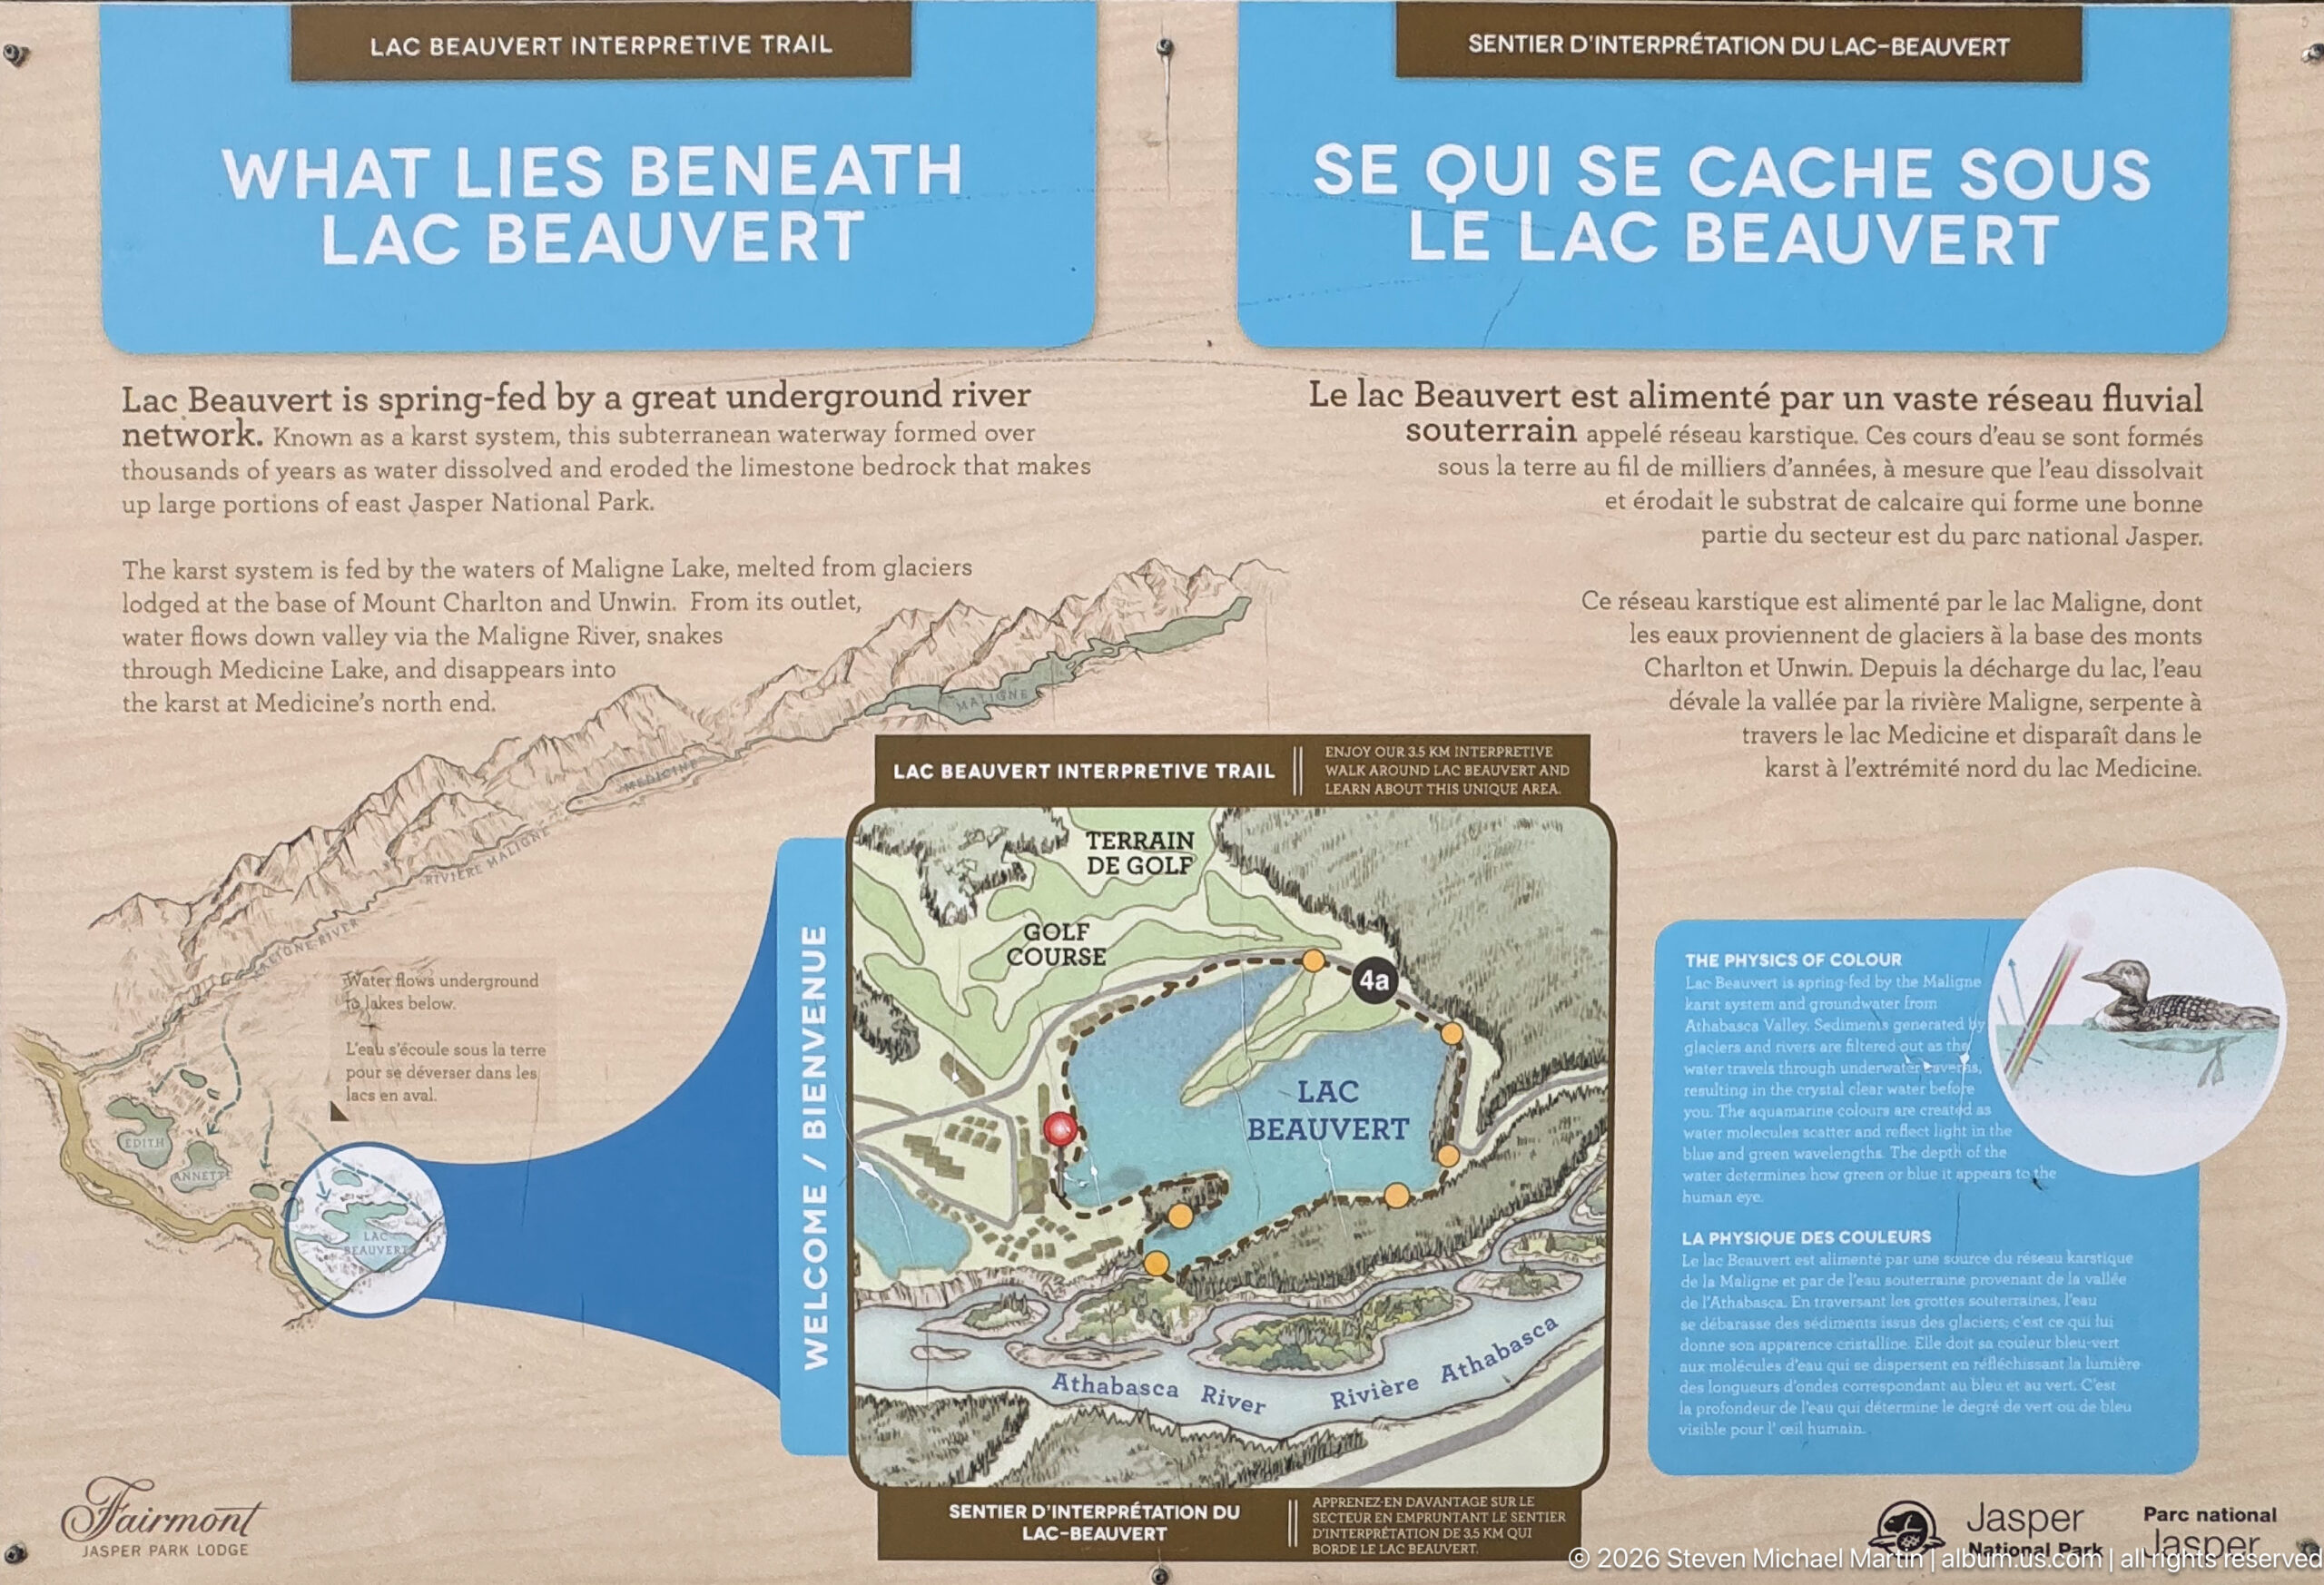
The full bilingual panel “What Lies Beneath Lac Beauvert” combines a regional hydrology diagram, a map of the Lac Beauvert Interpretive Trail, and natural-history information about the lake. Its layout connects underground water movement, surrounding terrain, and visitor orientation in a single educational display on the Jasper Park Lodge grounds.
Caption
The full bilingual panel “What Lies Beneath Lac Beauvert” combines a regional hydrology diagram, a map of the Lac Beauvert Interpretive Trail, and natural-history information about the lake. Its layout connects underground water movement, surrounding terrain, and visitor orientation in a single educational display on the Jasper Park Lodge grounds.
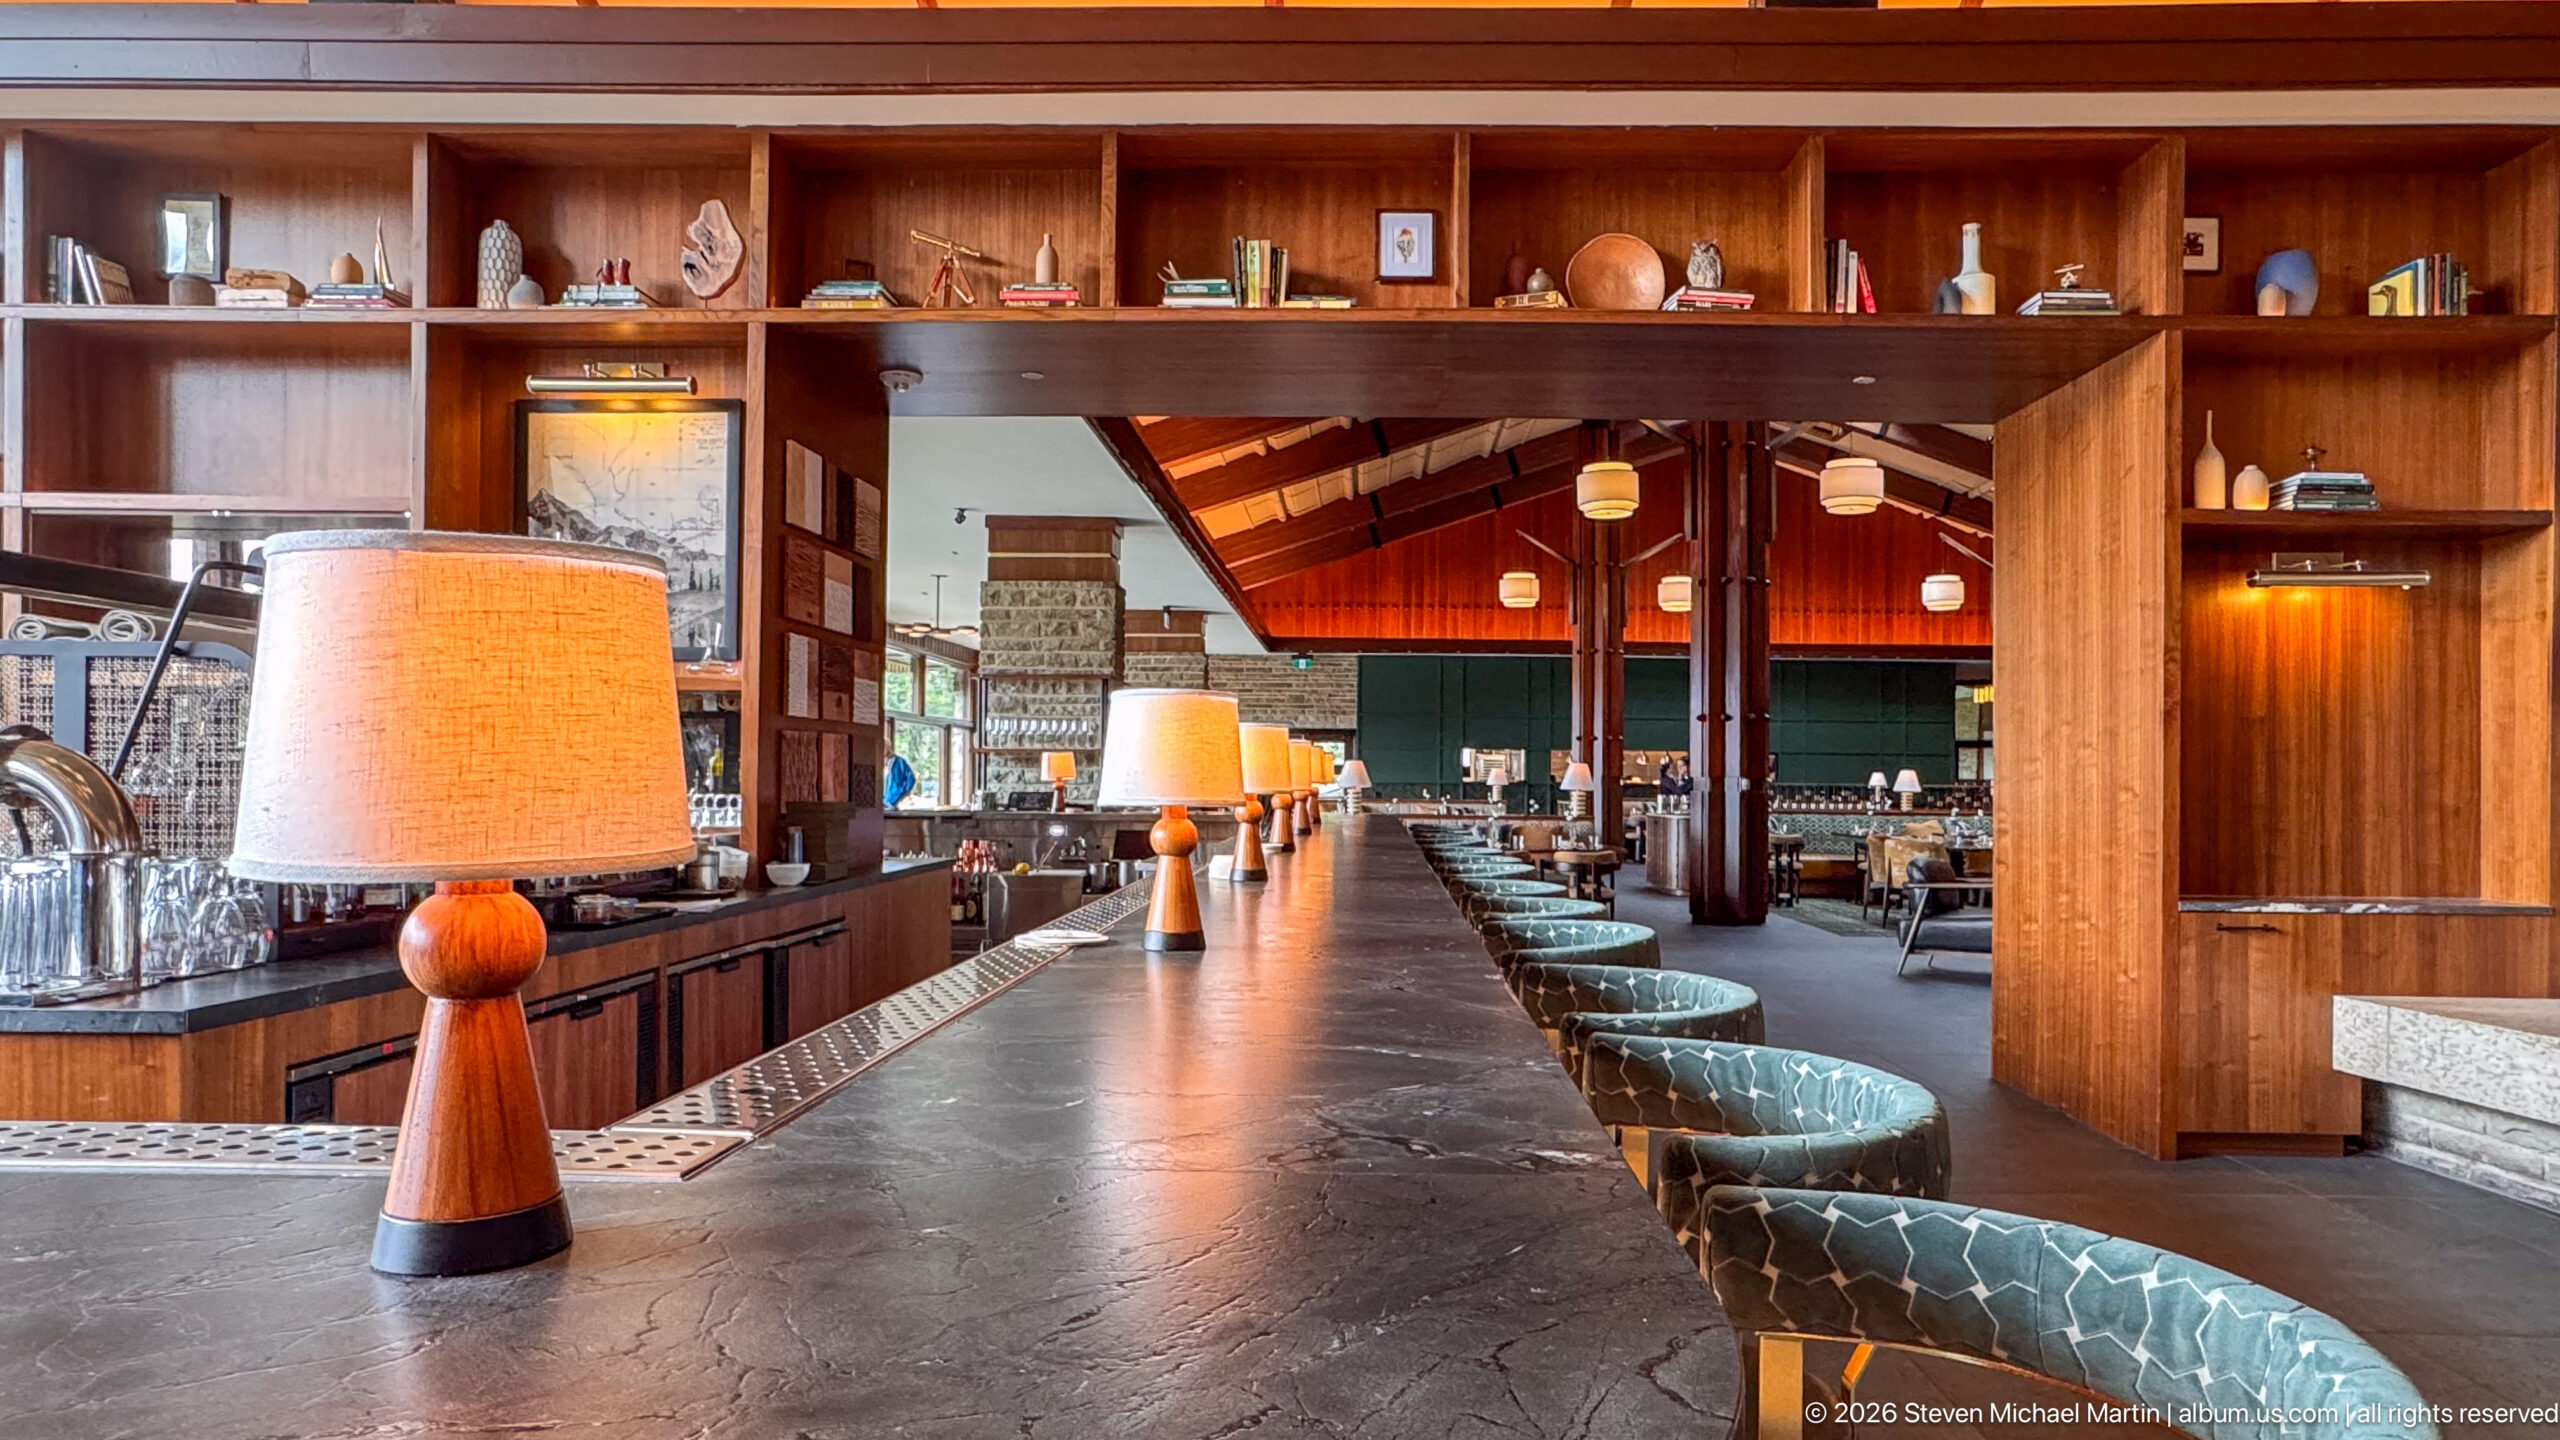
A stone-topped bar extends deep into the Jasper Park Lodge interior, punctuated by warm table lamps and a continuous row of patterned stools. Wood shelving frames the opening into the dining room beyond, creating a strong linear perspective through the lodge’s connected hospitality spaces.
Caption
A stone-topped bar extends deep into the Jasper Park Lodge interior, punctuated by warm table lamps and a continuous row of patterned stools. Wood shelving frames the opening into the dining room beyond, creating a strong linear perspective through the lodge’s connected hospitality spaces.
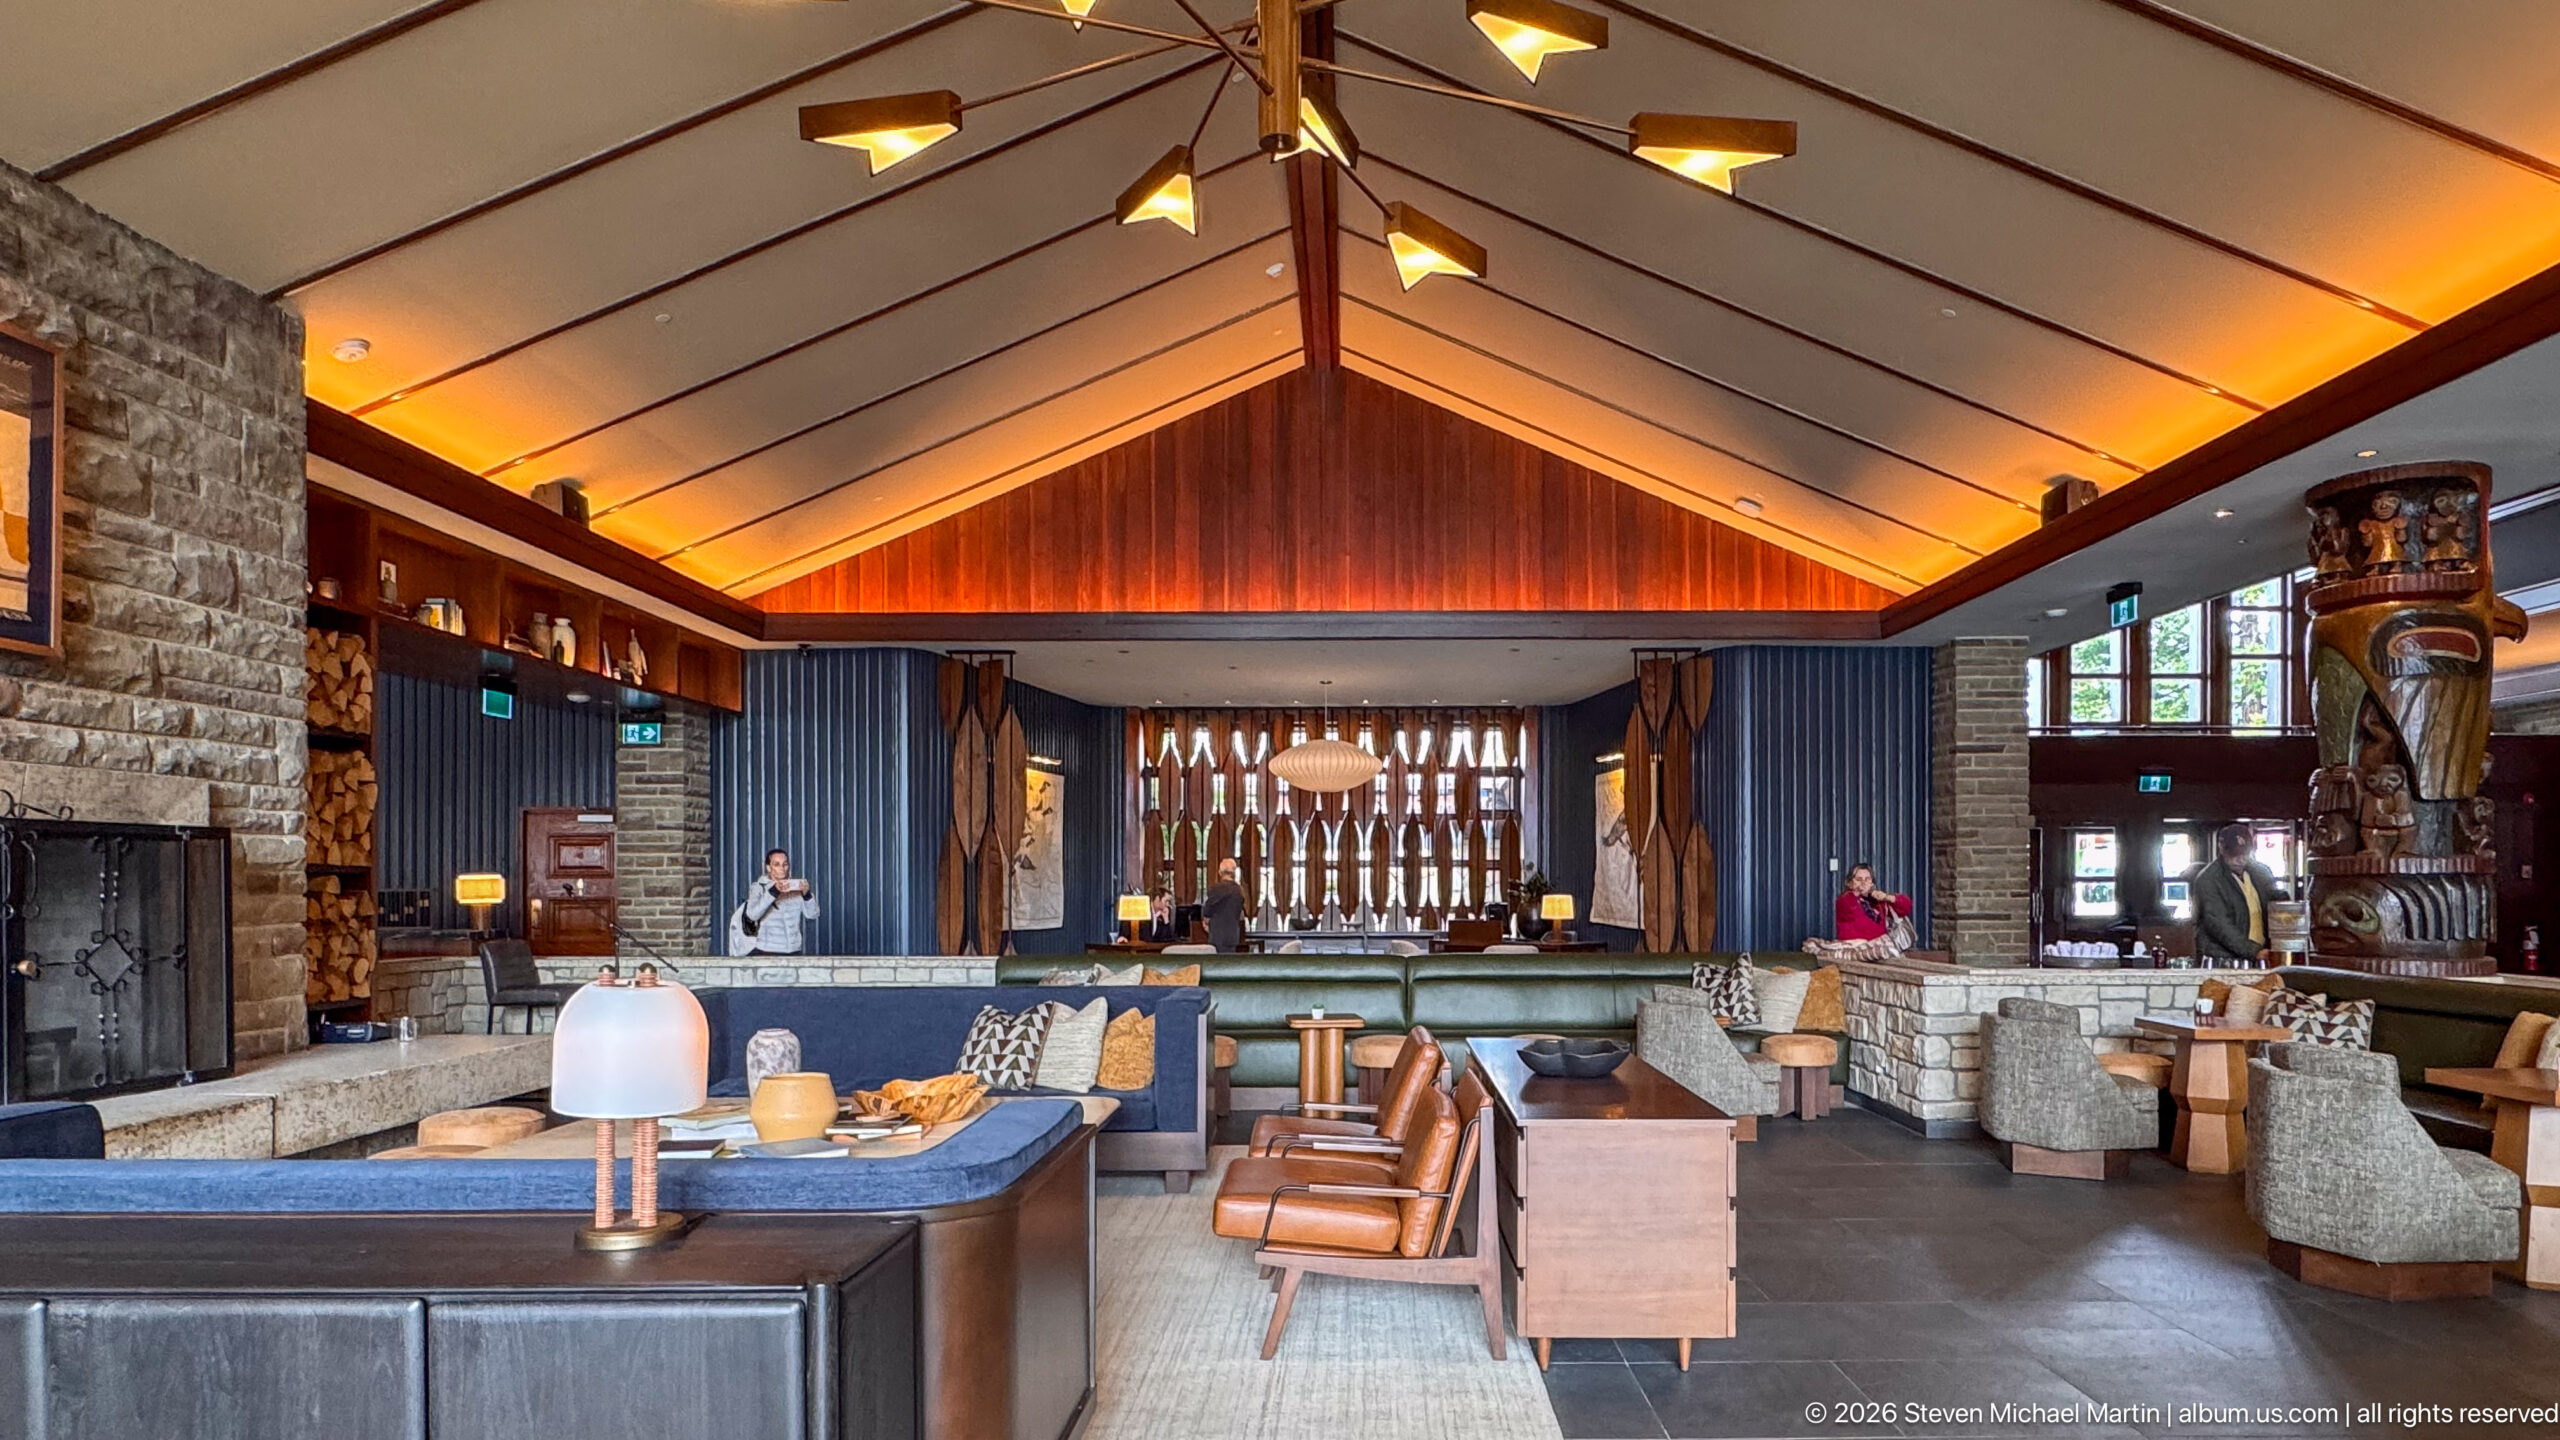
A high pitched ceiling and starburst-like light fixture crown a broad Jasper Park Lodge lounge organized around stone walls, upholstered seating, and carved wooden columns. The centered viewpoint emphasizes the room’s symmetry and scale, with a decorative screen at the far end forming a focal point along the central axis.
Caption
A high pitched ceiling and starburst-like light fixture crown a broad Jasper Park Lodge lounge organized around stone walls, upholstered seating, and carved wooden columns. The centered viewpoint emphasizes the room’s symmetry and scale, with a decorative screen at the far end forming a focal point along the central axis.
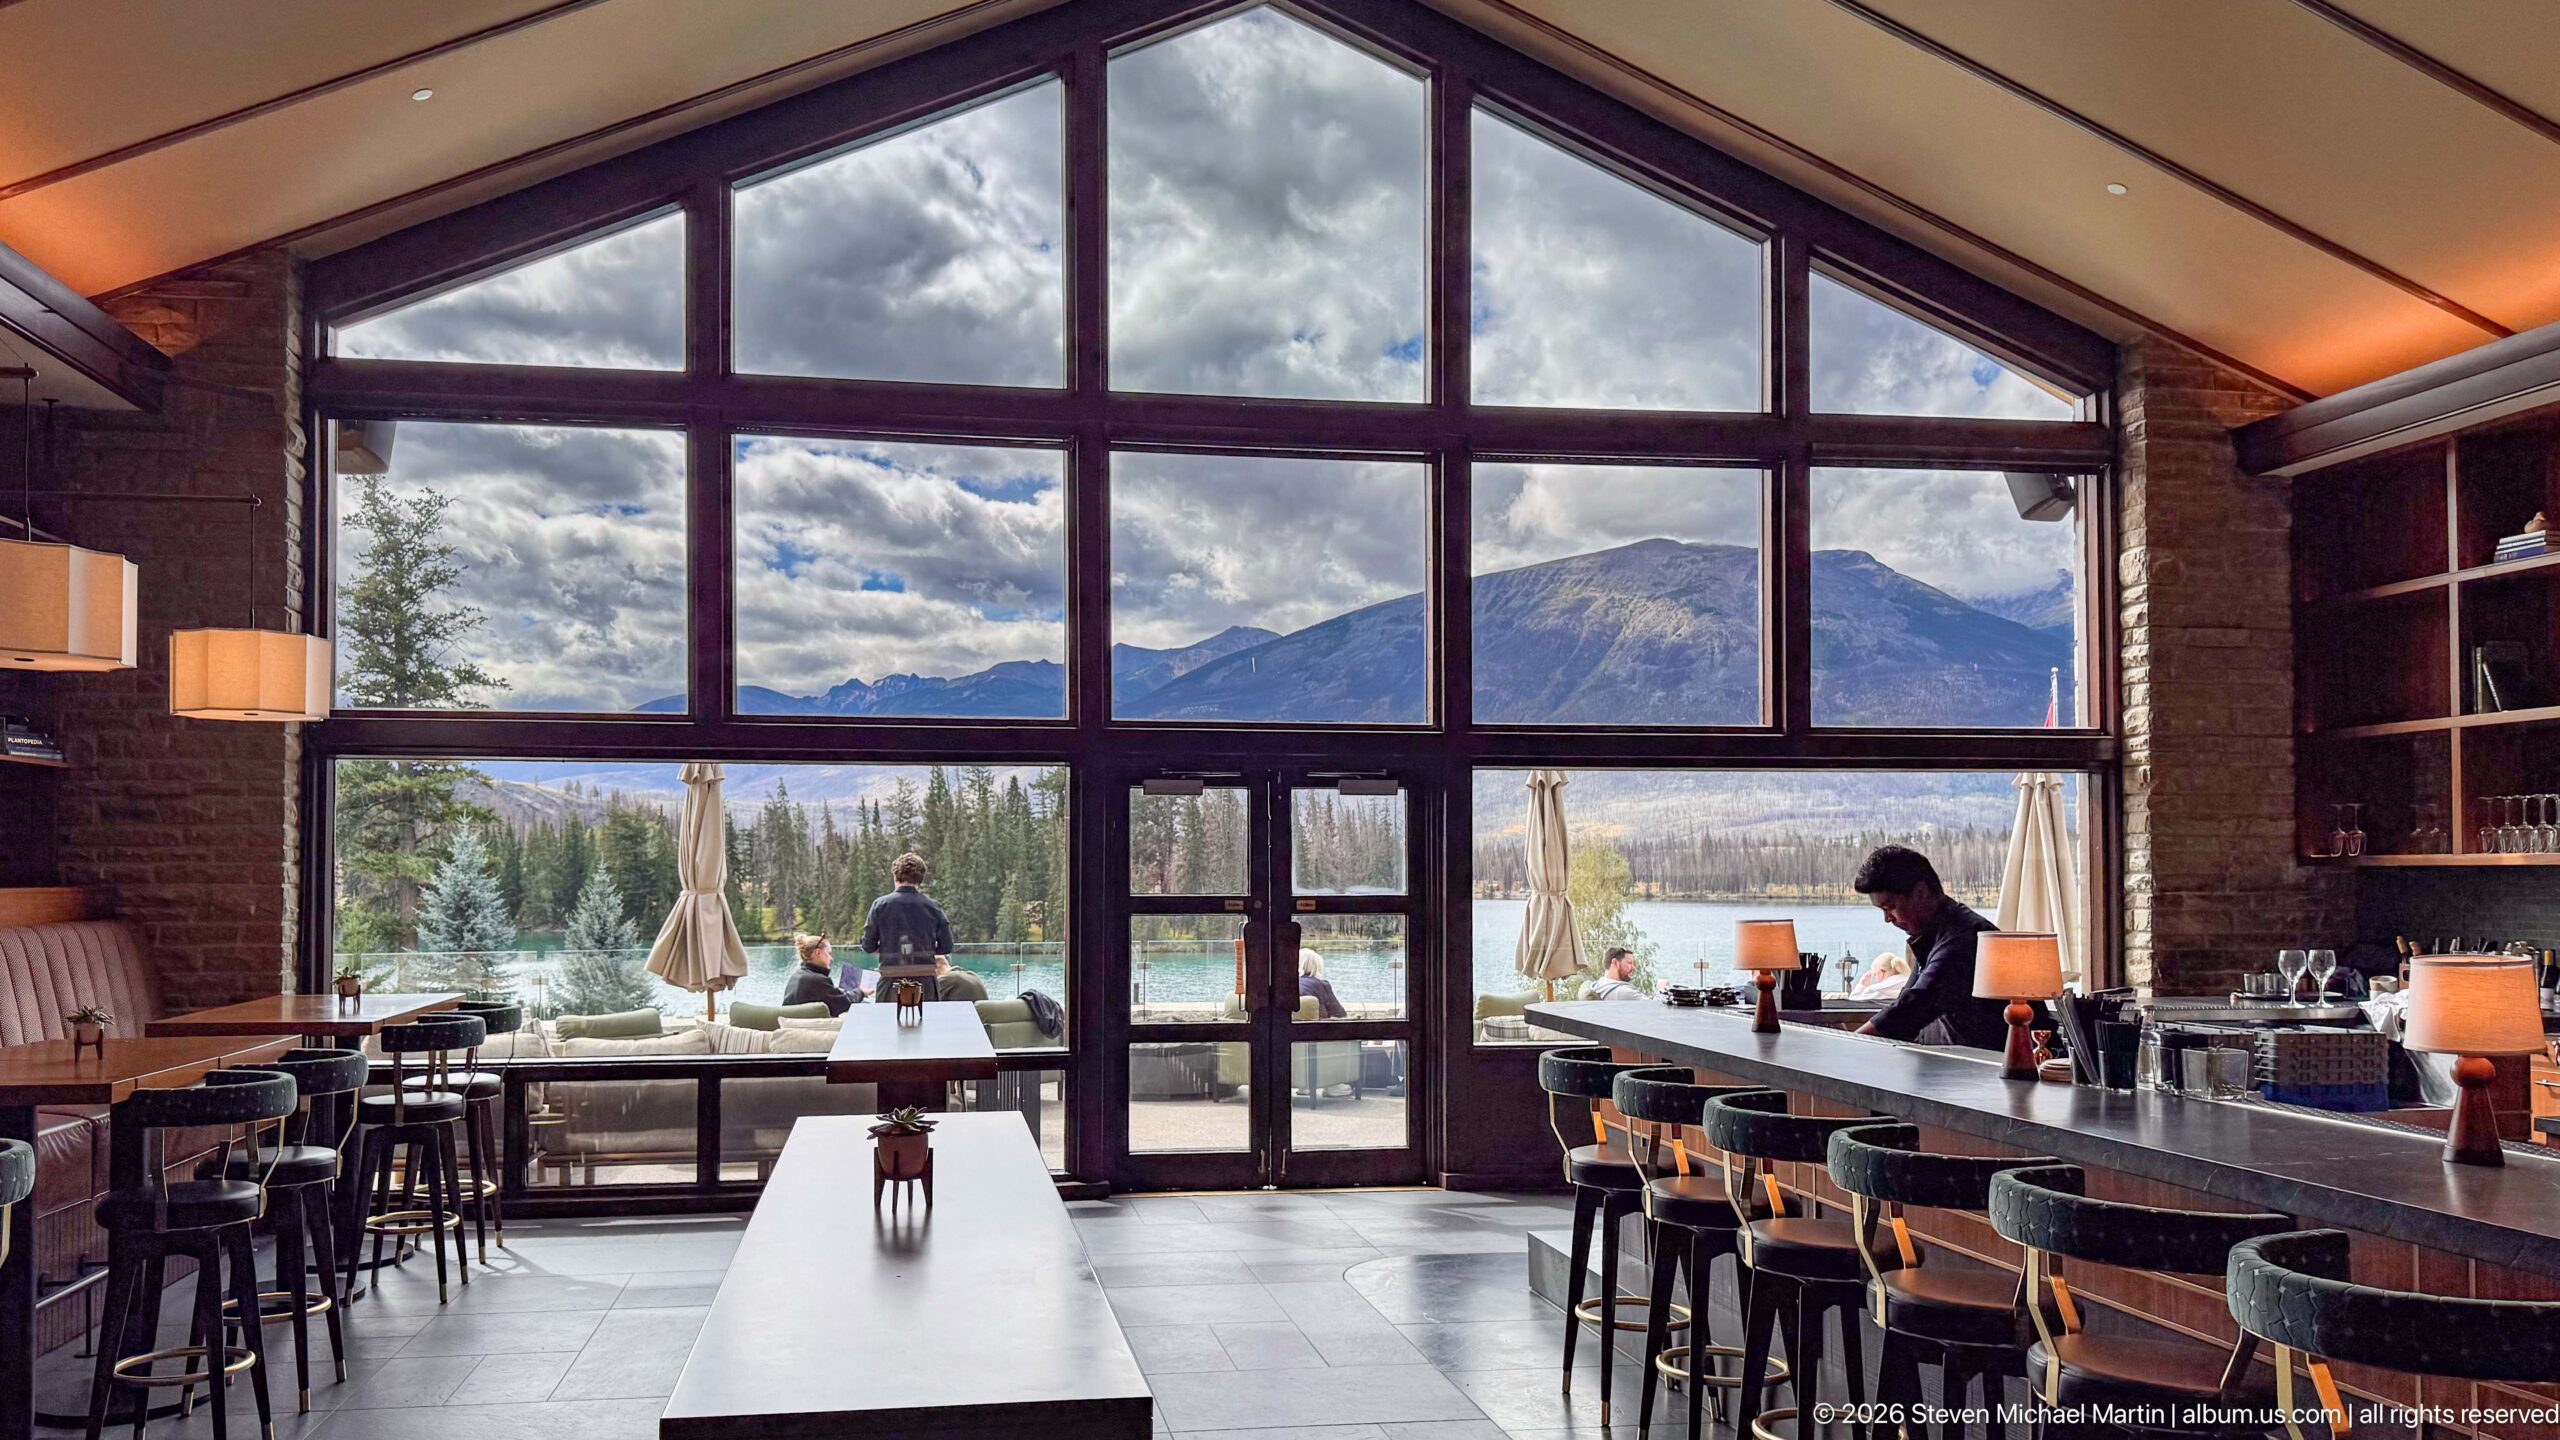
A wall of floor-to-ceiling glazing frames Lac Beauvert and the mountains from inside Jasper Park Lodge. Bar stools and tables line the interior edges while people occupy the terrace outside, making the window itself the organizing architectural feature between the lodge’s public room and the expansive landscape beyond.
Caption
A wall of floor-to-ceiling glazing frames Lac Beauvert and the mountains from inside Jasper Park Lodge. Bar stools and tables line the interior edges while people occupy the terrace outside, making the window itself the organizing architectural feature between the lodge’s public room and the expansive landscape beyond.
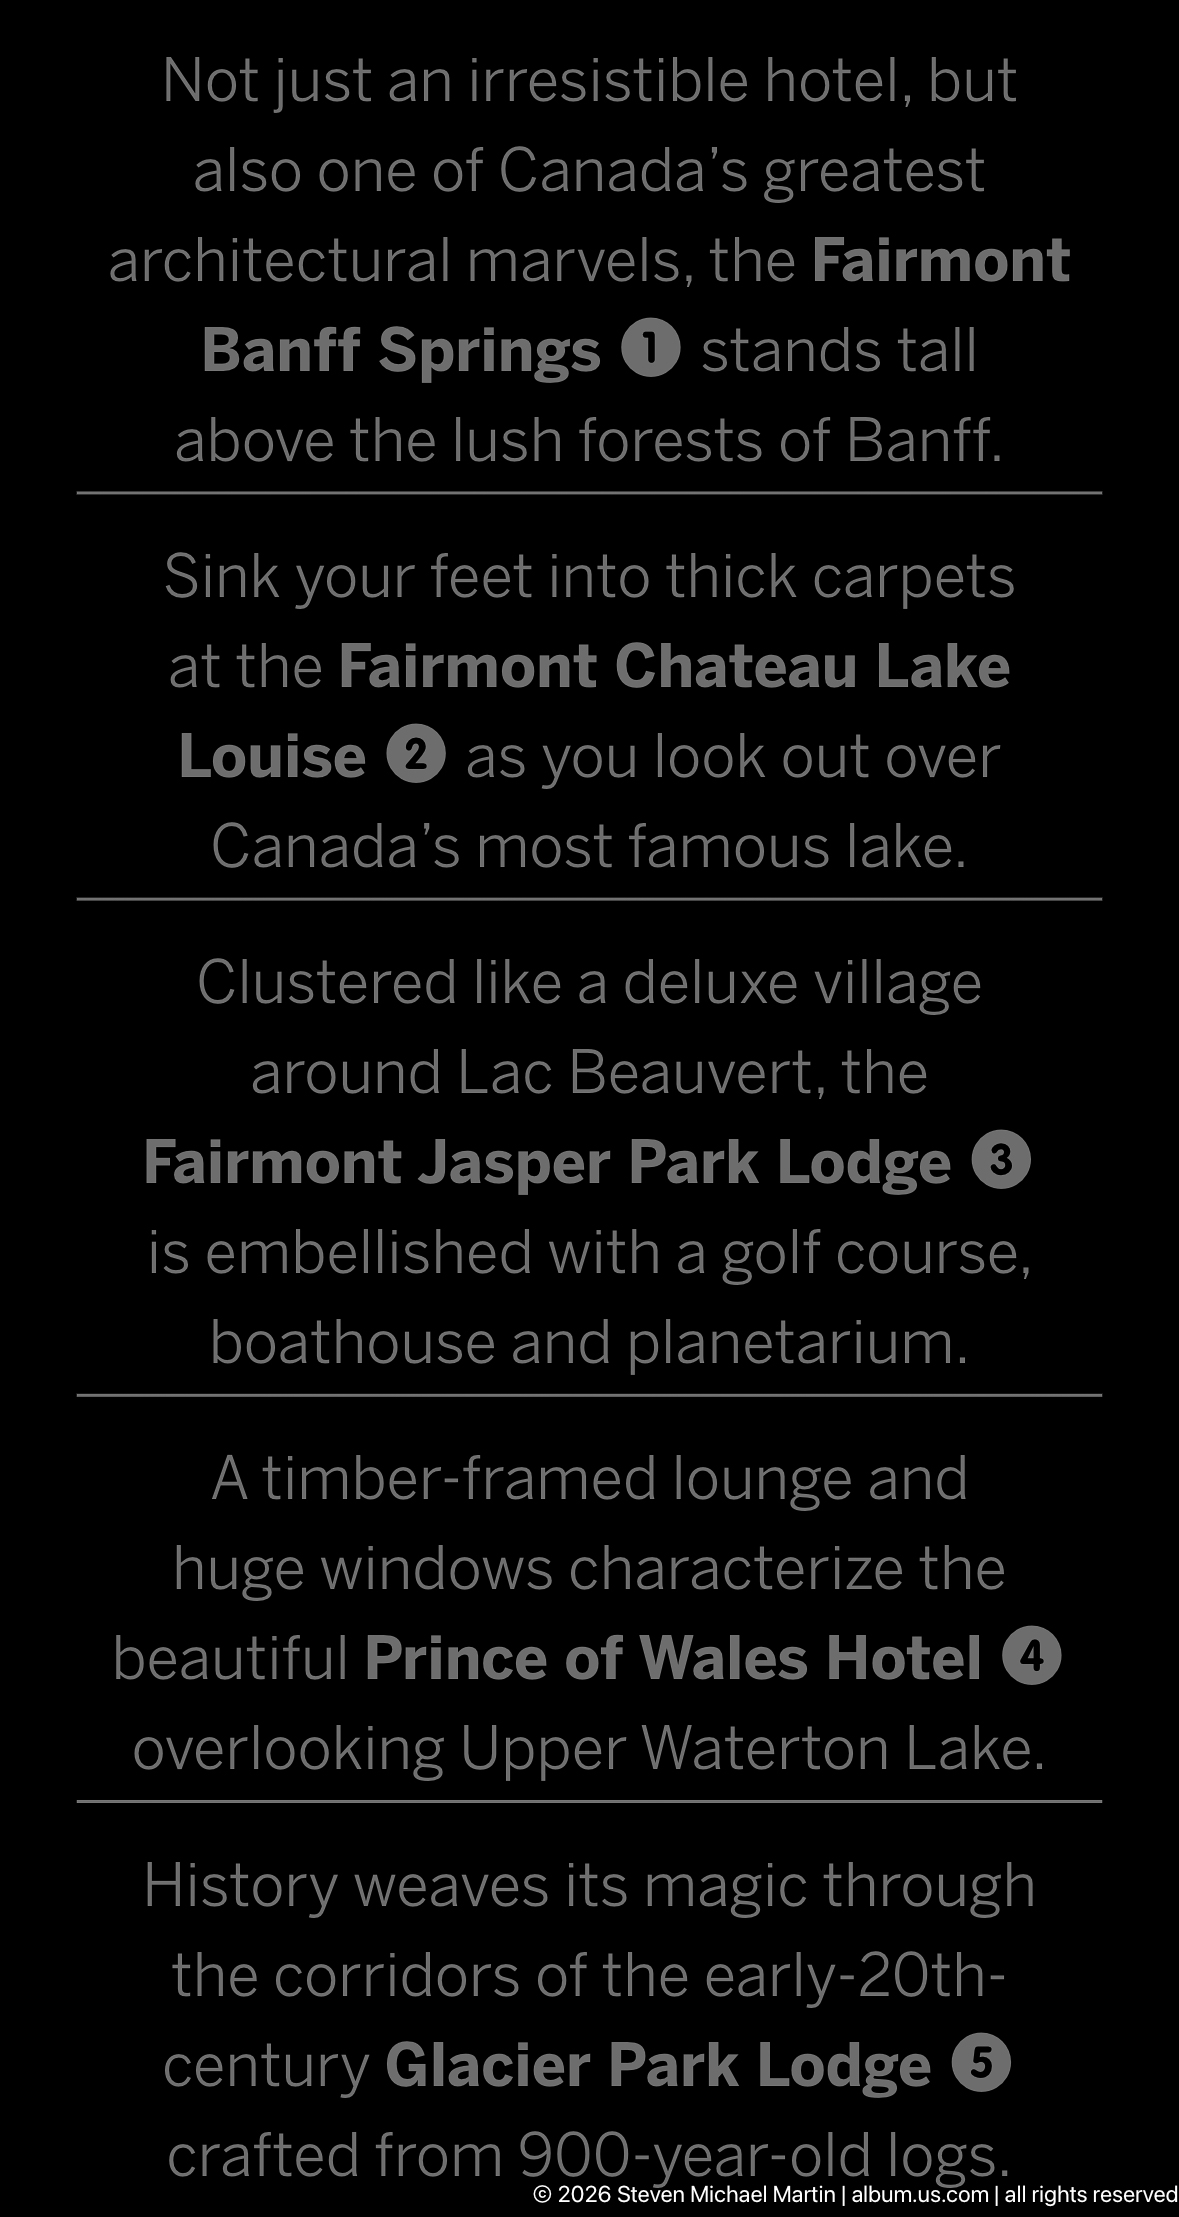
A black graphic panel presents promotional text about Fairmont Jasper Park Lodge, highlighting its Banff forest setting, Fairmont Château Lake Louise, Lac Beauvert, golf course, boathouse, planetarium, mountain views, and historic cabins. As a text-based image rather than a site view, it functions as contextual editorial material within the portfolio.
Caption
A black graphic panel presents promotional text about Fairmont Jasper Park Lodge, highlighting its Banff forest setting, Fairmont Château Lake Louise, Lac Beauvert, golf course, boathouse, planetarium, mountain views, and historic cabins. As a text-based image rather than a site view, it functions as contextual editorial material within the portfolio.
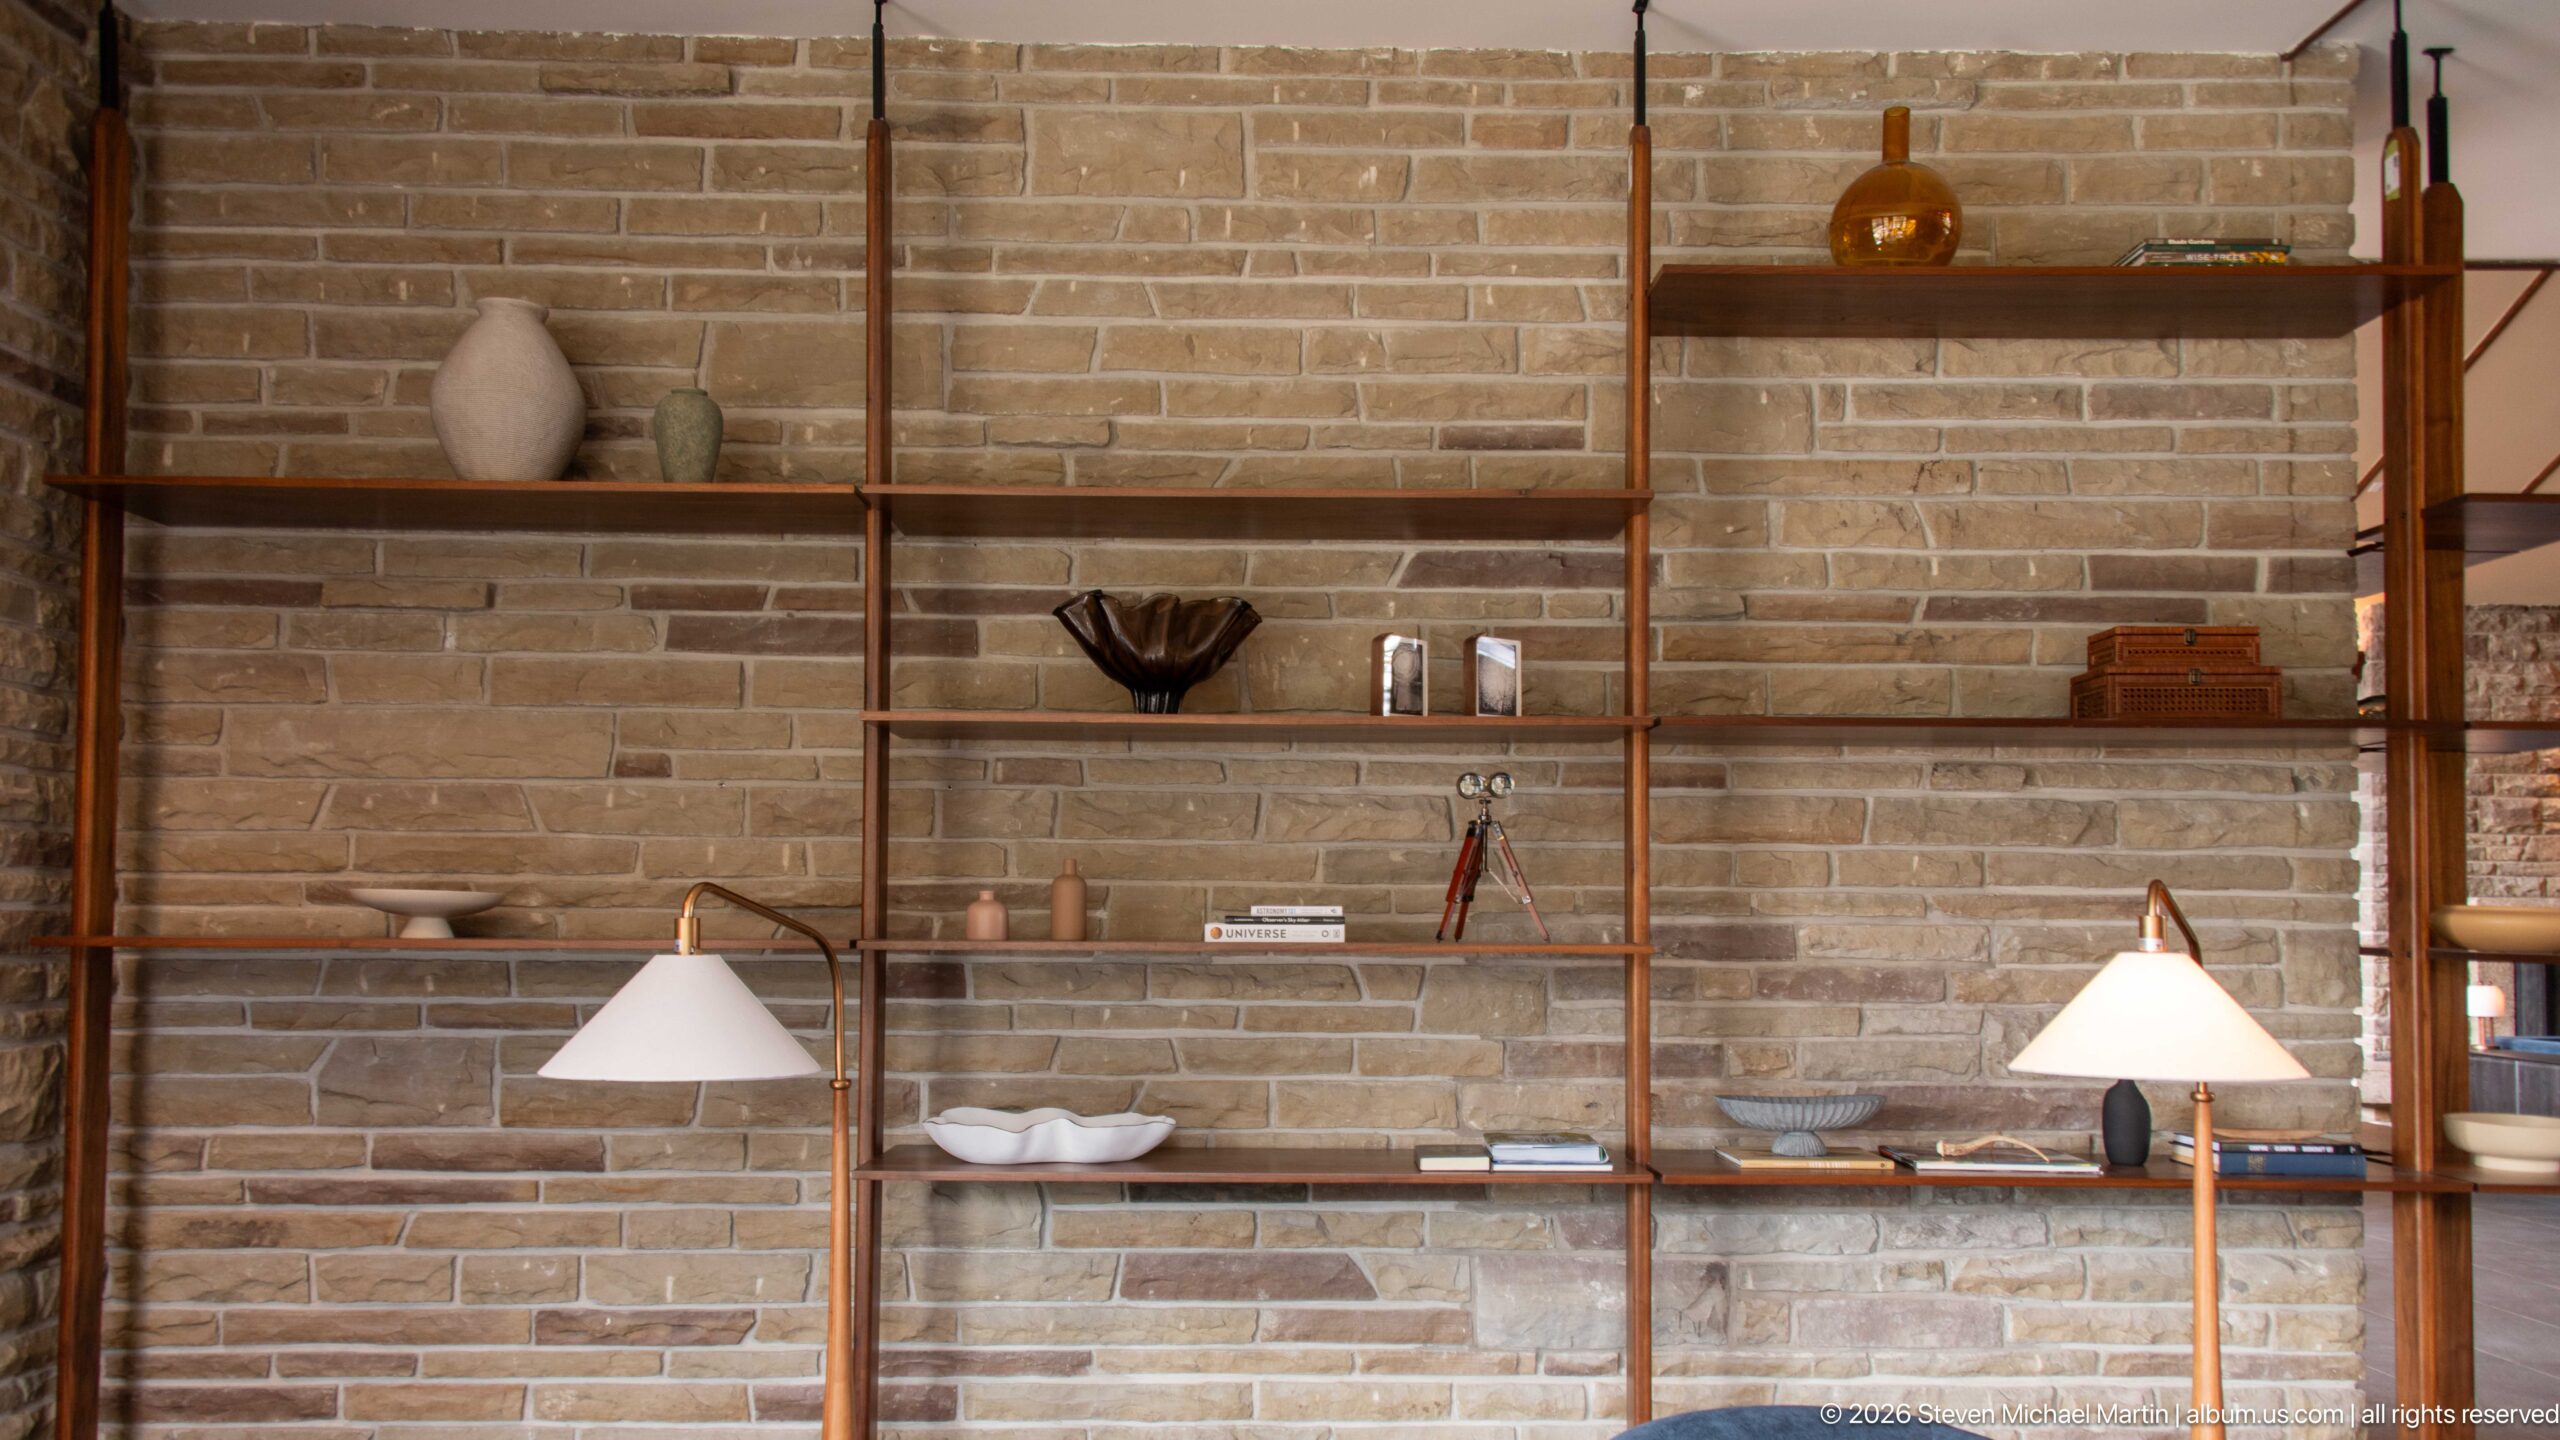
Slender metal uprights and long wooden shelves form an airy display unit against a pale stone wall inside Jasper Park Lodge. Sparse ceramics, books, bowls, and sculptural objects leave much of the masonry exposed, creating a restrained decorative composition illuminated by two warm floor lamps in the foreground.
Caption
Slender metal uprights and long wooden shelves form an airy display unit against a pale stone wall inside Jasper Park Lodge. Sparse ceramics, books, bowls, and sculptural objects leave much of the masonry exposed, creating a restrained decorative composition illuminated by two warm floor lamps in the foreground.
Scenic Landscape Field Guide
📍 Overview
Jasper Park Lodge occupies a setting where the built environment and the Canadian Rockies remain closely intertwined. The portfolio moves between the lodge’s stone-and-timber buildings, cabins, landscaped grounds, recreational spaces, Lac Beauvert, surrounding conifer forest, and mountain horizons. Rather than functioning as a single monumental hotel, the property reads as a dispersed landscape of accommodations, paths, lawns, terraces, and gathering places. Views from the lodge repeatedly return to water, forest, and mountains, while rustic materials such as stone, heavy timber, and logs visually connect the architecture with its natural setting. Interpretive displays at Lac Beauvert add another layer, encouraging visitors to consider the natural systems beneath the scenery as well as the resort landscape visible above it.
🏔️ Physical Setting
Lac Beauvert is the strongest natural anchor in the portfolio. The lake appears from terraces, lawns, recreation areas, interior windows, and elevated viewpoints, usually bordered by dark conifers and backed by steep Rocky Mountain slopes. Jasper Park Lodge is arranged within this larger setting rather than separated from it: cabins occupy landscaped clearings, paths curve between buildings, and outdoor seating repeatedly faces the water or mountains. Nearby photographs extend the environmental context beyond the property to calm mountain lakes, turquoise river channels, gravel bars, forested banks, and broad valleys. Together these views establish a landscape in which water, forest, exposed rock, and developed areas remain continuously visible in relation to one another.
🪨 Geology & Landform
The portfolio reveals the physical landscape at several scales. Mountain views show steep exposed slopes, layered and weathered rock, broad ridges, and valleys occupied by lakes and rivers. River scenes emphasize active surface processes through pale gravel bars, deposited sediment, driftwood, divided channels, and turquoise water moving across a broad valley floor. At Lac Beauvert, the interpretive display titled “What Lies Beneath Lac Beauvert” shifts attention underground, using maps and diagrams to explain regional hydrology and a karst-water system. These features encourage visitors to read the scenery not simply as a mountain backdrop but as a connected system of rock, water, erosion, sediment movement, and drainage.
🌿 Ecology
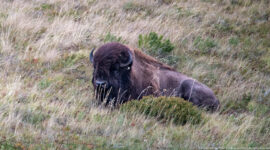
Conifer forest forms the dominant ecological setting documented around Jasper Park Lodge, lining lakeshores, screening buildings, framing river views, and climbing lower mountain slopes. Smaller details bring that vegetation into closer focus, including a photographed cluster of bright red berries among serrated green foliage. Lac Beauvert and the surrounding lakes and waterways add aquatic habitat to this forest-and-mountain mosaic. The portfolio does not document a confirmed wild-animal encounter, so its ecological story is strongest in the visible relationships among vegetation, water, shoreline, and developed spaces. Even within the maintained lodge grounds, mature trees and views into surrounding forest keep the larger national-park environment visually present.
◆ Seasonal Character
The photographs present Jasper Park Lodge during a green, active season when lawns are lush, deciduous and coniferous vegetation is fully developed, and elaborate baskets and planters are filled with pink, red, and magenta flowers. Canoes and paddleboards are positioned for lake recreation, outdoor terraces are furnished, the swimming pool is open, and chairs and fire-pit seating extend lodge activity into the landscape. Weather changes the appearance of the setting from frame to frame: some mountain ridges stand beneath heavy cloud, while other views open into brighter skies and reflective water. These variations in cloud, surface texture, and light continually alter the visual relationship among lake, forest, mountains, and architecture.
👁️ Viewpoints
The most revealing viewpoints are those that place Jasper Park Lodge and the surrounding landscape in the same frame. Lakeside lawns and terraces look across Lac Beauvert toward mountain ridges, while elevated positions show cabins and landscaped recreation areas descending toward the water. Floor-to-ceiling lodge windows create another important perspective, turning the lake and mountains into part of the interior experience. Elsewhere, arrival roads, gateways, cabin paths, and broader views across the grounds explain the property’s dispersed organization. For natural-landscape context, open lake views and river overlooks provide useful contrasts to the more cultivated lodge setting, particularly where gravel bars, forest, and mountain walls can be read together.
📷 Photography Notes
Jasper Park Lodge rewards photography that moves deliberately between scale and detail. Wide compositions can connect Lac Beauvert, conifer shoreline, mountain ridges, lodge buildings, and sky, while intermediate views reveal how cabins, paths, terraces, lawns, and recreation areas occupy the landscape. Architectural details are especially effective where rough stone masonry, dark timber, log construction, broad chimneys, carved wooden elements, and flower-filled façades can be isolated. Inside the lodge, large windows provide natural frames for the lake and mountains, while stone walls, timber columns, fireplaces, furnishings, and carved columns offer contrasting studies of material and texture. Reflections on calm water, changing cloud cover, colorful seasonal plantings, and foreground elements such as chairs or flowers can add depth without losing the larger relationship between the lodge and its Rocky Mountain setting.