Estremoz
Estremoz developed as a fortified town associated with regional defense and royal residence in the Alentejo region of Portugal. Defensive walls and towers reflect the strategic importance of the settlement during periods of conflict along the Iberian frontier. The town’s elevated position provided visibility across surrounding plains.
The castle at Estremoz became associated with Portuguese royalty, contributing to its importance as both a defensive and administrative center. Architectural elements illustrate the combination of military function and residential use typical of fortified towns. Local stone construction reflects regional building traditions.
Estremoz demonstrates the relationship between political authority and fortified settlement patterns during the medieval period. Its preserved structures illustrate how defensive architecture supported governance in frontier regions.

A broad exterior view gathers Estremoz Castle’s principal hilltop elements above the massive defensive wall: the pale crenellated keep, white palace buildings, and adjoining historic structures. A projecting bastion anchors the foreground wall while flowered ground rises toward the complex. The viewpoint from below emphasizes both the layered fortifications and the commanding position of the upper town.
Caption
A broad exterior view gathers Estremoz Castle’s principal hilltop elements above the massive defensive wall: the pale crenellated keep, white palace buildings, and adjoining historic structures. A projecting bastion anchors the foreground wall while flowered ground rises toward the complex. The viewpoint from below emphasizes both the layered fortifications and the commanding position of the upper town.

A whitewashed church beside Estremoz’s castle complex combines a pointed stone portal with a simple gabled sanctuary and cross. The adjoining tower carries stone corner dressings and a circular heraldic or decorative panel, while the low apse-like volume behind reinforces the layered construction. Bright Alentejo light sharply separates the white walls from the blue sky.
Caption
A whitewashed church beside Estremoz’s castle complex combines a pointed stone portal with a simple gabled sanctuary and cross. The adjoining tower carries stone corner dressings and a circular heraldic or decorative panel, while the low apse-like volume behind reinforces the layered construction. Bright Alentejo light sharply separates the white walls from the blue sky.

Estremoz’s fortified hilltop stretches across the horizon beyond broad cultivated fields. From this distant viewpoint, the castle keep and white buildings appear as small vertical accents above a continuous line of defensive walls. Green farmland and scattered yellow flowers dominate the foreground, placing the medieval stronghold within the open agricultural landscape of the Alentejo.
Caption
Estremoz’s fortified hilltop stretches across the horizon beyond broad cultivated fields. From this distant viewpoint, the castle keep and white buildings appear as small vertical accents above a continuous line of defensive walls. Green farmland and scattered yellow flowers dominate the foreground, placing the medieval stronghold within the open agricultural landscape of the Alentejo.

A formal stone gateway pierces the thick defensive wall of Estremoz, opening onto a narrow whitewashed street beyond. Rusticated blocks frame the round arch while the rougher rubble masonry of the adjoining curtain wall reveals a contrast between ceremonial entrance architecture and the older defensive fabric. The centered viewpoint makes the gate a threshold between fortification and inhabited town.
Caption
A formal stone gateway pierces the thick defensive wall of Estremoz, opening onto a narrow whitewashed street beyond. Rusticated blocks frame the round arch while the rougher rubble masonry of the adjoining curtain wall reveals a contrast between ceremonial entrance architecture and the older defensive fabric. The centered viewpoint makes the gate a threshold between fortification and inhabited town.

A pale stone keep rises behind a white arcaded courtyard, pairing the defensive mass of Estremoz’s castle with the more domestic architecture of the palace complex. Round arches, a balustraded terrace, clipped shrubs, and a stair with dark railing soften the base of the crenellated tower. The upward viewpoint emphasizes the contrast between hospitality courtyard and medieval fortification.
Caption
A pale stone keep rises behind a white arcaded courtyard, pairing the defensive mass of Estremoz’s castle with the more domestic architecture of the palace complex. Round arches, a balustraded terrace, clipped shrubs, and a stair with dark railing soften the base of the crenellated tower. The upward viewpoint emphasizes the contrast between hospitality courtyard and medieval fortification.

The Torre das Três Coroas, Estremoz Castle’s monumental keep, rises as a nearly square block of pale marble masonry above the palace complex. Narrow openings puncture the walls beneath a dramatic corbelled crown and pointed merlons. The frontal view shows the tower’s imposing proportions and the refined stonework that distinguish this royal medieval landmark.
Caption
The Torre das Três Coroas, Estremoz Castle’s monumental keep, rises as a nearly square block of pale marble masonry above the palace complex. Narrow openings puncture the walls beneath a dramatic corbelled crown and pointed merlons. The frontal view shows the tower’s imposing proportions and the refined stonework that distinguish this royal medieval landmark.

Seen from beneath a broad stone arch, a sunlit street of whitewashed buildings climbs toward a crenellated tower in Estremoz’s fortified upper town. The shaded masonry curve acts as a frame for balconies, blue-painted wall bases, tiled roofs, and the distant defensive architecture, linking the intimate street scale to the town’s fortified skyline.
Caption
Seen from beneath a broad stone arch, a sunlit street of whitewashed buildings climbs toward a crenellated tower in Estremoz’s fortified upper town. The shaded masonry curve acts as a frame for balconies, blue-painted wall bases, tiled roofs, and the distant defensive architecture, linking the intimate street scale to the town’s fortified skyline.

A narrow cobbled street descends between closely spaced whitewashed houses in Estremoz. Red-tiled roofs, iron balconies, wall-mounted lamps, exposed utility lines, and painted door and window trim articulate the long perspective toward the lower town. The absence of traffic and the compact building line preserve a strong sense of the historic urban fabric.
Caption
A narrow cobbled street descends between closely spaced whitewashed houses in Estremoz. Red-tiled roofs, iron balconies, wall-mounted lamps, exposed utility lines, and painted door and window trim articulate the long perspective toward the lower town. The absence of traffic and the compact building line preserve a strong sense of the historic urban fabric.

A covered stone gallery opens through a sequence of slender columns and pointed arches, ending at a larger pointed doorway silhouetted by daylight. Carved capitals and molded openings animate the pale masonry, while a single standing figure provides scale. The oblique perspective emphasizes the rhythm of the arcade and the sheltered passage’s depth.
Caption
A covered stone gallery opens through a sequence of slender columns and pointed arches, ending at a larger pointed doorway silhouetted by daylight. Carved capitals and molded openings animate the pale masonry, while a single standing figure provides scale. The oblique perspective emphasizes the rhythm of the arcade and the sheltered passage’s depth.

A steep upward view isolates the corner of Estremoz’s monumental marble-faced keep against a cloudless blue sky. Pale ashlar courses, projecting corner blocks, and the heavy corbelled crown emphasize the tower’s vertical mass and defensive character. The close framing turns the masonry itself into the subject, highlighting the distinctive light-colored stonework associated with the fortified upper town.
Caption
A steep upward view isolates the corner of Estremoz’s monumental marble-faced keep against a cloudless blue sky. Pale ashlar courses, projecting corner blocks, and the heavy corbelled crown emphasize the tower’s vertical mass and defensive character. The close framing turns the masonry itself into the subject, highlighting the distinctive light-colored stonework associated with the fortified upper town.

An elderly resident leans comfortably over a dark green half-door in a whitewashed Estremoz façade, framed by lace curtains and the number 89 above the entrance. Her red scarf and cuffs punctuate the restrained palette of green paint and white plaster. The portrait shifts attention from monumental architecture to the lived character of the historic town.
Caption
An elderly resident leans comfortably over a dark green half-door in a whitewashed Estremoz façade, framed by lace curtains and the number 89 above the entrance. Her red scarf and cuffs punctuate the restrained palette of green paint and white plaster. The portrait shifts attention from monumental architecture to the lived character of the historic town.

A richly carved wooden figure of a seated woman playing a small stringed instrument stands on a faceted pedestal within the historic interior. Deeply folded drapery spirals around the body, creating a Baroque sense of movement, while the instrument and poised hands provide the sculpture’s narrative focus. Furniture and terracotta flooring place the work within a furnished reception room rather than a gallery display.
Caption
A richly carved wooden figure of a seated woman playing a small stringed instrument stands on a faceted pedestal within the historic interior. Deeply folded drapery spirals around the body, creating a Baroque sense of movement, while the instrument and poised hands provide the sculpture’s narrative focus. Furniture and terracotta flooring place the work within a furnished reception room rather than a gallery display.

The source photograph for this attachment did not render on the supplied proof sheet, leaving no visible subject from which a publication caption can be responsibly constructed. Identification should be completed from the original image or a regenerated proof sheet before this record is published.
Caption
The source photograph for this attachment did not render on the supplied proof sheet, leaving no visible subject from which a publication caption can be responsibly constructed. Identification should be completed from the original image or a regenerated proof sheet before this record is published.

A closer portrait centers the same elderly Estremoz resident at her green half-door, her folded gloved hands resting beside a brass mail slot marked “CORREIO.” Lace curtains and the narrow doorway create an intimate domestic frame. The reduced distance brings facial expression, clothing, and everyday architectural details forward, distinguishing this image from the wider environmental portrait.
Caption
A closer portrait centers the same elderly Estremoz resident at her green half-door, her folded gloved hands resting beside a brass mail slot marked “CORREIO.” Lace curtains and the narrow doorway create an intimate domestic frame. The reduced distance brings facial expression, clothing, and everyday architectural details forward, distinguishing this image from the wider environmental portrait.

A carved heraldic panel centers the Portuguese royal shield beneath a small crown-like crest, flanked by two sculpted figures in high relief. Set within a deeply molded stone surround, the weathered carving combines dynastic symbolism with architectural ornament. The close view preserves details of the shield’s quinas, border castles, drapery, and the contrasting poses of the supporters.
Caption
A carved heraldic panel centers the Portuguese royal shield beneath a small crown-like crest, flanked by two sculpted figures in high relief. Set within a deeply molded stone surround, the weathered carving combines dynastic symbolism with architectural ornament. The close view preserves details of the shield’s quinas, border castles, drapery, and the contrasting poses of the supporters.

The entrance to the Pousada da Rainha Santa Isabel occupies a white wall beside massive stonework in Estremoz’s castle precinct. A carved armorial panel crowns the stone-framed doorway, while the painted name “POUSADA DA RAINHA SANTA ISABEL” identifies the historic lodging. The restrained façade contrasts with the richly modeled heraldry above the heavy wooden door.
Caption
The entrance to the Pousada da Rainha Santa Isabel occupies a white wall beside massive stonework in Estremoz’s castle precinct. A carved armorial panel crowns the stone-framed doorway, while the painted name “POUSADA DA RAINHA SANTA ISABEL” identifies the historic lodging. The restrained façade contrasts with the richly modeled heraldry above the heavy wooden door.

An elaborate sculpted Portuguese royal coat of arms fills the frame, its central shield surrounded by a crown, scrolling foliage, banners, armor, weapons, and martial trophies. Deep undercutting creates dramatic shadows across the pale stone. The dense composition transforms dynastic heraldry into a theatrical architectural emblem associated with the historic palace and castle complex.
Caption
An elaborate sculpted Portuguese royal coat of arms fills the frame, its central shield surrounded by a crown, scrolling foliage, banners, armor, weapons, and martial trophies. Deep undercutting creates dramatic shadows across the pale stone. The dense composition transforms dynastic heraldry into a theatrical architectural emblem associated with the historic palace and castle complex.

A broad marble staircase rises beside the reception desk inside the Pousada da Rainha Santa Isabel. Red carpeting and dark wrought-iron balustrades accent the pale veined stone, while heavy wooden chairs and cabinetry furnish the lower landing. The composition shows how the castle-palace interior has been adapted to hospitality without losing its monumental materials and scale.
Caption
A broad marble staircase rises beside the reception desk inside the Pousada da Rainha Santa Isabel. Red carpeting and dark wrought-iron balustrades accent the pale veined stone, while heavy wooden chairs and cabinetry furnish the lower landing. The composition shows how the castle-palace interior has been adapted to hospitality without losing its monumental materials and scale.

A large rectangular chest presents a disciplined grid of dark panels filled with symmetrical gold-colored floral and scroll motifs. Narrow patterned borders divide the compartments, and turned supports and adjacent high-backed chairs reinforce the room’s historic furnishing scheme. The frontal composition emphasizes surface ornament, repetition, and craftsmanship rather than the chest’s broader setting.
Caption
A large rectangular chest presents a disciplined grid of dark panels filled with symmetrical gold-colored floral and scroll motifs. Narrow patterned borders divide the compartments, and turned supports and adjacent high-backed chairs reinforce the room’s historic furnishing scheme. The frontal composition emphasizes surface ornament, repetition, and craftsmanship rather than the chest’s broader setting.

A spacious lounge in the Pousada da Rainha Santa Isabel occupies a white vaulted interior articulated by square stone piers and broad arches. Sofas, tables, chandeliers, lamps, and a black grand piano create a formal hospitality setting, while terracotta floor tiles add warmth beneath the pale masonry. The wide view records the room’s scale and adaptive reuse.
Caption
A spacious lounge in the Pousada da Rainha Santa Isabel occupies a white vaulted interior articulated by square stone piers and broad arches. Sofas, tables, chandeliers, lamps, and a black grand piano create a formal hospitality setting, while terracotta floor tiles add warmth beneath the pale masonry. The wide view records the room’s scale and adaptive reuse.

Long banquet tables set with white cloths and red goblets fill a formal dining room in the Pousada da Rainha Santa Isabel. Tall striped chairs form rhythmic rows beneath white vaults and stone piers, while red curtains, carved furniture, chandeliers, and wall sculpture reinforce the historic character. The image emphasizes ceremonial dining within the adapted palace interior.
Caption
Long banquet tables set with white cloths and red goblets fill a formal dining room in the Pousada da Rainha Santa Isabel. Tall striped chairs form rhythmic rows beneath white vaults and stone piers, while red curtains, carved furniture, chandeliers, and wall sculpture reinforce the historic character. The image emphasizes ceremonial dining within the adapted palace interior.

A tight upward study of the Torre das Três Coroas concentrates on its elaborate defensive crown. Deep rows of stone corbels project beneath a parapet lined with sharply pointed merlons, while a slender arched window breaks the otherwise massive wall surface. The close crop reveals the sculptural complexity of the keep’s upper masonry against an uninterrupted blue sky.
Caption
A tight upward study of the Torre das Três Coroas concentrates on its elaborate defensive crown. Deep rows of stone corbels project beneath a parapet lined with sharply pointed merlons, while a slender arched window breaks the otherwise massive wall surface. The close crop reveals the sculptural complexity of the keep’s upper masonry against an uninterrupted blue sky.

A stylized armored figure appears in cream relief against a deep red shield-shaped field, rendered with helmet, segmented torso, shoulder plates, gauntlets, and boots. The simplified, almost pictographic treatment contrasts with the elaborate stone heraldry elsewhere in the castle complex. Its isolated presentation makes the emblem’s graphic form and martial imagery the sole focus.
Caption
A stylized armored figure appears in cream relief against a deep red shield-shaped field, rendered with helmet, segmented torso, shoulder plates, gauntlets, and boots. The simplified, almost pictographic treatment contrasts with the elaborate stone heraldry elsewhere in the castle complex. Its isolated presentation makes the emblem’s graphic form and martial imagery the sole focus.

A tall whitewashed tower rises from a stone base pierced by paired and triple arched openings. Stone quoins define the corners, while two broad openings near the top and a pyramidal tiled roof give the upper stage a distinctive profile. The low viewpoint emphasizes the tower’s layered construction and its mixture of masonry textures.
Caption
A tall whitewashed tower rises from a stone base pierced by paired and triple arched openings. Stone quoins define the corners, while two broad openings near the top and a pyramidal tiled roof give the upper stage a distinctive profile. The low viewpoint emphasizes the tower’s layered construction and its mixture of masonry textures.

A massive whitewashed defensive structure curves outward beneath a red-tiled roof, its smooth walls interrupted only by small openings and a tall recessed arch-like plane. Photographed from very close range against blue sky, the tower becomes an abstract study of fortified geometry, with the rounded flank and battered wall conveying unusual thickness and solidity.
Caption
A massive whitewashed defensive structure curves outward beneath a red-tiled roof, its smooth walls interrupted only by small openings and a tall recessed arch-like plane. Photographed from very close range against blue sky, the tower becomes an abstract study of fortified geometry, with the rounded flank and battered wall conveying unusual thickness and solidity.

A white stone monument to Rainha Santa Isabel stands on an exposed terrace overlooking the Alentejo landscape. The queen is represented as a robed, veiled figure, while the pedestal inscription reads “RAINHA SANTA ISABEL 1271–1336.” Backlighting reduces facial detail but gives the statue a strong silhouette against the distant plains.
Caption
A white stone monument to Rainha Santa Isabel stands on an exposed terrace overlooking the Alentejo landscape. The queen is represented as a robed, veiled figure, while the pedestal inscription reads “RAINHA SANTA ISABEL 1271–1336.” Backlighting reduces facial detail but gives the statue a strong silhouette against the distant plains.

A black metal lantern hangs from an ornate wrought-iron wall bracket whose scrolling arms terminate in a small animal-head flourish. Suspended by a short chain against a plain white wall, the fixture combines practical street or courtyard lighting with decorative ironwork. The close framing isolates the sinuous bracket and geometric lantern from the surrounding architecture.
Caption
A black metal lantern hangs from an ornate wrought-iron wall bracket whose scrolling arms terminate in a small animal-head flourish. Suspended by a short chain against a plain white wall, the fixture combines practical street or courtyard lighting with decorative ironwork. The close framing isolates the sinuous bracket and geometric lantern from the surrounding architecture.

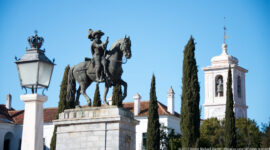
The monument to Rainha Santa Isabel stands beside a whitewashed church façade within Estremoz’s fortified upper town. A deep arched portal, green gate, cross-topped gable, and adjoining tower form the architectural backdrop, while the pale statue creates a vertical counterpoint at right. The composition links the queen’s commemoration to the religious architecture of the castle precinct.
Caption
The monument to Rainha Santa Isabel stands beside a whitewashed church façade within Estremoz’s fortified upper town. A deep arched portal, green gate, cross-topped gable, and adjoining tower form the architectural backdrop, while the pale statue creates a vertical counterpoint at right. The composition links the queen’s commemoration to the religious architecture of the castle precinct.

A close architectural detail of the Torre das Três Coroas pairs a narrow pointed-arched window with the massive projecting corbels of the keep’s upper works. Variegated pale stone courses and a carved grotesque-like support animate the otherwise severe defensive masonry. The oblique angle makes the depth of the corbel system especially legible.
Caption
A close architectural detail of the Torre das Três Coroas pairs a narrow pointed-arched window with the massive projecting corbels of the keep’s upper works. Variegated pale stone courses and a carved grotesque-like support animate the otherwise severe defensive masonry. The oblique angle makes the depth of the corbel system especially legible.

The outer fortifications of Estremoz climb across a grassy hillside, their long rubble-stone curtain walls stepping toward the white castle buildings on the summit. Angular wall returns and projecting defensive works reveal the layered perimeter, while spring wildflowers soften the foreground. The low exterior viewpoint clearly shows how the fortified upper town commands the surrounding terrain.
Caption
The outer fortifications of Estremoz climb across a grassy hillside, their long rubble-stone curtain walls stepping toward the white castle buildings on the summit. Angular wall returns and projecting defensive works reveal the layered perimeter, while spring wildflowers soften the foreground. The low exterior viewpoint clearly shows how the fortified upper town commands the surrounding terrain.