Antwerp – Belgium
Antwerp stands along the Scheldt River in northern Belgium and developed into one of Europe’s most important trading cities during the 16th century. Its strategic river access allowed ships to connect the city with the North Sea and the wider global trading network.
The city’s skyline is dominated by the towering Cathedral of Our Lady, a masterpiece of Brabantine Gothic architecture. During the Renaissance Antwerp became a major center of art and commerce, attracting artists such as Peter Paul Rubens.
Today Antwerp remains one of Europe’s leading port cities while preserving the rich architectural and cultural heritage of its historic past.

A broad Antwerp street scene leads toward the Cathedral of Our Lady, whose tall Gothic tower is partly wrapped in scaffolding. Lower historic façades, pedestrians, parked vehicles, and shopfronts fill the foreground, showing the cathedral as part of a dense working city rather than as an isolated landmark.
Caption
A broad Antwerp street scene leads toward the Cathedral of Our Lady, whose tall Gothic tower is partly wrapped in scaffolding. Lower historic façades, pedestrians, parked vehicles, and shopfronts fill the foreground, showing the cathedral as part of a dense working city rather than as an isolated landmark.

A row of narrow historic façades lines Antwerp’s Grote Markt after dusk, combining stepped and ornamented gables with tall windows and richly articulated upper stories. Ground-floor restaurants and shops remain lit beneath the older architectural fabric, showing how the square’s mercantile buildings continue to function as an active urban frontage. The side-by-side elevations reveal variations in gable form, color, and decorative treatment.
Caption
A row of narrow historic façades lines Antwerp’s Grote Markt after dusk, combining stepped and ornamented gables with tall windows and richly articulated upper stories. Ground-floor restaurants and shops remain lit beneath the older architectural fabric, showing how the square’s mercantile buildings continue to function as an active urban frontage. The side-by-side elevations reveal variations in gable form, color, and decorative treatment.

A long brick-and-stone railway viaduct runs away in perspective beneath an overcast Antwerp sky, its repeated arches framed by pale stone piers, pointed caps, and patterned brick infill. The view emphasizes the infrastructure supporting the elevated rail approach near Antwerp-Central Station, contrasting the historic masonry rhythm with newer buildings rising behind it.
Caption
A long brick-and-stone railway viaduct runs away in perspective beneath an overcast Antwerp sky, its repeated arches framed by pale stone piers, pointed caps, and patterned brick infill. The view emphasizes the infrastructure supporting the elevated rail approach near Antwerp-Central Station, contrasting the historic masonry rhythm with newer buildings rising behind it.

A monumental railway viaduct crosses the frame in a sequence of broad brick arches faced and accented with pale stone. Small turret-like finials punctuate the parapet, giving the infrastructure an unusually decorative, almost civic character. The low oblique viewpoint reveals both the depth of the arches and the carefully patterned masonry, presenting the rail approach as an architectural work in its own right.
Caption
A monumental railway viaduct crosses the frame in a sequence of broad brick arches faced and accented with pale stone. Small turret-like finials punctuate the parapet, giving the infrastructure an unusually decorative, almost civic character. The low oblique viewpoint reveals both the depth of the arches and the carefully patterned masonry, presenting the rail approach as an architectural work in its own right.

A broad ceremonial staircase rises symmetrically between carved stone balustrades toward a tall arched window in Antwerp-Central Station. Marble and polished stone surfaces, paired columns, and layered arches give the composition a formal axial order, while the central handrail accentuates the steep climb through one of the station’s most imposing interior spaces.
Caption
A broad ceremonial staircase rises symmetrically between carved stone balustrades toward a tall arched window in Antwerp-Central Station. Marble and polished stone surfaces, paired columns, and layered arches give the composition a formal axial order, while the central handrail accentuates the steep climb through one of the station’s most imposing interior spaces.

A polished, curving metal sculpture stands on a dark plinth in the open concourse of Antwerp-Central Station. Its smooth reflective surface contrasts with the station’s red iron roof trusses and expansive glazed end wall, creating a contemporary focal point within the historic railway interior and an effective visual counterweight to the rigid structural grid around it.
Caption
A polished, curving metal sculpture stands on a dark plinth in the open concourse of Antwerp-Central Station. Its smooth reflective surface contrasts with the station’s red iron roof trusses and expansive glazed end wall, creating a contemporary focal point within the historic railway interior and an effective visual counterweight to the rigid structural grid around it.

Het Steen’s medieval gate complex glows under warm floodlighting while the large Lange Wapper statue occupies the foreground. Round defensive towers, crenellated walls, and the arched gateway frame the sculpture’s exaggerated standing figure above smaller forms at its feet. The composition brings Antwerp’s surviving riverside fortification and one of the city’s best-known folkloric characters into a single dramatic nighttime view.
Caption
Het Steen’s medieval gate complex glows under warm floodlighting while the large Lange Wapper statue occupies the foreground. Round defensive towers, crenellated walls, and the arched gateway frame the sculpture’s exaggerated standing figure above smaller forms at its feet. The composition brings Antwerp’s surviving riverside fortification and one of the city’s best-known folkloric characters into a single dramatic nighttime view.

A low vaulted passage inside Antwerp-Central Station is patterned with repeated diamond-shaped ceiling coffers and pools of recessed light. Shopfronts line both sides while glass doors open toward the street beyond, giving this image a more intimate human-scale counterpart to the station’s soaring central hall and train shed.
Caption
A low vaulted passage inside Antwerp-Central Station is patterned with repeated diamond-shaped ceiling coffers and pools of recessed light. Shopfronts line both sides while glass doors open toward the street beyond, giving this image a more intimate human-scale counterpart to the station’s soaring central hall and train shed.

The Cathedral of Our Lady rises at night behind a neighboring wall carrying a large projected text installation. The cathedral’s Gothic buttresses, pinnacles, and tall traceried windows are strongly lit against the deep blue sky, while the temporary projection introduces a contemporary layer to the medieval fabric. The oblique viewpoint emphasizes the contrast between massive masonry, delicate tracery, and the modern graphic intervention.
Caption
The Cathedral of Our Lady rises at night behind a neighboring wall carrying a large projected text installation. The cathedral’s Gothic buttresses, pinnacles, and tall traceried windows are strongly lit against the deep blue sky, while the temporary projection introduces a contemporary layer to the medieval fabric. The oblique viewpoint emphasizes the contrast between massive masonry, delicate tracery, and the modern graphic intervention.

A long red-painted iron railway structure parallels the street at dusk, supported above a sequence of masonry arches and lit from below by warm lamps. The perspective draws toward a distant tower while tram wires and traffic lanes share the corridor, showing how rail infrastructure and city streets interlock in the dense station district.
Caption
A long red-painted iron railway structure parallels the street at dusk, supported above a sequence of masonry arches and lit from below by warm lamps. The perspective draws toward a distant tower while tram wires and traffic lanes share the corridor, showing how rail infrastructure and city streets interlock in the dense station district.

The Nello and Patrasche monument appears to sink beneath the cobbled pavement, with the sleeping boy and dog resting together under a blanket formed from raised stone blocks. Set directly in the historic center near Antwerp Cathedral, the sculpture translates the literary pair into a low, intimate street-level memorial rather than a conventional pedestal monument.
Caption
The Nello and Patrasche monument appears to sink beneath the cobbled pavement, with the sleeping boy and dog resting together under a blanket formed from raised stone blocks. Set directly in the historic center near Antwerp Cathedral, the sculpture translates the literary pair into a low, intimate street-level memorial rather than a conventional pedestal monument.

The Vleeshuis rises in warm evening light with its characteristic alternating bands of brick and pale stone, stepped gable, corner turrets, and pointed-arch windows. The striped masonry gives the late-Gothic building an immediately recognizable texture, while the frontal view shows the compact, fortress-like mass of the former butchers’ hall. Street-level lighting accentuates the entrance and lower stone courses.
Caption
The Vleeshuis rises in warm evening light with its characteristic alternating bands of brick and pale stone, stepped gable, corner turrets, and pointed-arch windows. The striped masonry gives the late-Gothic building an immediately recognizable texture, while the frontal view shows the compact, fortress-like mass of the former butchers’ hall. Street-level lighting accentuates the entrance and lower stone courses.
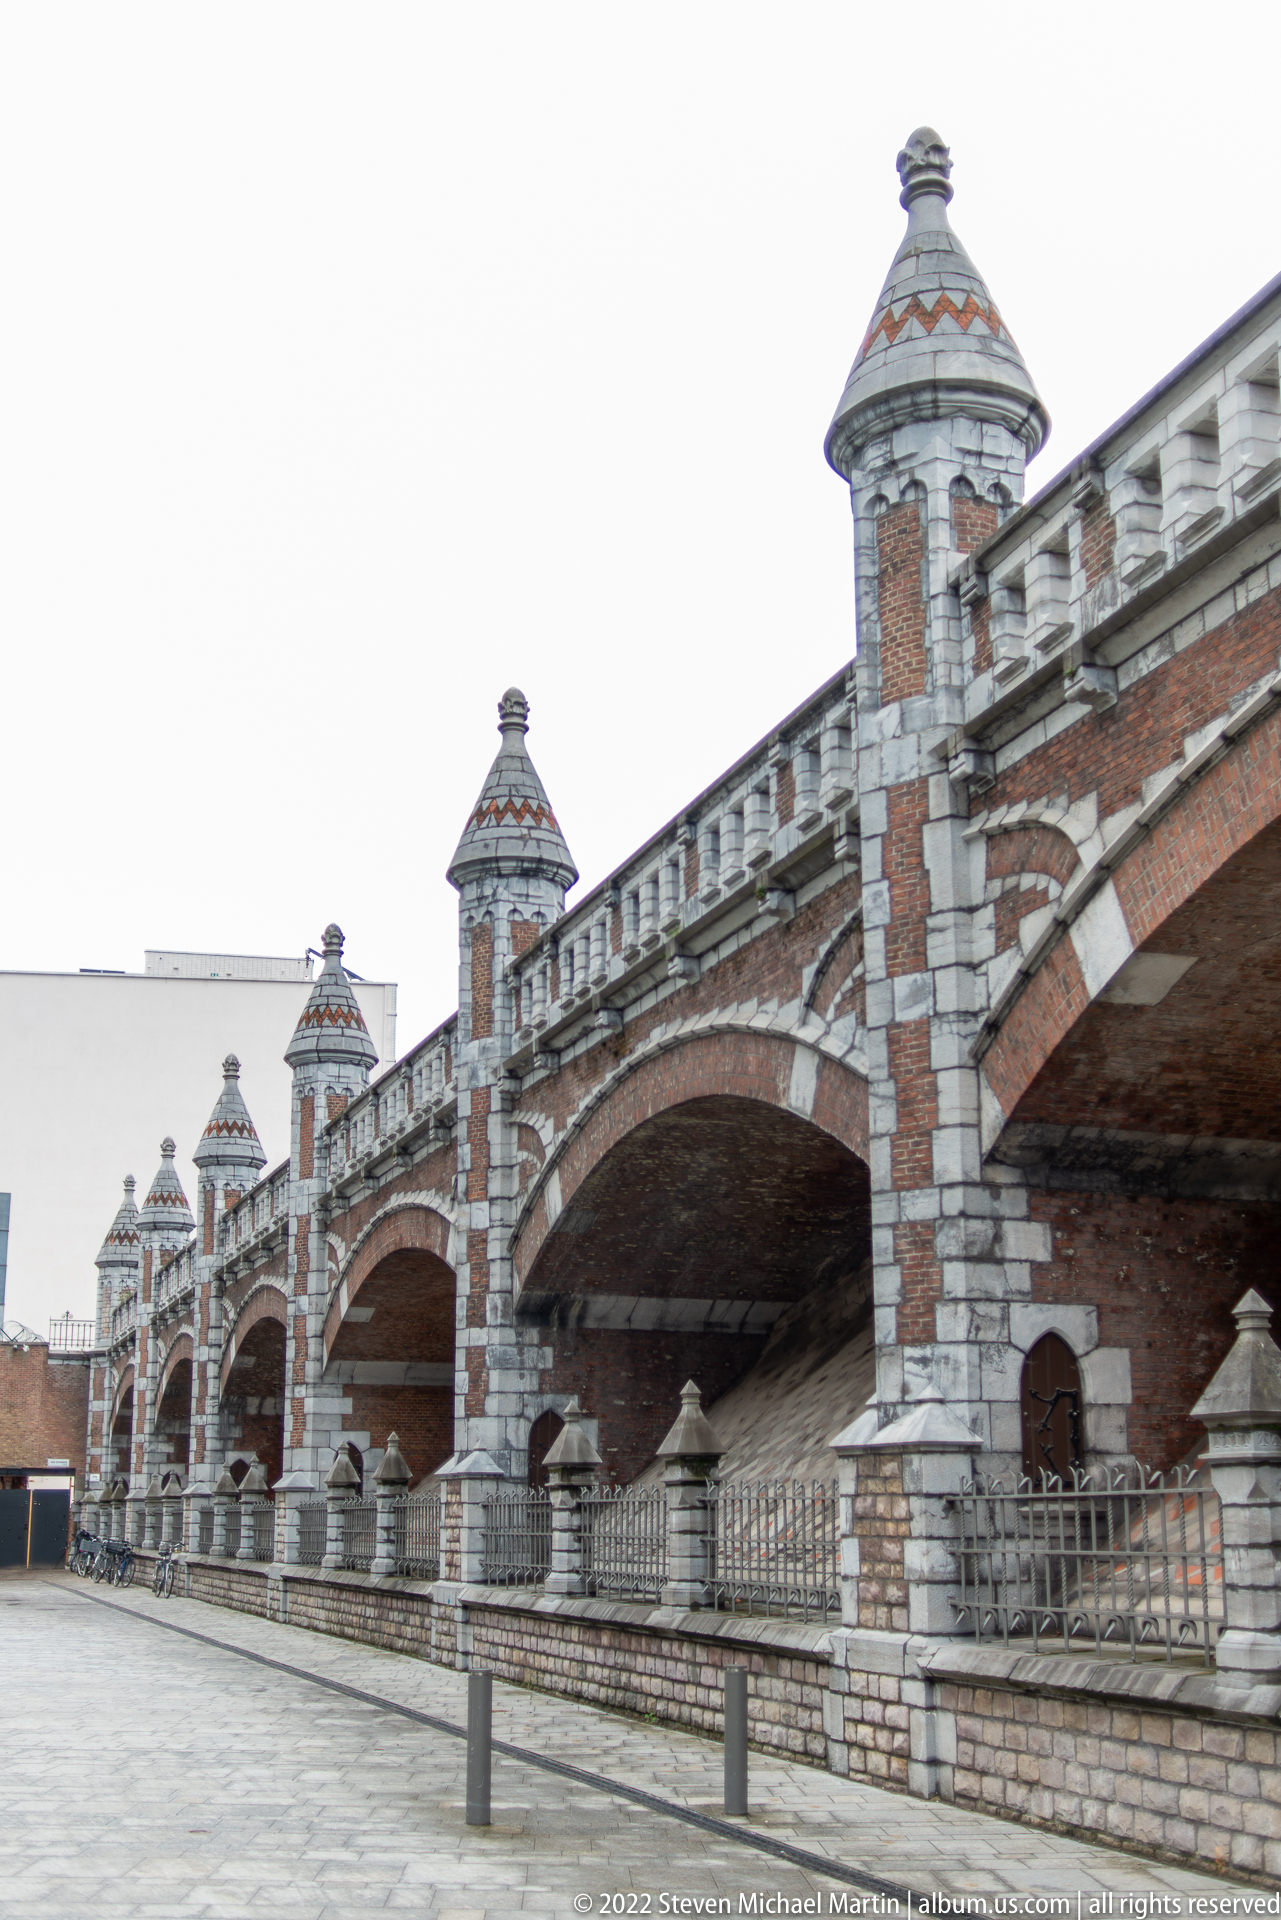
Seen from an open paved forecourt, the railway viaduct presents a more frontal sequence of broad brick arches resting on robust banded stone piers. Small circular openings and decorative masonry details punctuate the structure, while the receding arcade gives a clear sense of the elevated railway’s scale and engineering presence in central Antwerp.
Caption
Seen from an open paved forecourt, the railway viaduct presents a more frontal sequence of broad brick arches resting on robust banded stone piers. Small circular openings and decorative masonry details punctuate the structure, while the receding arcade gives a clear sense of the elevated railway’s scale and engineering presence in central Antwerp.

A transparent glass canopy stretches overhead on a grid of metal fittings, framing the upper portion of a monumental station facade beyond. Recessed lights along the side walls guide the eye toward the historic architecture, making this view a transition between contemporary covered circulation space and the older fabric of Antwerp-Central Station.
Caption
A transparent glass canopy stretches overhead on a grid of metal fittings, framing the upper portion of a monumental station facade beyond. Recessed lights along the side walls guide the eye toward the historic architecture, making this view a transition between contemporary covered circulation space and the older fabric of Antwerp-Central Station.

A lone visitor stands midway up Antwerp-Central Station’s grand staircase with arms extended across the central axis. The human figure provides scale for the sweeping steps, carved balustrades, marble wall surfaces, and monumental arch above, turning an architectural study into a playful portrait of the station’s dramatic interior proportions.
Caption
A lone visitor stands midway up Antwerp-Central Station’s grand staircase with arms extended across the central axis. The human figure provides scale for the sweeping steps, carved balustrades, marble wall surfaces, and monumental arch above, turning an architectural study into a playful portrait of the station’s dramatic interior proportions.
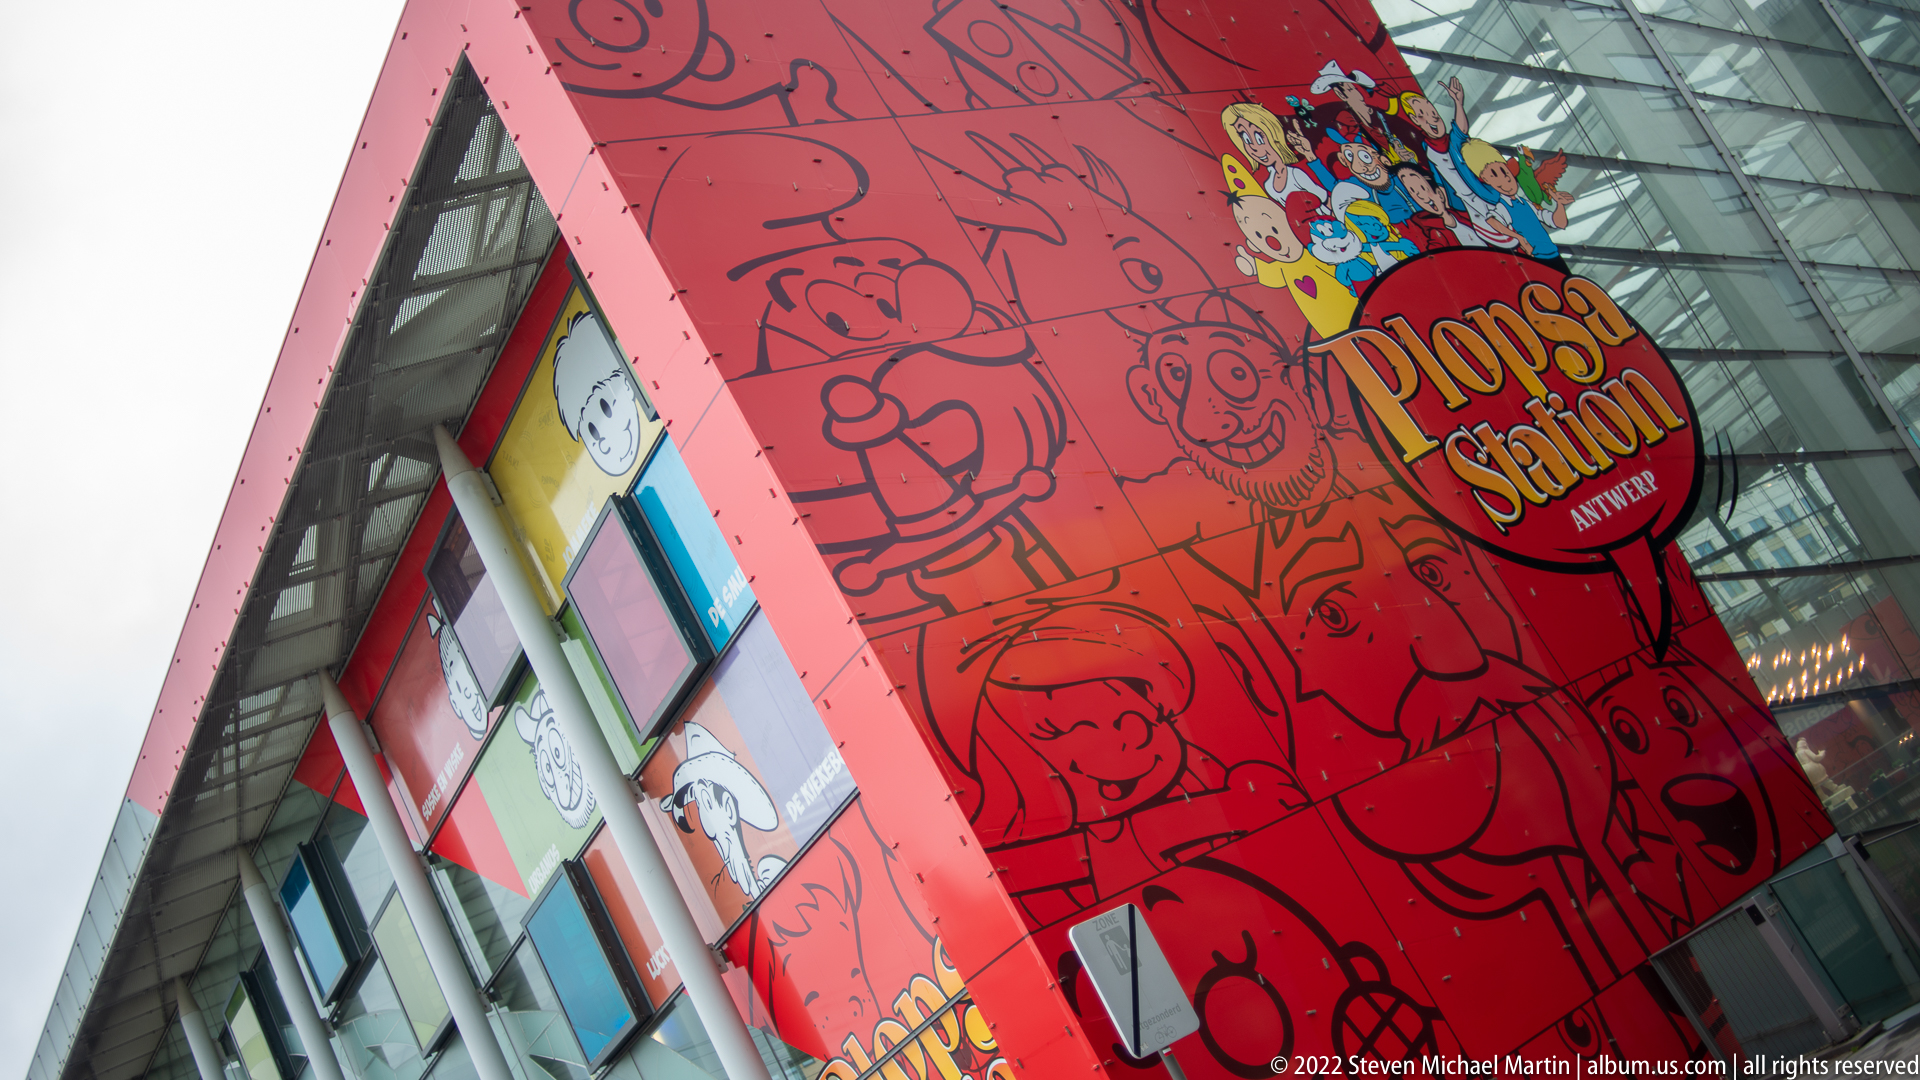
A brightly colored red facade announces Plopsa Station with cartoon figures, playful graphics, and a projecting circular sign beneath a glass-and-steel canopy. The close architectural view shifts from Antwerp’s historic station masonry to the contemporary family-attraction complex integrated into the station area, where branding and illustrated characters dominate the composition.
Caption
A brightly colored red facade announces Plopsa Station with cartoon figures, playful graphics, and a projecting circular sign beneath a glass-and-steel canopy. The close architectural view shifts from Antwerp’s historic station masonry to the contemporary family-attraction complex integrated into the station area, where branding and illustrated characters dominate the composition.

A modern glass enclosure of steel mullions, transparent walls, and a gridded roof fills the frame, with planted greenery softening the hard architectural surfaces at ground level. The photograph isolates the contemporary circulation spaces associated with Antwerp’s station complex, emphasizing transparency, reflected structure, and layered interior volumes rather than the historic masonry nearby.
Caption
A modern glass enclosure of steel mullions, transparent walls, and a gridded roof fills the frame, with planted greenery softening the hard architectural surfaces at ground level. The photograph isolates the contemporary circulation spaces associated with Antwerp’s station complex, emphasizing transparency, reflected structure, and layered interior volumes rather than the historic masonry nearby.

Weathered-looking artificial rockwork rises around a row of rectangular windows, creating the appearance of a rugged cliff incorporated into an entertainment interior. Layered ledges, dark crevices, and warm brown surfaces provide a deliberately theatrical contrast to the surrounding station architecture, suggesting a themed environment rather than natural geology.
Caption
Weathered-looking artificial rockwork rises around a row of rectangular windows, creating the appearance of a rugged cliff incorporated into an entertainment interior. Layered ledges, dark crevices, and warm brown surfaces provide a deliberately theatrical contrast to the surrounding station architecture, suggesting a themed environment rather than natural geology.

The iron-and-glass train shed of Antwerp-Central Station rises in a broad arch, its lattice of structural members converging above a monumental glazed end wall. Decorative metalwork fills the window grid, revealing how the station’s vast roof combines industrial engineering with ornamental design on a scale intended for a major metropolitan railway terminus.
Caption
The iron-and-glass train shed of Antwerp-Central Station rises in a broad arch, its lattice of structural members converging above a monumental glazed end wall. Decorative metalwork fills the window grid, revealing how the station’s vast roof combines industrial engineering with ornamental design on a scale intended for a major metropolitan railway terminus.

Antwerp-Central Station’s monumental entrance hall is centered on a large clock, sculpted ornament, and gilded heraldic details beneath a fan of iron-and-glass roofing. Paired arches and richly veined stone surfaces flank the central portal, illustrating the ceremonial character that distinguishes the station’s passenger hall from the more utilitarian train shed beyond.
Caption
Antwerp-Central Station’s monumental entrance hall is centered on a large clock, sculpted ornament, and gilded heraldic details beneath a fan of iron-and-glass roofing. Paired arches and richly veined stone surfaces flank the central portal, illustrating the ceremonial character that distinguishes the station’s passenger hall from the more utilitarian train shed beyond.

The entrance to Le Royal Café glows at the far end of a richly finished station interior, framed by dark polished columns and stone arches. A luminous coffered ceiling leads the eye toward the doorway, while staircase finials in the foreground reinforce the formal symmetry of this elegant hospitality space within Antwerp-Central Station.
Caption
The entrance to Le Royal Café glows at the far end of a richly finished station interior, framed by dark polished columns and stone arches. A luminous coffered ceiling leads the eye toward the doorway, while staircase finials in the foreground reinforce the formal symmetry of this elegant hospitality space within Antwerp-Central Station.

The ornate interior facade of Antwerp-Central Station is framed tightly around its clock, sculptural crest, and the large “ANTWERPEN” nameplate. Green-painted arches and iron-and-glass roof structure surround the masonry centerpiece, making the city name and timepiece the strongest visual anchors within a dense composition of stone carving and metal ornament.
Caption
The ornate interior facade of Antwerp-Central Station is framed tightly around its clock, sculptural crest, and the large “ANTWERPEN” nameplate. Green-painted arches and iron-and-glass roof structure surround the masonry centerpiece, making the city name and timepiece the strongest visual anchors within a dense composition of stone carving and metal ornament.

A close view of the station’s polished metal sculpture turns its curved surface into a distorted mirror. The photographer appears reflected at the center, while the arches, lights, and roof of Antwerp-Central Station bend around the figure in elongated bands, emphasizing the artwork’s reflective finish rather than its overall sculptural silhouette.
Caption
A close view of the station’s polished metal sculpture turns its curved surface into a distorted mirror. The photographer appears reflected at the center, while the arches, lights, and roof of Antwerp-Central Station bend around the figure in elongated bands, emphasizing the artwork’s reflective finish rather than its overall sculptural silhouette.

From an elevated vantage, Antwerp-Central Station opens downward through several circulation levels toward its lower platforms. Escalators, railings, signs, and passengers occupy the central void while the enormous red train-shed roof and glazed end wall remain visible above, demonstrating the layered vertical organization of the modernized station beneath its historic envelope.
Caption
From an elevated vantage, Antwerp-Central Station opens downward through several circulation levels toward its lower platforms. Escalators, railings, signs, and passengers occupy the central void while the enormous red train-shed roof and glazed end wall remain visible above, demonstrating the layered vertical organization of the modernized station beneath its historic envelope.

Rows of rounded rivet heads punctuate a red-painted steel member in an extreme close-up of Antwerp-Central Station’s historic ironwork. The shallow focus isolates the fasteners and painted surface from the blurred structural grid beyond, drawing attention to the tactile construction details that hold the station’s monumental train shed together.
Caption
Rows of rounded rivet heads punctuate a red-painted steel member in an extreme close-up of Antwerp-Central Station’s historic ironwork. The shallow focus isolates the fasteners and painted surface from the blurred structural grid beyond, drawing attention to the tactile construction details that hold the station’s monumental train shed together.

The historic station facade rises above a polished contemporary sculpture positioned in the foreground. The “ANTWERPEN” sign, clock, carved stonework, and gilded crest provide an ornate architectural backdrop, while the reflective metal form introduces a distinctly modern element at floor level within the grand interior of Antwerp-Central Station.
Caption
The historic station facade rises above a polished contemporary sculpture positioned in the foreground. The “ANTWERPEN” sign, clock, carved stonework, and gilded crest provide an ornate architectural backdrop, while the reflective metal form introduces a distinctly modern element at floor level within the grand interior of Antwerp-Central Station.

An illuminated Gothic church front rises above a narrow street at blue hour, its broad traceried window and deeply molded pointed-arch portal dominating the composition. Decorative stonework, pinnacles, and a steep gable create a strongly vertical façade, while neighboring commercial buildings emphasize the church’s integration into the historic center. The photograph supports a precise architectural reading, but not a definitive church name from the visible evidence alone.
Caption
An illuminated Gothic church front rises above a narrow street at blue hour, its broad traceried window and deeply molded pointed-arch portal dominating the composition. Decorative stonework, pinnacles, and a steep gable create a strongly vertical façade, while neighboring commercial buildings emphasize the church’s integration into the historic center. The photograph supports a precise architectural reading, but not a definitive church name from the visible evidence alone.
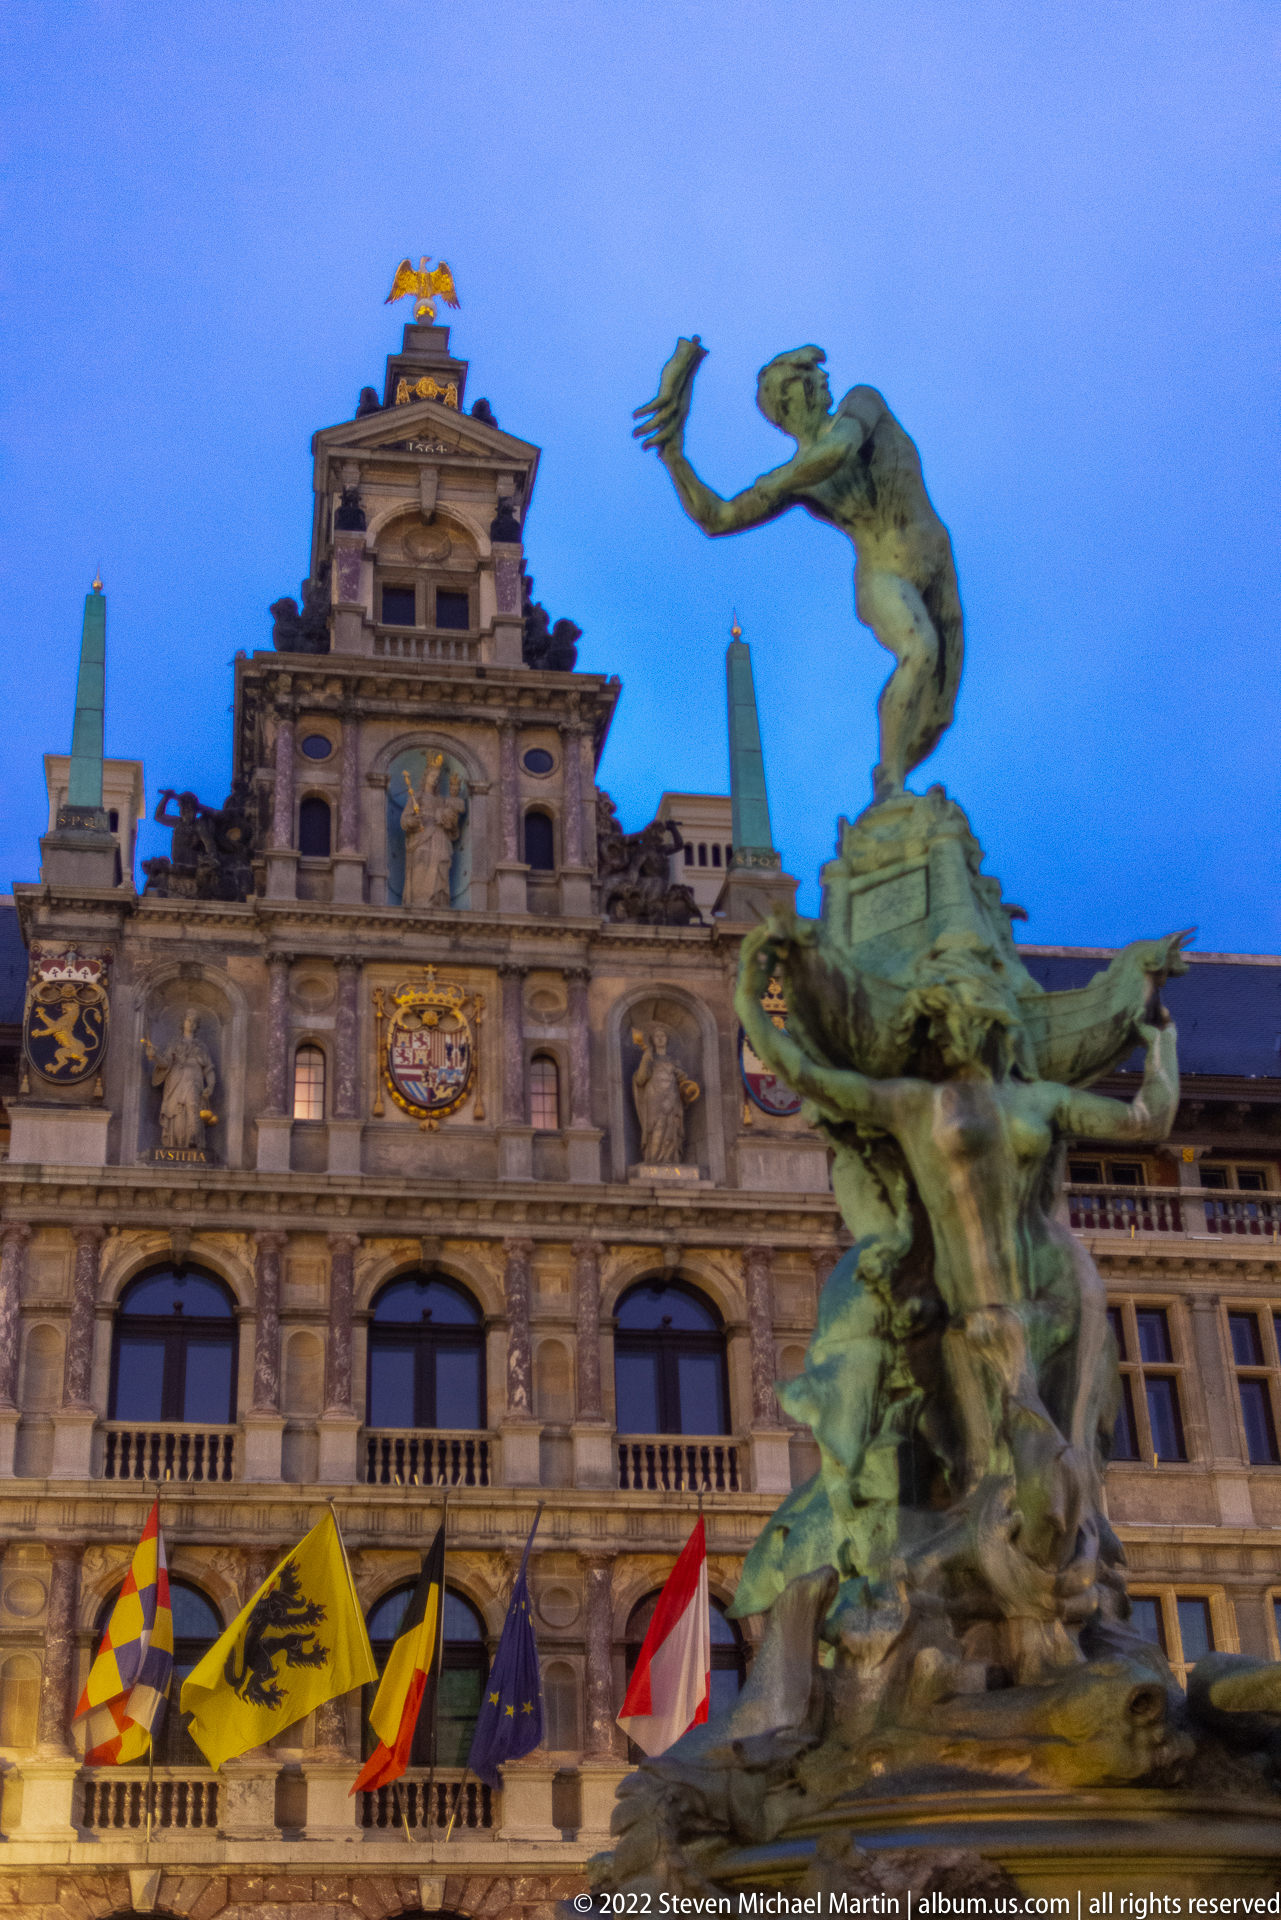
The bronze Brabo Fountain fills the foreground while Antwerp City Hall rises behind it across the Grote Markt. The fountain’s dynamic upper figure projects outward above intertwined figures and sea creatures, contrasting with the ordered Renaissance façade and ceremonial flags. The close viewpoint makes the sculptural mass of the fountain the primary subject while retaining enough civic architecture to anchor it unmistakably in the square.
Caption
The bronze Brabo Fountain fills the foreground while Antwerp City Hall rises behind it across the Grote Markt. The fountain’s dynamic upper figure projects outward above intertwined figures and sea creatures, contrasting with the ordered Renaissance façade and ceremonial flags. The close viewpoint makes the sculptural mass of the fountain the primary subject while retaining enough civic architecture to anchor it unmistakably in the square.

The historic entrance to Antwerp Zoo is marked by paired masonry pylons topped with bronze animal sculptures and bilingual-style signage reading “Jardin Zoologique” and “Dierentuin.” Painted animal panels and the central “Ingang / Entrée” banner make the gateway unmistakably zoological while retaining the ornate civic character of the station district.
Caption
The historic entrance to Antwerp Zoo is marked by paired masonry pylons topped with bronze animal sculptures and bilingual-style signage reading “Jardin Zoologique” and “Dierentuin.” Painted animal panels and the central “Ingang / Entrée” banner make the gateway unmistakably zoological while retaining the ornate civic character of the station district.

Antwerp-Central Station fills the frame from across Koningin Astridplein, its monumental facade rising behind buses, cars, and pedestrians. A huge arched window anchors the center, flanked by towers, dormers, domes, and richly articulated stonework, presenting the station as a grand urban landmark rather than merely a transport building.
Caption
Antwerp-Central Station fills the frame from across Koningin Astridplein, its monumental facade rising behind buses, cars, and pedestrians. A huge arched window anchors the center, flanked by towers, dormers, domes, and richly articulated stonework, presenting the station as a grand urban landmark rather than merely a transport building.

An ornate Chinese ceremonial gateway spans the entrance to Antwerp’s Chinatown on Van Wesenbekestraat. Blue, gold, and red painted details, layered tile roofs, and Chinese characters form a vivid threshold above the wet commercial street, with restaurants and shop signs continuing into the district beyond.
Caption
An ornate Chinese ceremonial gateway spans the entrance to Antwerp’s Chinatown on Van Wesenbekestraat. Blue, gold, and red painted details, layered tile roofs, and Chinese characters form a vivid threshold above the wet commercial street, with restaurants and shop signs continuing into the district beyond.

A steep upward view isolates one of Antwerp-Central Station’s monumental entrance arches, built from massive rusticated stone blocks and crowned by clockwork, sculptural ornament, and rooftop figures. The close perspective compresses the facade into a study of masonry weight and decorative detail, with the large fan window filling the lower portion of the arch.
Caption
A steep upward view isolates one of Antwerp-Central Station’s monumental entrance arches, built from massive rusticated stone blocks and crowned by clockwork, sculptural ornament, and rooftop figures. The close perspective compresses the facade into a study of masonry weight and decorative detail, with the large fan window filling the lower portion of the arch.

A glossy red heart projects from the center of an elaborate gray stone facade framed by carved columns, pointed arches, and traceried windows. The deliberately simple modern symbol stands out sharply against the dense Gothic-inspired architectural detail, creating a playful contemporary intervention on an otherwise historic-looking elevation in central Antwerp.
Caption
A glossy red heart projects from the center of an elaborate gray stone facade framed by carved columns, pointed arches, and traceried windows. The deliberately simple modern symbol stands out sharply against the dense Gothic-inspired architectural detail, creating a playful contemporary intervention on an otherwise historic-looking elevation in central Antwerp.

A large illuminated dragon head and body curl beside the tramway at dusk, forming a theatrical entrance or attraction frontage near Antwerp’s station district. Its glowing eyes, open jaws, and warm orange lighting contrast with the blue evening sky and stone buildings, while curving rails lead directly past the fantasy installation.
Caption
A large illuminated dragon head and body curl beside the tramway at dusk, forming a theatrical entrance or attraction frontage near Antwerp’s station district. Its glowing eyes, open jaws, and warm orange lighting contrast with the blue evening sky and stone buildings, while curving rails lead directly past the fantasy installation.

The bronze monument to painter David Teniers the Younger stands in the center of Teniersplaats, framed by richly ornamented late-19th-century commercial buildings. The low viewpoint places the dark figure against towers, mansard roofs, and sculptural facades, linking Antwerp’s artistic heritage with the grand urban architecture of the boulevard leading toward the Meir.
Caption
The bronze monument to painter David Teniers the Younger stands in the center of Teniersplaats, framed by richly ornamented late-19th-century commercial buildings. The low viewpoint places the dark figure against towers, mansard roofs, and sculptural facades, linking Antwerp’s artistic heritage with the grand urban architecture of the boulevard leading toward the Meir.

A closer view centers the bronze figure of David Teniers the Younger, dressed in period costume with a heavy cloak and document in hand. The surrounding towers and ornate facades of Teniersplaats rise behind him, while the tighter framing shifts attention from the square to the sculpted likeness and attributes of the celebrated Antwerp painter.
Caption
A closer view centers the bronze figure of David Teniers the Younger, dressed in period costume with a heavy cloak and document in hand. The surrounding towers and ornate facades of Teniersplaats rise behind him, while the tighter framing shifts attention from the square to the sculpted likeness and attributes of the celebrated Antwerp painter.

The statue of Anthony van Dyck is dramatically lit against a darkening sky, with the sculpted artist standing above a pedestal inscribed “ANTON VAN DYCK 1599–1641.” Behind him rises one of the ornate corner buildings of the Meir, its sculptural roofline and golden rooftop figure reinforcing the theatrical evening setting.
Caption
The statue of Anthony van Dyck is dramatically lit against a darkening sky, with the sculpted artist standing above a pedestal inscribed “ANTON VAN DYCK 1599–1641.” Behind him rises one of the ornate corner buildings of the Meir, its sculptural roofline and golden rooftop figure reinforcing the theatrical evening setting.

An ornate white stone facade glows against the deep blue evening sky, its tall windows, gilded ornament, sculpted reliefs, and balustraded roofline rendered in warm architectural lighting. The upward composition concentrates on the richly modeled upper stories, emphasizing the decorative exuberance of Antwerp’s late-19th- and early-20th-century commercial streetscape.
Caption
An ornate white stone facade glows against the deep blue evening sky, its tall windows, gilded ornament, sculpted reliefs, and balustraded roofline rendered in warm architectural lighting. The upward composition concentrates on the richly modeled upper stories, emphasizing the decorative exuberance of Antwerp’s late-19th- and early-20th-century commercial streetscape.

A carved religious figure projects from the corner of a pale stucco building, surrounded by a dramatic burst of gilded rays. Warm light from the windows and sculpture contrasts with the blue twilight sky, while the low angle isolates the devotional ornament as a distinctive element of Antwerp’s historic streetscape.
Caption
A carved religious figure projects from the corner of a pale stucco building, surrounded by a dramatic burst of gilded rays. Warm light from the windows and sculpture contrasts with the blue twilight sky, while the low angle isolates the devotional ornament as a distinctive element of Antwerp’s historic streetscape.

A dense bed of red, yellow, and white tulips spreads beneath mature trees beside a weathered brick-and-stone boundary wall. The quiet garden setting contrasts with the dense urban fabric associated with central Antwerp, while the masonry and mature planting suggest an enclosed historic precinct rather than a formal public square. The view is best treated as a contextual garden scene rather than assigned to a specific monument without stronger visual evidence.
Caption
A dense bed of red, yellow, and white tulips spreads beneath mature trees beside a weathered brick-and-stone boundary wall. The quiet garden setting contrasts with the dense urban fabric associated with central Antwerp, while the masonry and mature planting suggest an enclosed historic precinct rather than a formal public square. The view is best treated as a contextual garden scene rather than assigned to a specific monument without stronger visual evidence.

The white stone sculpture of Nello and his dog Patrasche appears curled together beneath a draped, cobblestone-like form near Antwerp Cathedral. The low, intimate monument is designed to merge visually with the pavement, turning a literary memorial into part of the pedestrian streetscape. Evening light and the surrounding cobbles emphasize the sculpture’s rounded forms and the quiet, sleeping posture of the two figures.
Caption
The white stone sculpture of Nello and his dog Patrasche appears curled together beneath a draped, cobblestone-like form near Antwerp Cathedral. The low, intimate monument is designed to merge visually with the pavement, turning a literary memorial into part of the pedestrian streetscape. Evening light and the surrounding cobbles emphasize the sculpture’s rounded forms and the quiet, sleeping posture of the two figures.

Antwerp City Hall forms the illuminated backdrop to the Brabo Fountain on the Grote Markt. The Renaissance civic façade is organized around a richly decorated central pavilion, with flags marking the main entrance zone, while the fountain’s bronze figures rise in silhouette before it. The composition links the city’s monumental municipal architecture with the sculptural centerpiece of its principal historic square.
Caption
Antwerp City Hall forms the illuminated backdrop to the Brabo Fountain on the Grote Markt. The Renaissance civic façade is organized around a richly decorated central pavilion, with flags marking the main entrance zone, while the fountain’s bronze figures rise in silhouette before it. The composition links the city’s monumental municipal architecture with the sculptural centerpiece of its principal historic square.

Illuminated guildhouse façades rise in a tight row along Antwerp’s Grote Markt, their elaborate gables crowned by gilded figures and decorative finials. The evening view makes the differing rooflines, window grids, and sculptural ornaments especially legible while keeping the active ground-floor restaurants in shadow. Together the façades preserve the vertical rhythm and mercantile character for which the historic square is known.
Caption
Illuminated guildhouse façades rise in a tight row along Antwerp’s Grote Markt, their elaborate gables crowned by gilded figures and decorative finials. The evening view makes the differing rooflines, window grids, and sculptural ornaments especially legible while keeping the active ground-floor restaurants in shadow. Together the façades preserve the vertical rhythm and mercantile character for which the historic square is known.

Antwerp City Hall stretches across the Grote Markt in a broad nighttime view, its central Renaissance pavilion rising above the long arcaded and windowed façade. The Brabo Fountain stands left of center in the open square, providing scale and a second landmark reference. Warm architectural lighting picks out pilasters, window bays, roofline details, and the flags clustered around the central entrance.
Caption
Antwerp City Hall stretches across the Grote Markt in a broad nighttime view, its central Renaissance pavilion rising above the long arcaded and windowed façade. The Brabo Fountain stands left of center in the open square, providing scale and a second landmark reference. Warm architectural lighting picks out pilasters, window bays, roofline details, and the flags clustered around the central entrance.

Three contrasting guildhouse gables fill the frame against a deep blue evening sky on Antwerp’s Grote Markt. Gilded rooftop figures, stepped stonework, pinnacles, and curving decorative profiles distinguish each narrow façade, allowing the craftsmanship of the upper stories to be studied without the visual distraction of the street below. The close crop emphasizes how individual merchants’ houses competed through elaborate vertical ornament.
Caption
Three contrasting guildhouse gables fill the frame against a deep blue evening sky on Antwerp’s Grote Markt. Gilded rooftop figures, stepped stonework, pinnacles, and curving decorative profiles distinguish each narrow façade, allowing the craftsmanship of the upper stories to be studied without the visual distraction of the street below. The close crop emphasizes how individual merchants’ houses competed through elaborate vertical ornament.

An ornate historic building with tall mullioned windows and a polygonal corner turret rises at a street junction after dusk. Its richly patterned stone-and-brick surfaces contrast sharply with the rounded modern building immediately beside it, making the photograph a study in urban layers rather than a single isolated monument. Architectural details are clear, but the proof sheet does not provide enough unique evidence to assign a specific building name confidently.
Caption
An ornate historic building with tall mullioned windows and a polygonal corner turret rises at a street junction after dusk. Its richly patterned stone-and-brick surfaces contrast sharply with the rounded modern building immediately beside it, making the photograph a study in urban layers rather than a single isolated monument. Architectural details are clear, but the proof sheet does not provide enough unique evidence to assign a specific building name confidently.

The Cathedral of Our Lady rises beyond the Grote Markt with its tower largely wrapped in scaffolding and protective sheeting. Historic gabled façades continue across the lower edge of the square, while the temporary construction envelope makes the cathedral’s scale especially evident. The nighttime view records a moment of active conservation within Antwerp’s historic center rather than presenting the monument in an idealized finished state.
Caption
The Cathedral of Our Lady rises beyond the Grote Markt with its tower largely wrapped in scaffolding and protective sheeting. Historic gabled façades continue across the lower edge of the square, while the temporary construction envelope makes the cathedral’s scale especially evident. The nighttime view records a moment of active conservation within Antwerp’s historic center rather than presenting the monument in an idealized finished state.

A painted heraldic panel occupies the center of an elaborately carved stone façade, set between rectangular windows and beneath a stepped roofline. Small sculptural motifs flank the composition, while floodlighting brings out the relief of the pale masonry. The close upward viewpoint isolates the crest and its architectural frame, making this primarily a decorative and heraldic detail rather than an establishing view of the building.
Caption
A painted heraldic panel occupies the center of an elaborately carved stone façade, set between rectangular windows and beneath a stepped roofline. Small sculptural motifs flank the composition, while floodlighting brings out the relief of the pale masonry. The close upward viewpoint isolates the crest and its architectural frame, making this primarily a decorative and heraldic detail rather than an establishing view of the building.

A broad arched entrance is framed by heavy stone blocks, gridded upper windows, and a sequence of carved rectangular panels. Warm nighttime lighting emphasizes the relief work and gives the masonry a golden tone, while the dark closed doors make the entrance itself read as a solid architectural centerpiece. The visible details support a historic civic or institutional gateway, but not a secure proper-name identification from this sheet alone.
Caption
A broad arched entrance is framed by heavy stone blocks, gridded upper windows, and a sequence of carved rectangular panels. Warm nighttime lighting emphasizes the relief work and gives the masonry a golden tone, while the dark closed doors make the entrance itself read as a solid architectural centerpiece. The visible details support a historic civic or institutional gateway, but not a secure proper-name identification from this sheet alone.

A historic passage opens through a substantial masonry building whose upper levels project outward on heavy supports. Small rectangular windows, rough stone surfaces, and a dark pitched roof give the structure a fortified or gatehouse character, while warm lamps define the arch and pedestrian route below. The oblique nighttime view records the building’s three-dimensional massing more than its façade decoration.
Caption
A historic passage opens through a substantial masonry building whose upper levels project outward on heavy supports. Small rectangular windows, rough stone surfaces, and a dark pitched roof give the structure a fortified or gatehouse character, while warm lamps define the arch and pedestrian route below. The oblique nighttime view records the building’s three-dimensional massing more than its façade decoration.

A richly articulated historic building is shown from below at night, with a tall polygonal corner turret, rows of rectangular windows, decorative cornices, and a broad exterior stair leading toward an arched entrance. Warm floodlighting separates the carved stonework from the deep blue sky. The view is sufficiently detailed for architectural description but lacks a clear sign or singular visual marker for a confident proper-name identification.
Caption
A richly articulated historic building is shown from below at night, with a tall polygonal corner turret, rows of rectangular windows, decorative cornices, and a broad exterior stair leading toward an arched entrance. Warm floodlighting separates the carved stonework from the deep blue sky. The view is sufficiently detailed for architectural description but lacks a clear sign or singular visual marker for a confident proper-name identification.

The monumental interior of Antwerpen-Centraal is seen from an elevated position beneath the vast iron-and-glass train shed. Escalators descend toward the lower circulation levels while tracks, platforms, and passenger areas occupy the central axis. The symmetrical viewpoint reveals how the historic roof structure and ornate terminal architecture were integrated with the station’s later multilevel circulation system.
Caption
The monumental interior of Antwerpen-Centraal is seen from an elevated position beneath the vast iron-and-glass train shed. Escalators descend toward the lower circulation levels while tracks, platforms, and passenger areas occupy the central axis. The symmetrical viewpoint reveals how the historic roof structure and ornate terminal architecture were integrated with the station’s later multilevel circulation system.

A long pedestrian bridge glows with warm integrated lighting, its closely spaced diagonal ribs forming a continuous geometric screen above the water or lower roadway beside it. The oblique exterior viewpoint compresses the repeating structure into a bright golden band that narrows toward the distance. More than a simple crossing, the photograph emphasizes the bridge’s sculptural enclosure and rhythmic contemporary engineering.
Caption
A long pedestrian bridge glows with warm integrated lighting, its closely spaced diagonal ribs forming a continuous geometric screen above the water or lower roadway beside it. The oblique exterior viewpoint compresses the repeating structure into a bright golden band that narrows toward the distance. More than a simple crossing, the photograph emphasizes the bridge’s sculptural enclosure and rhythmic contemporary engineering.

From the centerline of an enclosed pedestrian bridge, repeating yellow ribs and overhead lights converge toward a distant opening in strict one-point perspective. Handrails run along both sides of the empty walkway, while the angular structural members create a tunnel-like sequence of triangular frames. The symmetrical composition shifts attention from the bridge’s urban setting to the visual logic of its contemporary design.
Caption
From the centerline of an enclosed pedestrian bridge, repeating yellow ribs and overhead lights converge toward a distant opening in strict one-point perspective. Handrails run along both sides of the empty walkway, while the angular structural members create a tunnel-like sequence of triangular frames. The symmetrical composition shifts attention from the bridge’s urban setting to the visual logic of its contemporary design.

The enclosed pedestrian bridge terminates at a metal lattice gate or screen, seen head-on beneath a sequence of illuminated angular ribs. The near-symmetrical framing turns the yellow structural members into nested geometric shapes around the darker barrier. Compared with the previous longitudinal view, this photograph concentrates on the end condition of the crossing and the contrast between open walkway, structural enclosure, and closed metalwork.
Caption
The enclosed pedestrian bridge terminates at a metal lattice gate or screen, seen head-on beneath a sequence of illuminated angular ribs. The near-symmetrical framing turns the yellow structural members into nested geometric shapes around the darker barrier. Compared with the previous longitudinal view, this photograph concentrates on the end condition of the crossing and the contrast between open walkway, structural enclosure, and closed metalwork.

A long iron-and-glass railway shed extends diagonally into the distance, its repeated triangular roof bays supported by slender metal columns and trusses. Bright interior lighting reveals platforms and rail infrastructure beneath the canopy, while the exterior perimeter remains fenced and partly shadowed. The photograph emphasizes industrial structure, repetition, and the shed’s considerable length rather than a formal station façade.
Caption
A long iron-and-glass railway shed extends diagonally into the distance, its repeated triangular roof bays supported by slender metal columns and trusses. Bright interior lighting reveals platforms and rail infrastructure beneath the canopy, while the exterior perimeter remains fenced and partly shadowed. The photograph emphasizes industrial structure, repetition, and the shed’s considerable length rather than a formal station façade.

The curved end of Antwerp-Central’s train shed rises above an elevated rail structure, its broad glazing framed by painted metalwork. A modern glazed circulation element runs alongside the historic roof, while shops and service spaces occupy the arches below the tracks. The side view makes the station’s layered construction legible: street level, elevated railway infrastructure, and the great iron-and-glass shed above.
Caption
The curved end of Antwerp-Central’s train shed rises above an elevated rail structure, its broad glazing framed by painted metalwork. A modern glazed circulation element runs alongside the historic roof, while shops and service spaces occupy the arches below the tracks. The side view makes the station’s layered construction legible: street level, elevated railway infrastructure, and the great iron-and-glass shed above.

A rugged artificial-rock façade rises in irregular ledges around a grid of rectangular windows, creating the appearance of a cliff face built directly into the urban fabric. A more conventional brick building adjoins it at right, making the contrast between theatrical rockwork and ordinary masonry especially striking. The unusual surface is clearly visible, but the proof sheet does not provide enough context to identify the specific attraction or structure reliably.
Caption
A rugged artificial-rock façade rises in irregular ledges around a grid of rectangular windows, creating the appearance of a cliff face built directly into the urban fabric. A more conventional brick building adjoins it at right, making the contrast between theatrical rockwork and ordinary masonry especially striking. The unusual surface is clearly visible, but the proof sheet does not provide enough context to identify the specific attraction or structure reliably.

The roof of Antwerpen-Centraal fills the frame as a dense grid of iron ribs, braces, and translucent glazing. Seen almost straight upward, the station’s great train shed becomes an abstract structural composition in which repeated rectangular panes are crossed by heavier trusses and catwalk-like elements. The close study isolates the engineering of the roof from the ornate station halls below.
Caption
The roof of Antwerpen-Centraal fills the frame as a dense grid of iron ribs, braces, and translucent glazing. Seen almost straight upward, the station’s great train shed becomes an abstract structural composition in which repeated rectangular panes are crossed by heavier trusses and catwalk-like elements. The close study isolates the engineering of the roof from the ornate station halls below.

Looking upward inside Antwerpen-Centraal, four monumental arches frame a pale central vault while coffered ceilings, stone piers, and curved glazed openings ring the composition. Warm interior lighting highlights the geometry and layered ornament of the station’s public halls. The unconventional upward view transforms the Beaux-Arts interior into a nearly symmetrical study of vaults, domes, windows, and structural transitions.
Caption
Looking upward inside Antwerpen-Centraal, four monumental arches frame a pale central vault while coffered ceilings, stone piers, and curved glazed openings ring the composition. Warm interior lighting highlights the geometry and layered ornament of the station’s public halls. The unconventional upward view transforms the Beaux-Arts interior into a nearly symmetrical study of vaults, domes, windows, and structural transitions.

A monumental staircase rises through Antwerpen-Centraal’s richly decorated entrance hall toward a tall arched window and sculpted architectural centerpiece. Marble and stone surfaces, balustrades, columns, and a broad fan of glazing create a ceremonial composition more typical of a civic palace than a utilitarian railway station. The low centered viewpoint emphasizes the symmetry and grandeur of the principal stair.
Caption
A monumental staircase rises through Antwerpen-Centraal’s richly decorated entrance hall toward a tall arched window and sculpted architectural centerpiece. Marble and stone surfaces, balustrades, columns, and a broad fan of glazing create a ceremonial composition more typical of a civic palace than a utilitarian railway station. The low centered viewpoint emphasizes the symmetry and grandeur of the principal stair.
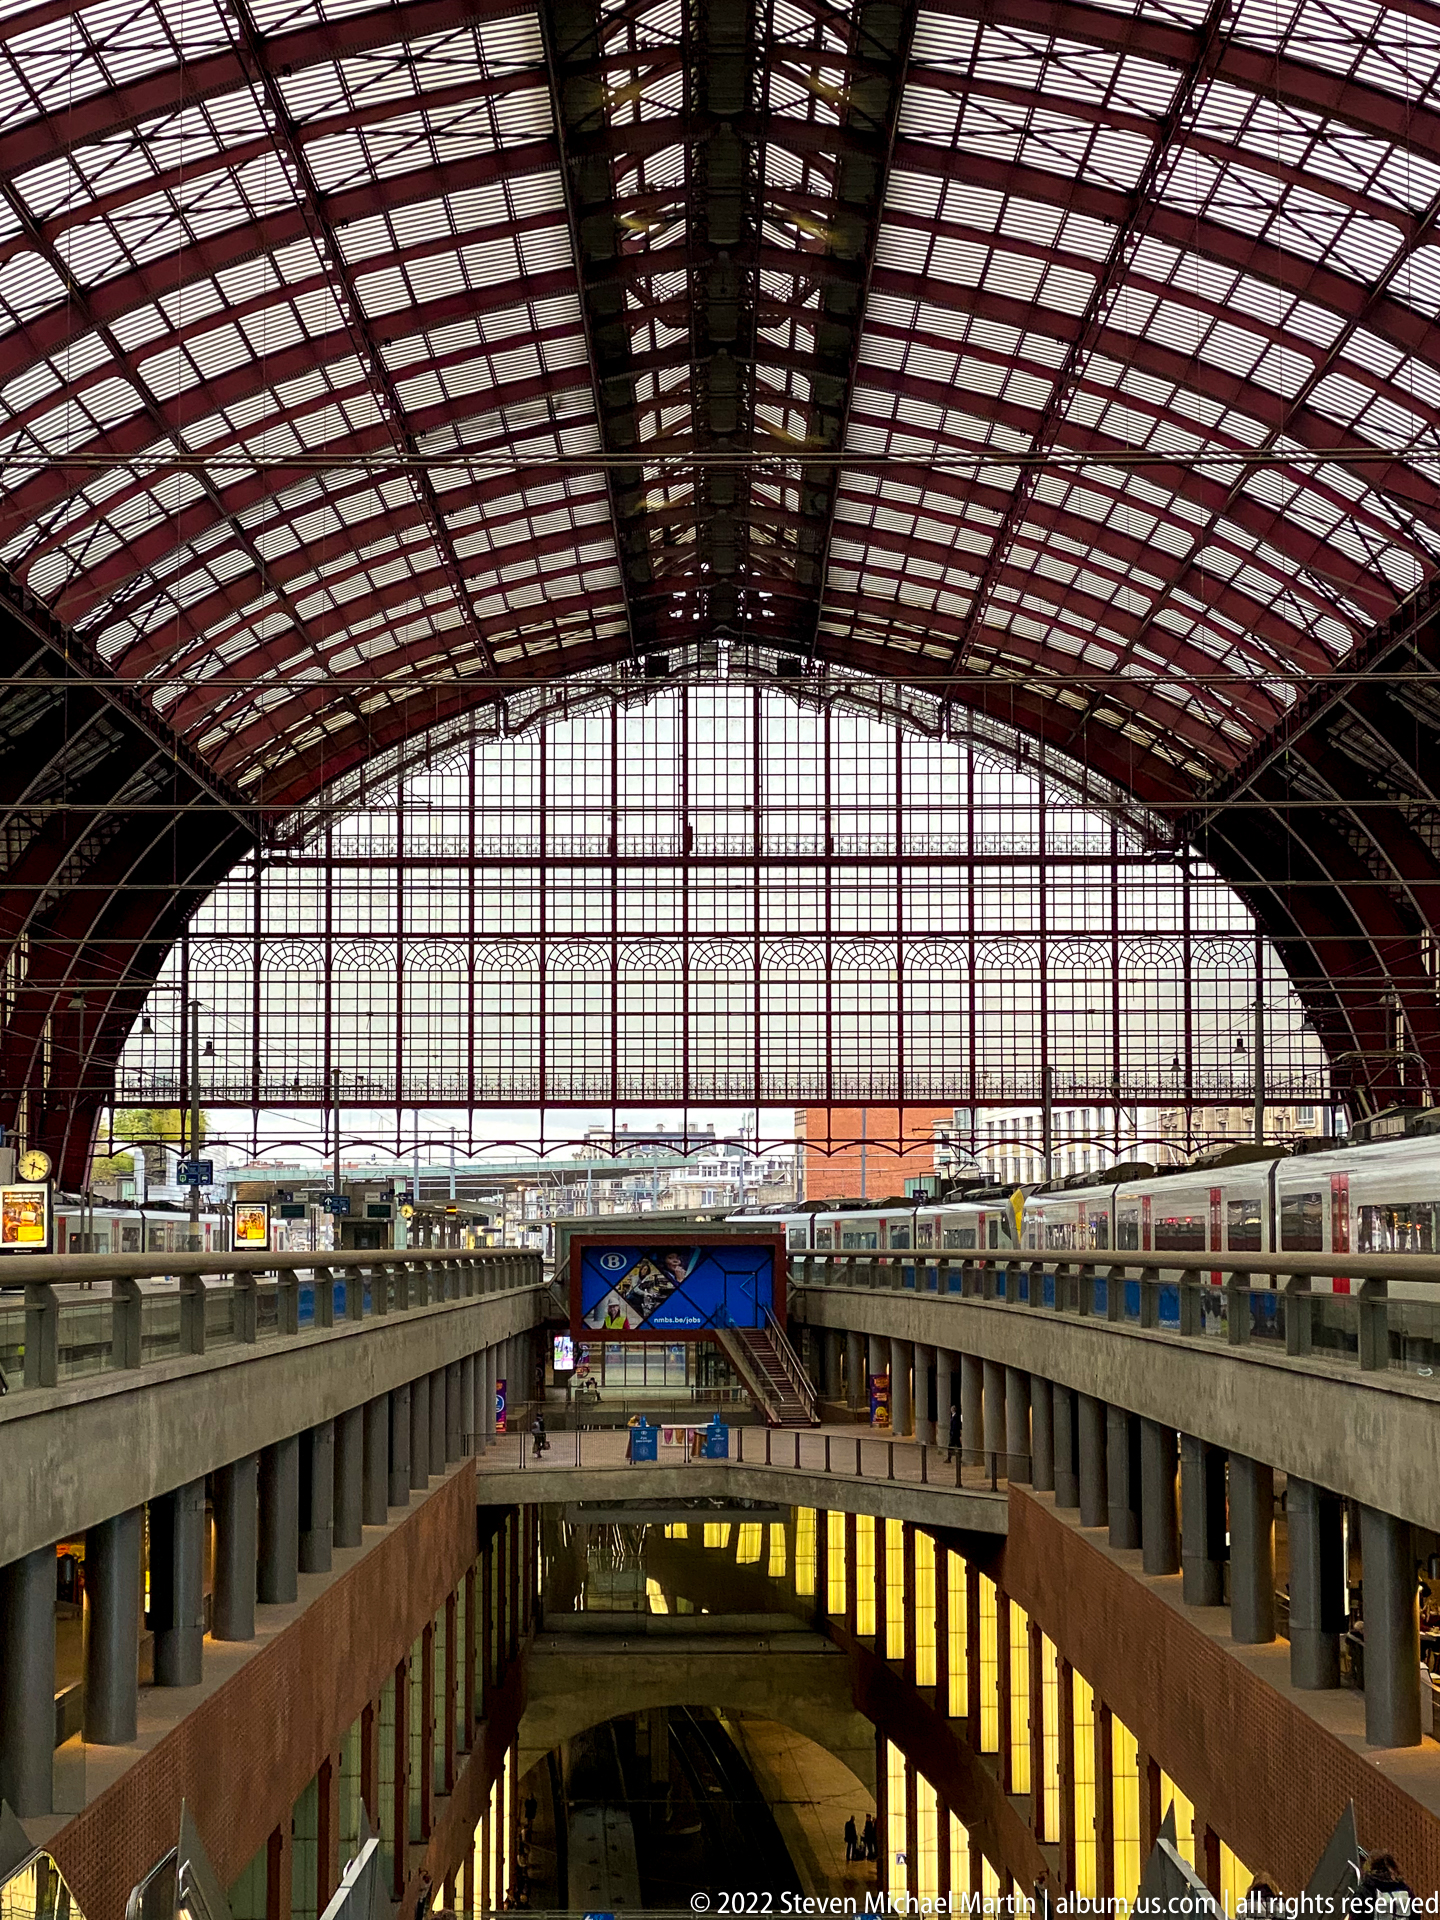
Steel-and-glass train shed at Antwerpen-Centraal stretches above multiple platform levels, with the broad arched roof and glazed end wall defining the station’s immense interior volume. Tracks, platform canopies, and lower circulation levels organize the view into strong horizontal bands, while the iron roof structure gives the historic terminal its characteristic industrial grandeur.
Caption
Steel-and-glass train shed at Antwerpen-Centraal stretches above multiple platform levels, with the broad arched roof and glazed end wall defining the station’s immense interior volume. Tracks, platform canopies, and lower circulation levels organize the view into strong horizontal bands, while the iron roof structure gives the historic terminal its characteristic industrial grandeur.

The monumental entrance façade of Antwerpen-Centraal rises beneath the station’s glass-and-iron canopy, combining rusticated stone, carved ornament, gilded accents, and a prominent central arch. The name ANTWERPEN appears above the entrance, anchoring the elaborate composition and confirming the building as Antwerp’s principal railway station.
Caption
The monumental entrance façade of Antwerpen-Centraal rises beneath the station’s glass-and-iron canopy, combining rusticated stone, carved ornament, gilded accents, and a prominent central arch. The name ANTWERPEN appears above the entrance, anchoring the elaborate composition and confirming the building as Antwerp’s principal railway station.

The grand staircase of Antwerpen-Centraal is shown frontally, with twin flights climbing toward the central arched doorway and large glazed fanlight. Massive stone columns and layered balustrades frame the steps, while warm lighting accentuates the station’s richly modeled surfaces. Compared with the preceding closer view, this wider composition better reveals the staircase’s full symmetry and its role as the ceremonial focus of the entrance hall.
Caption
The grand staircase of Antwerpen-Centraal is shown frontally, with twin flights climbing toward the central arched doorway and large glazed fanlight. Massive stone columns and layered balustrades frame the steps, while warm lighting accentuates the station’s richly modeled surfaces. Compared with the preceding closer view, this wider composition better reveals the staircase’s full symmetry and its role as the ceremonial focus of the entrance hall.

Inside Antwerpen-Centraal, red-painted iron ribs, trusses, and tall glazed walls form the sweeping train shed. The oblique upward view emphasizes the engineering of the roof rather than the platforms below, revealing how repeated structural arches and window grids create the station’s vast daylit enclosure.
Caption
Inside Antwerpen-Centraal, red-painted iron ribs, trusses, and tall glazed walls form the sweeping train shed. The oblique upward view emphasizes the engineering of the roof rather than the platforms below, revealing how repeated structural arches and window grids create the station’s vast daylit enclosure.

A round station clock is set into the richly modeled stonework of Antwerpen-Centraal, above a gilded display carrying Antwerp’s castle emblem and the inscription ANTWERPEN. Scrollwork, foliage, sculptural masks, and gold ornament frame the timepiece, turning a functional railway element into an elaborate civic architectural feature.
Caption
A round station clock is set into the richly modeled stonework of Antwerpen-Centraal, above a gilded display carrying Antwerp’s castle emblem and the inscription ANTWERPEN. Scrollwork, foliage, sculptural masks, and gold ornament frame the timepiece, turning a functional railway element into an elaborate civic architectural feature.

A weathered stone figure stands in a shallow architectural niche, dressed in a heavy robe or coat and holding an object close to the chest. Surface erosion has softened the facial features and clothing folds, while a dark cable or fixture crosses the torso, emphasizing the statue’s exposed position on the building façade.
Caption
A weathered stone figure stands in a shallow architectural niche, dressed in a heavy robe or coat and holding an object close to the chest. Surface erosion has softened the facial features and clothing folds, while a dark cable or fixture crosses the torso, emphasizing the statue’s exposed position on the building façade.

A life-size stone male figure occupies a façade niche, wearing a broad hat and layered period clothing while resting one hand near the waist. The worn surface and softened carving suggest long outdoor exposure; the surrounding stone frame and projecting canopy confirm that the figure functions as an integrated architectural ornament.
Caption
A life-size stone male figure occupies a façade niche, wearing a broad hat and layered period clothing while resting one hand near the waist. The worn surface and softened carving suggest long outdoor exposure; the surrounding stone frame and projecting canopy confirm that the figure functions as an integrated architectural ornament.

Antwerp’s Grote Markt opens beneath an evening sky, with the Renaissance façade of City Hall forming the principal backdrop and the Brabo Fountain rising in the foreground. Warm building lights pick out the arcades and sculptural details while the broad paving preserves the scale of the civic square after dusk.
Caption
Antwerp’s Grote Markt opens beneath an evening sky, with the Renaissance façade of City Hall forming the principal backdrop and the Brabo Fountain rising in the foreground. Warm building lights pick out the arcades and sculptural details while the broad paving preserves the scale of the civic square after dusk.

The medieval gatehouse of Het Steen rises behind the bronze figure of Lange Wapper, its round towers, crenellated walls, and pointed entrance strongly illuminated against a deep blue evening sky. The low viewpoint gives the legendary Antwerp figure unusual prominence while preserving the fortified riverside landmark as a dramatic architectural backdrop.
Caption
The medieval gatehouse of Het Steen rises behind the bronze figure of Lange Wapper, its round towers, crenellated walls, and pointed entrance strongly illuminated against a deep blue evening sky. The low viewpoint gives the legendary Antwerp figure unusual prominence while preserving the fortified riverside landmark as a dramatic architectural backdrop.

A gilded heraldic ensemble on Antwerpen-Centraal centers on Antwerp’s castle emblem, crowned by a turreted crest and flanked by a trident, caduceus, fruit, and foliage. The gold ornament stands sharply against gray stone above the large ANTWERPEN inscription, linking the station’s civic identity to an exuberant architectural program.
Caption
A gilded heraldic ensemble on Antwerpen-Centraal centers on Antwerp’s castle emblem, crowned by a turreted crest and flanked by a trident, caduceus, fruit, and foliage. The gold ornament stands sharply against gray stone above the large ANTWERPEN inscription, linking the station’s civic identity to an exuberant architectural program.

The Antwerp castle emblem appears in a richly gilded cartouche on the railway station façade, crowned by a battlemented tower and surrounded by maritime and commercial symbols. A trident, caduceus, fruit, leaves, and drapery create a dense symmetrical composition that contrasts with the carved gray stone behind it.
Caption
The Antwerp castle emblem appears in a richly gilded cartouche on the railway station façade, crowned by a battlemented tower and surrounded by maritime and commercial symbols. A trident, caduceus, fruit, leaves, and drapery create a dense symmetrical composition that contrasts with the carved gray stone behind it.

A crowned monogram shield is suspended from gilded garlands on the stone façade of Antwerpen-Centraal. The green field, gold letterform, crown, and surrounding fruit-and-flower swags form a distinct decorative panel, set between two recessed openings and framed by the station’s dark masonry.
Caption
A crowned monogram shield is suspended from gilded garlands on the stone façade of Antwerpen-Centraal. The green field, gold letterform, crown, and surrounding fruit-and-flower swags form a distinct decorative panel, set between two recessed openings and framed by the station’s dark masonry.

An ornate circular grille fills a round stone opening, its gilded scrollwork arranged around a geometric star and small colored rosettes. At the center, a brightly colored parrot-like figure stands against the dark interior, creating an unexpected focal point within the otherwise formal architectural ornament.
Caption
An ornate circular grille fills a round stone opening, its gilded scrollwork arranged around a geometric star and small colored rosettes. At the center, a brightly colored parrot-like figure stands against the dark interior, creating an unexpected focal point within the otherwise formal architectural ornament.

A large Roman-numeral clock is embedded in a dressed-stone façade beneath a carved crest and above a small heraldic shield. Gold numerals, hands, and ornamental swags contrast with the pale masonry, while the slate roof and classical detailing frame the timepiece as a prominent civic or institutional façade feature.
Caption
A large Roman-numeral clock is embedded in a dressed-stone façade beneath a carved crest and above a small heraldic shield. Gold numerals, hands, and ornamental swags contrast with the pale masonry, while the slate roof and classical detailing frame the timepiece as a prominent civic or institutional façade feature.

An elaborate white stone corner building anchors a city intersection, its rounded bay, stacked balconies, sculpted gables, and tall roofline rising above ground-floor shops. Overhead tram wires and traffic signs place the richly ornamented historic façade within Antwerp’s modern street network rather than isolating it as a monument.
Caption
An elaborate white stone corner building anchors a city intersection, its rounded bay, stacked balconies, sculpted gables, and tall roofline rising above ground-floor shops. Overhead tram wires and traffic signs place the richly ornamented historic façade within Antwerp’s modern street network rather than isolating it as a monument.

A monumental bronze eagle spreads its wings nearly edge to edge above a low pedestal in an Antwerp streetscape. The green patina accentuates the layered feathers and hooked beak, while nearby trees, shopfronts, and café seating establish the sculpture’s placement in an active urban public space.
Caption
A monumental bronze eagle spreads its wings nearly edge to edge above a low pedestal in an Antwerp streetscape. The green patina accentuates the layered feathers and hooked beak, while nearby trees, shopfronts, and café seating establish the sculpture’s placement in an active urban public space.

A long row of red-and-white shared bicycles is docked along a paved Antwerp street, creating a strong diagonal through the frame. Repeated handlebars, baskets, and rear wheel covers emphasize the system’s standardized design, while additional bicycles and urban signage place the station within the city’s everyday transport network.
Caption
A long row of red-and-white shared bicycles is docked along a paved Antwerp street, creating a strong diagonal through the frame. Repeated handlebars, baskets, and rear wheel covers emphasize the system’s standardized design, while additional bicycles and urban signage place the station within the city’s everyday transport network.

A tall brick-and-stone townhouse façade is viewed from below, with white stone bands, sculpted figures, balustrades, and a stepped upper gable framing rows of tall windows. A rainbow flag hangs from an upper window, adding a contemporary element to the otherwise historic architectural composition.
Caption
A tall brick-and-stone townhouse façade is viewed from below, with white stone bands, sculpted figures, balustrades, and a stepped upper gable framing rows of tall windows. A rainbow flag hangs from an upper window, adding a contemporary element to the otherwise historic architectural composition.

A stylized female figure in a pale robe and blue drapery projects from a block-patterned wall, her arms extended and radiating hair or halo forming a sunburst around the head. The simplified forms and applied color distinguish the relief from the surrounding masonry and give it the appearance of a modern decorative or symbolic façade element.
Caption
A stylized female figure in a pale robe and blue drapery projects from a block-patterned wall, her arms extended and radiating hair or halo forming a sunburst around the head. The simplified forms and applied color distinguish the relief from the surrounding masonry and give it the appearance of a modern decorative or symbolic façade element.

A dynamic nude male figure in green-patinated bronze projects from a dark stone façade, one arm thrust upward while the other draws back beside the body. The twisting stance and elevated placement create a strong sense of motion, contrasting sharply with the rigid masonry, balcony ironwork, and carved architectural details behind it.
Caption
A dynamic nude male figure in green-patinated bronze projects from a dark stone façade, one arm thrust upward while the other draws back beside the body. The twisting stance and elevated placement create a strong sense of motion, contrasting sharply with the rigid masonry, balcony ironwork, and carved architectural details behind it.

A substantial brick building with stone trim presents stepped gables, a corner stair-tower-like projection, mullioned windows, and pointed Gothic openings along the ground floor. The restrained courtyard-side setting and layered masonry suggest a historic institutional complex, while modern doors and adjacent construction show continued contemporary use.
Caption
A substantial brick building with stone trim presents stepped gables, a corner stair-tower-like projection, mullioned windows, and pointed Gothic openings along the ground floor. The restrained courtyard-side setting and layered masonry suggest a historic institutional complex, while modern doors and adjacent construction show continued contemporary use.

A rounded stone corner façade rises above the street with stacked bay windows, carved capitals, balustrades, and green-patinated bronze figures attached at the lower levels. The upward angle emphasizes the vertical sweep of the architecture and the close integration of sculpture into the building’s ornamental program.
Caption
A rounded stone corner façade rises above the street with stacked bay windows, carved capitals, balustrades, and green-patinated bronze figures attached at the lower levels. The upward angle emphasizes the vertical sweep of the architecture and the close integration of sculpture into the building’s ornamental program.

Two green-patinated bronze figures flank an upper balcony, each posed above a projecting stone ledge and holding a long trident. Between them, carved stonework and a curved central gable frame the windows, producing a theatrical maritime-themed composition across the upper story of the building.
Caption
Two green-patinated bronze figures flank an upper balcony, each posed above a projecting stone ledge and holding a long trident. Between them, carved stonework and a curved central gable frame the windows, producing a theatrical maritime-themed composition across the upper story of the building.

Het Steen’s compact medieval gatehouse fills the end of a raised approach, its rough stone walls, round towers, stepped gables, and pointed portal clearly visible beneath a gray sky. Flags and a bronze statue on the approach introduce civic and legendary imagery, while the bridge leads directly toward the fortified entrance.
Caption
Het Steen’s compact medieval gatehouse fills the end of a raised approach, its rough stone walls, round towers, stepped gables, and pointed portal clearly visible beneath a gray sky. Flags and a bronze statue on the approach introduce civic and legendary imagery, while the bridge leads directly toward the fortified entrance.

A brightly colored heraldic relief presents a crowned shield with a black eagle and white castle, flanked by a male and female figure amid floral ornament. The Latin motto “Fortunata Antwerpia” is clearly legible below, making the panel an explicit civic emblem of Antwerp rather than a generic decorative coat of arms.
Caption
A brightly colored heraldic relief presents a crowned shield with a black eagle and white castle, flanked by a male and female figure amid floral ornament. The Latin motto “Fortunata Antwerpia” is clearly legible below, making the panel an explicit civic emblem of Antwerp rather than a generic decorative coat of arms.

A projecting stone oriel window is enclosed by dense iron grilles and supported above an arched doorway. Beneath the windows, three gilded heraldic panels punctuate the pale masonry, combining civic ornament with defensive-looking metalwork. Adjacent leaded windows and weathered stone reinforce the historic character of the façade.
Caption
A projecting stone oriel window is enclosed by dense iron grilles and supported above an arched doorway. Beneath the windows, three gilded heraldic panels punctuate the pale masonry, combining civic ornament with defensive-looking metalwork. Adjacent leaded windows and weathered stone reinforce the historic character of the façade.

A gilded lion and griffin-like supporter flank a crowned shield bearing a black double-headed eagle and a small quartered escutcheon. Rich gold scrollwork frames the emblem against a blue ground, creating a highly ceremonial heraldic display set into the stone architecture.
Caption
A gilded lion and griffin-like supporter flank a crowned shield bearing a black double-headed eagle and a small quartered escutcheon. Rich gold scrollwork frames the emblem against a blue ground, creating a highly ceremonial heraldic display set into the stone architecture.

Elaborate guild-house façades line Antwerp’s Grote Markt behind the bronze Brabo Fountain, their stepped and curving gables, gilded details, and tall narrow proportions forming a continuous historic backdrop. The open cobbled square and scattered pedestrians give the fountain space to read as the central sculptural focus of the composition.
Caption
Elaborate guild-house façades line Antwerp’s Grote Markt behind the bronze Brabo Fountain, their stepped and curving gables, gilded details, and tall narrow proportions forming a continuous historic backdrop. The open cobbled square and scattered pedestrians give the fountain space to read as the central sculptural focus of the composition.

A crowned Madonna and Child stand in a turquoise-backed niche framed by polished columns and dark sculptural ornament. Gold stars and a gilded scepter animate the otherwise pale stone figure, while the tightly cropped view isolates the devotional image from the larger Antwerp façade on which it is mounted.
Caption
A crowned Madonna and Child stand in a turquoise-backed niche framed by polished columns and dark sculptural ornament. Gold stars and a gilded scepter animate the otherwise pale stone figure, while the tightly cropped view isolates the devotional image from the larger Antwerp façade on which it is mounted.
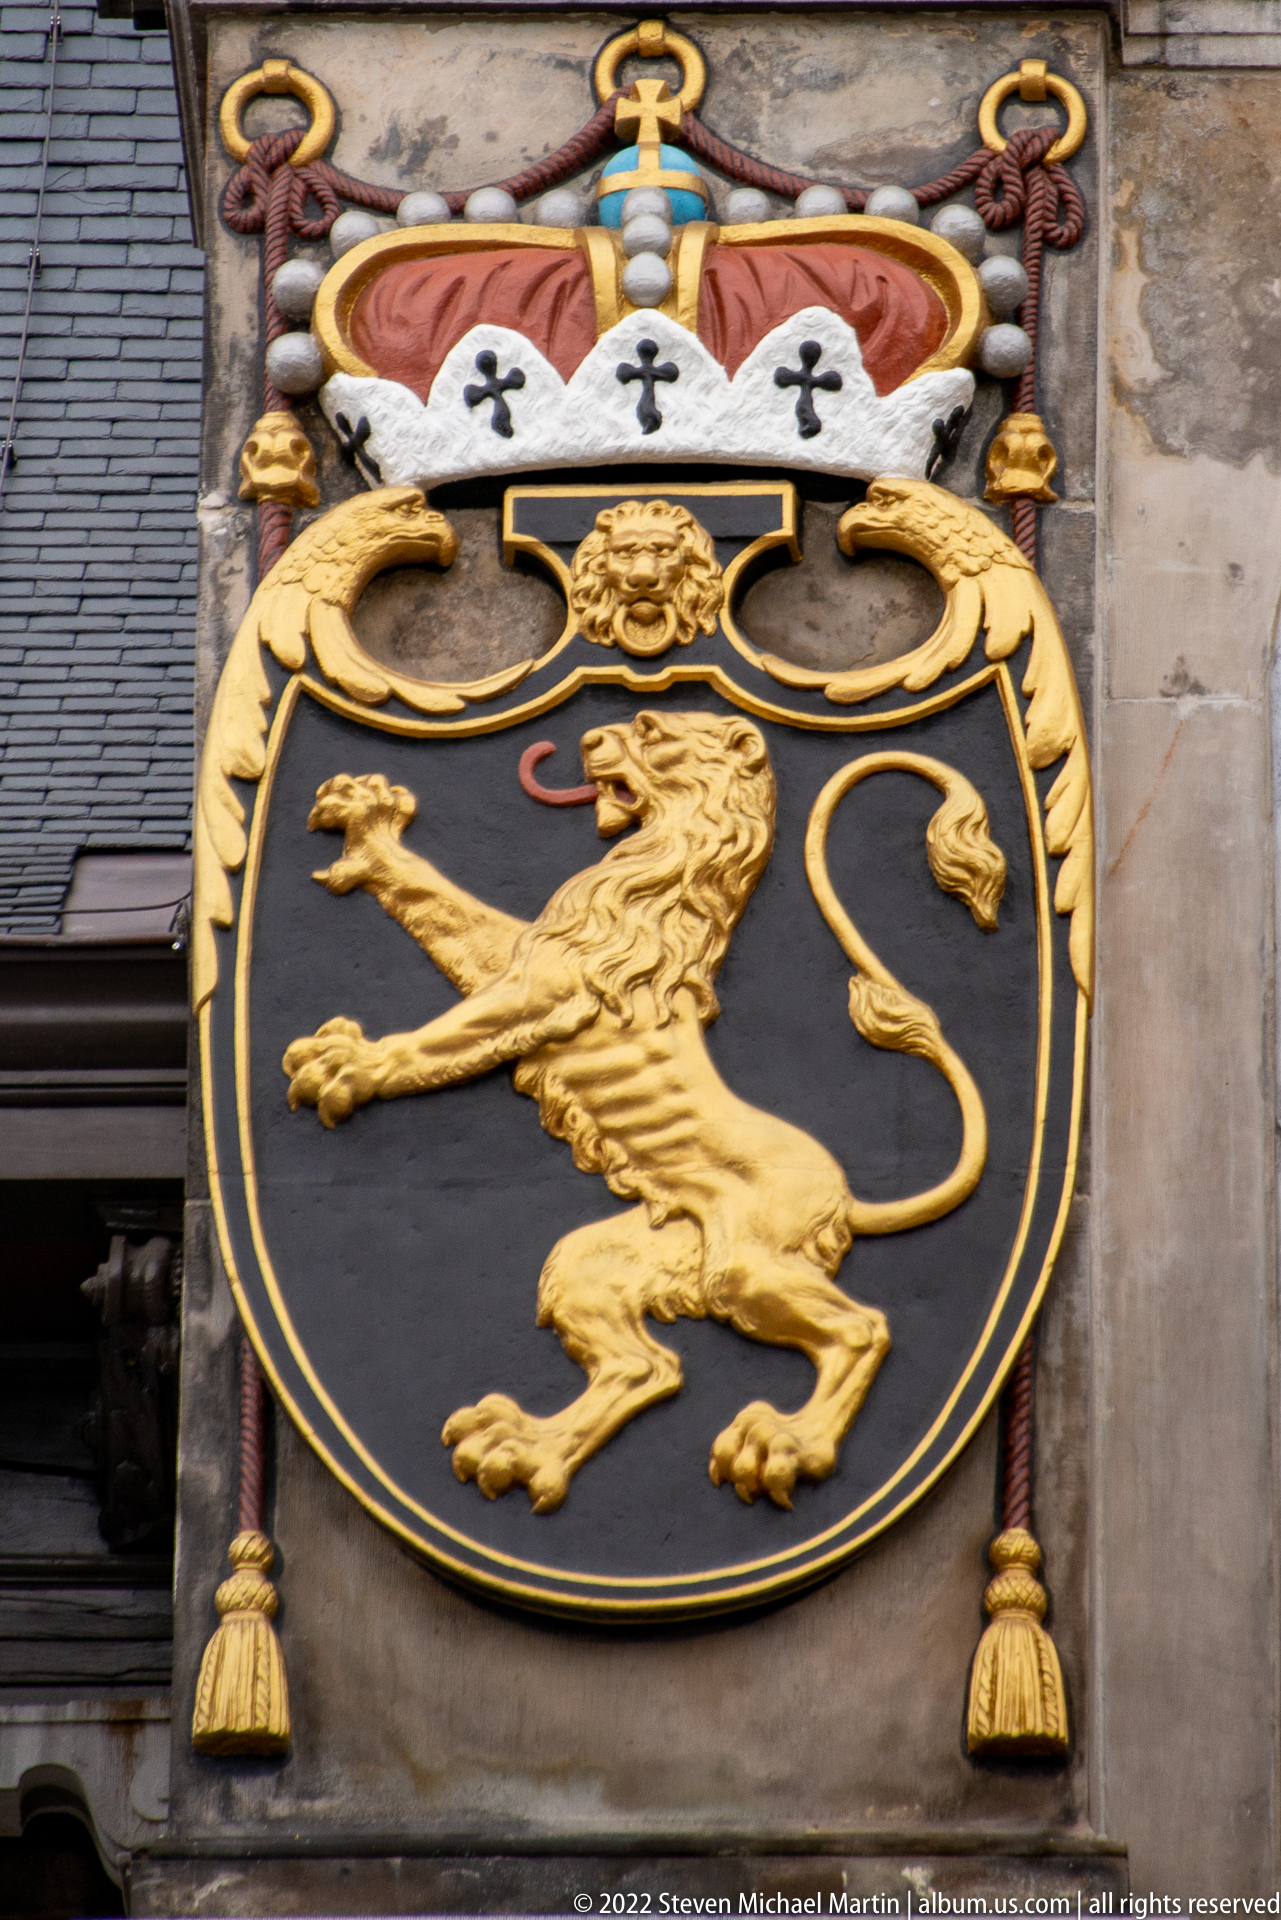
A gold lion rampant fills a black shield beneath a broad crown and stylized mantling, with tassel-like ornaments descending at both sides. The bold, simplified heraldic design is mounted against pale stone and reads as a distinct emblematic panel rather than an architectural scene.
Caption
A gold lion rampant fills a black shield beneath a broad crown and stylized mantling, with tassel-like ornaments descending at both sides. The bold, simplified heraldic design is mounted against pale stone and reads as a distinct emblematic panel rather than an architectural scene.

A richly colored quartered coat of arms is framed by gold scrollwork and topped by a crown. Multiple lions, castles, striped fields, and other heraldic charges fill the shield, creating a dense dynastic composition set against the building’s pale stone surround.
Caption
A richly colored quartered coat of arms is framed by gold scrollwork and topped by a crown. Multiple lions, castles, striped fields, and other heraldic charges fill the shield, creating a dense dynastic composition set against the building’s pale stone surround.

An ornate Antwerp gable rises to a gilded eagle above a triangular pediment marked 1564. Dark sculptural figures, scrollwork, and gold ornament crowd the upper façade, while pink-veined columns and pale stone moldings create a richly layered composition associated with the city’s historic guild-house architecture.
Caption
An ornate Antwerp gable rises to a gilded eagle above a triangular pediment marked 1564. Dark sculptural figures, scrollwork, and gold ornament crowd the upper façade, while pink-veined columns and pale stone moldings create a richly layered composition associated with the city’s historic guild-house architecture.

A gilded horseman raises a weapon above a rearing horse while a dragon coils around the base of the rooftop sculpture. The dramatic silhouette and conventional combat motif support identification as Saint George and the dragon, presented here as a crowning figure high above an Antwerp historic façade.
Caption
A gilded horseman raises a weapon above a rearing horse while a dragon coils around the base of the rooftop sculpture. The dramatic silhouette and conventional combat motif support identification as Saint George and the dragon, presented here as a crowning figure high above an Antwerp historic façade.

A gilded winged figure stands above a triangular gable dated 1579, one arm extending outward while long drapery falls in vertical folds. The figure’s elevated placement and angelic wings make it a striking crowning ornament on Antwerp’s historic streetscape, distinct from the neighboring martial and heraldic rooftop sculptures.
Caption
A gilded winged figure stands above a triangular gable dated 1579, one arm extending outward while long drapery falls in vertical folds. The figure’s elevated placement and angelic wings make it a striking crowning ornament on Antwerp’s historic streetscape, distinct from the neighboring martial and heraldic rooftop sculptures.

A gilded bearded man stands in heavy drapery with one hand raised and a long-handled axe resting against his shoulder. The isolated upward view removes most architectural context, emphasizing the statue’s broad folds, expressive gesture, and bright metallic finish against the gray sky.
Caption
A gilded bearded man stands in heavy drapery with one hand raised and a long-handled axe resting against his shoulder. The isolated upward view removes most architectural context, emphasizing the statue’s broad folds, expressive gesture, and bright metallic finish against the gray sky.

A large interpretive panel summarizes the history and architecture of Antwerp’s Cathedral of Our Lady in multiple languages. A line drawing along the lower edge outlines the cathedral and surrounding buildings, while dense columns of text frame the monument as both a religious site and a major element of the historic city.
Caption
A large interpretive panel summarizes the history and architecture of Antwerp’s Cathedral of Our Lady in multiple languages. A line drawing along the lower edge outlines the cathedral and surrounding buildings, while dense columns of text frame the monument as both a religious site and a major element of the historic city.

A group of green-patinated bronze figures is arranged along the base of a pale masonry wall, with several bodies reclining or crouching while one figure rises above them. The clustered forms and rough surfaces contrast with the regular stone courses behind, producing a strongly sculptural interruption at street level.
Caption
A group of green-patinated bronze figures is arranged along the base of a pale masonry wall, with several bodies reclining or crouching while one figure rises above them. The clustered forms and rough surfaces contrast with the regular stone courses behind, producing a strongly sculptural interruption at street level.

A gilded saintly figure occupies a pointed niche on a steep stepped gable, framed by dark-and-light masonry and slender Gothic pinnacles. The upward view concentrates on the contrast between the gold sculpture and weathered stone architecture, while the figure’s exact identity remains unsupported by visible inscription or attribute.
Caption
A gilded saintly figure occupies a pointed niche on a steep stepped gable, framed by dark-and-light masonry and slender Gothic pinnacles. The upward view concentrates on the contrast between the gold sculpture and weathered stone architecture, while the figure’s exact identity remains unsupported by visible inscription or attribute.

A gilded eagle crowns a narrow Gothic gable flanked by two gilded standing figures on pinnacles. Below them, carved stone tracery, crockets, and a circular decorative field create a dense vertical composition, emphasizing how sculpture and heraldic imagery animate Antwerp’s historic roofline.
Caption
A gilded eagle crowns a narrow Gothic gable flanked by two gilded standing figures on pinnacles. Below them, carved stone tracery, crockets, and a circular decorative field create a dense vertical composition, emphasizing how sculpture and heraldic imagery animate Antwerp’s historic roofline.

A glazed information case at the Cathedral of Our Lady identifies the HOOFDINGANG, or main entrance, and presents visitor information in several languages. Notices for guided tours and opening information turn the frame into a practical record of how visitors encounter Antwerp’s cathedral rather than an architectural study.
Caption
A glazed information case at the Cathedral of Our Lady identifies the HOOFDINGANG, or main entrance, and presents visitor information in several languages. Notices for guided tours and opening information turn the frame into a practical record of how visitors encounter Antwerp’s cathedral rather than an architectural study.

A yellow stone plaque names the Onze-Lieve-Vrouwekathedraal and gives the dates 1351–1521, followed by the architects Jan and Pieter Appelmans and Herman and Domien de Waghemakere. Its concise inscription provides a documentary architectural record directly on the cathedral fabric.
Caption
A yellow stone plaque names the Onze-Lieve-Vrouwekathedraal and gives the dates 1351–1521, followed by the architects Jan and Pieter Appelmans and Herman and Domien de Waghemakere. Its concise inscription provides a documentary architectural record directly on the cathedral fabric.

Rows of carved figures fill the pointed archivolts and tympanum above a cathedral portal, creating a dense Gothic sculptural program of saints, angels, and narrative scenes. The close upward view suppresses the doorway below and concentrates attention on the layered stone carving that frames the entrance to Antwerp’s Cathedral of Our Lady.
Caption
Rows of carved figures fill the pointed archivolts and tympanum above a cathedral portal, creating a dense Gothic sculptural program of saints, angels, and narrative scenes. The close upward view suppresses the doorway below and concentrates attention on the layered stone carving that frames the entrance to Antwerp’s Cathedral of Our Lady.

A close detail from the cathedral portal centers on a seated, haloed judge-like figure above a skull motif, flanked by carved figures in expressive poses. Deep undercutting, layered drapery, and tightly packed bodies make the relief legible as part of the larger Last Judgment-style program surrounding the entrance.
Caption
A close detail from the cathedral portal centers on a seated, haloed judge-like figure above a skull motif, flanked by carved figures in expressive poses. Deep undercutting, layered drapery, and tightly packed bodies make the relief legible as part of the larger Last Judgment-style program surrounding the entrance.

The nave of Antwerp’s Cathedral of Our Lady extends toward the high altar between soaring clustered columns and pointed arcades. Ribbed vaults, stained-glass windows, and side chapels establish the Gothic interior, while the long central aisle gives the composition a clear processional axis toward the sanctuary.
Caption
The nave of Antwerp’s Cathedral of Our Lady extends toward the high altar between soaring clustered columns and pointed arcades. Ribbed vaults, stained-glass windows, and side chapels establish the Gothic interior, while the long central aisle gives the composition a clear processional axis toward the sanctuary.

From the center aisle, the cathedral nave leads toward the distant high altar while an elaborate carved wooden pulpit dominates the right foreground. Figures, foliage, and dramatic sculptural forms project from the pulpit beneath the pale Gothic arcades, setting Baroque wood carving against the disciplined vertical rhythm of the medieval church interior.
Caption
From the center aisle, the cathedral nave leads toward the distant high altar while an elaborate carved wooden pulpit dominates the right foreground. Figures, foliage, and dramatic sculptural forms project from the pulpit beneath the pale Gothic arcades, setting Baroque wood carving against the disciplined vertical rhythm of the medieval church interior.

The sanctuary of Antwerp’s Cathedral of Our Lady is framed by pale Gothic columns and a luminous vaulted ceiling, with a monumental altarpiece and suspended cross aligned on the central axis. Rows of seating occupy the foreground, while the bright choir windows draw the eye beyond the darker architectural furnishings.
Caption
The sanctuary of Antwerp’s Cathedral of Our Lady is framed by pale Gothic columns and a luminous vaulted ceiling, with a monumental altarpiece and suspended cross aligned on the central axis. Rows of seating occupy the foreground, while the bright choir windows draw the eye beyond the darker architectural furnishings.

A monumental altar ensemble fills the eastern end of the cathedral, combining a large painted central panel, dark architectural framing, sculptural ornament, and a suspended crucifix above. Purple liturgical cloth at the base introduces a strong color accent against the pale stone choir and darker wood furnishings.
Caption
A monumental altar ensemble fills the eastern end of the cathedral, combining a large painted central panel, dark architectural framing, sculptural ornament, and a suspended crucifix above. Purple liturgical cloth at the base introduces a strong color accent against the pale stone choir and darker wood furnishings.

The cathedral’s monumental wooden pulpit unfolds as a dense sculptural environment of trees, foliage, human figures, and an elevated preaching platform. Its dark carved forms project dramatically into the nave, contrasting with the pale Gothic columns and stained glass behind and demonstrating the theatrical character of later furnishings within the medieval church.
Caption
The cathedral’s monumental wooden pulpit unfolds as a dense sculptural environment of trees, foliage, human figures, and an elevated preaching platform. Its dark carved forms project dramatically into the nave, contrasting with the pale Gothic columns and stained glass behind and demonstrating the theatrical character of later furnishings within the medieval church.

A monumental pipe organ rises above a dark wooden gallery at the west end of the cathedral. Gilded carvings, sculpted figures, and clustered pipe towers form a richly theatrical crown beneath the pale Gothic vaulting, while the broad gallery screen creates a strong horizontal base for the instrument.
Caption
A monumental pipe organ rises above a dark wooden gallery at the west end of the cathedral. Gilded carvings, sculpted figures, and clustered pipe towers form a richly theatrical crown beneath the pale Gothic vaulting, while the broad gallery screen creates a strong horizontal base for the instrument.

The central panel of Rubens’s The Descent from the Cross fills the frame, focusing on the diagonal movement of Christ’s pale body as attendants lower him into the arms of figures below. Strong contrasts of white, red, and dark garments intensify the physical and emotional drama of the scene.
Caption
The central panel of Rubens’s The Descent from the Cross fills the frame, focusing on the diagonal movement of Christ’s pale body as attendants lower him into the arms of figures below. Strong contrasts of white, red, and dark garments intensify the physical and emotional drama of the scene.

A side panel from Rubens’s The Descent from the Cross presents a tightly grouped biblical scene in saturated reds, blues, and earth tones. Framed architectural elements and the adjacent edge of the central triptych place the painting within the larger altarpiece ensemble rather than as an independent canvas.
Caption
A side panel from Rubens’s The Descent from the Cross presents a tightly grouped biblical scene in saturated reds, blues, and earth tones. Framed architectural elements and the adjacent edge of the central triptych place the painting within the larger altarpiece ensemble rather than as an independent canvas.
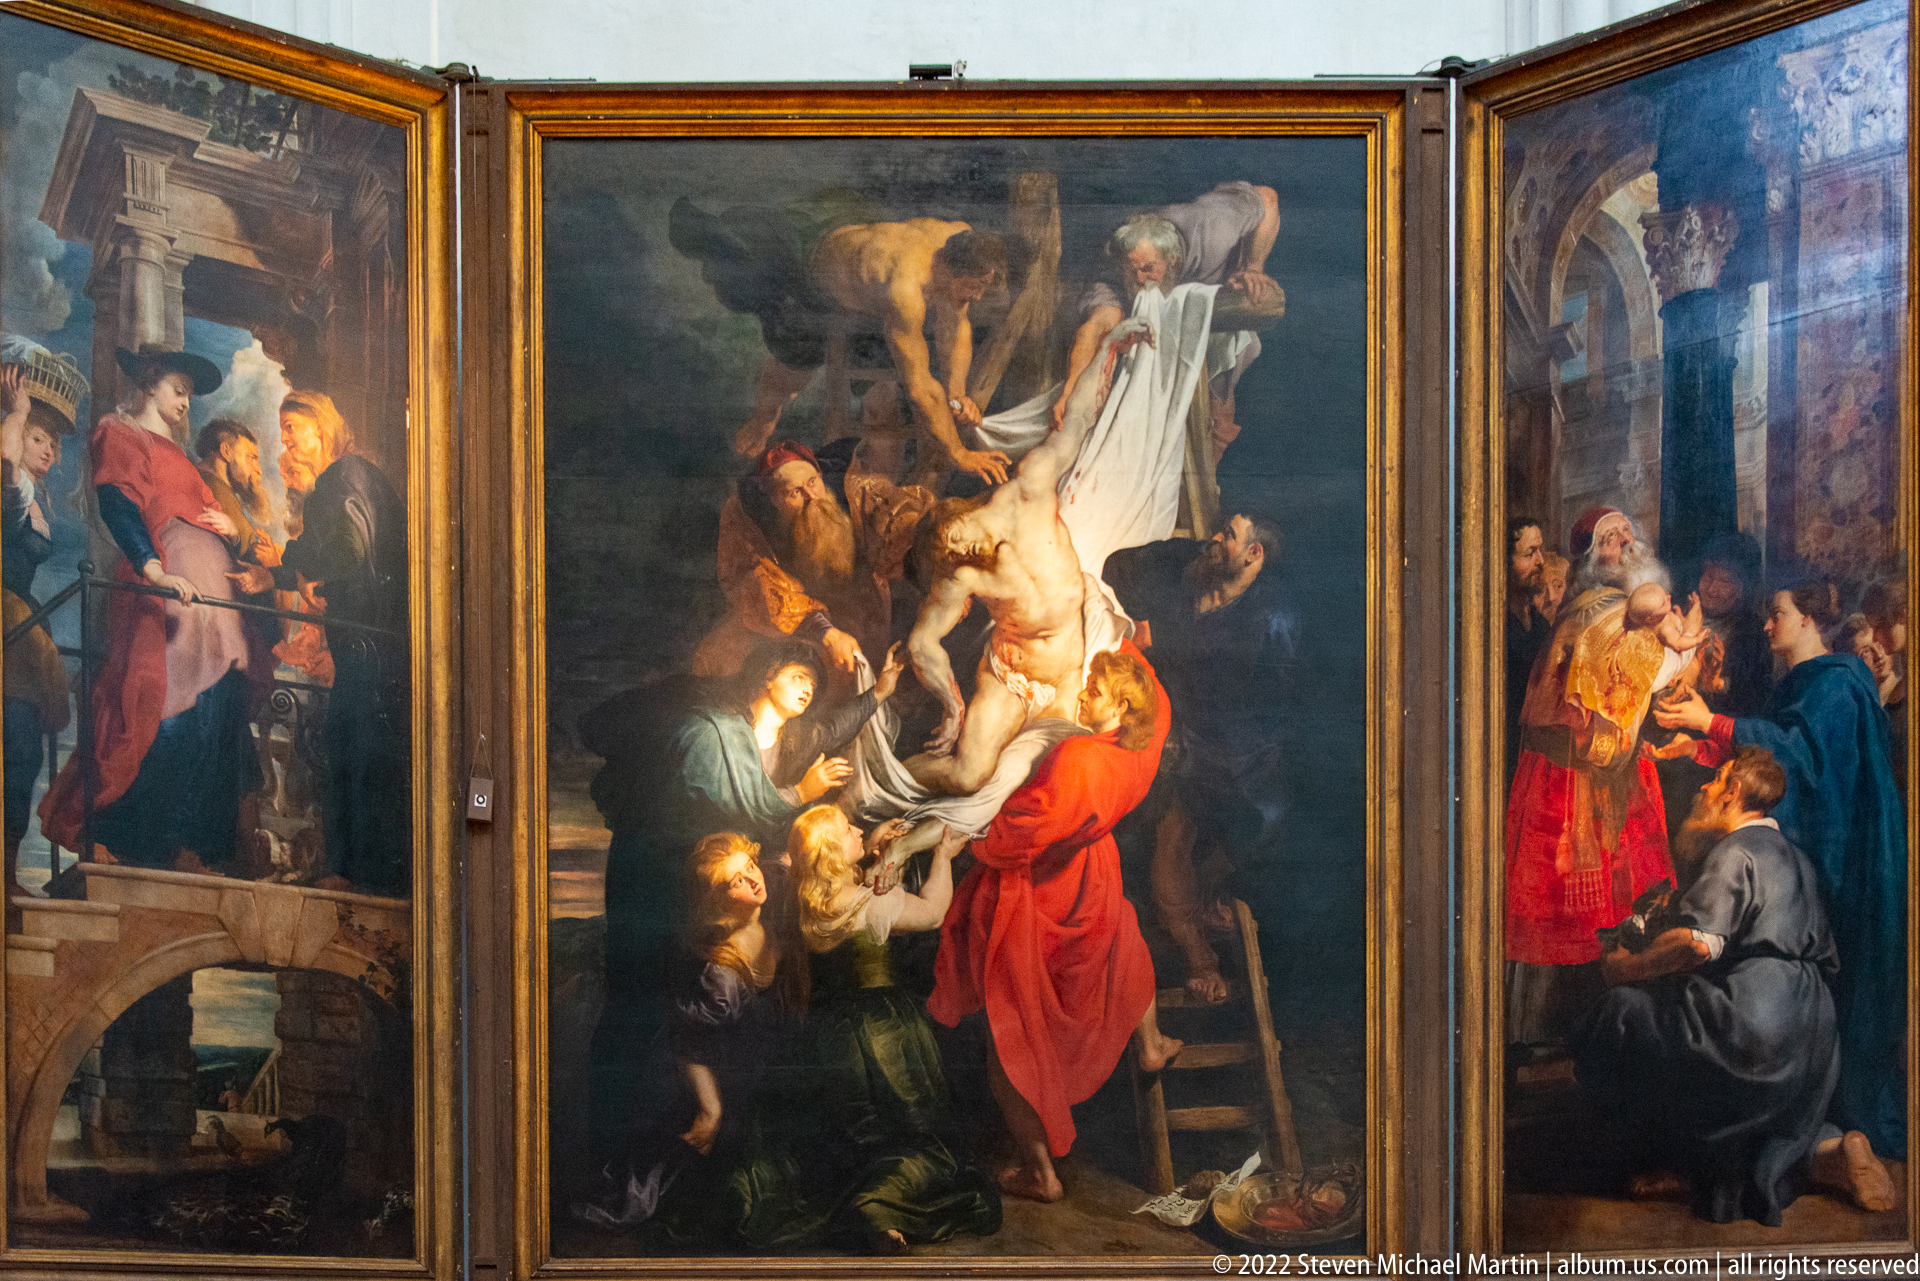
Peter Paul Rubens’s monumental triptych The Descent from the Cross is displayed with both wings open in Antwerp’s Cathedral of Our Lady. The central panel concentrates on Christ’s pale body being lowered diagonally from the cross, while the side panels extend the narrative with additional figures and episodes.
Caption
Peter Paul Rubens’s monumental triptych The Descent from the Cross is displayed with both wings open in Antwerp’s Cathedral of Our Lady. The central panel concentrates on Christ’s pale body being lowered diagonally from the cross, while the side panels extend the narrative with additional figures and episodes.

The cathedral choir is viewed symmetrically between tall dark choir stalls, with a central altar painting and large suspended crucifix aligned beneath the pale vaults. Organ pipes appear high at right, while chandeliers and Gothic arcades frame the narrow processional space leading toward the sanctuary.
Caption
The cathedral choir is viewed symmetrically between tall dark choir stalls, with a central altar painting and large suspended crucifix aligned beneath the pale vaults. Organ pipes appear high at right, while chandeliers and Gothic arcades frame the narrow processional space leading toward the sanctuary.

A close view isolates several richly dressed figures from one wing of Rubens’s cathedral triptych. Red, blue, and gray garments overlap in a compressed arrangement, with expressive faces and hands emerging from the darker interior. The crop prioritizes painterly detail and human interaction over the complete narrative composition.
Caption
A close view isolates several richly dressed figures from one wing of Rubens’s cathedral triptych. Red, blue, and gray garments overlap in a compressed arrangement, with expressive faces and hands emerging from the darker interior. The crop prioritizes painterly detail and human interaction over the complete narrative composition.

A tall stained-glass window assembles numerous heraldic shields around architectural and figural panels. Lions, stripes, crowns, and other armorial devices fill the upper tracery and side lights, while the dark lead network gives the window a dense mosaic-like structure against the bright exterior light.
Caption
A tall stained-glass window assembles numerous heraldic shields around architectural and figural panels. Lions, stripes, crowns, and other armorial devices fill the upper tracery and side lights, while the dark lead network gives the window a dense mosaic-like structure against the bright exterior light.

A large arched painting depicts a crowded biblical banquet or gathering around a table, with richly dressed figures conversing beneath chandeliers and columns. A nearly nude male figure at right and vivid red garments create focal accents, while the gold frame distinguishes the work from the surrounding cathedral interior.
Caption
A large arched painting depicts a crowded biblical banquet or gathering around a table, with richly dressed figures conversing beneath chandeliers and columns. A nearly nude male figure at right and vivid red garments create focal accents, while the gold frame distinguishes the work from the surrounding cathedral interior.

An English-language label identifies Peter Paul Rubens’s The Raising of the Cross as an altarpiece of the Arquebusiers, dated 1611–1614, and installed in Antwerp’s Cathedral of Our Lady. The panel also explains the commission and the dramatic structure of the triptych, making it a documentary companion to the artwork.
Caption
An English-language label identifies Peter Paul Rubens’s The Raising of the Cross as an altarpiece of the Arquebusiers, dated 1611–1614, and installed in Antwerp’s Cathedral of Our Lady. The panel also explains the commission and the dramatic structure of the triptych, making it a documentary companion to the artwork.

An English-language cathedral label identifies Frans Francken’s Christ among the Scribes as the altarpiece of the Schoolmasters and the Soap Boilers, dated 1587. The text discusses the commission and subject, providing essential catalog information for the open triptych displayed nearby.
Caption
An English-language cathedral label identifies Frans Francken’s Christ among the Scribes as the altarpiece of the Schoolmasters and the Soap Boilers, dated 1587. The text discusses the commission and subject, providing essential catalog information for the open triptych displayed nearby.

The central panel of Rubens’s The Elevation of the Cross concentrates the drama on Christ’s body as muscular attendants heave the cross upward. Strong diagonals, foreshortened figures, and flashes of red and blue pull the eye across the dense composition, transforming the Crucifixion into an intensely physical scene of coordinated effort.
Caption
The central panel of Rubens’s The Elevation of the Cross concentrates the drama on Christ’s body as muscular attendants heave the cross upward. Strong diagonals, foreshortened figures, and flashes of red and blue pull the eye across the dense composition, transforming the Crucifixion into an intensely physical scene of coordinated effort.

Frans Francken’s triptych Christ among the Scribes is shown open, with the young Christ seated at the center among learned men and listeners. The flanking panels extend the crowded interior setting, while bright robes, books, and animated gestures create a dense narrative scene characteristic of a multi-panel devotional work.
Caption
Frans Francken’s triptych Christ among the Scribes is shown open, with the young Christ seated at the center among learned men and listeners. The flanking panels extend the crowded interior setting, while bright robes, books, and animated gestures create a dense narrative scene characteristic of a multi-panel devotional work.

Peter Paul Rubens’s monumental triptych The Elevation of the Cross is shown open in Antwerp’s Cathedral of Our Lady. The central panel drives upward along the diagonal of the raised cross, while the flanking wings extend the action with witnesses and mounted figures. The broad composition emphasizes physical effort, muscular bodies, and tightly linked movement across all three panels.
Caption
Peter Paul Rubens’s monumental triptych The Elevation of the Cross is shown open in Antwerp’s Cathedral of Our Lady. The central panel drives upward along the diagonal of the raised cross, while the flanking wings extend the action with witnesses and mounted figures. The broad composition emphasizes physical effort, muscular bodies, and tightly linked movement across all three panels.

A side wing from Rubens’s The Elevation of the Cross is dominated by a powerful dark horse, mounted soldiers, and figures surging through a turbulent landscape. The compressed group and sweeping diagonals continue the central panel’s energy, while the horse’s body provides the most forceful visual anchor in this cropped view.
Caption
A side wing from Rubens’s The Elevation of the Cross is dominated by a powerful dark horse, mounted soldiers, and figures surging through a turbulent landscape. The compressed group and sweeping diagonals continue the central panel’s energy, while the horse’s body provides the most forceful visual anchor in this cropped view.

A side wing from Rubens’s The Elevation of the Cross gathers grieving and witnessing figures beneath a darkened sky. Women and children occupy the lower foreground while a cloaked figure rises behind them, creating a quieter emotional counterpoint to the forceful lifting action in the central panel.
Caption
A side wing from Rubens’s The Elevation of the Cross gathers grieving and witnessing figures beneath a darkened sky. Women and children occupy the lower foreground while a cloaked figure rises behind them, creating a quieter emotional counterpoint to the forceful lifting action in the central panel.

A French-language cathedral label identifies Peter Paul Rubens’s L’Érection de la Croix, dated 1609–1610, and describes its original commission for the high altar of the former Church of St. Walburga near Het Steen. The text also notes the work’s later transfer to the cathedral, providing essential provenance for the monumental triptych displayed nearby.
Caption
A French-language cathedral label identifies Peter Paul Rubens’s L’Érection de la Croix, dated 1609–1610, and describes its original commission for the high altar of the former Church of St. Walburga near Het Steen. The text also notes the work’s later transfer to the cathedral, providing essential provenance for the monumental triptych displayed nearby.

Christ rises triumphantly above the tomb holding a red-cross banner, his illuminated body standing against a dark background as startled figures recoil below. The vigorous upward pose, concentrated light, and tightly grouped witnesses create a dramatic resurrection scene consistent with the Rubens work identified by the adjacent cathedral label.
Caption
Christ rises triumphantly above the tomb holding a red-cross banner, his illuminated body standing against a dark background as startled figures recoil below. The vigorous upward pose, concentrated light, and tightly grouped witnesses create a dramatic resurrection scene consistent with the Rubens work identified by the adjacent cathedral label.

A dark-robed male figure occupies a narrow painted wing, one hand gathered at his chest and the other extending toward the adjoining scene. The restrained pose, subdued palette, and architectural framing distinguish this panel from the brighter Resurrection at the center of the triptych.
Caption
A dark-robed male figure occupies a narrow painted wing, one hand gathered at his chest and the other extending toward the adjoining scene. The restrained pose, subdued palette, and architectural framing distinguish this panel from the brighter Resurrection at the center of the triptych.

Rubens’s Resurrection of Christ is shown as a compact triptych, with the risen Christ standing above the tomb in the central panel and portrait-like figures occupying the wings. The open format reveals how the flanking panels frame the brilliant central apparition, creating a focused devotional ensemble rather than a broad narrative panorama.
Caption
Rubens’s Resurrection of Christ is shown as a compact triptych, with the risen Christ standing above the tomb in the central panel and portrait-like figures occupying the wings. The open format reveals how the flanking panels frame the brilliant central apparition, creating a focused devotional ensemble rather than a broad narrative panorama.

A French-language label identifies Peter Paul Rubens’s Résurrection du Christ, dated 1612, and states that Rubens painted the work for the epitaph of Jan Moretus and Martina Plantin of Antwerp’s Plantin-Moretus printing family. It also explains that the side panels bear the patrons’ likenesses.
Caption
A French-language label identifies Peter Paul Rubens’s Résurrection du Christ, dated 1612, and states that Rubens painted the work for the epitaph of Jan Moretus and Martina Plantin of Antwerp’s Plantin-Moretus printing family. It also explains that the side panels bear the patrons’ likenesses.

A French-language cathedral label identifies Peter Paul Rubens’s Assomption de la Vierge, dated 1626. The text explains that Rubens entered a contract with cathedral dean Johannes del Rio for a new altar and notes that the work was largely executed on site in 1625–1626, emphasizing its dynamic composition and vivid color.
Caption
A French-language cathedral label identifies Peter Paul Rubens’s Assomption de la Vierge, dated 1626. The text explains that Rubens entered a contract with cathedral dean Johannes del Rio for a new altar and notes that the work was largely executed on site in 1625–1626, emphasizing its dynamic composition and vivid color.

Rows of richly carved wooden choir stalls line the cathedral choir, each seat backed by tall Gothic-inspired panels populated with saints, tracery, pinnacles, and small narrative reliefs. Sculpted figures project between the stalls at regular intervals, creating a continuous wall of devotional woodcarving along the sanctuary.
Caption
Rows of richly carved wooden choir stalls line the cathedral choir, each seat backed by tall Gothic-inspired panels populated with saints, tracery, pinnacles, and small narrative reliefs. Sculpted figures project between the stalls at regular intervals, creating a continuous wall of devotional woodcarving along the sanctuary.

A closer oblique view follows the cathedral’s carved choir stalls, bringing the individual sculpted figures, armrests, canopies, and repeated seat forms into sharper relief. The warm wood surface and deep carving reveal the craftsmanship of the ensemble more clearly than the broader view, while the line of stalls recedes strongly into the distance.
Caption
A closer oblique view follows the cathedral’s carved choir stalls, bringing the individual sculpted figures, armrests, canopies, and repeated seat forms into sharper relief. The warm wood surface and deep carving reveal the craftsmanship of the ensemble more clearly than the broader view, while the line of stalls recedes strongly into the distance.

Rubens’s Assumption of the Virgin fills a monumental arched canvas, with Mary rising amid a swirling host of angels while apostles and witnesses gather below. The composition builds vertically from the earthbound figures toward the brilliant blue-and-white figure of the Virgin, creating a dramatic upward movement suited to the cathedral altar for which it was painted.
Caption
Rubens’s Assumption of the Virgin fills a monumental arched canvas, with Mary rising amid a swirling host of angels while apostles and witnesses gather below. The composition builds vertically from the earthbound figures toward the brilliant blue-and-white figure of the Virgin, creating a dramatic upward movement suited to the cathedral altar for which it was painted.

A monumental gilded cross hangs beneath the pale ribbed vaulting of the cathedral, its elongated arms enriched with scrolling ornament and pointed terminals. Suspended by slender rods, the cross appears almost weightless against the architecture and functions as a striking liturgical focal point above the choir.
Caption
A monumental gilded cross hangs beneath the pale ribbed vaulting of the cathedral, its elongated arms enriched with scrolling ornament and pointed terminals. Suspended by slender rods, the cross appears almost weightless against the architecture and functions as a striking liturgical focal point above the choir.

A finely worked gilded crucifix stands against a dark blue-black background, with the figure of Christ centered on a slender cross whose arms terminate in decorative finials. The polished metal and restrained presentation isolate the devotional object from its surroundings, allowing the craftsmanship of the cross and corpus to dominate the frame.
Caption
A finely worked gilded crucifix stands against a dark blue-black background, with the figure of Christ centered on a slender cross whose arms terminate in decorative finials. The polished metal and restrained presentation isolate the devotional object from its surroundings, allowing the craftsmanship of the cross and corpus to dominate the frame.

Rubens’s Assumption of the Virgin is seen within a monumental dark architectural frame flanked by veined columns. The wider view restores the painting’s relationship to the cathedral interior, showing how the soaring arched canvas, gilded edging, and heavy classical surround function together as a major altar ensemble.
Caption
Rubens’s Assumption of the Virgin is seen within a monumental dark architectural frame flanked by veined columns. The wider view restores the painting’s relationship to the cathedral interior, showing how the soaring arched canvas, gilded edging, and heavy classical surround function together as a major altar ensemble.

A white marble relief presents two reclining allegorical figures beneath a semicircular arch, surrounded by putti, drapery, and symbolic objects. One figure holds a large cross-like staff while the other rests beside a globe, and Latin inscriptions follow the curve of the arch and the sculpted base.
Caption
A white marble relief presents two reclining allegorical figures beneath a semicircular arch, surrounded by putti, drapery, and symbolic objects. One figure holds a large cross-like staff while the other rests beside a globe, and Latin inscriptions follow the curve of the arch and the sculpted base.

The cathedral choir opens in a symmetrical axial view between dark carved stalls, leading across a black-and-white patterned floor toward the distant organ and stained glass. Pale Gothic vaults rise above the long space, while suspended chandeliers and modest liturgical furniture punctuate the otherwise strongly ordered perspective.
Caption
The cathedral choir opens in a symmetrical axial view between dark carved stalls, leading across a black-and-white patterned floor toward the distant organ and stained glass. Pale Gothic vaults rise above the long space, while suspended chandeliers and modest liturgical furniture punctuate the otherwise strongly ordered perspective.

A close detail from Rubens’s Assumption of the Virgin isolates Mary in blue and pale drapery as angels lift and surround her in a turbulent cloud of bodies and fabric. The tighter crop shifts attention from the full altar narrative to Rubens’s orchestration of faces, gestures, color, and upward movement around the Virgin.
Caption
A close detail from Rubens’s Assumption of the Virgin isolates Mary in blue and pale drapery as angels lift and surround her in a turbulent cloud of bodies and fabric. The tighter crop shifts attention from the full altar narrative to Rubens’s orchestration of faces, gestures, color, and upward movement around the Virgin.

A broad white relief set into a dark architectural surround depicts a crowded religious narrative with numerous small figures and a central cross-like vertical element. Six tall candles stand along the altar in front, creating a layered view in which liturgical furnishings partly obscure the lower edge of the sculpted scene.
Caption
A broad white relief set into a dark architectural surround depicts a crowded religious narrative with numerous small figures and a central cross-like vertical element. Six tall candles stand along the altar in front, creating a layered view in which liturgical furnishings partly obscure the lower edge of the sculpted scene.

A tall pointed stained-glass window combines full-length standing figures with numerous heraldic shields arranged in registers below and around them. Brilliant reds, blues, and greens are held within dark lead lines, while the pointed stone opening and narrow lancet divisions reinforce the window’s Gothic architectural setting.
Caption
A tall pointed stained-glass window combines full-length standing figures with numerous heraldic shields arranged in registers below and around them. Brilliant reds, blues, and greens are held within dark lead lines, while the pointed stone opening and narrow lancet divisions reinforce the window’s Gothic architectural setting.

A circular stained-glass rose window is divided into concentric rings of small figural medallions around a central enthroned figure. Rich reds, greens, blues, and golds glow within a dark stone tracery wheel, while painted wall decoration and gilded motifs surround the window opening.
Caption
A circular stained-glass rose window is divided into concentric rings of small figural medallions around a central enthroned figure. Rich reds, greens, blues, and golds glow within a dark stone tracery wheel, while painted wall decoration and gilded motifs surround the window opening.

A close view of the rose window reveals individual painted-glass figures seated, standing, and gesturing within small lobed compartments. The central enthroned figure is surrounded by alternating narrative scenes, with saturated color and heavy leadwork defining each miniature image inside the broader circular composition.
Caption
A close view of the rose window reveals individual painted-glass figures seated, standing, and gesturing within small lobed compartments. The central enthroned figure is surrounded by alternating narrative scenes, with saturated color and heavy leadwork defining each miniature image inside the broader circular composition.

A polychrome star-shaped boss marks the intersection of pale ceiling ribs, its red, blue, and gold arms radiating from a small circular portrait medallion. Tiny gold stars scattered across the surrounding white vault accentuate the celestial motif and turn a structural crossing into a decorative focal point.
Caption
A polychrome star-shaped boss marks the intersection of pale ceiling ribs, its red, blue, and gold arms radiating from a small circular portrait medallion. Tiny gold stars scattered across the surrounding white vault accentuate the celestial motif and turn a structural crossing into a decorative focal point.

An open painted triptych centers on the Crucifixion, with Christ on the cross above kneeling and standing mourners. The side wings contain individual donor or saint figures in darker, more restrained settings, establishing a devotional structure in which portrait-like attendants frame the central Passion scene.
Caption
An open painted triptych centers on the Crucifixion, with Christ on the cross above kneeling and standing mourners. The side wings contain individual donor or saint figures in darker, more restrained settings, establishing a devotional structure in which portrait-like attendants frame the central Passion scene.

A dramatic sculptural group rises from a low base, with winged figures converging around a gilded cross while draped human forms kneel or bend below. Dark bronze surfaces contrast with selective gold highlights, and the layered bodies, wings, skull, and devotional emblems create the dense theatrical effect of a funerary or commemorative church monument.
Caption
A dramatic sculptural group rises from a low base, with winged figures converging around a gilded cross while draped human forms kneel or bend below. Dark bronze surfaces contrast with selective gold highlights, and the layered bodies, wings, skull, and devotional emblems create the dense theatrical effect of a funerary or commemorative church monument.

Three tall stained-glass windows fill the upper wall of a cathedral chapel, their colorful figures and heraldic panels glowing above a gilded Gothic-style shrine. The wider upward view emphasizes the architectural setting: pale ribbed vaults converge overhead while the lower sculptural furnishings remain subordinate to the luminous glass.
Caption
Three tall stained-glass windows fill the upper wall of a cathedral chapel, their colorful figures and heraldic panels glowing above a gilded Gothic-style shrine. The wider upward view emphasizes the architectural setting: pale ribbed vaults converge overhead while the lower sculptural furnishings remain subordinate to the luminous glass.

A monumental stained-glass window is organized into narrow vertical registers filled with dozens of small narrative scenes, heraldic shields, and standing figures. Dark mullions and tracery divide the brilliant glass into a disciplined grid, while a larger sacred figure occupies the upper center beneath the pointed arch.
Caption
A monumental stained-glass window is organized into narrow vertical registers filled with dozens of small narrative scenes, heraldic shields, and standing figures. Dark mullions and tracery divide the brilliant glass into a disciplined grid, while a larger sacred figure occupies the upper center beneath the pointed arch.

A gilded multi-panel altarpiece stands above a small chapel altar, backed by tall stained-glass windows and deep red wall decoration. Painted saints occupy the wings while a larger central devotional scene anchors the ensemble, creating a richly layered composition of painting, carved framework, glass, and liturgical furniture.
Caption
A gilded multi-panel altarpiece stands above a small chapel altar, backed by tall stained-glass windows and deep red wall decoration. Painted saints occupy the wings while a larger central devotional scene anchors the ensemble, creating a richly layered composition of painting, carved framework, glass, and liturgical furniture.

A close frontal view of the gilded chapel altarpiece centers on the Virgin and Child surrounded by angels and attendant figures. Narrow painted saints occupy the side panels, while the words AVE MARIA appear across the lower predella, reinforcing the explicitly Marian character of the ensemble.
Caption
A close frontal view of the gilded chapel altarpiece centers on the Virgin and Child surrounded by angels and attendant figures. Narrow painted saints occupy the side panels, while the words AVE MARIA appear across the lower predella, reinforcing the explicitly Marian character of the ensemble.

An open triptych above a carved stone altar depicts a crowded Passion scene in the central panel, where figures cluster around Christ beneath an architectural backdrop. Tall standing saints occupy the narrow wings, while stained glass and richly colored chapel walls extend the devotional setting beyond the painted panels.
Caption
An open triptych above a carved stone altar depicts a crowded Passion scene in the central panel, where figures cluster around Christ beneath an architectural backdrop. Tall standing saints occupy the narrow wings, while stained glass and richly colored chapel walls extend the devotional setting beyond the painted panels.

A large metal Crown of Thorns rests on a red velvet cushion edged with gold braid inside a dark display setting. Long irregular spikes interlock into a circular mass, and the isolated presentation transforms the Passion symbol into a powerful devotional object emphasizing Christ’s suffering.
Caption
A large metal Crown of Thorns rests on a red velvet cushion edged with gold braid inside a dark display setting. Long irregular spikes interlock into a circular mass, and the isolated presentation transforms the Passion symbol into a powerful devotional object emphasizing Christ’s suffering.
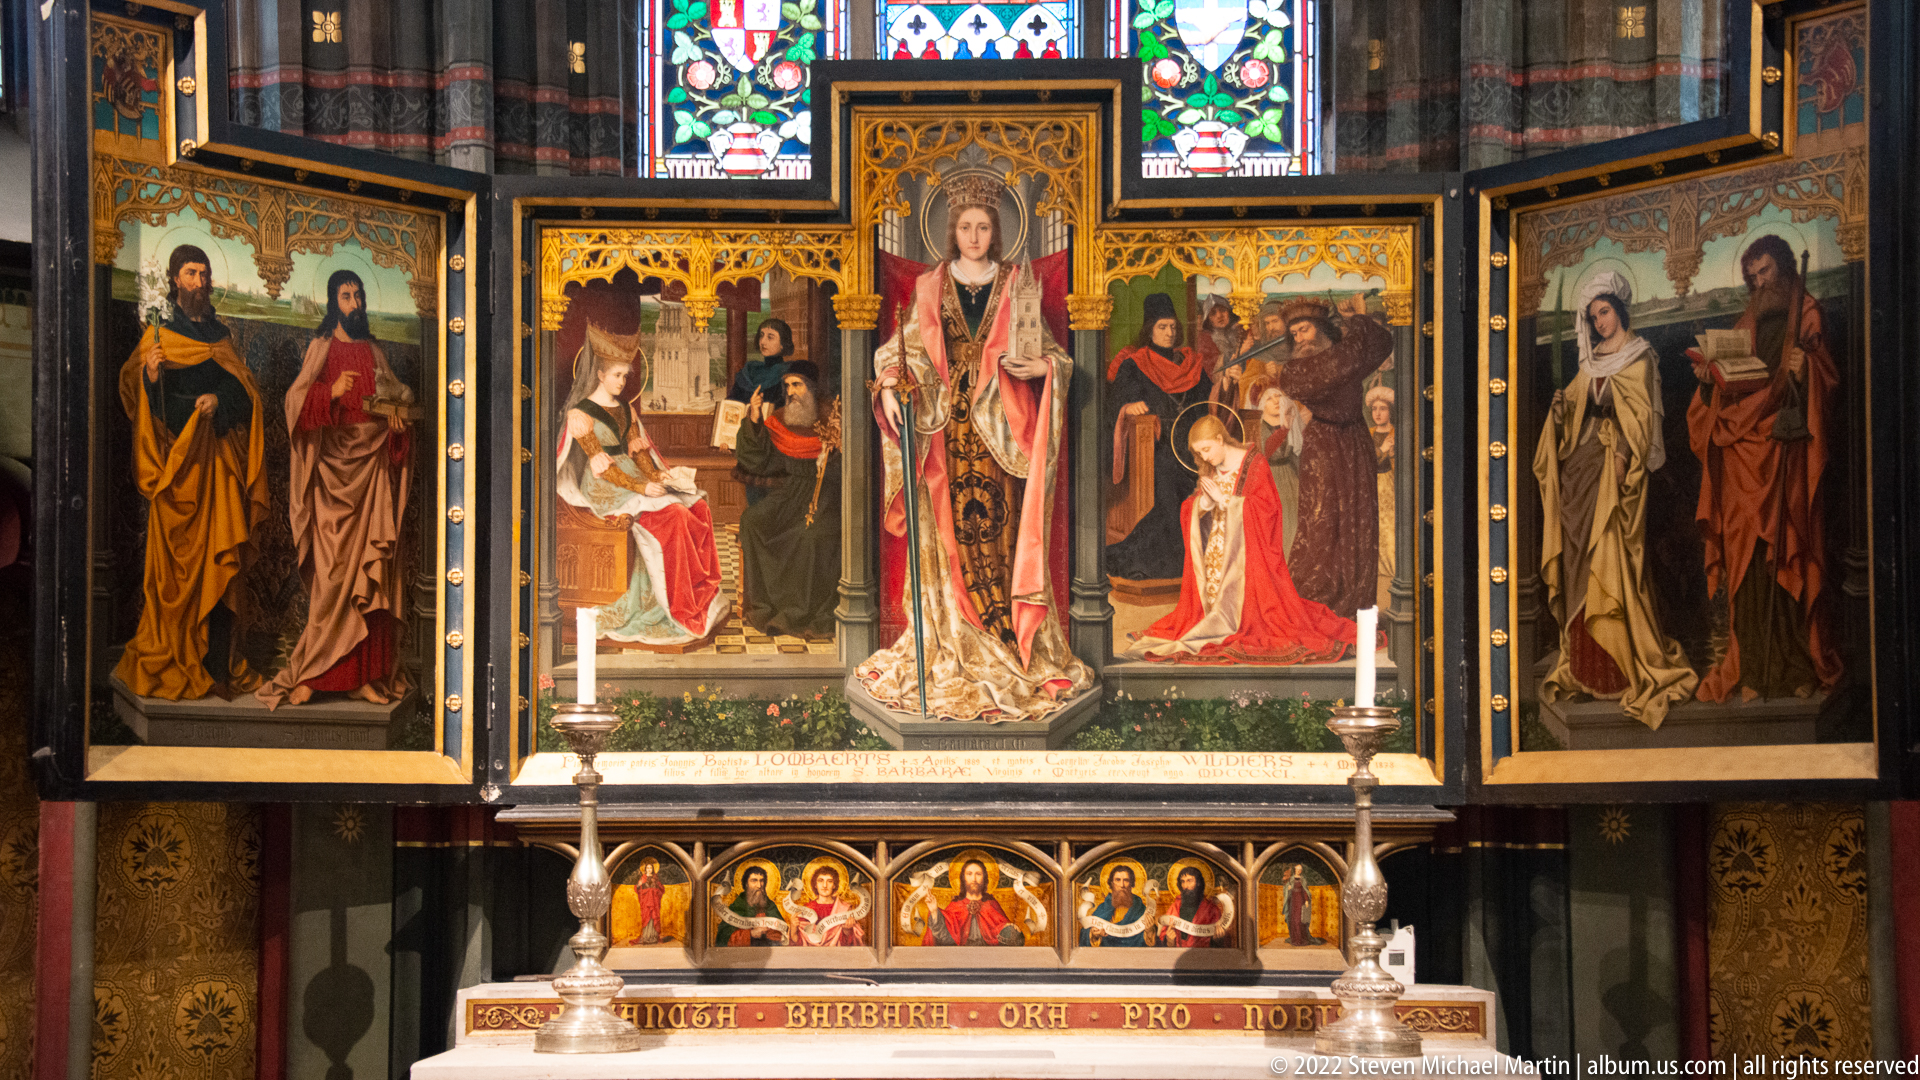
A richly framed multi-panel altarpiece centers on the Virgin and Child beneath a gilded canopy, with narrative scenes and standing saints distributed across the surrounding wings. Gold tracery, dark painted panels, and a low altar crowded with candlesticks create a compact devotional ensemble whose individual scenes reward close viewing.
Caption
A richly framed multi-panel altarpiece centers on the Virgin and Child beneath a gilded canopy, with narrative scenes and standing saints distributed across the surrounding wings. Gold tracery, dark painted panels, and a low altar crowded with candlesticks create a compact devotional ensemble whose individual scenes reward close viewing.

A gilded Gothic Revival shrine rises beneath stained-glass windows, flanked by a standing stone saint and three large pale relief panels. Pointed arches, pinnacles, tracery, and sculpted narrative scenes create a deliberately medievalizing ensemble, while the warm gold shrine contrasts with the white stone sculpture around it.
Caption
A gilded Gothic Revival shrine rises beneath stained-glass windows, flanked by a standing stone saint and three large pale relief panels. Pointed arches, pinnacles, tracery, and sculpted narrative scenes create a deliberately medievalizing ensemble, while the warm gold shrine contrasts with the white stone sculpture around it.

Two purple chasubles hang side by side against dark wooden paneling, each marked with pale crosses and contrasting trim. A tall processional cross stands behind them, while a small white-covered table with sanitizer or service items places the vestments within a functioning contemporary church interior rather than a museum case.
Caption
Two purple chasubles hang side by side against dark wooden paneling, each marked with pale crosses and contrasting trim. A tall processional cross stands behind them, while a small white-covered table with sanitizer or service items places the vestments within a functioning contemporary church interior rather than a museum case.

Oversized letters spelling ANTWERPEN stretch across a city wall, each character filled with ornate black-and-gold decorative patterns inspired by classical architectural ornament. The monumental typography turns the city’s Dutch name into public art, while a modern building rising behind the wall situates the mural firmly in contemporary Antwerp.
Caption
Oversized letters spelling ANTWERPEN stretch across a city wall, each character filled with ornate black-and-gold decorative patterns inspired by classical architectural ornament. The monumental typography turns the city’s Dutch name into public art, while a modern building rising behind the wall situates the mural firmly in contemporary Antwerp.

A broad stained-glass window presents a crowded historical narrative across several lancets, with richly dressed figures gathered before architectural and landscape settings. Heraldic emblems fill the tracery above, while inscriptions along the lower border identify participants or episodes, giving the composition the character of a commemorative civic-religious window.
Caption
A broad stained-glass window presents a crowded historical narrative across several lancets, with richly dressed figures gathered before architectural and landscape settings. Heraldic emblems fill the tracery above, while inscriptions along the lower border identify participants or episodes, giving the composition the character of a commemorative civic-religious window.

A pointed stained-glass window frames three principal narrative panels within exceptionally dense ornamental borders. Figures kneel, stand, and gather around interior settings, while heraldic and floral motifs fill the side lights and upper tracery. The contrast between large central scenes and miniature decorative glass gives the window a tapestry-like richness.
Caption
A pointed stained-glass window frames three principal narrative panels within exceptionally dense ornamental borders. Figures kneel, stand, and gather around interior settings, while heraldic and floral motifs fill the side lights and upper tracery. The contrast between large central scenes and miniature decorative glass gives the window a tapestry-like richness.

A multi-lancet stained-glass window depicts a sequence of historical or ceremonial scenes populated by clergy, nobles, and attendants. Architectural backdrops and landscape passages connect the registers, while coats of arms and labeled inscriptions appear above and below, suggesting a commemorative program tied to named people or events.
Caption
A multi-lancet stained-glass window depicts a sequence of historical or ceremonial scenes populated by clergy, nobles, and attendants. Architectural backdrops and landscape passages connect the registers, while coats of arms and labeled inscriptions appear above and below, suggesting a commemorative program tied to named people or events.

Standing figures occupy the central lights of this pointed stained-glass window, framed by extensive heraldic decoration and smaller narrative panels. Rows of coats of arms climb the side borders, while symbolic objects and architectural motifs fill the lower registers, making lineage and patronage as visually prominent as the human subjects.
Caption
Standing figures occupy the central lights of this pointed stained-glass window, framed by extensive heraldic decoration and smaller narrative panels. Rows of coats of arms climb the side borders, while symbolic objects and architectural motifs fill the lower registers, making lineage and patronage as visually prominent as the human subjects.

A bronze-colored human figure crouches low in the center aisle of the cathedral, arms extended and body bent forward as if straining under an unseen force. Choir stalls and a large stained-glass window recede behind the sculpture, giving the contemporary figure a striking spatial dialogue with the historic Gothic interior.
Caption
A bronze-colored human figure crouches low in the center aisle of the cathedral, arms extended and body bent forward as if straining under an unseen force. Choir stalls and a large stained-glass window recede behind the sculpture, giving the contemporary figure a striking spatial dialogue with the historic Gothic interior.

A richly colored stained-glass window places several standing and kneeling figures across the central lancets, bordered by a dense sequence of heraldic shields. A sacred figure occupies the roundel at the apex, while architectural settings and inscriptions below organize the composition as a formal donor or commemorative window.
Caption
A richly colored stained-glass window places several standing and kneeling figures across the central lancets, bordered by a dense sequence of heraldic shields. A sacred figure occupies the roundel at the apex, while architectural settings and inscriptions below organize the composition as a formal donor or commemorative window.

Four robed figures stand beneath sweeping pale architectural forms in the central panels of a tall stained-glass window. Red, blue, green, and white garments provide concentrated color against lighter patterned side panes, while pink-and-white tracery motifs repeat across the pointed upper section.
Caption
Four robed figures stand beneath sweeping pale architectural forms in the central panels of a tall stained-glass window. Red, blue, green, and white garments provide concentrated color against lighter patterned side panes, while pink-and-white tracery motifs repeat across the pointed upper section.

A winged putto crowns an ornate building façade, standing above a dark pediment while raising stylized golden lightning bolts in both hands. Seen against a clear blue sky, the pale figure and bright zigzag attributes create a playful but emphatic rooftop silhouette whose exact allegorical identity is not established by the image alone.
Caption
A winged putto crowns an ornate building façade, standing above a dark pediment while raising stylized golden lightning bolts in both hands. Seen against a clear blue sky, the pale figure and bright zigzag attributes create a playful but emphatic rooftop silhouette whose exact allegorical identity is not established by the image alone.

A large chocolate bird with oversized white eyes, red beak, and red feet sits in a nest-like mound of pale straw, accompanied by smaller bird figures and pastel eggs. Spring greenery and flowers frame the playful confectionery tableau, designed as a seasonal Easter shop-window display.
Caption
A large chocolate bird with oversized white eyes, red beak, and red feet sits in a nest-like mound of pale straw, accompanied by smaller bird figures and pastel eggs. Spring greenery and flowers frame the playful confectionery tableau, designed as a seasonal Easter shop-window display.

Rows of rings, bracelets, necklaces, and earrings fill a brightly lit jewelry display, arranged on pale stands in dense symmetrical groups. The abundance of diamond-like stones and precious-metal settings evokes Antwerp’s internationally prominent jewelry trade, while the close framing concentrates on retail presentation rather than the surrounding shop.
Caption
Rows of rings, bracelets, necklaces, and earrings fill a brightly lit jewelry display, arranged on pale stands in dense symmetrical groups. The abundance of diamond-like stones and precious-metal settings evokes Antwerp’s internationally prominent jewelry trade, while the close framing concentrates on retail presentation rather than the surrounding shop.

Whimsical Easter chocolates are staged among grass, flowers, straw, and stacked wooden crates. A large cartoon-like chocolate figure sits above smaller rabbit and bird forms, while pastel eggs scattered through the arrangement reinforce the seasonal theme and demonstrate the playful display culture of a Belgian chocolatier.
Caption
Whimsical Easter chocolates are staged among grass, flowers, straw, and stacked wooden crates. A large cartoon-like chocolate figure sits above smaller rabbit and bird forms, while pastel eggs scattered through the arrangement reinforce the seasonal theme and demonstrate the playful display culture of a Belgian chocolatier.

A patisserie case presents an array of highly finished round cakes with mirror glazes, fruit, chocolate, nuts, and decorative plaques. Labels beneath the pastries include names such as Noisette, Dulce, Forêt Noire, Bourdaloüe, Chocoh, and Étoile, turning the display into a compact survey of contemporary Belgian pastry presentation.
Caption
A patisserie case presents an array of highly finished round cakes with mirror glazes, fruit, chocolate, nuts, and decorative plaques. Labels beneath the pastries include names such as Noisette, Dulce, Forêt Noire, Bourdaloüe, Chocoh, and Étoile, turning the display into a compact survey of contemporary Belgian pastry presentation.

Modern entremets in vivid green, caramel, chocolate, and cream finishes line a patisserie case, each presented on a white board with a printed flavor card. Names including Pistache, Nina, Martinique, and Karamango are visible, while fruit, chocolate shards, and piped cream provide restrained individual decoration.
Caption
Modern entremets in vivid green, caramel, chocolate, and cream finishes line a patisserie case, each presented on a white board with a printed flavor card. Names including Pistache, Nina, Martinique, and Karamango are visible, while fruit, chocolate shards, and piped cream provide restrained individual decoration.

An Antwerp tram marked route 11 travels along embedded street tracks toward Berchem Station via Meir and Markt. Viewed from directly behind, car number 7008 occupies the center of a commercial street lined with shops, parked cars, overhead wires, and traffic signs, documenting the city’s everyday surface transit system.
Caption
An Antwerp tram marked route 11 travels along embedded street tracks toward Berchem Station via Meir and Markt. Viewed from directly behind, car number 7008 occupies the center of a commercial street lined with shops, parked cars, overhead wires, and traffic signs, documenting the city’s everyday surface transit system.

A line of tall streetlights and utility poles recedes toward several wind turbines almost swallowed by gray mist. The largest turbine emerges just beyond the roadway, its pale blades fading into the low cloud, while red blade-tip markings provide the only sharp accents in the muted industrial landscape.
Caption
A line of tall streetlights and utility poles recedes toward several wind turbines almost swallowed by gray mist. The largest turbine emerges just beyond the roadway, its pale blades fading into the low cloud, while red blade-tip markings provide the only sharp accents in the muted industrial landscape.

An open three-panel religious painting presents a turbulent central scene of figures lifting or receiving a pale draped body, framed by separate narrative episodes on the wings. Strong reds, deep shadows, and animated gestures give the ensemble a theatrical Baroque intensity, but the proof sheet does not provide enough independent evidence for a secure artist or title attribution.
Caption
An open three-panel religious painting presents a turbulent central scene of figures lifting or receiving a pale draped body, framed by separate narrative episodes on the wings. Strong reds, deep shadows, and animated gestures give the ensemble a theatrical Baroque intensity, but the proof sheet does not provide enough independent evidence for a secure artist or title attribution.

A carved angel leans protectively over a seated or kneeling figure at the end of an elaborately sculpted choir stall. Behind them, a long procession of small saints and architectural canopies recedes along the wooden stalls, demonstrating how individual devotional groups are integrated into the larger cathedral furniture ensemble.
Caption
A carved angel leans protectively over a seated or kneeling figure at the end of an elaborately sculpted choir stall. Behind them, a long procession of small saints and architectural canopies recedes along the wooden stalls, demonstrating how individual devotional groups are integrated into the larger cathedral furniture ensemble.

A close, motion-softened view isolates a dramatically foreshortened human figure from a dark religious painting. Warm flesh tones and ocher drapery sweep diagonally across the composition, with another figure extending an arm from the right. The tight crop foregrounds painterly movement rather than providing enough context for a secure narrative identification.
Caption
A close, motion-softened view isolates a dramatically foreshortened human figure from a dark religious painting. Warm flesh tones and ocher drapery sweep diagonally across the composition, with another figure extending an arm from the right. The tight crop foregrounds painterly movement rather than providing enough context for a secure narrative identification.

A pale stone figure sits on a basket-like stool beneath a broad brimmed hat, leaning forward while holding a small object or instrument in both hands. Set against a patterned masonry panel framed by darker stone, the sculpture reads as an architectural or decorative figure, though its precise identity and attribute remain uncertain.
Caption
A pale stone figure sits on a basket-like stool beneath a broad brimmed hat, leaning forward while holding a small object or instrument in both hands. Set against a patterned masonry panel framed by darker stone, the sculpture reads as an architectural or decorative figure, though its precise identity and attribute remain uncertain.

An expansive axial view looks through the Cathedral of Our Lady’s choir between towering ranks of carved wooden stalls. Hundreds of pinnacles, saints, canopies, and tracery-like details form dark vertical walls beneath the soaring pale vaults, while the black-and-white floor draws a strong central line toward the distant sanctuary.
Caption
An expansive axial view looks through the Cathedral of Our Lady’s choir between towering ranks of carved wooden stalls. Hundreds of pinnacles, saints, canopies, and tracery-like details form dark vertical walls beneath the soaring pale vaults, while the black-and-white floor draws a strong central line toward the distant sanctuary.