Kanazawa Samurai and Ninja Homes
Kanazawa preserves residential districts associated with samurai families who served regional feudal lords during the Edo period. These homes reflect architectural features adapted to social hierarchy and defensive considerations. The preserved neighborhoods illustrate the organization of urban life under feudal governance.
Some structures associated with ninja traditions demonstrate architectural features designed to conceal movement and provide security. Hidden passages, concealed compartments, and carefully designed layouts reflect the importance of intelligence gathering and protection within feudal society. These buildings illustrate how architecture responded to political and social conditions.
Samurai and ninja residences provide insight into daily life and security practices within Japan’s feudal system. Their preservation illustrates the interaction between architecture, social structure, and political authority.

Visitors gather outside the tiled-roof entrance to Myōryū-ji, framed by dark timber gates, plaster walls, and a tall inscribed stone pillar. The active arrival scene records how the temple is approached from the street while preserving the relationship between its enclosed precinct, traditional rooflines, and contemporary visitor management. The entrance functions as the public threshold to the complex commonly called the Ninja Temple.
Caption
Visitors gather outside the tiled-roof entrance to Myōryū-ji, framed by dark timber gates, plaster walls, and a tall inscribed stone pillar. The active arrival scene records how the temple is approached from the street while preserving the relationship between its enclosed precinct, traditional rooflines, and contemporary visitor management. The entrance functions as the public threshold to the complex commonly called the Ninja Temple.

The wooden façade of a Buddhist worship hall is organized around latticed doors, carved brackets, and a calligraphic plaque beneath deep eaves. Paired sculptural supports project from the upper corners, while posted notices frame the entrance at visitor level. The frontal view establishes the hall’s ceremonial face and prepares for the close studies of individual animal carvings in the next photographs.
Caption
The wooden façade of a Buddhist worship hall is organized around latticed doors, carved brackets, and a calligraphic plaque beneath deep eaves. Paired sculptural supports project from the upper corners, while posted notices frame the entrance at visitor level. The frontal view establishes the hall’s ceremonial face and prepares for the close studies of individual animal carvings in the next photographs.

Rows of weathered stone grave markers rise in tightly packed tiers within a Buddhist temple cemetery. Rectangular stelae, rounded forms, and small devotional figures create a layered field of memorial sculpture, softened by moss and age. The oblique view emphasizes density and repetition rather than any single inscription, conveying how family graves and commemorative monuments accumulate within limited urban temple grounds.
Caption
Rows of weathered stone grave markers rise in tightly packed tiers within a Buddhist temple cemetery. Rectangular stelae, rounded forms, and small devotional figures create a layered field of memorial sculpture, softened by moss and age. The oblique view emphasizes density and repetition rather than any single inscription, conveying how family graves and commemorative monuments accumulate within limited urban temple grounds.

A complete suit of Japanese samurai armor stands inside a glazed display case within a traditional interior. The dark lacquered cuirass, layered shoulder guards, laced components, helmet, face protection, and broad skirt plates are presented against warm plaster walls and timber framing, emphasizing the ceremonial and material presence of warrior equipment in a preserved house setting.
Caption
A complete suit of Japanese samurai armor stands inside a glazed display case within a traditional interior. The dark lacquered cuirass, layered shoulder guards, laced components, helmet, face protection, and broad skirt plates are presented against warm plaster walls and timber framing, emphasizing the ceremonial and material presence of warrior equipment in a preserved house setting.

A compact neighborhood temple entrance opens beneath a gray-tiled gate, with a pine tree partly screening the worship building behind it. Vertical plaques flank the doorway, while a red curtain marks the sacred interior threshold. The intimate scale and direct street access distinguish this temple from the more enclosed Myōryū-ji complex and illustrate the concentration of religious sites in Kanazawa’s Teramachi district.
Caption
A compact neighborhood temple entrance opens beneath a gray-tiled gate, with a pine tree partly screening the worship building behind it. Vertical plaques flank the doorway, while a red curtain marks the sacred interior threshold. The intimate scale and direct street access distinguish this temple from the more enclosed Myōryū-ji complex and illustrate the concentration of religious sites in Kanazawa’s Teramachi district.

A frontal view shows a samurai armor ensemble arranged in seated form, with the helmet above a dark cuirass and the broad shoulder and skirt defenses projecting outward. Blue-green lacing and pale cords articulate the armor’s layered construction, while the tatami-level display and plain interior backdrop allow the silhouette and protective components to dominate.
Caption
A frontal view shows a samurai armor ensemble arranged in seated form, with the helmet above a dark cuirass and the broad shoulder and skirt defenses projecting outward. Blue-green lacing and pale cords articulate the armor’s layered construction, while the tatami-level display and plain interior backdrop allow the silhouette and protective components to dominate.

Large wooden columns inspired by traditional tsuzumi drums support the Tsuzumi-mon Gate beneath the glass Motenashi Dome at Kanazawa Station. Reflecting pools, flower displays, and the spacious forecourt create one of Japan's best-known modern station entrances while referencing regional cultural traditions through contemporary architecture.
Caption
Large wooden columns inspired by traditional tsuzumi drums support the Tsuzumi-mon Gate beneath the glass Motenashi Dome at Kanazawa Station. Reflecting pools, flower displays, and the spacious forecourt create one of Japan's best-known modern station entrances while referencing regional cultural traditions through contemporary architecture.

A close view isolates the kabuto and menpō of a samurai armor display. The helmet’s high ribbed bowl supports a broad gold-toned crest, while the dark face mask presents an open mouth, modeled nose, and pronounced cheeks. Pale cords, blue lacing, and shoulder components remain visible at the lower edge.
Caption
A close view isolates the kabuto and menpō of a samurai armor display. The helmet’s high ribbed bowl supports a broad gold-toned crest, while the dark face mask presents an open mouth, modeled nose, and pronounced cheeks. Pale cords, blue lacing, and shoulder components remain visible at the lower edge.

This close view isolates the helmet and upper body of a samurai armor ensemble. A rounded iron kabuto with a gold-toned frontal crest sits above a dark face guard, while blue lacing, patterned textile, lamellar shoulder defenses, and cord fastenings reveal the layered construction that combined protection, rank display, and visual identity.
Caption
This close view isolates the helmet and upper body of a samurai armor ensemble. A rounded iron kabuto with a gold-toned frontal crest sits above a dark face guard, while blue lacing, patterned textile, lamellar shoulder defenses, and cord fastenings reveal the layered construction that combined protection, rank display, and visual identity.

A richly decorated black-lacquered stand supports two metal containers and a long sheathed implement. Gold scrolling foliage covers the upper and lower panels, while the paired domed vessels include fitted openings and lids. The ensemble appears to be specialized samurai-era equipment, but its precise function is not evident from the proof sheet.
Caption
A richly decorated black-lacquered stand supports two metal containers and a long sheathed implement. Gold scrolling foliage covers the upper and lower panels, while the paired domed vessels include fitted openings and lids. The ensemble appears to be specialized samurai-era equipment, but its precise function is not evident from the proof sheet.

An English-language brochure titled “An Introduction to the Ancient Site of a Samurai House” presents the Nomura family residence through historical text, a line drawing of the building, and preservation information. The unfolded document combines scholarly explanation with visitor orientation, making it an interpretive object associated with Kanazawa’s Nagamachi samurai district.
Caption
An English-language brochure titled “An Introduction to the Ancient Site of a Samurai House” presents the Nomura family residence through historical text, a line drawing of the building, and preservation information. The unfolded document combines scholarly explanation with visitor orientation, making it an interpretive object associated with Kanazawa’s Nagamachi samurai district.

An unfolded English-language leaflet introduces Kanazawa Myoryuji, commonly known to visitors as the Ninja Temple. Text describes its construction under the Tokugawa shogunate and lists visitor rules, while photographs show the temple roof and entrance. The creased paper records both historical interpretation and the practical management of access to a closely regulated heritage site.
Caption
An unfolded English-language leaflet introduces Kanazawa Myoryuji, commonly known to visitors as the Ninja Temple. Text describes its construction under the Tokugawa shogunate and lists visitor rules, while photographs show the temple roof and entrance. The creased paper records both historical interpretation and the practical management of access to a closely regulated heritage site.

The reverse or interior spread of the Nomura house brochure pairs a family history with a description of the Jodan-no-ma chamber. A small drawing of a garden lantern and a sepia photograph of the garden accompany dense English text. The layout extends the visitor narrative from family lineage to architecture, room hierarchy, and garden design.
Caption
The reverse or interior spread of the Nomura house brochure pairs a family history with a description of the Jodan-no-ma chamber. A small drawing of a garden lantern and a sepia photograph of the garden accompany dense English text. The layout extends the visitor narrative from family lineage to architecture, room hierarchy, and garden design.

A bilingual sign identifies Myōryū-ji, widely known as the “Ninja Temple,” beside an older wooden plaque mounted on a dark timber wall. The temple began as a Kaga Domain place of prayer and was later adapted by the Maeda clan as a lookout and fortified element within Kanazawa’s temple district. Its popular nickname refers to hidden stairs, pitfalls, and other defensive mechanisms rather than a documented connection with ninjas.
Caption
A bilingual sign identifies Myōryū-ji, widely known as the “Ninja Temple,” beside an older wooden plaque mounted on a dark timber wall. The temple began as a Kaga Domain place of prayer and was later adapted by the Maeda clan as a lookout and fortified element within Kanazawa’s temple district. Its popular nickname refers to hidden stairs, pitfalls, and other defensive mechanisms rather than a documented connection with ninjas.

A wider street-facing view presents Myōryū-ji’s entrance as an enclosed architectural ensemble. Blackened timber gates, white plaster walls, layered gray roof tiles, and the inscribed stone pillar form a carefully ordered frontage, while a small group of visitors waits at the threshold. The photograph is especially useful for understanding how the temple precinct is screened from the surrounding urban street.
Caption
A wider street-facing view presents Myōryū-ji’s entrance as an enclosed architectural ensemble. Blackened timber gates, white plaster walls, layered gray roof tiles, and the inscribed stone pillar form a carefully ordered frontage, while a small group of visitors waits at the threshold. The photograph is especially useful for understanding how the temple precinct is screened from the surrounding urban street.

A bilingual visitor notice at Myōryū-ji lists reservation procedures, arrival requirements, and restrictions inside the temple. The practical instructions reveal how access to the historic building is carefully managed, including limits on photography and visitor behavior. Framed by dense greenery, the sign becomes part of the documentary record of the site rather than an architectural detail.
Caption
A bilingual visitor notice at Myōryū-ji lists reservation procedures, arrival requirements, and restrictions inside the temple. The practical instructions reveal how access to the historic building is carefully managed, including limits on photography and visitor behavior. Framed by dense greenery, the sign becomes part of the documentary record of the site rather than an architectural detail.

A white-plastered auxiliary building near the Myōryū-ji entrance combines a gently curving tiled roof, timber veranda, and restrained exterior detailing. Unlike the darker gate structures, this lighter building opens toward a small garden edge, revealing the variety of forms within the temple precinct. The oblique viewpoint emphasizes the projecting eaves and the transition between masonry base, wooden railing, and plastered walls.
Caption
A white-plastered auxiliary building near the Myōryū-ji entrance combines a gently curving tiled roof, timber veranda, and restrained exterior detailing. Unlike the darker gate structures, this lighter building opens toward a small garden edge, revealing the variety of forms within the temple precinct. The oblique viewpoint emphasizes the projecting eaves and the transition between masonry base, wooden railing, and plastered walls.

A compact carved figure crouches beneath the shaft of a stone monument, its bent limbs and rounded body forming a weight-bearing pedestal. The close view isolates the expressive face, incised torso, and stacked stone elements from the surrounding precinct. Although the figure resembles a guardian or supporting creature, the proof sheet does not provide enough evidence for a more specific iconographic identification.
Caption
A compact carved figure crouches beneath the shaft of a stone monument, its bent limbs and rounded body forming a weight-bearing pedestal. The close view isolates the expressive face, incised torso, and stacked stone elements from the surrounding precinct. Although the figure resembles a guardian or supporting creature, the proof sheet does not provide enough evidence for a more specific iconographic identification.

An alternate, slightly wider view shows the crouching stone figure integrated into the monument base rather than as an isolated carving. Its symmetrical pose, broad shoulders, bent knees, and compact torso create the impression of physically bearing the weight above. The surrounding pavement and passing vehicle clarify the figure’s scale and outdoor placement within the temple district.
Caption
An alternate, slightly wider view shows the crouching stone figure integrated into the monument base rather than as an isolated carving. Its symmetrical pose, broad shoulders, bent knees, and compact torso create the impression of physically bearing the weight above. The surrounding pavement and passing vehicle clarify the figure’s scale and outdoor placement within the temple district.

A bilingual historical panel introduces Shoukuzan Myōryū-ji as a Nichiren Buddhist temple founded in 1643 and explains the origins of its popular reputation as the Ninja Temple. The text emphasizes the building’s complex structure and unusual defensive mechanisms rather than any documented connection with ninja. As a photographed interpretive source, the panel anchors the portfolio’s later architectural details in the temple’s established history.
Caption
A bilingual historical panel introduces Shoukuzan Myōryū-ji as a Nichiren Buddhist temple founded in 1643 and explains the origins of its popular reputation as the Ninja Temple. The text emphasizes the building’s complex structure and unusual defensive mechanisms rather than any documented connection with ninja. As a photographed interpretive source, the panel anchors the portfolio’s later architectural details in the temple’s established history.

A public street map of central Kanazawa marks the viewer’s location near the river and surrounding temple districts. Streets, waterways, landmarks, transit symbols, and bilingual labels provide geographic context for the portfolio’s movement between Myōryū-ji, samurai residences, and other historic sites. The map serves as a spatial reference documenting the urban setting in which these heritage places are embedded.
Caption
A public street map of central Kanazawa marks the viewer’s location near the river and surrounding temple districts. Streets, waterways, landmarks, transit symbols, and bilingual labels provide geographic context for the portfolio’s movement between Myōryū-ji, samurai residences, and other historic sites. The map serves as a spatial reference documenting the urban setting in which these heritage places are embedded.

A timber Buddhist temple gate stands beneath a broad gray-tiled roof, opening toward a courtyard with red-and-white architectural elements beyond. Heavy posts, bracketed eaves, and flanking plaster walls give the entrance a formal presence. The frontal composition records the gate as an independent structure within Kanazawa’s Teramachi temple landscape, though the exact temple name is not legible in the image.
Caption
A timber Buddhist temple gate stands beneath a broad gray-tiled roof, opening toward a courtyard with red-and-white architectural elements beyond. Heavy posts, bracketed eaves, and flanking plaster walls give the entrance a formal presence. The frontal composition records the gate as an independent structure within Kanazawa’s Teramachi temple landscape, though the exact temple name is not legible in the image.

A moss-covered cylindrical roof element lies diagonally across overlapping ceramic tiles, creating a close study of weathering and material texture. Lichen, moss, exposed roots, and darkened tile surfaces reveal the humid conditions and age of the temple roofscape. The tight framing deliberately withholds the larger building, concentrating attention on maintenance, decay, and the junction between the rounded element and the tiled roof.
Caption
A moss-covered cylindrical roof element lies diagonally across overlapping ceramic tiles, creating a close study of weathering and material texture. Lichen, moss, exposed roots, and darkened tile surfaces reveal the humid conditions and age of the temple roofscape. The tight framing deliberately withholds the larger building, concentrating attention on maintenance, decay, and the junction between the rounded element and the tiled roof.

A simple timber gate beneath a gray-tiled roof opens into a quiet walled compound. White plaster, dark wooden boarding, mature trees, and a rough standing stone create a restrained streetscape characteristic of Kanazawa’s historic precincts. The centered viewpoint emphasizes the threshold and layered enclosure, but no legible sign in the photograph securely identifies the property or its exact function.
Caption
A simple timber gate beneath a gray-tiled roof opens into a quiet walled compound. White plaster, dark wooden boarding, mature trees, and a rough standing stone create a restrained streetscape characteristic of Kanazawa’s historic precincts. The centered viewpoint emphasizes the threshold and layered enclosure, but no legible sign in the photograph securely identifies the property or its exact function.

An elaborately curved entrance gable crowns the front of a wooden temple building. Layered roof tiles, carved cloud-like ornament, exposed joinery, and a central calligraphic plaque concentrate attention on the ceremonial threshold. The close frontal view records the craftsmanship of the undulating gable and bracket system while avoiding an unsupported identification of the individual temple.
Caption
An elaborately curved entrance gable crowns the front of a wooden temple building. Layered roof tiles, carved cloud-like ornament, exposed joinery, and a central calligraphic plaque concentrate attention on the ceremonial threshold. The close frontal view records the craftsmanship of the undulating gable and bracket system while avoiding an unsupported identification of the individual temple.

A polished granite grave monument stands among other newly cut memorial stones in an open stone yard. Its stacked base, rounded upper body, and squared central tablet show the modular construction of contemporary Japanese funerary monuments before installation. Vehicles and workshop materials in the background distinguish this commercial display from the weathered cemetery documented on the preceding page.
Caption
A polished granite grave monument stands among other newly cut memorial stones in an open stone yard. Its stacked base, rounded upper body, and squared central tablet show the modular construction of contemporary Japanese funerary monuments before installation. Vehicles and workshop materials in the background distinguish this commercial display from the weathered cemetery documented on the preceding page.

A stone lantern, moss-covered rocks, stepping stones, and layered shrubs form part of the celebrated garden at the Nomura Samurai Residence. The official site description emphasizes its meandering stream and ancient, unusually shaped stones; this view shows how those materials are compressed into an intimate landscape where texture, shade, and asymmetry make the garden appear deeper than its modest footprint.
Caption
A stone lantern, moss-covered rocks, stepping stones, and layered shrubs form part of the celebrated garden at the Nomura Samurai Residence. The official site description emphasizes its meandering stream and ancient, unusually shaped stones; this view shows how those materials are compressed into an intimate landscape where texture, shade, and asymmetry make the garden appear deeper than its modest footprint.

A vertical calligraphy scroll hangs against a plain earthen-toned wall, its bold black brushstrokes balanced by a narrow textile mounting and red seals near the lower edge. The isolated presentation recalls the tokonoma tradition, where a selected scroll becomes the principal seasonal or intellectual focus of a reception room.
Caption
A vertical calligraphy scroll hangs against a plain earthen-toned wall, its bold black brushstrokes balanced by a narrow textile mounting and red seals near the lower edge. The isolated presentation recalls the tokonoma tradition, where a selected scroll becomes the principal seasonal or intellectual focus of a reception room.

A narrow paved path runs between tightly arranged family grave plots in an urban Buddhist cemetery. Upright stone tablets, lantern-like elements, flower offerings, and low plot boundaries create an ordered but densely occupied memorial landscape. The central perspective guides the eye toward the rear of the burial ground and clarifies how visitors move through the confined space between monuments.
Caption
A narrow paved path runs between tightly arranged family grave plots in an urban Buddhist cemetery. Upright stone tablets, lantern-like elements, flower offerings, and low plot boundaries create an ordered but densely occupied memorial landscape. The central perspective guides the eye toward the rear of the burial ground and clarifies how visitors move through the confined space between monuments.

A small red-painted gate opens into a temple compound beneath a dark gray tiled roof. White curtains bearing bold black emblems hang across the entrance, while vertical inscriptions and a wooden notice board frame the threshold. The angled view emphasizes the contrast between the vivid gate, pale wall, and surrounding greenery, though the exact temple name remains uncertain.
Caption
A small red-painted gate opens into a temple compound beneath a dark gray tiled roof. White curtains bearing bold black emblems hang across the entrance, while vertical inscriptions and a wooden notice board frame the threshold. The angled view emphasizes the contrast between the vivid gate, pale wall, and surrounding greenery, though the exact temple name remains uncertain.

A small covered devotional station contains a central standing figure above a basin, flanked by flower arrangements, metal vessels, and neatly arranged implements. Purple hangings and paper lanterns mark the enclosure as a ritual space, while wooden benches line both sides. The symmetrical composition documents the orderly arrangement of objects without assigning a more specific rite or deity than the visible evidence supports.
Caption
A small covered devotional station contains a central standing figure above a basin, flanked by flower arrangements, metal vessels, and neatly arranged implements. Purple hangings and paper lanterns mark the enclosure as a ritual space, while wooden benches line both sides. The symmetrical composition documents the orderly arrangement of objects without assigning a more specific rite or deity than the visible evidence supports.

A carved wooden elephant projects from the corner of the temple façade, its lowered head, curling trunk, tusk, and layered ear emerging directly from the structural timber. The close view reveals how animal imagery is integrated into the bracket system rather than displayed as freestanding sculpture. Weathered grain and softened edges preserve evidence of long exposure beneath the eaves.
Caption
A carved wooden elephant projects from the corner of the temple façade, its lowered head, curling trunk, tusk, and layered ear emerging directly from the structural timber. The close view reveals how animal imagery is integrated into the bracket system rather than displayed as freestanding sculpture. Weathered grain and softened edges preserve evidence of long exposure beneath the eaves.

A dynamic wooden lion-like creature projects from the temple façade with a curled mane, open mouth, muscular forelegs, and layered body carving. Positioned opposite the elephant bracket, it forms part of a paired ornamental program beneath the eaves. The close framing emphasizes expressive carving and weathered surface, while the exact iconographic designation is retained cautiously as shishi-like rather than asserted beyond the visible form.
Caption
A dynamic wooden lion-like creature projects from the temple façade with a curled mane, open mouth, muscular forelegs, and layered body carving. Positioned opposite the elephant bracket, it forms part of a paired ornamental program beneath the eaves. The close framing emphasizes expressive carving and weathered surface, while the exact iconographic designation is retained cautiously as shishi-like rather than asserted beyond the visible form.

Hundreds of colorful wooden ema hang in orderly rows along a temple wall, many painted with stylized animal faces and tied with red cords. The long perspective turns individual prayers into a dense communal display, while the gravel strip and overhanging foliage frame the installation. These plaques are left by visitors as written or symbolic petitions, though the photograph does not reveal the content of individual wishes.
Caption
Hundreds of colorful wooden ema hang in orderly rows along a temple wall, many painted with stylized animal faces and tied with red cords. The long perspective turns individual prayers into a dense communal display, while the gravel strip and overhanging foliage frame the installation. These plaques are left by visitors as written or symbolic petitions, though the photograph does not reveal the content of individual wishes.
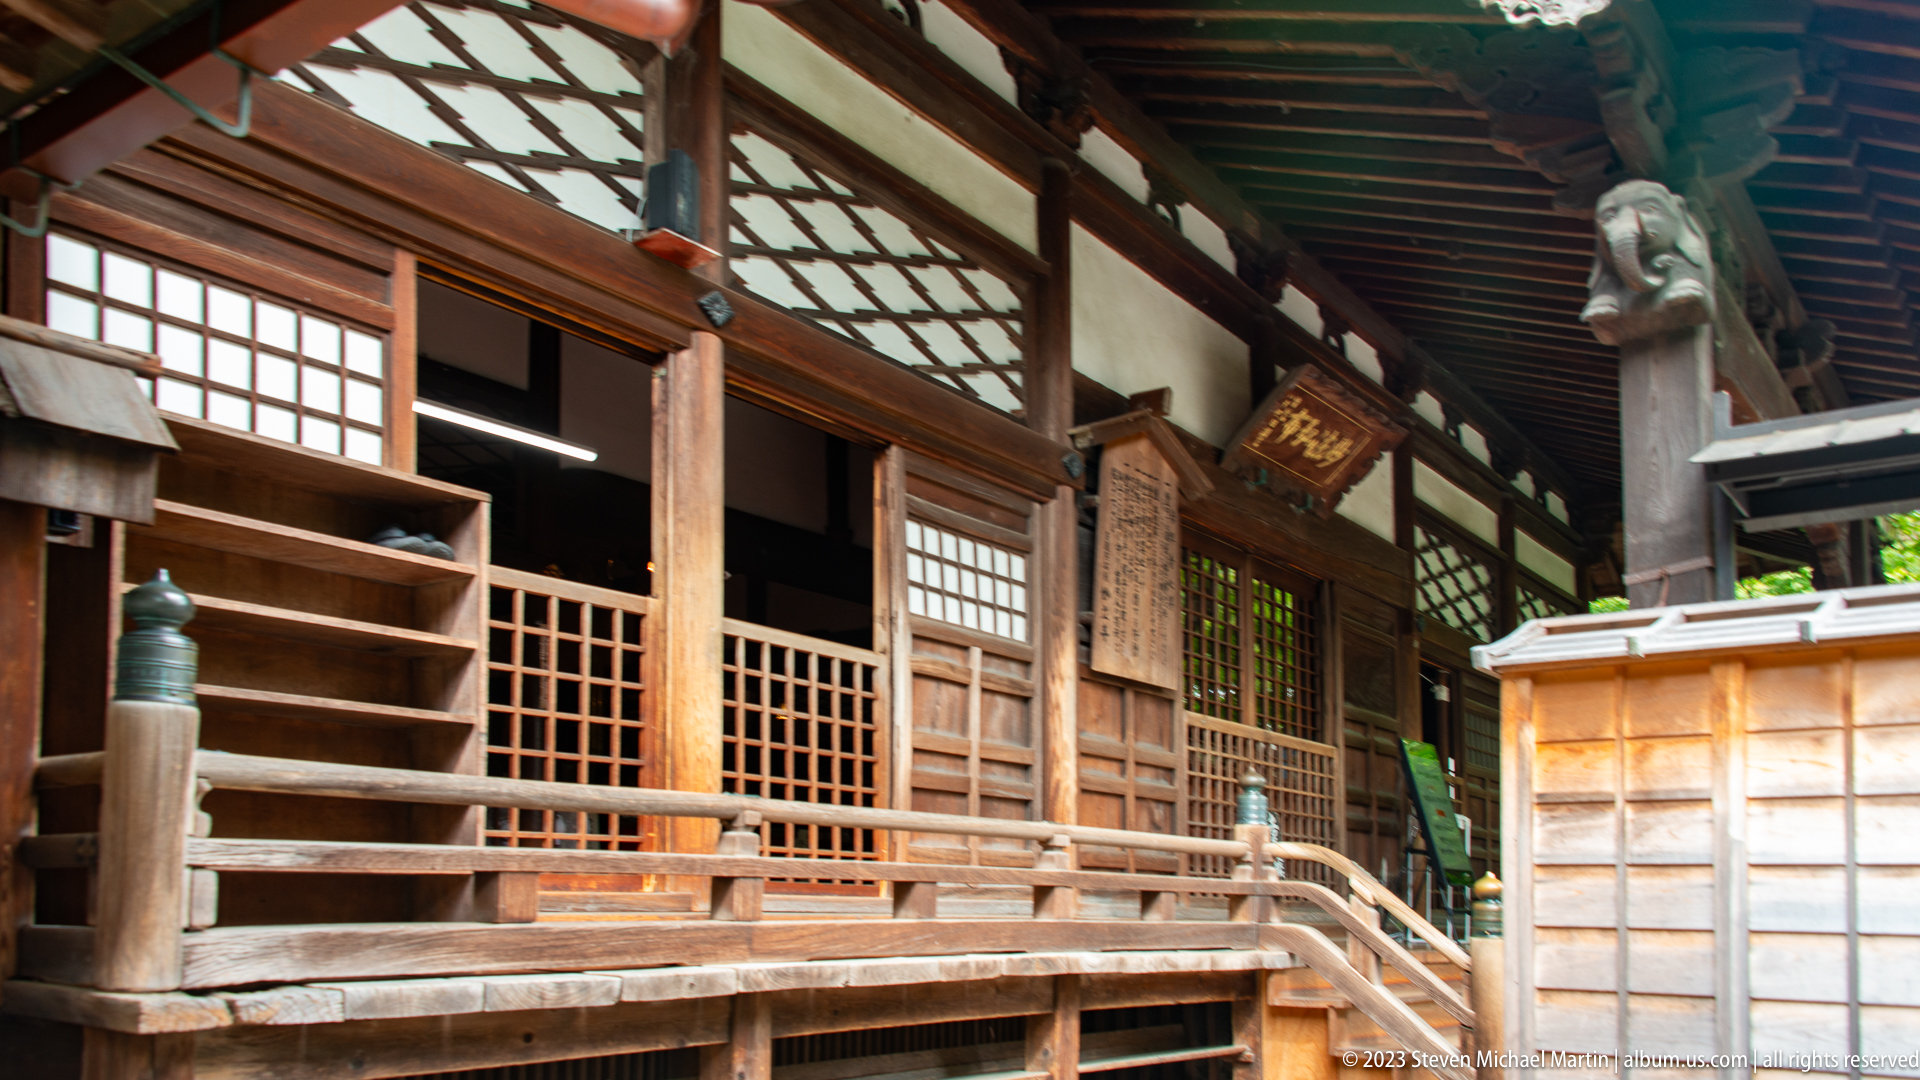
An oblique view along the temple façade reveals the raised wooden veranda, lattice windows, posts, and deep sheltering eaves. Steps and railings mediate the transition from courtyard to worship hall, while carved brackets remain visible above the entrance. Compared with the frontal view, this angle explains the building’s circulation and layered threshold rather than concentrating solely on its ornament.
Caption
An oblique view along the temple façade reveals the raised wooden veranda, lattice windows, posts, and deep sheltering eaves. Steps and railings mediate the transition from courtyard to worship hall, while carved brackets remain visible above the entrance. Compared with the frontal view, this angle explains the building’s circulation and layered threshold rather than concentrating solely on its ornament.

A closer frontal study centers the worship hall’s latticed entrance beneath a calligraphic plaque and broad carved lintel. Posted notices, wooden screens, and projecting bracket carvings establish the human scale of the façade, while the symmetrical composition clarifies the entrance’s formal hierarchy. This view differs from the wider establishing photograph by concentrating on the threshold and its decorative framework.
Caption
A closer frontal study centers the worship hall’s latticed entrance beneath a calligraphic plaque and broad carved lintel. Posted notices, wooden screens, and projecting bracket carvings establish the human scale of the façade, while the symmetrical composition clarifies the entrance’s formal hierarchy. This view differs from the wider establishing photograph by concentrating on the threshold and its decorative framework.

The entrance to the Nomura Samurai Residence opens through a low tiled gateway into a compact garden approach. The Nomura family held senior posts under the Maeda lords, and the preserved residence presents the cultivated domestic world of Kanazawa’s warrior elite. Visitor signs, plaster walls, timber lintels, stone paving, bamboo edging, and a glimpse of the garden establish the transition from street to residence.
Caption
The entrance to the Nomura Samurai Residence opens through a low tiled gateway into a compact garden approach. The Nomura family held senior posts under the Maeda lords, and the preserved residence presents the cultivated domestic world of Kanazawa’s warrior elite. Visitor signs, plaster walls, timber lintels, stone paving, bamboo edging, and a glimpse of the garden establish the transition from street to residence.

A squat stone lantern anchors a narrow path through the garden of the Nomura Samurai Residence. Moss, clipped shrubs, exposed rocks, and overhanging branches create a carefully staged sequence of views. The garden is known for its winding stream and old, irregular stones, features that reinforce the residence’s refined balance between samurai domestic architecture and cultivated nature.
Caption
A squat stone lantern anchors a narrow path through the garden of the Nomura Samurai Residence. Moss, clipped shrubs, exposed rocks, and overhanging branches create a carefully staged sequence of views. The garden is known for its winding stream and old, irregular stones, features that reinforce the residence’s refined balance between samurai domestic architecture and cultivated nature.

A formal reception-room alcove at the Nomura Samurai Residence combines a hanging calligraphy scroll with staggered shelves and a small gold-toned cabinet. Dark timber framing and tatami flooring organize the display with disciplined asymmetry. Such carefully integrated alcoves, shelving, and painted partitions reveal the refined domestic setting occupied by a family that served the Maeda lords in senior administrative roles.
Caption
A formal reception-room alcove at the Nomura Samurai Residence combines a hanging calligraphy scroll with staggered shelves and a small gold-toned cabinet. Dark timber framing and tatami flooring organize the display with disciplined asymmetry. Such carefully integrated alcoves, shelving, and painted partitions reveal the refined domestic setting occupied by a family that served the Maeda lords in senior administrative roles.

An openwork carved wooden transom spans the upper wall, centering on a vigorously modeled lion-like guardian beneath swirling cloud or flame forms. A smaller human figure appears at the right, while pierced negative spaces allow light to pass through the composition. The panel transforms a structural divider into an elaborate narrative and decorative feature.
Caption
An openwork carved wooden transom spans the upper wall, centering on a vigorously modeled lion-like guardian beneath swirling cloud or flame forms. A smaller human figure appears at the right, while pierced negative spaces allow light to pass through the composition. The panel transforms a structural divider into an elaborate narrative and decorative feature.

Flowering branches spread across a gold-toned fusuma panel, their pale blossoms and dark twigs balanced by generous open space. A recessed pull confirms the panel’s function as a sliding partition. The Nomura residence is noted for fusuma paintings associated with the Maeda family’s personal painter, placing decorative surfaces such as this within the artistic culture of Kanazawa’s samurai elite.
Caption
Flowering branches spread across a gold-toned fusuma panel, their pale blossoms and dark twigs balanced by generous open space. A recessed pull confirms the panel’s function as a sliding partition. The Nomura residence is noted for fusuma paintings associated with the Maeda family’s personal painter, placing decorative surfaces such as this within the artistic culture of Kanazawa’s samurai elite.

Bold black characters sweep across the panels of a gold-toned folding screen, combining broad, forceful strokes with finer vertical inscriptions. A low interpretive label stands in front, indicating museum-style display. The scale of the brushwork turns written language into a commanding visual presence while preserving the screen’s portable architectural function.
Caption
Bold black characters sweep across the panels of a gold-toned folding screen, combining broad, forceful strokes with finer vertical inscriptions. A low interpretive label stands in front, indicating museum-style display. The scale of the brushwork turns written language into a commanding visual presence while preserving the screen’s portable architectural function.

An open household Buddhist altar reveals a seated Buddha image within a densely gilded architectural setting. Carved columns, patterned panels, hanging ritual ornaments, flower offerings, candles, incense vessels, and small devotional implements create a compact sacred interior. The dark lacquered cabinet doors frame the luminous gold shrine and distinguish it from the surrounding domestic room.
Caption
An open household Buddhist altar reveals a seated Buddha image within a densely gilded architectural setting. Carved columns, patterned panels, hanging ritual ornaments, flower offerings, candles, incense vessels, and small devotional implements create a compact sacred interior. The dark lacquered cabinet doors frame the luminous gold shrine and distinguish it from the surrounding domestic room.

A circular carved fitting presents a lion-like head within a wreath of curling leaves and pierced openings. The compact relief combines deep modeling with openwork, creating strong shadows across the mane, muzzle, and surrounding foliage. Its small scale suggests an ornamental architectural or furnishing component rather than a freestanding sculpture.
Caption
A circular carved fitting presents a lion-like head within a wreath of curling leaves and pierced openings. The compact relief combines deep modeling with openwork, creating strong shadows across the mane, muzzle, and surrounding foliage. Its small scale suggests an ornamental architectural or furnishing component rather than a freestanding sculpture.

A rooster is carved in high relief within a circular openwork frame, its layered feathers, arched tail, comb, and beak carefully articulated. Pierced areas around the bird lighten the dense composition and reveal the depth of the carving. The fragment appears to have served as a decorative fitting in a refined domestic interior.
Caption
A rooster is carved in high relief within a circular openwork frame, its layered feathers, arched tail, comb, and beak carefully articulated. Pierced areas around the bird lighten the dense composition and reveal the depth of the carving. The fragment appears to have served as a decorative fitting in a refined domestic interior.

This full-height view places an open Buddhist household altar within the surrounding room, showing the black lacquered doors, gilded shrine, seated Buddha, flower arrangement, offering vessels, and lower storage compartments as a single ensemble. The broader framing clarifies how a highly ornate devotional cabinet was integrated into an otherwise restrained domestic interior.
Caption
This full-height view places an open Buddhist household altar within the surrounding room, showing the black lacquered doors, gilded shrine, seated Buddha, flower arrangement, offering vessels, and lower storage compartments as a single ensemble. The broader framing clarifies how a highly ornate devotional cabinet was integrated into an otherwise restrained domestic interior.

A close view of the altar centers the seated Buddha above a blue-green lotus pedestal, flanked by hanging metal ornaments and vertical inscriptions. Fresh flowers, candles, an incense burner, and offering vessels fill the foreground. The compressed composition reveals how sculpture, calligraphy, metalwork, lacquer, and ritual objects combine within the layered devotional space.
Caption
A close view of the altar centers the seated Buddha above a blue-green lotus pedestal, flanked by hanging metal ornaments and vertical inscriptions. Fresh flowers, candles, an incense burner, and offering vessels fill the foreground. The compressed composition reveals how sculpture, calligraphy, metalwork, lacquer, and ritual objects combine within the layered devotional space.

A monochrome hanging image portrays a seated or kneeling robed figure beneath a large spotted animal form, with vertical inscriptions above. The dark ground and pale linear drawing give the work the appearance of a rubbed, printed, or heavily aged devotional image. The exact subject is not securely identifiable from the proof sheet alone.
Caption
A monochrome hanging image portrays a seated or kneeling robed figure beneath a large spotted animal form, with vertical inscriptions above. The dark ground and pale linear drawing give the work the appearance of a rubbed, printed, or heavily aged devotional image. The exact subject is not securely identifiable from the proof sheet alone.

A panoramic landscape unfolds across a pale ground, with layered mountains fading into mist, dark pines anchoring the right edge, and small buildings arranged along a river or lake below. The composition uses atmospheric depth and asymmetrical framing to guide the eye from the foreground trees toward the distant peaks.
Caption
A panoramic landscape unfolds across a pale ground, with layered mountains fading into mist, dark pines anchoring the right edge, and small buildings arranged along a river or lake below. The composition uses atmospheric depth and asymmetrical framing to guide the eye from the foreground trees toward the distant peaks.

An uneven path of large natural stones rises through a narrow exterior passage beside a timber building. A simple handrail, plaster foundation, exposed wooden siding, and framed garden view emphasize the practical circulation route, while the irregular paving preserves the tactile character of the historic structure.
Caption
An uneven path of large natural stones rises through a narrow exterior passage beside a timber building. A simple handrail, plaster foundation, exposed wooden siding, and framed garden view emphasize the practical circulation route, while the irregular paving preserves the tactile character of the historic structure.

Connected tatami rooms at the Nomura Samurai Residence unfold through open sliding panels, creating layered views from one reception space into the next. Painted fusuma, calligraphy, staggered shelving, shoji screens, and exposed timber posts show how architecture and decoration were coordinated within an elite samurai household. The residence preserves furnishings and finishes associated with the Nomura family’s service under the Maeda clan.
Caption
Connected tatami rooms at the Nomura Samurai Residence unfold through open sliding panels, creating layered views from one reception space into the next. Painted fusuma, calligraphy, staggered shelving, shoji screens, and exposed timber posts show how architecture and decoration were coordinated within an elite samurai household. The residence preserves furnishings and finishes associated with the Nomura family’s service under the Maeda clan.

A formal tatami room at the Nomura Samurai Residence centers on a tokonoma with paired calligraphy scrolls, built-in shelves, and a small raised display platform. Muted walls and dark timber framing produce a balanced setting for reception and contemplation. The controlled arrangement reflects the cultivated domestic culture of a warrior family that held successive executive posts under the Maeda lords.
Caption
A formal tatami room at the Nomura Samurai Residence centers on a tokonoma with paired calligraphy scrolls, built-in shelves, and a small raised display platform. Muted walls and dark timber framing produce a balanced setting for reception and contemplation. The controlled arrangement reflects the cultivated domestic culture of a warrior family that held successive executive posts under the Maeda lords.

Several stone lanterns surround the winding pond and stream within the Nomura Samurai Residence garden. Rough rocks, clipped shrubs, moss, and a narrow stone crossing create layered depth in a compact space. The garden is especially known for its meandering watercourse, ancient and unusually shaped stones, and an old Japanese bayberry, all hallmarks of its carefully preserved landscape design.
Caption
Several stone lanterns surround the winding pond and stream within the Nomura Samurai Residence garden. Rough rocks, clipped shrubs, moss, and a narrow stone crossing create layered depth in a compact space. The garden is especially known for its meandering watercourse, ancient and unusually shaped stones, and an old Japanese bayberry, all hallmarks of its carefully preserved landscape design.

A large orange koi glides through the dark water of the Nomura Samurai Residence garden, close to a moss-covered rock edge. Surface reflections soften the fish’s outline while its bright scales and pale fins remain distinct. The living movement of the koi adds another layer to a garden already shaped by winding water, old stones, lanterns, and carefully controlled planting.
Caption
A large orange koi glides through the dark water of the Nomura Samurai Residence garden, close to a moss-covered rock edge. Surface reflections soften the fish’s outline while its bright scales and pale fins remain distinct. The living movement of the koi adds another layer to a garden already shaped by winding water, old stones, lanterns, and carefully controlled planting.

Two male visitors pose beneath the veranda of the Nomura Samurai Residence, overlooking its stone-lined pond and lantern garden. Timber posts frame the portrait while moss, clipped shrubs, irregular rocks, and water remain visible behind them. The setting links a contemporary visit to the preserved domestic landscape of a family that served the Maeda lords across generations.
Caption
Two male visitors pose beneath the veranda of the Nomura Samurai Residence, overlooking its stone-lined pond and lantern garden. Timber posts frame the portrait while moss, clipped shrubs, irregular rocks, and water remain visible behind them. The setting links a contemporary visit to the preserved domestic landscape of a family that served the Maeda lords across generations.

Two male visitors sit on the wooden veranda of the Nomura Samurai Residence beside a pond edged with stepping stones, moss, and stone lanterns. Their informal pose contrasts with the garden’s controlled composition. The veranda forms the architectural threshold from which the residence’s compact landscape—known for winding water and old, irregular stones—was intended to be viewed.
Caption
Two male visitors sit on the wooden veranda of the Nomura Samurai Residence beside a pond edged with stepping stones, moss, and stone lanterns. Their informal pose contrasts with the garden’s controlled composition. The veranda forms the architectural threshold from which the residence’s compact landscape—known for winding water and old, irregular stones—was intended to be viewed.

A close portrait of two male visitors retains the garden context of the Nomura Samurai Residence through the pond, moss-covered rocks, clipped shrubs, and stone lantern behind them. The tighter framing emphasizes the visitors while still preserving the relationship between the house and its celebrated landscape, where winding water and carefully selected stones create depth within a compact site.
Caption
A close portrait of two male visitors retains the garden context of the Nomura Samurai Residence through the pond, moss-covered rocks, clipped shrubs, and stone lantern behind them. The tighter framing emphasizes the visitors while still preserving the relationship between the house and its celebrated landscape, where winding water and carefully selected stones create depth within a compact site.

A female visitor stands beneath the veranda roof at the Nomura Samurai Residence, with mossy rocks, clipped foliage, and a stone lantern behind her. Timber framing marks the threshold between the preserved house and its garden, whose winding watercourse, old stones, and carefully staged views exemplify the intimate landscapes created for Kanazawa’s samurai households.
Caption
A female visitor stands beneath the veranda roof at the Nomura Samurai Residence, with mossy rocks, clipped foliage, and a stone lantern behind her. Timber framing marks the threshold between the preserved house and its garden, whose winding watercourse, old stones, and carefully staged views exemplify the intimate landscapes created for Kanazawa’s samurai households.

Two visitors pose beside the garden pond at the Nomura Samurai Residence, framed by moss-covered rocks and a stone lantern. Their close portrait remains anchored in the historic setting through the visible water and planting. The garden’s compact arrangement of stream, stones, and lanterns complements a residence associated with generations of Nomura service under the Maeda clan.
Caption
Two visitors pose beside the garden pond at the Nomura Samurai Residence, framed by moss-covered rocks and a stone lantern. Their close portrait remains anchored in the historic setting through the visible water and planting. The garden’s compact arrangement of stream, stones, and lanterns complements a residence associated with generations of Nomura service under the Maeda clan.

A modest arrangement of white and purple flowers with broad green leaves rests beside a horizontal bamboo element. The asymmetrical grouping and visible stems emphasize natural line, seasonal color, and restrained scale rather than dense floral abundance, making the arrangement well suited to the quiet setting of a traditional residence.
Caption
A modest arrangement of white and purple flowers with broad green leaves rests beside a horizontal bamboo element. The asymmetrical grouping and visible stems emphasize natural line, seasonal color, and restrained scale rather than dense floral abundance, making the arrangement well suited to the quiet setting of a traditional residence.

A compact tatami room at the Nomura Samurai Residence presents a hanging calligraphy scroll within a simple alcove, flanked by built-in shelves and natural timber posts. Sparse ornament and carefully balanced materials create an atmosphere of restraint. The room belongs to a residence noted for refined interior craftsmanship, including Japanese-cypress ceilings and decorated sliding panels.
Caption
A compact tatami room at the Nomura Samurai Residence presents a hanging calligraphy scroll within a simple alcove, flanked by built-in shelves and natural timber posts. Sparse ornament and carefully balanced materials create an atmosphere of restraint. The room belongs to a residence noted for refined interior craftsmanship, including Japanese-cypress ceilings and decorated sliding panels.

A rounded doorway opens through a pale plaster partition into a sequence of minimally furnished rooms. Natural timber posts, polished wooden floors, low wall openings, and gently irregular surfaces give the interior a hand-crafted character. The curved opening creates a deliberate visual transition, framing the next room as part of a layered spatial composition.
Caption
A rounded doorway opens through a pale plaster partition into a sequence of minimally furnished rooms. Natural timber posts, polished wooden floors, low wall openings, and gently irregular surfaces give the interior a hand-crafted character. The curved opening creates a deliberate visual transition, framing the next room as part of a layered spatial composition.

Shoji panels and a bamboo blind frame the garden from a polished wooden room at the Nomura Samurai Residence. The veranda rail, tree trunk, foliage, and stone lantern create successive layers between interior and landscape. This carefully composed outlook demonstrates how the residence’s refined rooms were visually integrated with a garden of winding water, old stones, and mature planting.
Caption
Shoji panels and a bamboo blind frame the garden from a polished wooden room at the Nomura Samurai Residence. The veranda rail, tree trunk, foliage, and stone lantern create successive layers between interior and landscape. This carefully composed outlook demonstrates how the residence’s refined rooms were visually integrated with a garden of winding water, old stones, and mature planting.

A tall stone lantern stands beside a shallow garden stream, its square firebox pierced with a lattice-like opening and capped by a broad, moss-covered roof. Curving tree trunks, ferns, clipped shrubs, and wet stones surround the lantern, creating a shaded composition in which weathering and plant growth visually bind the carved stone to the living garden.
Caption
A tall stone lantern stands beside a shallow garden stream, its square firebox pierced with a lattice-like opening and capped by a broad, moss-covered roof. Curving tree trunks, ferns, clipped shrubs, and wet stones surround the lantern, creating a shaded composition in which weathering and plant growth visually bind the carved stone to the living garden.

A museum display presents several groups of square-holed Japanese coins alongside two long bundled strings. Small labels indicate coin values, while differences in diameter, color, and surface wear suggest multiple issues or denominations. The tightly strung coins demonstrate how large quantities could be counted, stored, and transported as units.
Caption
A museum display presents several groups of square-holed Japanese coins alongside two long bundled strings. Small labels indicate coin values, while differences in diameter, color, and surface wear suggest multiple issues or denominations. The tightly strung coins demonstrate how large quantities could be counted, stored, and transported as units.

Five oval coins marked by square central holes are arranged above a label reading “Tenpō coin.” Their elongated form distinguishes them from the round cash-style coins shown elsewhere in the collection, while raised inscriptions and small decorative emblems remain visible despite surface wear. The display isolates a distinctive nineteenth-century Japanese denomination.
Caption
Five oval coins marked by square central holes are arranged above a label reading “Tenpō coin.” Their elongated form distinguishes them from the round cash-style coins shown elsewhere in the collection, while raised inscriptions and small decorative emblems remain visible despite surface wear. The display isolates a distinctive nineteenth-century Japanese denomination.

A dark, ribbed object with looped lacing around its upper edge is displayed on a low mount. The fluted body, side rings, layered cord construction, and domed top suggest a protective or storage component associated with warrior equipment, but the proof sheet does not reveal enough context to identify its exact function with confidence.
Caption
A dark, ribbed object with looped lacing around its upper edge is displayed on a low mount. The fluted body, side rings, layered cord construction, and domed top suggest a protective or storage component associated with warrior equipment, but the proof sheet does not reveal enough context to identify its exact function with confidence.

A tall, irregular stone monument bearing vertically carved Japanese characters stands in front of a weathered timber gate and tiled wall. The rough natural outline contrasts with the carefully incised inscription, giving the marker a commemorative or dedicatory character while visually linking it to the historic streetscape behind.
Caption
A tall, irregular stone monument bearing vertically carved Japanese characters stands in front of a weathered timber gate and tiled wall. The rough natural outline contrasts with the carefully incised inscription, giving the marker a commemorative or dedicatory character while visually linking it to the historic streetscape behind.

A cluster of stone memorials, lanterns, and grave markers occupies a narrow temple courtyard beside white-plastered and timber buildings. A tall central stele with vertical inscription rises above lower lanterns and family markers, while trimmed shrubs and autumn foliage soften the dense arrangement of commemorative stonework.
Caption
A cluster of stone memorials, lanterns, and grave markers occupies a narrow temple courtyard beside white-plastered and timber buildings. A tall central stele with vertical inscription rises above lower lanterns and family markers, while trimmed shrubs and autumn foliage soften the dense arrangement of commemorative stonework.

A symmetrical wooden temple hall is viewed through an open gate, with a stone path leading directly to the central entrance. Broad tiled eaves, exposed brackets, lattice windows, paneled doors, and a carved name plaque emphasize the building’s formal religious function, while the deep framing of the gate creates a measured approach to the sanctuary.
Caption
A symmetrical wooden temple hall is viewed through an open gate, with a stone path leading directly to the central entrance. Broad tiled eaves, exposed brackets, lattice windows, paneled doors, and a carved name plaque emphasize the building’s formal religious function, while the deep framing of the gate creates a measured approach to the sanctuary.

A slender multi-tiered stone pagoda rises above an outdoor display of lanterns, memorial forms, and carved stone bases. Its stacked roofs diminish toward a finial, creating a strong vertical counterpoint to the lower sculptural objects around it. The setting appears to be a stone workshop or display yard rather than an intact temple ensemble.
Caption
A slender multi-tiered stone pagoda rises above an outdoor display of lanterns, memorial forms, and carved stone bases. Its stacked roofs diminish toward a finial, creating a strong vertical counterpoint to the lower sculptural objects around it. The setting appears to be a stone workshop or display yard rather than an intact temple ensemble.

Rows of carved stone objects fill an open workshop or sales area, including Buddhist figures, guardian lions, animal sculptures, small pagodas, lanterns, and memorial forms. The dense display reveals the range of contemporary stone carving available for temples, cemeteries, gardens, and domestic commemoration.
Caption
Rows of carved stone objects fill an open workshop or sales area, including Buddhist figures, guardian lions, animal sculptures, small pagodas, lanterns, and memorial forms. The dense display reveals the range of contemporary stone carving available for temples, cemeteries, gardens, and domestic commemoration.

A lower section of the stone-carving display brings together smiling Jizō-like figures, guardian animals, pet memorials, and small decorative sculptures. Their rounded forms and approachable expressions contrast with the more formal memorial stones nearby, showing how religious imagery and personalized remembrance coexist within contemporary Japanese stonework.
Caption
A lower section of the stone-carving display brings together smiling Jizō-like figures, guardian animals, pet memorials, and small decorative sculptures. Their rounded forms and approachable expressions contrast with the more formal memorial stones nearby, showing how religious imagery and personalized remembrance coexist within contemporary Japanese stonework.

Closely spaced family grave monuments form orderly rows within a modern Japanese cemetery. Polished granite markers in gray, black, and reddish tones carry engraved family names and stand above offering tables, flower holders, and incense receptacles. Fresh flowers at several graves indicate continuing remembrance and regular visitation.
Caption
Closely spaced family grave monuments form orderly rows within a modern Japanese cemetery. Polished granite markers in gray, black, and reddish tones carry engraved family names and stand above offering tables, flower holders, and incense receptacles. Fresh flowers at several graves indicate continuing remembrance and regular visitation.

A bilingual sign identifies Myōryū-ji, commonly called the “Ninja Temple,” beside an older vertical wooden plaque. Built as a prayer place for the Kaga Domain, the temple was later equipped by the Maeda clan to serve as a lookout and defensive strongpoint within Kanazawa’s temple district. Its nickname derives from hidden stairs, pitfalls, and other deceptive mechanisms rather than a historical ninja community.
Caption
A bilingual sign identifies Myōryū-ji, commonly called the “Ninja Temple,” beside an older vertical wooden plaque. Built as a prayer place for the Kaga Domain, the temple was later equipped by the Maeda clan to serve as a lookout and defensive strongpoint within Kanazawa’s temple district. Its nickname derives from hidden stairs, pitfalls, and other deceptive mechanisms rather than a historical ninja community.

A large circular crest composed of four rounded leaf-like lobes and a central vertical element is mounted against a geometric wooden lattice. Weathered surfaces and restrained relief give the emblem an architectural rather than heraldic-display character, suggesting its use as a family or institutional mon associated with the historic site.
Caption
A large circular crest composed of four rounded leaf-like lobes and a central vertical element is mounted against a geometric wooden lattice. Weathered surfaces and restrained relief give the emblem an architectural rather than heraldic-display character, suggesting its use as a family or institutional mon associated with the historic site.

An open black-lacquered butsudan glows at the center of a small display grouping, its gilded interior containing a seated Buddha, flowers, candles, and ritual vessels. A calligraphy screen stands to the left and a monochrome devotional image to the right, presenting the altar within a broader ensemble of domestic religious art.
Caption
An open black-lacquered butsudan glows at the center of a small display grouping, its gilded interior containing a seated Buddha, flowers, candles, and ritual vessels. A calligraphy screen stands to the left and a monochrome devotional image to the right, presenting the altar within a broader ensemble of domestic religious art.

A deeply carved wooden panel depicts armored warriors moving through a turbulent landscape of curling clouds, rock forms, and pine branches. Pierced openings admit light through the composition, while overlapping figures and sweeping lines create a sense of action. The exact episode is unclear, but the carving is unmistakably narrative and martial.
Caption
A deeply carved wooden panel depicts armored warriors moving through a turbulent landscape of curling clouds, rock forms, and pine branches. Pierced openings admit light through the composition, while overlapping figures and sweeping lines create a sense of action. The exact episode is unclear, but the carving is unmistakably narrative and martial.

Two male visitors sit together on the veranda beside the pond at the Nomura Samurai Residence. The broad view includes stepping stones, clipped shrubs, moss, lanterns, and the winding watercourse that helps define the garden. Their portrait also documents the close relationship between the residence’s timber architecture and the intimate landscape preserved from Kanazawa’s samurai district.
Caption
Two male visitors sit together on the veranda beside the pond at the Nomura Samurai Residence. The broad view includes stepping stones, clipped shrubs, moss, lanterns, and the winding watercourse that helps define the garden. Their portrait also documents the close relationship between the residence’s timber architecture and the intimate landscape preserved from Kanazawa’s samurai district.

Five oval gold-toned coins are arranged on blue fabric, each bearing a square central hole and vertically aligned inscriptions. Their elongated shape and warm metallic color distinguish them from the round copper-alloy cash coins nearby. Differences in size and emblem placement suggest more than one issue or denomination.
Caption
Five oval gold-toned coins are arranged on blue fabric, each bearing a square central hole and vertically aligned inscriptions. Their elongated shape and warm metallic color distinguish them from the round copper-alloy cash coins nearby. Differences in size and emblem placement suggest more than one issue or denomination.

A raised wooden room is viewed across a lower foreground area containing a dark floor opening or water feature and rolled bamboo slats. Woven wood panels, white plaster, sliding screens, and polished floorboards create a textural interior, while the change in level suggests concealed circulation, storage, or a specialized architectural device.
Caption
A raised wooden room is viewed across a lower foreground area containing a dark floor opening or water feature and rolled bamboo slats. Woven wood panels, white plaster, sliding screens, and polished floorboards create a textural interior, while the change in level suggests concealed circulation, storage, or a specialized architectural device.

A low covered passage runs between timber walls toward a small garden, its floor paved with irregular stones and crossed by a simple handrail. The confined corridor opens suddenly to foliage, water, and daylight, creating a strong contrast between defensive enclosure and the softer garden landscape beyond.
Caption
A low covered passage runs between timber walls toward a small garden, its floor paved with irregular stones and crossed by a simple handrail. The confined corridor opens suddenly to foliage, water, and daylight, creating a strong contrast between defensive enclosure and the softer garden landscape beyond.

Several groups of round square-holed coins are displayed with two long bundled strings on blue fabric. The coins vary in color and wear, and some retain legible raised characters around the central openings. The arrangement demonstrates both individual coin types and the practical bundling of large quantities for handling and accounting.
Caption
Several groups of round square-holed coins are displayed with two long bundled strings on blue fabric. The coins vary in color and wear, and some retain legible raised characters around the central openings. The arrangement demonstrates both individual coin types and the practical bundling of large quantities for handling and accounting.

A single elongated gold-toned piece is displayed against blue fabric, its surface divided into decorative and inscribed zones. Floral emblems appear near both ends, while a central rectangular cartouche and vertical characters organize the face. The form resembles large-value Edo-period gold currency, but the exact issue is not legible.
Caption
A single elongated gold-toned piece is displayed against blue fabric, its surface divided into decorative and inscribed zones. Floral emblems appear near both ends, while a central rectangular cartouche and vertical characters organize the face. The form resembles large-value Edo-period gold currency, but the exact issue is not legible.

Two Japanese swords rest horizontally on a white-draped stand, both enclosed in dark scabbards with wrapped hilts. The upper sword is noticeably longer, while the lower is shorter and more compact, suggesting a paired long-and-short arrangement associated with samurai wear. Exact blade types cannot be confirmed without labels or measurements.
Caption
Two Japanese swords rest horizontally on a white-draped stand, both enclosed in dark scabbards with wrapped hilts. The upper sword is noticeably longer, while the lower is shorter and more compact, suggesting a paired long-and-short arrangement associated with samurai wear. Exact blade types cannot be confirmed without labels or measurements.

Two curved Japanese sword blades are displayed above their dark scabbards on a white-draped stand. The upper blade is longer and more deeply extended across the case, while the lower blade is shorter. Their visible curvature, polished steel, and separate scabbards allow comparison of proportion and mounting.
Caption
Two curved Japanese sword blades are displayed above their dark scabbards on a white-draped stand. The upper blade is longer and more deeply extended across the case, while the lower blade is shorter. Their visible curvature, polished steel, and separate scabbards allow comparison of proportion and mounting.

A large polychrome ceramic bowl is decorated with a lively narrative scene of figures beside water and thatched buildings beneath mountainous terrain. Bright turquoise, blue, red, green, and purple enamels fill the interior, while patterned medallions near the rim frame the composition. The vessel combines utilitarian form with elaborate pictorial storytelling.
Caption
A large polychrome ceramic bowl is decorated with a lively narrative scene of figures beside water and thatched buildings beneath mountainous terrain. Bright turquoise, blue, red, green, and purple enamels fill the interior, while patterned medallions near the rim frame the composition. The vessel combines utilitarian form with elaborate pictorial storytelling.

Exposed timber posts and crossbeams frame a white plaster wall and a small sliding lattice panel. The asymmetrical arrangement reveals how movable screens, structural members, and infill surfaces were coordinated within a traditional Japanese interior, turning a practical partition into a carefully proportioned architectural composition.
Caption
Exposed timber posts and crossbeams frame a white plaster wall and a small sliding lattice panel. The asymmetrical arrangement reveals how movable screens, structural members, and infill surfaces were coordinated within a traditional Japanese interior, turning a practical partition into a carefully proportioned architectural composition.

A weathered bilingual sign identifies the Nomura Samurai Residence and lists seasonal opening hours and closure dates, while the adjacent vertical plaque indicates that the site is open. The Nomura family served the Maeda lords in senior posts across generations, and the preserved residence is especially valued for its refined interiors and garden of winding water, mature planting, and ancient stones.
Caption
A weathered bilingual sign identifies the Nomura Samurai Residence and lists seasonal opening hours and closure dates, while the adjacent vertical plaque indicates that the site is open. The Nomura family served the Maeda lords in senior posts across generations, and the preserved residence is especially valued for its refined interiors and garden of winding water, mature planting, and ancient stones.

A small rectangular wooden chest rests on a sculptural tree-root pedestal within the Nomura Samurai Residence. The contrast between precise joinery and weathered natural form creates a carefully balanced display, complemented by a hanging calligraphy scroll and interpretive labels. The arrangement suits a house celebrated for refined interior craftsmanship and the integration of art, natural materials, and cultivated domestic space.
Caption
A small rectangular wooden chest rests on a sculptural tree-root pedestal within the Nomura Samurai Residence. The contrast between precise joinery and weathered natural form creates a carefully balanced display, complemented by a hanging calligraphy scroll and interpretive labels. The arrangement suits a house celebrated for refined interior craftsmanship and the integration of art, natural materials, and cultivated domestic space.