Kanazawa Castle
Kanazawa Castle developed as an important regional administrative center during Japan’s feudal period. Constructed and expanded under the Maeda clan, the castle reflects defensive architectural techniques associated with political authority in early modern Japan. Its strategic location contributed to the growth of Kanazawa as a cultural and economic center.
Distinctive architectural features include stone walls, wooden structures, and carefully designed defensive gates. The castle complex illustrates construction methods adapted to local environmental conditions and available materials. Surrounding gardens and open spaces demonstrate the integration of military and aesthetic considerations.
Kanazawa Castle represents the political structure of regional governance during Japan’s feudal era. Its preserved architecture provides insight into the organization of power and defense within early modern Japanese society.

A turret rises beyond a steep stone wall and long white-plastered enclosure, seen from a shaded low angle beneath trees. The viewpoint stresses the layered defensive arrangement: massive masonry at ground level, narrow openings in the wall, and elevated rooflines positioned above the approach.
Caption
A turret rises beyond a steep stone wall and long white-plastered enclosure, seen from a shaded low angle beneath trees. The viewpoint stresses the layered defensive arrangement: massive masonry at ground level, narrow openings in the wall, and elevated rooflines positioned above the approach.

A larger view reveals interlocking castle volumes above a substantial stone foundation. White plaster walls, tiled gables, lattice-like lower panels, and a recessed gateway create a layered façade, while visitors at the base demonstrate the monumental scale of the reconstructed complex.
Caption
A larger view reveals interlocking castle volumes above a substantial stone foundation. White plaster walls, tiled gables, lattice-like lower panels, and a recessed gateway create a layered façade, while visitors at the base demonstrate the monumental scale of the reconstructed complex.

A deep roof eave and white plaster wall frame a view across the castle grounds toward a small turret rising above stonework and trees. Beyond the fortified precinct, the city and wooded hills extend into the distance. This layered composition places the castle within its broader topographic setting and demonstrates how elevated buildings provided controlled views over approaches, inner grounds, and the surrounding urban landscape.
Caption
A deep roof eave and white plaster wall frame a view across the castle grounds toward a small turret rising above stonework and trees. Beyond the fortified precinct, the city and wooded hills extend into the distance. This layered composition places the castle within its broader topographic setting and demonstrates how elevated buildings provided controlled views over approaches, inner grounds, and the surrounding urban landscape.

Six visitors gather in formal and casual kimono near a castle gate approach, with a white turret and plastered walls rising above the stone rampart. Their varied garments display contrasting floral, geometric, and striped patterns, while several participants gesture toward the camera. The composition records the castle not only as preserved architecture but also as a setting for shared cultural presentation and group memory.
Caption
Six visitors gather in formal and casual kimono near a castle gate approach, with a white turret and plastered walls rising above the stone rampart. Their varied garments display contrasting floral, geometric, and striped patterns, while several participants gesture toward the camera. The composition records the castle not only as preserved architecture but also as a setting for shared cultural presentation and group memory.

Two tall timber gate leaves stand open beneath a broad wooden lintel, their surfaces patterned with iron straps, studs, and ornamental fittings. Visitors crossing the bright courtyard beyond clarify the passage’s function and scale, while the symmetrical framing draws attention to the craftsmanship of the entrance.
Caption
Two tall timber gate leaves stand open beneath a broad wooden lintel, their surfaces patterned with iron straps, studs, and ornamental fittings. Visitors crossing the bright courtyard beyond clarify the passage’s function and scale, while the symmetrical framing draws attention to the craftsmanship of the entrance.

A white-walled gate complex stands above steeply battered stone retaining walls, with the dark entrance recessed beneath a tiled gable. The stepped terrain and multiple masonry levels demonstrate how access routes were controlled and elevated within the castle’s defensive landscape.
Caption
A white-walled gate complex stands above steeply battered stone retaining walls, with the dark entrance recessed beneath a tiled gable. The stepped terrain and multiple masonry levels demonstrate how access routes were controlled and elevated within the castle’s defensive landscape.

A wider angle shows the covered gate, adjoining stairway, stone foundation, and upper turret as a unified defensive composition. Layered roofs and changing wall heights guide the eye upward, while the open passage below marks the controlled route through the building.
Caption
A wider angle shows the covered gate, adjoining stairway, stone foundation, and upper turret as a unified defensive composition. Layered roofs and changing wall heights guide the eye upward, while the open passage below marks the controlled route through the building.

A closer portrait brings the six visitors and their garments into sharper focus, reducing the surrounding architecture to a compact backdrop of stonework, trees, and a white turret. Floral motifs, striped fabrics, obi belts, and small handbags become the principal visual details. The tighter framing transforms the scene from an environmental portrait into a record of dress, friendship, and coordinated participation in the castle visit.
Caption
A closer portrait brings the six visitors and their garments into sharper focus, reducing the surrounding architecture to a compact backdrop of stonework, trees, and a white turret. Floral motifs, striped fabrics, obi belts, and small handbags become the principal visual details. The tighter framing transforms the scene from an environmental portrait into a record of dress, friendship, and coordinated participation in the castle visit.

Viewed from an oblique angle, the structural model emphasizes the repeating roof frames, vertical posts, and long connecting ranges that organized the castle complex. The layered framework exposes how roofs of different heights intersect and how corridors link major building volumes. Compared with a frontal view, this perspective better conveys the model's depth and the cumulative complexity of the carpentry across the reconstructed compound.
Caption
Viewed from an oblique angle, the structural model emphasizes the repeating roof frames, vertical posts, and long connecting ranges that organized the castle complex. The layered framework exposes how roofs of different heights intersect and how corridors link major building volumes. Compared with a frontal view, this perspective better conveys the model's depth and the cumulative complexity of the carpentry across the reconstructed compound.

A large skeletal model reconstructs the timber frame of several linked castle buildings, including roof trusses, posts, floor levels, and connecting corridors. Because wall cladding is omitted, the model makes the underlying carpentry legible and shows how separate volumes were joined into a continuous defensive and administrative complex. The model also reveals the contrast between stone-supported lower levels and the lighter wooden superstructure above.
Caption
A large skeletal model reconstructs the timber frame of several linked castle buildings, including roof trusses, posts, floor levels, and connecting corridors. Because wall cladding is omitted, the model makes the underlying carpentry legible and shows how separate volumes were joined into a continuous defensive and administrative complex. The model also reveals the contrast between stone-supported lower levels and the lighter wooden superstructure above.

White-plastered castle buildings rise above a massive sloped stone wall, their dark tiled roofs and projecting eaves forming a sharp contrast with the irregular masonry below. Small barred openings and lattice-like wall details reinforce the defensive character of the complex. The low viewpoint emphasizes the height of the retaining wall and the way Kanazawa Castle’s reconstructed architecture follows the elevated perimeter of the former stronghold.
Caption
White-plastered castle buildings rise above a massive sloped stone wall, their dark tiled roofs and projecting eaves forming a sharp contrast with the irregular masonry below. Small barred openings and lattice-like wall details reinforce the defensive character of the complex. The low viewpoint emphasizes the height of the retaining wall and the way Kanazawa Castle’s reconstructed architecture follows the elevated perimeter of the former stronghold.

Two visitors in traditional Japanese dress stand near the castle grounds, the woman wearing a purple floral kimono with a decorative hair ornament and the man a deep burgundy robe. Their clothing introduces the cultural setting of the visit while the softly focused garden foliage keeps attention on fabric, color, and expression.
Caption
Two visitors in traditional Japanese dress stand near the castle grounds, the woman wearing a purple floral kimono with a decorative hair ornament and the man a deep burgundy robe. Their clothing introduces the cultural setting of the visit while the softly focused garden foliage keeps attention on fabric, color, and expression.

A large illustrated orientation map presents the castle precinct and its surrounding gardens as a connected landscape of walls, gates, paths, lawns, waterways, and visitor facilities. Color coding and pictorial building symbols help visitors understand the scale and organization of the historic site before entering its principal architectural zones.
Caption
A large illustrated orientation map presents the castle precinct and its surrounding gardens as a connected landscape of walls, gates, paths, lawns, waterways, and visitor facilities. Color coding and pictorial building symbols help visitors understand the scale and organization of the historic site before entering its principal architectural zones.

A couple poses full-length beside a landscaped water garden, revealing the layered structure of their traditional dress. The woman’s purple kimono is patterned with blossoms and secured by a wide obi, while the man’s burgundy ensemble is paired with split-toe footwear and a small handled bag.
Caption
A couple poses full-length beside a landscaped water garden, revealing the layered structure of their traditional dress. The woman’s purple kimono is patterned with blossoms and secured by a wide obi, while the man’s burgundy ensemble is paired with split-toe footwear and a small handled bag.

A bilingual warning sign alerts visitors to black kites overhead, illustrated by a bird swooping toward a person holding food. The Japanese and English message—“Beware of kites”—turns a routine park notice into a compact record of human-wildlife interaction within the heavily visited castle grounds.
Caption
A bilingual warning sign alerts visitors to black kites overhead, illustrated by a bird swooping toward a person holding food. The Japanese and English message—“Beware of kites”—turns a routine park notice into a compact record of human-wildlife interaction within the heavily visited castle grounds.

White-plastered castle buildings rise above a massive stone rampart across a pond edged with reeds and water lilies. The long view connects architecture, defensive masonry, and landscaped water, demonstrating how the castle’s imposing walls remain visually integrated with the gardens and open spaces surrounding the precinct.
Caption
White-plastered castle buildings rise above a massive stone rampart across a pond edged with reeds and water lilies. The long view connects architecture, defensive masonry, and landscaped water, demonstrating how the castle’s imposing walls remain visually integrated with the gardens and open spaces surrounding the precinct.

An open lawn stretches toward a belt of mature trees, with distant mountains faintly visible beyond the castle park. The uncluttered foreground emphasizes the extensive green space surrounding the reconstructed and surviving structures, showing how the former defensive precinct now functions as a public cultural landscape.
Caption
An open lawn stretches toward a belt of mature trees, with distant mountains faintly visible beyond the castle park. The uncluttered foreground emphasizes the extensive green space surrounding the reconstructed and surviving structures, showing how the former defensive precinct now functions as a public cultural landscape.
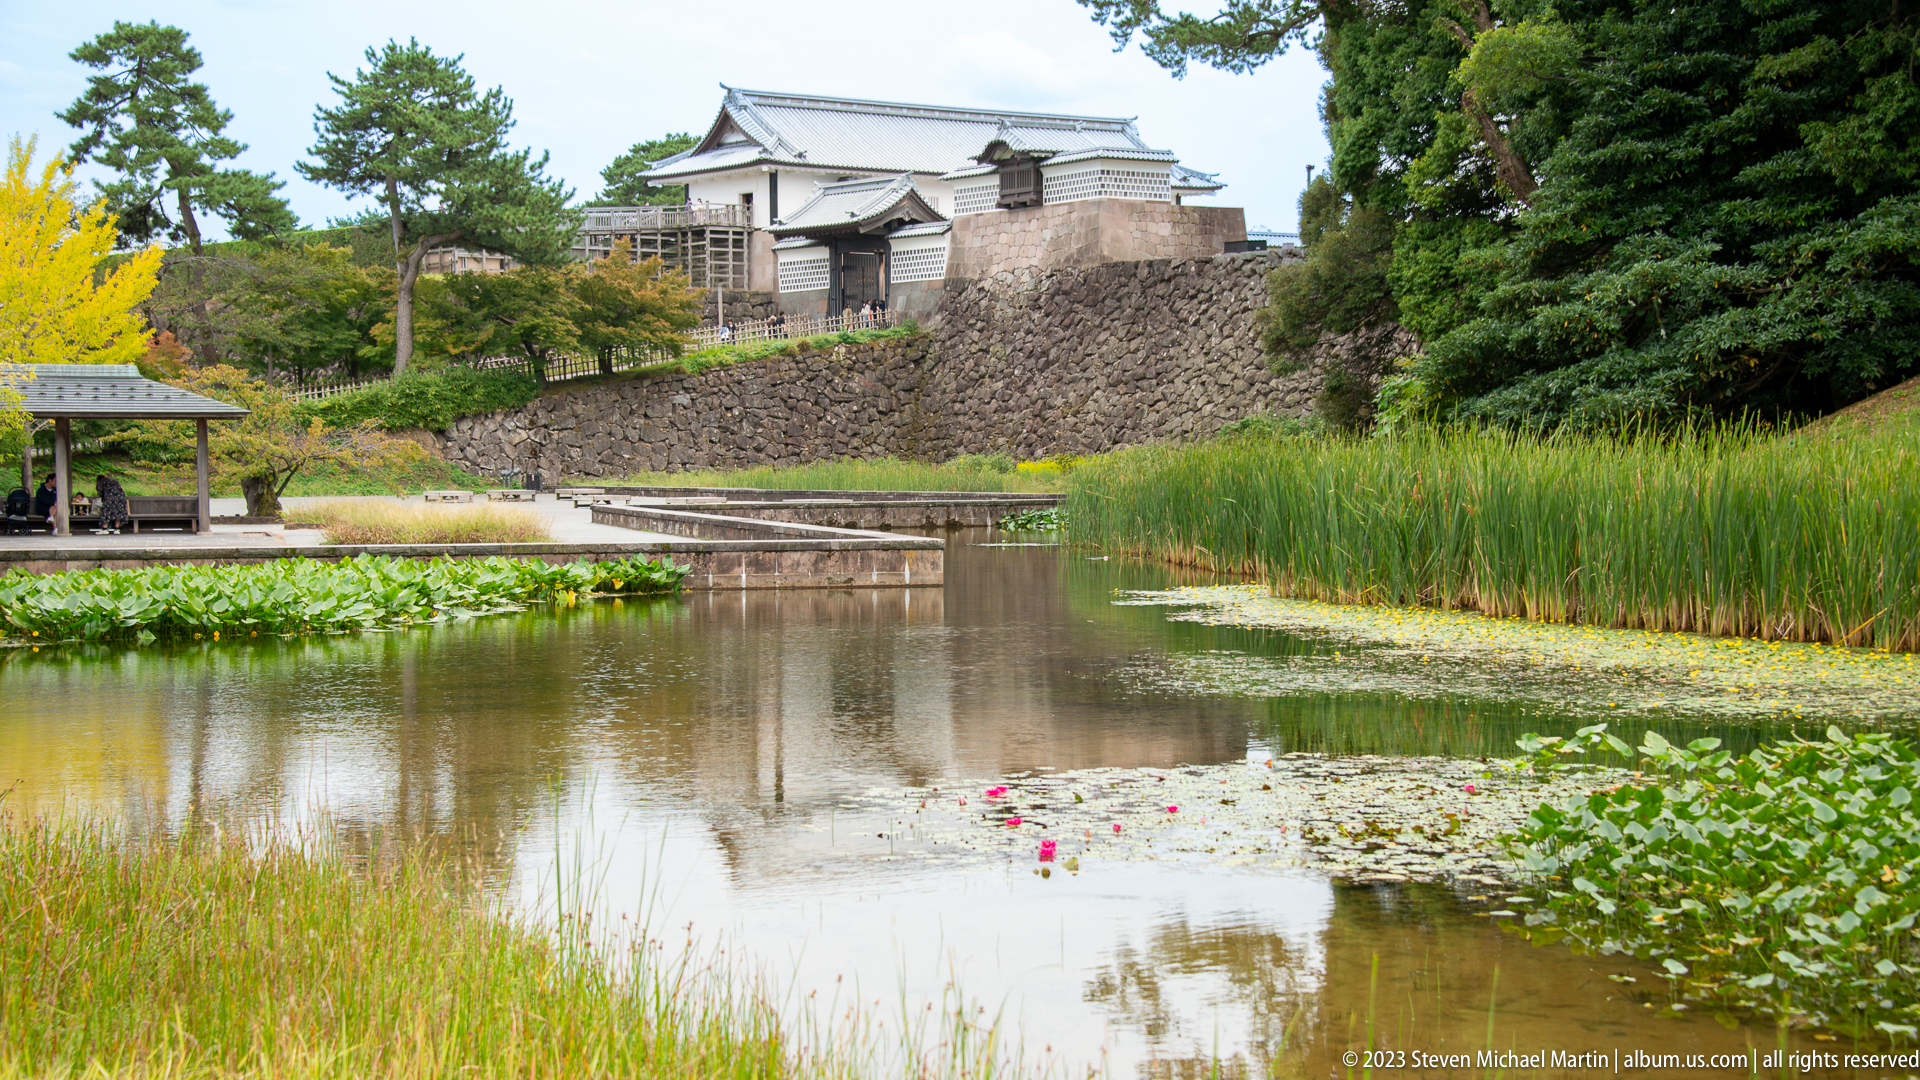
A landscaped pond leads the eye toward the castle’s high stone rampart and white-plastered buildings. Reeds, lily pads, and reflections soften the defensive geometry, while the angled wall reveals the scale and varied stonework of the elevated enclosure from a low garden viewpoint.
Caption
A landscaped pond leads the eye toward the castle’s high stone rampart and white-plastered buildings. Reeds, lily pads, and reflections soften the defensive geometry, while the angled wall reveals the scale and varied stonework of the elevated enclosure from a low garden viewpoint.

A vivid pink water lily opens above overlapping green and purplish pads, its yellow stamens sharply defined against the dark water. The close study isolates a small botanical detail from the castle garden, emphasizing color, texture, and the layered aquatic planting at the edge of the historic precinct.
Caption
A vivid pink water lily opens above overlapping green and purplish pads, its yellow stamens sharply defined against the dark water. The close study isolates a small botanical detail from the castle garden, emphasizing color, texture, and the layered aquatic planting at the edge of the historic precinct.

Visitors pass beneath a monumental castle gate framed by white plaster walls, dark timber, gray roof tiles, and a stone base. The tall opening and heavy construction emphasize controlled access through the fortified enclosure, while the people below provide a direct sense of the gate’s scale.
Caption
Visitors pass beneath a monumental castle gate framed by white plaster walls, dark timber, gray roof tiles, and a stone base. The tall opening and heavy construction emphasize controlled access through the fortified enclosure, while the people below provide a direct sense of the gate’s scale.

Three circular roof-tile ends repeat a stylized floral crest along the eave, their raised relief catching soft light beneath the darker roof structure. This close architectural detail records how functional ceramic roofing was also used to carry emblematic ornament and create a measured rhythm along the building edge.
Caption
Three circular roof-tile ends repeat a stylized floral crest along the eave, their raised relief catching soft light beneath the darker roof structure. This close architectural detail records how functional ceramic roofing was also used to carry emblematic ornament and create a measured rhythm along the building edge.

A dark timber lattice window projects from a white plaster wall beneath an ornate, undulating tiled hood. Carved and painted details enrich the compact composition, showing how a defensive building could incorporate carefully finished architectural elements without weakening the enclosure’s solid visual character.
Caption
A dark timber lattice window projects from a white plaster wall beneath an ornate, undulating tiled hood. Carved and painted details enrich the compact composition, showing how a defensive building could incorporate carefully finished architectural elements without weakening the enclosure’s solid visual character.

A massive timber door is strengthened by closely spaced iron straps, rows of studs, large hinges, and rounded metal fittings. The contrast between warm wood and dark iron reveals the practical engineering of a fortified entrance, where reinforcement, durability, and visual authority were combined in a single architectural element.
Caption
A massive timber door is strengthened by closely spaced iron straps, rows of studs, large hinges, and rounded metal fittings. The contrast between warm wood and dark iron reveals the practical engineering of a fortified entrance, where reinforcement, durability, and visual authority were combined in a single architectural element.

A broad closed gate fills the frame, its timber boards organized by a dense grid of iron straps and studs. Large central fittings and side hinges interrupt the repeated pattern, conveying both the weight of the door and the disciplined construction expected at a principal defensive entrance.
Caption
A broad closed gate fills the frame, its timber boards organized by a dense grid of iron straps and studs. Large central fittings and side hinges interrupt the repeated pattern, conveying both the weight of the door and the disciplined construction expected at a principal defensive entrance.

Heavy wooden members interlock around a central post in a dramatic display of traditional joinery. Projecting beams, notches, and fitted blocks reveal how complex structural connections could be formed through precisely cut timber, making the hidden engineering of castle construction visible to visitors.
Caption
Heavy wooden members interlock around a central post in a dramatic display of traditional joinery. Projecting beams, notches, and fitted blocks reveal how complex structural connections could be formed through precisely cut timber, making the hidden engineering of castle construction visible to visitors.

Paired stylized metal ornaments rise above a field of small studs on the weathered timber gate. Their mirrored profiles and darkened surfaces create a strong decorative focus, illustrating how ironwork could reinforce the door while also giving the fortified entrance a formal, heraldic character.
Caption
Paired stylized metal ornaments rise above a field of small studs on the weathered timber gate. Their mirrored profiles and darkened surfaces create a strong decorative focus, illustrating how ironwork could reinforce the door while also giving the fortified entrance a formal, heraldic character.

A compact turret rises in layered gray-tiled roofs above white plaster walls, framed by clipped pines. Narrow vertical openings and dark timber accents break the pale surfaces, while the upward view emphasizes the building’s stacked defensive massing and refined roof geometry.
Caption
A compact turret rises in layered gray-tiled roofs above white plaster walls, framed by clipped pines. Narrow vertical openings and dark timber accents break the pale surfaces, while the upward view emphasizes the building’s stacked defensive massing and refined roof geometry.

A long white-plastered castle building extends across a high stone base beside an open lawn. Repeated rooflines, small projecting features, and narrow openings create a measured horizontal rhythm, while visitors along the path reveal the impressive length of the fortified architectural range.
Caption
A long white-plastered castle building extends across a high stone base beside an open lawn. Repeated rooflines, small projecting features, and narrow openings create a measured horizontal rhythm, while visitors along the path reveal the impressive length of the fortified architectural range.

A close architectural view compresses several gabled roofs, projecting lattice windows, and upper towers above a richly varied stone base. The juxtaposition of white plaster, dark timber, gray ceramic tile, and multicolored masonry makes the layered construction of the castle especially legible.
Caption
A close architectural view compresses several gabled roofs, projecting lattice windows, and upper towers above a richly varied stone base. The juxtaposition of white plaster, dark timber, gray ceramic tile, and multicolored masonry makes the layered construction of the castle especially legible.

A projecting timber lattice window is centered beneath a deeply curved tile canopy on a white plaster wall. The symmetrical close-up highlights layered joinery, decorative brackets, dark red-brown wood, and the contrasting grid of black-and-white wall panels below.
Caption
A projecting timber lattice window is centered beneath a deeply curved tile canopy on a white plaster wall. The symmetrical close-up highlights layered joinery, decorative brackets, dark red-brown wood, and the contrasting grid of black-and-white wall panels below.

A visitor in a red shirt pauses on a curved timber bridge beside the castle’s massive stone wall. The bridge railings, deep masonry backdrop, and white plaster corner structure show how circulation routes thread through changes in level within the fortified precinct.
Caption
A visitor in a red shirt pauses on a curved timber bridge beside the castle’s massive stone wall. The bridge railings, deep masonry backdrop, and white plaster corner structure show how circulation routes thread through changes in level within the fortified precinct.

The view passes beneath a broad timber-roofed gate toward a smaller projecting window set into the opposite wall. Receding frames of dark wood, white plaster, and gray tile create a strong axial composition, revealing how successive architectural thresholds organize movement through the castle.
Caption
The view passes beneath a broad timber-roofed gate toward a smaller projecting window set into the opposite wall. Receding frames of dark wood, white plaster, and gray tile create a strong axial composition, revealing how successive architectural thresholds organize movement through the castle.

An open timber gate links two levels of the castle precinct between white plaster walls and a high stone base. Visitors move through the passage while storage racks and heavy door leaves remain visible at the sides, giving the entrance an active, functional character.
Caption
An open timber gate links two levels of the castle precinct between white plaster walls and a high stone base. Visitors move through the passage while storage racks and heavy door leaves remain visible at the sides, giving the entrance an active, functional character.

A covered passage opens through the base of a white-plastered castle structure, with tiled roofs stepping upward toward a turret behind. The oblique view reveals the relationship between gateway, stone foundation, narrow wall openings, and the layered upper defensive architecture.
Caption
A covered passage opens through the base of a white-plastered castle structure, with tiled roofs stepping upward toward a turret behind. The oblique view reveals the relationship between gateway, stone foundation, narrow wall openings, and the layered upper defensive architecture.

A bright corner of the castle rises above a multicolored stone foundation, its white plaster surfaces articulated by dark lattice panels, narrow openings, and layered gray tile roofs. The low-angle view gives special prominence to the projecting eaves and crisp junctions between masonry, wall, and roof.
Caption
A bright corner of the castle rises above a multicolored stone foundation, its white plaster surfaces articulated by dark lattice panels, narrow openings, and layered gray tile roofs. The low-angle view gives special prominence to the projecting eaves and crisp junctions between masonry, wall, and roof.

A bilingual historical timeline summarizes major events in Kanazawa Castle’s history, including construction, fires, military use, restoration, and modern reconstruction. The chronological display condenses several centuries of change into a museum-style interpretive panel, helping visitors place the present architecture within a long cycle of destruction and rebuilding.
Caption
A bilingual historical timeline summarizes major events in Kanazawa Castle’s history, including construction, fires, military use, restoration, and modern reconstruction. The chronological display condenses several centuries of change into a museum-style interpretive panel, helping visitors place the present architecture within a long cycle of destruction and rebuilding.

A museum scale model presents Kanazawa Castle as a coordinated complex of moats, stone-lined embankments, gates, white-walled buildings, and roofed enclosures. The elevated viewpoint clarifies how water, walls, and changes in ground level worked together to control movement while separating formal compounds from the surrounding city. Miniature trees and paths also show the close relationship between fortified architecture and landscaped space.
Caption
A museum scale model presents Kanazawa Castle as a coordinated complex of moats, stone-lined embankments, gates, white-walled buildings, and roofed enclosures. The elevated viewpoint clarifies how water, walls, and changes in ground level worked together to control movement while separating formal compounds from the surrounding city. Miniature trees and paths also show the close relationship between fortified architecture and landscaped space.

A historical plan traces the castle precinct as a strongly bounded enclosure set within the denser street pattern of Kanazawa. Thick dark lines emphasize the fortified perimeter and internal divisions, while the broader map records roads, waterways, and neighborhoods extending beyond the castle grounds. The contrast makes clear that the castle functioned not as an isolated monument but as the organizing center of a castle town.
Caption
A historical plan traces the castle precinct as a strongly bounded enclosure set within the denser street pattern of Kanazawa. Thick dark lines emphasize the fortified perimeter and internal divisions, while the broader map records roads, waterways, and neighborhoods extending beyond the castle grounds. The contrast makes clear that the castle functioned not as an isolated monument but as the organizing center of a castle town.

This interpretive panel explains how Kanazawa Castle's walls were built around a bamboo framework and layered with soil and plaster. A cutaway diagram identifies successive structural and finish layers, while the photograph at lower left shows the completed white wall above a dark geometric base. The display highlights that the castle's smooth exterior surfaces depended on a complex, labor-intensive system hidden beneath the final plaster.
Caption
This interpretive panel explains how Kanazawa Castle's walls were built around a bamboo framework and layered with soil and plaster. A cutaway diagram identifies successive structural and finish layers, while the photograph at lower left shows the completed white wall above a dark geometric base. The display highlights that the castle's smooth exterior surfaces depended on a complex, labor-intensive system hidden beneath the final plaster.

A sequence of workshop photographs documents craftsmen building a traditional plaster wall from its underlying lattice through successive coats. The images show lath preparation, application of earthen material, intermediate smoothing, and final surface work, turning an otherwise hidden construction process into a visible chronology. The panel underscores how castle walls were made through repeated hand application rather than from a single solid layer.
Caption
A sequence of workshop photographs documents craftsmen building a traditional plaster wall from its underlying lattice through successive coats. The images show lath preparation, application of earthen material, intermediate smoothing, and final surface work, turning an otherwise hidden construction process into a visible chronology. The panel underscores how castle walls were made through repeated hand application rather than from a single solid layer.

This construction display compares different finishing sequences used on castle walls. The upper photographs show undercoating and white plaster finishing, while the lower sequence illustrates additional treatment for an interior or protected wall surface, including tile-like or jointed finishing work. By placing the procedures side by side, the panel reveals that wall appearance varied according to exposure, function, and the type of finish required.
Caption
This construction display compares different finishing sequences used on castle walls. The upper photographs show undercoating and white plaster finishing, while the lower sequence illustrates additional treatment for an interior or protected wall surface, including tile-like or jointed finishing work. By placing the procedures side by side, the panel reveals that wall appearance varied according to exposure, function, and the type of finish required.

A stepped display exposes the layered build-up of traditional wall finishes, progressing from coarse earthen material to increasingly refined pale plaster surfaces. Dark lower samples and white cylindrical sections demonstrate changes in texture, density, and finish, while small labels identify individual layers or materials. The arrangement makes the wall's concealed structure legible and shows how a smooth white exterior was achieved through multiple distinct applications.
Caption
A stepped display exposes the layered build-up of traditional wall finishes, progressing from coarse earthen material to increasingly refined pale plaster surfaces. Dark lower samples and white cylindrical sections demonstrate changes in texture, density, and finish, while small labels identify individual layers or materials. The arrangement makes the wall's concealed structure legible and shows how a smooth white exterior was achieved through multiple distinct applications.

An interpretive panel explains a roof system in which a timber base is covered with thin lead plates. A photograph of a completed sloping roof is paired with a cutaway diagram showing overlapping boards and metal covering, clarifying how the finished surface sheds water while preserving the layered wooden structure below. The exhibit identifies roofing as both a protective technology and a defining visual element of Kanazawa Castle.
Caption
An interpretive panel explains a roof system in which a timber base is covered with thin lead plates. A photograph of a completed sloping roof is paired with a cutaway diagram showing overlapping boards and metal covering, clarifying how the finished surface sheds water while preserving the layered wooden structure below. The exhibit identifies roofing as both a protective technology and a defining visual element of Kanazawa Castle.

This process panel follows the making and installation of lead roofing from raw material preparation to fitted roof covering. Sequential photographs show craftsmen forming sheets, trimming or shaping components, and laying them across wooden roof surfaces. The final images connect workshop labor with the completed architectural detail, emphasizing the specialized metalworking knowledge required to reproduce Kanazawa Castle's historically distinctive gray roof finish.
Caption
This process panel follows the making and installation of lead roofing from raw material preparation to fitted roof covering. Sequential photographs show craftsmen forming sheets, trimming or shaping components, and laying them across wooden roof surfaces. The final images connect workshop labor with the completed architectural detail, emphasizing the specialized metalworking knowledge required to reproduce Kanazawa Castle's historically distinctive gray roof finish.

A full-scale assembly exposes the junction of heavy timber framing, projecting eaves, and gray lead-covered roof elements. Curved and cylindrical components demonstrate how the visible roof edge was built up from multiple shaped pieces rather than a single surface. Labels attached directly to the model identify individual parts, allowing visitors to compare concealed structural members with the finished roof profile seen on the reconstructed castle buildings.
Caption
A full-scale assembly exposes the junction of heavy timber framing, projecting eaves, and gray lead-covered roof elements. Curved and cylindrical components demonstrate how the visible roof edge was built up from multiple shaped pieces rather than a single surface. Labels attached directly to the model identify individual parts, allowing visitors to compare concealed structural members with the finished roof profile seen on the reconstructed castle buildings.

Warm-toned timber columns, beams, braces, and floorboards define the broad upper interior of a reconstructed castle building. The open plan reveals the repetitive structural rhythm normally concealed by exterior walls and roof coverings, while narrow windows provide controlled light along both sides. The central post and dense overhead framing communicate the scale of the carpentry required to support the long, elevated building.
Caption
Warm-toned timber columns, beams, braces, and floorboards define the broad upper interior of a reconstructed castle building. The open plan reveals the repetitive structural rhythm normally concealed by exterior walls and roof coverings, while narrow windows provide controlled light along both sides. The central post and dense overhead framing communicate the scale of the carpentry required to support the long, elevated building.

A broad wooden stair rises through a dense grid of posts, beams, and floor framing inside the reconstructed castle. The diagonal stair interrupts the otherwise orthogonal structure, clarifying circulation between levels while exposing the mass of timber required to support the building. Open balustrades and interpretive signage allow the interior to function simultaneously as architecture, exhibit, and demonstration of traditional carpentry.
Caption
A broad wooden stair rises through a dense grid of posts, beams, and floor framing inside the reconstructed castle. The diagonal stair interrupts the otherwise orthogonal structure, clarifying circulation between levels while exposing the mass of timber required to support the building. Open balustrades and interpretive signage allow the interior to function simultaneously as architecture, exhibit, and demonstration of traditional carpentry.

Two women wearing patterned kimono pause together near the castle grounds, with white plaster walls, tiled roofs, and stone ramparts layered behind them. Their formal dress introduces a contemporary cultural presence into the historic setting, while the slightly blurred gesture suggests a spontaneous exchange with the photographer. The view links the reconstructed castle landscape with the continuing public practice of wearing kimono for sightseeing and commemorative photographs.
Caption
Two women wearing patterned kimono pause together near the castle grounds, with white plaster walls, tiled roofs, and stone ramparts layered behind them. Their formal dress introduces a contemporary cultural presence into the historic setting, while the slightly blurred gesture suggests a spontaneous exchange with the photographer. The view links the reconstructed castle landscape with the continuing public practice of wearing kimono for sightseeing and commemorative photographs.

Seen from a lower and closer angle, the stone pagoda's stacked roof slabs, square body, and ringed upper finial stand out against moss, pine branches, and dense foliage. The oblique framing reveals weathering and softened edges that are less apparent in the wider view. By isolating the monument above the vegetation, the composition emphasizes its sculptural profile and vertical presence within the garden.
Caption
Seen from a lower and closer angle, the stone pagoda's stacked roof slabs, square body, and ringed upper finial stand out against moss, pine branches, and dense foliage. The oblique framing reveals weathering and softened edges that are less apparent in the wider view. By isolating the monument above the vegetation, the composition emphasizes its sculptural profile and vertical presence within the garden.

Closely spaced timber posts and horizontal members form the inner face of a reconstructed castle wall. A row of narrow openings admits controlled daylight, while projecting rails and joinery reveal how shutters or sliding panels could be fitted into the frame. The close view shifts attention from monumental scale to the precision of the carpentry, showing how structure, ventilation, light, and enclosure were coordinated.
Caption
Closely spaced timber posts and horizontal members form the inner face of a reconstructed castle wall. A row of narrow openings admits controlled daylight, while projecting rails and joinery reveal how shutters or sliding panels could be fitted into the frame. The close view shifts attention from monumental scale to the precision of the carpentry, showing how structure, ventilation, light, and enclosure were coordinated.

A gently arched wooden bridge spans a narrow garden pond, its dark railings mirrored in the still water below. Carefully placed rocks, clipped shrubs, and grassy banks shape the crossing as part of a composed landscape rather than a purely functional route. The elevated viewpoint emphasizes the bridge's curve and reflection, two features used to animate the reconstructed Gyokuseninmaru Garden beside Kanazawa Castle.
Caption
A gently arched wooden bridge spans a narrow garden pond, its dark railings mirrored in the still water below. Carefully placed rocks, clipped shrubs, and grassy banks shape the crossing as part of a composed landscape rather than a purely functional route. The elevated viewpoint emphasizes the bridge's curve and reflection, two features used to animate the reconstructed Gyokuseninmaru Garden beside Kanazawa Castle.

An elevated overview reveals the organized composition of Gyokuseninmaru Garden: an irregular pond, curving shoreline, stone groupings, clipped pines, and two small bridges. The asymmetrical arrangement creates a sequence of changing views around the water, while the pavilion at the upper edge provides a place from which to observe the garden. The scene demonstrates how the castle precinct combined defensive architecture with carefully constructed landscape experience.
Caption
An elevated overview reveals the organized composition of Gyokuseninmaru Garden: an irregular pond, curving shoreline, stone groupings, clipped pines, and two small bridges. The asymmetrical arrangement creates a sequence of changing views around the water, while the pavilion at the upper edge provides a place from which to observe the garden. The scene demonstrates how the castle precinct combined defensive architecture with carefully constructed landscape experience.

A low stone crossing links the shaped banks of a quiet garden pond, bordered by clipped pines, rounded shrubs, and carefully positioned boulders. The restrained composition gives equal importance to water, stone, and vegetation, while the weeping tree at left softens the geometry of the maintained landscape. This closer view isolates one intimate passage within the larger garden rather than presenting its overall plan.
Caption
A low stone crossing links the shaped banks of a quiet garden pond, bordered by clipped pines, rounded shrubs, and carefully positioned boulders. The restrained composition gives equal importance to water, stone, and vegetation, while the weeping tree at left softens the geometry of the maintained landscape. This closer view isolates one intimate passage within the larger garden rather than presenting its overall plan.

A steep stone retaining wall rises in two angled planes along the edge of the castle grounds. Irregular dark stones are tightly fitted to stabilize the embankment, while the sharply sloping upper section reinforces the defensive character of the terrain. Vegetation and the narrow path at the base provide scale, making the wall's height and mass especially apparent in this close contextual view.
Caption
A steep stone retaining wall rises in two angled planes along the edge of the castle grounds. Irregular dark stones are tightly fitted to stabilize the embankment, while the sharply sloping upper section reinforces the defensive character of the terrain. Vegetation and the narrow path at the base provide scale, making the wall's height and mass especially apparent in this close contextual view.

Two kimono-clad visitors smile and raise peace signs beside the castle approach, framed by stone walls, clipped greenery, and a white turret above. The closer composition gives greater prominence to textile patterns, obi belts, and accessories than the preceding view. Their informal pose contrasts with the ordered architecture behind them, documenting how historic sites also serve as active social spaces for contemporary visitors.
Caption
Two kimono-clad visitors smile and raise peace signs beside the castle approach, framed by stone walls, clipped greenery, and a white turret above. The closer composition gives greater prominence to textile patterns, obi belts, and accessories than the preceding view. Their informal pose contrasts with the ordered architecture behind them, documenting how historic sites also serve as active social spaces for contemporary visitors.

Mature pines extend low, sculptural branches above a quiet pond, with numerous wooden supports protecting limbs shaped over many years. Reflections repeat the trunks and greenery across the water, while small rocks and clipped plantings reinforce the garden's carefully managed naturalism. The image emphasizes the long-term horticultural labor required to preserve the distinctive silhouettes of old trees in Kenrokuen's designed landscape.
Caption
Mature pines extend low, sculptural branches above a quiet pond, with numerous wooden supports protecting limbs shaped over many years. Reflections repeat the trunks and greenery across the water, while small rocks and clipped plantings reinforce the garden's carefully managed naturalism. The image emphasizes the long-term horticultural labor required to preserve the distinctive silhouettes of old trees in Kenrokuen's designed landscape.

Broad pine limbs sweep horizontally across the pond, their weight carried by a dense system of timber props. A foreground trunk partially screens the view, creating depth and directing attention toward the layered reflections beyond. Unlike a broad garden overview, this composition concentrates on the engineered care of a single mature tree and the way its trained form becomes architecture within the landscape.
Caption
Broad pine limbs sweep horizontally across the pond, their weight carried by a dense system of timber props. A foreground trunk partially screens the view, creating depth and directing attention toward the layered reflections beyond. Unlike a broad garden overview, this composition concentrates on the engineered care of a single mature tree and the way its trained form becomes architecture within the landscape.

Two women in brightly patterned kimono walk away along a gravel garden path, their contrasting geometric and floral textiles standing out against deep green pines and clipped shrubs. Seen from behind, the view emphasizes obi knots, layered fabric, and movement through the landscape rather than facial expression. Other visitors ahead place the pair within the active circulation of a public historic garden.
Caption
Two women in brightly patterned kimono walk away along a gravel garden path, their contrasting geometric and floral textiles standing out against deep green pines and clipped shrubs. Seen from behind, the view emphasizes obi knots, layered fabric, and movement through the landscape rather than facial expression. Other visitors ahead place the pair within the active circulation of a public historic garden.

A woman in a vivid orange-red kimono pauses beside the garden path, her garment filled with large floral and wave-like motifs in blue, white, yellow, and green. The close portrait records the textile's color and pattern in unusual detail, while blurred visitors and garden stonework maintain a sense of place. A nearby sign references the Kotoji-toro area, situating the portrait within one of Kenrokuen's best-known visitor routes.
Caption
A woman in a vivid orange-red kimono pauses beside the garden path, her garment filled with large floral and wave-like motifs in blue, white, yellow, and green. The close portrait records the textile's color and pattern in unusual detail, while blurred visitors and garden stonework maintain a sense of place. A nearby sign references the Kotoji-toro area, situating the portrait within one of Kenrokuen's best-known visitor routes.

Three women turn toward the camera in coordinated but distinct kimono, each garment combining floral, geometric, or pale botanical patterns with a contrasting obi. Their shared backward glance creates a lively group portrait while preserving the visual rhythm of the garden path, clipped shrubs, and pines behind them. The image balances contemporary fashion, friendship, and the carefully maintained setting of Kenrokuen.
Caption
Three women turn toward the camera in coordinated but distinct kimono, each garment combining floral, geometric, or pale botanical patterns with a contrasting obi. Their shared backward glance creates a lively group portrait while preserving the visual rhythm of the garden path, clipped shrubs, and pines behind them. The image balances contemporary fashion, friendship, and the carefully maintained setting of Kenrokuen.

A multi-tiered stone pagoda rises among massive pine trunks, clipped shrubs, and carefully placed rocks. Repeated square roofs and a cylindrical finial create a vertical counterpoint to the spreading trees, while wooden branch supports reveal the garden's ongoing maintenance. Framed through the trunks, the monument appears integrated into the landscape rather than isolated as a freestanding object, encouraging discovery along the garden path.
Caption
A multi-tiered stone pagoda rises among massive pine trunks, clipped shrubs, and carefully placed rocks. Repeated square roofs and a cylindrical finial create a vertical counterpoint to the spreading trees, while wooden branch supports reveal the garden's ongoing maintenance. Framed through the trunks, the monument appears integrated into the landscape rather than isolated as a freestanding object, encouraging discovery along the garden path.

A shallow garden pond winds beneath an old pine whose heavy, twisting limbs are stabilized by a network of wooden supports. Clipped shrubs, moss-covered stones, and carefully placed plantings create a layered composition typical of a formal Japanese landscape garden associated with the Kanazawa Castle precinct. The view emphasizes the long-term horticultural care required to preserve mature specimen trees as living features of the designed landscape.
Caption
A shallow garden pond winds beneath an old pine whose heavy, twisting limbs are stabilized by a network of wooden supports. Clipped shrubs, moss-covered stones, and carefully placed plantings create a layered composition typical of a formal Japanese landscape garden associated with the Kanazawa Castle precinct. The view emphasizes the long-term horticultural care required to preserve mature specimen trees as living features of the designed landscape.

A bronze figure traditionally identified as Prince Yamato Takeru stands above a rugged stone pedestal, framed by clipped pines, ornamental lamps, and a balustrade. The low viewpoint gives the monument a commanding silhouette against the cloudy sky. Located in the landscaped grounds adjoining Kanazawa Castle, the memorial combines national historical symbolism with the carefully composed scenery of a major Japanese garden.
Caption
A bronze figure traditionally identified as Prince Yamato Takeru stands above a rugged stone pedestal, framed by clipped pines, ornamental lamps, and a balustrade. The low viewpoint gives the monument a commanding silhouette against the cloudy sky. Located in the landscaped grounds adjoining Kanazawa Castle, the memorial combines national historical symbolism with the carefully composed scenery of a major Japanese garden.

A massive, weathered pine spreads horizontally across the garden, its thick limbs resting on a dense framework of vertical and angled timber props. The close viewpoint reveals how the tree’s sculptural form is actively maintained, combining horticultural training with structural support. Moss-covered rocks and low greenery beneath the canopy reinforce the sense of age and careful stewardship within the castle’s garden landscape.
Caption
A massive, weathered pine spreads horizontally across the garden, its thick limbs resting on a dense framework of vertical and angled timber props. The close viewpoint reveals how the tree’s sculptural form is actively maintained, combining horticultural training with structural support. Moss-covered rocks and low greenery beneath the canopy reinforce the sense of age and careful stewardship within the castle’s garden landscape.

A visitor in a red shirt photographs the castle from a path below the high stone rampart. The human figure provides scale for the massive masonry wall, while the white-plastered buildings and tiled roofs rise in successive layers above. The scene records both the defensive architecture and the contemporary experience of viewing it, with the open foreground separating the visitor from the elevated fortification.
Caption
A visitor in a red shirt photographs the castle from a path below the high stone rampart. The human figure provides scale for the massive masonry wall, while the white-plastered buildings and tiled roofs rise in successive layers above. The scene records both the defensive architecture and the contemporary experience of viewing it, with the open foreground separating the visitor from the elevated fortification.

A visitor in a red shirt pauses on the path in front of Kanazawa Castle’s high stone rampart. Behind him, white-plastered buildings, dark tiled roofs, and patterned wall panels create a layered architectural backdrop. Unlike the adjacent action view, this frame functions as an informal travel portrait, using the human figure to convey the scale and steep incline of the defensive masonry.
Caption
A visitor in a red shirt pauses on the path in front of Kanazawa Castle’s high stone rampart. Behind him, white-plastered buildings, dark tiled roofs, and patterned wall panels create a layered architectural backdrop. Unlike the adjacent action view, this frame functions as an informal travel portrait, using the human figure to convey the scale and steep incline of the defensive masonry.

Seen in close detail, the bronze figure wears a long, layered robe with pendant ornaments and extends both hands outward. Weathering has produced a green patina across the surface, emphasizing folds, seams, and modeled facial features. Isolated against the pale sky, the statue becomes a focused study of the monument’s sculptural treatment rather than its broader garden setting.
Caption
Seen in close detail, the bronze figure wears a long, layered robe with pendant ornaments and extends both hands outward. Weathering has produced a green patina across the surface, emphasizing folds, seams, and modeled facial features. Isolated against the pale sky, the statue becomes a focused study of the monument’s sculptural treatment rather than its broader garden setting.

The bronze figure rises above a high rockwork pedestal within a formal garden enclosure, with a traditional lantern structure in the foreground and shaped pines around the monument. This wider composition shows how the memorial is integrated into the surrounding landscape through stonework, vegetation, and carefully controlled sightlines. The combination of sculpture and garden design turns the monument into both a commemorative object and a scenic focal point.
Caption
The bronze figure rises above a high rockwork pedestal within a formal garden enclosure, with a traditional lantern structure in the foreground and shaped pines around the monument. This wider composition shows how the memorial is integrated into the surrounding landscape through stonework, vegetation, and carefully controlled sightlines. The combination of sculpture and garden design turns the monument into both a commemorative object and a scenic focal point.

A quiet pond reflects the dense canopy of mature trees, while mossy rocks, clipped shrubs, and low plantings shape the irregular shoreline. The restrained composition relies on reflections, asymmetry, and the contrast between open water and layered vegetation. Rather than presenting a single architectural landmark, the view records the garden as a carefully managed environment designed for changing perspectives and seasonal effects.
Caption
A quiet pond reflects the dense canopy of mature trees, while mossy rocks, clipped shrubs, and low plantings shape the irregular shoreline. The restrained composition relies on reflections, asymmetry, and the contrast between open water and layered vegetation. Rather than presenting a single architectural landmark, the view records the garden as a carefully managed environment designed for changing perspectives and seasonal effects.

A simple stone or weathered wooden torii stands beside a multi-tiered stone pagoda at the edge of a shallow garden pond. Moss-covered rocks, low shrubs, and overhanging branches create a layered setting in which religious and commemorative forms become part of the landscape composition. Their placement beside water and carefully shaped vegetation gives the scene a measured rhythm of vertical markers, reflections, and open space.
Caption
A simple stone or weathered wooden torii stands beside a multi-tiered stone pagoda at the edge of a shallow garden pond. Moss-covered rocks, low shrubs, and overhanging branches create a layered setting in which religious and commemorative forms become part of the landscape composition. Their placement beside water and carefully shaped vegetation gives the scene a measured rhythm of vertical markers, reflections, and open space.

A broad timber gate is recessed beneath a projecting tiled canopy in a white-plastered defensive wall. Vertical wooden slats, heavy framing, iron fittings, and small barred openings above the entrance express the controlled-access function of the gateway. The symmetrical frontal view isolates the relationship between the dark gate structure, pale wall surface, and stone foundations, making the entrance’s layered construction especially legible.
Caption
A broad timber gate is recessed beneath a projecting tiled canopy in a white-plastered defensive wall. Vertical wooden slats, heavy framing, iron fittings, and small barred openings above the entrance express the controlled-access function of the gateway. The symmetrical frontal view isolates the relationship between the dark gate structure, pale wall surface, and stone foundations, making the entrance’s layered construction especially legible.

Irregular polygonal stone slabs form a tightly fitted paved surface, with subtle variations of pink, gray, blue, tan, and brown across the individual blocks. Fine joints separate each piece while preserving an overall continuous plane. The close detail draws attention to material selection and workmanship rather than architectural scale, revealing how even utilitarian surfaces contribute texture and color to the castle precinct.
Caption
Irregular polygonal stone slabs form a tightly fitted paved surface, with subtle variations of pink, gray, blue, tan, and brown across the individual blocks. Fine joints separate each piece while preserving an overall continuous plane. The close detail draws attention to material selection and workmanship rather than architectural scale, revealing how even utilitarian surfaces contribute texture and color to the castle precinct.

A reconstructed turret complex occupies the corner of a high stone rampart, with white walls, dark tiled roofs, projecting gables, and patterned lower panels arranged in successive tiers. The angled viewpoint reveals how the buildings turn along the fortification line and how the masonry base meets the moat below. This combination of elevated timber architecture and sloped stonework defines the castle’s defensive silhouette.
Caption
A reconstructed turret complex occupies the corner of a high stone rampart, with white walls, dark tiled roofs, projecting gables, and patterned lower panels arranged in successive tiers. The angled viewpoint reveals how the buildings turn along the fortification line and how the masonry base meets the moat below. This combination of elevated timber architecture and sloped stonework defines the castle’s defensive silhouette.

A broad moat wraps around the corner of Kanazawa Castle’s white-plastered turret complex, separating the masonry rampart from a pedestrian path on the right. The water clarifies the defensive relationship between the elevated walls and the open approach below. Dark rooflines, projecting gables, and patterned wall panels create a layered profile above the sloping stone base, while the oblique viewpoint extends the composition along both faces of the fortification.
Caption
A broad moat wraps around the corner of Kanazawa Castle’s white-plastered turret complex, separating the masonry rampart from a pedestrian path on the right. The water clarifies the defensive relationship between the elevated walls and the open approach below. Dark rooflines, projecting gables, and patterned wall panels create a layered profile above the sloping stone base, while the oblique viewpoint extends the composition along both faces of the fortification.

A bilingual interpretive marker identifies Hashizume-mon Gate beside a bridge and stone rampart. Japanese text occupies most of the surface, with an English heading and explanatory passage below. The sign anchors the surrounding architecture to a specific named entrance within the castle complex and demonstrates how historical information is integrated into the visitor route without obscuring the adjacent masonry, bridge, and defensive structures.
Caption
A bilingual interpretive marker identifies Hashizume-mon Gate beside a bridge and stone rampart. Japanese text occupies most of the surface, with an English heading and explanatory passage below. The sign anchors the surrounding architecture to a specific named entrance within the castle complex and demonstrates how historical information is integrated into the visitor route without obscuring the adjacent masonry, bridge, and defensive structures.

From a slightly lower and tighter angle, the gravel corridor narrows toward a bridge spanning the gap between two massive stone embankments. The closer framing emphasizes the rough texture and irregular coursing of the masonry, while a line of clipped shrubs directs the eye toward the crossing. The view distinguishes the passage as a carefully organized movement route enclosed by defensive construction rather than an ordinary garden path.
Caption
From a slightly lower and tighter angle, the gravel corridor narrows toward a bridge spanning the gap between two massive stone embankments. The closer framing emphasizes the rough texture and irregular coursing of the masonry, while a line of clipped shrubs directs the eye toward the crossing. The view distinguishes the passage as a carefully organized movement route enclosed by defensive construction rather than an ordinary garden path.

A long gravel passage runs between steep stone ramparts and beneath a pedestrian bridge, creating a strongly controlled linear approach through the castle grounds. Trimmed shrubs placed along the center soften the otherwise defensive geometry. The elevated viewpoint makes the depth of the corridor and the inward slope of the masonry especially clear, showing how movement through the site is shaped by walls, grade changes, and narrow crossings.
Caption
A long gravel passage runs between steep stone ramparts and beneath a pedestrian bridge, creating a strongly controlled linear approach through the castle grounds. Trimmed shrubs placed along the center soften the otherwise defensive geometry. The elevated viewpoint makes the depth of the corridor and the inward slope of the masonry especially clear, showing how movement through the site is shaped by walls, grade changes, and narrow crossings.

A steeply inclined wall of tightly packed irregular stones fills the frame, its converging surfaces forming a strong geometric ridge. Variations in block size, color, and alignment reveal the hand-built character of the masonry, while vegetation along the crest marks the transition to the ground above. The close perspective emphasizes the wall’s batter and the massive quantity of stone used to stabilize the castle’s elevated defenses.
Caption
A steeply inclined wall of tightly packed irregular stones fills the frame, its converging surfaces forming a strong geometric ridge. Variations in block size, color, and alignment reveal the hand-built character of the masonry, while vegetation along the crest marks the transition to the ground above. The close perspective emphasizes the wall’s batter and the massive quantity of stone used to stabilize the castle’s elevated defenses.

A dark multi-tiered stone pagoda stands beside a simple torii, both partly screened by pale flowering plants and dense evergreen foliage. The layered vegetation softens the hard outlines of the monuments and creates a secluded, shrine-like garden composition. By placing the stone forms behind blossoms and leaves, the view emphasizes concealment and gradual visual discovery rather than a frontal architectural presentation.
Caption
A dark multi-tiered stone pagoda stands beside a simple torii, both partly screened by pale flowering plants and dense evergreen foliage. The layered vegetation softens the hard outlines of the monuments and creates a secluded, shrine-like garden composition. By placing the stone forms behind blossoms and leaves, the view emphasizes concealment and gradual visual discovery rather than a frontal architectural presentation.

Warm-toned timber walls frame a pair of narrow, barred window openings looking outward across the castle grounds. The openings restrict the view to selected slices of lawn, pathways, roofs, and distant hills, illustrating how interior architecture controls visibility. The contrast between the dim wooden room and bright exterior also reveals the thickness of the wall and the defensive character of the fenestration.
Caption
Warm-toned timber walls frame a pair of narrow, barred window openings looking outward across the castle grounds. The openings restrict the view to selected slices of lawn, pathways, roofs, and distant hills, illustrating how interior architecture controls visibility. The contrast between the dim wooden room and bright exterior also reveals the thickness of the wall and the defensive character of the fenestration.

From an upper-level opening, the view looks down across a moat, bridge, white-plastered walls, and broad lawns within the castle precinct. Deep eaves and tiled roof edges frame the scene, linking the interior vantage point to the defensive structures below. The elevated perspective clarifies the spatial relationship between water, circulation routes, perimeter walls, and the open landscape beyond.
Caption
From an upper-level opening, the view looks down across a moat, bridge, white-plastered walls, and broad lawns within the castle precinct. Deep eaves and tiled roof edges frame the scene, linking the interior vantage point to the defensive structures below. The elevated perspective clarifies the spatial relationship between water, circulation routes, perimeter walls, and the open landscape beyond.

An intricate timber model exposes the internal framing of a multi-roofed castle building, including posts, beams, rafters, bracing, and layered roof structures. Displayed within a reconstructed wooden interior, the model translates finished architecture into a legible construction system. Its open framework allows viewers to study how interlocking members create both the building’s complex silhouette and the support needed for heavy tiled roofs.
Caption
An intricate timber model exposes the internal framing of a multi-roofed castle building, including posts, beams, rafters, bracing, and layered roof structures. Displayed within a reconstructed wooden interior, the model translates finished architecture into a legible construction system. Its open framework allows viewers to study how interlocking members create both the building’s complex silhouette and the support needed for heavy tiled roofs.

A multi-panel screen presents an adult tiger and cubs moving among dark rocks and pine branches against a luminous gold ground. Strong black contours, patterned fur, and compressed spatial depth give the animals a theatrical presence across the folding panels. The work represents the decorative painting tradition associated with elite interiors, where large screens served simultaneously as movable partitions and major pictorial surfaces.
Caption
A multi-panel screen presents an adult tiger and cubs moving among dark rocks and pine branches against a luminous gold ground. Strong black contours, patterned fur, and compressed spatial depth give the animals a theatrical presence across the folding panels. The work represents the decorative painting tradition associated with elite interiors, where large screens served simultaneously as movable partitions and major pictorial surfaces.

A gently arched bridge crosses a landscaped pond surrounded by shaped pines, stone groupings, and sloping lawns. Reflections extend the bridge and trees into the water, while the open hillside provides a broad backdrop to the more intimate foreground garden. The composition emphasizes circulation through the landscape, using the bridge as both a practical crossing and a visual focal point linking water, planting, and terrain.
Caption
A gently arched bridge crosses a landscaped pond surrounded by shaped pines, stone groupings, and sloping lawns. Reflections extend the bridge and trees into the water, while the open hillside provides a broad backdrop to the more intimate foreground garden. The composition emphasizes circulation through the landscape, using the bridge as both a practical crossing and a visual focal point linking water, planting, and terrain.

A smiling visitor in a red shirt leans into the frame beside an ornamental shrub covered with clusters of bright red berries. The close composition shifts attention from architecture to the seasonal character of the castle grounds, pairing a candid human presence with dense foliage and fruit. The shallow spatial setting and direct expression give the photograph the immediacy of a personal travel portrait.
Caption
A smiling visitor in a red shirt leans into the frame beside an ornamental shrub covered with clusters of bright red berries. The close composition shifts attention from architecture to the seasonal character of the castle grounds, pairing a candid human presence with dense foliage and fruit. The shallow spatial setting and direct expression give the photograph the immediacy of a personal travel portrait.

A traditional stone lantern stands on a moss-covered base beneath mature pine branches, its broad cap sheltering a hollowed light chamber. The simple carved form is integrated into the garden rather than isolated as sculpture, with tree trunks, support poles, and clipped plantings extending behind it. Weathering and muted stone color reinforce the lantern’s quiet role as a durable focal point within the landscaped grounds.
Caption
A traditional stone lantern stands on a moss-covered base beneath mature pine branches, its broad cap sheltering a hollowed light chamber. The simple carved form is integrated into the garden rather than isolated as sculpture, with tree trunks, support poles, and clipped plantings extending behind it. Weathering and muted stone color reinforce the lantern’s quiet role as a durable focal point within the landscaped grounds.

A tall multi-tiered stone pagoda rises between mature tree trunks and dense garden foliage, its stacked roofs partially hidden by branches. The low-angle view places the monument within a living canopy rather than presenting it as an isolated object. Weathered stone, rough bark, and layered greenery create a strong contrast of textures, while the narrow sightline suggests a deliberately discovered garden view.
Caption
A tall multi-tiered stone pagoda rises between mature tree trunks and dense garden foliage, its stacked roofs partially hidden by branches. The low-angle view places the monument within a living canopy rather than presenting it as an isolated object. Weathered stone, rough bark, and layered greenery create a strong contrast of textures, while the narrow sightline suggests a deliberately discovered garden view.

A mature pine extends broad, twisting limbs over a shallow pond, each heavy branch stabilized by carefully positioned wooden supports. Mossy stones and reflective water beneath the canopy emphasize the tree’s horizontal spread and sculptural form. The photograph records the practical horticultural infrastructure that allows an ancient specimen to remain part of the garden’s design despite the weight and reach of its aging branches.
Caption
A mature pine extends broad, twisting limbs over a shallow pond, each heavy branch stabilized by carefully positioned wooden supports. Mossy stones and reflective water beneath the canopy emphasize the tree’s horizontal spread and sculptural form. The photograph records the practical horticultural infrastructure that allows an ancient specimen to remain part of the garden’s design despite the weight and reach of its aging branches.

A tightly cropped surface reveals rounded pebble-like inclusions embedded in a coarse earthen or cementitious matrix, with pale mineral deposits spreading across several areas. The close view removes architectural context and concentrates on texture, material variation, and weathering. Because the image does not show the broader structure, the photograph is best understood as a material study rather than a secure identification of a specific wall type.
Caption
A tightly cropped surface reveals rounded pebble-like inclusions embedded in a coarse earthen or cementitious matrix, with pale mineral deposits spreading across several areas. The close view removes architectural context and concentrates on texture, material variation, and weathering. Because the image does not show the broader structure, the photograph is best understood as a material study rather than a secure identification of a specific wall type.

A simple torii-like gateway stands beside a tall multi-tiered stone pagoda, the two vertical forms framed by shaped shrubs, moss, and mature trees. Weathered surfaces and the restrained garden setting give the ensemble a sense of age and quiet continuity. The pairing creates a compact ceremonial focal point, while the surrounding vegetation keeps the monuments integrated into the broader landscape rather than separated as museum objects.
Caption
A simple torii-like gateway stands beside a tall multi-tiered stone pagoda, the two vertical forms framed by shaped shrubs, moss, and mature trees. Weathered surfaces and the restrained garden setting give the ensemble a sense of age and quiet continuity. The pairing creates a compact ceremonial focal point, while the surrounding vegetation keeps the monuments integrated into the broader landscape rather than separated as museum objects.

A smiling visitor stands before an imposing timber castle door strengthened with broad iron straps, rivets, and a large ornamental iron fitting. The close portrait combines the human subject with traditional defensive architecture, emphasizing the scale and craftsmanship of the gate while providing a personal record of the visit.
Caption
A smiling visitor stands before an imposing timber castle door strengthened with broad iron straps, rivets, and a large ornamental iron fitting. The close portrait combines the human subject with traditional defensive architecture, emphasizing the scale and craftsmanship of the gate while providing a personal record of the visit.

A broad timber entrance passes through thick white-plastered castle walls built on a stone base. Deep roof eaves shelter the gate while the aligned openings frame the inner courtyard beyond, illustrating the layered sequence of defensive access through Kanazawa Castle.
Caption
A broad timber entrance passes through thick white-plastered castle walls built on a stone base. Deep roof eaves shelter the gate while the aligned openings frame the inner courtyard beyond, illustrating the layered sequence of defensive access through Kanazawa Castle.

An interpretive exhibit presents a chronological overview of Kanazawa Castle's reconstruction using photographs, diagrams, dates, and explanatory Japanese text. The panel documents major restoration milestones and helps visitors understand the sequence of rebuilding efforts that produced the modern appearance of the castle complex.
Caption
An interpretive exhibit presents a chronological overview of Kanazawa Castle's reconstruction using photographs, diagrams, dates, and explanatory Japanese text. The panel documents major restoration milestones and helps visitors understand the sequence of rebuilding efforts that produced the modern appearance of the castle complex.