Independence Palace
The Independence Palace in Ho Chi Minh City served as the presidential residence of South Vietnam during the twentieth century. The building became associated with major historical events marking the conclusion of the Vietnam War in 1975. Its architecture reflects modernist design principles influenced by mid-twentieth-century planning.
Interior spaces illustrate the administrative functions associated with executive governance during a period of political conflict. The building’s preserved rooms demonstrate the organization of governmental operations during the Cold War era. The palace represents a significant site associated with political transformation in Southeast Asia.
Independence Palace illustrates the historical transition from colonial governance to modern national identity. The preserved structure reflects the political developments that shaped contemporary Vietnam.

The palace is centered behind the main fountain in a nearly axial composition. Broad lawns and clipped planting beds lead toward the screened façade, where rhythmic vertical elements temper the building’s monumental scale. Red flags at the edges of the grounds reinforce the formal, state ceremonial character of the approach.
Caption
The palace is centered behind the main fountain in a nearly axial composition. Broad lawns and clipped planting beds lead toward the screened façade, where rhythmic vertical elements temper the building’s monumental scale. Red flags at the edges of the grounds reinforce the formal, state ceremonial character of the approach.

A dense stream of motorbikes, buses, and cars fills the long boulevard extending from the palace grounds. Mature trees frame the roadway, and distant towers rise above the canopy, illustrating the contrast between the site’s monumental approach and the intensity of contemporary Ho Chi Minh City traffic.
Caption
A dense stream of motorbikes, buses, and cars fills the long boulevard extending from the palace grounds. Mature trees frame the roadway, and distant towers rise above the canopy, illustrating the contrast between the site’s monumental approach and the intensity of contemporary Ho Chi Minh City traffic.

A large trilingual interpretation panel introduces Independence Palace through archival photographs of the present building and its colonial predecessor, Norodom Palace. Historical text and comparative imagery place the site within successive political regimes and major changes to the architecture of the grounds.
Caption
A large trilingual interpretation panel introduces Independence Palace through archival photographs of the present building and its colonial predecessor, Norodom Palace. Historical text and comparative imagery place the site within successive political regimes and major changes to the architecture of the grounds.

Low white walls and potted palms frame a rooftop view toward modern towers rising above the trees of central Ho Chi Minh City. The image contrasts the palace’s restrained roof geometry with the vertical expansion of the contemporary skyline beyond its grounds.
Caption
Low white walls and potted palms frame a rooftop view toward modern towers rising above the trees of central Ho Chi Minh City. The image contrasts the palace’s restrained roof geometry with the vertical expansion of the contemporary skyline beyond its grounds.

A male visitor stands for a portrait on a shaded sidewalk near the palace grounds. His dark polo shirt contrasts with the green park setting, while parked vehicles and tree trunks recede behind him. The close framing shifts the sequence briefly from architectural documentation to the personal experience of visiting the site.
Caption
A male visitor stands for a portrait on a shaded sidewalk near the palace grounds. His dark polo shirt contrasts with the green park setting, while parked vehicles and tree trunks recede behind him. The close framing shifts the sequence briefly from architectural documentation to the personal experience of visiting the site.

A masked street vendor pauses beside a motor scooter fitted with baskets, bags, and a tray of bottled drinks and packaged snacks. The improvised display turns the scooter into a compact mobile stall, illustrating the small-scale commerce that operates along the streets surrounding major visitor sites in Ho Chi Minh City.
Caption
A masked street vendor pauses beside a motor scooter fitted with baskets, bags, and a tray of bottled drinks and packaged snacks. The improvised display turns the scooter into a compact mobile stall, illustrating the small-scale commerce that operates along the streets surrounding major visitor sites in Ho Chi Minh City.

A broad red-carpeted staircase divides into symmetrical flights beneath exposed structural beams. Dark wooden handrails, pale walls, and turquoise supports frame the ascent, while visitors on the upper gallery reveal the scale of the interior. The composition emphasizes the palace’s carefully staged ceremonial circulation.
Caption
A broad red-carpeted staircase divides into symmetrical flights beneath exposed structural beams. Dark wooden handrails, pale walls, and turquoise supports frame the ascent, while visitors on the upper gallery reveal the scale of the interior. The composition emphasizes the palace’s carefully staged ceremonial circulation.

A long dining table and evenly spaced high-backed chairs occupy a tall, light-filled room lined with yellow curtains. Sculptural objects on pedestals and a large wall painting add ceremonial decoration, while the axial furniture arrangement suggests official banquets or formal receptions rather than everyday dining.
Caption
A long dining table and evenly spaced high-backed chairs occupy a tall, light-filled room lined with yellow curtains. Sculptural objects on pedestals and a large wall painting add ceremonial decoration, while the axial furniture arrangement suggests official banquets or formal receptions rather than everyday dining.

A high viewpoint looks down between two broad red-carpeted stair flights toward the patterned lobby floor below. Turquoise structural columns, metal railings, potted plants, and visitors animate the symmetrical circulation space, revealing how the palace’s modernist interior combines ceremonial scale with open visual connections between levels.
Caption
A high viewpoint looks down between two broad red-carpeted stair flights toward the patterned lobby floor below. Turquoise structural columns, metal railings, potted plants, and visitors animate the symmetrical circulation space, revealing how the palace’s modernist interior combines ceremonial scale with open visual connections between levels.

A camouflaged Bell UH-1 helicopter marked 445 stands on the palace rooftop with its side door open and access steps below. The preserved aircraft recalls the building’s wartime presidential transport and evacuation role, linking the roof directly to the final years of the Republic of Vietnam.
Caption
A camouflaged Bell UH-1 helicopter marked 445 stands on the palace rooftop with its side door open and access steps below. The preserved aircraft recalls the building’s wartime presidential transport and evacuation role, linking the roof directly to the final years of the Republic of Vietnam.

Open wrought-metal gates frame a distant view of Independence Palace across its formal forecourt and lawns. The composition emphasizes the ceremonial approach to the modernist government complex, with the low horizontal façade, rooftop flag, and central fountain aligned beyond the gate. Decorative scrollwork on the gate contrasts with the restrained geometry of the building.
Caption
Open wrought-metal gates frame a distant view of Independence Palace across its formal forecourt and lawns. The composition emphasizes the ceremonial approach to the modernist government complex, with the low horizontal façade, rooftop flag, and central fountain aligned beyond the gate. Decorative scrollwork on the gate contrasts with the restrained geometry of the building.

A young child runs across the clipped lawn wearing a flowing white tunic over dark trousers. The motion of the garment and the child’s raised hand animate the otherwise formal landscape, providing a candid glimpse of family activity within the public grounds surrounding Independence Palace.
Caption
A young child runs across the clipped lawn wearing a flowing white tunic over dark trousers. The motion of the garment and the child’s raised hand animate the otherwise formal landscape, providing a candid glimpse of family activity within the public grounds surrounding Independence Palace.

A carefully shaped ornamental tree rises from a rectangular carved stone planter beside a masonry wall. Its tiered pads of dense foliage demonstrate a highly controlled pruning style, adding a living sculptural accent to the palace landscape and contrasting with the building’s straight architectural lines.
Caption
A carefully shaped ornamental tree rises from a rectangular carved stone planter beside a masonry wall. Its tiered pads of dense foliage demonstrate a highly controlled pruning style, adding a living sculptural accent to the palace landscape and contrasting with the building’s straight architectural lines.
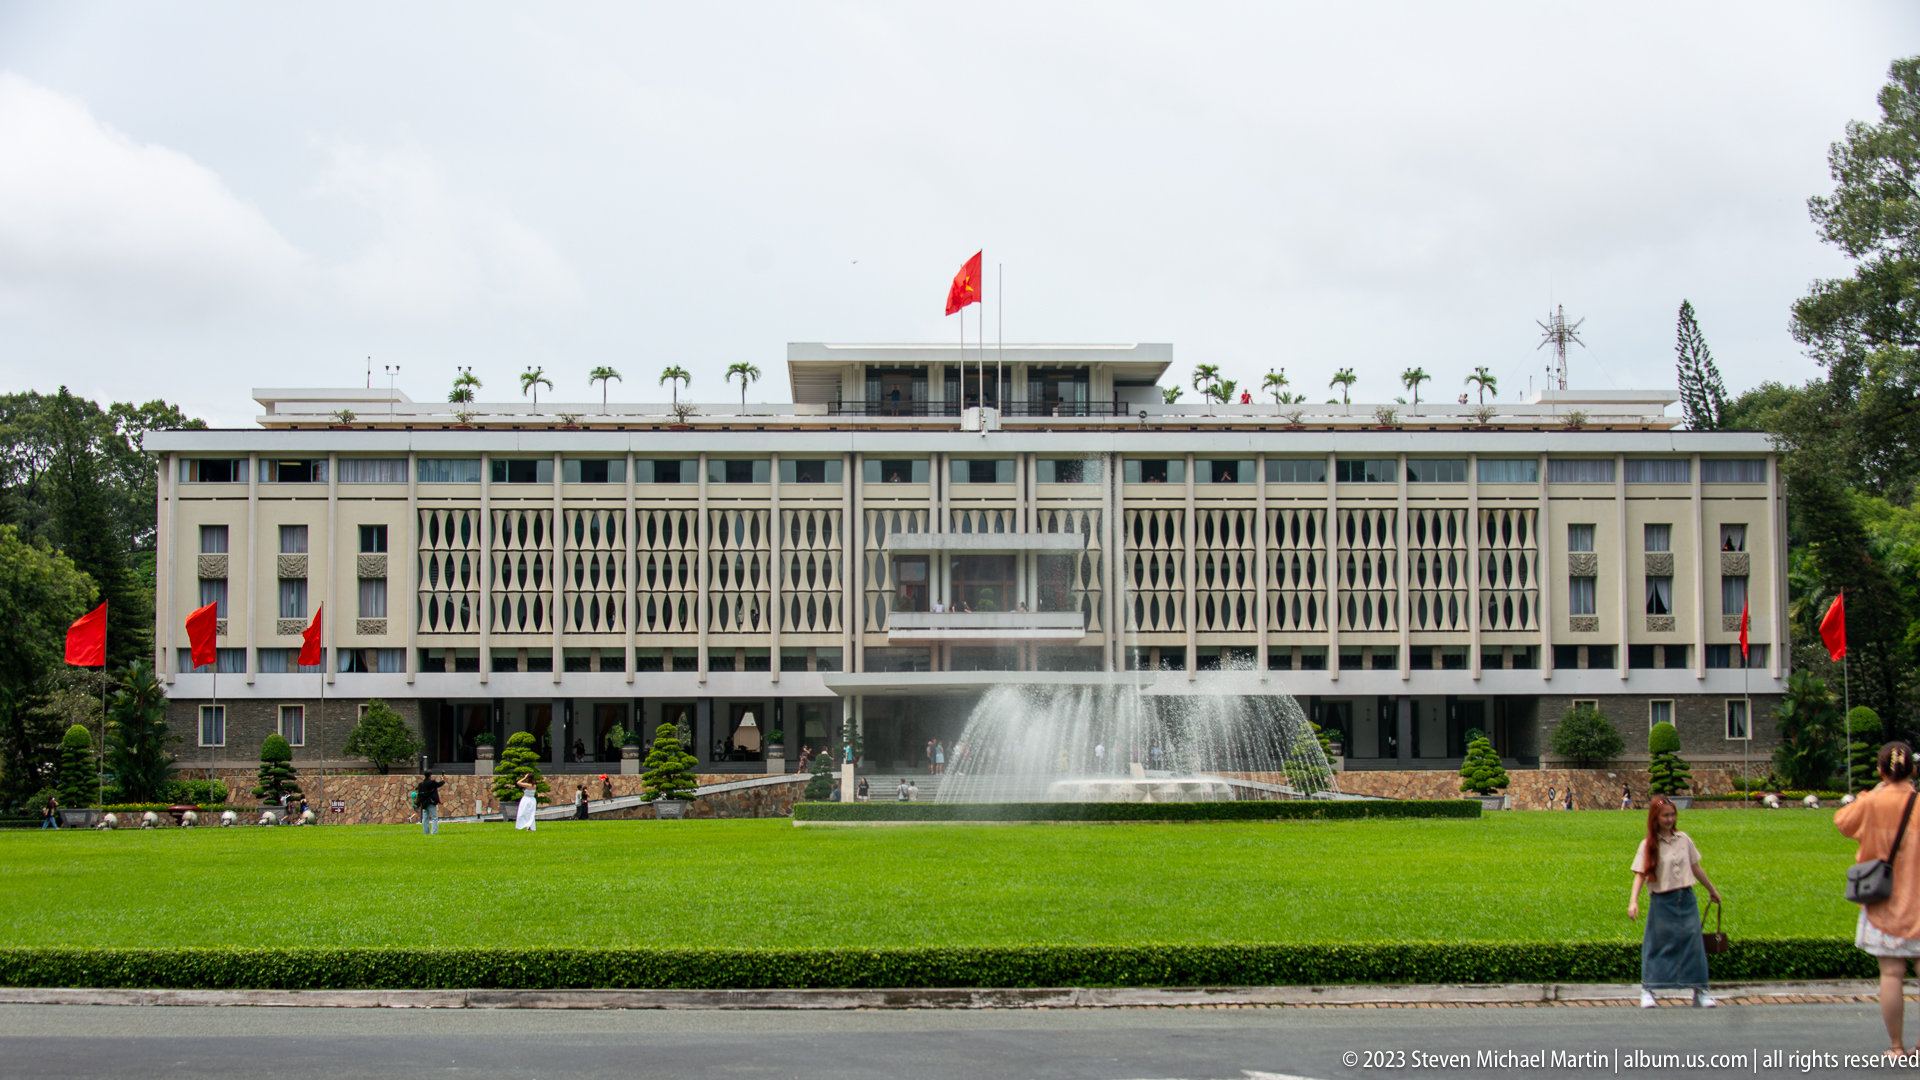
The principal façade of Independence Palace rises behind clipped hedges and a broad fountain basin. Vertical concrete screens shade the upper levels while preserving the building’s strong horizontal proportions, a defining feature of its modernist design. Red flags punctuate the formal grounds, and visitors in the foreground provide a sense of scale.
Caption
The principal façade of Independence Palace rises behind clipped hedges and a broad fountain basin. Vertical concrete screens shade the upper levels while preserving the building’s strong horizontal proportions, a defining feature of its modernist design. Red flags punctuate the formal grounds, and visitors in the foreground provide a sense of scale.

A seated vendor rests on the grass beside two baskets suspended from a wooden shoulder pole. Fruit, containers, plastic bags, and other small goods fill the balanced loads, while her conical hat and compact arrangement reflect a long-established form of mobile street vending adapted to the city’s parks and sidewalks.
Caption
A seated vendor rests on the grass beside two baskets suspended from a wooden shoulder pole. Fruit, containers, plastic bags, and other small goods fill the balanced loads, while her conical hat and compact arrangement reflect a long-established form of mobile street vending adapted to the city’s parks and sidewalks.

A smiling male visitor holds an open purple folding fan decorated with gold lettering and a stylized motif. The vivid fan occupies the foreground, adding a playful souvenir element to the portrait, while the tree-lined street and palace-side park remain softly visible behind him.
Caption
A smiling male visitor holds an open purple folding fan decorated with gold lettering and a stylized motif. The vivid fan occupies the foreground, adding a playful souvenir element to the portrait, while the tree-lined street and palace-side park remain softly visible behind him.

A bilingual visitor panel presents a simplified plan of the Independence Palace grounds, including the main building, lawns, paths, and numbered points of interest. Mounted among trees near the entrance, the map helps visitors understand the symmetrical layout and organize their route through the complex.
Caption
A bilingual visitor panel presents a simplified plan of the Independence Palace grounds, including the main building, lawns, paths, and numbered points of interest. Mounted among trees near the entrance, the map helps visitors understand the symmetrical layout and organize their route through the complex.

A wide view places Independence Palace behind its expansive ceremonial lawn, with the main fountain set to the right of the building. The open foreground reveals the scale of the landscaped approach and the palace’s low, elongated profile, while rooftop palms and the national flag accent the skyline.
Caption
A wide view places Independence Palace behind its expansive ceremonial lawn, with the main fountain set to the right of the building. The open foreground reveals the scale of the landscaped approach and the palace’s low, elongated profile, while rooftop palms and the national flag accent the skyline.

A formal reception room is arranged before deep red curtains bearing the hammer-and-sickle and Vietnamese star. A bust of Ho Chi Minh stands above a floral display at the center, while carved seating and patterned carpets define a ceremonial setting used to project the authority and symbolism of the post-1975 state.
Caption
A formal reception room is arranged before deep red curtains bearing the hammer-and-sickle and Vietnamese star. A bust of Ho Chi Minh stands above a floral display at the center, while carved seating and patterned carpets define a ceremonial setting used to project the authority and symbolism of the post-1975 state.

A large red interpretive panel outlines the history of Independence Palace in multiple languages. White text is set over a stylized map-like graphic, transforming the wall into a chronological introduction to the building’s colonial origins, political role, wartime history, and later function as a national monument.
Caption
A large red interpretive panel outlines the history of Independence Palace in multiple languages. White text is set over a stylized map-like graphic, transforming the wall into a chronological introduction to the building’s colonial origins, political role, wartime history, and later function as a national monument.

A continuous oval table fills this compact conference chamber, with individual microphones positioned before rows of dark green chairs. Tall windows screened by green curtains admit light along one side, while the inward-facing arrangement emphasizes discussion, coordination, and controlled access within the palace’s administrative spaces.
Caption
A continuous oval table fills this compact conference chamber, with individual microphones positioned before rows of dark green chairs. Tall windows screened by green curtains admit light along one side, while the inward-facing arrangement emphasizes discussion, coordination, and controlled access within the palace’s administrative spaces.

A large decorative mural spans the wall in warm brown and gold tones, combining robed figures, horses, birds, and cloud-like forms. The layered imagery evokes a historical or legendary narrative, while the reflective surface and tonal modeling suggest a lacquer-based decorative technique commonly associated with twentieth-century Vietnamese interiors.
Caption
A large decorative mural spans the wall in warm brown and gold tones, combining robed figures, horses, birds, and cloud-like forms. The layered imagery evokes a historical or legendary narrative, while the reflective surface and tonal modeling suggest a lacquer-based decorative technique commonly associated with twentieth-century Vietnamese interiors.

A gold-toned bust of Ho Chi Minh is centered against red curtains beneath the hammer-and-sickle and the yellow star of Vietnam. Pink flowers and green plants soften the strongly symmetrical display, which combines political portraiture, party symbolism, and state ceremony within the palace interior.
Caption
A gold-toned bust of Ho Chi Minh is centered against red curtains beneath the hammer-and-sickle and the yellow star of Vietnam. Pink flowers and green plants soften the strongly symmetrical display, which combines political portraiture, party symbolism, and state ceremony within the palace interior.

A red interpretation panel introduces the State Banqueting Hall with archival photography and text in Vietnamese, English, and French. The historic image of a formal meal connects the preserved room to its diplomatic and ceremonial use, helping visitors read the furnishings as evidence of state hospitality.
Caption
A red interpretation panel introduces the State Banqueting Hall with archival photography and text in Vietnamese, English, and French. The historic image of a formal meal connects the preserved room to its diplomatic and ceremonial use, helping visitors read the furnishings as evidence of state hospitality.

A multilingual wall panel explains the National Security Council Chamber and its role in wartime decision-making. White text on a red ground describes meetings between the president and senior advisers, framing the preserved room as a setting where military and political strategy were discussed during the final years of the Republic of Vietnam.
Caption
A multilingual wall panel explains the National Security Council Chamber and its role in wartime decision-making. White text on a red ground describes meetings between the president and senior advisers, framing the preserved room as a setting where military and political strategy were discussed during the final years of the Republic of Vietnam.

Large regional and tactical maps cover the wall behind a conference table and green chairs. Transparent overlays, labels, and marked zones indicate a space designed for briefing and strategic analysis, preserving the visual tools once used to organize military information inside the palace’s National Security Council Chamber.
Caption
Large regional and tactical maps cover the wall behind a conference table and green chairs. Transparent overlays, labels, and marked zones indicate a space designed for briefing and strategic analysis, preserving the visual tools once used to organize military information inside the palace’s National Security Council Chamber.

A row of cream, gray, pink, and black rotary telephones rests on a wooden counter. Their varied colors likely helped distinguish separate lines or functions within the palace communications system, while the preserved handsets evoke the analog infrastructure used for official coordination before digital telecommunications.
Caption
A row of cream, gray, pink, and black rotary telephones rests on a wooden counter. Their varied colors likely helped distinguish separate lines or functions within the palace communications system, while the preserved handsets evoke the analog infrastructure used for official coordination before digital telecommunications.

Four carved wooden armchairs with red patterned upholstery are grouped around a circular glass-topped table. Matching textiles, polished wood, and the red carpet create a coordinated reception ensemble, while the intimate arrangement suggests conversation among a small number of official guests.
Caption
Four carved wooden armchairs with red patterned upholstery are grouped around a circular glass-topped table. Matching textiles, polished wood, and the red carpet create a coordinated reception ensemble, while the intimate arrangement suggests conversation among a small number of official guests.

A substantial wooden desk stands beneath a framed coastal landscape, accompanied by two rotary telephones and a high-backed upholstered chair. The sparse arrangement preserves the controlled appearance of an executive office, where communications equipment and formal furniture conveyed administrative authority rather than personal decoration.
Caption
A substantial wooden desk stands beneath a framed coastal landscape, accompanied by two rotary telephones and a high-backed upholstered chair. The sparse arrangement preserves the controlled appearance of an executive office, where communications equipment and formal furniture conveyed administrative authority rather than personal decoration.

A French-language panel titled “Bureau du Président” summarizes the life and career of Nguyễn Văn Thiệu, president of the Republic of Vietnam from 1967 to 1975. The display situates the adjacent office within the final years of the South Vietnamese government and Thiệu’s departure shortly before the fall of Saigon.
Caption
A French-language panel titled “Bureau du Président” summarizes the life and career of Nguyễn Văn Thiệu, president of the Republic of Vietnam from 1967 to 1975. The display situates the adjacent office within the final years of the South Vietnamese government and Thiệu’s departure shortly before the fall of Saigon.

A sweeping white staircase curves upward beside a wall of geometric glazing and turquoise framing. Circular and almond-shaped openings repeat across the window grid, allowing daylight to reflect from the polished floor. The composition highlights the palace’s modernist integration of structure, movement, and filtered natural light.
Caption
A sweeping white staircase curves upward beside a wall of geometric glazing and turquoise framing. Circular and almond-shaped openings repeat across the window grid, allowing daylight to reflect from the polished floor. The composition highlights the palace’s modernist integration of structure, movement, and filtered natural light.

A pair of large curved tusks rises from an elaborate dark wooden stand carved with dense scrolling ornament. Displayed among red upholstered chairs, the object functions as a prestige furnishing within the palace interior, reflecting the use of rare natural materials as diplomatic gifts or symbols of status.
Caption
A pair of large curved tusks rises from an elaborate dark wooden stand carved with dense scrolling ornament. Displayed among red upholstered chairs, the object functions as a prestige furnishing within the palace interior, reflecting the use of rare natural materials as diplomatic gifts or symbols of status.

Red upholstered chairs are arranged around low tables in a formal reception chamber dominated by a vivid carpet with a central geometric medallion and dragon motifs. Ornately carved dark furniture and golden curtains reinforce the ceremonial character of the room, where symbolic decoration and symmetrical seating create an atmosphere of state protocol.
Caption
Red upholstered chairs are arranged around low tables in a formal reception chamber dominated by a vivid carpet with a central geometric medallion and dragon motifs. Ornately carved dark furniture and golden curtains reinforce the ceremonial character of the room, where symbolic decoration and symmetrical seating create an atmosphere of state protocol.

A close view reveals two pale dragons curving across a deep red carpet around a central medallion of stylized characters and ornamental borders. Clouds, floral motifs, and geometric bands create a dense symbolic field, making the floor covering a major decorative element rather than a neutral furnishing.
Caption
A close view reveals two pale dragons curving across a deep red carpet around a central medallion of stylized characters and ornamental borders. Clouds, floral motifs, and geometric bands create a dense symbolic field, making the floor covering a major decorative element rather than a neutral furnishing.

Paired armchairs line both sides of a long reception hall, creating a formal corridor toward a small table at the far end. Golden curtains, red runners, and carpets with circular longevity-style emblems establish a carefully ordered ceremonial setting designed for delegations, official conversations, or state audiences.
Caption
Paired armchairs line both sides of a long reception hall, creating a formal corridor toward a small table at the far end. Golden curtains, red runners, and carpets with circular longevity-style emblems establish a carefully ordered ceremonial setting designed for delegations, official conversations, or state audiences.

Cream sofas and gilded side tables face a monumental lacquer mural spanning the far wall of the Ambassadors’ Hall. Tall golden vases and heavy curtains reinforce the ceremonial setting, while the richly layered landscape imagery creates a dramatic backdrop for diplomatic receptions and presentation of credentials.
Caption
Cream sofas and gilded side tables face a monumental lacquer mural spanning the far wall of the Ambassadors’ Hall. Tall golden vases and heavy curtains reinforce the ceremonial setting, while the richly layered landscape imagery creates a dramatic backdrop for diplomatic receptions and presentation of credentials.

A closer view isolates the monumental lacquer mural, whose amber, brown, and black surfaces depict a layered historical landscape with architecture, figures, trees, and distant mountains. Reflections from the room’s chandeliers reveal the polished surface and the complexity of the multi-panel composition.
Caption
A closer view isolates the monumental lacquer mural, whose amber, brown, and black surfaces depict a layered historical landscape with architecture, figures, trees, and distant mountains. Reflections from the room’s chandeliers reveal the polished surface and the complexity of the multi-panel composition.

Mounted antelope heads and horns line a white wall above small boat models and several vessel-like objects. The display combines hunting trophies with maritime and ethnographic material, suggesting a collection of official gifts or prestige objects rather than a single thematic exhibit.
Caption
Mounted antelope heads and horns line a white wall above small boat models and several vessel-like objects. The display combines hunting trophies with maritime and ethnographic material, suggesting a collection of official gifts or prestige objects rather than a single thematic exhibit.

A French-language interpretation panel titled “Salle des Ambassadeurs” explains the room’s diplomatic role and identifies the monumental lacquer work associated with artist Nguyễn Văn Minh. The text links the preserved furnishings and mural to formal ceremonies in which foreign representatives presented credentials to the president.
Caption
A French-language interpretation panel titled “Salle des Ambassadeurs” explains the room’s diplomatic role and identifies the monumental lacquer work associated with artist Nguyễn Văn Minh. The text links the preserved furnishings and mural to formal ceremonies in which foreign representatives presented credentials to the president.

A French-language panel titled “Hélicoptère UH-1” explains the aircraft kept ready for President Nguyễn Văn Thiệu and notes the damaged rooftop area associated with the April 1975 bombing. The text places the displayed helicopter within the palace’s final wartime chapter.
Caption
A French-language panel titled “Hélicoptère UH-1” explains the aircraft kept ready for President Nguyễn Văn Thiệu and notes the damaged rooftop area associated with the April 1975 bombing. The text places the displayed helicopter within the palace’s final wartime chapter.

Two large curved tusks rise from an elaborately carved dark wooden stand dominated by dragon forms. Framed through a doorway and surrounded by red upholstered furniture, the object reads as a prestige display within a formal palace interior.
Caption
Two large curved tusks rise from an elaborately carved dark wooden stand dominated by dragon forms. Framed through a doorway and surrounded by red upholstered furniture, the object reads as a prestige display within a formal palace interior.

A detailed model of the vessel “VIET LONG 02” is displayed in a glass case on a red base. The painted hull, wheelhouse, masts, deck fittings, and rigging reproduce the profile of a working coastal boat, preserving the object as a presentation model or commemorative gift.
Caption
A detailed model of the vessel “VIET LONG 02” is displayed in a glass case on a red base. The painted hull, wheelhouse, masts, deck fittings, and rigging reproduce the profile of a working coastal boat, preserving the object as a presentation model or commemorative gift.

Three dark cylindrical objects terminate in realistically modeled elephant toes and are lined in red at the top. Arranged by size on a low wooden bench, the unusual pieces appear to transform animal-foot forms into decorative containers or ceremonial furnishings, though their exact materials and use require confirmation.
Caption
Three dark cylindrical objects terminate in realistically modeled elephant toes and are lined in red at the top. Arranged by size on a low wooden bench, the unusual pieces appear to transform animal-foot forms into decorative containers or ceremonial furnishings, though their exact materials and use require confirmation.

A long, narrow wooden boat model rests on a raised stand, its sharply upturned ends framing a small decorated cabin and a single central mast. The elongated hull and sparse fittings emphasize a traditional river or coastal craft rather than a modern powered vessel.
Caption
A long, narrow wooden boat model rests on a raised stand, its sharply upturned ends framing a small decorated cabin and a single central mast. The elongated hull and sparse fittings emphasize a traditional river or coastal craft rather than a modern powered vessel.

A finely carved wooden model represents a compact motorboat with a raised wheelhouse, recessed deck, and rows of small hull openings. The warm wood grain and simplified fittings give the object the character of a presentation model rather than a technical scale replica.
Caption
A finely carved wooden model represents a compact motorboat with a raised wheelhouse, recessed deck, and rows of small hull openings. The warm wood grain and simplified fittings give the object the character of a presentation model rather than a technical scale replica.

A planted courtyard fills the center of a white, multi-level atrium. Palms, ferns, and tightly clipped shrubs create a dense green composition beneath open corridors and shaded balconies, bringing natural light and vegetation into the palace’s modernist interior plan.
Caption
A planted courtyard fills the center of a white, multi-level atrium. Palms, ferns, and tightly clipped shrubs create a dense green composition beneath open corridors and shaded balconies, bringing natural light and vegetation into the palace’s modernist interior plan.

A large metallic relief presents a crowded martial scene of charging figures, animals, weapons, and inscribed passages. The strongly modeled surfaces and dramatic diagonals create an image of conflict and heroism, though the precise historical episode and inscription remain unresolved from the photograph.
Caption
A large metallic relief presents a crowded martial scene of charging figures, animals, weapons, and inscribed passages. The strongly modeled surfaces and dramatic diagonals create an image of conflict and heroism, though the precise historical episode and inscription remain unresolved from the photograph.

A large curved desk anchors a warm wood-paneled library lined with built-in bookcases. Broad corner windows admit garden light, while a sculptural table lamp and black telephone preserve the restrained working atmosphere of a senior official’s private study or office.
Caption
A large curved desk anchors a warm wood-paneled library lined with built-in bookcases. Broad corner windows admit garden light, while a sculptural table lamp and black telephone preserve the restrained working atmosphere of a senior official’s private study or office.

A long table is laid with white linen, glassware, folded napkins, and a central floral arrangement beneath a crystal chandelier. High-backed chairs, dark columns, and gathered gold curtains create an intimate but highly formal dining environment intended for official entertaining.
Caption
A long table is laid with white linen, glassware, folded napkins, and a central floral arrangement beneath a crystal chandelier. High-backed chairs, dark columns, and gathered gold curtains create an intimate but highly formal dining environment intended for official entertaining.

Rows of red upholstered seats face a compact stage framed by deep red walls and a pale curtain. The intimate scale and theatrical lighting identify a private screening or performance room within the palace, designed for a limited invited audience rather than public entertainment.
Caption
Rows of red upholstered seats face a compact stage framed by deep red walls and a pale curtain. The intimate scale and theatrical lighting identify a private screening or performance room within the palace, designed for a limited invited audience rather than public entertainment.

From an upper terrace, the palace’s broad front lawn spreads around the circular fountain, opening toward the tree-lined boulevard beyond. The elevated perspective reveals the deliberate axial relationship between building, landscaped grounds, and the city, with modern towers rising in the distance.
Caption
From an upper terrace, the palace’s broad front lawn spreads around the circular fountain, opening toward the tree-lined boulevard beyond. The elevated perspective reveals the deliberate axial relationship between building, landscaped grounds, and the city, with modern towers rising in the distance.

A curved sectional sofa wraps around low round tables in a bright modernist lounge. Polished floors, geometric wall panels, exposed ceiling beams, and restrained decorative objects create an informal reception space distinct from the palace’s more ceremonial rooms.
Caption
A curved sectional sofa wraps around low round tables in a bright modernist lounge. Polished floors, geometric wall panels, exposed ceiling beams, and restrained decorative objects create an informal reception space distinct from the palace’s more ceremonial rooms.

A vintage audio console combines reel-to-reel equipment, sliders, switches, meters, and colored control knobs around a single operator’s chair. The workstation reflects the analog technical infrastructure required to manage recordings or sound distribution within the palace’s entertainment facilities.
Caption
A vintage audio console combines reel-to-reel equipment, sliders, switches, meters, and colored control knobs around a single operator’s chair. The workstation reflects the analog technical infrastructure required to manage recordings or sound distribution within the palace’s entertainment facilities.

A checker-patterned rooftop terrace is centered on a large ornamental planter, with low white walls and potted palms framing views toward the city skyline. Reflections in the glass doors emphasize the terrace’s openness and its role as a transition between private interior rooms and the palace roofscape.
Caption
A checker-patterned rooftop terrace is centered on a large ornamental planter, with low white walls and potted palms framing views toward the city skyline. Reflections in the glass doors emphasize the terrace’s openness and its role as a transition between private interior rooms and the palace roofscape.

A narrow status board records figures under the heading “Số đông - Mini Tân Sơn Nhất” and the date 29 June 1968. Country and force categories with numerical totals suggest a military personnel or traffic summary associated with Tân Sơn Nhất during the Vietnam War.
Caption
A narrow status board records figures under the heading “Số đông - Mini Tân Sơn Nhất” and the date 29 June 1968. Country and force categories with numerical totals suggest a military personnel or traffic summary associated with Tân Sơn Nhất during the Vietnam War.

A compact metal panel contains rows of labeled push buttons, green indicator lamps, toggle switches, and circular sockets. Set into an orange-tiled surface, the device appears to have managed communications or status signals within the palace’s underground command complex.
Caption
A compact metal panel contains rows of labeled push buttons, green indicator lamps, toggle switches, and circular sockets. Set into an orange-tiled surface, the device appears to have managed communications or status signals within the palace’s underground command complex.

Three large maps mounted behind glass show Vietnam and adjacent regions with routes, boundaries, and marked zones. Their scale and arrangement suggest use for strategic briefing and situational overview within the palace’s wartime command facilities.
Caption
Three large maps mounted behind glass show Vietnam and adjacent regions with routes, boundaries, and marked zones. Their scale and arrangement suggest use for strategic briefing and situational overview within the palace’s wartime command facilities.

Two plain metal desks occupy a narrow wood-paneled room, each equipped with several rotary telephones. The austere furniture, patterned tile floor, and concentration of communication devices reflect the functional character of the palace’s underground wartime offices.
Caption
Two plain metal desks occupy a narrow wood-paneled room, each equipped with several rotary telephones. The austere furniture, patterned tile floor, and concentration of communication devices reflect the functional character of the palace’s underground wartime offices.

A single metal desk stands before a green office chair and tall filing cabinet, with cream and green rotary telephones placed at the back edge. The stripped-down arrangement conveys the practical, controlled environment of the palace bunker, where communication and record storage took precedence over decoration.
Caption
A single metal desk stands before a green office chair and tall filing cabinet, with cream and green rotary telephones placed at the back edge. The stripped-down arrangement conveys the practical, controlled environment of the palace bunker, where communication and record storage took precedence over decoration.

A row of heavy metal cabinets contains dials, meters, switches, and stacked electronic units used for radio or wired communications. Their industrial construction and modular arrangement illustrate the technical backbone of the palace’s underground command network.
Caption
A row of heavy metal cabinets contains dials, meters, switches, and stacked electronic units used for radio or wired communications. Their industrial construction and modular arrangement illustrate the technical backbone of the palace’s underground command network.

Tall gray cabinets with gauges, switches, access doors, and control panels fill one wall of the bunker. Their scale and integrated layout suggest centralized communications, electrical control, or signal distribution supporting the palace’s underground command operations.
Caption
Tall gray cabinets with gauges, switches, access doors, and control panels fill one wall of the bunker. Their scale and integrated layout suggest centralized communications, electrical control, or signal distribution supporting the palace’s underground command operations.

A collection of rugged radio sets and transceivers is stacked across a metal table. Carrying handles, tuning dials, speaker grilles, and worn painted cases indicate portable or field-deployable communications equipment preserved from the palace’s wartime command system.
Caption
A collection of rugged radio sets and transceivers is stacked across a metal table. Carrying handles, tuning dials, speaker grilles, and worn painted cases indicate portable or field-deployable communications equipment preserved from the palace’s wartime command system.

A long, narrow corridor runs beneath exposed pipes, electrical conduits, and ceiling-mounted fans before rising by a short flight of stairs. Bare white walls and minimal finishes emphasize the utilitarian, protected circulation network connecting rooms in the palace’s underground bunker.
Caption
A long, narrow corridor runs beneath exposed pipes, electrical conduits, and ceiling-mounted fans before rising by a short flight of stairs. Bare white walls and minimal finishes emphasize the utilitarian, protected circulation network connecting rooms in the palace’s underground bunker.

Stainless-steel worktables, deep cooking vessels, sinks, and large extraction hoods fill the palace kitchen. The durable surfaces and open work zones reflect an institutional layout designed to prepare meals for formal receptions and large official gatherings rather than domestic use.
Caption
Stainless-steel worktables, deep cooking vessels, sinks, and large extraction hoods fill the palace kitchen. The durable surfaces and open work zones reflect an institutional layout designed to prepare meals for formal receptions and large official gatherings rather than domestic use.

Café 30/4 occupies an open-sided pavilion beneath a broad thatched roof within the wooded palace grounds. Potted plants, clipped shrubs, and shaded seating create an informal visitor setting that contrasts with the monumental architecture and ceremonial interiors nearby.
Caption
Café 30/4 occupies an open-sided pavilion beneath a broad thatched roof within the wooded palace grounds. Potted plants, clipped shrubs, and shaded seating create an informal visitor setting that contrasts with the monumental architecture and ceremonial interiors nearby.

A broad exterior stair rises between pale blue railings to a recessed doorway on a quieter side elevation of the palace. Mature branching trees partly screen the façade, while stone cladding, rectangular windows, and decorative panels reveal the building’s restrained modernist detailing.
Caption
A broad exterior stair rises between pale blue railings to a recessed doorway on a quieter side elevation of the palace. Mature branching trees partly screen the façade, while stone cladding, rectangular windows, and decorative panels reveal the building’s restrained modernist detailing.

Visitors rest shoulder to shoulder on a long bench beneath mature trees in the palace grounds. Some converse while others look at phones or hold drinks, providing a candid view of the site as a contemporary public landscape as well as a historic monument.
Caption
Visitors rest shoulder to shoulder on a long bench beneath mature trees in the palace grounds. Some converse while others look at phones or hold drinks, providing a candid view of the site as a contemporary public landscape as well as a historic monument.

Two visitors pose near the palace gates holding open purple folding fans decorated with gold motifs and lettering. The repeated color and design turn the fans into playful visual props, while the palace lawn and flag-lined façade remain visible beyond the metal fence.
Caption
Two visitors pose near the palace gates holding open purple folding fans decorated with gold motifs and lettering. The repeated color and design turn the fans into playful visual props, while the palace lawn and flag-lined façade remain visible beyond the metal fence.

Two carefully pruned trees stand in large planters beside a sloping entrance ramp and the palace’s white modernist façade. Their layered, rounded foliage introduces an organic sculptural rhythm against the building’s horizontal balconies and angular structural lines.
Caption
Two carefully pruned trees stand in large planters beside a sloping entrance ramp and the palace’s white modernist façade. Their layered, rounded foliage introduces an organic sculptural rhythm against the building’s horizontal balconies and angular structural lines.

A low frontal viewpoint looks directly up the palace’s red-carpeted main staircase as it rises and divides beneath exposed beams. Pale turquoise walls, dark wooden handrails, and the centered upper doorway intensify the symmetry and ceremonial drama of the ascent.
Caption
A low frontal viewpoint looks directly up the palace’s red-carpeted main staircase as it rises and divides beneath exposed beams. Pale turquoise walls, dark wooden handrails, and the centered upper doorway intensify the symmetry and ceremonial drama of the ascent.

A long polished table extends toward a large wall painting in the formal dining room, with high-backed chairs evenly aligned on both sides. Golden curtains, chandeliers, floral arrangements, and ceramics on pedestals create a carefully balanced setting for official banquets.
Caption
A long polished table extends toward a large wall painting in the formal dining room, with high-backed chairs evenly aligned on both sides. Golden curtains, chandeliers, floral arrangements, and ceramics on pedestals create a carefully balanced setting for official banquets.

A broad reception hall is arranged symmetrically around patterned sofas and low tables leading toward a bust of Ho Chi Minh. Red curtains, the hammer-and-sickle, the Vietnamese star, chandeliers, and a richly patterned carpet combine political symbolism with formal state ceremony.
Caption
A broad reception hall is arranged symmetrically around patterned sofas and low tables leading toward a bust of Ho Chi Minh. Red curtains, the hammer-and-sickle, the Vietnamese star, chandeliers, and a richly patterned carpet combine political symbolism with formal state ceremony.

A bank of large planning maps fills the wall behind the National Security Council conference table. Labeled regions, transparent overlays, and color-coded zones preserve the visual framework used for wartime briefings and strategic discussion inside the palace.
Caption
A bank of large planning maps fills the wall behind the National Security Council conference table. Labeled regions, transparent overlays, and color-coded zones preserve the visual framework used for wartime briefings and strategic discussion inside the palace.

A large world map outlined in blue hangs above a row of cream, pink, gray, and black rotary telephones. The juxtaposition of global cartography and color-coded handsets suggests an international communications station organized to manage separate lines or destinations.
Caption
A large world map outlined in blue hangs above a row of cream, pink, gray, and black rotary telephones. The juxtaposition of global cartography and color-coded handsets suggests an international communications station organized to manage separate lines or destinations.

A close view through tall concrete screen modules reveals their sculptural thickness and alternating concave profiles. Trees, lawn, and portions of the exterior grounds appear between the vertical forms, demonstrating how the façade filters views and sunlight without fully enclosing the interior.
Caption
A close view through tall concrete screen modules reveals their sculptural thickness and alternating concave profiles. Trees, lawn, and portions of the exterior grounds appear between the vertical forms, demonstrating how the façade filters views and sunlight without fully enclosing the interior.

Daylight passes through the palace’s repeating concrete screen, whose alternating oval and hourglass openings frame fragments of lawn and sky. Reflections on the polished floor double the pattern, emphasizing the screen’s combined role as solar control, ornament, and visual boundary.
Caption
Daylight passes through the palace’s repeating concrete screen, whose alternating oval and hourglass openings frame fragments of lawn and sky. Reflections on the polished floor double the pattern, emphasizing the screen’s combined role as solar control, ornament, and visual boundary.

A smartphone screen displays a WhatsApp contact QR code labeled “Jason Super Star Service.” The image does not document Independence Palace and appears to be an incidental or accidental capture within the portfolio sequence.
Caption
A smartphone screen displays a WhatsApp contact QR code labeled “Jason Super Star Service.” The image does not document Independence Palace and appears to be an incidental or accidental capture within the portfolio sequence.

The Ambassadors’ Hall is shown in a centered wide view, with cream sofas, gilded tables, tall gold-toned vases, and a monumental lacquer mural aligned beneath a chandelier. Heavy curtains and symmetrical furnishings reinforce the room’s ceremonial purpose for receiving foreign envoys.
Caption
The Ambassadors’ Hall is shown in a centered wide view, with cream sofas, gilded tables, tall gold-toned vases, and a monumental lacquer mural aligned beneath a chandelier. Heavy curtains and symmetrical furnishings reinforce the room’s ceremonial purpose for receiving foreign envoys.

Glass-fronted wooden bookcases contain rows of Vietnamese-language volumes organized with small blue shelf labels. The dense, practical arrangement contrasts with the palace’s ceremonial rooms and preserves the working character of its private library or study.
Caption
Glass-fronted wooden bookcases contain rows of Vietnamese-language volumes organized with small blue shelf labels. The dense, practical arrangement contrasts with the palace’s ceremonial rooms and preserves the working character of its private library or study.

Open glass doors frame the palace rooftop terrace, where checker-patterned paving leads to a central planter and rows of potted palms. Reflections on the polished interior floor extend the terrace inward, visually linking the modernist interior with the open city-facing roofscape.
Caption
Open glass doors frame the palace rooftop terrace, where checker-patterned paving leads to a central planter and rows of potted palms. Reflections on the polished interior floor extend the terrace inward, visually linking the modernist interior with the open city-facing roofscape.

The camouflaged Bell UH-1 helicopter stands on the expansive palace roof beyond two red-outlined circles marking bomb impact locations. Painted inscriptions on the pavement interpret the April 1975 attack, linking the preserved aircraft and physical roofscape to the building’s final wartime days.
Caption
The camouflaged Bell UH-1 helicopter stands on the expansive palace roof beyond two red-outlined circles marking bomb impact locations. Painted inscriptions on the pavement interpret the April 1975 attack, linking the preserved aircraft and physical roofscape to the building’s final wartime days.

A compact group of radio and signal cabinets stands against the bunker’s red-paneled wall. Dials, meters, switches, stacked electronic units, and mismatched metal cases reveal the layered analog systems once used to support communications and command functions below the palace.
Caption
A compact group of radio and signal cabinets stands against the bunker’s red-paneled wall. Dials, meters, switches, stacked electronic units, and mismatched metal cases reveal the layered analog systems once used to support communications and command functions below the palace.

Rows of teleprinters and office chairs line both sides of a narrow bunker room, with additional machines positioned at the far wall. The repeated workstations preserve a communications center where typed messages could be received, recorded, and distributed through the palace command network.
Caption
Rows of teleprinters and office chairs line both sides of a narrow bunker room, with additional machines positioned at the far wall. The repeated workstations preserve a communications center where typed messages could be received, recorded, and distributed through the palace command network.