Cape Town – V&A Waterfront – South Africa
The lively V&A Waterfront sits along the historic harbor of Cape Town beneath the iconic slopes of Table Mountain. Originally developed as part of the city’s working harbor, the waterfront has been transformed into one of the most popular cultural and commercial districts in South Africa.
Historic docklands now host museums, markets, restaurants, and shops overlooking the harbor where fishing boats and sailing vessels still operate. Visitors strolling along the waterfront enjoy sweeping views across the bay toward Table Mountain and the surrounding peaks.
The V&A Waterfront forms one of the most vibrant gathering places in Cape Town.
Photos:
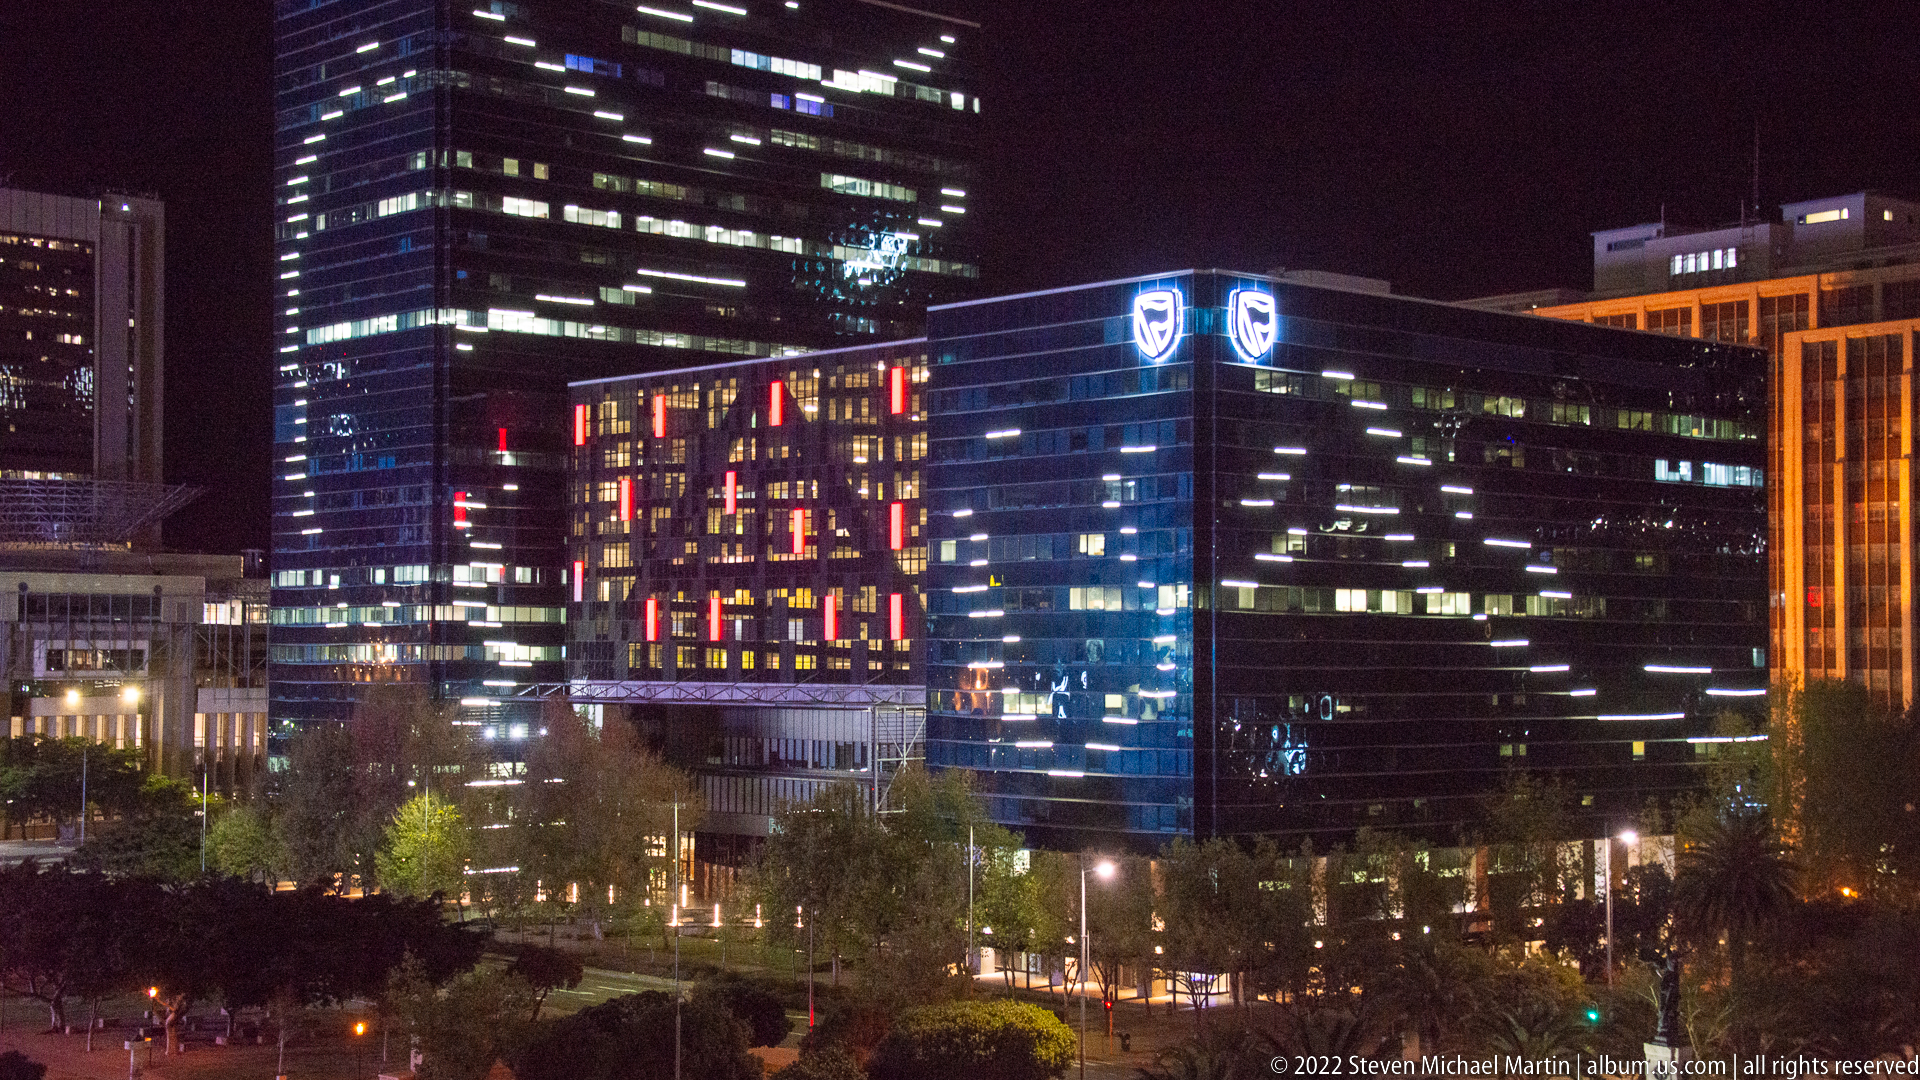
Dark glass office towers form a dense nighttime cluster, punctuated by rows of lit windows and a colorful illuminated façade panel. Corporate logos crown parts of the complex, but the broader composition is most legible as a study of Cape Town’s contemporary Foreshore skyline after dark.
Caption
Dark glass office towers form a dense nighttime cluster, punctuated by rows of lit windows and a colorful illuminated façade panel. Corporate logos crown parts of the complex, but the broader composition is most legible as a study of Cape Town’s contemporary Foreshore skyline after dark.
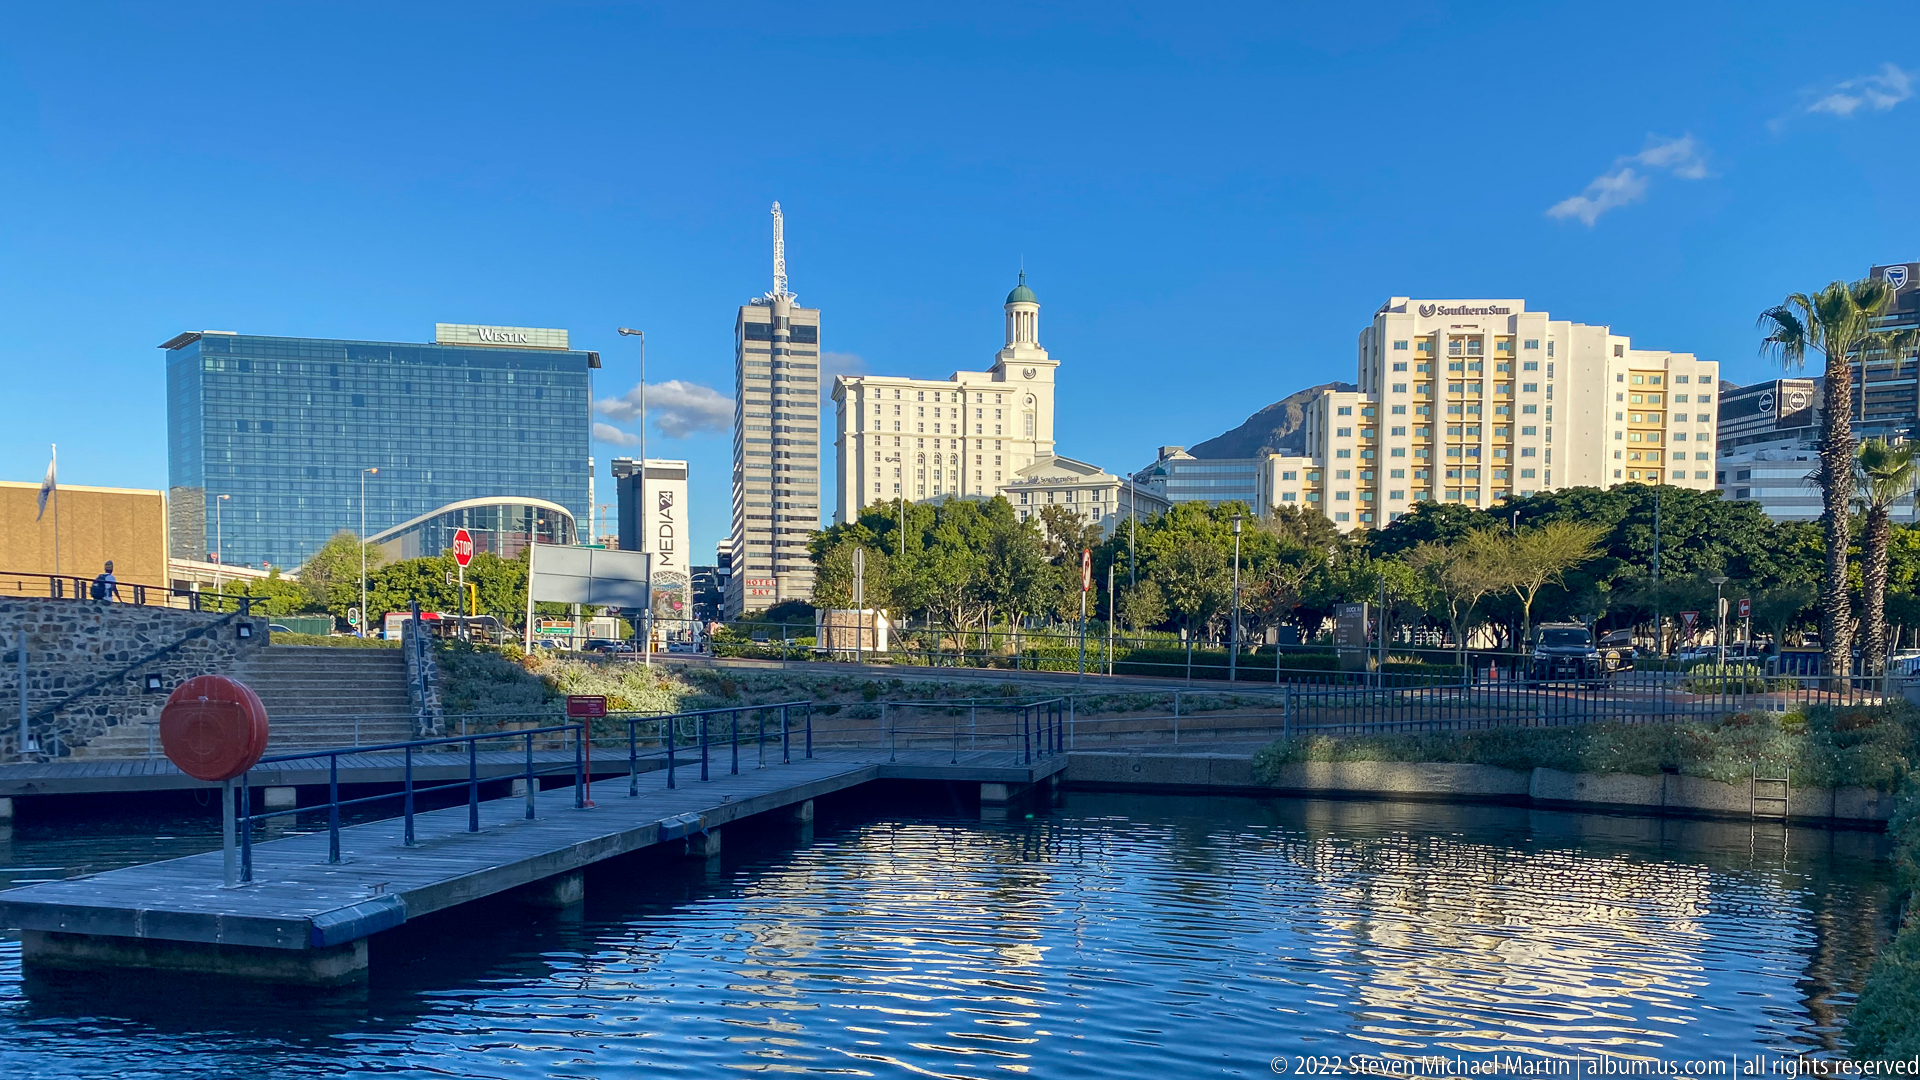
Calm water in a canal-like basin reflects a line of Cape Town buildings, including the convention-center district and nearby hotels. A low pedestrian edge and landscaped banks occupy the foreground, turning the view back toward the Foreshore skyline from the approach to the V&A Waterfront.
Caption
Calm water in a canal-like basin reflects a line of Cape Town buildings, including the convention-center district and nearby hotels. A low pedestrian edge and landscaped banks occupy the foreground, turning the view back toward the Foreshore skyline from the approach to the V&A Waterfront.
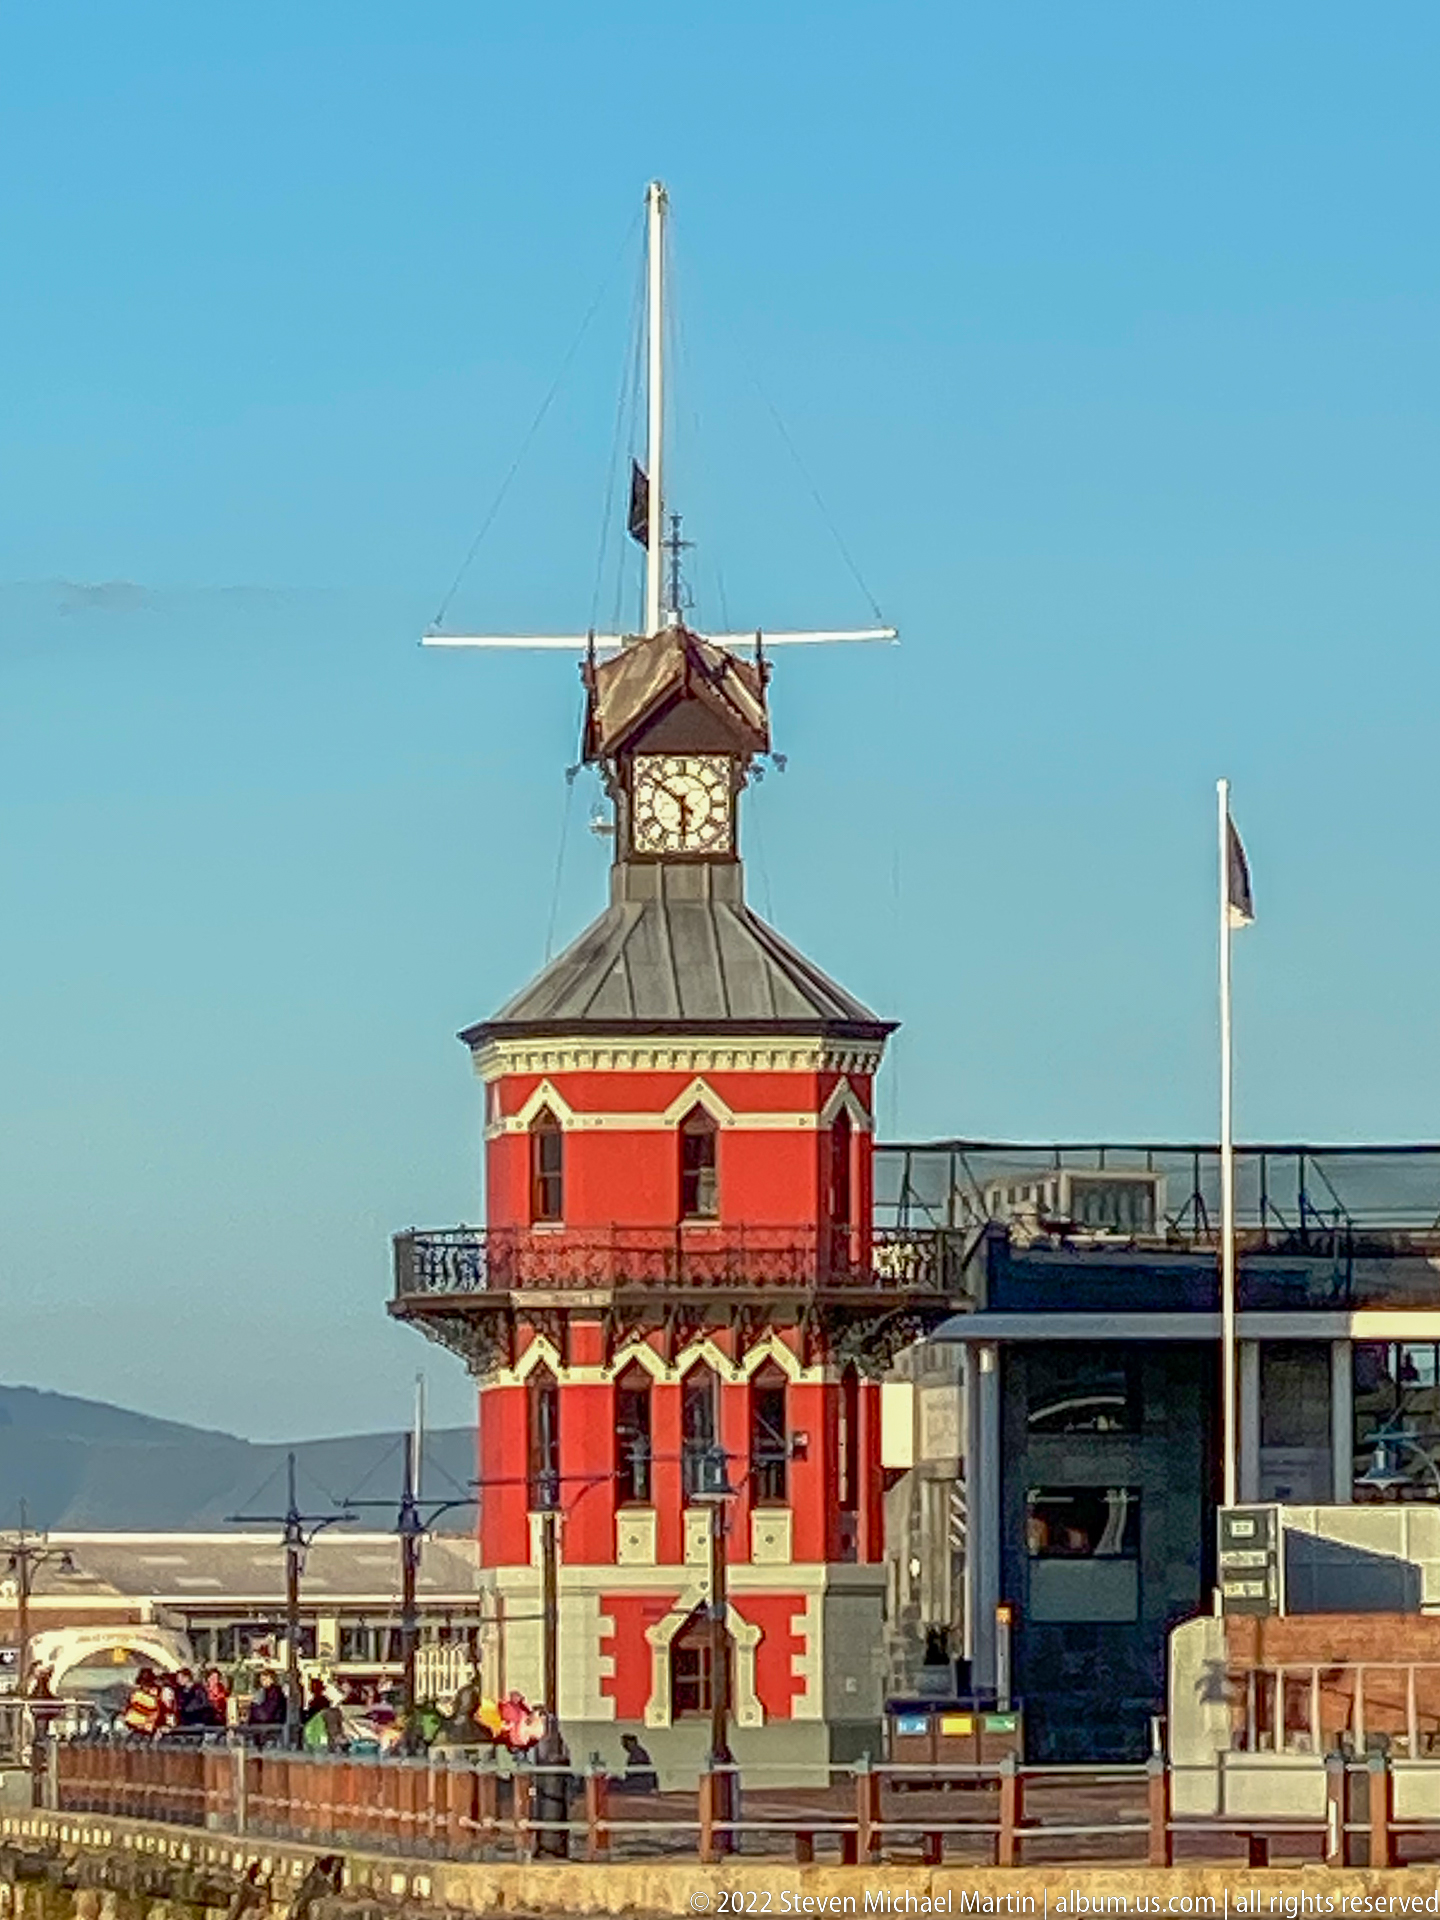
A closer view reveals the Clock Tower’s richly articulated red-and-cream exterior, with projecting balcony, patterned trim, hipped roof, and the smaller lantern-like clock stage above. The isolated framing emphasizes the ornamental nineteenth-century character of this surviving landmark from Cape Town’s historic dock complex.
Caption
A closer view reveals the Clock Tower’s richly articulated red-and-cream exterior, with projecting balcony, patterned trim, hipped roof, and the smaller lantern-like clock stage above. The isolated framing emphasizes the ornamental nineteenth-century character of this surviving landmark from Cape Town’s historic dock complex.
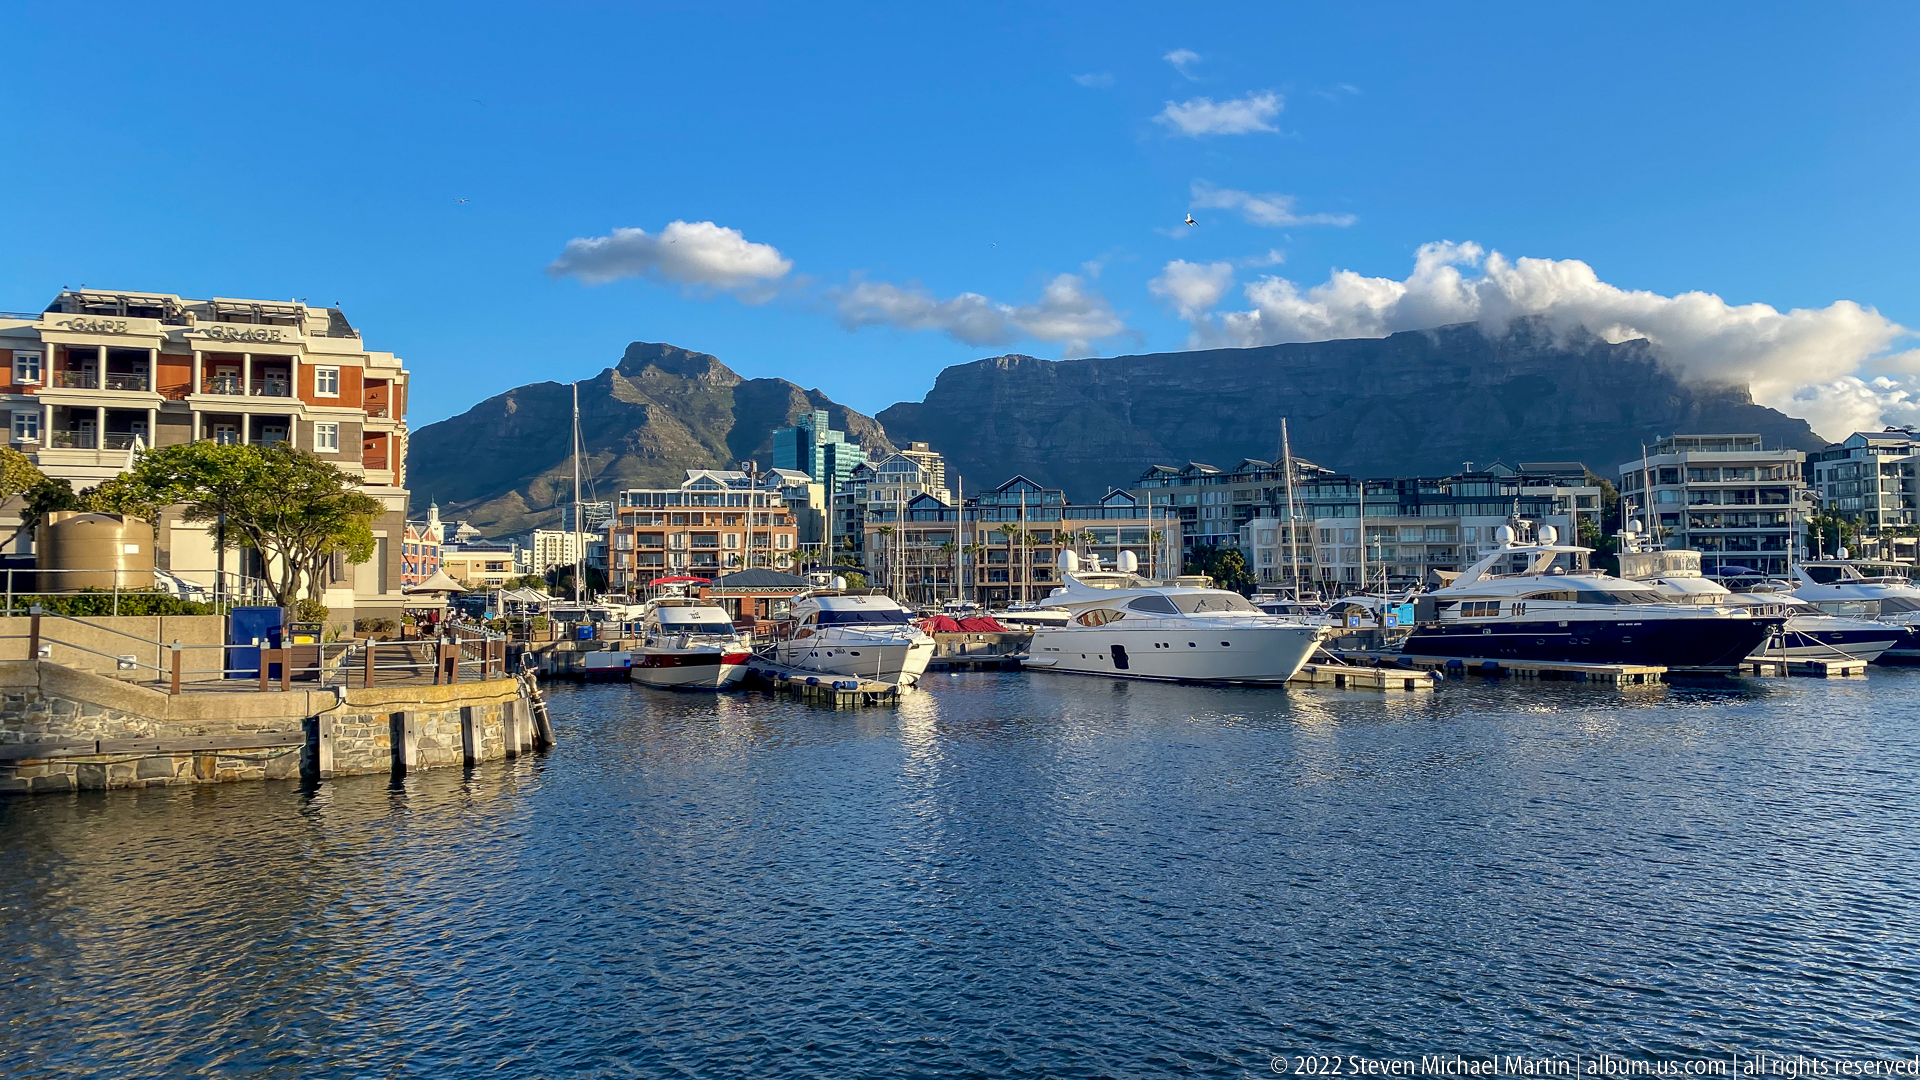
Luxury yachts and smaller craft fill a sheltered V&A Waterfront marina while Table Mountain stretches across the horizon under a line of white cloud. Apartment and hotel buildings ring the basin, creating a classic Cape Town composition in which recreational boating, waterfront development, and the city’s defining mountain landscape meet.
Caption
Luxury yachts and smaller craft fill a sheltered V&A Waterfront marina while Table Mountain stretches across the horizon under a line of white cloud. Apartment and hotel buildings ring the basin, creating a classic Cape Town composition in which recreational boating, waterfront development, and the city’s defining mountain landscape meet.
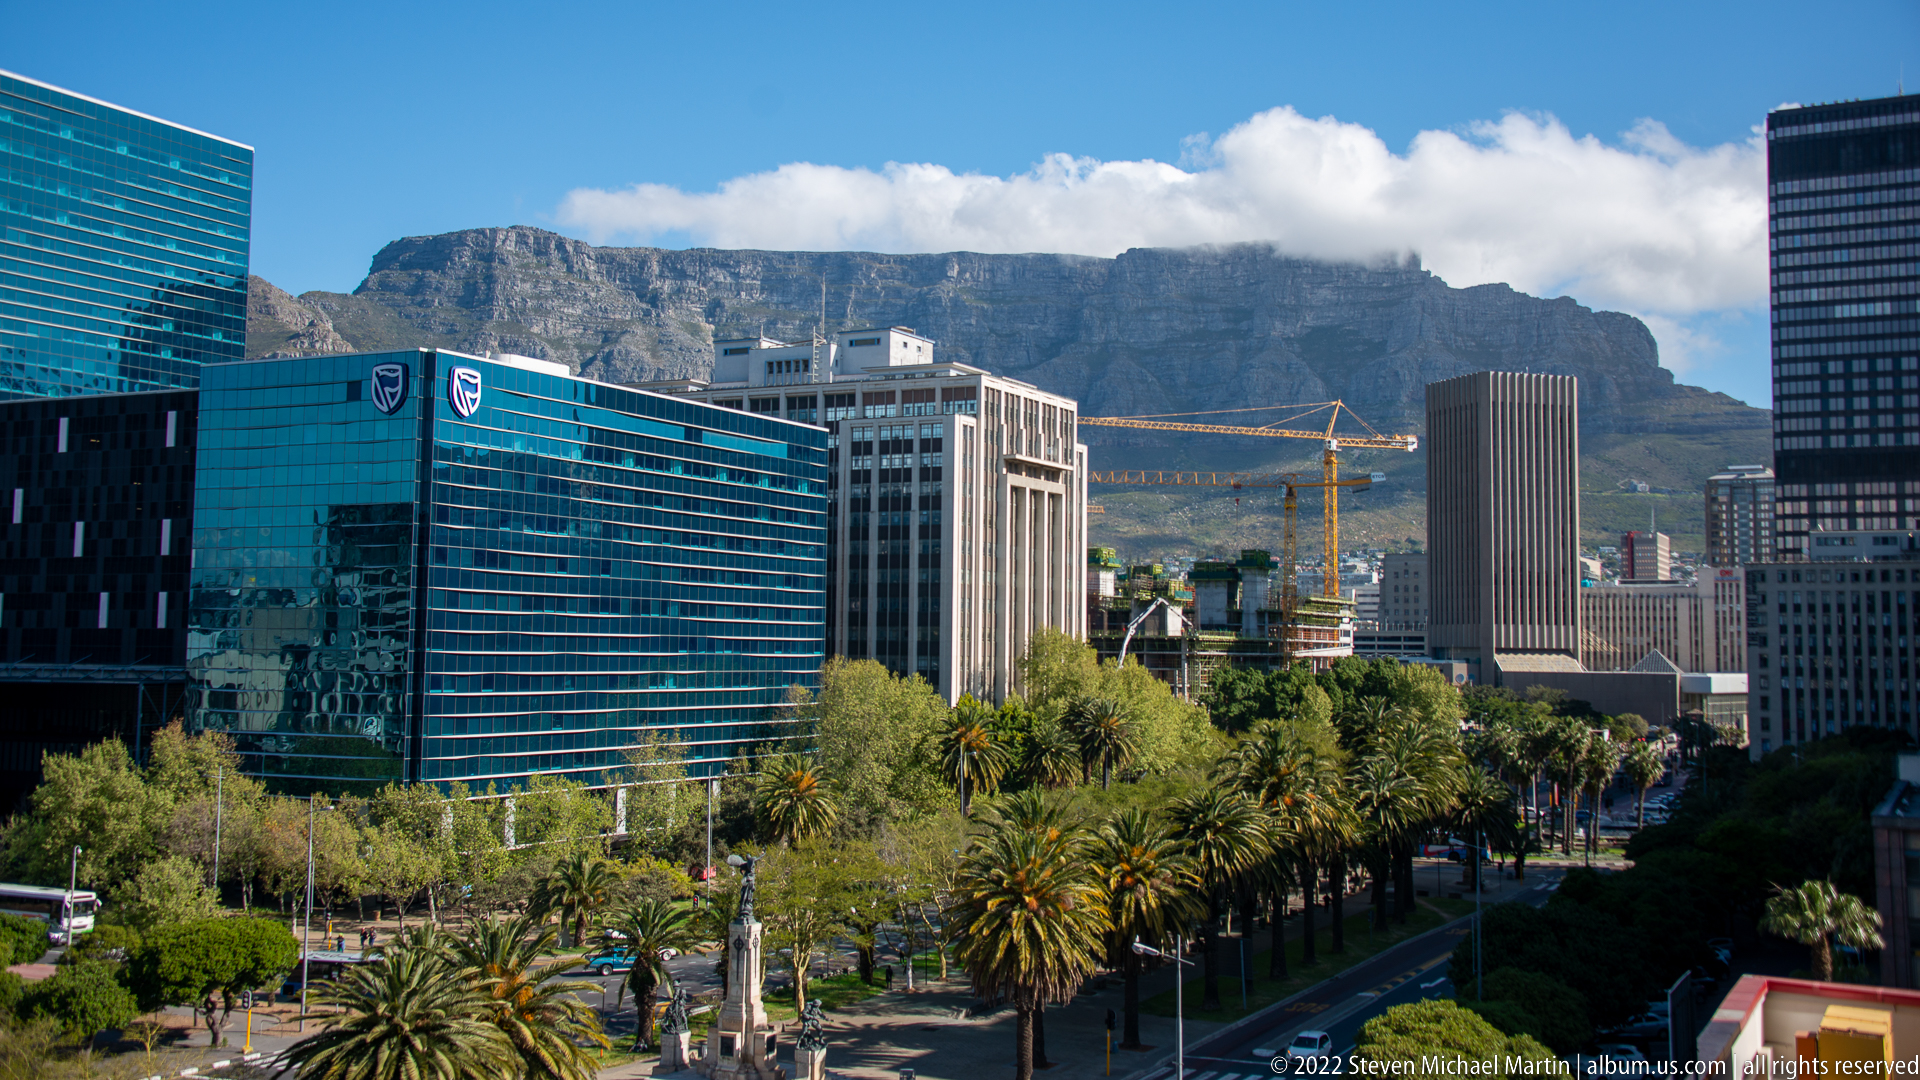
Table Mountain rises behind Cape Town’s modern Foreshore district, its flat summit partly draped by low cloud. Glass office blocks, cranes, palms, and a broad urban corridor occupy the foreground, setting the mountain’s distinctive profile against the contemporary commercial city.
Caption
Table Mountain rises behind Cape Town’s modern Foreshore district, its flat summit partly draped by low cloud. Glass office blocks, cranes, palms, and a broad urban corridor occupy the foreground, setting the mountain’s distinctive profile against the contemporary commercial city.
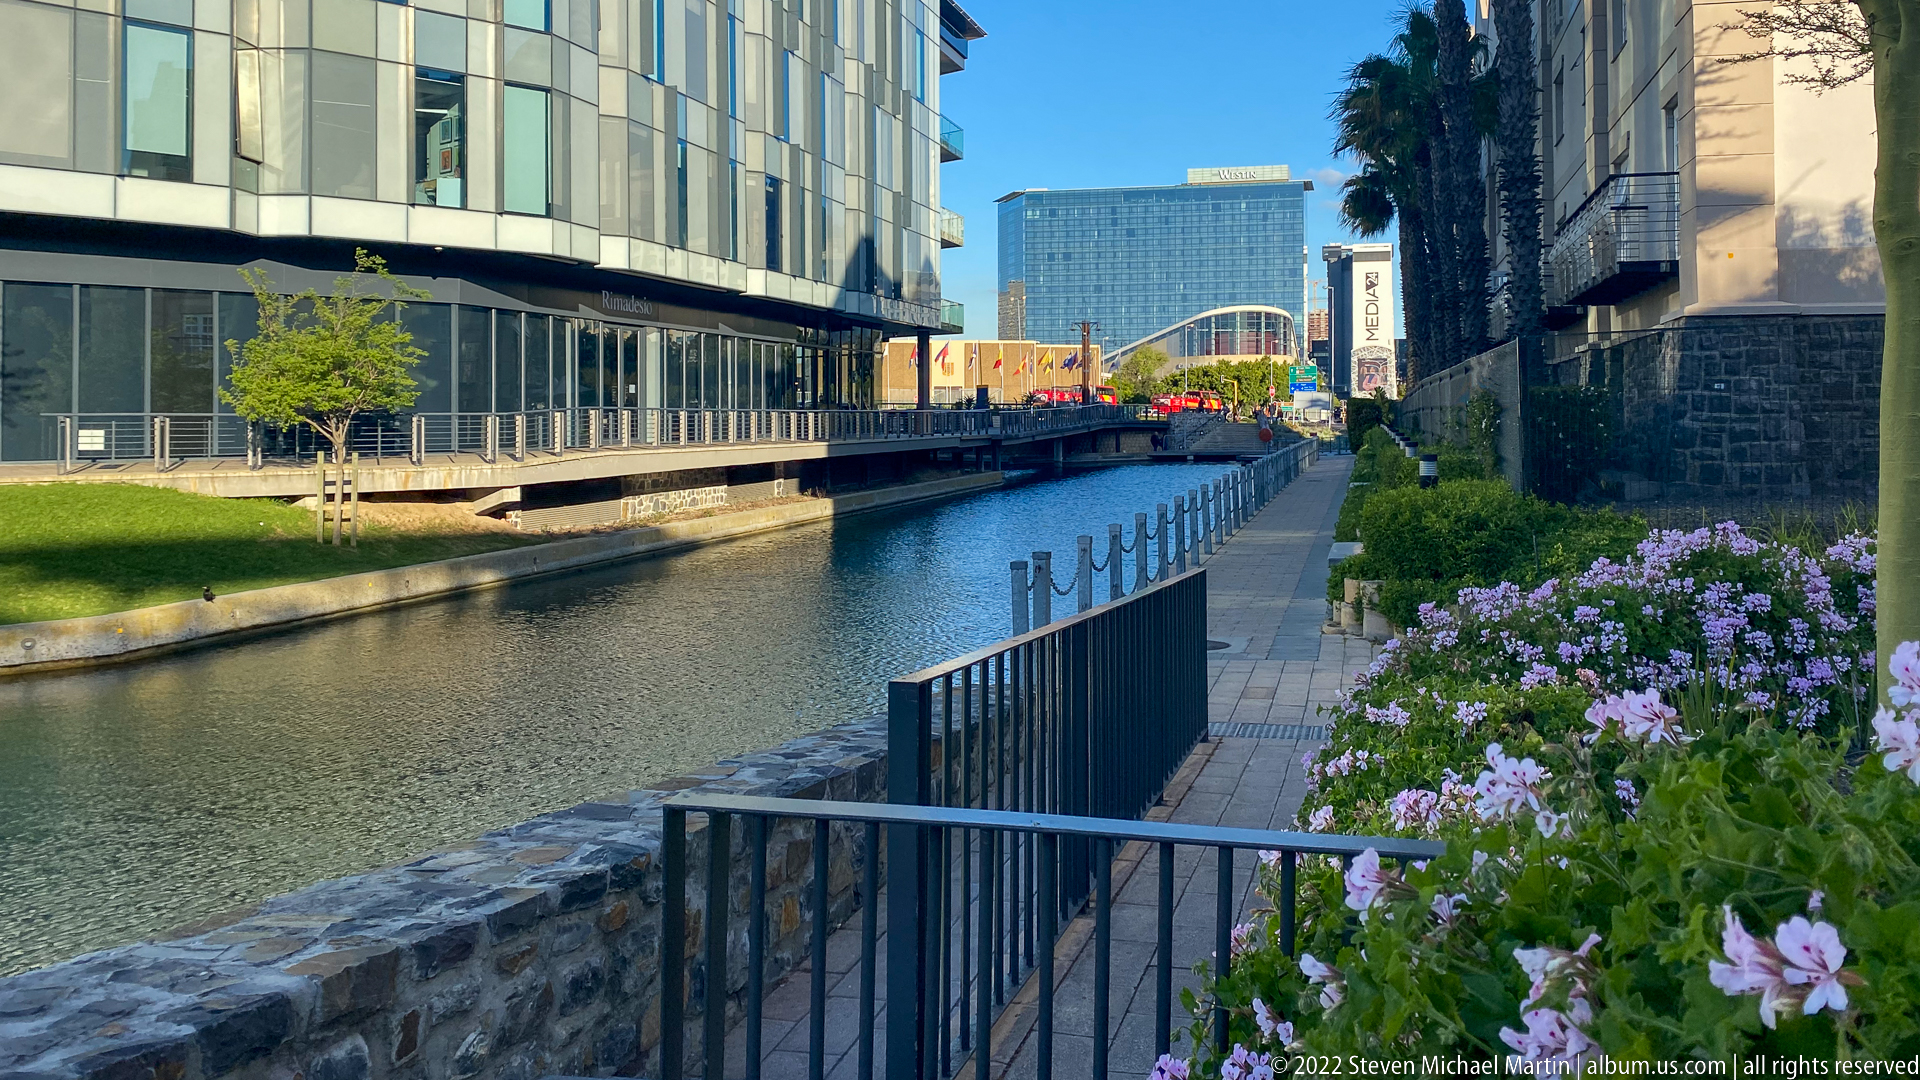
Purple flowers brighten a pedestrian path beside the V&A Waterfront canal, with modern buildings on the opposite bank and the convention-center district visible farther ahead. The landscaped foreground softens the hard edges of stone walls, railings, and contemporary commercial architecture.
Caption
Purple flowers brighten a pedestrian path beside the V&A Waterfront canal, with modern buildings on the opposite bank and the convention-center district visible farther ahead. The landscaped foreground softens the hard edges of stone walls, railings, and contemporary commercial architecture.
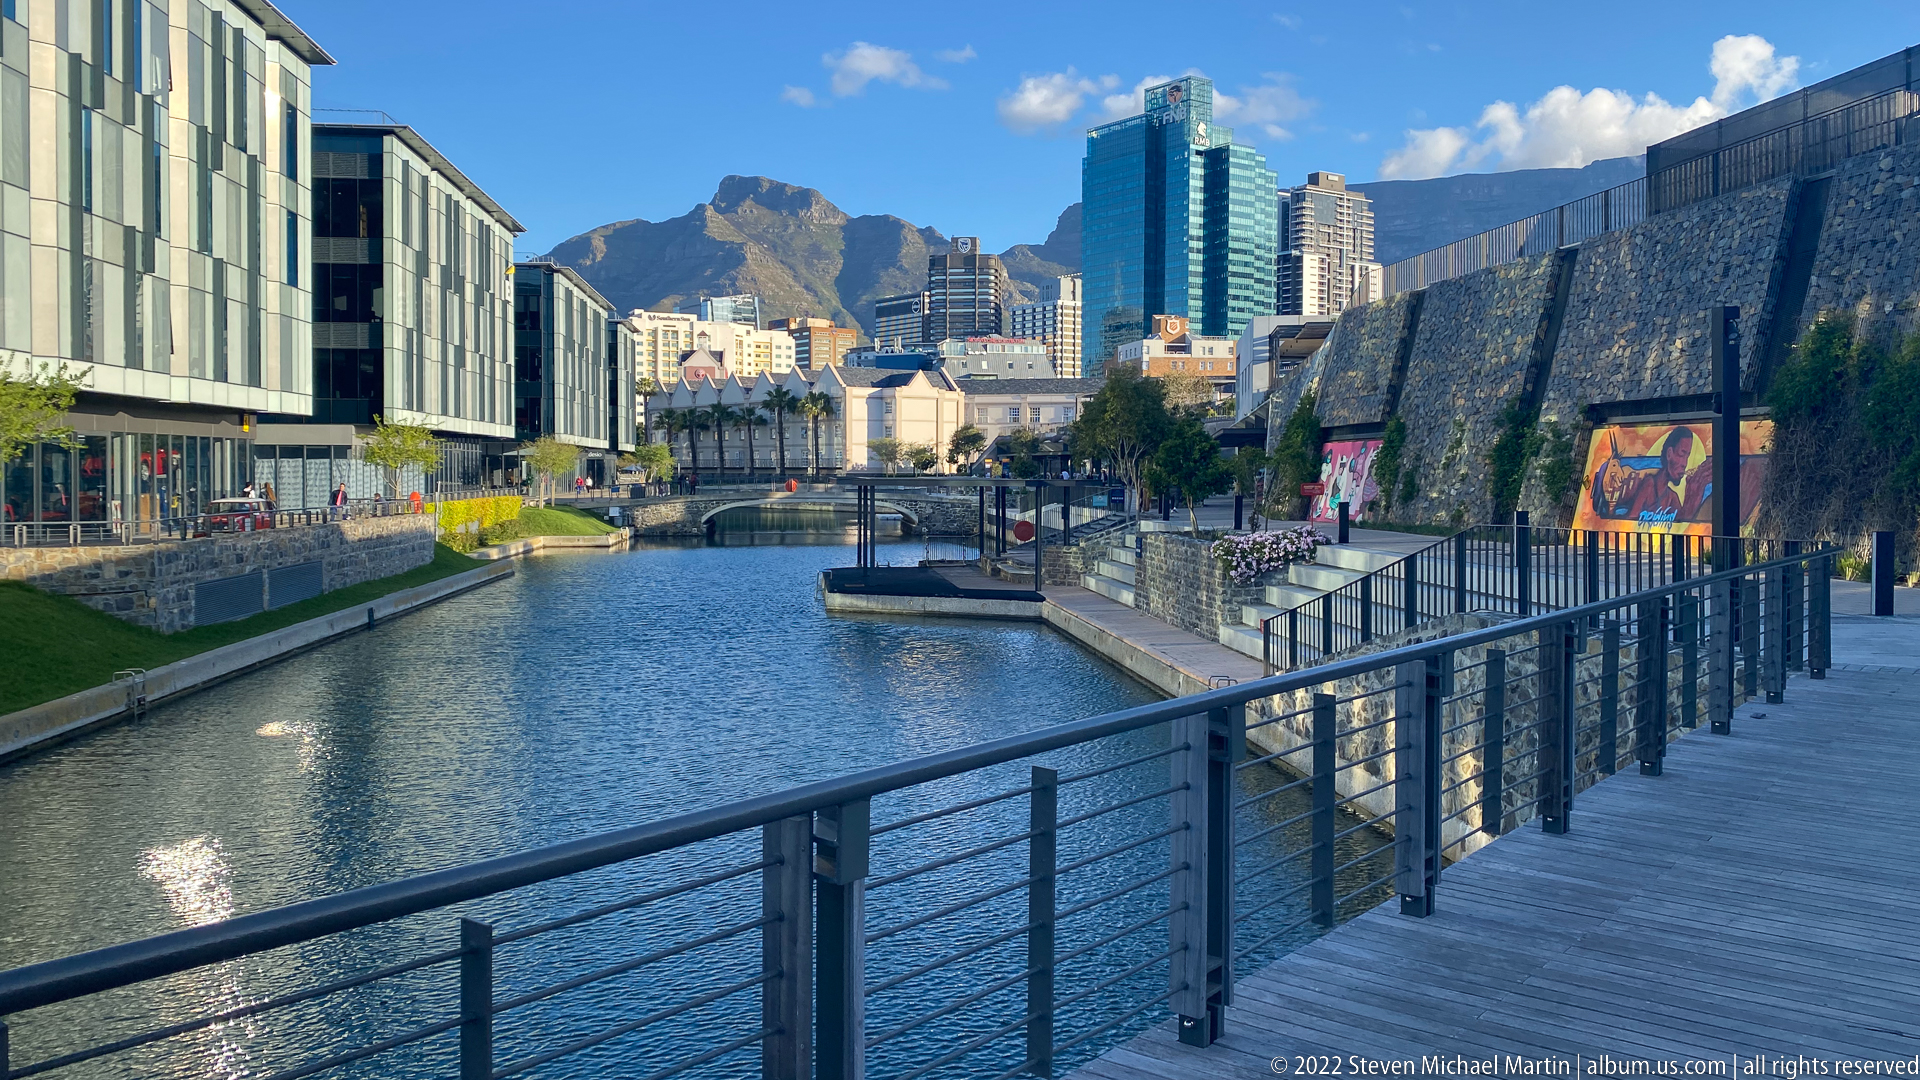
A broad boardwalk follows the V&A Waterfront canal toward central Cape Town, with Table Mountain and city towers layered beyond the water. The stone wall and contemporary buildings on the right contrast with the open railing and reflective canal, creating a strong axial view between waterfront redevelopment and the mountain.
Caption
A broad boardwalk follows the V&A Waterfront canal toward central Cape Town, with Table Mountain and city towers layered beyond the water. The stone wall and contemporary buildings on the right contrast with the open railing and reflective canal, creating a strong axial view between waterfront redevelopment and the mountain.
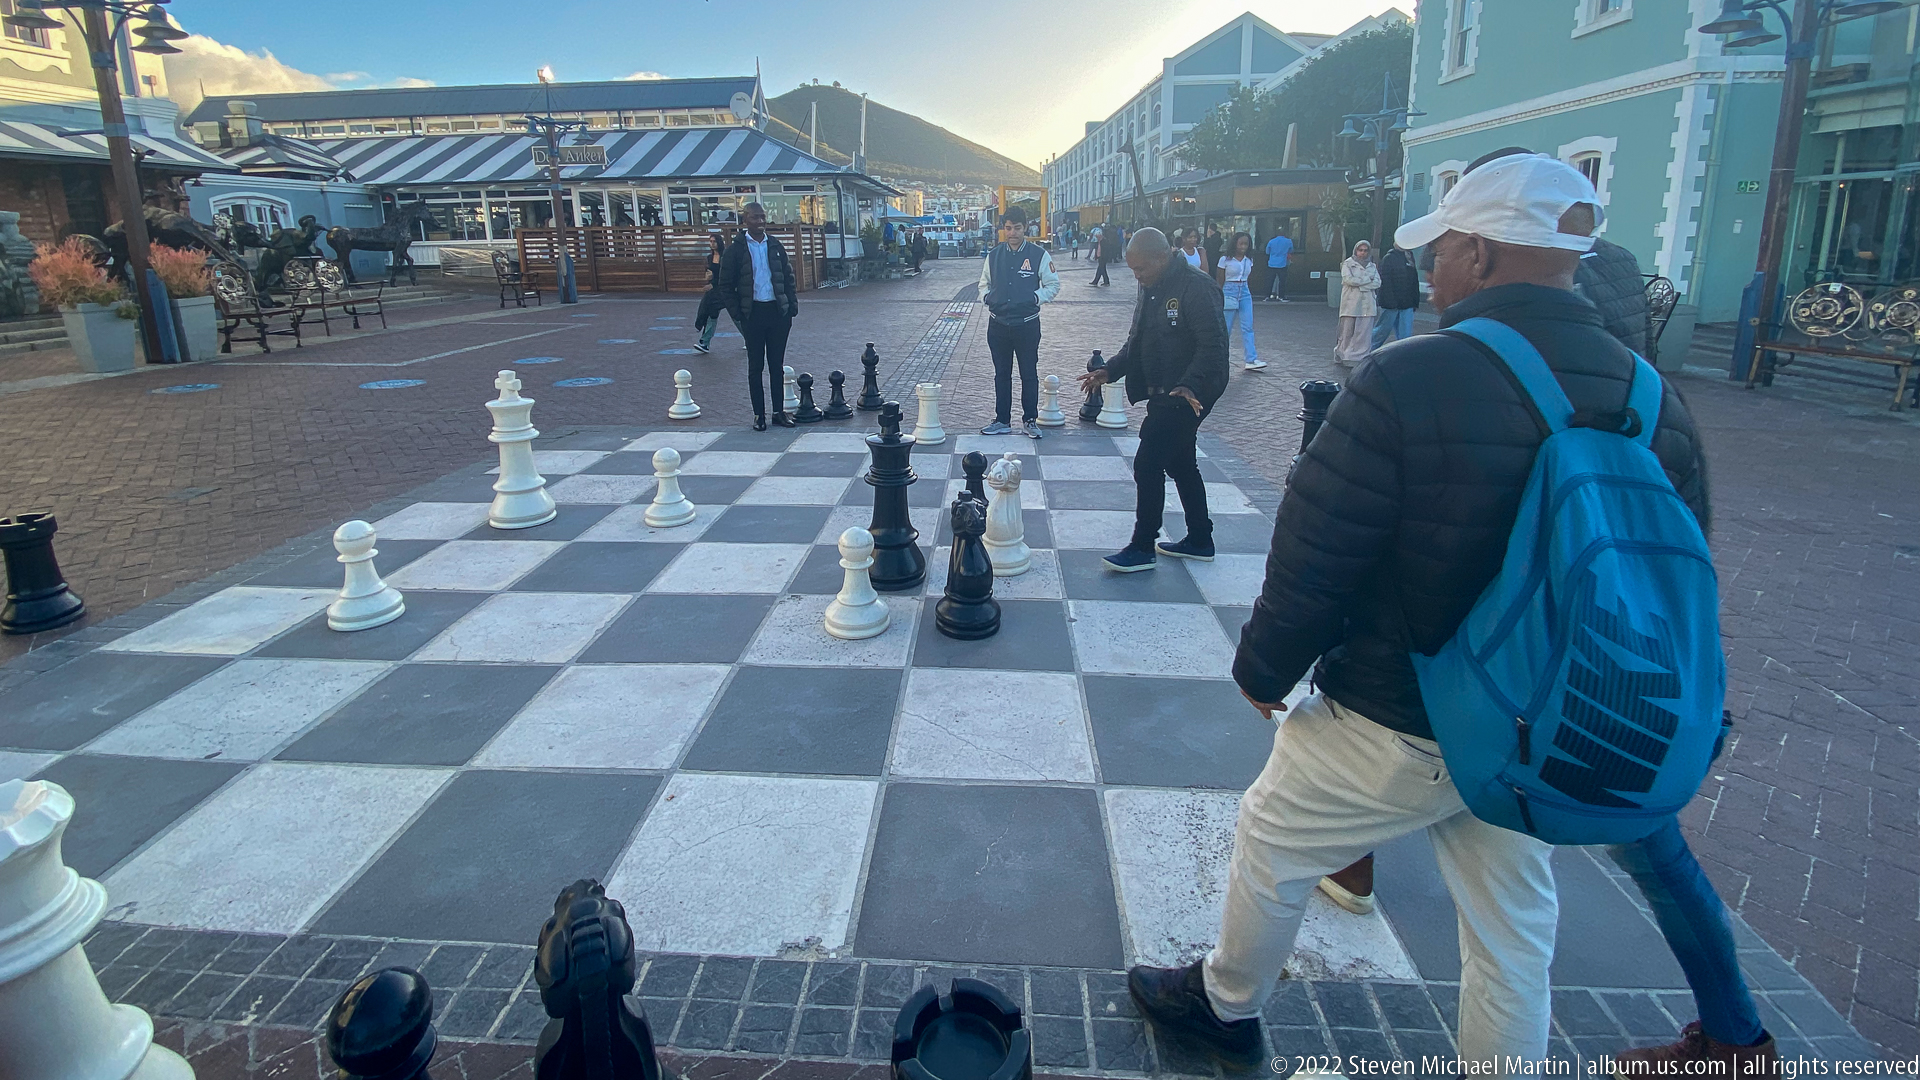
Oversized black and white chess pieces occupy a pavement-sized board in a busy V&A Waterfront pedestrian square. Visitors stand around and move through the game area, turning a familiar tabletop strategy game into an interactive public-space feature amid shops and restaurants.
Caption
Oversized black and white chess pieces occupy a pavement-sized board in a busy V&A Waterfront pedestrian square. Visitors stand around and move through the game area, turning a familiar tabletop strategy game into an interactive public-space feature amid shops and restaurants.
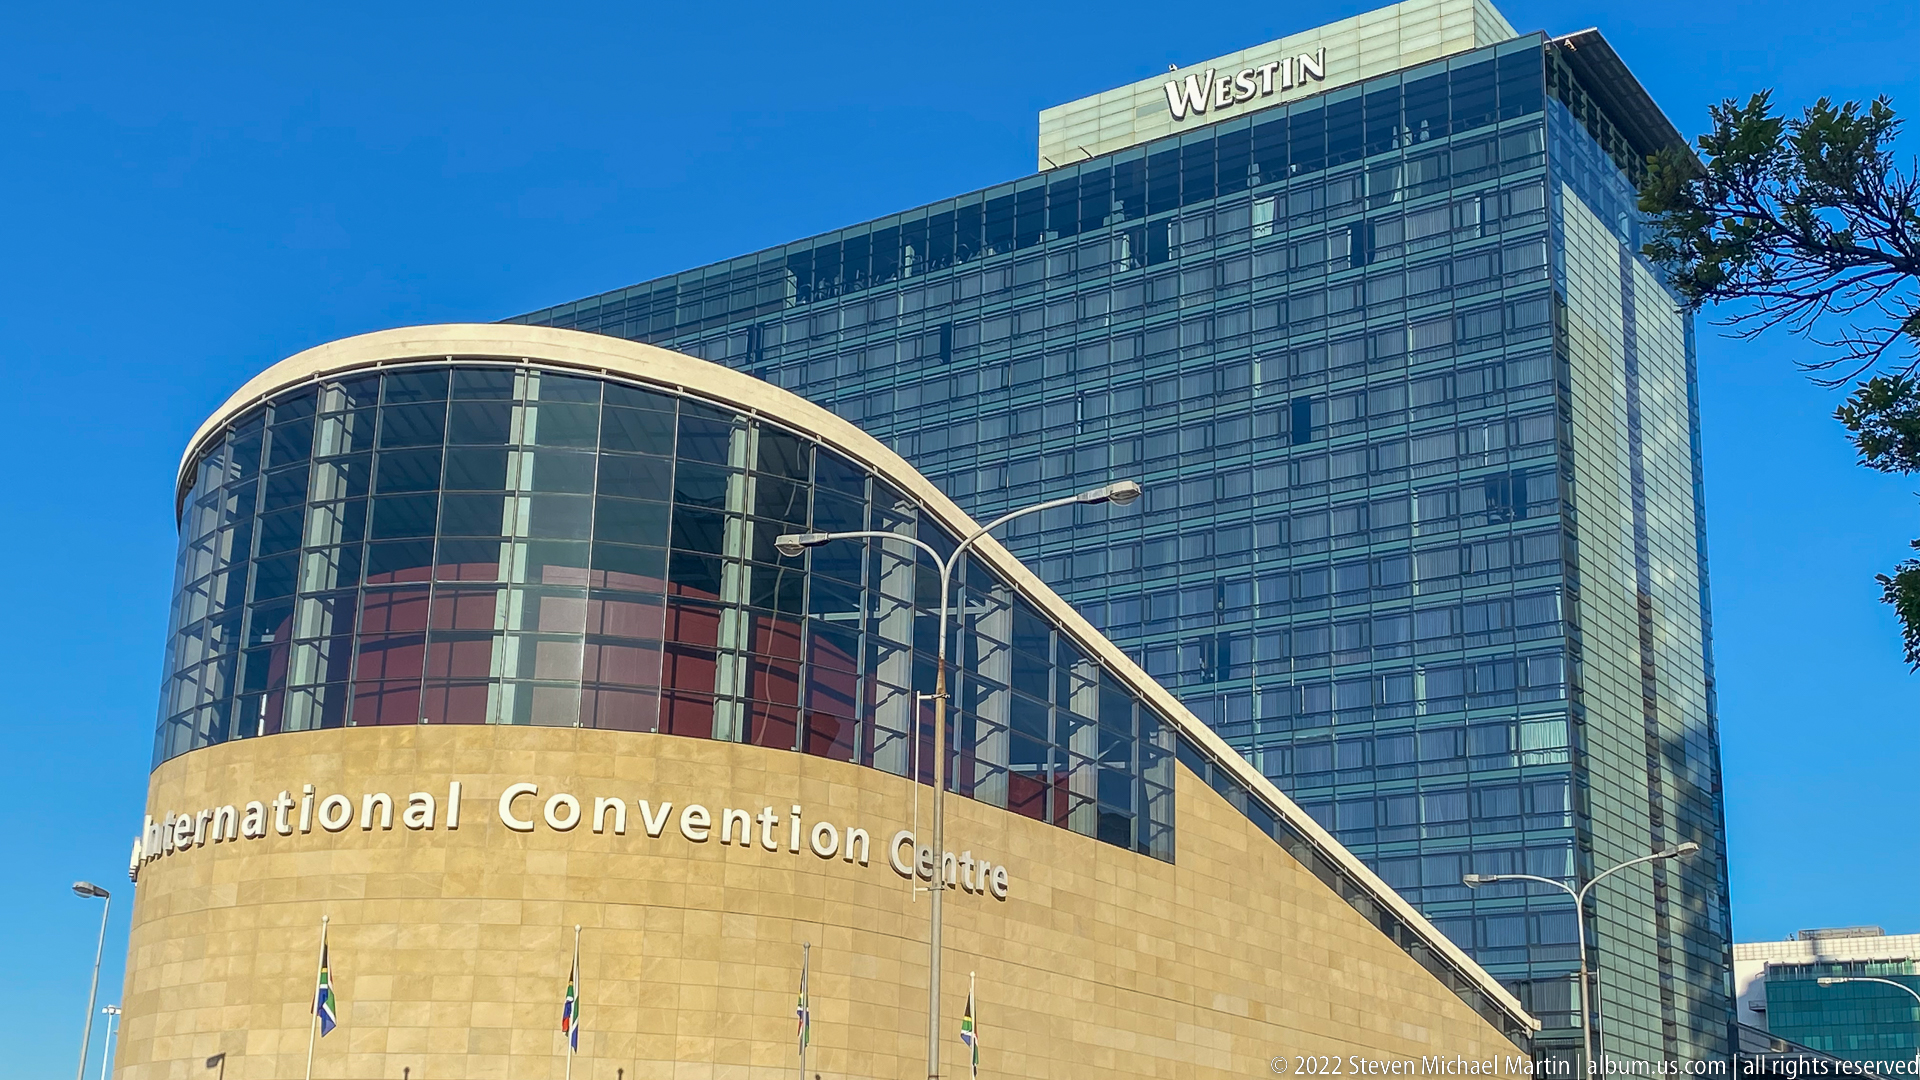
The curved glazed frontage of the Cape Town International Convention Centre fills the foreground, with its name visible across the pale stone base. Behind it rises the glass Westin tower, creating a layered view of major hospitality and convention architecture in the Foreshore district.
Caption
The curved glazed frontage of the Cape Town International Convention Centre fills the foreground, with its name visible across the pale stone base. Behind it rises the glass Westin tower, creating a layered view of major hospitality and convention architecture in the Foreshore district.
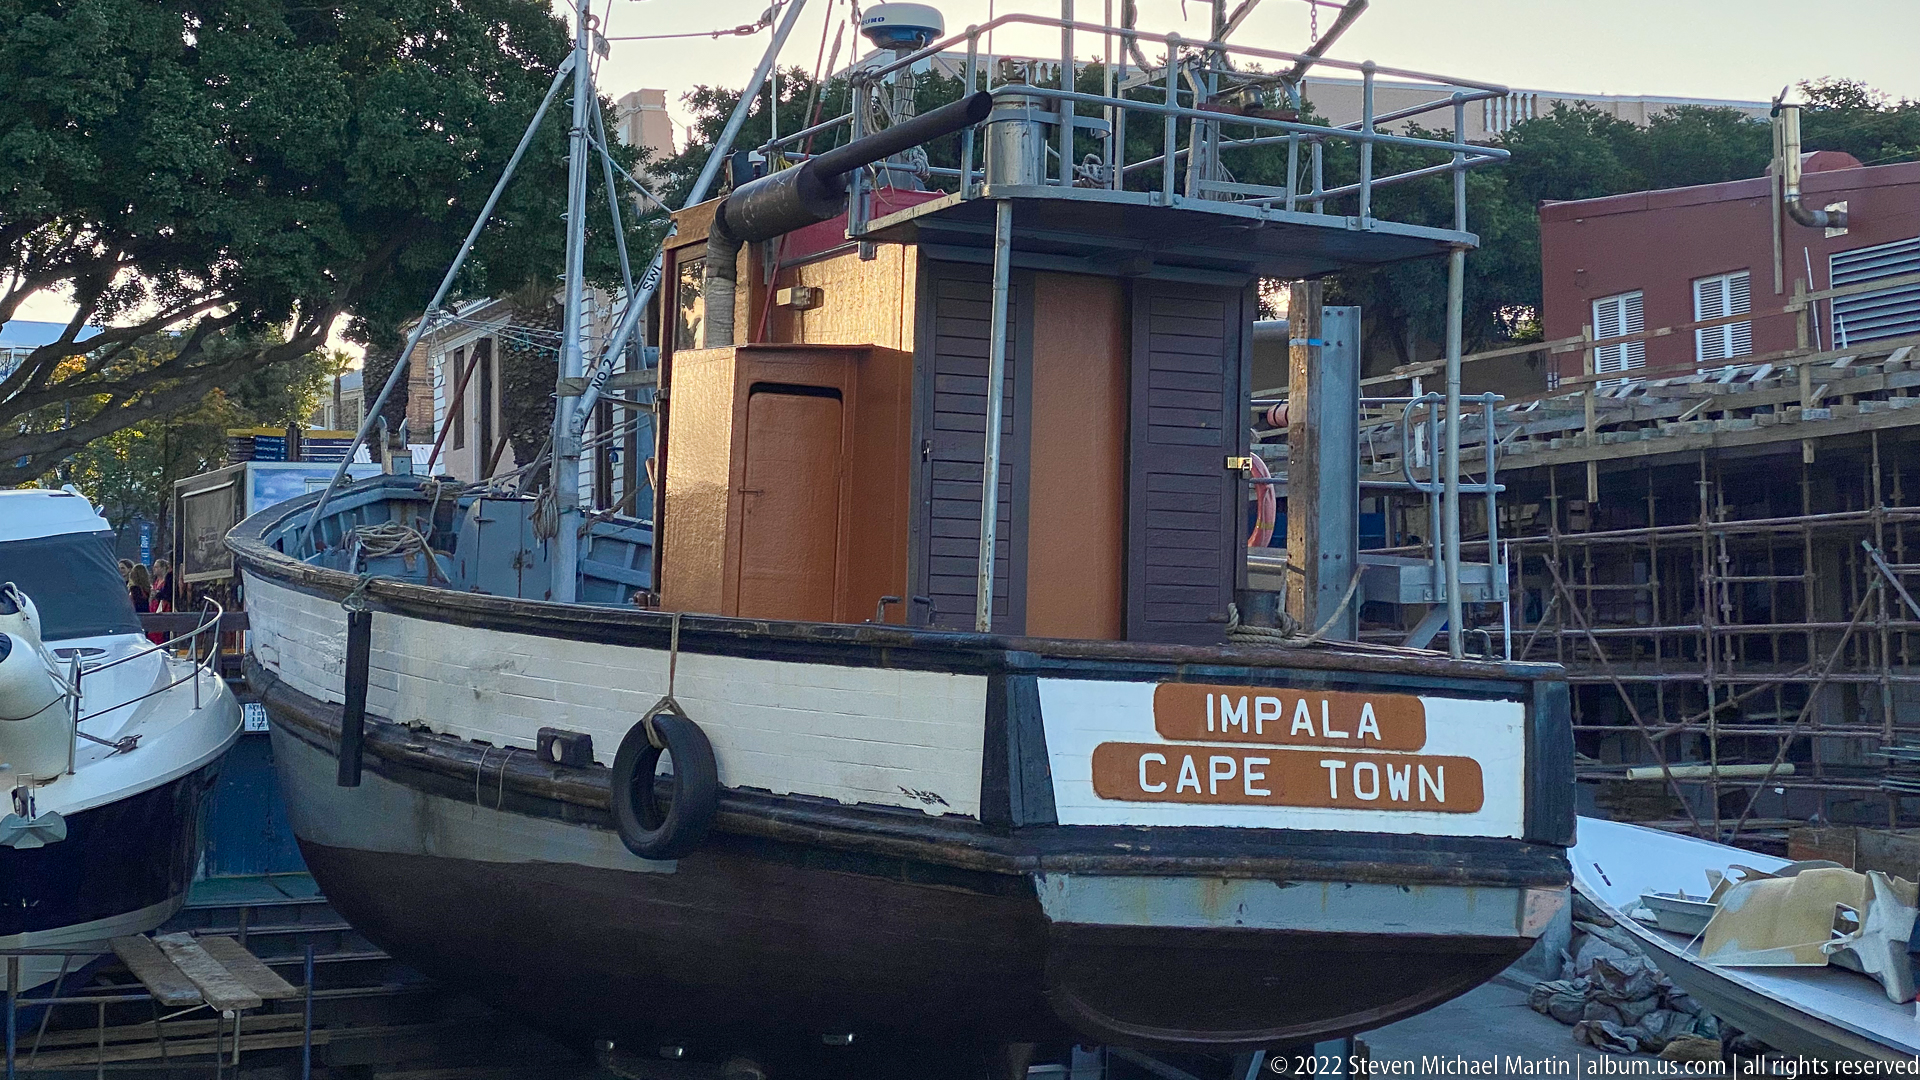
The vessel IMPALA, marked “CAPE TOWN” across its stern, is moored tightly among smaller craft at the V&A Waterfront. Its timber-sided workboat appearance, compact deckhouse, railings, and exposed upper deck suggest a preserved or repurposed harbor vessel rather than a modern leisure yacht.
Caption
The vessel IMPALA, marked “CAPE TOWN” across its stern, is moored tightly among smaller craft at the V&A Waterfront. Its timber-sided workboat appearance, compact deckhouse, railings, and exposed upper deck suggest a preserved or repurposed harbor vessel rather than a modern leisure yacht.
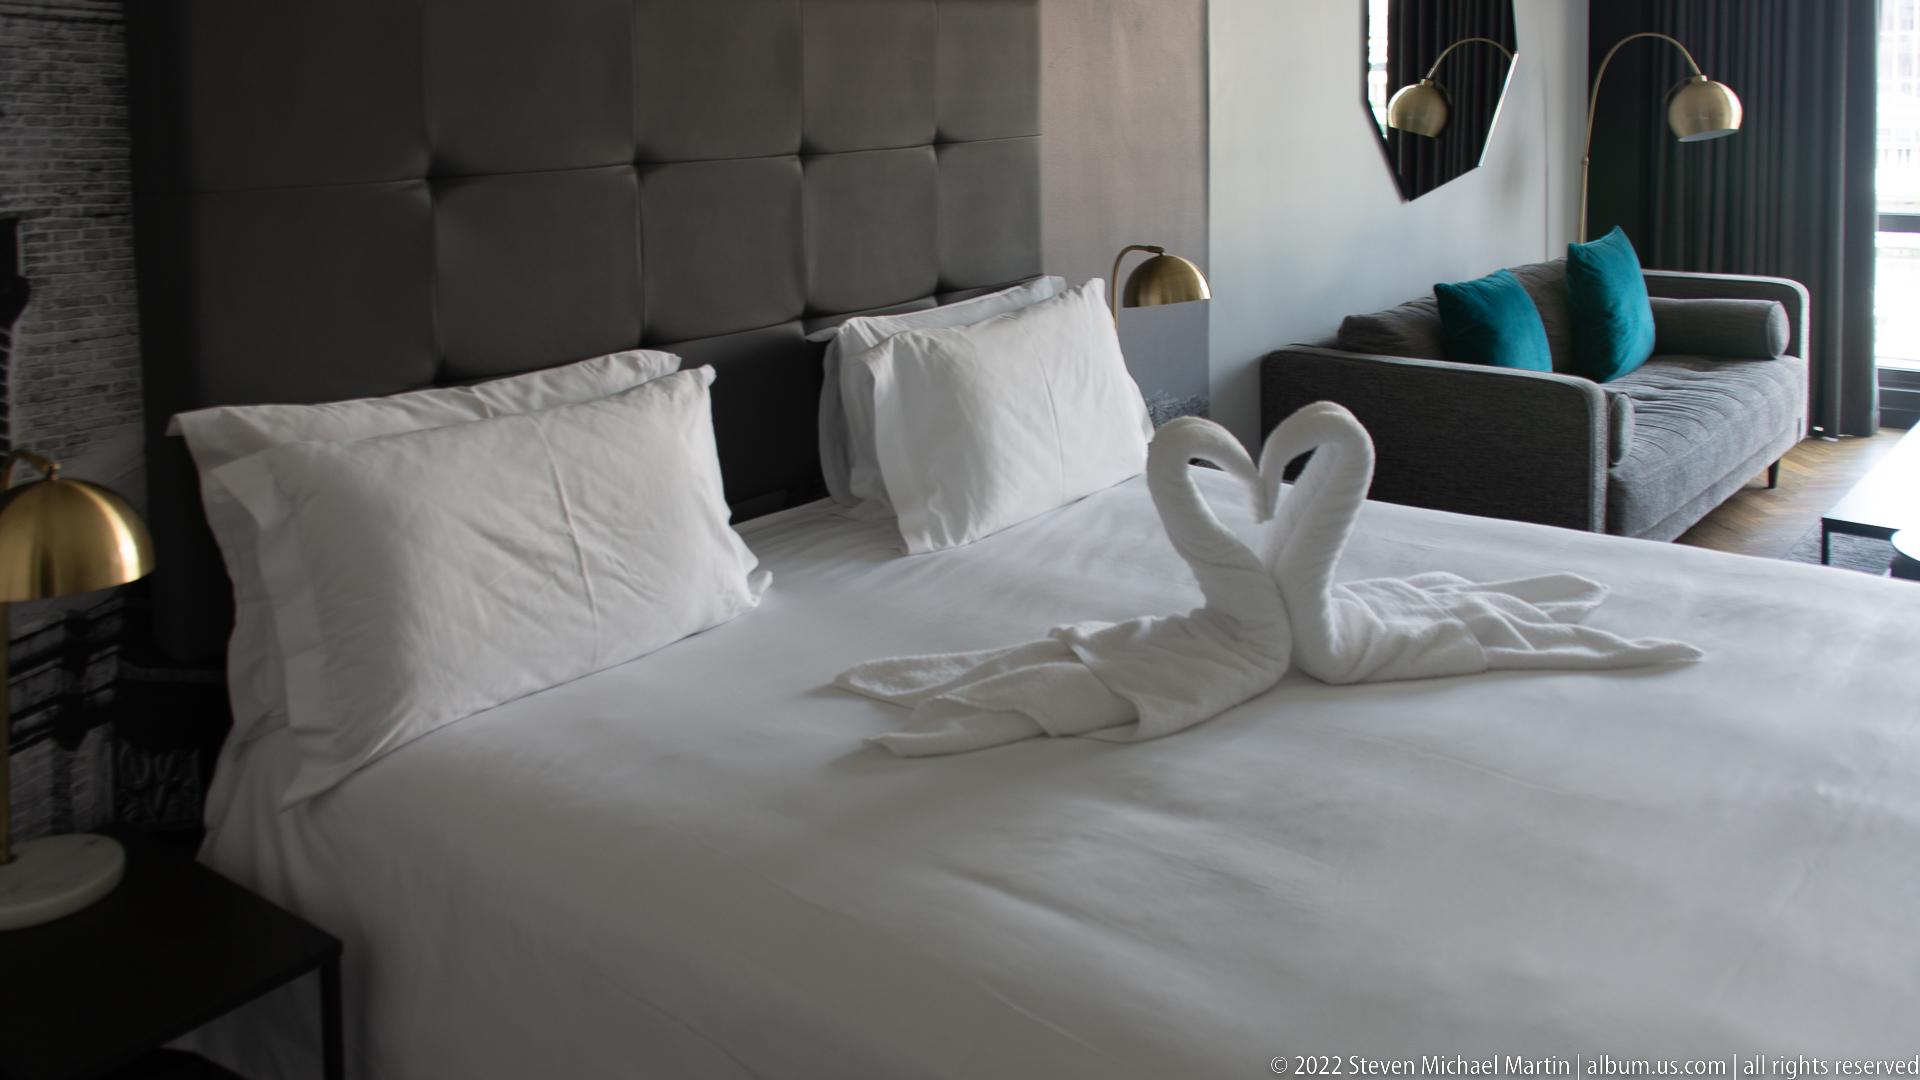
Two towel swans arranged on a white hotel bed form a heart-shaped silhouette, with a tufted headboard behind them and a compact sitting area beyond. The carefully folded towels and orderly modern furnishings introduce the Cape Town stay through an intimate hospitality detail rather than a waterfront landmark.
Caption
Two towel swans arranged on a white hotel bed form a heart-shaped silhouette, with a tufted headboard behind them and a compact sitting area beyond. The carefully folded towels and orderly modern furnishings introduce the Cape Town stay through an intimate hospitality detail rather than a waterfront landmark.

A wider view of the same Cape Town guest room links the bed and towel swans to a long, narrow sitting area facing floor-to-ceiling windows. A sofa, coffee table, desk, television, luggage rack, and armchair show how the compact interior is organized around daylight and the urban view.
Caption
A wider view of the same Cape Town guest room links the bed and towel swans to a long, narrow sitting area facing floor-to-ceiling windows. A sofa, coffee table, desk, television, luggage rack, and armchair show how the compact interior is organized around daylight and the urban view.
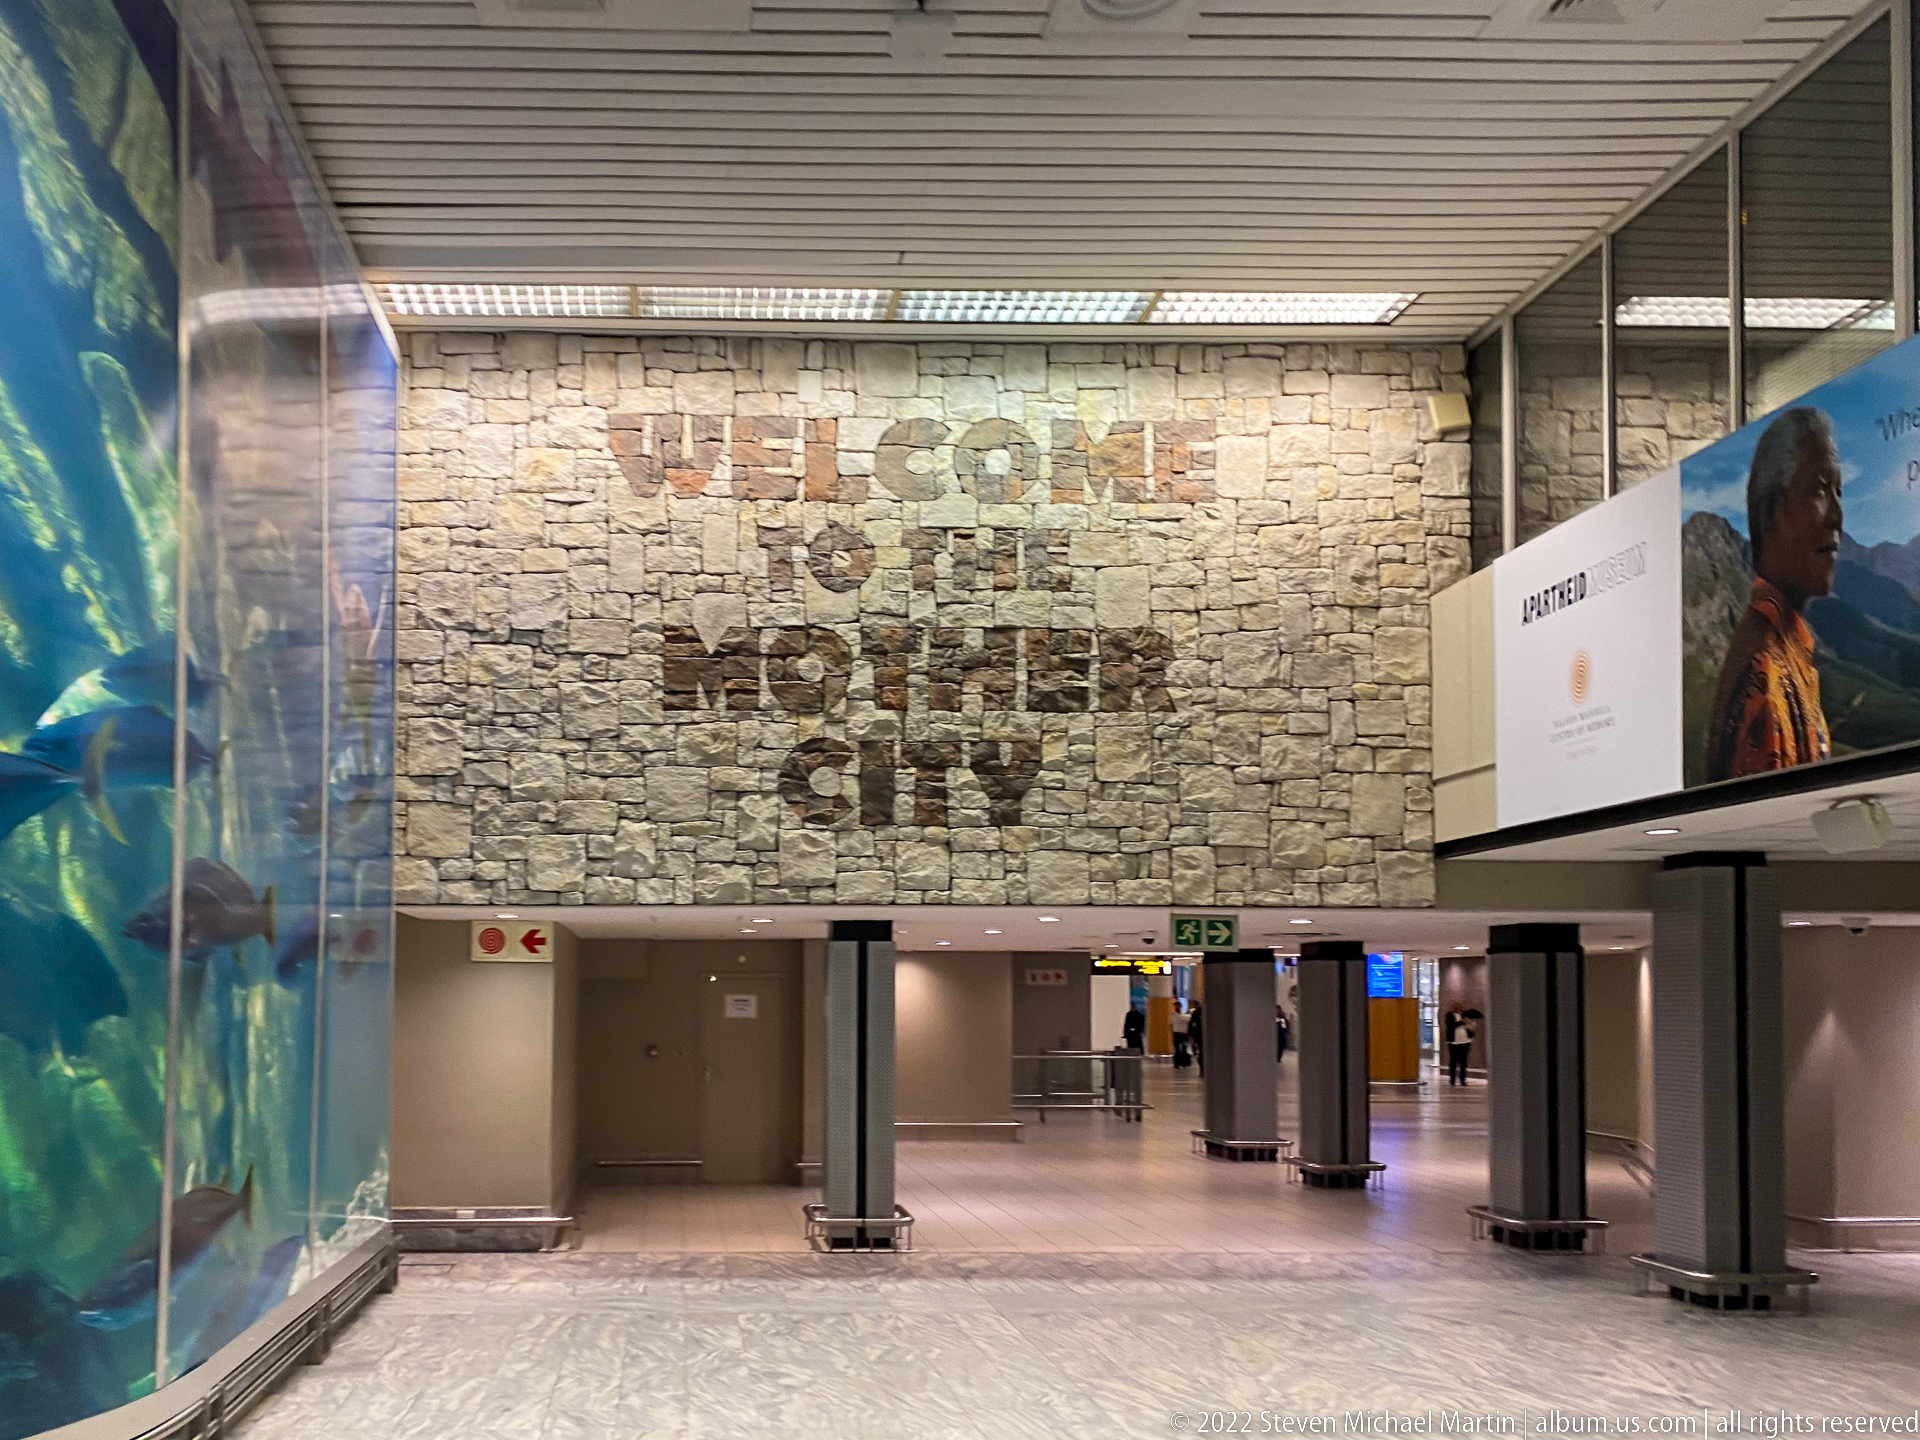
A stone-clad wall reading “WELCOME TO CAPE TOWN” anchors an airport concourse, with large destination imagery flanking the passage and directional infrastructure below. The scene marks arrival in the city through the terminal’s explicit welcome message and contemporary transport setting.
Caption
A stone-clad wall reading “WELCOME TO CAPE TOWN” anchors an airport concourse, with large destination imagery flanking the passage and directional infrastructure below. The scene marks arrival in the city through the terminal’s explicit welcome message and contemporary transport setting.
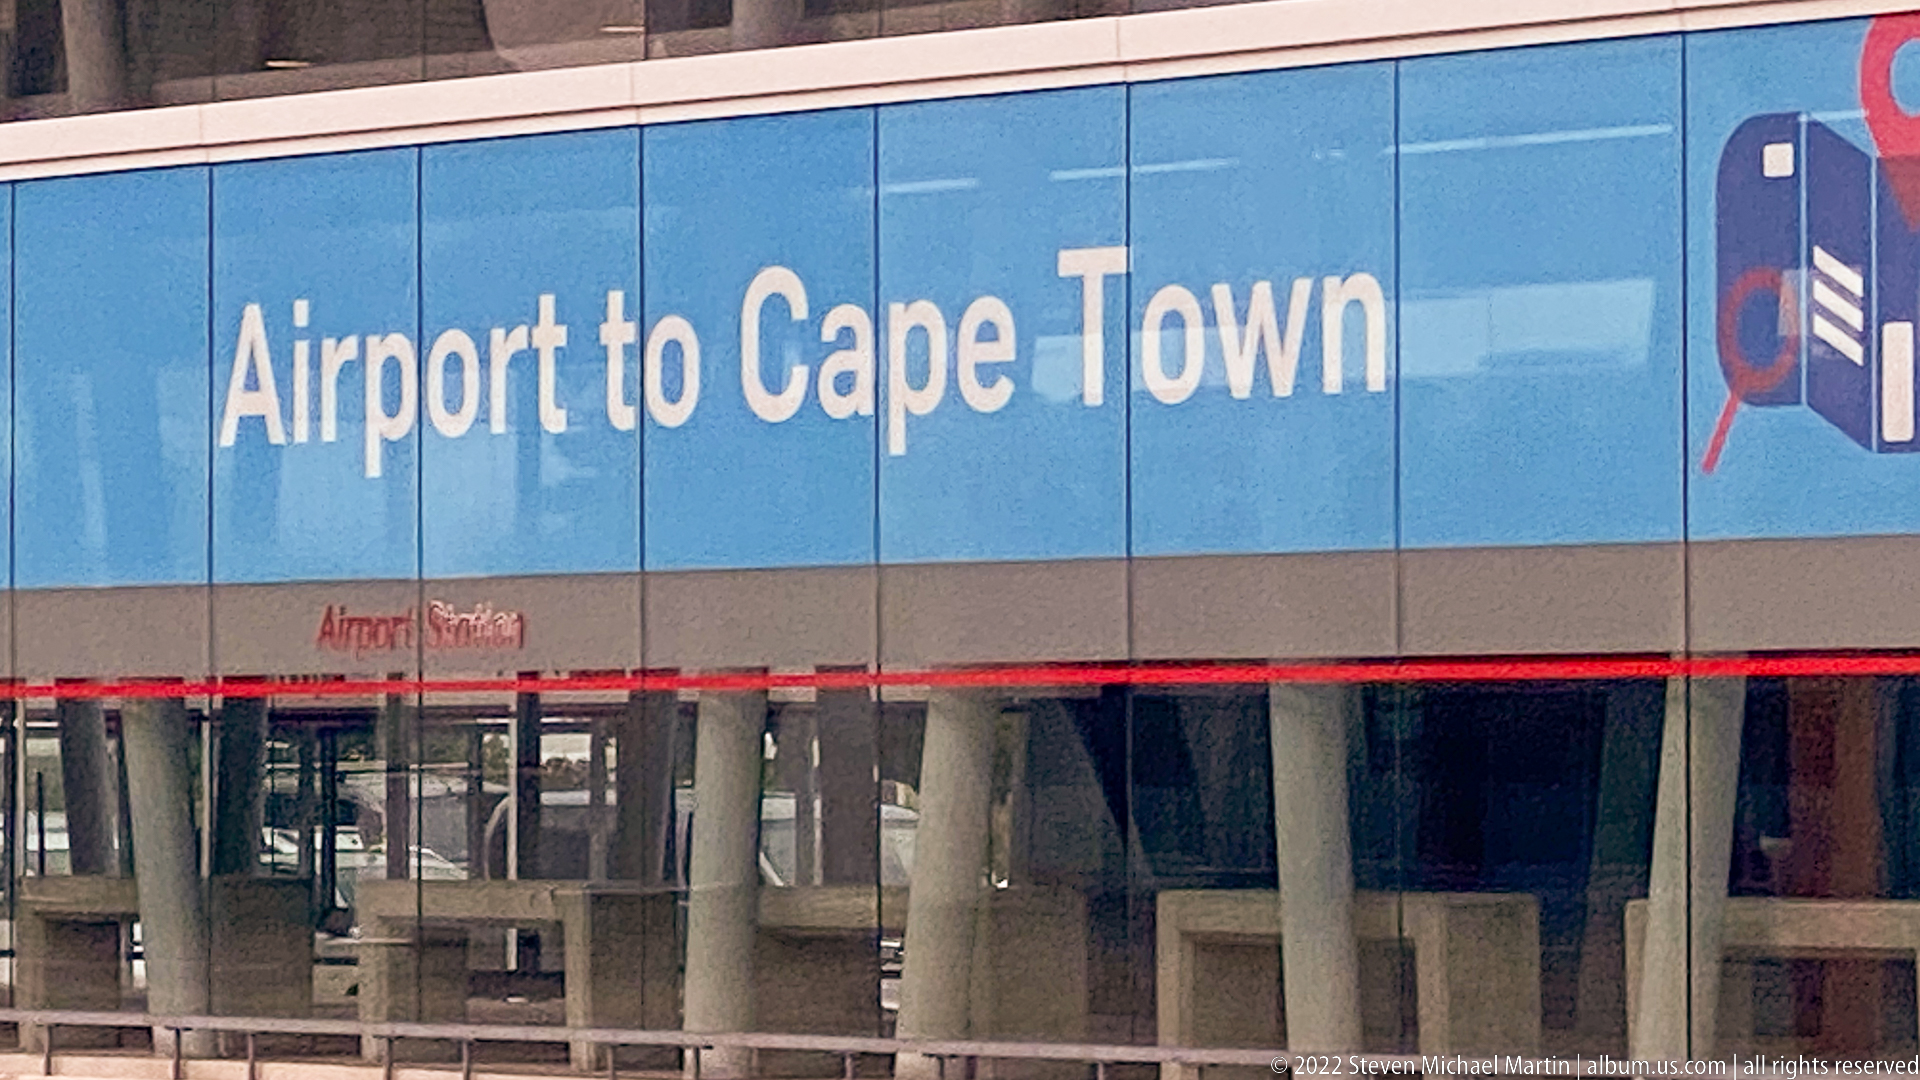
A large blue panel across the terminal frontage announces “Airport to Cape Town,” pairing the city name with transport branding and a stylized transit symbol. Reflections in the glazed lower level and the scale of the lettering make the sign a strong transitional image between airport arrival and the city journey.
Caption
A large blue panel across the terminal frontage announces “Airport to Cape Town,” pairing the city name with transport branding and a stylized transit symbol. Reflections in the glazed lower level and the scale of the lettering make the sign a strong transitional image between airport arrival and the city journey.
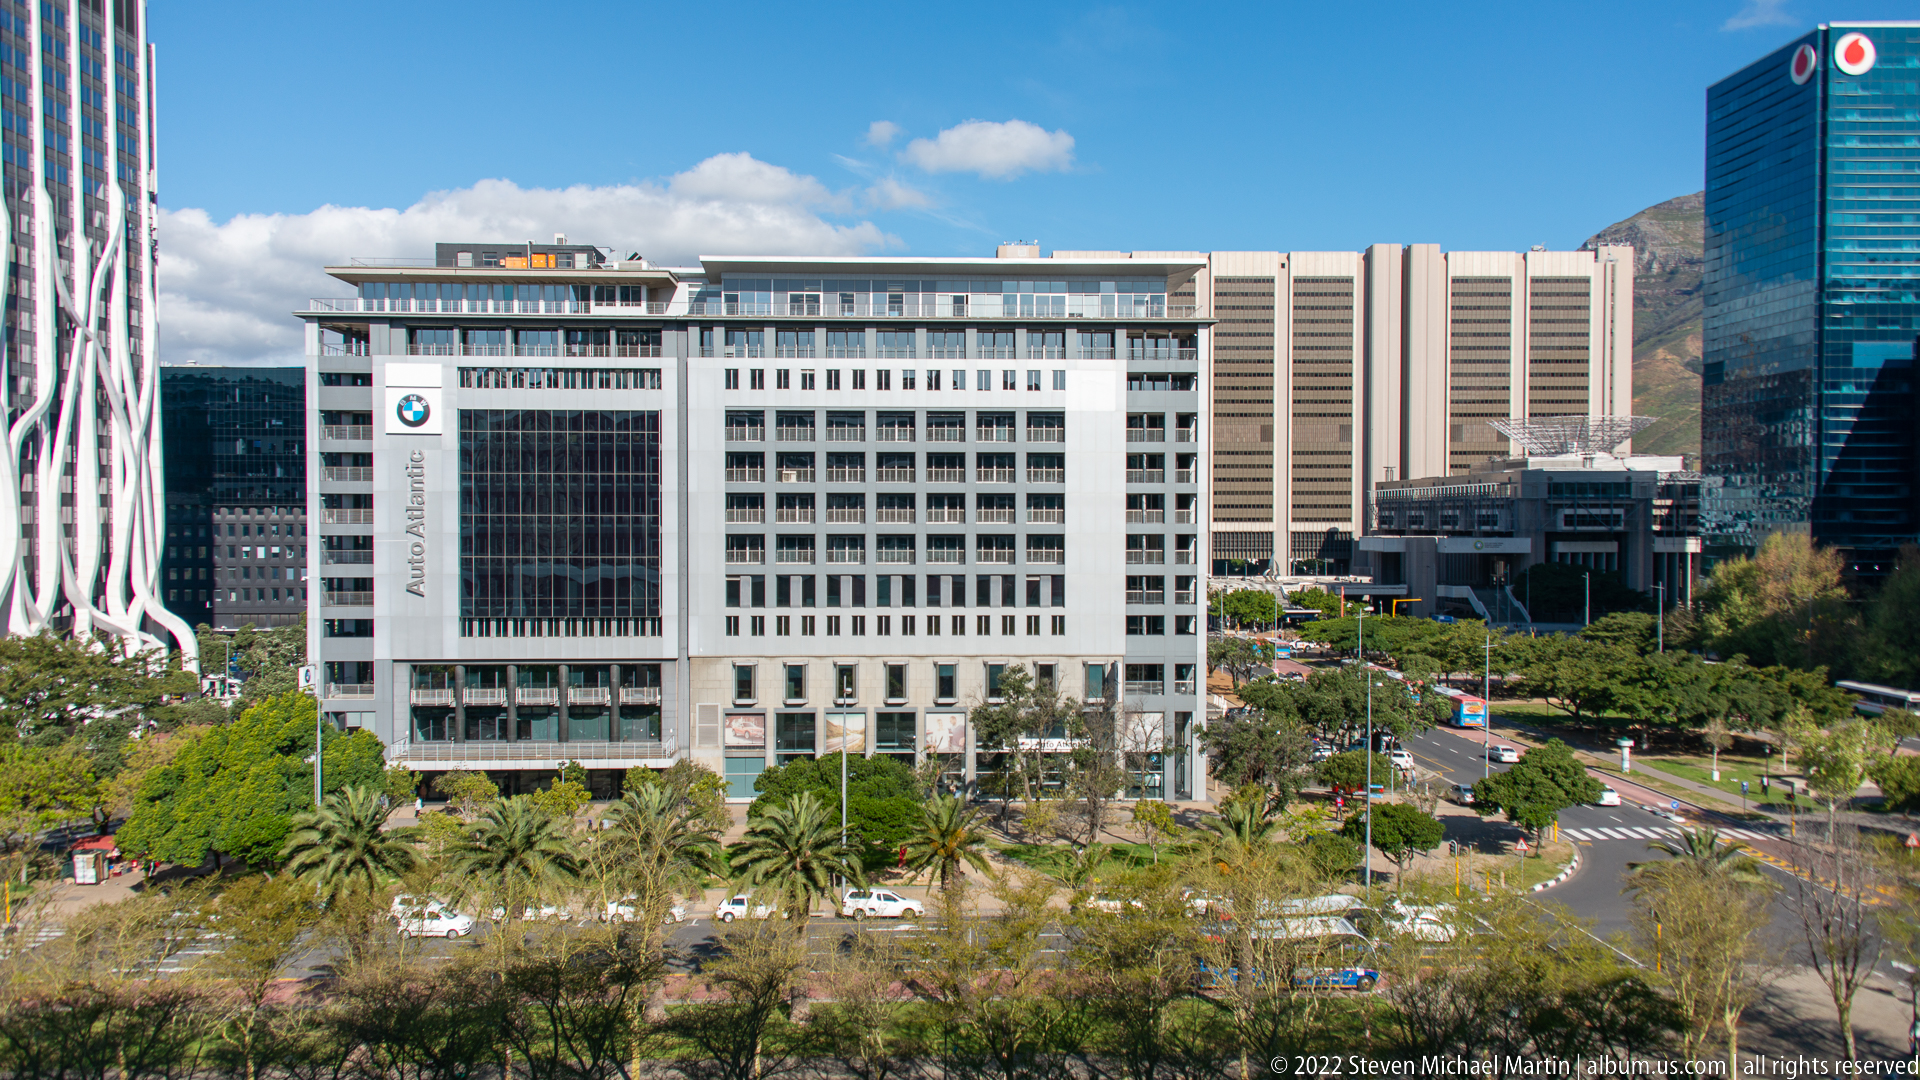
The Allan Gray name appears vertically on a prominent white office building overlooking a landscaped Cape Town boulevard. Palms, traffic lanes, and surrounding high-rises frame the corporate architecture, while a glimpse of mountain slope at the right edge places the business district within the city’s dramatic topography.
Caption
The Allan Gray name appears vertically on a prominent white office building overlooking a landscaped Cape Town boulevard. Palms, traffic lanes, and surrounding high-rises frame the corporate architecture, while a glimpse of mountain slope at the right edge places the business district within the city’s dramatic topography.

A formal landscaped traffic circle occupies a broad Cape Town intersection, with clipped hedges enclosing a paved central area and a standing monument on a pedestal. Modern glass buildings and an elevated pedestrian bridge surround the junction, emphasizing the ordered civic space within the Foreshore district.
Caption
A formal landscaped traffic circle occupies a broad Cape Town intersection, with clipped hedges enclosing a paved central area and a standing monument on a pedestal. Modern glass buildings and an elevated pedestrian bridge surround the junction, emphasizing the ordered civic space within the Foreshore district.
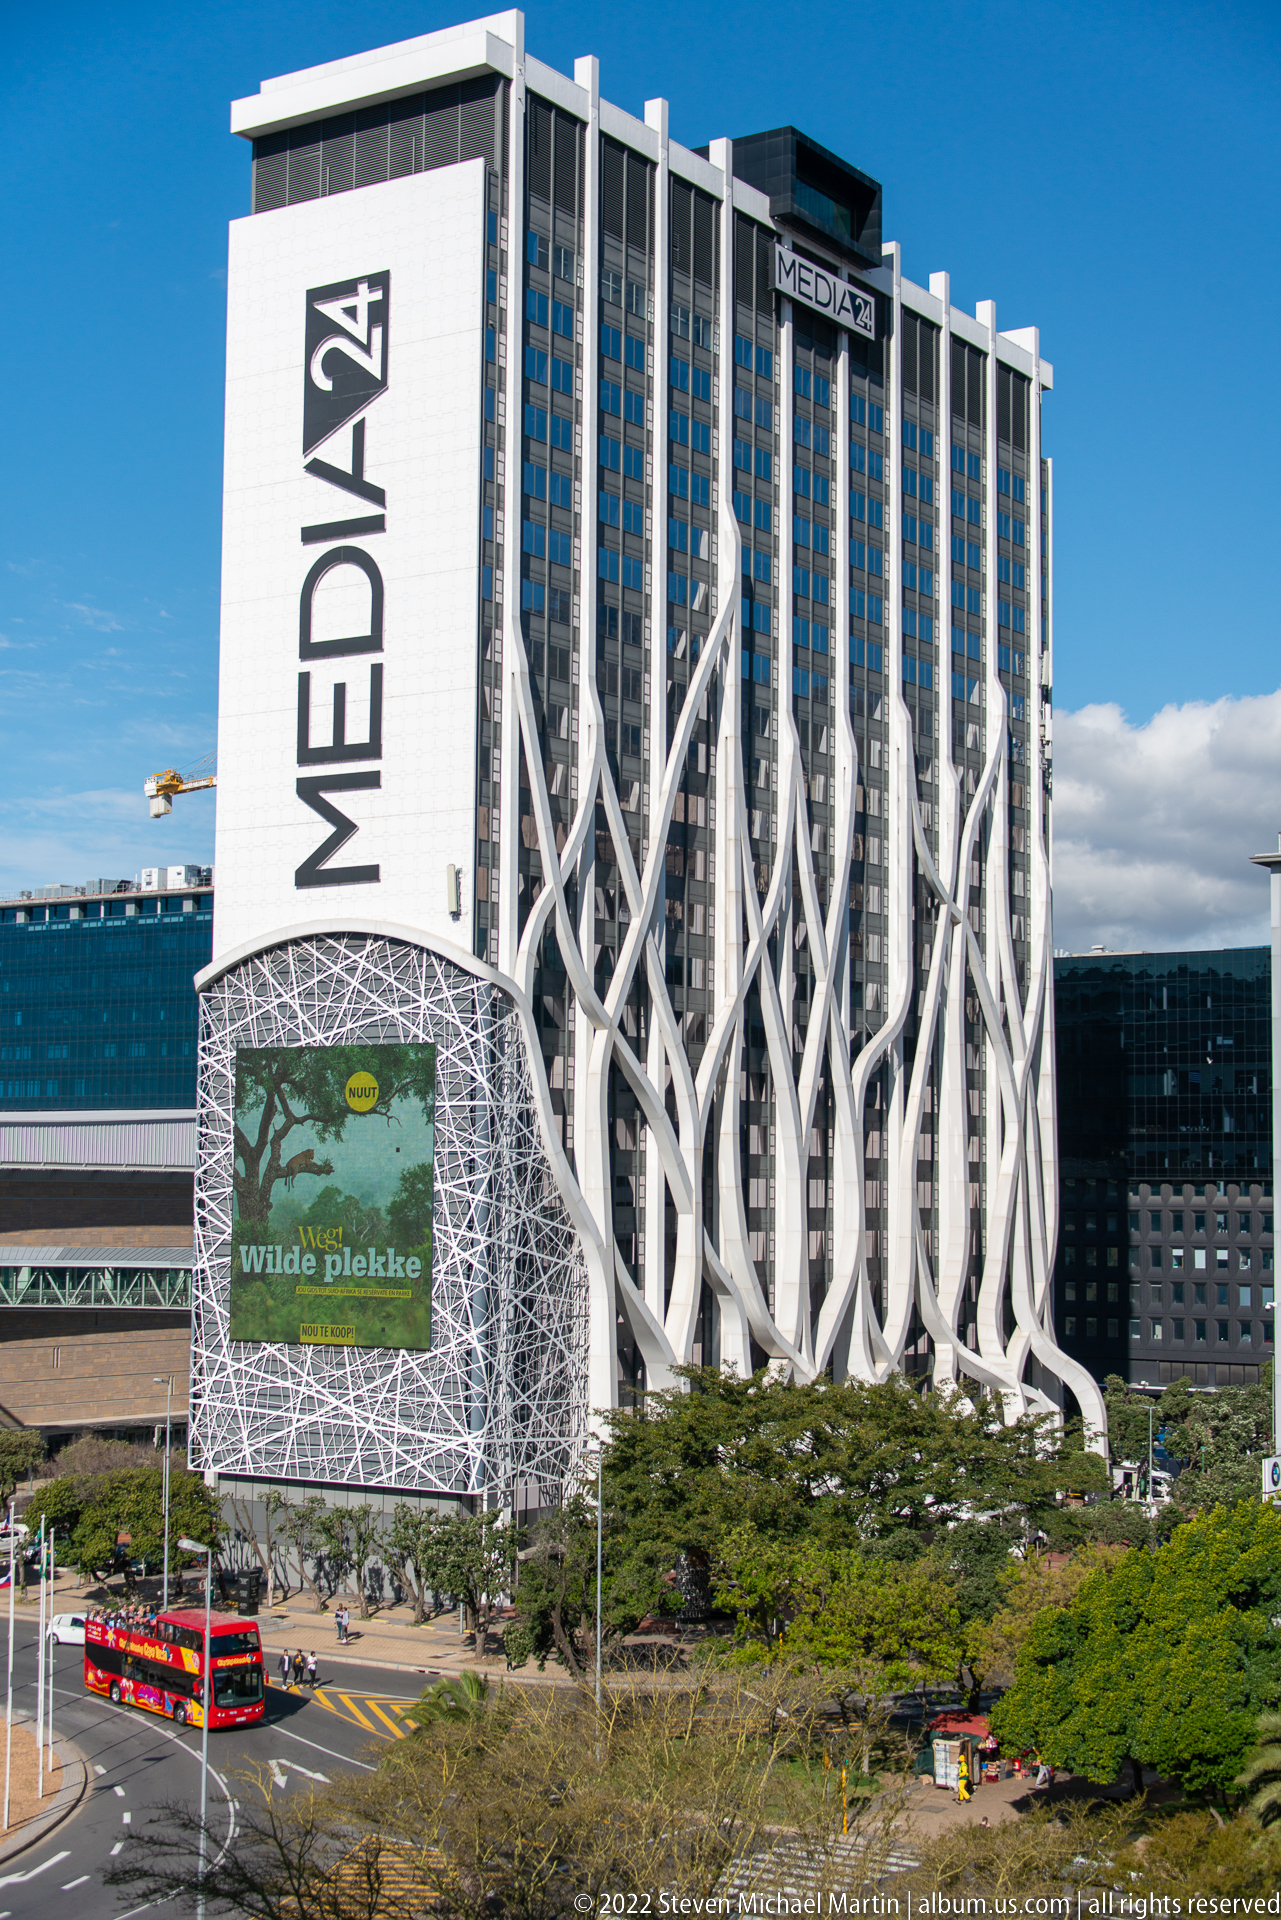
Hotel Sky dominates this Cape Town streetscape, its tall slab-like tower marked by large vertical signage and a row of branching white structural forms along the lower façade. A colorful panel and city bus at street level add scale to the bold contemporary architecture.
Caption
Hotel Sky dominates this Cape Town streetscape, its tall slab-like tower marked by large vertical signage and a row of branching white structural forms along the lower façade. A colorful panel and city bus at street level add scale to the bold contemporary architecture.
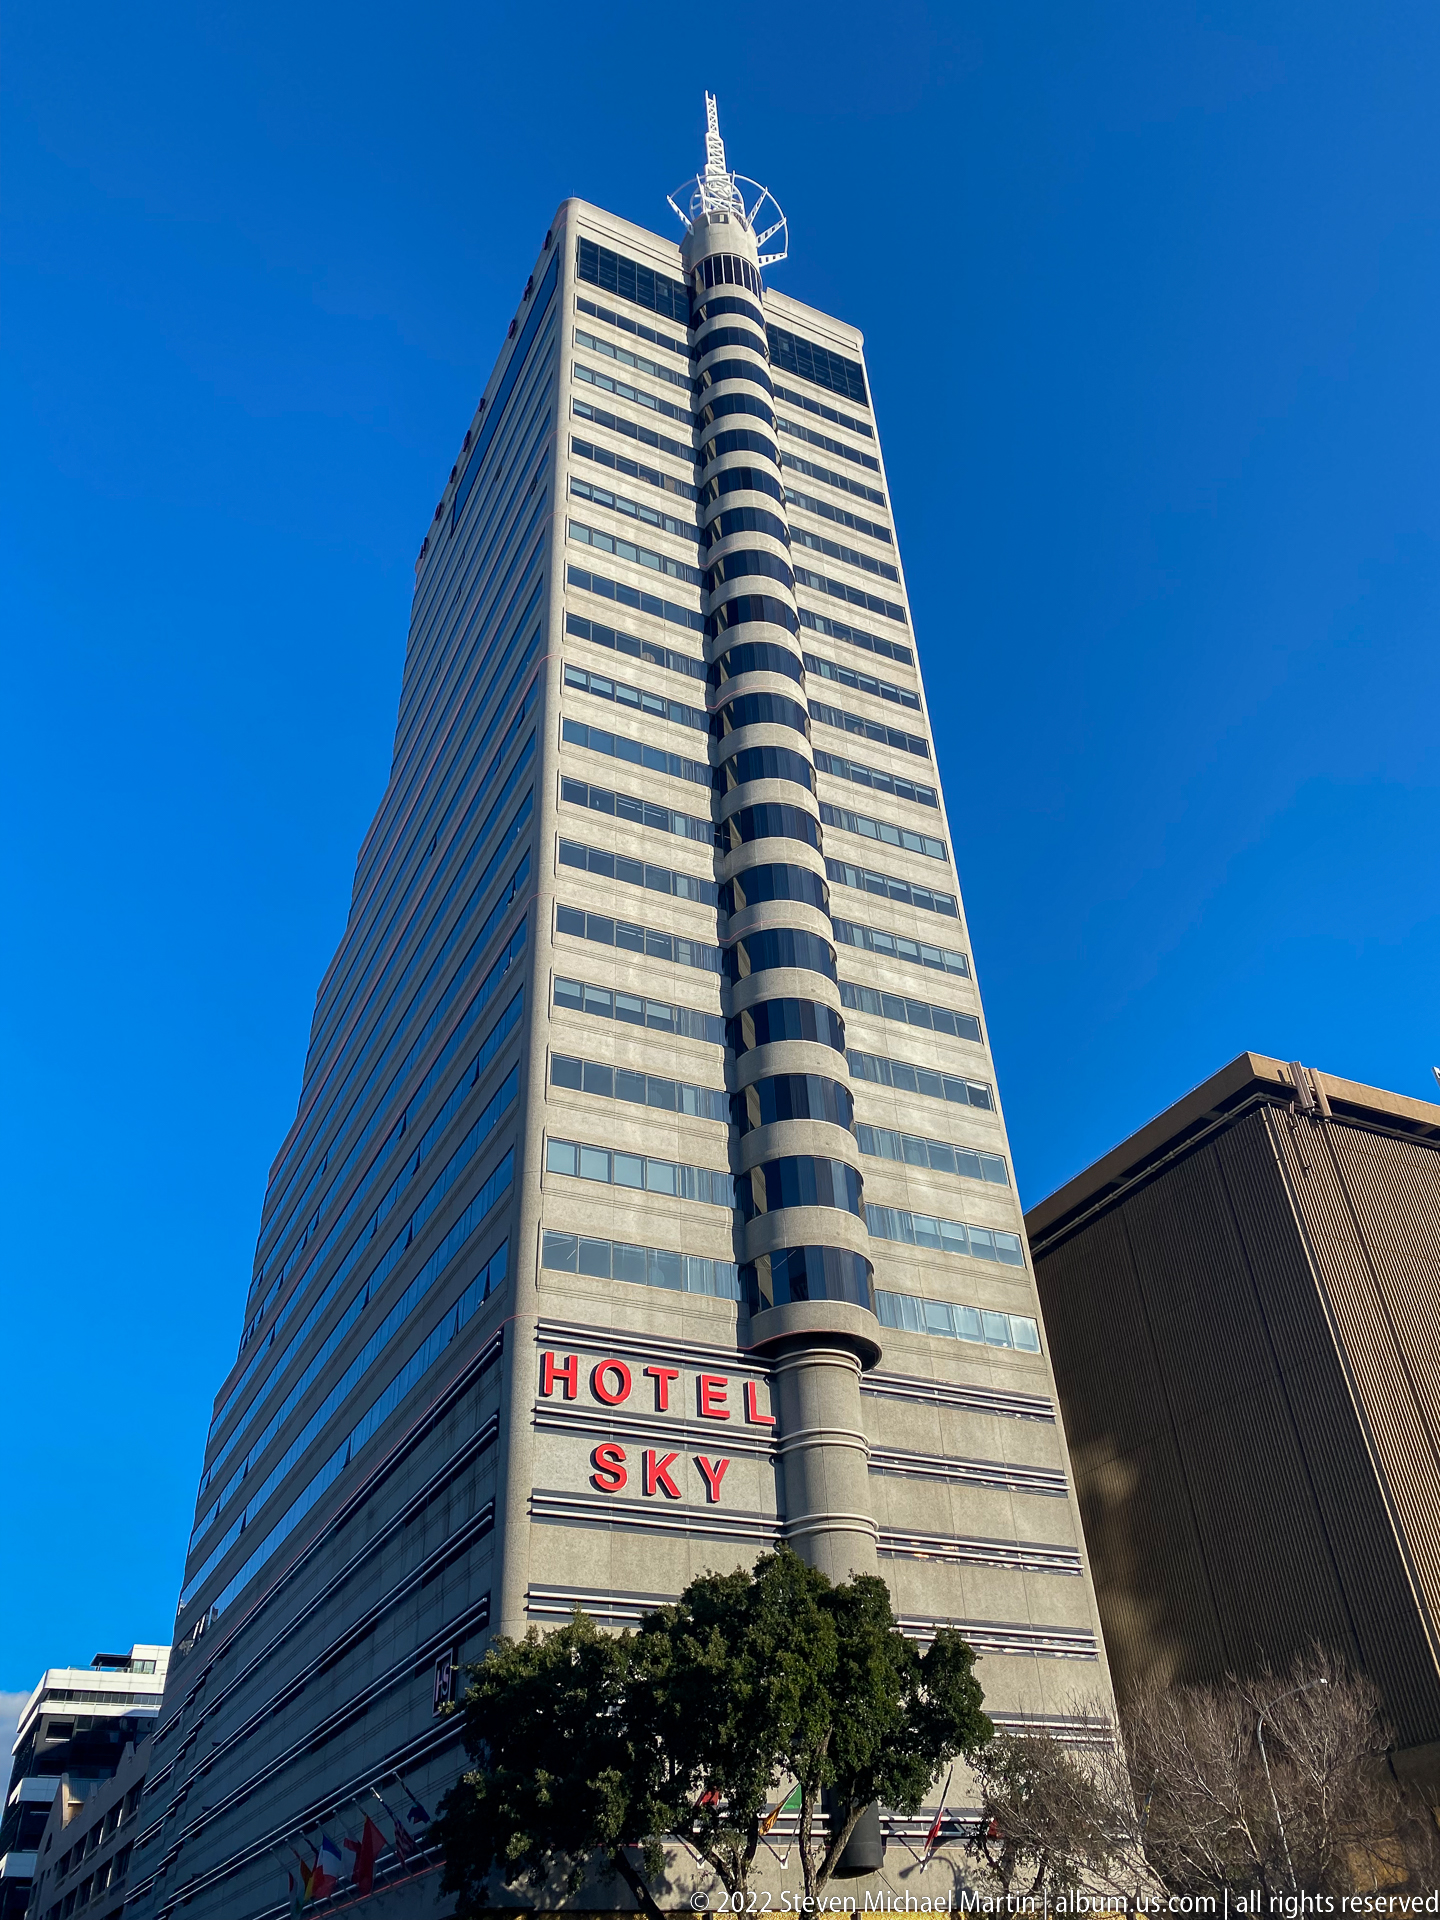
Viewed steeply upward from street level, Hotel Sky’s tower narrows against a cloudless blue sky. Horizontal bands of windows wrap the high-rise, while the cylindrical corner element and red HOTEL SKY lettering emphasize the building’s verticality and distinctive profile.
Caption
Viewed steeply upward from street level, Hotel Sky’s tower narrows against a cloudless blue sky. Horizontal bands of windows wrap the high-rise, while the cylindrical corner element and red HOTEL SKY lettering emphasize the building’s verticality and distinctive profile.
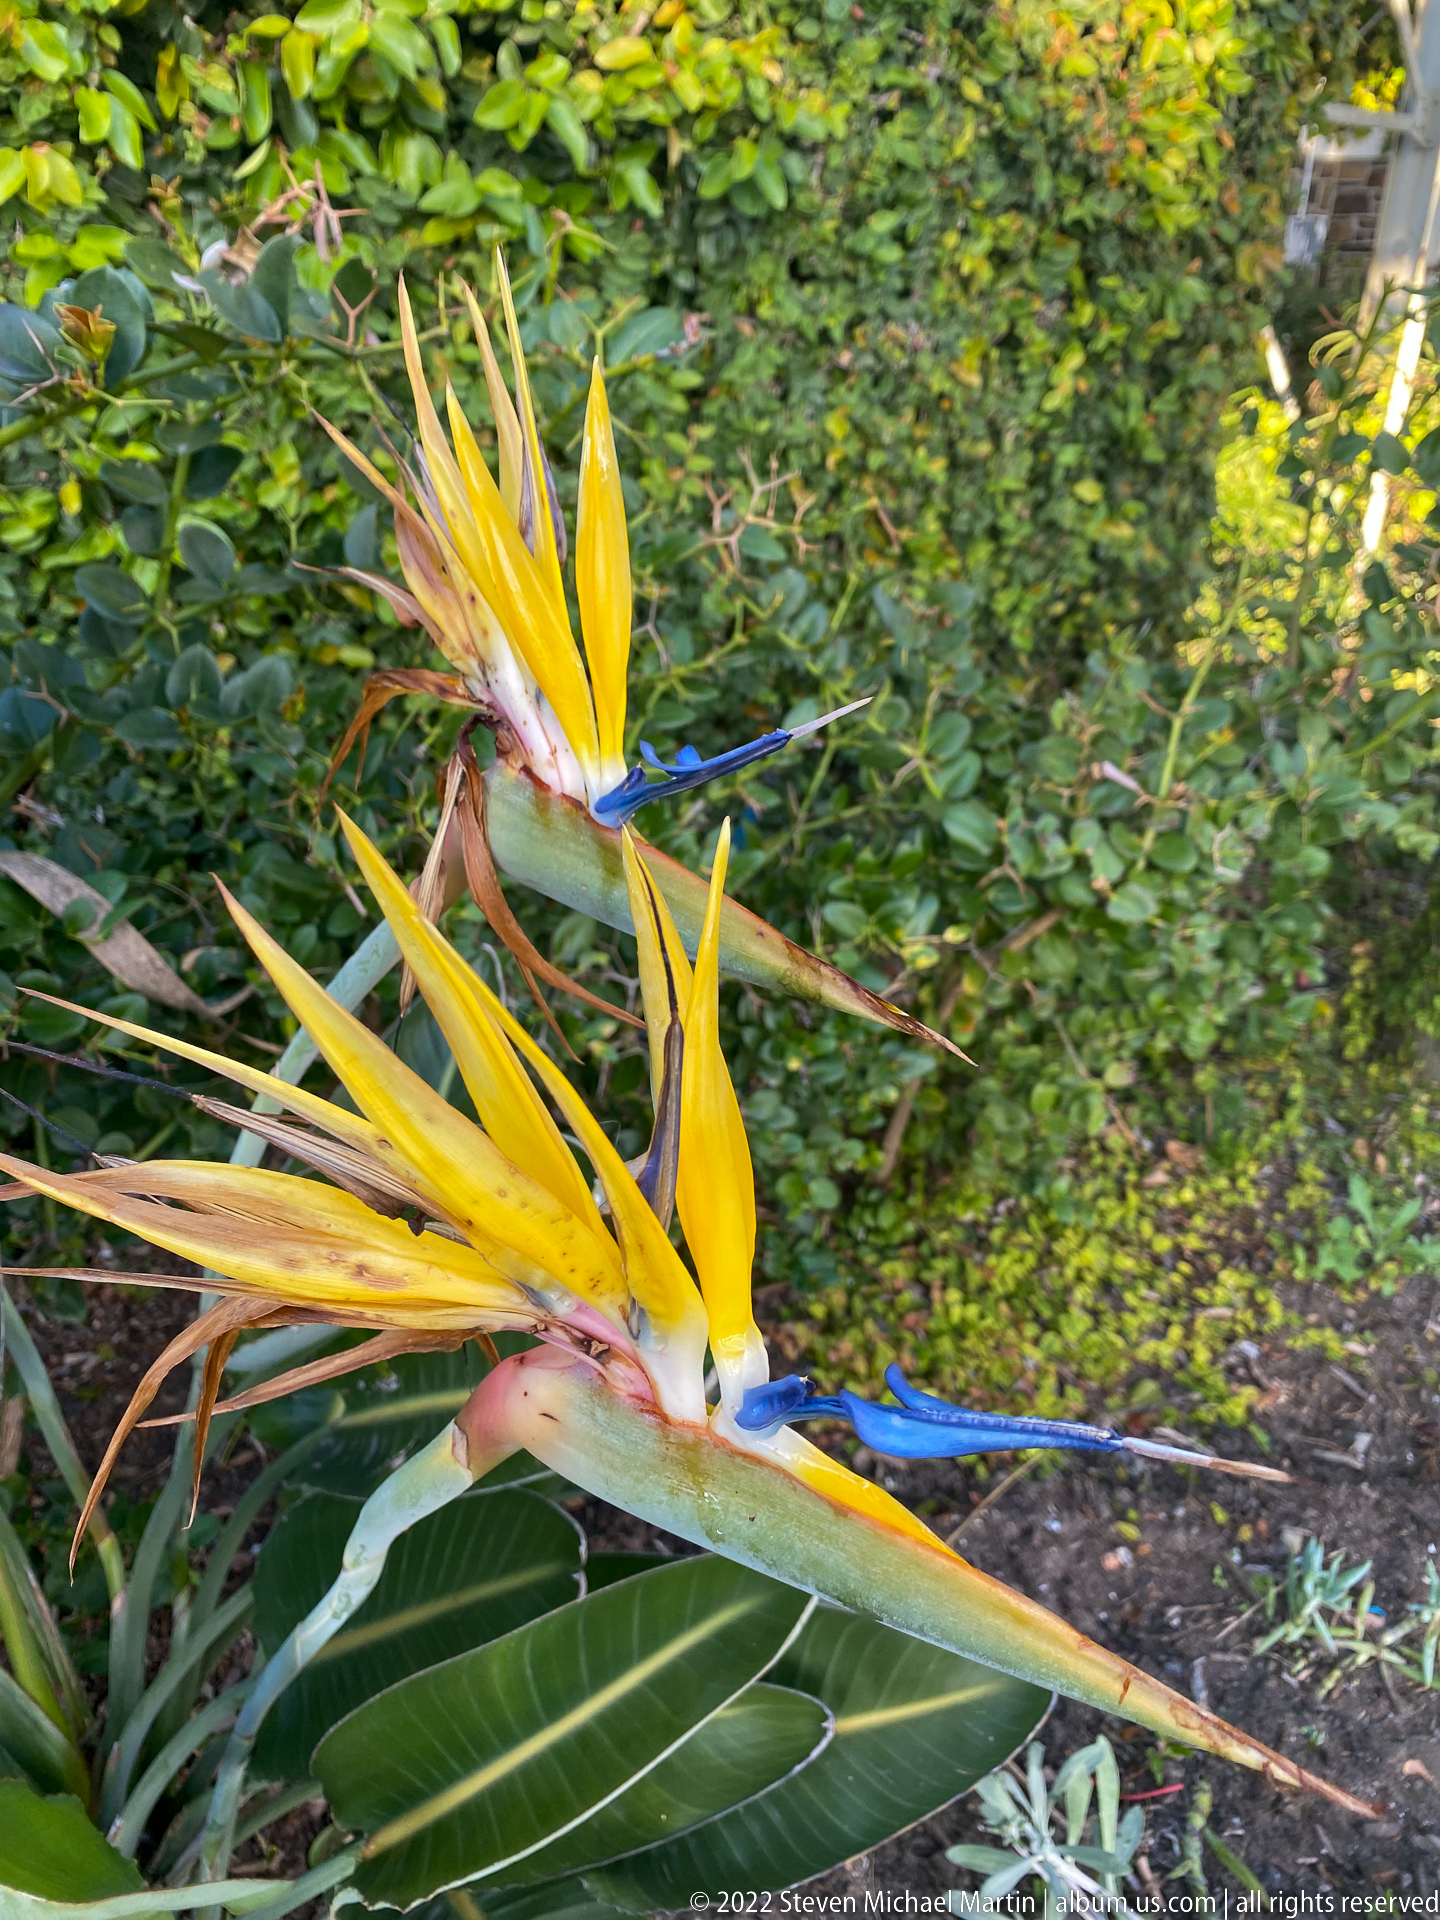
Orange-yellow and blue bird-of-paradise flowers emerge from dense green planting at the V&A Waterfront. Their pointed sepals and vivid blue petals create a close botanical study, shifting attention from the surrounding harbor architecture to the subtropical ornamental vegetation used throughout Cape Town’s landscaped public spaces.
Caption
Orange-yellow and blue bird-of-paradise flowers emerge from dense green planting at the V&A Waterfront. Their pointed sepals and vivid blue petals create a close botanical study, shifting attention from the surrounding harbor architecture to the subtropical ornamental vegetation used throughout Cape Town’s landscaped public spaces.
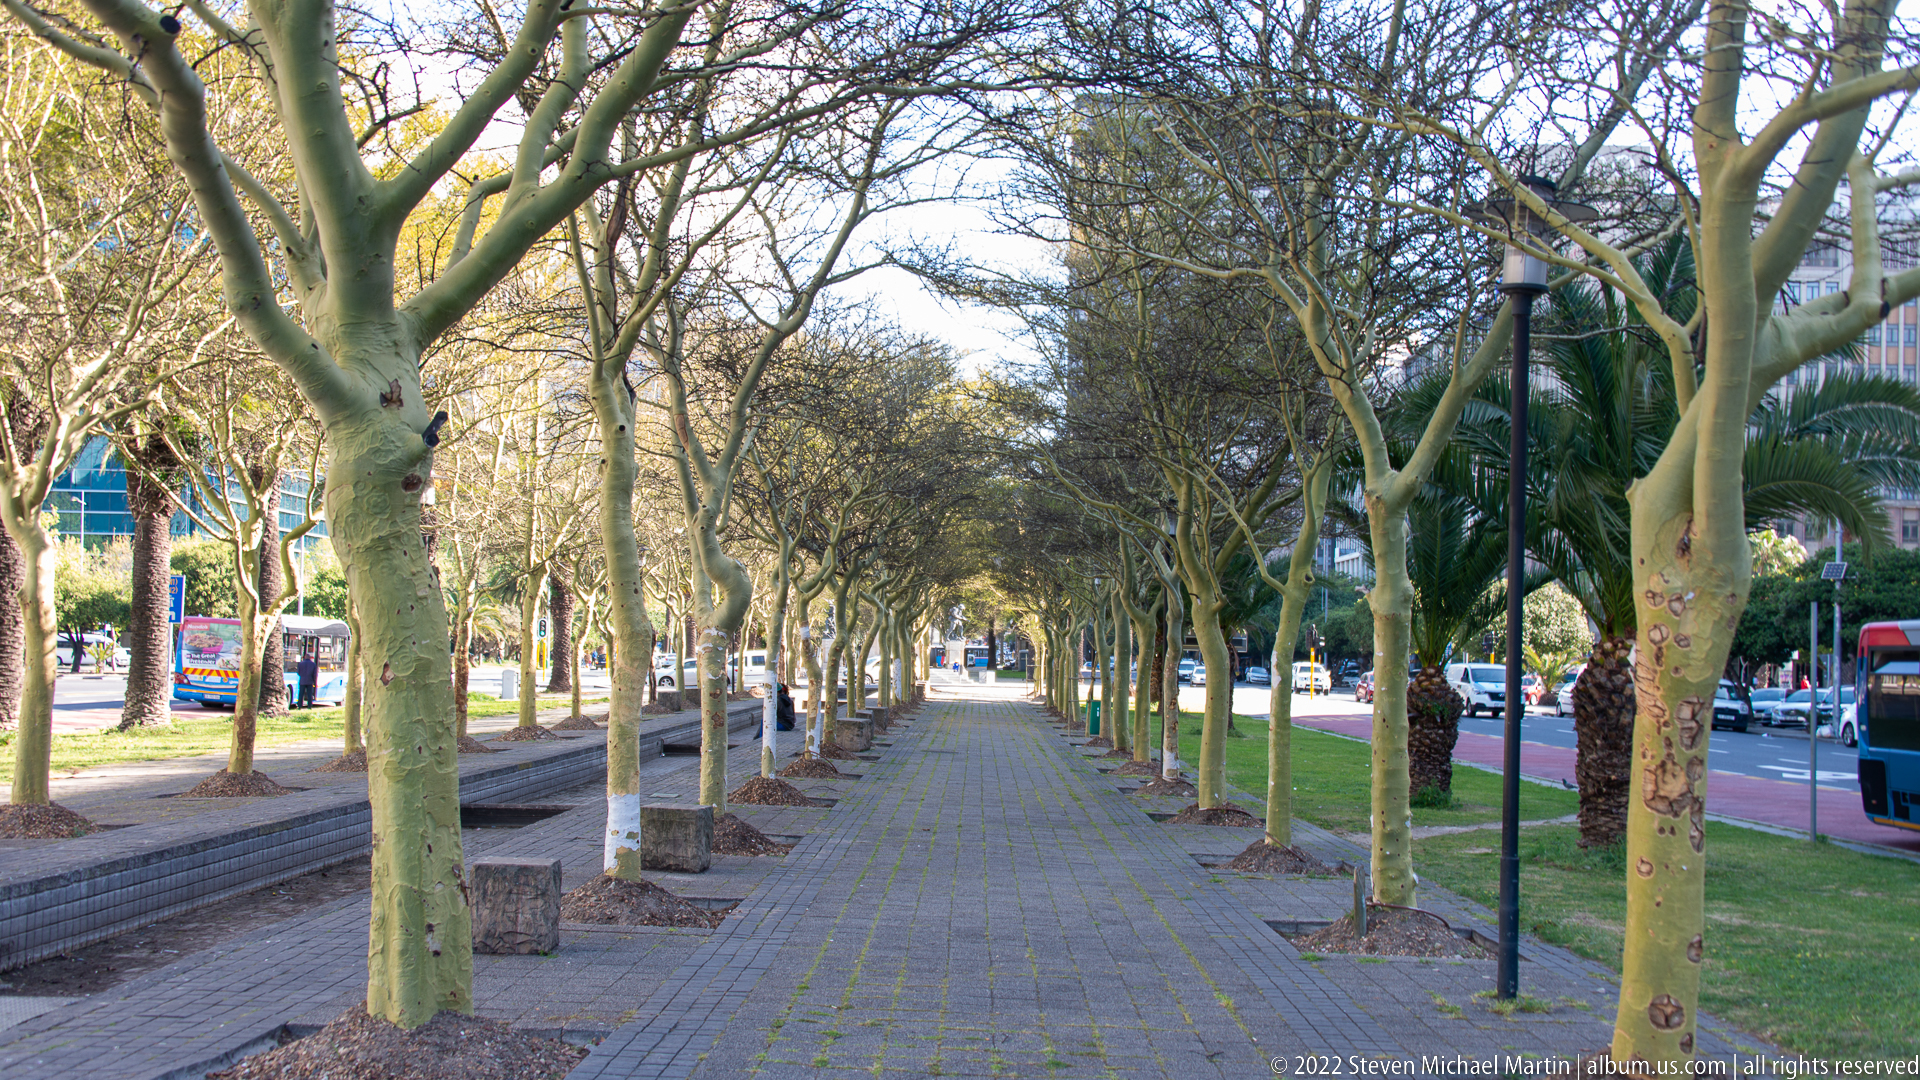
A long pedestrian promenade runs beneath an evenly spaced canopy of mature trees, creating a shaded green corridor beside the Cape Town roadway. Benches, paving, lampposts, and parallel traffic infrastructure give the scene a strong linear rhythm and distinguish this quieter public realm from the surrounding high-rise district.
Caption
A long pedestrian promenade runs beneath an evenly spaced canopy of mature trees, creating a shaded green corridor beside the Cape Town roadway. Benches, paving, lampposts, and parallel traffic infrastructure give the scene a strong linear rhythm and distinguish this quieter public realm from the surrounding high-rise district.
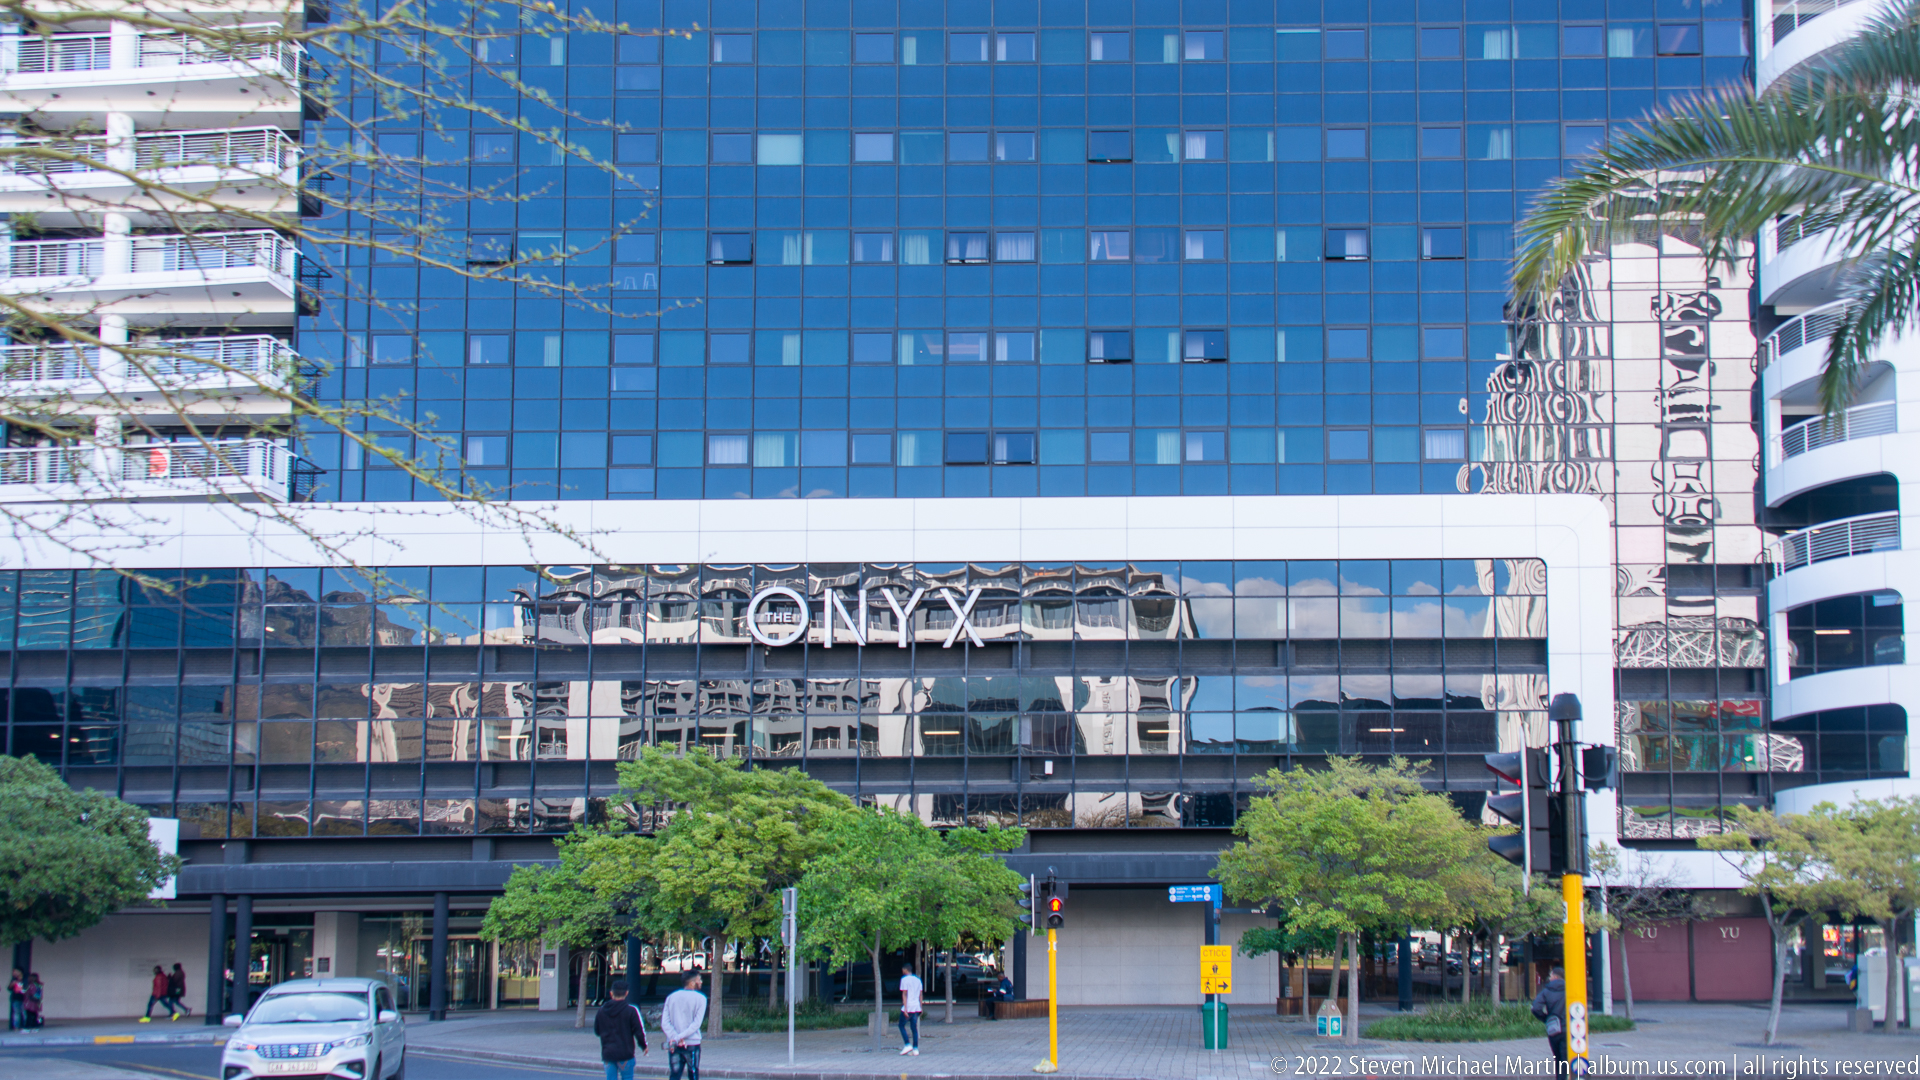
The ONYX name spans the entrance canopy of a blue-glass Cape Town high-rise, with pedestrians and vehicles providing street-level scale. Reflections across the glazed façade contrast with the white neighboring structure and palm at the edge of the frame.
Caption
The ONYX name spans the entrance canopy of a blue-glass Cape Town high-rise, with pedestrians and vehicles providing street-level scale. Reflections across the glazed façade contrast with the white neighboring structure and palm at the edge of the frame.

A close view isolates the branching white structural screen seen on Hotel Sky, where repeated curved members cross in front of a dark glazed façade. The tight framing turns the building into a study of pattern, depth, and the contrast between sculptural white elements and blue-black windows.
Caption
A close view isolates the branching white structural screen seen on Hotel Sky, where repeated curved members cross in front of a dark glazed façade. The tight framing turns the building into a study of pattern, depth, and the contrast between sculptural white elements and blue-black windows.
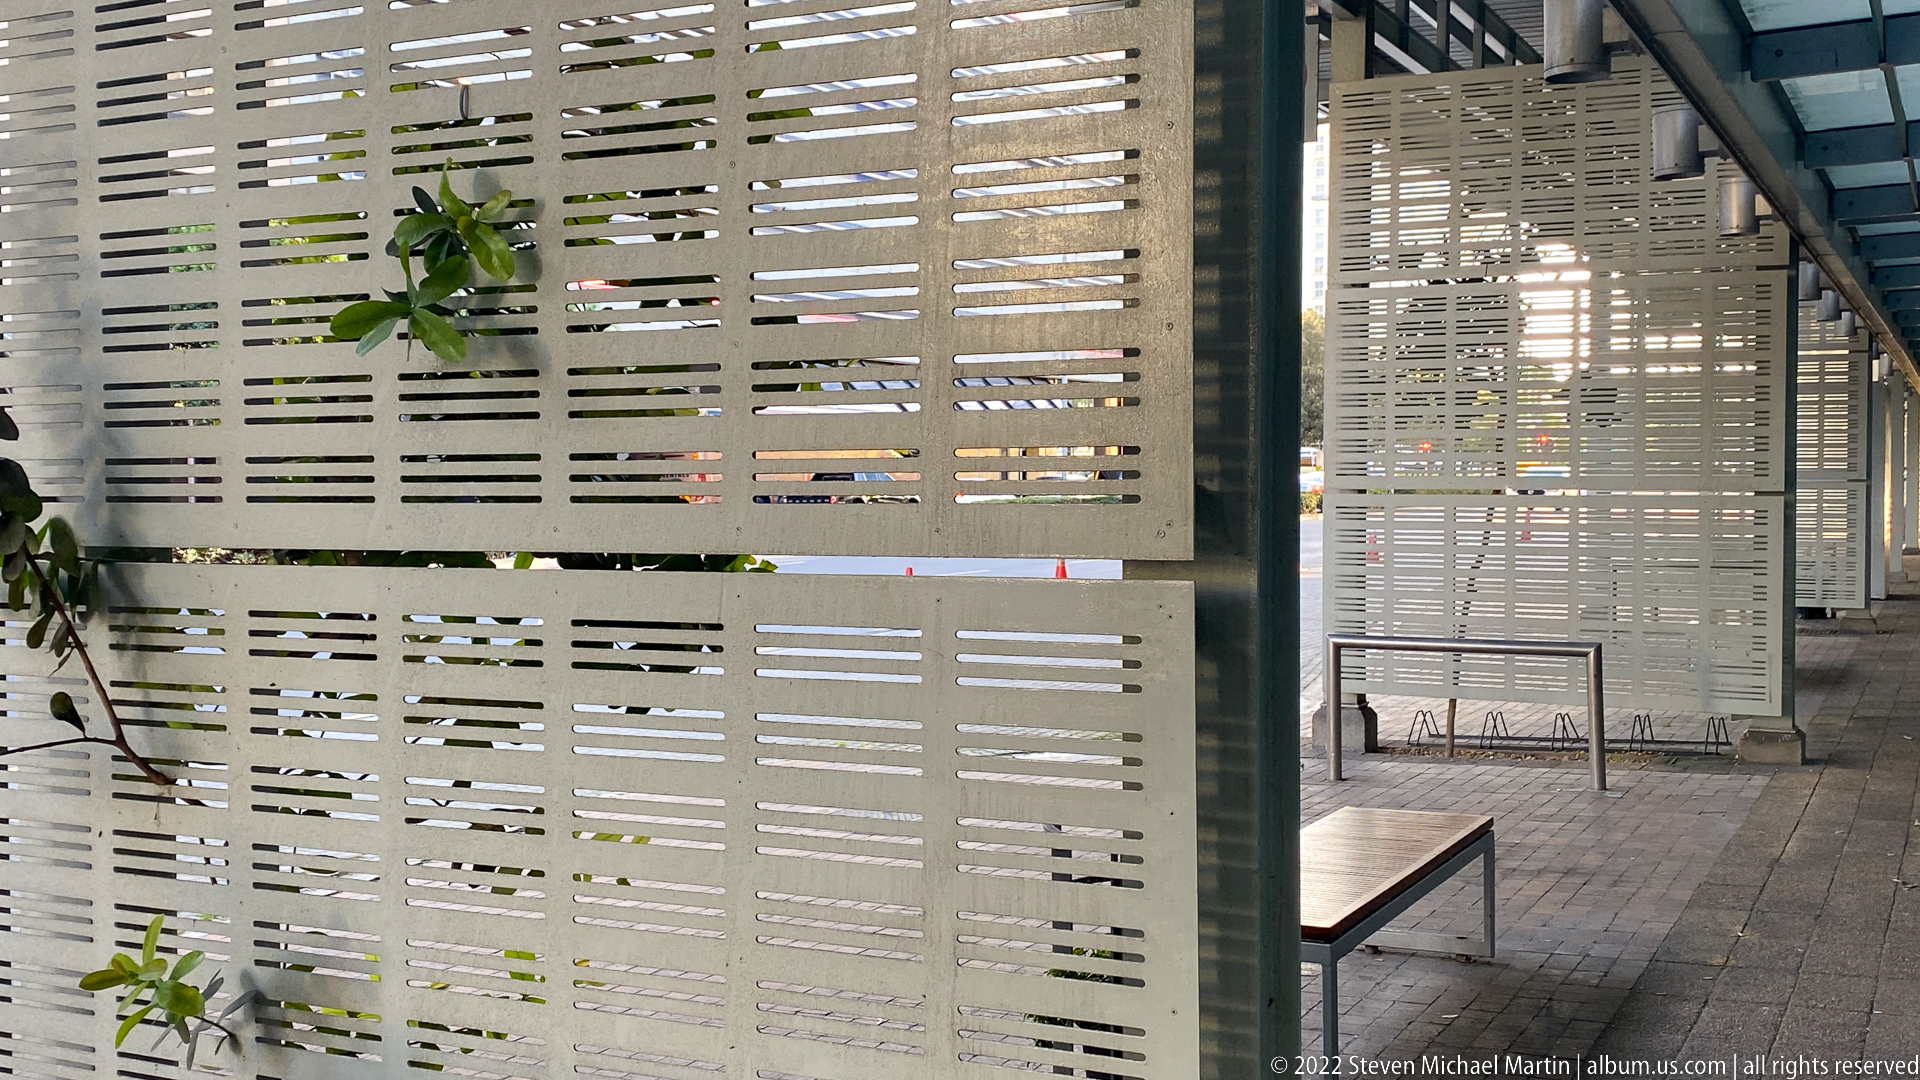
Sunlight filters through a perforated metal screen beside a paved pedestrian passage, casting striped and gridded shadows across the ground and nearby surfaces. Glass walls, benches, planters, and overhead structure create a layered contemporary corridor where enclosure and transparency alternate.
Caption
Sunlight filters through a perforated metal screen beside a paved pedestrian passage, casting striped and gridded shadows across the ground and nearby surfaces. Glass walls, benches, planters, and overhead structure create a layered contemporary corridor where enclosure and transparency alternate.
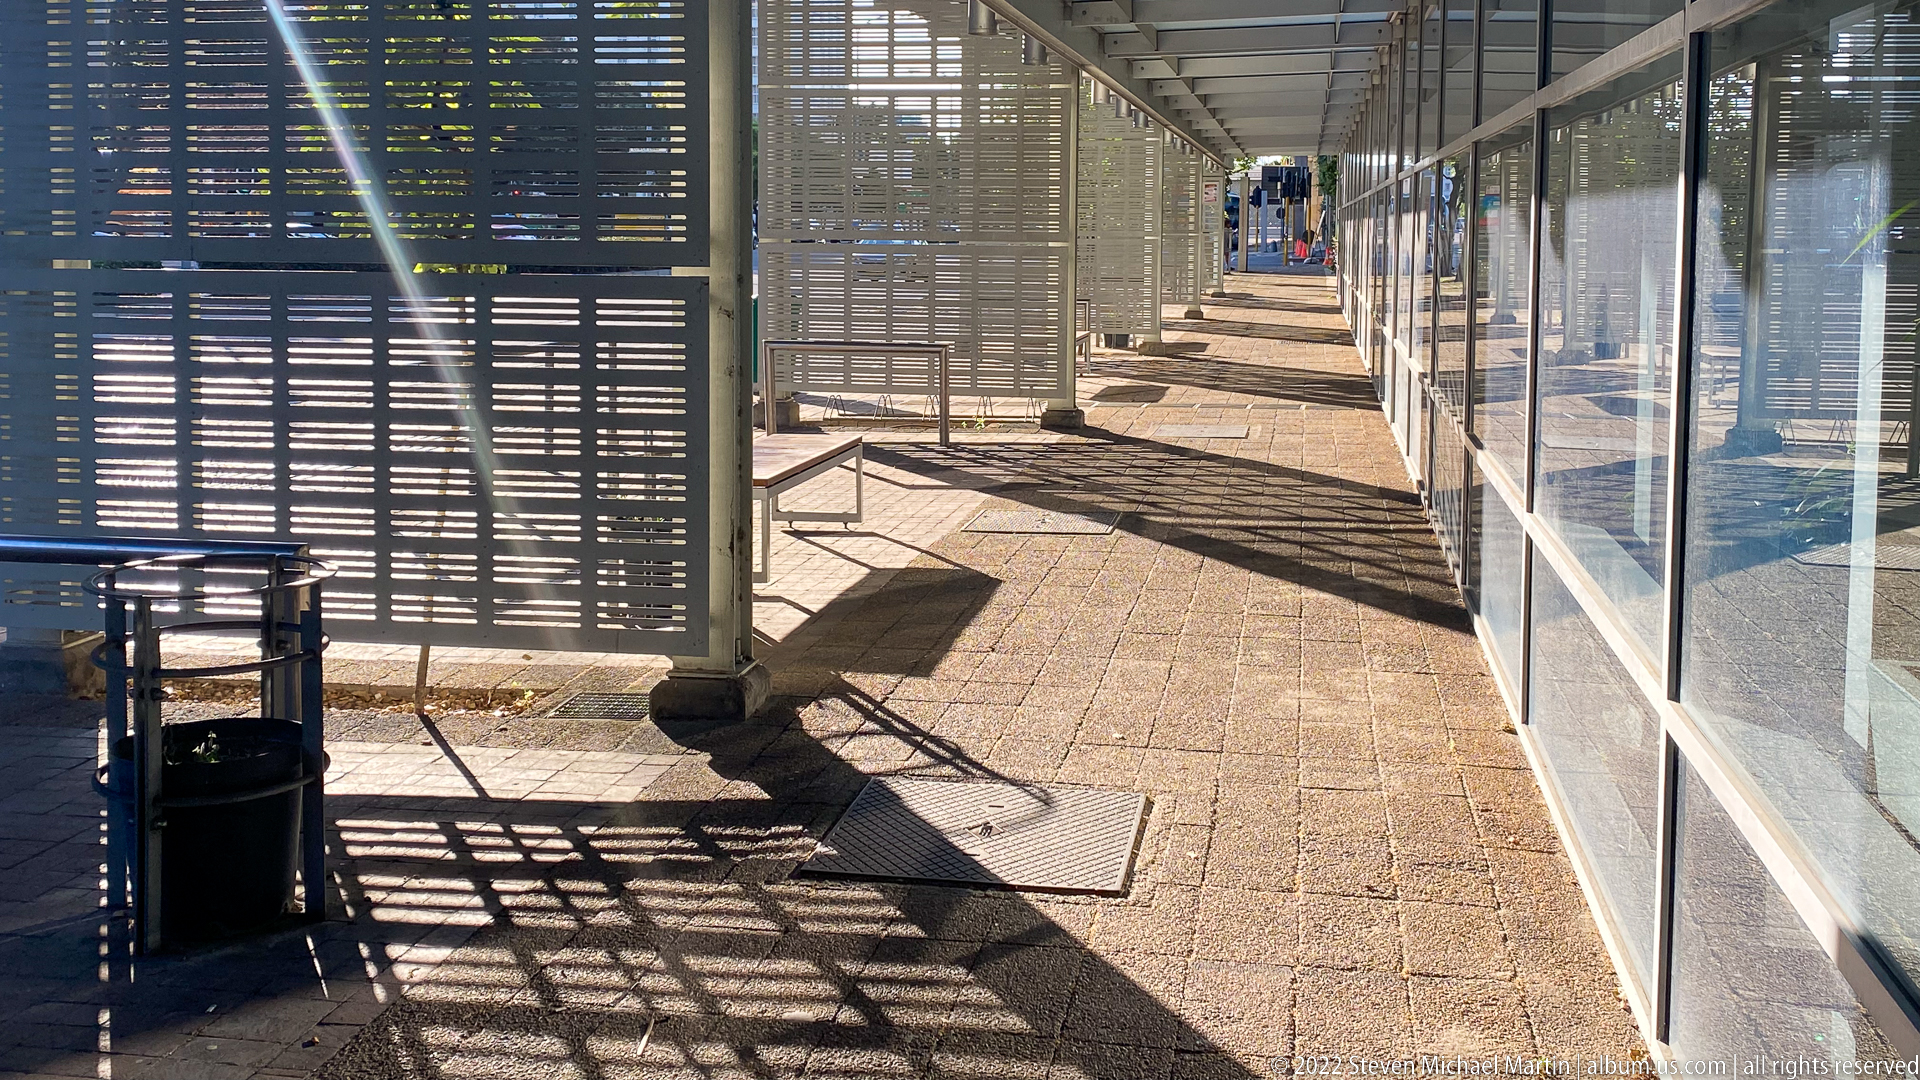
A screened pedestrian walkway extends into the distance beneath a metal canopy, its slatted walls projecting dense geometric shadows across the paving. Glass panels on the right reflect the passage while a few distant pedestrians establish its scale and circulation function.
Caption
A screened pedestrian walkway extends into the distance beneath a metal canopy, its slatted walls projecting dense geometric shadows across the paving. Glass panels on the right reflect the passage while a few distant pedestrians establish its scale and circulation function.
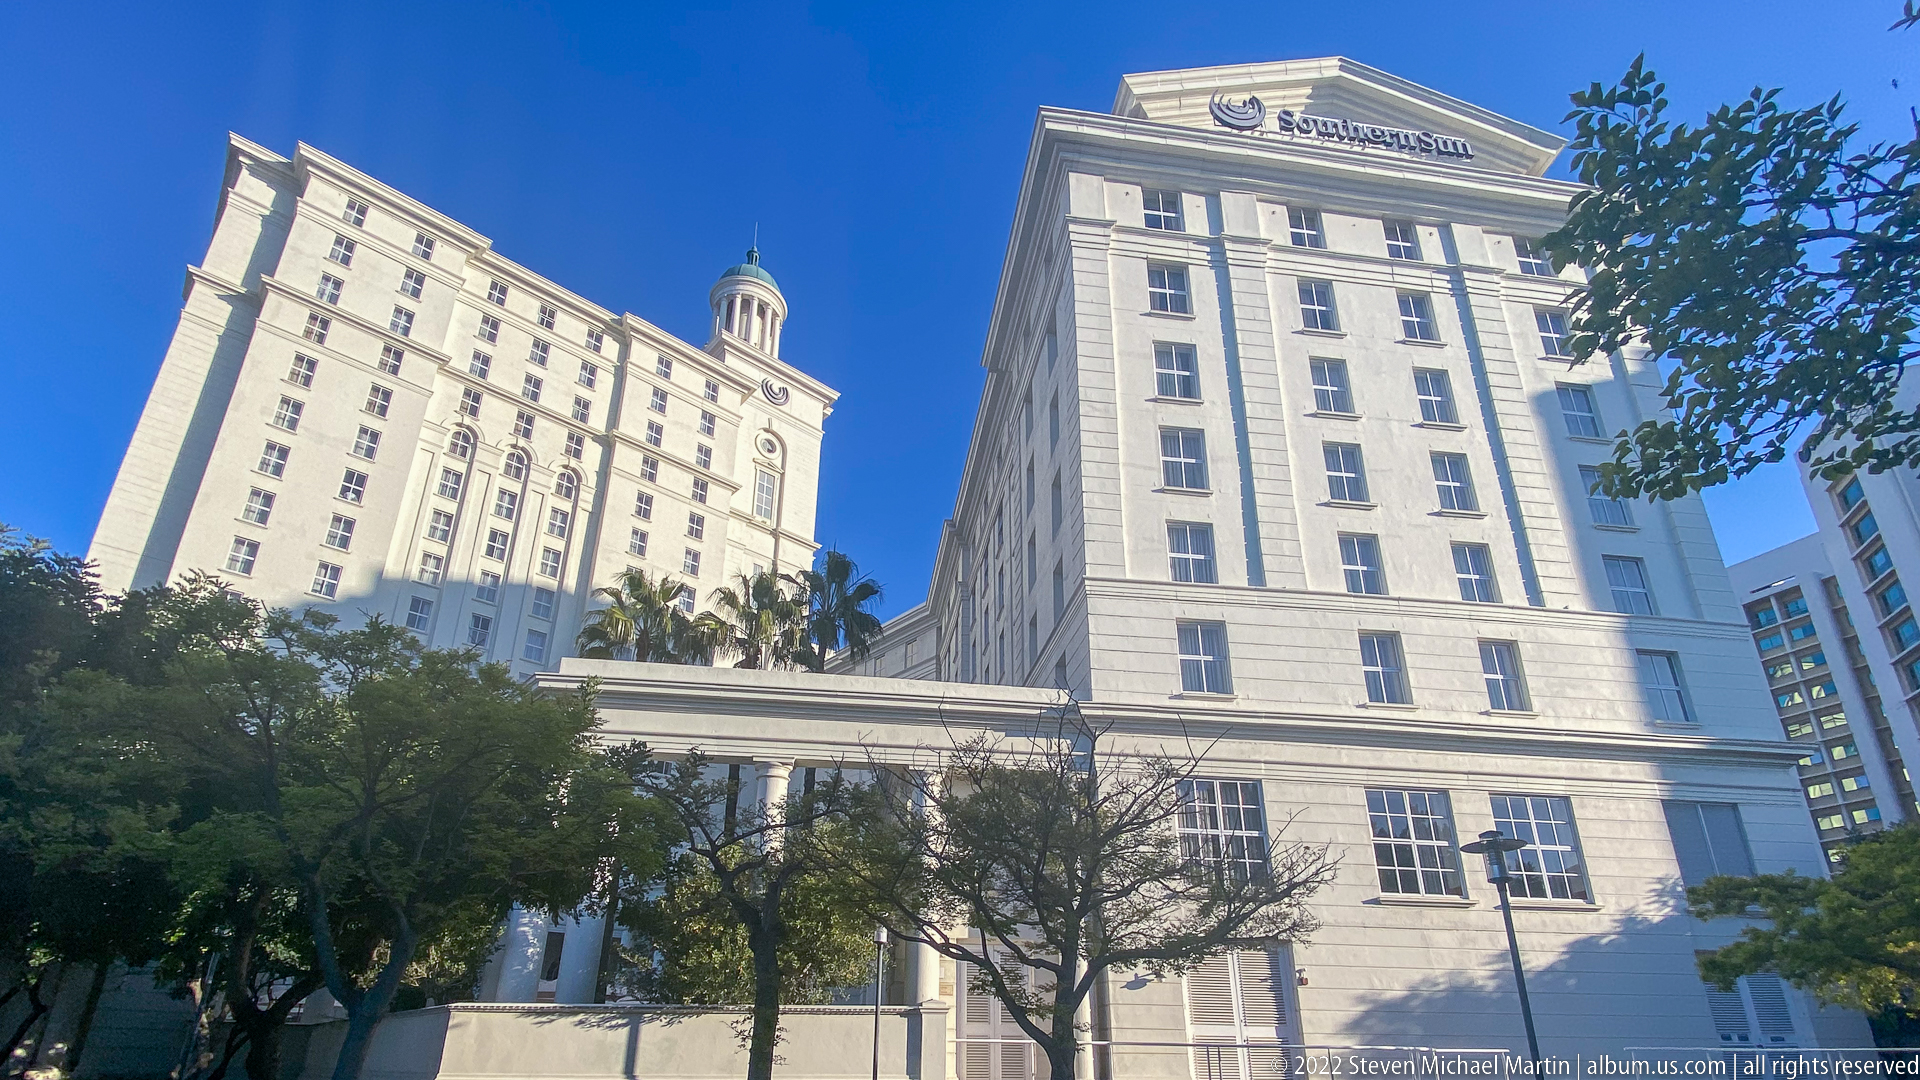
Two pale hotel wings rise above trees and are linked by an elevated enclosed bridge, creating a formal, symmetrical urban composition. A hotel emblem and lettering crown the right-hand tower, while the classical detailing contrasts with the nearby glass-and-steel buildings of central Cape Town.
Caption
Two pale hotel wings rise above trees and are linked by an elevated enclosed bridge, creating a formal, symmetrical urban composition. A hotel emblem and lettering crown the right-hand tower, while the classical detailing contrasts with the nearby glass-and-steel buildings of central Cape Town.
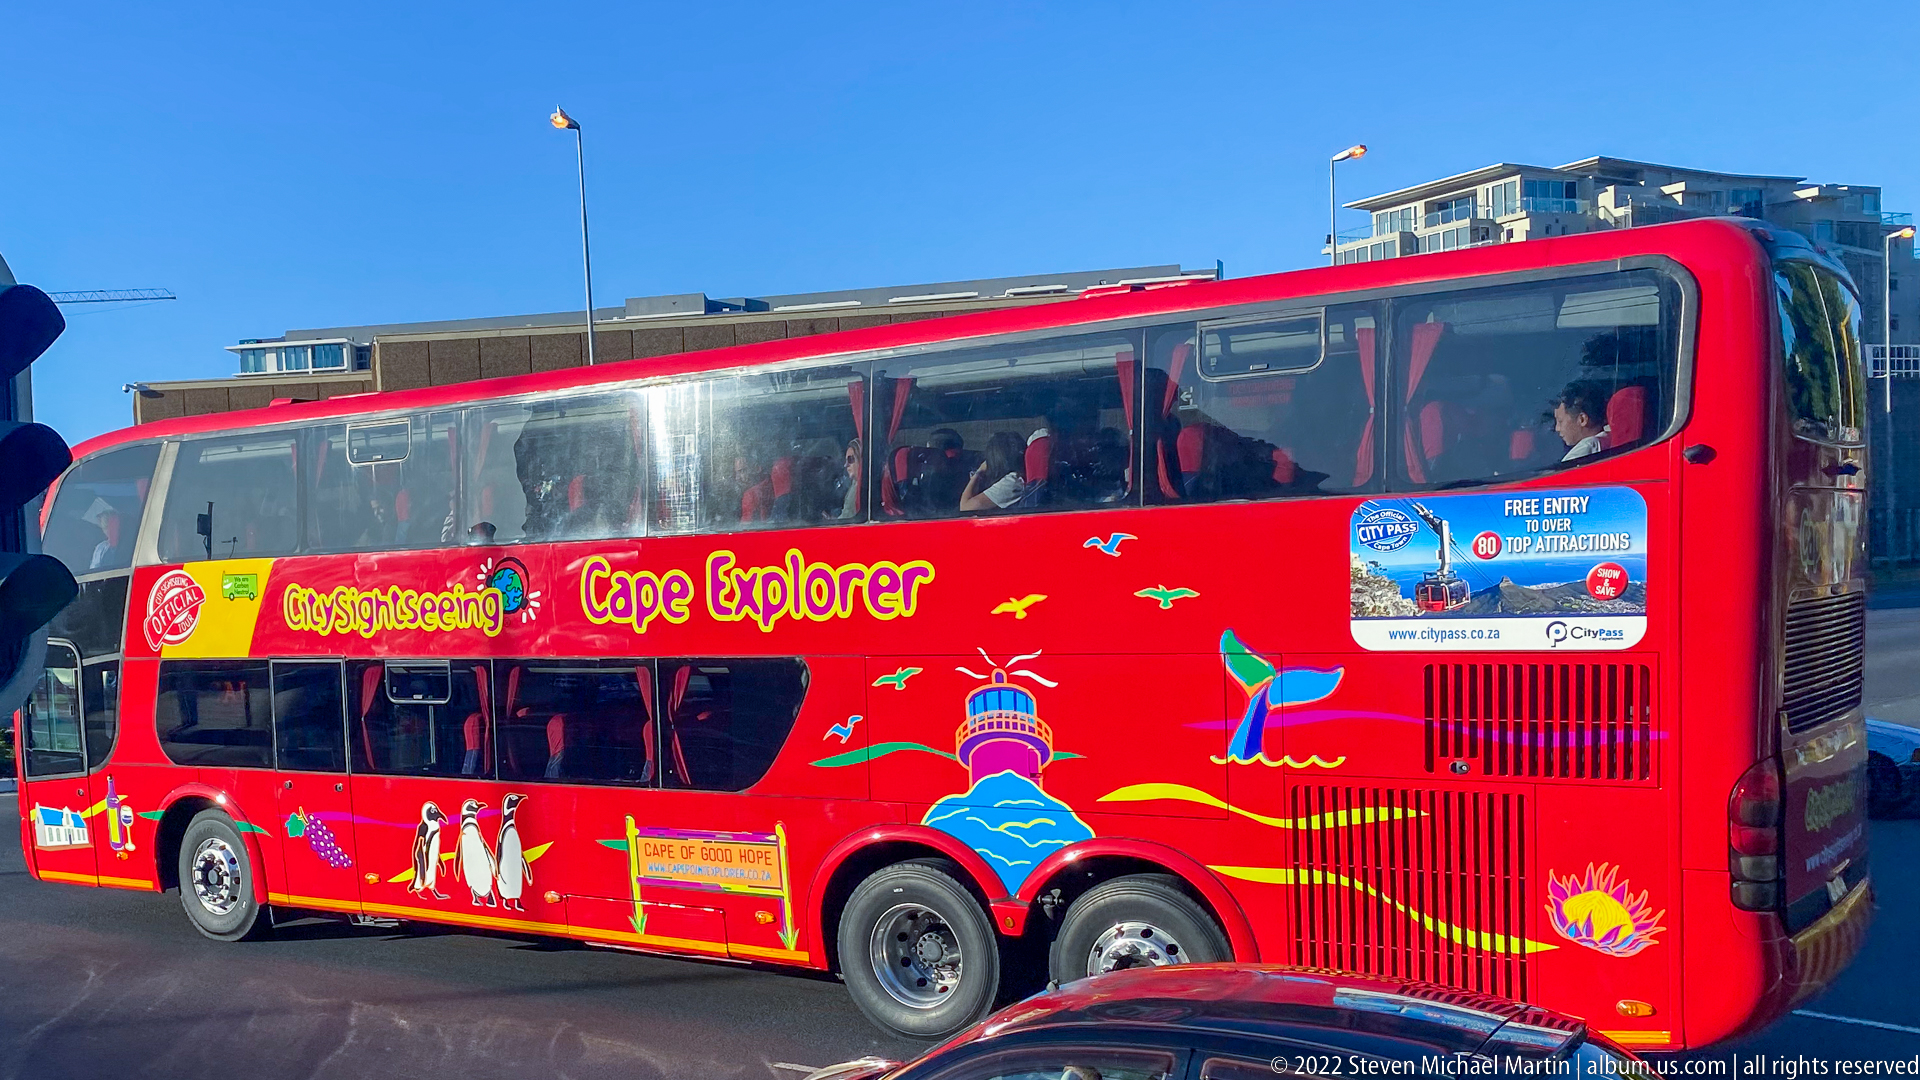
A bright red Cape Explorer double-decker sightseeing bus waits in Cape Town traffic, its sides covered with playful illustrations of local attractions and wildlife. The open upper deck and prominent tour branding identify it as part of the city’s visitor transport network.
Caption
A bright red Cape Explorer double-decker sightseeing bus waits in Cape Town traffic, its sides covered with playful illustrations of local attractions and wildlife. The open upper deck and prominent tour branding identify it as part of the city’s visitor transport network.

A low stone-faced bridge crosses a narrow canal at the V&A Waterfront, linking pedestrian terraces and mixed-use buildings arranged along the water. Railings, café-level activity, and layered residential or hotel façades create an intimate urban-waterfront scene distinct from the larger harbor basins.
Caption
A low stone-faced bridge crosses a narrow canal at the V&A Waterfront, linking pedestrian terraces and mixed-use buildings arranged along the water. Railings, café-level activity, and layered residential or hotel façades create an intimate urban-waterfront scene distinct from the larger harbor basins.
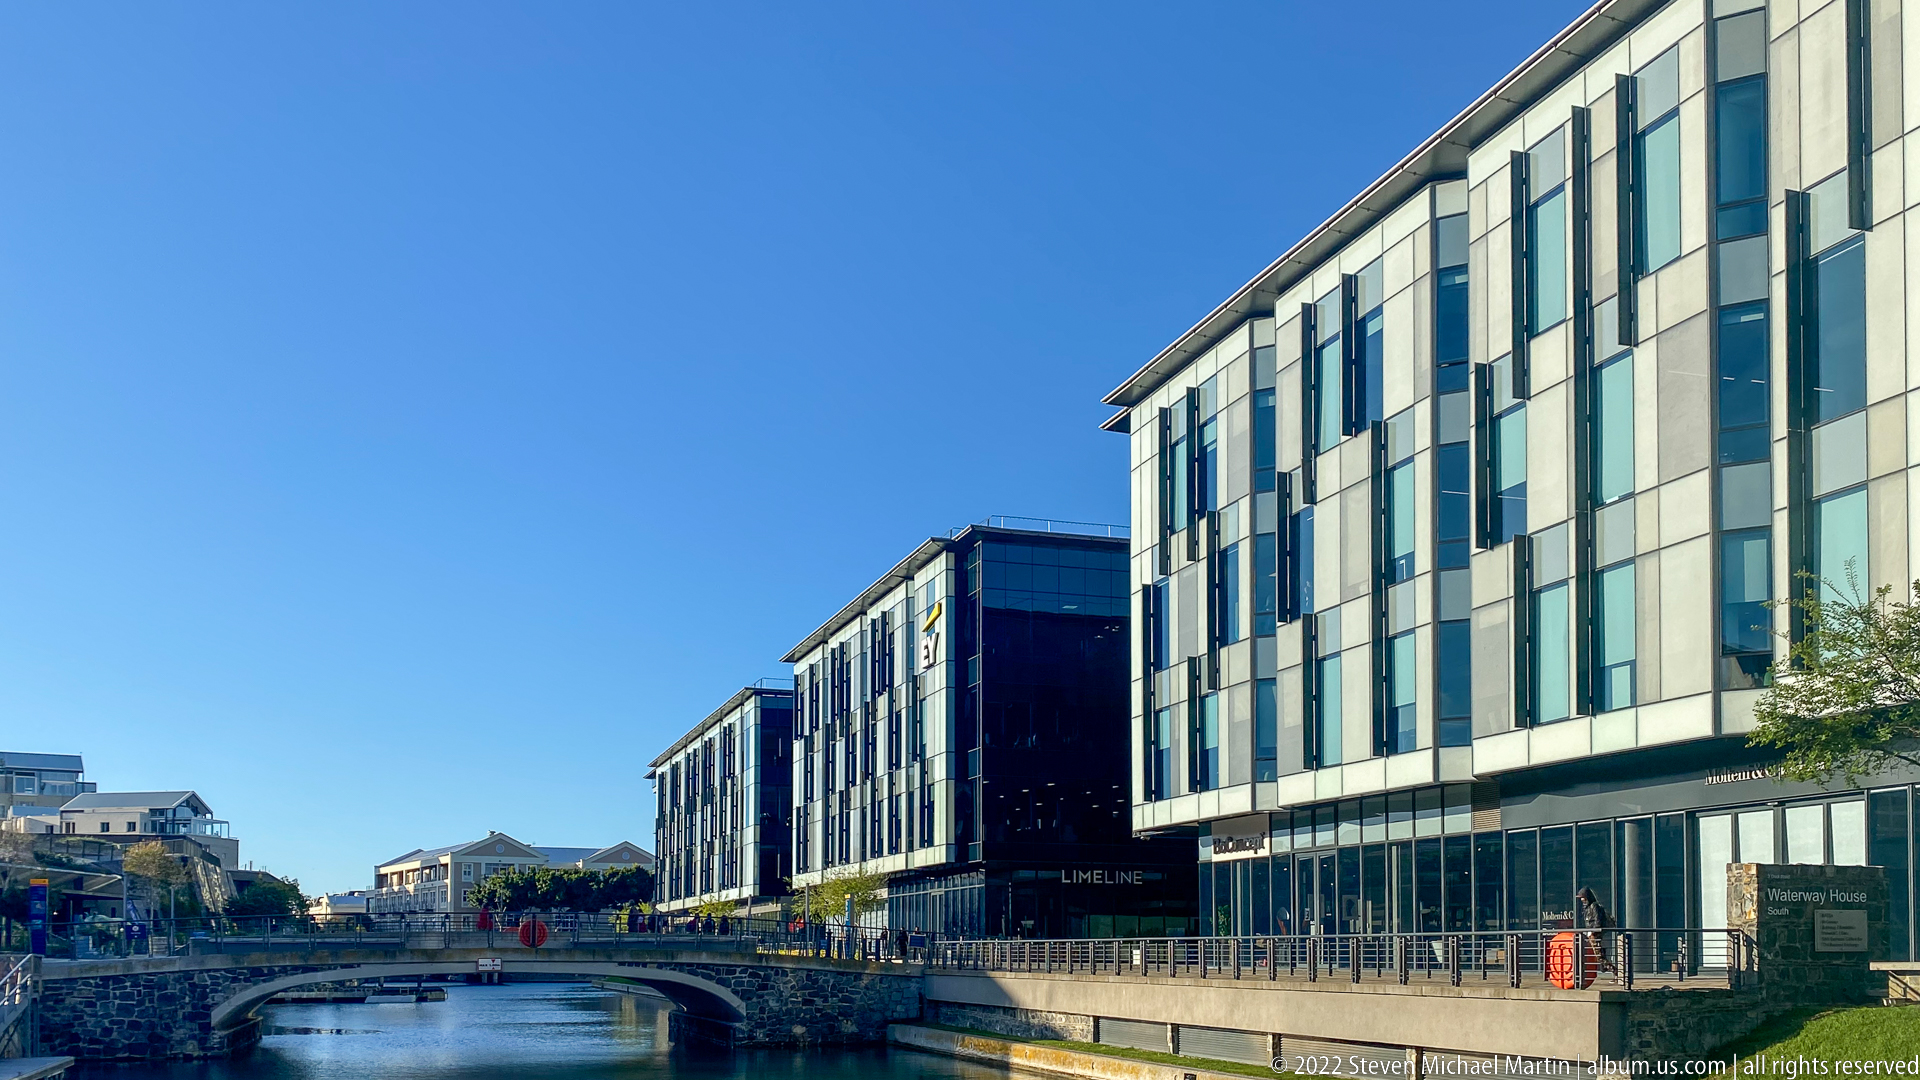
Modern glass-and-panel office buildings line one side of a narrow V&A Waterfront canal, their regular façades reflected in the water. A small arched bridge closes the view in the distance, emphasizing the canal’s role as a pedestrian-scale spine through the redeveloped port district.
Caption
Modern glass-and-panel office buildings line one side of a narrow V&A Waterfront canal, their regular façades reflected in the water. A small arched bridge closes the view in the distance, emphasizing the canal’s role as a pedestrian-scale spine through the redeveloped port district.
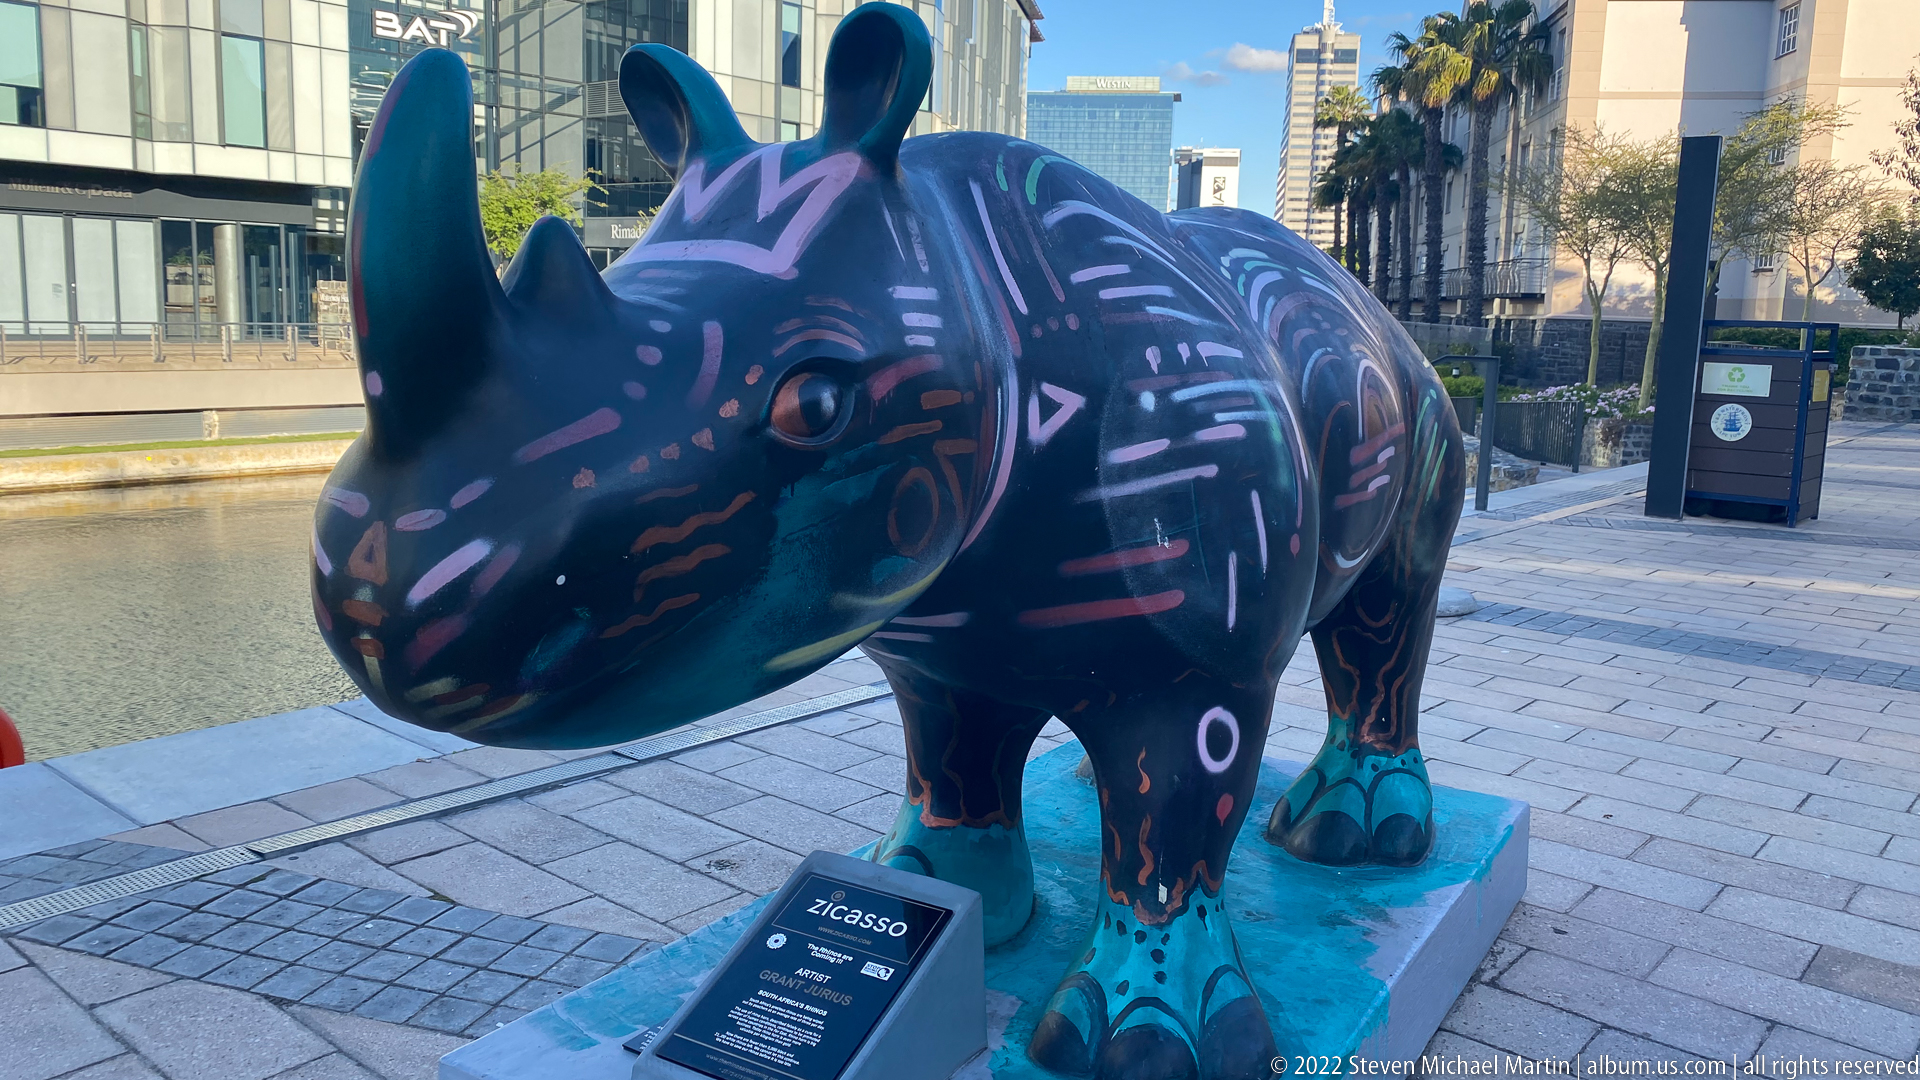
A life-size rhinoceros sculpture stands on a turquoise base beside the waterfront canal, its dark body covered with vivid pink, blue, and purple graphic markings. The accompanying plaque indicates a public-art or conservation display, using the familiar form of an African rhinoceros as an eye-catching urban installation.
Caption
A life-size rhinoceros sculpture stands on a turquoise base beside the waterfront canal, its dark body covered with vivid pink, blue, and purple graphic markings. The accompanying plaque indicates a public-art or conservation display, using the familiar form of an African rhinoceros as an eye-catching urban installation.

A second life-size rhinoceros sculpture appears beside the canal, this one modeled in mottled green and blue tones with painted botanical or patterned motifs across its body. A small interpretive plaque stands at its feet, distinguishing the piece as another individual work within the waterfront’s rhinoceros display.
Caption
A second life-size rhinoceros sculpture appears beside the canal, this one modeled in mottled green and blue tones with painted botanical or patterned motifs across its body. A small interpretive plaque stands at its feet, distinguishing the piece as another individual work within the waterfront’s rhinoceros display.

Table Mountain rises beyond a narrow V&A Waterfront canal, framed by modern buildings, older pale façades, railings, and a low arched bridge. The composition connects Cape Town’s redeveloped port architecture directly to the mountain landscape that dominates the city’s visual identity.
Caption
Table Mountain rises beyond a narrow V&A Waterfront canal, framed by modern buildings, older pale façades, railings, and a low arched bridge. The composition connects Cape Town’s redeveloped port architecture directly to the mountain landscape that dominates the city’s visual identity.
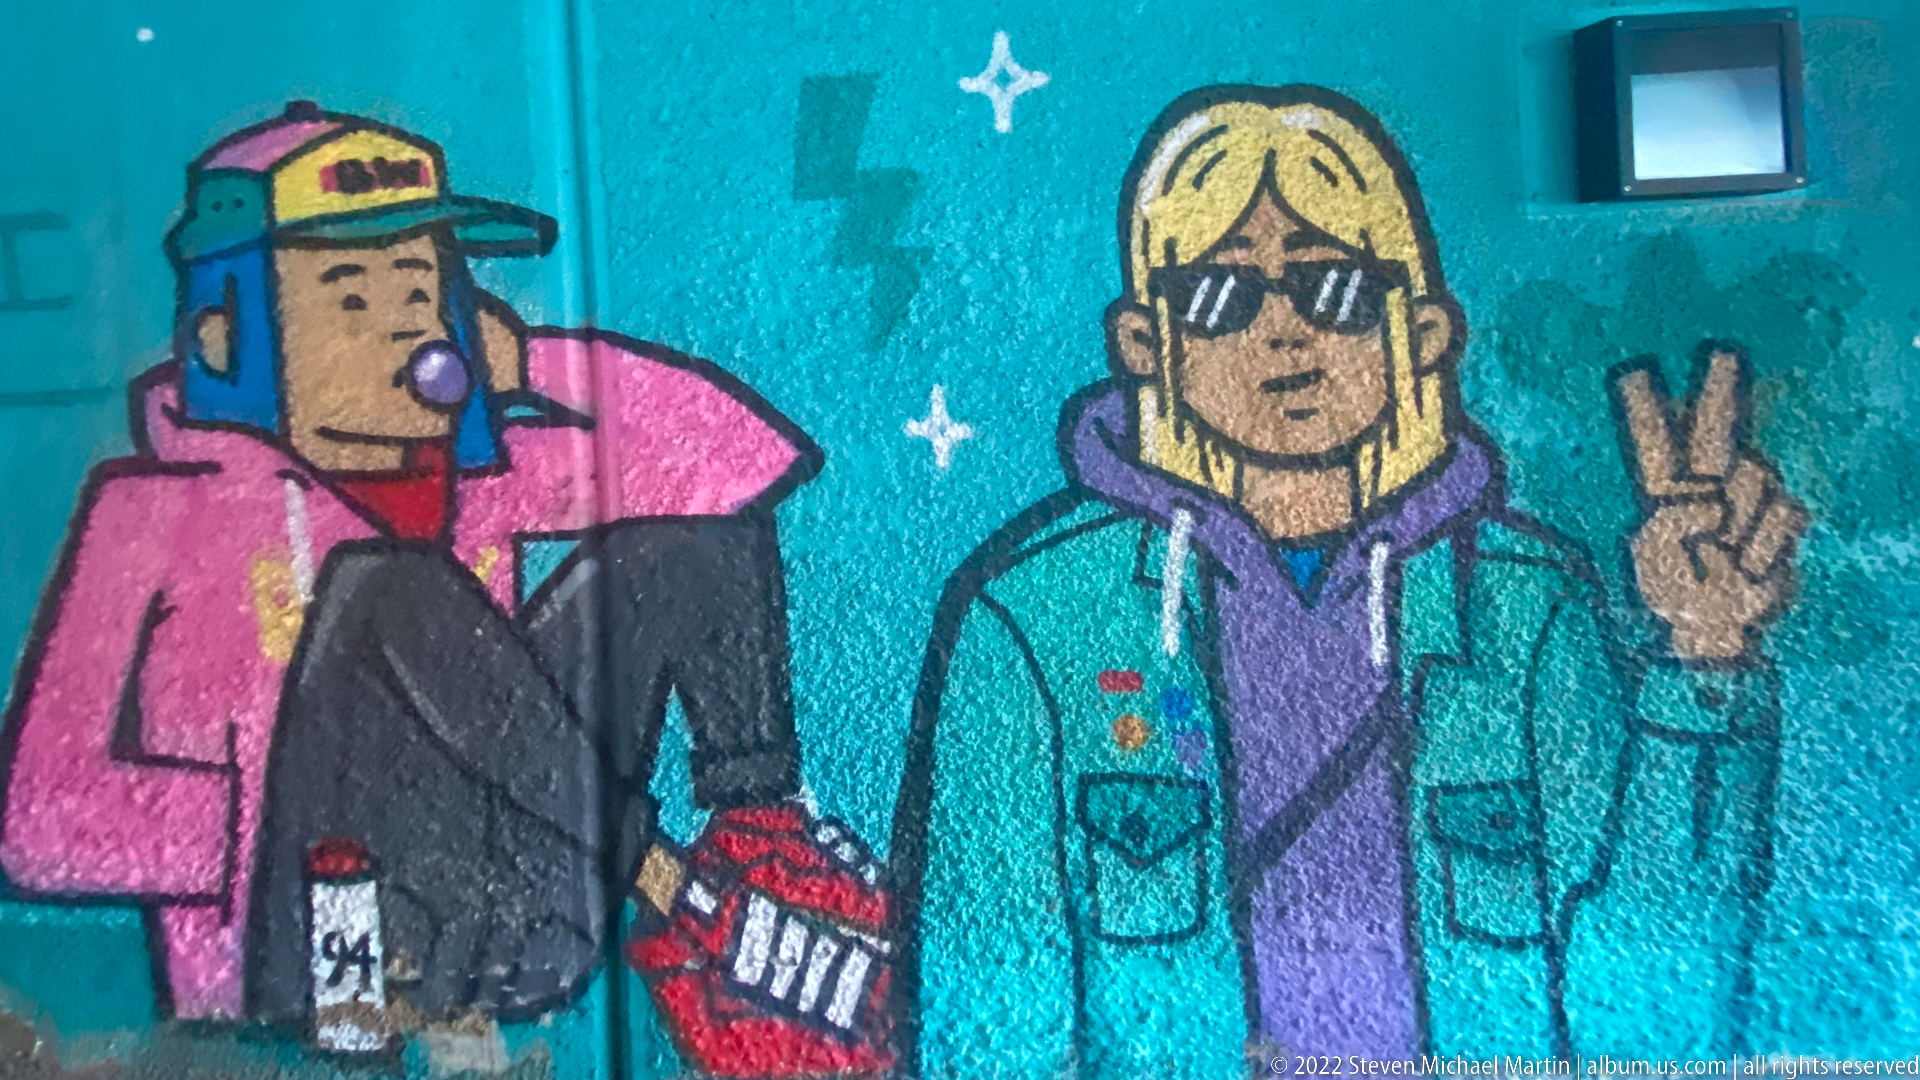
A turquoise wall carries a playful street-art scene of two stylized figures: one seated in pink clothing and another blond figure in sunglasses flashing a peace sign. Bold outlines, saturated color, and small graphic symbols give the mural the visual language of contemporary youth and skate culture.
Caption
A turquoise wall carries a playful street-art scene of two stylized figures: one seated in pink clothing and another blond figure in sunglasses flashing a peace sign. Bold outlines, saturated color, and small graphic symbols give the mural the visual language of contemporary youth and skate culture.
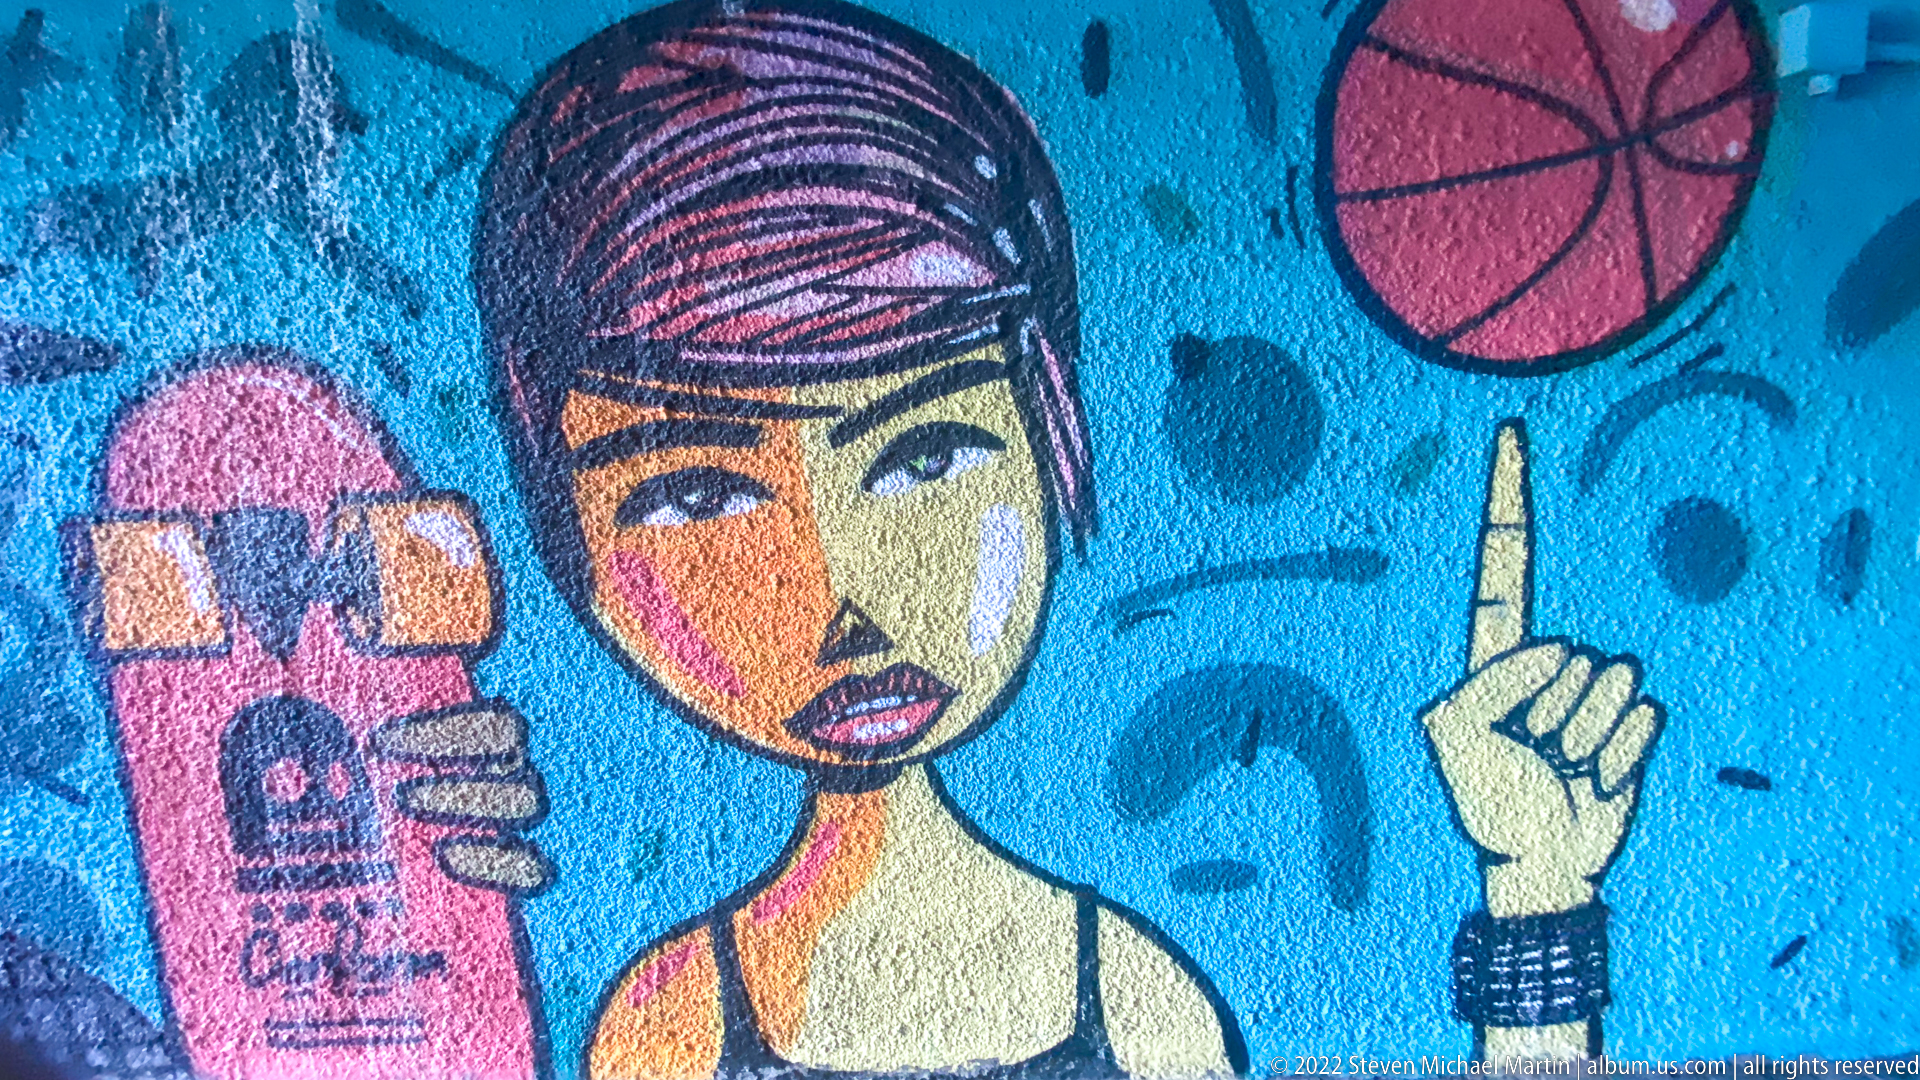
A close section of the mural centers on a stylized young woman holding a pink skateboard, with a basketball and graphic marks floating against the blue background. The strong black contours, patterned hair, and simplified facial features combine skate and street-sport imagery in a compact portrait.
Caption
A close section of the mural centers on a stylized young woman holding a pink skateboard, with a basketball and graphic marks floating against the blue background. The strong black contours, patterned hair, and simplified facial features combine skate and street-sport imagery in a compact portrait.
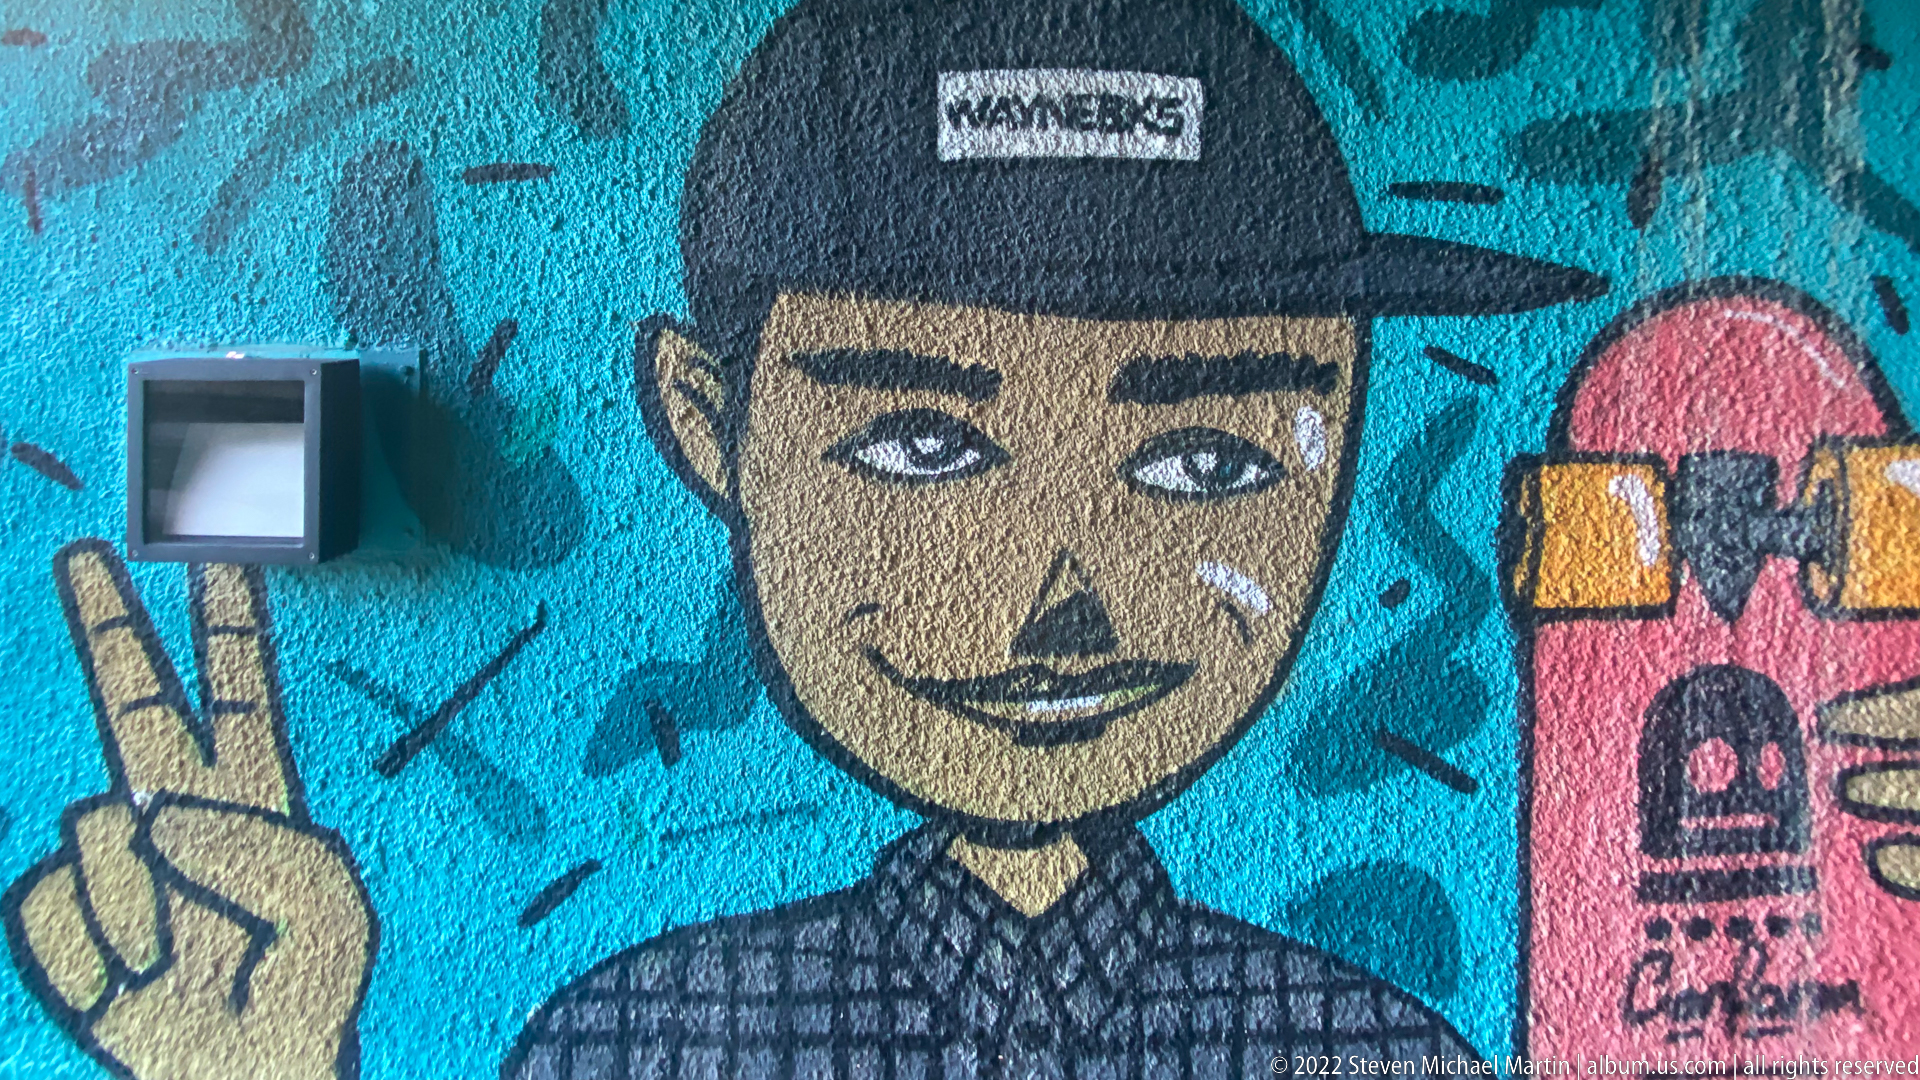
Another mural panel portrays a smiling skateboarder in a dark cap making a two-finger peace sign while holding a pink skateboard. A small wall light interrupts the painted surface, underscoring how the artwork adapts to the existing architecture rather than occupying a separate canvas.
Caption
Another mural panel portrays a smiling skateboarder in a dark cap making a two-finger peace sign while holding a pink skateboard. A small wall light interrupts the painted surface, underscoring how the artwork adapts to the existing architecture rather than occupying a separate canvas.
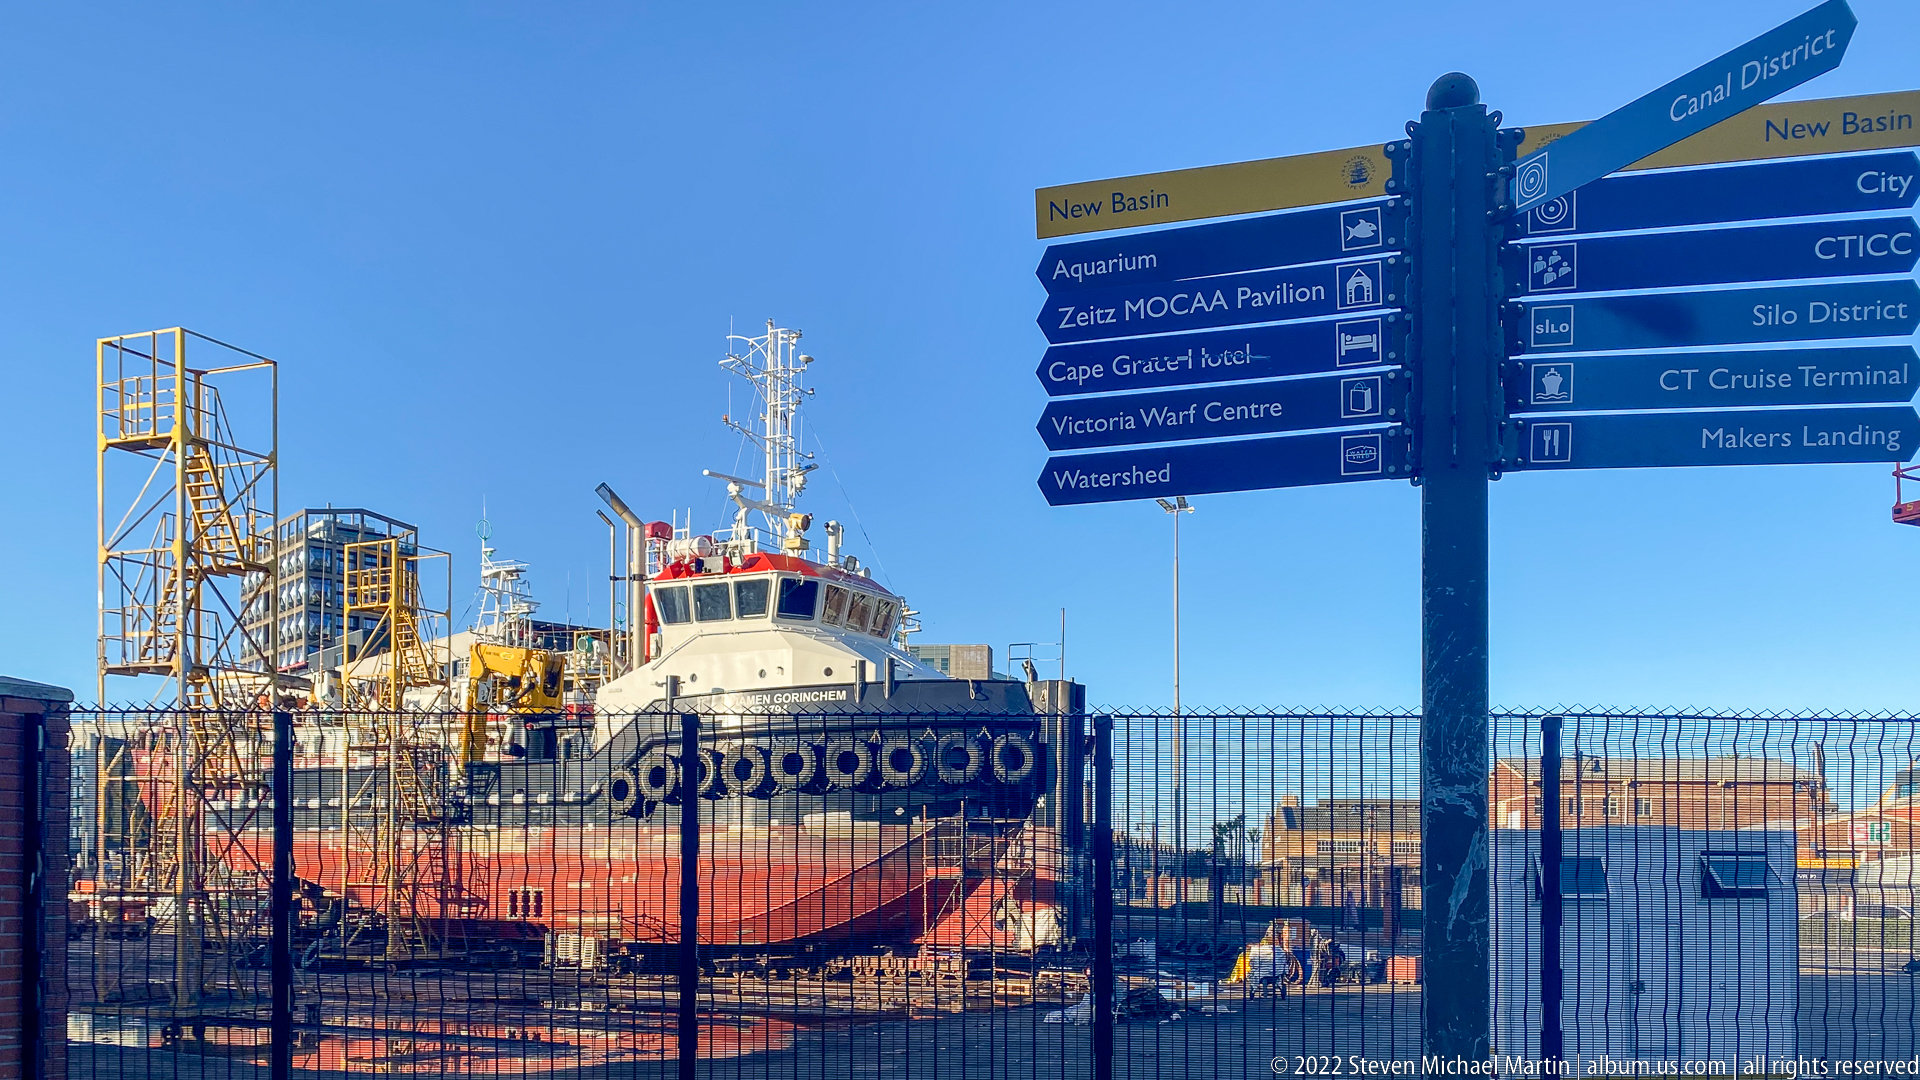
A red-and-white harbor workboat sits behind security fencing near a V&A Waterfront directional sign pointing toward destinations including the Aquarium, Zeitz MOCAA Pavilion, Cape Grace Hotel, Victoria Wharf Centre, Cruise Terminal, and Makers Landing. The juxtaposition of vessel and visitor wayfinding captures the district’s continuing maritime function alongside tourism and redevelopment.
Caption
A red-and-white harbor workboat sits behind security fencing near a V&A Waterfront directional sign pointing toward destinations including the Aquarium, Zeitz MOCAA Pavilion, Cape Grace Hotel, Victoria Wharf Centre, Cruise Terminal, and Makers Landing. The juxtaposition of vessel and visitor wayfinding captures the district’s continuing maritime function alongside tourism and redevelopment.
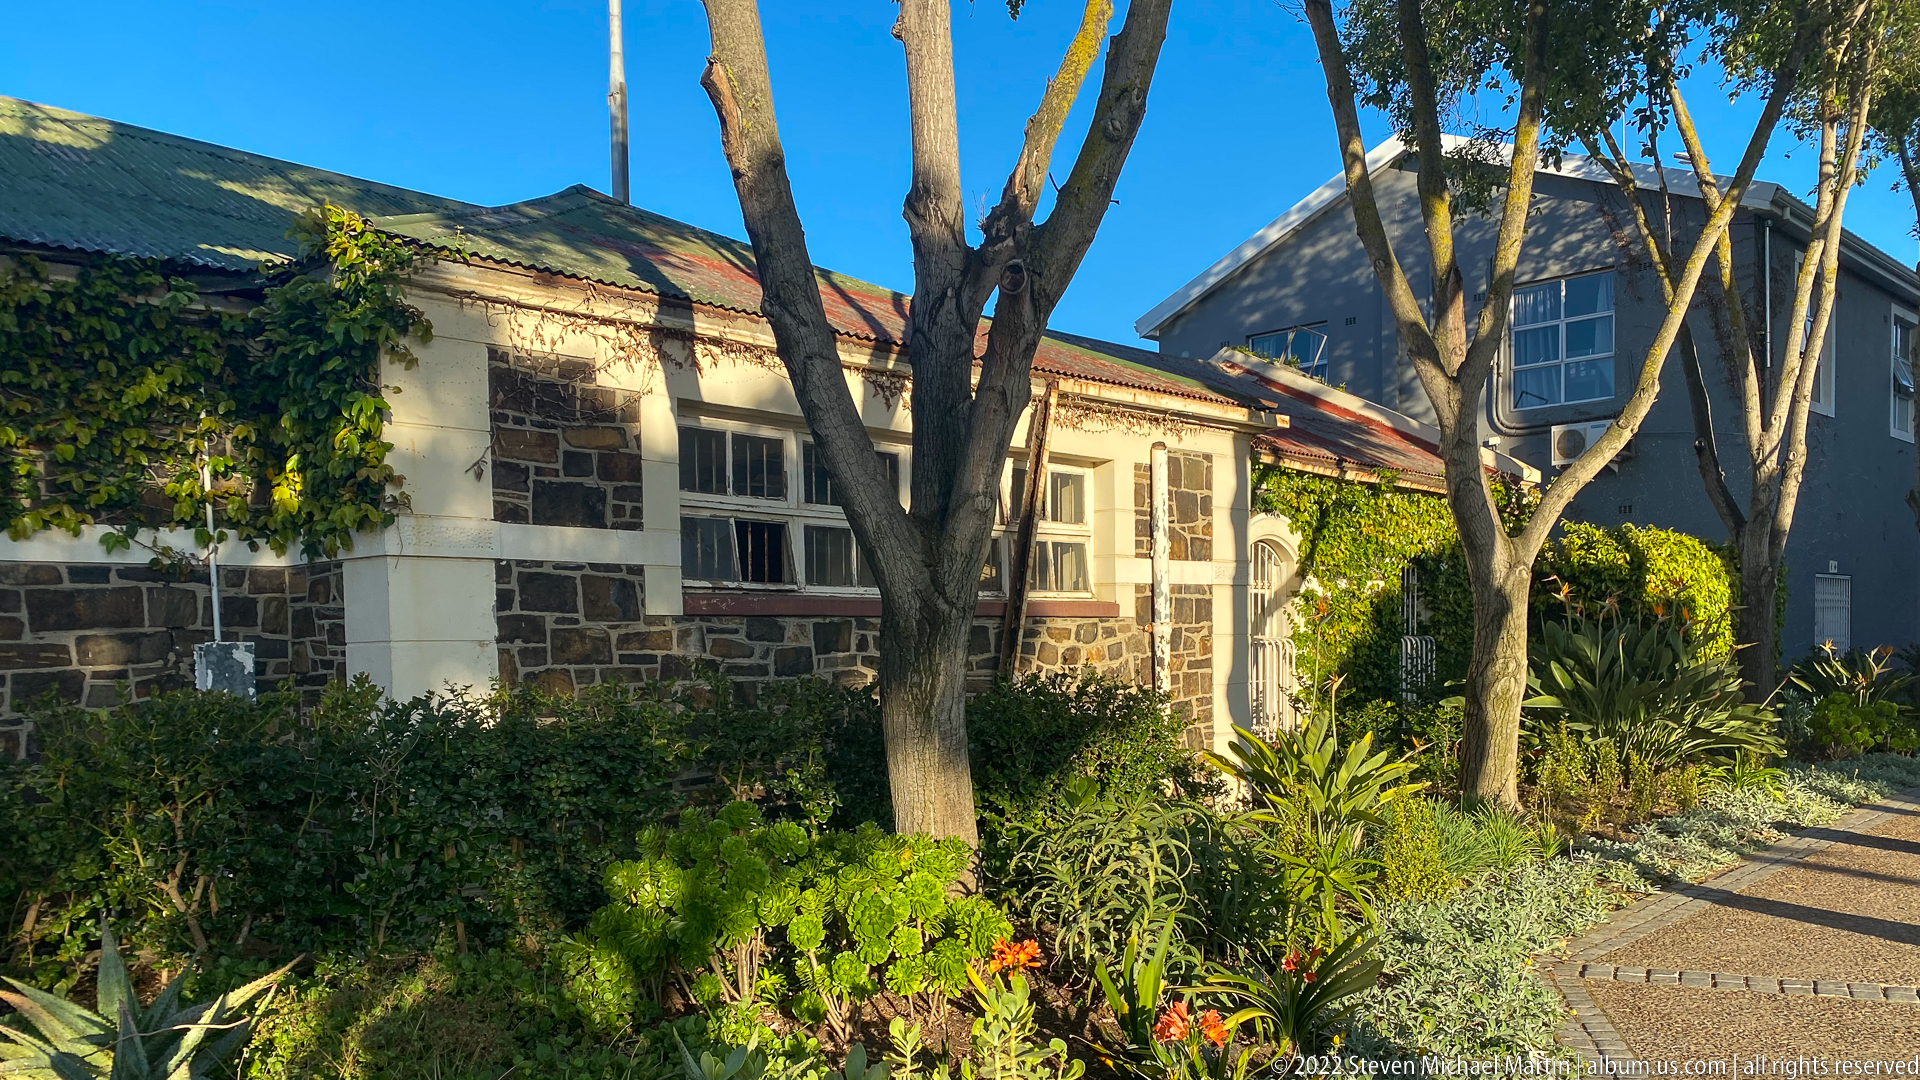
A low historic-looking waterfront building combines dark stone masonry with pale plaster walls, red brick trim, sash-like windows, and a pitched roof. Mature trees and dense garden planting soften the façade, presenting a quieter heritage-scale structure amid the V&A Waterfront’s larger commercial and maritime complexes.
Caption
A low historic-looking waterfront building combines dark stone masonry with pale plaster walls, red brick trim, sash-like windows, and a pitched roof. Mature trees and dense garden planting soften the façade, presenting a quieter heritage-scale structure amid the V&A Waterfront’s larger commercial and maritime complexes.
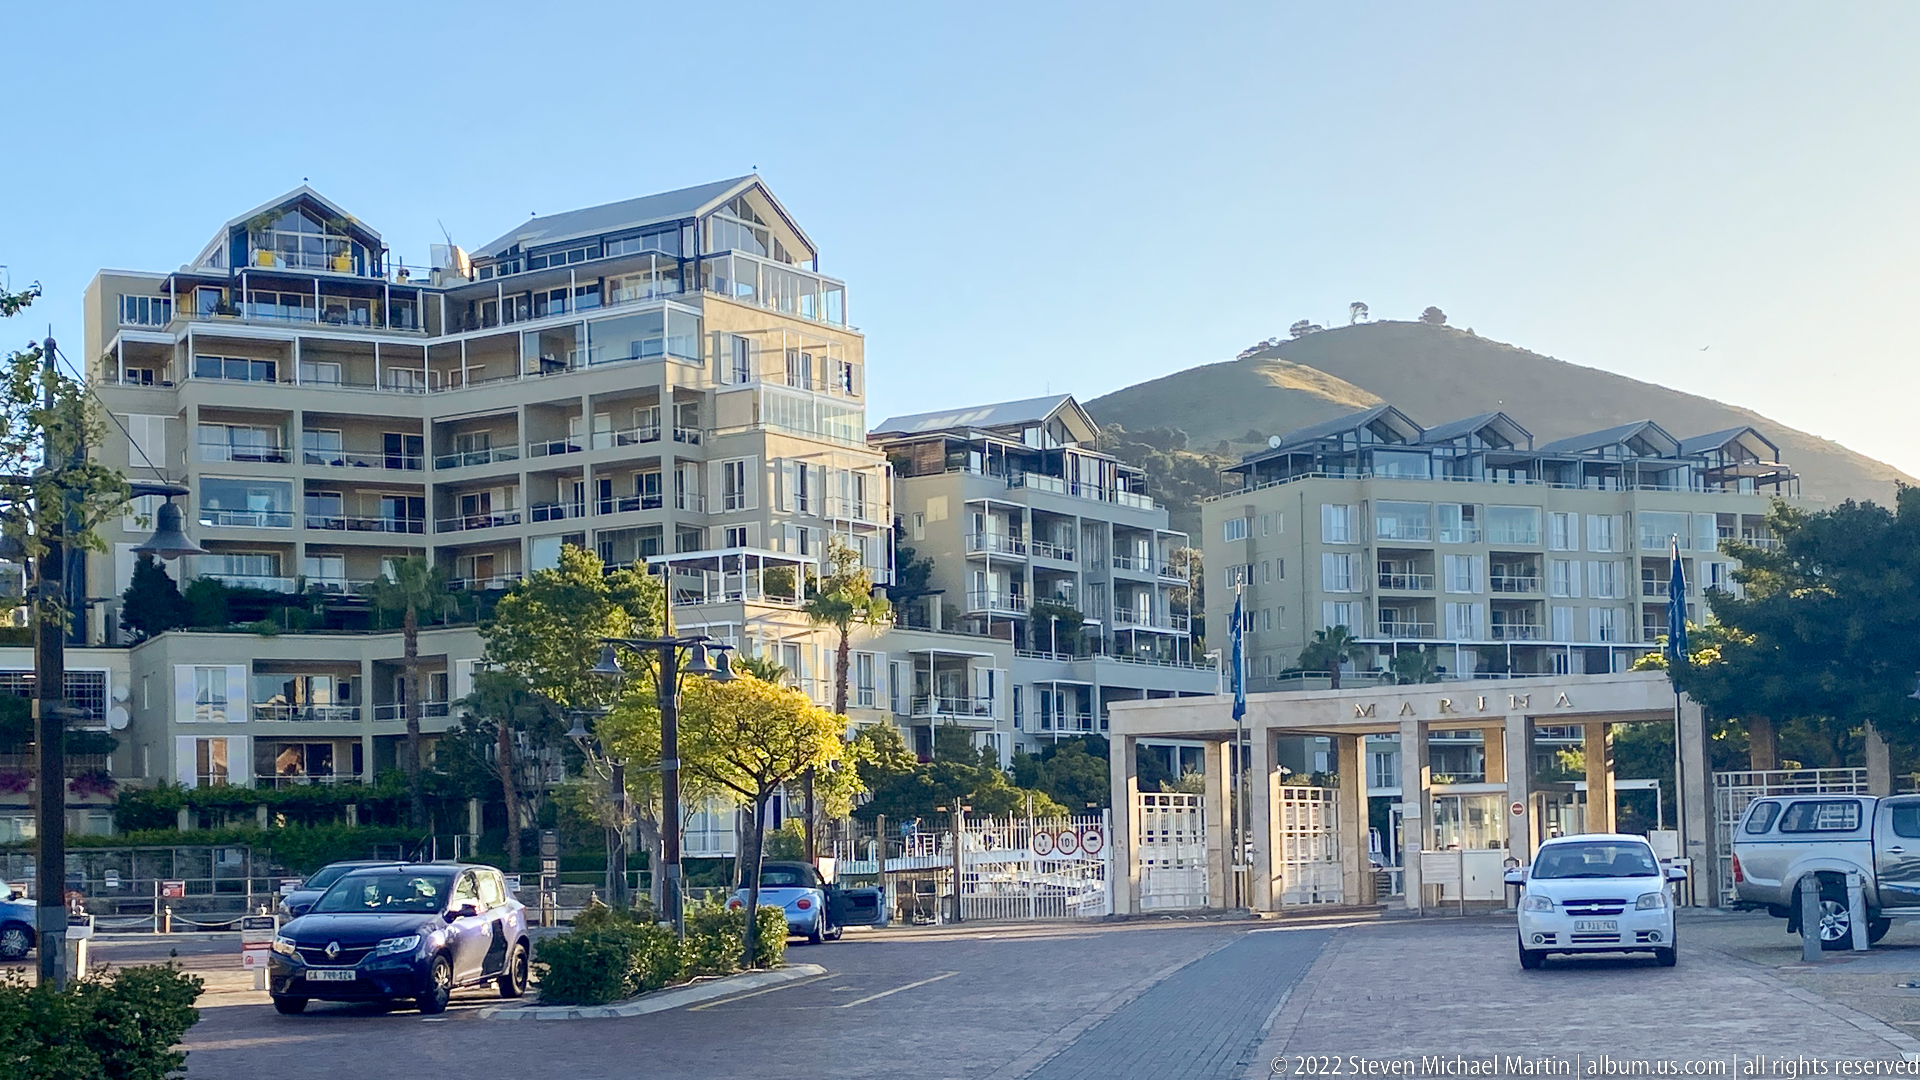
Pale multi-story residential buildings line a quiet V&A Waterfront street, with balconies and gabled roof forms facing the marina precinct. Signal Hill rises behind them in warm afternoon light, linking the waterfront’s contemporary residential development to Cape Town’s surrounding mountain landscape.
Caption
Pale multi-story residential buildings line a quiet V&A Waterfront street, with balconies and gabled roof forms facing the marina precinct. Signal Hill rises behind them in warm afternoon light, linking the waterfront’s contemporary residential development to Cape Town’s surrounding mountain landscape.
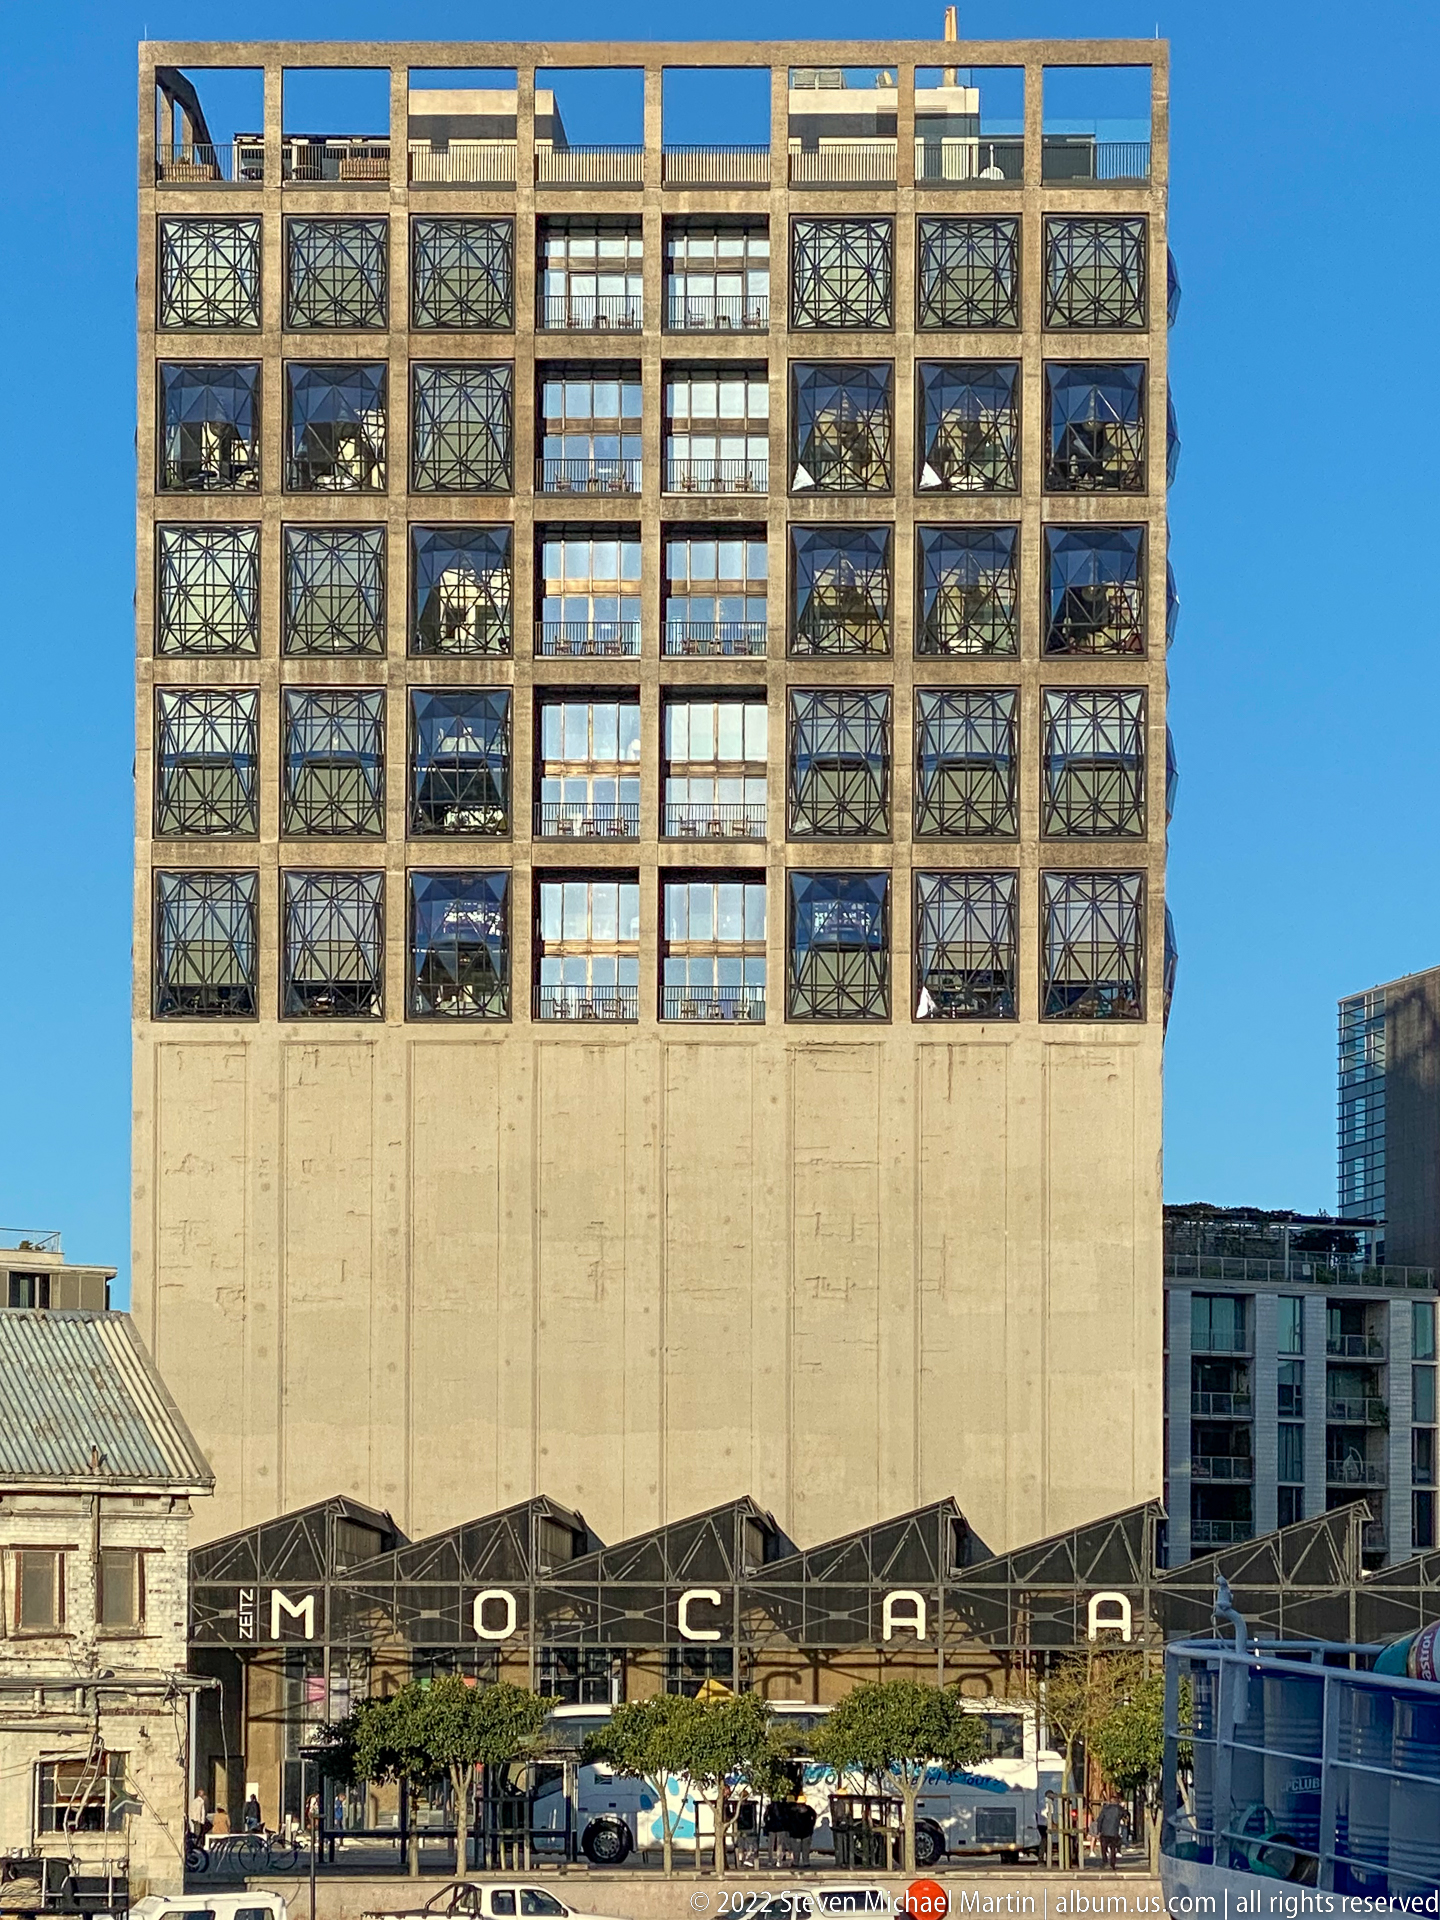
The monumental concrete grain-silo complex housing Zeitz MOCAA rises above the V&A Waterfront, its upper section punctured by a grid of faceted windows. The surviving industrial mass and transformed openings make the building’s adaptive reuse legible from the plaza, while MOCAA lettering identifies its contemporary museum function.
Caption
The monumental concrete grain-silo complex housing Zeitz MOCAA rises above the V&A Waterfront, its upper section punctured by a grid of faceted windows. The surviving industrial mass and transformed openings make the building’s adaptive reuse legible from the plaza, while MOCAA lettering identifies its contemporary museum function.
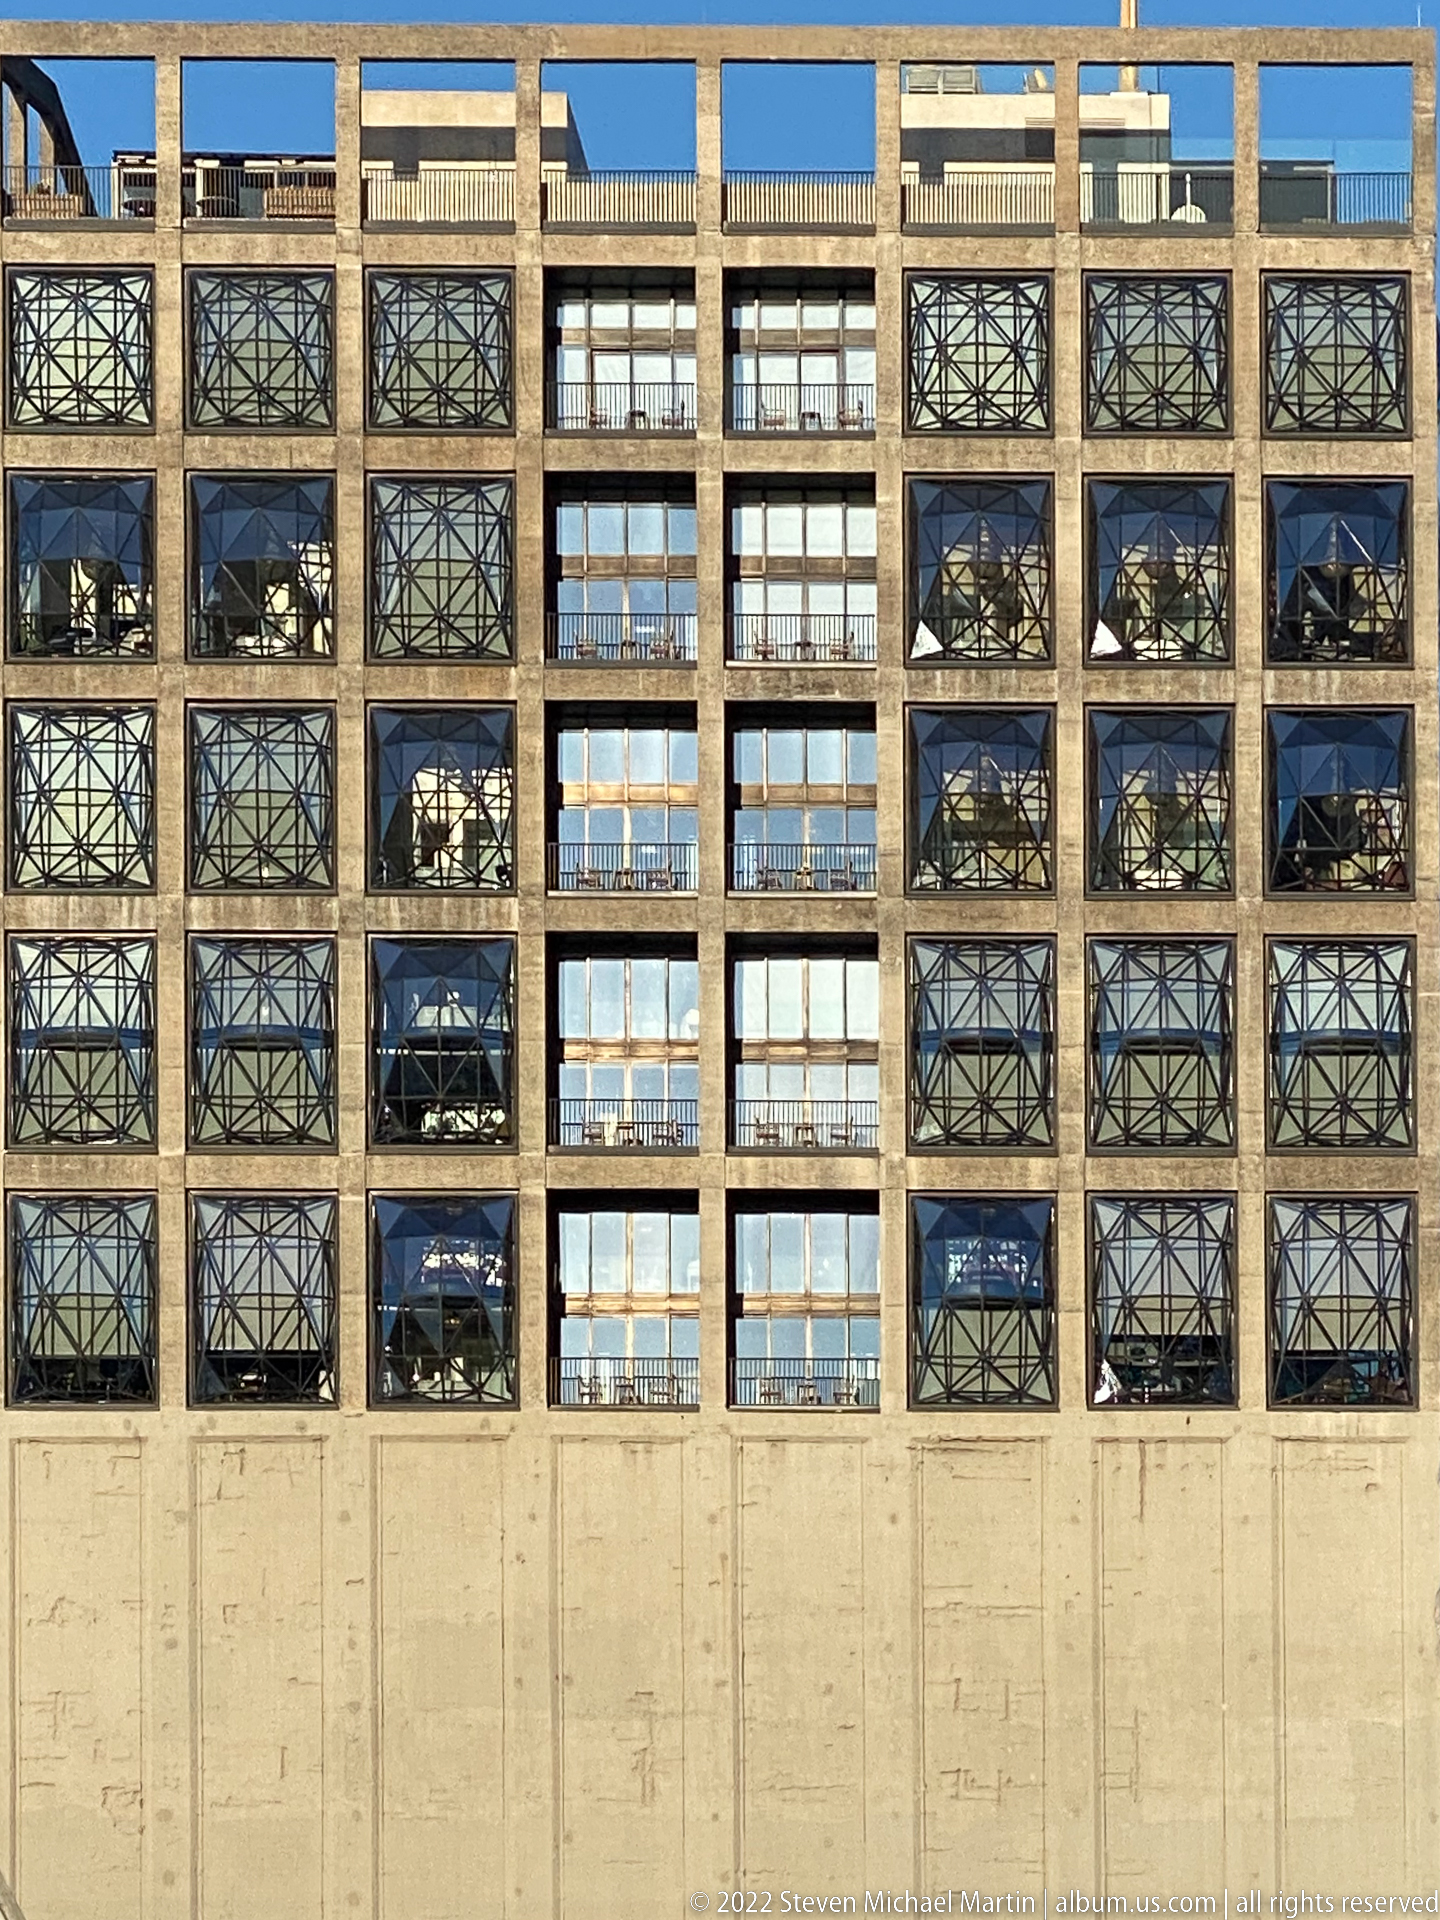
A tighter view of Zeitz MOCAA isolates the upper grid cut into the former grain silo. Deep concrete bays frame angular glazed openings whose facets catch fragments of sky and waterfront reflections, emphasizing the architectural intervention that converted a massive industrial storage structure into a museum.
Caption
A tighter view of Zeitz MOCAA isolates the upper grid cut into the former grain silo. Deep concrete bays frame angular glazed openings whose facets catch fragments of sky and waterfront reflections, emphasizing the architectural intervention that converted a massive industrial storage structure into a museum.
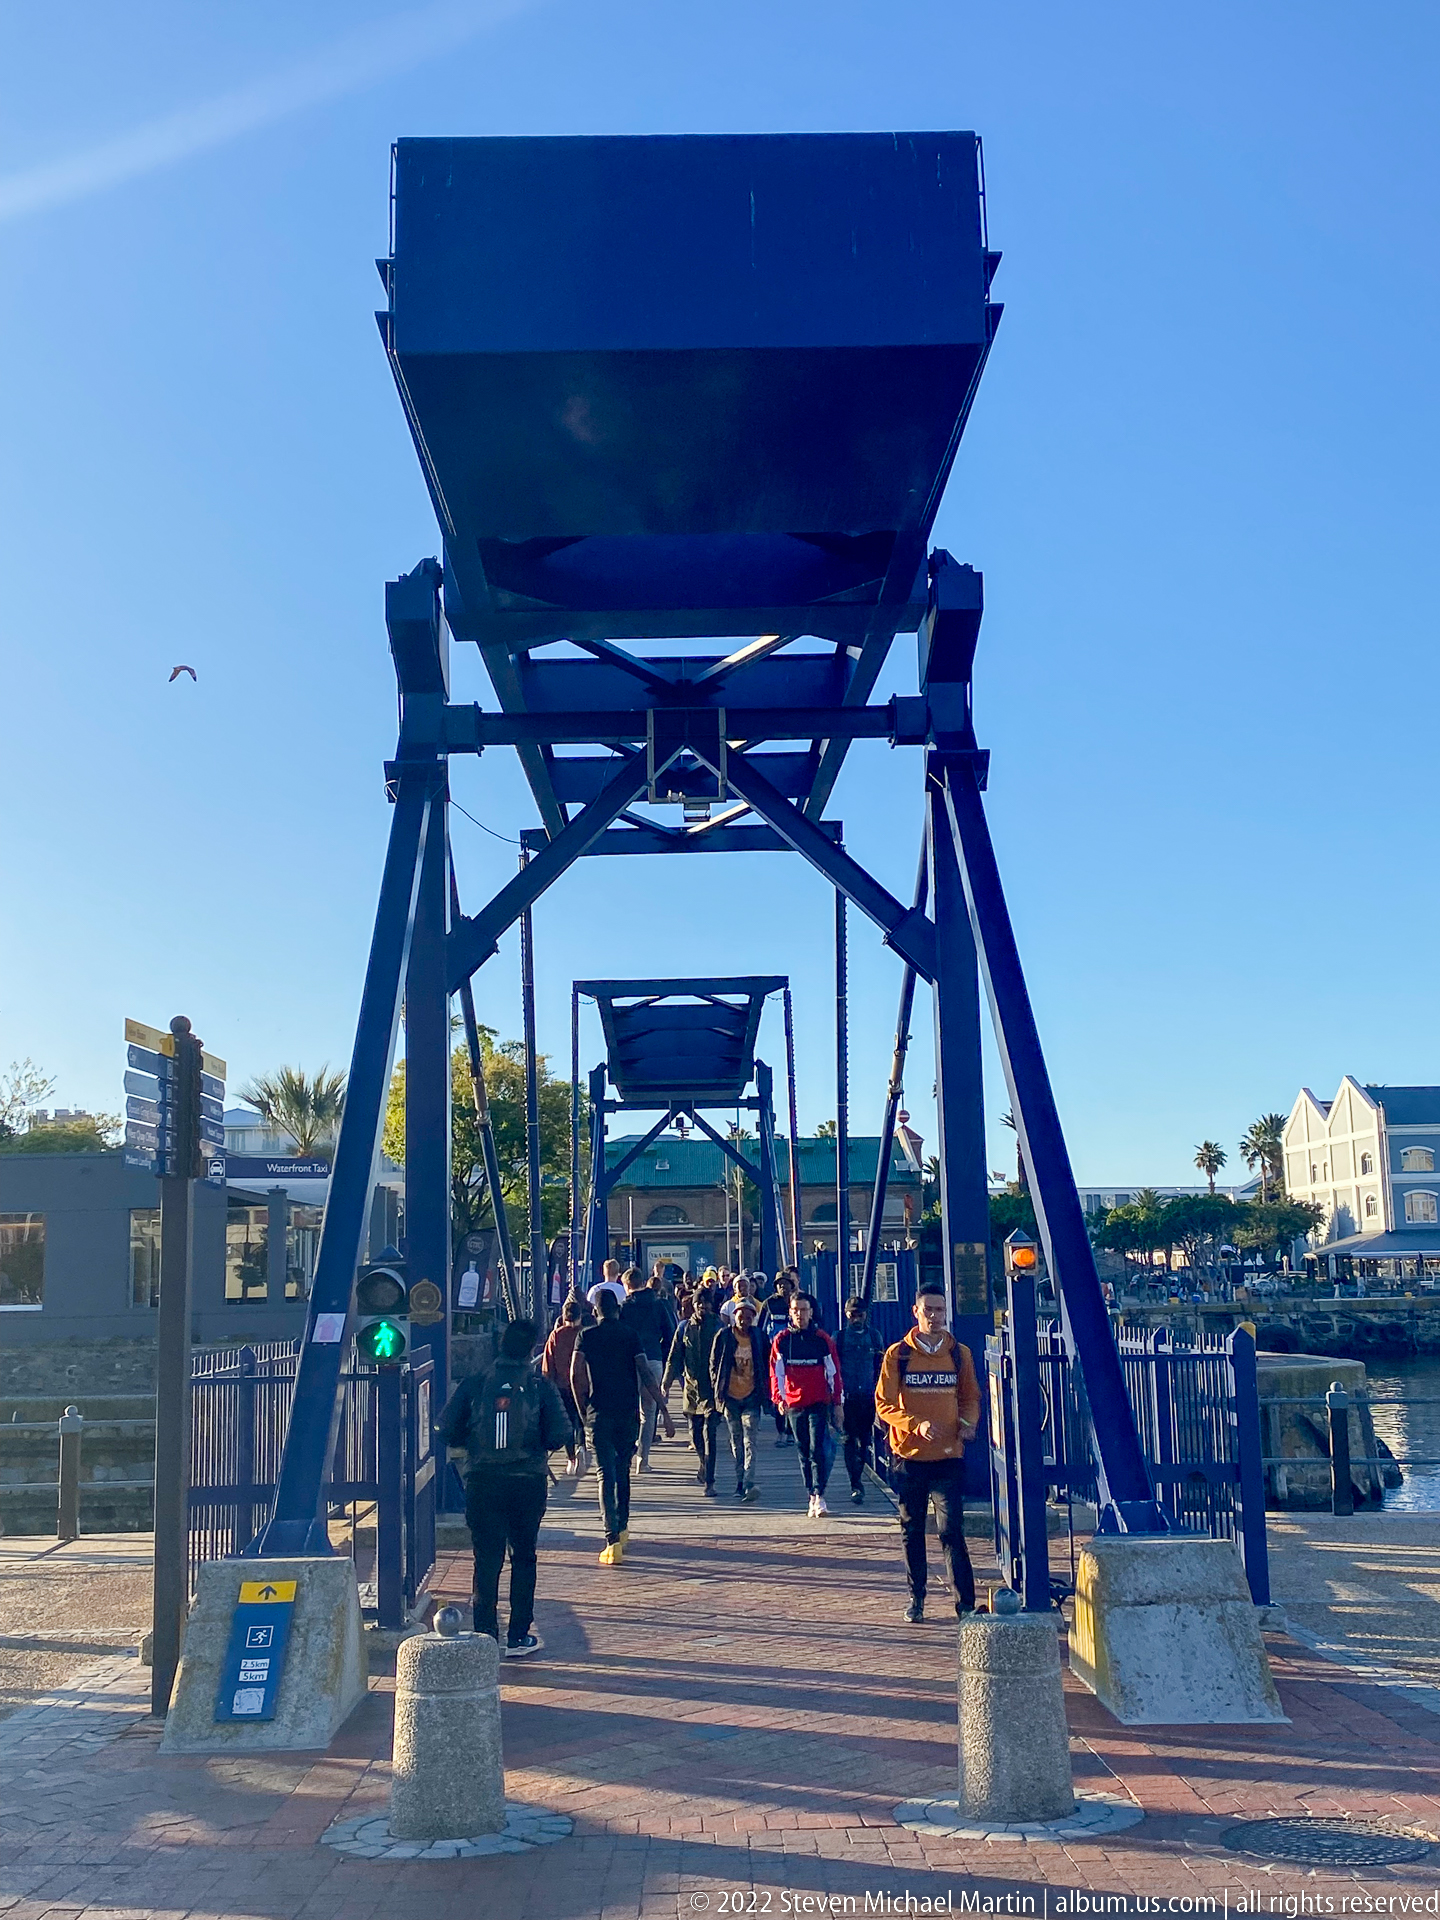
Pedestrians cross beneath the massive blue steel frame of a movable waterfront bridge. Heavy beams, pivoting bridge machinery, railings, and the open harbor beyond give the crossing an unmistakably industrial character, preserving the visual language of dock infrastructure within the V&A Waterfront’s busy pedestrian realm.
Caption
Pedestrians cross beneath the massive blue steel frame of a movable waterfront bridge. Heavy beams, pivoting bridge machinery, railings, and the open harbor beyond give the crossing an unmistakably industrial character, preserving the visual language of dock infrastructure within the V&A Waterfront’s busy pedestrian realm.
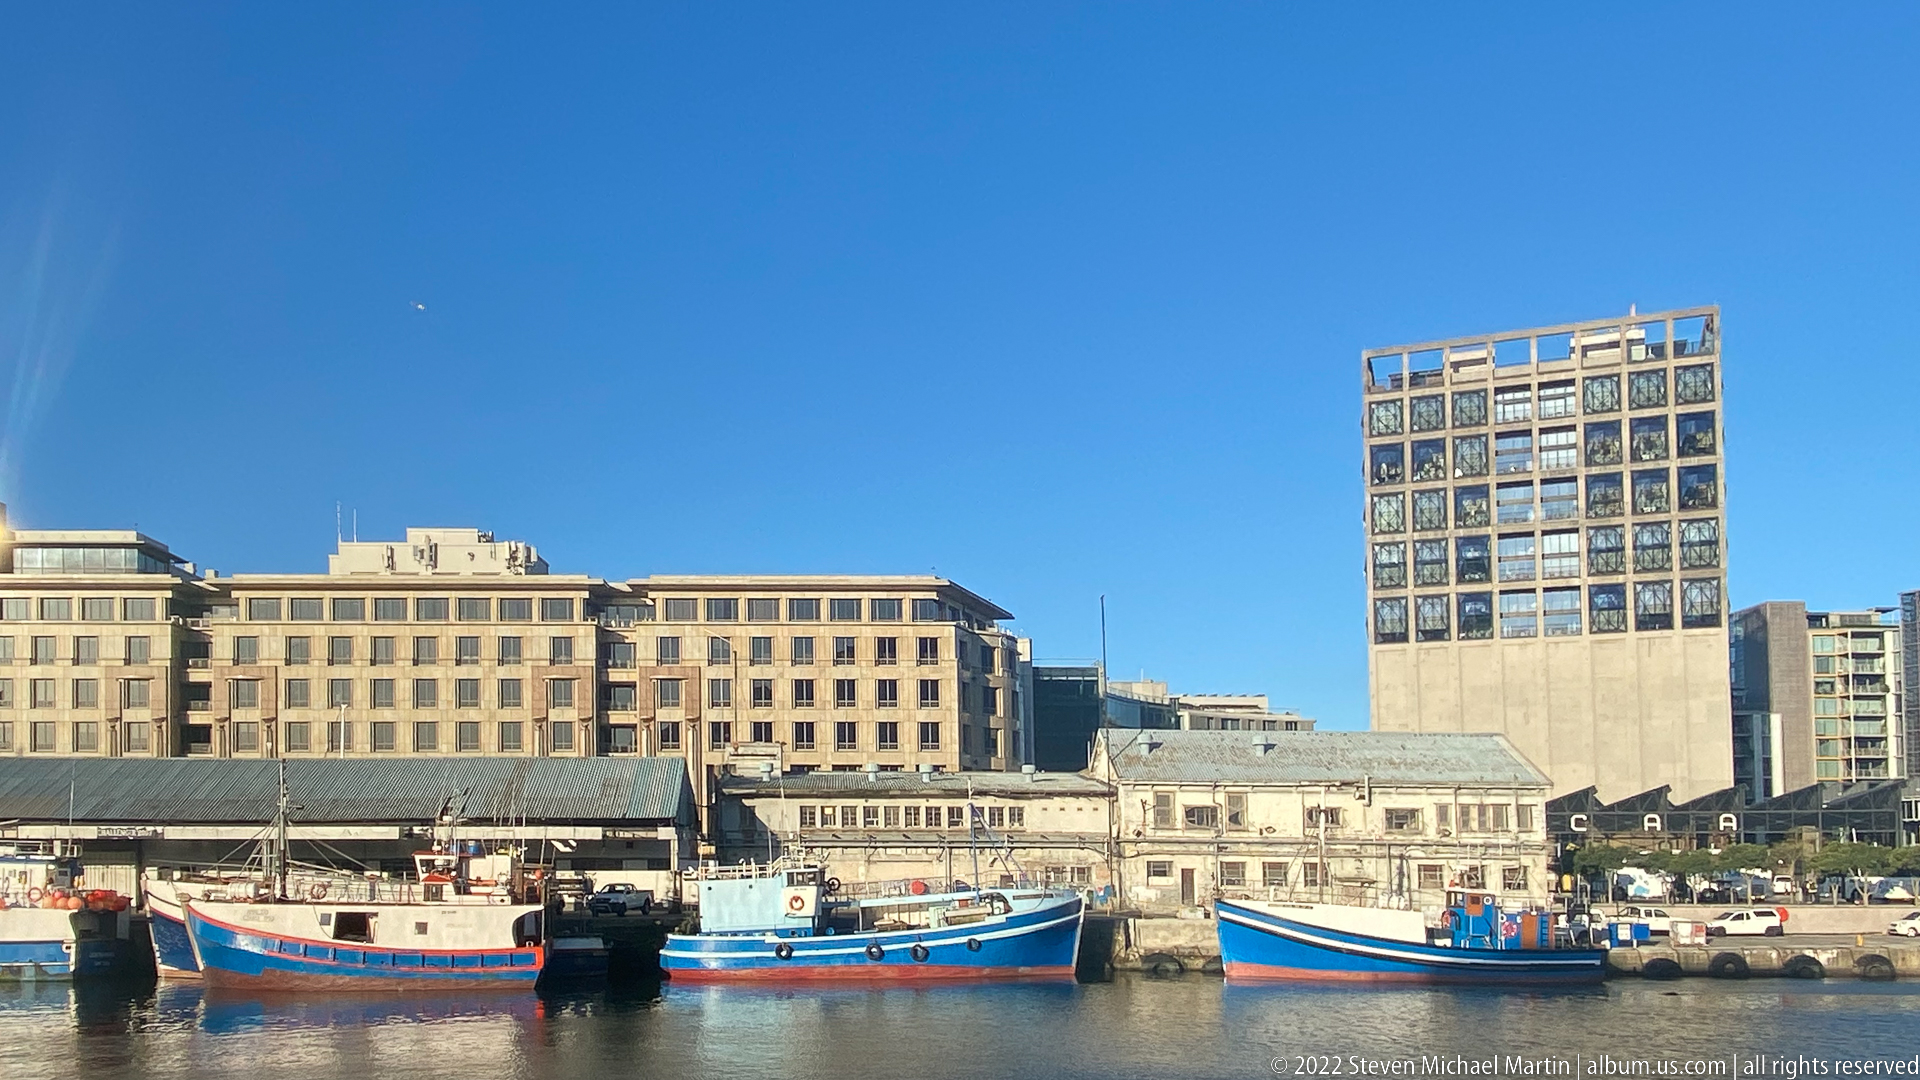
Small working boats lie moored along the V&A Waterfront quay, their blue, red, and white hulls contrasting with the pale historic sheds behind. Zeitz MOCAA’s converted grain silo rises above the harbor edge, bringing Cape Town’s continuing maritime activity and repurposed industrial heritage into one view.
Caption
Small working boats lie moored along the V&A Waterfront quay, their blue, red, and white hulls contrasting with the pale historic sheds behind. Zeitz MOCAA’s converted grain silo rises above the harbor edge, bringing Cape Town’s continuing maritime activity and repurposed industrial heritage into one view.
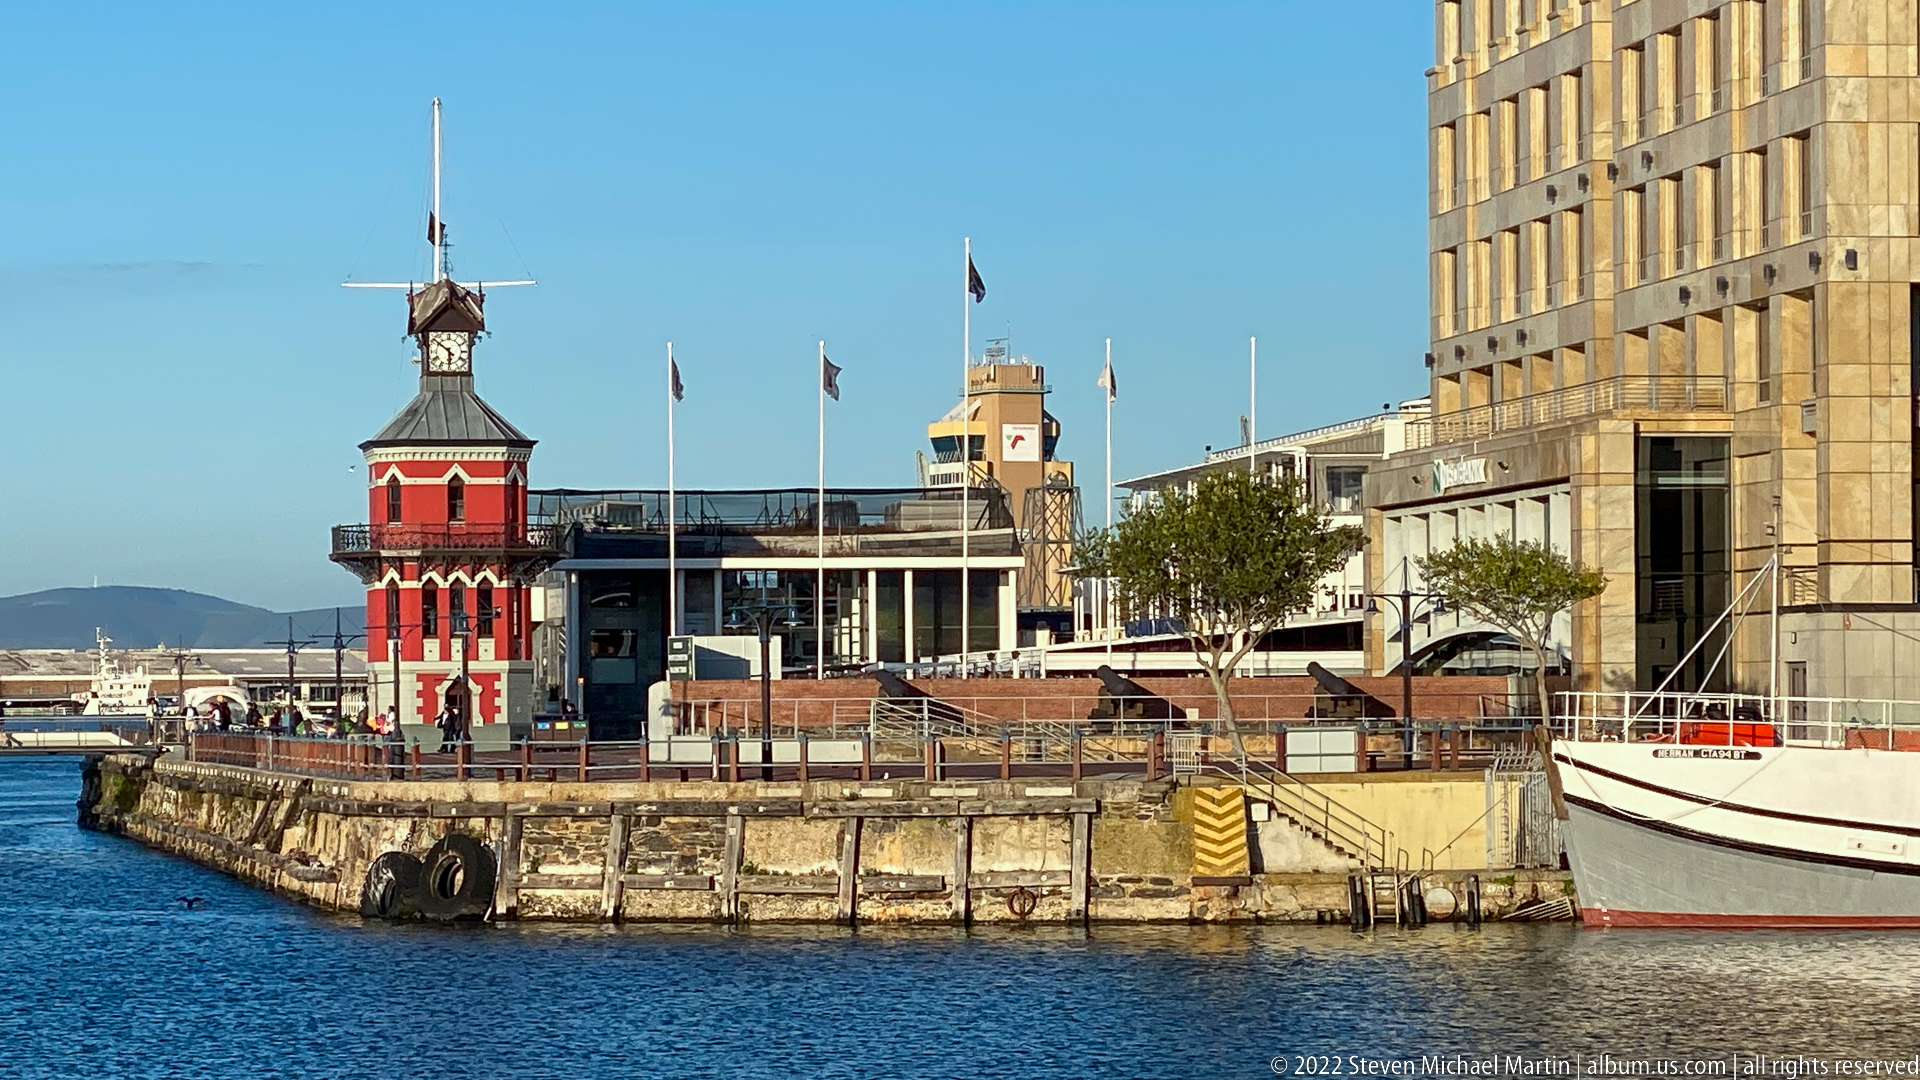
The red Victorian Gothic Clock Tower stands prominently on the V&A Waterfront quay, its decorative pale trim, balconies, and small upper clock stage contrasting with modern buildings behind. Harbor walls, moored vessels, and flags place the landmark firmly within Cape Town’s historic dock environment.
Caption
The red Victorian Gothic Clock Tower stands prominently on the V&A Waterfront quay, its decorative pale trim, balconies, and small upper clock stage contrasting with modern buildings behind. Harbor walls, moored vessels, and flags place the landmark firmly within Cape Town’s historic dock environment.
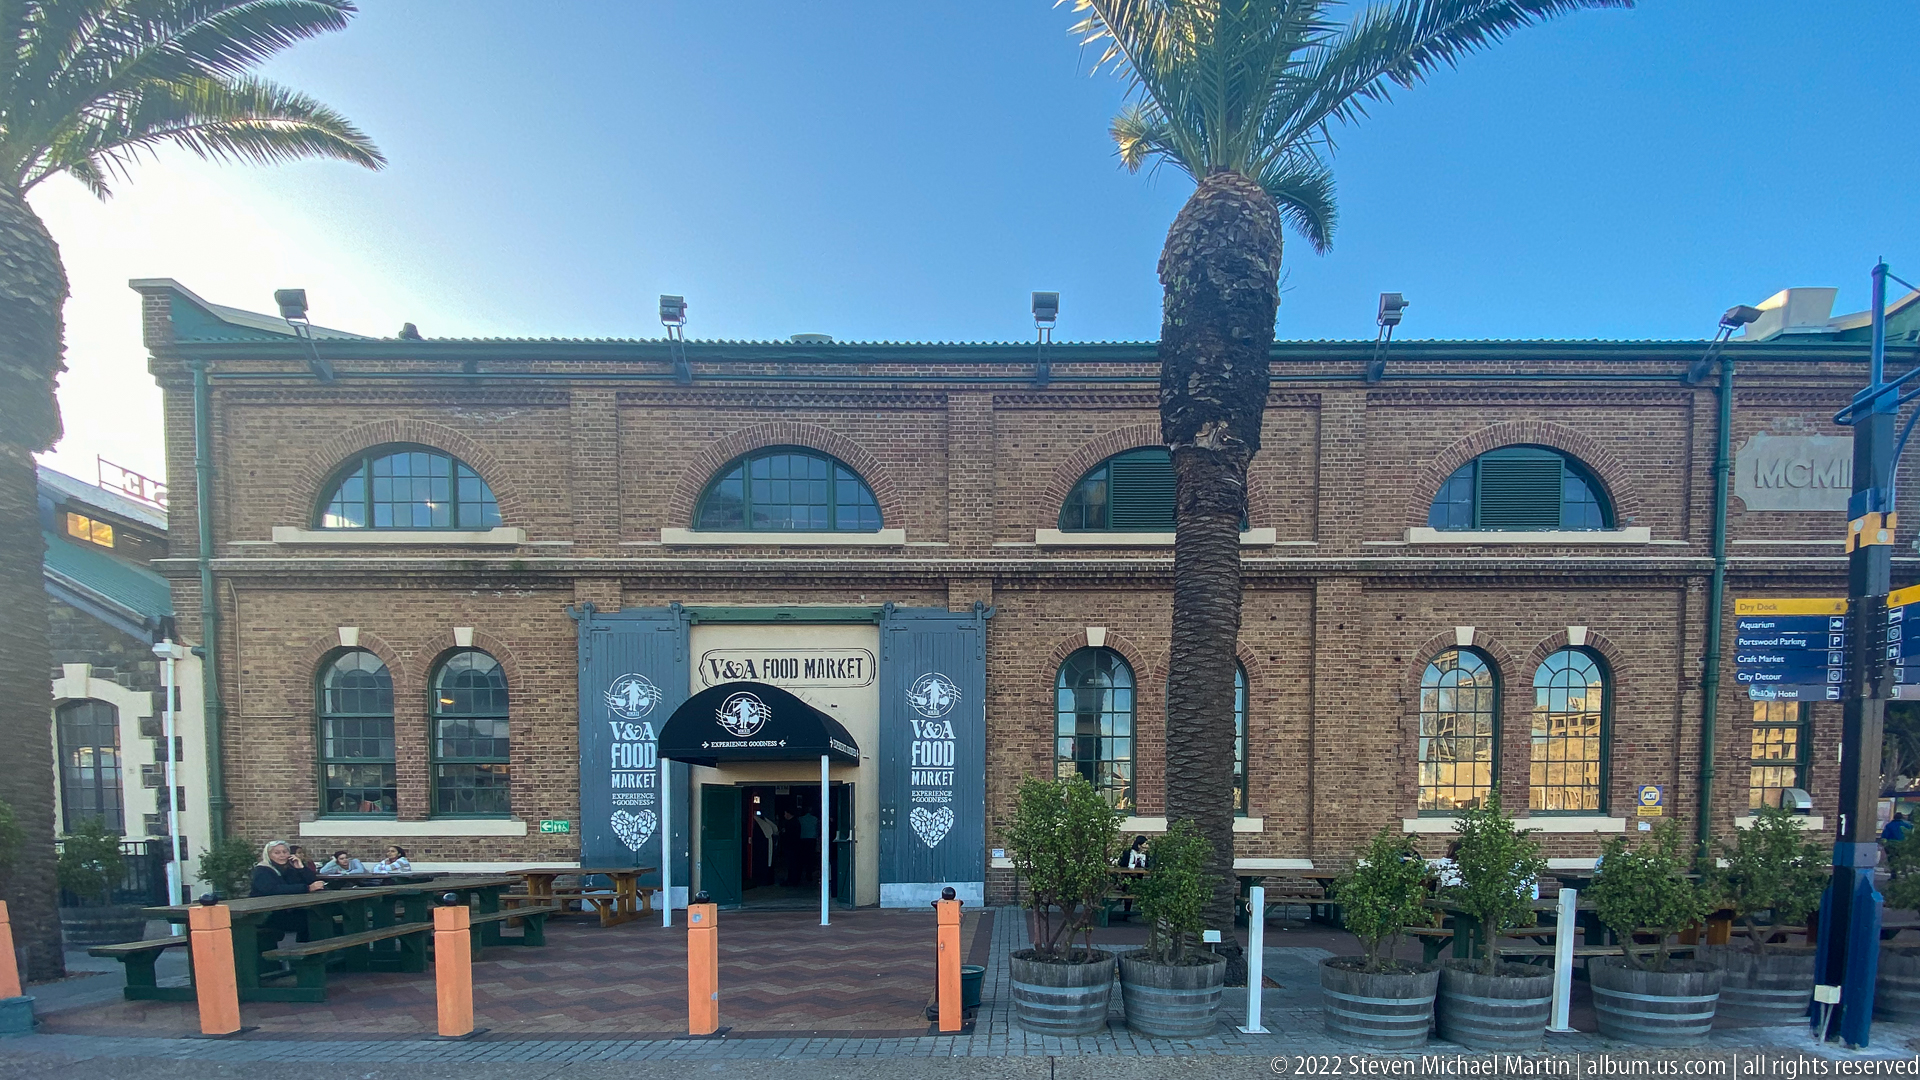
The V&A Food Market occupies a robust brick industrial building with tall arched windows and a broad central entrance. Food-market banners and signage animate the façade, showing how former waterfront utility architecture has been adapted for contemporary dining and retail within the historic port district.
Caption
The V&A Food Market occupies a robust brick industrial building with tall arched windows and a broad central entrance. Food-market banners and signage animate the façade, showing how former waterfront utility architecture has been adapted for contemporary dining and retail within the historic port district.
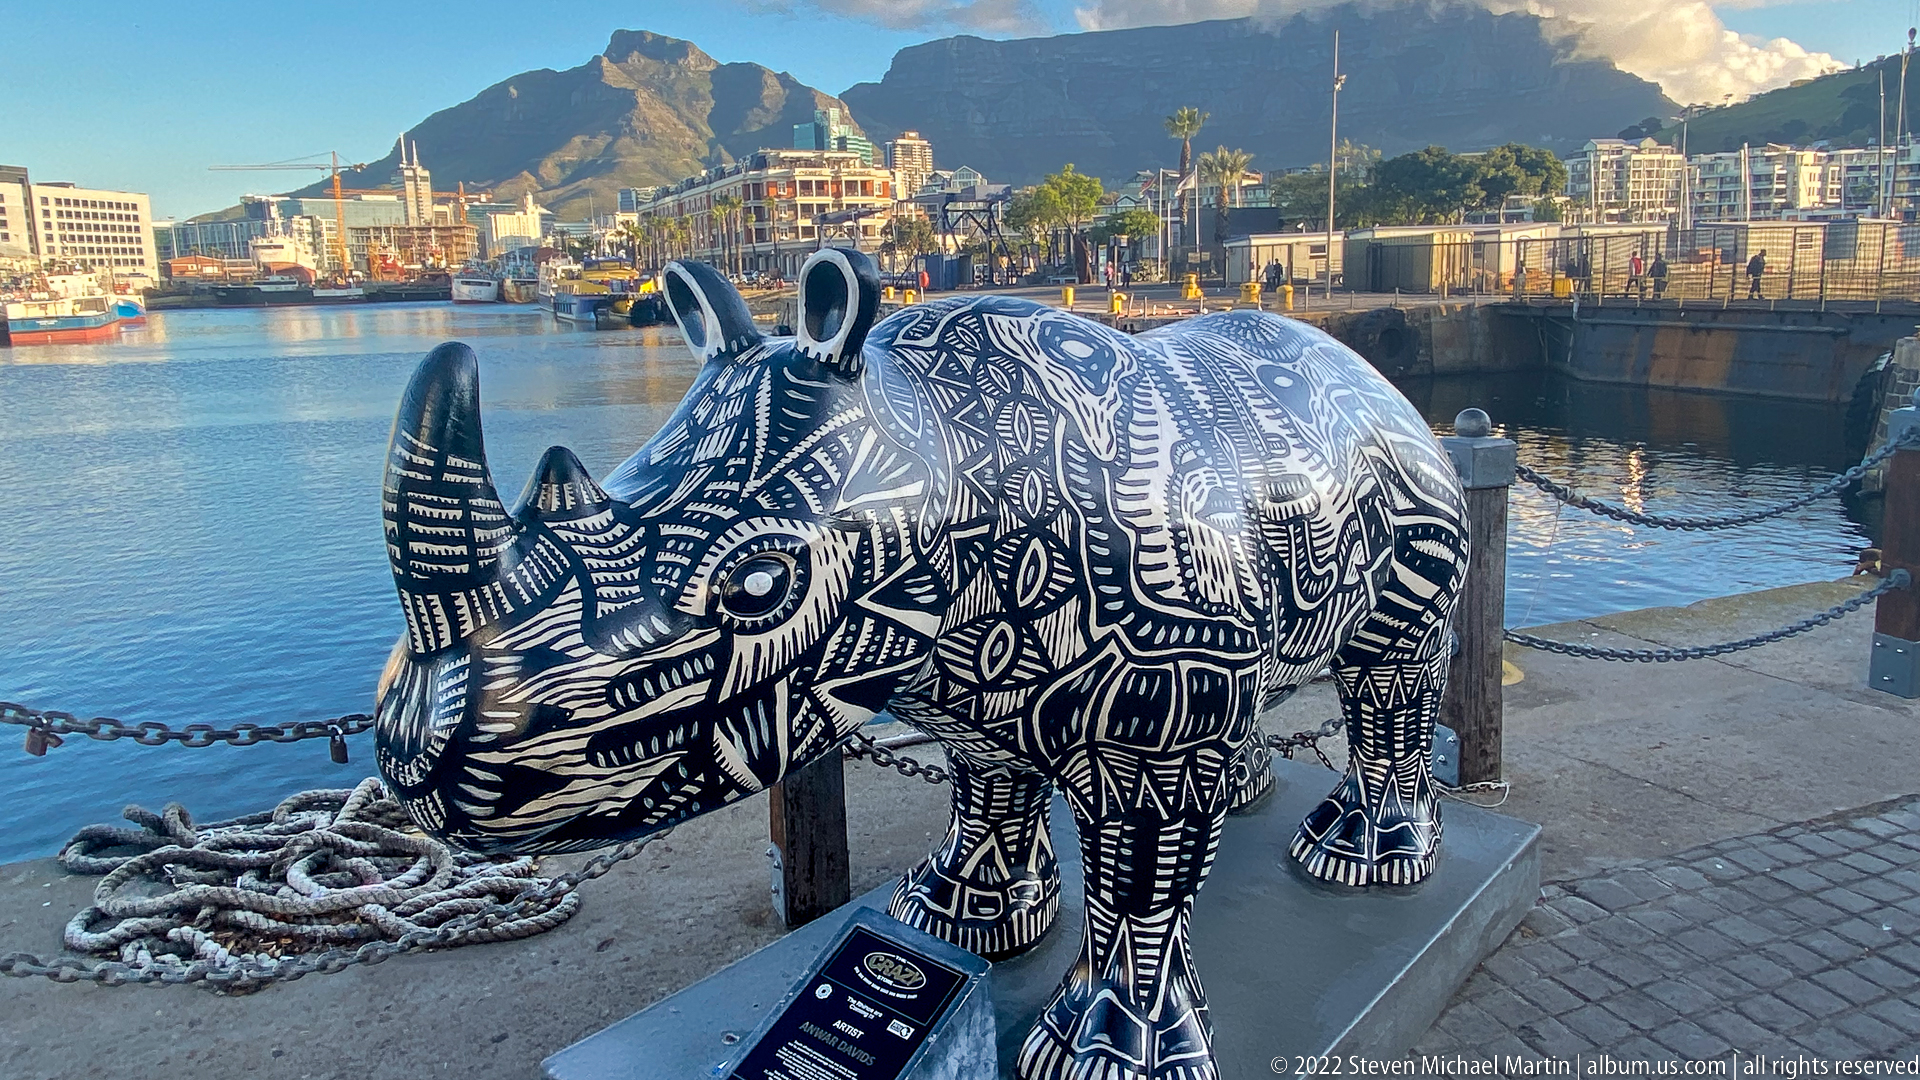
A life-size rhinoceros sculpture covered in intricate black-and-white linework stands beside the harbor, with Table Mountain and working docks beyond. Dense animal, leaf, and geometric motifs transform the rhino’s body into a graphic surface, combining wildlife imagery with a conspicuous waterfront public-art display.
Caption
A life-size rhinoceros sculpture covered in intricate black-and-white linework stands beside the harbor, with Table Mountain and working docks beyond. Dense animal, leaf, and geometric motifs transform the rhino’s body into a graphic surface, combining wildlife imagery with a conspicuous waterfront public-art display.
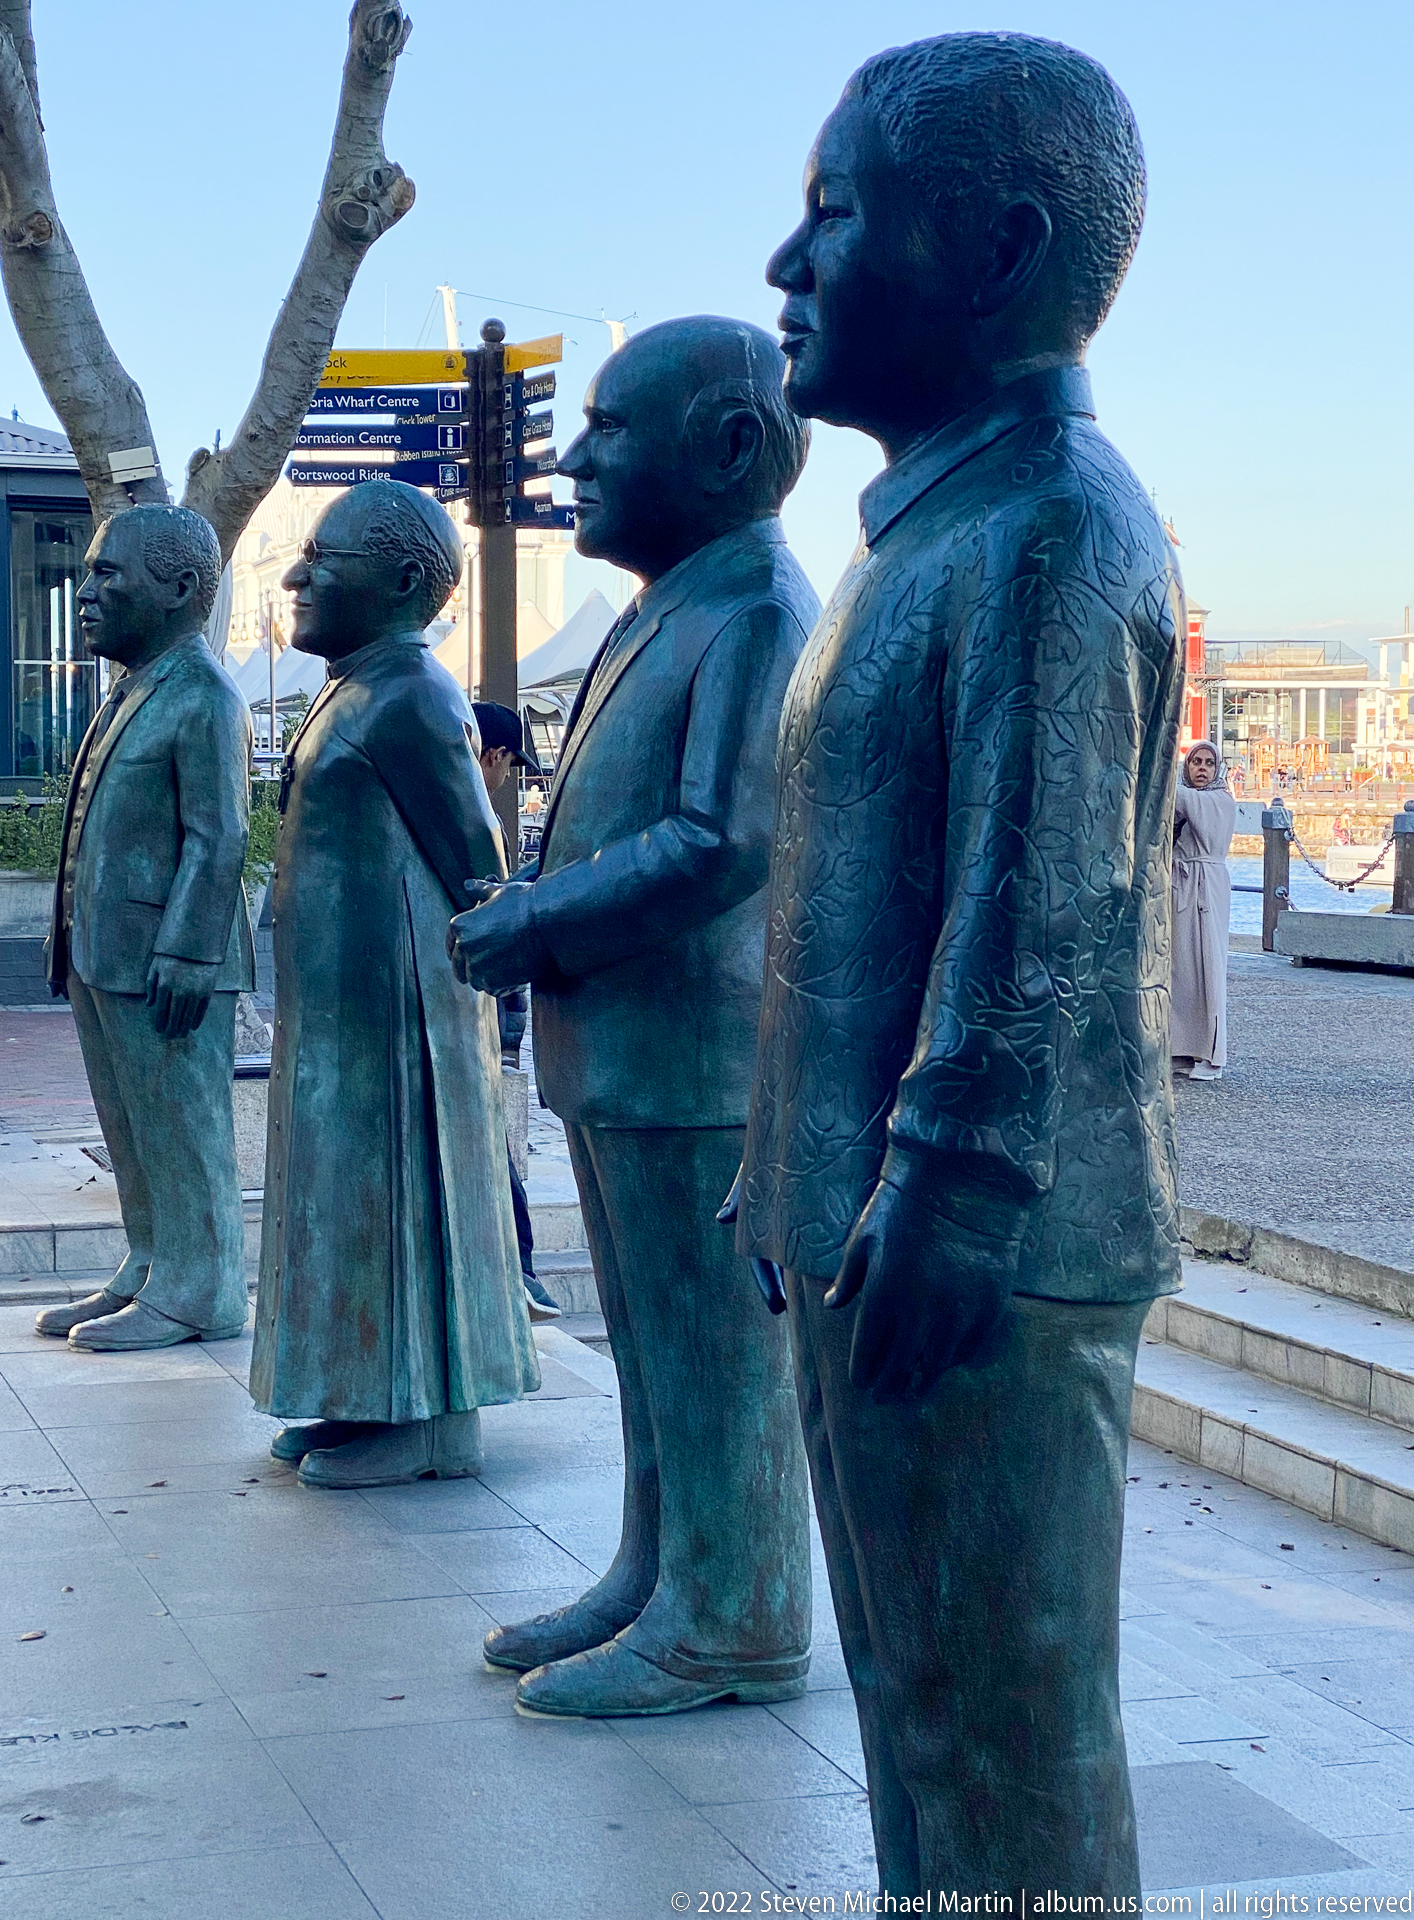
Four life-size bronze figures stand in a row at the V&A Waterfront’s Nobel Square, representing South Africa’s Nobel Peace Prize laureates. The sculptures differ in stance and dress, creating an outdoor commemorative ensemble against the active harbor precinct rather than a single monumental portrait.
Caption
Four life-size bronze figures stand in a row at the V&A Waterfront’s Nobel Square, representing South Africa’s Nobel Peace Prize laureates. The sculptures differ in stance and dress, creating an outdoor commemorative ensemble against the active harbor precinct rather than a single monumental portrait.
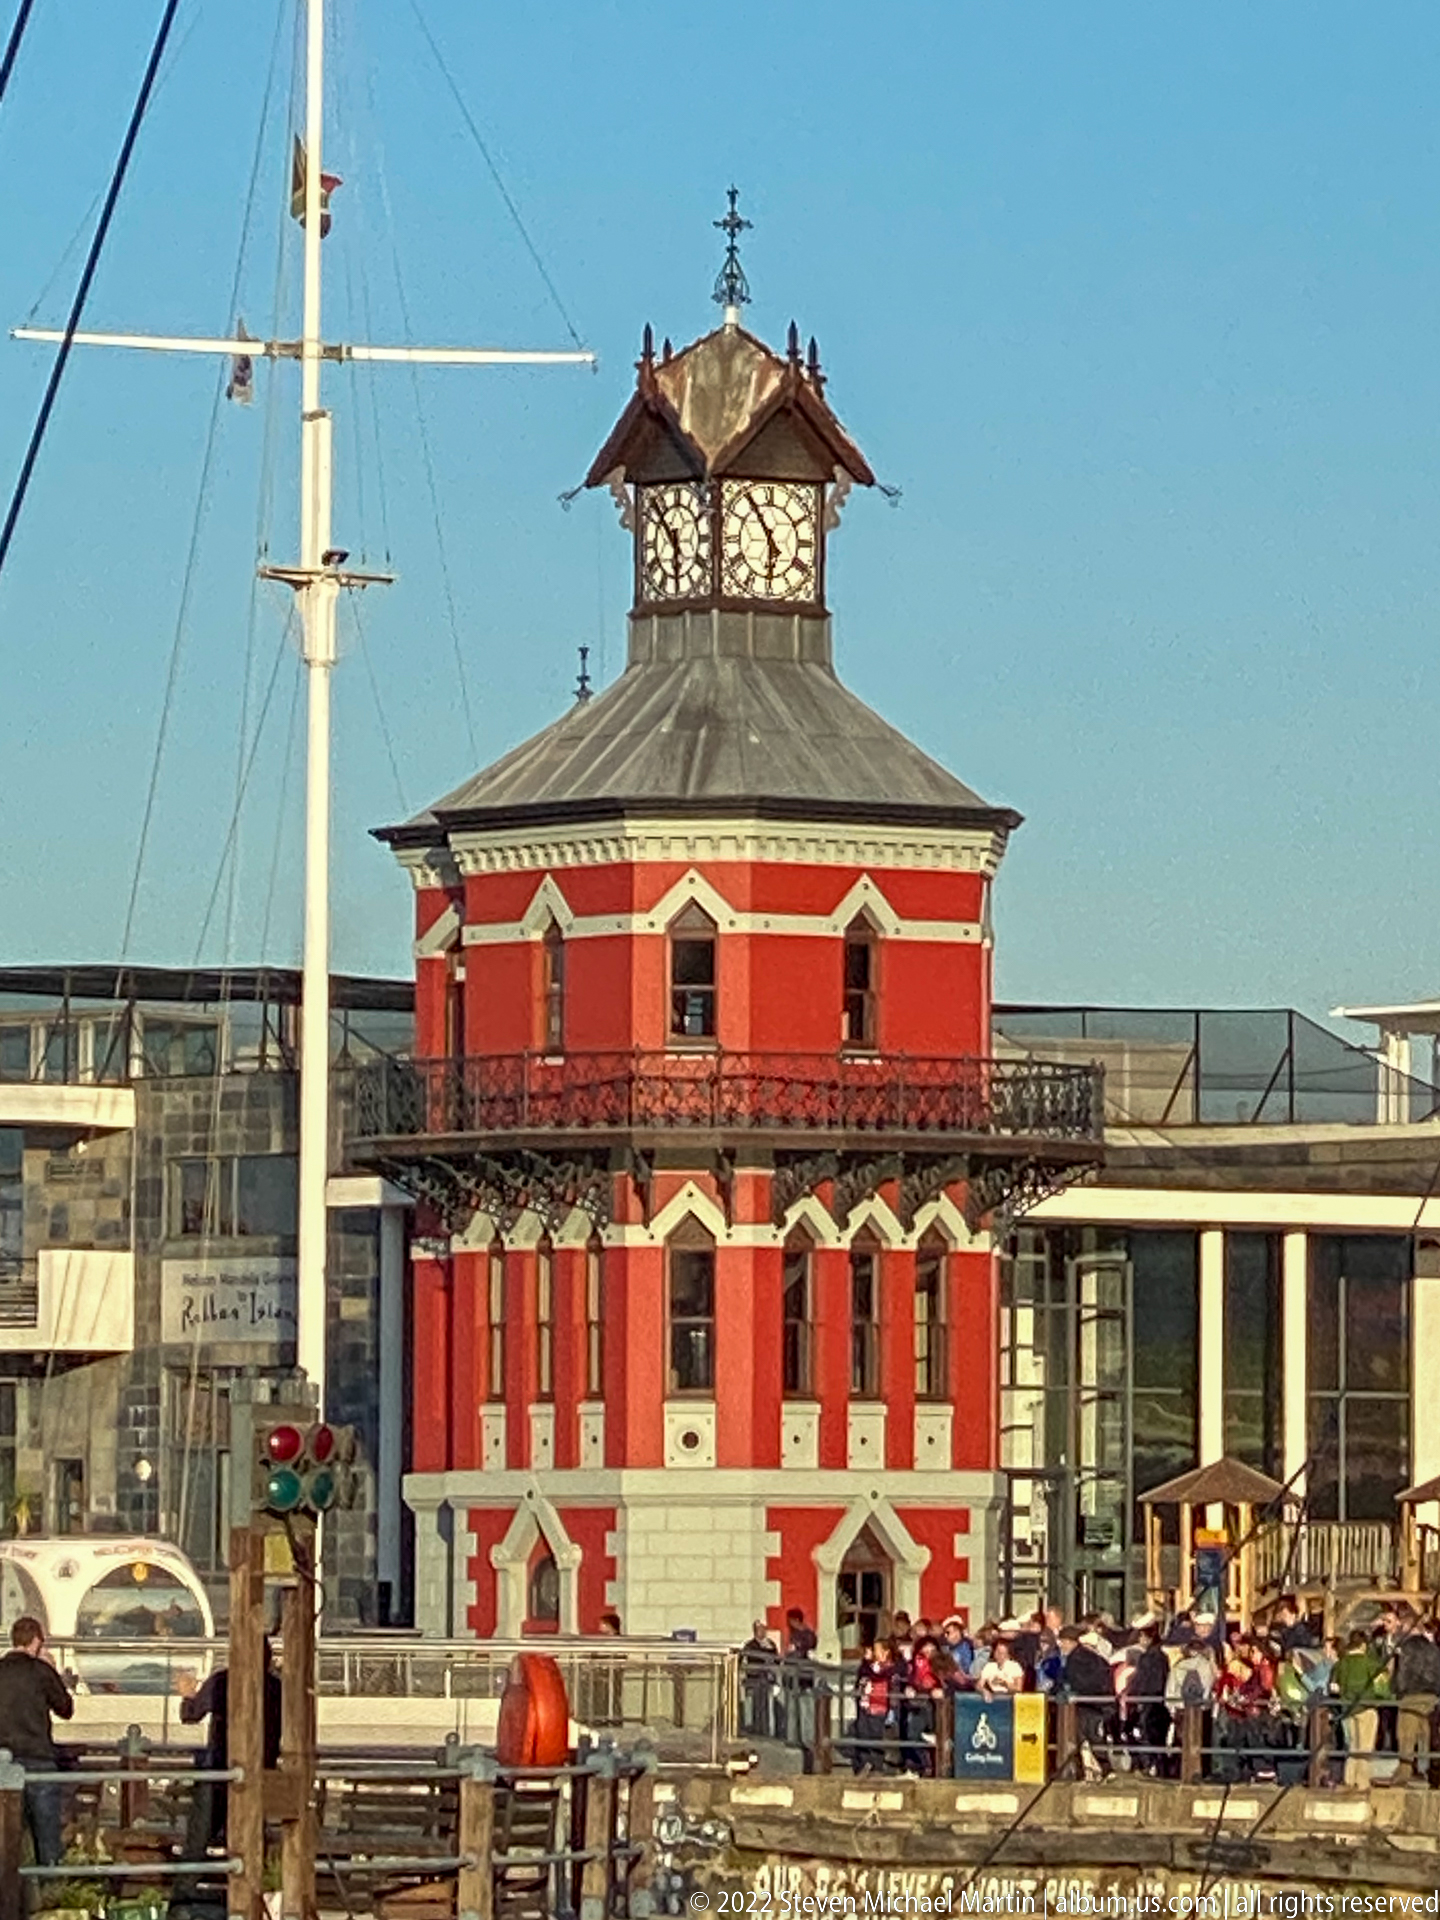
Seen almost square-on, the Clock Tower’s red walls, pale stone bands, balcony, steep roof, and ornate upper pavilion form a compact vertical composition. The closer frontal viewpoint clarifies the symmetry and decorative detailing that distinguish this historic harbor landmark from the surrounding modern waterfront buildings.
Caption
Seen almost square-on, the Clock Tower’s red walls, pale stone bands, balcony, steep roof, and ornate upper pavilion form a compact vertical composition. The closer frontal viewpoint clarifies the symmetry and decorative detailing that distinguish this historic harbor landmark from the surrounding modern waterfront buildings.
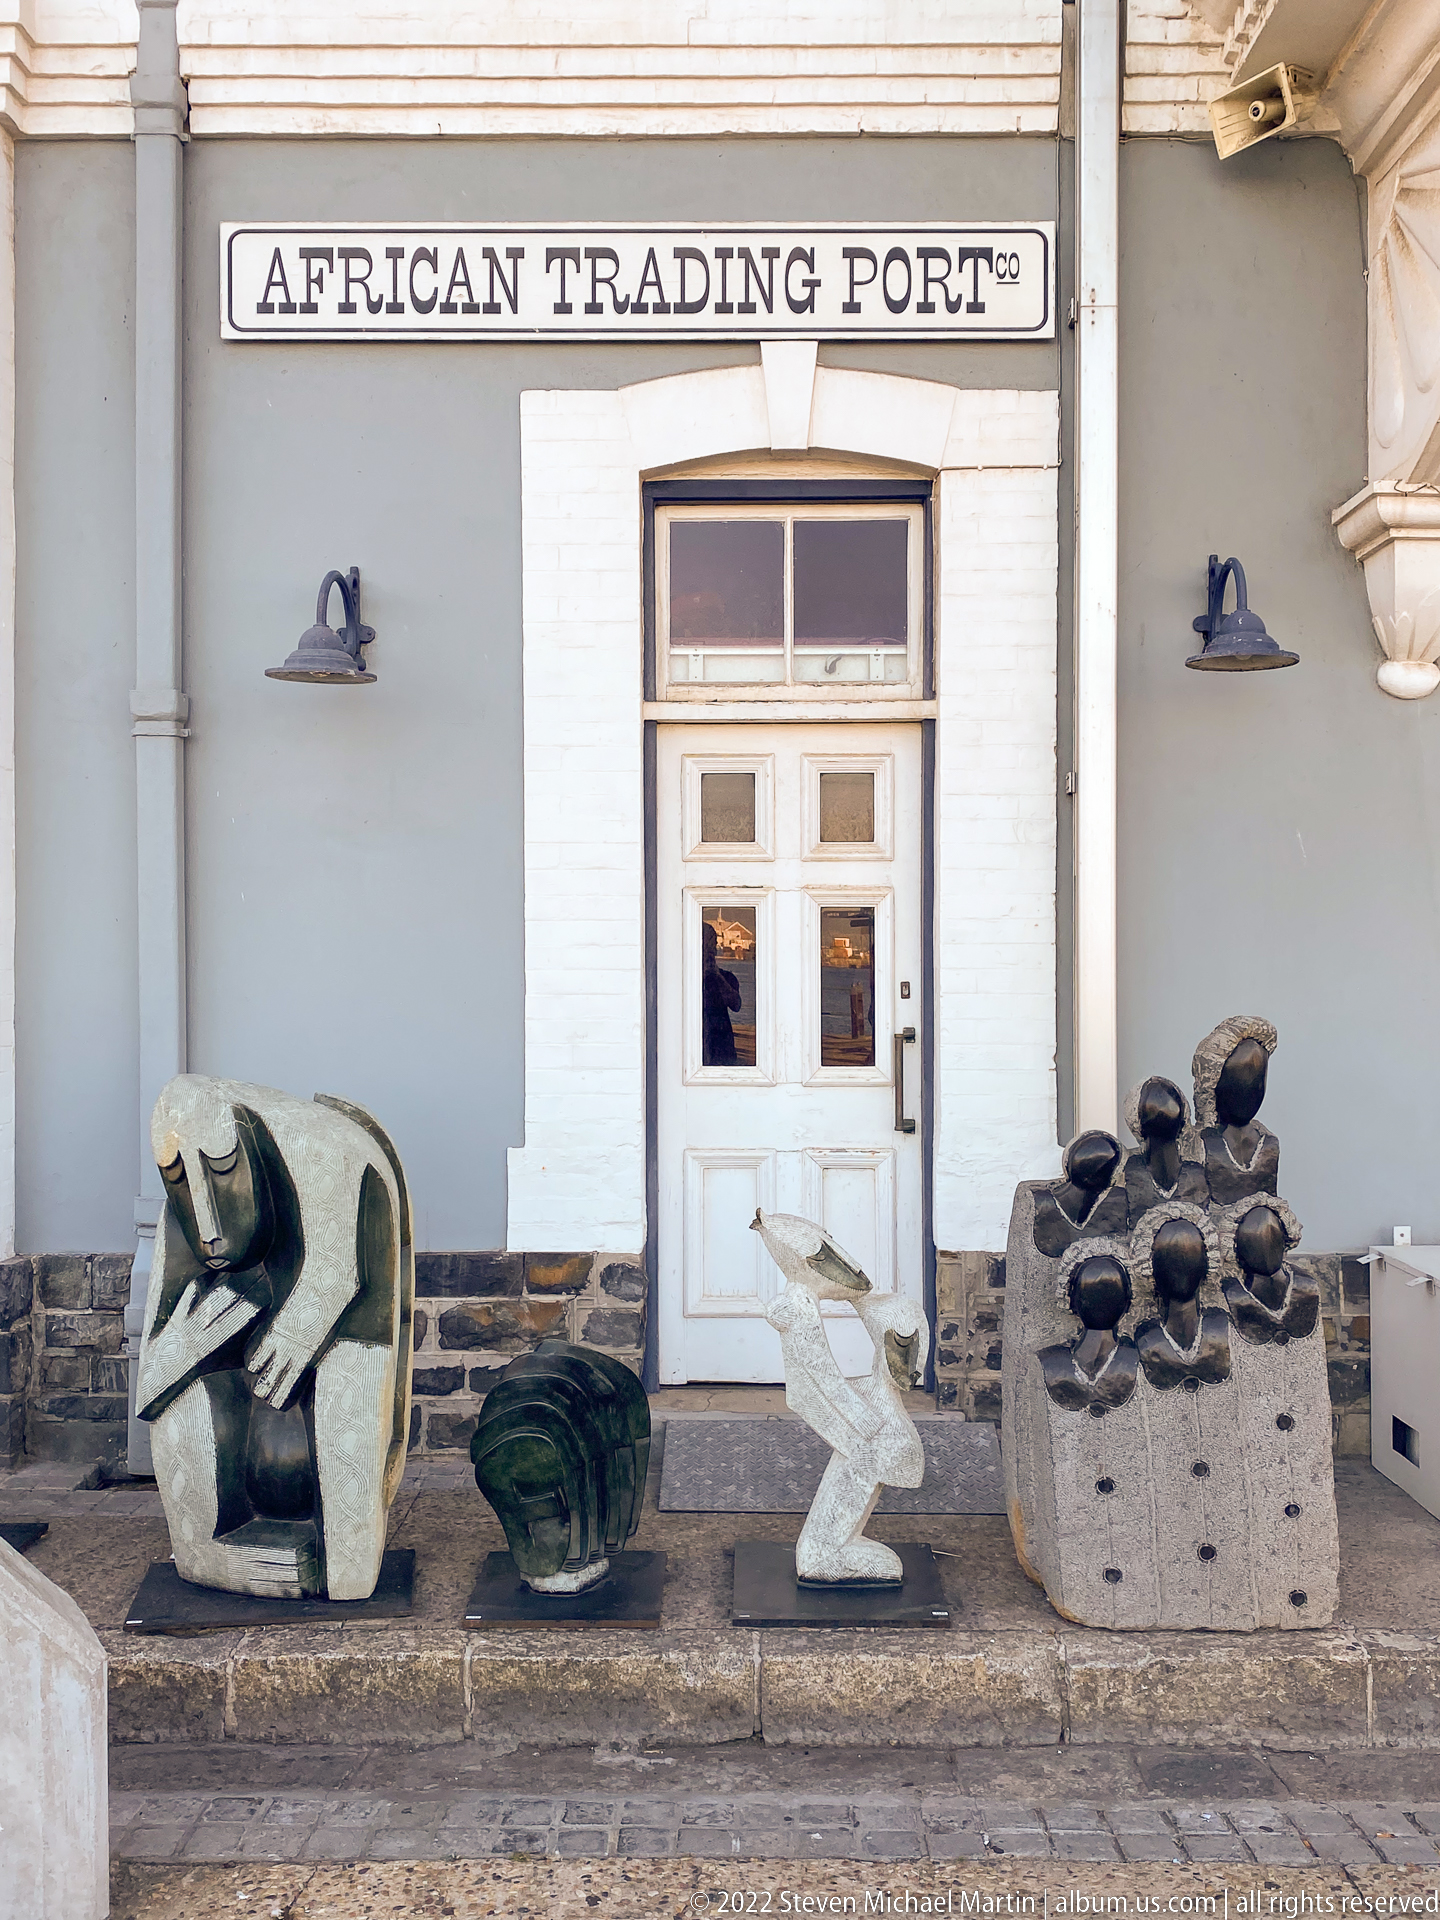
Sculptural objects are arranged along the façade of the African Trading Port, whose name is visible above a white doorway. Abstracted human and vessel-like forms sit against the pale wall and stone base, presenting African art and craft as part of the V&A Waterfront’s retail landscape.
Caption
Sculptural objects are arranged along the façade of the African Trading Port, whose name is visible above a white doorway. Abstracted human and vessel-like forms sit against the pale wall and stone base, presenting African art and craft as part of the V&A Waterfront’s retail landscape.
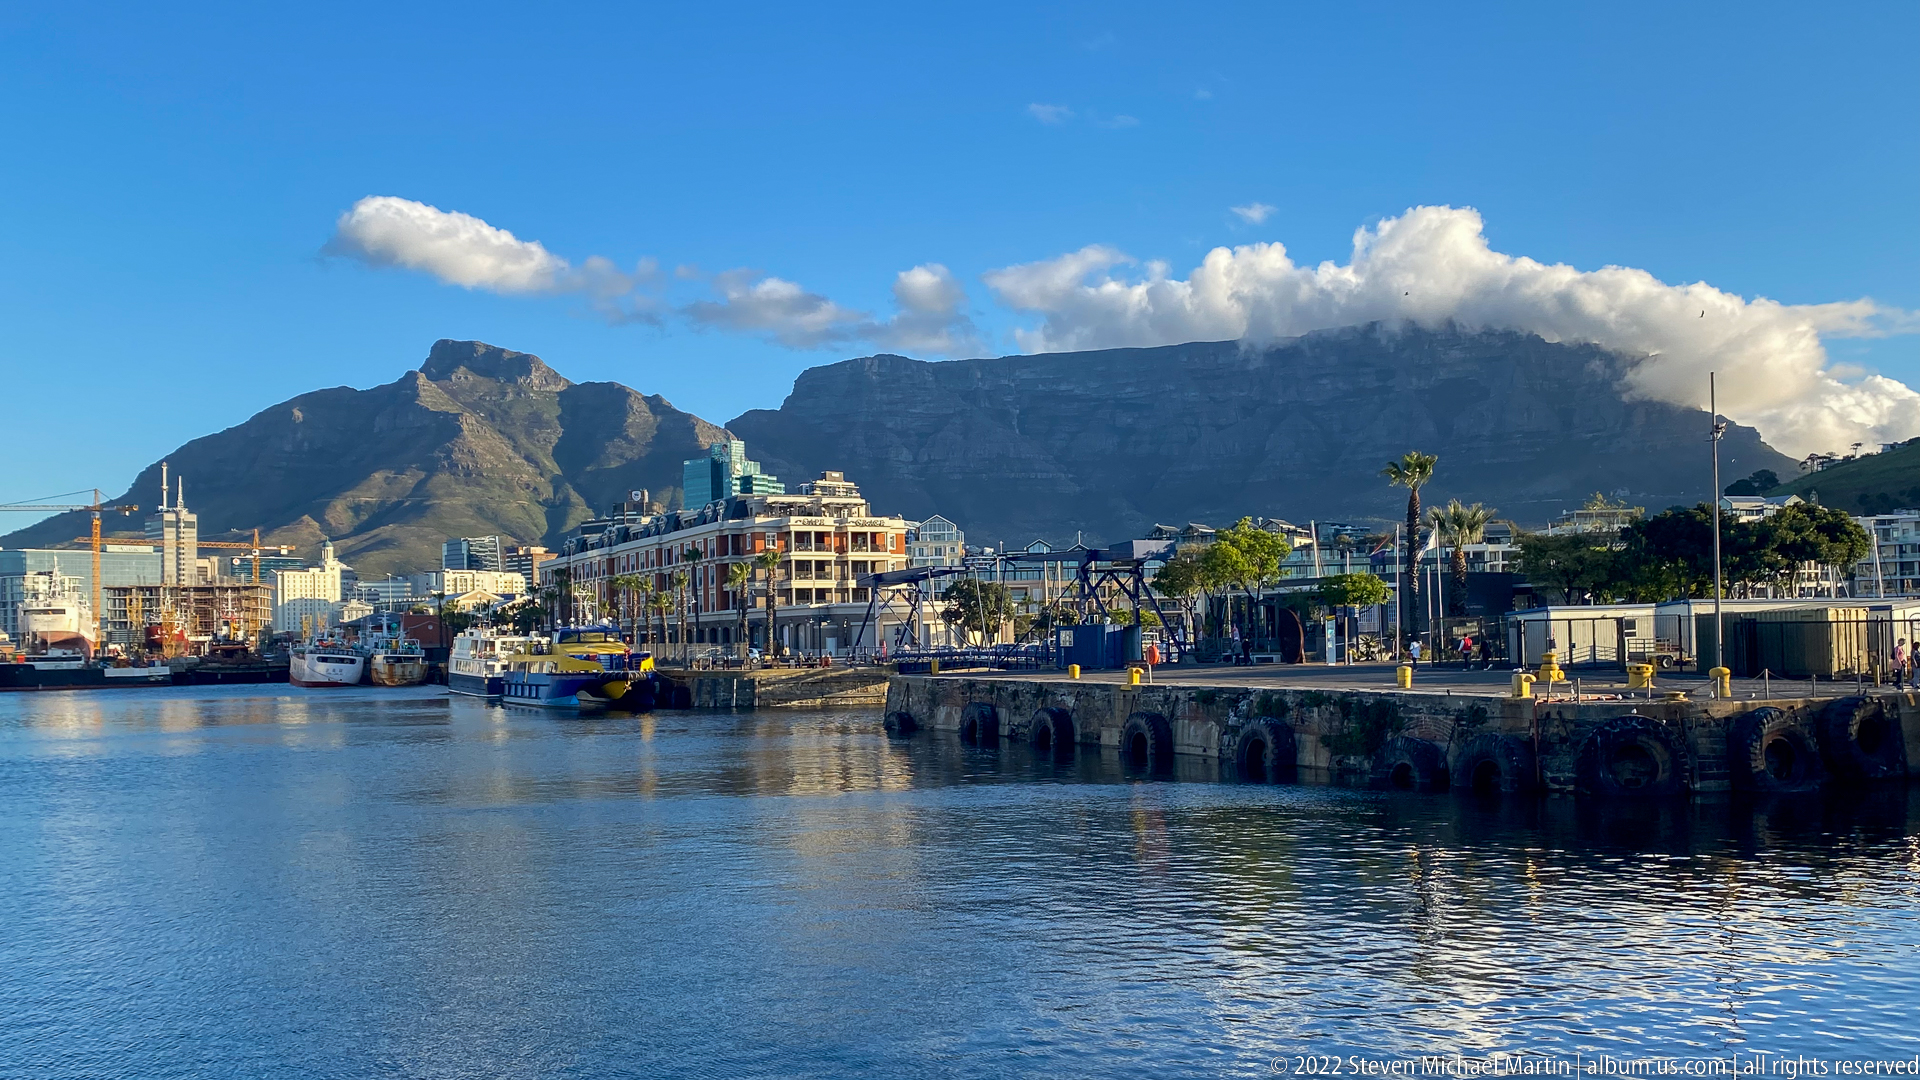
Table Mountain dominates a broad view across the V&A Waterfront harbor, its flat summit edged by bright cloud. Working vessels, quays, palms, and low waterfront buildings line the basin below, showing the port district at a scale where maritime infrastructure and Cape Town’s mountain setting read together.
Caption
Table Mountain dominates a broad view across the V&A Waterfront harbor, its flat summit edged by bright cloud. Working vessels, quays, palms, and low waterfront buildings line the basin below, showing the port district at a scale where maritime infrastructure and Cape Town’s mountain setting read together.
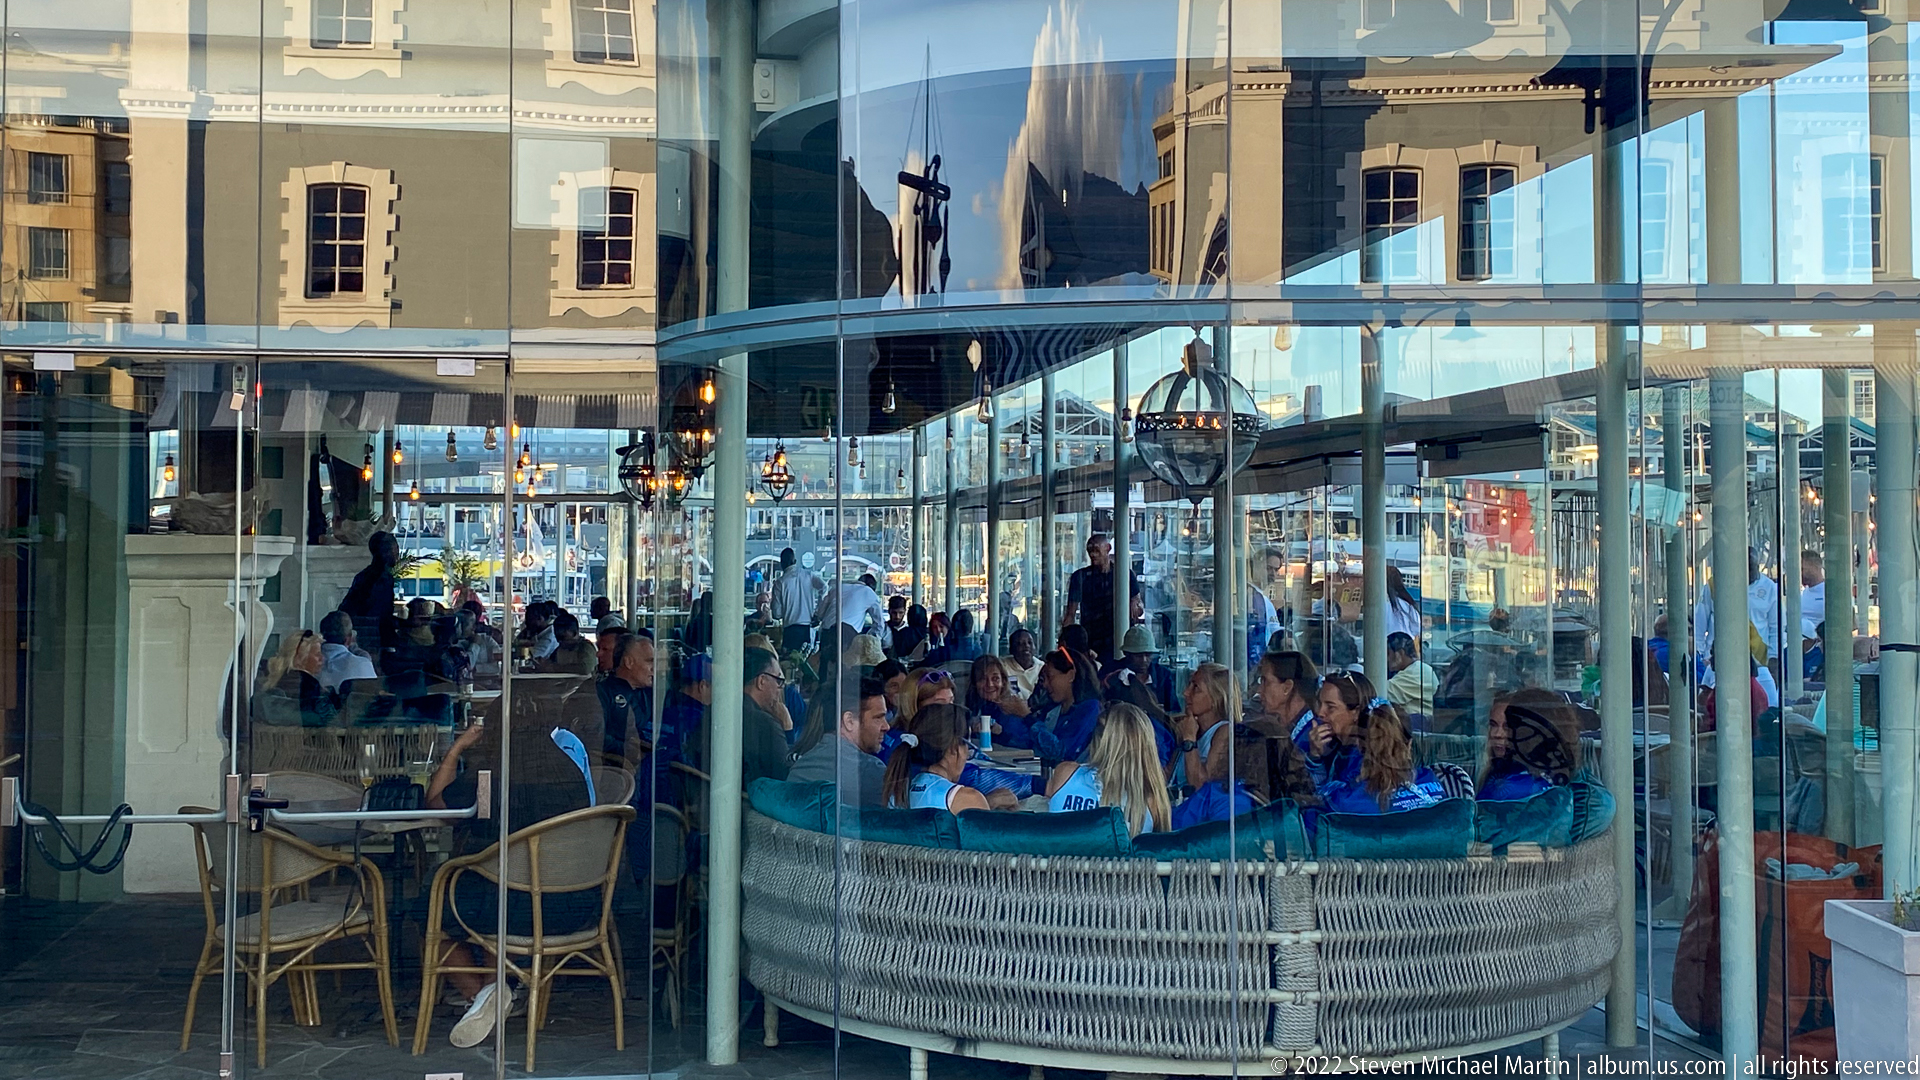
A crowded waterfront restaurant is seen through floor-to-ceiling glass, with diners gathered around tables inside a bright contemporary enclosure. Reflections of neighboring historic façades overlay the scene, visually mixing the active hospitality interior with the surrounding V&A Waterfront streetscape.
Caption
A crowded waterfront restaurant is seen through floor-to-ceiling glass, with diners gathered around tables inside a bright contemporary enclosure. Reflections of neighboring historic façades overlay the scene, visually mixing the active hospitality interior with the surrounding V&A Waterfront streetscape.
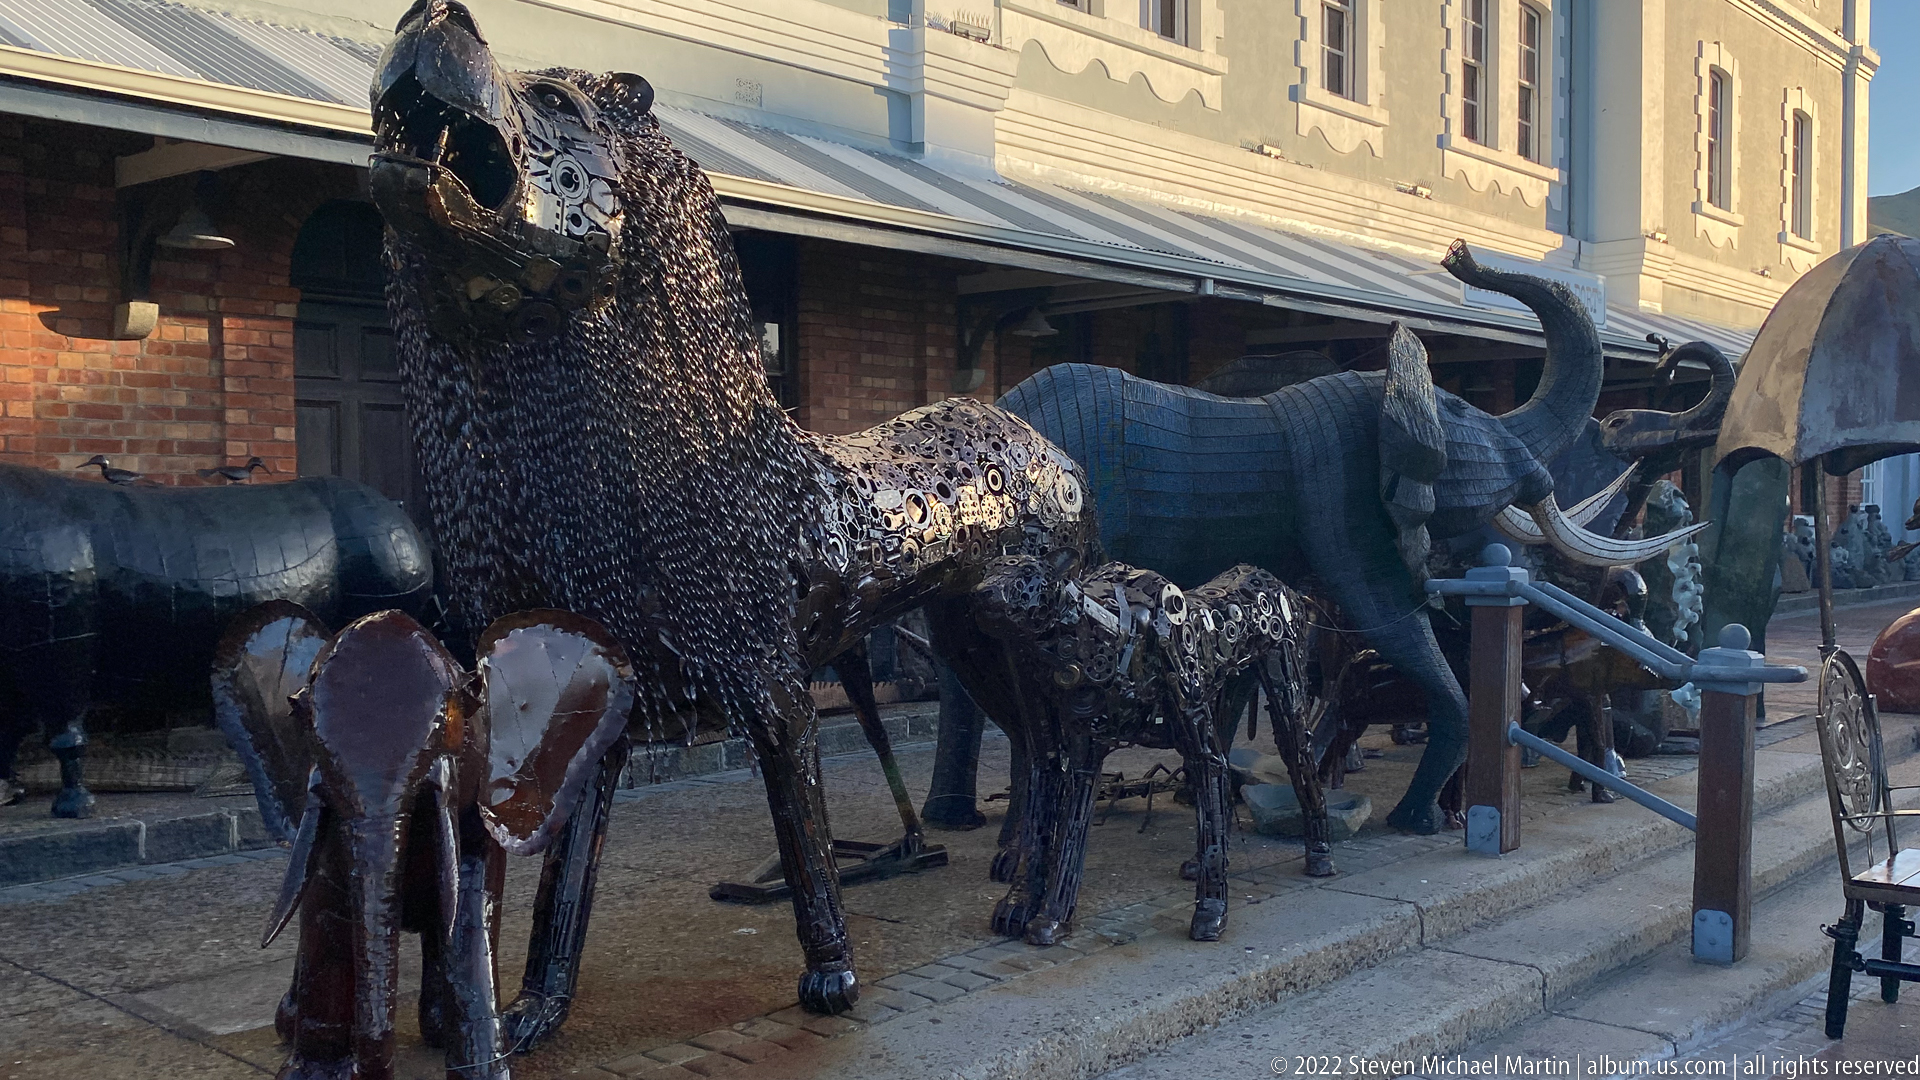
A dense display of welded metal animal sculptures includes giraffes, rhinoceroses, and other African wildlife forms assembled from chains, sheet metal, and scrap-like components. The dark, textured surfaces and visible fabrication make the group read as handcrafted sculptural merchandise rather than naturalistic wildlife models.
Caption
A dense display of welded metal animal sculptures includes giraffes, rhinoceroses, and other African wildlife forms assembled from chains, sheet metal, and scrap-like components. The dark, textured surfaces and visible fabrication make the group read as handcrafted sculptural merchandise rather than naturalistic wildlife models.

A radial signpost points toward cities across the world, including Singapore, Sydney, Zürich, Chicago, Boston, Dakar, Mombasa, and Osaka, with distances printed in kilometers. Viewed upward against blue sky and Cape Town’s mountain slopes, the installation playfully frames the waterfront as a globally connected port.
Caption
A radial signpost points toward cities across the world, including Singapore, Sydney, Zürich, Chicago, Boston, Dakar, Mombasa, and Osaka, with distances printed in kilometers. Viewed upward against blue sky and Cape Town’s mountain slopes, the installation playfully frames the waterfront as a globally connected port.
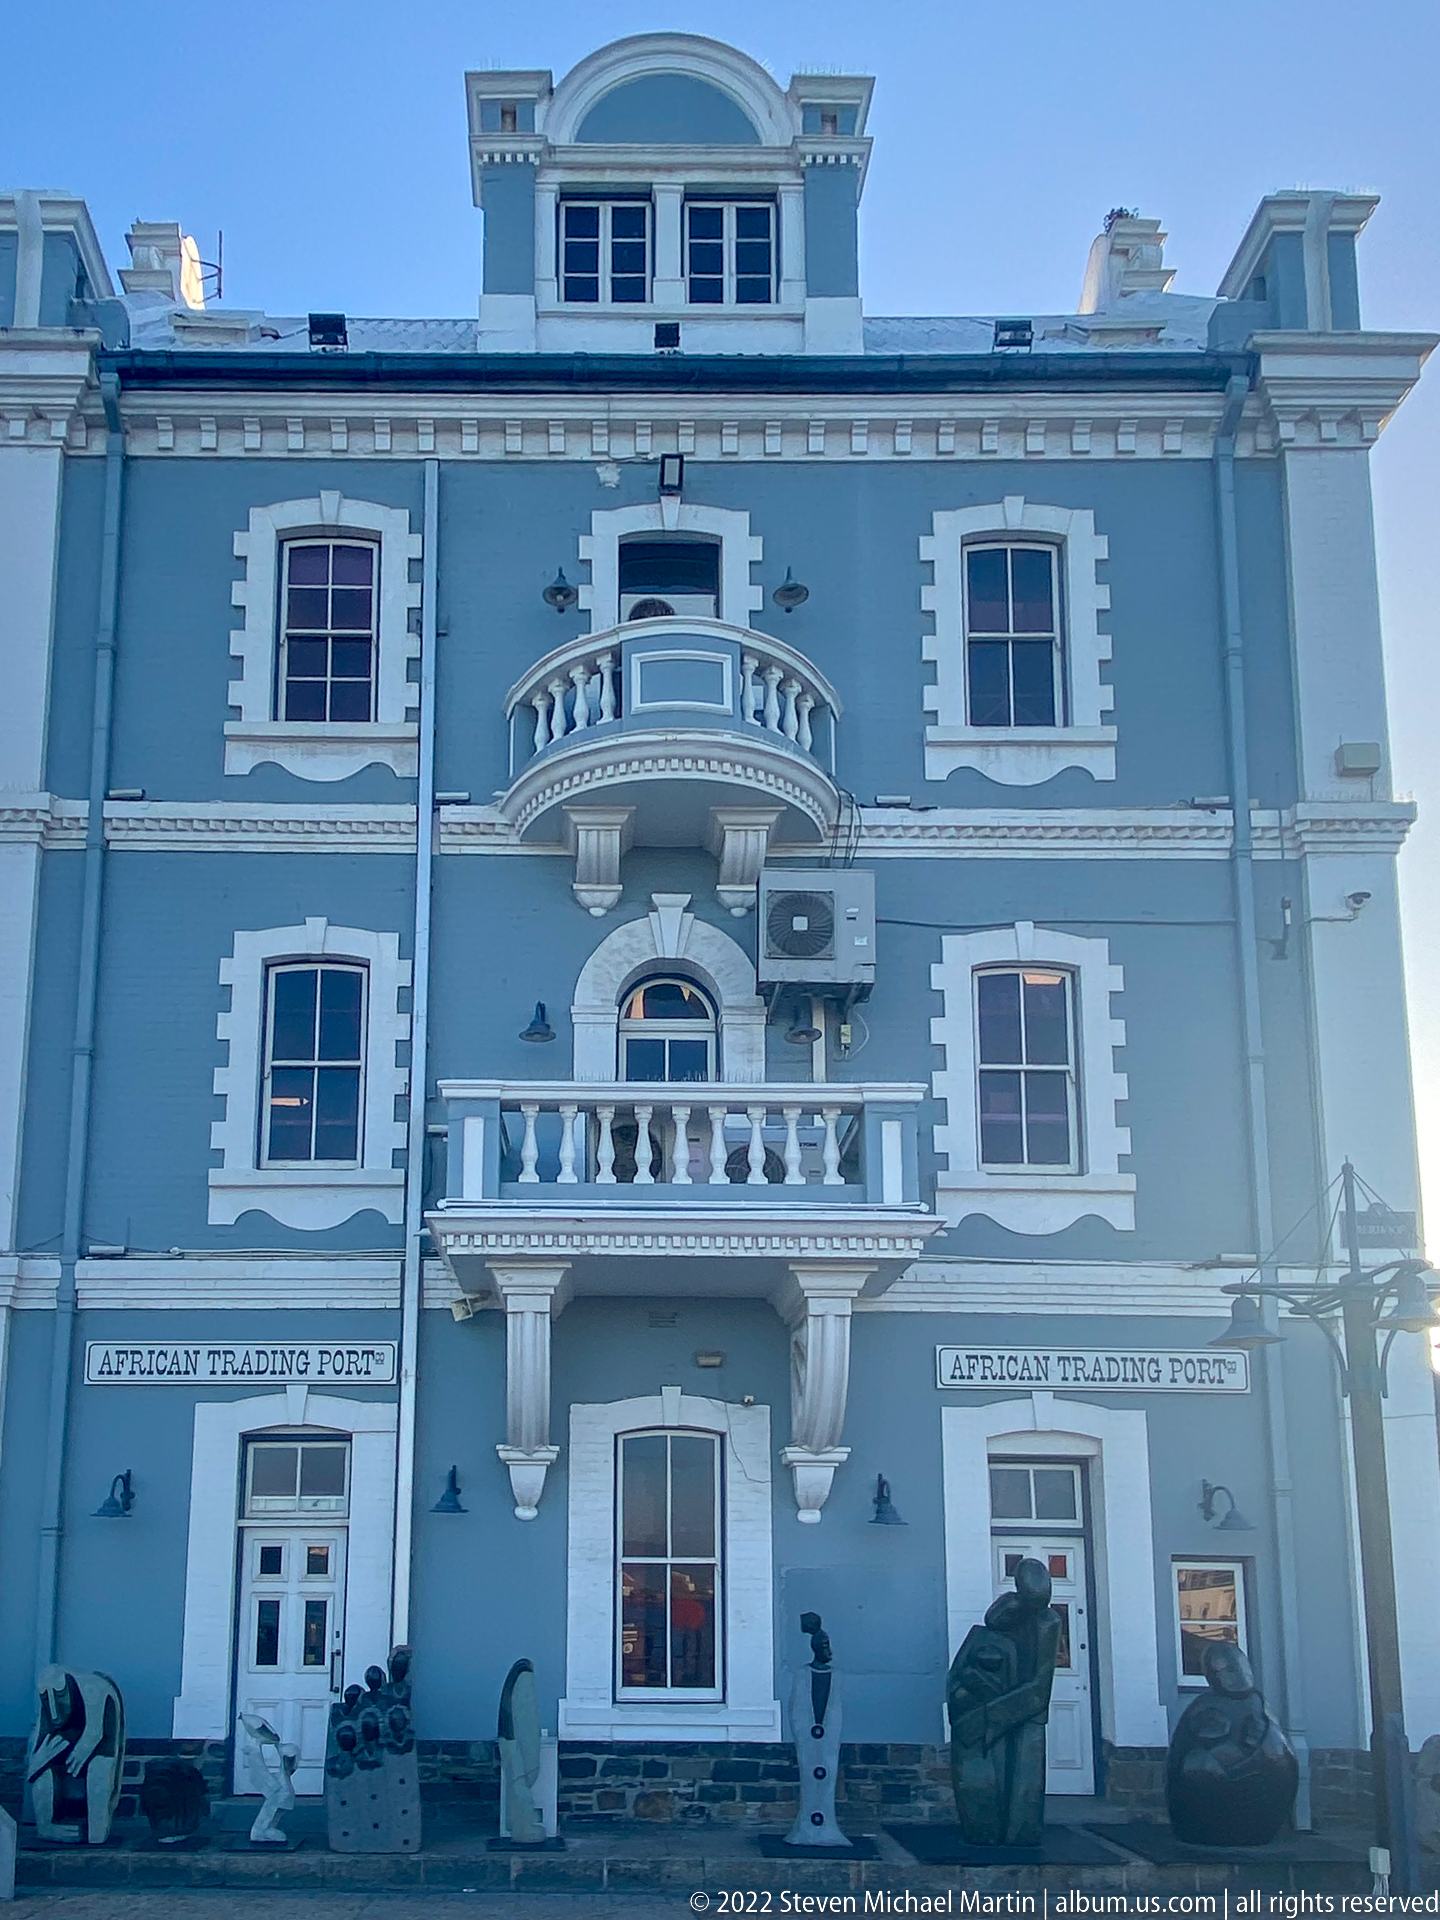
The African Trading Port occupies a pale blue historic-style building articulated with white quoins, arched openings, balconies, and a decorative roofline. Identical shop signs flank the central doorway, while sculptural objects along the base connect the ornate architecture to the art and craft retail function inside.
Caption
The African Trading Port occupies a pale blue historic-style building articulated with white quoins, arched openings, balconies, and a decorative roofline. Identical shop signs flank the central doorway, while sculptural objects along the base connect the ornate architecture to the art and craft retail function inside.

From an elevated viewpoint, Victoria Wharf’s central hall opens across multiple retail levels beneath an expansive glass-and-steel roof. Shoppers circulate around balconies and kiosks below, while repeated arched windows and exposed trusses unify the large interior and preserve a harbor-industrial visual character.
Caption
From an elevated viewpoint, Victoria Wharf’s central hall opens across multiple retail levels beneath an expansive glass-and-steel roof. Shoppers circulate around balconies and kiosks below, while repeated arched windows and exposed trusses unify the large interior and preserve a harbor-industrial visual character.
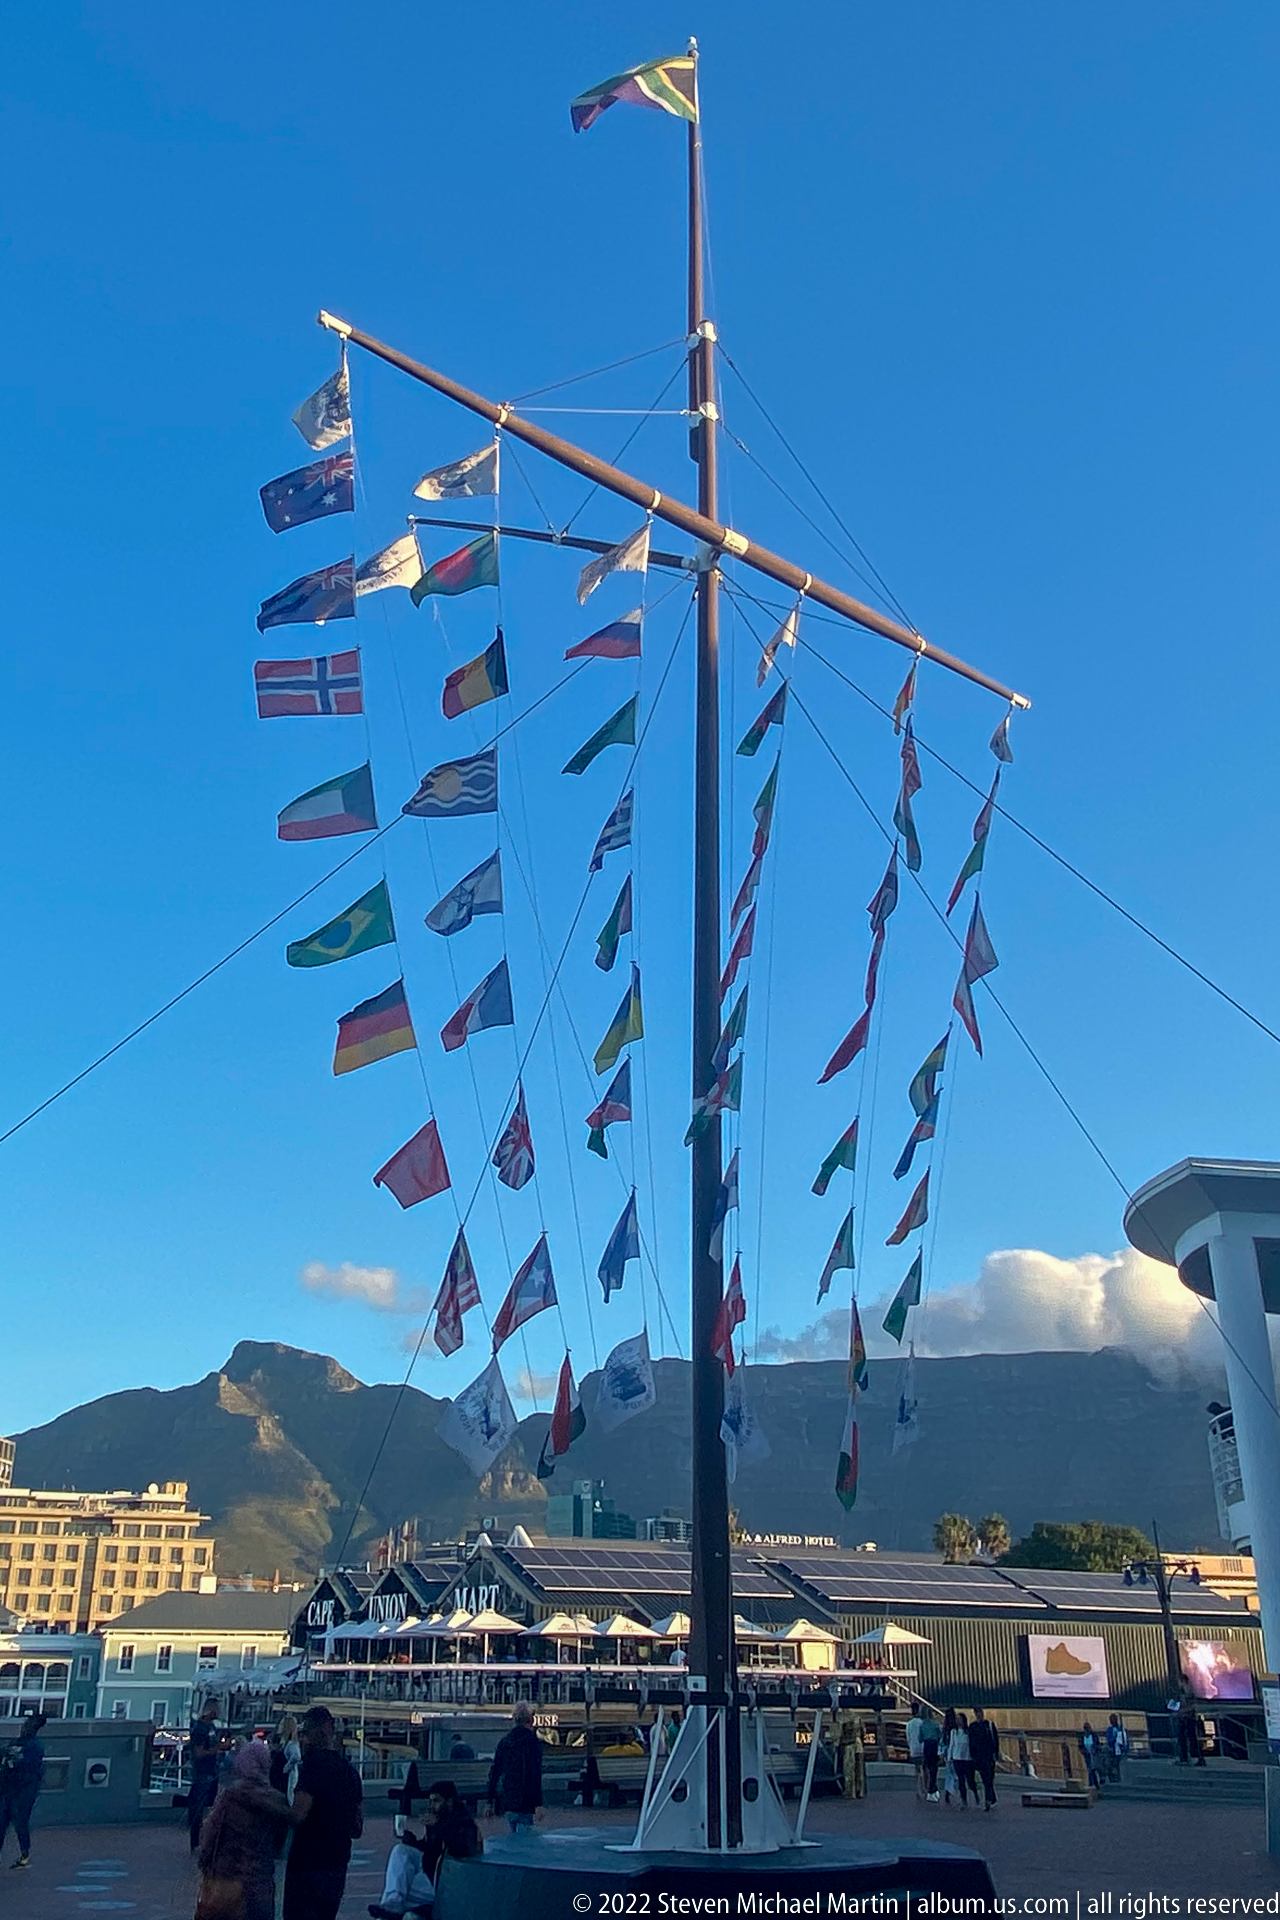
Rows of small flags stream from a tall mast against a deep blue Cape Town sky, with Table Mountain and the waterfront basin visible below. The rigging-like arrangement evokes shipboard signal flags and reinforces the maritime character of the V&A Waterfront without requiring each individual flag to be identified.
Caption
Rows of small flags stream from a tall mast against a deep blue Cape Town sky, with Table Mountain and the waterfront basin visible below. The rigging-like arrangement evokes shipboard signal flags and reinforces the maritime character of the V&A Waterfront without requiring each individual flag to be identified.
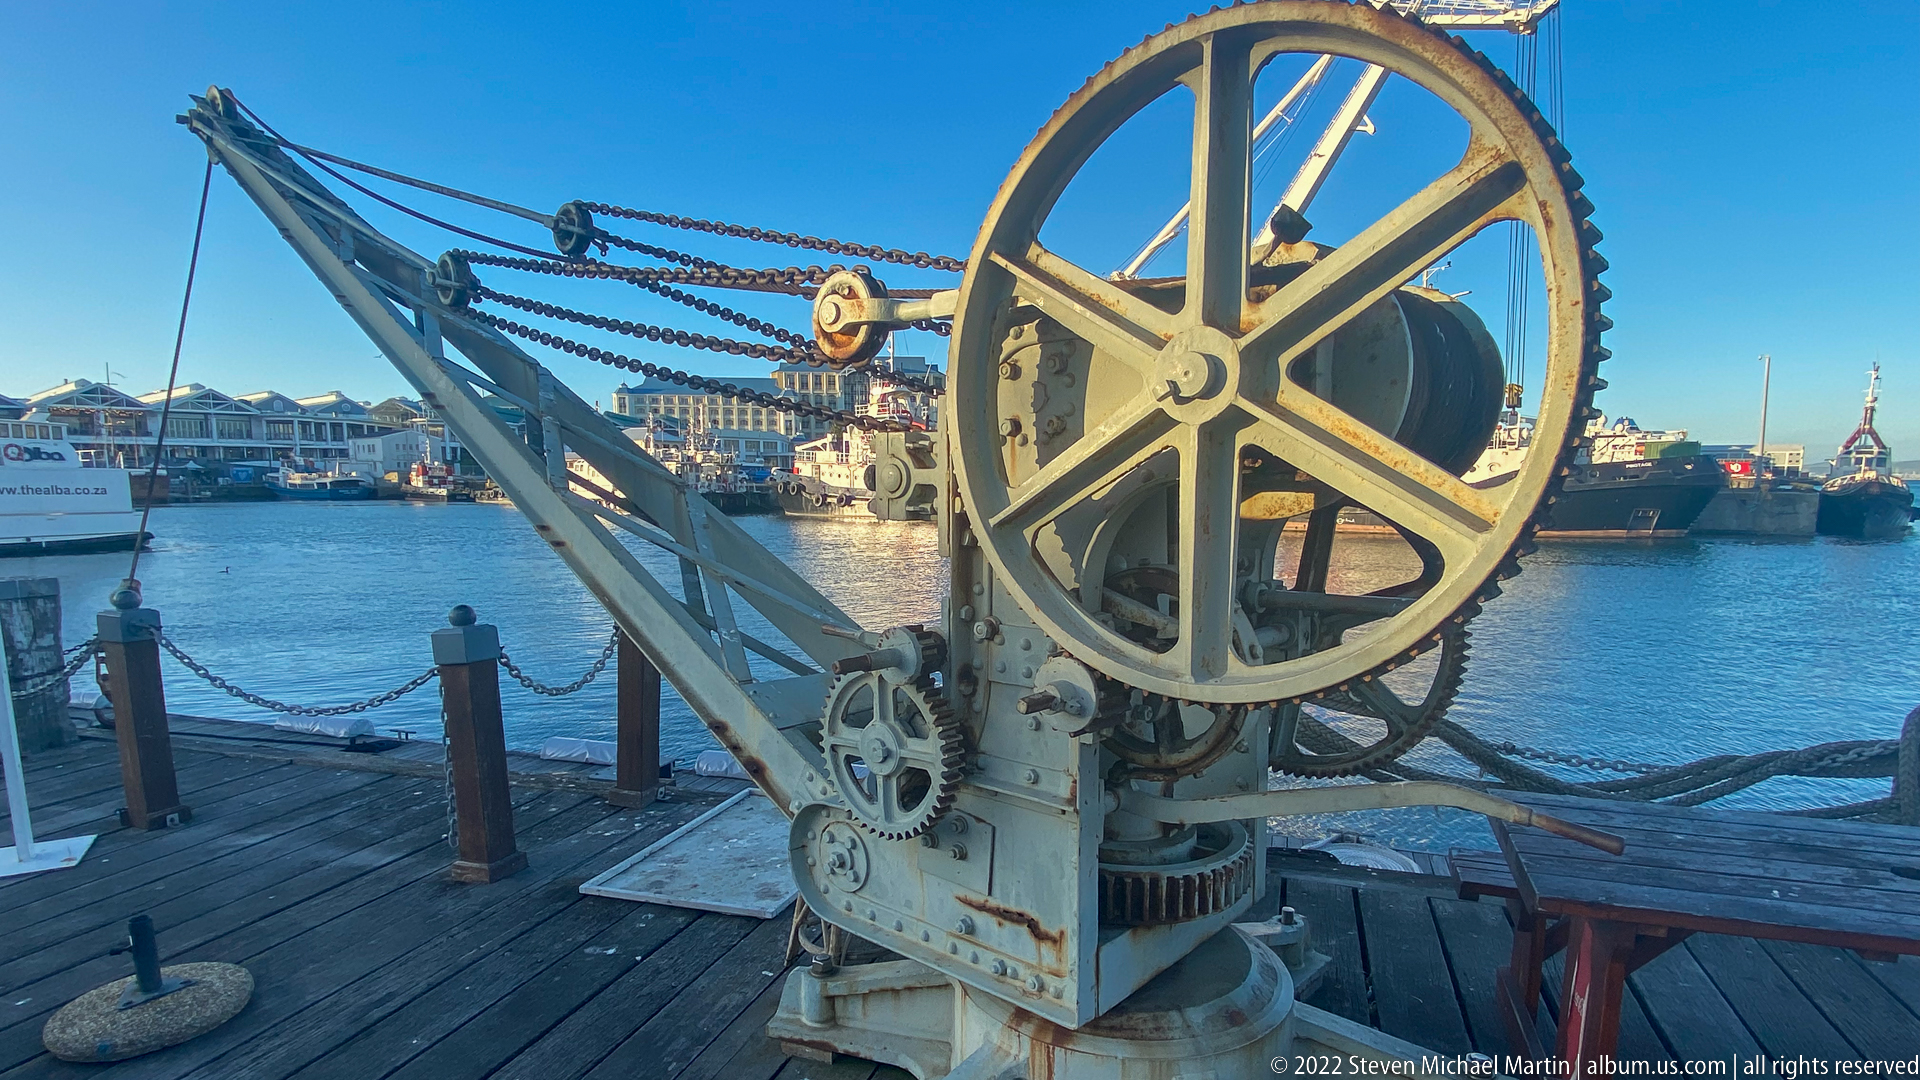
A preserved dock crane stands on the timber quay, dominated by a large spoked gear wheel, chains, smaller gears, and an angled lifting boom. Its exposed mechanical components make the machinery legible as historic cargo-handling equipment, recalling the manual industrial systems that once served Cape Town’s working docks.
Caption
A preserved dock crane stands on the timber quay, dominated by a large spoked gear wheel, chains, smaller gears, and an angled lifting boom. Its exposed mechanical components make the machinery legible as historic cargo-handling equipment, recalling the manual industrial systems that once served Cape Town’s working docks.

The red Quay Four restaurant projects over the harbor edge on pilings, with exterior stairs, covered terraces, and prominent rooftop signage. Diners and moored boats surround the building, illustrating the V&A Waterfront’s conversion of working-quay space into a dense mix of maritime scenery and hospitality.
Caption
The red Quay Four restaurant projects over the harbor edge on pilings, with exterior stairs, covered terraces, and prominent rooftop signage. Diners and moored boats surround the building, illustrating the V&A Waterfront’s conversion of working-quay space into a dense mix of maritime scenery and hospitality.
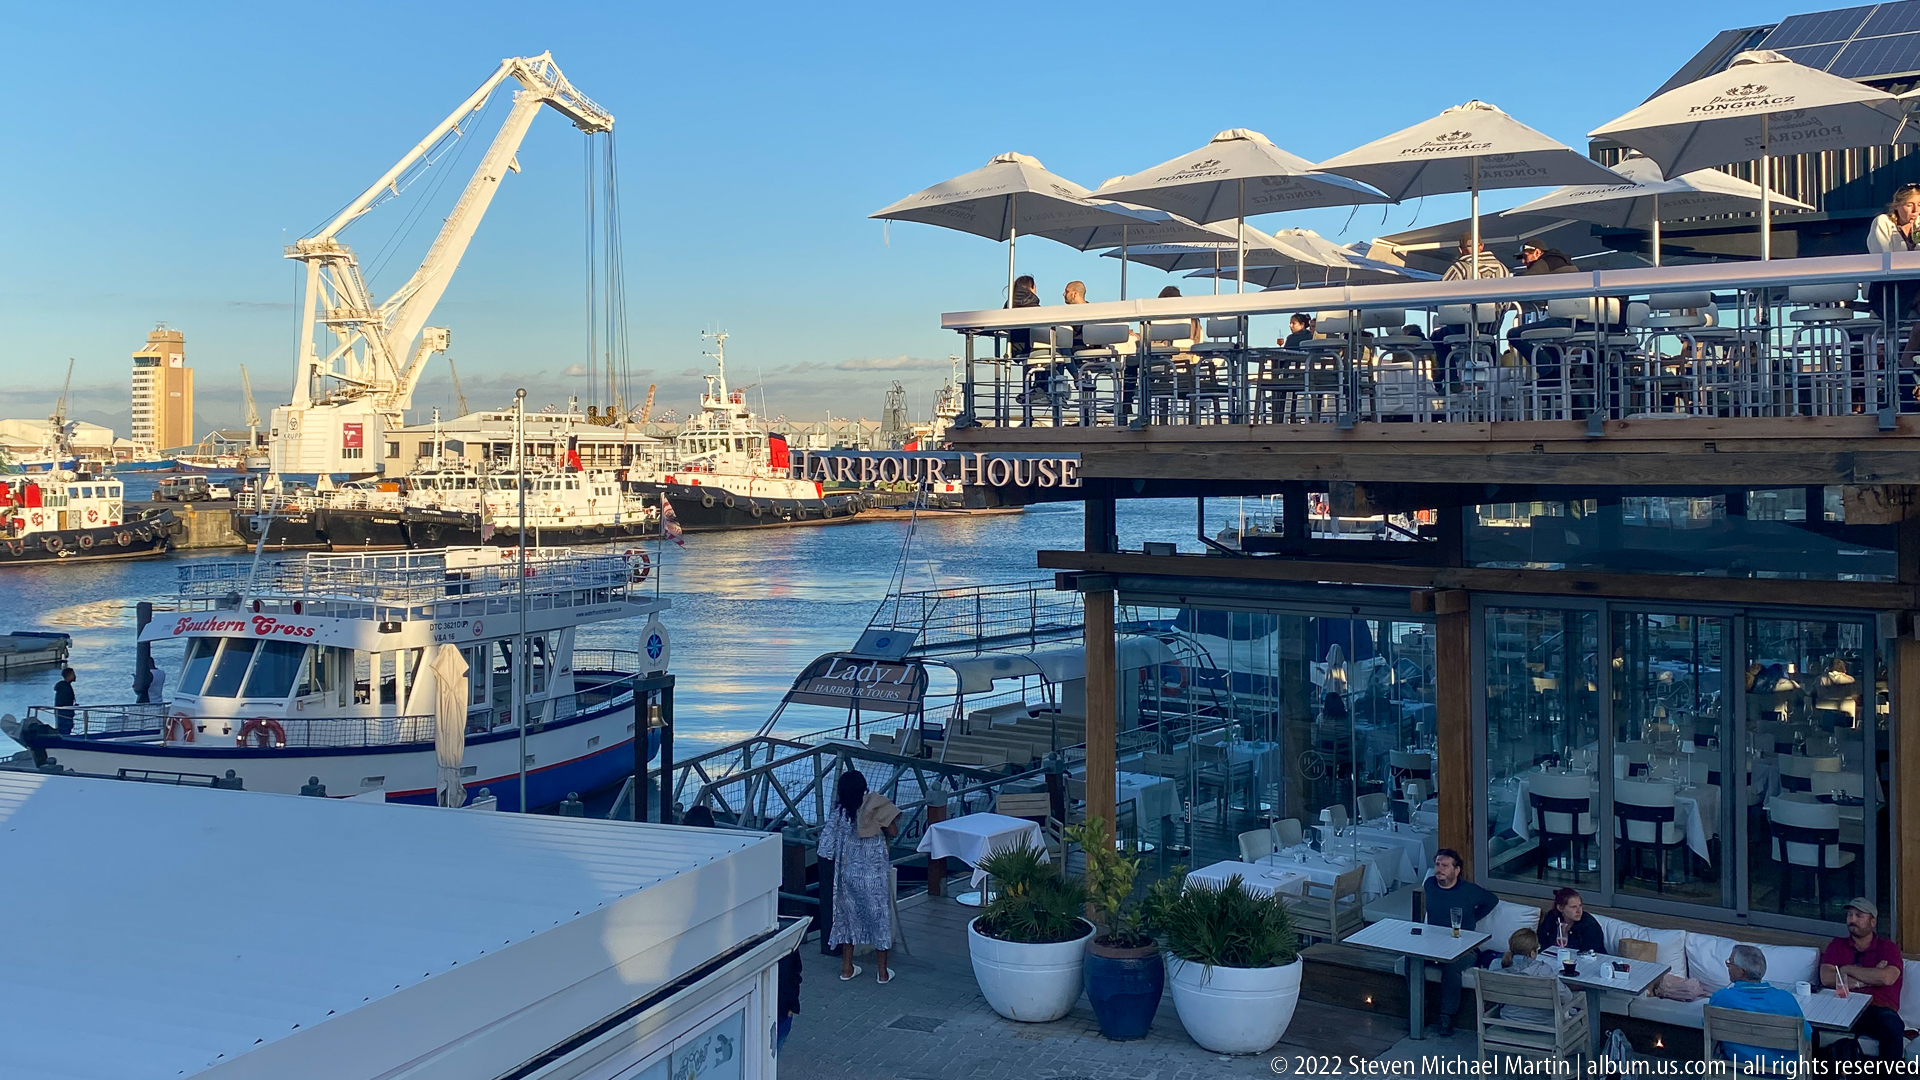
Harbor House dining terraces overlook a busy V&A Waterfront basin filled with tour and work boats. White umbrellas shade upper-level tables while the restaurant’s name spans the deck edge, creating a layered scene of waterfront hospitality, maritime traffic, and industrial cranes beyond.
Caption
Harbor House dining terraces overlook a busy V&A Waterfront basin filled with tour and work boats. White umbrellas shade upper-level tables while the restaurant’s name spans the deck edge, creating a layered scene of waterfront hospitality, maritime traffic, and industrial cranes beyond.
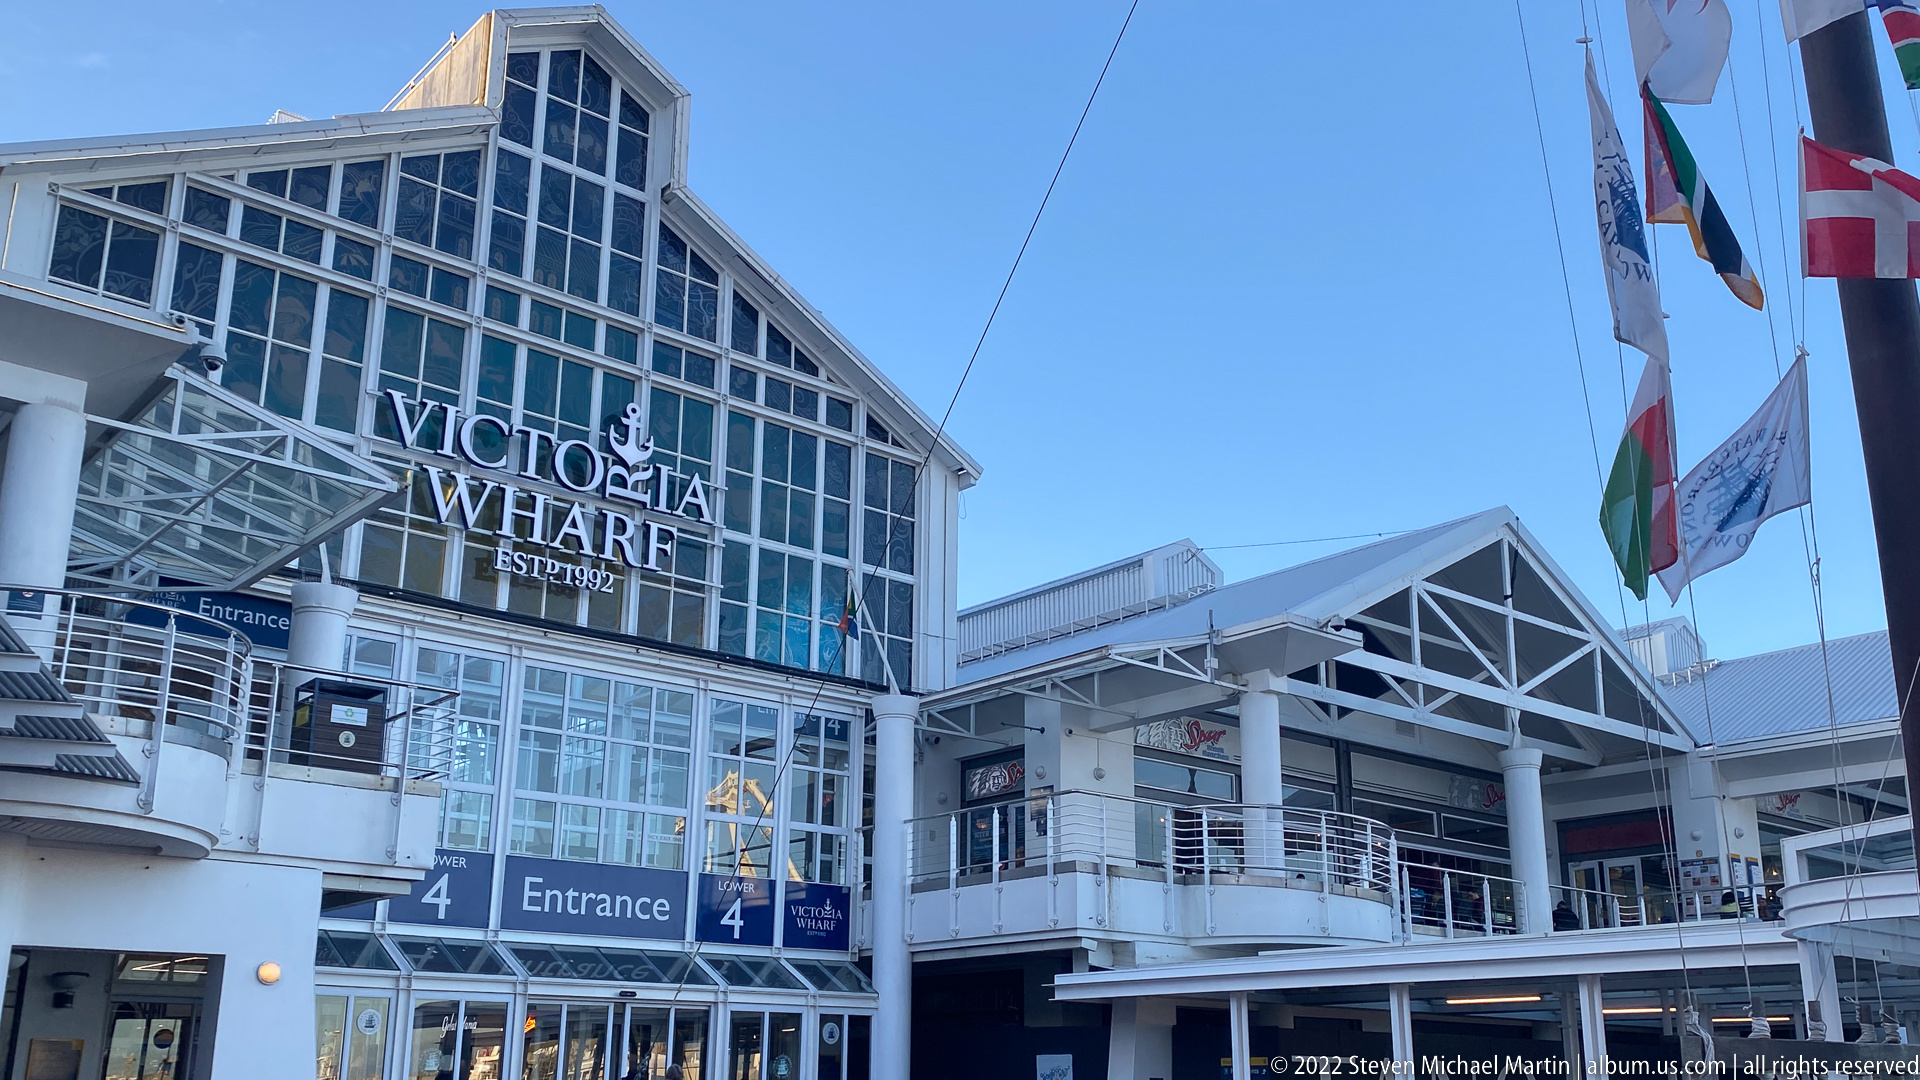
The gabled façade of Victoria Wharf Shopping Centre rises above Entrance 4, with the center’s name mounted prominently behind a row of waterfront flags. White steel framing, glazed walls, balconies, and nautical proportions give the retail complex an architectural vocabulary suited to its V&A Waterfront setting.
Caption
The gabled façade of Victoria Wharf Shopping Centre rises above Entrance 4, with the center’s name mounted prominently behind a row of waterfront flags. White steel framing, glazed walls, balconies, and nautical proportions give the retail complex an architectural vocabulary suited to its V&A Waterfront setting.
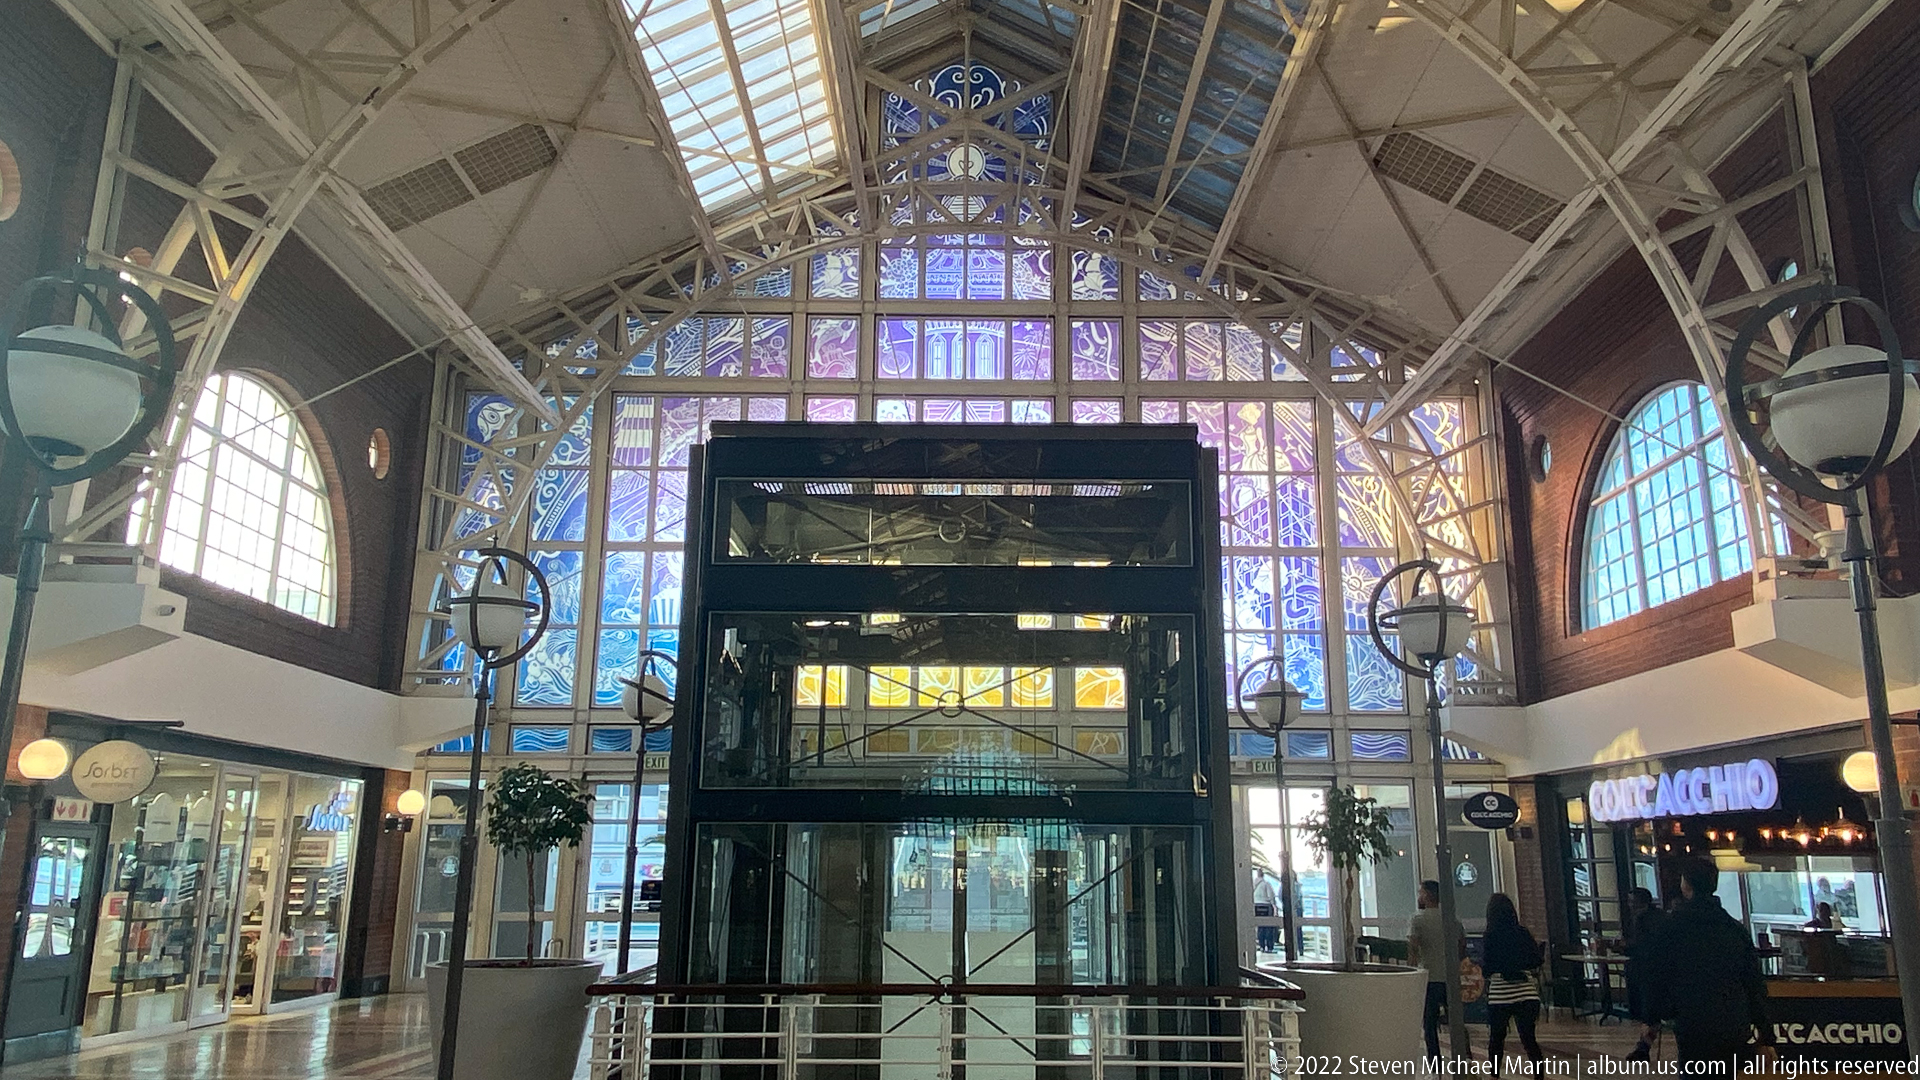
A glass elevator shaft stands beneath the lofty iron-and-glass roof of Victoria Wharf Shopping Centre. Arched windows, exposed white trusses, brick wall panels, and a large glazed end wall create an interior that borrows the scale and structural expression of a nineteenth-century market or railway hall.
Caption
A glass elevator shaft stands beneath the lofty iron-and-glass roof of Victoria Wharf Shopping Centre. Arched windows, exposed white trusses, brick wall panels, and a large glazed end wall create an interior that borrows the scale and structural expression of a nineteenth-century market or railway hall.
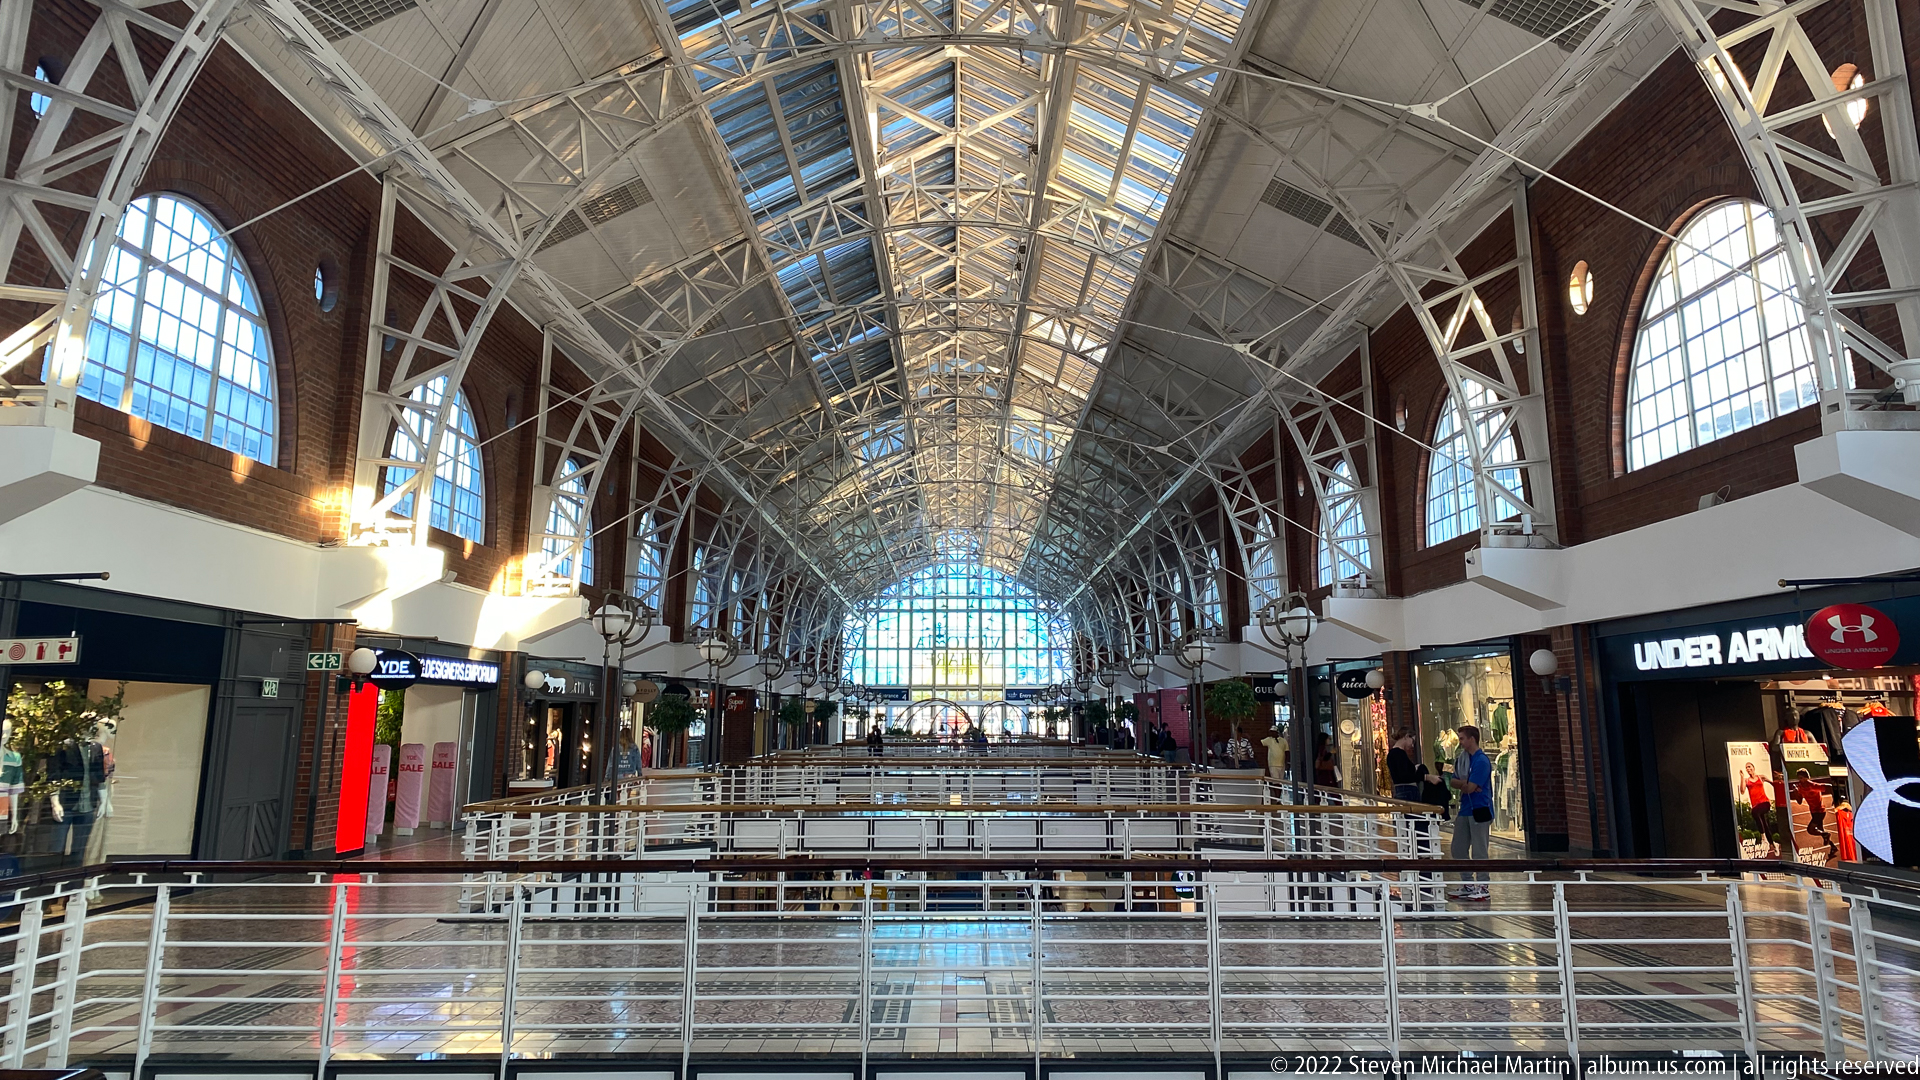
The upper arcade of Victoria Wharf stretches beneath a long glazed barrel roof supported by white metal trusses. Repeated arched windows and brick wall sections line both sides, while contemporary storefronts such as Under Armour occupy the lower level, blending industrial-style architecture with modern retail.
Caption
The upper arcade of Victoria Wharf stretches beneath a long glazed barrel roof supported by white metal trusses. Repeated arched windows and brick wall sections line both sides, while contemporary storefronts such as Under Armour occupy the lower level, blending industrial-style architecture with modern retail.
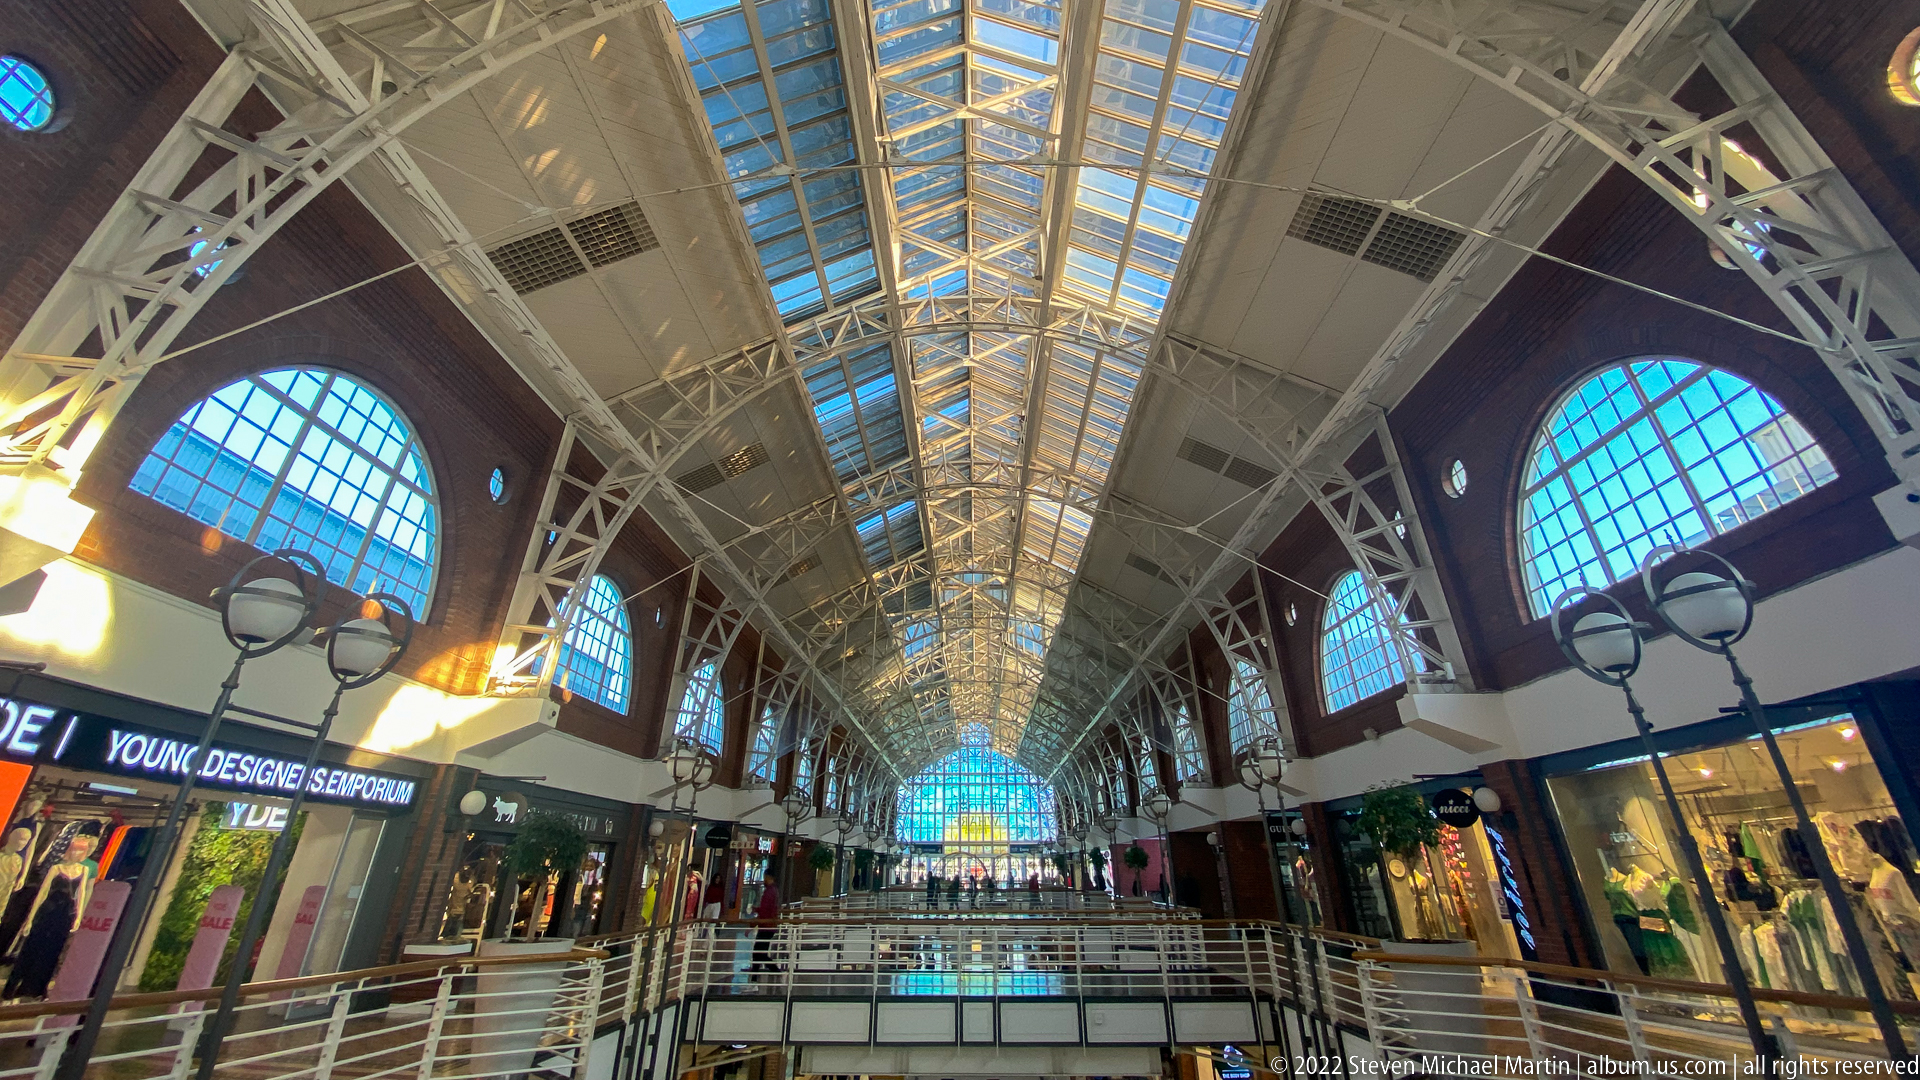
A steep upward view concentrates on Victoria Wharf’s roof structure: pale steel trusses run beneath long bands of glazing while large semicircular windows punctuate dark brick wall panels. Shops remain visible only along the lower edge, making the hall’s industrial-inspired architectural envelope the principal subject.
Caption
A steep upward view concentrates on Victoria Wharf’s roof structure: pale steel trusses run beneath long bands of glazing while large semicircular windows punctuate dark brick wall panels. Shops remain visible only along the lower edge, making the hall’s industrial-inspired architectural envelope the principal subject.
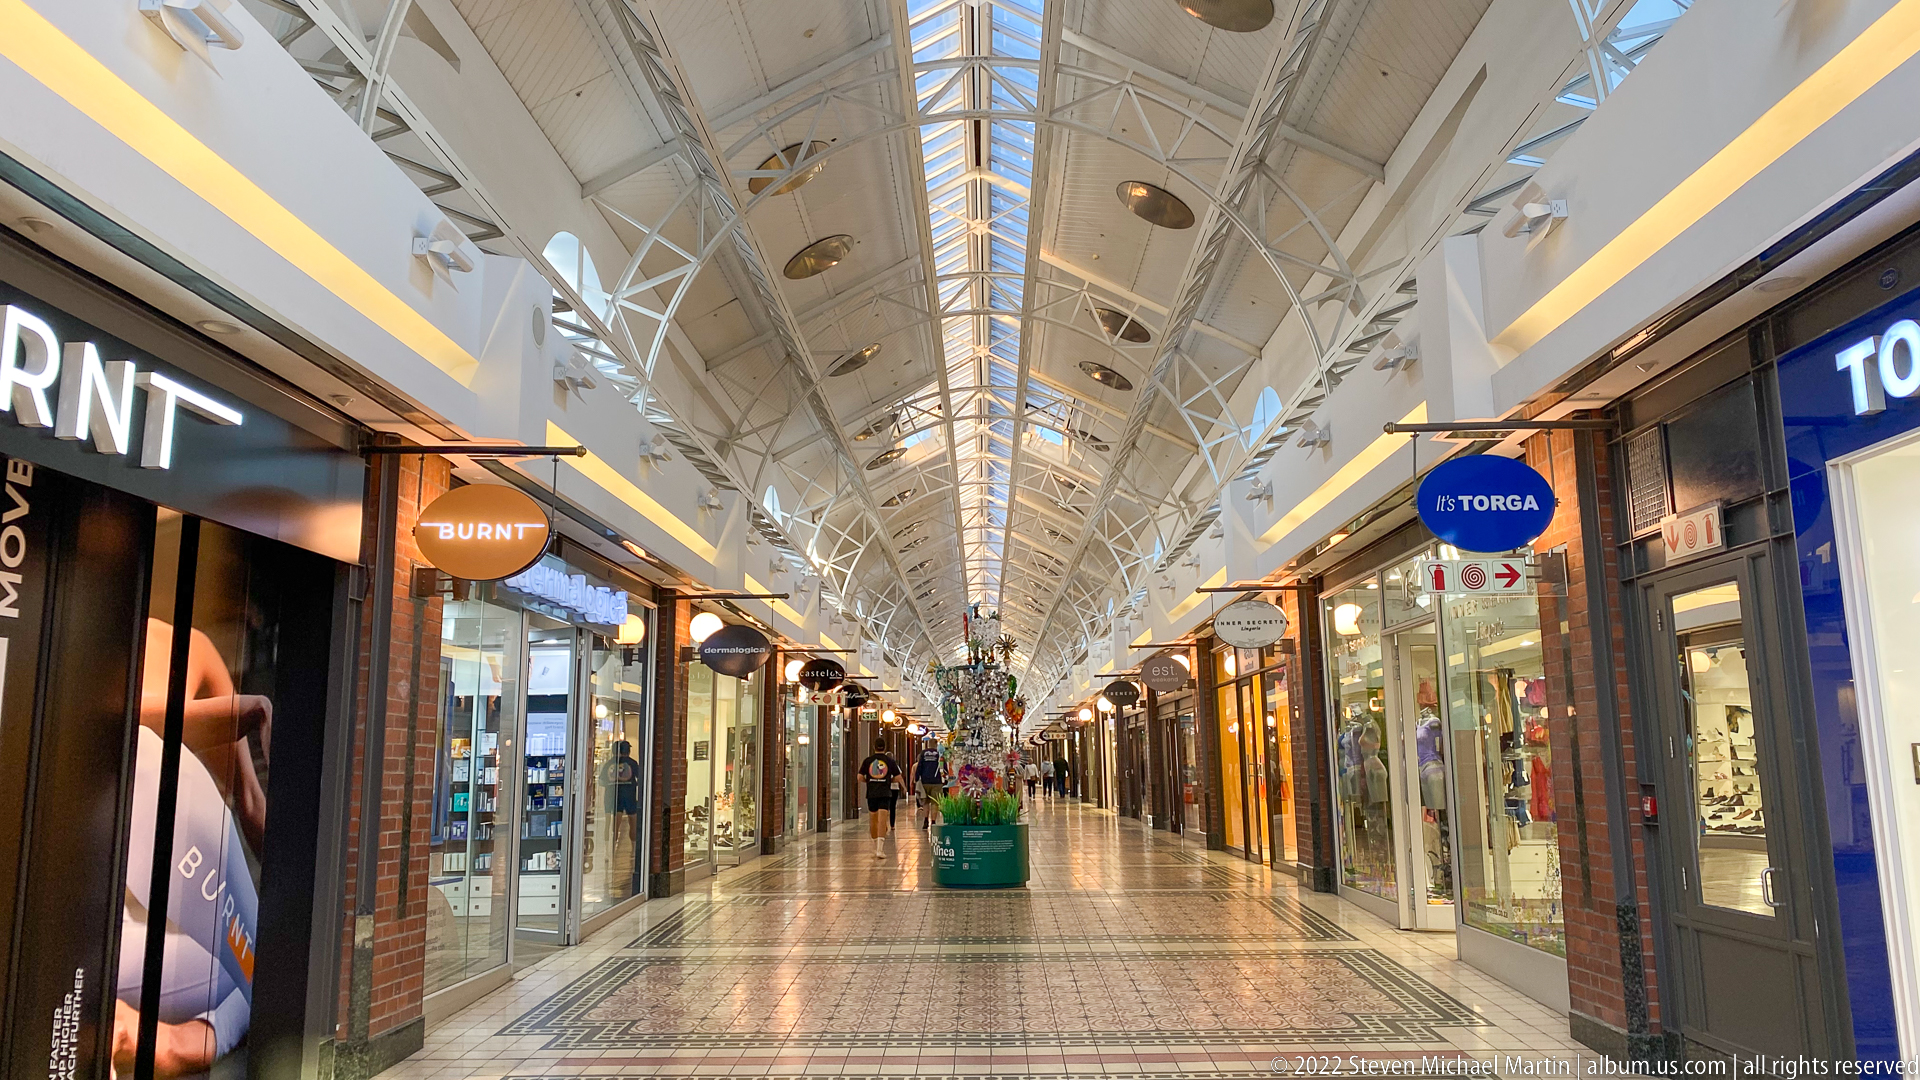
A narrower Victoria Wharf passage extends between glass-fronted shops beneath a bright white trussed ceiling and continuous skylight. The polished patterned floor, hanging shop signs, planters, and distant shoppers give this section a more intimate scale than the center’s large atrium while retaining the same industrial-inspired structure.
Caption
A narrower Victoria Wharf passage extends between glass-fronted shops beneath a bright white trussed ceiling and continuous skylight. The polished patterned floor, hanging shop signs, planters, and distant shoppers give this section a more intimate scale than the center’s large atrium while retaining the same industrial-inspired structure.
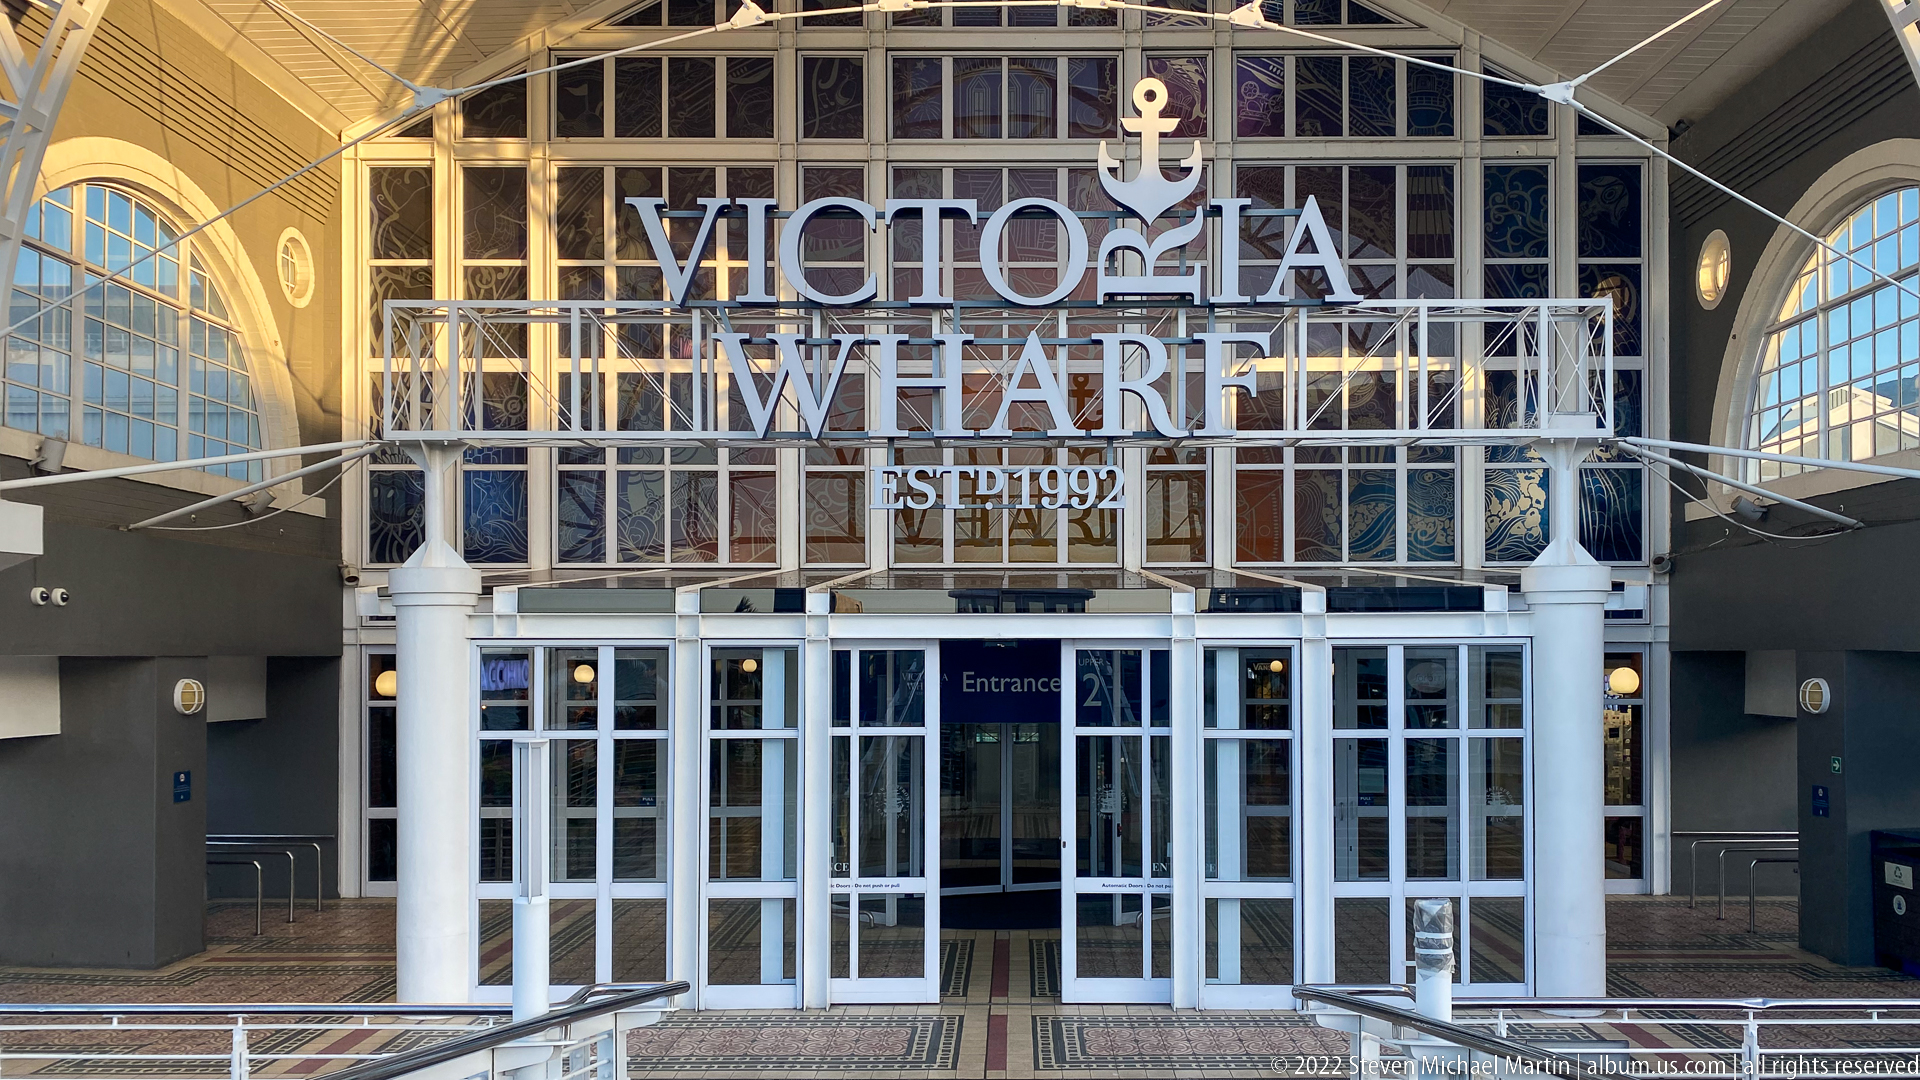
Large white lettering spelling “VICTORIA WHARF” spans the glazed entrance to the shopping centre, topped by an anchor emblem and the date “ESTD 1992.” White columns, steel framing, and broad glass doors give the entry a bright maritime-industrial character consistent with the V&A Waterfront’s retail architecture.
Caption
Large white lettering spelling “VICTORIA WHARF” spans the glazed entrance to the shopping centre, topped by an anchor emblem and the date “ESTD 1992.” White columns, steel framing, and broad glass doors give the entry a bright maritime-industrial character consistent with the V&A Waterfront’s retail architecture.
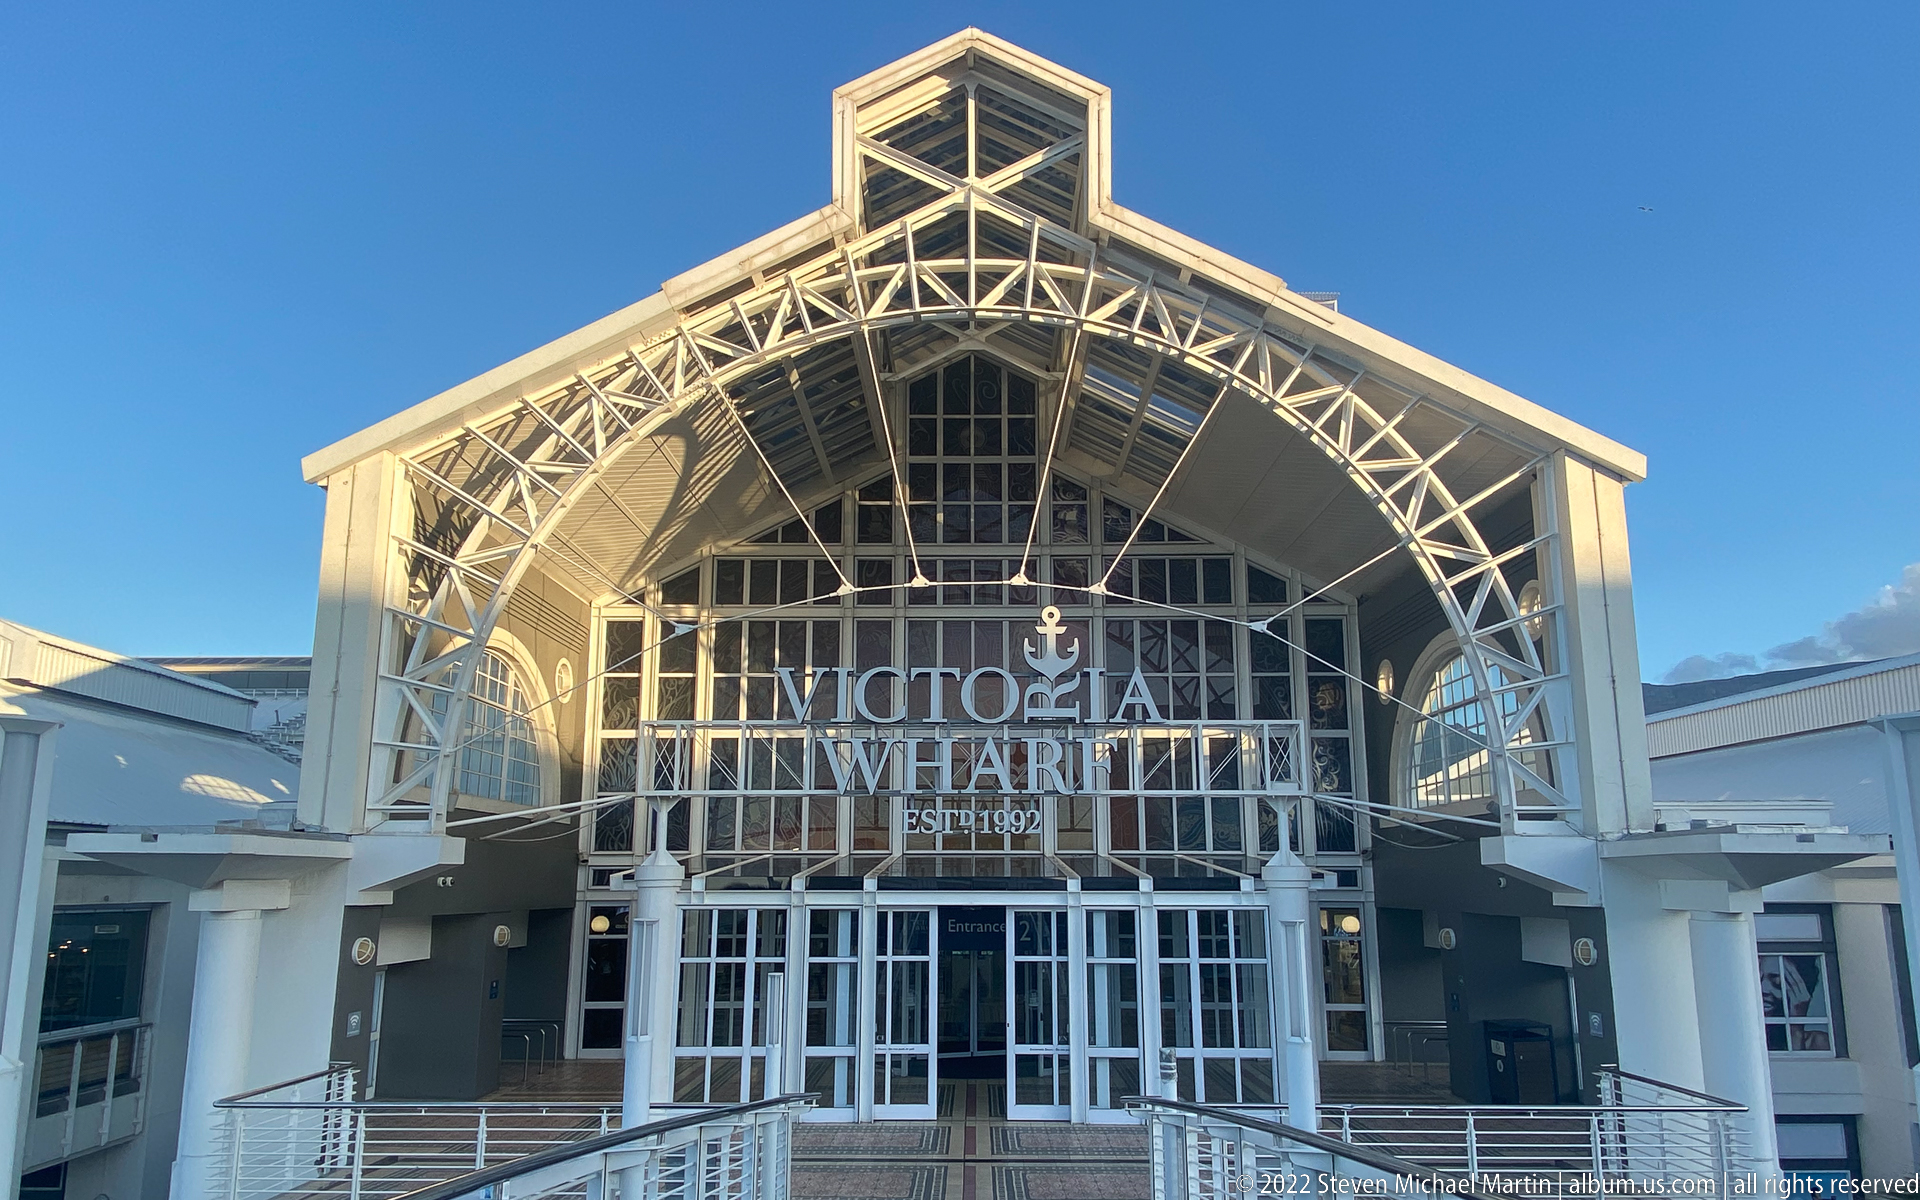
A wider view reveals the full gabled entrance hall of Victoria Wharf, where a high arched steel truss roof shelters the glazed façade and central doors. The exposed white framework and symmetrical roof profile give the shopping centre the visual scale of a market or transport hall while retaining its waterfront identity.
Caption
A wider view reveals the full gabled entrance hall of Victoria Wharf, where a high arched steel truss roof shelters the glazed façade and central doors. The exposed white framework and symmetrical roof profile give the shopping centre the visual scale of a market or transport hall while retaining its waterfront identity.
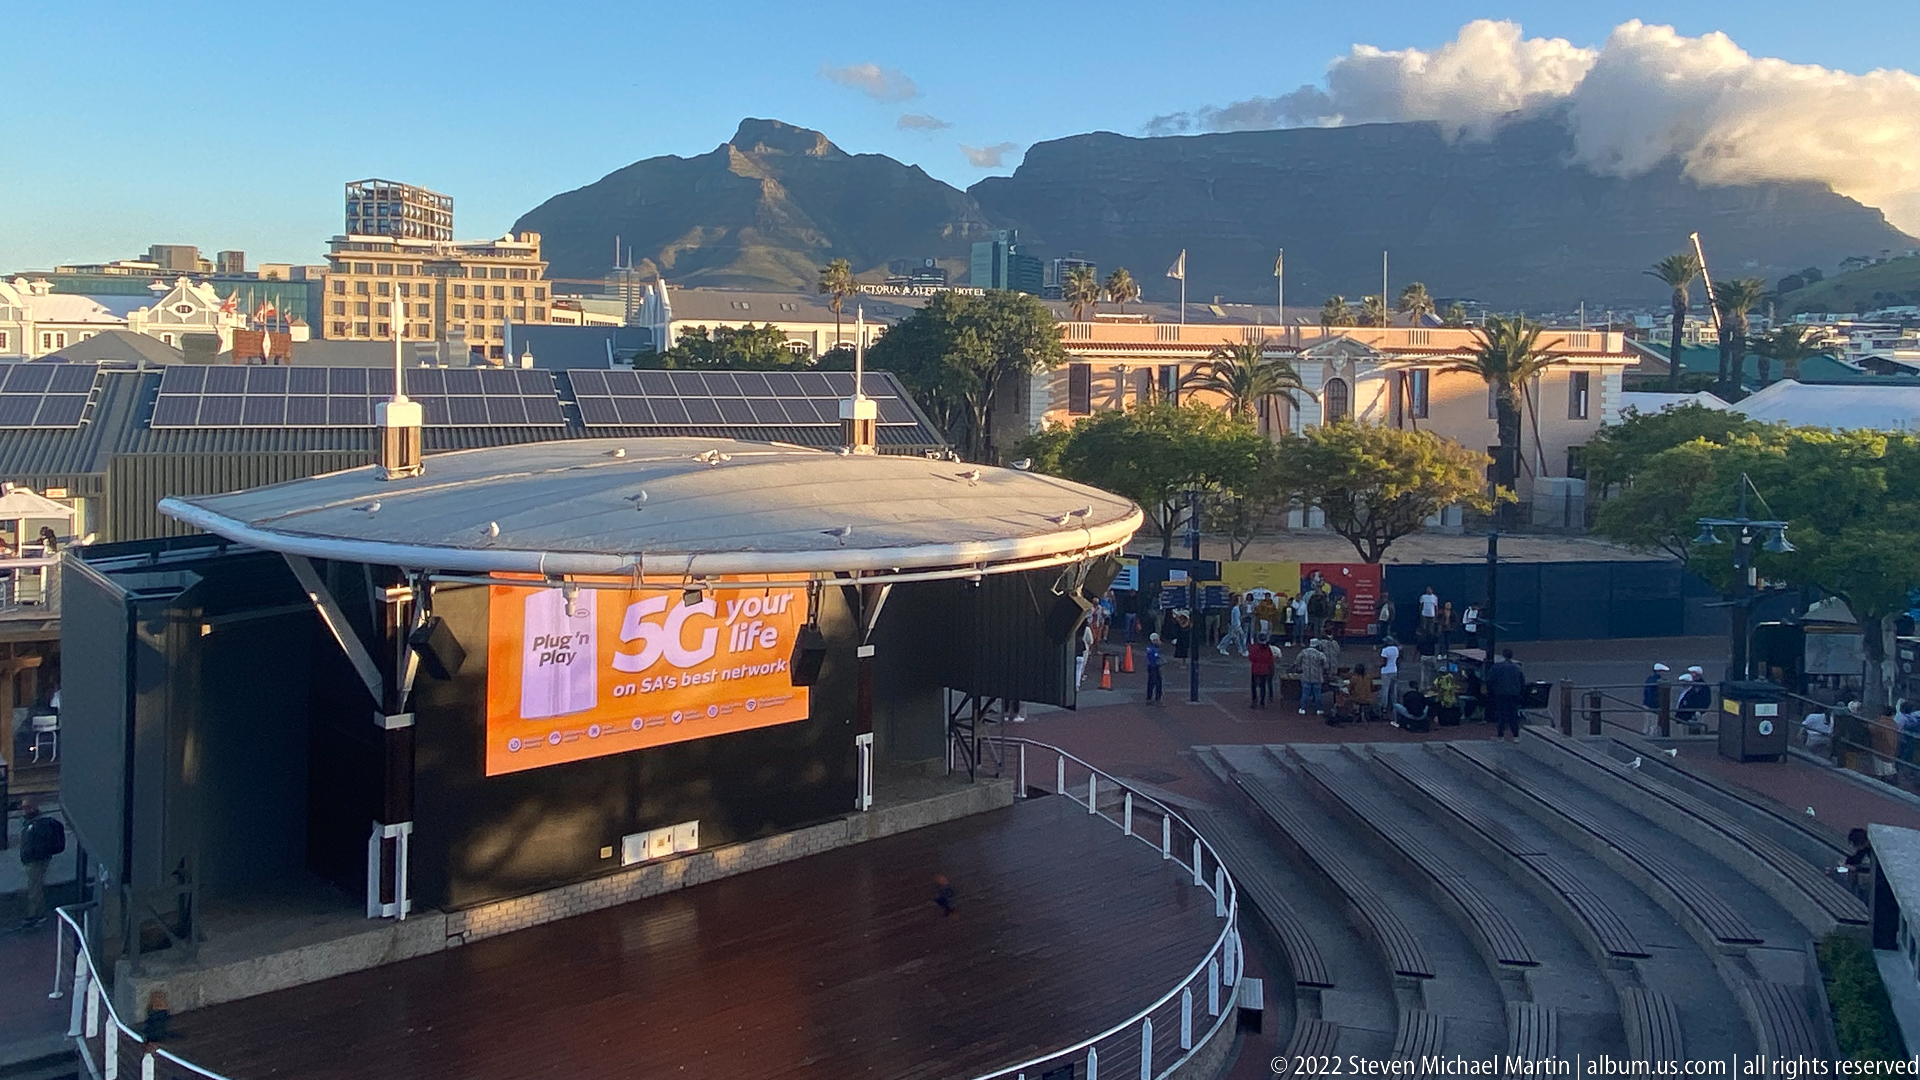
The V&A Waterfront Amphitheatre curves around a dark central stage, with stepped seating and railings opening toward a busy pedestrian area. Table Mountain rises beyond the surrounding buildings under late-day cloud, linking the performance space to the wider city landscape.
Caption
The V&A Waterfront Amphitheatre curves around a dark central stage, with stepped seating and railings opening toward a busy pedestrian area. Table Mountain rises beyond the surrounding buildings under late-day cloud, linking the performance space to the wider city landscape.
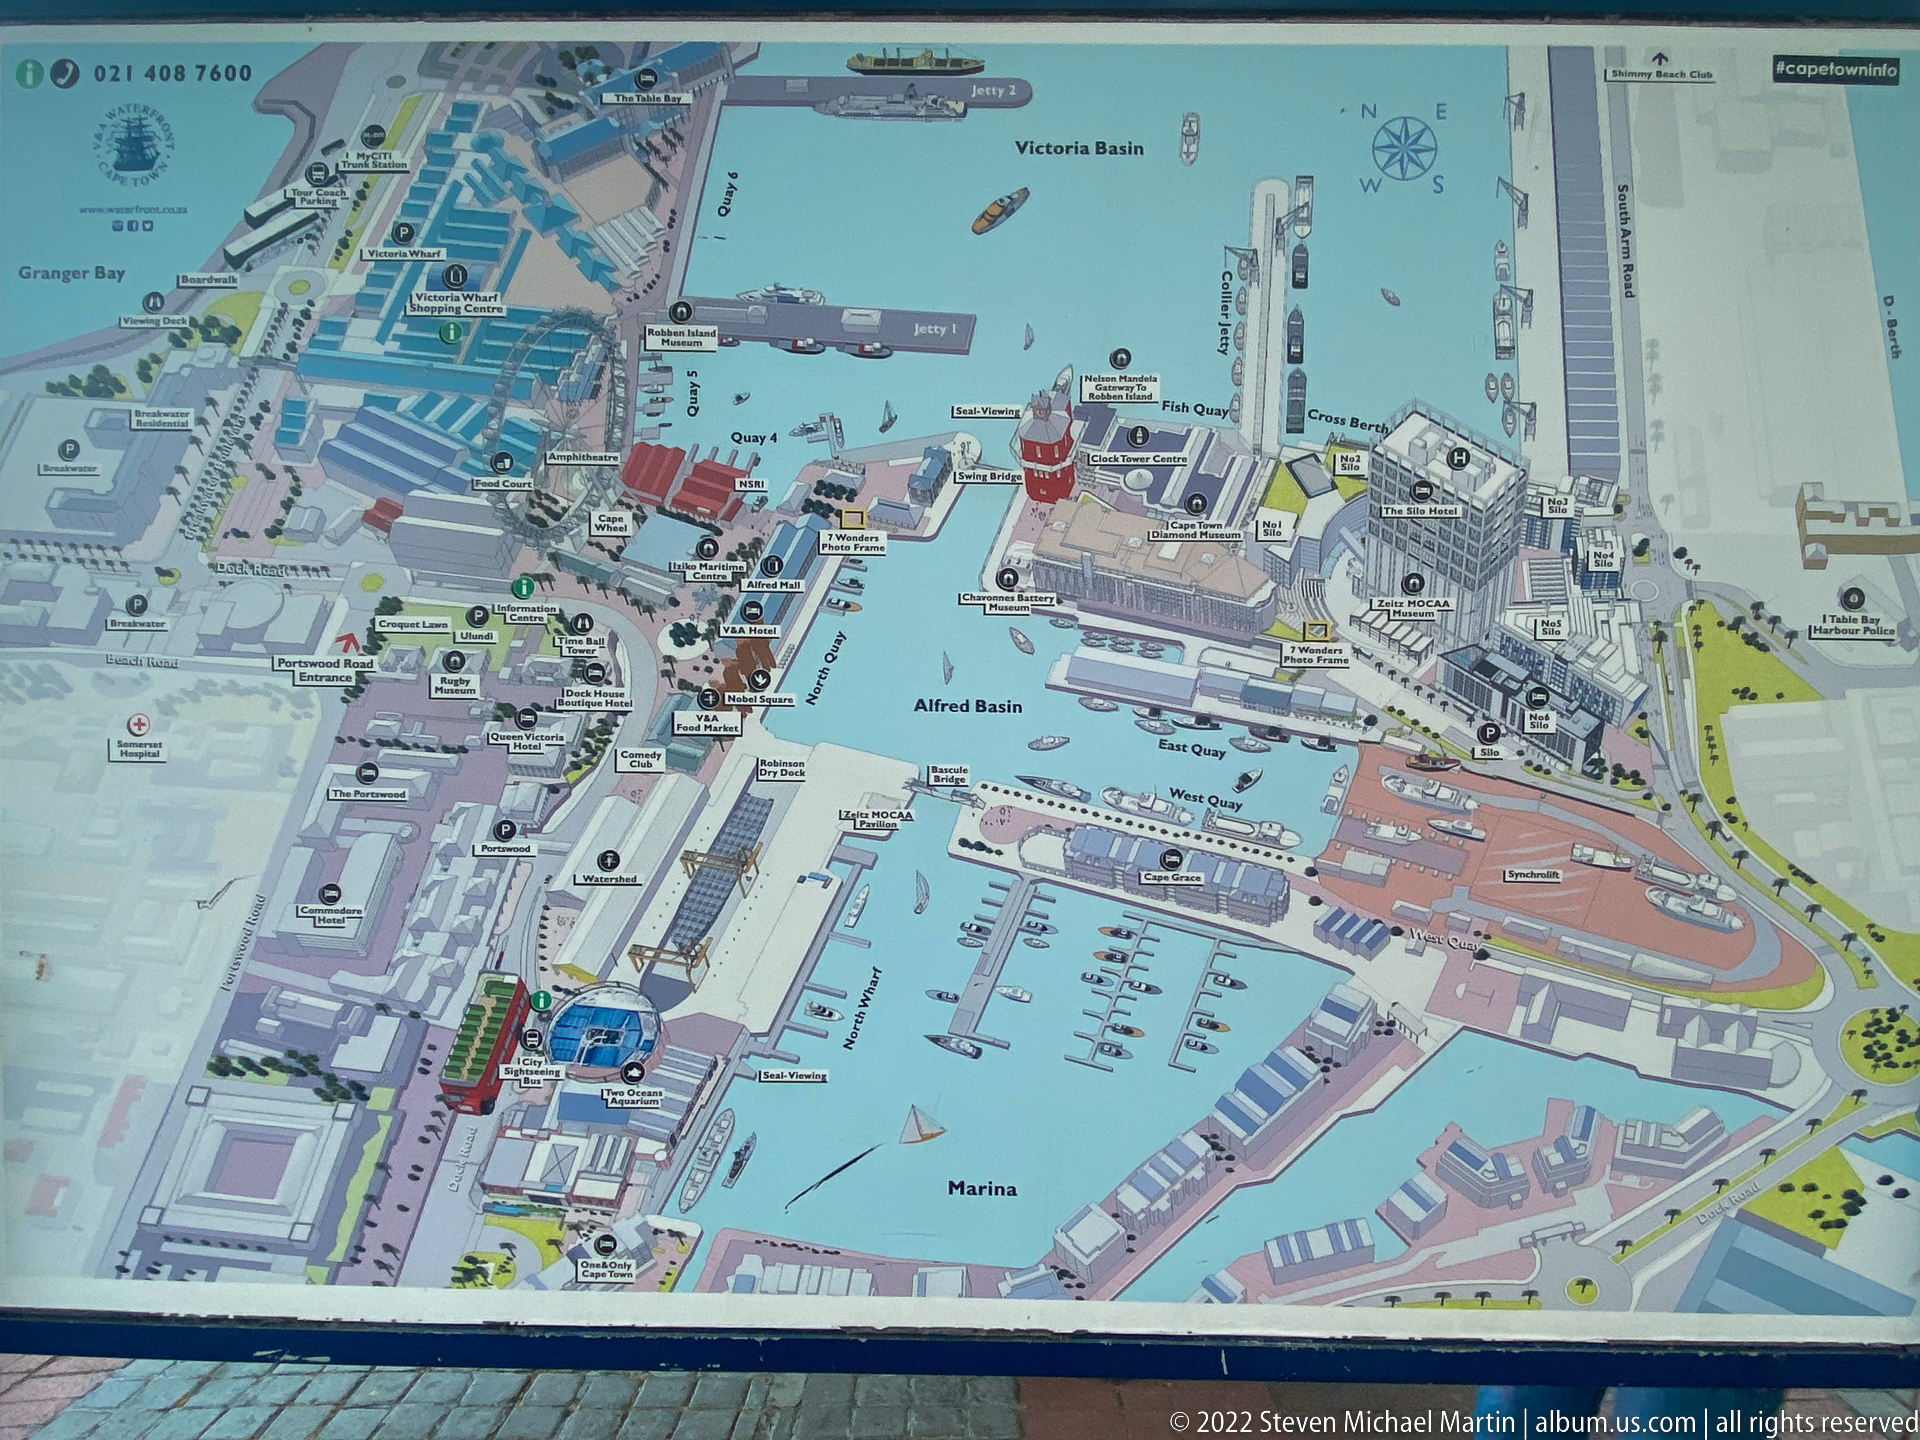
A detailed visitor map presents the V&A Waterfront as a network of basins, quays, marina slips, streets, and landmark buildings. Labels such as Victoria Basin, Alfred Basin, and Marina orient visitors within the historic dock complex and show how water remains the organizing framework of the redeveloped precinct.
Caption
A detailed visitor map presents the V&A Waterfront as a network of basins, quays, marina slips, streets, and landmark buildings. Labels such as Victoria Basin, Alfred Basin, and Marina orient visitors within the historic dock complex and show how water remains the organizing framework of the redeveloped precinct.
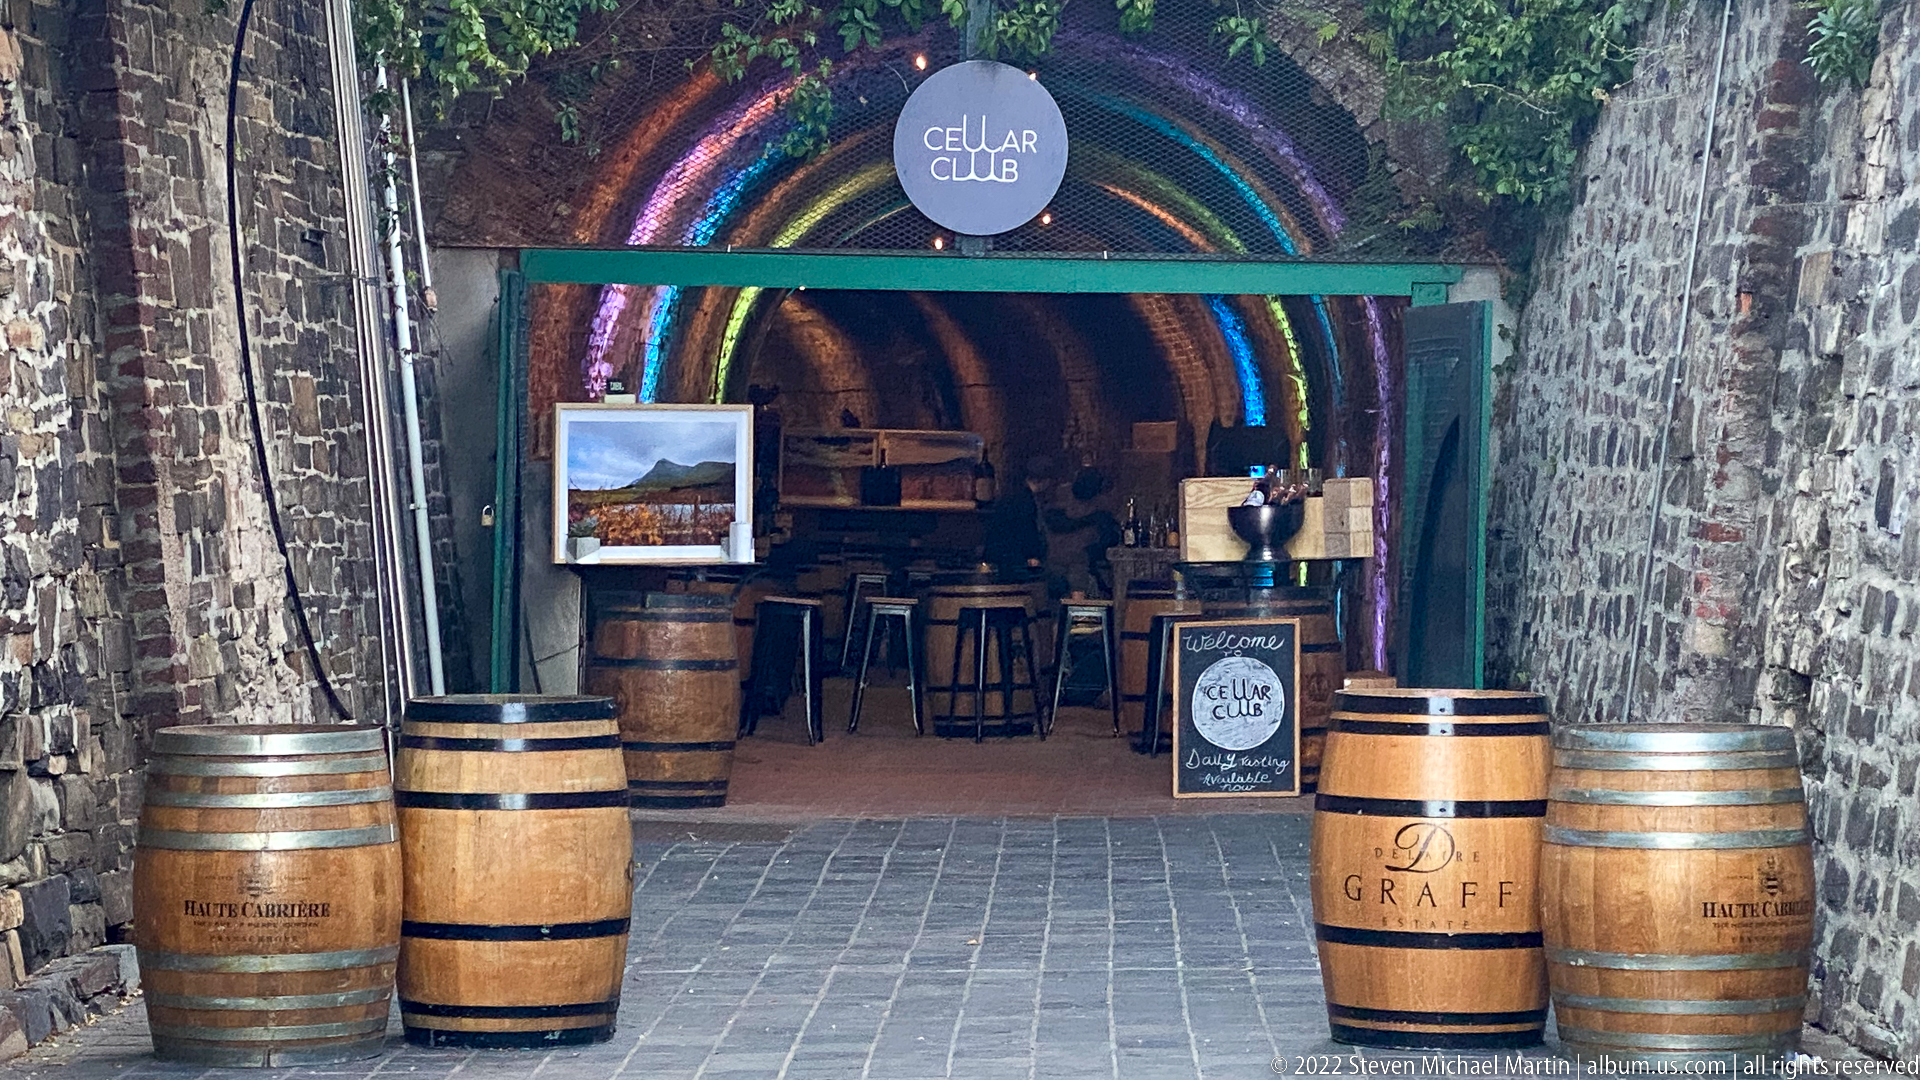
A rainbow-lit stone arch frames the entrance to The Cellar Club, where wine barrels, stools, and a chalkboard-style sign create an intimate tasting-room setting. The rough masonry walls and timber barrels contrast with the colorful modern lighting, giving the small venue the atmosphere of a cellar inserted into historic waterfront fabric.
Caption
A rainbow-lit stone arch frames the entrance to The Cellar Club, where wine barrels, stools, and a chalkboard-style sign create an intimate tasting-room setting. The rough masonry walls and timber barrels contrast with the colorful modern lighting, giving the small venue the atmosphere of a cellar inserted into historic waterfront fabric.
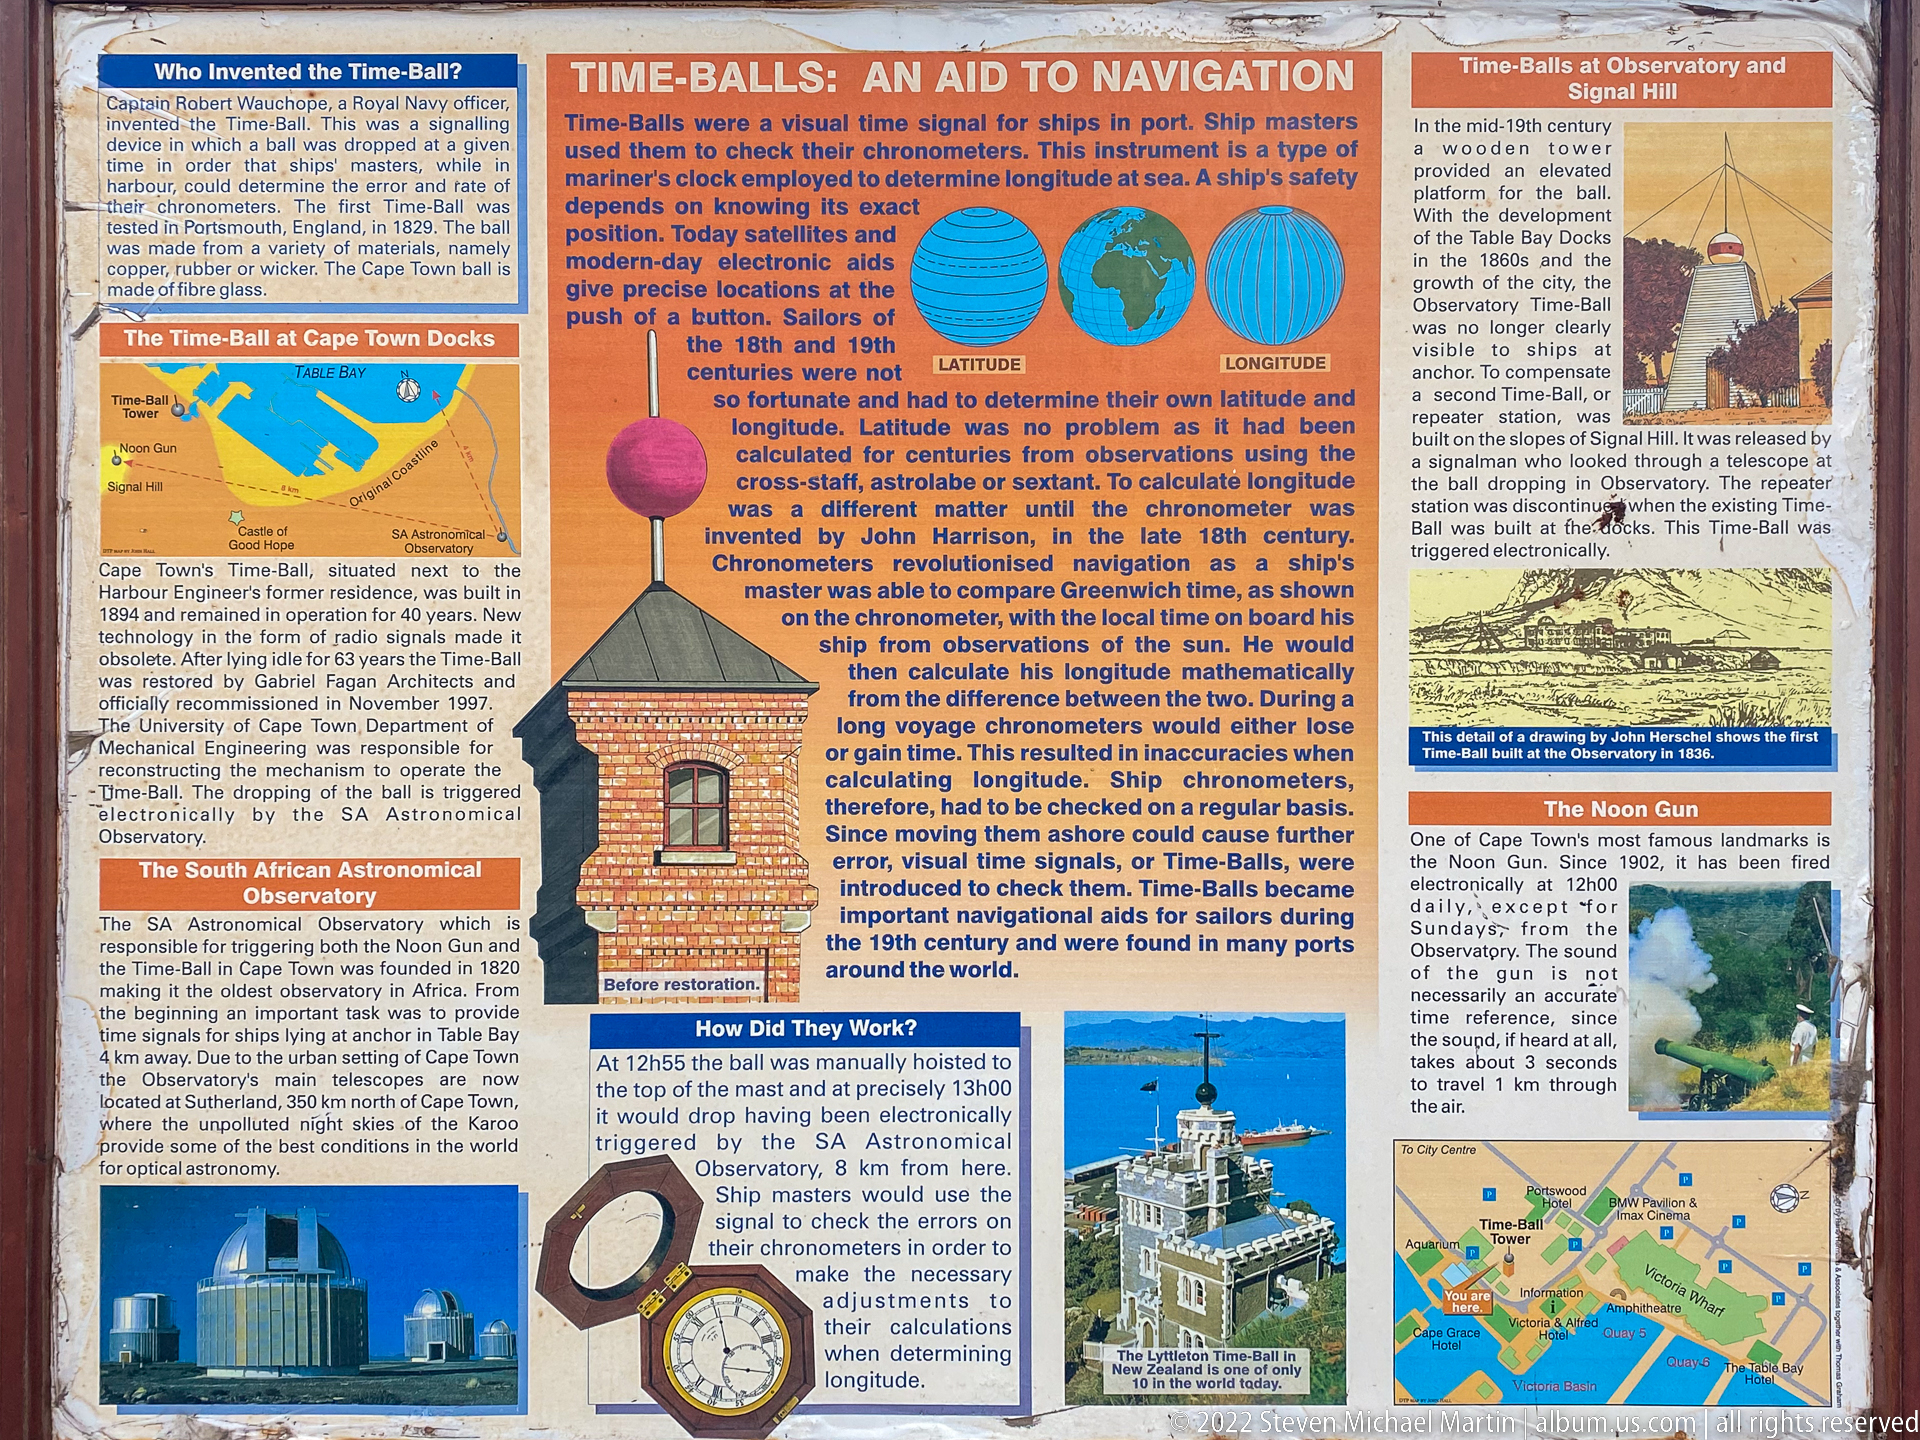
An interpretive panel titled “TIME-BALLS: AN AID TO NAVIGATION” explains how visual time signals helped mariners determine accurate local time and longitude. Historic photographs and diagrams connect Cape Town’s dockside time-ball with related observatories and signaling systems, turning the surviving tower into a lesson in pre-radio navigation.
Caption
An interpretive panel titled “TIME-BALLS: AN AID TO NAVIGATION” explains how visual time signals helped mariners determine accurate local time and longitude. Historic photographs and diagrams connect Cape Town’s dockside time-ball with related observatories and signaling systems, turning the surviving tower into a lesson in pre-radio navigation.
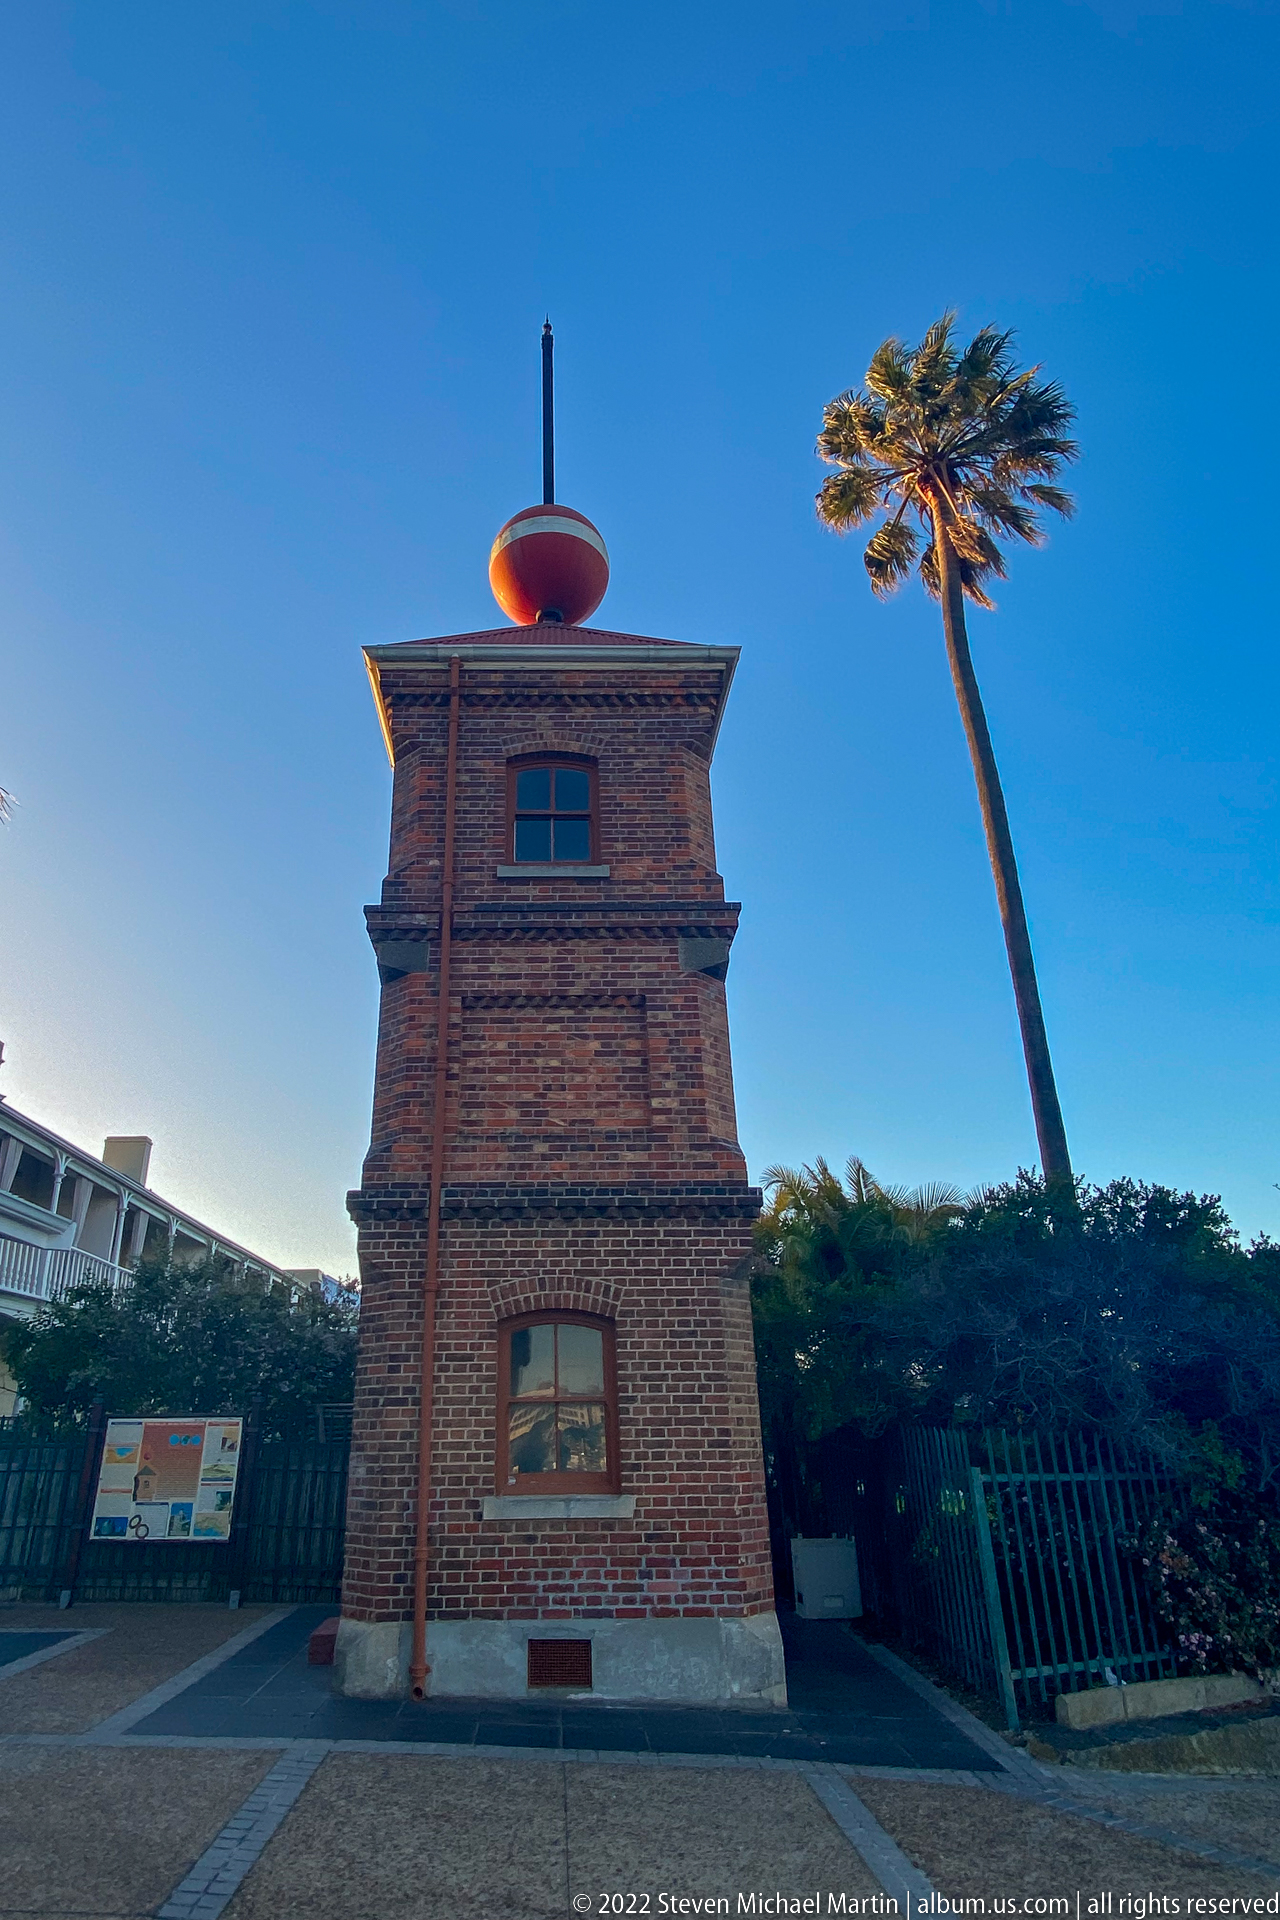
A red time ball crowns a compact brick tower at the V&A Waterfront, its simple square form silhouetted against blue sky and a wind-bent palm. The structure belongs to the port’s historic time-signaling infrastructure, when a raised and dropped ball provided a visible reference for ships requiring accurate timekeeping.
Caption
A red time ball crowns a compact brick tower at the V&A Waterfront, its simple square form silhouetted against blue sky and a wind-bent palm. The structure belongs to the port’s historic time-signaling infrastructure, when a raised and dropped ball provided a visible reference for ships requiring accurate timekeeping.
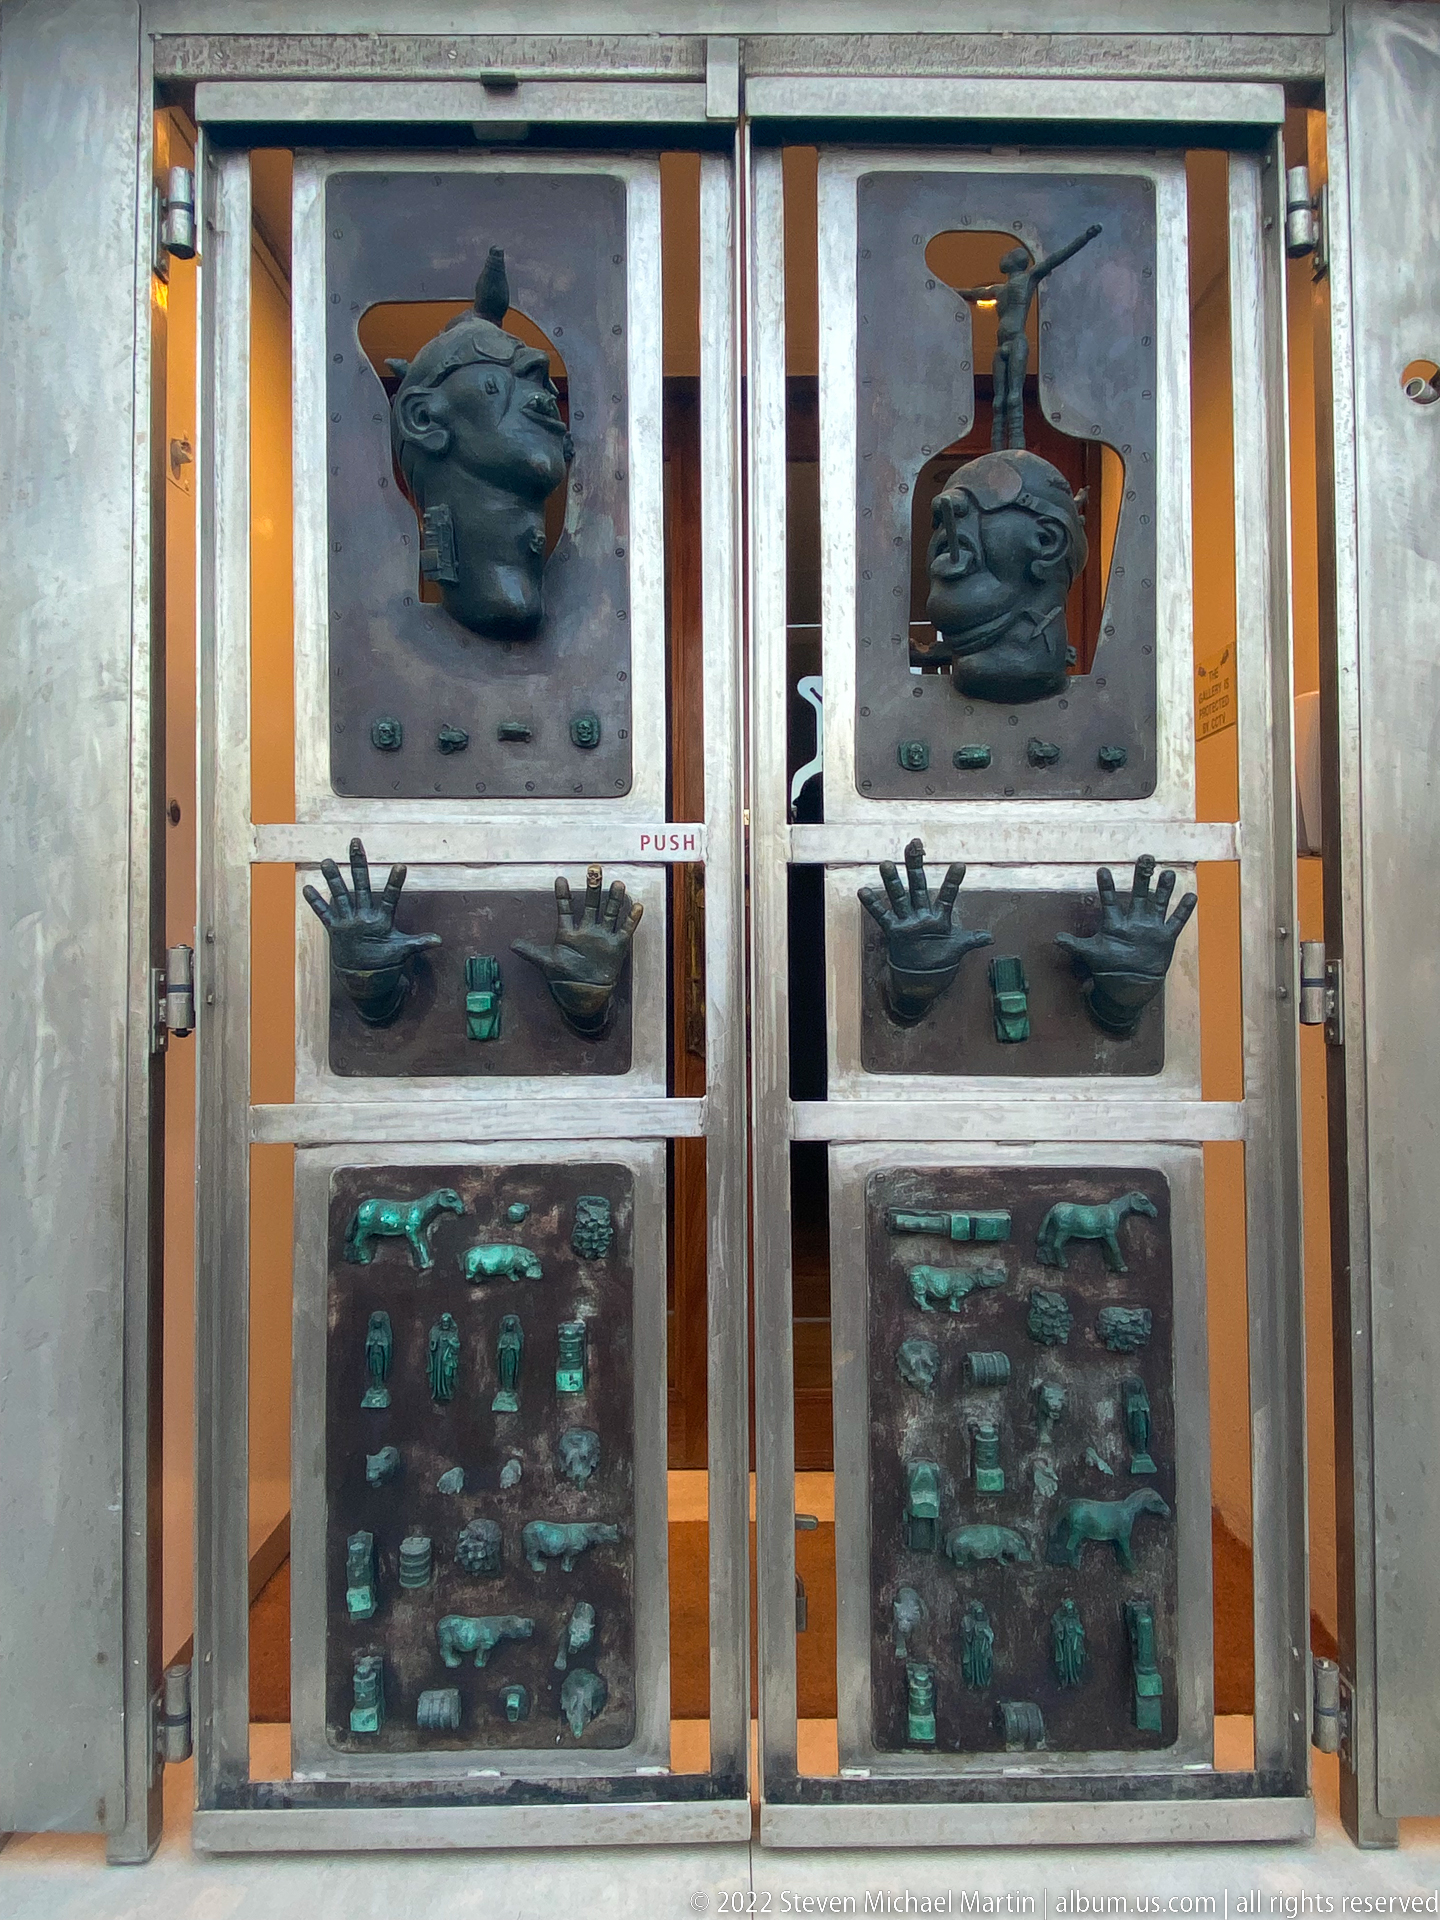
Paired metal doors are divided into panels of raised sculptural motifs, including stylized human heads, hands, and rows of small animal or symbolic forms. Dark patinated reliefs contrast with green oxidation and warm timber framing, giving the entrance the character of an applied-art installation rather than conventional commercial doors.
Caption
Paired metal doors are divided into panels of raised sculptural motifs, including stylized human heads, hands, and rows of small animal or symbolic forms. Dark patinated reliefs contrast with green oxidation and warm timber framing, giving the entrance the character of an applied-art installation rather than conventional commercial doors.
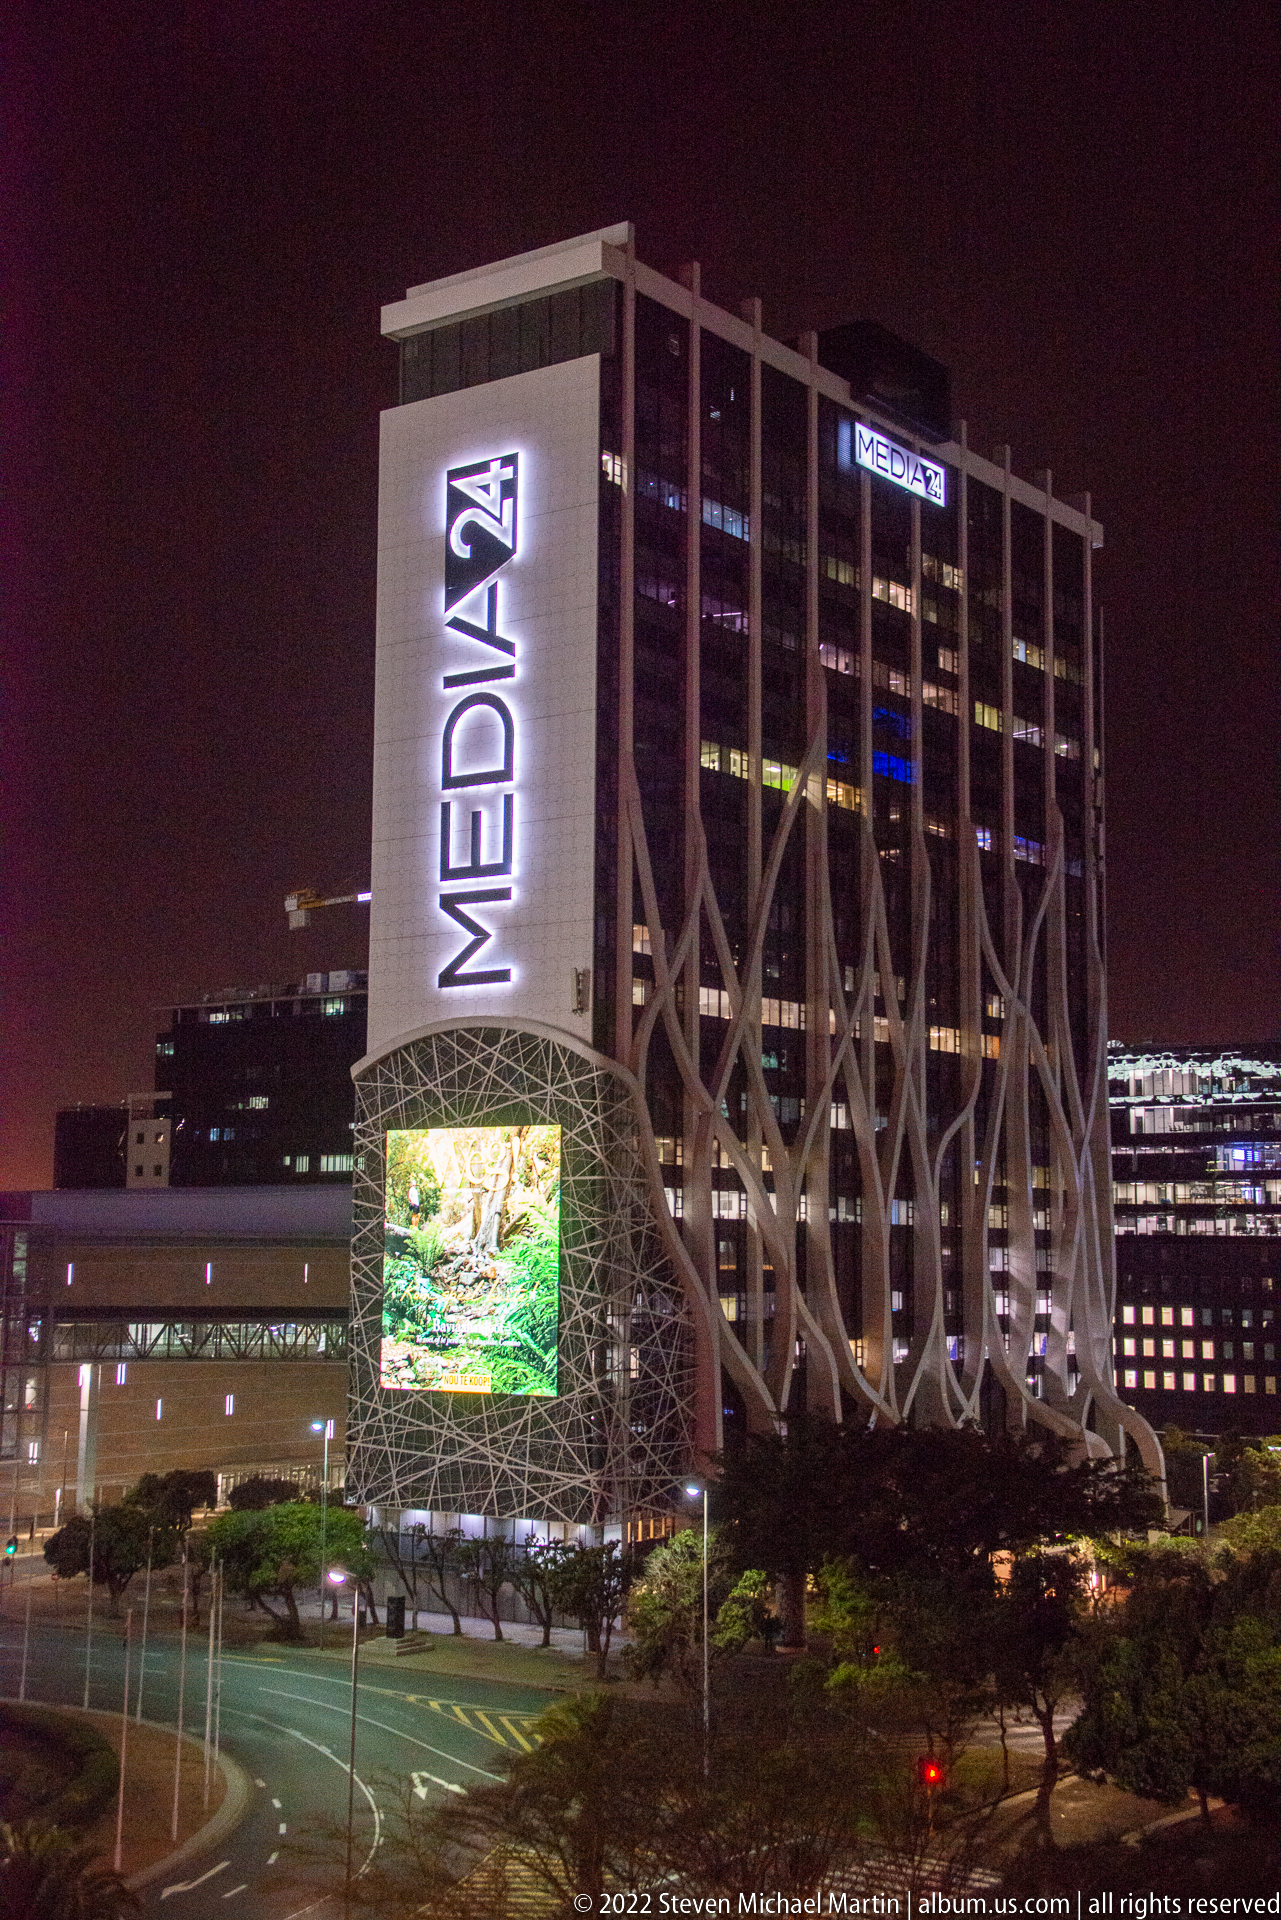
The Media24 Centre rises above Cape Town at night, its name illuminated high on the façade and a tall vertical MEDIA24 sign glowing on the adjoining tower. Sculptural branching supports frame the glass-and-concrete exterior, while a bright digital screen at street level adds another layer of urban light.
Caption
The Media24 Centre rises above Cape Town at night, its name illuminated high on the façade and a tall vertical MEDIA24 sign glowing on the adjoining tower. Sculptural branching supports frame the glass-and-concrete exterior, while a bright digital screen at street level adds another layer of urban light.
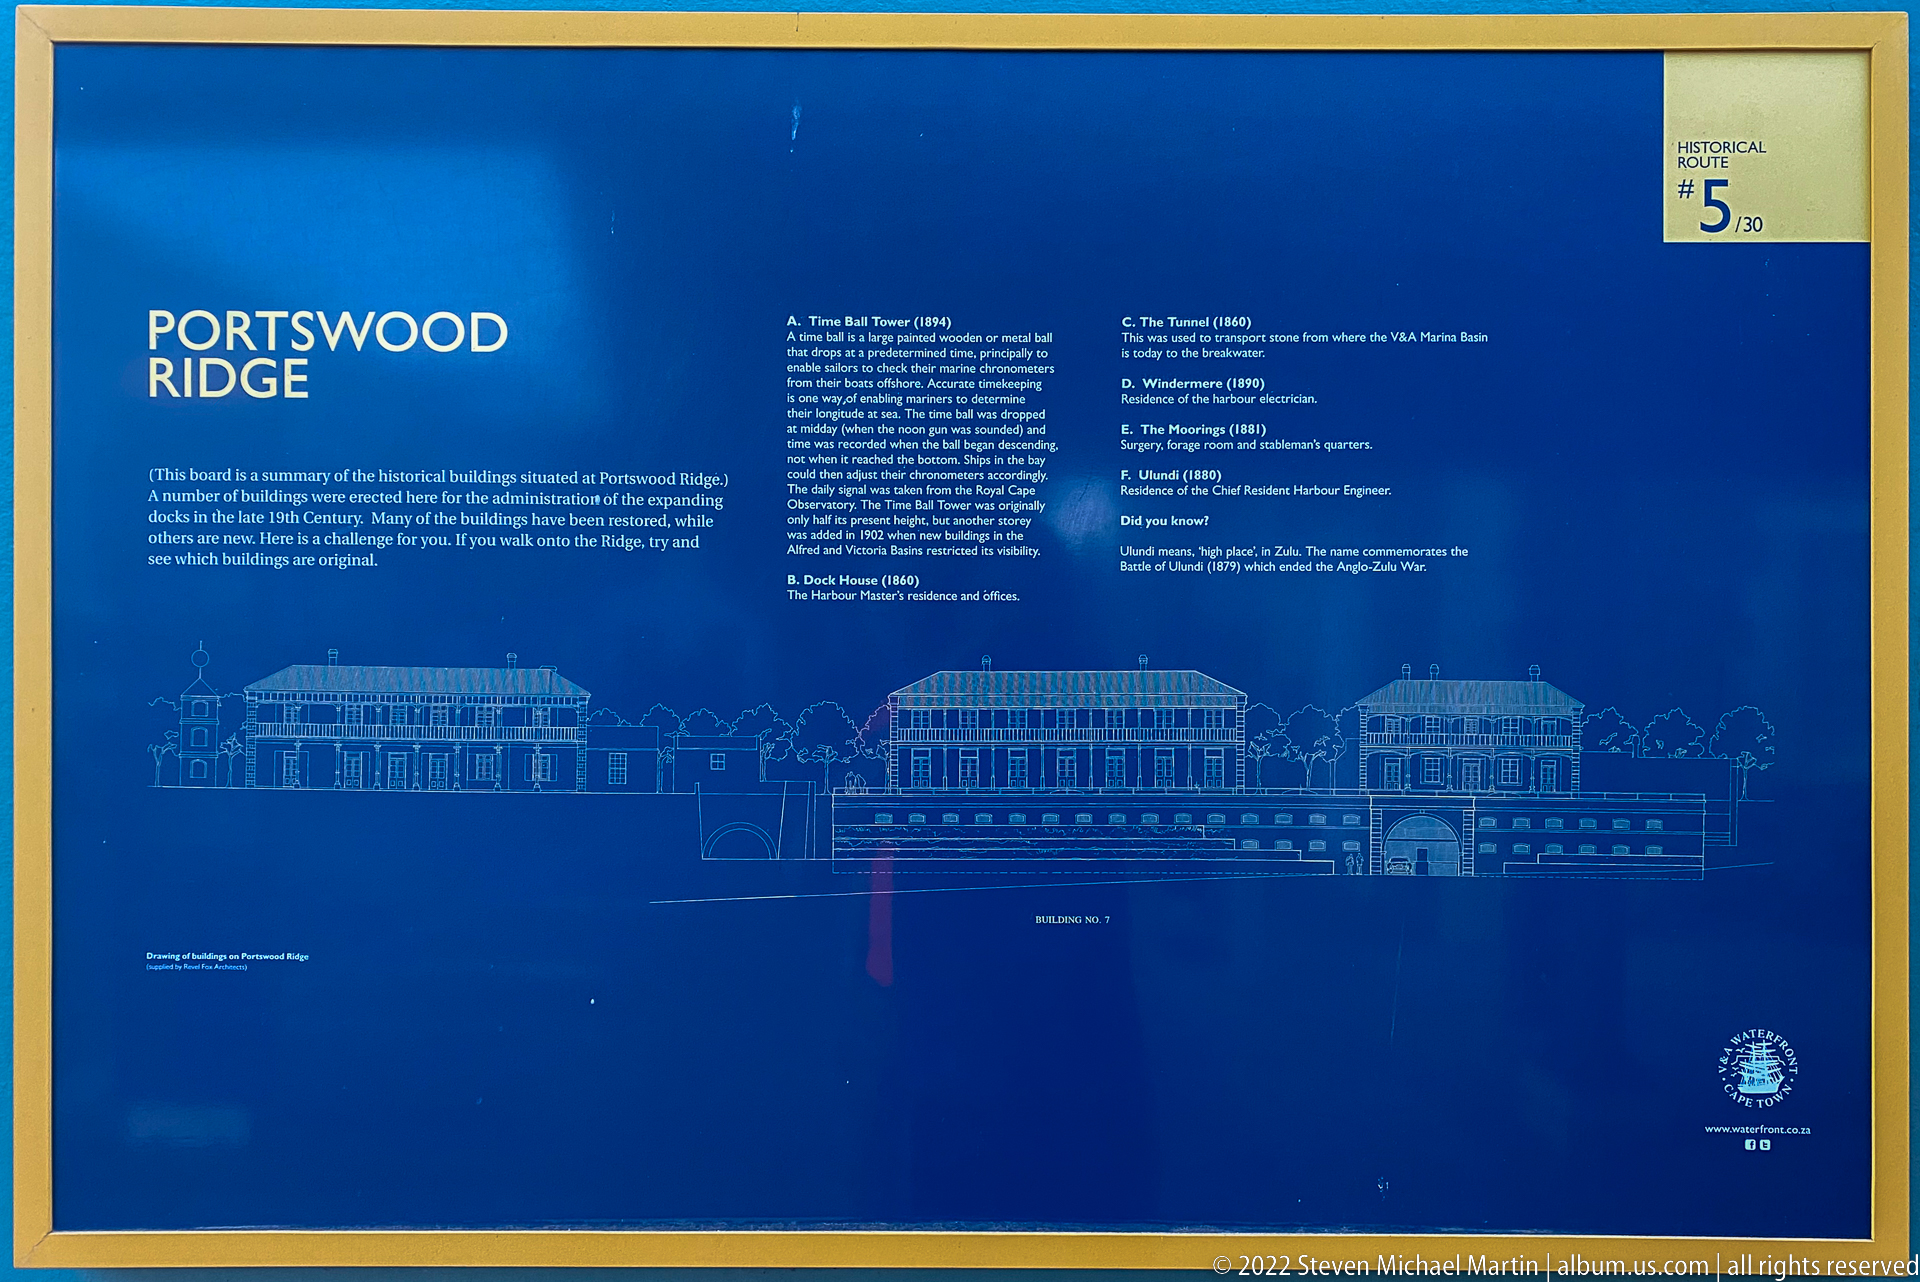
A blue heritage panel titled “PORTSWOOD RIDGE” combines a long historical text with architectural elevations of waterfront buildings. Presented as part of a numbered historical walk, the display interprets the built landscape rather than a single monument, situating this section of the waterfront within Cape Town’s layered urban development.
Caption
A blue heritage panel titled “PORTSWOOD RIDGE” combines a long historical text with architectural elevations of waterfront buildings. Presented as part of a numbered historical walk, the display interprets the built landscape rather than a single monument, situating this section of the waterfront within Cape Town’s layered urban development.

Dense green ivy blankets the multi-level façade of a waterfront parking structure, leaving only oval and horizontal openings exposed. The living screen turns an otherwise utilitarian building into a textured vertical garden, while the roadway and parking signage at street level reveal its practical urban function.
Caption
Dense green ivy blankets the multi-level façade of a waterfront parking structure, leaving only oval and horizontal openings exposed. The living screen turns an otherwise utilitarian building into a textured vertical garden, while the roadway and parking signage at street level reveal its practical urban function.
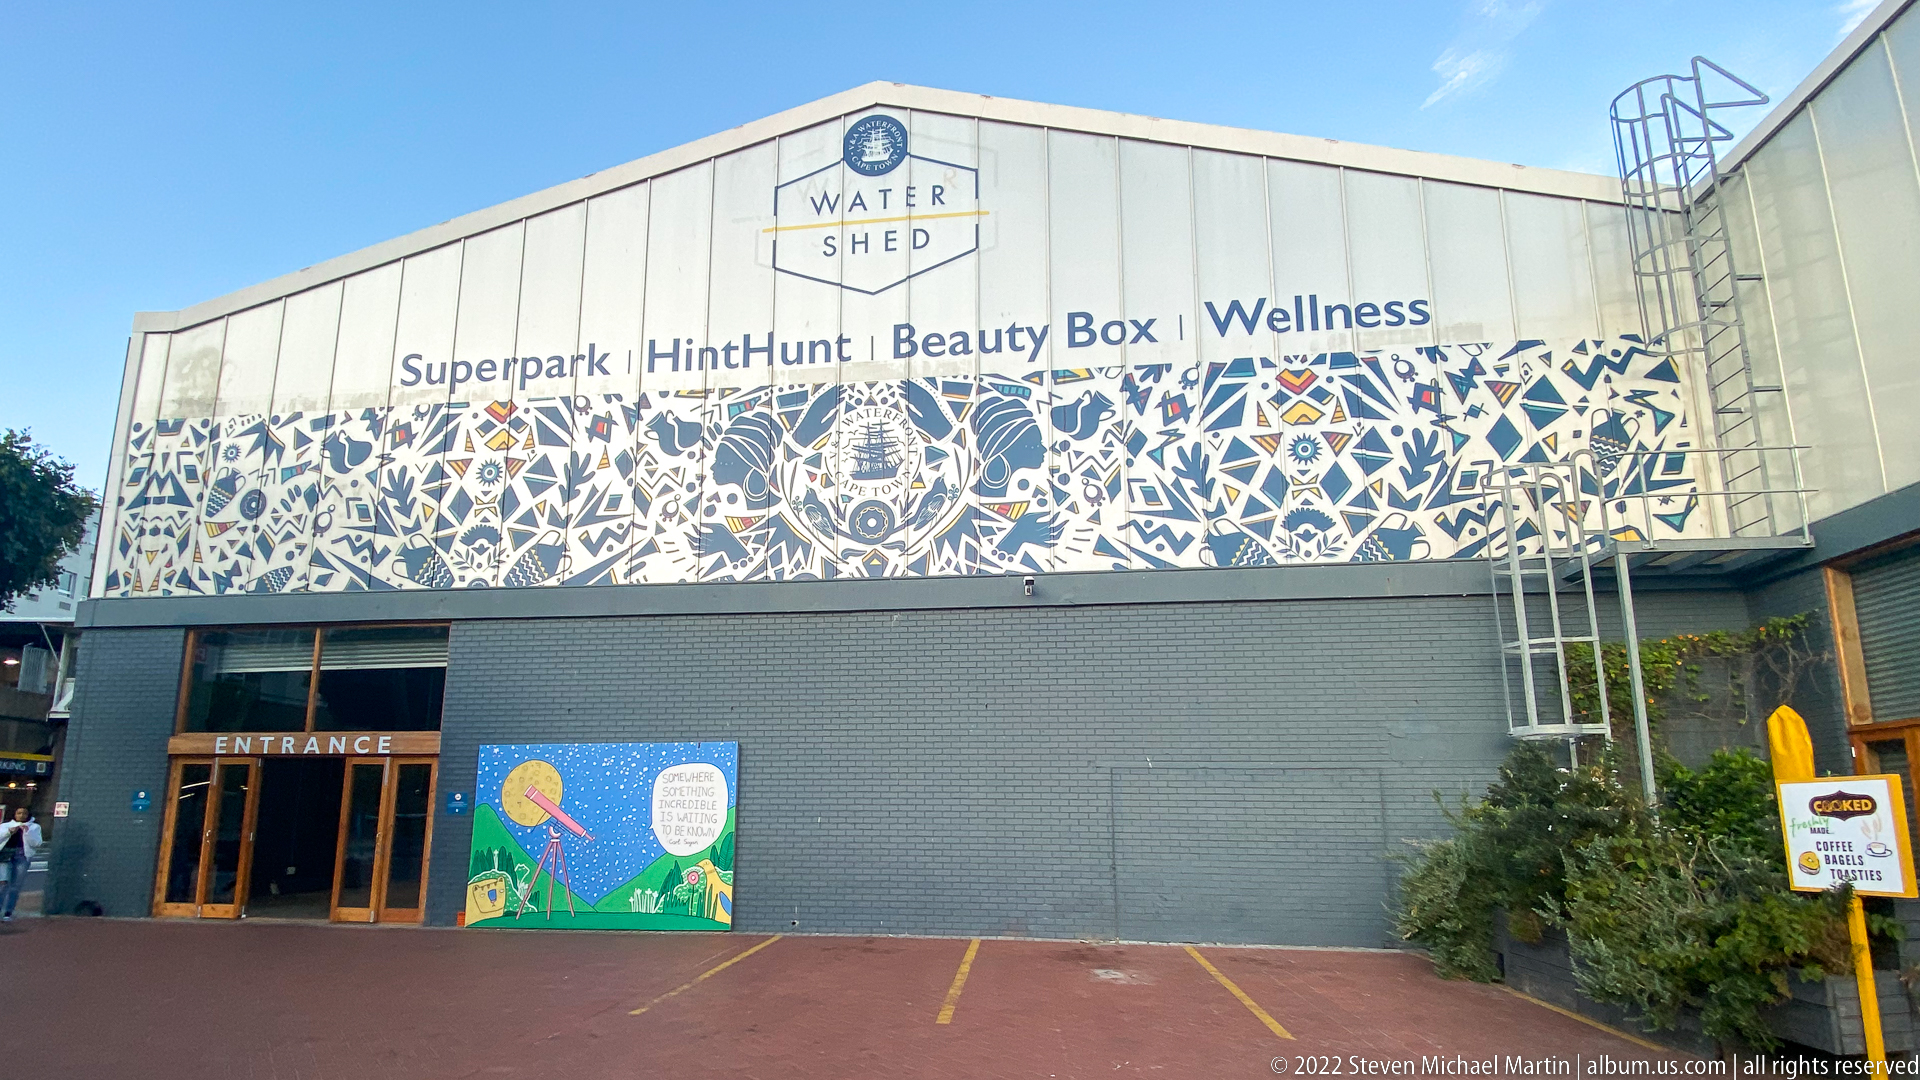
The Watershed’s broad gabled façade carries its name above a bold black-and-white patterned frieze, with signs advertising Superpark, HintHunt, Beauty Box, and Wellness. The warehouse-like exterior reflects the waterfront’s reuse of industrial forms for contemporary retail, recreation, and service spaces.
Caption
The Watershed’s broad gabled façade carries its name above a bold black-and-white patterned frieze, with signs advertising Superpark, HintHunt, Beauty Box, and Wellness. The warehouse-like exterior reflects the waterfront’s reuse of industrial forms for contemporary retail, recreation, and service spaces.
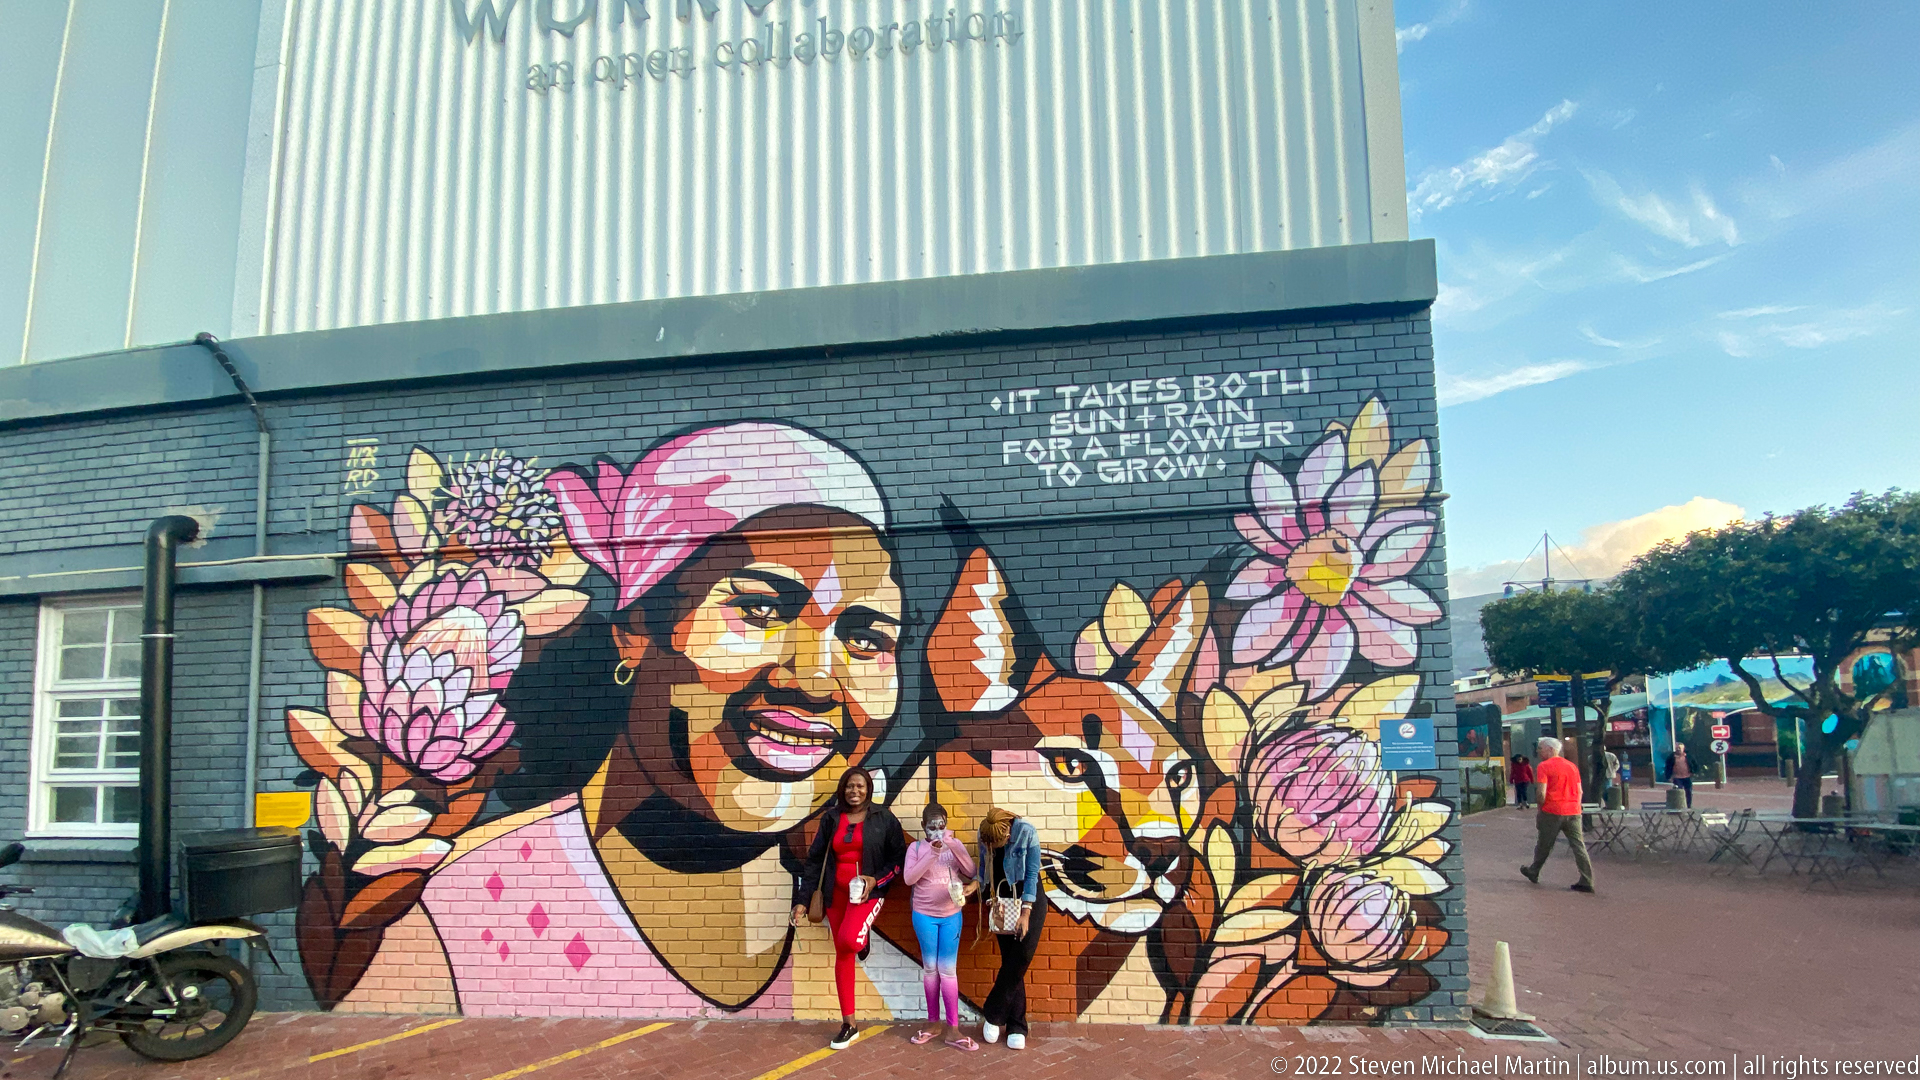
A large mural combines a smiling portrait with an antelope and oversized protea-like flowers against a turquoise wall. The accompanying text, “IT TAKES BOTH SUN & RAIN FOR A FLOWER TO GROW,” frames the composition as an optimistic public-art statement, while visitors posing below provide a strong sense of scale.
Caption
A large mural combines a smiling portrait with an antelope and oversized protea-like flowers against a turquoise wall. The accompanying text, “IT TAKES BOTH SUN & RAIN FOR A FLOWER TO GROW,” frames the composition as an optimistic public-art statement, while visitors posing below provide a strong sense of scale.
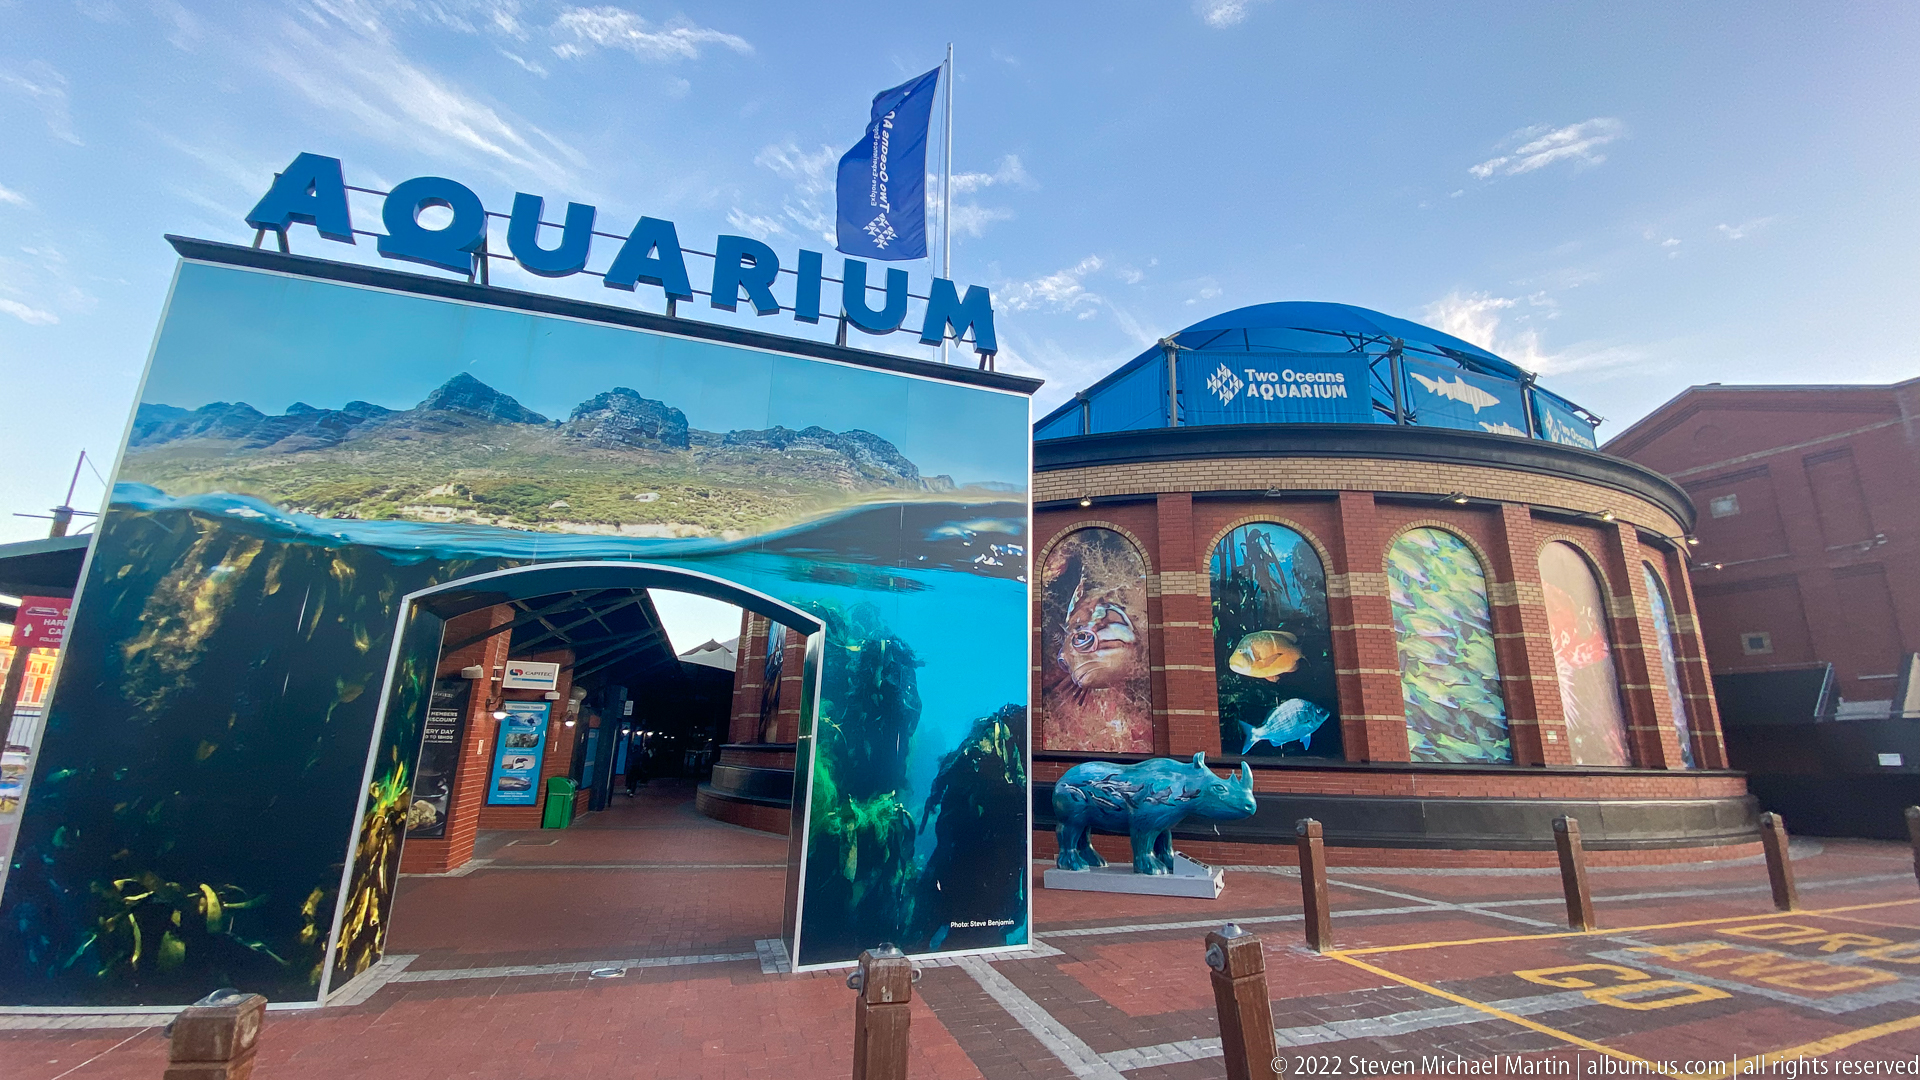
A monumental photographic gateway marked “AQUARIUM” leads into the Two Oceans Aquarium, while the circular brick building behind carries the institution’s logo and marine imagery. Underwater kelp and fish graphics transform the entrance into an immersive threshold between the waterfront plaza and the aquarium’s marine exhibits.
Caption
A monumental photographic gateway marked “AQUARIUM” leads into the Two Oceans Aquarium, while the circular brick building behind carries the institution’s logo and marine imagery. Underwater kelp and fish graphics transform the entrance into an immersive threshold between the waterfront plaza and the aquarium’s marine exhibits.
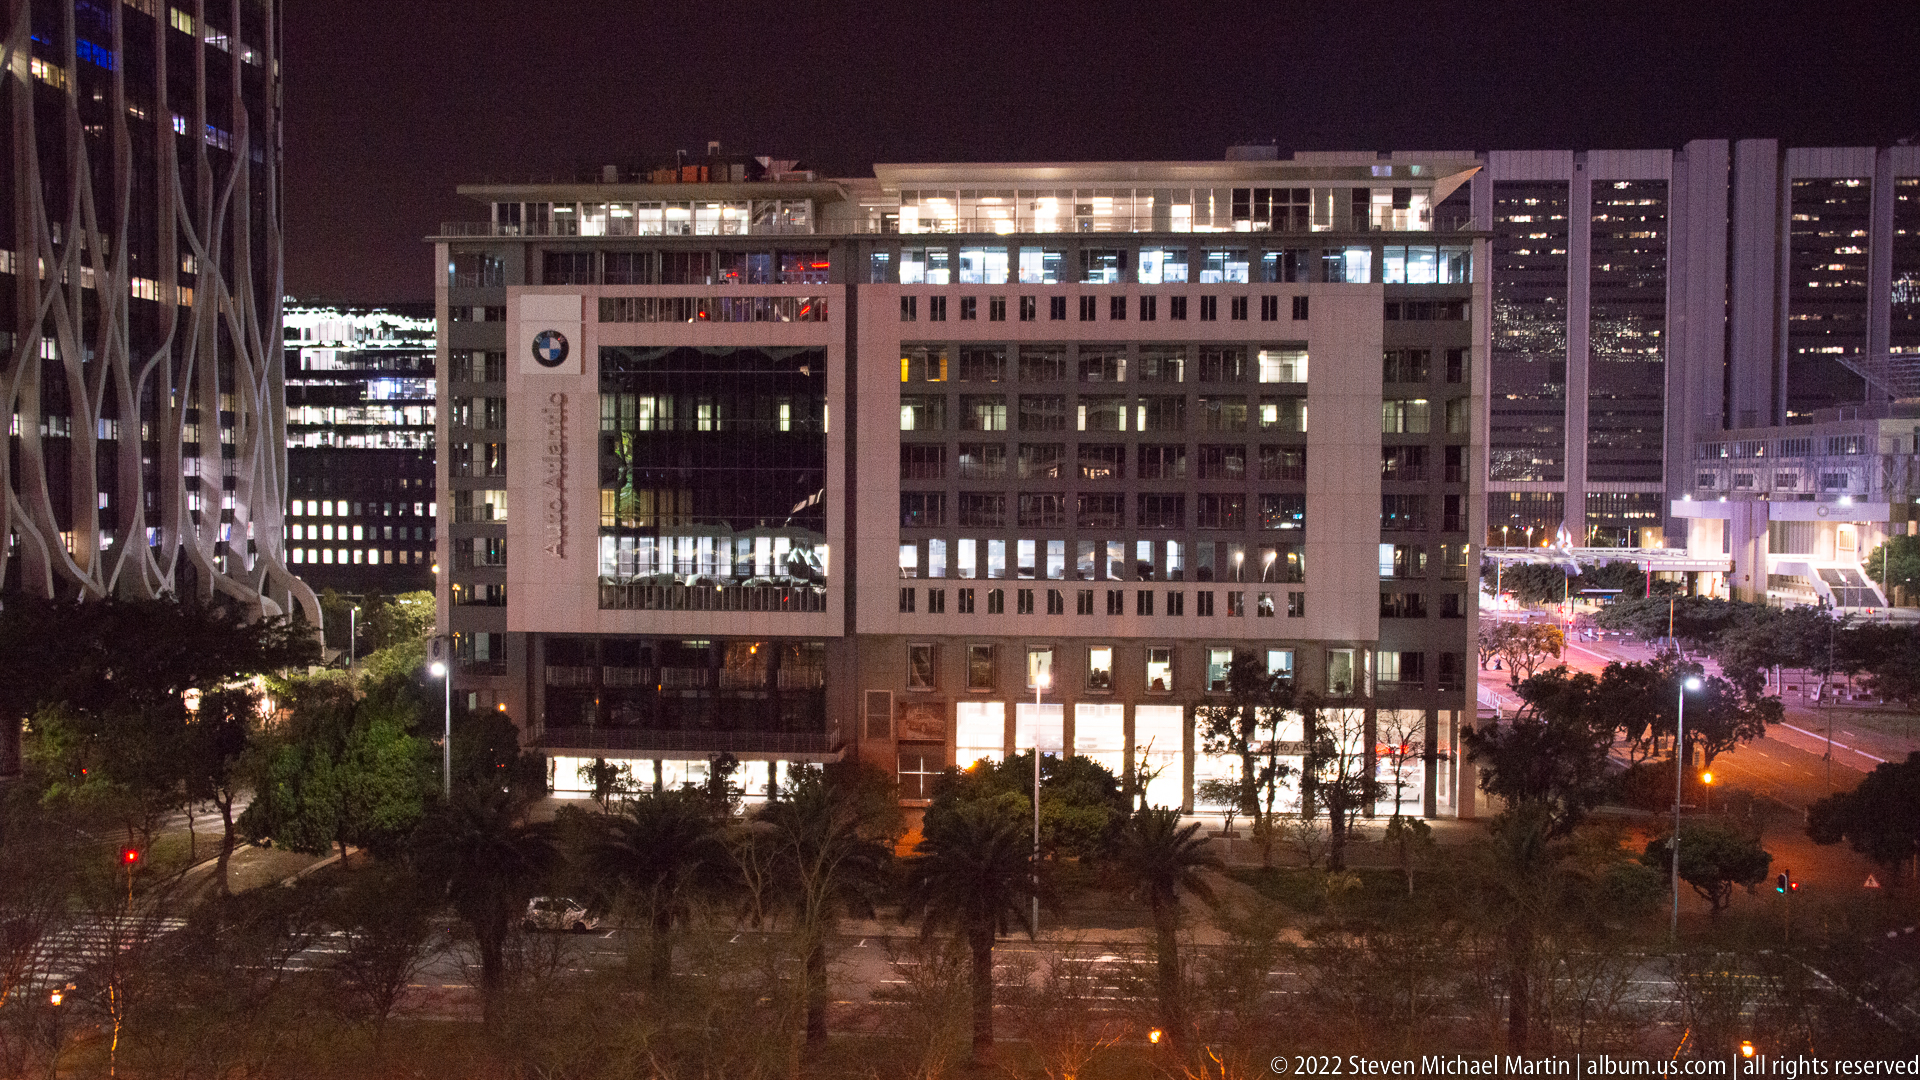
A rectilinear office building glows above a dark foreground of trees, its façade organized around a large recessed central opening and rows of illuminated windows. Neighboring towers and street lighting place the structure within Cape Town’s dense Foreshore business district after dark.
Caption
A rectilinear office building glows above a dark foreground of trees, its façade organized around a large recessed central opening and rows of illuminated windows. Neighboring towers and street lighting place the structure within Cape Town’s dense Foreshore business district after dark.

A landscaped traffic circle, flagpoles, and a glass-sided pedestrian bridge organize a brightly lit Cape Town intersection at night. Modern office buildings surround the junction, and the elevated viewpoint reveals how roadways, pedestrian links, and corporate architecture interlock across the Foreshore district.
Caption
A landscaped traffic circle, flagpoles, and a glass-sided pedestrian bridge organize a brightly lit Cape Town intersection at night. Modern office buildings surround the junction, and the elevated viewpoint reveals how roadways, pedestrian links, and corporate architecture interlock across the Foreshore district.
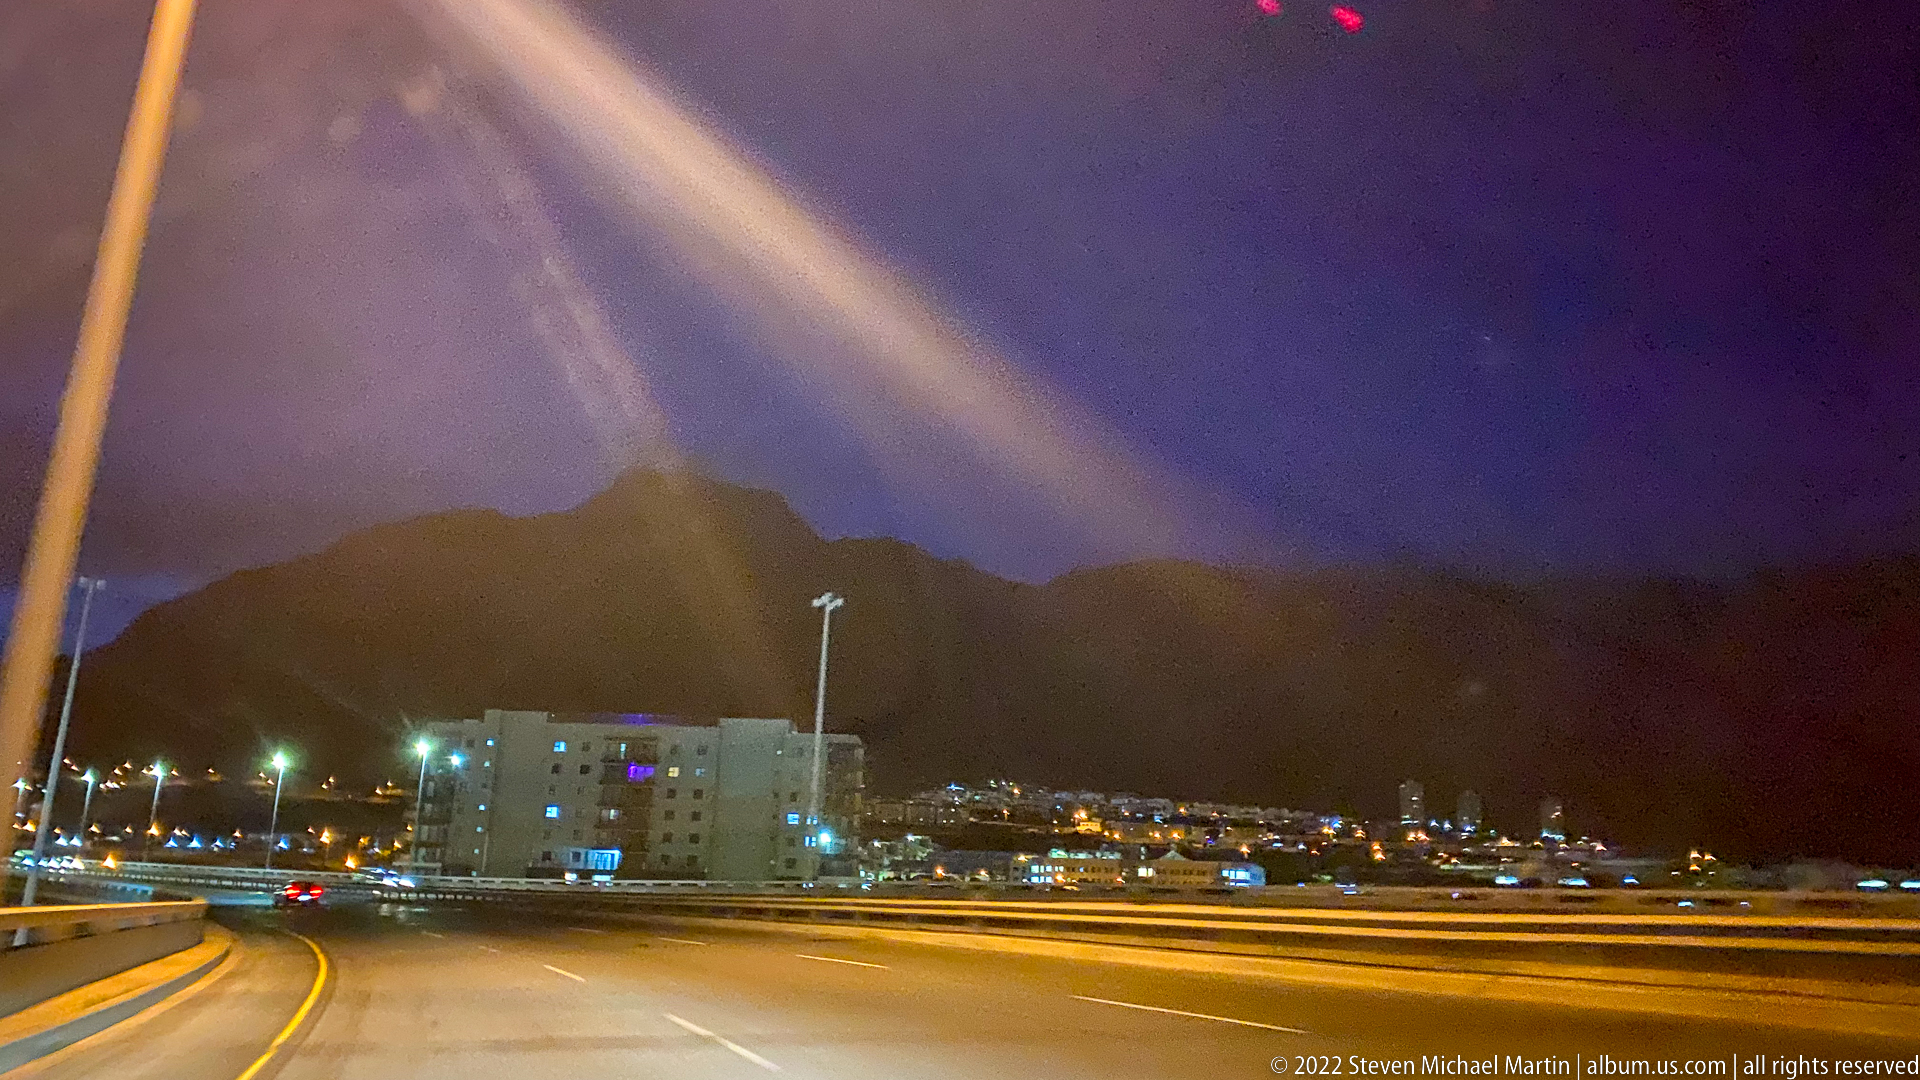
Table Mountain appears as a dark silhouette beyond a curving Cape Town roadway, with city lights tracing the lower slopes and roadside buildings. Long streaks and pools of artificial light emphasize movement through the city while the mountain remains a steady landmark against the deep blue night sky.
Caption
Table Mountain appears as a dark silhouette beyond a curving Cape Town roadway, with city lights tracing the lower slopes and roadside buildings. Long streaks and pools of artificial light emphasize movement through the city while the mountain remains a steady landmark against the deep blue night sky.
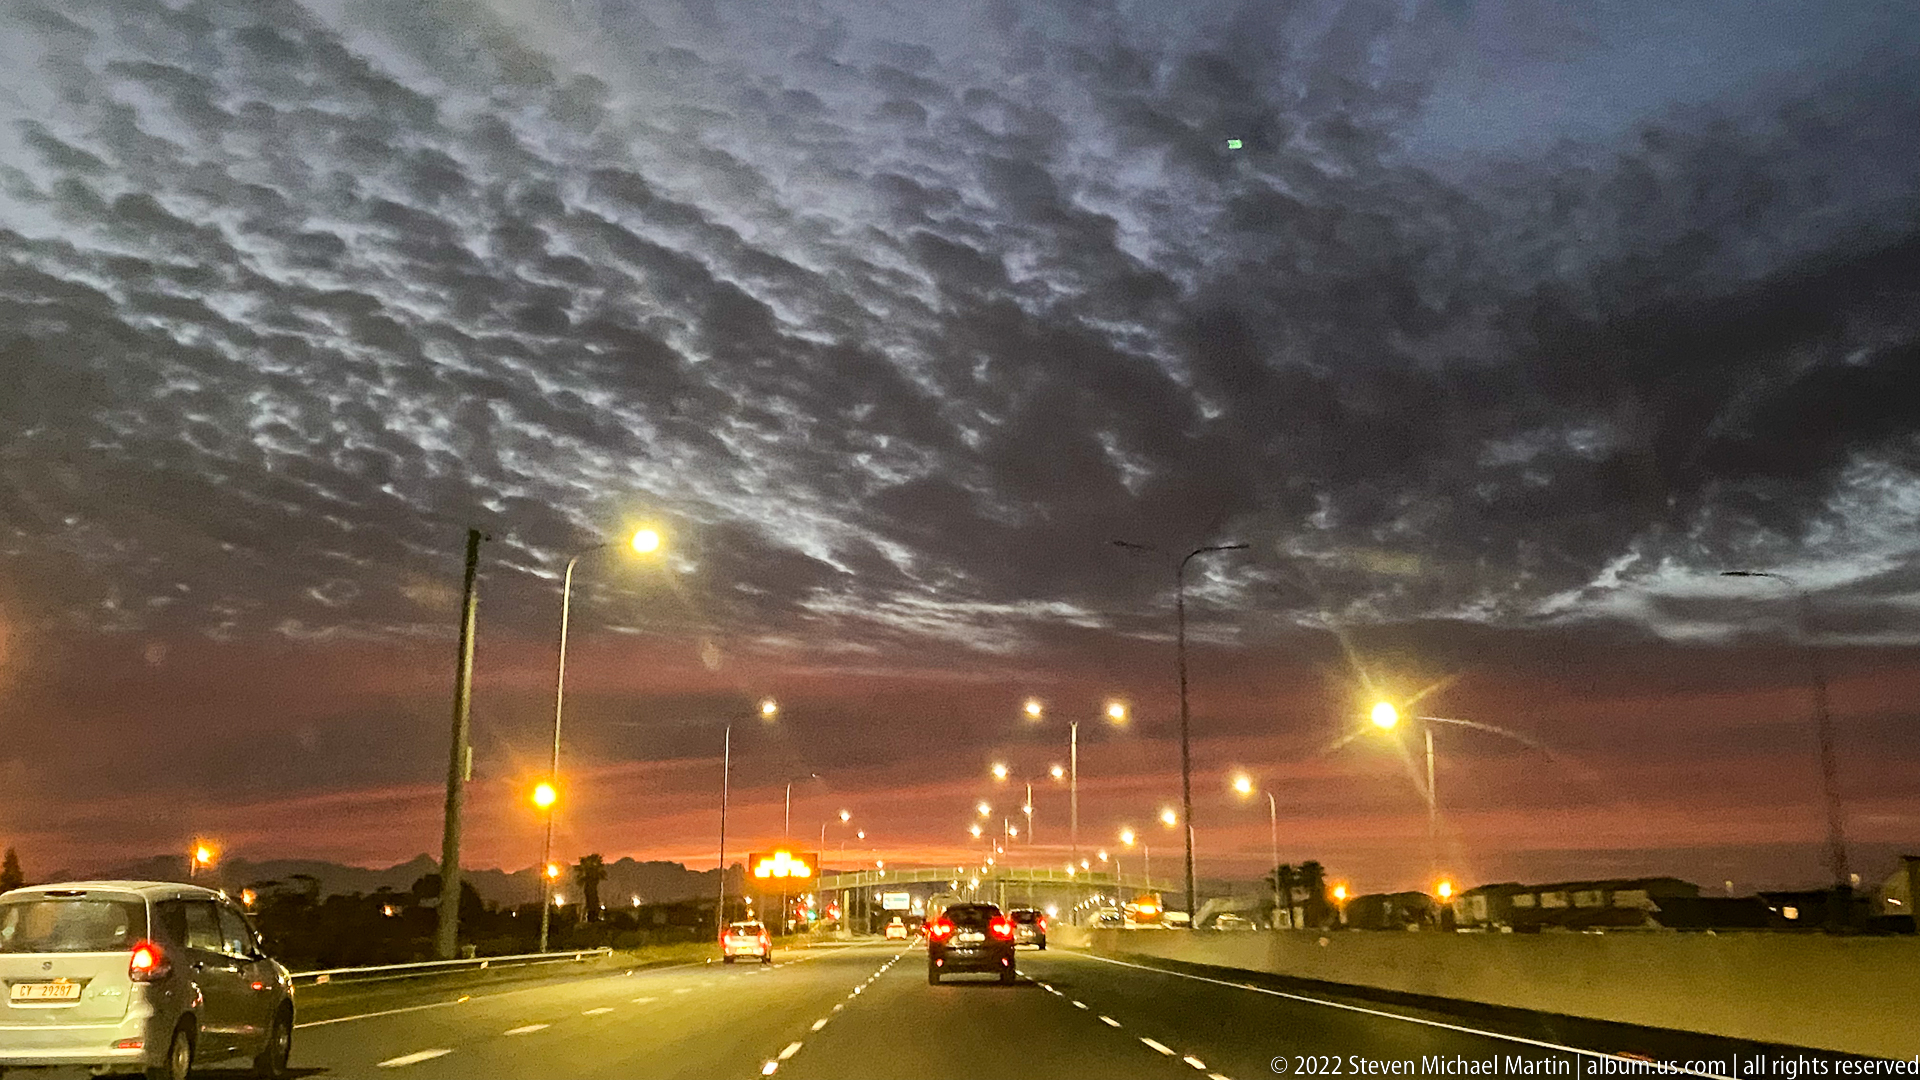
Traffic moves along a broad multi-lane Cape Town roadway beneath a dramatic ceiling of rippled clouds. Streetlights, vehicles, and distant infrastructure recede toward the horizon, closing the waterfront sequence with a view of the city in motion rather than a fixed landmark.
Caption
Traffic moves along a broad multi-lane Cape Town roadway beneath a dramatic ceiling of rippled clouds. Streetlights, vehicles, and distant infrastructure recede toward the horizon, closing the waterfront sequence with a view of the city in motion rather than a fixed landmark.