Graz – Austria
Graz, the capital of the Austrian state of Styria, lies along the Mur River in southeastern Austria where the foothills of the Alps begin to rise. The city has long served as an important cultural and commercial center connecting the Balkan regions with the heart of Central Europe.
The historic center of Graz is dominated by the Schlossberg, a steep hill topped by the famous Clock Tower (Uhrturm) overlooking the city’s red-tiled rooftops. Around the hill spreads a beautifully preserved old town filled with Renaissance courtyards, Baroque palaces, and narrow medieval streets.
Designated as a UNESCO World Heritage Site, Graz reflects the architectural heritage of the Habsburg Empire and marks the transition from the Balkan landscapes to the alpine regions of Austria.

A row of tall historic apartment buildings presents varied late-historicist façades toward a tree-lined street below. Bay windows, balconies, gables, turrets, and contrasting roof forms individualize each narrow property while maintaining a continuous urban frontage. Seen from an elevated position, the view shows how decorative domestic architecture contributes to Graz’s dense historic cityscape.
Caption
A row of tall historic apartment buildings presents varied late-historicist façades toward a tree-lined street below. Bay windows, balconies, gables, turrets, and contrasting roof forms individualize each narrow property while maintaining a continuous urban frontage. Seen from an elevated position, the view shows how decorative domestic architecture contributes to Graz’s dense historic cityscape.

A modern Graz tram follows embedded rails through the historic center toward the ornate Rathaus, whose domed central tower closes the street vista. Overhead power lines, shopfronts, pedestrians, and service vehicles show the dense contemporary use of the old city. The composition contrasts everyday public transport with the elaborate civic architecture of Hauptplatz.
Caption
A modern Graz tram follows embedded rails through the historic center toward the ornate Rathaus, whose domed central tower closes the street vista. Overhead power lines, shopfronts, pedestrians, and service vehicles show the dense contemporary use of the old city. The composition contrasts everyday public transport with the elaborate civic architecture of Hauptplatz.
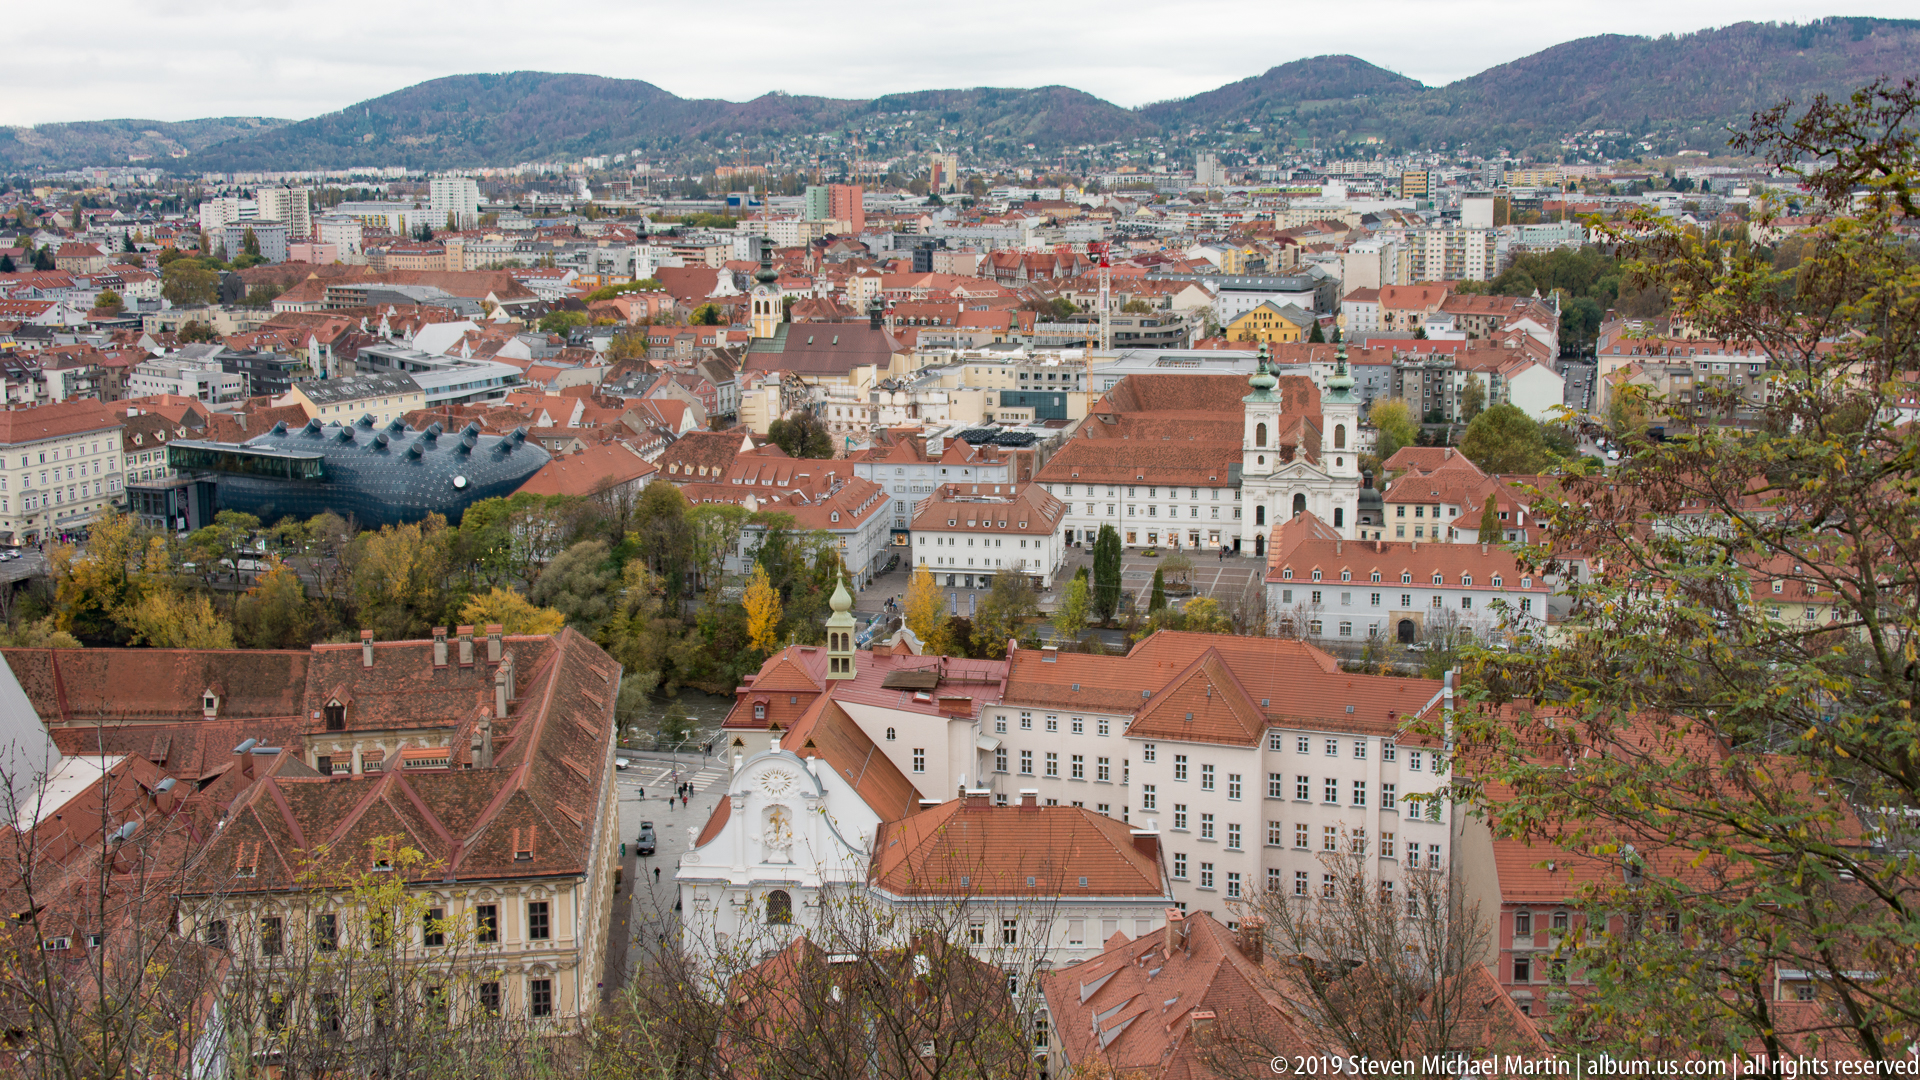
An elevated panorama looks across the dense historic center of Graz, where red tile roofs, church towers, and civic buildings spread toward wooded hills on the horizon. The view emphasizes the city's compact urban core and its close relationship with the surrounding Styrian landscape, a defining feature of Graz's historic setting.
Caption
An elevated panorama looks across the dense historic center of Graz, where red tile roofs, church towers, and civic buildings spread toward wooded hills on the horizon. The view emphasizes the city's compact urban core and its close relationship with the surrounding Styrian landscape, a defining feature of Graz's historic setting.

The pale stone massing, copper-green domes and lanterns of the Mausoleum of Emperor Ferdinand II rise beside the Gothic fabric of Graz Cathedral. Seen together from street level, the contrasting roof forms show how late medieval and early Baroque architecture overlap within Graz’s historic center, a defining feature of the city’s layered Habsburg urban landscape.
Caption
The pale stone massing, copper-green domes and lanterns of the Mausoleum of Emperor Ferdinand II rise beside the Gothic fabric of Graz Cathedral. Seen together from street level, the contrasting roof forms show how late medieval and early Baroque architecture overlap within Graz’s historic center, a defining feature of the city’s layered Habsburg urban landscape.

A white multi-wing historic building is organized around a low arched gateway, with red tile roofs stepping across its irregular volumes. The gateway opens beneath an upper floor and connects the landscaped foreground with a more enclosed inner area, highlighting the building's courtyard-oriented plan.
Caption
A white multi-wing historic building is organized around a low arched gateway, with red tile roofs stepping across its irregular volumes. The gateway opens beneath an upper floor and connects the landscaped foreground with a more enclosed inner area, highlighting the building's courtyard-oriented plan.

Rows of bicycles fill a large roofed parking structure beside the railway station area in Graz. The utilitarian steel canopy, tall streetlights and station-side setting contrast with the historic center seen later in the portfolio, documenting the city’s everyday cycling infrastructure and the role of bicycles in local urban mobility.
Caption
Rows of bicycles fill a large roofed parking structure beside the railway station area in Graz. The utilitarian steel canopy, tall streetlights and station-side setting contrast with the historic center seen later in the portfolio, documenting the city’s everyday cycling infrastructure and the role of bicycles in local urban mobility.

A small polygonal stair-tower with a green metal roof projects into the arcaded courtyard of the Graz Landhaus. Beside it, stacked Renaissance galleries glow with warm interior light, their arches, balustrades and tiled rooflines overlapping in a compact upward view that reveals how circulation and ceremonial architecture are integrated around the court.
Caption
A small polygonal stair-tower with a green metal roof projects into the arcaded courtyard of the Graz Landhaus. Beside it, stacked Renaissance galleries glow with warm interior light, their arches, balustrades and tiled rooflines overlapping in a compact upward view that reveals how circulation and ceremonial architecture are integrated around the court.

From the Schlossberg, the Graz Uhrturm stands beside a brick parapet at the edge of a sweeping city panorama. Red-tiled roofs, church towers, dense urban blocks, and the surrounding hills spread across the horizon under broken cloud, linking the landmark hilltop with the historic cityscape below.
Caption
From the Schlossberg, the Graz Uhrturm stands beside a brick parapet at the edge of a sweeping city panorama. Red-tiled roofs, church towers, dense urban blocks, and the surrounding hills spread across the horizon under broken cloud, linking the landmark hilltop with the historic cityscape below.

Graz spreads across the basin below Schlossberg, framed here by a pergola-like structure with masonry columns and a horizontal beam. Red roofs and larger modern blocks fill the foreground and middle distance, while wooded hills enclose the horizon beneath an overcast sky. The elevated viewpoint emphasizes the geographic relationship between the historic hill and the surrounding city.
Caption
Graz spreads across the basin below Schlossberg, framed here by a pergola-like structure with masonry columns and a horizontal beam. Red roofs and larger modern blocks fill the foreground and middle distance, while wooded hills enclose the horizon beneath an overcast sky. The elevated viewpoint emphasizes the geographic relationship between the historic hill and the surrounding city.

A sequence of whitewashed archways creates a deep visual corridor through a historic building in Graz. Cobblestone paving continues beneath successive vaults, and small openings in the thick walls emphasize the enclosed, transitional character of the passage between courtyard spaces.
Caption
A sequence of whitewashed archways creates a deep visual corridor through a historic building in Graz. Cobblestone paving continues beneath successive vaults, and small openings in the thick walls emphasize the enclosed, transitional character of the passage between courtyard spaces.

A close view isolates a dark, weathered copper-clad tower with an open belfry stage and a tiered roof crowned by a gilded cross-like finial. The tight framing emphasizes metal cladding, louvered openings and the tower’s changing profile rather than the surrounding streetscape, making this an architectural-detail study within Graz’s historic center.
Caption
A close view isolates a dark, weathered copper-clad tower with an open belfry stage and a tiered roof crowned by a gilded cross-like finial. The tight framing emphasizes metal cladding, louvered openings and the tower’s changing profile rather than the surrounding streetscape, making this an architectural-detail study within Graz’s historic center.

Freestanding portrait panels occupy the Graz Landhaus courtyard, their human-scale and larger-than-life faces forming an irregular sequence beneath the surrounding Renaissance galleries. This wider view shows the installation as an intervention in the entire court, with visitors moving between contemporary photographic surfaces and the ordered historic architecture.
Caption
Freestanding portrait panels occupy the Graz Landhaus courtyard, their human-scale and larger-than-life faces forming an irregular sequence beneath the surrounding Renaissance galleries. This wider view shows the installation as an intervention in the entire court, with visitors moving between contemporary photographic surfaces and the ordered historic architecture.
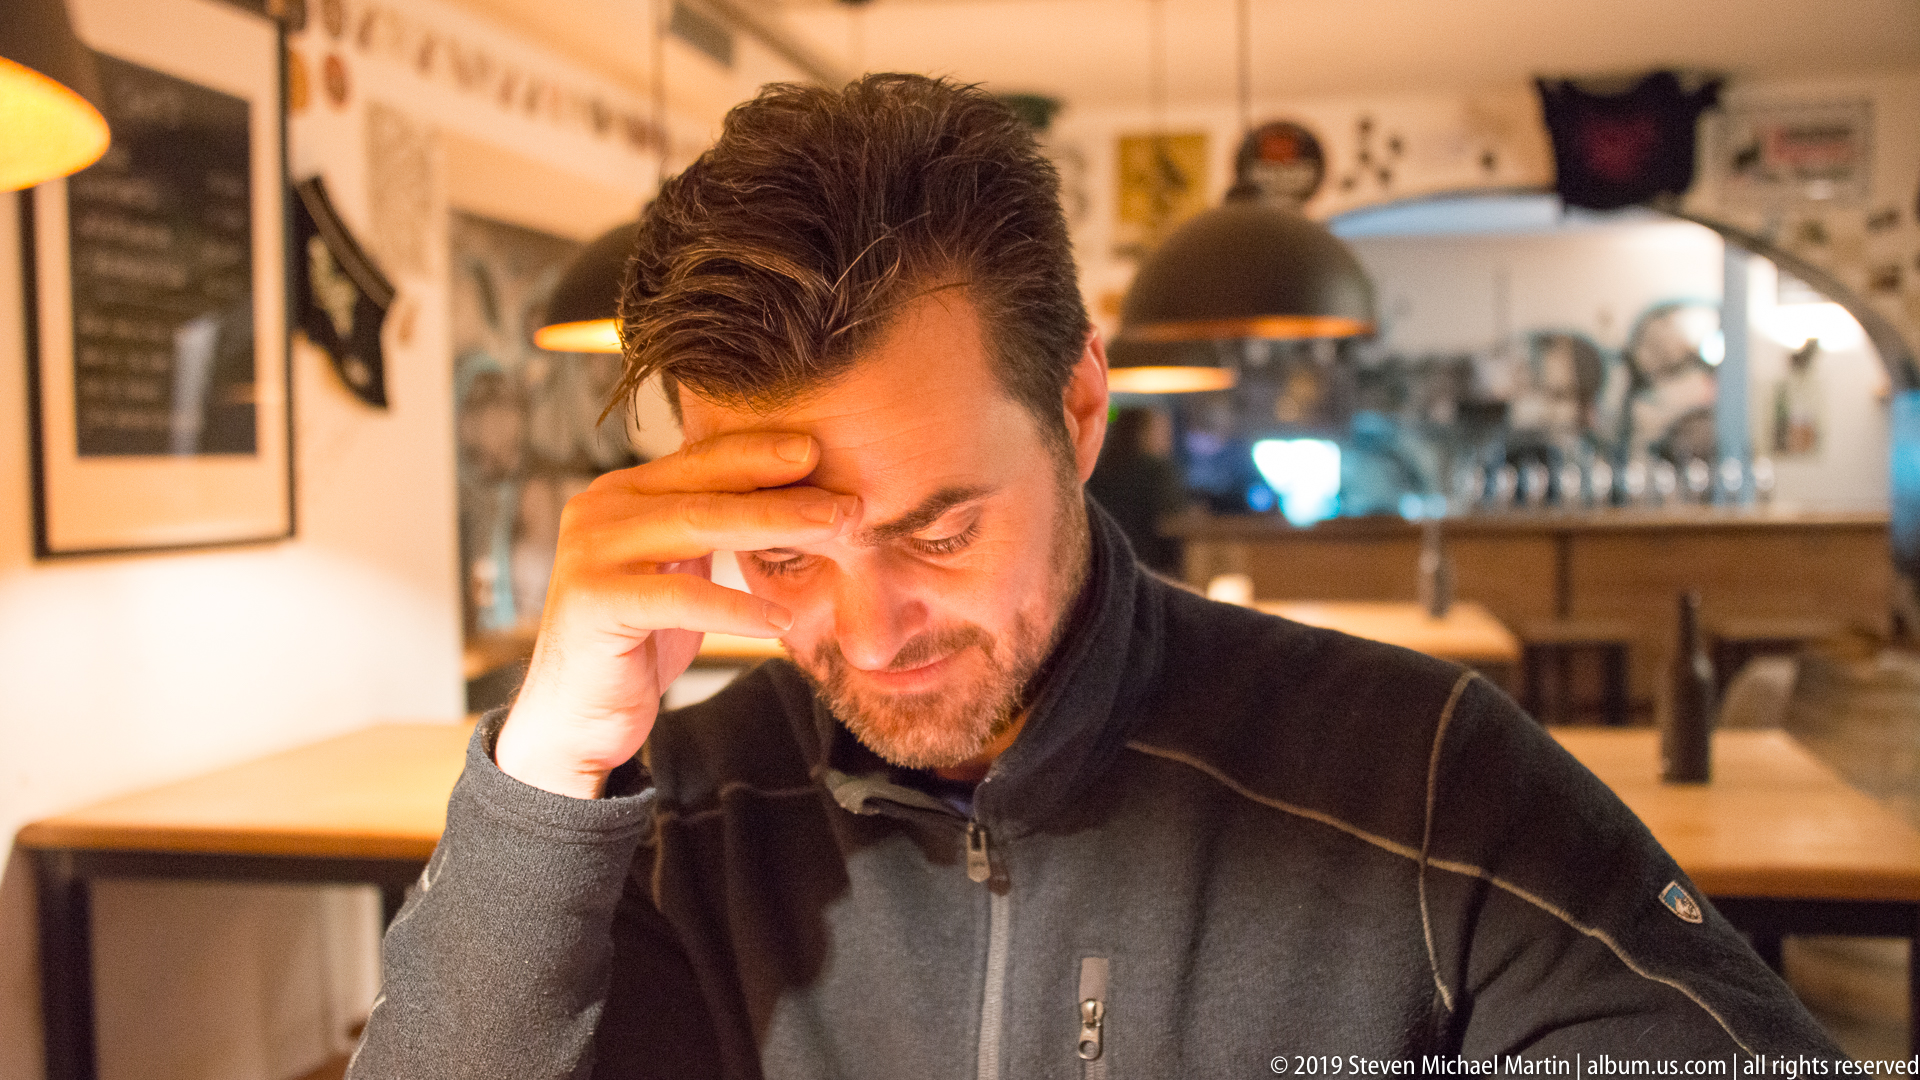
A man sits at a table in a warmly lit Graz café or restaurant, resting his hand against his forehead while looking down. Pendant lamps, framed wall décor and the service counter recede softly behind him, giving the portrait an intimate, informal character and preserving a moment of everyday dining rather than a landmark view.
Caption
A man sits at a table in a warmly lit Graz café or restaurant, resting his hand against his forehead while looking down. Pendant lamps, framed wall décor and the service counter recede softly behind him, giving the portrait an intimate, informal character and preserving a moment of everyday dining rather than a landmark view.

Two menu covers display the words “BEER & BAGELS” and “THE THIRSTY HEART” around a heart-shaped hop-and-grain emblem. The close view records the graphic identity of a Graz food-and-drink stop, with the adjacent sheet explicitly labeled “Food Menu,” turning a meal into a small piece of local commercial design.
Caption
Two menu covers display the words “BEER & BAGELS” and “THE THIRSTY HEART” around a heart-shaped hop-and-grain emblem. The close view records the graphic identity of a Graz food-and-drink stop, with the adjacent sheet explicitly labeled “Food Menu,” turning a meal into a small piece of local commercial design.

The Erzherzog-Johann-Brunnen rises at the center of Graz’s Hauptplatz, with the standing figure of Archduke Johann elevated above the fountain’s sculptural base. Historic façades enclose the square behind it, while vehicles and pedestrians show the monument embedded in the active civic center rather than isolated as a museum object.
Caption
The Erzherzog-Johann-Brunnen rises at the center of Graz’s Hauptplatz, with the standing figure of Archduke Johann elevated above the fountain’s sculptural base. Historic façades enclose the square behind it, while vehicles and pedestrians show the monument embedded in the active civic center rather than isolated as a museum object.

The richly painted façade of the Herzogshof, known as the Gemaltes Haus or Painted House, fills the frame on Herrengasse. Figurative and ornamental frescoes cover the wall between orderly rows of windows, transforming an otherwise regular urban façade into one of Graz’s most distinctive painted architectural surfaces; modern shops remain active at street level below.
Caption
The richly painted façade of the Herzogshof, known as the Gemaltes Haus or Painted House, fills the frame on Herrengasse. Figurative and ornamental frescoes cover the wall between orderly rows of windows, transforming an otherwise regular urban façade into one of Graz’s most distinctive painted architectural surfaces; modern shops remain active at street level below.

A fantastical dragon forms the terminal ornament of a projecting metal sign in Graz. Its open jaws, curled tongue, wings and clawed legs are modeled in weathered green metal above scrolling ironwork, creating a lively silhouette against the pale sky and preserving the craft detail of a historic streetscape fixture.
Caption
A fantastical dragon forms the terminal ornament of a projecting metal sign in Graz. Its open jaws, curled tongue, wings and clawed legs are modeled in weathered green metal above scrolling ironwork, creating a lively silhouette against the pale sky and preserving the craft detail of a historic streetscape fixture.

The Renaissance courtyard of the Graz Landhaus is organized by three tiers of pale arcades, their repeated rounded openings and balustrades wrapping the interior court. Seen obliquely from within the gallery, the photograph emphasizes the disciplined rhythm of columns, arches and circulation passages that gives the civic complex its characteristic Italianate courtyard form.
Caption
The Renaissance courtyard of the Graz Landhaus is organized by three tiers of pale arcades, their repeated rounded openings and balustrades wrapping the interior court. Seen obliquely from within the gallery, the photograph emphasizes the disciplined rhythm of columns, arches and circulation passages that gives the civic complex its characteristic Italianate courtyard form.

A white heraldic panther rears across a dark green arched wooden door, its crown-like horns and stylized body standing out against the weathered panels. The motif is the panther of Styria, a recurring regional emblem in Graz, here used as bold architectural decoration within a rusticated stone doorway.
Caption
A white heraldic panther rears across a dark green arched wooden door, its crown-like horns and stylized body standing out against the weathered panels. The motif is the panther of Styria, a recurring regional emblem in Graz, here used as bold architectural decoration within a rusticated stone doorway.

A visitor stands between freestanding, larger-than-life portrait panels installed in a historic Graz courtyard. The contemporary faces—photographed frontally and printed at architectural scale—create a deliberate contrast with the pale Renaissance arcades behind them, turning the courtyard into a temporary exhibition space and a setting for direct encounters between viewer and portrait.
Caption
A visitor stands between freestanding, larger-than-life portrait panels installed in a historic Graz courtyard. The contemporary faces—photographed frontally and printed at architectural scale—create a deliberate contrast with the pale Renaissance arcades behind them, turning the courtyard into a temporary exhibition space and a setting for direct encounters between viewer and portrait.
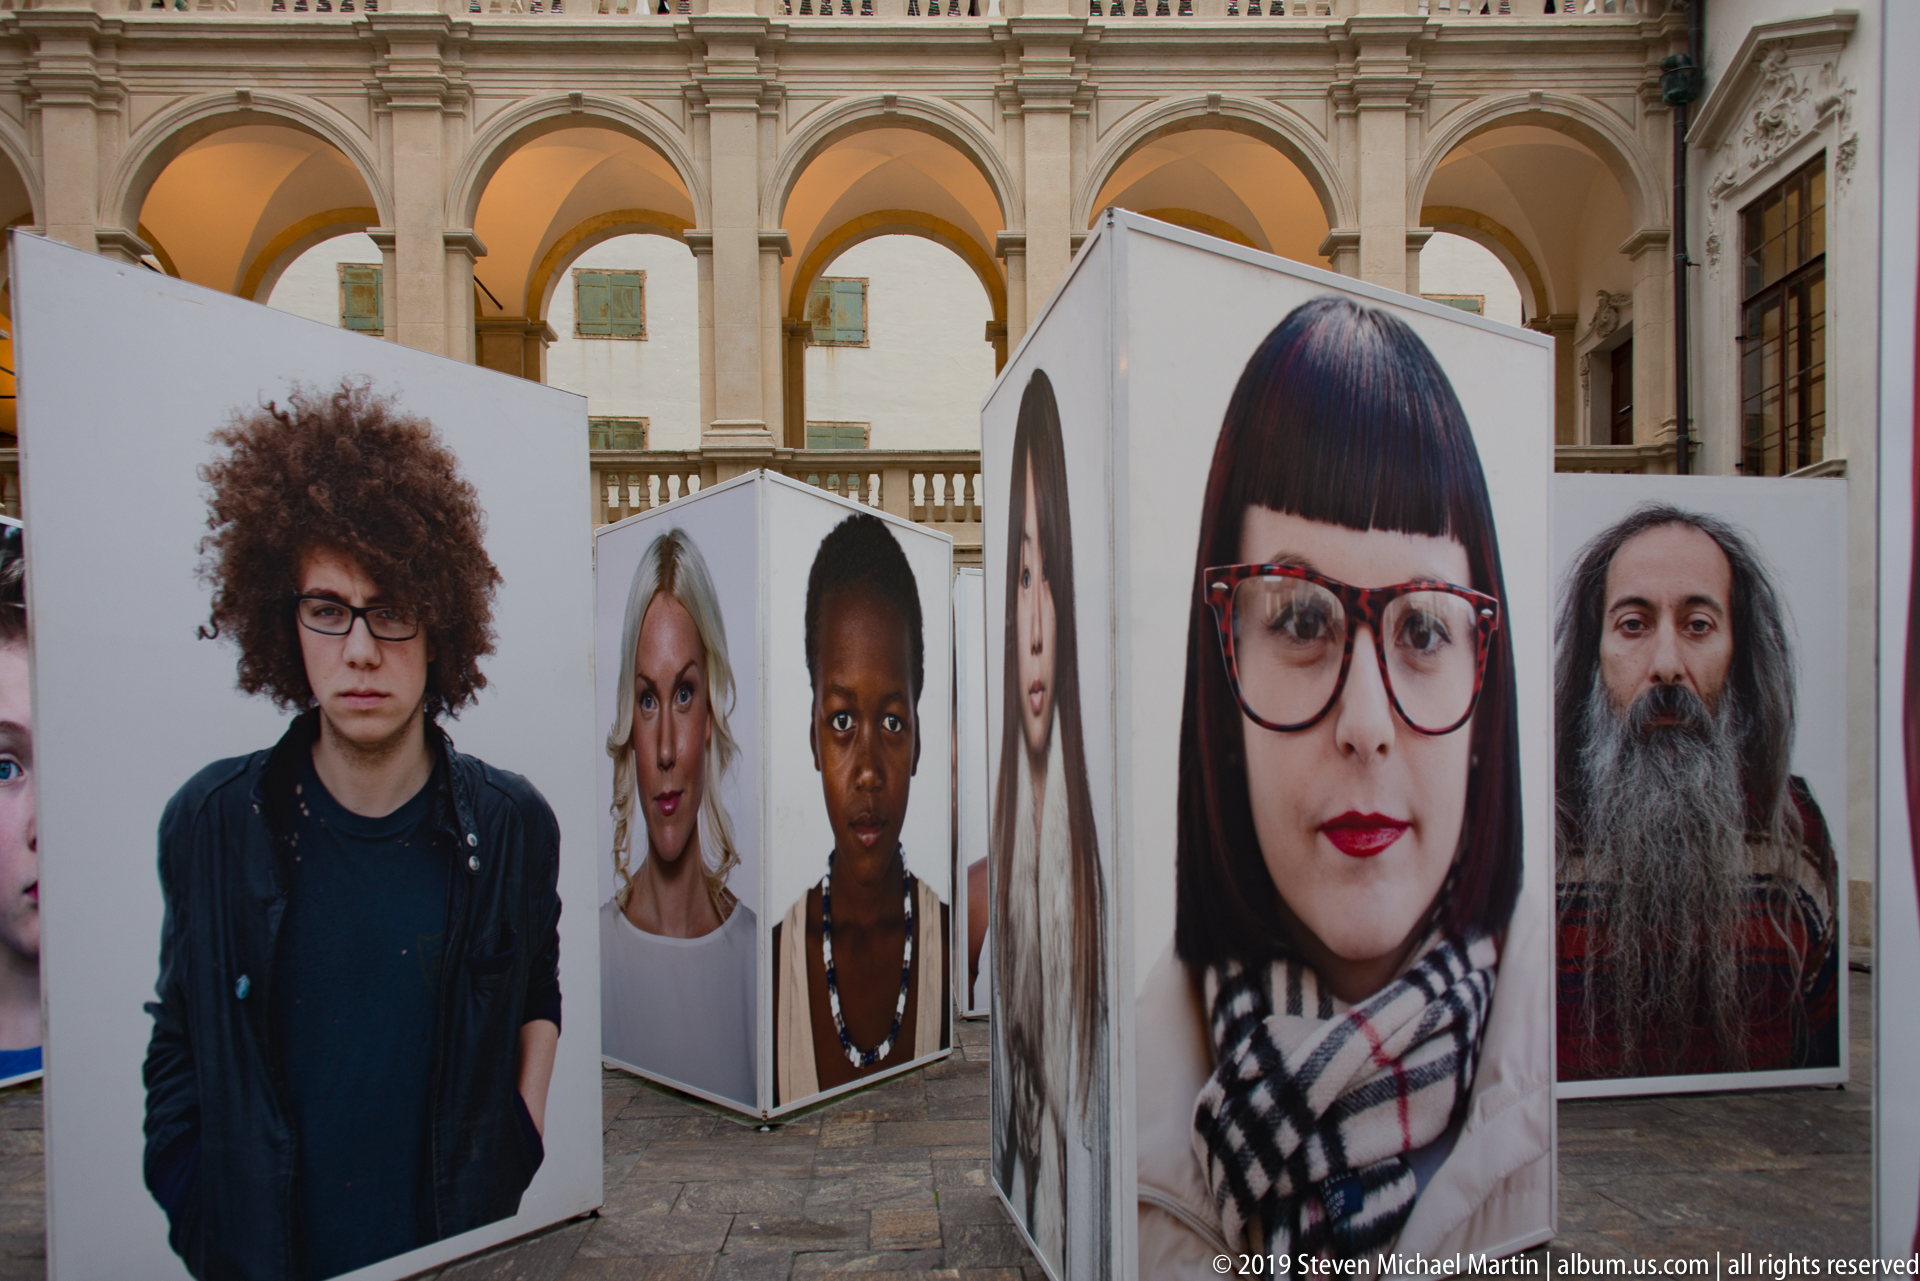
Oversized photographic portraits stand in staggered rows across a historic courtyard, creating narrow passages between faces of different ages and appearances. Arcaded galleries remain visible above the installation, so the composition reads simultaneously as contemporary exhibition design and historic architecture, with the monumental prints temporarily reshaping movement and sightlines through the court.
Caption
Oversized photographic portraits stand in staggered rows across a historic courtyard, creating narrow passages between faces of different ages and appearances. Arcaded galleries remain visible above the installation, so the composition reads simultaneously as contemporary exhibition design and historic architecture, with the monumental prints temporarily reshaping movement and sightlines through the court.

Three richly modeled coats of arms sit above an arched portal, each paired with an inscribed stone name plaque. The close framing isolates heraldry, lettering and carved ornament from the larger building, preserving evidence of civic or institutional commemoration while avoiding a broader architectural attribution not established by the photograph alone.
Caption
Three richly modeled coats of arms sit above an arched portal, each paired with an inscribed stone name plaque. The close framing isolates heraldry, lettering and carved ornament from the larger building, preserving evidence of civic or institutional commemoration while avoiding a broader architectural attribution not established by the photograph alone.

An ornate well stands against the pale wall of the Graz Landhaus courtyard, combining a broad stone basin with an elaborate dark-metal superstructure. Slender posts support a richly worked canopy of scrolling foliage, small figures and crest-like ornament, making the utilitarian water feature a concentrated display of metal craftsmanship within the Renaissance civic complex.
Caption
An ornate well stands against the pale wall of the Graz Landhaus courtyard, combining a broad stone basin with an elaborate dark-metal superstructure. Slender posts support a richly worked canopy of scrolling foliage, small figures and crest-like ornament, making the utilitarian water feature a concentrated display of metal craftsmanship within the Renaissance civic complex.

The Graz Rathaus presents a broad, symmetrical civic façade to Hauptplatz, centered on a deep arched entrance and a projecting balcony above. Flags hang across the central bays while the roofline clock and small cupola mark the axis overhead; pedestrians and storefronts at ground level keep the monumental city hall firmly connected to the daily life of the square.
Caption
The Graz Rathaus presents a broad, symmetrical civic façade to Hauptplatz, centered on a deep arched entrance and a projecting balcony above. Flags hang across the central bays while the roofline clock and small cupola mark the axis overhead; pedestrians and storefronts at ground level keep the monumental city hall firmly connected to the daily life of the square.

A monumental armored figure occupies a shallow arched niche, one hand raised and the other resting near a long staff or weapon. Gilded details articulate the breastplate, belt and costume against the pale stone body, giving the façade sculpture a theatrical, emblematic presence rather than the naturalism of a portrait statue.
Caption
A monumental armored figure occupies a shallow arched niche, one hand raised and the other resting near a long staff or weapon. Gilded details articulate the breastplate, belt and costume against the pale stone body, giving the façade sculpture a theatrical, emblematic presence rather than the naturalism of a portrait statue.

Another armored figure stands in a matching arched niche, turned slightly as if addressing the street below. A crested helmet, layered armor and a shield bearing a heraldic emblem distinguish this sculpture from its neighboring counterpart, while restrained gilding highlights selected edges and motifs against the monochrome stone surface.
Caption
Another armored figure stands in a matching arched niche, turned slightly as if addressing the street below. A crested helmet, layered armor and a shield bearing a heraldic emblem distinguish this sculpture from its neighboring counterpart, while restrained gilding highlights selected edges and motifs against the monochrome stone surface.

A rounded corner bay rises dramatically above the viewer, layered with pilasters, molded window surrounds, balconies and dense stucco ornament. The steep upward perspective compresses several stories into a single vertical sweep, emphasizing how the richly modeled façade turns the street corner into an architectural focal point in central Graz.
Caption
A rounded corner bay rises dramatically above the viewer, layered with pilasters, molded window surrounds, balconies and dense stucco ornament. The steep upward perspective compresses several stories into a single vertical sweep, emphasizing how the richly modeled façade turns the street corner into an architectural focal point in central Graz.

Saint Florian stands in an architectural niche, identified by the inscription “FLORIAN” beneath the figure. He appears in military dress and holds a tall banner, consistent with the saint’s traditional presentation as a protective figure associated with fire; the close view concentrates on the sculpture and its gilded accents against a pale green wall.
Caption
Saint Florian stands in an architectural niche, identified by the inscription “FLORIAN” beneath the figure. He appears in military dress and holds a tall banner, consistent with the saint’s traditional presentation as a protective figure associated with fire; the close view concentrates on the sculpture and its gilded accents against a pale green wall.

A crowned white Styrian panther rears against a green field in a framed architectural relief, directly beneath the inscription “ANNO DOMINI MDCXXXIV.” The regional heraldic animal is rendered with red claws and tongue, while scroll-like stonework and a small pediment integrate the emblem into the surrounding historic façade.
Caption
A crowned white Styrian panther rears against a green field in a framed architectural relief, directly beneath the inscription “ANNO DOMINI MDCXXXIV.” The regional heraldic animal is rendered with red claws and tongue, while scroll-like stonework and a small pediment integrate the emblem into the surrounding historic façade.

An elaborate arched entrance combines heraldry, sculpture and carved stonework on a historic Graz façade. A Styrian panther panel crowns the composition, a row of coats of arms spans the arch, and armored figures stand in niches to either side; the open passage now serves a public interior, showing the ceremonial portal adapted to contemporary use.
Caption
An elaborate arched entrance combines heraldry, sculpture and carved stonework on a historic Graz façade. A Styrian panther panel crowns the composition, a row of coats of arms spans the arch, and armored figures stand in niches to either side; the open passage now serves a public interior, showing the ceremonial portal adapted to contemporary use.

A robed ecclesiastical figure stands beneath a carved shell canopy in a tall façade niche. The figure wears a broad hat and layered vestments and raises one hand toward the face, while the pale monochrome treatment allows the deep folds of the garments and the surrounding Baroque-style architectural molding to carry the visual emphasis.
Caption
A robed ecclesiastical figure stands beneath a carved shell canopy in a tall façade niche. The figure wears a broad hat and layered vestments and raises one hand toward the face, while the pale monochrome treatment allows the deep folds of the garments and the surrounding Baroque-style architectural molding to carry the visual emphasis.

Elaborate wrought-iron gates fill the sides and upper curve of a vaulted passage, their scrolling patterns forming a decorative screen around the opening to the square beyond. A central lantern hangs above the paving axis, and the wider framing reveals more of the ironwork than the preceding view, emphasizing craftsmanship and the transition from civic interior to public space.
Caption
Elaborate wrought-iron gates fill the sides and upper curve of a vaulted passage, their scrolling patterns forming a decorative screen around the opening to the square beyond. A central lantern hangs above the paving axis, and the wider framing reveals more of the ironwork than the preceding view, emphasizing craftsmanship and the transition from civic interior to public space.

A carved male figure projects from the ornate exterior of Graz’s Rathaus, posed dynamically beneath a deeply modeled cornice. The sculpture is integrated into the façade’s historicist decorative program, surrounded by scrollwork, brackets, and layered moldings. This tight composition records the sculptural richness that is easily lost in broader views of the city hall.
Caption
A carved male figure projects from the ornate exterior of Graz’s Rathaus, posed dynamically beneath a deeply modeled cornice. The sculpture is integrated into the façade’s historicist decorative program, surrounded by scrollwork, brackets, and layered moldings. This tight composition records the sculptural richness that is easily lost in broader views of the city hall.

A long nave leads directly toward a luminous sanctuary framed by tall stained-glass windows. Wooden pews form strong parallel lines beneath chandeliers, while pointed openings and wall-mounted religious works articulate the side walls; the centered viewpoint stresses the church’s axial plan and the concentration of color and light at the altar end.
Caption
A long nave leads directly toward a luminous sanctuary framed by tall stained-glass windows. Wooden pews form strong parallel lines beneath chandeliers, while pointed openings and wall-mounted religious works articulate the side walls; the centered viewpoint stresses the church’s axial plan and the concentration of color and light at the altar end.

From farther back in a Gothic church, the eye follows the ribbed vaulting and rows of pews toward bright stained glass at the sanctuary. An elaborate elevated pulpit projects from the right wall, adding a major carved vertical element to the otherwise axial composition, while hanging chandeliers mark the depth of the nave.
Caption
From farther back in a Gothic church, the eye follows the ribbed vaulting and rows of pews toward bright stained glass at the sanctuary. An elaborate elevated pulpit projects from the right wall, adding a major carved vertical element to the otherwise axial composition, while hanging chandeliers mark the depth of the nave.

A narrow pedestrian-scale street bends through central Graz between restrained historic façades and a richly ornamented corner building. Shop windows glow at ground level while bicycles cluster farther down the lane, combining architectural detail with the everyday commercial use of the UNESCO-listed historic center.
Caption
A narrow pedestrian-scale street bends through central Graz between restrained historic façades and a richly ornamented corner building. Shop windows glow at ground level while bicycles cluster farther down the lane, combining architectural detail with the everyday commercial use of the UNESCO-listed historic center.

Large white block letters spelling “GRAZ” project from a plain beige wall, reducing the city’s name to a bold graphic element. The tight crop excludes almost all surrounding context, making typography, scale and shadow the subject and providing a simple visual marker of place within the broader architectural sequence.
Caption
Large white block letters spelling “GRAZ” project from a plain beige wall, reducing the city’s name to a bold graphic element. The tight crop excludes almost all surrounding context, making typography, scale and shadow the subject and providing a simple visual marker of place within the broader architectural sequence.

A bronze architectural model presents Graz Rathaus from an elevated oblique angle, revealing the building’s courtyard, roof massing, corner towers and central dome in miniature. The inscription “RATHAUS GRAZ” identifies the subject, while additional raised text beside the model suggests an interpretive or tactile installation designed to explain the civic building’s form.
Caption
A bronze architectural model presents Graz Rathaus from an elevated oblique angle, revealing the building’s courtyard, roof massing, corner towers and central dome in miniature. The inscription “RATHAUS GRAZ” identifies the subject, while additional raised text beside the model suggests an interpretive or tactile installation designed to explain the civic building’s form.

An arched passage frames a view from the shadowed interior of a civic building toward a bright square in central Graz. Tall wrought-iron gates stand open on both sides and a hanging lantern marks the centerline, creating a layered threshold between enclosed architecture and the colorful historic façades across the public space.
Caption
An arched passage frames a view from the shadowed interior of a civic building toward a bright square in central Graz. Tall wrought-iron gates stand open on both sides and a hanging lantern marks the centerline, creating a layered threshold between enclosed architecture and the colorful historic façades across the public space.

A circular ornamental medallion occupies the center of a pale molded ceiling, surrounded by scrollwork, floral relief and geometric framing. A small gilded shield-like motif glows at its core, while the symmetrical plaster decoration radiates outward into the adjoining ribs and panels, turning the upward view into a study of interior civic ornament.
Caption
A circular ornamental medallion occupies the center of a pale molded ceiling, surrounded by scrollwork, floral relief and geometric framing. A small gilded shield-like motif glows at its core, while the symmetrical plaster decoration radiates outward into the adjoining ribs and panels, turning the upward view into a study of interior civic ornament.

The Archduke Johann Fountain rises before the painted and stuccoed façades of Graz’s Hauptplatz, with the clock tower of the Rathaus visible above the surrounding roofs. The bronze monument and richly patterned historic buildings create a layered view of the city’s principal square, where civic architecture and nineteenth-century urban monumentality meet.
Caption
The Archduke Johann Fountain rises before the painted and stuccoed façades of Graz’s Hauptplatz, with the clock tower of the Rathaus visible above the surrounding roofs. The bronze monument and richly patterned historic buildings create a layered view of the city’s principal square, where civic architecture and nineteenth-century urban monumentality meet.

Tall Gothic-revival windows, carved pilasters, and dense architectural ornament articulate the pale façade of Graz’s Rathaus. Red and green vertical flags frame the central bays, while warm interior light glows through one stained or patterned window. The close view isolates the decorative vocabulary of the city hall rather than its larger massing on Hauptplatz.
Caption
Tall Gothic-revival windows, carved pilasters, and dense architectural ornament articulate the pale façade of Graz’s Rathaus. Red and green vertical flags frame the central bays, while warm interior light glows through one stained or patterned window. The close view isolates the decorative vocabulary of the city hall rather than its larger massing on Hauptplatz.

Four standing sculptural figures occupy niches and ledges between tall windows on the lower façade of Graz’s Rathaus. Carved capitals, projecting balconies, arched openings, and abundant historicist ornament surround the statues, demonstrating how sculpture is woven into the building’s architectural composition. The view concentrates on a horizontal register rather than the city hall’s towers or roofline.
Caption
Four standing sculptural figures occupy niches and ledges between tall windows on the lower façade of Graz’s Rathaus. Carved capitals, projecting balconies, arched openings, and abundant historicist ornament surround the statues, demonstrating how sculpture is woven into the building’s architectural composition. The view concentrates on a horizontal register rather than the city hall’s towers or roofline.

The central tower of Graz’s Rathaus rises above the main façade with a large clock, sculpted pediment, and dark domed roof crowned by a lantern. Smaller pinnacled elements flank the composition. Seen from below, the tightly framed view emphasizes the vertical hierarchy and elaborate civic silhouette that distinguish the city hall on Hauptplatz.
Caption
The central tower of Graz’s Rathaus rises above the main façade with a large clock, sculpted pediment, and dark domed roof crowned by a lantern. Smaller pinnacled elements flank the composition. Seen from below, the tightly framed view emphasizes the vertical hierarchy and elaborate civic silhouette that distinguish the city hall on Hauptplatz.

A brightly painted wall advertisement presents a smiling couple in stylized Alpine dress raising bottled drinks in a toast. Oversized green hats, simplified mid-century-inspired graphics, and a wooden barrel give the scene a deliberately nostalgic tavern character. The close framing treats the mural as a piece of urban commercial imagery rather than identifying a specific historic person or event.
Caption
A brightly painted wall advertisement presents a smiling couple in stylized Alpine dress raising bottled drinks in a toast. Oversized green hats, simplified mid-century-inspired graphics, and a wooden barrel give the scene a deliberately nostalgic tavern character. The close framing treats the mural as a piece of urban commercial imagery rather than identifying a specific historic person or event.

Gilded sunbursts labeled “DEO FILIO,” “DEO SPIRITUI,” and “DEO PATRI” crown a white Baroque church façade, explicitly invoking the Son, Holy Spirit, and Father. A radiant dove appears within the curved pediment below. The tight view emphasizes the building’s Trinitarian iconography against red tile roofs and the wooded hills beyond central Graz.
Caption
Gilded sunbursts labeled “DEO FILIO,” “DEO SPIRITUI,” and “DEO PATRI” crown a white Baroque church façade, explicitly invoking the Son, Holy Spirit, and Father. A radiant dove appears within the curved pediment below. The tight view emphasizes the building’s Trinitarian iconography against red tile roofs and the wooded hills beyond central Graz.

Steep red-clay tile roofs overlap in a dense patchwork across the historic center of Graz. White gabled walls, chimneys, dormers, and narrow interior courtyards reveal the compact grain of the old city when seen from above. Weathering and varied roof pitches create a textured architectural landscape distinct from the monumental façades visible at street level.
Caption
Steep red-clay tile roofs overlap in a dense patchwork across the historic center of Graz. White gabled walls, chimneys, dormers, and narrow interior courtyards reveal the compact grain of the old city when seen from above. Weathering and varied roof pitches create a textured architectural landscape distinct from the monumental façades visible at street level.

A rooftop terrace with tables, umbrellas, planters, and visitors occupies a pocket between older red-tiled roofs and sharply folded contemporary metal-and-glass forms. The elevated viewpoint highlights the juxtaposition of leisure space and modern architectural intervention within Graz’s historic urban fabric, where new construction is inserted among much older rooflines.
Caption
A rooftop terrace with tables, umbrellas, planters, and visitors occupies a pocket between older red-tiled roofs and sharply folded contemporary metal-and-glass forms. The elevated viewpoint highlights the juxtaposition of leisure space and modern architectural intervention within Graz’s historic urban fabric, where new construction is inserted among much older rooflines.

Graz’s Rathaus dominates Hauptplatz in this elevated view, its pale historicist façade, corner pavilions, and large central dome standing above the surrounding red roofs. Small figures and street activity in the square establish the building’s scale and civic setting. The high viewpoint reveals the city hall as both an architectural monument and an organizing element of the old center.
Caption
Graz’s Rathaus dominates Hauptplatz in this elevated view, its pale historicist façade, corner pavilions, and large central dome standing above the surrounding red roofs. Small figures and street activity in the square establish the building’s scale and civic setting. The high viewpoint reveals the city hall as both an architectural monument and an organizing element of the old center.

The Grazer Uhrturm stands on the landscaped slope of Schlossberg, its oversized clock faces set beneath a broad wooden gallery and steep roof. Autumn trees, paths, and garden plantings surround the tower, softening the fortified hilltop setting. The frontal view clearly records the landmark’s distinctive proportions and prominent clocks, among the most recognizable elements of Graz’s skyline.
Caption
The Grazer Uhrturm stands on the landscaped slope of Schlossberg, its oversized clock faces set beneath a broad wooden gallery and steep roof. Autumn trees, paths, and garden plantings surround the tower, softening the fortified hilltop setting. The frontal view clearly records the landmark’s distinctive proportions and prominent clocks, among the most recognizable elements of Graz’s skyline.

An enormous painted clock face fills the wall of the Grazer Uhrturm, viewed steeply upward beneath its projecting wooden roof. Roman numerals ring the dial while large gilded hands and decorative elements stand out against black, white, and red concentric bands. The close perspective emphasizes the scale and graphic clarity of the Schlossberg landmark’s timepiece.
Caption
An enormous painted clock face fills the wall of the Grazer Uhrturm, viewed steeply upward beneath its projecting wooden roof. Roman numerals ring the dial while large gilded hands and decorative elements stand out against black, white, and red concentric bands. The close perspective emphasizes the scale and graphic clarity of the Schlossberg landmark’s timepiece.

An interpretive panel titled “Der Uhrturm / The Clock Tower” pairs a photograph of the Grazer Uhrturm with bilingual explanatory text. The cityscape falls out of focus behind the sign, situating the visitor information on Schlossberg itself. This documentary view records how the landmark’s history and distinctive clock are explained to visitors at the site.
Caption
An interpretive panel titled “Der Uhrturm / The Clock Tower” pairs a photograph of the Grazer Uhrturm with bilingual explanatory text. The cityscape falls out of focus behind the sign, situating the visitor information on Schlossberg itself. This documentary view records how the landmark’s history and distinctive clock are explained to visitors at the site.

A weathered sculptural relief and a rectangular German-language plaque are mounted together on a pale wall on Schlossberg. The upper relief contains a crowded figurative scene, while the lower inscription records a historical commemoration in red lettering. The close view preserves the pairing of image and text without forcing a detailed interpretation that cannot be read securely at proof-sheet scale.
Caption
A weathered sculptural relief and a rectangular German-language plaque are mounted together on a pale wall on Schlossberg. The upper relief contains a crowded figurative scene, while the lower inscription records a historical commemoration in red lettering. The close view preserves the pairing of image and text without forcing a detailed interpretation that cannot be read securely at proof-sheet scale.

An English-language Schlossberg interpretive panel summarizes the hill’s development from a Romanesque castle and Gothic fortress through the French siege of 1809 and later conversion into a public park. A small aerial image accompanies the text. The sign provides on-site historical orientation while directing visitors toward routes and viewpoints across the fortified hill.
Caption
An English-language Schlossberg interpretive panel summarizes the hill’s development from a Romanesque castle and Gothic fortress through the French siege of 1809 and later conversion into a public park. A small aerial image accompanies the text. The sign provides on-site historical orientation while directing visitors toward routes and viewpoints across the fortified hill.

A narrow pedestrian street in central Graz leads toward an ornate church façade and twin slender towers rising above the surrounding buildings. Shop windows glow at street level while overhead lines and evening pedestrians animate the confined urban corridor. The compressed perspective emphasizes the old city’s mixture of ecclesiastical landmarks and active commercial streets.
Caption
A narrow pedestrian street in central Graz leads toward an ornate church façade and twin slender towers rising above the surrounding buildings. Shop windows glow at street level while overhead lines and evening pedestrians animate the confined urban corridor. The compressed perspective emphasizes the old city’s mixture of ecclesiastical landmarks and active commercial streets.

A large circular metal disk set into the ground is covered with engraved names, words, and small marks arranged across its pale surface. Fallen leaves and surrounding soil place the object outdoors on Schlossberg. The oblique view records the object as a designed interpretive or commemorative element while avoiding an unsupported reading of its exact function.
Caption
A large circular metal disk set into the ground is covered with engraved names, words, and small marks arranged across its pale surface. Fallen leaves and surrounding soil place the object outdoors on Schlossberg. The oblique view records the object as a designed interpretive or commemorative element while avoiding an unsupported reading of its exact function.

A street-style sign mounted on a rough masonry wall identifies “Schloßberg, I., Innere Stadt” and carries the UNESCO World Heritage emblem. The simple documentary composition links the hill directly to Graz’s historic inner city and its heritage designation. Weathered brick and stone behind the sign reinforce the physical setting of the fortified urban landmark.
Caption
A street-style sign mounted on a rough masonry wall identifies “Schloßberg, I., Innere Stadt” and carries the UNESCO World Heritage emblem. The simple documentary composition links the hill directly to Graz’s historic inner city and its heritage designation. Weathered brick and stone behind the sign reinforce the physical setting of the fortified urban landmark.
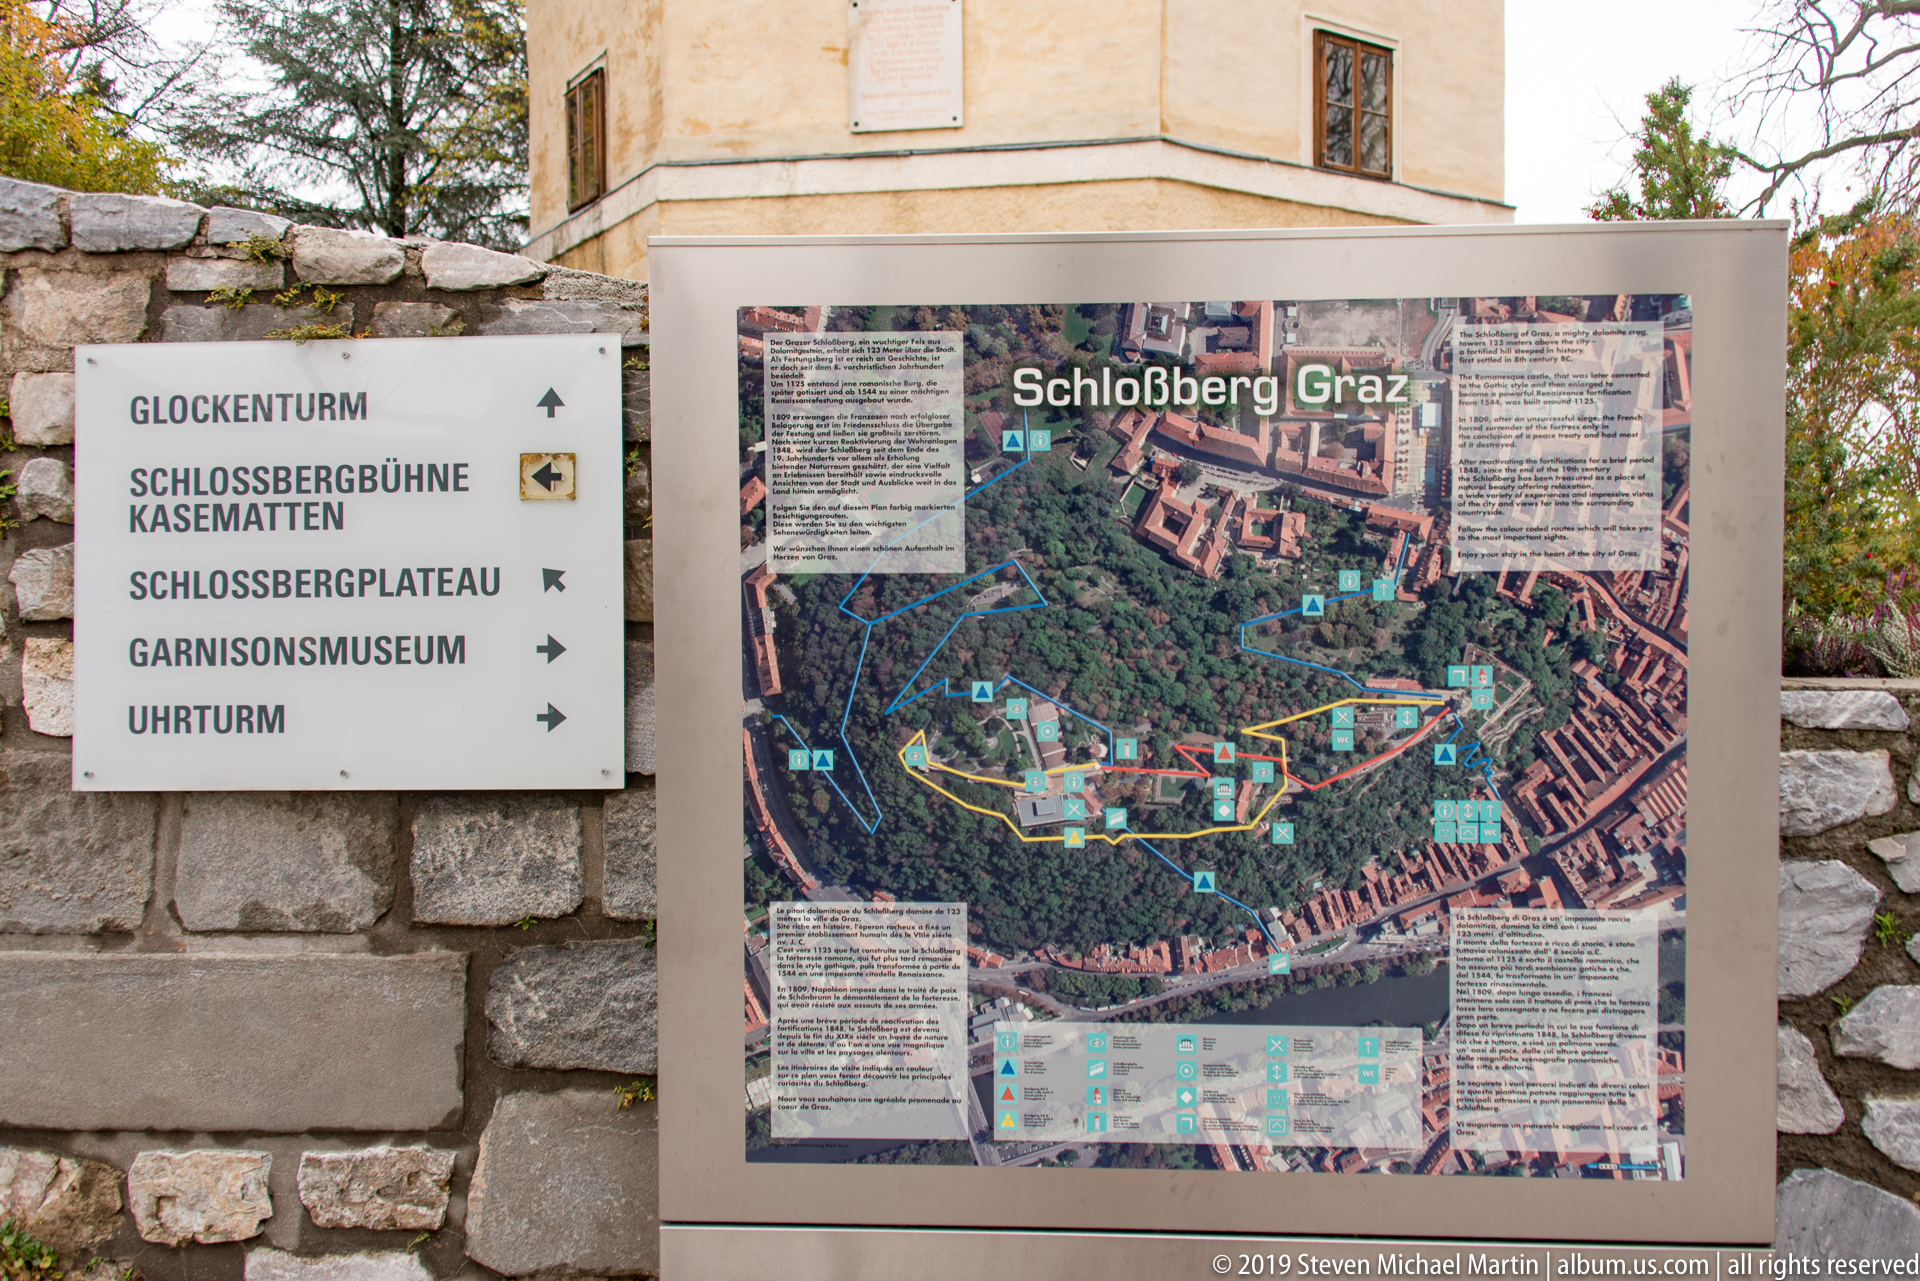
A large “Schloßberg Graz” orientation map stands beside directional signs pointing toward the Glockenturm, Schloßbergbühne, Kasematten, Schloßbergplateau, Garnisonsmuseum, and Uhrturm. Mounted against masonry, the display organizes the hill’s attractions and pathways for visitors. The photograph records the practical wayfinding infrastructure of this complex historic landscape.
Caption
A large “Schloßberg Graz” orientation map stands beside directional signs pointing toward the Glockenturm, Schloßbergbühne, Kasematten, Schloßbergplateau, Garnisonsmuseum, and Uhrturm. Mounted against masonry, the display organizes the hill’s attractions and pathways for visitors. The photograph records the practical wayfinding infrastructure of this complex historic landscape.

The octagonal Glockenturm rises from the Schlossberg plateau with pale rendered walls, small rectangular windows, an open arcaded belfry, and a low polygonal roof topped by a weather vane. Seen from ground level beneath bare branches, the sturdy tower contrasts with the more familiar clock-faced Uhrturm elsewhere on the hill.
Caption
The octagonal Glockenturm rises from the Schlossberg plateau with pale rendered walls, small rectangular windows, an open arcaded belfry, and a low polygonal roof topped by a weather vane. Seen from ground level beneath bare branches, the sturdy tower contrasts with the more familiar clock-faced Uhrturm elsewhere on the hill.

Stone steps climb to a dark arched wooden door recessed within a red-brick wall on Schlossberg. Massive pale stone piers and a simple lintel frame the brick arch, producing a layered entrance that reflects the hill’s fortified construction. The frontal composition concentrates on materials, depth, and defensive mass rather than a broader view of the surviving walls.
Caption
Stone steps climb to a dark arched wooden door recessed within a red-brick wall on Schlossberg. Massive pale stone piers and a simple lintel frame the brick arch, producing a layered entrance that reflects the hill’s fortified construction. The frontal composition concentrates on materials, depth, and defensive mass rather than a broader view of the surviving walls.

A muscular stone figure identified by the pedestal inscription as “HERCULES” stands against a curved red-brick wall on Schlossberg. The hero is shown with a club-like attribute and drapery, while climbing vegetation frames the niche-like setting. The direct view records a classical subject incorporated into the hill’s later ornamental and commemorative landscape.
Caption
A muscular stone figure identified by the pedestal inscription as “HERCULES” stands against a curved red-brick wall on Schlossberg. The hero is shown with a club-like attribute and drapery, while climbing vegetation frames the niche-like setting. The direct view records a classical subject incorporated into the hill’s later ornamental and commemorative landscape.

Colorful hoarding along a cobbled Schlossberg path spells out “SCHLOSSBERG MUSEUM” in large letters while a pedestrian walks past. Trees and low structures rise behind the temporary barrier. The scene documents museum-related work or presentation infrastructure on the hill, contrasting contemporary cultural development with the historic setting.
Caption
Colorful hoarding along a cobbled Schlossberg path spells out “SCHLOSSBERG MUSEUM” in large letters while a pedestrian walks past. Trees and low structures rise behind the temporary barrier. The scene documents museum-related work or presentation infrastructure on the hill, contrasting contemporary cultural development with the historic setting.

A visitor stands before a dark wooden doorway framed by rough stone and exposed red brick on Schlossberg. The waist-up portrait places the person directly against the historic masonry, allowing the contrasting textures of timber, brick, and stone to remain prominent. No identity is assigned; the photograph functions as a human-scale record of the fortified hill’s built fabric.
Caption
A visitor stands before a dark wooden doorway framed by rough stone and exposed red brick on Schlossberg. The waist-up portrait places the person directly against the historic masonry, allowing the contrasting textures of timber, brick, and stone to remain prominent. No identity is assigned; the photograph functions as a human-scale record of the fortified hill’s built fabric.

An open wooden pavilion with a steep polygonal roof stands in a landscaped area of Schlossberg, framing visitors who pause at the railing to look over Graz. Decorative timber braces and balustrades give the shelter a light, picturesque character. Trees around the structure partially screen the elevated view, making the pavilion itself the focus rather than the city panorama.
Caption
An open wooden pavilion with a steep polygonal roof stands in a landscaped area of Schlossberg, framing visitors who pause at the railing to look over Graz. Decorative timber braces and balustrades give the shelter a light, picturesque character. Trees around the structure partially screen the elevated view, making the pavilion itself the focus rather than the city panorama.

High red-brick walls rise above terraced garden paths on Schlossberg, capped by pale buildings and a tiled roof along the upper edge. Ivy and other vegetation spread across portions of the masonry, while stone retaining walls step down through the foreground. The view emphasizes the surviving fortified mass of the hill and its later integration into a landscaped public space.
Caption
High red-brick walls rise above terraced garden paths on Schlossberg, capped by pale buildings and a tiled roof along the upper edge. Ivy and other vegetation spread across portions of the masonry, while stone retaining walls step down through the foreground. The view emphasizes the surviving fortified mass of the hill and its later integration into a landscaped public space.
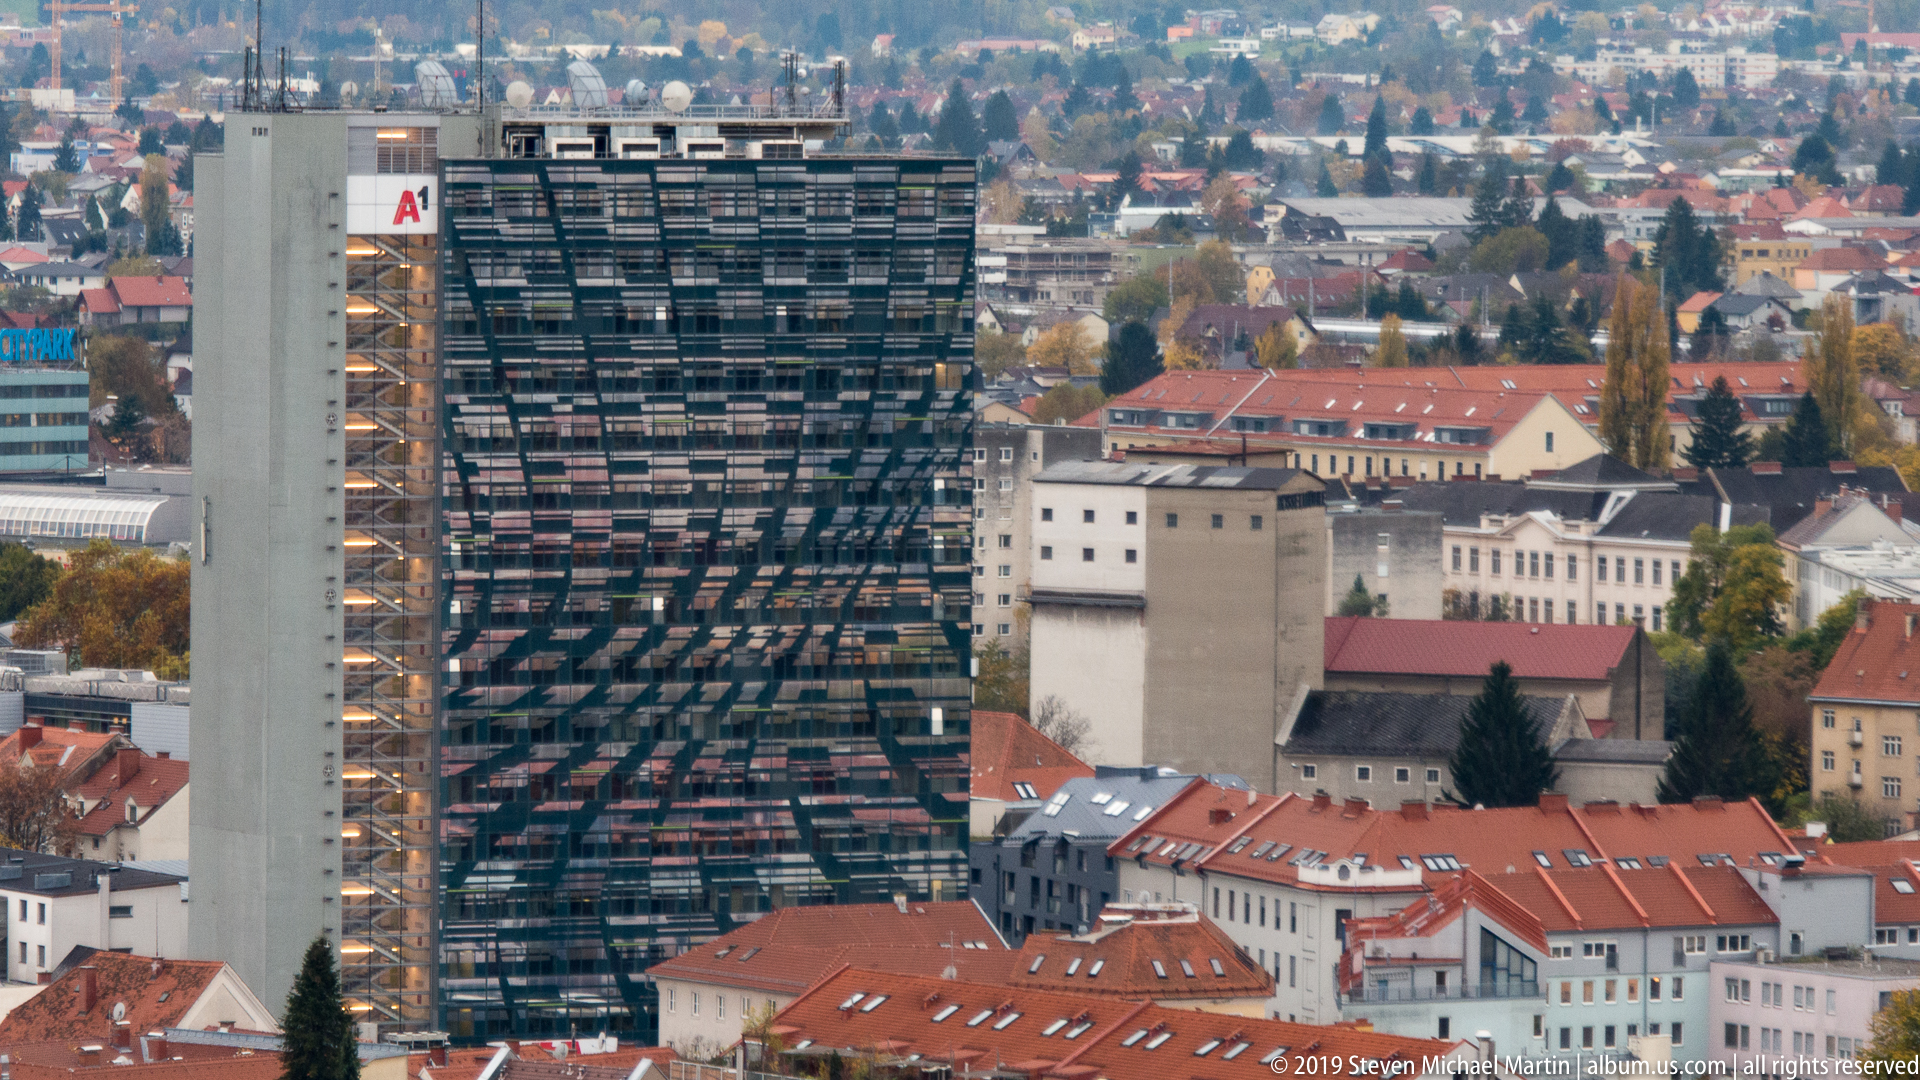
The dark, biomorphic mass of Kunsthaus Graz stands out among the city’s conventional red roofs when viewed from Schlossberg. Its patterned façade and irregular projecting forms create a strong contemporary counterpoint to the surrounding blocks and church roofs. The telephoto view compresses old and new architecture into a single urban field, illustrating Graz’s layered architectural character.
Caption
The dark, biomorphic mass of Kunsthaus Graz stands out among the city’s conventional red roofs when viewed from Schlossberg. Its patterned façade and irregular projecting forms create a strong contemporary counterpoint to the surrounding blocks and church roofs. The telephoto view compresses old and new architecture into a single urban field, illustrating Graz’s layered architectural character.

The Kunsthaus Graz stands out from the surrounding historic roofs as a dark, biomorphic volume punctuated by projecting skylight nozzles. Seen from above, the contemporary museum's curved skin and irregular profile contrast sharply with the rectilinear blocks and red clay roofs around it, illustrating the deliberate juxtaposition of modern architecture within Graz's older urban fabric.
Caption
The Kunsthaus Graz stands out from the surrounding historic roofs as a dark, biomorphic volume punctuated by projecting skylight nozzles. Seen from above, the contemporary museum's curved skin and irregular profile contrast sharply with the rectilinear blocks and red clay roofs around it, illustrating the deliberate juxtaposition of modern architecture within Graz's older urban fabric.

A white Baroque church with twin square towers and green copper caps rises above the red-tiled roofs of central Graz. The elevated viewpoint compresses the church into the surrounding urban fabric, where closely packed residential blocks and traditional pitched roofs underscore the historic city center's layered architectural character.
Caption
A white Baroque church with twin square towers and green copper caps rises above the red-tiled roofs of central Graz. The elevated viewpoint compresses the church into the surrounding urban fabric, where closely packed residential blocks and traditional pitched roofs underscore the historic city center's layered architectural character.

A large Roman-numeral clock face dominates the pale wall of the Graz Uhrturm on Schlossberg. The unusually prominent hands and broad circular dial sit beneath the tower's deep wooden eaves, while the low angle stresses the clock's scale and the defensive-looking mass of the landmark above the city.
Caption
A large Roman-numeral clock face dominates the pale wall of the Graz Uhrturm on Schlossberg. The unusually prominent hands and broad circular dial sit beneath the tower's deep wooden eaves, while the low angle stresses the clock's scale and the defensive-looking mass of the landmark above the city.

A weathered stone relief of a crowned double-headed eagle is mounted on the pale wall of the Graz Uhrturm. The carved feathers, outspread wings, crown, and heraldic shield survive in softened relief, presenting an imperial emblem as an architectural detail rather than as a freestanding monument.
Caption
A weathered stone relief of a crowned double-headed eagle is mounted on the pale wall of the Graz Uhrturm. The carved feathers, outspread wings, crown, and heraldic shield survive in softened relief, presenting an imperial emblem as an architectural detail rather than as a freestanding monument.

Autumn foliage frames a wooded hillside neighborhood above Graz, with detached houses and villas scattered among trees on the slopes. The view shifts attention away from the dense historic center to the greener residential landscape that surrounds the city, showing how closely urban development and forested hills interlock around Graz.
Caption
Autumn foliage frames a wooded hillside neighborhood above Graz, with detached houses and villas scattered among trees on the slopes. The view shifts attention away from the dense historic center to the greener residential landscape that surrounds the city, showing how closely urban development and forested hills interlock around Graz.

The Graz Uhrturm rises against a gray sky with its large clock face centered on the pale tower wall. A visitor standing at the base provides scale, while the steep shingled roof and broad projecting wooden gallery emphasize the tower's compact, top-heavy profile on Schlossberg.
Caption
The Graz Uhrturm rises against a gray sky with its large clock face centered on the pale tower wall. A visitor standing at the base provides scale, while the steep shingled roof and broad projecting wooden gallery emphasize the tower's compact, top-heavy profile on Schlossberg.

Two faces of the Graz Uhrturm are visible in this oblique view, each carrying a large Roman-numeral clock beneath the tower's deep timber gallery. The angle reveals the building's square massing and steep pyramidal roof, while a visitor below helps convey the monument's scale.
Caption
Two faces of the Graz Uhrturm are visible in this oblique view, each carrying a large Roman-numeral clock beneath the tower's deep timber gallery. The angle reveals the building's square massing and steep pyramidal roof, while a visitor below helps convey the monument's scale.

A three-quarter view of the Graz Uhrturm emphasizes its squat masonry core, projecting timber gallery, and steep roofline. Two oversized clock faces turn toward different sides of Schlossberg, giving the compact tower a strongly directional presence against the overcast sky.
Caption
A three-quarter view of the Graz Uhrturm emphasizes its squat masonry core, projecting timber gallery, and steep roofline. Two oversized clock faces turn toward different sides of Schlossberg, giving the compact tower a strongly directional presence against the overcast sky.

An interpretive panel on Schlossberg combines an archival aerial photograph of the hilltop with bilingual explanatory text. The historic image shows buildings and paths across the fortified summit, while the accompanying text situates the modern visitor within the changing topography and use of Graz's prominent hill.
Caption
An interpretive panel on Schlossberg combines an archival aerial photograph of the hilltop with bilingual explanatory text. The historic image shows buildings and paths across the fortified summit, while the accompanying text situates the modern visitor within the changing topography and use of Graz's prominent hill.

A visitor stands on the Schlossberg path with the Graz Uhrturm blurred behind him. The portrait uses the tower's large clock face and timber gallery as recognizable context while keeping attention on the person in the foreground and the autumn vegetation along the hillside.
Caption
A visitor stands on the Schlossberg path with the Graz Uhrturm blurred behind him. The portrait uses the tower's large clock face and timber gallery as recognizable context while keeping attention on the person in the foreground and the autumn vegetation along the hillside.

A narrow pedestrian path descends through autumn woodland on Schlossberg, bordered by a stone retaining wall and simple metal railing. Fallen leaves cover the paving and steps, while a lone walker ahead reinforces the route's function as one of the landscaped approaches linking the hilltop with central Graz.
Caption
A narrow pedestrian path descends through autumn woodland on Schlossberg, bordered by a stone retaining wall and simple metal railing. Fallen leaves cover the paving and steps, while a lone walker ahead reinforces the route's function as one of the landscaped approaches linking the hilltop with central Graz.

A bilingual interpretive panel introduces the Schlossberg Galleries with a photograph looking down one of the long underground passages. The text explains that the tunnel system was developed as an air-raid shelter during the Second World War, making the display itself an important piece of on-site historical interpretation.
Caption
A bilingual interpretive panel introduces the Schlossberg Galleries with a photograph looking down one of the long underground passages. The text explains that the tunnel system was developed as an air-raid shelter during the Second World War, making the display itself an important piece of on-site historical interpretation.

A frontal composition centers a crucifix against a bank of vivid stained-glass windows, with sculpted saints positioned between the pointed openings. The image concentrates on the church's devotional ensemble rather than the full architecture, highlighting the close integration of sculpture, colored glass, and altar furnishings.
Caption
A frontal composition centers a crucifix against a bank of vivid stained-glass windows, with sculpted saints positioned between the pointed openings. The image concentrates on the church's devotional ensemble rather than the full architecture, highlighting the close integration of sculpture, colored glass, and altar furnishings.
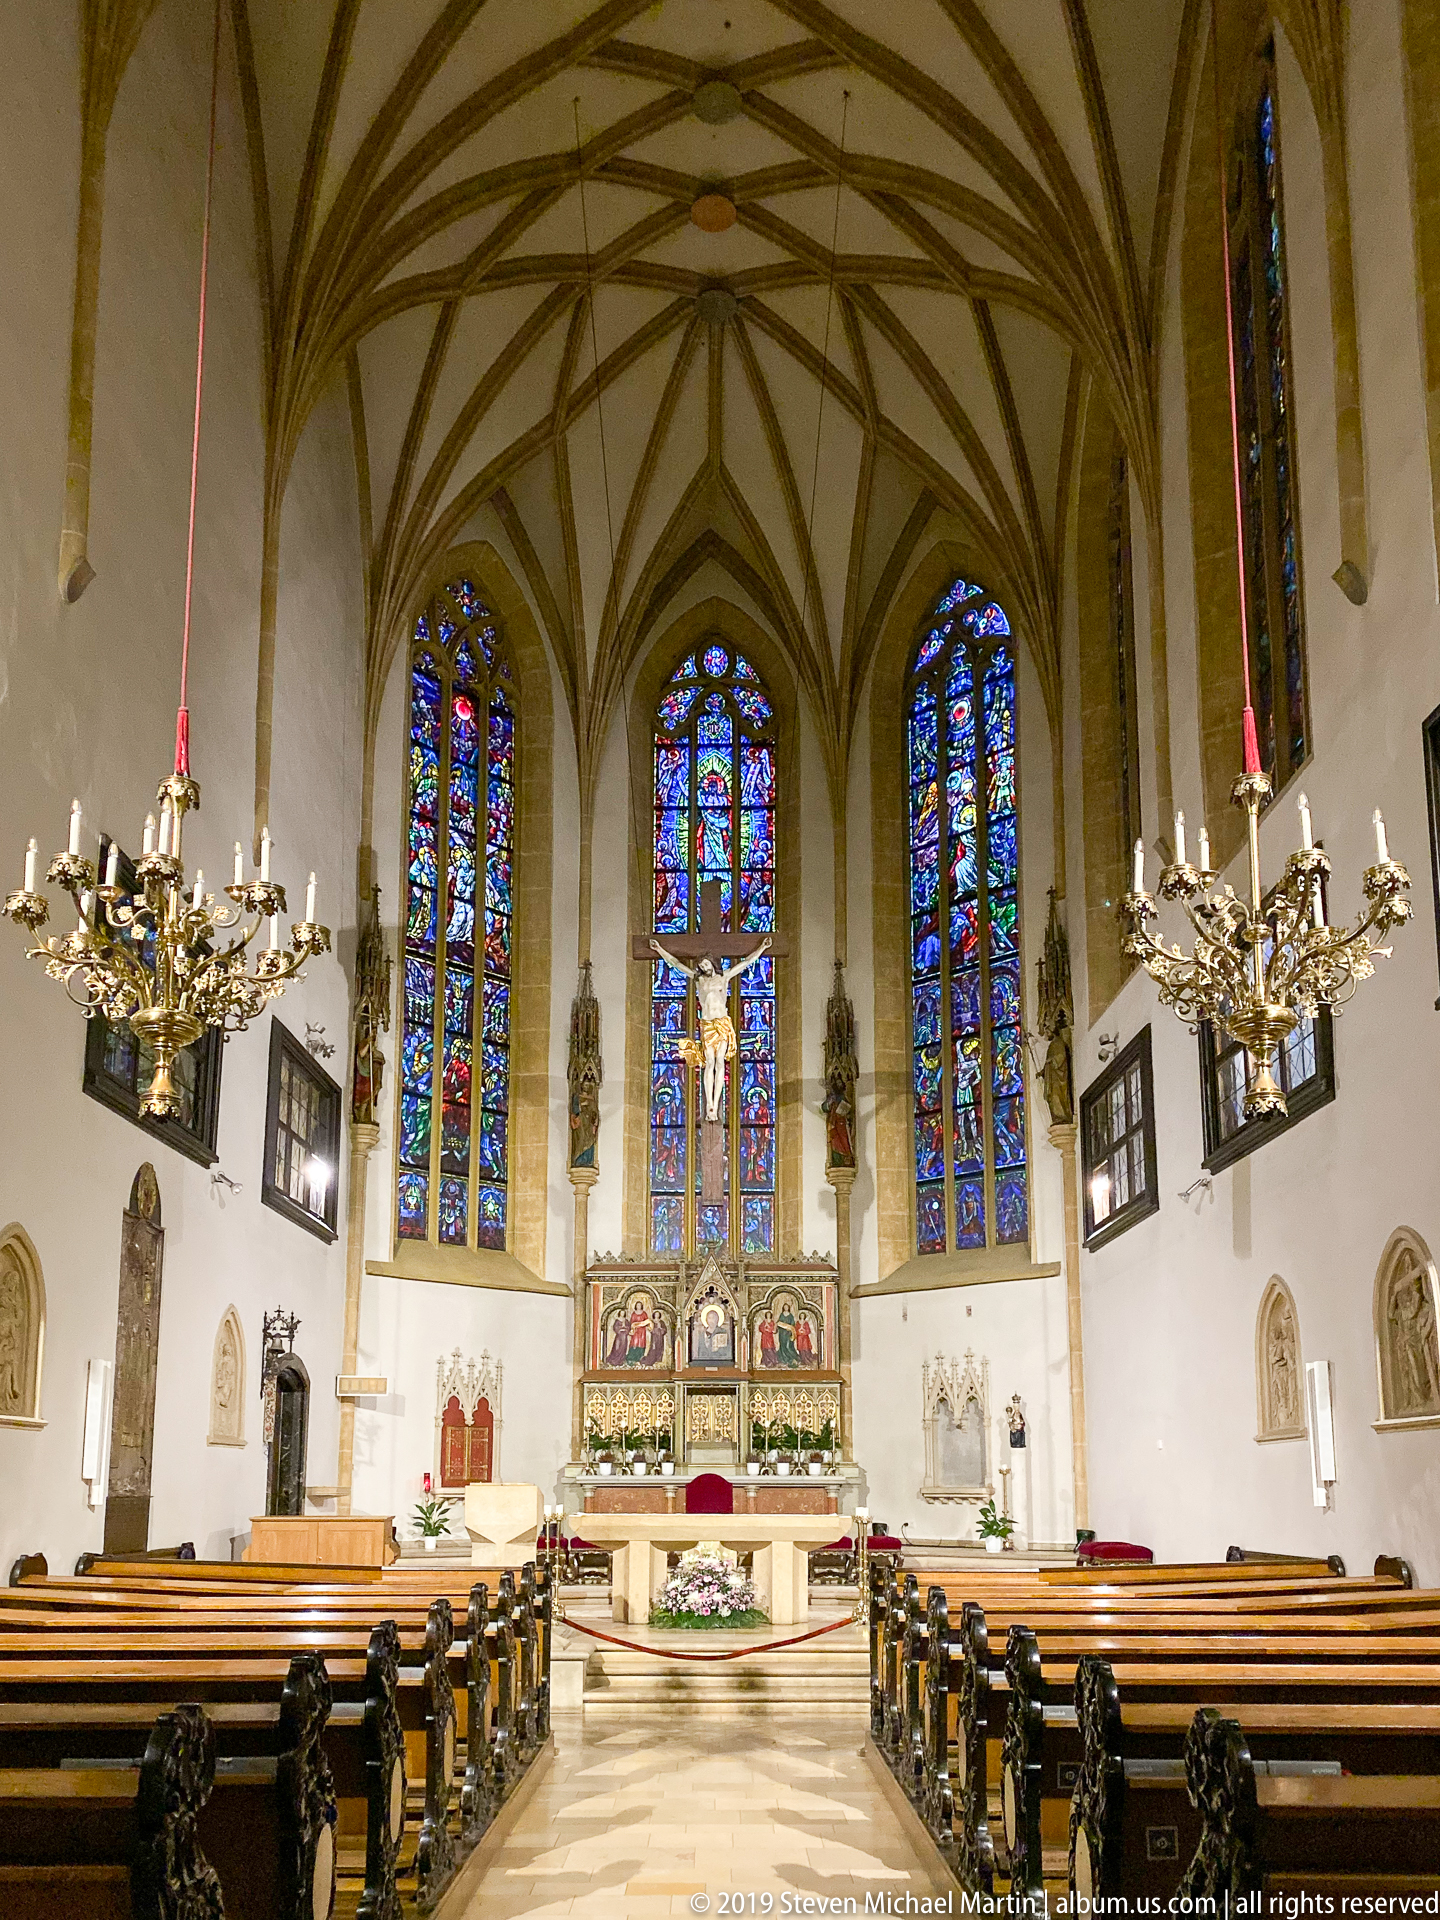
The sanctuary is seen more closely from the center aisle, with a crucifix aligned against three tall stained-glass windows and a richly decorated altar below. The symmetrical framing by chandeliers and rows of pews clarifies the liturgical focus of the space while preserving the vertical emphasis of the pointed arches and ribbed ceiling.
Caption
The sanctuary is seen more closely from the center aisle, with a crucifix aligned against three tall stained-glass windows and a richly decorated altar below. The symmetrical framing by chandeliers and rows of pews clarifies the liturgical focus of the space while preserving the vertical emphasis of the pointed arches and ribbed ceiling.

The English section of a Schlossberg Galleries panel explains the tunnel complex excavated in 1943 for protection during bombing. The close view centers the historical facts and dimensions of the underground shelter network, turning the visitor display into a documentary record of wartime adaptation beneath Graz's hilltop landmark.
Caption
The English section of a Schlossberg Galleries panel explains the tunnel complex excavated in 1943 for protection during bombing. The close view centers the historical facts and dimensions of the underground shelter network, turning the visitor display into a documentary record of wartime adaptation beneath Graz's hilltop landmark.

A sculpted crucifix stands before tall, intensely colored stained-glass windows in a Gothic-style church interior. The figure of Christ is silhouetted against dense fields of blue, red, and violet glass, creating a strong visual relationship between devotional sculpture and the luminous window program behind the altar area.
Caption
A sculpted crucifix stands before tall, intensely colored stained-glass windows in a Gothic-style church interior. The figure of Christ is silhouetted against dense fields of blue, red, and violet glass, creating a strong visual relationship between devotional sculpture and the luminous window program behind the altar area.

A long barrel-vaulted passage extends through the interior of the Schlossberg Galleries. Concrete and exposed rock alternate along the tunnel walls, while metal grilles, handrails, lighting, and a gently rising walkway show how the wartime shelter network has been adapted for present-day pedestrian use through the hill.
Caption
A long barrel-vaulted passage extends through the interior of the Schlossberg Galleries. Concrete and exposed rock alternate along the tunnel walls, while metal grilles, handrails, lighting, and a gently rising walkway show how the wartime shelter network has been adapted for present-day pedestrian use through the hill.

A wide view of a Graz church sanctuary reveals ribbed vaulting, a central crucifix, sculpted figures, and three tall stained-glass windows glowing behind the altar. The vertical composition emphasizes the height and slender proportions of the interior, with the colored glazing providing the dominant visual focus.
Caption
A wide view of a Graz church sanctuary reveals ribbed vaulting, a central crucifix, sculpted figures, and three tall stained-glass windows glowing behind the altar. The vertical composition emphasizes the height and slender proportions of the interior, with the colored glazing providing the dominant visual focus.

A broad arched passage cuts through the ground floor of a historic multi-story building in Graz, linking the street to an inner lane or courtyard. Shuttered windows, molded window surrounds, and a rusticated lower façade frame the opening, while modern storefront signs demonstrate the continued commercial use of the structure.
Caption
A broad arched passage cuts through the ground floor of a historic multi-story building in Graz, linking the street to an inner lane or courtyard. Shuttered windows, molded window surrounds, and a rusticated lower façade frame the opening, while modern storefront signs demonstrate the continued commercial use of the structure.

From the rear of the nave, rows of wooden pews lead toward a bright sanctuary framed by tall stained-glass windows. Ribbed ceiling patterns, hanging chandeliers, side niches, and a central altar organize the interior into a clear axial composition, with colored light drawing the eye toward the east end.
Caption
From the rear of the nave, rows of wooden pews lead toward a bright sanctuary framed by tall stained-glass windows. Ribbed ceiling patterns, hanging chandeliers, side niches, and a central altar organize the interior into a clear axial composition, with colored light drawing the eye toward the east end.

A modern glazed and metal-clad building lines a pedestrian street in Graz, with large display windows, bare-branched trees, and café seating extending into the public space. The scene contrasts contemporary commercial architecture with the older red-roofed building visible farther down the street.
Caption
A modern glazed and metal-clad building lines a pedestrian street in Graz, with large display windows, bare-branched trees, and café seating extending into the public space. The scene contrasts contemporary commercial architecture with the older red-roofed building visible farther down the street.

A steep gable is transformed by a large blue-and-white mural whose sweeping curves and figural forms spread across the upper façade. Rectangular windows interrupt the painted field, while the composition follows the triangular roofline and gives an otherwise plain wall a strongly graphic presence in the streetscape.
Caption
A steep gable is transformed by a large blue-and-white mural whose sweeping curves and figural forms spread across the upper façade. Rectangular windows interrupt the painted field, while the composition follows the triangular roofline and gives an otherwise plain wall a strongly graphic presence in the streetscape.
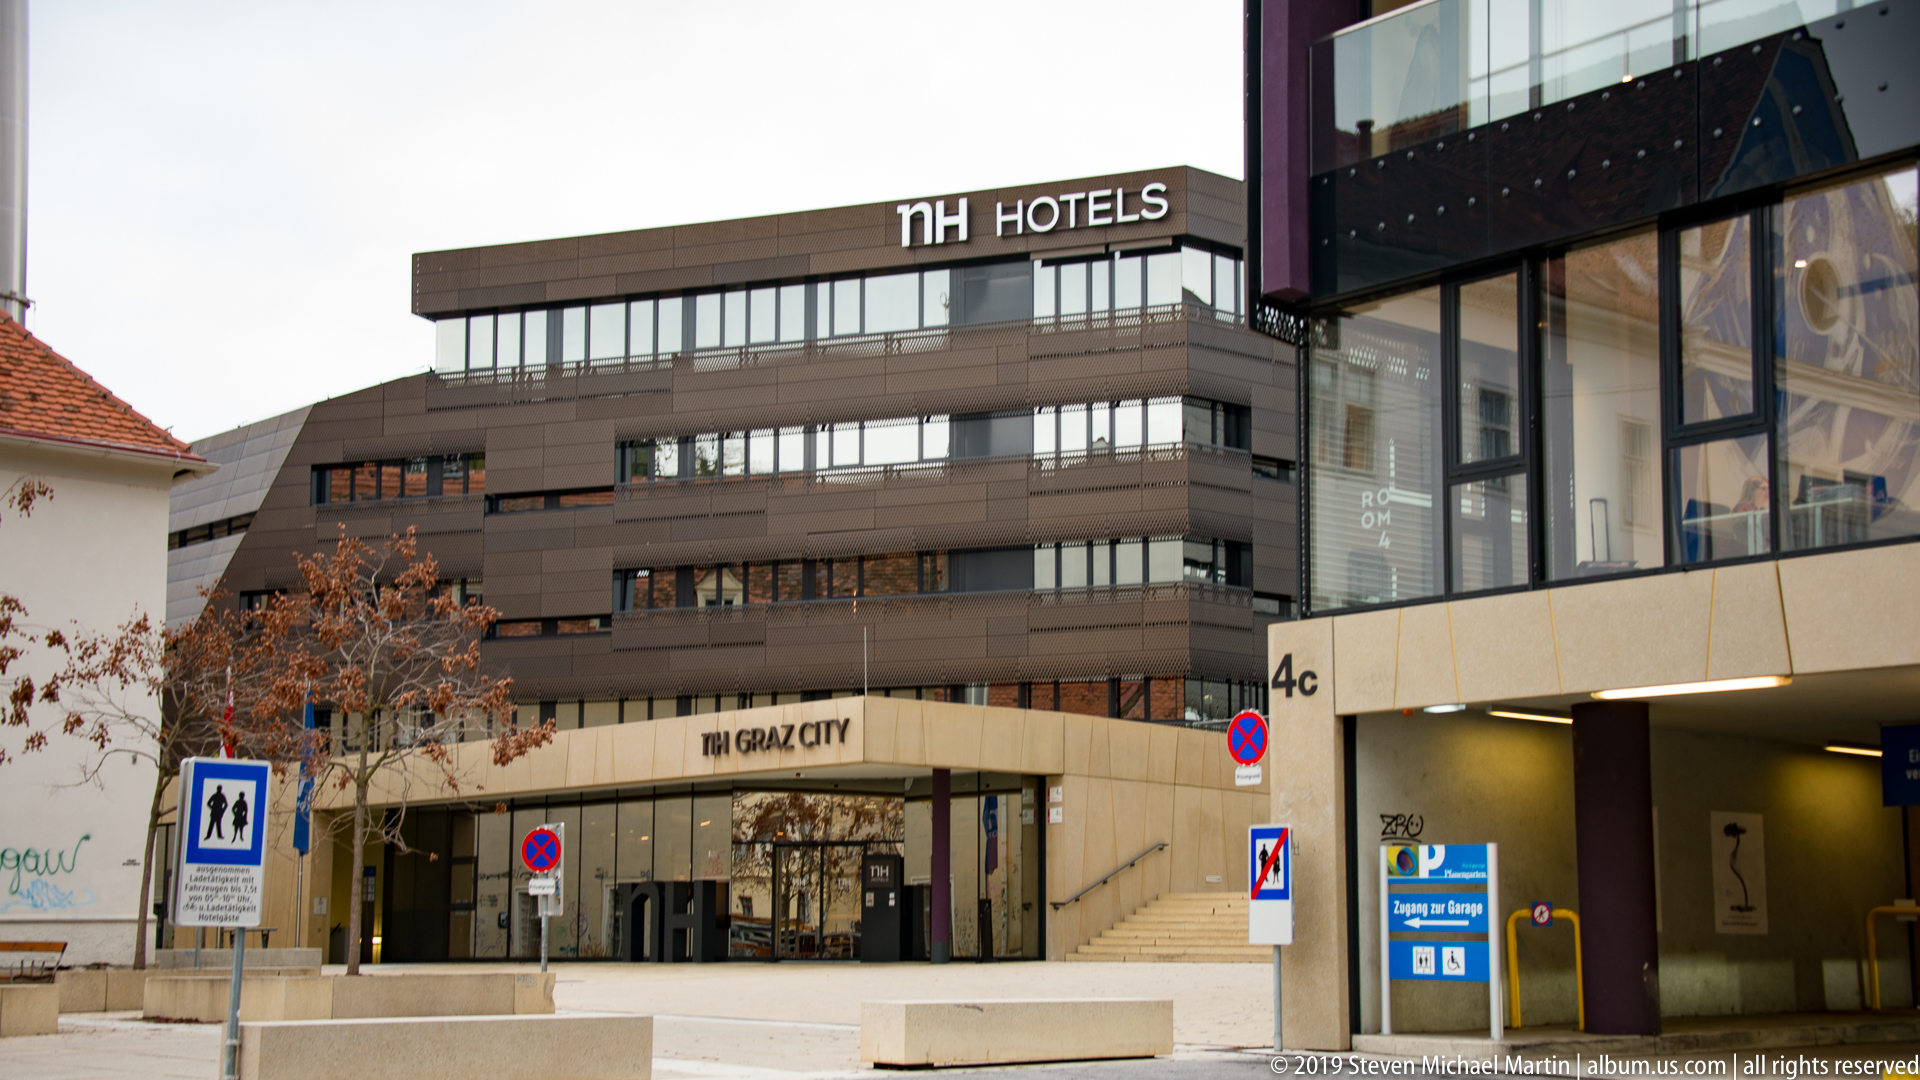
A contemporary hotel and commercial complex presents a layered façade of horizontal windows, dark cladding, and a recessed ground-level entrance. The visible NH Hotels sign and nearby retail branding anchor the building in Graz's modern cityscape, in marked contrast to the traditional roof forms appearing at the edge of the frame.
Caption
A contemporary hotel and commercial complex presents a layered façade of horizontal windows, dark cladding, and a recessed ground-level entrance. The visible NH Hotels sign and nearby retail branding anchor the building in Graz's modern cityscape, in marked contrast to the traditional roof forms appearing at the edge of the frame.

Red roses dominate a dense garden planting, with a single yellow bloom standing out among the darker flowers and green foliage. The close view isolates the cultivated planting from its broader setting and records seasonal color and texture within one of Graz's landscaped urban spaces.
Caption
Red roses dominate a dense garden planting, with a single yellow bloom standing out among the darker flowers and green foliage. The close view isolates the cultivated planting from its broader setting and records seasonal color and texture within one of Graz's landscaped urban spaces.

A white historic residence with red clay roofs rises behind a formal rose garden and stone retaining wall. The irregular massing, small projecting wings, and enclosed garden create a more intimate architectural scene than Graz's grand civic façades, emphasizing the relationship between historic buildings and cultivated grounds.
Caption
A white historic residence with red clay roofs rises behind a formal rose garden and stone retaining wall. The irregular massing, small projecting wings, and enclosed garden create a more intimate architectural scene than Graz's grand civic façades, emphasizing the relationship between historic buildings and cultivated grounds.

A long white institutional building extends behind a lawn and mature landscaping, its steep red roof punctuated by a regular row of dormer windows. A small classical porch marks the central entrance, while the repeated windows and elongated plan give the façade a restrained, formal rhythm.
Caption
A long white institutional building extends behind a lawn and mature landscaping, its steep red roof punctuated by a regular row of dormer windows. A small classical porch marks the central entrance, while the repeated windows and elongated plan give the façade a restrained, formal rhythm.

Large black German text sweeps across the curved white surface of a vaulted passage, turning the architecture itself into a field for interpretation or memorial display. The steep angle makes the words wrap around the arch, emphasizing the relationship between typography, movement, and the physical shape of the historic interior.
Caption
Large black German text sweeps across the curved white surface of a vaulted passage, turning the architecture itself into a field for interpretation or memorial display. The steep angle makes the words wrap around the arch, emphasizing the relationship between typography, movement, and the physical shape of the historic interior.

A long church façade fills the street corner, combining pointed-arched windows, pale masonry, a steep red-tiled roof and a green copper tower. The oblique viewpoint records the building’s full urban footprint, including the adjoining façades and street traffic, and shows how ecclesiastical architecture is embedded directly into the dense fabric of central Graz.
Caption
A long church façade fills the street corner, combining pointed-arched windows, pale masonry, a steep red-tiled roof and a green copper tower. The oblique viewpoint records the building’s full urban footprint, including the adjoining façades and street traffic, and shows how ecclesiastical architecture is embedded directly into the dense fabric of central Graz.

A bronze figure in long robes stands on a tall inscribed stone pedestal before a restrained pale historic façade. The frontal composition centers the memorial against evenly spaced windows and a classical pediment, separating the monument from surrounding traffic and trees while preserving its relationship to Graz’s civic streetscape.
Caption
A bronze figure in long robes stands on a tall inscribed stone pedestal before a restrained pale historic façade. The frontal composition centers the memorial against evenly spaced windows and a classical pediment, separating the monument from surrounding traffic and trees while preserving its relationship to Graz’s civic streetscape.

The Edegger-Tax bakery storefront is framed by an exceptionally elaborate carved wooden façade, with clustered columns, arches, foliage and heraldic ornament surrounding the shop windows and entrance. Its dark timber carving contrasts with the bright interior display, turning a commercial frontage into a conspicuous decorative landmark in Graz’s old town.
Caption
The Edegger-Tax bakery storefront is framed by an exceptionally elaborate carved wooden façade, with clustered columns, arches, foliage and heraldic ornament surrounding the shop windows and entrance. Its dark timber carving contrasts with the bright interior display, turning a commercial frontage into a conspicuous decorative landmark in Graz’s old town.

Pedestrians move along a narrow shopping street lined with closely spaced historic buildings, projecting signs and ground-floor businesses. The view looks down the gently bending lane, where varied façade colors, upper-story windows and overhead street fixtures compress the scene into a characteristic old-town corridor shaped for walking rather than through traffic.
Caption
Pedestrians move along a narrow shopping street lined with closely spaced historic buildings, projecting signs and ground-floor businesses. The view looks down the gently bending lane, where varied façade colors, upper-story windows and overhead street fixtures compress the scene into a characteristic old-town corridor shaped for walking rather than through traffic.

A compact pedestrian lane curves between tall shopfronts toward a pale corner building with a steep red-tiled roof. Store signs, display windows and people on foot give the scene an intimate commercial scale, while the irregular street alignment and tightly packed façades preserve the spatial character of Graz’s historic core.
Caption
A compact pedestrian lane curves between tall shopfronts toward a pale corner building with a steep red-tiled roof. Store signs, display windows and people on foot give the scene an intimate commercial scale, while the irregular street alignment and tightly packed façades preserve the spatial character of Graz’s historic core.

Tram rails run through a narrow historic street bordered by multi-story façades, parked bicycles and local shops. The perspective follows the tracks toward the denser center of the block, emphasizing the coexistence of contemporary transit infrastructure with the older street pattern and architecture of central Graz.
Caption
Tram rails run through a narrow historic street bordered by multi-story façades, parked bicycles and local shops. The perspective follows the tracks toward the denser center of the block, emphasizing the coexistence of contemporary transit infrastructure with the older street pattern and architecture of central Graz.

Graz Town Hall presents its monumental historicist façade across Hauptplatz, with a tall central tower, flanking corner pavilions and a regular sequence of arched and rectangular openings. The broad frontal view places the Rathaus directly on the civic square, where pedestrians and ground-floor activity provide scale to one of the historic center’s principal municipal buildings.
Caption
Graz Town Hall presents its monumental historicist façade across Hauptplatz, with a tall central tower, flanking corner pavilions and a regular sequence of arched and rectangular openings. The broad frontal view places the Rathaus directly on the civic square, where pedestrians and ground-floor activity provide scale to one of the historic center’s principal municipal buildings.

The Luegghaus façade on Hauptplatz is covered with dense Baroque stucco of curling foliage, garlands and figural forms around the windows, above arcaded ground-floor shops. Seen beside a neighboring painted façade, the richly modeled surface stands out as one of Graz’s most recognizable ornamental house fronts.
Caption
The Luegghaus façade on Hauptplatz is covered with dense Baroque stucco of curling foliage, garlands and figural forms around the windows, above arcaded ground-floor shops. Seen beside a neighboring painted façade, the richly modeled surface stands out as one of Graz’s most recognizable ornamental house fronts.

A green-and-cream Graz tram rounds a curve through the city center, its destination display reading line 6 toward St. Peter. Pedestrians, shopfronts and overhead wires frame the vehicle at close range, giving the photograph a strong sense of the historic center as a functioning contemporary transit landscape rather than a preserved architectural enclave.
Caption
A green-and-cream Graz tram rounds a curve through the city center, its destination display reading line 6 toward St. Peter. Pedestrians, shopfronts and overhead wires frame the vehicle at close range, giving the photograph a strong sense of the historic center as a functioning contemporary transit landscape rather than a preserved architectural enclave.

Suspended seasonal decorations span a narrow Graz street between historic façades, combining illuminated scrollwork, snowflake-like motifs and bright spherical ornaments. Tram wires and the close walls of the buildings remain visible behind them, revealing how temporary festive displays are threaded into the permanent infrastructure of the old-town streetscape.
Caption
Suspended seasonal decorations span a narrow Graz street between historic façades, combining illuminated scrollwork, snowflake-like motifs and bright spherical ornaments. Tram wires and the close walls of the buildings remain visible behind them, revealing how temporary festive displays are threaded into the permanent infrastructure of the old-town streetscape.

The entrance of Hotel Erzherzog Johann is marked by a large cursive name sign above a deep stone portal and wrought-iron gate. Sculpted heraldic ornament and small flags animate the otherwise pale façade, while the close framing concentrates attention on the long-established hotel’s formal street entrance in central Graz.
Caption
The entrance of Hotel Erzherzog Johann is marked by a large cursive name sign above a deep stone portal and wrought-iron gate. Sculpted heraldic ornament and small flags animate the otherwise pale façade, while the close framing concentrates attention on the long-established hotel’s formal street entrance in central Graz.

Projecting wrought-iron signs advertise Puntigamer beer and a traditional Styrian tavern along a narrow Graz street. The layered signs, painted building fronts and distant church towers create a compressed view of old-town commercial culture, where hospitality businesses announce themselves above the pedestrian level with distinctive hanging emblems.
Caption
Projecting wrought-iron signs advertise Puntigamer beer and a traditional Styrian tavern along a narrow Graz street. The layered signs, painted building fronts and distant church towers create a compressed view of old-town commercial culture, where hospitality businesses announce themselves above the pedestrian level with distinctive hanging emblems.

A vaulted pedestrian passage extends through a historic block, lined with illuminated shop windows and a rhythmic series of hanging lanterns. The cobbled floor and shallow arches draw the eye toward a brighter courtyard opening, showing the intimate network of internal passages that connect streets, shops and courtyards in central Graz.
Caption
A vaulted pedestrian passage extends through a historic block, lined with illuminated shop windows and a rhythmic series of hanging lanterns. The cobbled floor and shallow arches draw the eye toward a brighter courtyard opening, showing the intimate network of internal passages that connect streets, shops and courtyards in central Graz.

A robust rusticated stone portal frames a softly lit passage through an ornate white façade. Scrolls, cartouches and molded window surrounds enrich the upper wall, while the dark paving and receding vault create a strong transition from the busy street frontage into the quieter interior of the block.
Caption
A robust rusticated stone portal frames a softly lit passage through an ornate white façade. Scrolls, cartouches and molded window surrounds enrich the upper wall, while the dark paving and receding vault create a strong transition from the busy street frontage into the quieter interior of the block.

A centered view of a historic gateway emphasizes its symmetrical rusticated stonework, arched opening and iron-gridded windows. Decorative carving crowns the arch, while the passage reveals another doorway aligned deep inside the block, creating a formal axial sequence typical of Graz’s substantial historic townhouses and palaces.
Caption
A centered view of a historic gateway emphasizes its symmetrical rusticated stonework, arched opening and iron-gridded windows. Decorative carving crowns the arch, while the passage reveals another doorway aligned deep inside the block, creating a formal axial sequence typical of Graz’s substantial historic townhouses and palaces.

A monumental arched entrance opens through a heavily rusticated stone façade to a broad interior stairway. The carved crest above the arch, gridded windows and massive masonry give the portal an institutional character, while the open door exposes the circulation route beyond and makes the threshold itself the architectural subject.
Caption
A monumental arched entrance opens through a heavily rusticated stone façade to a broad interior stairway. The carved crest above the arch, gridded windows and massive masonry give the portal an institutional character, while the open door exposes the circulation route beyond and makes the threshold itself the architectural subject.
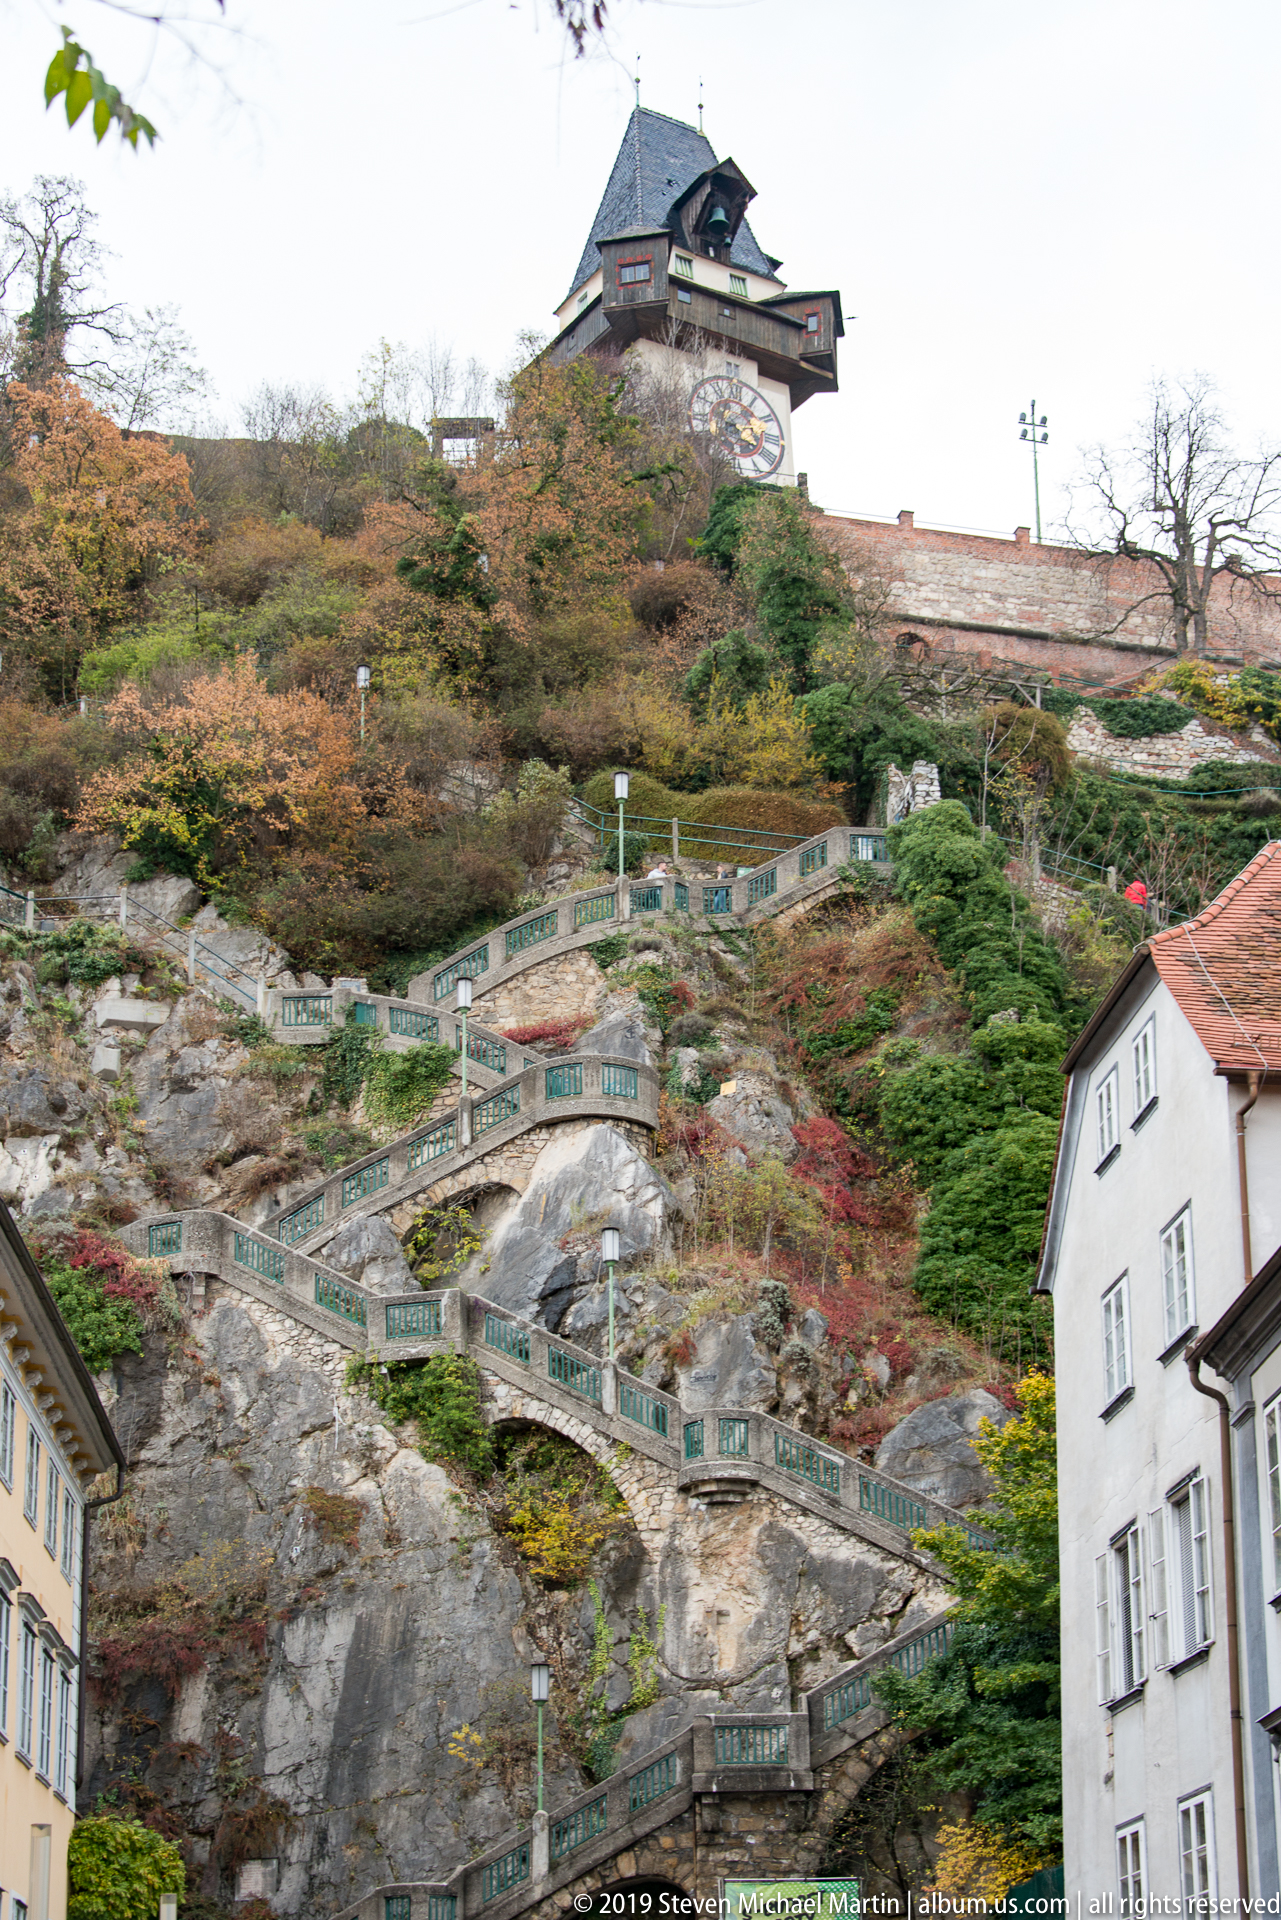
Terraced paths and planted slopes zigzag across the exposed rock of the Schlossberg beneath Graz’s Clock Tower. The closer framing excludes most of the surrounding city and concentrates on the engineered relationship between stone, vegetation, stairs and retaining structures that shape pedestrian access up the historic hill.
Caption
Terraced paths and planted slopes zigzag across the exposed rock of the Schlossberg beneath Graz’s Clock Tower. The closer framing excludes most of the surrounding city and concentrates on the engineered relationship between stone, vegetation, stairs and retaining structures that shape pedestrian access up the historic hill.

A sculpted allegory of Justice projects from a pale façade, blindfolded and holding a gilded sword and balance scales. The close view isolates the figure’s drapery, wings and attributes against the wall, making the legal symbolism legible without relying on the larger building for context.
Caption
A sculpted allegory of Justice projects from a pale façade, blindfolded and holding a gilded sword and balance scales. The close view isolates the figure’s drapery, wings and attributes against the wall, making the legal symbolism legible without relying on the larger building for context.

A compact white Baroque church façade rises directly from the street, articulated by pilasters, niches with statues and a sculpted central gable. Gilded details punctuate the upper façade, including a radiant sunburst and a devotional group, while the narrow urban setting keeps the church closely integrated with neighboring historic buildings.
Caption
A compact white Baroque church façade rises directly from the street, articulated by pilasters, niches with statues and a sculpted central gable. Gilded details punctuate the upper façade, including a radiant sunburst and a devotional group, while the narrow urban setting keeps the church closely integrated with neighboring historic buildings.

The Schlossberg rises abruptly at the end of a city street, its exposed rock face crossed by paths and terraced greenery while the Clock Tower appears on the summit. Historic façades flank the approach and a tunnel entrance opens at the base, compressing Graz’s most prominent topographic landmark into the everyday scale of the surrounding streets.
Caption
The Schlossberg rises abruptly at the end of a city street, its exposed rock face crossed by paths and terraced greenery while the Clock Tower appears on the summit. Historic façades flank the approach and a tunnel entrance opens at the base, compressing Graz’s most prominent topographic landmark into the everyday scale of the surrounding streets.
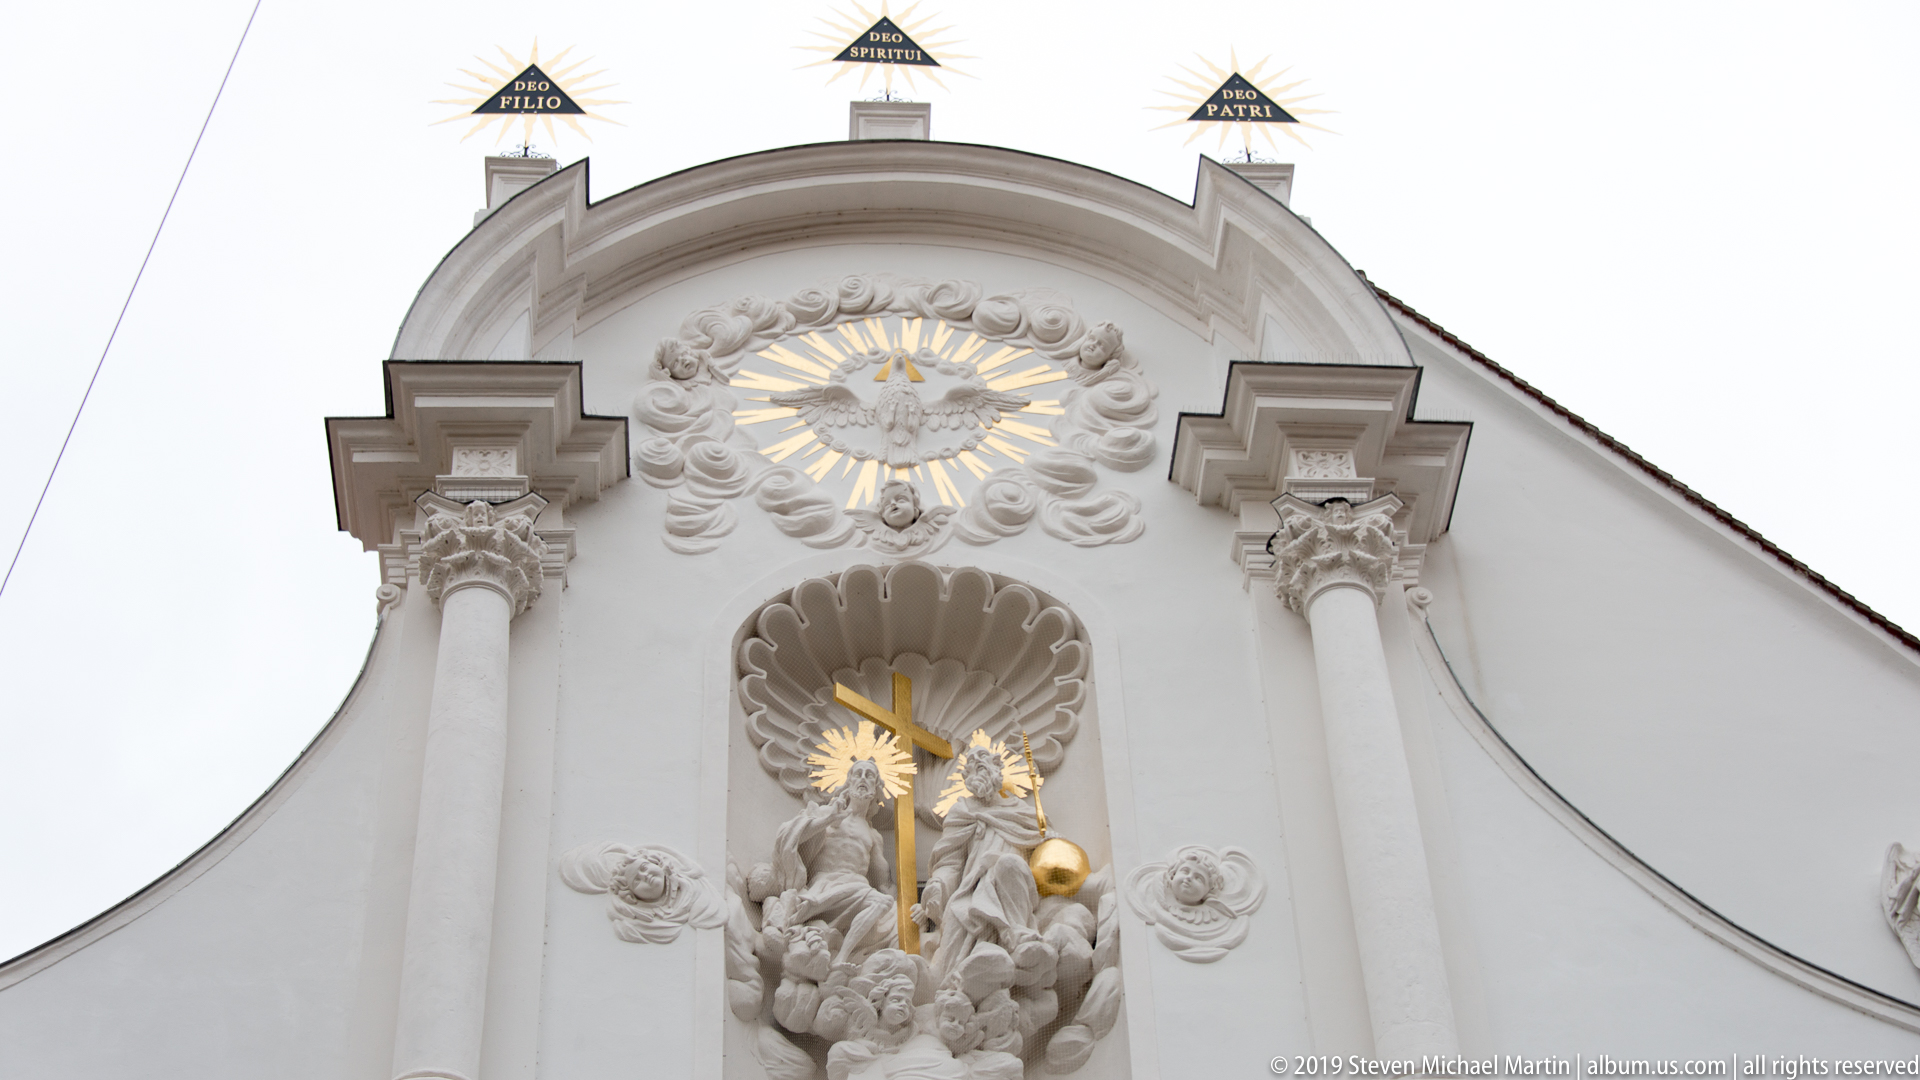
The upper gable of a white Baroque church is packed with sculptural and gilded detail: a radiant sunburst near the crest and a lower devotional group beneath a shell-like niche. Cropped tightly against the sky, the composition turns the façade’s religious iconography and modeling into the principal subject.
Caption
The upper gable of a white Baroque church is packed with sculptural and gilded detail: a radiant sunburst near the crest and a lower devotional group beneath a shell-like niche. Cropped tightly against the sky, the composition turns the façade’s religious iconography and modeling into the principal subject.

The Murinsel occupies the center of the Mur River as a floating, shell-like steel and glass structure connected to both banks by footbridges. Framed from above, the design’s curved metal mesh contrasts with the natural river channel and autumn trees, illustrating one of Graz’s best-known contemporary interventions within the historic city.
Caption
The Murinsel occupies the center of the Mur River as a floating, shell-like steel and glass structure connected to both banks by footbridges. Framed from above, the design’s curved metal mesh contrasts with the natural river channel and autumn trees, illustrating one of Graz’s best-known contemporary interventions within the historic city.

The twin towers of Graz’s Mariahilferkirche rise behind autumn foliage, each capped by a dark green copper dome and gilded sunburst finial. The partial view through the trees concentrates on the paired Baroque silhouette rather than the full church façade, making the distinctive tower crowns the key identifying feature.
Caption
The twin towers of Graz’s Mariahilferkirche rise behind autumn foliage, each capped by a dark green copper dome and gilded sunburst finial. The partial view through the trees concentrates on the paired Baroque silhouette rather than the full church façade, making the distinctive tower crowns the key identifying feature.

A carved double-leaf wooden door is set beneath a semicircular stained-glass fanlight in a rusticated facade. Sculpted masks, recessed panels, and curving relief ornament animate the heavy timber leaves, while the colored glass above introduces a bright geometric counterpoint to the otherwise restrained stone-and-wood entrance.
Caption
A carved double-leaf wooden door is set beneath a semicircular stained-glass fanlight in a rusticated facade. Sculpted masks, recessed panels, and curving relief ornament animate the heavy timber leaves, while the colored glass above introduces a bright geometric counterpoint to the otherwise restrained stone-and-wood entrance.

An ornate yellow commercial building combines a rounded corner pavilion, red roof forms, carved facade panels, and tall windows. Casino signage at street level anchors the structure in contemporary use, while the elaborate upper stories preserve the visual language of a historic urban entertainment or commercial block.
Caption
An ornate yellow commercial building combines a rounded corner pavilion, red roof forms, carved facade panels, and tall windows. Casino signage at street level anchors the structure in contemporary use, while the elaborate upper stories preserve the visual language of a historic urban entertainment or commercial block.

A pedestrian bridge leads directly into the Murinsel, its railings converging toward the structure’s faceted steel mesh and curved shell. The low, forward-looking viewpoint emphasizes the experience of entering the island from the riverbank, with the water visible beside the platform and historic rooftops beyond the trees.
Caption
A pedestrian bridge leads directly into the Murinsel, its railings converging toward the structure’s faceted steel mesh and curved shell. The low, forward-looking viewpoint emphasizes the experience of entering the island from the riverbank, with the water visible beside the platform and historic rooftops beyond the trees.

A visitor stands inside the Murinsel beneath its dense lattice of steel framing and translucent enclosure. Photographs hang along the mesh-lined walkway, while railings and ramps trace the structure’s interior circulation, showing how the sculptural river platform also functions as an inhabited public space.
Caption
A visitor stands inside the Murinsel beneath its dense lattice of steel framing and translucent enclosure. Photographs hang along the mesh-lined walkway, while railings and ramps trace the structure’s interior circulation, showing how the sculptural river platform also functions as an inhabited public space.

The Murinsel’s interior walkway curves beneath a geometric steel-and-glass canopy, with framed photographs suspended along the mesh wall. Empty railings and the receding ramp make the structure itself more prominent than the displays, revealing the repeated triangular framework and layered enclosure from within.
Caption
The Murinsel’s interior walkway curves beneath a geometric steel-and-glass canopy, with framed photographs suspended along the mesh wall. Empty railings and the receding ramp make the structure itself more prominent than the displays, revealing the repeated triangular framework and layered enclosure from within.

A close interior view of the Murinsel focuses on its tubular steel members and spherical connection nodes beneath a transparent roof. Reflections multiply the framework across adjacent glazing, while tables and chairs in the background hint at the occupied public spaces contained within the otherwise highly sculptural structure.
Caption
A close interior view of the Murinsel focuses on its tubular steel members and spherical connection nodes beneath a transparent roof. Reflections multiply the framework across adjacent glazing, while tables and chairs in the background hint at the occupied public spaces contained within the otherwise highly sculptural structure.

The exterior shell of the Murinsel is seen at close range, where curved glazing, tubular steel ribs and a tall mesh-sided entrance element overlap in a dense geometric composition. The view emphasizes the platform’s engineered skin and transition between enclosed and open circulation spaces rather than its broader setting in the Mur River.
Caption
The exterior shell of the Murinsel is seen at close range, where curved glazing, tubular steel ribs and a tall mesh-sided entrance element overlap in a dense geometric composition. The view emphasizes the platform’s engineered skin and transition between enclosed and open circulation spaces rather than its broader setting in the Mur River.

The Murinsel sits in the Mur River as a faceted steel-and-glass structure linked to both banks by pedestrian walkways. Its shell-like form contrasts with the wooded river edge and the red roofs and towers of historic Graz rising beyond, making the river crossing itself the dominant subject of this urban view.
Caption
The Murinsel sits in the Mur River as a faceted steel-and-glass structure linked to both banks by pedestrian walkways. Its shell-like form contrasts with the wooded river edge and the red roofs and towers of historic Graz rising beyond, making the river crossing itself the dominant subject of this urban view.

A row of richly ornamented residential facades presents projecting balconies, carved window surrounds, bay-like elements, and a striking blue-and-white checkerboard frieze. Seen obliquely along the street, the composition emphasizes the dense vertical layering and decorative variety characteristic of Graz’s historic urban streetscape.
Caption
A row of richly ornamented residential facades presents projecting balconies, carved window surrounds, bay-like elements, and a striking blue-and-white checkerboard frieze. Seen obliquely along the street, the composition emphasizes the dense vertical layering and decorative variety characteristic of Graz’s historic urban streetscape.

This imposing corner block rises through several regular window tiers to a projecting upper story and deep cornice. Rusticated masonry, framed windows, pilasters, and layered classical detailing give the facade a strongly modeled appearance, while the low viewpoint accentuates the building’s height and wedge-like corner position.
Caption
This imposing corner block rises through several regular window tiers to a projecting upper story and deep cornice. Rusticated masonry, framed windows, pilasters, and layered classical detailing give the facade a strongly modeled appearance, while the low viewpoint accentuates the building’s height and wedge-like corner position.

Pastel-painted historic facades line the street in a tight sequence of narrow window bays and restrained classical ornament. The oblique perspective brings out differences in cornices, window pediments, pilasters, and ground-floor treatments while preserving the continuous urban wall that defines this part of Graz.
Caption
Pastel-painted historic facades line the street in a tight sequence of narrow window bays and restrained classical ornament. The oblique perspective brings out differences in cornices, window pediments, pilasters, and ground-floor treatments while preserving the continuous urban wall that defines this part of Graz.

A monumental painted figure covers the exposed gable of a modest house, turning an otherwise blank party wall into a conspicuous piece of street art. Bold black outlines, pale blue and red accents, and layered lettering contrast with the traditional roofline, windows, and neighboring residential fabric.
Caption
A monumental painted figure covers the exposed gable of a modest house, turning an otherwise blank party wall into a conspicuous piece of street art. Bold black outlines, pale blue and red accents, and layered lettering contrast with the traditional roofline, windows, and neighboring residential fabric.

A low, gable-fronted commercial hall opens onto a paved forecourt crowded with cafe umbrellas, tables, signs, parked cars, and bicycles. The utilitarian building form contrasts with the lively street-level activity, giving the scene the character of a neighborhood market or casual food-and-drink venue rather than a monumental city landmark.
Caption
A low, gable-fronted commercial hall opens onto a paved forecourt crowded with cafe umbrellas, tables, signs, parked cars, and bicycles. The utilitarian building form contrasts with the lively street-level activity, giving the scene the character of a neighborhood market or casual food-and-drink venue rather than a monumental city landmark.

A compact corner restaurant occupies the ground floor of a traditional plastered house with dark shutters and a steep tiled roof. Outdoor tables, folded umbrellas, bicycles, lamps, and menu signs create an intimate neighborhood setting, while the upper story retains the scale and domestic character of the older building.
Caption
A compact corner restaurant occupies the ground floor of a traditional plastered house with dark shutters and a steep tiled roof. Outdoor tables, folded umbrellas, bicycles, lamps, and menu signs create an intimate neighborhood setting, while the upper story retains the scale and domestic character of the older building.

A mint-green double entrance door fills the frame with layered carved panels, inset iron grilles, and a broad arched fanlight of scrolling wrought iron. The pale stone surround and warm ochre wall set off the cool-painted wood, making the doorway a concentrated study of domestic architectural ornament.
Caption
A mint-green double entrance door fills the frame with layered carved panels, inset iron grilles, and a broad arched fanlight of scrolling wrought iron. The pale stone surround and warm ochre wall set off the cool-painted wood, making the doorway a concentrated study of domestic architectural ornament.

A fountain rises from the center of an urban park pond while a large congregation of ducks gathers along the near bank and across the water. Mature trees and low buildings enclose the scene, balancing the active flock at the foreground edge with the quieter landscaped setting beyond.
Caption
A fountain rises from the center of an urban park pond while a large congregation of ducks gathers along the near bank and across the water. Mature trees and low buildings enclose the scene, balancing the active flock at the foreground edge with the quieter landscaped setting beyond.

A male mallard swims close to the camera, its glossy green head, yellow bill, narrow white neck ring, chestnut breast, gray body, and orange feet clearly visible. Concentric ripples spread through the dark water around the bird, isolating the drake as a vivid wildlife portrait within the urban park setting.
Caption
A male mallard swims close to the camera, its glossy green head, yellow bill, narrow white neck ring, chestnut breast, gray body, and orange feet clearly visible. Concentric ripples spread through the dark water around the bird, isolating the drake as a vivid wildlife portrait within the urban park setting.

A loose flock of mallards spreads across the pond, with numerous green-headed drakes interspersed among mottled brown females. The elevated view shows the birds at different distances and orientations, turning the water surface into a patterned field of repeated bodies, wakes, and reflections.
Caption
A loose flock of mallards spreads across the pond, with numerous green-headed drakes interspersed among mottled brown females. The elevated view shows the birds at different distances and orientations, turning the water surface into a patterned field of repeated bodies, wakes, and reflections.

A small metal water wheel stands at the edge of a narrow stream, its circular frame fitted with evenly spaced bucket-like cups. A pipe directs water toward the wheel, making the apparatus read as a functional or demonstrative hydraulic feature set within a landscaped green area.
Caption
A small metal water wheel stands at the edge of a narrow stream, its circular frame fitted with evenly spaced bucket-like cups. A pipe directs water toward the wheel, making the apparatus read as a functional or demonstrative hydraulic feature set within a landscaped green area.

A weathered wooden play structure angles across a leaf-strewn park surface, combining sloping ramps, rails, platforms, and a metal slide. Mature trees and graffiti-covered walls frame the background, placing the equipment in a more informal urban recreation space rather than a manicured playground.
Caption
A weathered wooden play structure angles across a leaf-strewn park surface, combining sloping ramps, rails, platforms, and a metal slide. Mature trees and graffiti-covered walls frame the background, placing the equipment in a more informal urban recreation space rather than a manicured playground.

A Tibetan-style stupa rises from a stepped stone base in a landscaped park, with a white rounded body, inset sacred image, gilded banding, and a tall ringed finial. Prayer flags and small offerings add devotional context, distinguishing the monument from the surrounding European urban landscape.
Caption
A Tibetan-style stupa rises from a stepped stone base in a landscaped park, with a white rounded body, inset sacred image, gilded banding, and a tall ringed finial. Prayer flags and small offerings add devotional context, distinguishing the monument from the surrounding European urban landscape.

A yellow church presents a long tiled nave and a square frontal tower carrying clock faces beneath a shallow roof and cross. Simple wall planes, round-arched porch openings, and limited exterior ornament give the building a restrained character, while mature trees and parked cars place it firmly within the surrounding neighborhood.
Caption
A yellow church presents a long tiled nave and a square frontal tower carrying clock faces beneath a shallow roof and cross. Simple wall planes, round-arched porch openings, and limited exterior ornament give the building a restrained character, while mature trees and parked cars place it firmly within the surrounding neighborhood.

A large modern civic building curves along the street behind a skin of pale vertical panels punctured by narrow slit-like openings. The broad arched roof and recessed ground-floor glazing suggest an arena, hall, or exhibition function, while tram wires and street furniture integrate the structure into Graz’s contemporary urban fabric.
Caption
A large modern civic building curves along the street behind a skin of pale vertical panels punctured by narrow slit-like openings. The broad arched roof and recessed ground-floor glazing suggest an arena, hall, or exhibition function, while tram wires and street furniture integrate the structure into Graz’s contemporary urban fabric.

Graz Hauptbahnhof fronts a busy transport interchange where green city buses, bicycle racks, road signs, and station access converge. The station name is visible on the low modern building, while the dense mix of buses and parked bicycles emphasizes the multimodal character of Graz’s principal rail gateway.
Caption
Graz Hauptbahnhof fronts a busy transport interchange where green city buses, bicycle racks, road signs, and station access converge. The station name is visible on the low modern building, while the dense mix of buses and parked bicycles emphasizes the multimodal character of Graz’s principal rail gateway.