Minoan Palace of Knossos
The Minoan Palace of Knossos is one of the most significant archaeological sites associated with the Bronze Age civilization of Crete. The complex includes courtyards, ceremonial spaces, storage rooms, and administrative areas that demonstrate a highly organized society. Its scale and complexity indicate the importance of Knossos as a political and economic center.
The site is closely associated with myths such as the story of King Minos and the labyrinth of the Minotaur. Frescoes and architectural remains reveal artistic traditions that emphasized natural forms and vibrant color. These features contribute to understanding the cultural identity of the Minoan civilization.
Knossos illustrates the development of early palace systems that influenced later Mediterranean cultures. The preserved remains provide insight into how architecture, administration, and religion were integrated within one of Europe’s earliest complex societies.

The reconstructed Throne Room at Knossos combines a stone seat along the wall, painted griffins and stylized plants, and a circular stone basin set into the floor. Deep red wall fields and pale horizontal bands create a striking ceremonial setting, while the doorway and column at left reveal the compact scale of this celebrated palace interior.
Caption
The reconstructed Throne Room at Knossos combines a stone seat along the wall, painted griffins and stylized plants, and a circular stone basin set into the floor. Deep red wall fields and pale horizontal bands create a striking ceremonial setting, while the doorway and column at left reveal the compact scale of this celebrated palace interior.

Visitors gather in a roped queue beside a reconstructed palace structure at Knossos, illustrating the heavy foot traffic through the site’s most famous interior spaces. The scene shifts attention from architecture alone to the contemporary experience of the archaeological complex, with tour groups waiting beside pale walls, doorways, and excavated stonework under bright Cretan sunlight.
Caption
Visitors gather in a roped queue beside a reconstructed palace structure at Knossos, illustrating the heavy foot traffic through the site’s most famous interior spaces. The scene shifts attention from architecture alone to the contemporary experience of the archaeological complex, with tour groups waiting beside pale walls, doorways, and excavated stonework under bright Cretan sunlight.

Visitors queue along roped walkways at the entrance to a sheltered palace interior, moving across a stone-paved archaeological surface. The scene documents the modern presentation of Knossos as much as the ancient fabric: protective barriers, raised paths, and controlled access keep foot traffic away from sensitive masonry while allowing close observation of reconstructed rooms beyond.
Caption
Visitors queue along roped walkways at the entrance to a sheltered palace interior, moving across a stone-paved archaeological surface. The scene documents the modern presentation of Knossos as much as the ancient fabric: protective barriers, raised paths, and controlled access keep foot traffic away from sensitive masonry while allowing close observation of reconstructed rooms beyond.

Black-painted columns with red and blue capital bands line a narrow reconstructed interior passage at Knossos. Behind them, restored plaster surfaces alternate with exposed ancient masonry, making the contrast between archaeological fabric and twentieth-century reconstruction especially visible. A barred wooden doorway closes the far end of the space and reinforces the confined, processional character of the view.
Caption
Black-painted columns with red and blue capital bands line a narrow reconstructed interior passage at Knossos. Behind them, restored plaster surfaces alternate with exposed ancient masonry, making the contrast between archaeological fabric and twentieth-century reconstruction especially visible. A barred wooden doorway closes the far end of the space and reinforces the confined, processional character of the view.

A broad archaeological view brings together low ancient walls, stone foundations, stairs, and reconstructed palace architecture at Knossos. The dense layering of masonry reveals the complex organization of rooms and circulation routes across the site, while the restored upper structures in the background illustrate the intervention-heavy presentation that has shaped the modern visitor experience of the palace.
Caption
A broad archaeological view brings together low ancient walls, stone foundations, stairs, and reconstructed palace architecture at Knossos. The dense layering of masonry reveals the complex organization of rooms and circulation routes across the site, while the restored upper structures in the background illustrate the intervention-heavy presentation that has shaped the modern visitor experience of the palace.

A large circular stone-lined pit, traditionally called a kouloura, occupies an open excavated area at Knossos. Low masonry courses define the round enclosure while modern railings protect its perimeter. Such circular features are characteristic elements of the palace complex and are especially associated with the West Court, where they form a distinctive contrast with the surrounding rectilinear walls.
Caption
A large circular stone-lined pit, traditionally called a kouloura, occupies an open excavated area at Knossos. Low masonry courses define the round enclosure while modern railings protect its perimeter. Such circular features are characteristic elements of the palace complex and are especially associated with the West Court, where they form a distinctive contrast with the surrounding rectilinear walls.

A timber-framed visitor walkway crosses an excavated area of the Palace of Knossos, casting a strong grid of shadows across the path. The modern protective structure guides visitors through the archaeological site while keeping circulation separated from exposed masonry and uneven ground, making the contrast between contemporary site management and the ancient remains especially visible.
Caption
A timber-framed visitor walkway crosses an excavated area of the Palace of Knossos, casting a strong grid of shadows across the path. The modern protective structure guides visitors through the archaeological site while keeping circulation separated from exposed masonry and uneven ground, making the contrast between contemporary site management and the ancient remains especially visible.

Three tall pithoi stand together in a stone-walled area of the Palace of Knossos. Their elongated bodies are encircled by raised horizontal bands and repeated loop-like relief ornaments that would have strengthened the vessels and aided handling. The differing clay tones and sizes make the group a useful study of the monumental storage jars associated with Minoan palace economies.
Caption
Three tall pithoi stand together in a stone-walled area of the Palace of Knossos. Their elongated bodies are encircled by raised horizontal bands and repeated loop-like relief ornaments that would have strengthened the vessels and aided handling. The differing clay tones and sizes make the group a useful study of the monumental storage jars associated with Minoan palace economies.

A low-angle view of the reconstructed North Entrance at Knossos emphasizes its red columns, pale entablature, and the painted bull panel set into the upper wall. Against a deep blue sky, the restored architecture presents the entrance as a monumental vertical composition, while the steep masonry mass beside it hints at the complex circulation and terraced construction of the palace.
Caption
A low-angle view of the reconstructed North Entrance at Knossos emphasizes its red columns, pale entablature, and the painted bull panel set into the upper wall. Against a deep blue sky, the restored architecture presents the entrance as a monumental vertical composition, while the steep masonry mass beside it hints at the complex circulation and terraced construction of the palace.

An on-site interpretive panel identifies the North Lustral Basin and explains its reconstructed form, including the sunken room, surrounding columns, and access by steps. The panel combines text with a plan and perspective drawing, providing visitors with a reference for understanding the adjacent restored architectural remains and the proposed ritual or purification function often associated with lustral basins at Knossos.
Caption
An on-site interpretive panel identifies the North Lustral Basin and explains its reconstructed form, including the sunken room, surrounding columns, and access by steps. The panel combines text with a plan and perspective drawing, providing visitors with a reference for understanding the adjacent restored architectural remains and the proposed ritual or purification function often associated with lustral basins at Knossos.

Reconstructed columns and lintels mark the North Lustral Basin at Knossos, where red-painted shafts, dark capitals, and pale structural members recreate the appearance of a Minoan ceremonial interior. The viewpoint looks into the sunken space from outside the surrounding masonry, emphasizing the restored column system and the contrast between archaeological stonework and twentieth-century reconstruction.
Caption
Reconstructed columns and lintels mark the North Lustral Basin at Knossos, where red-painted shafts, dark capitals, and pale structural members recreate the appearance of a Minoan ceremonial interior. The viewpoint looks into the sunken space from outside the surrounding masonry, emphasizing the restored column system and the contrast between archaeological stonework and twentieth-century reconstruction.

Inside the North Lustral Basin, a row of reconstructed red columns leads toward the darker rear wall of the sunken chamber. Low light and deep shadow emphasize the stepped floor level and enclosed proportions of the space. The reconstruction helps convey how columns and wall surfaces may have defined a compact ceremonial room within the larger palace complex.
Caption
Inside the North Lustral Basin, a row of reconstructed red columns leads toward the darker rear wall of the sunken chamber. Low light and deep shadow emphasize the stepped floor level and enclosed proportions of the space. The reconstruction helps convey how columns and wall surfaces may have defined a compact ceremonial room within the larger palace complex.

Three reconstructed red columns dominate this close view of the North Entrance, their tapered shafts capped by dark cushion-like capitals beneath a pale entablature. Only part of the bull fresco is visible at the edge, shifting attention from the painted scene to the architectural vocabulary that has become emblematic of the restored Palace of Knossos.
Caption
Three reconstructed red columns dominate this close view of the North Entrance, their tapered shafts capped by dark cushion-like capitals beneath a pale entablature. Only part of the bull fresco is visible at the edge, shifting attention from the painted scene to the architectural vocabulary that has become emblematic of the restored Palace of Knossos.

The reconstructed Prince of the Lilies fresco presents a striding male figure in profile amid stylized flowering plants. He wears an elaborate feathered headdress and a patterned waist garment, while the warm red ground and turquoise details create a vivid decorative field. The composition is one of the best-known restored figural images associated with the Palace of Knossos.
Caption
The reconstructed Prince of the Lilies fresco presents a striding male figure in profile amid stylized flowering plants. He wears an elaborate feathered headdress and a patterned waist garment, while the warm red ground and turquoise details create a vivid decorative field. The composition is one of the best-known restored figural images associated with the Palace of Knossos.

A close view of the North Lustral Basin isolates the reconstructed red columns against pale wall surfaces and rough archaeological masonry. Their tapered shafts, dark bases, and contrasting capitals reproduce one of the most recognizable features of restored Minoan architecture at Knossos. The tight composition emphasizes color, proportion, and the layered relationship between reconstructed elements and surviving stonework.
Caption
A close view of the North Lustral Basin isolates the reconstructed red columns against pale wall surfaces and rough archaeological masonry. Their tapered shafts, dark bases, and contrasting capitals reproduce one of the most recognizable features of restored Minoan architecture at Knossos. The tight composition emphasizes color, proportion, and the layered relationship between reconstructed elements and surviving stonework.

The North Lustral Basin appears from a slightly elevated exterior viewpoint, its reconstructed red columns set beneath heavy pale lintels and surrounded by surviving stone walls. The image shows how the sunken chamber sits within the larger archaeological fabric, with modern restoration making the columned form legible while fragments of ancient masonry remain visibly distinct around it.
Caption
The North Lustral Basin appears from a slightly elevated exterior viewpoint, its reconstructed red columns set beneath heavy pale lintels and surrounded by surviving stone walls. The image shows how the sunken chamber sits within the larger archaeological fabric, with modern restoration making the columned form legible while fragments of ancient masonry remain visibly distinct around it.

An overall view of the North Lustral Basin shows the full restored façade, including paired red columns, pale structural beams, side walls, and the recessed interior. Set against trees and exposed archaeological remains, the reconstruction reads as a compact architectural unit within the palace, while the rough masonry at its base preserves the contrast between ancient fabric and modern restoration.
Caption
An overall view of the North Lustral Basin shows the full restored façade, including paired red columns, pale structural beams, side walls, and the recessed interior. Set against trees and exposed archaeological remains, the reconstruction reads as a compact architectural unit within the palace, while the rough masonry at its base preserves the contrast between ancient fabric and modern restoration.
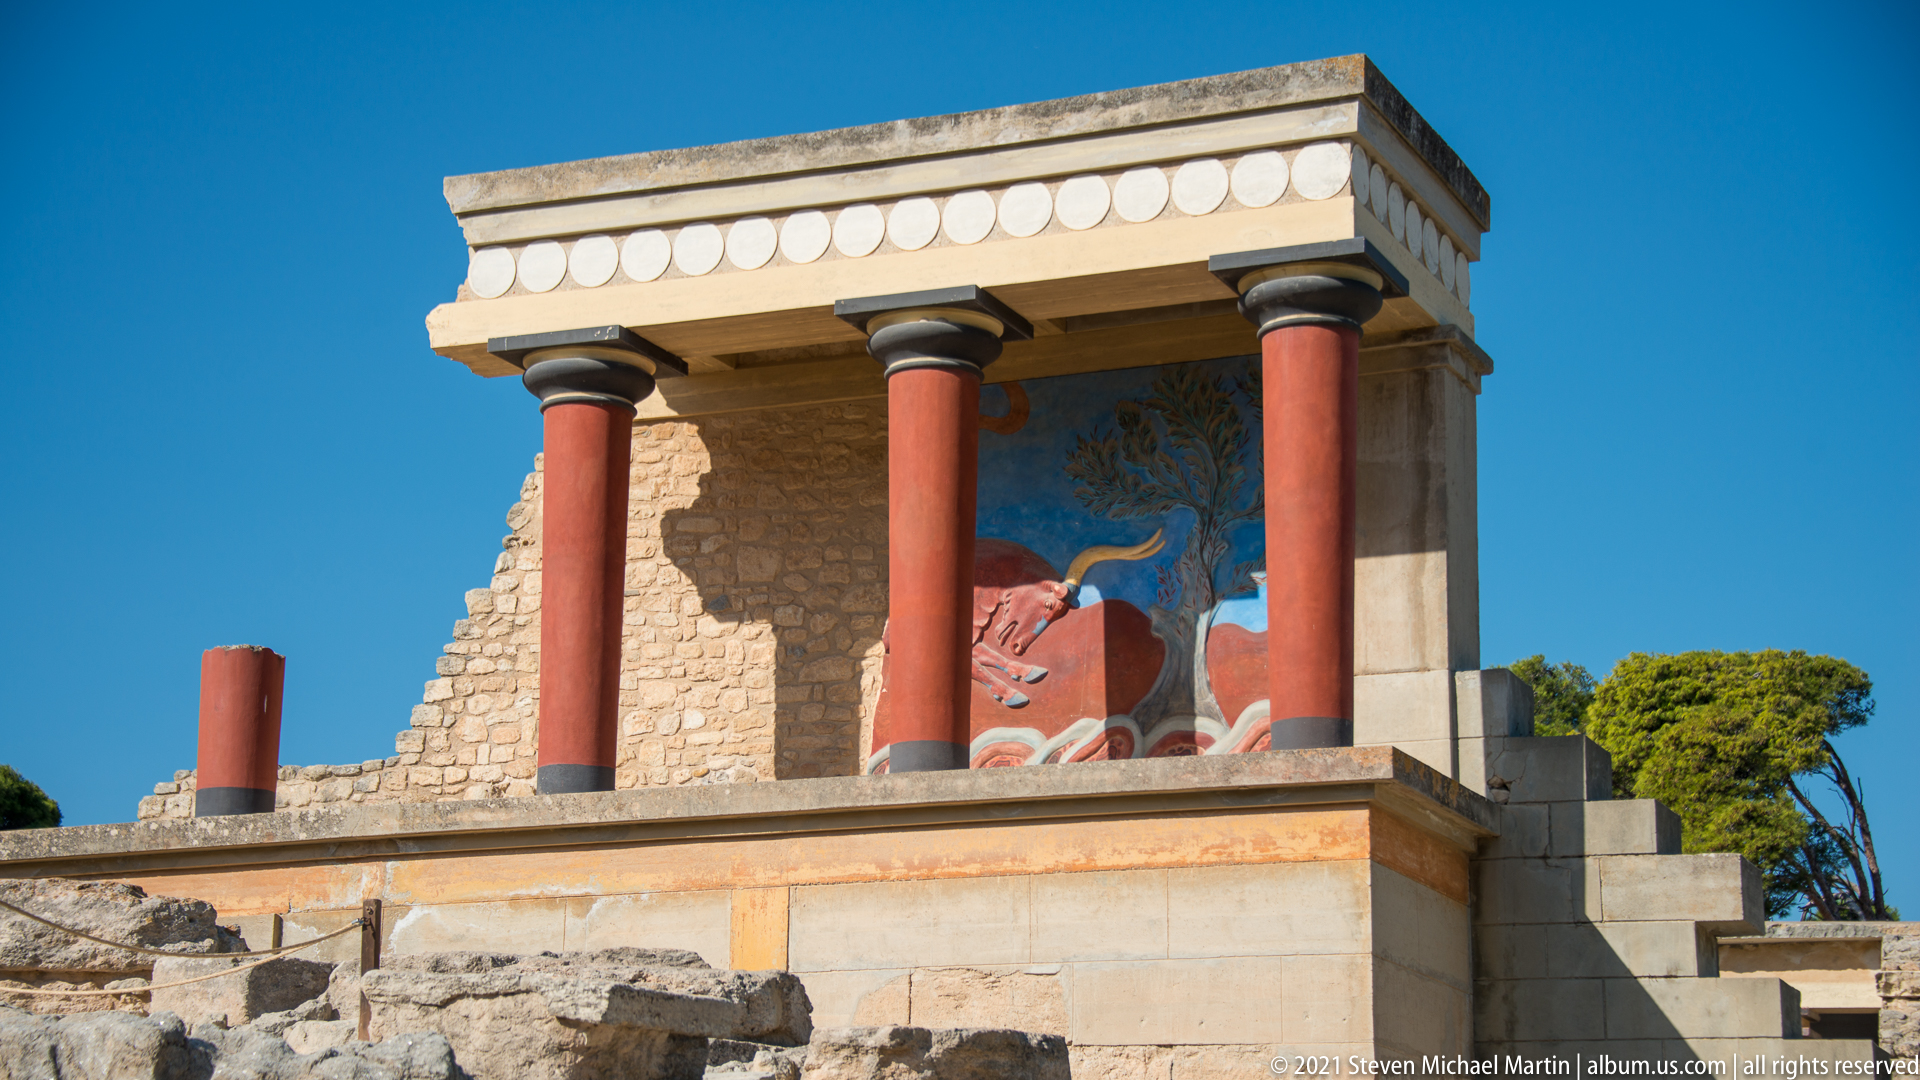
Seen from the side, the reconstructed North Entrance at Knossos rises above the excavated palace with three red columns framing the famous bull fresco panel. The oblique viewpoint reveals the depth of the restored structure and the stepped masonry behind it, clarifying how the painted façade element is integrated into a larger architectural reconstruction rather than standing as an isolated mural.
Caption
Seen from the side, the reconstructed North Entrance at Knossos rises above the excavated palace with three red columns framing the famous bull fresco panel. The oblique viewpoint reveals the depth of the restored structure and the stepped masonry behind it, clarifying how the painted façade element is integrated into a larger architectural reconstruction rather than standing as an isolated mural.

A frontal view centers the restored North Entrance at Knossos, where red columns support a pale entablature above the painted bull scene. The symmetrical composition makes the reconstruction’s theatrical presentation especially clear, while rough excavated stonework in the foreground reminds the viewer that the colorful façade rises within an archaeological landscape of fragmentary walls and foundations.
Caption
A frontal view centers the restored North Entrance at Knossos, where red columns support a pale entablature above the painted bull scene. The symmetrical composition makes the reconstruction’s theatrical presentation especially clear, while rough excavated stonework in the foreground reminds the viewer that the colorful façade rises within an archaeological landscape of fragmentary walls and foundations.

A close detail of the North Entrance bull fresco isolates the charging animal against a vivid blue field, with its reddish body, pale horns, and extended legs creating a strong sense of motion. The painted surface is framed by the adjacent red architectural elements, linking the image directly to the reconstructed entrance where the composition is displayed at Knossos.
Caption
A close detail of the North Entrance bull fresco isolates the charging animal against a vivid blue field, with its reddish body, pale horns, and extended legs creating a strong sense of motion. The painted surface is framed by the adjacent red architectural elements, linking the image directly to the reconstructed entrance where the composition is displayed at Knossos.

The North Entrance reconstruction stands within a broad field of excavated masonry, its red columns and bull fresco providing a vivid focal point among pale stone ruins. A visitor walkway in the foreground and a second restored columned structure in the distance show how the modern route connects multiple parts of the palace complex and places the reconstructed entrance within its wider archaeological setting.
Caption
The North Entrance reconstruction stands within a broad field of excavated masonry, its red columns and bull fresco providing a vivid focal point among pale stone ruins. A visitor walkway in the foreground and a second restored columned structure in the distance show how the modern route connects multiple parts of the palace complex and places the reconstructed entrance within its wider archaeological setting.

A close architectural study focuses on the pale entablature of the North Entrance, where a row of circular disc motifs runs above dark reconstructed column capitals. The cropping excludes most of the fresco and columns, drawing attention instead to the decorative frieze, layered beams, and the strongly geometric finish of the restoration against the blue Cretan sky.
Caption
A close architectural study focuses on the pale entablature of the North Entrance, where a row of circular disc motifs runs above dark reconstructed column capitals. The cropping excludes most of the fresco and columns, drawing attention instead to the decorative frieze, layered beams, and the strongly geometric finish of the restoration against the blue Cretan sky.

A reconstructed doorway at Knossos is framed by pale wall surfaces and a dark, tapered column with a red capital. The view peers into a shadowed interior, where another column is visible beyond. This layered composition highlights the palace’s restored system of posts, door openings, and narrow circulation spaces rather than a monumental exterior façade.
Caption
A reconstructed doorway at Knossos is framed by pale wall surfaces and a dark, tapered column with a red capital. The view peers into a shadowed interior, where another column is visible beyond. This layered composition highlights the palace’s restored system of posts, door openings, and narrow circulation spaces rather than a monumental exterior façade.

A wider view of the North Entrance area shows reconstructed walls and columns rising above a dense foreground of excavated stone foundations. The restored upper structure retains a pale disc frieze and red column elements, while the sloping landscape beyond places the palace within its Cretan setting. The image emphasizes the vertical layering of restored architecture over fragmentary archaeological remains.
Caption
A wider view of the North Entrance area shows reconstructed walls and columns rising above a dense foreground of excavated stone foundations. The restored upper structure retains a pale disc frieze and red column elements, while the sloping landscape beyond places the palace within its Cretan setting. The image emphasizes the vertical layering of restored architecture over fragmentary archaeological remains.

A second view of the Prince of the Lilies fresco shows the full painted panel recessed within a pale architectural frame. The surrounding wall makes its display context more apparent than in the tighter preceding image, while the striding figure, feathered headdress, and stylized vegetation remain clearly legible. The image documents how the celebrated reconstruction is presented to visitors at Knossos.
Caption
A second view of the Prince of the Lilies fresco shows the full painted panel recessed within a pale architectural frame. The surrounding wall makes its display context more apparent than in the tighter preceding image, while the striding figure, feathered headdress, and stylized vegetation remain clearly legible. The image documents how the celebrated reconstruction is presented to visitors at Knossos.

Two male figures from a reconstructed procession advance in profile while carrying ceremonial vessels. Their dark hair, patterned kilts, and strongly outlined bodies stand against bands of blue and ochre, producing the formal rhythm associated with Minoan processional painting. The cropped view concentrates on the paired figures and the vessels they bear rather than on the larger architectural setting.
Caption
Two male figures from a reconstructed procession advance in profile while carrying ceremonial vessels. Their dark hair, patterned kilts, and strongly outlined bodies stand against bands of blue and ochre, producing the formal rhythm associated with Minoan processional painting. The cropped view concentrates on the paired figures and the vessels they bear rather than on the larger architectural setting.

A wider crop of the reconstructed procession scene shows two male cup-bearers moving in the same direction, each carrying a large ceremonial vessel. Their patterned garments, long dark hair, and sharply profiled faces repeat across the panel, while the blue band beneath them and multicolored upper border reinforce the fresco’s decorative, processional rhythm.
Caption
A wider crop of the reconstructed procession scene shows two male cup-bearers moving in the same direction, each carrying a large ceremonial vessel. Their patterned garments, long dark hair, and sharply profiled faces repeat across the panel, while the blue band beneath them and multicolored upper border reinforce the fresco’s decorative, processional rhythm.

A reconstructed wall painting of repeated figure-eight shields appears behind two red Minoan columns. The shields form a rhythmic horizontal band across the interior wall, while the columns divide the composition into architectural bays. The view emphasizes how painted motifs and reconstructed structural elements work together in the modern presentation of palace interiors at Knossos.
Caption
A reconstructed wall painting of repeated figure-eight shields appears behind two red Minoan columns. The shields form a rhythmic horizontal band across the interior wall, while the columns divide the composition into architectural bays. The view emphasizes how painted motifs and reconstructed structural elements work together in the modern presentation of palace interiors at Knossos.

A reclining griffin from the Throne Room fresco stretches along the lower wall amid tall stylized plants. Its pale body, red-and-blue patterned wing, curled tail, and sharply defined profile stand out against the deep red background. The close view reveals the decorative vocabulary that frames the stone throne and gives the room its distinctive reconstructed ceremonial appearance.
Caption
A reclining griffin from the Throne Room fresco stretches along the lower wall amid tall stylized plants. Its pale body, red-and-blue patterned wing, curled tail, and sharply defined profile stand out against the deep red background. The close view reveals the decorative vocabulary that frames the stone throne and gives the room its distinctive reconstructed ceremonial appearance.

A close detail isolates one large figure-eight shield motif from the reconstructed palace decoration at Knossos. Dark red and black curving forms define the double-lobed shield around a central vertical element, with smaller blue and cream accents at the edges. The tight framing makes the stylized shape and painted surface the primary subject rather than the surrounding architectural reconstruction.
Caption
A close detail isolates one large figure-eight shield motif from the reconstructed palace decoration at Knossos. Dark red and black curving forms define the double-lobed shield around a central vertical element, with smaller blue and cream accents at the edges. The tight framing makes the stylized shape and painted surface the primary subject rather than the surrounding architectural reconstruction.

An interpretive panel titled Central Court describes the large open space at the center of the Palace of Knossos, including its approximate dimensions, access from surrounding wings, surviving paving, drainage, and probable use for gatherings and ritual activity. The sign provides visitors with concise architectural context for one of the palace’s principal organizing spaces.
Caption
An interpretive panel titled Central Court describes the large open space at the center of the Palace of Knossos, including its approximate dimensions, access from surrounding wings, surviving paving, drainage, and probable use for gatherings and ritual activity. The sign provides visitors with concise architectural context for one of the palace’s principal organizing spaces.

A pale stone seat occupies the foreground of this richly reconstructed room, set against walls covered with red, cream, turquoise, and blue painted decoration. Griffin imagery continues along the upper wall, while the seat’s carved profile and elevated position make it the central architectural focus. The photograph also records how reconstructed color surrounds surviving or restored stone elements within the palace presentation.
Caption
A pale stone seat occupies the foreground of this richly reconstructed room, set against walls covered with red, cream, turquoise, and blue painted decoration. Griffin imagery continues along the upper wall, while the seat’s carved profile and elevated position make it the central architectural focus. The photograph also records how reconstructed color surrounds surviving or restored stone elements within the palace presentation.

This close detail of the Throne Room fresco concentrates on tall stylized plants rising across alternating red and pale fields. At the right edge, the curled tail and spotted body of a griffin enter the composition, while a patterned border survives at left. The crop highlights the ornamental landscape that surrounds the room’s more prominent mythological figures.
Caption
This close detail of the Throne Room fresco concentrates on tall stylized plants rising across alternating red and pale fields. At the right edge, the curled tail and spotted body of a griffin enter the composition, while a patterned border survives at left. The crop highlights the ornamental landscape that surrounds the room’s more prominent mythological figures.

A recumbent griffin appears against a deep red field patterned with tall papyrus-like plants and pale undulating bands. The creature’s elaborate crest, patterned wing, and curled tail belong to the celebrated griffin imagery associated with the reconstructed Throne Room at Knossos, where guardian animals form part of an extensively restored decorative program.
Caption
A recumbent griffin appears against a deep red field patterned with tall papyrus-like plants and pale undulating bands. The creature’s elaborate crest, patterned wing, and curled tail belong to the celebrated griffin imagery associated with the reconstructed Throne Room at Knossos, where guardian animals form part of an extensively restored decorative program.

Tall dark columns frame a reconstructed chamber whose red walls carry a continuous griffin-and-plant frieze. A wooden barred doorway anchors the rear wall, while a round stone basin is set into the floor near the foreground. The combination of painted plaster, columns, built benches, and exposed archaeological flooring conveys the layered reconstruction used to present the palace interiors at Knossos.
Caption
Tall dark columns frame a reconstructed chamber whose red walls carry a continuous griffin-and-plant frieze. A wooden barred doorway anchors the rear wall, while a round stone basin is set into the floor near the foreground. The combination of painted plaster, columns, built benches, and exposed archaeological flooring conveys the layered reconstruction used to present the palace interiors at Knossos.

Heavy black columns with broad colored capitals rise from a stone bench along a restored palace wall. Red plaster and pale horizontal bands contrast with patches of exposed ancient fabric, while a wooden door stands at the back of the chamber. The close viewpoint emphasizes the reconstructed column proportions and the deliberate coexistence of modern restoration with archaeological remains.
Caption
Heavy black columns with broad colored capitals rise from a stone bench along a restored palace wall. Red plaster and pale horizontal bands contrast with patches of exposed ancient fabric, while a wooden door stands at the back of the chamber. The close viewpoint emphasizes the reconstructed column proportions and the deliberate coexistence of modern restoration with archaeological remains.

A dense field of excavated stone walls reveals the multi-level character of the palace at Knossos. In the center, a lower reconstructed doorway and dark columns appear partly enclosed by surviving masonry, while a tall red column rises on the upper terrace beyond. The view is valuable for showing how restored architectural episodes sit within a much larger matrix of excavated rooms, passages, and wall foundations.
Caption
A dense field of excavated stone walls reveals the multi-level character of the palace at Knossos. In the center, a lower reconstructed doorway and dark columns appear partly enclosed by surviving masonry, while a tall red column rises on the upper terrace beyond. The view is valuable for showing how restored architectural episodes sit within a much larger matrix of excavated rooms, passages, and wall foundations.

A red tapered column supports a heavy reconstructed lintel and roof slab within a partly restored palace structure. Rough stone masonry encloses the setting, and a brightly painted figure is visible through the opening behind the column. The photograph emphasizes the contrast between the vivid reconstructed Minoan architectural color scheme and the irregular excavated walls that surround it.
Caption
A red tapered column supports a heavy reconstructed lintel and roof slab within a partly restored palace structure. Rough stone masonry encloses the setting, and a brightly painted figure is visible through the opening behind the column. The photograph emphasizes the contrast between the vivid reconstructed Minoan architectural color scheme and the irregular excavated walls that surround it.

The reconstructed “Prince of the Lilies” figure strides across a red ground between stylized flowering plants. The figure wears an elaborate feathered or floral headdress and a narrow waist garment, with the body rendered in the idealized profile convention associated with Minoan wall painting. At Knossos, this restored image is one of the site’s most recognizable modern reconstructions of fragmentary fresco material.
Caption
The reconstructed “Prince of the Lilies” figure strides across a red ground between stylized flowering plants. The figure wears an elaborate feathered or floral headdress and a narrow waist garment, with the body rendered in the idealized profile convention associated with Minoan wall painting. At Knossos, this restored image is one of the site’s most recognizable modern reconstructions of fragmentary fresco material.

Three pale vertical piers divide a broad opening in a reconstructed stone wall, creating a rhythm of narrow passages and red-painted recessed surfaces. Strong sunlight casts angular shadows across the opening and floor, making the geometry of the restored façade especially legible. The view isolates the formal relationship between masonry, piers, painted plaster, and circulation within the palace architecture.
Caption
Three pale vertical piers divide a broad opening in a reconstructed stone wall, creating a rhythm of narrow passages and red-painted recessed surfaces. Strong sunlight casts angular shadows across the opening and floor, making the geometry of the restored façade especially legible. The view isolates the formal relationship between masonry, piers, painted plaster, and circulation within the palace architecture.

A low reconstructed palace façade stretches horizontally across the excavated ground, combining rough stone courses, pale beam bands, a single red column, and several deep openings. Foreground walls remain at foundation height, exposing the contrast between excavated masonry and the more complete restored elevation behind. The broad view emphasizes the layered, fragmentary character of the site’s surviving and reconstructed architecture.
Caption
A low reconstructed palace façade stretches horizontally across the excavated ground, combining rough stone courses, pale beam bands, a single red column, and several deep openings. Foreground walls remain at foundation height, exposing the contrast between excavated masonry and the more complete restored elevation behind. The broad view emphasizes the layered, fragmentary character of the site’s surviving and reconstructed architecture.

A reconstructed architectural corner combines rough stone walling, pale horizontal beams, and a single red tapered column. Openings at ground level lead through the structure, while the restored upper courses project outward above the column. The image shows the hybrid character of the Knossos presentation, where modern structural reconstruction clarifies the probable form of spaces that survive only partially in the archaeological record.
Caption
A reconstructed architectural corner combines rough stone walling, pale horizontal beams, and a single red tapered column. Openings at ground level lead through the structure, while the restored upper courses project outward above the column. The image shows the hybrid character of the Knossos presentation, where modern structural reconstruction clarifies the probable form of spaces that survive only partially in the archaeological record.

From an elevated walkway, the camera looks down across a compact cluster of excavated rooms, stone walls, steps, and reconstructed openings at Knossos. Trees shade the upper edge of the site, while railings and visitor paths trace the modern route through the ruins. The high viewpoint is useful for reading changes in floor level and the dense subdivision of the palace into interconnected spaces.
Caption
From an elevated walkway, the camera looks down across a compact cluster of excavated rooms, stone walls, steps, and reconstructed openings at Knossos. Trees shade the upper edge of the site, while railings and visitor paths trace the modern route through the ruins. The high viewpoint is useful for reading changes in floor level and the dense subdivision of the palace into interconnected spaces.

Several red tapered columns rise through a narrow reconstructed interior where heavy horizontal beams and stepped structural members create a compact, vertically layered space. A small high window admits bright blue sky, while painted wall panels define the enclosure. The image focuses on the characteristic Minoan column form and the complex spatial relationships produced by the palace’s restored multi-level architecture.
Caption
Several red tapered columns rise through a narrow reconstructed interior where heavy horizontal beams and stepped structural members create a compact, vertically layered space. A small high window admits bright blue sky, while painted wall panels define the enclosure. The image focuses on the characteristic Minoan column form and the complex spatial relationships produced by the palace’s restored multi-level architecture.

Red tapered columns stand along the edge of a descending enclosed space, their capitals supporting heavy reconstructed beams. Strong sunlight enters from the left and from a small opening high in the wall, creating sharp contrasts across the steps and plastered surfaces. The view illustrates how light, columns, and vertical circulation were combined in the restored interpretation of the palace interior.
Caption
Red tapered columns stand along the edge of a descending enclosed space, their capitals supporting heavy reconstructed beams. Strong sunlight enters from the left and from a small opening high in the wall, creating sharp contrasts across the steps and plastered surfaces. The view illustrates how light, columns, and vertical circulation were combined in the restored interpretation of the palace interior.

Tall pale stone piers rise from a paved archaeological area at Knossos, their worn surfaces and squared profiles contrasting with lower wall remains around them. A visitor standing beyond the nearest pier provides a clear sense of scale. The composition isolates the surviving vertical elements against trees and open sky, making their mass and spacing easier to read than in a wider site view.
Caption
Tall pale stone piers rise from a paved archaeological area at Knossos, their worn surfaces and squared profiles contrasting with lower wall remains around them. A visitor standing beyond the nearest pier provides a clear sense of scale. The composition isolates the surviving vertical elements against trees and open sky, making their mass and spacing easier to read than in a wider site view.

A powerful red bull with lowered head and forward-thrust horns fills a blue-ground wall panel between restored red columns. Stylized vegetation rises behind the animal, while curving wave-like bands animate the lower edge of the scene. The vivid reconstruction demonstrates the bold palette and dynamic animal imagery used in the modern presentation of Minoan painting at Knossos.
Caption
A powerful red bull with lowered head and forward-thrust horns fills a blue-ground wall panel between restored red columns. Stylized vegetation rises behind the animal, while curving wave-like bands animate the lower edge of the scene. The vivid reconstruction demonstrates the bold palette and dynamic animal imagery used in the modern presentation of Minoan painting at Knossos.

This frontal view gives the reconstructed “Prince of the Lilies” fresco a clear architectural frame. The striding figure, elaborate headdress, narrow waist garment, and surrounding stylized flowers are fully visible against the red background. Seen straight on rather than obliquely, the panel reveals the balanced arrangement of figure and vegetation and the strong color contrasts that define the modern reconstruction.
Caption
This frontal view gives the reconstructed “Prince of the Lilies” fresco a clear architectural frame. The striding figure, elaborate headdress, narrow waist garment, and surrounding stylized flowers are fully visible against the red background. Seen straight on rather than obliquely, the panel reveals the balanced arrangement of figure and vegetation and the strong color contrasts that define the modern reconstruction.

Another reconstructed procession panel shows two profile figures advancing side by side with large vessels placed between and beside them. The scene is viewed through protective glazing, which introduces reflections but leaves the patterned kilts, dark hair, and red-toned bodies legible. The emphasis here is on the repeated ceremonial rhythm of paired figures and carried or presented containers.
Caption
Another reconstructed procession panel shows two profile figures advancing side by side with large vessels placed between and beside them. The scene is viewed through protective glazing, which introduces reflections but leaves the patterned kilts, dark hair, and red-toned bodies legible. The emphasis here is on the repeated ceremonial rhythm of paired figures and carried or presented containers.

Two reconstructed fresco panels are mounted one above the other within a partially restored stone interior. The upper panel shows paired vessel-bearing figures, while the lower panel presents another group of procession figures. Surrounding rough masonry and modern plaster make the installation context explicit, showing the painted reconstructions as interpretive elements embedded within the archaeological architecture.
Caption
Two reconstructed fresco panels are mounted one above the other within a partially restored stone interior. The upper panel shows paired vessel-bearing figures, while the lower panel presents another group of procession figures. Surrounding rough masonry and modern plaster make the installation context explicit, showing the painted reconstructions as interpretive elements embedded within the archaeological architecture.

Two massive upward-curving stone forms create the unmistakable silhouette known as the Horns of Consecration, a recurring religious symbol in Minoan architecture and art. From this close viewpoint, the sculptural pair rises above the surrounding palace ruins and trees, transforming a simple geometric motif into a prominent landmark within the archaeological site.
Caption
Two massive upward-curving stone forms create the unmistakable silhouette known as the Horns of Consecration, a recurring religious symbol in Minoan architecture and art. From this close viewpoint, the sculptural pair rises above the surrounding palace ruins and trees, transforming a simple geometric motif into a prominent landmark within the archaeological site.

A single red tapered column stands beneath a heavy restored lintel at the edge of a narrow palace passage. Rough excavated stonework frames the opening on both sides, while pale reconstructed structural members cross the upper wall. The tight composition highlights the visual contrast between the brightly colored restored column and the muted archaeological masonry that surrounds it.
Caption
A single red tapered column stands beneath a heavy restored lintel at the edge of a narrow palace passage. Rough excavated stonework frames the opening on both sides, while pale reconstructed structural members cross the upper wall. The tight composition highlights the visual contrast between the brightly colored restored column and the muted archaeological masonry that surrounds it.

Two profile figures move in the same direction while carrying vessels across a pale wall panel edged by bands of red, blue, and black. Their narrow waists, patterned garments, and dark hair follow the conventions of reconstructed Minoan procession imagery. The panel is presented as a modern restoration within the palace complex, preserving the rhythmic pairing of figures and ceremonial objects.
Caption
Two profile figures move in the same direction while carrying vessels across a pale wall panel edged by bands of red, blue, and black. Their narrow waists, patterned garments, and dark hair follow the conventions of reconstructed Minoan procession imagery. The panel is presented as a modern restoration within the palace complex, preserving the rhythmic pairing of figures and ceremonial objects.

The stacked procession panels appear at the right edge of a broad section of exposed masonry and reconstructed structural framing. Sunlight rakes across the rough stone surface, drawing attention to the patched and layered condition of the wall. This wider view places the colorful fresco reconstructions within the physical fabric of the restored palace rather than isolating them as individual works.
Caption
The stacked procession panels appear at the right edge of a broad section of exposed masonry and reconstructed structural framing. Sunlight rakes across the rough stone surface, drawing attention to the patched and layered condition of the wall. This wider view places the colorful fresco reconstructions within the physical fabric of the restored palace rather than isolating them as individual works.

Two red tapered columns stand in front of a richly painted wall decorated with large figure-eight shield-like motifs and horizontal bands. Excavated stone foundations occupy the foreground, while modern barriers protect the reconstructed surfaces behind. The image juxtaposes the palace’s surviving archaeological fabric with a vivid interpretive reconstruction of its colored interior decoration.
Caption
Two red tapered columns stand in front of a richly painted wall decorated with large figure-eight shield-like motifs and horizontal bands. Excavated stone foundations occupy the foreground, while modern barriers protect the reconstructed surfaces behind. The image juxtaposes the palace’s surviving archaeological fabric with a vivid interpretive reconstruction of its colored interior decoration.

Three red tapered columns define a reconstructed interior wall painted with large figure-eight shield motifs and horizontal bands. A doorway with vertical slats appears at the far left, while excavated masonry and a stone feature occupy the foreground. The higher viewpoint reveals how the painted decorative zone extends behind the columns and relates to the archaeological floor level below.
Caption
Three red tapered columns define a reconstructed interior wall painted with large figure-eight shield motifs and horizontal bands. A doorway with vertical slats appears at the far left, while excavated masonry and a stone feature occupy the foreground. The higher viewpoint reveals how the painted decorative zone extends behind the columns and relates to the archaeological floor level below.

A large red figure-eight shield motif dominates a reconstructed wall beside a doorway framed with dense floral and geometric ornament. Layered red, blue, black, and cream bands run across the lower wall, creating one of the most decorative interior views in the sequence. The close perspective records both the bold emblematic motif and the elaborate restored framing of the opening.
Caption
A large red figure-eight shield motif dominates a reconstructed wall beside a doorway framed with dense floral and geometric ornament. Layered red, blue, black, and cream bands run across the lower wall, creating one of the most decorative interior views in the sequence. The close perspective records both the bold emblematic motif and the elaborate restored framing of the opening.

A long reconstructed chamber is lined by black columns on the left and a continuous red-and-cream wall frieze on the right. A round stone basin sits near the center of the paved floor, while a barred wooden door closes the far end. The oblique view emphasizes the room’s elongated proportions, built benches, and carefully restored decorative surfaces.
Caption
A long reconstructed chamber is lined by black columns on the left and a continuous red-and-cream wall frieze on the right. A round stone basin sits near the center of the paved floor, while a barred wooden door closes the far end. The oblique view emphasizes the room’s elongated proportions, built benches, and carefully restored decorative surfaces.

A wider, brighter view of the same restored chamber shows black columns supporting pale beams along the left side and a broad red wall covered with cream-colored griffin and plant imagery on the right. The central stone basin and paved floor establish the room’s circulation axis, while the framing makes the relationship between decoration, columns, benches, and doorway especially clear.
Caption
A wider, brighter view of the same restored chamber shows black columns supporting pale beams along the left side and a broad red wall covered with cream-colored griffin and plant imagery on the right. The central stone basin and paved floor establish the room’s circulation axis, while the framing makes the relationship between decoration, columns, benches, and doorway especially clear.