Castello Sforzesco – Milan, Italy
The Castello Sforzesco stands at the western edge of Milan’s historic center and was once the principal fortress and residence of the powerful Sforza family, who ruled the city during the Renaissance. Originally constructed in the 14th century by the Visconti rulers of Milan, the castle was later expanded and transformed into a grand ducal residence.
Massive brick walls, defensive towers, and a large central courtyard define the structure, which once guarded the western entrance to the city. Beyond the castle lies Parco Sempione, a large public park that extends toward the monumental Arch of Peace.
During the Renaissance, artists such as Leonardo da Vinci worked at the court of the Sforza family, contributing to the flourishing cultural life of Milan during this period.

A broad cylindrical tower stands at the end of Castello Sforzesco’s brick perimeter wall, its stone-faced body capped by a projecting circular upper stage. Beside it, a gateway and bridge cross the moat. The view clearly relates tower, wall, approach, and ditch, illustrating how the castle’s perimeter defenses were organized as an integrated system rather than isolated architectural features.
Caption
A broad cylindrical tower stands at the end of Castello Sforzesco’s brick perimeter wall, its stone-faced body capped by a projecting circular upper stage. Beside it, a gateway and bridge cross the moat. The view clearly relates tower, wall, approach, and ditch, illustrating how the castle’s perimeter defenses were organized as an integrated system rather than isolated architectural features.

A tall arched gateway cuts through Castello Sforzesco’s massive brick wall, framed by pale stone blocks and approached across a narrow bridge. A modern protective canopy projects above the opening while visitors queue along the approach. The close view stresses the thickness of the masonry and the controlled passage through the fortified perimeter rather than the castle’s larger silhouette.
Caption
A tall arched gateway cuts through Castello Sforzesco’s massive brick wall, framed by pale stone blocks and approached across a narrow bridge. A modern protective canopy projects above the opening while visitors queue along the approach. The close view stresses the thickness of the masonry and the controlled passage through the fortified perimeter rather than the castle’s larger silhouette.

A long rectangular pool draws the eye through one of Castello Sforzesco’s internal courtyards toward a ground-floor arcade. Pale plaster walls are articulated with red-brick window surrounds and horizontal bands, while the water mirrors the arches and upper windows. The view emphasizes the more residential, ceremonial character of the castle’s inner architecture rather than its defensive exterior.
Caption
A long rectangular pool draws the eye through one of Castello Sforzesco’s internal courtyards toward a ground-floor arcade. Pale plaster walls are articulated with red-brick window surrounds and horizontal bands, while the water mirrors the arches and upper windows. The view emphasizes the more residential, ceremonial character of the castle’s inner architecture rather than its defensive exterior.

A ginger domestic cat sits compactly on a weathered wooden platform beside the castle’s moat-side landscape. Steps, masonry, damp paving, and vegetation frame the animal without obscuring it. The quiet, close observation contrasts with the monumental architecture elsewhere in the series and records an incidental resident of the castle grounds rather than an architectural feature.
Caption
A ginger domestic cat sits compactly on a weathered wooden platform beside the castle’s moat-side landscape. Steps, masonry, damp paving, and vegetation frame the animal without obscuring it. The quiet, close observation contrasts with the monumental architecture elsewhere in the series and records an incidental resident of the castle grounds rather than an architectural feature.

A large red-and-gold sunburst spreads across a pale vaulted surface, its flame-like rays surrounding a central medallion while smaller radiant motifs repeat across the field. Fine red strokes fill the spaces between the larger forms. The tight framing isolates the painted program from the surrounding architecture, revealing the energetic ornamental patterning of an interior arcade or vault at Castello Sforzesco.
Caption
A large red-and-gold sunburst spreads across a pale vaulted surface, its flame-like rays surrounding a central medallion while smaller radiant motifs repeat across the field. Fine red strokes fill the spaces between the larger forms. The tight framing isolates the painted program from the surrounding architecture, revealing the energetic ornamental patterning of an interior arcade or vault at Castello Sforzesco.

A tall square brick tower rises above adjoining castle ranges, its upper level marked by deep projecting corbels and a broad overhanging roof. Covered wooden galleries and rows of small openings connect the tower visually to the surrounding walls. The low-angle courtyard viewpoint emphasizes the tower’s height and the dense layering of defensive and residential architecture within Castello Sforzesco.
Caption
A tall square brick tower rises above adjoining castle ranges, its upper level marked by deep projecting corbels and a broad overhanging roof. Covered wooden galleries and rows of small openings connect the tower visually to the surrounding walls. The low-angle courtyard viewpoint emphasizes the tower’s height and the dense layering of defensive and residential architecture within Castello Sforzesco.

A massive round tower rises behind a long pale courtyard range at Castello Sforzesco. Dark stone facing and a projecting brick upper stage give the tower a strongly fortified profile, while repeated terracotta-trimmed windows animate the lighter residential wing in the foreground. The oblique view contrasts the castle’s defensive mass with the more regular architecture of its internal courts.
Caption
A massive round tower rises behind a long pale courtyard range at Castello Sforzesco. Dark stone facing and a projecting brick upper stage give the tower a strongly fortified profile, while repeated terracotta-trimmed windows animate the lighter residential wing in the foreground. The oblique view contrasts the castle’s defensive mass with the more regular architecture of its internal courts.

A small arched doorway is centered beneath a pale heraldic plaque on an expansive red-brick wall. The surrounding masonry is densely patterned with square putlog holes, making the plaque and striped brick-and-stone arch stand out as focal details. The frontal view emphasizes the scale of the wall and the deliberate placement of dynastic imagery above a secondary entrance.
Caption
A small arched doorway is centered beneath a pale heraldic plaque on an expansive red-brick wall. The surrounding masonry is densely patterned with square putlog holes, making the plaque and striped brick-and-stone arch stand out as focal details. The frontal view emphasizes the scale of the wall and the deliberate placement of dynastic imagery above a secondary entrance.

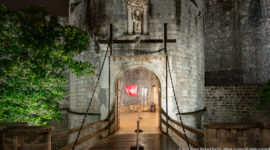
A pointed arched passage opens through a thick brick-and-stone wall beneath a painted heraldic shield bearing the blue biscione. Heavy vertical structural elements flank the opening, and a narrow bridge with railings leads through the gateway. The frontal view emphasizes controlled access through the castle perimeter and the heraldic marker positioned directly above the passage.
Caption
A pointed arched passage opens through a thick brick-and-stone wall beneath a painted heraldic shield bearing the blue biscione. Heavy vertical structural elements flank the opening, and a narrow bridge with railings leads through the gateway. The frontal view emphasizes controlled access through the castle perimeter and the heraldic marker positioned directly above the passage.

A broad fountain fills the foreground while the Torre del Filarete rises above Castello Sforzesco’s brick curtain wall. The layered composition contrasts moving water with the castle’s massive masonry and the tower’s clock, arcaded upper stages, and domed lantern, presenting the principal entrance tower as an urban landmark within Milan’s historic fortress complex.
Caption
A broad fountain fills the foreground while the Torre del Filarete rises above Castello Sforzesco’s brick curtain wall. The layered composition contrasts moving water with the castle’s massive masonry and the tower’s clock, arcaded upper stages, and domed lantern, presenting the principal entrance tower as an urban landmark within Milan’s historic fortress complex.

A square brick tower anchors the corner of Castello Sforzesco above a broad grassy moat. Small openings puncture the heavy masonry, while a deep band of projecting brickwork beneath the roofline reinforces the tower’s defensive character. Arched bridges cross the moat beside the tower, revealing how circulation, enclosure, and the fortified perimeter interact at ground level.
Caption
A square brick tower anchors the corner of Castello Sforzesco above a broad grassy moat. Small openings puncture the heavy masonry, while a deep band of projecting brickwork beneath the roofline reinforces the tower’s defensive character. Arched bridges cross the moat beside the tower, revealing how circulation, enclosure, and the fortified perimeter interact at ground level.

A white marble female figure sits before the castle’s red-brick wall, holding an open book while drapery folds across her body. The pale sculpture stands sharply against pointed-arch openings and dark masonry, making the carved figure the focus while retaining enough architectural context to locate it within the Sforza Castle complex.
Caption
A white marble female figure sits before the castle’s red-brick wall, holding an open book while drapery folds across her body. The pale sculpture stands sharply against pointed-arch openings and dark masonry, making the carved figure the focus while retaining enough architectural context to locate it within the Sforza Castle complex.

Seen from close below, the Torre del Filarete is presented as stacked bands of brickwork, machicolation-like corbels, arched openings, and a large heraldic panel. The steep viewpoint suppresses the surrounding castle and concentrates attention on the reconstructed entrance tower’s vertical organization, defensive vocabulary, and decorative civic presence at the main approach to Castello Sforzesco.
Caption
Seen from close below, the Torre del Filarete is presented as stacked bands of brickwork, machicolation-like corbels, arched openings, and a large heraldic panel. The steep viewpoint suppresses the surrounding castle and concentrates attention on the reconstructed entrance tower’s vertical organization, defensive vocabulary, and decorative civic presence at the main approach to Castello Sforzesco.

A painted heraldic composition fills a recessed brick panel, combining the blue biscione serpent with an eagle and a scrolling band of lettering. A red-and-white geometric border encloses the design. Seen at close range, the panel foregrounds the dynastic imagery woven through Castello Sforzesco’s architecture and makes the color and graphic clarity of the emblem more legible than in wider courtyard views.
Caption
A painted heraldic composition fills a recessed brick panel, combining the blue biscione serpent with an eagle and a scrolling band of lettering. A red-and-white geometric border encloses the design. Seen at close range, the panel foregrounds the dynastic imagery woven through Castello Sforzesco’s architecture and makes the color and graphic clarity of the emblem more legible than in wider courtyard views.

The long exterior wall of Castello Sforzesco stretches above the grassy moat, its brick elevation punctuated by tall pointed-arch windows, smaller openings, and dense traces of historic masonry work. A dark stone base visually strengthens the lower wall. The oblique viewpoint makes the fortress’s length and layered construction more legible than in a frontal architectural view.
Caption
The long exterior wall of Castello Sforzesco stretches above the grassy moat, its brick elevation punctuated by tall pointed-arch windows, smaller openings, and dense traces of historic masonry work. A dark stone base visually strengthens the lower wall. The oblique viewpoint makes the fortress’s length and layered construction more legible than in a frontal architectural view.

A vaulted portico opens onto an internal courtyard through broad arches carried on stone columns. Red and ochre painted motifs scatter across the pale vaults, giving the sheltered passage a decorative character distinct from the fortress’s austere exterior. Visitors moving through the arcade provide scale and show the courtyard functioning as a principal circulation space within the castle.
Caption
A vaulted portico opens onto an internal courtyard through broad arches carried on stone columns. Red and ochre painted motifs scatter across the pale vaults, giving the sheltered passage a decorative character distinct from the fortress’s austere exterior. Visitors moving through the arcade provide scale and show the courtyard functioning as a principal circulation space within the castle.

The Torre del Filarete rises above a large arched passage connecting the castle’s courtyards with the main entrance axis. Its brick façade is organized by arched windows, projecting corbel courses, and a clock high on the tower. Visitors clustered at the gateway convey the scale of this monumental threshold and its continuing role as the castle’s principal point of passage.
Caption
The Torre del Filarete rises above a large arched passage connecting the castle’s courtyards with the main entrance axis. Its brick façade is organized by arched windows, projecting corbel courses, and a clock high on the tower. Visitors clustered at the gateway convey the scale of this monumental threshold and its continuing role as the castle’s principal point of passage.

Tall pointed-arch windows with dense metal grilles punctuate a red-brick elevation above a heavy dark-stone base. Smaller openings and irregular putlog holes preserve the wall’s textured, utilitarian character. Framed straight on, the photograph isolates the contrast between refined window tracery and massive defensive masonry, a recurring tension in the castle’s transformation from fortress to ducal residence.
Caption
Tall pointed-arch windows with dense metal grilles punctuate a red-brick elevation above a heavy dark-stone base. Smaller openings and irregular putlog holes preserve the wall’s textured, utilitarian character. Framed straight on, the photograph isolates the contrast between refined window tracery and massive defensive masonry, a recurring tension in the castle’s transformation from fortress to ducal residence.

Castello Sforzesco’s exterior wall recedes sharply toward a round corner tower, creating a strong perspective along the grassy moat. The brick façade combines small openings, tall arched windows, projecting brick courses, and a dark masonry base. By showing the tower at the end of the wall rather than in isolation, the view clarifies the scale and continuity of the fortified perimeter.
Caption
Castello Sforzesco’s exterior wall recedes sharply toward a round corner tower, creating a strong perspective along the grassy moat. The brick façade combines small openings, tall arched windows, projecting brick courses, and a dark masonry base. By showing the tower at the end of the wall rather than in isolation, the view clarifies the scale and continuity of the fortified perimeter.

Two broad brick arches carry a raised passage and open columned loggia across the castle’s moat zone. Slender columns support the upper gallery, while remnants of painted decoration survive beneath the roofline. The side view exposes the structure’s layered construction—massive brick below and lighter residential arcade above—linking circulation across the defenses with the refined architecture of the ducal complex.
Caption
Two broad brick arches carry a raised passage and open columned loggia across the castle’s moat zone. Slender columns support the upper gallery, while remnants of painted decoration survive beneath the roofline. The side view exposes the structure’s layered construction—massive brick below and lighter residential arcade above—linking circulation across the defenses with the refined architecture of the ducal complex.

A rock pigeon perches on a metal railing with the castle’s brickwork and a barred opening blurred behind it. Iridescent green and violet feathers brighten the neck, while the orange eye, gray body, dark wing bars, and red feet are sharply resolved. The shallow depth of field turns a common urban bird into a detailed wildlife portrait within the historic fortress setting.
Caption
A rock pigeon perches on a metal railing with the castle’s brickwork and a barred opening blurred behind it. Iridescent green and violet feathers brighten the neck, while the orange eye, gray body, dark wing bars, and red feet are sharply resolved. The shallow depth of field turns a common urban bird into a detailed wildlife portrait within the historic fortress setting.

Two tall pointed-arch windows with metal grilles are set into the castle’s red-brick wall above a dark stone base. Three much smaller lower openings align near the level of the grassy moat, reached by a narrow set of steps. The frontal composition makes the hierarchy of openings and the change in masonry materials especially clear.
Caption
Two tall pointed-arch windows with metal grilles are set into the castle’s red-brick wall above a dark stone base. Three much smaller lower openings align near the level of the grassy moat, reached by a narrow set of steps. The frontal composition makes the hierarchy of openings and the change in masonry materials especially clear.

A painted heraldic panel crowns an arched gateway in Castello Sforzesco’s brick wall. The central blue serpent, or biscione, is paired with additional heraldic imagery above the passage, while alternating stone and brick blocks reinforce the opening below. The close framing makes dynastic symbolism, rather than the overall fortification, the principal subject of the view.
Caption
A painted heraldic panel crowns an arched gateway in Castello Sforzesco’s brick wall. The central blue serpent, or biscione, is paired with additional heraldic imagery above the passage, while alternating stone and brick blocks reinforce the opening below. The close framing makes dynastic symbolism, rather than the overall fortification, the principal subject of the view.

A broad strip of green lawn occupies the dry moat beside Castello Sforzesco, bounded by high brick retaining walls and mature trees beyond. Small openings punctuate the far wall close to ground level. By looking lengthwise through the ditch, the photograph emphasizes the moat as a continuous defensive space and as part of the castle’s present landscaped setting.
Caption
A broad strip of green lawn occupies the dry moat beside Castello Sforzesco, bounded by high brick retaining walls and mature trees beyond. Small openings punctuate the far wall close to ground level. By looking lengthwise through the ditch, the photograph emphasizes the moat as a continuous defensive space and as part of the castle’s present landscaped setting.

A massive stone column and carved capital frame the view from a vaulted portico into a pale-walled castle courtyard. Rounded arches continue around the court, while brick trim outlines upper windows and horizontal bands. The composition uses the shaded arcade as a foreground frame, contrasting the sheltered passage with the open, visitor-filled courtyard beyond.
Caption
A massive stone column and carved capital frame the view from a vaulted portico into a pale-walled castle courtyard. Rounded arches continue around the court, while brick trim outlines upper windows and horizontal bands. The composition uses the shaded arcade as a foreground frame, contrasting the sheltered passage with the open, visitor-filled courtyard beyond.

A closer view centers one of the castle’s radiant ceiling motifs: a circular medallion surrounded by long red and ochre flame-like rays. Hundreds of fine strokes extend outward across the pale ground, with smaller sun forms appearing near the edges. The detail reveals brushwork and layered pattern that are less apparent in the wider view of the decorated vault.
Caption
A closer view centers one of the castle’s radiant ceiling motifs: a circular medallion surrounded by long red and ochre flame-like rays. Hundreds of fine strokes extend outward across the pale ground, with smaller sun forms appearing near the edges. The detail reveals brushwork and layered pattern that are less apparent in the wider view of the decorated vault.

A square brick tower projects from the castle wall beside the grassy moat, while a modern pedestrian route crosses an arched bridge at right. The tower’s plain lower masonry, deep corbel course, and roofline contrast with the open bridge and visitors beyond. This side view makes the relationship between fortified wall, ditch, tower, and present-day access especially easy to read.
Caption
A square brick tower projects from the castle wall beside the grassy moat, while a modern pedestrian route crosses an arched bridge at right. The tower’s plain lower masonry, deep corbel course, and roofline contrast with the open bridge and visitors beyond. This side view makes the relationship between fortified wall, ditch, tower, and present-day access especially easy to read.

The Torre del Filarete dominates a broad internal court, rising above long arcaded castle ranges and a round corner tower in the distance. Visitors cross the lawn and paved approaches beneath the tower’s clock and lantern. The wide view places the monumental entrance tower within the larger ensemble, showing how its vertical profile organizes the otherwise low, extended courtyard façades.
Caption
The Torre del Filarete dominates a broad internal court, rising above long arcaded castle ranges and a round corner tower in the distance. Visitors cross the lawn and paved approaches beneath the tower’s clock and lantern. The wide view places the monumental entrance tower within the larger ensemble, showing how its vertical profile organizes the otherwise low, extended courtyard façades.

A pale stone plaque set against dark brick bears a quartered shield with heraldic eagles and serpents above several lines of carved Latin text. The relief is weathered but remains legible as a dynastic monument embedded in the castle fabric. Tight framing separates the commemorative stone from the surrounding wall and highlights the contrast between carved heraldry and rough brick masonry.
Caption
A pale stone plaque set against dark brick bears a quartered shield with heraldic eagles and serpents above several lines of carved Latin text. The relief is weathered but remains legible as a dynastic monument embedded in the castle fabric. Tight framing separates the commemorative stone from the surrounding wall and highlights the contrast between carved heraldry and rough brick masonry.

A large painted shield on the brick tower façade displays Milan’s blue biscione serpent beneath a crown, flanked by the initials “FR” and “SF.” Two narrow arched openings frame the panel. The close view isolates the heraldic decoration from the larger tower, showing how bright dynastic imagery punctuates the otherwise austere red-brick surface of Castello Sforzesco.
Caption
A large painted shield on the brick tower façade displays Milan’s blue biscione serpent beneath a crown, flanked by the initials “FR” and “SF.” Two narrow arched openings frame the panel. The close view isolates the heraldic decoration from the larger tower, showing how bright dynastic imagery punctuates the otherwise austere red-brick surface of Castello Sforzesco.

A massive square tower projects from Castello Sforzesco’s long brick wall, its broad upper stage carried on rows of projecting corbels beneath an overhanging roof. Small rectangular openings and a pale inset plaque punctuate the otherwise severe façade. The low viewpoint accentuates the tower’s bulk and the repetitive masonry that gives this section of the castle its strongly fortified character.
Caption
A massive square tower projects from Castello Sforzesco’s long brick wall, its broad upper stage carried on rows of projecting corbels beneath an overhanging roof. Small rectangular openings and a pale inset plaque punctuate the otherwise severe façade. The low viewpoint accentuates the tower’s bulk and the repetitive masonry that gives this section of the castle its strongly fortified character.

The upper façade of the Torre del Filarete rises in layered brick stages above the castle entrance, centered on a large painted biscione shield. Rows of arched openings and projecting masonry courses create deep horizontal shadows, while the stepped upper profile leads toward the tower’s higher clock stages outside the frame. The close low-angle view emphasizes heraldry and construction rather than the complete tower silhouette.
Caption
The upper façade of the Torre del Filarete rises in layered brick stages above the castle entrance, centered on a large painted biscione shield. Rows of arched openings and projecting masonry courses create deep horizontal shadows, while the stepped upper profile leads toward the tower’s higher clock stages outside the frame. The close low-angle view emphasizes heraldry and construction rather than the complete tower silhouette.

A richly patterned two-light window interrupts the Torre del Filarete’s red-brick façade. Paired arches rest on a slender central column beneath concentric bands of brick and painted geometric ornament, while a row of recessed arches forms a decorative ledge below. The close view reveals the polychrome surface treatment and refined architectural detail that enliven the castle’s monumental entrance tower.
Caption
A richly patterned two-light window interrupts the Torre del Filarete’s red-brick façade. Paired arches rest on a slender central column beneath concentric bands of brick and painted geometric ornament, while a row of recessed arches forms a decorative ledge below. The close view reveals the polychrome surface treatment and refined architectural detail that enliven the castle’s monumental entrance tower.

Three painted heraldic compositions occupy a rectangular panel framed by red-and-white geometric borders. Eagles, blue biscione serpents, helmets, mantling, and initials are arranged against a pale ground, creating a vivid dynastic display on the castle façade. The tight crop records individual devices and painted details that are difficult to distinguish in wider views of the Torre del Filarete.
Caption
Three painted heraldic compositions occupy a rectangular panel framed by red-and-white geometric borders. Eagles, blue biscione serpents, helmets, mantling, and initials are arranged against a pale ground, creating a vivid dynastic display on the castle façade. The tight crop records individual devices and painted details that are difficult to distinguish in wider views of the Torre del Filarete.

A sequence of quartered shields combines black eagles, blue biscione serpents, and other colored fields beneath crowns and ornamental foliage. Painted initials flank the arms, while a red-and-white border encloses the ensemble. The close architectural detail illustrates the repeated heraldic program used to proclaim dynastic identity across Castello Sforzesco’s principal entrance façade.
Caption
A sequence of quartered shields combines black eagles, blue biscione serpents, and other colored fields beneath crowns and ornamental foliage. Painted initials flank the arms, while a red-and-white border encloses the ensemble. The close architectural detail illustrates the repeated heraldic program used to proclaim dynastic identity across Castello Sforzesco’s principal entrance façade.

A broad cylindrical tower anchors the junction of two castle walls, its dark stone facing rising to a brick corbelled crown beneath a shallow roof. Narrow openings puncture the otherwise massive surface, and a small arched doorway sits near the base. The close exterior view emphasizes the tower’s thickness, low profile, and integration with the fortress’s perimeter walls.
Caption
A broad cylindrical tower anchors the junction of two castle walls, its dark stone facing rising to a brick corbelled crown beneath a shallow roof. Narrow openings puncture the otherwise massive surface, and a small arched doorway sits near the base. The close exterior view emphasizes the tower’s thickness, low profile, and integration with the fortress’s perimeter walls.

A monumental white stone bishop stands in a shallow arched niche, holding a long crozier while raising the opposite hand. The inscription “PROTEGE NOS” appears above the figure, and painted vegetal ornament frames the architectural surround. The close crop concentrates attention on the episcopal attributes and sculptural modeling rather than the larger entrance tower.
Caption
A monumental white stone bishop stands in a shallow arched niche, holding a long crozier while raising the opposite hand. The inscription “PROTEGE NOS” appears above the figure, and painted vegetal ornament frames the architectural surround. The close crop concentrates attention on the episcopal attributes and sculptural modeling rather than the larger entrance tower.

A pale marble relief set into the castle’s brick wall portrays a mounted ruler in profile, accompanied by a carved inscription naming “UMBERTO PRIMO.” The horse and rider project subtly from the broad rectangular slab, which is framed by contrasting stone and brick. The memorial introduces a later commemorative layer into the medieval and Renaissance fabric of Castello Sforzesco.
Caption
A pale marble relief set into the castle’s brick wall portrays a mounted ruler in profile, accompanied by a carved inscription naming “UMBERTO PRIMO.” The horse and rider project subtly from the broad rectangular slab, which is framed by contrasting stone and brick. The memorial introduces a later commemorative layer into the medieval and Renaissance fabric of Castello Sforzesco.

The lower upper-stage façade of the Torre del Filarete is organized around a white stone statue in a tall niche, flanked by brightly painted heraldic panels. Rows of narrow arches and projecting brickwork form strong horizontal bands above and below. The symmetrical view shows how sculpture and dynastic imagery were integrated into the reconstructed monumental entrance tower.
Caption
The lower upper-stage façade of the Torre del Filarete is organized around a white stone statue in a tall niche, flanked by brightly painted heraldic panels. Rows of narrow arches and projecting brickwork form strong horizontal bands above and below. The symmetrical view shows how sculpture and dynastic imagery were integrated into the reconstructed monumental entrance tower.

A white stone figure occupies a tall Gothic-style niche at the center of the Torre del Filarete, framed by two large painted heraldic panels. Blue biscione serpents, eagles, and quartered shields enliven the surrounding red brick. This closer view makes the façade’s carefully balanced combination of sacred sculpture and dynastic imagery particularly legible.
Caption
A white stone figure occupies a tall Gothic-style niche at the center of the Torre del Filarete, framed by two large painted heraldic panels. Blue biscione serpents, eagles, and quartered shields enliven the surrounding red brick. This closer view makes the façade’s carefully balanced combination of sacred sculpture and dynastic imagery particularly legible.

The Torre del Filarete rises directly above Castello Sforzesco’s principal arched entrance, its brick stages stacked with heraldic panels, sculpture, a large clock, and an open lantern. Visitors gather beneath the gateway, giving scale to the reconstructed tower. The frontal composition presents the entrance as a complete architectural hierarchy from ground-level portal to the tower’s distinctive upper silhouette.
Caption
The Torre del Filarete rises directly above Castello Sforzesco’s principal arched entrance, its brick stages stacked with heraldic panels, sculpture, a large clock, and an open lantern. Visitors gather beneath the gateway, giving scale to the reconstructed tower. The frontal composition presents the entrance as a complete architectural hierarchy from ground-level portal to the tower’s distinctive upper silhouette.

The upper stages of the Torre del Filarete rise above a broad projecting roofline, centered on the colorful circular clock and topped by an open brick lantern and domed cap. Small arched openings, projecting corbels, and crenellation-like forms articulate the vertical transition. The cropped view emphasizes the tower’s distinctive skyline profile and the relationship between clock stage and lantern.
Caption
The upper stages of the Torre del Filarete rise above a broad projecting roofline, centered on the colorful circular clock and topped by an open brick lantern and domed cap. Small arched openings, projecting corbels, and crenellation-like forms articulate the vertical transition. The cropped view emphasizes the tower’s distinctive skyline profile and the relationship between clock stage and lantern.

Jets from the broad fountain in Piazza Castello rise across the foreground, partially veiling the Torre del Filarete and the castle entrance behind them. The dark brick tower, clock, heraldic panels, and central gateway remain visible through the spray. By giving the fountain nearly equal visual weight, the view places the historic entrance within the active civic space immediately outside Castello Sforzesco.
Caption
Jets from the broad fountain in Piazza Castello rise across the foreground, partially veiling the Torre del Filarete and the castle entrance behind them. The dark brick tower, clock, heraldic panels, and central gateway remain visible through the spray. By giving the fountain nearly equal visual weight, the view places the historic entrance within the active civic space immediately outside Castello Sforzesco.

A monumental circular clock fills a square painted panel on the Torre del Filarete. Twelve green numeral medallions ring a pale dial centered on a radiant sun face, while red geometric borders frame the composition against the brick tower. The close view isolates one of the entrance tower’s most recognizable decorative elements and reveals the clock’s strongly graphic Renaissance-inspired design.
Caption
A monumental circular clock fills a square painted panel on the Torre del Filarete. Twelve green numeral medallions ring a pale dial centered on a radiant sun face, while red geometric borders frame the composition against the brick tower. The close view isolates one of the entrance tower’s most recognizable decorative elements and reveals the clock’s strongly graphic Renaissance-inspired design.

The circular fountain outside Castello Sforzesco sends a dense crown of water upward directly in front of the Torre del Filarete. The tower’s vertical axis remains centered above the basin, while long brick walls extend to either side. This balanced composition links Milan’s modern public fountain with the castle’s monumental entrance and emphasizes the tower as the focal point of Piazza Castello.
Caption
The circular fountain outside Castello Sforzesco sends a dense crown of water upward directly in front of the Torre del Filarete. The tower’s vertical axis remains centered above the basin, while long brick walls extend to either side. This balanced composition links Milan’s modern public fountain with the castle’s monumental entrance and emphasizes the tower as the focal point of Piazza Castello.

A high central fountain jet rises almost to the clock stage of the Torre del Filarete, obscuring much of the castle’s lower entrance. Smaller jets surround the basin while trees and long brick walls frame the tower. The photograph uses moving water to interrupt the otherwise formal axial view, leaving the tower’s upper silhouette as the principal architectural landmark.
Caption
A high central fountain jet rises almost to the clock stage of the Torre del Filarete, obscuring much of the castle’s lower entrance. Smaller jets surround the basin while trees and long brick walls frame the tower. The photograph uses moving water to interrupt the otherwise formal axial view, leaving the tower’s upper silhouette as the principal architectural landmark.

An interpretive panel summarizes the history of the Castle of Milan, also identified in the text as the Castle of Porta Giovia. The English section traces major phases from the Visconti and Sforza periods through later military use, restoration, and the reconstruction of the Torre del Filarete. Framed tightly, the photograph records the site’s own explanatory narrative rather than an architectural view.
Caption
An interpretive panel summarizes the history of the Castle of Milan, also identified in the text as the Castle of Porta Giovia. The English section traces major phases from the Visconti and Sforza periods through later military use, restoration, and the reconstruction of the Torre del Filarete. Framed tightly, the photograph records the site’s own explanatory narrative rather than an architectural view.

A site panel pairs a historic plan of Castello Sforzesco with explanatory text about the castle’s architectural development. The diagram shows the complex as a rectilinear inner castle surrounded by an angular fortified perimeter, making the relationship between core buildings and outer defenses immediately legible. The photograph preserves a useful interpretive source for understanding the fortress beyond what survives in any single exterior view.
Caption
A site panel pairs a historic plan of Castello Sforzesco with explanatory text about the castle’s architectural development. The diagram shows the complex as a rectilinear inner castle surrounded by an angular fortified perimeter, making the relationship between core buildings and outer defenses immediately legible. The photograph preserves a useful interpretive source for understanding the fortress beyond what survives in any single exterior view.

An English-language panel explains the Ponticella di Ludovico il Moro, a small structure outside the castle proper that connected the ducal residence with the Rocchetta. The text describes its late-fifteenth-century construction, later restoration by Luca Beltrami, and documentary evidence used in that work. The close photograph preserves the castle’s interpretive account of a specialized architectural component not easily understood from exterior views alone.
Caption
An English-language panel explains the Ponticella di Ludovico il Moro, a small structure outside the castle proper that connected the ducal residence with the Rocchetta. The text describes its late-fifteenth-century construction, later restoration by Luca Beltrami, and documentary evidence used in that work. The close photograph preserves the castle’s interpretive account of a specialized architectural component not easily understood from exterior views alone.

Castello Sforzesco appears beyond the water and lawns of Parco Sempione, with the Torre del Filarete rising above the distant brick complex. Trees in autumn color frame the view, while pedestrians cross a low wooden bridge beside the pond. The landscape setting shifts attention from the castle’s masonry details to its relationship with the expansive public park immediately behind the fortress.
Caption
Castello Sforzesco appears beyond the water and lawns of Parco Sempione, with the Torre del Filarete rising above the distant brick complex. Trees in autumn color frame the view, while pedestrians cross a low wooden bridge beside the pond. The landscape setting shifts attention from the castle’s masonry details to its relationship with the expansive public park immediately behind the fortress.