Dubrovnik at Night – Dubrovnik, Croatia
After sunset the stone walls and towers of Dubrovnik are illuminated above the dark waters of the Adriatic Sea, revealing the dramatic outline of the city’s medieval fortifications. Narrow limestone streets within the old town glow with warm light as cafés and small squares come alive in the evening.
From the harbor and surrounding hillsides, the illuminated walls encircling the historic city create one of the most recognizable nighttime scenes along the Adriatic coast. The reflections of lights across the water highlight Dubrovnik’s long history as a fortified maritime city.
These nighttime views emphasize the architectural beauty of the city’s walls, towers, and historic buildings that have guarded this harbor for centuries.

The approach to Pile Gate stretches beneath the brightly illuminated western city walls, with the bridge and arched outer gate aligned ahead. Tall curtain walls and rounded defensive projections dominate the skyline, while a higher fortification appears on the ridge at left. The broad view shifts attention from the gate itself to the depth and scale of Dubrovnik’s layered western defenses.
Caption
The approach to Pile Gate stretches beneath the brightly illuminated western city walls, with the bridge and arched outer gate aligned ahead. Tall curtain walls and rounded defensive projections dominate the skyline, while a higher fortification appears on the ridge at left. The broad view shifts attention from the gate itself to the depth and scale of Dubrovnik’s layered western defenses.

Rain glistens on the bridge leading toward Dubrovnik’s outer Pile Gate, where the arched entrance and sculpted niche are set into a rounded defensive projection. The massive western wall rises behind, punctuated by a flag and tower. A few pedestrians with umbrellas provide scale, reinforcing the gate’s imposing proportions and the enduring ceremonial character of the principal western entrance.
Caption
Rain glistens on the bridge leading toward Dubrovnik’s outer Pile Gate, where the arched entrance and sculpted niche are set into a rounded defensive projection. The massive western wall rises behind, punctuated by a flag and tower. A few pedestrians with umbrellas provide scale, reinforcing the gate’s imposing proportions and the enduring ceremonial character of the principal western entrance.

Dubrovnik’s western defenses are seen across the dark shoreline, with the rounded mass of Bokar Fortress in the foreground and the illuminated walls of Lovrijenac rising on the rocky promontory beyond. The night lighting isolates both fortifications against the black sky and sea, clarifying their strategic relationship across the narrow inlet that guards the western approach to the city.
Caption
Dubrovnik’s western defenses are seen across the dark shoreline, with the rounded mass of Bokar Fortress in the foreground and the illuminated walls of Lovrijenac rising on the rocky promontory beyond. The night lighting isolates both fortifications against the black sky and sea, clarifying their strategic relationship across the narrow inlet that guards the western approach to the city.

Stone stairs rise beside a balustraded ramp within a massive vaulted and walled passage near Dubrovnik’s western entrance. Heavy masonry, narrow openings, and defensive-scale walls create a compressed transitional space between the city and its gate approaches. Artificial lighting reveals the irregular stone blocks and layered circulation routes, showing how pedestrian movement is threaded through the Old City’s fortified fabric.
Caption
Stone stairs rise beside a balustraded ramp within a massive vaulted and walled passage near Dubrovnik’s western entrance. Heavy masonry, narrow openings, and defensive-scale walls create a compressed transitional space between the city and its gate approaches. Artificial lighting reveals the irregular stone blocks and layered circulation routes, showing how pedestrian movement is threaded through the Old City’s fortified fabric.

A lamplit stone passage follows the inner approach to Dubrovnik’s western defenses, with a balustraded walkway, thick masonry walls, banners, and a carved column marking the route toward the gate. Rain-darkened paving reflects the artificial light. The view emphasizes the layered circulation system of the fortified entrance, where narrow passages and changes in level control movement through the Old City walls.
Caption
A lamplit stone passage follows the inner approach to Dubrovnik’s western defenses, with a balustraded walkway, thick masonry walls, banners, and a carved column marking the route toward the gate. Rain-darkened paving reflects the artificial light. The view emphasizes the layered circulation system of the fortified entrance, where narrow passages and changes in level control movement through the Old City walls.

A long barrel-vaulted stone passage leads through thick defensive masonry toward a darker opening beyond. Electric lamps reveal the rough surface of the vault, side niches, doors, and the depth of the fortified structure. The centered perspective turns the tunnel into a study of controlled movement through Dubrovnik’s walls, where architecture narrows and channels circulation between exterior approaches and the Old City interior.
Caption
A long barrel-vaulted stone passage leads through thick defensive masonry toward a darker opening beyond. Electric lamps reveal the rough surface of the vault, side niches, doors, and the depth of the fortified structure. The centered perspective turns the tunnel into a study of controlled movement through Dubrovnik’s walls, where architecture narrows and channels circulation between exterior approaches and the Old City interior.

A broad rounded tower anchors the foreground while Dubrovnik’s illuminated curtain walls recede toward the dark coastline. Successive wall faces, towers, and changes in elevation demonstrate how the defenses follow the irregular terrain around the Old City. Vegetation at the base softens the massive stonework, while the deep blue night sky and distant shore separate the fortified silhouette from its coastal setting.
Caption
A broad rounded tower anchors the foreground while Dubrovnik’s illuminated curtain walls recede toward the dark coastline. Successive wall faces, towers, and changes in elevation demonstrate how the defenses follow the irregular terrain around the Old City. Vegetation at the base softens the massive stonework, while the deep blue night sky and distant shore separate the fortified silhouette from its coastal setting.

A massive rounded defensive tower dominates this nighttime view of Dubrovnik’s city walls, its pale stone masonry brightly illuminated against the deep blue sky. A lit church bell tower rises beyond the fortification at left, creating a striking contrast between military and ecclesiastical architecture. The close viewpoint emphasizes the thickness, battered profile, and projecting upper parapet of the wall tower.
Caption
A massive rounded defensive tower dominates this nighttime view of Dubrovnik’s city walls, its pale stone masonry brightly illuminated against the deep blue sky. A lit church bell tower rises beyond the fortification at left, creating a striking contrast between military and ecclesiastical architecture. The close viewpoint emphasizes the thickness, battered profile, and projecting upper parapet of the wall tower.

A monumental circular defensive work fills the frame, rising in two heavy masonry stages beneath a tall cylindrical upper tower with a projecting corbelled parapet. Small sentry turrets and a flag punctuate the roofline, while the adjoining city wall continues behind. Bright floodlighting makes the layered construction and formidable scale of Dubrovnik’s eastern fortifications especially legible against the dark sky.
Caption
A monumental circular defensive work fills the frame, rising in two heavy masonry stages beneath a tall cylindrical upper tower with a projecting corbelled parapet. Small sentry turrets and a flag punctuate the roofline, while the adjoining city wall continues behind. Bright floodlighting makes the layered construction and formidable scale of Dubrovnik’s eastern fortifications especially legible against the dark sky.

A broad stone arch forms a deep passage through massive fortification masonry, opening onto a quieter street beyond. Electric light picks out the layered voussoirs, rough stone surfaces, and slick pavement beneath the vault. The low, centered viewpoint emphasizes wall thickness and controlled access, showing how Dubrovnik’s defensive circuit channels movement through narrow gateways rather than uninterrupted street openings.
Caption
A broad stone arch forms a deep passage through massive fortification masonry, opening onto a quieter street beyond. Electric light picks out the layered voussoirs, rough stone surfaces, and slick pavement beneath the vault. The low, centered viewpoint emphasizes wall thickness and controlled access, showing how Dubrovnik’s defensive circuit channels movement through narrow gateways rather than uninterrupted street openings.

A low-angle view combines the arcaded corner of Sponza Palace with the City Bell Tower rising beside it. Pointed and rounded arches, upper windows, and carved stone details occupy the left foreground, while the illuminated tower’s clock and belfry draw the eye upward. The composition stresses the close spatial relationship between two of Luža Square’s principal civic landmarks.
Caption
A low-angle view combines the arcaded corner of Sponza Palace with the City Bell Tower rising beside it. Pointed and rounded arches, upper windows, and carved stone details occupy the left foreground, while the illuminated tower’s clock and belfry draw the eye upward. The composition stresses the close spatial relationship between two of Luža Square’s principal civic landmarks.

Rain-slick limestone paving leads uphill through a narrow lane lined with closely spaced stone buildings, shopfronts, hanging signs, and warm exterior lamps. The stepped rise, irregular wall surfaces, and intimate scale show how Dubrovnik’s dense historic fabric adapts to steep terrain. A lone red-covered object or scooter near the stairs adds a small note of contemporary street life to the otherwise quiet nocturnal scene.
Caption
Rain-slick limestone paving leads uphill through a narrow lane lined with closely spaced stone buildings, shopfronts, hanging signs, and warm exterior lamps. The stepped rise, irregular wall surfaces, and intimate scale show how Dubrovnik’s dense historic fabric adapts to steep terrain. A lone red-covered object or scooter near the stairs adds a small note of contemporary street life to the otherwise quiet nocturnal scene.

An elevated stone terrace with a curved balustrade overlooks a descending lane bordered by pale masonry houses and taller defensive-looking walls. Warm streetlights trace the route downhill while a dark ridge rises beyond the roofs. The view emphasizes the compact vertical layering of Dubrovnik’s historic center, where terraces, stairways, domestic façades, and fortified stonework occupy closely interlocking levels.
Caption
An elevated stone terrace with a curved balustrade overlooks a descending lane bordered by pale masonry houses and taller defensive-looking walls. Warm streetlights trace the route downhill while a dark ridge rises beyond the roofs. The view emphasizes the compact vertical layering of Dubrovnik’s historic center, where terraces, stairways, domestic façades, and fortified stonework occupy closely interlocking levels.

Floodlighting isolates the Baroque façade of the Church of St. Ignatius of Loyola against the dark sky. Giant pilasters, sculpted niches, a strongly modeled central portal, and a cross at the roofline give the façade its theatrical vertical emphasis. The low viewpoint accentuates the monumental scale of the Jesuit church, one of the most distinctive architectural landmarks in Dubrovnik’s upper Old City.
Caption
Floodlighting isolates the Baroque façade of the Church of St. Ignatius of Loyola against the dark sky. Giant pilasters, sculpted niches, a strongly modeled central portal, and a cross at the roofline give the façade its theatrical vertical emphasis. The low viewpoint accentuates the monumental scale of the Jesuit church, one of the most distinctive architectural landmarks in Dubrovnik’s upper Old City.

A broad run of worn stone steps descends between tall masonry buildings into a narrow illuminated lane. Reflections from streetlights shimmer across the wet paving, while shuttered windows, rough plaster, and stone walls frame the steep perspective. The photograph records the dramatic changes in elevation that define many pedestrian routes through Dubrovnik’s Old City after dark.
Caption
A broad run of worn stone steps descends between tall masonry buildings into a narrow illuminated lane. Reflections from streetlights shimmer across the wet paving, while shuttered windows, rough plaster, and stone walls frame the steep perspective. The photograph records the dramatic changes in elevation that define many pedestrian routes through Dubrovnik’s Old City after dark.

The monumental Jesuit Stairs rise through a narrow canyon of stone buildings toward the illuminated upper landing and the Church of St. Ignatius precinct. Empty café tables line the lower passage, while the staircase draws the eye upward through alternating pools of shadow and electric light. The composition highlights how Baroque ceremonial design was inserted into Dubrovnik’s dense medieval street network.
Caption
The monumental Jesuit Stairs rise through a narrow canyon of stone buildings toward the illuminated upper landing and the Church of St. Ignatius precinct. Empty café tables line the lower passage, while the staircase draws the eye upward through alternating pools of shadow and electric light. The composition highlights how Baroque ceremonial design was inserted into Dubrovnik’s dense medieval street network.

The Cathedral of the Assumption of the Virgin Mary stands fully illuminated against the night sky, its pale Baroque façade articulated by paired columns, niches with statues, a central pediment, and a balustraded upper level. Three portals open above a shallow flight of steps. The frontal view presents the cathedral as a formal architectural set piece within Dubrovnik’s historic center.
Caption
The Cathedral of the Assumption of the Virgin Mary stands fully illuminated against the night sky, its pale Baroque façade articulated by paired columns, niches with statues, a central pediment, and a balustraded upper level. Three portals open above a shallow flight of steps. The frontal view presents the cathedral as a formal architectural set piece within Dubrovnik’s historic center.

Massive stone columns and pointed vaults frame a nocturnal view from the arcaded loggia of the Rector’s Palace toward the open square beyond. The wet limestone pavement reflects the warm lighting, while the tilted viewpoint makes the carved capitals and vertical rhythm of the colonnade especially prominent. The image emphasizes the palace’s transitional Gothic-Renaissance character through its structural arcades rather than a full façade view.
Caption
Massive stone columns and pointed vaults frame a nocturnal view from the arcaded loggia of the Rector’s Palace toward the open square beyond. The wet limestone pavement reflects the warm lighting, while the tilted viewpoint makes the carved capitals and vertical rhythm of the colonnade especially prominent. The image emphasizes the palace’s transitional Gothic-Renaissance character through its structural arcades rather than a full façade view.

Two massive columns frame an arched doorway beneath the illuminated loggia of the Rector’s Palace. Ribbed vaulting spans the ceiling overhead, and carved capitals, stone benches, barred windows, and the sculpted portal reveal the layered craftsmanship of the civic complex. The close architectural view isolates the palace entrance from the broader square, emphasizing texture, proportion, and the sheltered public threshold.
Caption
Two massive columns frame an arched doorway beneath the illuminated loggia of the Rector’s Palace. Ribbed vaulting spans the ceiling overhead, and carved capitals, stone benches, barred windows, and the sculpted portal reveal the layered craftsmanship of the civic complex. The close architectural view isolates the palace entrance from the broader square, emphasizing texture, proportion, and the sheltered public threshold.

The illuminated principal façade of the Rector’s Palace combines a ground-floor arcade with a row of slender Gothic windows above. Repeated arches, carved capitals, stone benches, and the central doorway create a measured civic rhythm across the elevation. A temporary banner hangs between the upper windows, while the empty wet pavement in front allows the historic architectural fabric to dominate the composition.
Caption
The illuminated principal façade of the Rector’s Palace combines a ground-floor arcade with a row of slender Gothic windows above. Repeated arches, carved capitals, stone benches, and the central doorway create a measured civic rhythm across the elevation. A temporary banner hangs between the upper windows, while the empty wet pavement in front allows the historic architectural fabric to dominate the composition.

The long arcade of the Rector’s Palace recedes diagonally across the frame while the City Bell Tower rises beyond the square. Illuminated stone arches and upper windows lead toward the tower, whose lit clock and belfry form a vertical counterpoint to the palace façade. Wet pavement amplifies the night lighting, linking two of Dubrovnik’s principal civic landmarks within a single spatial view.
Caption
The long arcade of the Rector’s Palace recedes diagonally across the frame while the City Bell Tower rises beyond the square. Illuminated stone arches and upper windows lead toward the tower, whose lit clock and belfry form a vertical counterpoint to the palace façade. Wet pavement amplifies the night lighting, linking two of Dubrovnik’s principal civic landmarks within a single spatial view.

The City Bell Tower rises above a brightly lit stone façade at the edge of Dubrovnik’s main civic space. Its clock face and open belfry are visible above banners, arched doorways, and neighboring historic buildings. The oblique viewpoint compresses multiple façades into the scene, showing how the tower acts as a vertical landmark within the tightly enclosed nighttime streetscape of the Old City.
Caption
The City Bell Tower rises above a brightly lit stone façade at the edge of Dubrovnik’s main civic space. Its clock face and open belfry are visible above banners, arched doorways, and neighboring historic buildings. The oblique viewpoint compresses multiple façades into the scene, showing how the tower acts as a vertical landmark within the tightly enclosed nighttime streetscape of the Old City.

Warm streetlights reflect across the broad stone paving of Luža Square while the City Bell Tower anchors the far end of the view. Arcaded and ornamented façades line both sides, with outdoor seating tucked into the darker foreground. The quiet scene reveals the ceremonial scale of Dubrovnik’s civic core after hours, when architecture and reflected light replace daytime crowds as the dominant visual elements.
Caption
Warm streetlights reflect across the broad stone paving of Luža Square while the City Bell Tower anchors the far end of the view. Arcaded and ornamented façades line both sides, with outdoor seating tucked into the darker foreground. The quiet scene reveals the ceremonial scale of Dubrovnik’s civic core after hours, when architecture and reflected light replace daytime crowds as the dominant visual elements.

A close view isolates the sculptural ornament of the Small Onofrio Fountain: a grotesque mask with a projecting water spout sits above paired nude putti and dense foliate carving. Strong directional lighting casts deep shadows across the weathered stone, making the relief carving and projecting forms unusually legible. The photograph shifts attention from the fountain’s overall architecture to its expressive Renaissance decorative program.
Caption
A close view isolates the sculptural ornament of the Small Onofrio Fountain: a grotesque mask with a projecting water spout sits above paired nude putti and dense foliate carving. Strong directional lighting casts deep shadows across the weathered stone, making the relief carving and projecting forms unusually legible. The photograph shifts attention from the fountain’s overall architecture to its expressive Renaissance decorative program.

The Small Onofrio Fountain is set within a shallow arched recess, its sculpted upper basin and mask rising above a polygonal stone trough. Steps and surrounding masonry frame the compact civic water feature, while focused night lighting throws its relief carving into sharp contrast. The wider composition clarifies the fountain’s architectural setting and practical integration into the stone fabric of the Old City.
Caption
The Small Onofrio Fountain is set within a shallow arched recess, its sculpted upper basin and mask rising above a polygonal stone trough. Steps and surrounding masonry frame the compact civic water feature, while focused night lighting throws its relief carving into sharp contrast. The wider composition clarifies the fountain’s architectural setting and practical integration into the stone fabric of the Old City.

Sponza Palace is illuminated frontally, revealing its arcaded ground floor, traceried Gothic windows, and symmetrical stone façade. A statue occupies the central upper niche, while flags hang beside the arcades. The near-empty square and dark sky strip away daytime distractions, allowing the palace’s blend of Gothic detailing and Renaissance order to read clearly across the full elevation.
Caption
Sponza Palace is illuminated frontally, revealing its arcaded ground floor, traceried Gothic windows, and symmetrical stone façade. A statue occupies the central upper niche, while flags hang beside the arcades. The near-empty square and dark sky strip away daytime distractions, allowing the palace’s blend of Gothic detailing and Renaissance order to read clearly across the full elevation.

A vaulted arcade and richly carved stone column frame a view toward Dubrovnik’s City Bell Tower and neighboring illuminated façades. The composition layers shaded architectural details in the foreground against the bright civic square beyond. Ribbed vaults, capitals, banners, and wet paving create a complex nighttime study of thresholds, showing how arcades mediate between enclosed interiors and the open public space of Luža Square.
Caption
A vaulted arcade and richly carved stone column frame a view toward Dubrovnik’s City Bell Tower and neighboring illuminated façades. The composition layers shaded architectural details in the foreground against the bright civic square beyond. Ribbed vaults, capitals, banners, and wet paving create a complex nighttime study of thresholds, showing how arcades mediate between enclosed interiors and the open public space of Luža Square.

The City Bell Tower rises above a narrow nighttime streetscape framed by the underside of an arcade and a massive stone column. Warm light washes the pale façades and reflects from the paving, while banners and shopfronts introduce contemporary use. The oblique composition emphasizes the tower’s role as a visual marker that remains legible even from partially enclosed passages around Luža Square.
Caption
The City Bell Tower rises above a narrow nighttime streetscape framed by the underside of an arcade and a massive stone column. Warm light washes the pale façades and reflects from the paving, while banners and shopfronts introduce contemporary use. The oblique composition emphasizes the tower’s role as a visual marker that remains legible even from partially enclosed passages around Luža Square.

The City Bell Tower and the Church of St. Blaise share the illuminated civic space of Luža Square. The tower’s tall clock face balances the church’s broad Baroque façade and domed roof, while café furniture and temporary barriers occupy the wet stone plaza in the foreground. Seen together, the landmarks define the architectural heart of Dubrovnik’s ceremonial center after dark.
Caption
The City Bell Tower and the Church of St. Blaise share the illuminated civic space of Luža Square. The tower’s tall clock face balances the church’s broad Baroque façade and domed roof, while café furniture and temporary barriers occupy the wet stone plaza in the foreground. Seen together, the landmarks define the architectural heart of Dubrovnik’s ceremonial center after dark.

The illuminated Church of St. Blaise dominates the right side of Luža Square while the City Bell Tower rises to the left. The church’s domed roof, sculptural roofline, and glowing stained-glass windows contrast with the tower’s austere vertical shaft and clock. Temporary panels cross the foreground, but the open nighttime square still reads as a compact ensemble of Dubrovnik’s principal civic and religious monuments.
Caption
The illuminated Church of St. Blaise dominates the right side of Luža Square while the City Bell Tower rises to the left. The church’s domed roof, sculptural roofline, and glowing stained-glass windows contrast with the tower’s austere vertical shaft and clock. Temporary panels cross the foreground, but the open nighttime square still reads as a compact ensemble of Dubrovnik’s principal civic and religious monuments.

A broad pedestrian street of polished limestone leads toward the illuminated City Bell Tower, its wet surface reflecting a chain of warm lamps. Tall historic façades line the route, while closed café umbrellas and stacked seating mark the quieter nighttime economy of the Old City. The long perspective emphasizes Dubrovnik’s formal urban axis and the way the bell tower terminates distant views through the center.
Caption
A broad pedestrian street of polished limestone leads toward the illuminated City Bell Tower, its wet surface reflecting a chain of warm lamps. Tall historic façades line the route, while closed café umbrellas and stacked seating mark the quieter nighttime economy of the Old City. The long perspective emphasizes Dubrovnik’s formal urban axis and the way the bell tower terminates distant views through the center.

Stradun stretches into the distance beneath a repeating line of streetlights, its rain-darkened limestone paving reflecting the façades on both sides. Ground-floor arches and shopfronts open along the stone buildings, while the near-empty pedestrian way accentuates the unusually broad, straight character of Dubrovnik’s principal street. The nighttime conditions turn the pavement itself into a luminous central element of the composition.
Caption
Stradun stretches into the distance beneath a repeating line of streetlights, its rain-darkened limestone paving reflecting the façades on both sides. Ground-floor arches and shopfronts open along the stone buildings, while the near-empty pedestrian way accentuates the unusually broad, straight character of Dubrovnik’s principal street. The nighttime conditions turn the pavement itself into a luminous central element of the composition.

The polished paving of Stradun forms a strong central axis between rows of tall stone façades, with evenly spaced lamps receding toward the far end of the street. Rain intensifies the reflections and reveals the subtle joints of the broad limestone slabs. With few pedestrians present, the photograph foregrounds the street’s disciplined geometry and continuous architectural enclosure rather than its usual social bustle.
Caption
The polished paving of Stradun forms a strong central axis between rows of tall stone façades, with evenly spaced lamps receding toward the far end of the street. Rain intensifies the reflections and reveals the subtle joints of the broad limestone slabs. With few pedestrians present, the photograph foregrounds the street’s disciplined geometry and continuous architectural enclosure rather than its usual social bustle.

The Renaissance façade of the Church of St. Saviour stands beside massive fortification walls near Dubrovnik’s western entrance. Its circular rose window, shaped gable, and sculpted portal are sharply illuminated, while an arched passage opens through the wall nearby. A rounded stone structure enters at left, situating the church within the tightly packed architectural ensemble around the Pile Gate and Great Onofrio Fountain.
Caption
The Renaissance façade of the Church of St. Saviour stands beside massive fortification walls near Dubrovnik’s western entrance. Its circular rose window, shaped gable, and sculpted portal are sharply illuminated, while an arched passage opens through the wall nearby. A rounded stone structure enters at left, situating the church within the tightly packed architectural ensemble around the Pile Gate and Great Onofrio Fountain.

A frontal nighttime view isolates the Renaissance façade of St. Saviour Church. The large rose window, curved gable profile, carved portal, and shallow pilasters are set off by bright architectural lighting, while rugged defensive masonry rises tightly behind and beside the church. The composition makes clear the striking juxtaposition of an intimate devotional building with the massive fortifications of Dubrovnik’s western Old City.
Caption
A frontal nighttime view isolates the Renaissance façade of St. Saviour Church. The large rose window, curved gable profile, carved portal, and shallow pilasters are set off by bright architectural lighting, while rugged defensive masonry rises tightly behind and beside the church. The composition makes clear the striking juxtaposition of an intimate devotional building with the massive fortifications of Dubrovnik’s western Old City.

A rain-slick street opens into a small junction near the western end of Dubrovnik’s Old City. Historic limestone façades line the view, with a carved church portal at the left edge and a corner building marking the turn ahead. Strong reflections from street lighting create a luminous path into the distance, emphasizing the material continuity of stone architecture and paving throughout the center.
Caption
A rain-slick street opens into a small junction near the western end of Dubrovnik’s Old City. Historic limestone façades line the view, with a carved church portal at the left edge and a corner building marking the turn ahead. Strong reflections from street lighting create a luminous path into the distance, emphasizing the material continuity of stone architecture and paving throughout the center.

The massive polygonal drum and domed roof of the Great Onofrio Fountain occupy the right side of a quiet nighttime street near the Pile entrance. Its stone basin wall and sculpted water outlets are lit from above, while the wet paving of Stradun recedes past pale historic façades. The scene shows the fountain not as an isolated monument, but as an integral piece of Dubrovnik’s western urban gateway.
Caption
The massive polygonal drum and domed roof of the Great Onofrio Fountain occupy the right side of a quiet nighttime street near the Pile entrance. Its stone basin wall and sculpted water outlets are lit from above, while the wet paving of Stradun recedes past pale historic façades. The scene shows the fountain not as an isolated monument, but as an integral piece of Dubrovnik’s western urban gateway.

A broad stone-paved space lies between high defensive walls, a balustraded stair, and a gently sloping ramp. A slender column or lamp standard punctuates the center, while an arched opening and heavy gate structure sit at the perimeter. The nighttime view emphasizes the monumental thickness of Dubrovnik’s fortifications and the carefully controlled circulation channels built into the western approach to the Old City.
Caption
A broad stone-paved space lies between high defensive walls, a balustraded stair, and a gently sloping ramp. A slender column or lamp standard punctuates the center, while an arched opening and heavy gate structure sit at the perimeter. The nighttime view emphasizes the monumental thickness of Dubrovnik’s fortifications and the carefully controlled circulation channels built into the western approach to the Old City.

Iron grilles close two openings cut into thick stone walls, revealing a dim interior with stored vessels or equipment behind the larger gate. The rough masonry and heavy bars give the recess a utilitarian character distinct from the ceremonial streets nearby. The photograph records a small service or storage space embedded within Dubrovnik’s fortified circulation system rather than a landmark intended for public display.
Caption
Iron grilles close two openings cut into thick stone walls, revealing a dim interior with stored vessels or equipment behind the larger gate. The rough masonry and heavy bars give the recess a utilitarian character distinct from the ceremonial streets nearby. The photograph records a small service or storage space embedded within Dubrovnik’s fortified circulation system rather than a landmark intended for public display.

Massive studded wooden doors stand open beneath a broad stone arch, framing the illuminated interior approach of Dubrovnik’s Pile Gate. Beyond the threshold, the same balustraded passage and carved column visible in adjacent views continue toward the Old City. The photograph concentrates on the physical mechanics of access control: thick masonry, monumental timber doors, and a constricted passage through the fortifications.
Caption
Massive studded wooden doors stand open beneath a broad stone arch, framing the illuminated interior approach of Dubrovnik’s Pile Gate. Beyond the threshold, the same balustraded passage and carved column visible in adjacent views continue toward the Old City. The photograph concentrates on the physical mechanics of access control: thick masonry, monumental timber doors, and a constricted passage through the fortifications.

The outer Pile Gate rises at the end of a stone bridge, its rounded defensive mass pierced by an arched entrance and topped by a niche containing a saintly figure. Railings and stone parapets funnel pedestrians toward the opening, while the illuminated interior passage glows beyond. The frontal nighttime view makes the gate’s defensive thickness and ceremonial entrance treatment equally legible.
Caption
The outer Pile Gate rises at the end of a stone bridge, its rounded defensive mass pierced by an arched entrance and topped by a niche containing a saintly figure. Railings and stone parapets funnel pedestrians toward the opening, while the illuminated interior passage glows beyond. The frontal nighttime view makes the gate’s defensive thickness and ceremonial entrance treatment equally legible.

A slightly wider view of the outer Pile Gate places the arched entrance and saint’s niche within the surrounding sweep of Dubrovnik’s western fortifications. The wet bridge surface leads directly toward the illuminated opening, while dense stone walls rise on both sides. The composition shows how the ceremonial gateway is embedded within a much larger defensive system rather than functioning as an isolated architectural monument.
Caption
A slightly wider view of the outer Pile Gate places the arched entrance and saint’s niche within the surrounding sweep of Dubrovnik’s western fortifications. The wet bridge surface leads directly toward the illuminated opening, while dense stone walls rise on both sides. The composition shows how the ceremonial gateway is embedded within a much larger defensive system rather than functioning as an isolated architectural monument.

The Grand Hotel Imperial presents a brightly illuminated historic façade with alternating pale and reddish wall bands, green shutters, balconies, and a central entrance canopy. The hotel name is prominently visible above the doorway. Standing just outside Dubrovnik’s walled center, the building provides a sharp contrast to the medieval stone fortifications photographed nearby, representing the city’s later development as an international travel destination.
Caption
The Grand Hotel Imperial presents a brightly illuminated historic façade with alternating pale and reddish wall bands, green shutters, balconies, and a central entrance canopy. The hotel name is prominently visible above the doorway. Standing just outside Dubrovnik’s walled center, the building provides a sharp contrast to the medieval stone fortifications photographed nearby, representing the city’s later development as an international travel destination.

A wet stone walkway curves between massive defensive walls along the inner Pile Gate approach. A carved column, balustrade, and colored banners punctuate the otherwise austere masonry, while pools of electric light reveal the narrow route. The view records the intermediate zone between the gate’s monumental entrances, where civic ornament and modern interpretation coexist with the historic defensive fabric.
Caption
A wet stone walkway curves between massive defensive walls along the inner Pile Gate approach. A carved column, balustrade, and colored banners punctuate the otherwise austere masonry, while pools of electric light reveal the narrow route. The view records the intermediate zone between the gate’s monumental entrances, where civic ornament and modern interpretation coexist with the historic defensive fabric.

White surf churns through the rocky inlet separating Dubrovnik’s western fortifications. The rounded wall of Bokar Fortress anchors the left foreground, while illuminated Lovrijenac Fortress crowns the rock to the right. Seen at water level, the image emphasizes the natural terrain incorporated into the city’s defense: steep rock, open sea, and heavily fortified positions controlling the narrow coastal approach.
Caption
White surf churns through the rocky inlet separating Dubrovnik’s western fortifications. The rounded wall of Bokar Fortress anchors the left foreground, while illuminated Lovrijenac Fortress crowns the rock to the right. Seen at water level, the image emphasizes the natural terrain incorporated into the city’s defense: steep rock, open sea, and heavily fortified positions controlling the narrow coastal approach.

A long wet bridge leads toward the outer Pile Gate and the towering illuminated fortifications behind it. Dark trees partially obscure the lower walls, while the Croatian flag is visible above the defensive skyline. The deep perspective emphasizes the staged entry sequence into Dubrovnik: an exposed approach followed by a narrow gateway embedded within massive masonry.
Caption
A long wet bridge leads toward the outer Pile Gate and the towering illuminated fortifications behind it. Dark trees partially obscure the lower walls, while the Croatian flag is visible above the defensive skyline. The deep perspective emphasizes the staged entry sequence into Dubrovnik: an exposed approach followed by a narrow gateway embedded within massive masonry.

A sculptural fountain stands beneath mature trees in a rain-wet public space just outside Dubrovnik’s western entrance. The central pedestal supports a standing figure above a broad basin, with café seating and stone balustrades visible around the square. Night lighting highlights the monument against the dark tree canopy and reflective paving, recording the more open urban setting beyond the fortified gate.
Caption
A sculptural fountain stands beneath mature trees in a rain-wet public space just outside Dubrovnik’s western entrance. The central pedestal supports a standing figure above a broad basin, with café seating and stone balustrades visible around the square. Night lighting highlights the monument against the dark tree canopy and reflective paving, recording the more open urban setting beyond the fortified gate.

The Great Onofrio Fountain fills the frame as a massive polygonal stone structure encircled by carved reliefs and water spouts beneath its low domed roof. Rainwater darkens the broad pavement around the basin and heightens the texture of the weathered masonry. The close nighttime view reveals the fountain’s robust civic scale and richly worked exterior more clearly than the street views in which it appears as part of the urban setting.
Caption
The Great Onofrio Fountain fills the frame as a massive polygonal stone structure encircled by carved reliefs and water spouts beneath its low domed roof. Rainwater darkens the broad pavement around the basin and heightens the texture of the weathered masonry. The close nighttime view reveals the fountain’s robust civic scale and richly worked exterior more clearly than the street views in which it appears as part of the urban setting.

The compact Renaissance façade of the Church of St. Saviour is illuminated against the surrounding stone fabric of Dubrovnik’s Old City. A large circular rose window, sculpted portal, pilasters, and curved gable define the small church, while rain-darkened paving fills the foreground. The frontal view emphasizes the building’s carefully proportioned façade and its intimate scale beside the city’s much heavier fortification walls.
Caption
The compact Renaissance façade of the Church of St. Saviour is illuminated against the surrounding stone fabric of Dubrovnik’s Old City. A large circular rose window, sculpted portal, pilasters, and curved gable define the small church, while rain-darkened paving fills the foreground. The frontal view emphasizes the building’s carefully proportioned façade and its intimate scale beside the city’s much heavier fortification walls.

A richly carved Gothic portal is set into a rough stone church wall, with slender colonnettes, pointed tracery, standing figures, and a sculptural tympanum above the dark doorway. Night illumination sharply separates the pale carved stone from the coarser masonry around it. The close view focuses on the portal as an independent work of architectural sculpture rather than identifying the entire church façade.
Caption
A richly carved Gothic portal is set into a rough stone church wall, with slender colonnettes, pointed tracery, standing figures, and a sculptural tympanum above the dark doorway. Night illumination sharply separates the pale carved stone from the coarser masonry around it. The close view focuses on the portal as an independent work of architectural sculpture rather than identifying the entire church façade.

A broad interior view looks through massive piers and arches toward a brightly illuminated altar beneath a circular dome. High clerestory windows ring the drum, admitting pale light above the layered Baroque architecture. Framed paintings occupy the side walls, while chandeliers and marble details mark the sanctuary. The composition emphasizes vertical volume and the spatial transition from nave to domed crossing.
Caption
A broad interior view looks through massive piers and arches toward a brightly illuminated altar beneath a circular dome. High clerestory windows ring the drum, admitting pale light above the layered Baroque architecture. Framed paintings occupy the side walls, while chandeliers and marble details mark the sanctuary. The composition emphasizes vertical volume and the spatial transition from nave to domed crossing.

A quiet church interior is organized around a central aisle of black-and-white paving, with arcades opening to richly furnished side altars on both sides. Gilded frames, devotional paintings, chandeliers, and marble architectural elements animate the otherwise pale walls. The wide nighttime view records the layered liturgical furnishings and spatial rhythm of a historic Dubrovnik church rather than isolating a single altar.
Caption
A quiet church interior is organized around a central aisle of black-and-white paving, with arcades opening to richly furnished side altars on both sides. Gilded frames, devotional paintings, chandeliers, and marble architectural elements animate the otherwise pale walls. The wide nighttime view records the layered liturgical furnishings and spatial rhythm of a historic Dubrovnik church rather than isolating a single altar.

A richly furnished altar rises against the rear wall of a historic Dubrovnik church, framed by paired marble columns and an elaborate broken pediment. A central statue stands in a deep red niche above the altar table, while candles, flowers, smaller sculptural elements, and framed devotional works complete the ensemble. The frontal composition concentrates on the altar’s theatrical Baroque arrangement and layered use of colored stone, gilding, and sculpture.
Caption
A richly furnished altar rises against the rear wall of a historic Dubrovnik church, framed by paired marble columns and an elaborate broken pediment. A central statue stands in a deep red niche above the altar table, while candles, flowers, smaller sculptural elements, and framed devotional works complete the ensemble. The frontal composition concentrates on the altar’s theatrical Baroque arrangement and layered use of colored stone, gilding, and sculpture.

A tall gilded iconostasis dominates this church interior, its tiers of painted icons and central royal doors forming a luminous screen beneath a chandelier and painted ceiling. Dark wooden choir stalls and chairs line the walls, while a black-and-white floor leads directly toward the sanctuary. The interior differs markedly from Dubrovnik’s Latin-rite churches, with the icon screen providing the principal visual and liturgical focus.
Caption
A tall gilded iconostasis dominates this church interior, its tiers of painted icons and central royal doors forming a luminous screen beneath a chandelier and painted ceiling. Dark wooden choir stalls and chairs line the walls, while a black-and-white floor leads directly toward the sanctuary. The interior differs markedly from Dubrovnik’s Latin-rite churches, with the icon screen providing the principal visual and liturgical focus.

The gilded iconostasis is shown frontally, filling the width of the sanctuary with tiers of painted icons, ornate carving, and central royal doors. A large chandelier hangs before the screen, while wooden choir stalls and framed religious paintings line the side walls. The closer viewpoint makes the iconostasis itself the subject, revealing its function as the richly decorated visual boundary between nave and sanctuary.
Caption
The gilded iconostasis is shown frontally, filling the width of the sanctuary with tiers of painted icons, ornate carving, and central royal doors. A large chandelier hangs before the screen, while wooden choir stalls and framed religious paintings line the side walls. The closer viewpoint makes the iconostasis itself the subject, revealing its function as the richly decorated visual boundary between nave and sanctuary.

The Church of St. Blaise stands brightly illuminated on the wet paving of Luža Square. Its broad Baroque façade, monumental entrance steps, roofline sculpture, and domed volume create a richly modeled silhouette against the dark sky. Seen obliquely from the square, the church appears as a freestanding civic landmark rather than a tightly enclosed street façade, reflecting the central role of Dubrovnik’s patron saint in the historic city.
Caption
The Church of St. Blaise stands brightly illuminated on the wet paving of Luža Square. Its broad Baroque façade, monumental entrance steps, roofline sculpture, and domed volume create a richly modeled silhouette against the dark sky. Seen obliquely from the square, the church appears as a freestanding civic landmark rather than a tightly enclosed street façade, reflecting the central role of Dubrovnik’s patron saint in the historic city.

The Rector’s Palace is shown across the wet square, its ground-floor arcade opening beneath a row of illuminated Gothic windows. A large commemorative banner hangs from the upper façade, while the repeated stone arches and central doorway create the measured civic rhythm characteristic of the building. The frontal nighttime view highlights the palace’s synthesis of Gothic detail and Renaissance order.
Caption
The Rector’s Palace is shown across the wet square, its ground-floor arcade opening beneath a row of illuminated Gothic windows. A large commemorative banner hangs from the upper façade, while the repeated stone arches and central doorway create the measured civic rhythm characteristic of the building. The frontal nighttime view highlights the palace’s synthesis of Gothic detail and Renaissance order.

Sponza Palace and the City Bell Tower frame a broad rain-slick section of Luža Square. The palace’s arcades extend along the left, while the tall clock tower rises near the center and an arched passage opens beneath adjoining civic buildings. The wider perspective uses reflected light and empty paving to clarify the scale of Dubrovnik’s ceremonial center and the interlocking arrangement of its major landmarks.
Caption
Sponza Palace and the City Bell Tower frame a broad rain-slick section of Luža Square. The palace’s arcades extend along the left, while the tall clock tower rises near the center and an arched passage opens beneath adjoining civic buildings. The wider perspective uses reflected light and empty paving to clarify the scale of Dubrovnik’s ceremonial center and the interlocking arrangement of its major landmarks.

A steep stone stair street climbs between closely spaced historic houses, with shutters, exposed wiring, signs, and small planted areas marking everyday residential use. Bright lamps punctuate the ascent and reflect from damp paving. Unlike Dubrovnik’s monumental squares and walls, this view records the intimate vertical circulation of the Old City, where narrow stairways connect neighborhoods across sharply changing terrain.
Caption
A steep stone stair street climbs between closely spaced historic houses, with shutters, exposed wiring, signs, and small planted areas marking everyday residential use. Bright lamps punctuate the ascent and reflect from damp paving. Unlike Dubrovnik’s monumental squares and walls, this view records the intimate vertical circulation of the Old City, where narrow stairways connect neighborhoods across sharply changing terrain.

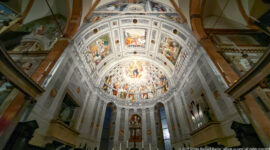
A large Baroque ceiling painting fills an ornate stucco frame, with a radiant holy figure appearing above two kneeling saints amid clouds, angels, and dramatic shadow. The low viewpoint isolates the painted devotional scene from the surrounding architecture while preserving the sculpted white plaster border. The composition records the theatrical union of painting and architectural decoration typical of richly furnished historic churches in Dubrovnik.
Caption
A large Baroque ceiling painting fills an ornate stucco frame, with a radiant holy figure appearing above two kneeling saints amid clouds, angels, and dramatic shadow. The low viewpoint isolates the painted devotional scene from the surrounding architecture while preserving the sculpted white plaster border. The composition records the theatrical union of painting and architectural decoration typical of richly furnished historic churches in Dubrovnik.

Minčeta Tower rises above the illuminated northern walls of Dubrovnik, its massive circular base supporting the distinctive tall round upper tower and projecting stone corbel course. The low viewpoint also reveals long stretches of curtain wall extending away from the tower. Against a deep blue night sky, the composition emphasizes Minčeta’s commanding scale and its role as the highest and most recognizable strongpoint in the city’s landward defenses.
Caption
Minčeta Tower rises above the illuminated northern walls of Dubrovnik, its massive circular base supporting the distinctive tall round upper tower and projecting stone corbel course. The low viewpoint also reveals long stretches of curtain wall extending away from the tower. Against a deep blue night sky, the composition emphasizes Minčeta’s commanding scale and its role as the highest and most recognizable strongpoint in the city’s landward defenses.

Seen from a slightly higher and more oblique position, Minčeta Tower dominates the northern fortification line with its broad circular lower works and tall cylindrical crown. Illuminated walls extend behind it while darker vegetation and streets fall away below. The elevated viewpoint makes the tower’s layered geometry especially clear, showing how its concentric masonry forms project outward from the continuous circuit of Dubrovnik’s defenses.
Caption
Seen from a slightly higher and more oblique position, Minčeta Tower dominates the northern fortification line with its broad circular lower works and tall cylindrical crown. Illuminated walls extend behind it while darker vegetation and streets fall away below. The elevated viewpoint makes the tower’s layered geometry especially clear, showing how its concentric masonry forms project outward from the continuous circuit of Dubrovnik’s defenses.

A carved Gothic relief is set into a stone wall beneath a pointed crocketed canopy. At the center, a seated female figure holding a child is flanked by standing saints in separate niches, all framed by dense foliage and tracery. The nighttime close-up reveals the weathering, drapery folds, and architectural micro-detail of the sculpture while leaving its exact original building context outside the frame.
Caption
A carved Gothic relief is set into a stone wall beneath a pointed crocketed canopy. At the center, a seated female figure holding a child is flanked by standing saints in separate niches, all framed by dense foliage and tracery. The nighttime close-up reveals the weathering, drapery folds, and architectural micro-detail of the sculpture while leaving its exact original building context outside the frame.

The Great Onofrio Fountain is shown squarely from the side, its polygonal basin wrapped in carved panels and projecting water spouts beneath a low masonry dome. The broad stone base and worn surface convey the monument’s substantial civic scale. Night illumination reveals the rhythm of relief panels and vertical pilasters around the structure more clearly than the wider street views nearby.
Caption
The Great Onofrio Fountain is shown squarely from the side, its polygonal basin wrapped in carved panels and projecting water spouts beneath a low masonry dome. The broad stone base and worn surface convey the monument’s substantial civic scale. Night illumination reveals the rhythm of relief panels and vertical pilasters around the structure more clearly than the wider street views nearby.

The outer Pile Gate is centered at the end of its wet stone bridge, the arched entrance glowing beneath a sculpted niche while massive fortification walls rise behind. The Croatian flag flies above the wall line, and a small figure at the gate provides scale. The frontal composition presents the western entrance as both a ceremonial threshold and a deeply embedded component of Dubrovnik’s defensive circuit.
Caption
The outer Pile Gate is centered at the end of its wet stone bridge, the arched entrance glowing beneath a sculpted niche while massive fortification walls rise behind. The Croatian flag flies above the wall line, and a small figure at the gate provides scale. The frontal composition presents the western entrance as both a ceremonial threshold and a deeply embedded component of Dubrovnik’s defensive circuit.

A richly furnished church nave leads toward a monumental high altar framed by twisted columns and sculptural ornament. Side chapels, chandeliers, paintings, and dark wooden pews line the central aisle, creating a dense devotional interior. The symmetrical view emphasizes the depth of the nave and the visual hierarchy of the sanctuary, where the brightly illuminated altar becomes the architectural and liturgical focus.
Caption
A richly furnished church nave leads toward a monumental high altar framed by twisted columns and sculptural ornament. Side chapels, chandeliers, paintings, and dark wooden pews line the central aisle, creating a dense devotional interior. The symmetrical view emphasizes the depth of the nave and the visual hierarchy of the sanctuary, where the brightly illuminated altar becomes the architectural and liturgical focus.

A monumental Baroque altar is organized around paired twisted columns, a deep red niche, and a central sculpted saintly figure. Gilded moldings, candles, floral arrangements, and a richly carved upper pediment intensify the theatrical effect. Seen frontally, the altar reads as a complete devotional ensemble, with sculpture, architecture, and color carefully staged to focus attention on the central sacred image.
Caption
A monumental Baroque altar is organized around paired twisted columns, a deep red niche, and a central sculpted saintly figure. Gilded moldings, candles, floral arrangements, and a richly carved upper pediment intensify the theatrical effect. Seen frontally, the altar reads as a complete devotional ensemble, with sculpture, architecture, and color carefully staged to focus attention on the central sacred image.

A bright sanctuary is organized around a marble altar backed by a large central religious painting and flanking vertical panels. Hanging lamps, dark choir stalls, pale pilasters, and a red carpet define the space, while floral arrangements soften the formal symmetry. The wide view emphasizes the sanctuary as an integrated architectural setting rather than isolating a single artwork or liturgical furnishing.
Caption
A bright sanctuary is organized around a marble altar backed by a large central religious painting and flanking vertical panels. Hanging lamps, dark choir stalls, pale pilasters, and a red carpet define the space, while floral arrangements soften the formal symmetry. The wide view emphasizes the sanctuary as an integrated architectural setting rather than isolating a single artwork or liturgical furnishing.

A sculptural ensemble occupies a deep arched niche, centered on a standing or seated robed figure above a dark basin, with additional marble figures positioned on either side. Twisted or banded columns and carved architectural framing heighten the theatrical arrangement. The close frontal view emphasizes the interplay of sculpture, water-basin form, and architecture while leaving the exact devotional or commemorative function uncertain.
Caption
A sculptural ensemble occupies a deep arched niche, centered on a standing or seated robed figure above a dark basin, with additional marble figures positioned on either side. Twisted or banded columns and carved architectural framing heighten the theatrical arrangement. The close frontal view emphasizes the interplay of sculpture, water-basin form, and architecture while leaving the exact devotional or commemorative function uncertain.

An elaborate polychrome ceiling panel centers a black-edged gold cross within a symmetrical field of scrolling foliage, flowers, and stylized leaves. Turquoise, green, red, gold, and ochre create a dense ornamental surface bounded by molded architectural frames. The close view documents decorative craftsmanship rather than narrative imagery, highlighting the precision and color of a historic ecclesiastical interior detail.
Caption
An elaborate polychrome ceiling panel centers a black-edged gold cross within a symmetrical field of scrolling foliage, flowers, and stylized leaves. Turquoise, green, red, gold, and ochre create a dense ornamental surface bounded by molded architectural frames. The close view documents decorative craftsmanship rather than narrative imagery, highlighting the precision and color of a historic ecclesiastical interior detail.

A gilded Orthodox iconostasis fills the sanctuary wall with multiple tiers of painted saints, pointed arches, carved tracery, and central royal doors. Tall candle stands and smaller devotional icons stand before the screen, while dark woodwork anchors the lower register. The frontal view concentrates on the icon screen as the dominant liturgical boundary between the congregation and the sanctuary.
Caption
A gilded Orthodox iconostasis fills the sanctuary wall with multiple tiers of painted saints, pointed arches, carved tracery, and central royal doors. Tall candle stands and smaller devotional icons stand before the screen, while dark woodwork anchors the lower register. The frontal view concentrates on the icon screen as the dominant liturgical boundary between the congregation and the sanctuary.

A broader view of the Orthodox church interior places the gilded iconostasis beneath a large chandelier and painted upper wall. Rows of wooden chairs and carved choir stalls line the nave, while the black-and-white floor leads directly toward the sanctuary screen. Compared with the closer iconostasis view, this composition reveals how the icon screen organizes the full worship space and anchors the interior axis.
Caption
A broader view of the Orthodox church interior places the gilded iconostasis beneath a large chandelier and painted upper wall. Rows of wooden chairs and carved choir stalls line the nave, while the black-and-white floor leads directly toward the sanctuary screen. Compared with the closer iconostasis view, this composition reveals how the icon screen organizes the full worship space and anchors the interior axis.

An ornate pipe organ rises above a curving gallery, its silver pipes framed by deep red drapery, gilded scrollwork, and sculpted architectural ornament. White and gold decoration covers the projecting balcony below, contrasting with the pale masonry arches around it. The upward viewpoint presents the organ and loft as a single decorative ensemble, emphasizing their ceremonial prominence within the church interior.
Caption
An ornate pipe organ rises above a curving gallery, its silver pipes framed by deep red drapery, gilded scrollwork, and sculpted architectural ornament. White and gold decoration covers the projecting balcony below, contrasting with the pale masonry arches around it. The upward viewpoint presents the organ and loft as a single decorative ensemble, emphasizing their ceremonial prominence within the church interior.

The sanctuary is seen more closely, with a marble altar and tabernacle centered beneath a large painted altarpiece flanked by narrower devotional panels. Tall candlesticks, floral arrangements, hanging lamps, and choir seating create a balanced liturgical setting. The tighter framing gives greater prominence to the altar furnishings and painted program while preserving enough architecture to show their placement within the sanctuary.
Caption
The sanctuary is seen more closely, with a marble altar and tabernacle centered beneath a large painted altarpiece flanked by narrower devotional panels. Tall candlesticks, floral arrangements, hanging lamps, and choir seating create a balanced liturgical setting. The tighter framing gives greater prominence to the altar furnishings and painted program while preserving enough architecture to show their placement within the sanctuary.

A dramatic marble monument fills an arched recess, with a robed central figure rising above a shell-like form and reclining or seated figures arranged around the curved architectural frame. Inscribed ribbons, clustered clouds, and layered stonework create a theatrical Baroque composition. The upward crop isolates the monument’s sculptural program and inscription from its broader church context.
Caption
A dramatic marble monument fills an arched recess, with a robed central figure rising above a shell-like form and reclining or seated figures arranged around the curved architectural frame. Inscribed ribbons, clustered clouds, and layered stonework create a theatrical Baroque composition. The upward crop isolates the monument’s sculptural program and inscription from its broader church context.

A long central view through the church nave leads toward the brightly lit sanctuary and marble high altar. Large piers and arches define the side aisles, while rows of dark pews and a high barrel-vaulted ceiling reinforce the strong longitudinal axis. Visitors seated near the front provide scale, making the interior’s height, width, and formal symmetry especially legible.
Caption
A long central view through the church nave leads toward the brightly lit sanctuary and marble high altar. Large piers and arches define the side aisles, while rows of dark pews and a high barrel-vaulted ceiling reinforce the strong longitudinal axis. Visitors seated near the front provide scale, making the interior’s height, width, and formal symmetry especially legible.

An oblique nighttime view emphasizes the side and front of Dubrovnik Cathedral, with tall pilasters, niches, arched clerestory windows, and rooftop sculpture washed in warm light. The dome rises behind under scaffolding, while the long side wall reveals the building’s full basilican scale. This angle distinguishes the cathedral’s three-dimensional mass from the more familiar frontal façade view.
Caption
An oblique nighttime view emphasizes the side and front of Dubrovnik Cathedral, with tall pilasters, niches, arched clerestory windows, and rooftop sculpture washed in warm light. The dome rises behind under scaffolding, while the long side wall reveals the building’s full basilican scale. This angle distinguishes the cathedral’s three-dimensional mass from the more familiar frontal façade view.

The Cathedral of the Assumption is illuminated against the dark sky, its pale Baroque façade articulated by pilasters, niches, sculptural figures, and a balustraded roofline. Scaffolding is visible around the dome behind the façade, recording a moment of conservation or maintenance. The oblique angle reveals both the formal entrance front and the cathedral’s deeper massing within Dubrovnik’s historic center.
Caption
The Cathedral of the Assumption is illuminated against the dark sky, its pale Baroque façade articulated by pilasters, niches, sculptural figures, and a balustraded roofline. Scaffolding is visible around the dome behind the façade, recording a moment of conservation or maintenance. The oblique angle reveals both the formal entrance front and the cathedral’s deeper massing within Dubrovnik’s historic center.

A large oval clock dial is set directly into pale stone masonry, with Roman numerals arranged around a dark radiating metal hand assembly. A circular metal element sits beneath the dial. The close crop removes nearly all architectural context, turning the historic timepiece into an abstract study of stone, metal, numerals, and shadow while preserving the weathered surface of the tower wall.
Caption
A large oval clock dial is set directly into pale stone masonry, with Roman numerals arranged around a dark radiating metal hand assembly. A circular metal element sits beneath the dial. The close crop removes nearly all architectural context, turning the historic timepiece into an abstract study of stone, metal, numerals, and shadow while preserving the weathered surface of the tower wall.

The City Bell Tower rises above an arched passage at the edge of Luža Square, its illuminated belfry and oval clock face clearly visible on the pale stone shaft. An anniversary banner for Orlando hangs below the bells, while neighboring arcades and café furniture fill the lower frame. The frontal view presents the tower as the vertical civic marker that organizes the eastern end of Dubrovnik’s main public spaces.
Caption
The City Bell Tower rises above an arched passage at the edge of Luža Square, its illuminated belfry and oval clock face clearly visible on the pale stone shaft. An anniversary banner for Orlando hangs below the bells, while neighboring arcades and café furniture fill the lower frame. The frontal view presents the tower as the vertical civic marker that organizes the eastern end of Dubrovnik’s main public spaces.

The illuminated arcade of the Rector’s Palace stretches along the right side of the wet square, with carved capitals, repeated arches, and upper windows forming a strong architectural rhythm. The City Bell Tower and other civic buildings recede in the distance. The oblique perspective emphasizes the palace’s sheltered public loggia and its close relationship to Dubrovnik’s principal ceremonial spaces.
Caption
The illuminated arcade of the Rector’s Palace stretches along the right side of the wet square, with carved capitals, repeated arches, and upper windows forming a strong architectural rhythm. The City Bell Tower and other civic buildings recede in the distance. The oblique perspective emphasizes the palace’s sheltered public loggia and its close relationship to Dubrovnik’s principal ceremonial spaces.

A closer frontal section of the Rector’s Palace shows broad arcades, carved capitals, small grilled windows, and a pointed central doorway beneath an anniversary banner referencing Orlando. People gather beneath the shelter of the loggia, adding scale to the heavy stone architecture. The photograph emphasizes the palace’s ground-floor civic frontage and the temporary exhibition signage integrated into the historic façade.
Caption
A closer frontal section of the Rector’s Palace shows broad arcades, carved capitals, small grilled windows, and a pointed central doorway beneath an anniversary banner referencing Orlando. People gather beneath the shelter of the loggia, adding scale to the heavy stone architecture. The photograph emphasizes the palace’s ground-floor civic frontage and the temporary exhibition signage integrated into the historic façade.

The Small Onofrio Fountain appears beneath a broad stone arch, its compact basin supporting an elaborately carved central column with sculpted faces, foliage, and a finial. Strong side lighting throws the relief carving into deep shadow and makes the fountain’s vertical profile stand out from the plain masonry behind. The close view emphasizes ornament and civic water architecture rather than the surrounding square.
Caption
The Small Onofrio Fountain appears beneath a broad stone arch, its compact basin supporting an elaborately carved central column with sculpted faces, foliage, and a finial. Strong side lighting throws the relief carving into deep shadow and makes the fountain’s vertical profile stand out from the plain masonry behind. The close view emphasizes ornament and civic water architecture rather than the surrounding square.

A brightly lit arched doorway opens through heavy rusticated stonework beneath signage reading “LUŽA” and advertising tickets, gifts, and drinks. Decorative stone elements and a sculpted head crown the opening, while the interior beyond has been adapted for contemporary visitor services. The image records the modern reuse of historic architecture at the heart of Dubrovnik’s civic center.
Caption
A brightly lit arched doorway opens through heavy rusticated stonework beneath signage reading “LUŽA” and advertising tickets, gifts, and drinks. Decorative stone elements and a sculpted head crown the opening, while the interior beyond has been adapted for contemporary visitor services. The image records the modern reuse of historic architecture at the heart of Dubrovnik’s civic center.

Rain glistens across the broad stone pavement of Dubrovnik’s civic center, where diners shelter beneath awnings on the left and the illuminated cathedral rises ahead. A temporary exhibition barrier lines the right side, while pedestrians move through the reflective street. The view combines contemporary nighttime activity with monumental architecture, using the wet pavement to unify façades, lights, and distant landmarks.
Caption
Rain glistens across the broad stone pavement of Dubrovnik’s civic center, where diners shelter beneath awnings on the left and the illuminated cathedral rises ahead. A temporary exhibition barrier lines the right side, while pedestrians move through the reflective street. The view combines contemporary nighttime activity with monumental architecture, using the wet pavement to unify façades, lights, and distant landmarks.

The Church of St. Blaise glows against the night sky, its Baroque façade enriched by sculpted roofline figures, a curved central pediment, balustrade, and stained-glass windows. Temporary exhibition panels occupy the foreground of Luža Square. The angled view emphasizes the church’s freestanding volume and richly modeled façade, distinguishing it from the longer civic buildings surrounding the square.
Caption
The Church of St. Blaise glows against the night sky, its Baroque façade enriched by sculpted roofline figures, a curved central pediment, balustrade, and stained-glass windows. Temporary exhibition panels occupy the foreground of Luža Square. The angled view emphasizes the church’s freestanding volume and richly modeled façade, distinguishing it from the longer civic buildings surrounding the square.

The City Bell Tower rises at the end of a rain-wet street lined with historic stone buildings and café seating. Diners sit beneath a large umbrella in the foreground, while empty tables and chairs extend along the opposite side. Reflections from street lamps run across the limestone pavement, placing Dubrovnik’s civic landmark within the lived nighttime activity of the Old City.
Caption
The City Bell Tower rises at the end of a rain-wet street lined with historic stone buildings and café seating. Diners sit beneath a large umbrella in the foreground, while empty tables and chairs extend along the opposite side. Reflections from street lamps run across the limestone pavement, placing Dubrovnik’s civic landmark within the lived nighttime activity of the Old City.

Stradun stretches into the distance as a broad reflective corridor between continuous stone façades. Repeated lamps and illuminated shopfront arches form strong parallel lines along the rain-darkened limestone pavement, while only a few pedestrians remain on the street. The nearly symmetrical perspective emphasizes the unusually straight, spacious character of Dubrovnik’s principal pedestrian axis after dark.
Caption
Stradun stretches into the distance as a broad reflective corridor between continuous stone façades. Repeated lamps and illuminated shopfront arches form strong parallel lines along the rain-darkened limestone pavement, while only a few pedestrians remain on the street. The nearly symmetrical perspective emphasizes the unusually straight, spacious character of Dubrovnik’s principal pedestrian axis after dark.

A centered view down Stradun turns the rain-wet limestone paving into a luminous mirror, reflecting rows of street lamps and the pale façades on both sides. Sparse pedestrians punctuate the otherwise open street, and the distant tower line anchors the long perspective. The composition focuses on geometry and surface, showing how Dubrovnik’s main pedestrian avenue changes character after rain and after daytime crowds have dispersed.
Caption
A centered view down Stradun turns the rain-wet limestone paving into a luminous mirror, reflecting rows of street lamps and the pale façades on both sides. Sparse pedestrians punctuate the otherwise open street, and the distant tower line anchors the long perspective. The composition focuses on geometry and surface, showing how Dubrovnik’s main pedestrian avenue changes character after rain and after daytime crowds have dispersed.

Warm awning lights illuminate a narrow stone passage where diners sit at outdoor tables despite the rain. Wet paving reflects the amber light, while the tall masonry walls on both sides compress the space into an intimate corridor. A server and passing figures animate the scene, documenting contemporary hospitality within Dubrovnik’s dense historic street network rather than a monumental landmark.
Caption
Warm awning lights illuminate a narrow stone passage where diners sit at outdoor tables despite the rain. Wet paving reflects the amber light, while the tall masonry walls on both sides compress the space into an intimate corridor. A server and passing figures animate the scene, documenting contemporary hospitality within Dubrovnik’s dense historic street network rather than a monumental landmark.

A steep stair lane climbs through a narrow gap between tall historic buildings, its wet stone steps catching light from a succession of small lamps and signs. Shutters, utility fixtures, and irregular plaster surfaces reveal the lived texture of the residential Old City. The compressed perspective accentuates Dubrovnik’s steep topography and the vertical circulation that contrasts with the broad level axis of Stradun.
Caption
A steep stair lane climbs through a narrow gap between tall historic buildings, its wet stone steps catching light from a succession of small lamps and signs. Shutters, utility fixtures, and irregular plaster surfaces reveal the lived texture of the residential Old City. The compressed perspective accentuates Dubrovnik’s steep topography and the vertical circulation that contrasts with the broad level axis of Stradun.

Massive stone curtain walls and towers rise sharply against the deep blue night sky, their illuminated faces revealing layers of masonry, parapets, and projecting defensive works. The low viewpoint follows the fortification line as it steps upward, with a flag visible above one tower. The photograph presents Dubrovnik’s walls as monumental engineered terrain, emphasizing thickness, height, and the succession of defensive structures rather than a single isolated tower.
Caption
Massive stone curtain walls and towers rise sharply against the deep blue night sky, their illuminated faces revealing layers of masonry, parapets, and projecting defensive works. The low viewpoint follows the fortification line as it steps upward, with a flag visible above one tower. The photograph presents Dubrovnik’s walls as monumental engineered terrain, emphasizing thickness, height, and the succession of defensive structures rather than a single isolated tower.

A large public information panel headed “GRAD DUBROVNIK” presents a map of the historic city with marked locations, legend symbols, and explanatory text in several languages. The photographed sign functions as orientation rather than scenery, documenting how visitors are guided through Dubrovnik’s dense street network and monuments. The map’s red markers and multilingual key are clearly visible even though the smaller explanatory text is not fully legible.
Caption
A large public information panel headed “GRAD DUBROVNIK” presents a map of the historic city with marked locations, legend symbols, and explanatory text in several languages. The photographed sign functions as orientation rather than scenery, documenting how visitors are guided through Dubrovnik’s dense street network and monuments. The map’s red markers and multilingual key are clearly visible even though the smaller explanatory text is not fully legible.

Illuminated fortifications sweep along Dubrovnik’s eastern perimeter in a sequence of curtain walls, projecting towers, and rounded defensive works. The elevated viewpoint looks toward the harbor-side approach, where the wall circuit descends through several distinct levels. Strong raking light reveals changes in masonry, wall thickness, and tower geometry while the dark Adriatic horizon remains visible beyond.
Caption
Illuminated fortifications sweep along Dubrovnik’s eastern perimeter in a sequence of curtain walls, projecting towers, and rounded defensive works. The elevated viewpoint looks toward the harbor-side approach, where the wall circuit descends through several distinct levels. Strong raking light reveals changes in masonry, wall thickness, and tower geometry while the dark Adriatic horizon remains visible beyond.

The final photograph isolates the great circular tower of Dubrovnik’s fortifications against a saturated blue night sky. Floodlighting reveals the pale cylindrical upper stage, deep corbel course, broad lower drum, small corner turrets, and the curtain wall extending from its flank. The nearly frontal composition minimizes surrounding city detail, turning the defensive architecture itself into a study of mass, masonry, and layered vertical form.
Caption
The final photograph isolates the great circular tower of Dubrovnik’s fortifications against a saturated blue night sky. Floodlighting reveals the pale cylindrical upper stage, deep corbel course, broad lower drum, small corner turrets, and the curtain wall extending from its flank. The nearly frontal composition minimizes surrounding city detail, turning the defensive architecture itself into a study of mass, masonry, and layered vertical form.