Teatro Massimo – Palermo, Sicily
The grand Teatro Massimo is the largest opera house in Italy and one of the largest in Europe. Completed in 1897, the theater was designed in a monumental neoclassical style that reflects the cultural ambitions of Palermo during the late 19th century.
Its impressive façade, broad staircases, and richly decorated auditorium have made the theater one of the city’s most recognizable landmarks. The theater gained worldwide recognition when it appeared in the final scenes of The Godfather Part III.
Today Teatro Massimo continues to serve as a major center for opera, ballet, and musical performance in Sicily.
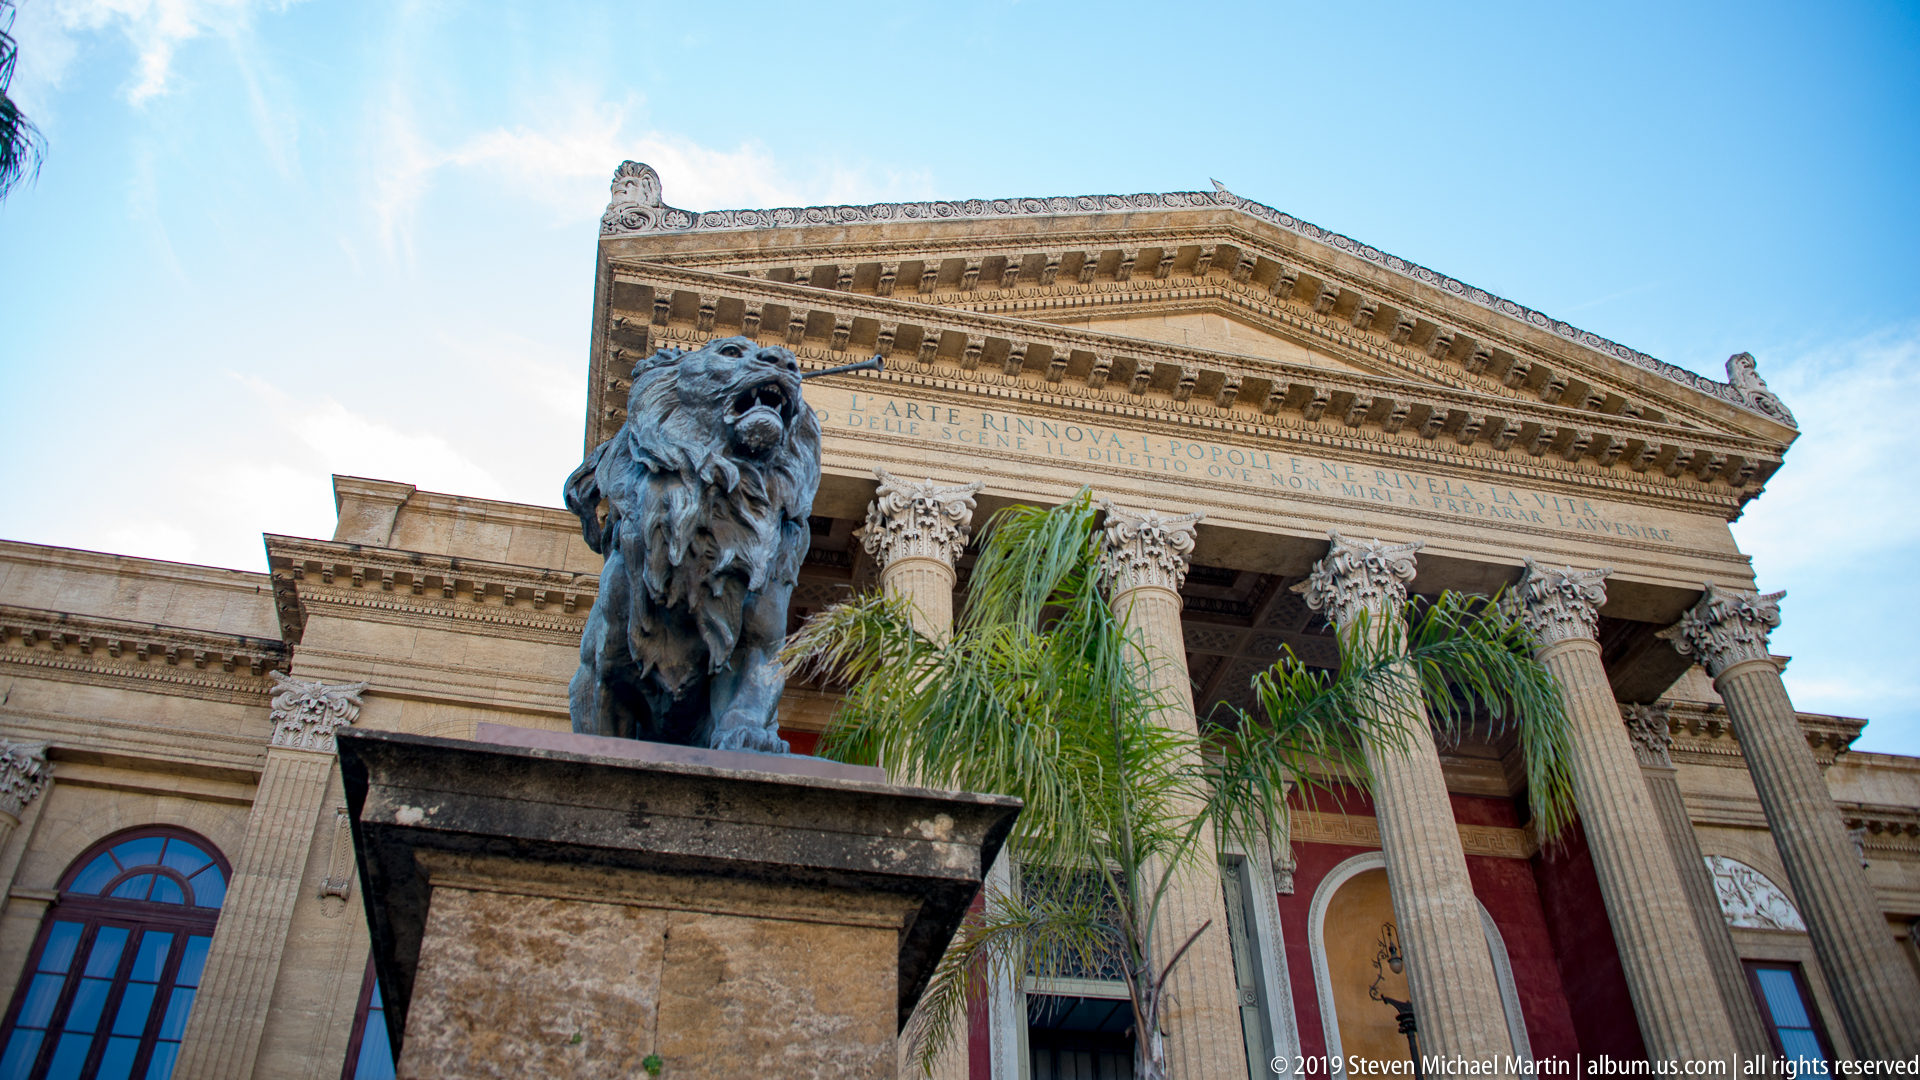
A dark bronze lion commands the foreground beside the theater’s monumental entrance, silhouetted against Corinthian columns and the inscribed pediment. The low viewpoint pairs sculptural symbolism with the grand classical façade, showing how freestanding statuary contributes to the ceremonial approach to Teatro Massimo.
Caption
A dark bronze lion commands the foreground beside the theater’s monumental entrance, silhouetted against Corinthian columns and the inscribed pediment. The low viewpoint pairs sculptural symbolism with the grand classical façade, showing how freestanding statuary contributes to the ceremonial approach to Teatro Massimo.
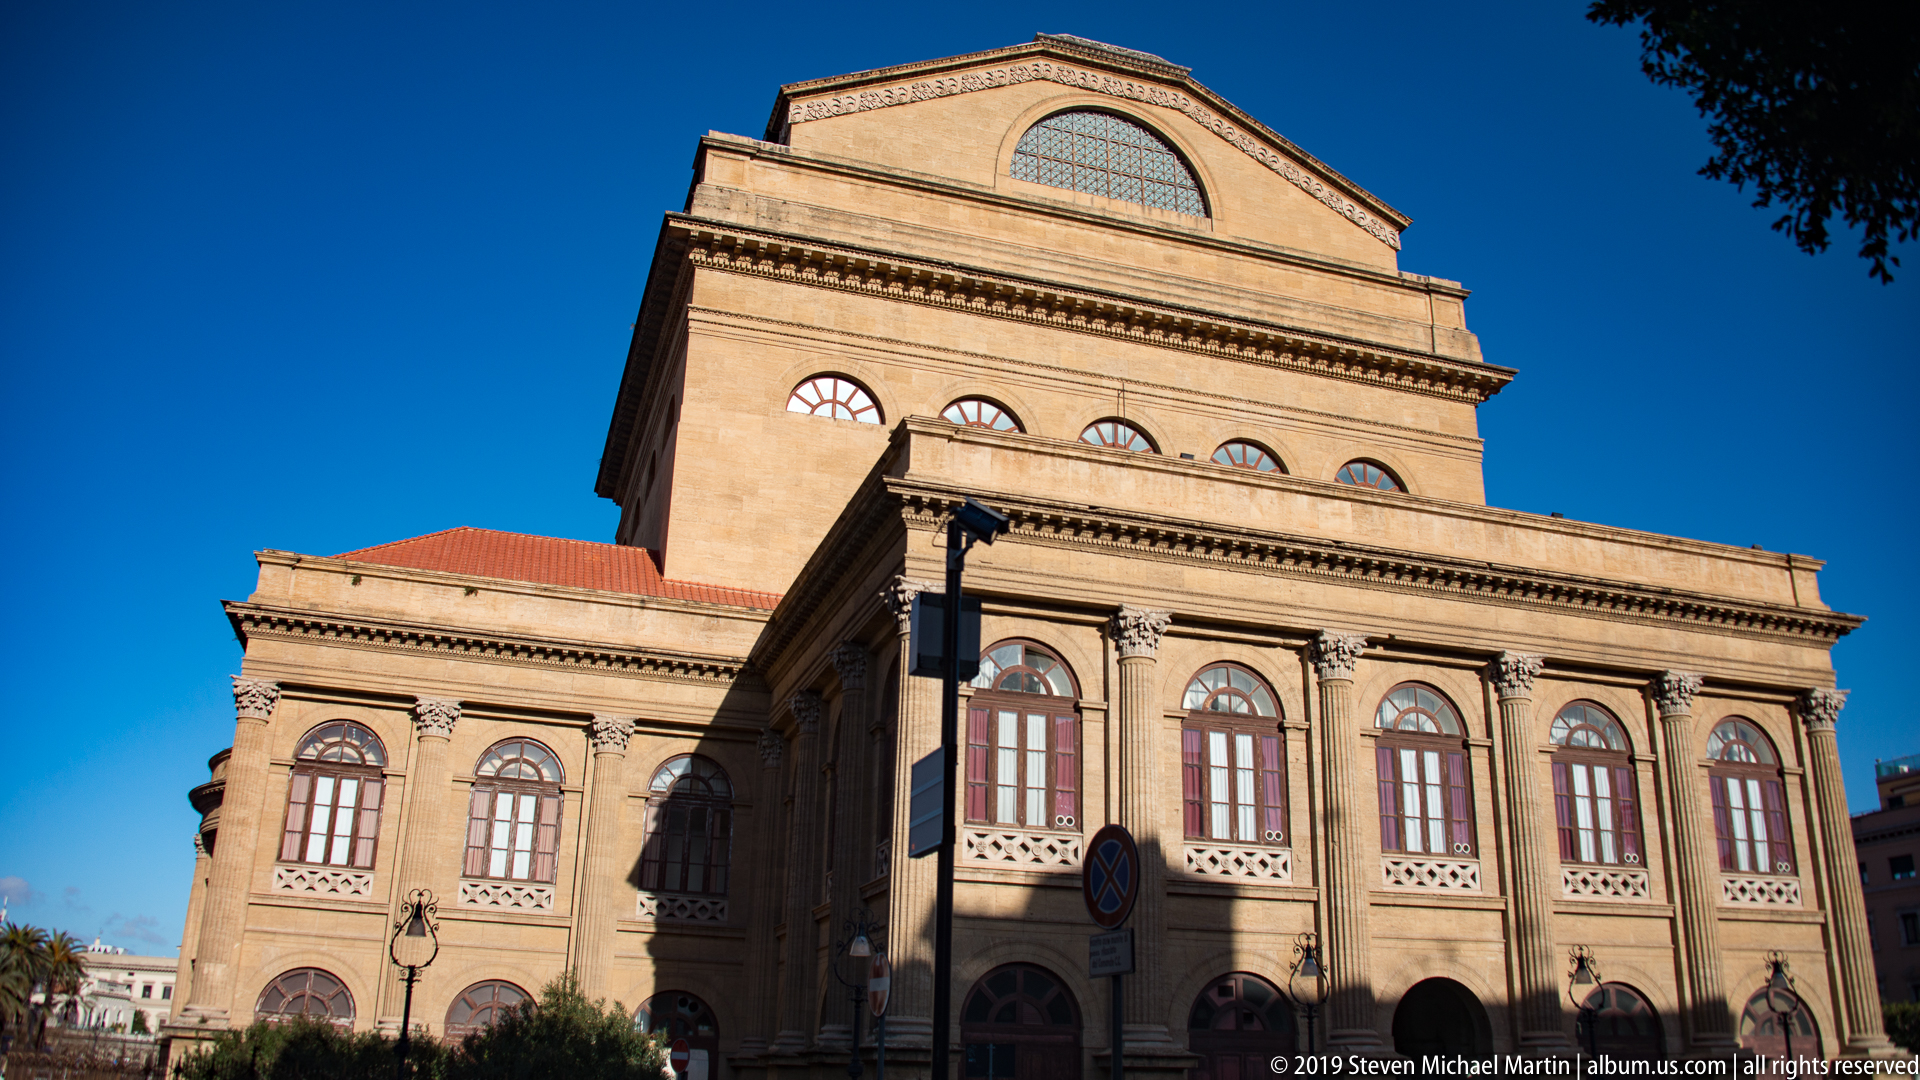
A side view isolates the theater’s imposing masonry volumes against a clear blue sky. Repeated arched windows, classical cornices, and the tall stage-house block show how the monumental complex extends well beyond its famous entrance portico, emphasizing the functional mass required by a major opera house.
Caption
A side view isolates the theater’s imposing masonry volumes against a clear blue sky. Repeated arched windows, classical cornices, and the tall stage-house block show how the monumental complex extends well beyond its famous entrance portico, emphasizing the functional mass required by a major opera house.

The Italian tricolor flies above a dark bronze lion sculpture seen through or beside the theater's architecture, with a sunlit Palermo building beyond. Strong contrast places the sculpture partly in shadow while the flag stands out against a clear blue sky. The composition links the theater's monumental exterior sculpture with its urban setting and national symbolism.
Caption
The Italian tricolor flies above a dark bronze lion sculpture seen through or beside the theater's architecture, with a sunlit Palermo building beyond. Strong contrast places the sculpture partly in shadow while the flag stands out against a clear blue sky. The composition links the theater's monumental exterior sculpture with its urban setting and national symbolism.

A detailed wooden scale model presents the Teatro Massimo as a complete architectural composition, including its monumental entrance, flanking wings, layered rooflines, and tall stage-house volume. The model makes relationships that are difficult to read from street level especially clear, translating the Palermo theater’s massing and classical exterior into a compact three-dimensional study.
Caption
A detailed wooden scale model presents the Teatro Massimo as a complete architectural composition, including its monumental entrance, flanking wings, layered rooflines, and tall stage-house volume. The model makes relationships that are difficult to read from street level especially clear, translating the Palermo theater’s massing and classical exterior into a compact three-dimensional study.

A group of performers rehearses across a polished floor in a richly decorated salon, their informal poses and movement contrasting with tall crimson curtains, painted walls, and glowing wall lights. The working scene reveals Teatro Massimo as an active performance institution rather than only a preserved historic interior.
Caption
A group of performers rehearses across a polished floor in a richly decorated salon, their informal poses and movement contrasting with tall crimson curtains, painted walls, and glowing wall lights. The working scene reveals Teatro Massimo as an active performance institution rather than only a preserved historic interior.

A dark bronze bust crowns an elaborate pedestal assembled from reddish stone and bronze ornament, set against richly veined wall panels. Additional sculptural motifs project from the base beneath the portrait. The frontal view records the monument as part of the theater's ceremonial interior decoration, although the inscription and identity of the commemorated individual are not legible at this scale.
Caption
A dark bronze bust crowns an elaborate pedestal assembled from reddish stone and bronze ornament, set against richly veined wall panels. Additional sculptural motifs project from the base beneath the portrait. The frontal view records the monument as part of the theater's ceremonial interior decoration, although the inscription and identity of the commemorated individual are not legible at this scale.
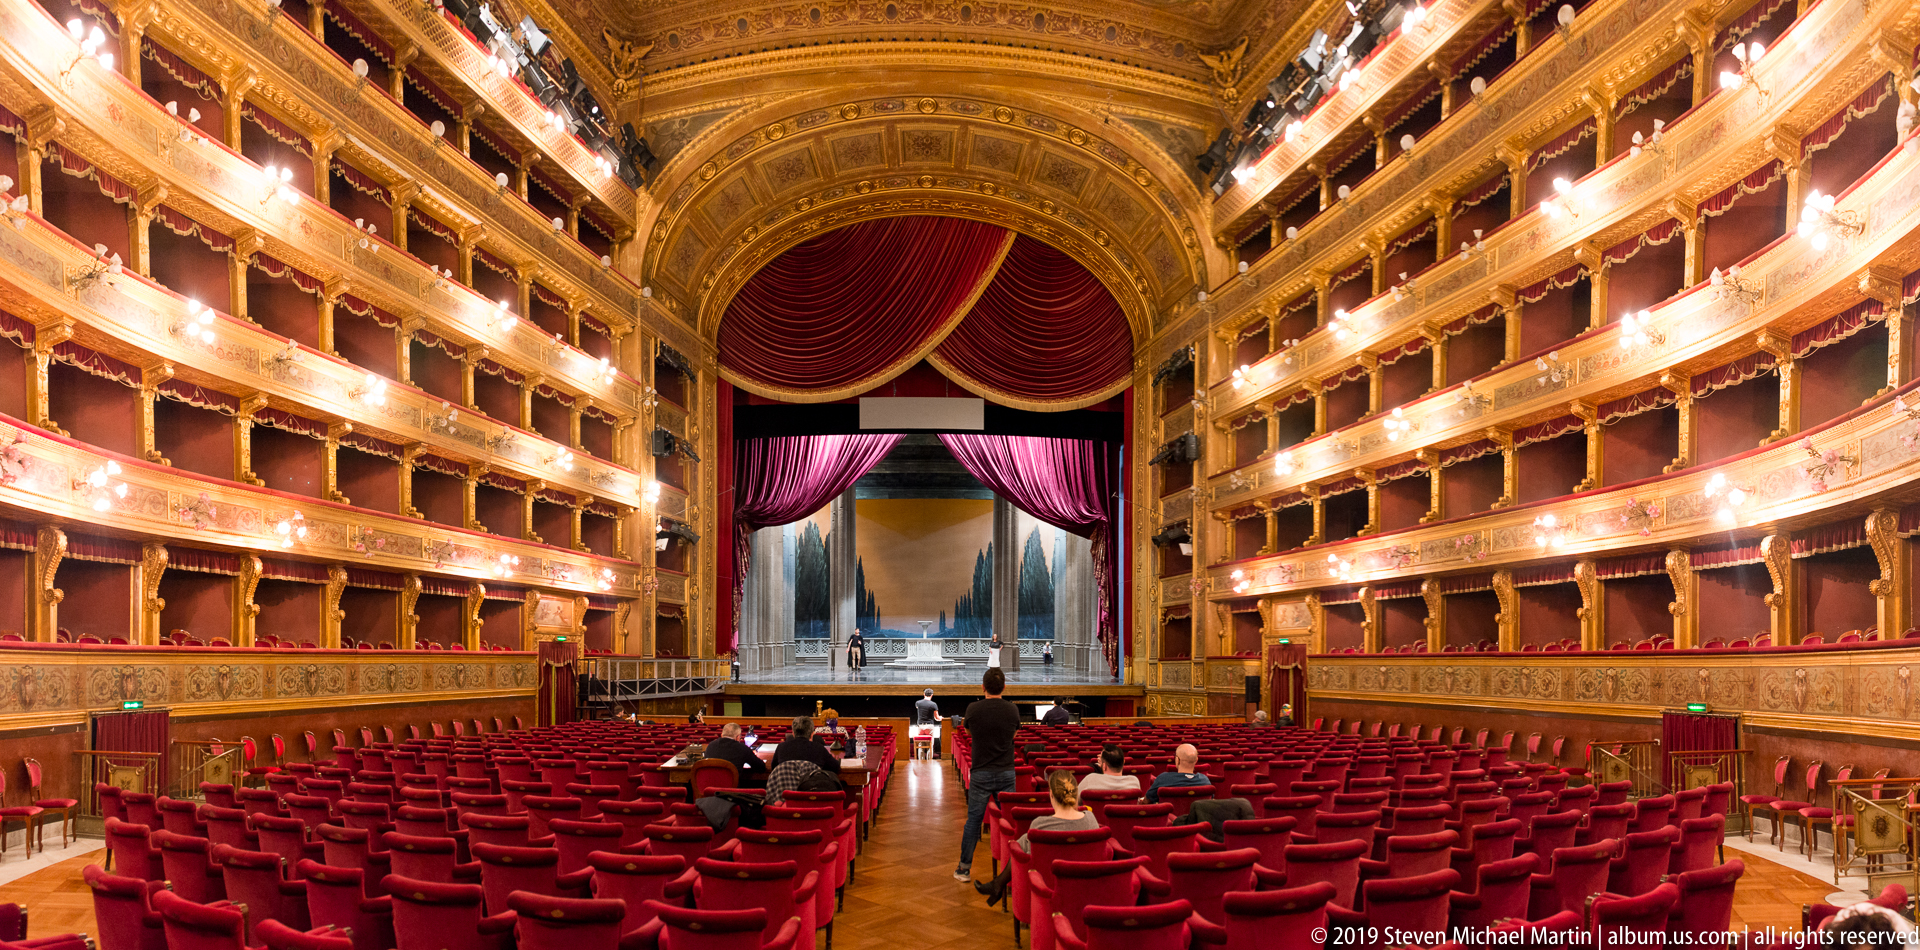
Rows of red seats lead directly toward the stage beneath a deep horseshoe of illuminated box tiers and an ornate proscenium. Heavy red and purple curtains frame an open stage set, while the symmetrical viewpoint reveals the scale and ceremonial richness of Teatro Massimo’s principal auditorium.
Caption
Rows of red seats lead directly toward the stage beneath a deep horseshoe of illuminated box tiers and an ornate proscenium. Heavy red and purple curtains frame an open stage set, while the symmetrical viewpoint reveals the scale and ceremonial richness of Teatro Massimo’s principal auditorium.
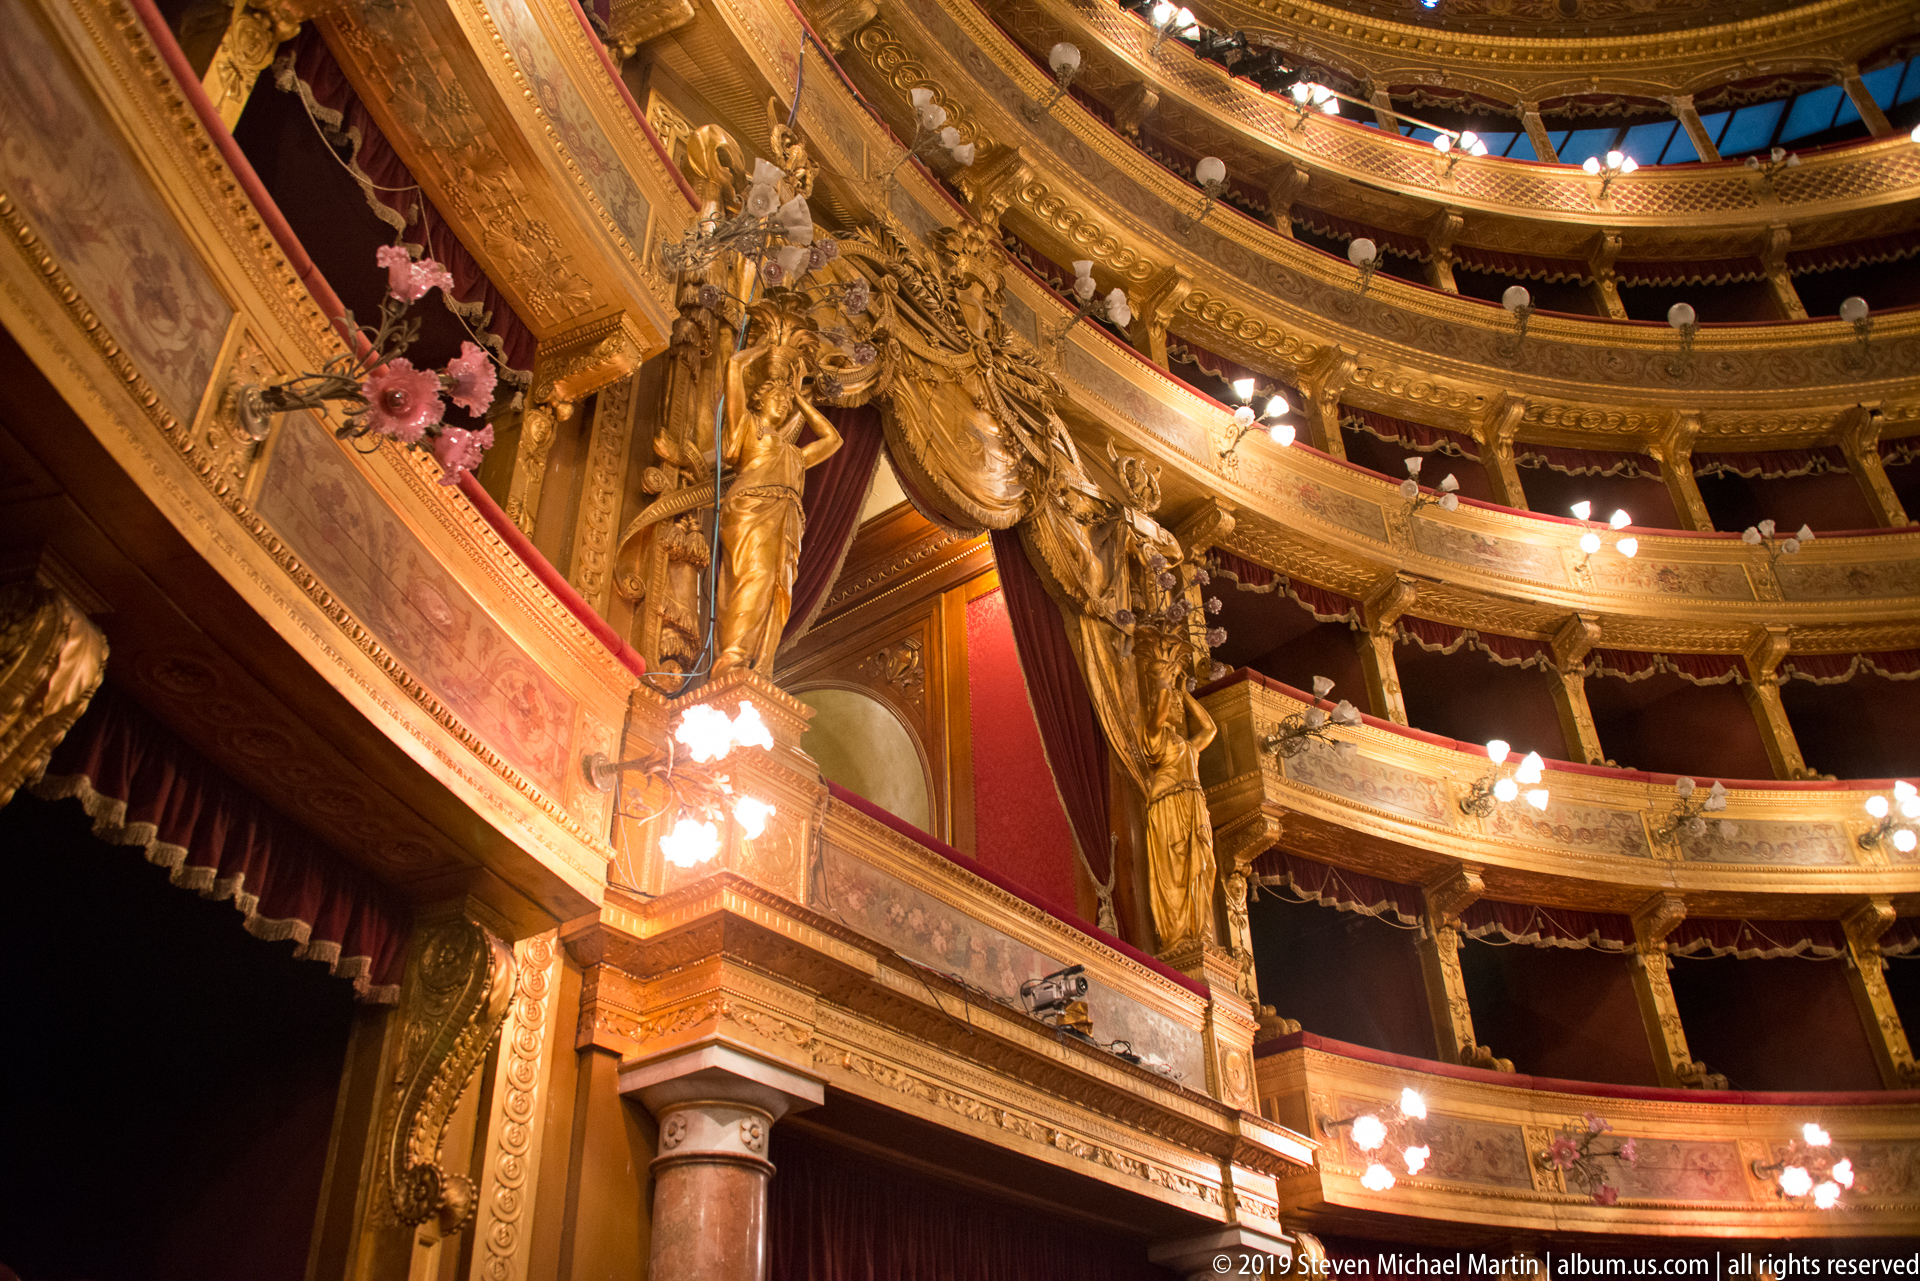
Stacked tiers of gilded theater boxes curve upward beside the stage, while monumental sculptural figures and a column frame the proscenium in the foreground. Warm lamps illuminate red-lined boxes and dense carved ornament. The steep oblique viewpoint emphasizes the vertical scale of the auditorium and the close relationship between audience galleries, stage opening, sculpture, and decorative architecture.
Caption
Stacked tiers of gilded theater boxes curve upward beside the stage, while monumental sculptural figures and a column frame the proscenium in the foreground. Warm lamps illuminate red-lined boxes and dense carved ornament. The steep oblique viewpoint emphasizes the vertical scale of the auditorium and the close relationship between audience galleries, stage opening, sculpture, and decorative architecture.

Eight performers stand closely grouped on the dark stage floor, dressed in rehearsal clothing and framed by stage architecture rather than scenery. Their concentrated arrangement suggests a rehearsal or staged moment in progress, offering a direct glimpse of contemporary artistic work inside the historic opera house.
Caption
Eight performers stand closely grouped on the dark stage floor, dressed in rehearsal clothing and framed by stage architecture rather than scenery. Their concentrated arrangement suggests a rehearsal or staged moment in progress, offering a direct glimpse of contemporary artistic work inside the historic opera house.
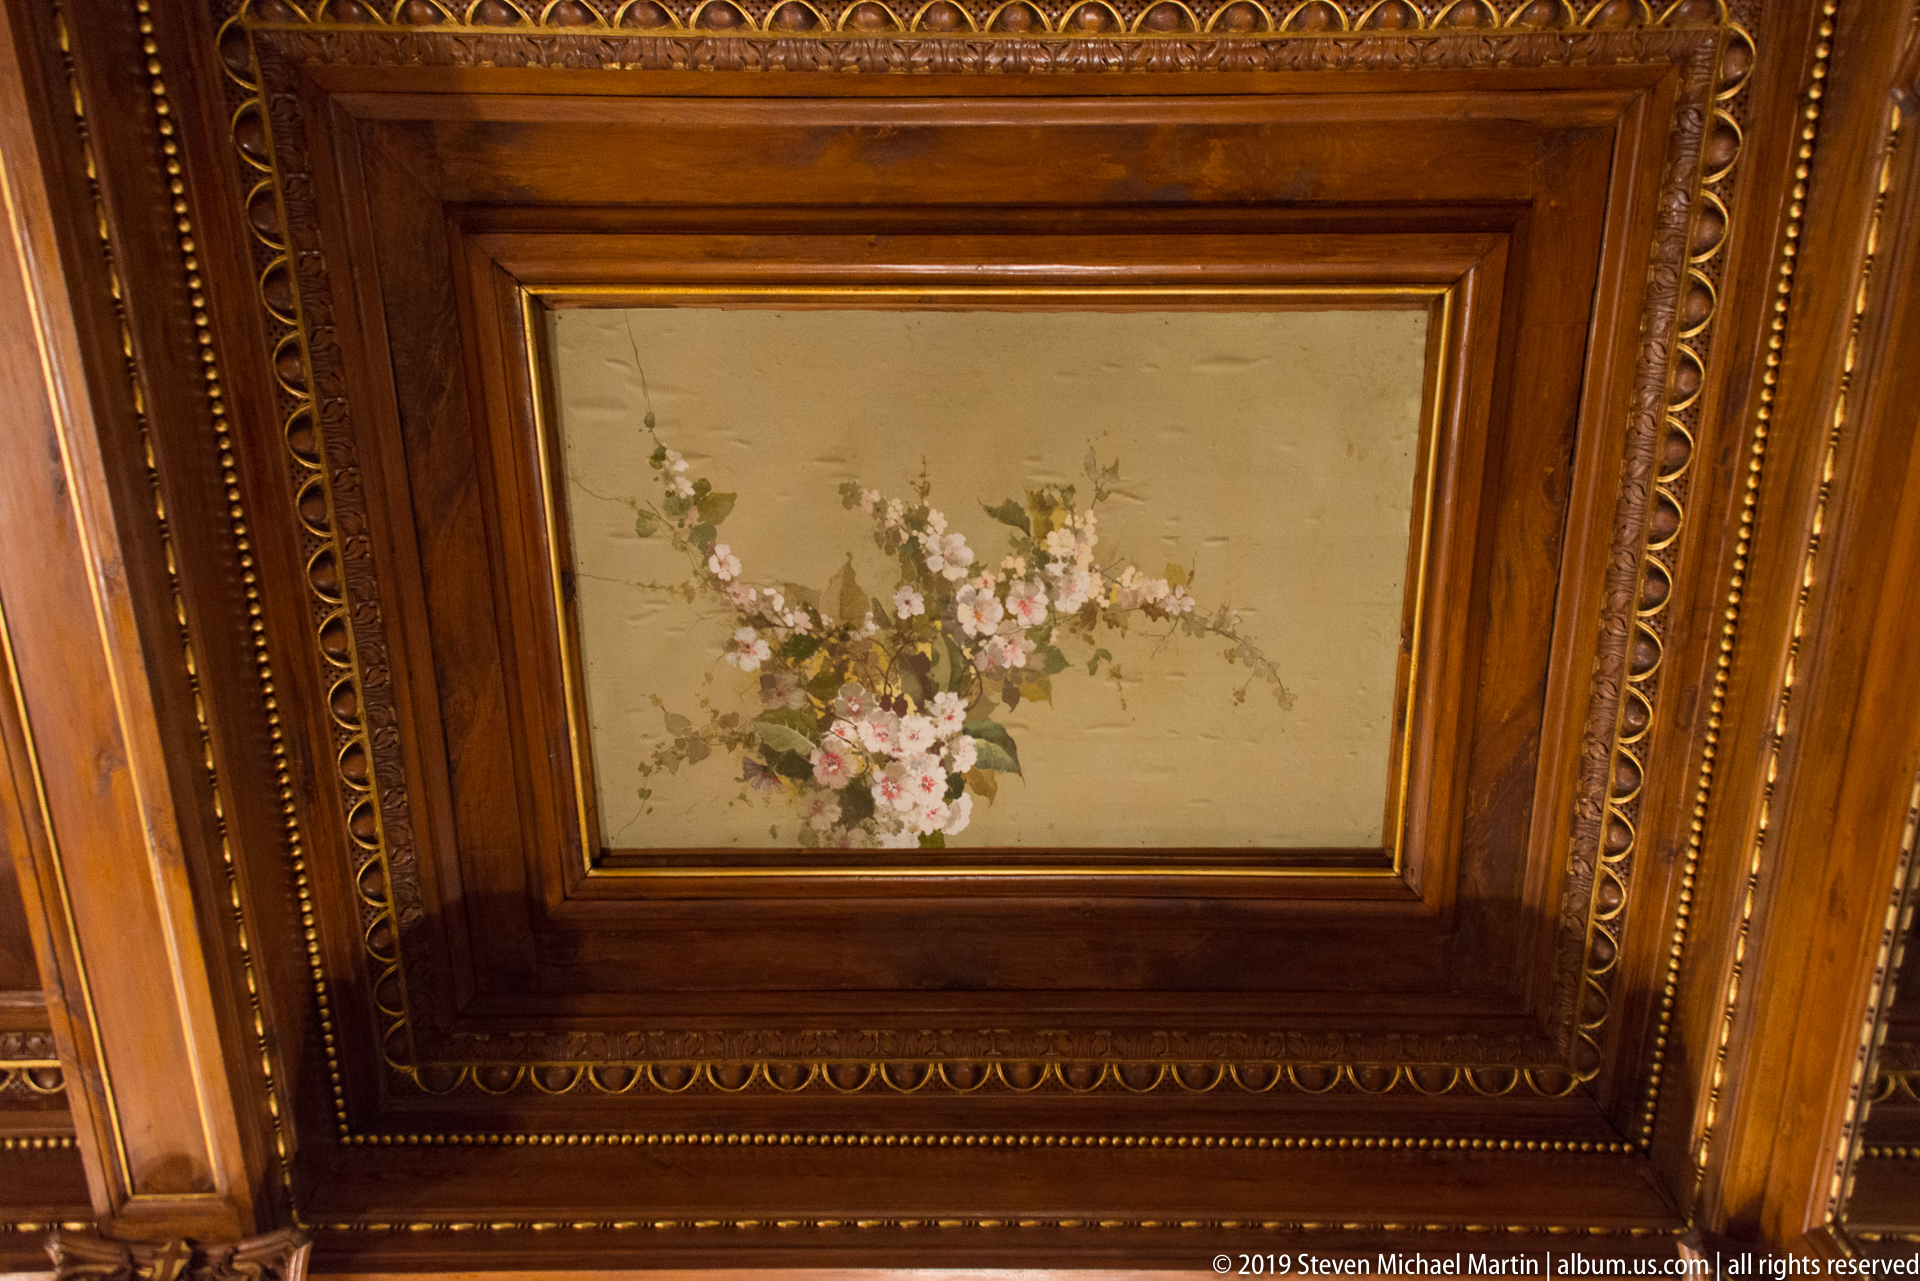
A delicate spray of pink and white flowers fills a pale painted panel set within deeply molded, polished woodwork. The restrained botanical decoration contrasts with the surrounding carved frame and warm timber surfaces, illustrating the layered decorative treatment of Teatro Massimo’s reception interiors beyond the auditorium itself.
Caption
A delicate spray of pink and white flowers fills a pale painted panel set within deeply molded, polished woodwork. The restrained botanical decoration contrasts with the surrounding carved frame and warm timber surfaces, illustrating the layered decorative treatment of Teatro Massimo’s reception interiors beyond the auditorium itself.

An upward view fills the frame with a richly painted circular ceiling organized into octagonal and radial compartments. Warm gold grounds, figurative scenes, ornamental borders, and small roundels create a dense decorative program, while areas of surface wear remain visible and give the historic finish a tangible material presence.
Caption
An upward view fills the frame with a richly painted circular ceiling organized into octagonal and radial compartments. Warm gold grounds, figurative scenes, ornamental borders, and small roundels create a dense decorative program, while areas of surface wear remain visible and give the historic finish a tangible material presence.

Massive classical columns rise behind a palm tree in this oblique view of Teatro Massimo’s entrance architecture. The low angle emphasizes the depth of the portico, carved pediment, pale stone surfaces, and monumental scale, while a directional sign in the foreground records the building’s active visitor setting.
Caption
Massive classical columns rise behind a palm tree in this oblique view of Teatro Massimo’s entrance architecture. The low angle emphasizes the depth of the portico, carved pediment, pale stone surfaces, and monumental scale, while a directional sign in the foreground records the building’s active visitor setting.
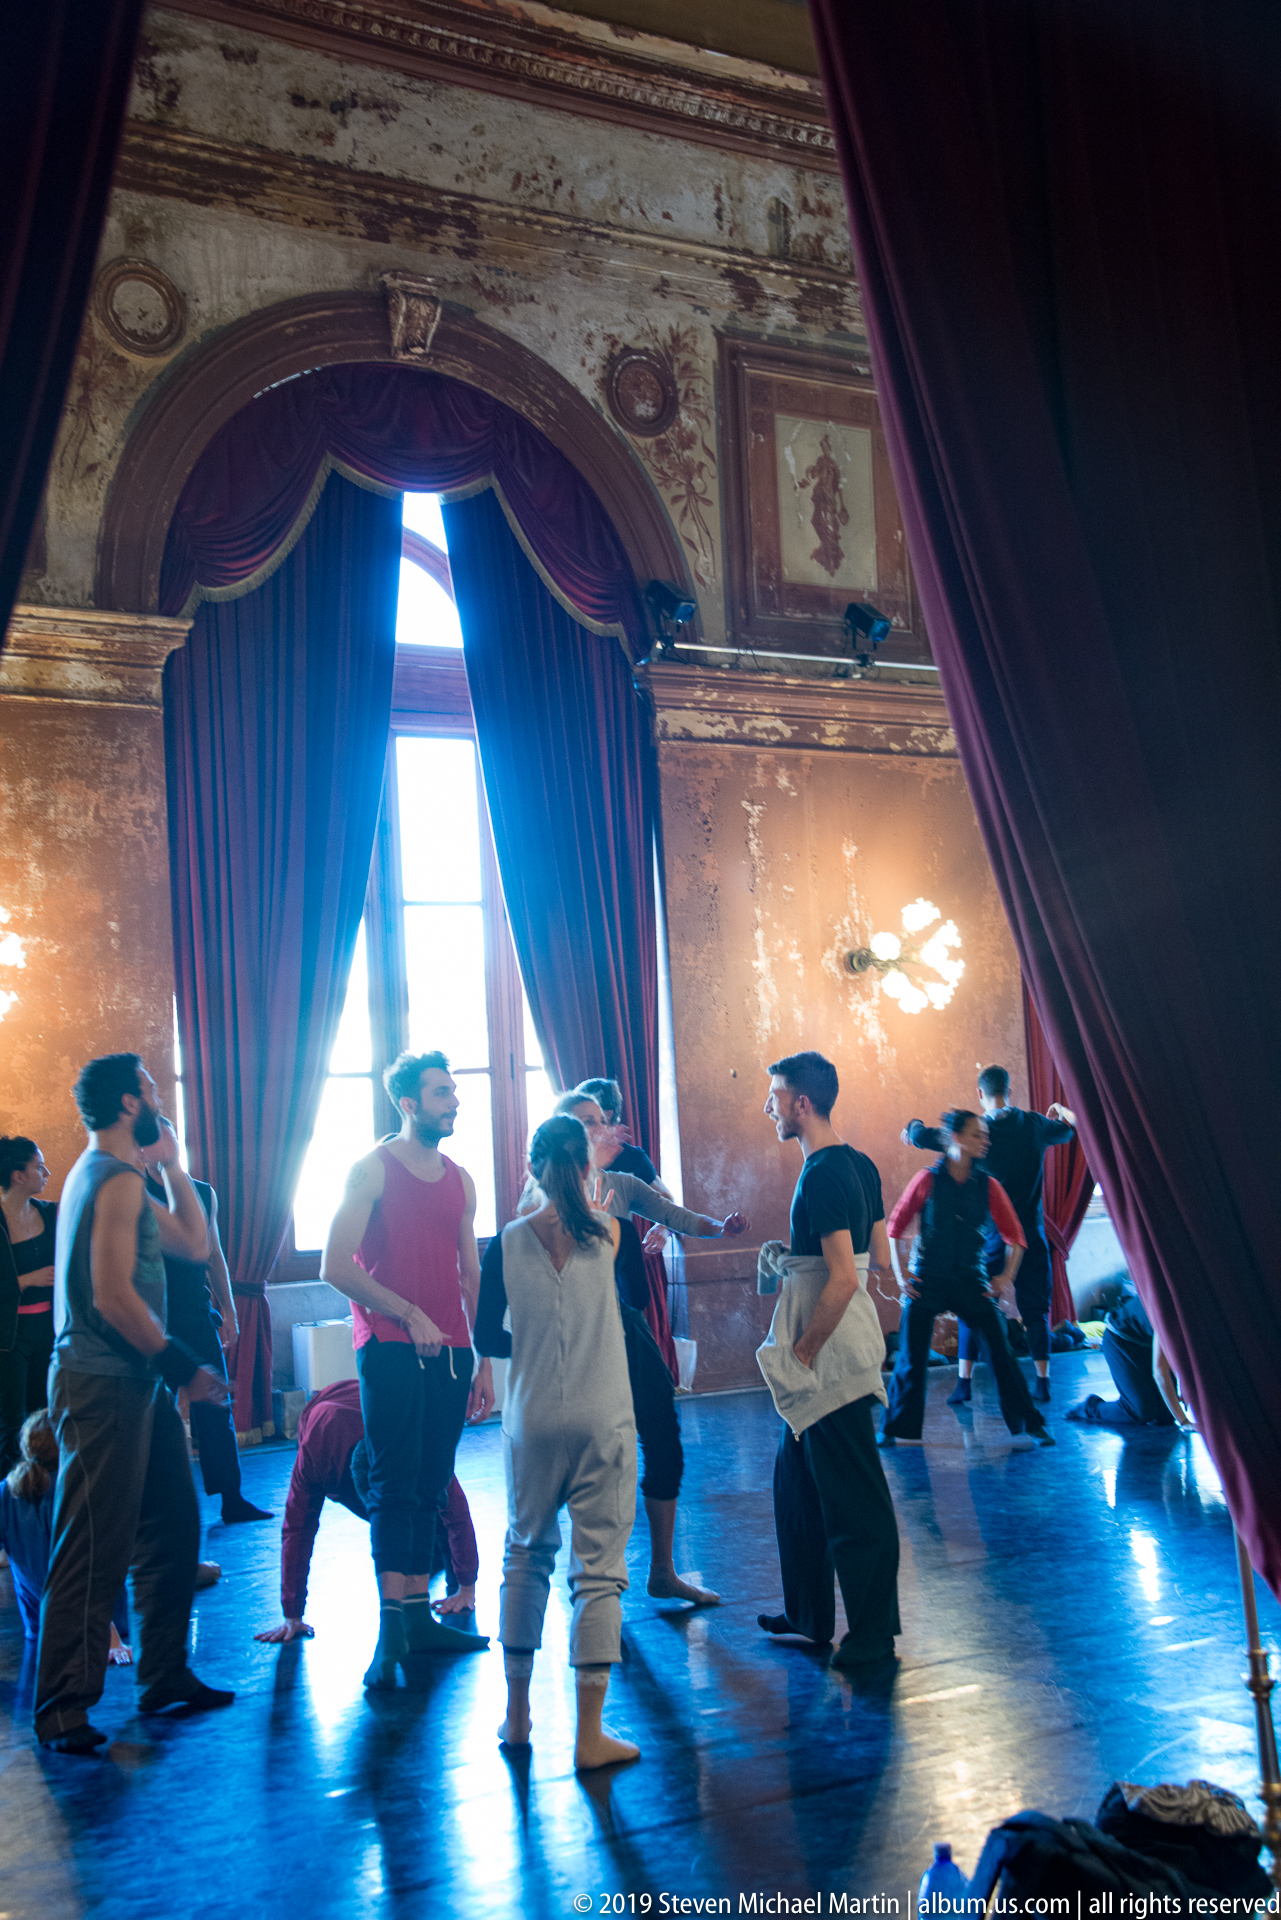
Performers gather and move through a rehearsal in front of a tall window framed by heavy crimson drapery. Backlighting silhouettes some figures and reflects across the dark floor, giving this view a strong sense of movement while retaining the ornate historic room as a theatrical backdrop.
Caption
Performers gather and move through a rehearsal in front of a tall window framed by heavy crimson drapery. Backlighting silhouettes some figures and reflects across the dark floor, giving this view a strong sense of movement while retaining the ornate historic room as a theatrical backdrop.

A broad wall mirror multiplies the room’s chandeliers, carved woodwork, and red upholstered seating into a long sequence of reflections. The composition emphasizes how mirrors and electric lighting amplify the apparent depth and brightness of Teatro Massimo’s richly finished reception interiors.
Caption
A broad wall mirror multiplies the room’s chandeliers, carved woodwork, and red upholstered seating into a long sequence of reflections. The composition emphasizes how mirrors and electric lighting amplify the apparent depth and brightness of Teatro Massimo’s richly finished reception interiors.

A procession of painted figures runs around the curved ceiling zone above multiple bands of blue, gold, red, and white ornament. Seen at close range, the composition reveals how narrative painting, portrait medallions, molding, and patterned borders are stacked to create a continuous decorative transition between wall and ceiling.
Caption
A procession of painted figures runs around the curved ceiling zone above multiple bands of blue, gold, red, and white ornament. Seen at close range, the composition reveals how narrative painting, portrait medallions, molding, and patterned borders are stacked to create a continuous decorative transition between wall and ceiling.
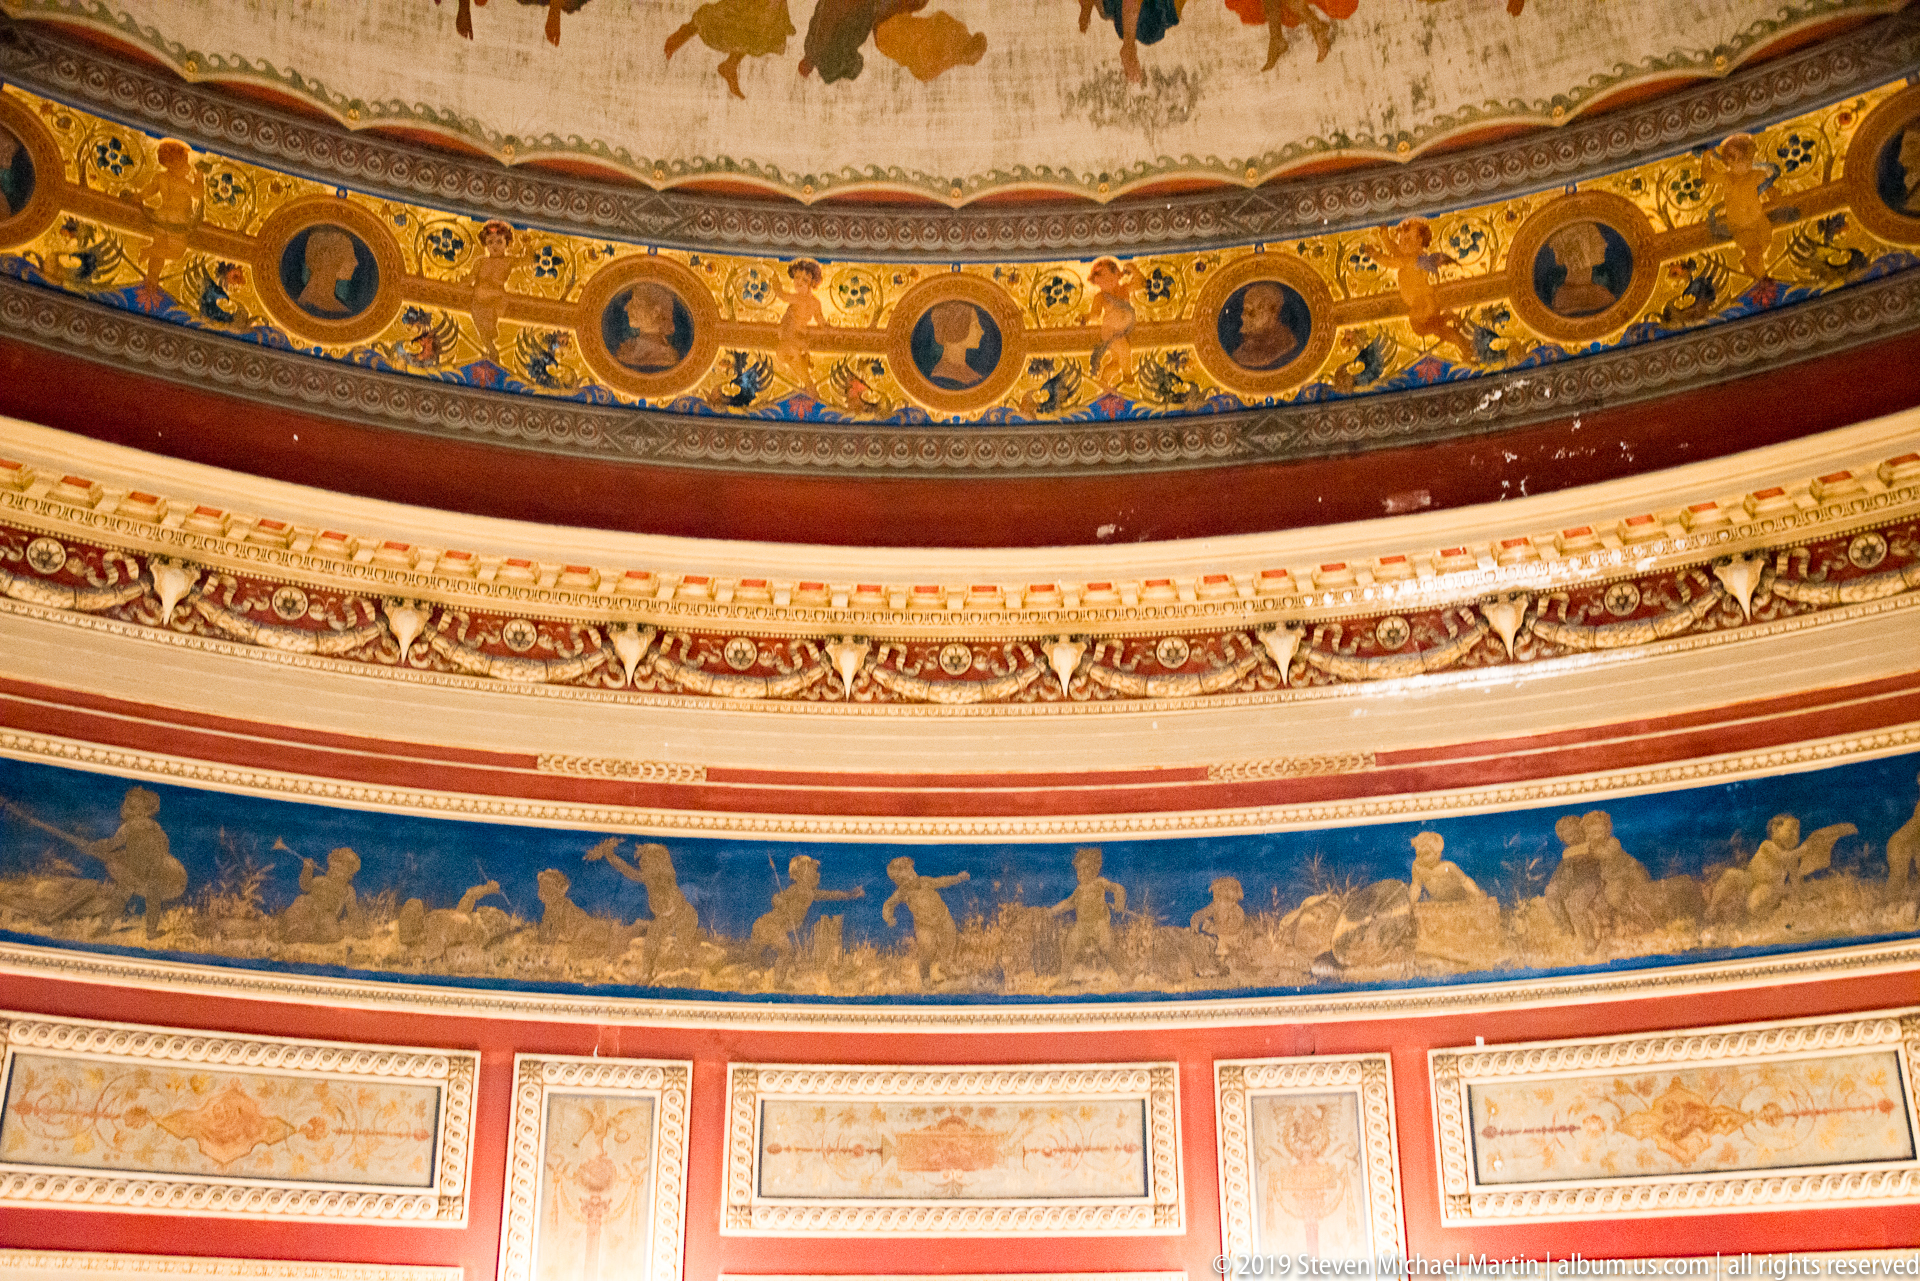
Horizontal bands of decoration are shown in close detail: profile medallions set in blue-and-gold ornament sit above white classical molding and a blue register populated by gilded figures. The tight framing emphasizes the theater’s carefully coordinated palette and the craftsmanship of its layered painted and modeled surfaces.
Caption
Horizontal bands of decoration are shown in close detail: profile medallions set in blue-and-gold ornament sit above white classical molding and a blue register populated by gilded figures. The tight framing emphasizes the theater’s carefully coordinated palette and the craftsmanship of its layered painted and modeled surfaces.
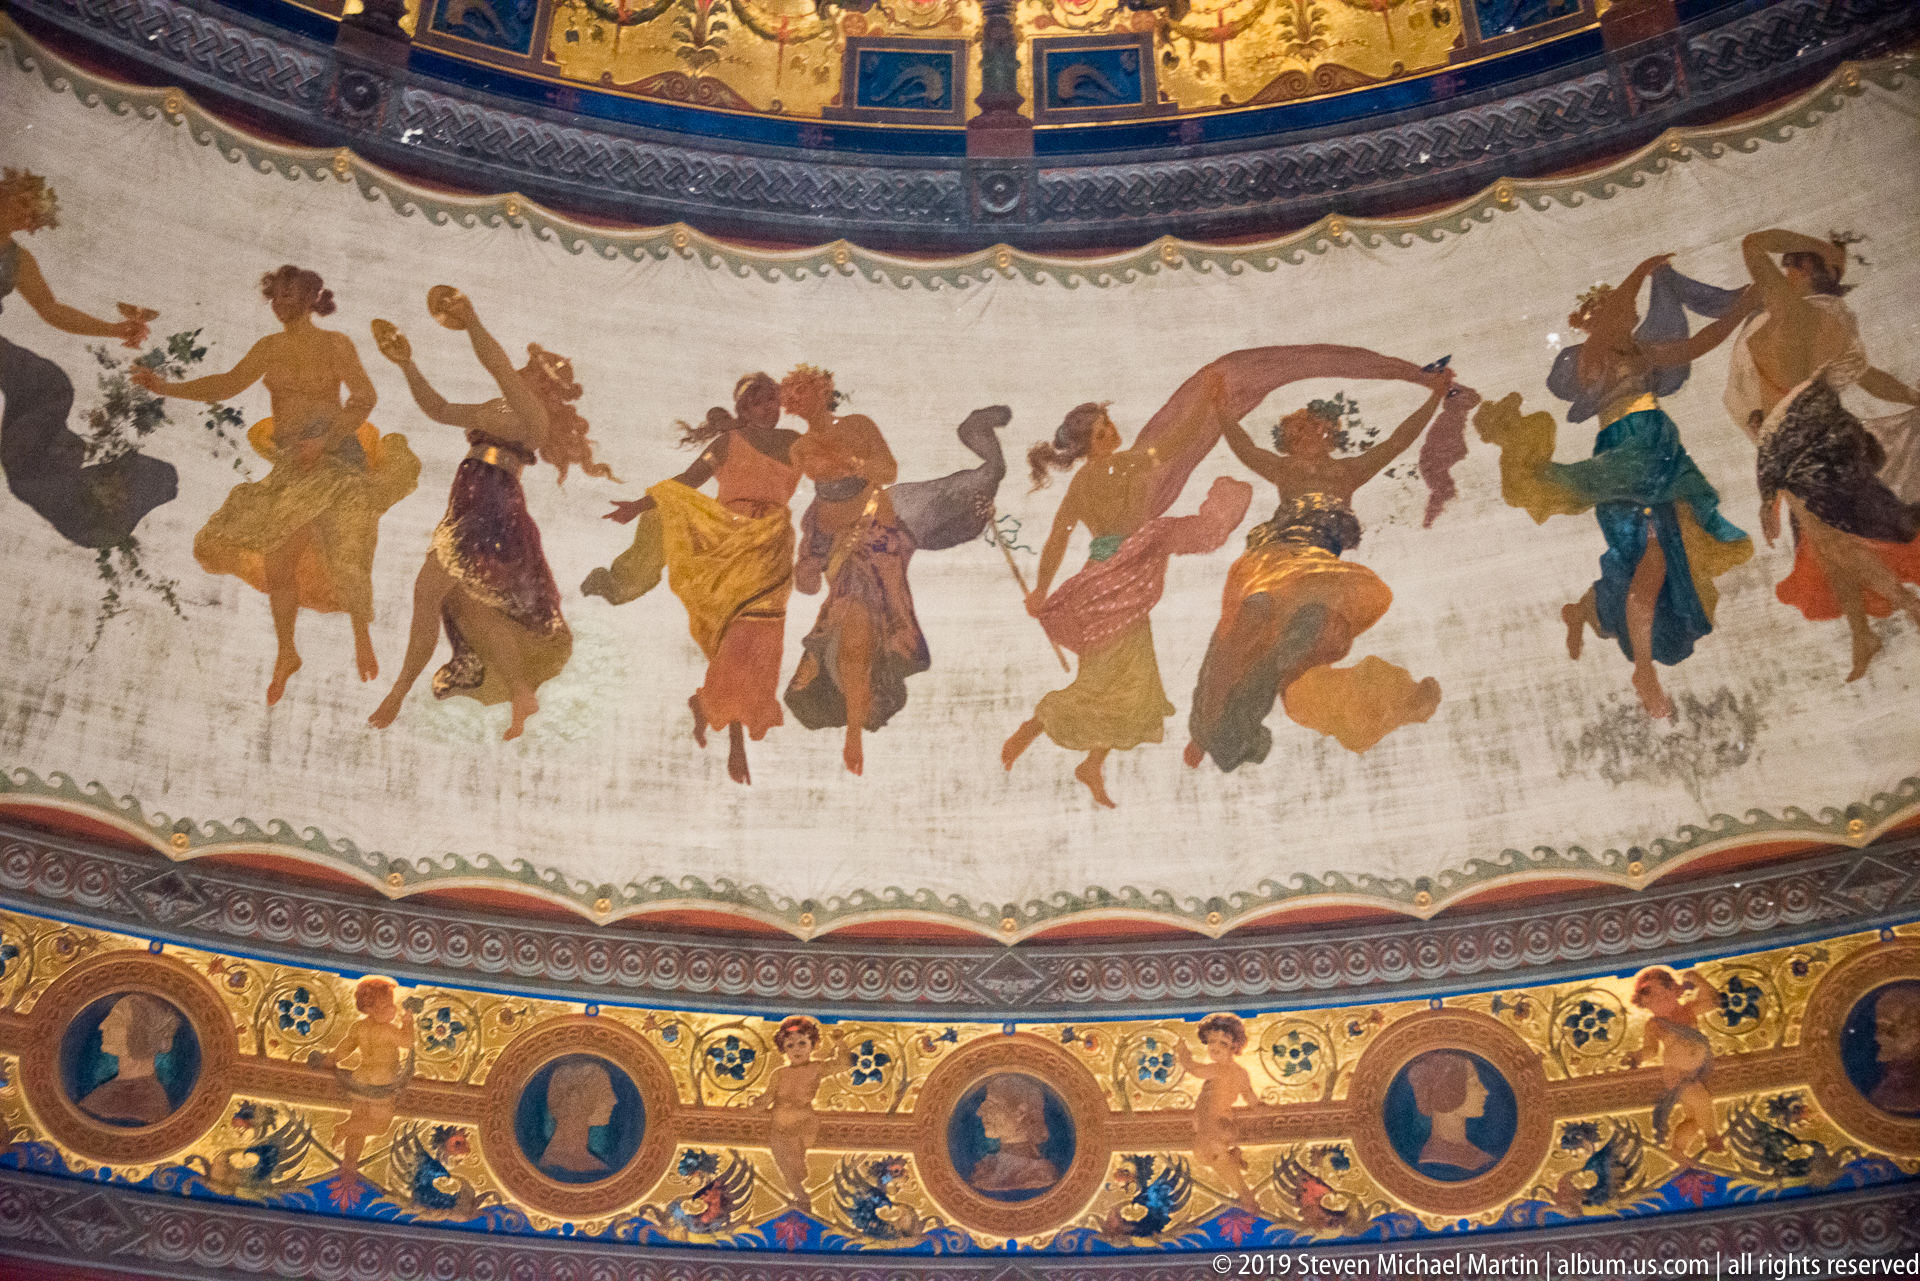
Animated figures in flowing garments move across a pale curved frieze, some dancing, playing, or gesturing in a continuous procession. Below them, profile medallions and intricate blue-and-gold ornament form a contrasting border, allowing the figurative painting to be read as part of a larger decorative ceiling ensemble.
Caption
Animated figures in flowing garments move across a pale curved frieze, some dancing, playing, or gesturing in a continuous procession. Below them, profile medallions and intricate blue-and-gold ornament form a contrasting border, allowing the figurative painting to be read as part of a larger decorative ceiling ensemble.

A bright glazed oculus anchors the center of a circular ceiling ringed by painted compartments and a broad procession of figures. The nearly symmetrical upward viewpoint clarifies the radial design: daylight enters at the center while richly colored narrative and ornamental zones expand outward in concentric layers.
Caption
A bright glazed oculus anchors the center of a circular ceiling ringed by painted compartments and a broad procession of figures. The nearly symmetrical upward viewpoint clarifies the radial design: daylight enters at the center while richly colored narrative and ornamental zones expand outward in concentric layers.
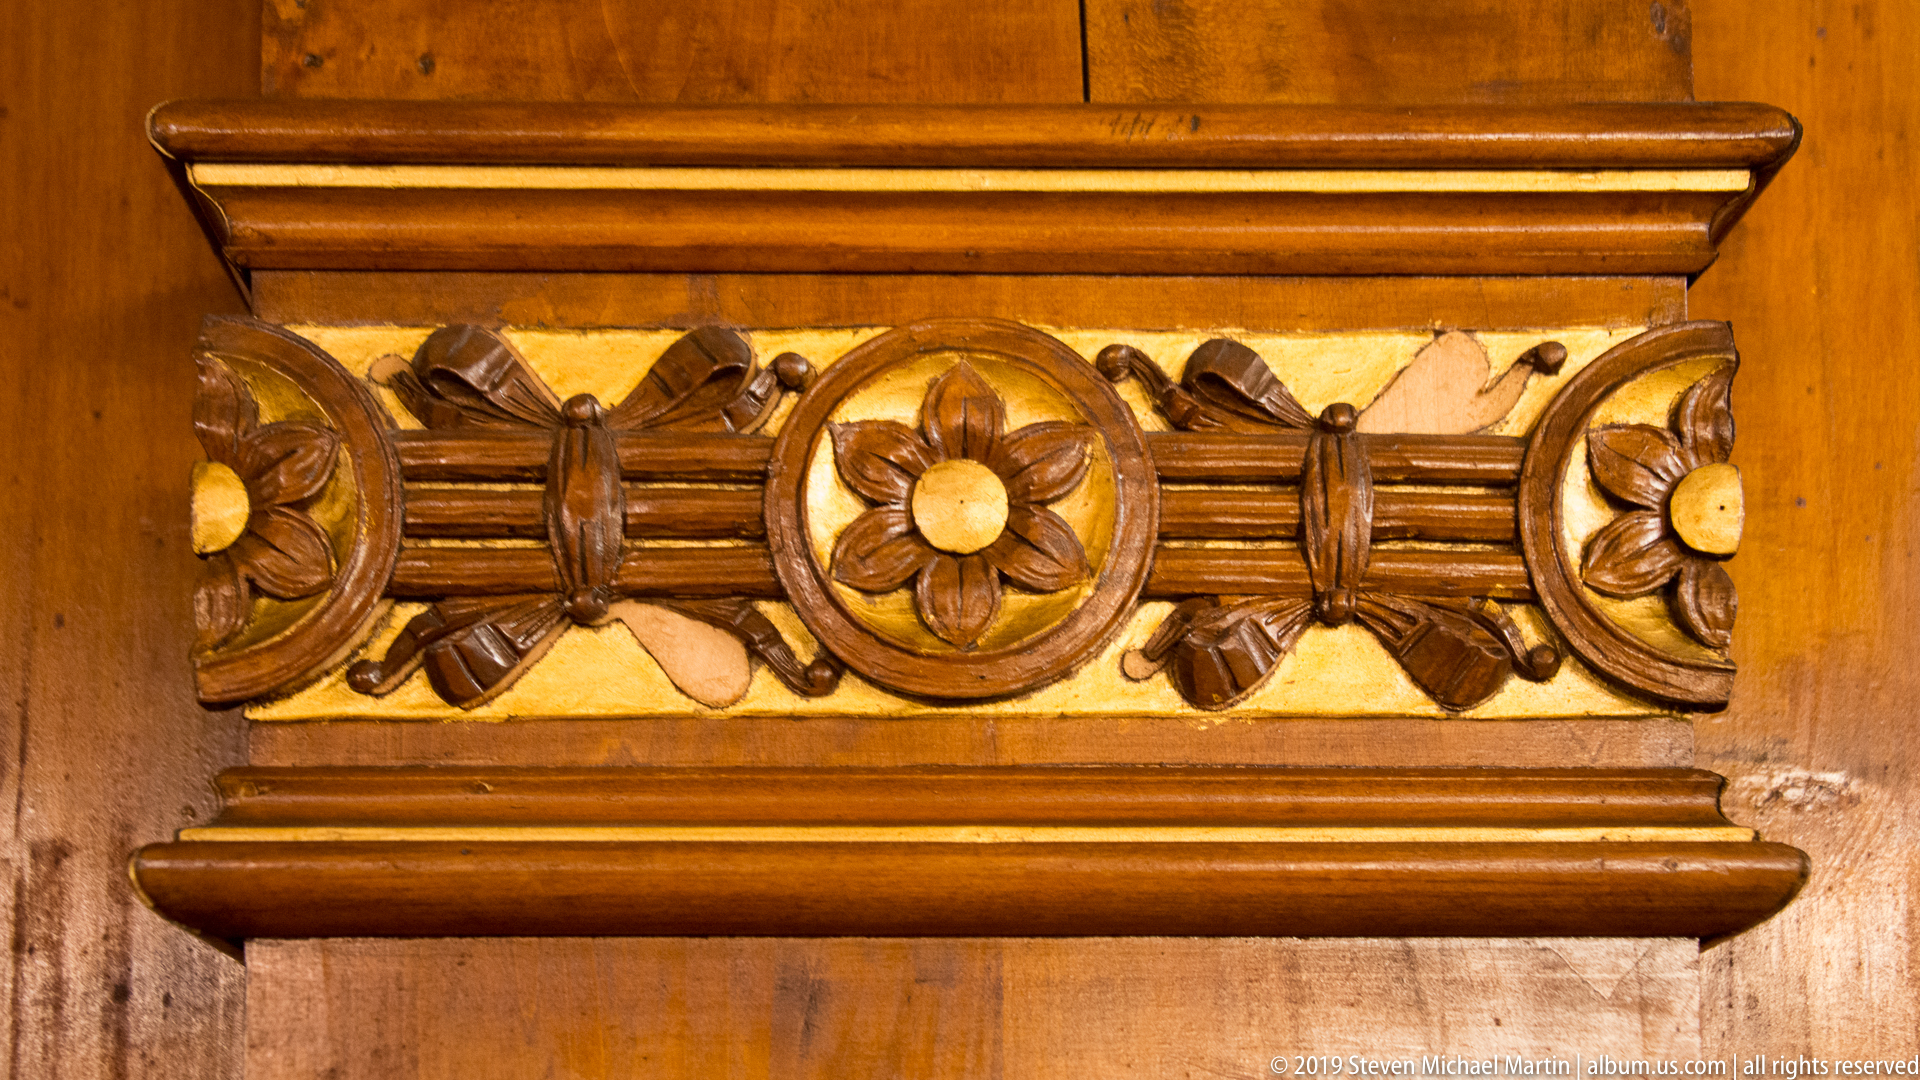
A horizontal carved panel centers repeating flower rosettes within circular frames, linked by folded ribbon-like motifs and small contrasting inlays. Close inspection of the polished wood reveals the precision and depth of the carving, a decorative detail easily overlooked within the theater’s larger reception rooms.
Caption
A horizontal carved panel centers repeating flower rosettes within circular frames, linked by folded ribbon-like motifs and small contrasting inlays. Close inspection of the polished wood reveals the precision and depth of the carving, a decorative detail easily overlooked within the theater’s larger reception rooms.
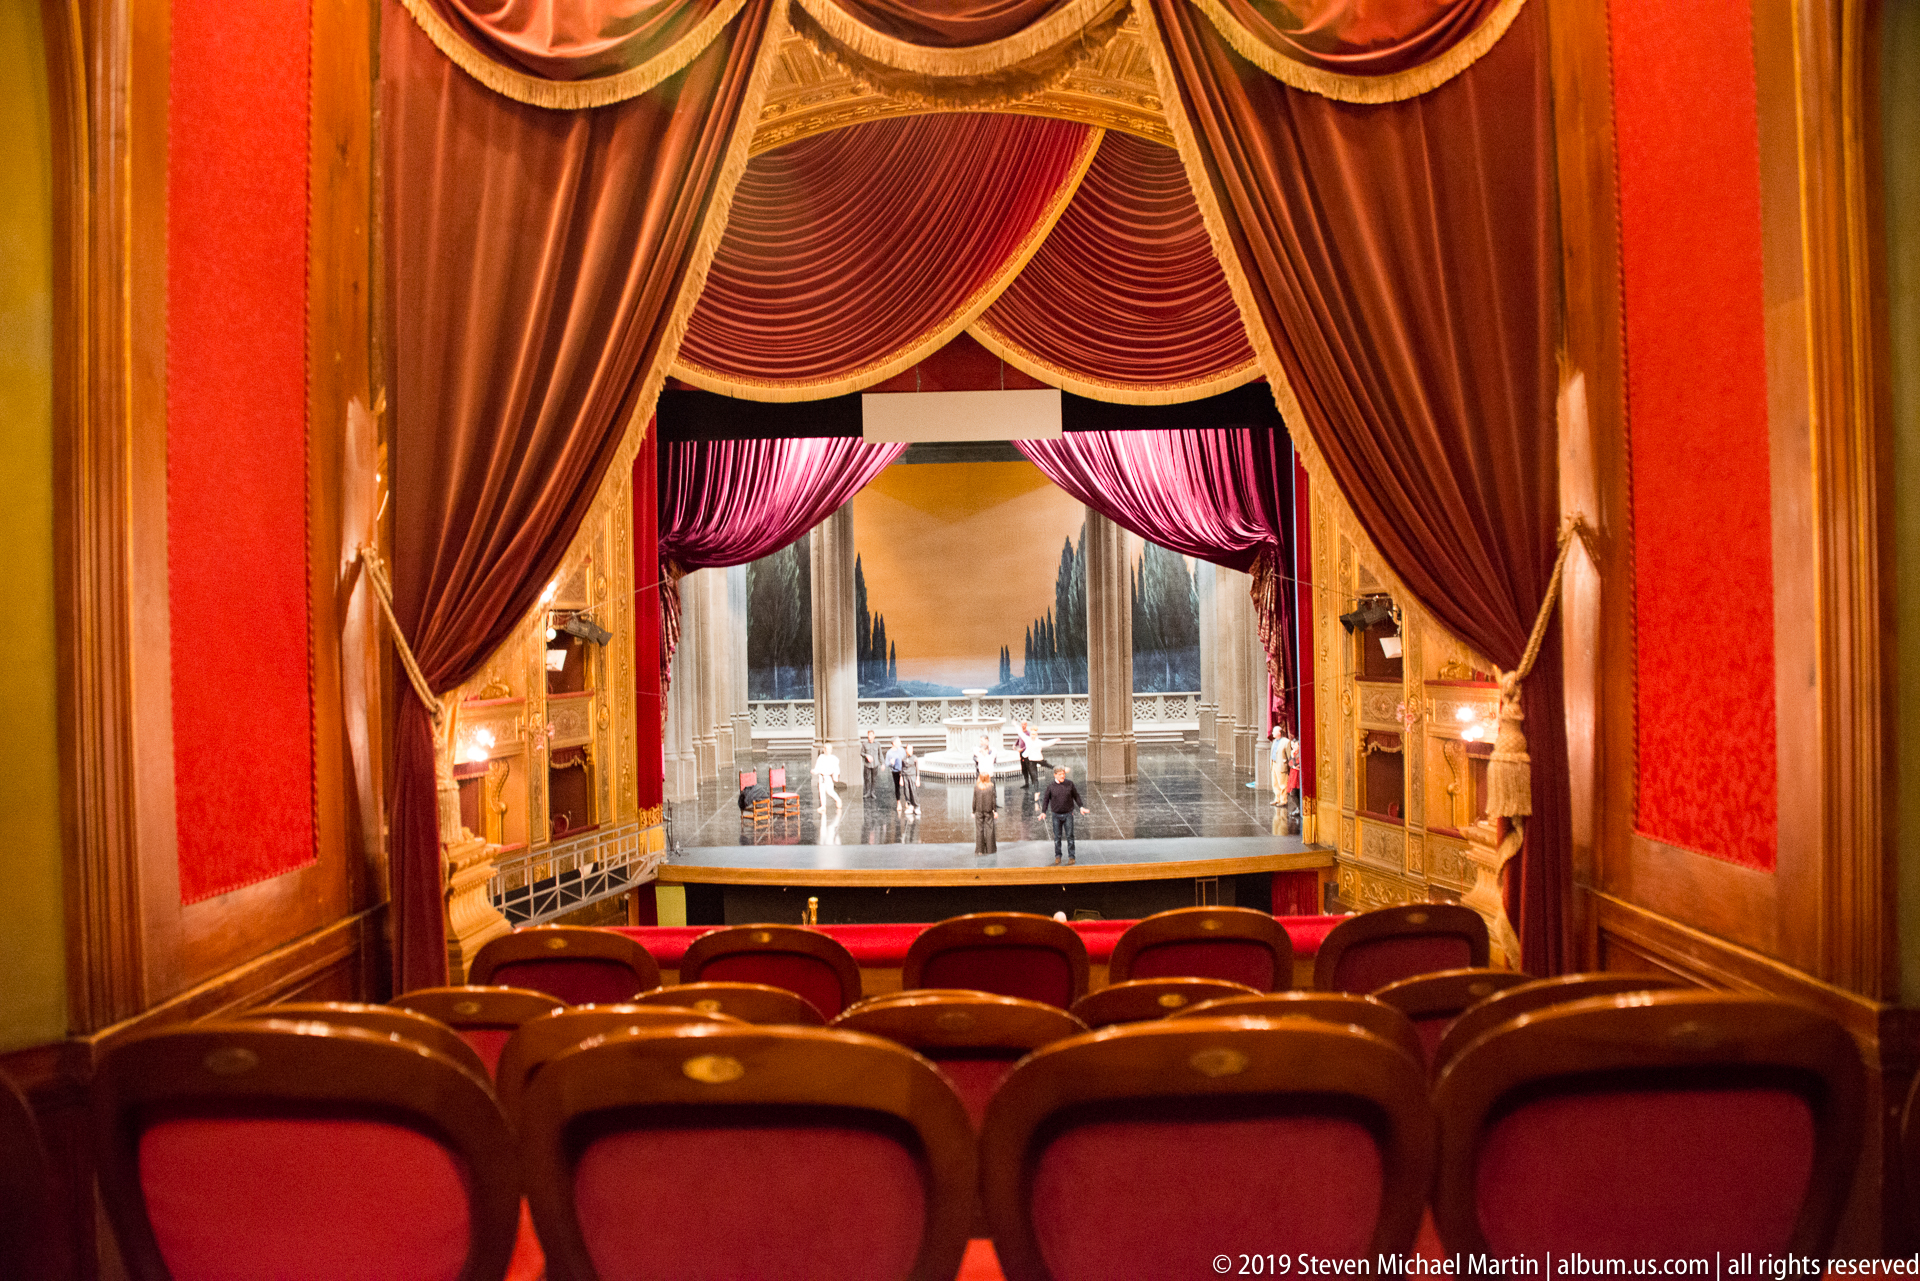
From inside a private box, red upholstered seats and layered crimson draperies frame a direct view toward the open stage. The intimate viewpoint contrasts with broad auditorium vistas, showing how spectators in the side boxes encounter the proscenium and stage through a richly furnished architectural frame.
Caption
From inside a private box, red upholstered seats and layered crimson draperies frame a direct view toward the open stage. The intimate viewpoint contrasts with broad auditorium vistas, showing how spectators in the side boxes encounter the proscenium and stage through a richly furnished architectural frame.

Polished timber columns rise into a coffered ceiling whose rectangular panels contain light floral paintings. Dark wood beams, gilded accents, and repeated column lines create a formal grid overhead, demonstrating the richly integrated carpentry and painted decoration of one of Teatro Massimo’s reception spaces.
Caption
Polished timber columns rise into a coffered ceiling whose rectangular panels contain light floral paintings. Dark wood beams, gilded accents, and repeated column lines create a formal grid overhead, demonstrating the richly integrated carpentry and painted decoration of one of Teatro Massimo’s reception spaces.
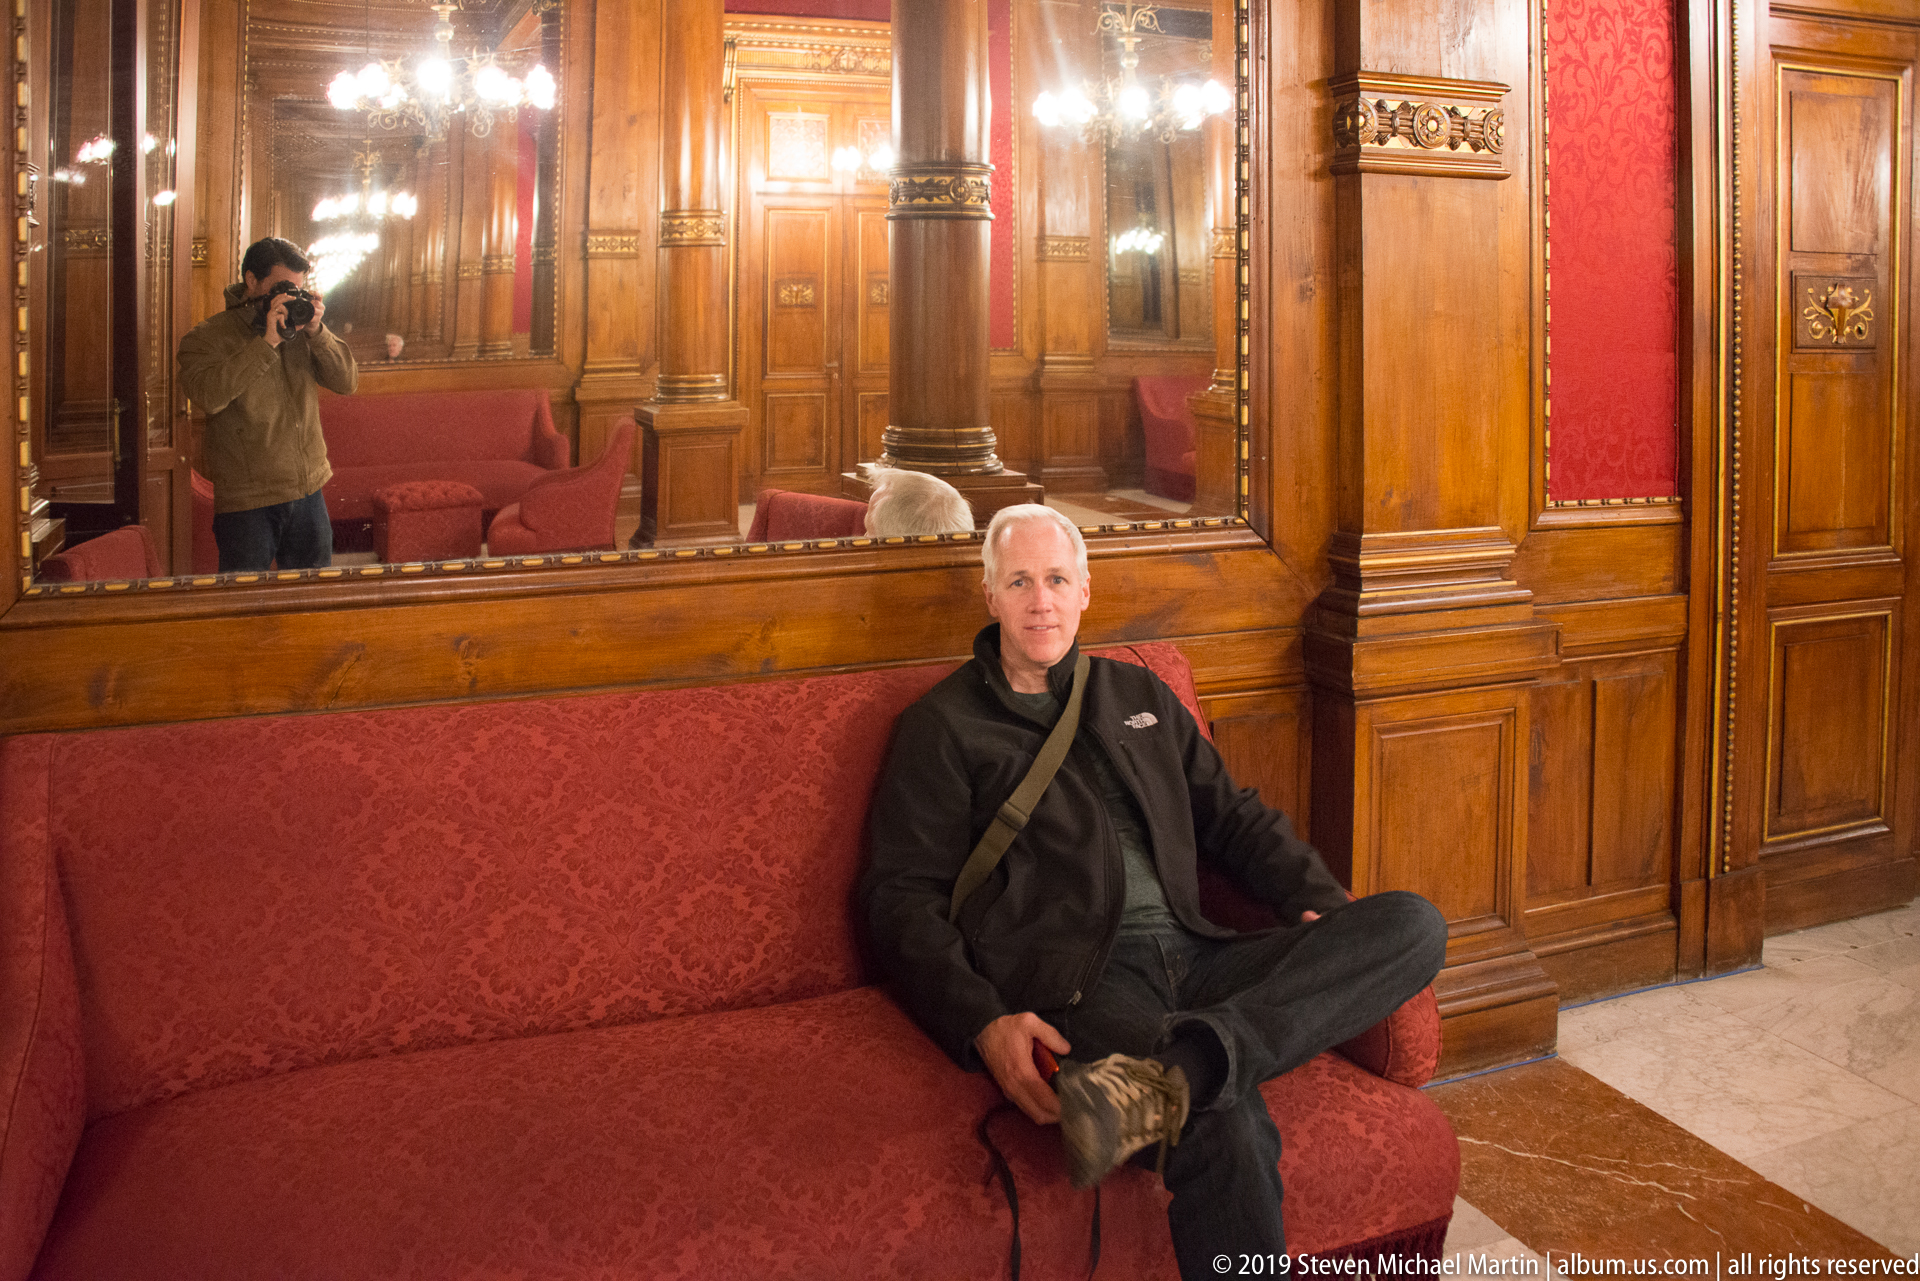
A seated visitor provides human scale within a reception room lined with polished wood, red patterned upholstery, mirrors, and carved architectural details. The relaxed portrait-like view records the intimate scale of the theater’s public salons in contrast with the vast auditorium and monumental exterior.
Caption
A seated visitor provides human scale within a reception room lined with polished wood, red patterned upholstery, mirrors, and carved architectural details. The relaxed portrait-like view records the intimate scale of the theater’s public salons in contrast with the vast auditorium and monumental exterior.

Layered swags and side curtains form an elaborate red frame around the stage, while the backs of box seats occupy the foreground. This centered composition emphasizes the visual ritual of viewing from a private box, where textiles and upholstery create a room-like enclosure before the larger performance space.
Caption
Layered swags and side curtains form an elaborate red frame around the stage, while the backs of box seats occupy the foreground. This centered composition emphasizes the visual ritual of viewing from a private box, where textiles and upholstery create a room-like enclosure before the larger performance space.

Tall wooden double doors occupy the center of a richly finished wall, surrounded by red patterned fabric panels and substantial carved moldings. A chandelier reflected or positioned above adds warm light, while the symmetrical composition highlights the ceremonial character of circulation spaces within Teatro Massimo.
Caption
Tall wooden double doors occupy the center of a richly finished wall, surrounded by red patterned fabric panels and substantial carved moldings. A chandelier reflected or positioned above adds warm light, while the symmetrical composition highlights the ceremonial character of circulation spaces within Teatro Massimo.
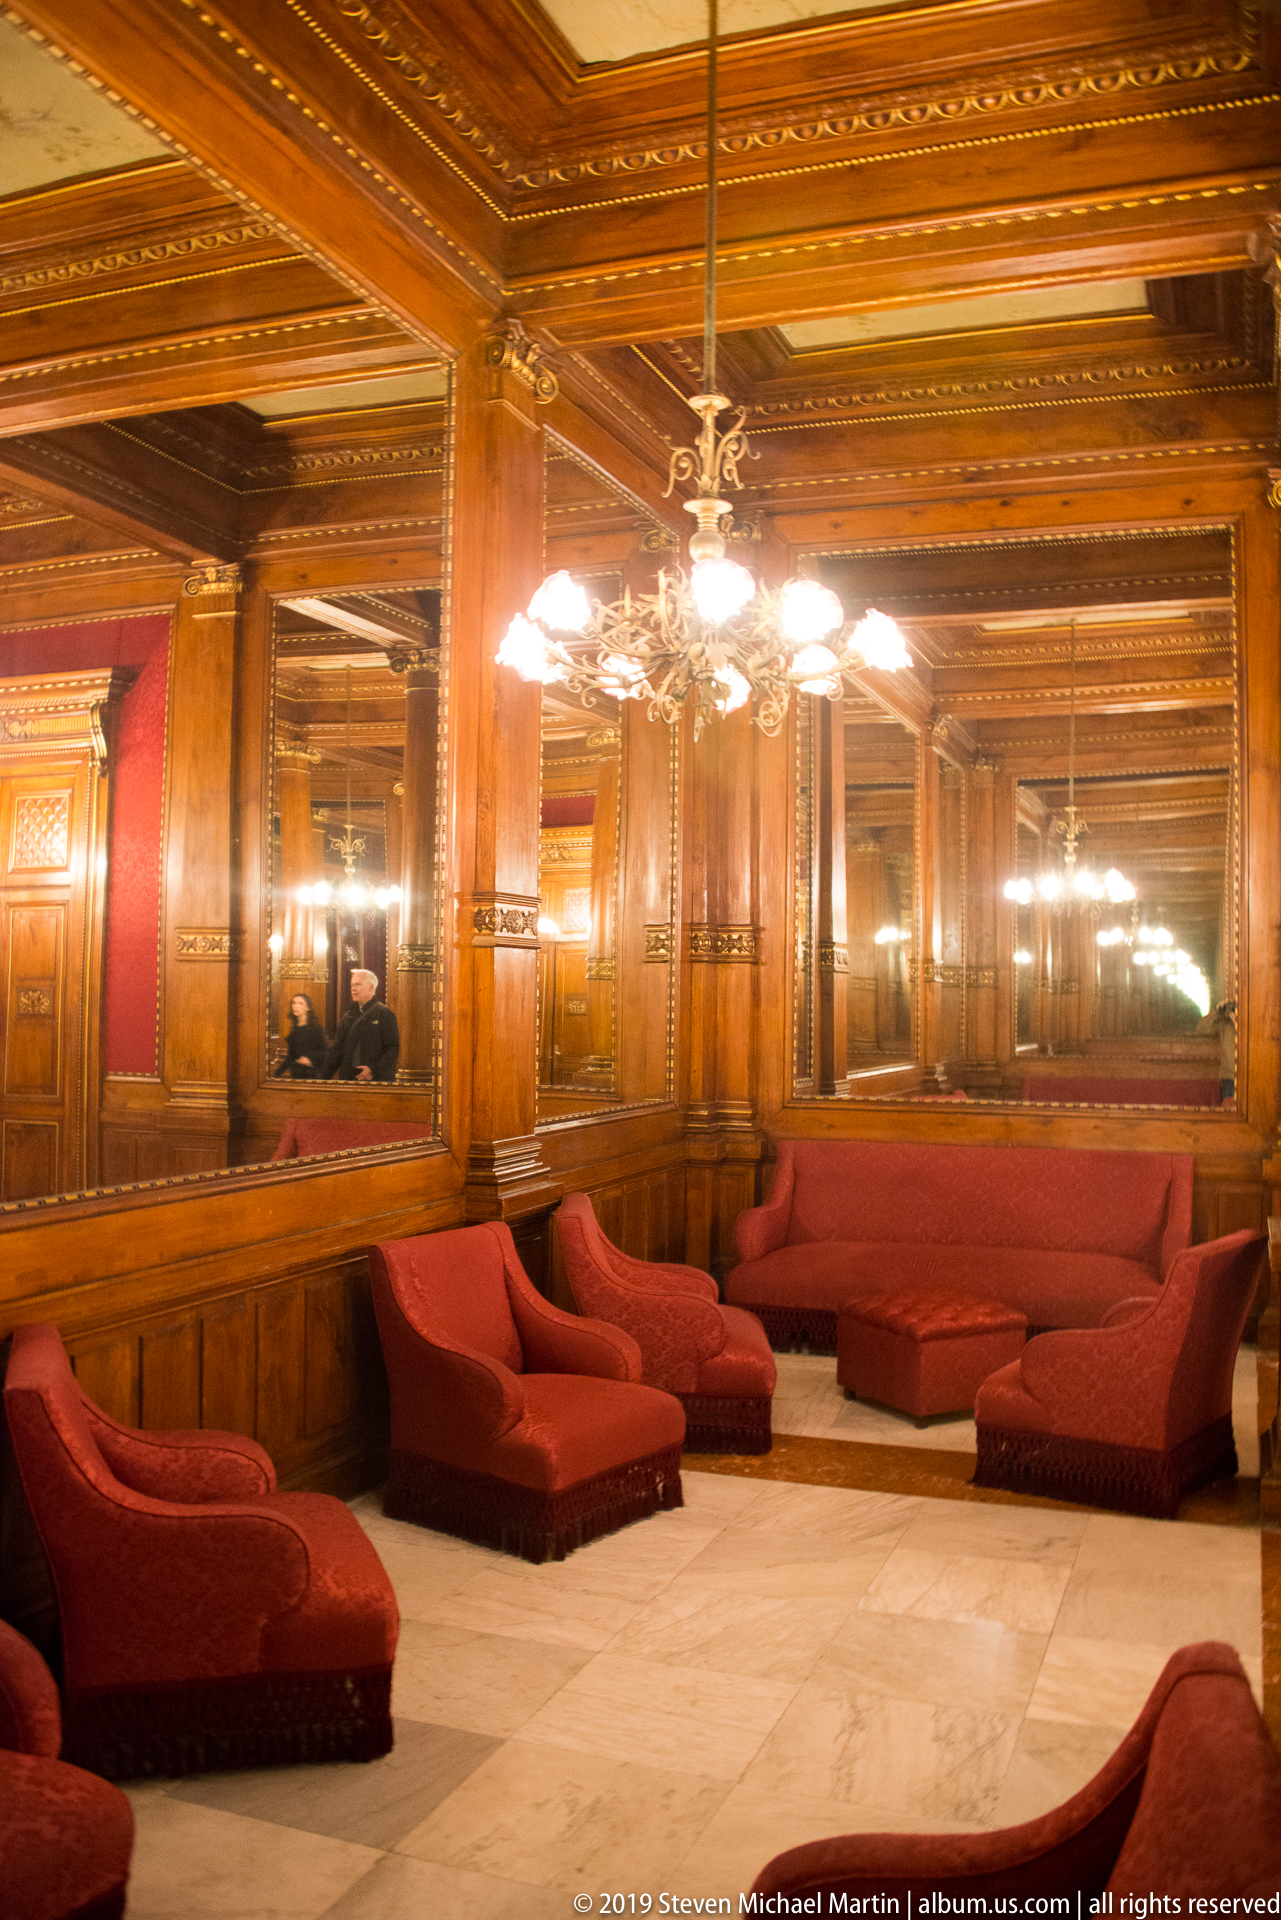
Curving red sofas and lounge seats occupy a bright reception area surrounded by polished wood paneling and expansive mirrors. Chandeliers repeat in reflection across the room, while the open arrangement of seating suggests a social space designed for gathering between performances rather than formal theater viewing.
Caption
Curving red sofas and lounge seats occupy a bright reception area surrounded by polished wood paneling and expansive mirrors. Chandeliers repeat in reflection across the room, while the open arrangement of seating suggests a social space designed for gathering between performances rather than formal theater viewing.
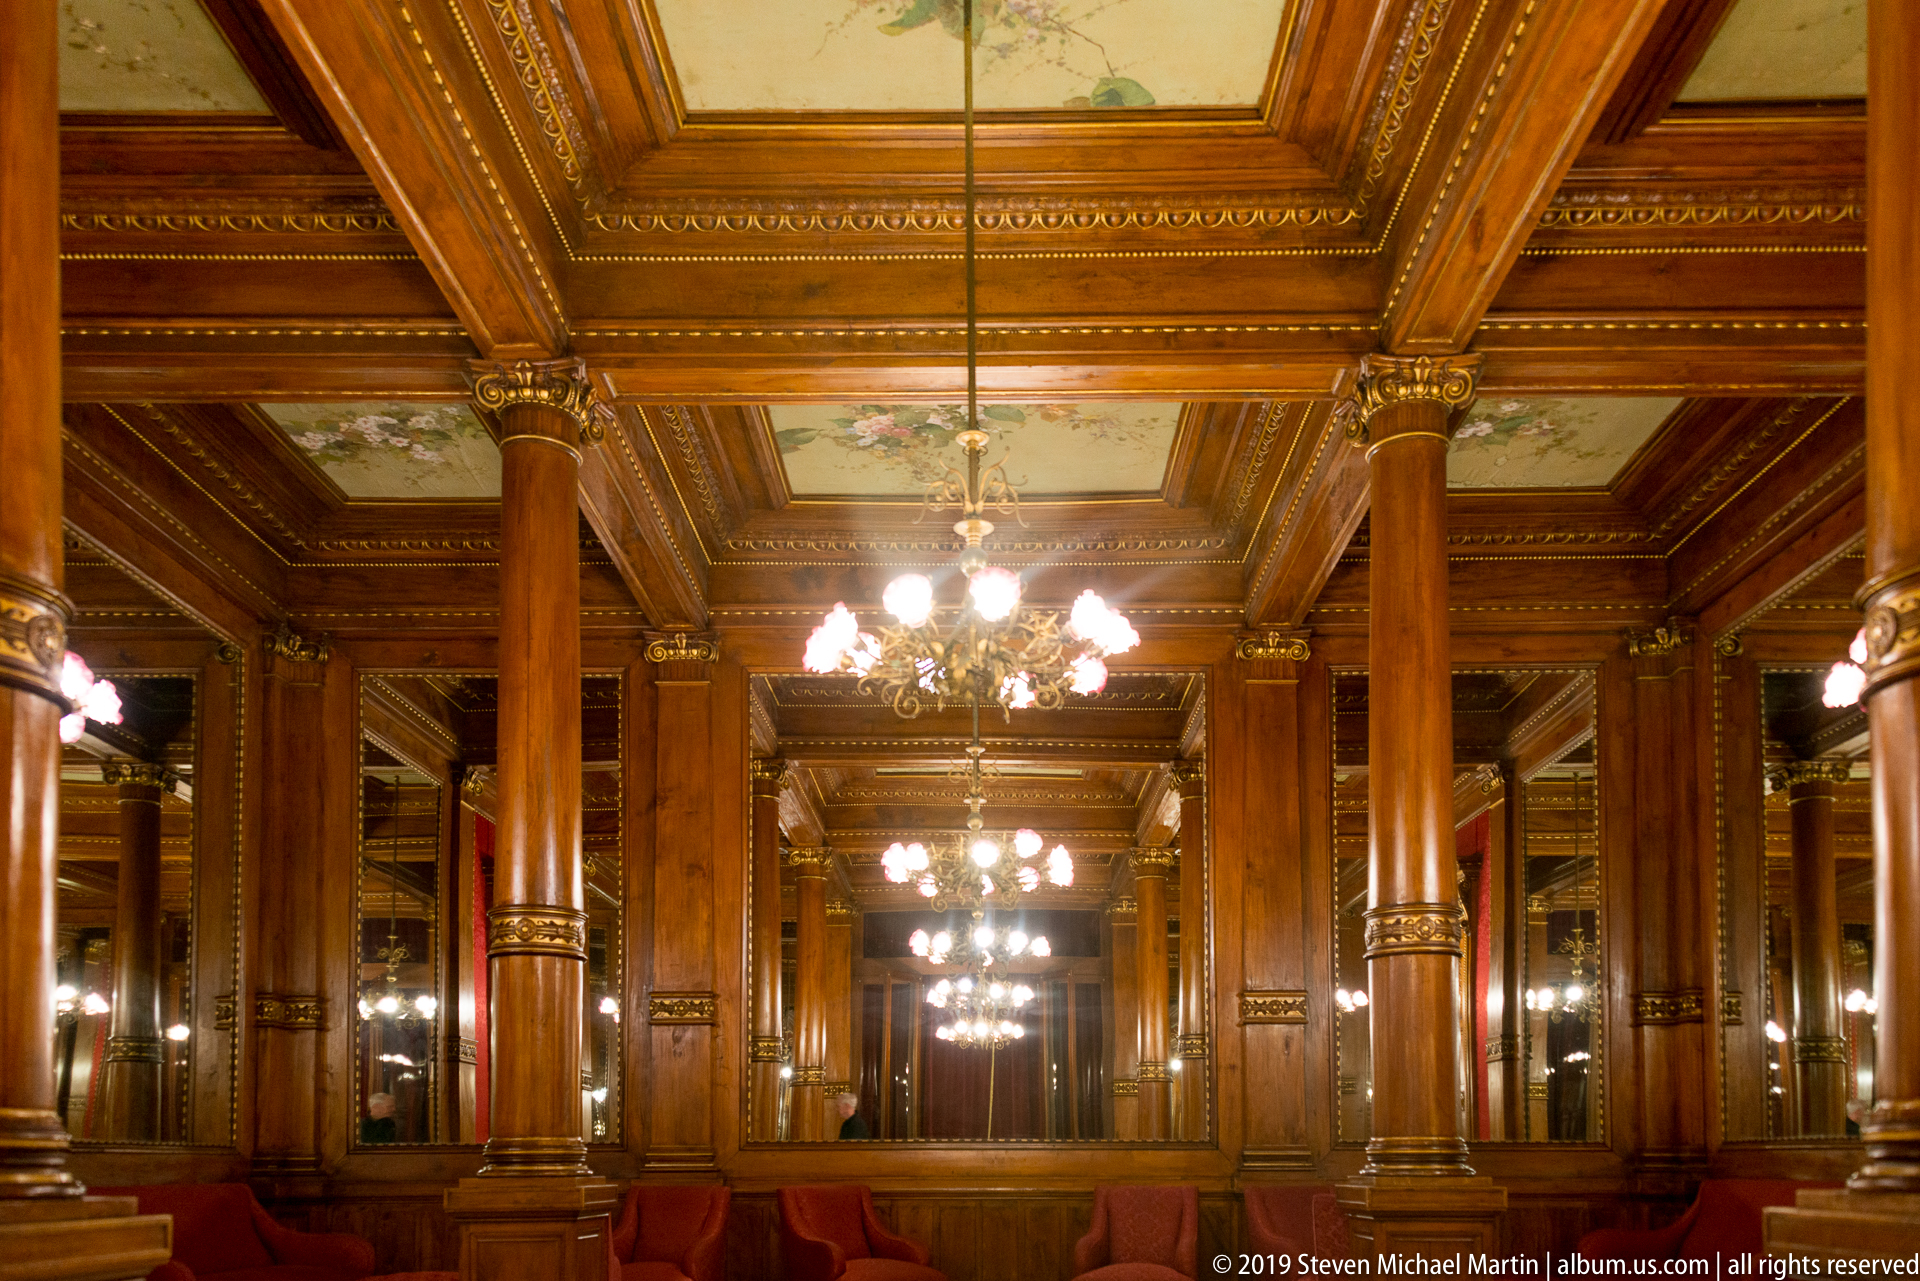
A long reception room unfolds through repeated polished wooden columns, wall mirrors, chandeliers, and pale painted ceiling panels. The strong central perspective turns the decorative elements into a rhythmic sequence, conveying both the room’s length and the coordinated craftsmanship of its timber, glass, lighting, and painted surfaces.
Caption
A long reception room unfolds through repeated polished wooden columns, wall mirrors, chandeliers, and pale painted ceiling panels. The strong central perspective turns the decorative elements into a rhythmic sequence, conveying both the room’s length and the coordinated craftsmanship of its timber, glass, lighting, and painted surfaces.

A stylized lyre is carved in relief within a circular wreath on the theater’s polished woodwork, accompanied by curling ribbon forms and round bosses. The musical emblem directly links decorative craftsmanship to the building’s performing-arts function while also demonstrating the precision of its carved interior fittings.
Caption
A stylized lyre is carved in relief within a circular wreath on the theater’s polished woodwork, accompanied by curling ribbon forms and round bosses. The musical emblem directly links decorative craftsmanship to the building’s performing-arts function while also demonstrating the precision of its carved interior fittings.
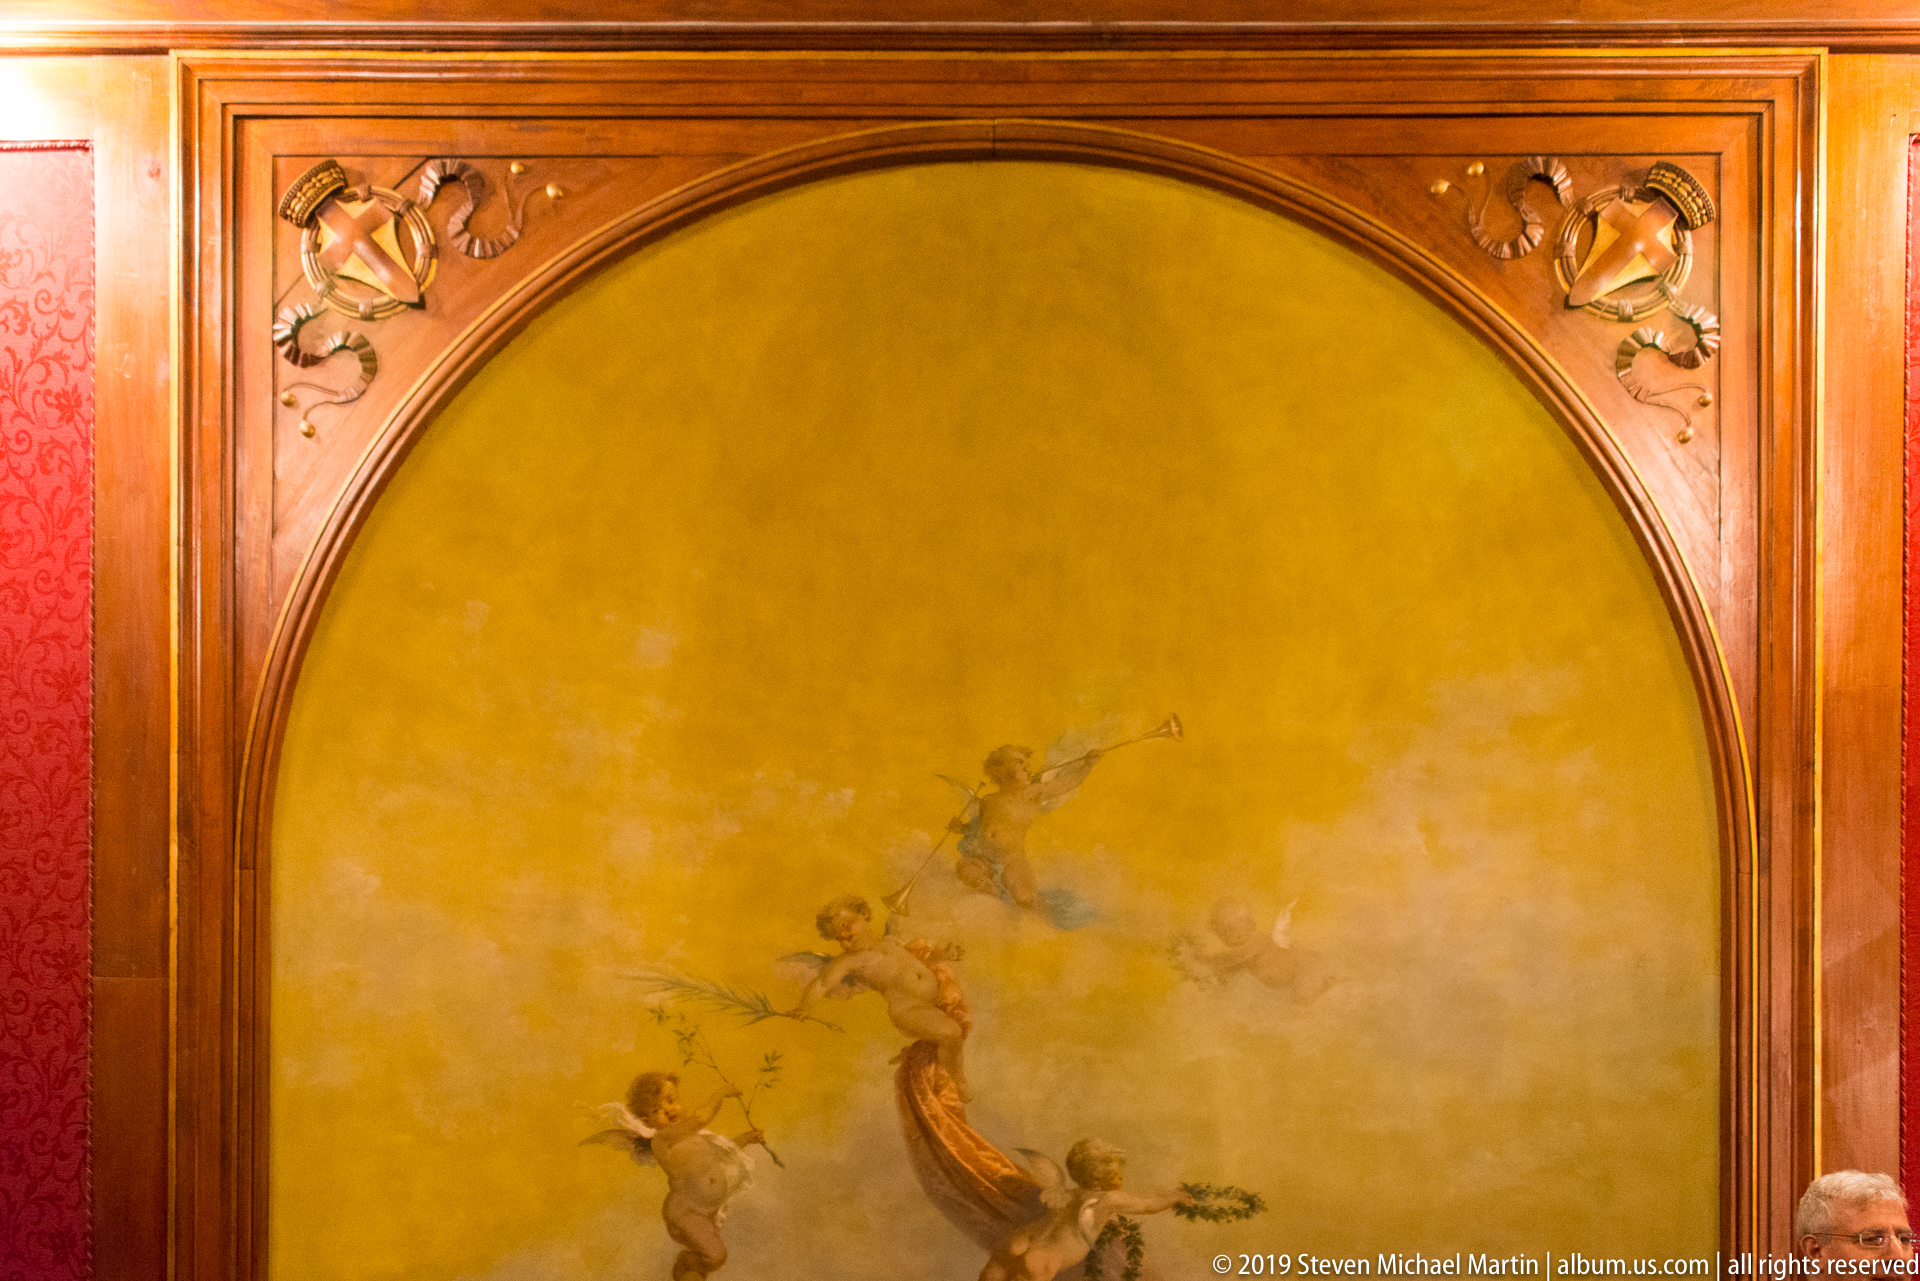
An arched painted panel set into carved woodwork shows small winged figures gathered around a central decorative form against a warm golden ground. Floral carving in the surrounding frame extends the imagery beyond the painting, creating a unified ornamental feature within the theater’s reception interiors.
Caption
An arched painted panel set into carved woodwork shows small winged figures gathered around a central decorative form against a warm golden ground. Floral carving in the surrounding frame extends the imagery beyond the painting, creating a unified ornamental feature within the theater’s reception interiors.

From the rear of the stalls, the auditorium opens toward a stage where people and equipment suggest rehearsal or technical preparation. Red seating, gilded box tiers, and sweeping curtains surround the working stage, juxtaposing the theater’s ornate public architecture with the practical activity required behind a performance.
Caption
From the rear of the stalls, the auditorium opens toward a stage where people and equipment suggest rehearsal or technical preparation. Red seating, gilded box tiers, and sweeping curtains surround the working stage, juxtaposing the theater’s ornate public architecture with the practical activity required behind a performance.

A large multi-arm chandelier hangs between polished wooden columns, with additional lights and architectural elements repeating into mirrors beyond. The upward-looking composition concentrates on illumination and structure, showing how fixtures, columns, ceiling panels, and reflections combine to enrich the theater’s formal reception rooms.
Caption
A large multi-arm chandelier hangs between polished wooden columns, with additional lights and architectural elements repeating into mirrors beyond. The upward-looking composition concentrates on illumination and structure, showing how fixtures, columns, ceiling panels, and reflections combine to enrich the theater’s formal reception rooms.
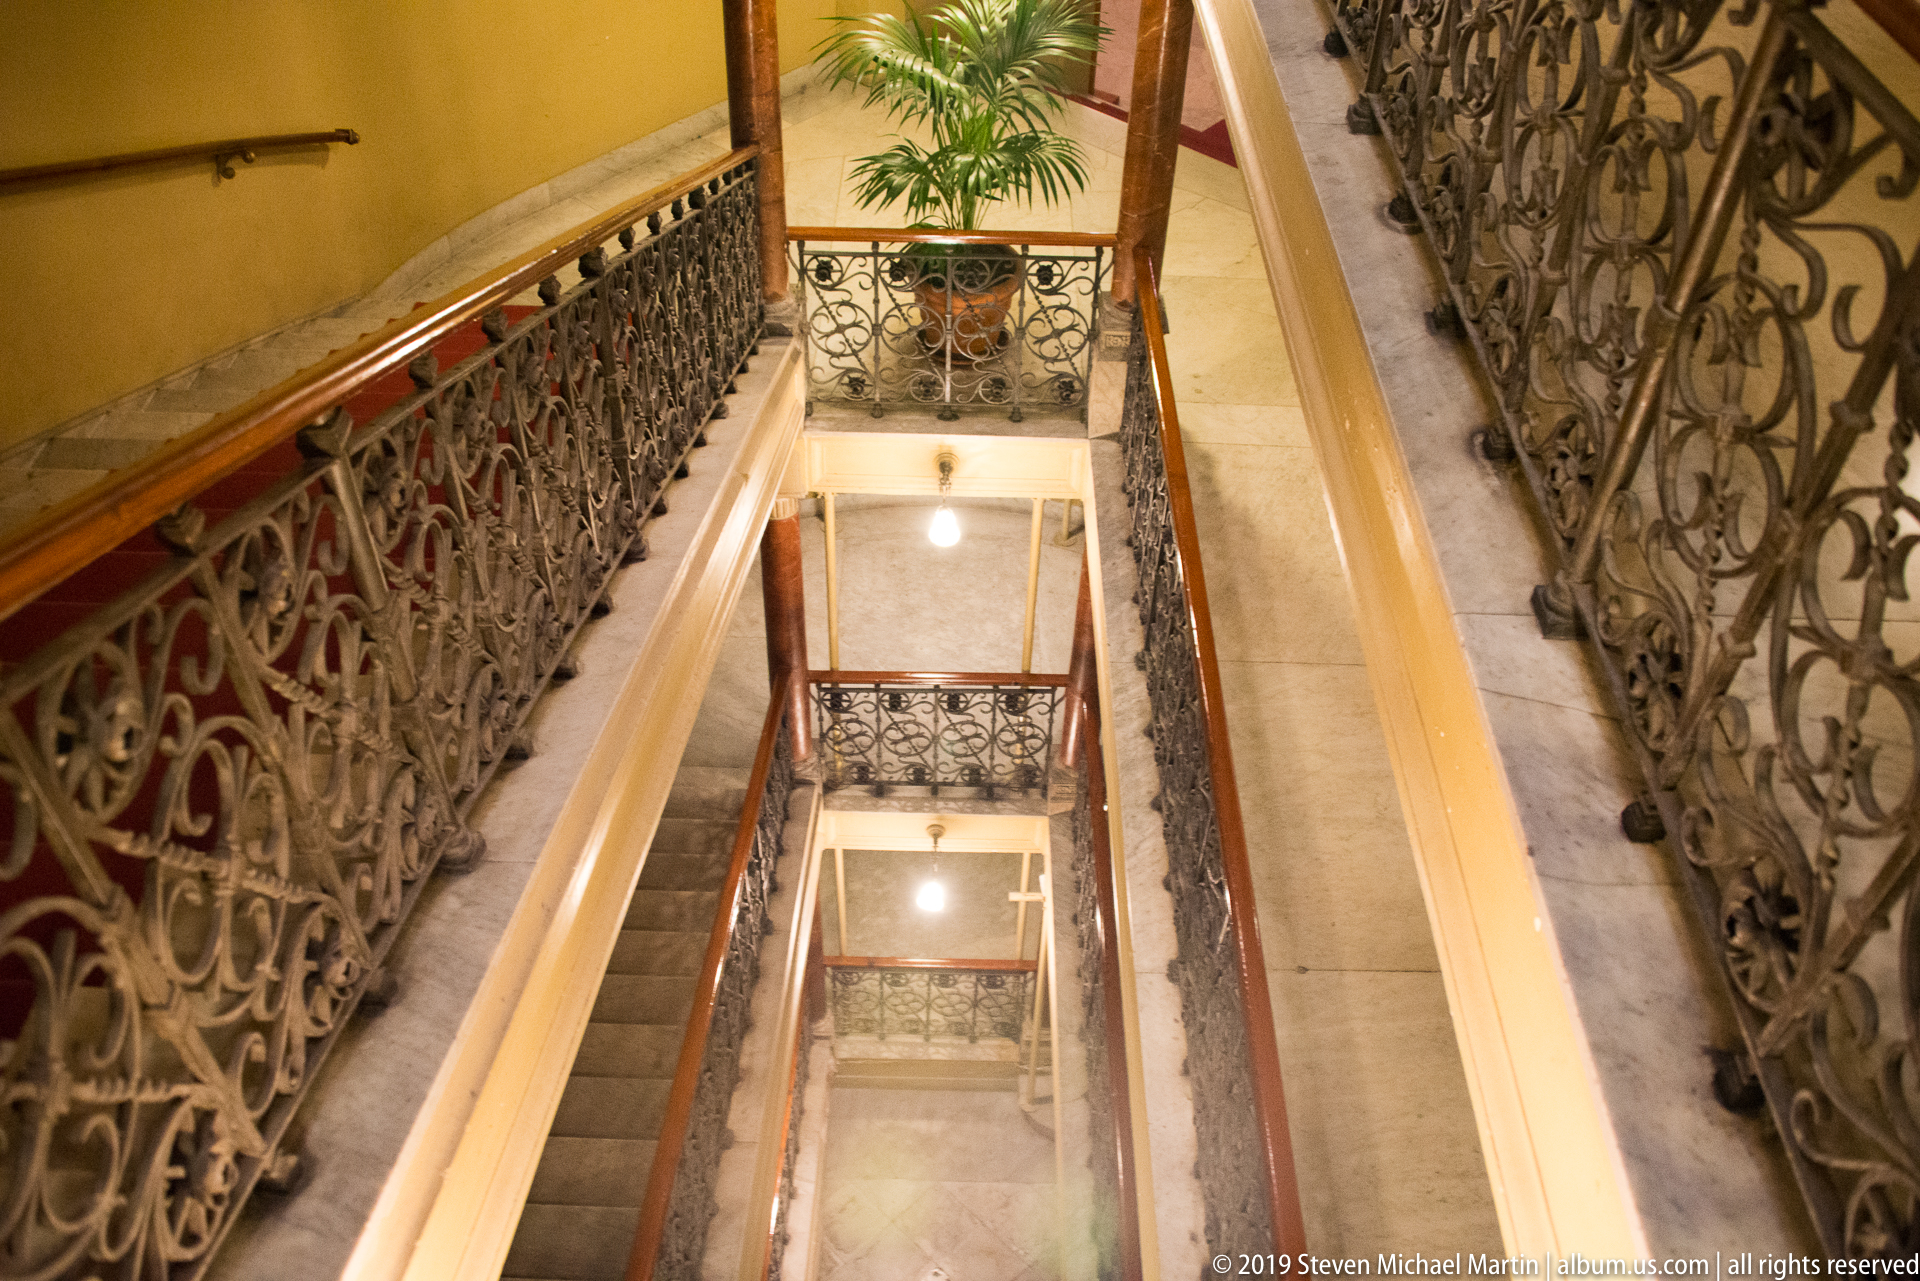
The camera looks steeply downward through several levels of an interior stairwell, where patterned dark metal balustrades and warm wooden handrails trace the opening. Repeating flights, landings, and railings create a layered geometric view that documents the theater’s circulation architecture away from its ceremonial rooms.
Caption
The camera looks steeply downward through several levels of an interior stairwell, where patterned dark metal balustrades and warm wooden handrails trace the opening. Repeating flights, landings, and railings create a layered geometric view that documents the theater’s circulation architecture away from its ceremonial rooms.

A broad circular ceiling spreads across the frame in radiating painted compartments filled with figures, clouds, and decorative borders. A central round scene anchors the composition, while gilded architectural framing and the upper edges of the auditorium establish the ceiling as a major visual focus above the performance space.
Caption
A broad circular ceiling spreads across the frame in radiating painted compartments filled with figures, clouds, and decorative borders. A central round scene anchors the composition, while gilded architectural framing and the upper edges of the auditorium establish the ceiling as a major visual focus above the performance space.

The stage fills the center of a symmetrical auditorium view, framed by sweeping crimson curtains, a decorated proscenium arch, and stacked tiers of illuminated boxes. People on and near the stage provide scale and indicate active preparation, while the composition clearly shows the visual hierarchy of Teatro Massimo’s performance space.
Caption
The stage fills the center of a symmetrical auditorium view, framed by sweeping crimson curtains, a decorated proscenium arch, and stacked tiers of illuminated boxes. People on and near the stage provide scale and indicate active preparation, while the composition clearly shows the visual hierarchy of Teatro Massimo’s performance space.

Several performers gather near tall stage columns, with one seated figure in pale trousers and others standing around him. The informal arrangement, modern rehearsal clothing, and visible stage setting distinguish this behind-the-scenes view from the more formal architectural photographs in the portfolio. The scene records the human activity that animates the theater as a working performance venue.
Caption
Several performers gather near tall stage columns, with one seated figure in pale trousers and others standing around him. The informal arrangement, modern rehearsal clothing, and visible stage setting distinguish this behind-the-scenes view from the more formal architectural photographs in the portfolio. The scene records the human activity that animates the theater as a working performance venue.
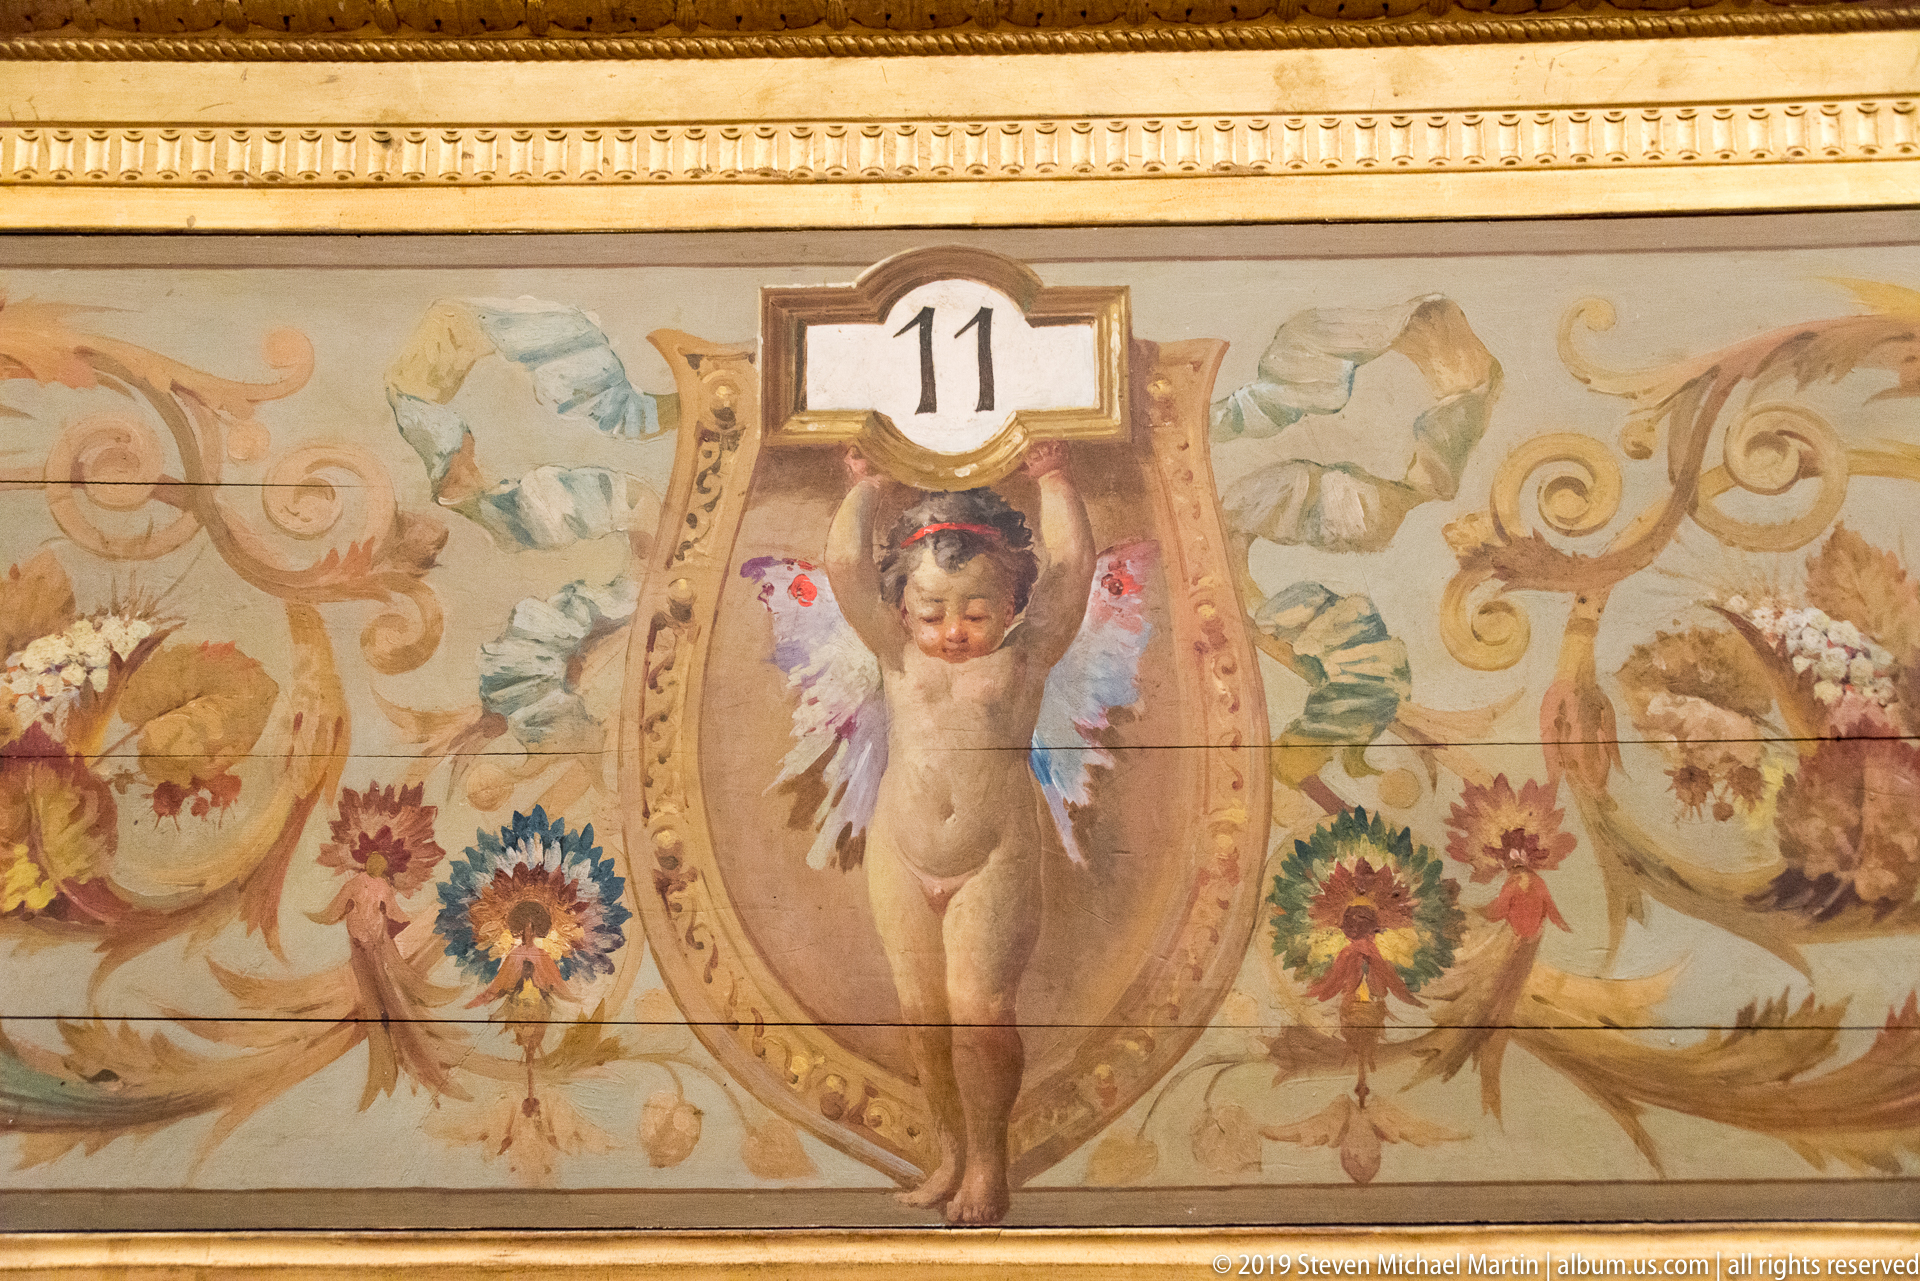
A painted cherub stands within a shield-shaped cartouche beneath the number 11, surrounded by scrolling foliage, flowers, and pale ornamental motifs. The symmetrical decoration and gilded upper molding place the panel within the richly finished interior program of the Massimo Theater. This wider view preserves the full decorative composition rather than isolating the central figure.
Caption
A painted cherub stands within a shield-shaped cartouche beneath the number 11, surrounded by scrolling foliage, flowers, and pale ornamental motifs. The symmetrical decoration and gilded upper molding place the panel within the richly finished interior program of the Massimo Theater. This wider view preserves the full decorative composition rather than isolating the central figure.

The winged child at the center of decorative panel 11 fills this close view, revealing the softly modeled figure, blue-and-pink wings, floral accents, and painted architectural frame. Cropping away much of the surrounding ornament shifts attention from the complete panel to its figurative centerpiece and the hand-painted surface treatment within the theater's elaborate interior decoration.
Caption
The winged child at the center of decorative panel 11 fills this close view, revealing the softly modeled figure, blue-and-pink wings, floral accents, and painted architectural frame. Cropping away much of the surrounding ornament shifts attention from the complete panel to its figurative centerpiece and the hand-painted surface treatment within the theater's elaborate interior decoration.
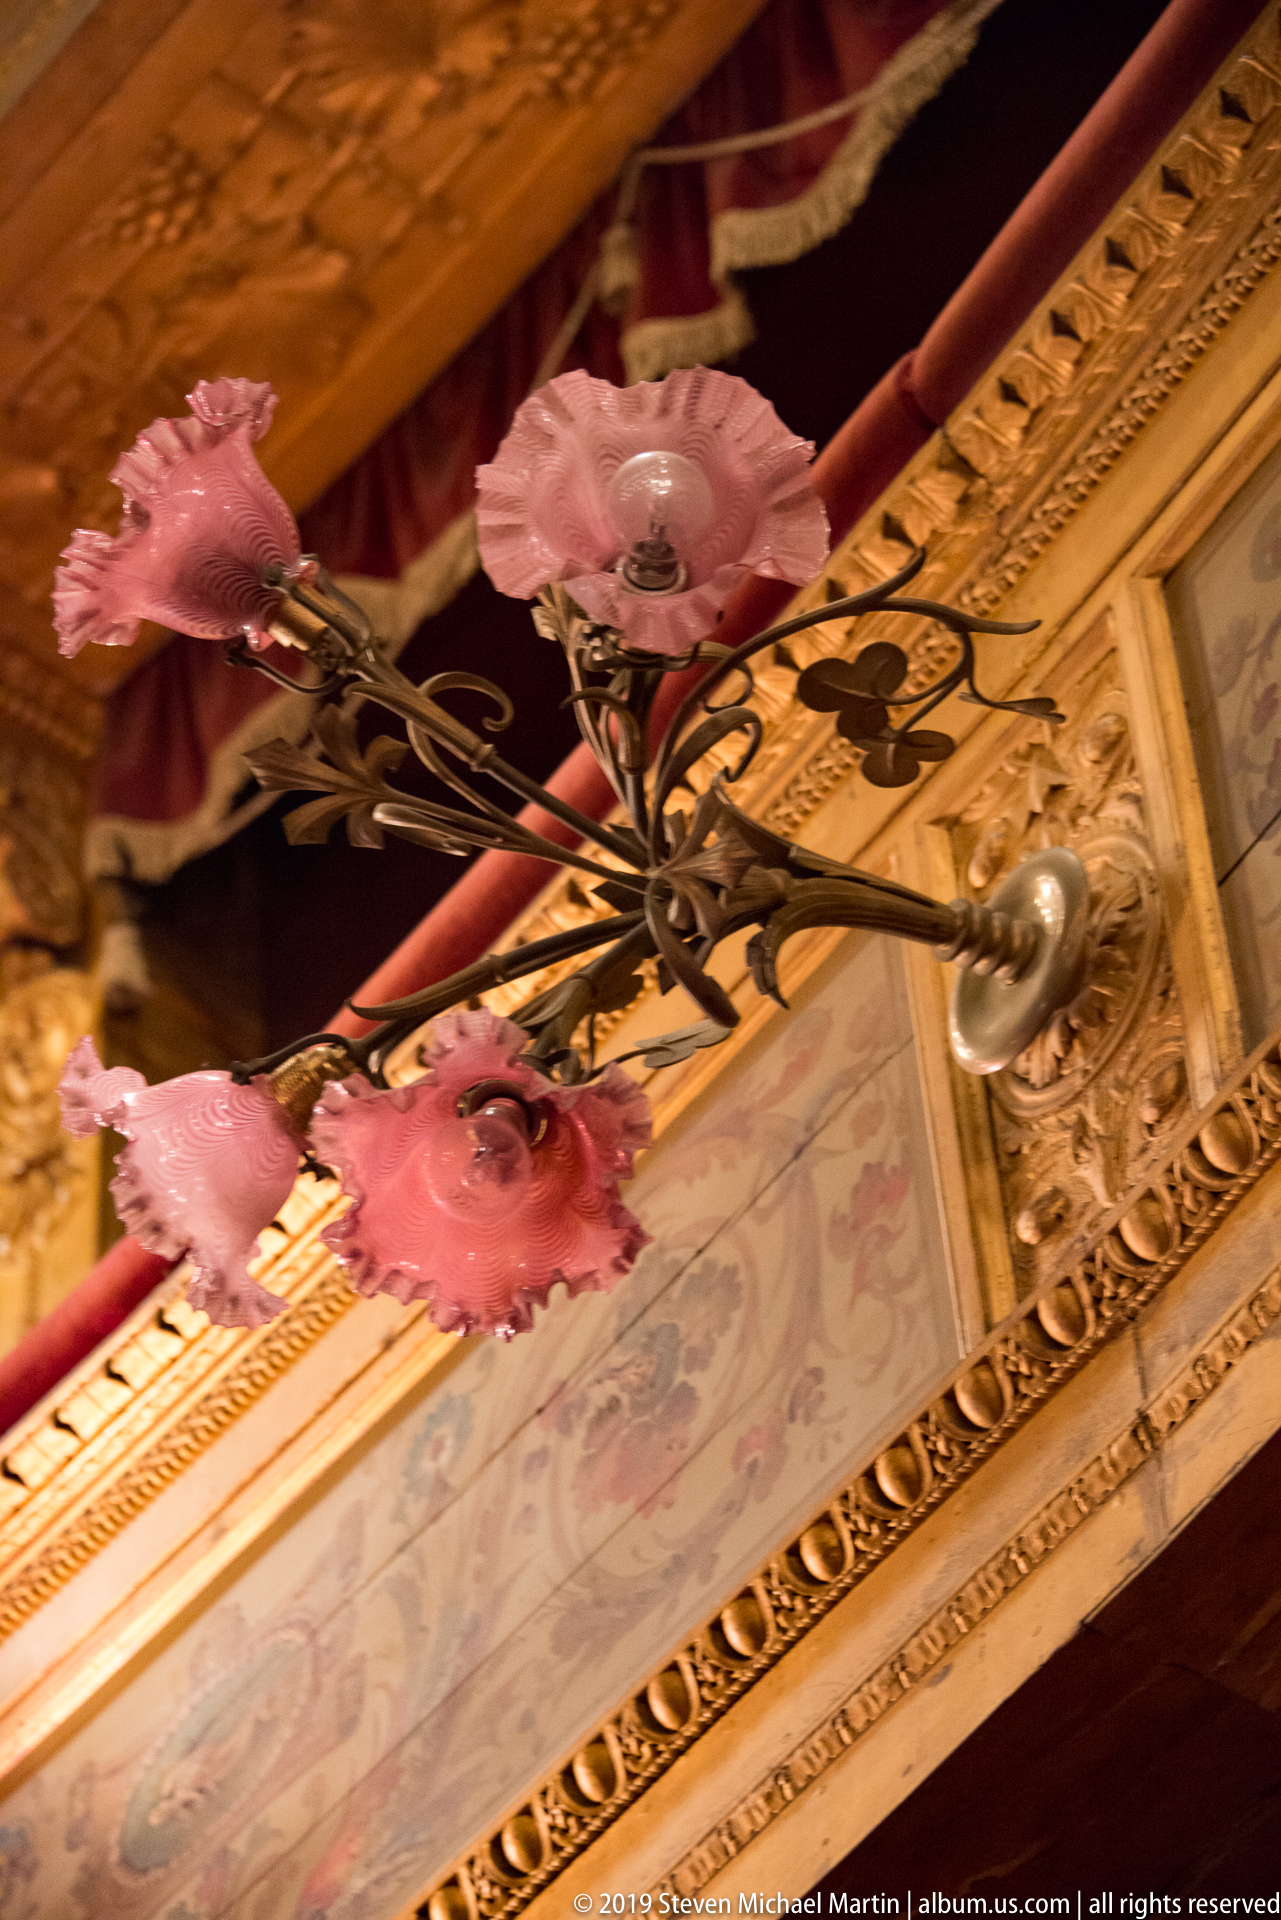
Pink flower-shaped glass shades branch from a dark scrolling metal light fixture mounted against richly gilded architectural ornament. Seen at an oblique angle, the fixture overlaps red drapery, carved moldings, and a painted decorative band, emphasizing the layered craftsmanship of the auditorium interior. The unusual floral shades make this utilitarian fitting an integral part of the theater's ornamental scheme.
Caption
Pink flower-shaped glass shades branch from a dark scrolling metal light fixture mounted against richly gilded architectural ornament. Seen at an oblique angle, the fixture overlaps red drapery, carved moldings, and a painted decorative band, emphasizing the layered craftsmanship of the auditorium interior. The unusual floral shades make this utilitarian fitting an integral part of the theater's ornamental scheme.
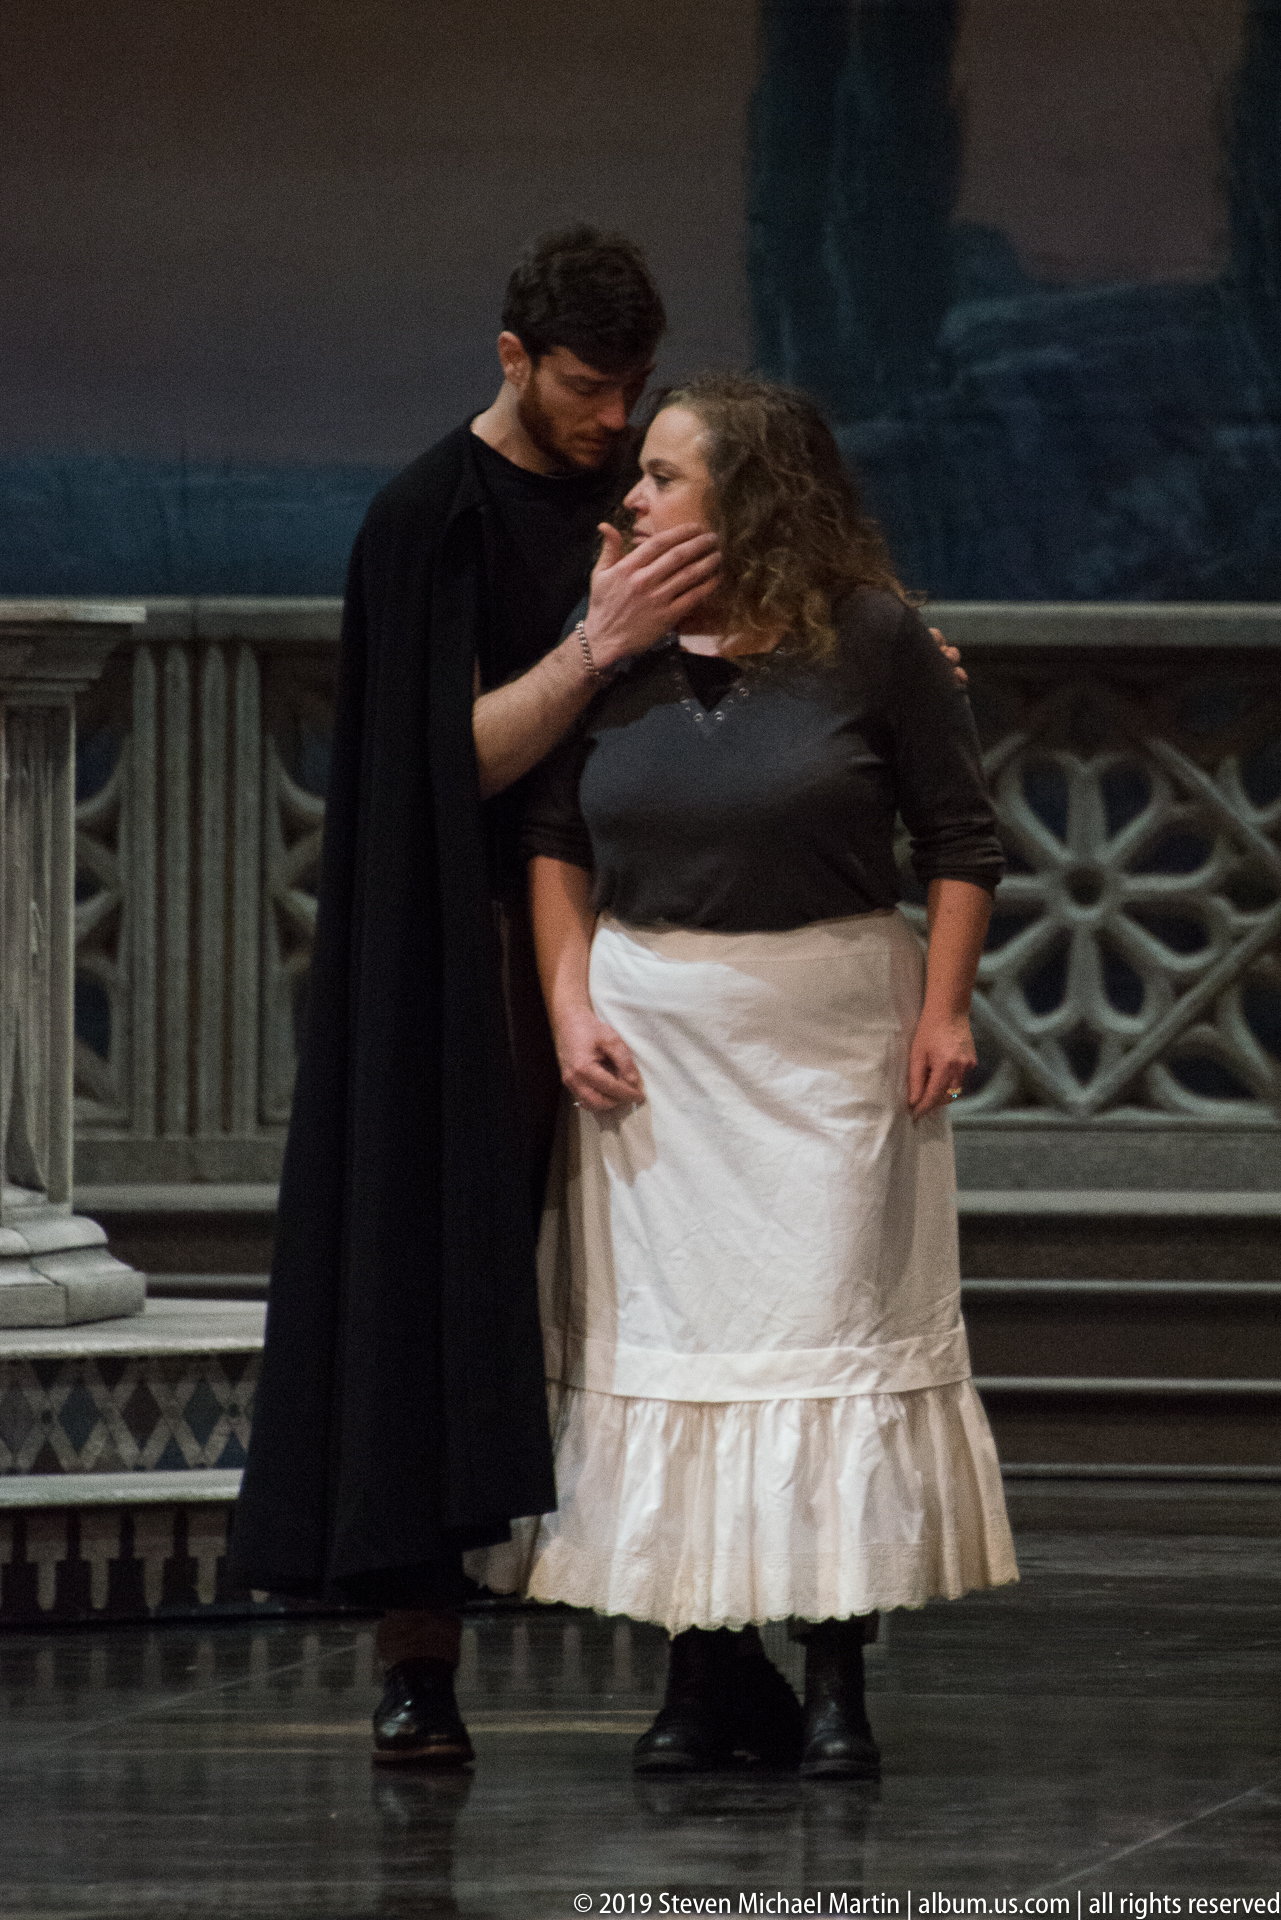
A black-clad performer leans toward a woman in a dark top and long white skirt, placing a hand near her face in an intimate dramatic gesture. The pair stands before a painted scenic backdrop and patterned stage balustrade. Their concentrated interaction and theatrical costumes suggest a staged scene rather than casual activity, while the composition focuses tightly on character exchange.
Caption
A black-clad performer leans toward a woman in a dark top and long white skirt, placing a hand near her face in an intimate dramatic gesture. The pair stands before a painted scenic backdrop and patterned stage balustrade. Their concentrated interaction and theatrical costumes suggest a staged scene rather than casual activity, while the composition focuses tightly on character exchange.
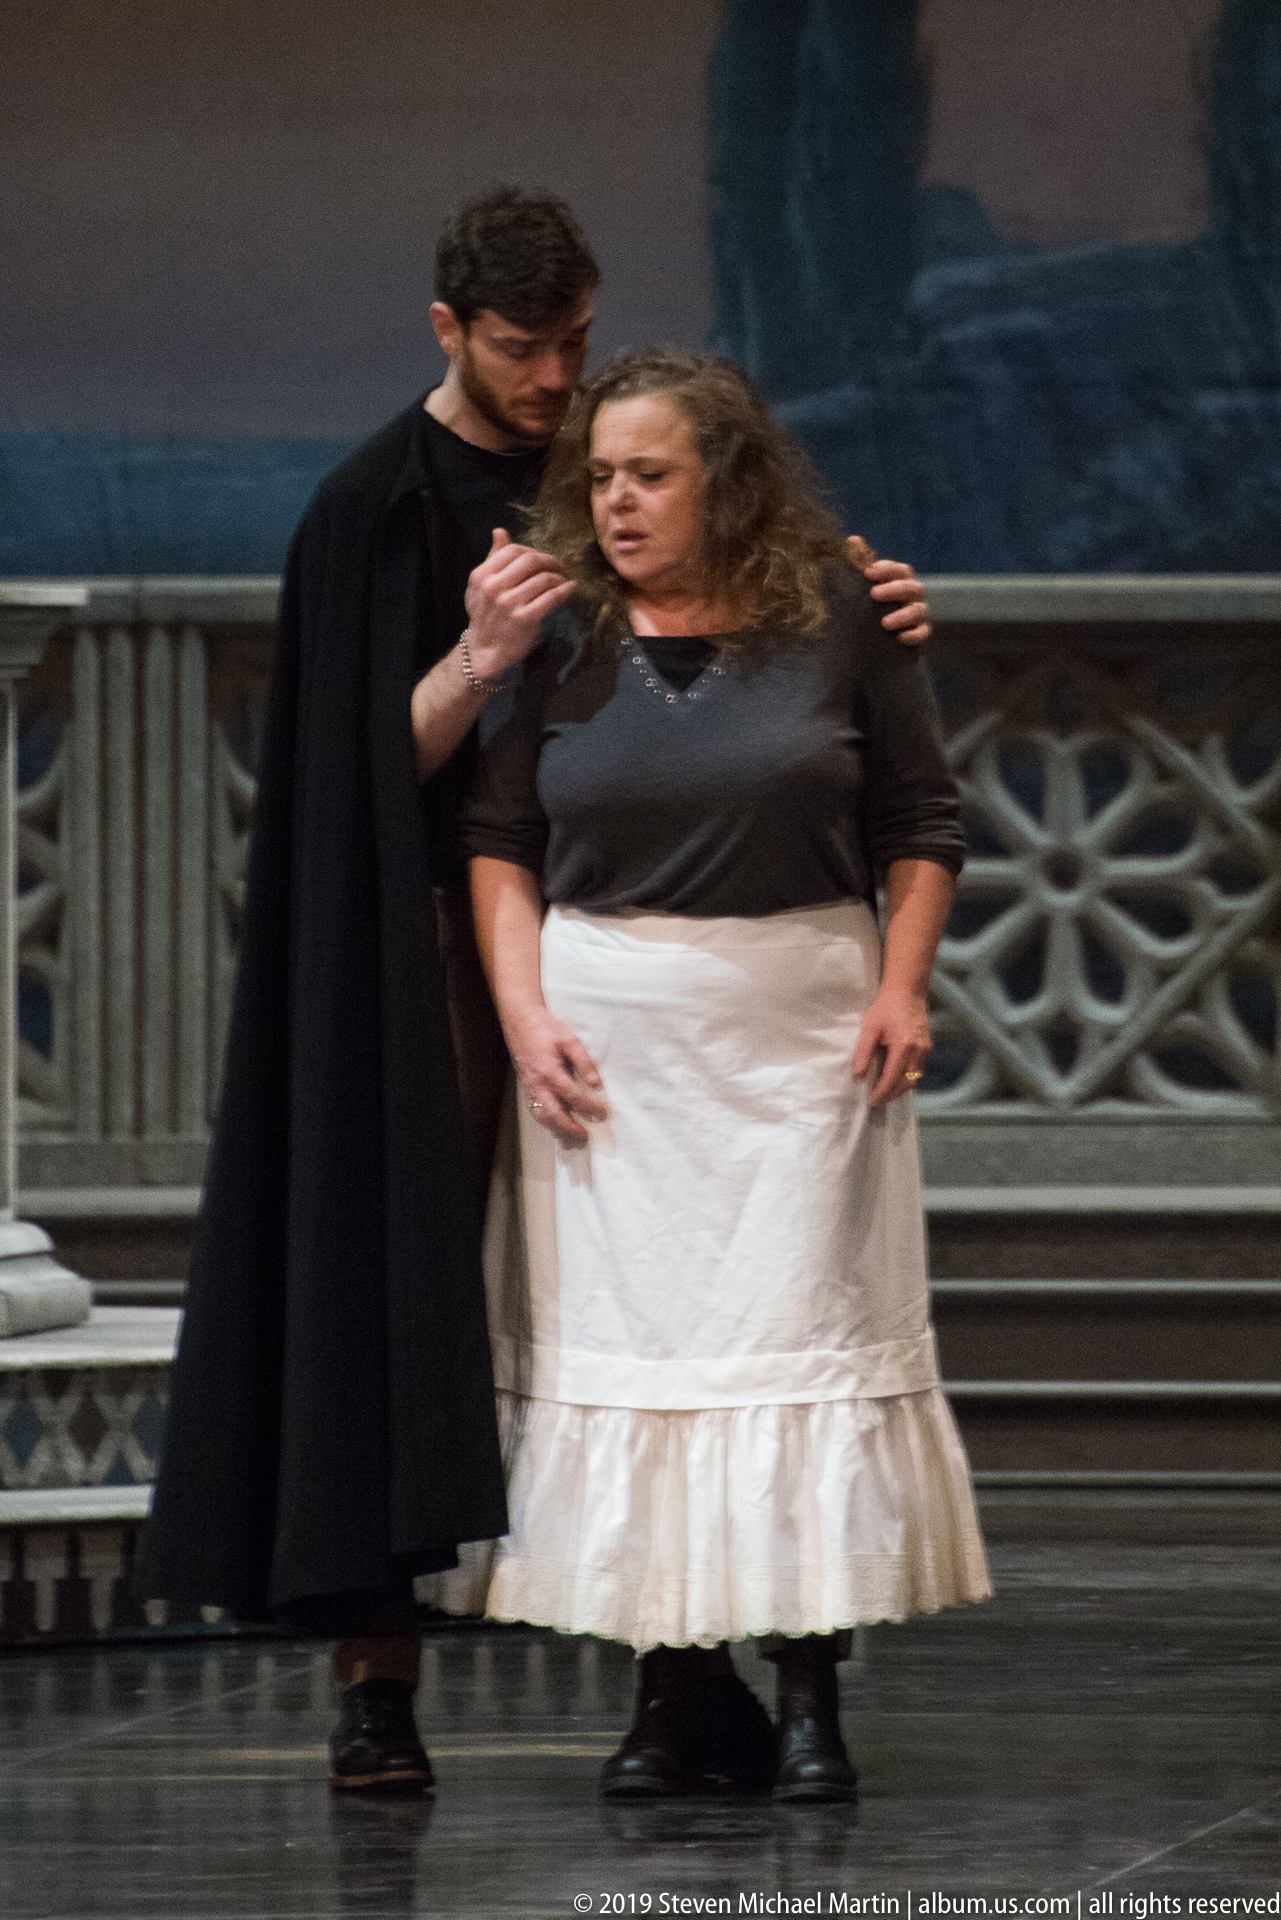
A tall performer dressed in black stands protectively behind a woman wearing a dark top and long white skirt, his arm resting around her shoulders as she gestures with one hand. The painted landscape backdrop and ornamental balustrade identify the theatrical setting. Compared with the preceding interaction, this moment is calmer and more frontal, emphasizing posture and expression between the two figures.
Caption
A tall performer dressed in black stands protectively behind a woman wearing a dark top and long white skirt, his arm resting around her shoulders as she gestures with one hand. The painted landscape backdrop and ornamental balustrade identify the theatrical setting. Compared with the preceding interaction, this moment is calmer and more frontal, emphasizing posture and expression between the two figures.

A vertical carved panel combines crossed implements, circular forms, bundled rods, and a lyre-like motif within a tightly organized emblematic composition. Ribbons bind the objects along a central axis, giving the relief the appearance of a trophy arrangement. The close view isolates the carving from the surrounding interior and highlights the theater's use of symbolic decorative motifs.
Caption
A vertical carved panel combines crossed implements, circular forms, bundled rods, and a lyre-like motif within a tightly organized emblematic composition. Ribbons bind the objects along a central axis, giving the relief the appearance of a trophy arrangement. The close view isolates the carving from the surrounding interior and highlights the theater's use of symbolic decorative motifs.
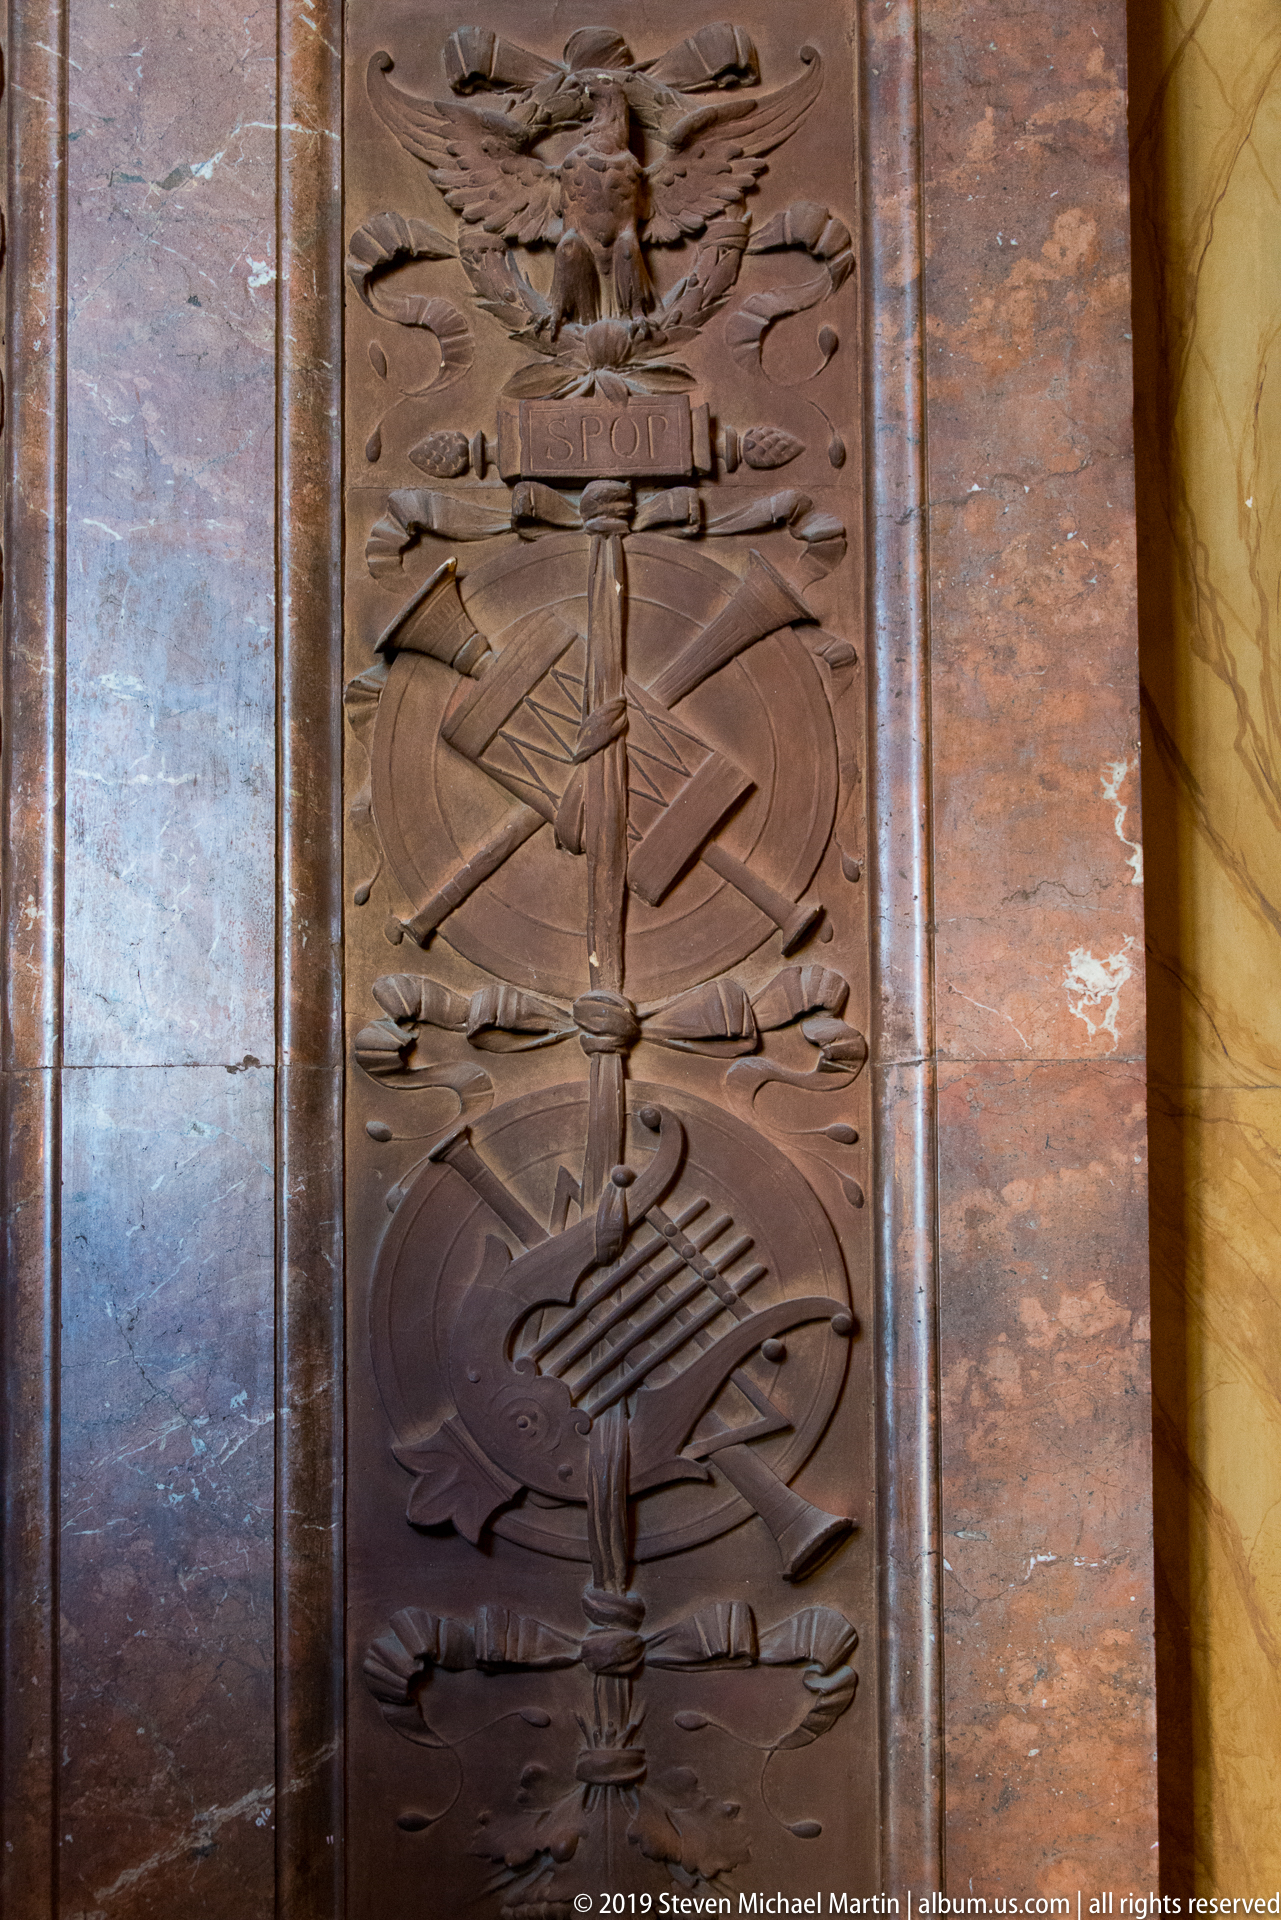
The full height of a narrow carved trophy panel appears beside broad reddish-brown polished wall surfaces and a pale stone edge. Crossed objects, circular forms, ribbons, and a lyre-like motif run down its central axis. This wider framing shows how the symbolic relief is integrated into the theater's wall decoration rather than presenting it solely as an isolated detail.
Caption
The full height of a narrow carved trophy panel appears beside broad reddish-brown polished wall surfaces and a pale stone edge. Crossed objects, circular forms, ribbons, and a lyre-like motif run down its central axis. This wider framing shows how the symbolic relief is integrated into the theater's wall decoration rather than presenting it solely as an isolated detail.

A circular painted ceiling opens visually onto a pale sky filled with allegorical figures, encircled by dense gilded moldings and a ring of smaller painted compartments. The upward view concentrates on the radial geometry and elaborate decorative program overhead. Gold ornament frames each scene, creating a richly articulated transition between the central composition and the surrounding auditorium architecture.
Caption
A circular painted ceiling opens visually onto a pale sky filled with allegorical figures, encircled by dense gilded moldings and a ring of smaller painted compartments. The upward view concentrates on the radial geometry and elaborate decorative program overhead. Gold ornament frames each scene, creating a richly articulated transition between the central composition and the surrounding auditorium architecture.
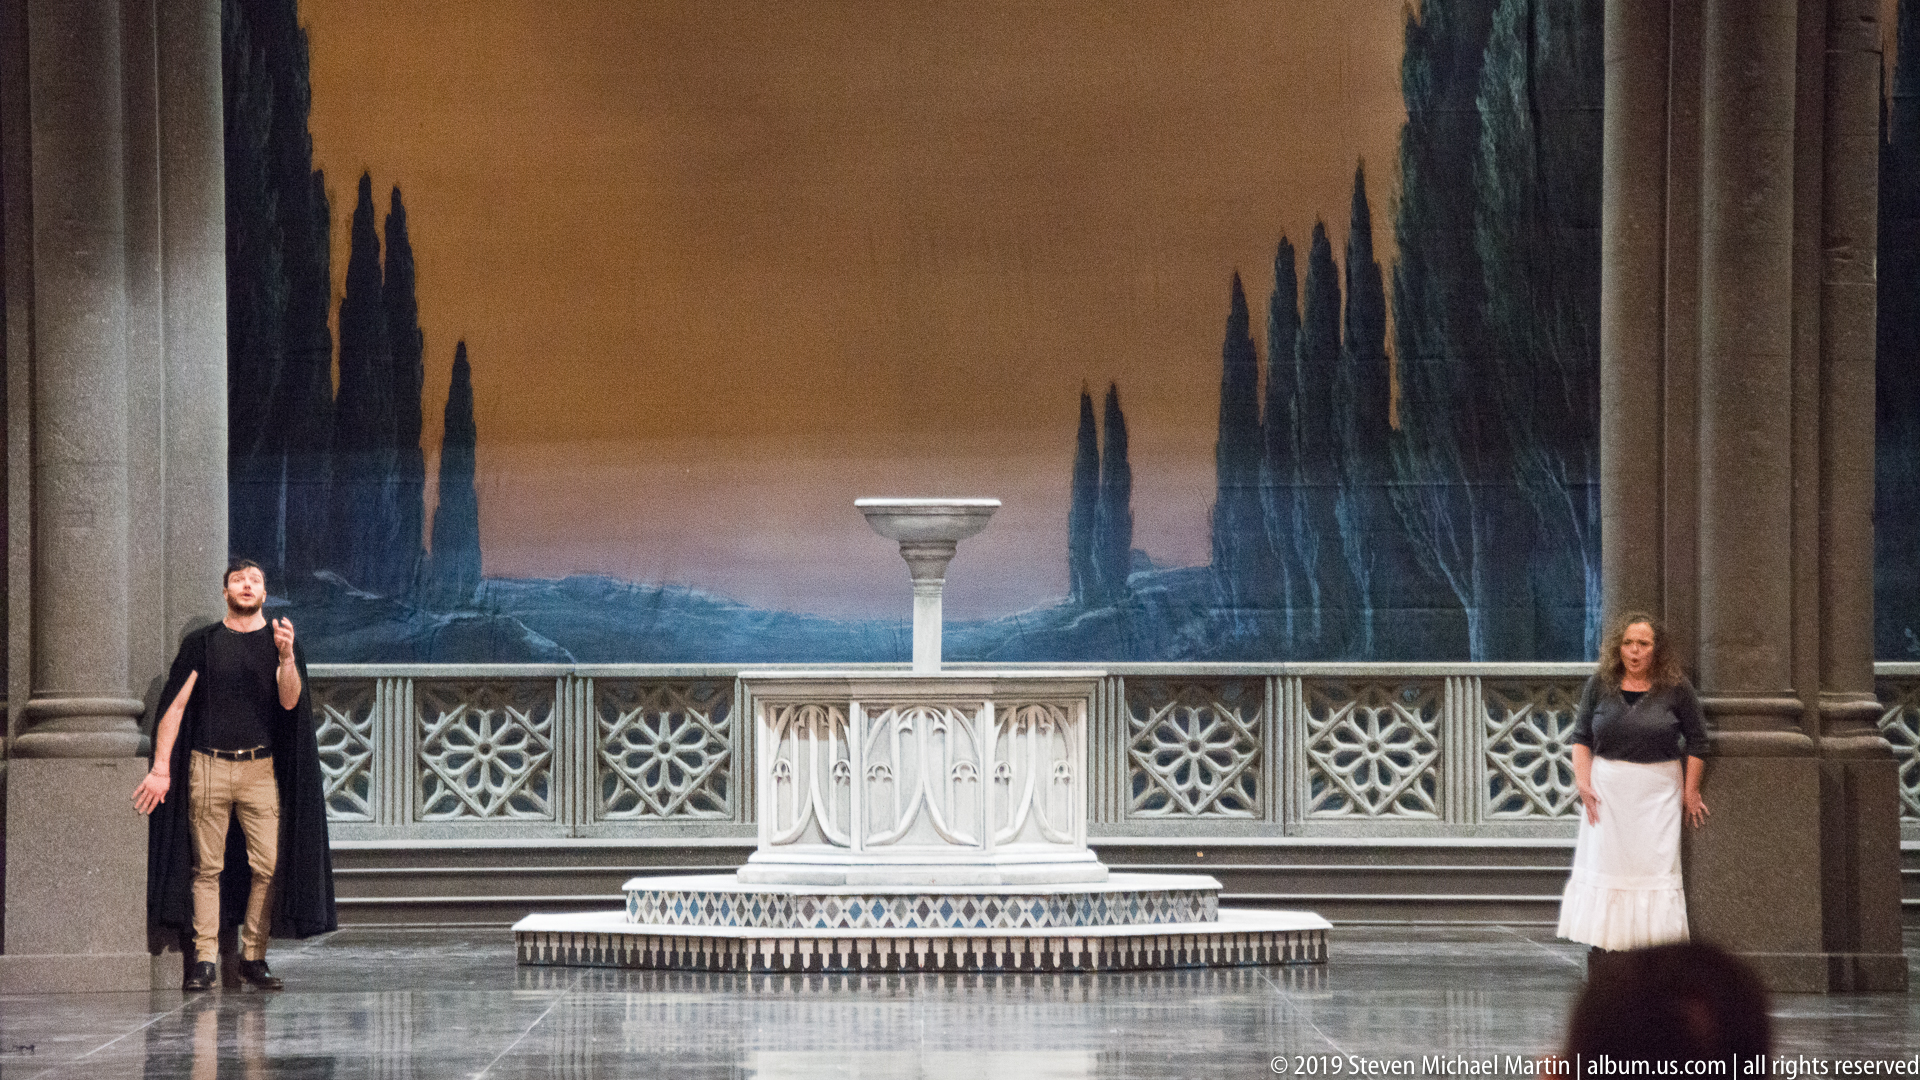
Two performers stand far apart on a broad stage dominated by a painted landscape of dark cypress-like trees and a pale central architectural feature resembling a small altar or pedestal. The restrained staging leaves a large expanse of scenery visible between the figures. This frontal composition documents the scale of the scenic design and the performers' placement within it.
Caption
Two performers stand far apart on a broad stage dominated by a painted landscape of dark cypress-like trees and a pale central architectural feature resembling a small altar or pedestal. The restrained staging leaves a large expanse of scenery visible between the figures. This frontal composition documents the scale of the scenic design and the performers' placement within it.

Rows of red seats lead toward the Teatro Massimo stage, framed by a monumental gilded proscenium and deep burgundy curtains. Multiple tiers of illuminated boxes curve along both sides, while a painted landscape set remains visible beyond the open curtain. People in the stalls provide scale and suggest preparation or activity within the working theater.
Caption
Rows of red seats lead toward the Teatro Massimo stage, framed by a monumental gilded proscenium and deep burgundy curtains. Multiple tiers of illuminated boxes curve along both sides, while a painted landscape set remains visible beyond the open curtain. People in the stalls provide scale and suggest preparation or activity within the working theater.
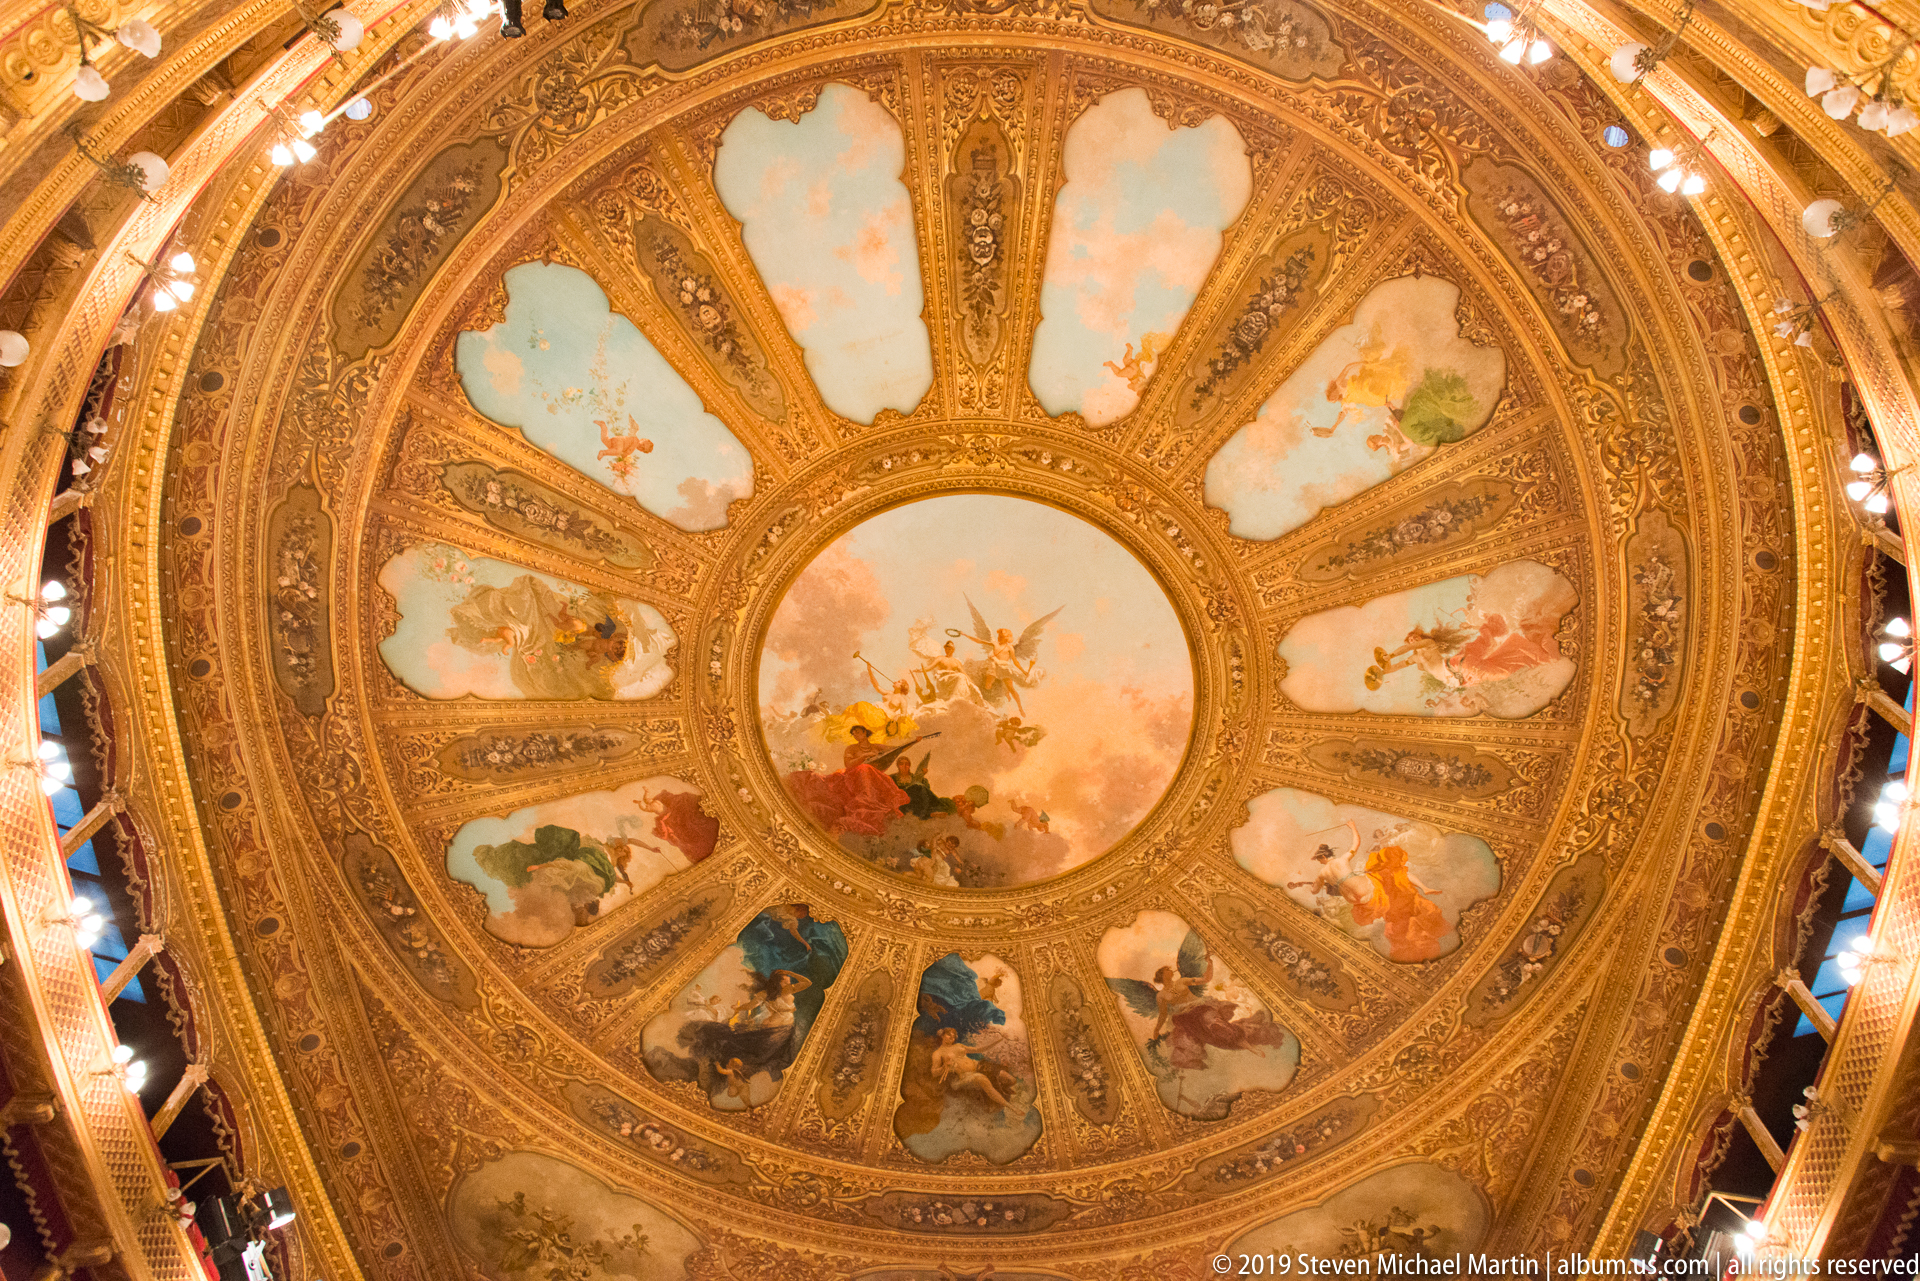
The auditorium ceiling forms a luminous circular composition of a central figurative sky scene surrounded by wedge-shaped painted panels and concentric bands of gilded ornament. This broader upward view reveals the complete radial organization, including the ring of lights and architectural edges around the decorative field. The symmetry makes the ceiling's complex painted and gilded program legible as a unified design.
Caption
The auditorium ceiling forms a luminous circular composition of a central figurative sky scene surrounded by wedge-shaped painted panels and concentric bands of gilded ornament. This broader upward view reveals the complete radial organization, including the ring of lights and architectural edges around the decorative field. The symmetry makes the ceiling's complex painted and gilded program legible as a unified design.

A detailed wooden scale model presents the Teatro Massimo as a freestanding architectural object, with arcaded wings, a central domed or drum-like volume, pitched roofs, and projecting portico forms. Warm display lighting brings out the model's repeated windows and structural articulation. The side-oriented view emphasizes the building's massing and depth rather than only its principal façade.
Caption
A detailed wooden scale model presents the Teatro Massimo as a freestanding architectural object, with arcaded wings, a central domed or drum-like volume, pitched roofs, and projecting portico forms. Warm display lighting brings out the model's repeated windows and structural articulation. The side-oriented view emphasizes the building's massing and depth rather than only its principal façade.
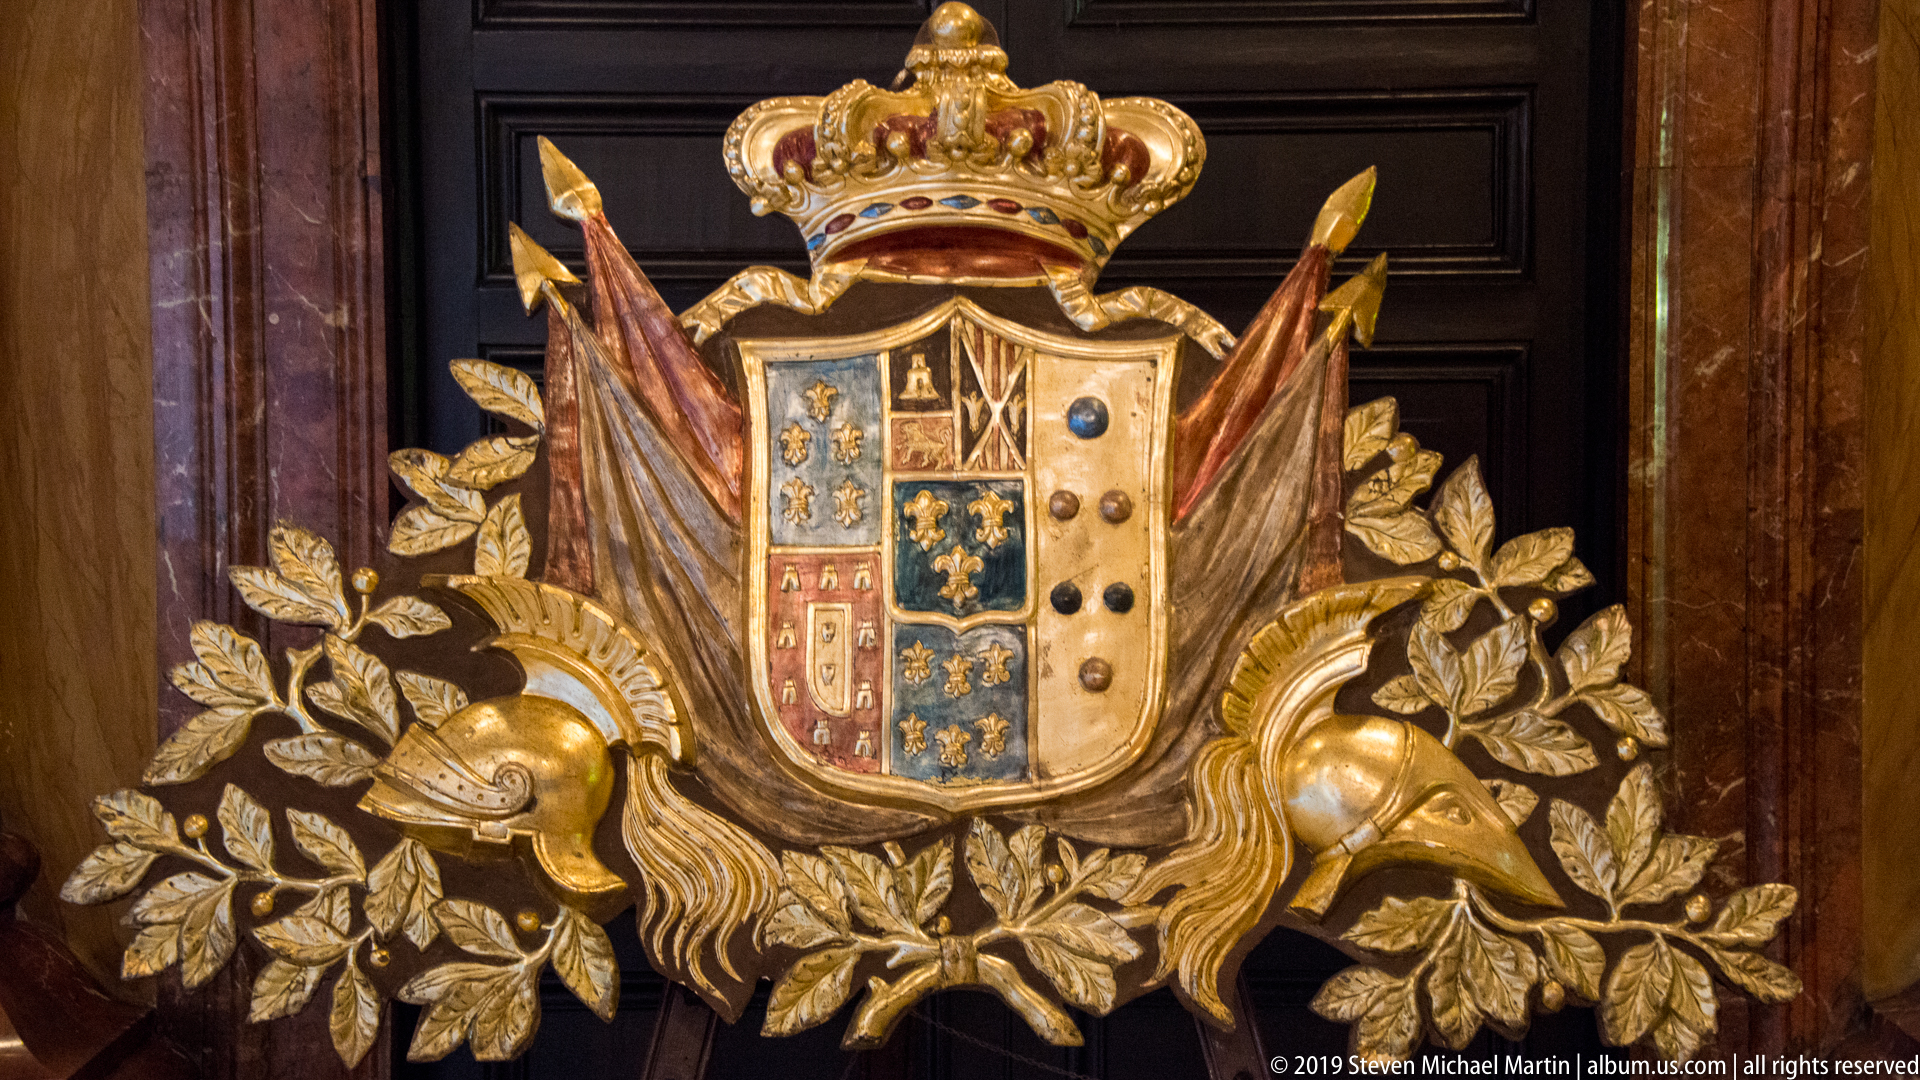
A crowned heraldic shield is surrounded by gilded foliage, draped banners, and projecting ornamental forms against a dark wooden background. The quartered shield contains multiple colored devices, including repeated fleur-de-lis-like motifs and other heraldic symbols. Rich gold surfaces and deep shadows give the emblem a sculptural presence within the theater's ceremonial interior decoration.
Caption
A crowned heraldic shield is surrounded by gilded foliage, draped banners, and projecting ornamental forms against a dark wooden background. The quartered shield contains multiple colored devices, including repeated fleur-de-lis-like motifs and other heraldic symbols. Rich gold surfaces and deep shadows give the emblem a sculptural presence within the theater's ceremonial interior decoration.

A dark double doorway sits beneath a large rectangular relief framed by elaborate classical ornament, swags, ribbons, and carved borders. Reddish stone columns and richly patterned wall surfaces flank the opening, while potted palms soften the formal interior. The composition emphasizes the theater's decorative treatment of circulation spaces, where sculptural panels and architectural finishes surround functional entrances.
Caption
A dark double doorway sits beneath a large rectangular relief framed by elaborate classical ornament, swags, ribbons, and carved borders. Reddish stone columns and richly patterned wall surfaces flank the opening, while potted palms soften the formal interior. The composition emphasizes the theater's decorative treatment of circulation spaces, where sculptural panels and architectural finishes surround functional entrances.
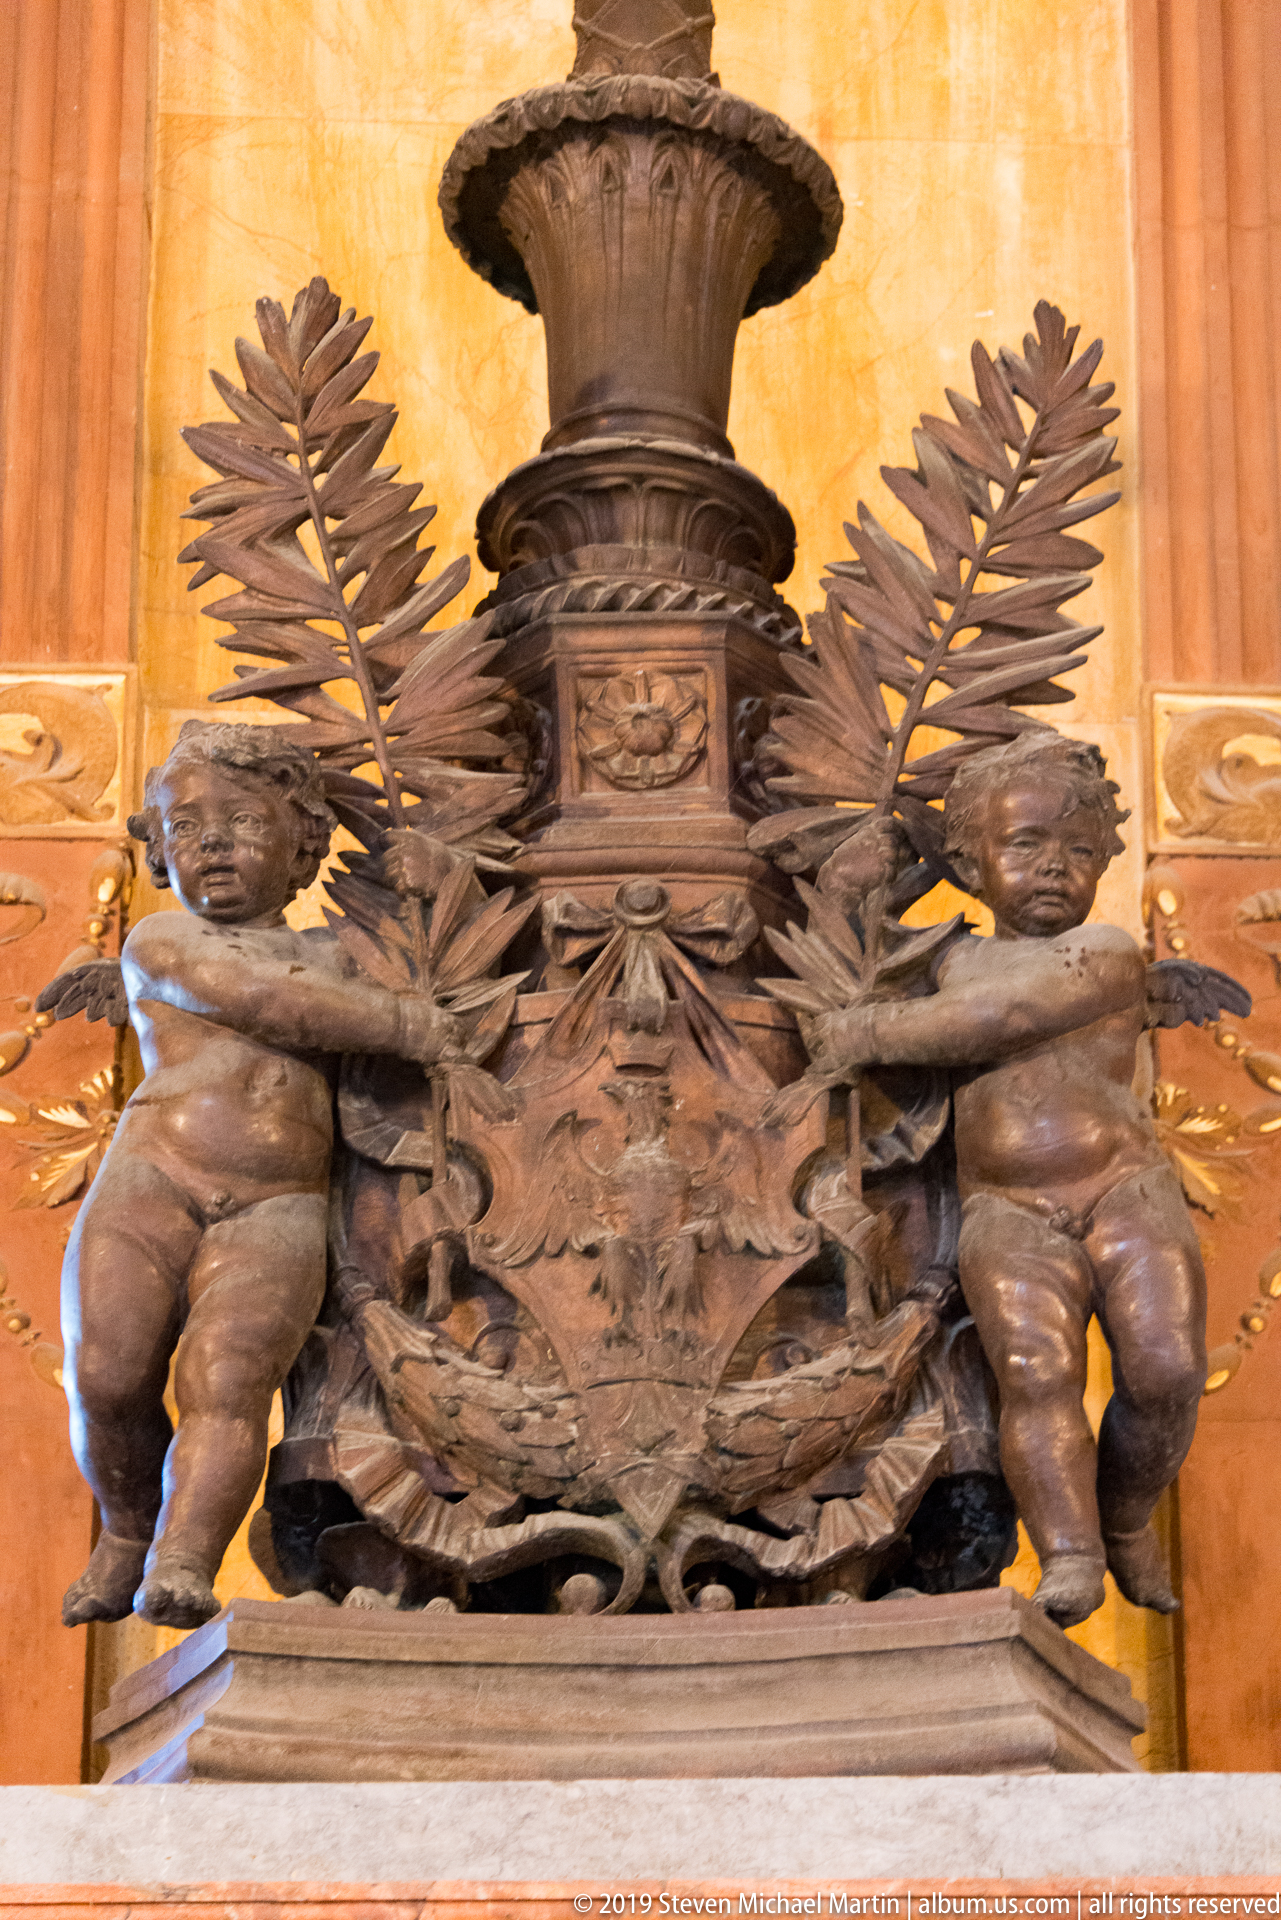
A large dark ornamental vessel rises above a densely worked base of foliage, heraldic or emblematic forms, and two seated putti. Palm-like fronds fan outward behind the figures, creating a symmetrical silhouette against the warm interior stone. The close frontal view emphasizes the object's layered bronze-toned modeling and its combination of vessel, figure, and botanical motifs.
Caption
A large dark ornamental vessel rises above a densely worked base of foliage, heraldic or emblematic forms, and two seated putti. Palm-like fronds fan outward behind the figures, creating a symmetrical silhouette against the warm interior stone. The close frontal view emphasizes the object's layered bronze-toned modeling and its combination of vessel, figure, and botanical motifs.

The wooden architectural model faces the viewer directly, centering the Teatro Massimo's broad stair, columned portico, pediment, and symmetrical wings. Fine openings and roof details reproduce the monumental façade at miniature scale. Compared with the preceding side view, this frontal perspective makes the entrance composition and classical symmetry especially clear while retaining the model's warm carved-wood character.
Caption
The wooden architectural model faces the viewer directly, centering the Teatro Massimo's broad stair, columned portico, pediment, and symmetrical wings. Fine openings and roof details reproduce the monumental façade at miniature scale. Compared with the preceding side view, this frontal perspective makes the entrance composition and classical symmetry especially clear while retaining the model's warm carved-wood character.

A dark relief depicts mounted figures in an energetic equestrian scene, set within a broad frame enriched with swags, ribbons, rosettes, and classical decorative motifs. The surrounding reddish wall finish heightens the contrast between the sculpted panel and its elaborate border. The photograph concentrates on the complete framed composition rather than the doorway beneath it seen in another view.
Caption
A dark relief depicts mounted figures in an energetic equestrian scene, set within a broad frame enriched with swags, ribbons, rosettes, and classical decorative motifs. The surrounding reddish wall finish heightens the contrast between the sculpted panel and its elaborate border. The photograph concentrates on the complete framed composition rather than the doorway beneath it seen in another view.

Two draped female figures occupy a circular pale stone medallion mounted on the theater's exterior wall. Their bodies turn toward one another in a balanced classical composition, with shallow carving emphasizing flowing garments and graceful poses. The isolated frontal view records the sculptural medallion as an architectural ornament and makes its paired figures easier to study.
Caption
Two draped female figures occupy a circular pale stone medallion mounted on the theater's exterior wall. Their bodies turn toward one another in a balanced classical composition, with shallow carving emphasizing flowing garments and graceful poses. The isolated frontal view records the sculptural medallion as an architectural ornament and makes its paired figures easier to study.
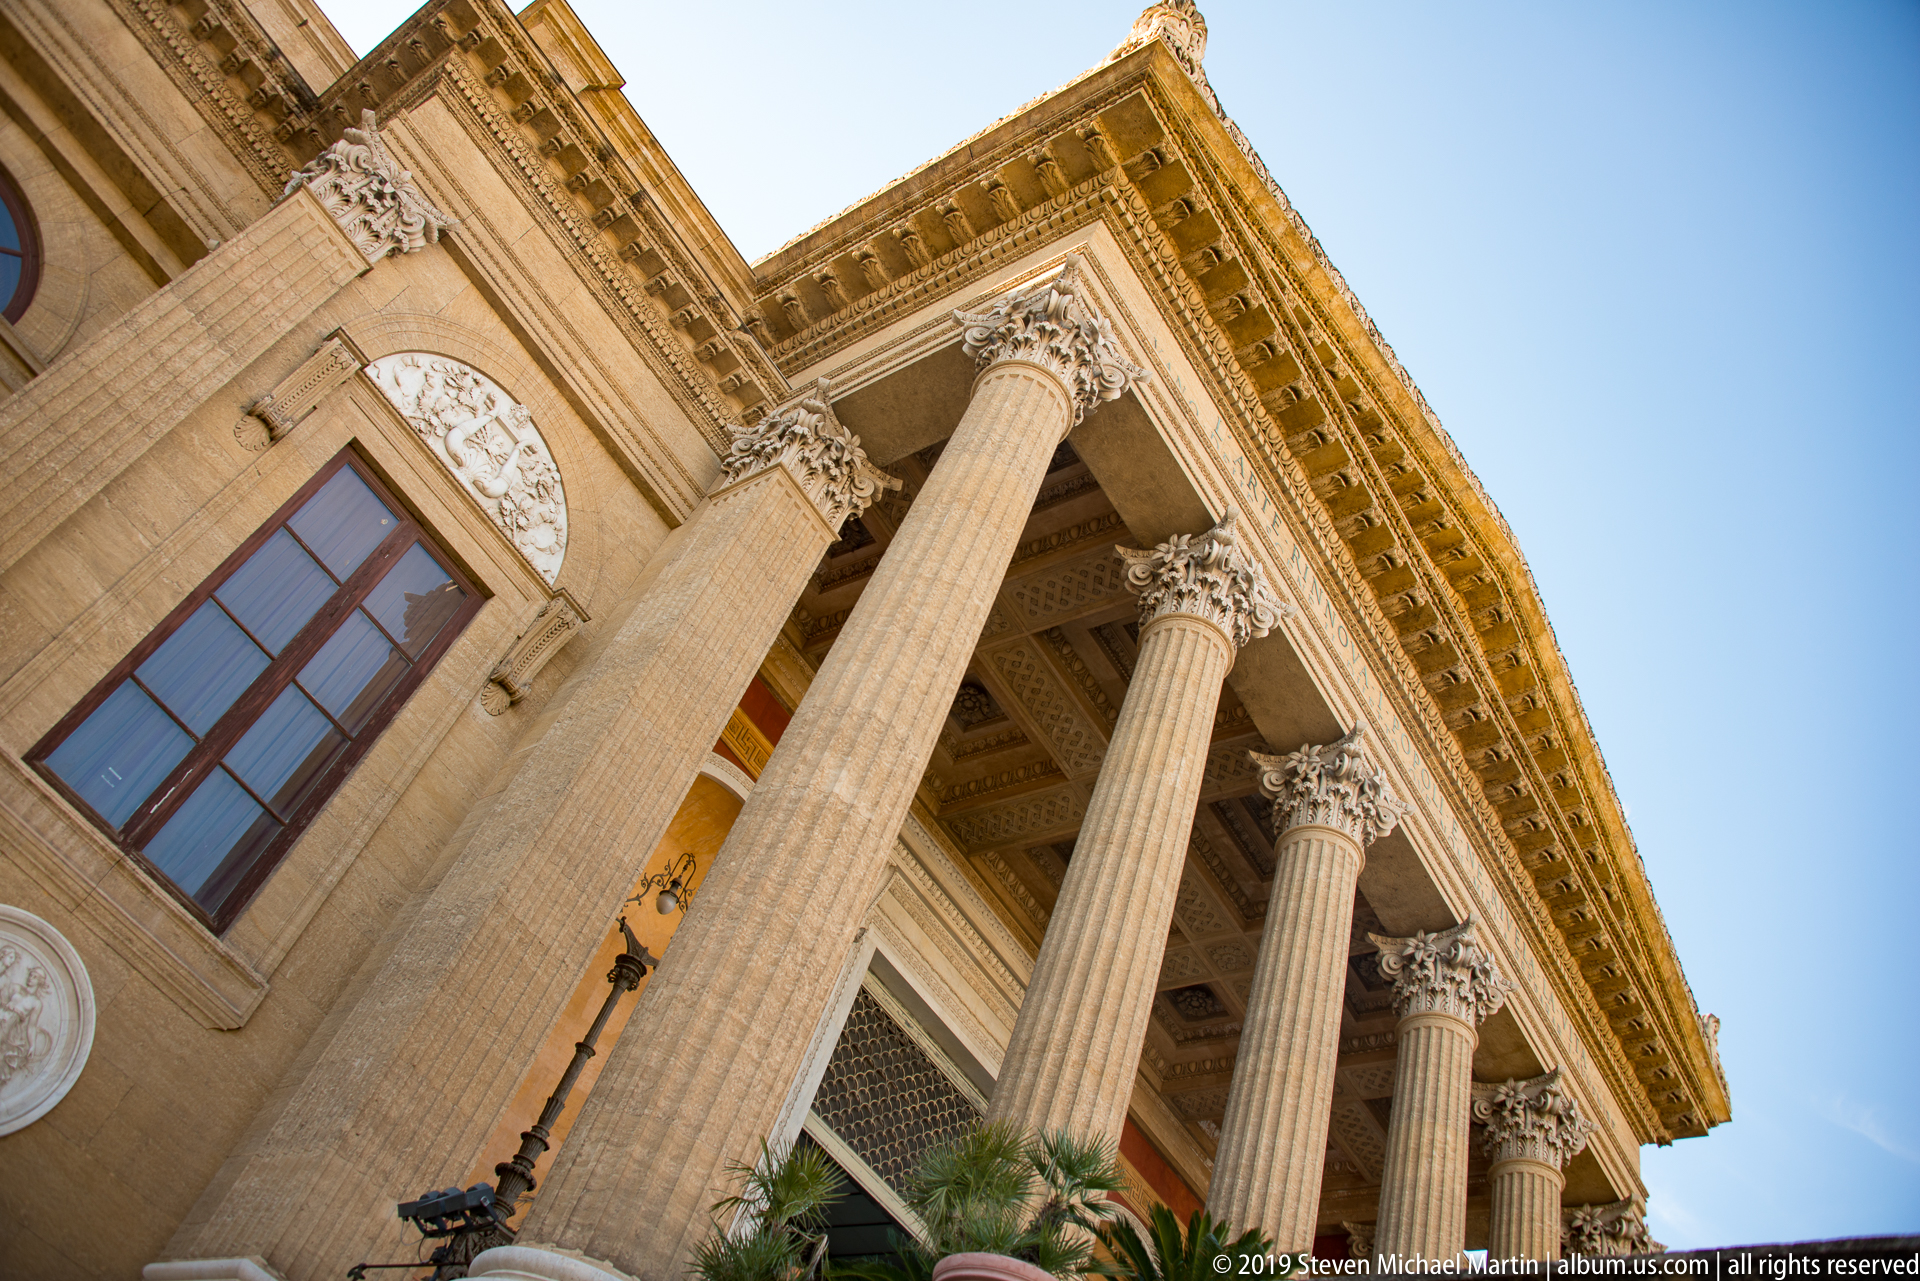
Massive fluted columns with ornate Corinthian capitals rise toward the deep entablature and projecting roofline of the Teatro Massimo's entrance portico. Seen sharply from below, the façade appears especially monumental, while a circular sculptural medallion and tall window remain visible along the side wall. The oblique perspective emphasizes vertical scale, stone texture, and classical architectural detail.
Caption
Massive fluted columns with ornate Corinthian capitals rise toward the deep entablature and projecting roofline of the Teatro Massimo's entrance portico. Seen sharply from below, the façade appears especially monumental, while a circular sculptural medallion and tall window remain visible along the side wall. The oblique perspective emphasizes vertical scale, stone texture, and classical architectural detail.

A monumental bronze lion strides forward with open mouth while a seated female figure rises behind it, forming one of the dramatic sculptural groups associated with the Teatro Massimo entrance. The theater's arched window and stone façade provide scale and context. This close exterior view concentrates on the powerful modeling of the lion's mane and the relationship between animal and allegorical figure.
Caption
A monumental bronze lion strides forward with open mouth while a seated female figure rises behind it, forming one of the dramatic sculptural groups associated with the Teatro Massimo entrance. The theater's arched window and stone façade provide scale and context. This close exterior view concentrates on the powerful modeling of the lion's mane and the relationship between animal and allegorical figure.
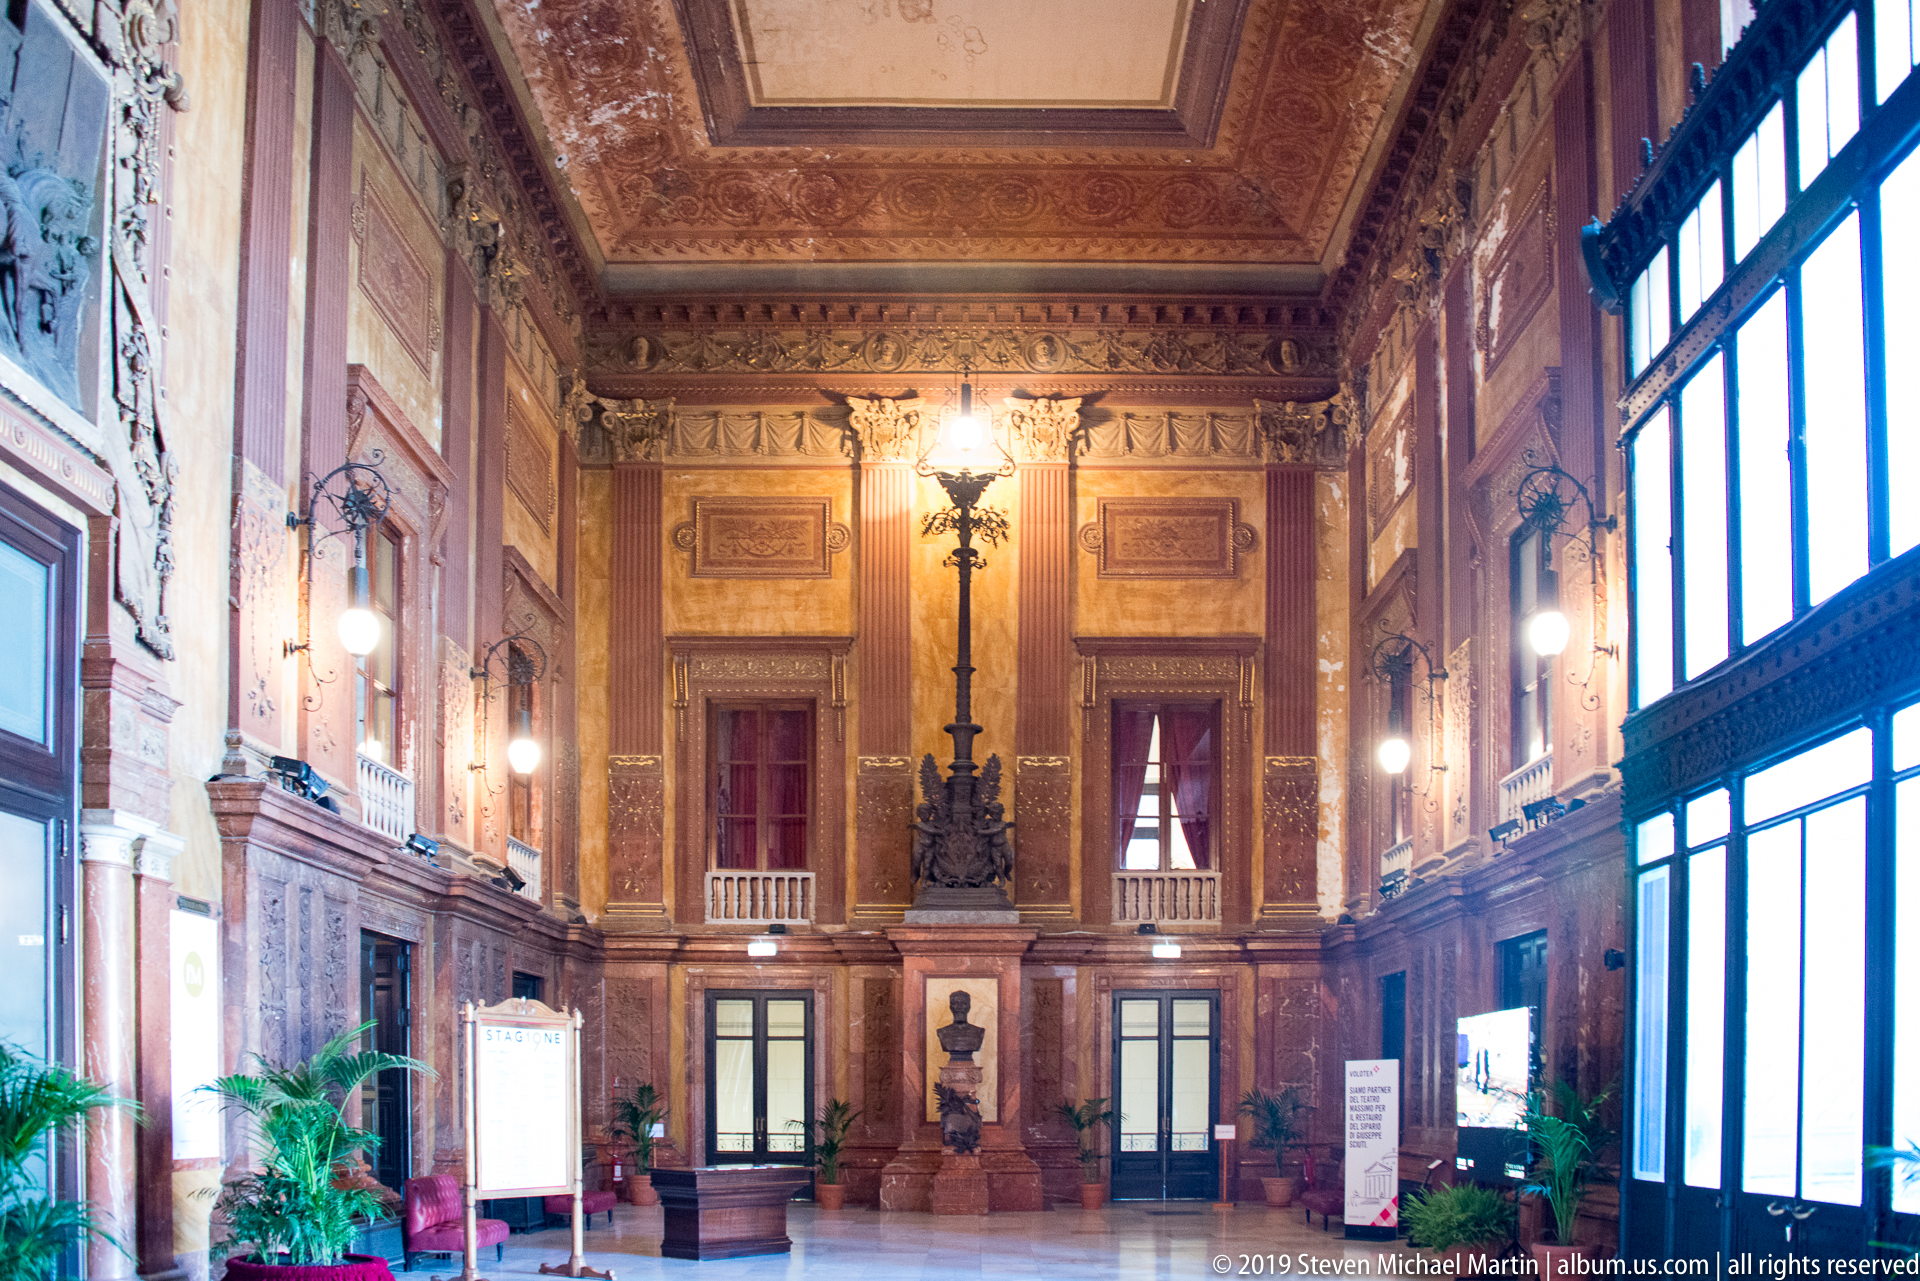
A tall ceremonial hall extends beneath a richly decorated coffered ceiling, with marble or stone wall panels, pilasters, portrait sculpture, lamps, and large glazed openings along one side. Warm artificial light contrasts with daylight at the windows. The symmetrical far wall and polished surfaces convey the scale and formal character of the theater's public interior circulation spaces.
Caption
A tall ceremonial hall extends beneath a richly decorated coffered ceiling, with marble or stone wall panels, pilasters, portrait sculpture, lamps, and large glazed openings along one side. Warm artificial light contrasts with daylight at the windows. The symmetrical far wall and polished surfaces convey the scale and formal character of the theater's public interior circulation spaces.
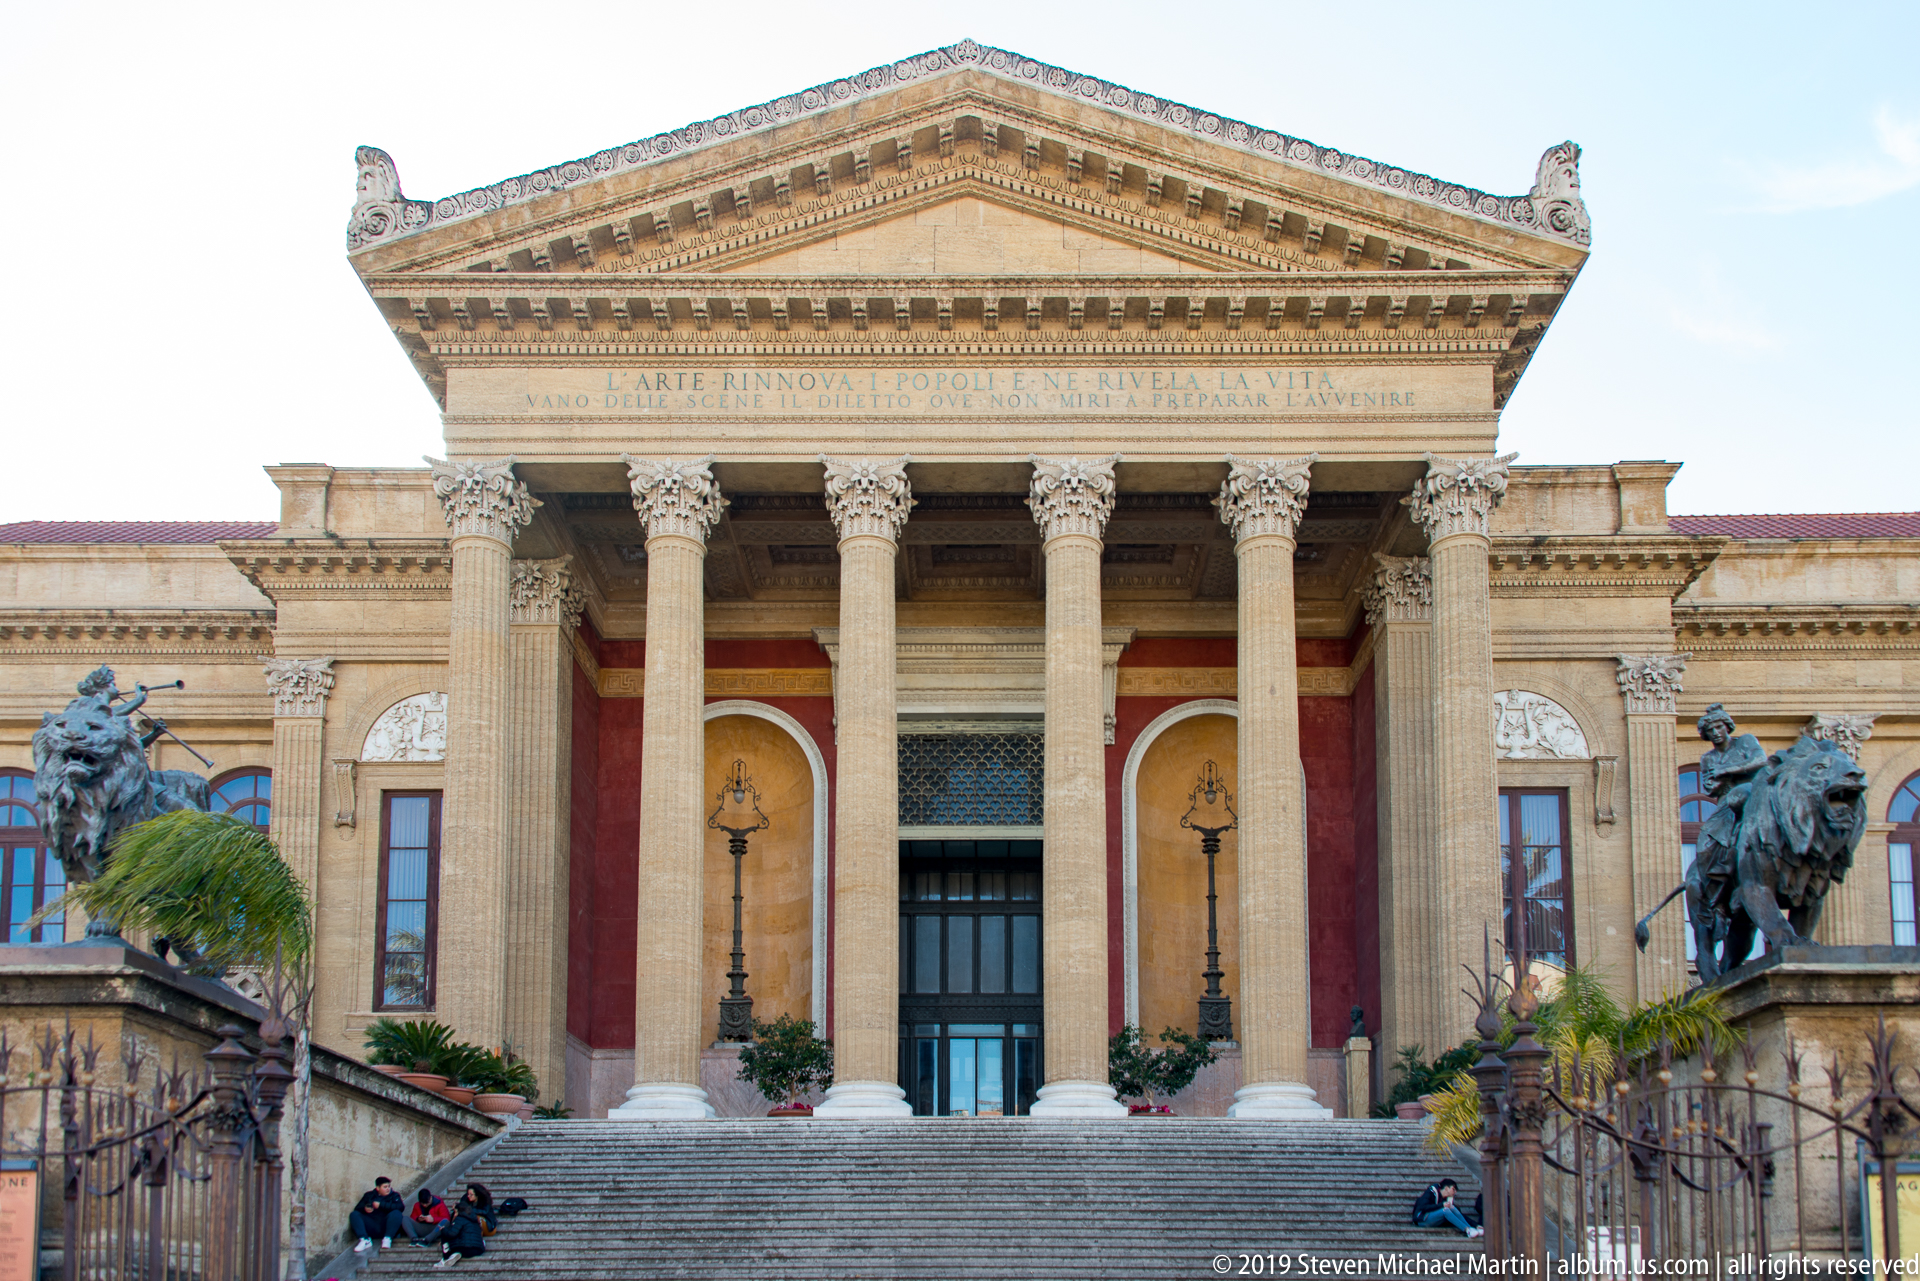
The Teatro Massimo's monumental principal façade rises above a broad ceremonial staircase, its deep columned portico crowned by a triangular pediment and flanked by bronze lion sculptures. Red-toned wall panels deepen the shadow behind the columns, while visitors on the steps provide scale. This centered view presents the entrance as a unified classical composition and establishes the theater's imposing urban presence.
Caption
The Teatro Massimo's monumental principal façade rises above a broad ceremonial staircase, its deep columned portico crowned by a triangular pediment and flanked by bronze lion sculptures. Red-toned wall panels deepen the shadow behind the columns, while visitors on the steps provide scale. This centered view presents the entrance as a unified classical composition and establishes the theater's imposing urban presence.

The Teatro Massimo stands behind trees and perimeter fencing in a broad exterior view that includes the full central portico, symmetrical wings, arched windows, entrance staircase, and flanking bronze sculpture. Vegetation and street-level elements place the monumental building within Palermo's urban fabric. The greater distance reveals the façade's overall proportions more clearly than the tighter entrance view.
Caption
The Teatro Massimo stands behind trees and perimeter fencing in a broad exterior view that includes the full central portico, symmetrical wings, arched windows, entrance staircase, and flanking bronze sculpture. Vegetation and street-level elements place the monumental building within Palermo's urban fabric. The greater distance reveals the façade's overall proportions more clearly than the tighter entrance view.

Sunlight defines the Teatro Massimo's side elevation, where arched windows, pilasters, projecting bays, and a large rounded upper volume reveal the building's complex massing beyond its famous entrance portico. The oblique view shows service or secondary façades and the transition between lower rectangular wings and the taller central theater volume, broadening the architectural record beyond the principal front.
Caption
Sunlight defines the Teatro Massimo's side elevation, where arched windows, pilasters, projecting bays, and a large rounded upper volume reveal the building's complex massing beyond its famous entrance portico. The oblique view shows service or secondary façades and the transition between lower rectangular wings and the taller central theater volume, broadening the architectural record beyond the principal front.