Oleśnica – Poland
Oleśnica lies northeast of Wrocław in the historic region of Lower Silesia, an area that has long stood at the crossroads of Central European history. Over the centuries the region passed between the control of Bohemia, Austria, Prussia, and Germany before becoming part of modern Poland after the Second World War.
The town is known for the impressive Oleśnica Castle, originally constructed during the medieval period and later expanded into a Renaissance residence for the dukes of Silesia. The castle’s towers and courtyards dominate the skyline of the town.
Surrounding the castle are historic streets, churches, and public squares that reflect the architectural traditions of Silesia.

Oleśnica’s historic skyline rises beyond an open foreground under a dark, rain-heavy sky. Several towers and spires punctuate the low red-roofed townscape, creating a distant visual summary of the city’s dense concentration of sacred and civic landmarks. Trees, utility structures, and colorful foreground fencing emphasize that this is an approach or peripheral view rather than a formal architectural portrait of any single monument.
Caption
Oleśnica’s historic skyline rises beyond an open foreground under a dark, rain-heavy sky. Several towers and spires punctuate the low red-roofed townscape, creating a distant visual summary of the city’s dense concentration of sacred and civic landmarks. Trees, utility structures, and colorful foreground fencing emphasize that this is an approach or peripheral view rather than a formal architectural portrait of any single monument.

A wall display titled “Oleśnica Dukes Castle” assembles historical photographs, heraldic material, and bilingual interpretive text into a compact overview of the residence. Archival exterior views occupy the center, while panels at either side discuss dynasties and building phases. The photograph documents how the castle presents its architectural history through comparative images and genealogical or heraldic context.
Caption
A wall display titled “Oleśnica Dukes Castle” assembles historical photographs, heraldic material, and bilingual interpretive text into a compact overview of the residence. Archival exterior views occupy the center, while panels at either side discuss dynasties and building phases. The photograph documents how the castle presents its architectural history through comparative images and genealogical or heraldic context.

A closer exterior view isolates the massive brick tower of the medieval church complex now partly occupied by Oleśnica’s Orthodox parish. The battered lower walls, sparse slit-like openings, dark octagonal upper stage, and compact cupola give the tower a fortified character consistent with its historic defensive function beside the city wall. Adjoining brick naves and red tiled roofs extend behind and to the right.
Caption
A closer exterior view isolates the massive brick tower of the medieval church complex now partly occupied by Oleśnica’s Orthodox parish. The battered lower walls, sparse slit-like openings, dark octagonal upper stage, and compact cupola give the tower a fortified character consistent with its historic defensive function beside the city wall. Adjoining brick naves and red tiled roofs extend behind and to the right.

The side wall of a brick Gothic church fills the foreground with pointed-arch windows and buttress-like vertical divisions. Beyond a small pale annex and arched passage, Oleśnica Castle rises in the background with its distinctive tower and ornate roofline. The layered composition is especially useful for showing the close physical relationship between two major elements of the historic center.
Caption
The side wall of a brick Gothic church fills the foreground with pointed-arch windows and buttress-like vertical divisions. Beyond a small pale annex and arched passage, Oleśnica Castle rises in the background with its distinctive tower and ornate roofline. The layered composition is especially useful for showing the close physical relationship between two major elements of the historic center.

A display model labeled “Zamek Oleśnica” presents the castle as a compact ensemble of gabled wings, red roofs, a cylindrical tower, and an enclosed courtyard. Viewed from above, the model clarifies relationships that are difficult to perceive from ground level, including the varied rooflines and the tower’s position within the complex. The miniature serves as both an interpretive object and an architectural overview.
Caption
A display model labeled “Zamek Oleśnica” presents the castle as a compact ensemble of gabled wings, red roofs, a cylindrical tower, and an enclosed courtyard. Viewed from above, the model clarifies relationships that are difficult to perceive from ground level, including the varied rooflines and the tower’s position within the complex. The miniature serves as both an interpretive object and an architectural overview.

Pastel townhouses line a quiet Oleśnica street that terminates visually at a tall church tower and steep red-roofed Gothic volume. Ground-floor businesses, clipped shrubs, street lamps, and pedestrians place the historic architecture within the contemporary town center. The long perspective is especially useful for showing the scale of the church complex in relation to the adjoining residential and commercial streetscape.
Caption
Pastel townhouses line a quiet Oleśnica street that terminates visually at a tall church tower and steep red-roofed Gothic volume. Ground-floor businesses, clipped shrubs, street lamps, and pedestrians place the historic architecture within the contemporary town center. The long perspective is especially useful for showing the scale of the church complex in relation to the adjoining residential and commercial streetscape.

A street-level view centers the pointed opening of a tall brick gate tower, with the roadway continuing through the passage into Oleśnica. Crenellated walling and a secondary arch flank the tower, while the attached timber gallery and stair appear to the right. The composition emphasizes the gateway’s continuing function as a passage through the historic defensive line amid modern traffic infrastructure.
Caption
A street-level view centers the pointed opening of a tall brick gate tower, with the roadway continuing through the passage into Oleśnica. Crenellated walling and a secondary arch flank the tower, while the attached timber gallery and stair appear to the right. The composition emphasizes the gateway’s continuing function as a passage through the historic defensive line amid modern traffic infrastructure.

The brick complex now associated with Oleśnica’s Orthodox Church of the Dormition of the Mother of God preserves the joined forms of two medieval monastic churches. A massive square tower, added around 1400 and historically serving a defensive role beside the city wall, rises above steep red-tiled roofs and Gothic brickwork. The oblique view clearly distinguishes the tower, nave volumes, arched windows, and later entrance projection.
Caption
The brick complex now associated with Oleśnica’s Orthodox Church of the Dormition of the Mother of God preserves the joined forms of two medieval monastic churches. A massive square tower, added around 1400 and historically serving a defensive role beside the city wall, rises above steep red-tiled roofs and Gothic brickwork. The oblique view clearly distinguishes the tower, nave volumes, arched windows, and later entrance projection.

A broad cylindrical tower dominates this courtyard view, capped by a green-patinated roof and wrapped at mid-height by a projecting gallery. The gallery connects visually with adjacent castle wings and their ornate gables, while the tower’s pale faceted masonry contrasts with the warm yellow lower walls. The low viewpoint emphasizes the tower’s mass and its role as a focal point within the enclosed courtyard.
Caption
A broad cylindrical tower dominates this courtyard view, capped by a green-patinated roof and wrapped at mid-height by a projecting gallery. The gallery connects visually with adjacent castle wings and their ornate gables, while the tower’s pale faceted masonry contrasts with the warm yellow lower walls. The low viewpoint emphasizes the tower’s mass and its role as a focal point within the enclosed courtyard.

An imposing brick gate tower rises above a pointed passage through Oleśnica’s surviving fortifications. Crenellated wall sections extend to either side, while a landscaped circular bed and modern street signs mark the structure’s present-day urban setting. The frontal view clearly records the tower’s tall rectangular mass, decorative brickwork, tiled roof, and continuing relationship to the defensive wall.
Caption
An imposing brick gate tower rises above a pointed passage through Oleśnica’s surviving fortifications. Crenellated wall sections extend to either side, while a landscaped circular bed and modern street signs mark the structure’s present-day urban setting. The frontal view clearly records the tower’s tall rectangular mass, decorative brickwork, tiled roof, and continuing relationship to the defensive wall.

Seen from inside the fortifications, the brick gate tower is joined to a covered timber wall-walk carried along the masonry wall. Exterior wooden stairs climb to the elevated passage, revealing how modern access has been integrated with the historic defensive fabric. The oblique viewpoint distinguishes the tower’s pointed gateway, upper brick openings, roofline, and the structural contrast between masonry and dark timber.
Caption
Seen from inside the fortifications, the brick gate tower is joined to a covered timber wall-walk carried along the masonry wall. Exterior wooden stairs climb to the elevated passage, revealing how modern access has been integrated with the historic defensive fabric. The oblique viewpoint distinguishes the tower’s pointed gateway, upper brick openings, roofline, and the structural contrast between masonry and dark timber.

A vividly painted sundial decorates a brick wall with a modeled golden sun face at its center. Long rays spread across a blue field, while Roman numerals ring the outer border to mark the hours. The close framing isolates the object’s sculptural face, contrasting colors, and time scale, turning an architectural detail into a self-contained record of ornamental timekeeping.
Caption
A vividly painted sundial decorates a brick wall with a modeled golden sun face at its center. Long rays spread across a blue field, while Roman numerals ring the outer border to mark the hours. The close framing isolates the object’s sculptural face, contrasting colors, and time scale, turning an architectural detail into a self-contained record of ornamental timekeeping.

An elaborate stone gateway combines heavily rusticated masonry with a sculpted crest and scrolling ornament above the central opening. Wrought-iron gates close the entrance, while a smaller pedestrian gate is set into the left side. Weathered stone surfaces and the richly carved crowning composition contrast with the simpler buildings visible behind, marking this as a formal architectural threshold.
Caption
An elaborate stone gateway combines heavily rusticated masonry with a sculpted crest and scrolling ornament above the central opening. Wrought-iron gates close the entrance, while a smaller pedestrian gate is set into the left side. Weathered stone surfaces and the richly carved crowning composition contrast with the simpler buildings visible behind, marking this as a formal architectural threshold.

An interpretive panel summarizes a major building phase of Oleśnica Castle under the Poděbrady dynasty, accompanied by a heraldic shield. The English text outlines successive sixteenth- and early seventeenth-century works, including rebuilding, new wings, galleries, fortifications, and decorative entrances. The close view preserves unusually detailed historical context encountered during the castle visit rather than merely recording the display installation.
Caption
An interpretive panel summarizes a major building phase of Oleśnica Castle under the Poděbrady dynasty, accompanied by a heraldic shield. The English text outlines successive sixteenth- and early seventeenth-century works, including rebuilding, new wings, galleries, fortifications, and decorative entrances. The close view preserves unusually detailed historical context encountered during the castle visit rather than merely recording the display installation.

A tall cage-like object of black iron hangs from a hook against a white plaster wall. Curved vertical bars form an enclosed cylindrical body with horizontal rings and a narrow upper framework, giving the object the appearance of a historical restraint or punishment device. Its isolated museum-style presentation invites close inspection, but the precise historical designation is not visible in the photograph.
Caption
A tall cage-like object of black iron hangs from a hook against a white plaster wall. Curved vertical bars form an enclosed cylindrical body with horizontal rings and a narrow upper framework, giving the object the appearance of a historical restraint or punishment device. Its isolated museum-style presentation invites close inspection, but the precise historical designation is not visible in the photograph.

A massive chair built from thick timber planks is fitted with broad leather straps and metal fastenings at the arms and lower front. Numerous small marks or incisions run across the seat rail and base. Displayed alone against a white wall, the object has the unmistakable form of a restraint chair, although the photograph does not establish its date, authenticity, or specific historical use.
Caption
A massive chair built from thick timber planks is fitted with broad leather straps and metal fastenings at the arms and lower front. Numerous small marks or incisions run across the seat rail and base. Displayed alone against a white wall, the object has the unmistakable form of a restraint chair, although the photograph does not establish its date, authenticity, or specific historical use.

An oval painted scene is embedded in an exuberant white stucco surround of scrolls, shells, foliage, and molded borders. Several airborne and reclining figures occupy clouds above a darker foreground, creating a theatrical contrast with the pale relief decoration. The close view records the integration of figurative painting and richly modeled plasterwork in an ornate castle interior.
Caption
An oval painted scene is embedded in an exuberant white stucco surround of scrolls, shells, foliage, and molded borders. Several airborne and reclining figures occupy clouds above a darker foreground, creating a theatrical contrast with the pale relief decoration. The close view records the integration of figurative painting and richly modeled plasterwork in an ornate castle interior.

A long wood-paneled room in Oleśnica Castle is arranged with several orderly rows of carved chairs facing one end of the hall. Tall windows illuminate parquet flooring, while chandeliers hang beneath a pale ornamental ceiling and heraldic banners punctuate the walls. The wide interior view emphasizes the room’s formal, ceremonial character and the contrast between dark timber fittings and bright window light.
Caption
A long wood-paneled room in Oleśnica Castle is arranged with several orderly rows of carved chairs facing one end of the hall. Tall windows illuminate parquet flooring, while chandeliers hang beneath a pale ornamental ceiling and heraldic banners punctuate the walls. The wide interior view emphasizes the room’s formal, ceremonial character and the contrast between dark timber fittings and bright window light.

A freestanding Polish sign reading “Uroczyste Zakończenie Roku Szkolnego 2017/2018” announces a ceremonial conclusion to the 2017/2018 school year. Set against carved wood paneling and a marble fireplace, the temporary sign shows the historic castle interior in active contemporary use. A passing figure, blurred by motion, adds a moment of everyday activity to the otherwise formal setting.
Caption
A freestanding Polish sign reading “Uroczyste Zakończenie Roku Szkolnego 2017/2018” announces a ceremonial conclusion to the 2017/2018 school year. Set against carved wood paneling and a marble fireplace, the temporary sign shows the historic castle interior in active contemporary use. A passing figure, blurred by motion, adds a moment of everyday activity to the otherwise formal setting.

A dark figurative painting occupies the overmantel above a broad red marble fireplace, framed by richly carved wooden wall paneling. The painting contains several human figures and dramatic tonal contrasts, but its exact narrative is difficult to resolve at this scale. The composition is valuable as a record of the room’s integrated decorative scheme, where painting, stone, and carved timber form a single architectural ensemble.
Caption
A dark figurative painting occupies the overmantel above a broad red marble fireplace, framed by richly carved wooden wall paneling. The painting contains several human figures and dramatic tonal contrasts, but its exact narrative is difficult to resolve at this scale. The composition is valuable as a record of the room’s integrated decorative scheme, where painting, stone, and carved timber form a single architectural ensemble.

A massive brick fireplace with a tall tapering hood anchors a bright castle interior, standing between a wooden staircase and deep arched window recesses. The hearth’s dark brickwork and iron fireback contrast with white plaster walls, polished wood flooring, and exposed ceiling beams. The broad view records both the functional heating feature and the circulation of the restored interior.
Caption
A massive brick fireplace with a tall tapering hood anchors a bright castle interior, standing between a wooden staircase and deep arched window recesses. The hearth’s dark brickwork and iron fireback contrast with white plaster walls, polished wood flooring, and exposed ceiling beams. The broad view records both the functional heating feature and the circulation of the restored interior.

A rough wooden bench supports an assortment of iron and wooden implements beneath several wall-mounted objects. Their forms include rods, handles, clamps, and elongated wooden pieces, presented in a sparse room with plank flooring and a cast-iron radiator. The grouping suggests a historical equipment display, but the proof sheet does not provide enough detail or labeling to assign each object a specific function.
Caption
A rough wooden bench supports an assortment of iron and wooden implements beneath several wall-mounted objects. Their forms include rods, handles, clamps, and elongated wooden pieces, presented in a sparse room with plank flooring and a cast-iron radiator. The grouping suggests a historical equipment display, but the proof sheet does not provide enough detail or labeling to assign each object a specific function.

A narrow dark doorway set in a heavy stone frame opens through a warm yellow plaster wall. Ivy climbs beside the entrance, a pot of red flowers sits at the threshold, and a small studded arched door is recessed to the left. The intimate courtyard detail shifts attention from the castle’s monumental façades to texture, vegetation, and the layered character of its secondary entrances.
Caption
A narrow dark doorway set in a heavy stone frame opens through a warm yellow plaster wall. Ivy climbs beside the entrance, a pot of red flowers sits at the threshold, and a small studded arched door is recessed to the left. The intimate courtyard detail shifts attention from the castle’s monumental façades to texture, vegetation, and the layered character of its secondary entrances.

A dramatically tilted view looks upward across Oleśnica Castle’s enclosed courtyard, where arcaded galleries, projecting supports, tall windows, and ornate gables surround the open space. The warm yellow and patterned façades rise toward a partly cloudy sky, while a round tower enters at the left edge. The unconventional angle emphasizes verticality and the dense layering of the courtyard’s Renaissance architectural elements.
Caption
A dramatically tilted view looks upward across Oleśnica Castle’s enclosed courtyard, where arcaded galleries, projecting supports, tall windows, and ornate gables surround the open space. The warm yellow and patterned façades rise toward a partly cloudy sky, while a round tower enters at the left edge. The unconventional angle emphasizes verticality and the dense layering of the courtyard’s Renaissance architectural elements.

Two richly articulated wings of Oleśnica Castle meet around a landscaped courtyard. Multi-level galleries run along the left wing beneath a row of ornate gables, while the adjoining façade is patterned with painted or sgraffito-like masonry blocks and regularly spaced windows. Trimmed shrubs and climbing vines soften the lower walls, emphasizing the courtyard’s present-day garden character against its dense Renaissance architecture.
Caption
Two richly articulated wings of Oleśnica Castle meet around a landscaped courtyard. Multi-level galleries run along the left wing beneath a row of ornate gables, while the adjoining façade is patterned with painted or sgraffito-like masonry blocks and regularly spaced windows. Trimmed shrubs and climbing vines soften the lower walls, emphasizing the courtyard’s present-day garden character against its dense Renaissance architecture.

A frontal courtyard view isolates a long wing of Oleśnica Castle, its two levels of open gallery carried on closely spaced projecting supports. Above, a rhythmic sequence of shaped gables rises against the roofline, while small windows punctuate the plain lower wall. Rounded shrubs and low plantings establish a formal foreground and clarify the scale of the elevated circulation galleries.
Caption
A frontal courtyard view isolates a long wing of Oleśnica Castle, its two levels of open gallery carried on closely spaced projecting supports. Above, a rhythmic sequence of shaped gables rises against the roofline, while small windows punctuate the plain lower wall. Rounded shrubs and low plantings establish a formal foreground and clarify the scale of the elevated circulation galleries.

A symmetrical castle wing closes one side of the courtyard with a patterned façade, regular grid of windows, and four prominent shaped gables. Ivy and clipped plantings trace the lower level, where arched openings and doorways connect the building to the cobbled court. Flanking wings compress the view and make the richly ordered central elevation the architectural focus.
Caption
A symmetrical castle wing closes one side of the courtyard with a patterned façade, regular grid of windows, and four prominent shaped gables. Ivy and clipped plantings trace the lower level, where arched openings and doorways connect the building to the cobbled court. Flanking wings compress the view and make the richly ordered central elevation the architectural focus.

An exterior view places Oleśnica Castle’s pale gabled wing and tall tower behind a long, low structure pierced by broad arches. A cylindrical corner turret articulates the castle façade, while red tiled roofs and mature trees frame the complex under an overcast sky. The composition shows the castle as a layered ensemble rather than an isolated monument, emphasizing the connection between residence, tower, and approach.
Caption
An exterior view places Oleśnica Castle’s pale gabled wing and tall tower behind a long, low structure pierced by broad arches. A cylindrical corner turret articulates the castle façade, while red tiled roofs and mature trees frame the complex under an overcast sky. The composition shows the castle as a layered ensemble rather than an isolated monument, emphasizing the connection between residence, tower, and approach.

A central aisle leads through a richly furnished Oleśnica church toward an ornate altar ensemble. Dark wooden pews fill the nave, while galleries, sculptural monuments, a prominent pulpit, chandeliers, and painted or gilded fittings crowd the white-walled interior. The symmetrical view from beneath a dark timber gallery records the remarkable density of historic furnishings and the strong axial focus toward the sanctuary.
Caption
A central aisle leads through a richly furnished Oleśnica church toward an ornate altar ensemble. Dark wooden pews fill the nave, while galleries, sculptural monuments, a prominent pulpit, chandeliers, and painted or gilded fittings crowd the white-walled interior. The symmetrical view from beneath a dark timber gallery records the remarkable density of historic furnishings and the strong axial focus toward the sanctuary.

A broad brick church front is dominated by a steep triangular gable marked with a large pale cross and a row of narrow vertical accents. In front, a lower pale stone or stucco entrance projection has its own stepped gable and carved portal. An attached arched passage continues to the right, linking the monumental ecclesiastical façade to the surrounding historic urban fabric.
Caption
A broad brick church front is dominated by a steep triangular gable marked with a large pale cross and a row of narrow vertical accents. In front, a lower pale stone or stucco entrance projection has its own stepped gable and carved portal. An attached arched passage continues to the right, linking the monumental ecclesiastical façade to the surrounding historic urban fabric.

A massive pale masonry tower anchors the west end of a long brick church, its small arched openings and green-patinated cupola contrasting with the red tiled nave roof. A lower white chapel-like addition projects from the side, while flower beds brighten the foreground. The broad lateral view emphasizes the building’s accumulated volumes, varied masonry, and dominant tower.
Caption
A massive pale masonry tower anchors the west end of a long brick church, its small arched openings and green-patinated cupola contrasting with the red tiled nave roof. A lower white chapel-like addition projects from the side, while flower beds brighten the foreground. The broad lateral view emphasizes the building’s accumulated volumes, varied masonry, and dominant tower.

The Baroque Church of the Holy Trinity presents a compact pale façade dominated by its projecting tower and dark cupola. Built in 1738–1744 for Oleśnica’s Catholic community, the church was later enlarged and its tower heightened. This oblique street view emphasizes the layered tower stages, pilasters, arched openings, red-roofed nave, and the church’s close fit within the historic town center.
Caption
The Baroque Church of the Holy Trinity presents a compact pale façade dominated by its projecting tower and dark cupola. Built in 1738–1744 for Oleśnica’s Catholic community, the church was later enlarged and its tower heightened. This oblique street view emphasizes the layered tower stages, pilasters, arched openings, red-roofed nave, and the church’s close fit within the historic town center.

A stone column monument rises from Oleśnica’s market square before a restrained row of pale historic façades. The monument is topped by a standing figure, while trimmed trees, planters, pedestrians, and paving define the civic space around it. This view concentrates on the square’s monument and surrounding architecture rather than the nearby town-hall tower, which remains largely outside the frame.
Caption
A stone column monument rises from Oleśnica’s market square before a restrained row of pale historic façades. The monument is topped by a standing figure, while trimmed trees, planters, pedestrians, and paving define the civic space around it. This view concentrates on the square’s monument and surrounding architecture rather than the nearby town-hall tower, which remains largely outside the frame.

Oleśnica’s town hall stretches along the market square beneath a red tiled roof, its pale classical façade surmounted by a tall, slender clock tower with a green cupola. Carefully pruned trees and seasonal planters line the pedestrian space, while the column monument stands at the right edge. The oblique view places the civic building within the everyday scale and open space of the historic center.
Caption
Oleśnica’s town hall stretches along the market square beneath a red tiled roof, its pale classical façade surmounted by a tall, slender clock tower with a green cupola. Carefully pruned trees and seasonal planters line the pedestrian space, while the column monument stands at the right edge. The oblique view places the civic building within the everyday scale and open space of the historic center.

The former Widows’ House, founded in 1683 by Duke Silvius Frederick of Württemberg, now houses Oleśnica’s Fryderyk Chopin First Grade Music School. Rebuilt in 1960–1962 after wartime destruction, the warm yellow façade retains the historic building’s exterior form, portal, and window framing. The garden-side view shows its symmetrical elevation, high roof, classical detailing, and intimate landscaped setting.
Caption
The former Widows’ House, founded in 1683 by Duke Silvius Frederick of Württemberg, now houses Oleśnica’s Fryderyk Chopin First Grade Music School. Rebuilt in 1960–1962 after wartime destruction, the warm yellow façade retains the historic building’s exterior form, portal, and window framing. The garden-side view shows its symmetrical elevation, high roof, classical detailing, and intimate landscaped setting.
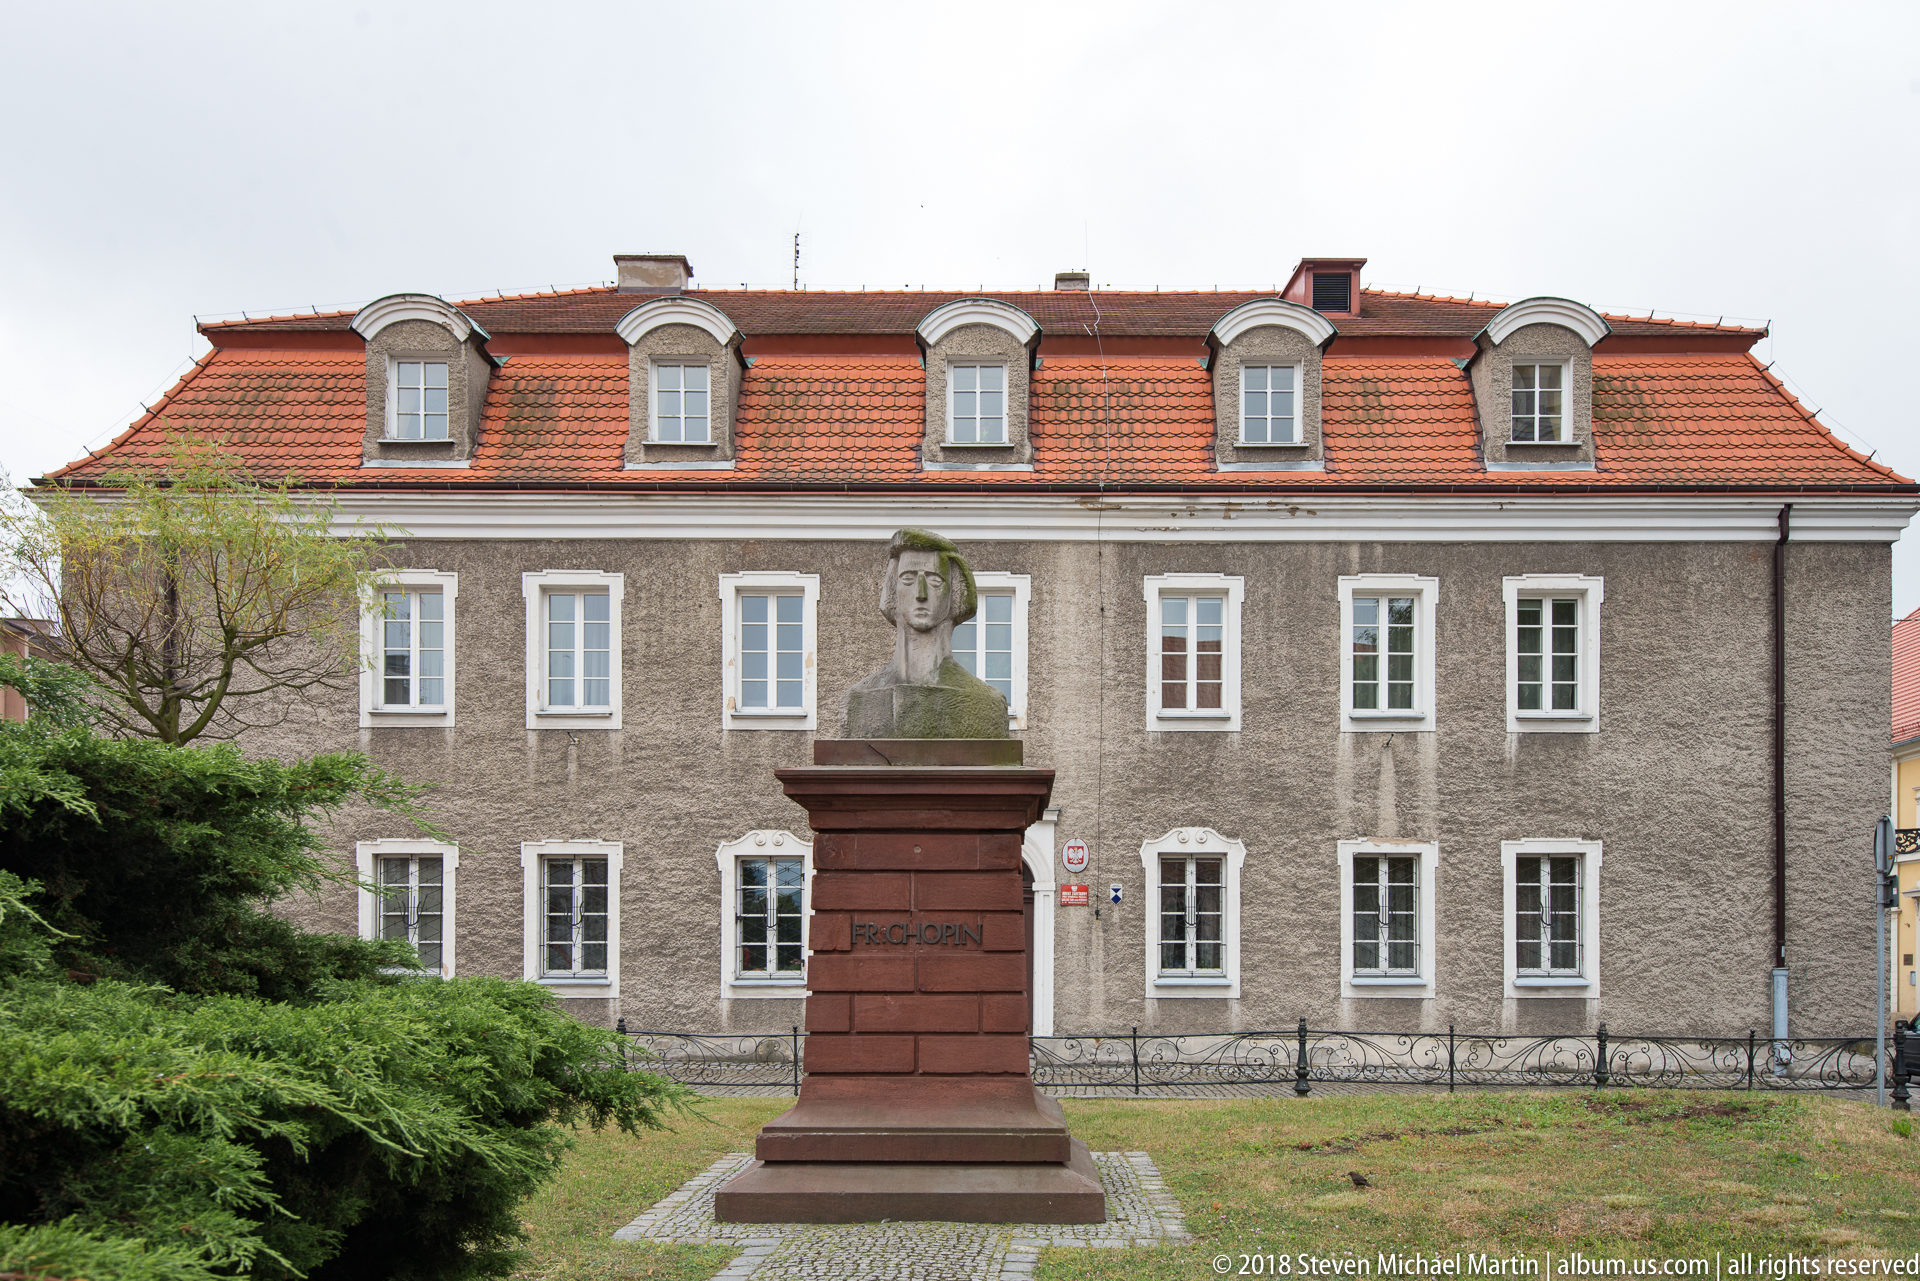
A bust of composer Fryderyk Chopin stands before Oleśnica’s former Widows’ House, today the music school bearing his name. Bogdan Hofman created the bust in 1963; it was installed on the surviving pedestal of an earlier monument to German chancellor Otto von Bismarck. The frontal composition links the sculpted portrait directly to the school, whose gray façade and red mansard-like roof form the background.
Caption
A bust of composer Fryderyk Chopin stands before Oleśnica’s former Widows’ House, today the music school bearing his name. Bogdan Hofman created the bust in 1963; it was installed on the surviving pedestal of an earlier monument to German chancellor Otto von Bismarck. The frontal composition links the sculpted portrait directly to the school, whose gray façade and red mansard-like roof form the background.