Segovia
Segovia preserves significant monuments associated with Roman engineering and medieval royal authority. The Roman aqueduct, constructed in the first century CE, demonstrates advanced hydraulic engineering designed to transport water across the city. Its monumental arches illustrate the technical achievements of Roman infrastructure in Iberia.
Later architectural landmarks such as the cathedral and the Alcázar reflect the city’s importance during the medieval and early modern periods. The Alcázar’s distinctive form influenced castle design in Spain and beyond. The urban landscape illustrates the continuity of settlement shaped by successive political authorities.
Segovia represents the interaction between Roman foundations and later Christian governance within Spain. Its preserved monuments illustrate the historical layers that contributed to the development of Iberian culture.

The exterior of Segovia Cathedral rises in a dense composition of flying buttresses, pinnacles, traceried windows, and projecting chapels. Viewed from near the apse, the cathedral’s warm stonework is set against an overcast sky, while bare trees and street lamps provide scale. The angle emphasizes the vertical complexity of the late-Gothic structure rather than its principal façade.
Caption
The exterior of Segovia Cathedral rises in a dense composition of flying buttresses, pinnacles, traceried windows, and projecting chapels. Viewed from near the apse, the cathedral’s warm stonework is set against an overcast sky, while bare trees and street lamps provide scale. The angle emphasizes the vertical complexity of the late-Gothic structure rather than its principal façade.

A broader side view of Segovia Cathedral shows the long sequence of buttresses, pinnacles, and chapel projections spreading across the illuminated exterior. Mature bare trees fill the lower frame, partially masking the masonry and giving the monument a layered depth. Compared with the adjacent close view, this photograph reads the cathedral as an extended architectural mass rather than concentrating on individual structural details.
Caption
A broader side view of Segovia Cathedral shows the long sequence of buttresses, pinnacles, and chapel projections spreading across the illuminated exterior. Mature bare trees fill the lower frame, partially masking the masonry and giving the monument a layered depth. Compared with the adjacent close view, this photograph reads the cathedral as an extended architectural mass rather than concentrating on individual structural details.

Segovia Cathedral’s tower and adjoining masonry are framed through the dark stone tracery of a cloister opening. The compressed view turns the arcade itself into a foreground silhouette, with a small garden tree and Gothic windows below the tower. This layered composition links the cloister’s intimate enclosure to the cathedral’s much larger exterior mass.
Caption
Segovia Cathedral’s tower and adjoining masonry are framed through the dark stone tracery of a cloister opening. The compressed view turns the arcade itself into a foreground silhouette, with a small garden tree and Gothic windows below the tower. This layered composition links the cloister’s intimate enclosure to the cathedral’s much larger exterior mass.

Segovia spreads across a ridge beneath a dramatic band of cloud, with the cathedral’s tall tower and pinnacled body dominating the historic center. Fortified walls trace the edge of the old city in the foreground, while lower tiled roofs extend toward distant hills. The elevated viewpoint presents the cathedral as the principal landmark within the broader UNESCO-listed urban landscape.
Caption
Segovia spreads across a ridge beneath a dramatic band of cloud, with the cathedral’s tall tower and pinnacled body dominating the historic center. Fortified walls trace the edge of the old city in the foreground, while lower tiled roofs extend toward distant hills. The elevated viewpoint presents the cathedral as the principal landmark within the broader UNESCO-listed urban landscape.

The cathedral rises prominently above Segovia’s dense historic center, its tall bell tower, pinnacles, and nave clearly separated from the surrounding lower roofs. Smaller church towers punctuate the skyline, and distant mountains sit beneath low cloud. The tighter framing gives the cathedral greater architectural presence while retaining enough urban context to show its commanding position within the old city.
Caption
The cathedral rises prominently above Segovia’s dense historic center, its tall bell tower, pinnacles, and nave clearly separated from the surrounding lower roofs. Smaller church towers punctuate the skyline, and distant mountains sit beneath low cloud. The tighter framing gives the cathedral greater architectural presence while retaining enough urban context to show its commanding position within the old city.

Segovia Cathedral dominates the skyline from an elevated viewpoint, its tall late-Gothic tower rising above tightly packed red-tiled roofs and the stone edges of the historic city. Low mountains and layered clouds extend across the horizon behind the urban core. The broad composition serves as an establishing view, placing the cathedral within Segovia’s dense medieval and early modern cityscape rather than isolating it as a single monument.
Caption
Segovia Cathedral dominates the skyline from an elevated viewpoint, its tall late-Gothic tower rising above tightly packed red-tiled roofs and the stone edges of the historic city. Low mountains and layered clouds extend across the horizon behind the urban core. The broad composition serves as an establishing view, placing the cathedral within Segovia’s dense medieval and early modern cityscape rather than isolating it as a single monument.
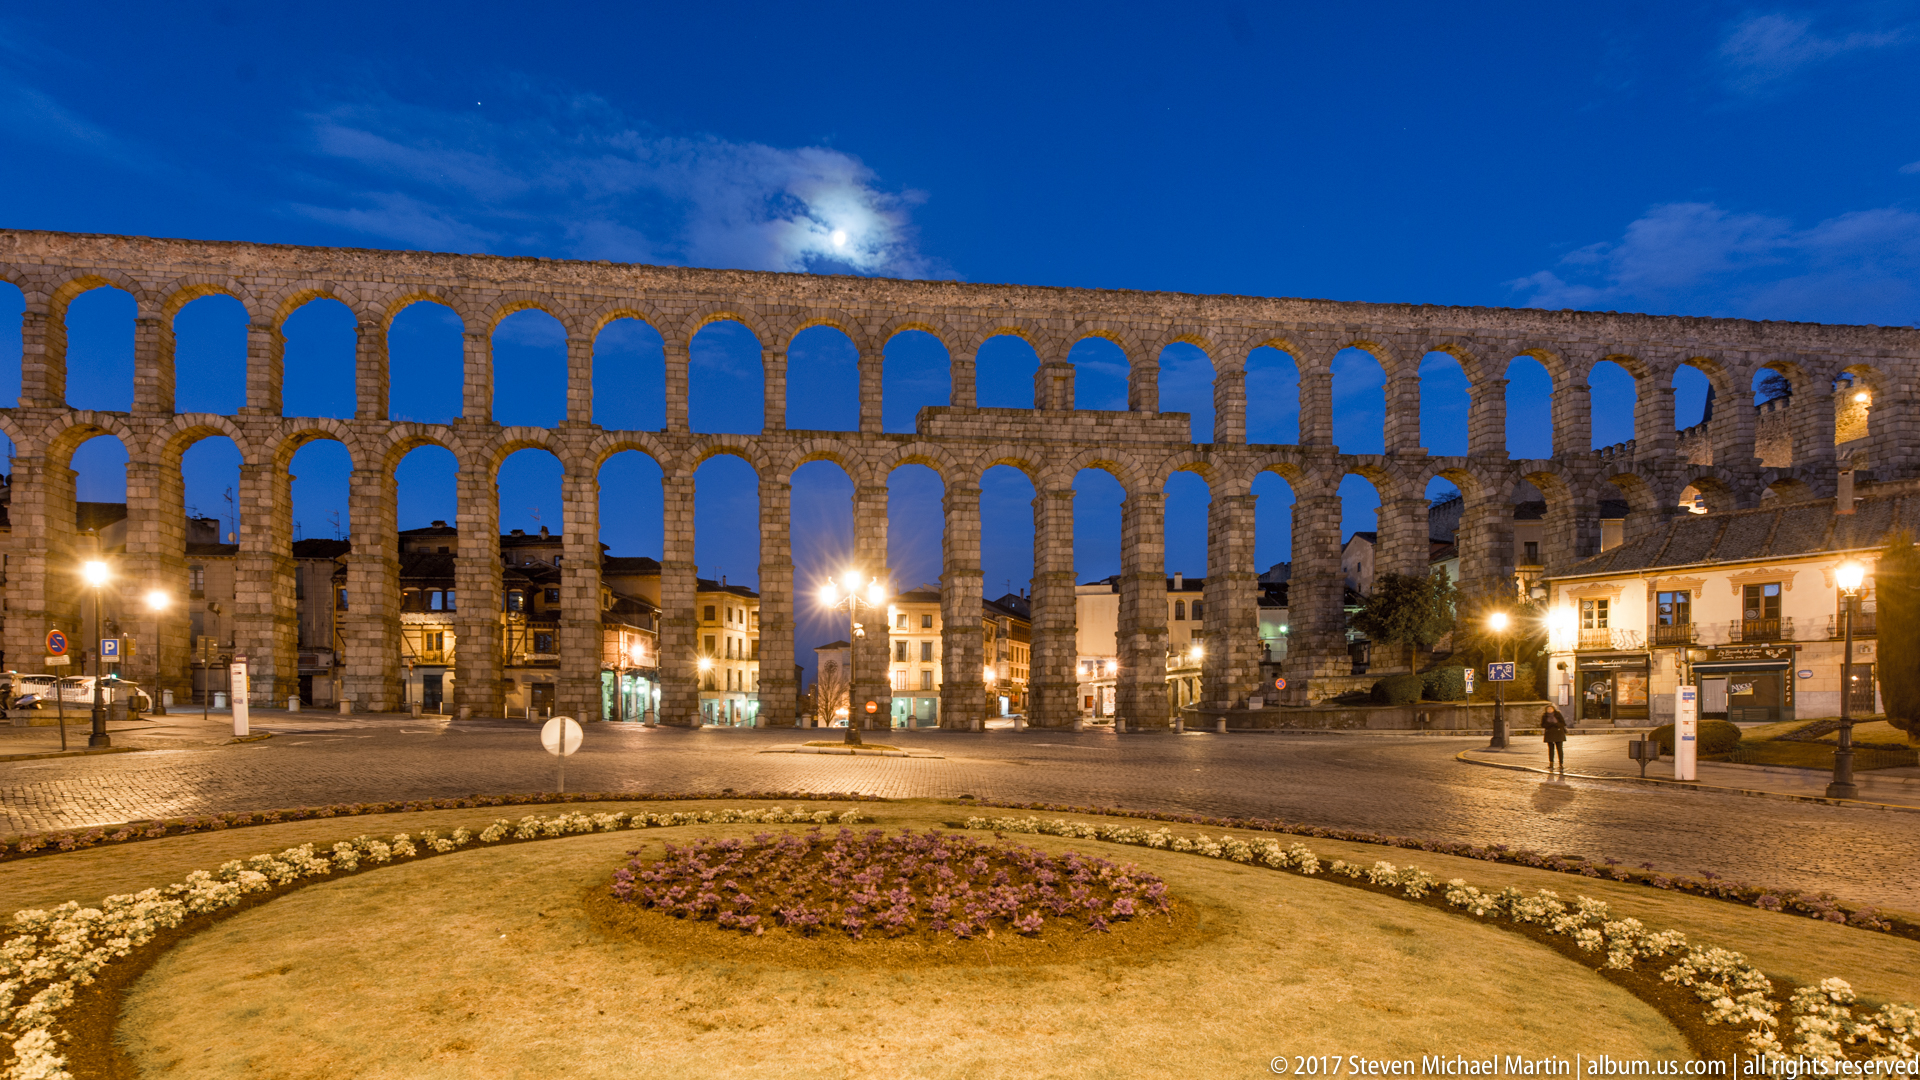
The Aqueduct of Segovia spans the frame at blue hour, its two tiers of granite arches silhouetted against a deep cobalt sky and illuminated from below by city lights. A circular landscaped bed fills the foreground, while buildings and street furniture nestle beneath the ancient structure. The wide composition closes the portfolio with a balanced relationship between Roman engineering, contemporary public space, and evening city life.
Caption
The Aqueduct of Segovia spans the frame at blue hour, its two tiers of granite arches silhouetted against a deep cobalt sky and illuminated from below by city lights. A circular landscaped bed fills the foreground, while buildings and street furniture nestle beneath the ancient structure. The wide composition closes the portfolio with a balanced relationship between Roman engineering, contemporary public space, and evening city life.

Segovia Cathedral dominates the far side of Plaza Mayor, its late-Gothic mass rising above arcaded buildings and café terraces around the square. Leafless trees and wet paving open the foreground, while pinnacles, buttresses, the dome, and tower articulate the cathedral skyline. The broad view establishes the monument’s close relationship to Segovia’s civic center.
Caption
Segovia Cathedral dominates the far side of Plaza Mayor, its late-Gothic mass rising above arcaded buildings and café terraces around the square. Leafless trees and wet paving open the foreground, while pinnacles, buttresses, the dome, and tower articulate the cathedral skyline. The broad view establishes the monument’s close relationship to Segovia’s civic center.

Two men pose at an elevated stone overlook with Segovia’s historic center behind them. The cathedral tower rises between and beyond the figures, while carved or weathered stonework frames the upper corners. Unlike the preceding single portrait, this composition balances two foreground subjects against a clearly recognizable urban backdrop, combining personal travel documentation with a strong sense of place.
Caption
Two men pose at an elevated stone overlook with Segovia’s historic center behind them. The cathedral tower rises between and beyond the figures, while carved or weathered stonework frames the upper corners. Unlike the preceding single portrait, this composition balances two foreground subjects against a clearly recognizable urban backdrop, combining personal travel documentation with a strong sense of place.

Sunlight enters Segovia Cathedral’s cloister through tall traceried openings, casting a soft glow across pale stone piers and the tiled walkway. Pointed arches and ribbed vaults repeat down the gallery, while the open courtyard remains mostly out of frame. The corner viewpoint emphasizes the cloister’s measured rhythm and its transition between enclosed passage and garden court.
Caption
Sunlight enters Segovia Cathedral’s cloister through tall traceried openings, casting a soft glow across pale stone piers and the tiled walkway. Pointed arches and ribbed vaults repeat down the gallery, while the open courtyard remains mostly out of frame. The corner viewpoint emphasizes the cloister’s measured rhythm and its transition between enclosed passage and garden court.

A long cloister gallery recedes toward a distant doorway, with a plain masonry wall on the left and tall Gothic tracery opening to the courtyard on the right. Repeating ribbed vaults, stone benches, and evenly spaced piers create a strong linear rhythm. The empty passage emphasizes the cloister’s circulation function and disciplined architectural proportions.
Caption
A long cloister gallery recedes toward a distant doorway, with a plain masonry wall on the left and tall Gothic tracery opening to the courtyard on the right. Repeating ribbed vaults, stone benches, and evenly spaced piers create a strong linear rhythm. The empty passage emphasizes the cloister’s circulation function and disciplined architectural proportions.
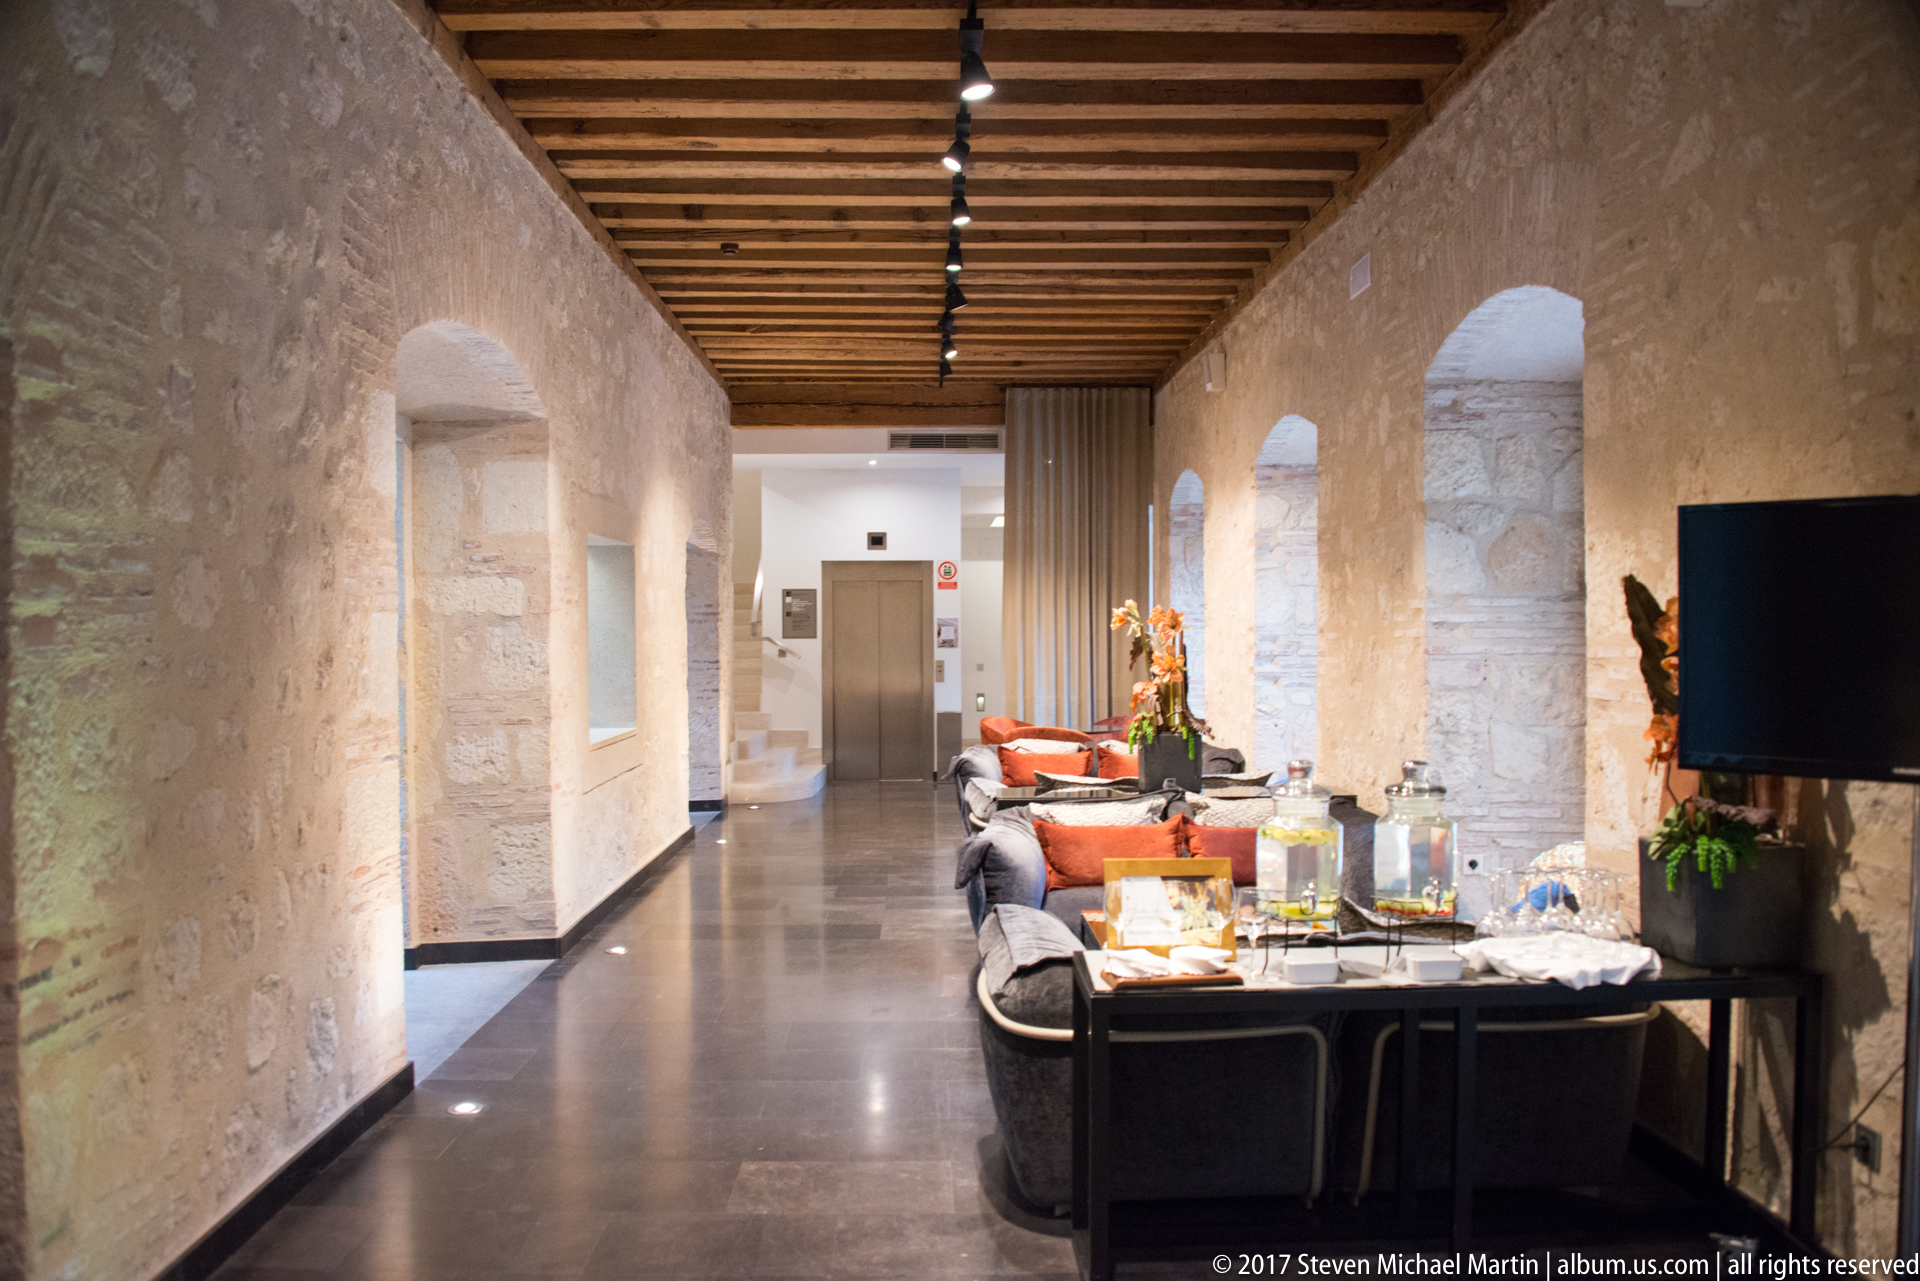
A long stone-walled interior in Segovia combines historic masonry with a contemporary hospitality setting. Timber ceiling beams run above a polished floor, while arched openings, lounge seating, dining tables, flowers, and modern lighting occupy the former institutional-looking space. The view emphasizes the contrast between thick historic fabric and carefully inserted modern furnishings.
Caption
A long stone-walled interior in Segovia combines historic masonry with a contemporary hospitality setting. Timber ceiling beams run above a polished floor, while arched openings, lounge seating, dining tables, flowers, and modern lighting occupy the former institutional-looking space. The view emphasizes the contrast between thick historic fabric and carefully inserted modern furnishings.
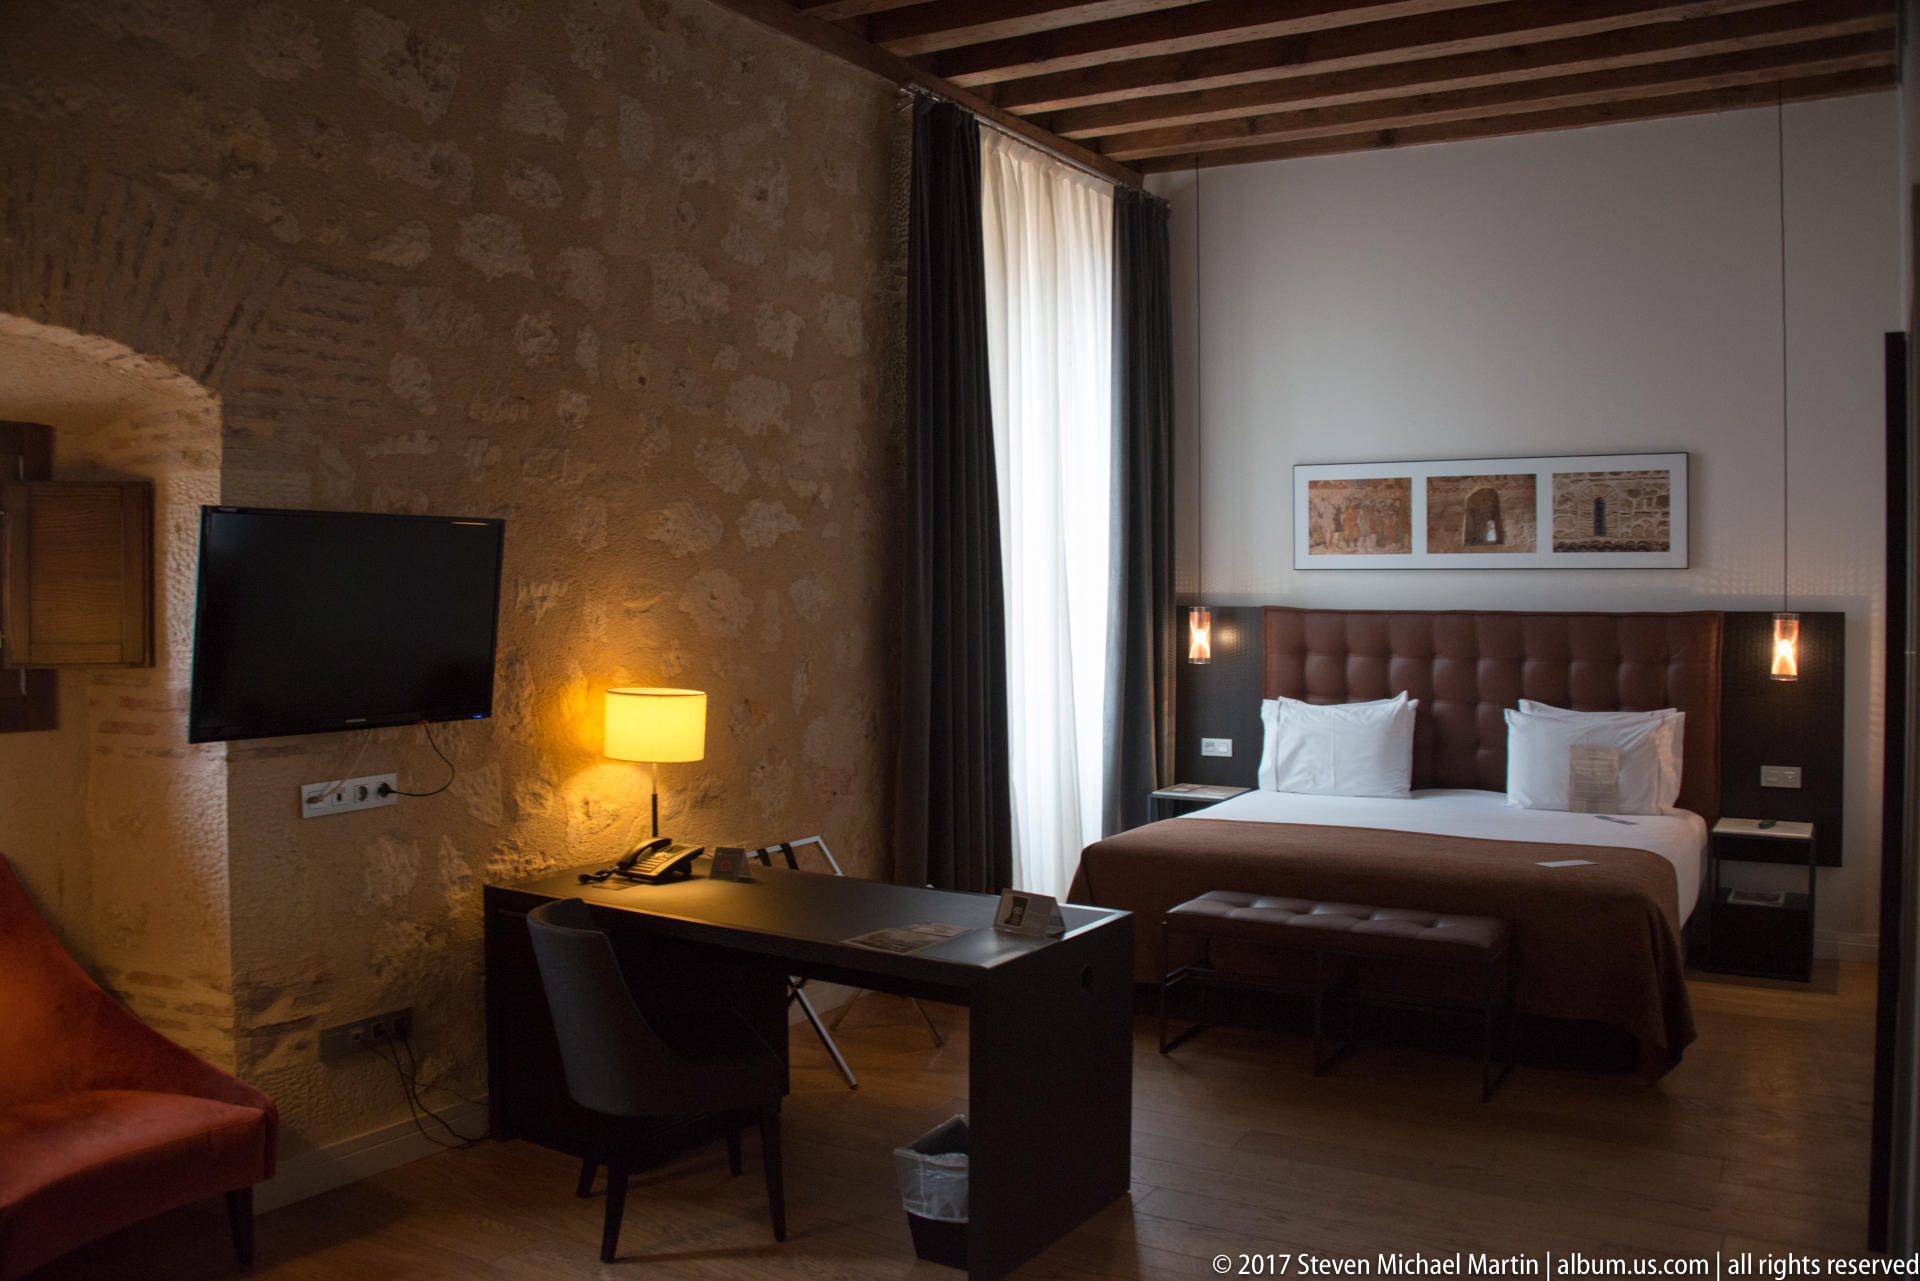
A contemporary guest room is set against exposed historic stonework, pairing a paneled bed wall and streamlined desk with a heavy timber ceiling. A tall curtained window brings daylight into the room, while the television, reading lamps, bench, and restrained furnishings show how modern accommodations have been fitted within the older masonry shell.
Caption
A contemporary guest room is set against exposed historic stonework, pairing a paneled bed wall and streamlined desk with a heavy timber ceiling. A tall curtained window brings daylight into the room, while the television, reading lamps, bench, and restrained furnishings show how modern accommodations have been fitted within the older masonry shell.

An imposing stone entrance is framed by smooth ashlar blocks set into a rougher masonry façade. Above the studded wooden doors, a small sculptural niche is flanked by two large heraldic shields, creating a formal armorial composition. The restrained portal and carved emblems distinguish the entrance as an institutional or noble architectural feature within Segovia.
Caption
An imposing stone entrance is framed by smooth ashlar blocks set into a rougher masonry façade. Above the studded wooden doors, a small sculptural niche is flanked by two large heraldic shields, creating a formal armorial composition. The restrained portal and carved emblems distinguish the entrance as an institutional or noble architectural feature within Segovia.

A quiet cobbled lane passes a substantial stone residence whose façade is organized around a broad iron balcony and heavy wooden doorway. The slightly descending street, high masonry walls, restrained openings, and projecting street lamp create a compact historic urban scene characteristic of Segovia’s old city fabric without relying on a specific landmark identification.
Caption
A quiet cobbled lane passes a substantial stone residence whose façade is organized around a broad iron balcony and heavy wooden doorway. The slightly descending street, high masonry walls, restrained openings, and projecting street lamp create a compact historic urban scene characteristic of Segovia’s old city fabric without relying on a specific landmark identification.

An arcaded civic building faces Segovia’s Plaza Mayor with a symmetrical stone façade, central balcony, flags, and a rooftop clock set between two taller end pavilions. The words “PLAZA MAYOR” are visible above the central doorway. Columns at street level create a sheltered arcade, reinforcing the formal civic character of the square.
Caption
An arcaded civic building faces Segovia’s Plaza Mayor with a symmetrical stone façade, central balcony, flags, and a rooftop clock set between two taller end pavilions. The words “PLAZA MAYOR” are visible above the central doorway. Columns at street level create a sheltered arcade, reinforcing the formal civic character of the square.

Two painted ceramic plaques are mounted on a textured wall, the larger reading “UNIVERSIDAD POPULAR SEGOVIANA” in bold lettering framed by blue, green, yellow, and red ornament. A smaller plaque below commemorates an anniversary with Roman numerals and the date 21-XI, turning the façade detail into a compact record of a Segovian cultural institution.
Caption
Two painted ceramic plaques are mounted on a textured wall, the larger reading “UNIVERSIDAD POPULAR SEGOVIANA” in bold lettering framed by blue, green, yellow, and red ornament. A smaller plaque below commemorates an anniversary with Roman numerals and the date 21-XI, turning the façade detail into a compact record of a Segovian cultural institution.

A traditional ceramic street plaque identifies Calle de los Capuchinos Alta in Segovia. Hand-painted black lettering fills the center, while a red ornamental border and a blue heraldic emblem decorate the tile panel. Mounted directly on aged plaster, the sign combines practical wayfinding with the decorative ceramic vocabulary used in historic Spanish streetscapes.
Caption
A traditional ceramic street plaque identifies Calle de los Capuchinos Alta in Segovia. Hand-painted black lettering fills the center, while a red ornamental border and a blue heraldic emblem decorate the tile panel. Mounted directly on aged plaster, the sign combines practical wayfinding with the decorative ceramic vocabulary used in historic Spanish streetscapes.

Three adjoining façades present contrasting treatments in Segovia’s historic center: a tall ochre building with green shutters and iron balconies, a lower house patterned with repeating geometric decoration, and a blue-painted neighbor. Ground-floor shopfronts and closely spaced upper windows show the mixed residential and commercial character of the street.
Caption
Three adjoining façades present contrasting treatments in Segovia’s historic center: a tall ochre building with green shutters and iron balconies, a lower house patterned with repeating geometric decoration, and a blue-painted neighbor. Ground-floor shopfronts and closely spaced upper windows show the mixed residential and commercial character of the street.

Two elaborate heraldic reliefs are set side by side in pale stone. The left composition bears the date 1571 above a crowned shield framed by scrolling ornament; the right places another crowned shield beneath a shell-like niche and ornamental crest. Weathering and shallow shadows reveal the depth of the carving and the contrasting forms of the paired emblems.
Caption
Two elaborate heraldic reliefs are set side by side in pale stone. The left composition bears the date 1571 above a crowned shield framed by scrolling ornament; the right places another crowned shield beneath a shell-like niche and ornamental crest. Weathering and shallow shadows reveal the depth of the carving and the contrasting forms of the paired emblems.

A gilded and polychrome altarpiece anchors a side chapel inside Segovia Cathedral, framed by pale stone walls and an intricate ribbed vault. The low viewpoint includes the patterned stone floor and metal screens at either side, emphasizing the chapel’s enclosure and vertical scale. Warm wood and gold tones stand out against the cathedral’s cool masonry.
Caption
A gilded and polychrome altarpiece anchors a side chapel inside Segovia Cathedral, framed by pale stone walls and an intricate ribbed vault. The low viewpoint includes the patterned stone floor and metal screens at either side, emphasizing the chapel’s enclosure and vertical scale. Warm wood and gold tones stand out against the cathedral’s cool masonry.

Looking upward through Segovia Cathedral, massive clustered piers divide a complex canopy of ribbed vaults. A dark metal screen closes the liturgical space at center, while small stained-glass windows punctuate the pale stone above. The wide-angle view stresses the cathedral’s structural geometry, height, and layered sequence of nave, crossing, and enclosed sacred areas.
Caption
Looking upward through Segovia Cathedral, massive clustered piers divide a complex canopy of ribbed vaults. A dark metal screen closes the liturgical space at center, while small stained-glass windows punctuate the pale stone above. The wide-angle view stresses the cathedral’s structural geometry, height, and layered sequence of nave, crossing, and enclosed sacred areas.
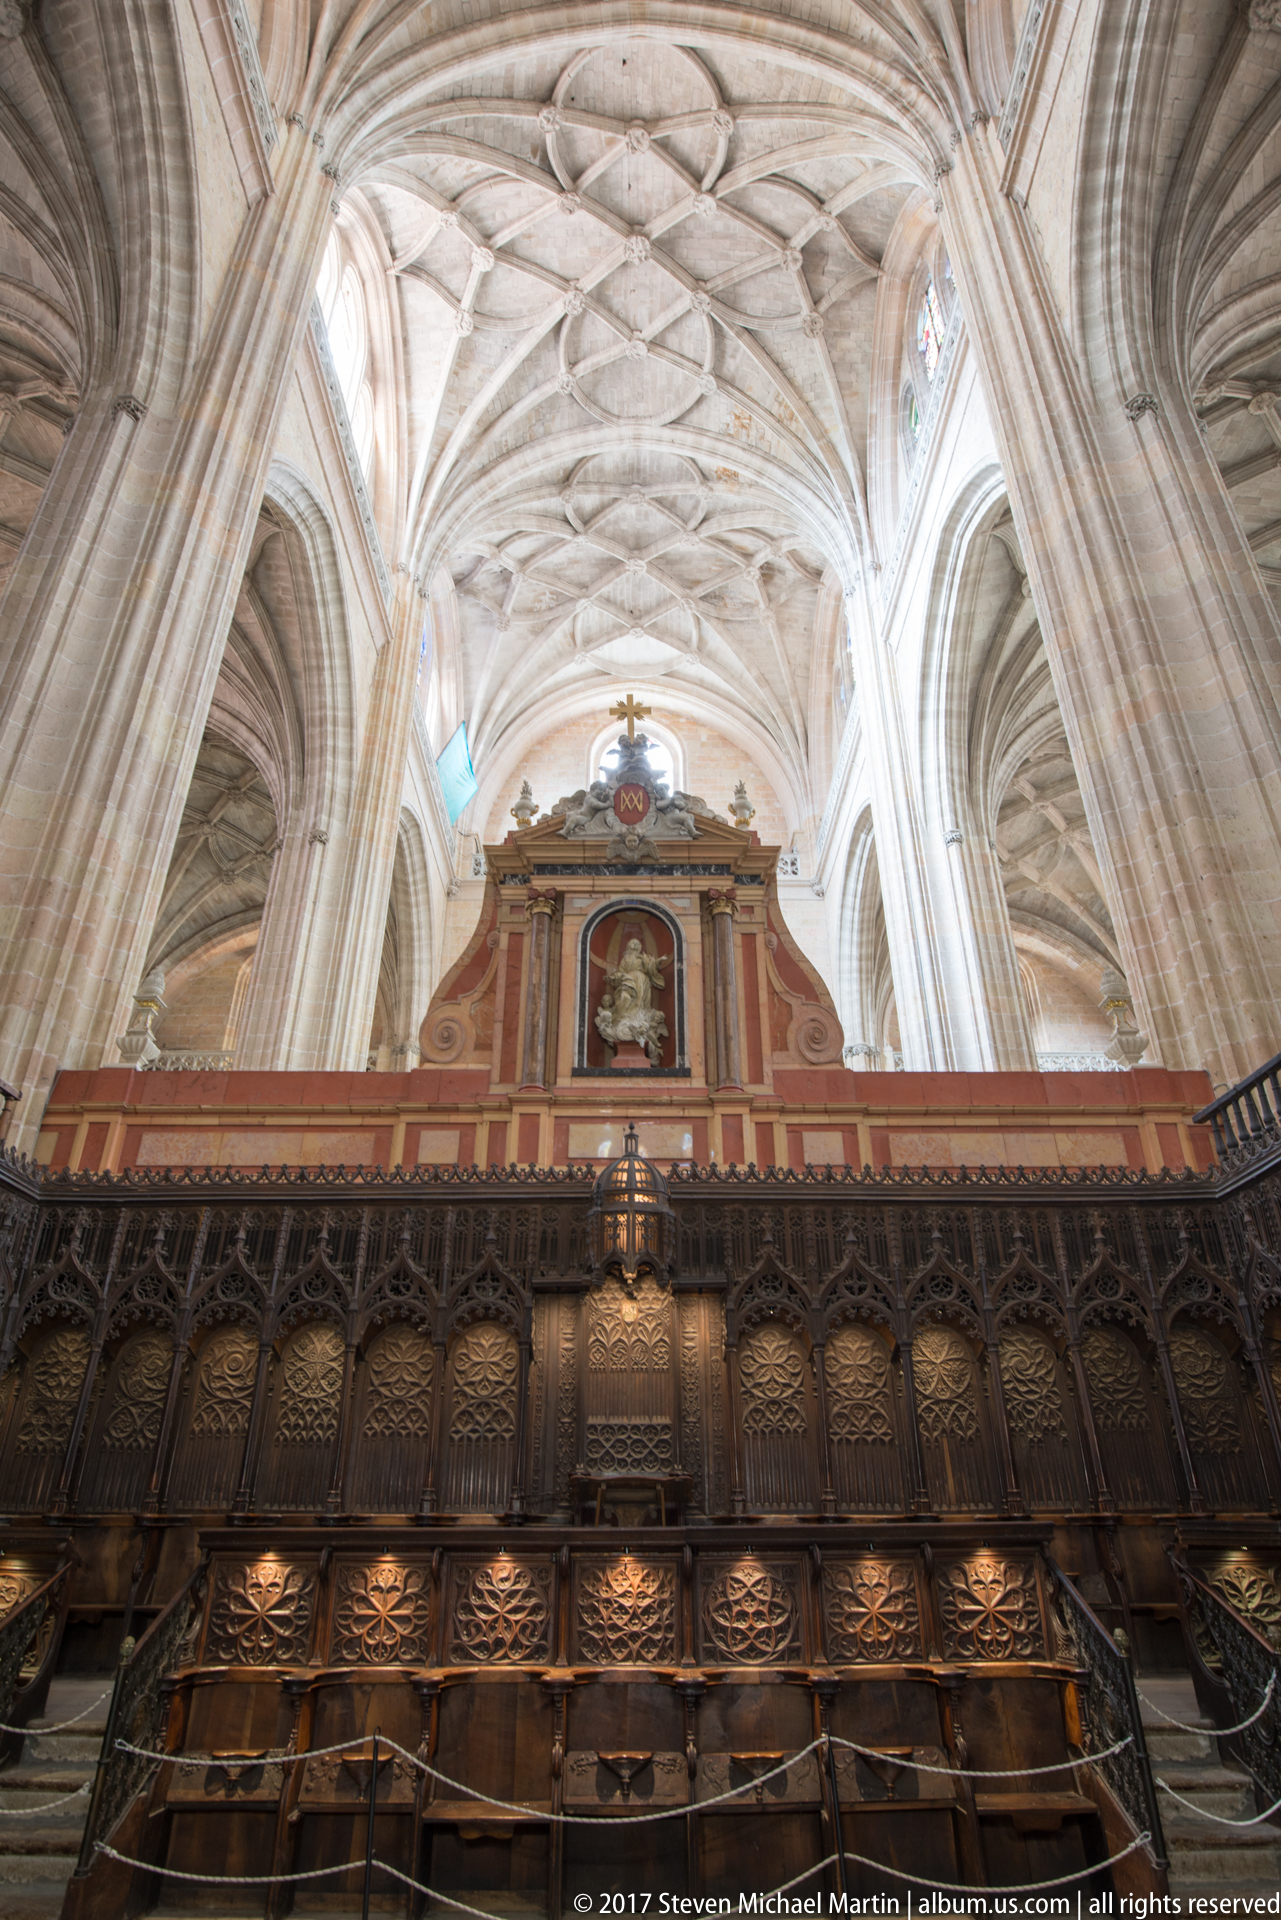
The upper edge of Segovia Cathedral’s choir enclosure forms a dark horizontal band of carved wood beneath a luminous web of pale stone vaults. A painted and architectural crest marks the center above the screen. By looking upward from close range, the photograph isolates the contrast between dense wooden carving and the expansive late-Gothic ceiling structure.
Caption
The upper edge of Segovia Cathedral’s choir enclosure forms a dark horizontal band of carved wood beneath a luminous web of pale stone vaults. A painted and architectural crest marks the center above the screen. By looking upward from close range, the photograph isolates the contrast between dense wooden carving and the expansive late-Gothic ceiling structure.

Rows of dark carved choir stalls line both sides of the cathedral choir, converging toward an altar and organ case beneath soaring ribbed vaults. Gilded architectural elements rise above the stalls, while a lectern-like object stands on the central axis. The symmetrical view highlights the ceremonial ordering and exceptionally rich woodwork of the enclosed choir.
Caption
Rows of dark carved choir stalls line both sides of the cathedral choir, converging toward an altar and organ case beneath soaring ribbed vaults. Gilded architectural elements rise above the stalls, while a lectern-like object stands on the central axis. The symmetrical view highlights the ceremonial ordering and exceptionally rich woodwork of the enclosed choir.
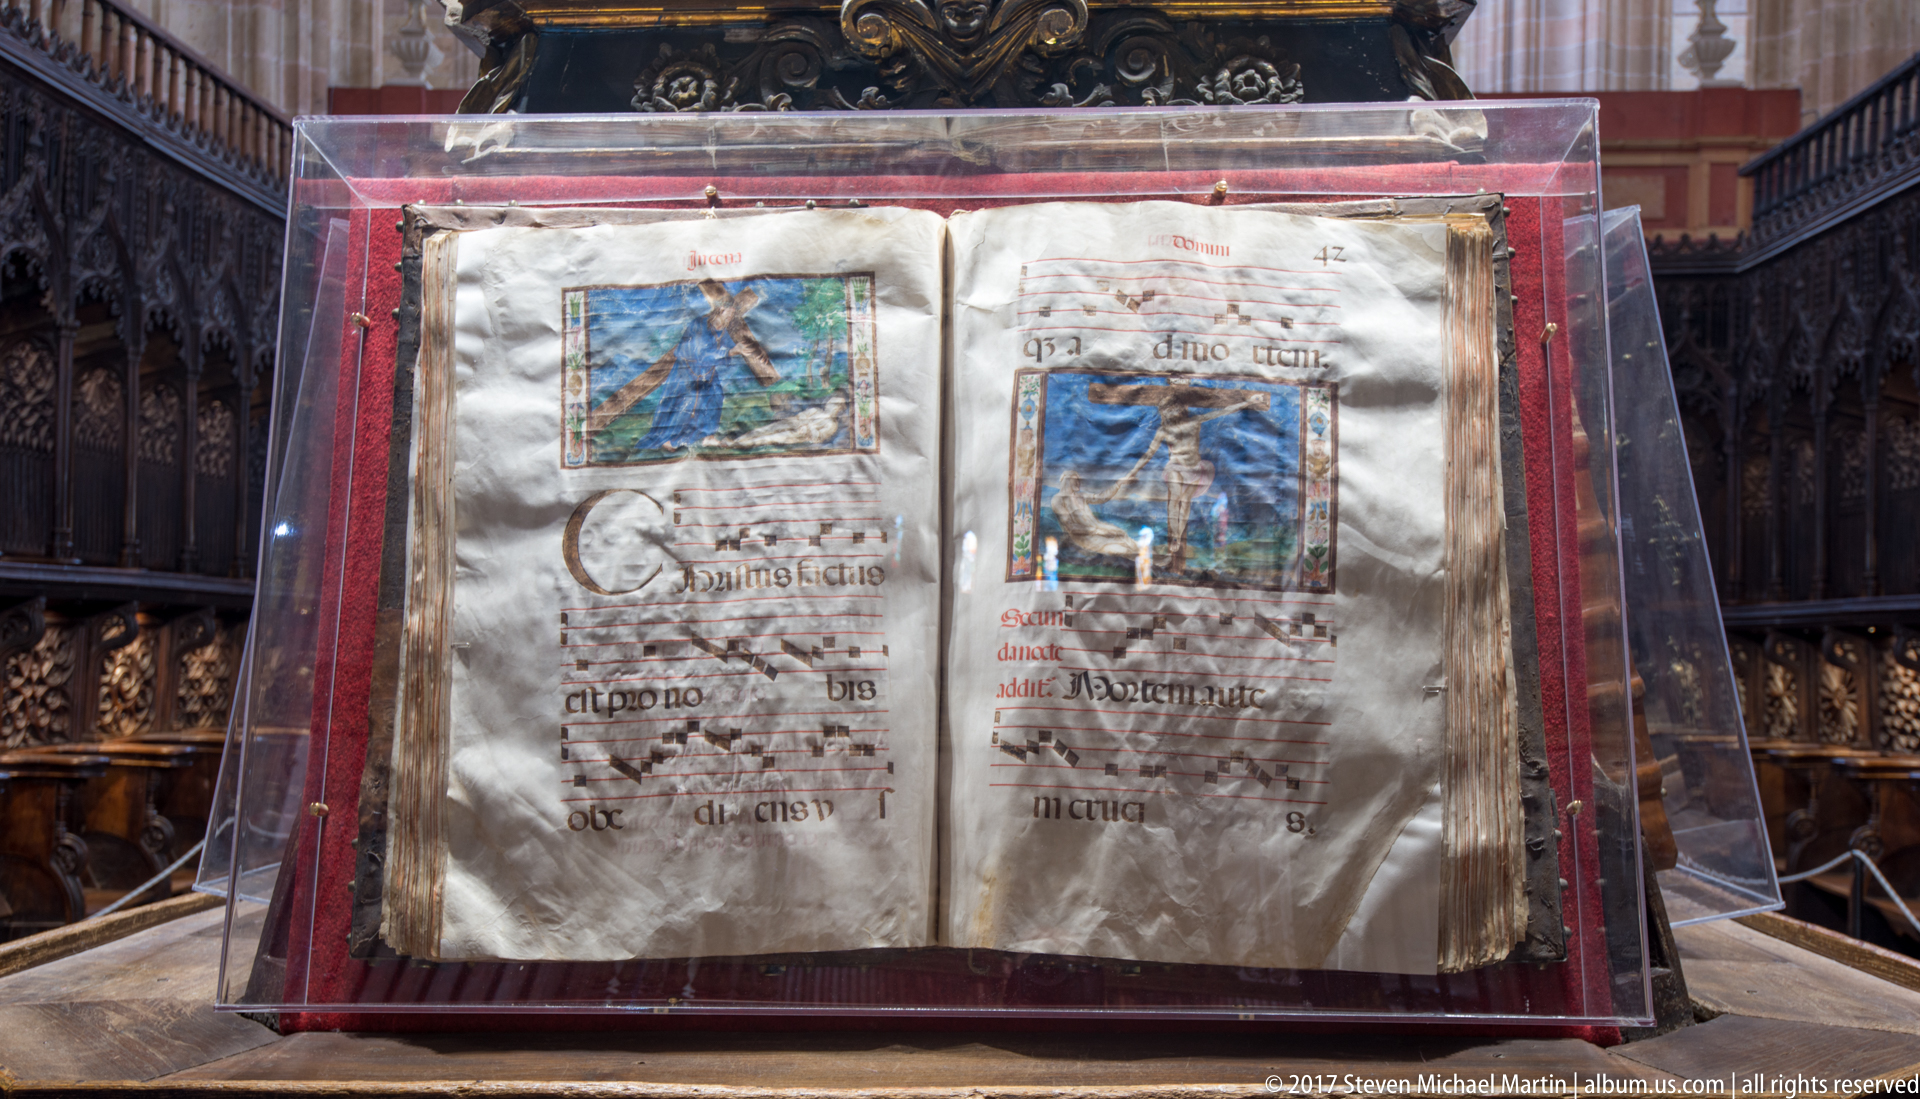
An open manuscript rests in a protective display case within the choir, its parchment pages carrying large script, red rubrication, and two painted miniatures dominated by blue and green. The book’s scale and placement among carved choir stalls suggest liturgical use, while the photograph concentrates on the surviving page decoration rather than the surrounding architecture.
Caption
An open manuscript rests in a protective display case within the choir, its parchment pages carrying large script, red rubrication, and two painted miniatures dominated by blue and green. The book’s scale and placement among carved choir stalls suggest liturgical use, while the photograph concentrates on the surviving page decoration rather than the surrounding architecture.

A close view of the choir stalls reveals worn wooden seats, curved armrests, and deeply carved openwork panels filled with interlacing vegetal and geometric motifs. The intimate framing makes the craftsmanship and centuries of surface wear more legible than in the wider choir views, emphasizing the stalls as functional liturgical furniture as well as decorative woodwork.
Caption
A close view of the choir stalls reveals worn wooden seats, curved armrests, and deeply carved openwork panels filled with interlacing vegetal and geometric motifs. The intimate framing makes the craftsmanship and centuries of surface wear more legible than in the wider choir views, emphasizing the stalls as functional liturgical furniture as well as decorative woodwork.

An elaborate wheeled ceremonial carriage is displayed beneath a tall cathedral window, surrounded by rope barriers and paired decorative urns with branching lights. Gilded relief ornament covers the carriage body, while a sculptural group projects from its side. The protected presentation indicates a preserved ceremonial object rather than equipment in current everyday use.
Caption
An elaborate wheeled ceremonial carriage is displayed beneath a tall cathedral window, surrounded by rope barriers and paired decorative urns with branching lights. Gilded relief ornament covers the carriage body, while a sculptural group projects from its side. The protected presentation indicates a preserved ceremonial object rather than equipment in current everyday use.

A richly colored altar combines pink architectural panels, dark marble columns, gilded capitals, and white sculpted figures. A central tabernacle-like structure rises above the altar table, while paired standing saints occupy niches to either side. The close frontal view emphasizes the carefully ordered materials and contrasting colors of this cathedral chapel ensemble.
Caption
A richly colored altar combines pink architectural panels, dark marble columns, gilded capitals, and white sculpted figures. A central tabernacle-like structure rises above the altar table, while paired standing saints occupy niches to either side. The close frontal view emphasizes the carefully ordered materials and contrasting colors of this cathedral chapel ensemble.

A multi-tiered retablo fills a cathedral chapel wall, organizing painted panels around a large central Crucifixion. Gilded architectural frames, small columns, sculpted ornament, and additional devotional scenes create a dense vertical composition. The frontal view records the ensemble as a complete work, including its lower predella and flanking paintings, rather than isolating a single scene.
Caption
A multi-tiered retablo fills a cathedral chapel wall, organizing painted panels around a large central Crucifixion. Gilded architectural frames, small columns, sculpted ornament, and additional devotional scenes create a dense vertical composition. The frontal view records the ensemble as a complete work, including its lower predella and flanking paintings, rather than isolating a single scene.

A monumental chapel front rises beneath the cathedral’s ribbed vaulting, its warm painted panels and gilded architectural framework contrasting with the pale stone interior. A white devotional sculpture occupies the central niche above paired doorways, while an organ-like upper section crowns the composition. The low, centered viewpoint stresses symmetry and vertical scale.
Caption
A monumental chapel front rises beneath the cathedral’s ribbed vaulting, its warm painted panels and gilded architectural framework contrasting with the pale stone interior. A white devotional sculpture occupies the central niche above paired doorways, while an organ-like upper section crowns the composition. The low, centered viewpoint stresses symmetry and vertical scale.

Paintings cover the walls and vault of this richly decorated cathedral chapel, surrounding a central devotional shrine framed in gold and red. Large narrative canvases flank the shrine, while smaller scenes run across the upper wall beneath a painted ceiling. The dense arrangement creates a gallery-like devotional environment in which architecture, painting, and altar furnishings function together.
Caption
Paintings cover the walls and vault of this richly decorated cathedral chapel, surrounding a central devotional shrine framed in gold and red. Large narrative canvases flank the shrine, while smaller scenes run across the upper wall beneath a painted ceiling. The dense arrangement creates a gallery-like devotional environment in which architecture, painting, and altar furnishings function together.

A corner of the chapel concentrates attention on its painted program: large narrative canvases hang below a band of smaller scenes, all beneath a richly ornamented ribbed vault. A narrow decorative panel separates the two principal paintings. The upward viewpoint makes the relationship between portable canvases, mural-like decoration, and architectural ceiling ornament especially clear.
Caption
A corner of the chapel concentrates attention on its painted program: large narrative canvases hang below a band of smaller scenes, all beneath a richly ornamented ribbed vault. A narrow decorative panel separates the two principal paintings. The upward viewpoint makes the relationship between portable canvases, mural-like decoration, and architectural ceiling ornament especially clear.

An allegorical religious painting presents a bearded Christ-like figure holding an axe beside a partly cut tree, while a skeleton personifying Death stands opposite with a long-handled tool. A group of men and women gathers in the tree’s broad crown above. The unusual iconography links mortality, judgment, and the threatened tree in a deliberately didactic composition.
Caption
An allegorical religious painting presents a bearded Christ-like figure holding an axe beside a partly cut tree, while a skeleton personifying Death stands opposite with a long-handled tool. A group of men and women gathers in the tree’s broad crown above. The unusual iconography links mortality, judgment, and the threatened tree in a deliberately didactic composition.

A steep upward view inside Segovia Cathedral brings its pale stone piers and elaborate ribbed vaults into a nearly symmetrical composition. Bosses and geometric patterns articulate the vault compartments, while small stained-glass windows punctuate the upper walls. The perspective emphasizes the structural logic and vertical scale of the cathedral interior rather than a single chapel or furnishing.
Caption
A steep upward view inside Segovia Cathedral brings its pale stone piers and elaborate ribbed vaults into a nearly symmetrical composition. Bosses and geometric patterns articulate the vault compartments, while small stained-glass windows punctuate the upper walls. The perspective emphasizes the structural logic and vertical scale of the cathedral interior rather than a single chapel or furnishing.

Three stained-glass lancets glow against the darker cathedral wall, each filled with vividly colored figural scenes. The taller central window carries multiple narrative registers, while the shorter flanking windows present separate devotional compositions. Strong reds, blues, yellows, and greens define the figures and ornamental borders, making the glazing itself the dominant source of light and color.
Caption
Three stained-glass lancets glow against the darker cathedral wall, each filled with vividly colored figural scenes. The taller central window carries multiple narrative registers, while the shorter flanking windows present separate devotional compositions. Strong reds, blues, yellows, and greens define the figures and ornamental borders, making the glazing itself the dominant source of light and color.

A three-part painted altarpiece centers on mourners supporting the dead body of Christ, with clustered figures filling the arched central panel. The narrower wings show individual or smaller devotional scenes, including a standing friar or saint at right. Dark pointed frames unify the panels and set the saturated reds and flesh tones against the cathedral’s pale stone wall.
Caption
A three-part painted altarpiece centers on mourners supporting the dead body of Christ, with clustered figures filling the arched central panel. The narrower wings show individual or smaller devotional scenes, including a standing friar or saint at right. Dark pointed frames unify the panels and set the saturated reds and flesh tones against the cathedral’s pale stone wall.

The nave of Segovia Cathedral is seen along its central axis, framed by massive fluted stone piers and high ribbed vaults. Wooden seating leads toward a screened liturgical enclosure, with a pulpit projecting from a pier at right. The long perspective records the cathedral’s monumental interior scale and the layered arrangement of nave, choir furnishings, screens, and upper windows.
Caption
The nave of Segovia Cathedral is seen along its central axis, framed by massive fluted stone piers and high ribbed vaults. Wooden seating leads toward a screened liturgical enclosure, with a pulpit projecting from a pier at right. The long perspective records the cathedral’s monumental interior scale and the layered arrangement of nave, choir furnishings, screens, and upper windows.

A densely carved gilded retablo fills the chapel wall, organized around a central devotional figure and flanked by painted panels, columns, scrollwork, and sculptural ornament. Warm gold surfaces contrast with the surrounding stone architecture. The close frontal view concentrates on the altar ensemble’s layered carving and iconographic program without relying on an uncertain chapel dedication.
Caption
A densely carved gilded retablo fills the chapel wall, organized around a central devotional figure and flanked by painted panels, columns, scrollwork, and sculptural ornament. Warm gold surfaces contrast with the surrounding stone architecture. The close frontal view concentrates on the altar ensemble’s layered carving and iconographic program without relying on an uncertain chapel dedication.

A massive pale stone pier rises through the center of the frame and branches into an intricate web of ribs overhead. Stained-glass windows appear between the surrounding vault bays, while a small framed devotional image and cross anchor the lower portion of the composition. The low viewpoint isolates the cathedral’s vertical supports and late Gothic vault geometry.
Caption
A massive pale stone pier rises through the center of the frame and branches into an intricate web of ribs overhead. Stained-glass windows appear between the surrounding vault bays, while a small framed devotional image and cross anchor the lower portion of the composition. The low viewpoint isolates the cathedral’s vertical supports and late Gothic vault geometry.

A rectangular stone tablet bears a multi-line Latin inscription cut in capital letters and framed by darker surrounding masonry. The close view makes the epigraphic object, rather than its architectural setting, the principal subject. Several personal and ecclesiastical terms are visible, but the complete text and commemorated individual should be verified from a higher-resolution source before transcription.
Caption
A rectangular stone tablet bears a multi-line Latin inscription cut in capital letters and framed by darker surrounding masonry. The close view makes the epigraphic object, rather than its architectural setting, the principal subject. Several personal and ecclesiastical terms are visible, but the complete text and commemorated individual should be verified from a higher-resolution source before transcription.

A side chapel opens as a long, bright interior with wooden benches aligned on a red-and-gray patterned floor. Multiple altarpieces and devotional paintings occupy the walls, while a wrought-metal barrier separates a shrine at left. The view records the chapel as a complete worship space, emphasizing circulation, furnishings, and the relationship between several devotional ensembles.
Caption
A side chapel opens as a long, bright interior with wooden benches aligned on a red-and-gray patterned floor. Multiple altarpieces and devotional paintings occupy the walls, while a wrought-metal barrier separates a shrine at left. The view records the chapel as a complete worship space, emphasizing circulation, furnishings, and the relationship between several devotional ensembles.

A frontal view centers a gilded retablo at the end of a cathedral chapel, its sculptural niches and painted or carved devotional figures framed by pale stone walls. A red runner divides rows of wooden seating and leads directly to the altar. The balanced composition emphasizes the chapel’s axial arrangement and the contrast between restrained masonry and exuberant gilded ornament.
Caption
A frontal view centers a gilded retablo at the end of a cathedral chapel, its sculptural niches and painted or carved devotional figures framed by pale stone walls. A red runner divides rows of wooden seating and leads directly to the altar. The balanced composition emphasizes the chapel’s axial arrangement and the contrast between restrained masonry and exuberant gilded ornament.

Segovia Cathedral rises behind a stone balustrade and sculpted finial, with its tall bell tower dominating the right side of the frame. Pinnacles, buttress-like vertical elements, arched windows, and warm-colored masonry articulate the exterior against a broken cloud cover. The low viewpoint stresses the cathedral’s vertical silhouette and richly modeled upper architecture.
Caption
Segovia Cathedral rises behind a stone balustrade and sculpted finial, with its tall bell tower dominating the right side of the frame. Pinnacles, buttress-like vertical elements, arched windows, and warm-colored masonry articulate the exterior against a broken cloud cover. The low viewpoint stresses the cathedral’s vertical silhouette and richly modeled upper architecture.

A broader exterior view of Segovia Cathedral places the tall bell tower beside the main masonry mass, seen beyond an iron fence and stepped approach. Repeated pinnacles and pointed architectural accents enliven the roofline, while large arched windows break the otherwise solid walls. The framing gives more context to the cathedral’s perimeter and ground-level approach than the neighboring tower close-ups.
Caption
A broader exterior view of Segovia Cathedral places the tall bell tower beside the main masonry mass, seen beyond an iron fence and stepped approach. Repeated pinnacles and pointed architectural accents enliven the roofline, while large arched windows break the otherwise solid walls. The framing gives more context to the cathedral’s perimeter and ground-level approach than the neighboring tower close-ups.

The bell tower of Segovia Cathedral climbs steeply above a sculpted stone finial in the foreground. Open belfry stages, corner pinnacles, and the tower’s upper cupola are silhouetted against patches of blue and cloud, while part of the cathedral elevation remains at left. The compressed low-angle composition concentrates attention on vertical massing and the tower’s successive architectural stages.
Caption
The bell tower of Segovia Cathedral climbs steeply above a sculpted stone finial in the foreground. Open belfry stages, corner pinnacles, and the tower’s upper cupola are silhouetted against patches of blue and cloud, while part of the cathedral elevation remains at left. The compressed low-angle composition concentrates attention on vertical massing and the tower’s successive architectural stages.

A bronze multi-figure monument rises from a tall stone pedestal within a fenced garden, surrounded by winter-bare trees and flower beds. The sculptural group includes standing and seated figures arranged around the base and summit. The nearby Alcázar precinct provides context, but the proof sheet does not make the monument’s inscription legible enough for a secure dedication.
Caption
A bronze multi-figure monument rises from a tall stone pedestal within a fenced garden, surrounded by winter-bare trees and flower beds. The sculptural group includes standing and seated figures arranged around the base and summit. The nearby Alcázar precinct provides context, but the proof sheet does not make the monument’s inscription legible enough for a secure dedication.

A Romanesque church exterior combines a rounded stone apse with a tall square brick bell tower pierced by stacked arcaded openings. Decorative blind-arch patterns mark the lower tower, while a cross stands in the foreground near the curved apse wall. The photograph clearly records a historic Segovian church, though the proof sheet alone does not securely establish its name.
Caption
A Romanesque church exterior combines a rounded stone apse with a tall square brick bell tower pierced by stacked arcaded openings. Decorative blind-arch patterns mark the lower tower, while a cross stands in the foreground near the curved apse wall. The photograph clearly records a historic Segovian church, though the proof sheet alone does not securely establish its name.

A gray-and-white cat rests in a shallow barred opening set into rough stone and brick masonry, its head lowered toward a small plastic dish. Bags and miscellaneous materials fill the dim recess behind it. The close street-level observation shifts the portfolio briefly away from monumental architecture toward an everyday detail within Segovia’s built environment.
Caption
A gray-and-white cat rests in a shallow barred opening set into rough stone and brick masonry, its head lowered toward a small plastic dish. Bags and miscellaneous materials fill the dim recess behind it. The close street-level observation shifts the portfolio briefly away from monumental architecture toward an everyday detail within Segovia’s built environment.

The Alcázar of Segovia rises directly above a rocky defensive edge, its tall rectangular keep crowned by rounded corner turrets and crenellated forms. A masonry wall and bridge-like approach cross the foreground, while slate-roofed towers appear behind. The oblique view makes the castle’s relationship to the steep terrain and layered fortifications especially clear.
Caption
The Alcázar of Segovia rises directly above a rocky defensive edge, its tall rectangular keep crowned by rounded corner turrets and crenellated forms. A masonry wall and bridge-like approach cross the foreground, while slate-roofed towers appear behind. The oblique view makes the castle’s relationship to the steep terrain and layered fortifications especially clear.

From the outer defensive edge, the Alcázar’s square keep and a nearer rounded tower fill the frame above warm-toned masonry walls. The keep’s projecting cylindrical turrets contrast with the conical slate roof and windows of the foreground tower. This closer oblique angle separates the castle’s different defensive volumes and surface textures more clearly than the preceding overview.
Caption
From the outer defensive edge, the Alcázar’s square keep and a nearer rounded tower fill the frame above warm-toned masonry walls. The keep’s projecting cylindrical turrets contrast with the conical slate roof and windows of the foreground tower. This closer oblique angle separates the castle’s different defensive volumes and surface textures more clearly than the preceding overview.

A square medieval bell tower fills the foreground, its upper stages opened by paired and grouped round arches beneath a slate pyramidal roof and weather vane. Beyond it, modern and historic buildings spread toward a pale, rolling upland landscape. The telephoto view isolates the tower’s arcaded masonry while retaining enough background to situate it within Segovia’s broader setting.
Caption
A square medieval bell tower fills the foreground, its upper stages opened by paired and grouped round arches beneath a slate pyramidal roof and weather vane. Beyond it, modern and historic buildings spread toward a pale, rolling upland landscape. The telephoto view isolates the tower’s arcaded masonry while retaining enough background to situate it within Segovia’s broader setting.

From a high vantage inside the Alcázar, steep slate roofs converge around an enclosed inner court, punctuated by chimneys, dormers, and small conical corner turrets. Beyond the roofscape, the Castilian plateau stretches toward the horizon. The view reveals the castle as a complex of interconnected ranges rather than a single fortified block and contrasts its dense architecture with the open countryside.
Caption
From a high vantage inside the Alcázar, steep slate roofs converge around an enclosed inner court, punctuated by chimneys, dormers, and small conical corner turrets. Beyond the roofscape, the Castilian plateau stretches toward the horizon. The view reveals the castle as a complex of interconnected ranges rather than a single fortified block and contrasts its dense architecture with the open countryside.

A tall crenellated tower dominates this exterior view of the Alcázar, flanked by smaller slate-roofed turrets and the castle’s lower masonry ranges. Bare branches partially screen the base, while a rocky projection reveals the abrupt terrain below the walls. The near-frontal angle emphasizes the keep’s height, corner turrets, and vertical window openings.
Caption
A tall crenellated tower dominates this exterior view of the Alcázar, flanked by smaller slate-roofed turrets and the castle’s lower masonry ranges. Bare branches partially screen the base, while a rocky projection reveals the abrupt terrain below the walls. The near-frontal angle emphasizes the keep’s height, corner turrets, and vertical window openings.

Across a clipped lawn and geometric garden beds, the Alcázar of Segovia forms a broad, balanced silhouette of towers, slate roofs, and warm masonry. The tall keep anchors the center, while conical-roofed turrets step outward on both sides. A leafless tree at right adds scale and foreground depth to this more landscaped, contextual view of the castle.
Caption
Across a clipped lawn and geometric garden beds, the Alcázar of Segovia forms a broad, balanced silhouette of towers, slate roofs, and warm masonry. The tall keep anchors the center, while conical-roofed turrets step outward on both sides. A leafless tree at right adds scale and foreground depth to this more landscaped, contextual view of the castle.

A stone bridge leads directly to a rectangular entrance portal in the patterned outer wall of the Alcázar of Segovia. Rounded wall projections flank the doorway, and a carved heraldic shield crowns the lintel. A visitor standing on the bridge provides scale, while slate-roofed castle towers rise behind the defensive façade.
Caption
A stone bridge leads directly to a rectangular entrance portal in the patterned outer wall of the Alcázar of Segovia. Rounded wall projections flank the doorway, and a carved heraldic shield crowns the lintel. A visitor standing on the bridge provides scale, while slate-roofed castle towers rise behind the defensive façade.

The Alcázar entrance is viewed from below, concentrating on the carved heraldic shield above the stone portal and the circular-patterned sgraffito covering the rounded wall projections. The crenellated keep rises behind at upper left. This tight architectural study isolates the contrast between dressed stone framing, textured wall decoration, and heraldic symbolism at the castle gateway.
Caption
The Alcázar entrance is viewed from below, concentrating on the carved heraldic shield above the stone portal and the circular-patterned sgraffito covering the rounded wall projections. The crenellated keep rises behind at upper left. This tight architectural study isolates the contrast between dressed stone framing, textured wall decoration, and heraldic symbolism at the castle gateway.

A bearded man in a dark jacket stands close to the camera at an elevated overlook, with Segovia’s cathedral and historic center softly focused behind him. The shallow depth of field makes the person the primary subject while preserving the cathedral tower as a recognizable contextual landmark. Stonework at the edge of the frame suggests the portrait was made from a historic viewpoint.
Caption
A bearded man in a dark jacket stands close to the camera at an elevated overlook, with Segovia’s cathedral and historic center softly focused behind him. The shallow depth of field makes the person the primary subject while preserving the cathedral tower as a recognizable contextual landmark. Stonework at the edge of the frame suggests the portrait was made from a historic viewpoint.

Seen from directly below, the corner of the Alcázar’s keep becomes a study in geometry and texture. Cylindrical turrets project from the upper stages, their corbelled bases stacked above a sharply defined masonry corner. Repeating circular motifs cover the wall surface, while the extreme upward perspective exaggerates the fortress’s height and isolates its late-medieval decorative and defensive vocabulary.
Caption
Seen from directly below, the corner of the Alcázar’s keep becomes a study in geometry and texture. Cylindrical turrets project from the upper stages, their corbelled bases stacked above a sharply defined masonry corner. Repeating circular motifs cover the wall surface, while the extreme upward perspective exaggerates the fortress’s height and isolates its late-medieval decorative and defensive vocabulary.

A round tower of the Alcázar stands against the open landscape, capped by a steep slate cone with a weather vane and small dormer opening. A band of projecting stonework separates the upper dressed-stone stage from the patterned masonry below. The close exterior view emphasizes roof form, masonry texture, and defensive massing rather than the castle’s overall silhouette.
Caption
A round tower of the Alcázar stands against the open landscape, capped by a steep slate cone with a weather vane and small dormer opening. A band of projecting stonework separates the upper dressed-stone stage from the patterned masonry below. The close exterior view emphasizes roof form, masonry texture, and defensive massing rather than the castle’s overall silhouette.

A painted heraldic shield mounted on a rough stone wall is divided into multiple quarters containing castles, lions, vertical stripes, and other dynastic emblems. Red, gold, black, and muted green create a strong graphic pattern against the pale masonry. The close view records the object as heraldic decoration while avoiding an unsupported attribution to a specific monarch or date.
Caption
A painted heraldic shield mounted on a rough stone wall is divided into multiple quarters containing castles, lions, vertical stripes, and other dynastic emblems. Red, gold, black, and muted green create a strong graphic pattern against the pale masonry. The close view records the object as heraldic decoration while avoiding an unsupported attribution to a specific monarch or date.

A long covered gallery recedes through repeated stone arches and square piers, with wooden benches lining the open side and a timber ceiling overhead. Hanging lanterns reinforce the strong central perspective as a lone visitor walks away from the camera. The architectural sequence emphasizes circulation and rhythm within the Alcázar rather than a furnished ceremonial room.
Caption
A long covered gallery recedes through repeated stone arches and square piers, with wooden benches lining the open side and a timber ceiling overhead. Hanging lanterns reinforce the strong central perspective as a lone visitor walks away from the camera. The architectural sequence emphasizes circulation and rhythm within the Alcázar rather than a furnished ceremonial room.

A museum display inside the Alcázar centers an armored rider mounted on a caparisoned horse, elevated on a platform and surrounded by freestanding suits of plate armor. Stone walls, timber ceiling beams, and an arched opening establish the historic interior setting. The arrangement presents arms and armor as a curated ensemble rather than documenting a specific battle or individual combatant.
Caption
A museum display inside the Alcázar centers an armored rider mounted on a caparisoned horse, elevated on a platform and surrounded by freestanding suits of plate armor. Stone walls, timber ceiling beams, and an arched opening establish the historic interior setting. The arrangement presents arms and armor as a curated ensemble rather than documenting a specific battle or individual combatant.

Two full suits of polished plate armor stand on dark plinths at either side of a stone doorway, framing a view into a furnished chamber beyond. The display contrasts the hard metallic surfaces of the armor with rough masonry walls and the warm wood and textiles of the adjoining room, creating a strong threshold composition within a historic palace interior.
Caption
Two full suits of polished plate armor stand on dark plinths at either side of a stone doorway, framing a view into a furnished chamber beyond. The display contrasts the hard metallic surfaces of the armor with rough masonry walls and the warm wood and textiles of the adjoining room, creating a strong threshold composition within a historic palace interior.

An elaborate gilded ceiling fills the frame with nested geometric borders, carved ornament, and a richly patterned central octagon. Small stained-glass openings and circular decorative panels punctuate the surrounding structure. The upward viewpoint isolates the craftsmanship of the ceiling and emphasizes its dense combination of gold-toned carving, painted pattern, and repeating architectural geometry.
Caption
An elaborate gilded ceiling fills the frame with nested geometric borders, carved ornament, and a richly patterned central octagon. Small stained-glass openings and circular decorative panels punctuate the surrounding structure. The upward viewpoint isolates the craftsmanship of the ceiling and emphasizes its dense combination of gold-toned carving, painted pattern, and repeating architectural geometry.

Deep red wall hangings and curtains define a ceremonial chamber arranged around two high-backed chairs set beneath a large heraldic emblem. Blue patterned tilework lines the lower walls, while an ornate gilded ceiling and decorative frieze complete the ensemble. The frontal composition stresses symmetry, hierarchy, and the room’s formal character rather than presenting it as an ordinary domestic interior.
Caption
Deep red wall hangings and curtains define a ceremonial chamber arranged around two high-backed chairs set beneath a large heraldic emblem. Blue patterned tilework lines the lower walls, while an ornate gilded ceiling and decorative frieze complete the ensemble. The frontal composition stresses symmetry, hierarchy, and the room’s formal character rather than presenting it as an ordinary domestic interior.

A stained-glass panel portrays an armored rider on horseback above a heraldic shield, rendered in muted whites, grays, rose, yellow, and blue. The leaded grid remains strongly visible across the composition, while the rider’s plume, lance, and decorated horse equipment provide the clearest narrative details. The surrounding darkness isolates the illuminated glass and heightens the graphic effect of the medievalizing imagery.
Caption
A stained-glass panel portrays an armored rider on horseback above a heraldic shield, rendered in muted whites, grays, rose, yellow, and blue. The leaded grid remains strongly visible across the composition, while the rider’s plume, lance, and decorated horse equipment provide the clearest narrative details. The surrounding darkness isolates the illuminated glass and heightens the graphic effect of the medievalizing imagery.

A long wooden table and red-upholstered chairs occupy the center of a historic chamber whose walls combine blue patterned tilework, framed pictures, and a large narrative tapestry. A stone fireplace anchors the far wall beneath a timbered ceiling with a hanging lantern. The wide view records the room as a complete ensemble, balancing furnishings, textile art, masonry, and decorative surfaces.
Caption
A long wooden table and red-upholstered chairs occupy the center of a historic chamber whose walls combine blue patterned tilework, framed pictures, and a large narrative tapestry. A stone fireplace anchors the far wall beneath a timbered ceiling with a hanging lantern. The wide view records the room as a complete ensemble, balancing furnishings, textile art, masonry, and decorative surfaces.

A tall stained-glass window centers on a seated female figure wearing a broad red hat, flanked by standing armored attendants. Three heraldic shields occupy the lower register, reinforcing the dynastic or courtly character of the imagery. Strong jewel-toned reds, blues, and whites are divided by dark lead lines, while the surrounding masonry creates a narrow architectural frame around the luminous panel.
Caption
A tall stained-glass window centers on a seated female figure wearing a broad red hat, flanked by standing armored attendants. Three heraldic shields occupy the lower register, reinforcing the dynastic or courtly character of the imagery. Strong jewel-toned reds, blues, and whites are divided by dark lead lines, while the surrounding masonry creates a narrow architectural frame around the luminous panel.

Two full suits of plate armor stand symmetrically on dark bases to either side of a narrow wooden door set into pale stone masonry. Unlike the previous doorway view, this composition closes off the background and concentrates attention on the armor’s articulated plates, gauntlets, helmets, and contrasting fabric skirts. The restrained arrangement gives the display the formality of a palace armory installation.
Caption
Two full suits of plate armor stand symmetrically on dark bases to either side of a narrow wooden door set into pale stone masonry. Unlike the previous doorway view, this composition closes off the background and concentrates attention on the armor’s articulated plates, gauntlets, helmets, and contrasting fabric skirts. The restrained arrangement gives the display the formality of a palace armory installation.

Two tall pointed-arch windows open from a shadowed interior toward a broad, sparsely built landscape under a cloudy sky. Decorative stone surrounds frame the openings, while a small circular stained-glass medallion sits above them. The paired windows create a balanced architectural composition and clearly convey the elevated vantage point of the historic building over the surrounding plateau.
Caption
Two tall pointed-arch windows open from a shadowed interior toward a broad, sparsely built landscape under a cloudy sky. Decorative stone surrounds frame the openings, while a small circular stained-glass medallion sits above them. The paired windows create a balanced architectural composition and clearly convey the elevated vantage point of the historic building over the surrounding plateau.

An open carved wooden doorway and broad curved arch frame a richly furnished chamber beyond, where a curtained bed stands against walls covered with decorative textiles or painted hangings. The layered view emphasizes passage from one room into another and makes the carved door leaves, tiled floor, and warm-toned ceiling part of the composition. The room reads as a carefully preserved historic palace interior.
Caption
An open carved wooden doorway and broad curved arch frame a richly furnished chamber beyond, where a curtained bed stands against walls covered with decorative textiles or painted hangings. The layered view emphasizes passage from one room into another and makes the carved door leaves, tiled floor, and warm-toned ceiling part of the composition. The room reads as a carefully preserved historic palace interior.

A visitor sits quietly in a deep window alcove beside a paired opening divided by a slender central column. The bright exterior landscape is intentionally overexposed relative to the dim interior, turning the arched window into a luminous frame. Stone benches along the recess and restrained wall moldings emphasize the thickness of the masonry and the sheltered character of the architectural niche.
Caption
A visitor sits quietly in a deep window alcove beside a paired opening divided by a slender central column. The bright exterior landscape is intentionally overexposed relative to the dim interior, turning the arched window into a luminous frame. Stone benches along the recess and restrained wall moldings emphasize the thickness of the masonry and the sheltered character of the architectural niche.

An upward view reveals a ceiling covered edge to edge with tightly repeated geometric ornament in gold, red, blue, and black. Rows of small star-like and polygonal motifs are organized into long bands that converge toward the center, producing a strong sense of depth. The photograph is devoted entirely to surface design, making the ceiling’s rhythm and craftsmanship the principal subject.
Caption
An upward view reveals a ceiling covered edge to edge with tightly repeated geometric ornament in gold, red, blue, and black. Rows of small star-like and polygonal motifs are organized into long bands that converge toward the center, producing a strong sense of depth. The photograph is devoted entirely to surface design, making the ceiling’s rhythm and craftsmanship the principal subject.

A stained-glass panel presents a standing courtly figure in a long pale robe and red cap, accompanied by mounted and armored figures at either side. Three heraldic shields occupy the lower section, giving the window a distinctly dynastic visual program. The dark stone surround emphasizes the bright painted glass and the fine leadwork that divides the figures into compact narrative zones.
Caption
A stained-glass panel presents a standing courtly figure in a long pale robe and red cap, accompanied by mounted and armored figures at either side. Three heraldic shields occupy the lower section, giving the window a distinctly dynastic visual program. The dark stone surround emphasizes the bright painted glass and the fine leadwork that divides the figures into compact narrative zones.

A small heraldic stained-glass opening sits above a broad stone arch and beneath an exceptionally rich band of gilded carving. Interlaced foliage, circular medallions, and layered relief ornament form a dense horizontal frieze, while the ceiling above continues the gold-toned decorative scheme. The close viewpoint records the transition between structural masonry and highly worked ornamental surfaces.
Caption
A small heraldic stained-glass opening sits above a broad stone arch and beneath an exceptionally rich band of gilded carving. Interlaced foliage, circular medallions, and layered relief ornament form a dense horizontal frieze, while the ceiling above continues the gold-toned decorative scheme. The close viewpoint records the transition between structural masonry and highly worked ornamental surfaces.

A stained-glass scene centers on a richly equipped armored rider mounted on a blue-draped horse, with additional figures clustered around the horse’s legs and behind the rider. The bright red hat, polished armor, and turquoise-blue textile create the strongest color accents. Dark lead lines and the surrounding stone opening keep the complex narrative legible as a single illuminated panel.
Caption
A stained-glass scene centers on a richly equipped armored rider mounted on a blue-draped horse, with additional figures clustered around the horse’s legs and behind the rider. The bright red hat, polished armor, and turquoise-blue textile create the strongest color accents. Dark lead lines and the surrounding stone opening keep the complex narrative legible as a single illuminated panel.

A red-curtained bed occupies one side of a chamber whose walls are covered with large-scale figurative decoration and intricate patterned panels. A painted timber ceiling extends overhead, while an arched doorway, wooden door, window, and roped barrier define the visitor route through the room. The oblique view gives equal weight to the bed, wall decoration, and layered architectural finishes.
Caption
A red-curtained bed occupies one side of a chamber whose walls are covered with large-scale figurative decoration and intricate patterned panels. A painted timber ceiling extends overhead, while an arched doorway, wooden door, window, and roped barrier define the visitor route through the room. The oblique view gives equal weight to the bed, wall decoration, and layered architectural finishes.

A large framed historical painting depicts a crowded mounted and foot procession or military encounter before a fortified settlement. Figures in armor and colorful garments gather around central riders, while banners and spears punctuate the massed group. The aged surface and broad narrative composition suggest a historical subject, but the precise event and named participants are not securely legible from the proof sheet.
Caption
A large framed historical painting depicts a crowded mounted and foot procession or military encounter before a fortified settlement. Figures in armor and colorful garments gather around central riders, while banners and spears punctuate the massed group. The aged surface and broad narrative composition suggest a historical subject, but the precise event and named participants are not securely legible from the proof sheet.
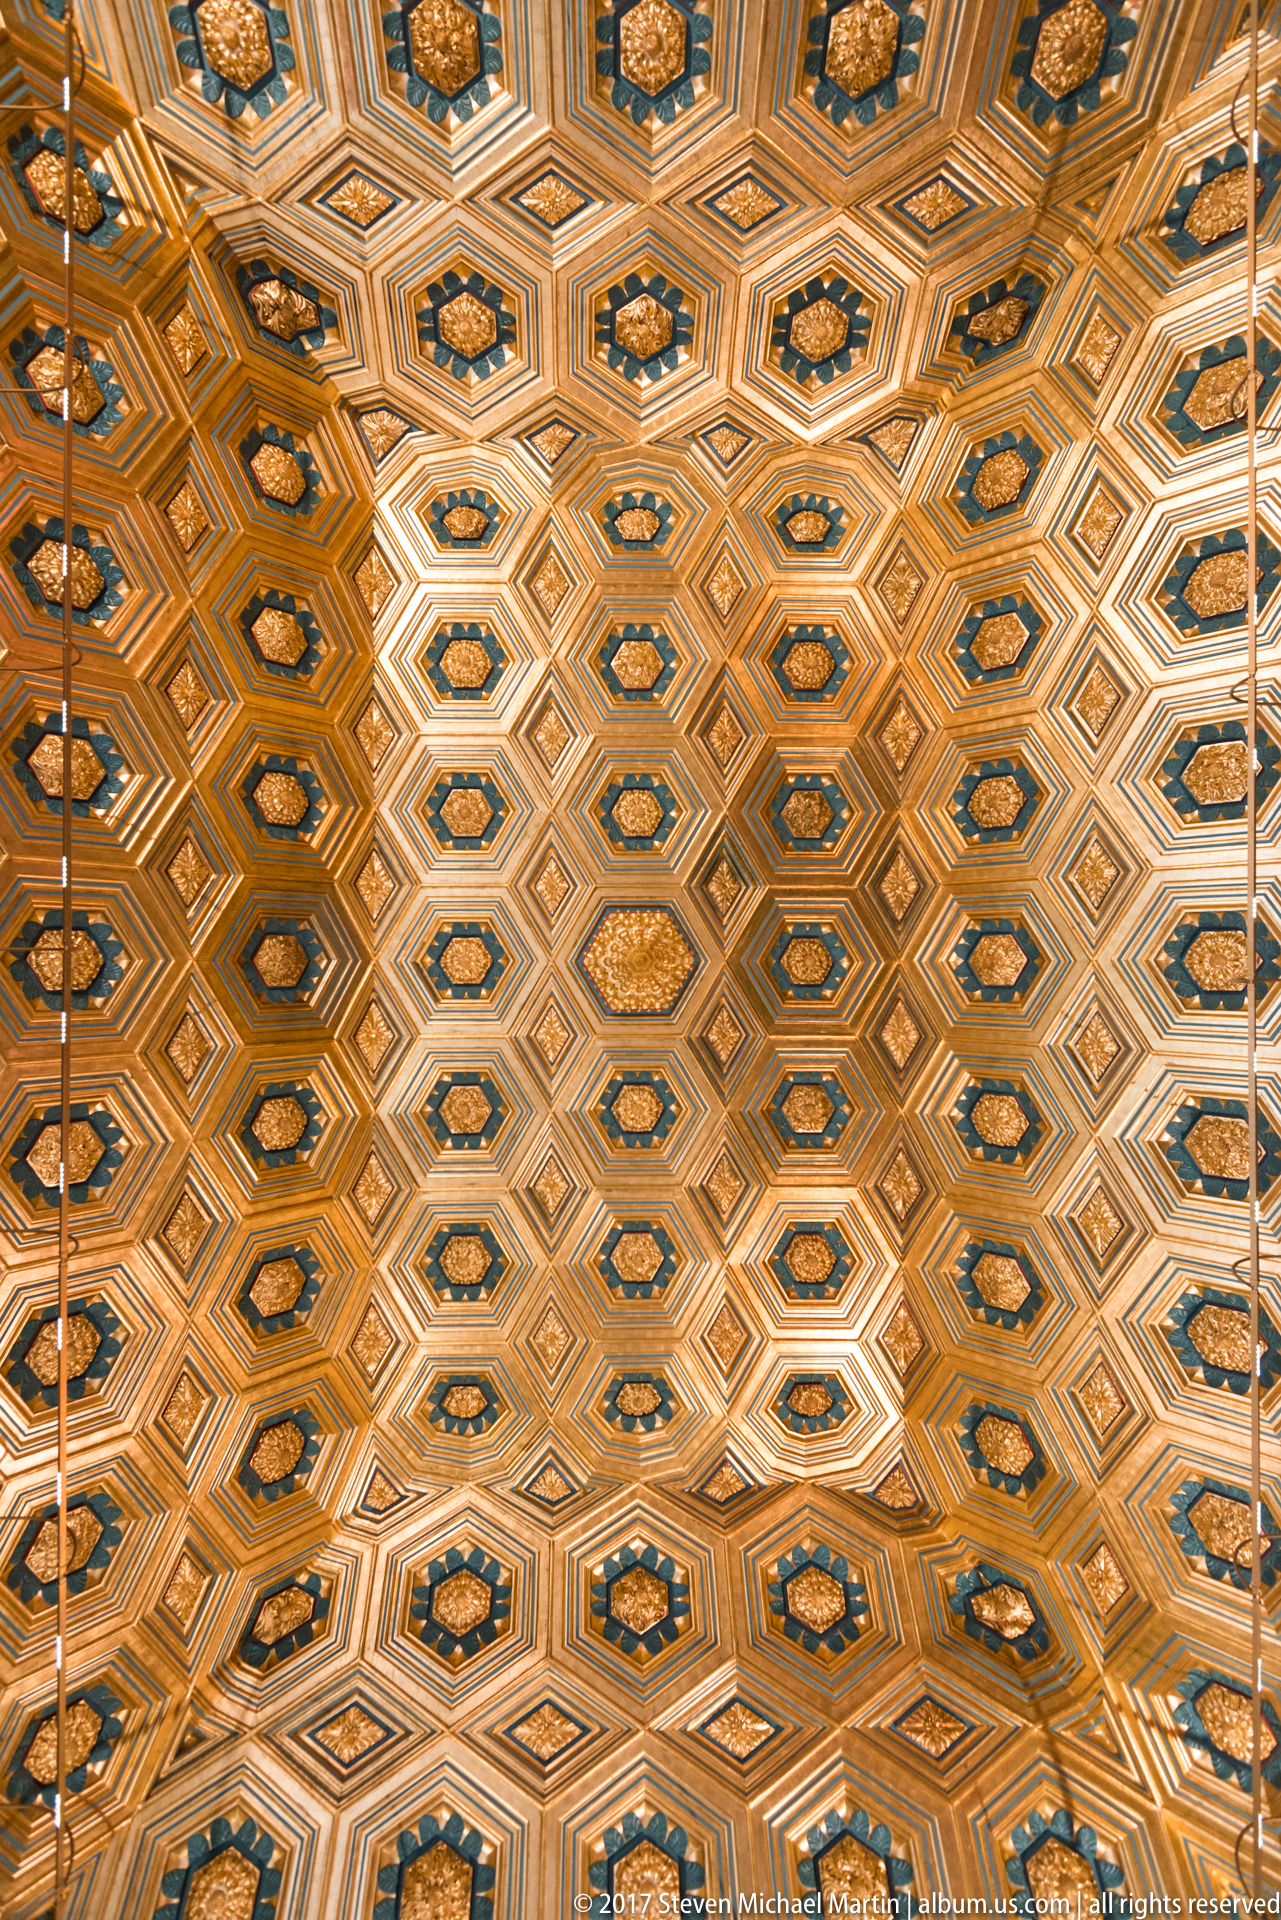
A coffered ceiling spreads across the frame in a dense field of interlocking hexagons, diamonds, and small floral bosses. Gold, blue, white, and warm wood tones repeat in a highly ordered pattern that recedes toward the edges of the photograph. By excluding walls and furnishings, the composition isolates the ceiling as a work of geometric design and decorative carpentry.
Caption
A coffered ceiling spreads across the frame in a dense field of interlocking hexagons, diamonds, and small floral bosses. Gold, blue, white, and warm wood tones repeat in a highly ordered pattern that recedes toward the edges of the photograph. By excluding walls and furnishings, the composition isolates the ceiling as a work of geometric design and decorative carpentry.
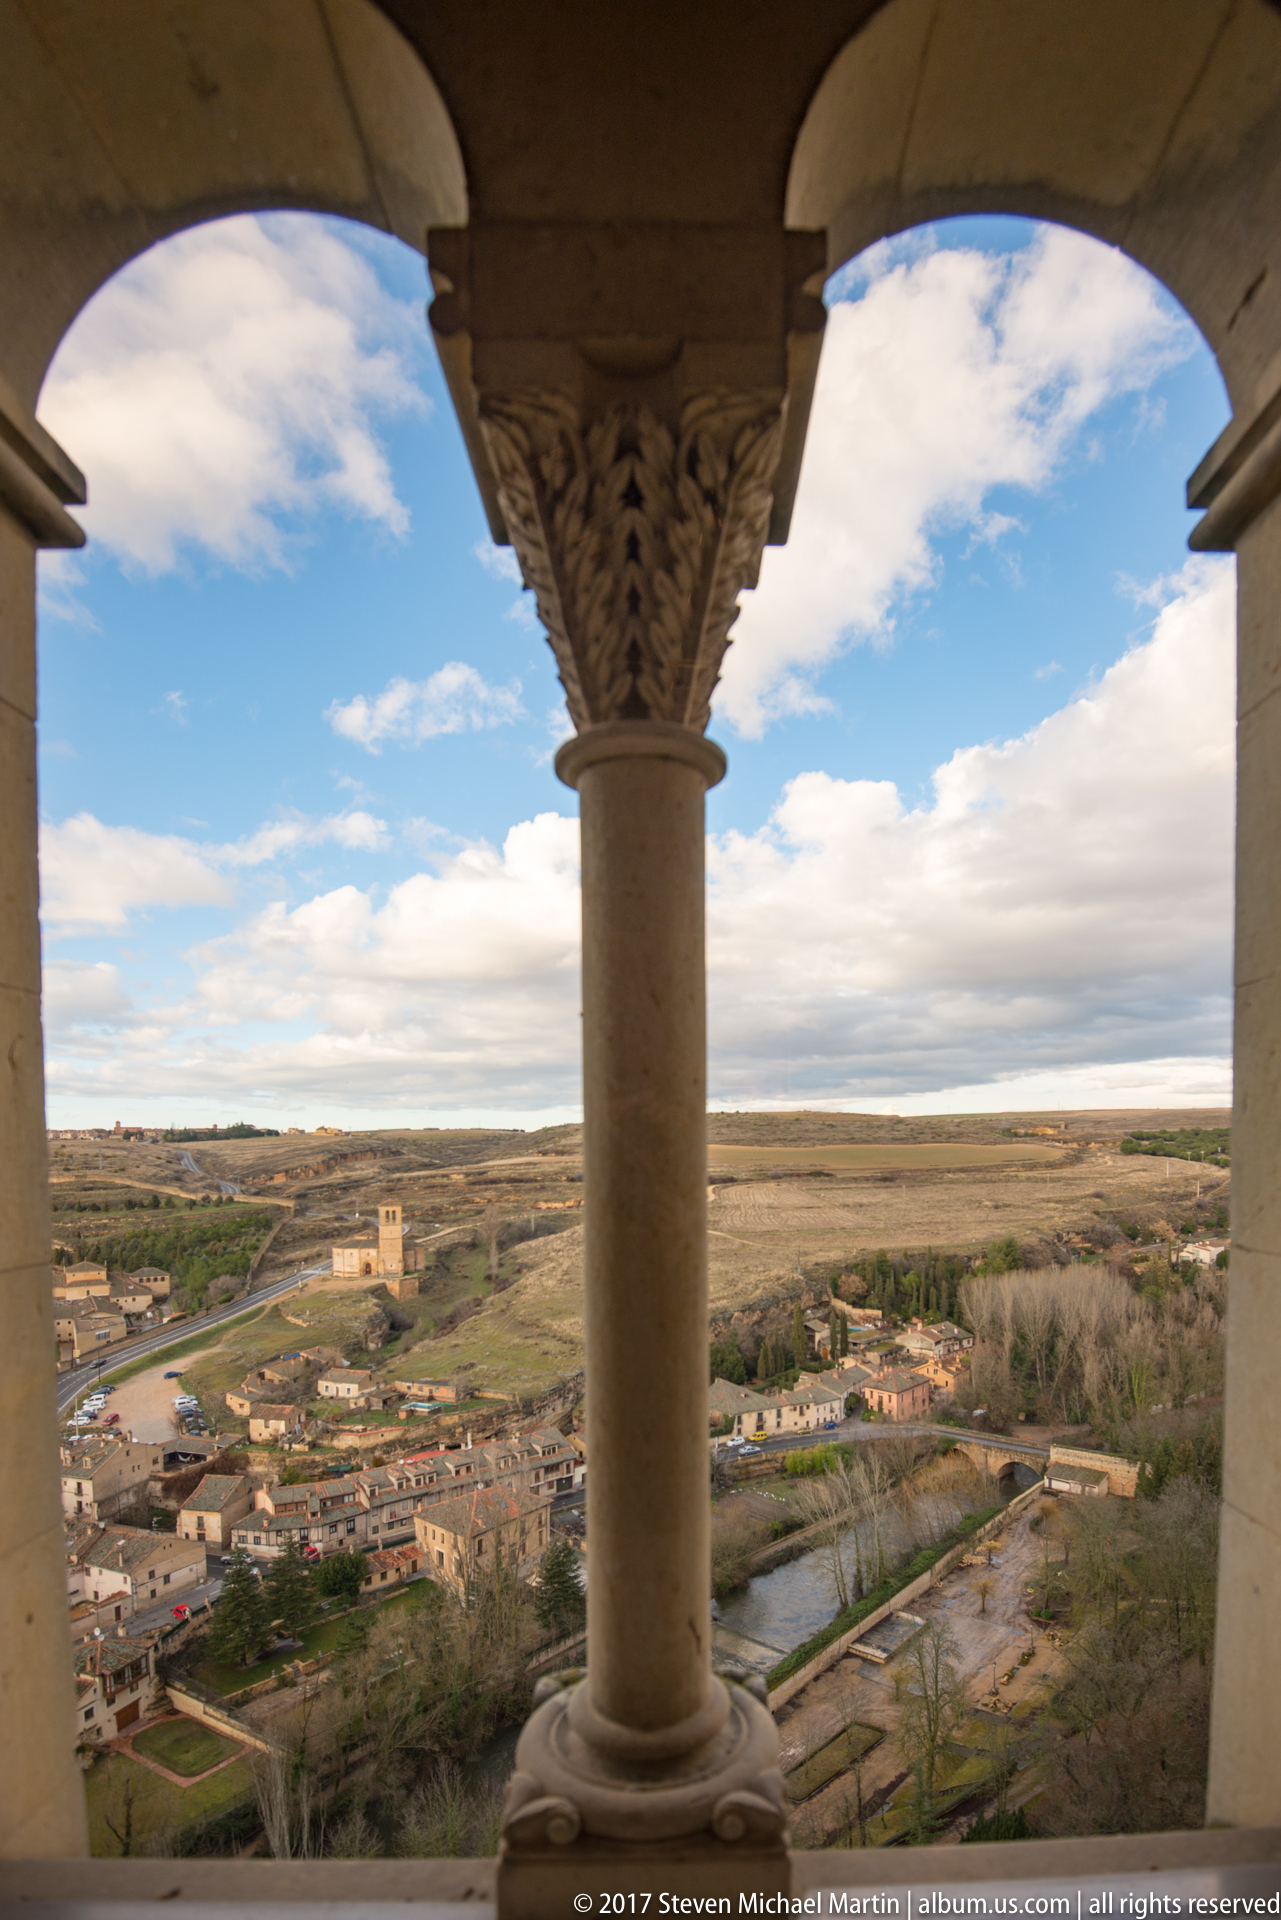
A carved central column divides two arched openings that look out over a low townscape, river corridor, and expansive plateau beneath broken clouds. The camera is positioned close to the architectural frame, allowing the capital and curved stone arches to dominate the foreground. The scene combines a structural detail of the historic building with a broad contextual view of the landscape beyond.
Caption
A carved central column divides two arched openings that look out over a low townscape, river corridor, and expansive plateau beneath broken clouds. The camera is positioned close to the architectural frame, allowing the capital and curved stone arches to dominate the foreground. The scene combines a structural detail of the historic building with a broad contextual view of the landscape beyond.

Four polychrome seated royal figures occupy individual niches within an exceptionally elaborate gilded wooden arcade. Pointed tracery, small pinnacles, carved foliage, and dark blue panels frame each figure, while the upper border is crowded with repeated sculptural ornament. The tight crop emphasizes the alternating figures and architectural framework, revealing the gallery as a continuous dynastic decorative program rather than isolated statues.
Caption
Four polychrome seated royal figures occupy individual niches within an exceptionally elaborate gilded wooden arcade. Pointed tracery, small pinnacles, carved foliage, and dark blue panels frame each figure, while the upper border is crowded with repeated sculptural ornament. The tight crop emphasizes the alternating figures and architectural framework, revealing the gallery as a continuous dynastic decorative program rather than isolated statues.

A wider view records a long succession of polychrome royal figures seated beneath a continuous gilded canopy of pointed arches, pinnacles, and dense carved ornament. Heraldic shields repeat along the upper band, linking the individual figures into a coordinated dynastic display. Compared with the preceding close view, this composition reveals the scale and serial rhythm of the gallery across an extended section of wall.
Caption
A wider view records a long succession of polychrome royal figures seated beneath a continuous gilded canopy of pointed arches, pinnacles, and dense carved ornament. Heraldic shields repeat along the upper band, linking the individual figures into a coordinated dynastic display. Compared with the preceding close view, this composition reveals the scale and serial rhythm of the gallery across an extended section of wall.

A painted wooden figure of a crowned king sits frontally within a white arched niche, holding a long sword across his lap. The pale tunic, crown, and relaxed seated pose contrast with the darker green recess behind him. Inscription panels above and below provide historical context, but the exact royal identity is not sufficiently legible in the proof sheet to state with confidence.
Caption
A painted wooden figure of a crowned king sits frontally within a white arched niche, holding a long sword across his lap. The pale tunic, crown, and relaxed seated pose contrast with the darker green recess behind him. Inscription panels above and below provide historical context, but the exact royal identity is not sufficiently legible in the proof sheet to state with confidence.

A polychrome royal statue sits within a white arched niche, holding a long staff or weapon diagonally across the body. A smaller crowned figure is positioned beside the ruler, creating a more complex dynastic grouping than the neighboring single-figure niches. Although the Spanish label above appears to name the subject, the proof-sheet resolution does not support a reliable transcription of the identification.
Caption
A polychrome royal statue sits within a white arched niche, holding a long staff or weapon diagonally across the body. A smaller crowned figure is positioned beside the ruler, creating a more complex dynastic grouping than the neighboring single-figure niches. Although the Spanish label above appears to name the subject, the proof-sheet resolution does not support a reliable transcription of the identification.

A bearded male ruler in a red robe and fitted head covering sits within a white arched niche, both hands resting on a long horizontal staff. The sculpted figure is strongly frontal, with the folds of the robe and dark green background providing most of the visual contrast. Printed Spanish text above and below appears to identify the ruler, but the name is not secure at proof-sheet scale.
Caption
A bearded male ruler in a red robe and fitted head covering sits within a white arched niche, both hands resting on a long horizontal staff. The sculpted figure is strongly frontal, with the folds of the robe and dark green background providing most of the visual contrast. Printed Spanish text above and below appears to identify the ruler, but the name is not secure at proof-sheet scale.

A broad-shouldered crowned ruler sits in a deep green arched niche wearing layered blue, red, and ocher garments. One hand rests near a long weapon or sheathed sword while the other is held outward, giving the figure a more informal pose than adjacent royal statues. A dense Spanish inscription occupies the panel beneath, but the ruler’s exact identity remains uncertain from the available resolution.
Caption
A broad-shouldered crowned ruler sits in a deep green arched niche wearing layered blue, red, and ocher garments. One hand rests near a long weapon or sheathed sword while the other is held outward, giving the figure a more informal pose than adjacent royal statues. A dense Spanish inscription occupies the panel beneath, but the ruler’s exact identity remains uncertain from the available resolution.

A two-level arcaded courtyard surrounds an open paved space, while a massive brick defensive tower with projecting cylindrical turrets rises dramatically above the roofline. The low camera angle makes the pale stone arcade and the sunlit upper fortification read as distinct architectural layers. The combination of enclosed courtyard, repetitive arches, and crenellated tower strongly indicates a fortified palace or castle setting.
Caption
A two-level arcaded courtyard surrounds an open paved space, while a massive brick defensive tower with projecting cylindrical turrets rises dramatically above the roofline. The low camera angle makes the pale stone arcade and the sunlit upper fortification read as distinct architectural layers. The combination of enclosed courtyard, repetitive arches, and crenellated tower strongly indicates a fortified palace or castle setting.

A raised heraldic-style emblem combines a royal crown with crossed artillery pieces and a wheeled cannon, all carved in light-toned relief against a darker wooden ground. Scrolling foliage frames the composition as an ornamental cartouche. The close view isolates the military symbolism and craftsmanship, making the carved insignia the sole subject rather than the larger furnishing or architectural setting to which it belongs.
Caption
A raised heraldic-style emblem combines a royal crown with crossed artillery pieces and a wheeled cannon, all carved in light-toned relief against a darker wooden ground. Scrolling foliage frames the composition as an ornamental cartouche. The close view isolates the military symbolism and craftsmanship, making the carved insignia the sole subject rather than the larger furnishing or architectural setting to which it belongs.

A broad interior view brings together several layers of ceremonial decoration: a continuous upper gallery of seated royal figures, bright red wall hangings, painted and carved furnishings, and a large historical canvas centered on the far wall. Two arched side recesses contain additional sculptures. The composition is especially valuable for showing how the dynastic gallery relates spatially to the richly furnished room below.
Caption
A broad interior view brings together several layers of ceremonial decoration: a continuous upper gallery of seated royal figures, bright red wall hangings, painted and carved furnishings, and a large historical canvas centered on the far wall. Two arched side recesses contain additional sculptures. The composition is especially valuable for showing how the dynastic gallery relates spatially to the richly furnished room below.

A compact chapel centers on a tall multi-panel altarpiece set against deep red walls. Painted religious scenes and sculpted elements are organized into a gilded architectural framework above a stone altar and red frontal cloth. A pointed arch opens to the left, while additional paintings, candlesticks, and dark wooden furnishings create a dense devotional setting within the historic complex.
Caption
A compact chapel centers on a tall multi-panel altarpiece set against deep red walls. Painted religious scenes and sculpted elements are organized into a gilded architectural framework above a stone altar and red frontal cloth. A pointed arch opens to the left, while additional paintings, candlesticks, and dark wooden furnishings create a dense devotional setting within the historic complex.

A group of armor pieces is arranged against a warm stone wall, with two nearly full suits standing at the outer edges and several smaller torsos and helmets displayed on red-draped supports between them. Differences in scale and completeness make the installation read as a study collection rather than a single matched set. Polished steel surfaces reflect the ambient light across the articulated breastplates, arm defenses, and helmets.
Caption
A group of armor pieces is arranged against a warm stone wall, with two nearly full suits standing at the outer edges and several smaller torsos and helmets displayed on red-draped supports between them. Differences in scale and completeness make the installation read as a study collection rather than a single matched set. Polished steel surfaces reflect the ambient light across the articulated breastplates, arm defenses, and helmets.

A narrow band of evergreen ivy has been carefully trained and clipped into a long horizontal form against a pale, irregularly textured stone wall. Three woody trunks rise from the pavement to support the dense foliage, giving the planting an almost architectural profile. The simple composition contrasts living vegetation with masonry and records a small designed landscape detail within the historic complex.
Caption
A narrow band of evergreen ivy has been carefully trained and clipped into a long horizontal form against a pale, irregularly textured stone wall. Three woody trunks rise from the pavement to support the dense foliage, giving the planting an almost architectural profile. The simple composition contrasts living vegetation with masonry and records a small designed landscape detail within the historic complex.

An open historical folio displays dense geometric and mathematical diagrams across both pages, including circles, triangles, intersecting lines, measured angles, and labeled figures. The aged paper and faded printing or ink give the pages a documentary character, while the close framing suppresses the surrounding display case. The subject is best treated as a technical or instructional text rather than a decorative illustration.
Caption
An open historical folio displays dense geometric and mathematical diagrams across both pages, including circles, triangles, intersecting lines, measured angles, and labeled figures. The aged paper and faded printing or ink give the pages a documentary character, while the close framing suppresses the surrounding display case. The subject is best treated as a technical or instructional text rather than a decorative illustration.

A restaurant wall is densely arranged with blue-and-white ceramic plates, framed documents, utensils, photographs, and small decorative objects. Dark timber beams divide the display into vertical sections, while seated diners occupy the lower edge of the frame. Rather than presenting a single artifact, the photograph records an intentionally accumulated interior display that gives the dining room the character of a local collection.
Caption
A restaurant wall is densely arranged with blue-and-white ceramic plates, framed documents, utensils, photographs, and small decorative objects. Dark timber beams divide the display into vertical sections, while seated diners occupy the lower edge of the frame. Rather than presenting a single artifact, the photograph records an intentionally accumulated interior display that gives the dining room the character of a local collection.

A lively restaurant interior combines dark timber beams, hanging lanterns, shelves of bottles, suspended cured hams, and a tightly packed crowd of diners and staff. The camera looks across the bar and service area, where food and drink displays create a dense visual field. Human activity is central here: the historic-looking furnishings serve as context for a busy contemporary dining scene in Segovia.
Caption
A lively restaurant interior combines dark timber beams, hanging lanterns, shelves of bottles, suspended cured hams, and a tightly packed crowd of diners and staff. The camera looks across the bar and service area, where food and drink displays create a dense visual field. Human activity is central here: the historic-looking furnishings serve as context for a busy contemporary dining scene in Segovia.

The street entrance to Mesón de José María is marked by a large traditional sign above a doorway labeled “RESTAURANTE.” A lit display case occupies the left side of the entrance, while paneled wooden doors and stone wall finishes reinforce the establishment’s traditional character. The photograph functions as a precise storefront record, emphasizing signage, entry sequence, and street-facing presentation rather than the interior dining spaces.
Caption
The street entrance to Mesón de José María is marked by a large traditional sign above a doorway labeled “RESTAURANTE.” A lit display case occupies the left side of the entrance, while paneled wooden doors and stone wall finishes reinforce the establishment’s traditional character. The photograph functions as a precise storefront record, emphasizing signage, entry sequence, and street-facing presentation rather than the interior dining spaces.

A multi-story corner building glows under amber street lighting at night, with a restaurant occupying the ground floor behind a curved facade and bright canopy lights. Upper floors retain shuttered windows and a more restrained residential character, creating a vertical contrast between nightlife and domestic architecture. The broad pavement and sparse traffic give the scene a quiet late-evening atmosphere within central Segovia.
Caption
A multi-story corner building glows under amber street lighting at night, with a restaurant occupying the ground floor behind a curved facade and bright canopy lights. Upper floors retain shuttered windows and a more restrained residential character, creating a vertical contrast between nightlife and domestic architecture. The broad pavement and sparse traffic give the scene a quiet late-evening atmosphere within central Segovia.

The Roman Aqueduct of Segovia stretches diagonally across the night scene, its two tiers of granite arches forming a continuous rhythm above streets and buildings. Seen from an elevated position, the structure reveals both its immense length and the way it cuts directly through the modern city. Warm artificial light picks out the rough stone blocks while the deep blue sky heightens the aqueduct’s monumental silhouette.
Caption
The Roman Aqueduct of Segovia stretches diagonally across the night scene, its two tiers of granite arches forming a continuous rhythm above streets and buildings. Seen from an elevated position, the structure reveals both its immense length and the way it cuts directly through the modern city. Warm artificial light picks out the rough stone blocks while the deep blue sky heightens the aqueduct’s monumental silhouette.

A restaurant window presents a theatrical food display built around a large earthenware vessel, plates of prepared meat, and repeated rows of small pale forms arranged symmetrically behind the glass. Painted lettering across the window advertises regional dishes, including roast meats. The tightly framed composition emphasizes merchandising and culinary identity rather than the dining room, turning the display window into the subject.
Caption
A restaurant window presents a theatrical food display built around a large earthenware vessel, plates of prepared meat, and repeated rows of small pale forms arranged symmetrically behind the glass. Painted lettering across the window advertises regional dishes, including roast meats. The tightly framed composition emphasizes merchandising and culinary identity rather than the dining room, turning the display window into the subject.
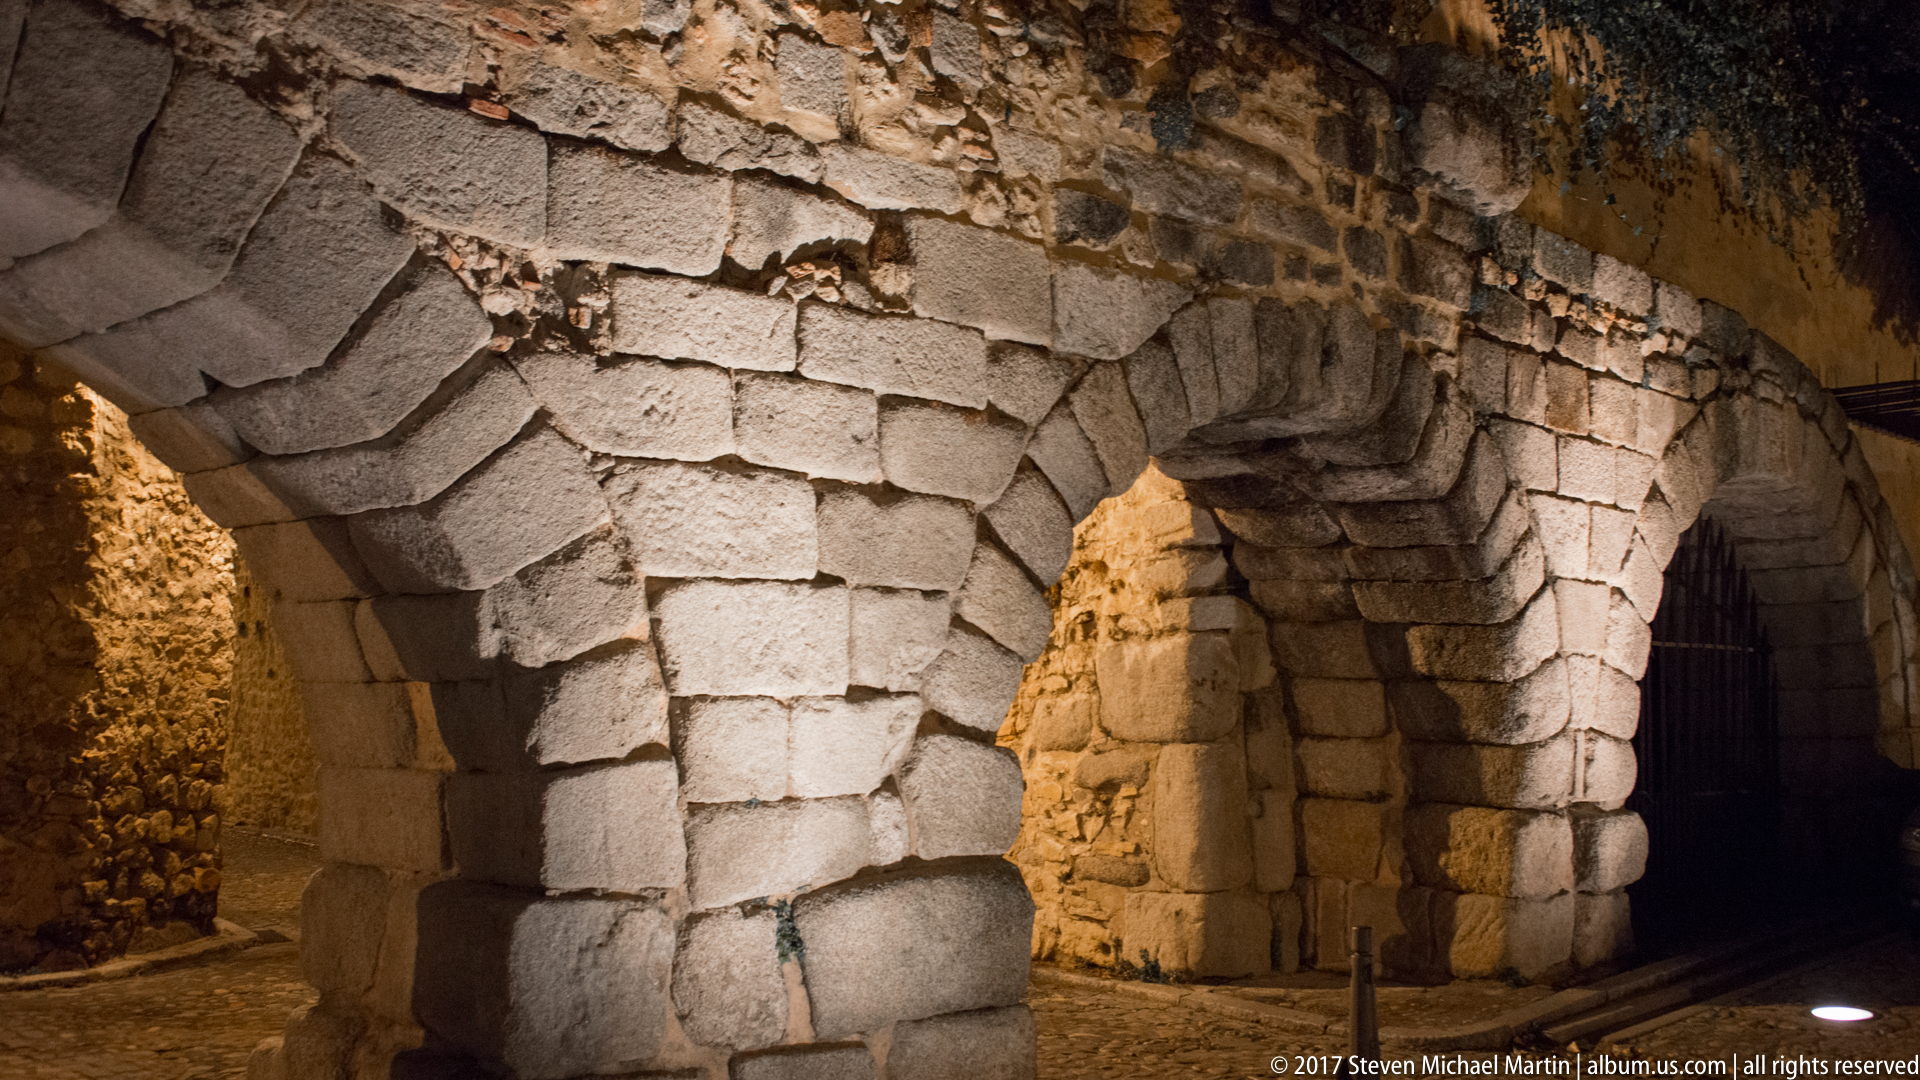
Massive rough-cut stone blocks form a sequence of closely spaced arches illuminated dramatically from below. The nearest arch fills much of the frame, revealing thick voussoirs, irregular masonry joints, and the weight of the supporting piers. The tight viewpoint focuses on construction technique and structural mass rather than the monument’s full extent, making this a detail study of ancient stone engineering.
Caption
Massive rough-cut stone blocks form a sequence of closely spaced arches illuminated dramatically from below. The nearest arch fills much of the frame, revealing thick voussoirs, irregular masonry joints, and the weight of the supporting piers. The tight viewpoint focuses on construction technique and structural mass rather than the monument’s full extent, making this a detail study of ancient stone engineering.

A broad stone arch opens through a thick masonry wall beside a taller brick-and-stone facade containing a recessed niche and crenellated upper edge. Night lighting reveals the contrast between rough rubble masonry, precisely cut arch stones, and horizontal brick courses. The view records a structural transition where different construction phases or wall systems meet, without relying on a specific monument name.
Caption
A broad stone arch opens through a thick masonry wall beside a taller brick-and-stone facade containing a recessed niche and crenellated upper edge. Night lighting reveals the contrast between rough rubble masonry, precisely cut arch stones, and horizontal brick courses. The view records a structural transition where different construction phases or wall systems meet, without relying on a specific monument name.
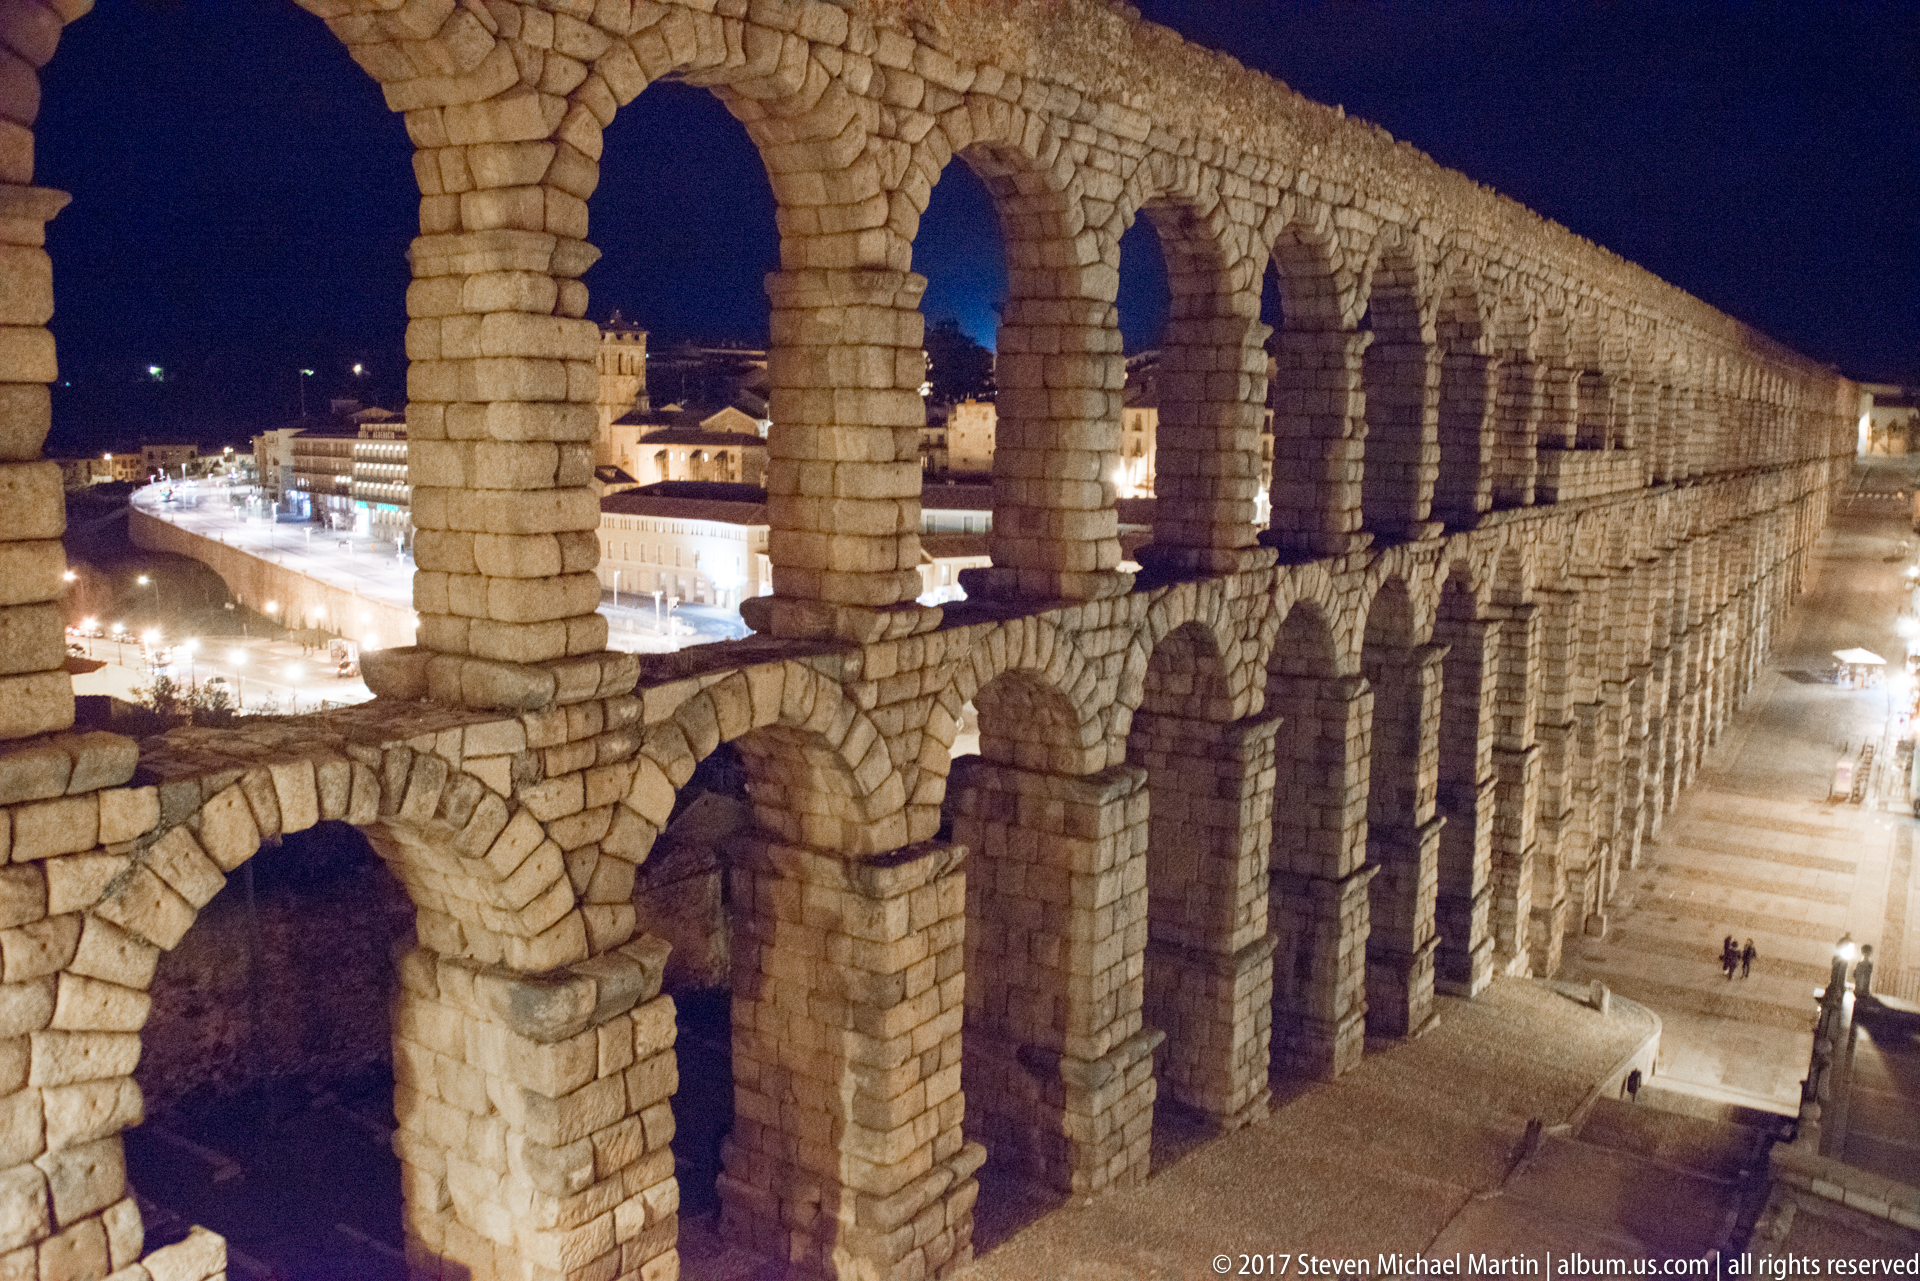
From an elevated oblique angle, the Aqueduct of Segovia recedes in a powerful line of stacked arches toward the illuminated city beyond. The nearest piers are large enough to reveal individual granite blocks, while the repeated openings compress toward a distant vanishing point. This viewpoint is especially effective for reading the aqueduct as a continuous engineering system rather than as a flat facade.
Caption
From an elevated oblique angle, the Aqueduct of Segovia recedes in a powerful line of stacked arches toward the illuminated city beyond. The nearest piers are large enough to reveal individual granite blocks, while the repeated openings compress toward a distant vanishing point. This viewpoint is especially effective for reading the aqueduct as a continuous engineering system rather than as a flat facade.

A ground-level viewpoint runs parallel to the Aqueduct of Segovia, allowing the immense lower piers and stacked arches to dominate the left side of the frame before narrowing into the distance. Paved pedestrian space and modern lighting occupy the base of the monument. The composition conveys scale through proximity, turning the aqueduct’s repeated structural bays into a strongly receding urban corridor.
Caption
A ground-level viewpoint runs parallel to the Aqueduct of Segovia, allowing the immense lower piers and stacked arches to dominate the left side of the frame before narrowing into the distance. Paved pedestrian space and modern lighting occupy the base of the monument. The composition conveys scale through proximity, turning the aqueduct’s repeated structural bays into a strongly receding urban corridor.

A broad frontal view presents the Aqueduct of Segovia as a monumental double-tiered wall of arches spanning the open urban space below. The photograph emphasizes verticality: tall lower openings support a tighter upper arcade, all built from unmortared-looking granite blocks. Streetlights and a few small figures at the base provide scale, while the dark sky removes visual distractions from the ancient structure.
Caption
A broad frontal view presents the Aqueduct of Segovia as a monumental double-tiered wall of arches spanning the open urban space below. The photograph emphasizes verticality: tall lower openings support a tighter upper arcade, all built from unmortared-looking granite blocks. Streetlights and a few small figures at the base provide scale, while the dark sky removes visual distractions from the ancient structure.
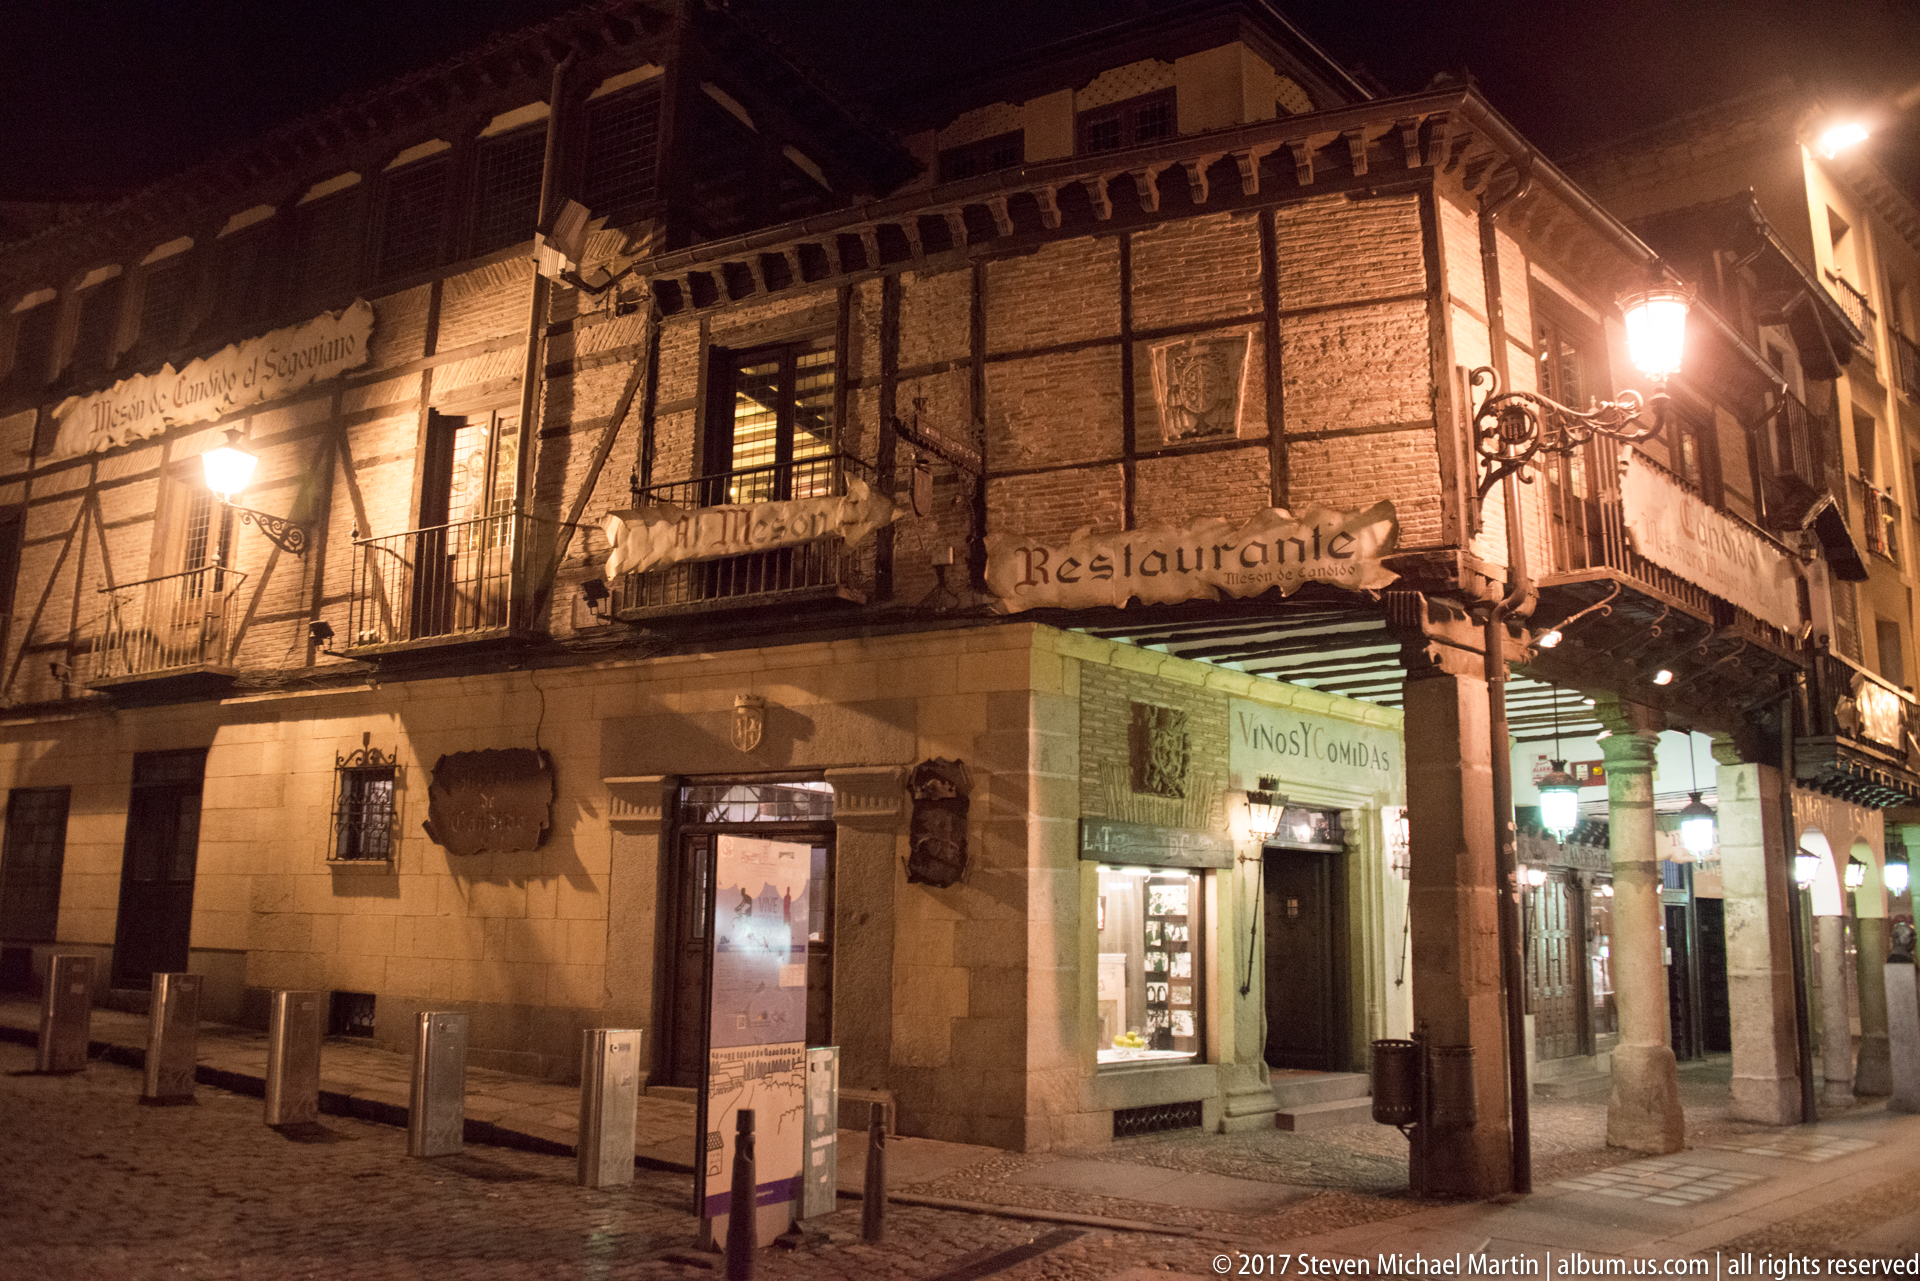
A traditional half-timbered building occupies a street corner at night, its upper story supported by dark wooden framing while restaurant signage and a lit entrance animate the ground floor. Balconies, projecting eaves, and warm streetlamps add depth to the facade. The photograph records the contrast between historic construction methods and the building’s contemporary hospitality use within Segovia’s center.
Caption
A traditional half-timbered building occupies a street corner at night, its upper story supported by dark wooden framing while restaurant signage and a lit entrance animate the ground floor. Balconies, projecting eaves, and warm streetlamps add depth to the facade. The photograph records the contrast between historic construction methods and the building’s contemporary hospitality use within Segovia’s center.
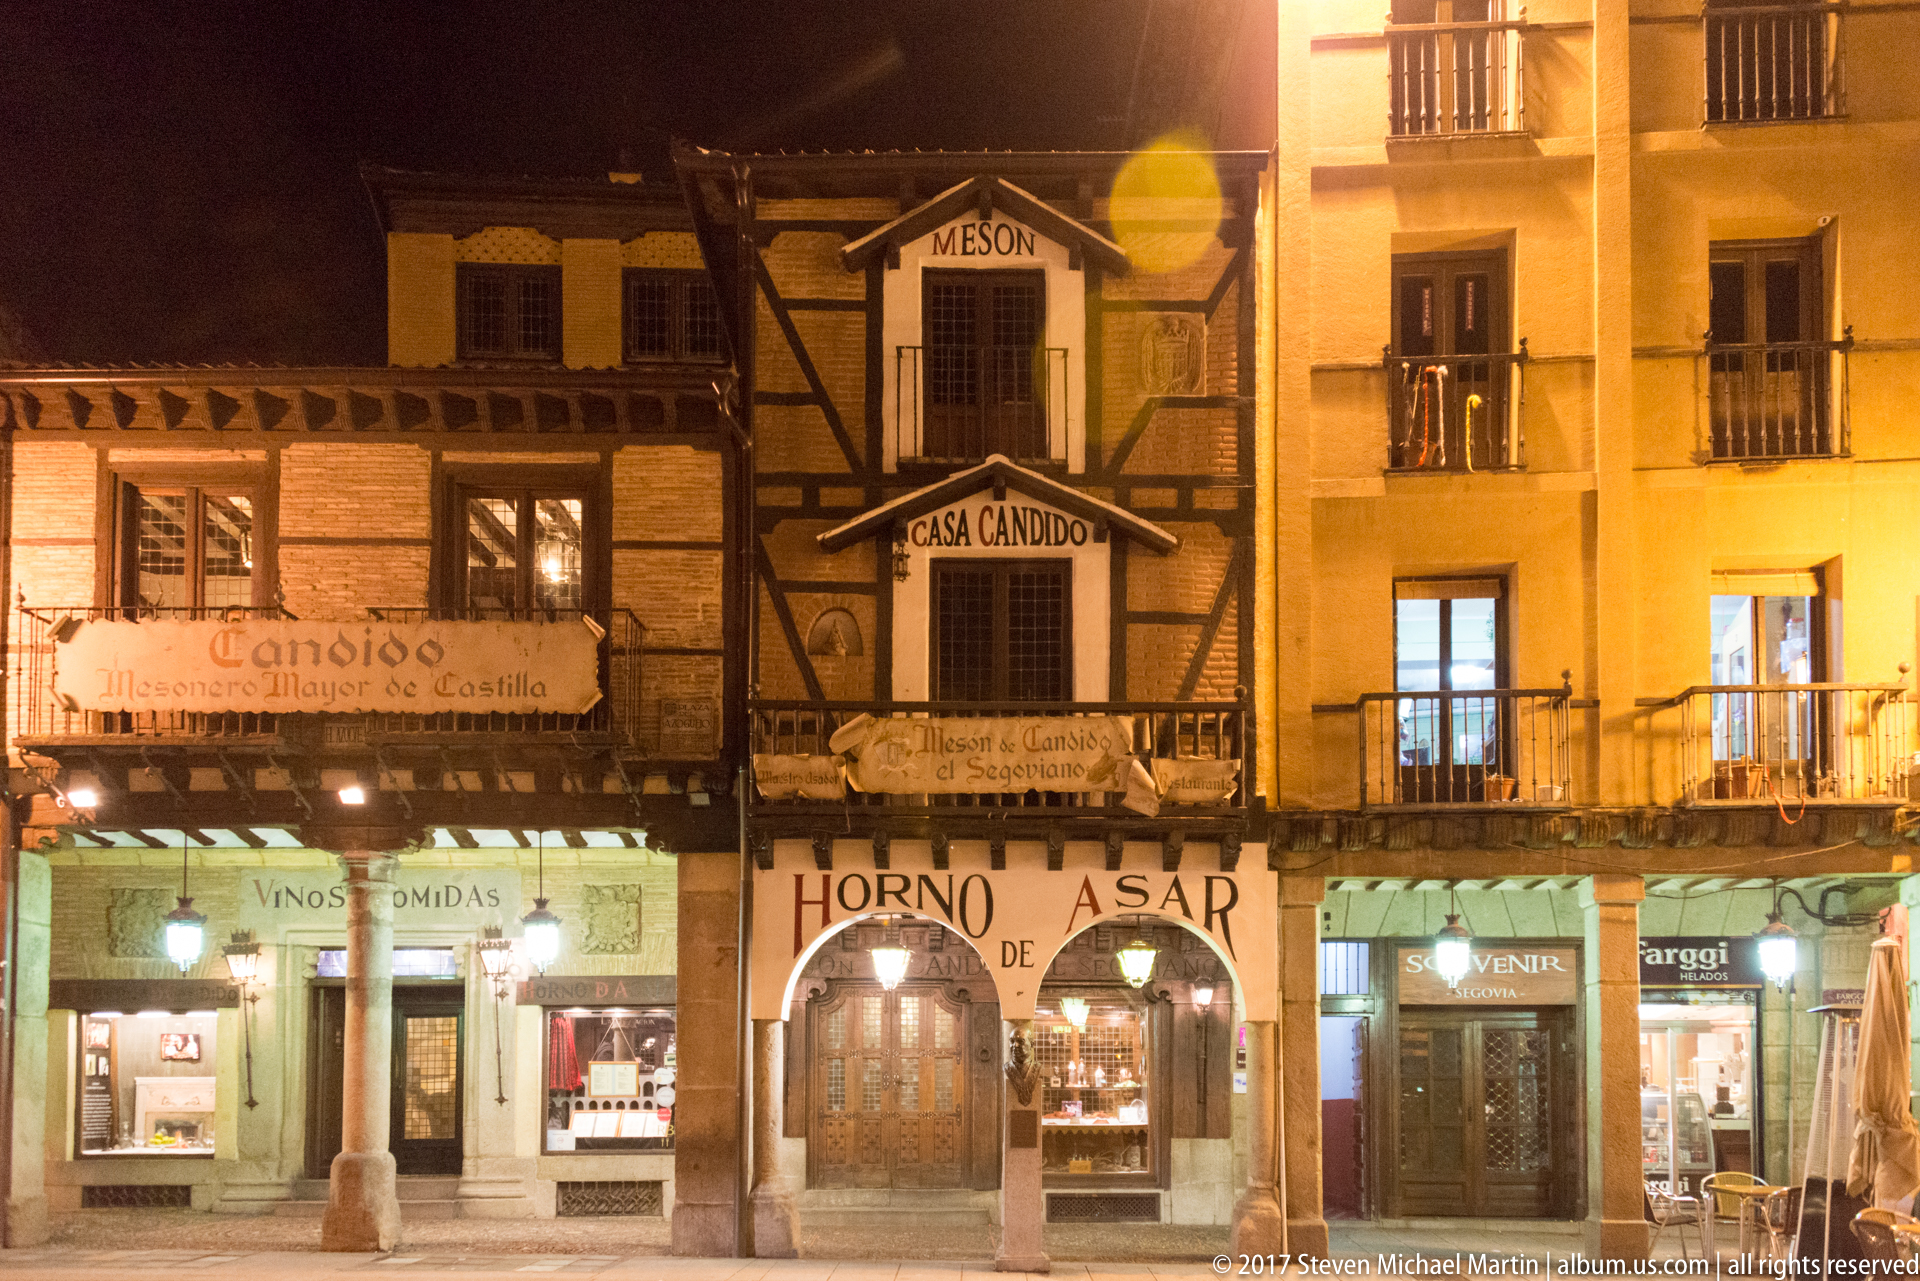
A row of restaurant facades glows beneath the exposed timber framing of a historic building. “Casa Cándido” is prominently signed above one entrance, while neighboring inscriptions advertise regional food and roasting. The frontal view turns the building into a layered record of hospitality signage, half-timbered construction, balconies, and illuminated ground-floor dining spaces along a prominent Segovia street.
Caption
A row of restaurant facades glows beneath the exposed timber framing of a historic building. “Casa Cándido” is prominently signed above one entrance, while neighboring inscriptions advertise regional food and roasting. The frontal view turns the building into a layered record of hospitality signage, half-timbered construction, balconies, and illuminated ground-floor dining spaces along a prominent Segovia street.

A narrow pedestrian street extends into the distance beneath warm lantern light, bordered by multi-story facades with iron balconies, projecting signs, and brightly lit shopfronts. Small groups of pedestrians move through the center, supplying scale and contemporary activity. The composition records Segovia’s historic center as a lived urban environment, where traditional streetscape proportions accommodate modern retail and evening foot traffic.
Caption
A narrow pedestrian street extends into the distance beneath warm lantern light, bordered by multi-story facades with iron balconies, projecting signs, and brightly lit shopfronts. Small groups of pedestrians move through the center, supplying scale and contemporary activity. The composition records Segovia’s historic center as a lived urban environment, where traditional streetscape proportions accommodate modern retail and evening foot traffic.

A softly descending street runs between tall historic facades, their balconies, signs, and irregular wall surfaces illuminated by warm shop and restaurant lighting. Several pedestrians walk away from the camera toward the brighter lower end of the street. The view differs from the busier commercial lane nearby by emphasizing slope, enclosure, and the layered facades of a quieter evening route.
Caption
A softly descending street runs between tall historic facades, their balconies, signs, and irregular wall surfaces illuminated by warm shop and restaurant lighting. Several pedestrians walk away from the camera toward the brighter lower end of the street. The view differs from the busier commercial lane nearby by emphasizing slope, enclosure, and the layered facades of a quieter evening route.

A large heart-shaped decoration assembled from dozens of natural wine corks hangs in a shop or restaurant window. Each cork is oriented outward so its circular end forms the textured surface, while the open notch at the top preserves the recognizable heart silhouette. Shelves and commercial fixtures blur behind the suspended object, keeping attention on the inventive reuse of wine-related material.
Caption
A large heart-shaped decoration assembled from dozens of natural wine corks hangs in a shop or restaurant window. Each cork is oriented outward so its circular end forms the textured surface, while the open notch at the top preserves the recognizable heart silhouette. Shelves and commercial fixtures blur behind the suspended object, keeping attention on the inventive reuse of wine-related material.

A shop window is densely arranged with hats, scarves, belts, gloves, folded textiles, shoes, and small leather goods, using mannequin heads and an open suitcase as display supports. Plaids, knits, leather, and felt create a varied material palette under warm retail lighting. The photograph focuses on visual merchandising and everyday commerce rather than architecture or heritage monuments.
Caption
A shop window is densely arranged with hats, scarves, belts, gloves, folded textiles, shoes, and small leather goods, using mannequin heads and an open suitcase as display supports. Plaids, knits, leather, and felt create a varied material palette under warm retail lighting. The photograph focuses on visual merchandising and everyday commerce rather than architecture or heritage monuments.

An equestrian statue rises on a tall stone pedestal in a quiet historic square at night, flanked by an older masonry building with Romanesque-style openings and a separate seated stone figure in the foreground. Warm architectural lighting reveals the varied textures of brick, ashlar, and carved stone. The composition records the square as a layered civic space rather than isolating a single sculpture.
Caption
An equestrian statue rises on a tall stone pedestal in a quiet historic square at night, flanked by an older masonry building with Romanesque-style openings and a separate seated stone figure in the foreground. Warm architectural lighting reveals the varied textures of brick, ashlar, and carved stone. The composition records the square as a layered civic space rather than isolating a single sculpture.

A long Romanesque-style arcade runs along the right side of a narrow street, its repeated semicircular arches resting on paired columns and carved capitals. Warm floodlighting brings the stone gallery into sharp relief, while distant domes and towers rise above the street beyond. The oblique perspective highlights the arcade’s rhythm and depth as part of Segovia’s layered ecclesiastical streetscape.
Caption
A long Romanesque-style arcade runs along the right side of a narrow street, its repeated semicircular arches resting on paired columns and carved capitals. Warm floodlighting brings the stone gallery into sharp relief, while distant domes and towers rise above the street beyond. The oblique perspective highlights the arcade’s rhythm and depth as part of Segovia’s layered ecclesiastical streetscape.

Segovia Cathedral rises dramatically under golden floodlighting, with tall pinnacles, flying buttresses, traceried openings, and the complex geometry of the apse silhouetted against a black sky. Bare tree branches occupy the lower foreground and reinforce the building’s vertical scale. This oblique exterior view concentrates on the cathedral’s structural and decorative Gothic articulation rather than its principal facade.
Caption
Segovia Cathedral rises dramatically under golden floodlighting, with tall pinnacles, flying buttresses, traceried openings, and the complex geometry of the apse silhouetted against a black sky. Bare tree branches occupy the lower foreground and reinforce the building’s vertical scale. This oblique exterior view concentrates on the cathedral’s structural and decorative Gothic articulation rather than its principal facade.

A monumental arched entrance occupies the center of Segovia Cathedral’s illuminated stone facade, framed by a tall recessed arch and flanked by vertical buttresses. A smaller classical-style doorway sits within the larger Gothic opening, creating a layered entrance composition. Iron fencing, stone posts, and the upward camera angle emphasize the scale of the portal and the massive tower structure rising above it.
Caption
A monumental arched entrance occupies the center of Segovia Cathedral’s illuminated stone facade, framed by a tall recessed arch and flanked by vertical buttresses. A smaller classical-style doorway sits within the larger Gothic opening, creating a layered entrance composition. Iron fencing, stone posts, and the upward camera angle emphasize the scale of the portal and the massive tower structure rising above it.

Arcaded multi-story buildings frame a broad paved square under warm night lighting, while a church tower rises behind the left side of the composition. Ground-floor arches contain shops and cafes, and a small number of pedestrians cross the open space. The photograph records Plaza Mayor as an active civic ensemble, balancing religious architecture, residential facades, arcades, and public space.
Caption
Arcaded multi-story buildings frame a broad paved square under warm night lighting, while a church tower rises behind the left side of the composition. Ground-floor arches contain shops and cafes, and a small number of pedestrians cross the open space. The photograph records Plaza Mayor as an active civic ensemble, balancing religious architecture, residential facades, arcades, and public space.

A large iron-and-wood bandstand occupies the center of Plaza Mayor, its raised platform and decorative roof silhouetted against brightly lit facades. To the right, a substantial stone church tower anchors the edge of the square. The wide view gives priority to the civic furnishing and open plaza, showing how the bandstand mediates between surrounding architecture and pedestrian space.
Caption
A large iron-and-wood bandstand occupies the center of Plaza Mayor, its raised platform and decorative roof silhouetted against brightly lit facades. To the right, a substantial stone church tower anchors the edge of the square. The wide view gives priority to the civic furnishing and open plaza, showing how the bandstand mediates between surrounding architecture and pedestrian space.

A symmetrical civic facade faces Plaza Mayor with a clock centered high above a long balcony and a ground-floor arcade. Two squared corner towers frame the central section, while lit windows and commercial premises animate the lower level. The sign “PLAZA MAYOR” is clearly visible on the building, making this a useful architectural record of the square’s formal civic frontage at night.
Caption
A symmetrical civic facade faces Plaza Mayor with a clock centered high above a long balcony and a ground-floor arcade. Two squared corner towers frame the central section, while lit windows and commercial premises animate the lower level. The sign “PLAZA MAYOR” is clearly visible on the building, making this a useful architectural record of the square’s formal civic frontage at night.