Sagrario Metropolitano
Beside the Metropolitan Cathedral on Mexico City’s Plaza de la Constitución, the Sagrario Metropolitano was built as a separate church for the cathedral’s parish and to house the Eucharist. Architect Lorenzo Rodríguez began the project in 1749; the church was completed and dedicated in 1768. Its Greek-cross plan and close connection to the cathedral make it part of the larger historic ensemble at the heart of the city.
The Sagrario’s two richly ornamented entrances stand out against walls faced in red tezontle. Chiluca stone frames the sculpted portals, where columns, saints, apostles, and other figures gather in dense Baroque compositions. The estípite—a distinctive inverted-pyramid form—gives the façades their striking vertical rhythm and helped shape the development of Mexican Baroque architecture.
The church also occupies ground layered with earlier history. Archaeological work beneath the Sagrario revealed remains associated with the Mexica Templo del Sol, linking the colonial cathedral precinct to the ceremonial center that preceded it. Seen alongside the cathedral and the surrounding plaza, the Sagrario reflects the changing religious, architectural, and urban life of Mexico City’s historic center.
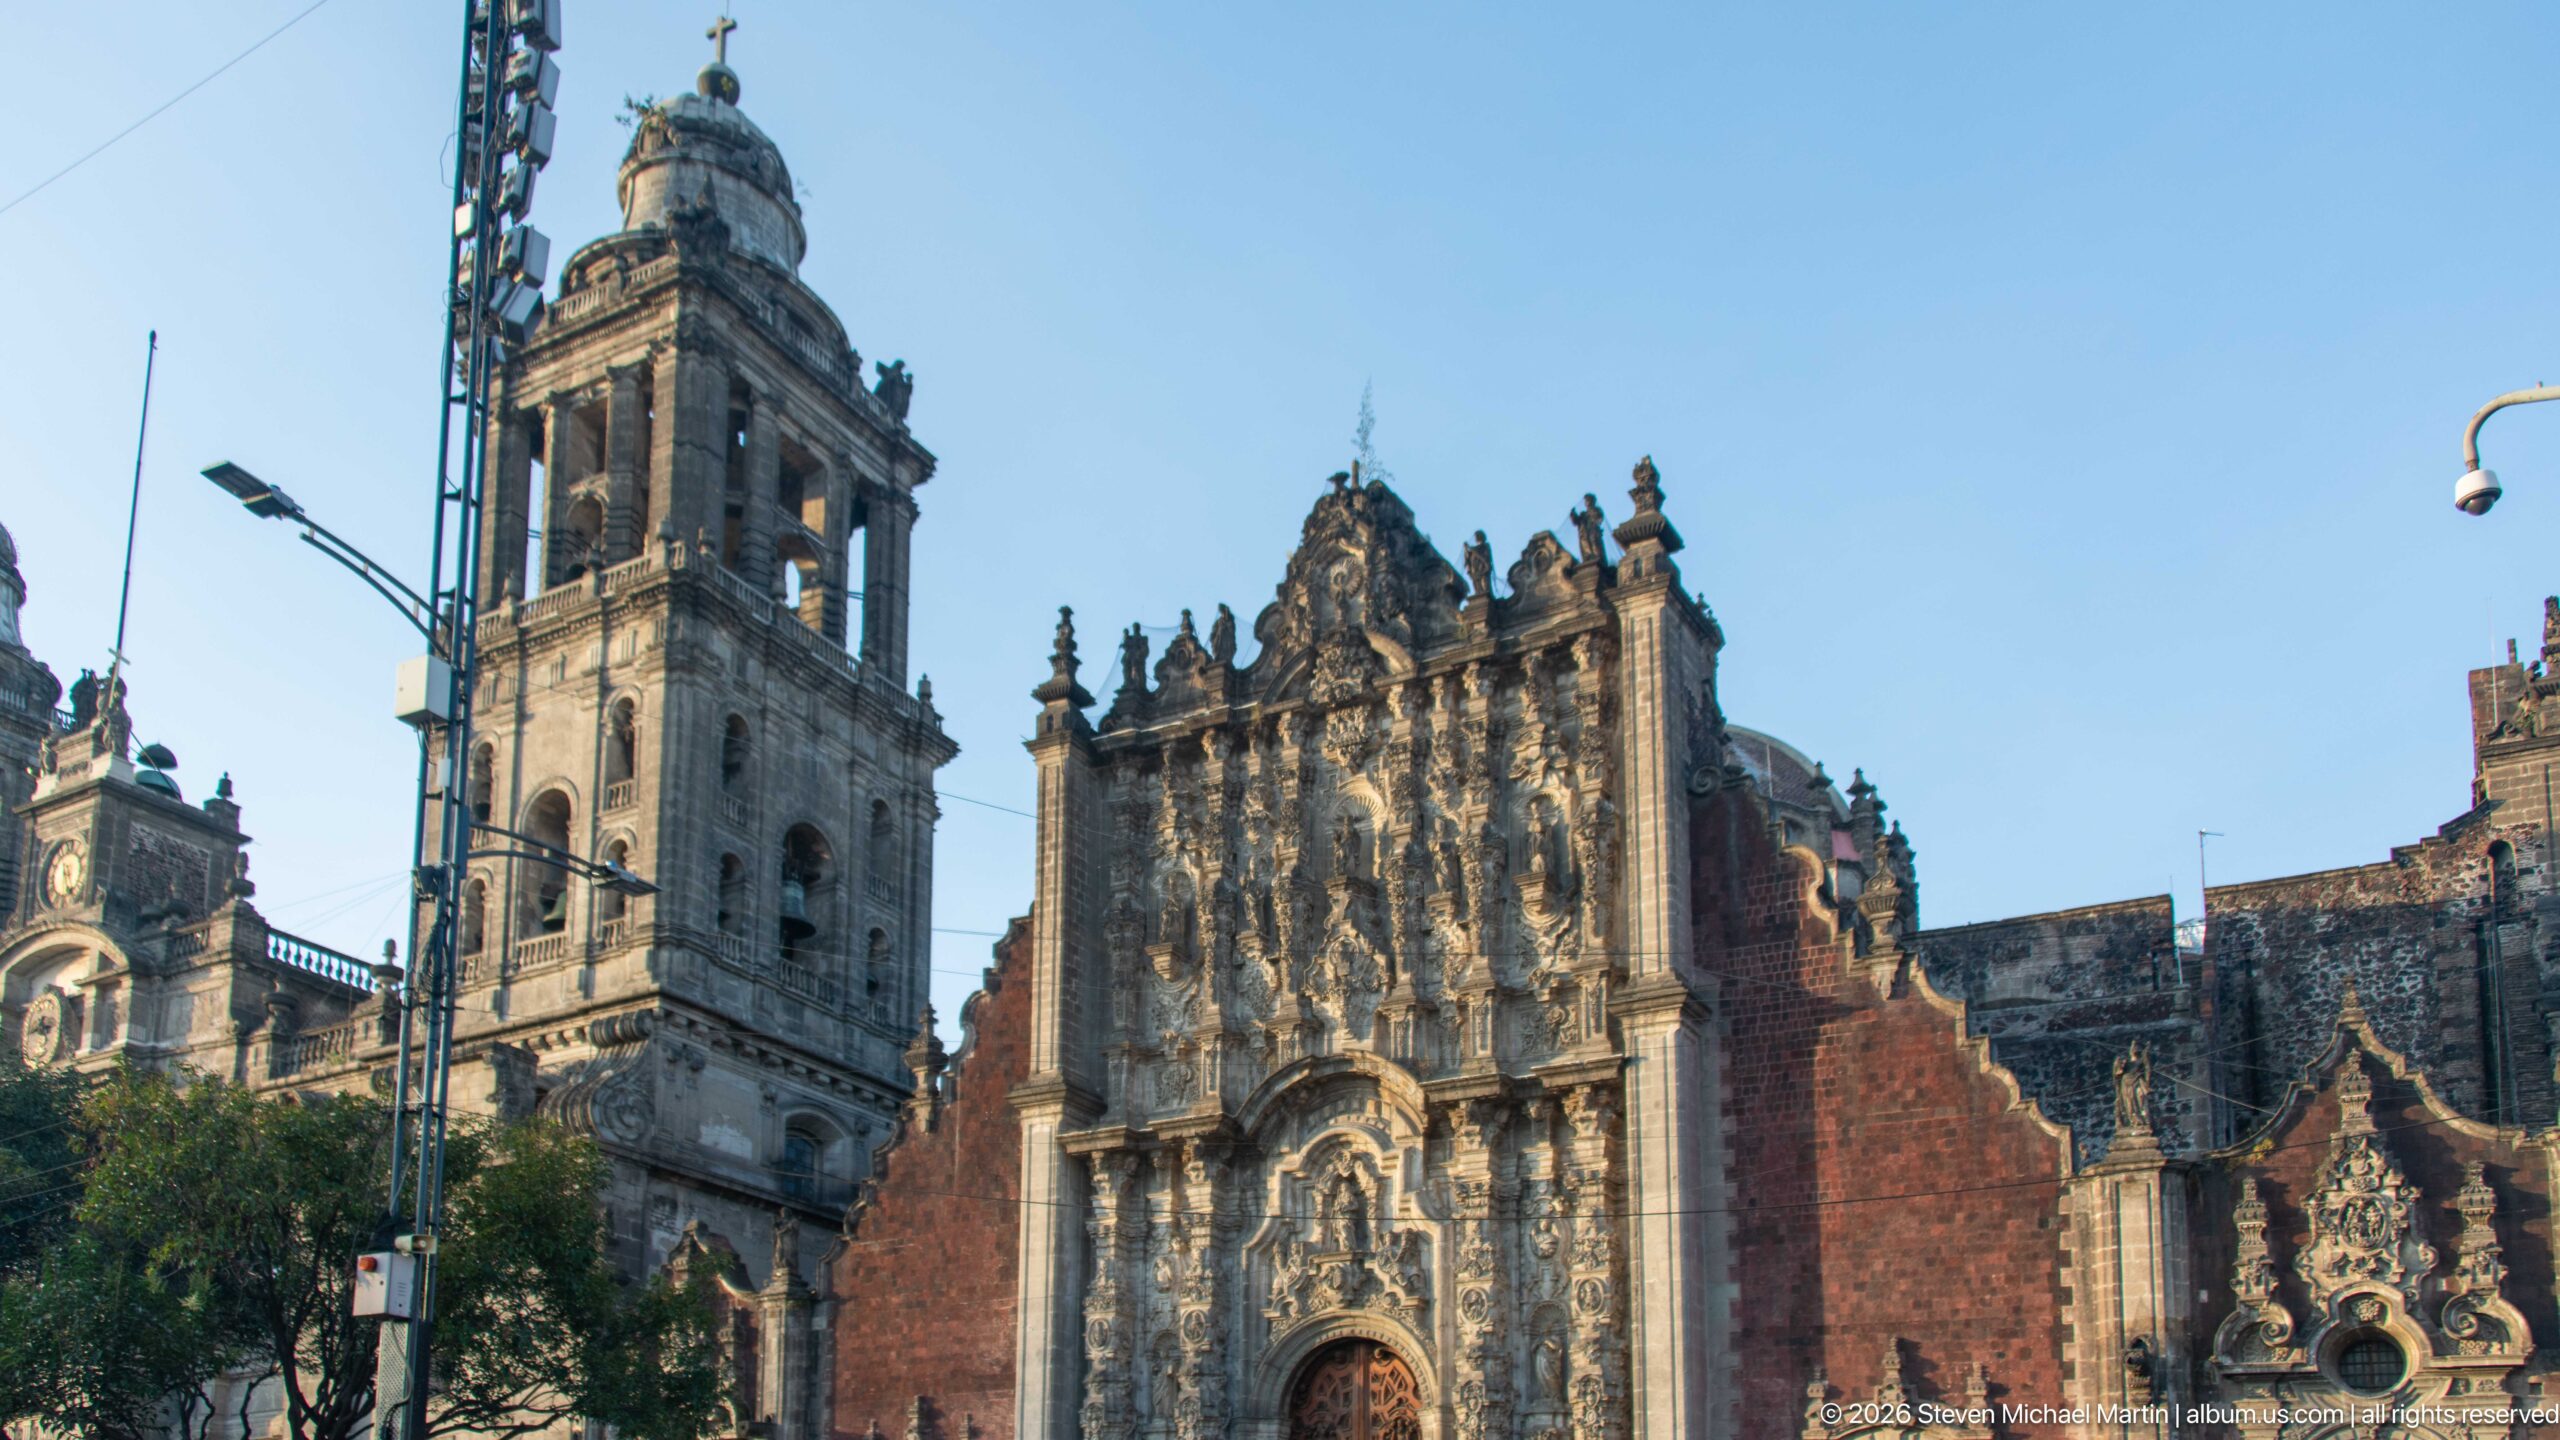
The Sagrario Metropolitano rises beside the Metropolitan Cathedral, its carved stone portal and sculptural crown set between the cathedral’s taller bell tower and adjacent masonry. Seen from the street, the view makes the two churches’ close physical relationship clear while traffic fixtures and overhead wires place the historic complex within the active city.
Caption
The Sagrario Metropolitano rises beside the Metropolitan Cathedral, its carved stone portal and sculptural crown set between the cathedral’s taller bell tower and adjacent masonry. Seen from the street, the view makes the two churches’ close physical relationship clear while traffic fixtures and overhead wires place the historic complex within the active city.
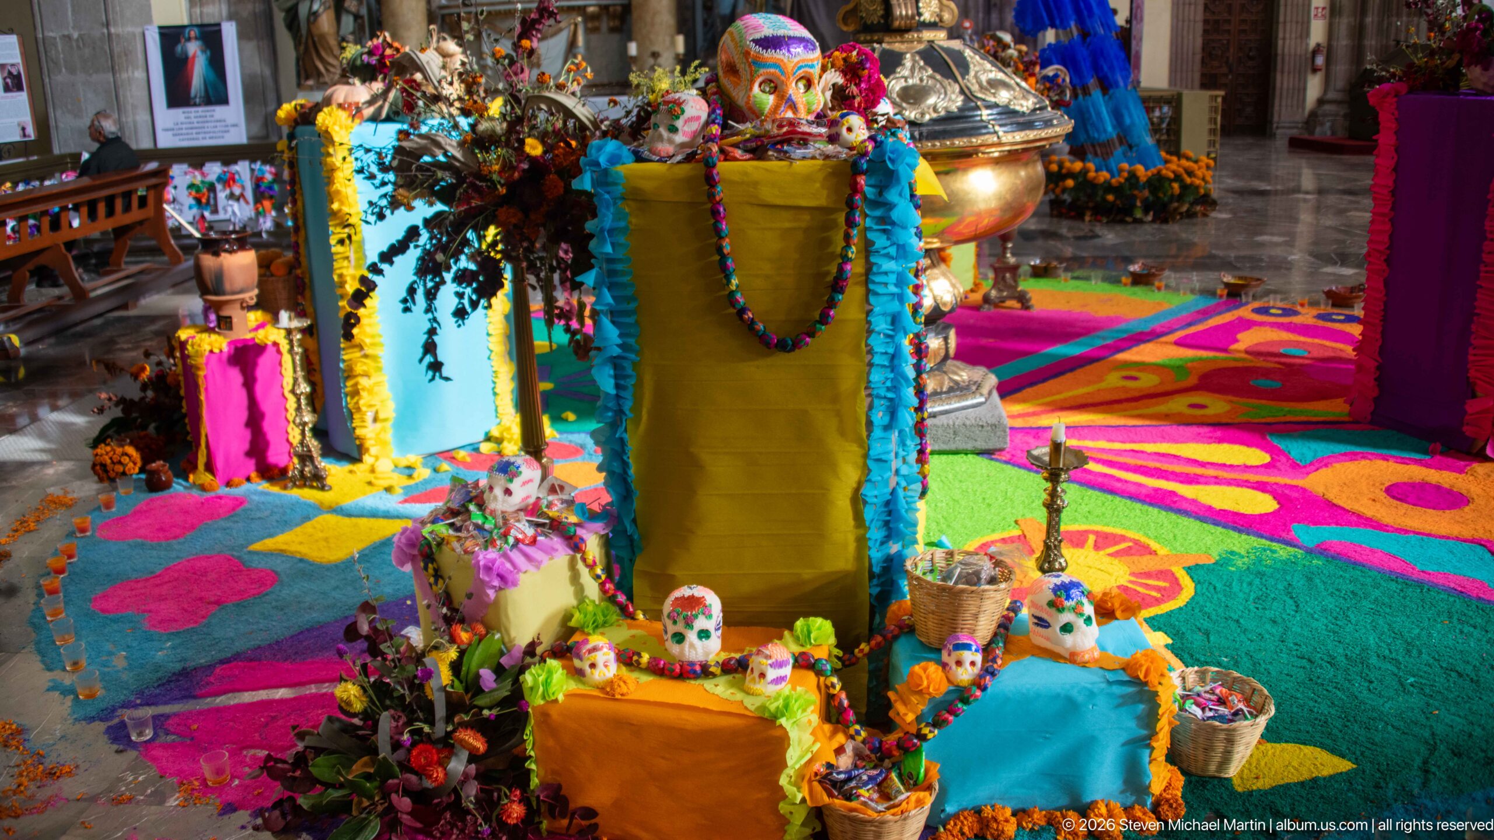
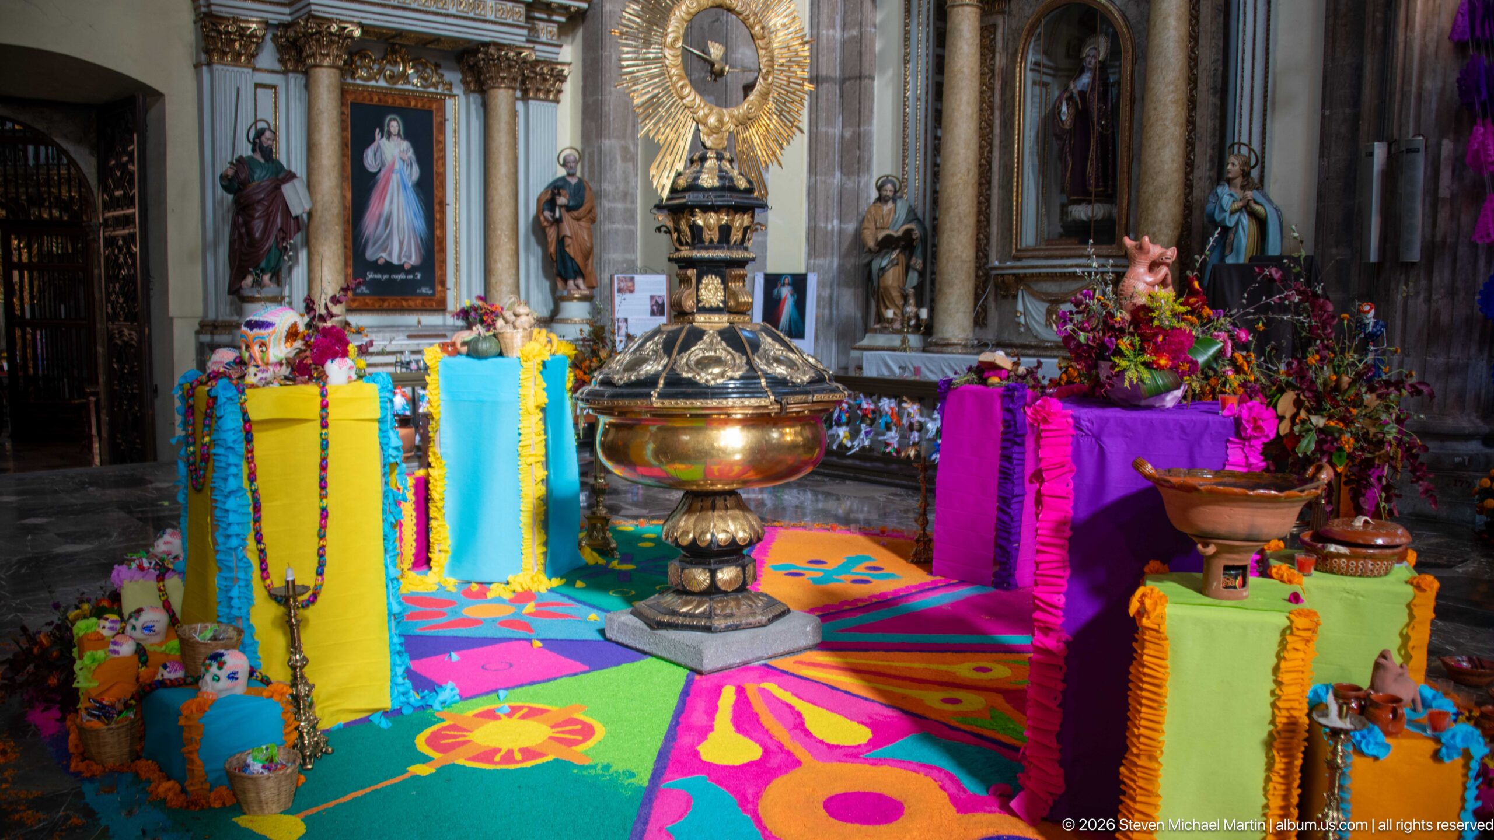
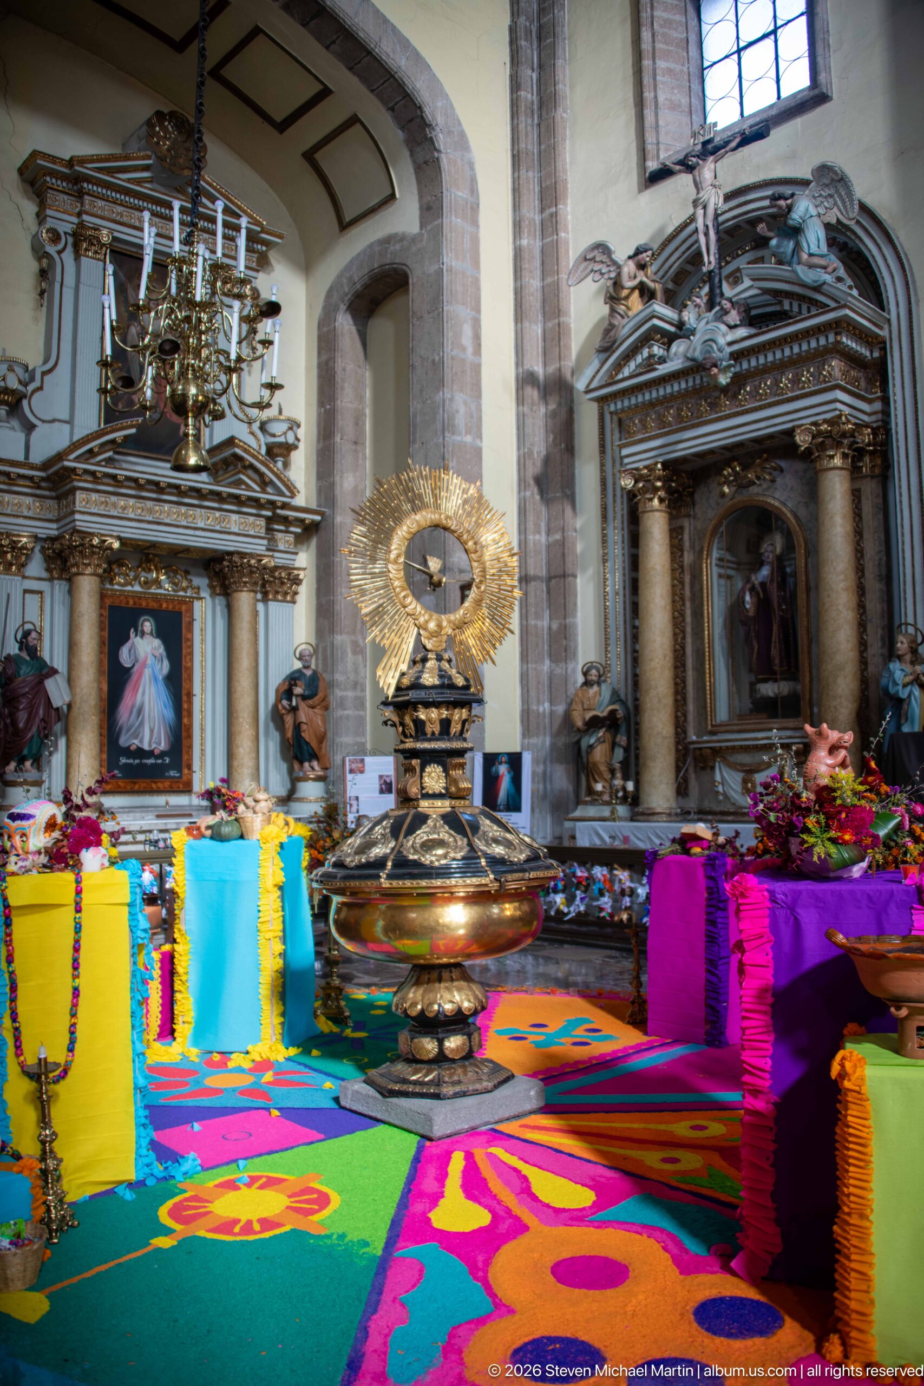
A colorful Día de Muertos ofrenda fills the church foreground with sugar skulls, flowers, papel picado, and saturated cloth laid across the floor. A large gold-toned liturgical vessel stands behind the display, linking the temporary seasonal installation to the church’s devotional setting. The elevated viewpoint takes in the altar’s layered arrangement and vivid floor patterns.
Caption
A colorful Día de Muertos ofrenda fills the church foreground with sugar skulls, flowers, papel picado, and saturated cloth laid across the floor. A large gold-toned liturgical vessel stands behind the display, linking the temporary seasonal installation to the church’s devotional setting. The elevated viewpoint takes in the altar’s layered arrangement and vivid floor patterns.
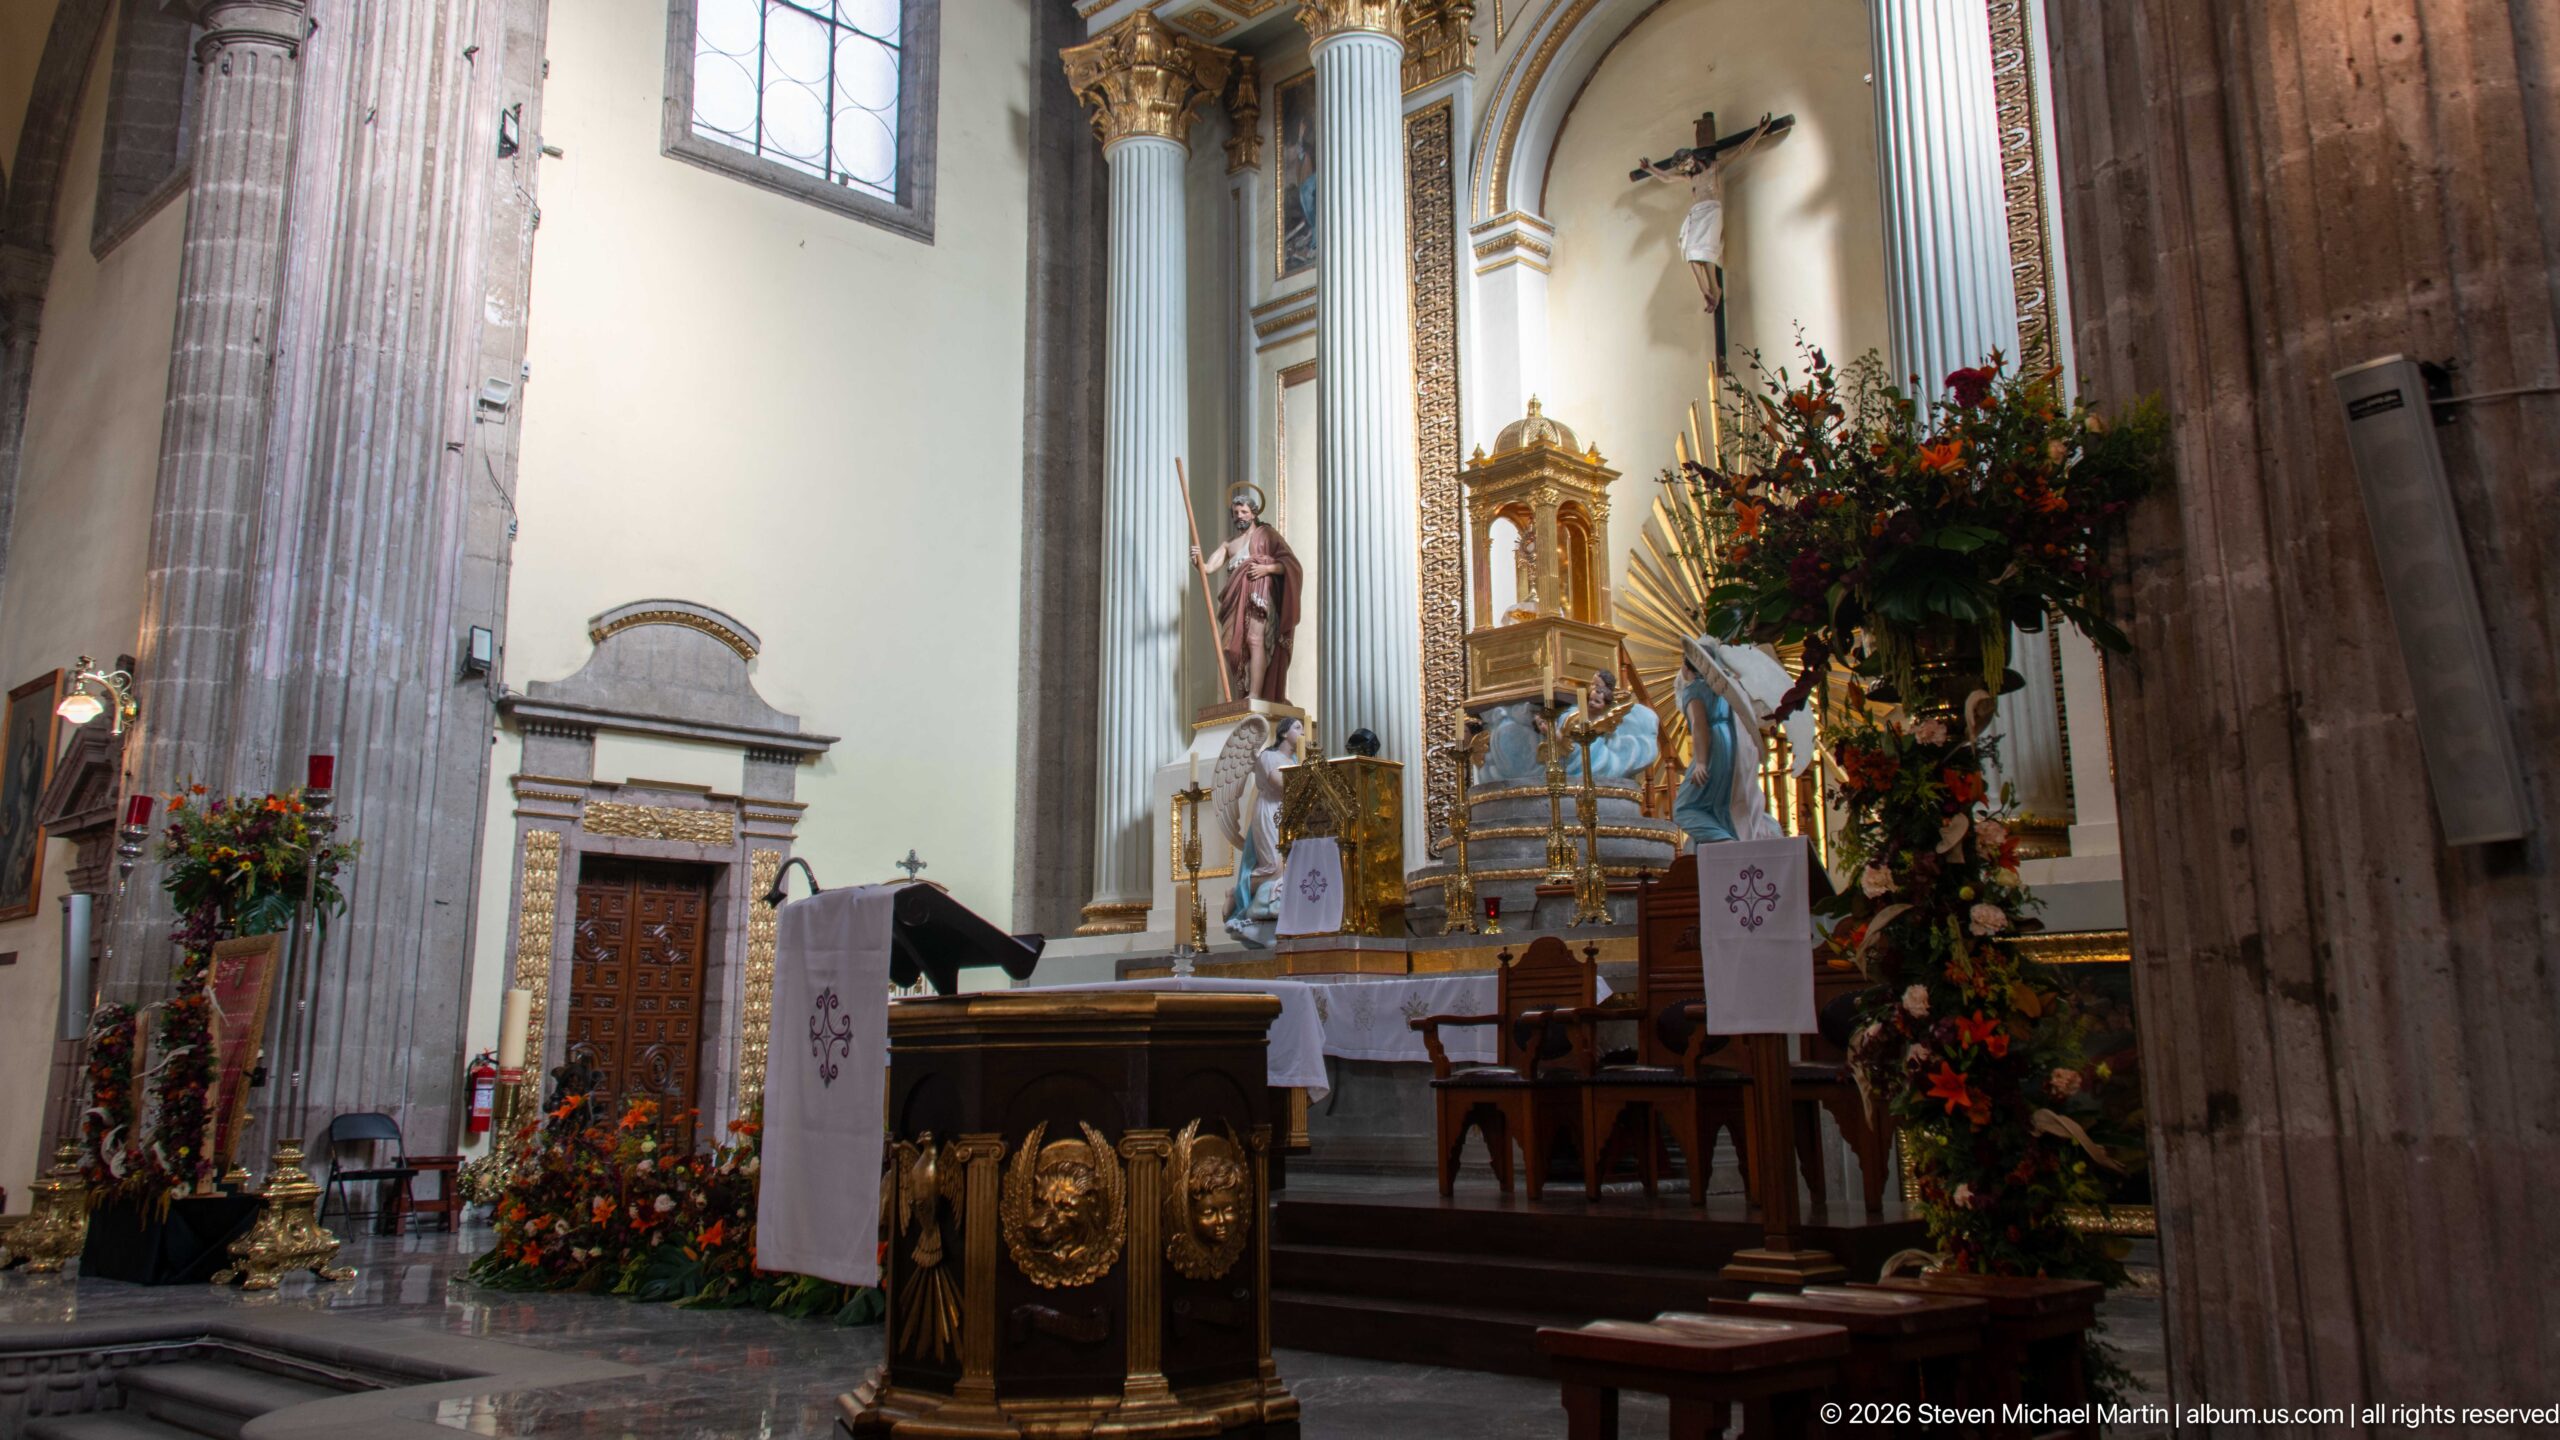
A side-angle view of the sanctuary shows white cloth over the altar, liturgical furnishings arranged across its steps, and flowers gathered beneath tall columns. A cleric and visitors appear near the front, while the large stone piers frame the scene. The viewpoint conveys the altar’s active use rather than presenting it as an empty architectural setting.
Caption
A side-angle view of the sanctuary shows white cloth over the altar, liturgical furnishings arranged across its steps, and flowers gathered beneath tall columns. A cleric and visitors appear near the front, while the large stone piers frame the scene. The viewpoint conveys the altar’s active use rather than presenting it as an empty architectural setting.
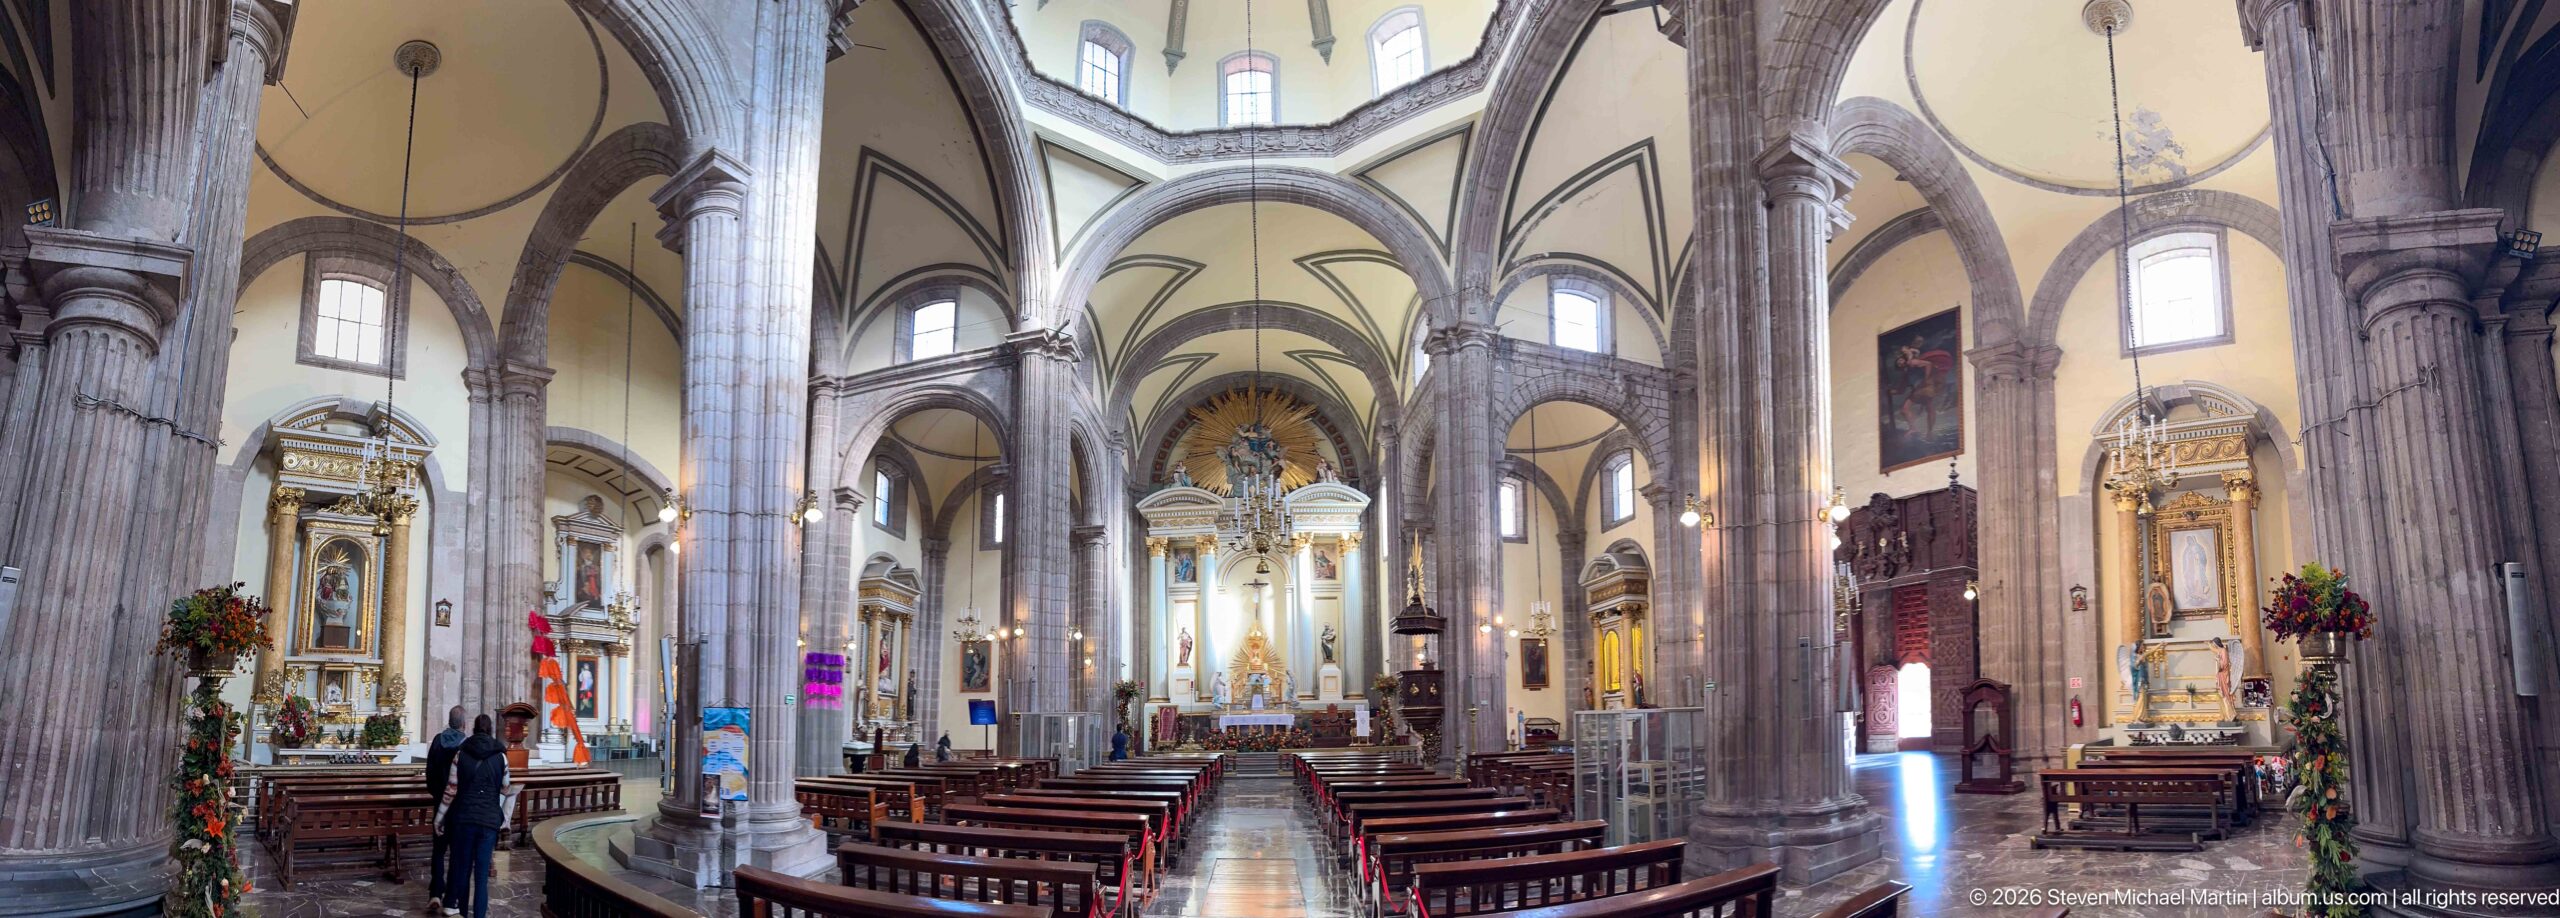
A wide-angle view opens across the nave, showing paired rows of pews, side chapels, and tall stone piers converging toward the sanctuary. Several visitors stand along the aisle, lending scale to the towering arches and high windows. A bright vertical reflection near the right edge records the ambient light and glass in the interior.
Caption
A wide-angle view opens across the nave, showing paired rows of pews, side chapels, and tall stone piers converging toward the sanctuary. Several visitors stand along the aisle, lending scale to the towering arches and high windows. A bright vertical reflection near the right edge records the ambient light and glass in the interior.
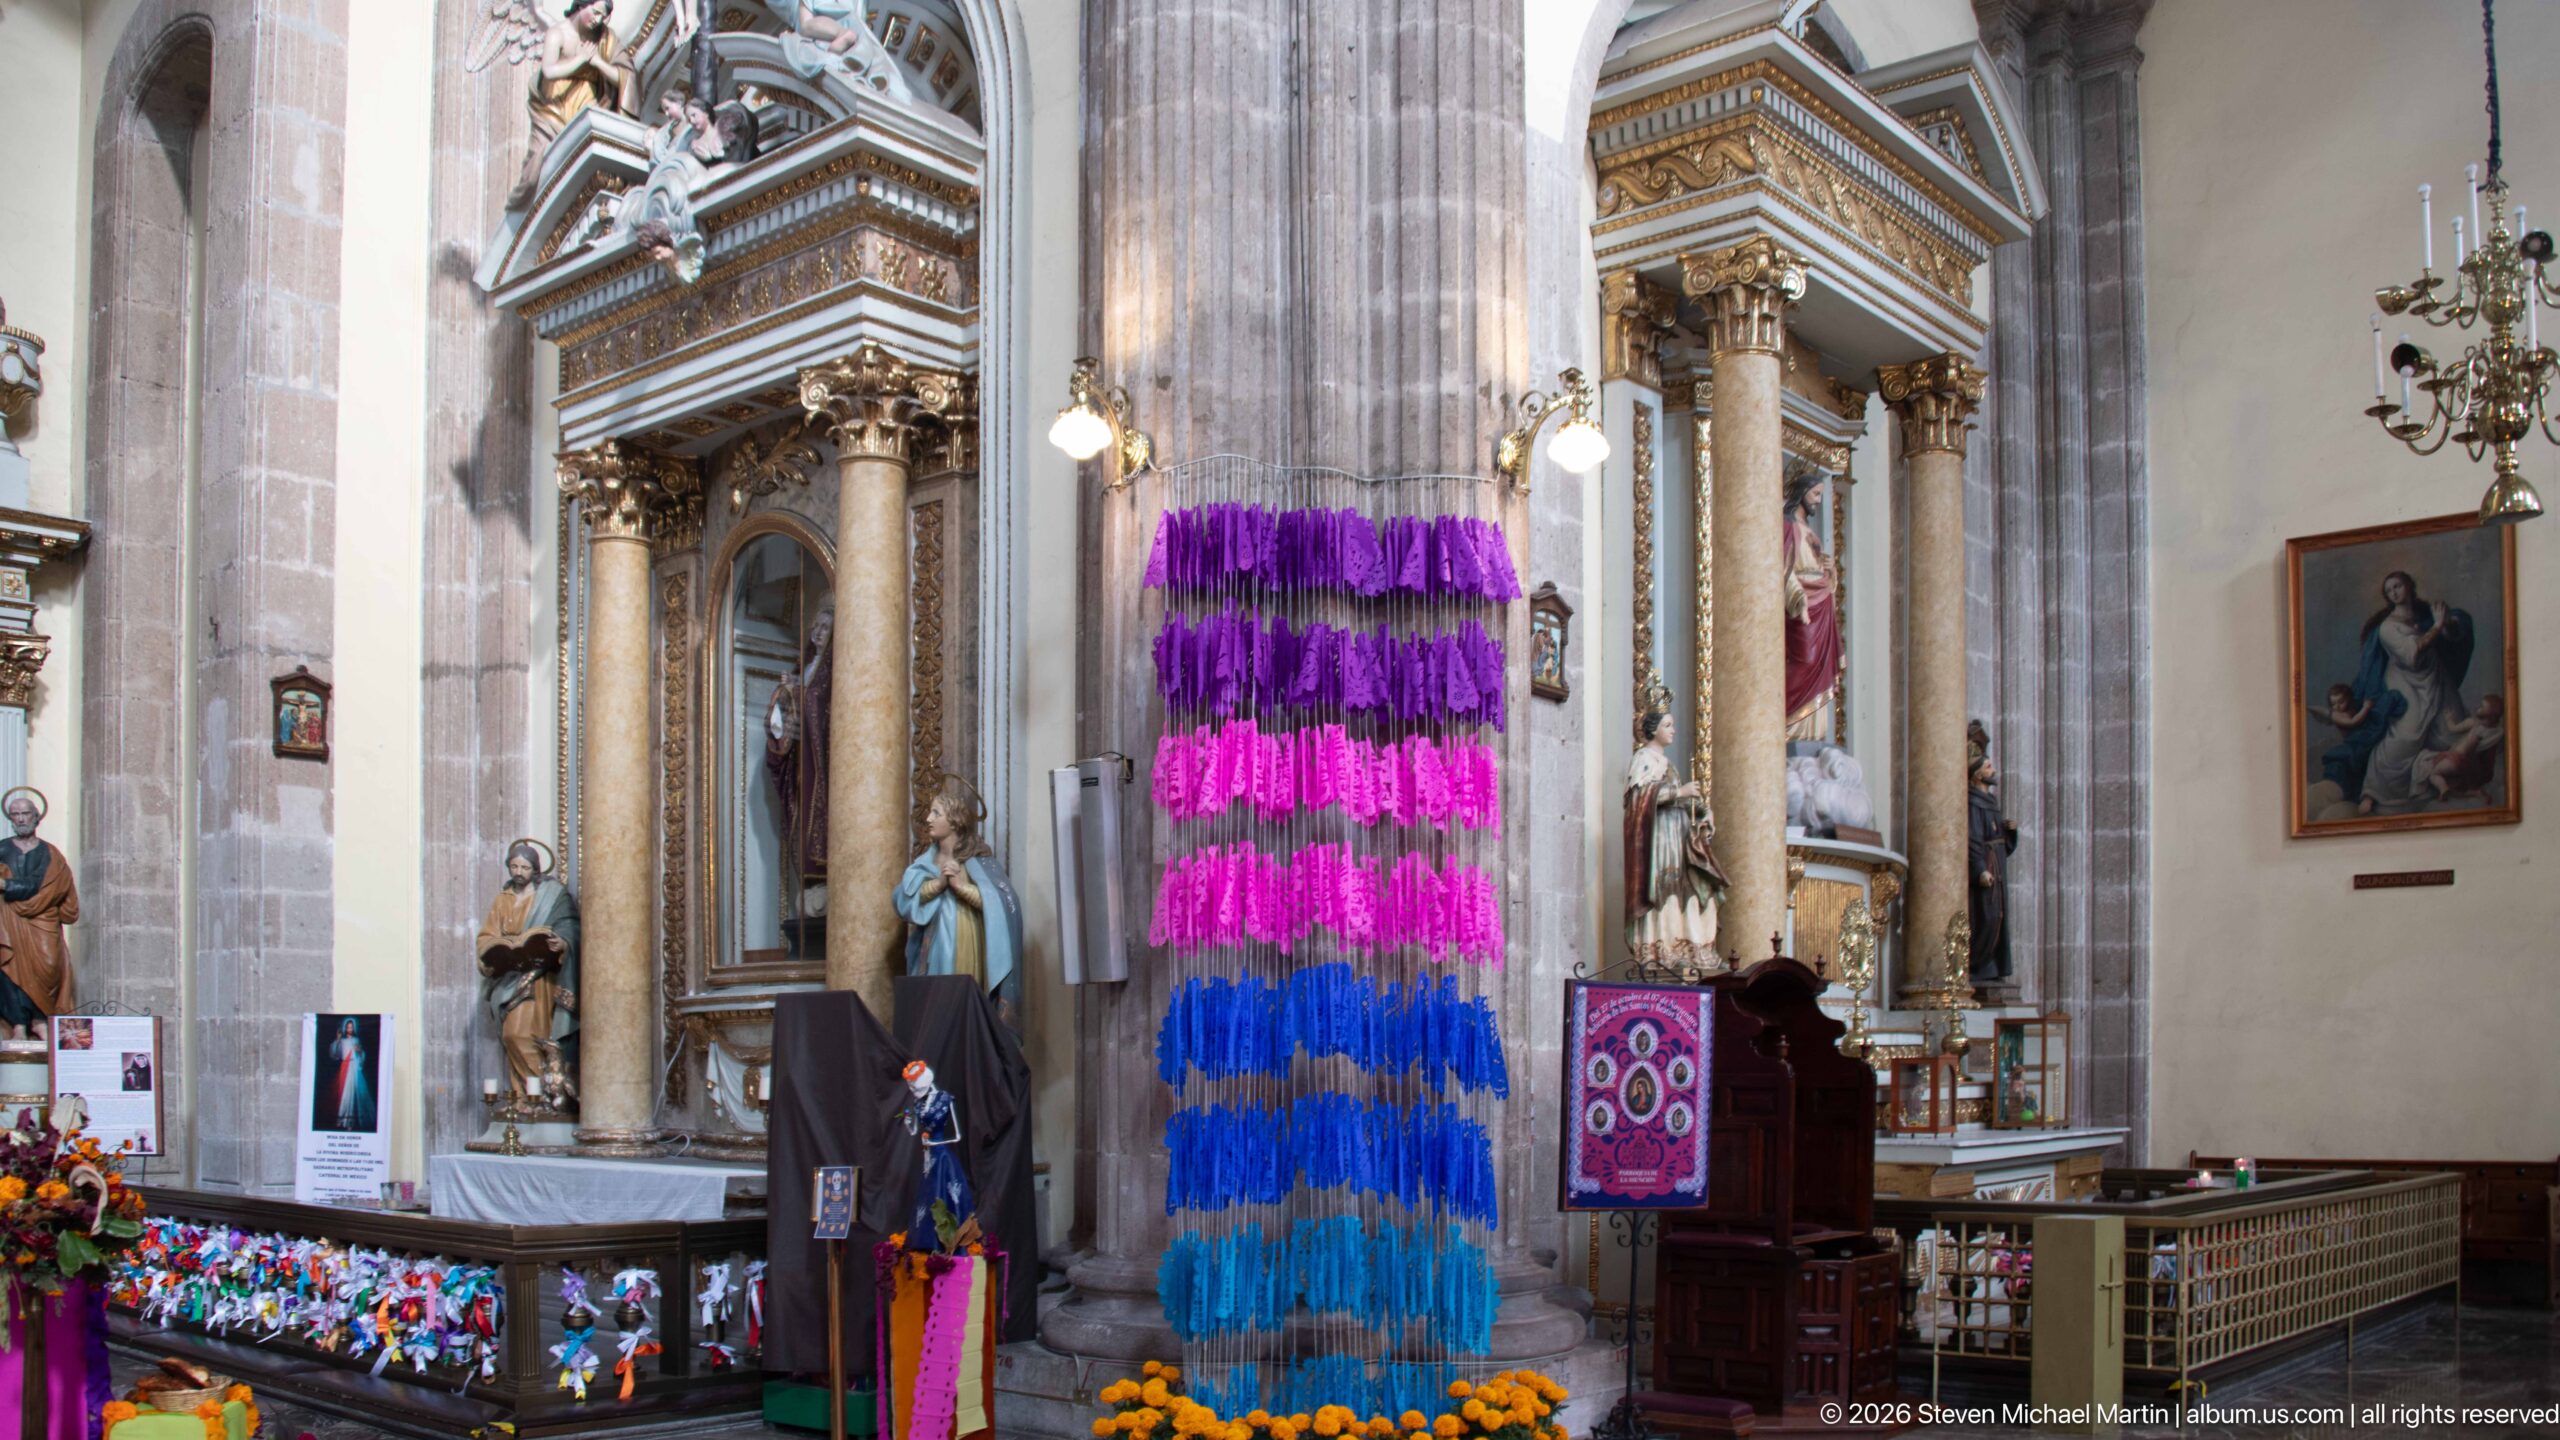
A tall cascade of purple, magenta, and blue decorations hangs from a central pier, forming a vivid vertical accent among gray stone columns and gilded side altars. Marigolds, candles, and offerings gather along the lower edge of the sanctuary. The installation’s saturated colors contrast with the permanent stone and gold architecture, recording a seasonal celebration within the church interior.
Caption
A tall cascade of purple, magenta, and blue decorations hangs from a central pier, forming a vivid vertical accent among gray stone columns and gilded side altars. Marigolds, candles, and offerings gather along the lower edge of the sanctuary. The installation’s saturated colors contrast with the permanent stone and gold architecture, recording a seasonal celebration within the church interior.
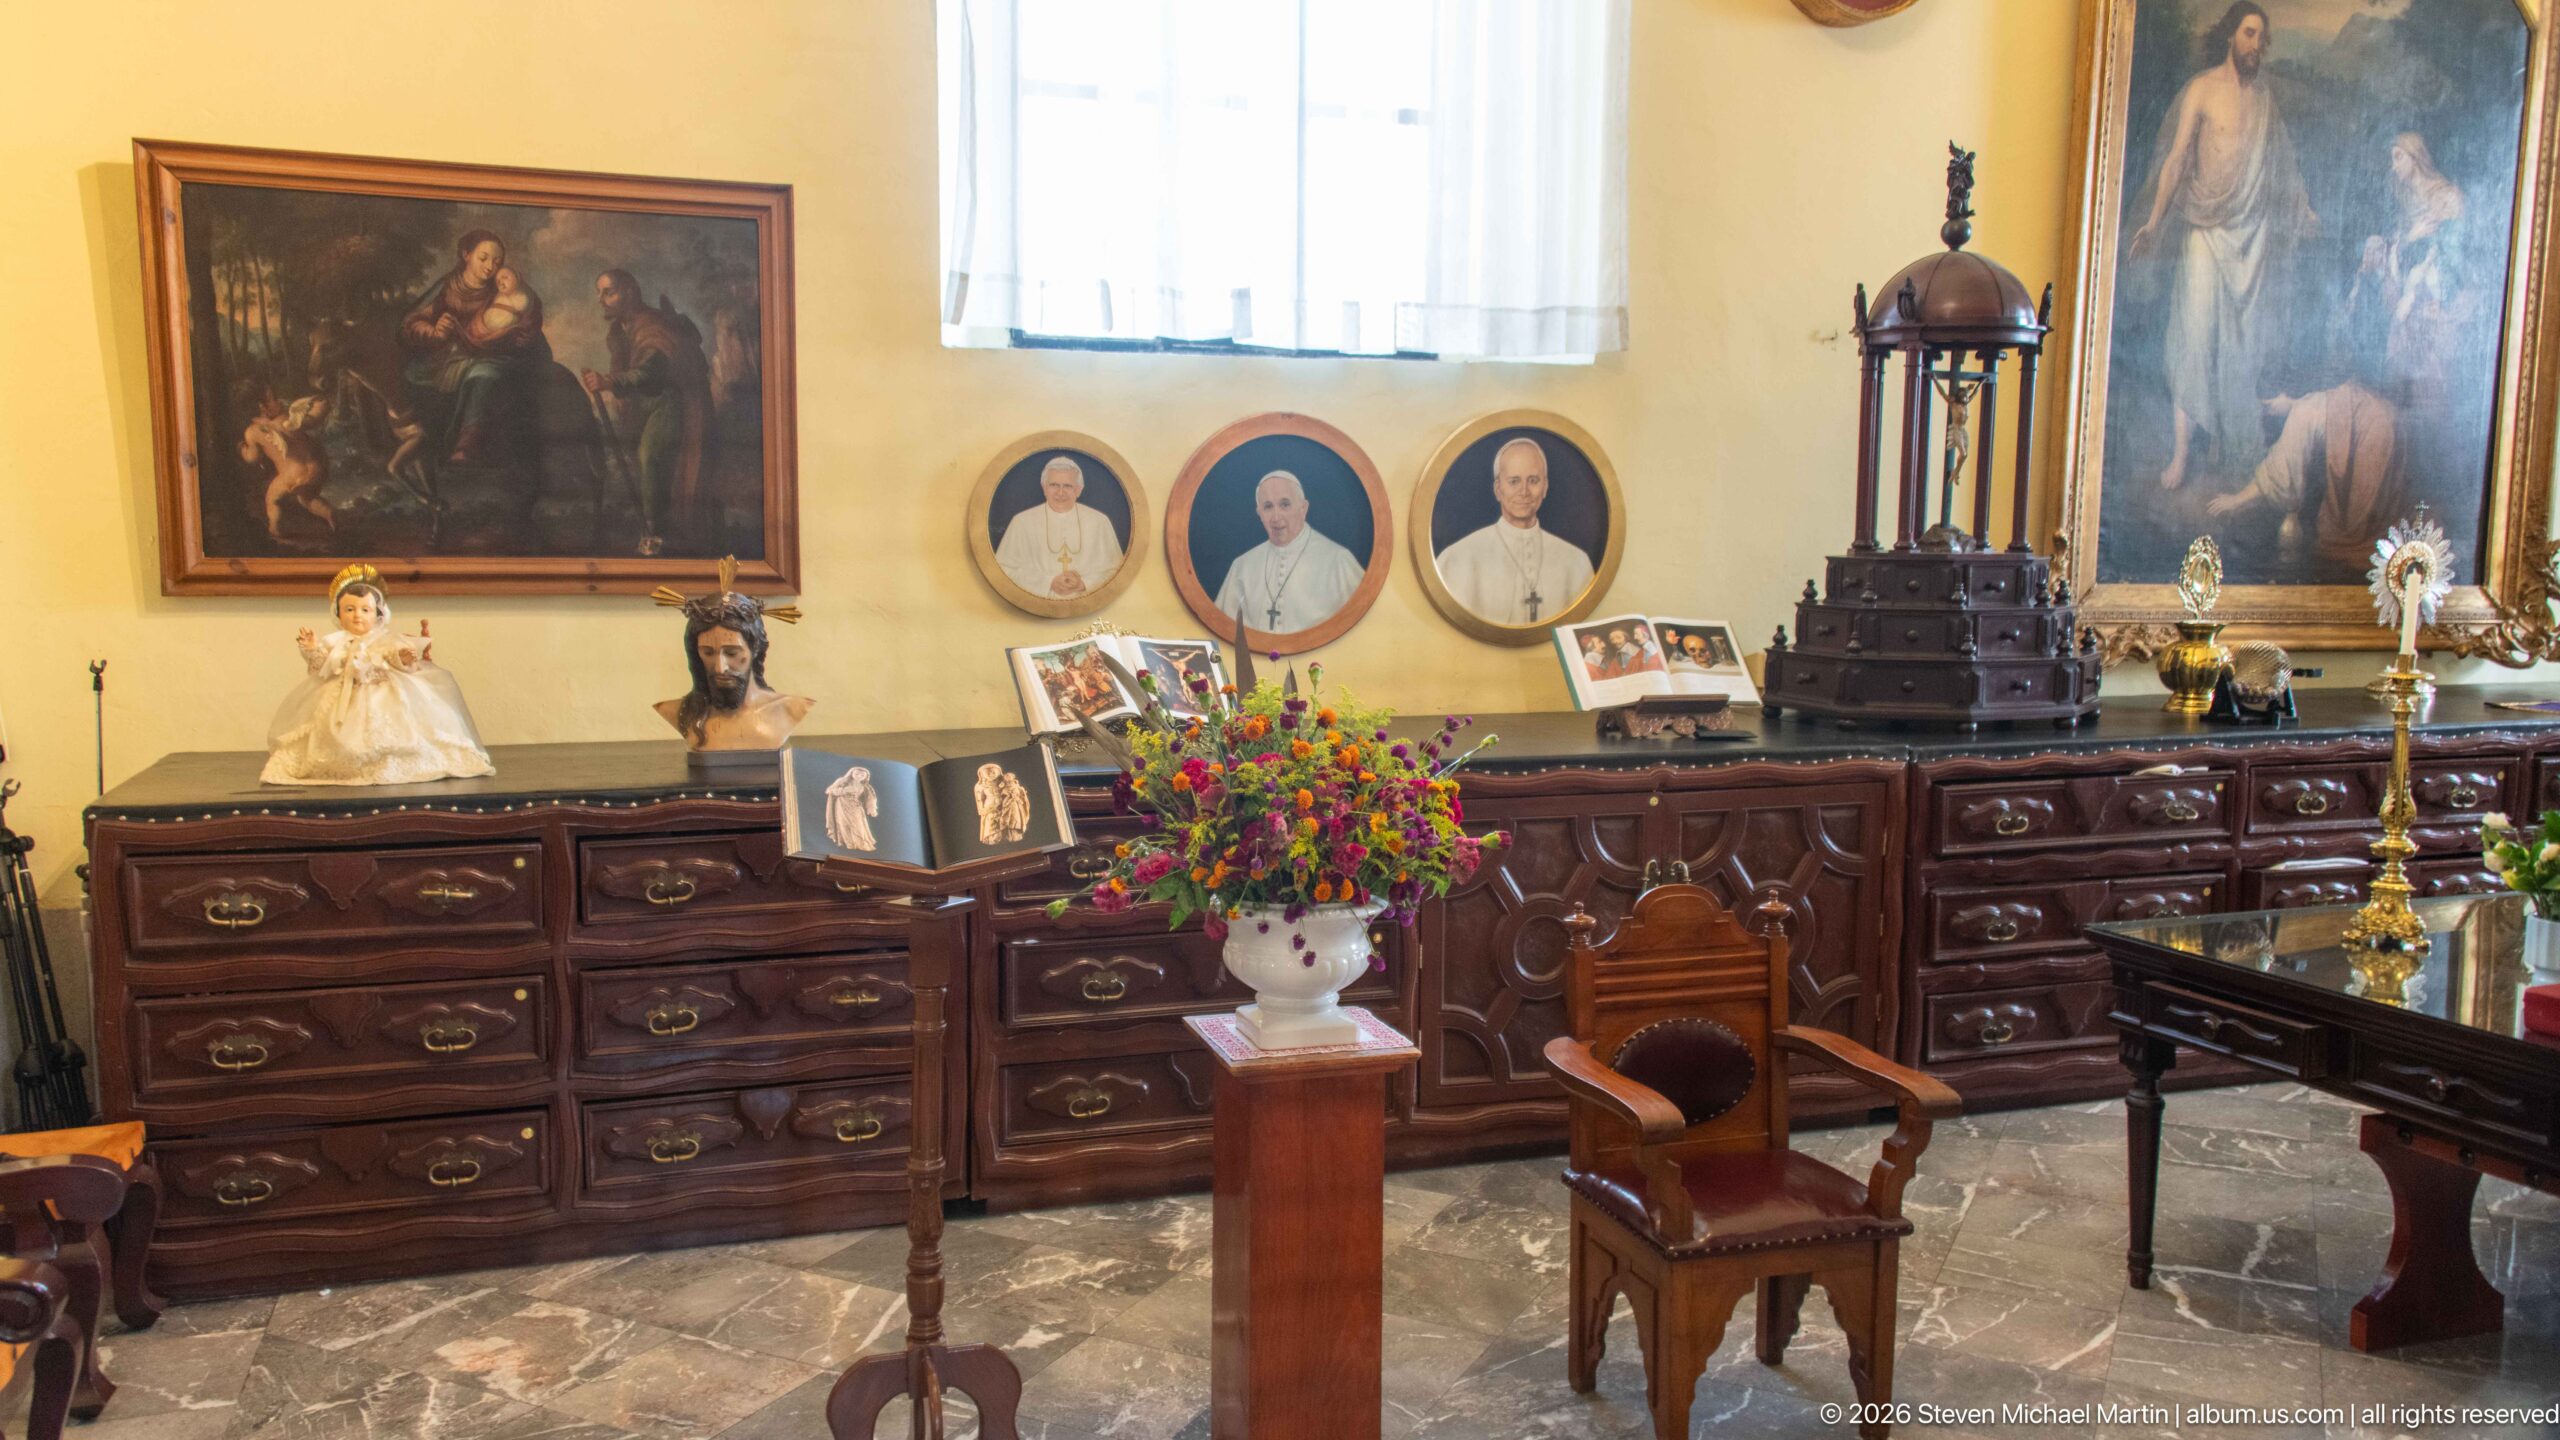
A long dark wooden cabinet anchors this room, lined with small devotional figures, framed images, portraits, and a central bouquet. A high window brightens the yellow walls, while a stone-patterned floor and a tall black processional or display object establish the room’s depth. The arrangement reads as an actively used church interior, with practical furniture and personal devotional objects sharing the same space.
Caption
A long dark wooden cabinet anchors this room, lined with small devotional figures, framed images, portraits, and a central bouquet. A high window brightens the yellow walls, while a stone-patterned floor and a tall black processional or display object establish the room’s depth. The arrangement reads as an actively used church interior, with practical furniture and personal devotional objects sharing the same space.
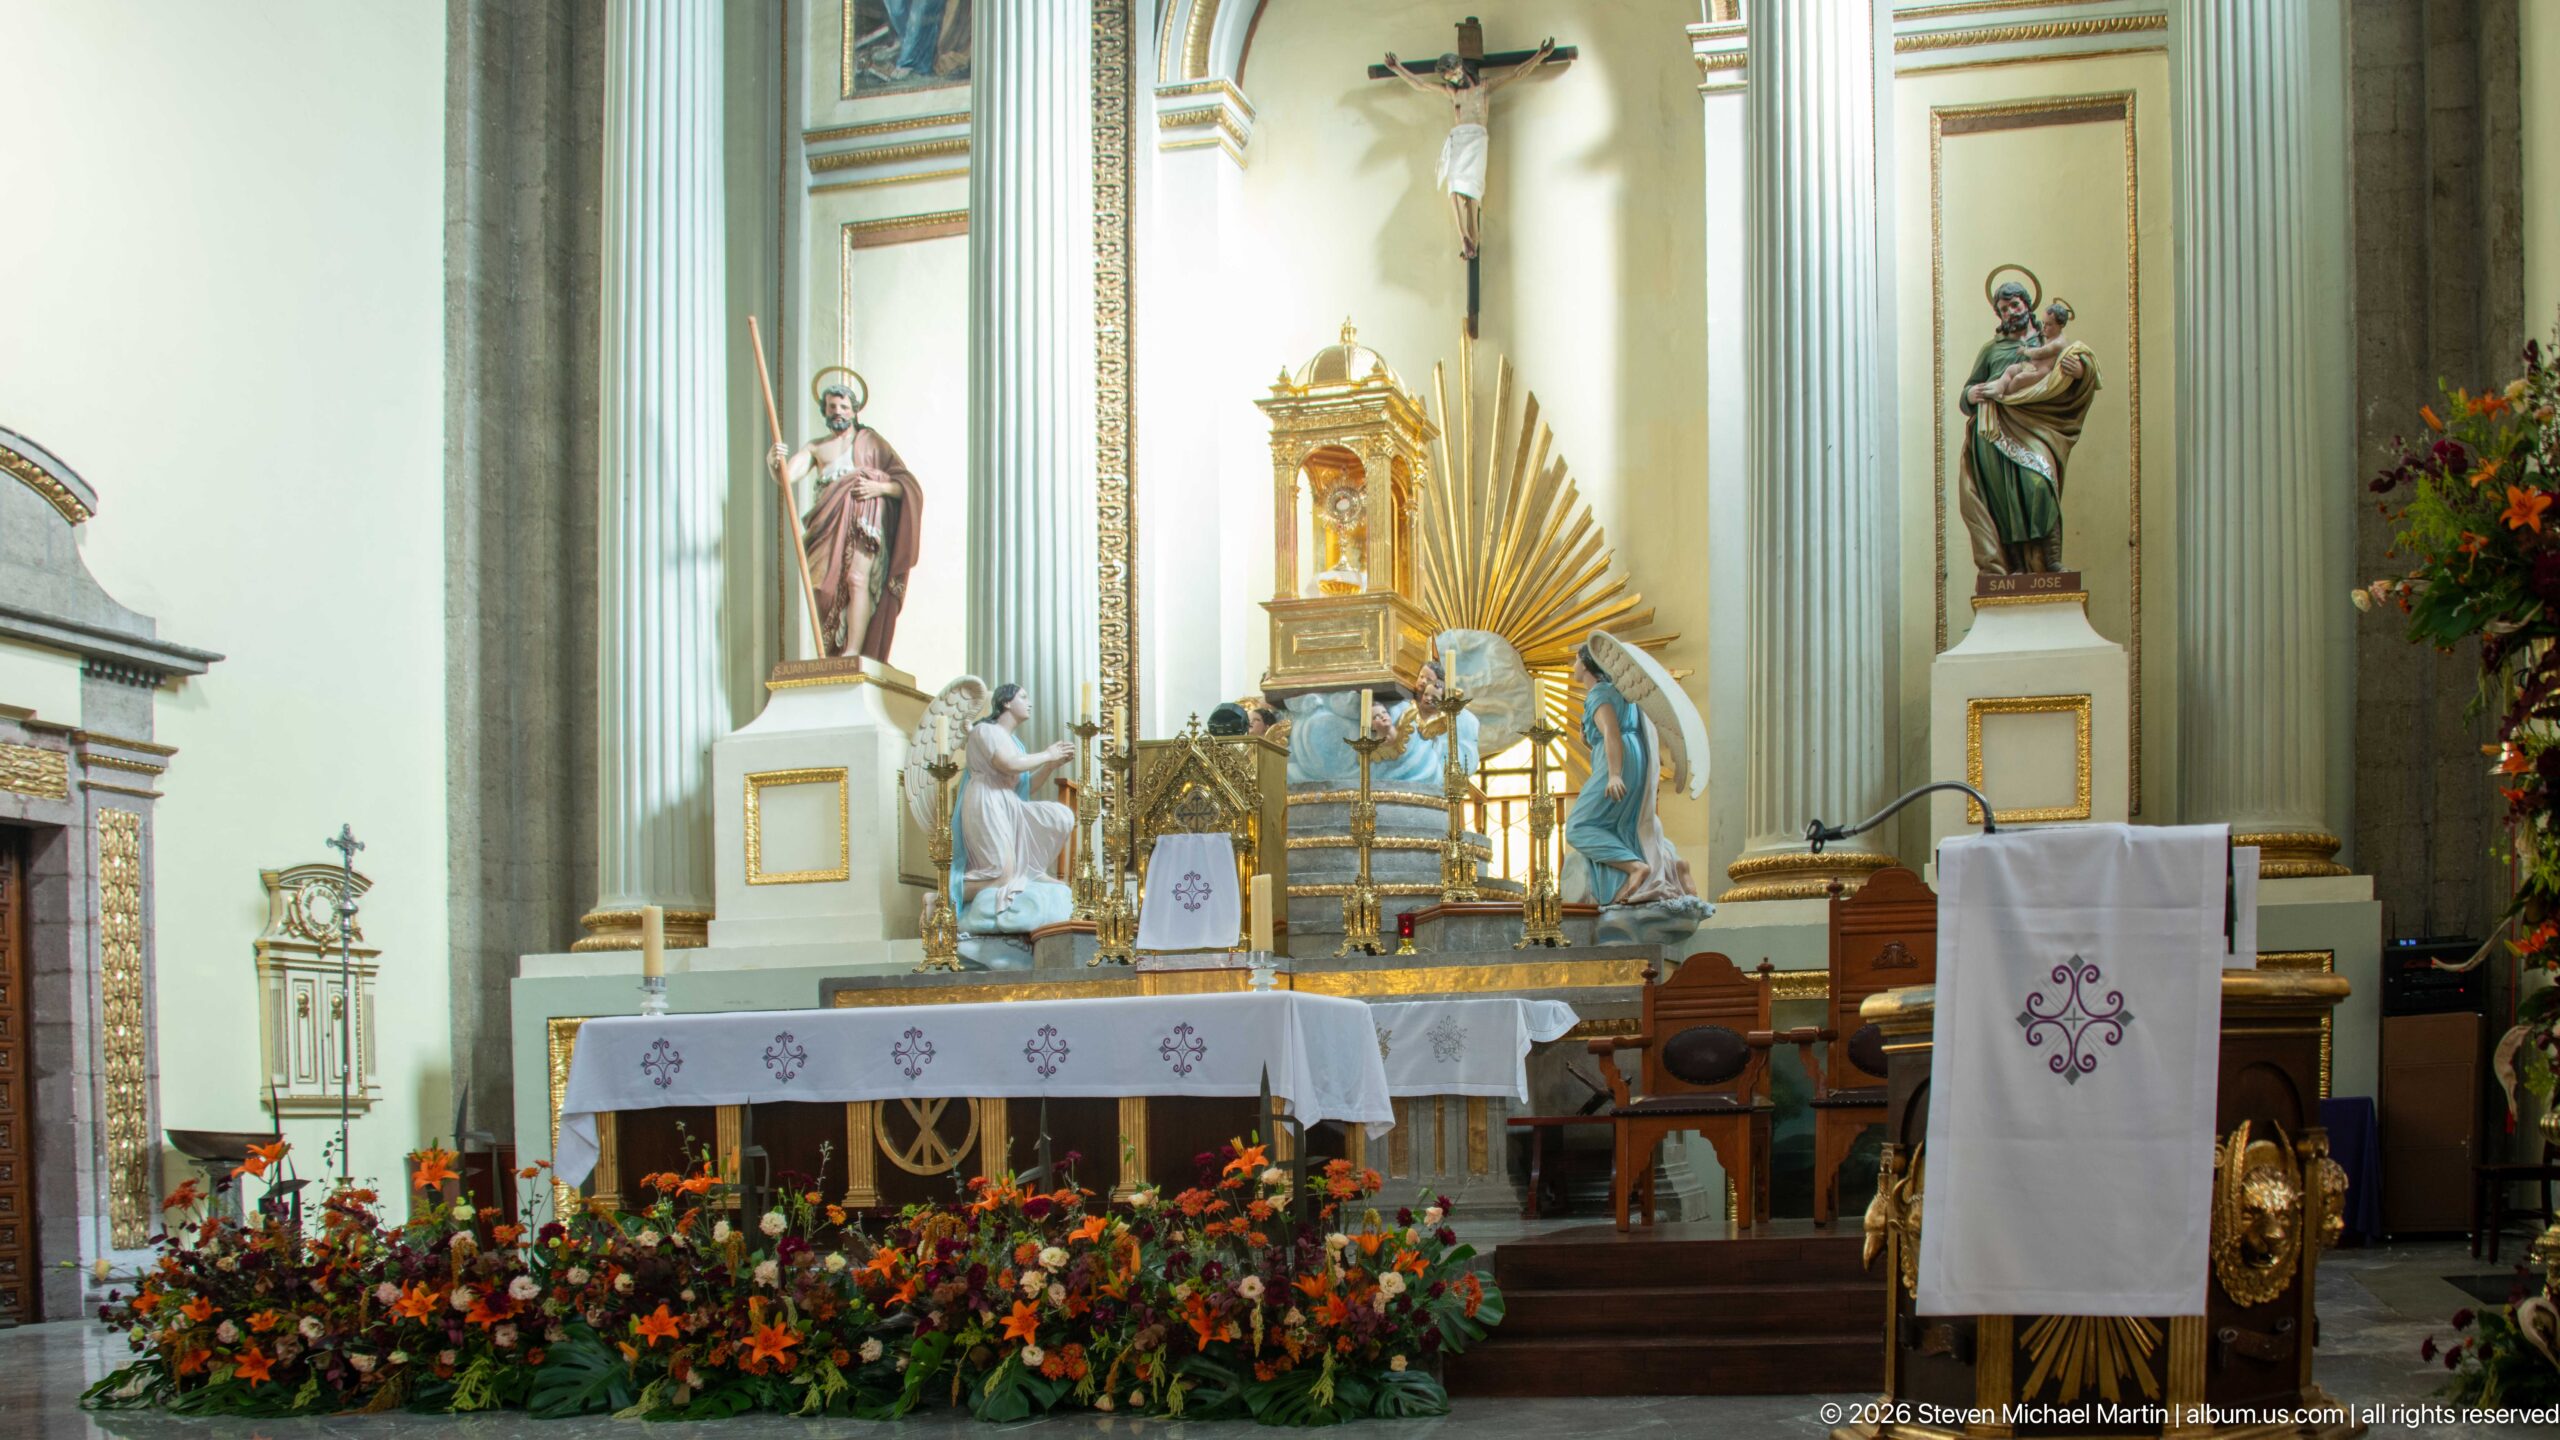
The sanctuary altar is seen straight on, framed by tall fluted pilasters and statues on pedestals. A gilded central structure with radiating rays rises behind the altar table, while a crucifix hangs above and abundant flowers spread across the foreground. The balanced composition makes the altar’s vertical hierarchy clear, from the floral offering at floor level to the cross high on the wall.
Caption
The sanctuary altar is seen straight on, framed by tall fluted pilasters and statues on pedestals. A gilded central structure with radiating rays rises behind the altar table, while a crucifix hangs above and abundant flowers spread across the foreground. The balanced composition makes the altar’s vertical hierarchy clear, from the floral offering at floor level to the cross high on the wall.
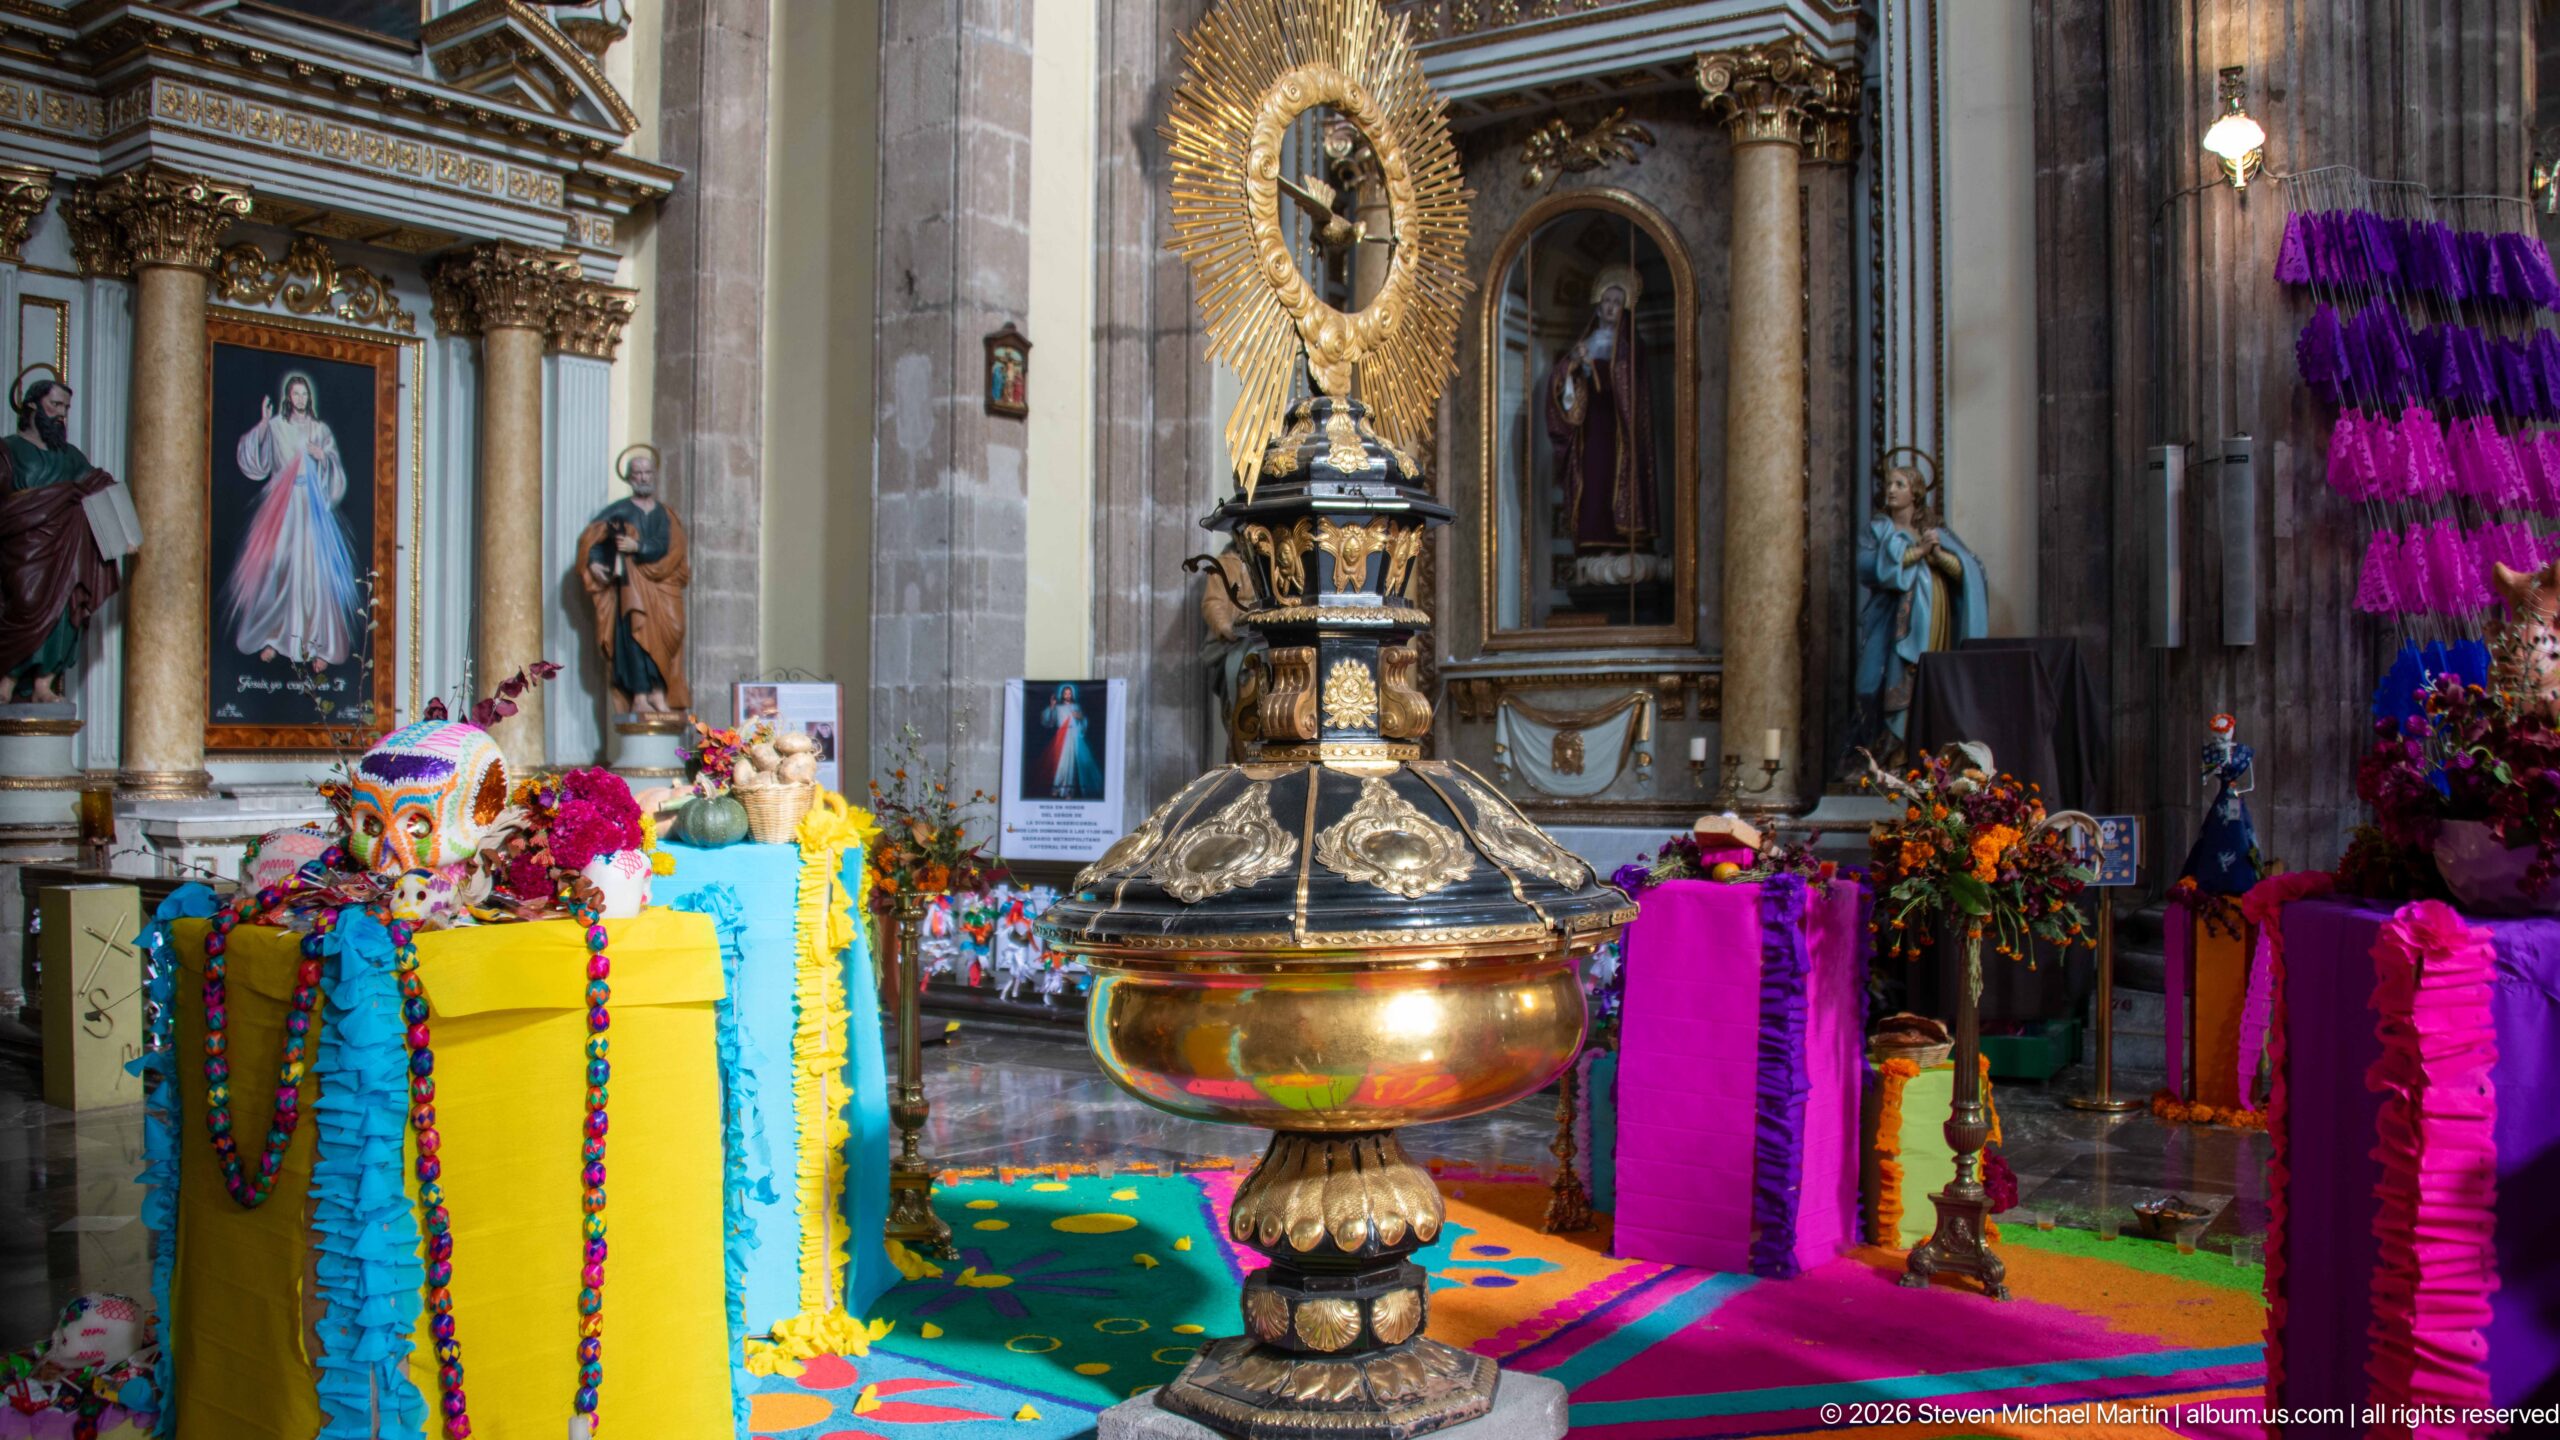
The wider view places the ofrenda within the nave: cloth-covered memorial forms and flowers occupy the left foreground, while a monumental gilded vessel anchors the center. Religious paintings, statues, and stone piers recede behind the display. Their coexistence shows how a seasonal remembrance installation occupies the church’s active liturgical space.
Caption
The wider view places the ofrenda within the nave: cloth-covered memorial forms and flowers occupy the left foreground, while a monumental gilded vessel anchors the center. Religious paintings, statues, and stone piers recede behind the display. Their coexistence shows how a seasonal remembrance installation occupies the church’s active liturgical space.
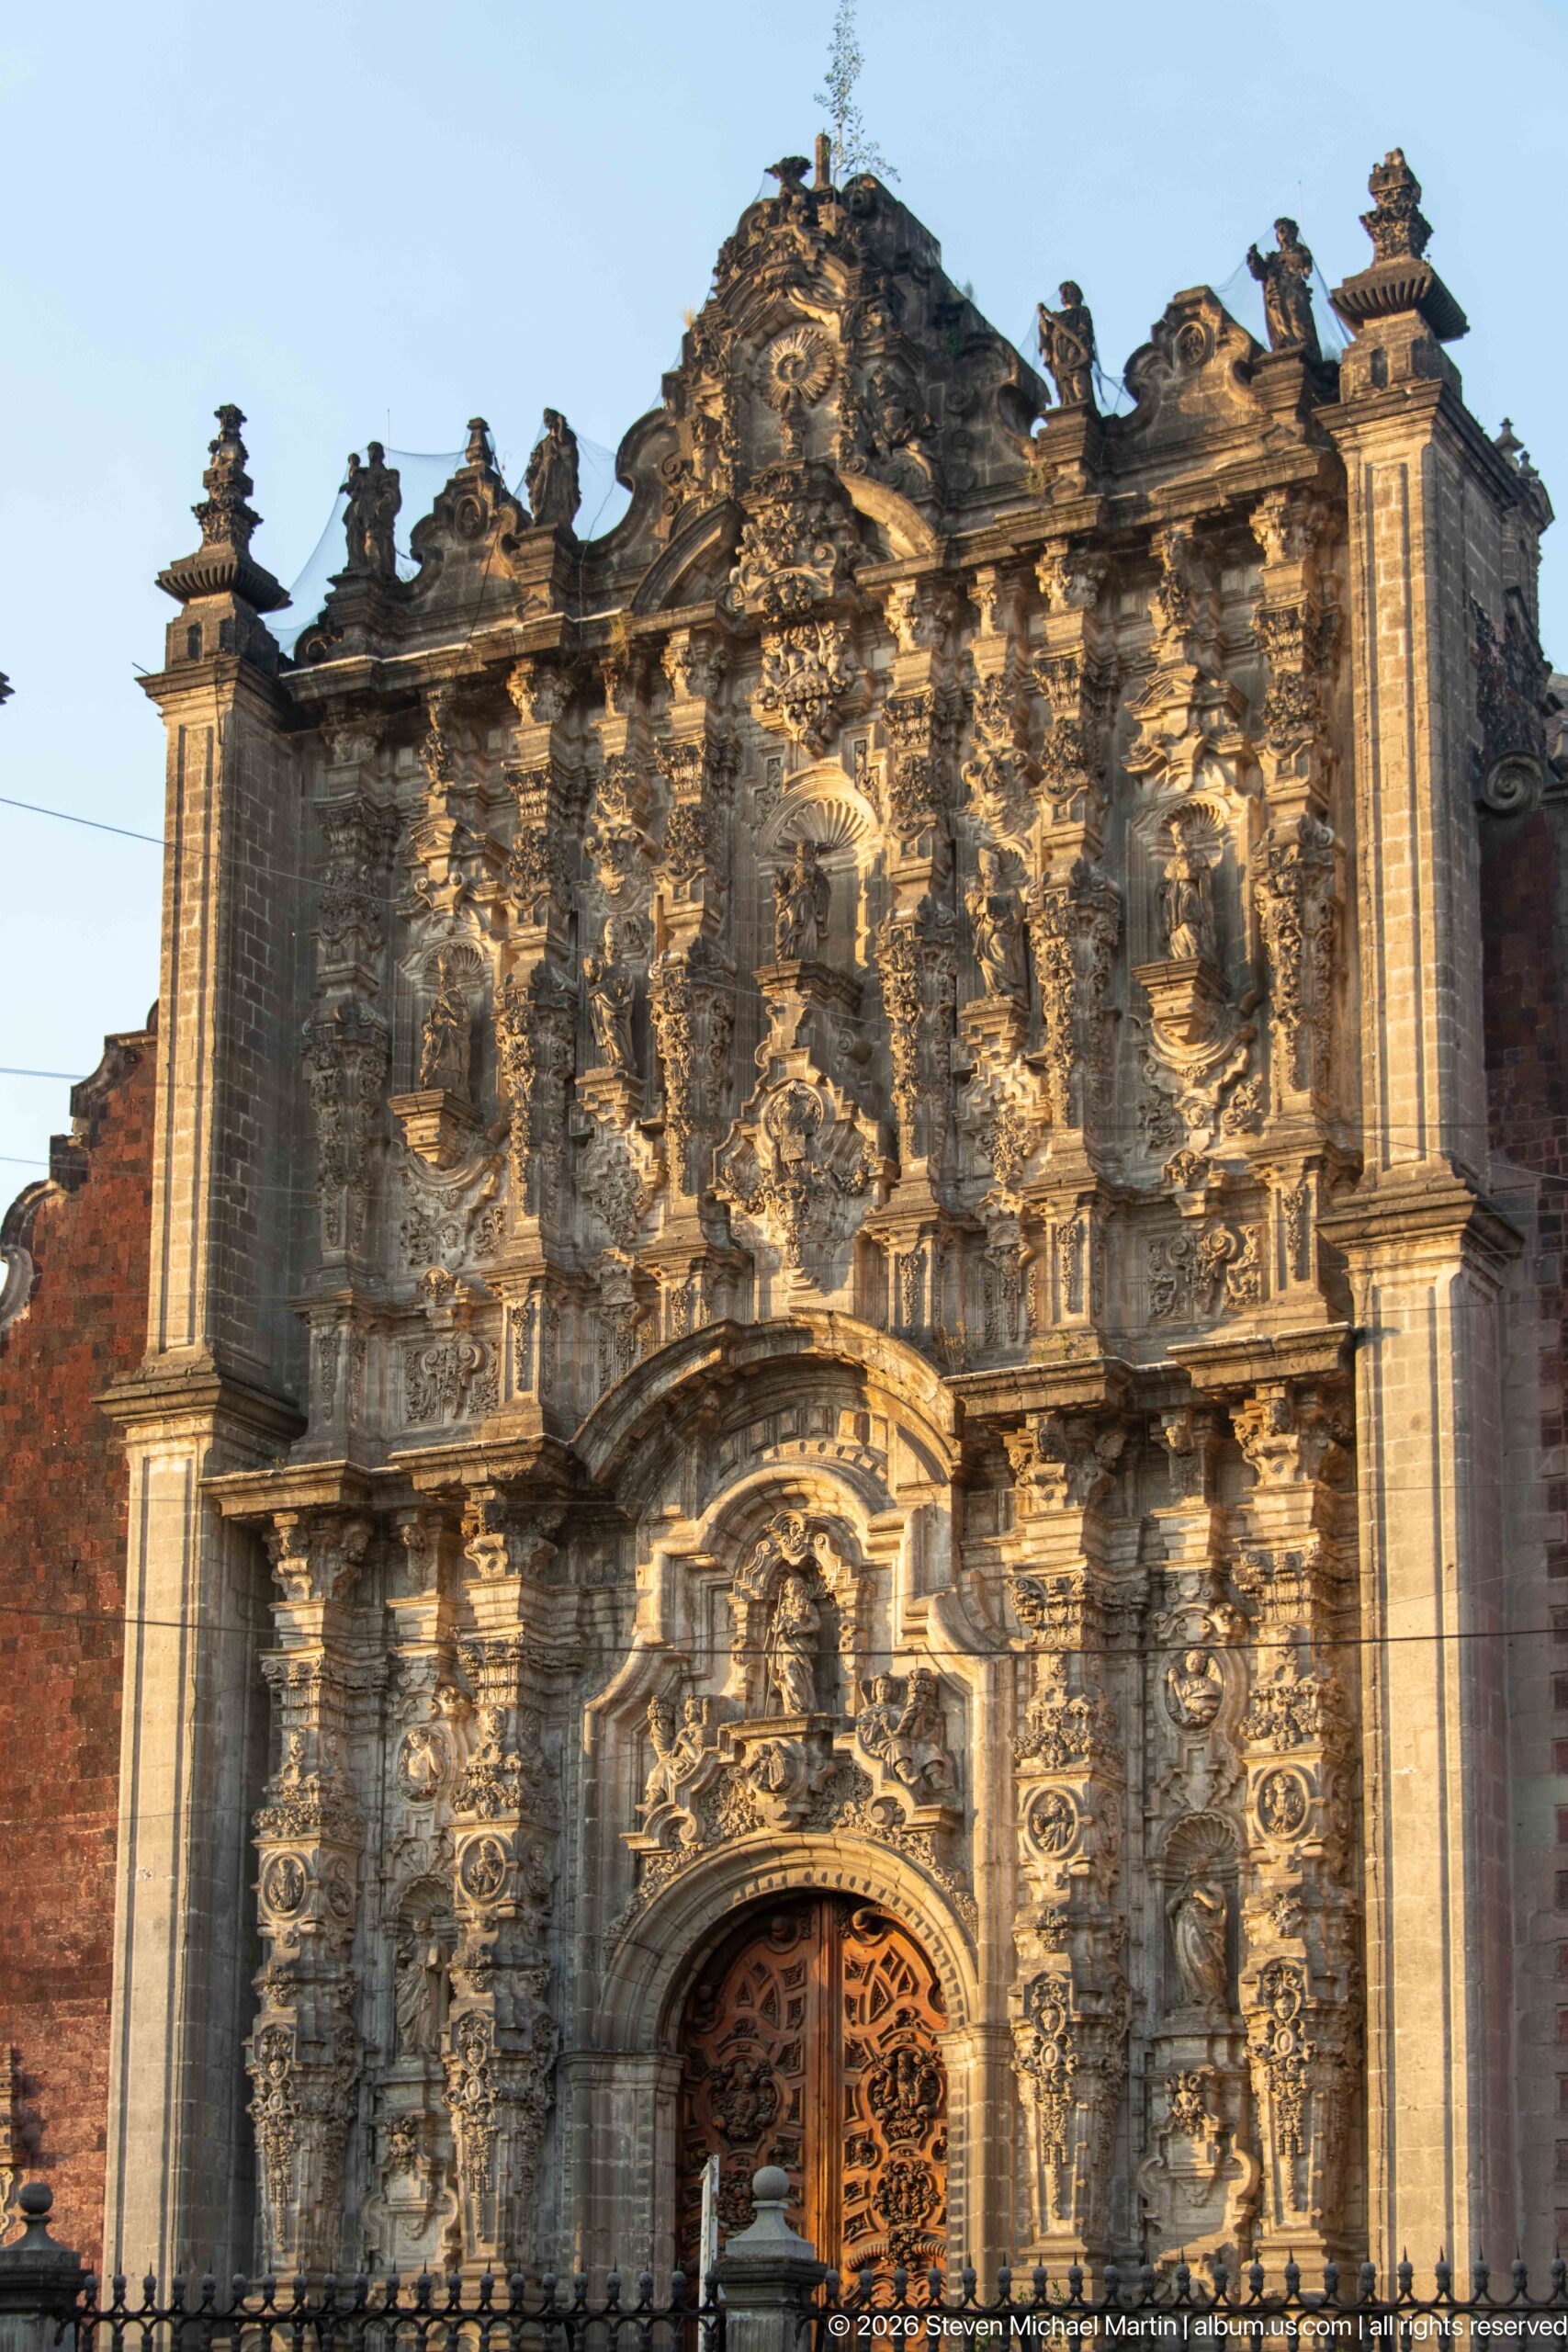
The Sagrario Metropolitano’s carved portal rises in nested tiers of niches, figures, and scrollwork. Its projecting estípites, an inverted-pyramid form, give the entrance a strong vertical rhythm; pale Chiluca stone carving contrasts with the red tezontle wall, while the wooden doors anchor the composition. Architect Lorenzo Rodríguez directed construction of the church from 1749 to 1768.
Caption
The Sagrario Metropolitano’s carved portal rises in nested tiers of niches, figures, and scrollwork. Its projecting estípites, an inverted-pyramid form, give the entrance a strong vertical rhythm; pale Chiluca stone carving contrasts with the red tezontle wall, while the wooden doors anchor the composition. Architect Lorenzo Rodríguez directed construction of the church from 1749 to 1768.
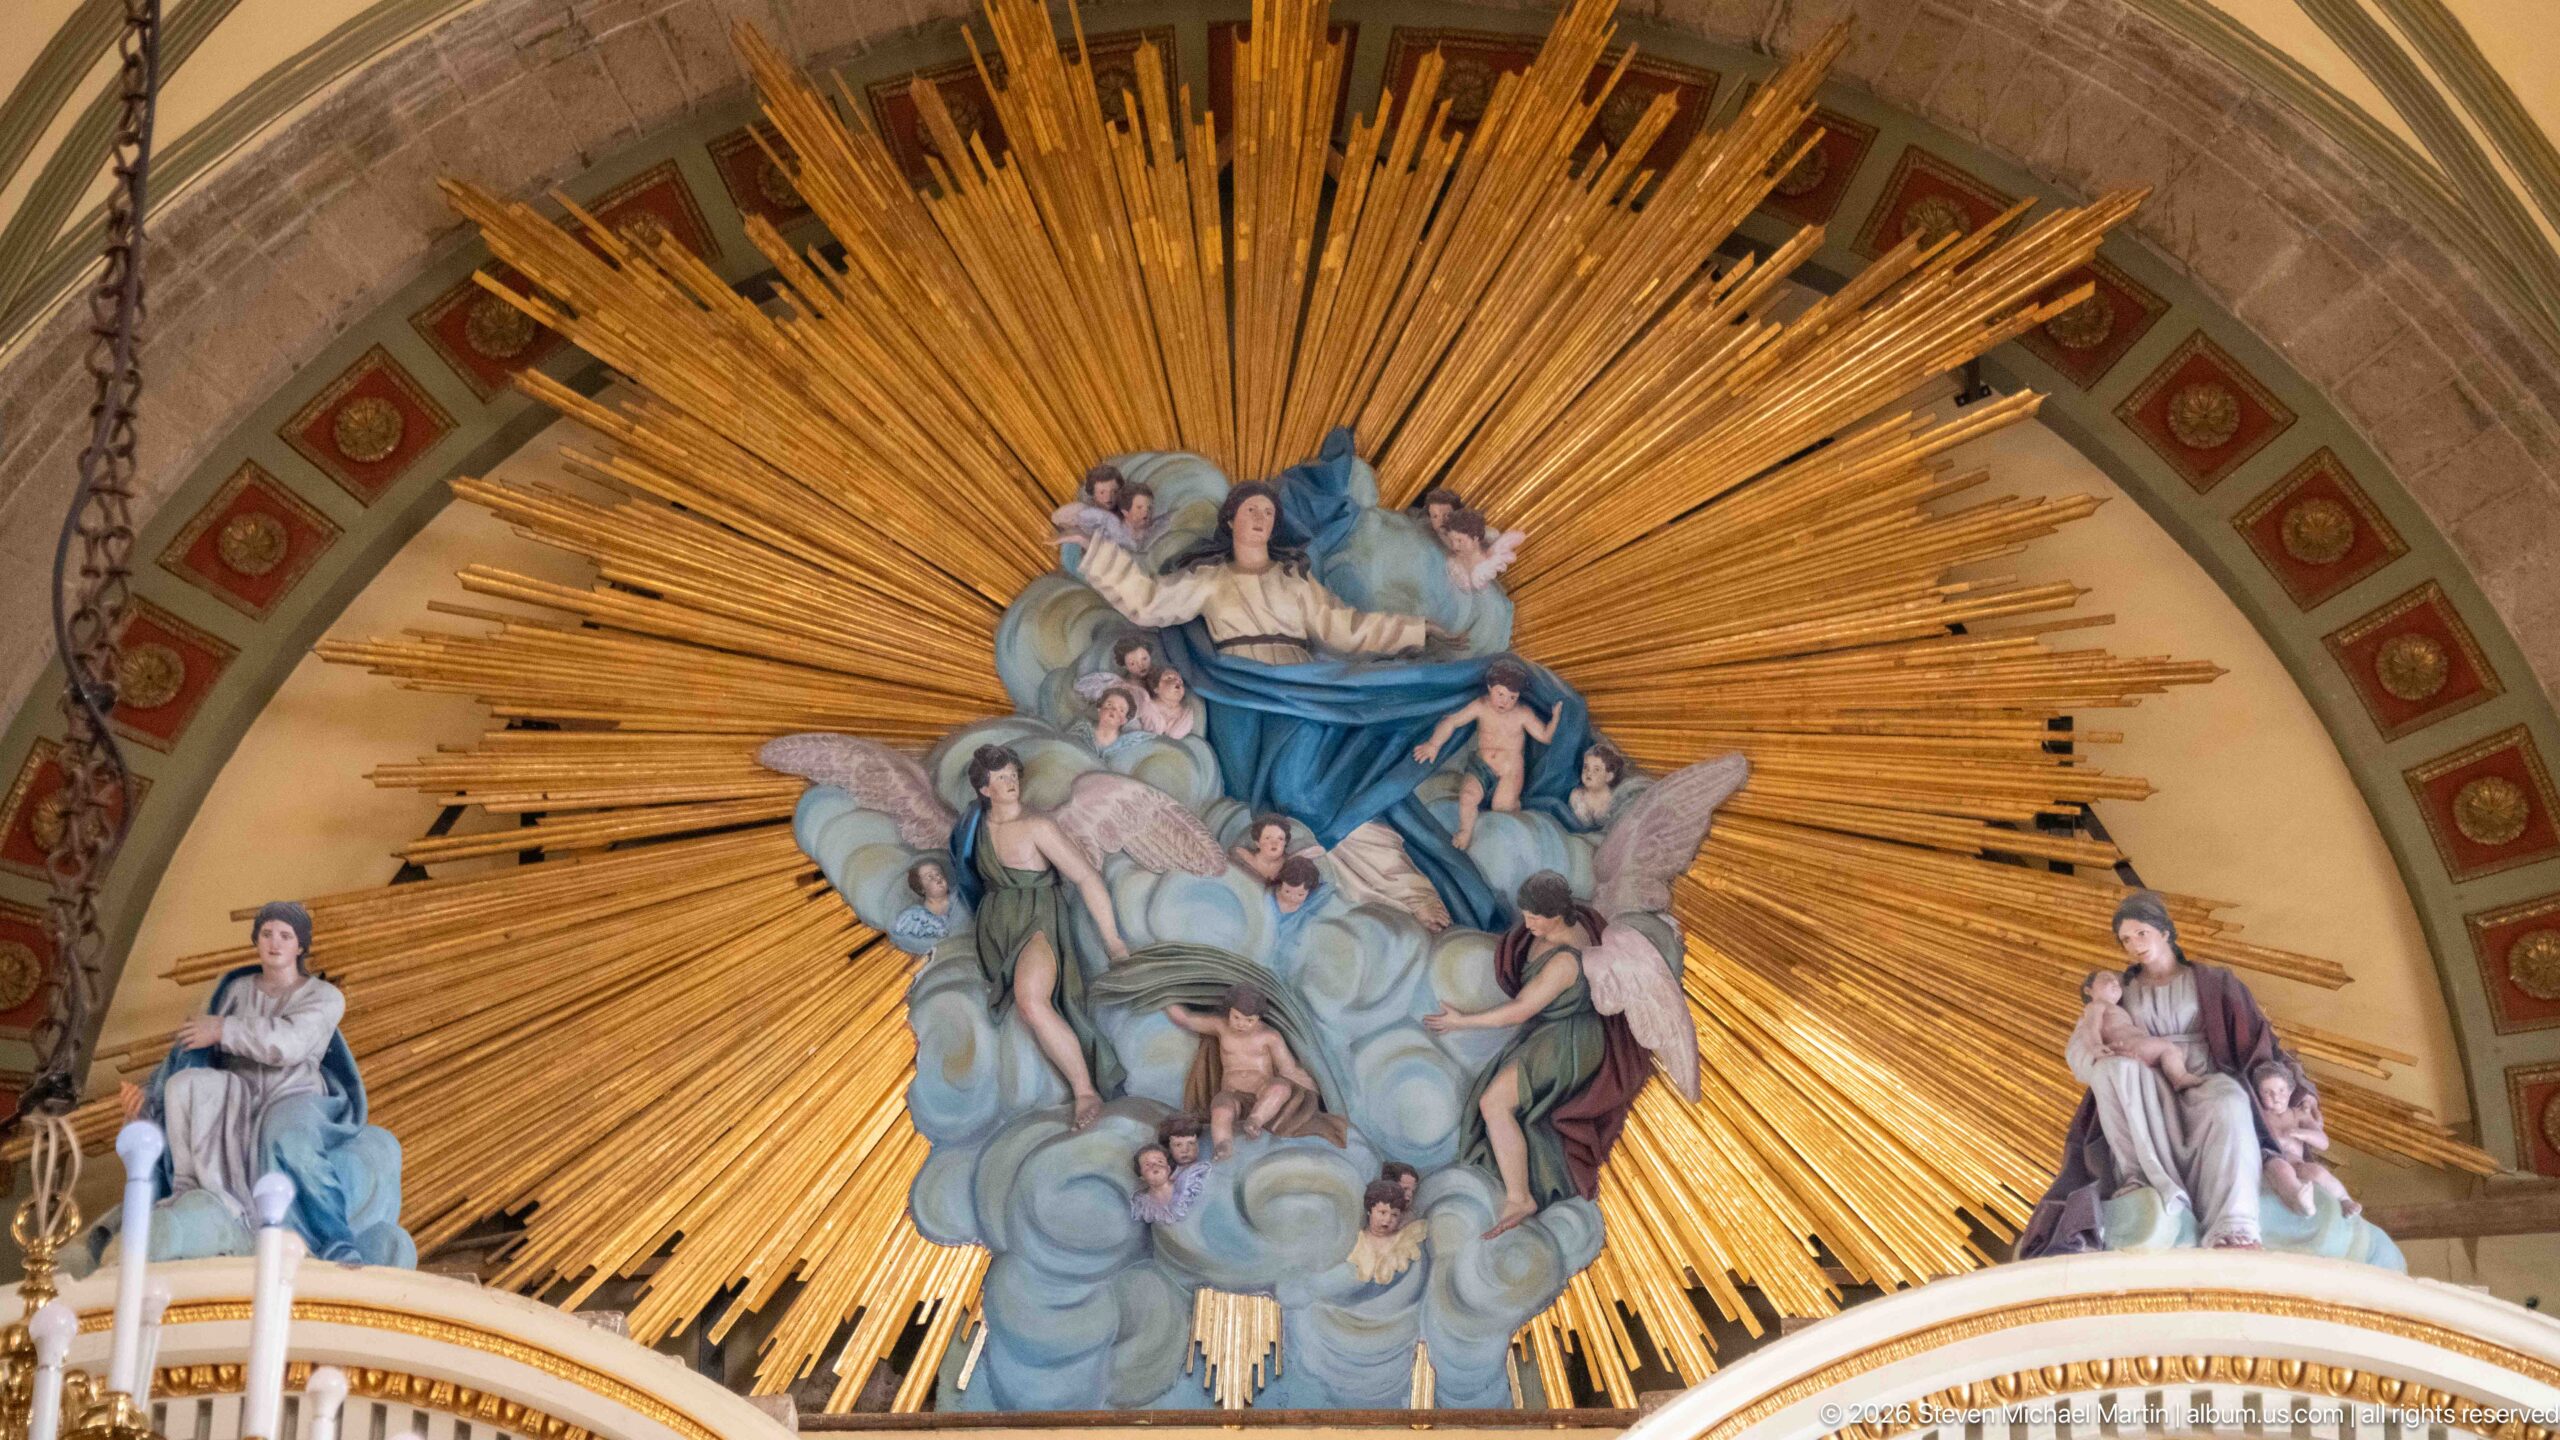
A sculptural Marian group fills the arched recess, with a central woman elevated above clouds and angels. Long gilded rays fan outward across the niche, while two standing figures at the sides balance the composition. The wider view includes the curved stone surround and portions of the lower altar, revealing the group as an integrated architectural focus rather than a freestanding sculpture.
Caption
A sculptural Marian group fills the arched recess, with a central woman elevated above clouds and angels. Long gilded rays fan outward across the niche, while two standing figures at the sides balance the composition. The wider view includes the curved stone surround and portions of the lower altar, revealing the group as an integrated architectural focus rather than a freestanding sculpture.
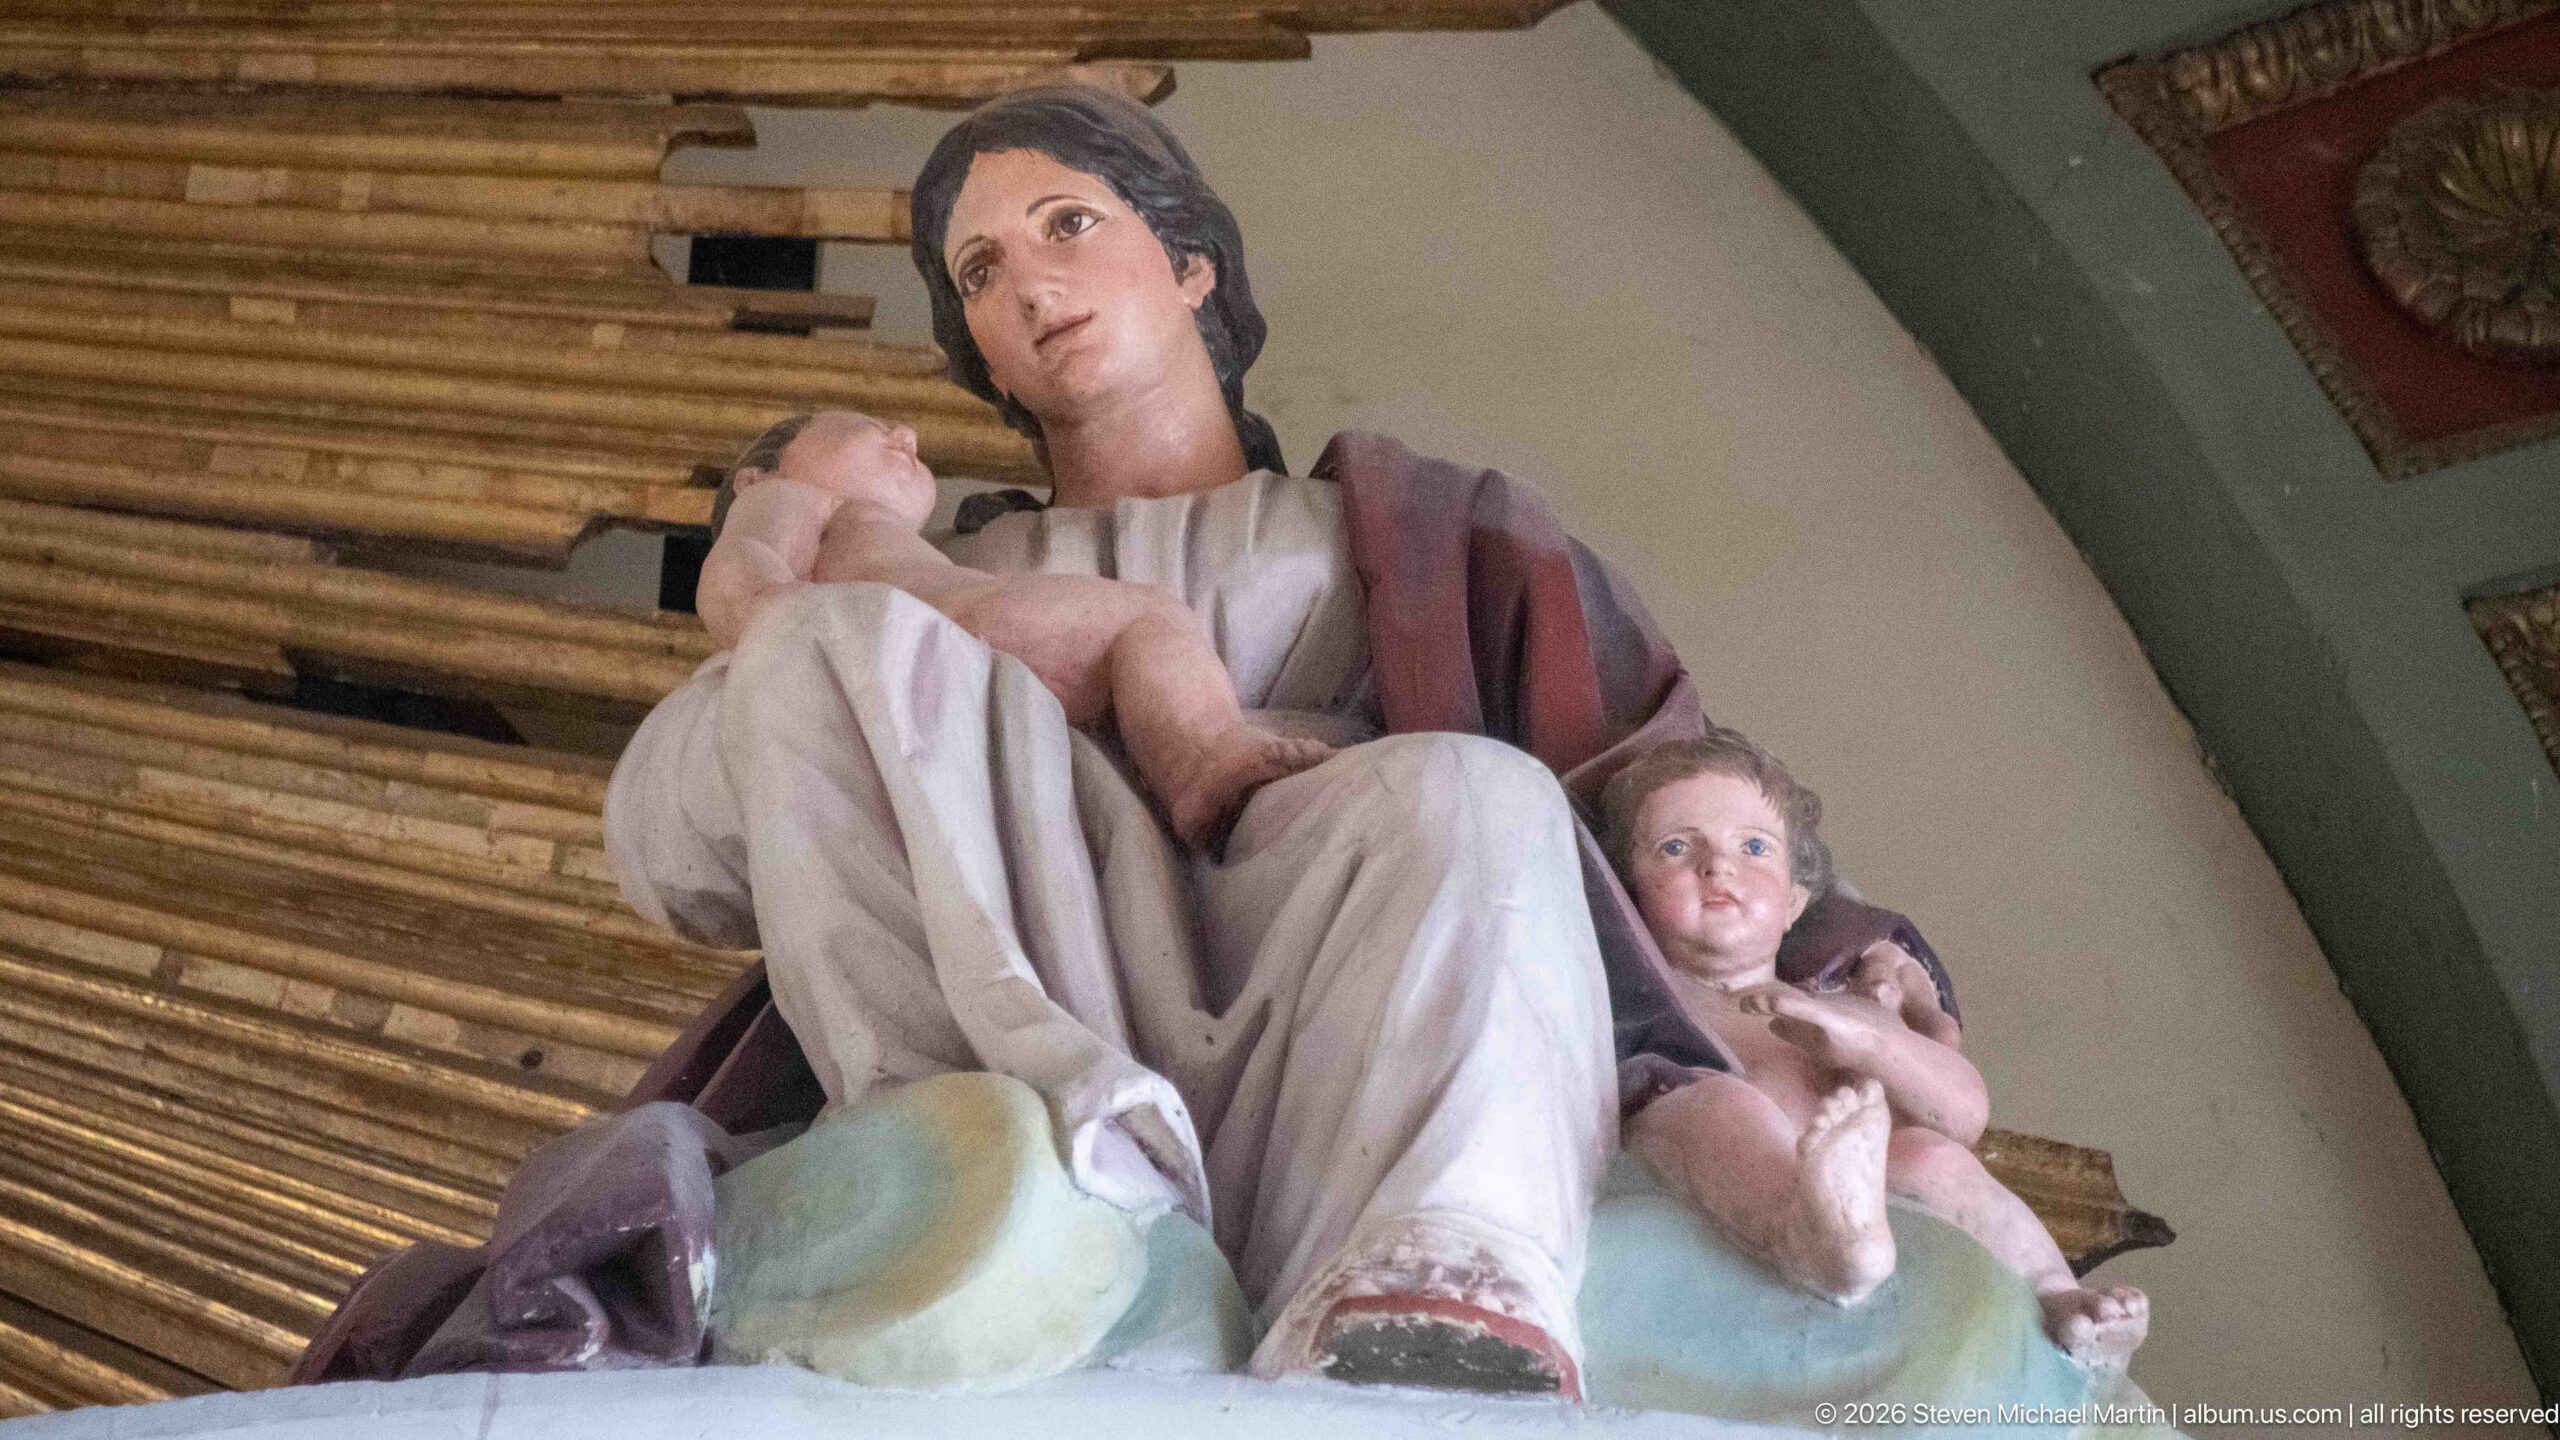
A seated Madonna holds the infant Christ against a backdrop of gilded architectural ornament. The close view brings the figures’ pale drapery and softly modeled faces forward, while a second child figure appears beside her knee. The cropped composition isolates the devotional sculpture from the larger church interior.
Caption
A seated Madonna holds the infant Christ against a backdrop of gilded architectural ornament. The close view brings the figures’ pale drapery and softly modeled faces forward, while a second child figure appears beside her knee. The cropped composition isolates the devotional sculpture from the larger church interior.
A second oblique view draws attention to the arrangement’s depth: flower-topped stands, small skulls, and vivid cloth lead toward a polished metal vessel on a sculpted pedestal. Purple and yellow panels stand against the church’s gray stone piers. The shifted angle reveals how the ofrenda is distributed across the nave rather than confined to one table.
Caption
A second oblique view draws attention to the arrangement’s depth: flower-topped stands, small skulls, and vivid cloth lead toward a polished metal vessel on a sculpted pedestal. Purple and yellow panels stand against the church’s gray stone piers. The shifted angle reveals how the ofrenda is distributed across the nave rather than confined to one table.
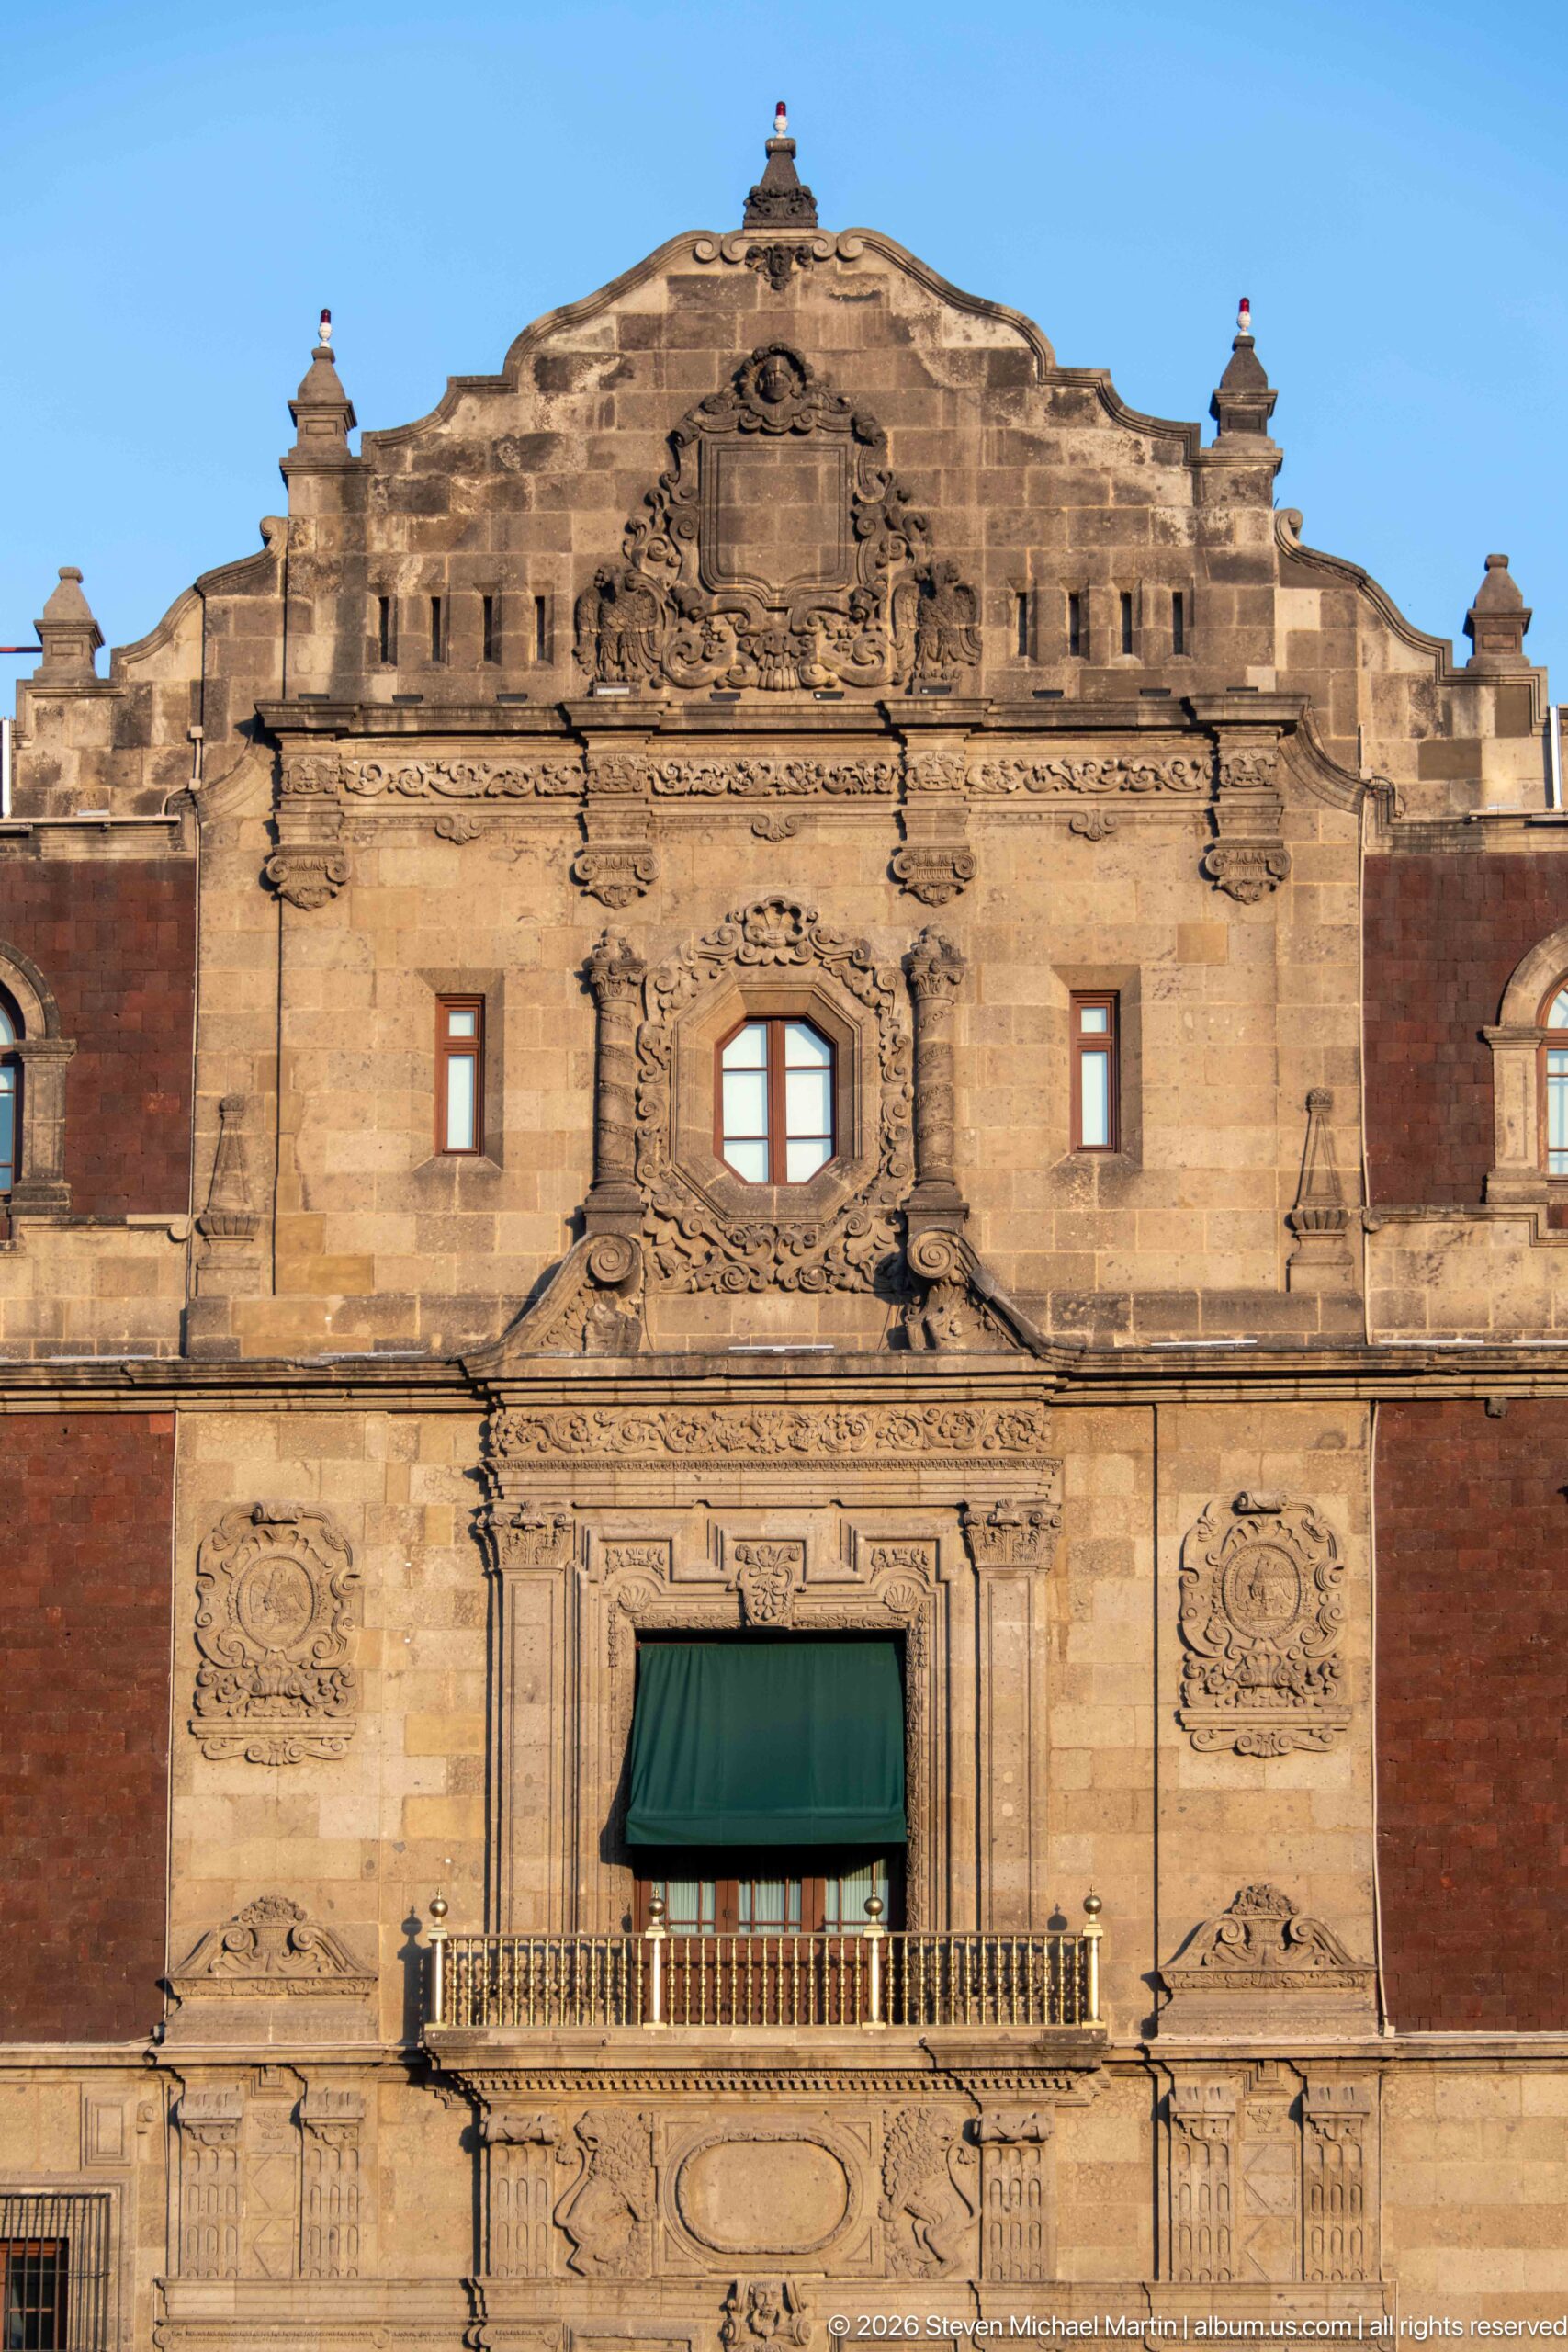
A broad, balanced stone façade centers on a dark entrance beneath an ornate window surround and shallow balcony. Repeated rectangular openings and carved panels organize the pale masonry into horizontal tiers. The frontal viewpoint emphasizes the disciplined symmetry of this elevation, distinct from the densely sculpted portal seen elsewhere in the sequence.
Caption
A broad, balanced stone façade centers on a dark entrance beneath an ornate window surround and shallow balcony. Repeated rectangular openings and carved panels organize the pale masonry into horizontal tiers. The frontal viewpoint emphasizes the disciplined symmetry of this elevation, distinct from the densely sculpted portal seen elsewhere in the sequence.
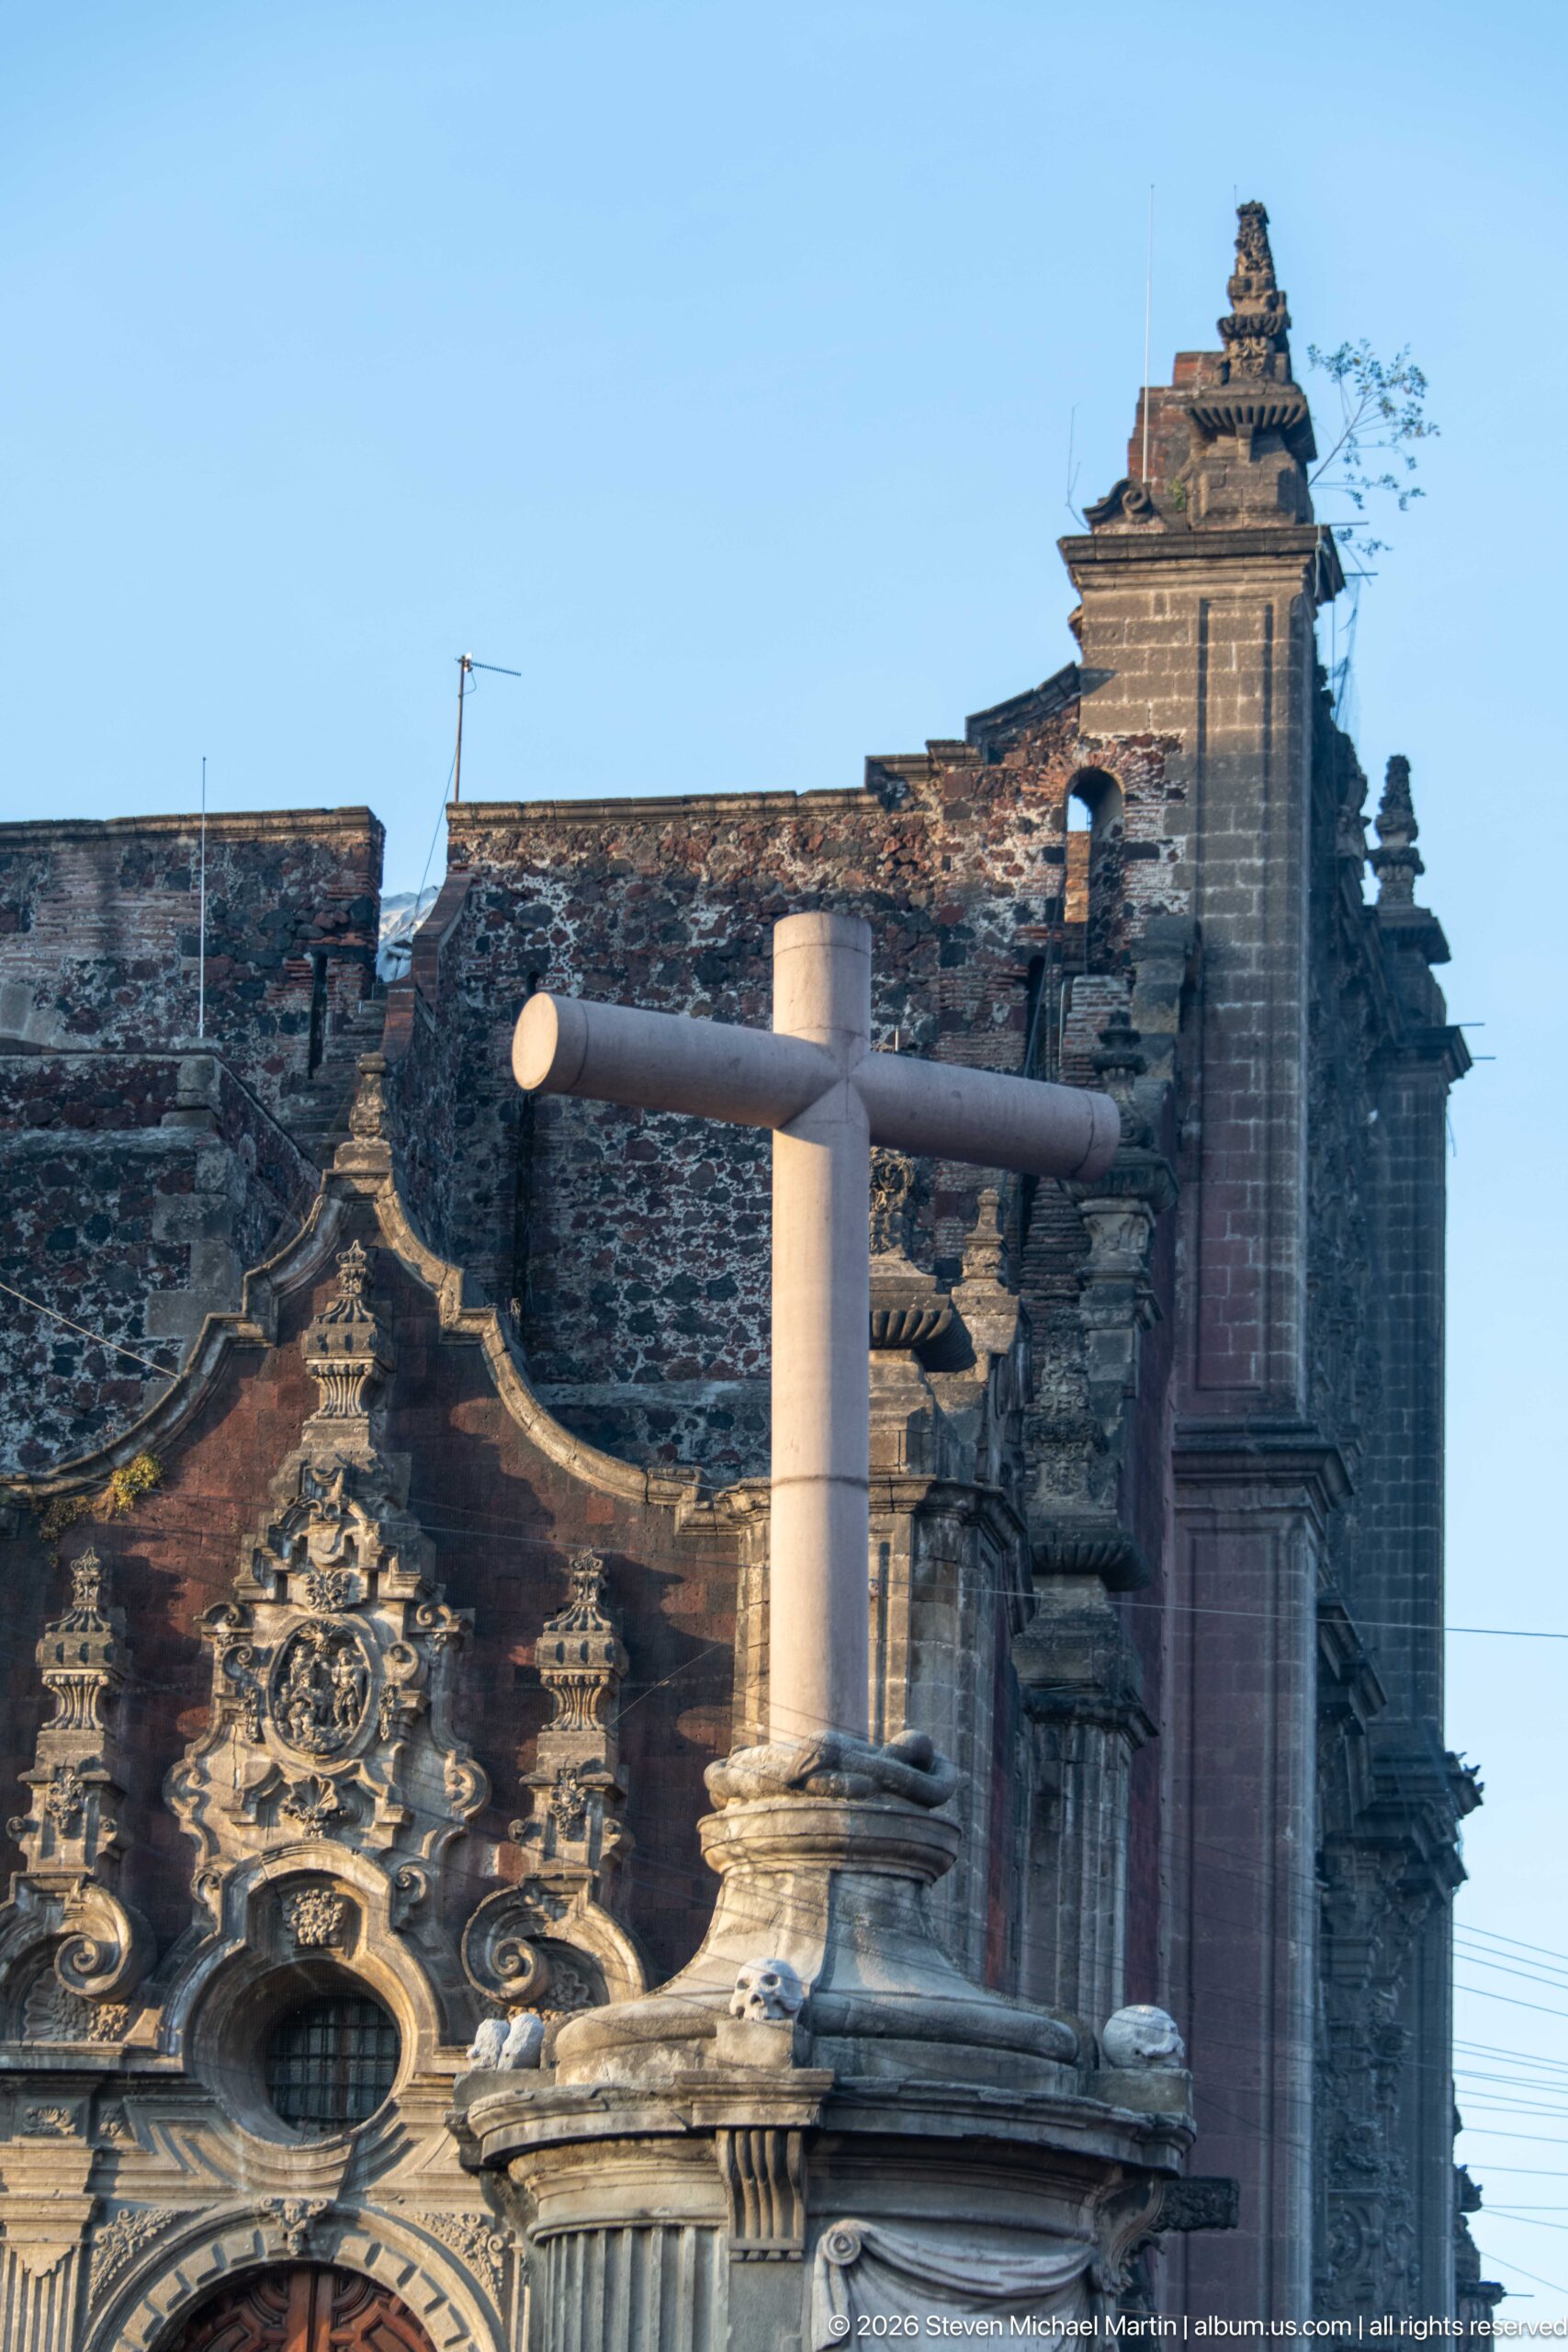
The upper portal and adjoining tower meet in a steep upward view, with a circular opening, sculpted crest, and stacked architectural tiers rising against the blue sky. A pale cross-shaped street fixture cuts across the foreground, giving scale to the stonework and marking the photograph’s distinctly street-level vantage.
Caption
The upper portal and adjoining tower meet in a steep upward view, with a circular opening, sculpted crest, and stacked architectural tiers rising against the blue sky. A pale cross-shaped street fixture cuts across the foreground, giving scale to the stonework and marking the photograph’s distinctly street-level vantage.
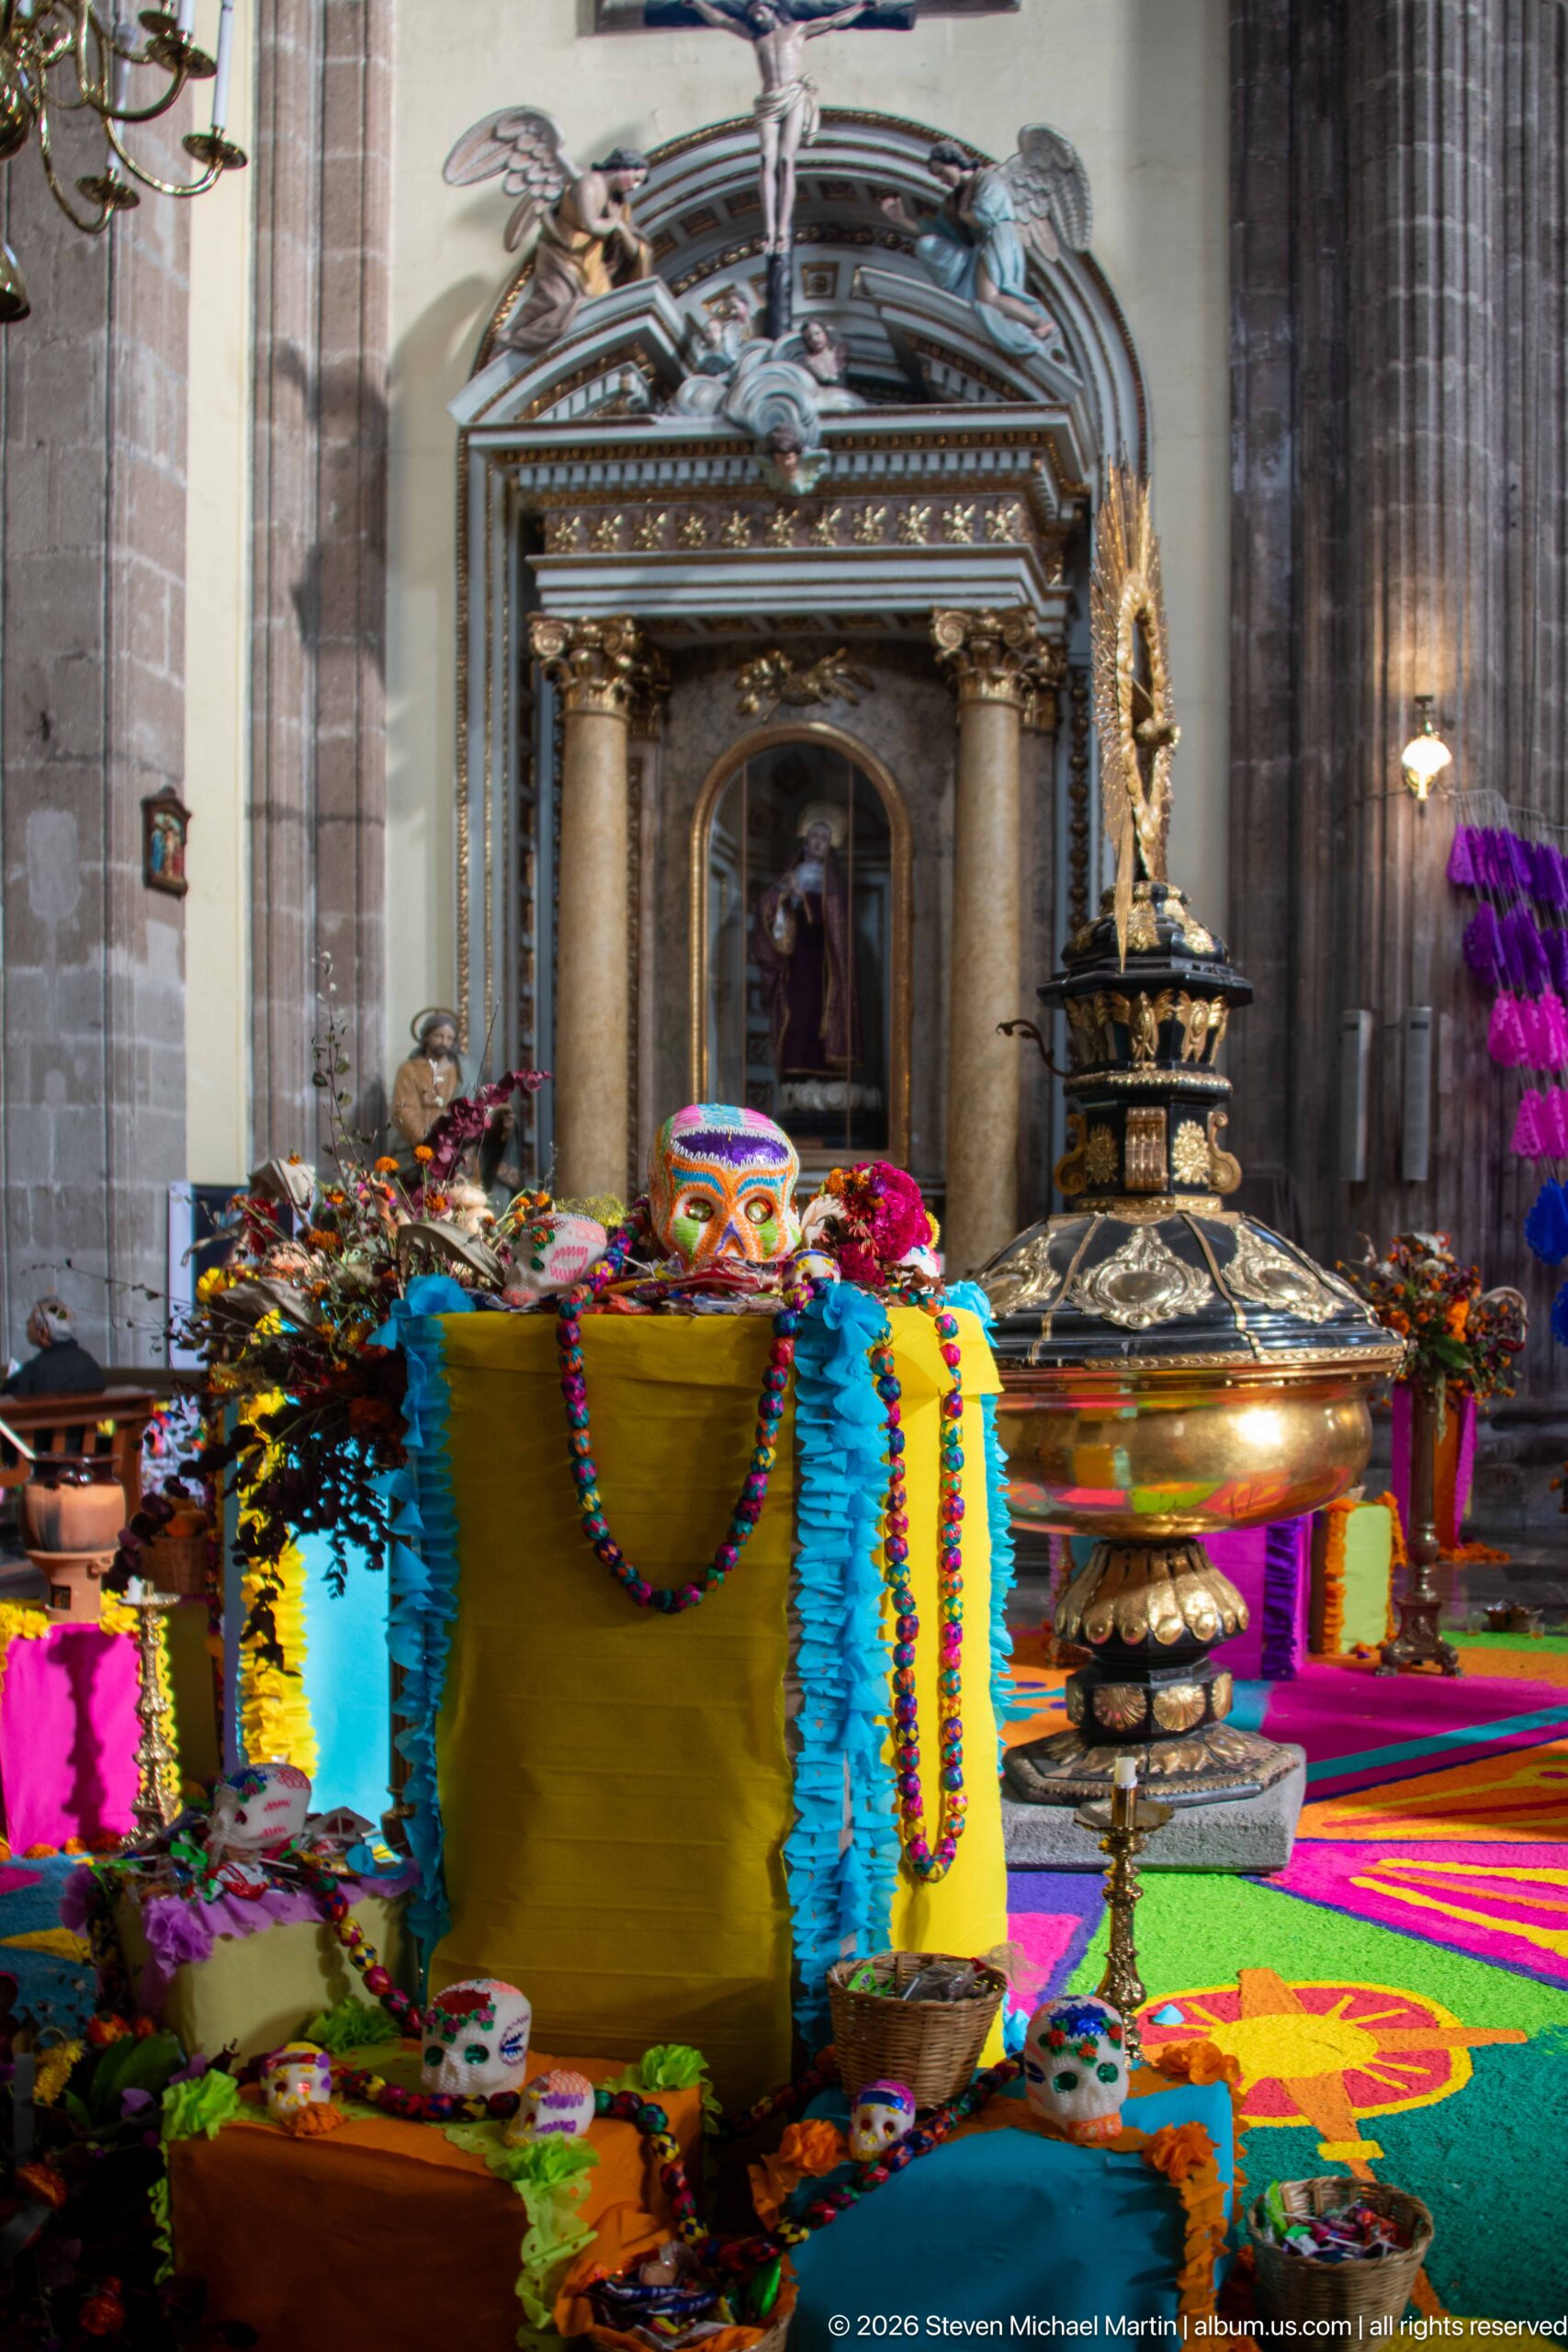
From closer range, the Día de Muertos display forms a vivid band of turquoise, yellow, and magenta cloth beneath a large gilded vessel. Small skulls and flower arrangements sit along its base, while a decorated altar and religious images remain visible beyond. The composition balances seasonal memorial objects with the church’s permanent furnishings.
Caption
From closer range, the Día de Muertos display forms a vivid band of turquoise, yellow, and magenta cloth beneath a large gilded vessel. Small skulls and flower arrangements sit along its base, while a decorated altar and religious images remain visible beyond. The composition balances seasonal memorial objects with the church’s permanent furnishings.
A sculpted religious group rises above a framed devotional image, its central figure holding a cross amid radiating gilded rays and smaller attendant figures. The tight upward framing isolates the sculptural ensemble from the nave, making the halo-like burst and layered cloud base the dominant forms.
Caption
A sculpted religious group rises above a framed devotional image, its central figure holding a cross amid radiating gilded rays and smaller attendant figures. The tight upward framing isolates the sculptural ensemble from the nave, making the halo-like burst and layered cloud base the dominant forms.
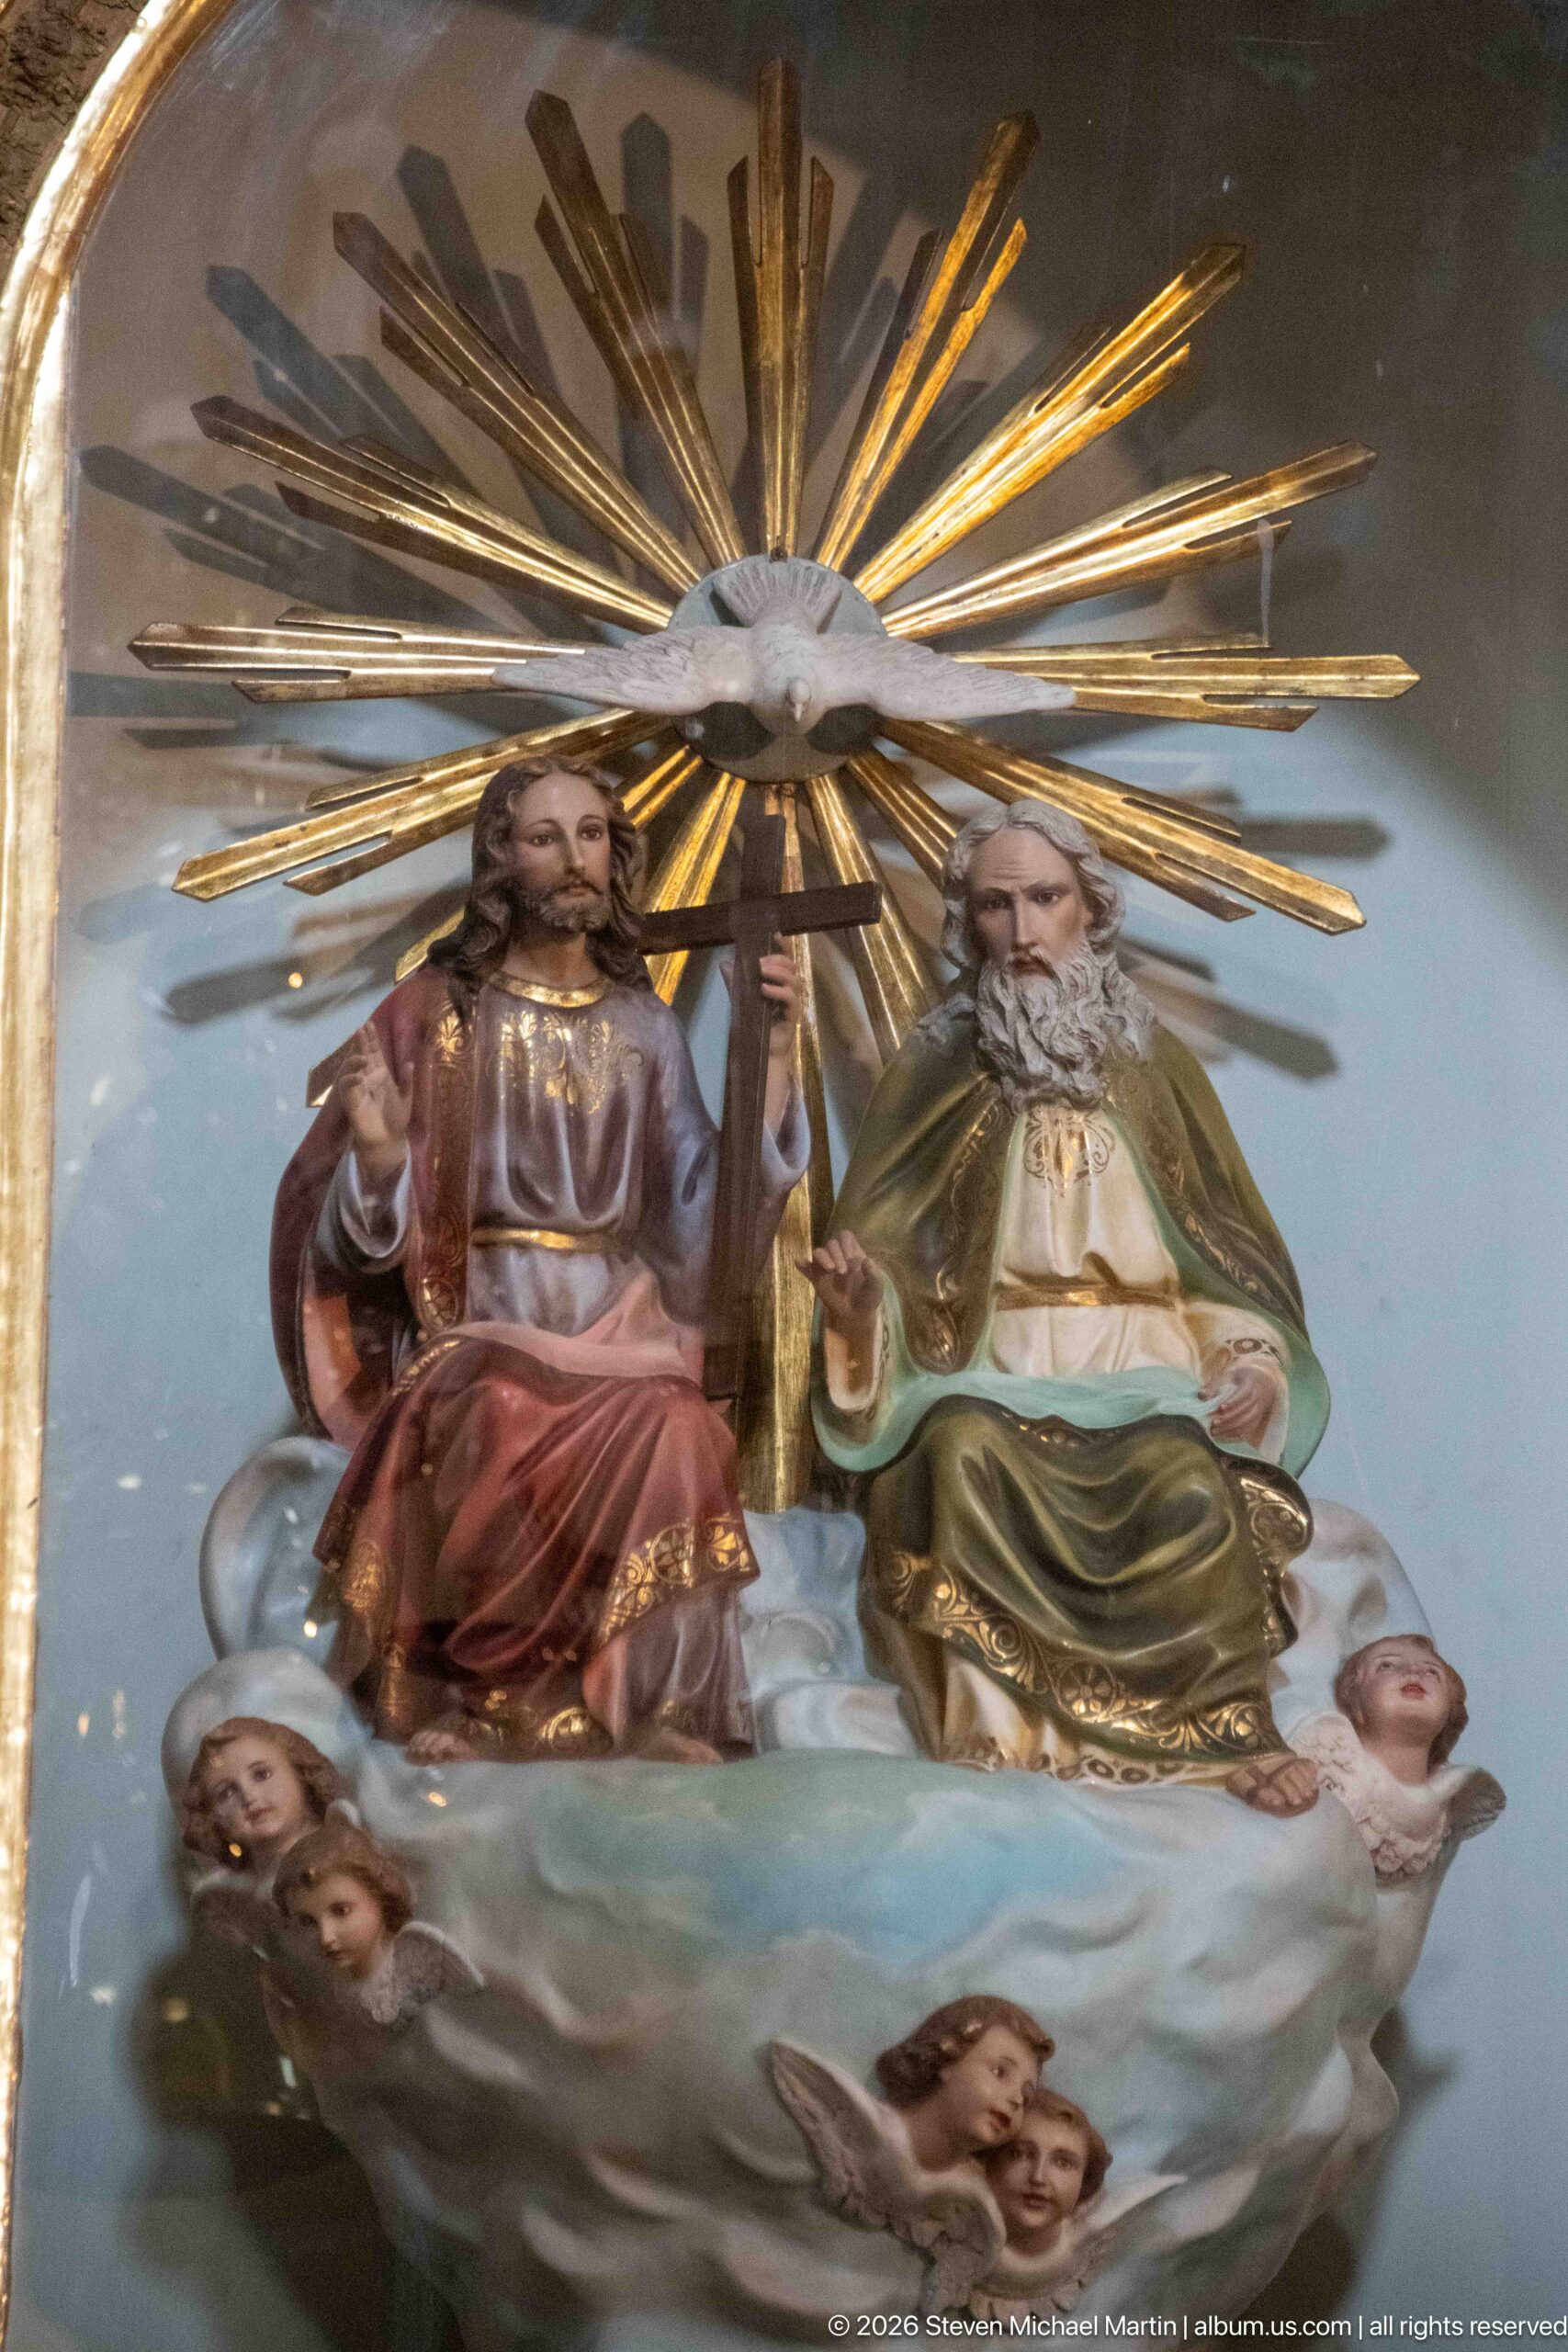
A close view centers on two seated sacred figures beneath a broad fan of gilded rays, with small angels gathered along the cloudlike base. The figures’ contrasting robes and gestures make the sculptural group readable against the pale wall. Cropping away the altar and surrounding chapel focuses attention on its devotional imagery.
Caption
A close view centers on two seated sacred figures beneath a broad fan of gilded rays, with small angels gathered along the cloudlike base. The figures’ contrasting robes and gestures make the sculptural group readable against the pale wall. Cropping away the altar and surrounding chapel focuses attention on its devotional imagery.
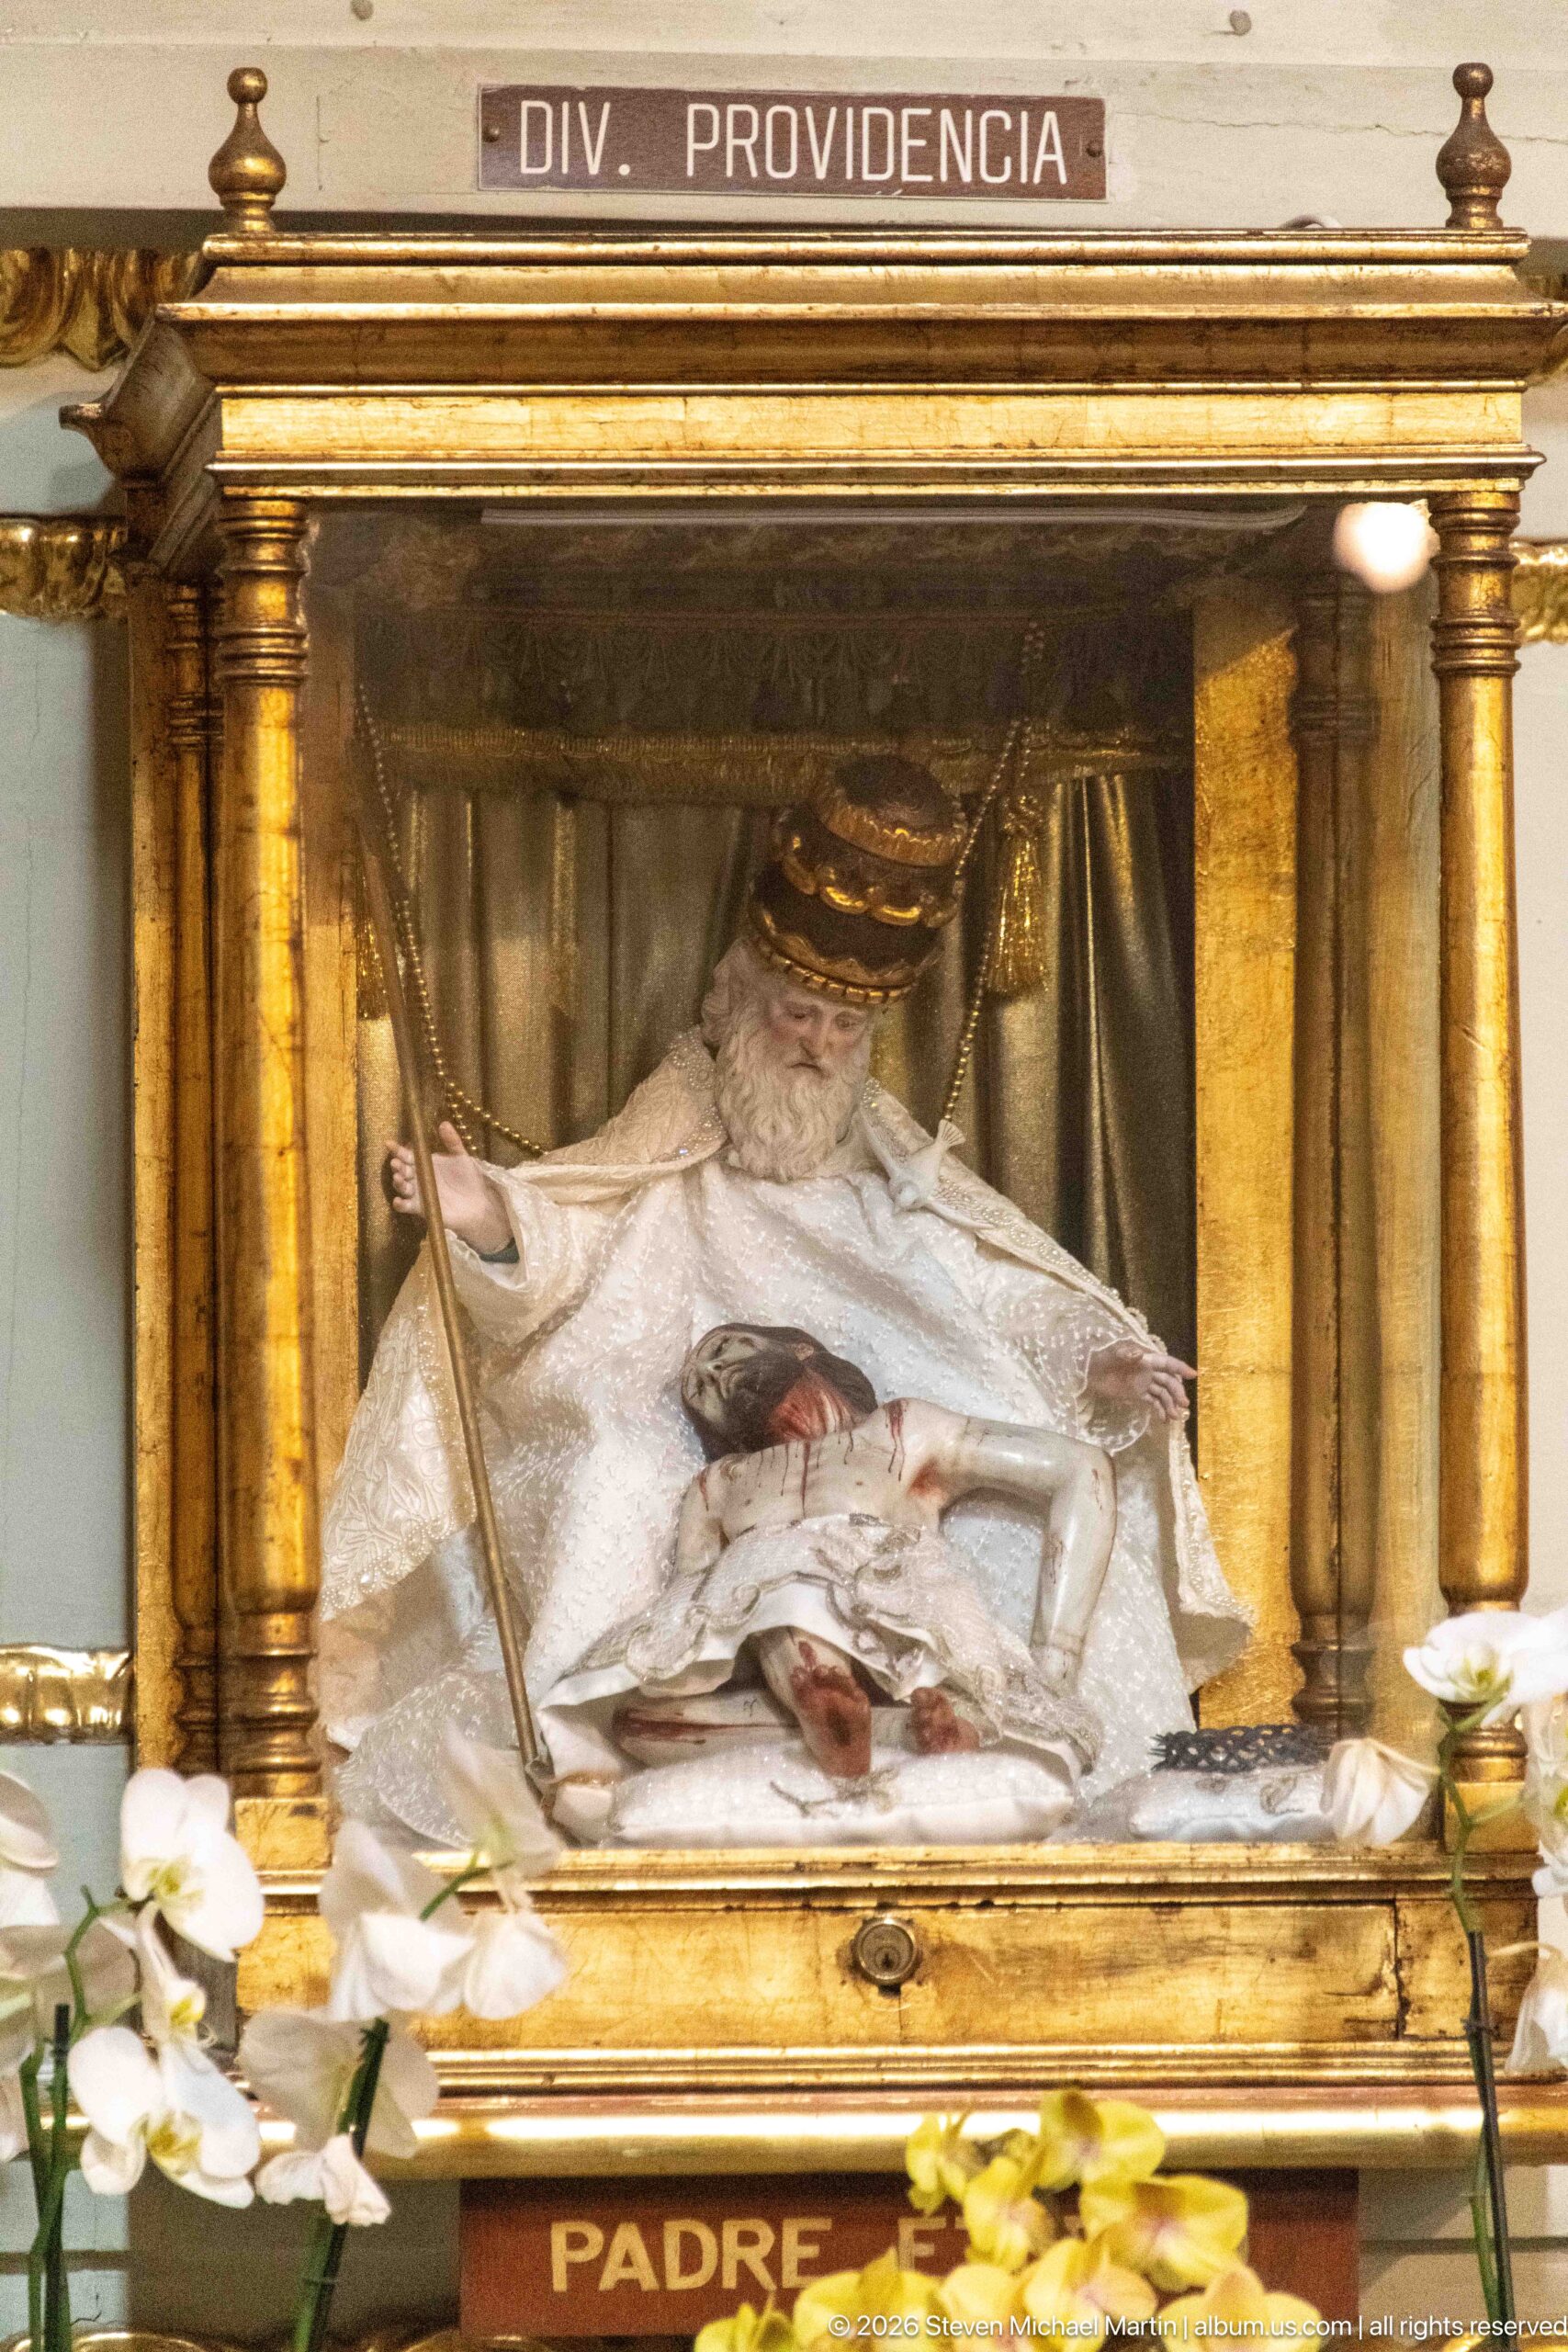
The inscription “Div. Providencia” identifies this shrine as the altar of Divine Providence. Beneath a gilded niche, a crowned, bearded figure supports the reclining body of Christ, with flowers arranged below. The label and sculptural group connect the close view to one of the Sagrario’s devotional altars; polished columns and gilt molding frame the scene.
Caption
The inscription “Div. Providencia” identifies this shrine as the altar of Divine Providence. Beneath a gilded niche, a crowned, bearded figure supports the reclining body of Christ, with flowers arranged below. The label and sculptural group connect the close view to one of the Sagrario’s devotional altars; polished columns and gilt molding frame the scene.
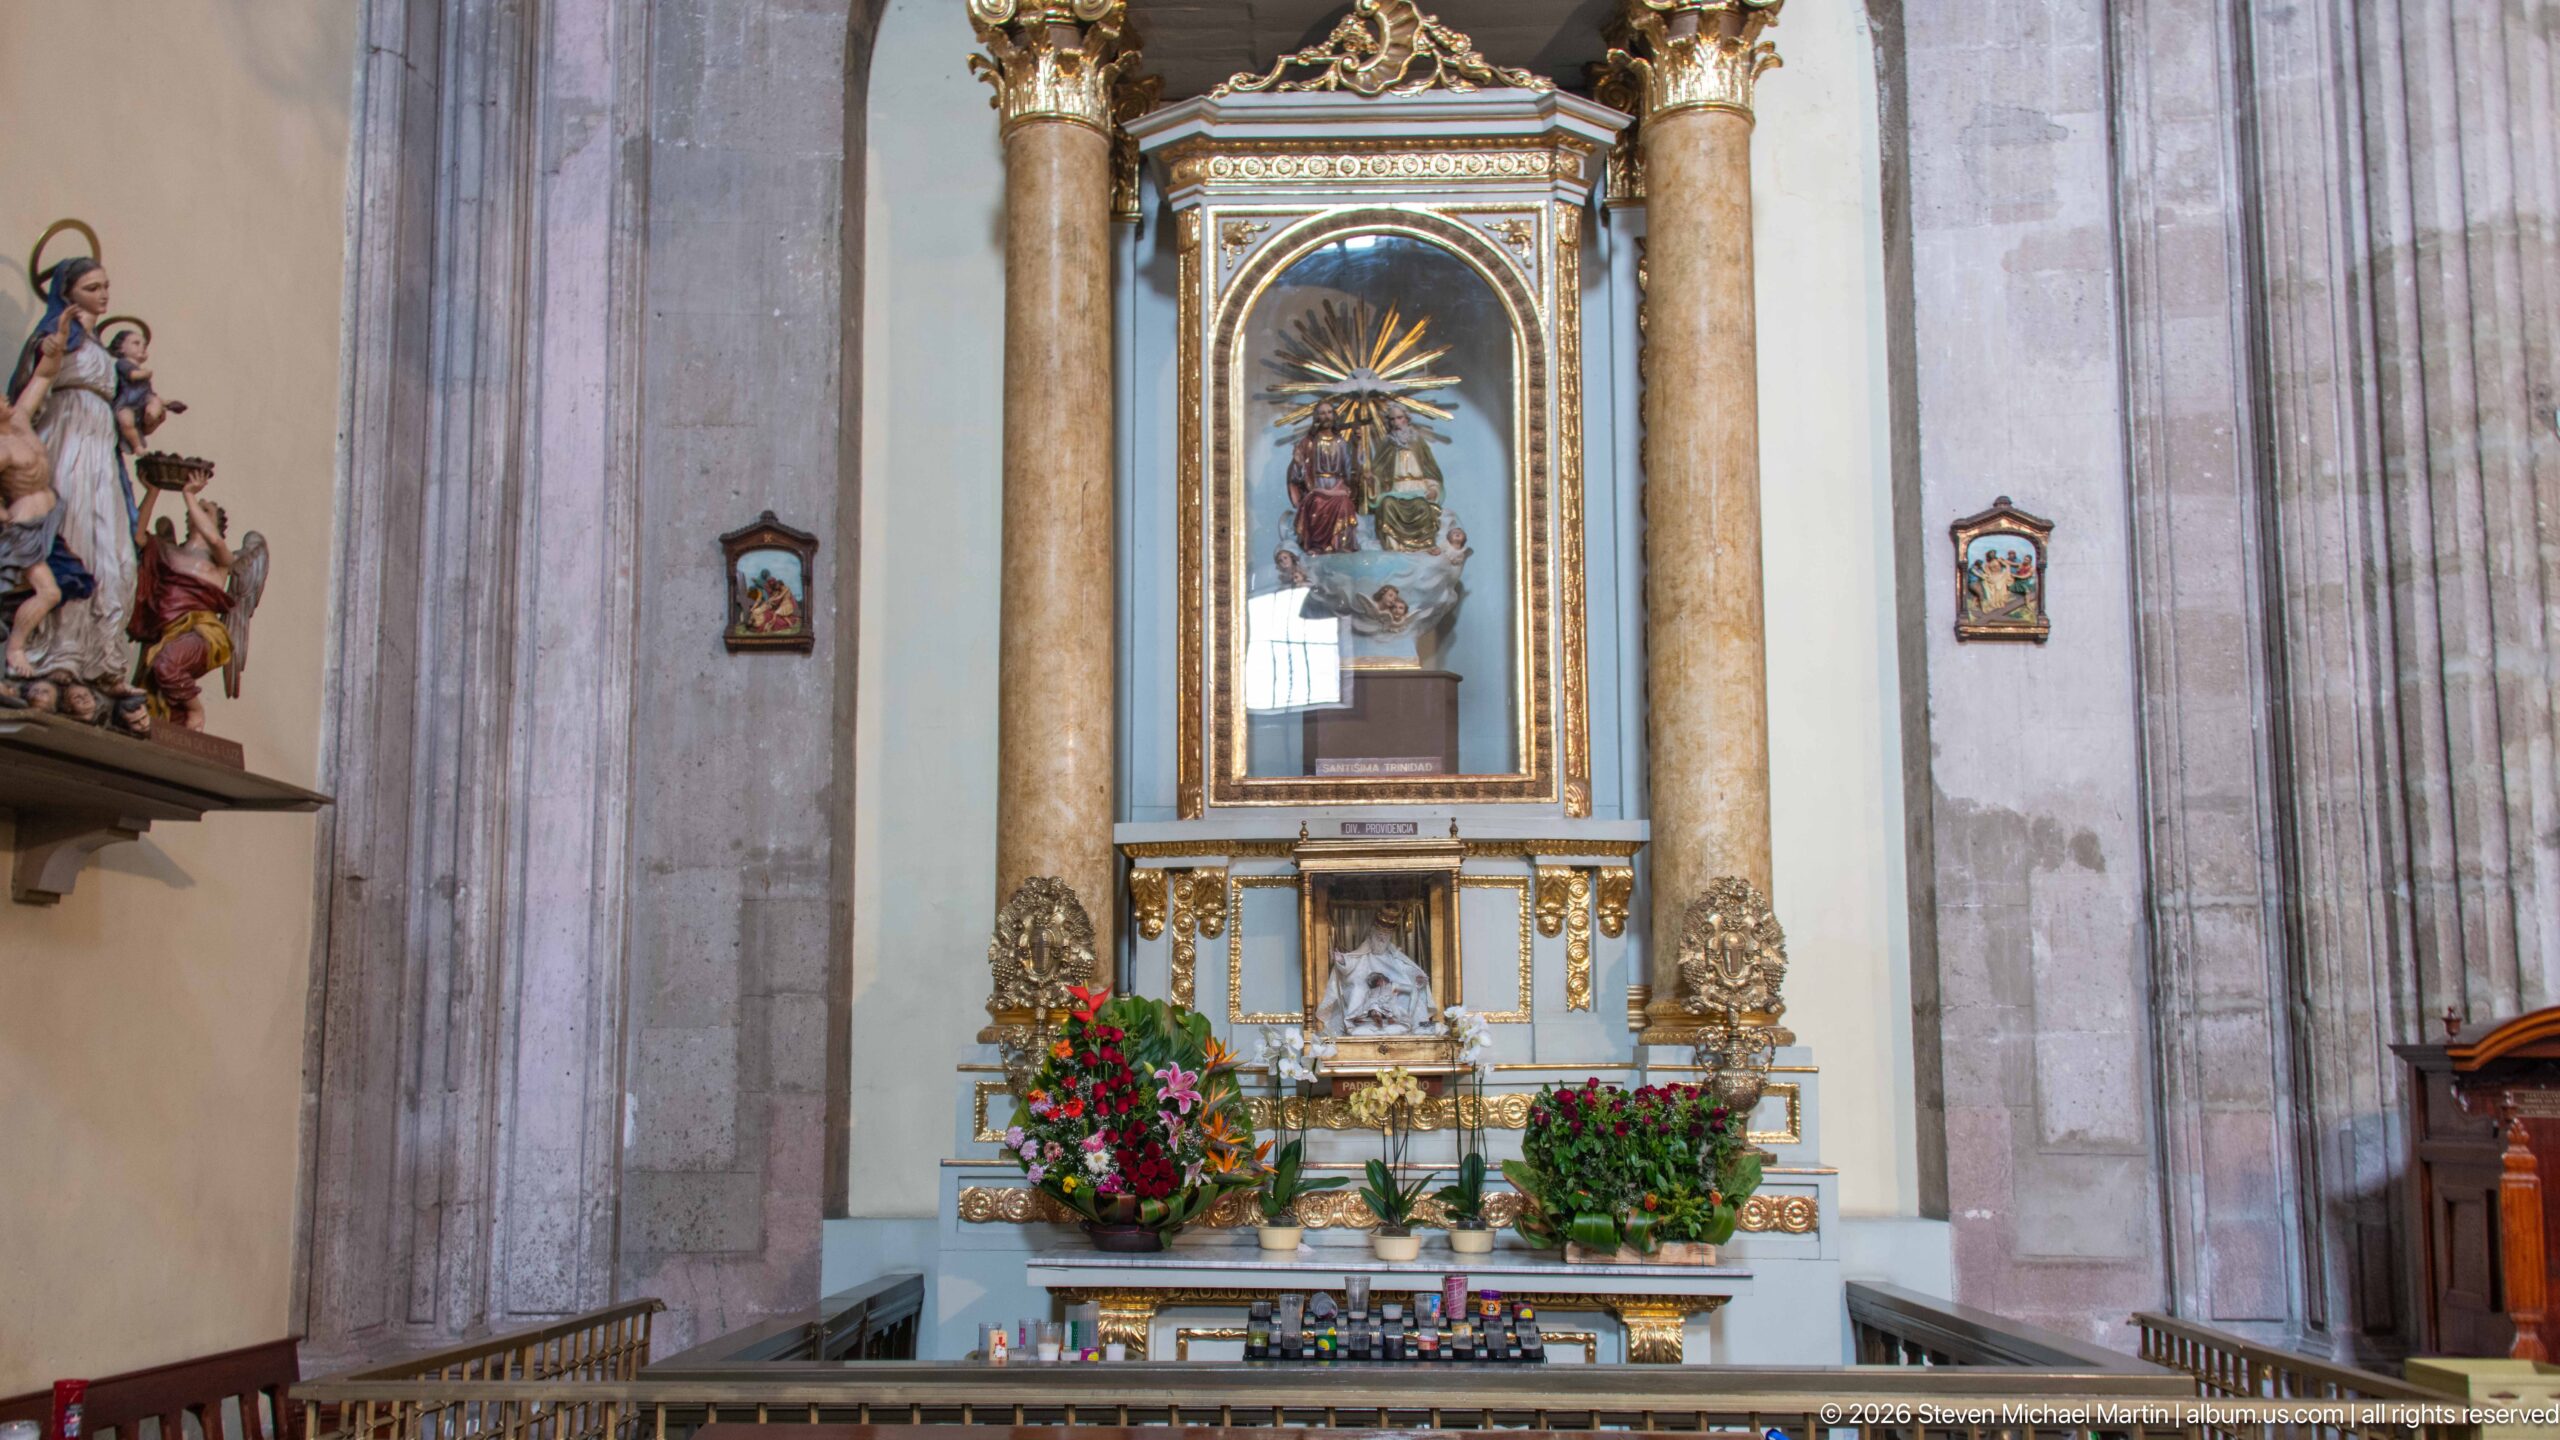
A framed religious painting sits within a pale blue and gold side altar, flanked by paired columns and flower arrangements. Benches and a low barrier fill the foreground, while small devotional pictures punctuate the surrounding stone piers. The centered view records the chapel’s full setting rather than isolating the artwork alone.
Caption
A framed religious painting sits within a pale blue and gold side altar, flanked by paired columns and flower arrangements. Benches and a low barrier fill the foreground, while small devotional pictures punctuate the surrounding stone piers. The centered view records the chapel’s full setting rather than isolating the artwork alone.
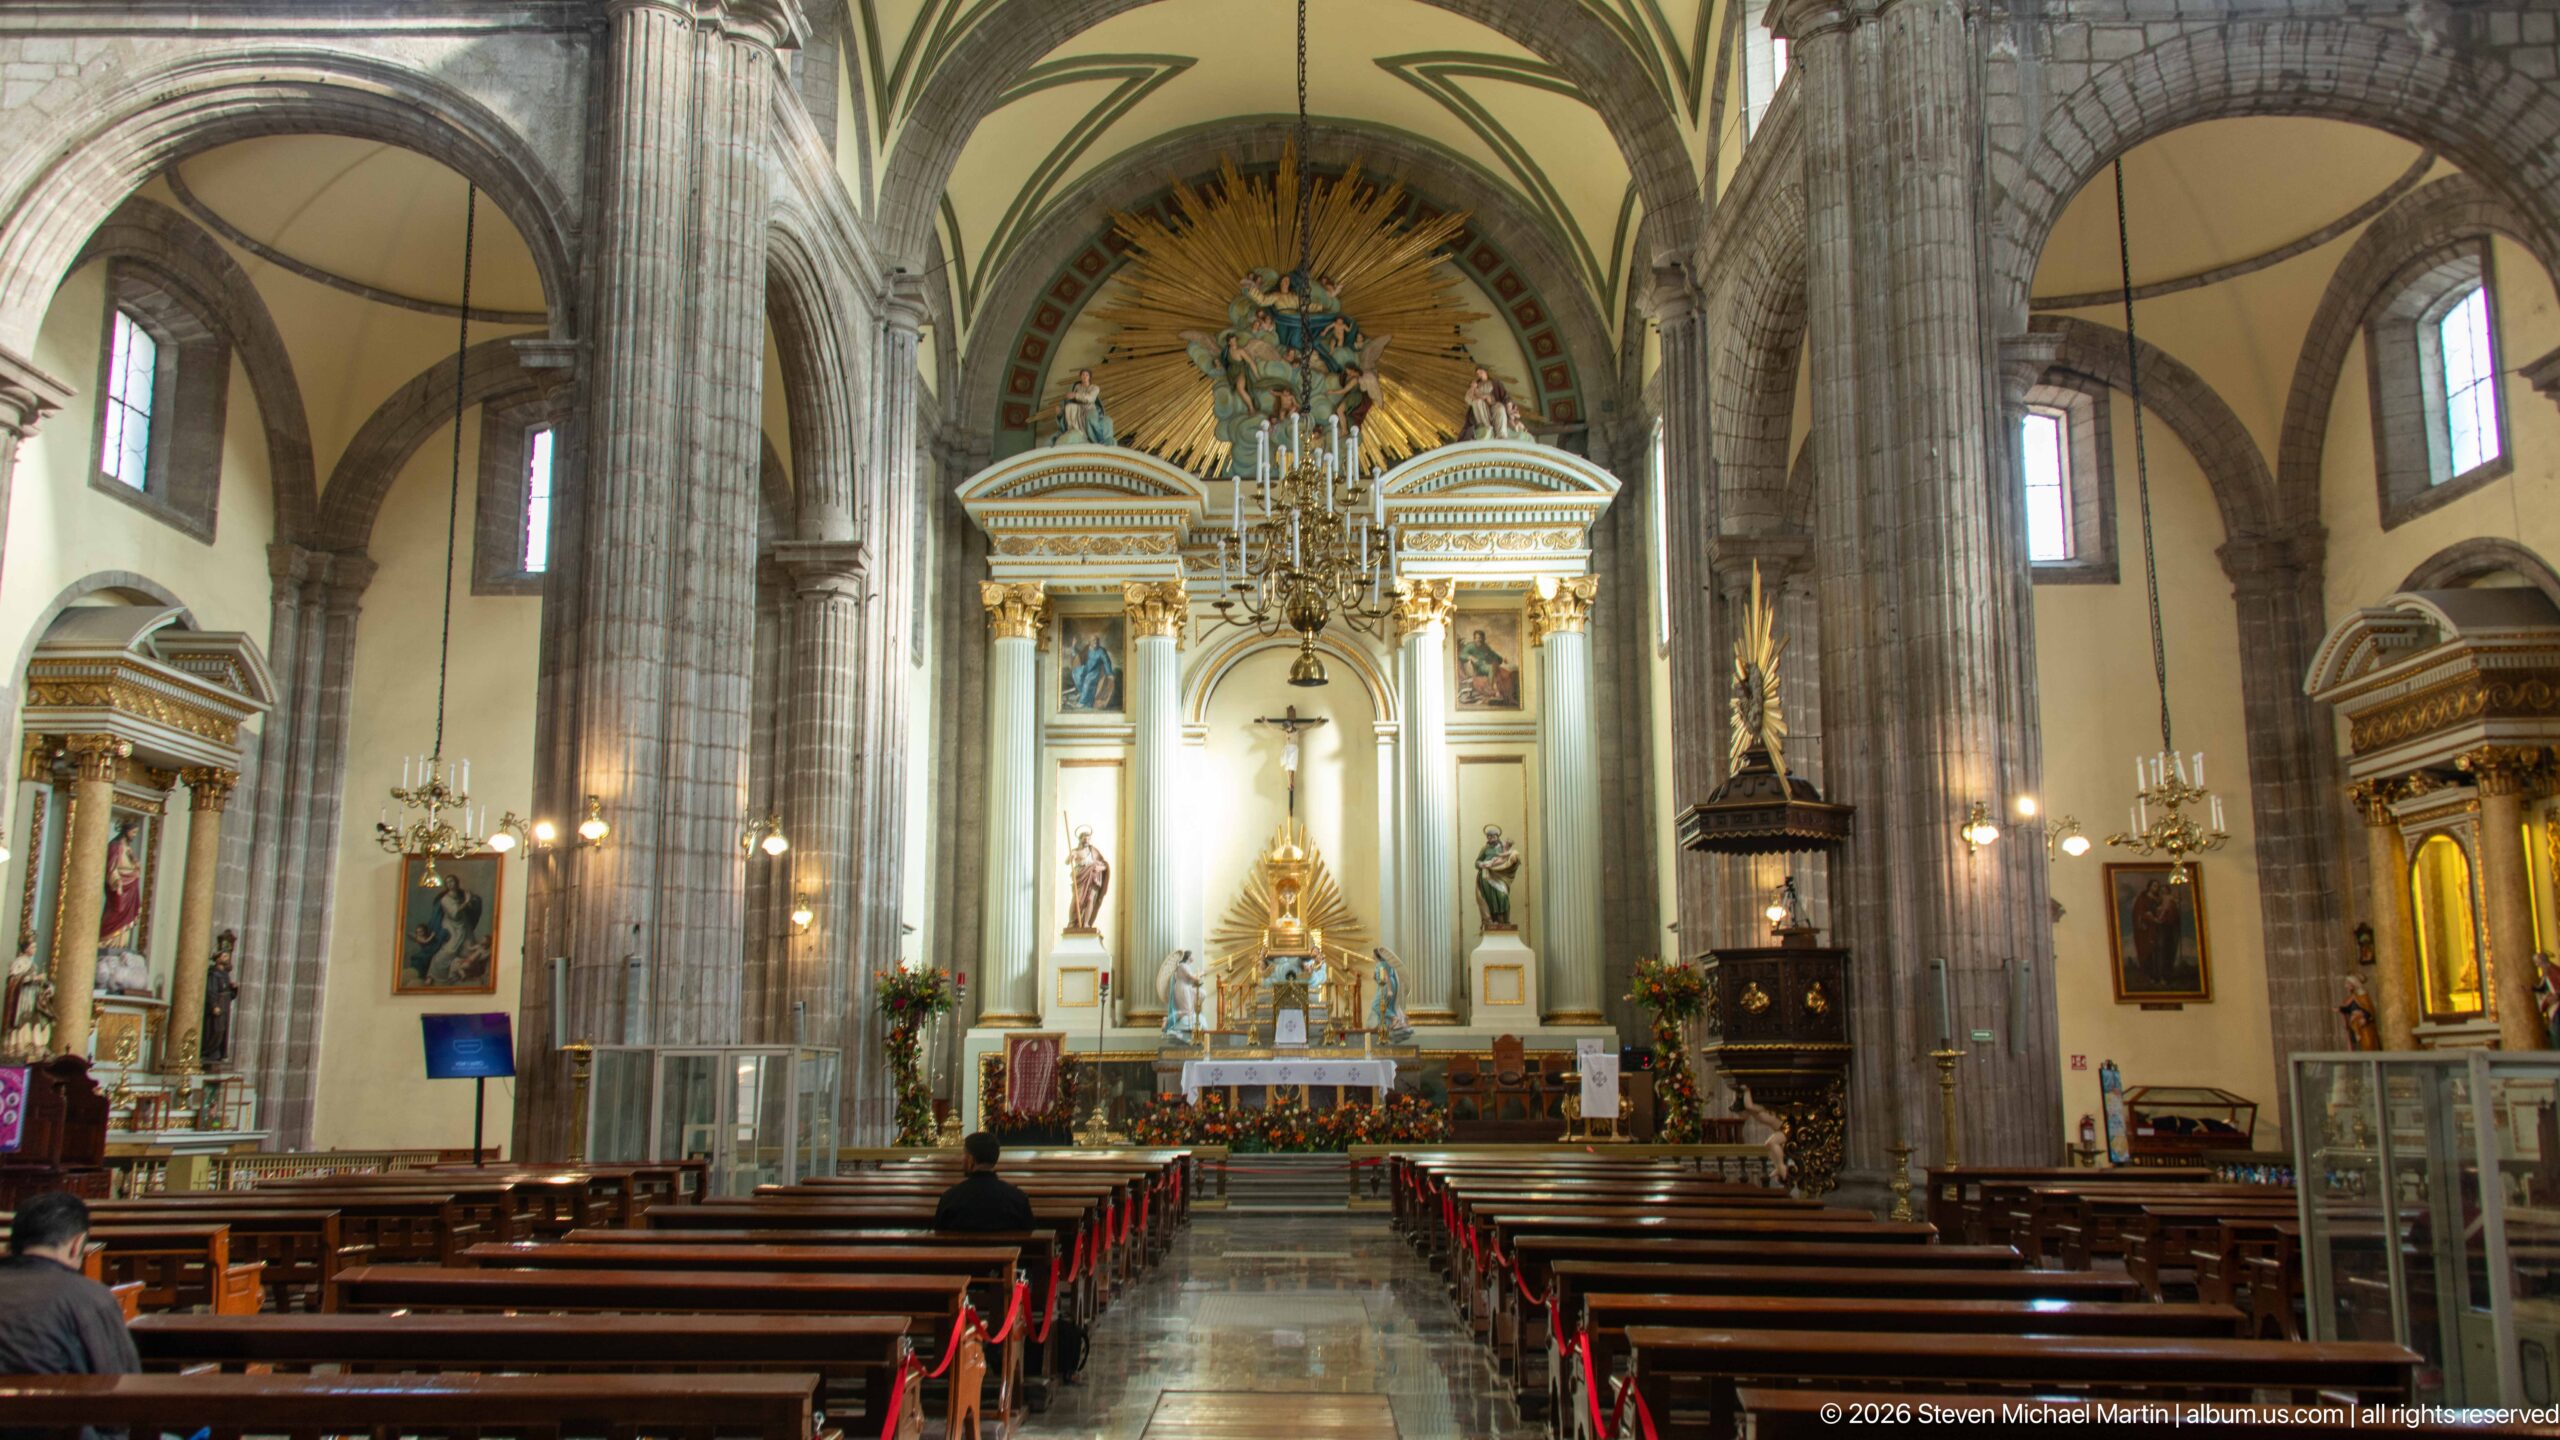
From the rear of the nave, parallel pews and a polished central aisle draw the eye toward the bright sanctuary. Tall stone piers divide the interior into bays, while arched openings, high windows, and side altars reveal the church’s depth. A seated visitor near the aisle provides scale without disrupting the formal axis.
Caption
From the rear of the nave, parallel pews and a polished central aisle draw the eye toward the bright sanctuary. Tall stone piers divide the interior into bays, while arched openings, high windows, and side altars reveal the church’s depth. A seated visitor near the aisle provides scale without disrupting the formal axis.
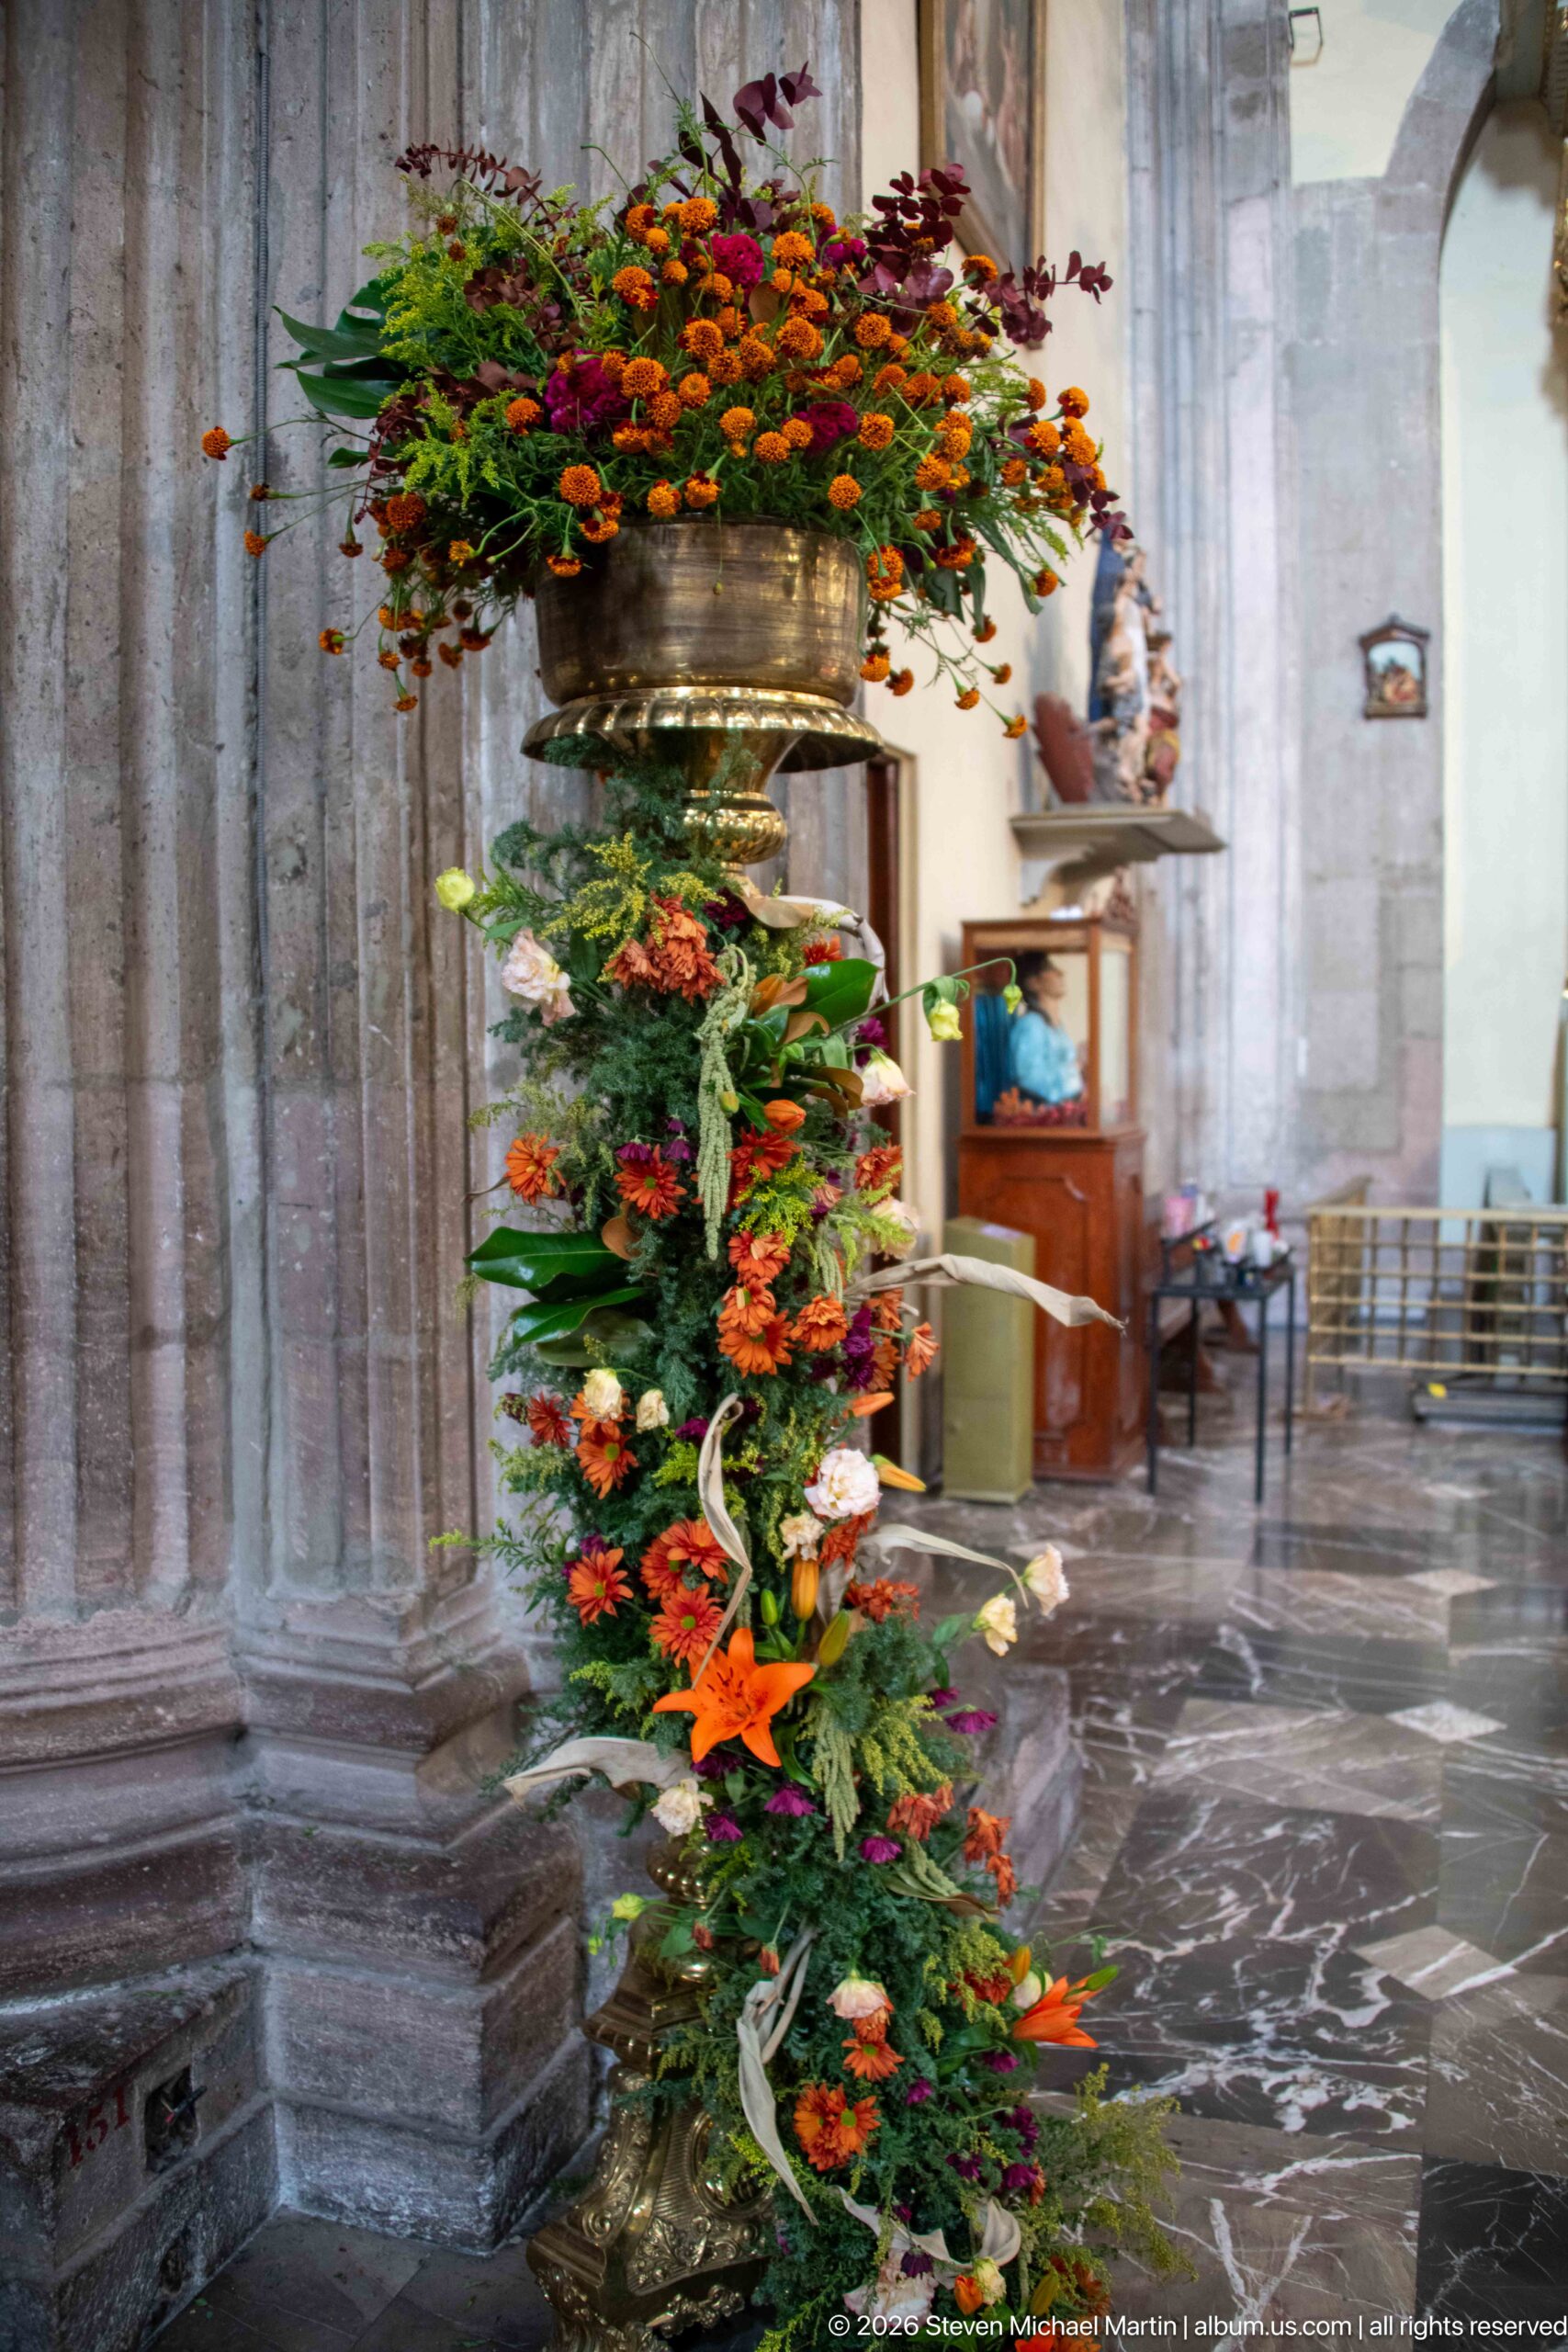
A tall arrangement of orange marigolds, red blooms, and greenery rises from a polished metal urn beside a massive stone pier. The flowers climb in a narrow vertical column, contrasting with the church’s cool gray masonry and open floor. The sideward framing includes a small statue and furnishings in the adjoining aisle.
Caption
A tall arrangement of orange marigolds, red blooms, and greenery rises from a polished metal urn beside a massive stone pier. The flowers climb in a narrow vertical column, contrasting with the church’s cool gray masonry and open floor. The sideward framing includes a small statue and furnishings in the adjoining aisle.
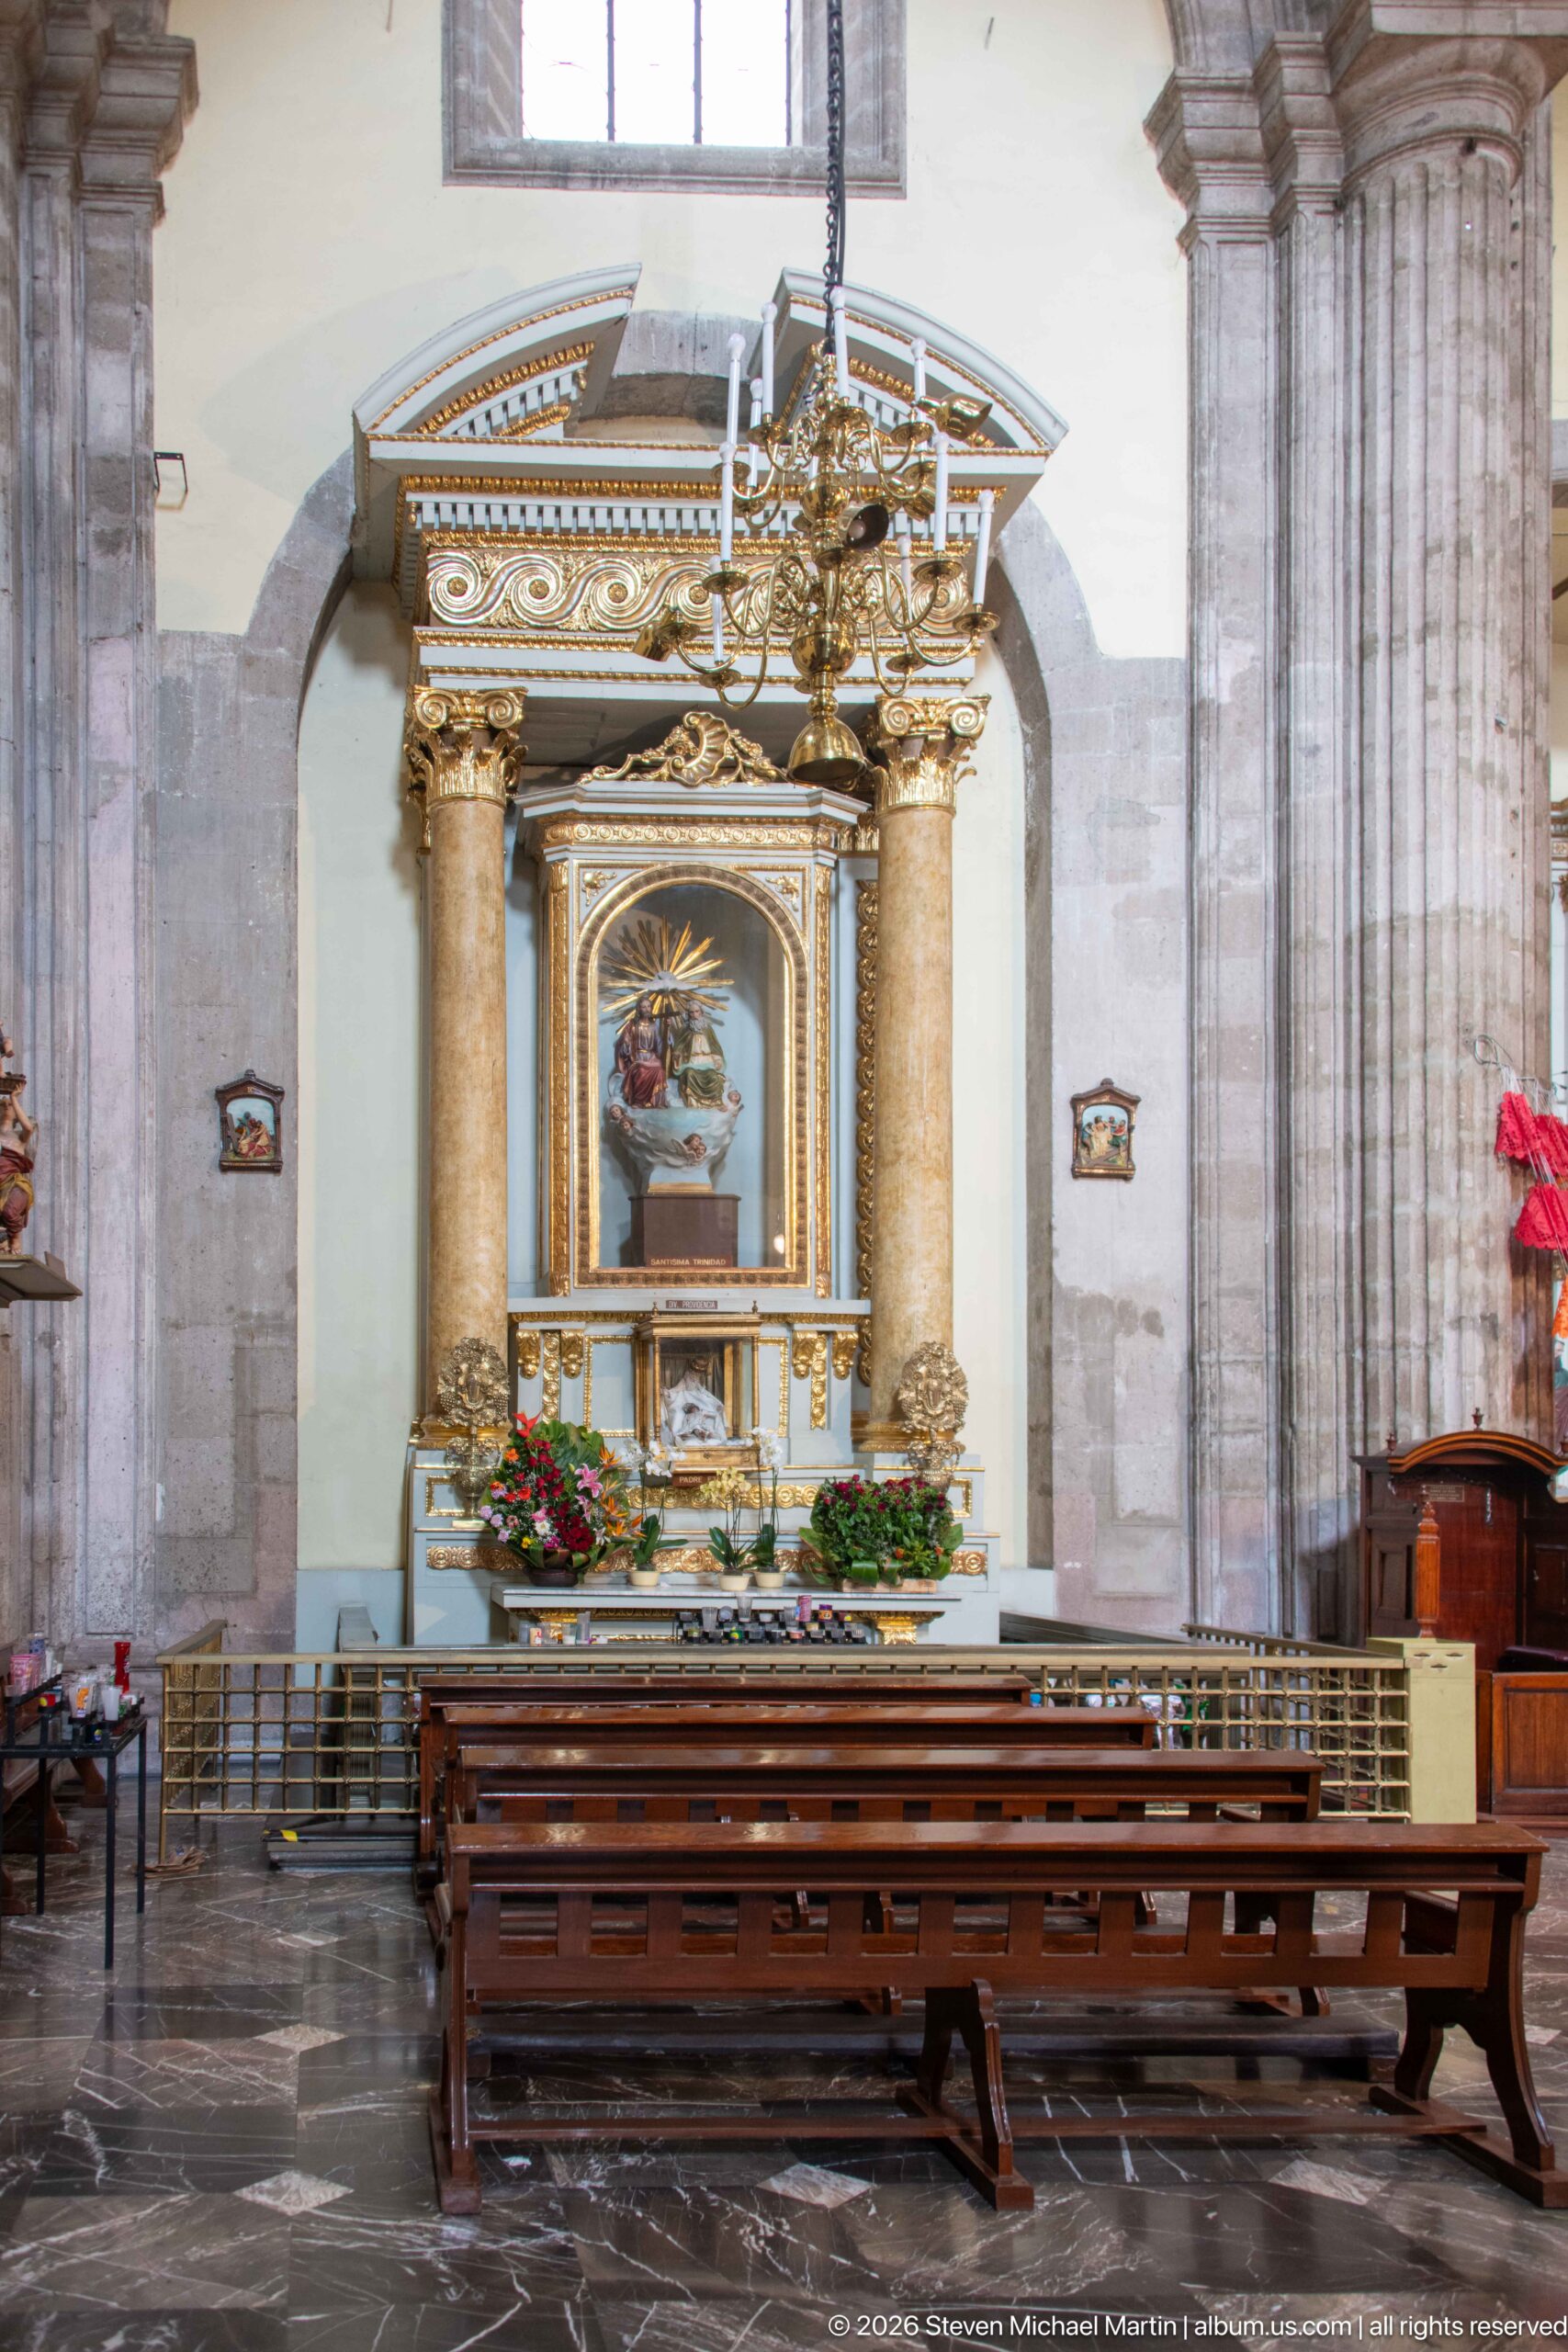
Rows of dark wooden benches lead toward a pale blue altar set between columns beneath a high window. A chandelier hangs above the chapel, while a metal barrier marks the front of the seating area. This centered interior view emphasizes the small worship space’s orderly arrangement and the altar’s relationship to the surrounding stone architecture.
Caption
Rows of dark wooden benches lead toward a pale blue altar set between columns beneath a high window. A chandelier hangs above the chapel, while a metal barrier marks the front of the seating area. This centered interior view emphasizes the small worship space’s orderly arrangement and the altar’s relationship to the surrounding stone architecture.
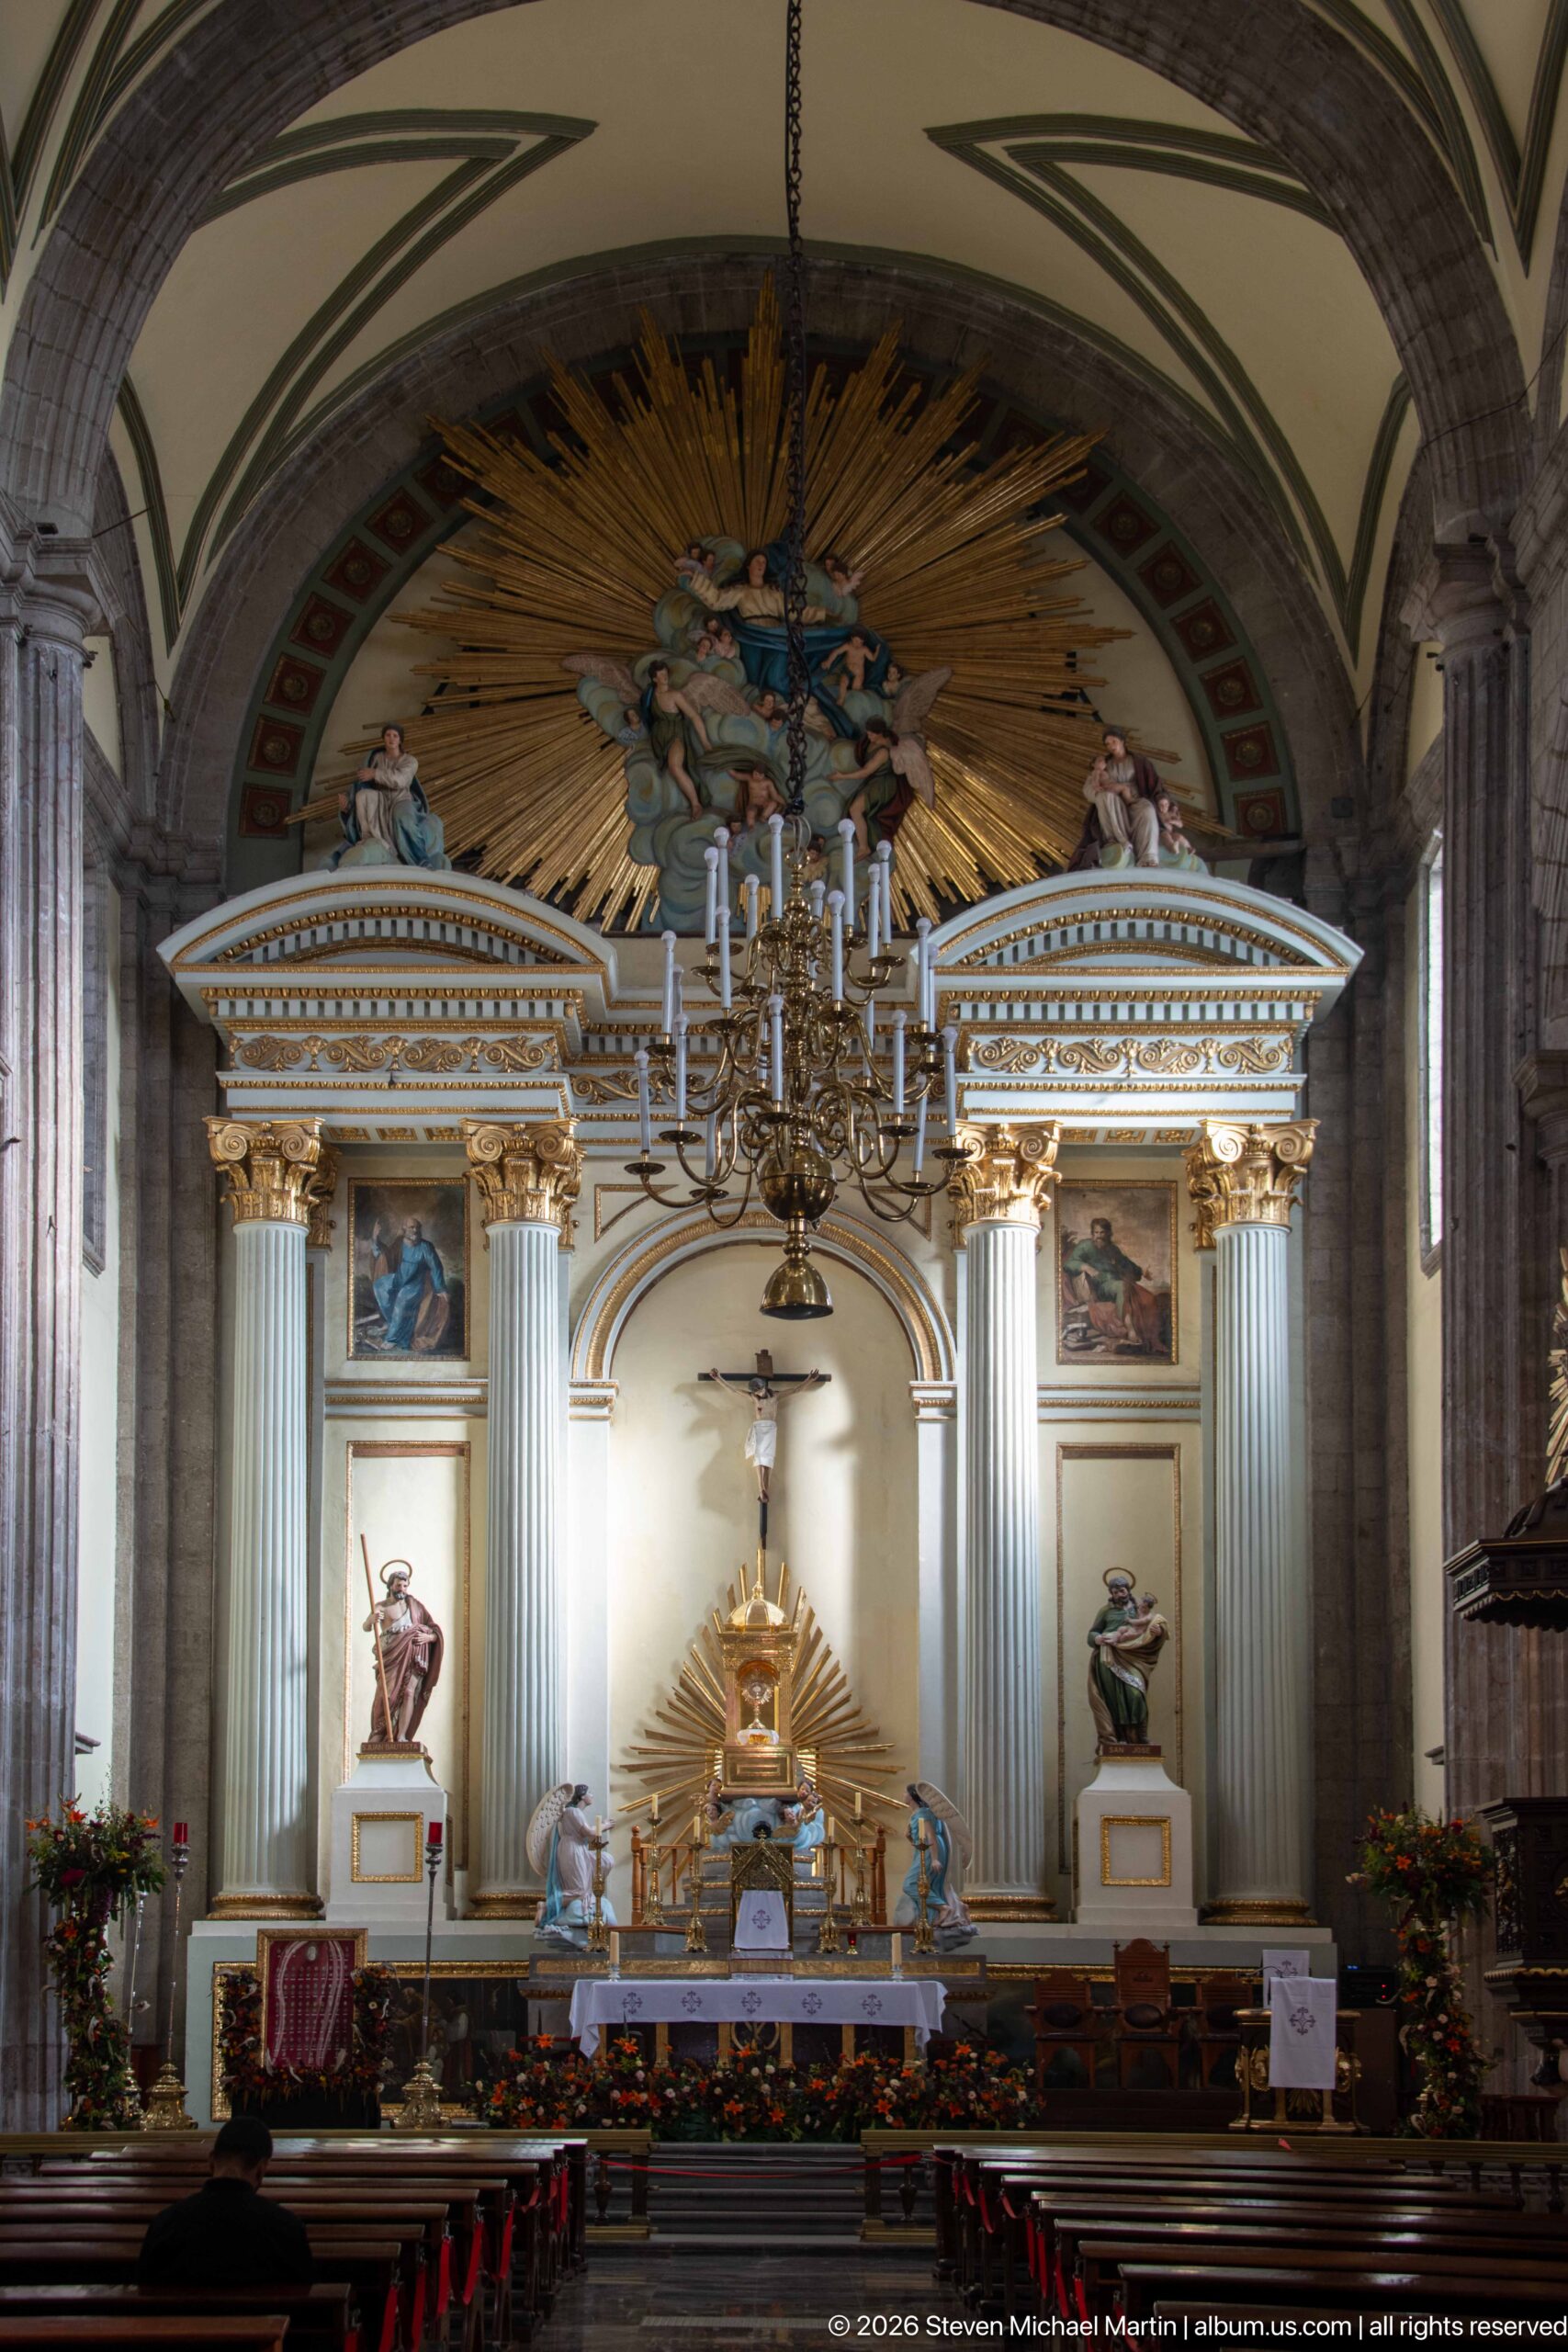
A frontal view aligns the main altar, crucifix, and gilded tabernacle beneath a broad sculpted canopy. Tall white columns and framed paintings create a formal frame, while flower arrangements spread along the altar rail. The composition centers the sanctuary’s liturgical furnishings and separates them from the darker rows of pews in the foreground.
Caption
A frontal view aligns the main altar, crucifix, and gilded tabernacle beneath a broad sculpted canopy. Tall white columns and framed paintings create a formal frame, while flower arrangements spread along the altar rail. The composition centers the sanctuary’s liturgical furnishings and separates them from the darker rows of pews in the foreground.
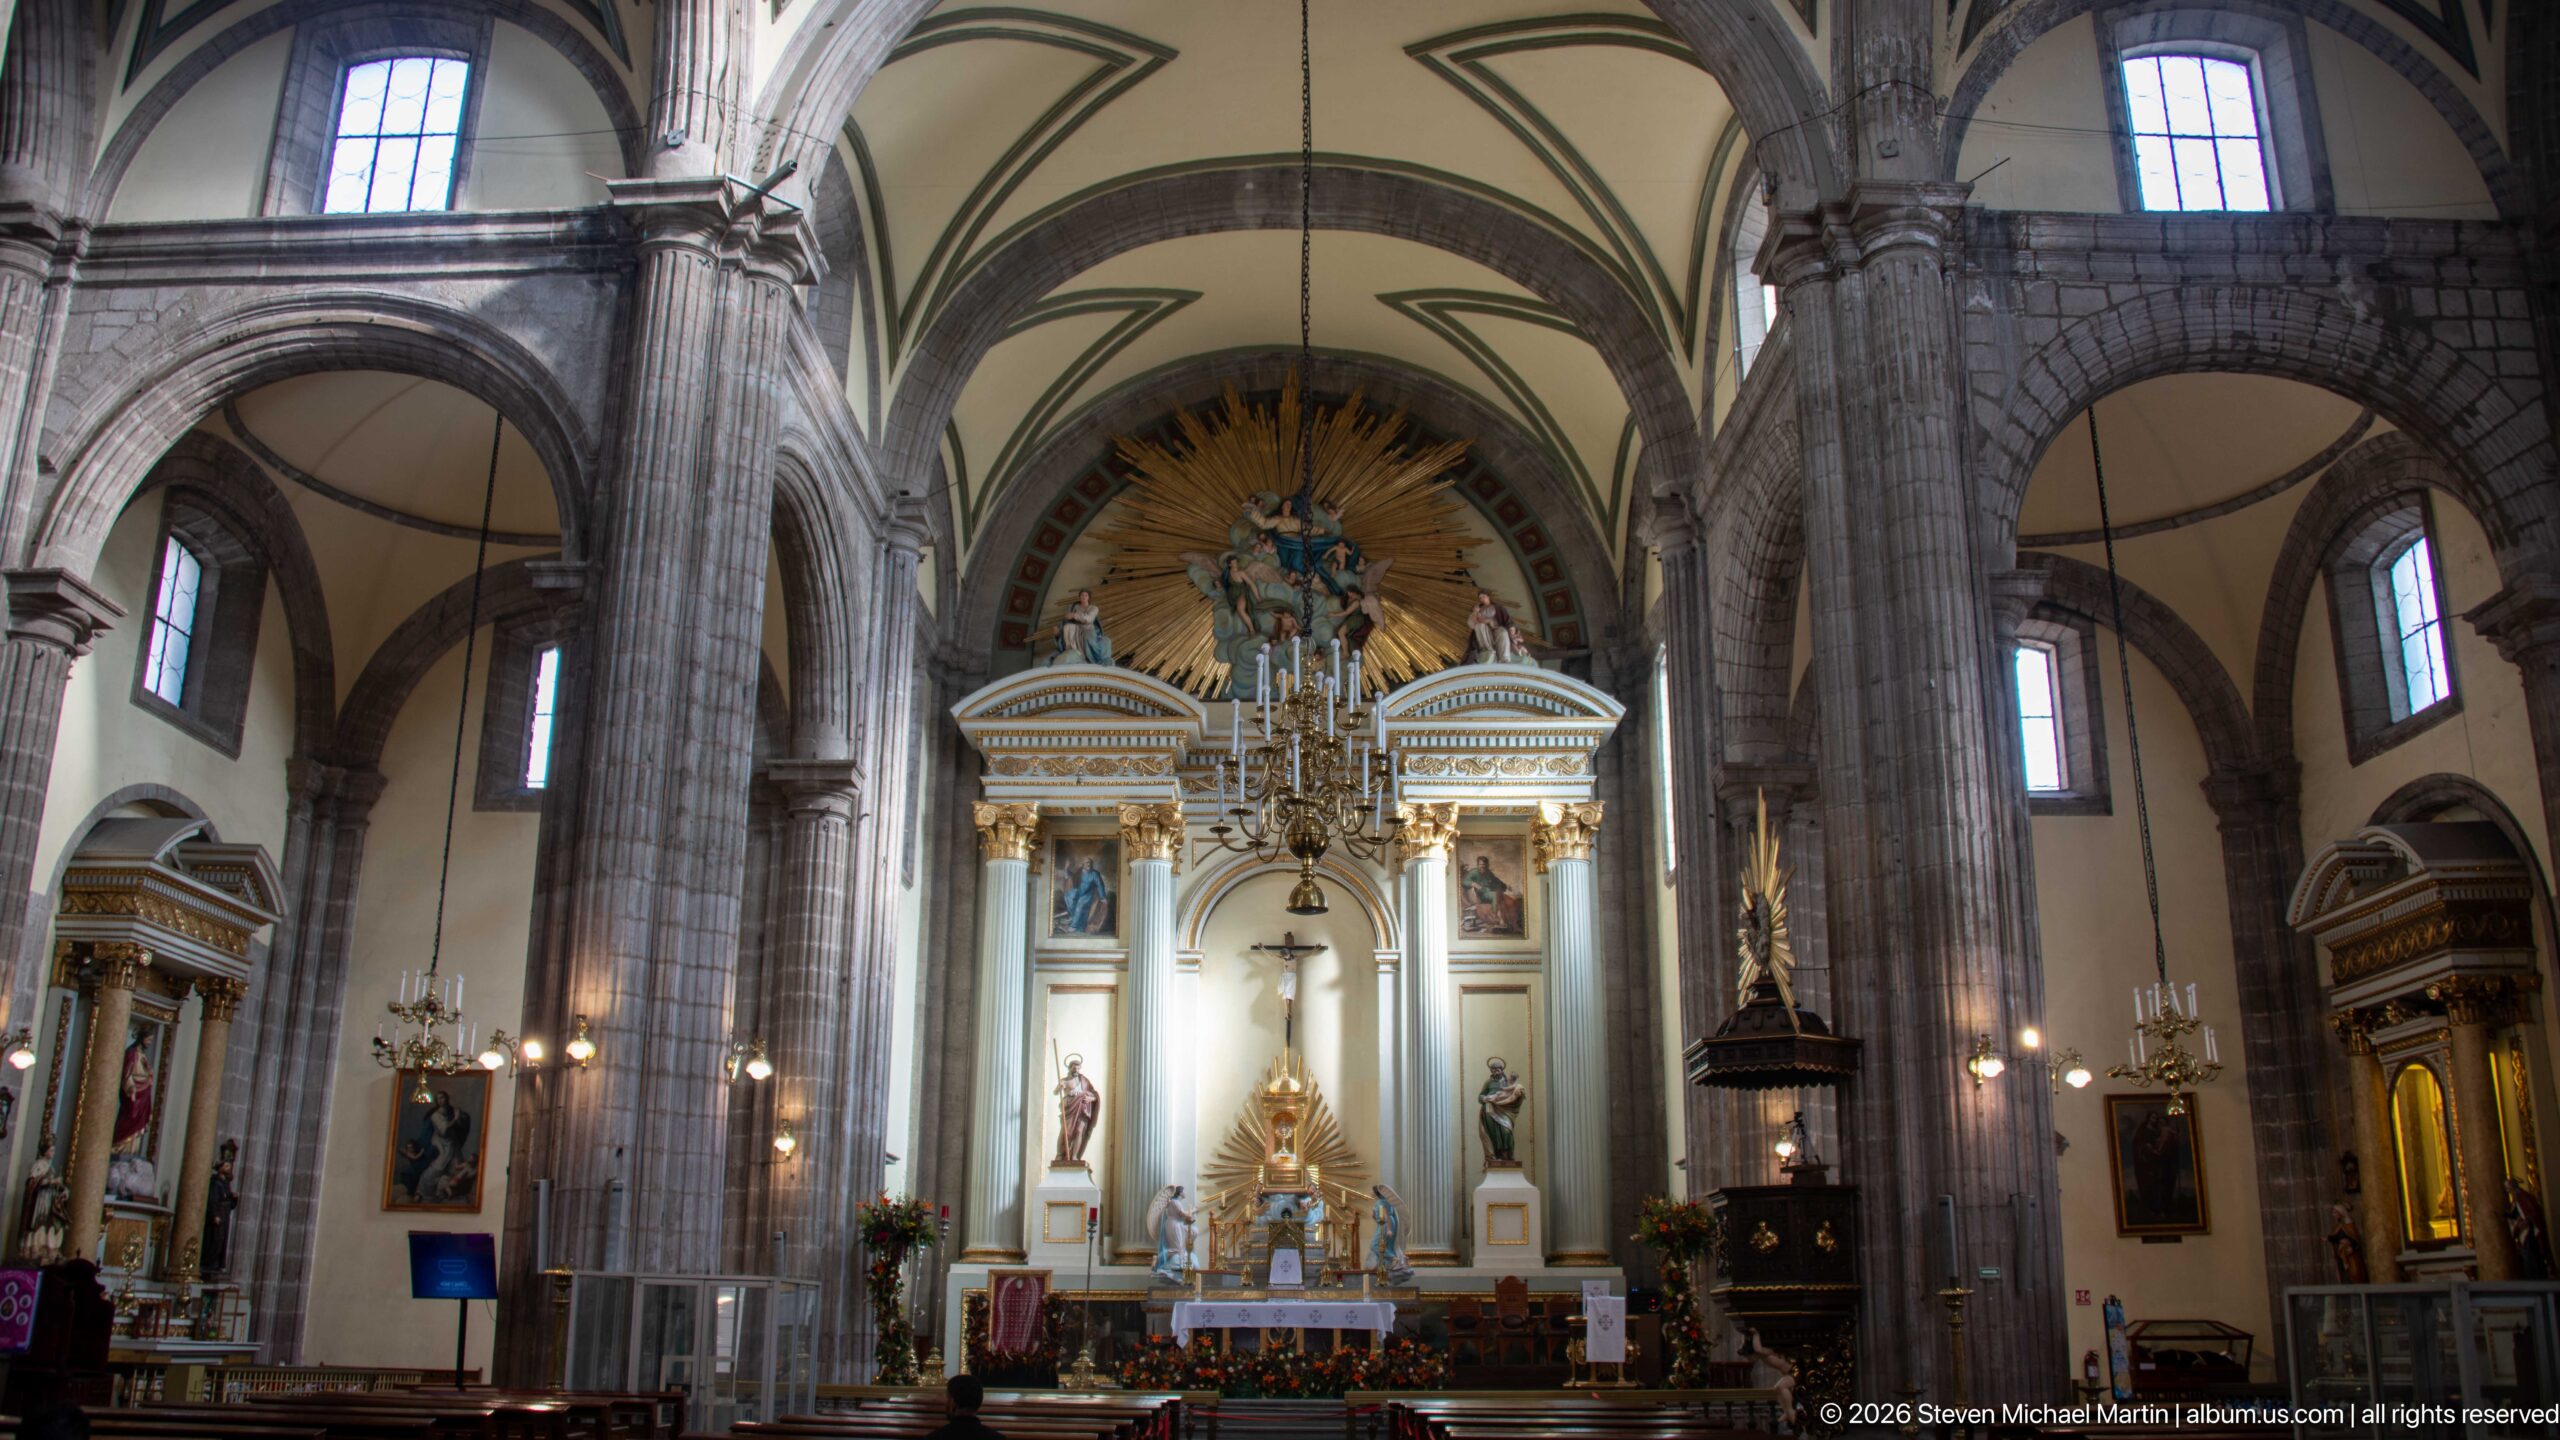
The sanctuary sits at the far end of the nave beneath intersecting vaults, with high windows admitting daylight between the massive stone piers. Framed paintings and side altars repeat along the walls, while the main altar glows at the center. The elevated composition connects the church’s vertical structure to its focal point.
Caption
The sanctuary sits at the far end of the nave beneath intersecting vaults, with high windows admitting daylight between the massive stone piers. Framed paintings and side altars repeat along the walls, while the main altar glows at the center. The elevated composition connects the church’s vertical structure to its focal point.
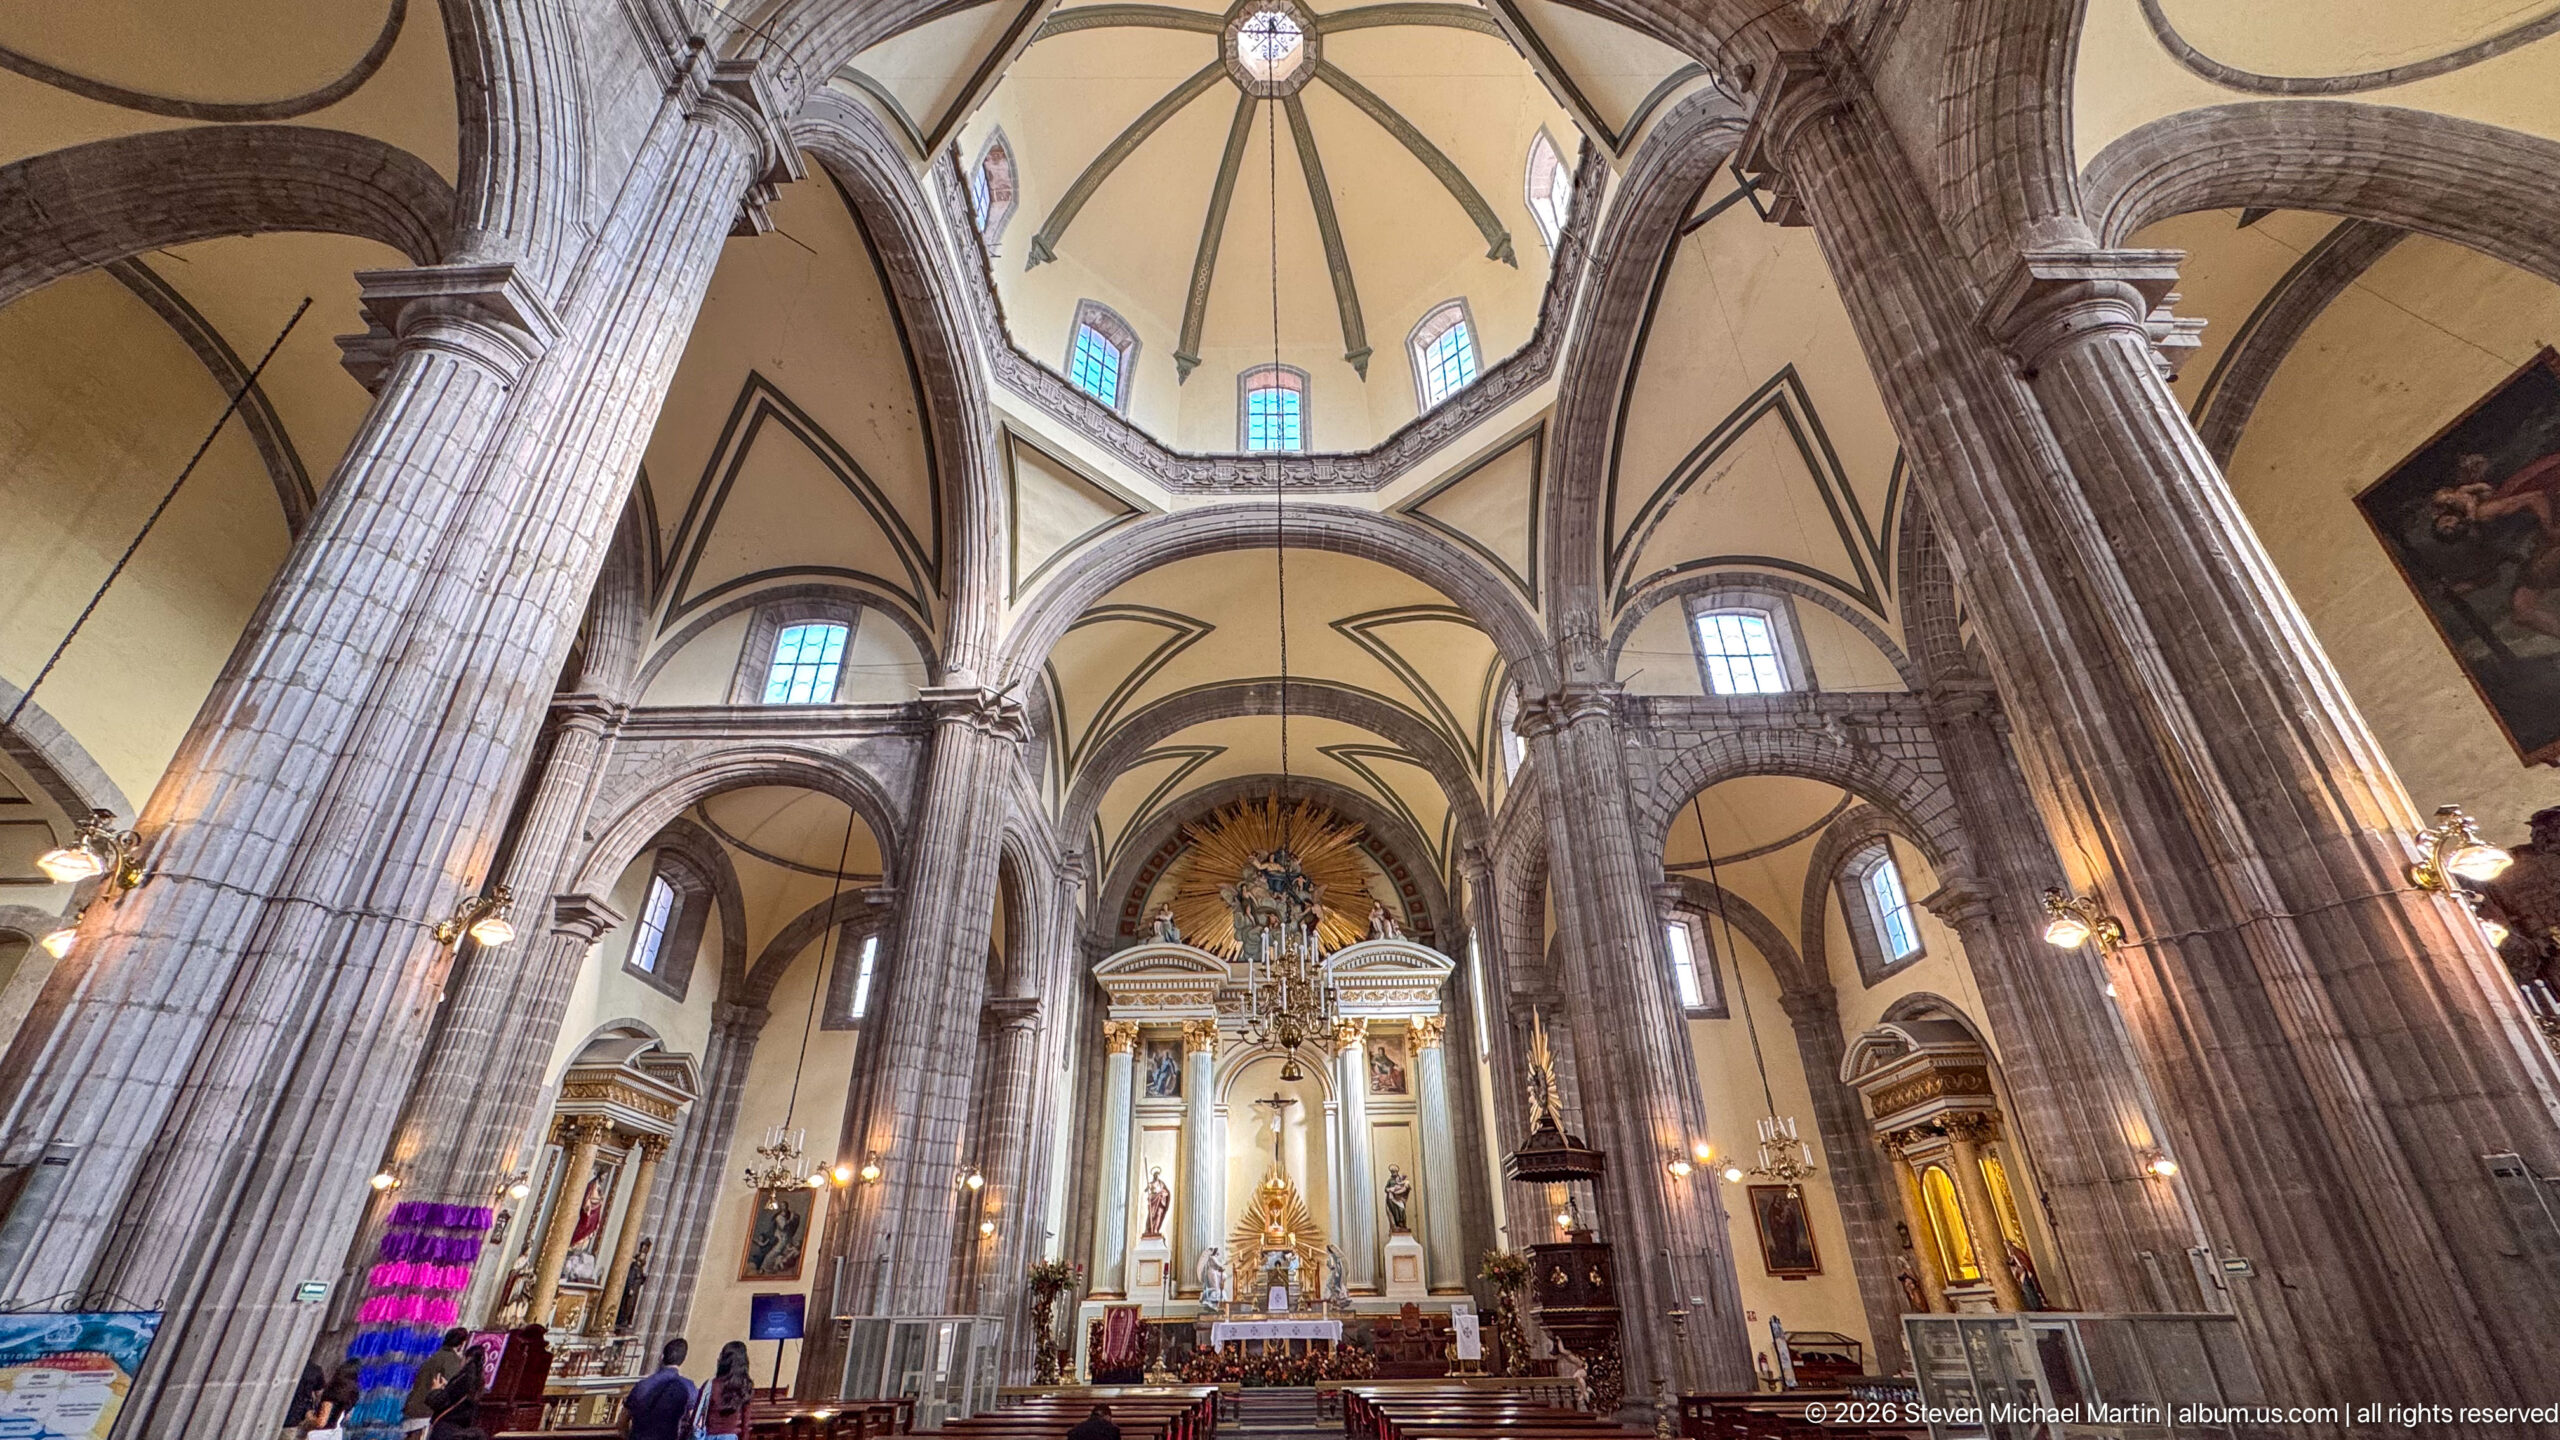
Visitors gather near the rear pews beneath the church’s high dome and clustered arches. Their small figures contrast with the scale of the stone columns and pale vaulted ceiling, while the sanctuary remains centered in the distance. The broad-angle view includes both the congregation and the architecture shaping their movement through the space.
Caption
Visitors gather near the rear pews beneath the church’s high dome and clustered arches. Their small figures contrast with the scale of the stone columns and pale vaulted ceiling, while the sanctuary remains centered in the distance. The broad-angle view includes both the congregation and the architecture shaping their movement through the space.
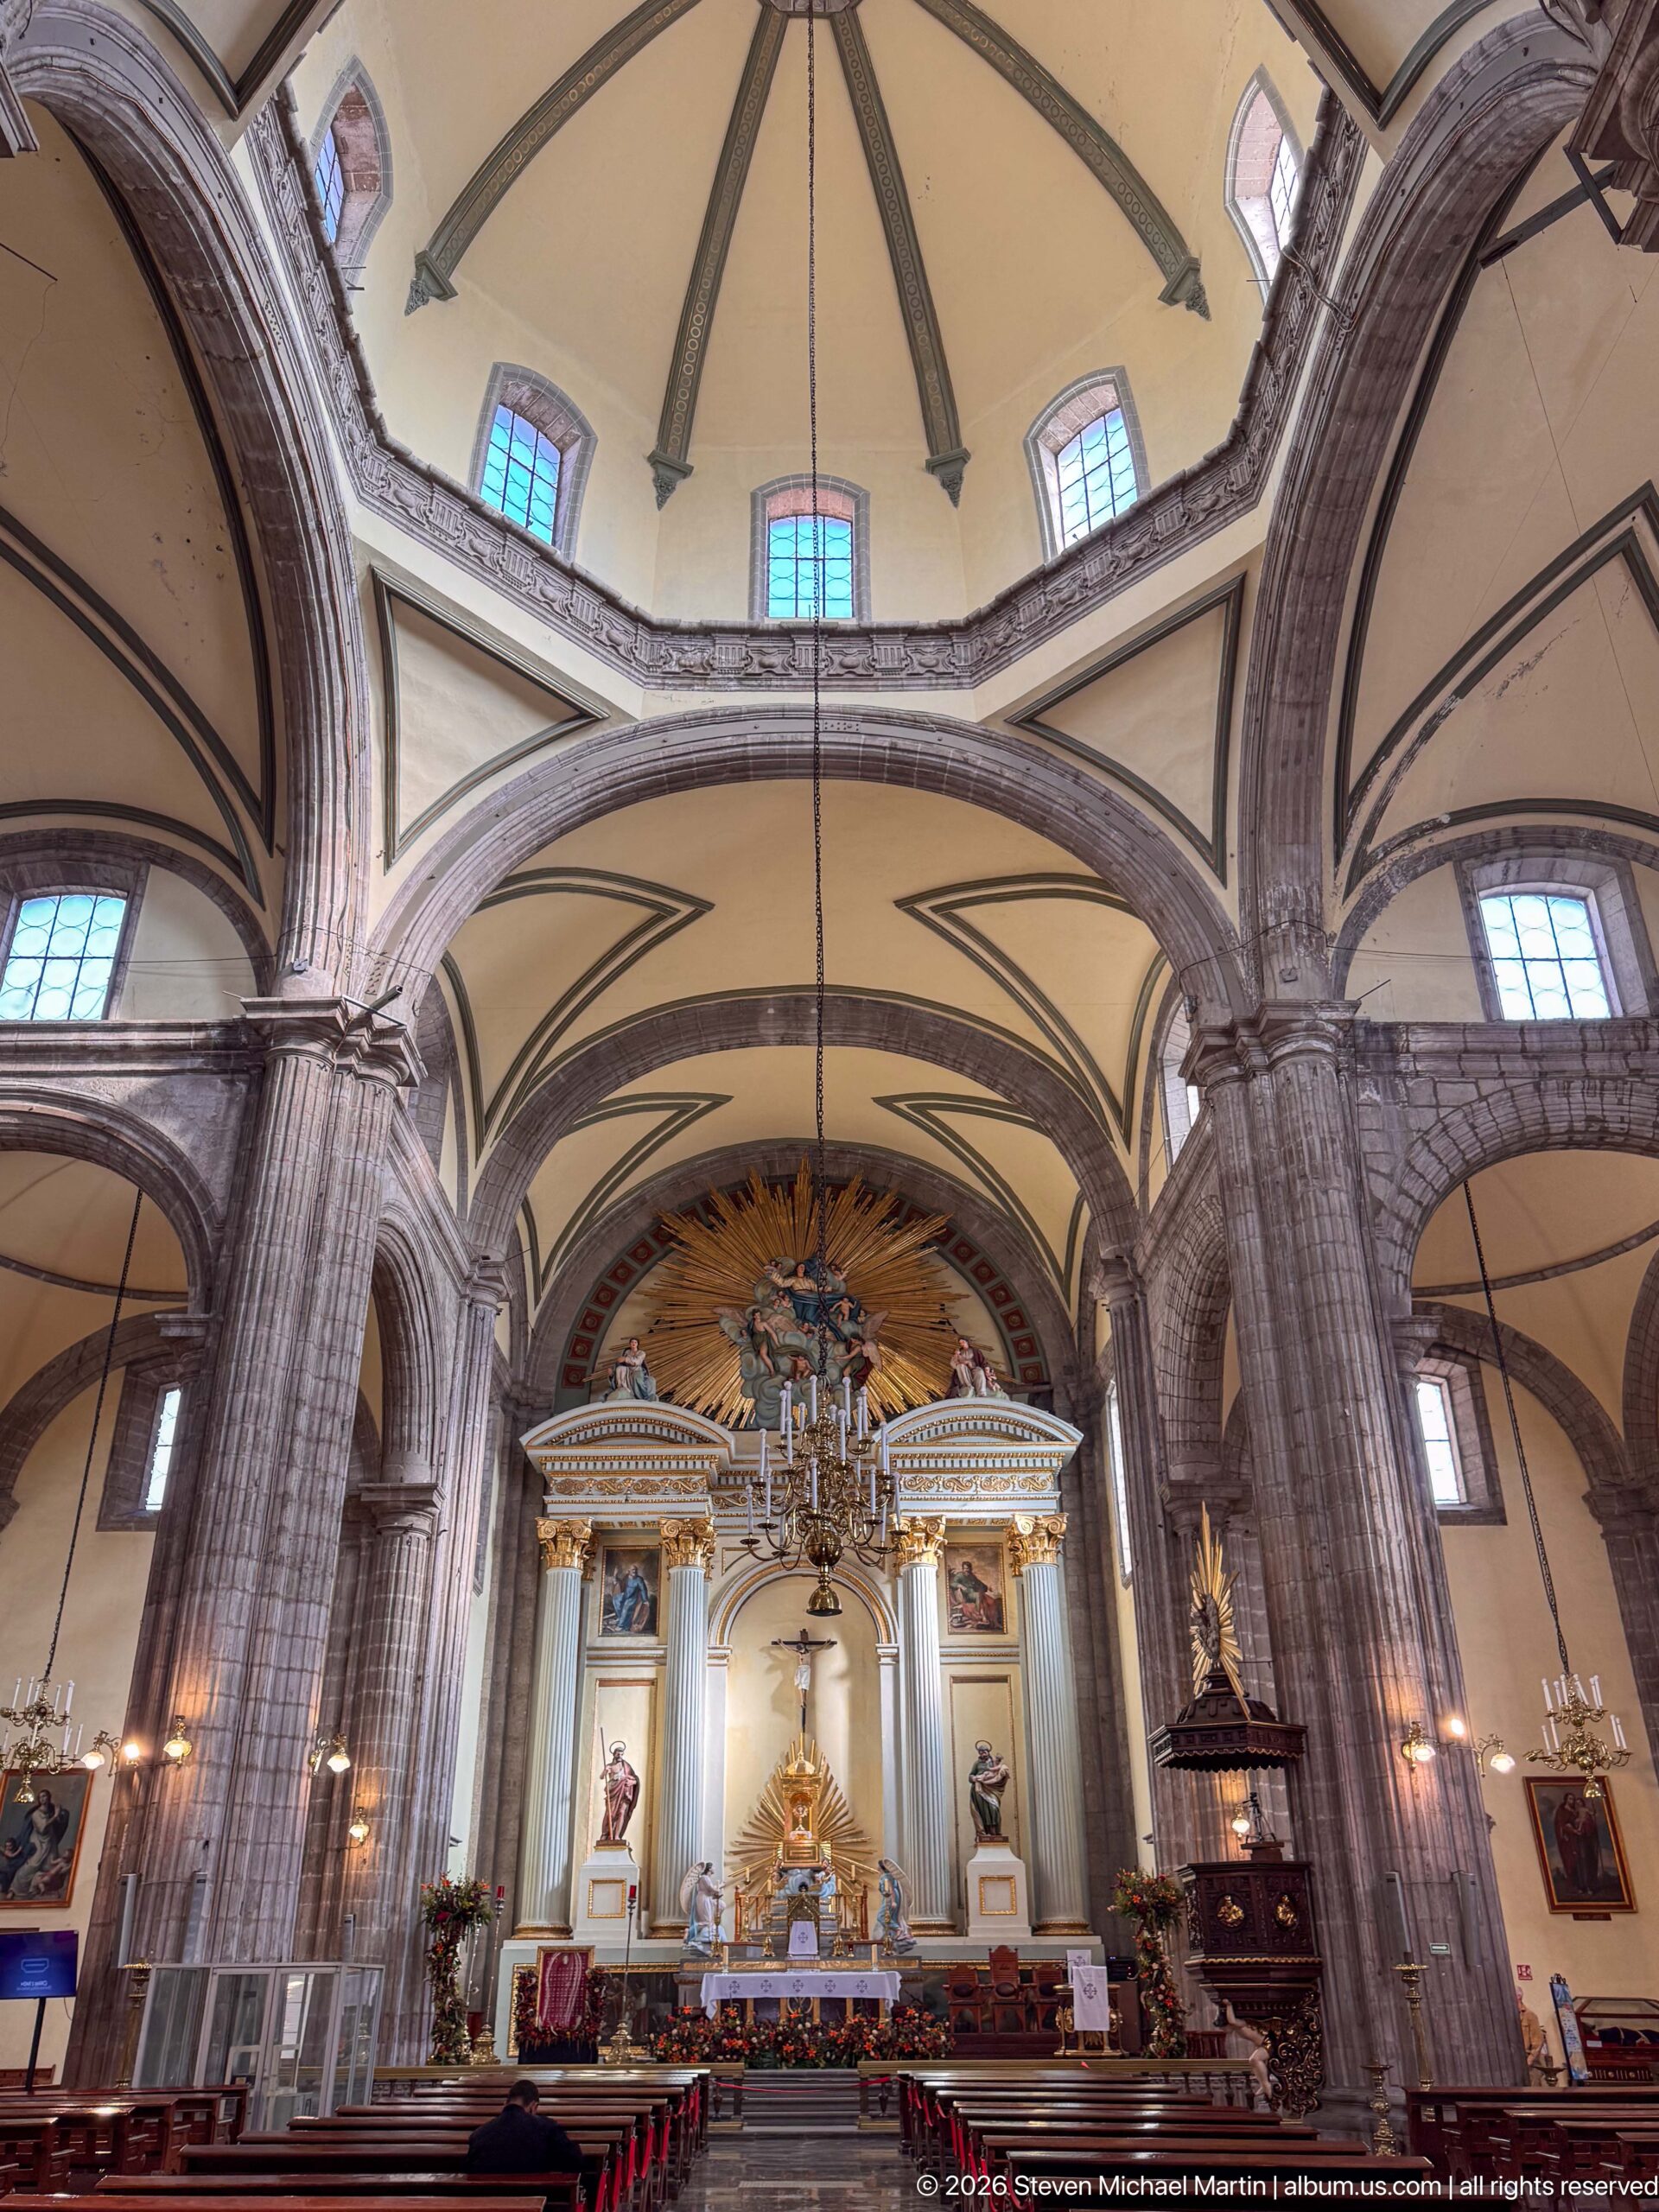
The centered nave view places the sanctuary below a sequence of arches and the broad dome, whose windows brighten the upper level. A chandelier hangs on the central axis above rows of pews. Compared with closer altar views, this photograph gives equal weight to the church’s spatial structure and its devotional focus.
Caption
The centered nave view places the sanctuary below a sequence of arches and the broad dome, whose windows brighten the upper level. A chandelier hangs on the central axis above rows of pews. Compared with closer altar views, this photograph gives equal weight to the church’s spatial structure and its devotional focus.
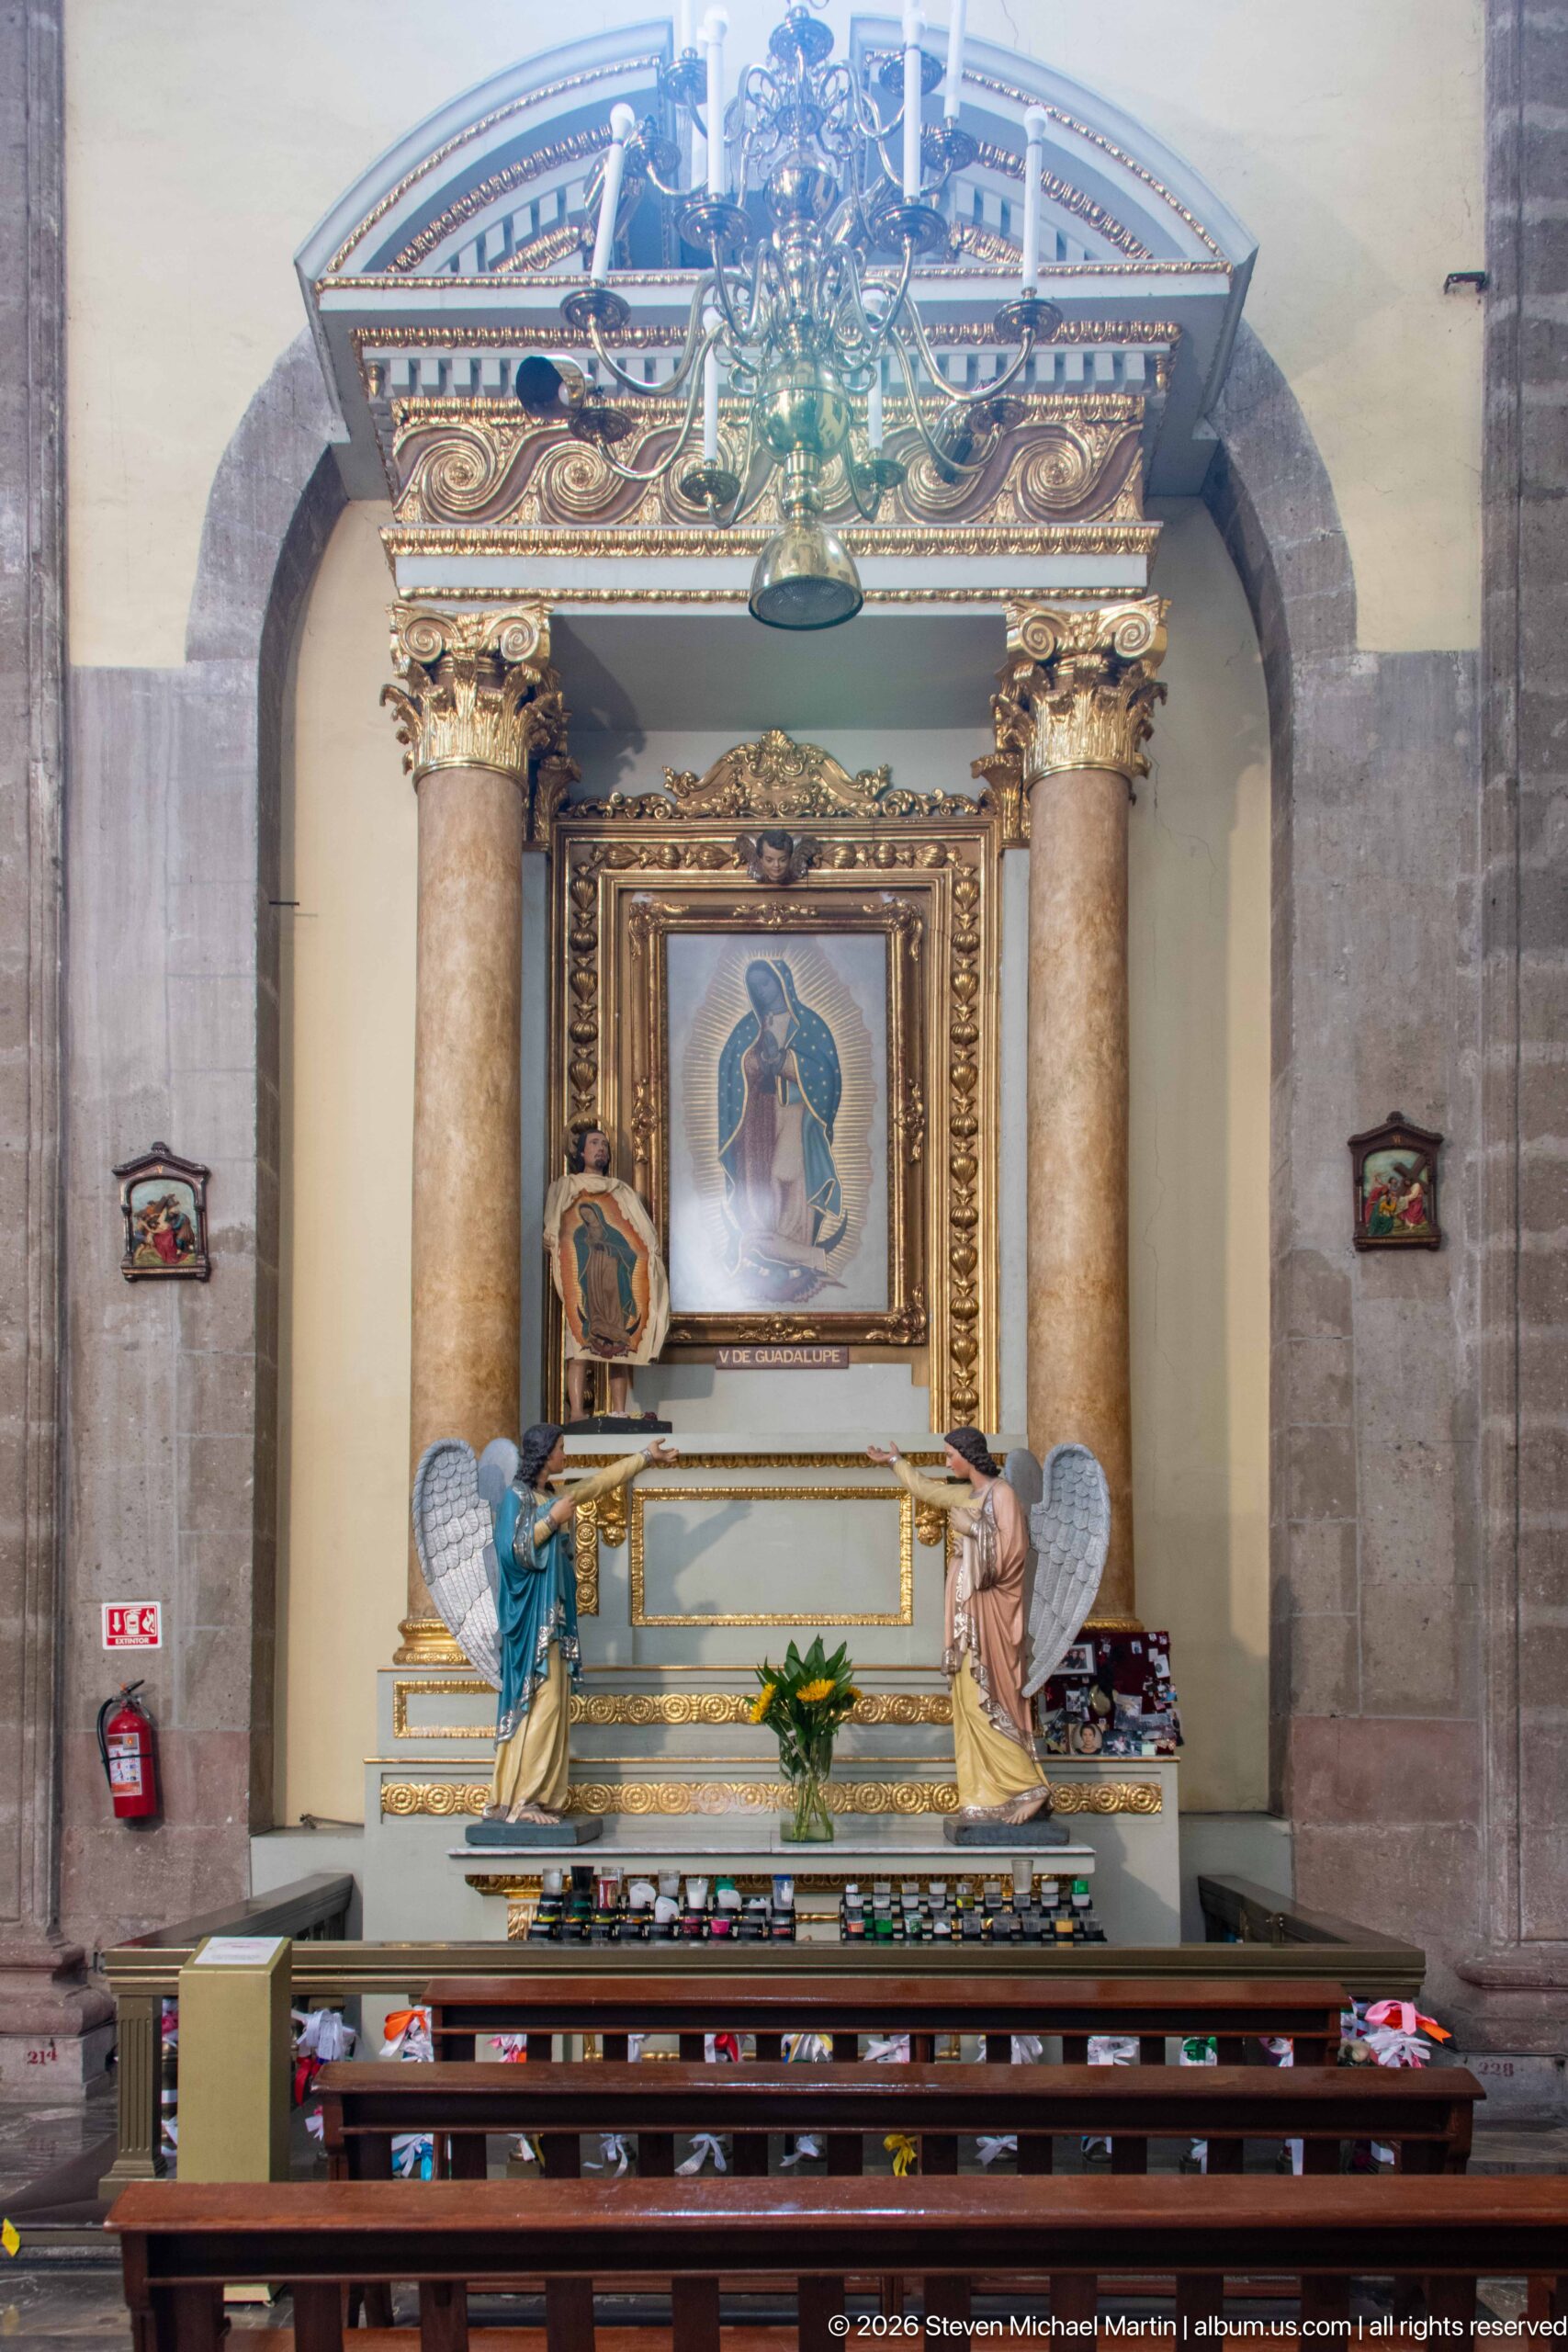
Two sculpted angels kneel beside a framed image in a side altar, their wings and robes set against a pale blue-and-gold architectural surround. A chandelier intrudes across the upper frame, while the pews below partly obscure the altar base. The straight-on view isolates the chapel’s paired figures and devotional centerpiece.
Caption
Two sculpted angels kneel beside a framed image in a side altar, their wings and robes set against a pale blue-and-gold architectural surround. A chandelier intrudes across the upper frame, while the pews below partly obscure the altar base. The straight-on view isolates the chapel’s paired figures and devotional centerpiece.
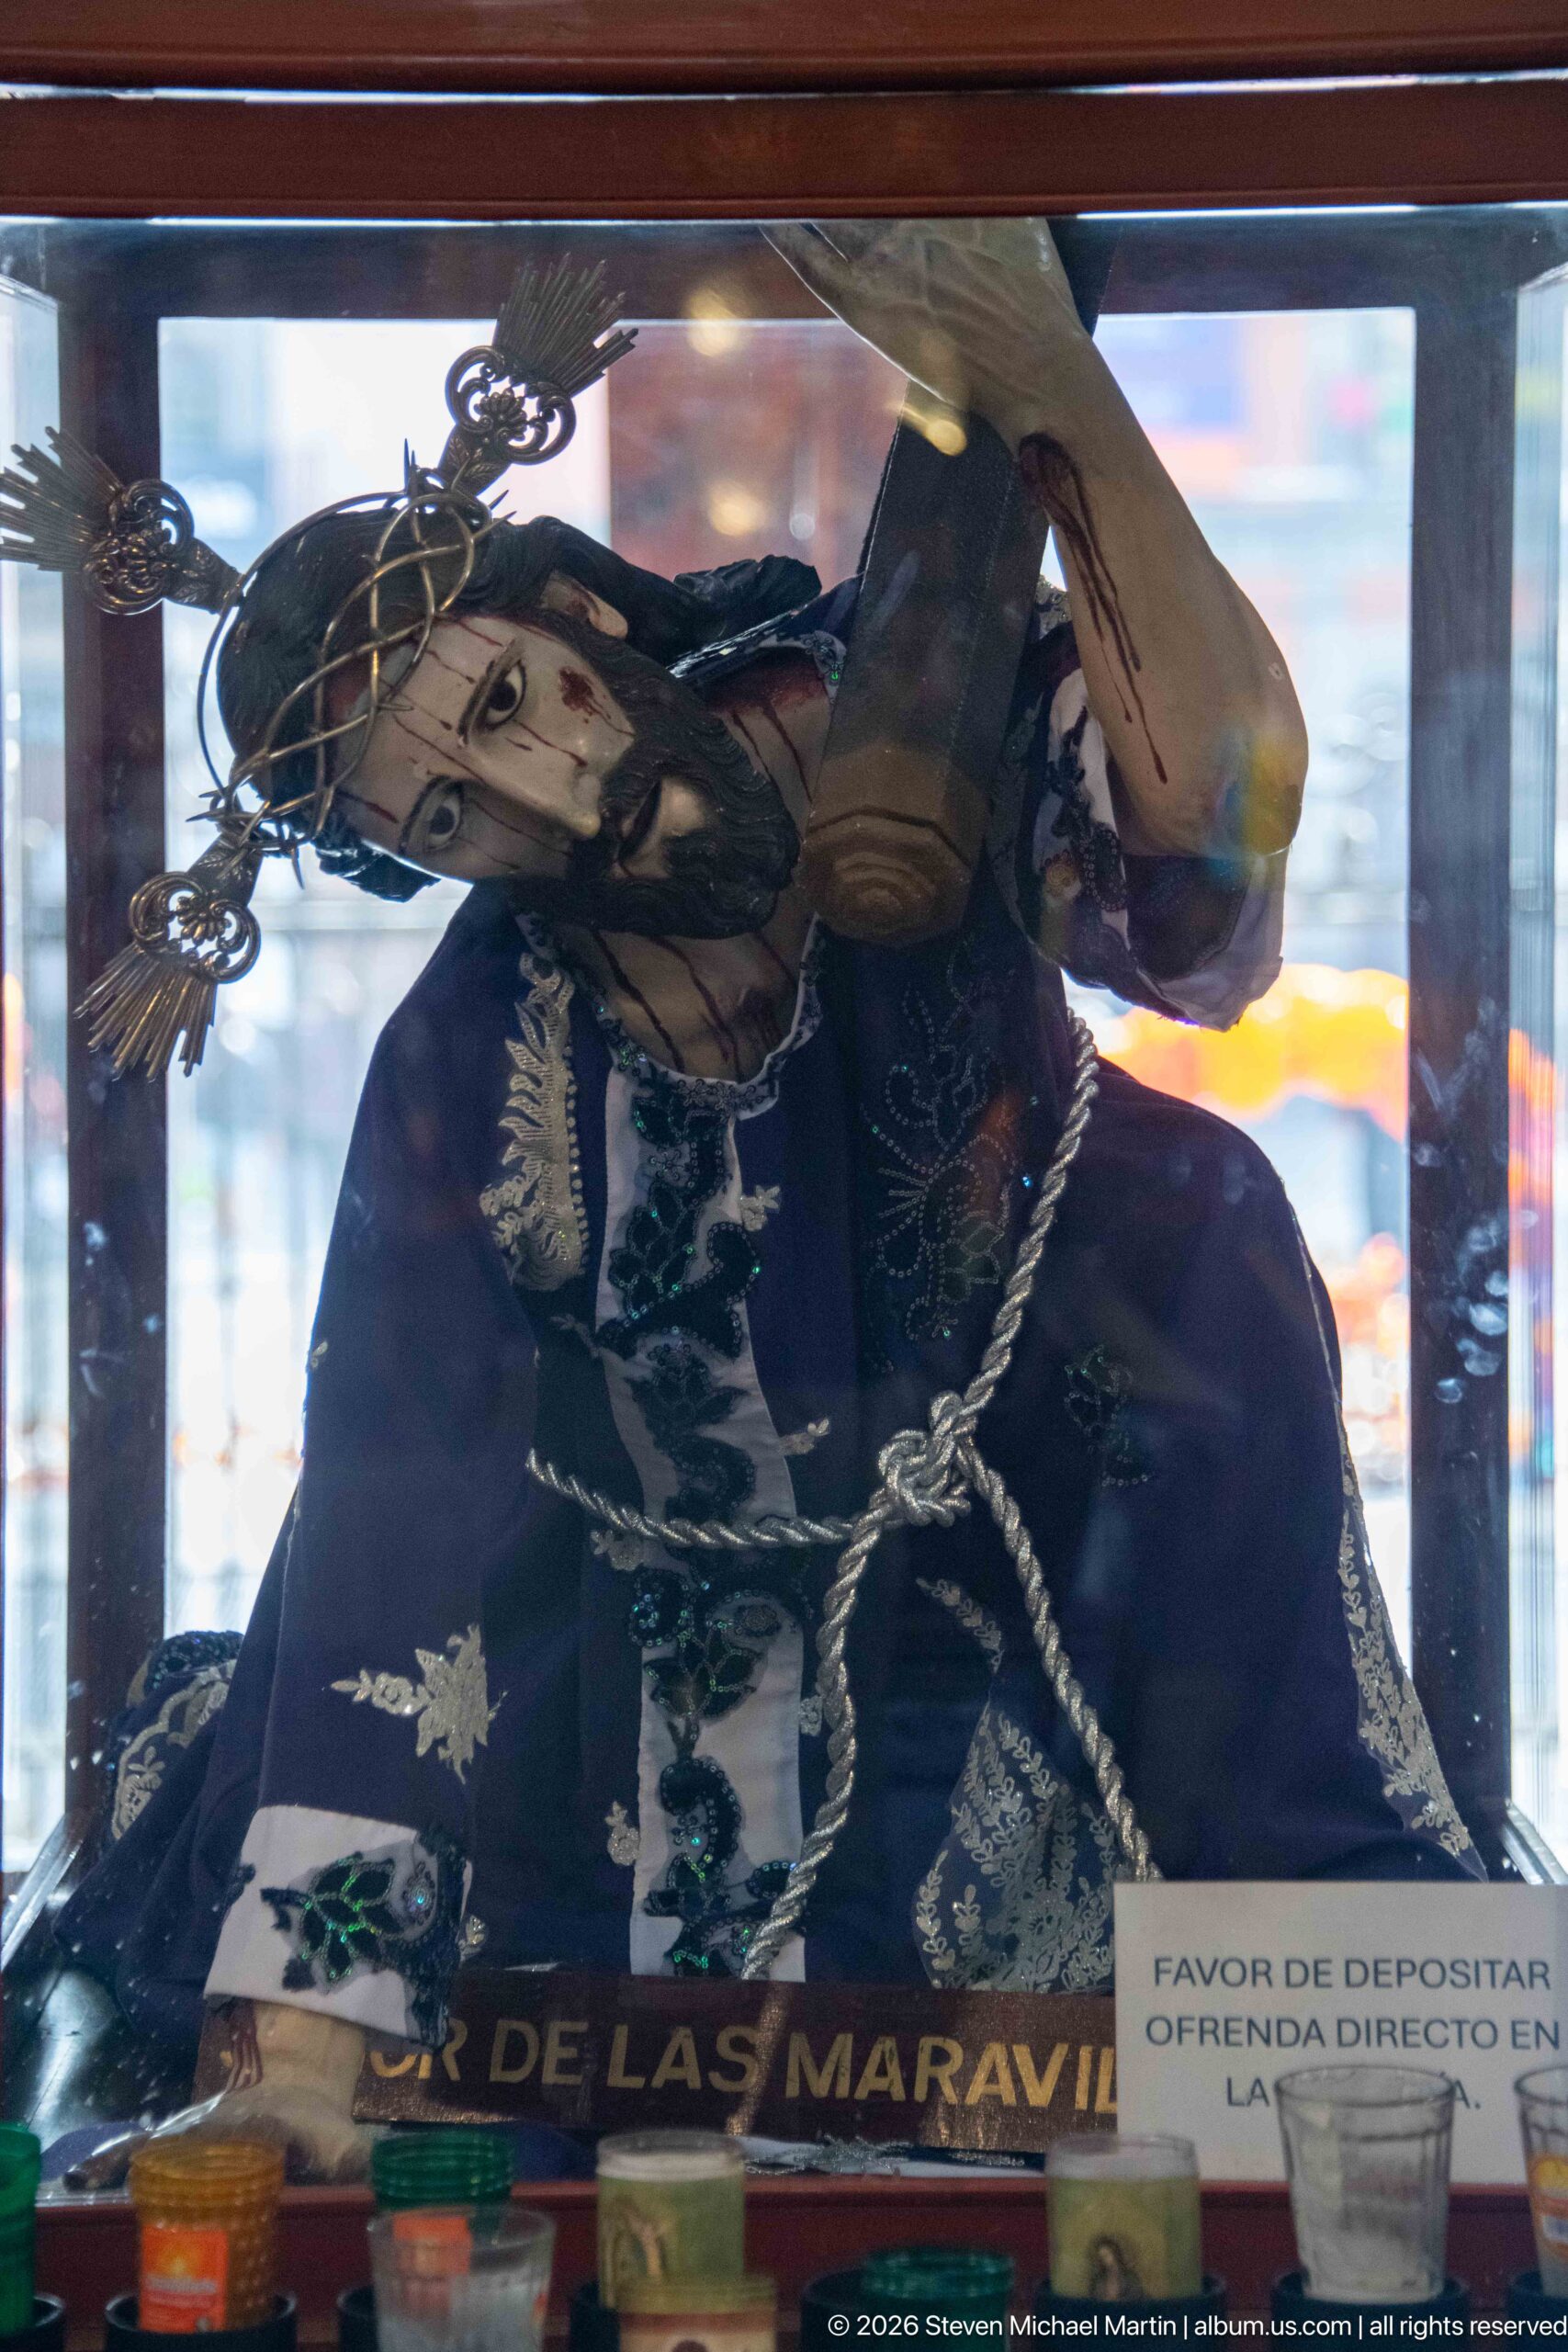
A richly dressed Marian figure appears behind reflective glass in a dark wooden shrine. Embroidered fabric, cords, and a crown-like headdress frame the face, while a small sign asks visitors to place offerings in a designated box. The close view records the devotional display and the practical boundary between the image and visitors.
Caption
A richly dressed Marian figure appears behind reflective glass in a dark wooden shrine. Embroidered fabric, cords, and a crown-like headdress frame the face, while a small sign asks visitors to place offerings in a designated box. The close view records the devotional display and the practical boundary between the image and visitors.
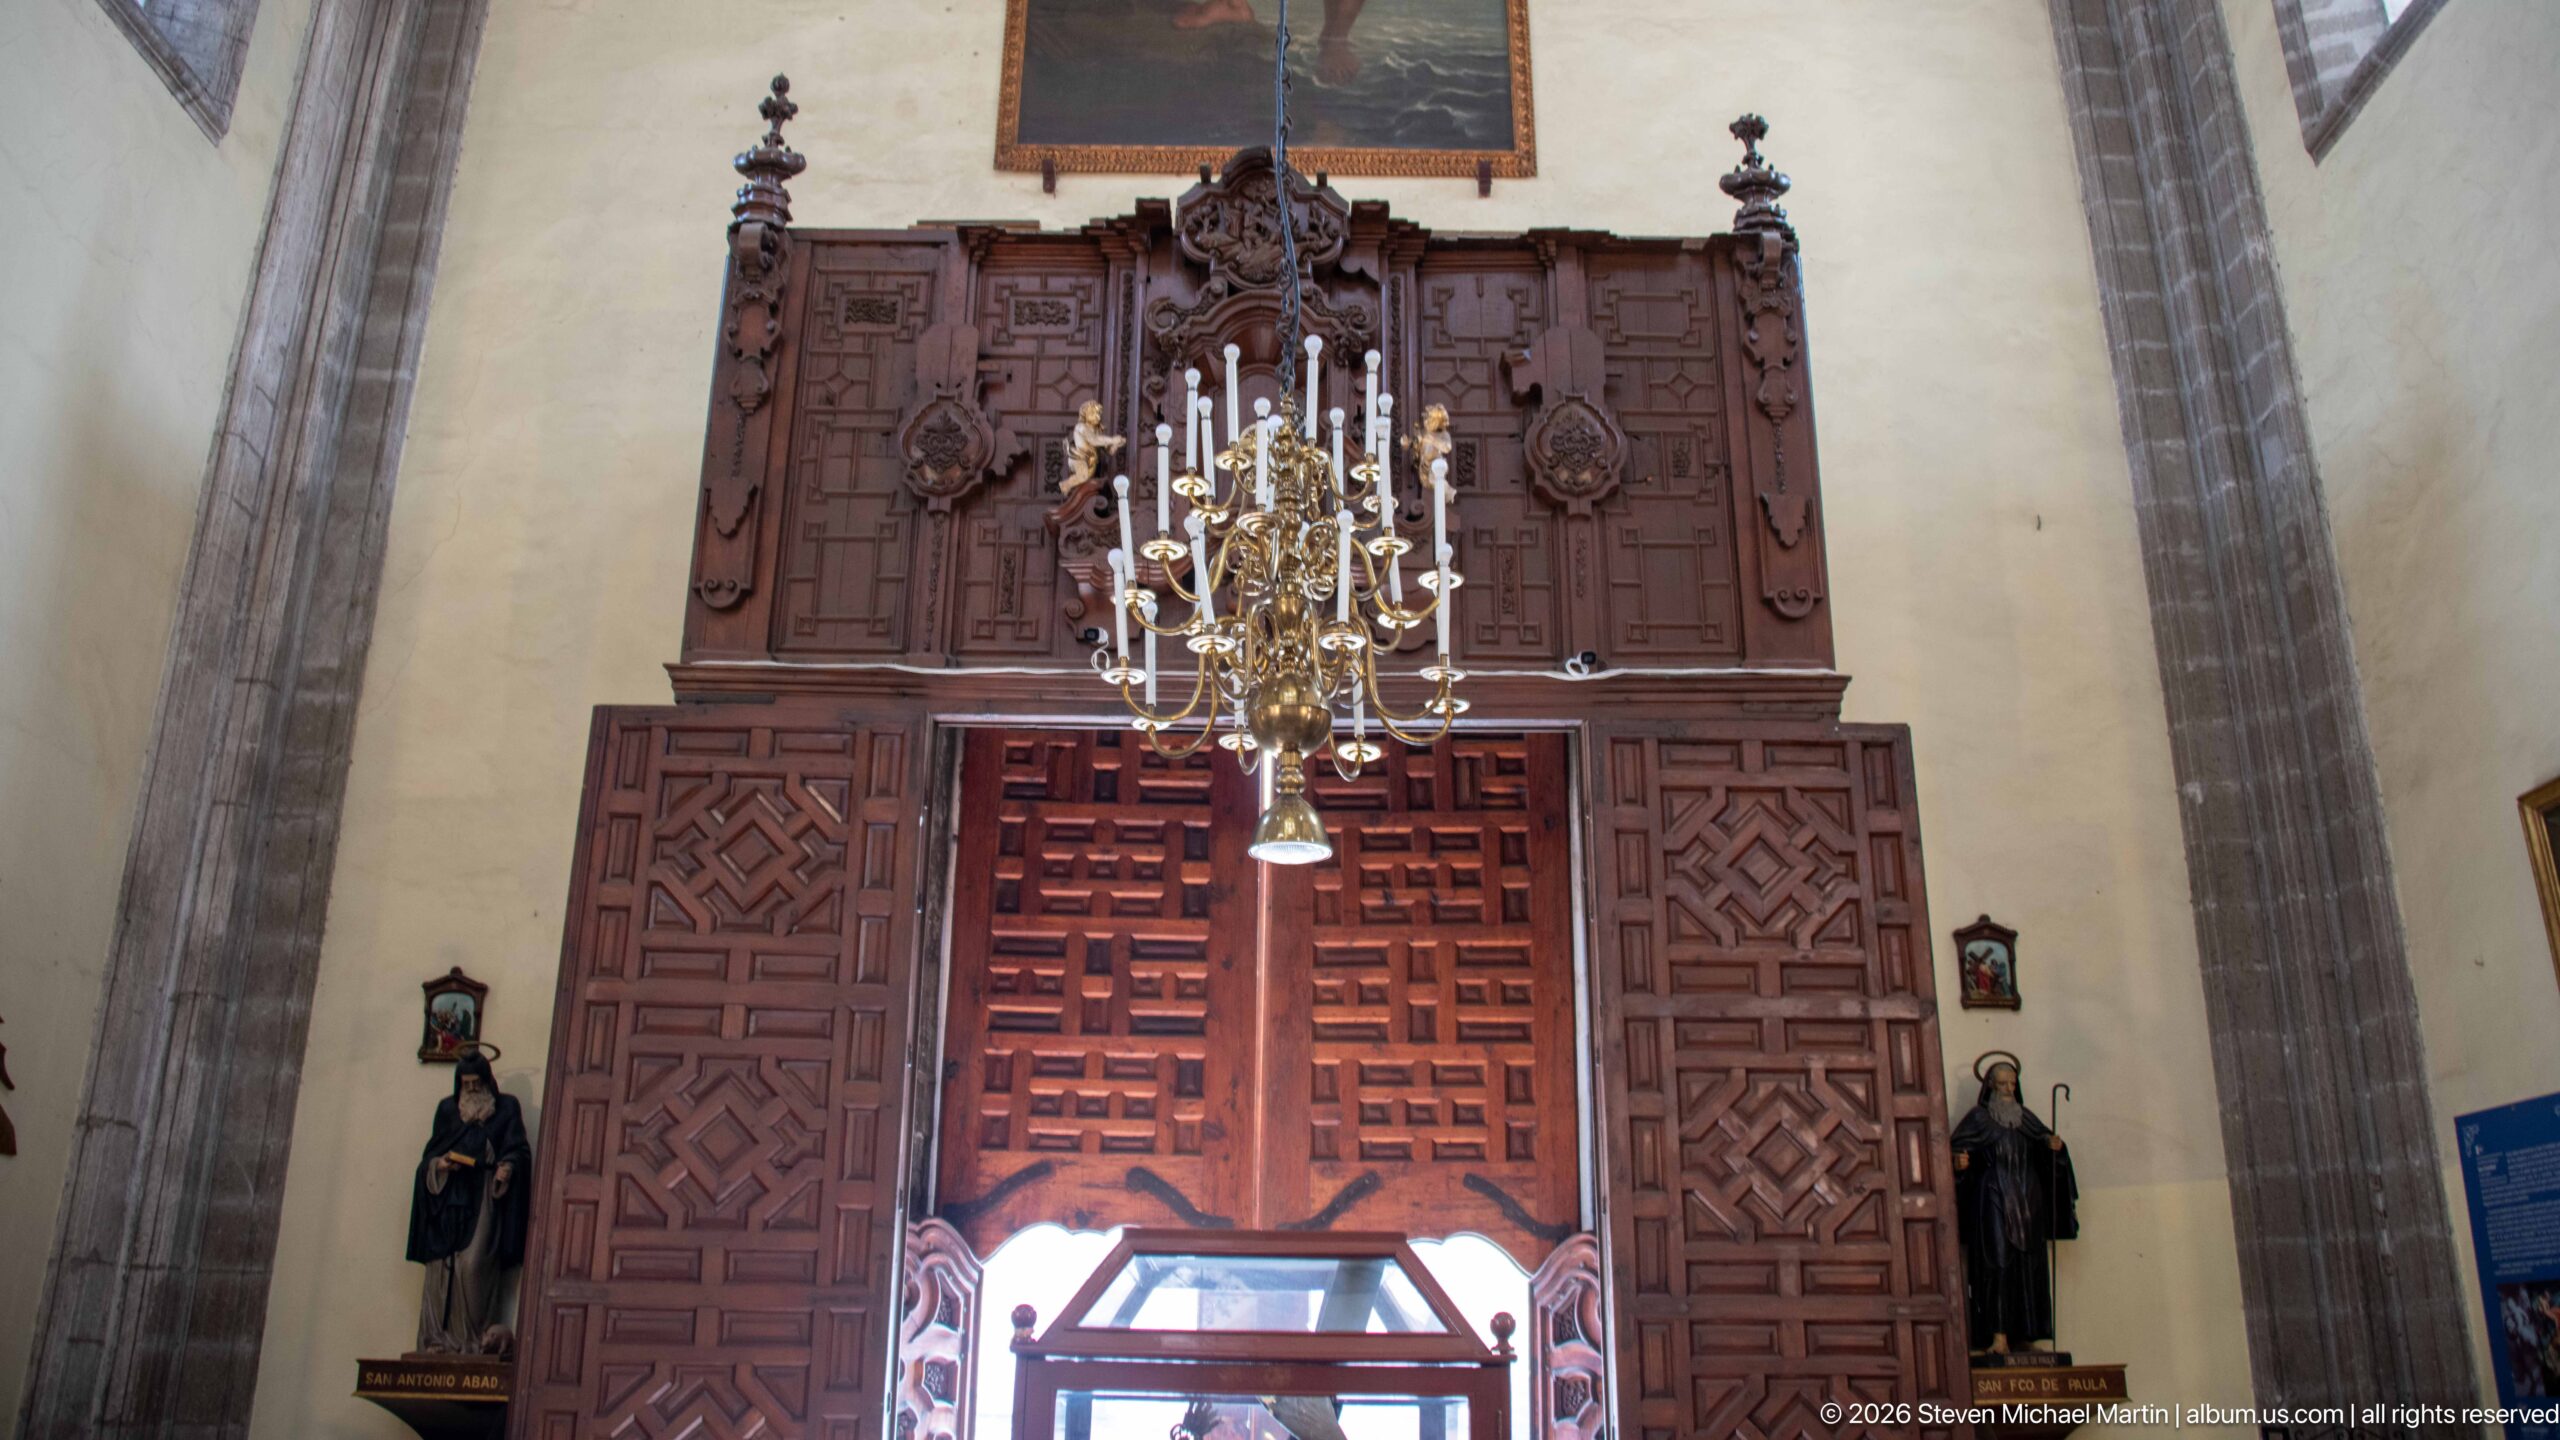
A dark carved wooden choir loft spans the wall above a central doorway, its geometric panels and small balustrade contrasting with the pale plaster and stone. A brass chandelier hangs in front, and statues stand on brackets at either side. The upward composition brings together the church’s woodwork and suspended lighting.
Caption
A dark carved wooden choir loft spans the wall above a central doorway, its geometric panels and small balustrade contrasting with the pale plaster and stone. A brass chandelier hangs in front, and statues stand on brackets at either side. The upward composition brings together the church’s woodwork and suspended lighting.
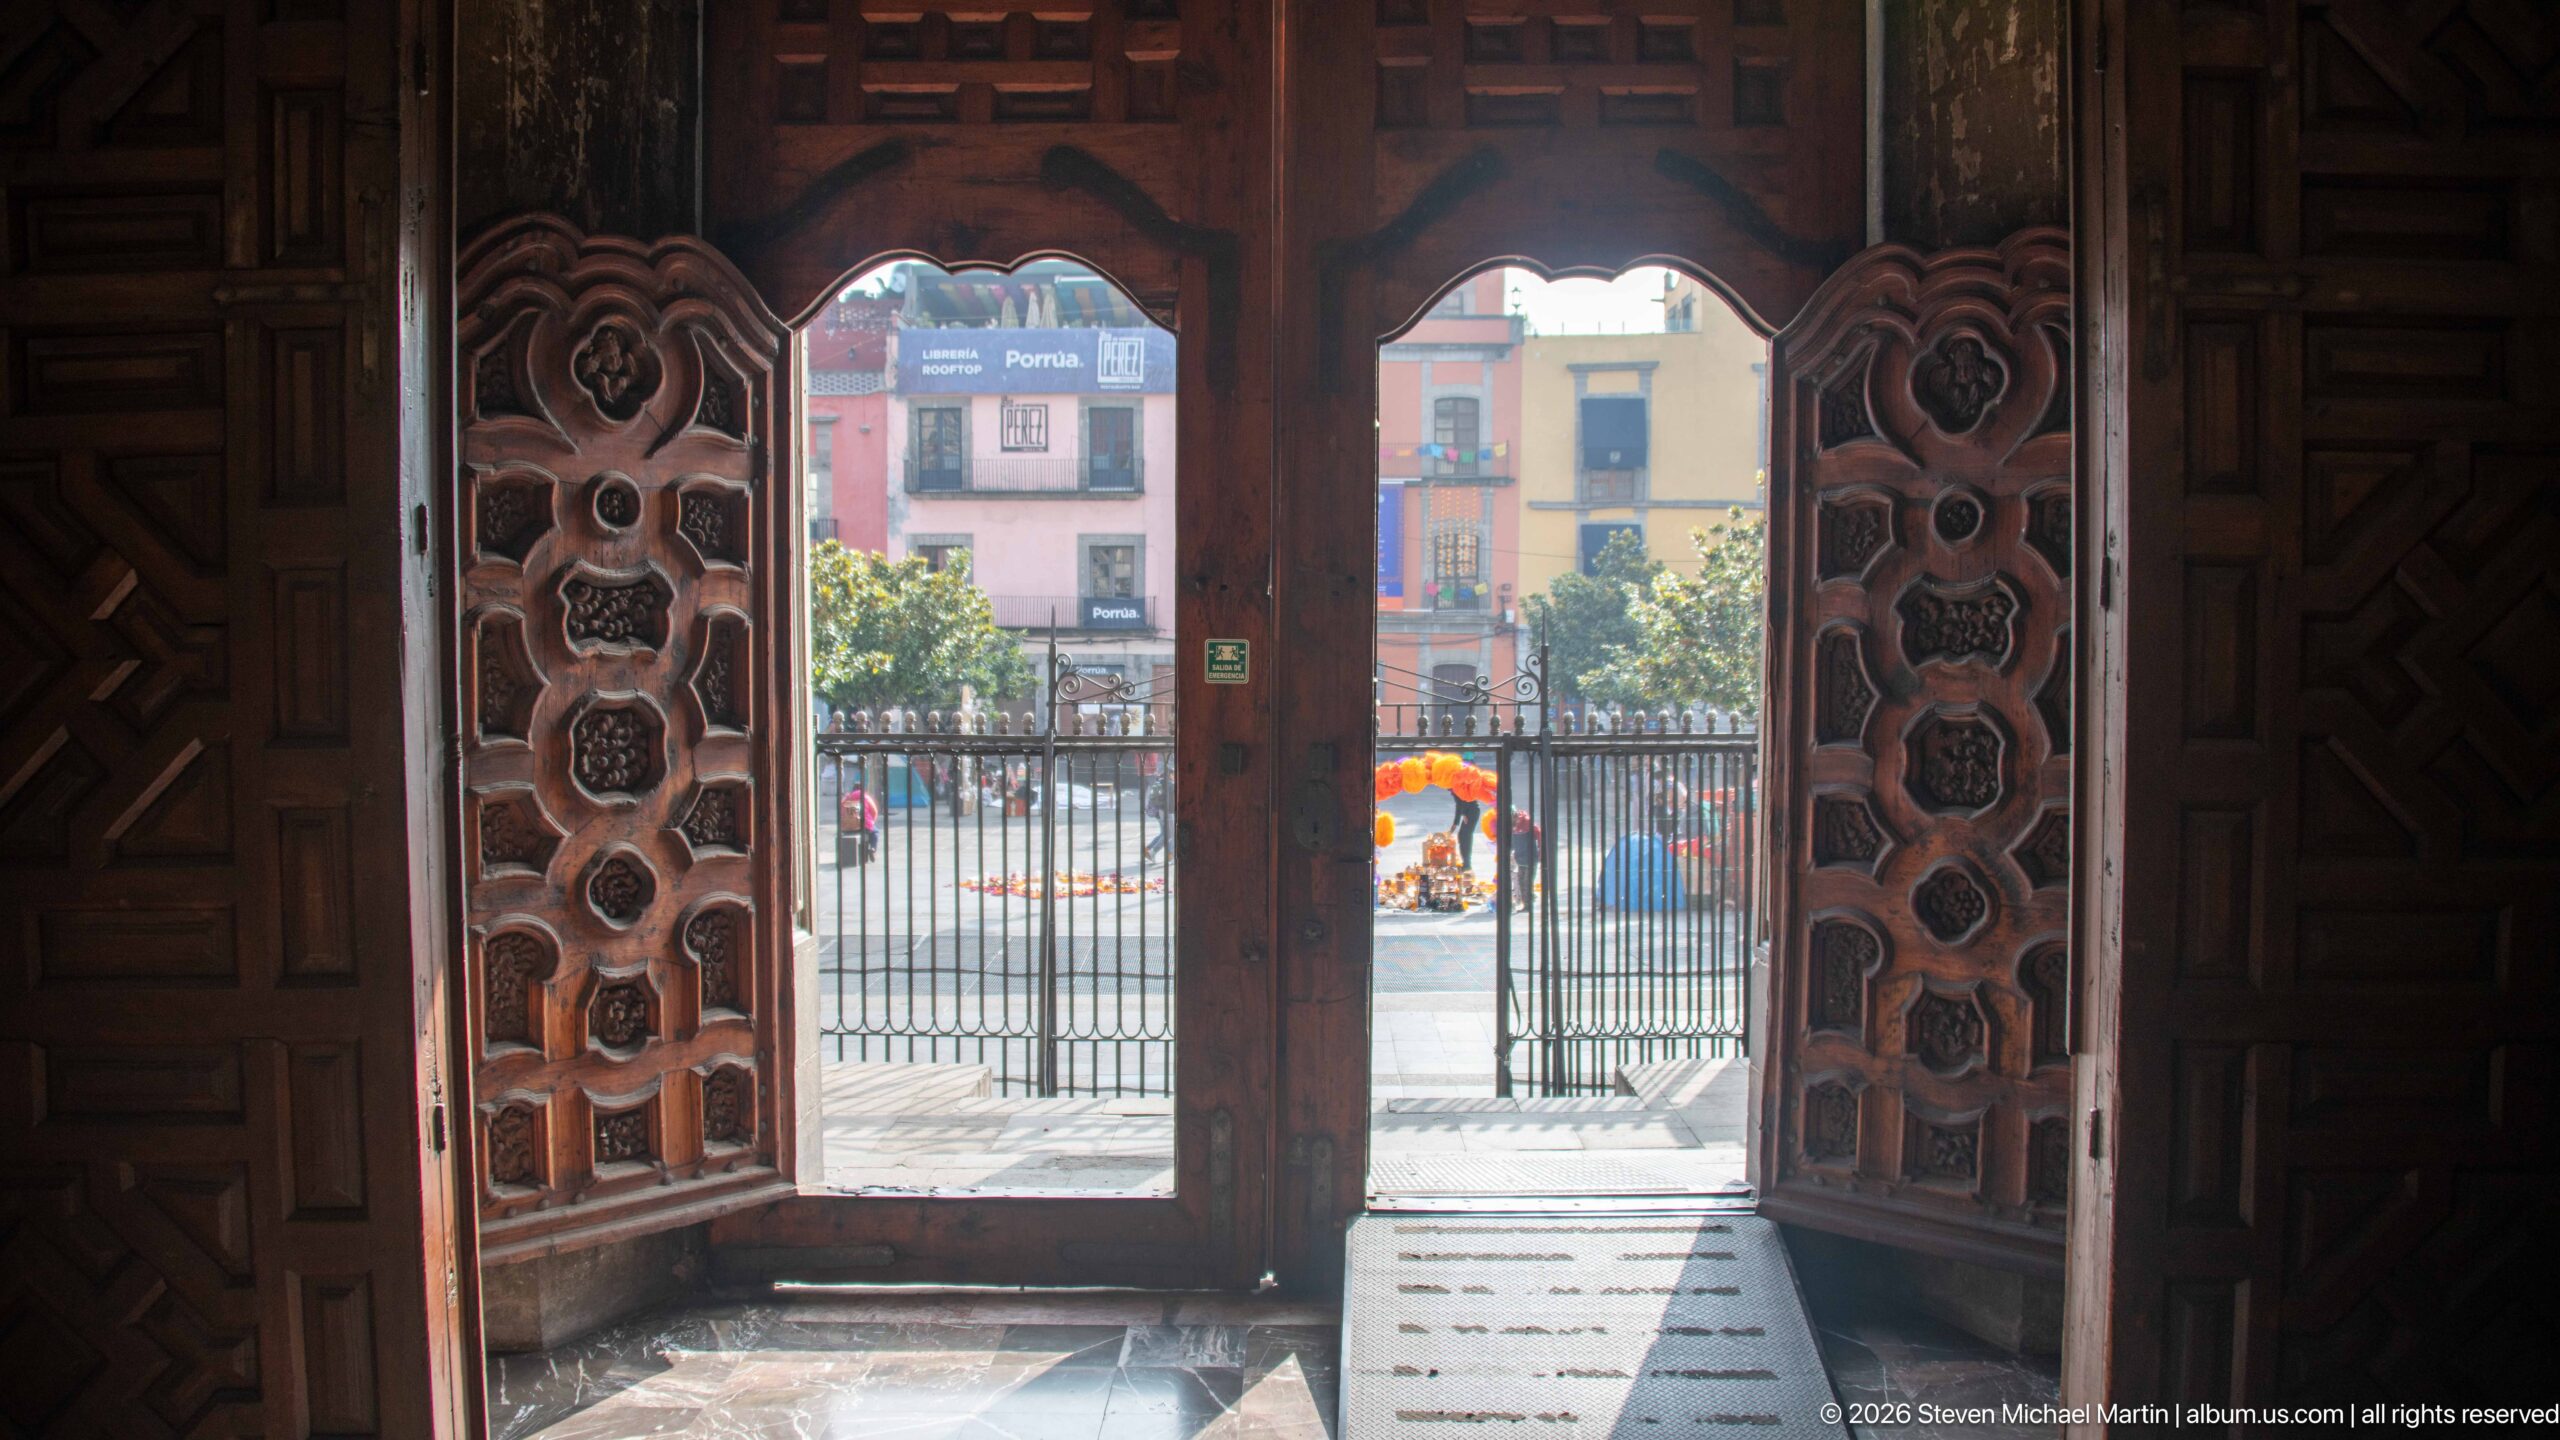
Open wooden doors frame a bright view toward the plaza, where colorful façades and trees appear beyond the church’s iron gate. A small Día de Muertos arrangement stands outside, glimpsed through the opening. Strong contrast between the dim interior woodwork and sunlit street turns the doorway into a threshold between sacred interior and city.
Caption
Open wooden doors frame a bright view toward the plaza, where colorful façades and trees appear beyond the church’s iron gate. A small Día de Muertos arrangement stands outside, glimpsed through the opening. Strong contrast between the dim interior woodwork and sunlit street turns the doorway into a threshold between sacred interior and city.
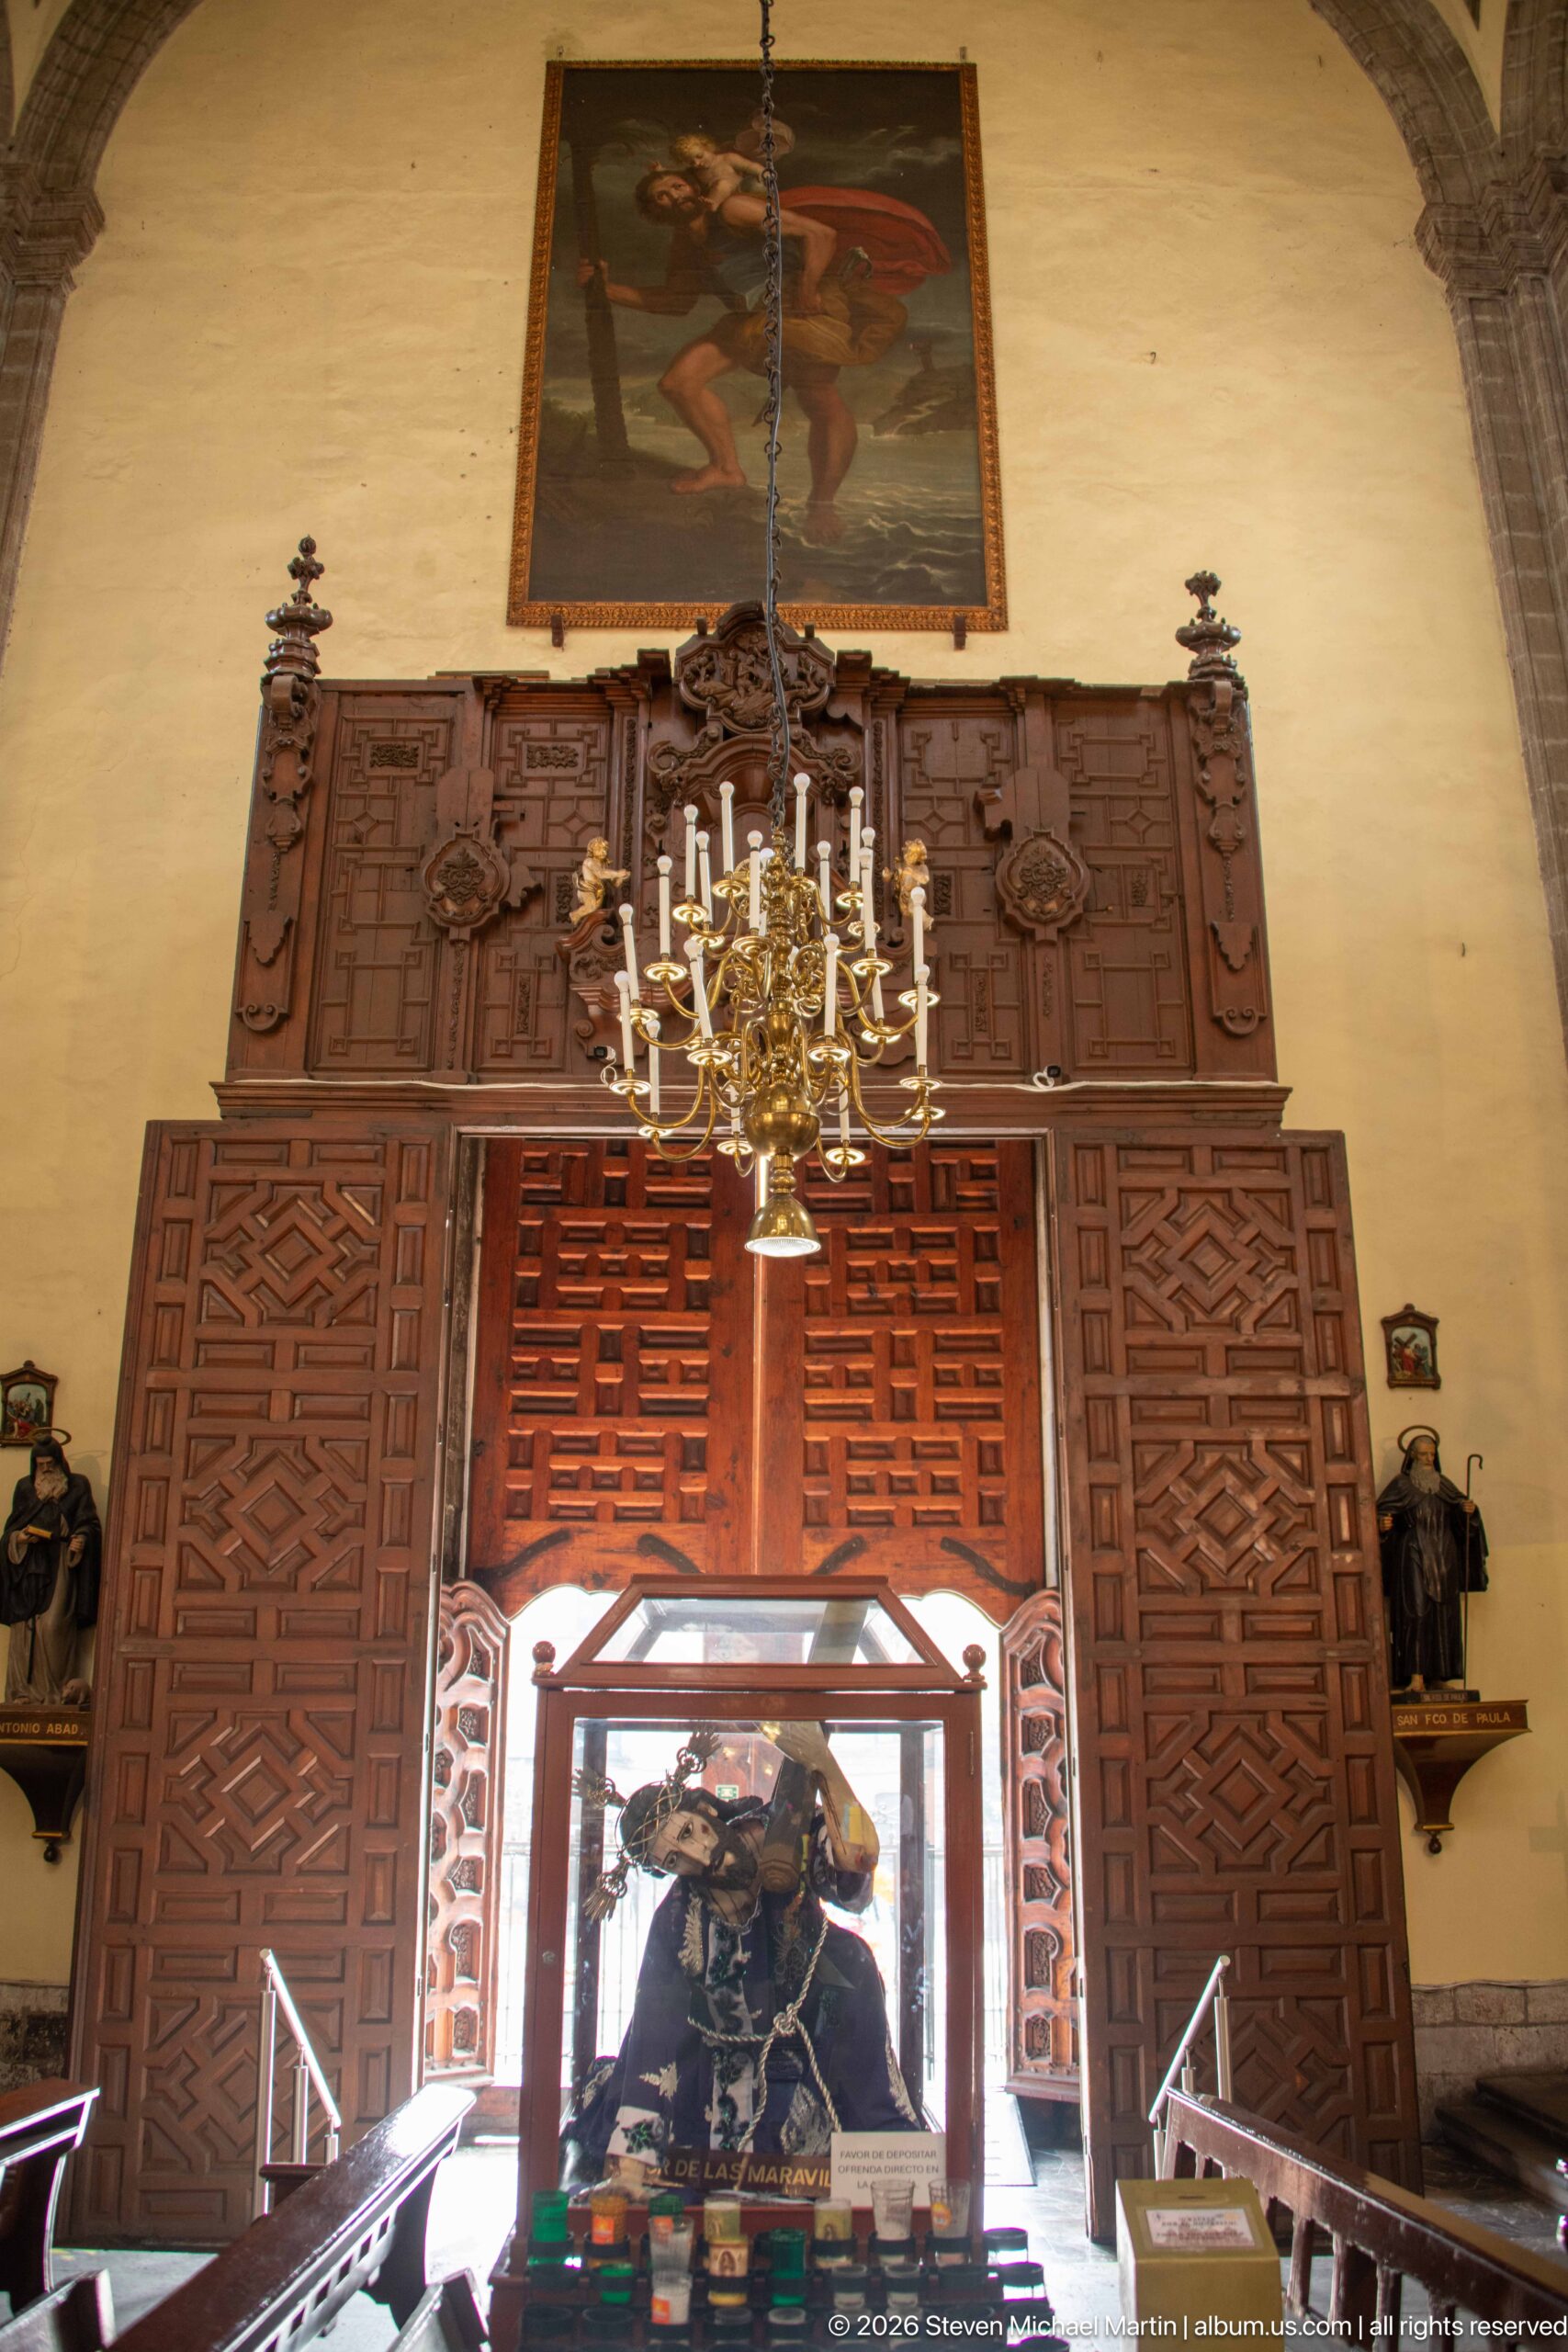
The dressed Marian image and its glass case sit within a monumental surround of carved dark wood, beneath a framed religious painting and hanging chandelier. Statues flank the shrine at floor level. The wider view reveals how the intimate devotional object is integrated into a full-height architectural ensemble.
Caption
The dressed Marian image and its glass case sit within a monumental surround of carved dark wood, beneath a framed religious painting and hanging chandelier. Statues flank the shrine at floor level. The wider view reveals how the intimate devotional object is integrated into a full-height architectural ensemble.
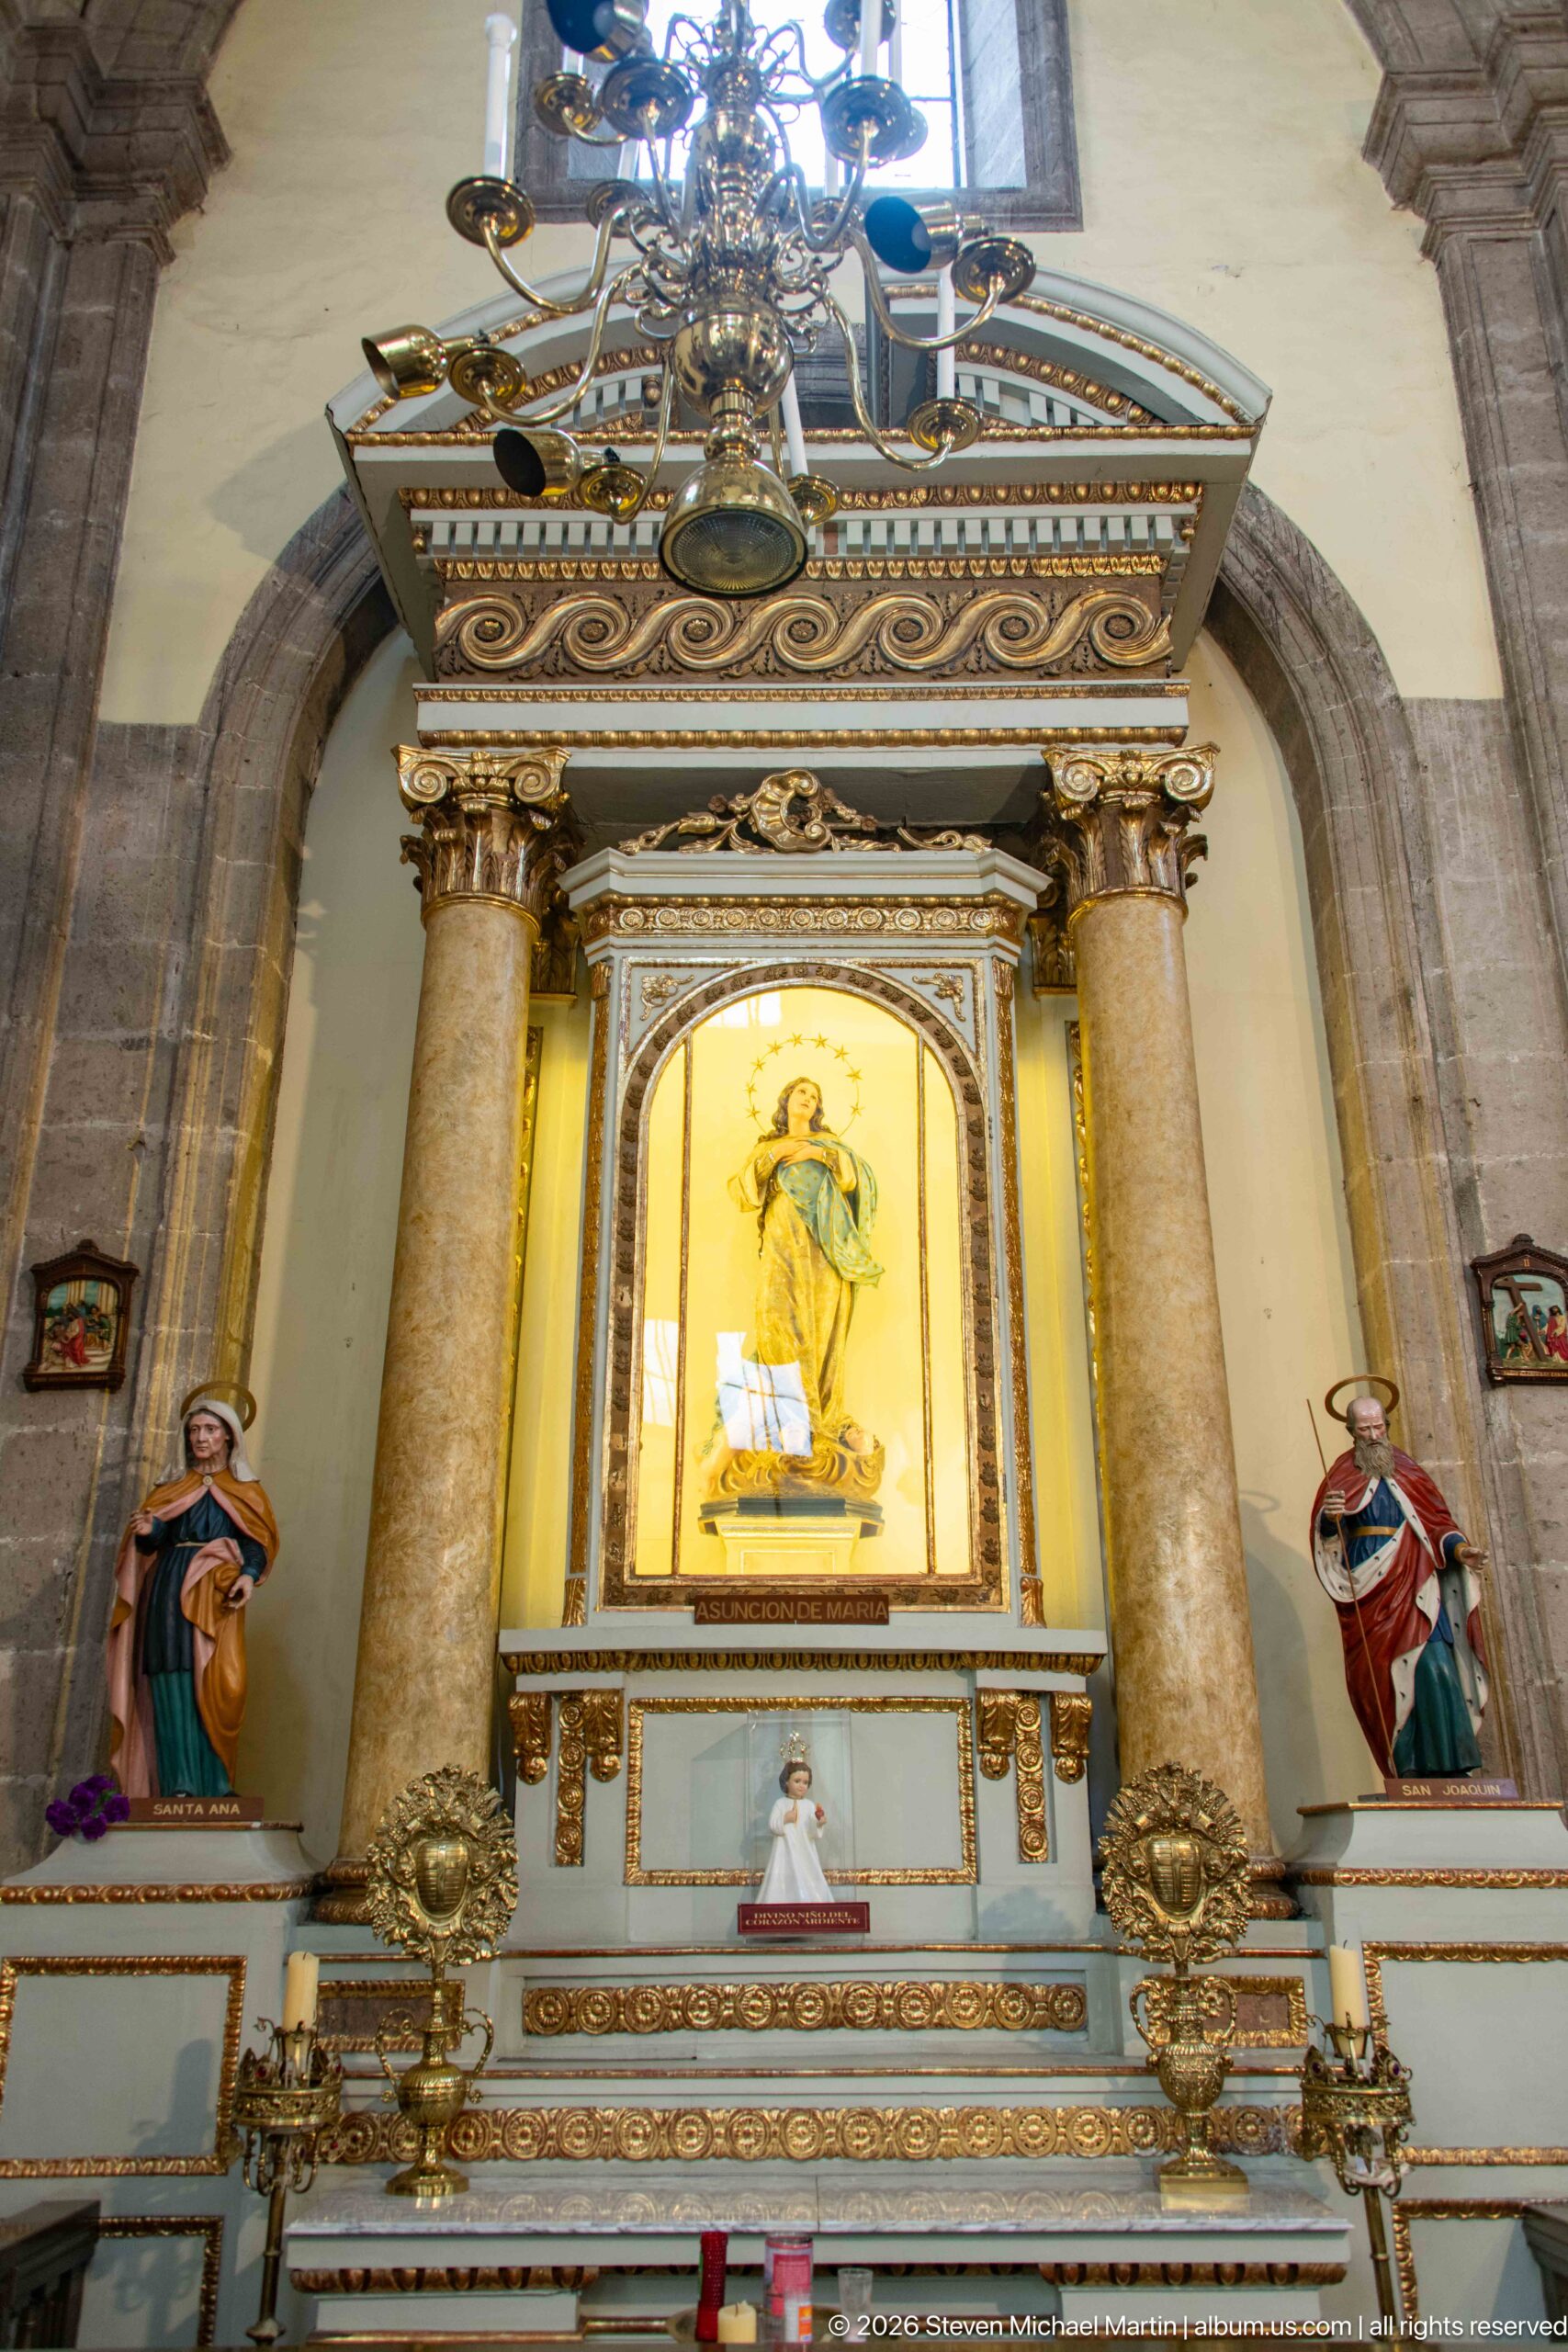
A luminous image of the Virgin Mary’s Assumption occupies the center of a pale blue and gold side altar. Saints stand on either side above a small Marian figure, and carved gilded moldings define the niche. The near-frontal view makes the altar’s layered devotional arrangement and symmetrical framing clear.
Caption
A luminous image of the Virgin Mary’s Assumption occupies the center of a pale blue and gold side altar. Saints stand on either side above a small Marian figure, and carved gilded moldings define the niche. The near-frontal view makes the altar’s layered devotional arrangement and symmetrical framing clear.
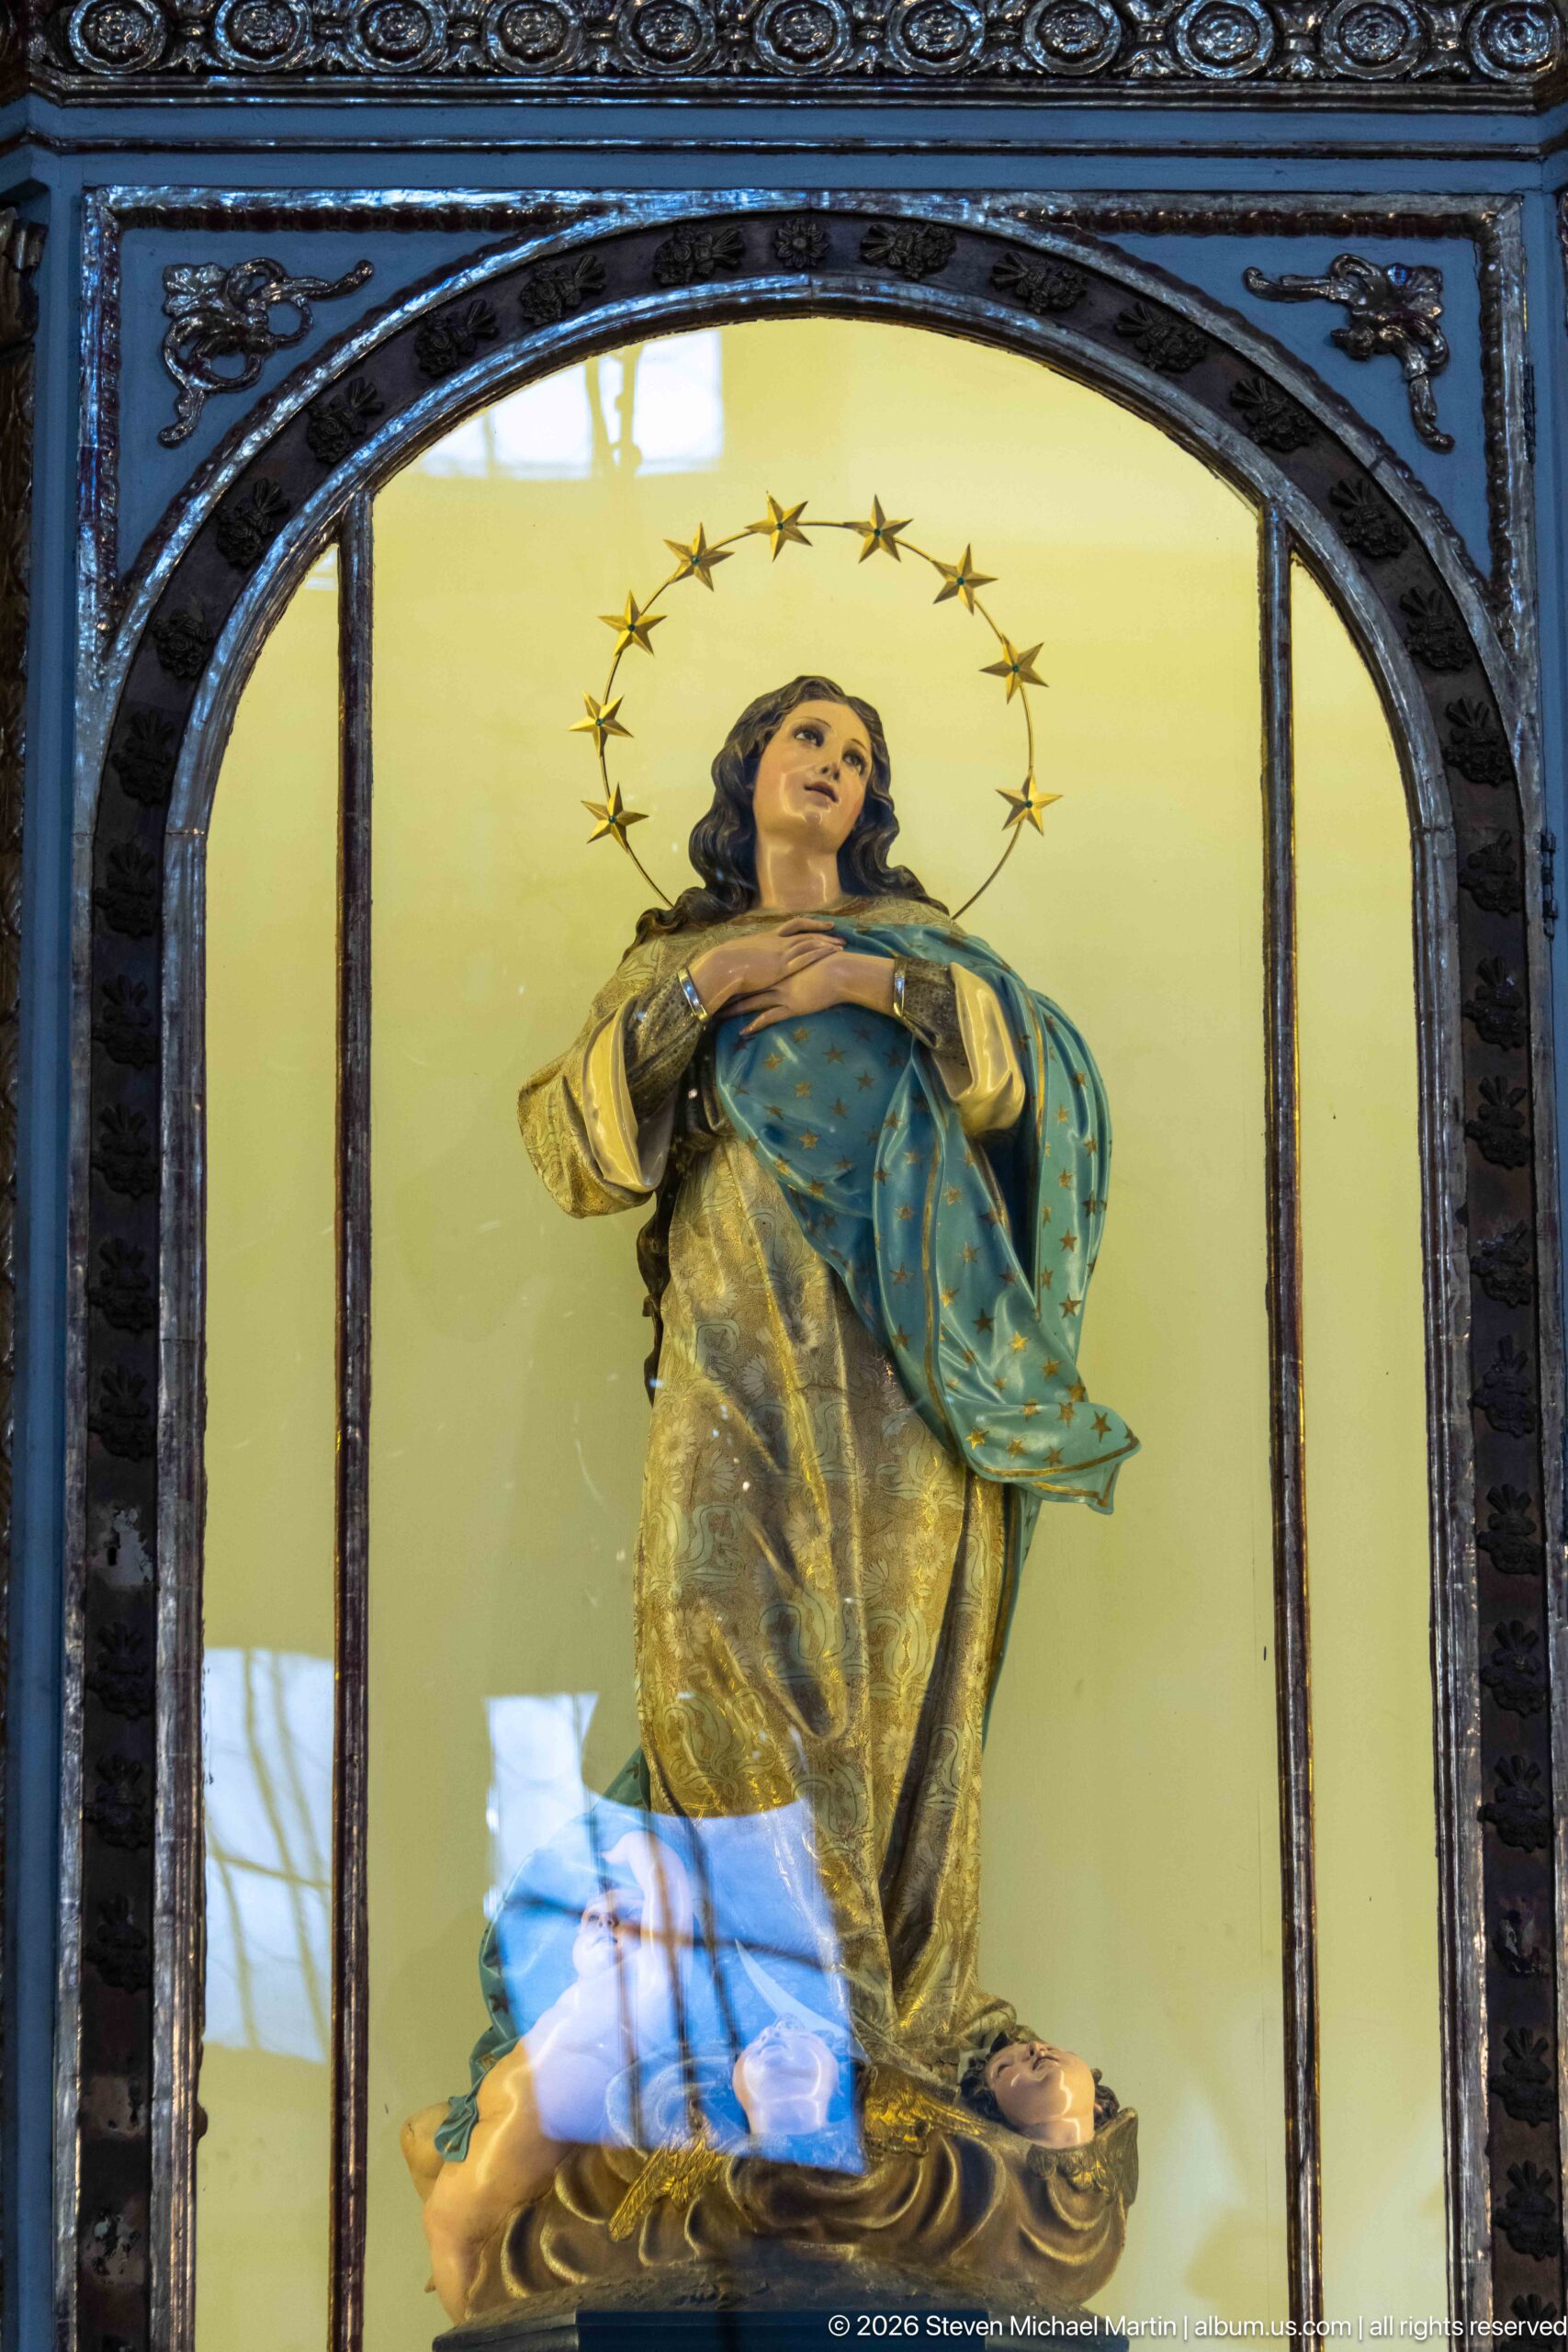
A crowned Virgin rises above a small reclining figure in this close view of a devotional niche. Her blue mantle and gold robe stand against a pale yellow backing, while a dark painted arch frames the composition and reflections cross the protective glass. The tightly cropped view draws attention to the figure’s raised gaze, starry halo, and richly worked garment.
Caption
A crowned Virgin rises above a small reclining figure in this close view of a devotional niche. Her blue mantle and gold robe stand against a pale yellow backing, while a dark painted arch frames the composition and reflections cross the protective glass. The tightly cropped view draws attention to the figure’s raised gaze, starry halo, and richly worked garment.
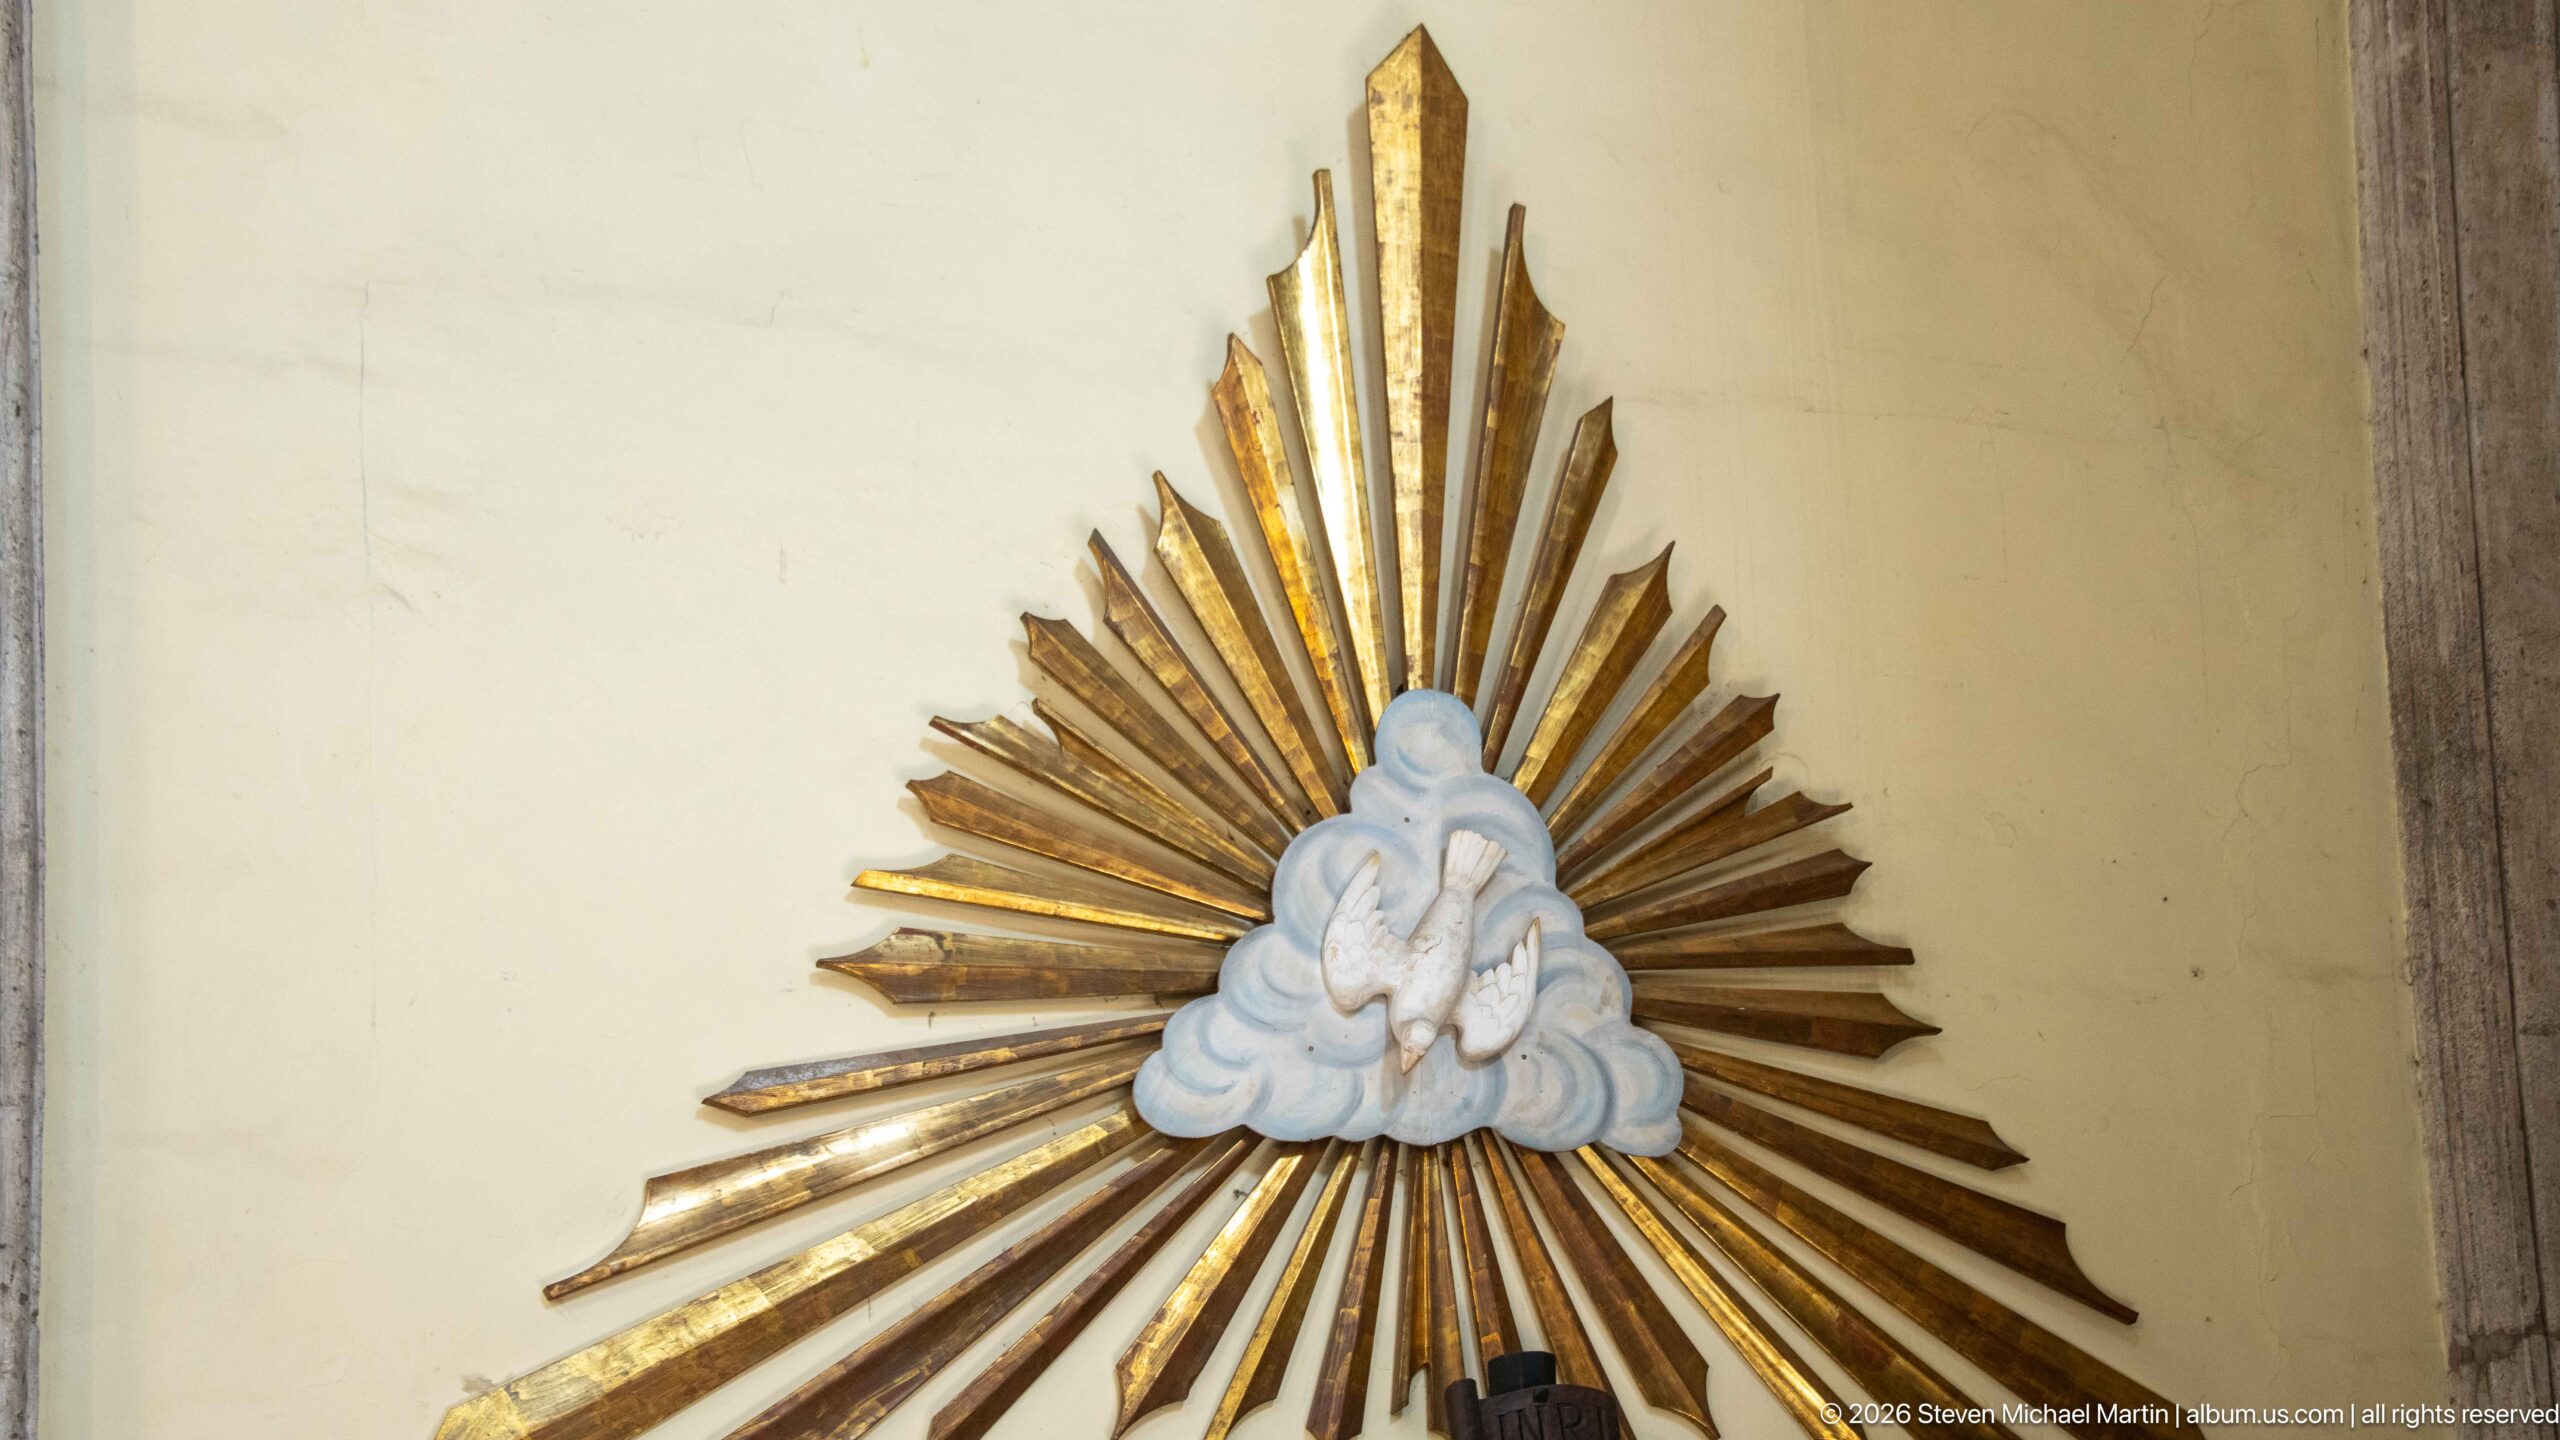
A white dove rests at the center of a gilded burst, its wings poised against a plain cream wall. The long metal rays radiate outward in a sharply defined halo, while the sculpted clouds beneath support the figure. Isolated from the altar, the detail reads as a focused emblem of the Holy Spirit.
Caption
A white dove rests at the center of a gilded burst, its wings poised against a plain cream wall. The long metal rays radiate outward in a sharply defined halo, while the sculpted clouds beneath support the figure. Isolated from the altar, the detail reads as a focused emblem of the Holy Spirit.
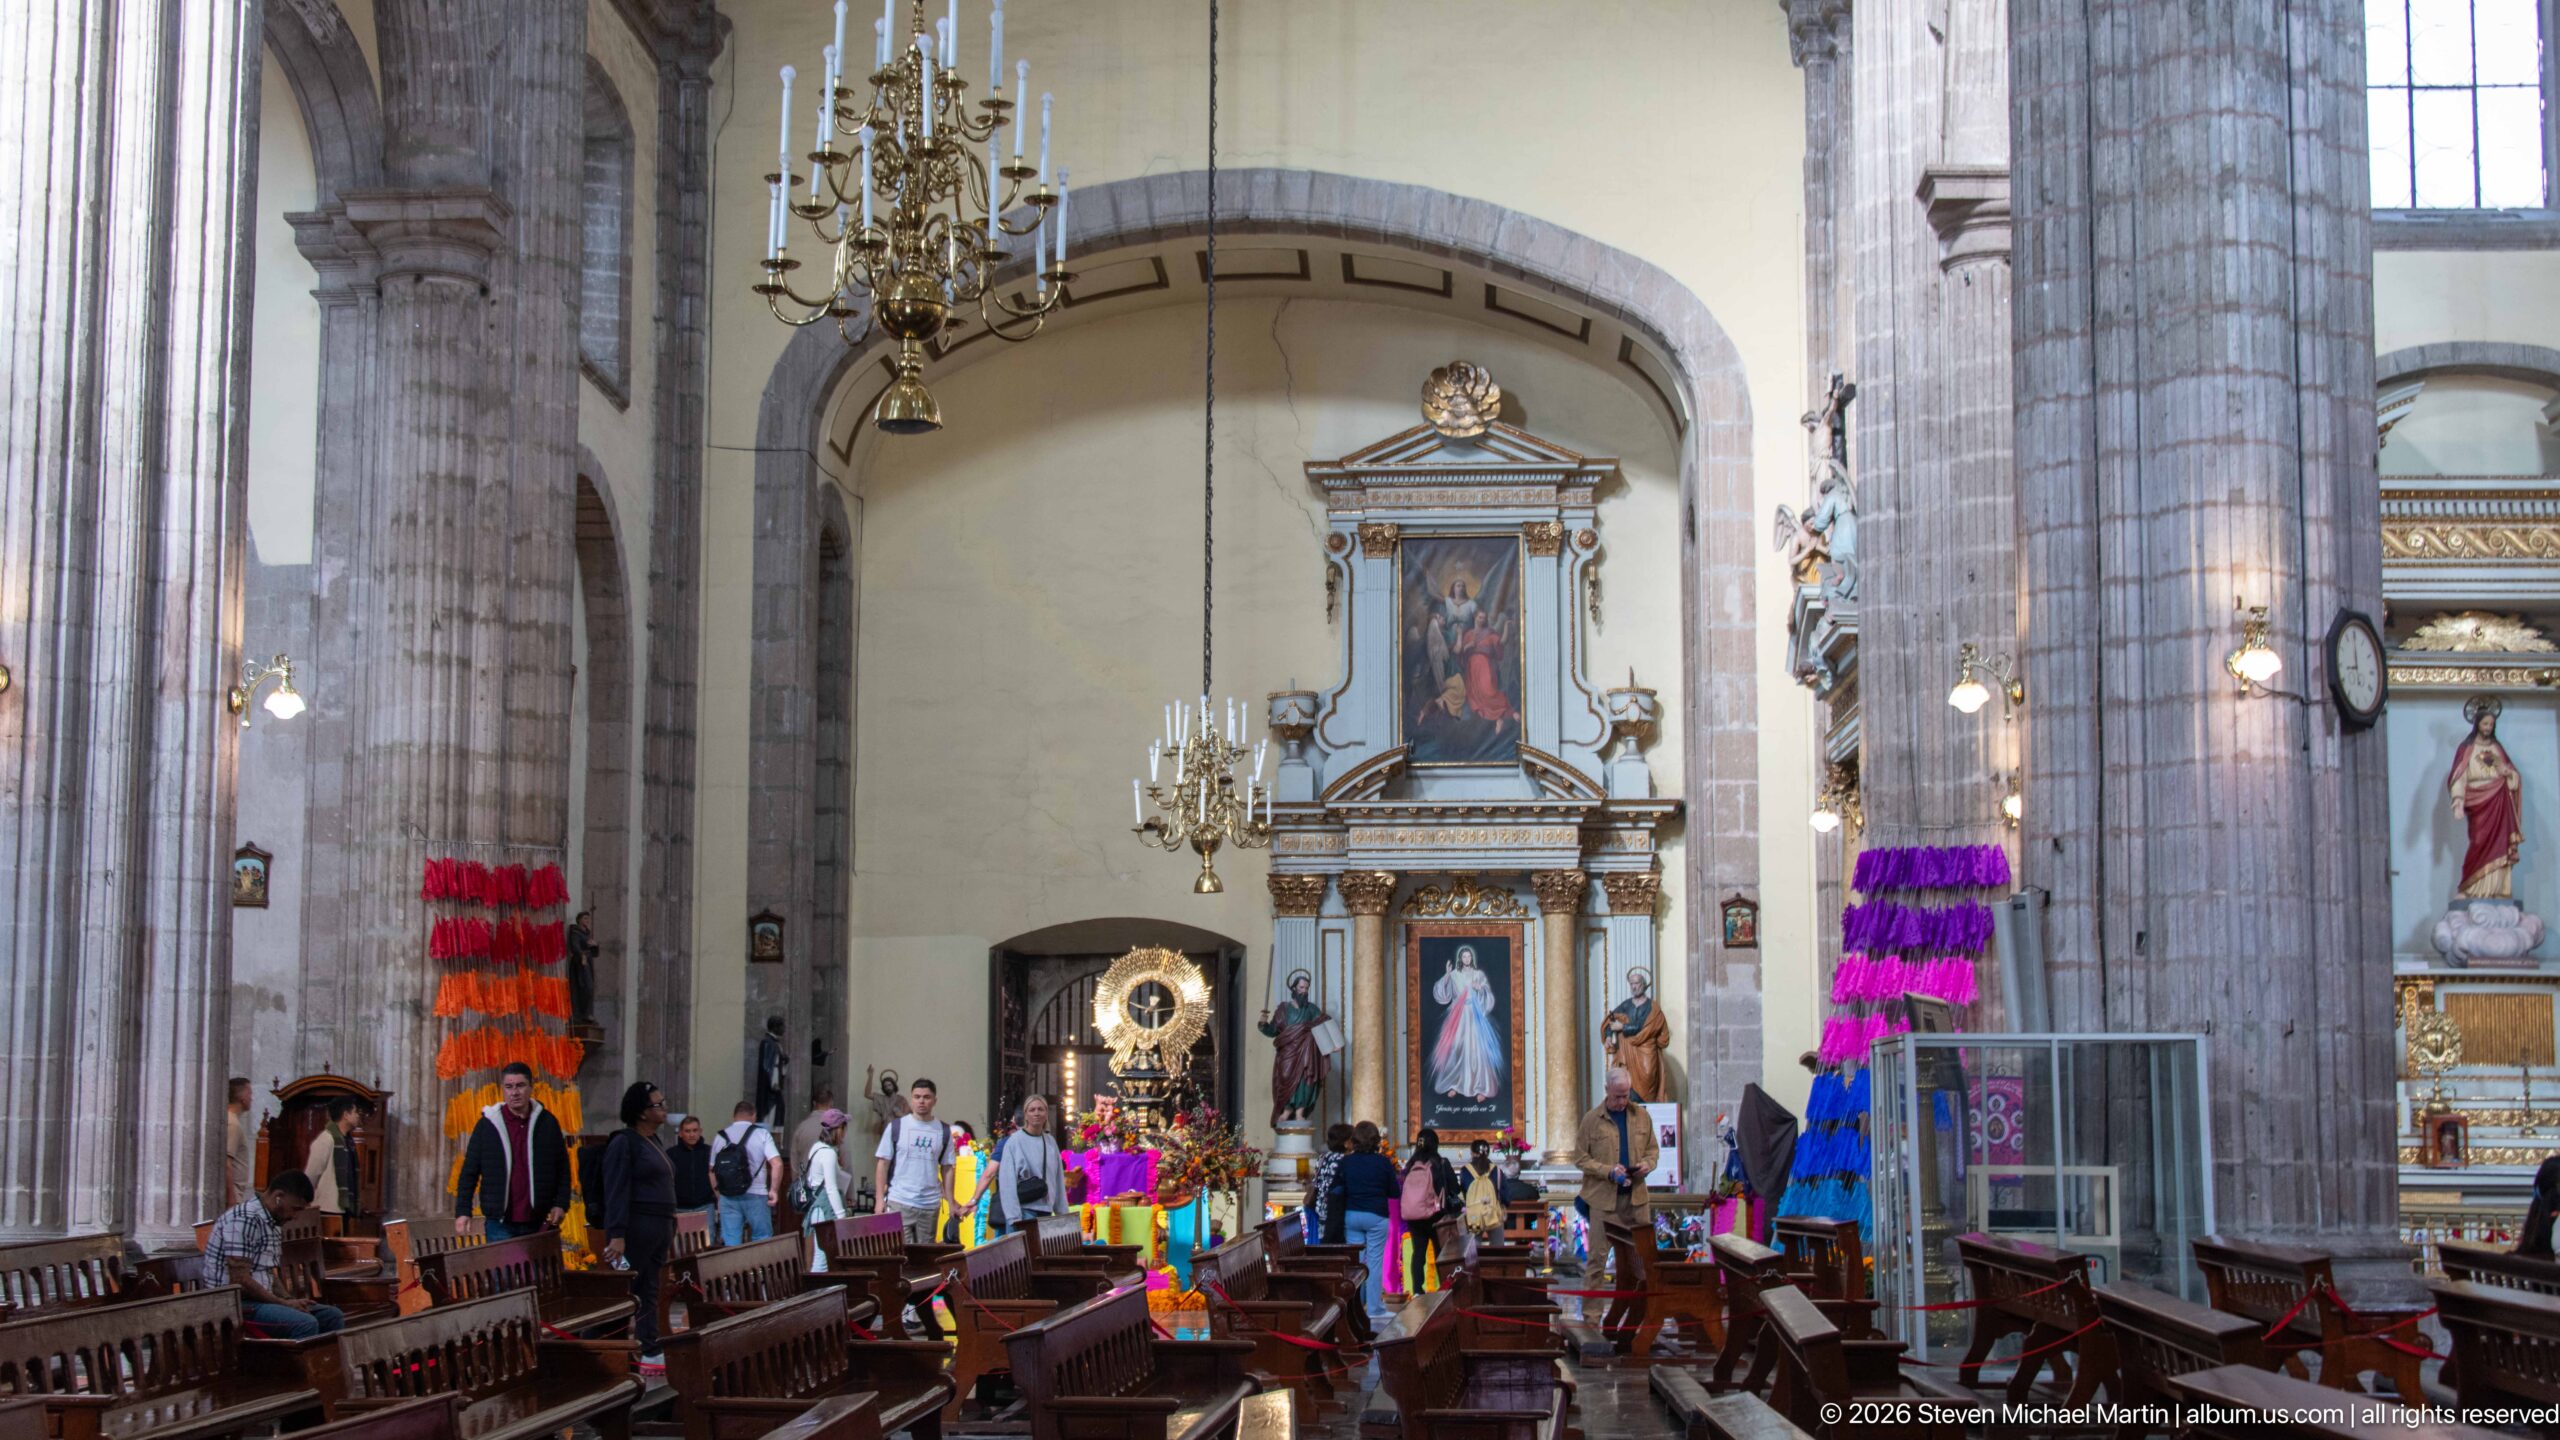
Visitors move among the pews toward a brightly decorated Día de Muertos display set beneath the church’s arches. The colorful installation stands in contrast to the gray stone piers and formal sanctuary, while the central aisle guides the eye through both. This view records the church in use during a seasonal observance.
Caption
Visitors move among the pews toward a brightly decorated Día de Muertos display set beneath the church’s arches. The colorful installation stands in contrast to the gray stone piers and formal sanctuary, while the central aisle guides the eye through both. This view records the church in use during a seasonal observance.
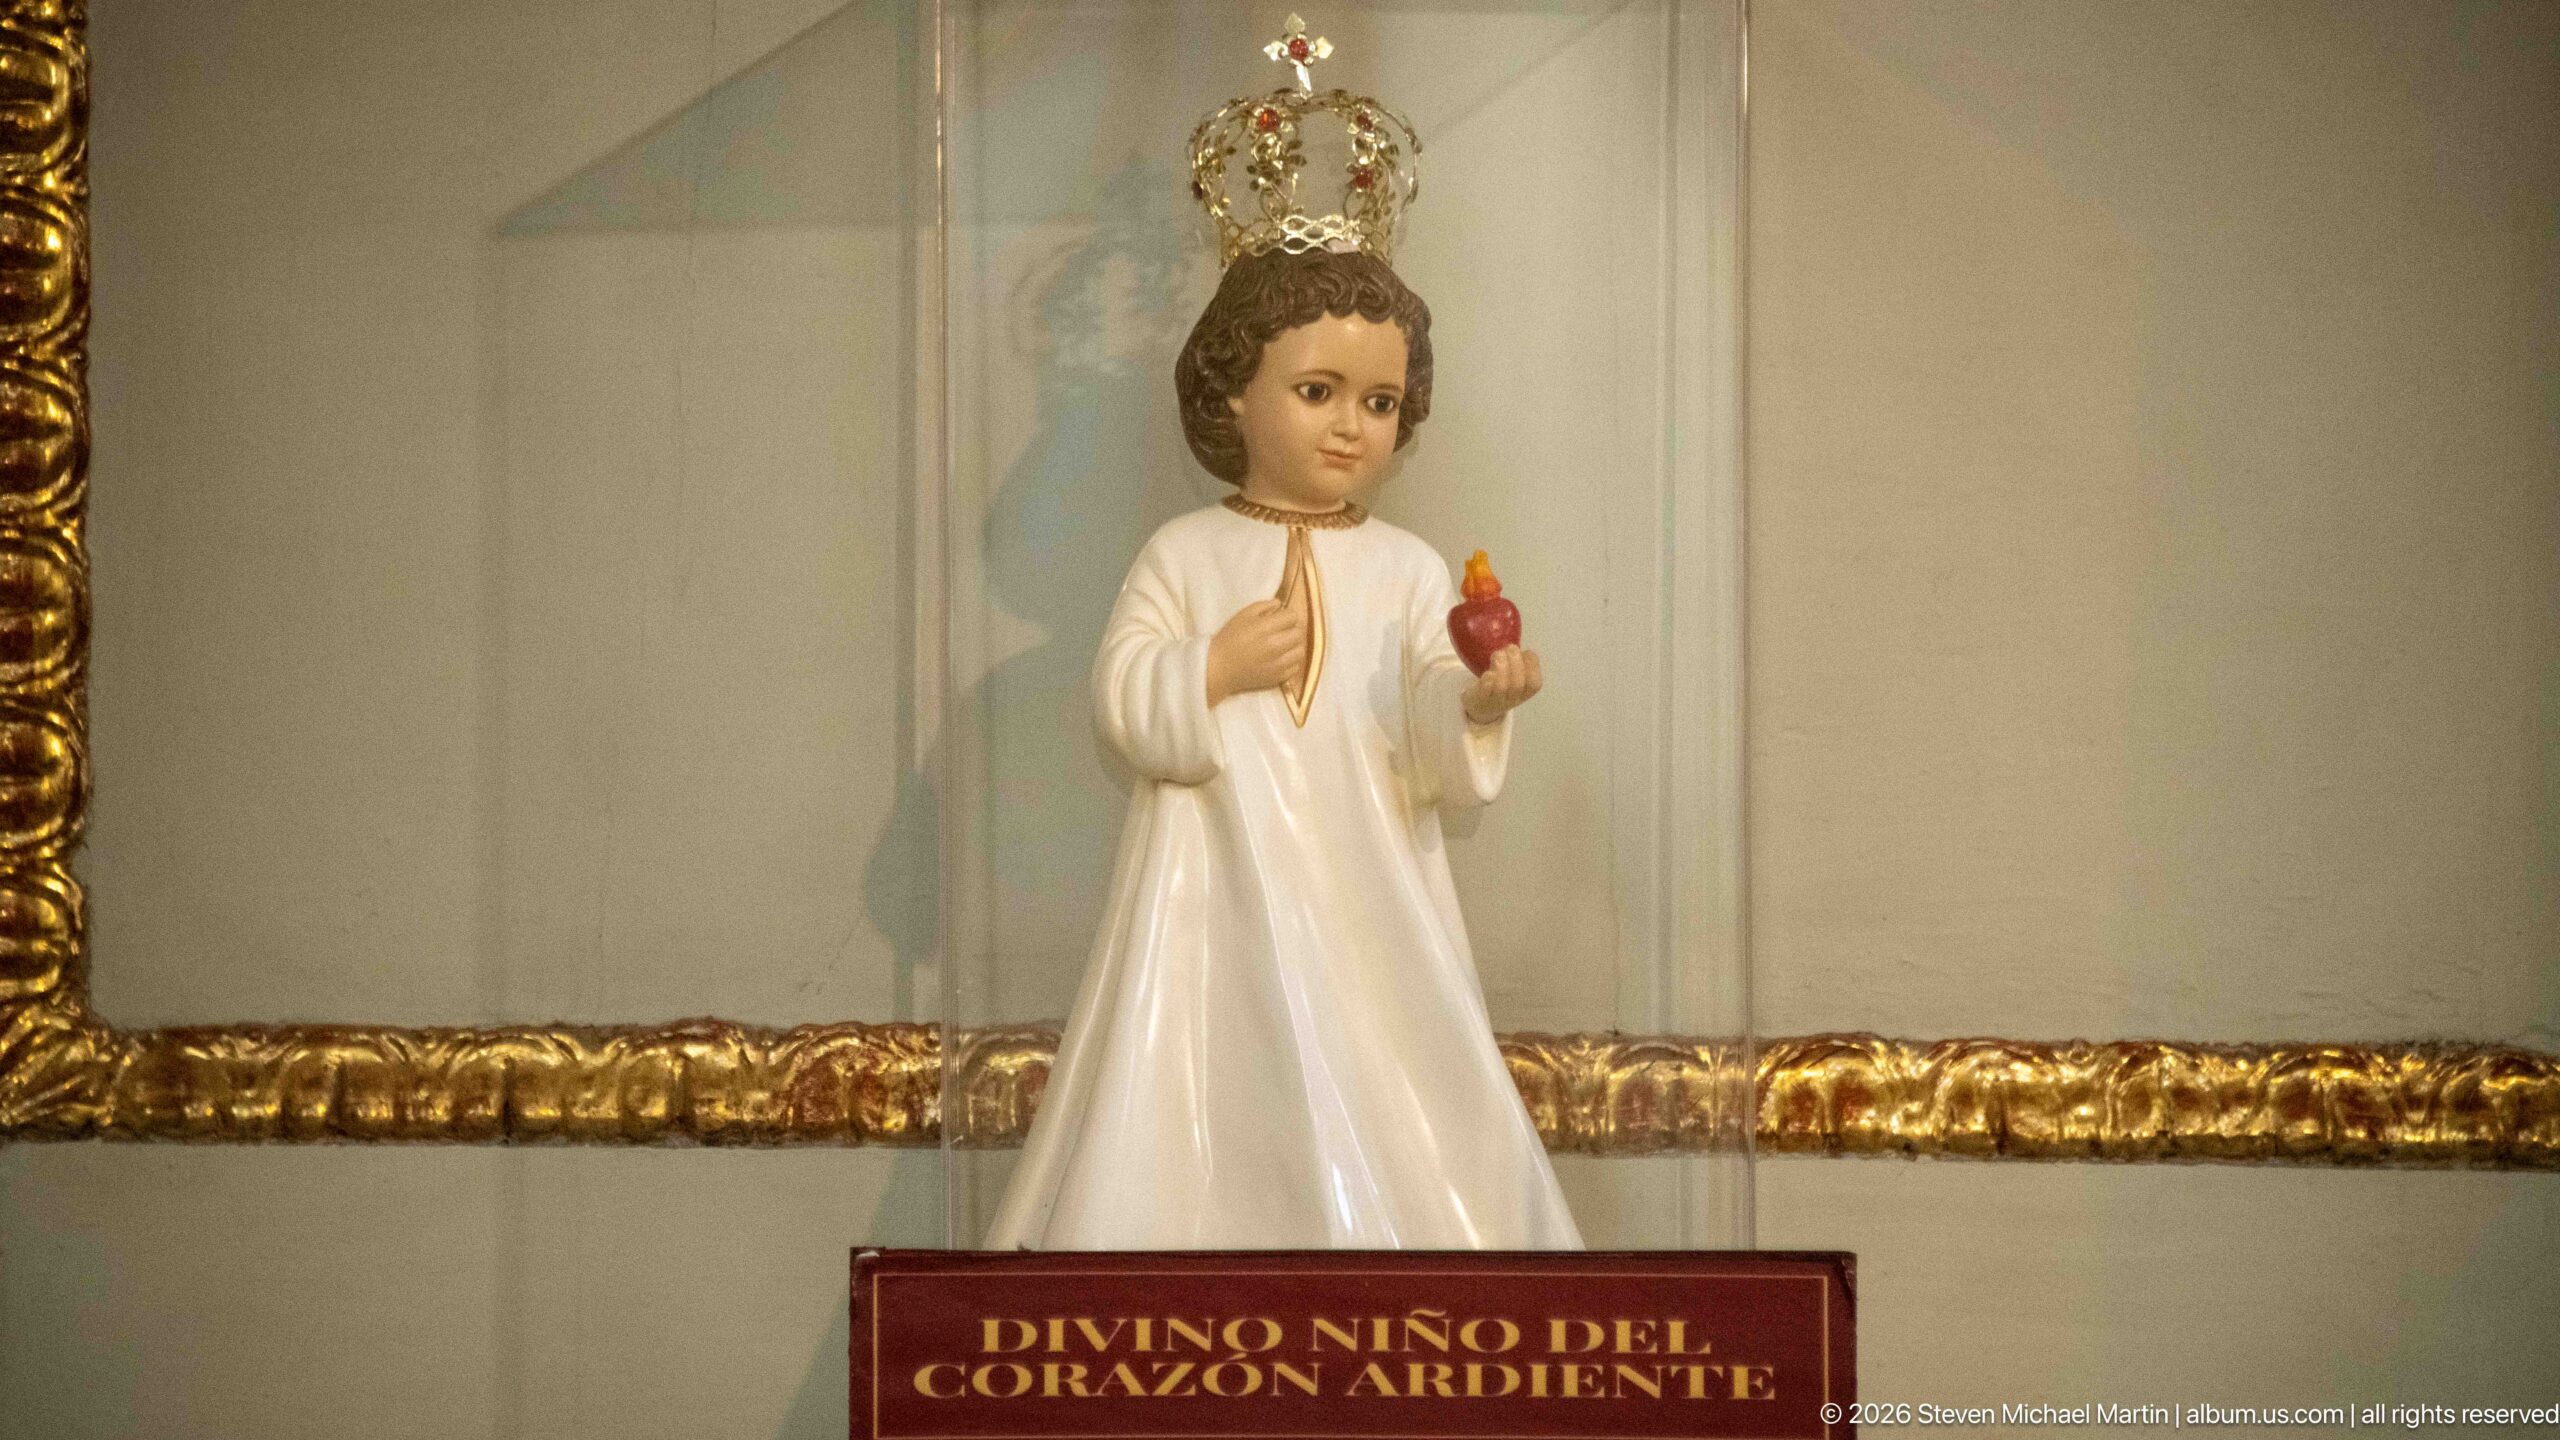
A small crowned Child Jesus stands alone against a pale wall, wearing a white robe and holding a red heart-shaped object. The Spanish label identifies this devotional figure as “Divino Niño del Corazón Ardiente.” A clear protective case and a gilded horizontal molding frame the statue, keeping the image focused on its frontal pose and devotional attributes.
Caption
A small crowned Child Jesus stands alone against a pale wall, wearing a white robe and holding a red heart-shaped object. The Spanish label identifies this devotional figure as “Divino Niño del Corazón Ardiente.” A clear protective case and a gilded horizontal molding frame the statue, keeping the image focused on its frontal pose and devotional attributes.
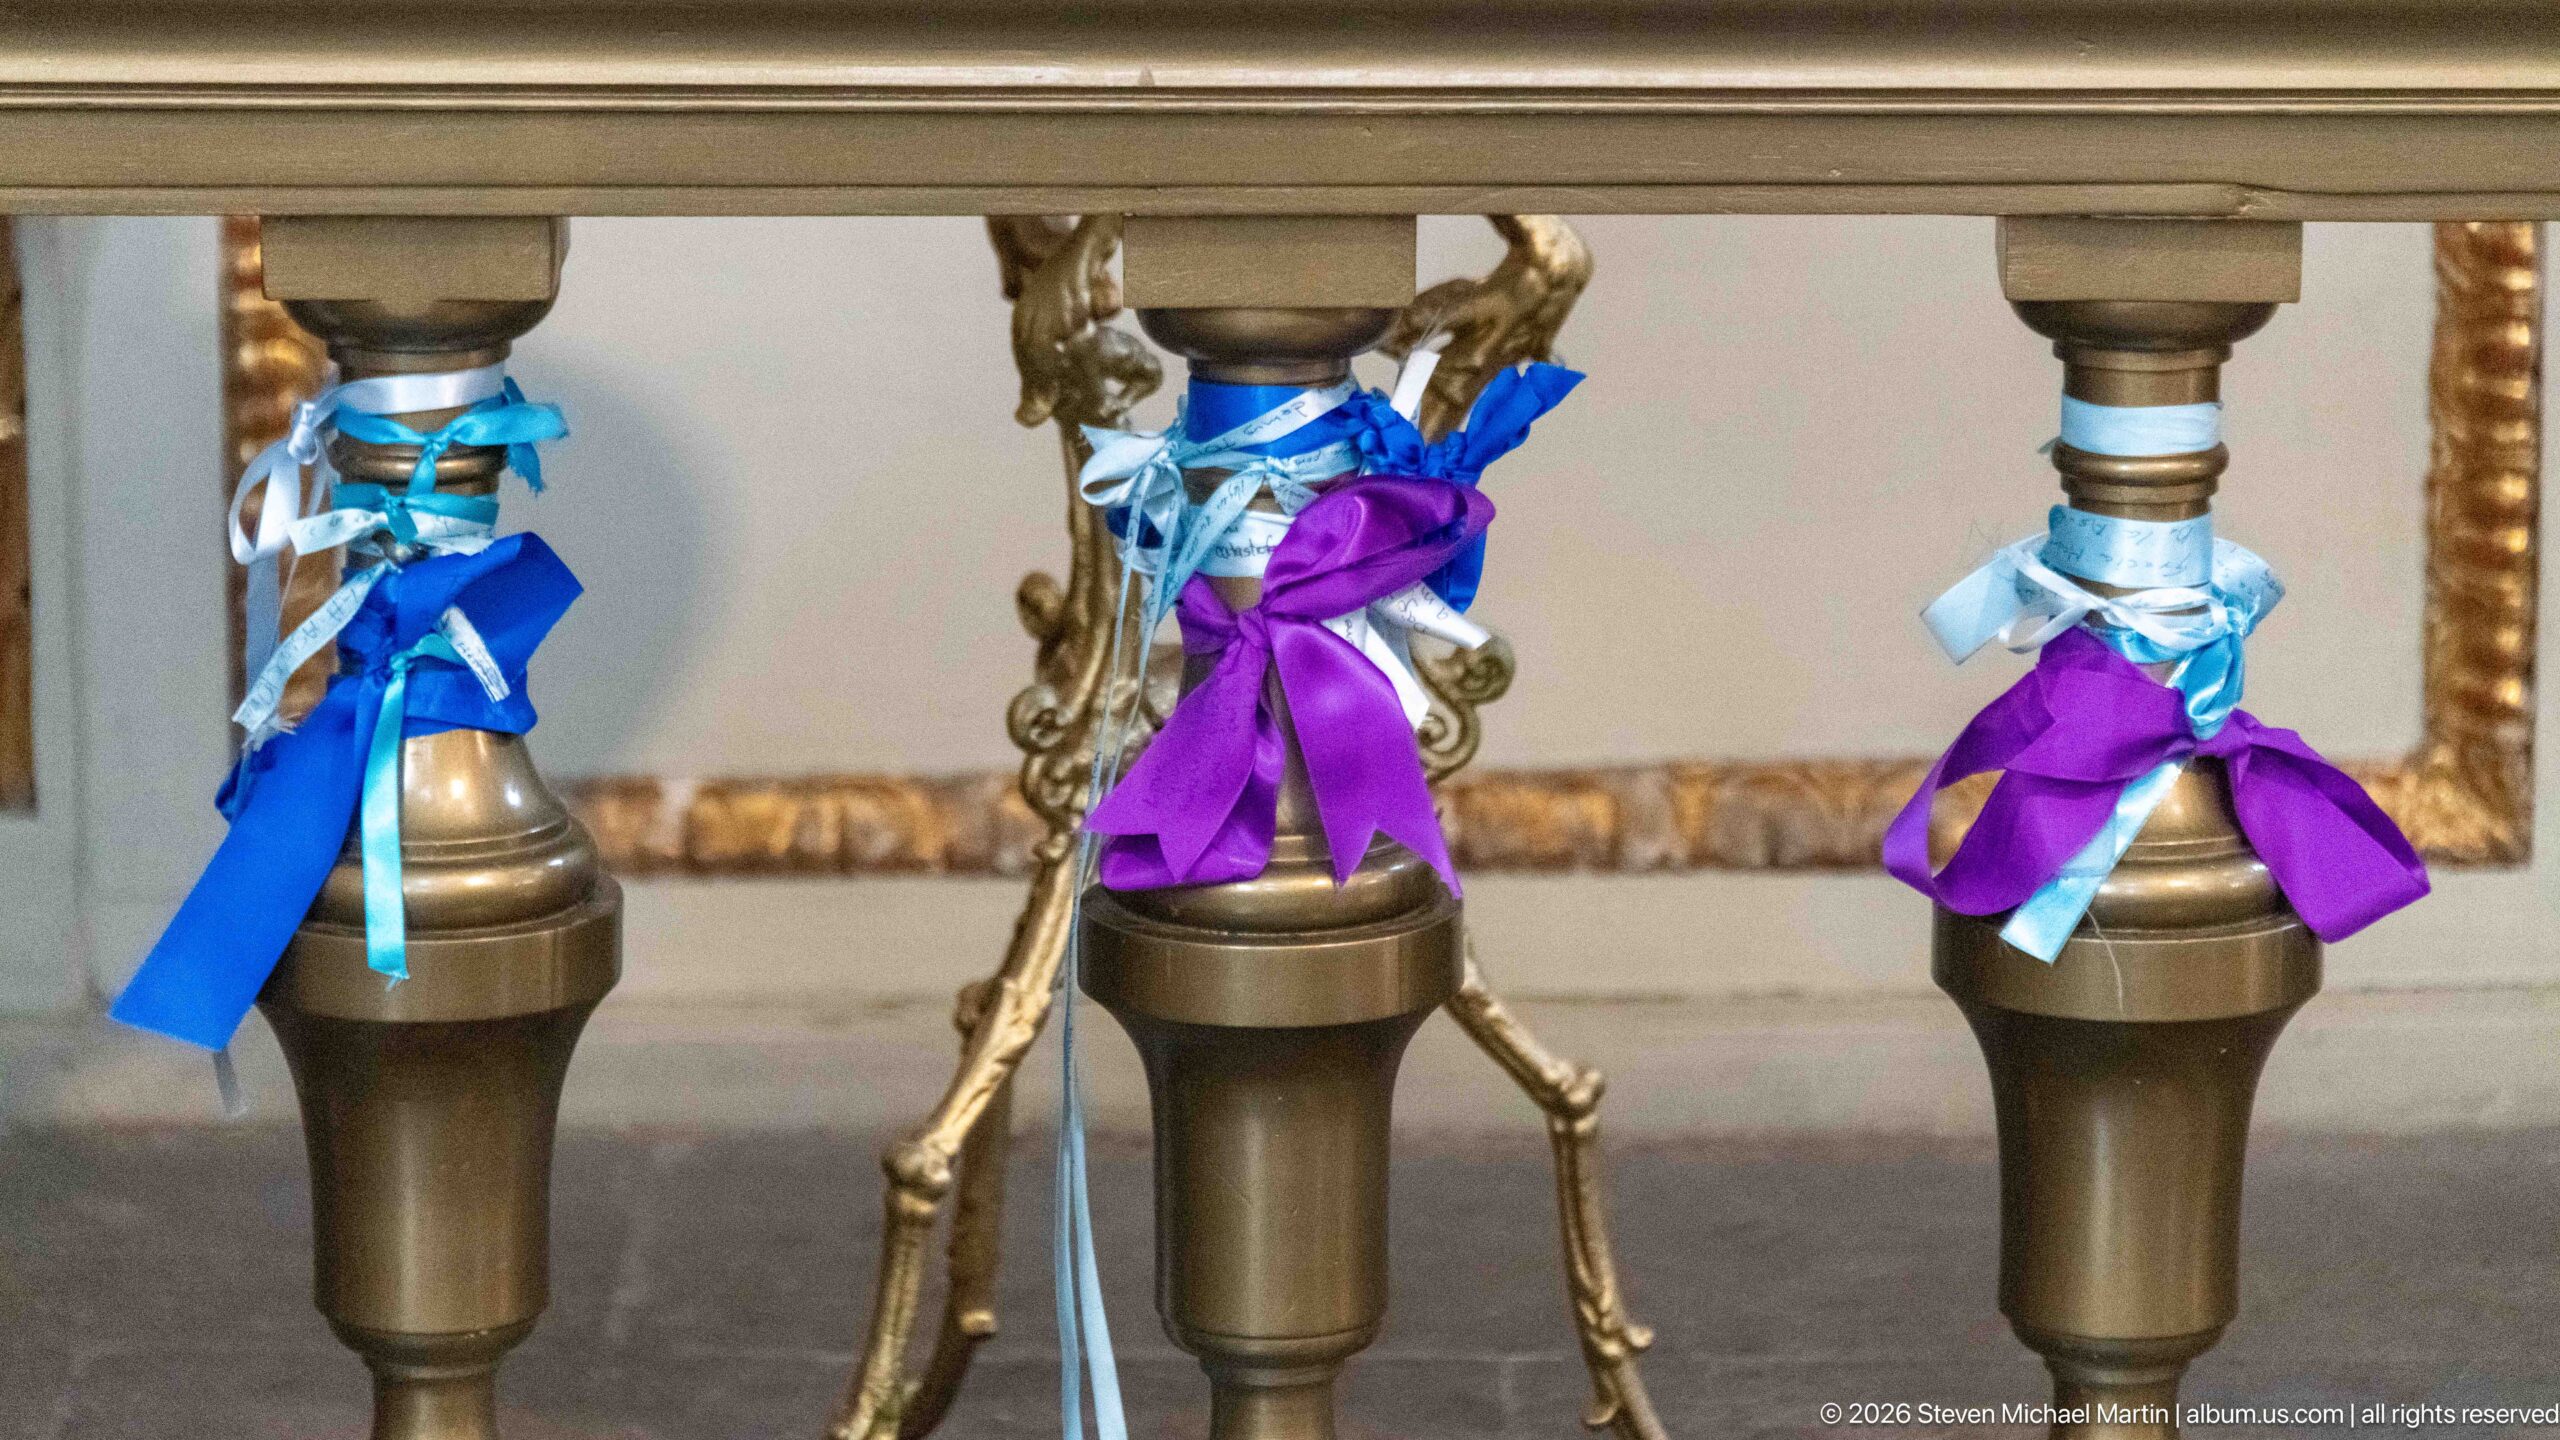
Three brass candle holders fill the foreground, their stems tied with blue, pale-blue, and purple ribbons. A gilded support and the legs of a small metal figure appear behind them, suggesting the objects belong to a larger devotional display. The close crop isolates the ribbons and polished metal rather than the surrounding sanctuary, recording a small, personal layer of worship within the church.
Caption
Three brass candle holders fill the foreground, their stems tied with blue, pale-blue, and purple ribbons. A gilded support and the legs of a small metal figure appear behind them, suggesting the objects belong to a larger devotional display. The close crop isolates the ribbons and polished metal rather than the surrounding sanctuary, recording a small, personal layer of worship within the church.
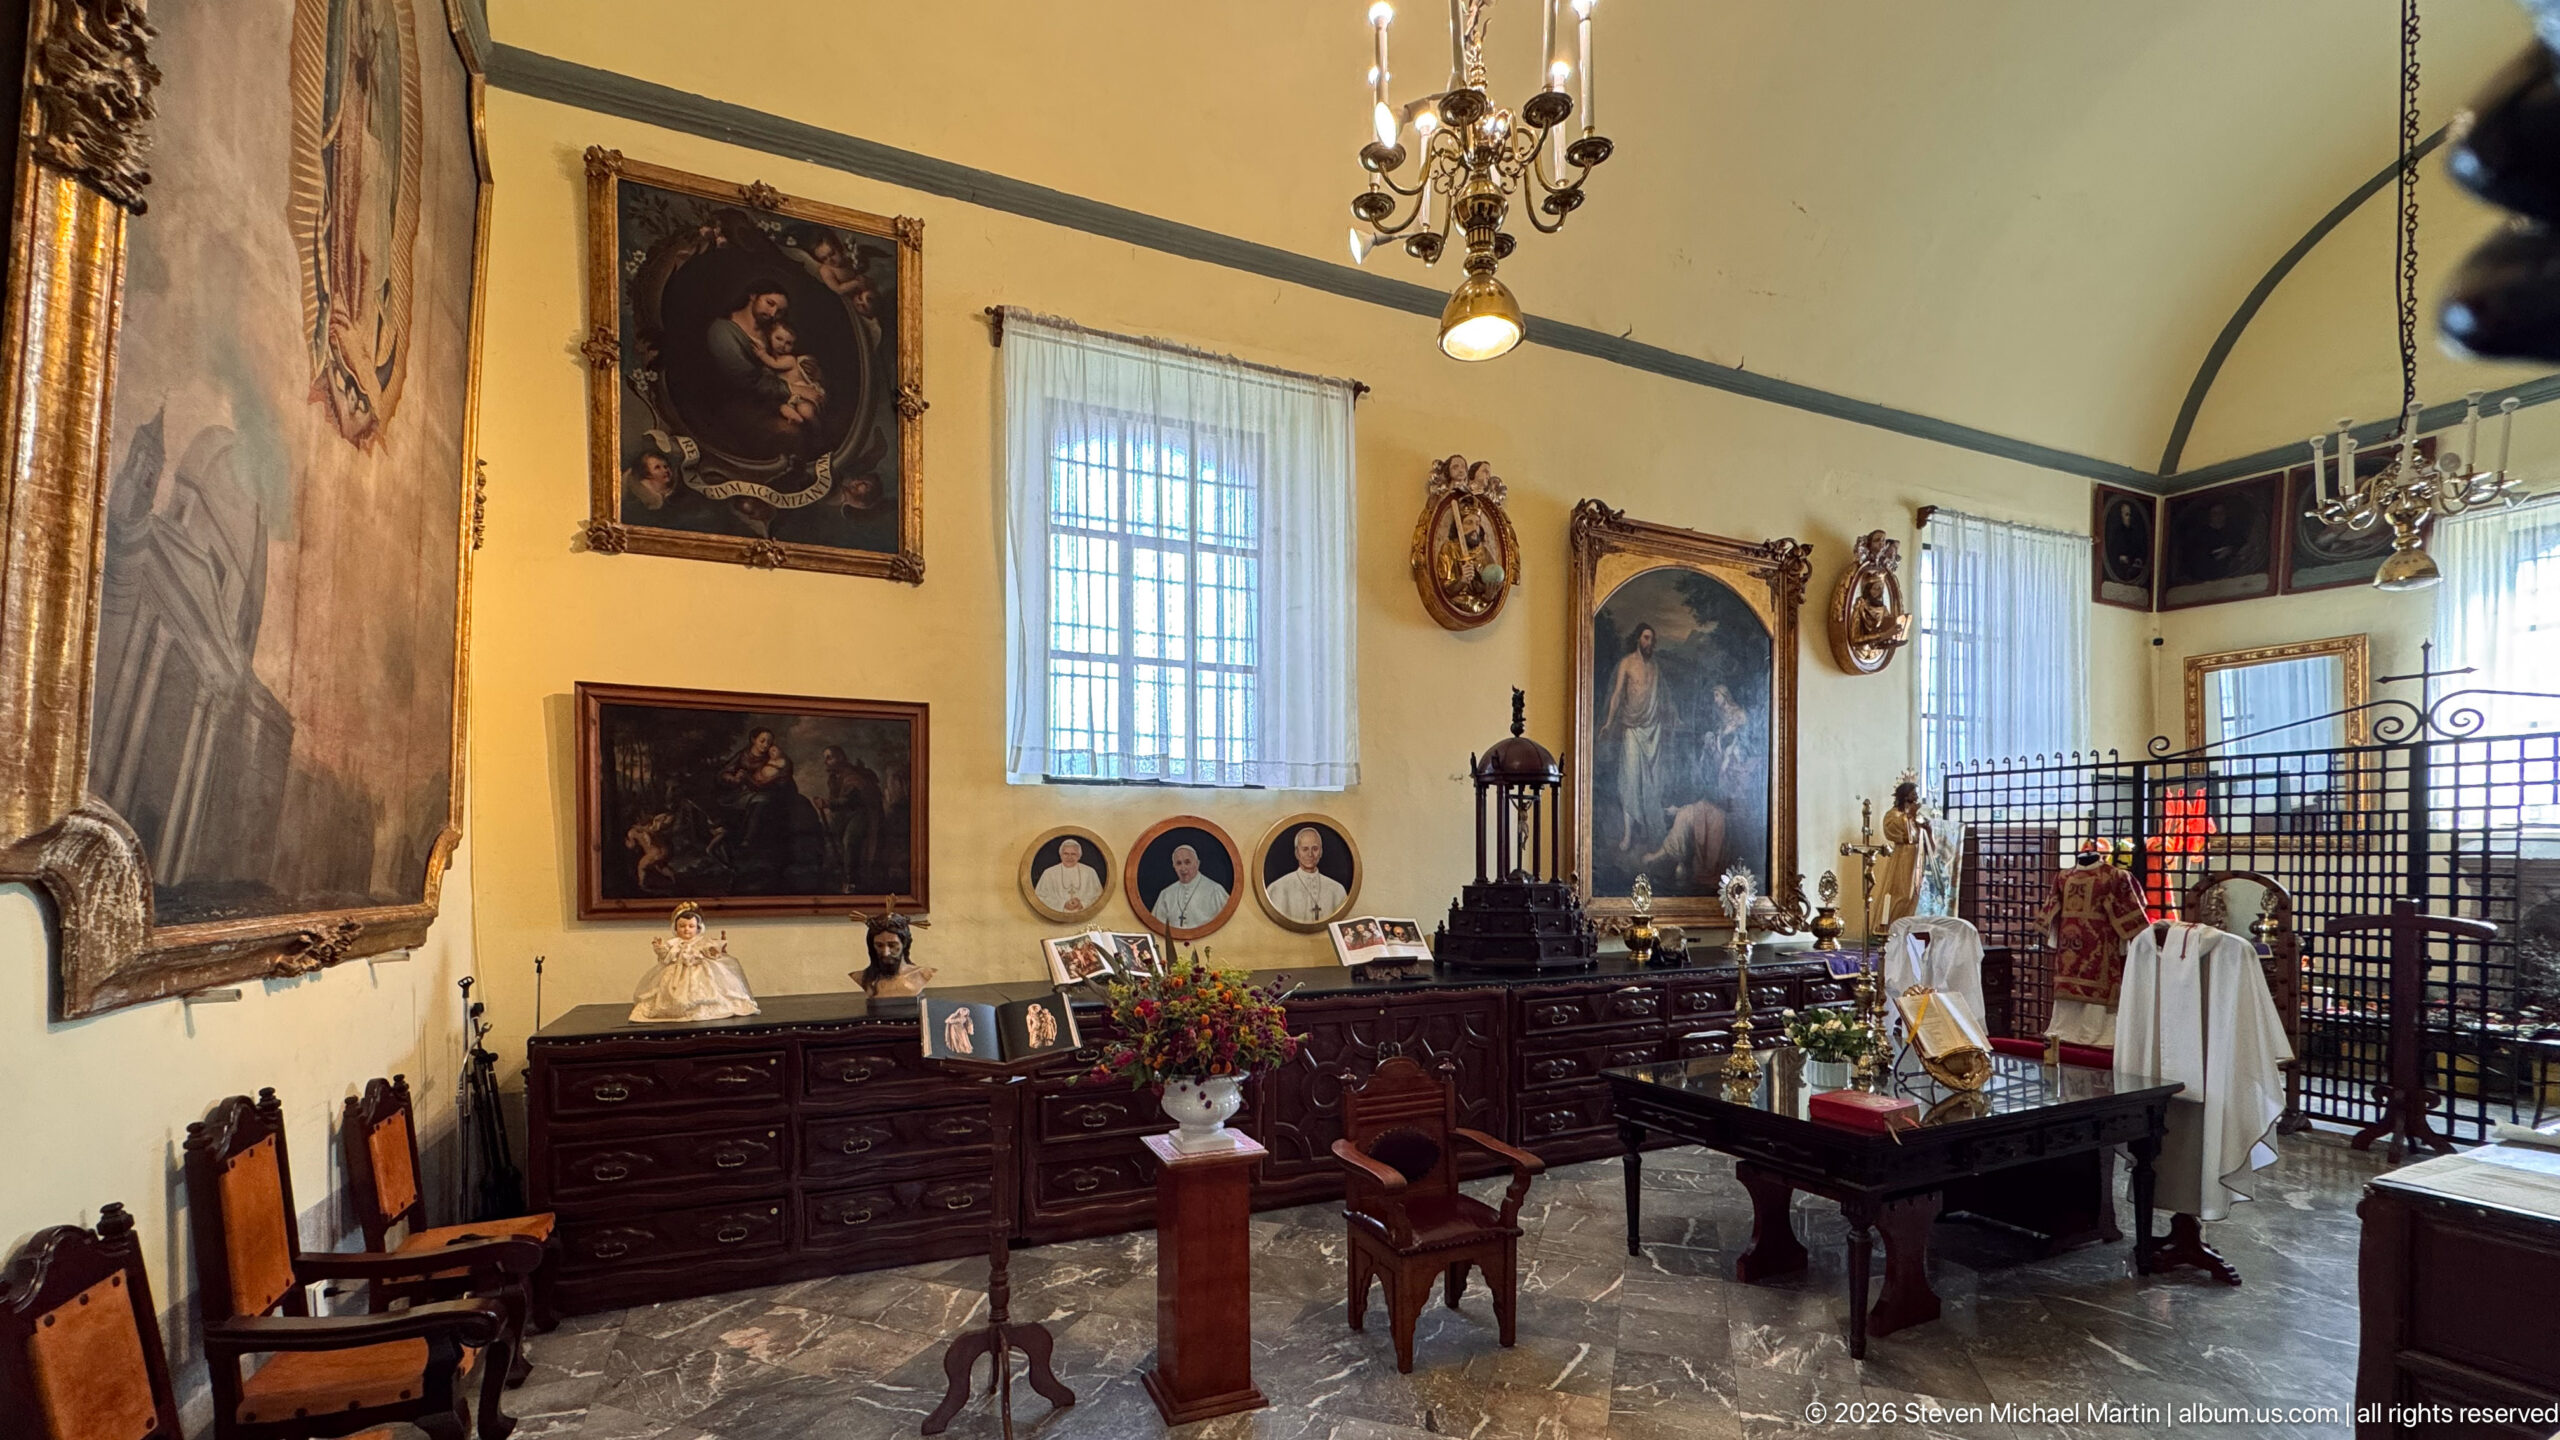
From farther back, the room opens into a sequence of high windows, framed religious paintings, portrait medallions, cabinets, chairs, and a central flower arrangement. The wider perspective reveals how the devotional objects are distributed around the perimeter, leaving a clear working floor between them. Warm yellow walls and hanging lights contrast with the cool daylight entering through the barred windows.
Caption
From farther back, the room opens into a sequence of high windows, framed religious paintings, portrait medallions, cabinets, chairs, and a central flower arrangement. The wider perspective reveals how the devotional objects are distributed around the perimeter, leaving a clear working floor between them. Warm yellow walls and hanging lights contrast with the cool daylight entering through the barred windows.
A monumental dark wooden screen fills the frame, its panels arranged in dense geometric patterns around a low, sunlit opening. The doorway cuts through the heavy surface and reveals a bright exterior passage beyond, while a brass chandelier hangs at the right. This view emphasizes the screen’s scale and the contrast between its shadowed carved surface and the open threshold.
Caption
A monumental dark wooden screen fills the frame, its panels arranged in dense geometric patterns around a low, sunlit opening. The doorway cuts through the heavy surface and reveals a bright exterior passage beyond, while a brass chandelier hangs at the right. This view emphasizes the screen’s scale and the contrast between its shadowed carved surface and the open threshold.
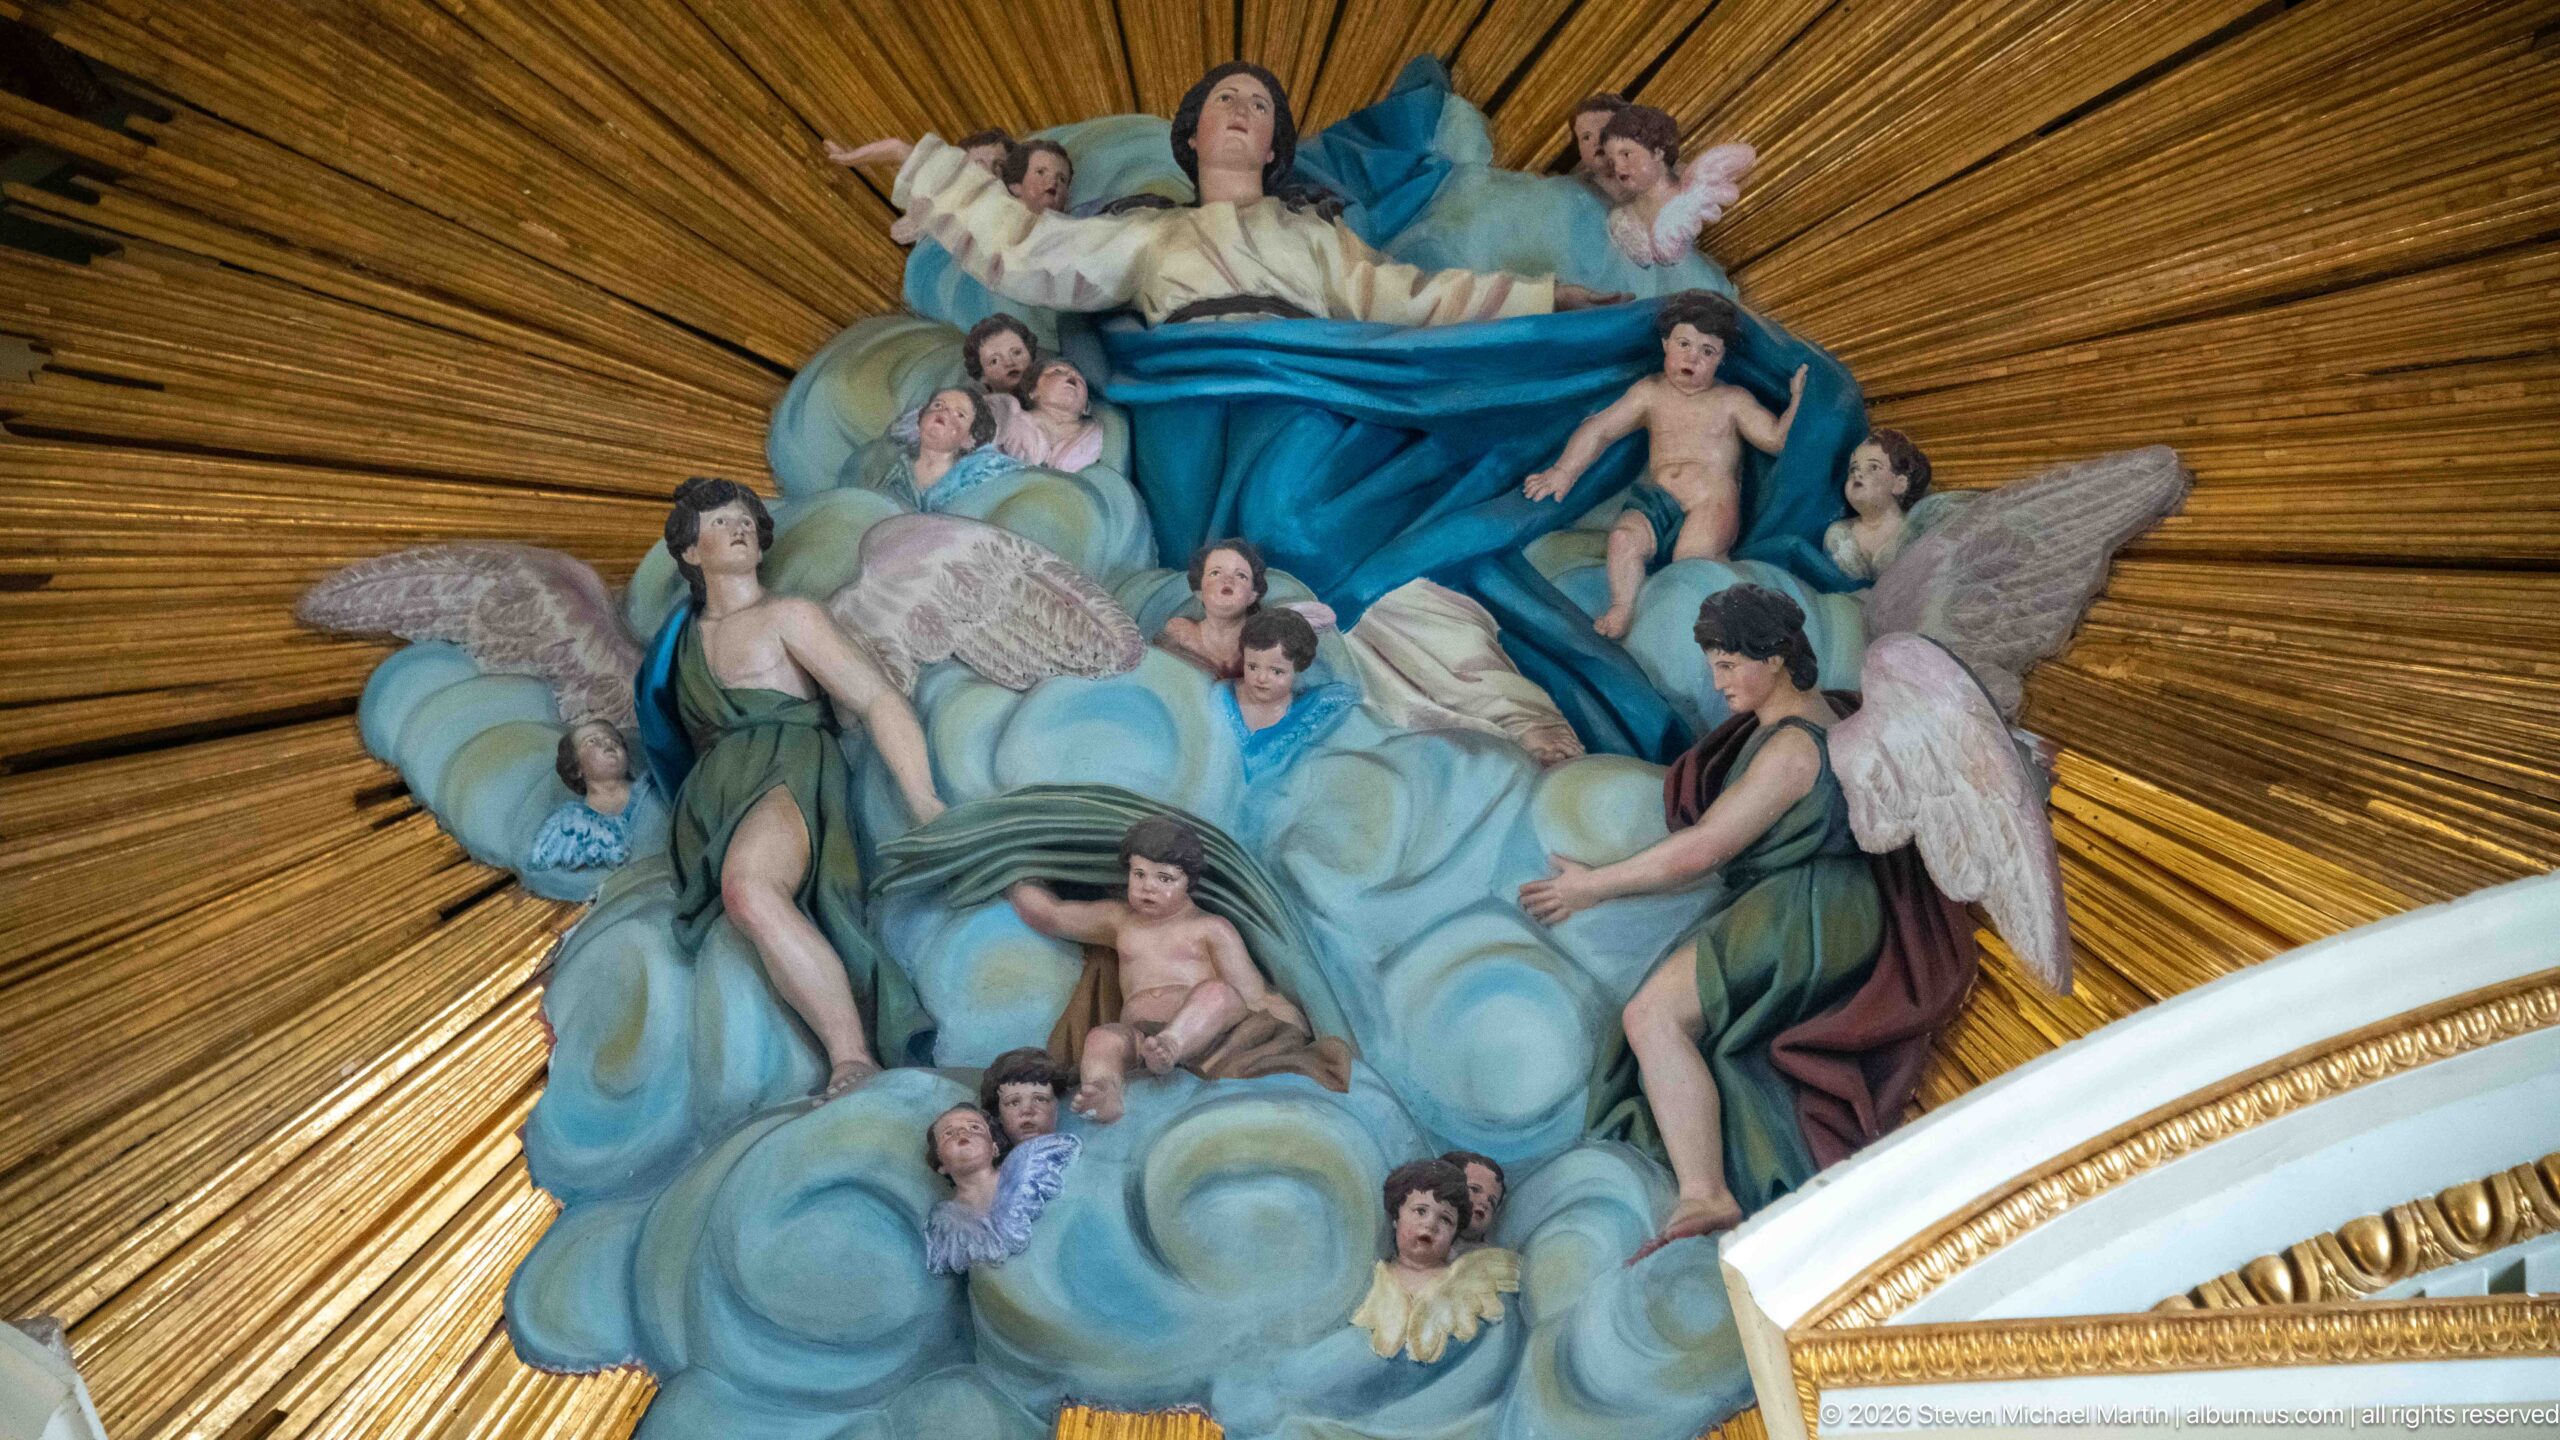
A central female figure reclines or rises amid blue clouds, surrounded by angels and small cherubs against a field of golden rays. The close crop concentrates on the sculptural group’s layered arrangement: larger angels occupy the front, while smaller figures cluster around the central figure. Gilt radiating lines extend beyond the group, creating a luminous backdrop within the church interior.
Caption
A central female figure reclines or rises amid blue clouds, surrounded by angels and small cherubs against a field of golden rays. The close crop concentrates on the sculptural group’s layered arrangement: larger angels occupy the front, while smaller figures cluster around the central figure. Gilt radiating lines extend beyond the group, creating a luminous backdrop within the church interior.
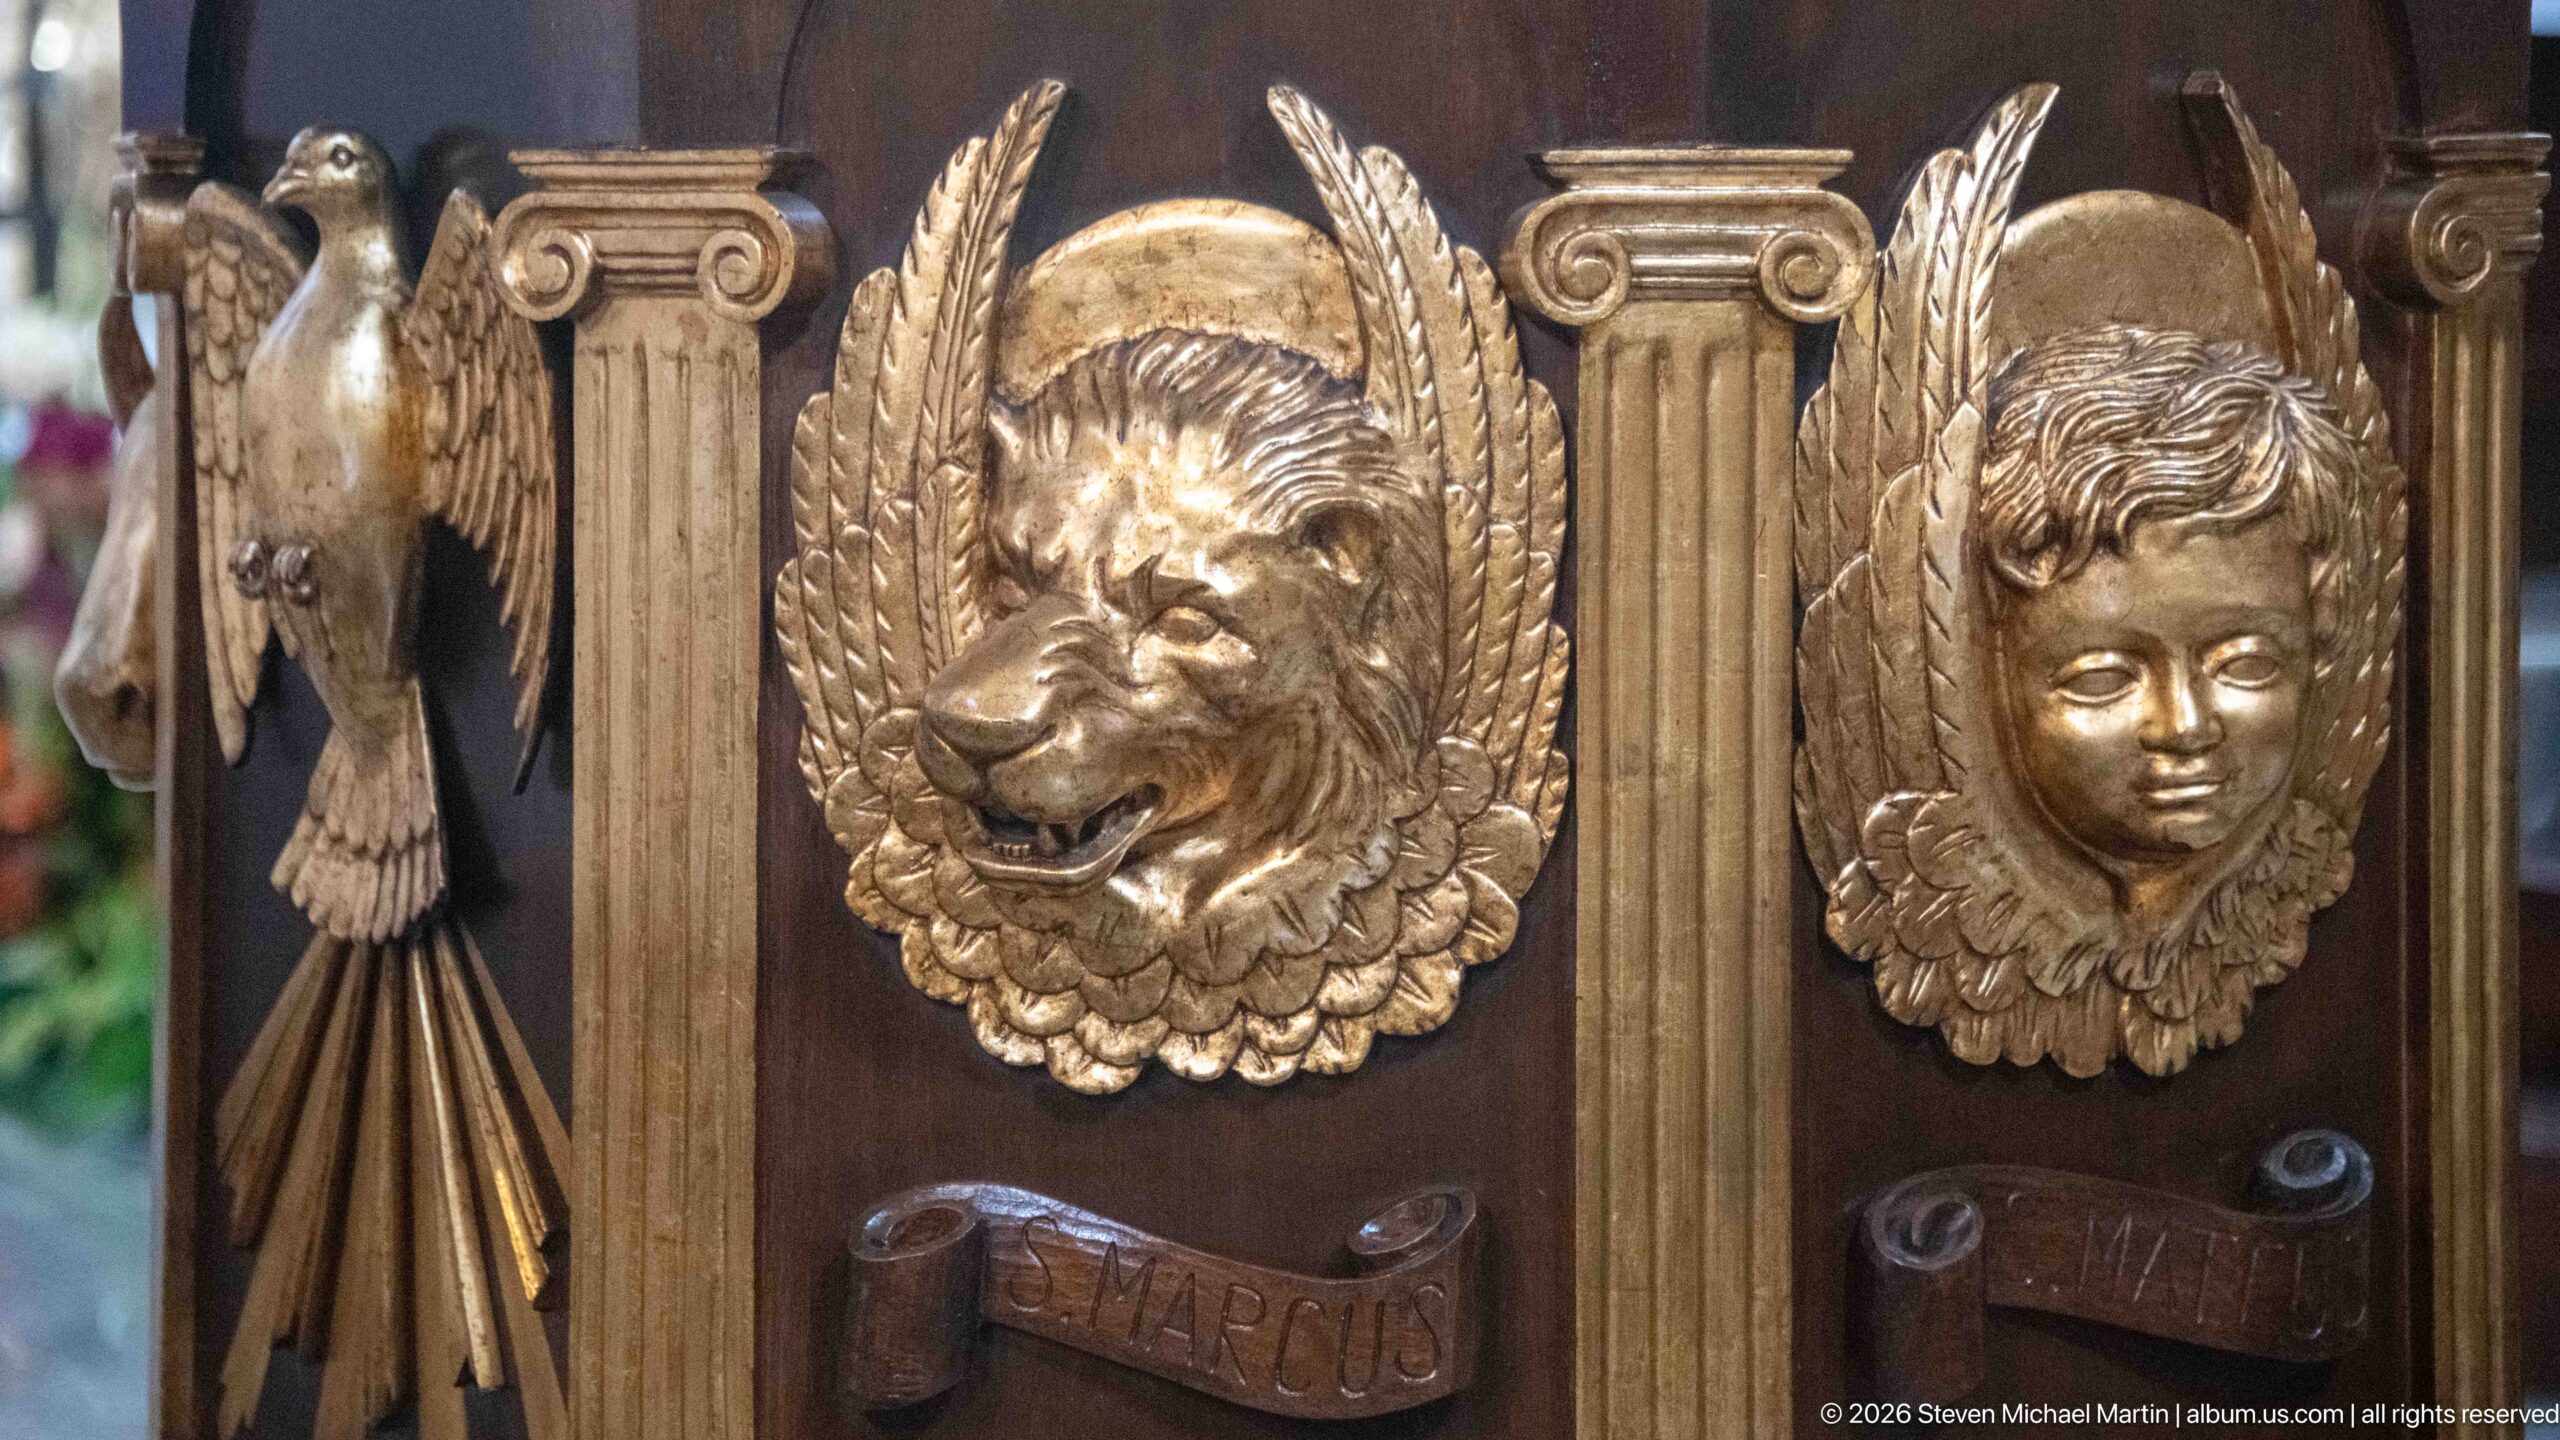
A gilded carved panel presents a sequence of expressive masks framed by feathers, scrolls, and vertical fluting. The central lion-like face bares its teeth, while a smaller human or angelic face appears beside it; the tight crop exposes the relief depth and worn gold surface. These ornamental details give the larger furnishing a theatrical character without revealing its full architectural setting.
Caption
A gilded carved panel presents a sequence of expressive masks framed by feathers, scrolls, and vertical fluting. The central lion-like face bares its teeth, while a smaller human or angelic face appears beside it; the tight crop exposes the relief depth and worn gold surface. These ornamental details give the larger furnishing a theatrical character without revealing its full architectural setting.
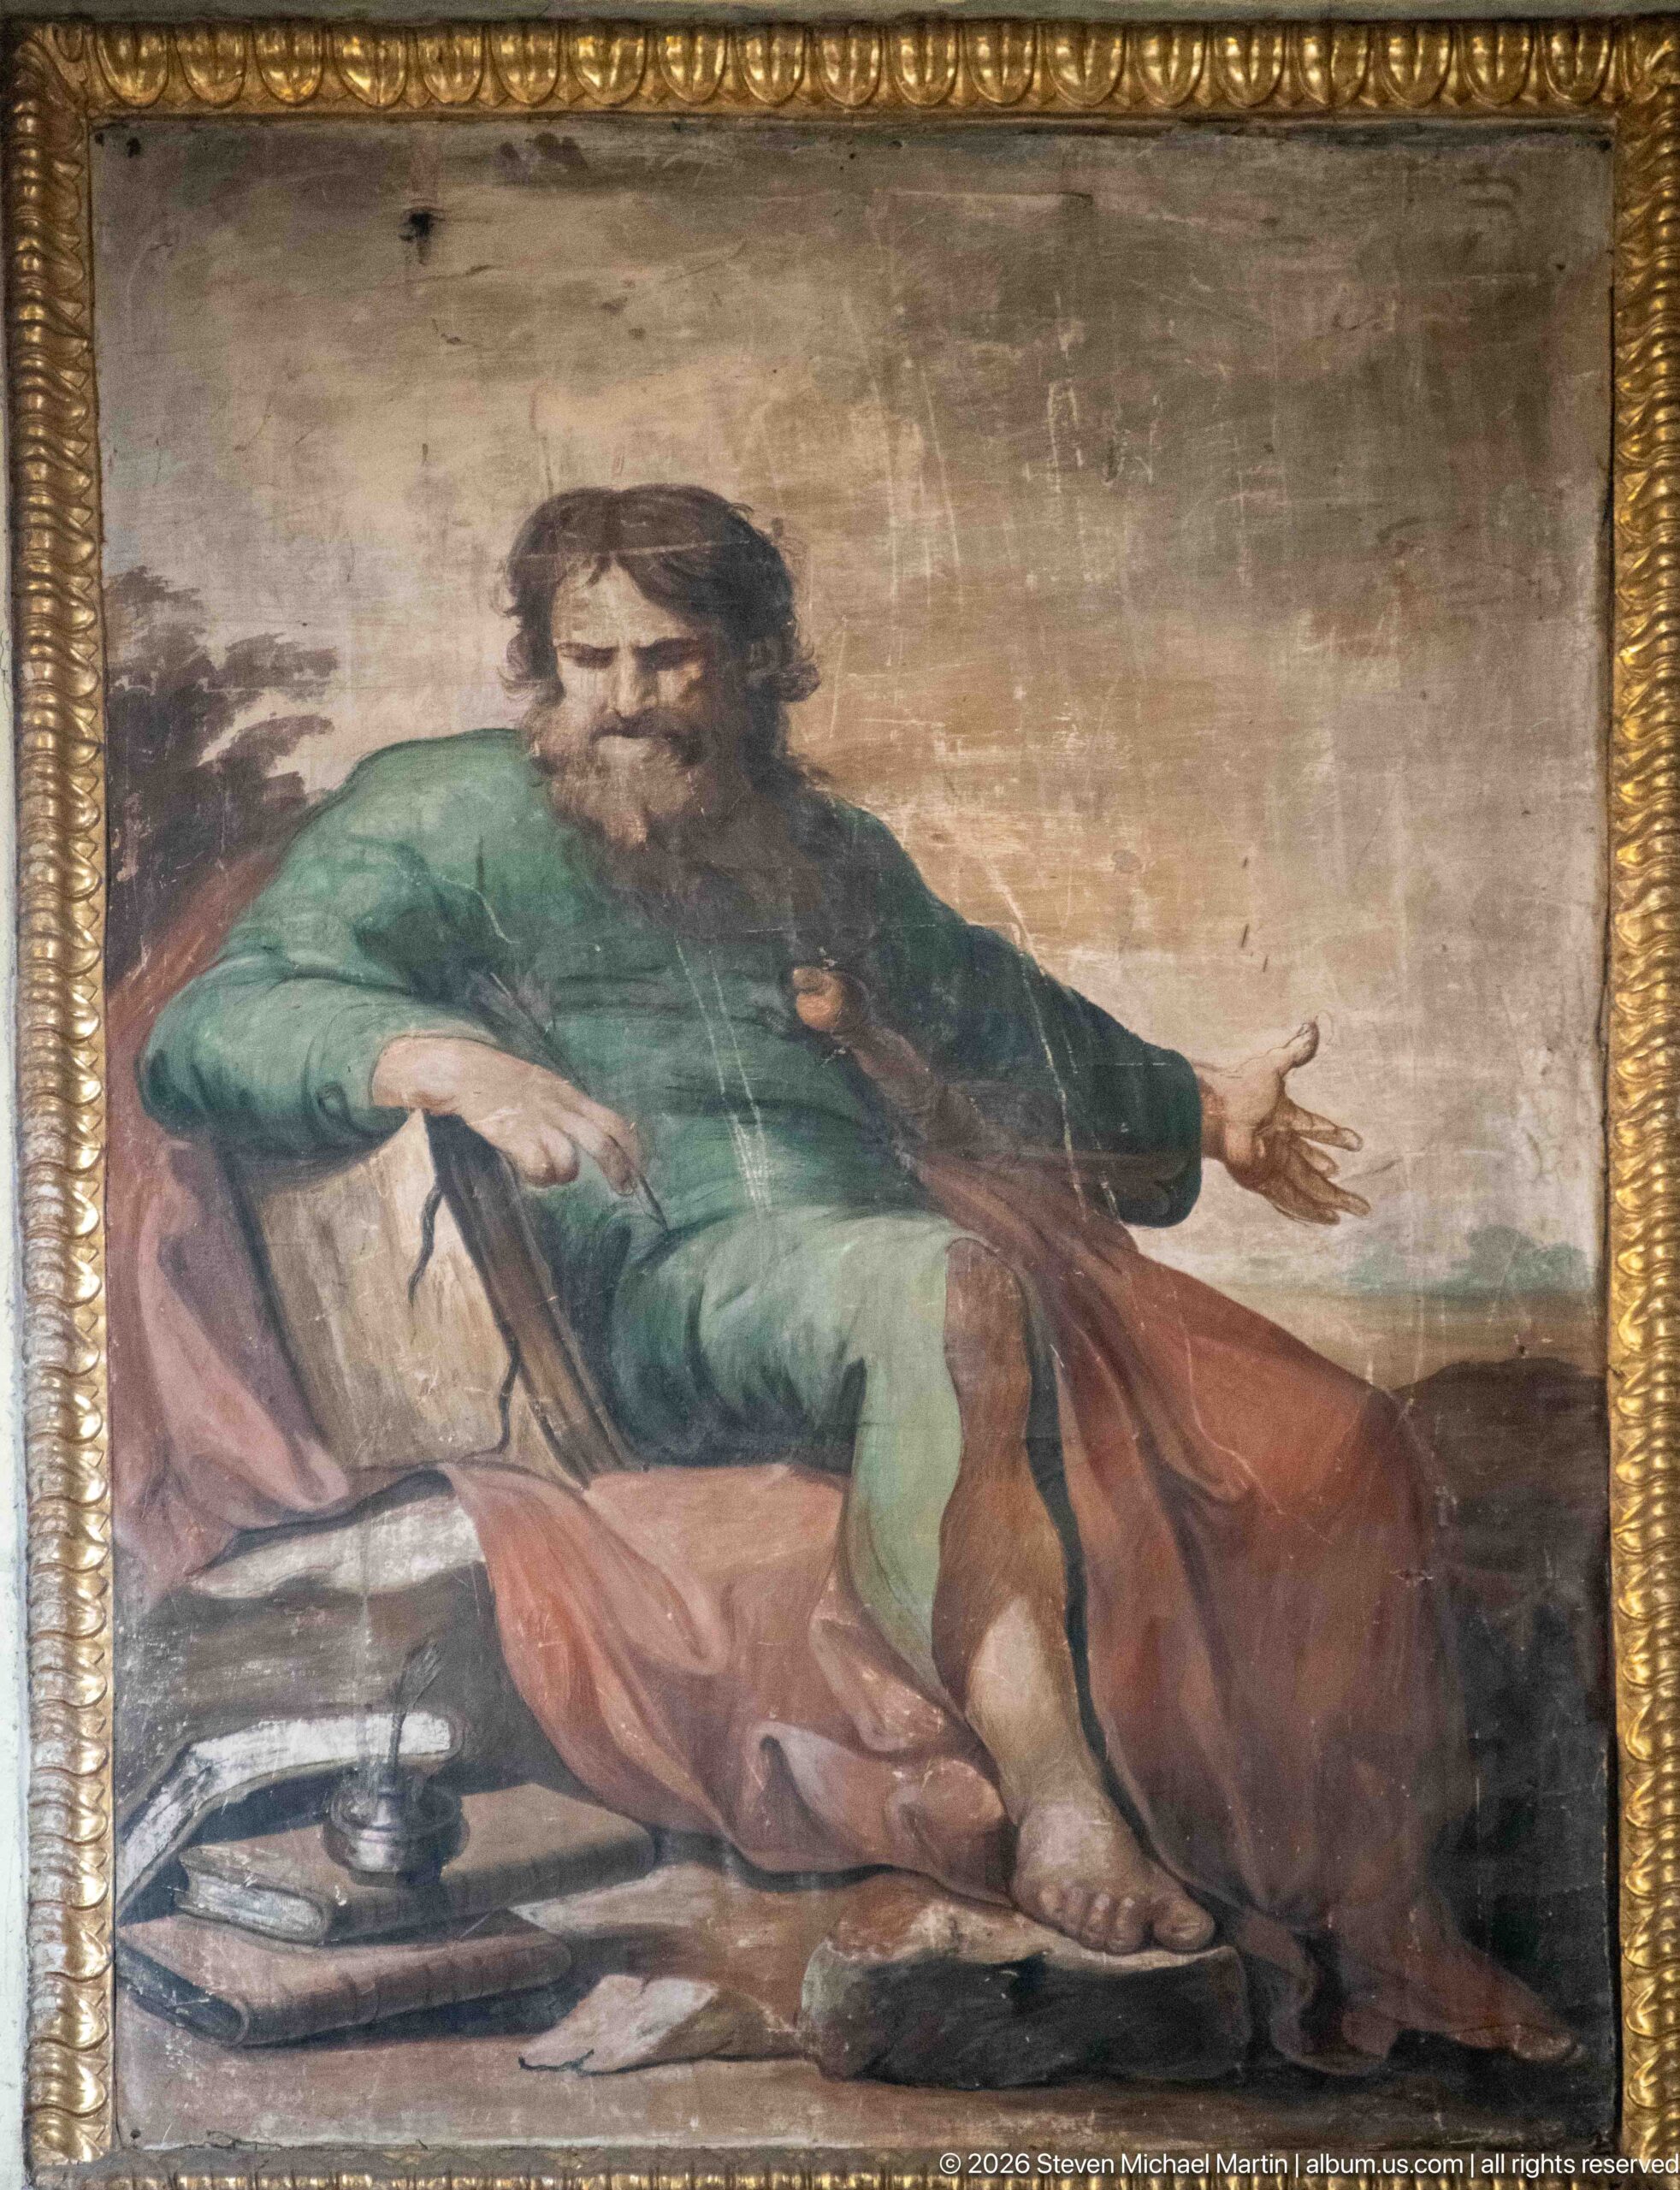
The rooster at his feet identifies this worn canvas as *San Pedro Arrepentido* (Saint Peter in Penitence), the anonymous painting that opens the Sagrario Metropolitano’s pinacoteca. Peter sits in green and russet drapery, extending one hand as the rooster recalls his denial of Christ. The abraded surface and elaborate gilded frame remain legible in this close view.
Caption
The rooster at his feet identifies this worn canvas as *San Pedro Arrepentido* (Saint Peter in Penitence), the anonymous painting that opens the Sagrario Metropolitano’s pinacoteca. Peter sits in green and russet drapery, extending one hand as the rooster recalls his denial of Christ. The abraded surface and elaborate gilded frame remain legible in this close view.
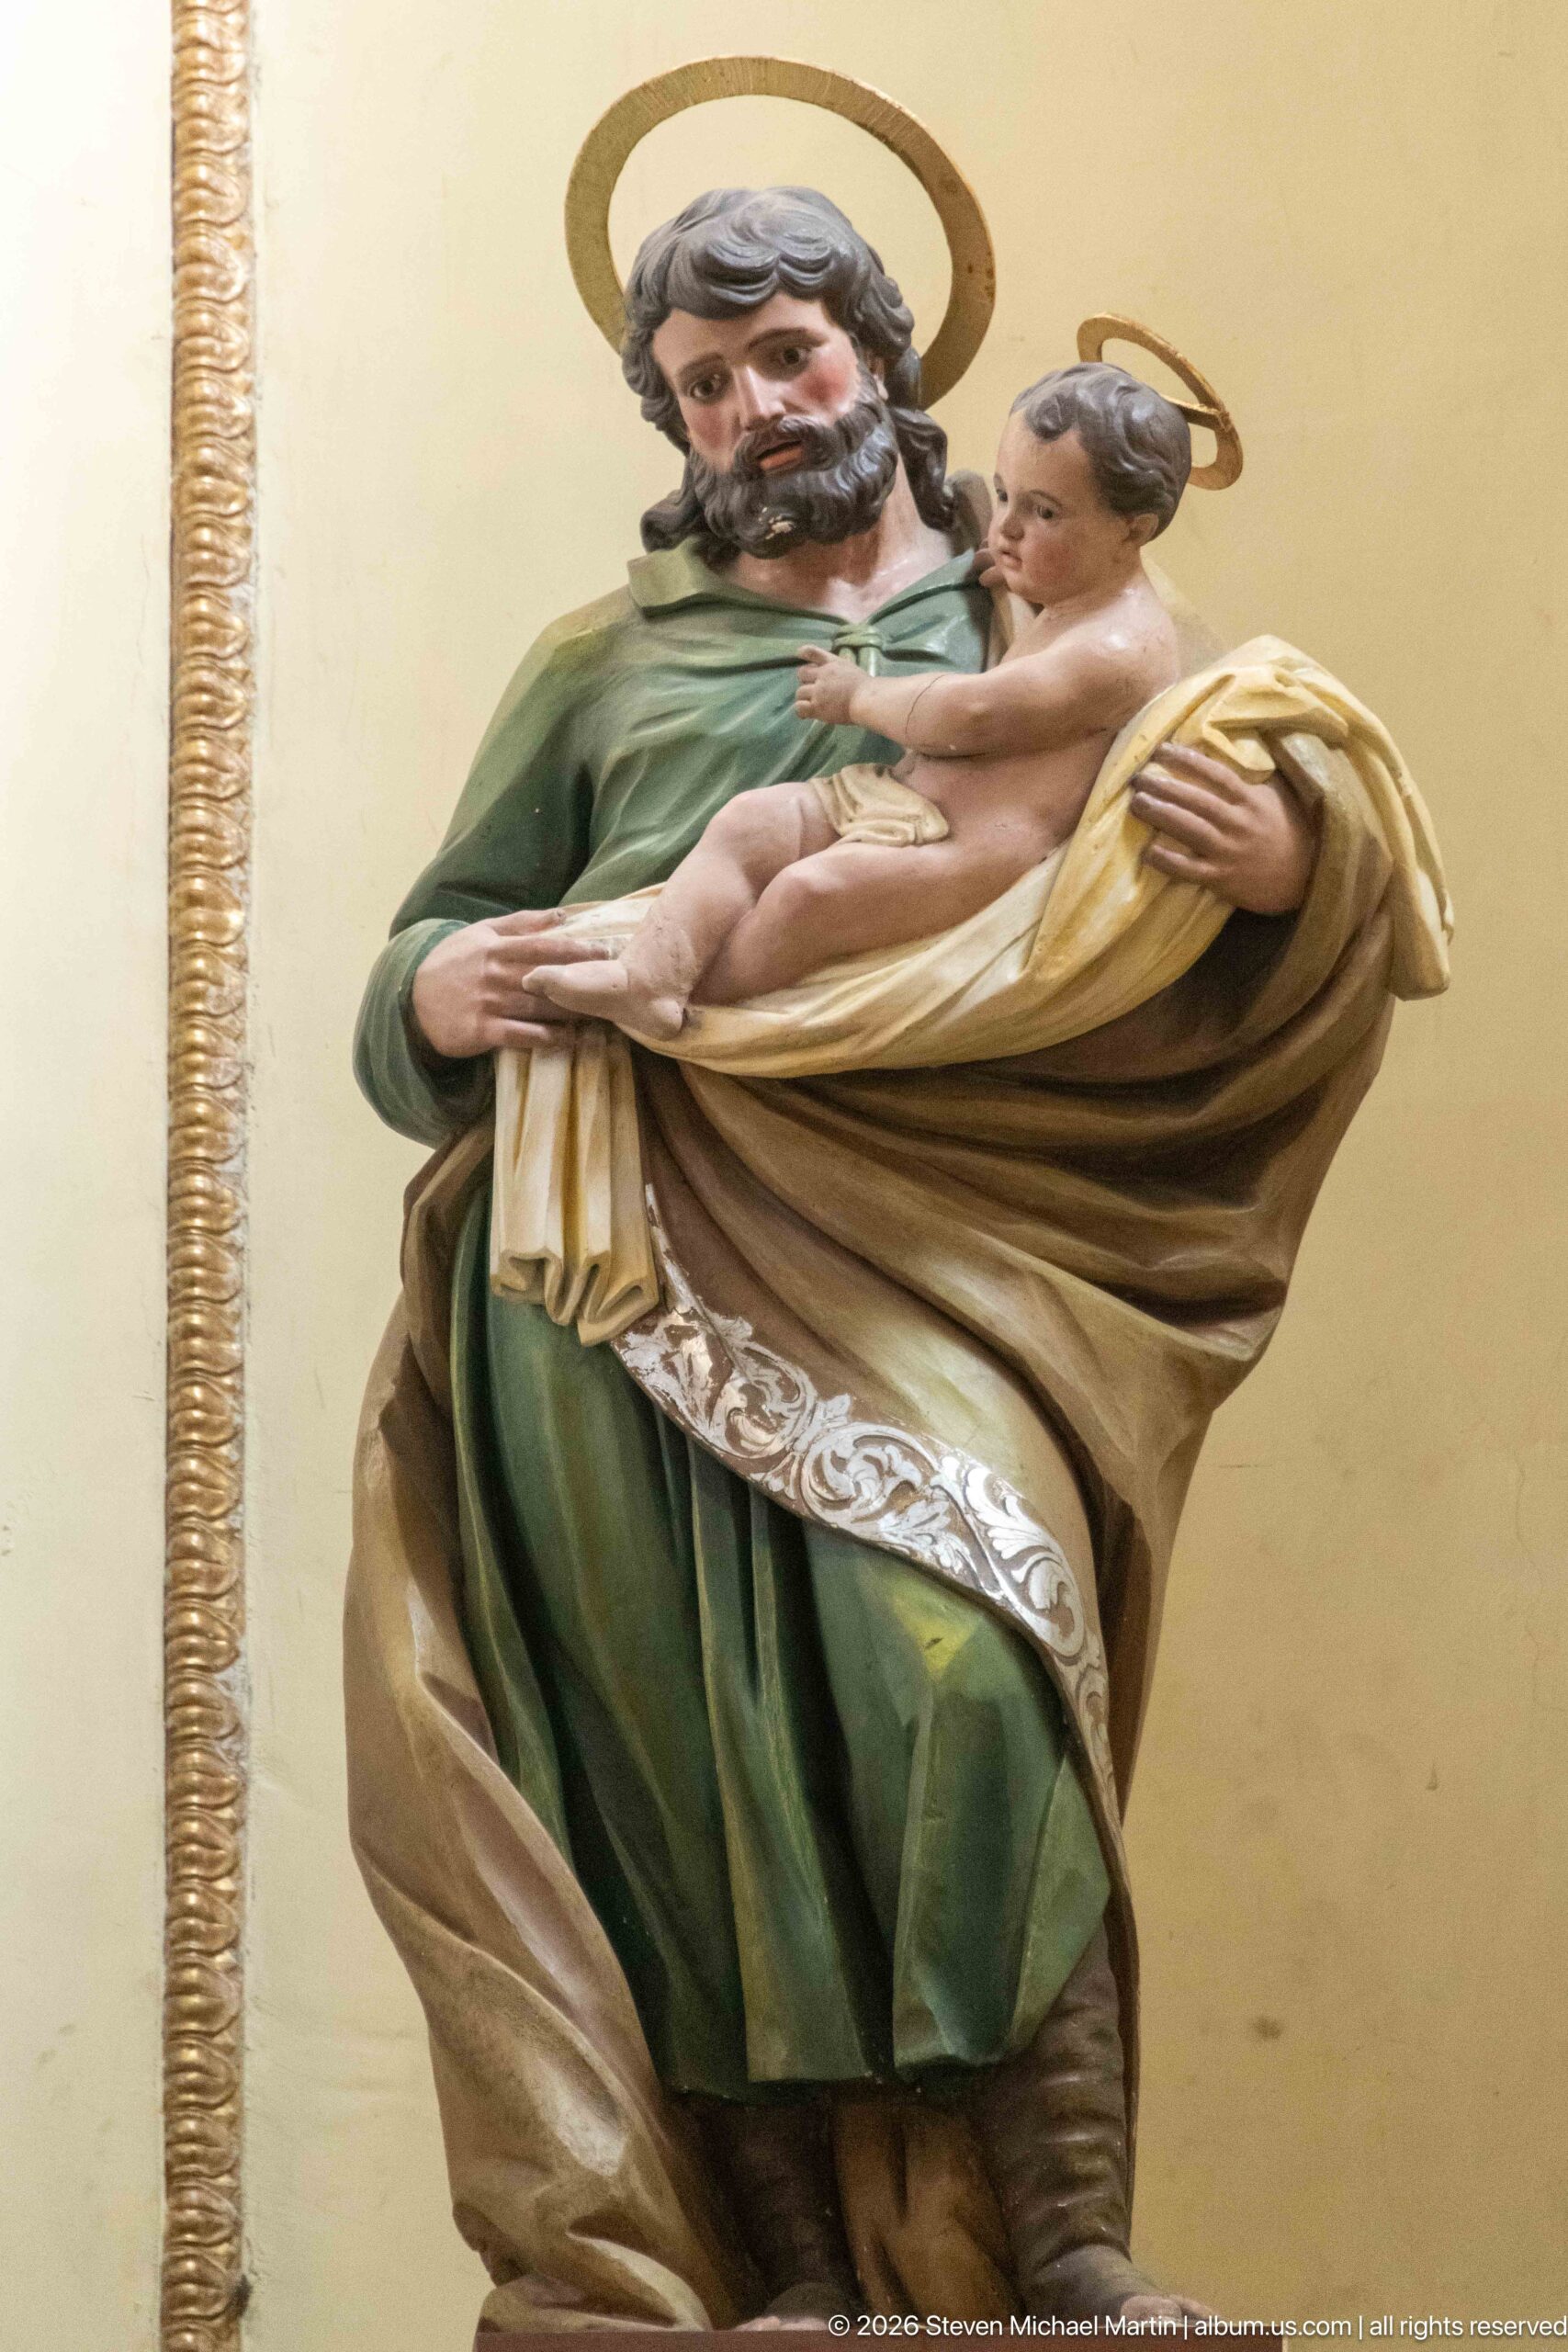
Saint Joseph holds the Child Jesus in a close view that reveals the figures’ expressions, halos, and layered garments. Joseph wears a deep green robe with a brown mantle; the child rests across his arms in pale cloth. A plain cream wall and a narrow gilded frame edge keep the sculptural group visually separate from its surroundings, emphasizing the protective, intimate pose.
Caption
Saint Joseph holds the Child Jesus in a close view that reveals the figures’ expressions, halos, and layered garments. Joseph wears a deep green robe with a brown mantle; the child rests across his arms in pale cloth. A plain cream wall and a narrow gilded frame edge keep the sculptural group visually separate from its surroundings, emphasizing the protective, intimate pose.
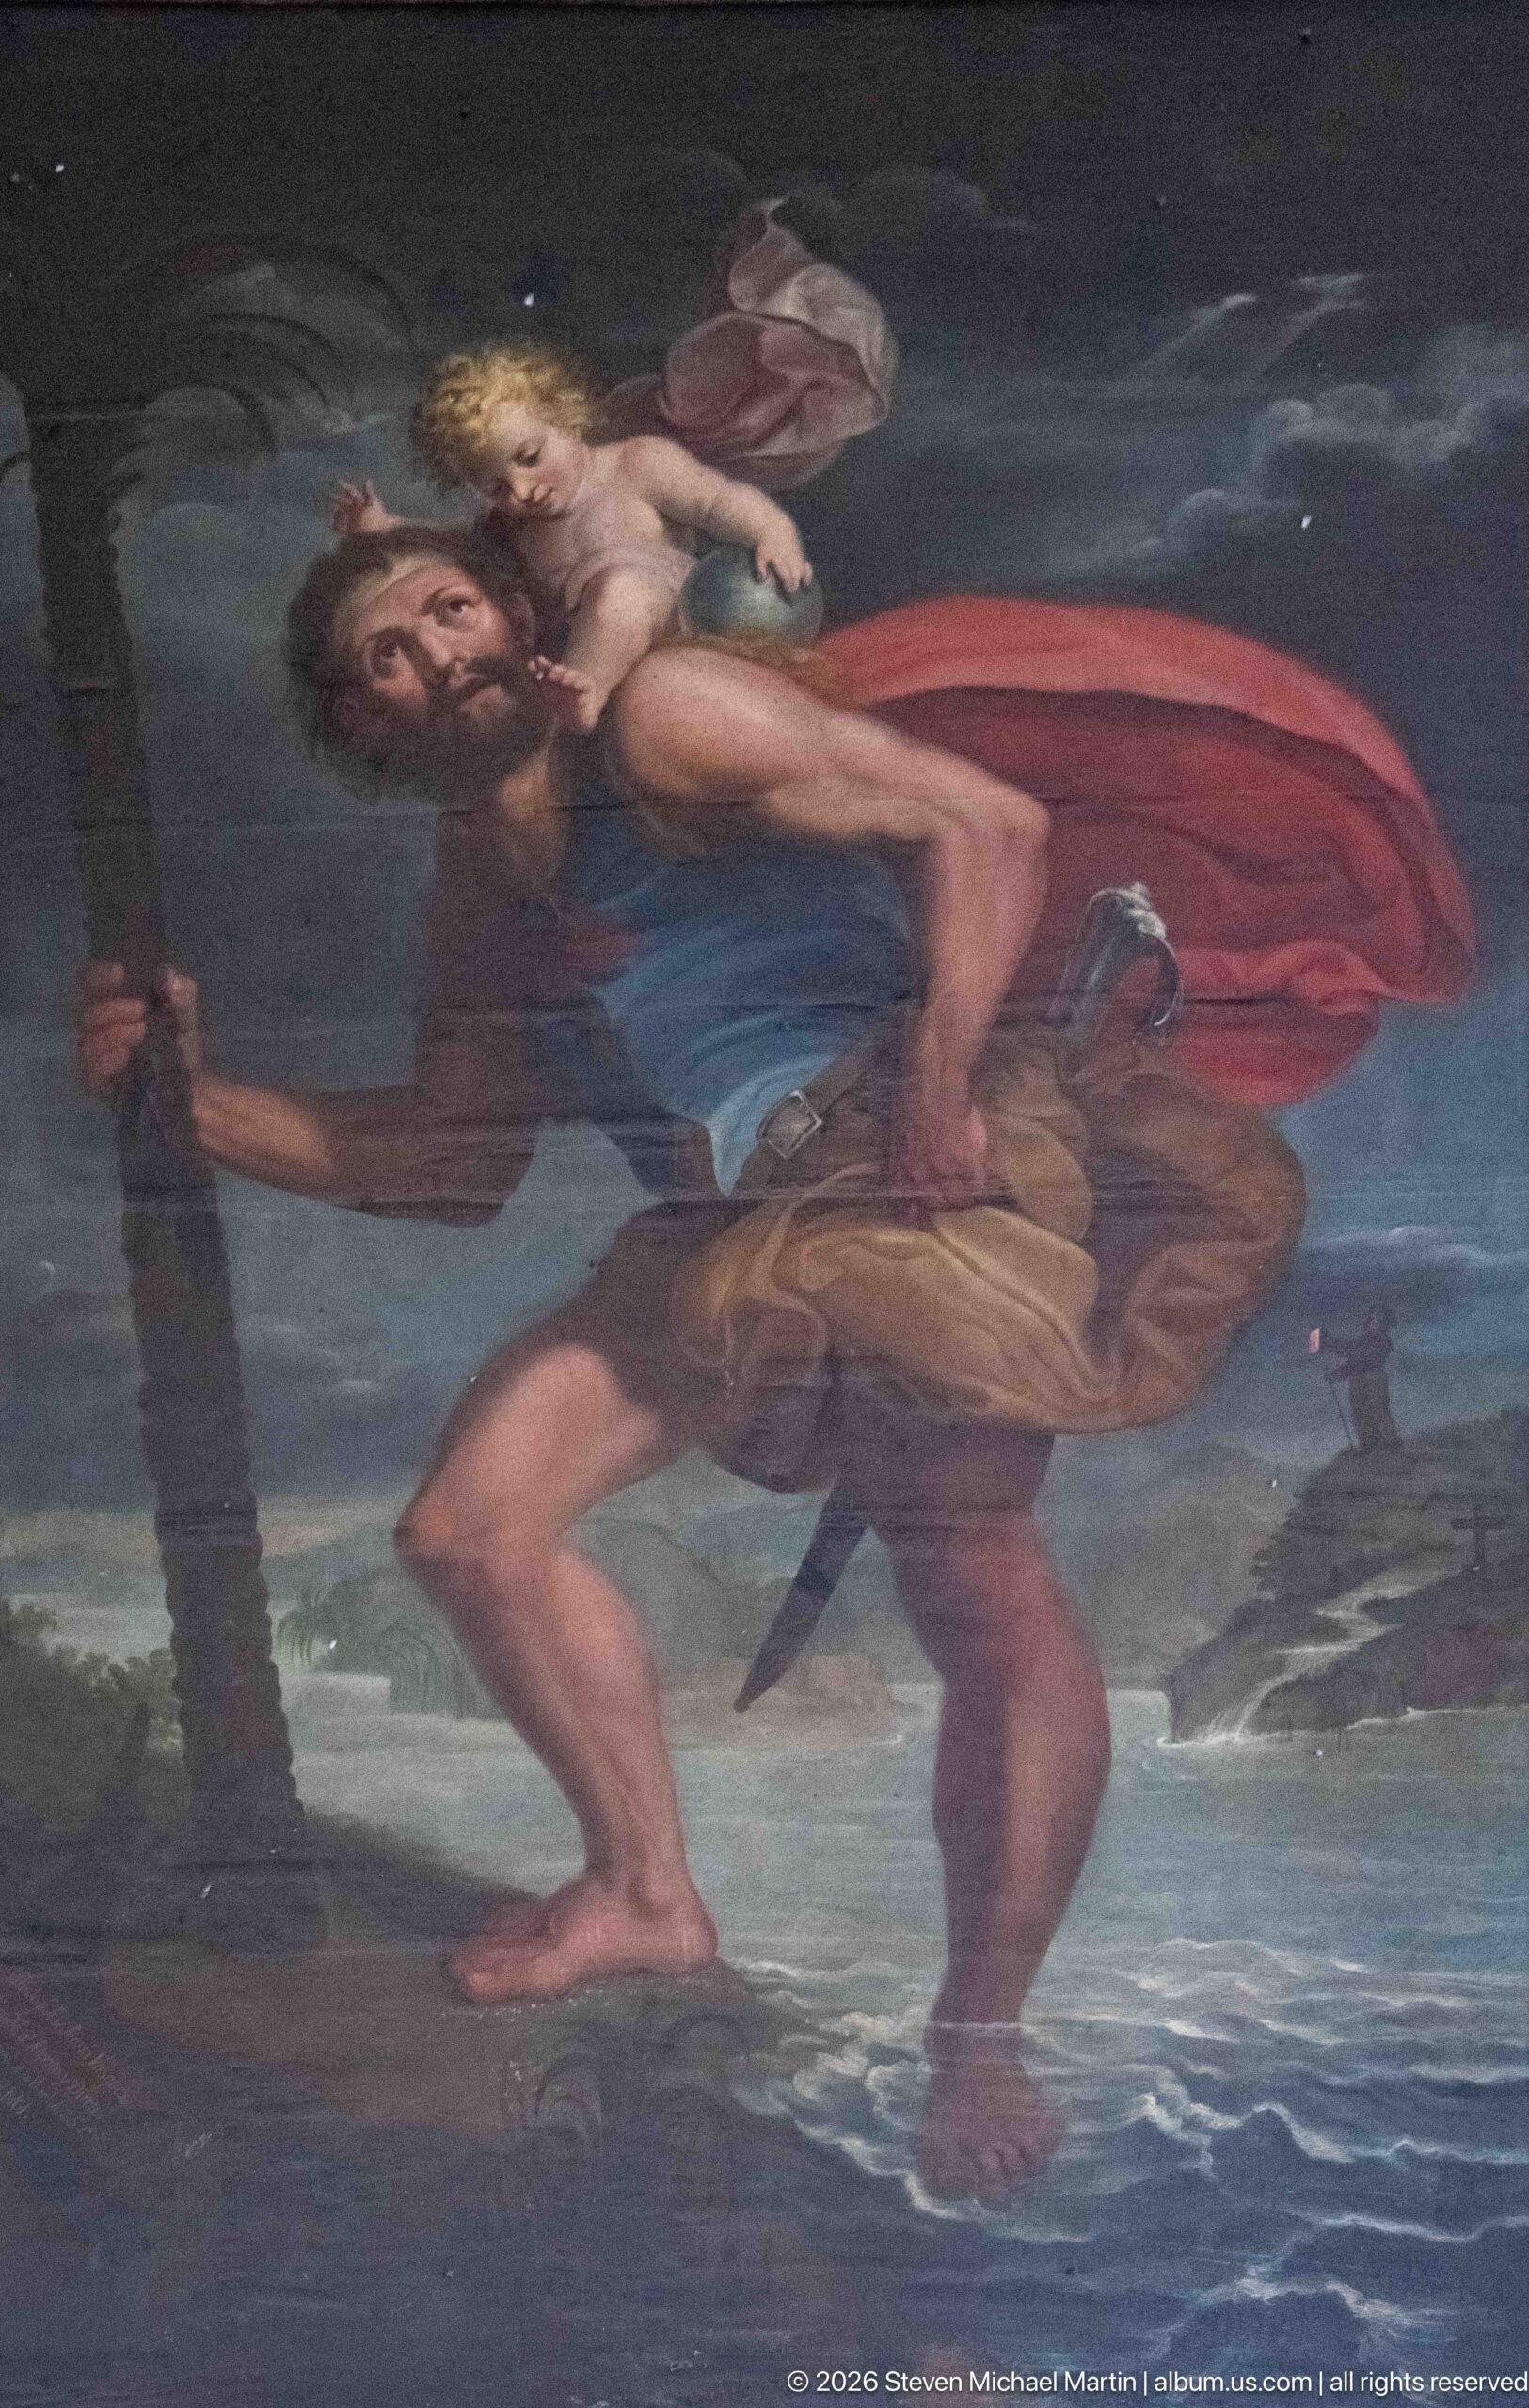
Saint Christopher carries the Christ Child across a river, leaning on his staff as the child sits astride his shoulders and touches his head. Red and blue drapery sweep diagonally across the canvas, while the shoreline and distant structure establish the crossing as a landscape scene. The close view brings the figures’ weight and forward movement to the foreground.
Caption
Saint Christopher carries the Christ Child across a river, leaning on his staff as the child sits astride his shoulders and touches his head. Red and blue drapery sweep diagonally across the canvas, while the shoreline and distant structure establish the crossing as a landscape scene. The close view brings the figures’ weight and forward movement to the foreground.
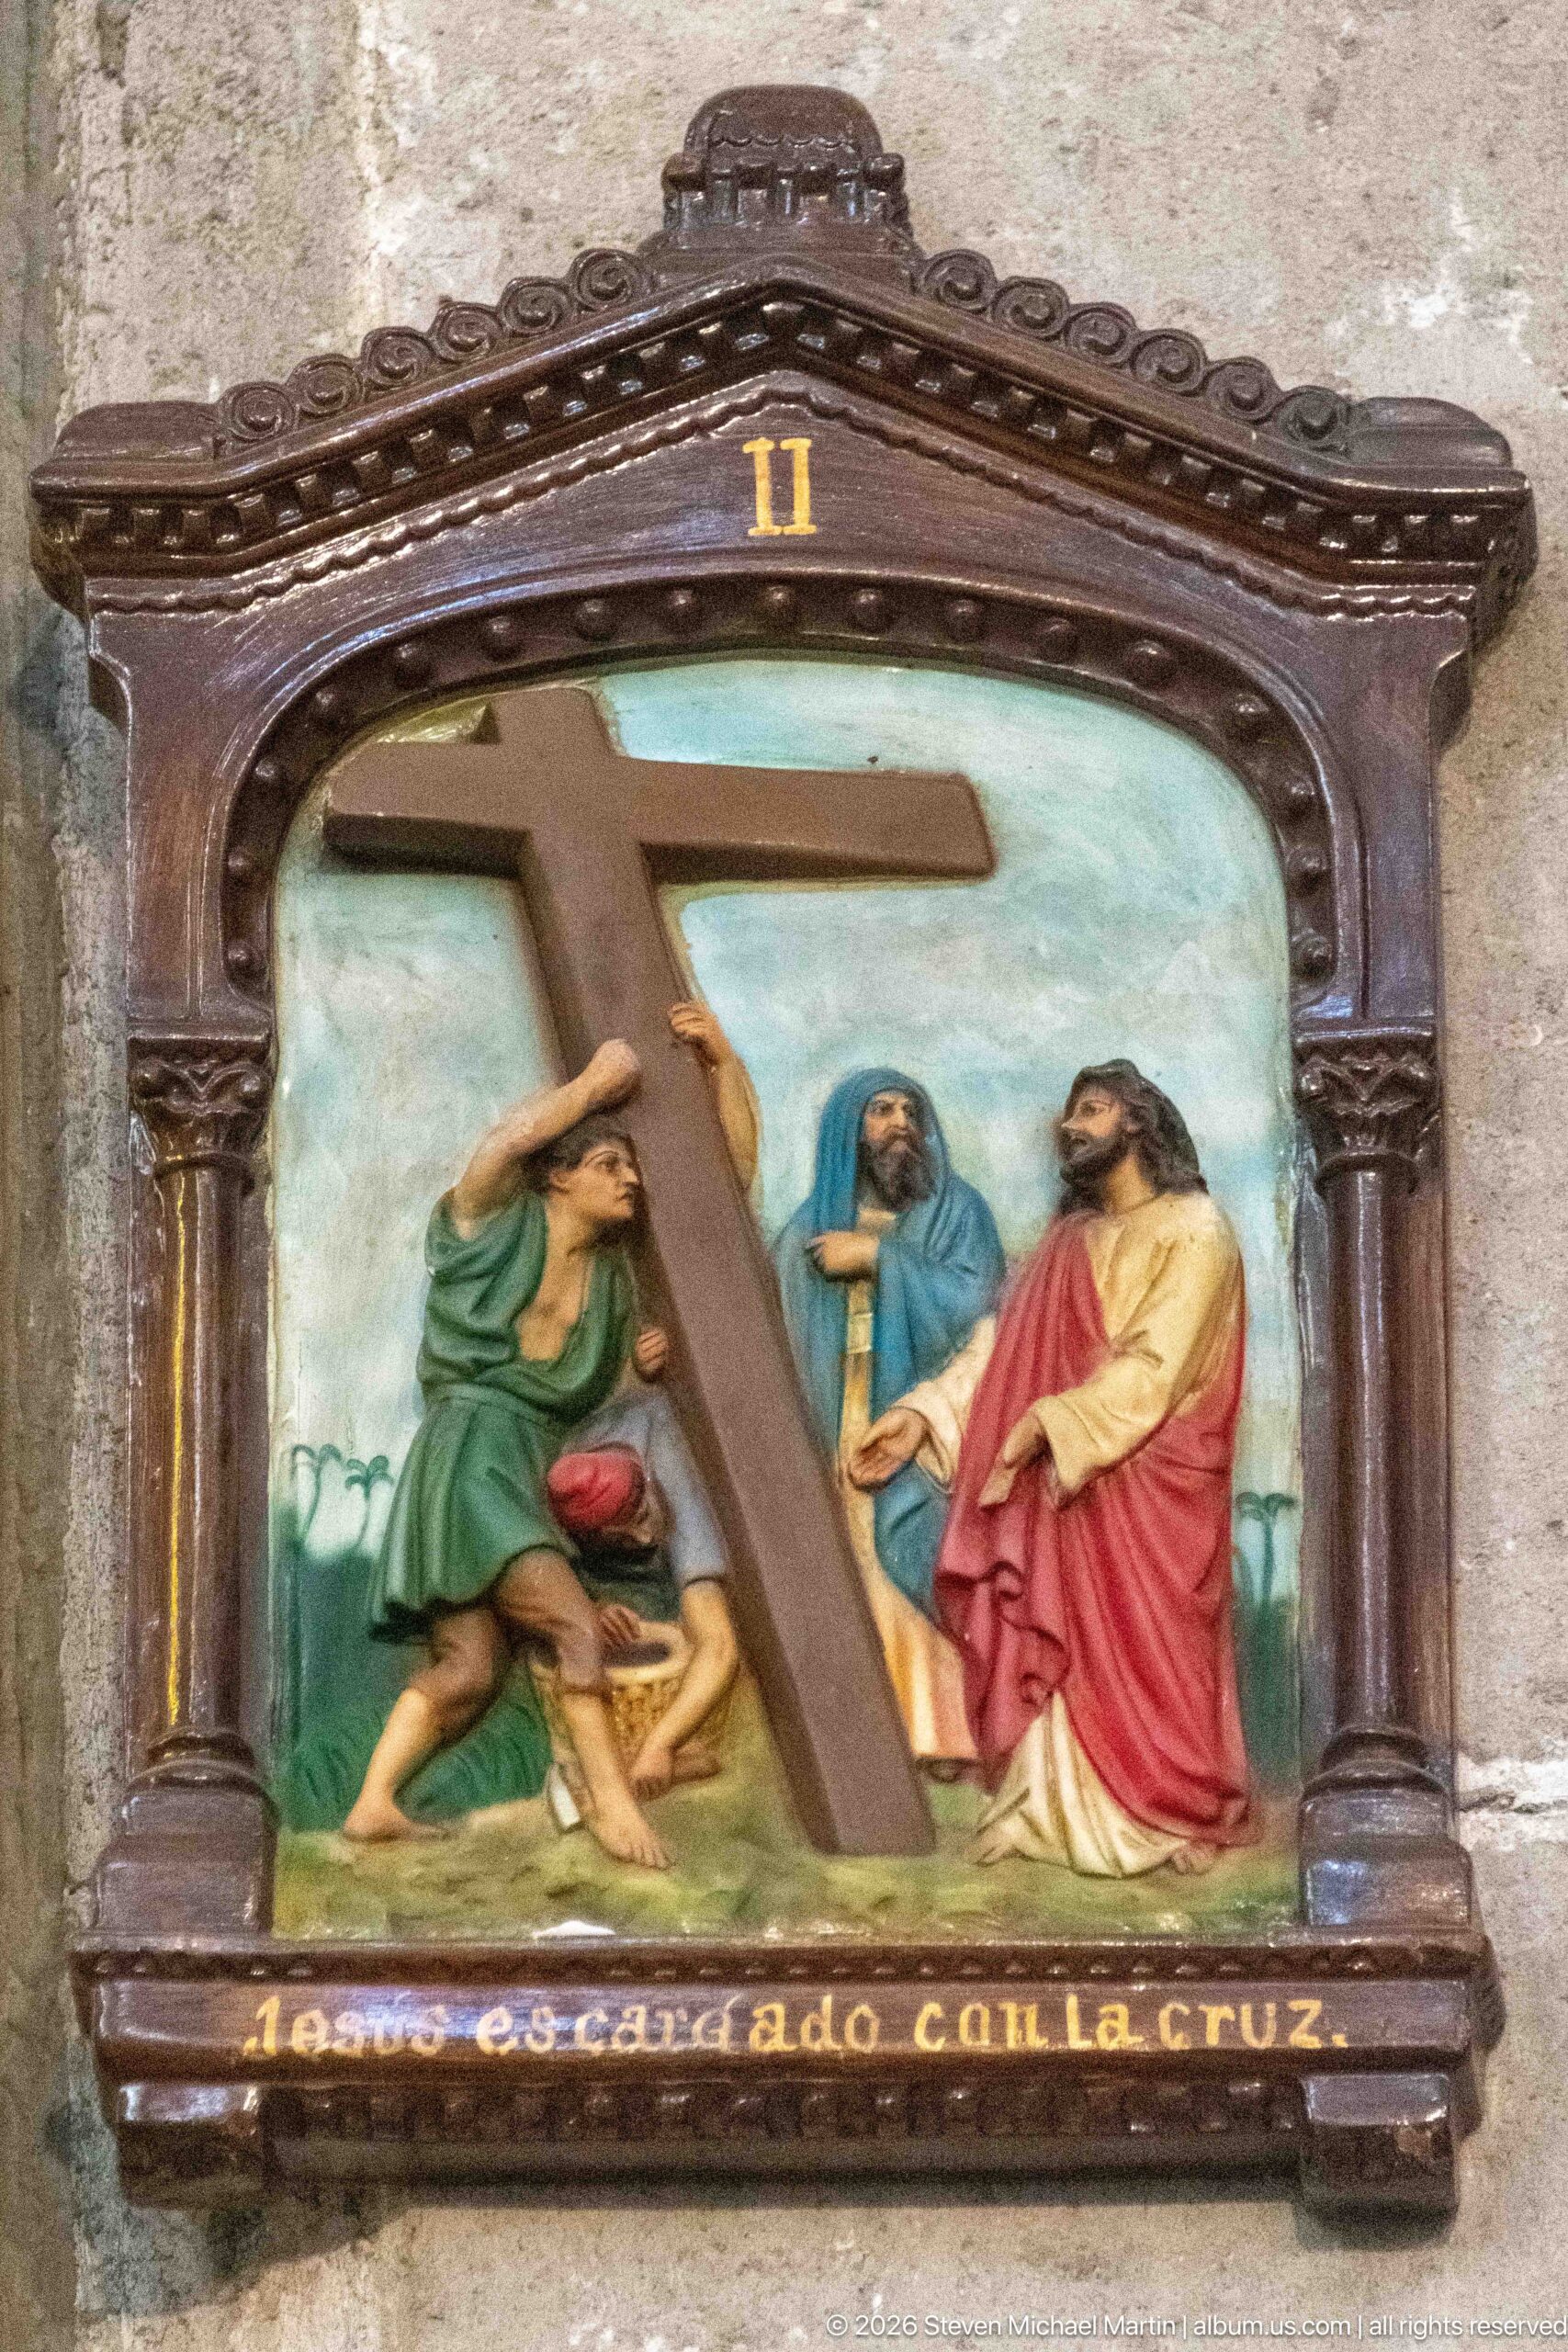
A small framed panel marked with the Roman numeral II shows Christ carrying a large cross, accompanied by two figures. The Spanish inscription along the lower edge identifies the station as “Jesús es cargado con la cruz.” Its compact, dark frame and hand-painted scene stand out against the pale stone wall, making this devotional image a distinct element within the church’s broader interior decoration.
Caption
A small framed panel marked with the Roman numeral II shows Christ carrying a large cross, accompanied by two figures. The Spanish inscription along the lower edge identifies the station as “Jesús es cargado con la cruz.” Its compact, dark frame and hand-painted scene stand out against the pale stone wall, making this devotional image a distinct element within the church’s broader interior decoration.
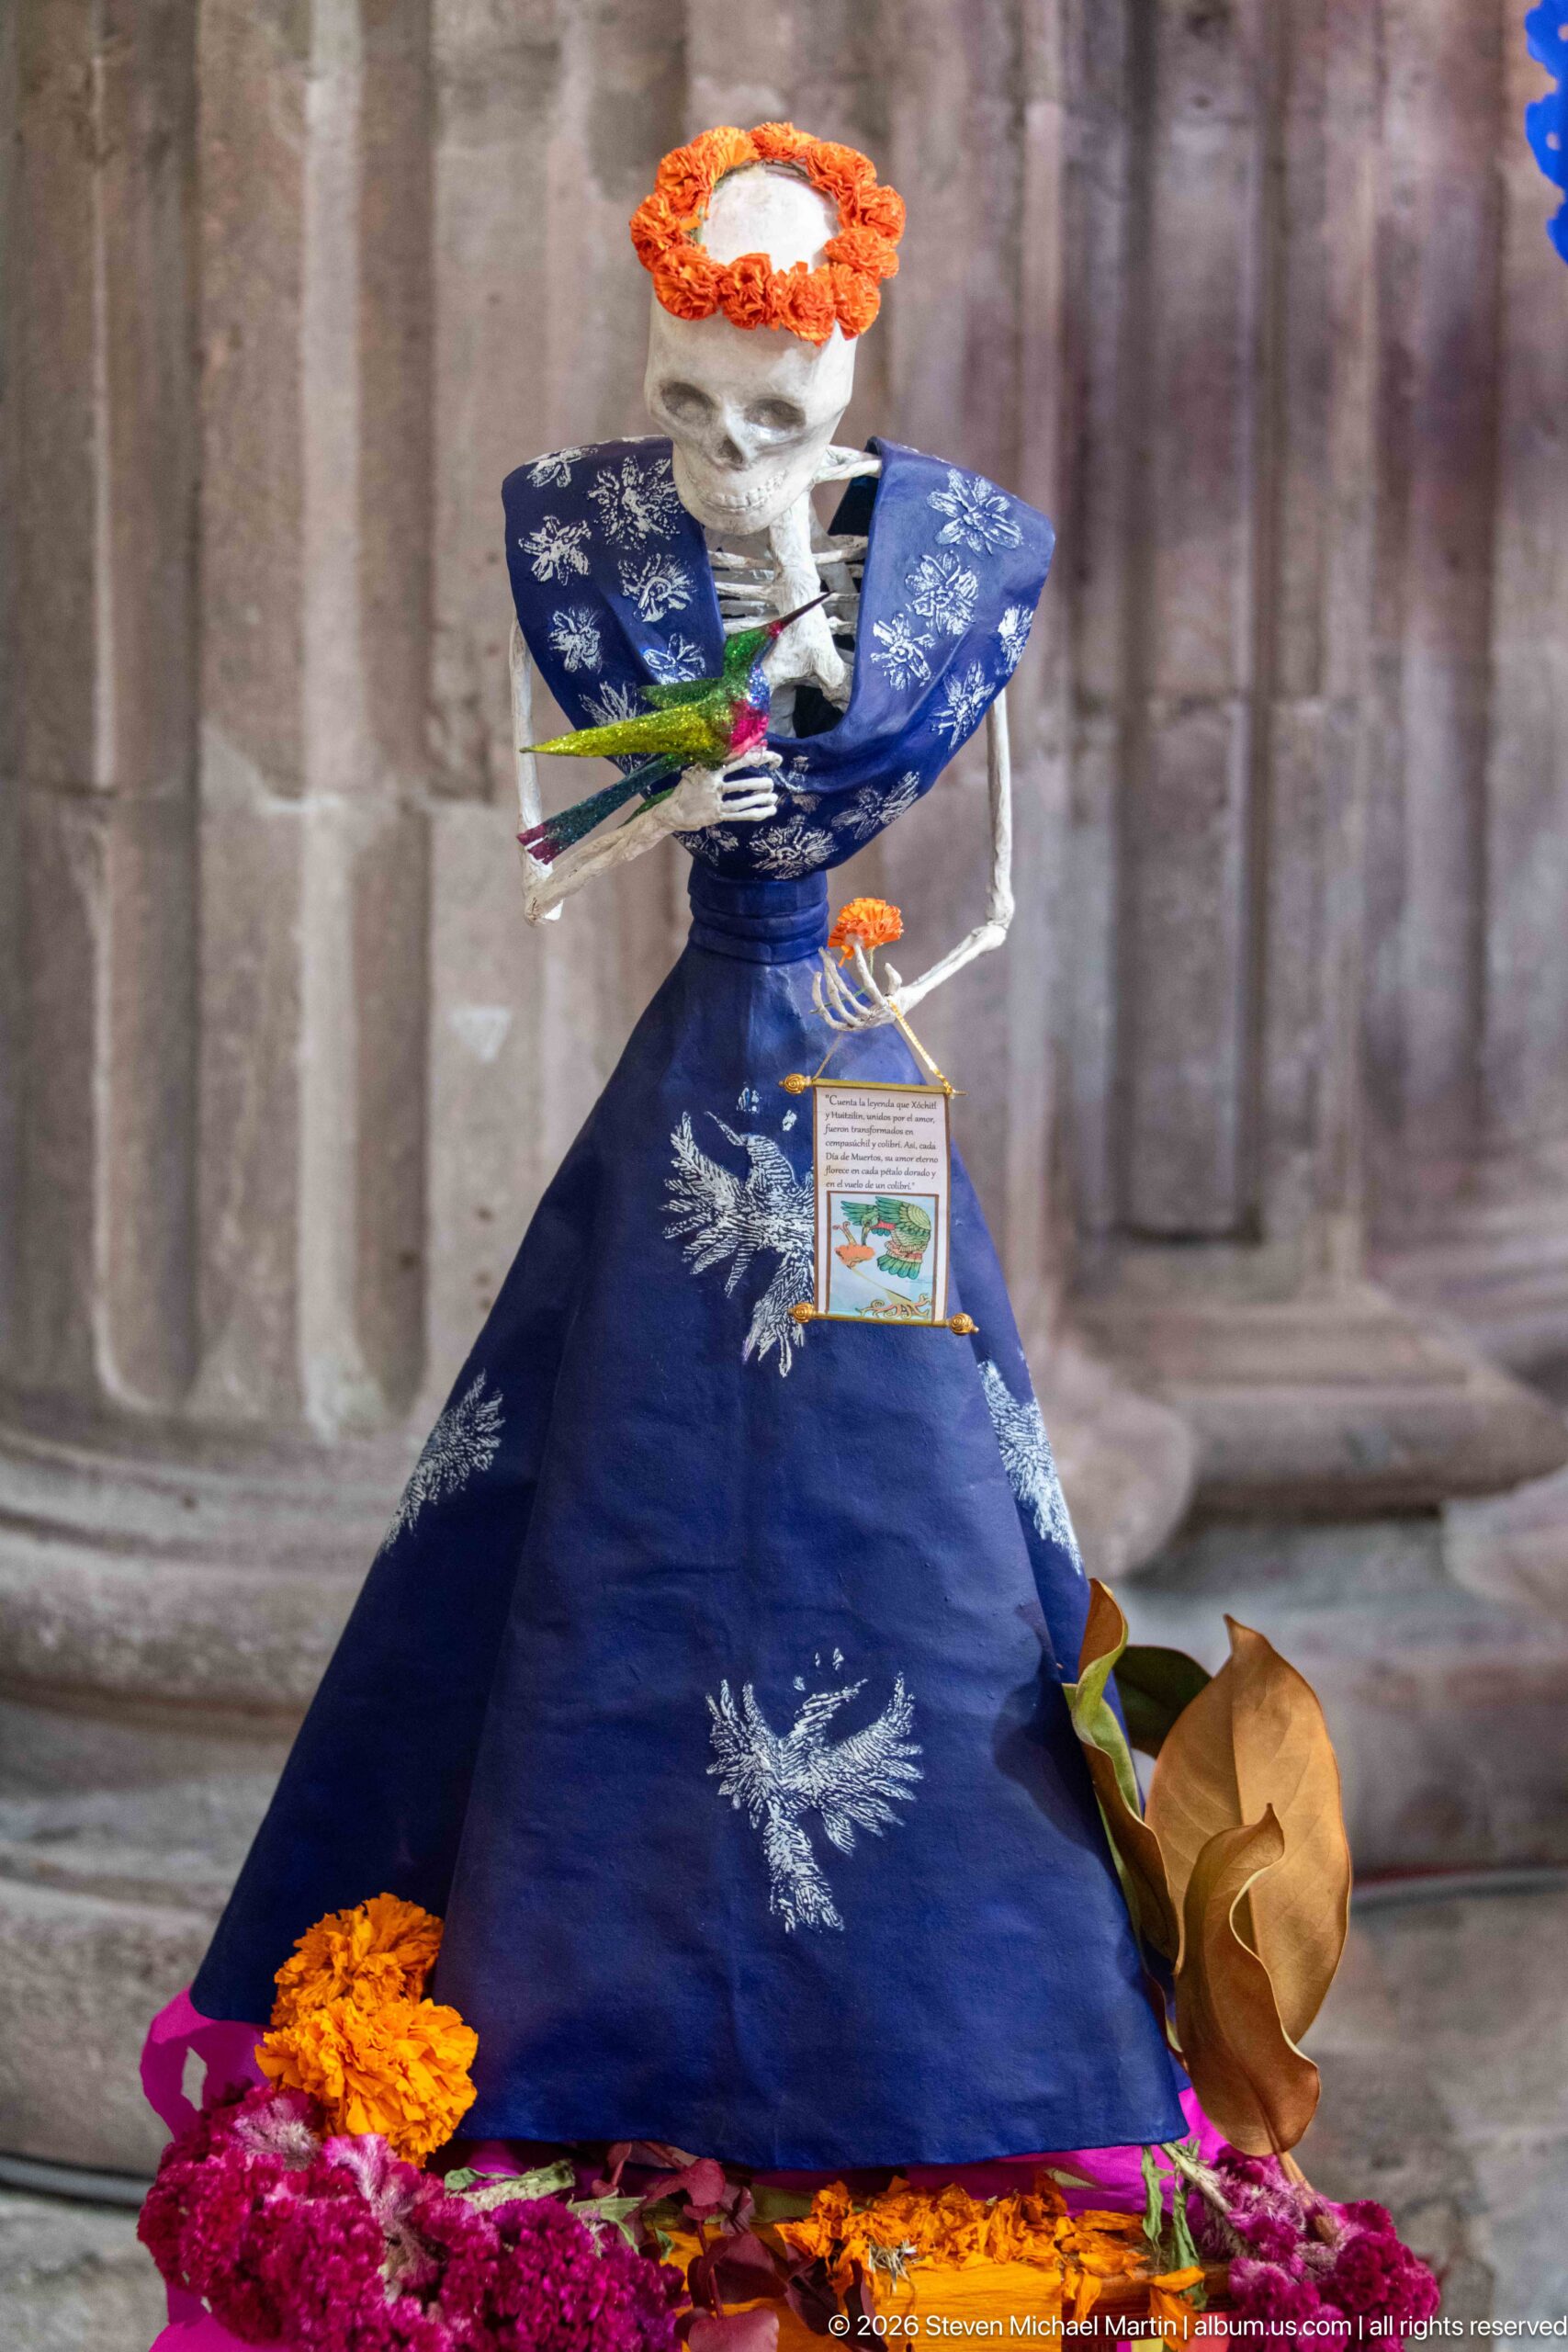
A small skeletal figure is dressed in a deep blue gown embroidered with pale motifs and crowned with orange marigolds. Bright flowers cluster around the base, while the gray stone wall behind gives the display a restrained backdrop. Its formal dress and floral adornment evoke the visual language of Día de Muertos, presented here as a focused ceremonial object rather than part of a wider altar view.
Caption
A small skeletal figure is dressed in a deep blue gown embroidered with pale motifs and crowned with orange marigolds. Bright flowers cluster around the base, while the gray stone wall behind gives the display a restrained backdrop. Its formal dress and floral adornment evoke the visual language of Día de Muertos, presented here as a focused ceremonial object rather than part of a wider altar view.
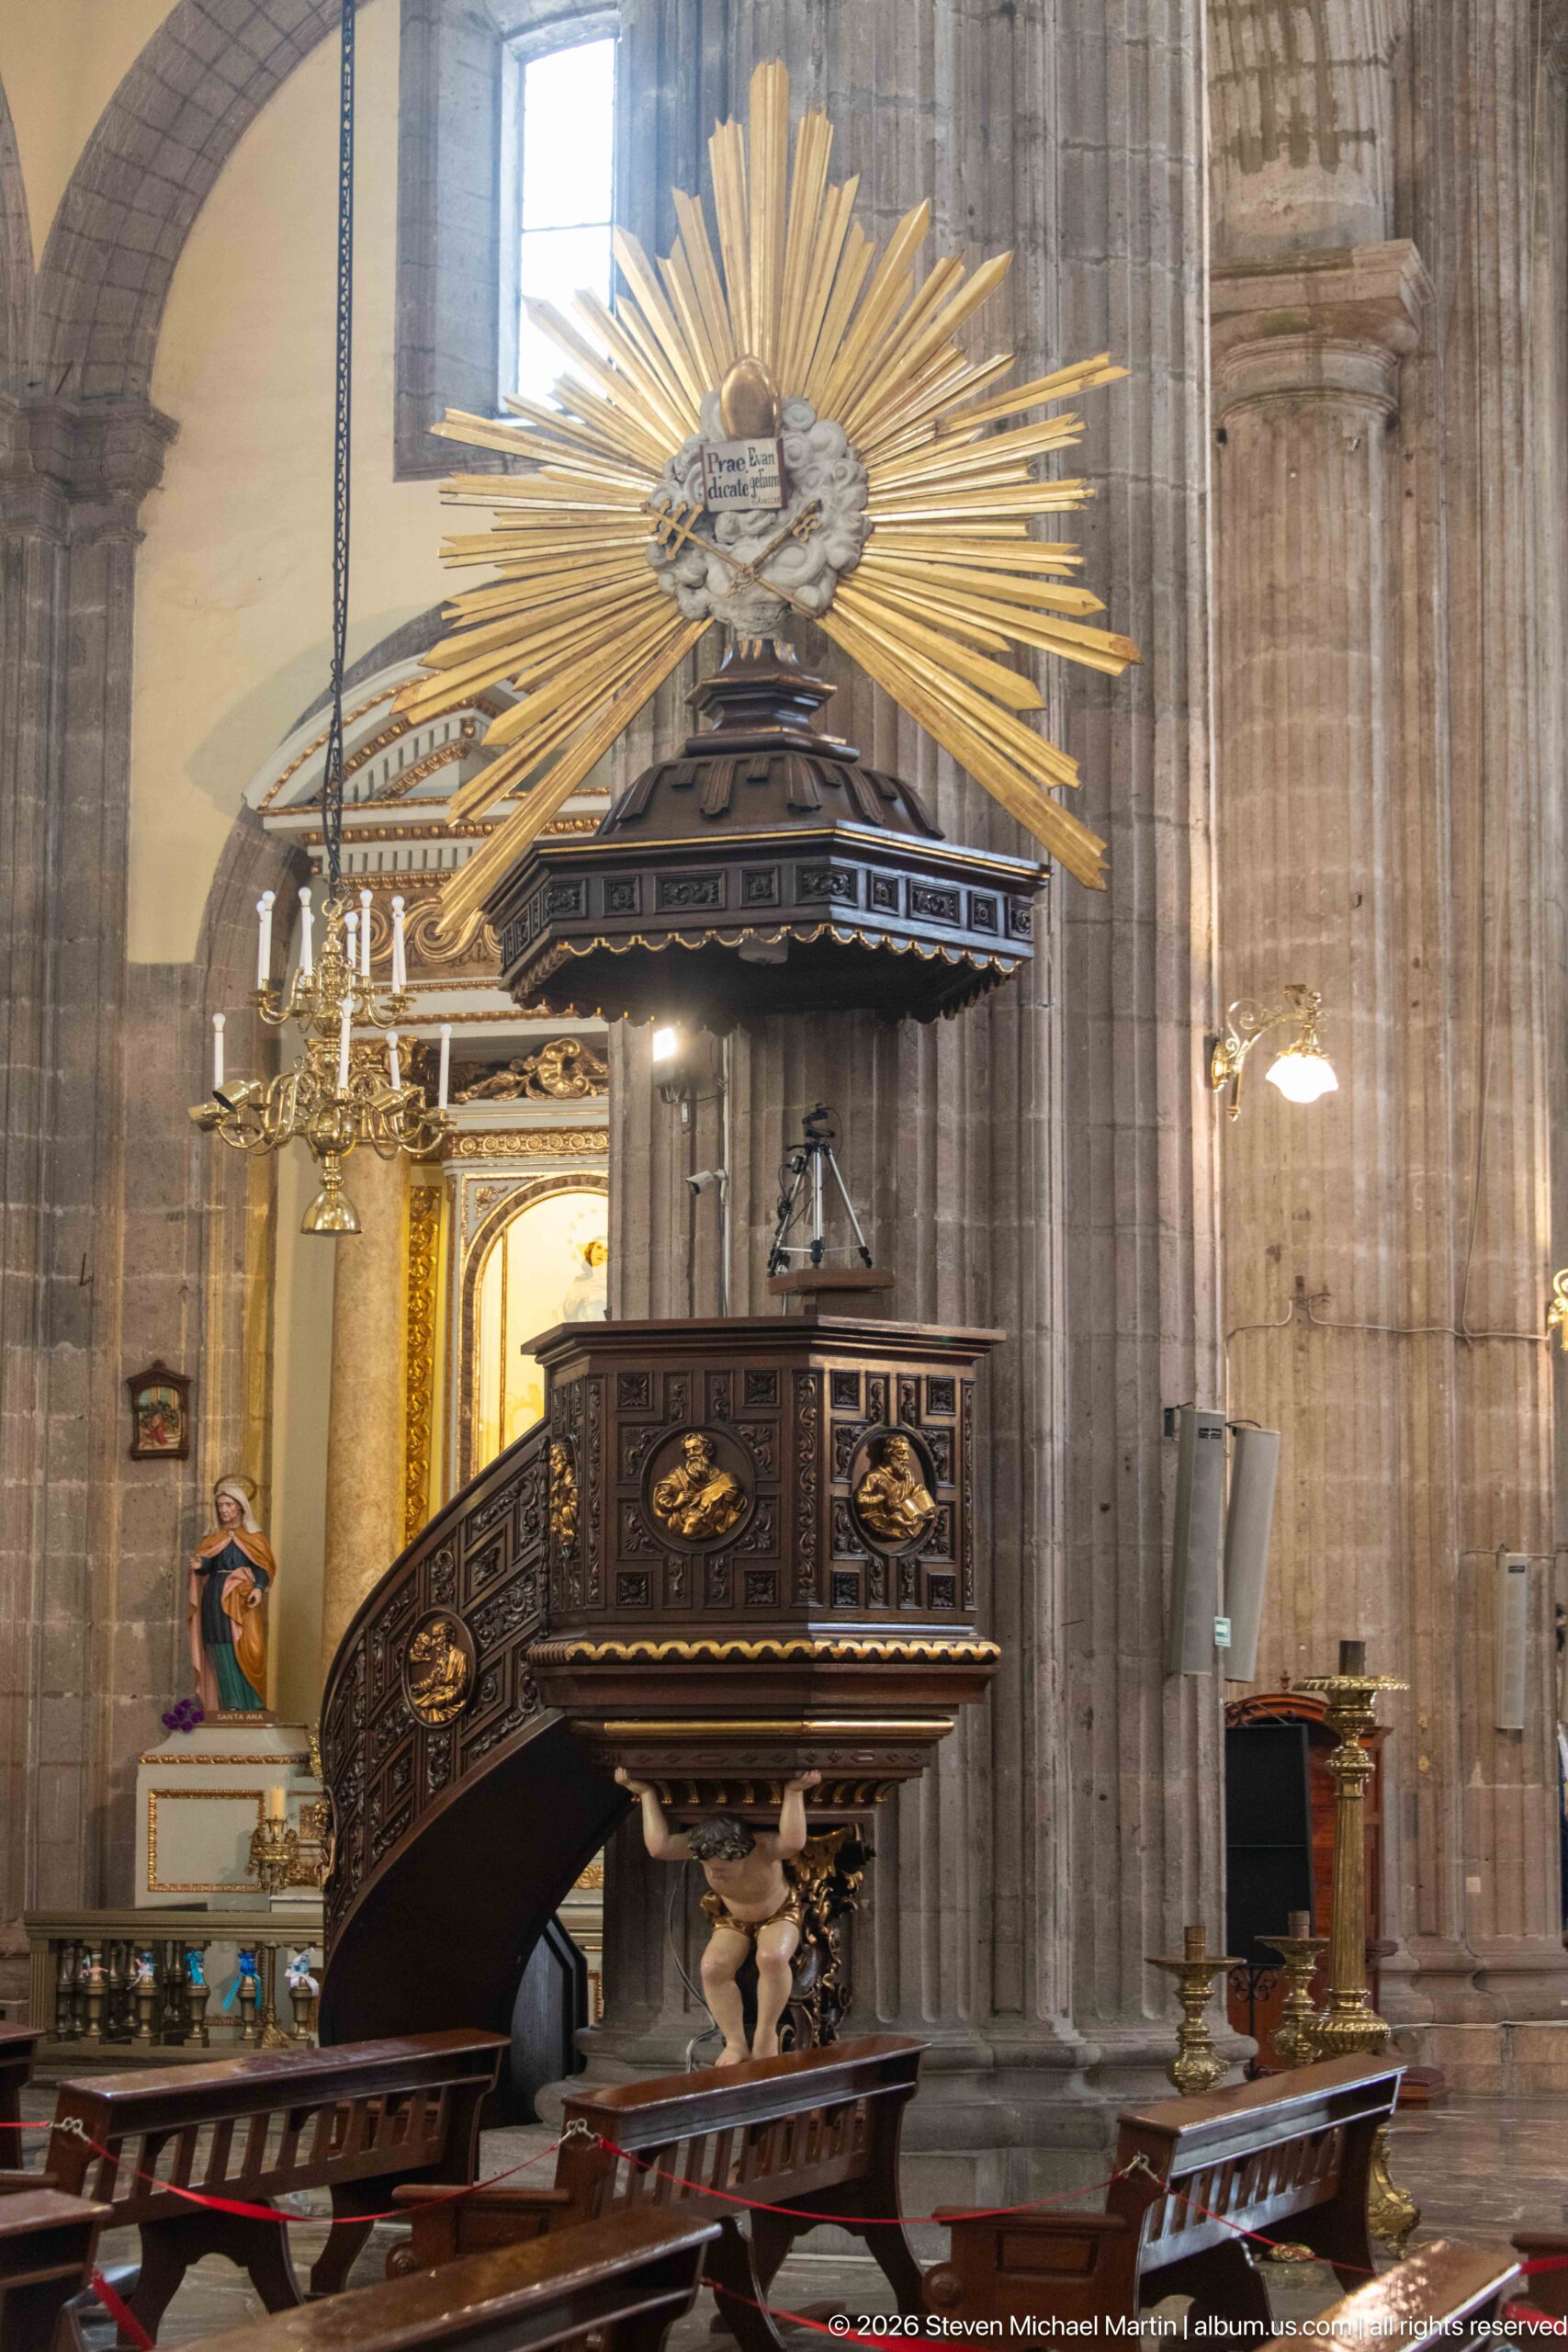
The dark carved pulpit projects into the sanctuary on an elaborate stair and support, with a broad gilded sunburst rising behind it. Tall stone columns frame the structure and emphasize its height, while pews and a chandelier establish the interior scale. This view connects a richly decorated preaching platform to the larger architectural volume around it.
Caption
The dark carved pulpit projects into the sanctuary on an elaborate stair and support, with a broad gilded sunburst rising behind it. Tall stone columns frame the structure and emphasize its height, while pews and a chandelier establish the interior scale. This view connects a richly decorated preaching platform to the larger architectural volume around it.
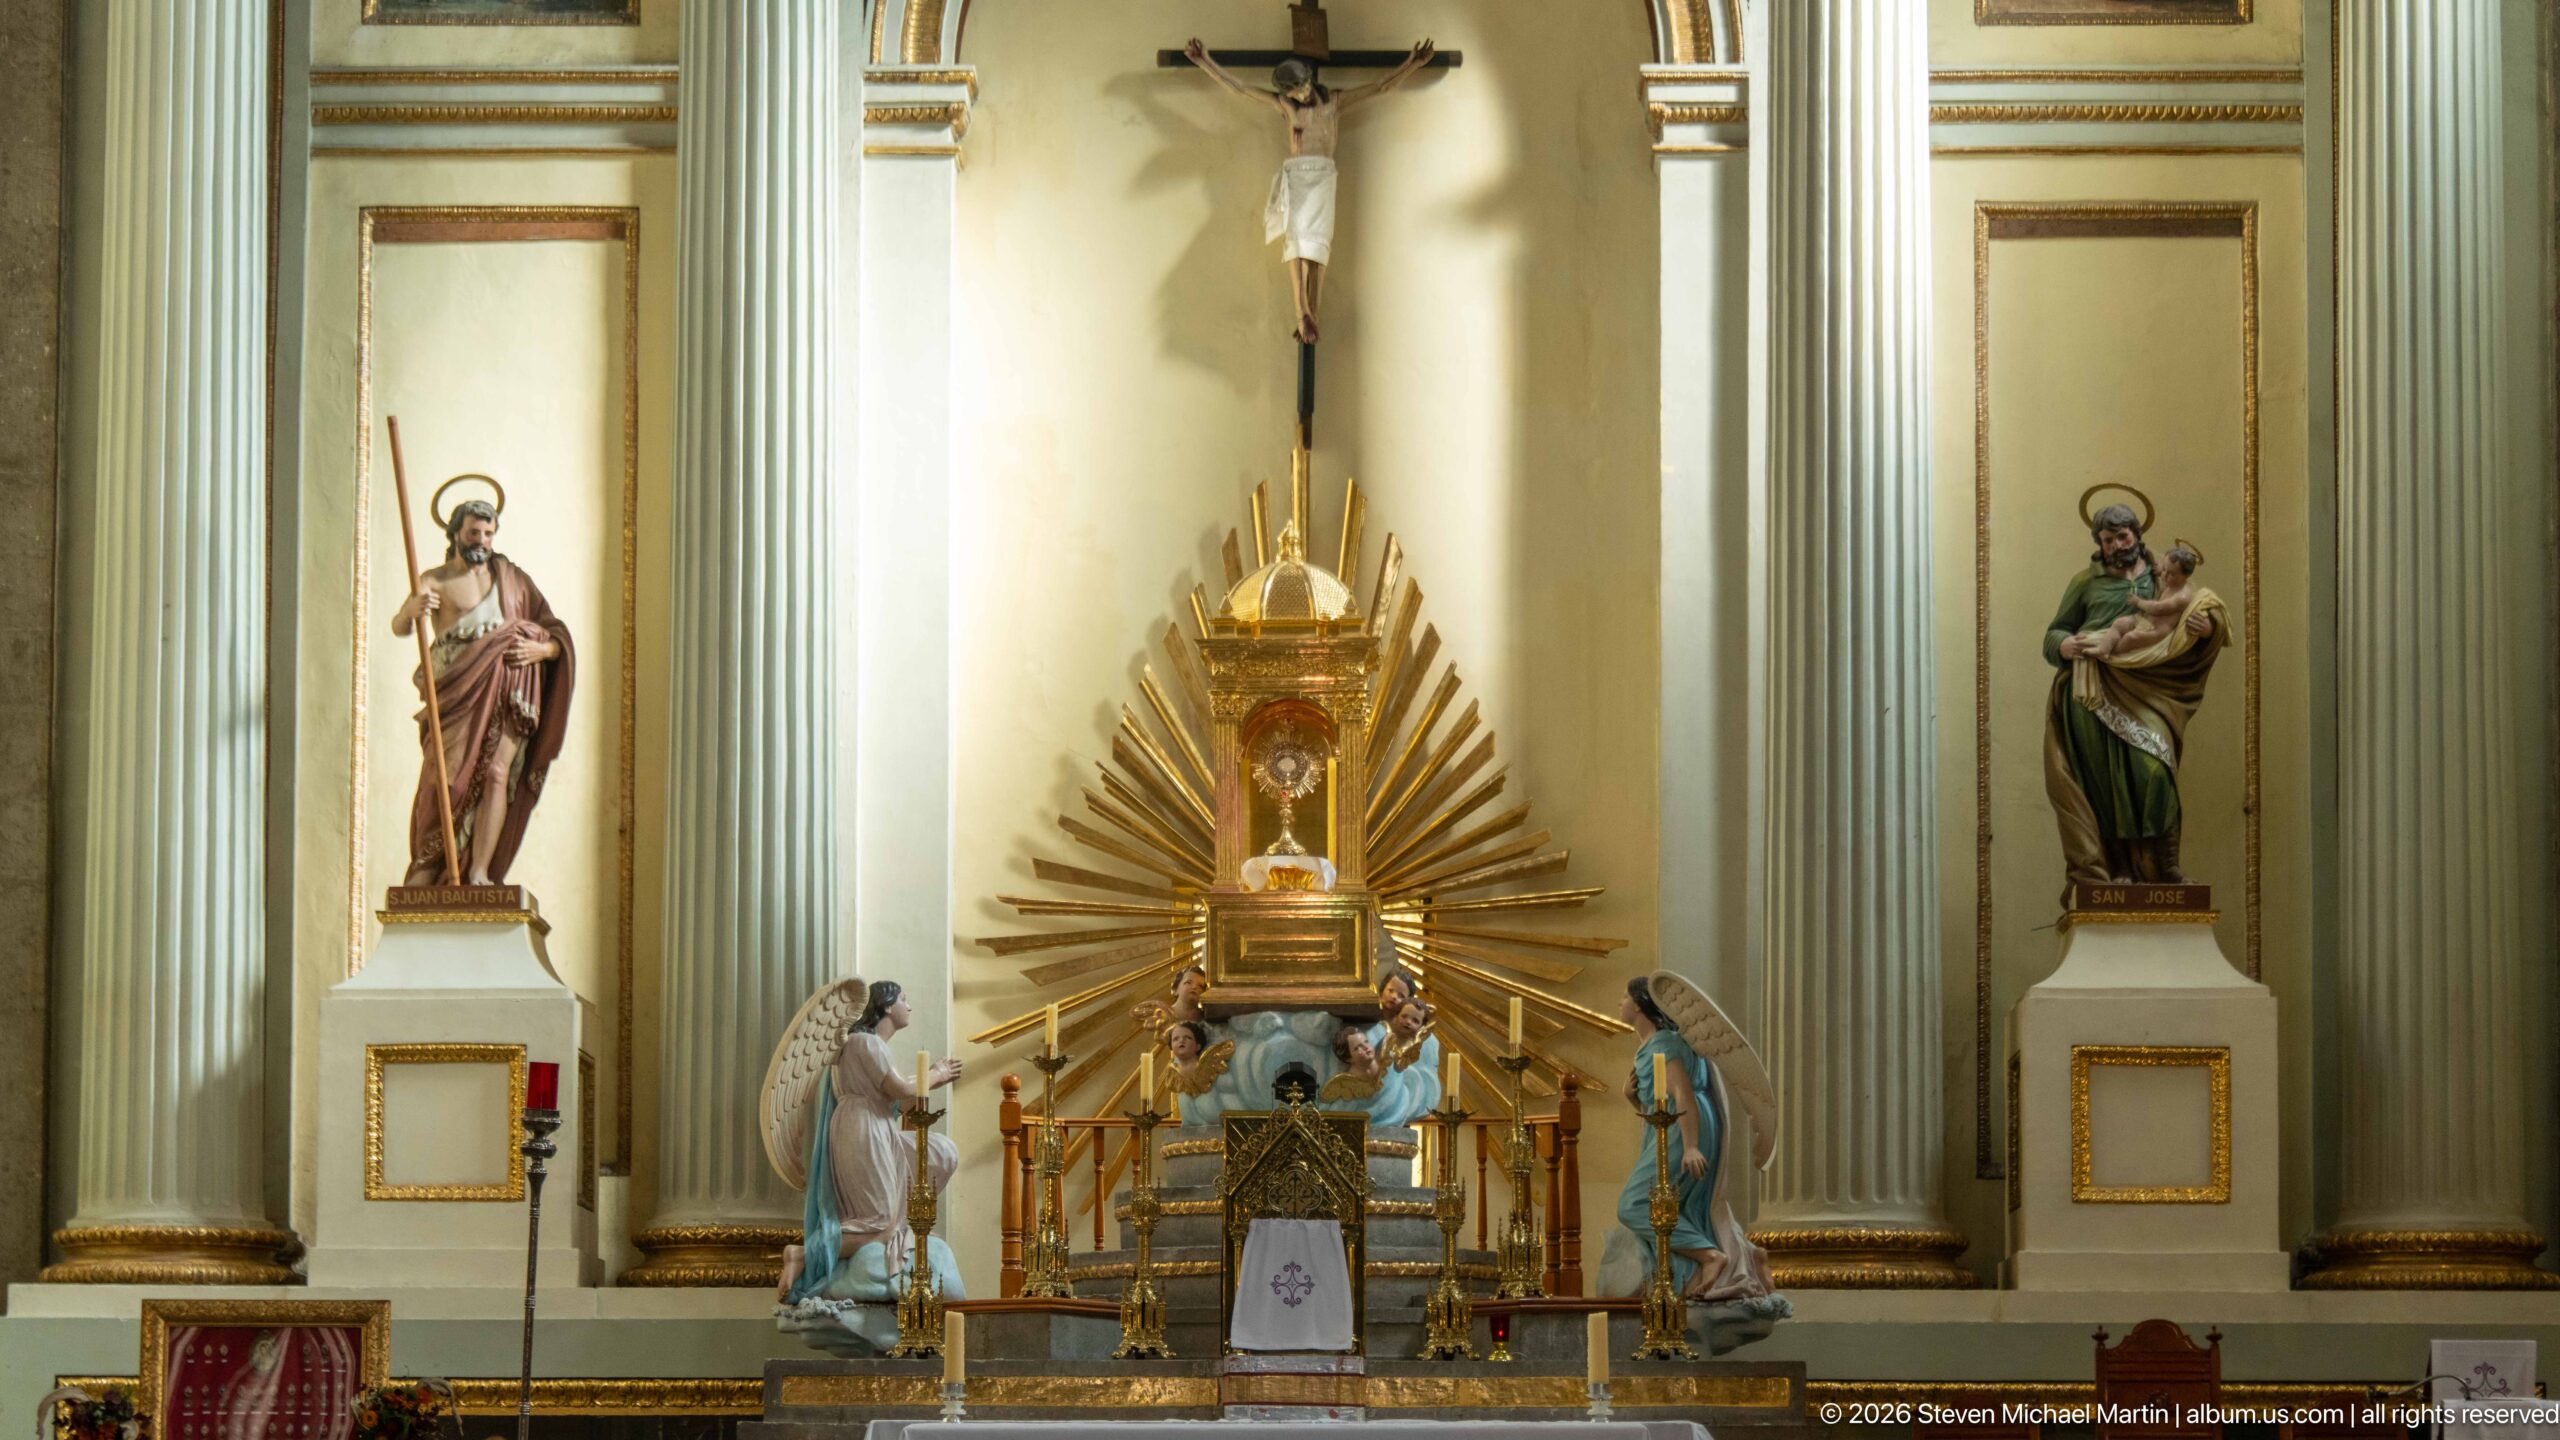
The central retablo is framed by tall white pilasters and two standing saint figures, with a crucifix suspended above. Golden rays spread behind a compact sculptural group at the altar’s center, producing a strong vertical axis. Compared with closer views of individual figures, this composition restores the whole sanctuary arrangement and shows how the altar, flanking statues, and architectural framing work together.
Caption
The central retablo is framed by tall white pilasters and two standing saint figures, with a crucifix suspended above. Golden rays spread behind a compact sculptural group at the altar’s center, producing a strong vertical axis. Compared with closer views of individual figures, this composition restores the whole sanctuary arrangement and shows how the altar, flanking statues, and architectural framing work together.
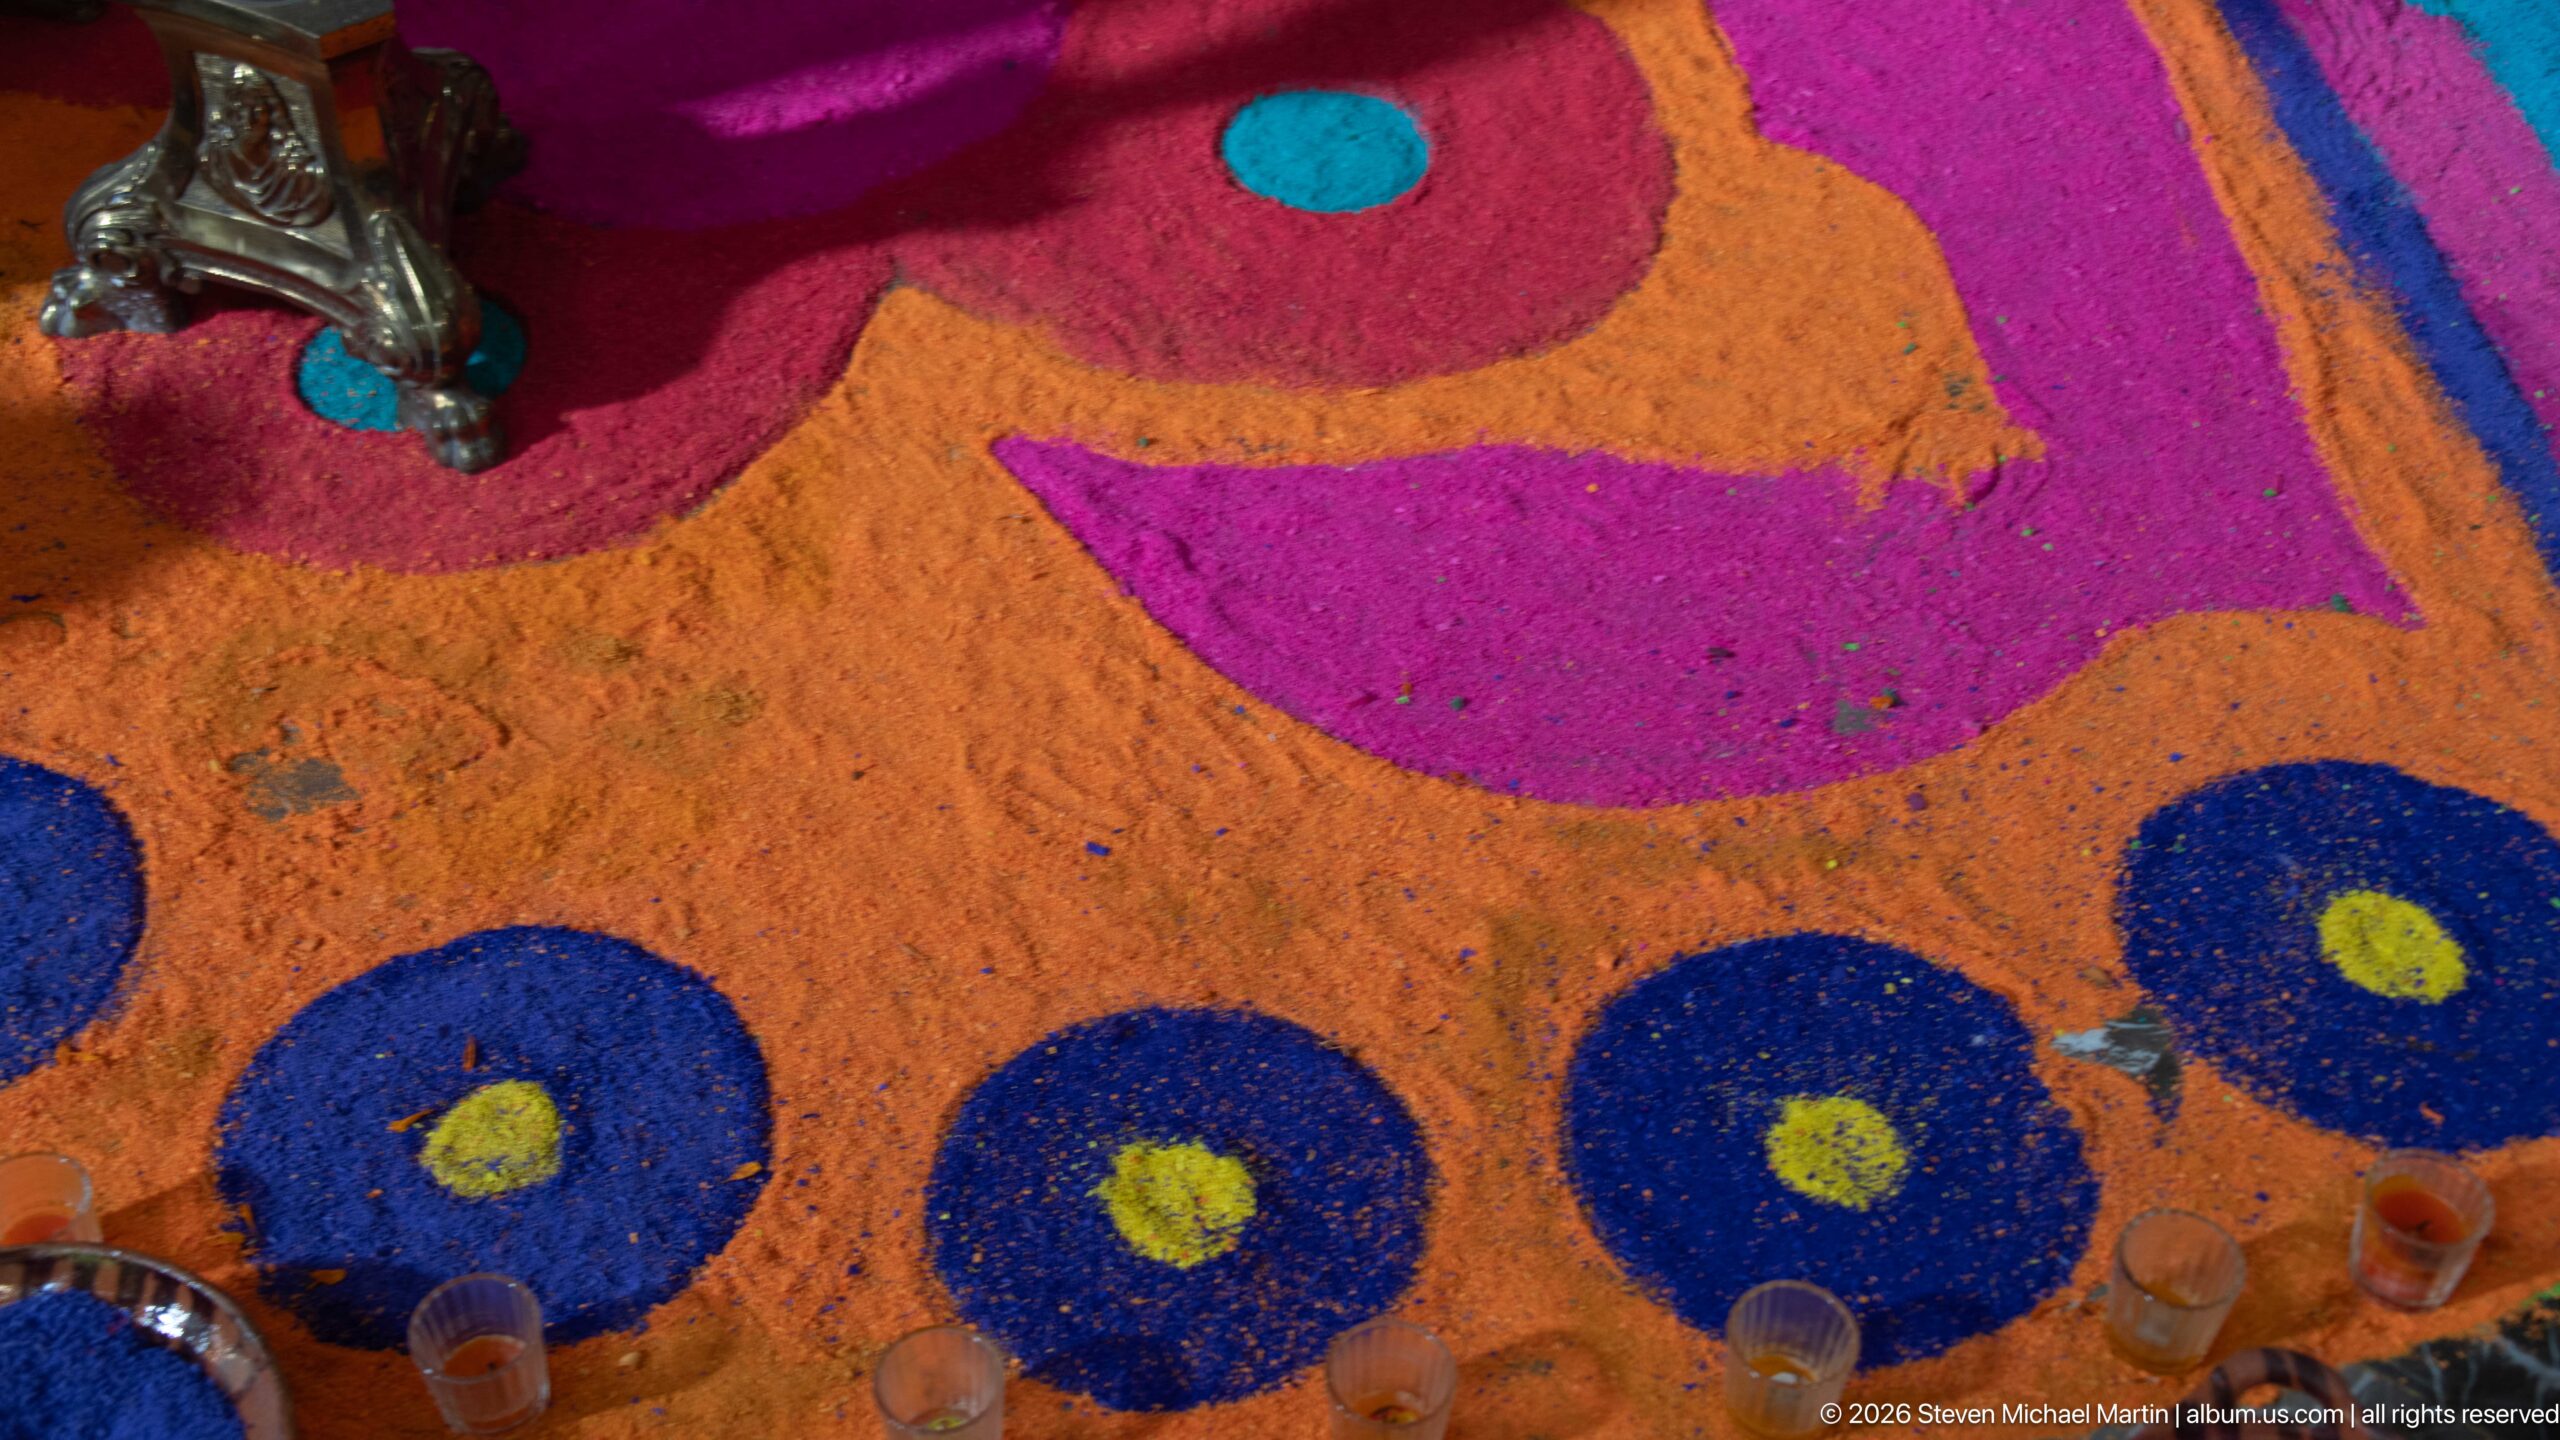
A dense ground-level view isolates the granular surface of a multicolored carpet, where large magenta, orange, and blue shapes meet around small yellow-centered circles. Glass votive cups and the feet of metal furnishings at the edge establish the carpet as a temporary floor display inside a sacred space. The close crop records its texture and pattern before the overall design can be read.
Caption
A dense ground-level view isolates the granular surface of a multicolored carpet, where large magenta, orange, and blue shapes meet around small yellow-centered circles. Glass votive cups and the feet of metal furnishings at the edge establish the carpet as a temporary floor display inside a sacred space. The close crop records its texture and pattern before the overall design can be read.
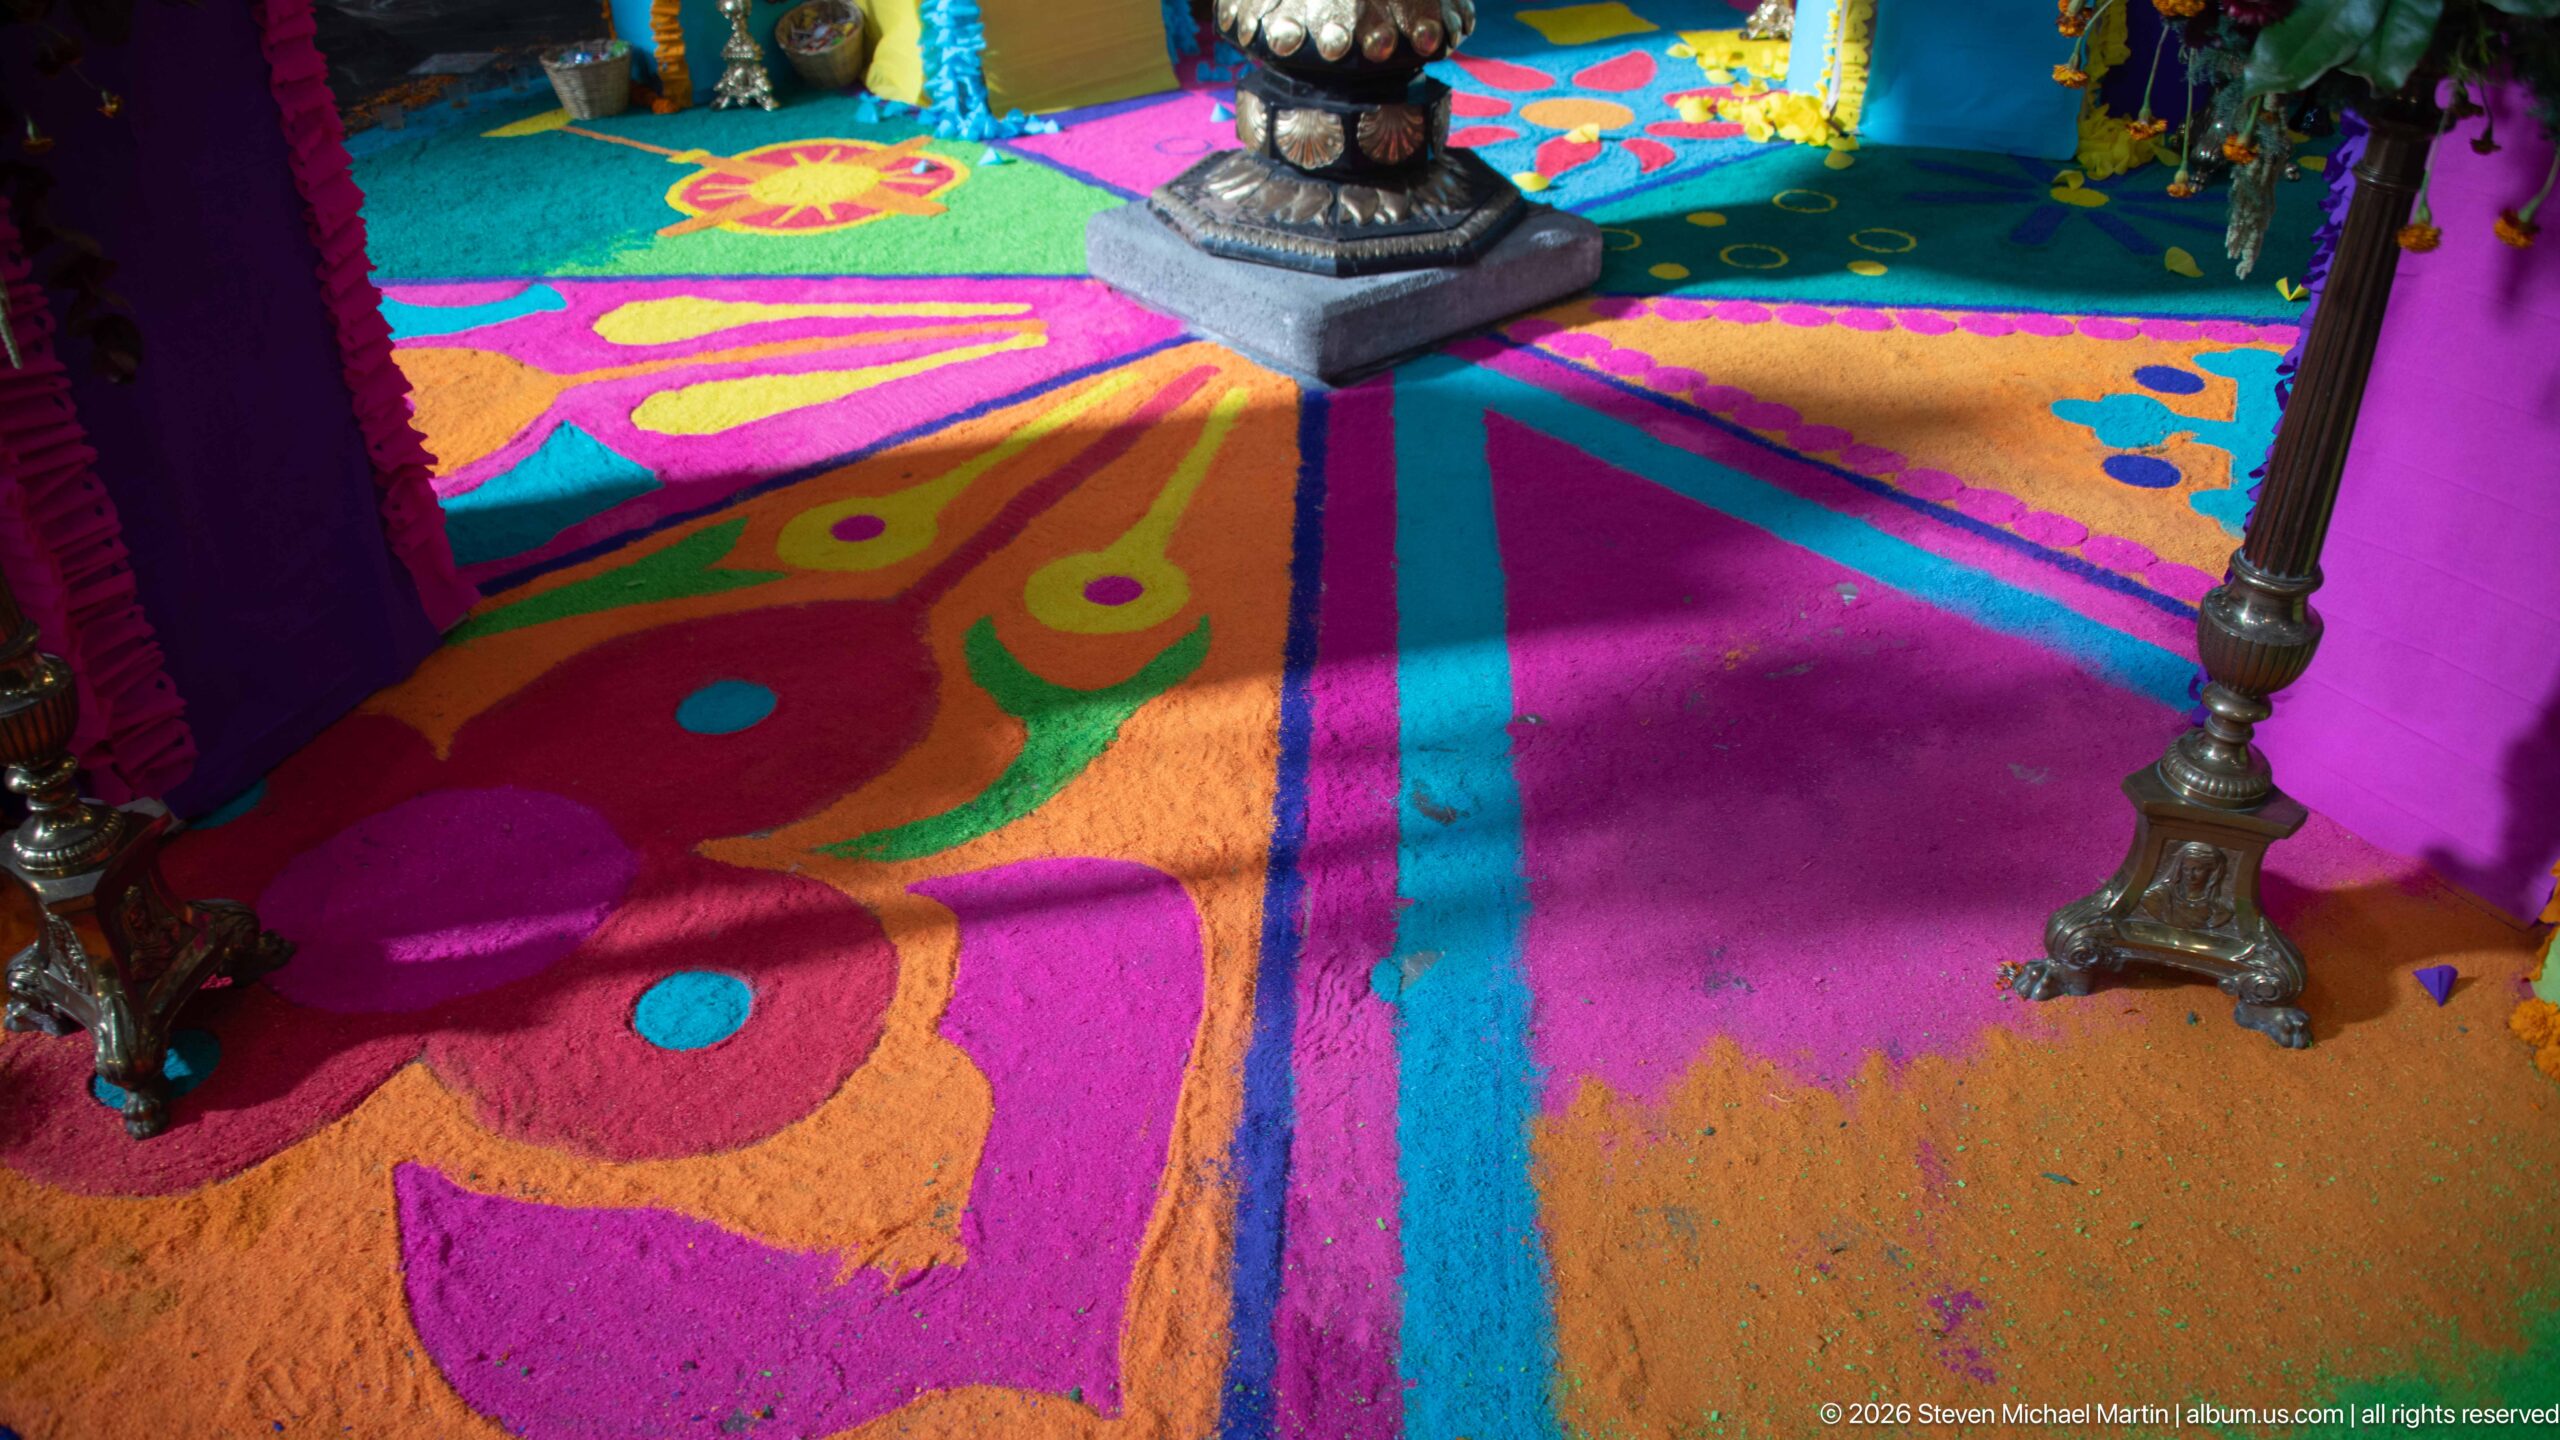
The wider angle reveals the same vivid floor carpet extending around the base of a central display, with radiating bands of turquoise, orange, pink, and yellow. Metal candle stands and a dark pedestal rise from the decorated surface, giving the pattern a clear spatial center. This view shifts attention from the carpet’s granular detail to its placement within the church and its relationship to ritual furnishings.
Caption
The wider angle reveals the same vivid floor carpet extending around the base of a central display, with radiating bands of turquoise, orange, pink, and yellow. Metal candle stands and a dark pedestal rise from the decorated surface, giving the pattern a clear spatial center. This view shifts attention from the carpet’s granular detail to its placement within the church and its relationship to ritual furnishings.
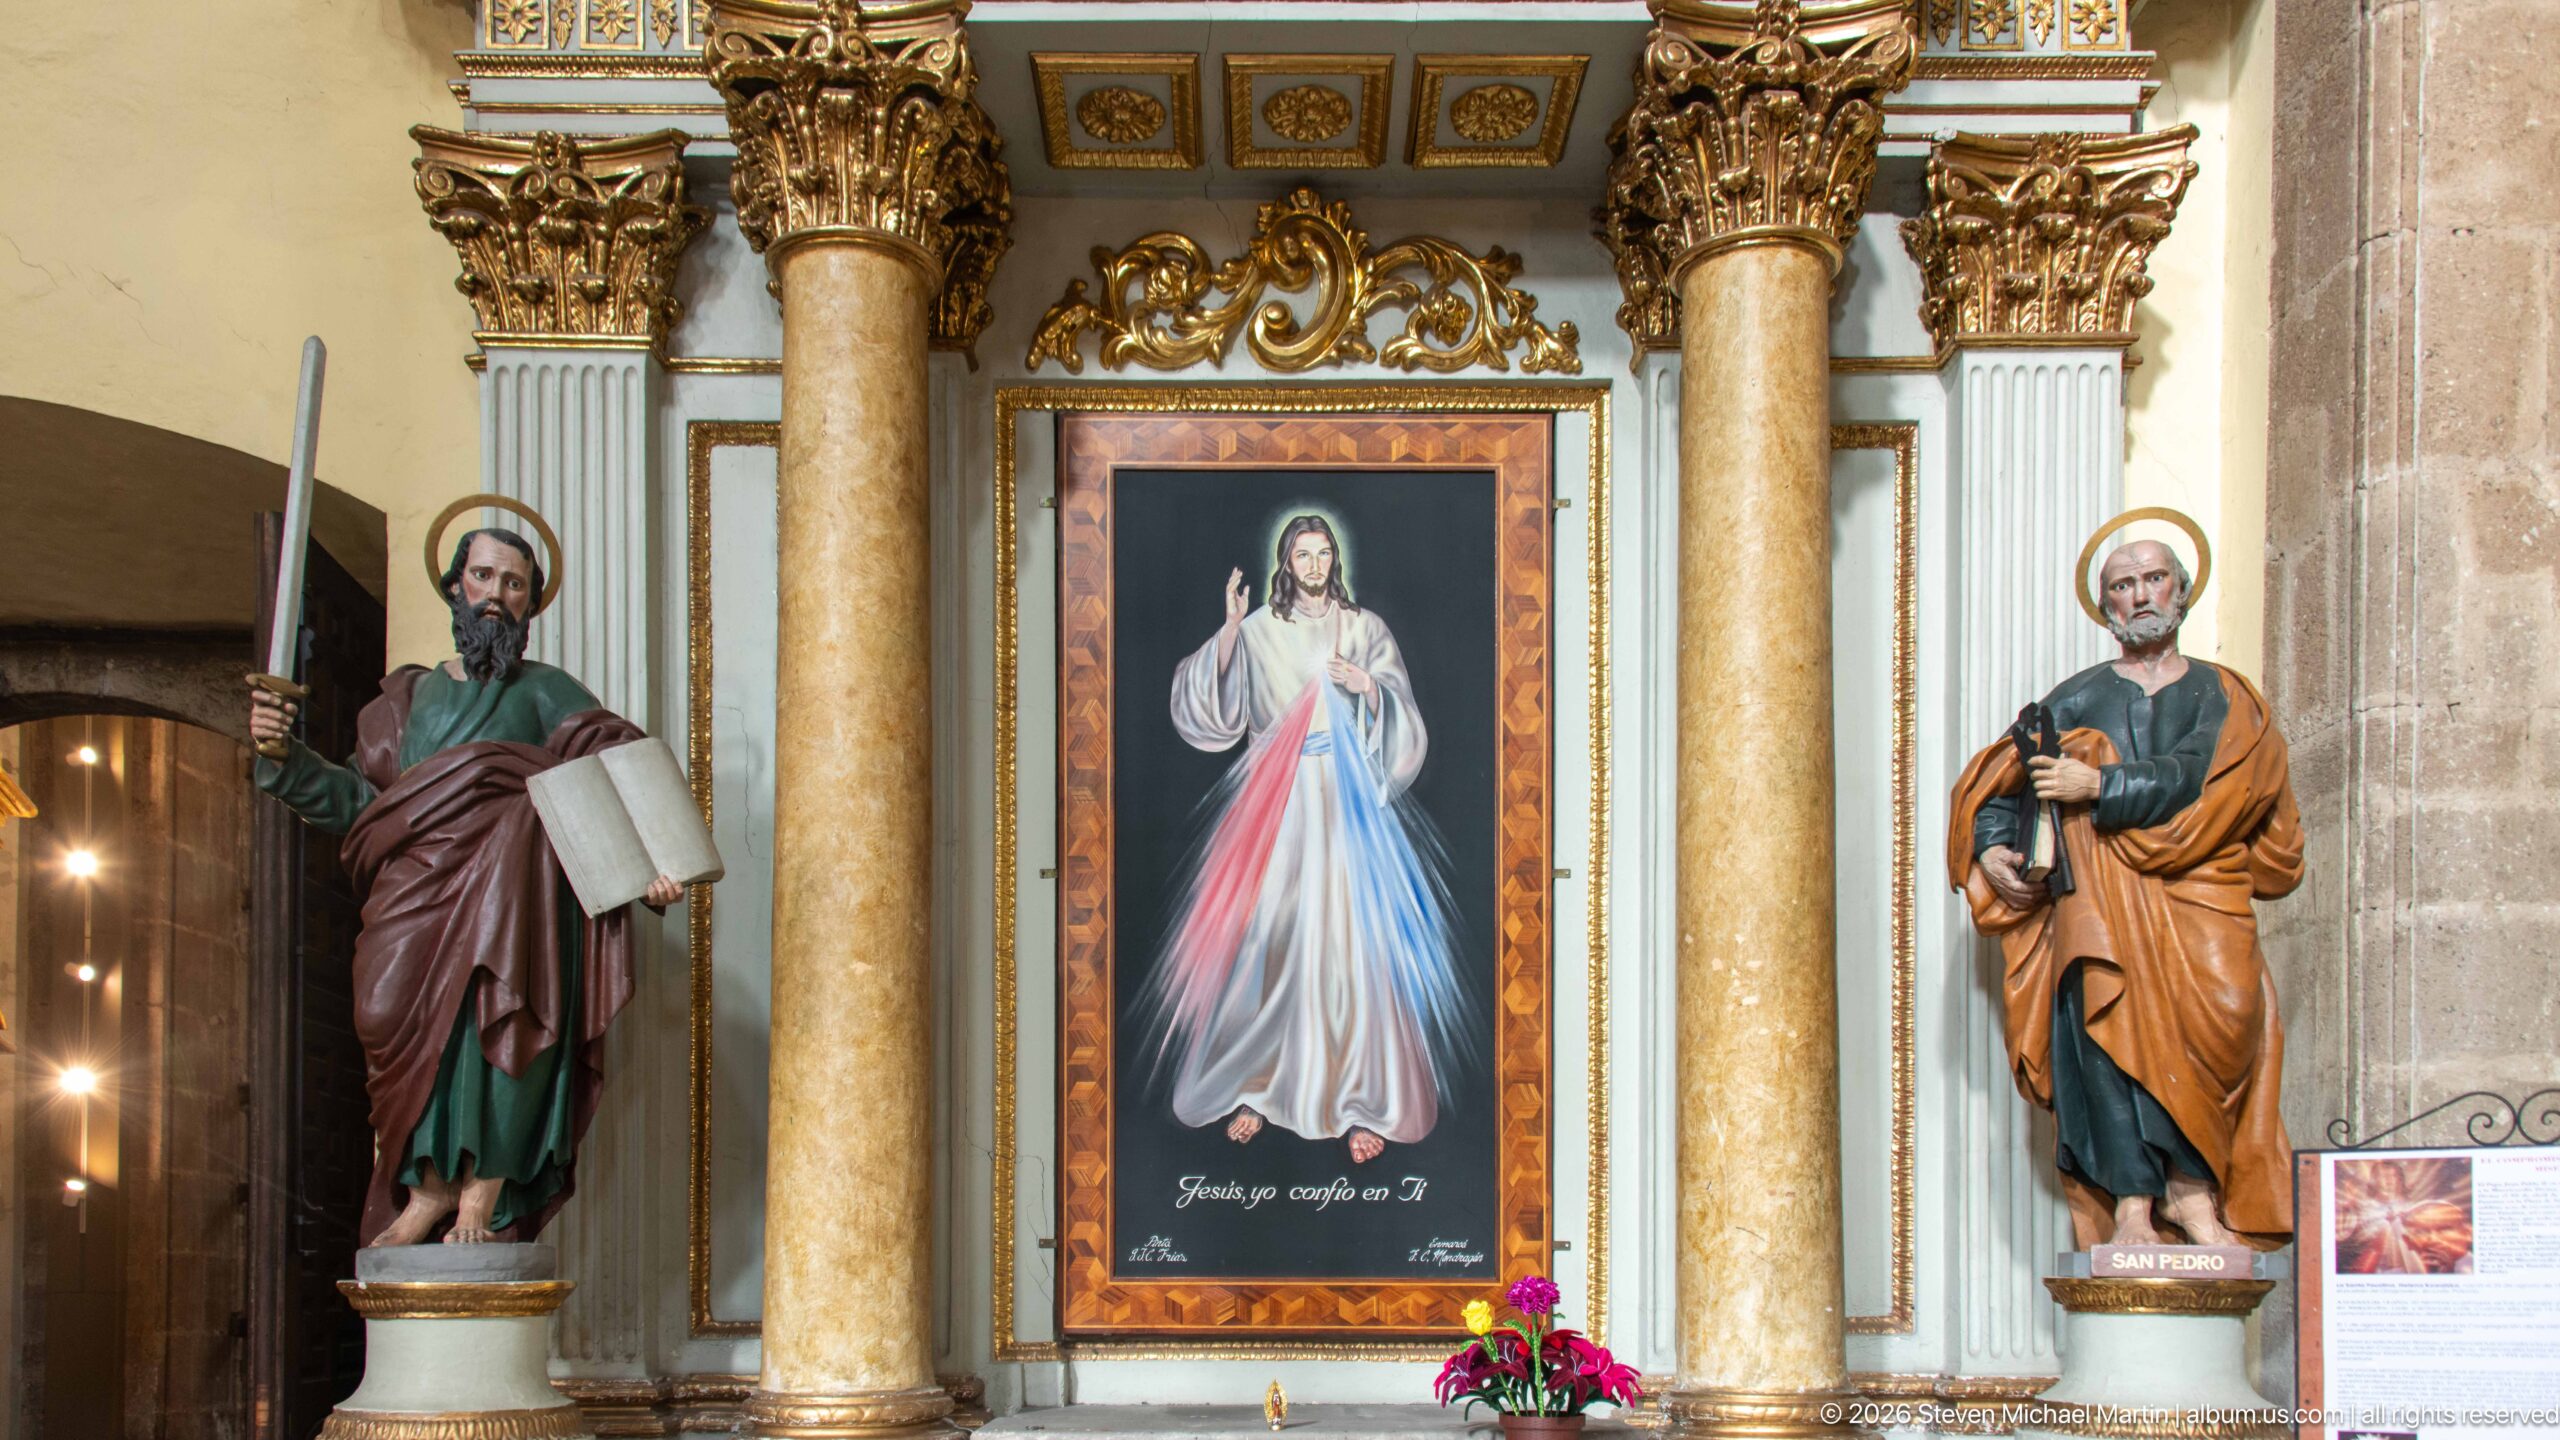
A framed image of Christ with rays extending from his chest occupies the center of a small altar niche. Two standing saint sculptures flank it between polished columns and gilded carving, while the printed Spanish phrase “Jesús, yo confío en Ti” appears beneath the image. The symmetrical arrangement gives the contemporary devotional picture a place within a more traditional, ornamented setting.
Caption
A framed image of Christ with rays extending from his chest occupies the center of a small altar niche. Two standing saint sculptures flank it between polished columns and gilded carving, while the printed Spanish phrase “Jesús, yo confío en Ti” appears beneath the image. The symmetrical arrangement gives the contemporary devotional picture a place within a more traditional, ornamented setting.
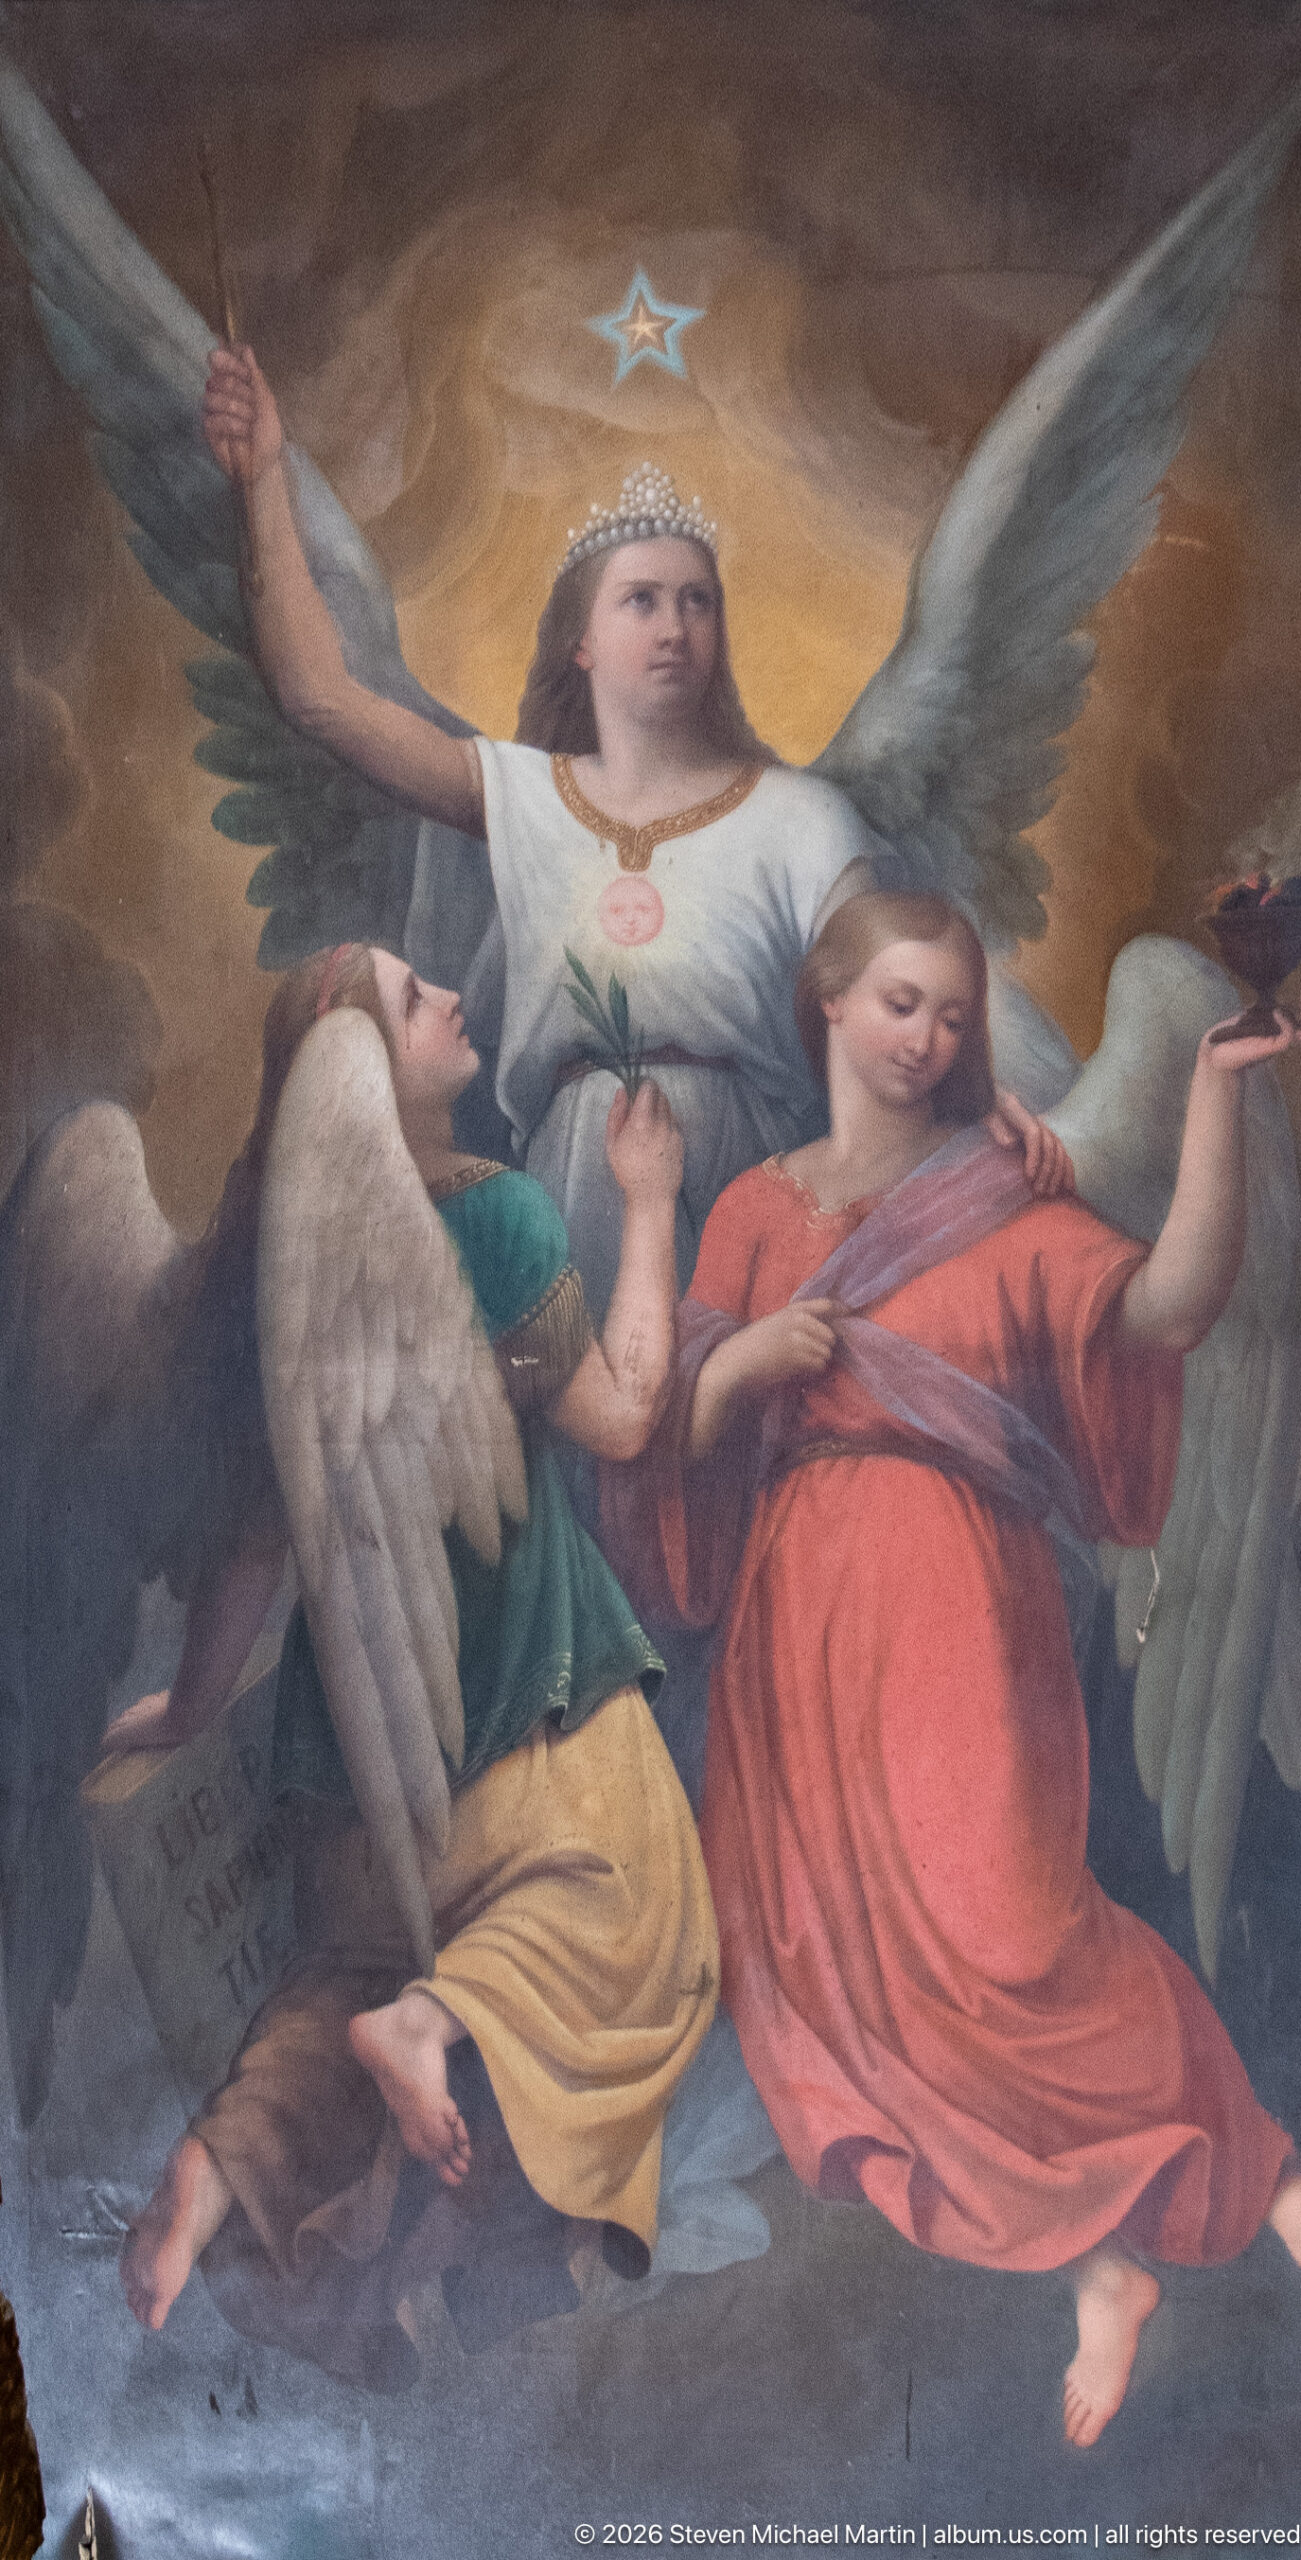
A large winged figure in white rises above two seated companions in a ceiling painting, their robes rendered in muted red, green, and ochre. The upward viewpoint and curved painted field make the composition feel suspended above the viewer. The close crop preserves the figures’ gestures and overlapping wings, while omitting the architectural frame that would identify the full ceiling scheme.
Caption
A large winged figure in white rises above two seated companions in a ceiling painting, their robes rendered in muted red, green, and ochre. The upward viewpoint and curved painted field make the composition feel suspended above the viewer. The close crop preserves the figures’ gestures and overlapping wings, while omitting the architectural frame that would identify the full ceiling scheme.
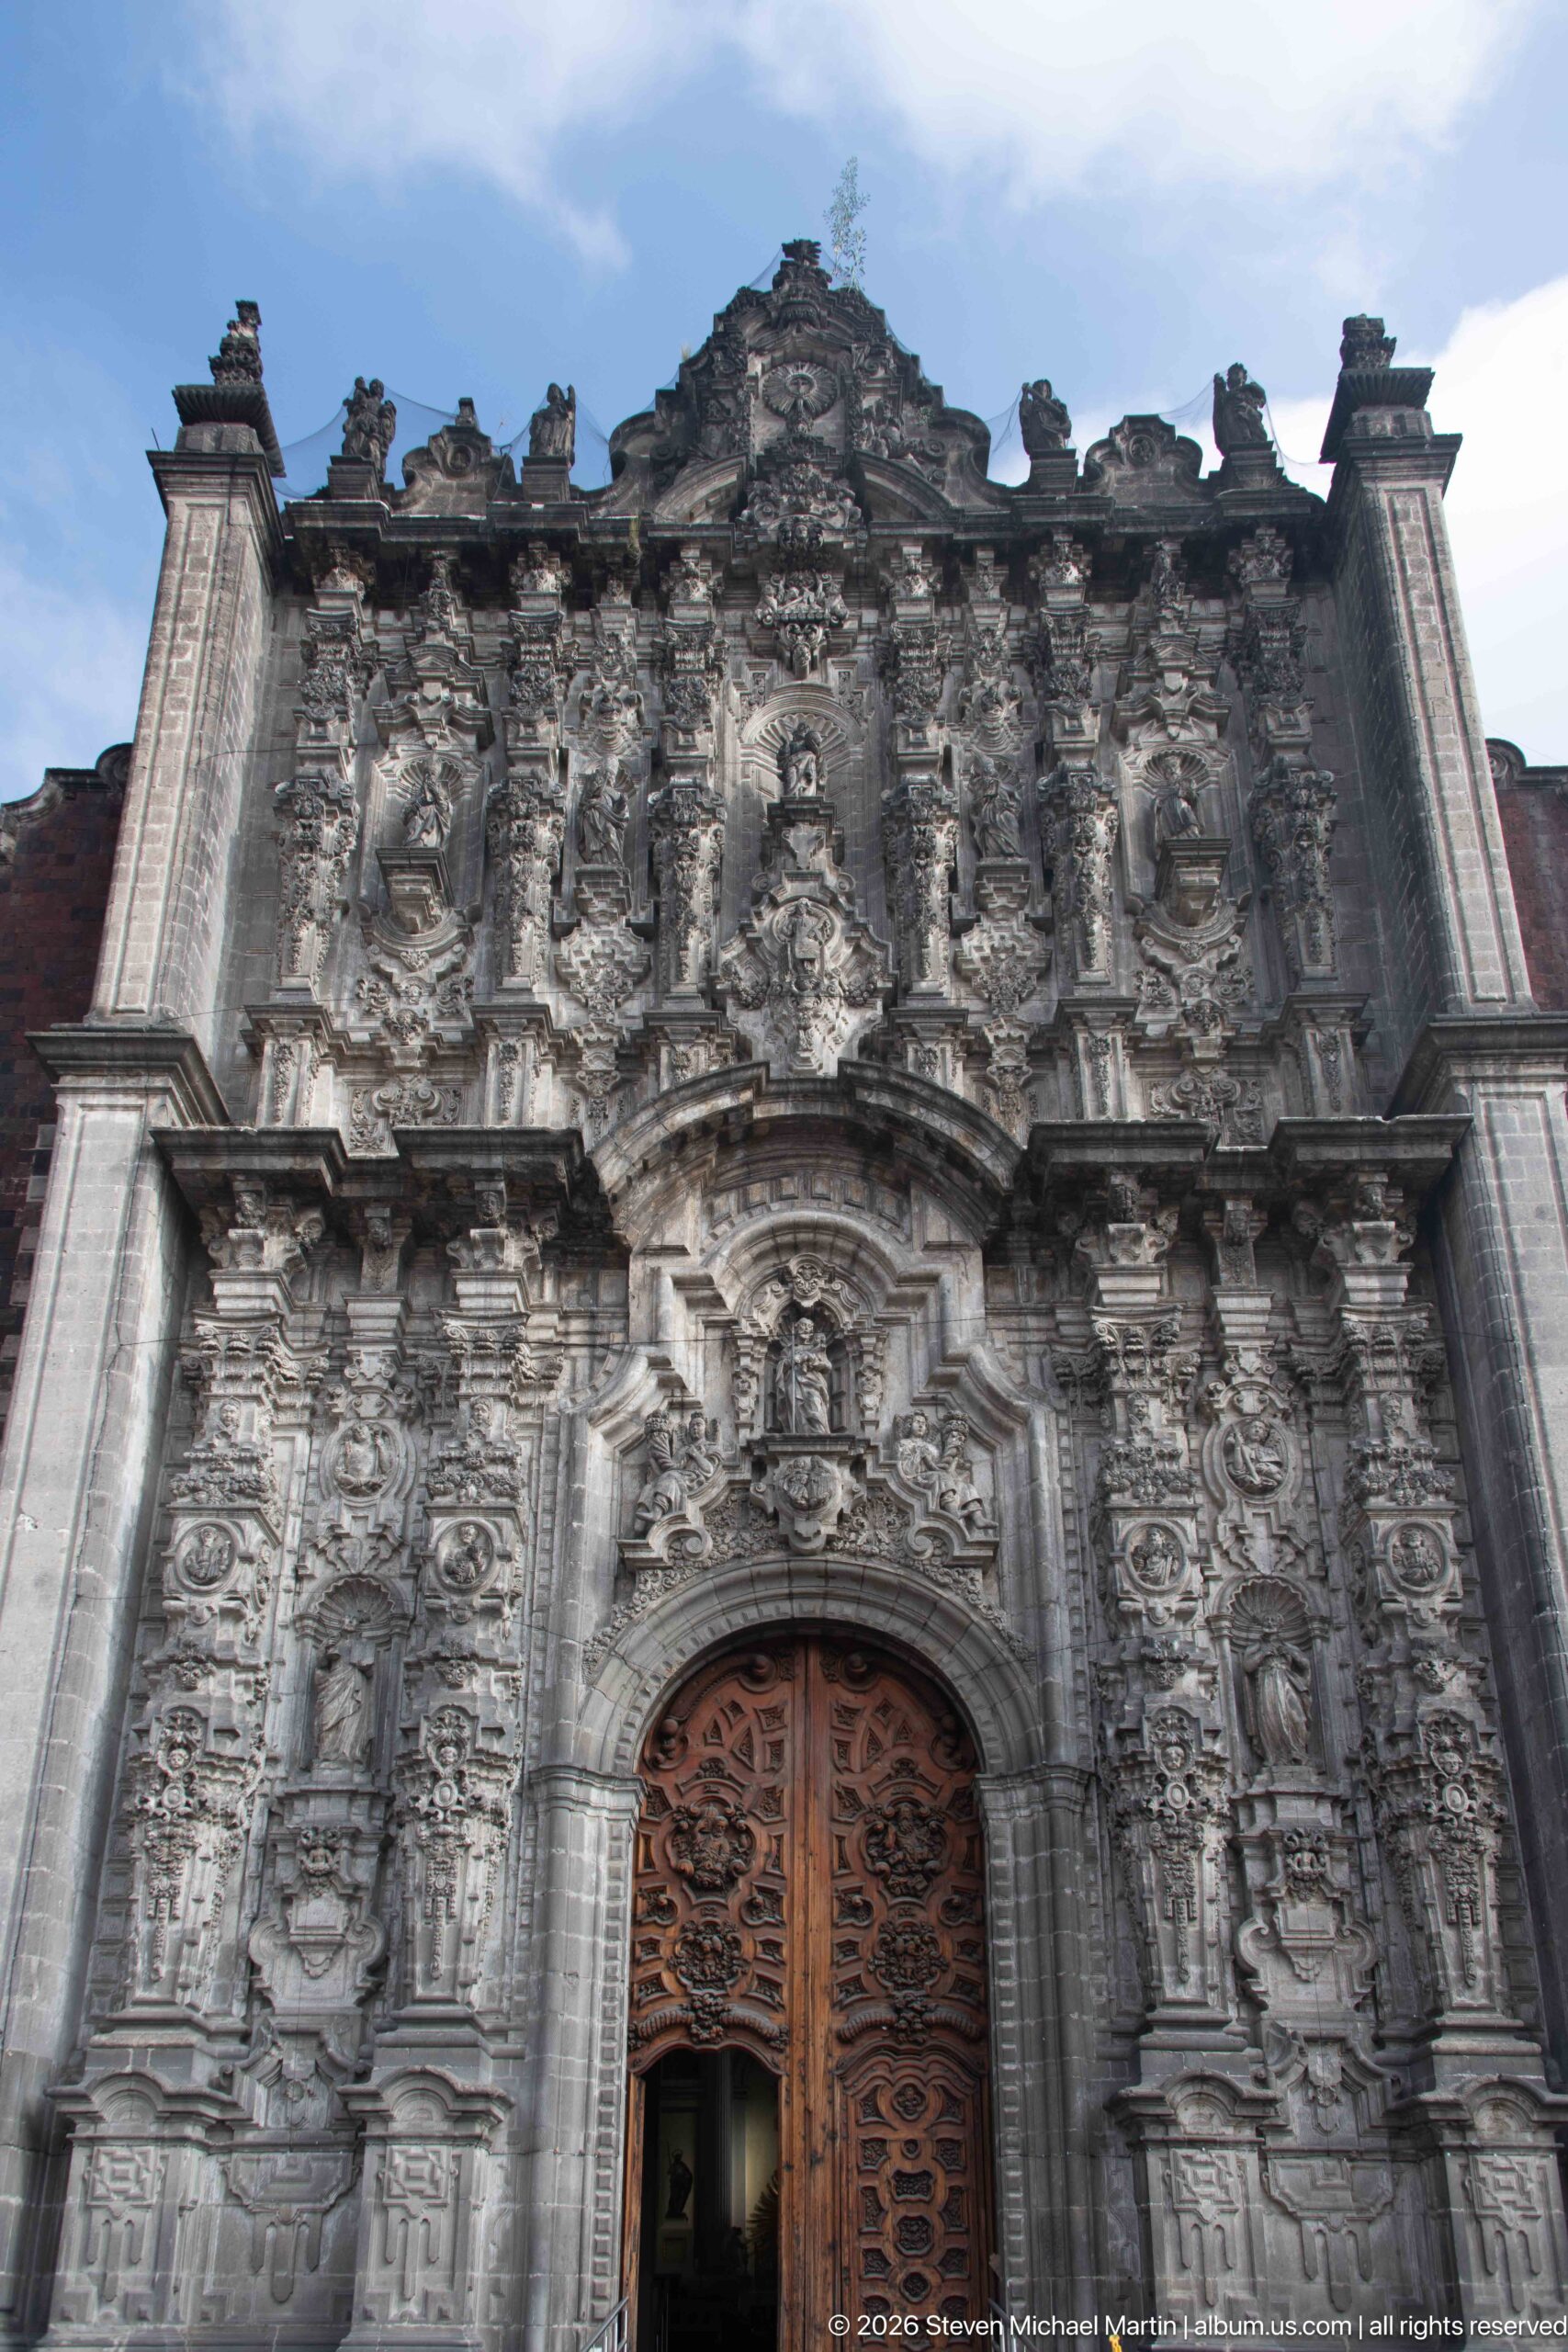
From street level, the Sagrario’s carved portal climbs in stacked tiers of niches, figures, and projecting stonework. The façade combines red tezontle masonry with pale Chiluca stone; its estípites, inverted-pyramid supports, reinforce the upward rhythm of the composition. The low viewpoint follows the forms from the arched doorway to the sculpted crest against the sky.
Caption
From street level, the Sagrario’s carved portal climbs in stacked tiers of niches, figures, and projecting stonework. The façade combines red tezontle masonry with pale Chiluca stone; its estípites, inverted-pyramid supports, reinforce the upward rhythm of the composition. The low viewpoint follows the forms from the arched doorway to the sculpted crest against the sky.
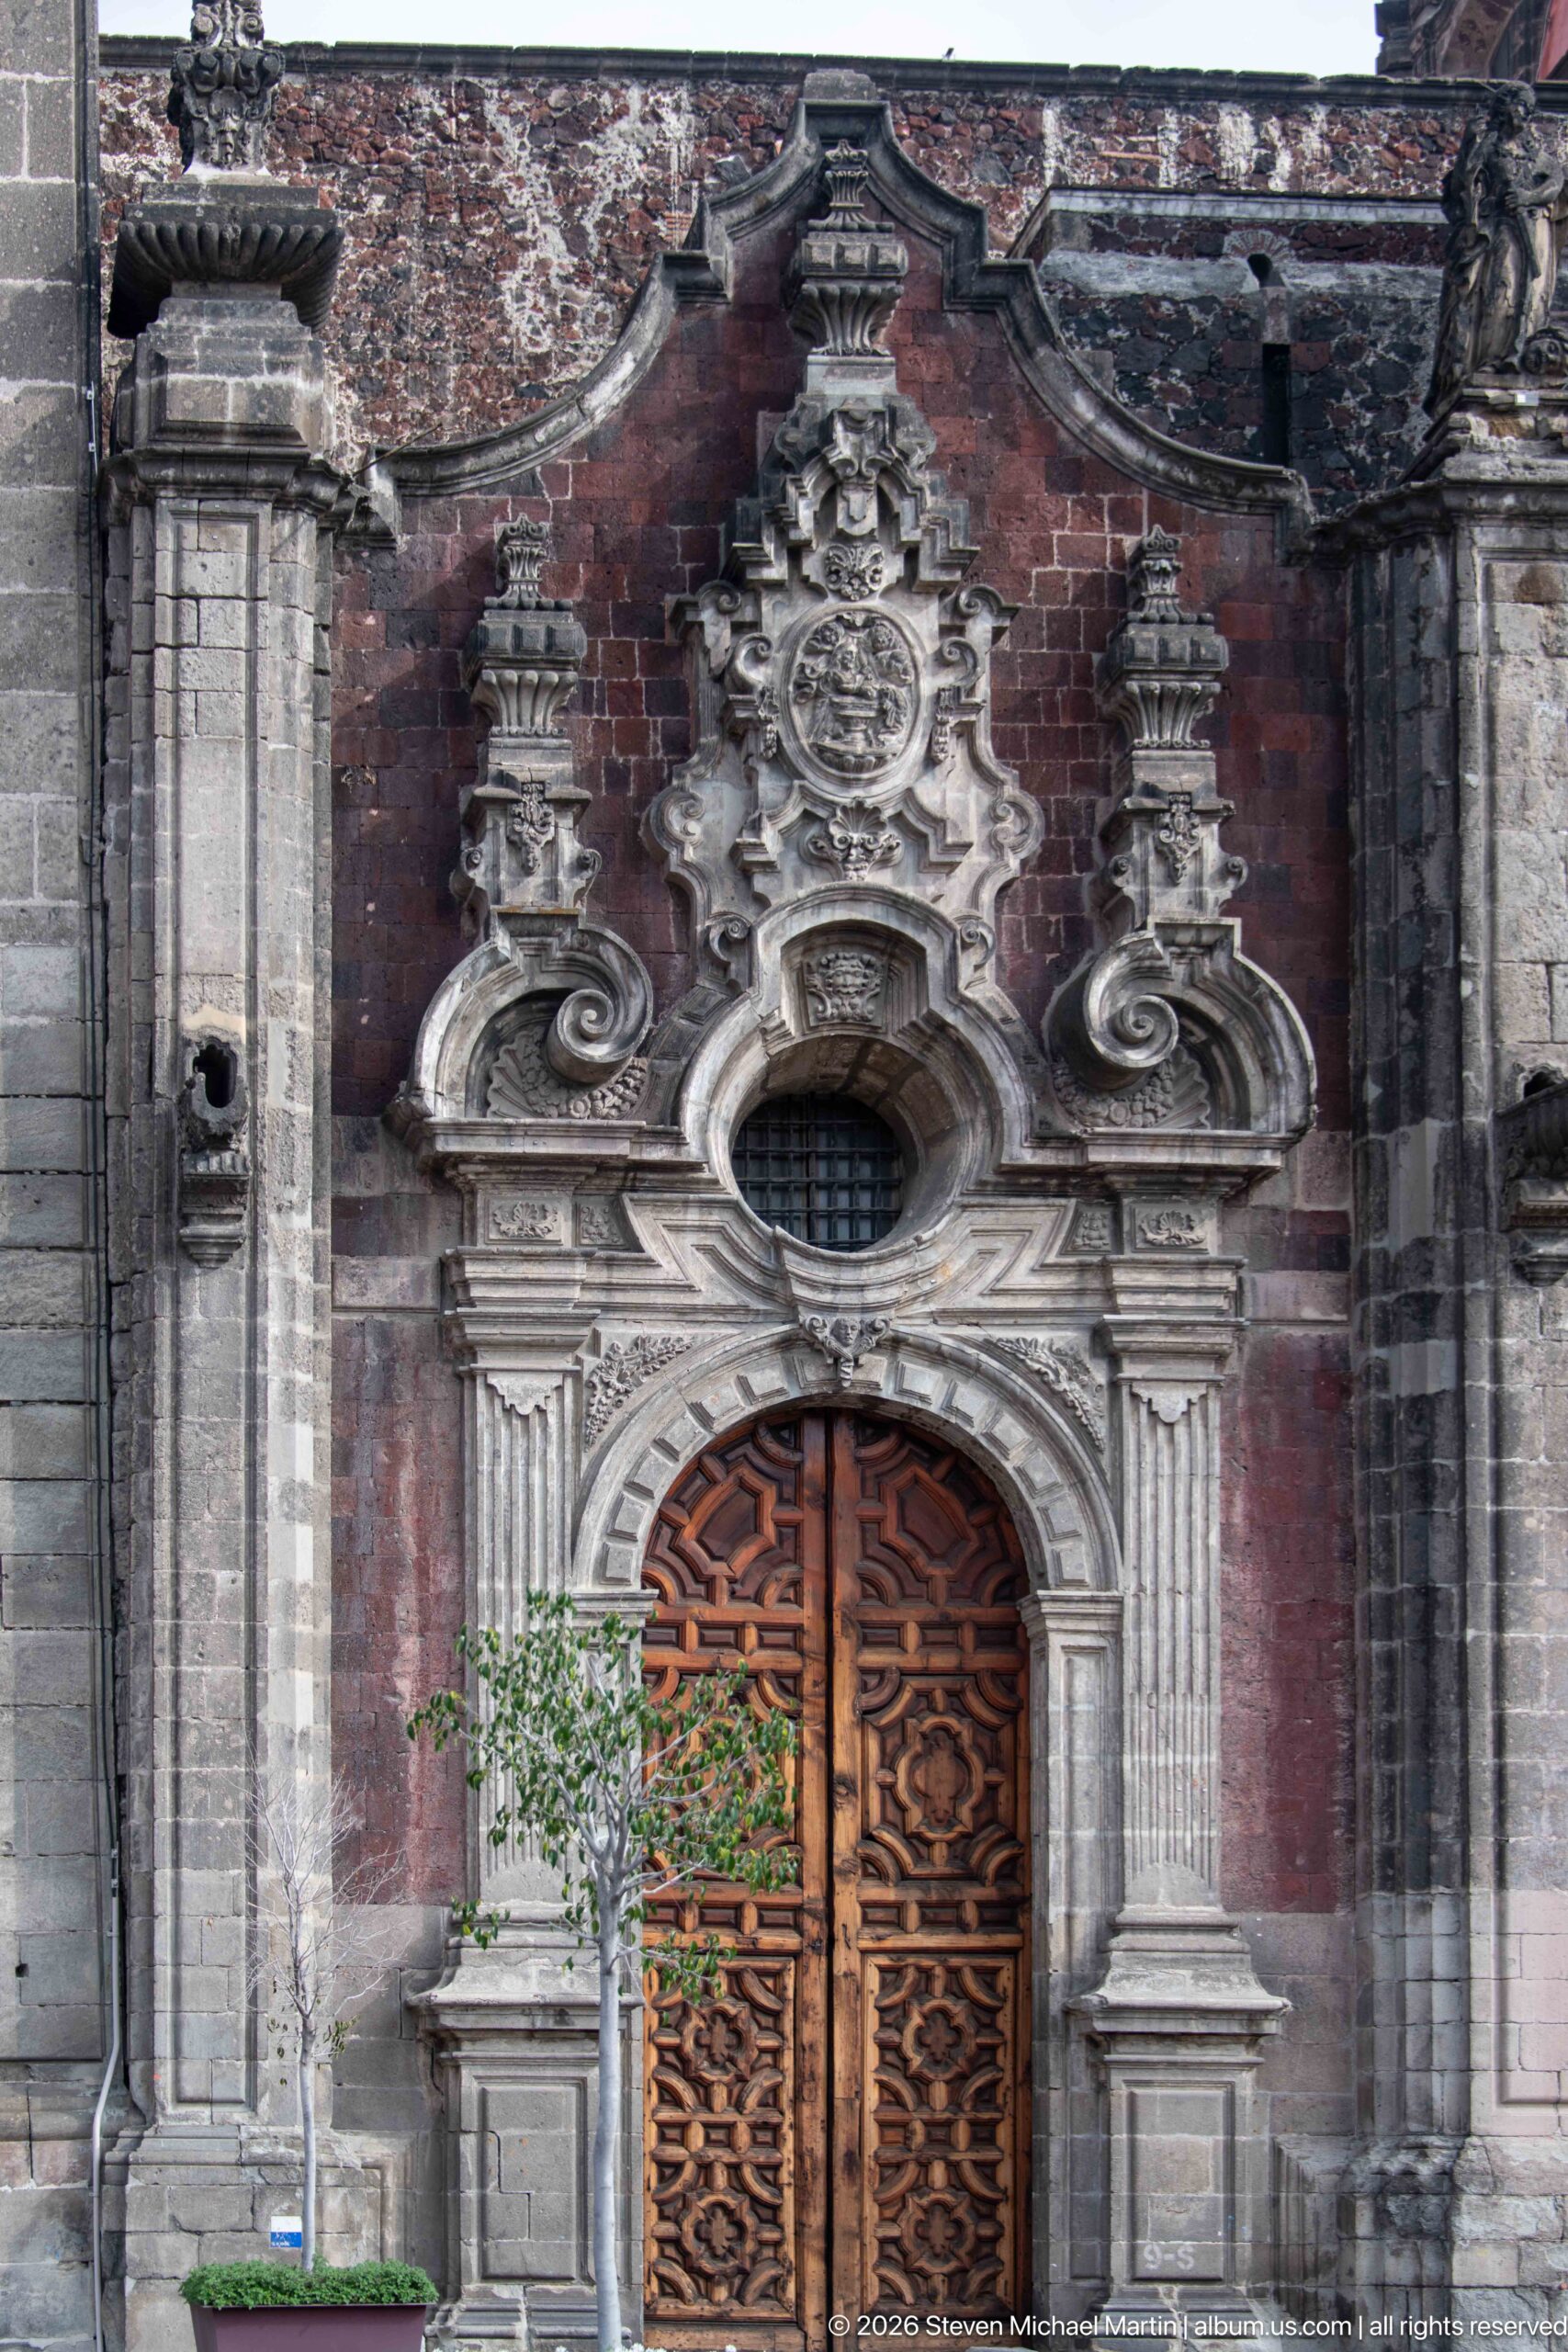
The entrance is presented nearly head-on, with sculpted stone scrolls surrounding a small oval window above the paired wooden doors. A compact tree in a planter overlaps the lower left of the portal, providing a contemporary scale cue against the heavy masonry. This more level view clarifies the symmetry of the doorway and the layered frame that links it to the surrounding façade.
Caption
The entrance is presented nearly head-on, with sculpted stone scrolls surrounding a small oval window above the paired wooden doors. A compact tree in a planter overlaps the lower left of the portal, providing a contemporary scale cue against the heavy masonry. This more level view clarifies the symmetry of the doorway and the layered frame that links it to the surrounding façade.
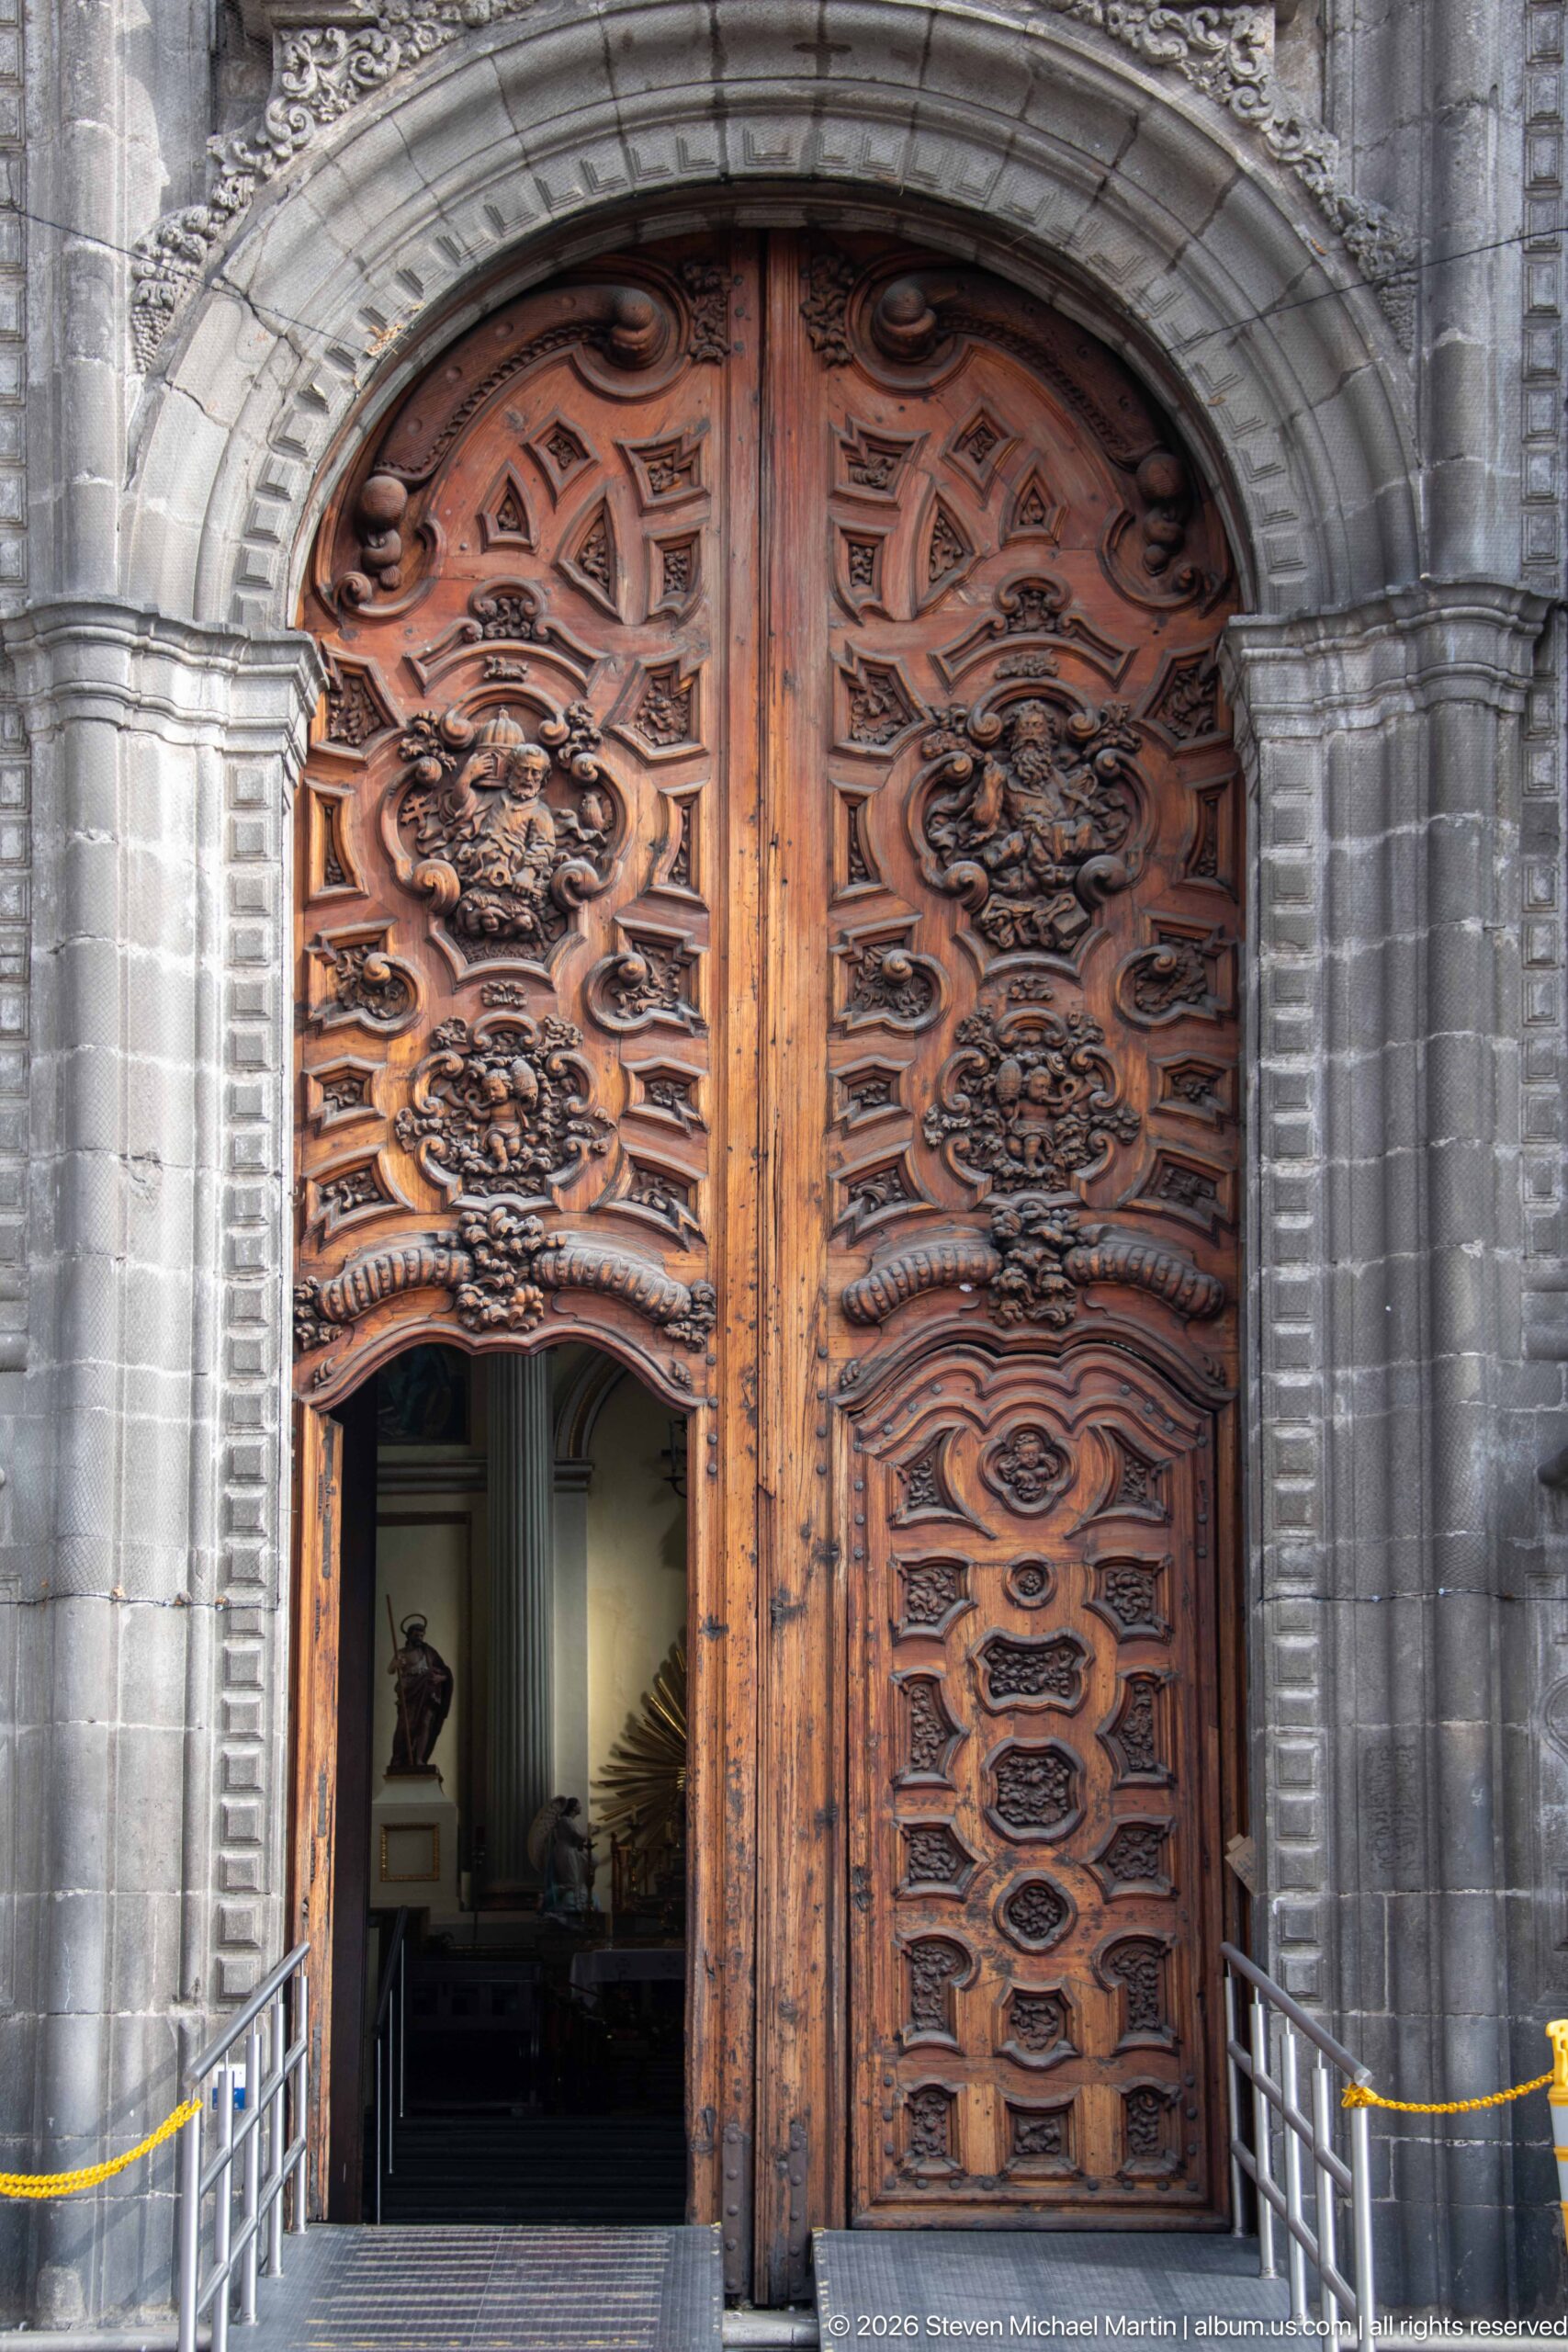
The open central leaf of a monumental wooden doorway reveals a dim interior beyond, while the closed panels preserve an intricate pattern of carved scrolls and medallions. Heavy stone voussoirs form a rounded arch around the timber, and metal rails guide visitors up the steps. The composition brings the entrance’s craft and active threshold into focus rather than the full façade.
Caption
The open central leaf of a monumental wooden doorway reveals a dim interior beyond, while the closed panels preserve an intricate pattern of carved scrolls and medallions. Heavy stone voussoirs form a rounded arch around the timber, and metal rails guide visitors up the steps. The composition brings the entrance’s craft and active threshold into focus rather than the full façade.
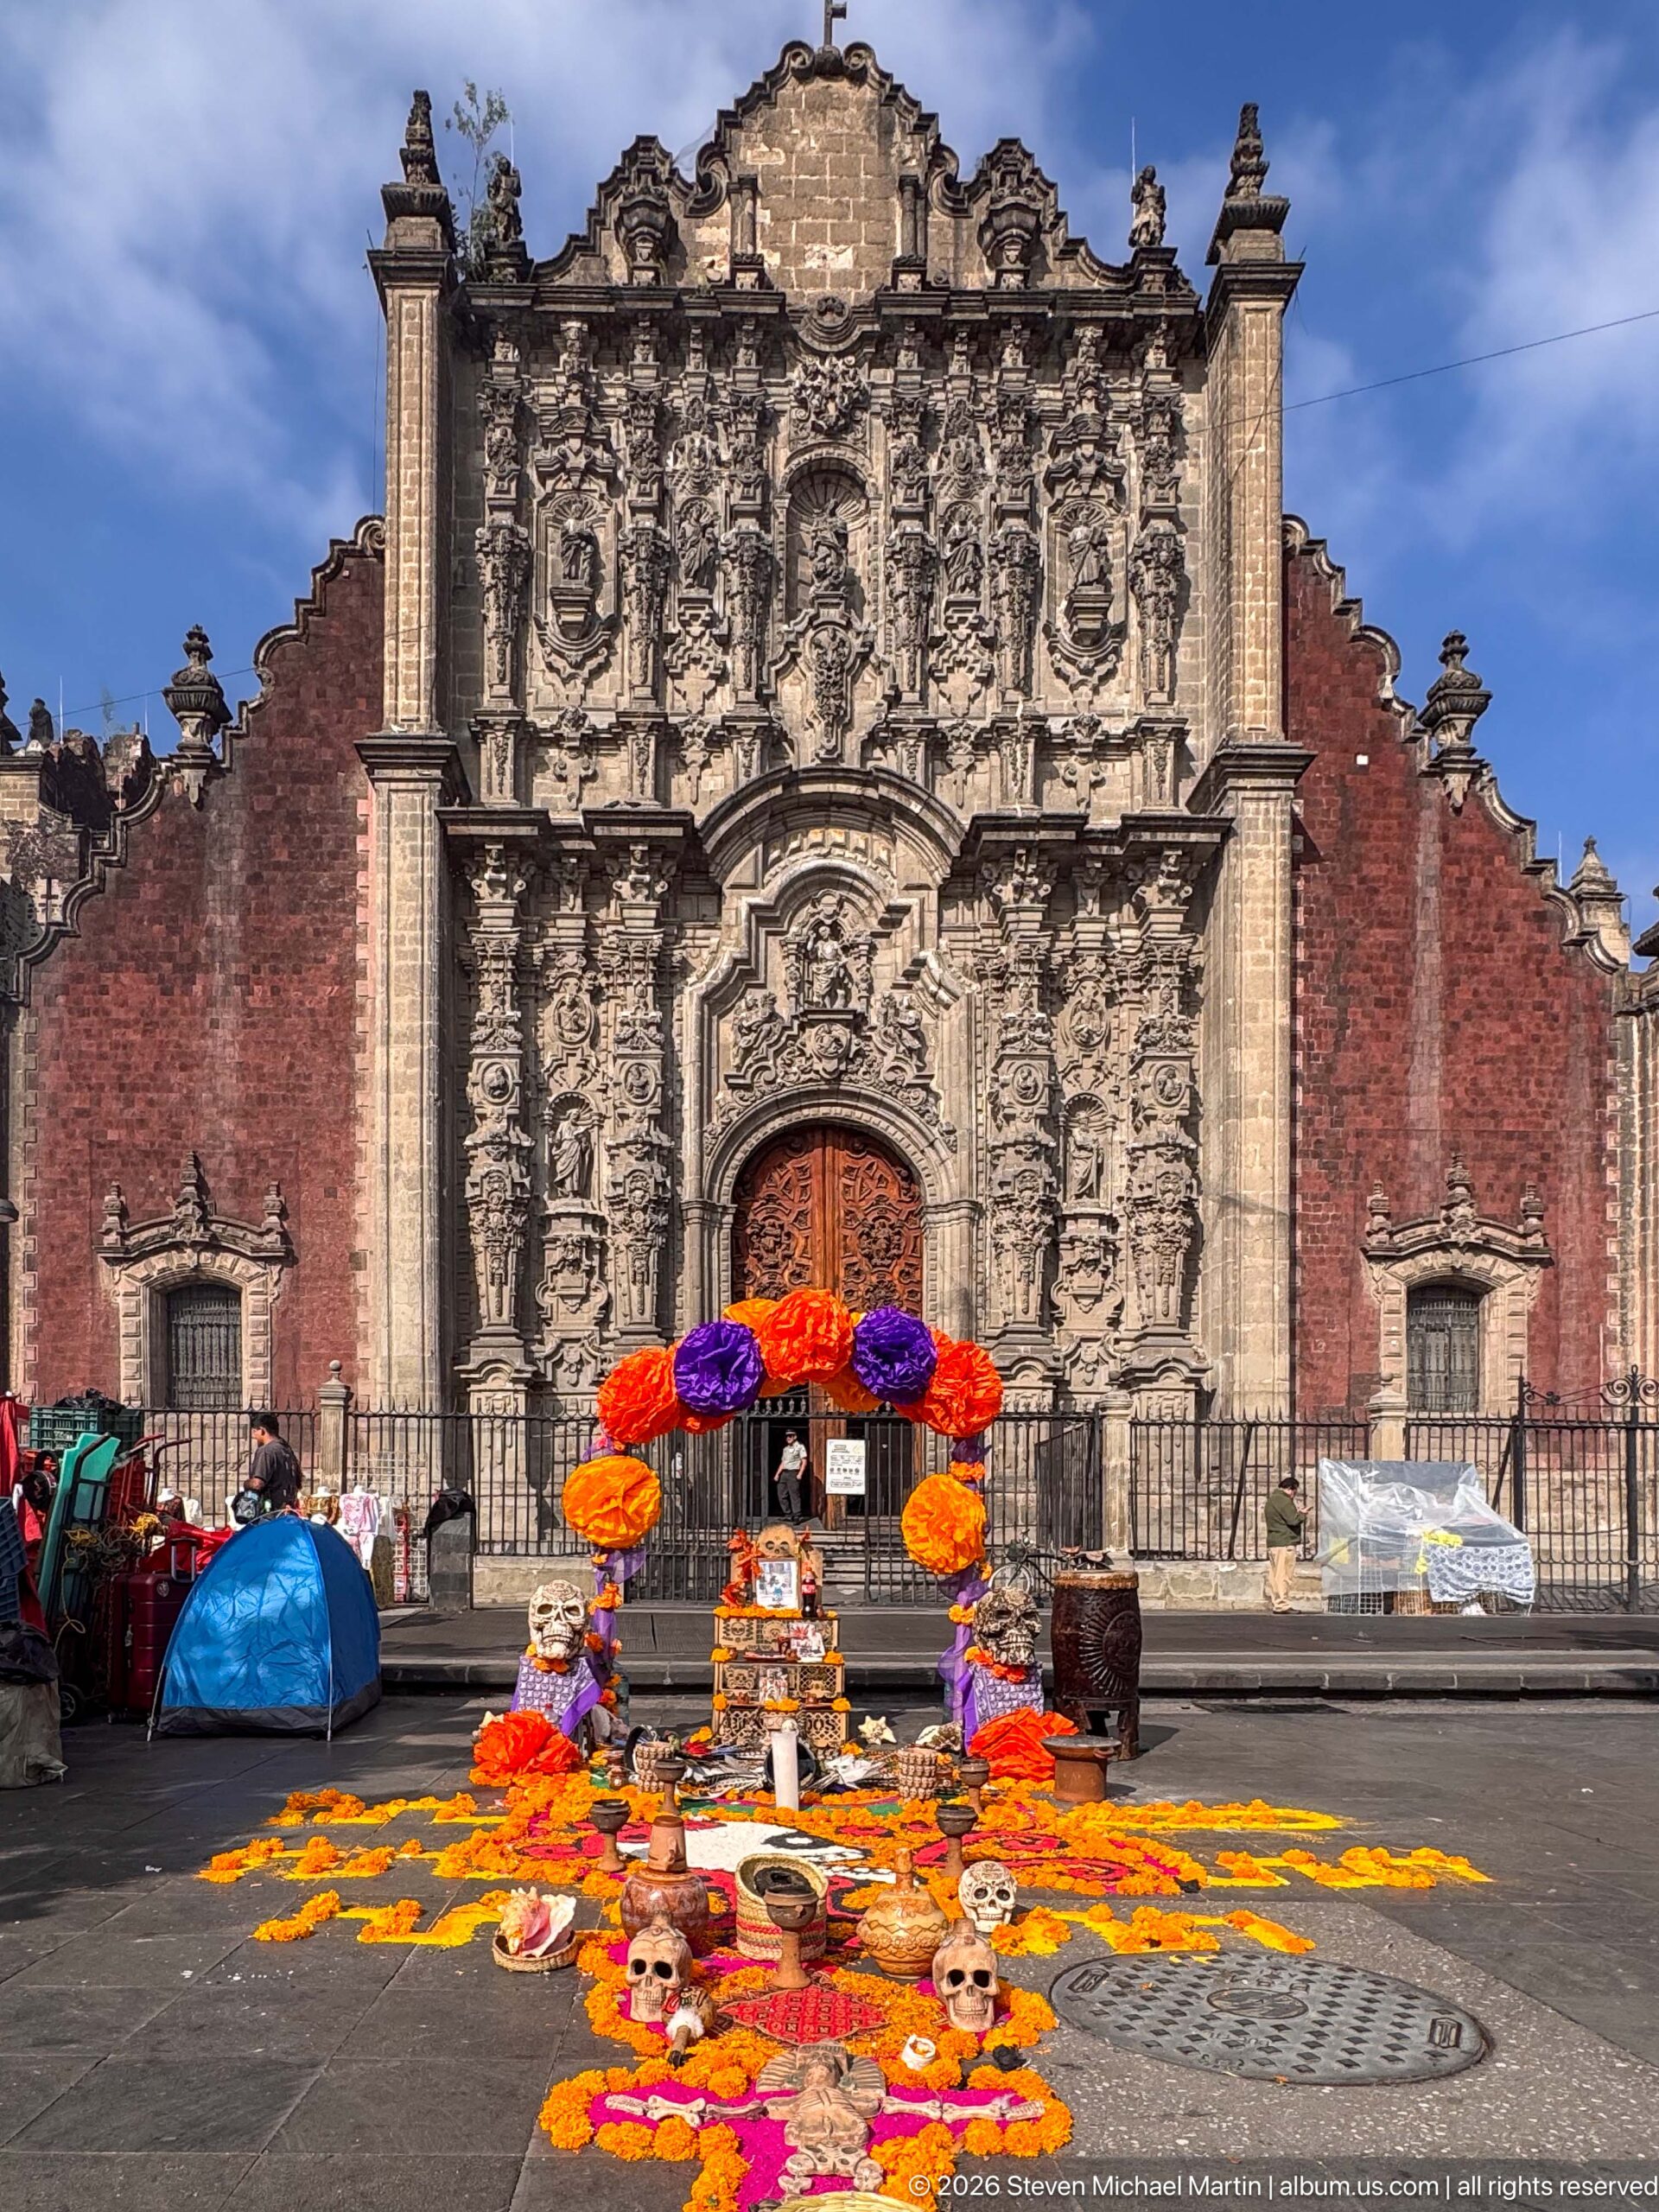
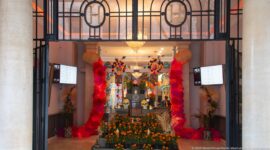
A bright ground display of orange marigolds, purple flowers, and skull figures leads toward an arched floral arrangement before the Sagrario’s carved entrance. The church façade fills the background, its red masonry and sculpted stonework providing a formal setting for the seasonal installation. The view connects the public plaza’s Día de Muertos decoration with the building without suggesting a specific ritual or offering.
Caption
A bright ground display of orange marigolds, purple flowers, and skull figures leads toward an arched floral arrangement before the Sagrario’s carved entrance. The church façade fills the background, its red masonry and sculpted stonework providing a formal setting for the seasonal installation. The view connects the public plaza’s Día de Muertos decoration with the building without suggesting a specific ritual or offering.
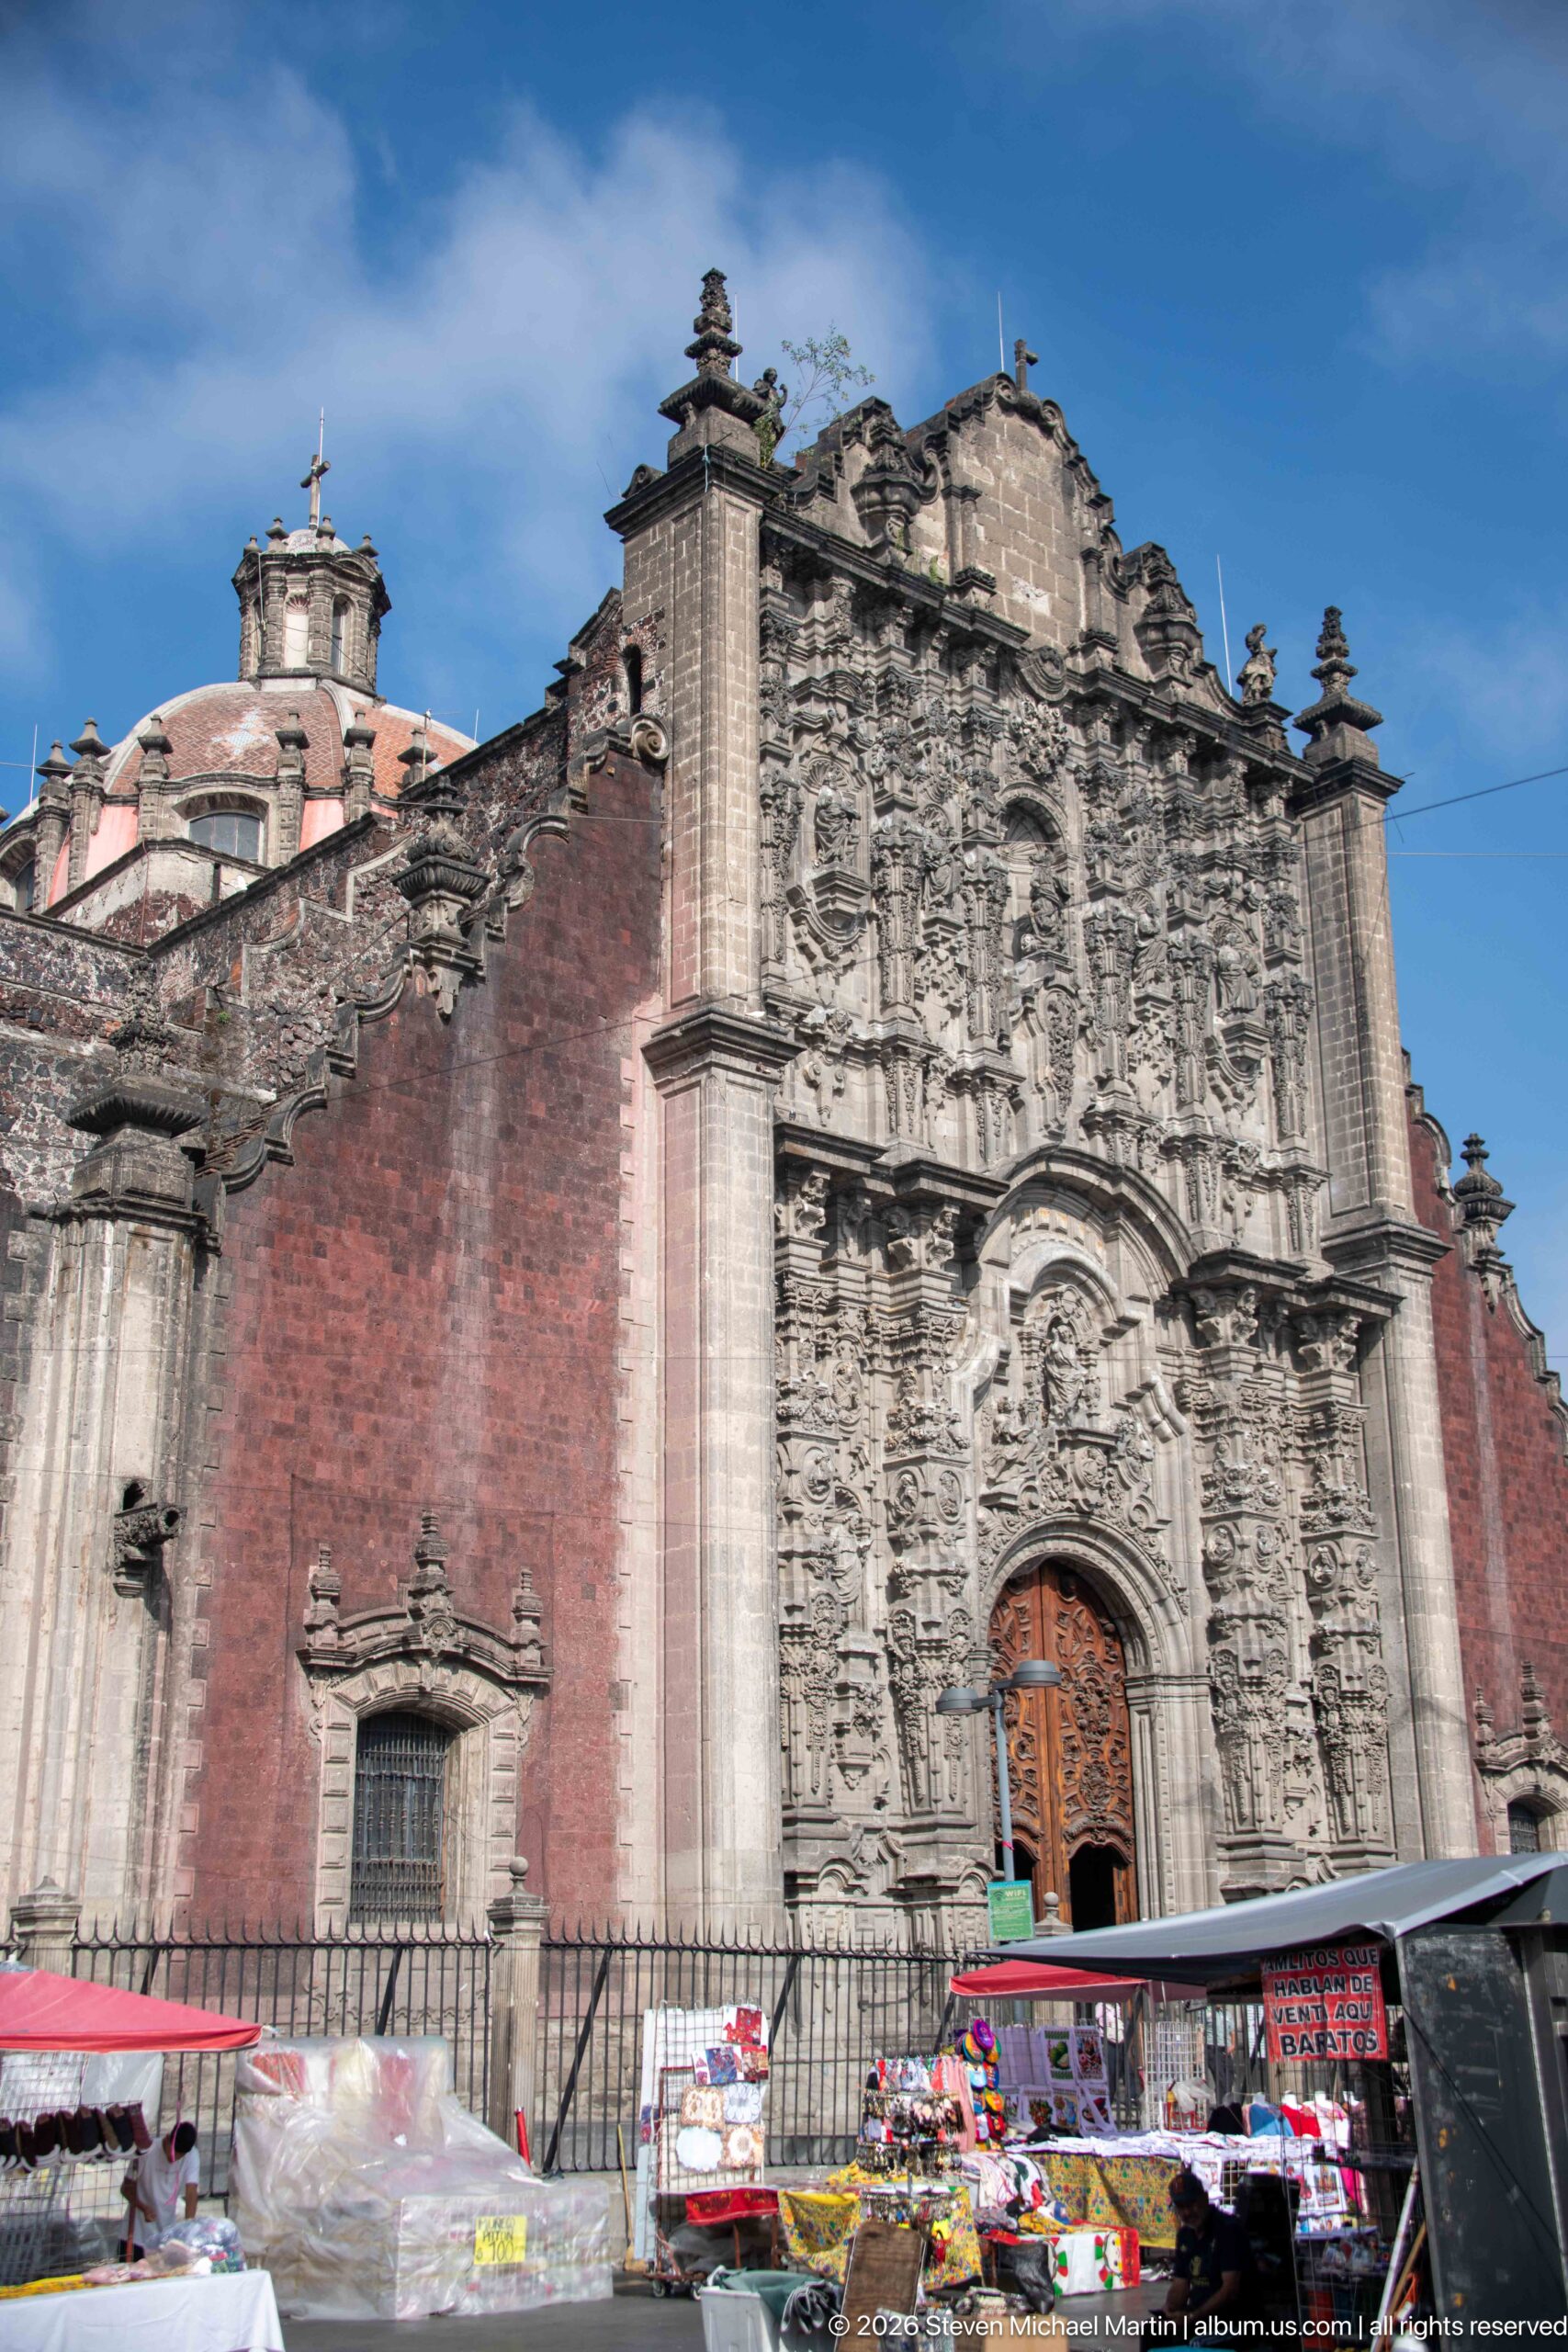
Seen obliquely from the plaza, the red-brick and stone façade recedes toward the tiled dome, while a heavily carved central portal anchors the composition. Market stalls and awnings crowd the lower edge behind the iron fence, partly obscuring the entrance and grounding the church in its active city setting. This street-level view favors the façade’s depth and surrounding activity over isolated ornament.
Caption
Seen obliquely from the plaza, the red-brick and stone façade recedes toward the tiled dome, while a heavily carved central portal anchors the composition. Market stalls and awnings crowd the lower edge behind the iron fence, partly obscuring the entrance and grounding the church in its active city setting. This street-level view favors the façade’s depth and surrounding activity over isolated ornament.
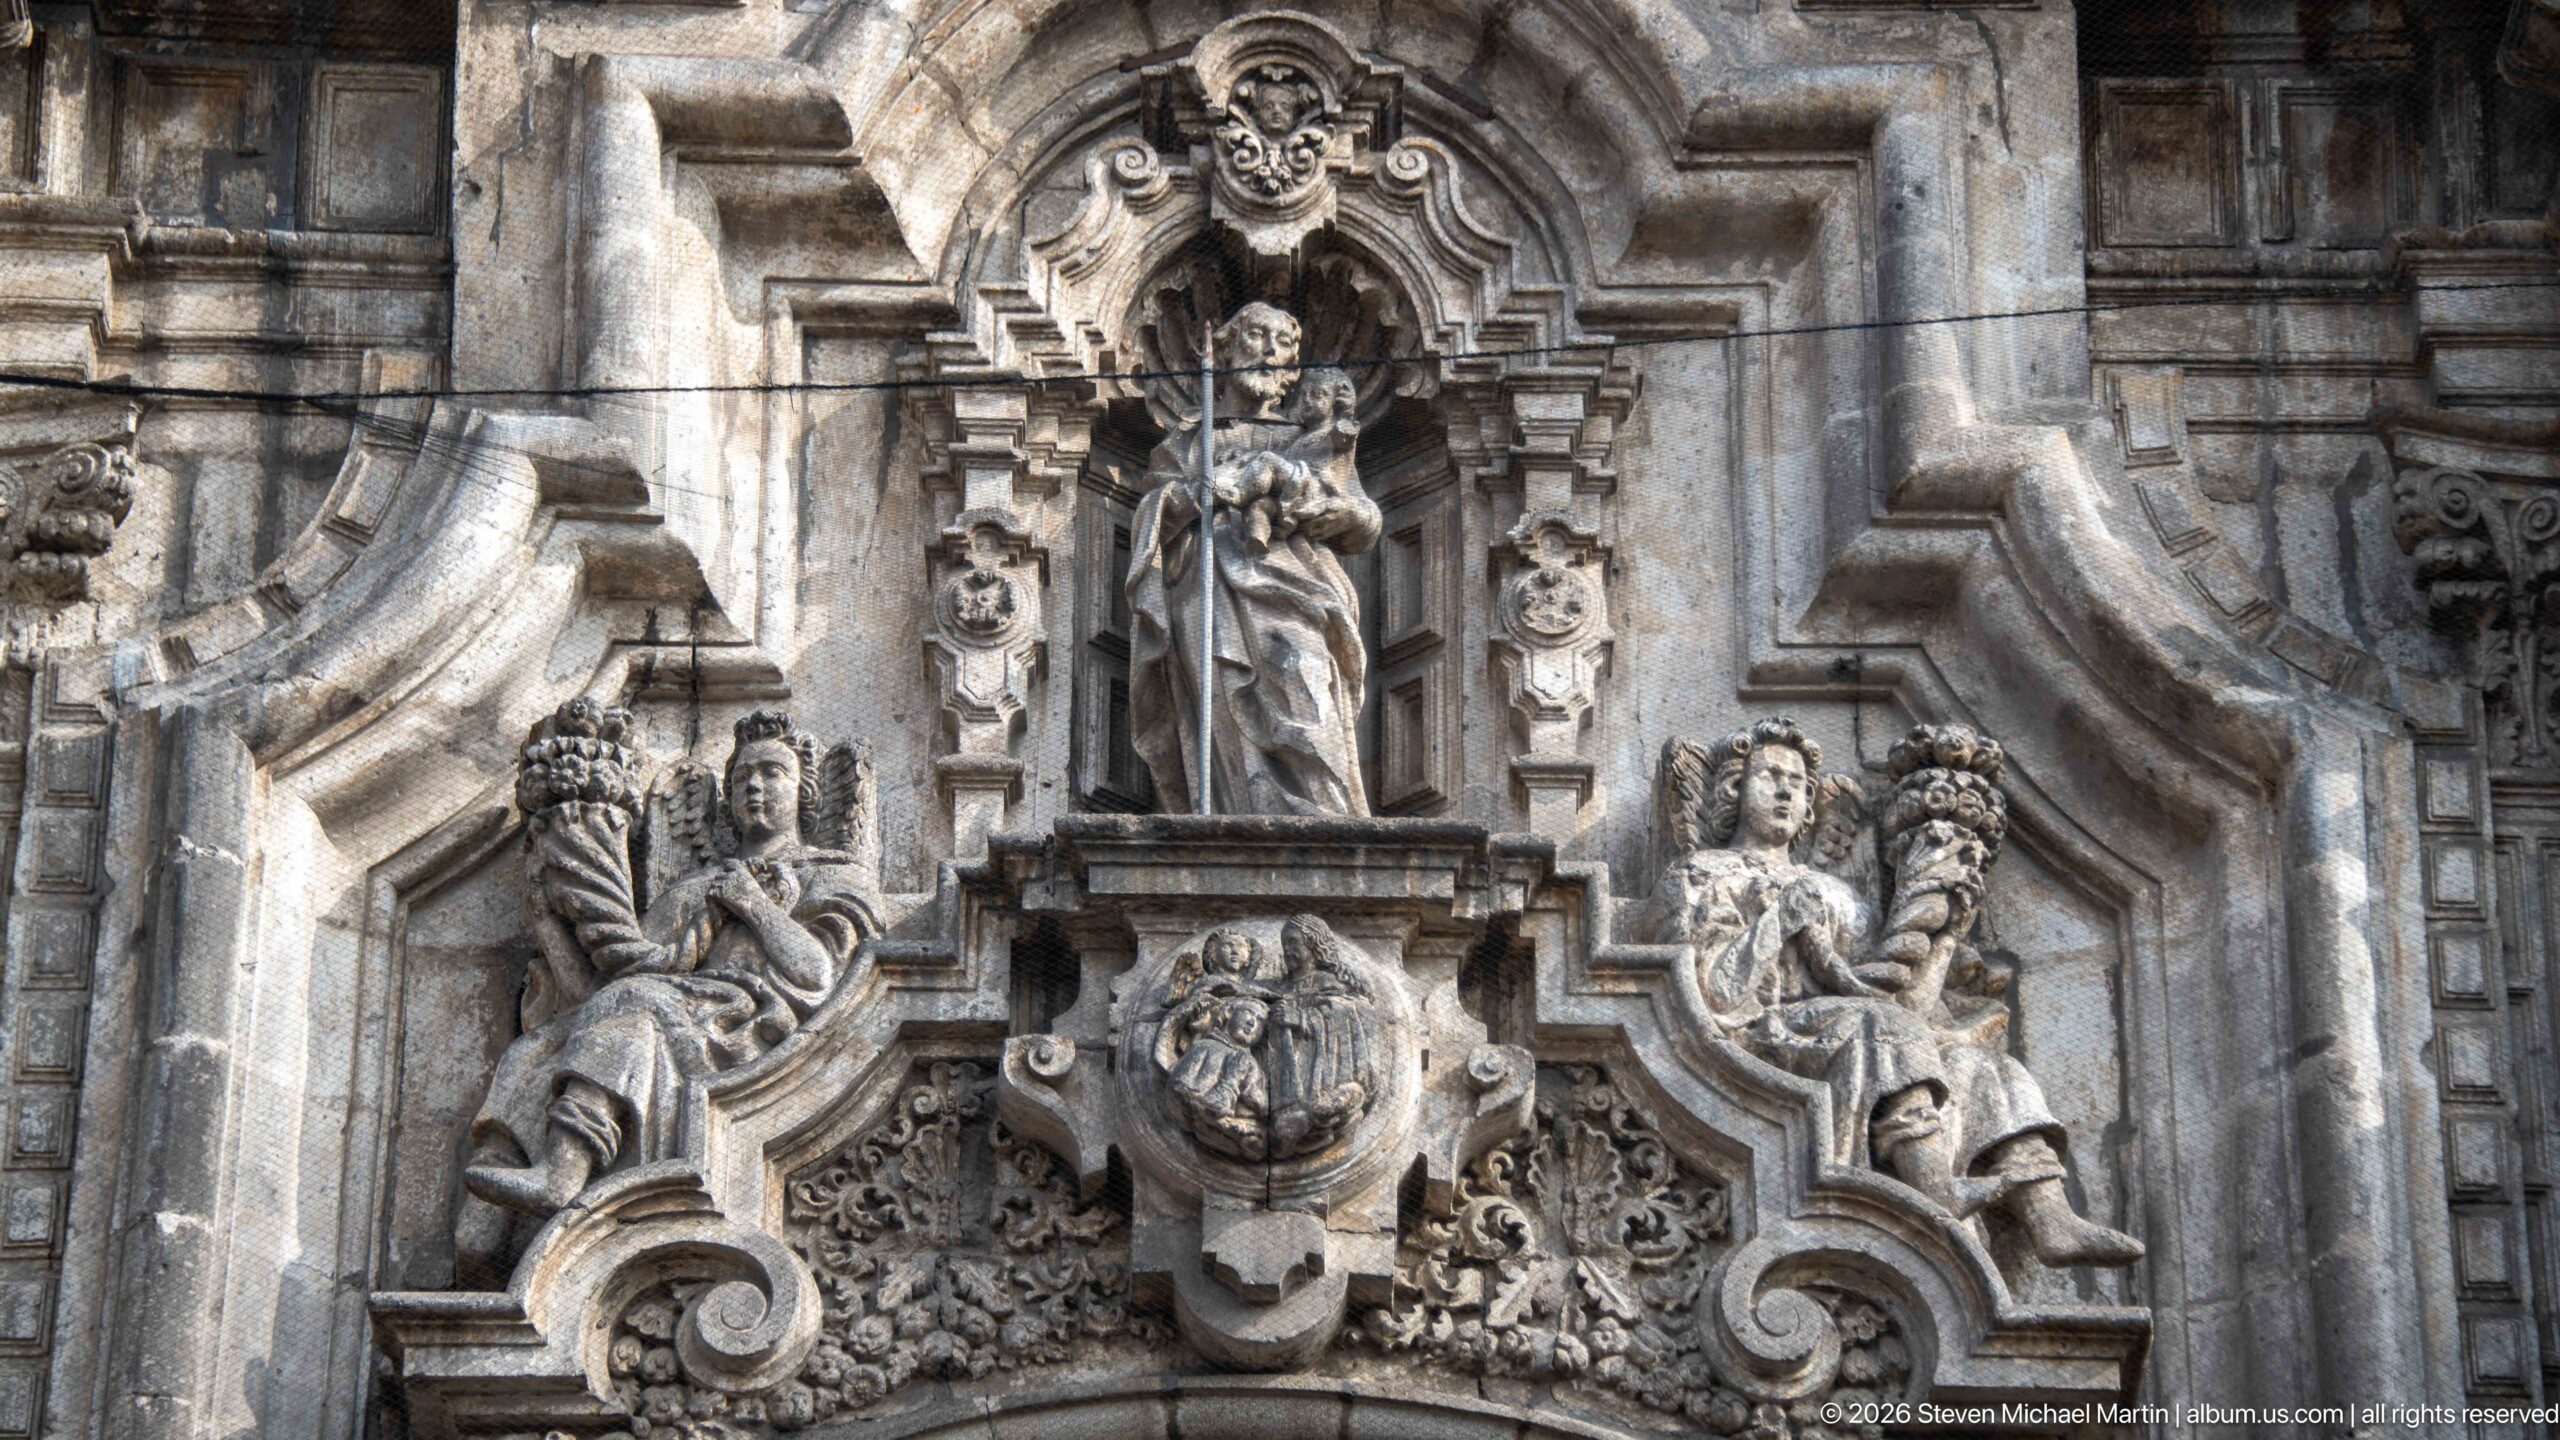
A standing robed figure occupies a narrow niche above a layered stone pedestal, enclosed by stepped moldings and tightly packed sculptural ornament. Smaller heads and decorative forms crowd the surrounding relief, while weathering and dark streaks mark the pale stone. The close crop isolates one vertical element of the portal and shows how sculpture, frame, and surface decoration combine into a single façade.
Caption
A standing robed figure occupies a narrow niche above a layered stone pedestal, enclosed by stepped moldings and tightly packed sculptural ornament. Smaller heads and decorative forms crowd the surrounding relief, while weathering and dark streaks mark the pale stone. The close crop isolates one vertical element of the portal and shows how sculpture, frame, and surface decoration combine into a single façade.
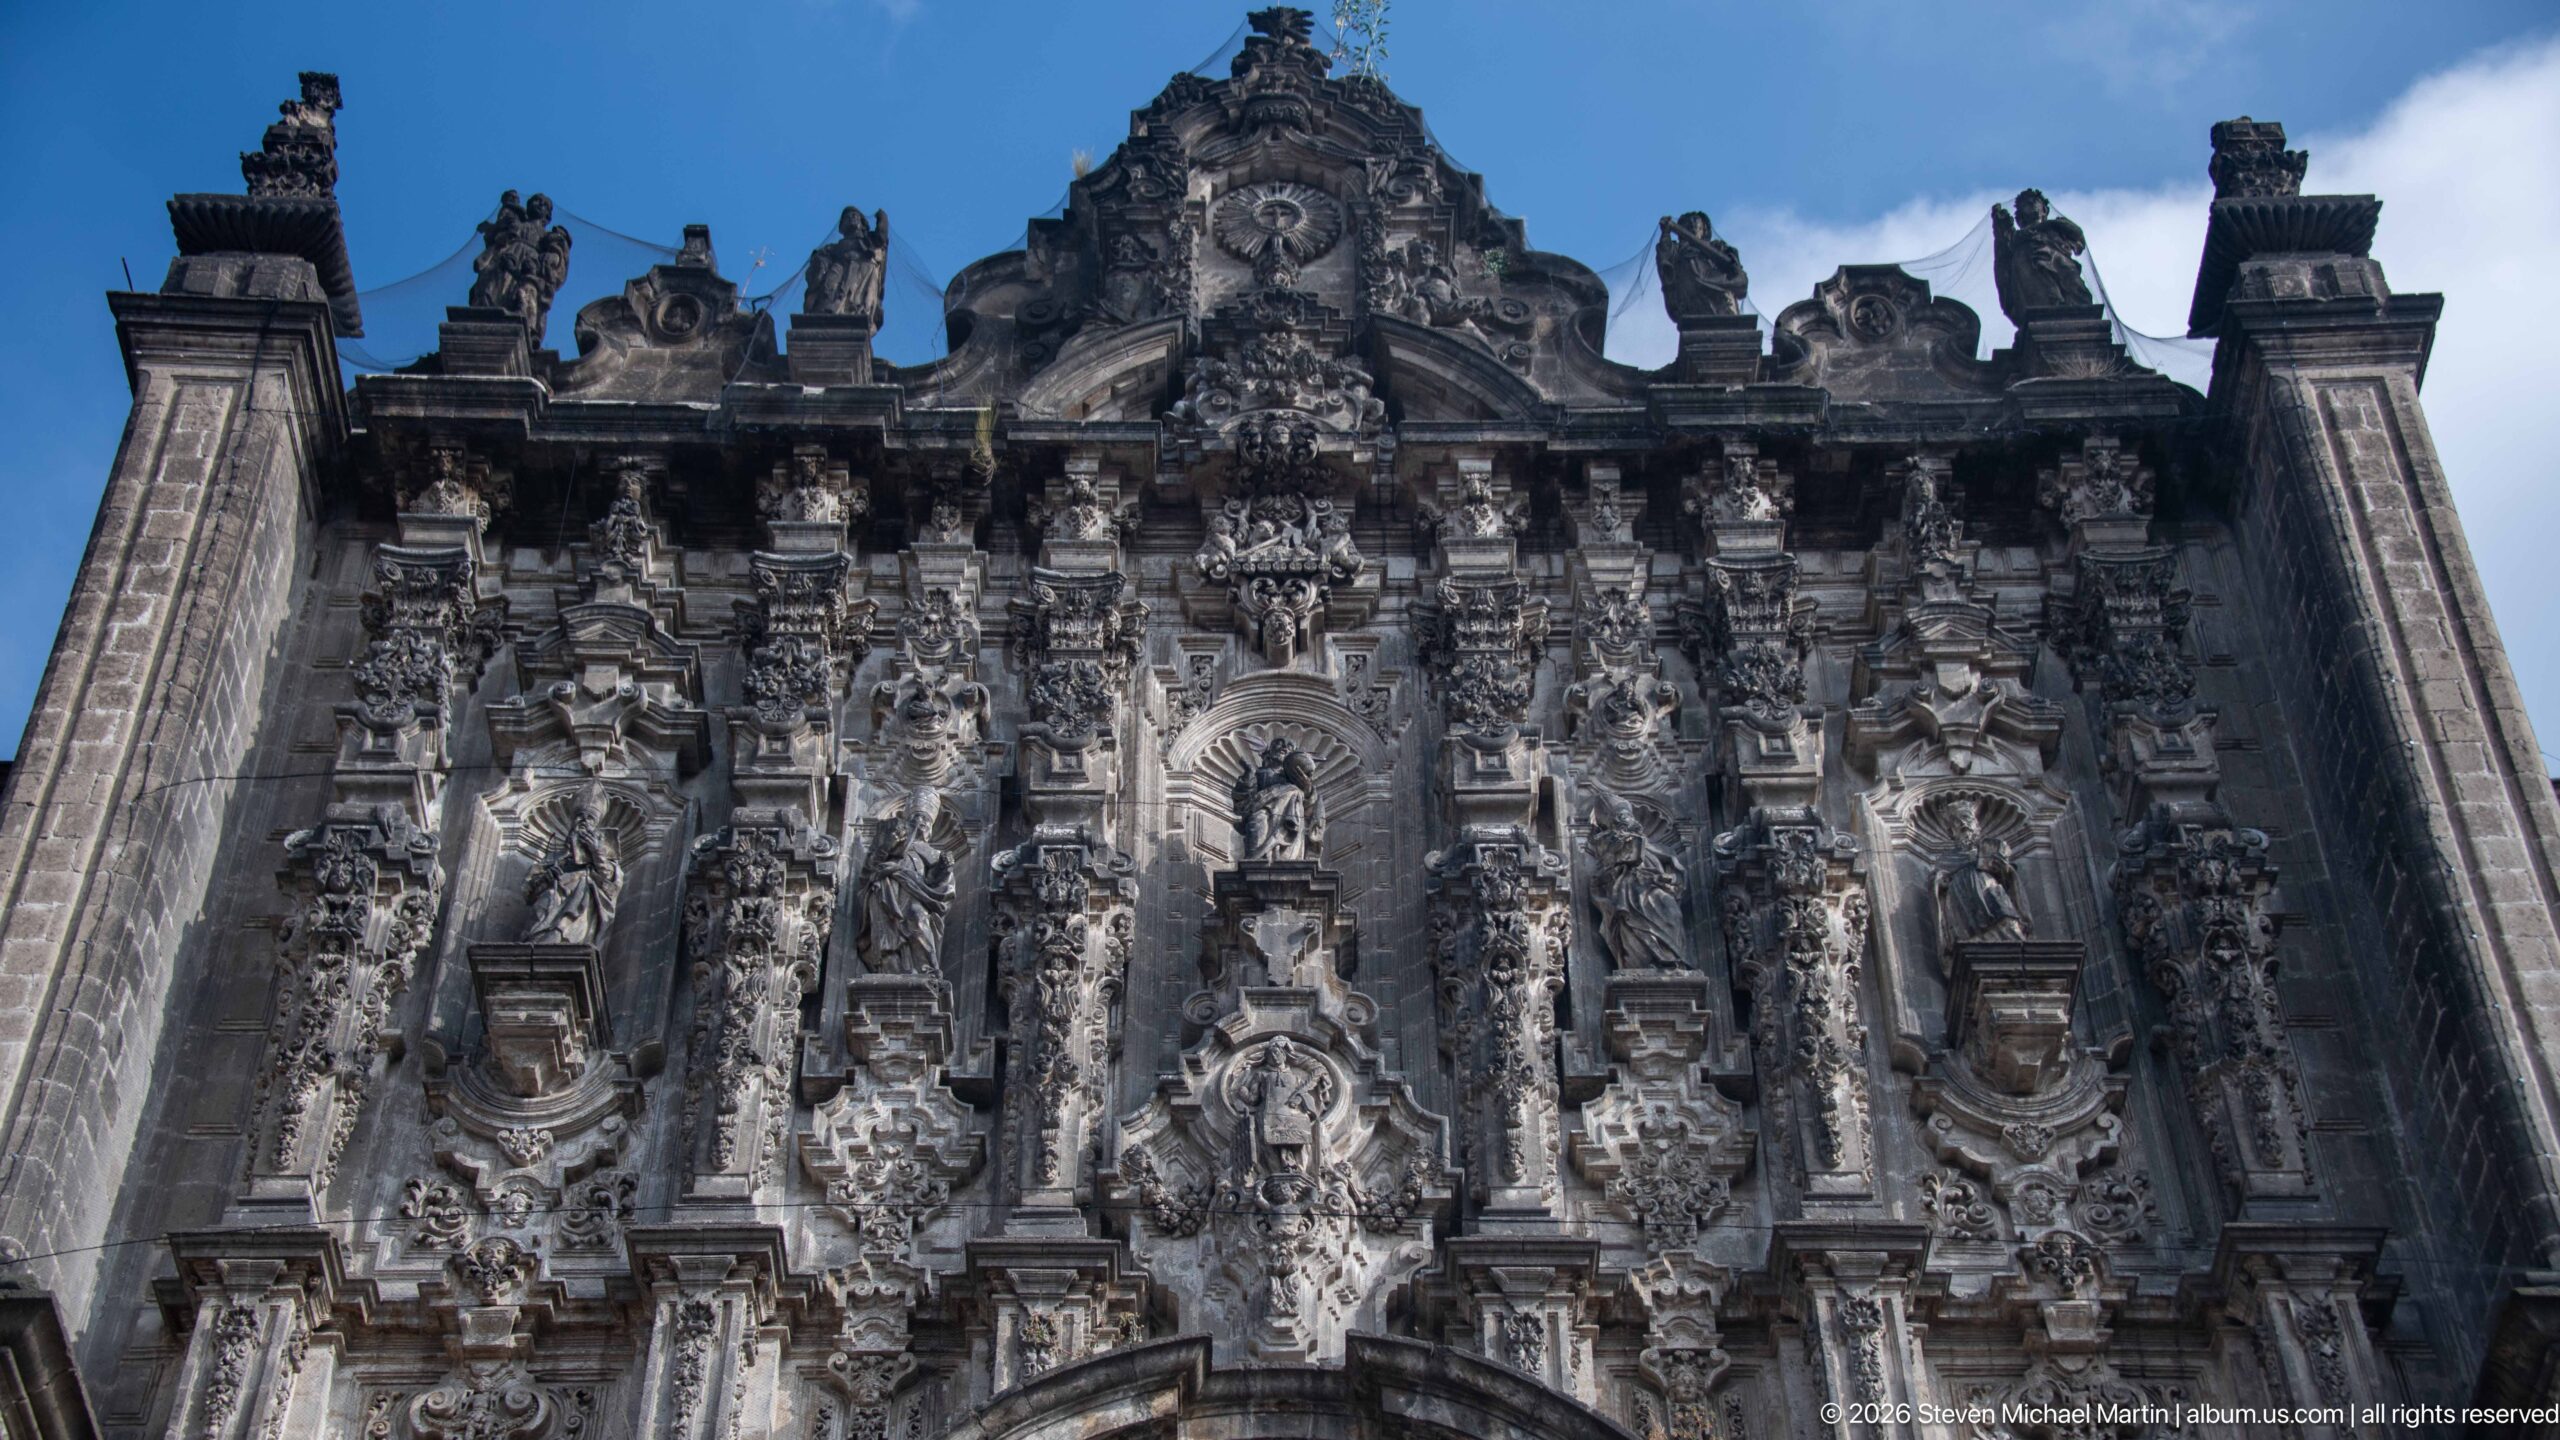
Seen from below, the upper façade rises against a clear blue sky, its central crest and stacked sculptural niches aligned above the unseen entrance. Repeated vertical pilasters organize the dense stone relief, while statues and scrollwork create a layered silhouette along the roofline. The low viewpoint emphasizes the portal’s height and its carefully balanced central axis.
Caption
Seen from below, the upper façade rises against a clear blue sky, its central crest and stacked sculptural niches aligned above the unseen entrance. Repeated vertical pilasters organize the dense stone relief, while statues and scrollwork create a layered silhouette along the roofline. The low viewpoint emphasizes the portal’s height and its carefully balanced central axis.
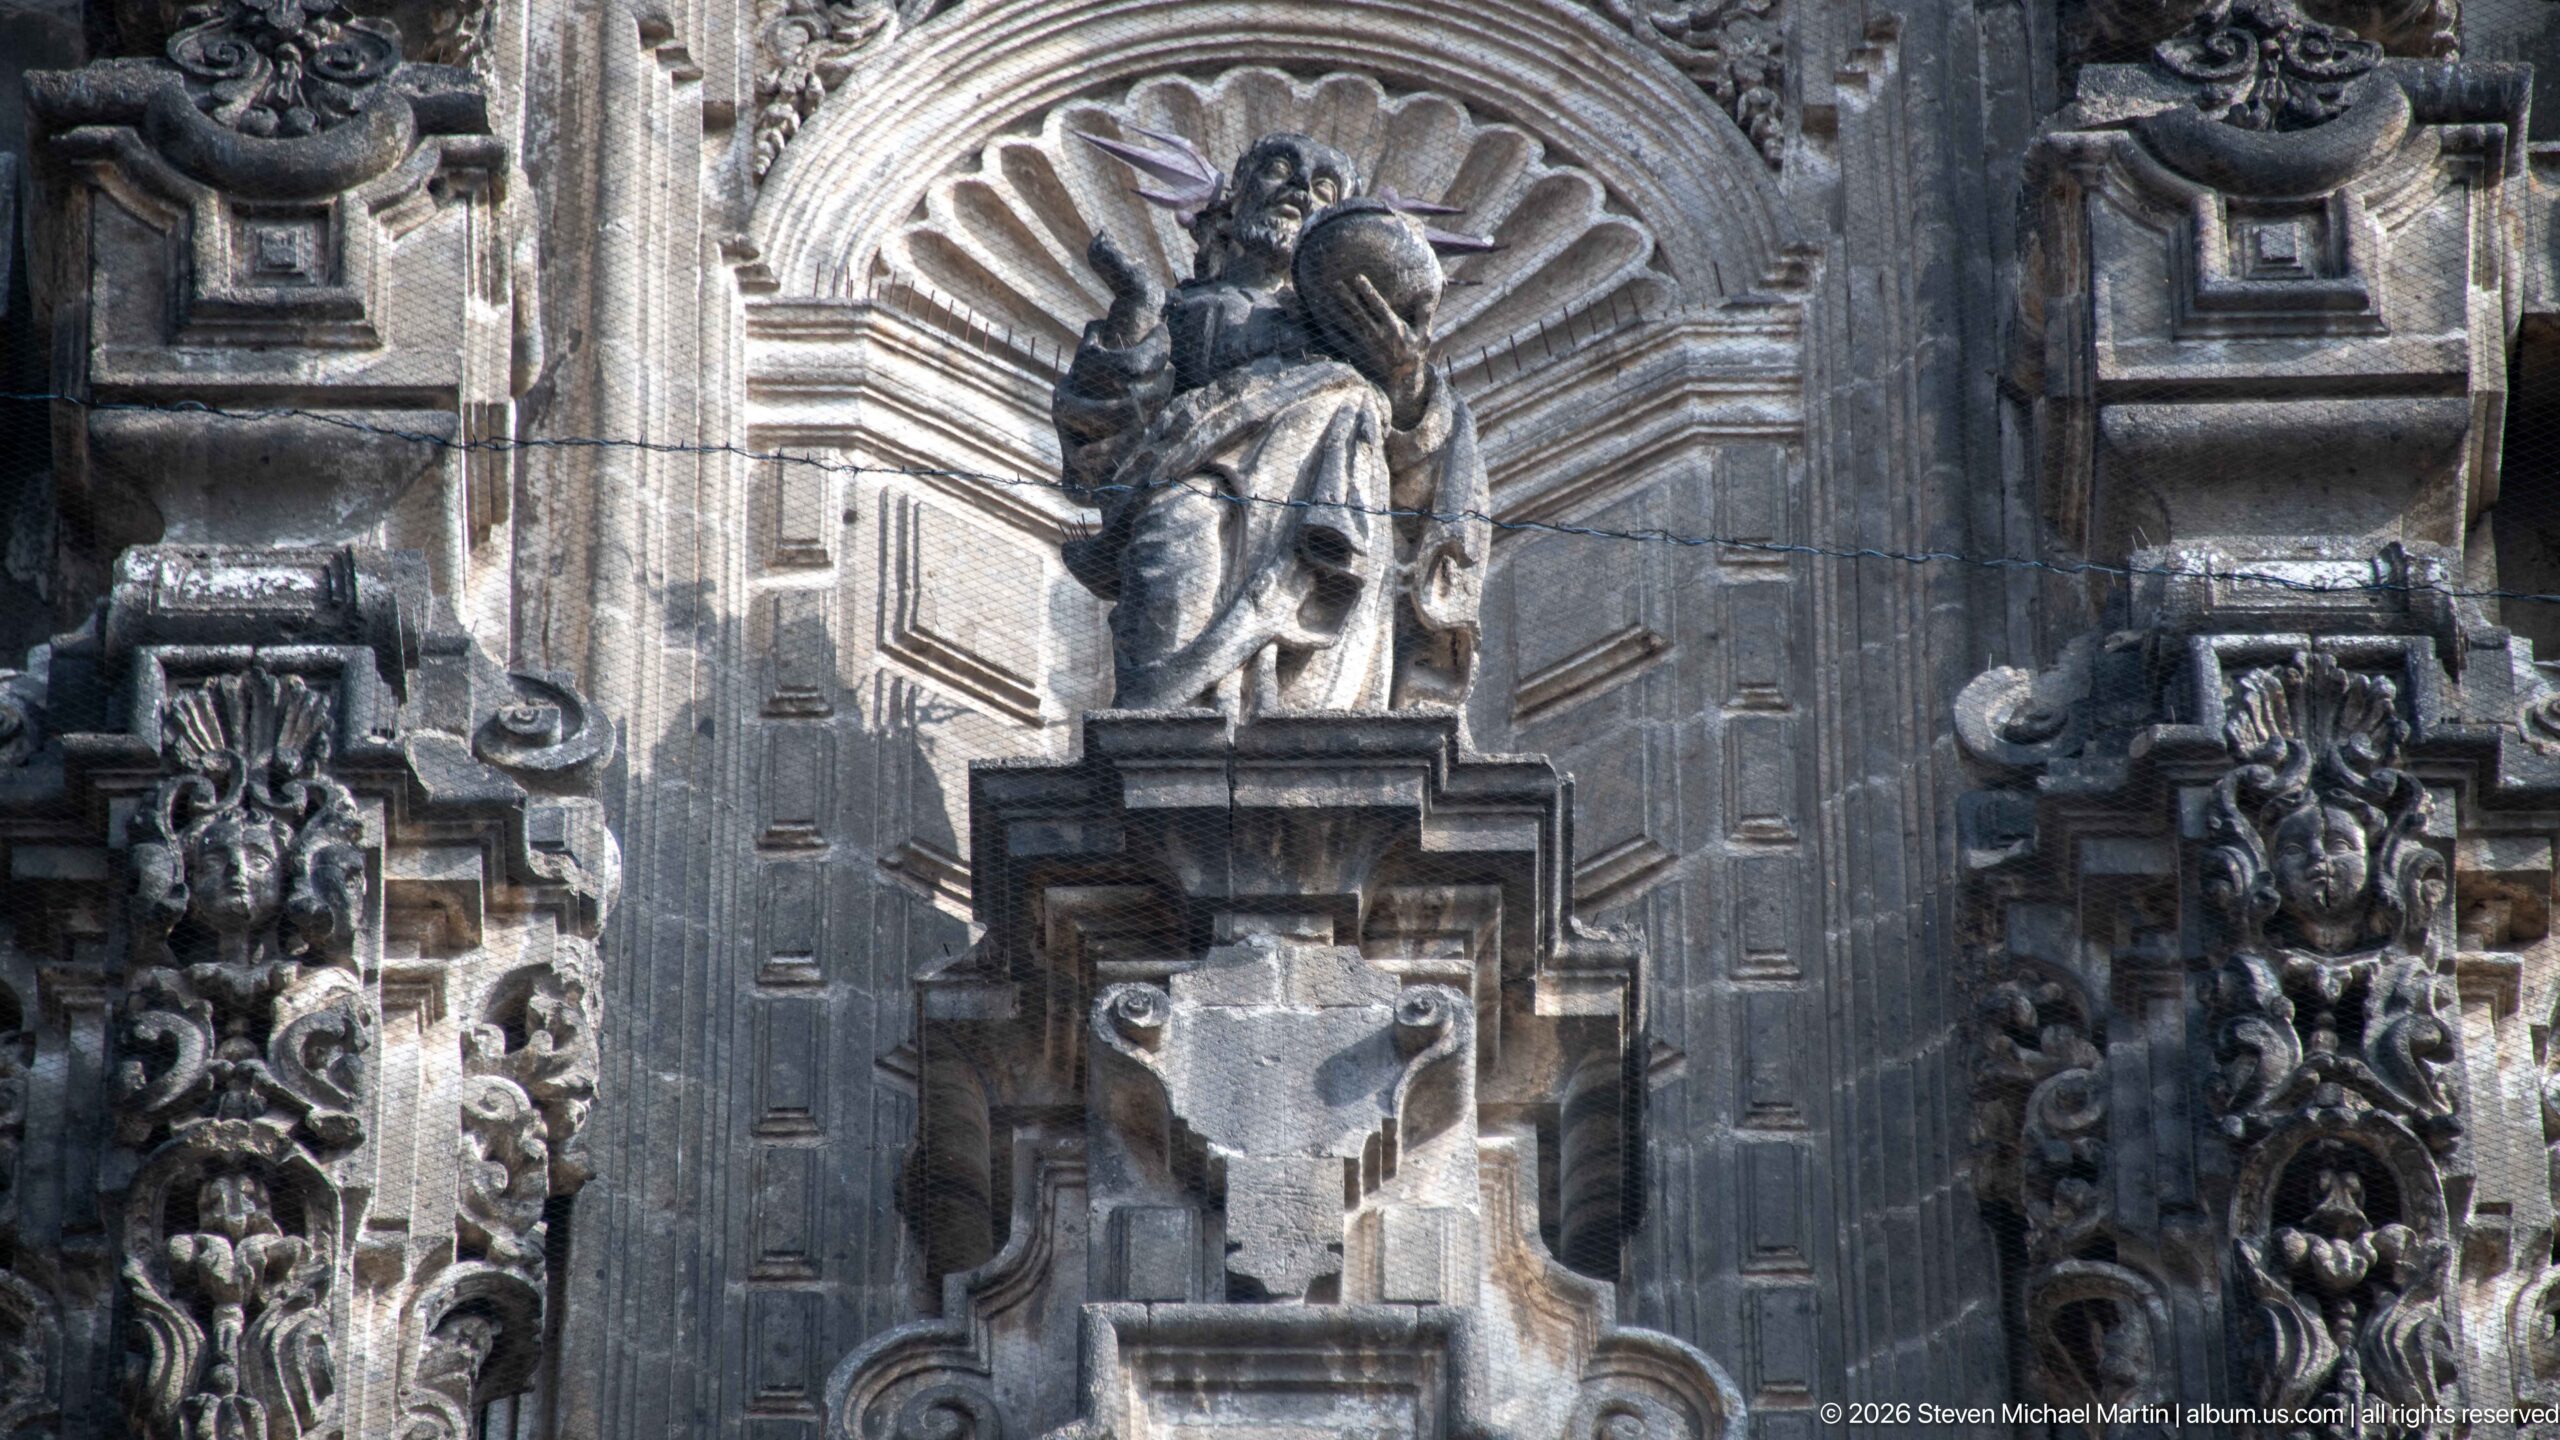
A small winged figure occupies the center of a deeply recessed stone panel, framed by stepped bands and compact vegetal ornament. The frontal crop reveals chisel-shaped shadows and the rough, weathered surface more clearly than the broader façade views. Its central placement within nested rectangular and arched forms makes the relief legible as one carefully composed unit of the portal’s sculptural program.
Caption
A small winged figure occupies the center of a deeply recessed stone panel, framed by stepped bands and compact vegetal ornament. The frontal crop reveals chisel-shaped shadows and the rough, weathered surface more clearly than the broader façade views. Its central placement within nested rectangular and arched forms makes the relief legible as one carefully composed unit of the portal’s sculptural program.
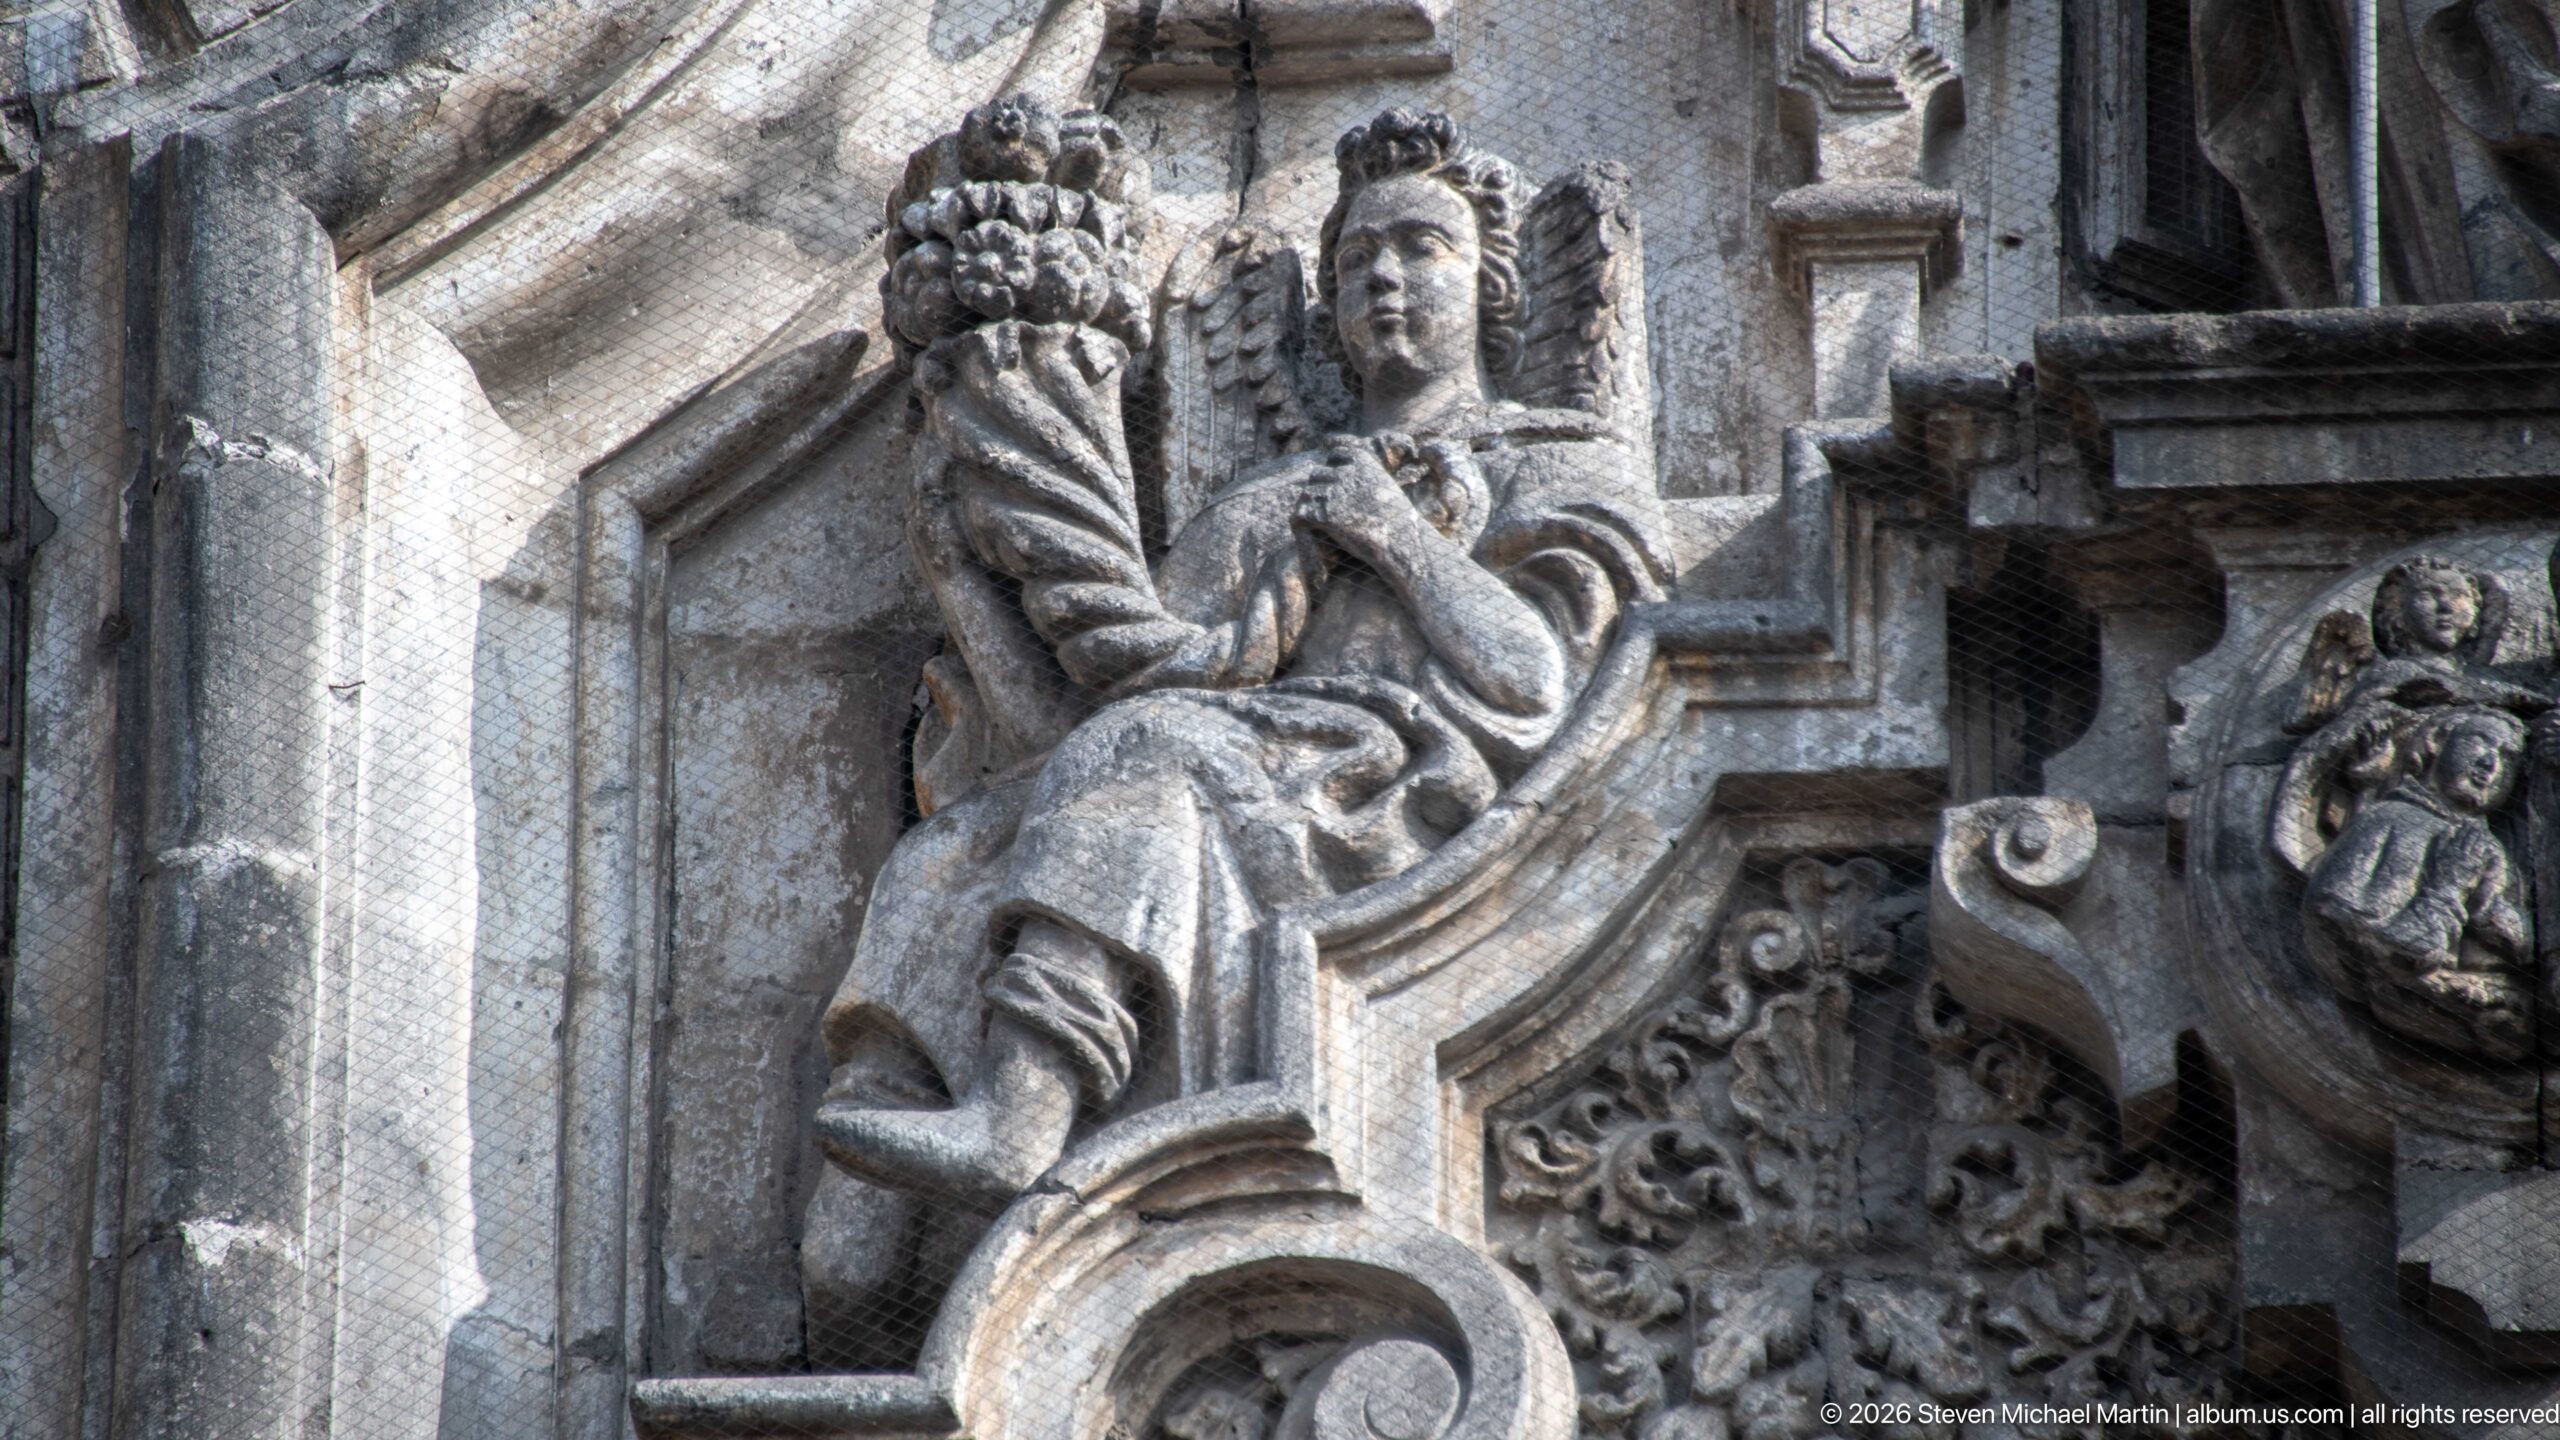
Two robed stone figures occupy adjacent niches within the portal, their gestures and drapery sharply outlined by deep shadows. A diagonal architectural frame cuts across the composition, while small clustered heads and foliage fill the spaces around them. This oblique detail gives the figures a more sculptural presence than the frontal façade views, revealing their projection from the stone surface.
Caption
Two robed stone figures occupy adjacent niches within the portal, their gestures and drapery sharply outlined by deep shadows. A diagonal architectural frame cuts across the composition, while small clustered heads and foliage fill the spaces around them. This oblique detail gives the figures a more sculptural presence than the frontal façade views, revealing their projection from the stone surface.
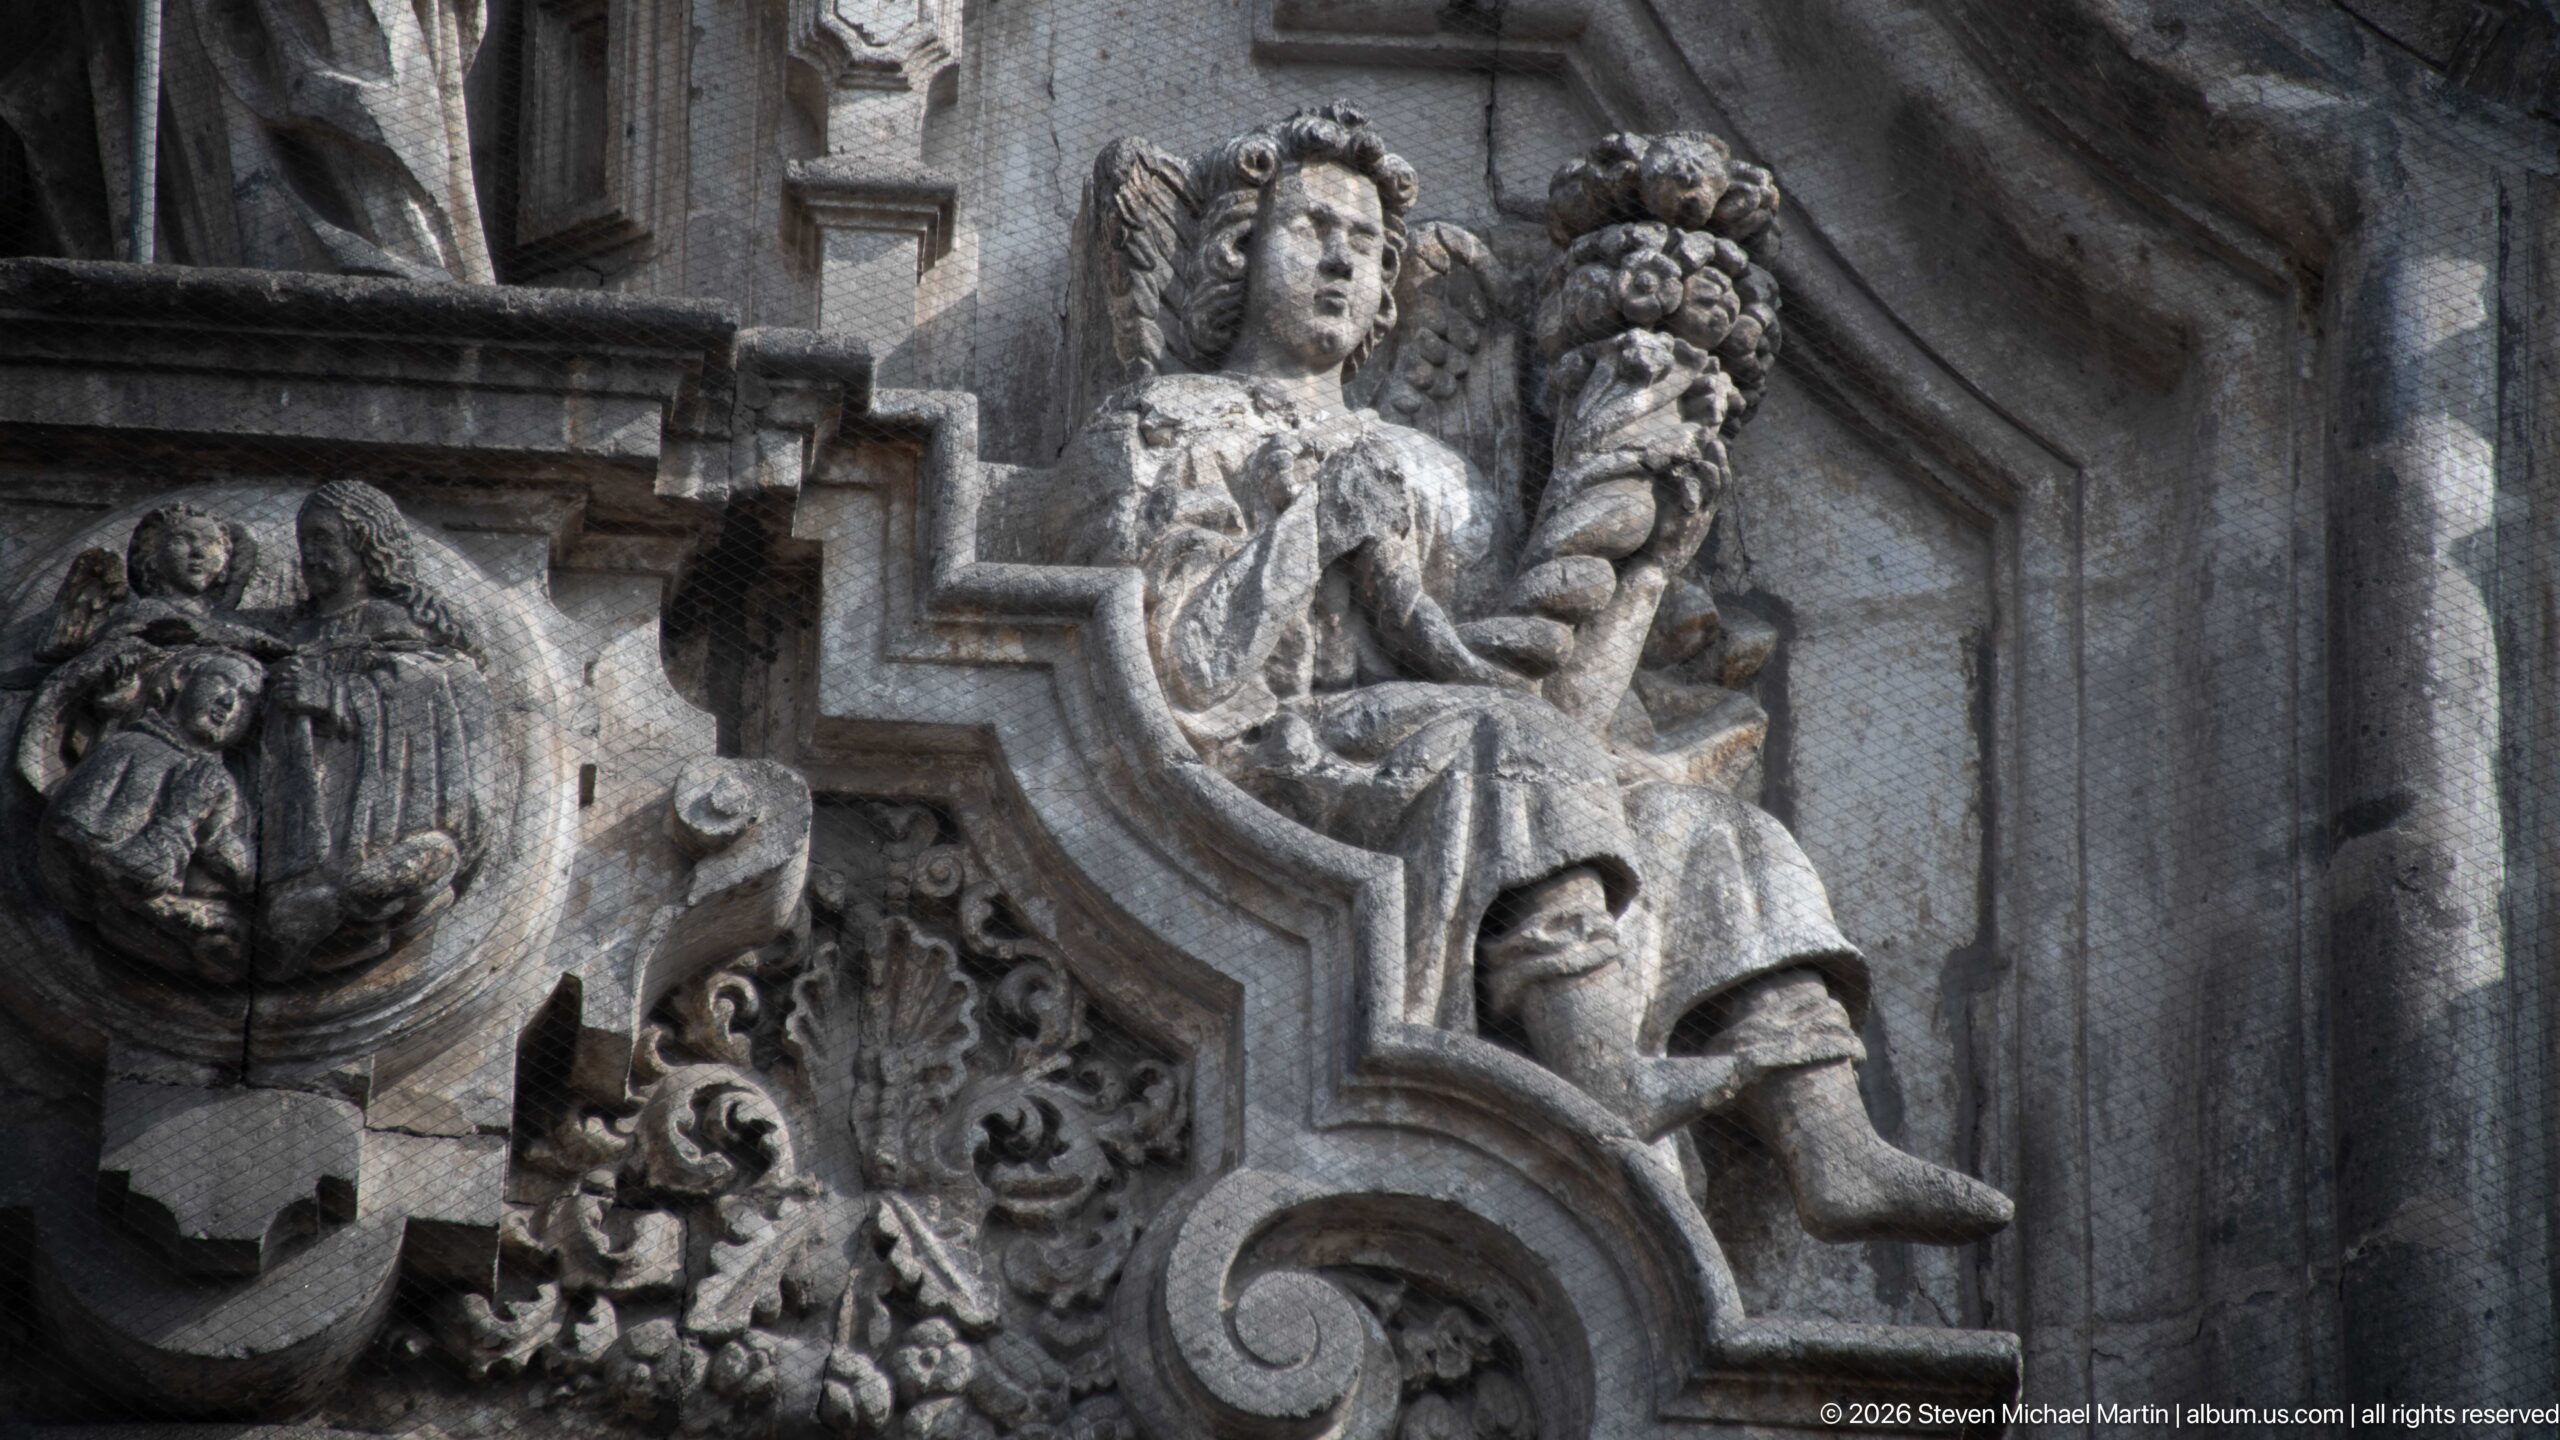
A seated figure occupies a curved niche beside a standing robed figure, with a cluster of smaller heads set into the adjacent relief. The sharply cropped view foregrounds the sculptural grouping and the curling stone frame that encloses it. Light catches the worn faces and drapery while leaving deeper recesses dark, making the layered depth of the façade’s carving especially apparent.
Caption
A seated figure occupies a curved niche beside a standing robed figure, with a cluster of smaller heads set into the adjacent relief. The sharply cropped view foregrounds the sculptural grouping and the curling stone frame that encloses it. Light catches the worn faces and drapery while leaving deeper recesses dark, making the layered depth of the façade’s carving especially apparent.
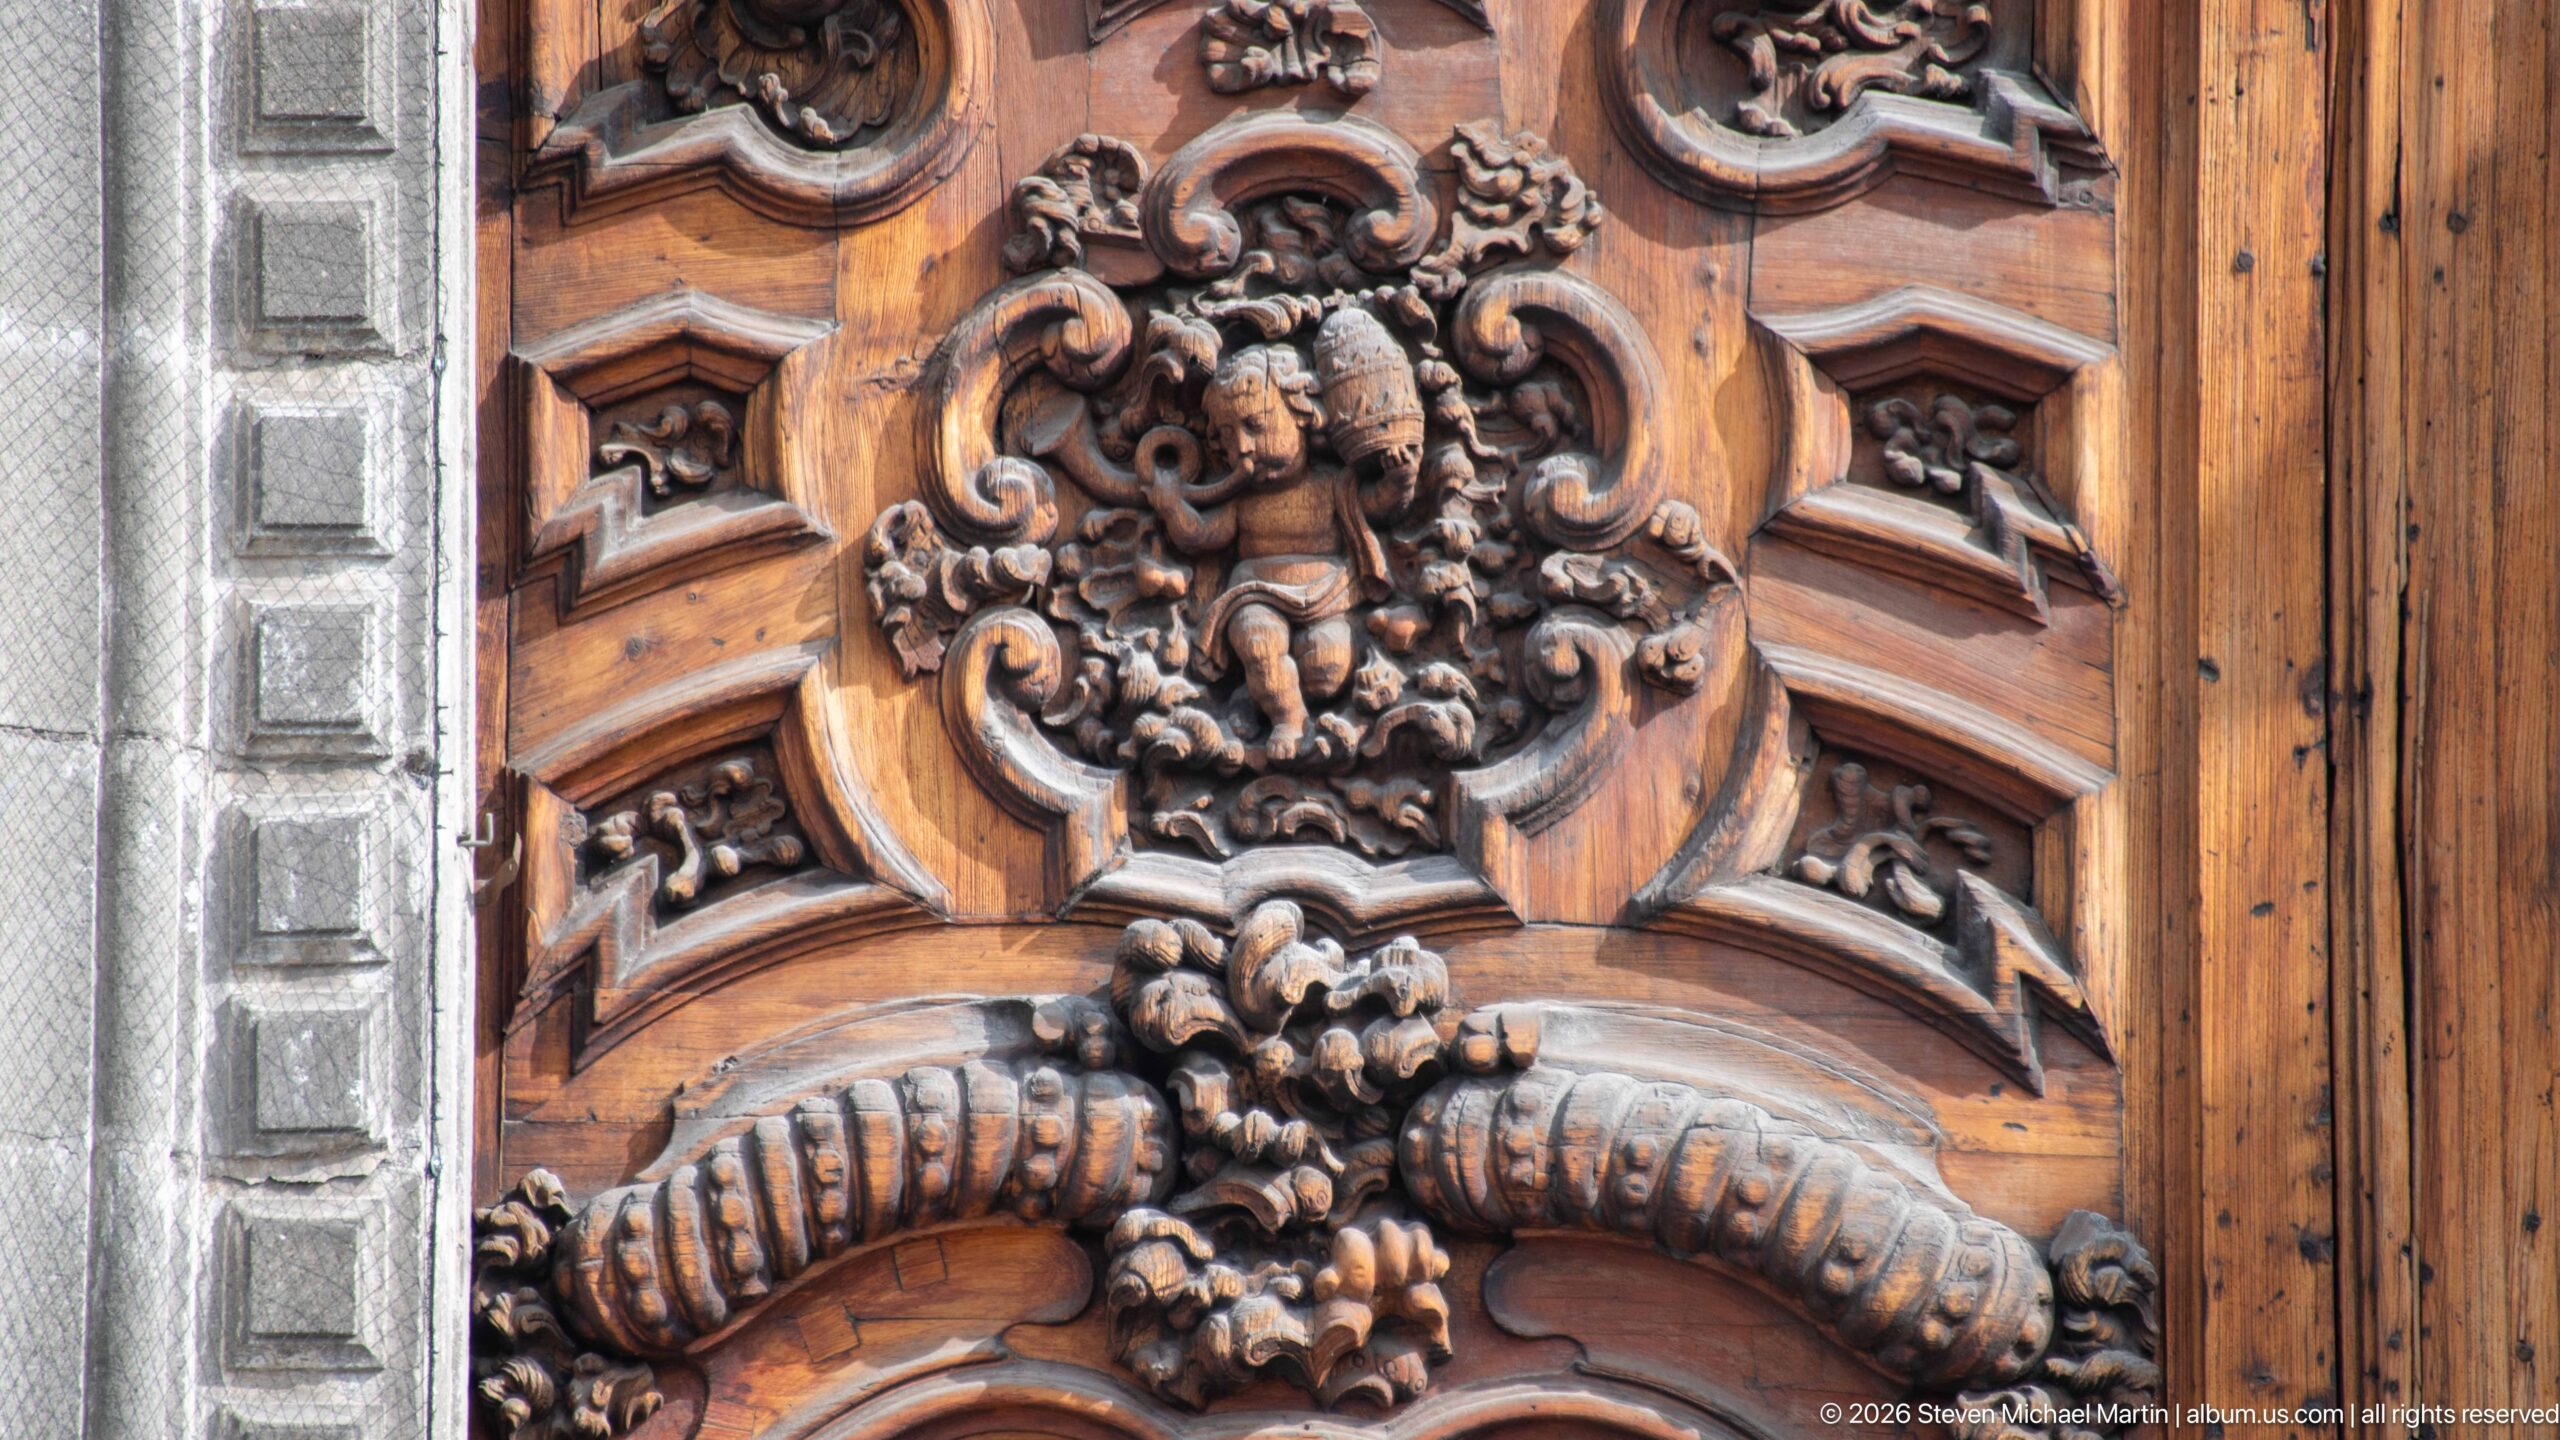
A carved wooden door panel centers on a small human face surrounded by dense curling foliage, clustered blossoms, and paired ribbed forms. The warm wood grain contrasts with the gray stone jamb at left. Tight framing makes the layered relief and deeply cut ornament the subject, while the photograph does not establish the identity of the figure or the panel’s date.
Caption
A carved wooden door panel centers on a small human face surrounded by dense curling foliage, clustered blossoms, and paired ribbed forms. The warm wood grain contrasts with the gray stone jamb at left. Tight framing makes the layered relief and deeply cut ornament the subject, while the photograph does not establish the identity of the figure or the panel’s date.
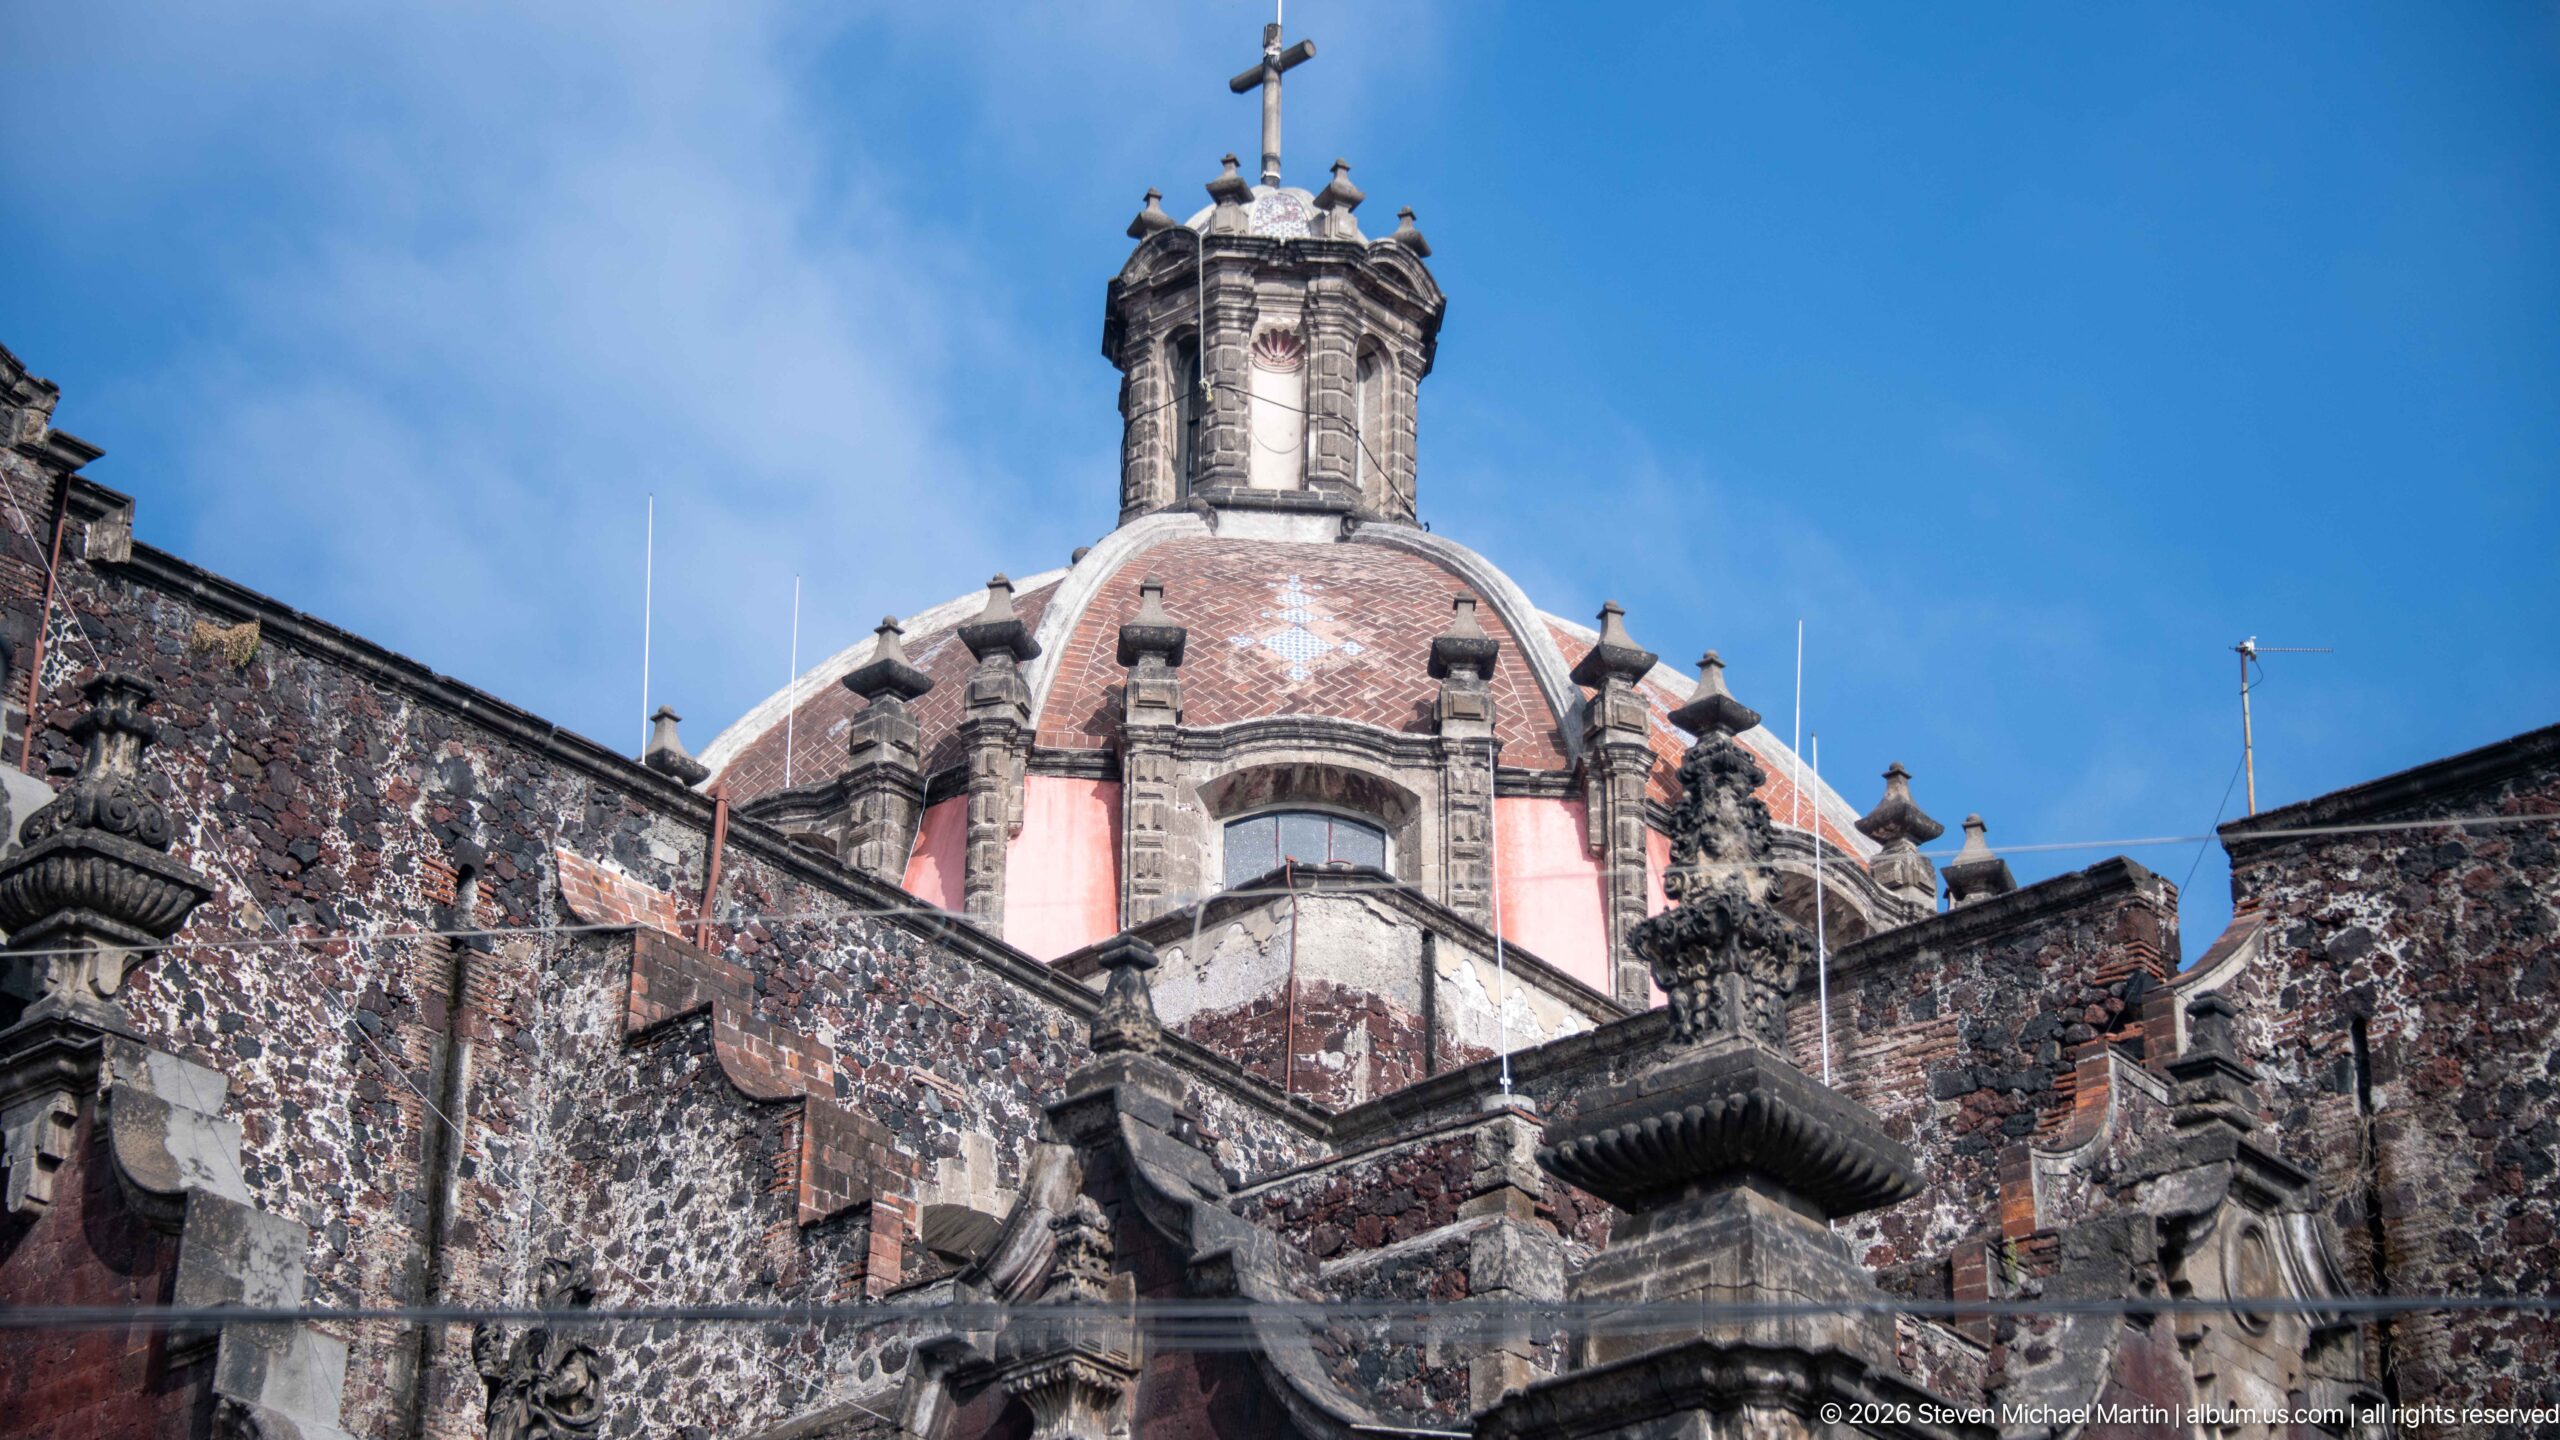
A compact stone lantern crowned by a cross rises from the center of a tiled dome, its arched openings and sculpted upper stage sharply outlined against blue sky. The curved roof below is edged with small pinnacles and rests above a dark, richly textured masonry wall. The upward view isolates the building’s vertical crown from the street-level façade.
Caption
A compact stone lantern crowned by a cross rises from the center of a tiled dome, its arched openings and sculpted upper stage sharply outlined against blue sky. The curved roof below is edged with small pinnacles and rests above a dark, richly textured masonry wall. The upward view isolates the building’s vertical crown from the street-level façade.
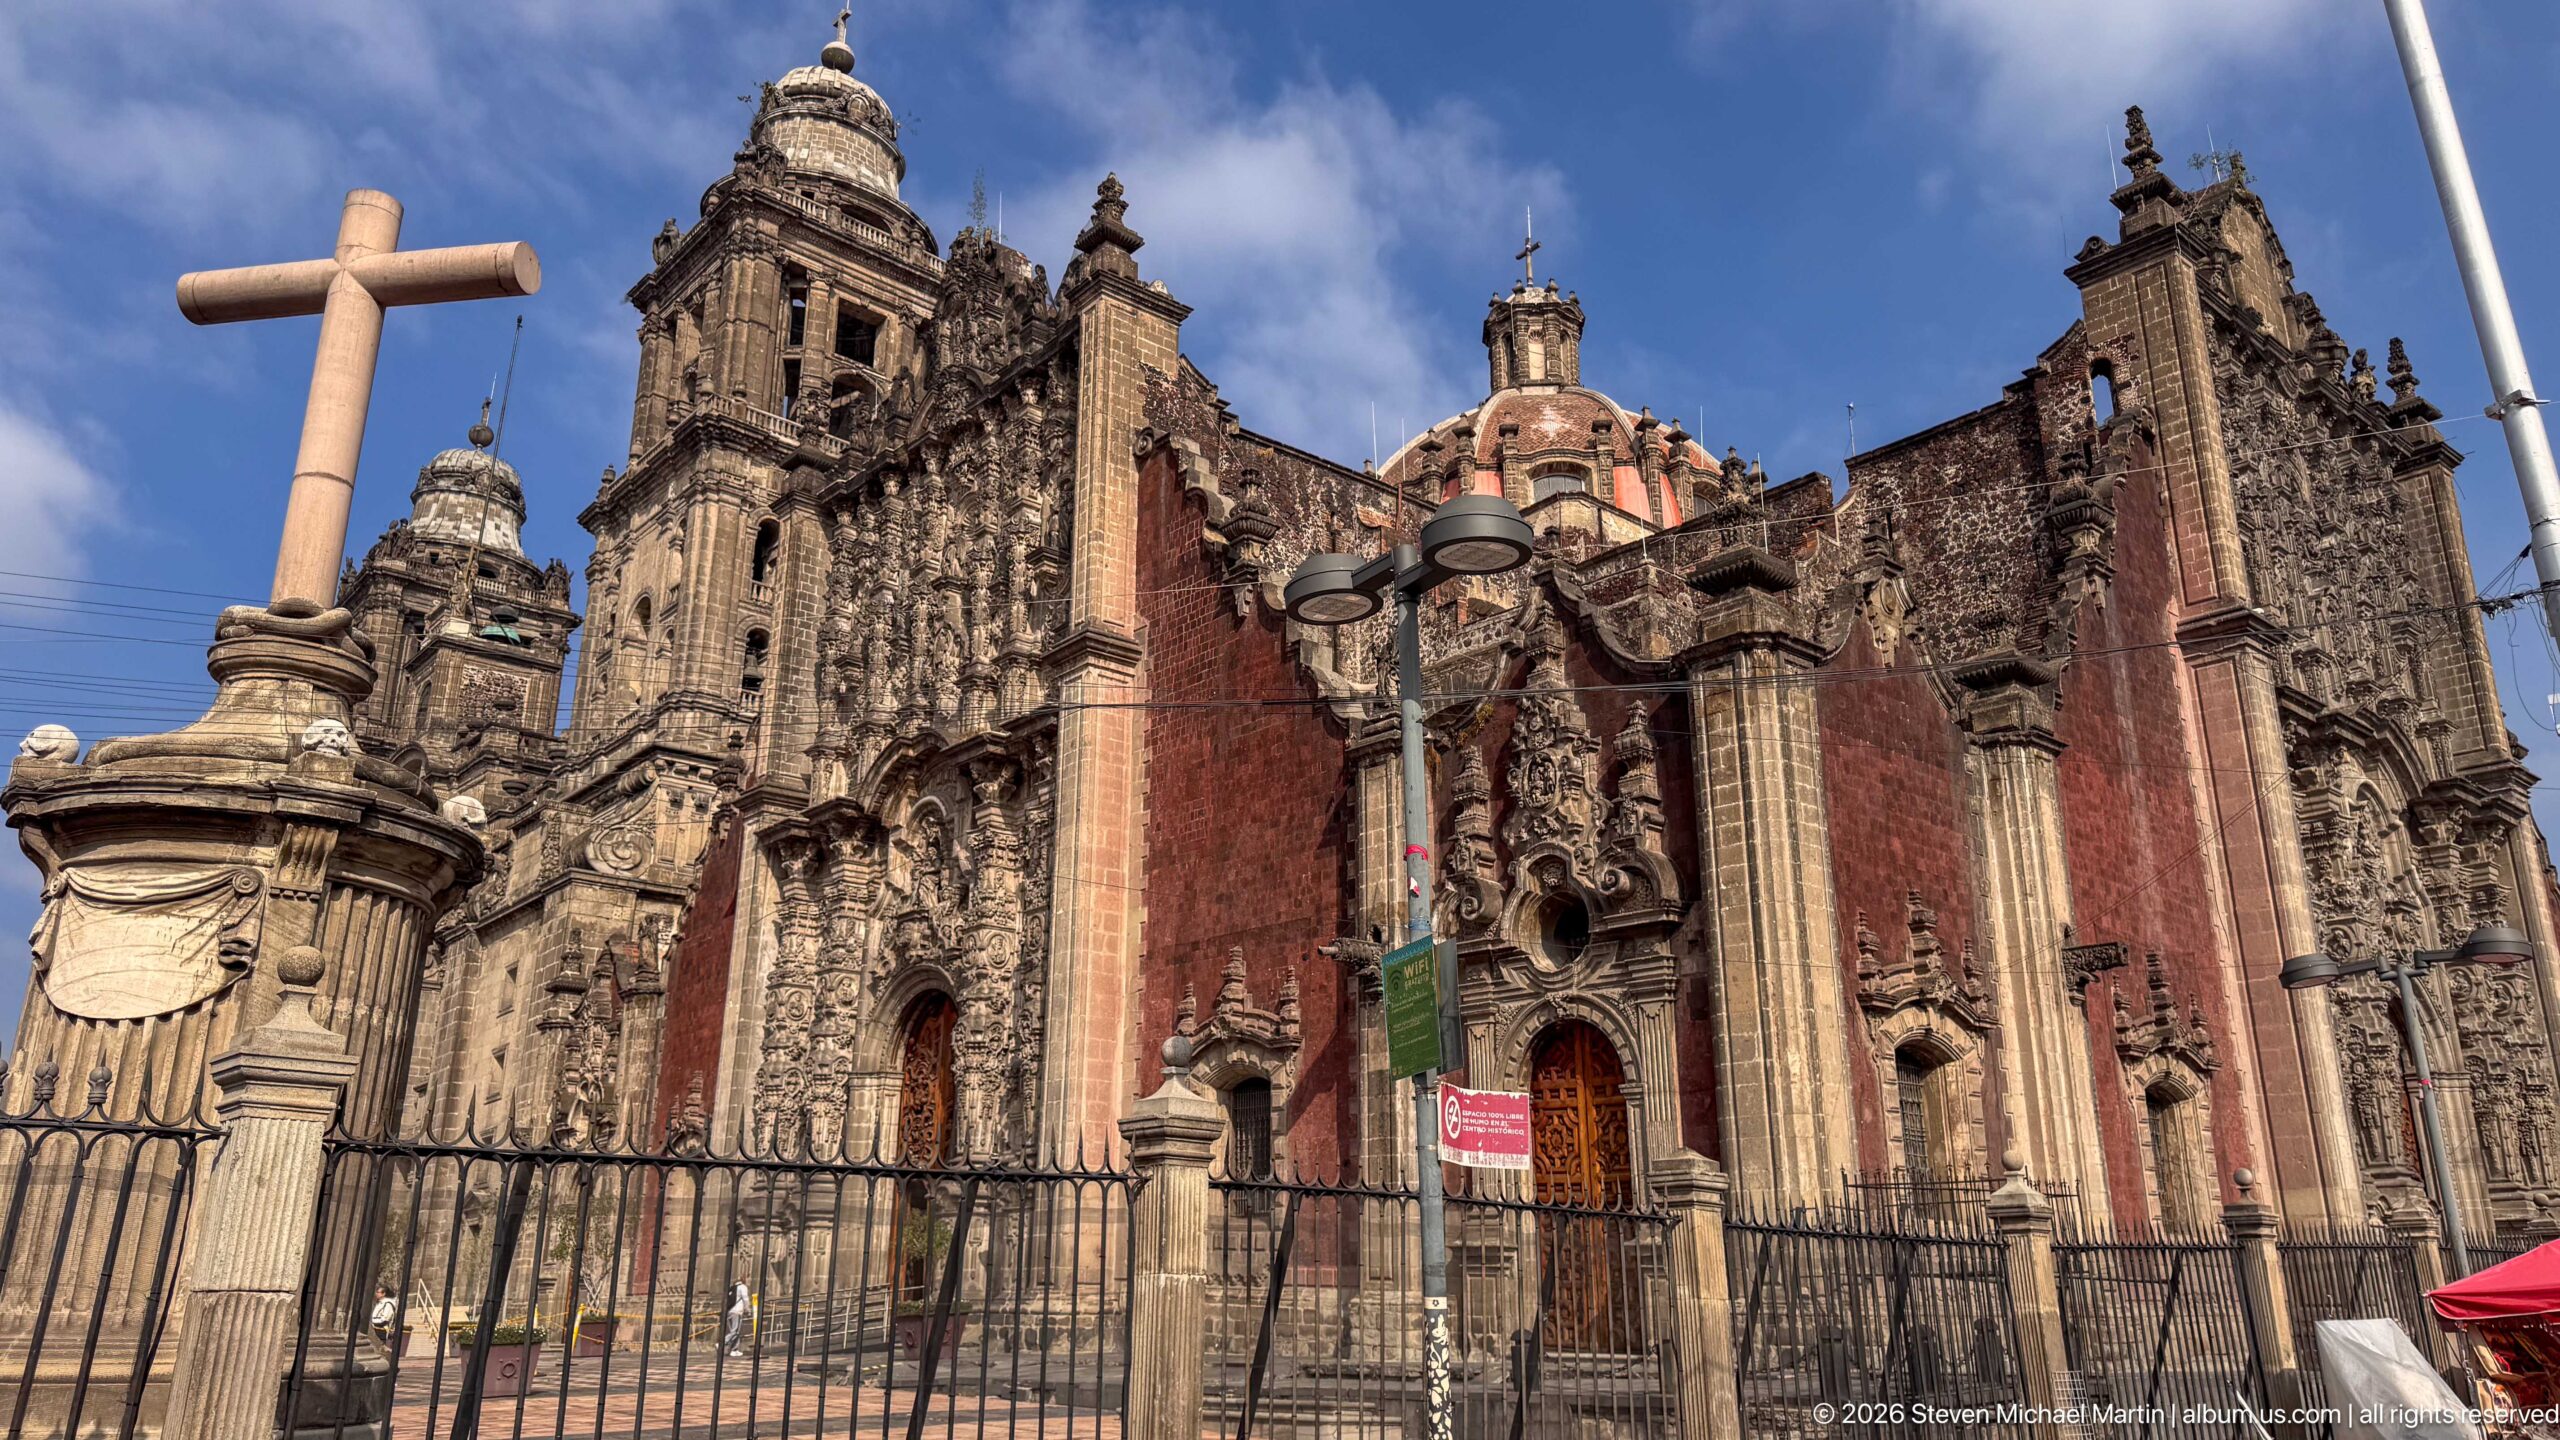
From below, the Sagrario’s densely ornamented stone façade rises toward its pink-tiled dome and lantern. Sculpted frames surround the portals and windows, while pilasters, cornices, and projecting ledges layer across the dark and pale masonry. A cross-shaped post and street fixtures intrude at the edges, recording the close urban viewpoint and the scale of the church wall.
Caption
From below, the Sagrario’s densely ornamented stone façade rises toward its pink-tiled dome and lantern. Sculpted frames surround the portals and windows, while pilasters, cornices, and projecting ledges layer across the dark and pale masonry. A cross-shaped post and street fixtures intrude at the edges, recording the close urban viewpoint and the scale of the church wall.
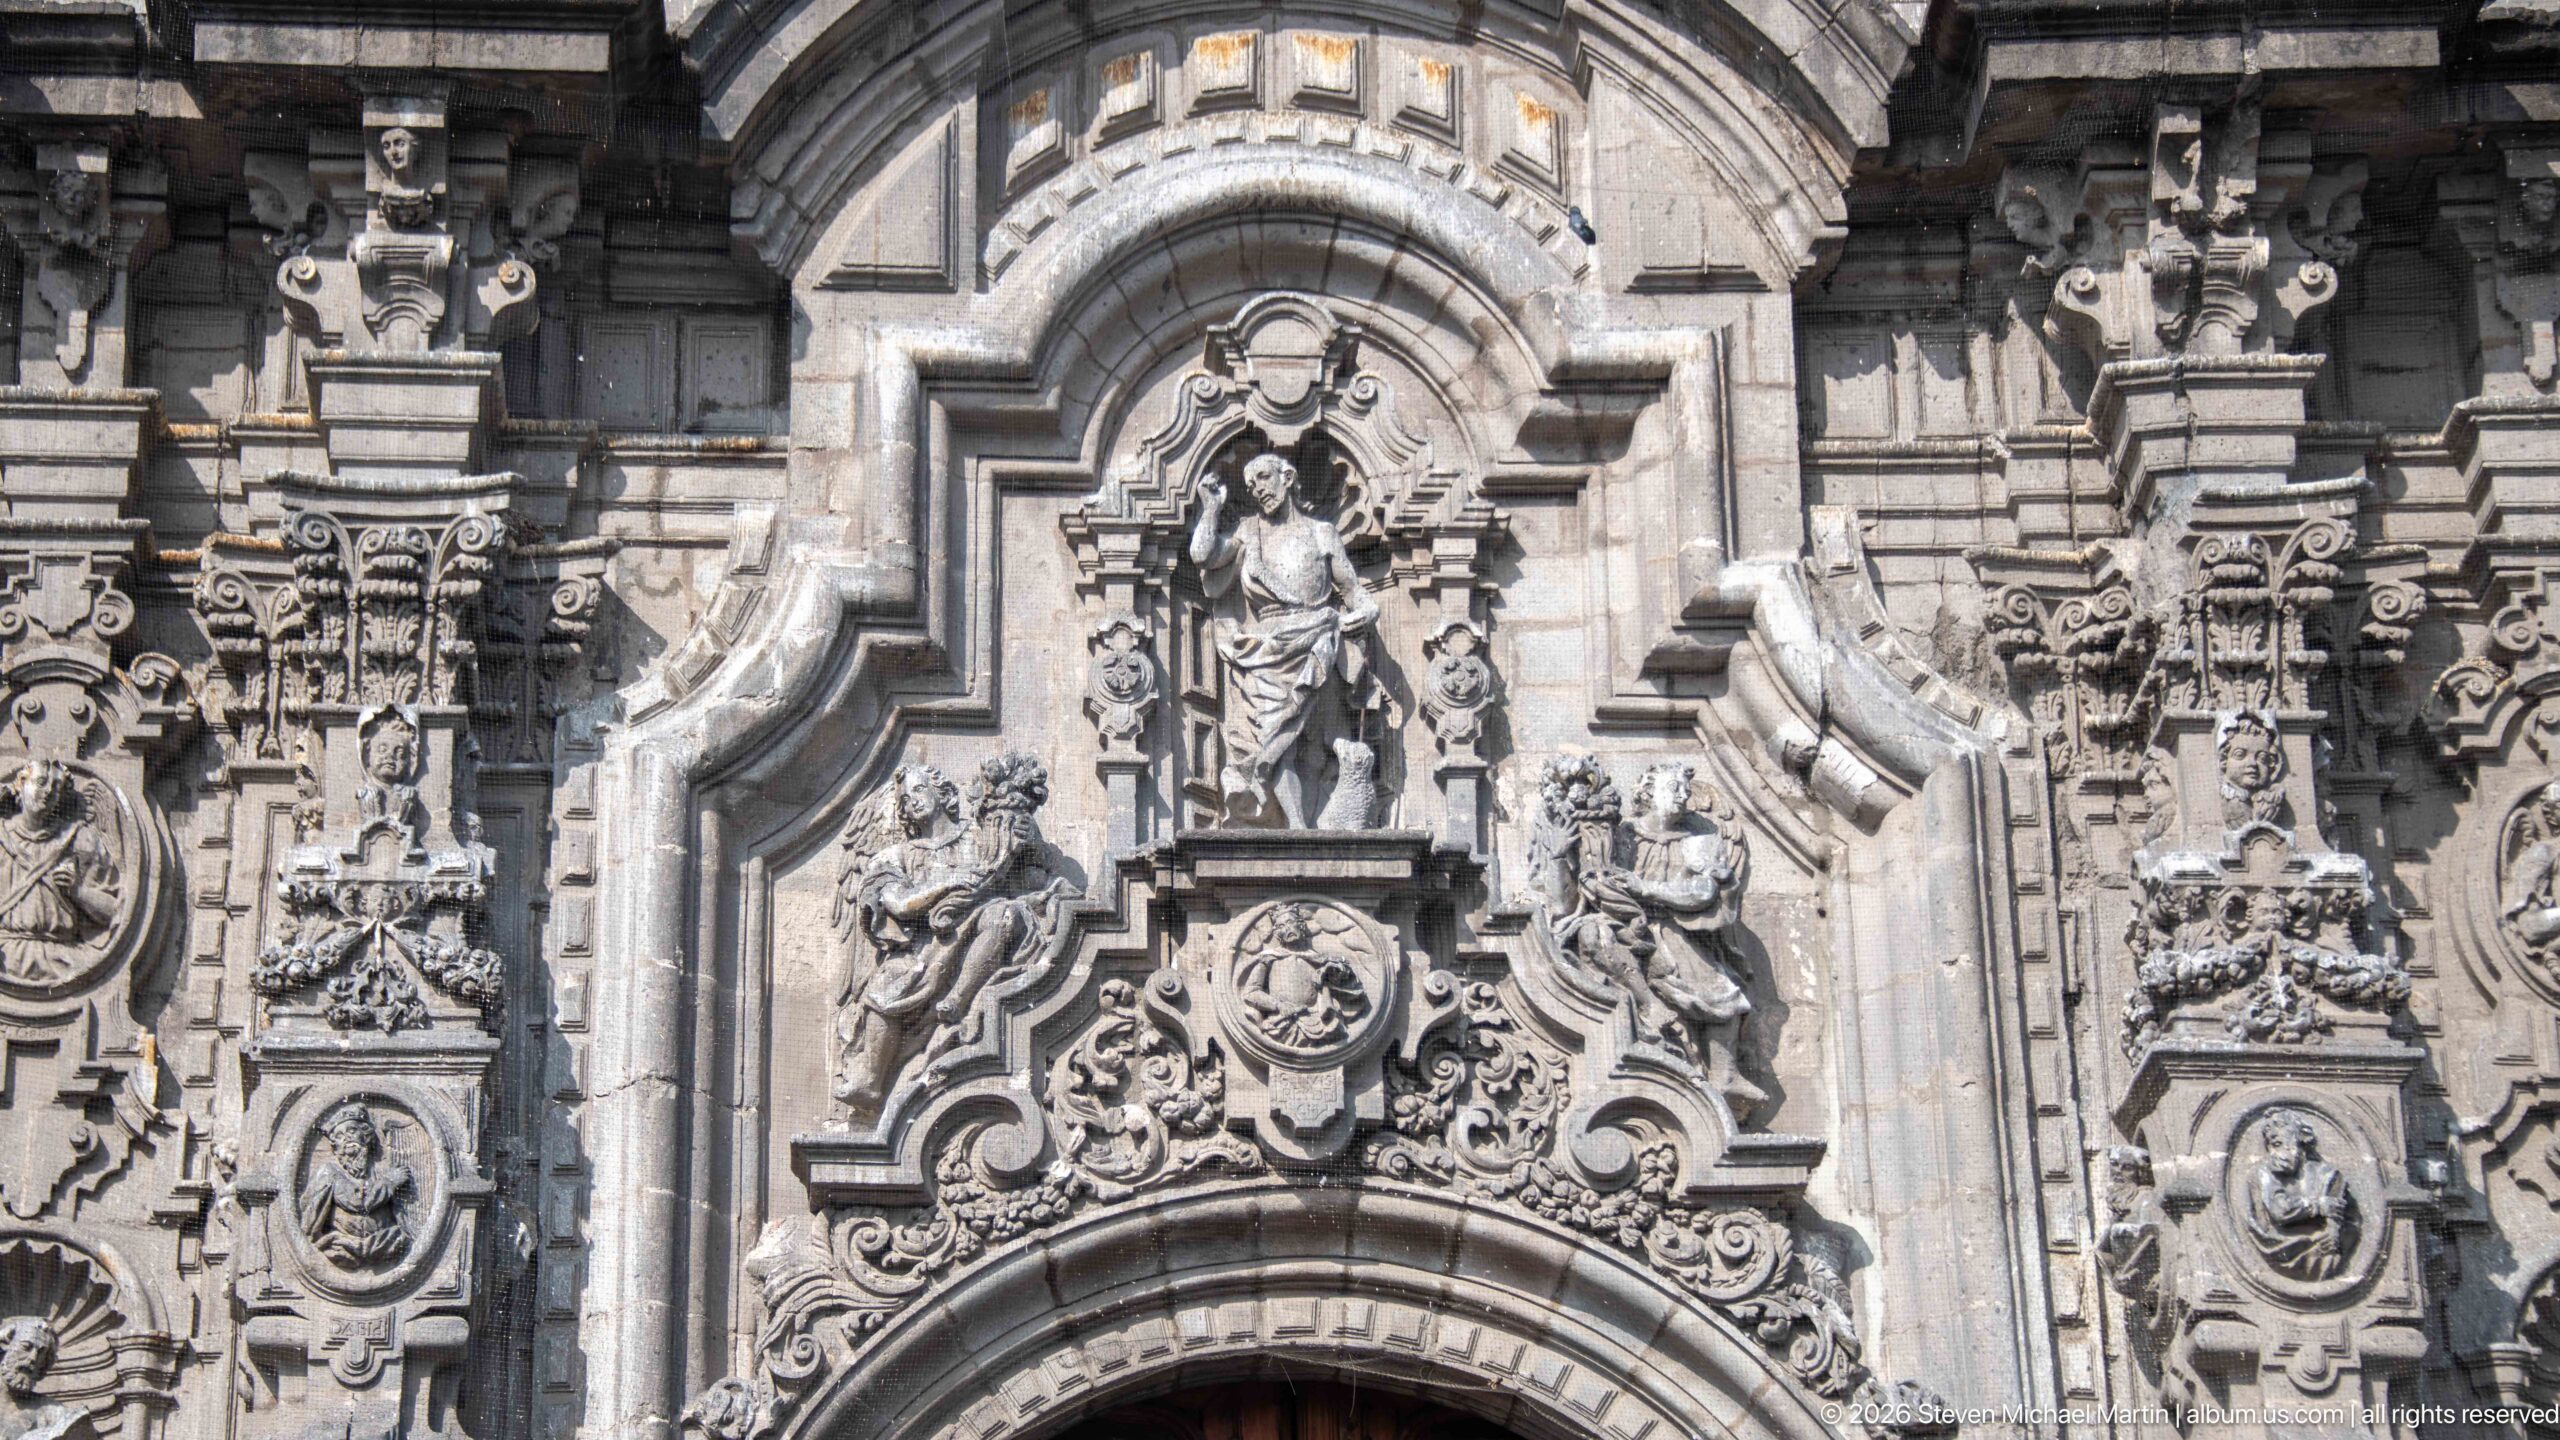
A standing figure occupies a tall niche above the doorway, framed by concentric moldings, small sculpted figures, foliage, and tightly packed architectural ornament. The pale stone relief catches direct light, revealing deep shadows within the carved recesses. Cropping away the surrounding façade turns the portal’s sculptural program into a close architectural study; the central figure is not named here.
Caption
A standing figure occupies a tall niche above the doorway, framed by concentric moldings, small sculpted figures, foliage, and tightly packed architectural ornament. The pale stone relief catches direct light, revealing deep shadows within the carved recesses. Cropping away the surrounding façade turns the portal’s sculptural program into a close architectural study; the central figure is not named here.
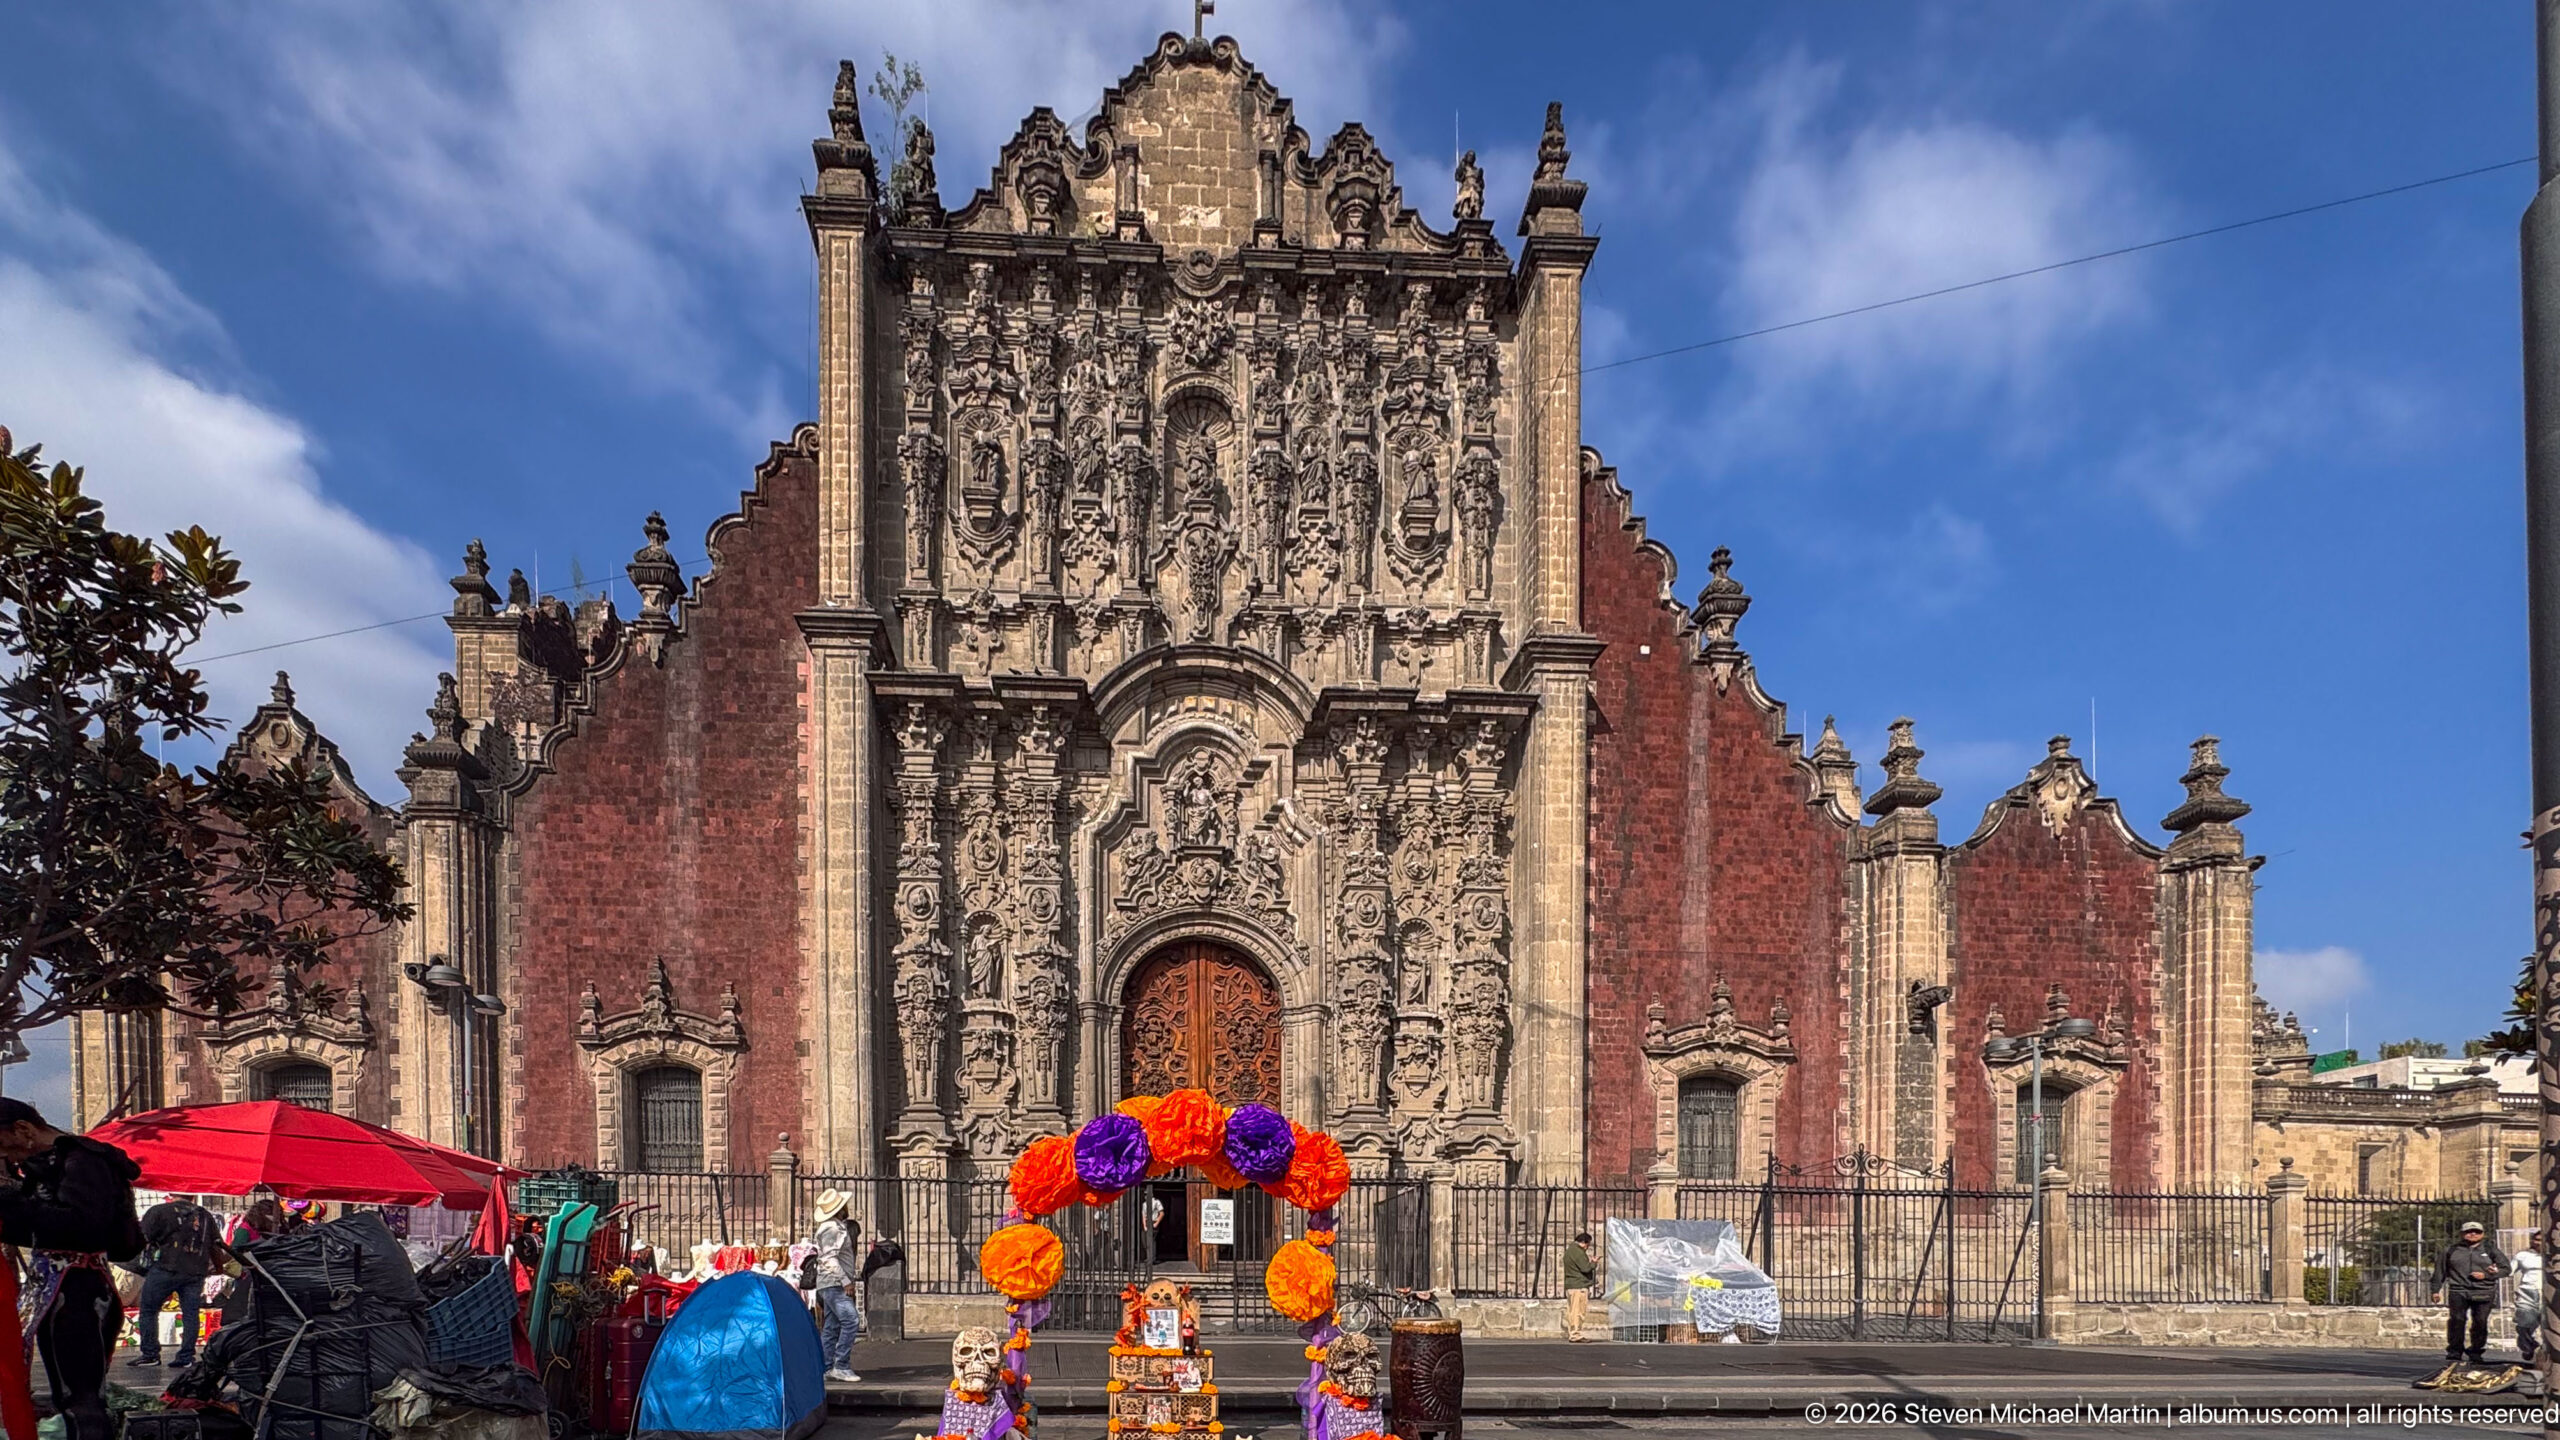
Across the plaza, the Sagrario’s full façade pairs red tezontle masonry with a pale, densely carved stone portal beneath the tiled dome. Lorenzo Rodríguez directed construction from 1749 to 1768, creating a separate parish church beside the Metropolitan Cathedral. Vendors and temporary Día de Muertos displays occupy the foreground, placing the historic ensemble within the life of the public square.
Caption
Across the plaza, the Sagrario’s full façade pairs red tezontle masonry with a pale, densely carved stone portal beneath the tiled dome. Lorenzo Rodríguez directed construction from 1749 to 1768, creating a separate parish church beside the Metropolitan Cathedral. Vendors and temporary Día de Muertos displays occupy the foreground, placing the historic ensemble within the life of the public square.
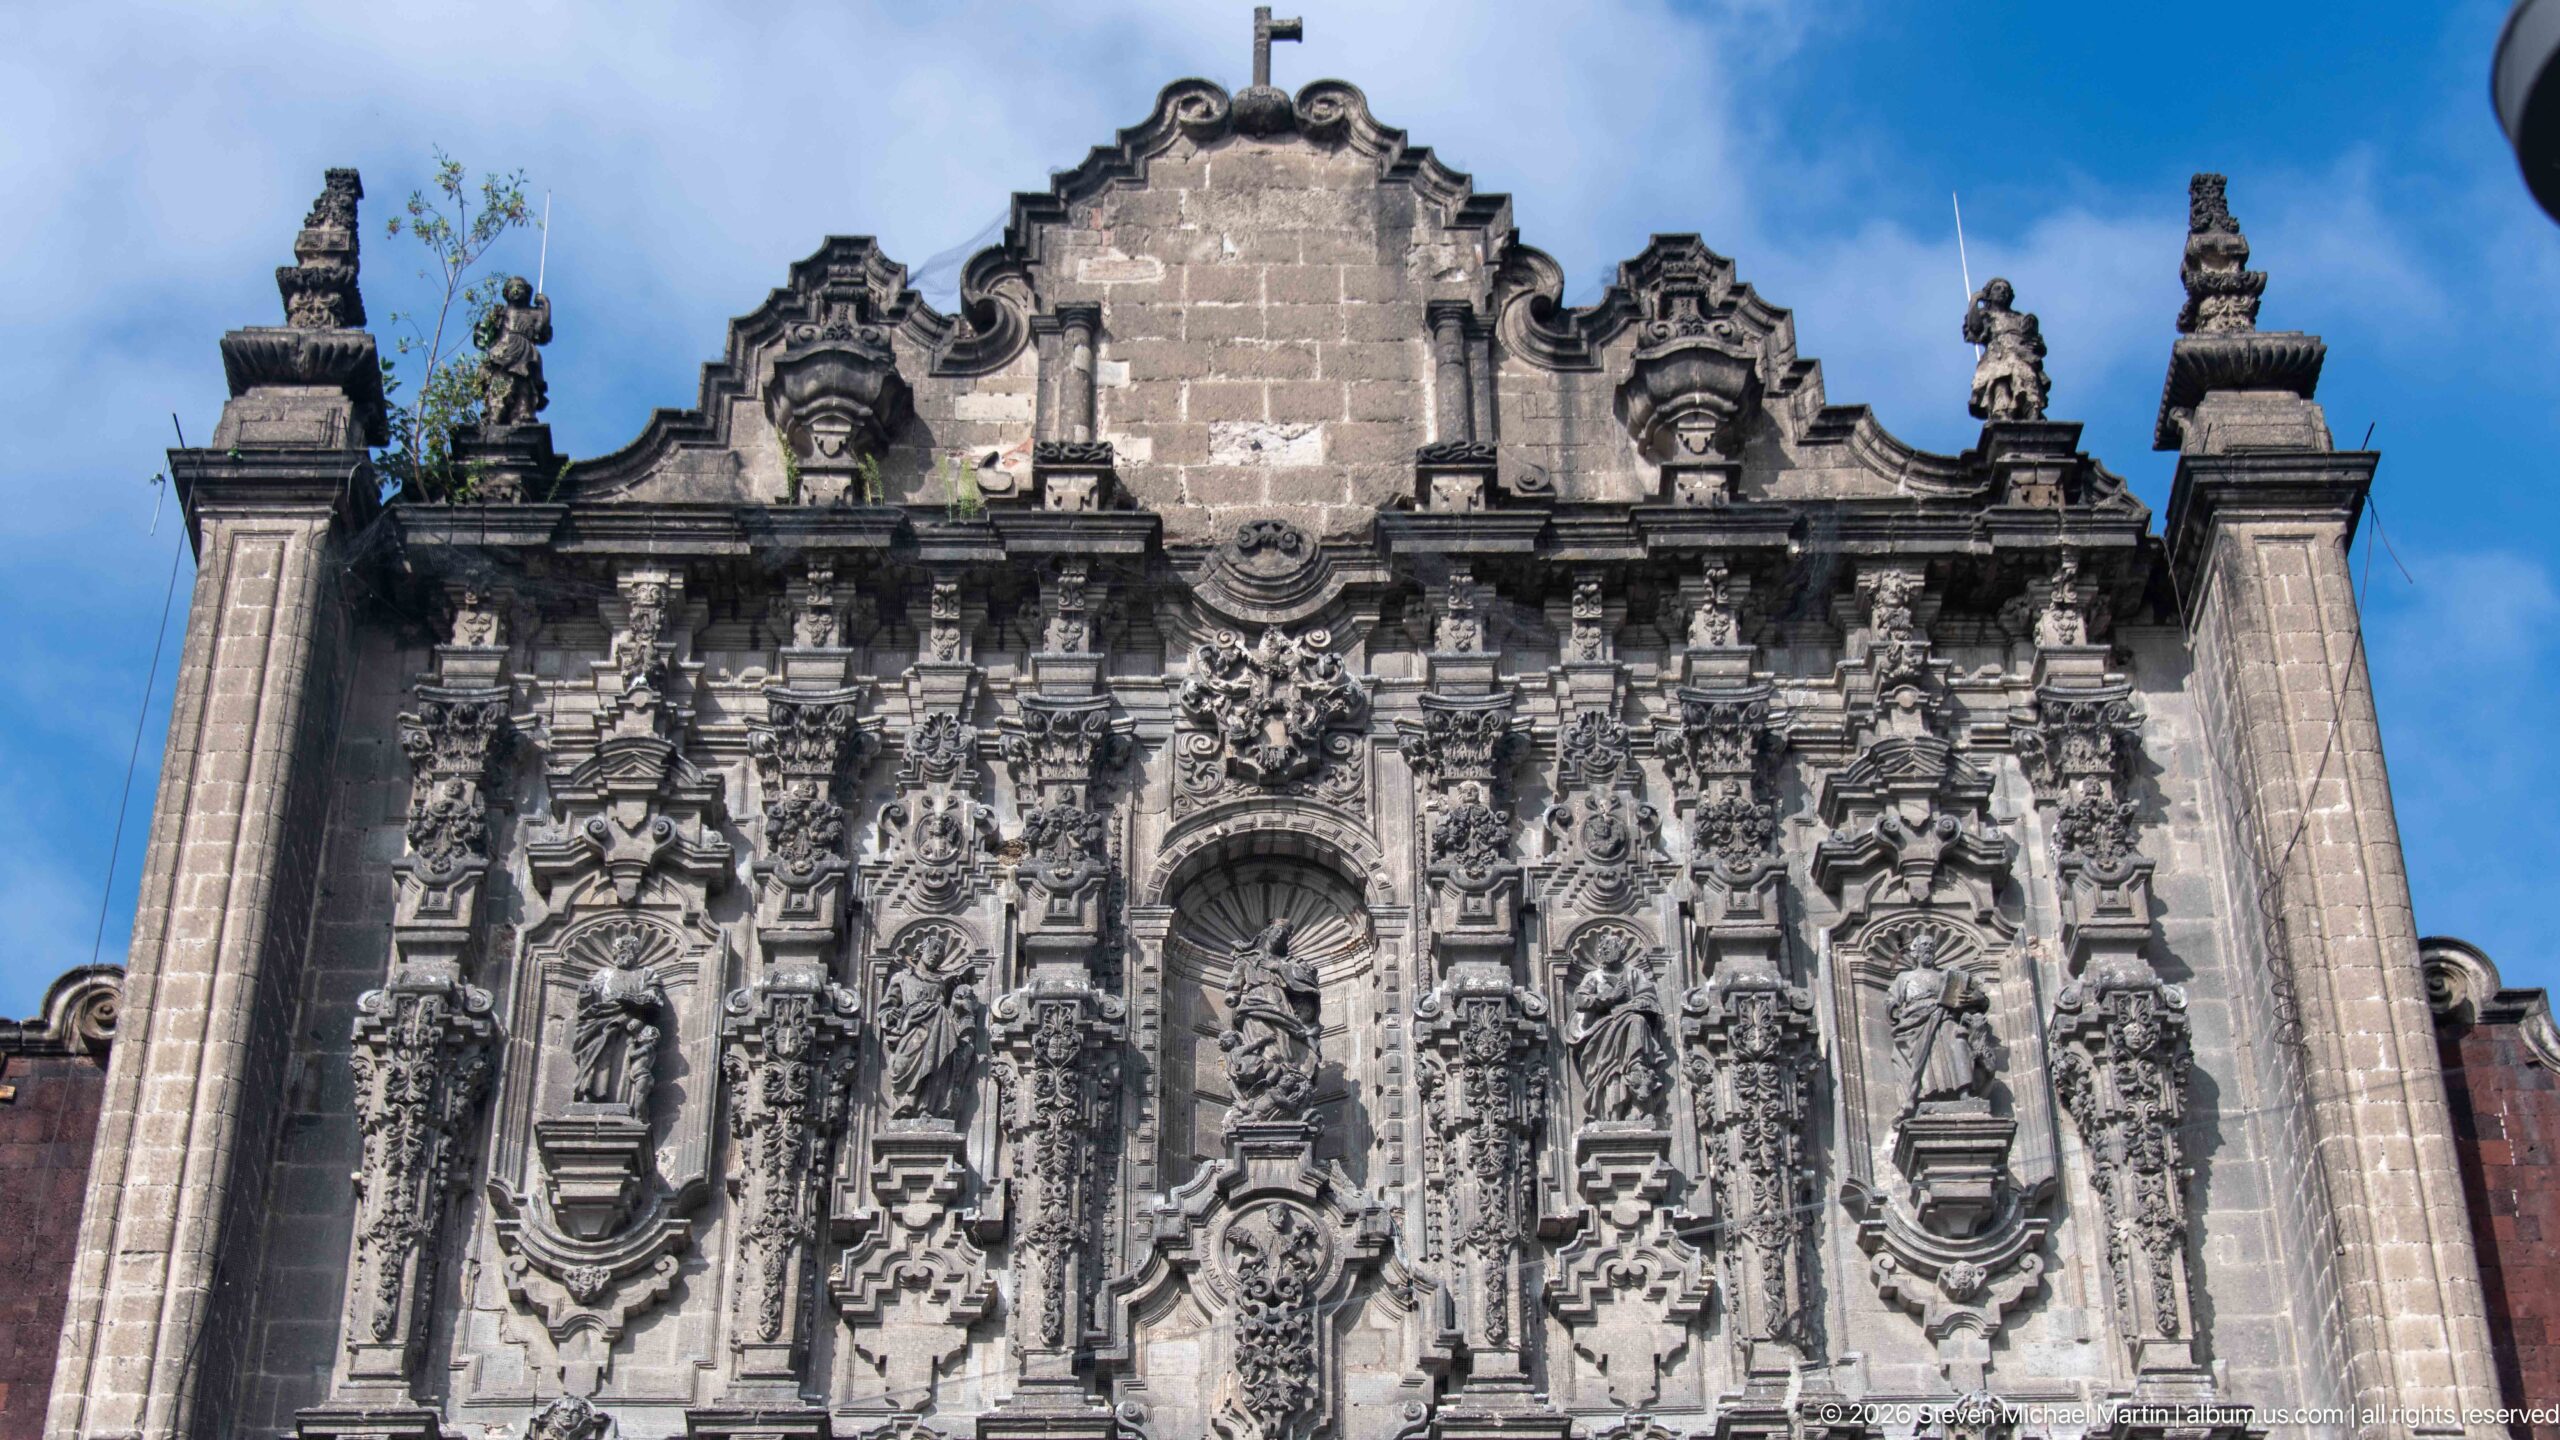
The upper façade is arranged as a dense stone screen of niches, columns, scrolls, and sculpted figures, with a cross rising above the central parapet. A shallow central canopy and paired statues organize the crowded relief into a balanced composition. The tight crop excludes the doorway and plaza, directing attention to the church’s layered ornament and the repeated human figures set into its architectural framework.
Caption
The upper façade is arranged as a dense stone screen of niches, columns, scrolls, and sculpted figures, with a cross rising above the central parapet. A shallow central canopy and paired statues organize the crowded relief into a balanced composition. The tight crop excludes the doorway and plaza, directing attention to the church’s layered ornament and the repeated human figures set into its architectural framework.
🏛️ Cultural Field Guide
📍 Overview
Sagrario Metropolitano brings together an elaborate sacred interior and a richly carved stone exterior in the historic center of Mexico City. Its sculpted portal, tiled dome, lantern, and layered masonry give the church a distinctive presence beside the Metropolitan Cathedral. Inside, the nave leads past stone piers, arches, chapels, and rows of pews toward a sanctuary framed by paintings, statues, gilded altars, and flowers. The church is also a living setting for devotion and seasonal observance, where Día de Muertos displays appear among its permanent furnishings.
📜 Historical Significance
The church’s significance is visible in both its architectural relationship to the Metropolitan Cathedral and its continuing religious use. The façade’s dense stone carving, sculptural niches, and monumental doors distinguish the exterior, while the interior’s altars, devotional images, and liturgical furnishings show how the building continues to serve worship. Visitors may also encounter Día de Muertos decorations within the nave, where contemporary remembrance shares space with the church’s established devotional setting.
🏛️ Architecture & Built Environment
The exterior is organized around a deeply carved portal of niches, figures, scrolls, pilasters, and layered moldings, set within contrasting red masonry and pale stone. Above it, a tiled dome and open lantern rise against the city sky. Inside, massive stone piers divide the nave into bays beneath arches, vaults, and a high dome. The sanctuary draws the eye along the central aisle to its altar, crucifix, and gilded furnishings; side chapels, a carved wooden choir loft, pulpit, screens, and monumental doors add distinct layers of wood, stone, paint, and metal.
🌐 Cultural Importance
Sagrario Metropolitano remains a place where religious practice and public cultural life meet. Its altars hold devotional paintings and sculptures, flowers, candles, and other offerings. During Día de Muertos, colorful floor designs, marigolds, skull figures, and decorated displays appear within the church and in the plaza outside. These temporary installations bring seasonal remembrance into dialogue with the building’s enduring sacred images and architecture.
💡 Why It Matters
Sagrario Metropolitano is compelling because its artistry is present at many scales: from the urban silhouette of dome and lantern to the carved portal, the ordered space of the nave, and the intimate details of devotional objects. Its active use gives these forms context. Worship, personal offerings, and Día de Muertos displays show how a historic church continues to shape cultural and religious experience in Mexico City.
⭐ Highlights
Look for the sculpted stone portal and its crowded tiers of figures and ornament; the tiled dome and lantern above the roofline; the central nave, high dome, and sanctuary axis; the gilded altar groups and side chapels; the carved wooden choir loft, screens, and doors; and seasonal Día de Muertos displays set among the church’s permanent furnishings.
📷 Photography Notes
Compare street-level views of the façade with low-angle photographs of its upper tiers, dome, and lantern to see how the building rises above the plaza. Inside, a view from the rear of the nave reveals the relationship between pews, piers, arches, dome, and sanctuary; closer frames bring out carved wood, stone figures, paintings, and devotional offerings. Seasonal displays are especially legible when photographed both as individual objects and within the church setting.