Casa De los Azulejos
Casa de los Azulejos—the House of Tiles—is one of Mexico City’s most striking historic residences. The present building took shape in the late 18th century, and its blue-and-white tiles from Puebla transformed the façade into a landmark on the busy streets of the Centro Histórico. The house has welcomed the public as a Sanborns restaurant and store since 1919. Mexico City
Inside, the courtyard offers a change of pace from the street: a stained-glass roof, slender columns, and a Baroque fountain draw the eye upward and inward. The stairway holds another treasure, José Clemente Orozco’s 1925 mural Omniscience. The building’s beauty comes from these layers of architecture and art, still woven into a place used every day. Mexico City
A visit here lets you take in the tiled exterior, explore the historic interior, and sit down for a meal beneath the glass-covered courtyard. During your visit, the mole made the meal especially memorable—a welcome taste of Mexico alongside the building’s visual history. Mexico City
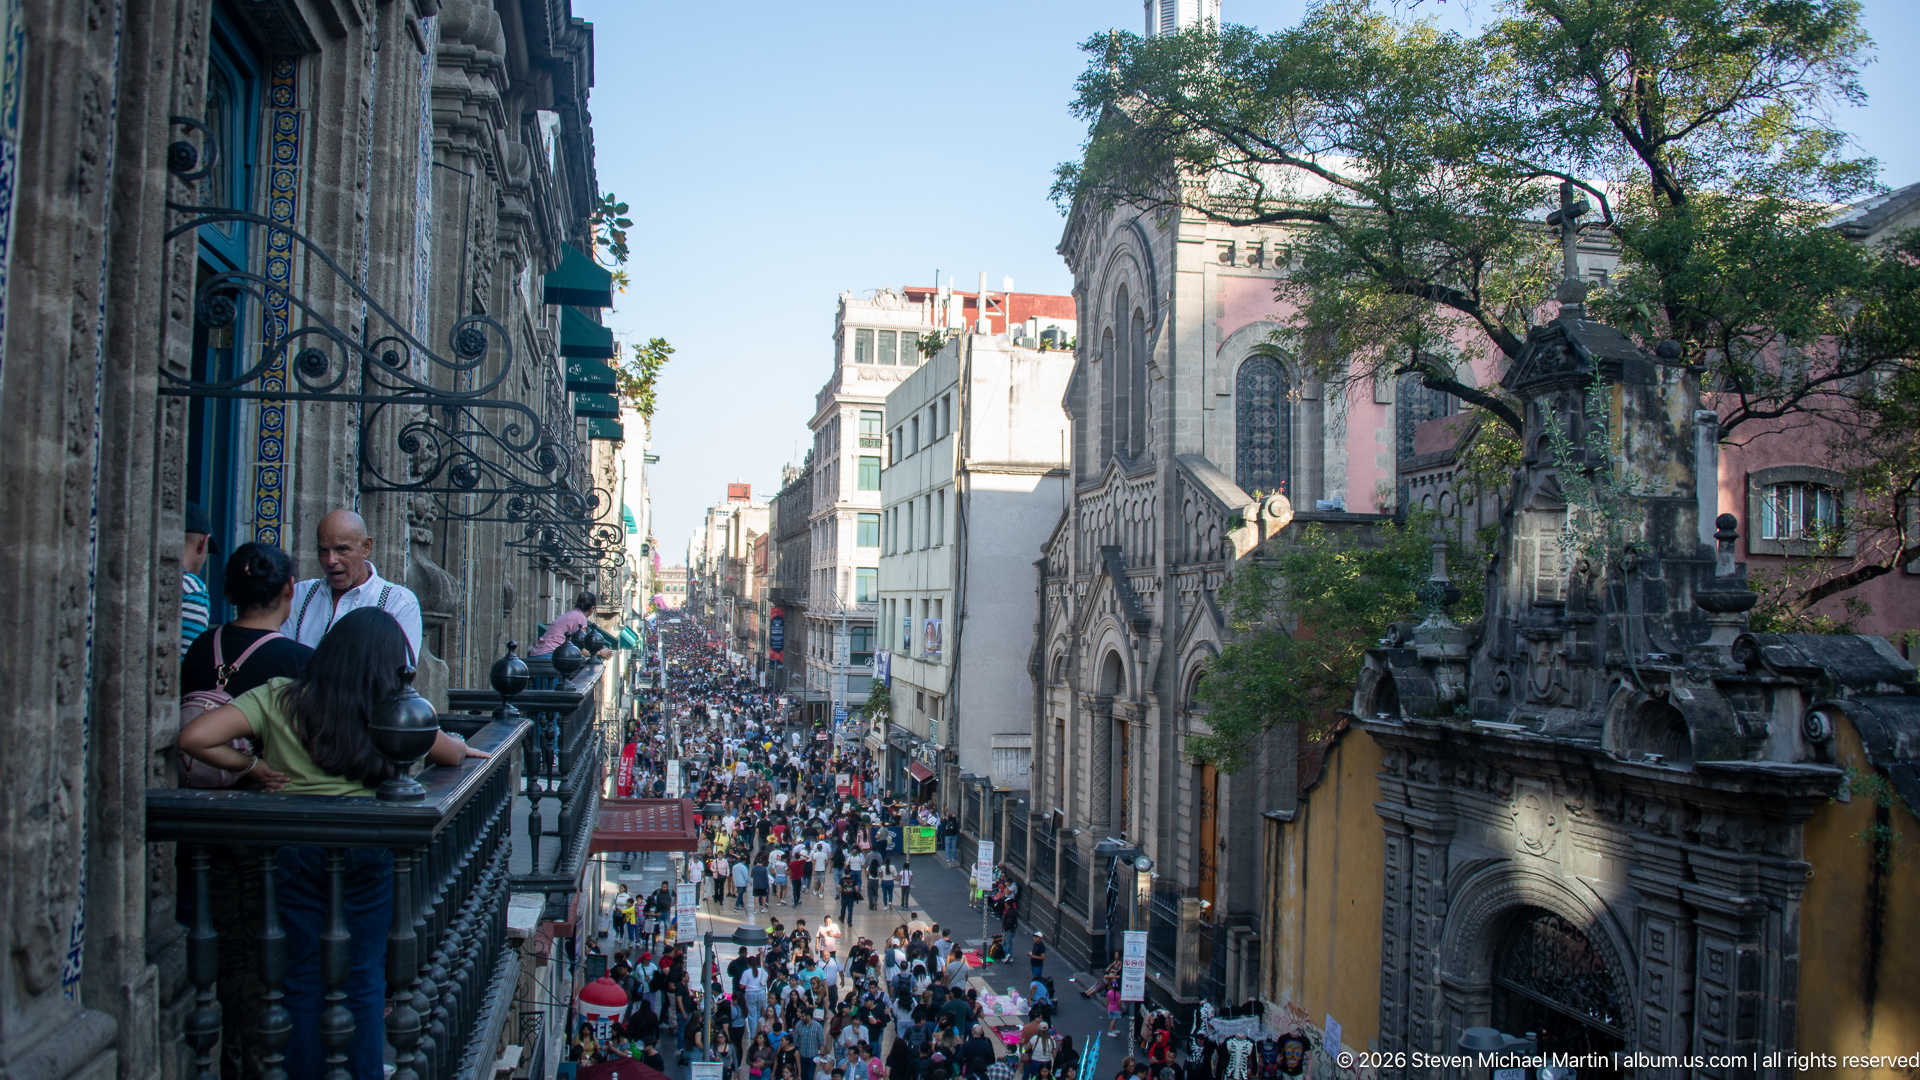
The street stretches into the distance between close-set buildings, seen from an upper balcony edged with dark ironwork. A church façade and trees occupy the right side, while pedestrians and vendor awnings pack the avenue below. This elevated view makes the street’s long perspective visible and places the Casa’s balcony among the historic center’s layered façades.
Caption
The street stretches into the distance between close-set buildings, seen from an upper balcony edged with dark ironwork. A church façade and trees occupy the right side, while pedestrians and vendor awnings pack the avenue below. This elevated view makes the street’s long perspective visible and places the Casa’s balcony among the historic center’s layered façades.
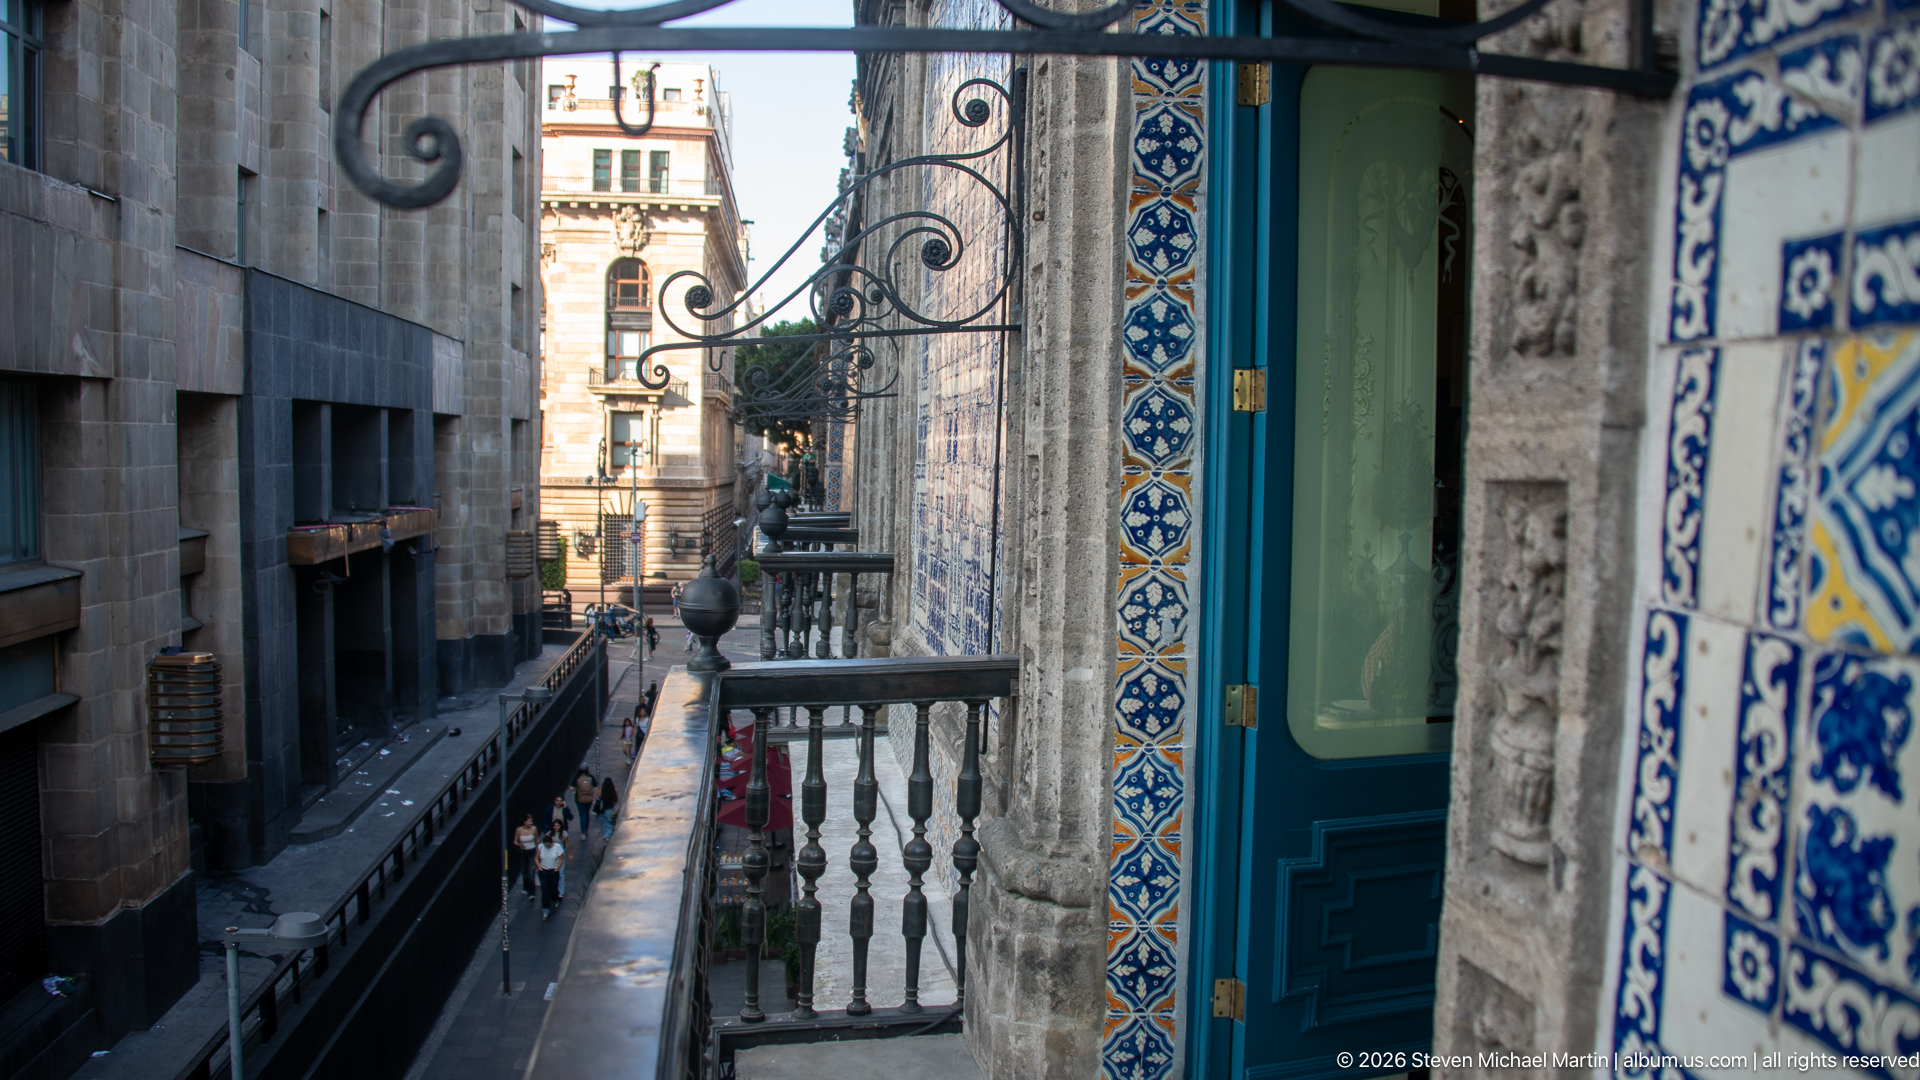
A narrow passage looks down between closely spaced city buildings from beside a turquoise doorway. Blue-and-white tile borders the stone jamb at right, while an iron balcony rail and curled metalwork frame the view toward pedestrians below. The composition uses the doorway as a foreground threshold, connecting the Casa’s ornamented exterior to the dense streetscape beyond.
Caption
A narrow passage looks down between closely spaced city buildings from beside a turquoise doorway. Blue-and-white tile borders the stone jamb at right, while an iron balcony rail and curled metalwork frame the view toward pedestrians below. The composition uses the doorway as a foreground threshold, connecting the Casa’s ornamented exterior to the dense streetscape beyond.
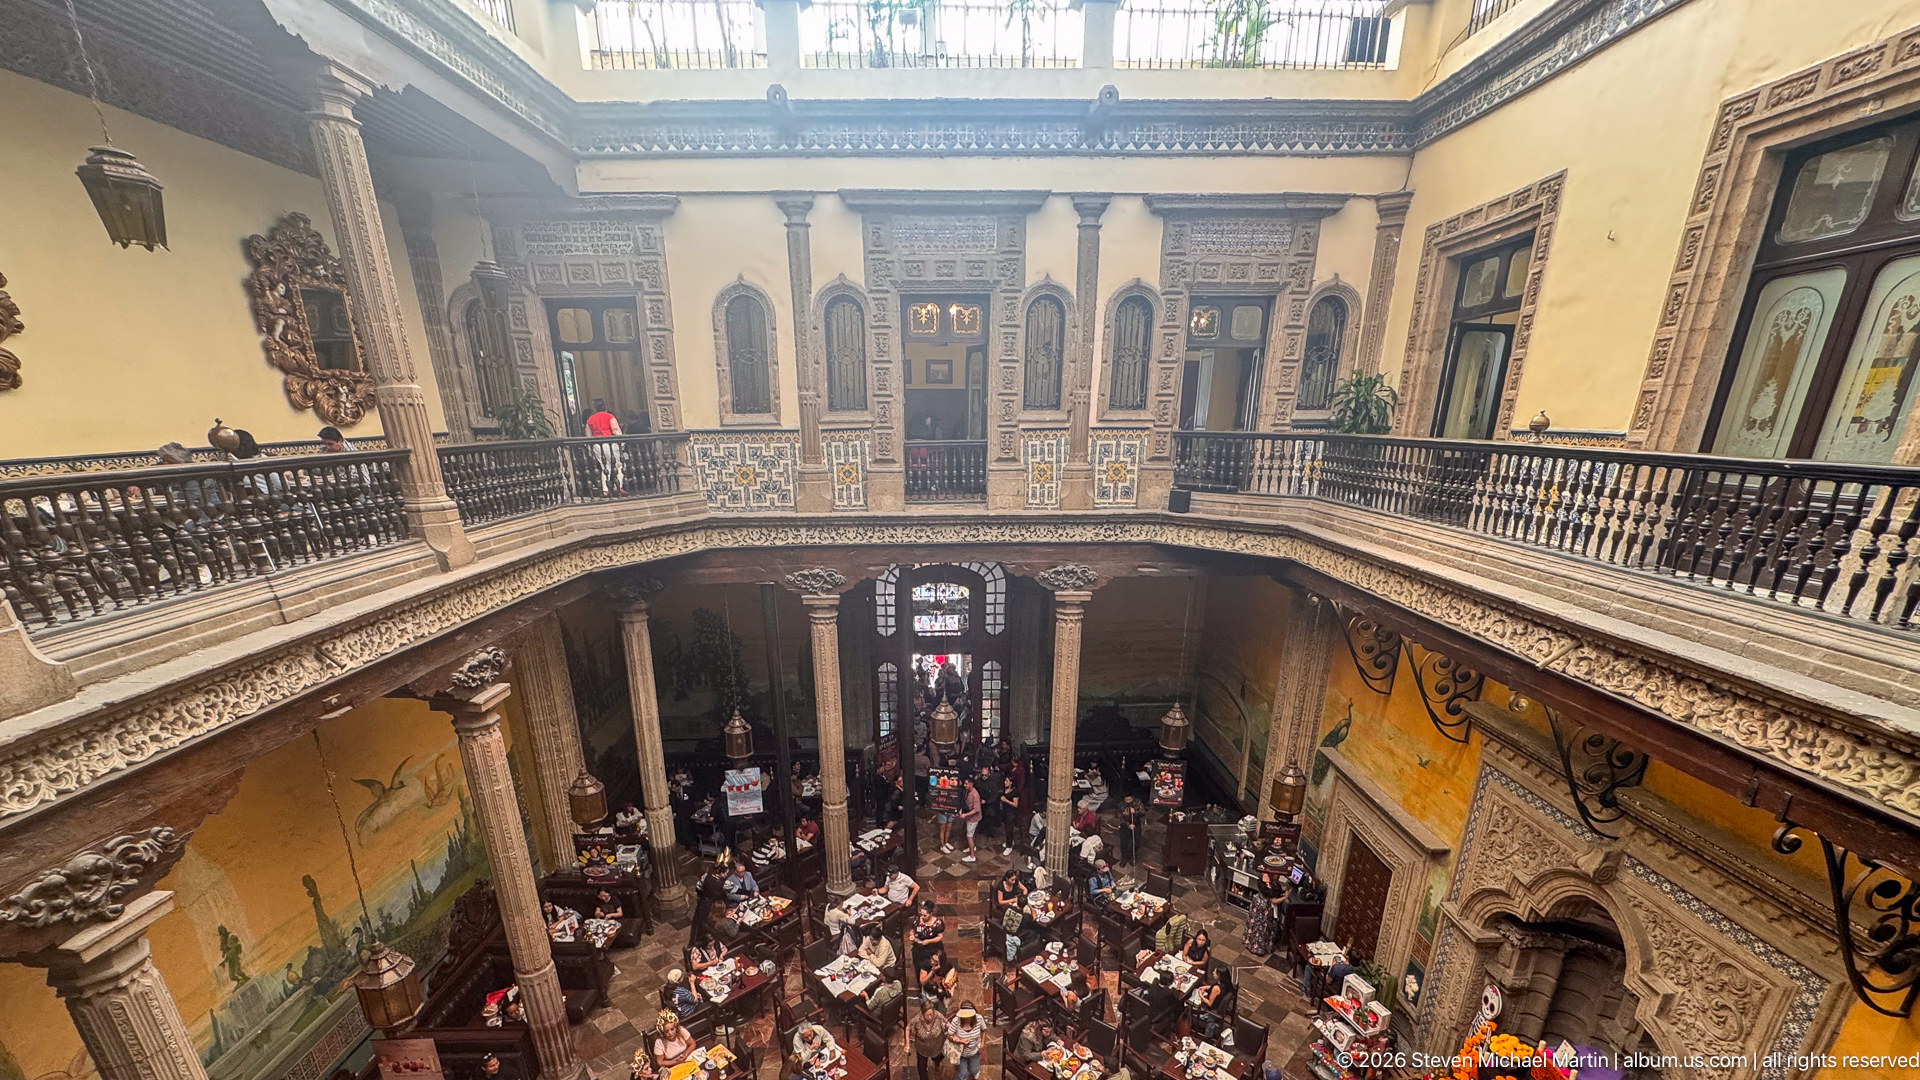
From the upper gallery, the camera looks across the courtyard’s checkered floor, where restaurant tables occupy most of the lower level. Carved columns support balconies lined with dark rails, and landscape murals wrap the walls behind the seating. The corner perspective reveals the patio’s depth and the way its galleries frame dining activity without obscuring the surrounding historic architecture.
Caption
From the upper gallery, the camera looks across the courtyard’s checkered floor, where restaurant tables occupy most of the lower level. Carved columns support balconies lined with dark rails, and landscape murals wrap the walls behind the seating. The corner perspective reveals the patio’s depth and the way its galleries frame dining activity without obscuring the surrounding historic architecture.
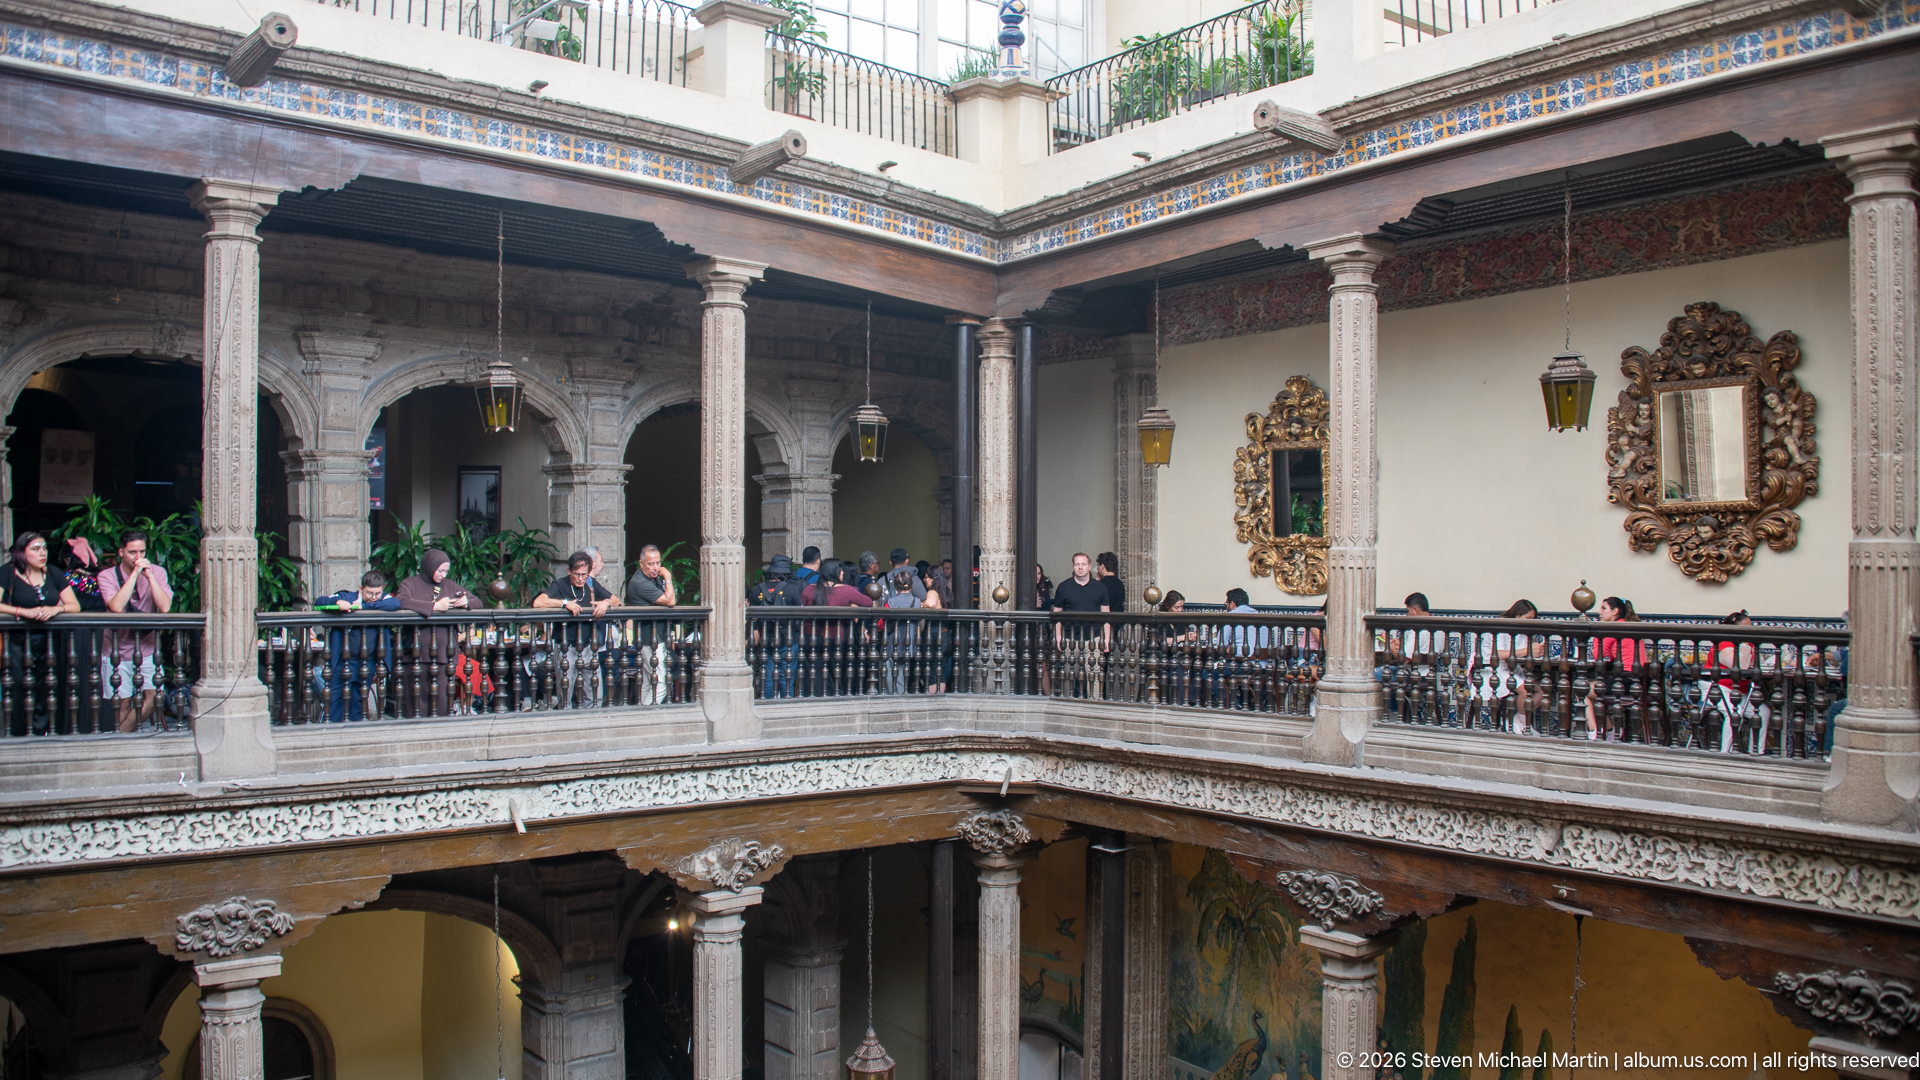
Visitors lean along the dark balustrade of the upper gallery, which wraps around the open courtyard on slender carved stone columns. Decorative plasterwork traces the balcony edge, and a blue-and-yellow tile band runs below the bright upper windows. The view concentrates on the arcade and its occupants, offering a human-scale reading of the building’s circulation around the central patio.
Caption
Visitors lean along the dark balustrade of the upper gallery, which wraps around the open courtyard on slender carved stone columns. Decorative plasterwork traces the balcony edge, and a blue-and-yellow tile band runs below the bright upper windows. The view concentrates on the arcade and its occupants, offering a human-scale reading of the building’s circulation around the central patio.
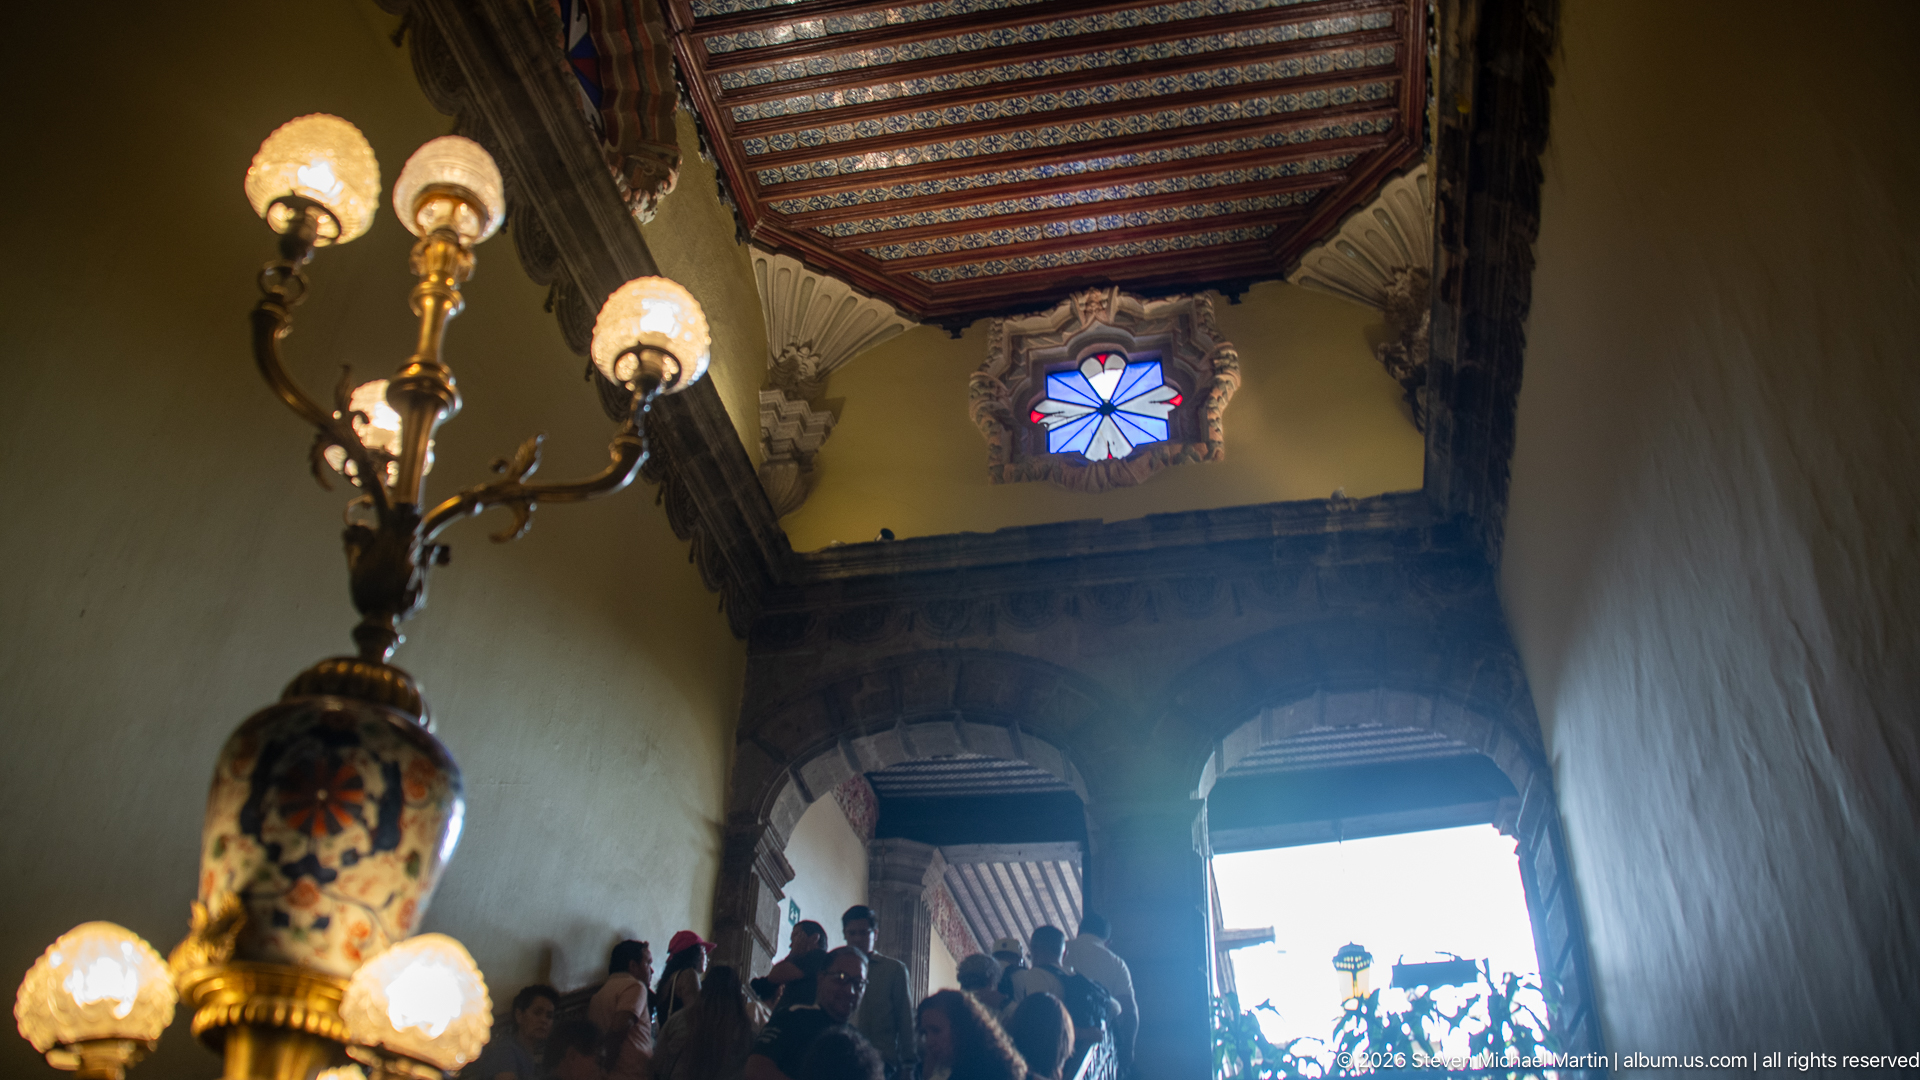
An upward view follows a stair passage toward a small star-shaped stained-glass window set high in the wall. A richly patterned ceiling, heavy carved arch, and brass chandelier frame silhouettes of visitors climbing the steps. Bright daylight at the opening contrasts with the dim foreground, making the stair’s vertical route and layered interior ornament the defining elements.
Caption
An upward view follows a stair passage toward a small star-shaped stained-glass window set high in the wall. A richly patterned ceiling, heavy carved arch, and brass chandelier frame silhouettes of visitors climbing the steps. Bright daylight at the opening contrasts with the dim foreground, making the stair’s vertical route and layered interior ornament the defining elements.
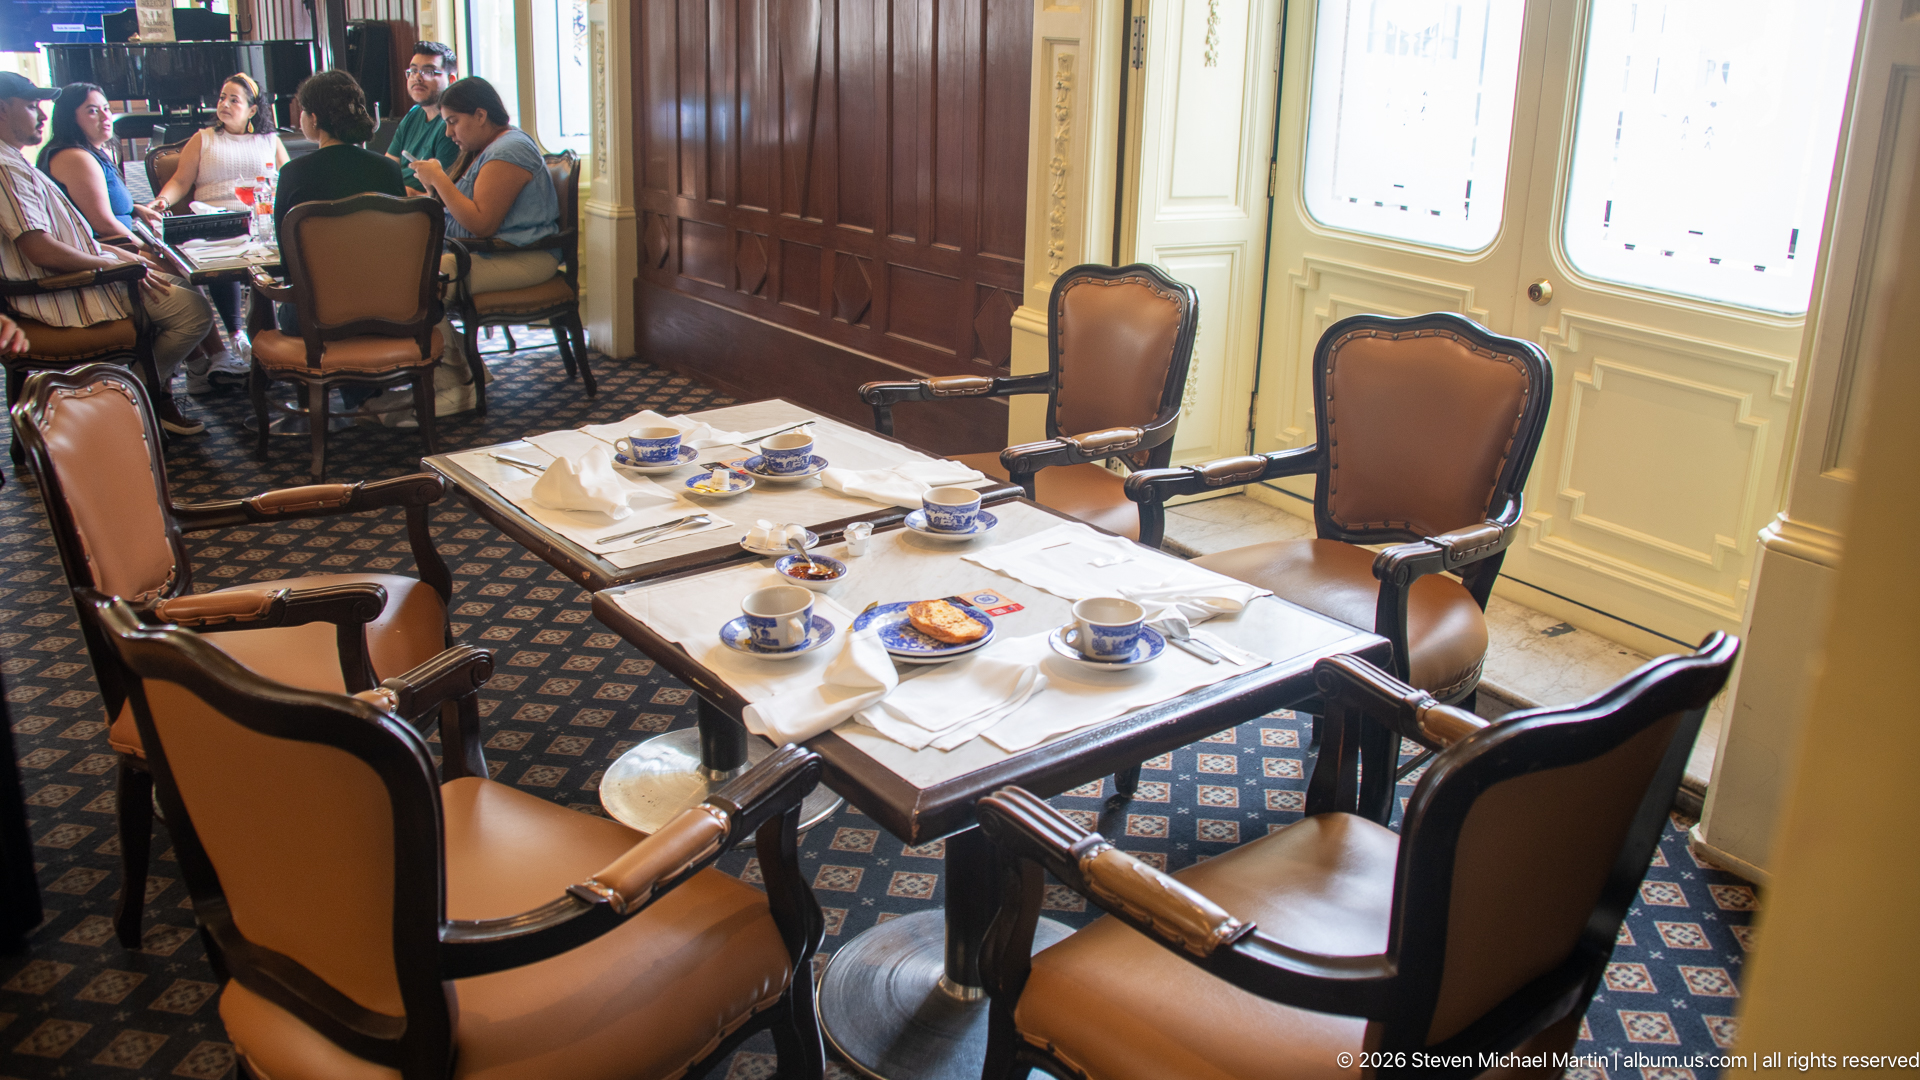
A white-clothed table is set with blue-and-white cups, saucers, and small plates between upholstered wooden chairs. Tall paneled doors with frosted glass brighten the room behind it, and patterned floor tiles continue beneath the seating. The empty table, prepared for service, gives this interior a quiet pause distinct from the crowded dining hall views elsewhere in the batch.
Caption
A white-clothed table is set with blue-and-white cups, saucers, and small plates between upholstered wooden chairs. Tall paneled doors with frosted glass brighten the room behind it, and patterned floor tiles continue beneath the seating. The empty table, prepared for service, gives this interior a quiet pause distinct from the crowded dining hall views elsewhere in the batch.
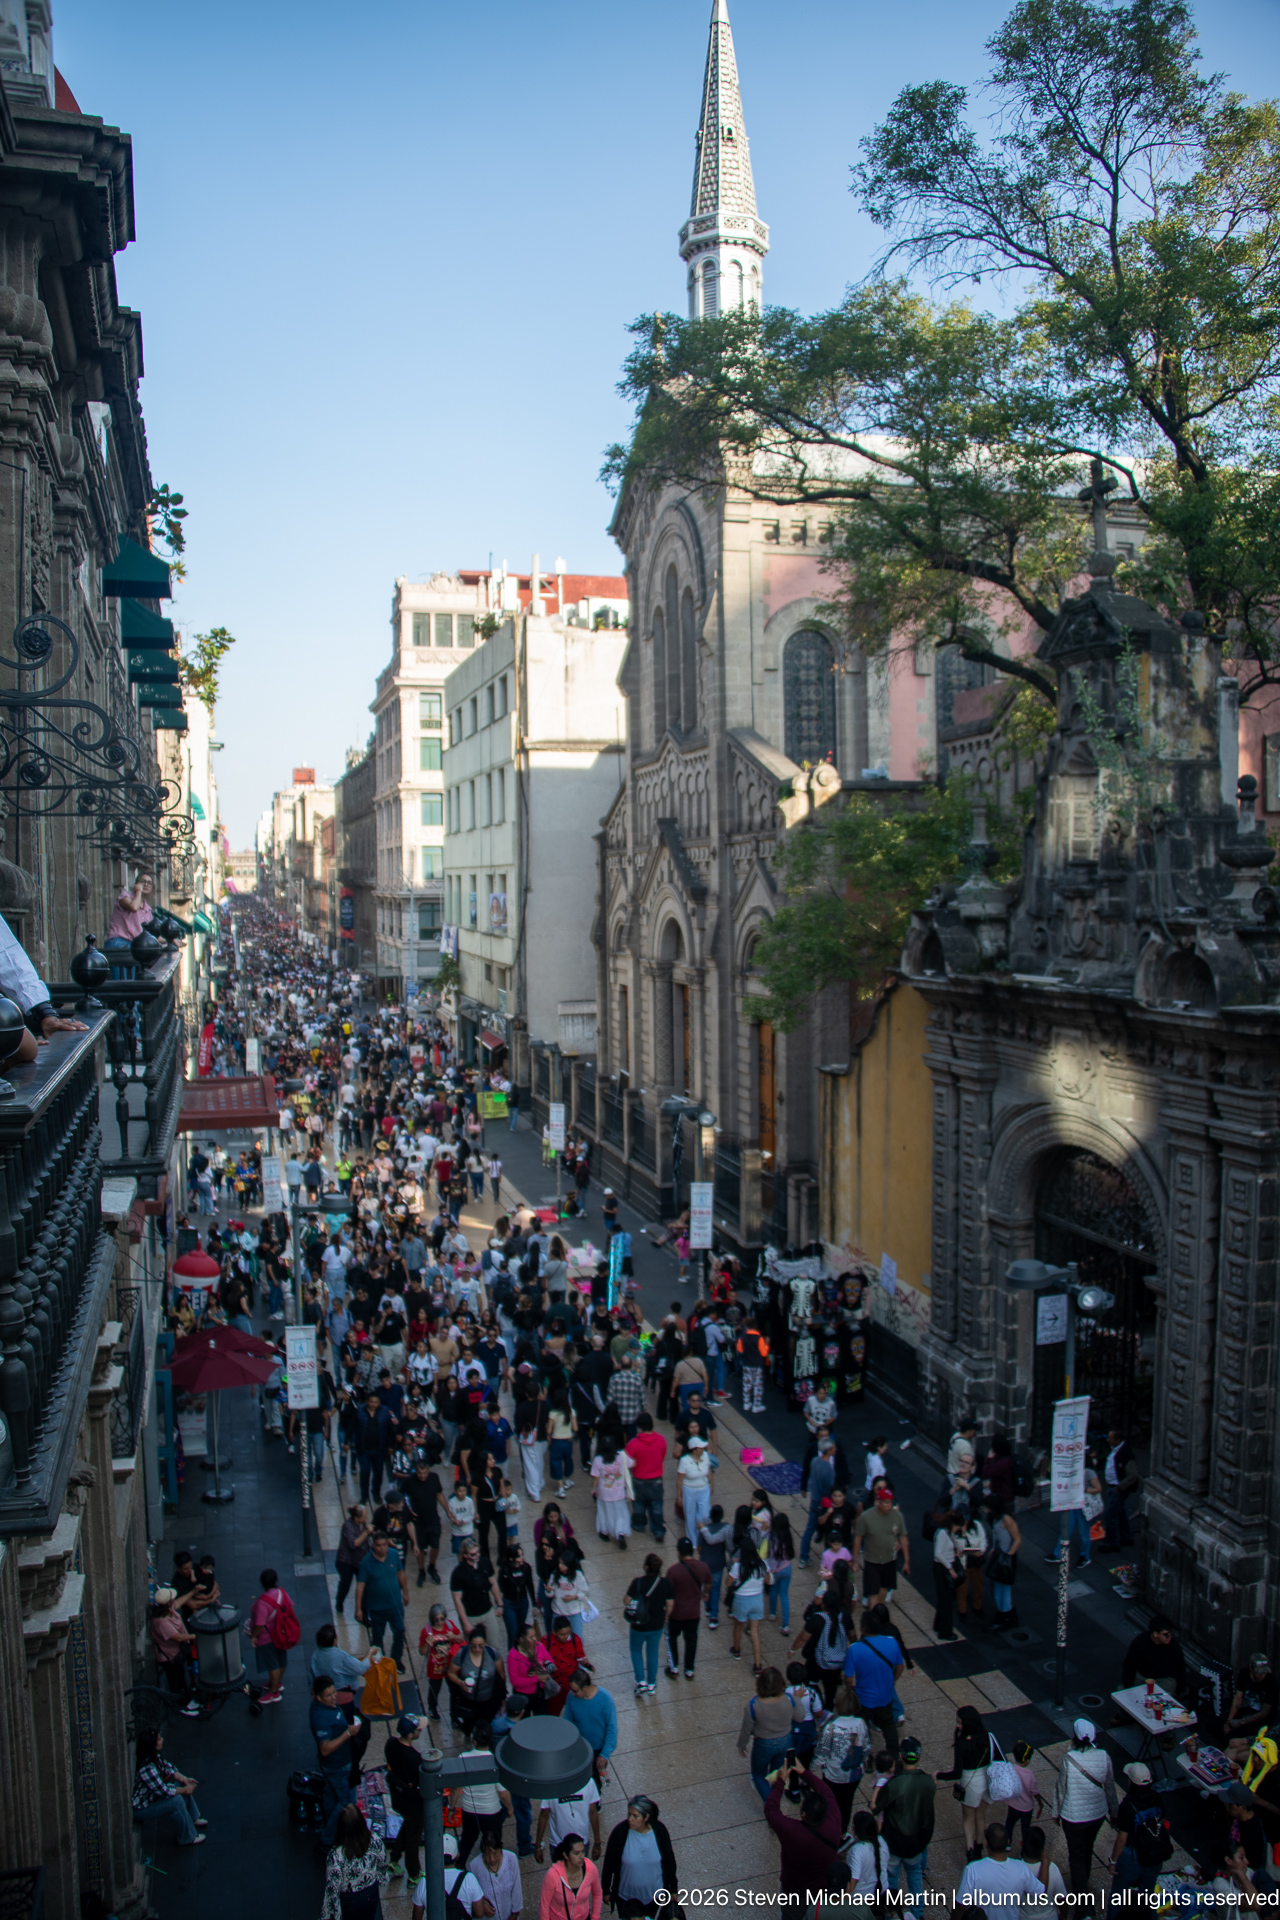
From another elevated position, balconies frame a long avenue filled with pedestrians and vendor stalls. A pale church tower rises above the tree canopy at the far end, while the Casa’s iron railing and neighboring masonry buildings border the view. The distant tower provides a focal point within the dense street perspective, distinct from the tighter overhead scenes on this page.
Caption
From another elevated position, balconies frame a long avenue filled with pedestrians and vendor stalls. A pale church tower rises above the tree canopy at the far end, while the Casa’s iron railing and neighboring masonry buildings border the view. The distant tower provides a focal point within the dense street perspective, distinct from the tighter overhead scenes on this page.
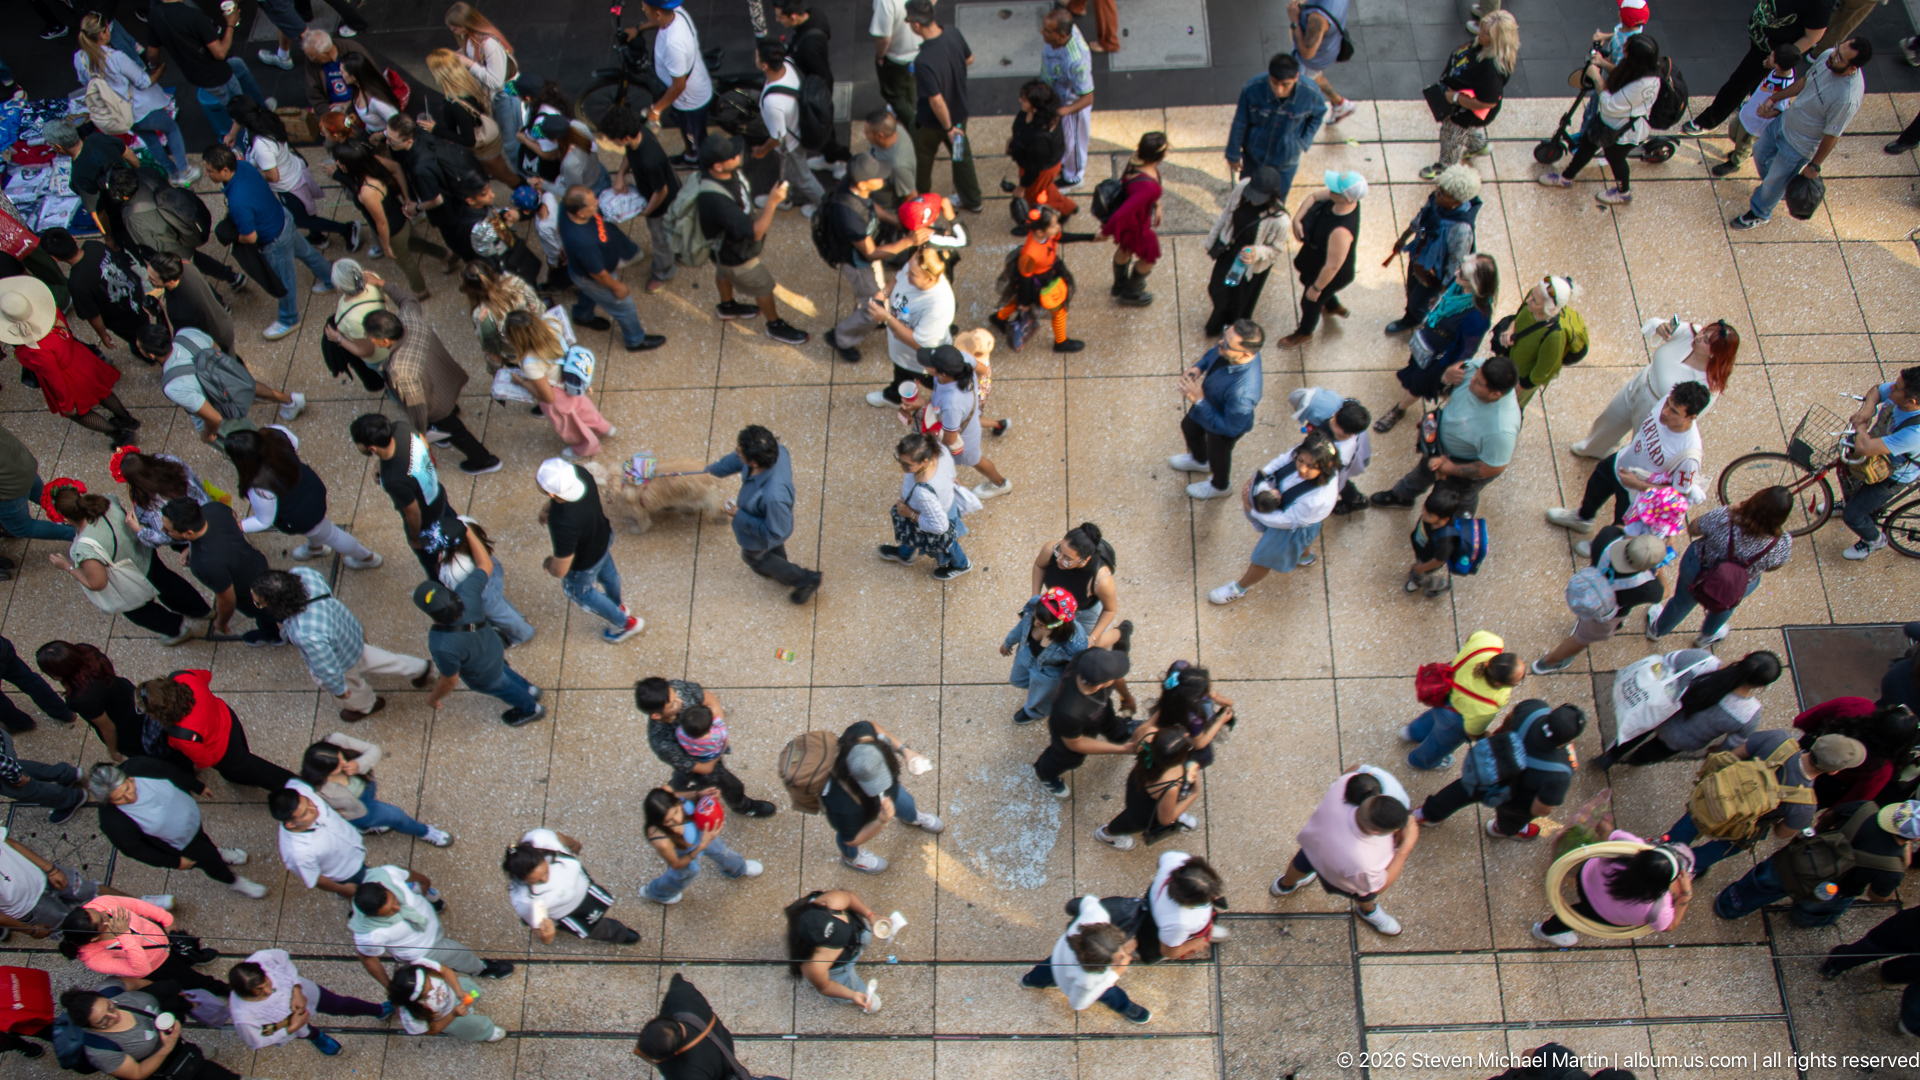
Seen from above, pedestrians cross a broad square of large rectangular stone slabs in intersecting directions. The elevated viewpoint reduces the surrounding buildings to a frame and turns the walkers’ varied paths, clothing, and shadows into the main pattern. The photograph records the plaza as a space of continuous movement rather than a static architectural foreground.
Caption
Seen from above, pedestrians cross a broad square of large rectangular stone slabs in intersecting directions. The elevated viewpoint reduces the surrounding buildings to a frame and turns the walkers’ varied paths, clothing, and shadows into the main pattern. The photograph records the plaza as a space of continuous movement rather than a static architectural foreground.
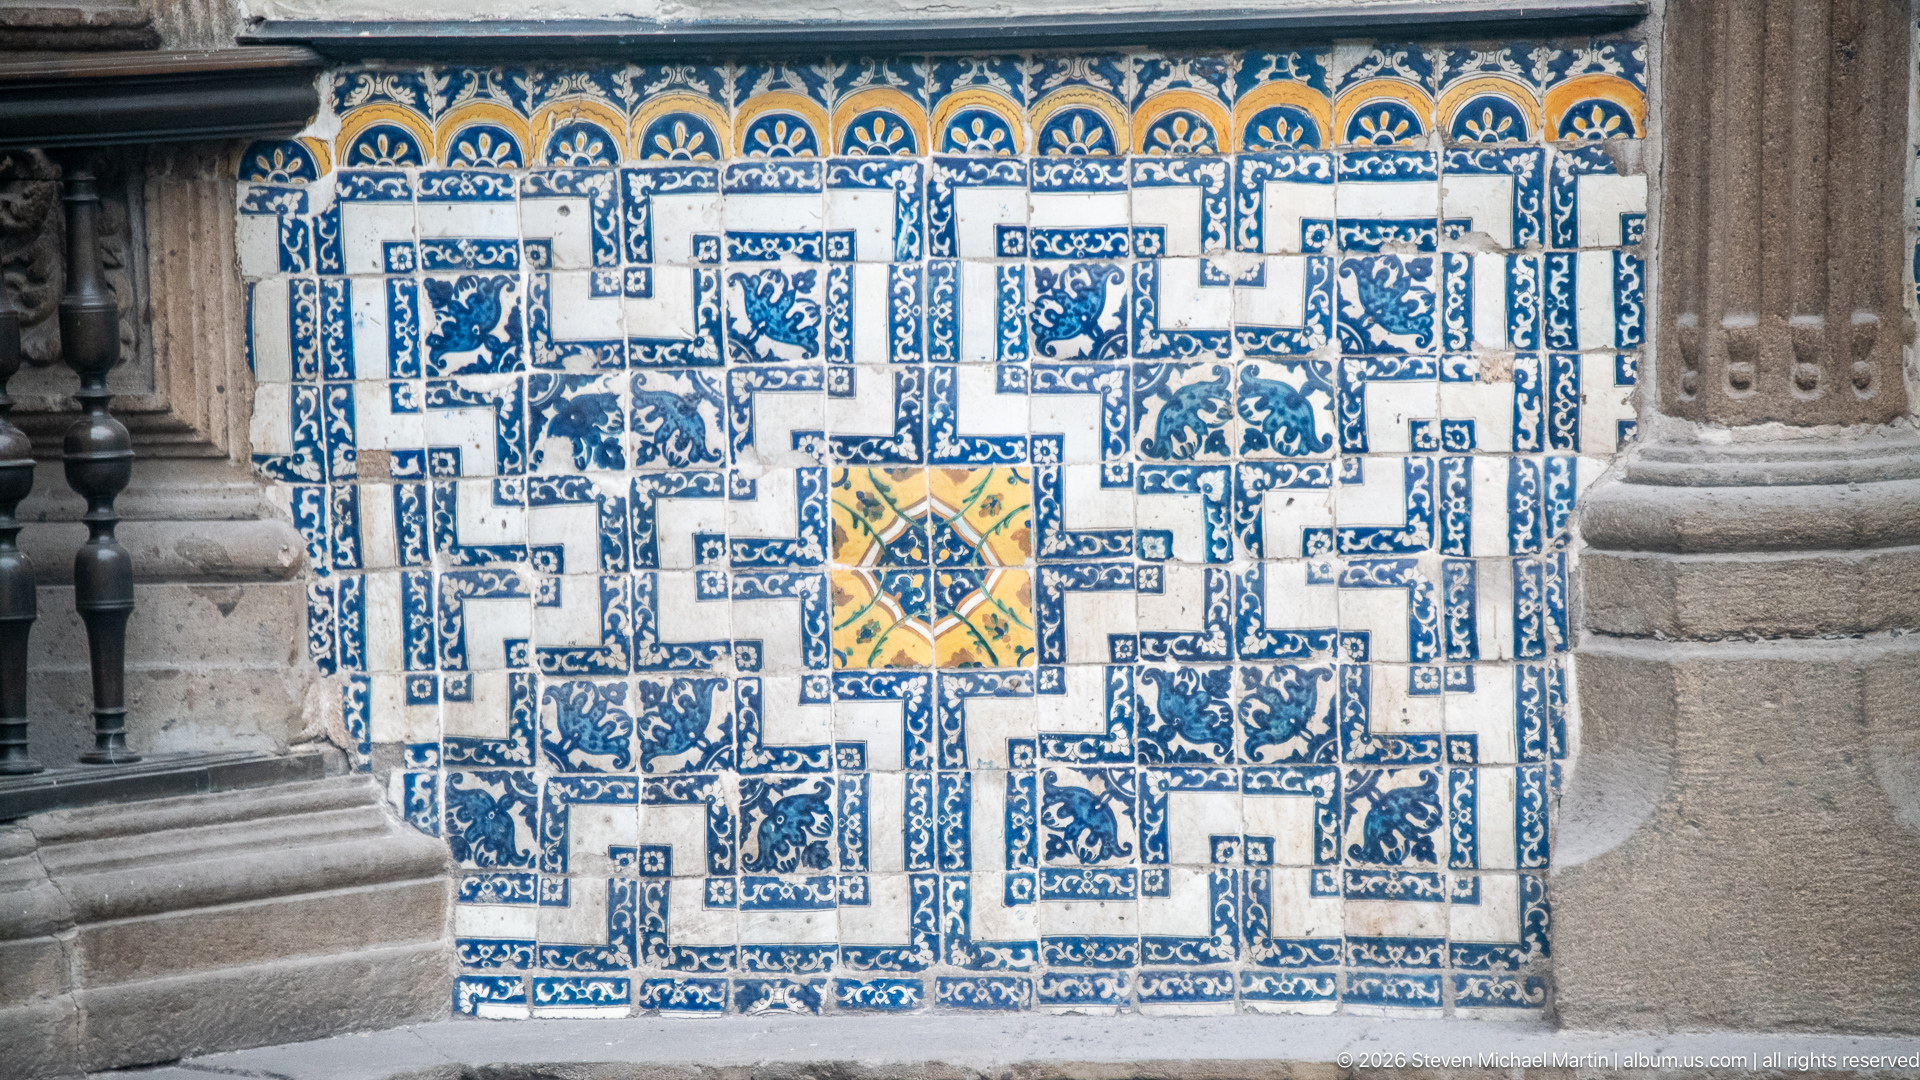
A dense field of blue-and-white glazed tiles covers the lower wall between heavy stone supports. Repeating floral scrolls, geometric borders, and a central yellow-and-blue star-like medallion create a structured decorative panel beneath a narrow band of yellow-centered arches. The close frontal view emphasizes the ceramic pattern and its crisp color contrast, allowing the tilework to read independently of the surrounding courtyard.
Caption
A dense field of blue-and-white glazed tiles covers the lower wall between heavy stone supports. Repeating floral scrolls, geometric borders, and a central yellow-and-blue star-like medallion create a structured decorative panel beneath a narrow band of yellow-centered arches. The close frontal view emphasizes the ceramic pattern and its crisp color contrast, allowing the tilework to read independently of the surrounding courtyard.
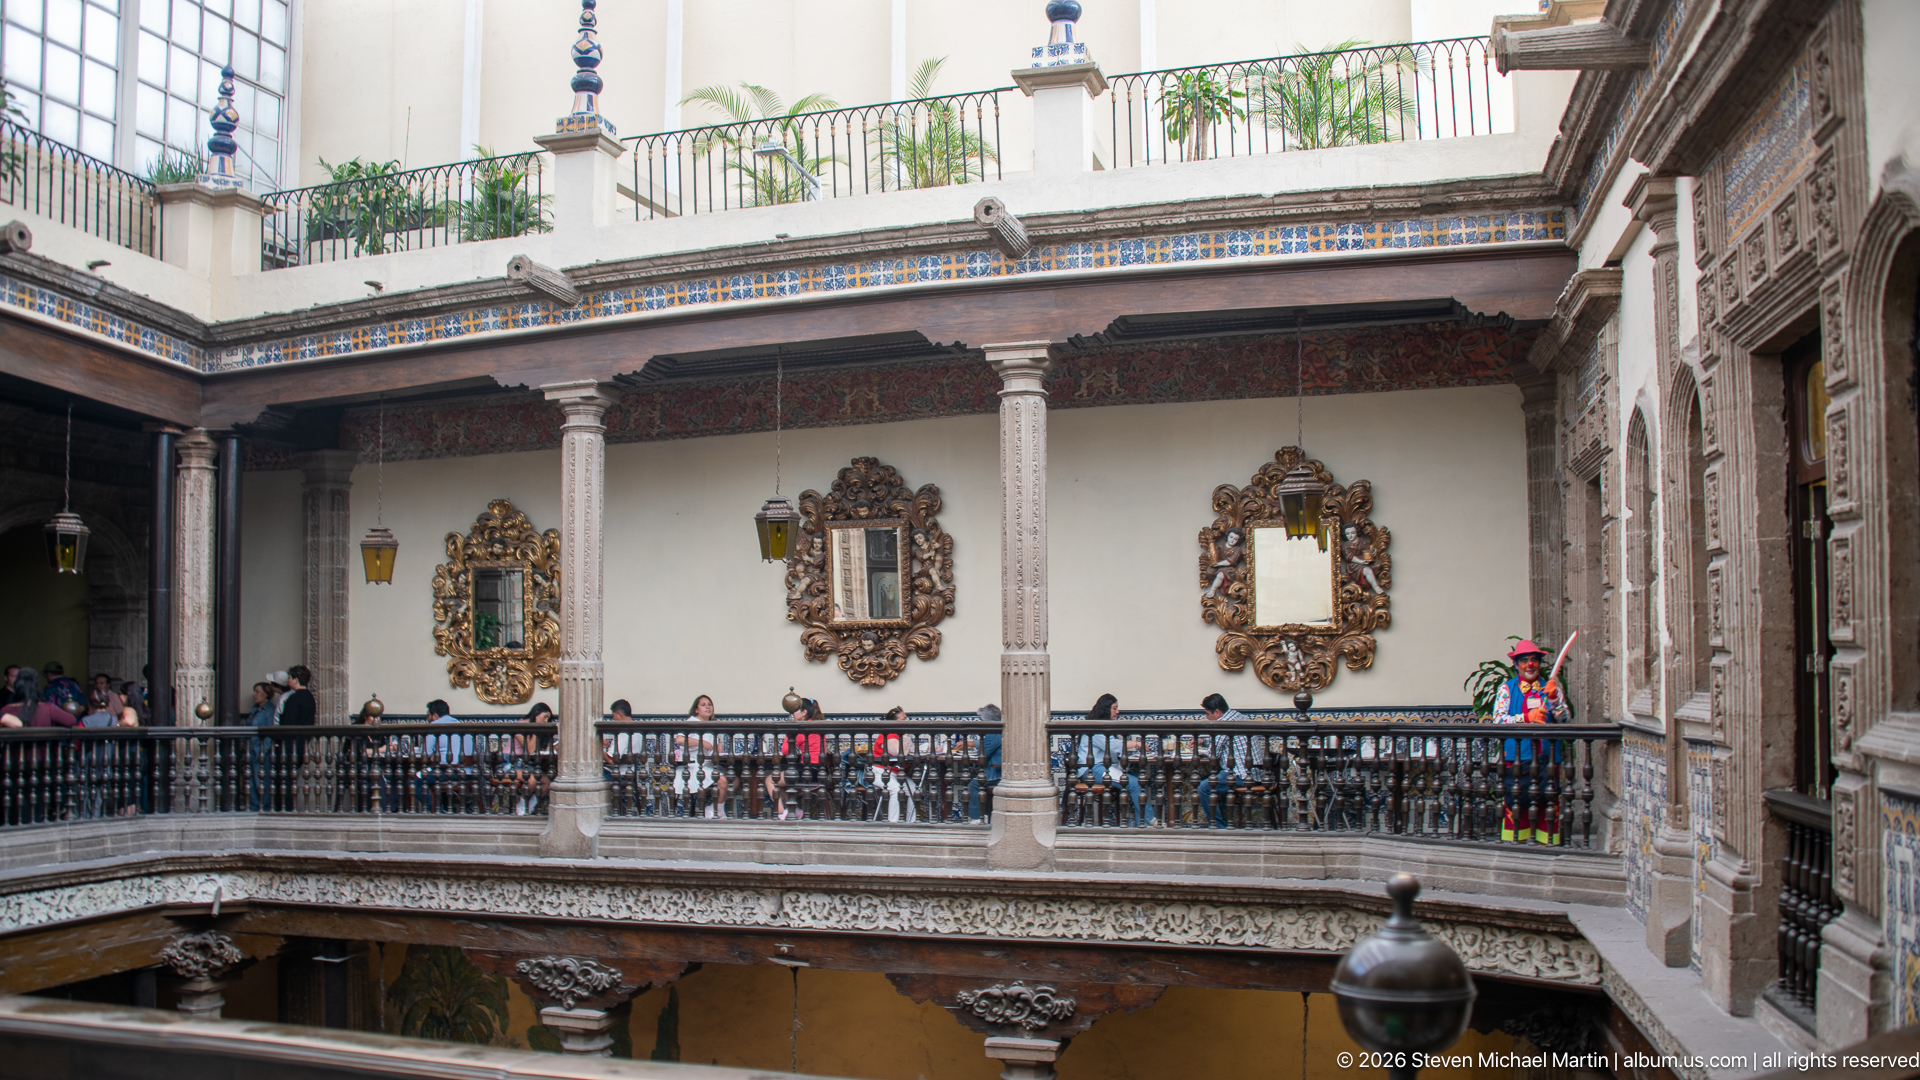
Three ornate carved frames hang on a pale wall between slender stone columns, with small lanterns suspended above the dark balcony railing. Blue-and-yellow ceramic bands edge the upper floor, and a visitor in a colorful costume appears at the far right. This oblique view isolates the gallery’s furnishings and ornament, showing how reflective objects and lighting enliven the restrained wall surface.
Caption
Three ornate carved frames hang on a pale wall between slender stone columns, with small lanterns suspended above the dark balcony railing. Blue-and-yellow ceramic bands edge the upper floor, and a visitor in a colorful costume appears at the far right. This oblique view isolates the gallery’s furnishings and ornament, showing how reflective objects and lighting enliven the restrained wall surface.
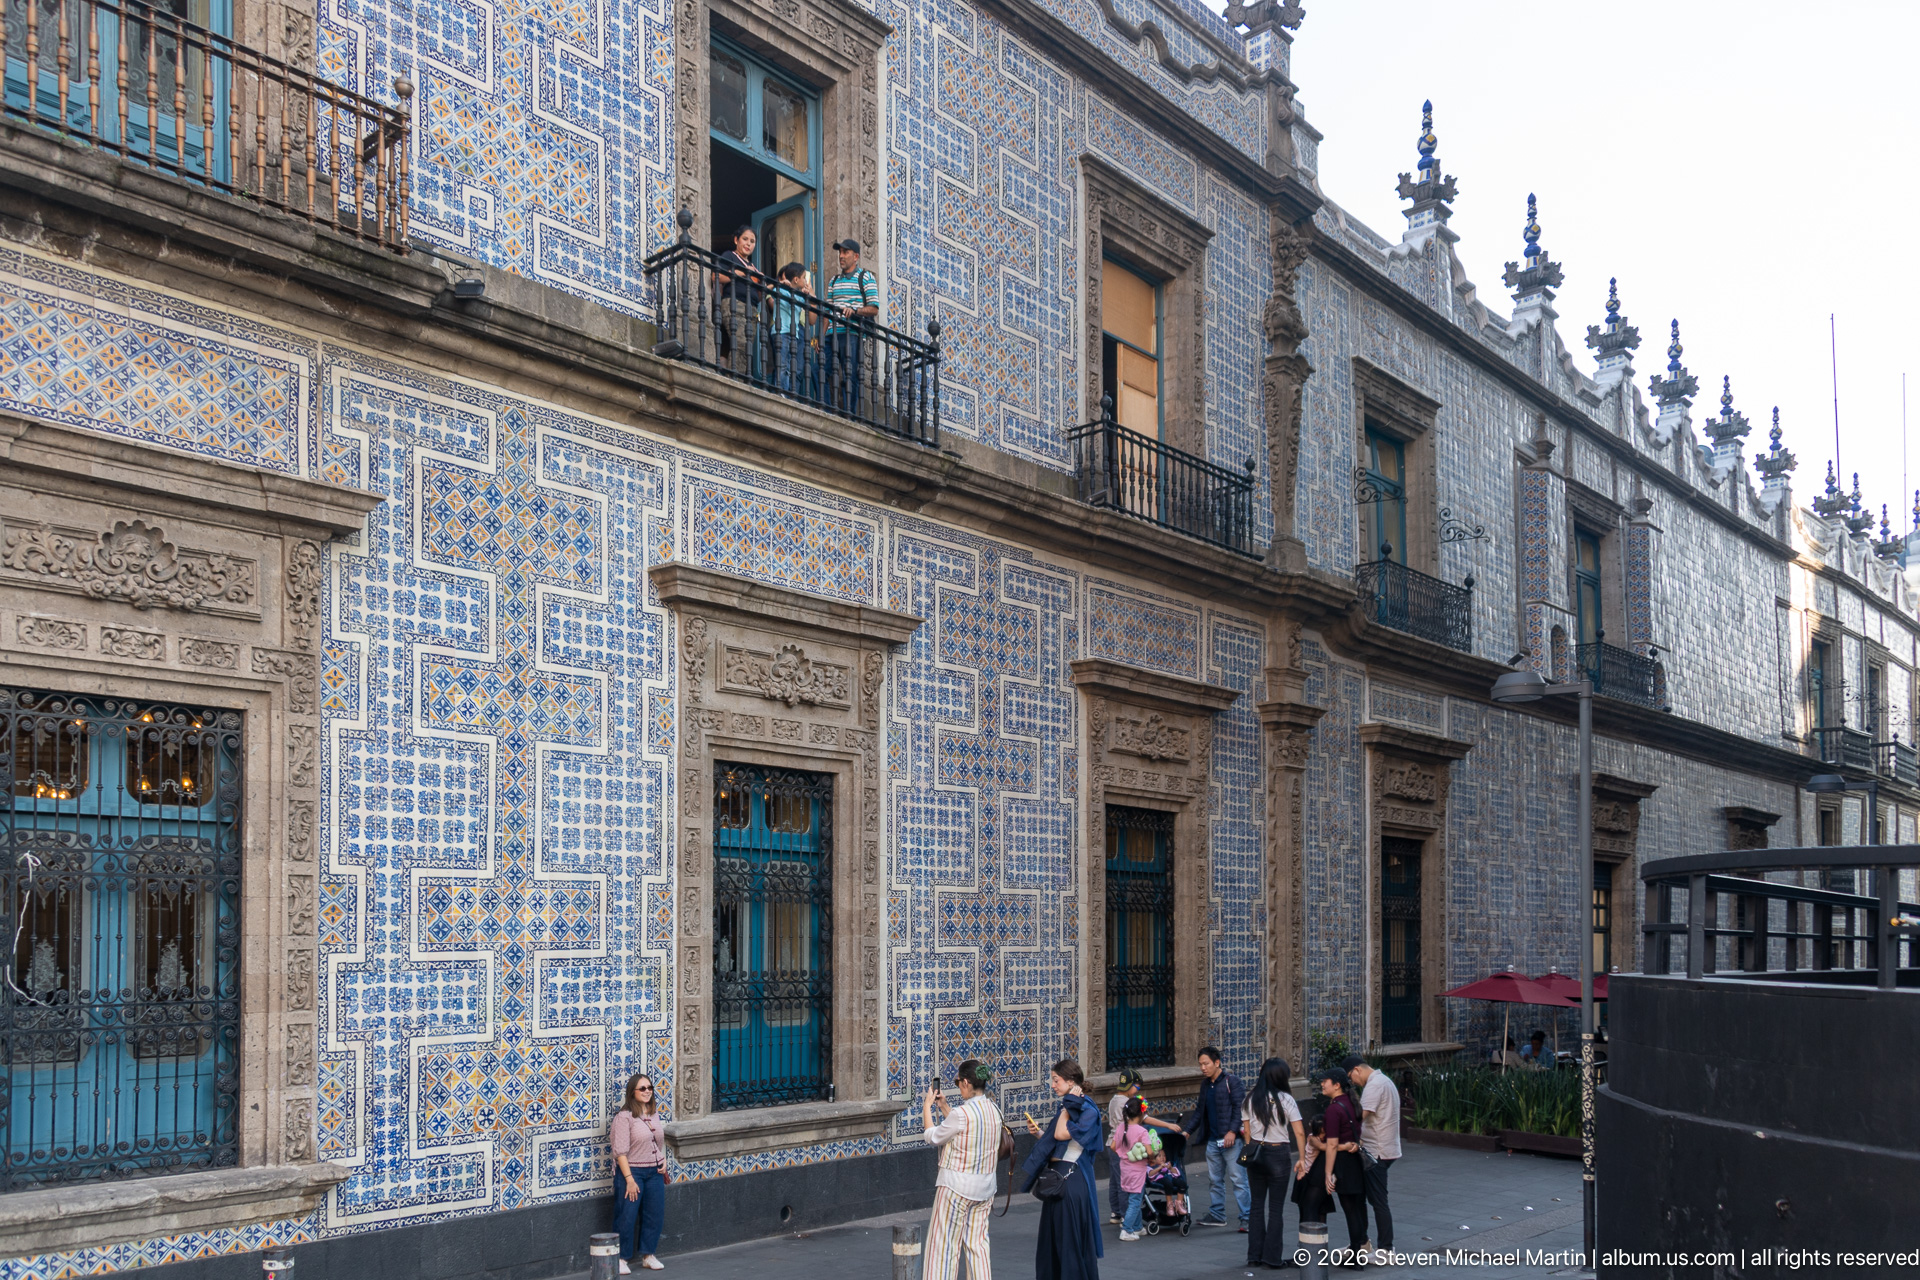
Blue-and-white tiles cover the long street façade, surrounding carved stone doorways, barred windows, and small iron balconies. Passersby pause near the entrances while the building recedes along the sidewalk, making its ceramic skin part of the active street scene. This oblique view shows how the decorative surface continues across multiple bays rather than appearing only as a doorway accent.
Caption
Blue-and-white tiles cover the long street façade, surrounding carved stone doorways, barred windows, and small iron balconies. Passersby pause near the entrances while the building recedes along the sidewalk, making its ceramic skin part of the active street scene. This oblique view shows how the decorative surface continues across multiple bays rather than appearing only as a doorway accent.
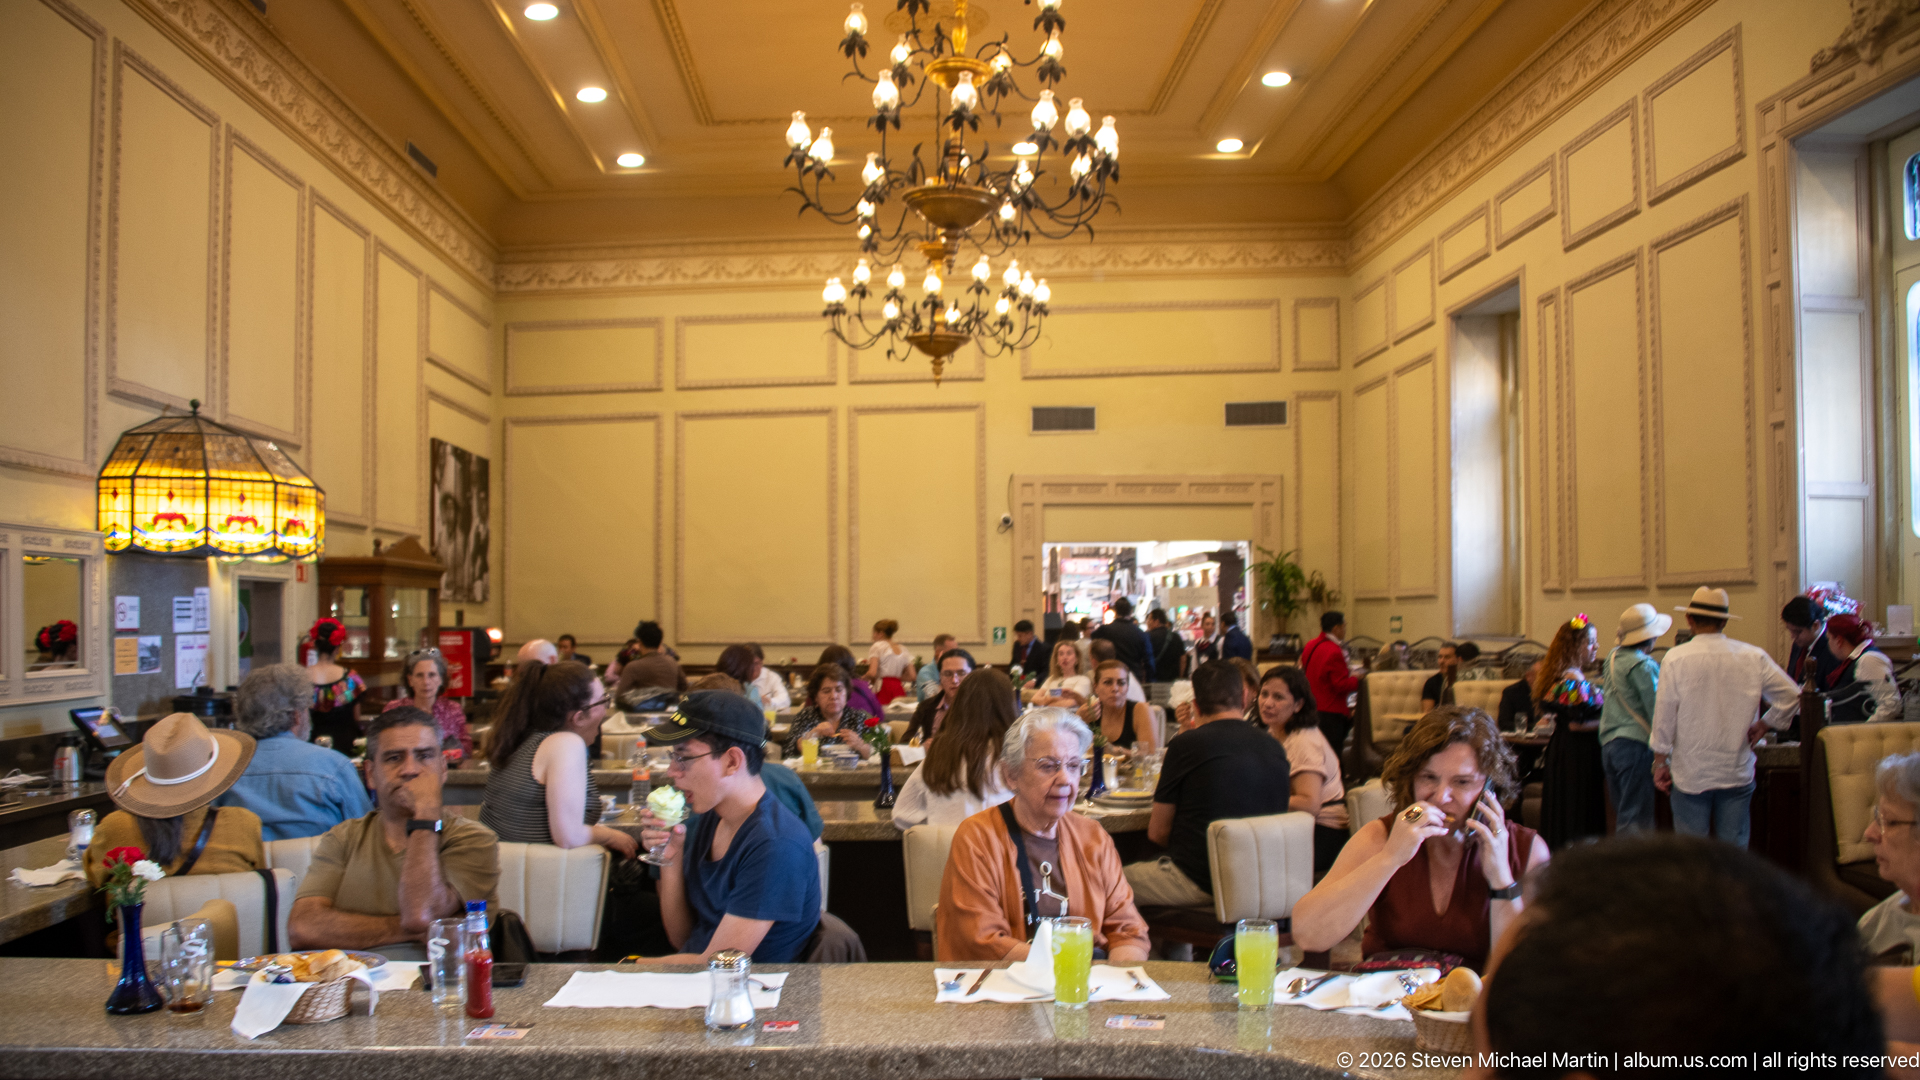
Diners fill a formal room beneath cream-colored wall panels and a central chandelier, their tables arranged in orderly rows beneath the high ceiling. A stained-glass lamp glows at the left, while bright windows and an open doorway draw the eye toward the rear. The busy meal service gives this historic interior a contemporary public life within Casa de los Azulejos.
Caption
Diners fill a formal room beneath cream-colored wall panels and a central chandelier, their tables arranged in orderly rows beneath the high ceiling. A stained-glass lamp glows at the left, while bright windows and an open doorway draw the eye toward the rear. The busy meal service gives this historic interior a contemporary public life within Casa de los Azulejos.
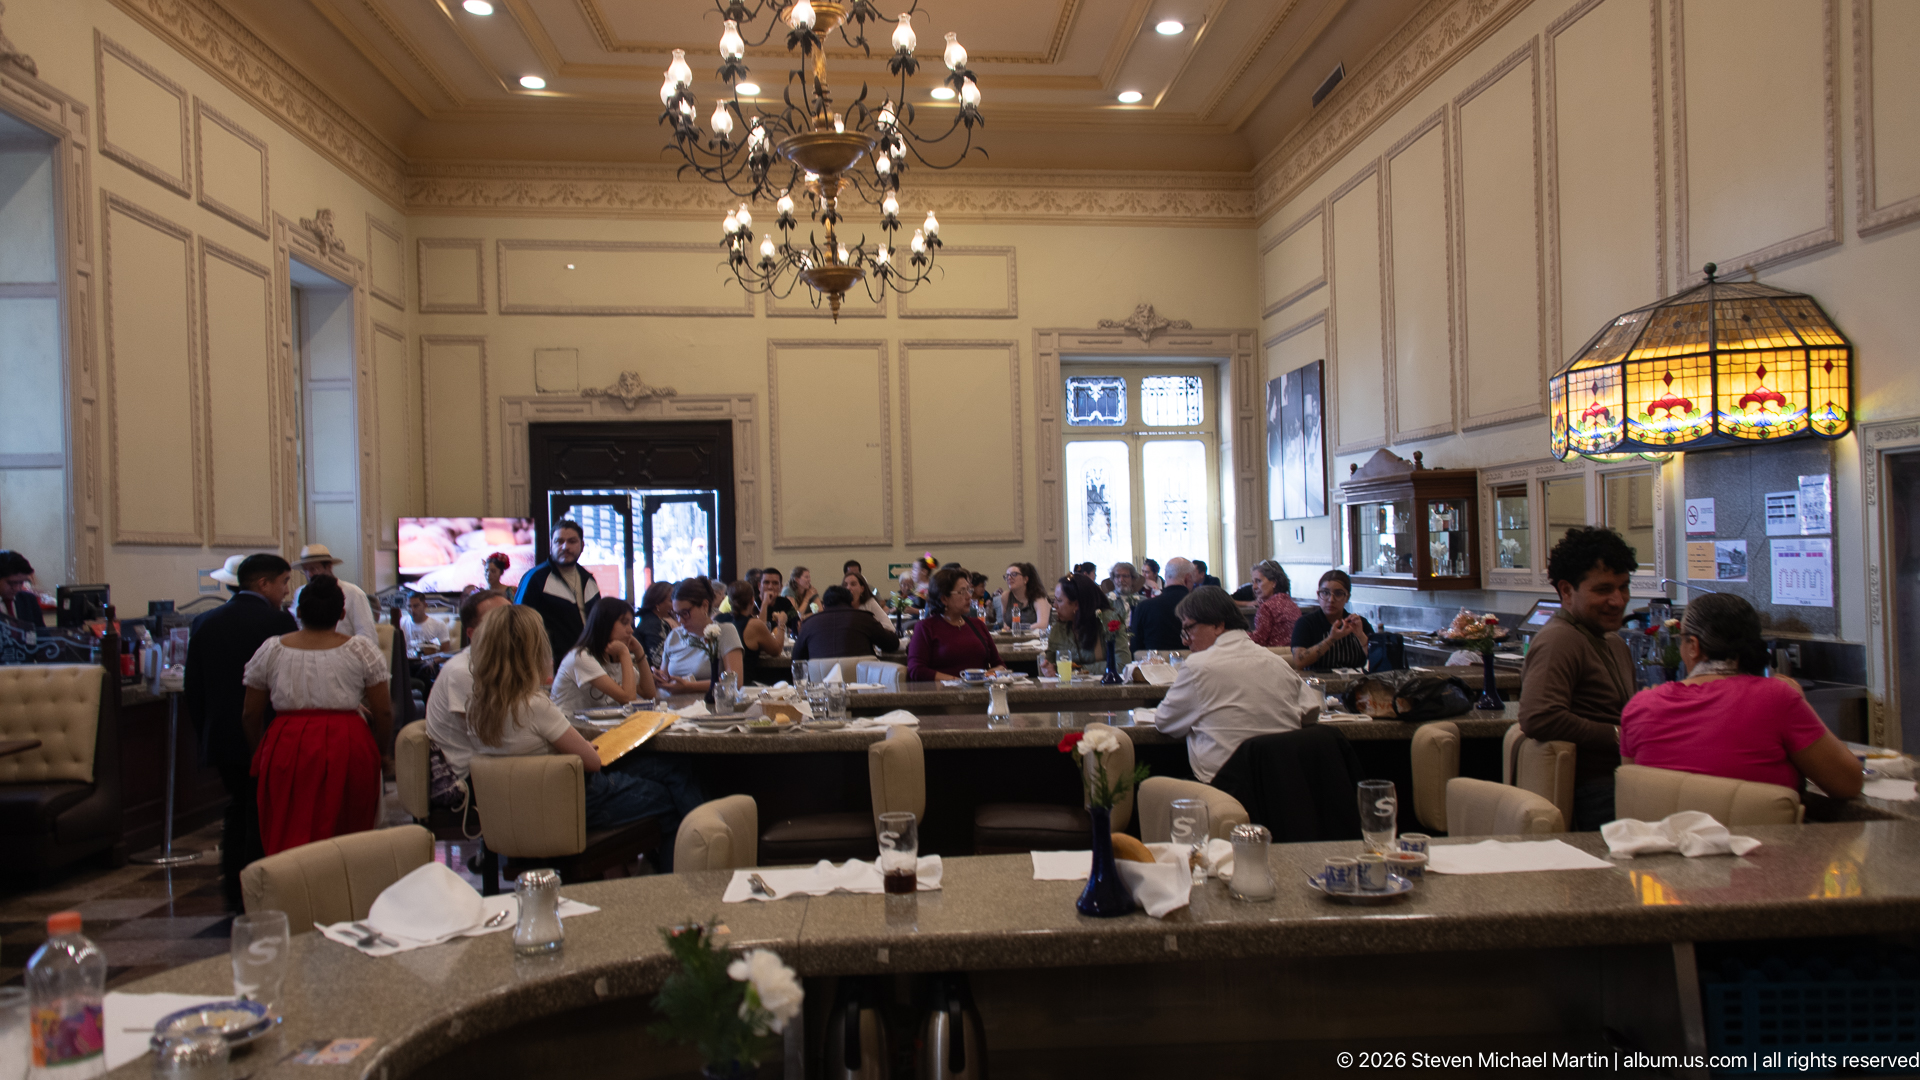
A broad view across the dining room shows closely spaced tables, upholstered chairs, and a steady crowd beneath chandeliers and a high cream-paneled ceiling. The stained-glass pendant at right adds a vivid color note to the otherwise warm interior. This angle emphasizes the room’s depth and capacity, complementing the closer table-level view elsewhere in the sequence.
Caption
A broad view across the dining room shows closely spaced tables, upholstered chairs, and a steady crowd beneath chandeliers and a high cream-paneled ceiling. The stained-glass pendant at right adds a vivid color note to the otherwise warm interior. This angle emphasizes the room’s depth and capacity, complementing the closer table-level view elsewhere in the sequence.
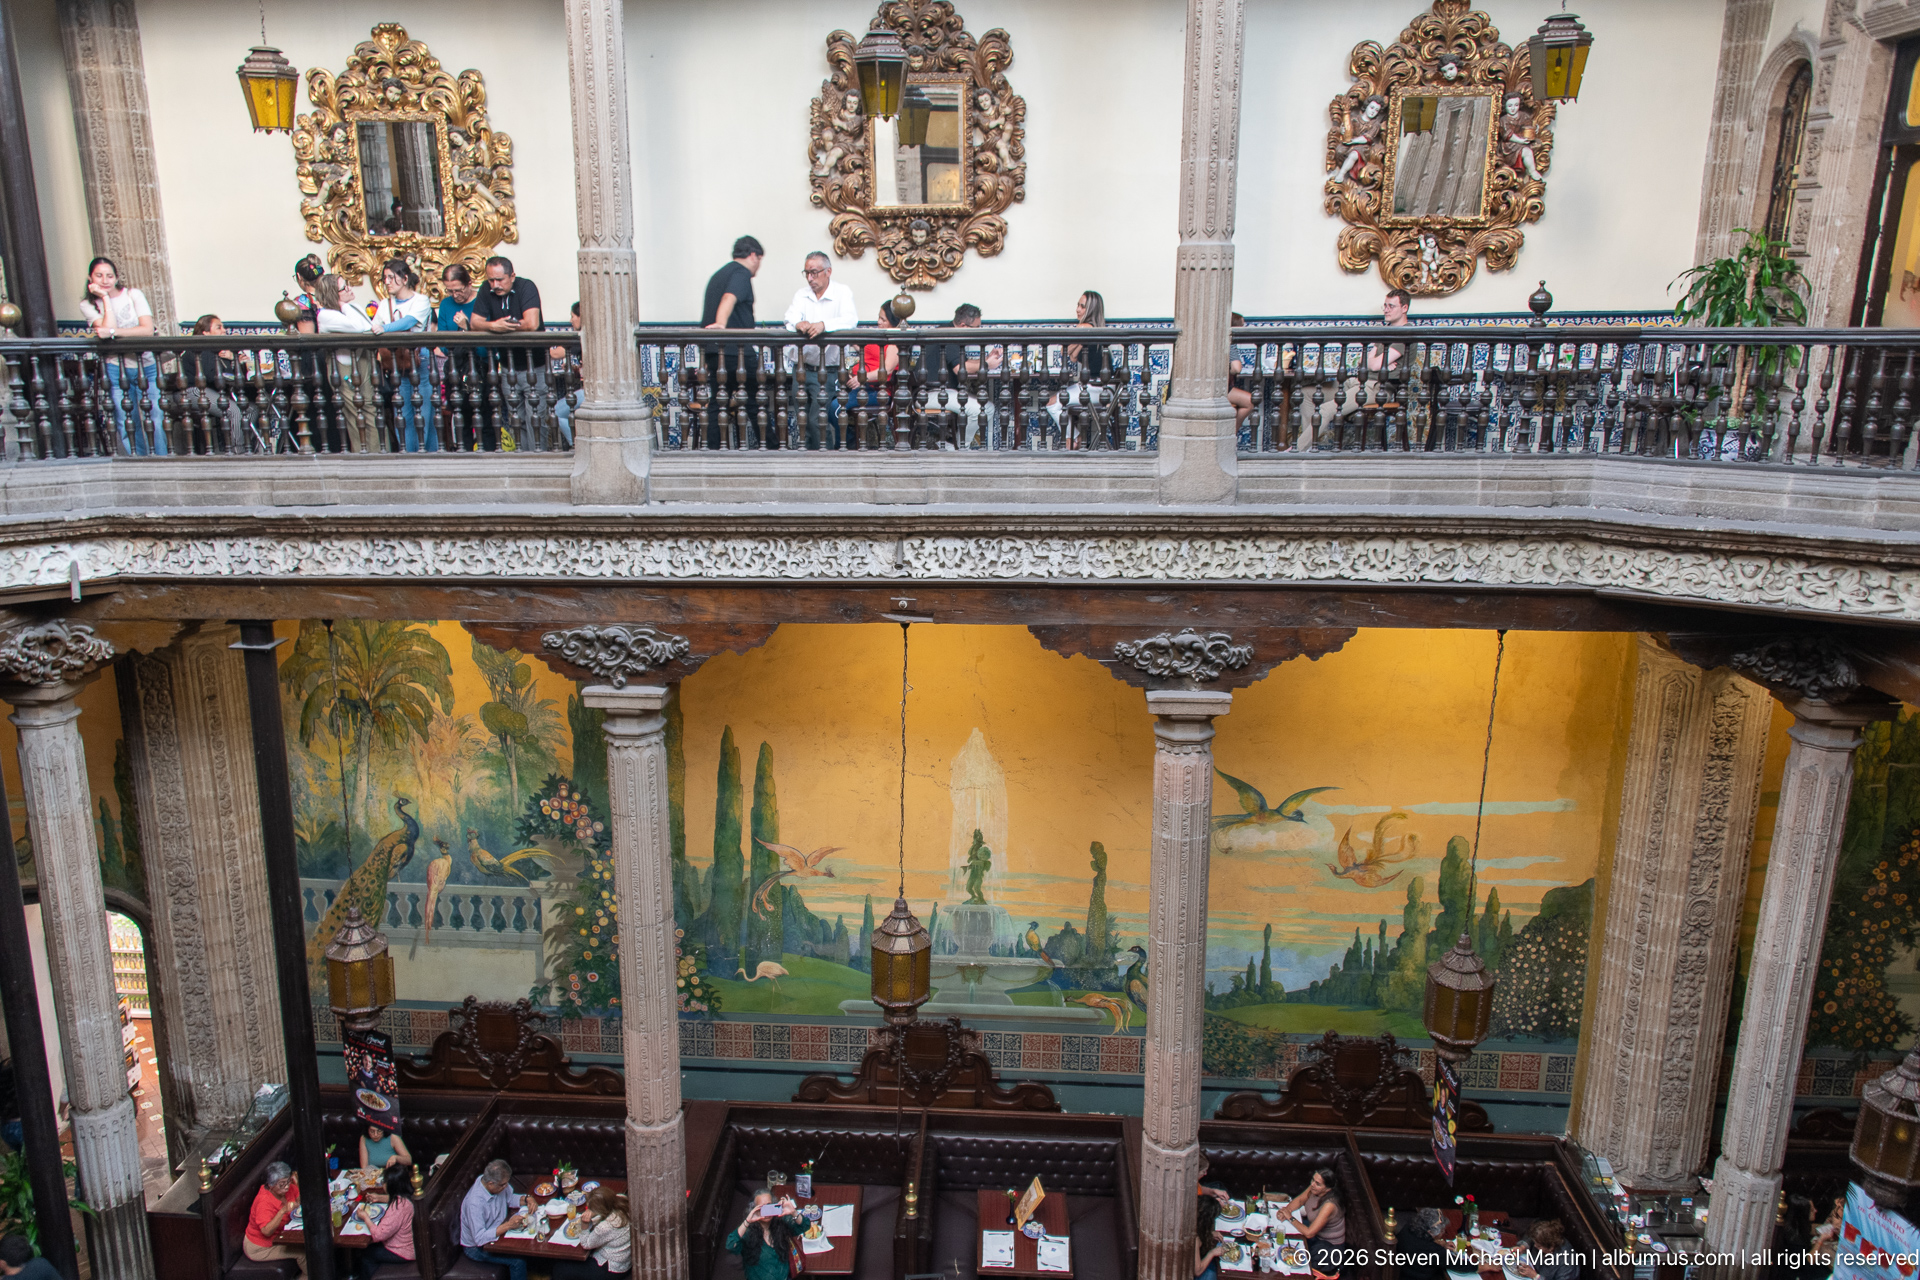
From the upper gallery, the dining room opens around a tall courtyard with pale stone columns, carved balcony rails, and ochre walls painted with a broad landscape mural. Tables and diners occupy the lower level, linking the building’s historic domestic architecture to its current restaurant use. The elevated viewpoint reveals the courtyard’s vertical arrangement and the mural’s relationship to the surrounding arcades.
Caption
From the upper gallery, the dining room opens around a tall courtyard with pale stone columns, carved balcony rails, and ochre walls painted with a broad landscape mural. Tables and diners occupy the lower level, linking the building’s historic domestic architecture to its current restaurant use. The elevated viewpoint reveals the courtyard’s vertical arrangement and the mural’s relationship to the surrounding arcades.
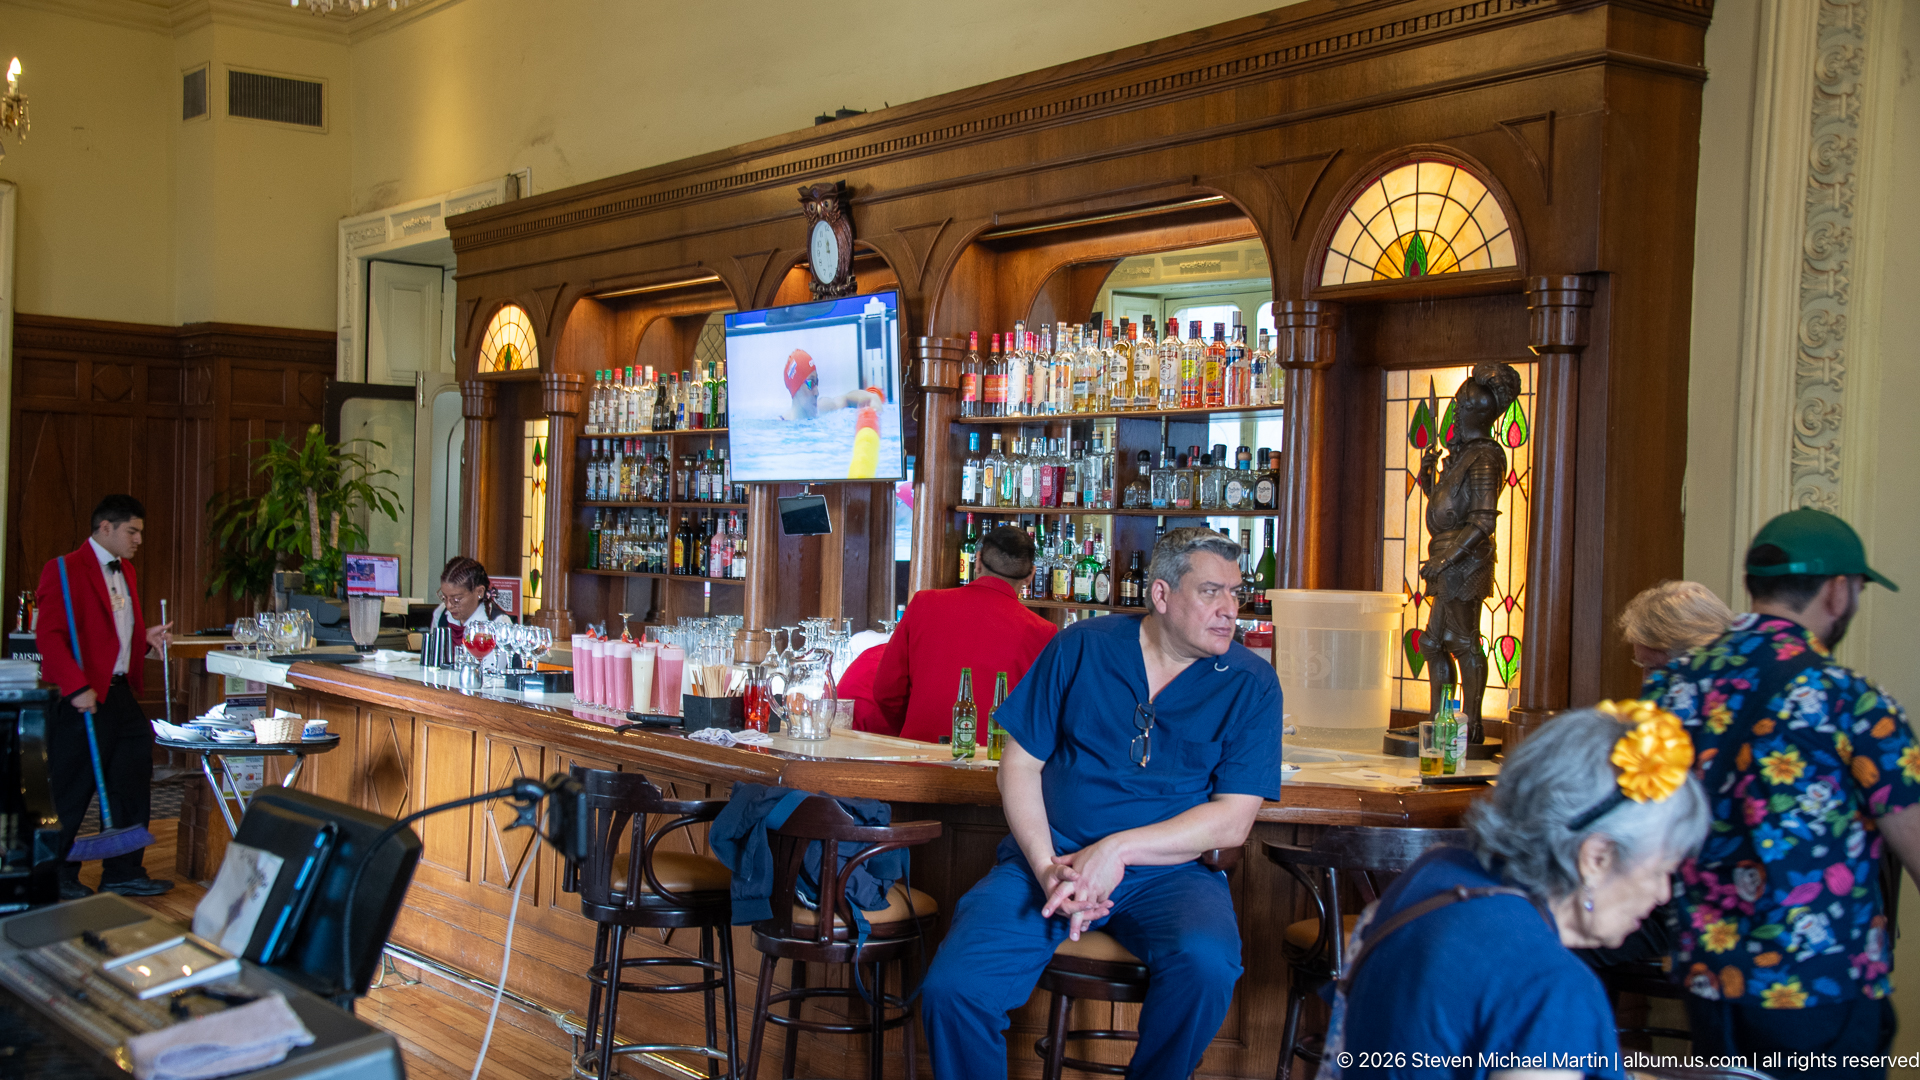
A long wooden bar, framed by arched mirrors and small colored-glass windows, anchors this busy service area. Bottles line the shelves behind the counter as staff and patrons move through the foreground; one seated visitor pauses near the center. The view concentrates on the restaurant’s woodwork and active counter rather than the tiled exterior or courtyard dining room.
Caption
A long wooden bar, framed by arched mirrors and small colored-glass windows, anchors this busy service area. Bottles line the shelves behind the counter as staff and patrons move through the foreground; one seated visitor pauses near the center. The view concentrates on the restaurant’s woodwork and active counter rather than the tiled exterior or courtyard dining room.
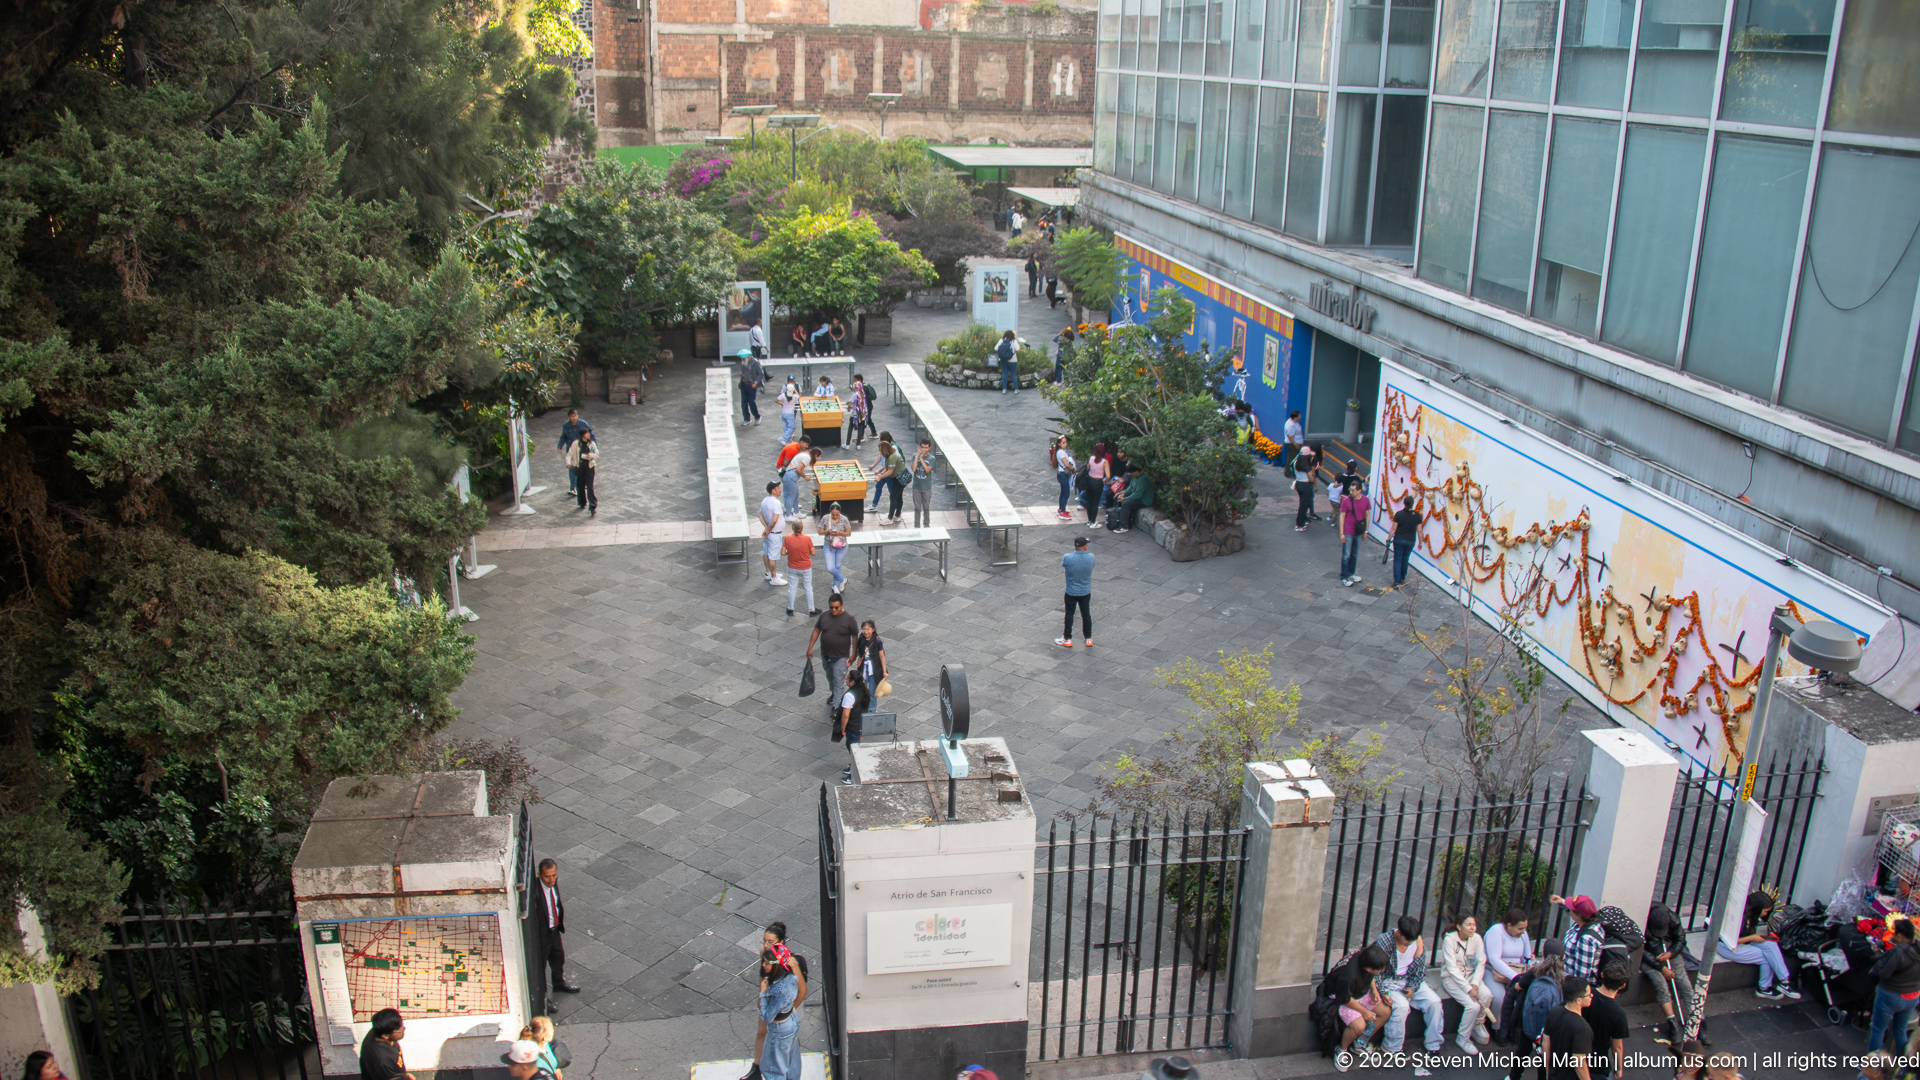
A paved garden path runs between dense trees and planting beds on one side and a modern glass wall on the other. Visitors follow the central route past a long colorful mural and freestanding displays, while a low stone monument occupies the foreground. The view shifts from the Casa’s enclosed historic rooms to an open courtyard landscape in the surrounding city complex.
Caption
A paved garden path runs between dense trees and planting beds on one side and a modern glass wall on the other. Visitors follow the central route past a long colorful mural and freestanding displays, while a low stone monument occupies the foreground. The view shifts from the Casa’s enclosed historic rooms to an open courtyard landscape in the surrounding city complex.
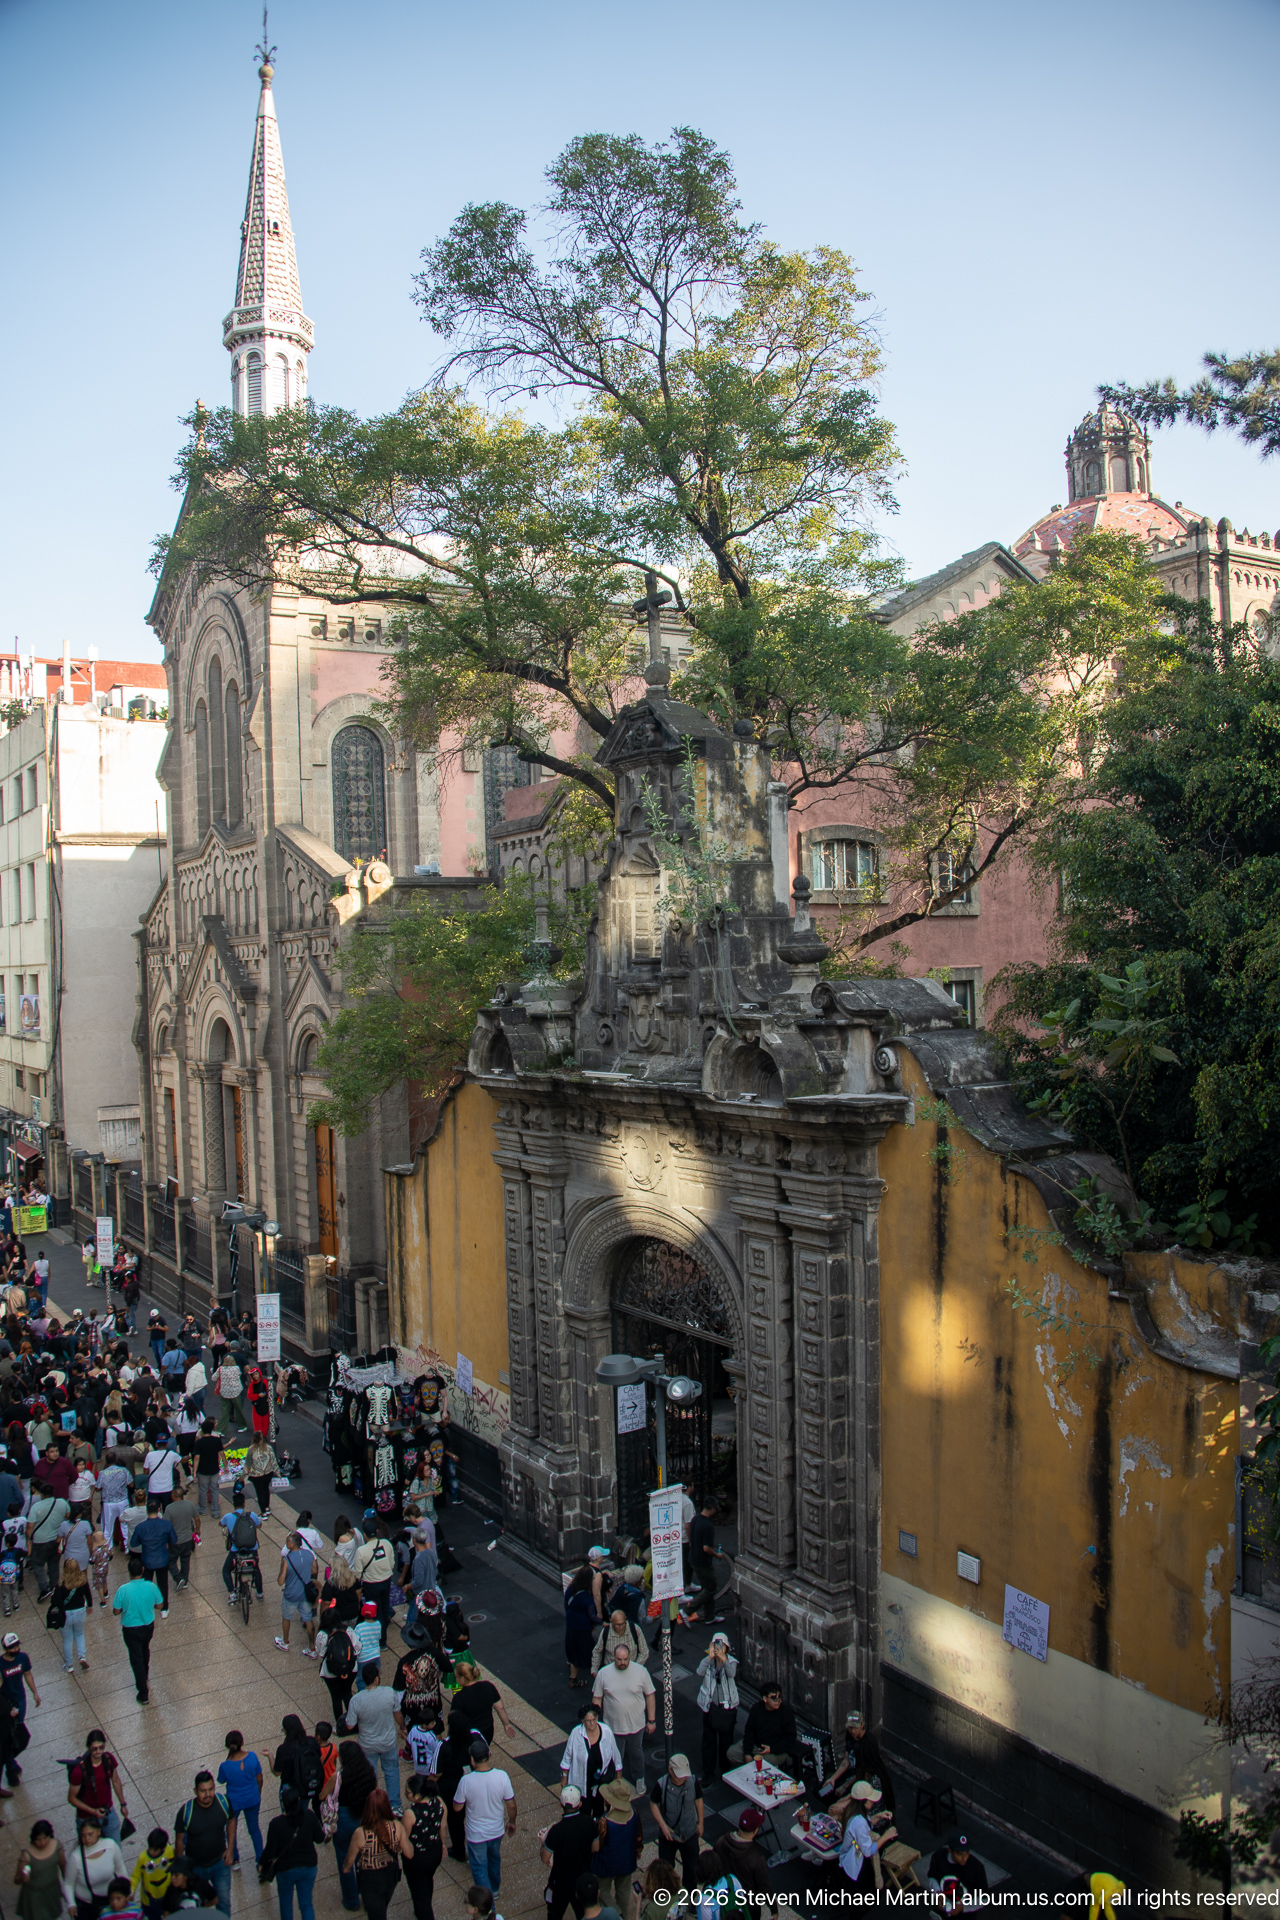
A mature tree partly screens a pale stone church façade and its arched windows, while a weathered stone gateway stands closer to the camera. Vendors and pedestrians crowd the street at the base of the buildings. The broad view situates Casa de los Azulejos within a dense historic center where religious architecture, commercial activity, and everyday circulation meet.
Caption
A mature tree partly screens a pale stone church façade and its arched windows, while a weathered stone gateway stands closer to the camera. Vendors and pedestrians crowd the street at the base of the buildings. The broad view situates Casa de los Azulejos within a dense historic center where religious architecture, commercial activity, and everyday circulation meet.
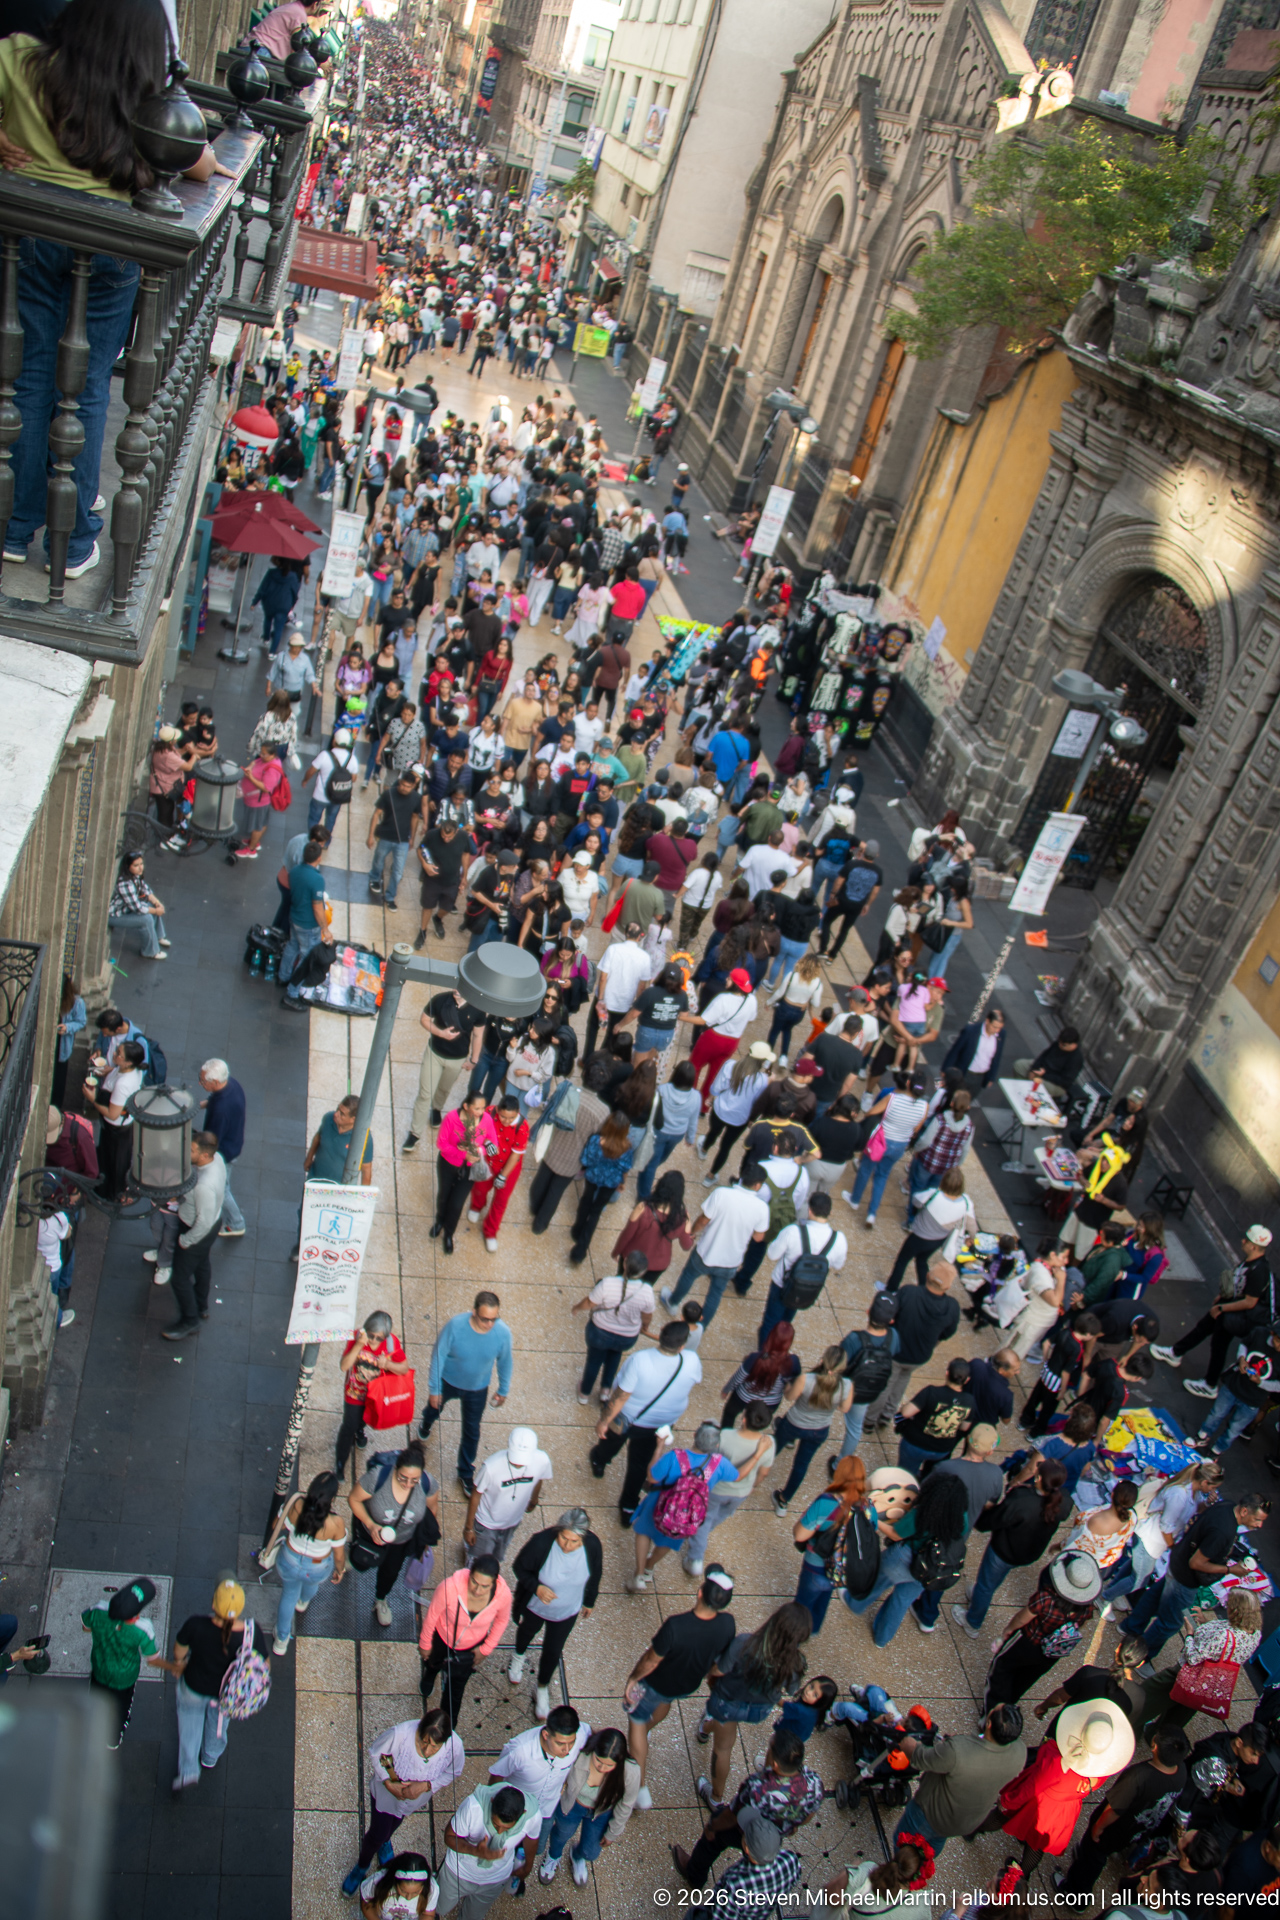
From a high angle, a dense stream of pedestrians moves past small vendor tables and umbrellas along a narrow street. The stone church and ornate gateway appear at right, giving the crowded public scene an architectural anchor. The diagonal viewpoint captures the street’s compressed scale and the contrast between everyday commerce below and the substantial masonry façades alongside it.
Caption
From a high angle, a dense stream of pedestrians moves past small vendor tables and umbrellas along a narrow street. The stone church and ornate gateway appear at right, giving the crowded public scene an architectural anchor. The diagonal viewpoint captures the street’s compressed scale and the contrast between everyday commerce below and the substantial masonry façades alongside it.
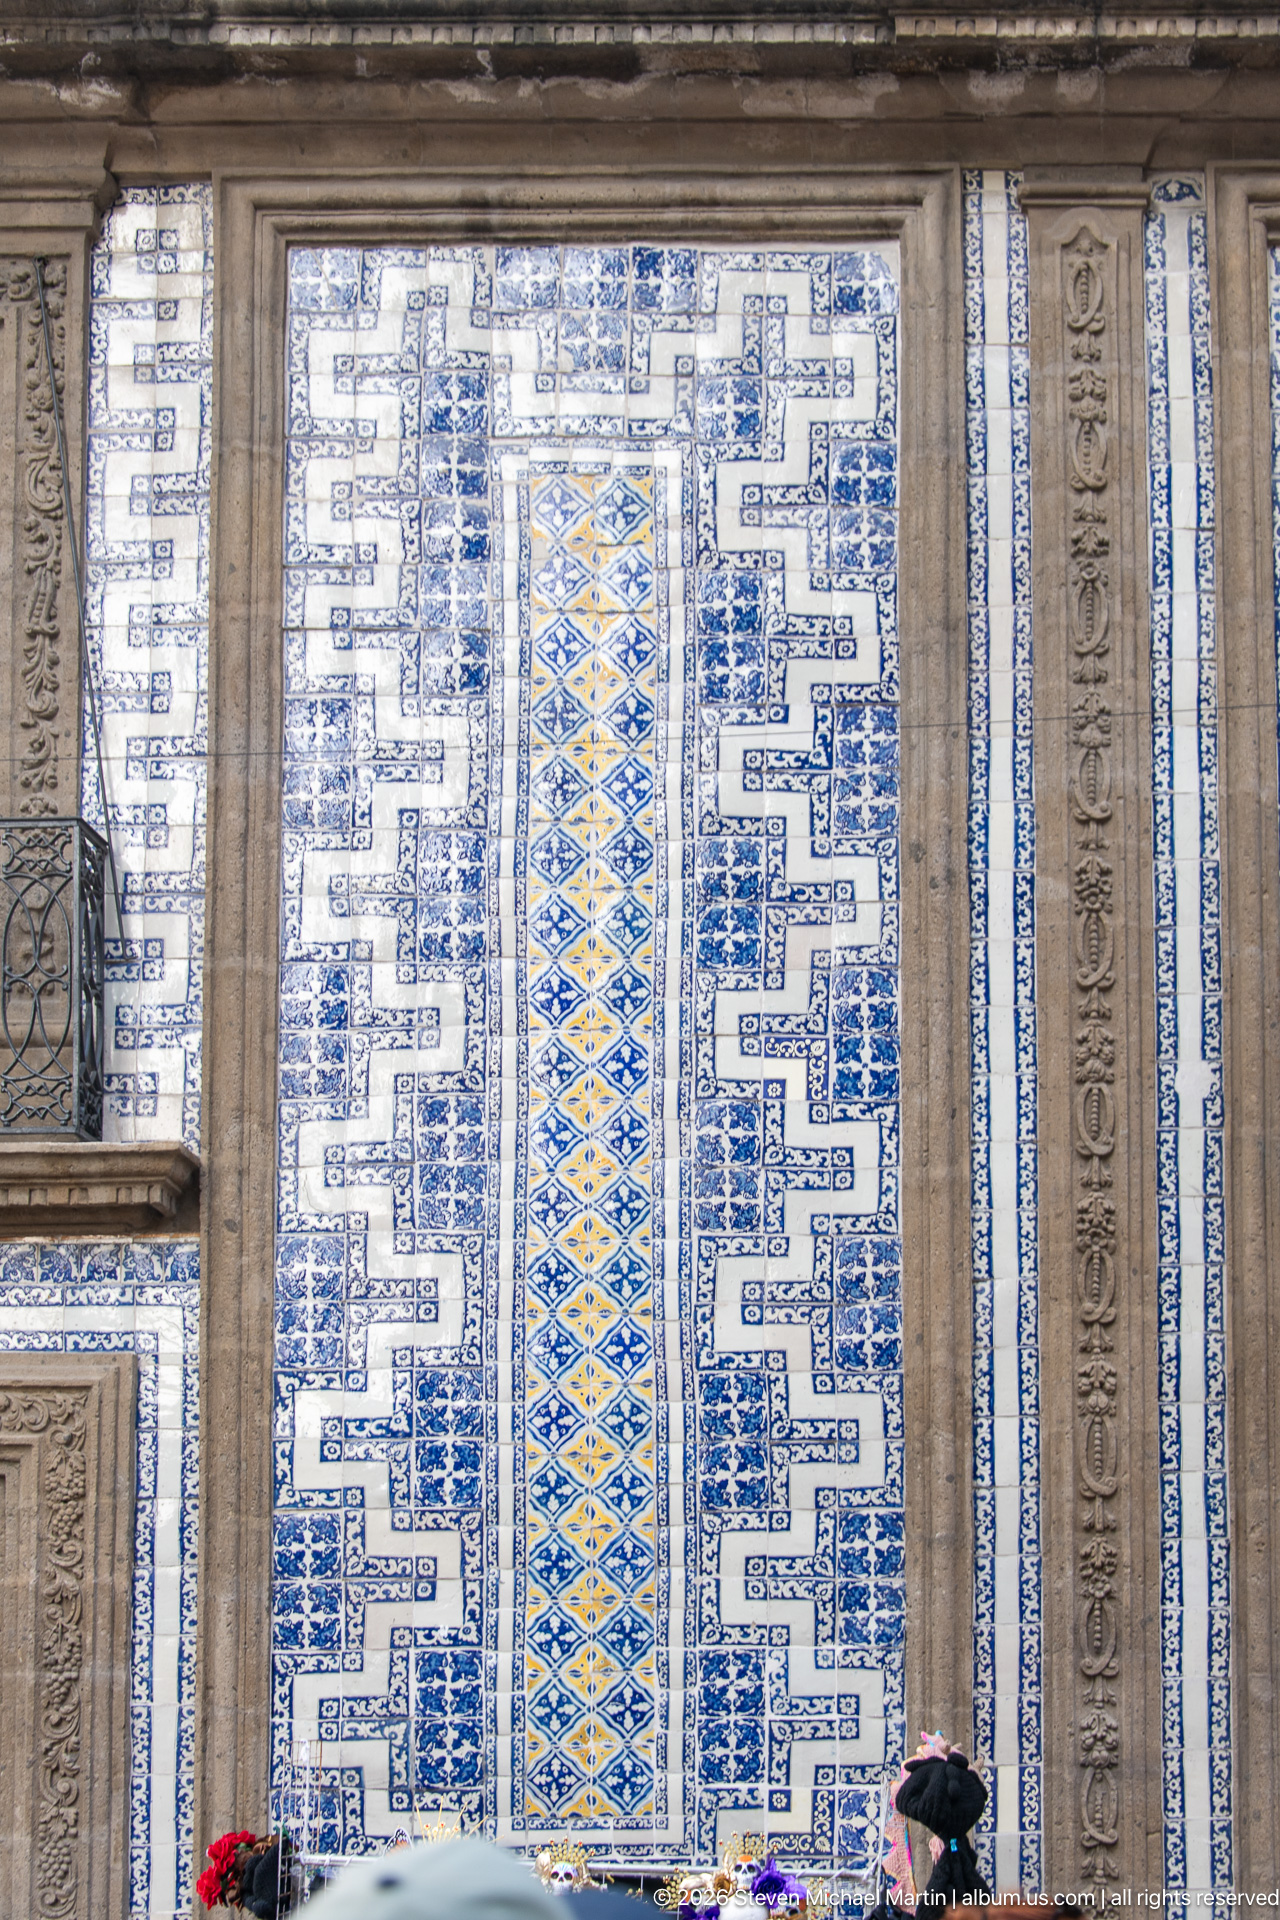
A tall ceramic panel combines blue-and-white geometric bands with a narrow ochre-and-blue central motif. Stone pilasters and carved relief frame the tilework, while part of a balcony and a passerby appear at the lower edge. The close view records the deliberate alignment between the ceramic design and the façade’s architectural bays.
Caption
A tall ceramic panel combines blue-and-white geometric bands with a narrow ochre-and-blue central motif. Stone pilasters and carved relief frame the tilework, while part of a balcony and a passerby appear at the lower edge. The close view records the deliberate alignment between the ceramic design and the façade’s architectural bays.
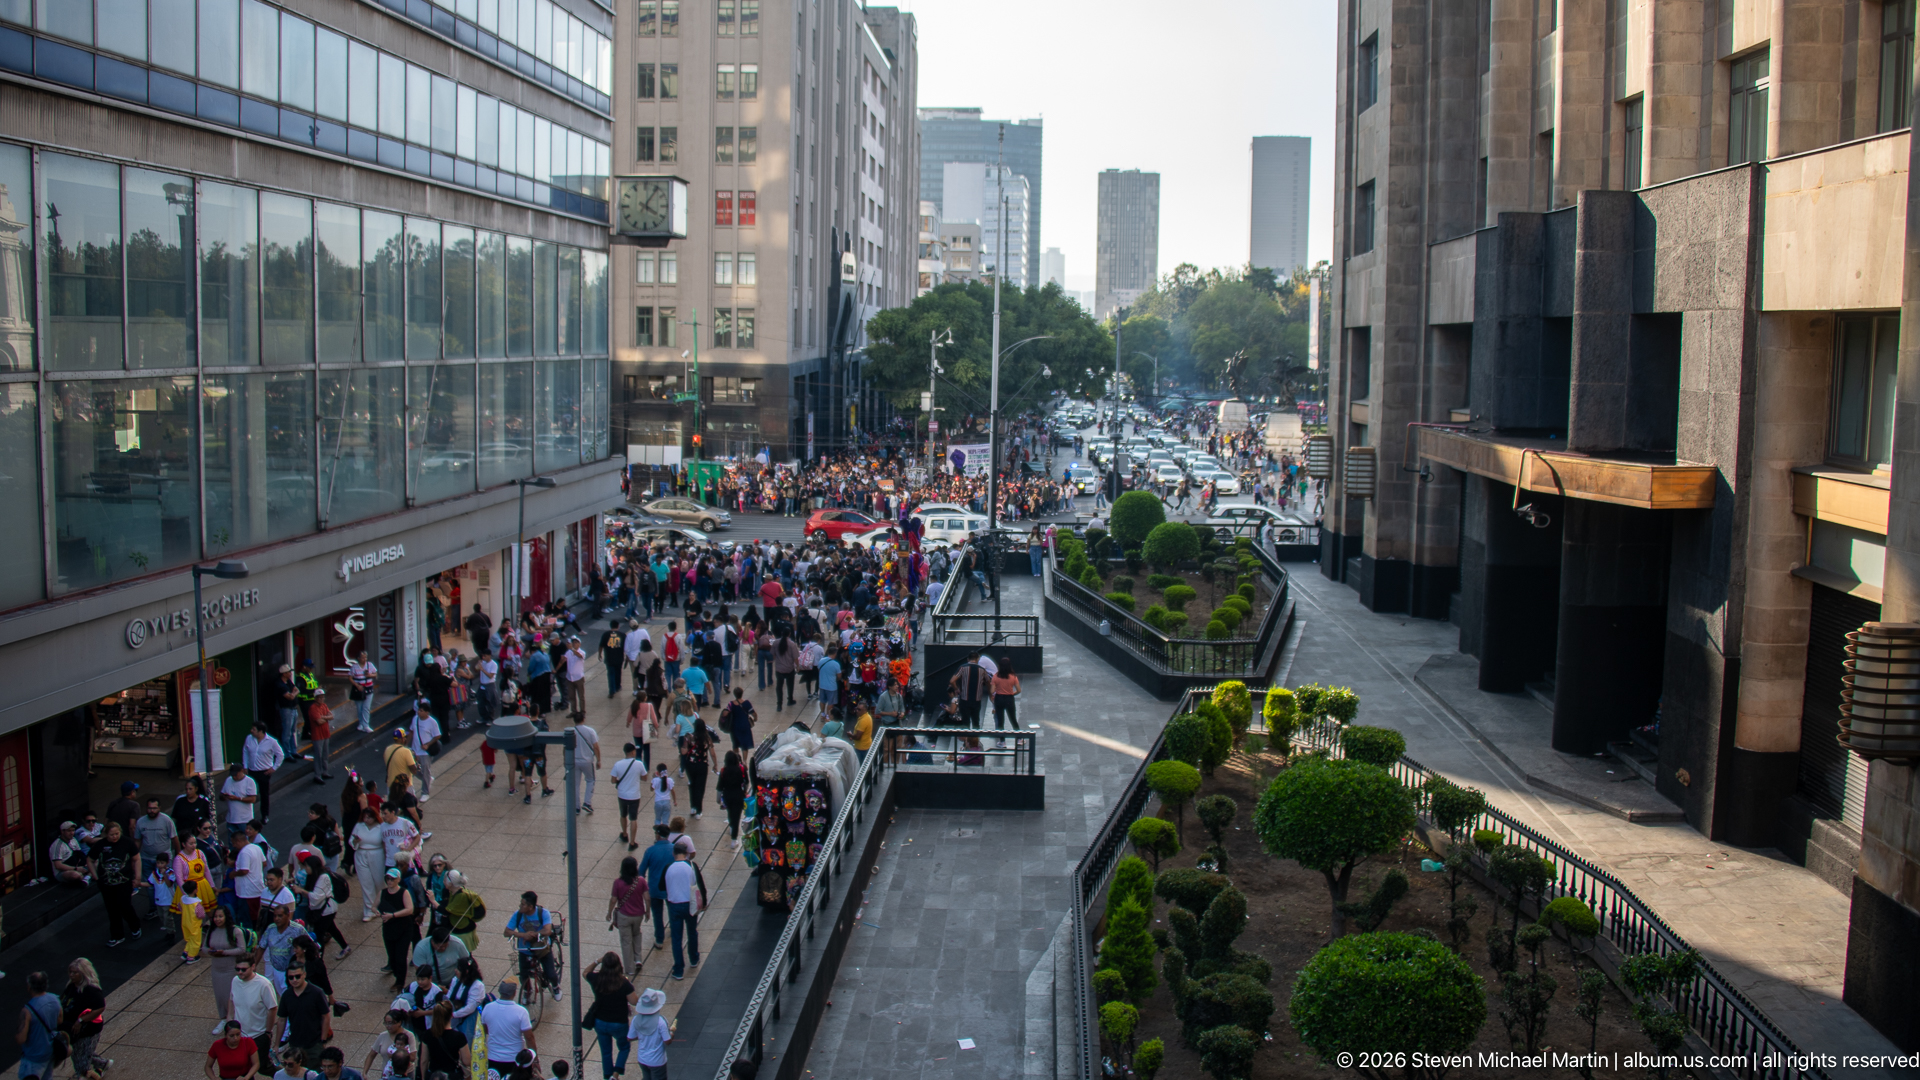
A broad pedestrian route cuts between glass-fronted commercial buildings, with crowds gathering along the central walkway and a planted strip of clipped shrubs at right. Taller towers rise beyond the street, placing the scene in the modern business district near the historic center. The high viewpoint reveals the avenue’s divided layout and the contrast between contemporary façades and older city blocks.
Caption
A broad pedestrian route cuts between glass-fronted commercial buildings, with crowds gathering along the central walkway and a planted strip of clipped shrubs at right. Taller towers rise beyond the street, placing the scene in the modern business district near the historic center. The high viewpoint reveals the avenue’s divided layout and the contrast between contemporary façades and older city blocks.
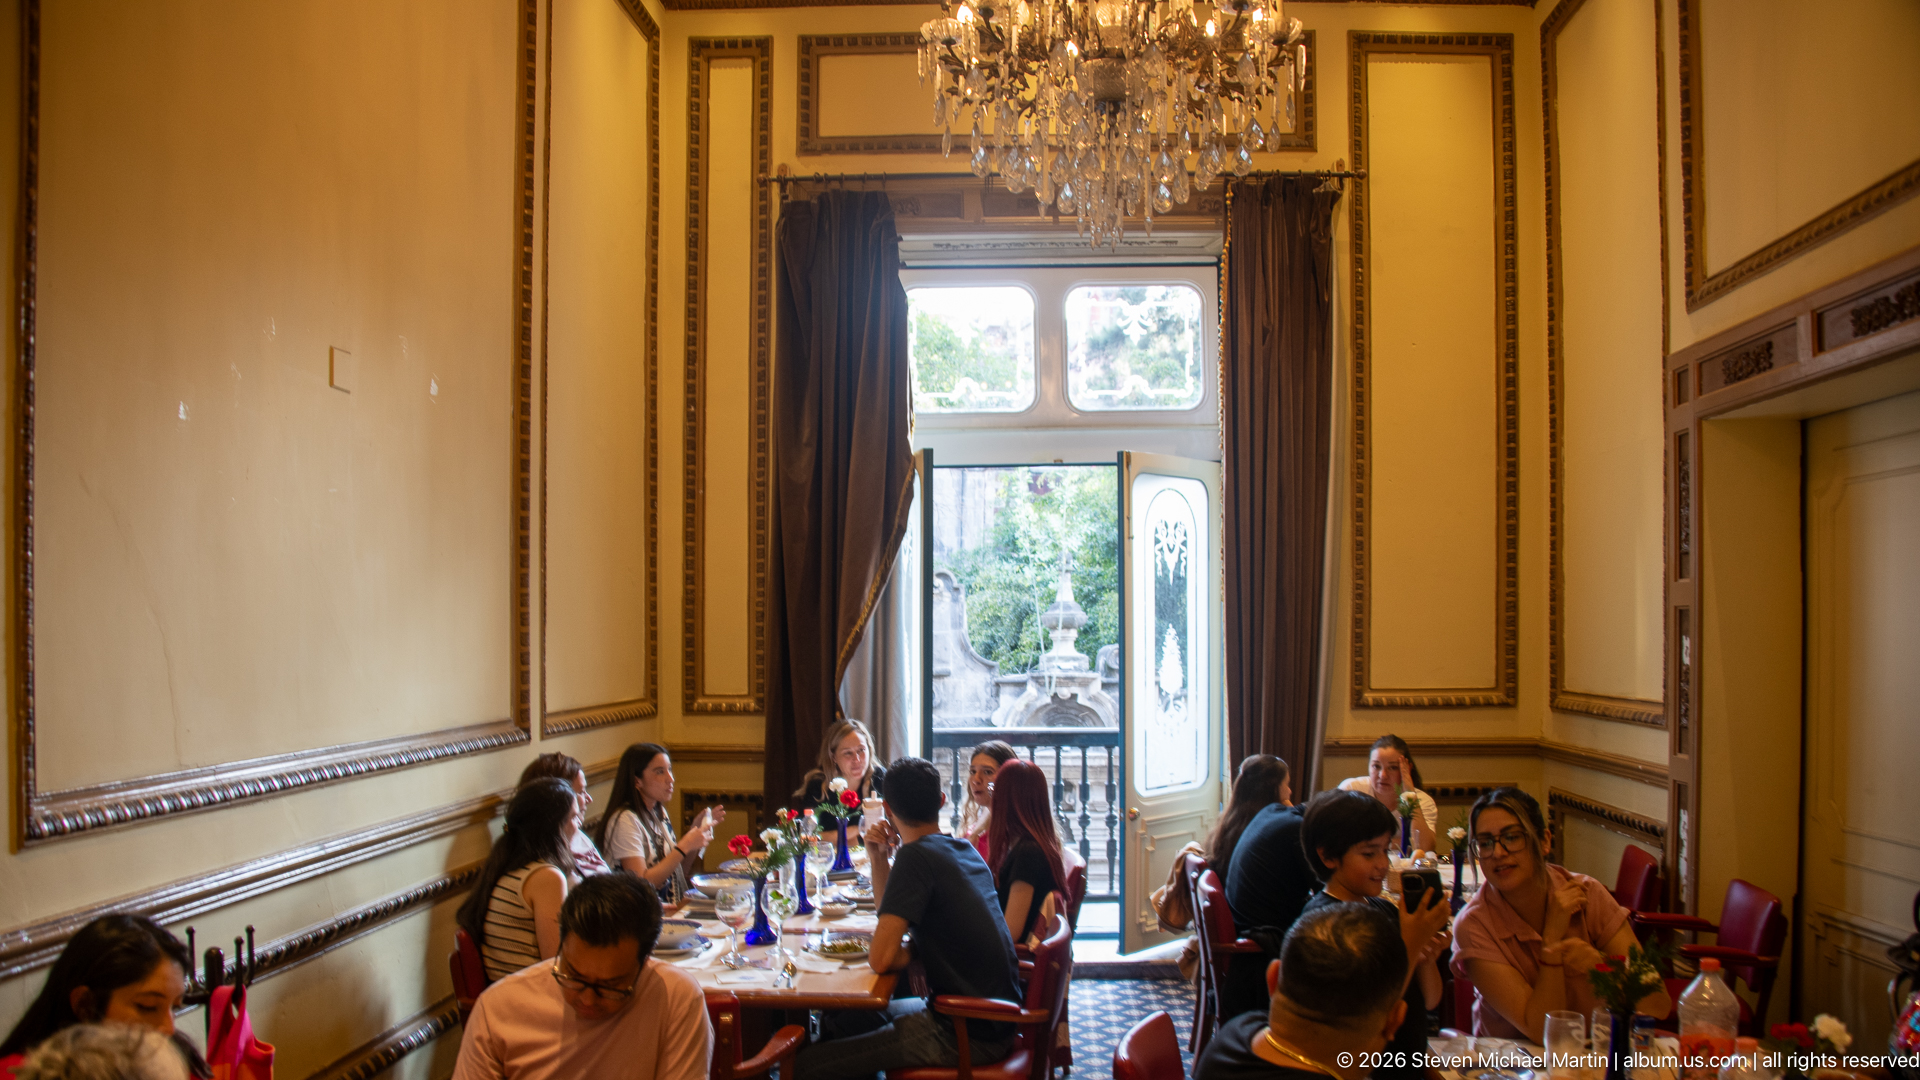
A crystal chandelier hangs over diners seated in a long, high-ceilinged salon with ochre paneling and dark trim. Tall doors at the far end open onto a small balcony, allowing daylight and garden greenery to enter the otherwise warmly lit room. The formal proportions and decorative detailing distinguish this salon from the more crowded ground-floor dining areas.
Caption
A crystal chandelier hangs over diners seated in a long, high-ceilinged salon with ochre paneling and dark trim. Tall doors at the far end open onto a small balcony, allowing daylight and garden greenery to enter the otherwise warmly lit room. The formal proportions and decorative detailing distinguish this salon from the more crowded ground-floor dining areas.
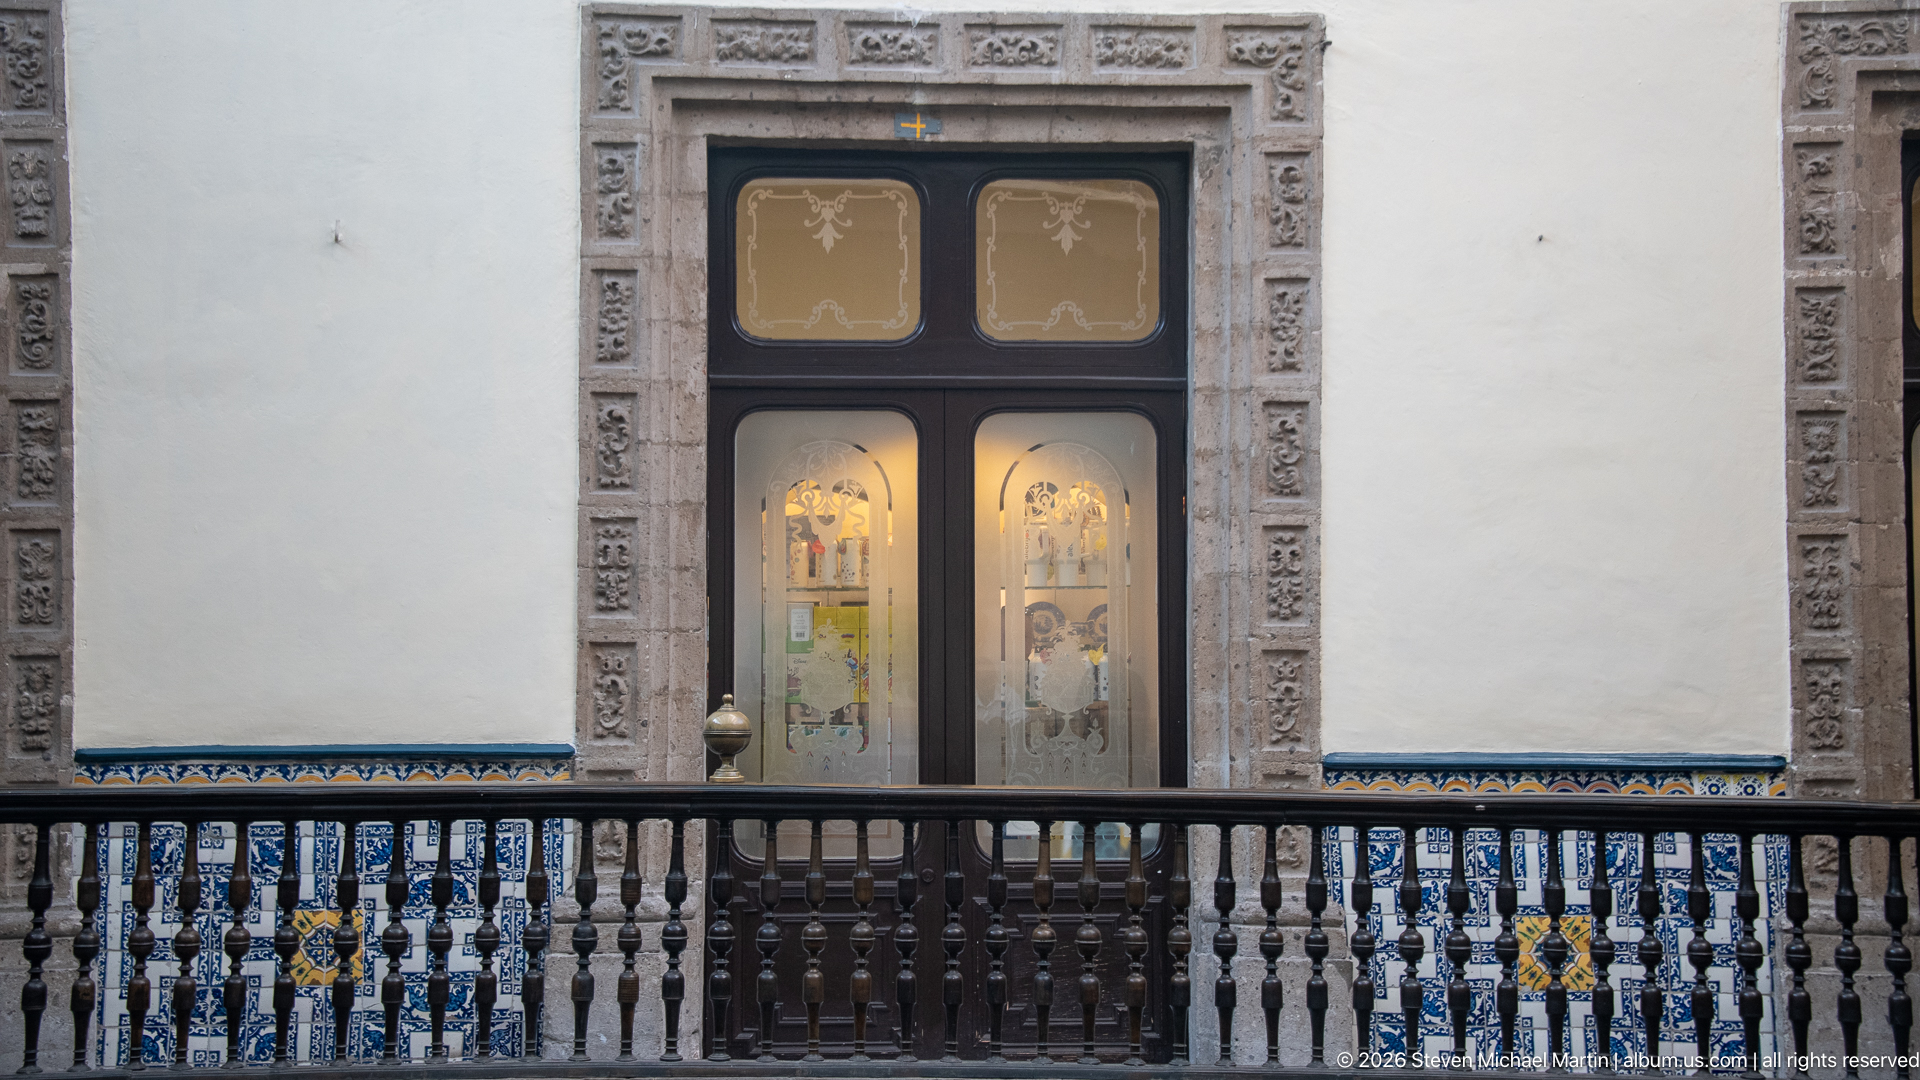
A pair of dark glazed doors sits within a richly carved stone surround, set into a pale wall above a blue-and-white tiled balustrade. The balanced framing isolates the entrance from the restaurant activity visible elsewhere in the building. Fine relief carving along the lintel and jambs gives this architectural detail a sculptural presence without obscuring the simple geometry of the doorway.
Caption
A pair of dark glazed doors sits within a richly carved stone surround, set into a pale wall above a blue-and-white tiled balustrade. The balanced framing isolates the entrance from the restaurant activity visible elsewhere in the building. Fine relief carving along the lintel and jambs gives this architectural detail a sculptural presence without obscuring the simple geometry of the doorway.
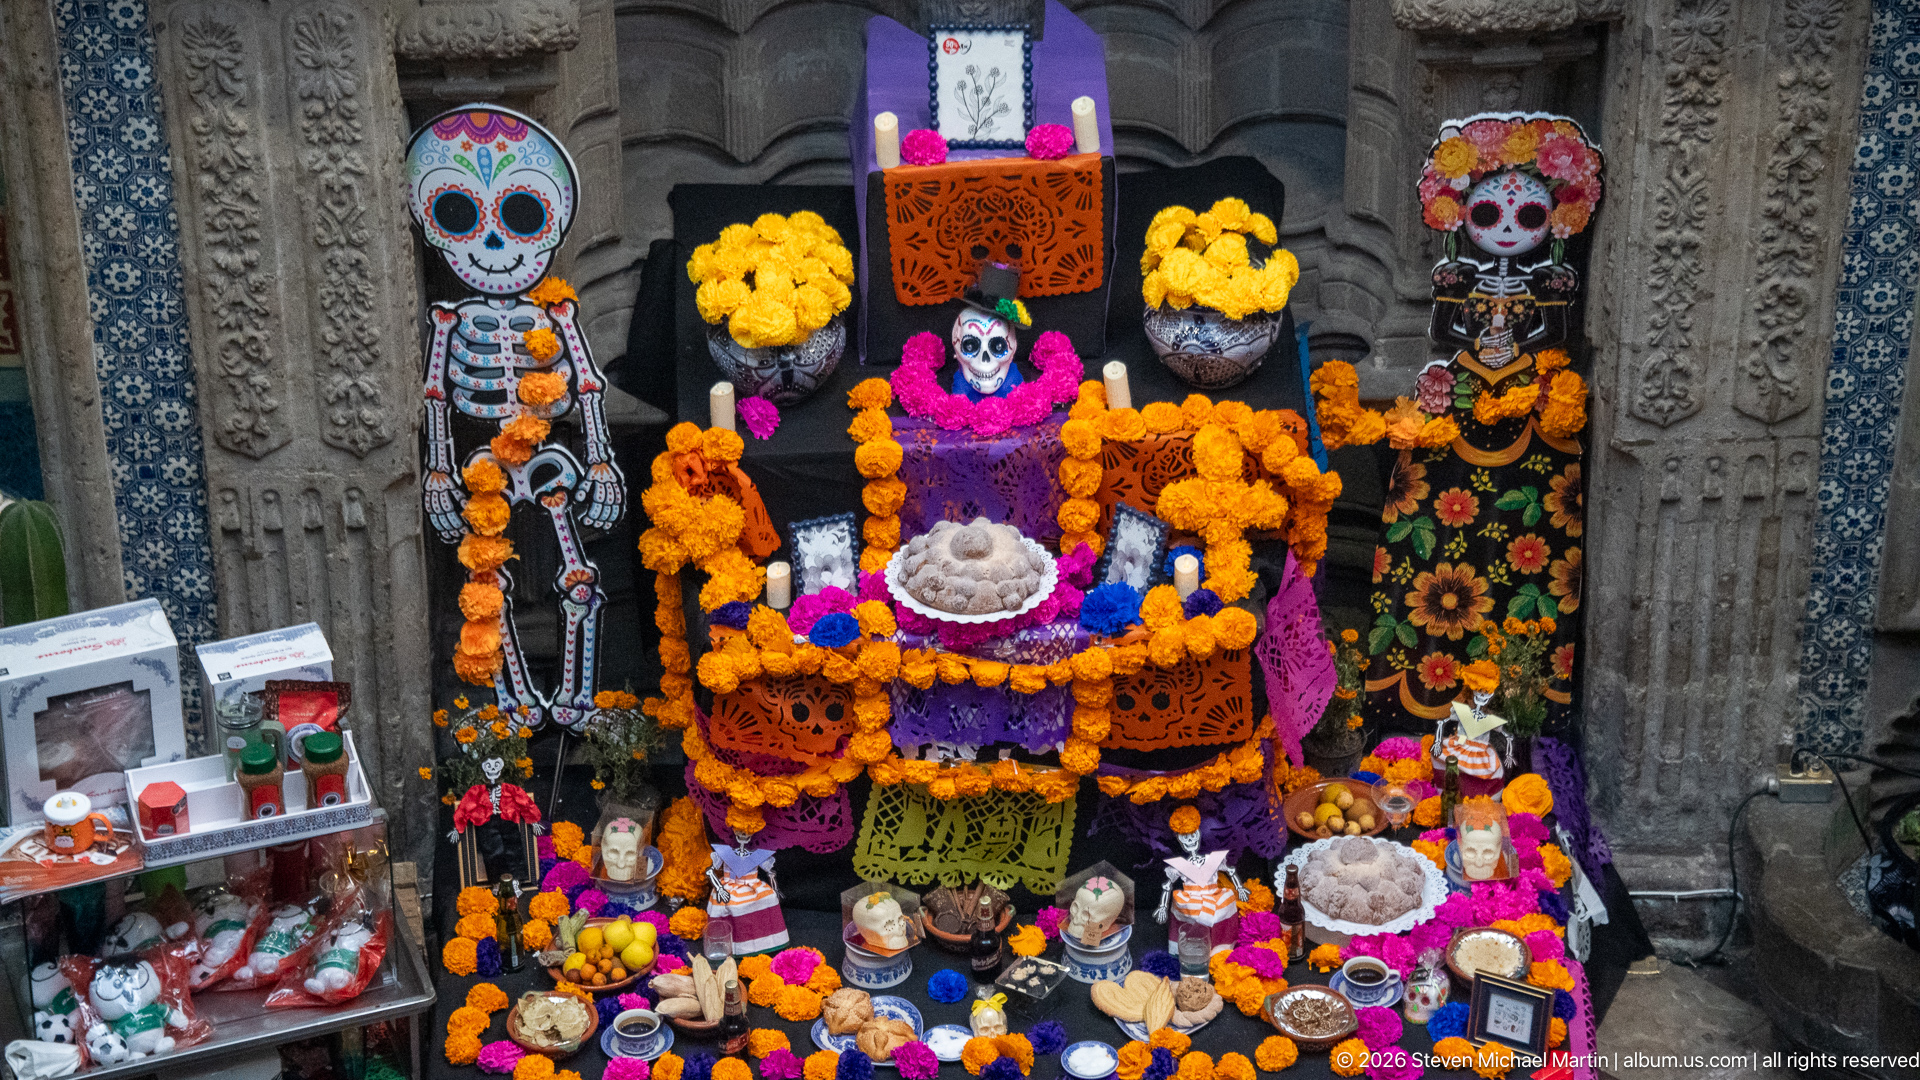
A Día de Muertos ofrenda fills a carved stone niche with orange marigolds, vivid magenta and purple paper, candles, food, and decorated calavera figures. The display is centered beneath a white memorial panel and framed by blue-and-white tiles, while small offerings crowd the lower edge. Its layered arrangement transforms the historic wall into a temporary space of remembrance.
Caption
A Día de Muertos ofrenda fills a carved stone niche with orange marigolds, vivid magenta and purple paper, candles, food, and decorated calavera figures. The display is centered beneath a white memorial panel and framed by blue-and-white tiles, while small offerings crowd the lower edge. Its layered arrangement transforms the historic wall into a temporary space of remembrance.
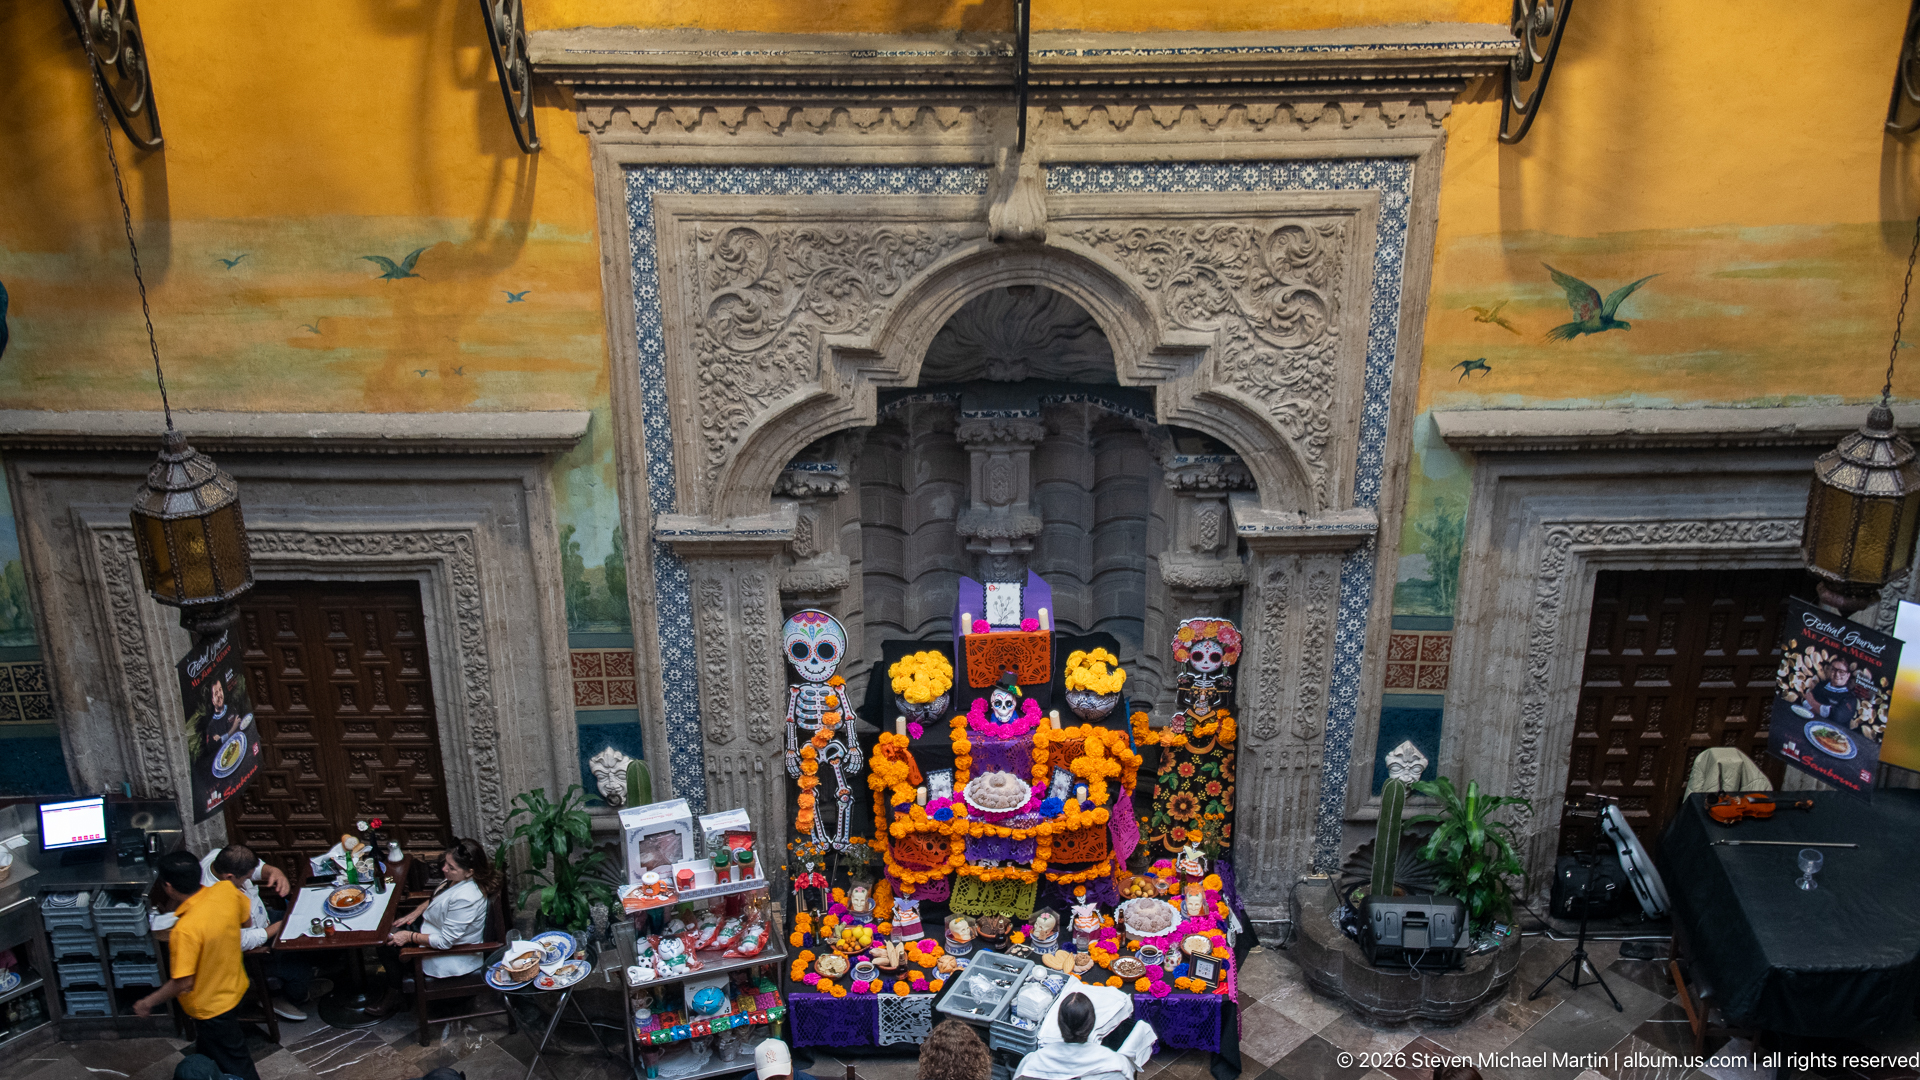
The ofrenda occupies the central niche of a courtyard wall, surrounded by carved stone columns and painted landscape murals with birds and garden scenes. Marigold garlands, paper decorations, calavera figures, and candles create a bright vertical focal point above the restaurant tables below. This wider view shows the altar integrated into the Casa’s architecture rather than presented as a freestanding display.
Caption
The ofrenda occupies the central niche of a courtyard wall, surrounded by carved stone columns and painted landscape murals with birds and garden scenes. Marigold garlands, paper decorations, calavera figures, and candles create a bright vertical focal point above the restaurant tables below. This wider view shows the altar integrated into the Casa’s architecture rather than presented as a freestanding display.
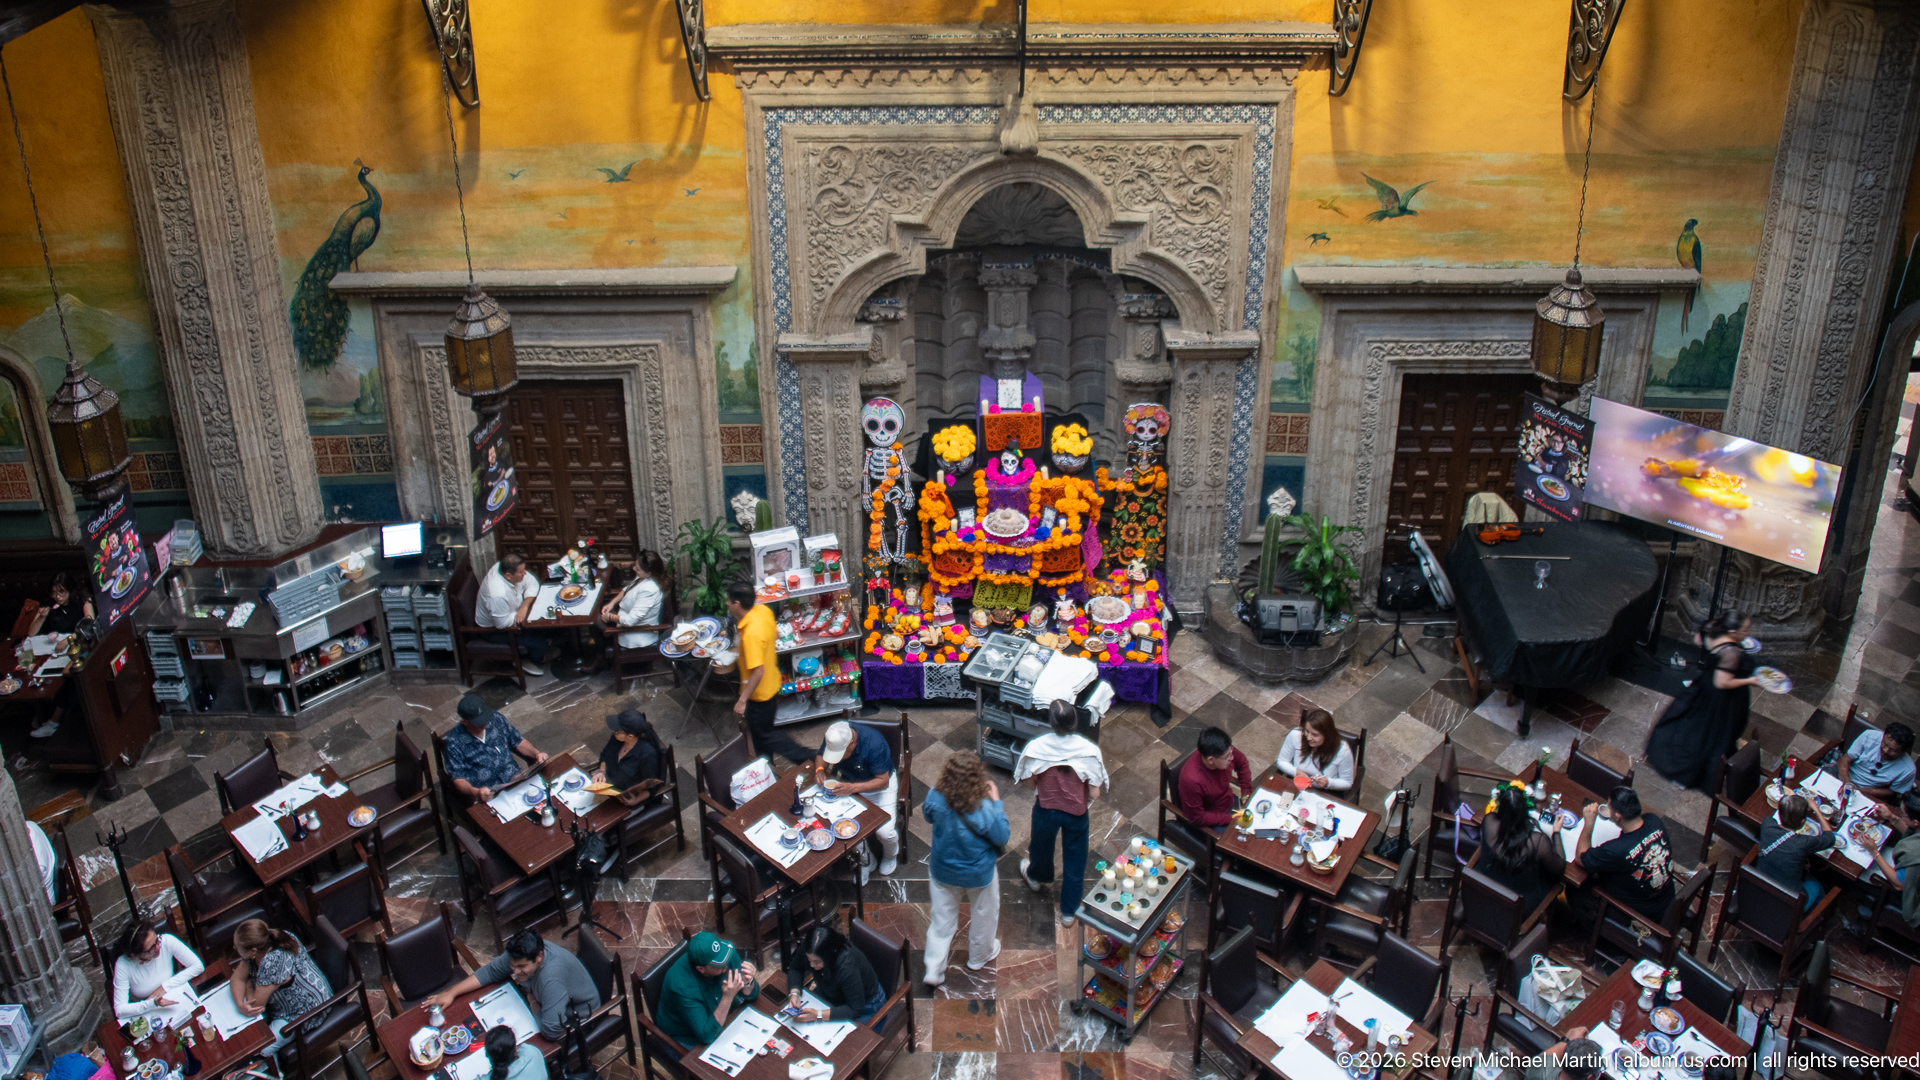
From above, tables fill the courtyard beneath a carved gallery and mural-covered walls. The colorful ofrenda forms a central focal point at the far end, while diners sit around it at separate tables. The elevated composition ties the building’s arcaded interior to its current restaurant use and preserves the spatial relationship between the temporary altar and the room.
Caption
From above, tables fill the courtyard beneath a carved gallery and mural-covered walls. The colorful ofrenda forms a central focal point at the far end, while diners sit around it at separate tables. The elevated composition ties the building’s arcaded interior to its current restaurant use and preserves the spatial relationship between the temporary altar and the room.
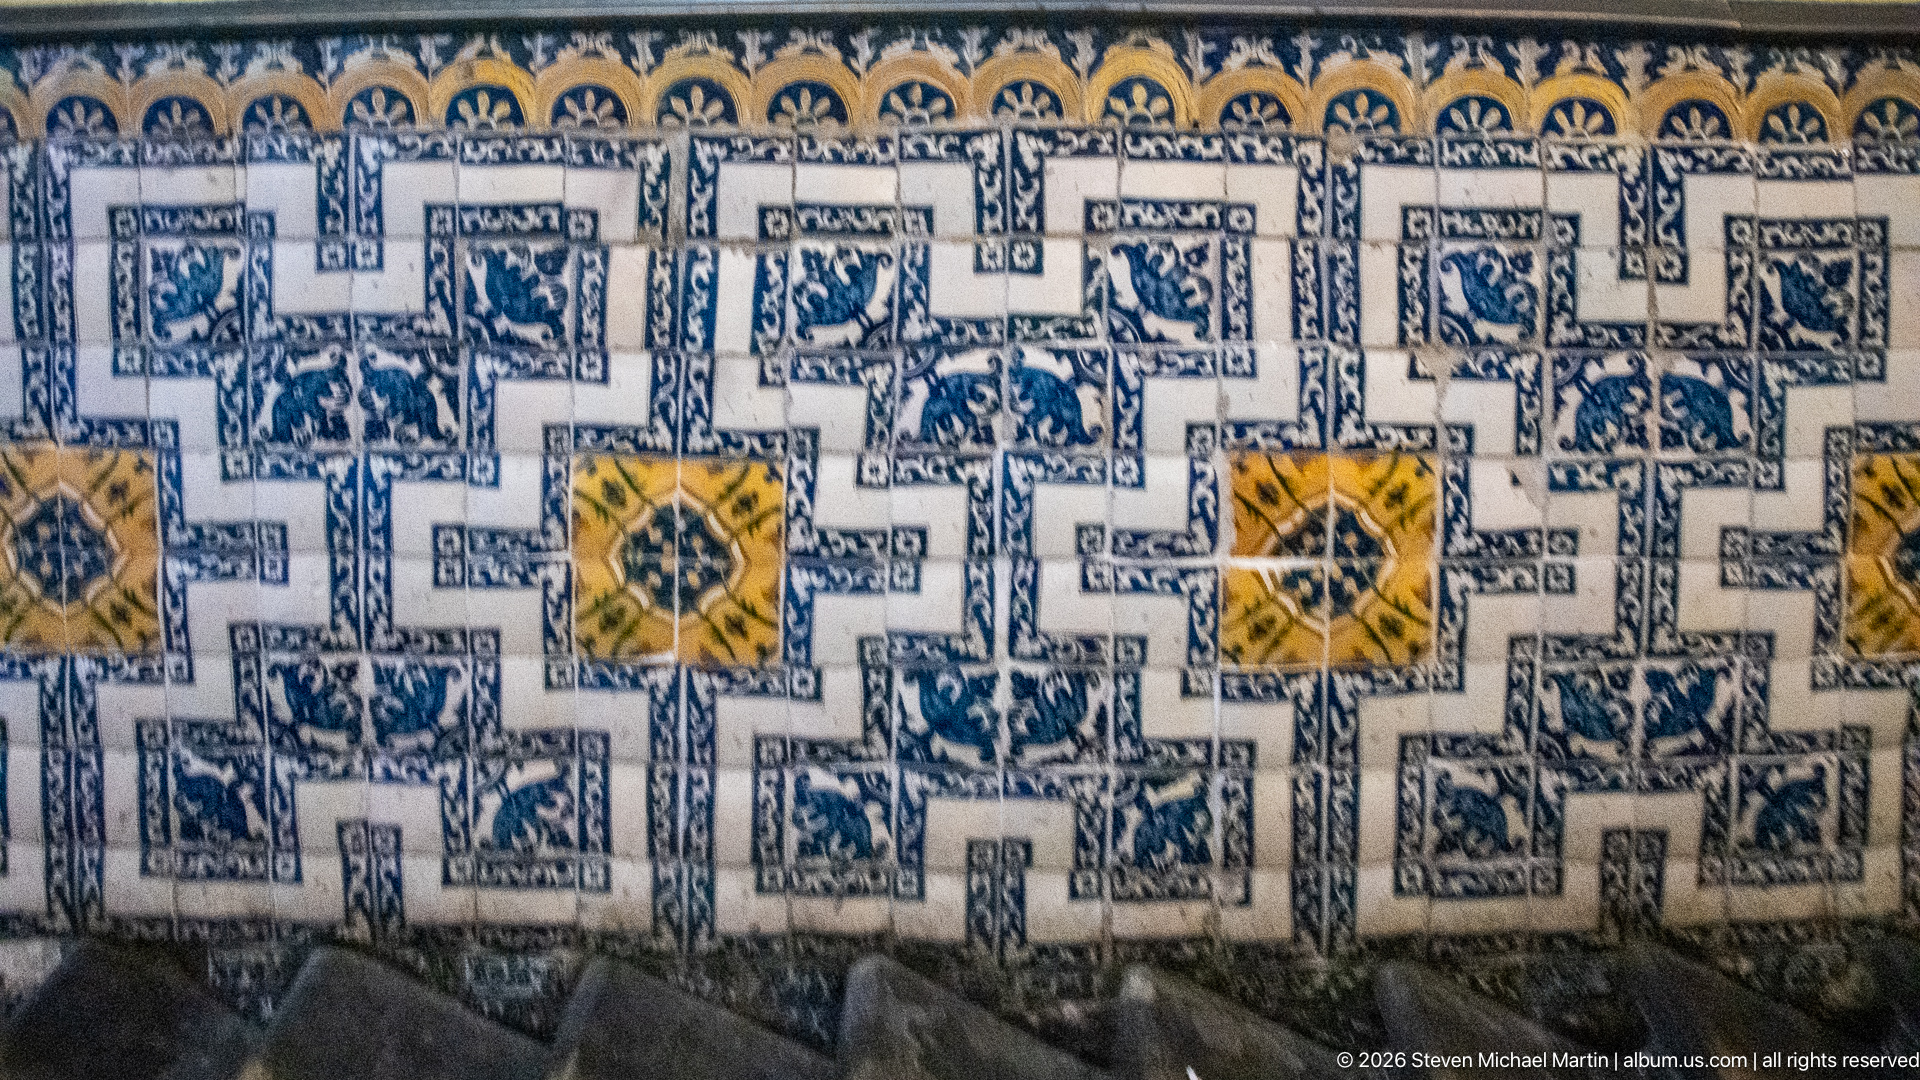
A close crop reveals repeating blue-and-white ceramic panels accented with ochre, set between dark stone bands and a narrow decorative frieze. The variations in floral and geometric motifs make the wall read as a carefully composed surface rather than a single repeated pattern. This detail isolates the tiles’ color, glaze, and arrangement from the surrounding windows and balconies.
Caption
A close crop reveals repeating blue-and-white ceramic panels accented with ochre, set between dark stone bands and a narrow decorative frieze. The variations in floral and geometric motifs make the wall read as a carefully composed surface rather than a single repeated pattern. This detail isolates the tiles’ color, glaze, and arrangement from the surrounding windows and balconies.
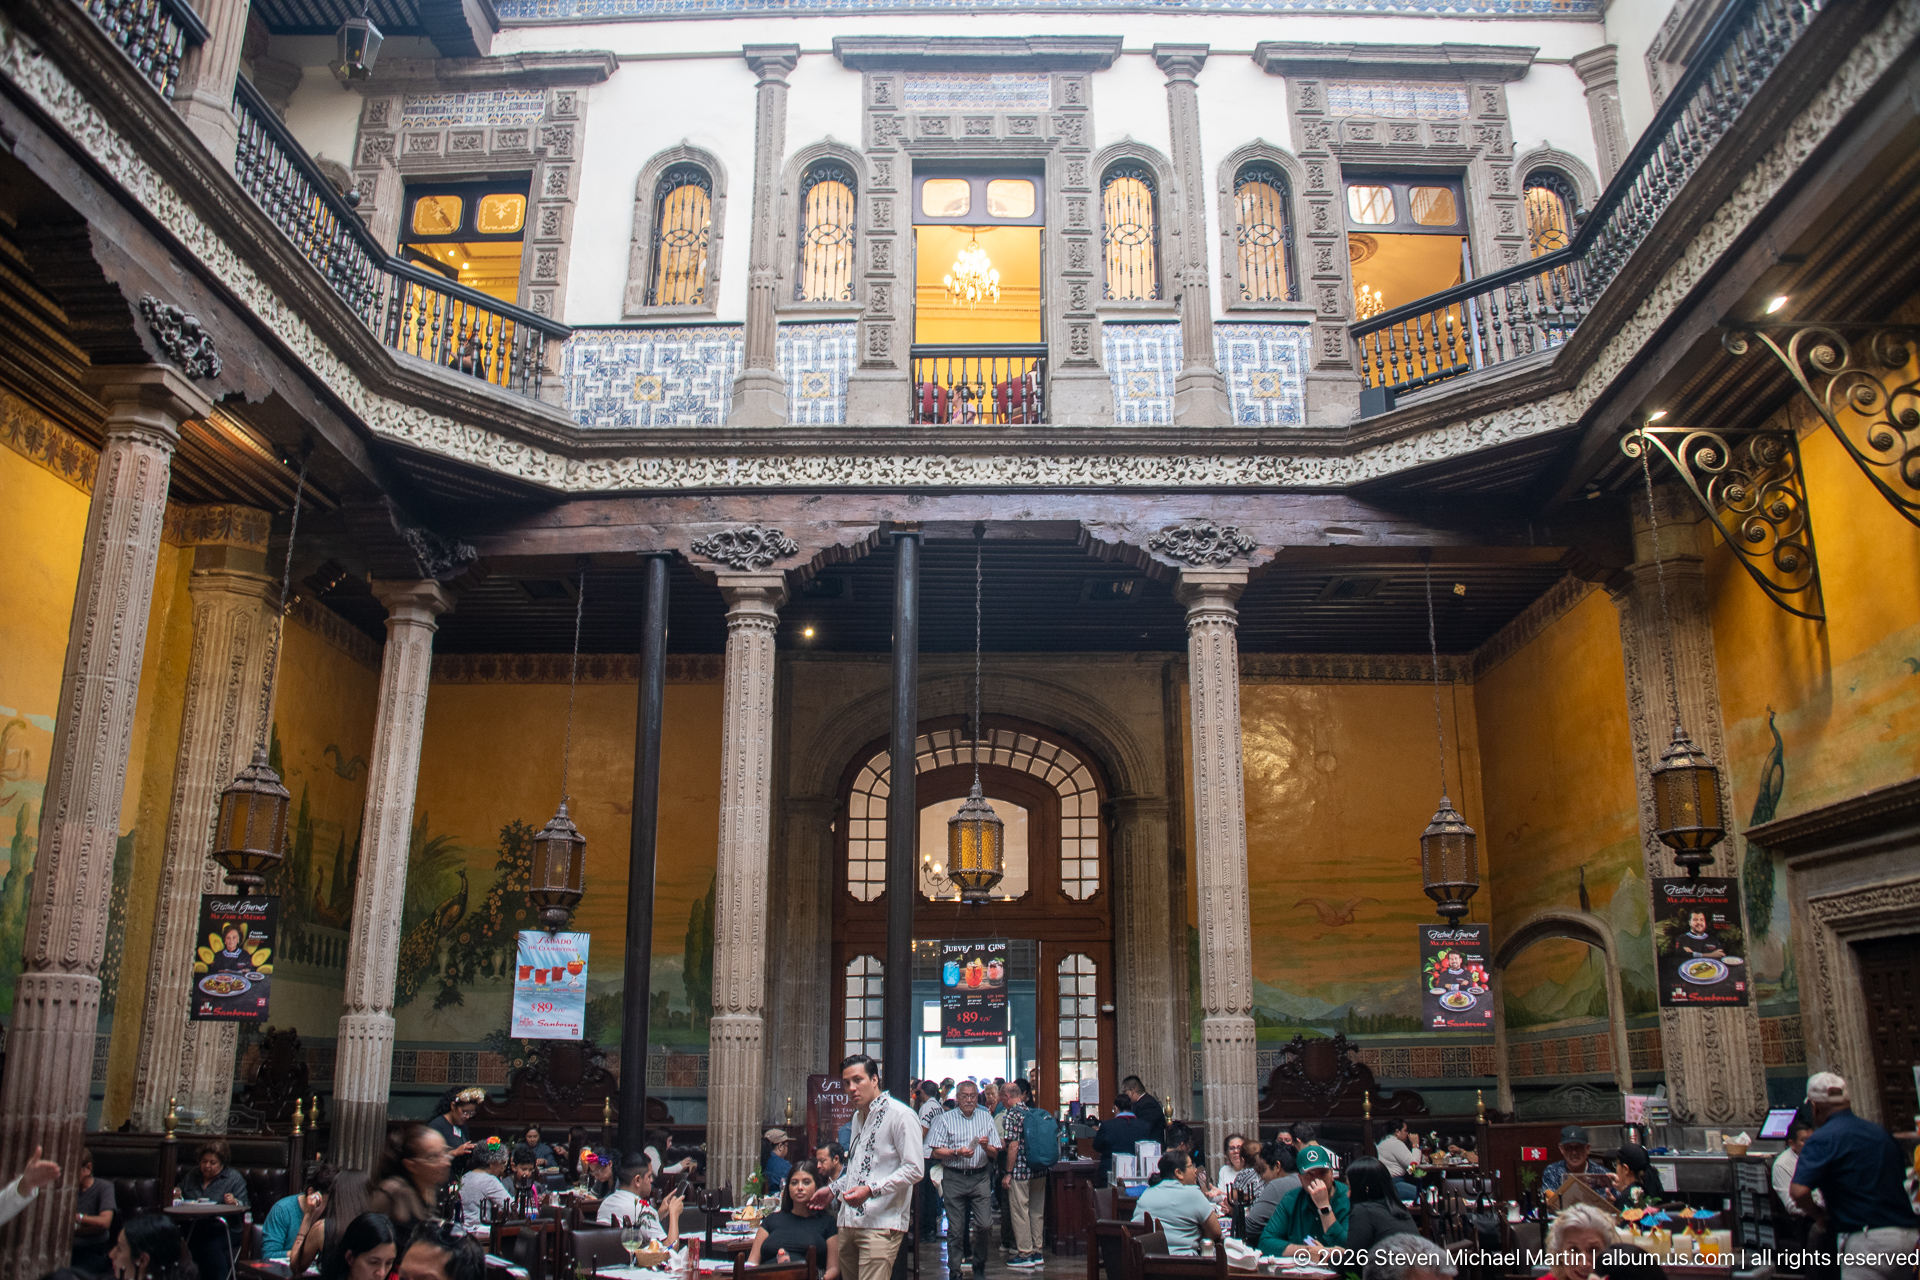
The central courtyard opens upward to a tiled upper gallery with carved stone balustrades, while pale columns and hanging lanterns divide the dining space below. Ochre mural walls surround a large arched doorway, and tables fill the lower floor with diners. The view connects the building’s domestic courtyard form to its present restaurant function in one symmetrical interior composition.
Caption
The central courtyard opens upward to a tiled upper gallery with carved stone balustrades, while pale columns and hanging lanterns divide the dining space below. Ochre mural walls surround a large arched doorway, and tables fill the lower floor with diners. The view connects the building’s domestic courtyard form to its present restaurant function in one symmetrical interior composition.
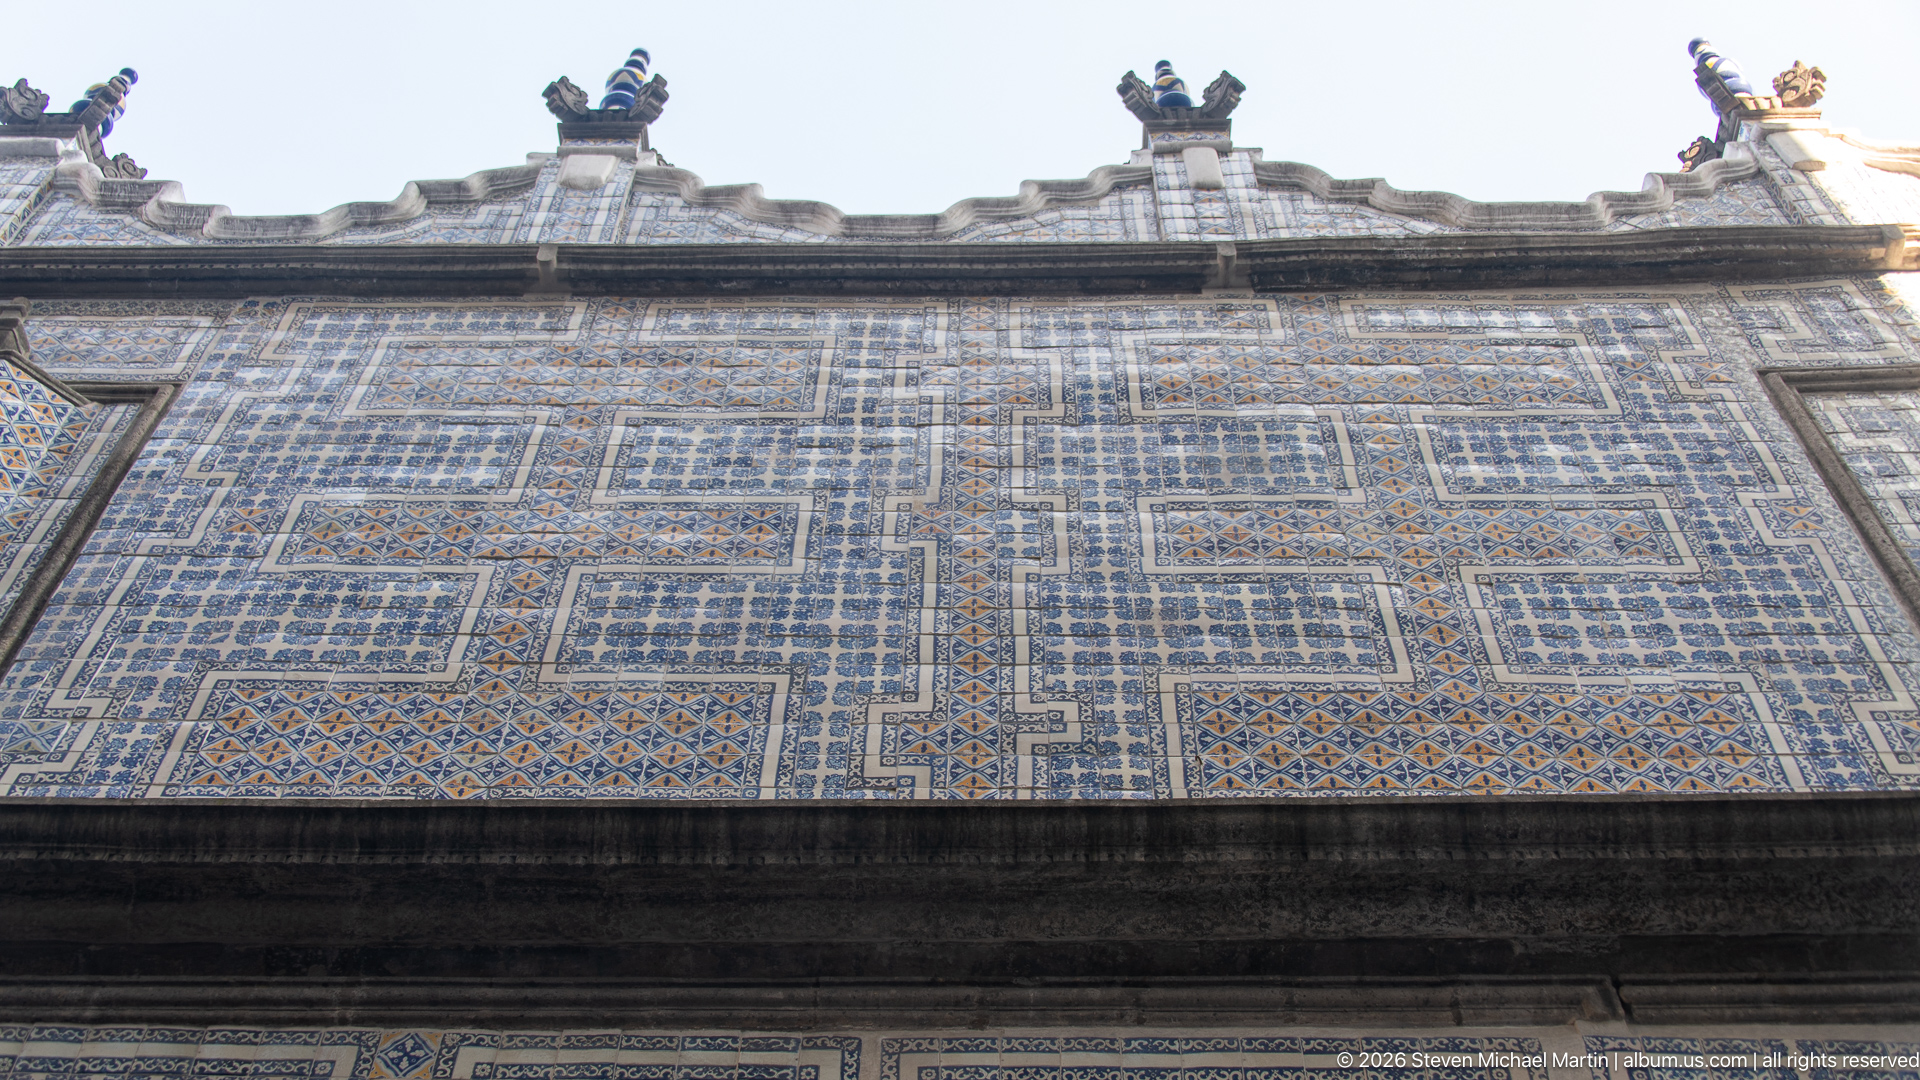
The façade rises toward a pale parapet punctuated by sculptural cresting, above broad expanses of blue-and-white tilework. A horizontal stone cornice separates the decorated wall from the roofline, while the upward angle compresses the balconies and lower openings out of view. The photograph emphasizes the building’s upper silhouette and the uninterrupted reach of its ceramic cladding.
Caption
The façade rises toward a pale parapet punctuated by sculptural cresting, above broad expanses of blue-and-white tilework. A horizontal stone cornice separates the decorated wall from the roofline, while the upward angle compresses the balconies and lower openings out of view. The photograph emphasizes the building’s upper silhouette and the uninterrupted reach of its ceramic cladding.
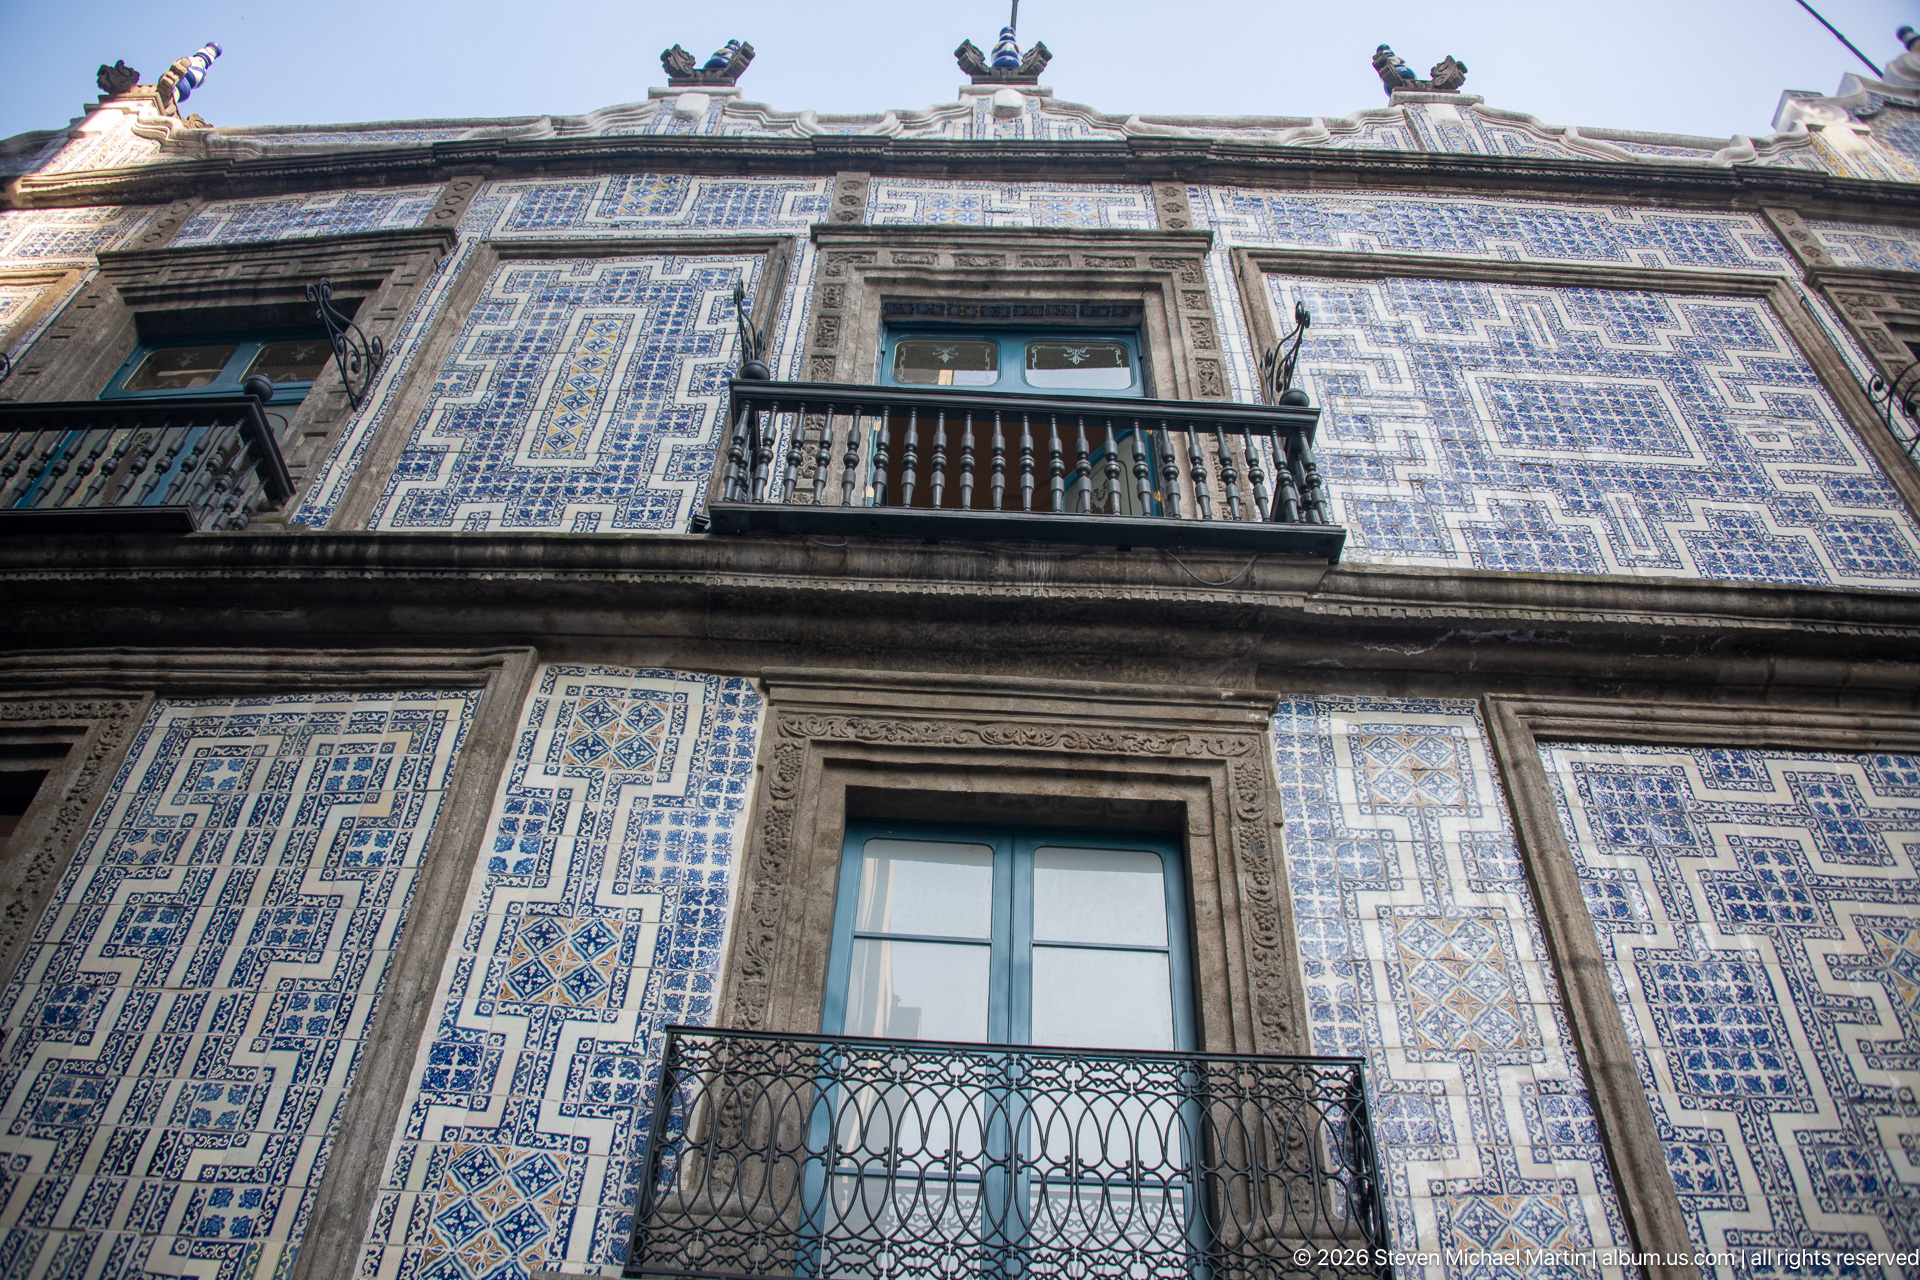
Blue-framed windows and narrow iron balconies punctuate the Casa’s patterned ceramic façade. Seen from below, the repeated openings and stone surrounds form a strong vertical rhythm beneath a decorative parapet. The angle highlights the relationship between the flat tile surface and the projecting balconies, with the sky providing a clean backdrop along the roofline.
Caption
Blue-framed windows and narrow iron balconies punctuate the Casa’s patterned ceramic façade. Seen from below, the repeated openings and stone surrounds form a strong vertical rhythm beneath a decorative parapet. The angle highlights the relationship between the flat tile surface and the projecting balconies, with the sky providing a clean backdrop along the roofline.
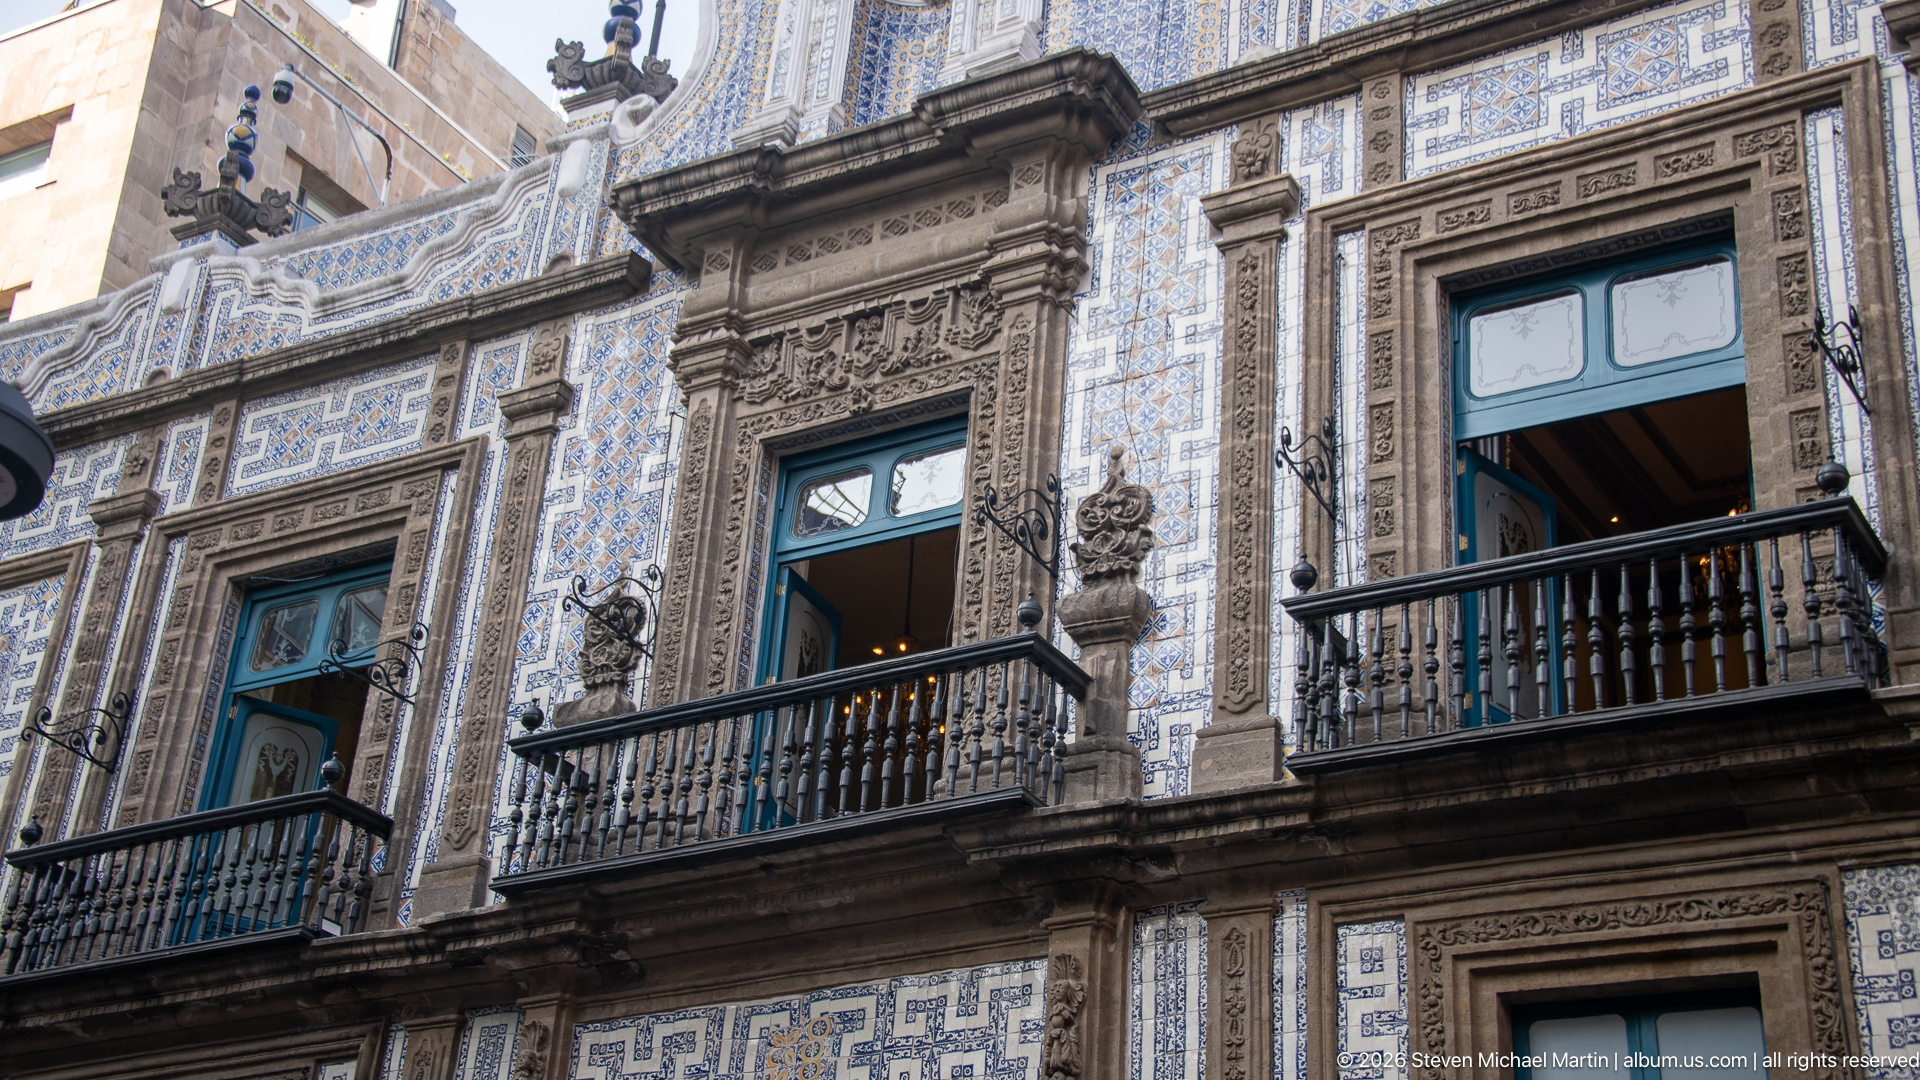
An oblique view brings the carved stone window surrounds and wrought-iron balconies into relief against the blue-and-white tile cladding. Several openings stand ajar, revealing warm interior light, while projecting stone ledges cast narrow shadows across the façade. The composition focuses on the building’s layered surface, where ceramic pattern, masonry carving, and metalwork meet.
Caption
An oblique view brings the carved stone window surrounds and wrought-iron balconies into relief against the blue-and-white tile cladding. Several openings stand ajar, revealing warm interior light, while projecting stone ledges cast narrow shadows across the façade. The composition focuses on the building’s layered surface, where ceramic pattern, masonry carving, and metalwork meet.
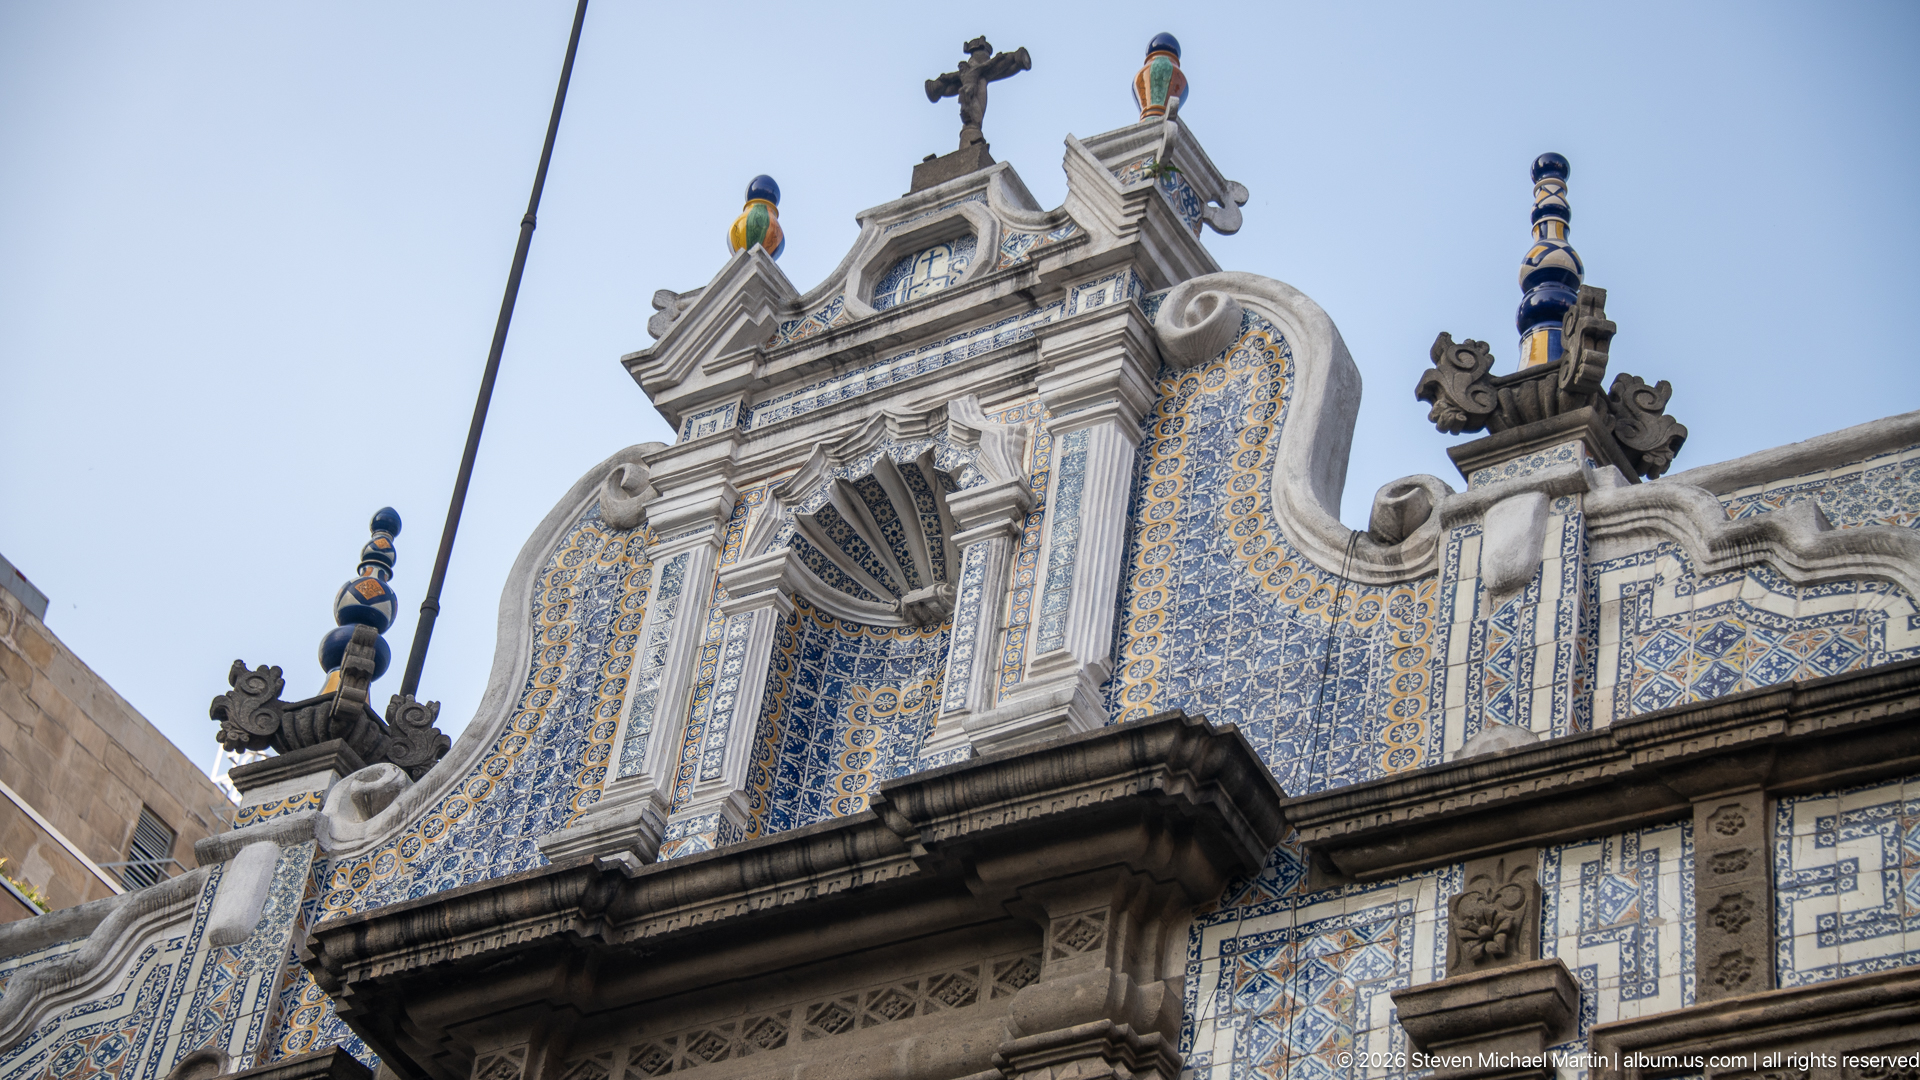
The upper portal rises in a sculpted Baroque frame above the surrounding tilework, with curled stone volutes, a shell-like canopy, and colorful ceramic finials against the sky. A dark cross crowns the central peak. The low viewpoint concentrates on this elaborate roofline ornament, showing how carved stone and patterned tiles work together across the building’s upper façade.
Caption
The upper portal rises in a sculpted Baroque frame above the surrounding tilework, with curled stone volutes, a shell-like canopy, and colorful ceramic finials against the sky. A dark cross crowns the central peak. The low viewpoint concentrates on this elaborate roofline ornament, showing how carved stone and patterned tiles work together across the building’s upper façade.
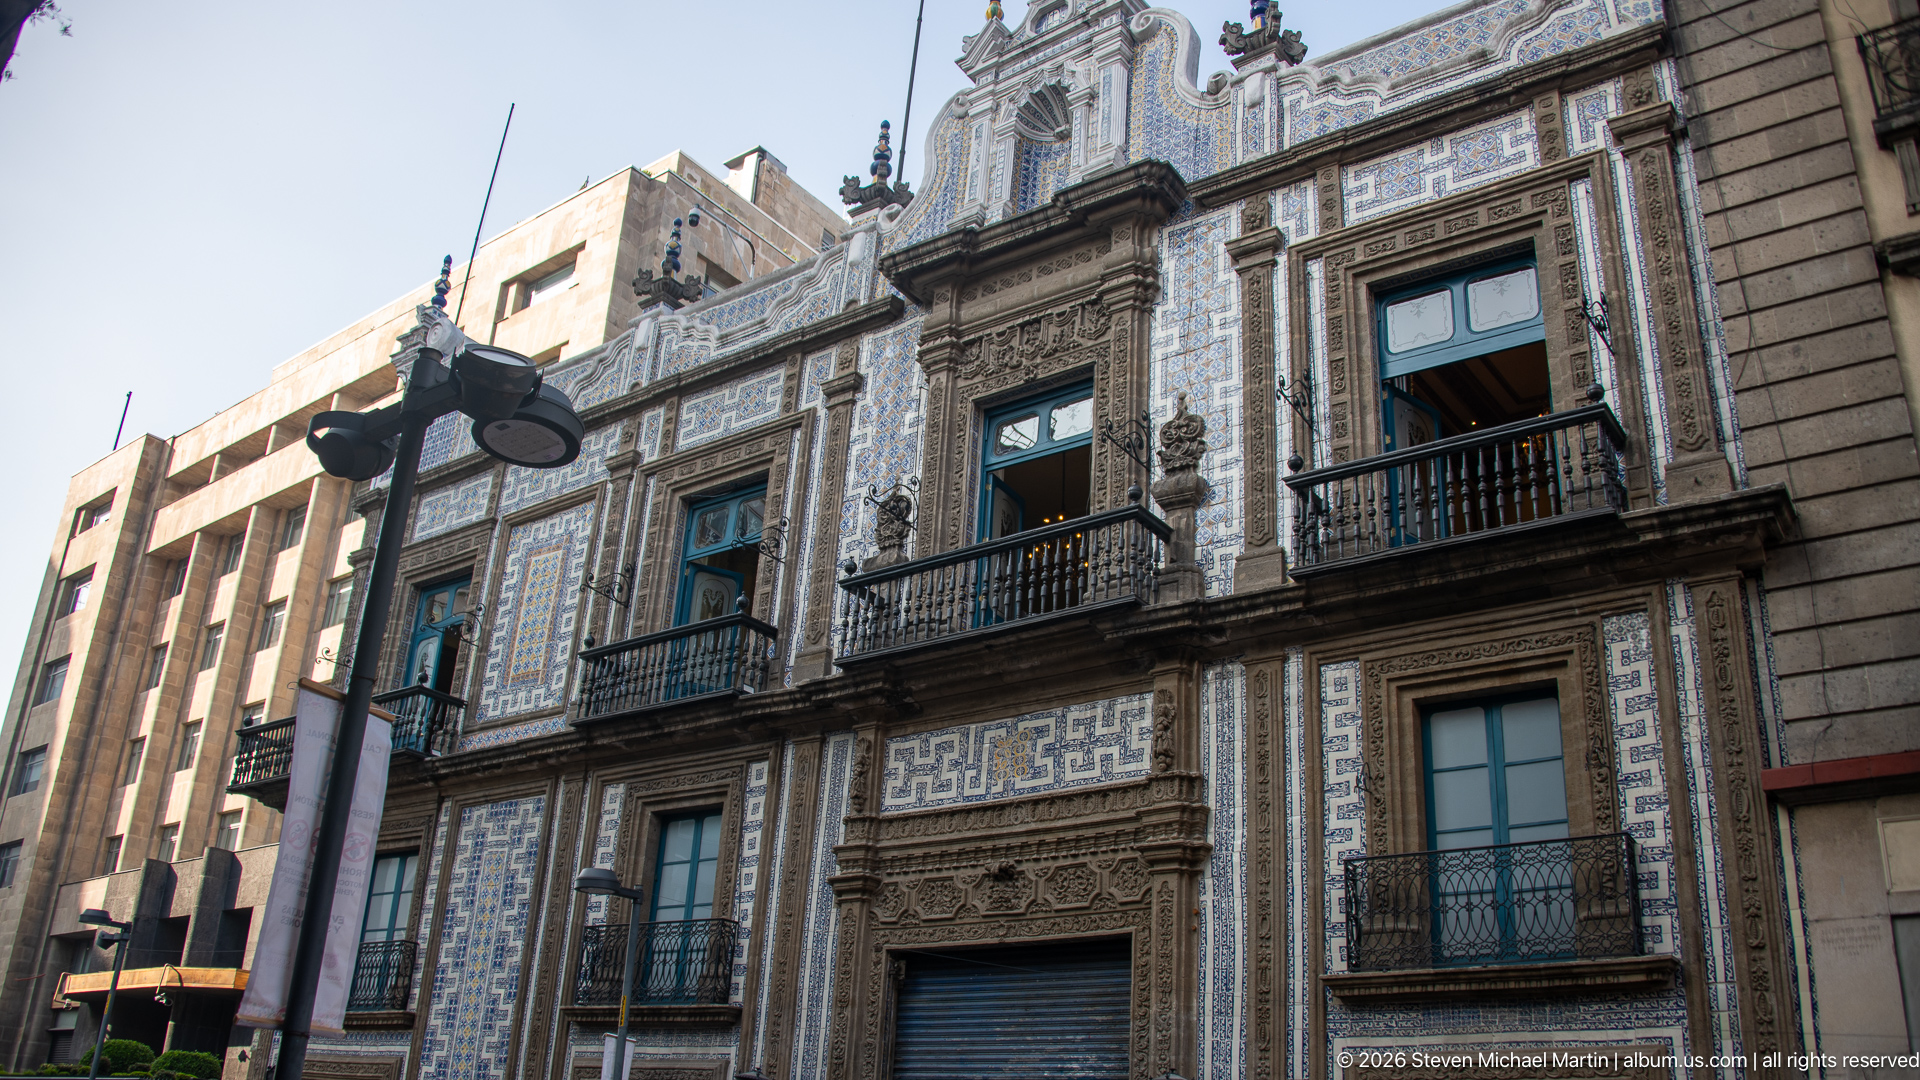
The Casa’s long tiled frontage rises beside a plain modern building, its blue windows, carved stone surrounds, and iron balconies repeating across the elevation. A streetlight cuts across the foreground and pedestrians gather near the entrance, giving scale to the façade. The oblique view records the contrast between the ornate historic structure and its more recent urban neighbors.
Caption
The Casa’s long tiled frontage rises beside a plain modern building, its blue windows, carved stone surrounds, and iron balconies repeating across the elevation. A streetlight cuts across the foreground and pedestrians gather near the entrance, giving scale to the façade. The oblique view records the contrast between the ornate historic structure and its more recent urban neighbors.
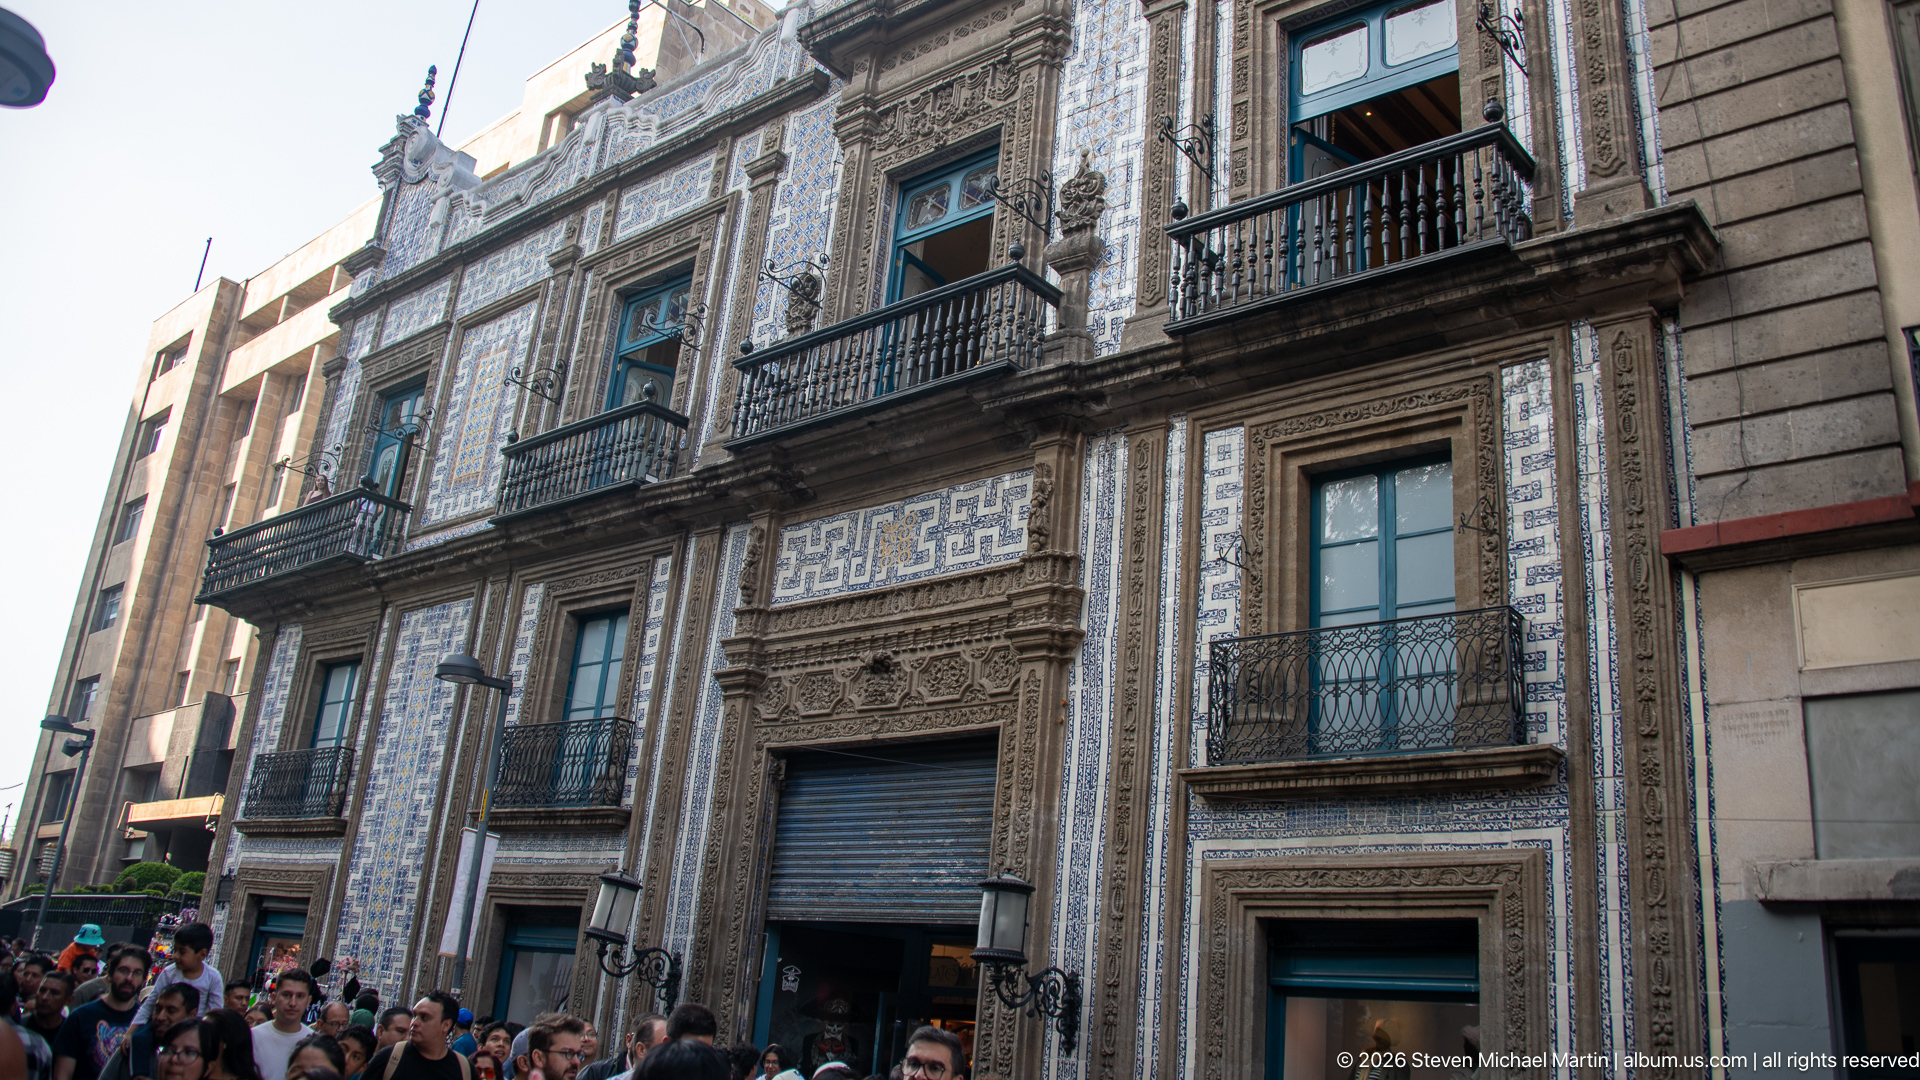
The Casa’s patterned façade rises above a busy sidewalk, its blue windows and wrought-iron balconies set between heavily carved stone portals. The camera looks upward along the building’s length, compressing the street crowd into a narrow strip at the base. This angle emphasizes the façade’s repeated bays and the contrast between its finely ornamented surfaces and the movement below.
Caption
The Casa’s patterned façade rises above a busy sidewalk, its blue windows and wrought-iron balconies set between heavily carved stone portals. The camera looks upward along the building’s length, compressing the street crowd into a narrow strip at the base. This angle emphasizes the façade’s repeated bays and the contrast between its finely ornamented surfaces and the movement below.
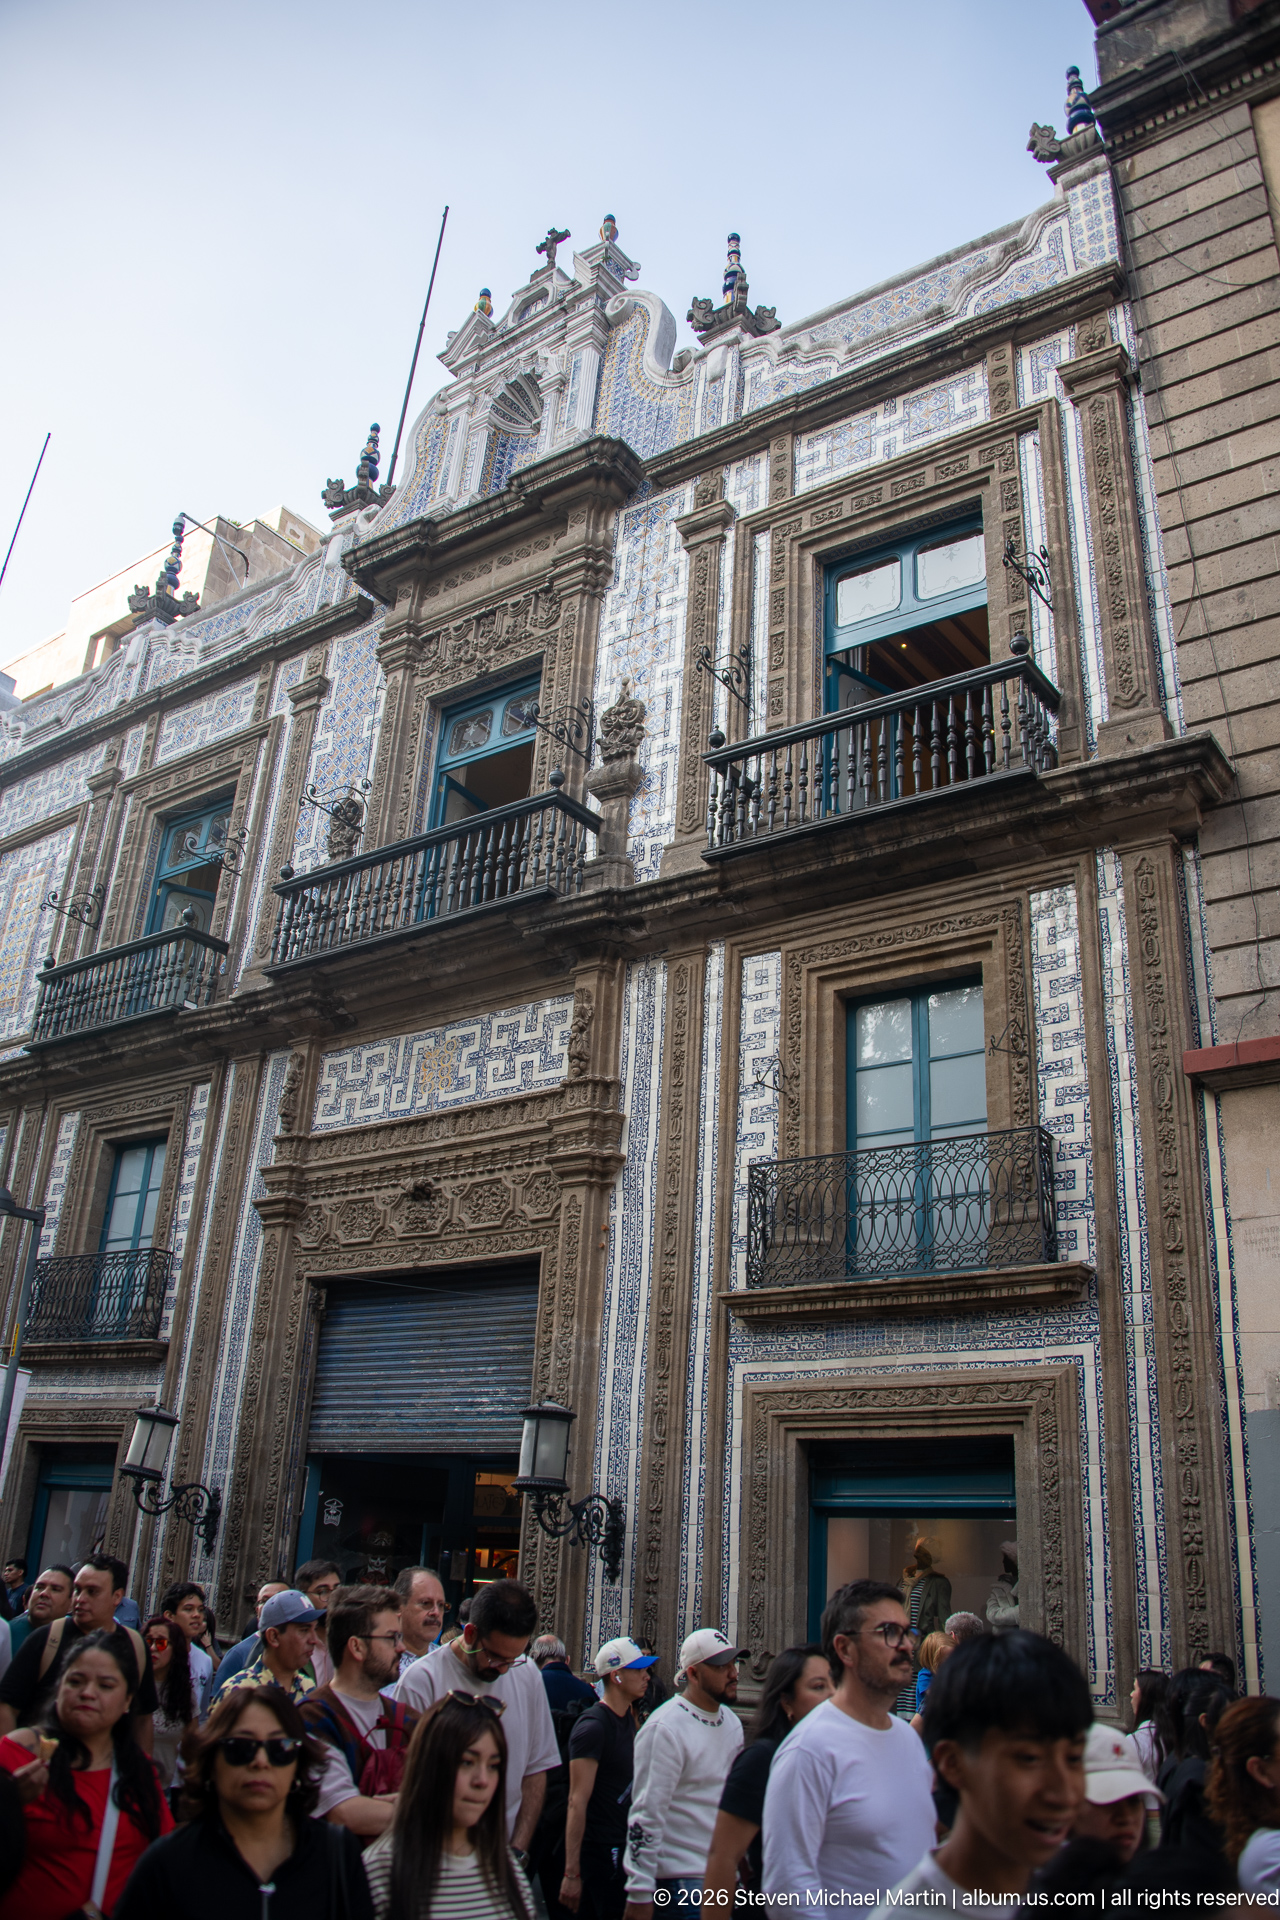
Pedestrians crowd the sidewalk beneath the Casa’s tile-covered upper façade, where carved stone surrounds and black iron balconies repeat above the storefronts. The low angle balances the people in the foreground against the building’s height, recording the palace as part of an active commercial street. The scene’s movement contrasts with the fixed geometric patterns across the ceramic surface.
Caption
Pedestrians crowd the sidewalk beneath the Casa’s tile-covered upper façade, where carved stone surrounds and black iron balconies repeat above the storefronts. The low angle balances the people in the foreground against the building’s height, recording the palace as part of an active commercial street. The scene’s movement contrasts with the fixed geometric patterns across the ceramic surface.
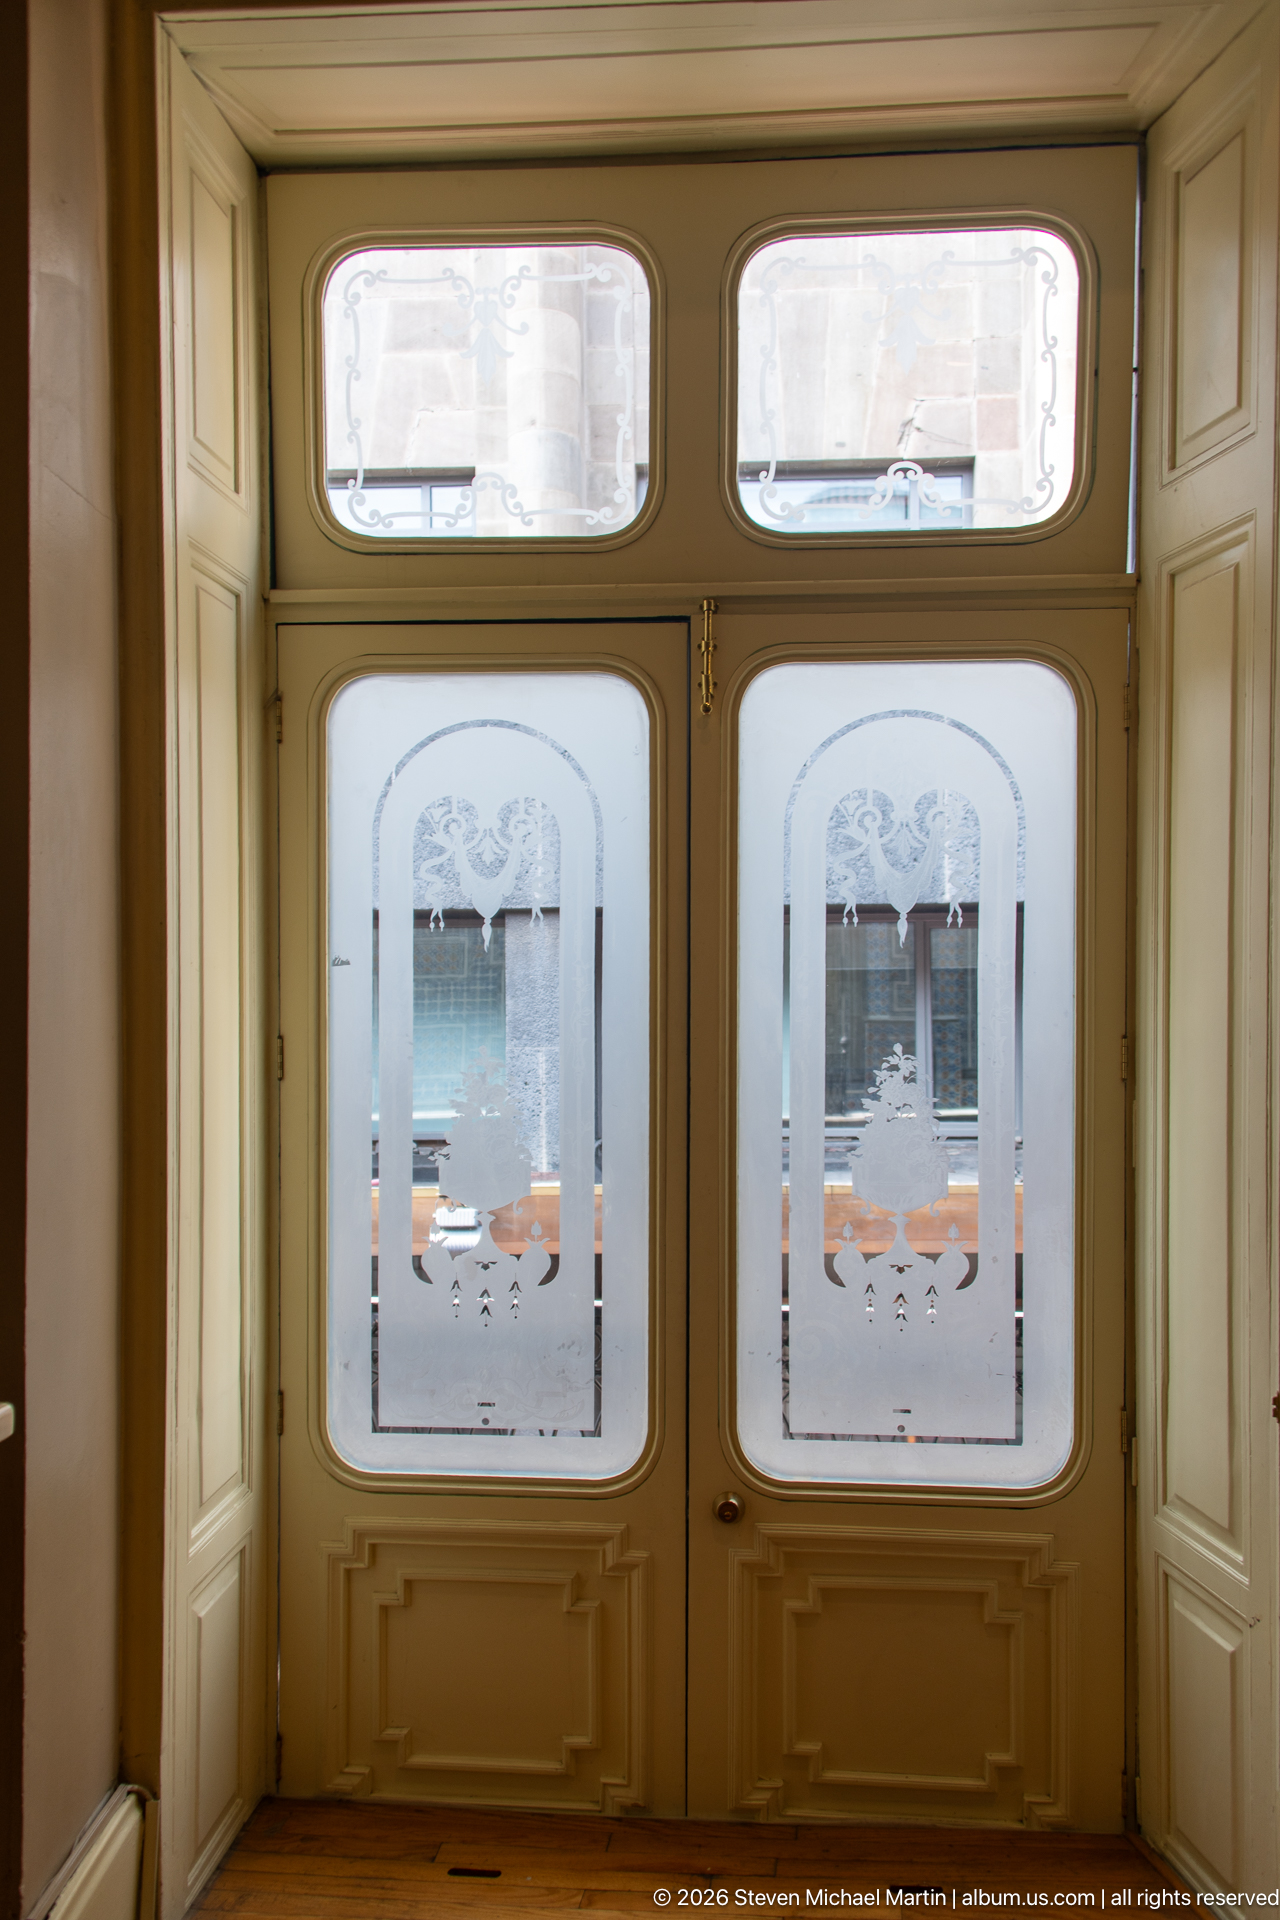
Cream-painted double doors fill the frame, each leaf set with a large frosted-glass panel and smaller upper panes. The glass bears pale decorative motifs, and a narrow strip of wood flooring appears below. The symmetrical, close composition records a threshold detail within the building, focusing on the door joinery and translucent glazing rather than the surrounding room.
Caption
Cream-painted double doors fill the frame, each leaf set with a large frosted-glass panel and smaller upper panes. The glass bears pale decorative motifs, and a narrow strip of wood flooring appears below. The symmetrical, close composition records a threshold detail within the building, focusing on the door joinery and translucent glazing rather than the surrounding room.
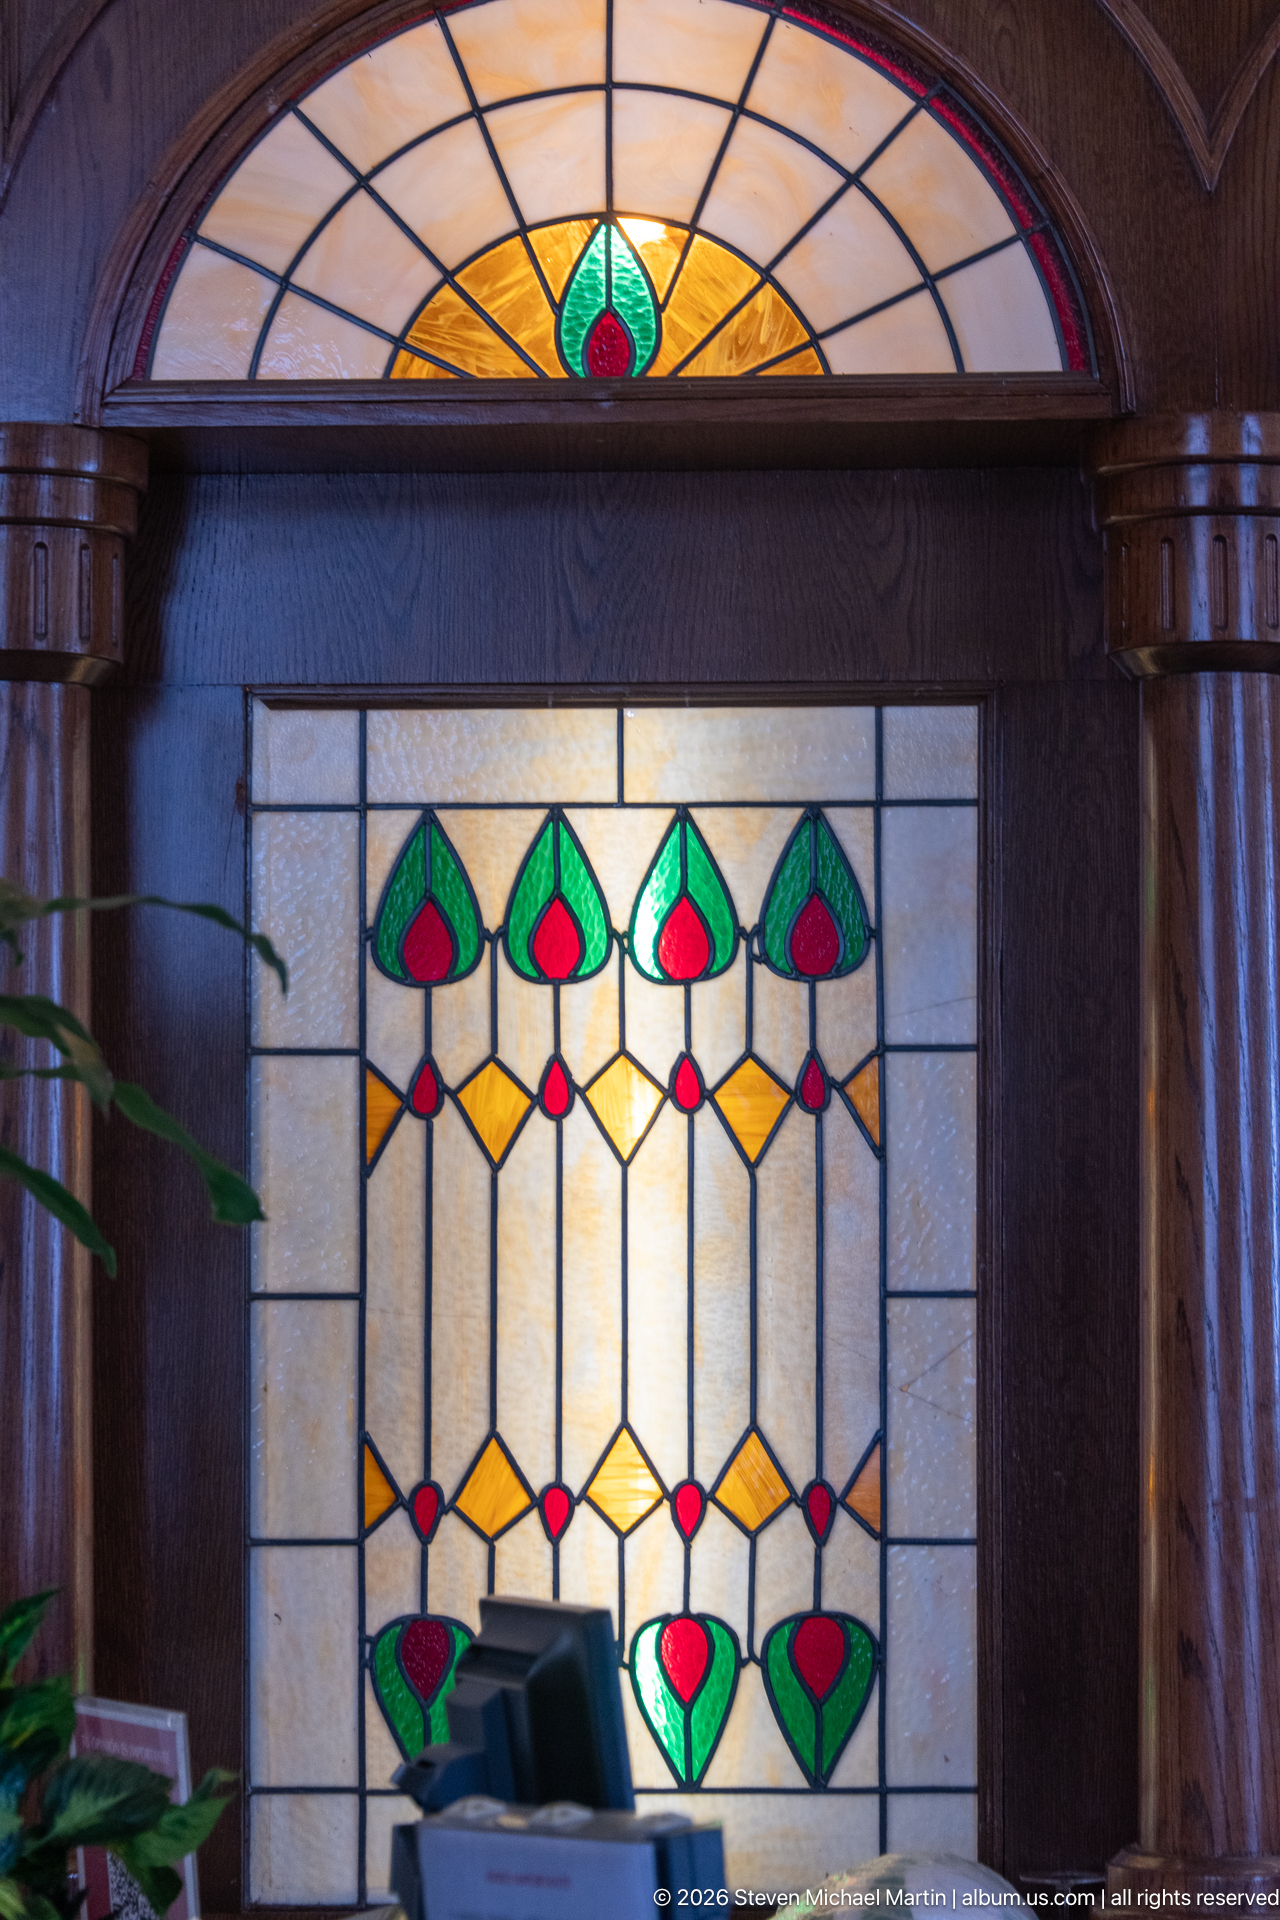
A stained-glass transom and matching lower panel glow within a dark wood frame. Green and red teardrop shapes repeat across a pale field, separated by yellow diamonds and narrow blue lines. The tightly framed view makes the window’s deliberate symmetry and limited palette legible, showing a decorative element that echoes the building’s more famous ceramic ornament through a different material.
Caption
A stained-glass transom and matching lower panel glow within a dark wood frame. Green and red teardrop shapes repeat across a pale field, separated by yellow diamonds and narrow blue lines. The tightly framed view makes the window’s deliberate symmetry and limited palette legible, showing a decorative element that echoes the building’s more famous ceramic ornament through a different material.
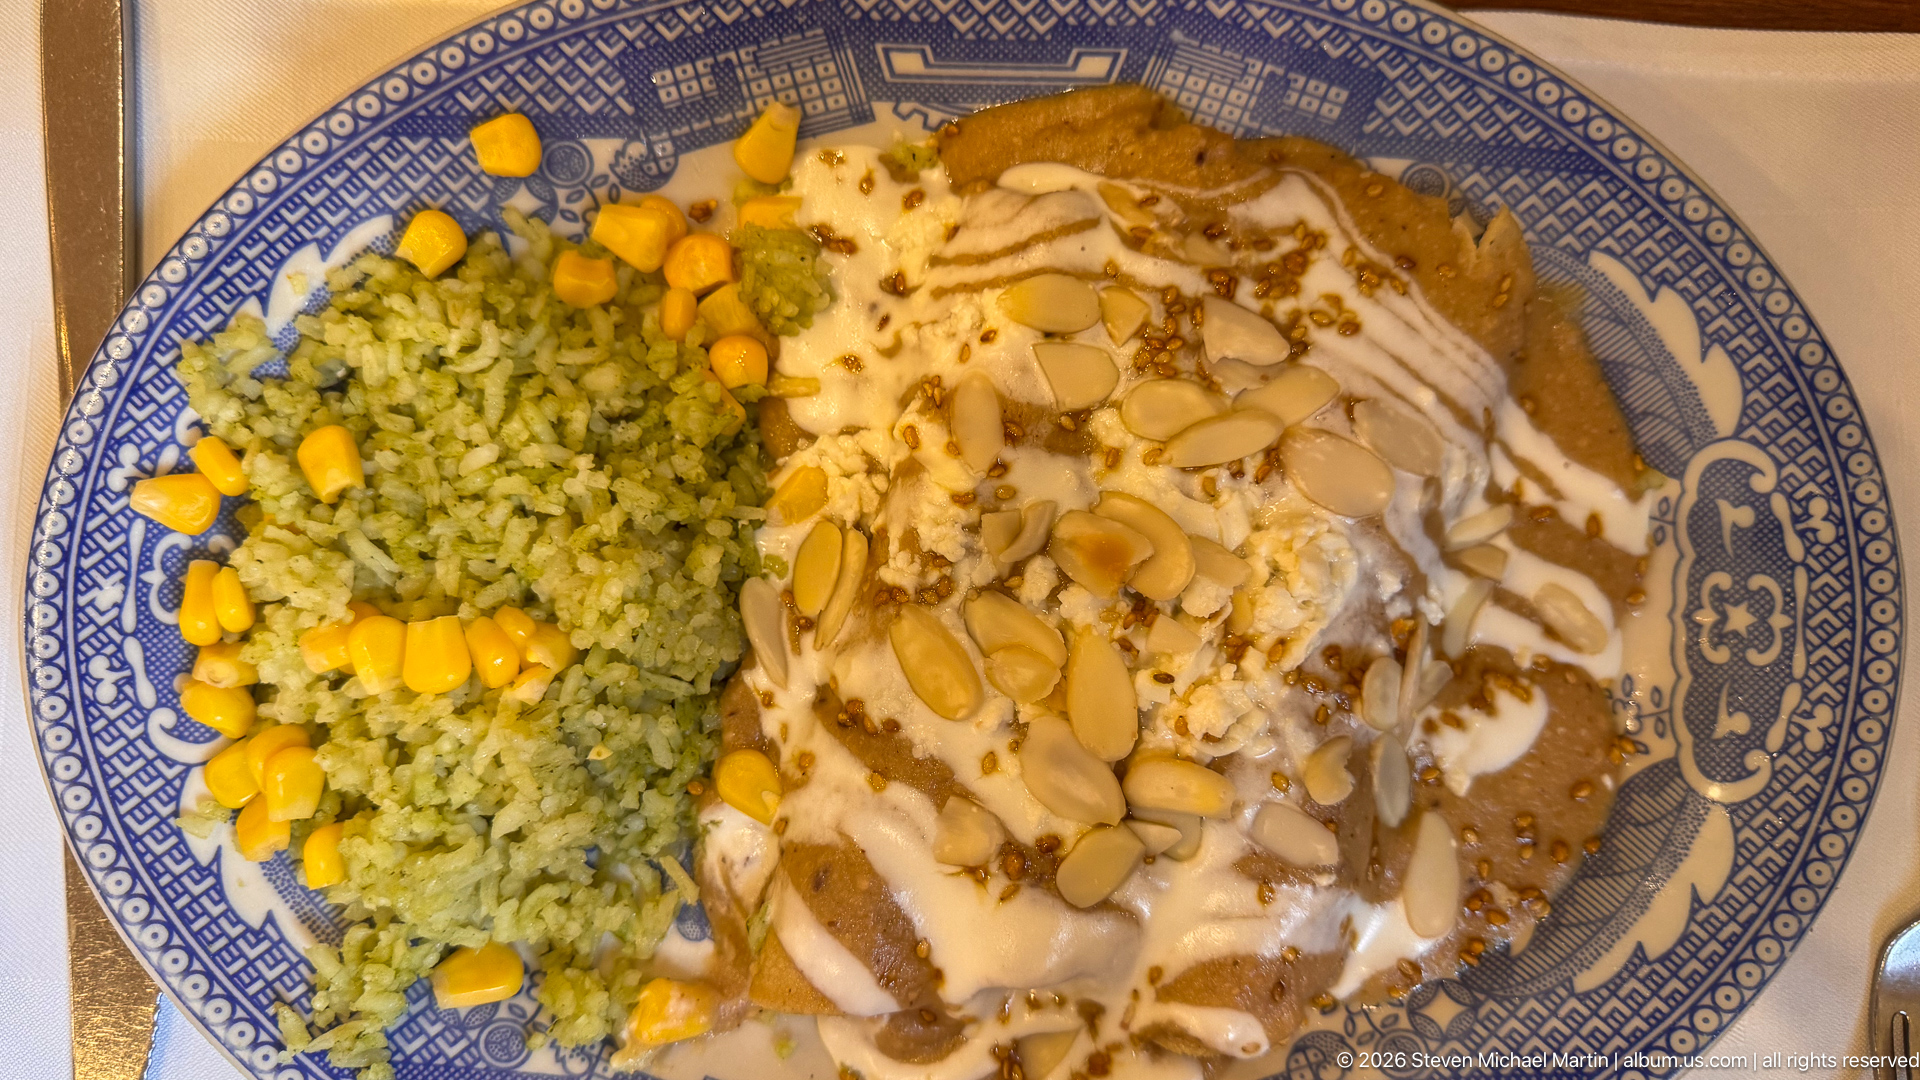
A close overhead view centers a sauced entrée beside yellow corn and rice on a blue-and-white patterned plate. A pale drizzle and sliced almonds cross the dish, while the ceramic border echoes the Casa’s signature tile palette. The composition isolates the meal and its presentation, making the restaurant’s decorated tableware part of the visual setting without assigning an uncertain menu name.
Caption
A close overhead view centers a sauced entrée beside yellow corn and rice on a blue-and-white patterned plate. A pale drizzle and sliced almonds cross the dish, while the ceramic border echoes the Casa’s signature tile palette. The composition isolates the meal and its presentation, making the restaurant’s decorated tableware part of the visual setting without assigning an uncertain menu name.
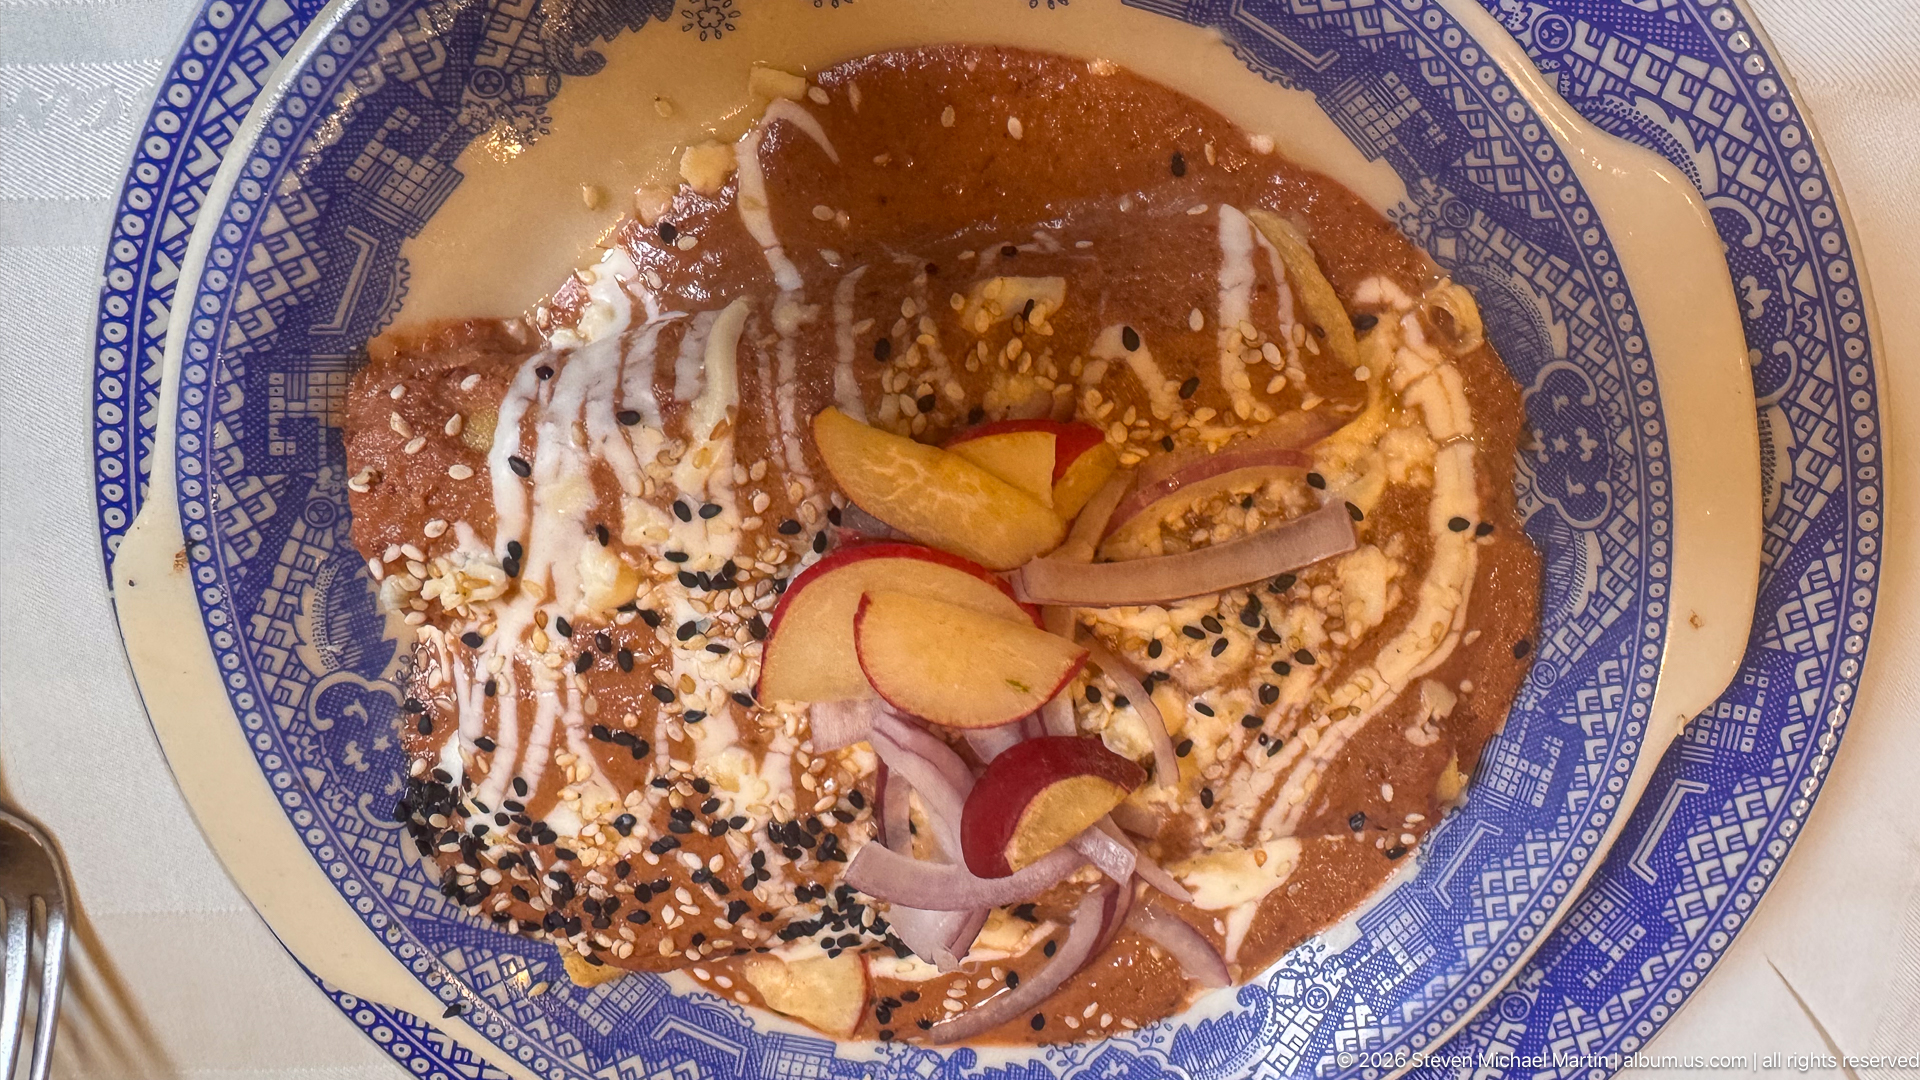
A chicken entrée is covered in a dark reddish-brown sauce and scattered with sesame seeds, with pale cream, sliced red fruit, and a wedge of citrus arranged on top. The blue-and-white plate frames the close view and links the meal to the Casa’s ceramic identity. The photograph records the dish’s ingredients and presentation without assigning a specific regional recipe.
Caption
A chicken entrée is covered in a dark reddish-brown sauce and scattered with sesame seeds, with pale cream, sliced red fruit, and a wedge of citrus arranged on top. The blue-and-white plate frames the close view and links the meal to the Casa’s ceramic identity. The photograph records the dish’s ingredients and presentation without assigning a specific regional recipe.
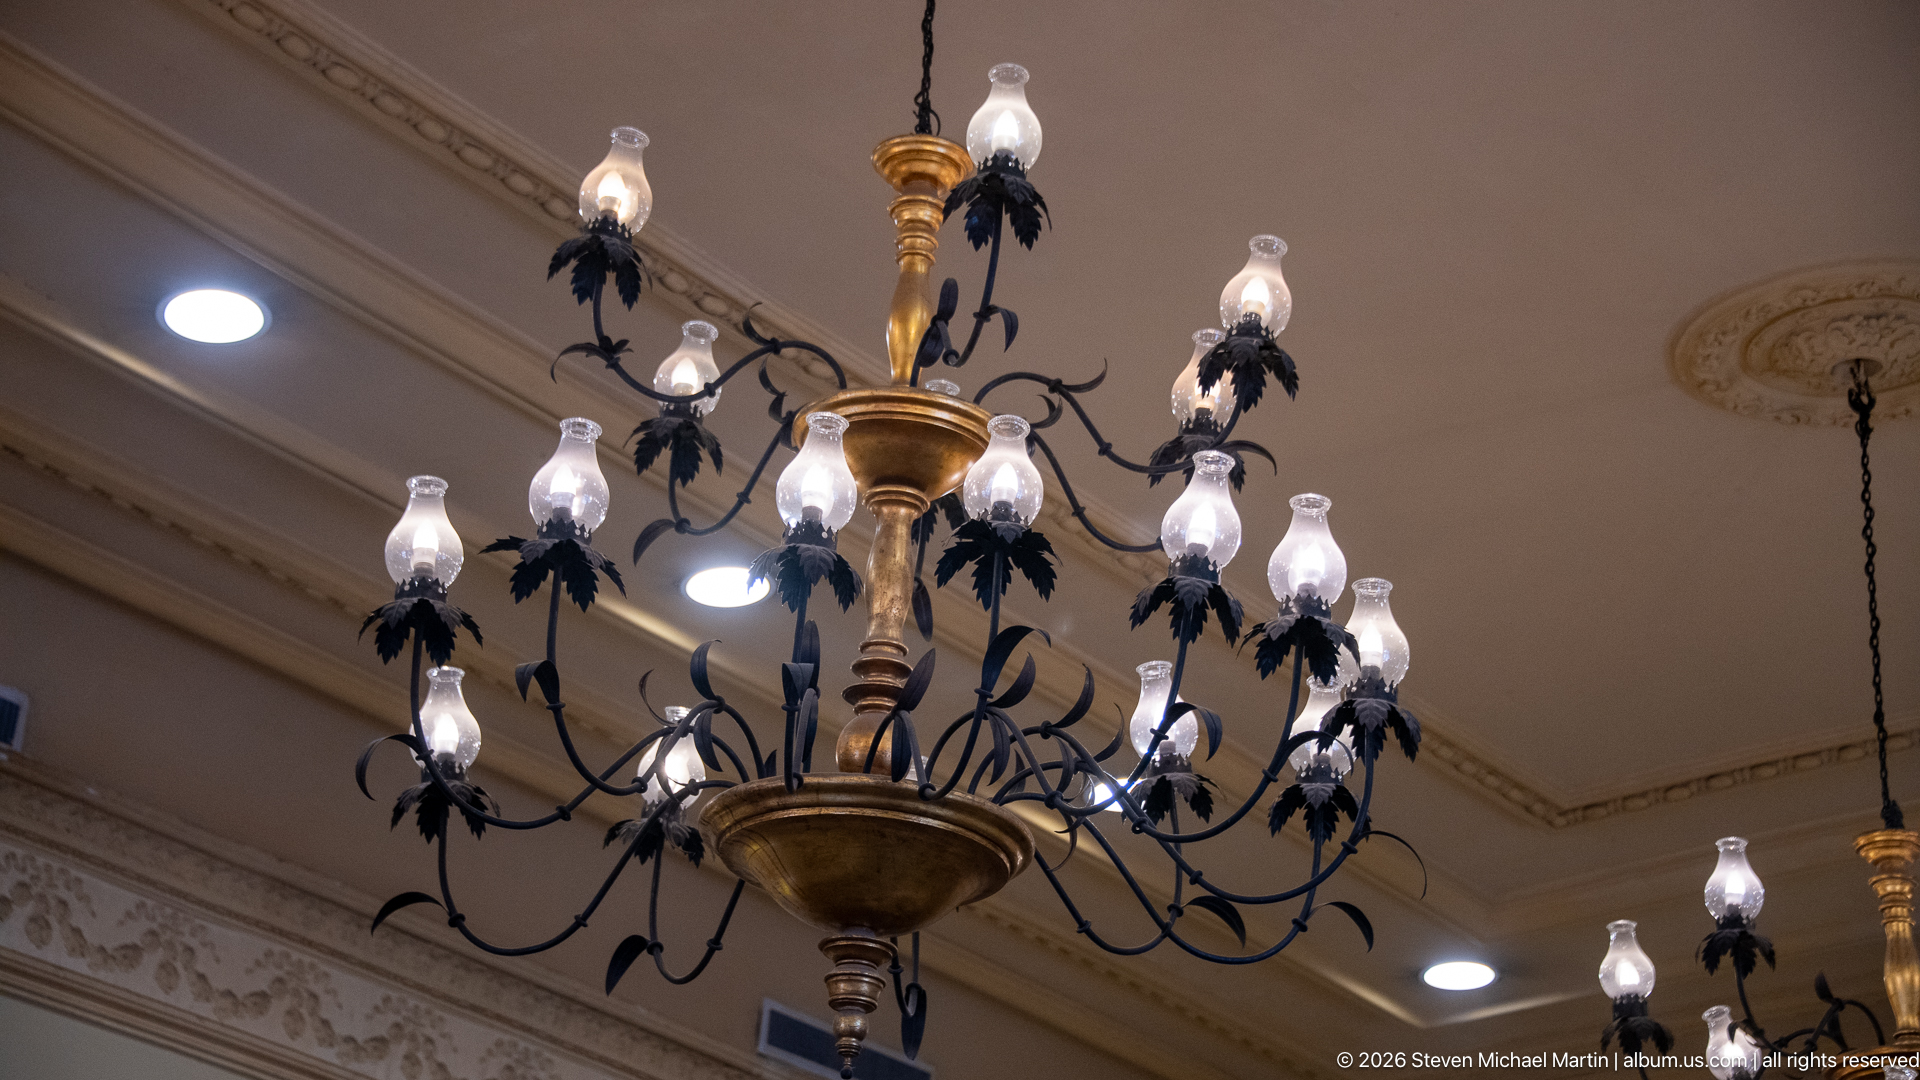
A large brass chandelier hangs below a pale, ornamented ceiling, its curved arms carrying rows of candle-shaped electric lamps. Black leaf-like fittings accent the stems, while a second fixture is partly visible at the right edge. The upward crop isolates the lighting from the room below, making the contrast between dark metalwork, warm brass, and white plaster the main subject.
Caption
A large brass chandelier hangs below a pale, ornamented ceiling, its curved arms carrying rows of candle-shaped electric lamps. Black leaf-like fittings accent the stems, while a second fixture is partly visible at the right edge. The upward crop isolates the lighting from the room below, making the contrast between dark metalwork, warm brass, and white plaster the main subject.
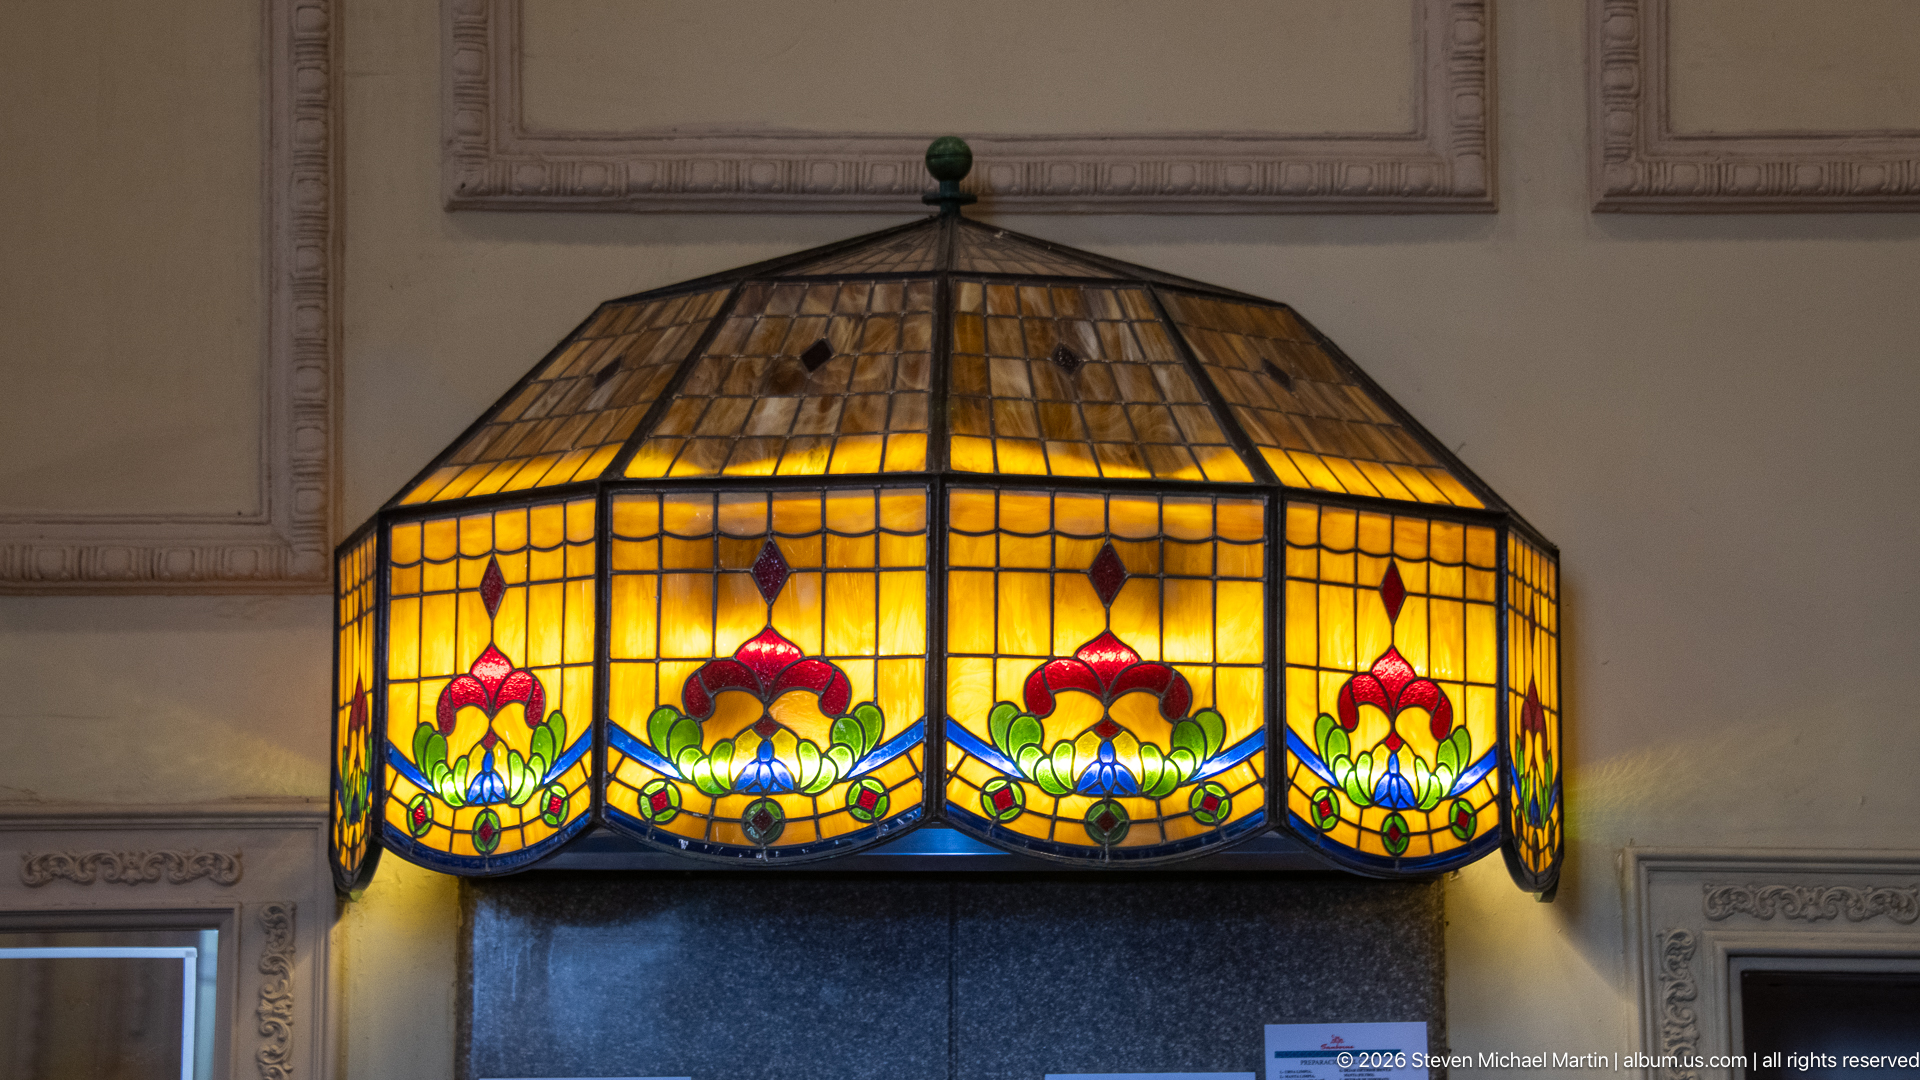
A broad, faceted pendant lamp glows amber above a dark stone wall. Its lower panels combine red tulip-like forms, green leaves, blue accents, and yellow glass within dark lead lines; the upper roof is divided into smaller translucent panes. The close view emphasizes the lamp’s geometric volume and floral pattern, distinct from the open-armed chandelier nearby.
Caption
A broad, faceted pendant lamp glows amber above a dark stone wall. Its lower panels combine red tulip-like forms, green leaves, blue accents, and yellow glass within dark lead lines; the upper roof is divided into smaller translucent panes. The close view emphasizes the lamp’s geometric volume and floral pattern, distinct from the open-armed chandelier nearby.
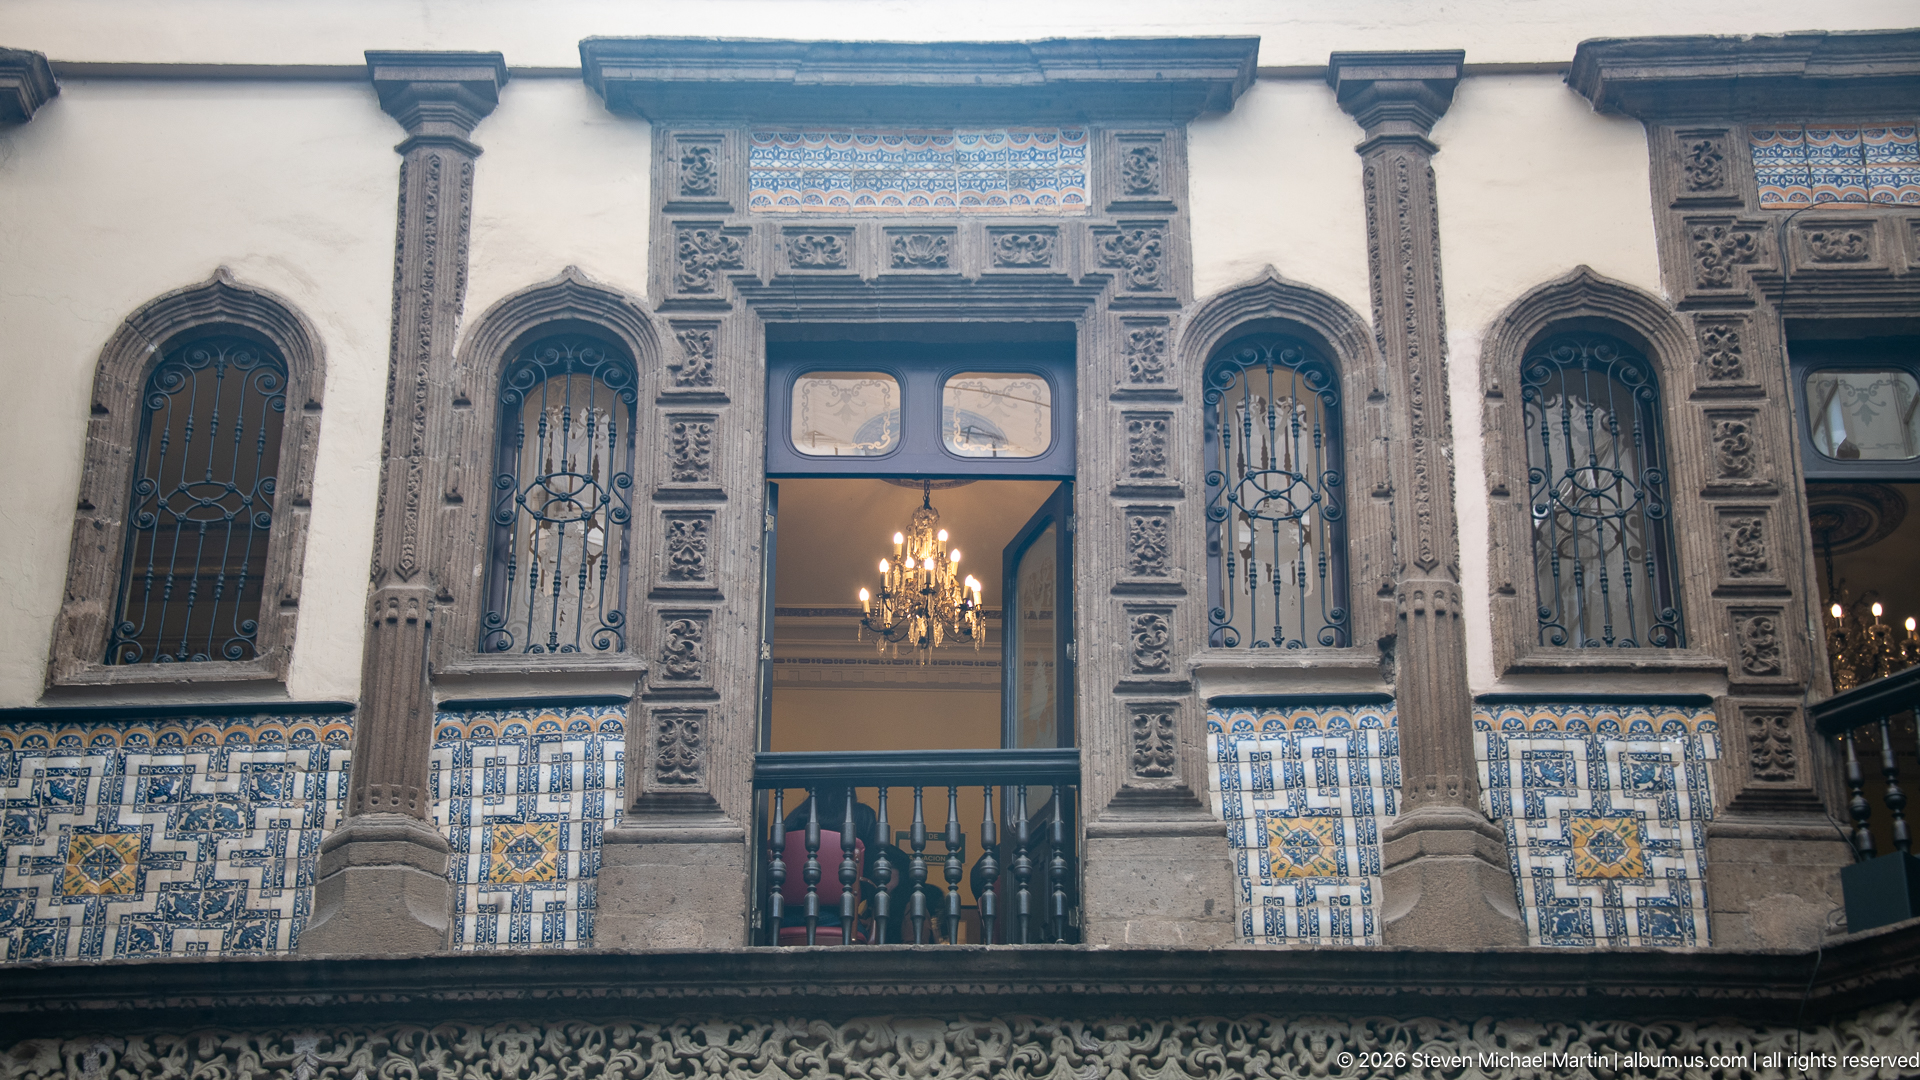
Across the courtyard, carved stone piers and arched windows frame a central open doorway above a dark balustrade. Blue-and-white tile panels wrap the lower wall and accent the lintels, while a chandelier glows inside the passage. The straight-on view stresses the façade’s repetitive vertical rhythm and the contrast between sculpted gray stone and the vivid ceramic bands.
Caption
Across the courtyard, carved stone piers and arched windows frame a central open doorway above a dark balustrade. Blue-and-white tile panels wrap the lower wall and accent the lintels, while a chandelier glows inside the passage. The straight-on view stresses the façade’s repetitive vertical rhythm and the contrast between sculpted gray stone and the vivid ceramic bands.
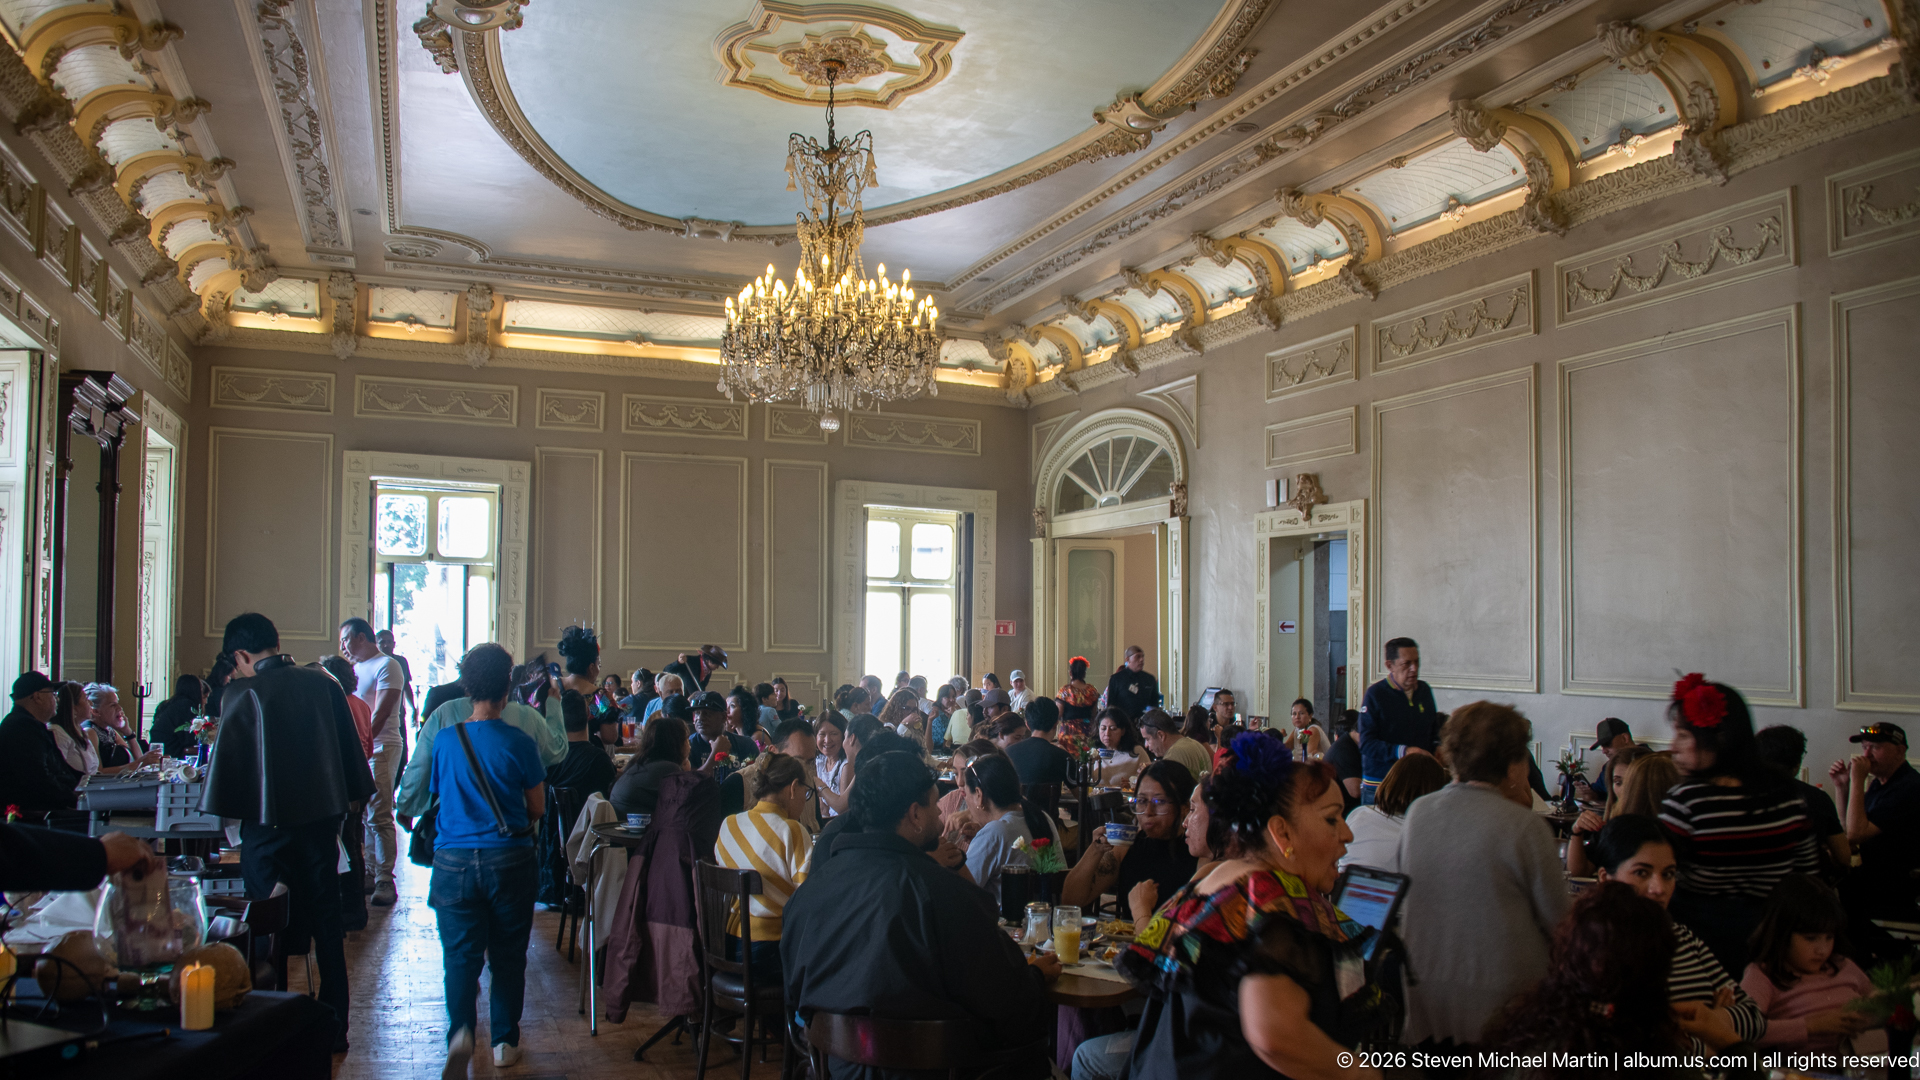
Guests fill a long dining room beneath a pale coffered ceiling and a large crystal chandelier. Paneled walls, tall windows, and decorative plaster moldings frame the busy tables, while servers move between seated groups. The view places the building’s historic interior in contemporary use, revealing how the room’s scale and ornament accommodate an active restaurant rather than an empty architectural display.
Caption
Guests fill a long dining room beneath a pale coffered ceiling and a large crystal chandelier. Paneled walls, tall windows, and decorative plaster moldings frame the busy tables, while servers move between seated groups. The view places the building’s historic interior in contemporary use, revealing how the room’s scale and ornament accommodate an active restaurant rather than an empty architectural display.
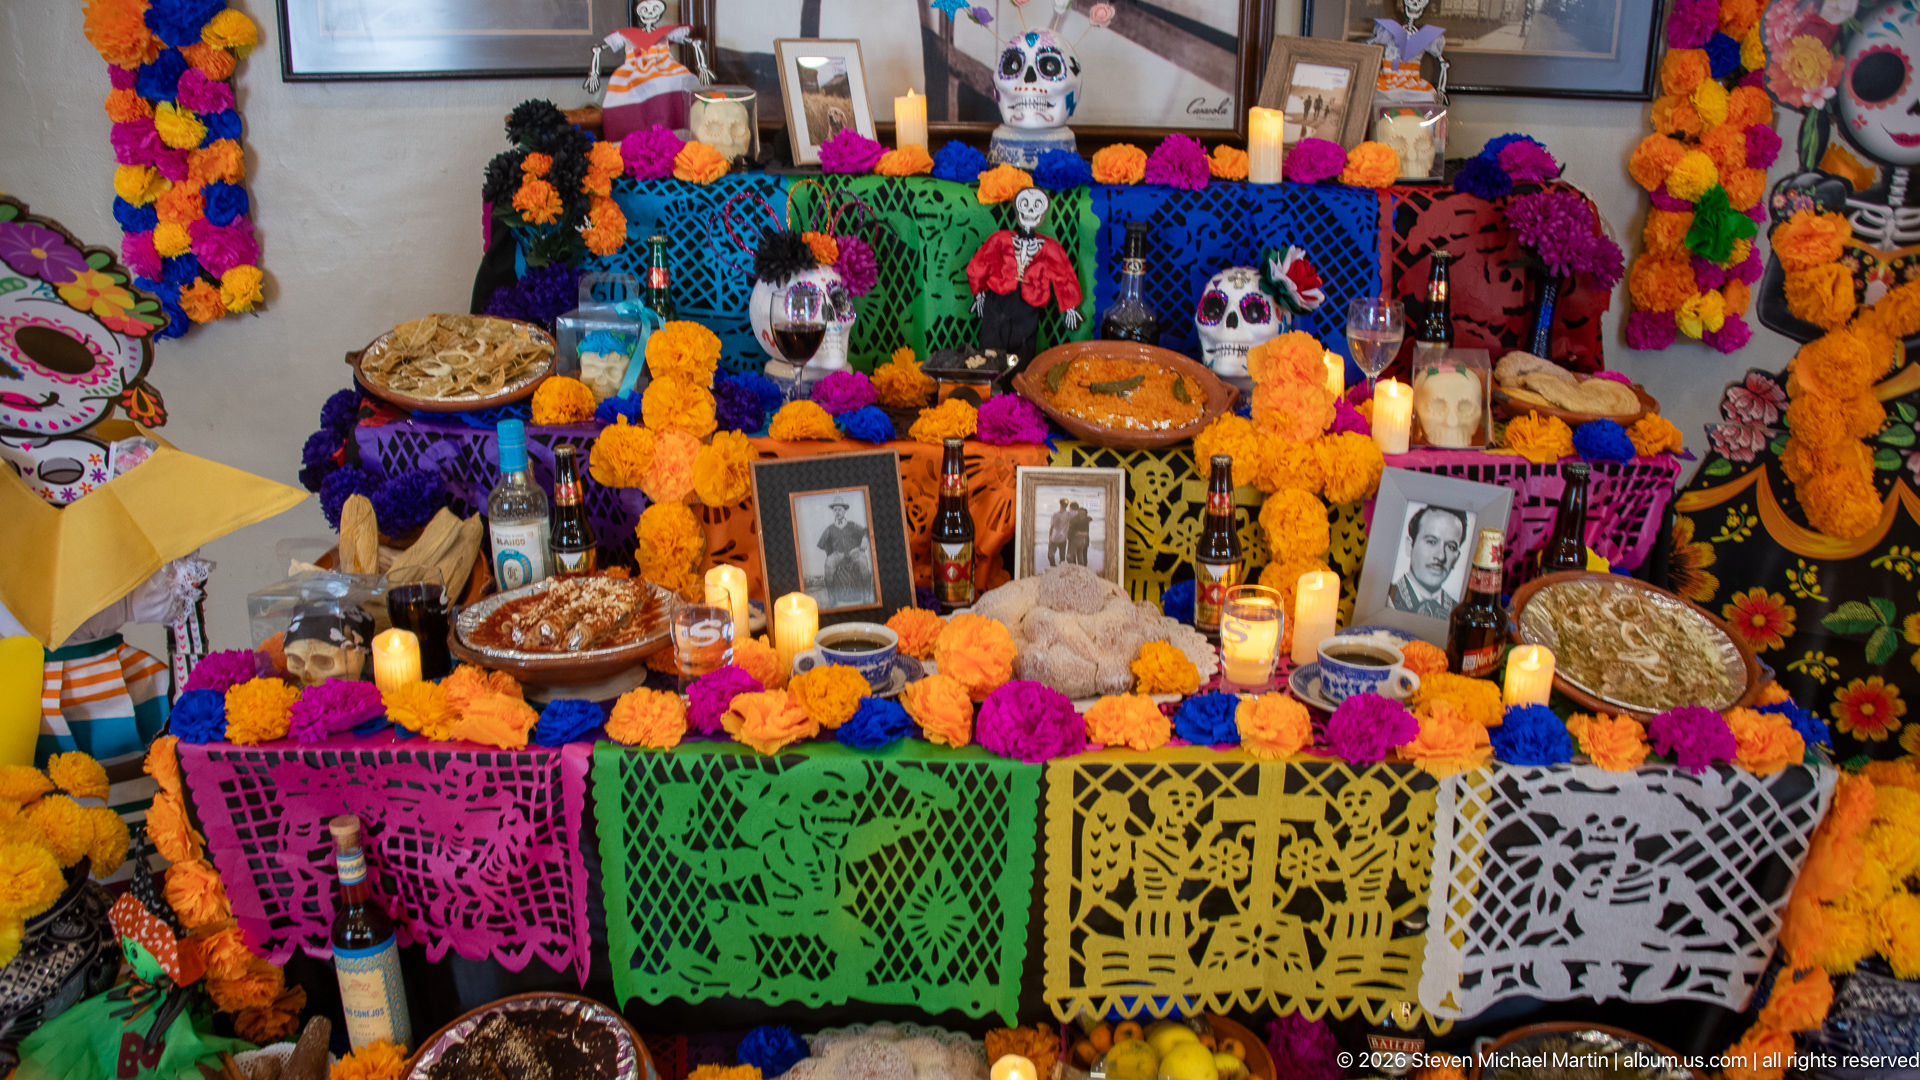
A Día de Muertos ofrenda is layered with bright marigolds, papel picado, candles, food, bottles, and framed portraits. Painted skulls and small skeleton figures occupy the upper tiers, while offerings cover the long table below. The dense, frontal composition brings the altar’s colors and arrangement forward, showing a public commemorative display installed inside the Casa.
Caption
A Día de Muertos ofrenda is layered with bright marigolds, papel picado, candles, food, bottles, and framed portraits. Painted skulls and small skeleton figures occupy the upper tiers, while offerings cover the long table below. The dense, frontal composition brings the altar’s colors and arrangement forward, showing a public commemorative display installed inside the Casa.
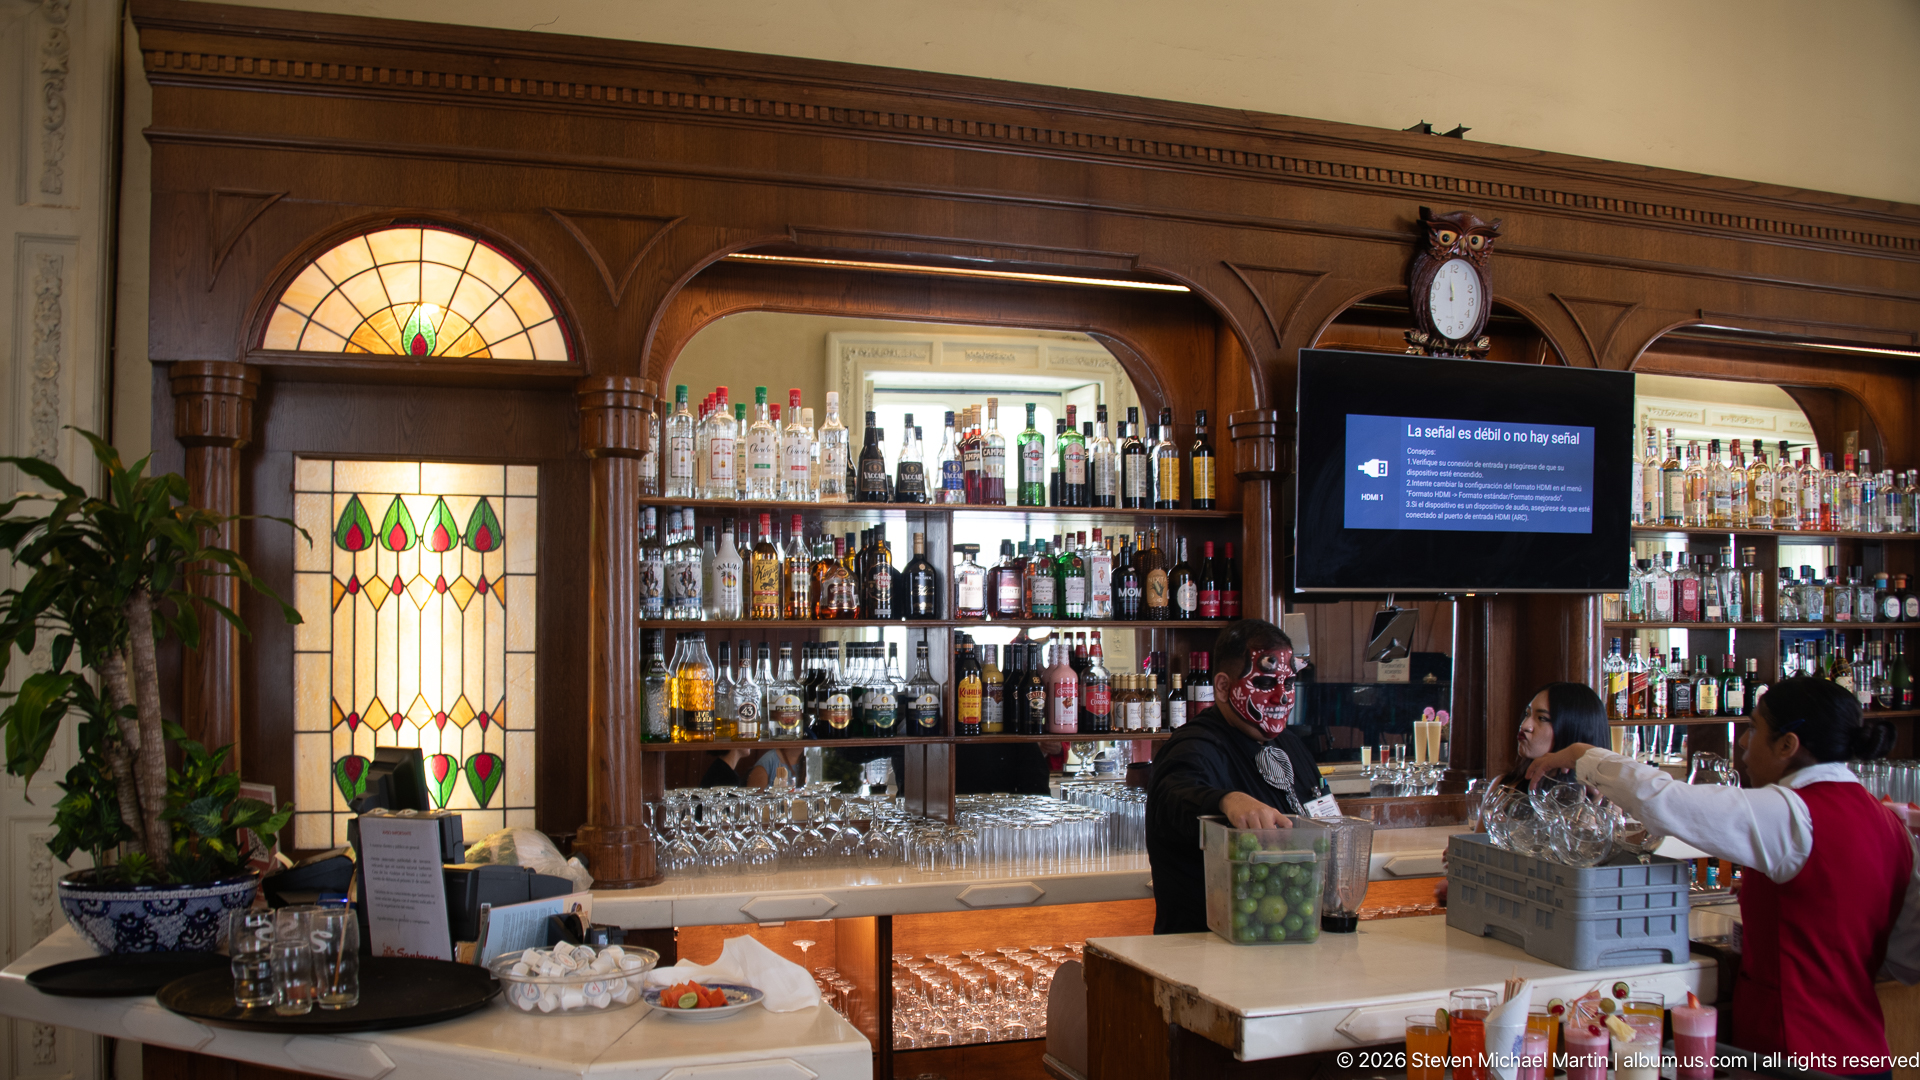
A bartender wearing a skull-painted face serves guests at a long wooden counter backed by shelves of bottles and glassware. Stained-glass panels and a small arched window punctuate the dark woodwork, while an owl-shaped clock sits above a screen at right. The scene joins the room’s decorative fittings with its present-day restaurant activity and seasonal Día de Muertos styling.
Caption
A bartender wearing a skull-painted face serves guests at a long wooden counter backed by shelves of bottles and glassware. Stained-glass panels and a small arched window punctuate the dark woodwork, while an owl-shaped clock sits above a screen at right. The scene joins the room’s decorative fittings with its present-day restaurant activity and seasonal Día de Muertos styling.
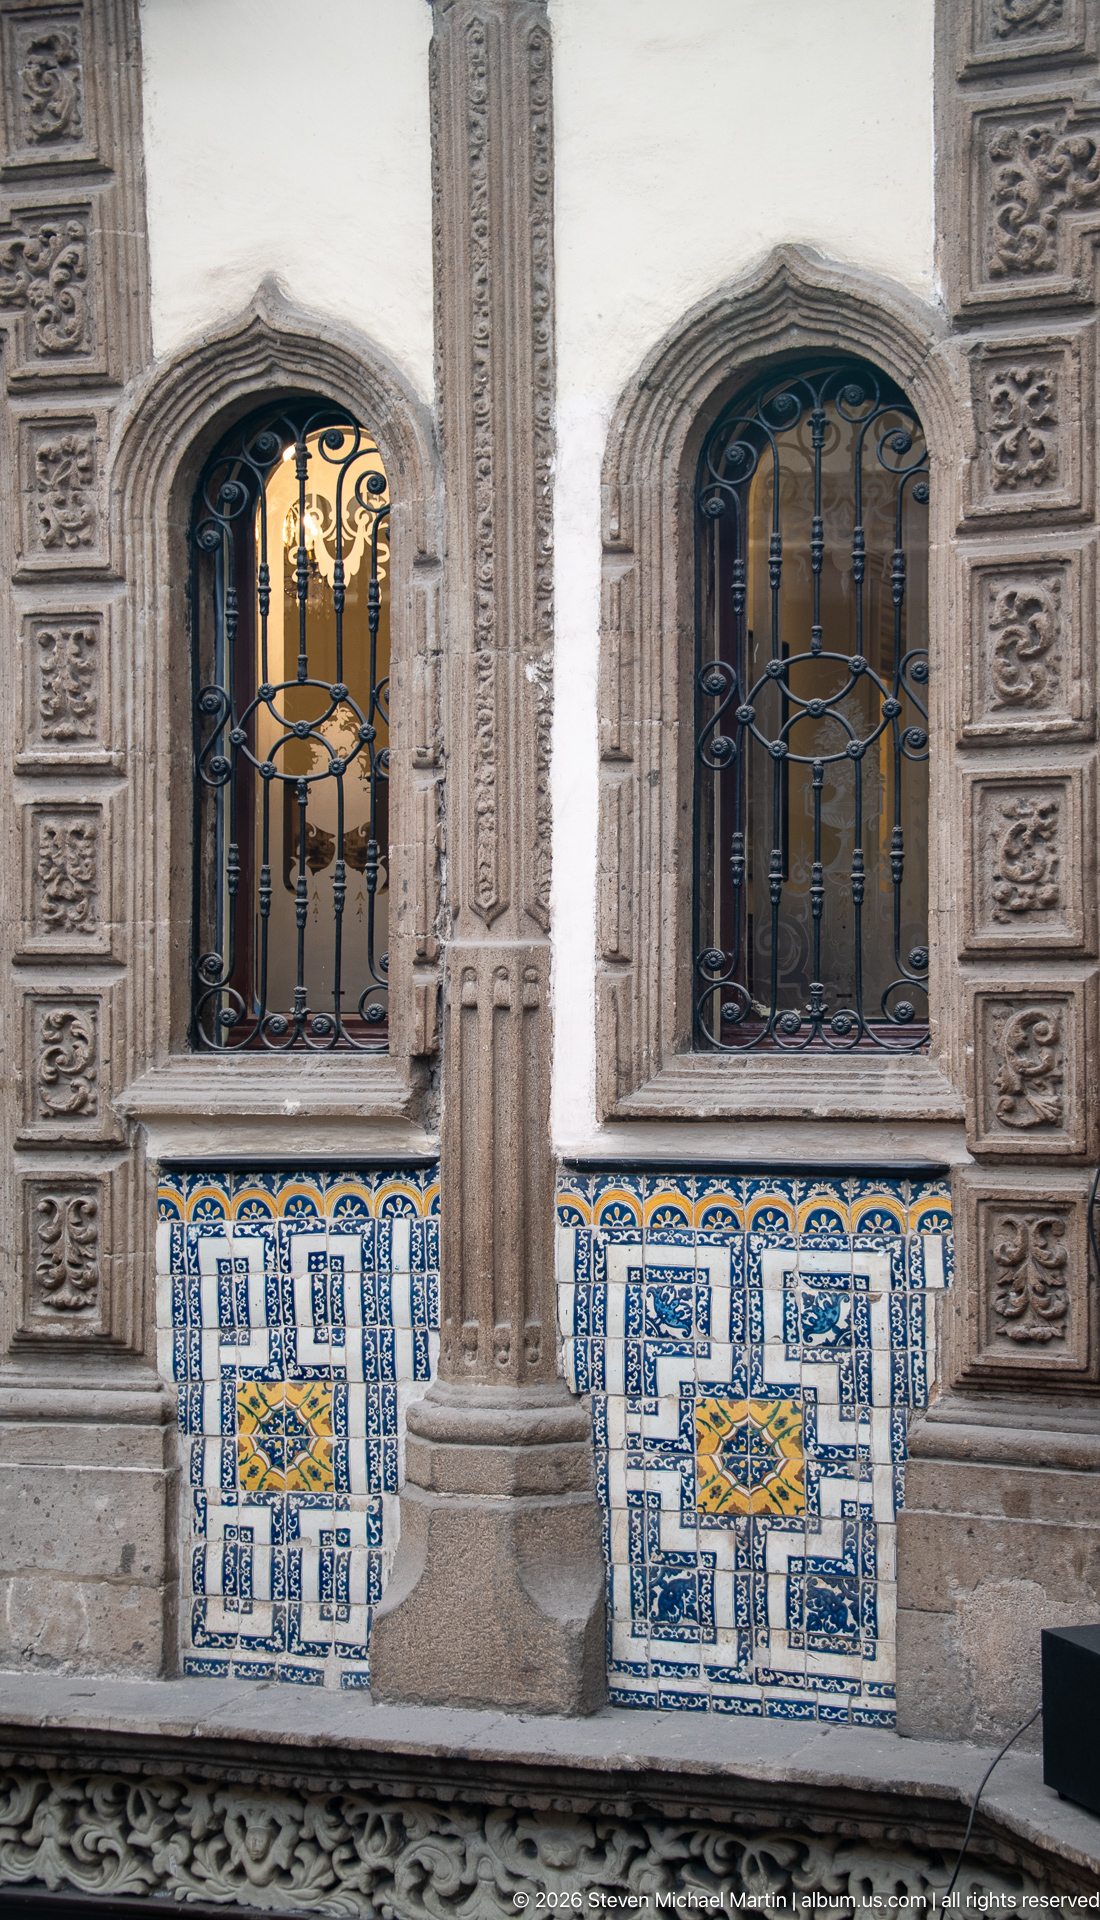
Two arched windows with dark iron grilles are set into a pale carved stone wall. Beneath them, a blue-and-white tile dado is punctuated by yellow-centered square motifs, while narrow carved panels divide the bays. This close façade study emphasizes the meeting of ironwork, stone carving, and glazed ceramic rather than the full courtyard elevation.
Caption
Two arched windows with dark iron grilles are set into a pale carved stone wall. Beneath them, a blue-and-white tile dado is punctuated by yellow-centered square motifs, while narrow carved panels divide the bays. This close façade study emphasizes the meeting of ironwork, stone carving, and glazed ceramic rather than the full courtyard elevation.
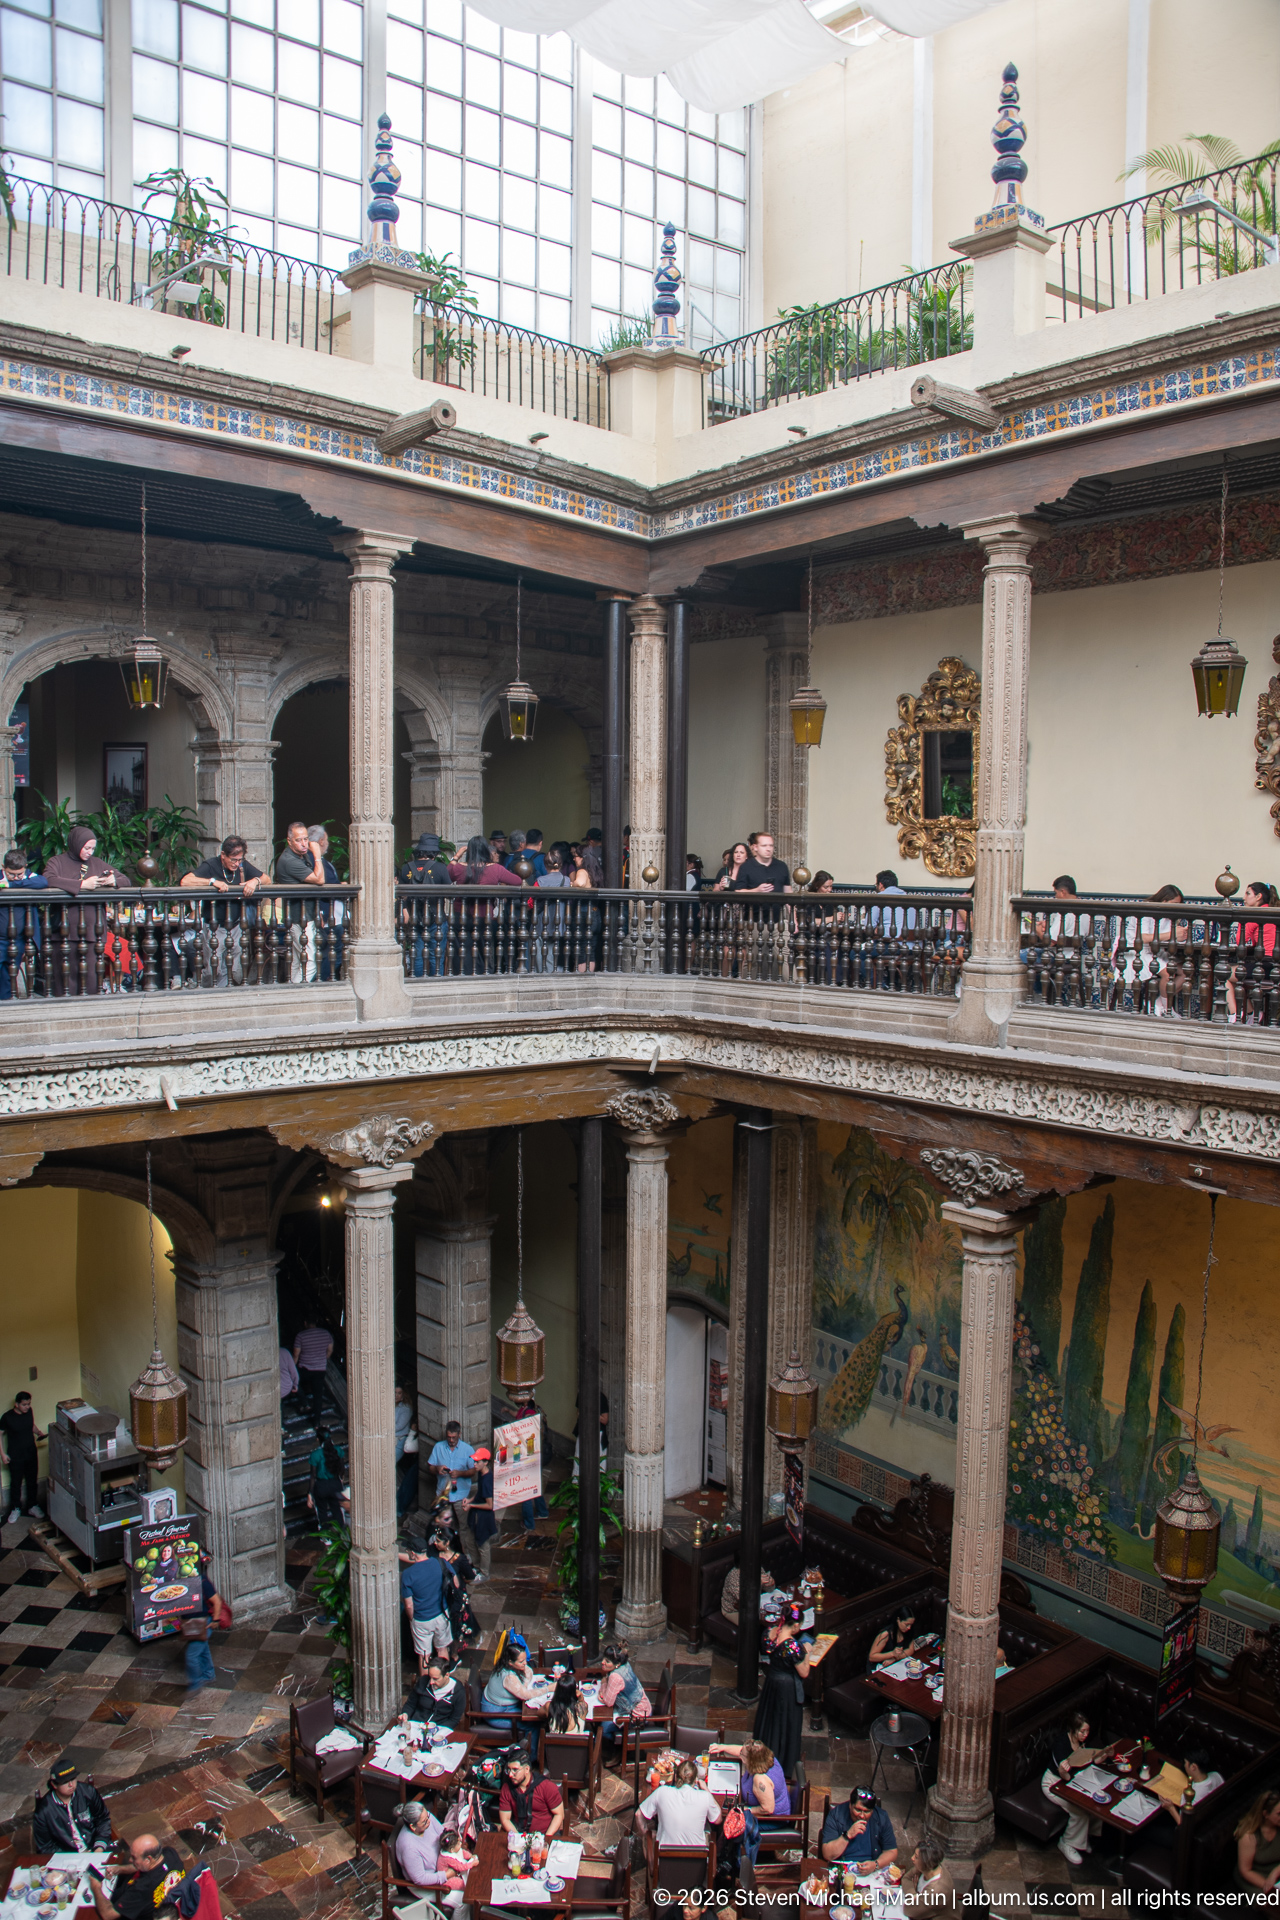
From an upper level, the camera looks across the Casa’s two-story courtyard, where stone columns and dark railings enclose a busy dining floor. Landscape murals extend around the lower walls, and the upper gallery is edged with blue patterned tile beneath bright clerestory glazing. The wide composition conveys the patio’s scale and layered construction, with customers distributed across both levels.
Caption
From an upper level, the camera looks across the Casa’s two-story courtyard, where stone columns and dark railings enclose a busy dining floor. Landscape murals extend around the lower walls, and the upper gallery is edged with blue patterned tile beneath bright clerestory glazing. The wide composition conveys the patio’s scale and layered construction, with customers distributed across both levels.
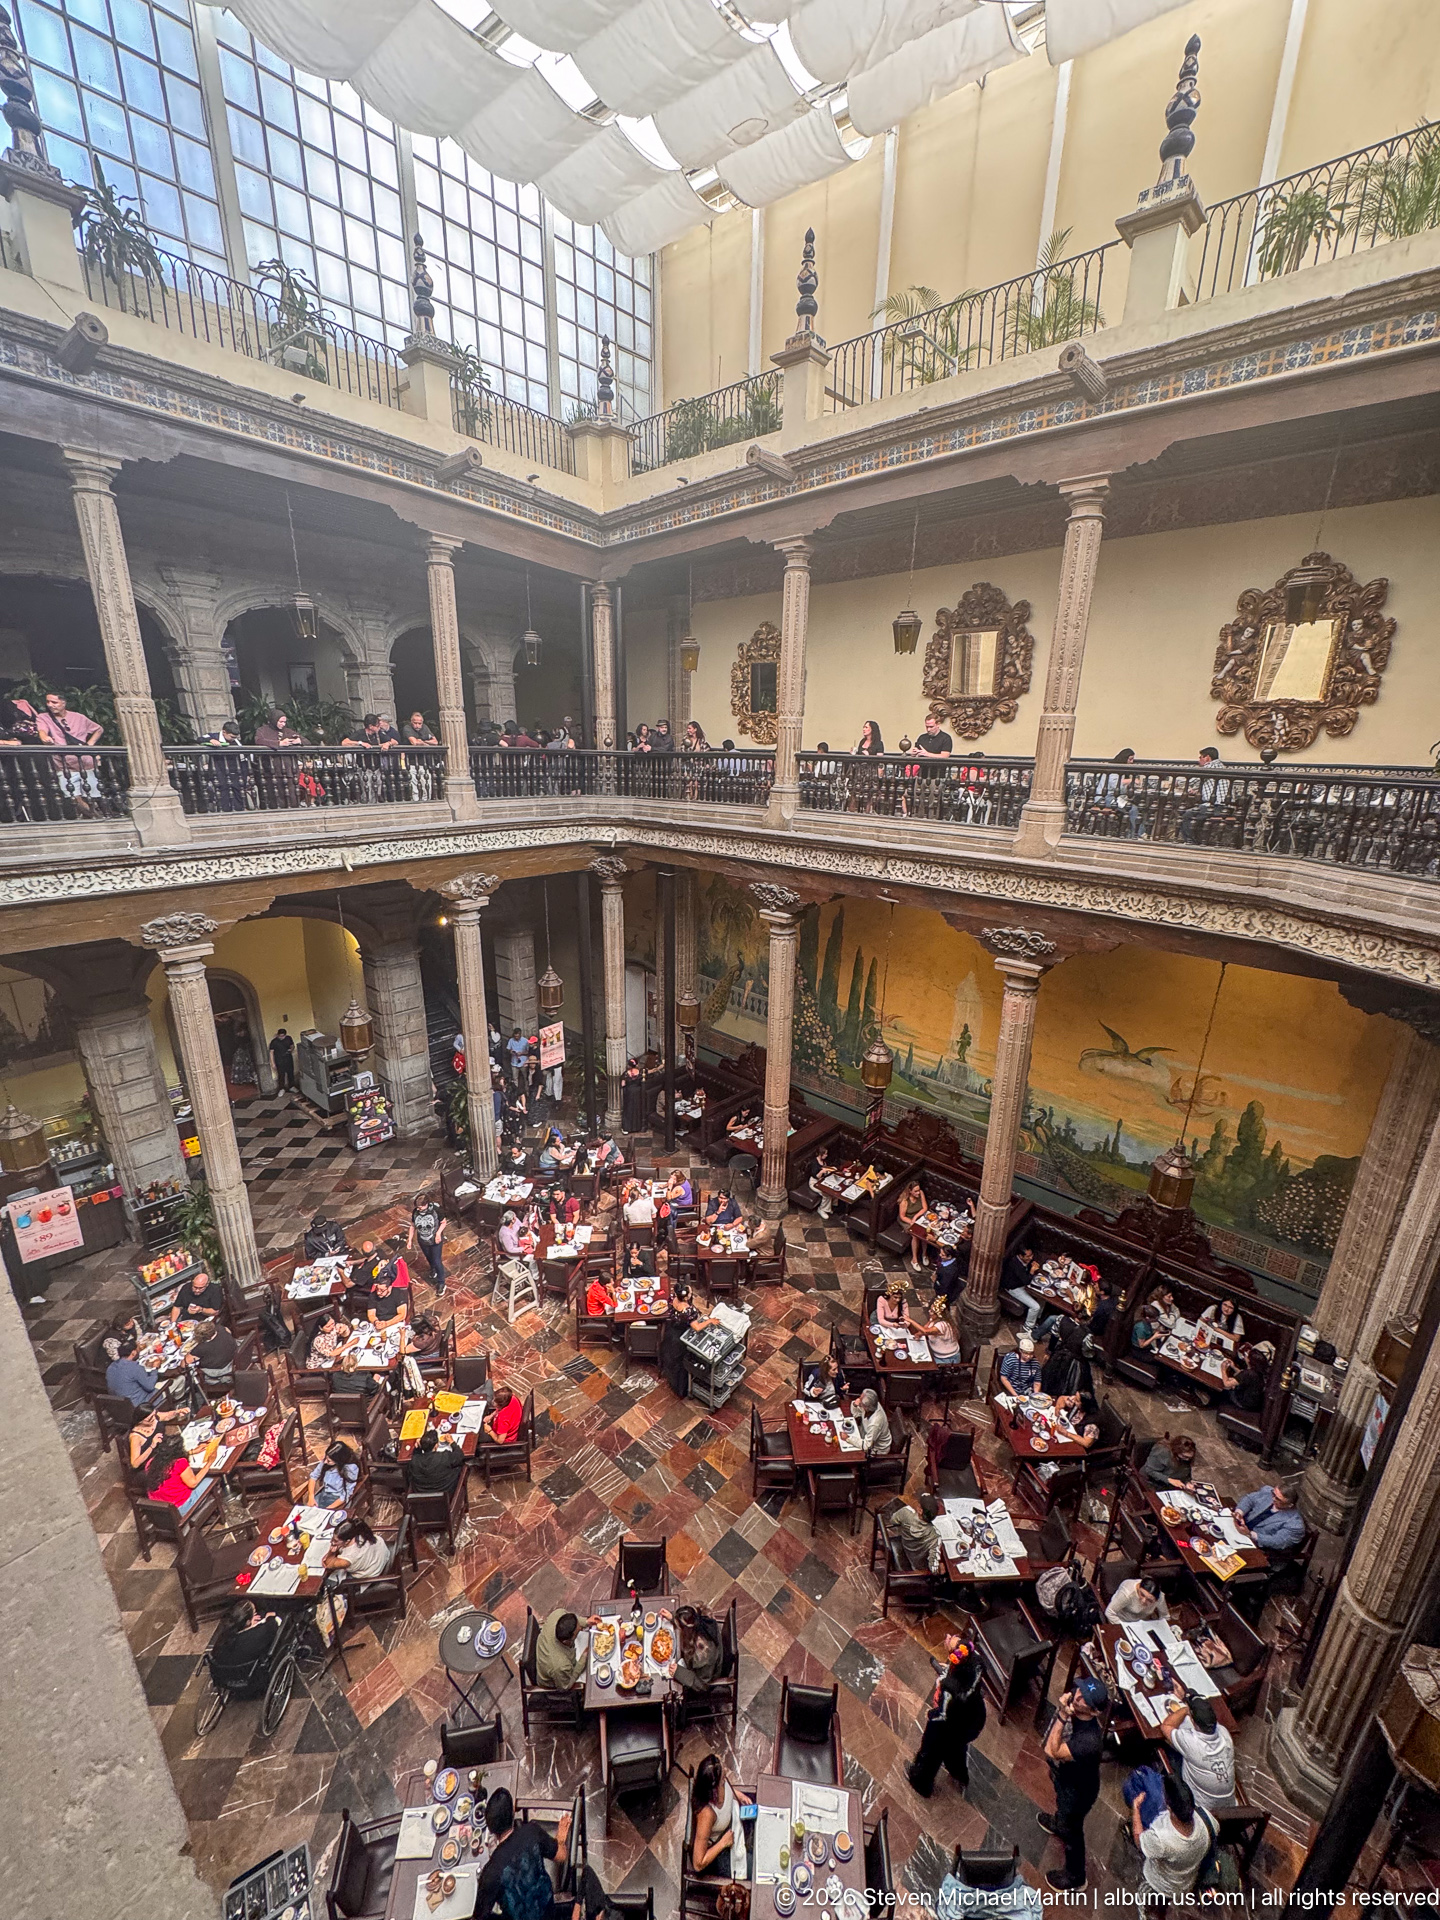
A broad panorama sweeps across the central patio, showing restaurant tables across the patterned floor and galleries rising on three sides. Carved columns, dark balustrades, framed mirrors, and a continuous blue tile frieze divide the upper level; landscape painting spans the walls below. The elevated viewpoint reveals the courtyard’s nearly complete enclosure and how the restaurant occupies both the ground floor and balcony.
Caption
A broad panorama sweeps across the central patio, showing restaurant tables across the patterned floor and galleries rising on three sides. Carved columns, dark balustrades, framed mirrors, and a continuous blue tile frieze divide the upper level; landscape painting spans the walls below. The elevated viewpoint reveals the courtyard’s nearly complete enclosure and how the restaurant occupies both the ground floor and balcony.
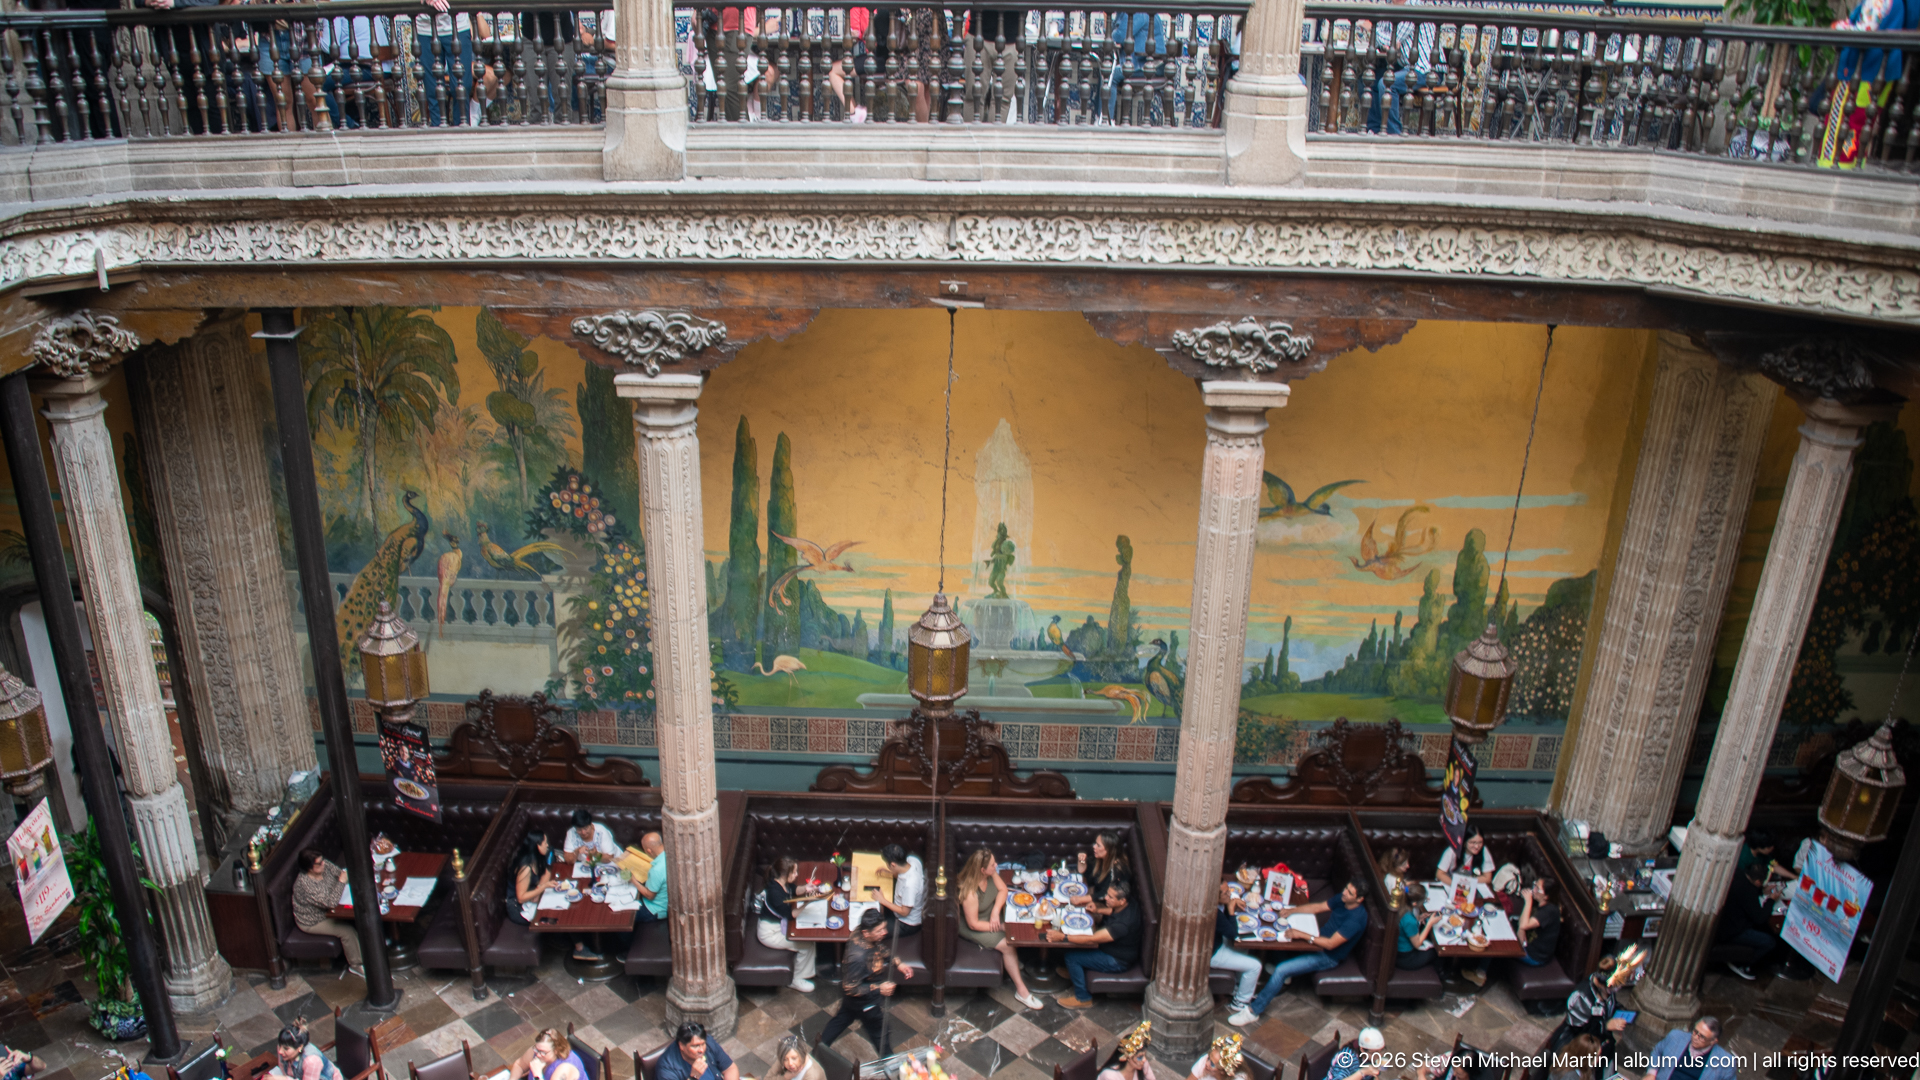
Viewed from the gallery, diners occupy the lower courtyard beneath a long painted landscape mural. Carved stone columns divide the yellow wall into bays, while an ornate white balustrade carries the upper floor across the frame. The elevated viewpoint reveals the close relationship between the mural, restaurant seating, and two-story patio, distinguishing this image from closer architectural details of the same interior.
Caption
Viewed from the gallery, diners occupy the lower courtyard beneath a long painted landscape mural. Carved stone columns divide the yellow wall into bays, while an ornate white balustrade carries the upper floor across the frame. The elevated viewpoint reveals the close relationship between the mural, restaurant seating, and two-story patio, distinguishing this image from closer architectural details of the same interior.
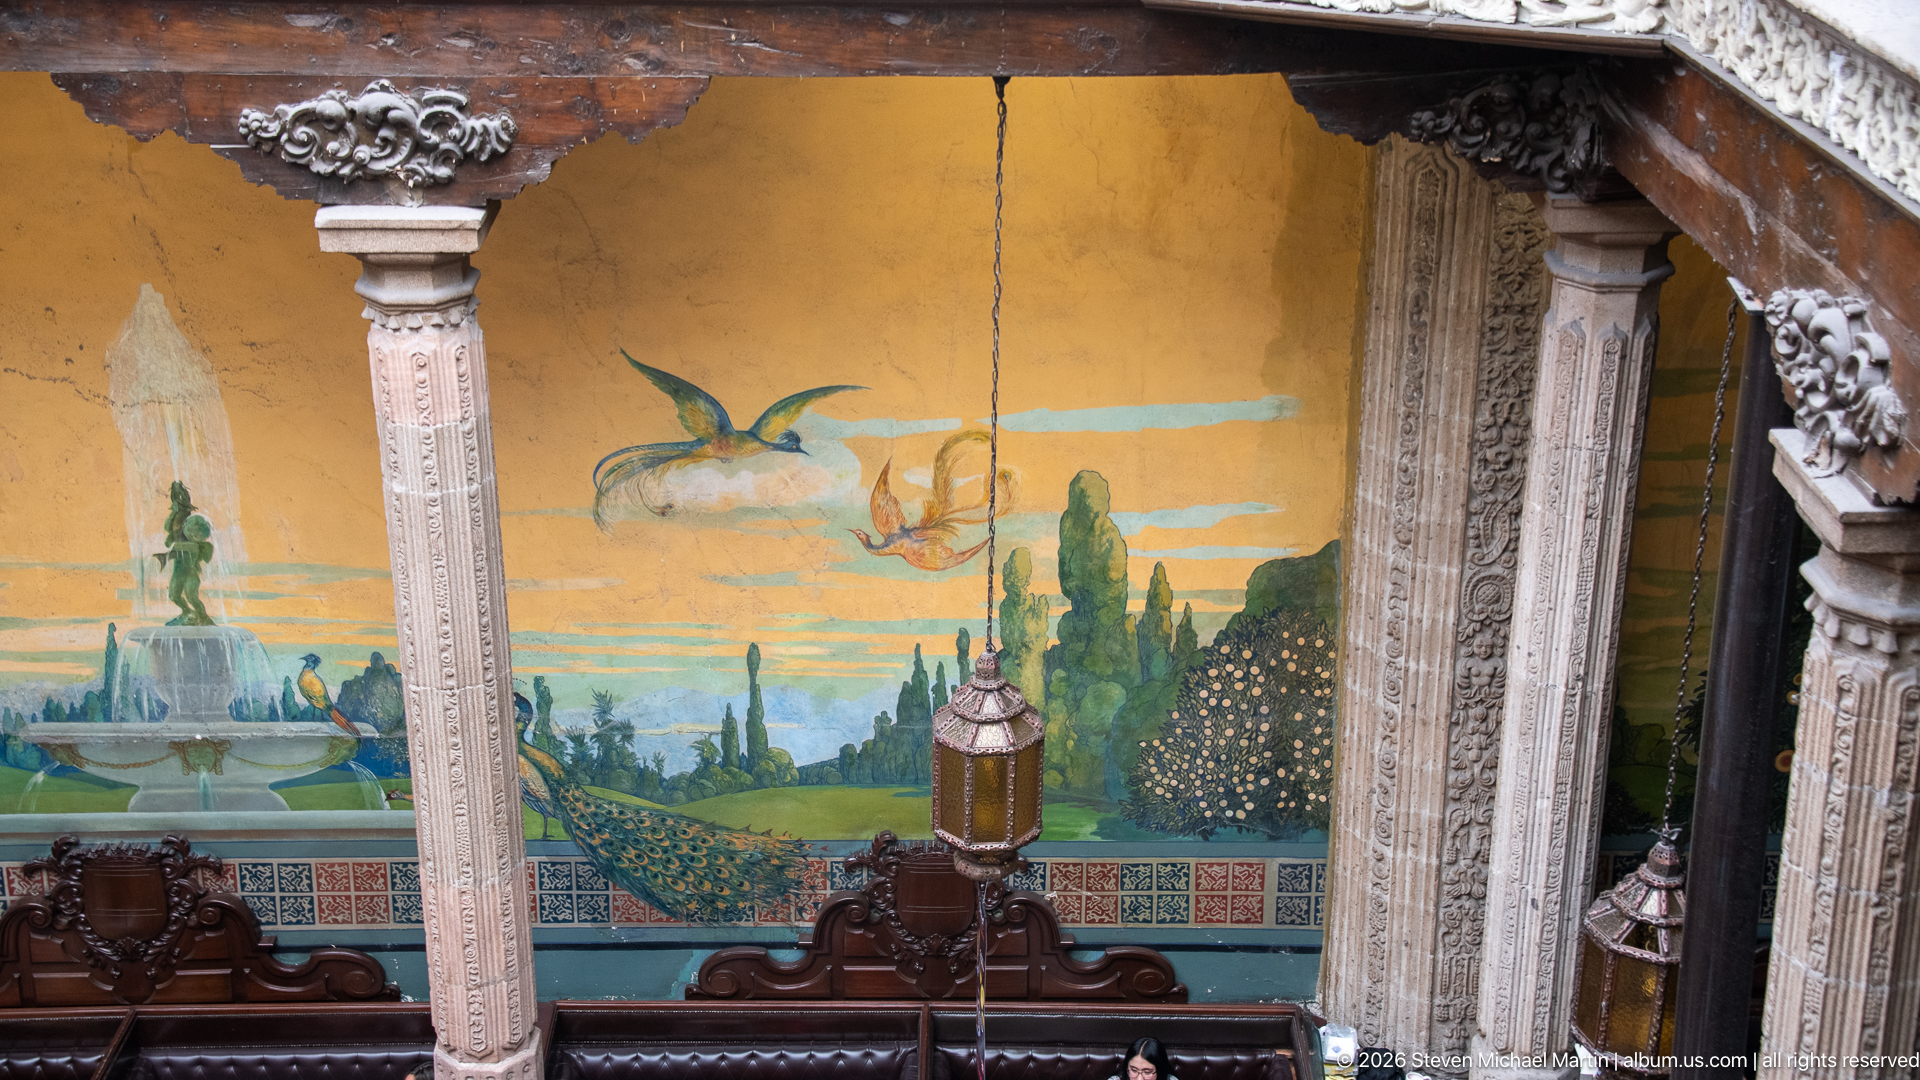
The mural’s painted landscape fills the frame with an ornamental fountain at left, tall cypress trees, distant water, and birds crossing a pale sky. A carved stone column interrupts the scene, and a hanging lantern overlaps the foreground, showing that the painting wraps the courtyard wall between architectural supports. The crop privileges its imagined garden setting rather than the dining room below.
Caption
The mural’s painted landscape fills the frame with an ornamental fountain at left, tall cypress trees, distant water, and birds crossing a pale sky. A carved stone column interrupts the scene, and a hanging lantern overlaps the foreground, showing that the painting wraps the courtyard wall between architectural supports. The crop privileges its imagined garden setting rather than the dining room below.
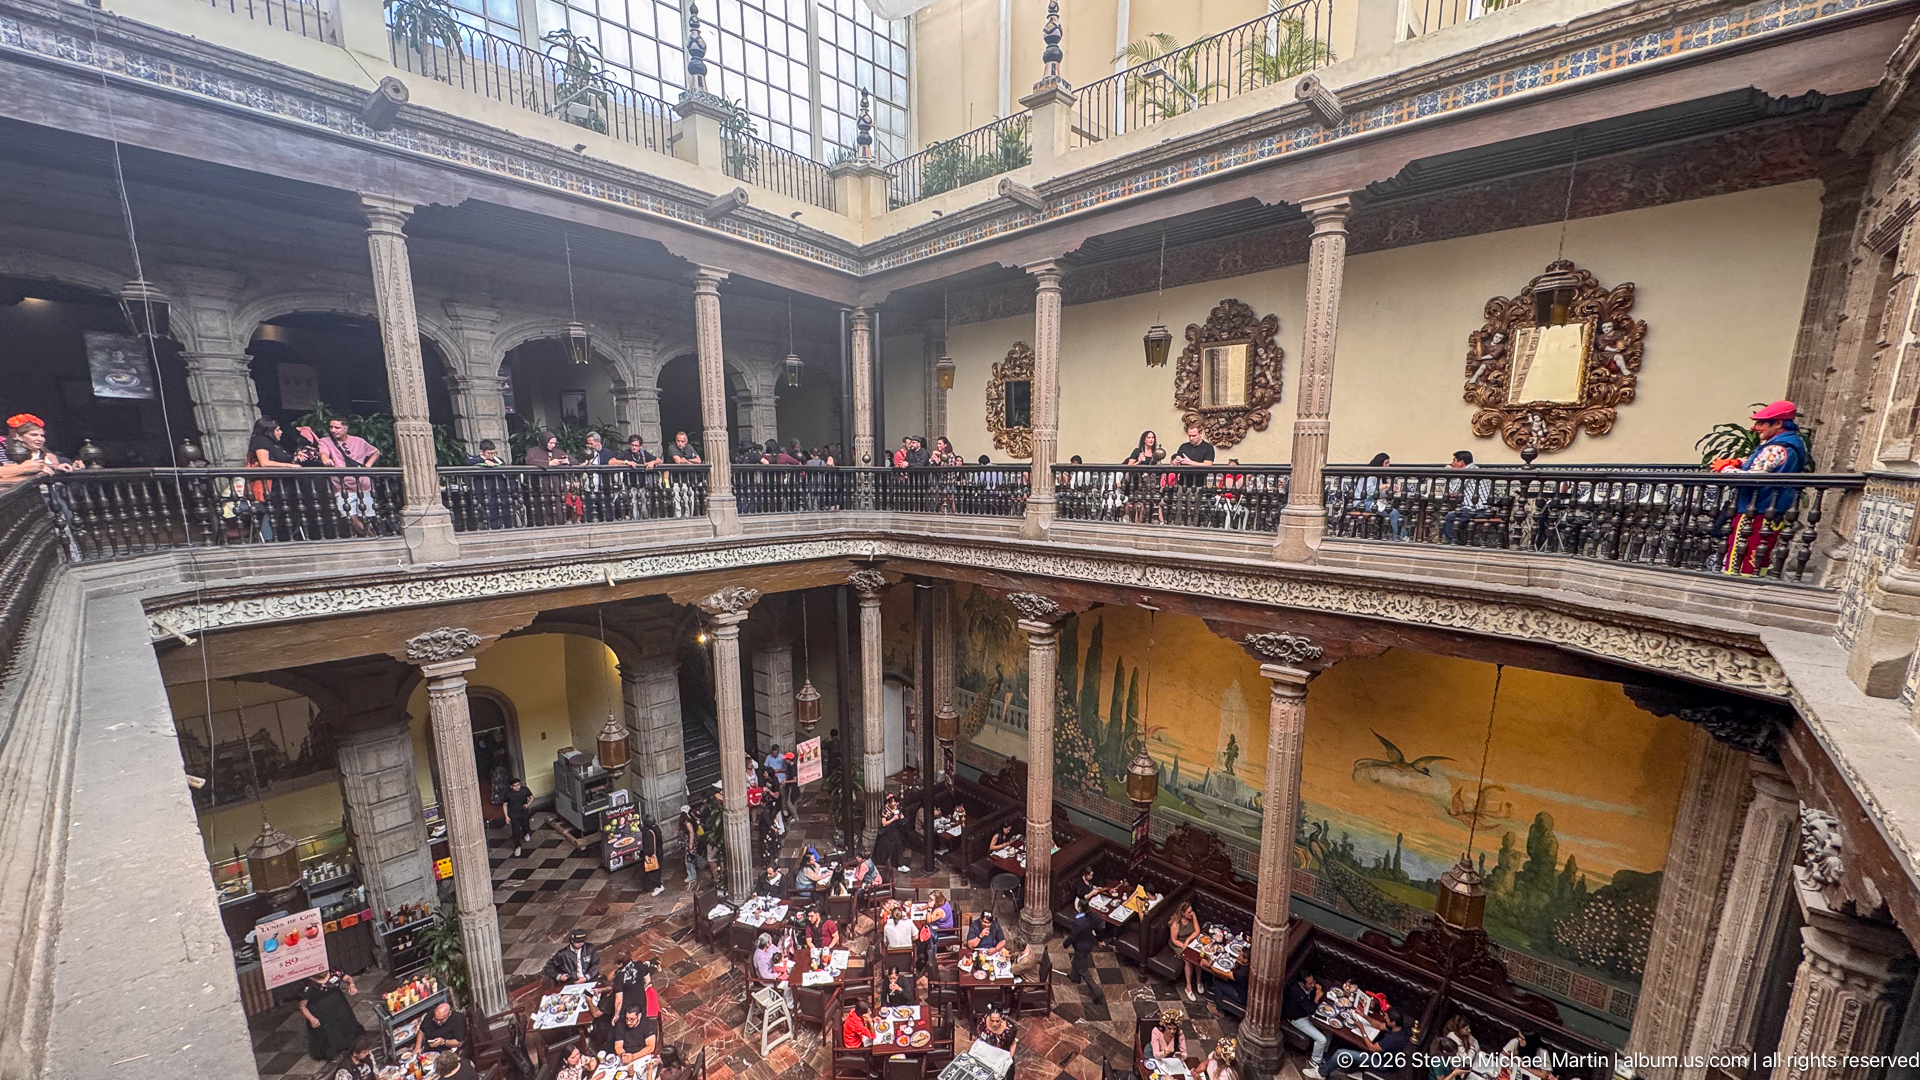
The two-story patio opens below the camera, its checkered floor filled with diners beneath a ring of carved columns and galleries. A long landscape mural spans the far wall, while framed mirrors and upper-level visitors line the pale walls above. From this elevated angle, the architecture functions as a dining hall, and the repeated arcades organize the busy scene around the open center.
Caption
The two-story patio opens below the camera, its checkered floor filled with diners beneath a ring of carved columns and galleries. A long landscape mural spans the far wall, while framed mirrors and upper-level visitors line the pale walls above. From this elevated angle, the architecture functions as a dining hall, and the repeated arcades organize the busy scene around the open center.
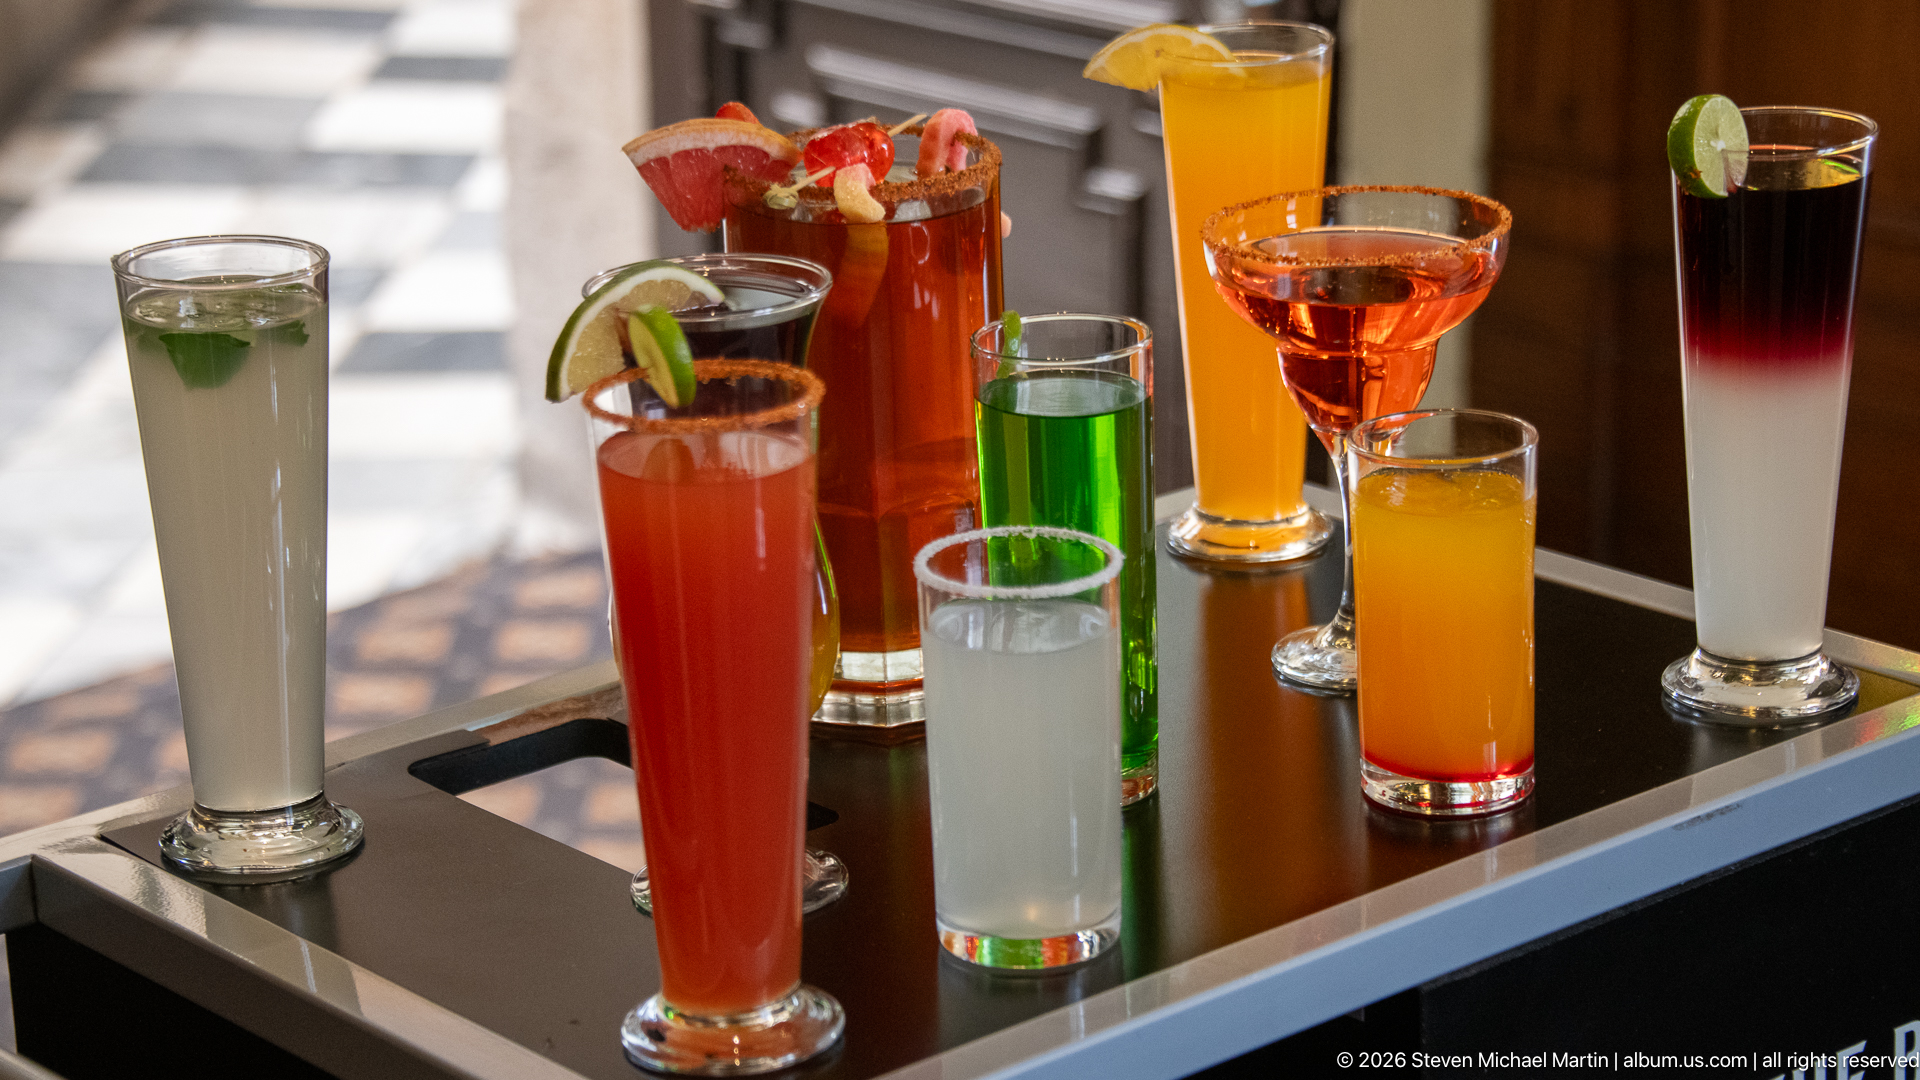
A serving tray carries a lineup of colorful drinks in tall glasses, from pale green and cloudy white to saturated red, orange, and a layered red-to-white mixture. Lime slices, fruit pieces, and a citrus wedge garnish several rims. The close crop removes most of the dining setting, making differences in color, glass shape, and presentation the photograph’s defining details.
Caption
A serving tray carries a lineup of colorful drinks in tall glasses, from pale green and cloudy white to saturated red, orange, and a layered red-to-white mixture. Lime slices, fruit pieces, and a citrus wedge garnish several rims. The close crop removes most of the dining setting, making differences in color, glass shape, and presentation the photograph’s defining details.
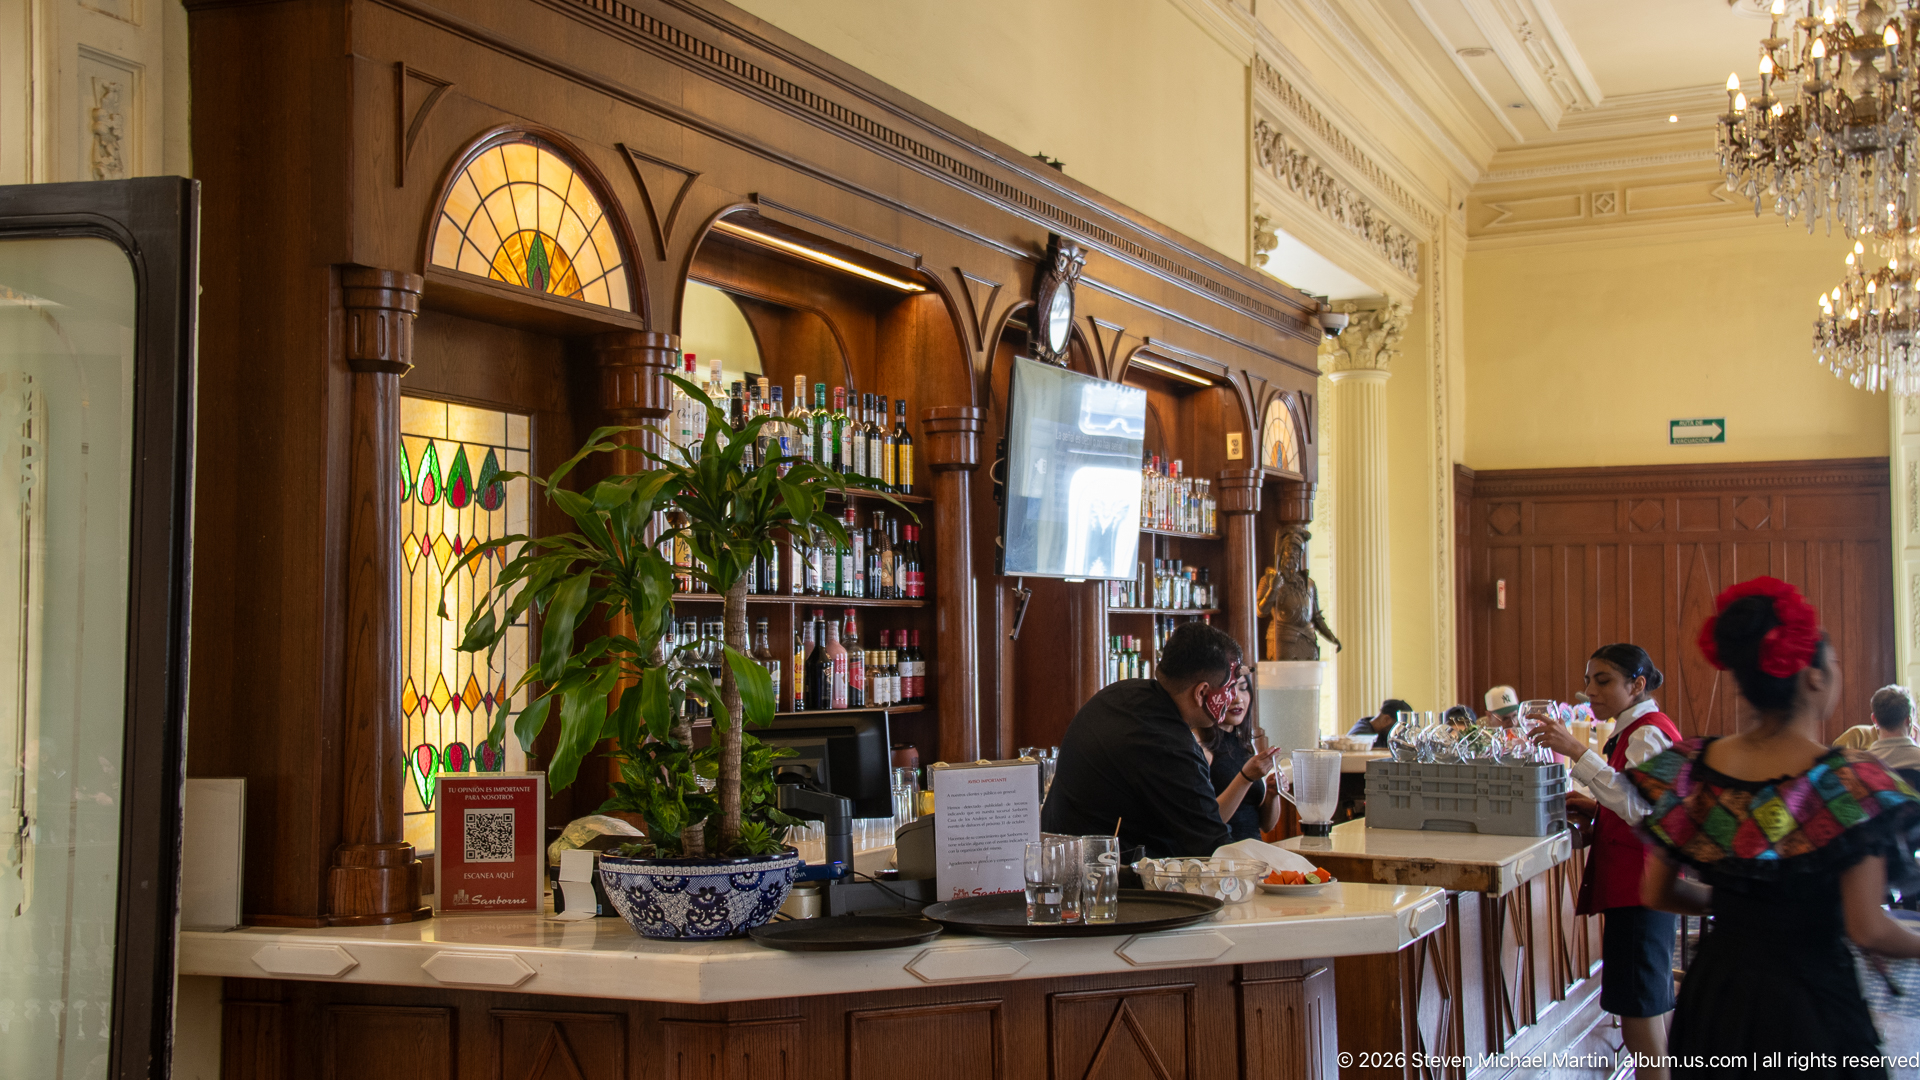
The long wooden bar occupies the left side of a bright dining salon, with bottle shelves and stained-glass panels behind it. Staff serve customers at the counter, while diners sit near tall windows beneath chandeliers and plaster moldings. The angled view follows the bar into the room, making the transition from service area to dining space the composition’s main spatial feature.
Caption
The long wooden bar occupies the left side of a bright dining salon, with bottle shelves and stained-glass panels behind it. Staff serve customers at the counter, while diners sit near tall windows beneath chandeliers and plaster moldings. The angled view follows the bar into the room, making the transition from service area to dining space the composition’s main spatial feature.
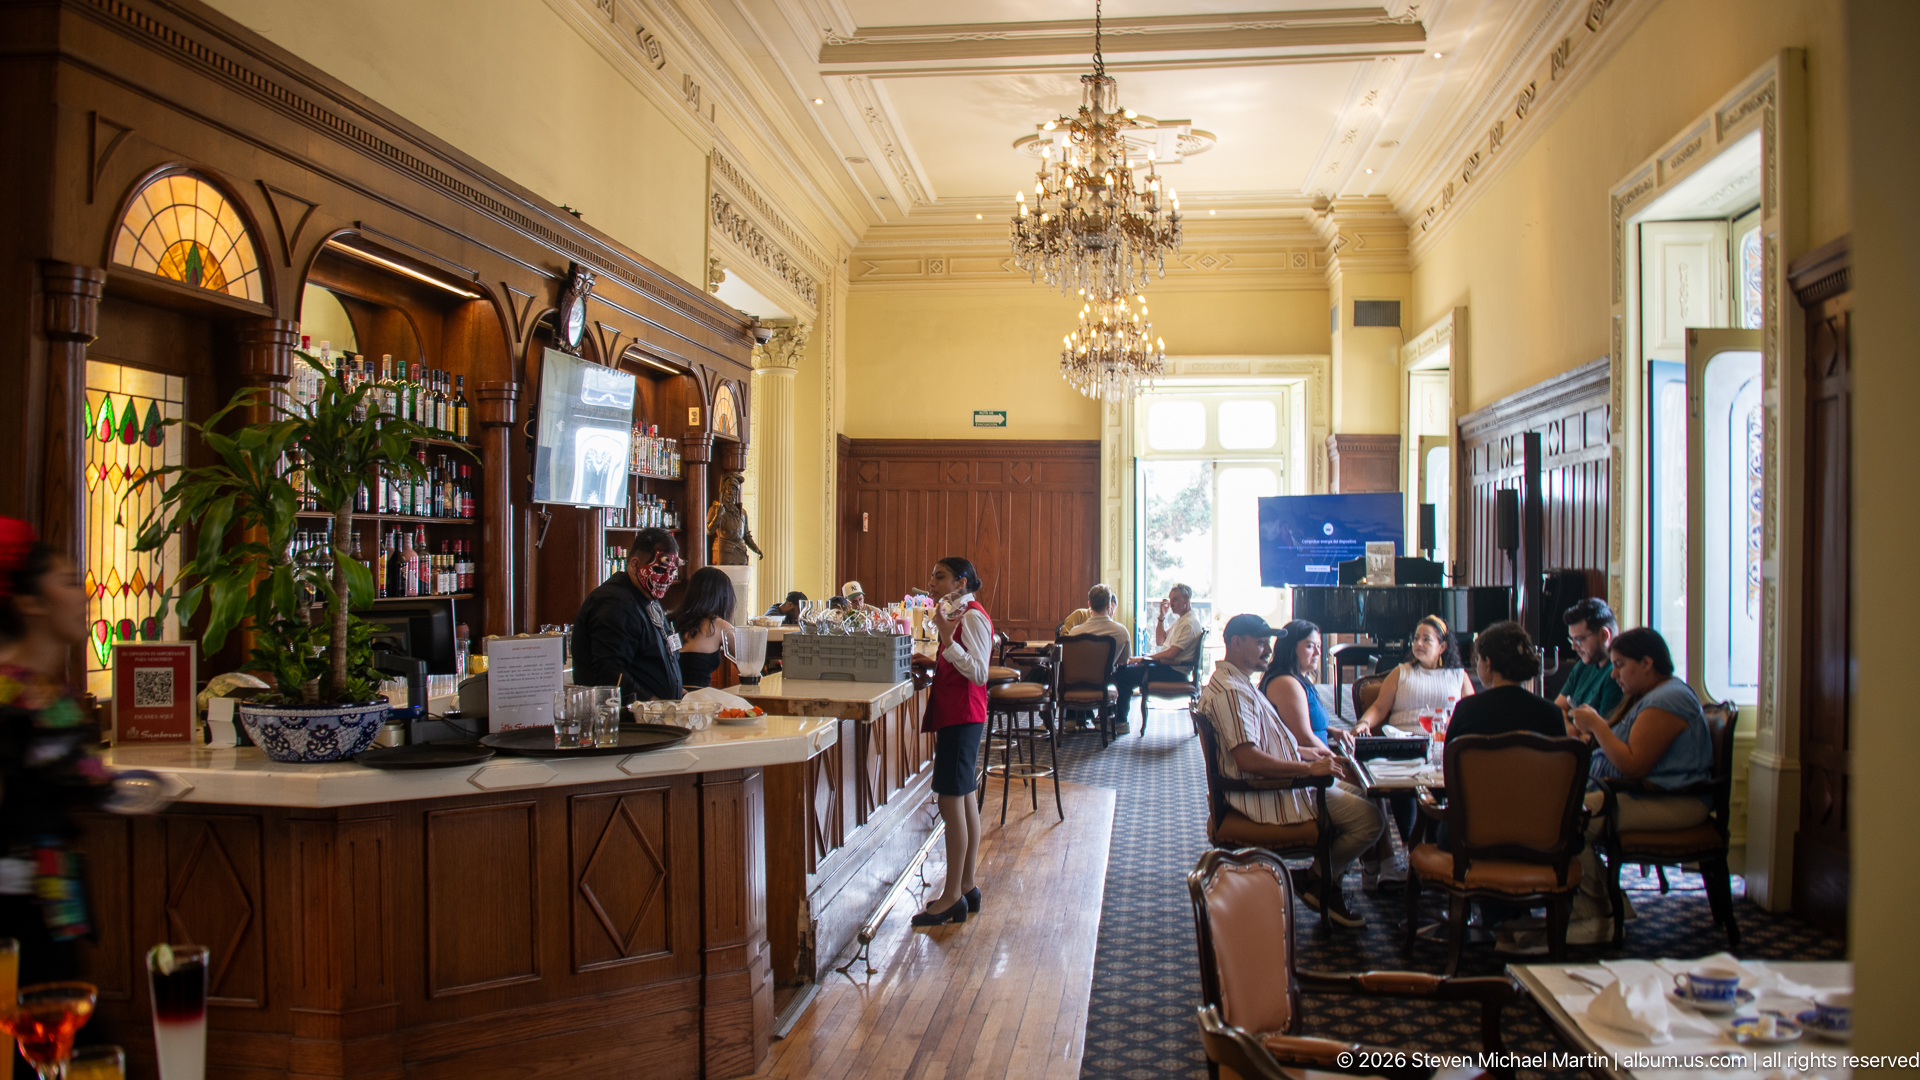
From farther back, the wooden bar and stained-glass panels recede along the left wall while diners gather at tables on the right. Two chandeliers hang along the tall pale ceiling, and a server stands in the central aisle. This view gives more attention to the room’s length and daily use than the previous closer bar composition, with furnishings and circulation visible together.
Caption
From farther back, the wooden bar and stained-glass panels recede along the left wall while diners gather at tables on the right. Two chandeliers hang along the tall pale ceiling, and a server stands in the central aisle. This view gives more attention to the room’s length and daily use than the previous closer bar composition, with furnishings and circulation visible together.
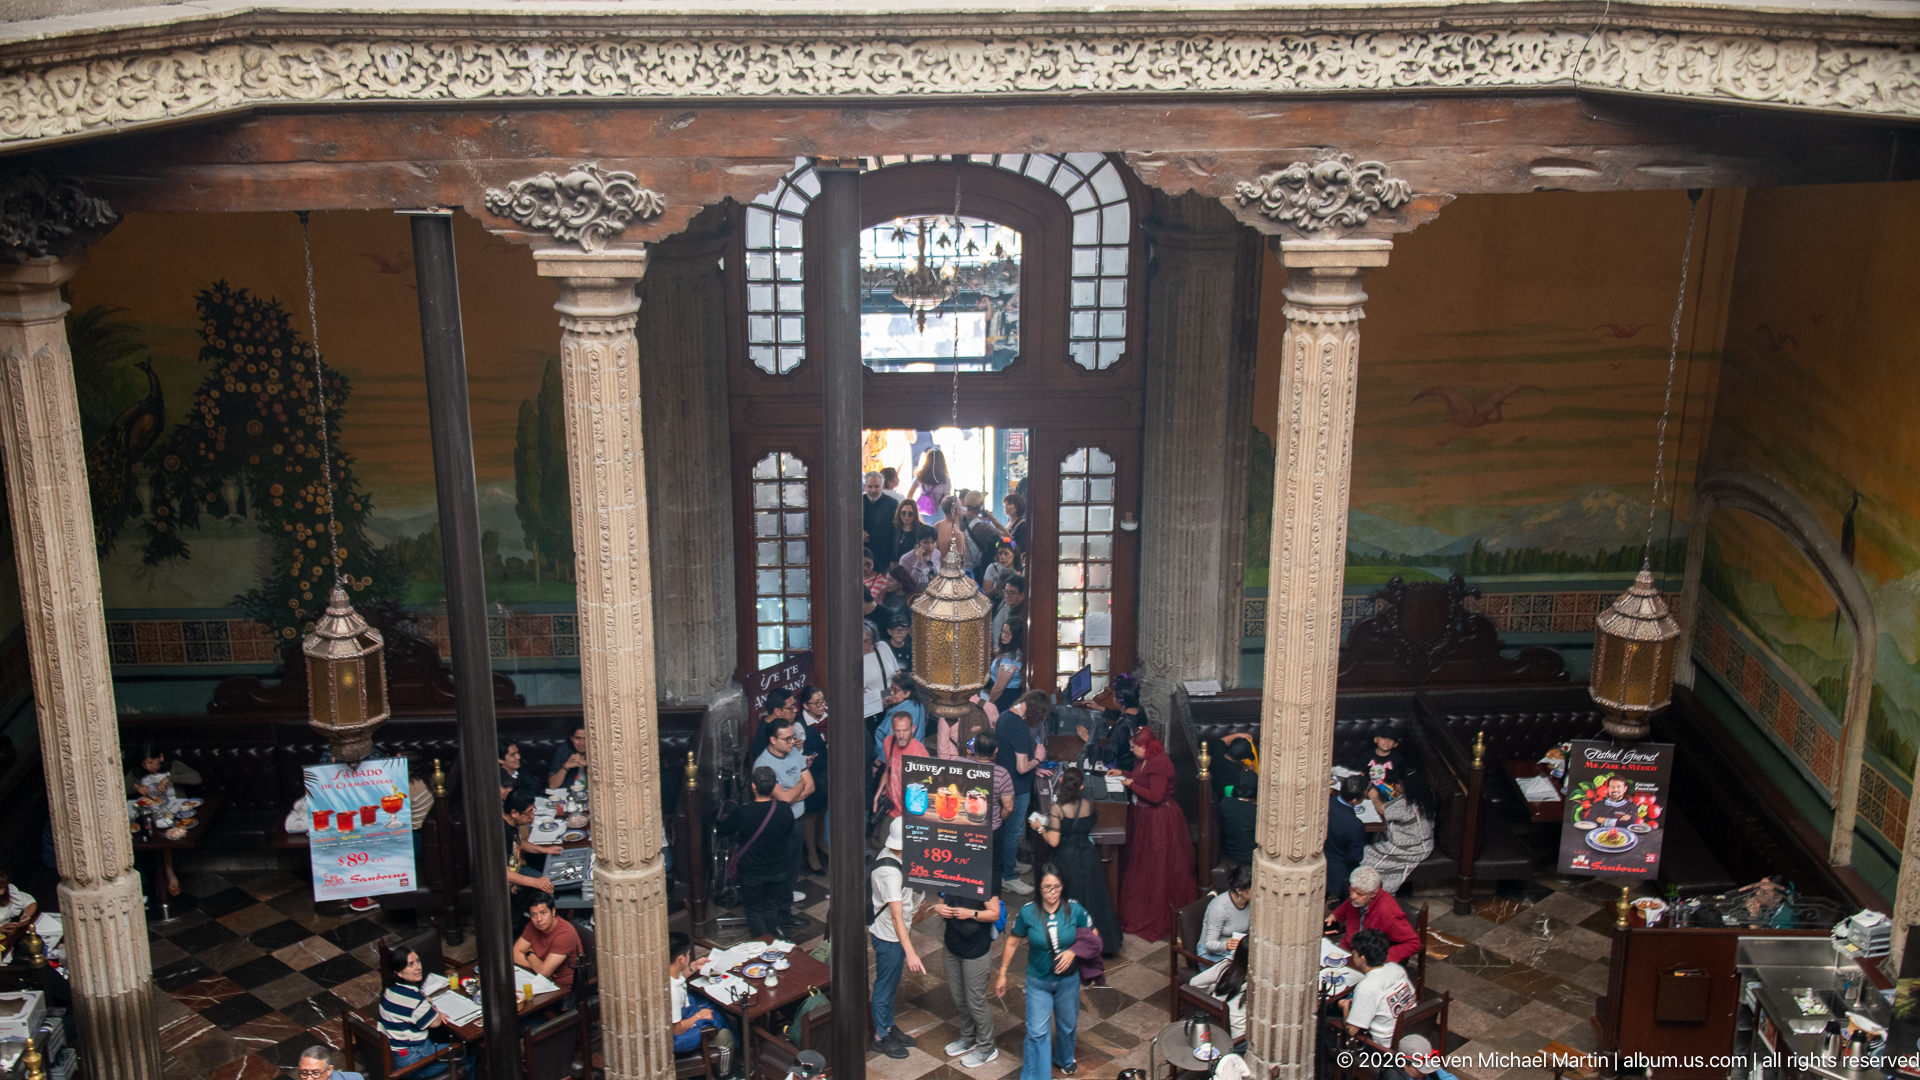
The camera looks down through a sequence of carved stone columns toward the lower courtyard, where diners sit beneath the landscape mural. A tall glazed doorway aligns with the center of the view, adding depth through the architecture and connecting the gallery to the rooms beyond. Menu boards and restaurant signs appear among the tables, marking the historic patio’s present commercial use.
Caption
The camera looks down through a sequence of carved stone columns toward the lower courtyard, where diners sit beneath the landscape mural. A tall glazed doorway aligns with the center of the view, adding depth through the architecture and connecting the gallery to the rooms beyond. Menu boards and restaurant signs appear among the tables, marking the historic patio’s present commercial use.
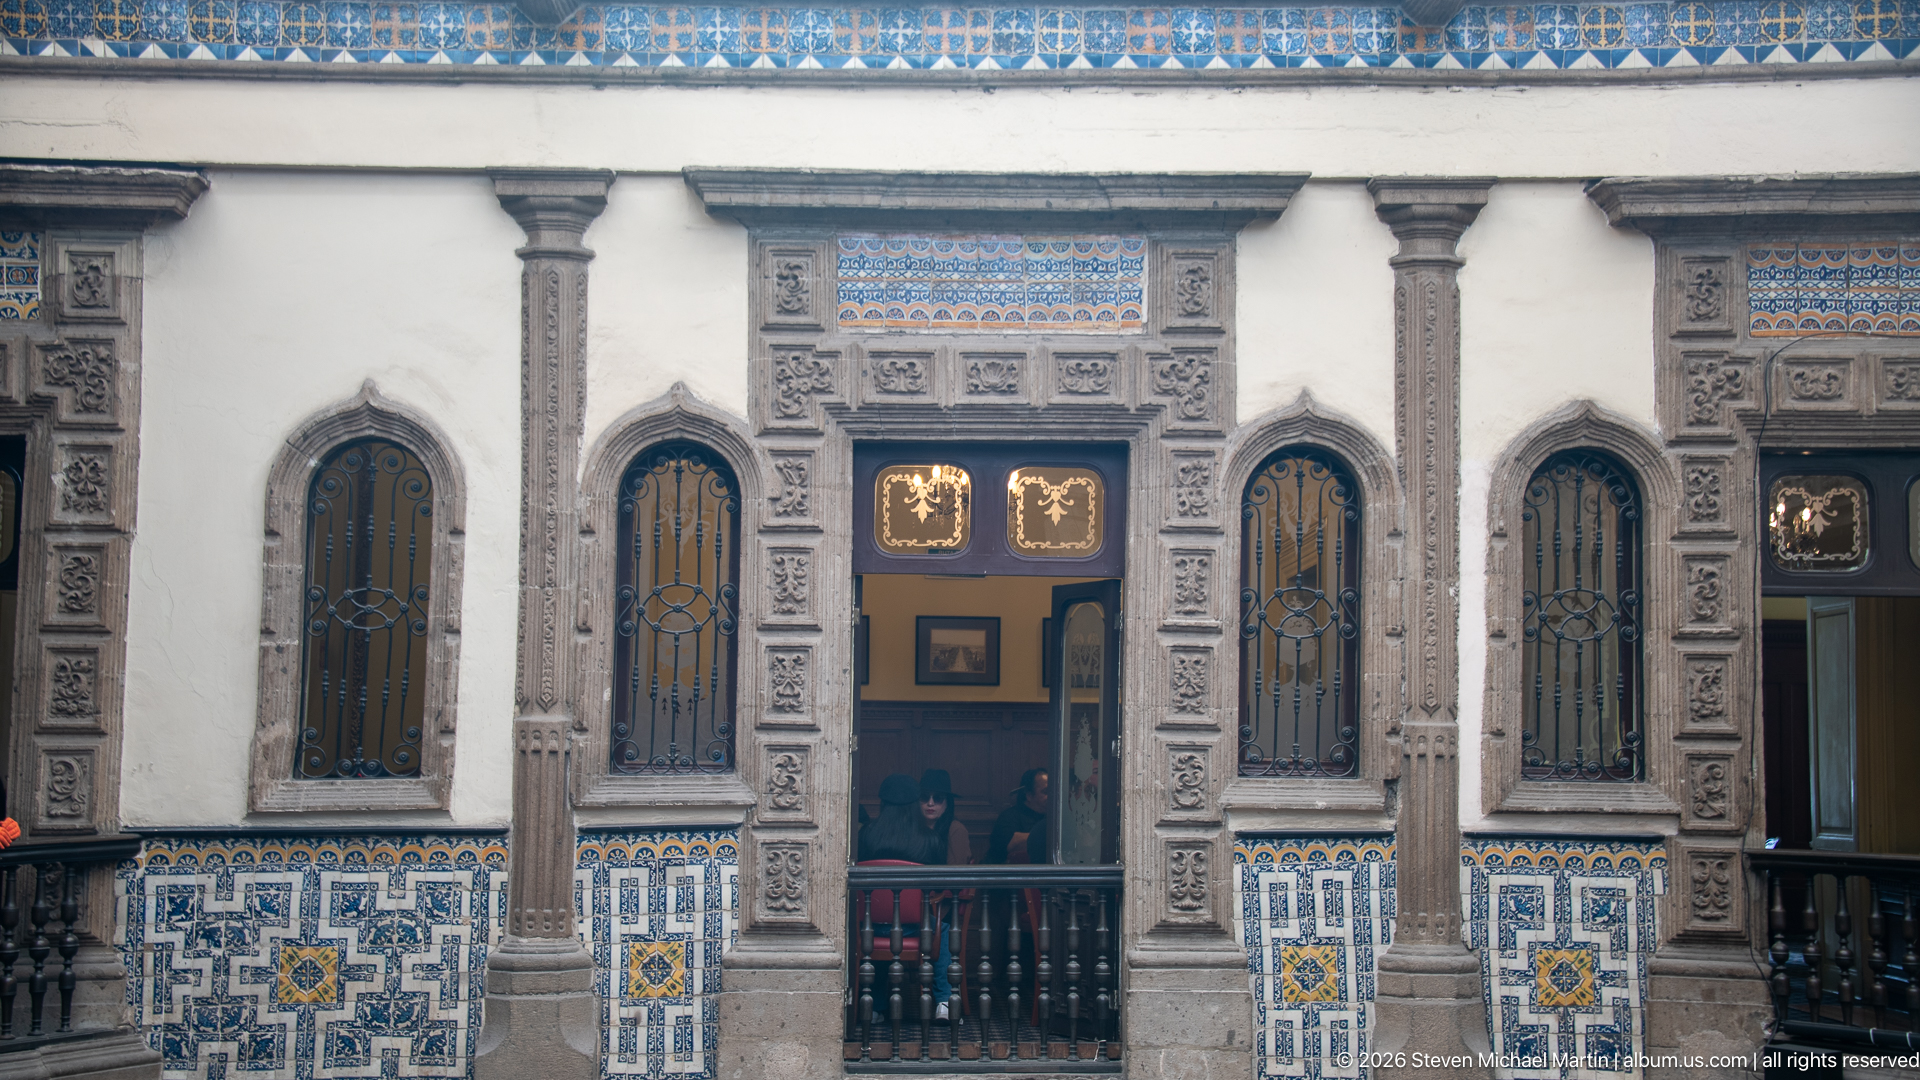
A symmetrical section of the courtyard façade combines arched iron-grilled windows, carved stone pilasters, and broad blue-and-white tile panels at the base. The central doorway opens onto a dark balcony, while smaller windows repeat on either side beneath carved lintels. This frontal composition sets the Casa’s celebrated ceramic surface within the larger architectural order of stone bays and repeated openings.
Caption
A symmetrical section of the courtyard façade combines arched iron-grilled windows, carved stone pilasters, and broad blue-and-white tile panels at the base. The central doorway opens onto a dark balcony, while smaller windows repeat on either side beneath carved lintels. This frontal composition sets the Casa’s celebrated ceramic surface within the larger architectural order of stone bays and repeated openings.
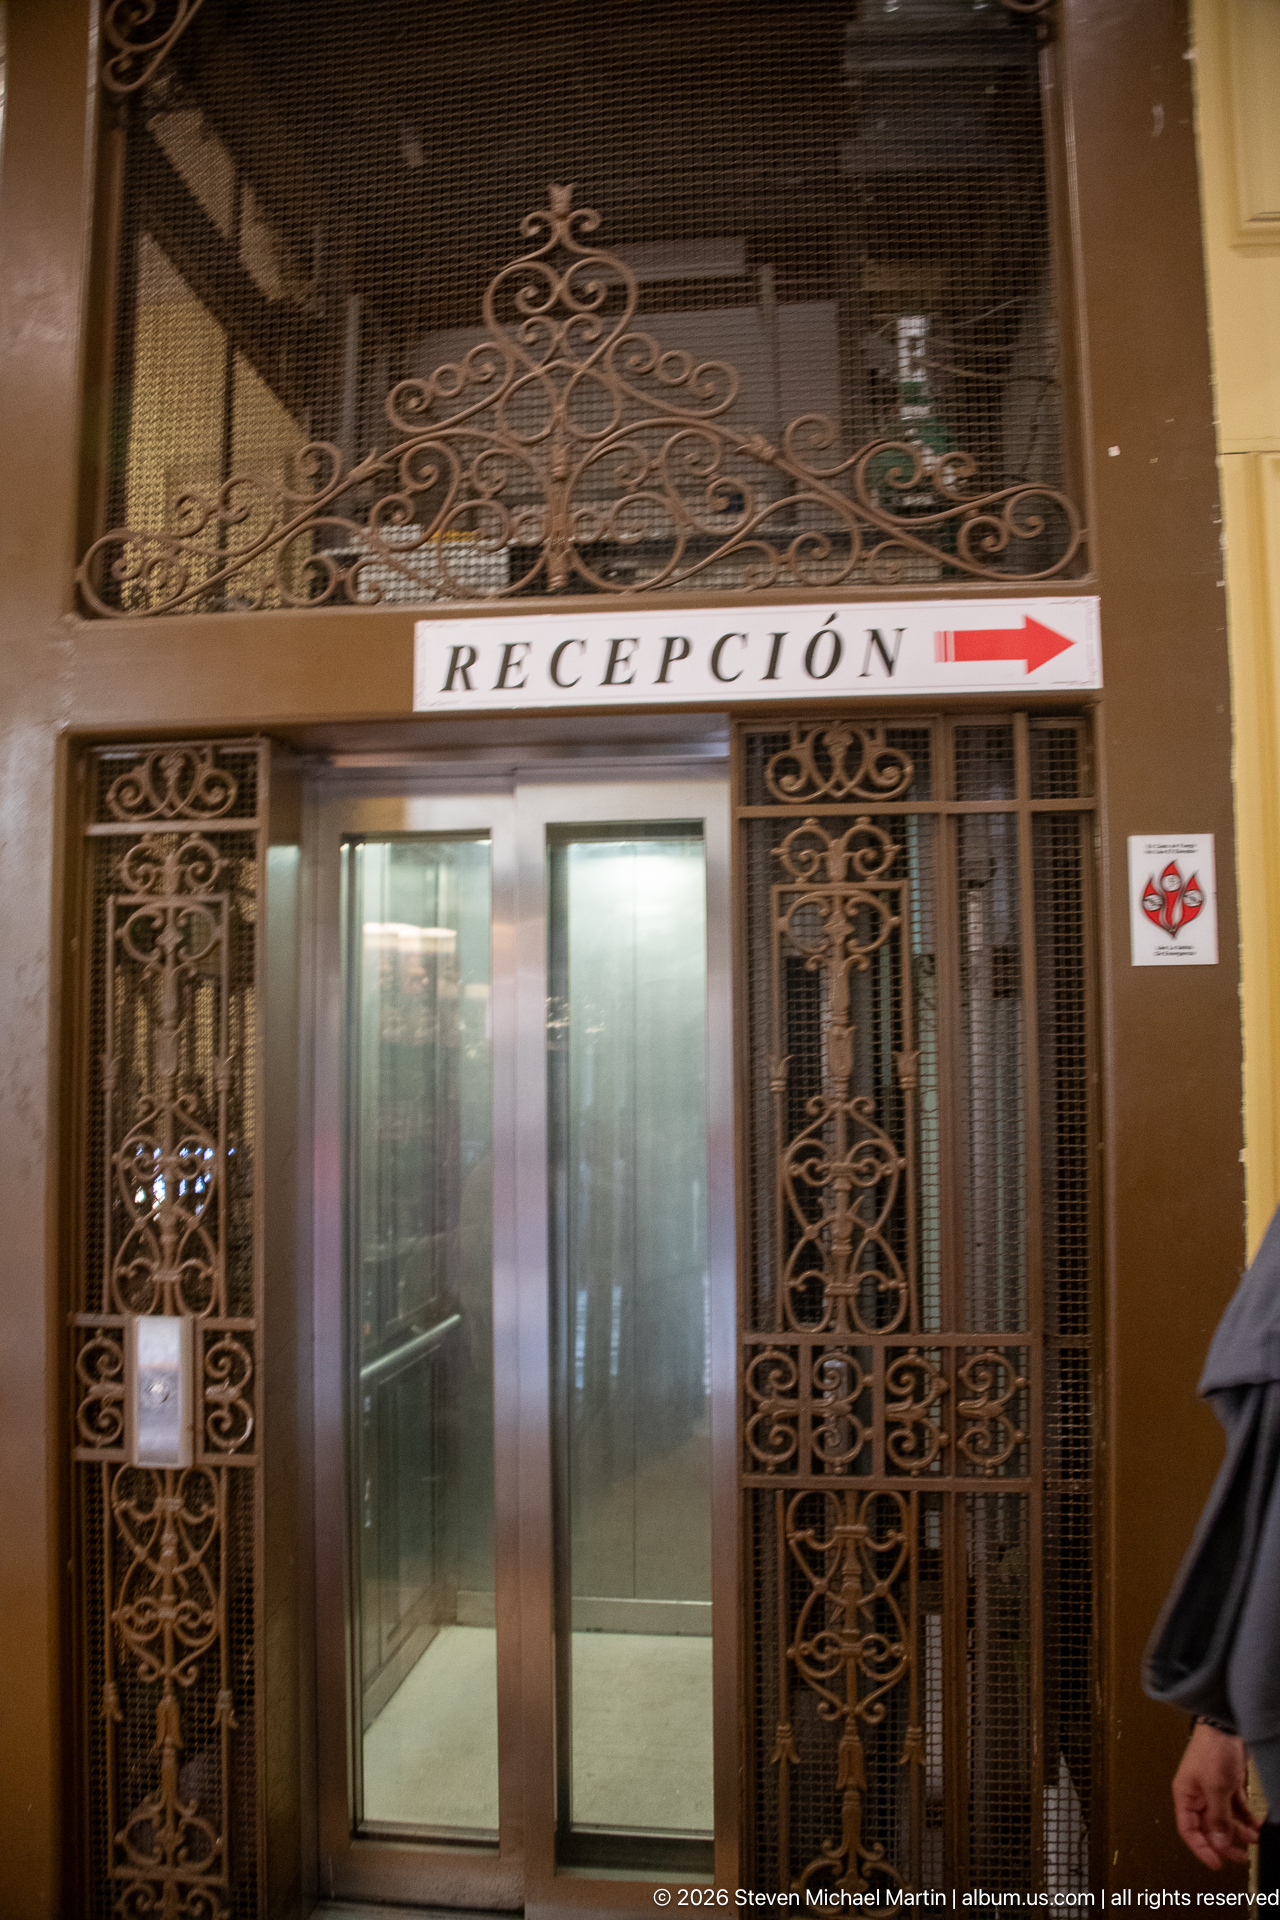
A pair of metal elevator doors sits within an ornamental wrought-iron surround, beneath a white sign reading “RECEPCIÓN” with a red arrow pointing right. A decorative iron crest fills the transom above, and a small directional plaque is mounted on the adjacent wall. This functional detail records the building’s modern visitor circulation within its older, heavily ornamented interior.
Caption
A pair of metal elevator doors sits within an ornamental wrought-iron surround, beneath a white sign reading “RECEPCIÓN” with a red arrow pointing right. A decorative iron crest fills the transom above, and a small directional plaque is mounted on the adjacent wall. This functional detail records the building’s modern visitor circulation within its older, heavily ornamented interior.
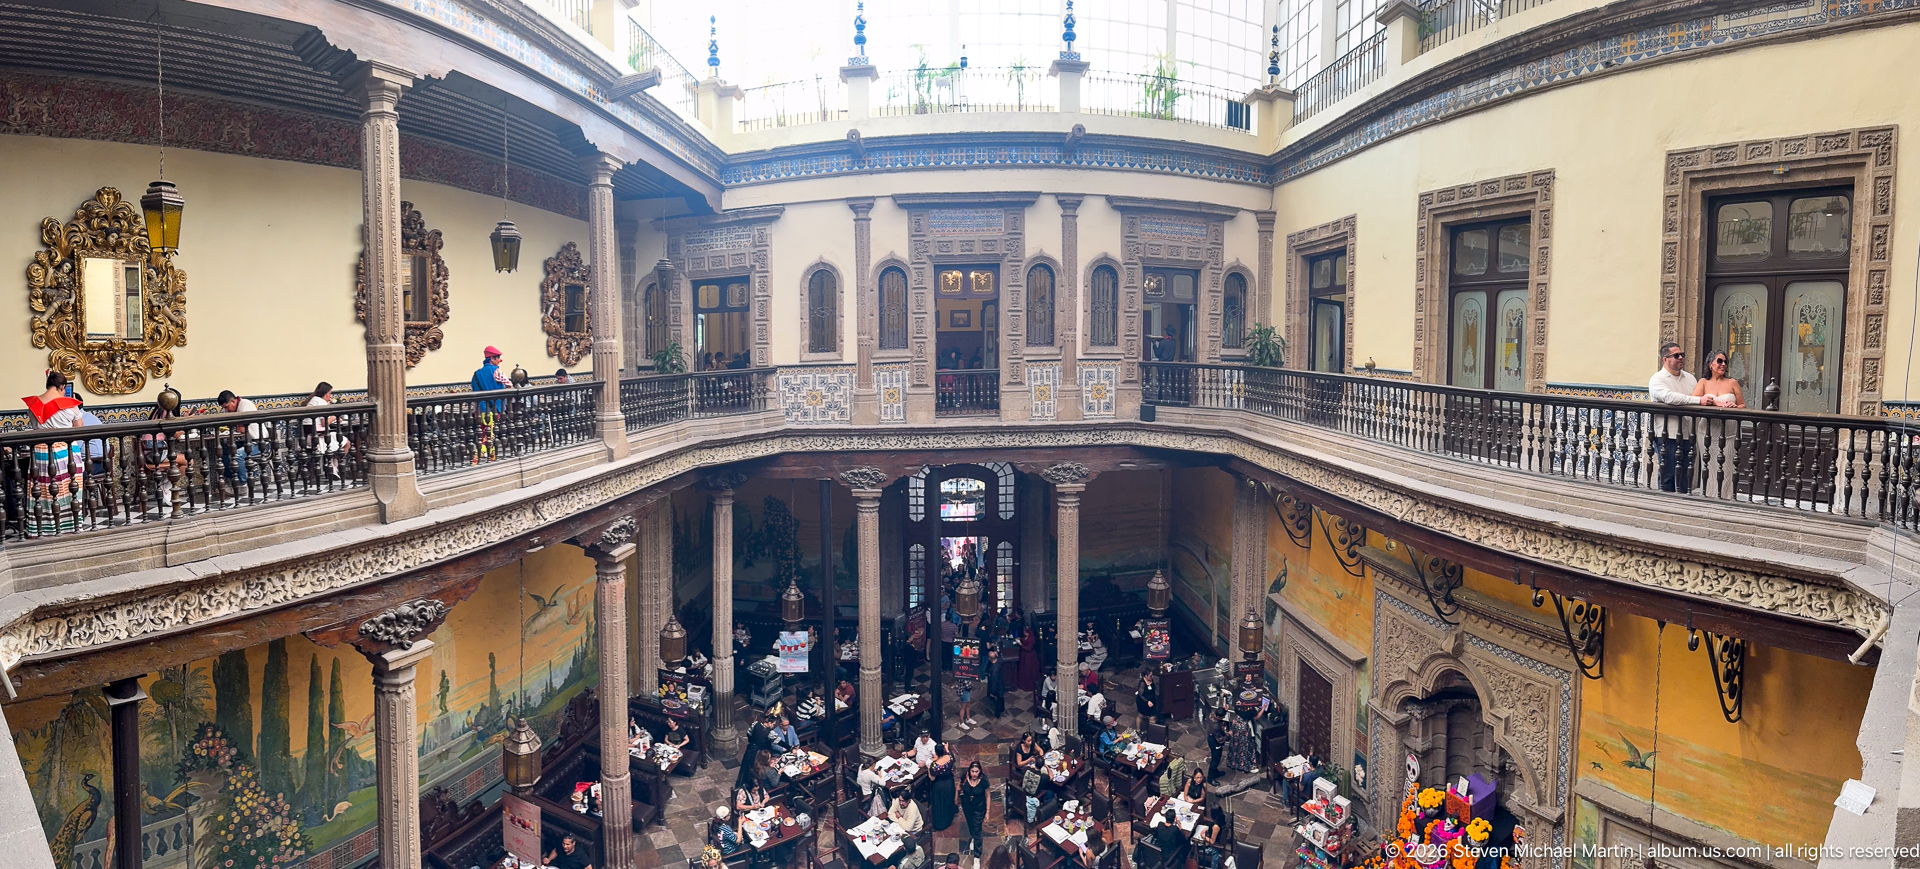
The Casa’s open courtyard fills the frame, with diners occupying the lower level and visitors following the upper balcony around the patio. A continuous tile frieze and dark balustrade trace the perimeter, while landscape murals stretch along the lower walls. This elevated corner view links the building’s layered circulation to its modern restaurant use and shows the breadth of the interior more fully than a single-wall study.
Caption
The Casa’s open courtyard fills the frame, with diners occupying the lower level and visitors following the upper balcony around the patio. A continuous tile frieze and dark balustrade trace the perimeter, while landscape murals stretch along the lower walls. This elevated corner view links the building’s layered circulation to its modern restaurant use and shows the breadth of the interior more fully than a single-wall study.
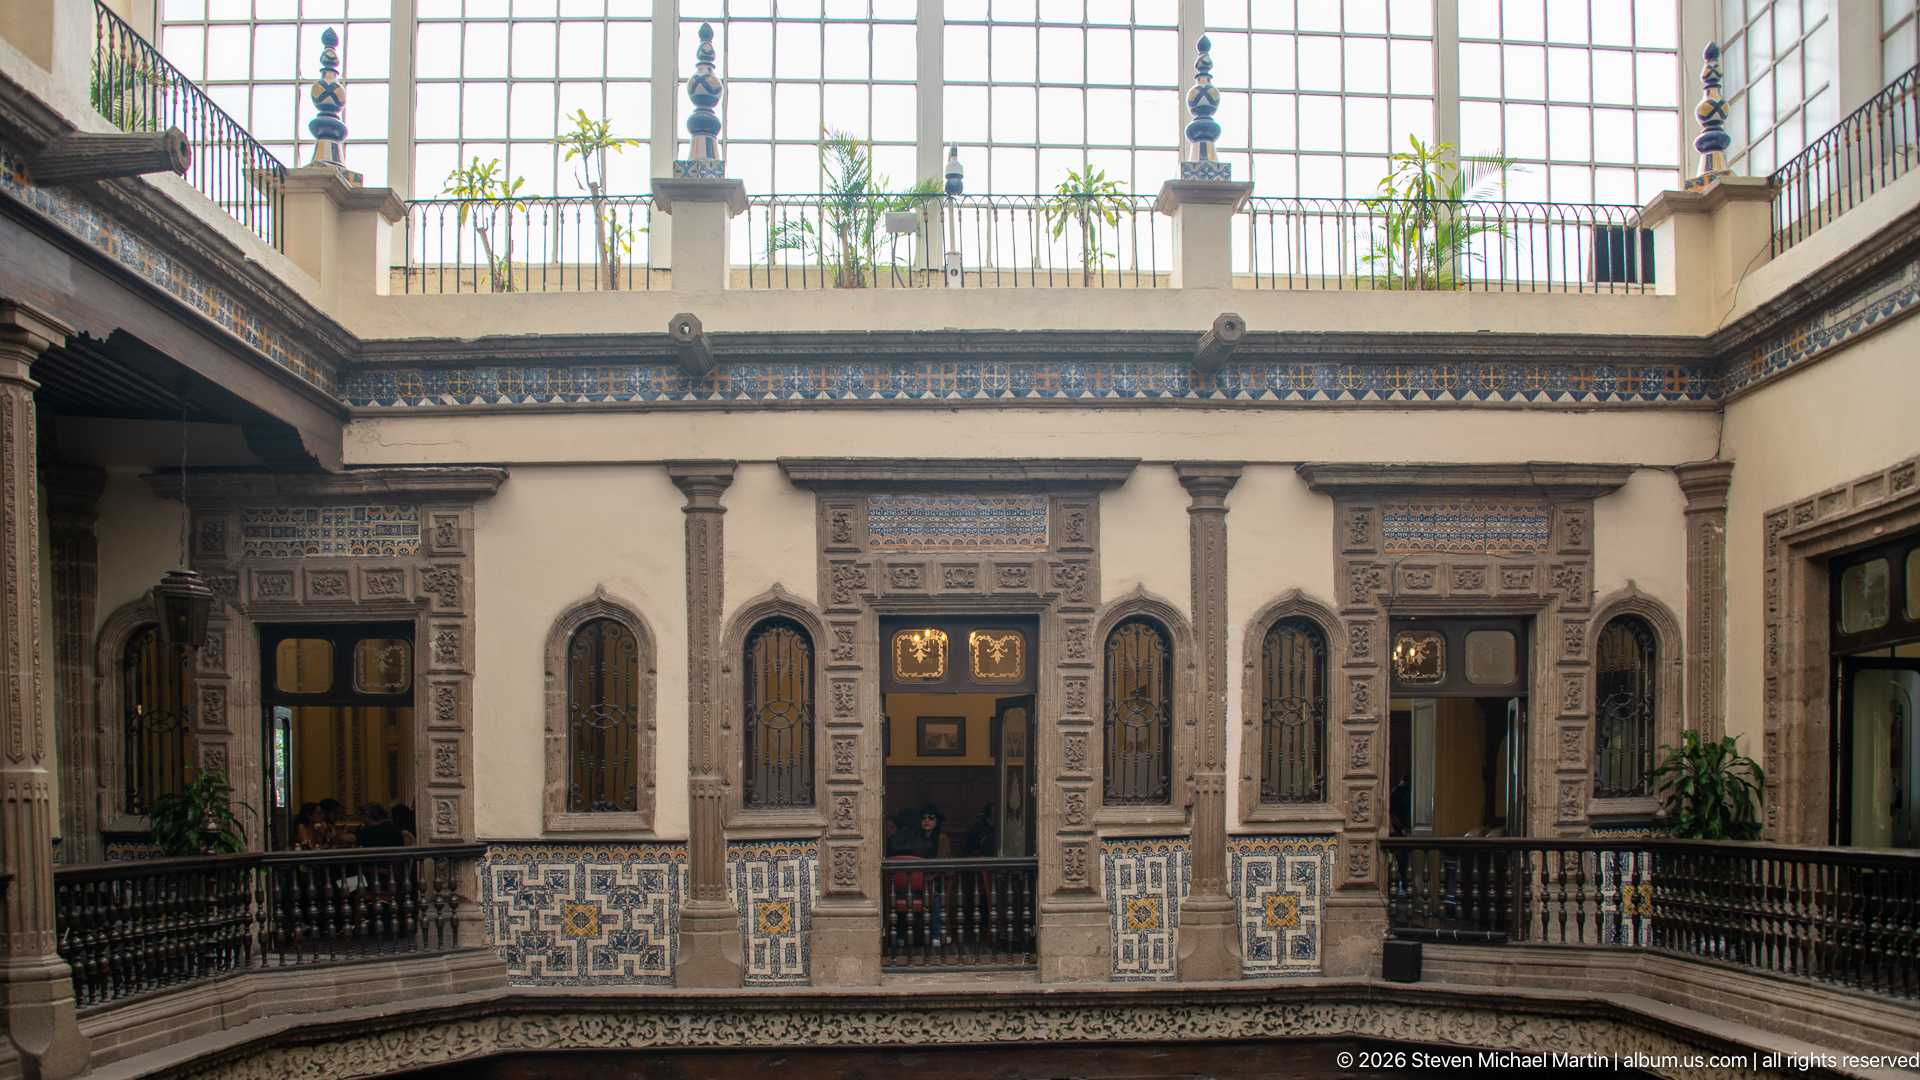
A straight-on view isolates the upper gallery’s repeated openings: narrow arched windows, carved stone piers, and tiled panels centered between them. The dark balustrade runs continuously across the lower edge, while a glazed roof admits daylight above. Unlike the busier courtyard panoramas, this composition treats the gallery wall as a measured façade, emphasizing symmetry, texture, and the varied surfaces of the Casa.
Caption
A straight-on view isolates the upper gallery’s repeated openings: narrow arched windows, carved stone piers, and tiled panels centered between them. The dark balustrade runs continuously across the lower edge, while a glazed roof admits daylight above. Unlike the busier courtyard panoramas, this composition treats the gallery wall as a measured façade, emphasizing symmetry, texture, and the varied surfaces of the Casa.
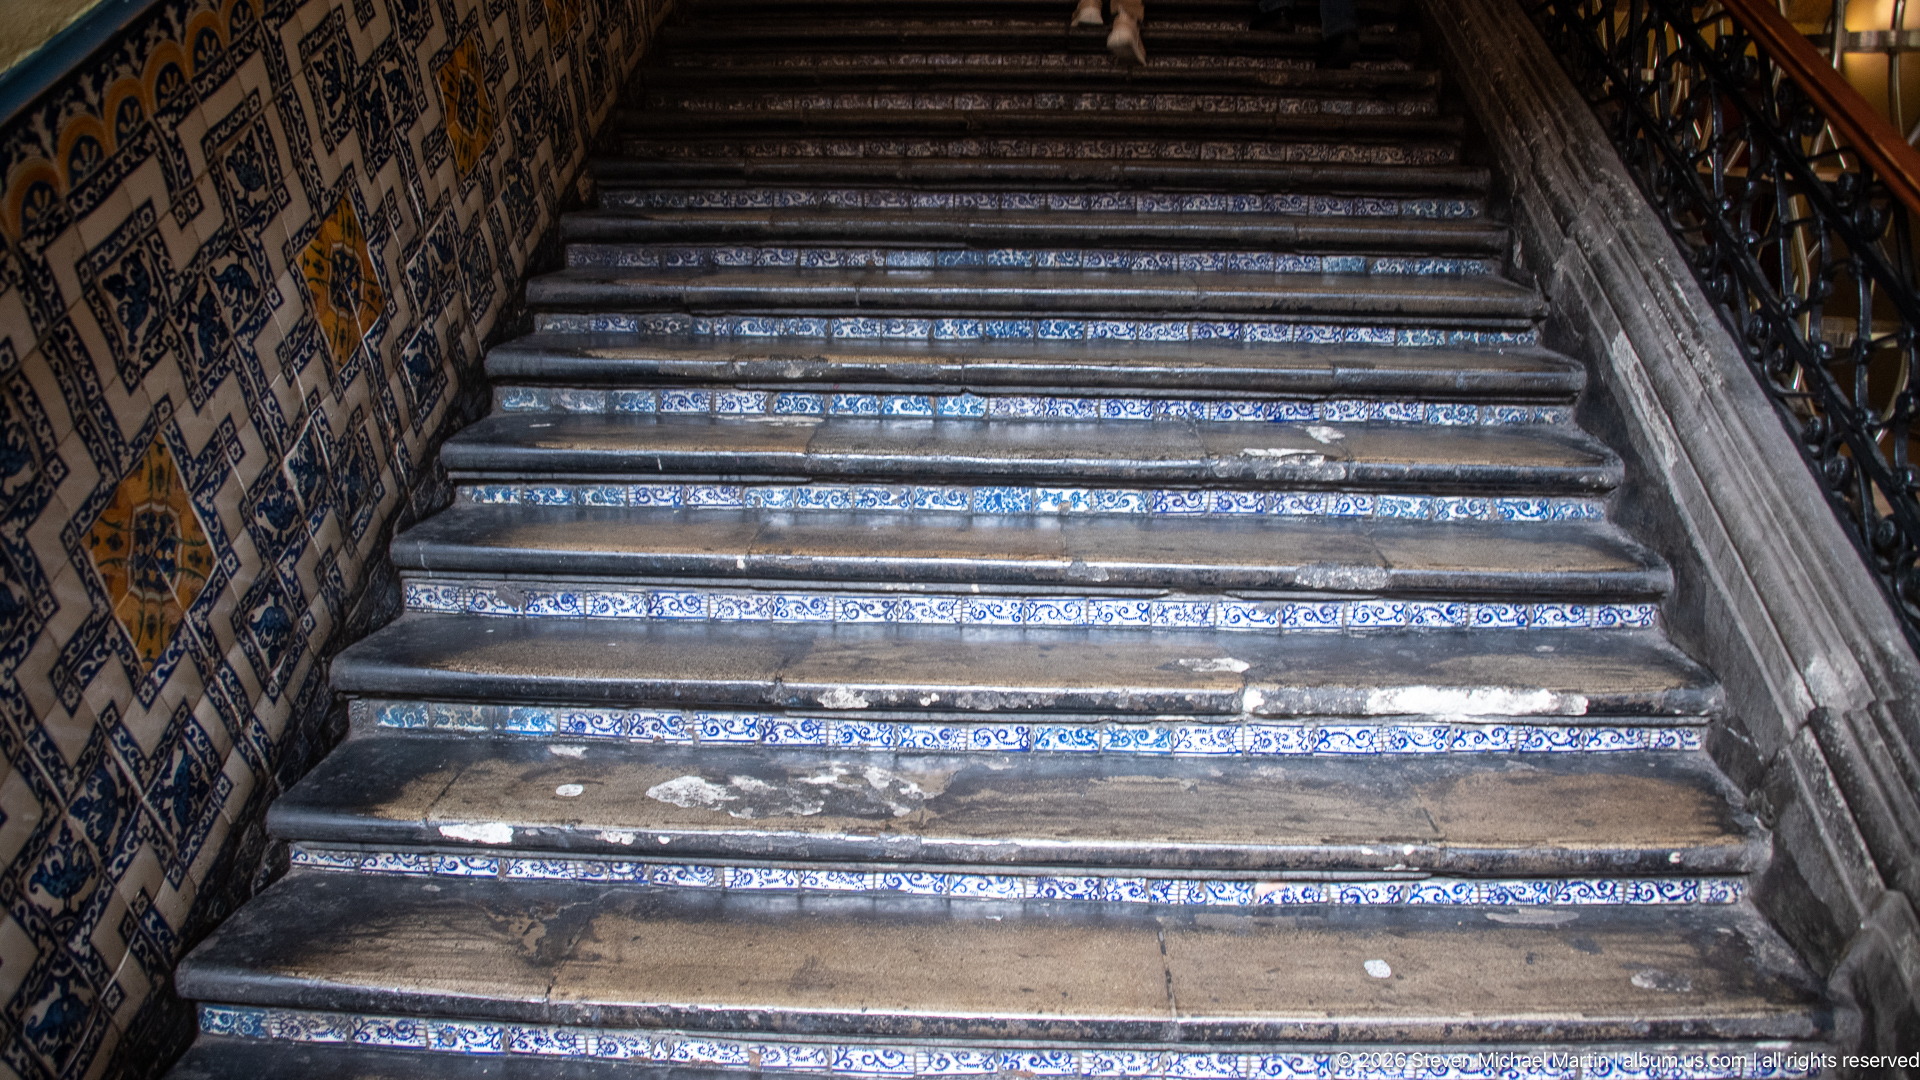
Blue-and-white ceramic bands edge the worn stone treads of this interior staircase, while matching patterned tiles cover the wall at left. The stair rises into a dim upper landing beside a dark iron railing, making the repeated horizontal bands and visible wear the focus. This close interior view records how ceramic ornament continues from the house’s public rooms into its circulation spaces.
Caption
Blue-and-white ceramic bands edge the worn stone treads of this interior staircase, while matching patterned tiles cover the wall at left. The stair rises into a dim upper landing beside a dark iron railing, making the repeated horizontal bands and visible wear the focus. This close interior view records how ceramic ornament continues from the house’s public rooms into its circulation spaces.
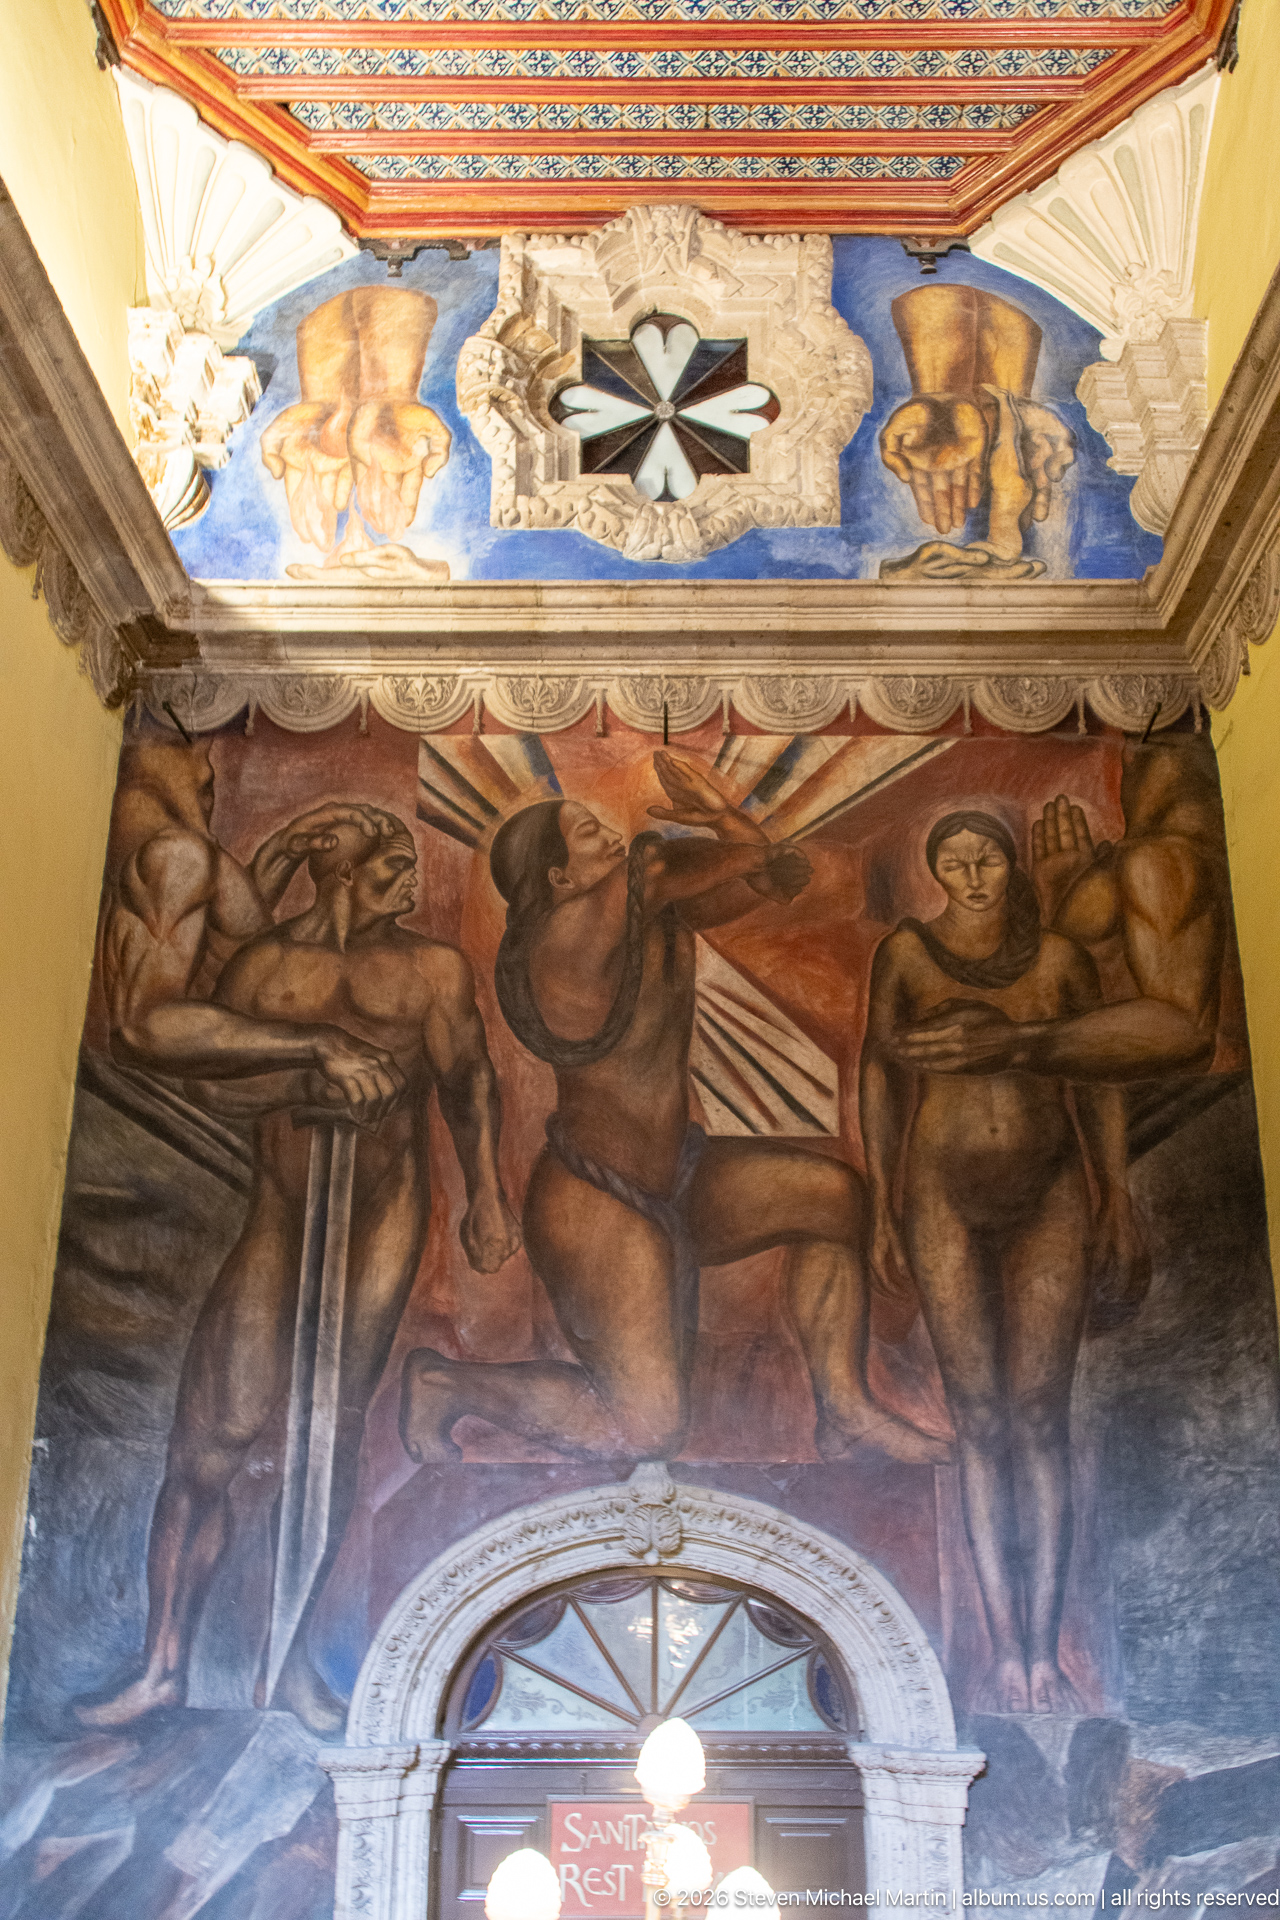
A painted panel spans the wall above a broad arched opening, with a central standing figure framed by reclining and seated people. A blue upper register contains additional faces around a small geometric medallion, while warm ochre and red tones dominate the lower scene. The upward angle includes the carved surround and edge of the passage, locating the mural within the Casa’s interior architecture.
Caption
A painted panel spans the wall above a broad arched opening, with a central standing figure framed by reclining and seated people. A blue upper register contains additional faces around a small geometric medallion, while warm ochre and red tones dominate the lower scene. The upward angle includes the carved surround and edge of the passage, locating the mural within the Casa’s interior architecture.
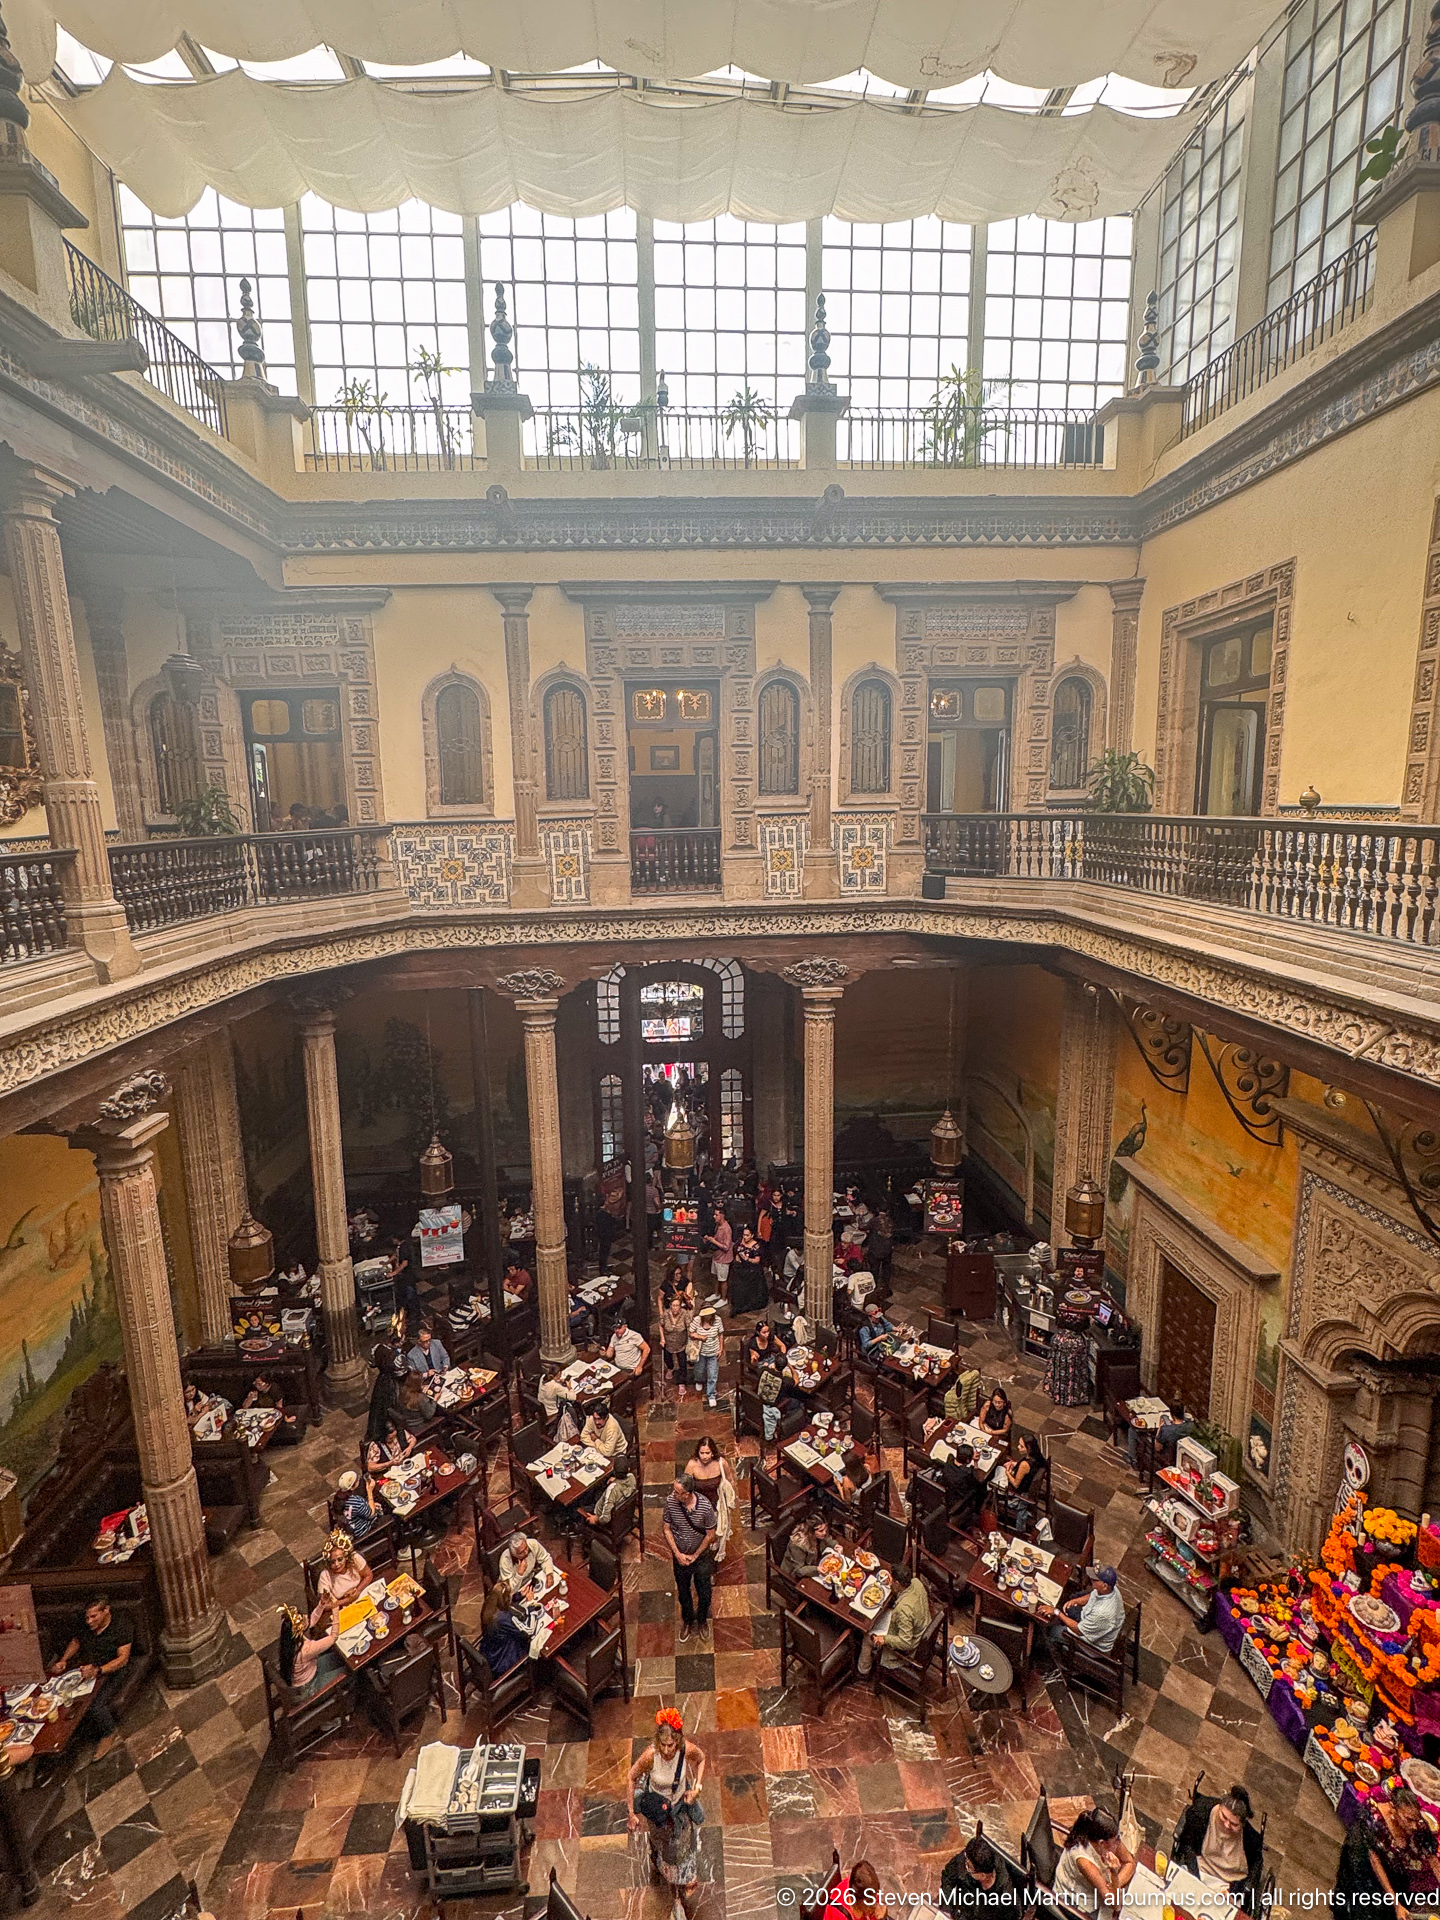
A high viewpoint looks down over the entire dining floor, where rows of tables sit beneath the open courtyard and murals. At lower right, a colorful Día de Muertos display of flowers and offerings interrupts the regular seating pattern. The image combines the patio’s scale with a specific seasonal installation, distinguishing it from overhead views focused only on the surrounding galleries.
Caption
A high viewpoint looks down over the entire dining floor, where rows of tables sit beneath the open courtyard and murals. At lower right, a colorful Día de Muertos display of flowers and offerings interrupts the regular seating pattern. The image combines the patio’s scale with a specific seasonal installation, distinguishing it from overhead views focused only on the surrounding galleries.
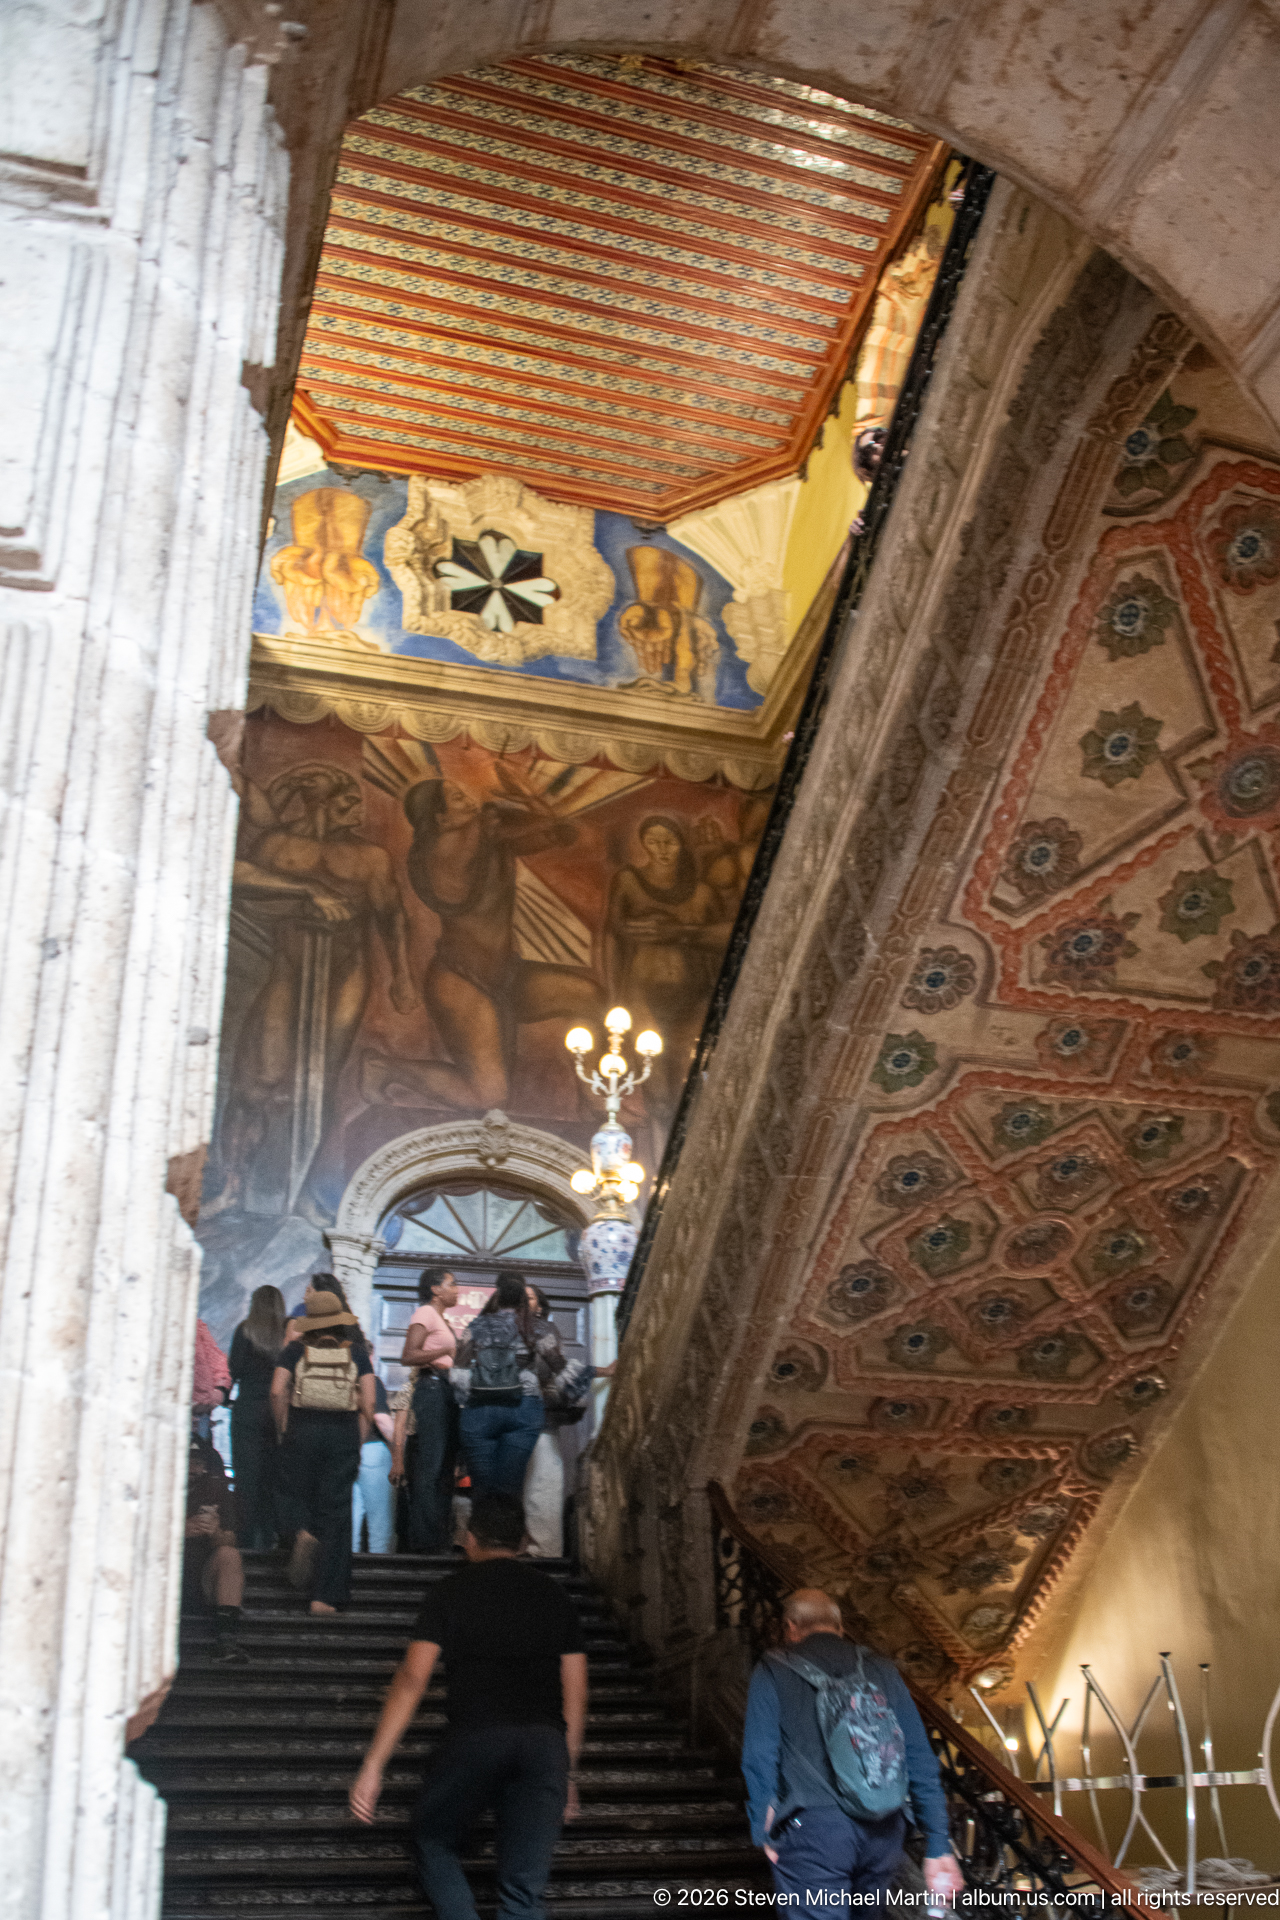
Visitors climb the broad staircase beneath a richly painted ceiling, seen from low on the steps. A chandelier hangs over the landing, and the surrounding stair soffits carry separate geometric and floral decoration. The upward viewpoint links the movement of people to the layered interior architecture, distinguishing this active passage through the house from quieter views of its tiled surfaces and dining rooms.
Caption
Visitors climb the broad staircase beneath a richly painted ceiling, seen from low on the steps. A chandelier hangs over the landing, and the surrounding stair soffits carry separate geometric and floral decoration. The upward viewpoint links the movement of people to the layered interior architecture, distinguishing this active passage through the house from quieter views of its tiled surfaces and dining rooms.
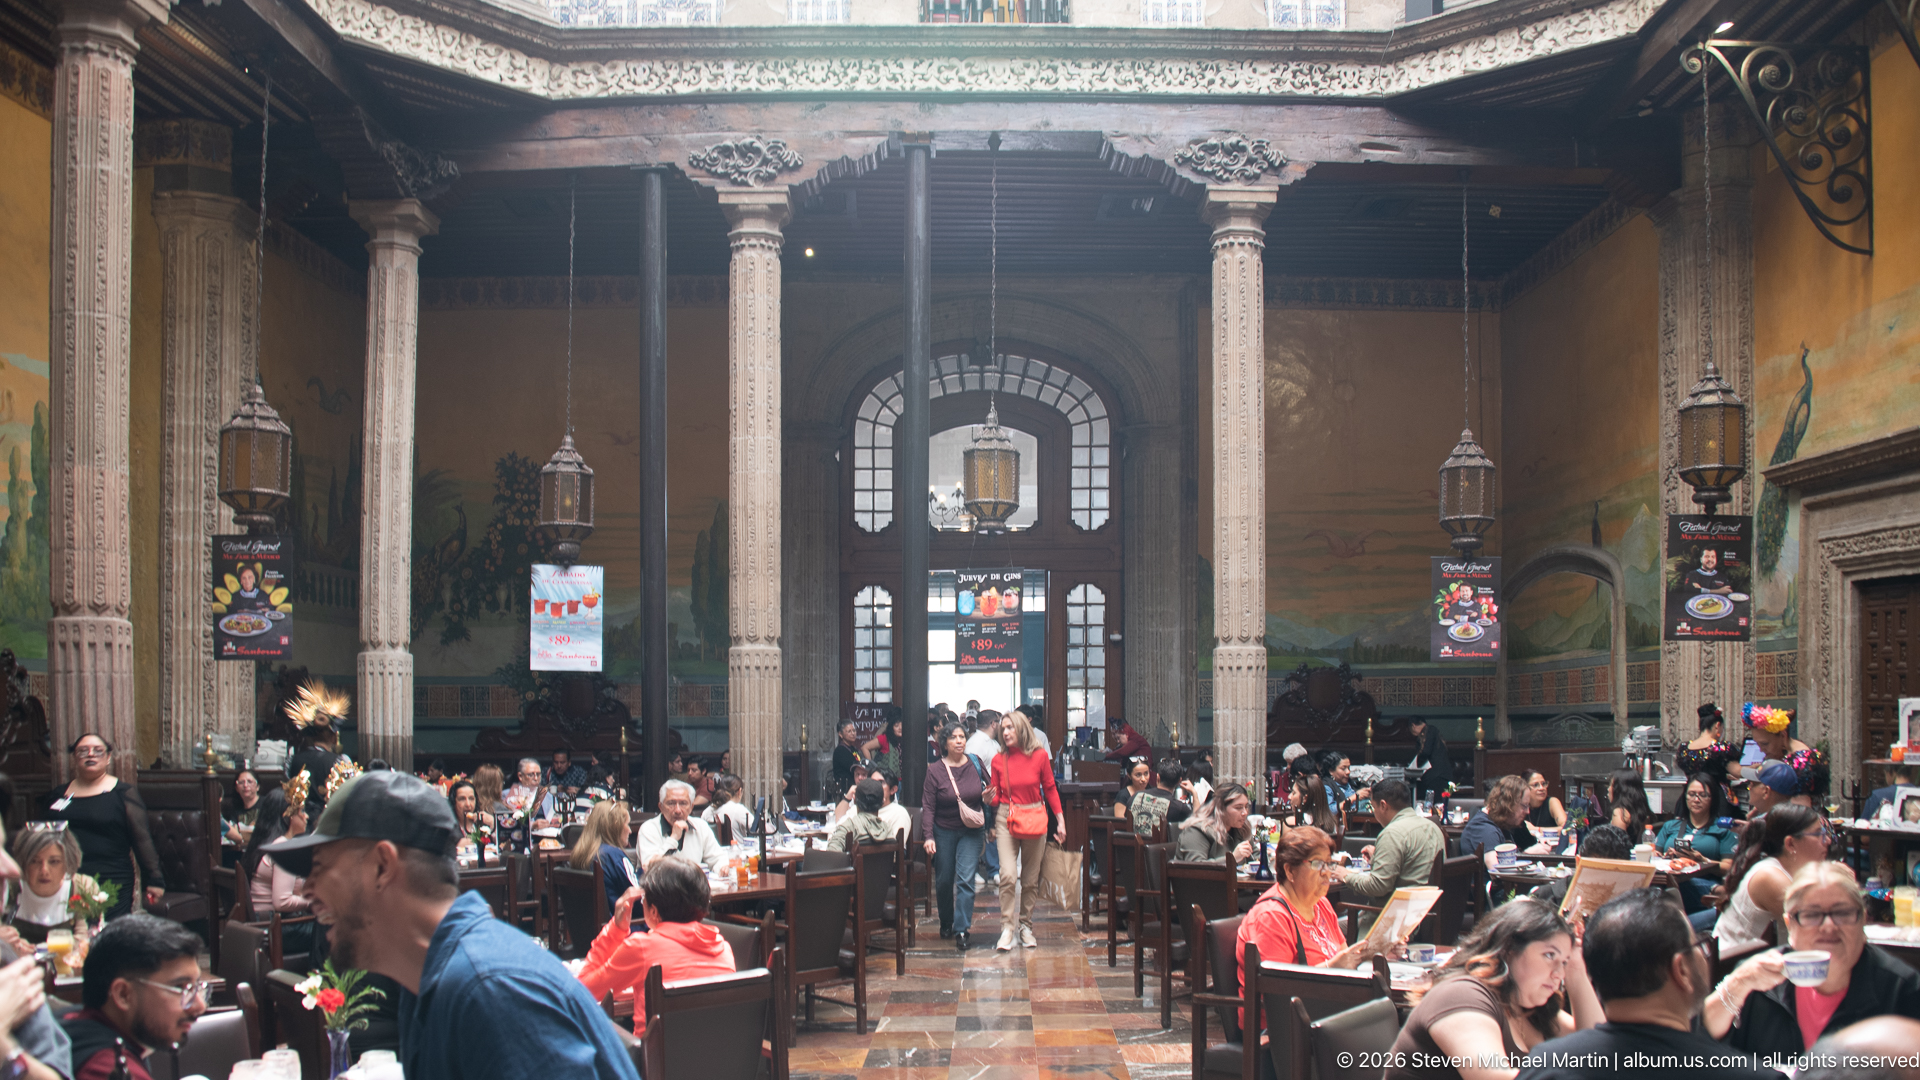
A busy dining room fills the lower level of the house, where seated guests gather at closely spaced tables beneath a tall colonnaded gallery. The central doorway aligns with the room’s deep perspective, while carved or patterned columns and decorative wall painting frame the restaurant activity. The view conveys the building’s continuing public use without confusing its present dining function with its historic architectural fabric.
Caption
A busy dining room fills the lower level of the house, where seated guests gather at closely spaced tables beneath a tall colonnaded gallery. The central doorway aligns with the room’s deep perspective, while carved or patterned columns and decorative wall painting frame the restaurant activity. The view conveys the building’s continuing public use without confusing its present dining function with its historic architectural fabric.
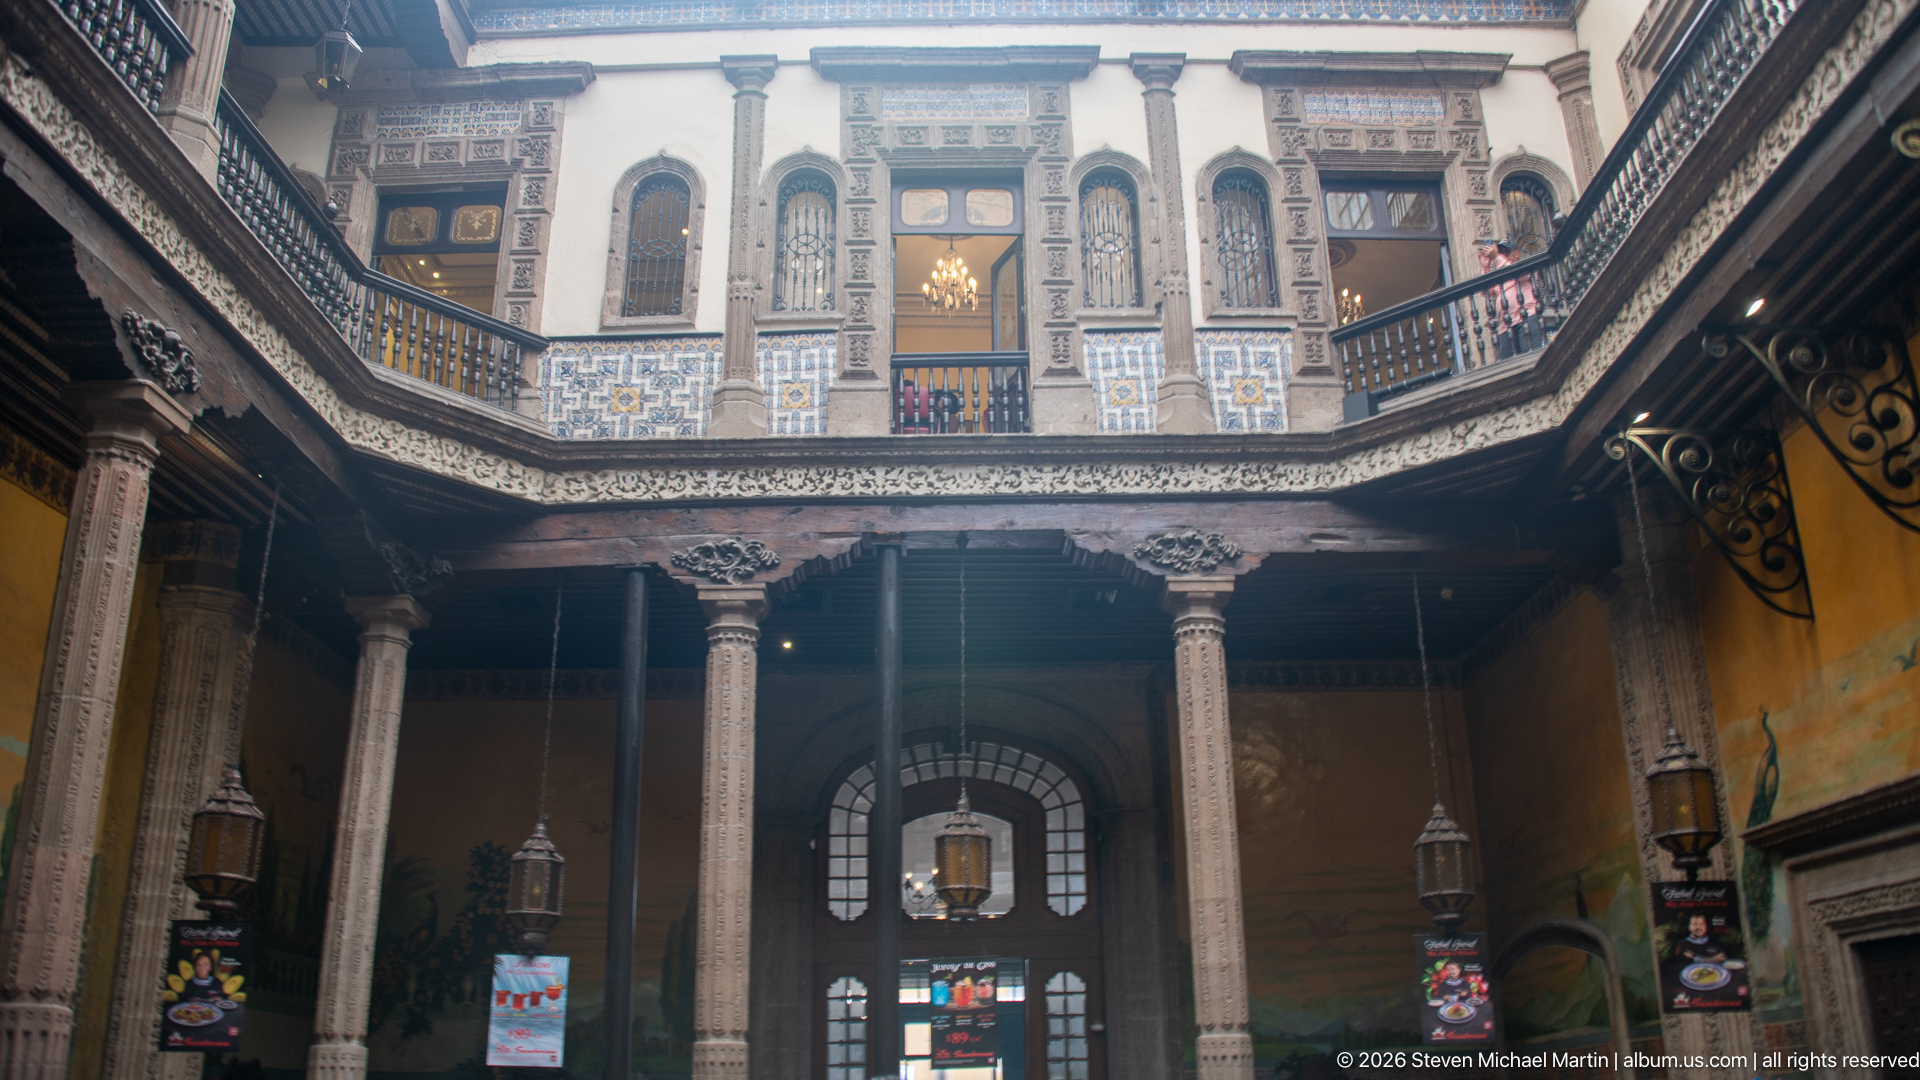
The central courtyard is viewed from below, with two upper levels of galleries enclosing a tall, open interior. Blue-and-white tile bands trace the balcony edges and patterned panels decorate the upper walls; the restaurant’s dark lower level and hanging lanterns anchor the composition. Its nearly symmetrical framing clarifies the courtyard’s vertical organization and the way ornament unifies otherwise distinct floors.
Caption
The central courtyard is viewed from below, with two upper levels of galleries enclosing a tall, open interior. Blue-and-white tile bands trace the balcony edges and patterned panels decorate the upper walls; the restaurant’s dark lower level and hanging lanterns anchor the composition. Its nearly symmetrical framing clarifies the courtyard’s vertical organization and the way ornament unifies otherwise distinct floors.
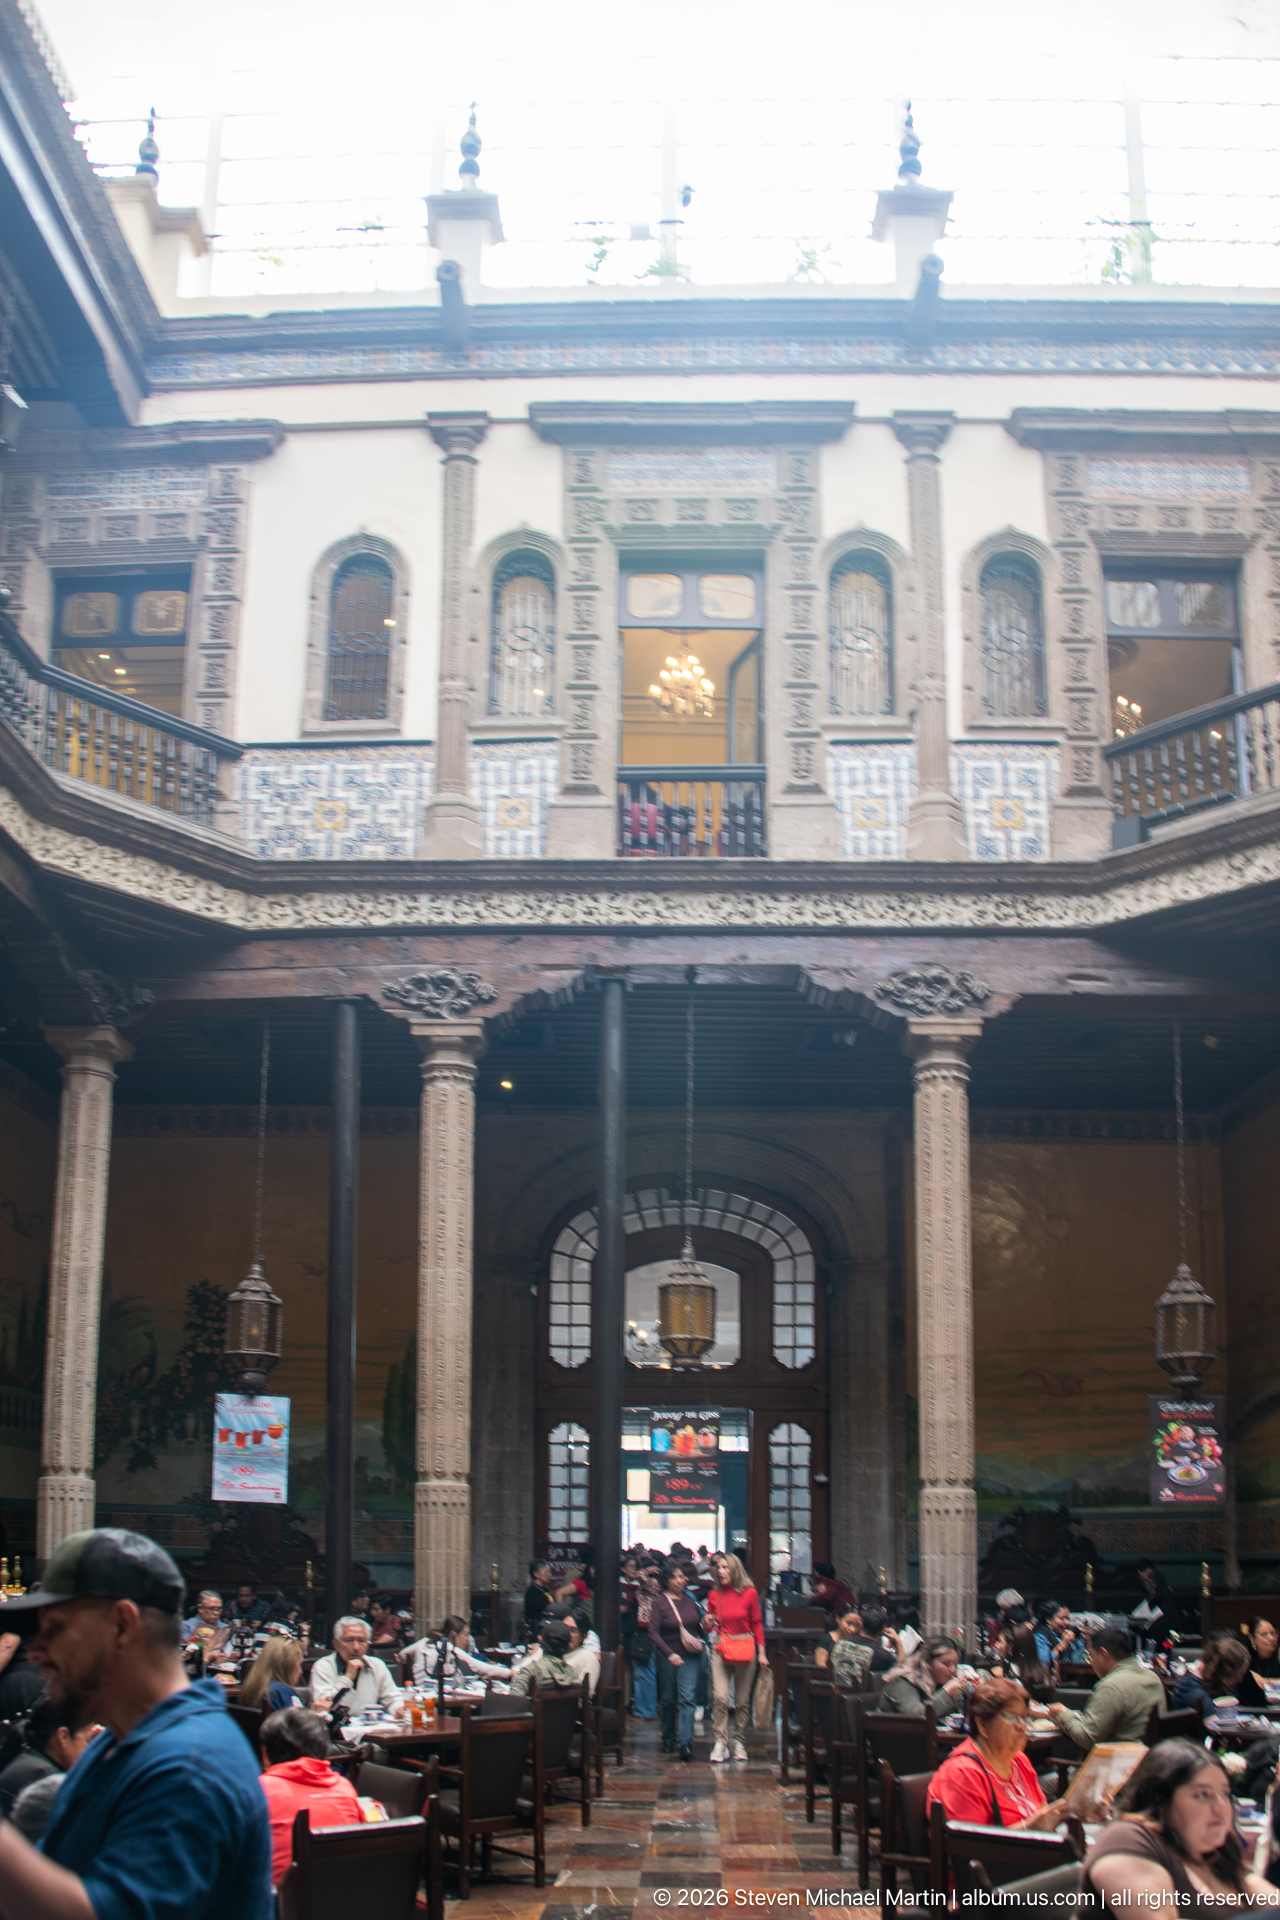
From across the crowded restaurant, the camera looks toward a long upper gallery with arched windows and a blue-and-white tiled balustrade. Tables and diners occupy the shadowed ground floor, while daylight washes the upper façade and emphasizes the contrast between the bright tilework and dark timbered interior. This wide view makes the room’s two-level arrangement more legible than the closer dining-room scene.
Caption
From across the crowded restaurant, the camera looks toward a long upper gallery with arched windows and a blue-and-white tiled balustrade. Tables and diners occupy the shadowed ground floor, while daylight washes the upper façade and emphasizes the contrast between the bright tilework and dark timbered interior. This wide view makes the room’s two-level arrangement more legible than the closer dining-room scene.
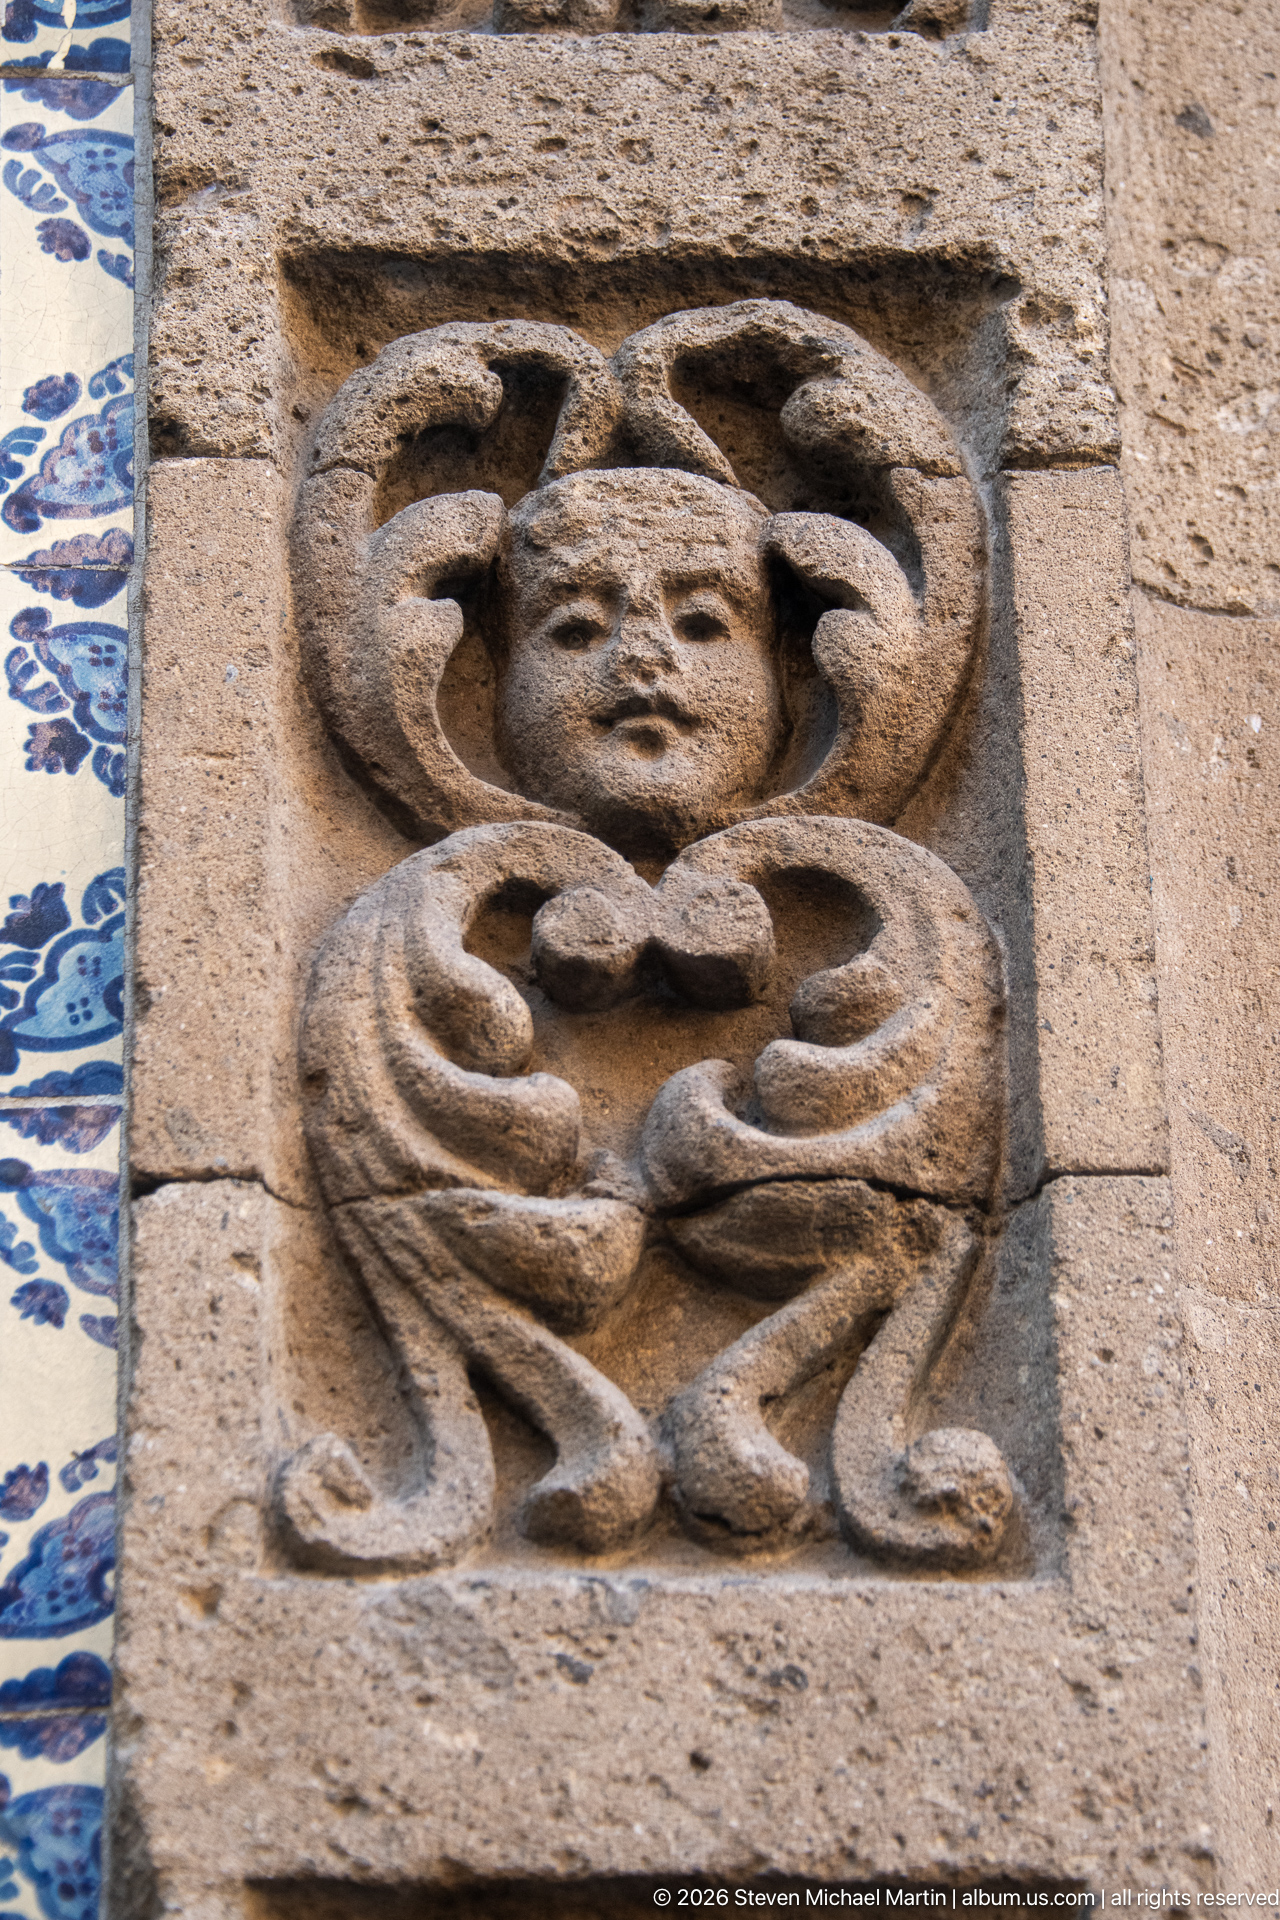
A human face emerges in shallow relief from a rectangular stone panel, surrounded by symmetrical scrolling foliage and a shell-like crest. The close crop reveals the rough, pitted surface of the stone and a narrow border of blue-and-white tiles at the edge. The motif is best described as a carved ornamental mask; the image does not establish a named figure or a specific symbolic meaning.
Caption
A human face emerges in shallow relief from a rectangular stone panel, surrounded by symmetrical scrolling foliage and a shell-like crest. The close crop reveals the rough, pitted surface of the stone and a narrow border of blue-and-white tiles at the edge. The motif is best described as a carved ornamental mask; the image does not establish a named figure or a specific symbolic meaning.
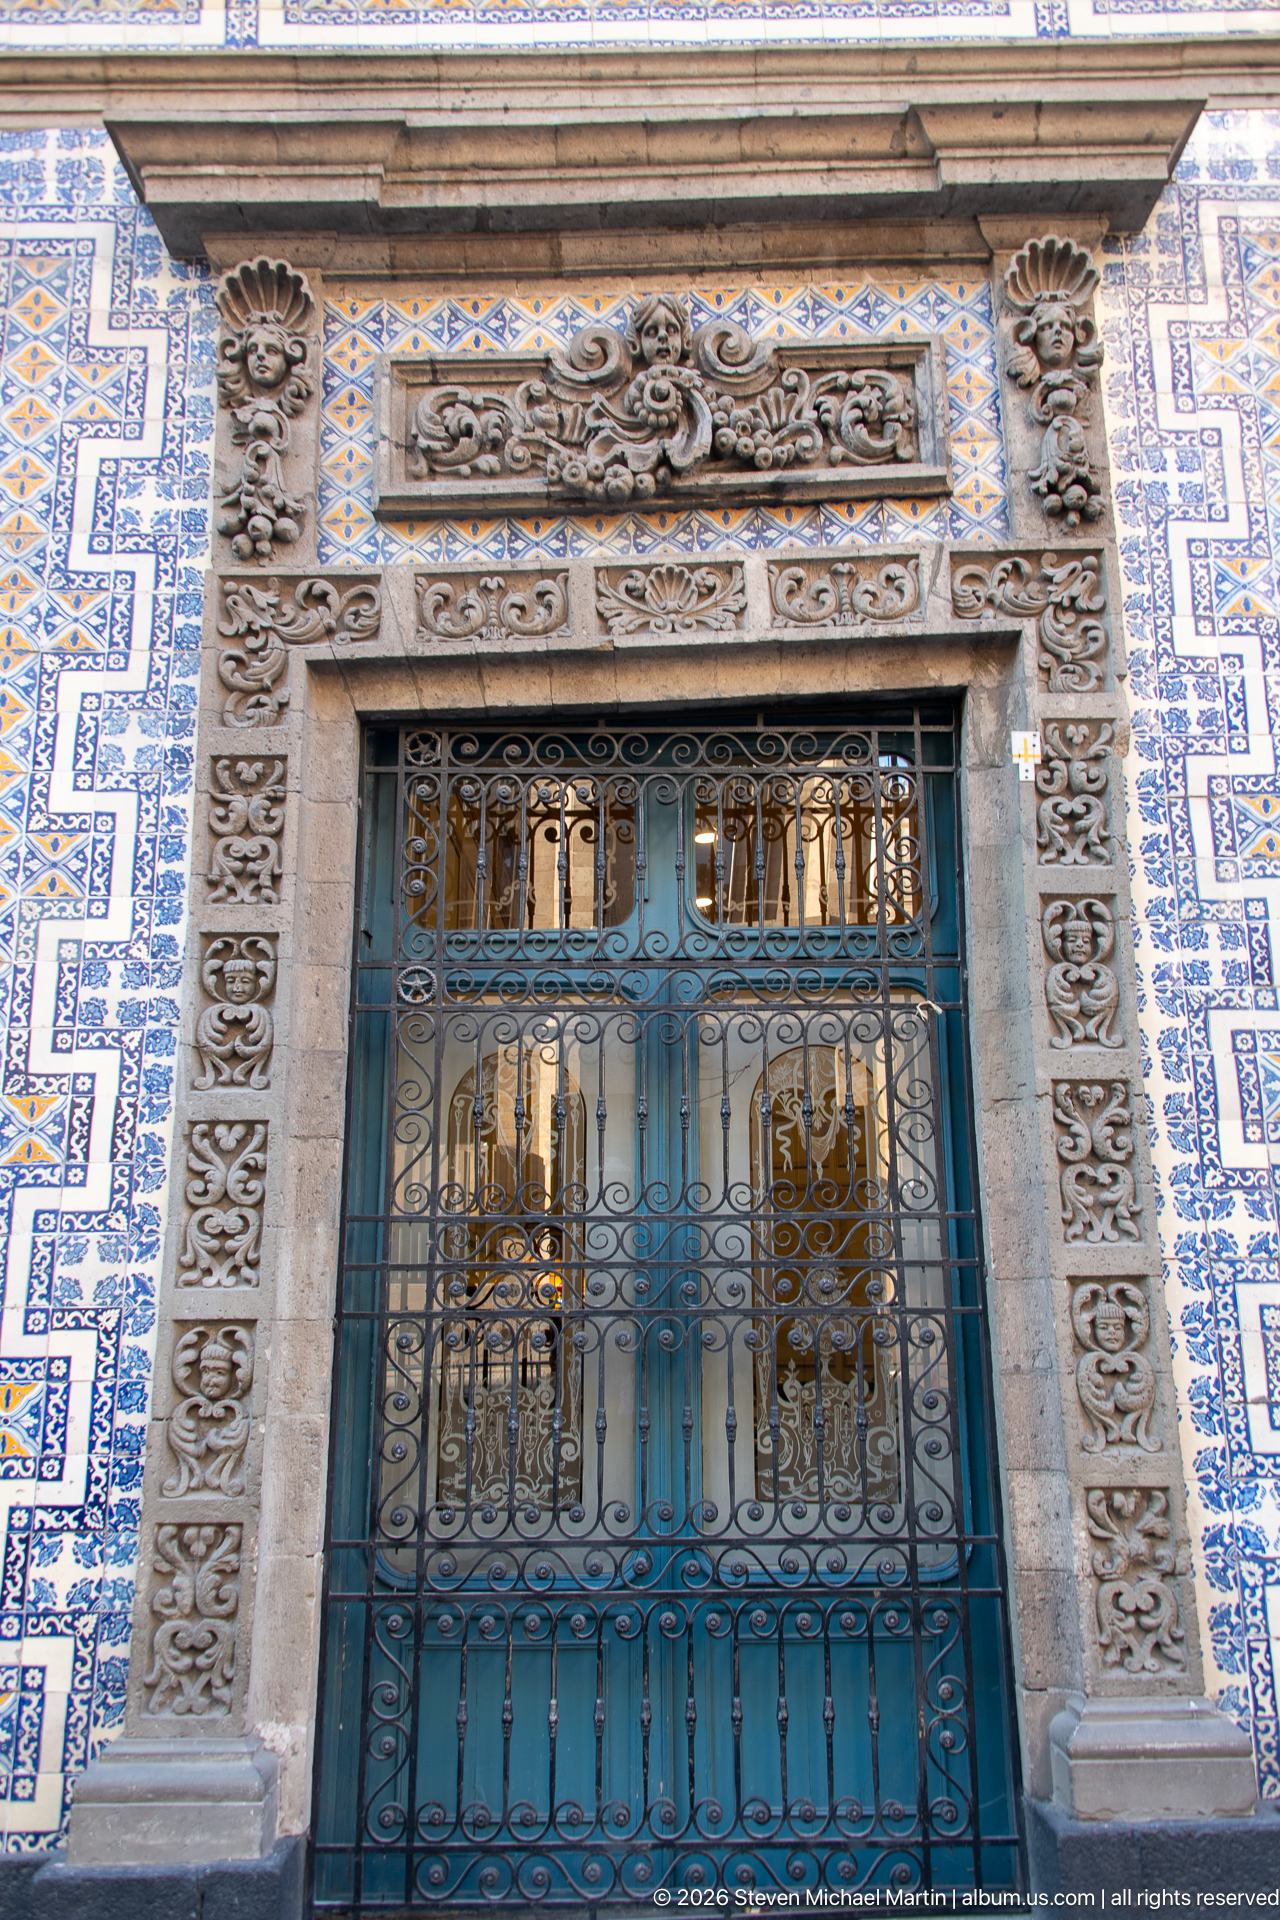
A tall blue-green window is secured behind an intricate iron grille and set within a sculpted stone surround. The wider composition shows the portal embedded in a larger field of blue-and-white tiles, with relief bands and floral motifs above and beside the opening. The grille’s dense pattern overlays the glass, distinguishing this architectural detail from the adjacent close studies of carved stone and ceramic ornament.
Caption
A tall blue-green window is secured behind an intricate iron grille and set within a sculpted stone surround. The wider composition shows the portal embedded in a larger field of blue-and-white tiles, with relief bands and floral motifs above and beside the opening. The grille’s dense pattern overlays the glass, distinguishing this architectural detail from the adjacent close studies of carved stone and ceramic ornament.
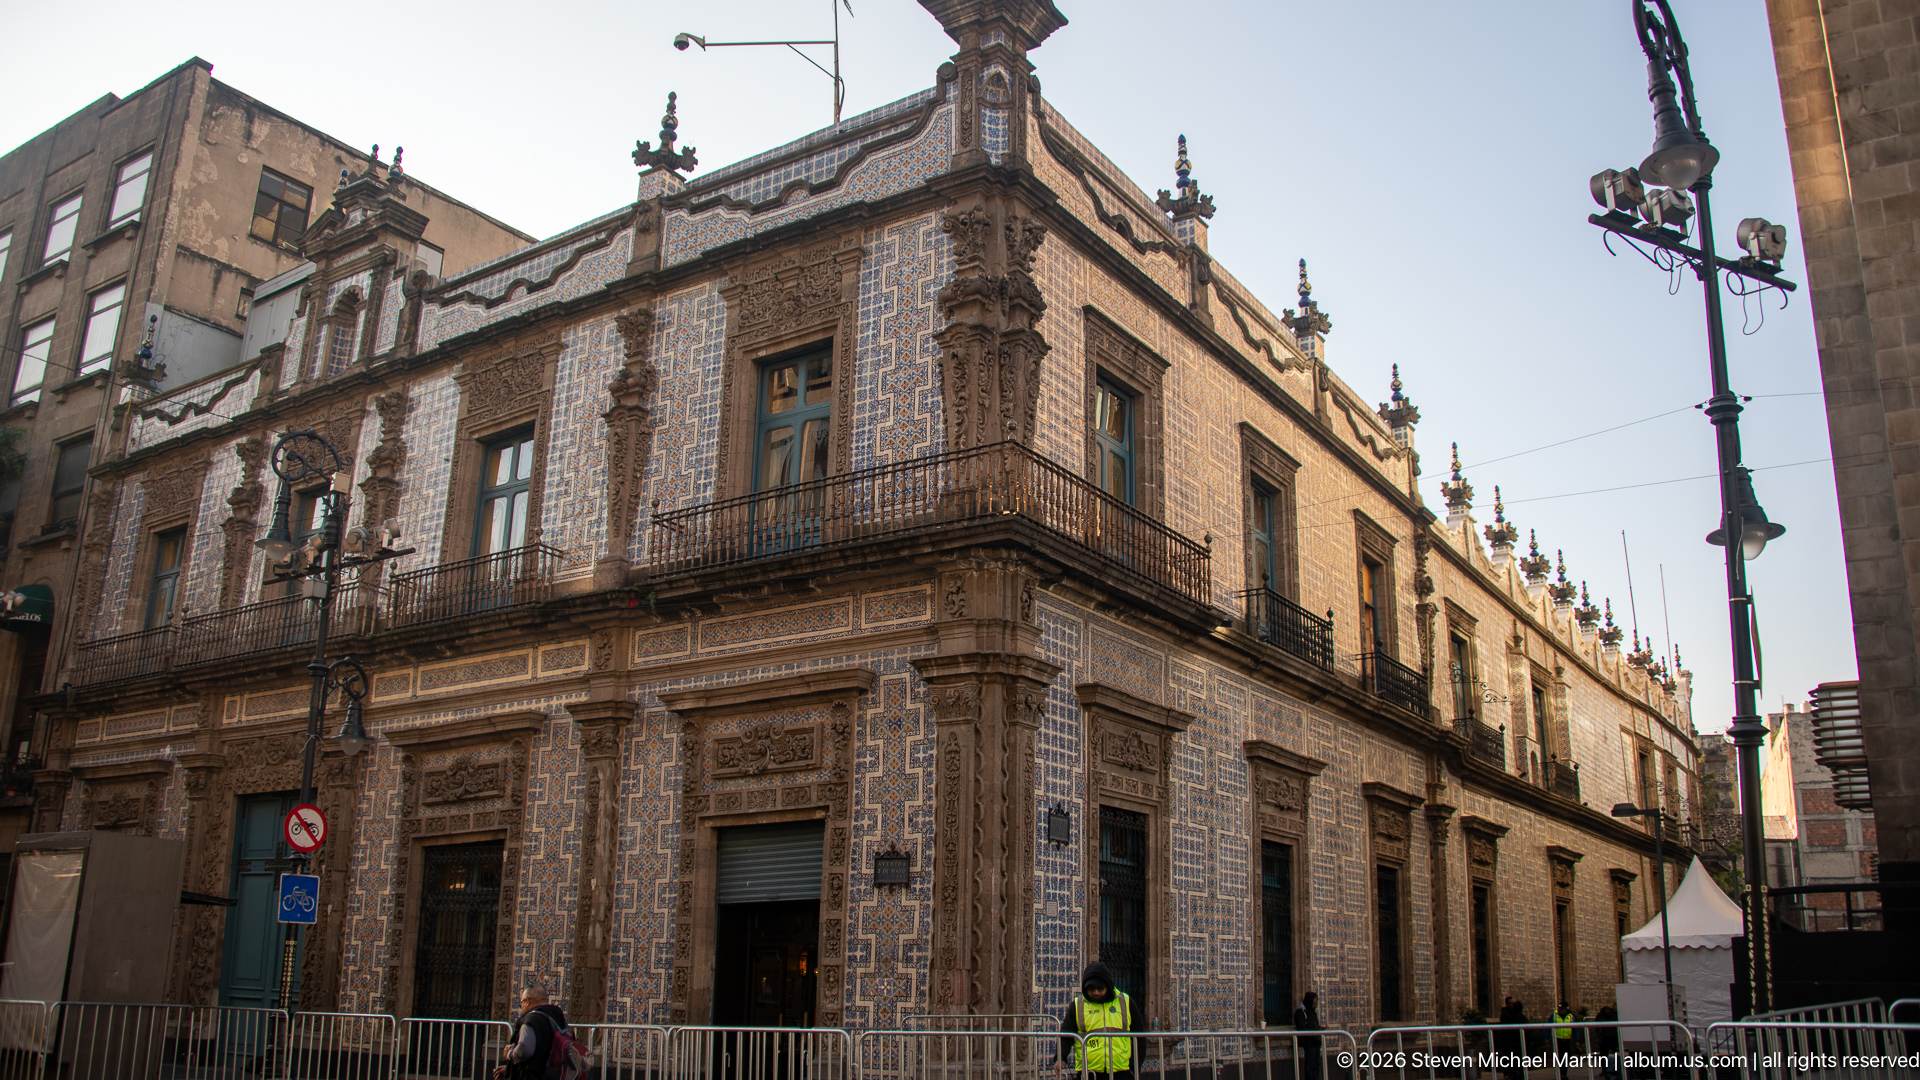
At street level, the house turns a corner beneath a continuous balcony and a dense skin of blue-and-white tile, carved stone surrounds, and small roofline finials. Metal barriers and pedestrians establish the building’s position in the working city rather than as an isolated monument. Warm late-day light brings out the relief of the masonry and makes the tiled corner the principal landmark in the streetscape.
Caption
At street level, the house turns a corner beneath a continuous balcony and a dense skin of blue-and-white tile, carved stone surrounds, and small roofline finials. Metal barriers and pedestrians establish the building’s position in the working city rather than as an isolated monument. Warm late-day light brings out the relief of the masonry and makes the tiled corner the principal landmark in the streetscape.
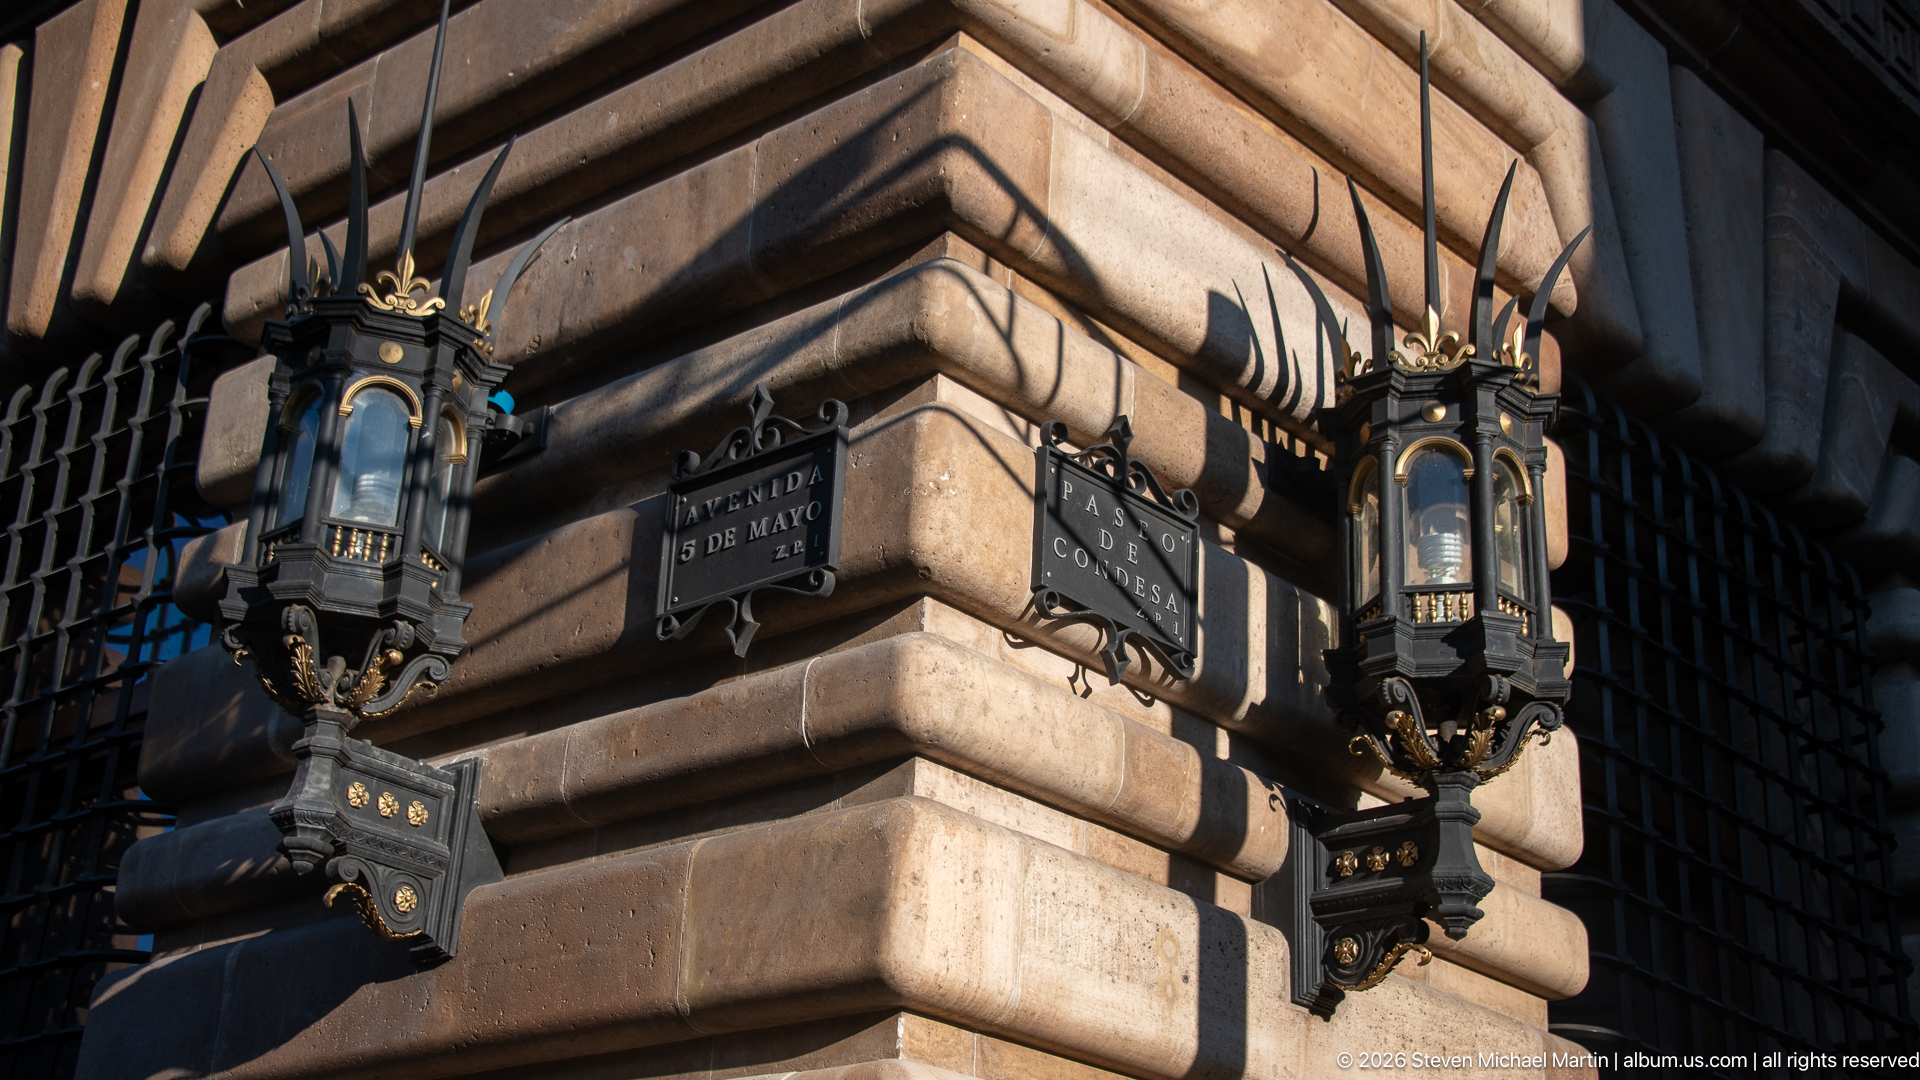
Two black metal street plaques—“Avenida 5 de Mayo” and “Paseo de la Condesa”—hang at the building’s stone corner between ornate lanterns. Strong sunlight picks out the projecting masonry courses, while the wrought fixtures and iron window grilles cast crisp shadows. The legible street names situate the façade in central Mexico City and make this close architectural detail useful for both place identification and orientation.
Caption
Two black metal street plaques—“Avenida 5 de Mayo” and “Paseo de la Condesa”—hang at the building’s stone corner between ornate lanterns. Strong sunlight picks out the projecting masonry courses, while the wrought fixtures and iron window grilles cast crisp shadows. The legible street names situate the façade in central Mexico City and make this close architectural detail useful for both place identification and orientation.
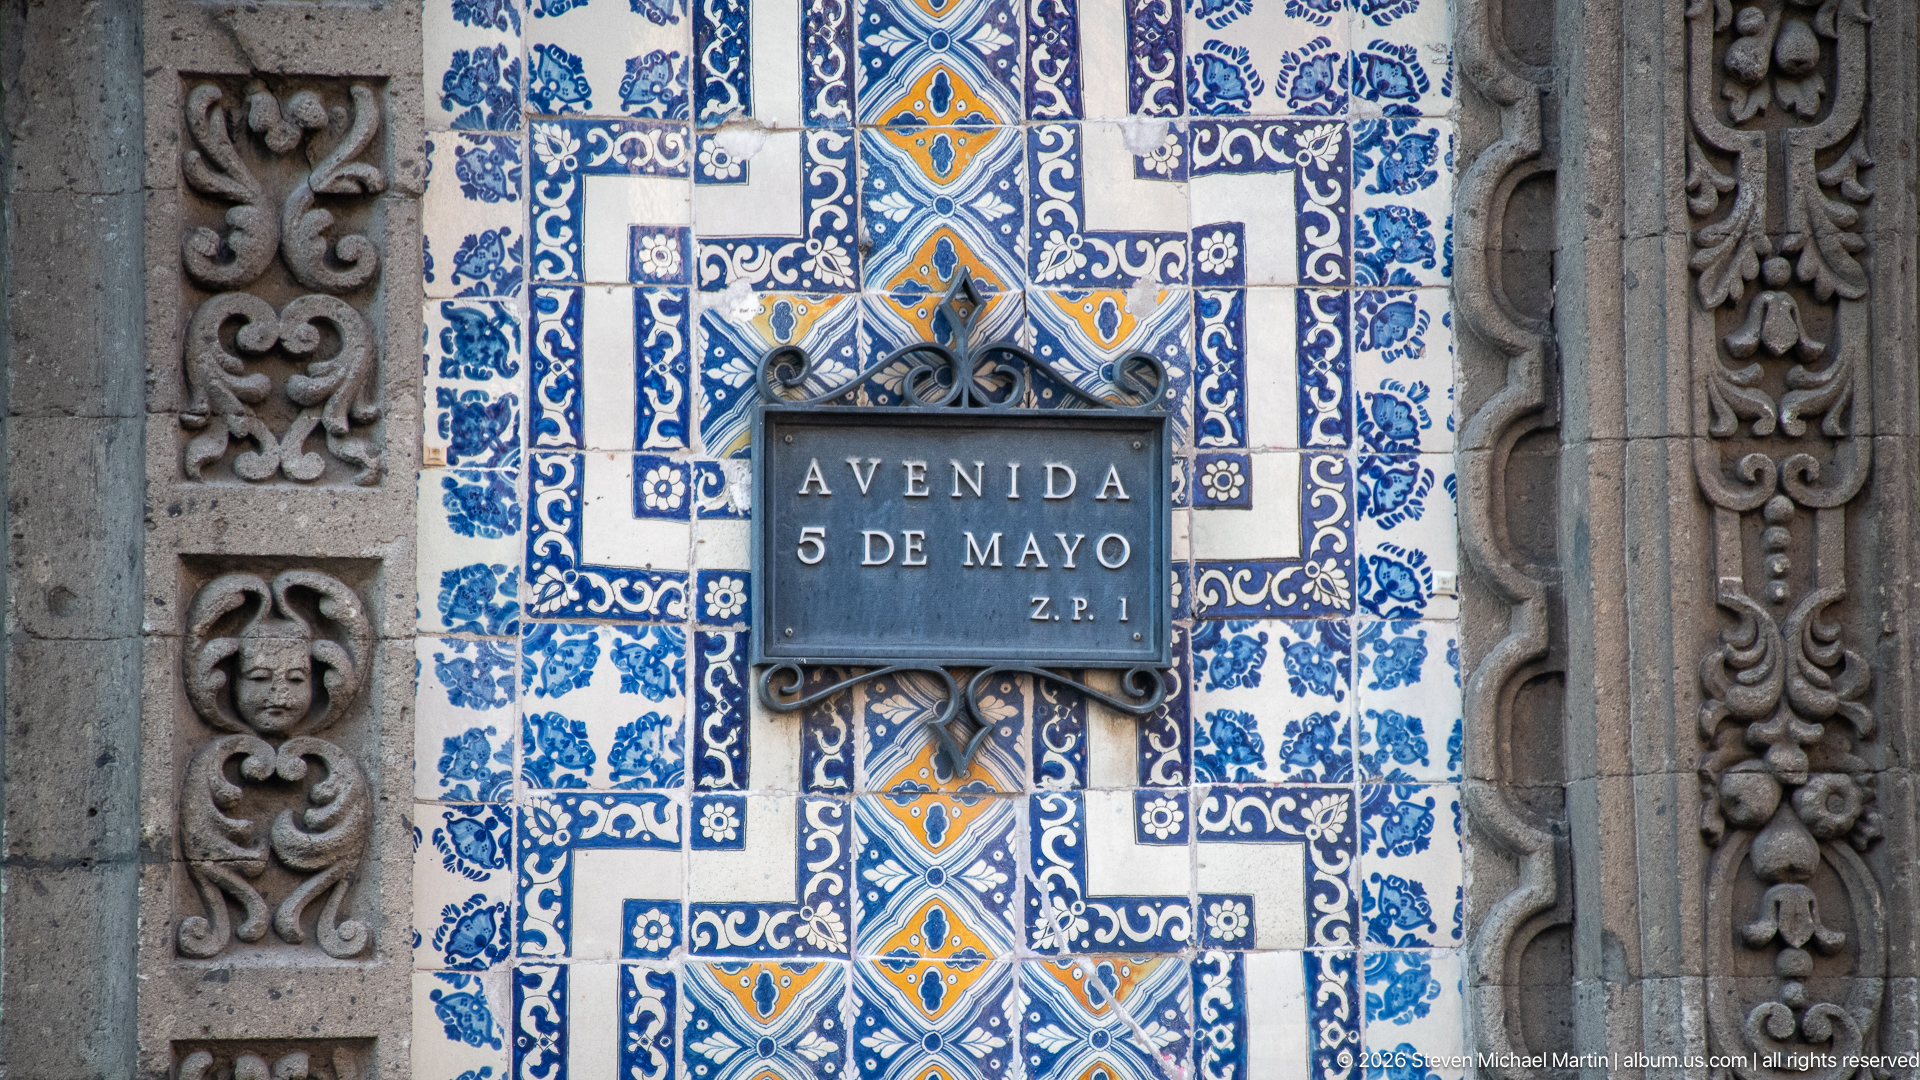
The “Avenida 5 de Mayo” plaque is centered against a field of blue, white, and ochre ceramic tiles. Stone relief panels border the tilework, making the sign’s simple rectangular form stand out against the intricate surface. This frontal detail preserves the legible street name and the contrast between civic wayfinding and the house’s richly ornamented exterior, without widening the view to the surrounding streetscape.
Caption
The “Avenida 5 de Mayo” plaque is centered against a field of blue, white, and ochre ceramic tiles. Stone relief panels border the tilework, making the sign’s simple rectangular form stand out against the intricate surface. This frontal detail preserves the legible street name and the contrast between civic wayfinding and the house’s richly ornamented exterior, without widening the view to the surrounding streetscape.
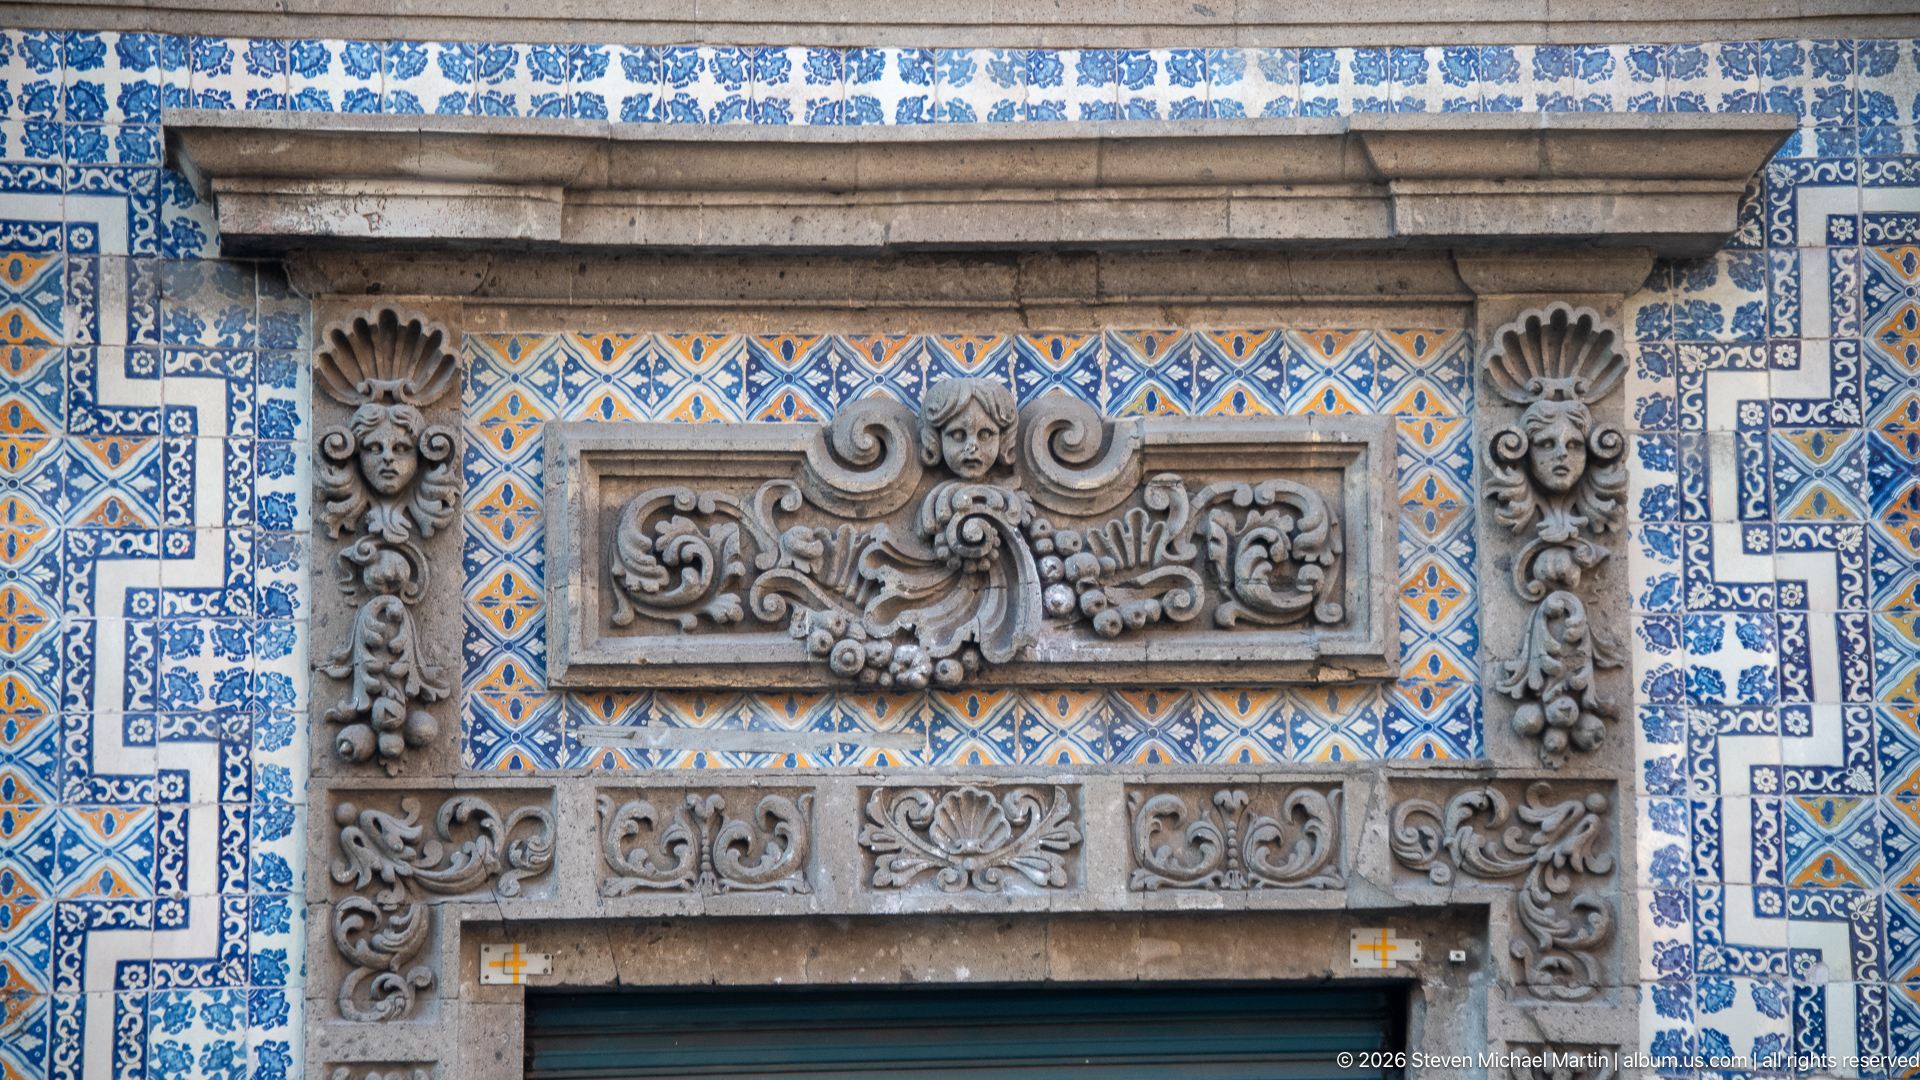
A deeply carved stone portal sits within a blue, white, and ochre tiled wall. Scrolls, shell-like forms, and small sculpted faces cluster around the lintel and jambs, while a closed metal shutter fills the opening below. The straight-on view emphasizes the relationship between the sculptural stone frame and the flatter ceramic field, recording an elaborate entrance detail rather than a complete façade.
Caption
A deeply carved stone portal sits within a blue, white, and ochre tiled wall. Scrolls, shell-like forms, and small sculpted faces cluster around the lintel and jambs, while a closed metal shutter fills the opening below. The straight-on view emphasizes the relationship between the sculptural stone frame and the flatter ceramic field, recording an elaborate entrance detail rather than a complete façade.
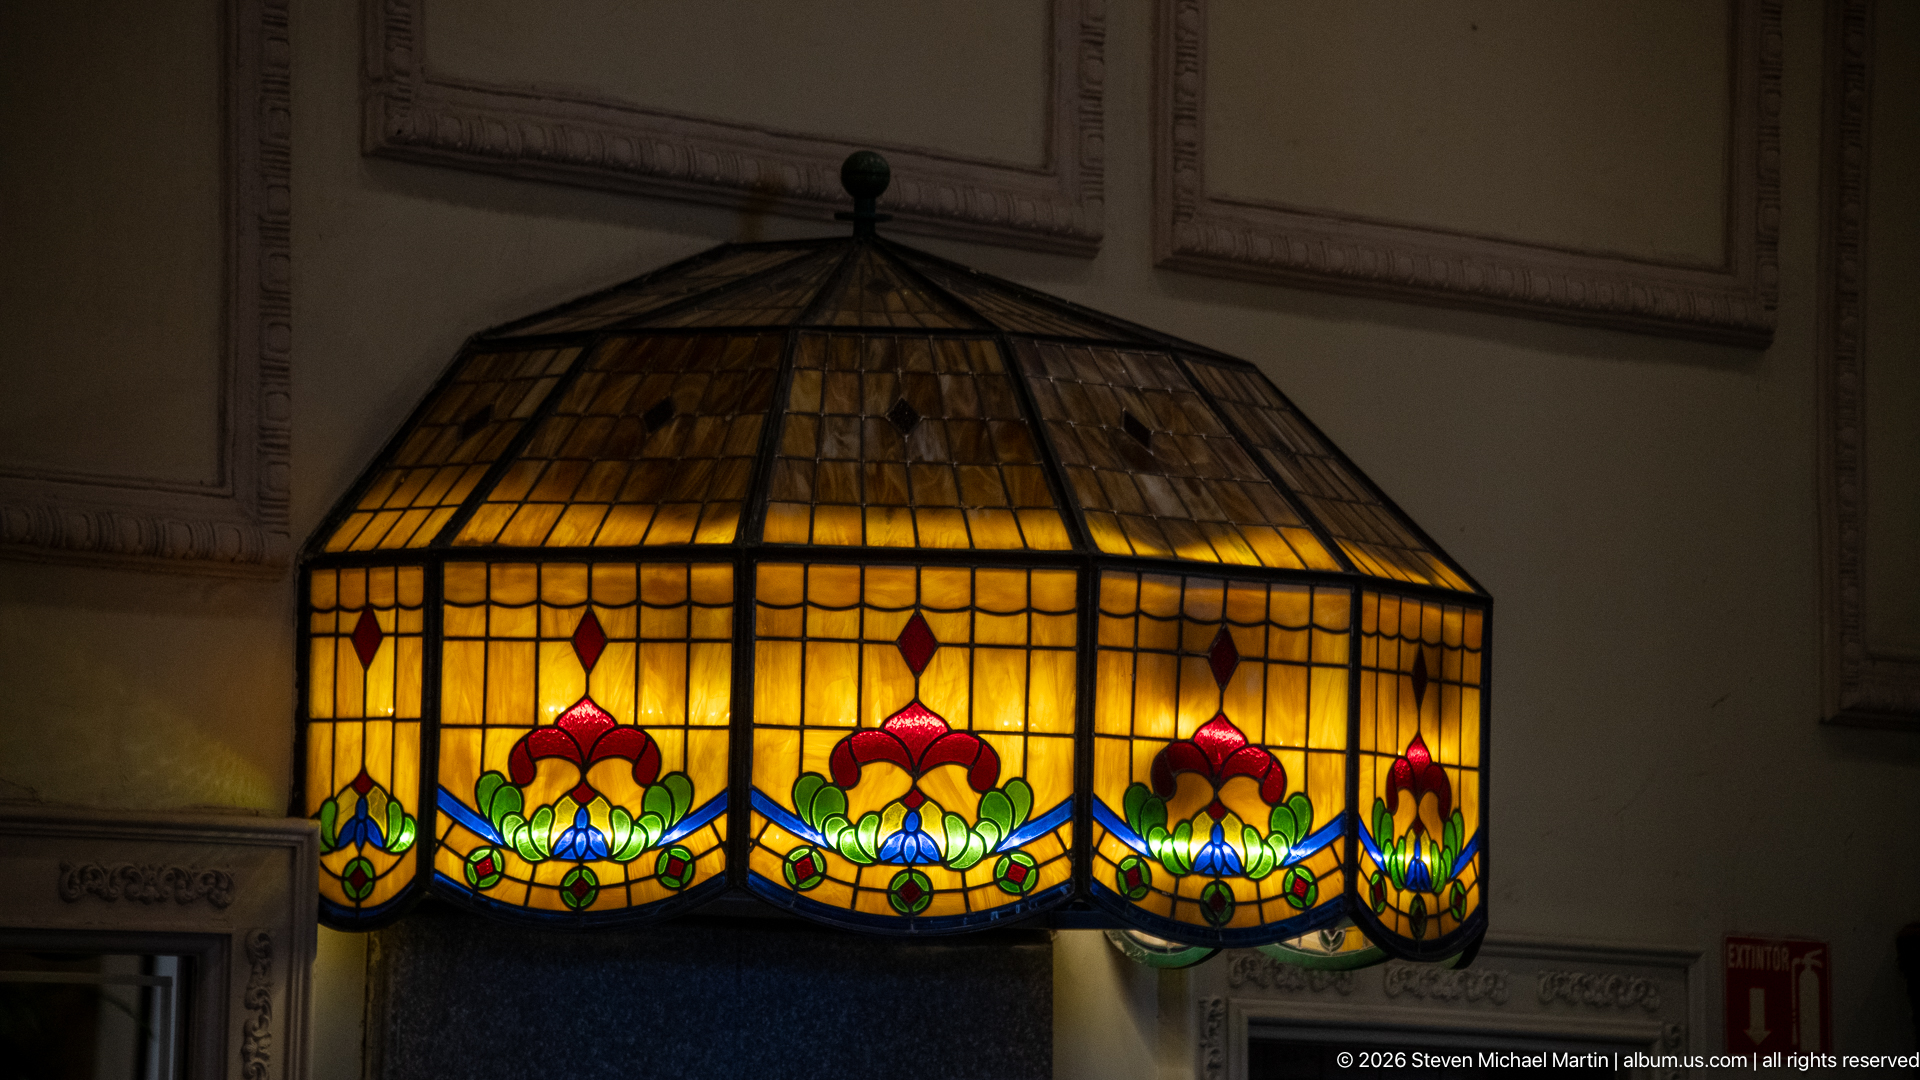
An amber stained-glass pendant shade glows against a dark interior wall. Its broad, faceted profile is outlined by dark metal leading, with repeating red, green, and blue floral motifs along the lower band. The isolated close view draws attention to a decorative furnishing rather than the surrounding room, showing how colored light and a geometric silhouette punctuate the house’s interior.
Caption
An amber stained-glass pendant shade glows against a dark interior wall. Its broad, faceted profile is outlined by dark metal leading, with repeating red, green, and blue floral motifs along the lower band. The isolated close view draws attention to a decorative furnishing rather than the surrounding room, showing how colored light and a geometric silhouette punctuate the house’s interior.
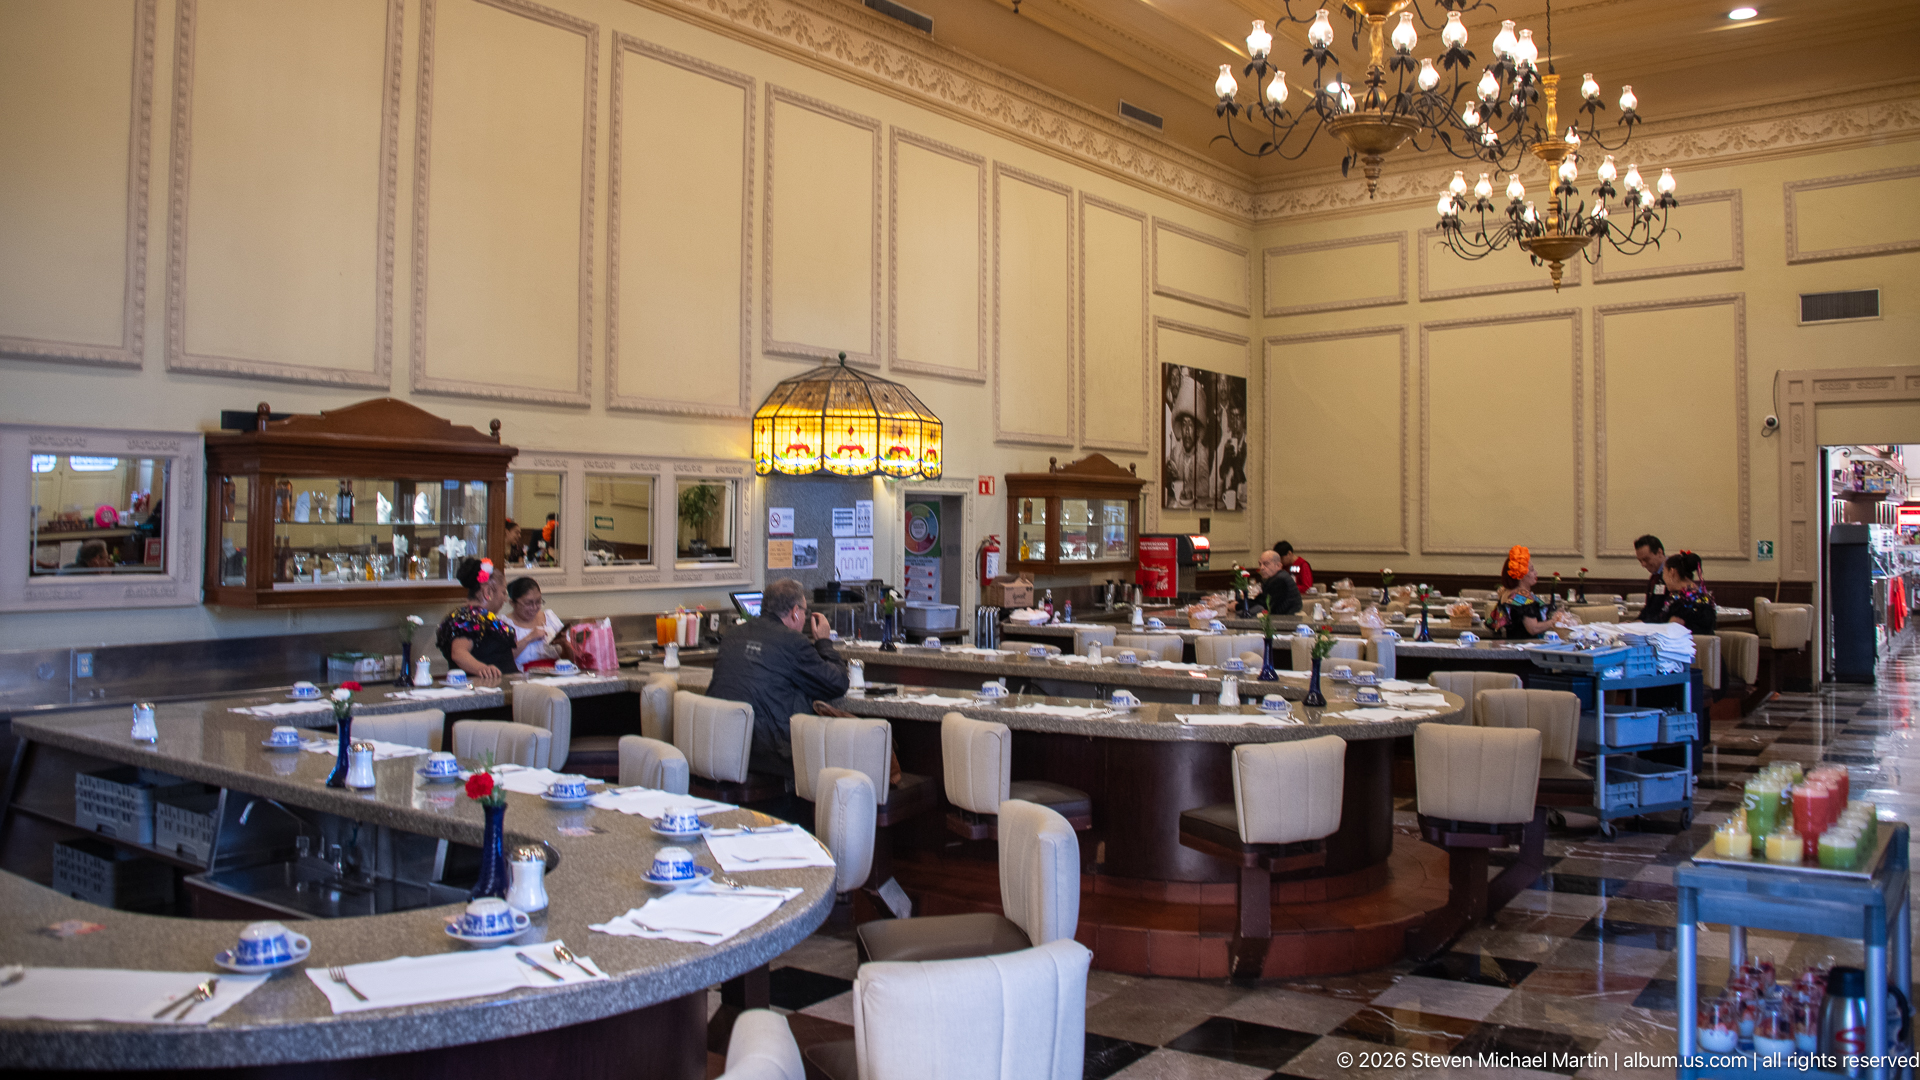
A curved counter and rows of pale chairs organize this restaurant interior beneath cream paneled walls and several chandeliers. The stained-glass pendant appears again near the counter, linking this broad room view to the decorative fixture shown separately. Staff and diners occupy the service area, while display cabinets and blue-and-white crockery make the room’s contemporary hospitality use immediately visible within the historic building.
Caption
A curved counter and rows of pale chairs organize this restaurant interior beneath cream paneled walls and several chandeliers. The stained-glass pendant appears again near the counter, linking this broad room view to the decorative fixture shown separately. Staff and diners occupy the service area, while display cabinets and blue-and-white crockery make the room’s contemporary hospitality use immediately visible within the historic building.
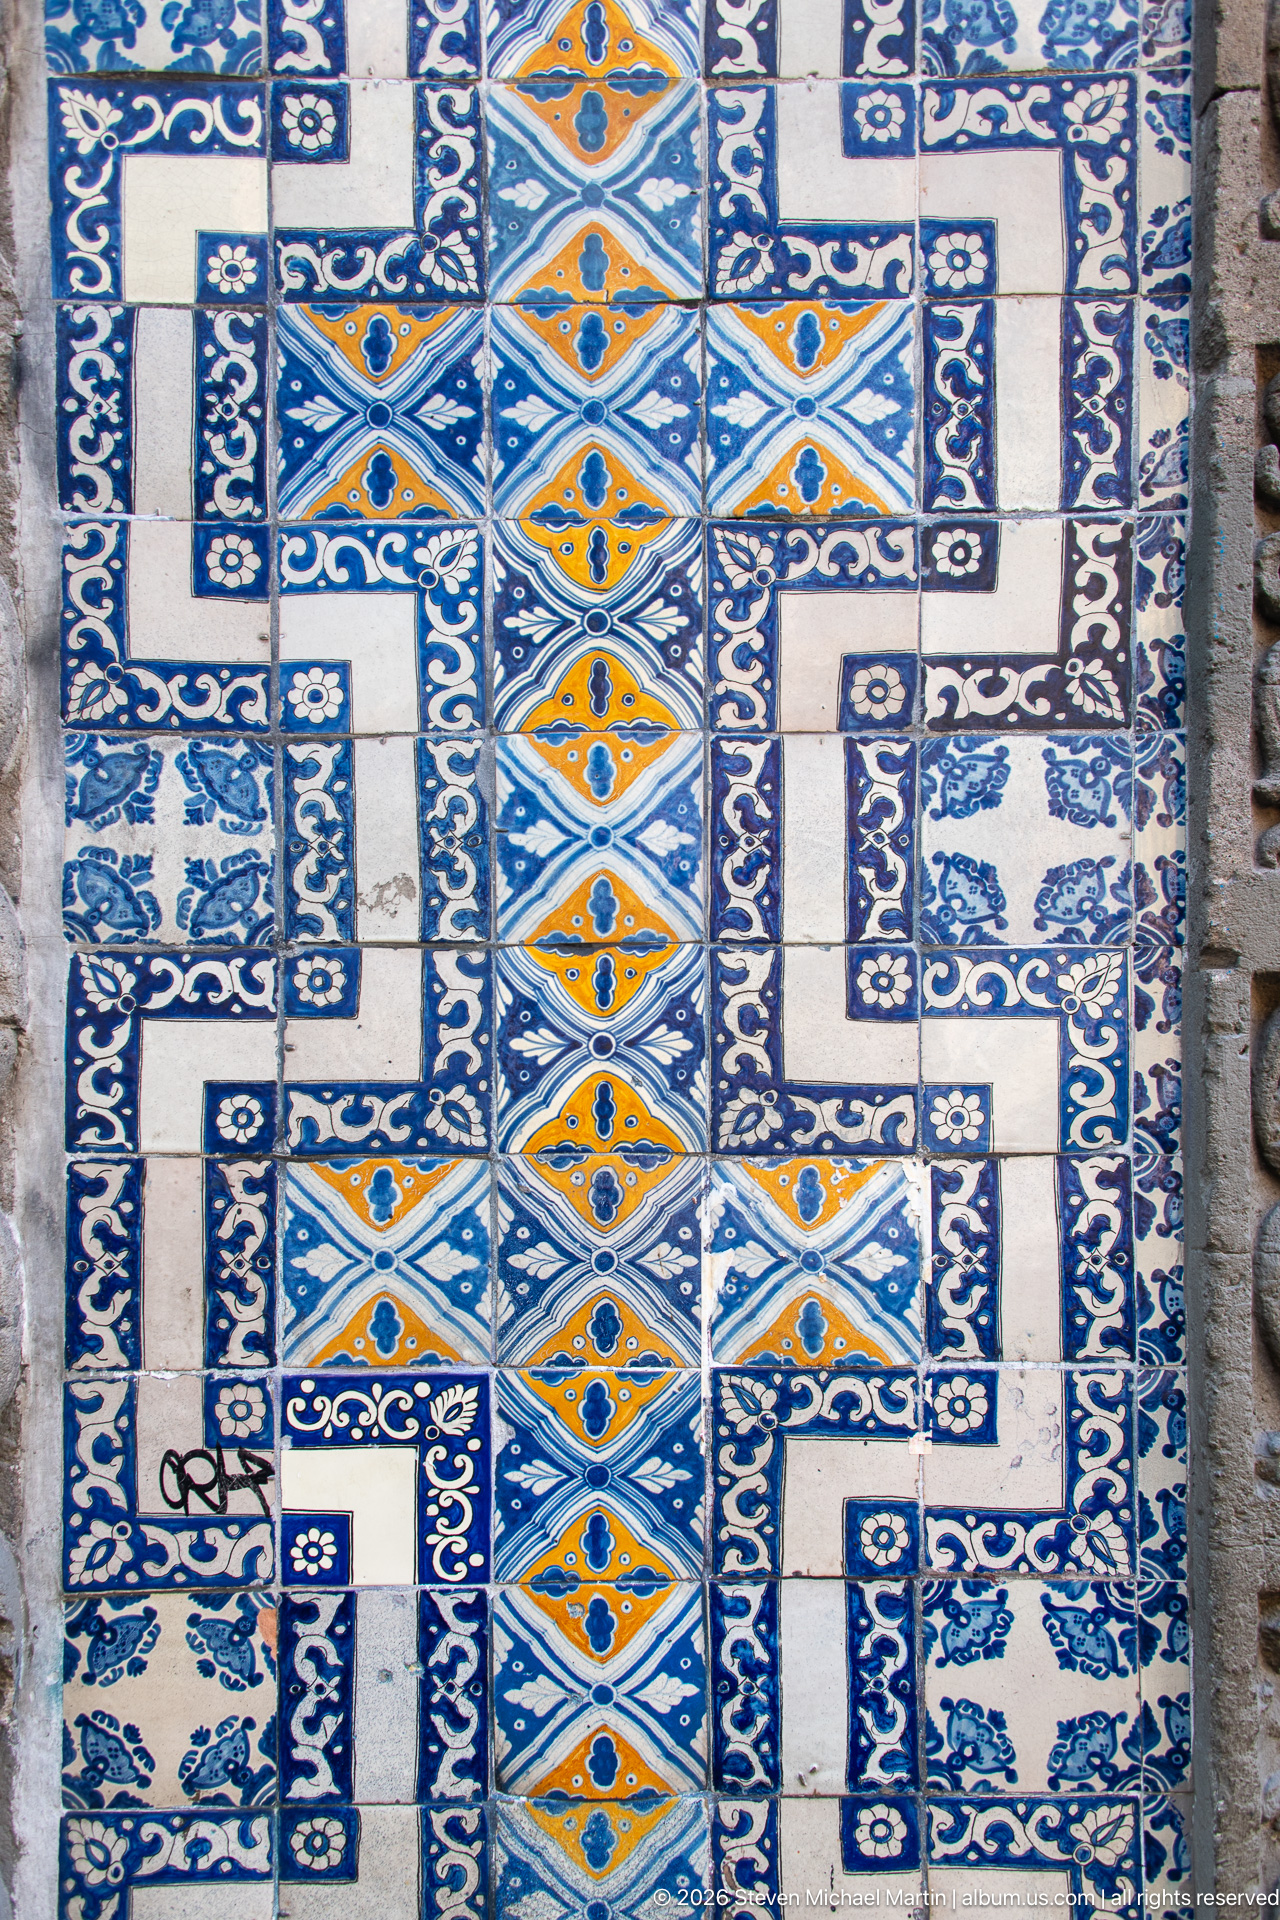
A close, nearly flat view isolates a repeating ceramic pattern: blue-and-white interlocking bands surround a vertical chain of ochre lozenges with small floral centers. Uneven tile edges and grout lines remain visible, while a dark tag marks one tile near the lower left. The image records the color, rhythm, and material surface of the façade without attaching a symbolic meaning to the design.
Caption
A close, nearly flat view isolates a repeating ceramic pattern: blue-and-white interlocking bands surround a vertical chain of ochre lozenges with small floral centers. Uneven tile edges and grout lines remain visible, while a dark tag marks one tile near the lower left. The image records the color, rhythm, and material surface of the façade without attaching a symbolic meaning to the design.
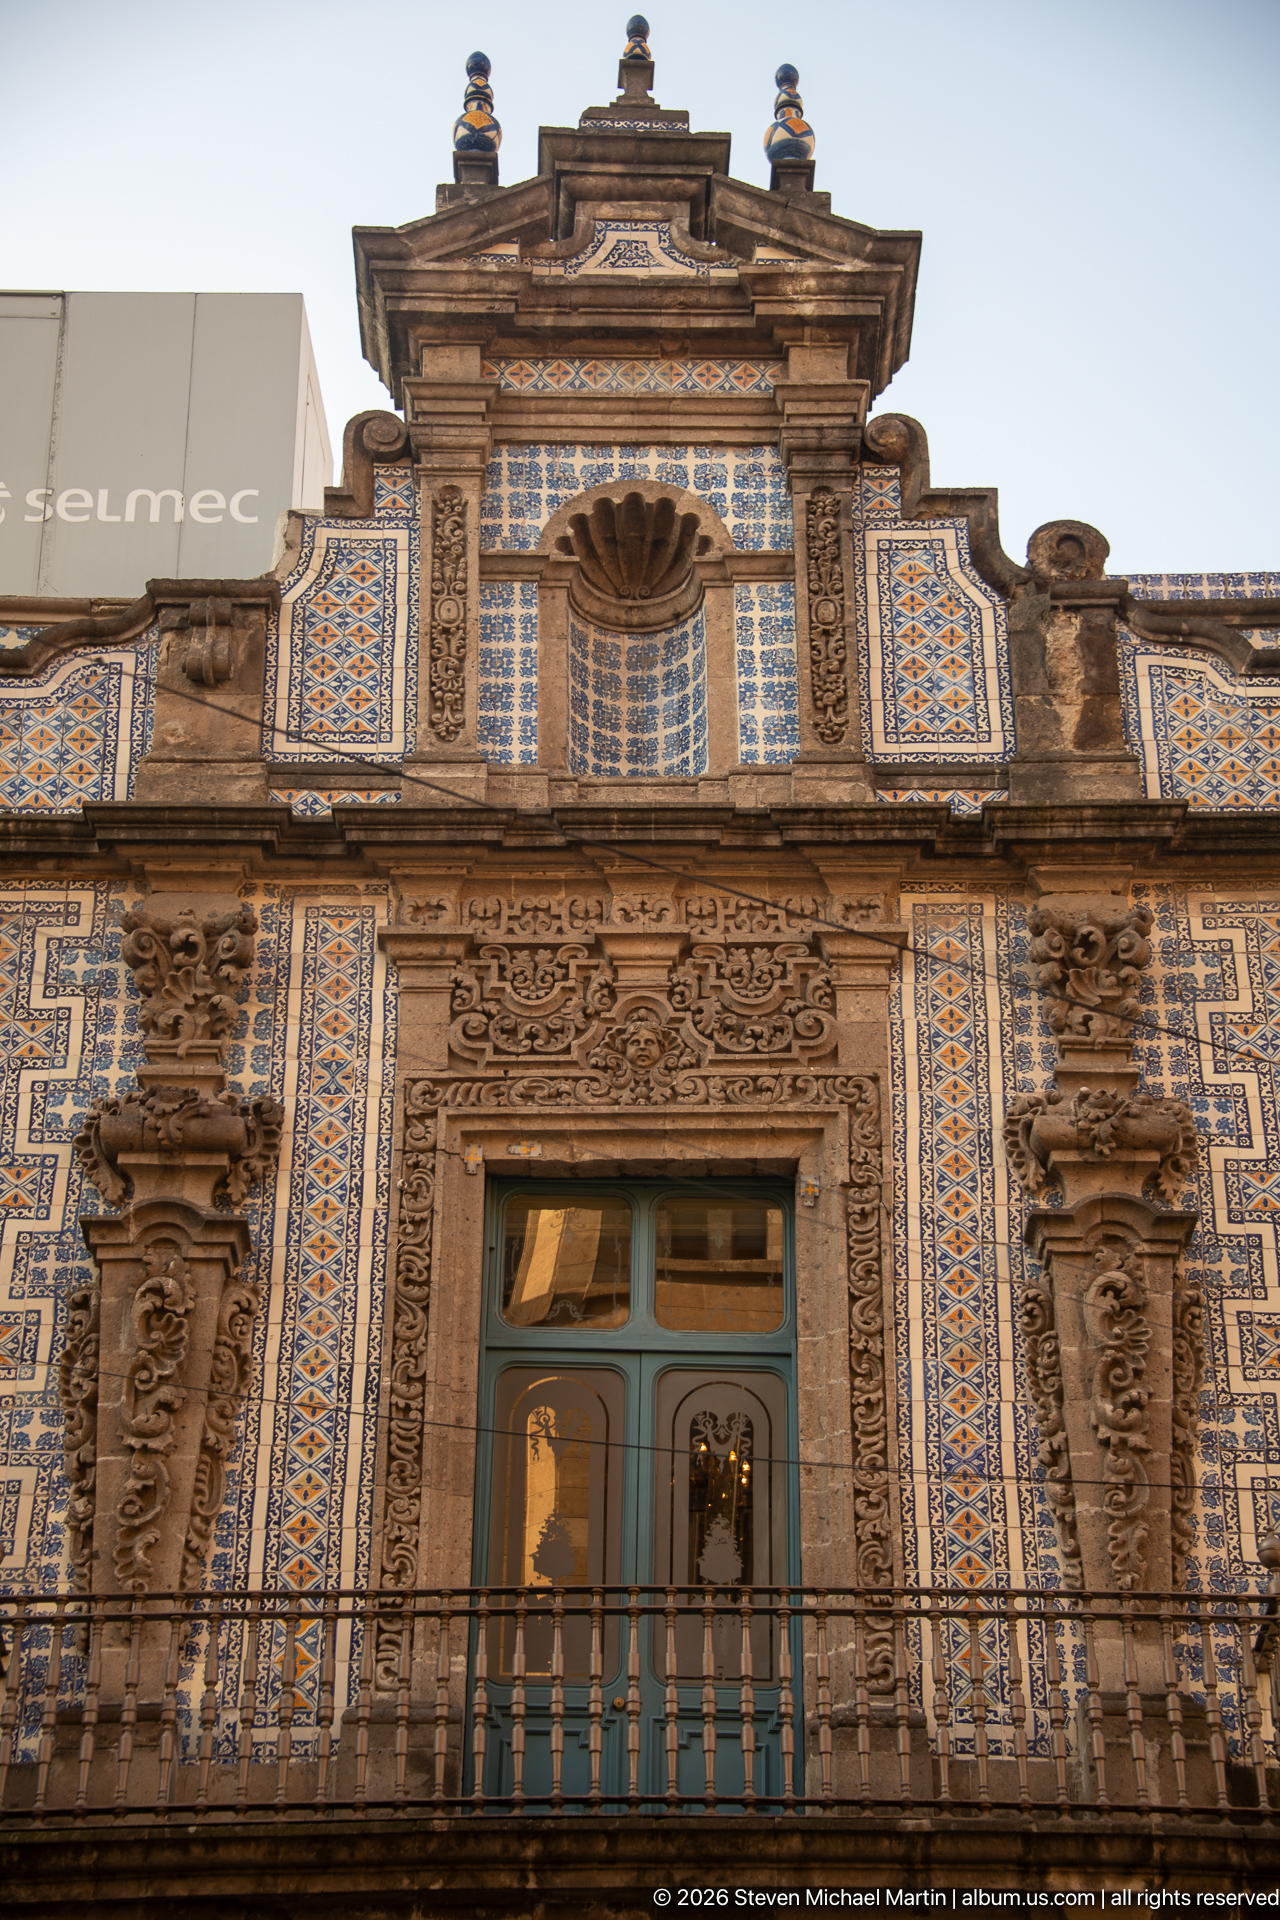
The upper façade is framed around one green-painted window beneath a projecting, tile-lined pediment. Carved stone pilasters and scrolls flank the opening, while a dark wrought-iron balcony crosses the lower edge of the view. Repeated finials and the roofline crown the composition. By concentrating on a single bay, this photograph shows the layered treatment of window, ornament, and tile more clearly than the street-corner views.
Caption
The upper façade is framed around one green-painted window beneath a projecting, tile-lined pediment. Carved stone pilasters and scrolls flank the opening, while a dark wrought-iron balcony crosses the lower edge of the view. Repeated finials and the roofline crown the composition. By concentrating on a single bay, this photograph shows the layered treatment of window, ornament, and tile more clearly than the street-corner views.
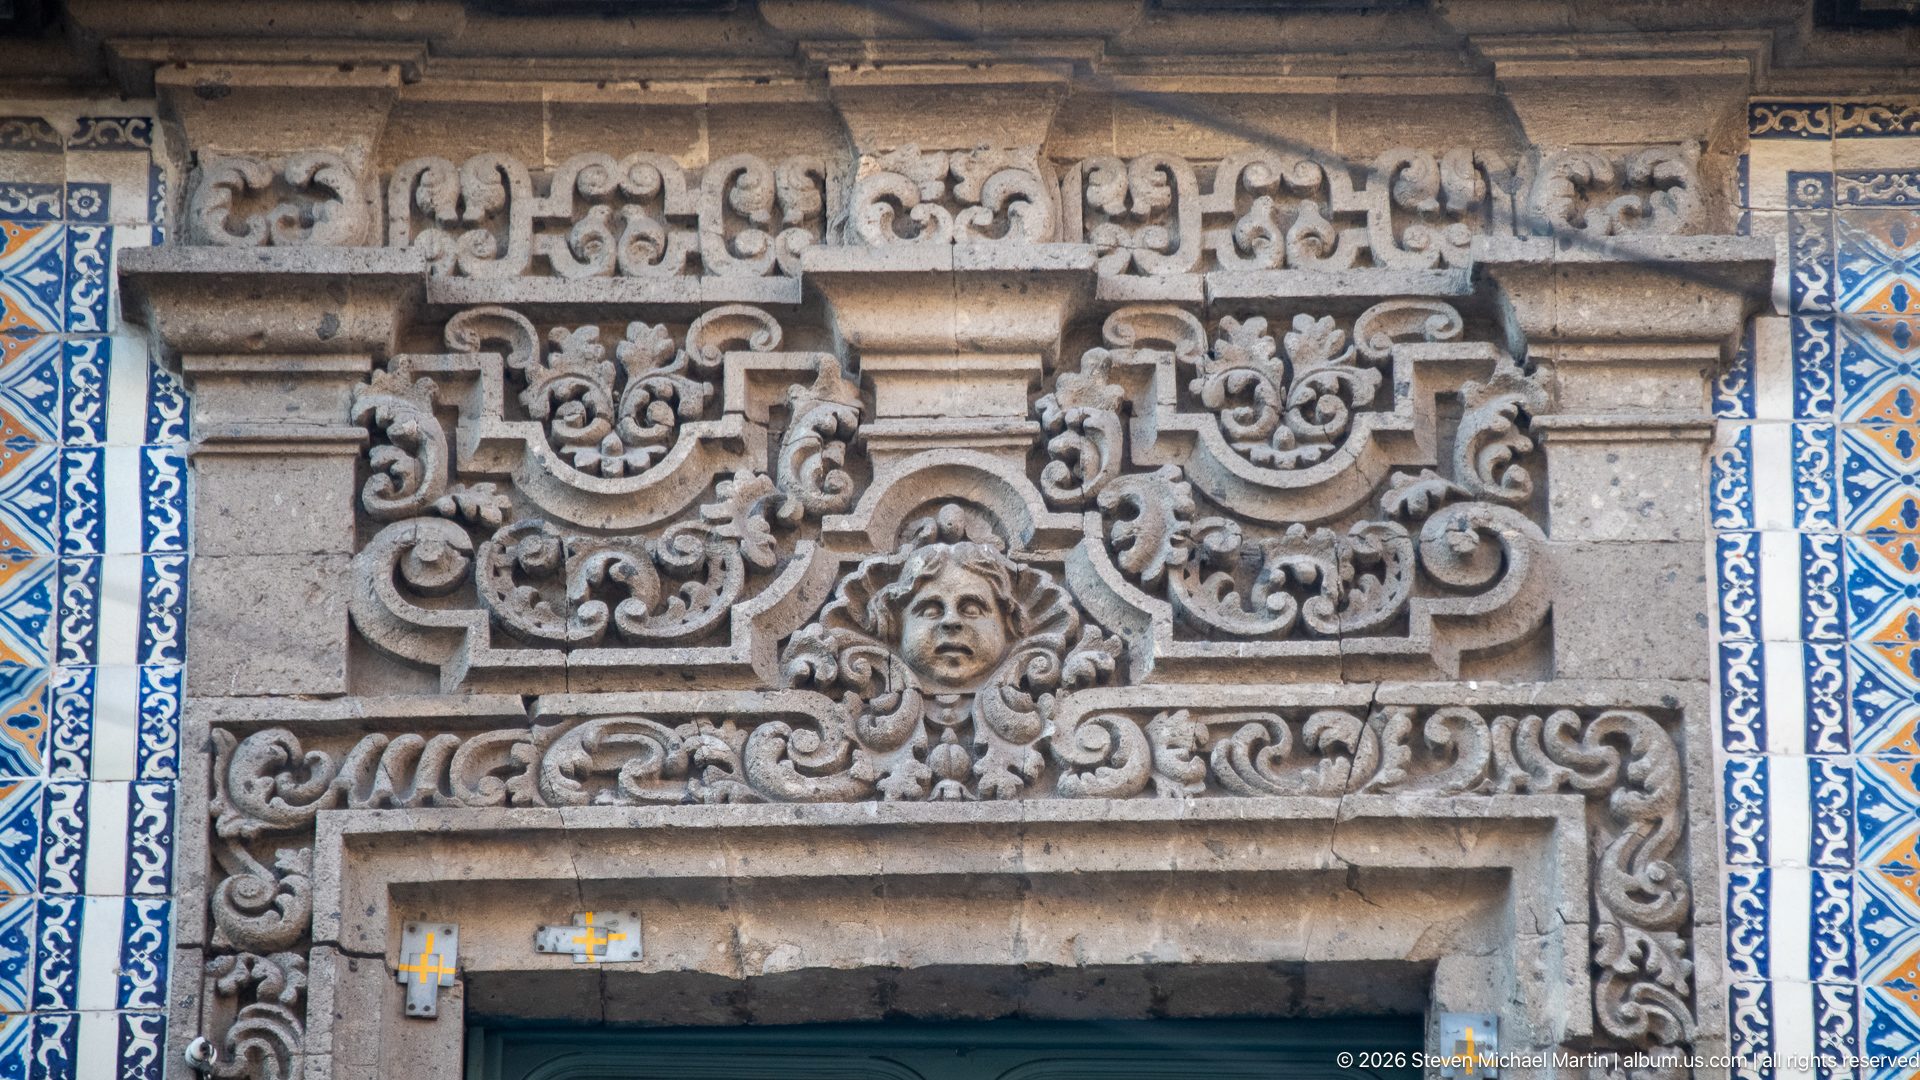
An ornate stone lintel fills the frame, its central face surrounded by curling foliage and layered scrollwork above a doorway. Smaller carved panels and tile borders continue the decoration laterally, creating a dense transition between the stone opening and the ceramic façade. The close viewpoint makes the shallow and deeply cut forms legible, while the visible door edge anchors the ornament to an actual entrance.
Caption
An ornate stone lintel fills the frame, its central face surrounded by curling foliage and layered scrollwork above a doorway. Smaller carved panels and tile borders continue the decoration laterally, creating a dense transition between the stone opening and the ceramic façade. The close viewpoint makes the shallow and deeply cut forms legible, while the visible door edge anchors the ornament to an actual entrance.
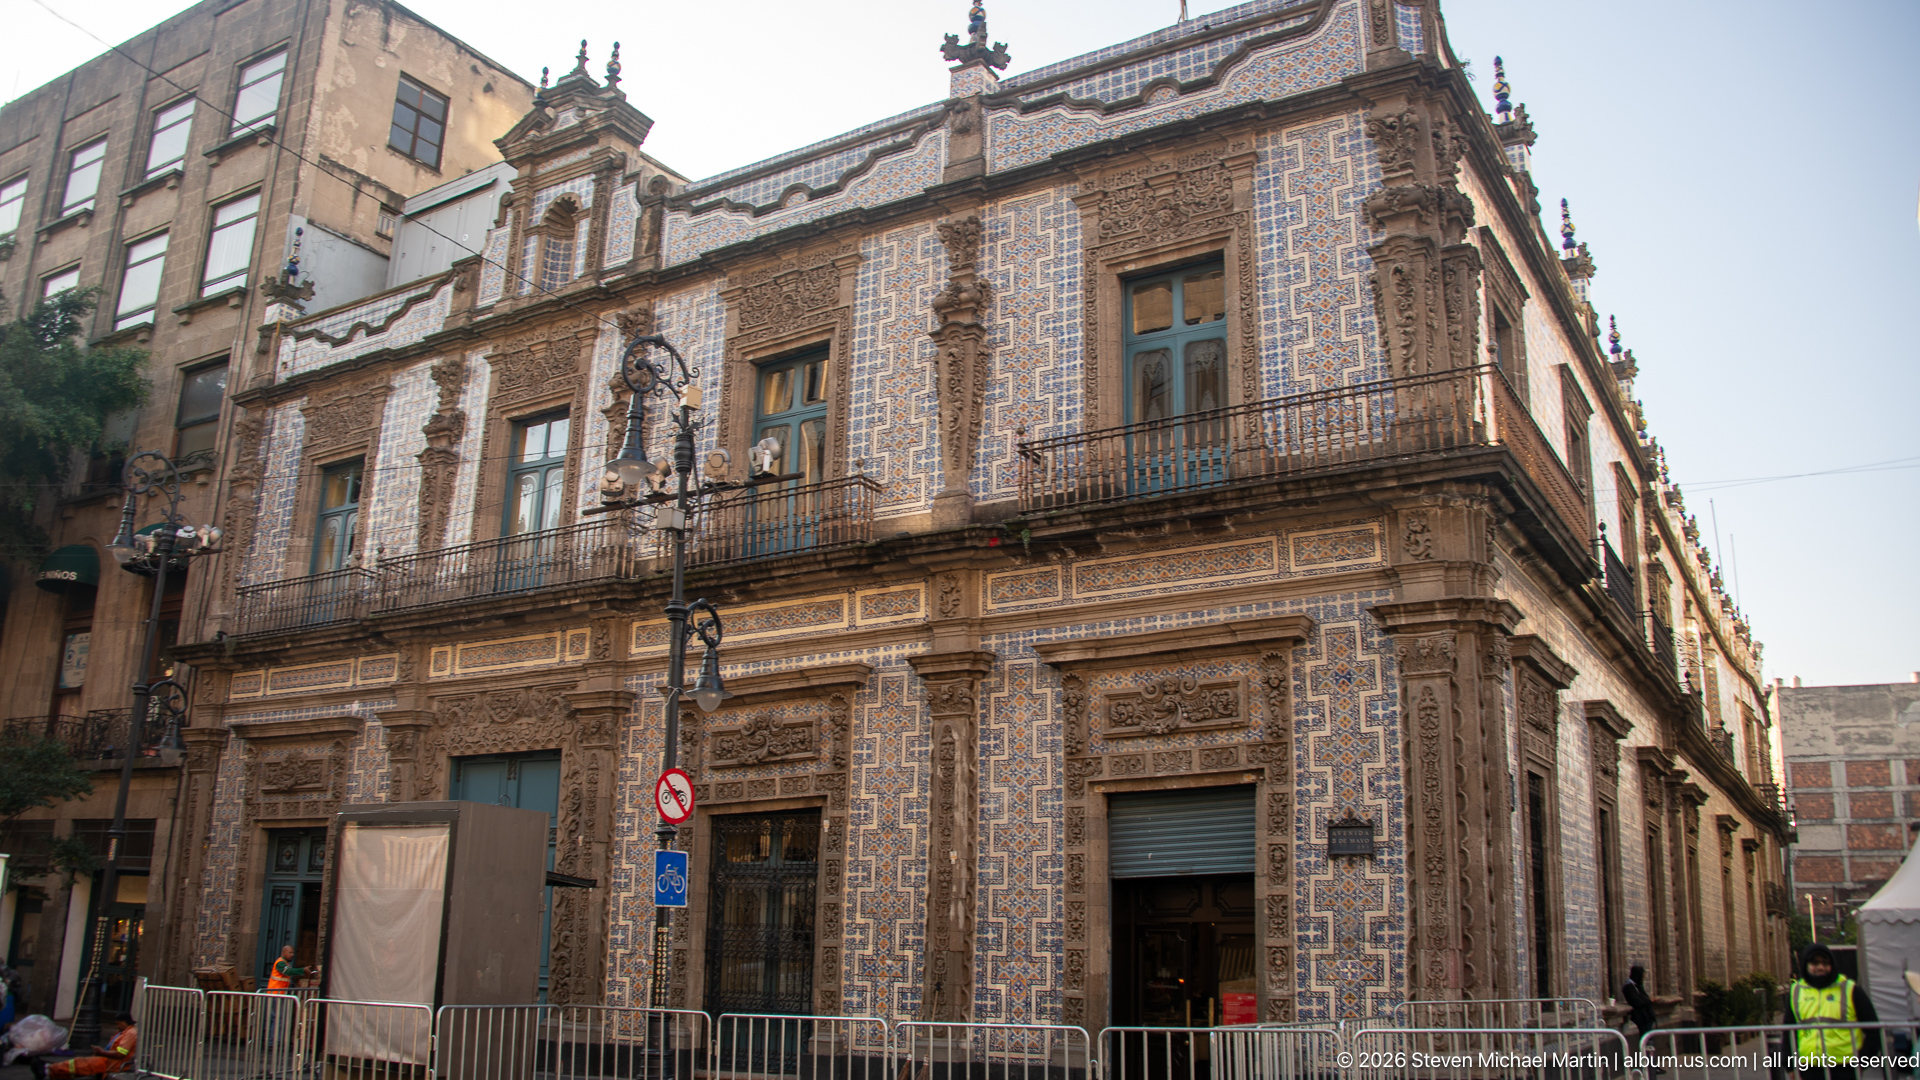
Seen from across the street, the building’s corner façade rises above a temporary pedestrian barrier. Blue-and-white tile panels punctuate the stonework, while wrought-iron balconies, carved surrounds, and a small roofline finial articulate the upper floors. The oblique view reveals both street-facing elevations and the building’s scale within the dense urban block, with nearby signage and modern street furniture remaining in frame.
Caption
Seen from across the street, the building’s corner façade rises above a temporary pedestrian barrier. Blue-and-white tile panels punctuate the stonework, while wrought-iron balconies, carved surrounds, and a small roofline finial articulate the upper floors. The oblique view reveals both street-facing elevations and the building’s scale within the dense urban block, with nearby signage and modern street furniture remaining in frame.
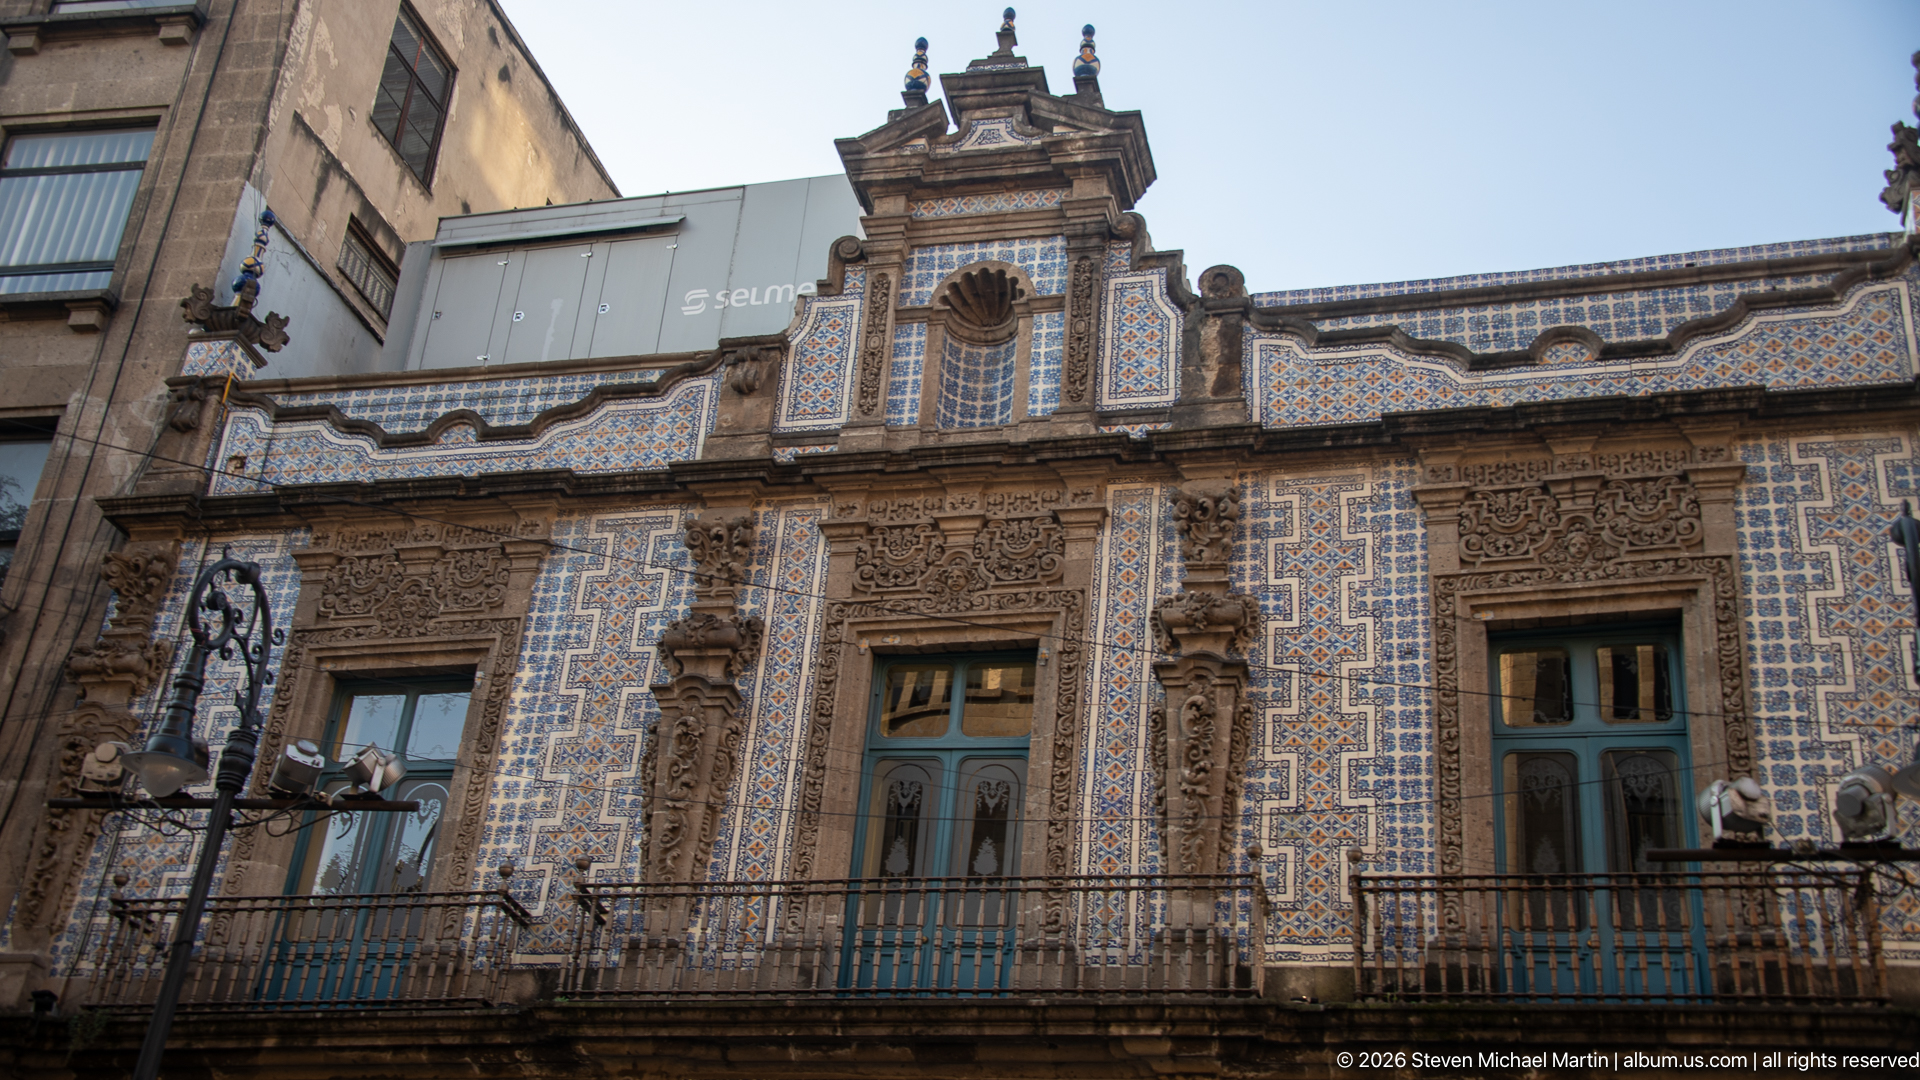
An upward street view gathers the building’s blue-and-white tiled upper story, carved stone window surrounds, iron balcony, and a projecting central bay into one frame. The dark lower windows contrast with the brighter patterned surface above, while a neighboring modern sign intrudes at the roofline. This angle emphasizes the façade’s height and decorative hierarchy, rather than the entrance or the building’s full street-corner footprint.
Caption
An upward street view gathers the building’s blue-and-white tiled upper story, carved stone window surrounds, iron balcony, and a projecting central bay into one frame. The dark lower windows contrast with the brighter patterned surface above, while a neighboring modern sign intrudes at the roofline. This angle emphasizes the façade’s height and decorative hierarchy, rather than the entrance or the building’s full street-corner footprint.
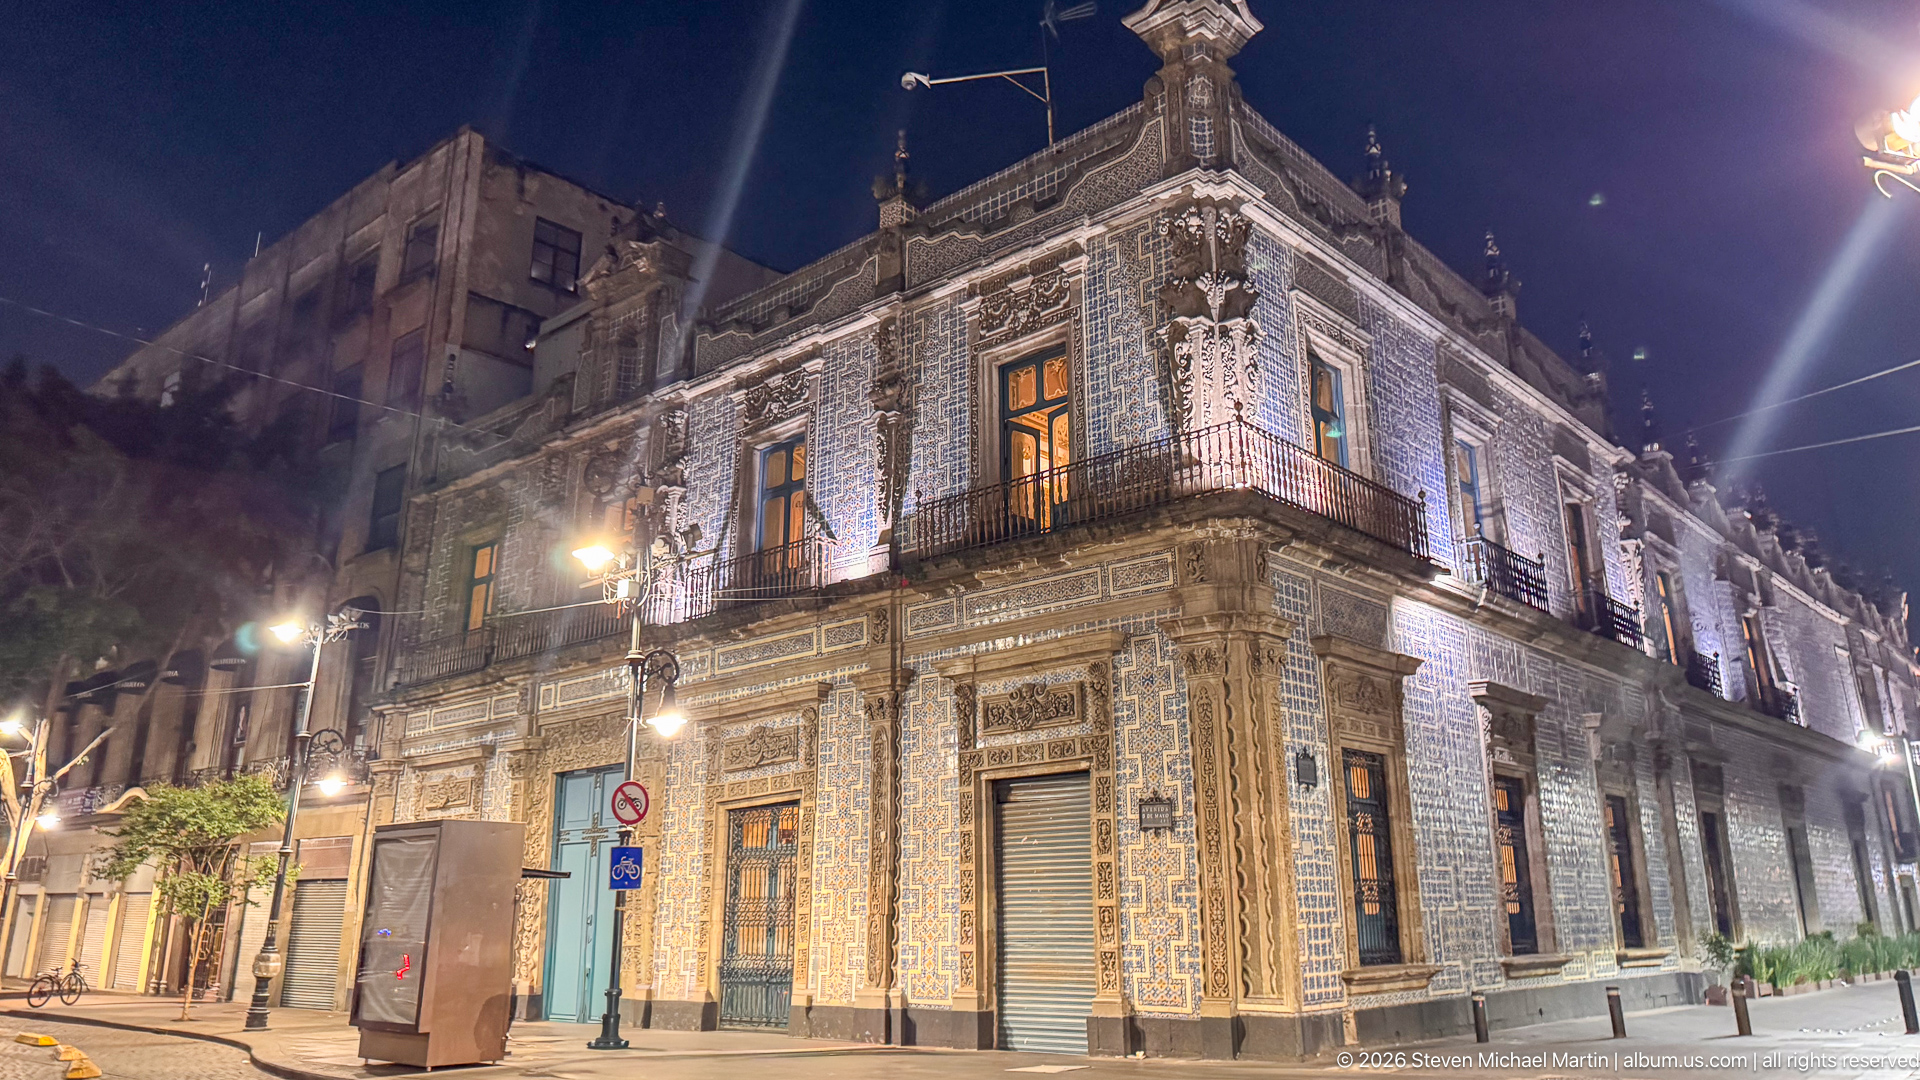
At night, floodlights pick out the tiled corner façade and its carved stone bands while warm windows glow above the nearly empty street. The low, oblique viewpoint makes the building rise against the dark sky, and a bright streetlamp flares at the upper edge. This nocturnal view contrasts with the daytime exterior studies, revealing how artificial light separates the pale tilework from the shadowed masonry.
Caption
At night, floodlights pick out the tiled corner façade and its carved stone bands while warm windows glow above the nearly empty street. The low, oblique viewpoint makes the building rise against the dark sky, and a bright streetlamp flares at the upper edge. This nocturnal view contrasts with the daytime exterior studies, revealing how artificial light separates the pale tilework from the shadowed masonry.

A server’s metal tray holds rows of colorful drinks in clear glasses, each garnished with citrus, berries, or small paper umbrellas. Cropped figures and a dark service area form the background, keeping attention on the beverages and their varied colors. The photograph records hospitality activity inside the Casa de los Azulejos; the drinks are visible, but their ingredients and names cannot be established from appearance alone.
Caption
A server’s metal tray holds rows of colorful drinks in clear glasses, each garnished with citrus, berries, or small paper umbrellas. Cropped figures and a dark service area form the background, keeping attention on the beverages and their varied colors. The photograph records hospitality activity inside the Casa de los Azulejos; the drinks are visible, but their ingredients and names cannot be established from appearance alone.
🏛️ Historical Field Guide
📍 Overview
Casa de los Azulejos—the House of Tiles—brings together an ornate historic residence and the lively routines of central Mexico City. Its blue-and-white ceramic façade faces crowded sidewalks and commercial streets; inside, a two-level courtyard, carved stone galleries, murals, and tiled stairways now surround dining rooms and service spaces. The portfolio follows the building from its street corner into its interior, showing how architectural heritage remains part of everyday city life.
📜 Historical Background
The house’s organization is still legible in its courtyard, upper galleries, formal rooms, and connecting stairways. These spaces now serve a busy restaurant, where diners gather beneath chandeliers and stained-glass lamps and staff move between tables and the bar. The photographs place this continuing public use within a dense urban setting of pedestrian avenues, vendors, neighboring churches, and commercial buildings.
◆ Important People & Events
Visitors, diners, servers, and street vendors appear throughout the portfolio, giving the building a present-day human scale. A Día de Muertos ofrenda brings another layer of activity into the courtyard, with marigolds, candles, papel picado, food, portraits, and calavera figures arranged in a carved niche. Seen among restaurant tables and painted walls, the display connects seasonal observance with the house’s continuing public life.
◆ Architecture & Site Organization
The building unfolds from its tiled street façade into a central courtyard ringed by galleries. Carved stone columns and arches frame the open interior, while dark balustrades, ceramic bands, lanterns, and landscape murals mark the upper and lower levels. Stairways connect the floors; formal dining rooms and a bar occupy the rooms around the courtyard. From the street, balconies, barred windows, carved portals, and projecting bays give the exterior a richly layered profile.
◆ Preservation
The house’s materials and ornament remain visible in close detail: patterned ceramic panels, carved stone portals, iron balconies, painted walls, and stained glass. Worn stair treads, uneven tile edges, and weathered stone reveal the surfaces’ age and use. The building’s restaurant activity keeps these architectural details within public view, allowing visitors to encounter historic fabric as part of a functioning city interior.
🥾 Visitor Experience
A visit can move between street and courtyard, exterior detail and busy interior. From the sidewalk, look up at the tiled elevations and carved stonework; inside, the upper galleries provide broad views across the dining courtyard and its murals. The stair hall offers close views of tile risers, painted ceilings, and stained-glass openings. Restaurant tables, the bar, and seasonal displays add the sounds and movement of an active gathering place.
📷 Photography Notes
Begin with an oblique street view to show how the tiled façade meets the sidewalk and neighboring buildings. Move closer for the ceramic patterns, carved faces, iron grilles, balconies, and street plaques. In the courtyard, photograph from both floor level and the upper gallery to relate the dining room, murals, columns, and balustrades. Look upward in the stair hall for its painted ceiling and stained glass, and include people where they help show the scale and daily use of the rooms.