Calgary Introduction
Calgary rises from the plains of southern Alberta at the meeting of the Bow and Elbow rivers, a modern western Canadian city whose glass towers and rapidly changing skyline can obscure its frontier beginnings. The settlement took shape after the North-West Mounted Police established a fort here in 1875, and the arrival of the Canadian Pacific Railway in 1883 accelerated its transformation from a small outpost into a regional commercial center. Ranching gave Calgary much of its early identity, while oil and energy later fueled extraordinary periods of growth, creating the striking contrast between prairie traditions and metropolitan ambition that continues to define the city.
Much of Calgary’s early architectural character can still be found along Stephen Avenue, the historic commercial spine of downtown. After a devastating fire swept through the predominantly wooden town in 1886, new regulations encouraged construction in brick and locally quarried sandstone, beginning an era that earned Calgary the nickname “Sandstone City.” Banks, hotels, shops, and commercial blocks rose along the avenue, their Victorian, Beaux-Arts, and later Art Deco details surviving today beneath and between the towers of the modern business district. Now recognized as a National Historic Site of Canada, Stephen Avenue preserves one of the clearest physical records of Calgary’s transformation from railway town to major prairie city.
Beyond its historic core, Calgary remains closely connected to the landscapes surrounding it. The Bow River threads through the city, while the Rocky Mountains rise to the west, making Calgary a natural gateway between Alberta’s open plains and the mountain country of Banff and the Canadian Rockies. Yet the city is more than a stopping point on the way to the parks. Its surviving sandstone buildings, civic landmarks, riverfront spaces, and unmistakably western identity tell the story of a place repeatedly reinvented by transportation, ranching, energy, immigration, and growth—a city whose modern scale still rests upon the foundations of a nineteenth-century frontier settlement.
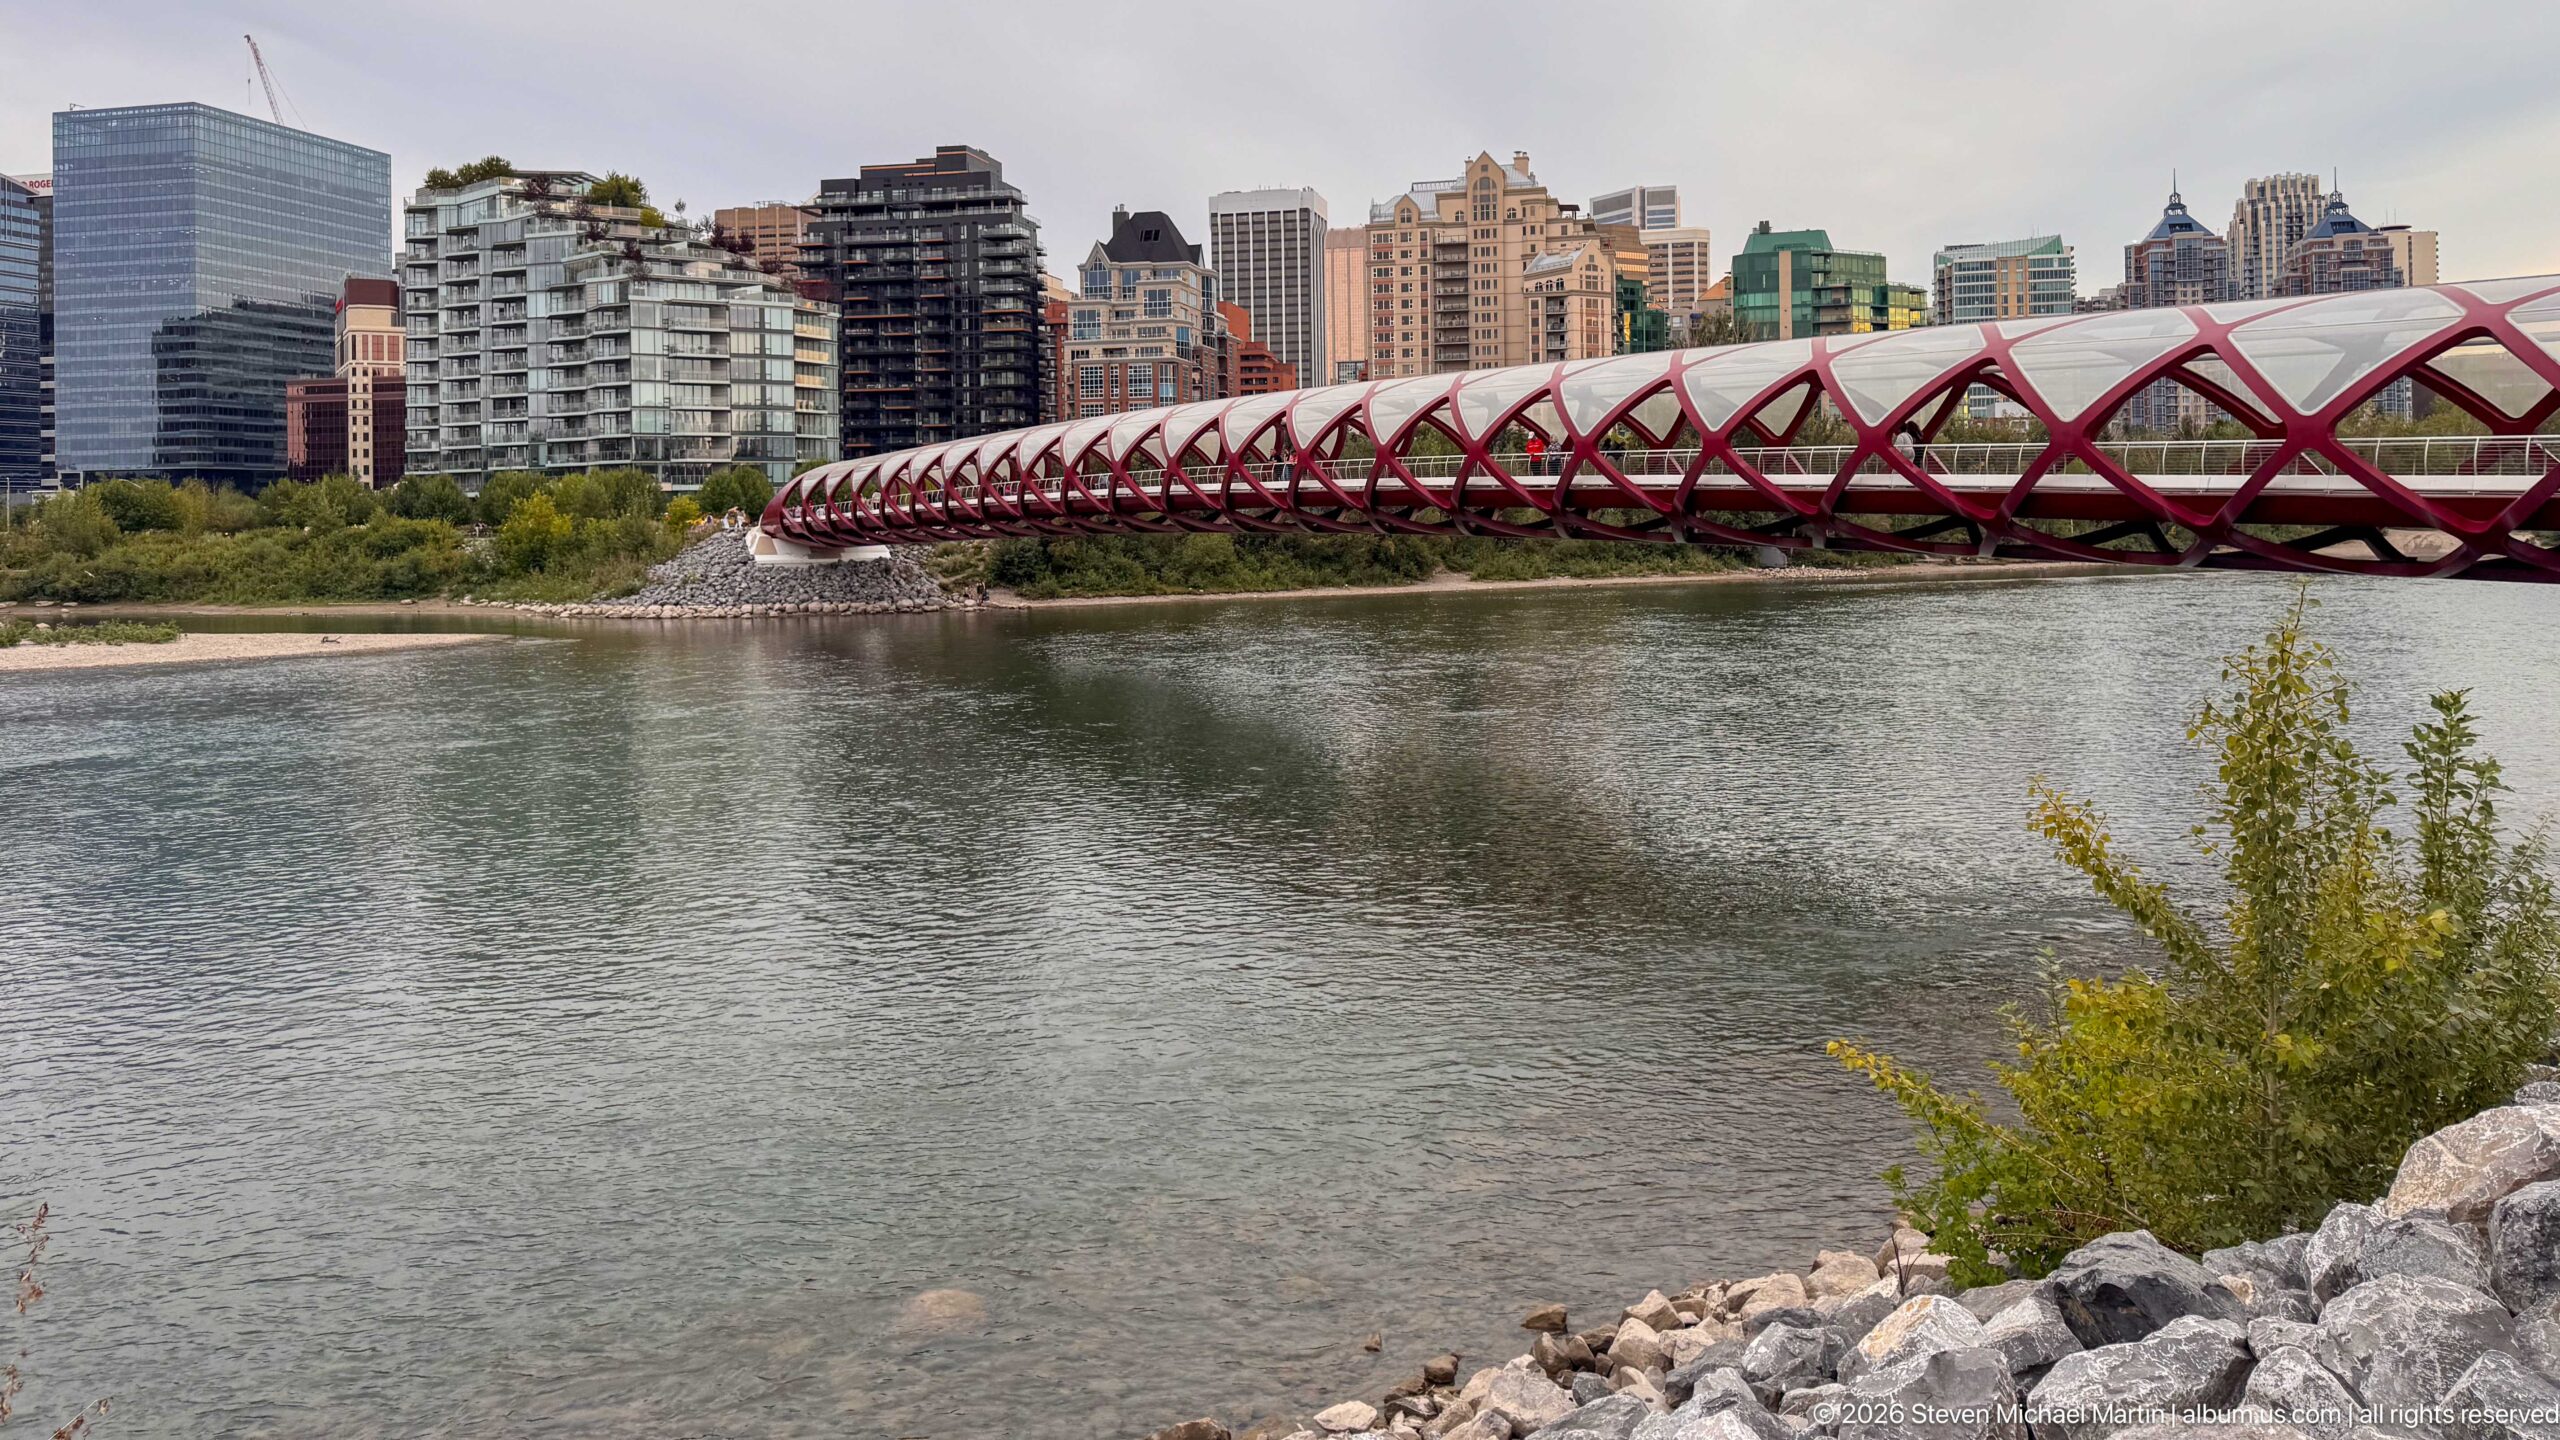
The Peace Bridge crosses the Bow River in a long red arc, backed by Calgary’s dense inner-city residential skyline. Calm water and a rocky bank fill the foreground, while the bridge’s repeating diagonal frame forms a strong horizontal counterpoint to the vertical towers beyond. The view places the landmark squarely within its river and neighborhood context.
Caption
The Peace Bridge crosses the Bow River in a long red arc, backed by Calgary’s dense inner-city residential skyline. Calm water and a rocky bank fill the foreground, while the bridge’s repeating diagonal frame forms a strong horizontal counterpoint to the vertical towers beyond. The view places the landmark squarely within its river and neighborhood context.
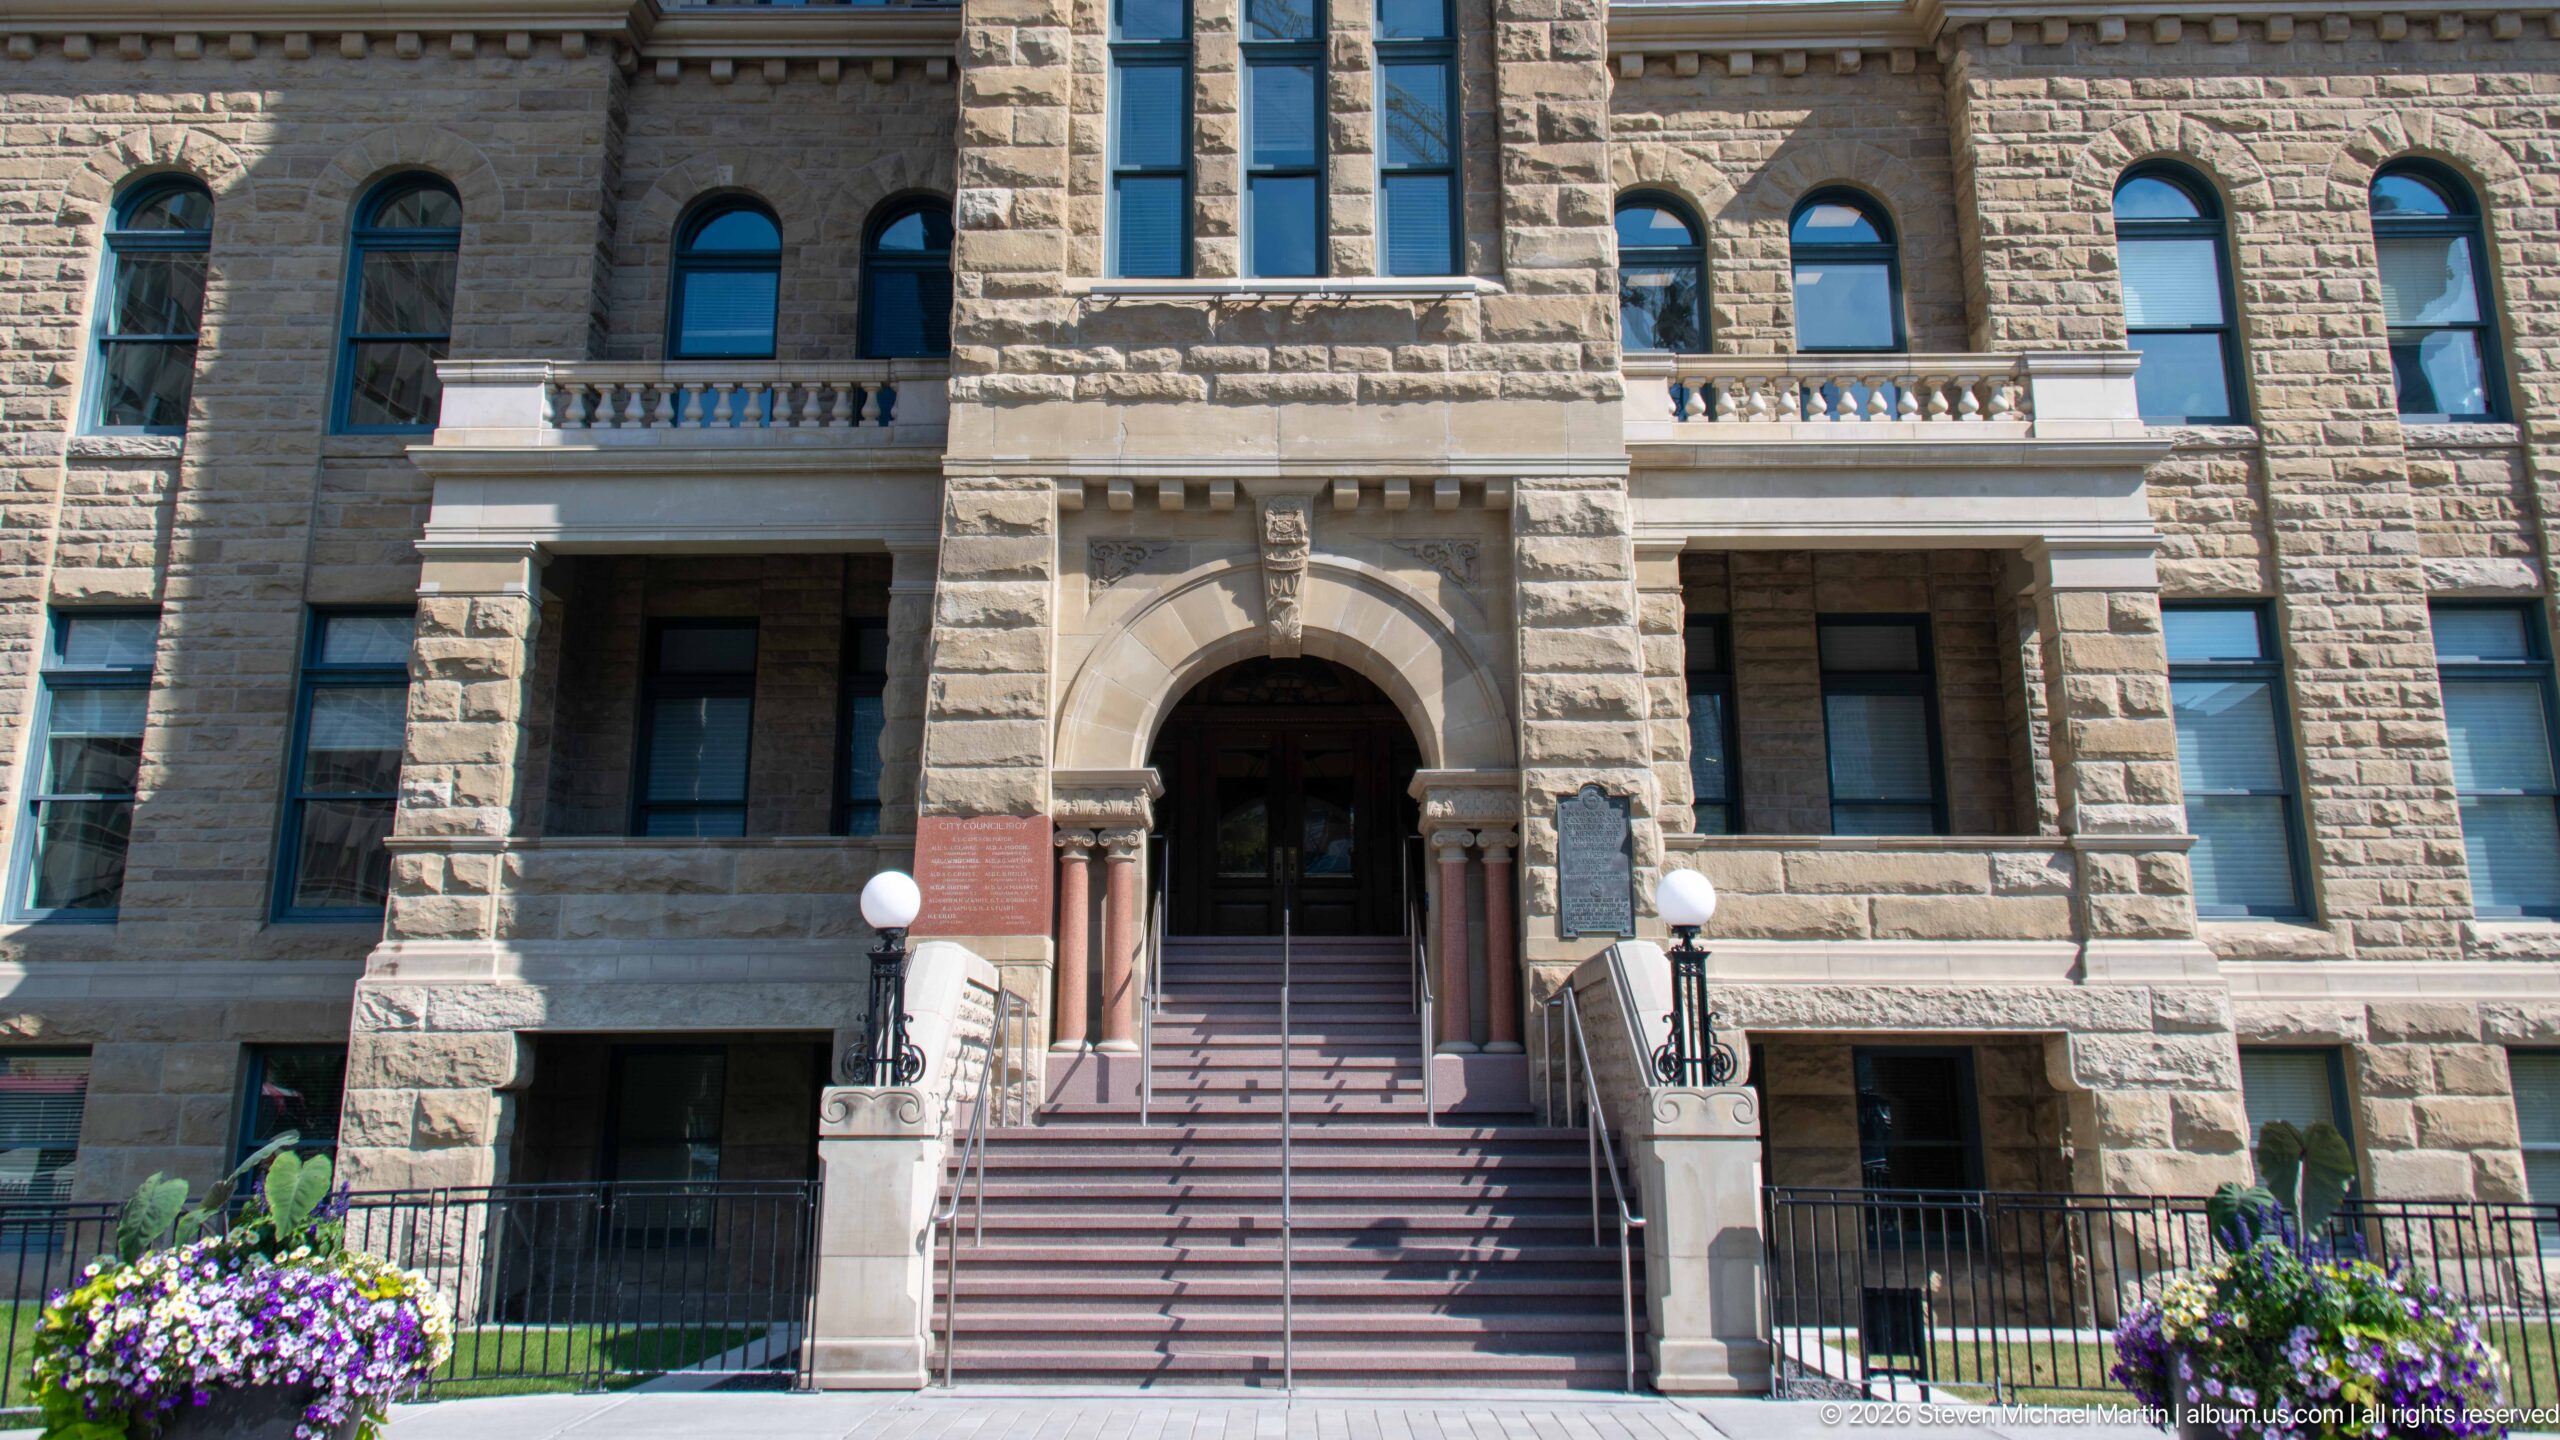
The main entrance of historic Calgary City Hall is framed by a broad stone arch and reached by a long central stair. Rough-faced sandstone walls, narrow arched windows, balustrades, and globe lamps give the civic façade a weighty Romanesque character, while flower baskets soften the formal approach.
Caption
The main entrance of historic Calgary City Hall is framed by a broad stone arch and reached by a long central stair. Rough-faced sandstone walls, narrow arched windows, balustrades, and globe lamps give the civic façade a weighty Romanesque character, while flower baskets soften the formal approach.
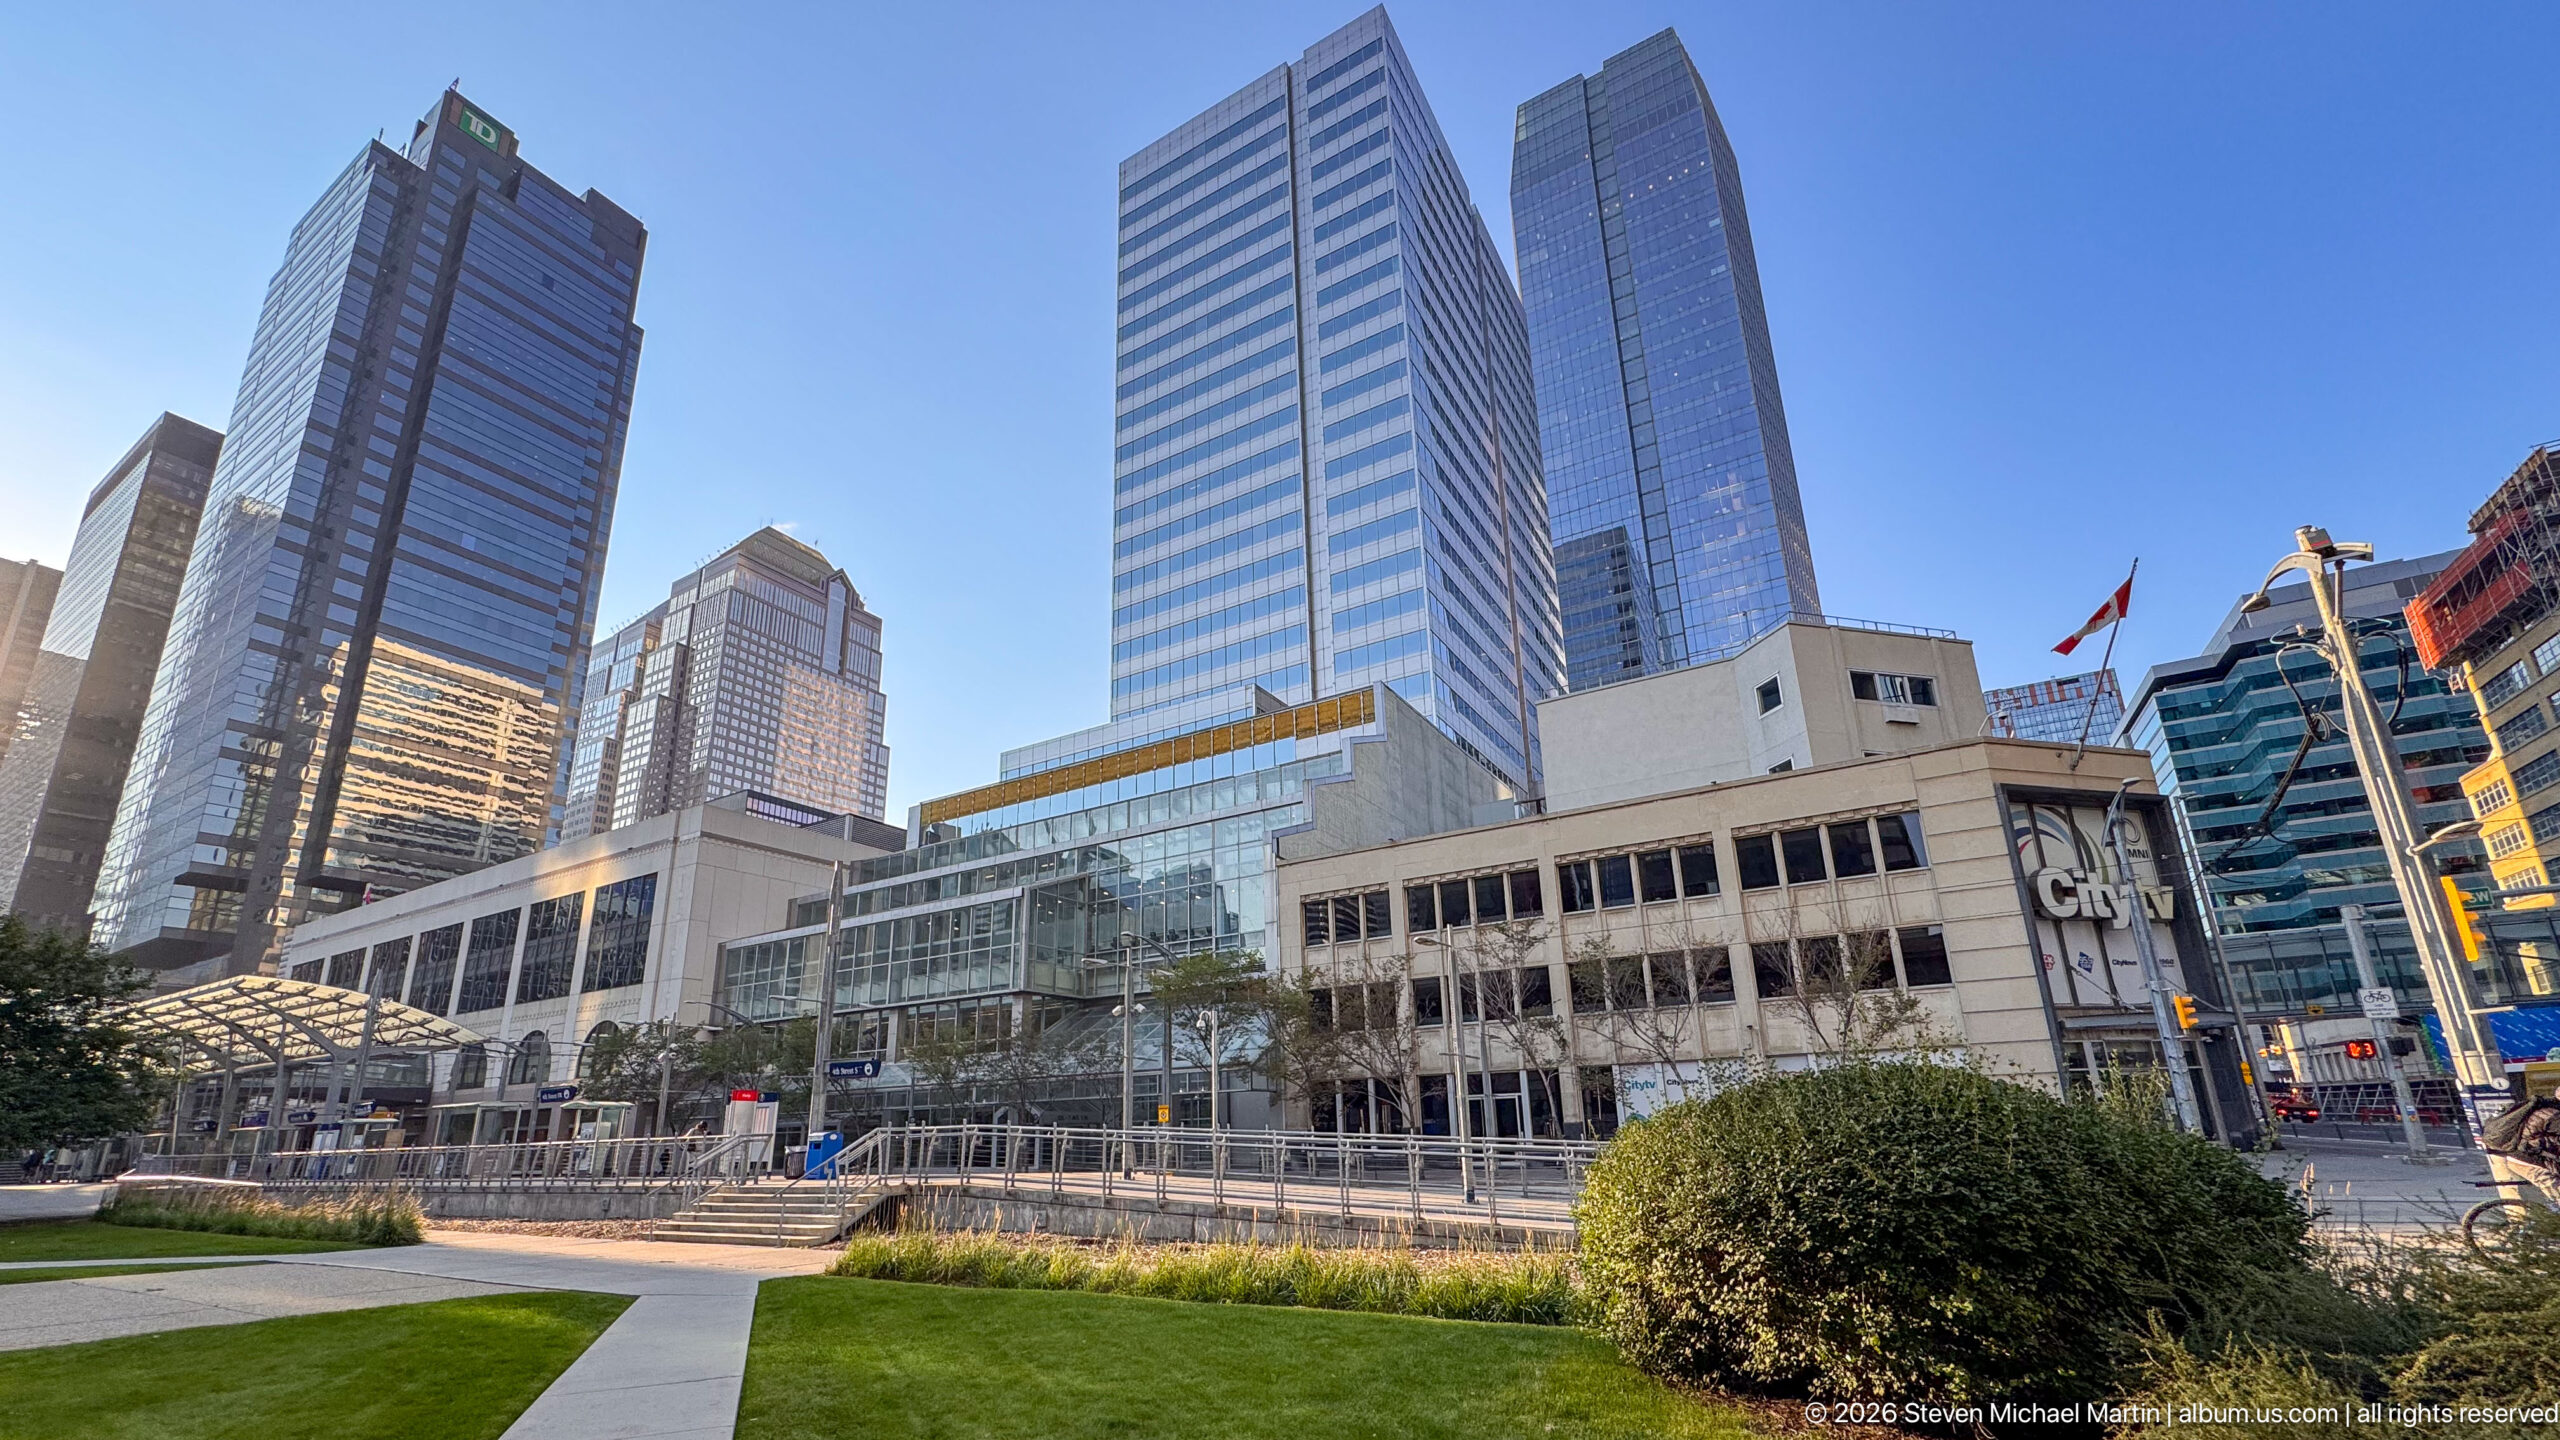
Calgary’s civic complex sits beneath a cluster of modern office towers, with the lower Municipal Building stretching across the foreground. Glass-and-steel skyscrapers rise behind the public lawn and landscaped paths, compressing municipal architecture and the commercial skyline into a single view of the downtown core.
Caption
Calgary’s civic complex sits beneath a cluster of modern office towers, with the lower Municipal Building stretching across the foreground. Glass-and-steel skyscrapers rise behind the public lawn and landscaped paths, compressing municipal architecture and the commercial skyline into a single view of the downtown core.
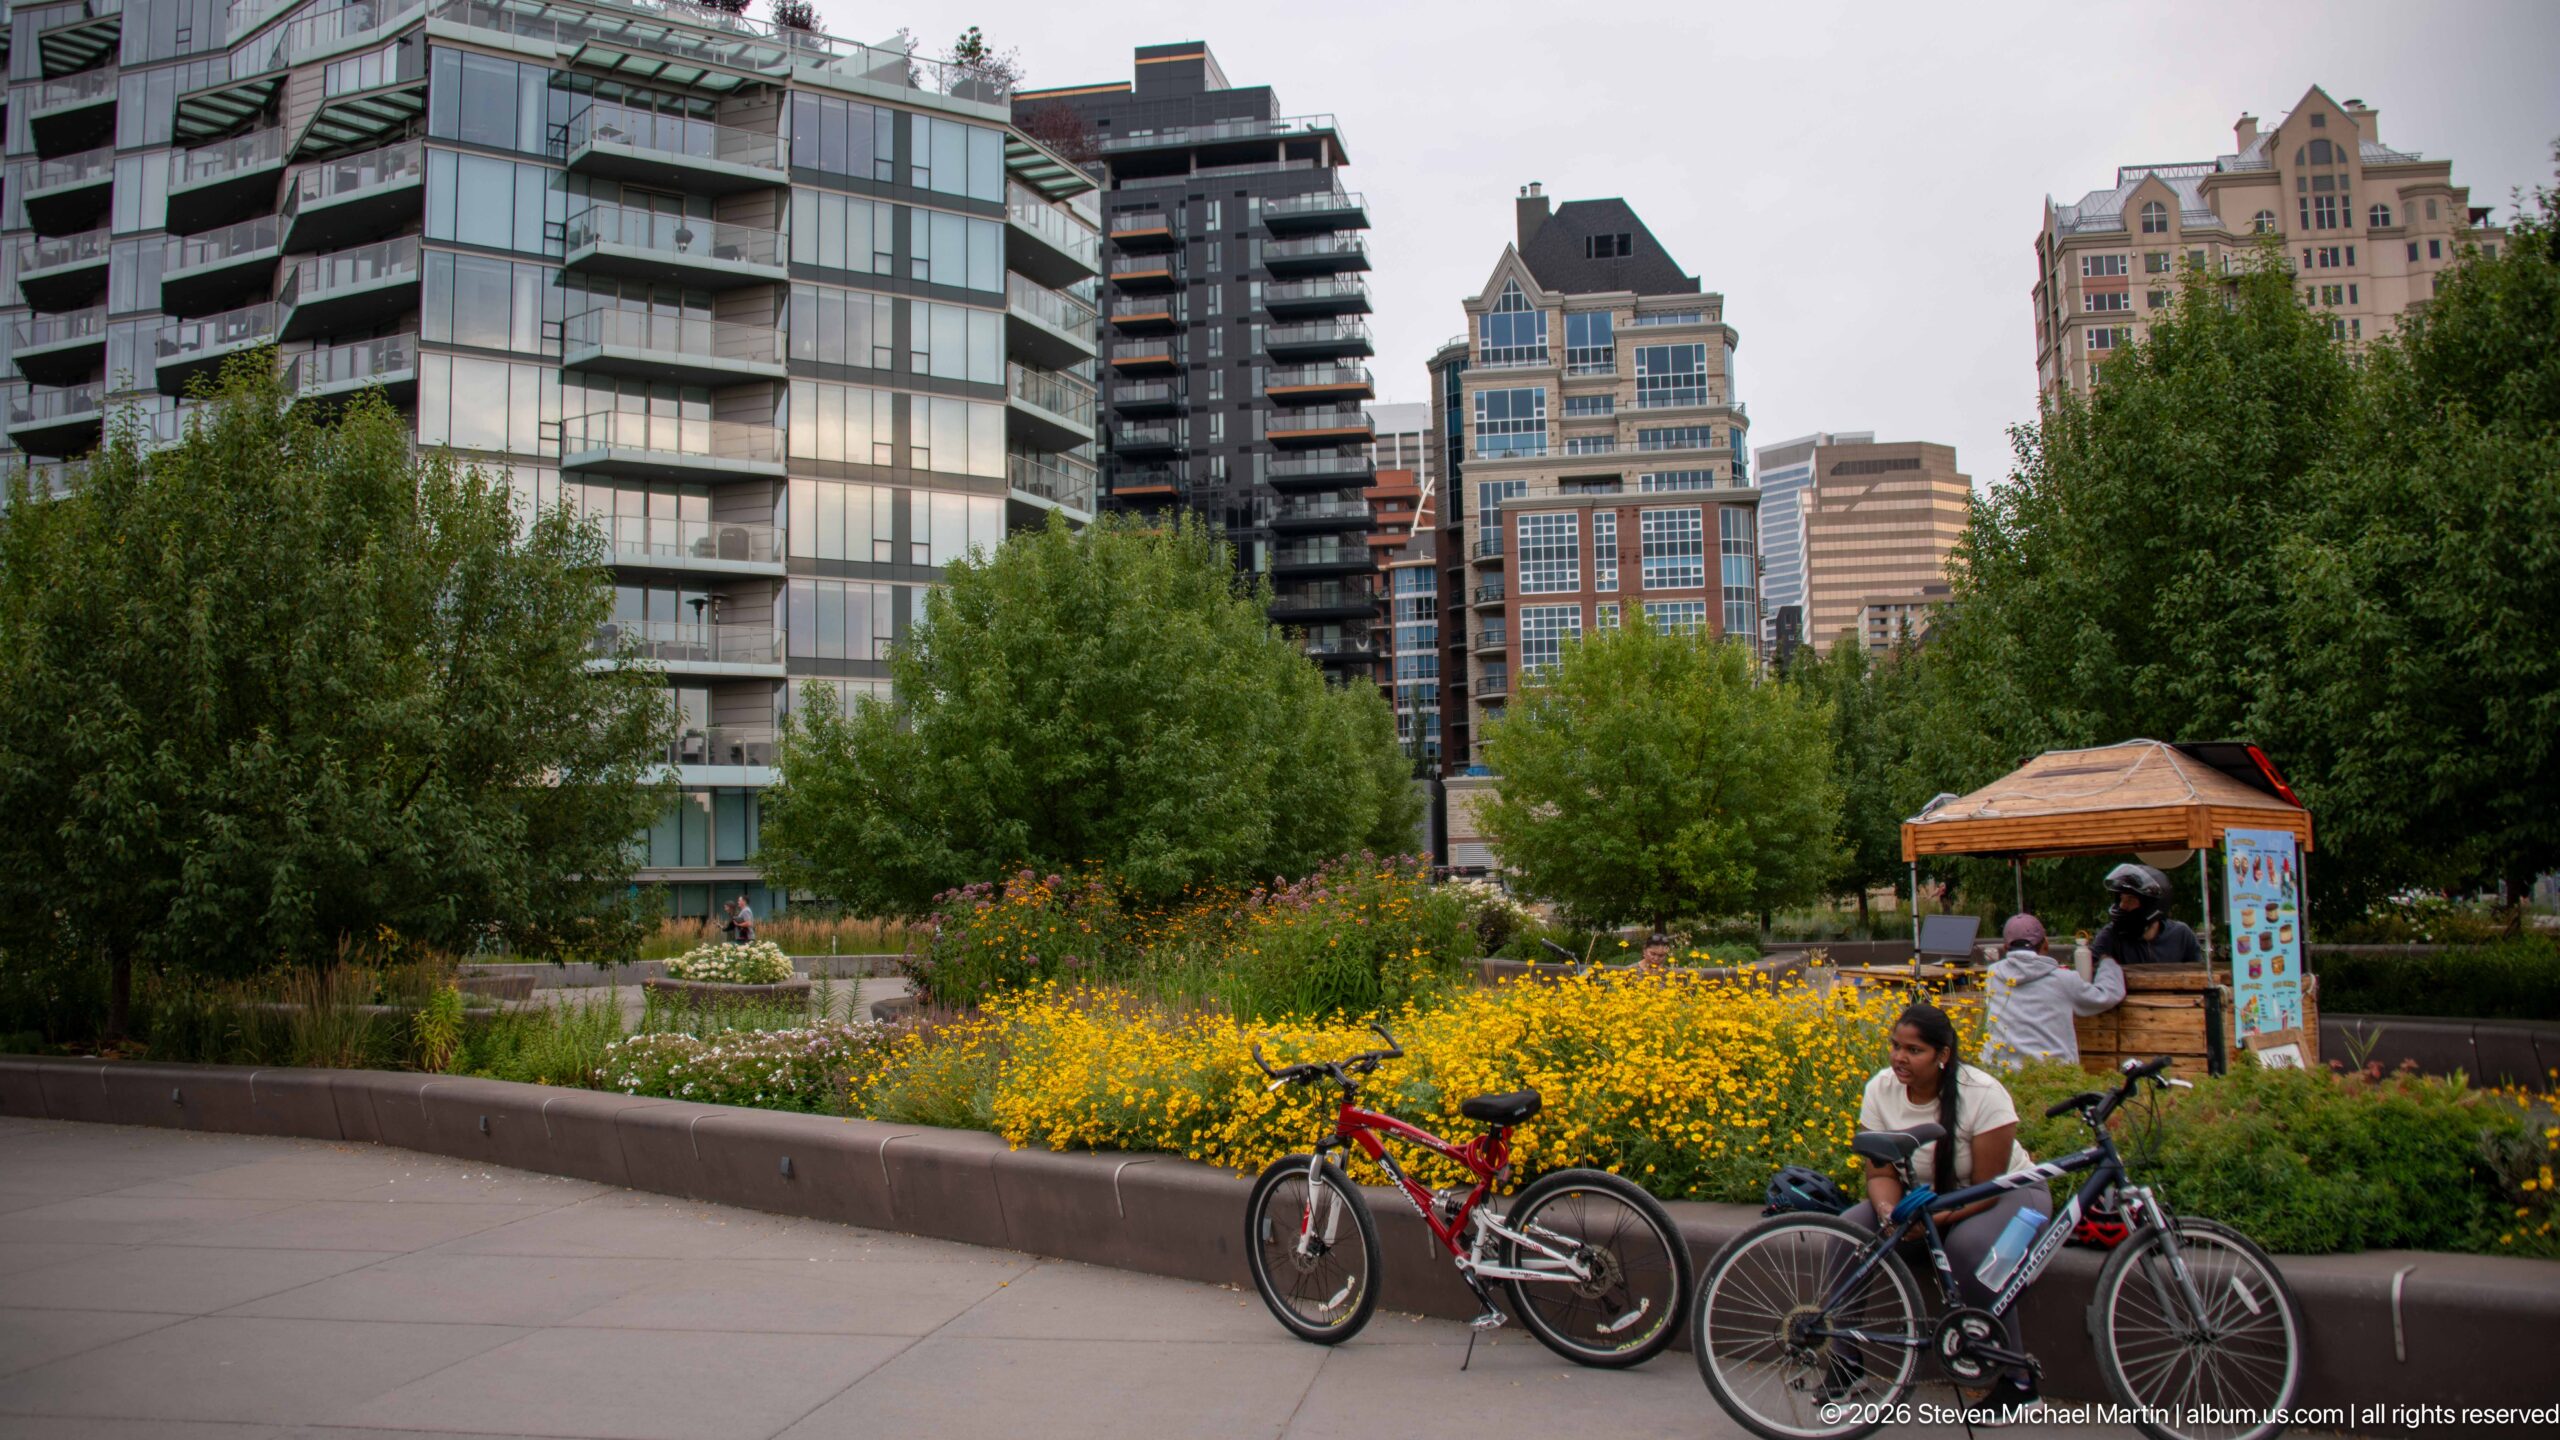
A landscaped public space near the Peace Bridge combines broad flower beds, paved paths, cyclists, and a backdrop of residential towers. Yellow blooms form a bright horizontal band beneath the skyline, while people resting with bicycles give the scene the character of an active urban riverfront park.
Caption
A landscaped public space near the Peace Bridge combines broad flower beds, paved paths, cyclists, and a backdrop of residential towers. Yellow blooms form a bright horizontal band beneath the skyline, while people resting with bicycles give the scene the character of an active urban riverfront park.
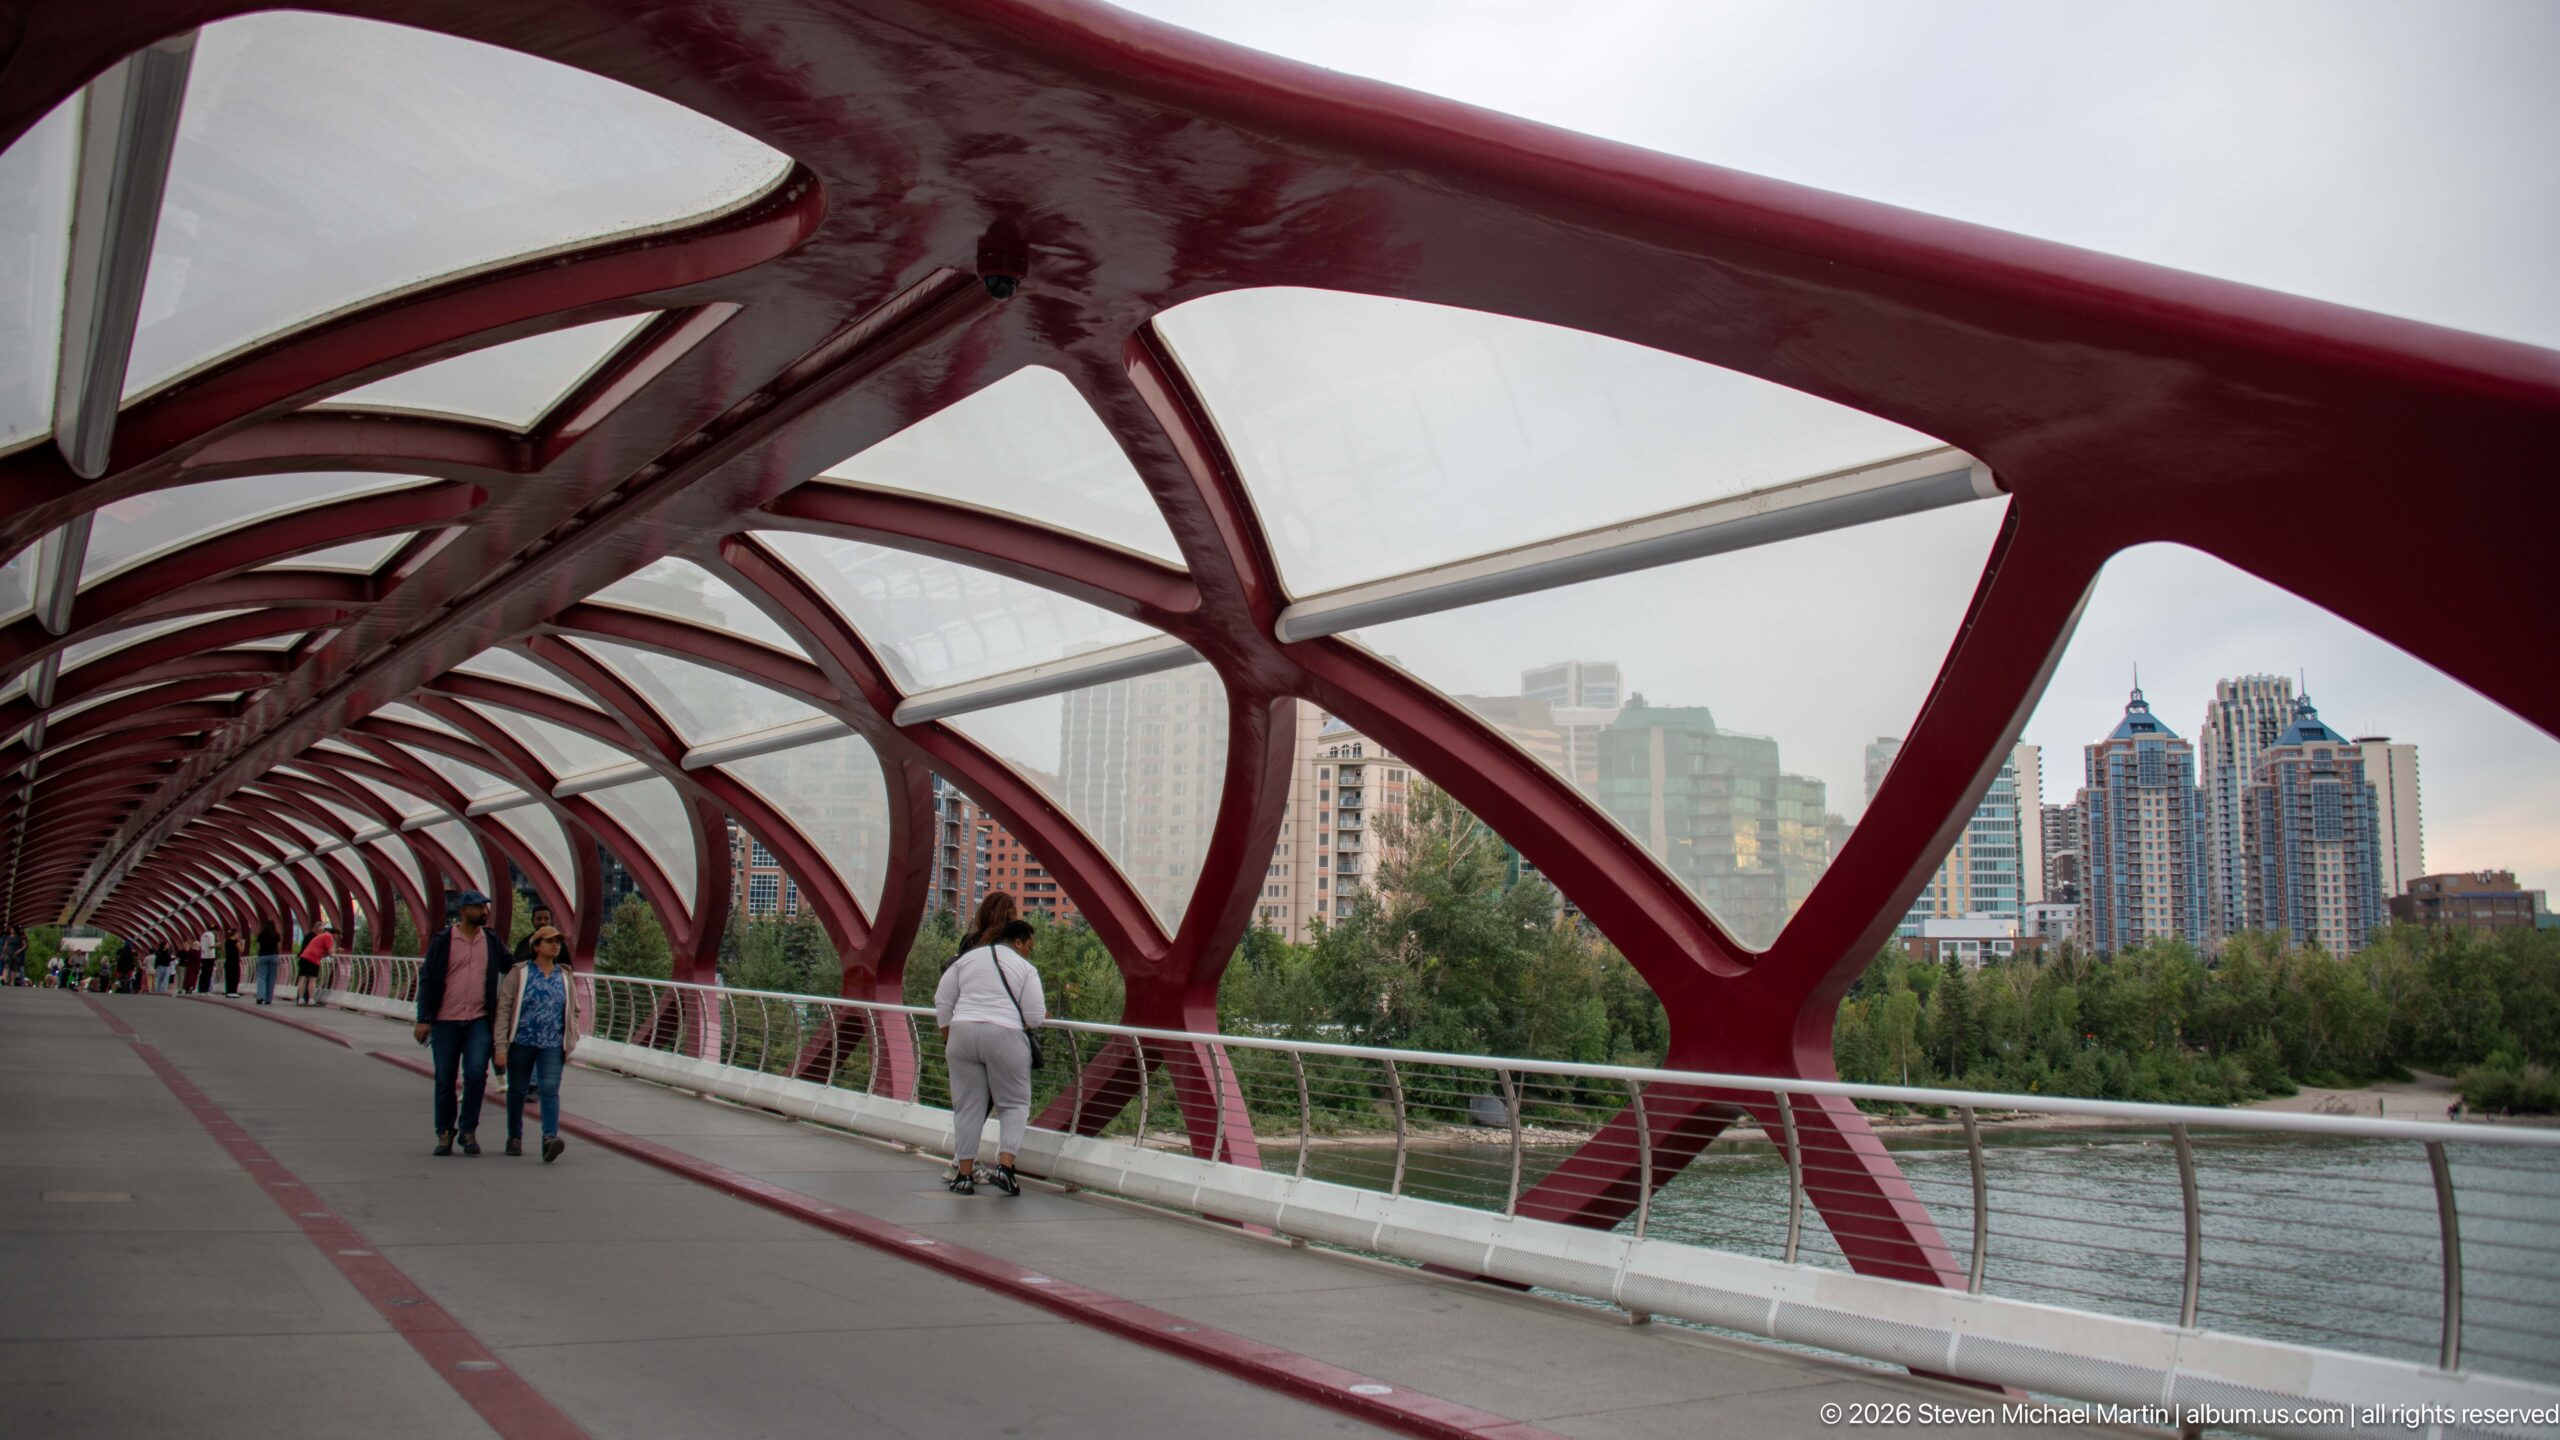
An oblique view from within the Peace Bridge frames Calgary’s skyline between the red structural ribs and the river railing. Pedestrians move along the crossing while towers appear beyond the trees, combining the bridge’s enclosed architectural character with a broader sense of its downtown setting.
Caption
An oblique view from within the Peace Bridge frames Calgary’s skyline between the red structural ribs and the river railing. Pedestrians move along the crossing while towers appear beyond the trees, combining the bridge’s enclosed architectural character with a broader sense of its downtown setting.
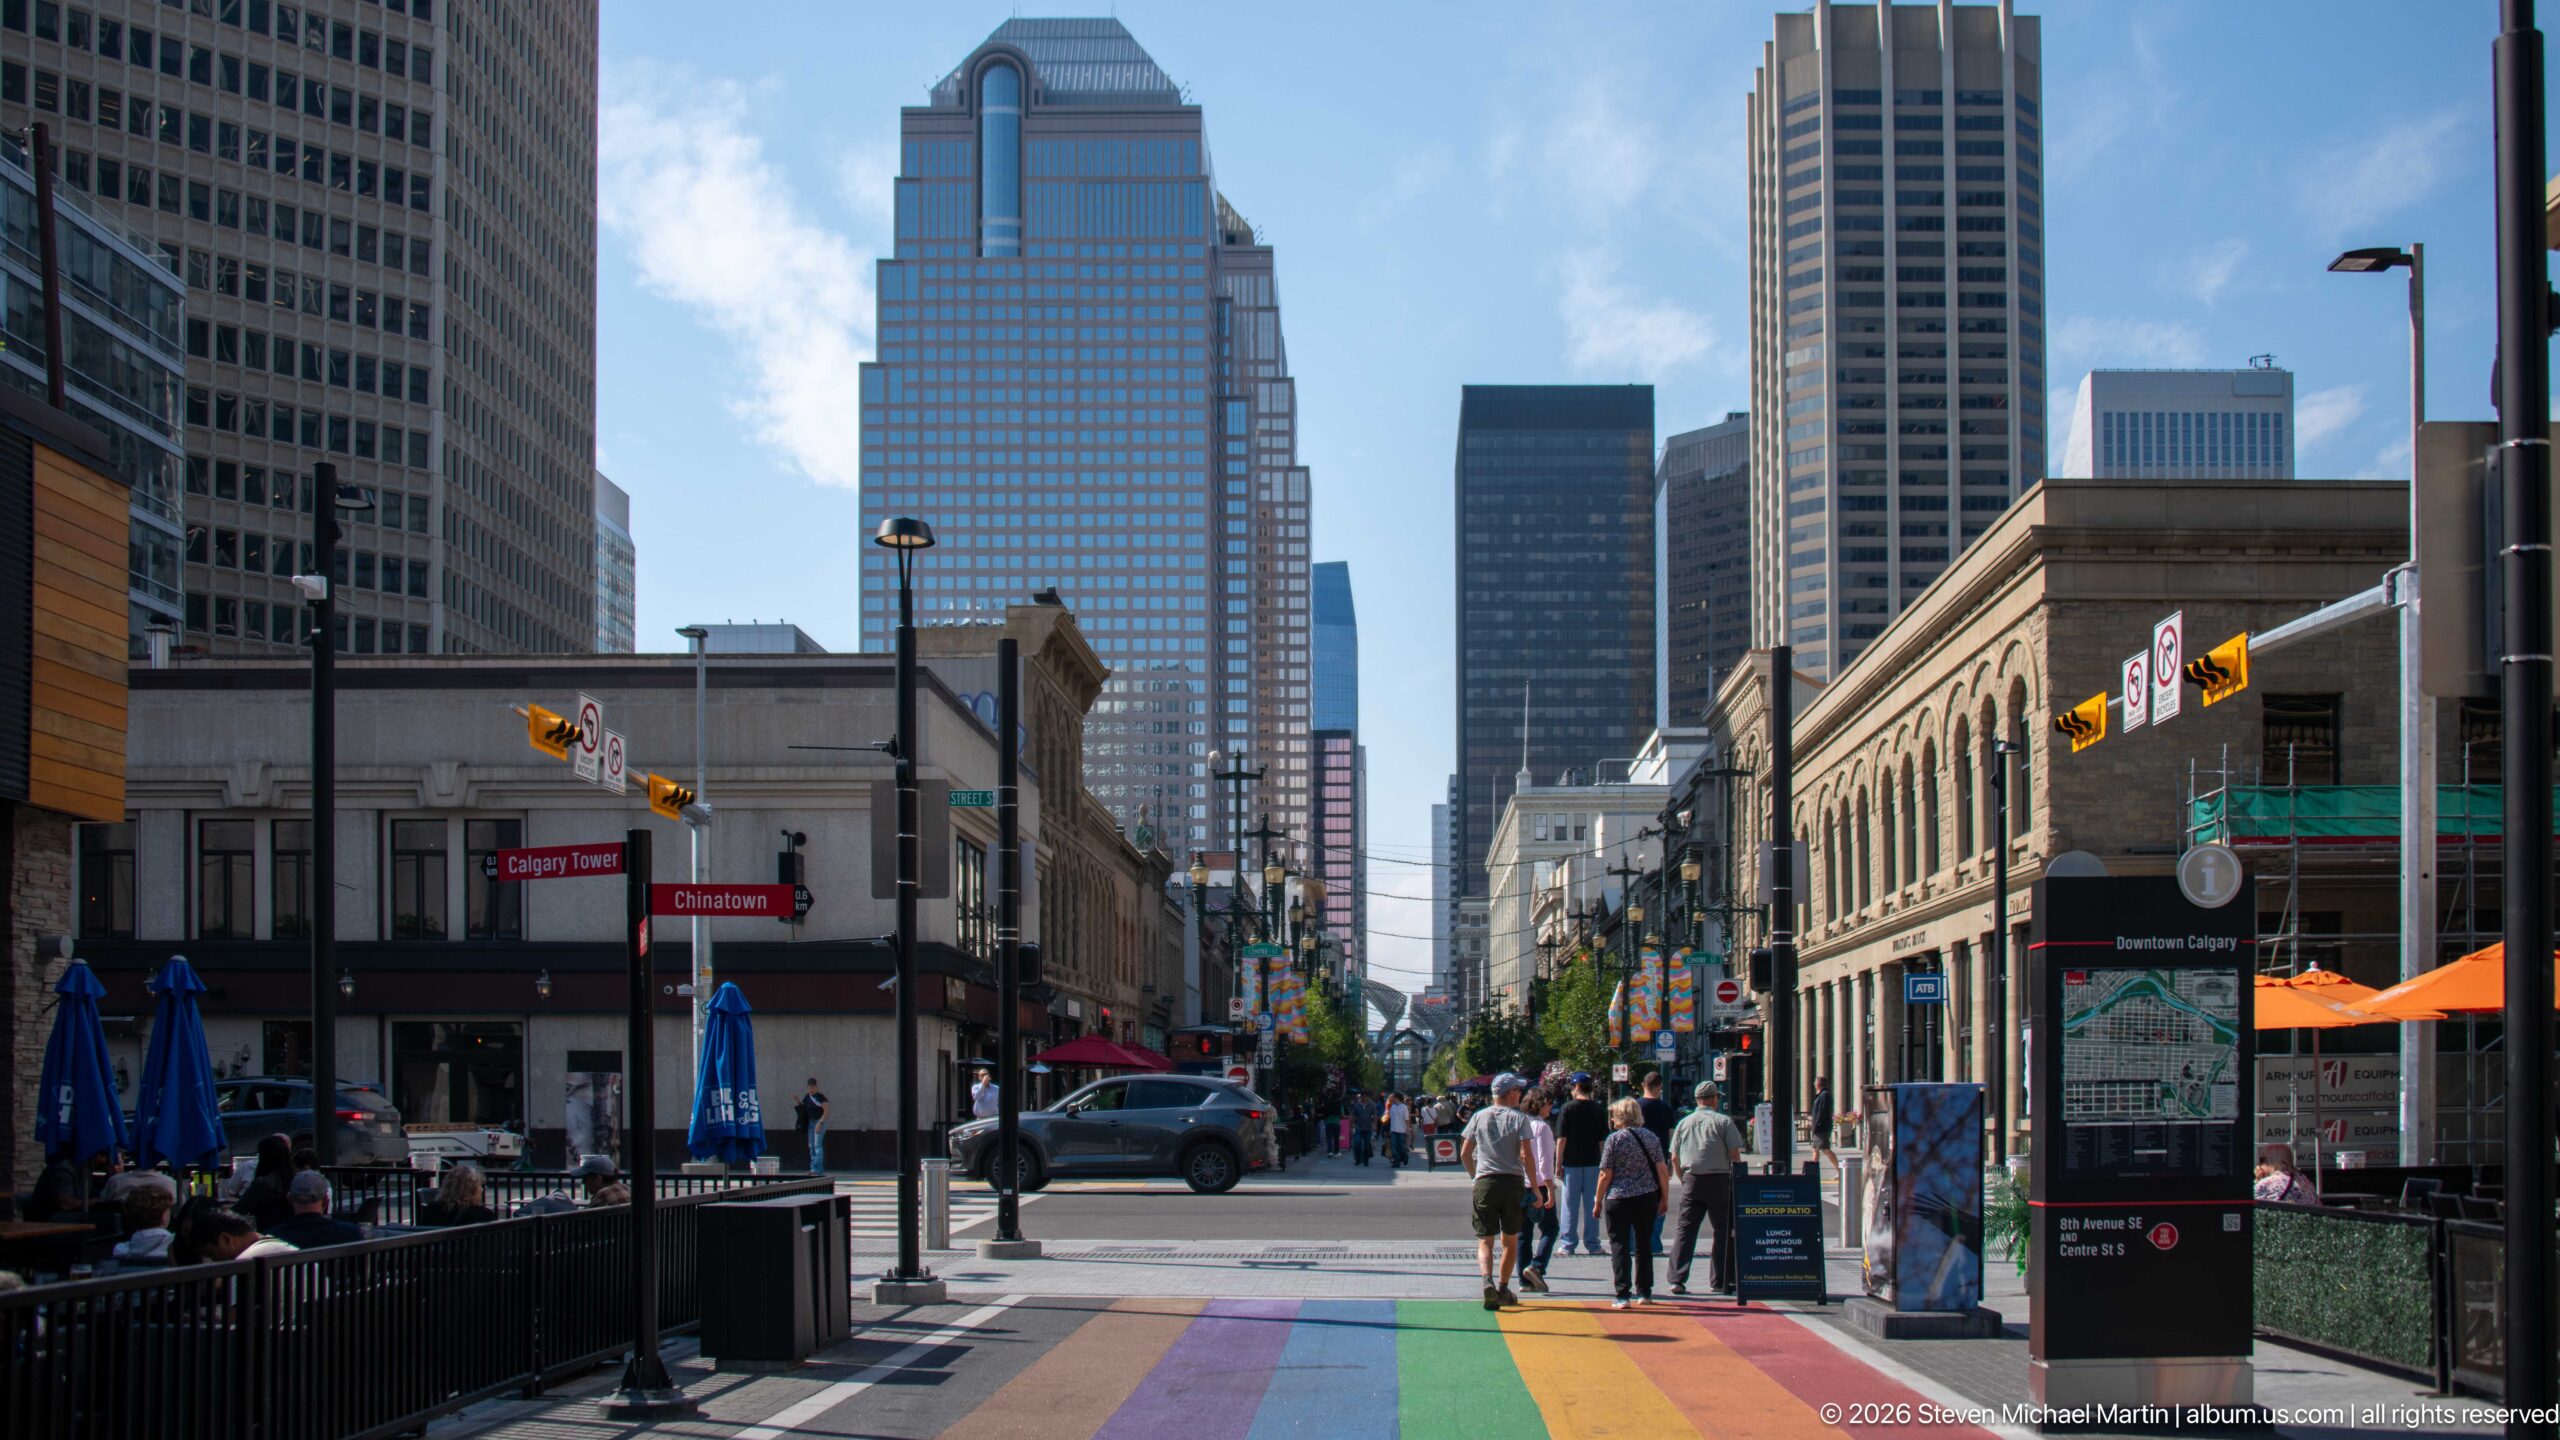
A rainbow-painted band crosses the foreground of a busy downtown Calgary street, where pedestrians move between restaurant patios and historic commercial buildings. Modern office towers rise at the far end of the corridor, creating a layered view from the intimate scale of the pedestrian realm to the vertical skyline beyond.
Caption
A rainbow-painted band crosses the foreground of a busy downtown Calgary street, where pedestrians move between restaurant patios and historic commercial buildings. Modern office towers rise at the far end of the corridor, creating a layered view from the intimate scale of the pedestrian realm to the vertical skyline beyond.
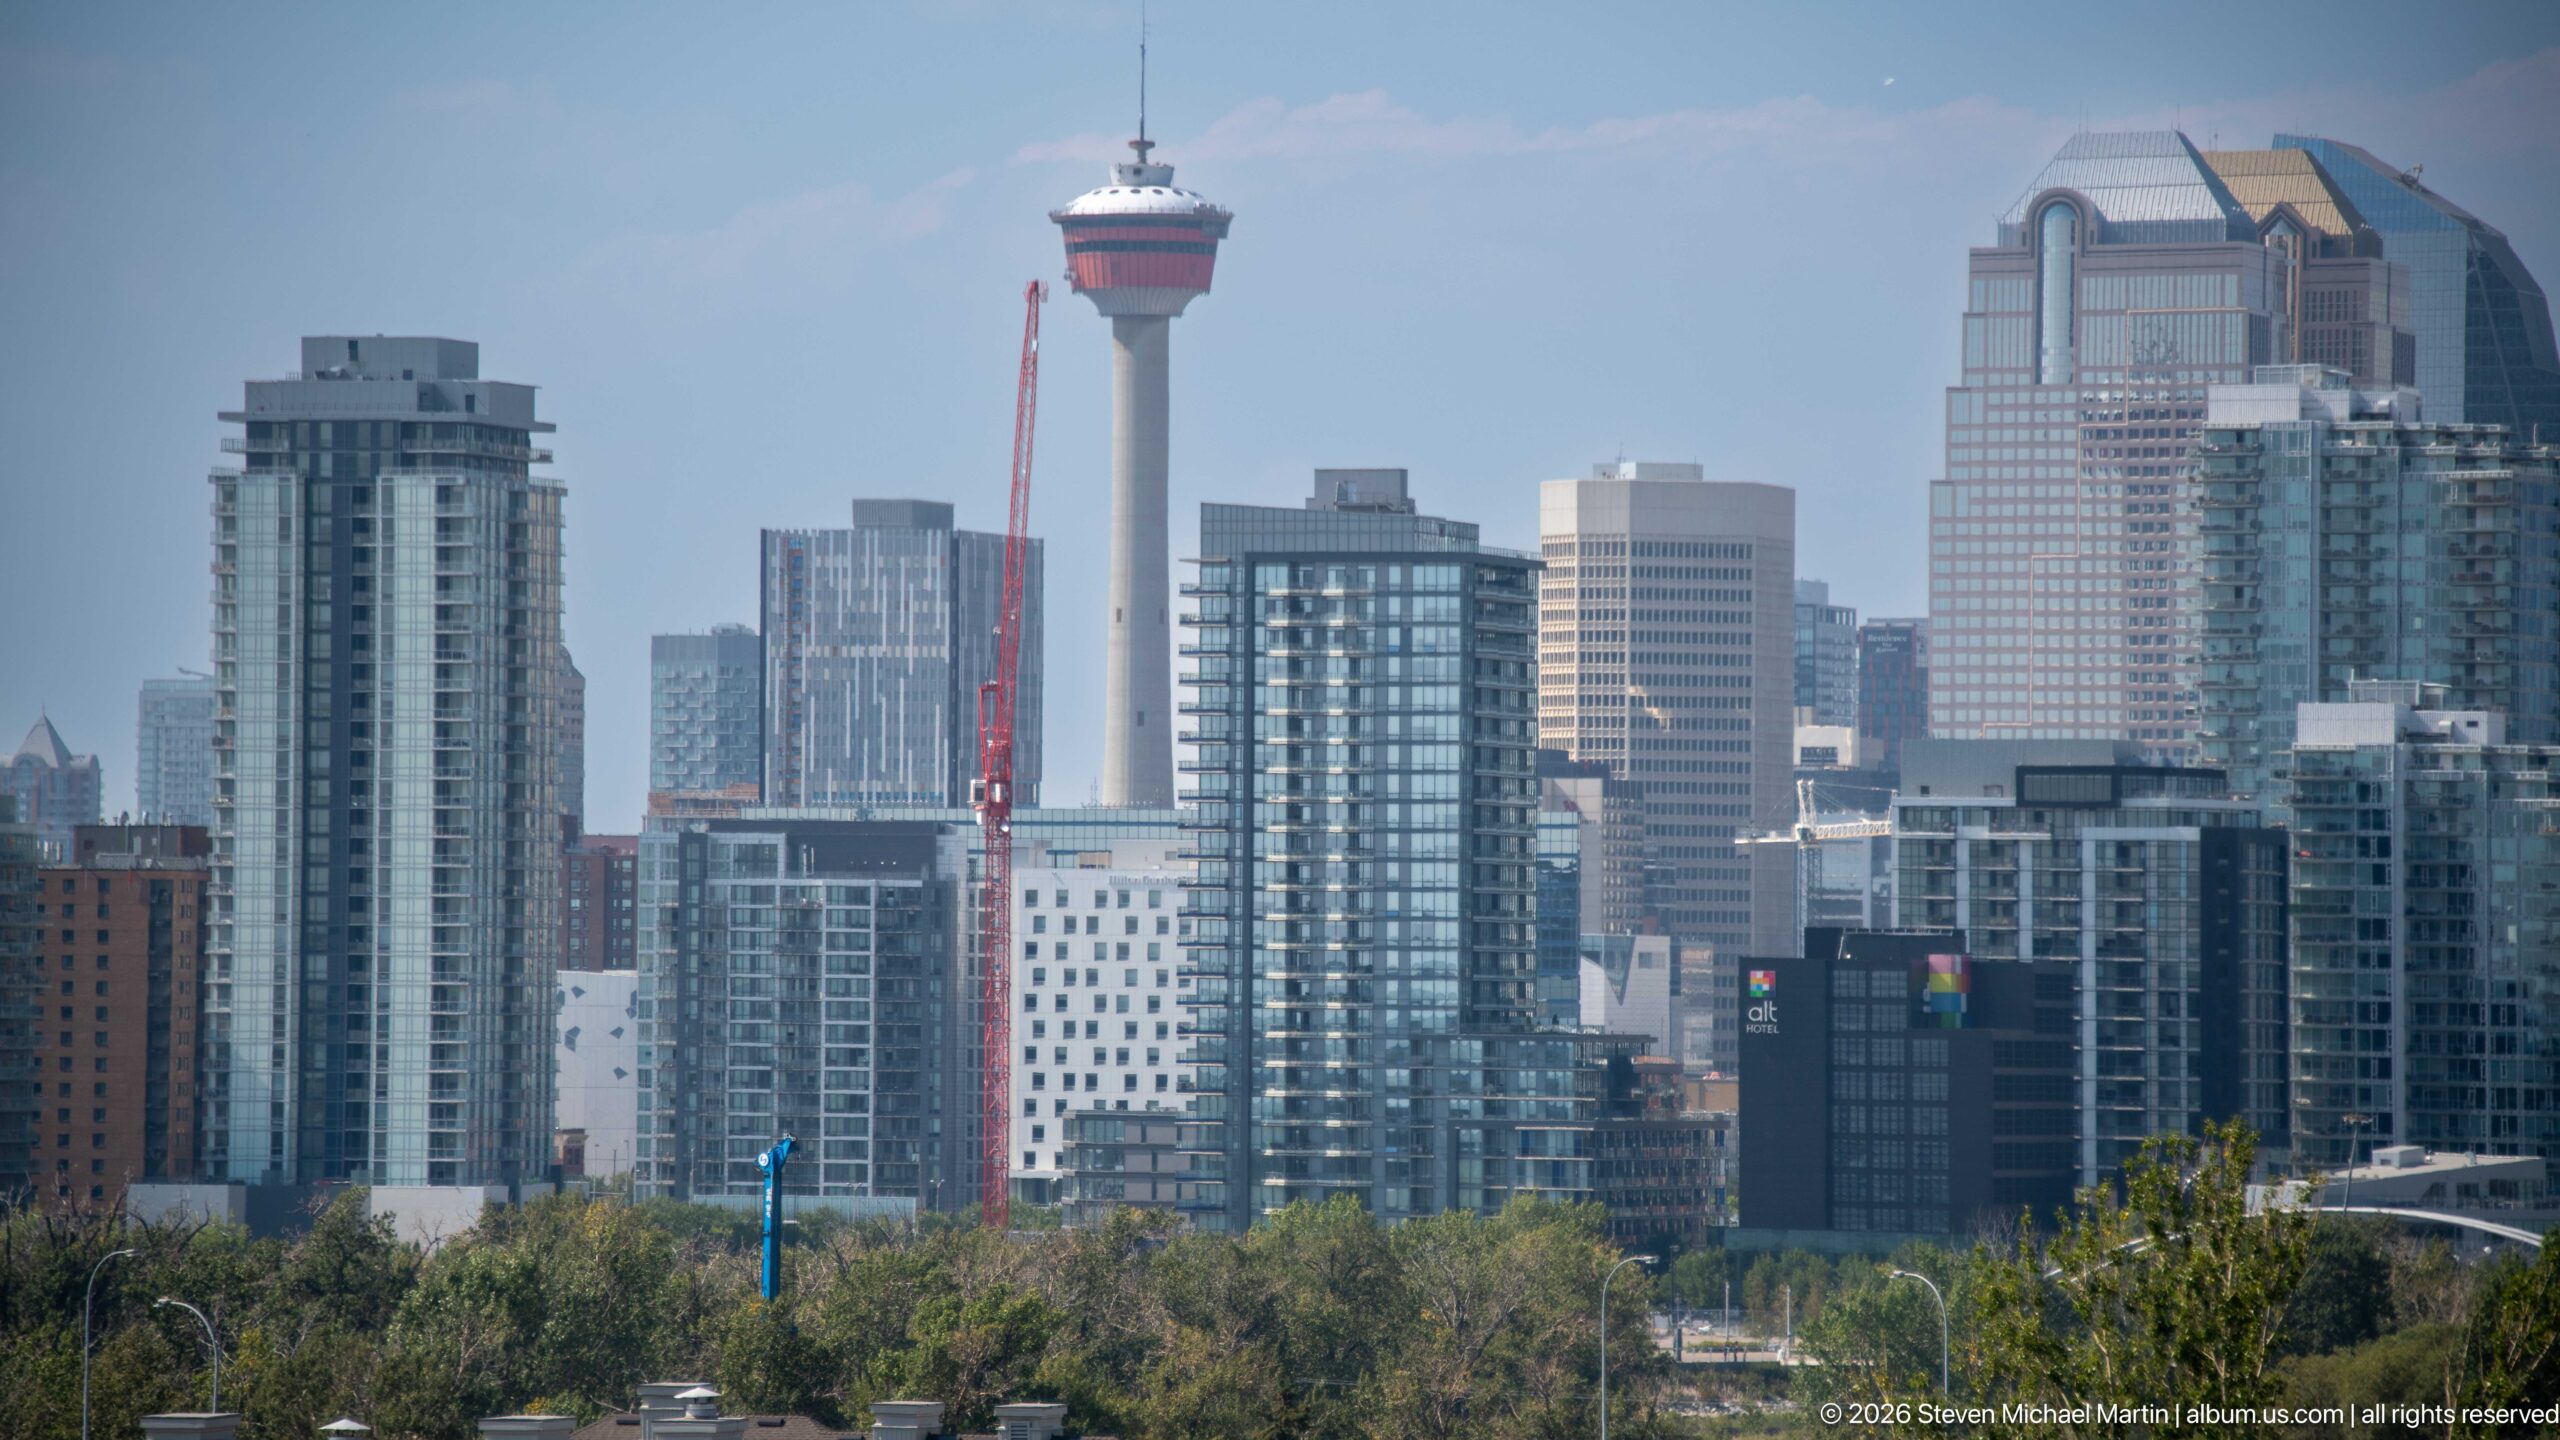
The Calgary Tower rises above a dense field of residential and office buildings, its red-banded observation level clearly separated from the surrounding rectangular high-rises. A band of trees fills the foreground, creating a layered cityscape in which the landmark tower remains visible despite the much taller modern development around it.
Caption
The Calgary Tower rises above a dense field of residential and office buildings, its red-banded observation level clearly separated from the surrounding rectangular high-rises. A band of trees fills the foreground, creating a layered cityscape in which the landmark tower remains visible despite the much taller modern development around it.
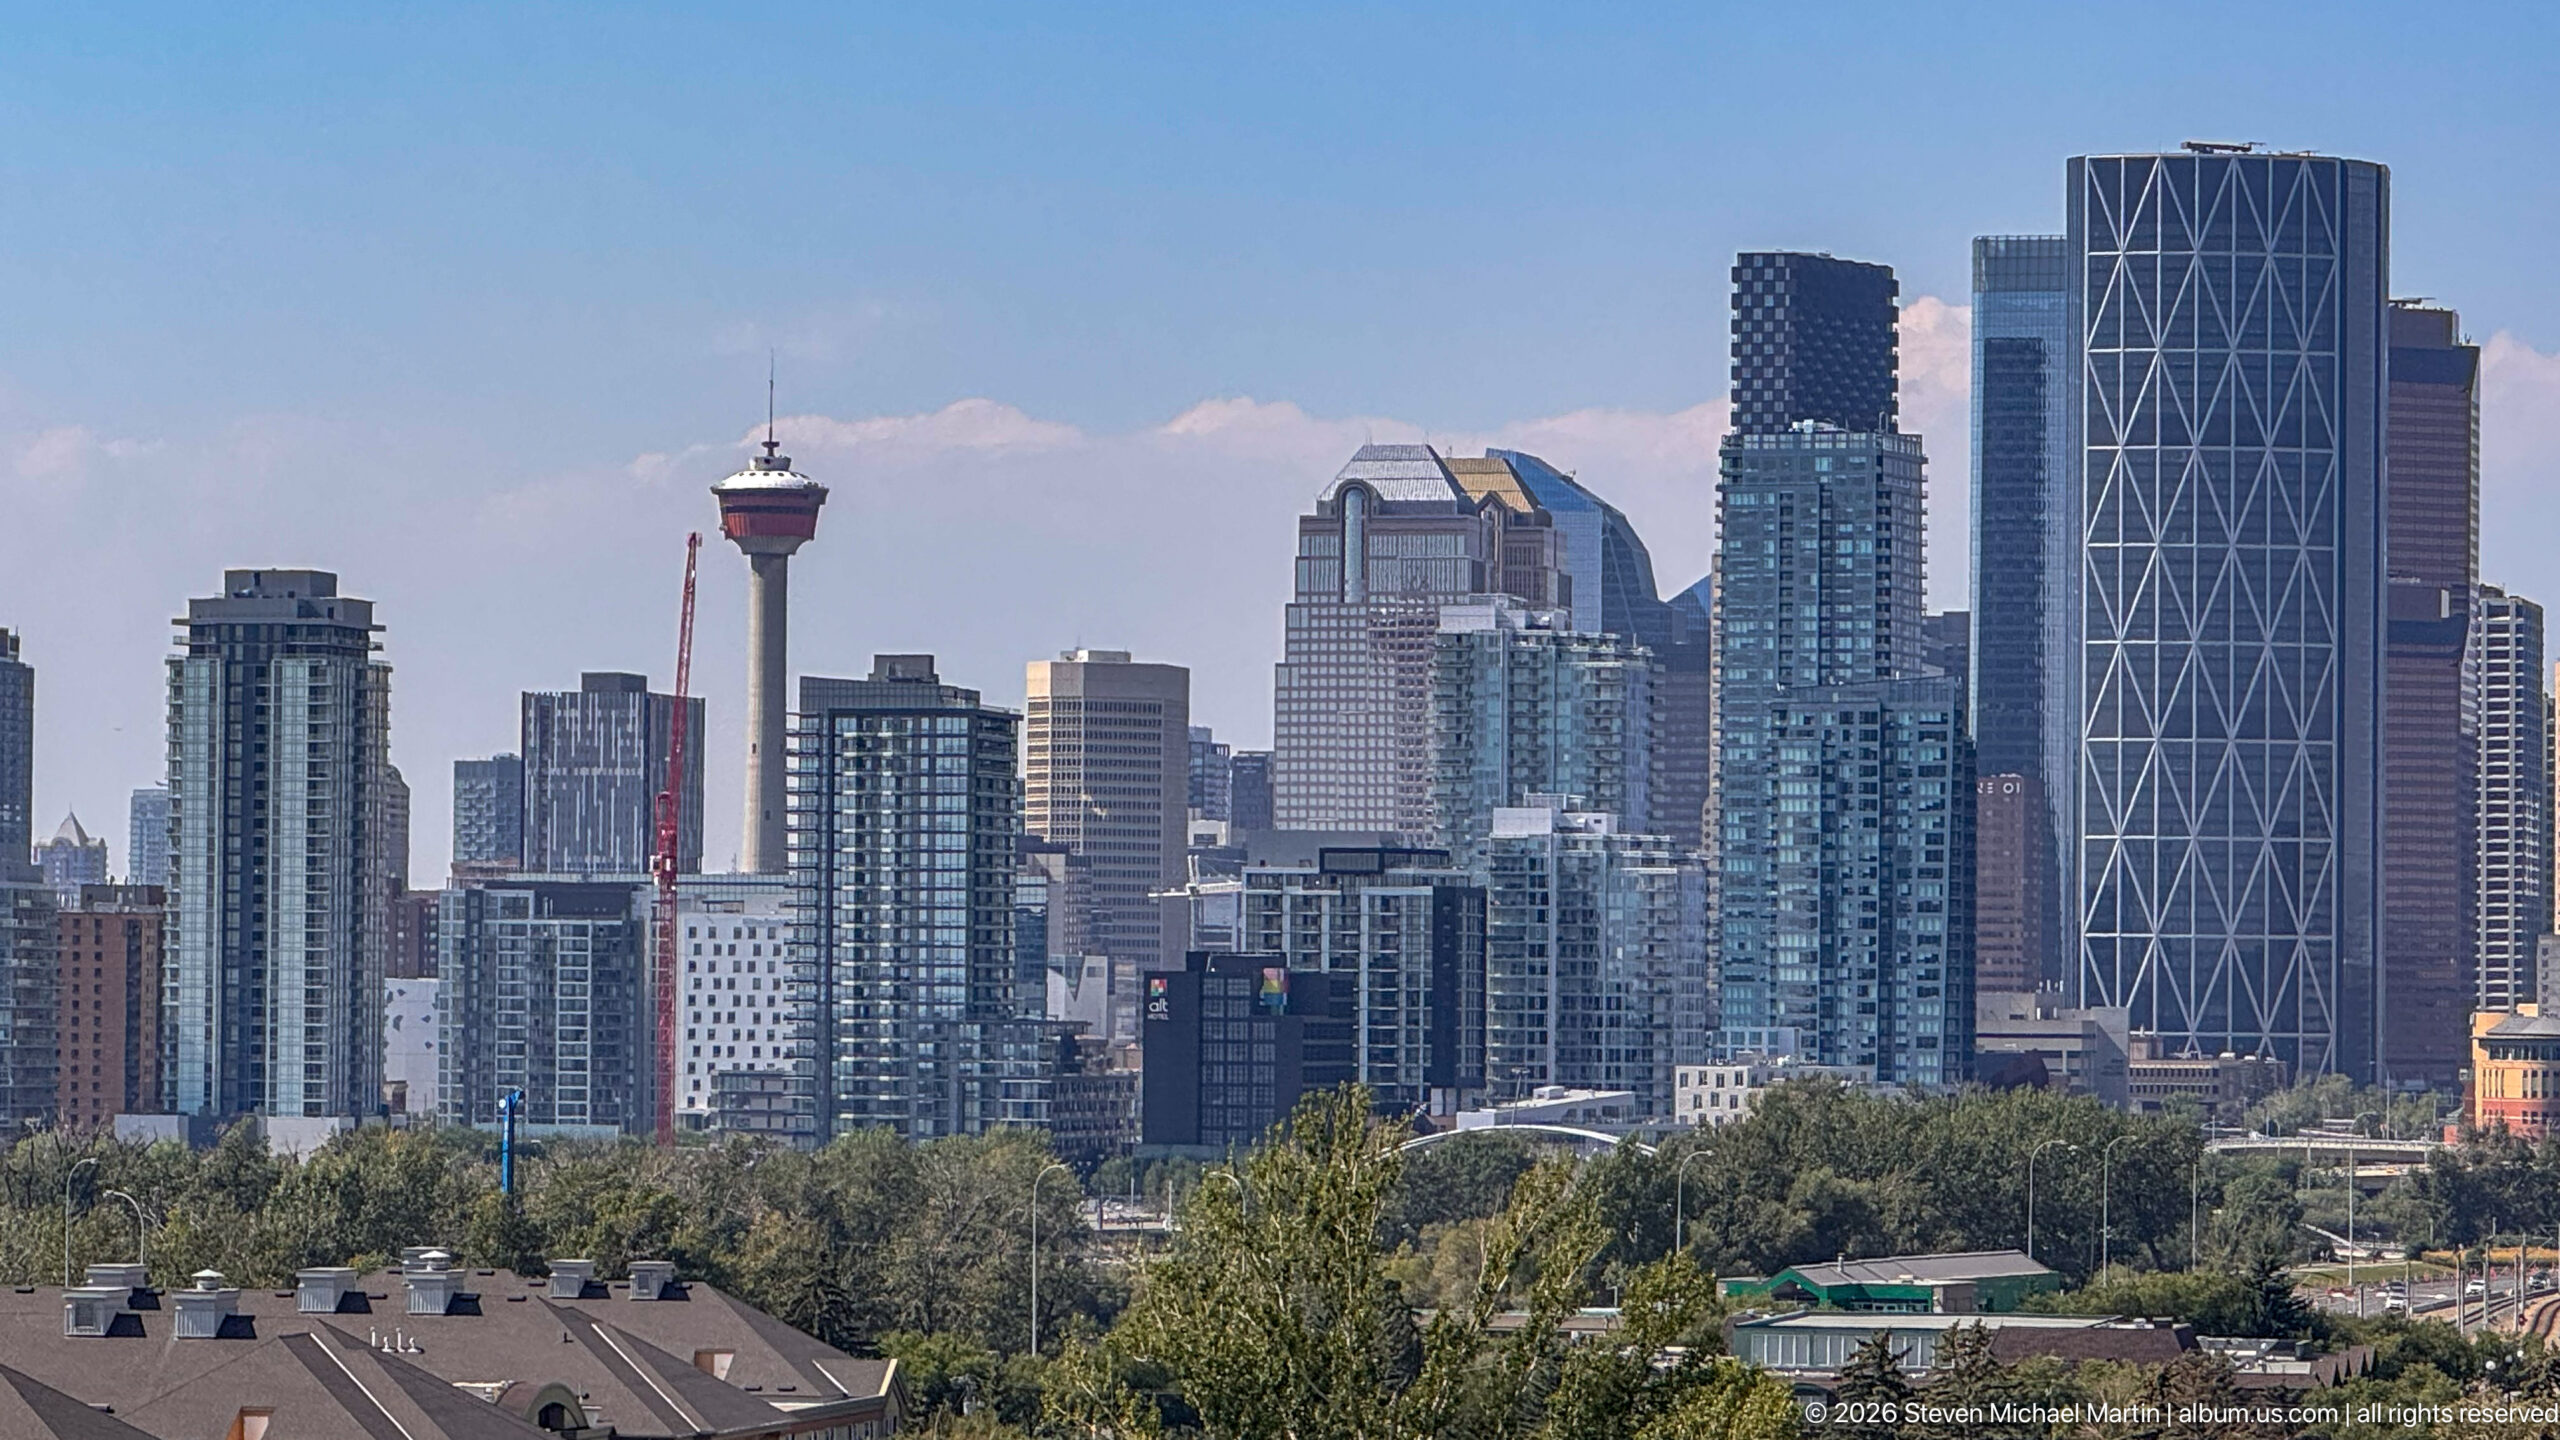
Calgary Tower rises among a dense cluster of residential and office high-rises, its red-banded observation level clearly visible near the center-left. A band of mature trees and low buildings fills the foreground, while distinctive glass towers create a varied skyline behind. The elevated view shows how the once-dominant observation tower now sits within a much taller modern cityscape.
Caption
Calgary Tower rises among a dense cluster of residential and office high-rises, its red-banded observation level clearly visible near the center-left. A band of mature trees and low buildings fills the foreground, while distinctive glass towers create a varied skyline behind. The elevated view shows how the once-dominant observation tower now sits within a much taller modern cityscape.
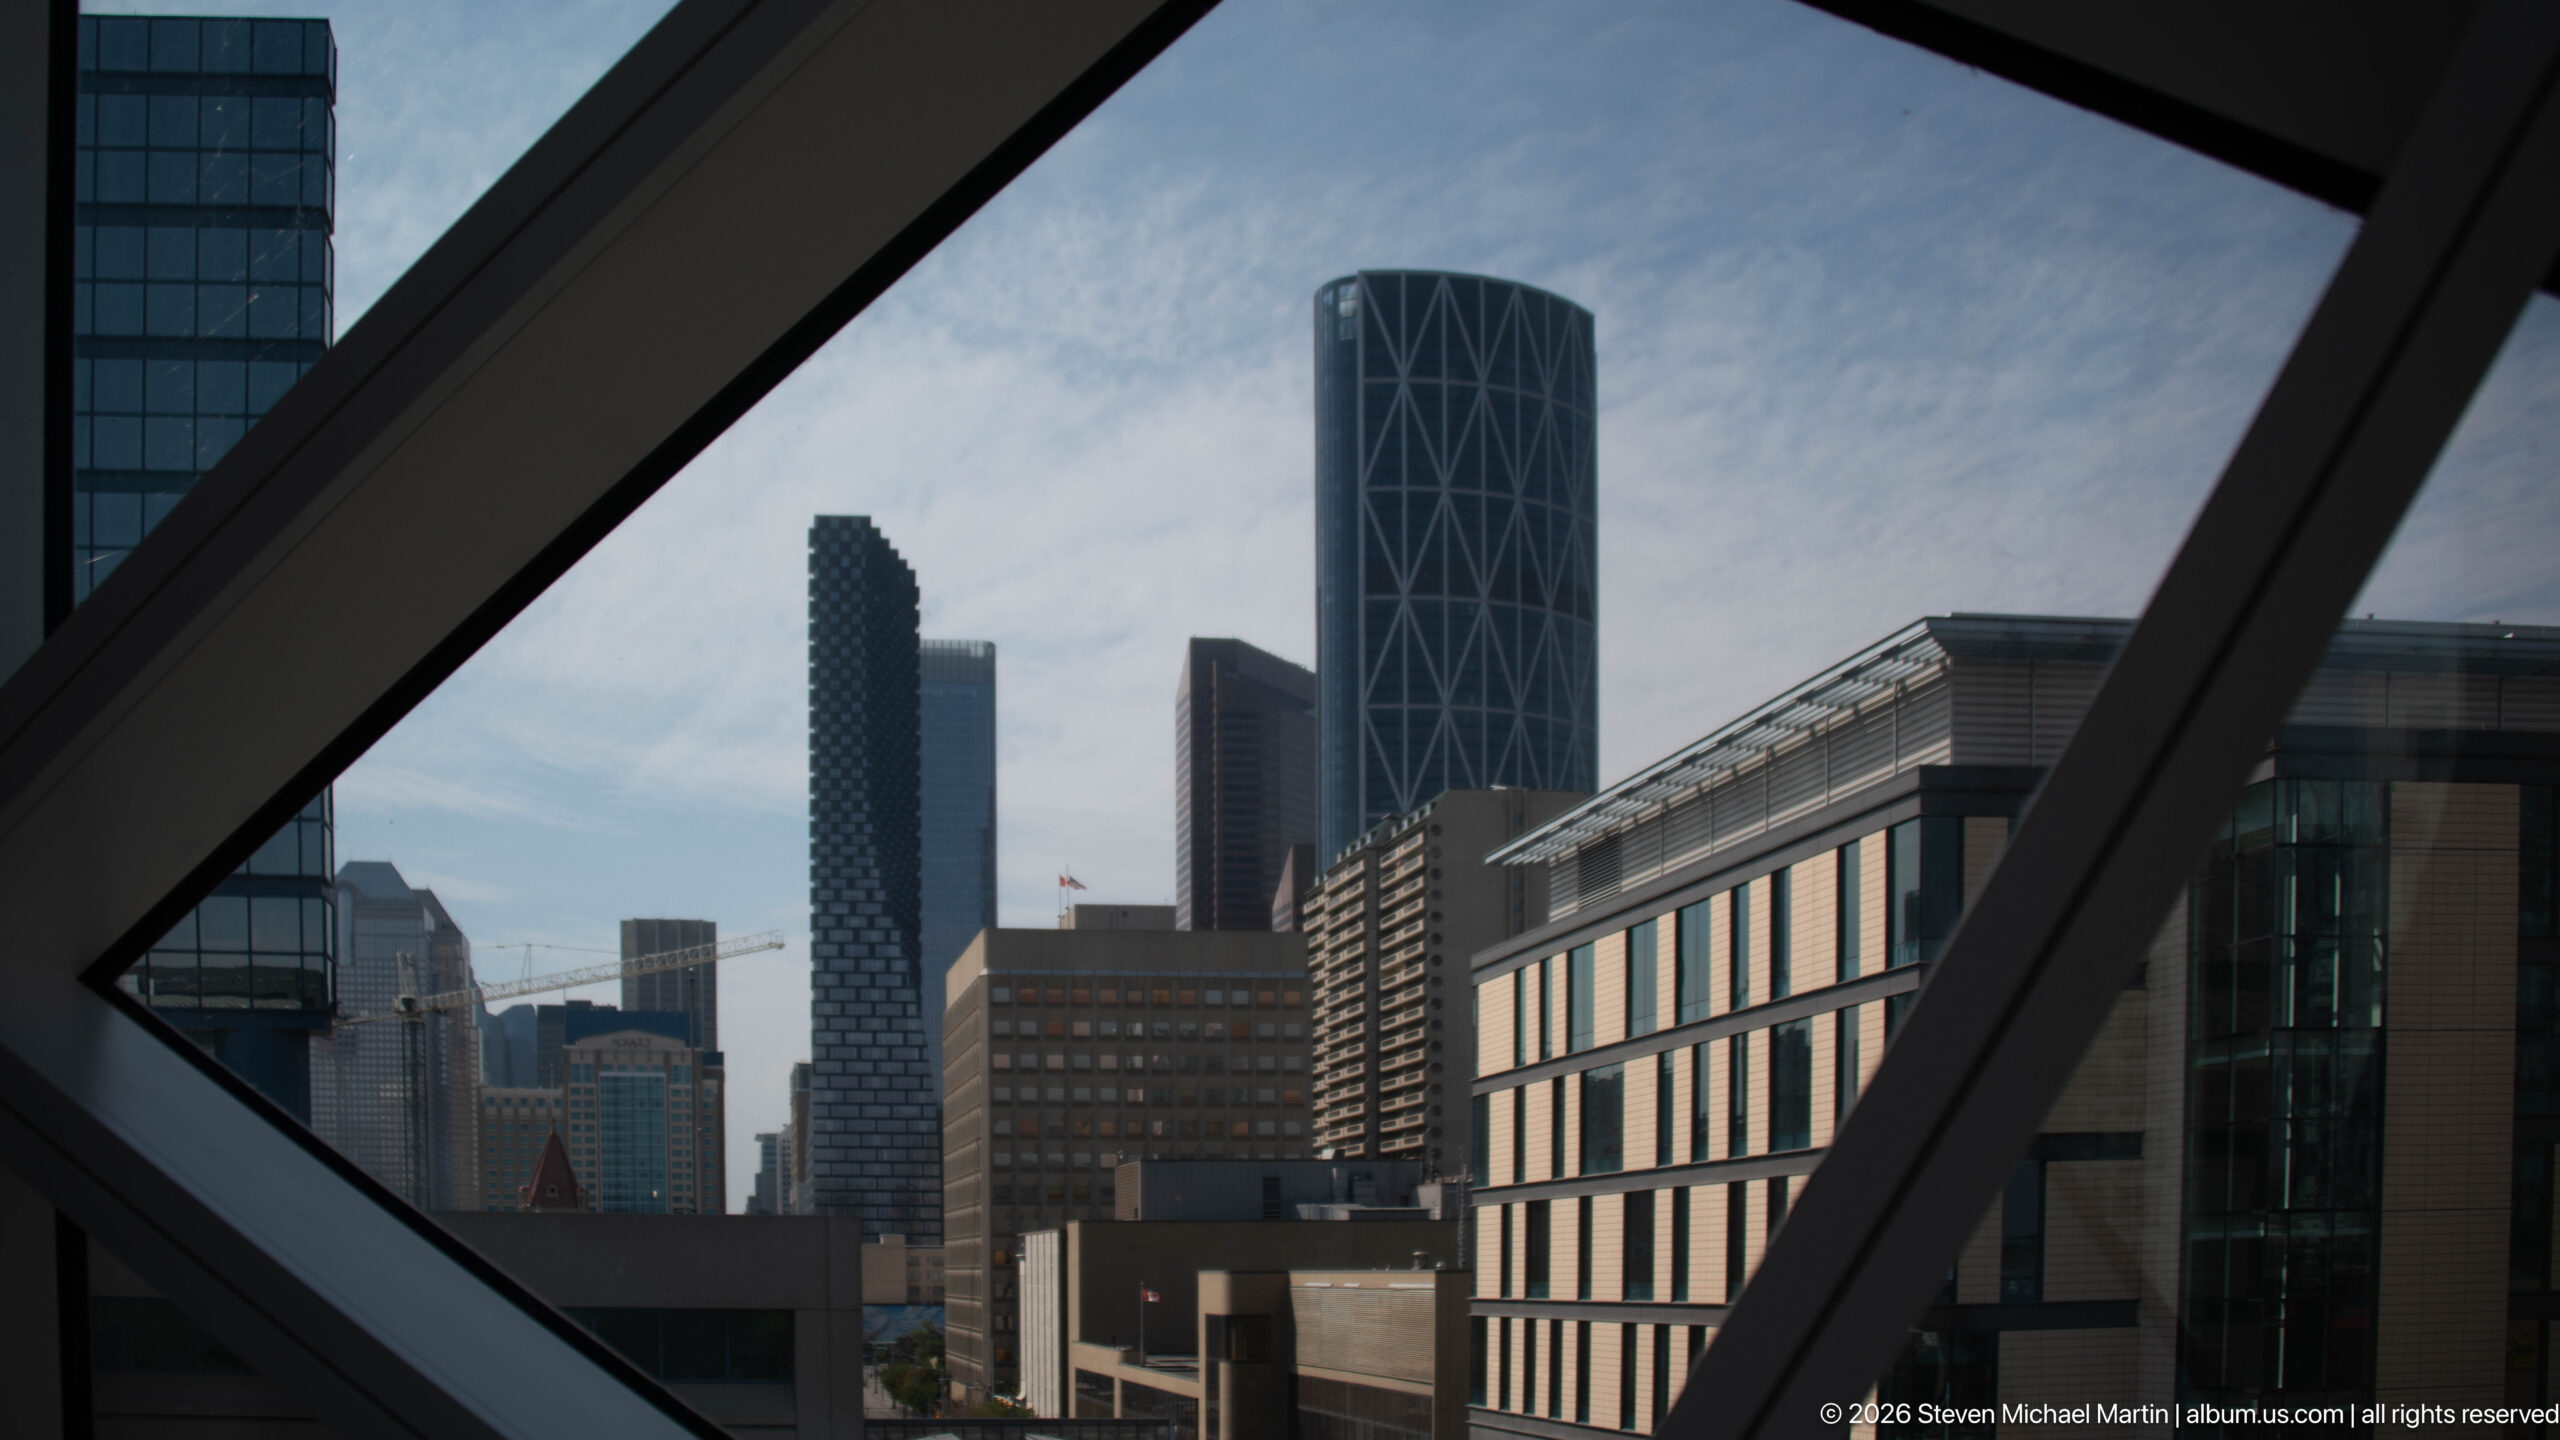
Downtown Calgary appears through the angular glazing of the Central Library, with several towers framed by dark diagonal structural members. The rounded glass skyscraper at center and surrounding office buildings become a distant cityscape contained within the library’s sharply geometric window system.
Caption
Downtown Calgary appears through the angular glazing of the Central Library, with several towers framed by dark diagonal structural members. The rounded glass skyscraper at center and surrounding office buildings become a distant cityscape contained within the library’s sharply geometric window system.
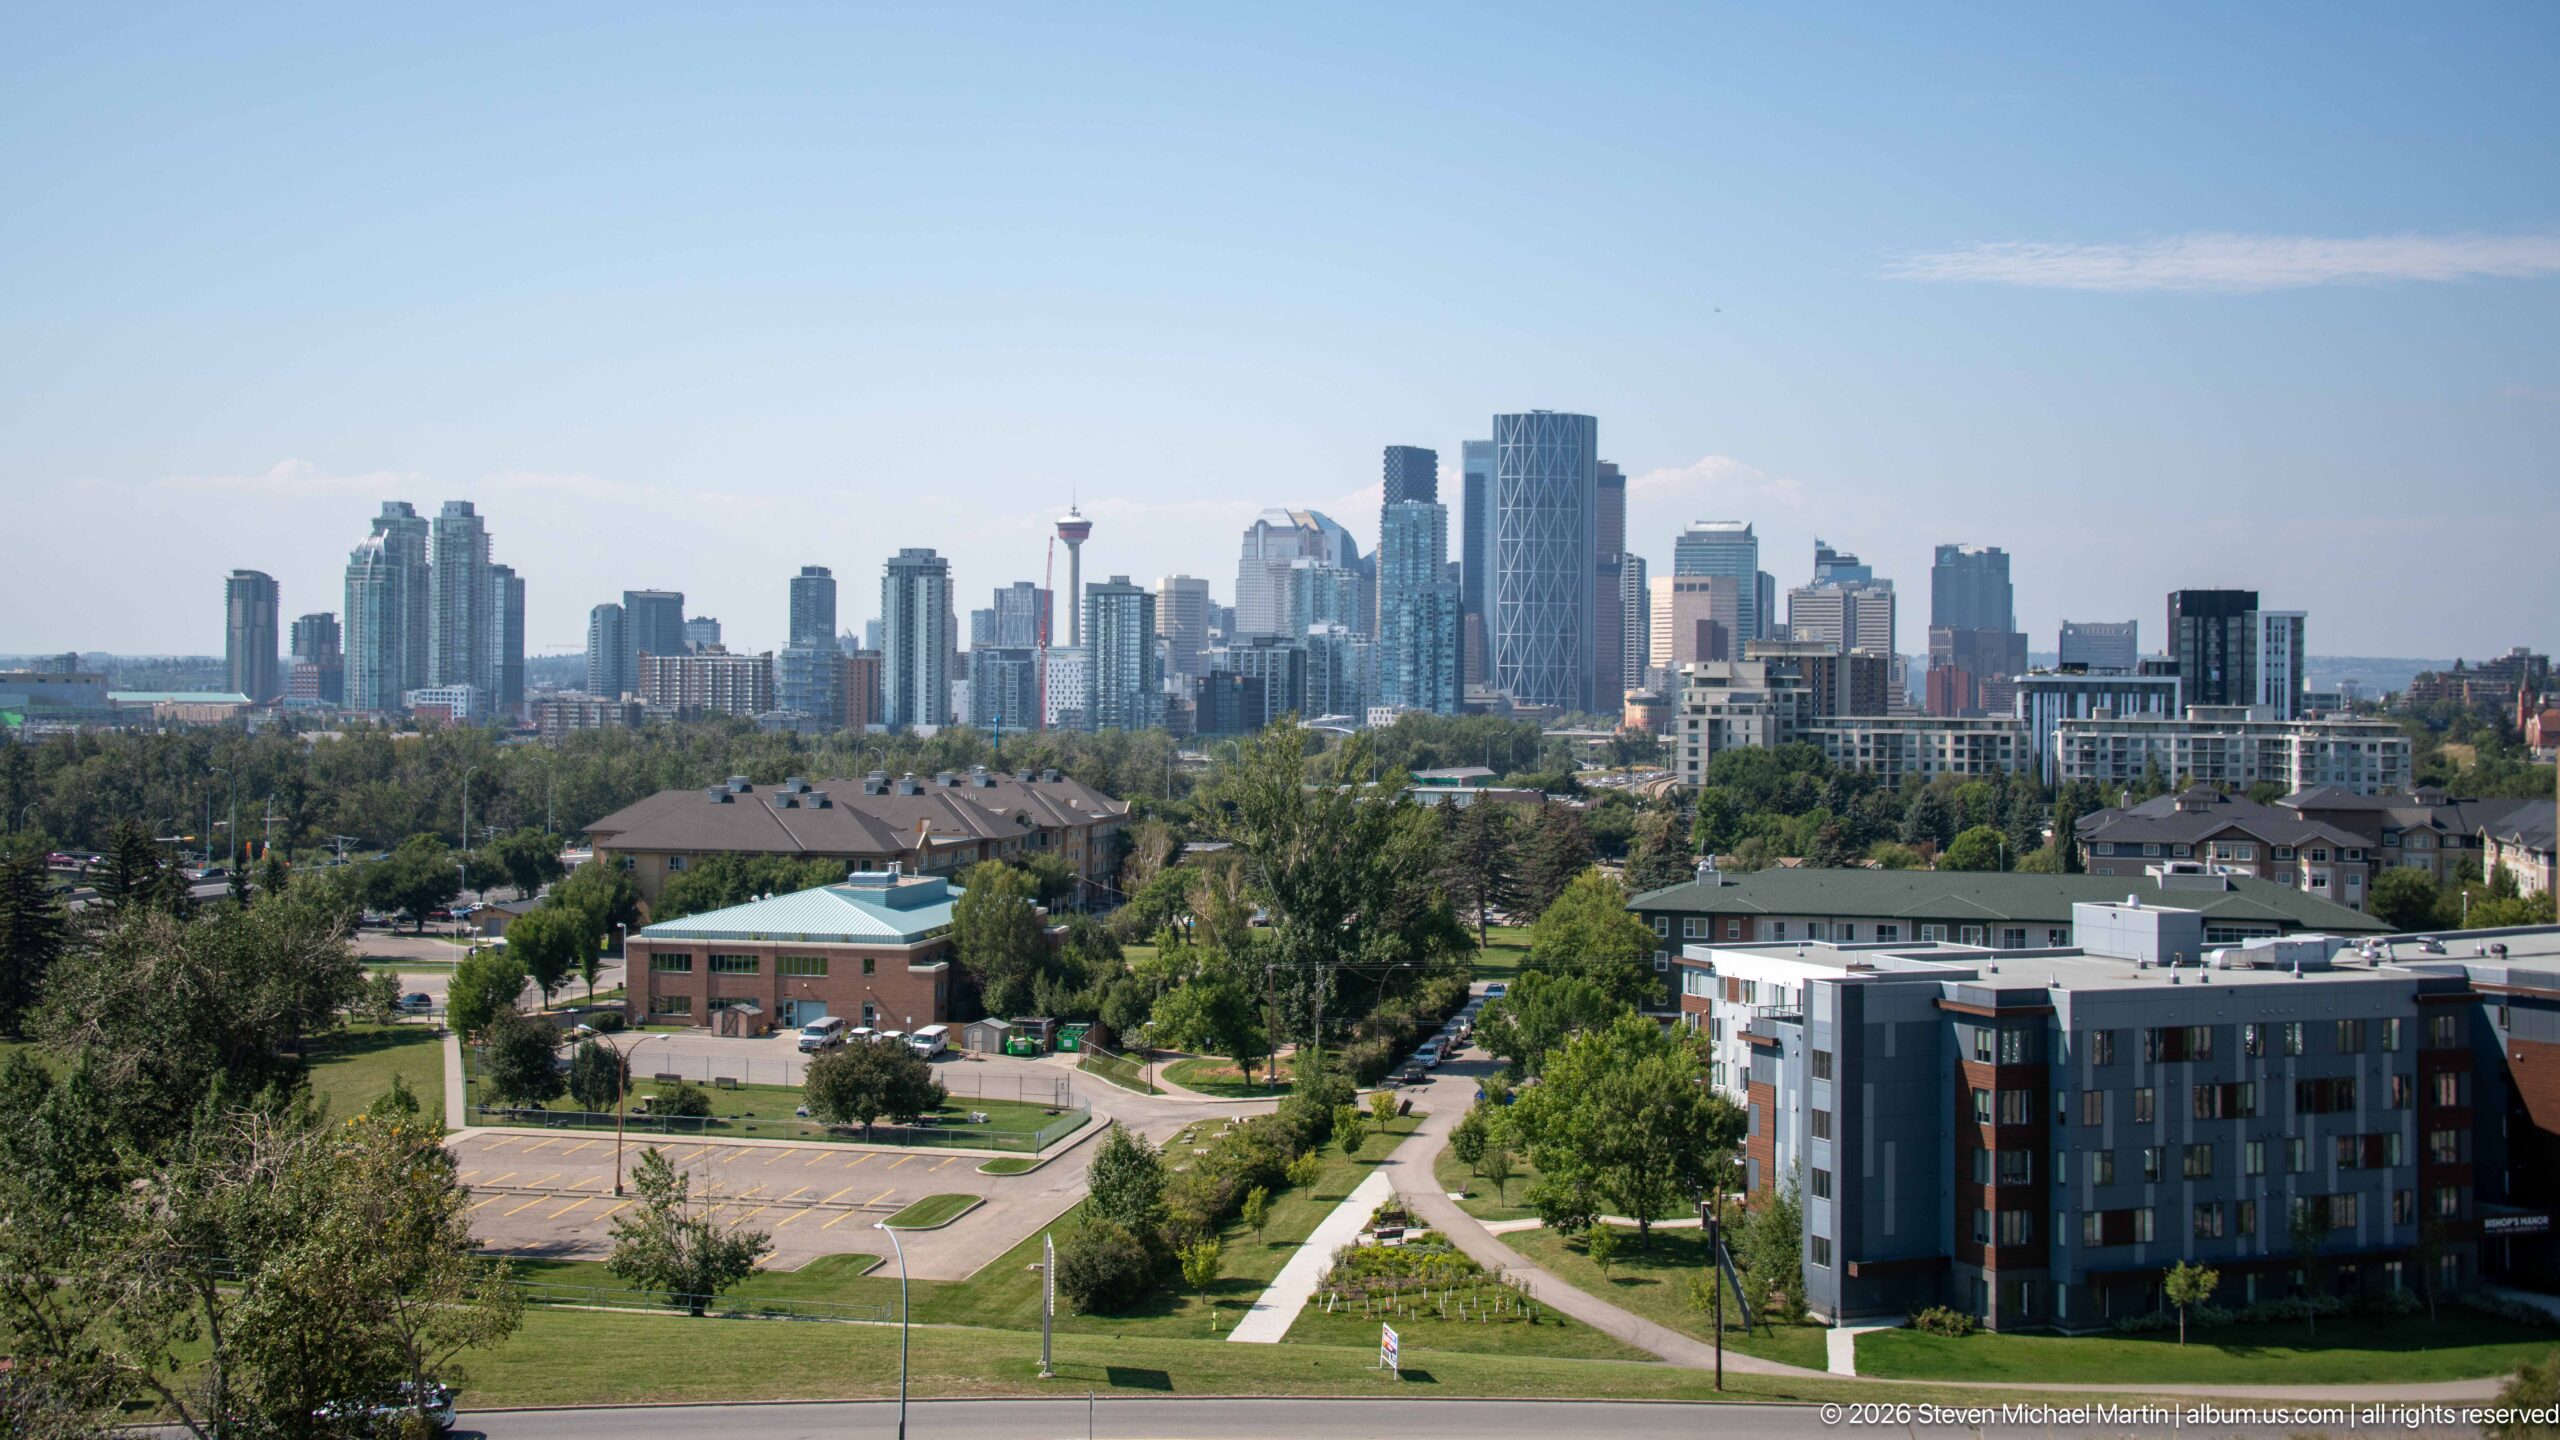
Downtown Calgary rises beyond a broad inner-city green space, with the Calgary Tower visible among clusters of residential and office high-rises. Curving paths, mature trees, low neighborhood buildings, and a modern apartment block fill the foreground, creating a layered view of the city from parkland to the dense central skyline.
Caption
Downtown Calgary rises beyond a broad inner-city green space, with the Calgary Tower visible among clusters of residential and office high-rises. Curving paths, mature trees, low neighborhood buildings, and a modern apartment block fill the foreground, creating a layered view of the city from parkland to the dense central skyline.
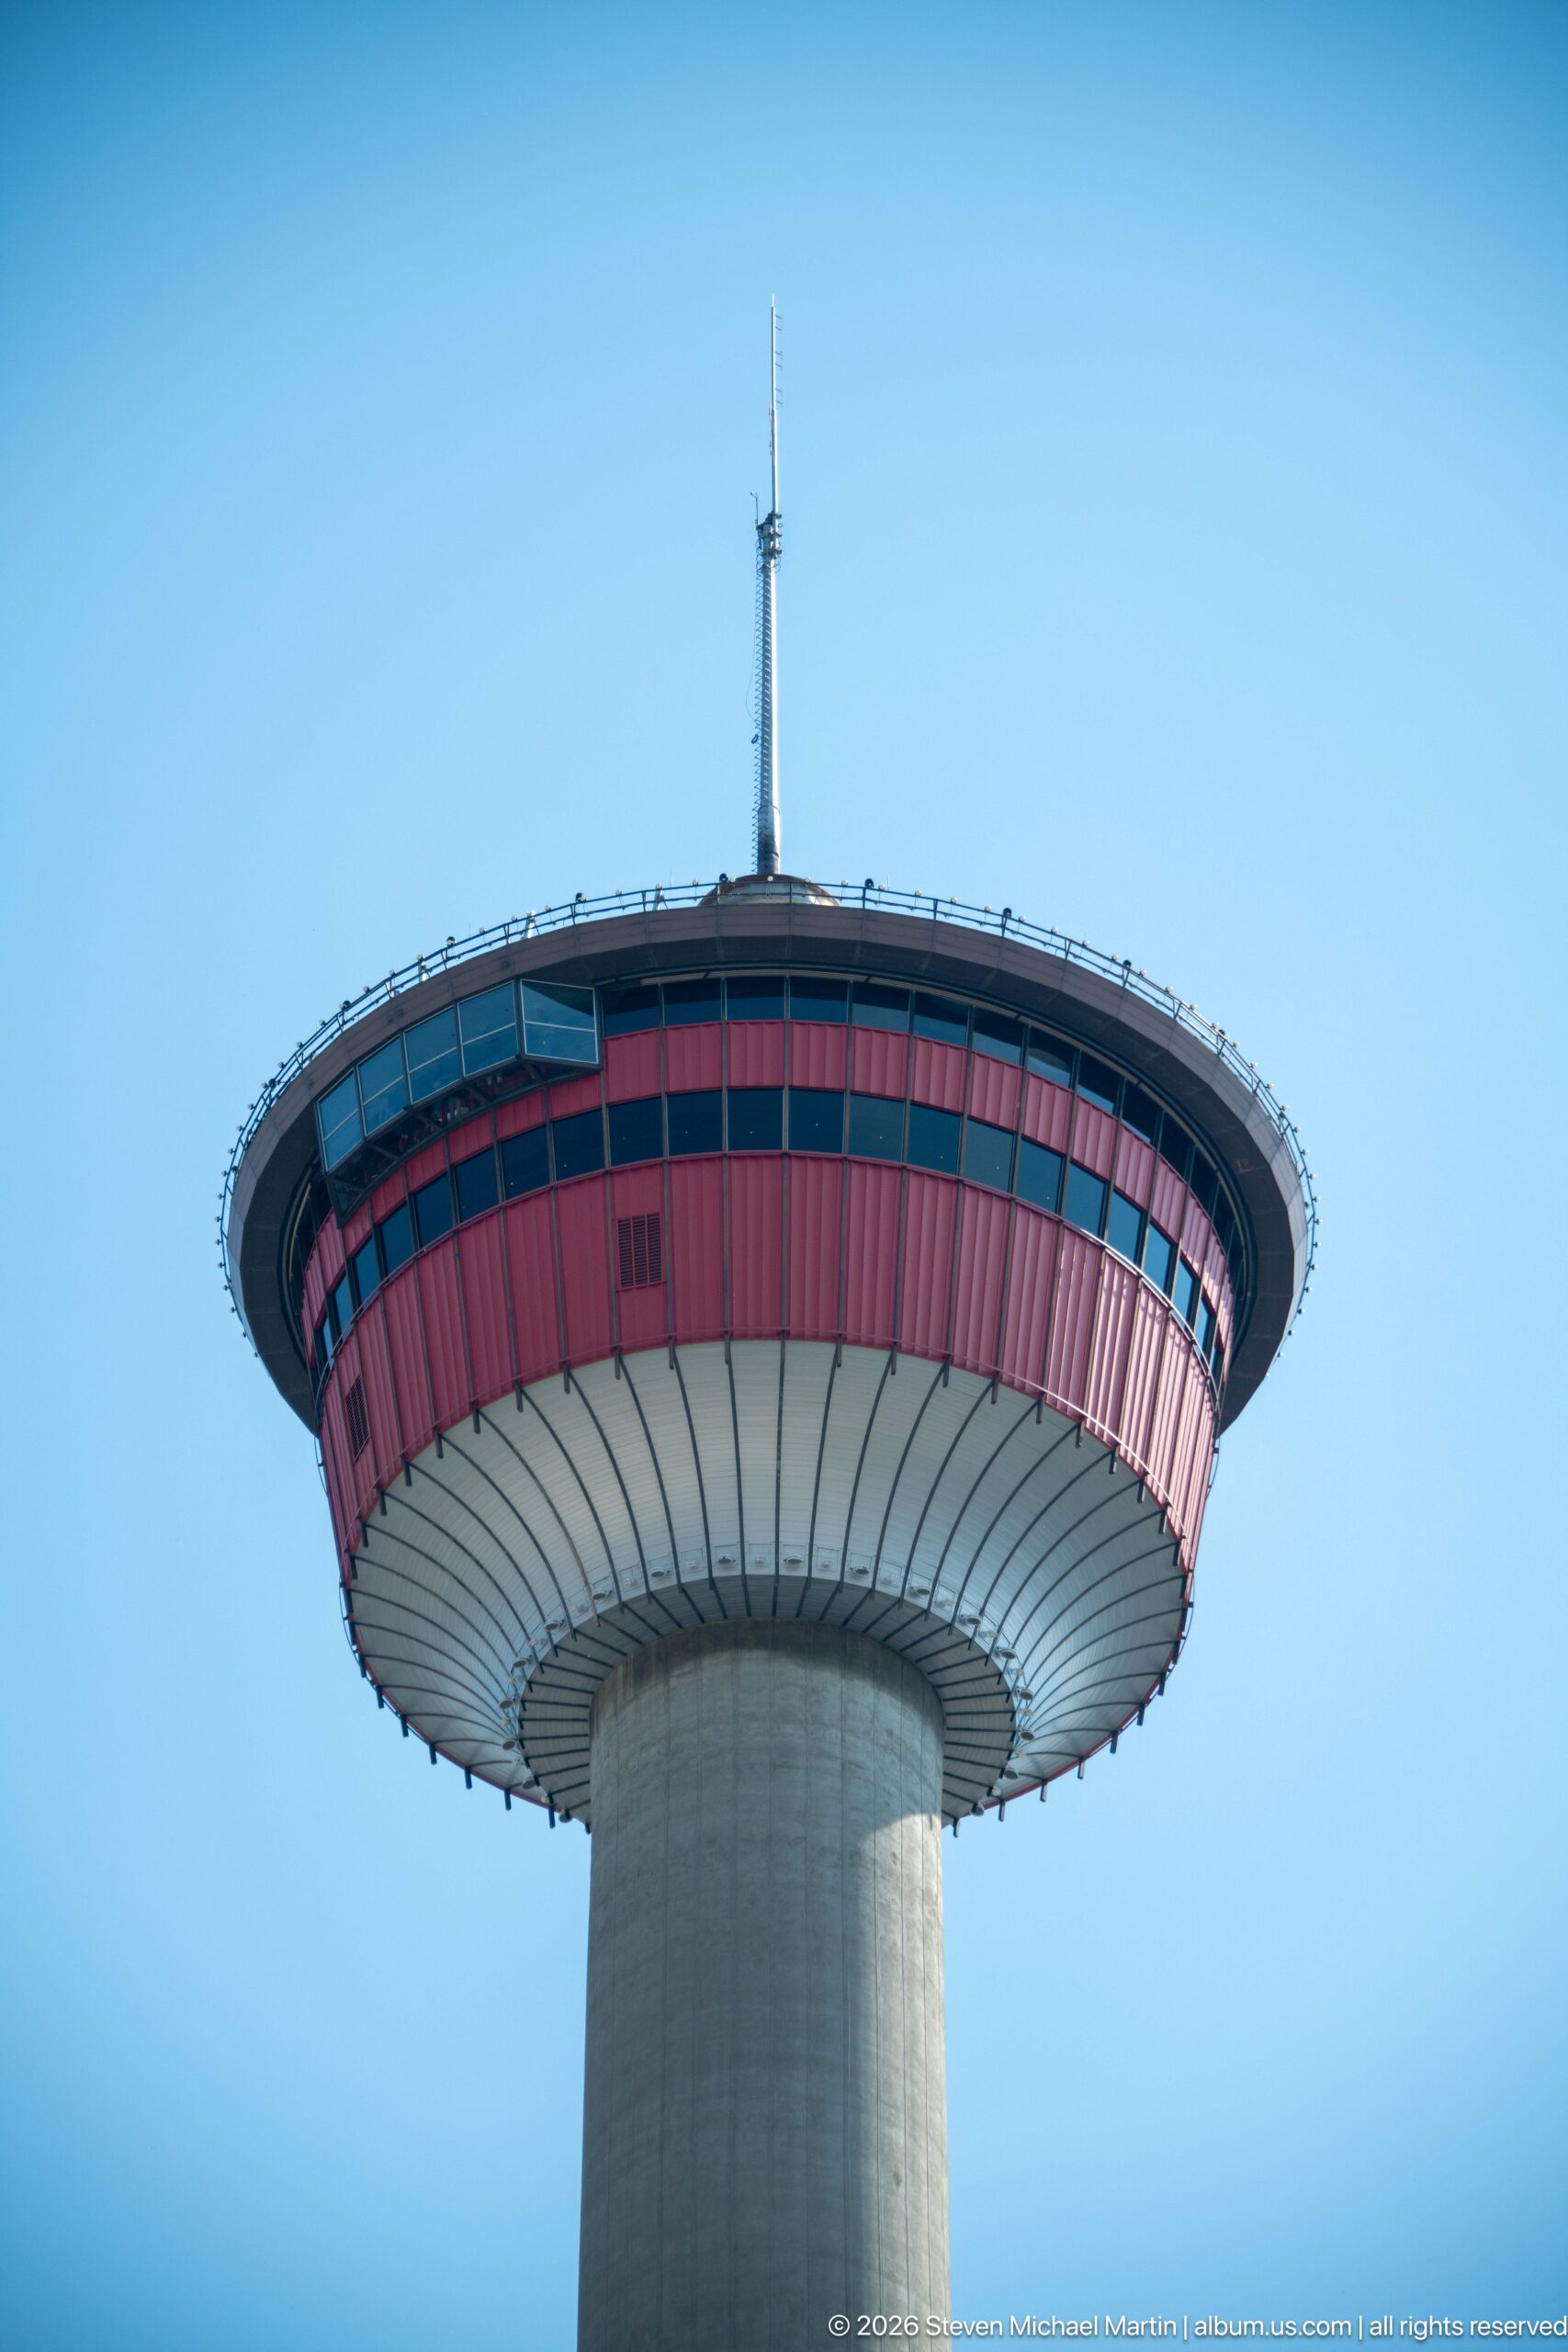
The circular observation level of the Calgary Tower fills the frame against a clear blue sky. Red-tinted glazing wraps the broad disk above its concrete shaft, while the antenna rises from the roofline. The tight crop removes the surrounding skyline and concentrates attention on the landmark’s distinctive profile and structural form.
Caption
The circular observation level of the Calgary Tower fills the frame against a clear blue sky. Red-tinted glazing wraps the broad disk above its concrete shaft, while the antenna rises from the roofline. The tight crop removes the surrounding skyline and concentrates attention on the landmark’s distinctive profile and structural form.
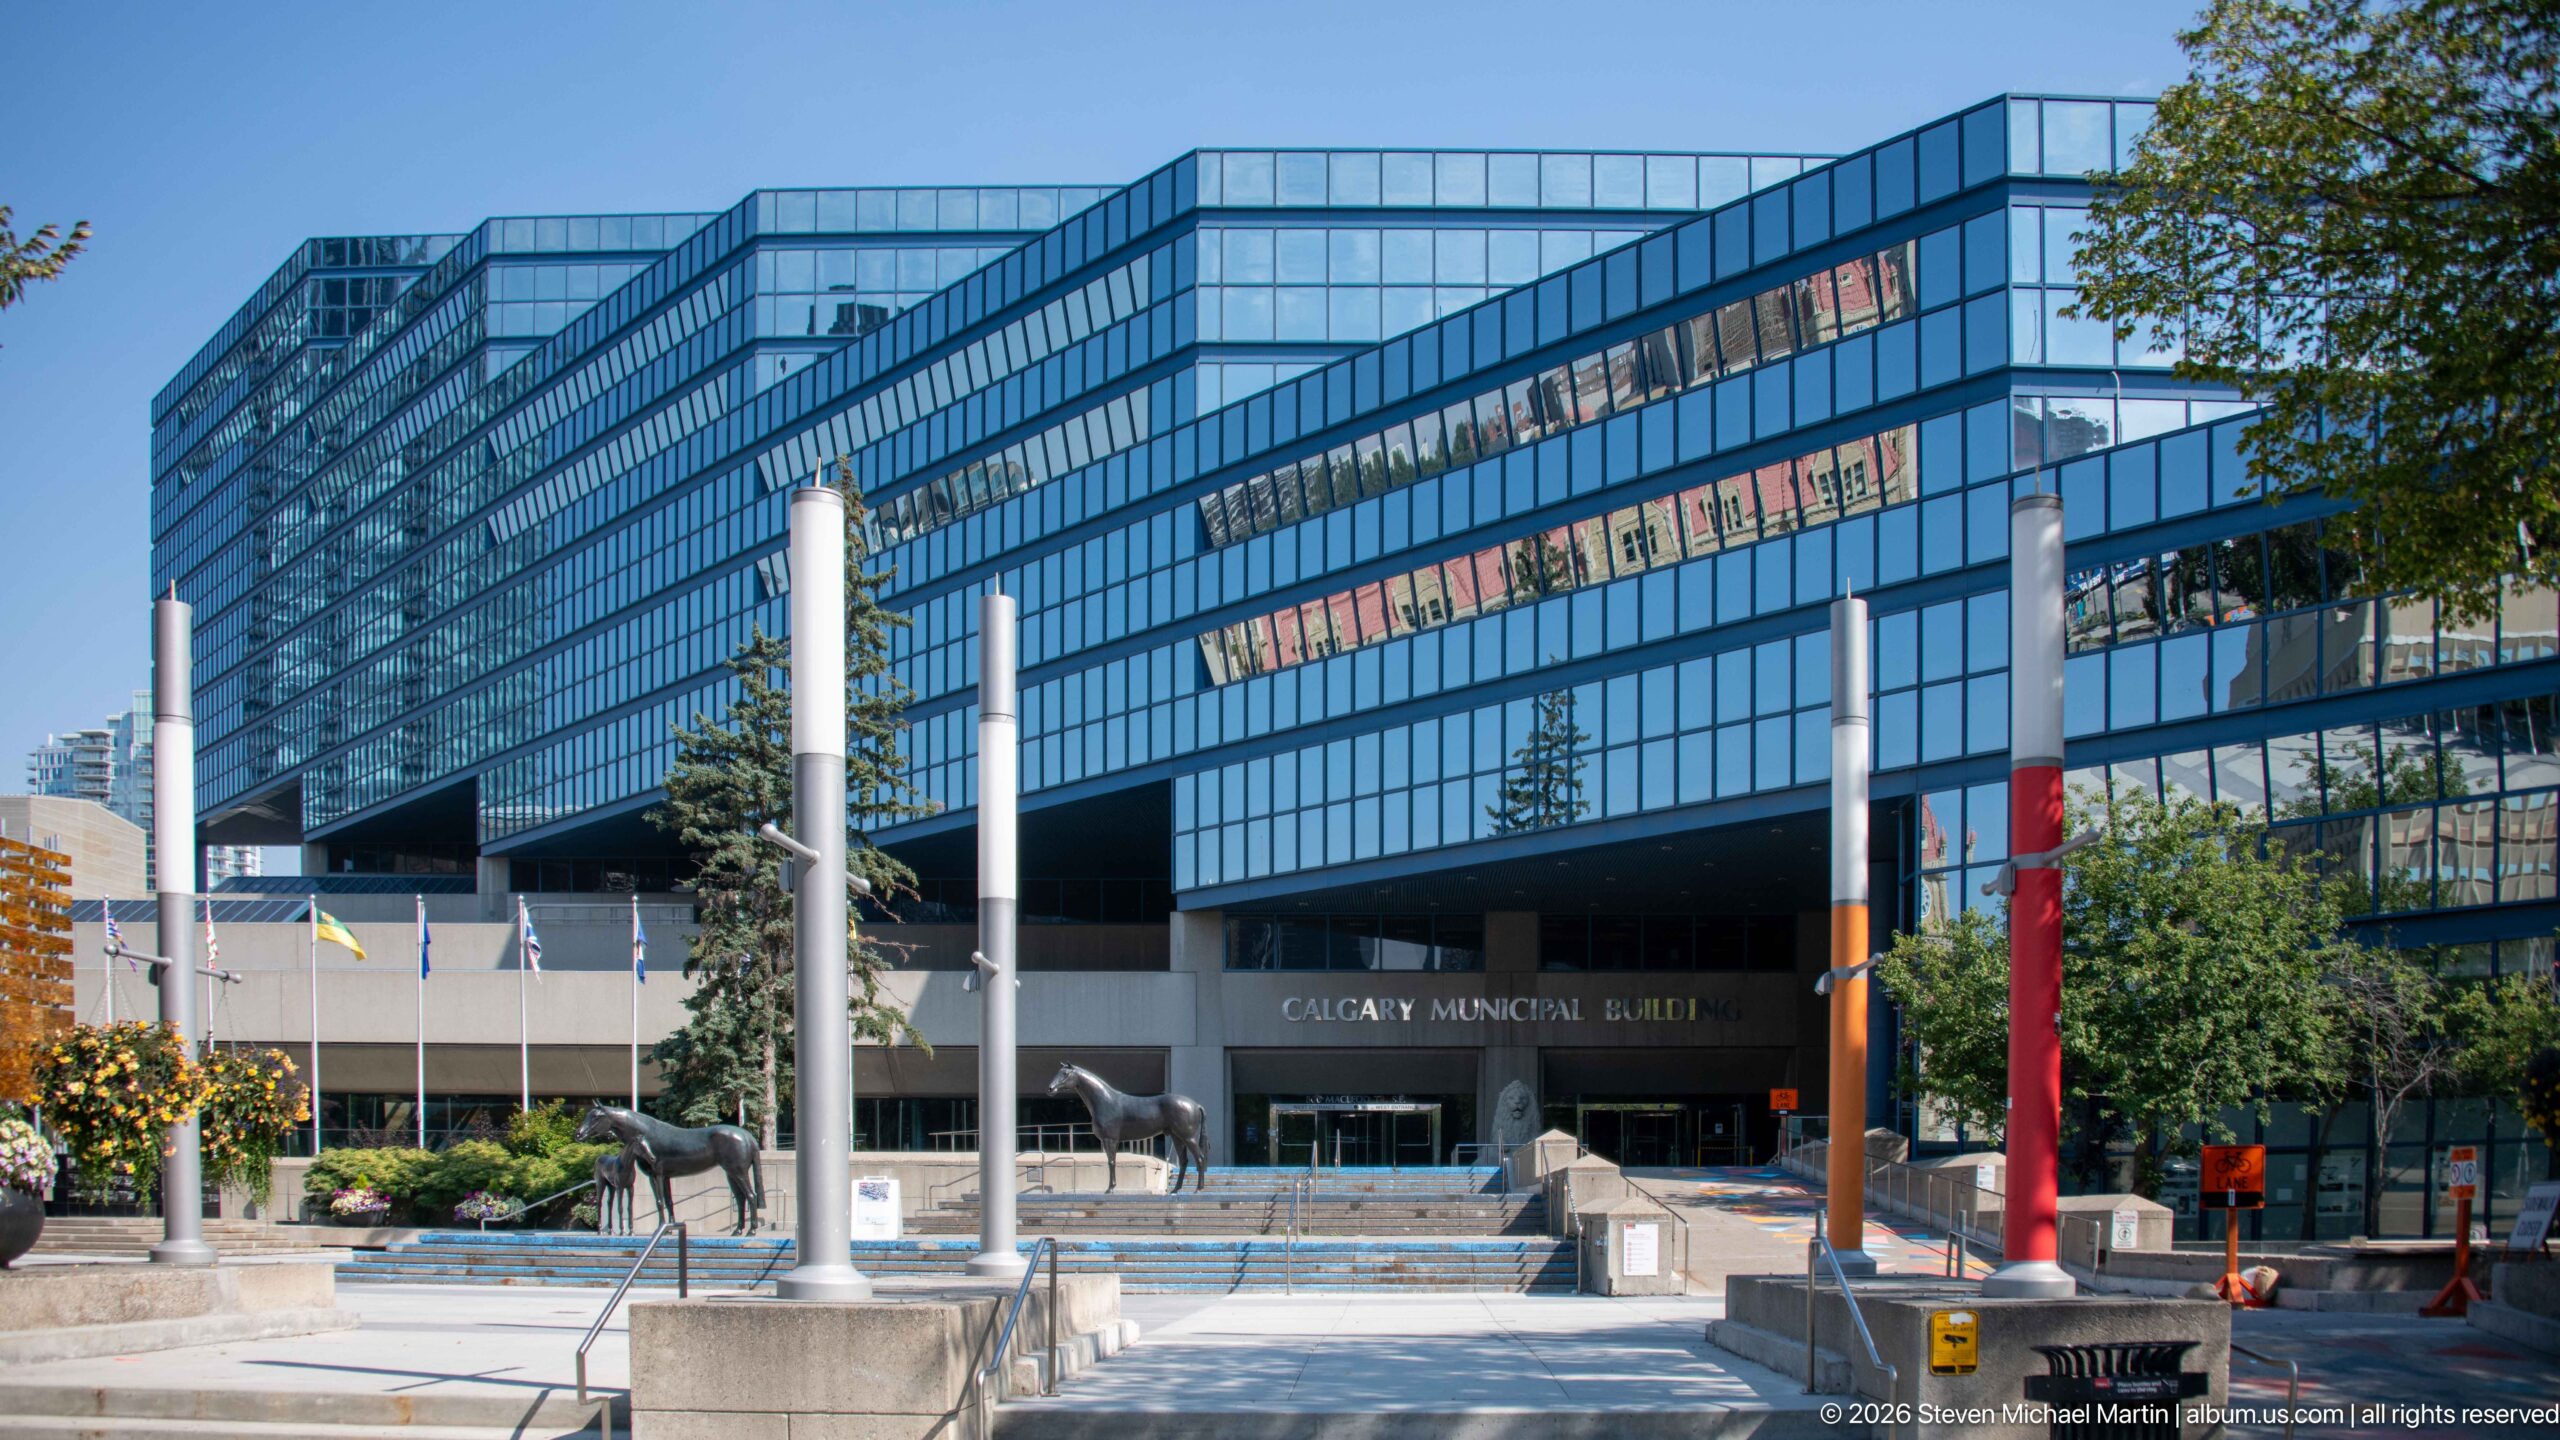
The Calgary Municipal Building faces a broad civic plaza animated by vertical columns, flags, and animal sculptures. Its name is visible above the recessed entrance beneath the long glass office block, while trees and planters soften the hard surfaces of the municipal complex.
Caption
The Calgary Municipal Building faces a broad civic plaza animated by vertical columns, flags, and animal sculptures. Its name is visible above the recessed entrance beneath the long glass office block, while trees and planters soften the hard surfaces of the municipal complex.
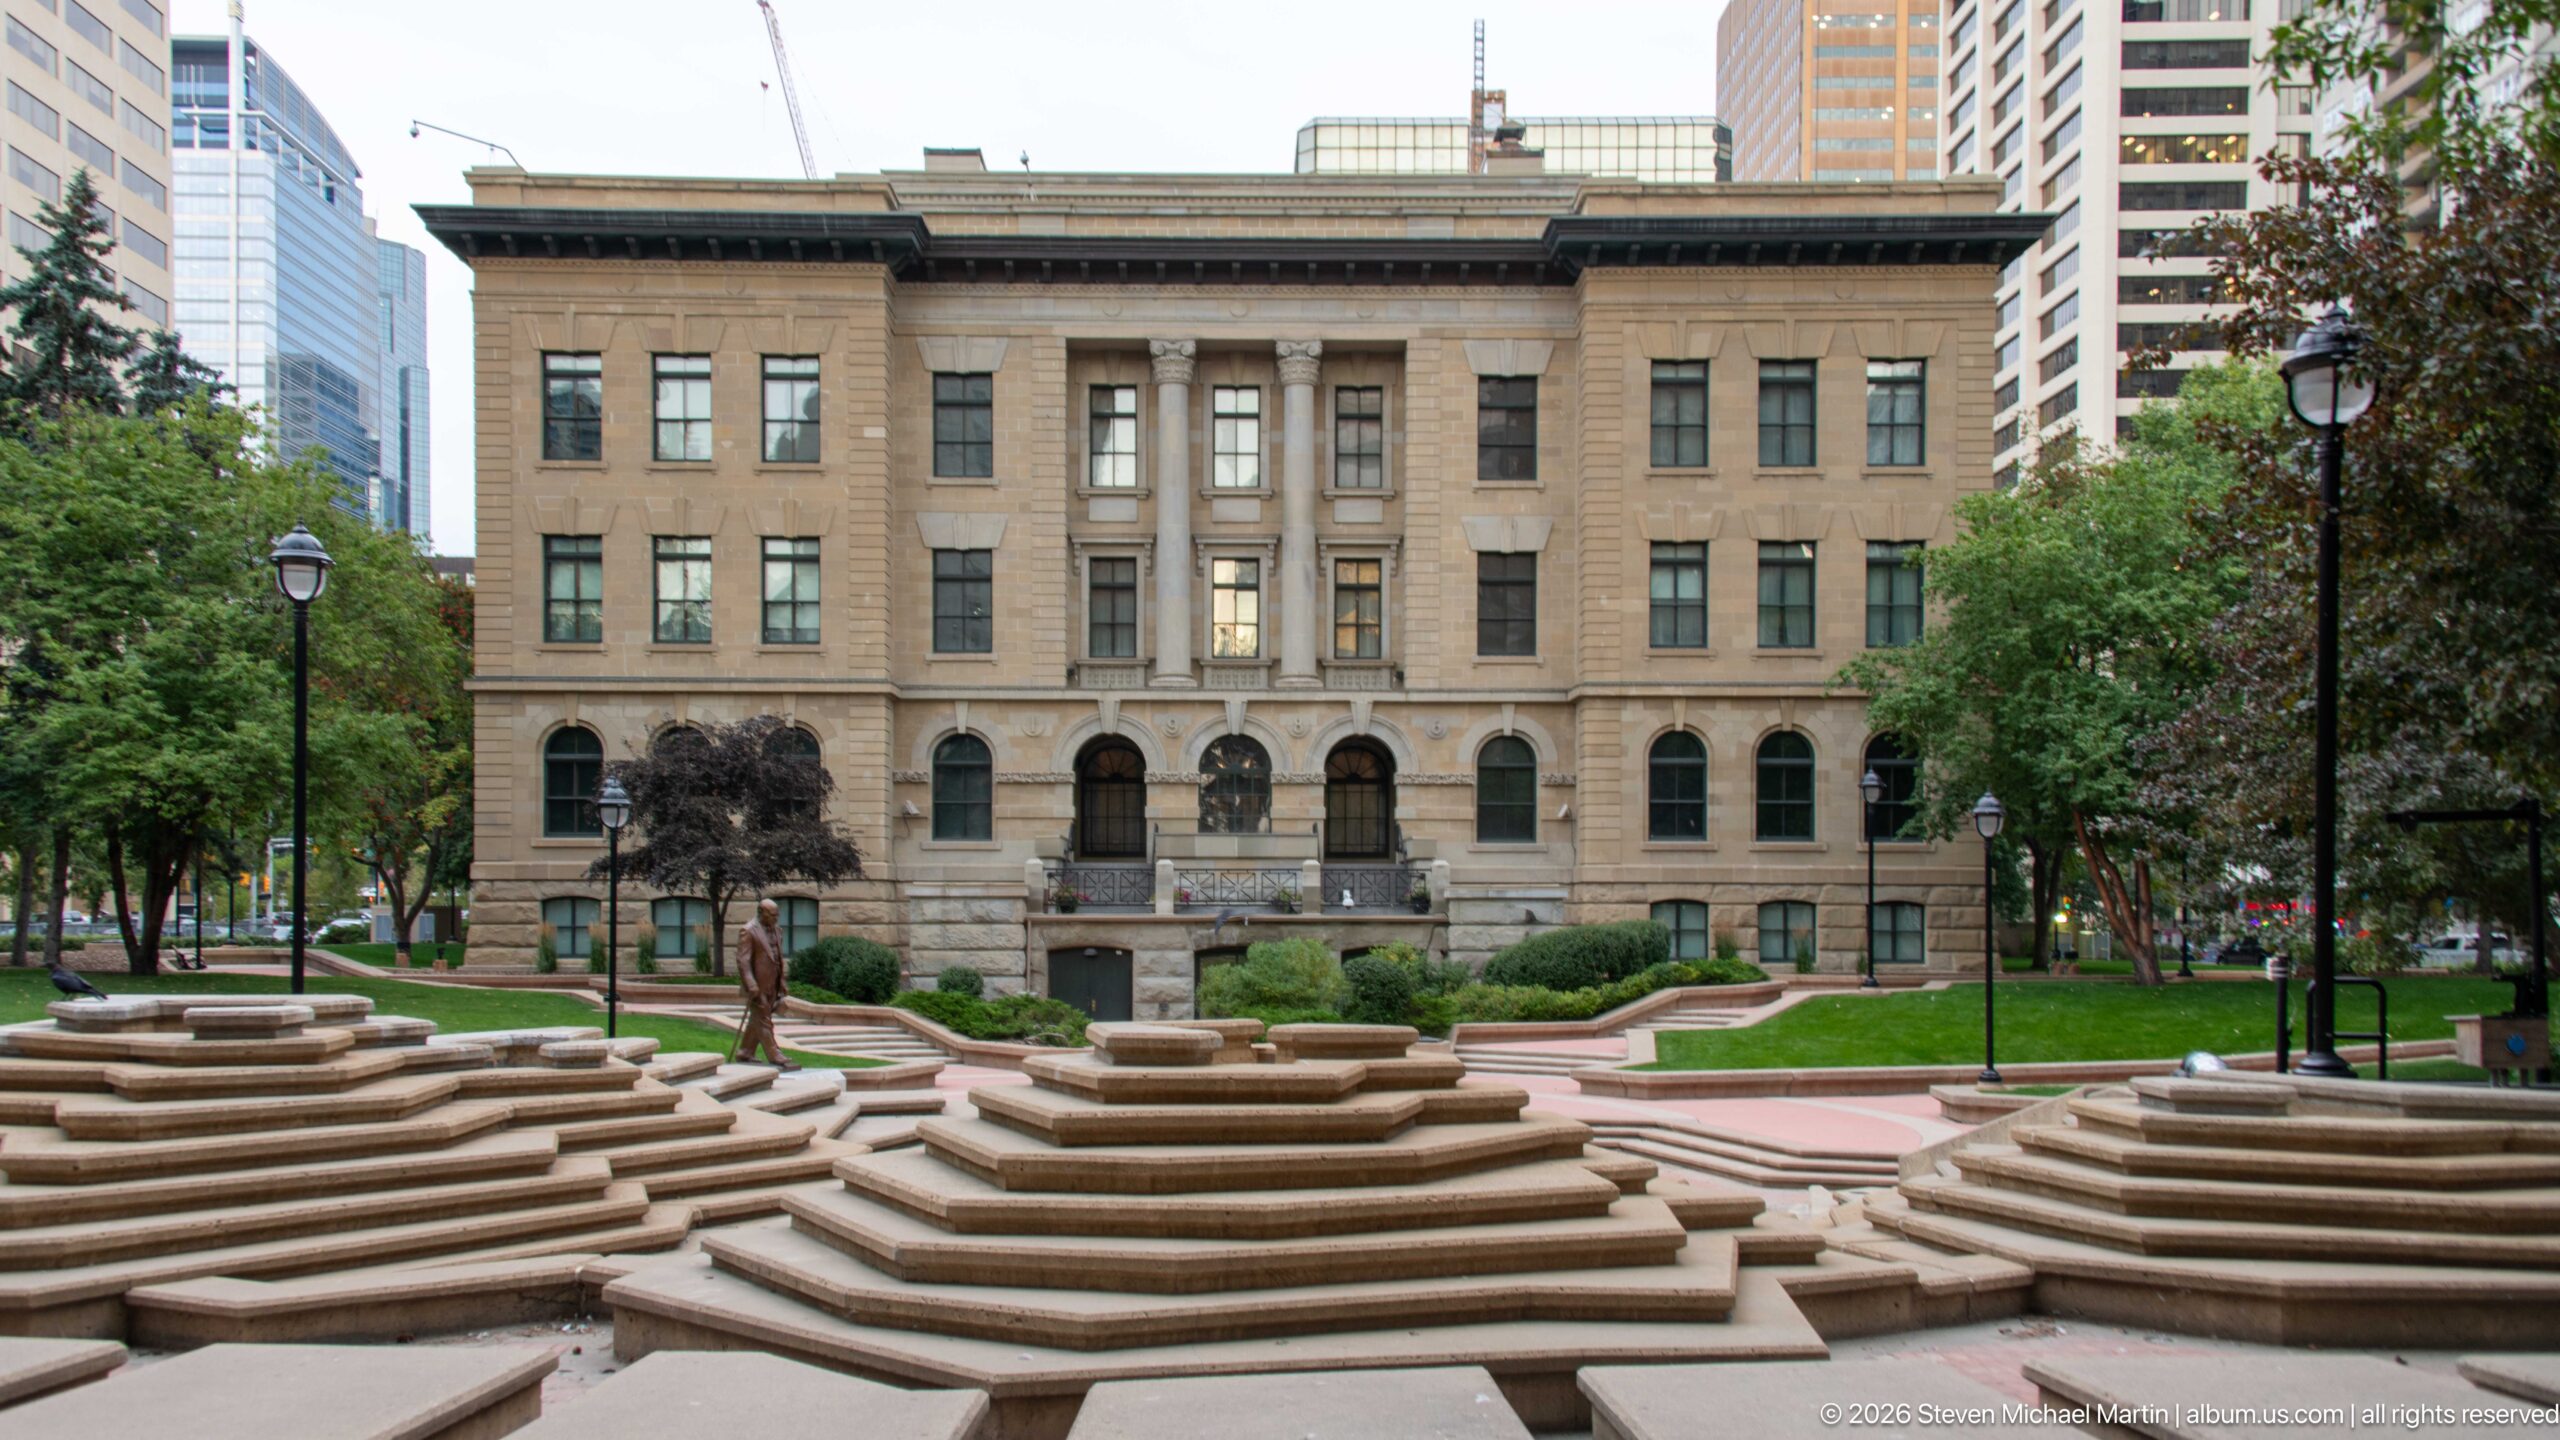
McDougall Centre stands beyond the terraced forms of Harley Hotchkiss Gardens, its symmetrical sandstone façade framed by Calgary’s modern downtown towers. Built as Alberta’s first provincial normal school and later adapted for government use, the Renaissance Revival landmark is distinguished by arched ground-floor openings, a columned central bay, and formal masonry detailing. The stepped landscape in the foreground creates a striking civic setting for the historic building.
Caption
McDougall Centre stands beyond the terraced forms of Harley Hotchkiss Gardens, its symmetrical sandstone façade framed by Calgary’s modern downtown towers. Built as Alberta’s first provincial normal school and later adapted for government use, the Renaissance Revival landmark is distinguished by arched ground-floor openings, a columned central bay, and formal masonry detailing. The stepped landscape in the foreground creates a striking civic setting for the historic building.
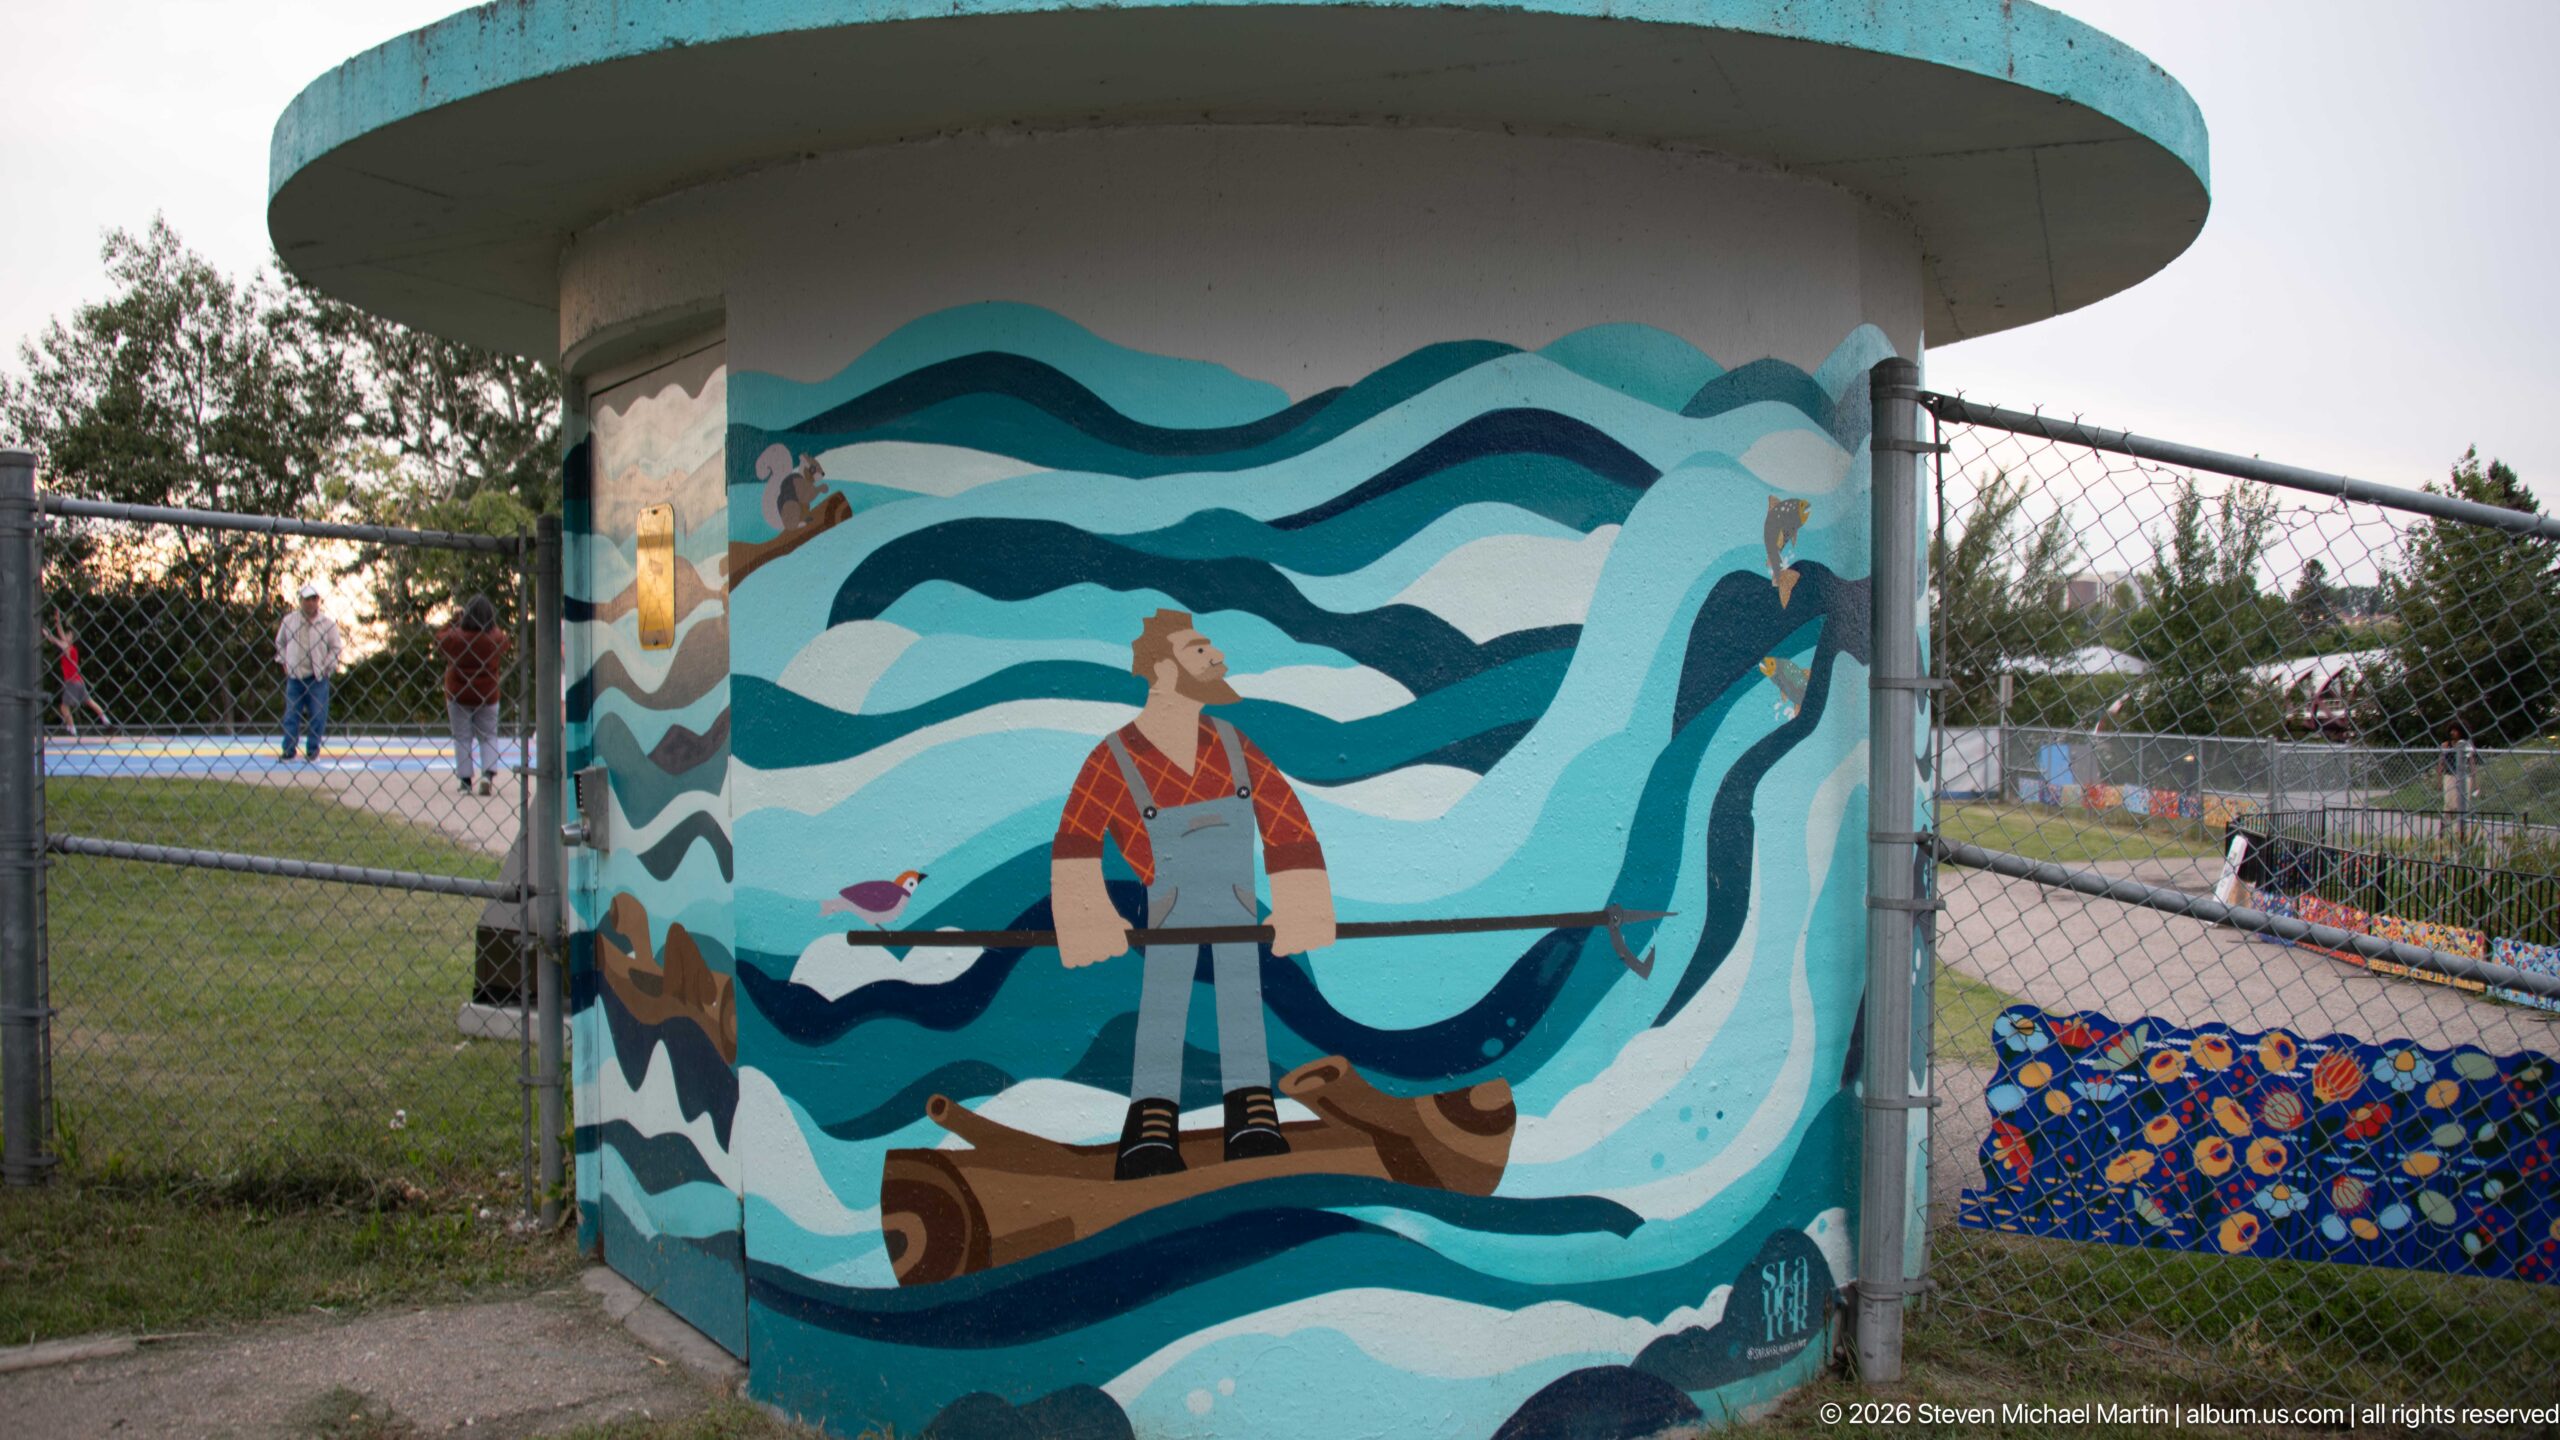
A cylindrical utility structure beside a fenced recreation area is wrapped in a brightly colored mural. A standing figure occupies the center of a field of layered blue waves, with smaller figures and decorative motifs extending around the surface. The artwork turns an ordinary piece of park infrastructure into a vivid element of Calgary’s public landscape.
Caption
A cylindrical utility structure beside a fenced recreation area is wrapped in a brightly colored mural. A standing figure occupies the center of a field of layered blue waves, with smaller figures and decorative motifs extending around the surface. The artwork turns an ordinary piece of park infrastructure into a vivid element of Calgary’s public landscape.
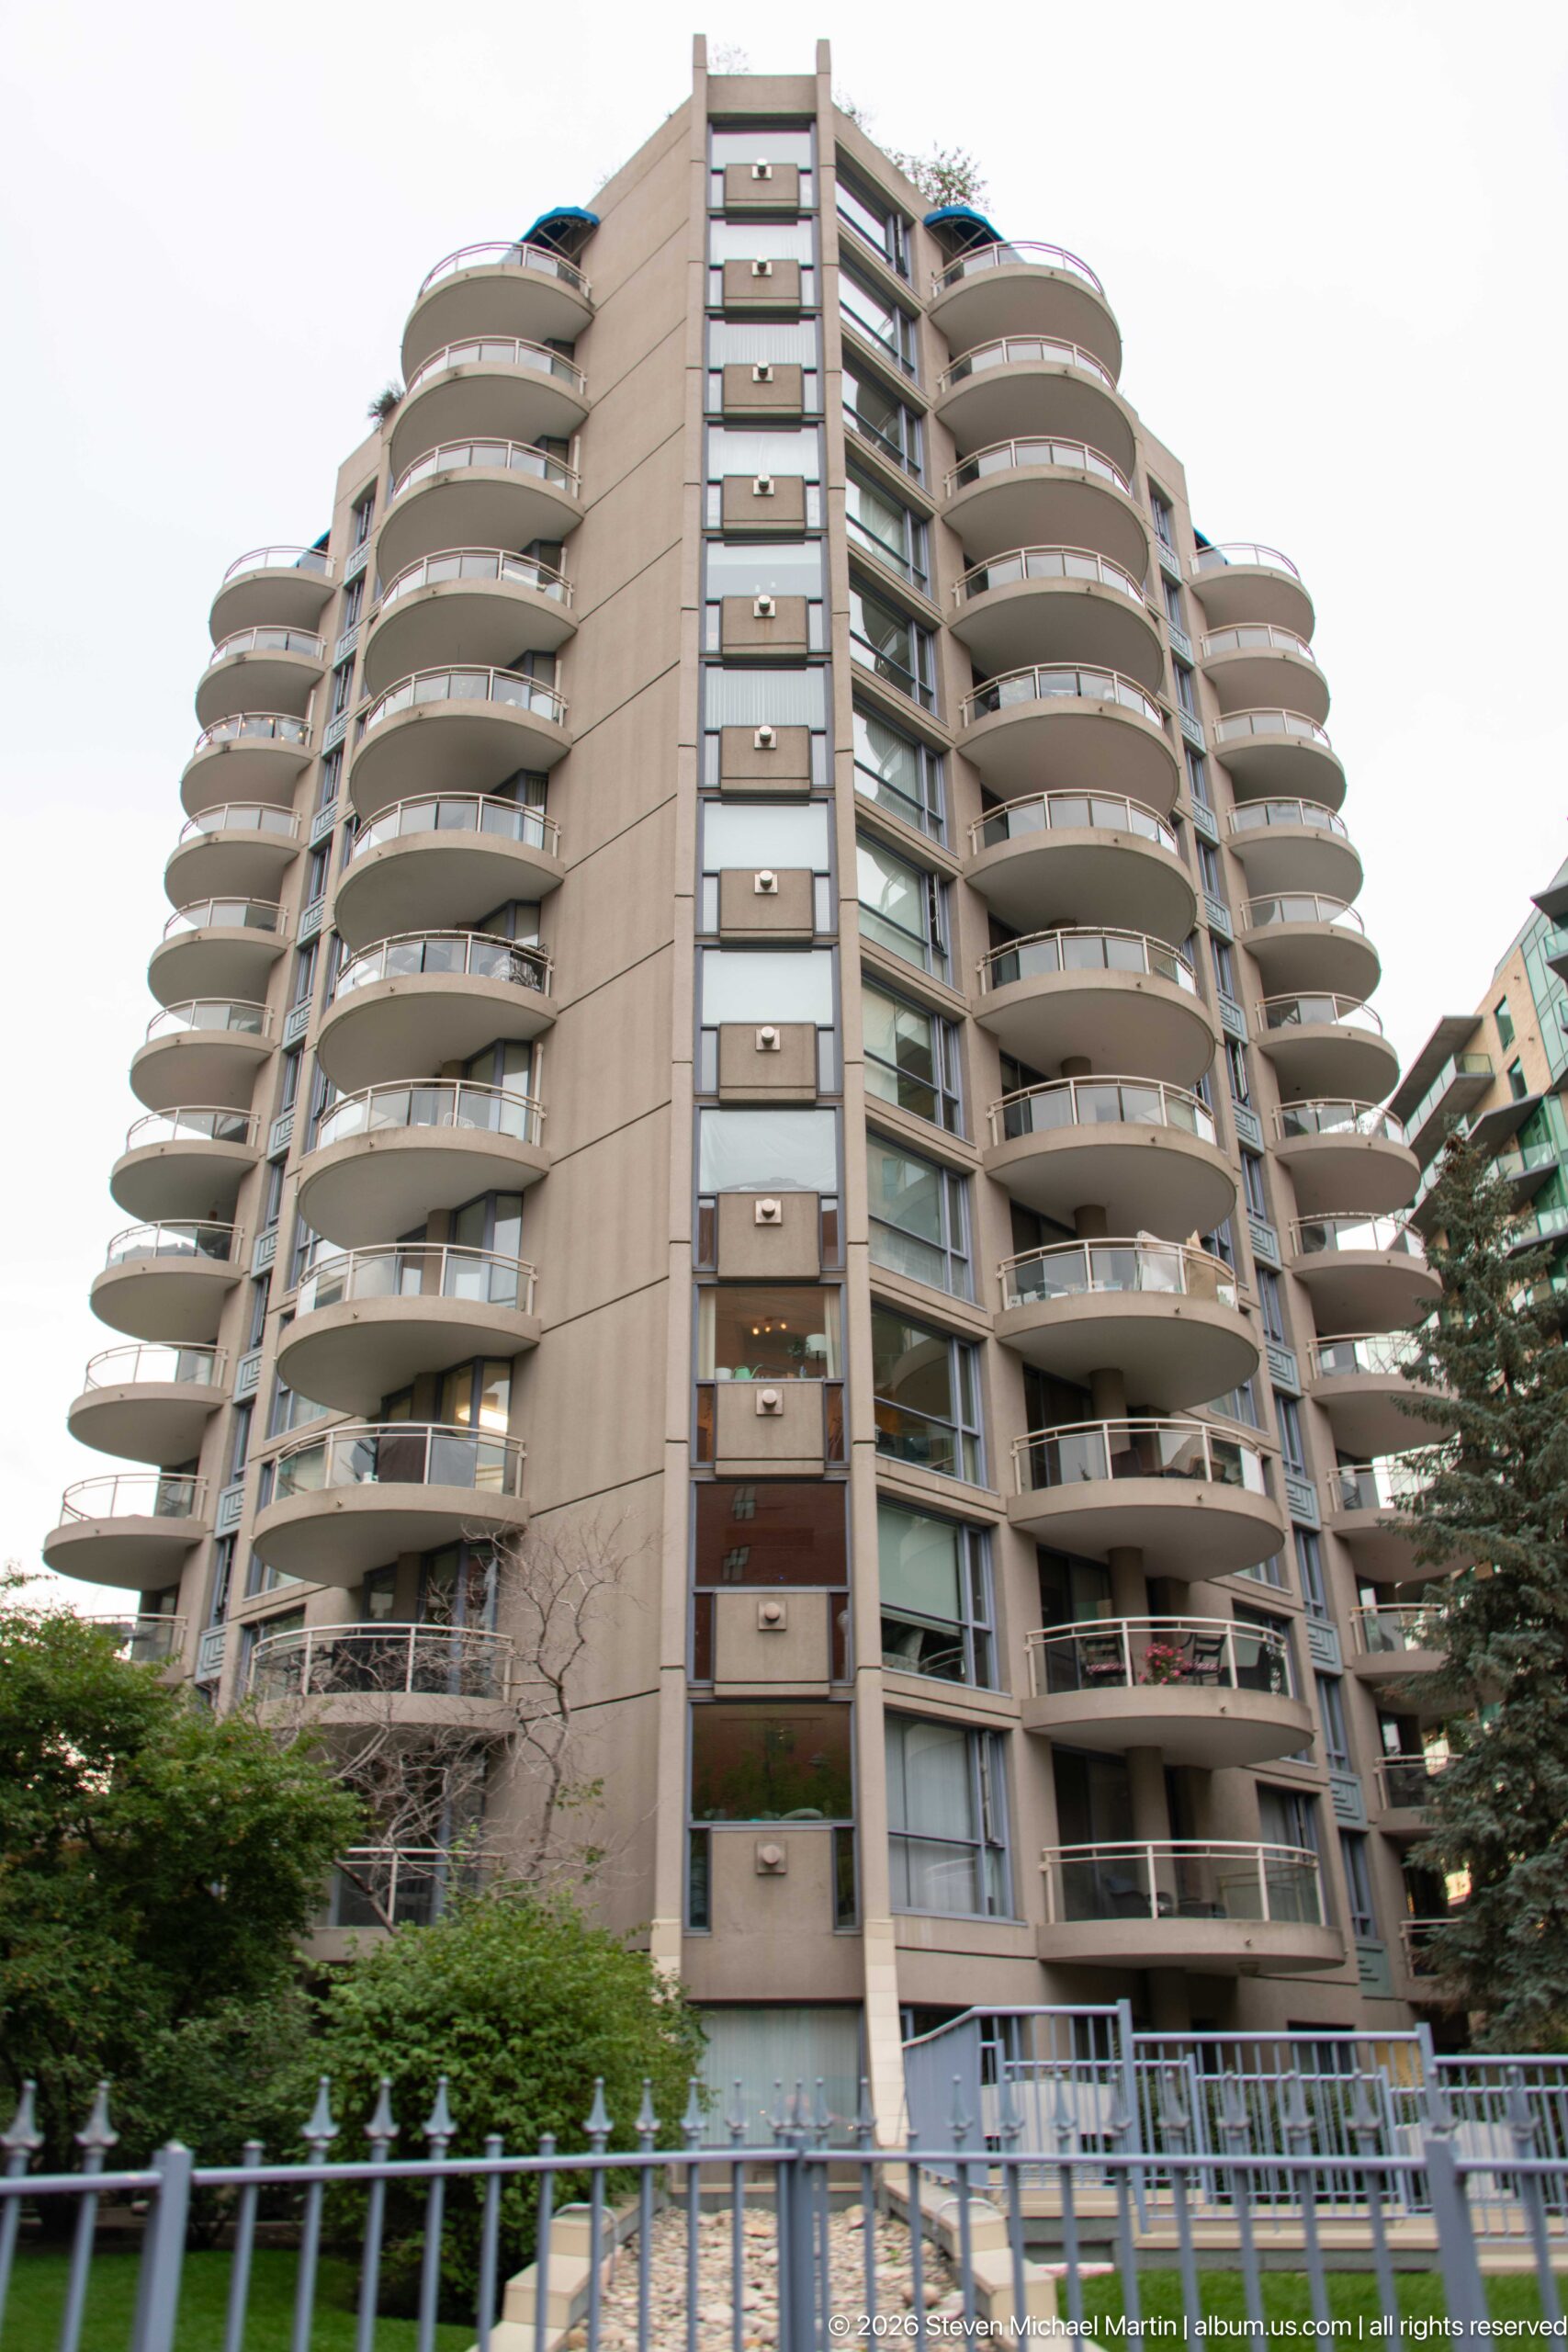
A residential tower rises above the street with deep, rounded balconies stacked across both wings of its façade. The repeated curves give the otherwise substantial concrete structure a strong horizontal rhythm, while trees and neighboring towers place it firmly within Calgary’s dense inner-city residential landscape.
Caption
A residential tower rises above the street with deep, rounded balconies stacked across both wings of its façade. The repeated curves give the otherwise substantial concrete structure a strong horizontal rhythm, while trees and neighboring towers place it firmly within Calgary’s dense inner-city residential landscape.
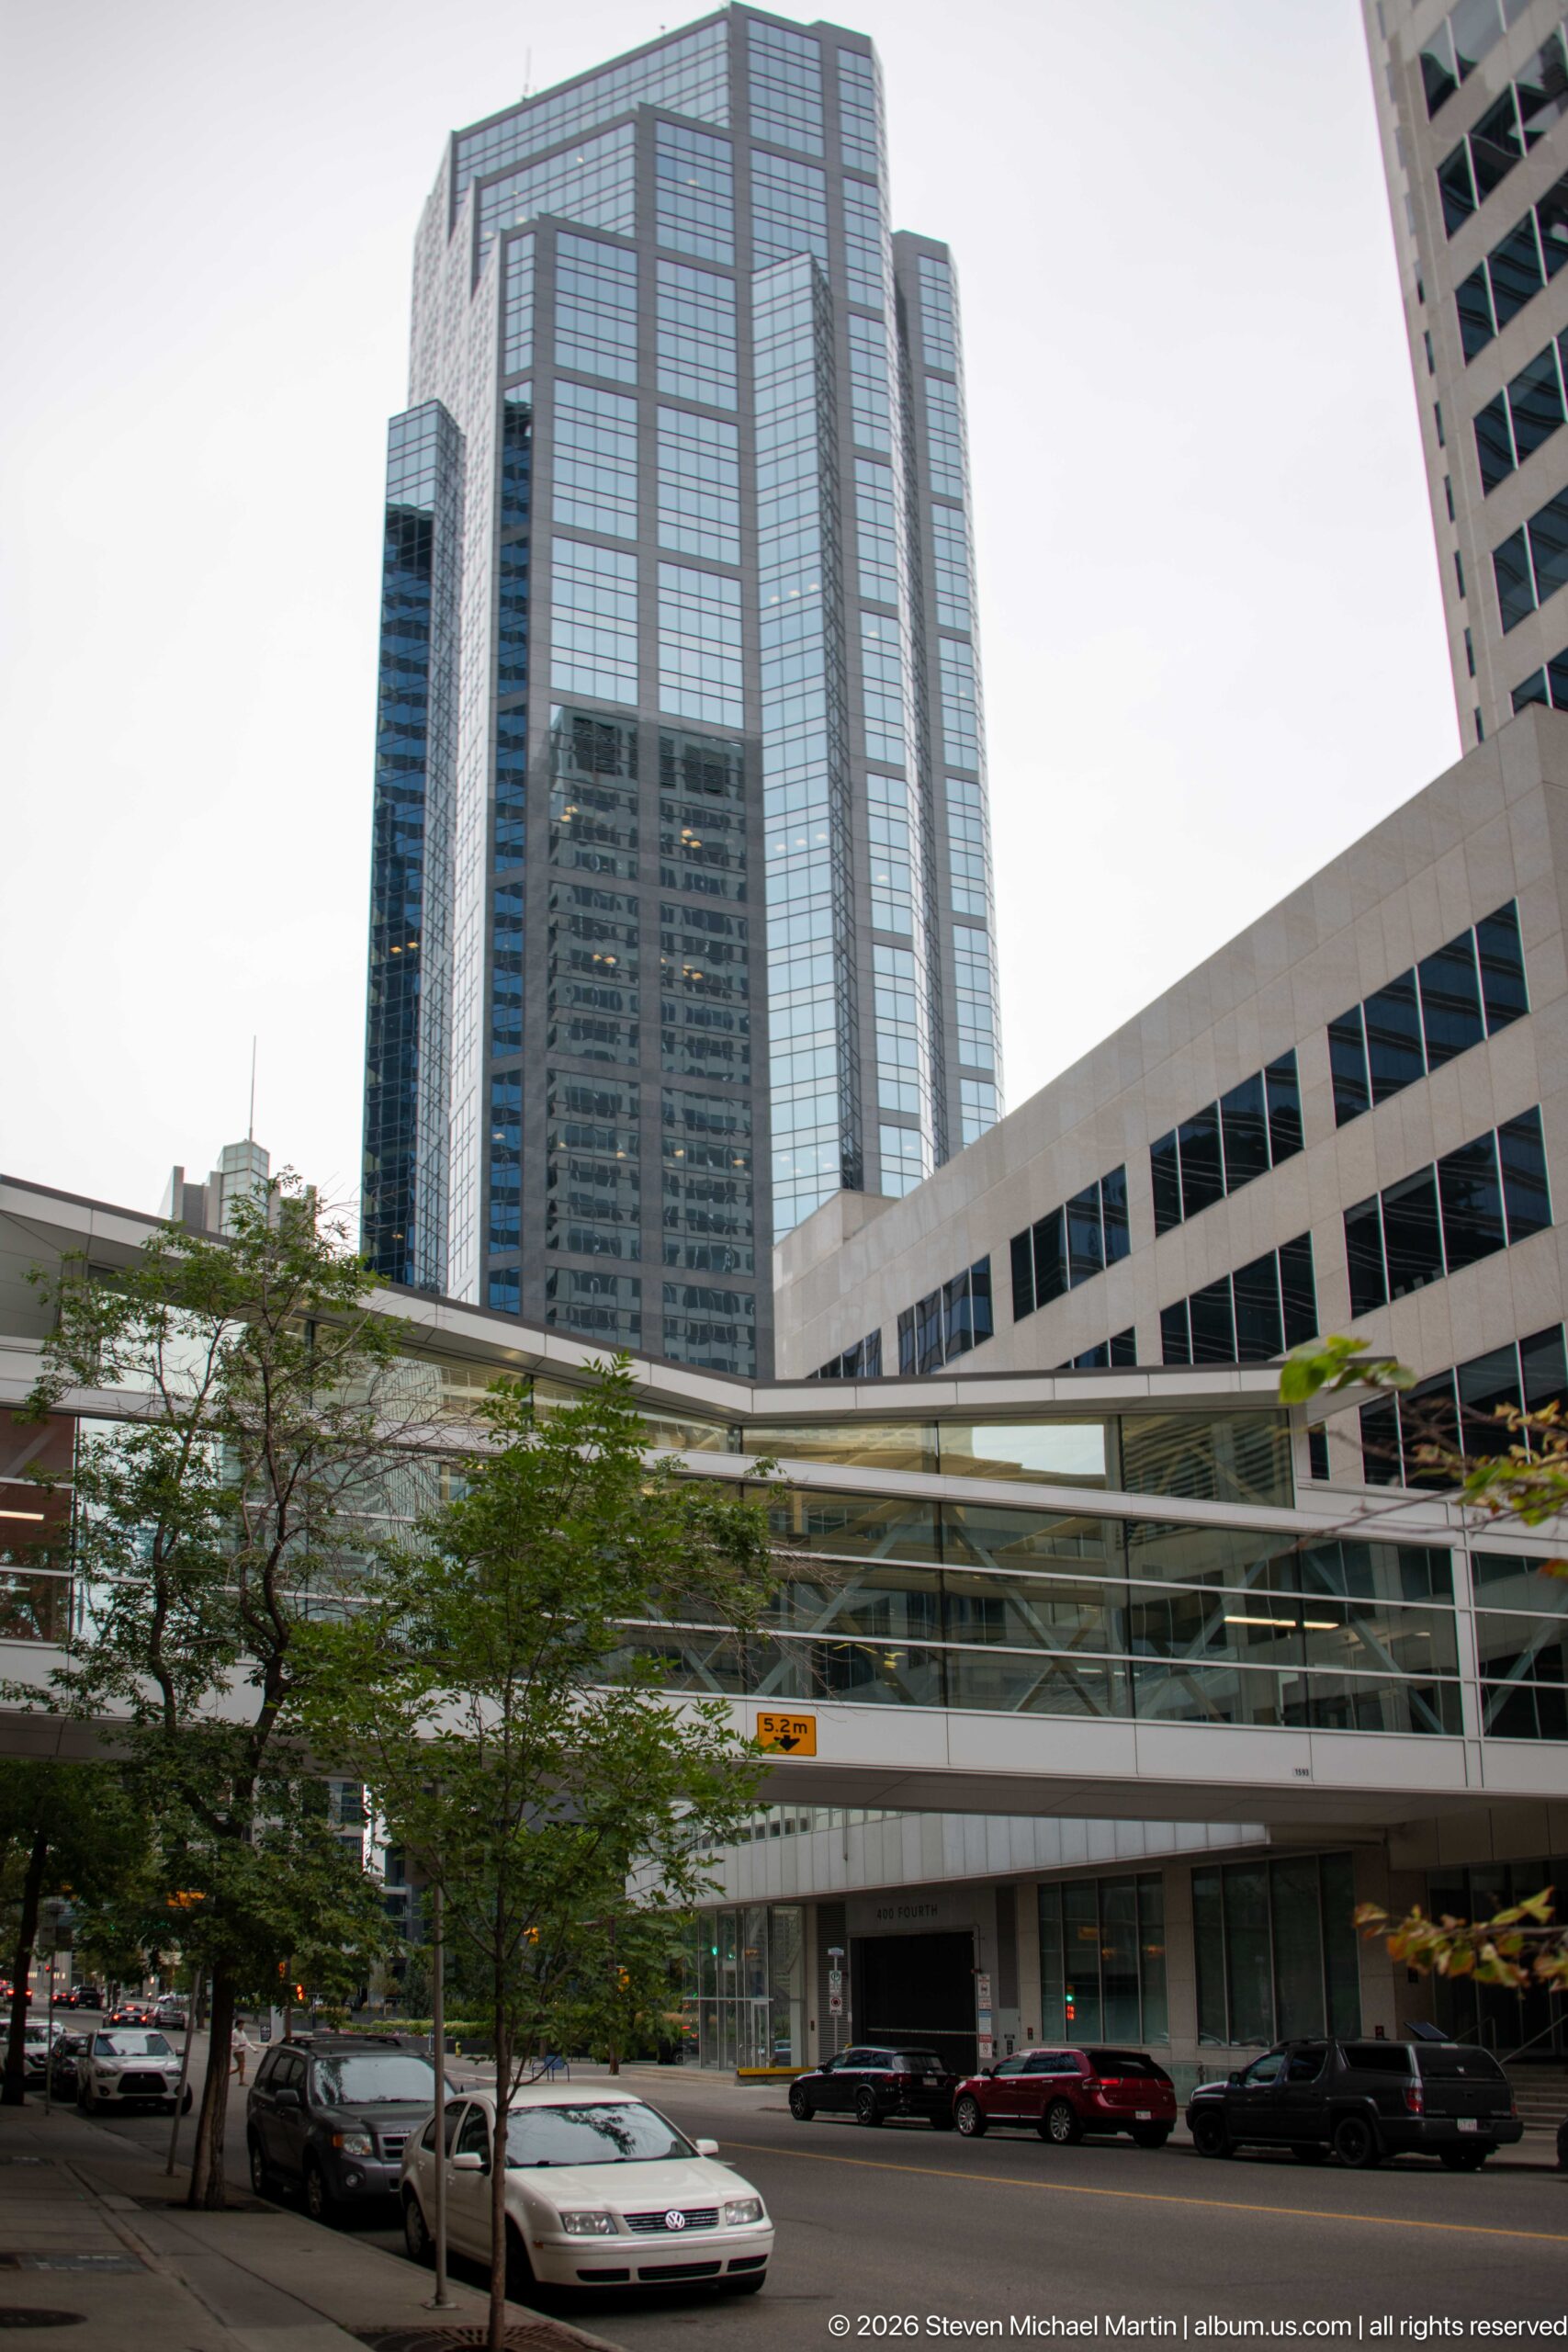
Modern office buildings rise around an elevated enclosed walkway in downtown Calgary. Glass curtain walls, concrete bands, street trees, and vehicles create a layered streetscape typical of the central business district, where enclosed pedestrian connections link large commercial complexes above street level.
Caption
Modern office buildings rise around an elevated enclosed walkway in downtown Calgary. Glass curtain walls, concrete bands, street trees, and vehicles create a layered streetscape typical of the central business district, where enclosed pedestrian connections link large commercial complexes above street level.
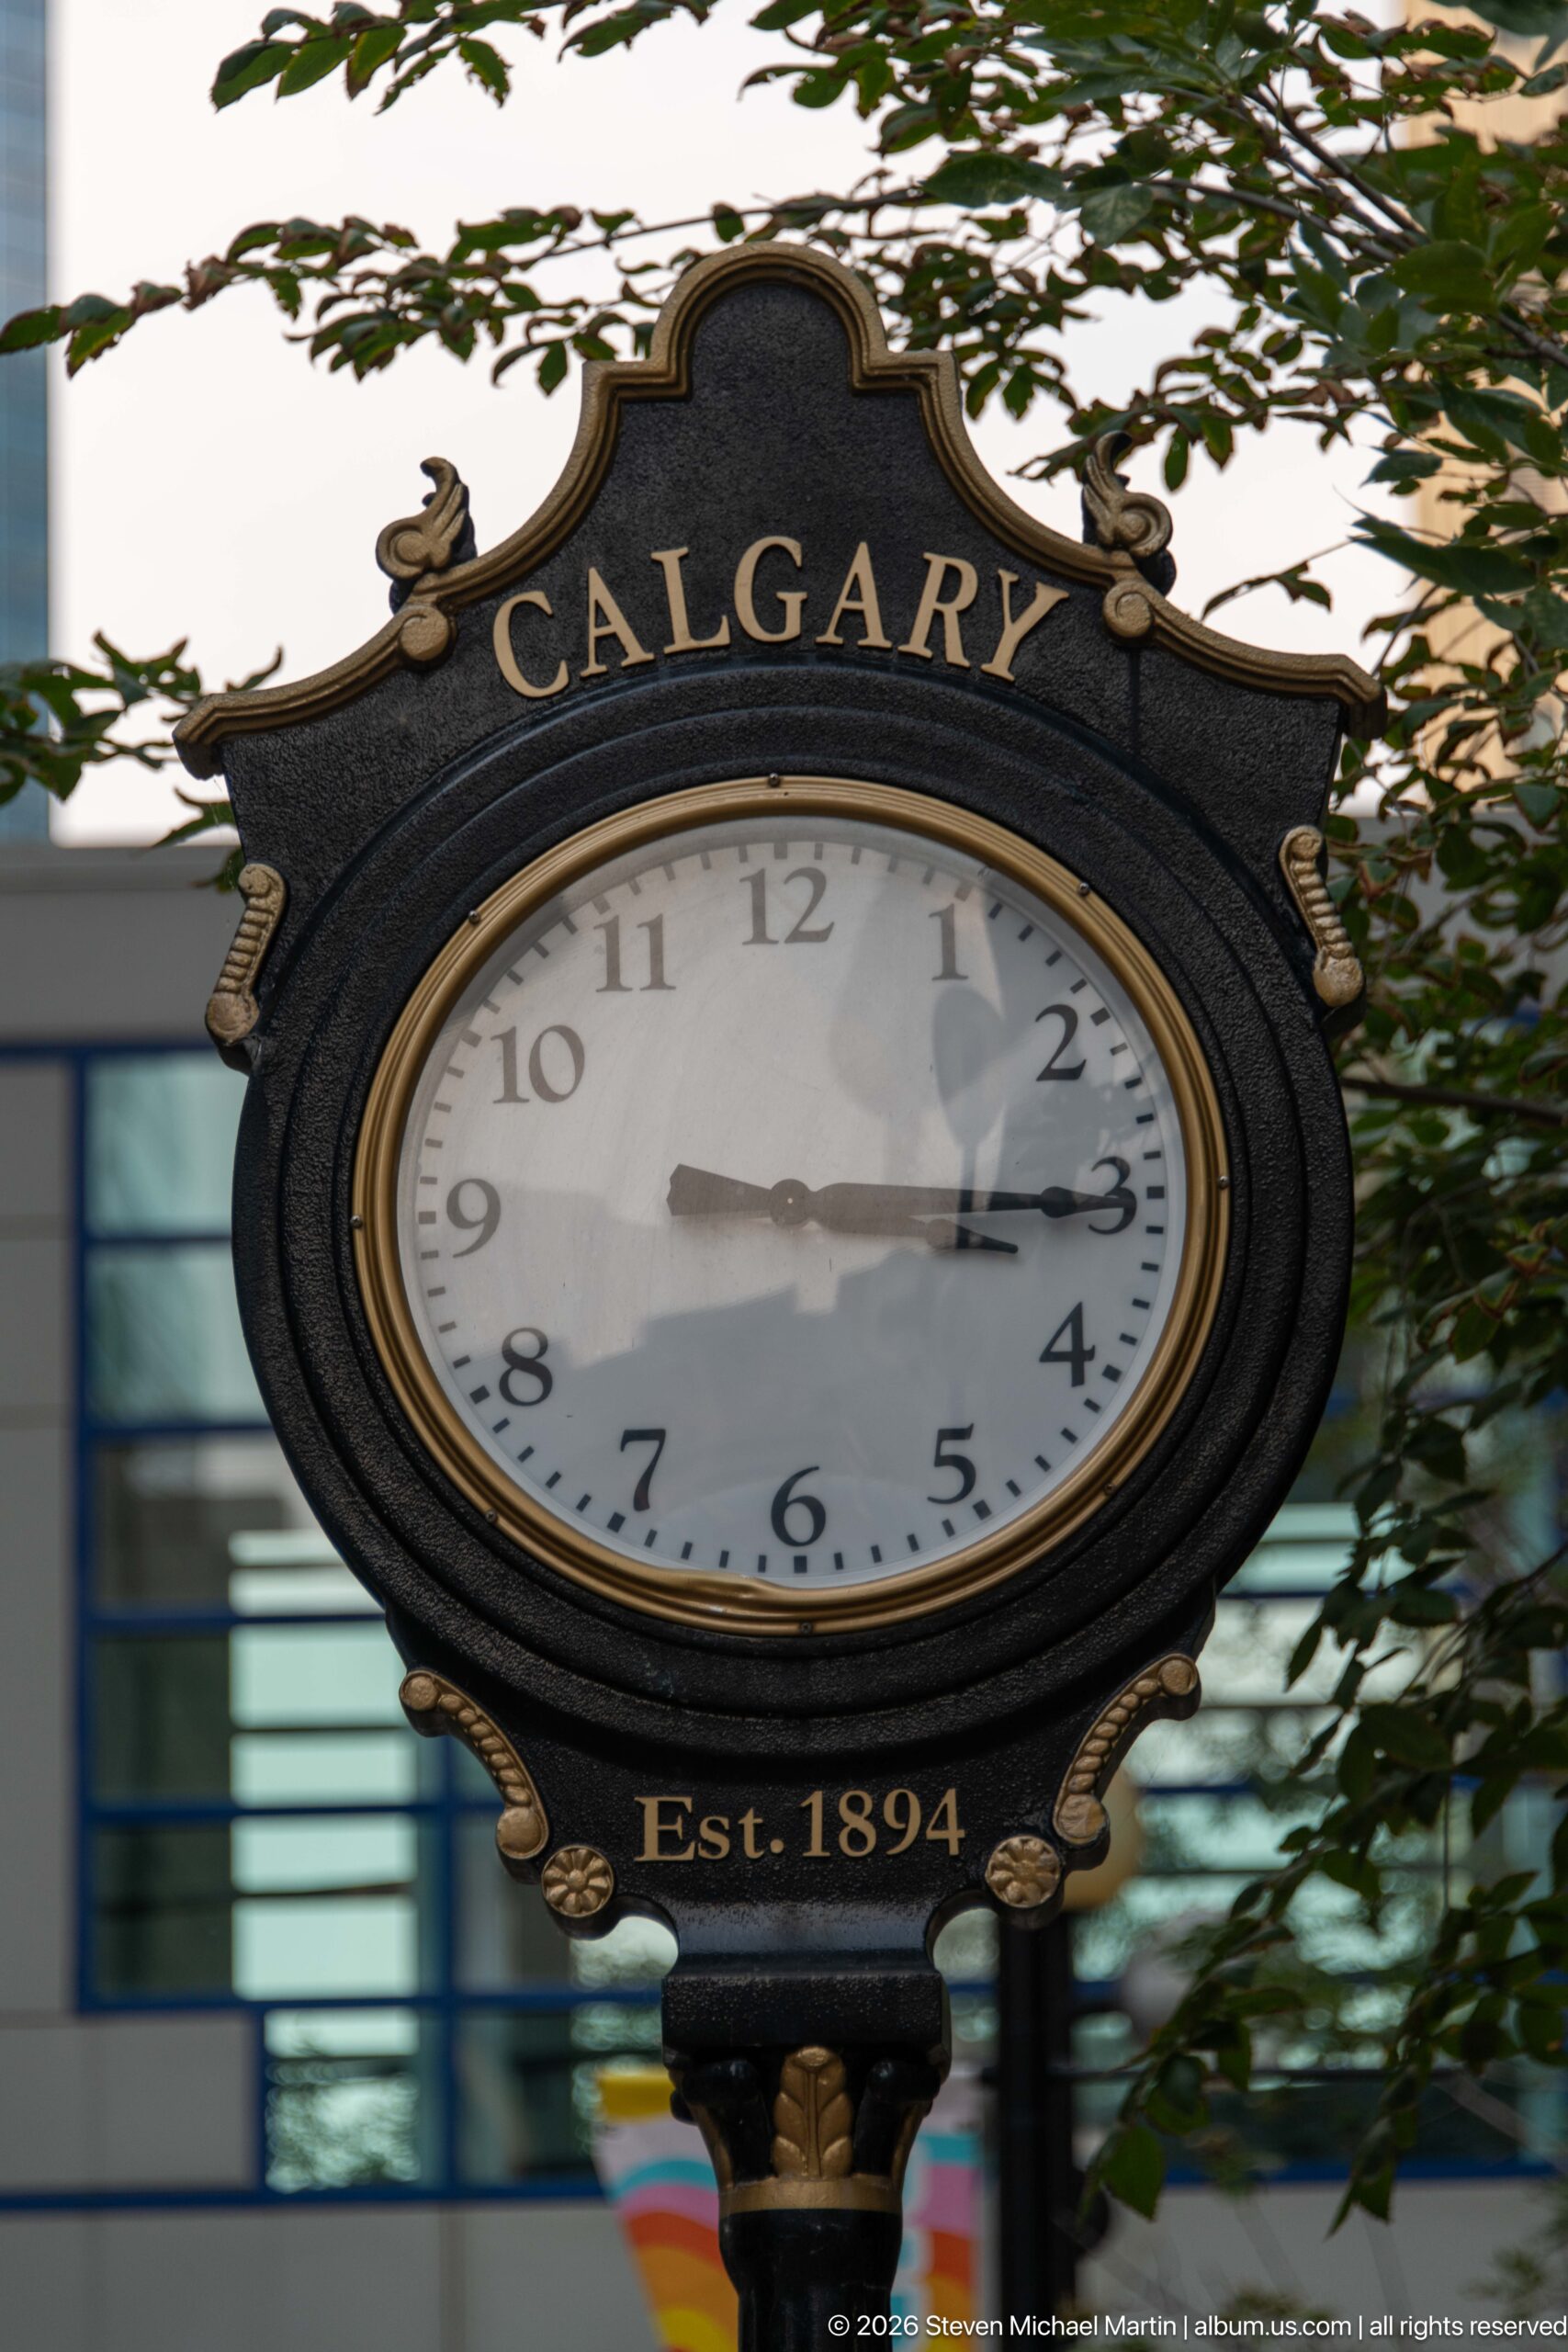
An ornamental street clock displays the name “Calgary” above its face and “Est. 1894” below. Gold-toned trim and scrollwork frame the dark housing, giving the functional timepiece a deliberately historic appearance amid the modern downtown streetscape visible behind it.
Caption
An ornamental street clock displays the name “Calgary” above its face and “Est. 1894” below. Gold-toned trim and scrollwork frame the dark housing, giving the functional timepiece a deliberately historic appearance amid the modern downtown streetscape visible behind it.
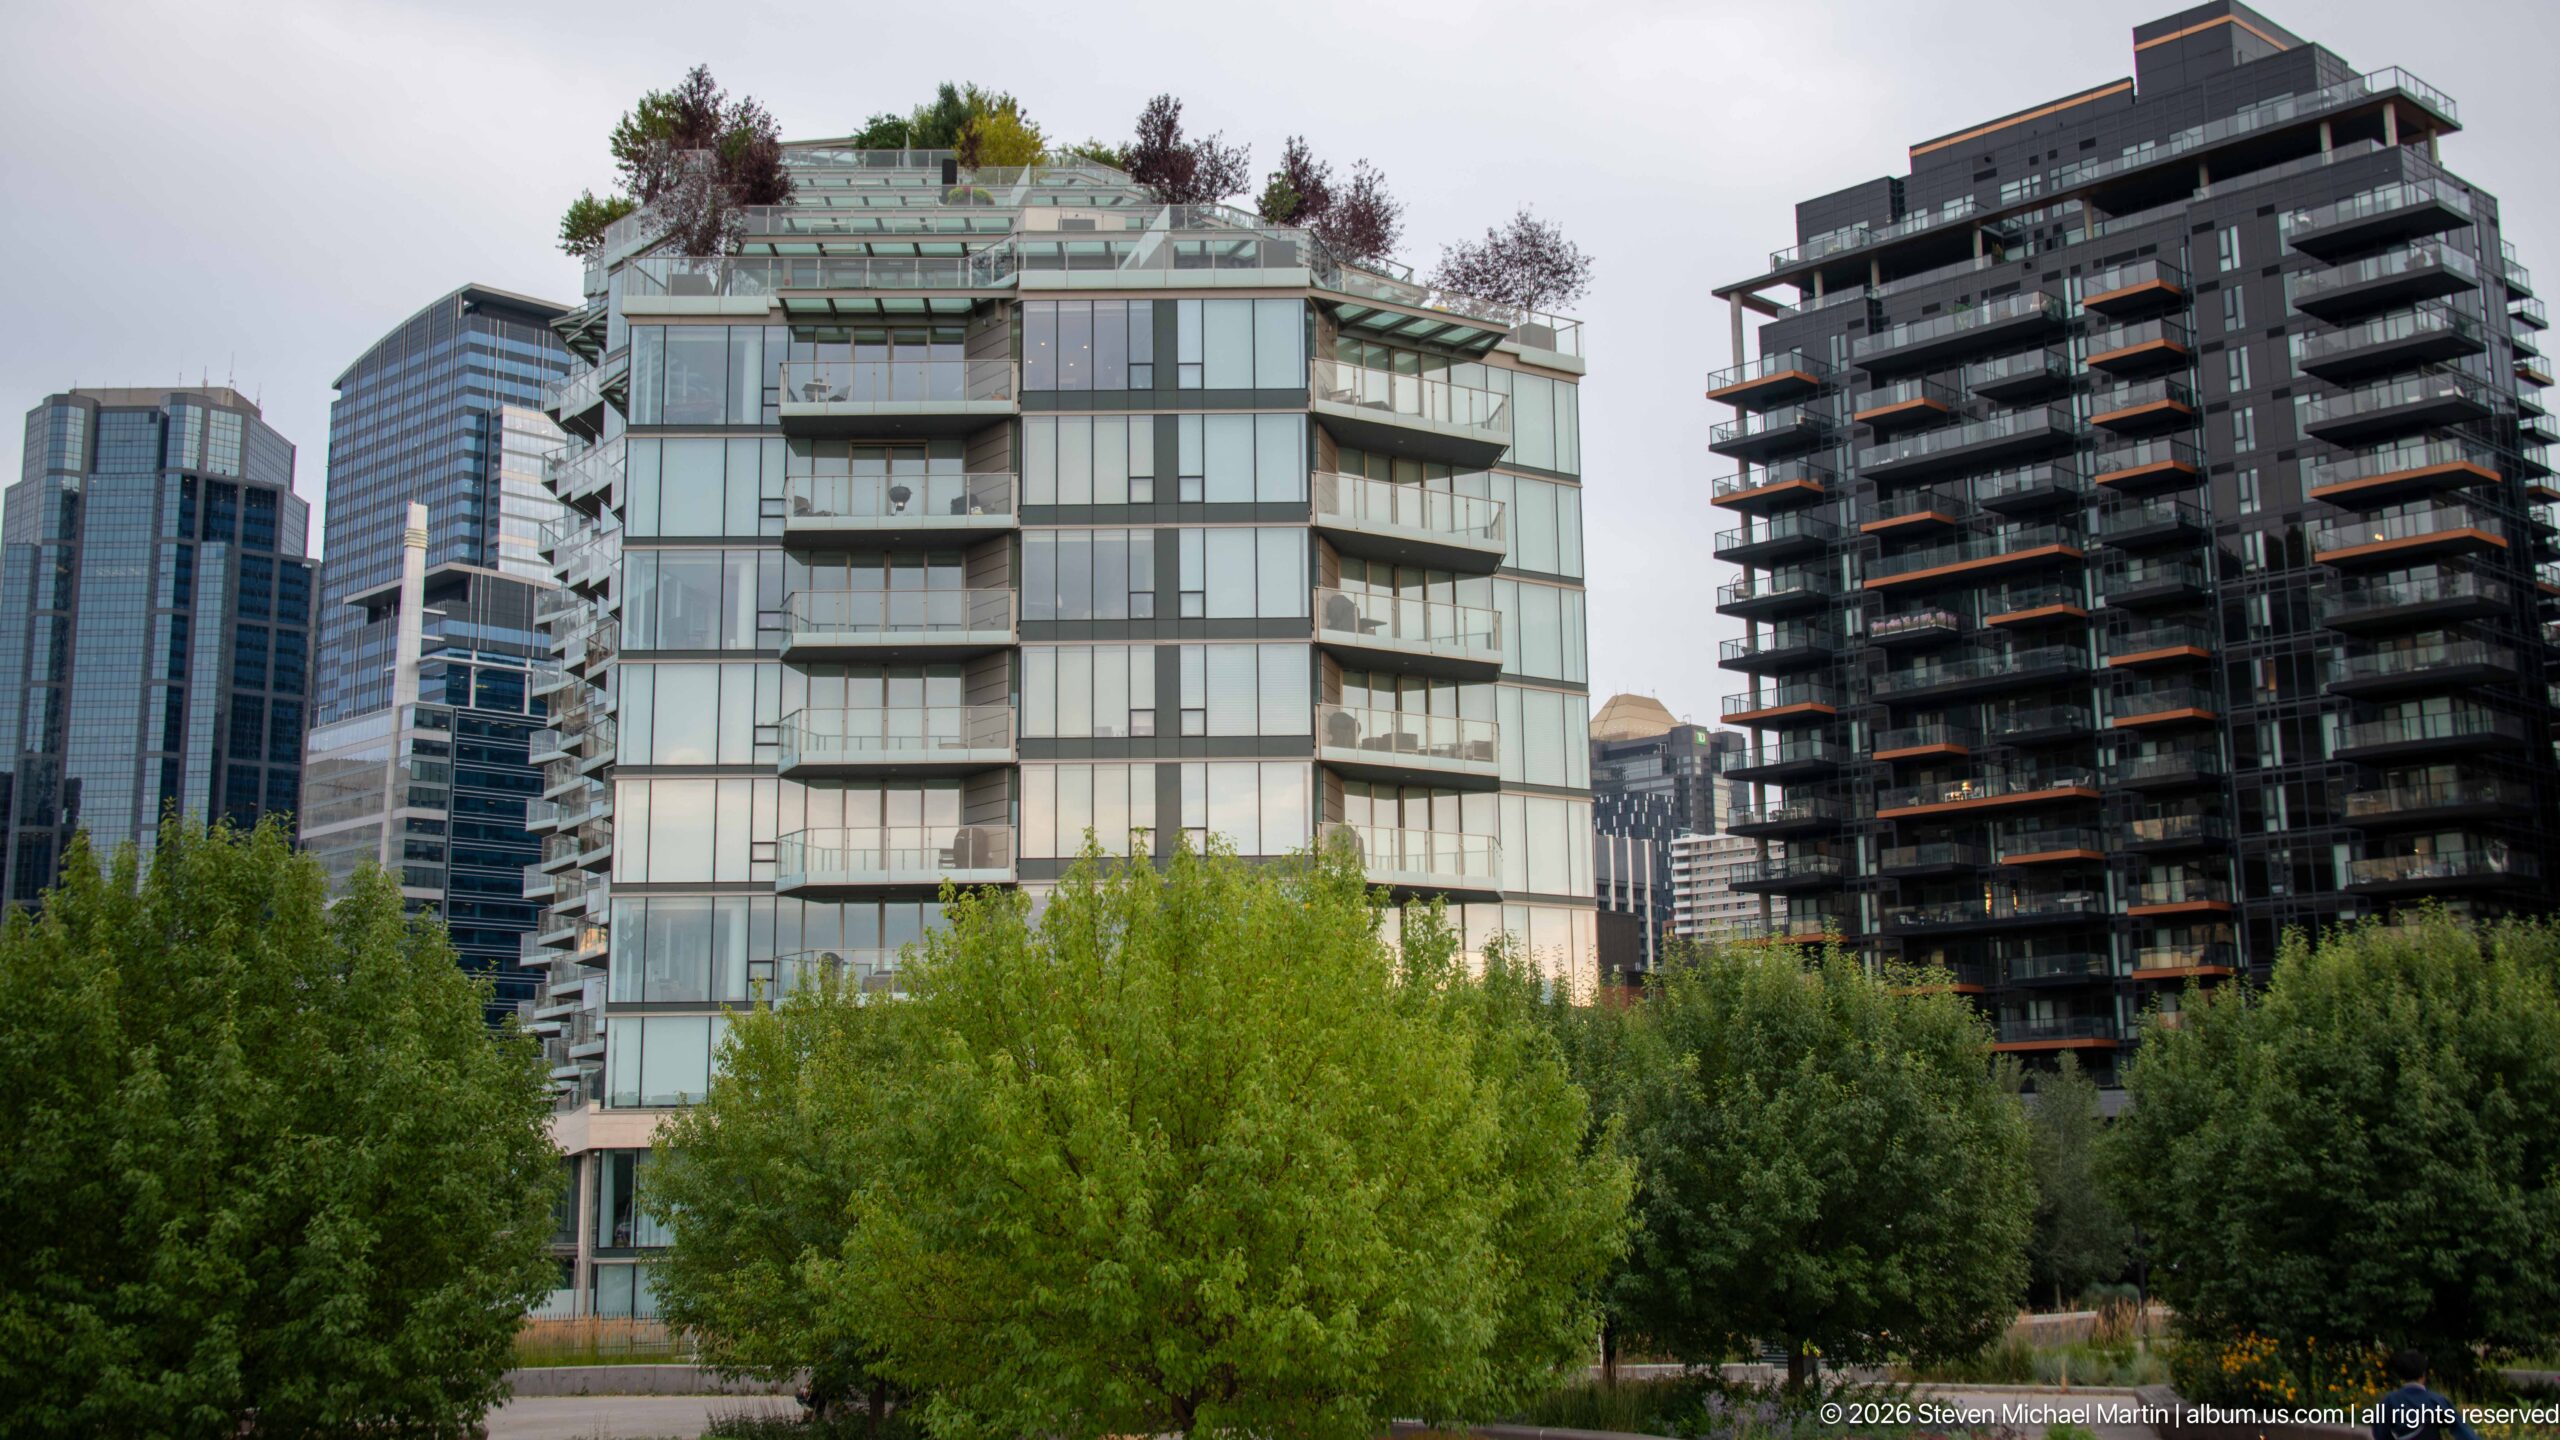
Contemporary residential buildings rise behind a dense band of riverside or park vegetation. Glass-fronted balconies, broad windows, and rooftop planting distinguish the lighter tower at center from the darker high-rise beside it, illustrating the varied architectural vocabulary of Calgary’s newer inner-city housing.
Caption
Contemporary residential buildings rise behind a dense band of riverside or park vegetation. Glass-fronted balconies, broad windows, and rooftop planting distinguish the lighter tower at center from the darker high-rise beside it, illustrating the varied architectural vocabulary of Calgary’s newer inner-city housing.
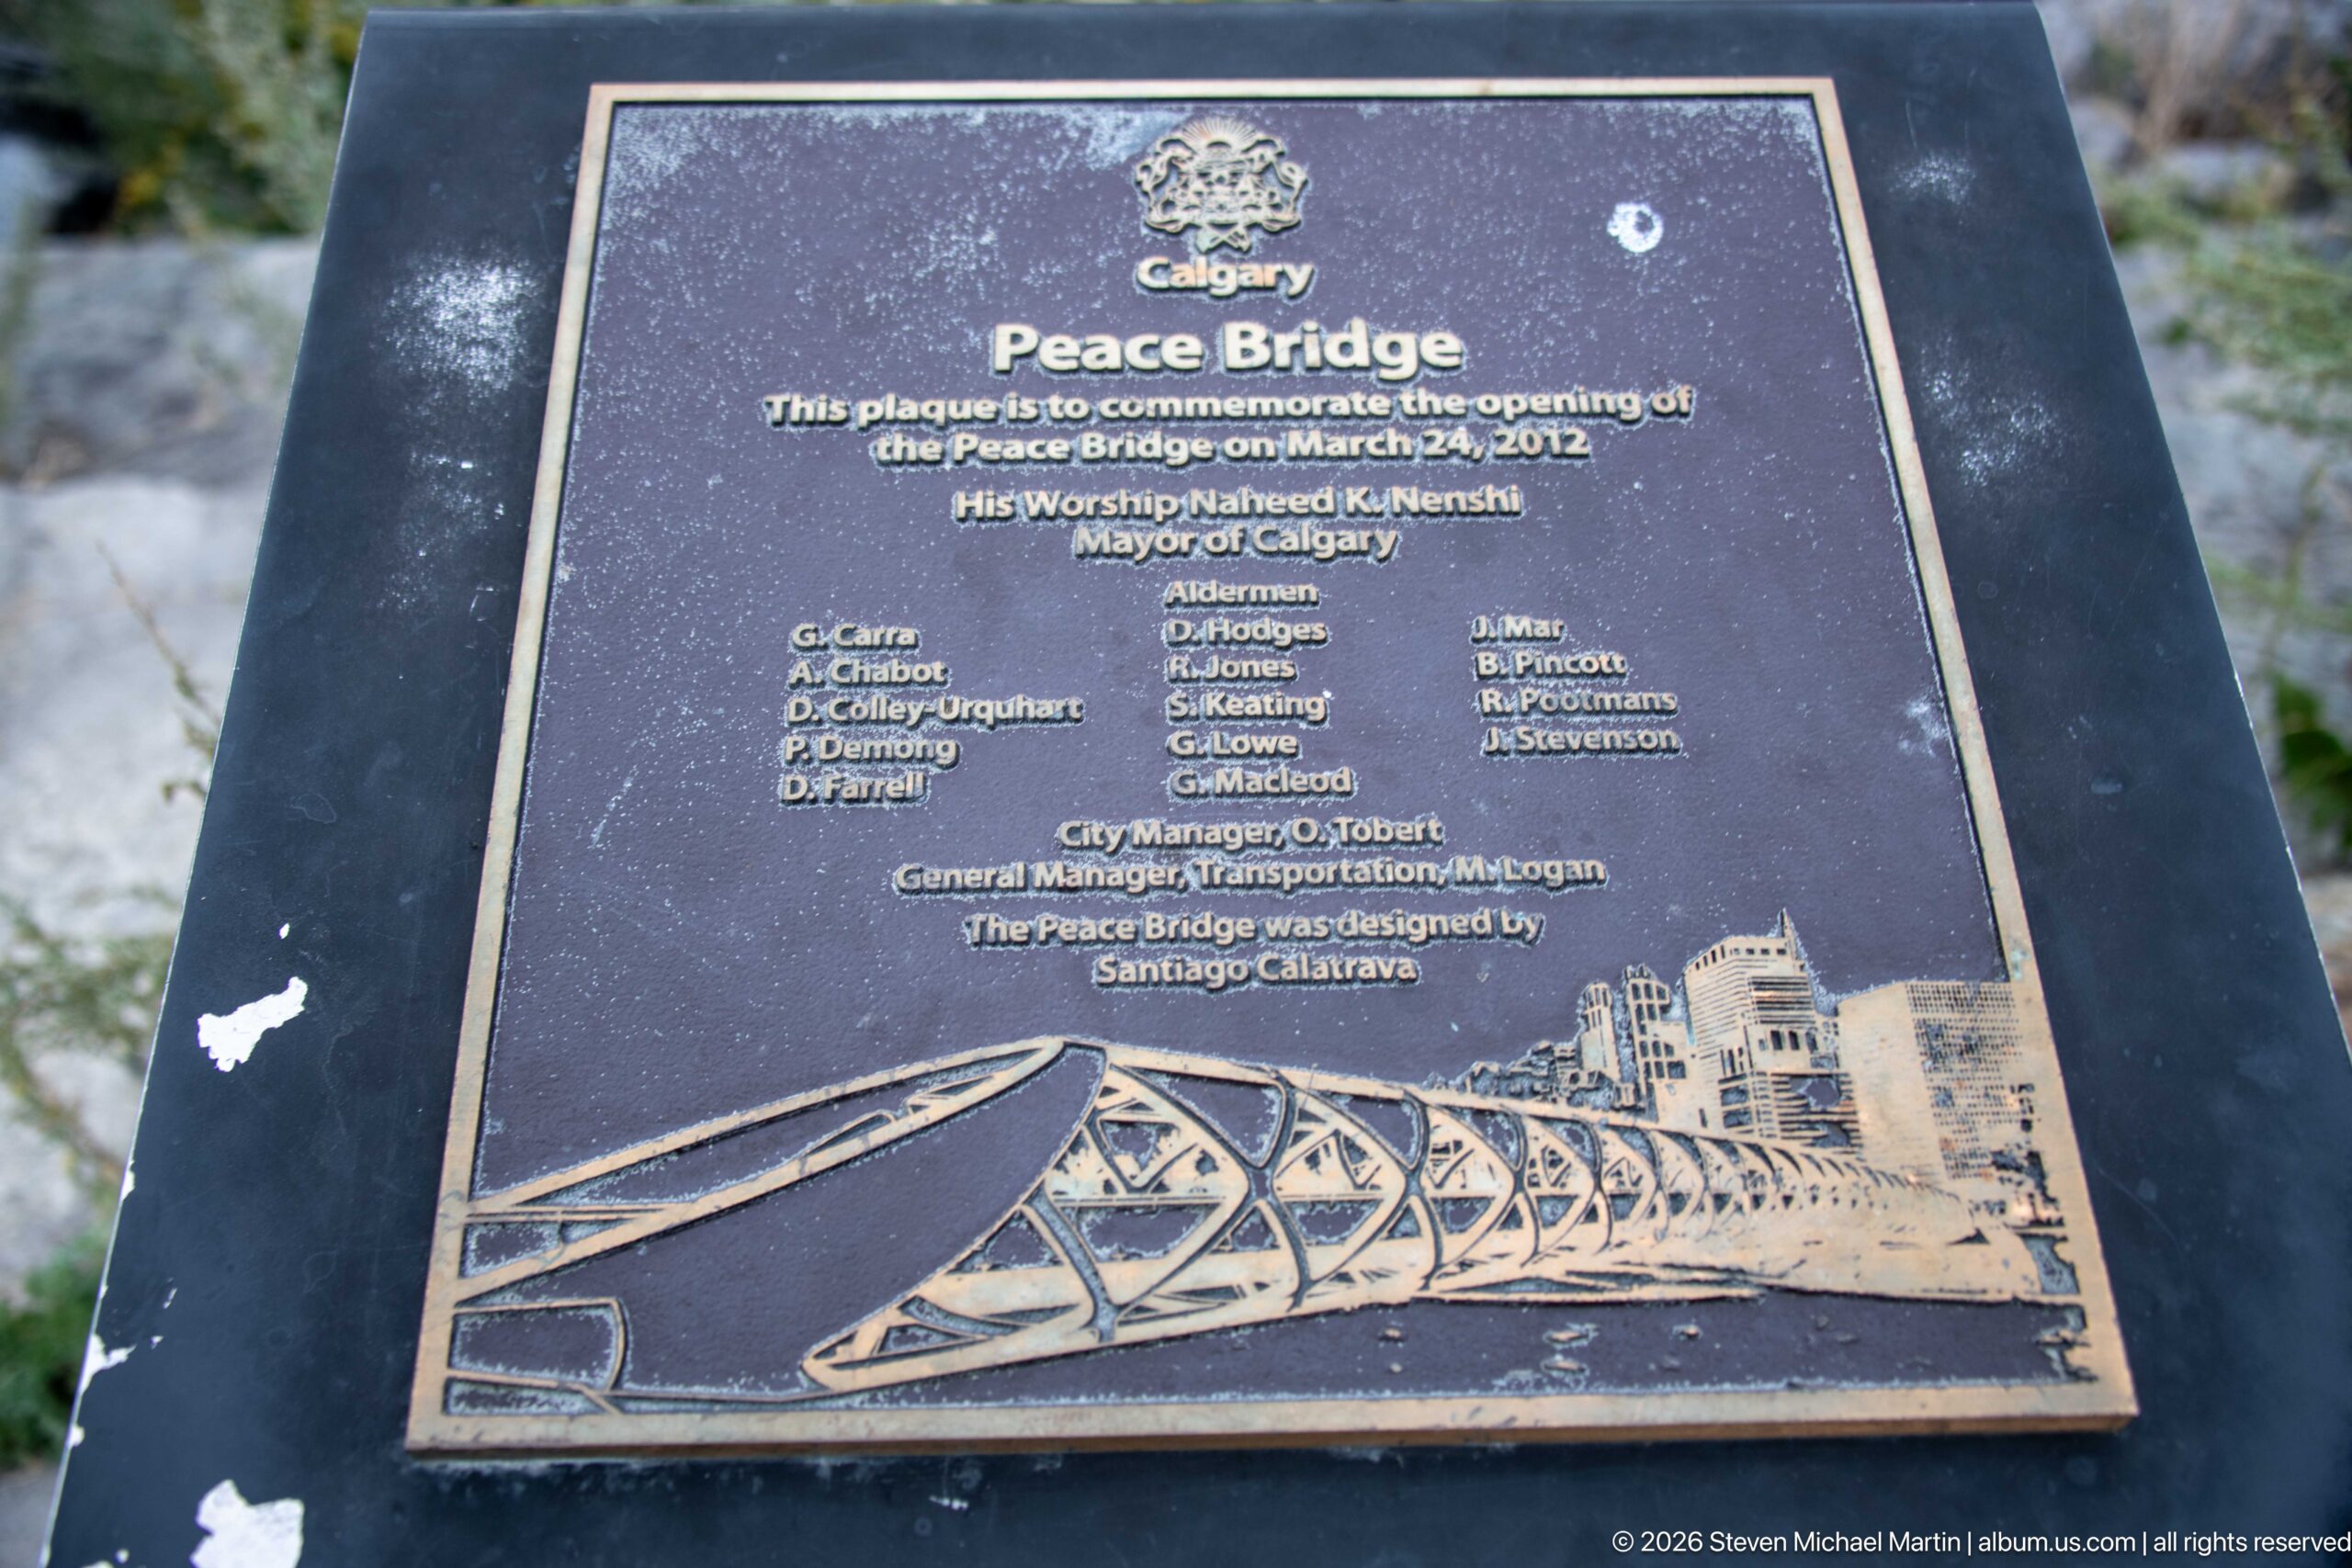
A bronze plaque records the opening of Calgary’s Peace Bridge on March 24, 2012. Mounted on a dark stone surface, it lists civic officials and project participants and includes a line drawing of the bridge’s distinctive tubular structure. The marker provides a documentary counterpart to the architectural views of the crossing.
Caption
A bronze plaque records the opening of Calgary’s Peace Bridge on March 24, 2012. Mounted on a dark stone surface, it lists civic officials and project participants and includes a line drawing of the bridge’s distinctive tubular structure. The marker provides a documentary counterpart to the architectural views of the crossing.
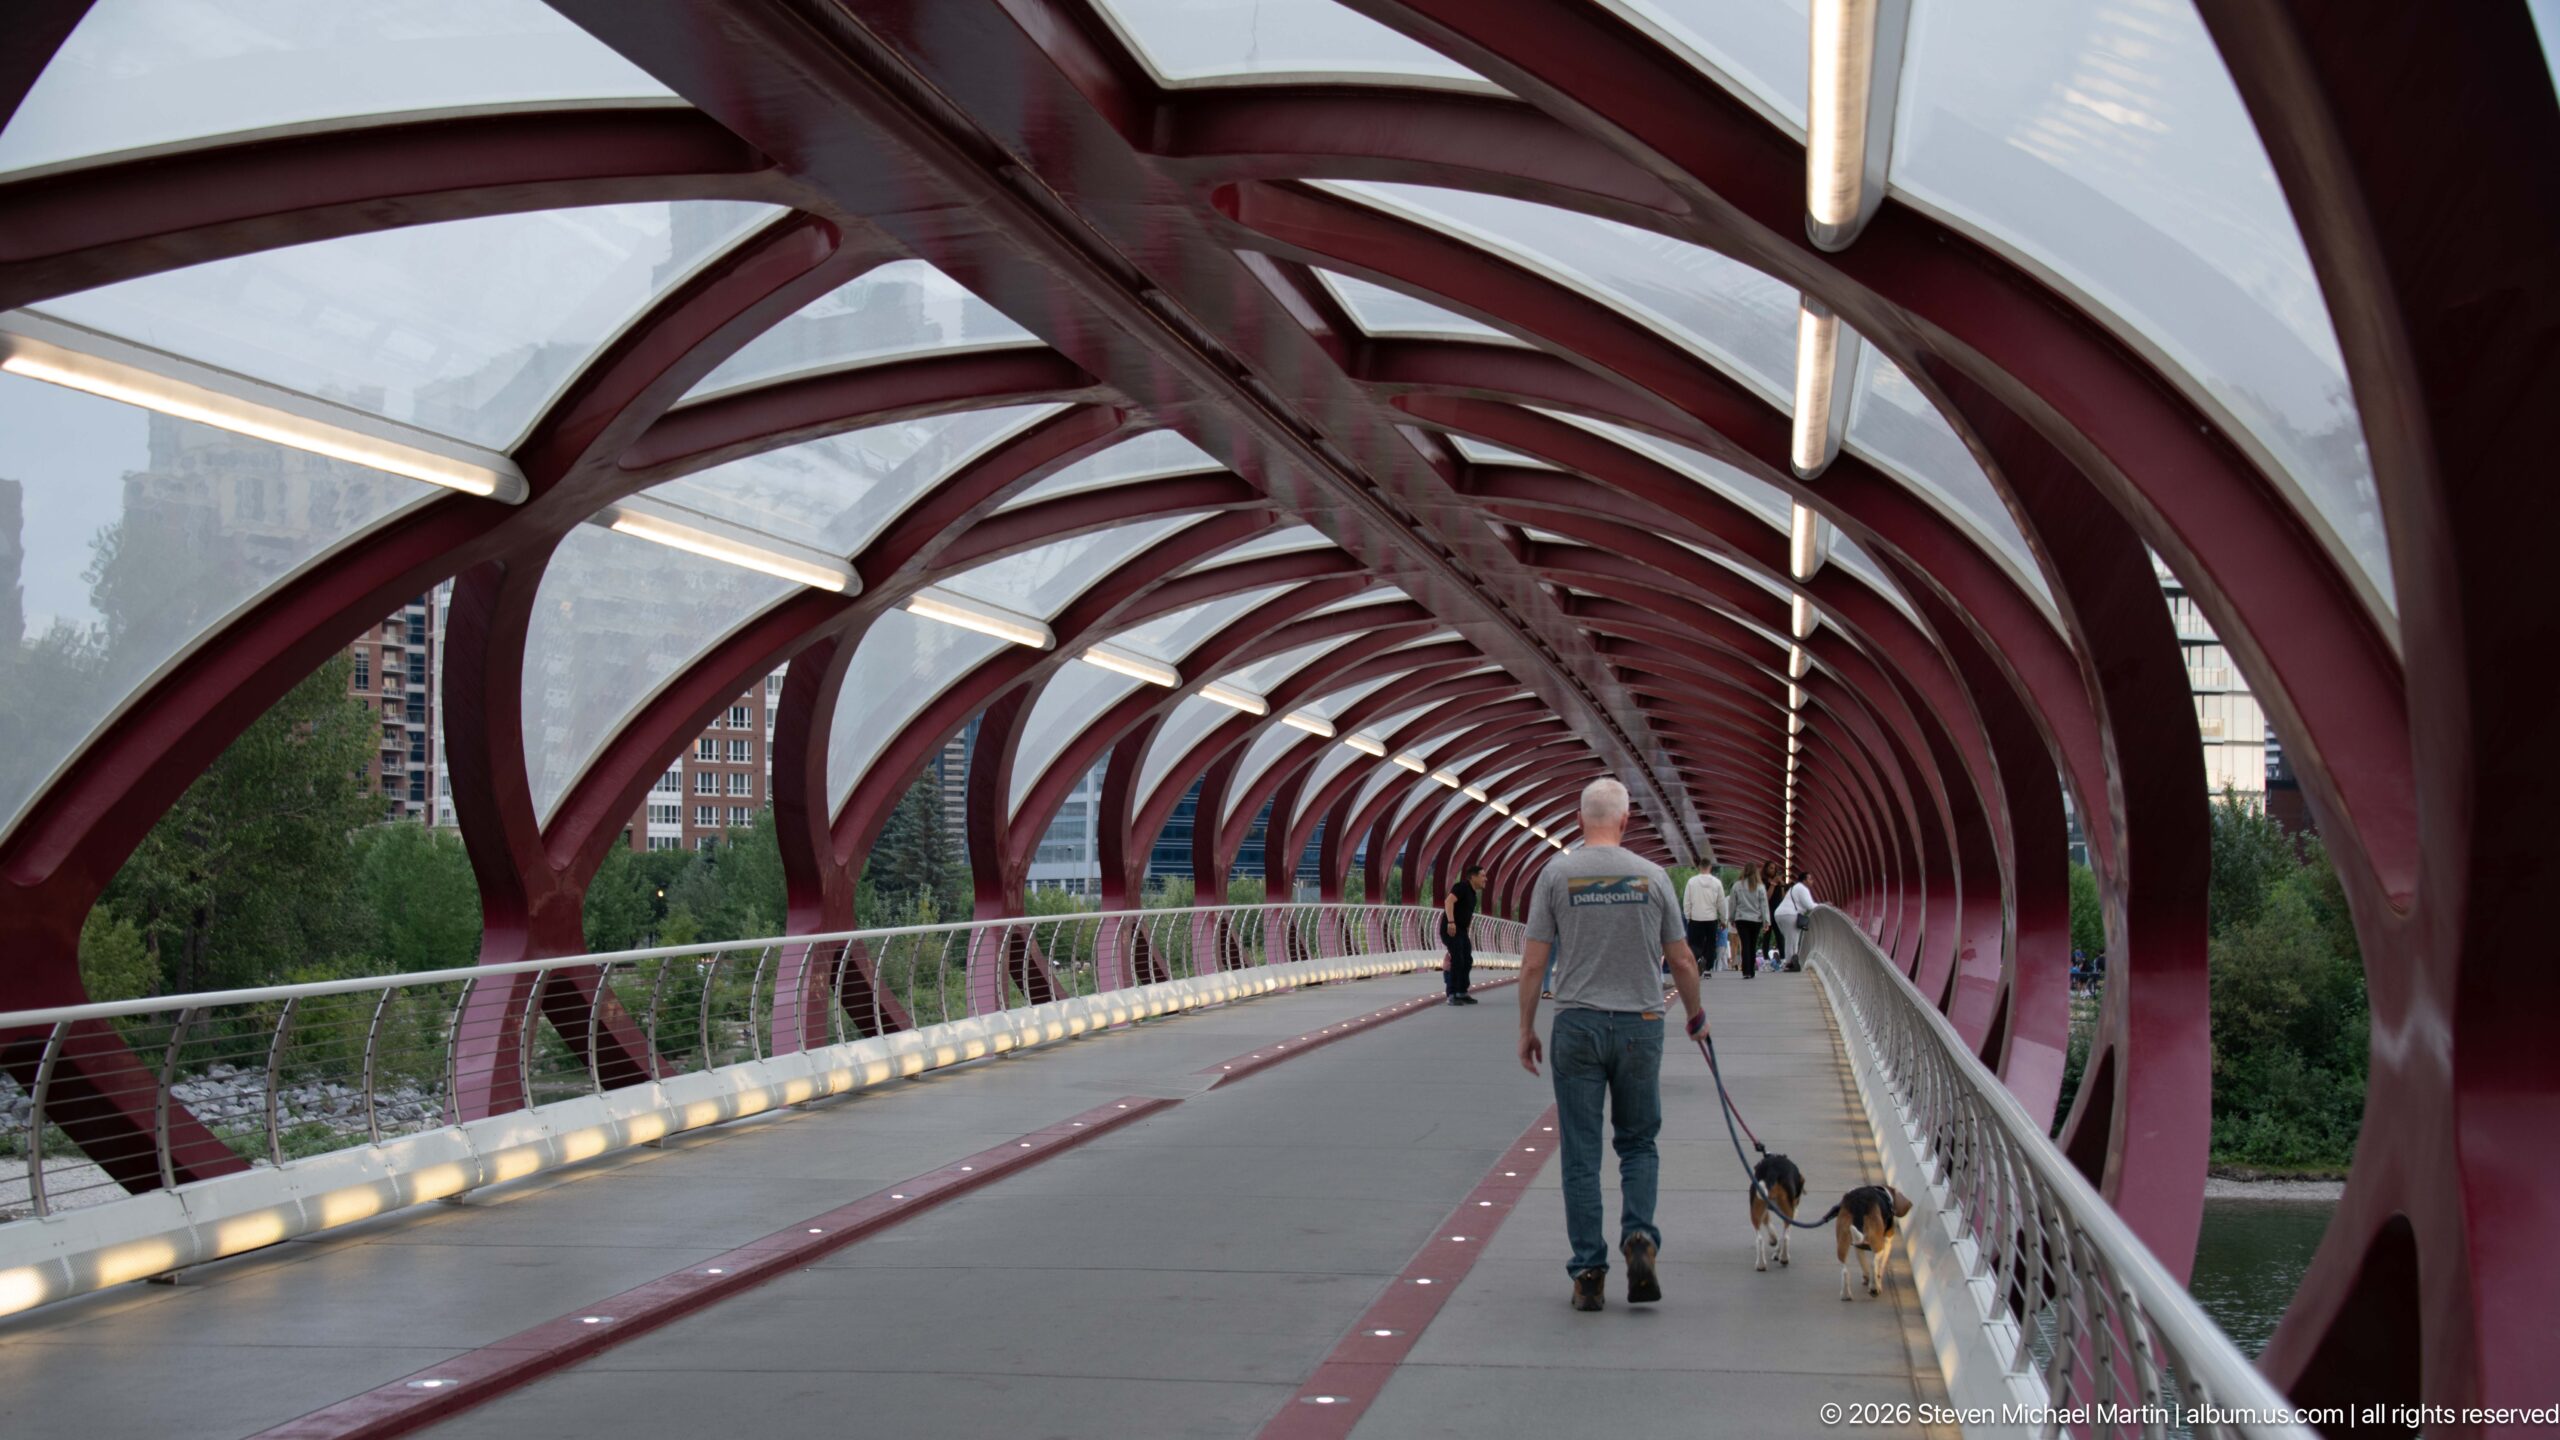
Inside Calgary’s Peace Bridge, repeating red steel ribs and a translucent canopy create a tunnel-like perspective across the Bow River. A pedestrian walks a dog along the right side while other users recede toward the far end. The converging structural arches emphasize the bridge’s distinctive enclosed form and its role as an active pedestrian crossing.
Caption
Inside Calgary’s Peace Bridge, repeating red steel ribs and a translucent canopy create a tunnel-like perspective across the Bow River. A pedestrian walks a dog along the right side while other users recede toward the far end. The converging structural arches emphasize the bridge’s distinctive enclosed form and its role as an active pedestrian crossing.
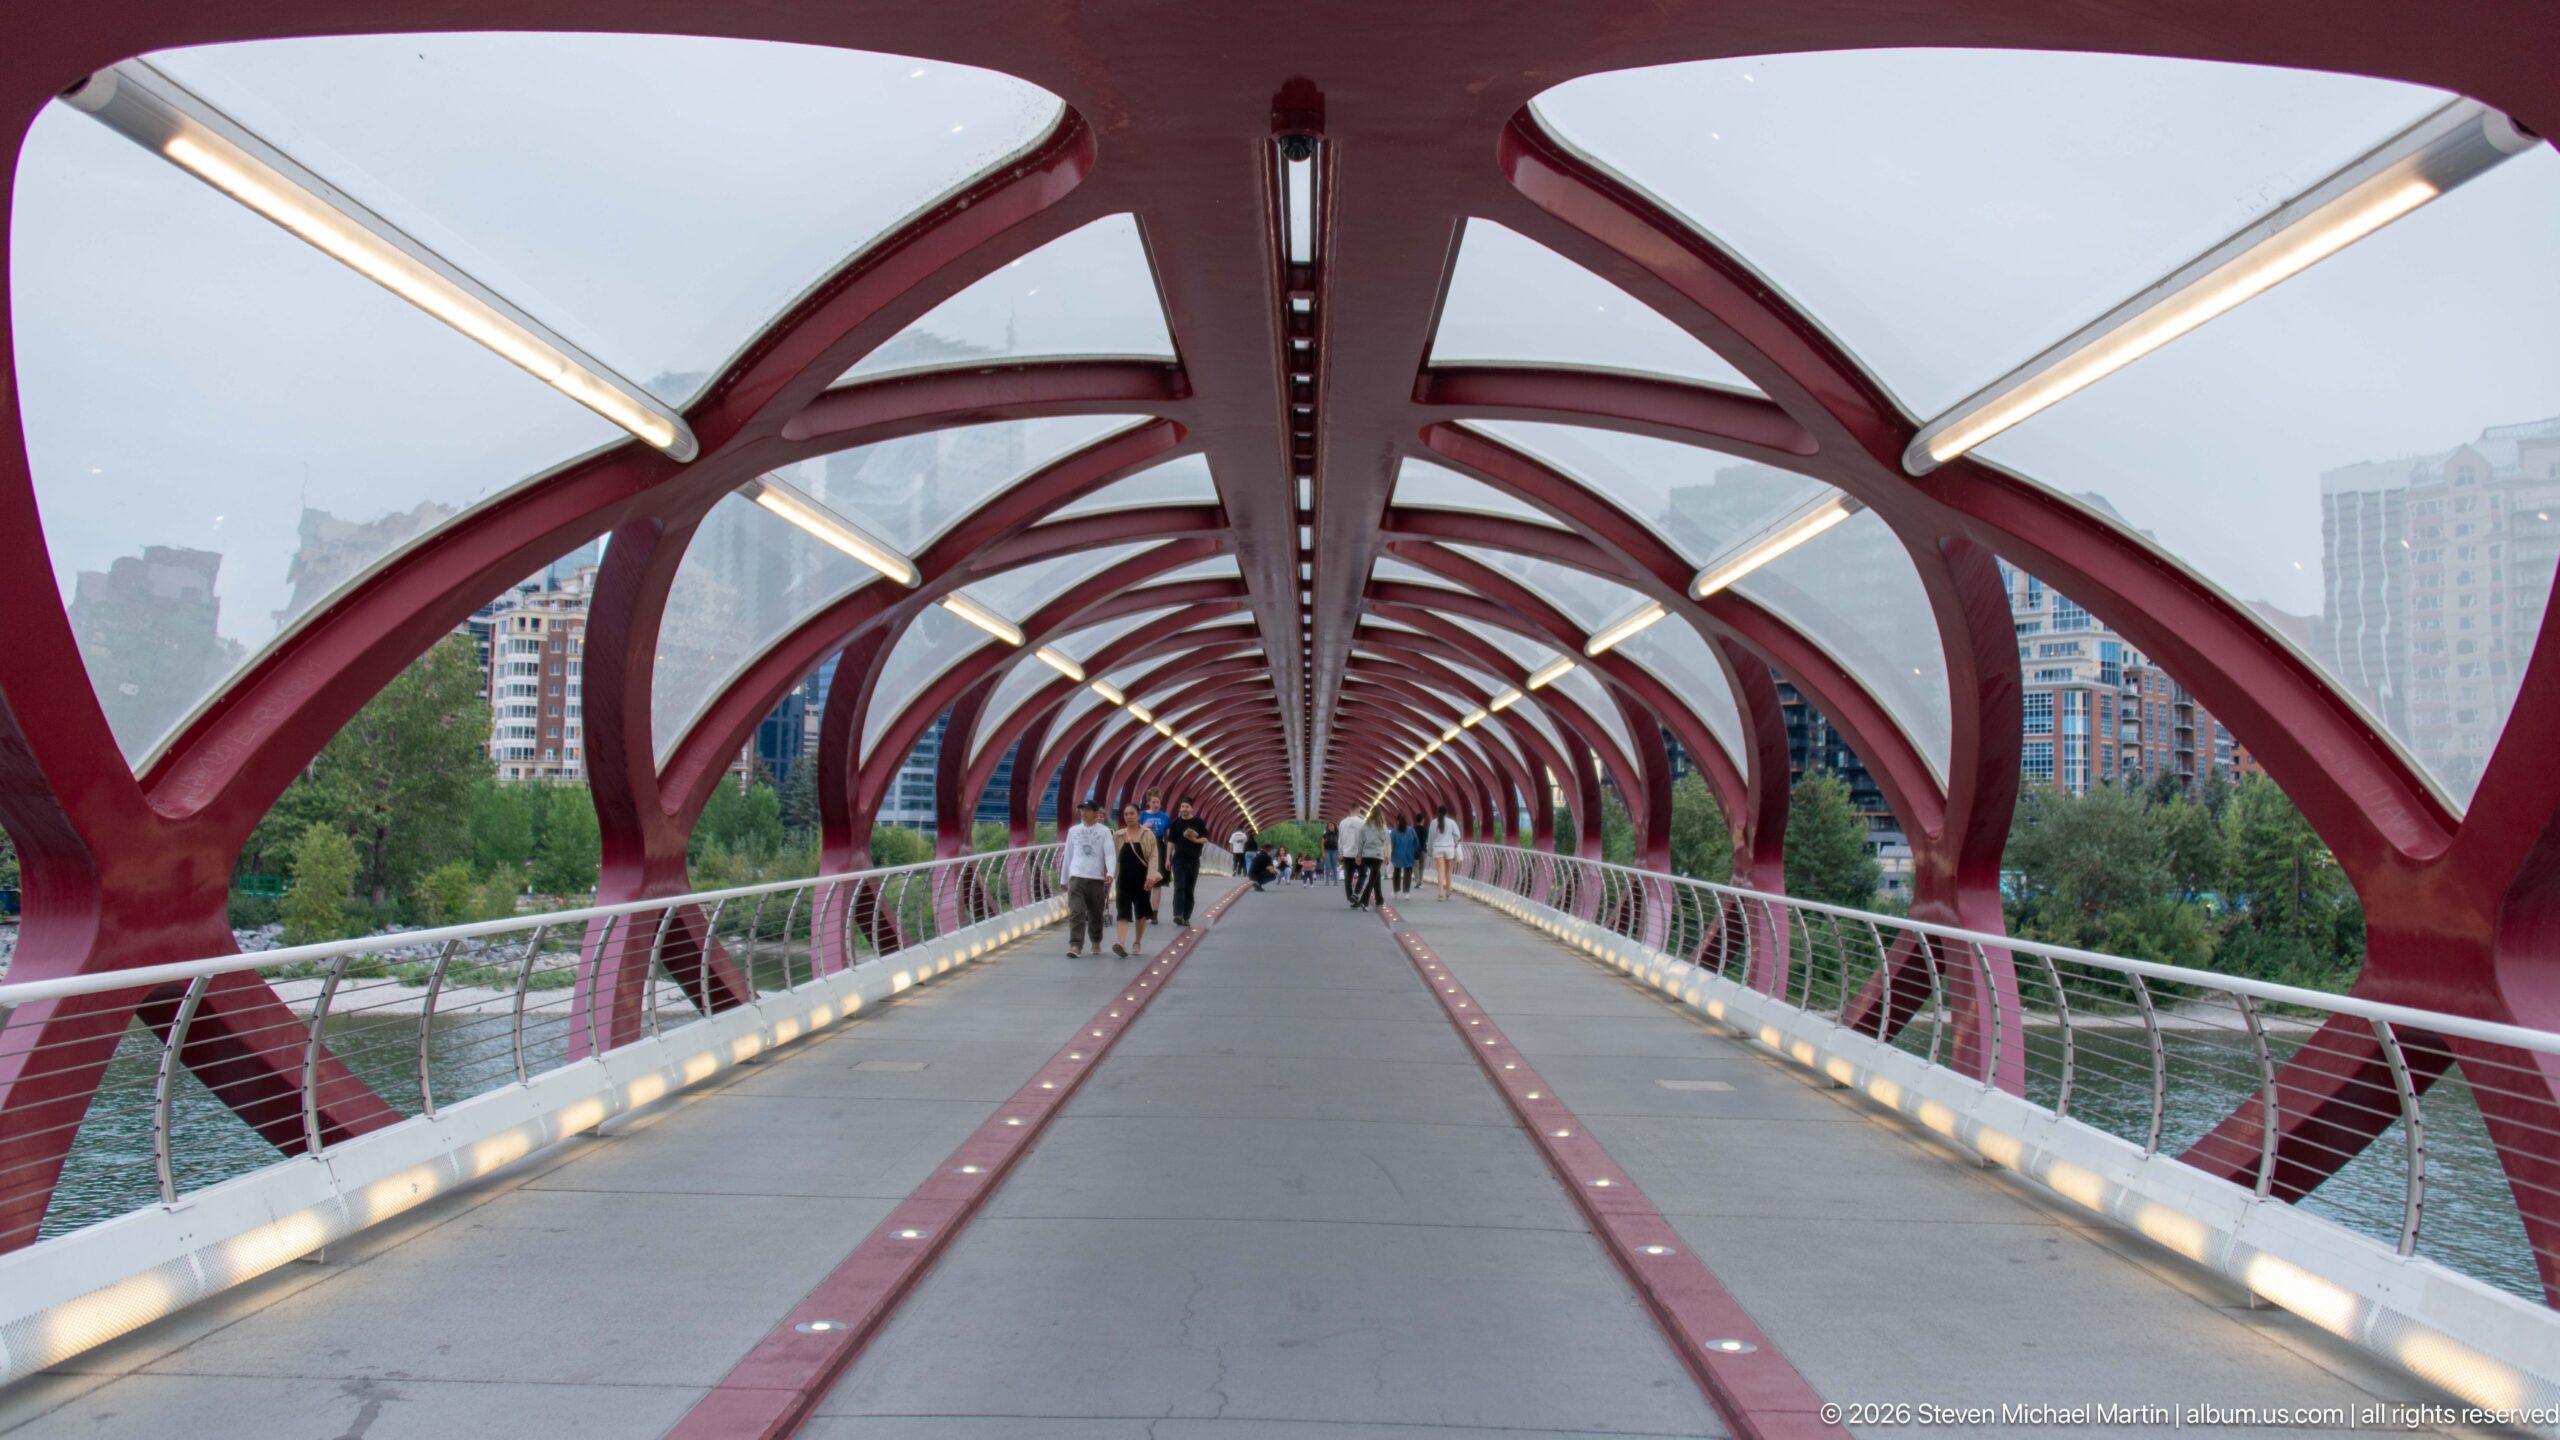
Calgary’s Peace Bridge is seen along its central axis, where paired rows of red steel arches repeat toward a distant opening. Linear lighting, pale side rails, and the divided pathway reinforce the strong symmetry of the composition, while pedestrians provide scale within the long enclosed crossing.
Caption
Calgary’s Peace Bridge is seen along its central axis, where paired rows of red steel arches repeat toward a distant opening. Linear lighting, pale side rails, and the divided pathway reinforce the strong symmetry of the composition, while pedestrians provide scale within the long enclosed crossing.
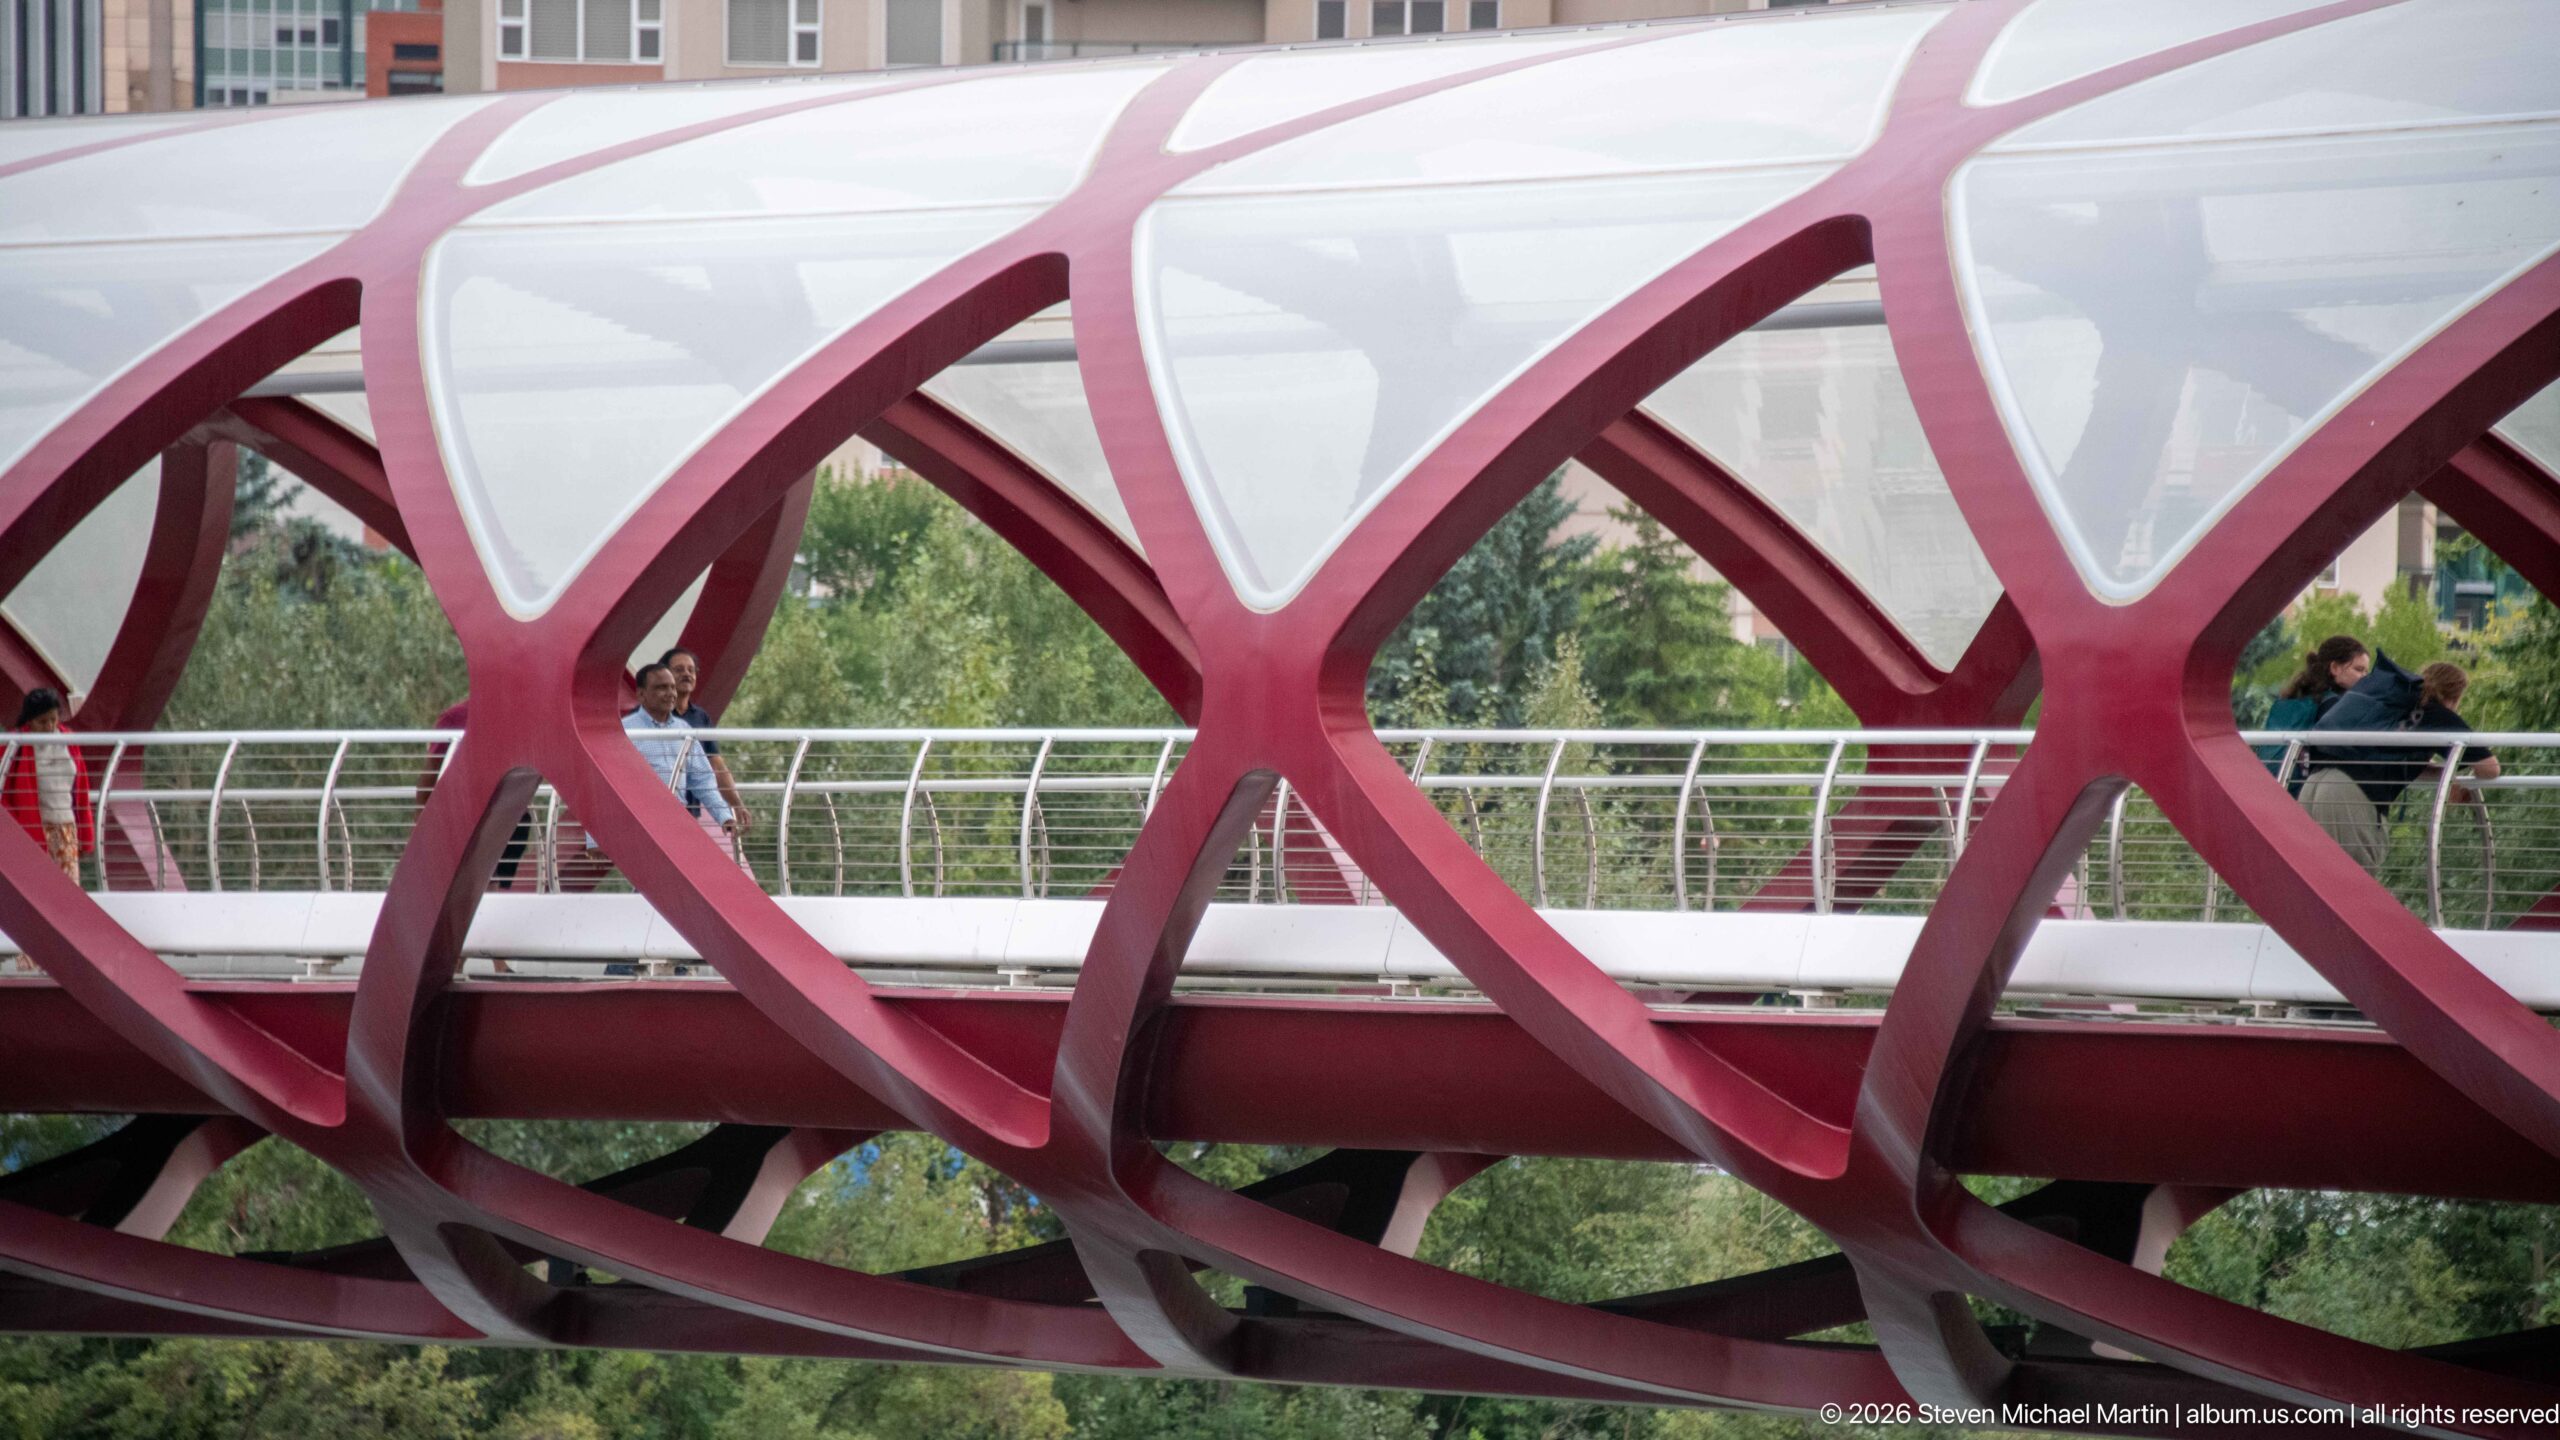
A close side view isolates the Peace Bridge’s sculptural structural system. Curving red steel members cross and reconnect beneath translucent canopy panels, forming a repeating lattice around the pedestrian deck. Seen from outside rather than along the walkway, the photograph makes the bridge’s interlocking geometry the principal subject.
Caption
A close side view isolates the Peace Bridge’s sculptural structural system. Curving red steel members cross and reconnect beneath translucent canopy panels, forming a repeating lattice around the pedestrian deck. Seen from outside rather than along the walkway, the photograph makes the bridge’s interlocking geometry the principal subject.
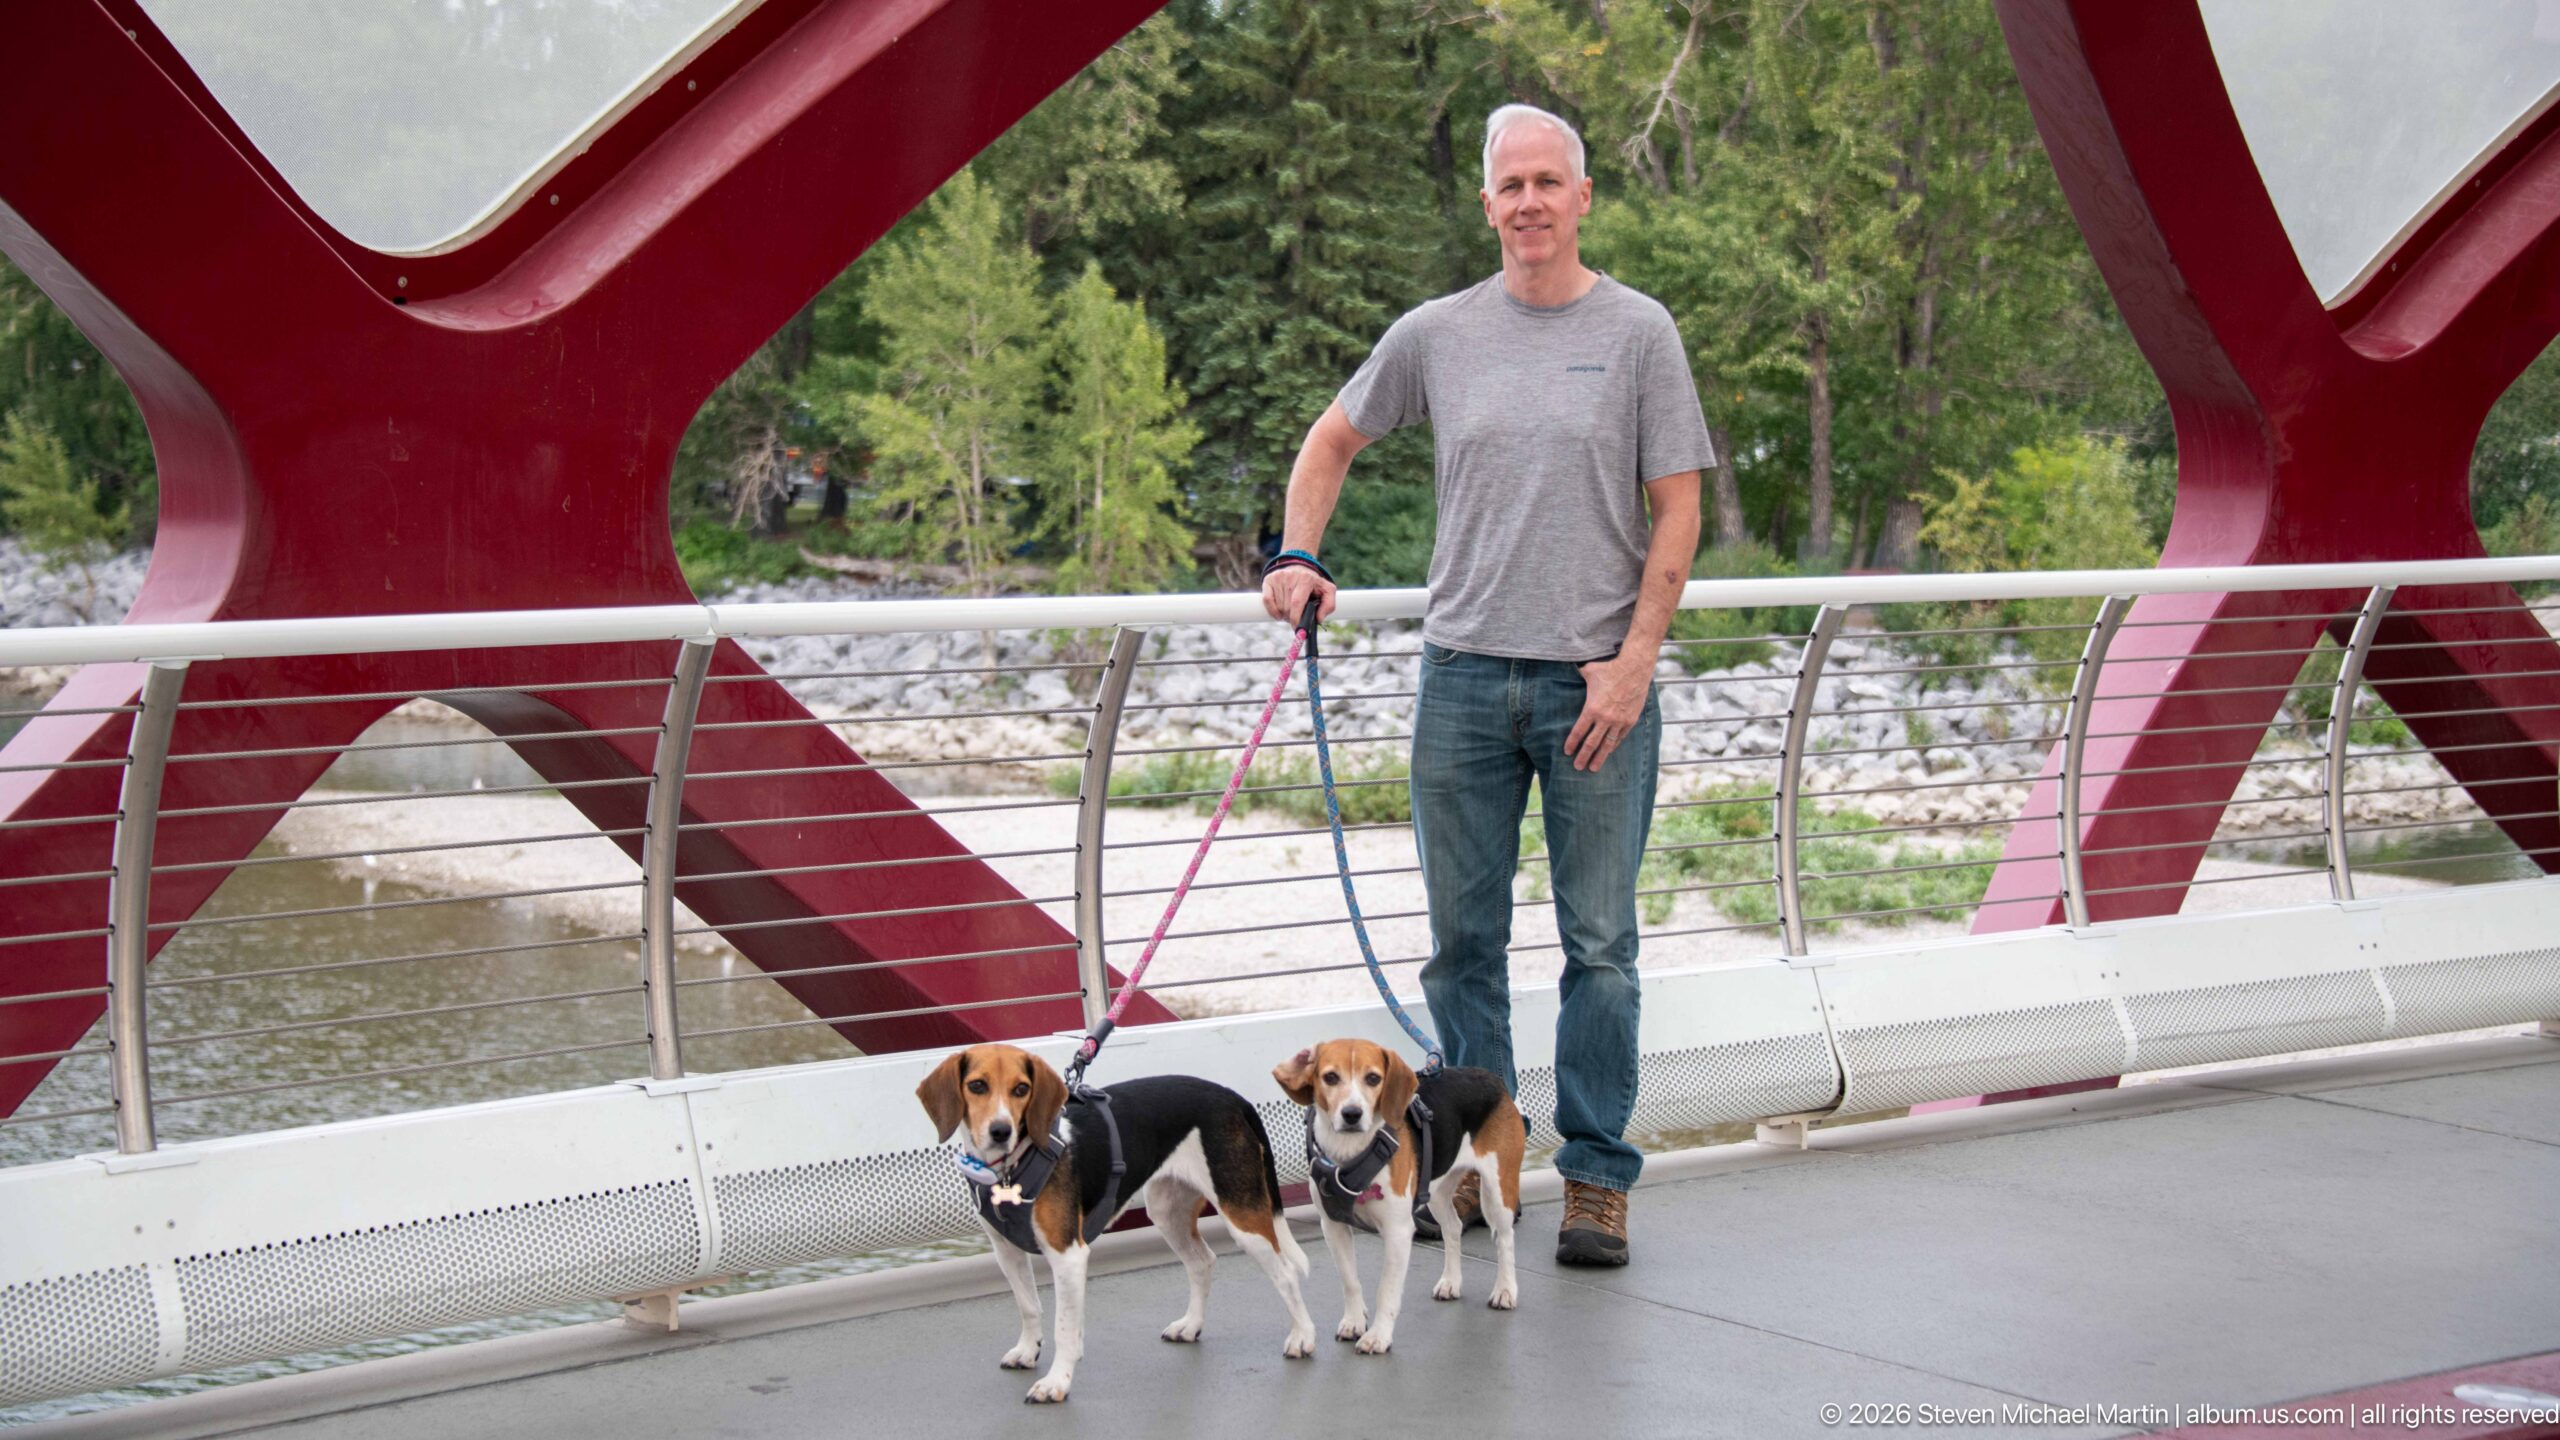
A man pauses with two leashed beagles on the Peace Bridge, the red steel frame opening behind them toward the rocky riverbank and trees. The portrait shifts attention from the bridge’s architecture to its everyday use, showing the crossing as part of Calgary’s pedestrian and recreational network.
Caption
A man pauses with two leashed beagles on the Peace Bridge, the red steel frame opening behind them toward the rocky riverbank and trees. The portrait shifts attention from the bridge’s architecture to its everyday use, showing the crossing as part of Calgary’s pedestrian and recreational network.
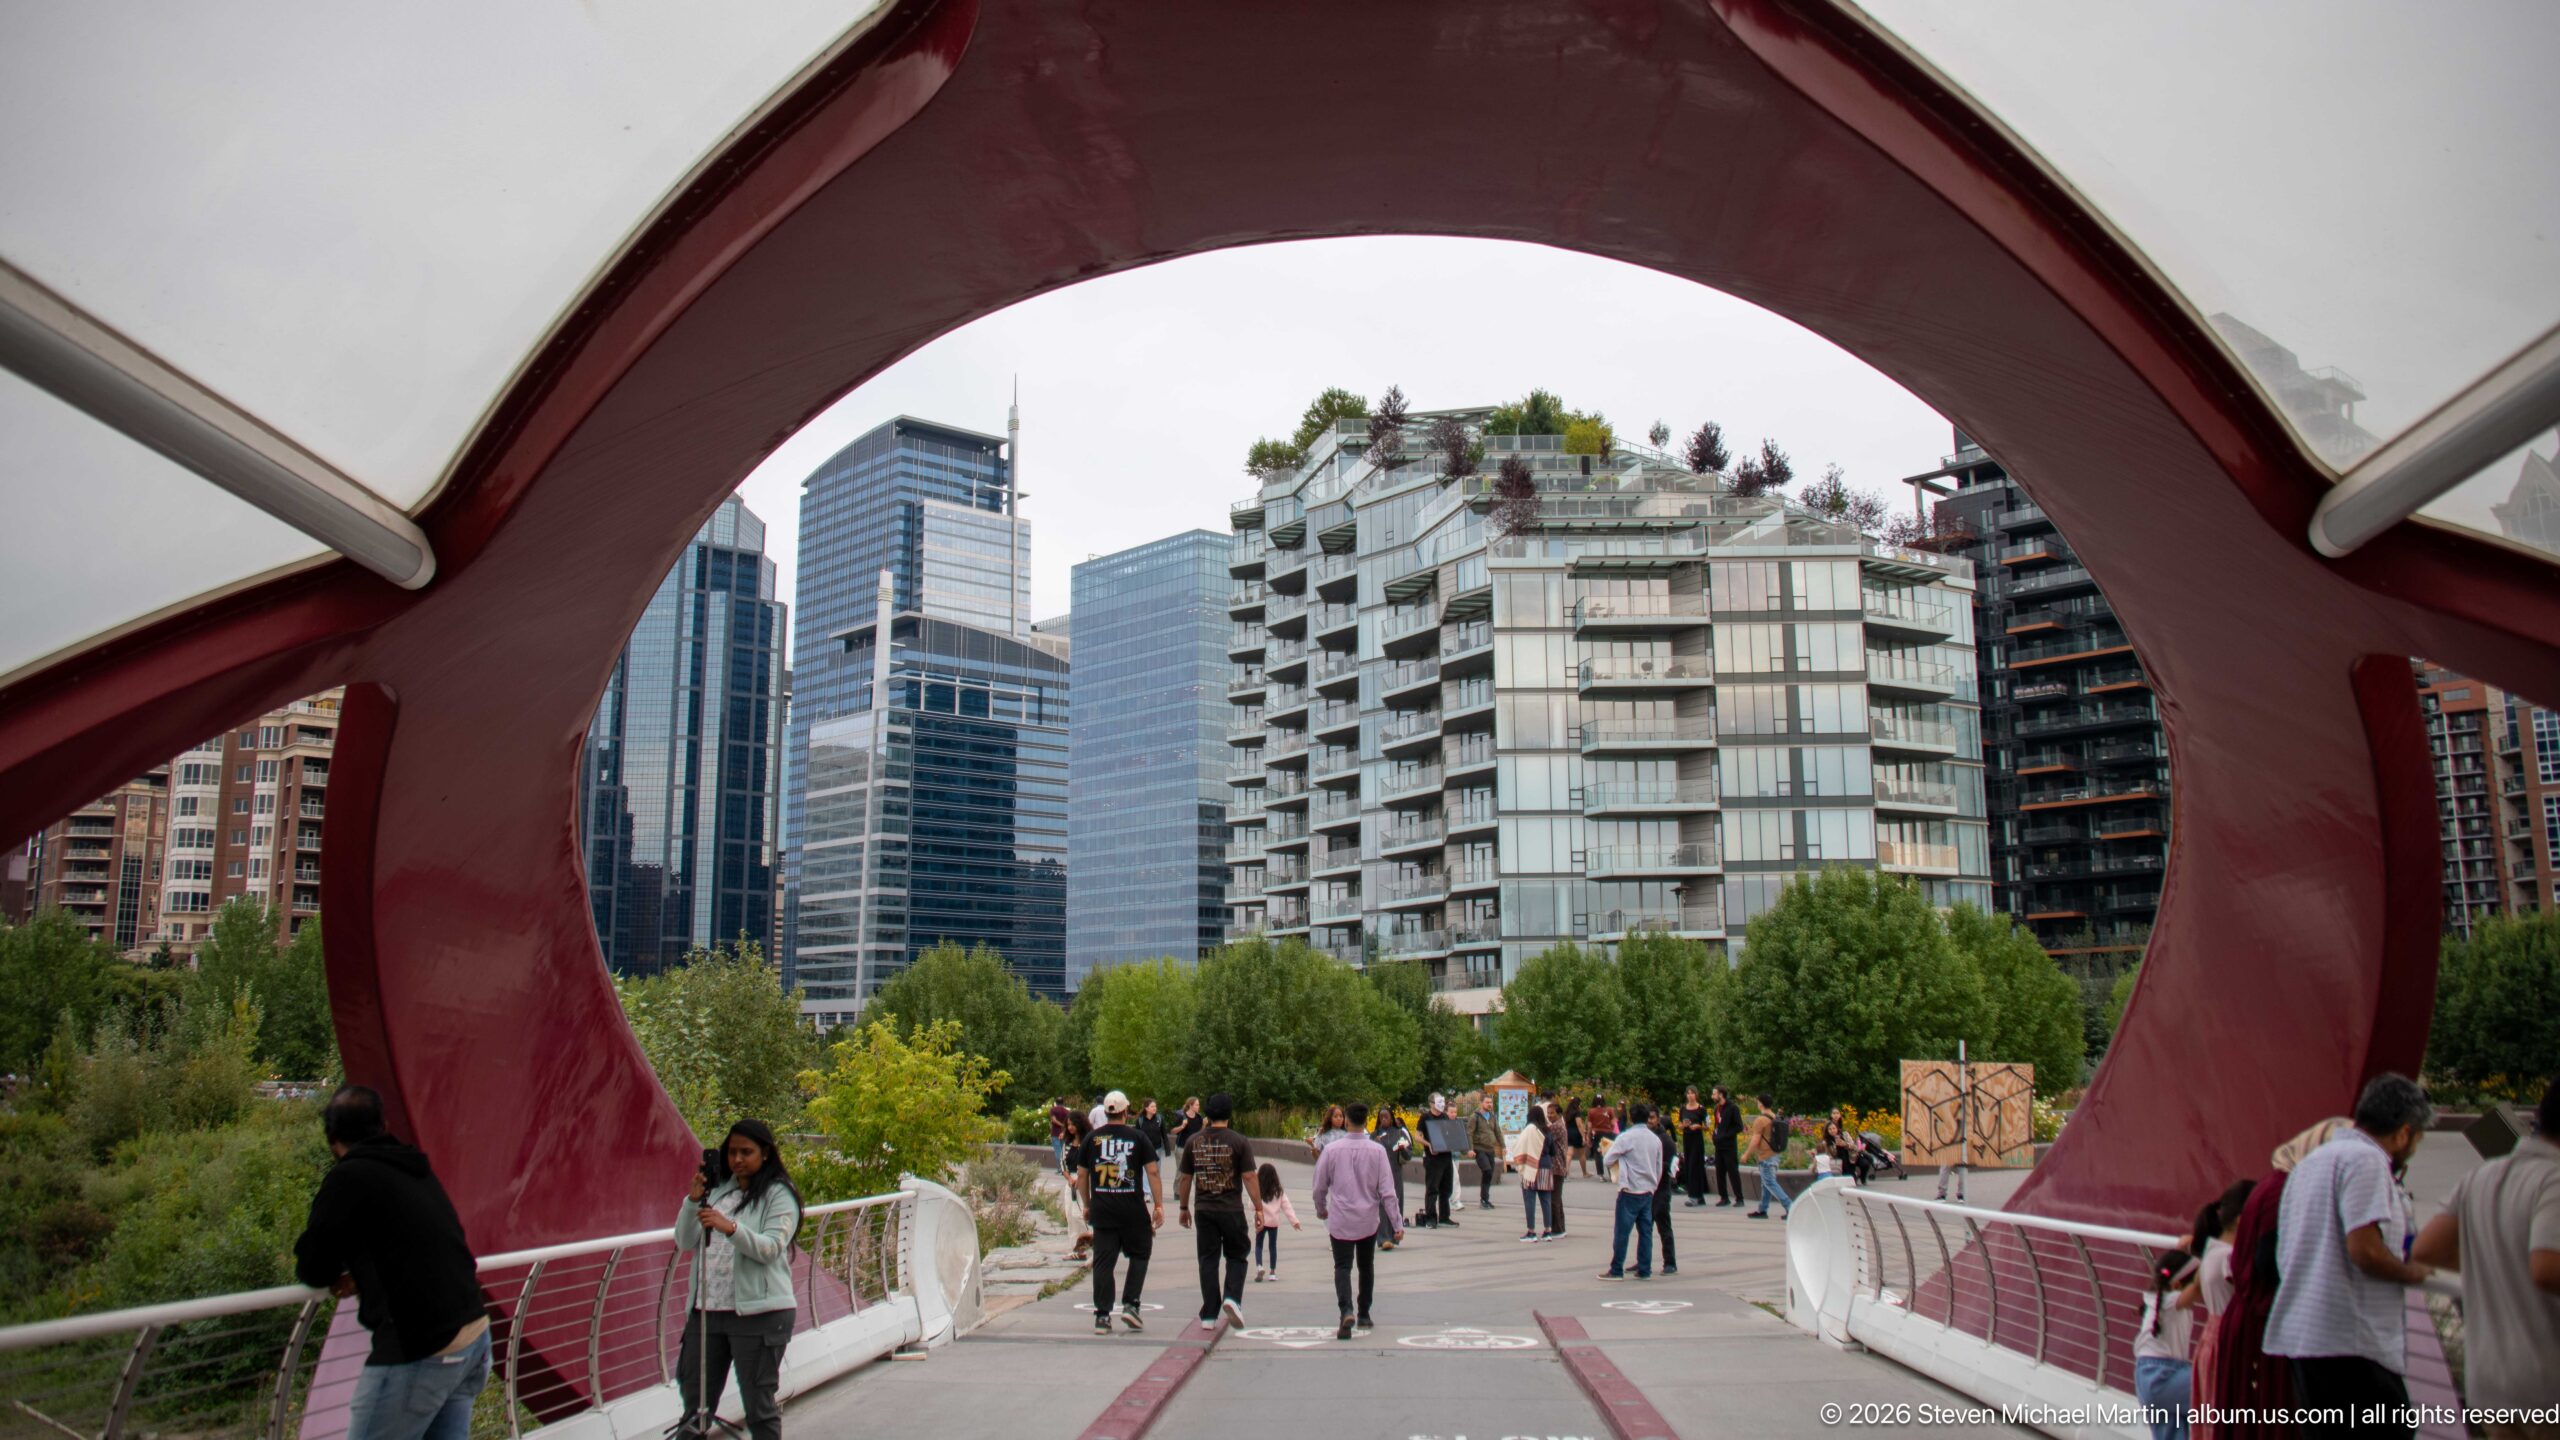
The broad red arch at the end of the Peace Bridge frames a busy pedestrian approach and a cluster of modern residential towers. People entering and leaving the crossing animate the foreground, while trees and high-rises beyond connect the bridge directly to Calgary’s dense inner-city neighborhoods.
Caption
The broad red arch at the end of the Peace Bridge frames a busy pedestrian approach and a cluster of modern residential towers. People entering and leaving the crossing animate the foreground, while trees and high-rises beyond connect the bridge directly to Calgary’s dense inner-city neighborhoods.
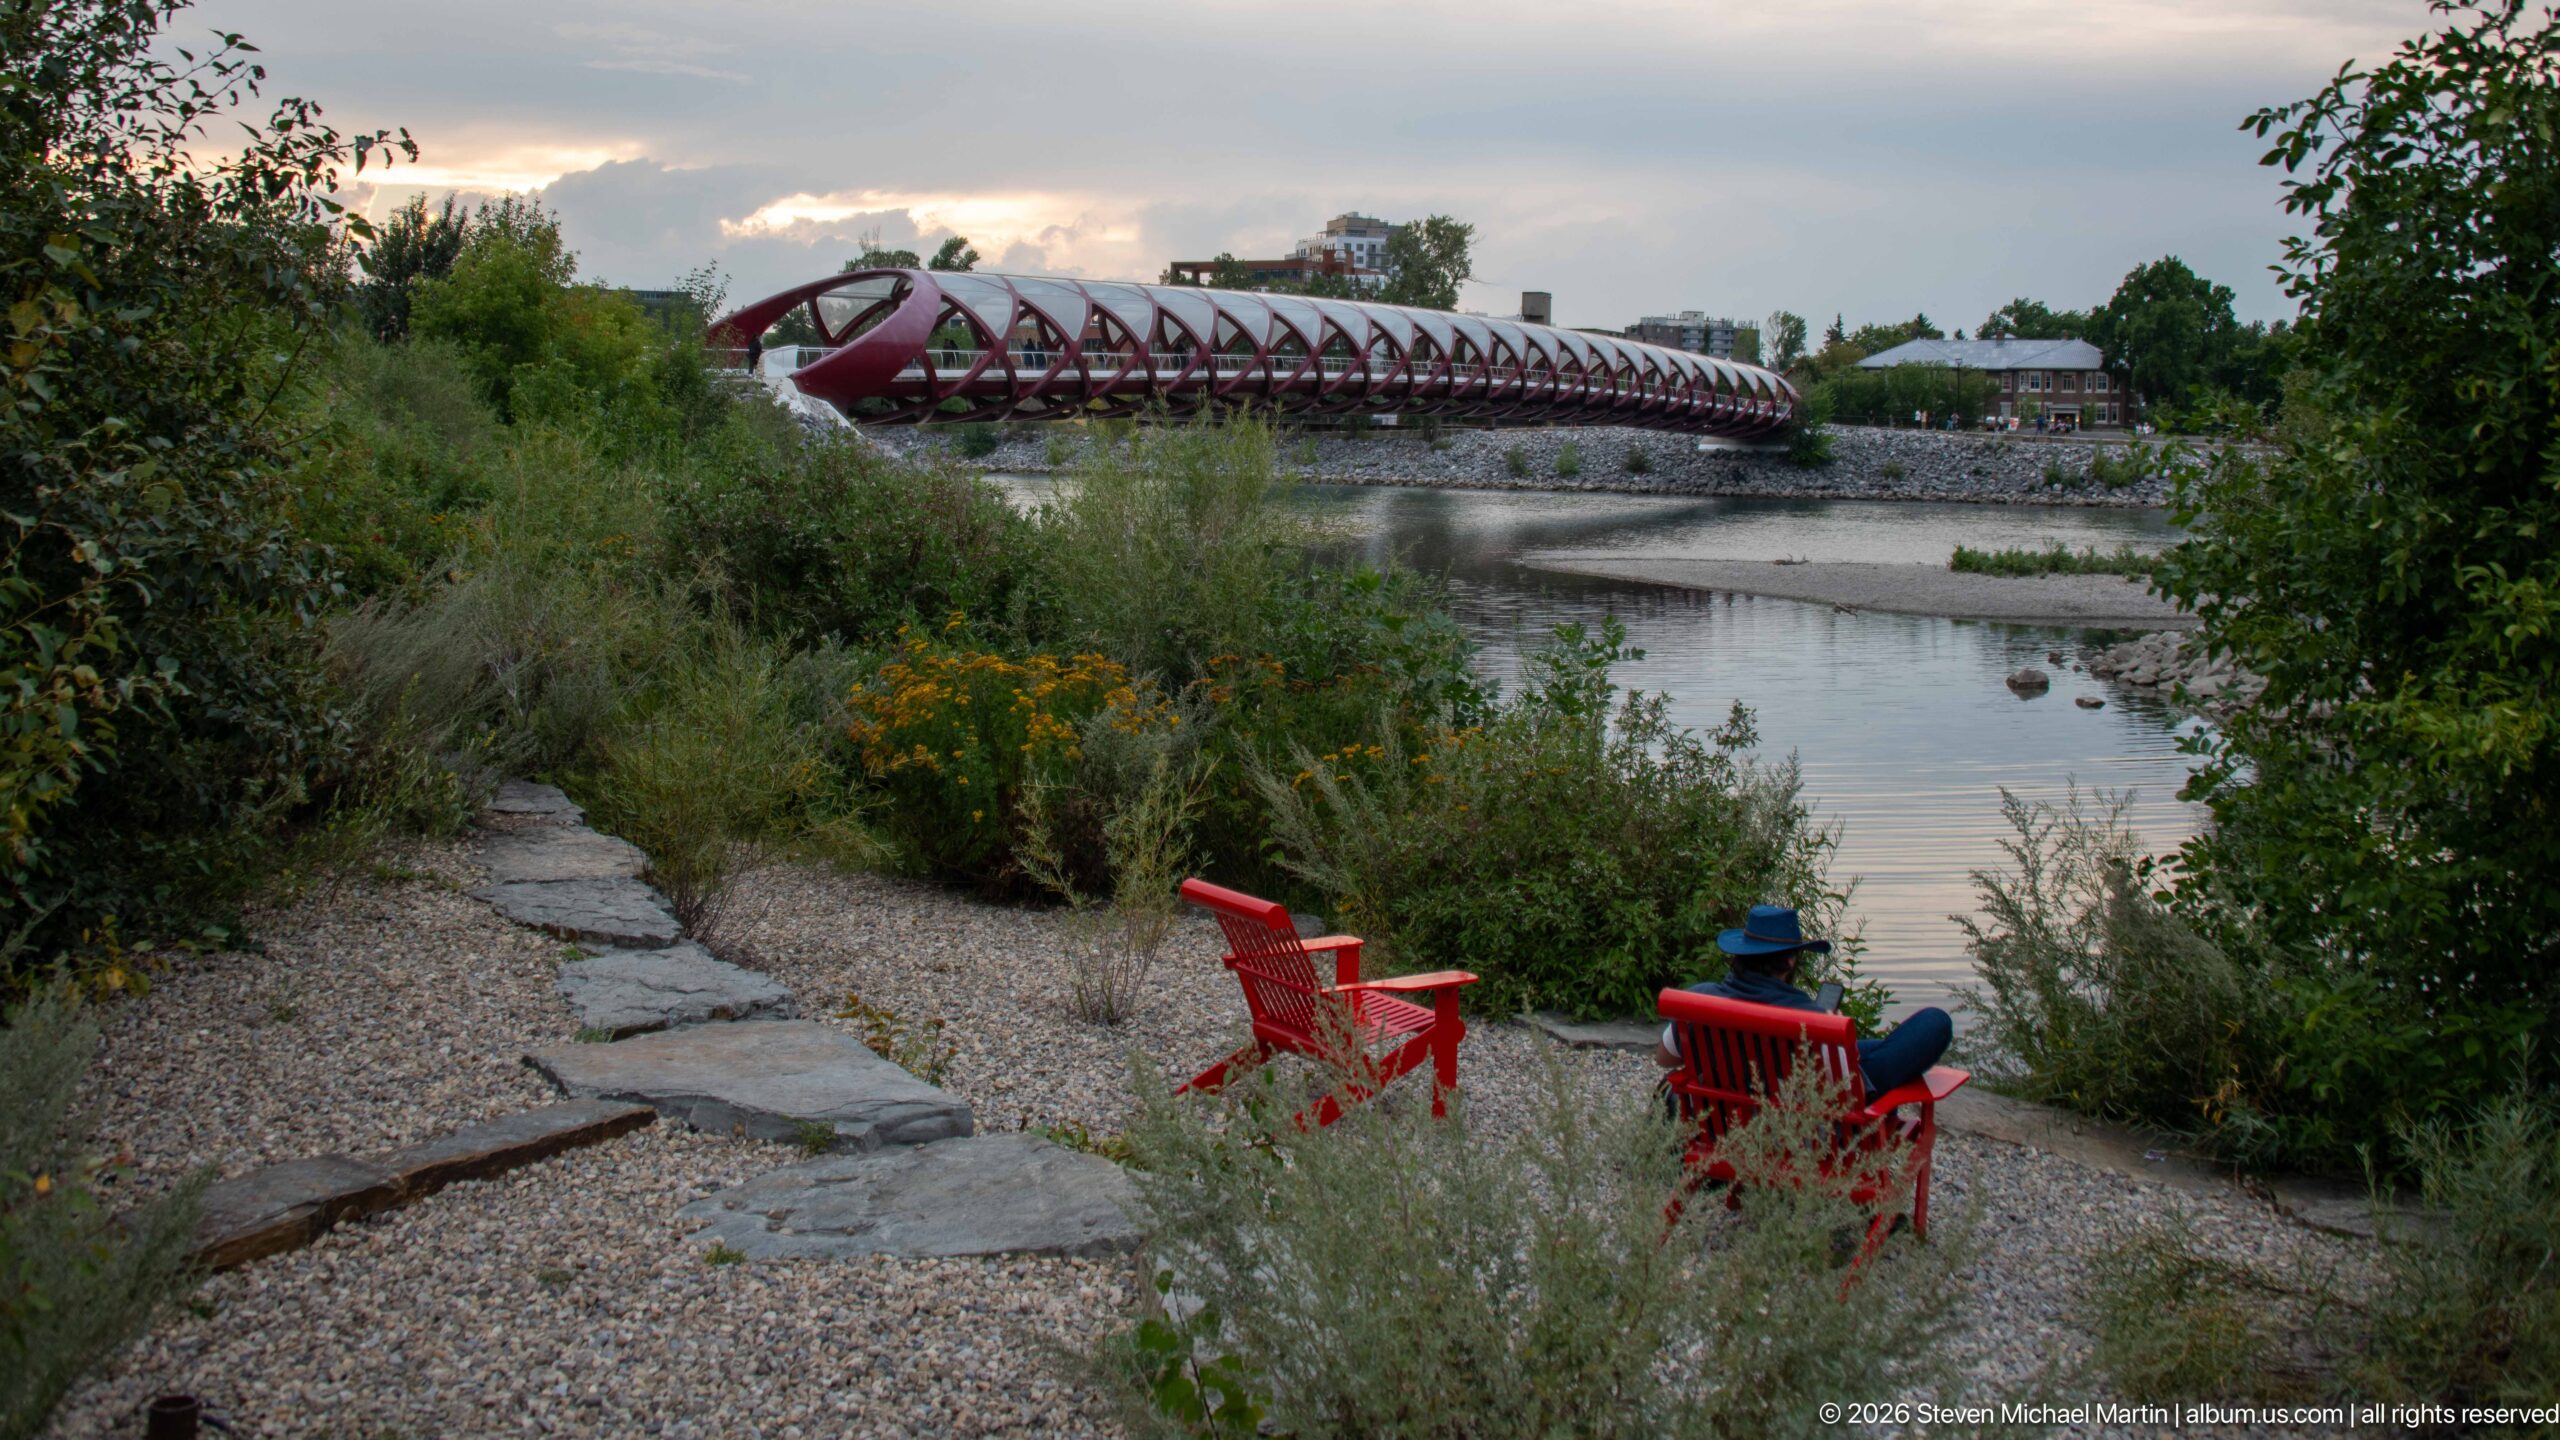
Red chairs beside a gravel path create an informal foreground for a distant view of the Peace Bridge spanning the Bow River. Wildflowers, shrubs, and stepping stones soften the riverbank, presenting the bridge not as an isolated landmark but as part of Calgary’s landscaped recreational corridor.
Caption
Red chairs beside a gravel path create an informal foreground for a distant view of the Peace Bridge spanning the Bow River. Wildflowers, shrubs, and stepping stones soften the riverbank, presenting the bridge not as an isolated landmark but as part of Calgary’s landscaped recreational corridor.
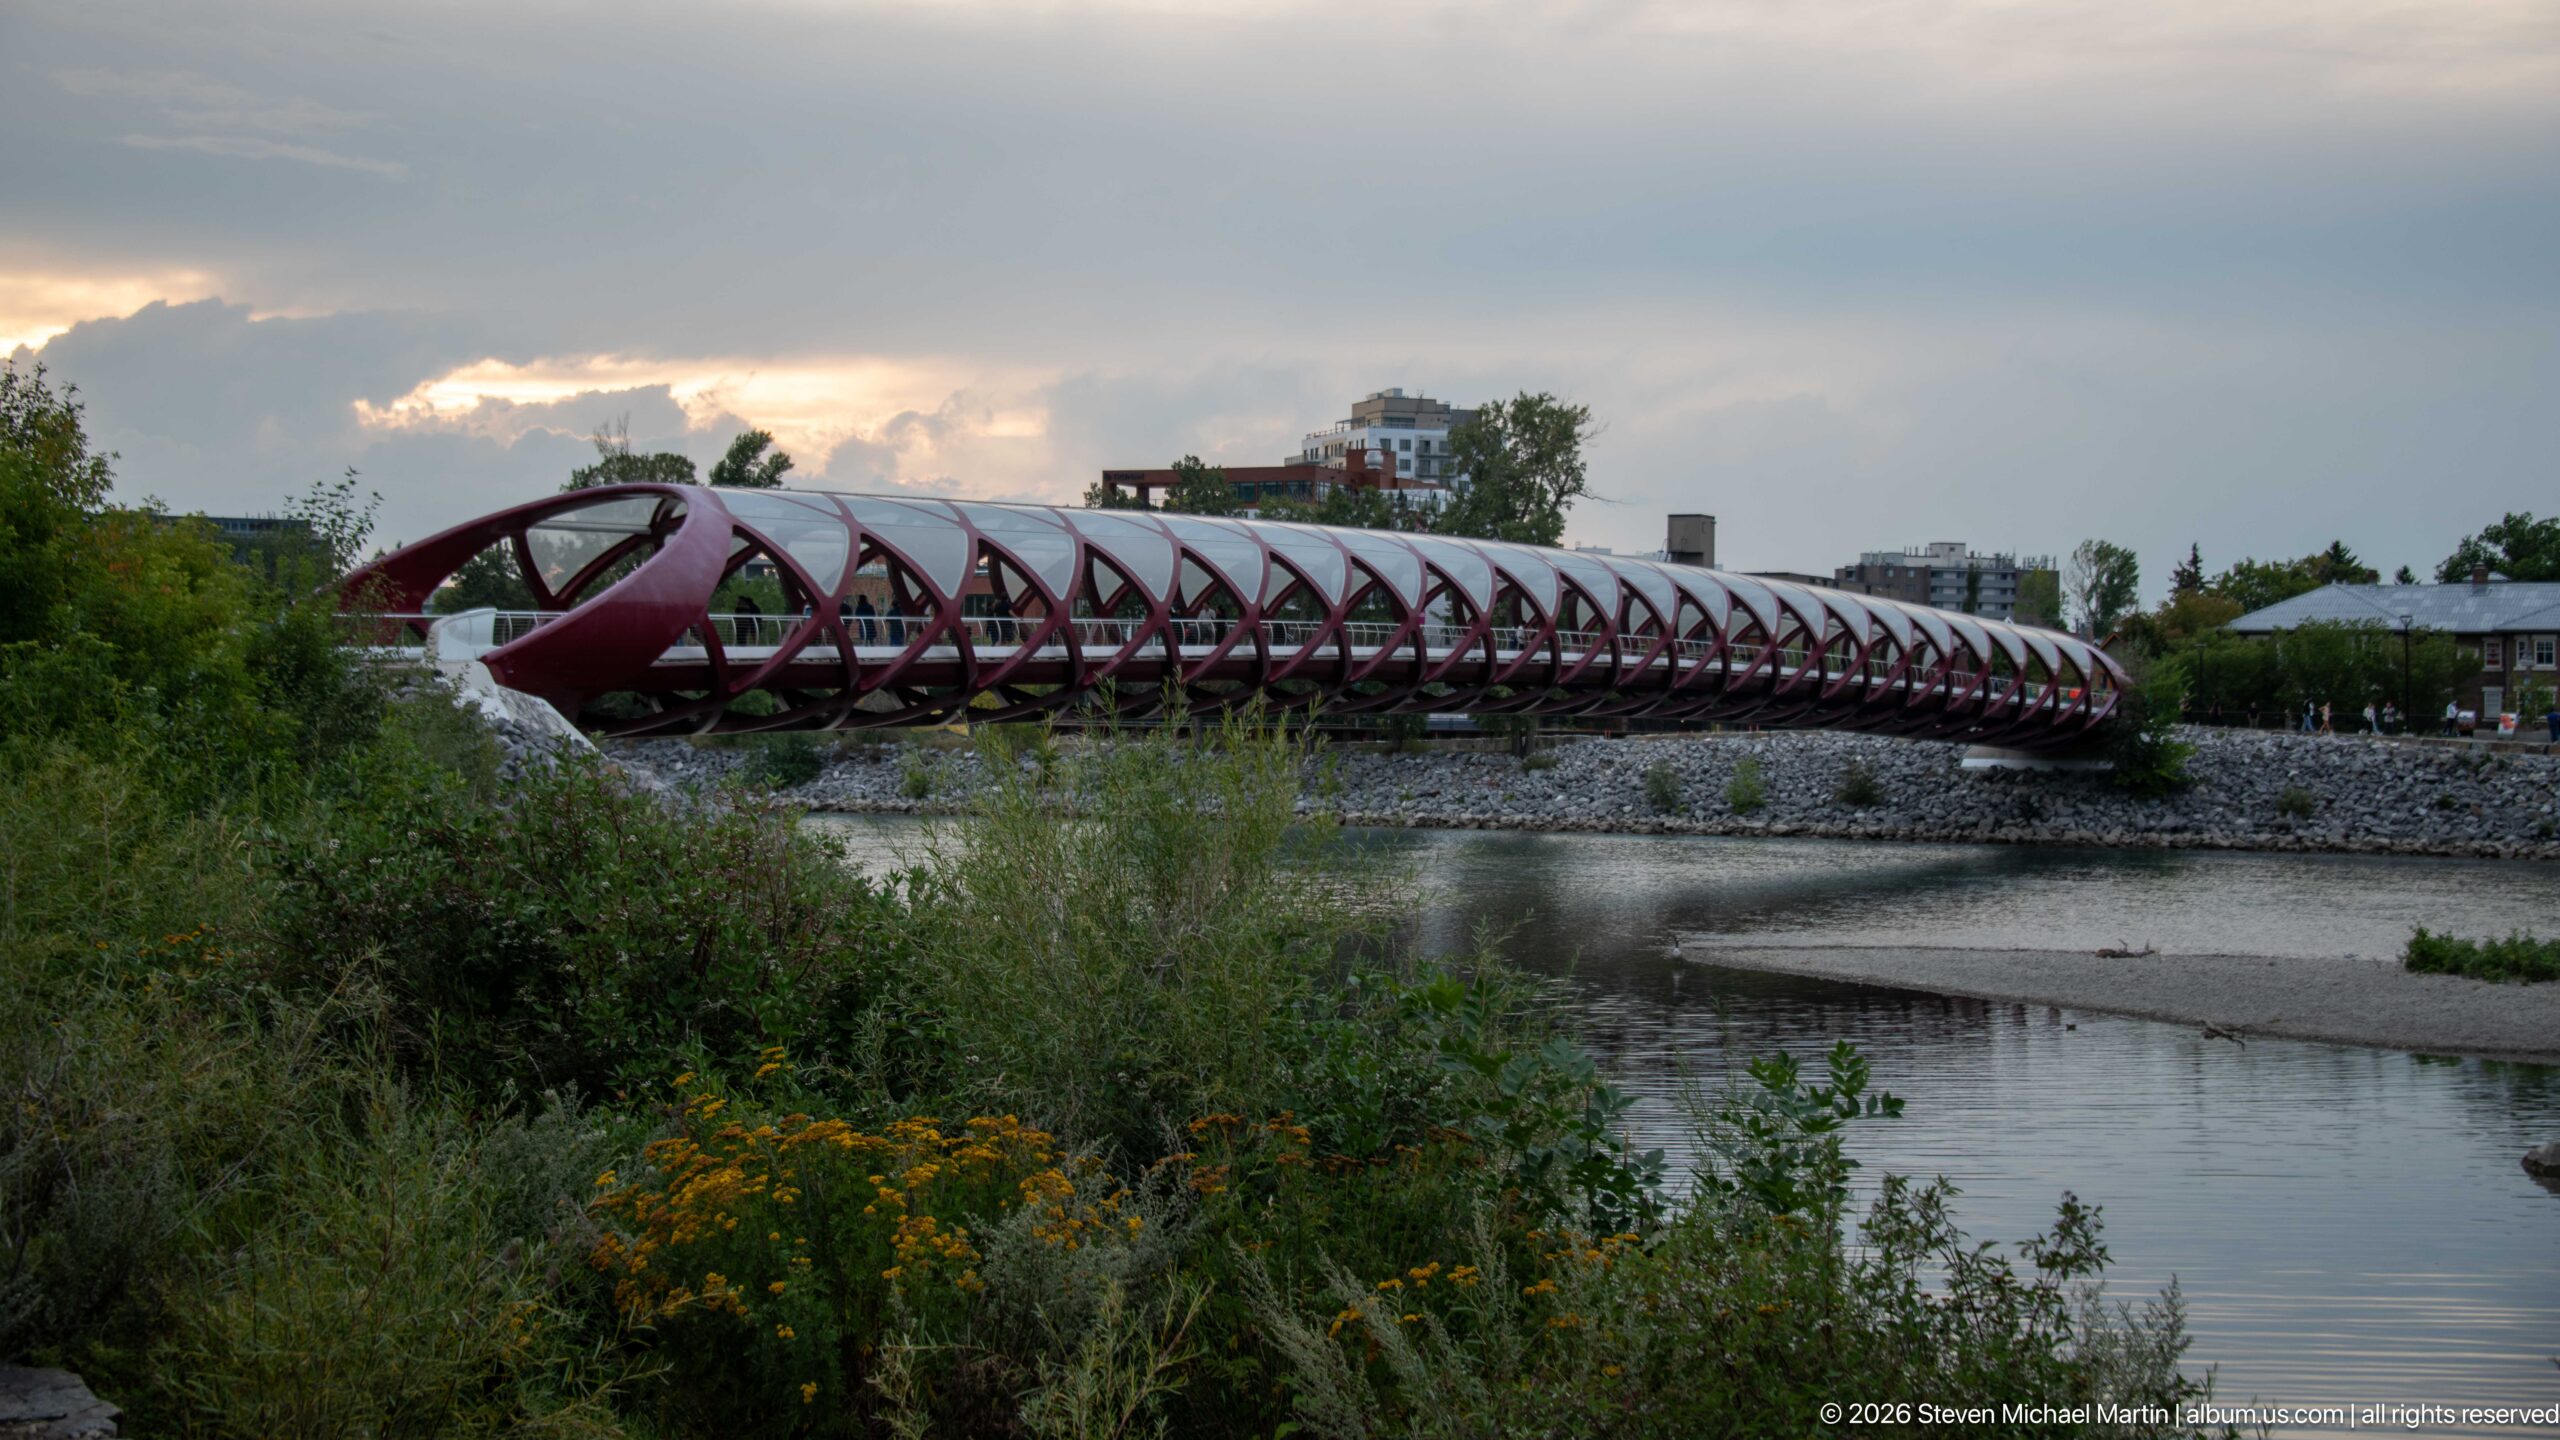
The Peace Bridge stretches horizontally across the Bow River, its red tubular frame standing out against subdued vegetation and a gray evening sky. Viewed from the riverbank, the full span and repeating diagonal members are easier to read, while exposed gravel bars and calm water establish the crossing’s immediate river setting.
Caption
The Peace Bridge stretches horizontally across the Bow River, its red tubular frame standing out against subdued vegetation and a gray evening sky. Viewed from the riverbank, the full span and repeating diagonal members are easier to read, while exposed gravel bars and calm water establish the crossing’s immediate river setting.

Two women stand amid dense riverside vegetation near the Bow River, their coordinated light-colored dresses and dark decorative trim contrasting with the muted greens around them. One looks at a phone while the other adjusts her clothing, creating an informal human moment within the landscaped river corridor.
Caption
Two women stand amid dense riverside vegetation near the Bow River, their coordinated light-colored dresses and dark decorative trim contrasting with the muted greens around them. One looks at a phone while the other adjusts her clothing, creating an informal human moment within the landscaped river corridor.
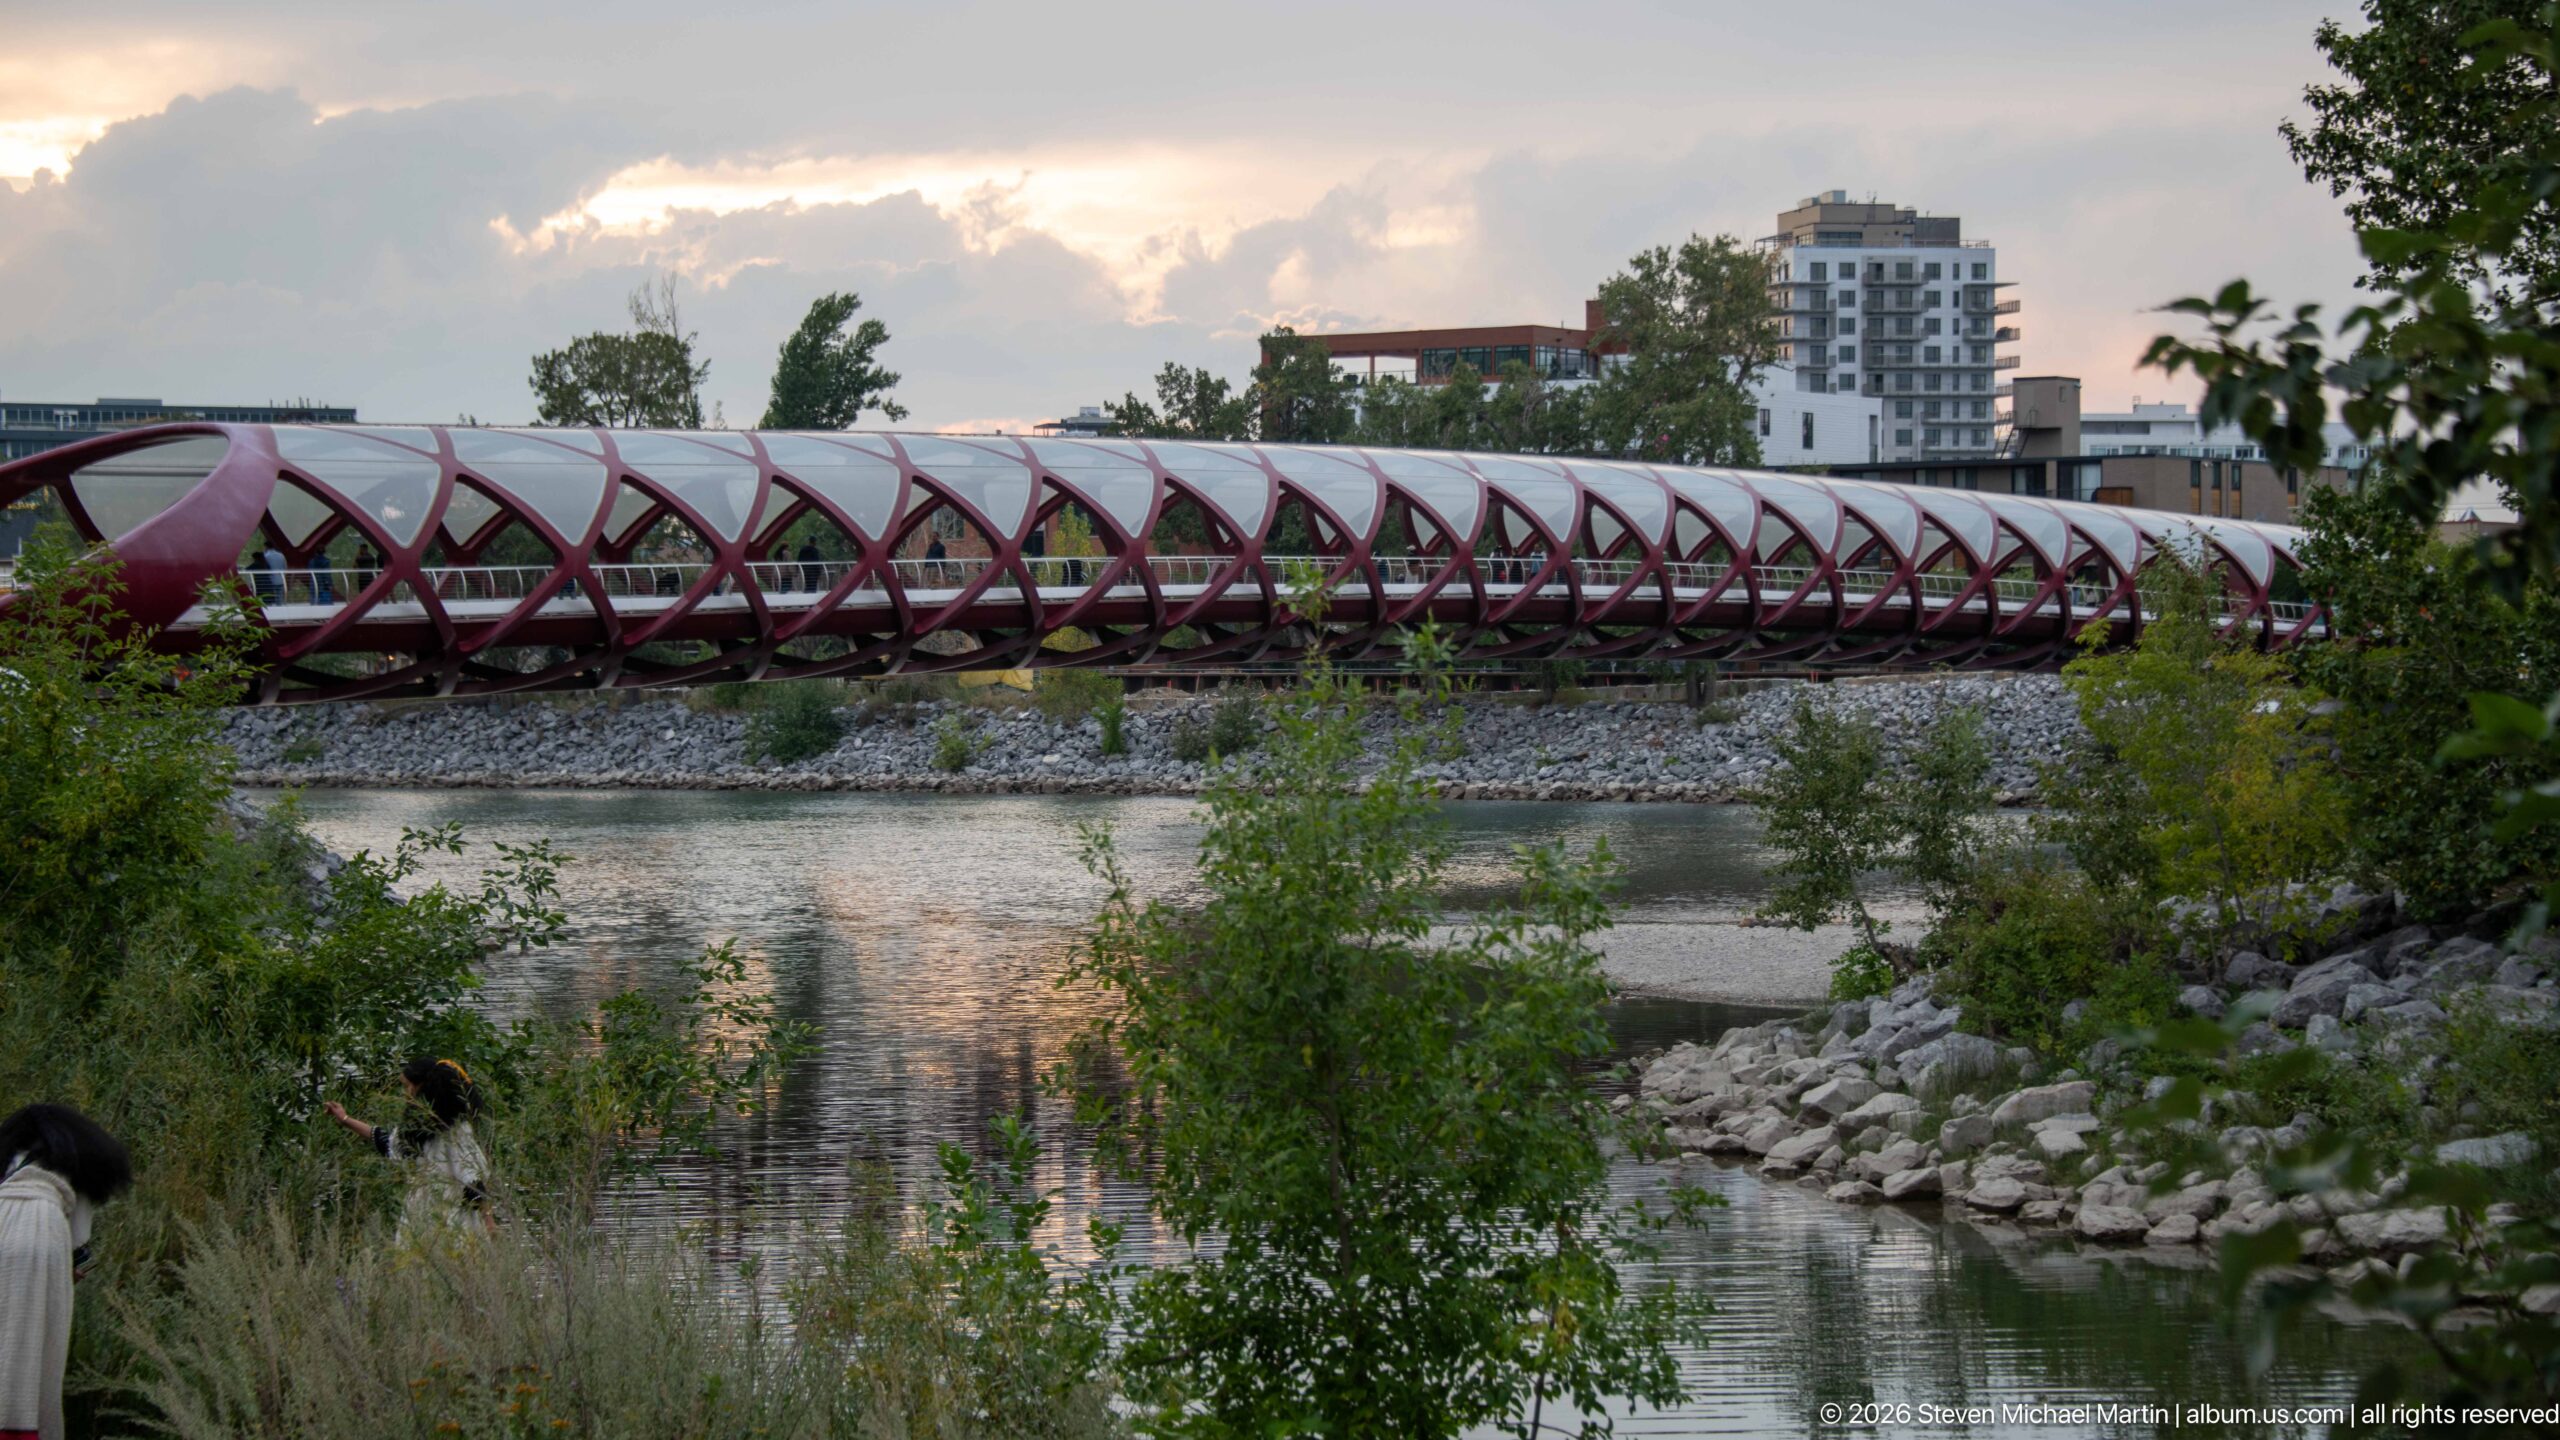
A long side elevation of the Peace Bridge reveals the continuous rhythm of its red diagonal ribs and pale translucent enclosure. Trees and rocky banks partially screen the river in the foreground, while low and mid-rise buildings beyond the span place the landmark within Calgary’s evolving riverfront district.
Caption
A long side elevation of the Peace Bridge reveals the continuous rhythm of its red diagonal ribs and pale translucent enclosure. Trees and rocky banks partially screen the river in the foreground, while low and mid-rise buildings beyond the span place the landmark within Calgary’s evolving riverfront district.
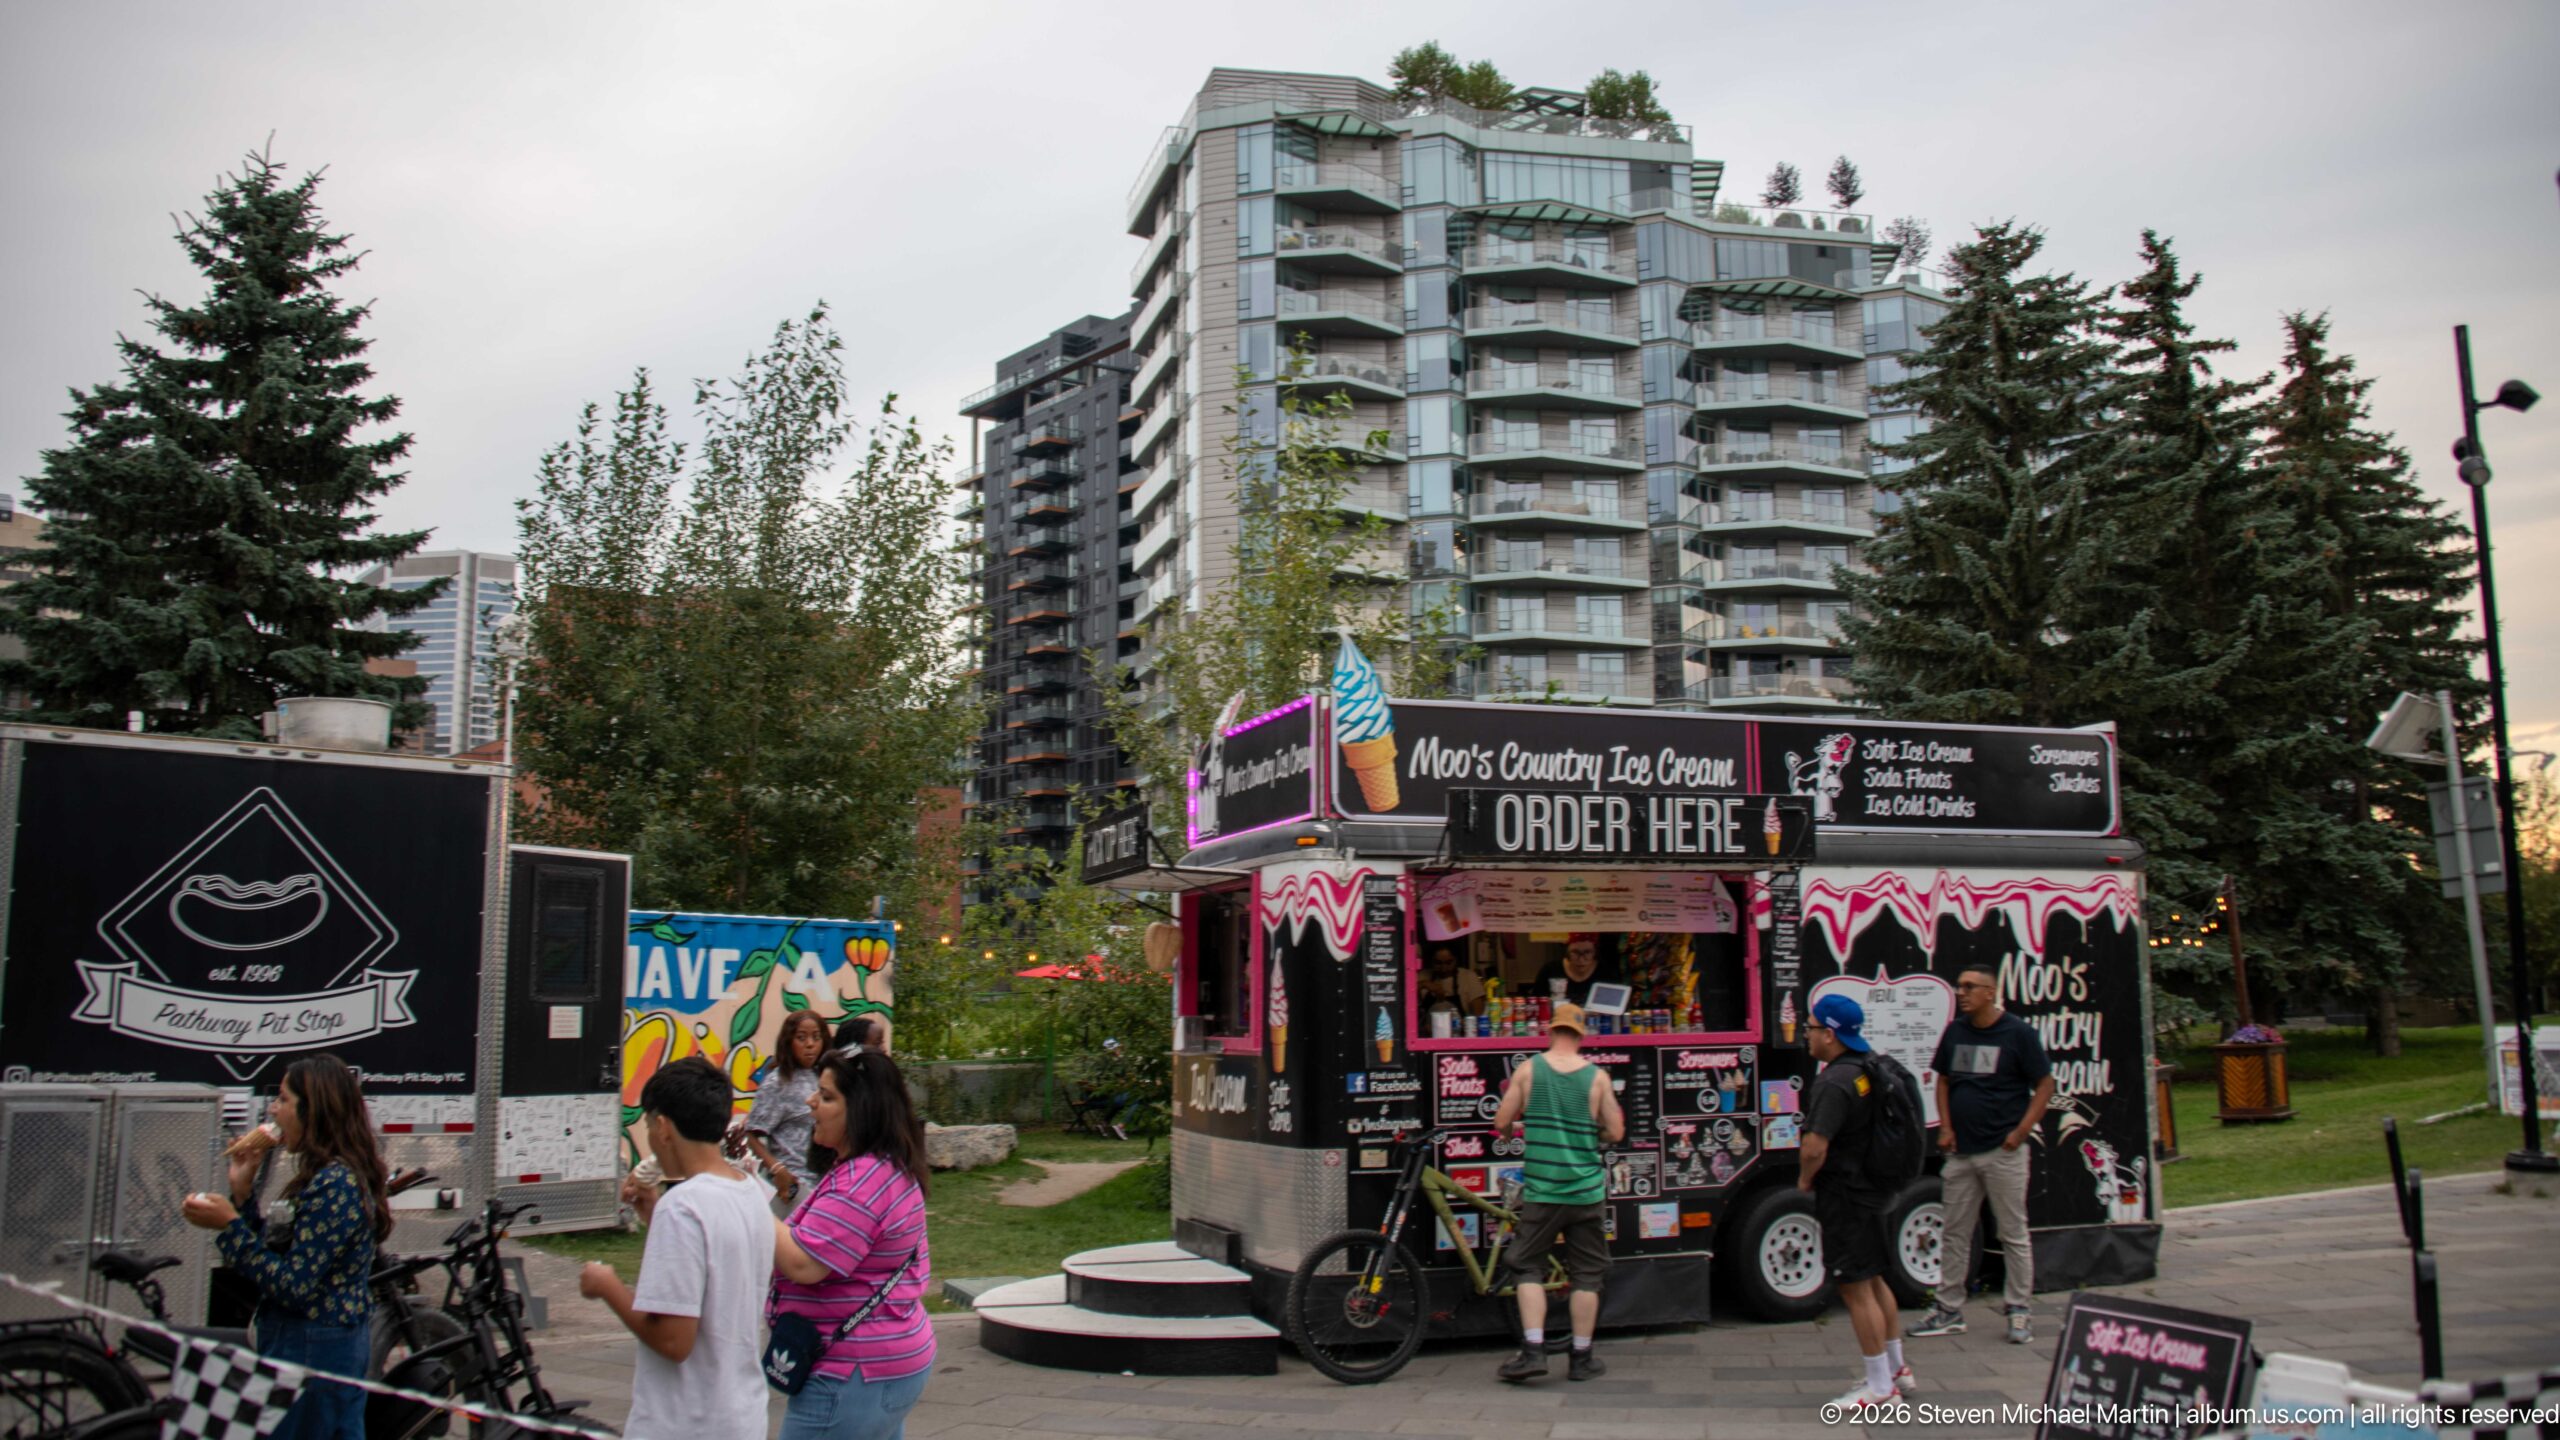
Food trucks line a paved edge of a Calgary green space as customers gather at their service windows. Bright signs, menus, and vehicle graphics bring a temporary commercial layer to the park, while residential towers and mature trees behind them show how informal street food activity fits into the surrounding inner-city landscape.
Caption
Food trucks line a paved edge of a Calgary green space as customers gather at their service windows. Bright signs, menus, and vehicle graphics bring a temporary commercial layer to the park, while residential towers and mature trees behind them show how informal street food activity fits into the surrounding inner-city landscape.
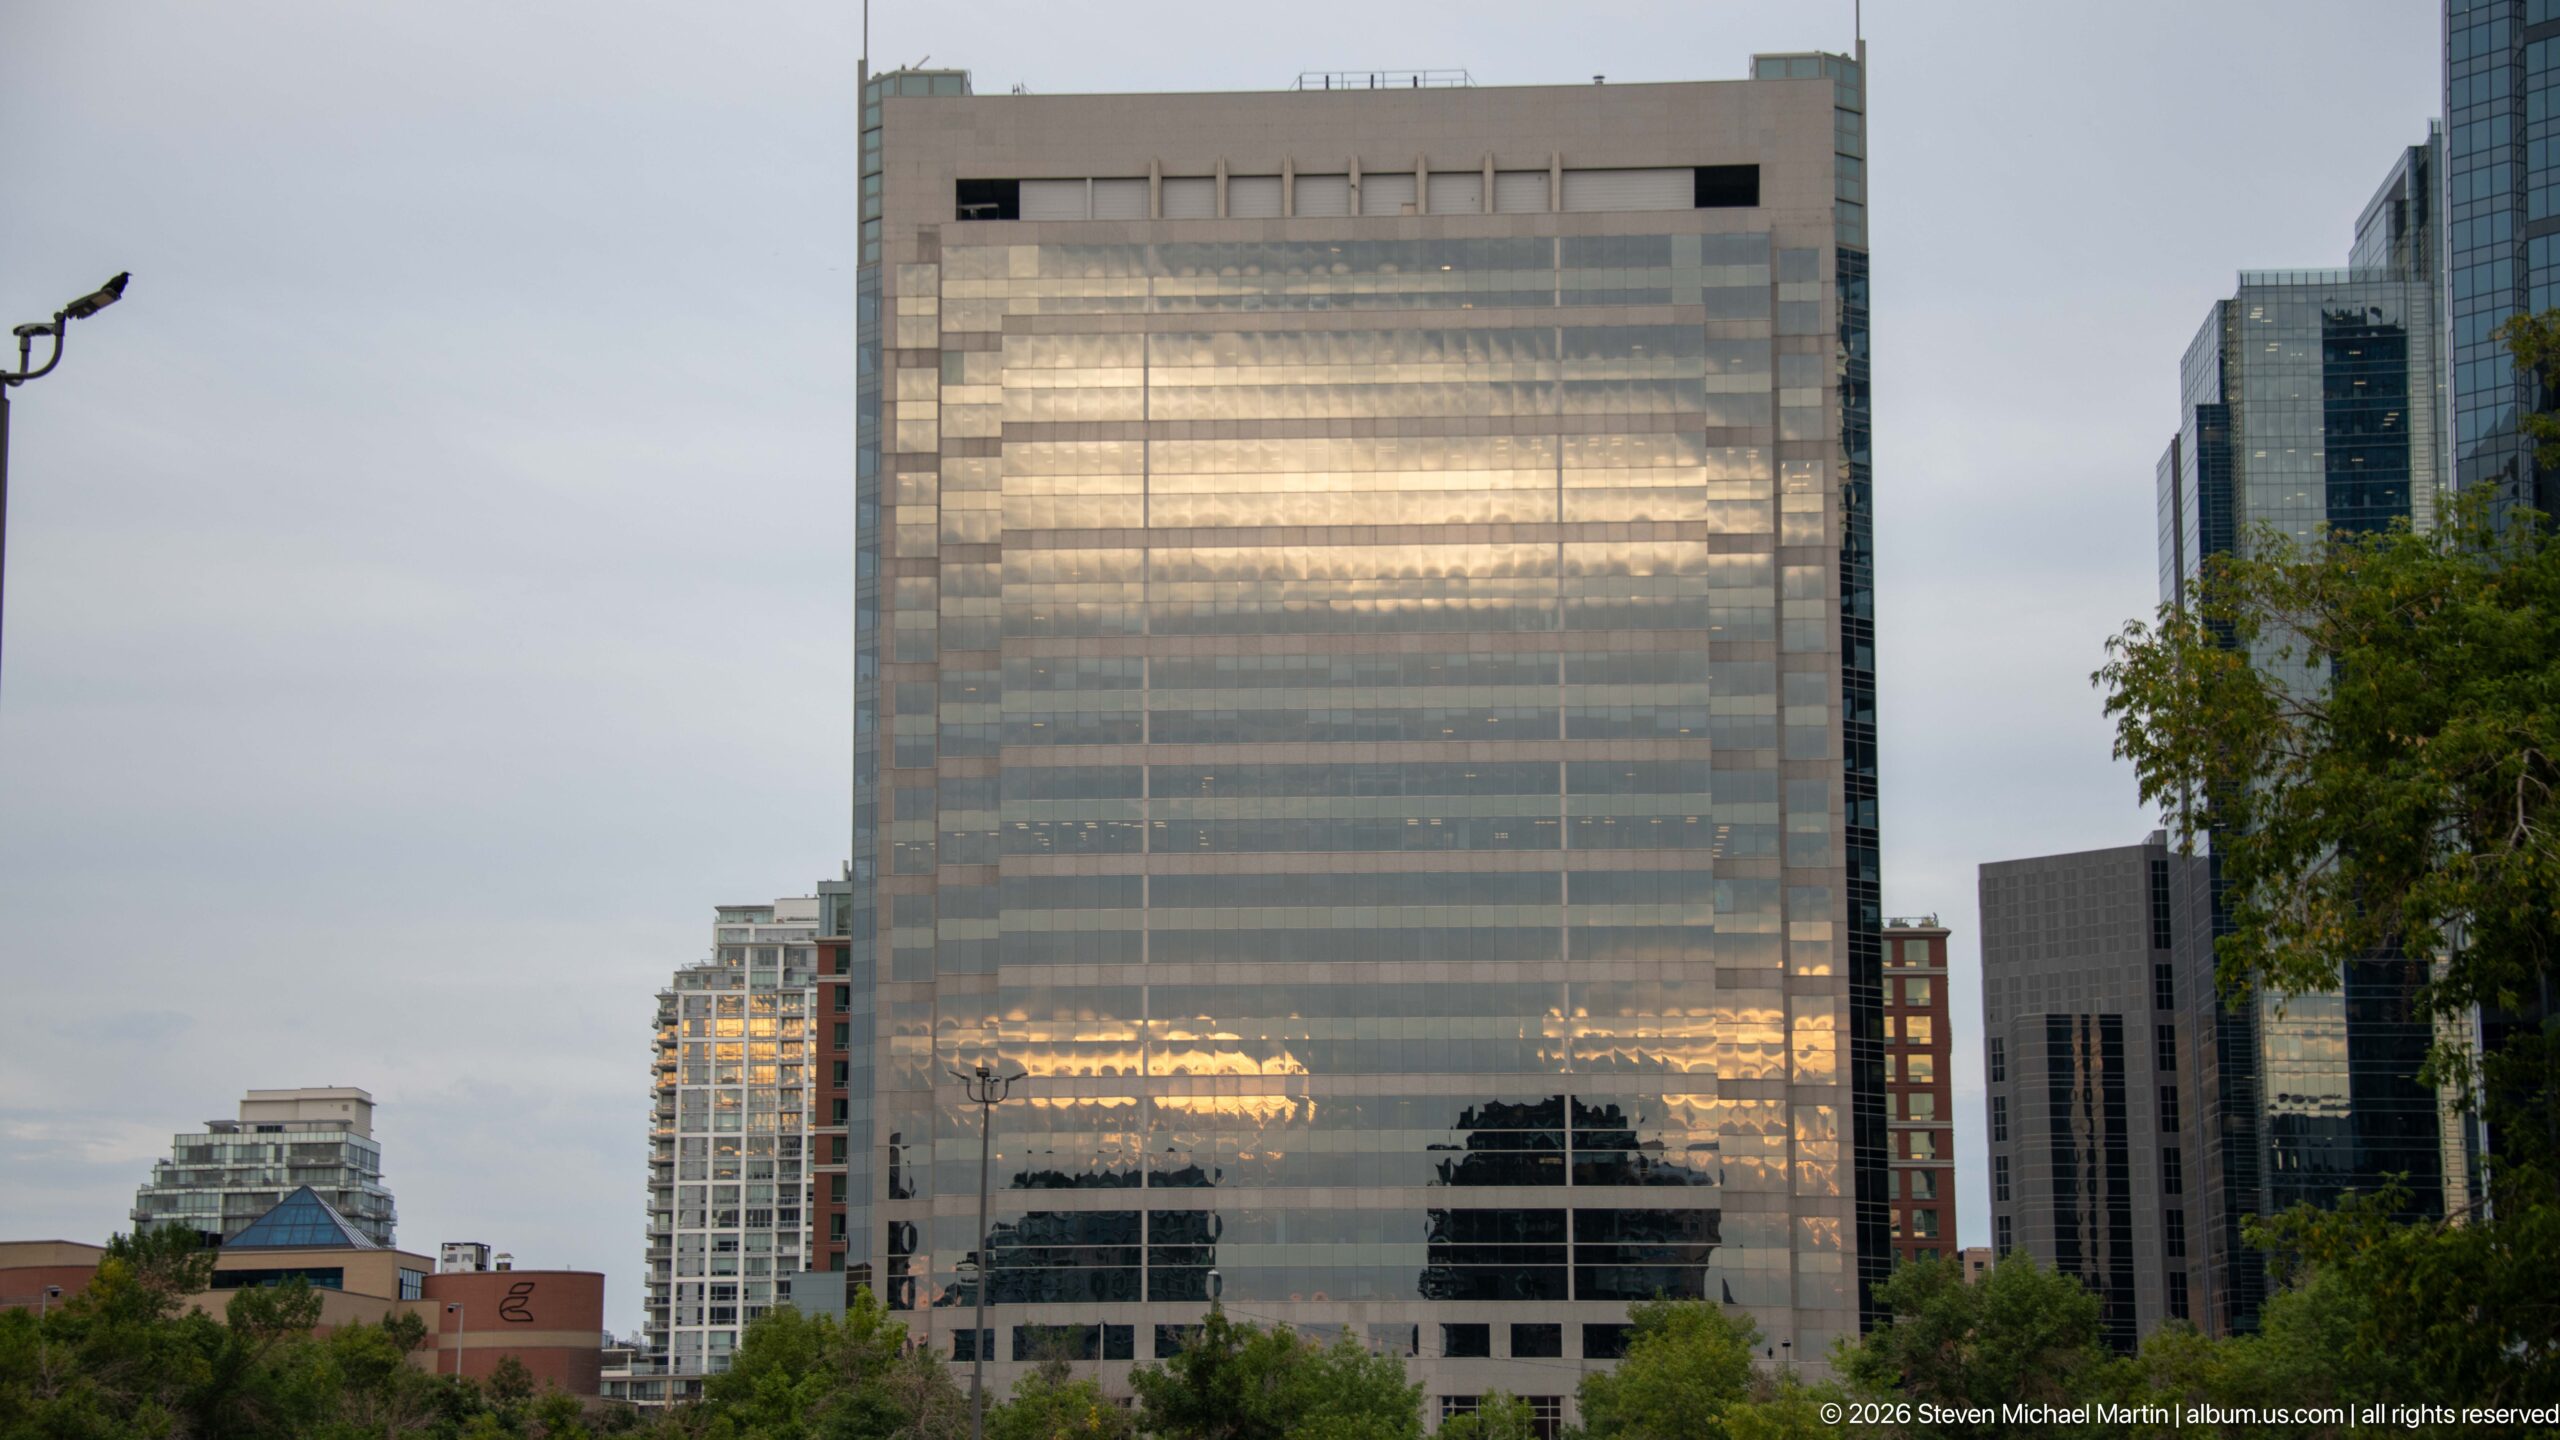
A broad glass office tower reflects a band of warm light across its otherwise muted façade. The near-symmetrical elevation dominates the view, with smaller buildings and trees clustered around its base. The restrained composition highlights the reflective surfaces and large scale characteristic of Calgary’s modern downtown business district.
Caption
A broad glass office tower reflects a band of warm light across its otherwise muted façade. The near-symmetrical elevation dominates the view, with smaller buildings and trees clustered around its base. The restrained composition highlights the reflective surfaces and large scale characteristic of Calgary’s modern downtown business district.
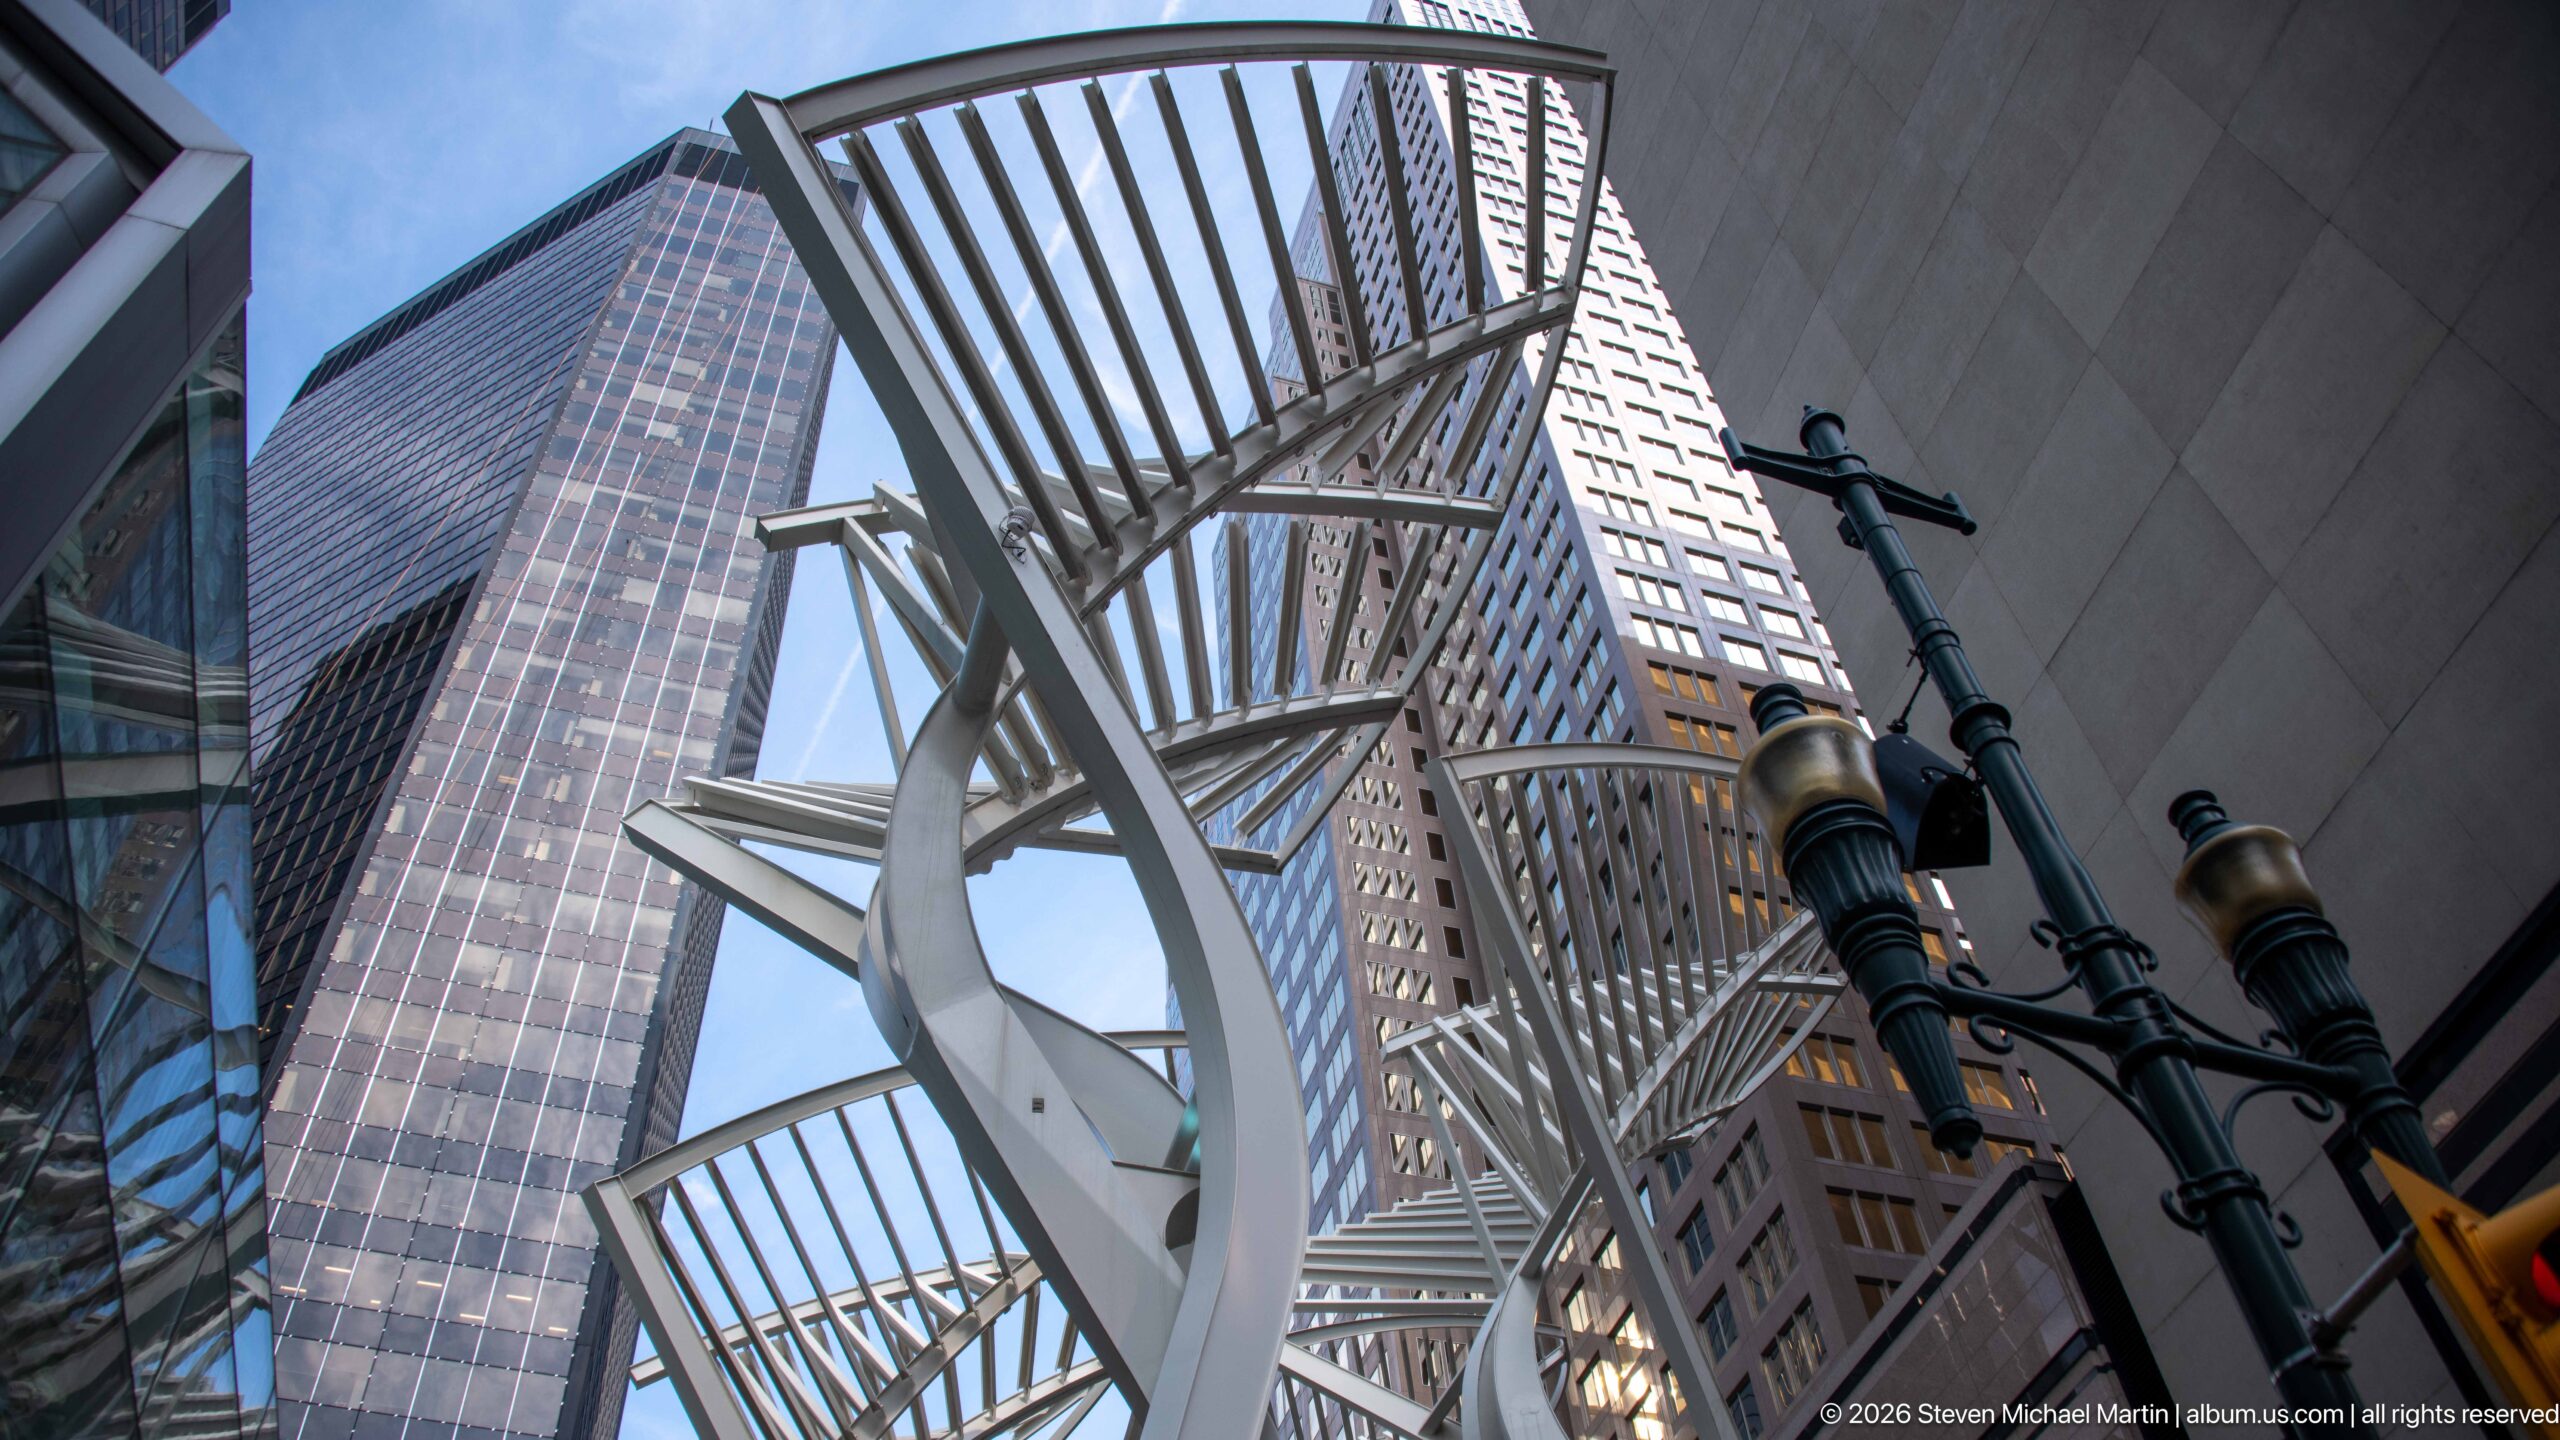
The Galleria Trees rise between Calgary’s downtown towers, their white steel trunks branching into open slotted canopies above Stephen Avenue. Designed as functional urban structures as well as a distinctive streetscape feature, the installation helps disrupt wind gusts created by the surrounding high-rises. Seen from below, the repeated forms turn the narrow corridor into a layered composition of public design, architecture, and sky.
Caption
The Galleria Trees rise between Calgary’s downtown towers, their white steel trunks branching into open slotted canopies above Stephen Avenue. Designed as functional urban structures as well as a distinctive streetscape feature, the installation helps disrupt wind gusts created by the surrounding high-rises. Seen from below, the repeated forms turn the narrow corridor into a layered composition of public design, architecture, and sky.
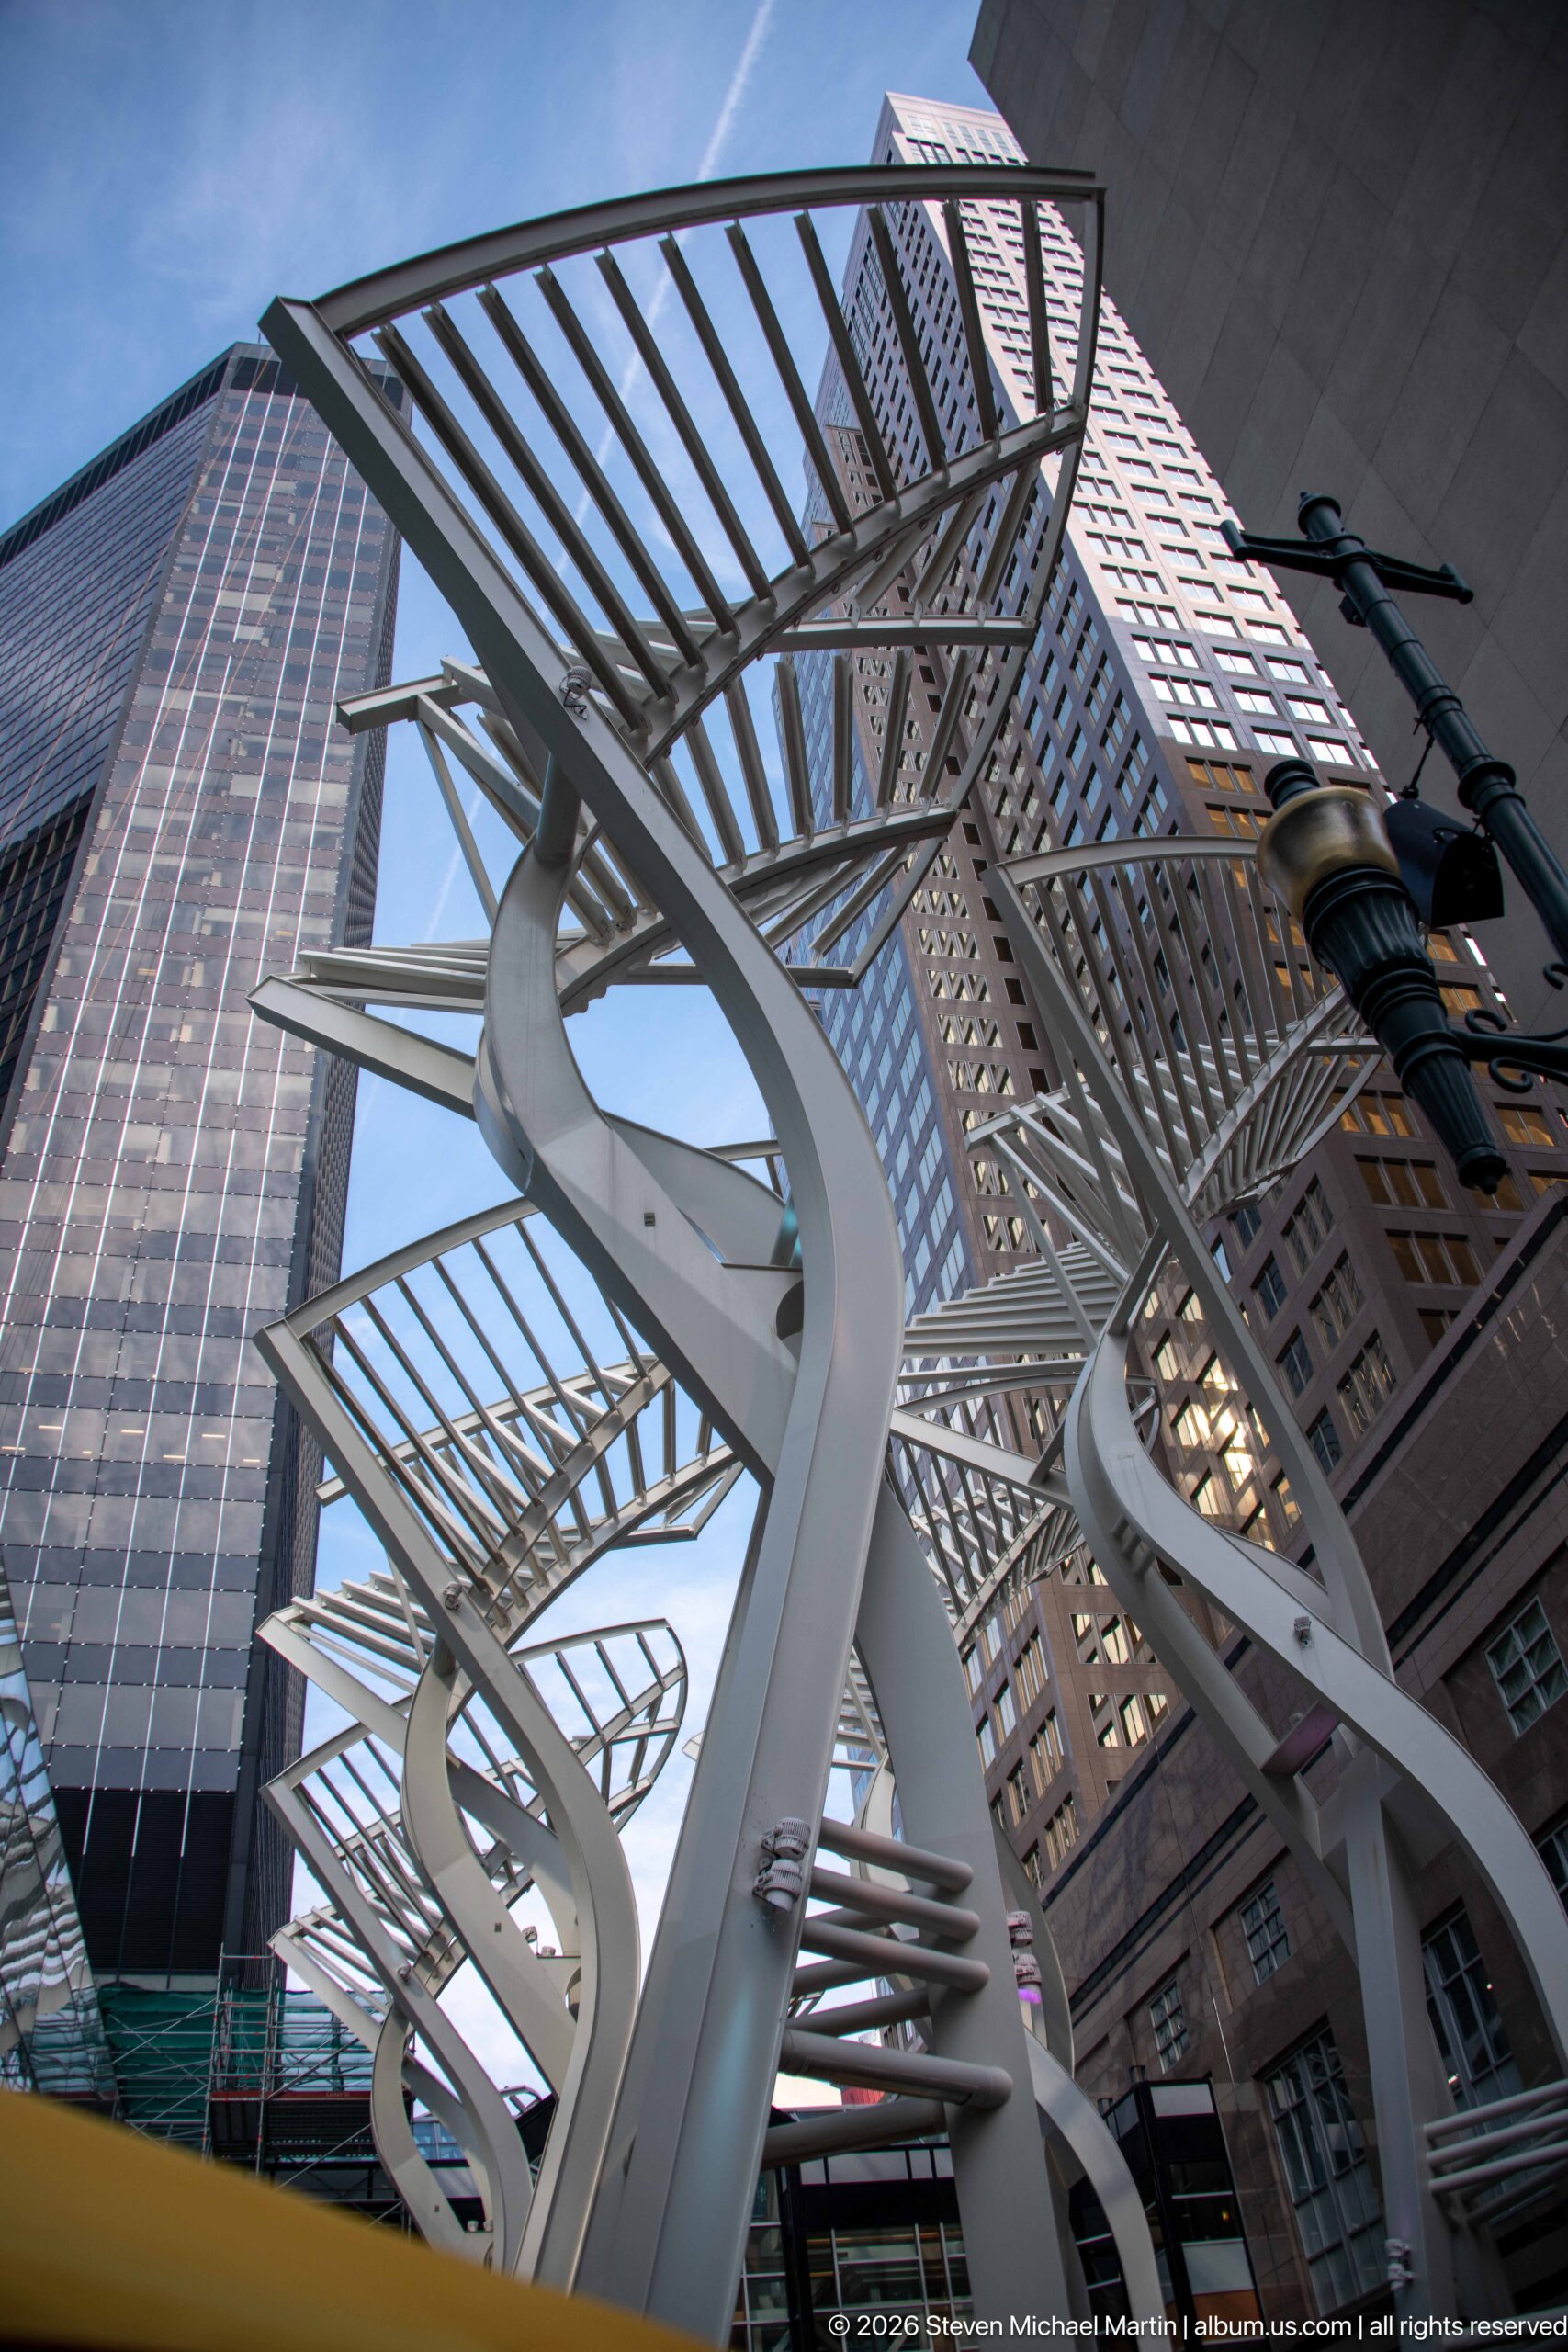
Multiple Galleria Trees line Stephen Avenue outside Bankers Hall, their tall white steel trunks opening into broad slotted canopies overhead. Installed as both a recognizable streetscape feature and a practical response to downtown wind conditions, the repeated structures create a distinctive pedestrian corridor between Calgary’s closely spaced office towers.
Caption
Multiple Galleria Trees line Stephen Avenue outside Bankers Hall, their tall white steel trunks opening into broad slotted canopies overhead. Installed as both a recognizable streetscape feature and a practical response to downtown wind conditions, the repeated structures create a distinctive pedestrian corridor between Calgary’s closely spaced office towers.
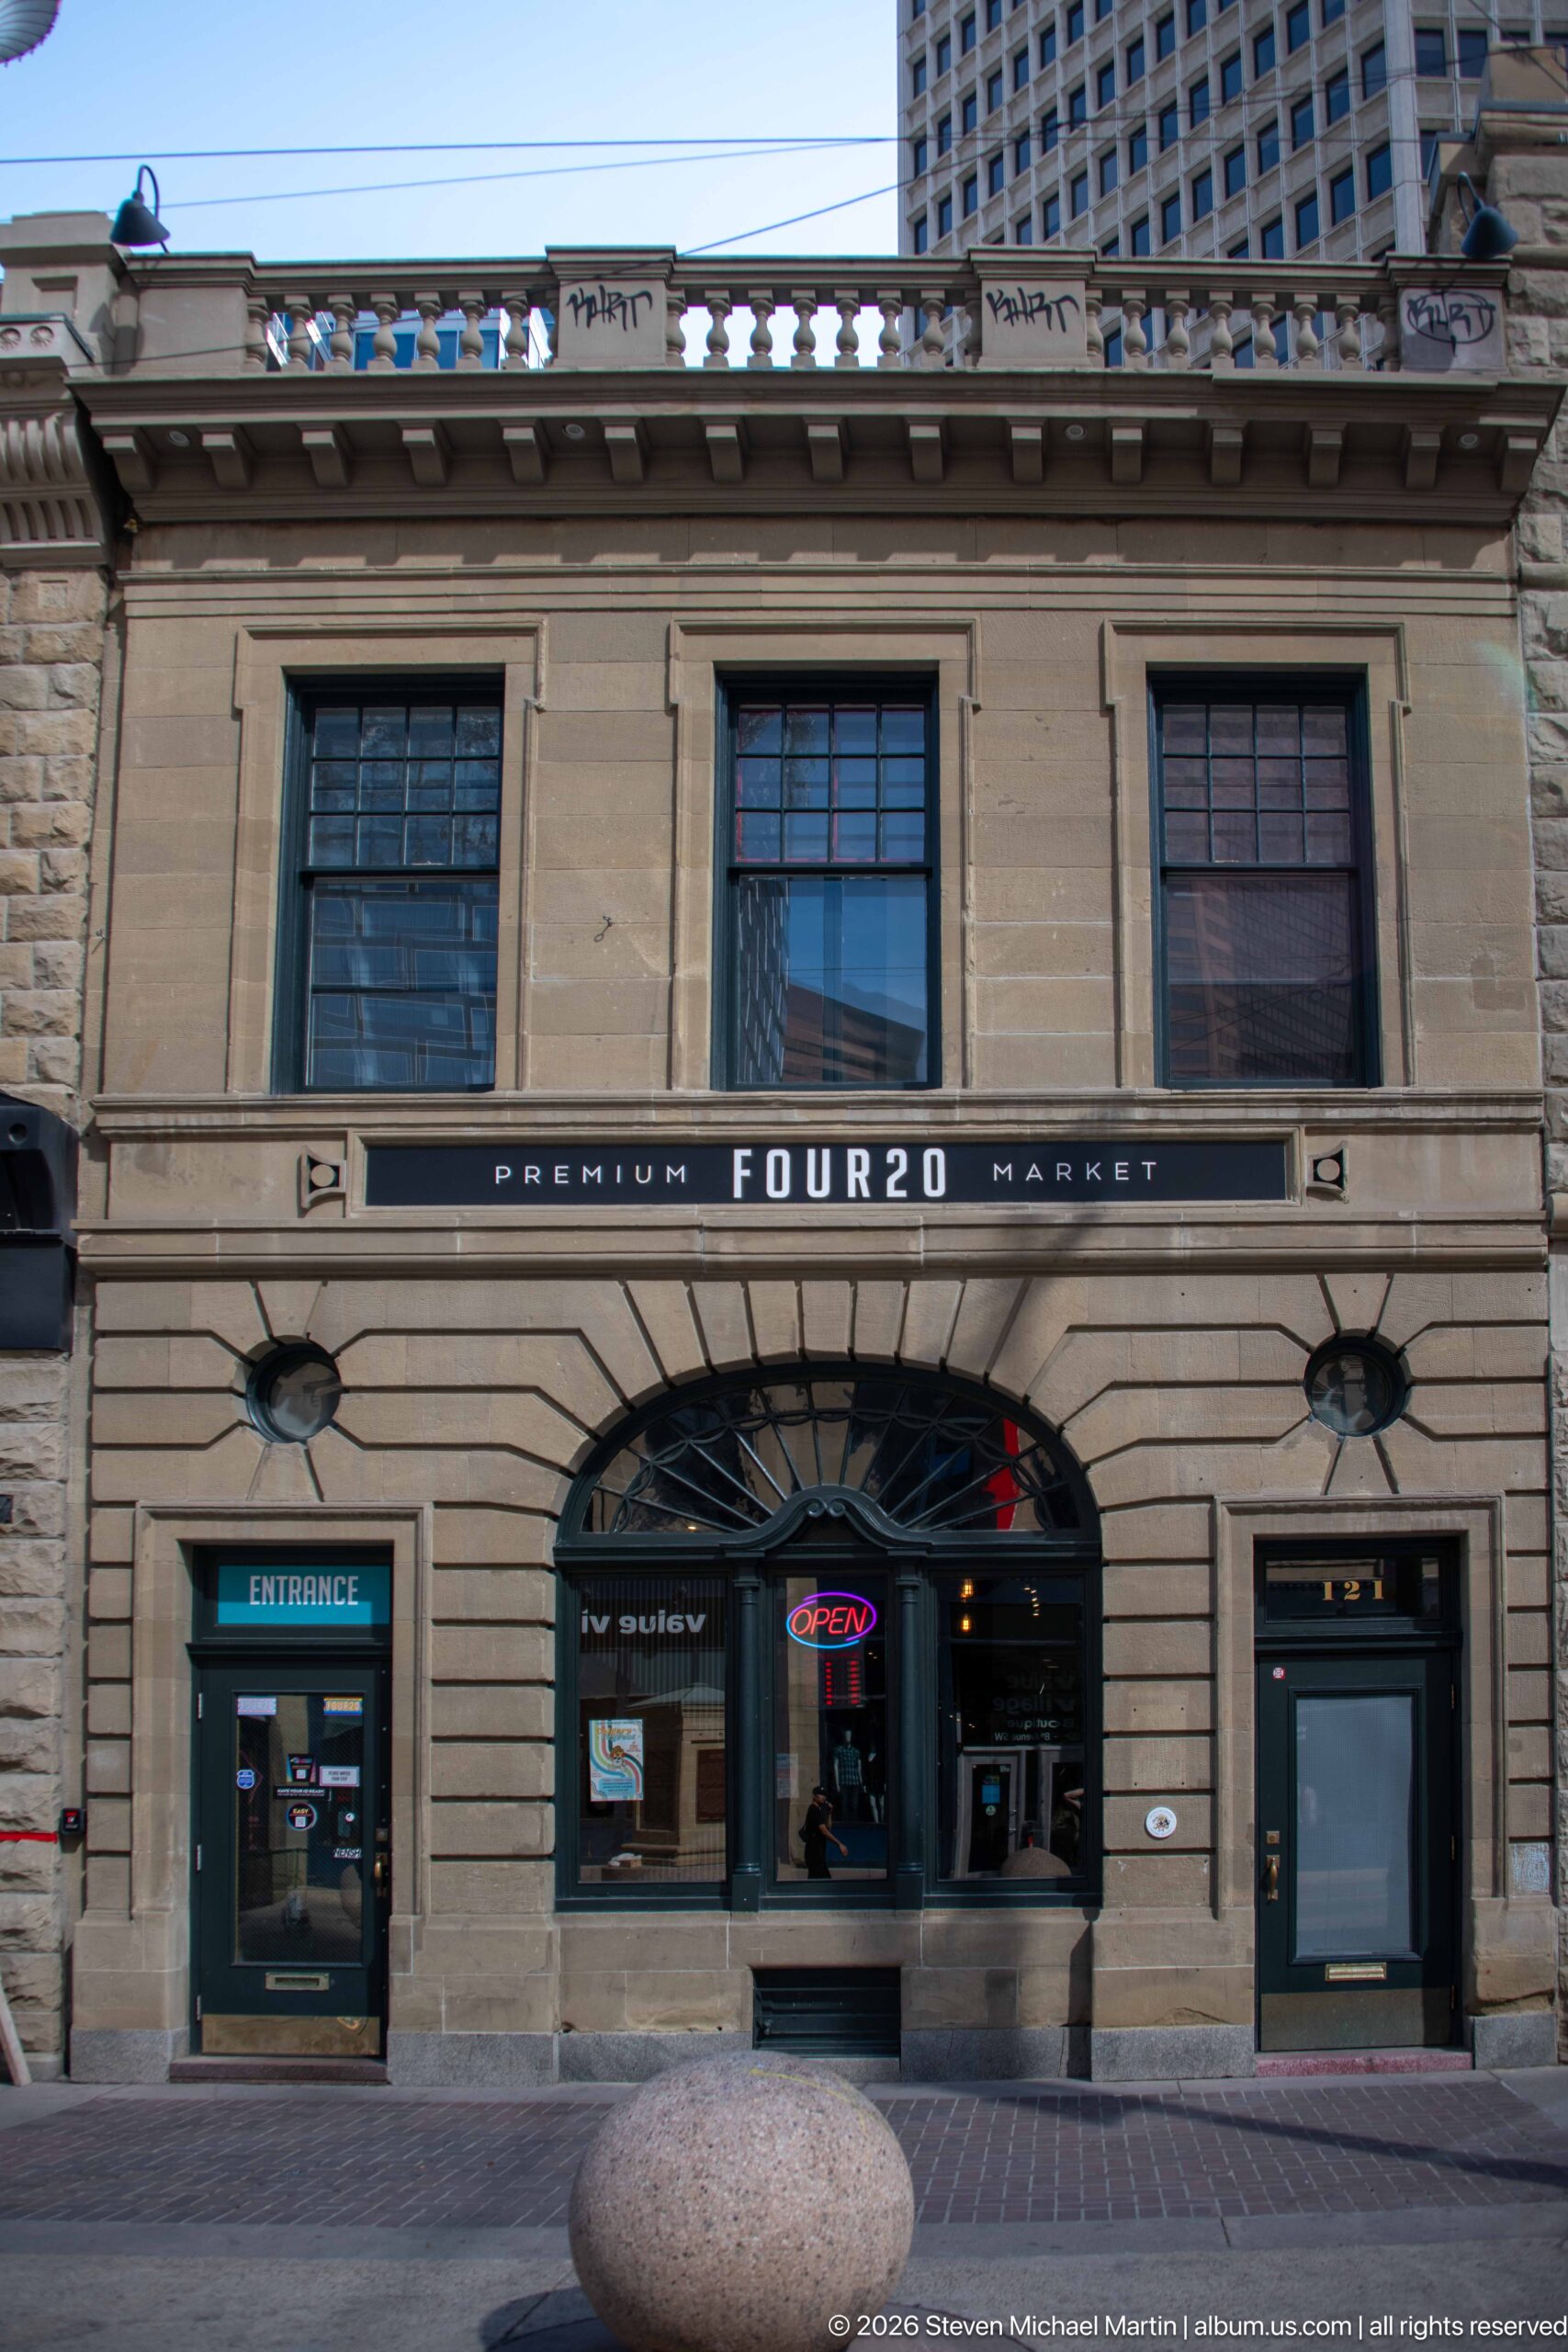
A two-story historic commercial façade on Stephen Avenue retains its carved stone detailing, cornice, and regularly spaced upper windows above a contemporary storefront. The FOUR20 signage and modern entrance illustrate the continuing adaptation of Calgary’s older downtown buildings to changing retail uses while preserving the masonry streetscape.
Caption
A two-story historic commercial façade on Stephen Avenue retains its carved stone detailing, cornice, and regularly spaced upper windows above a contemporary storefront. The FOUR20 signage and modern entrance illustrate the continuing adaptation of Calgary’s older downtown buildings to changing retail uses while preserving the masonry streetscape.
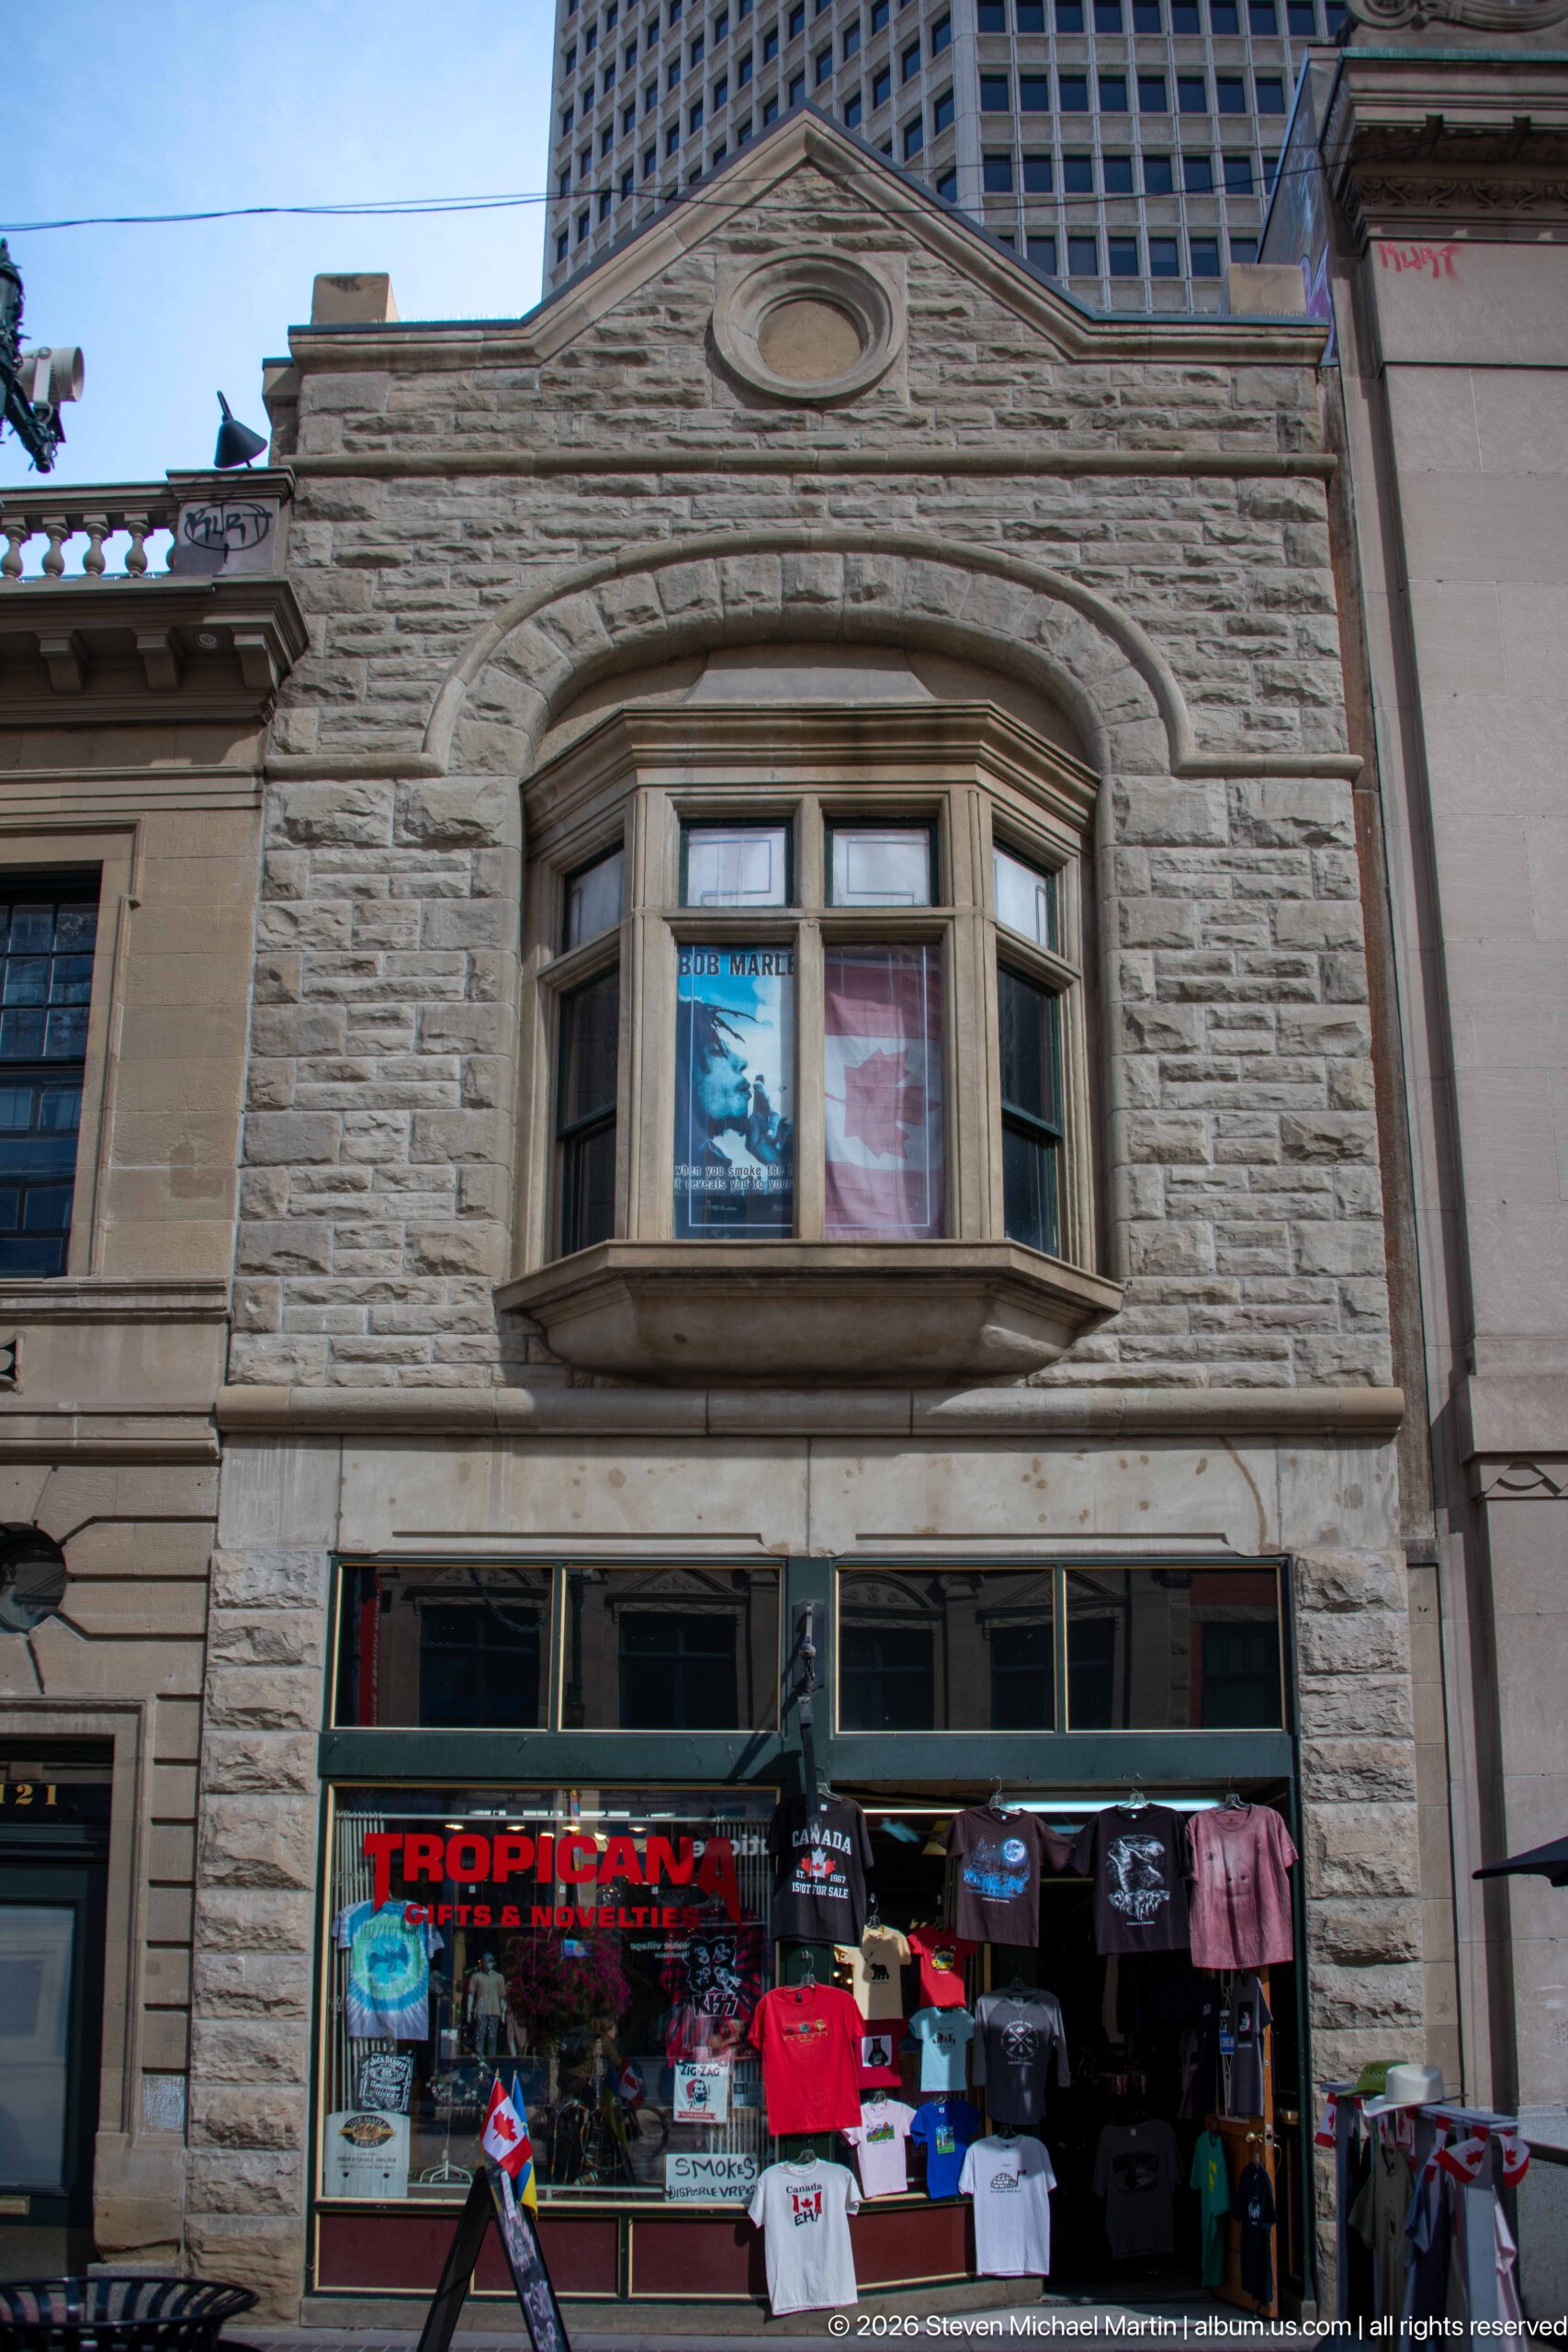
A rusticated stone commercial building frames the colorful Tropicana storefront, where souvenir clothing and merchandise fill the windows and sidewalk display. A projecting bay window and a small circular opening animate the upper façade, contrasting the historic masonry shell with the bright contemporary retail use below.
Caption
A rusticated stone commercial building frames the colorful Tropicana storefront, where souvenir clothing and merchandise fill the windows and sidewalk display. A projecting bay window and a small circular opening animate the upper façade, contrasting the historic masonry shell with the bright contemporary retail use below.
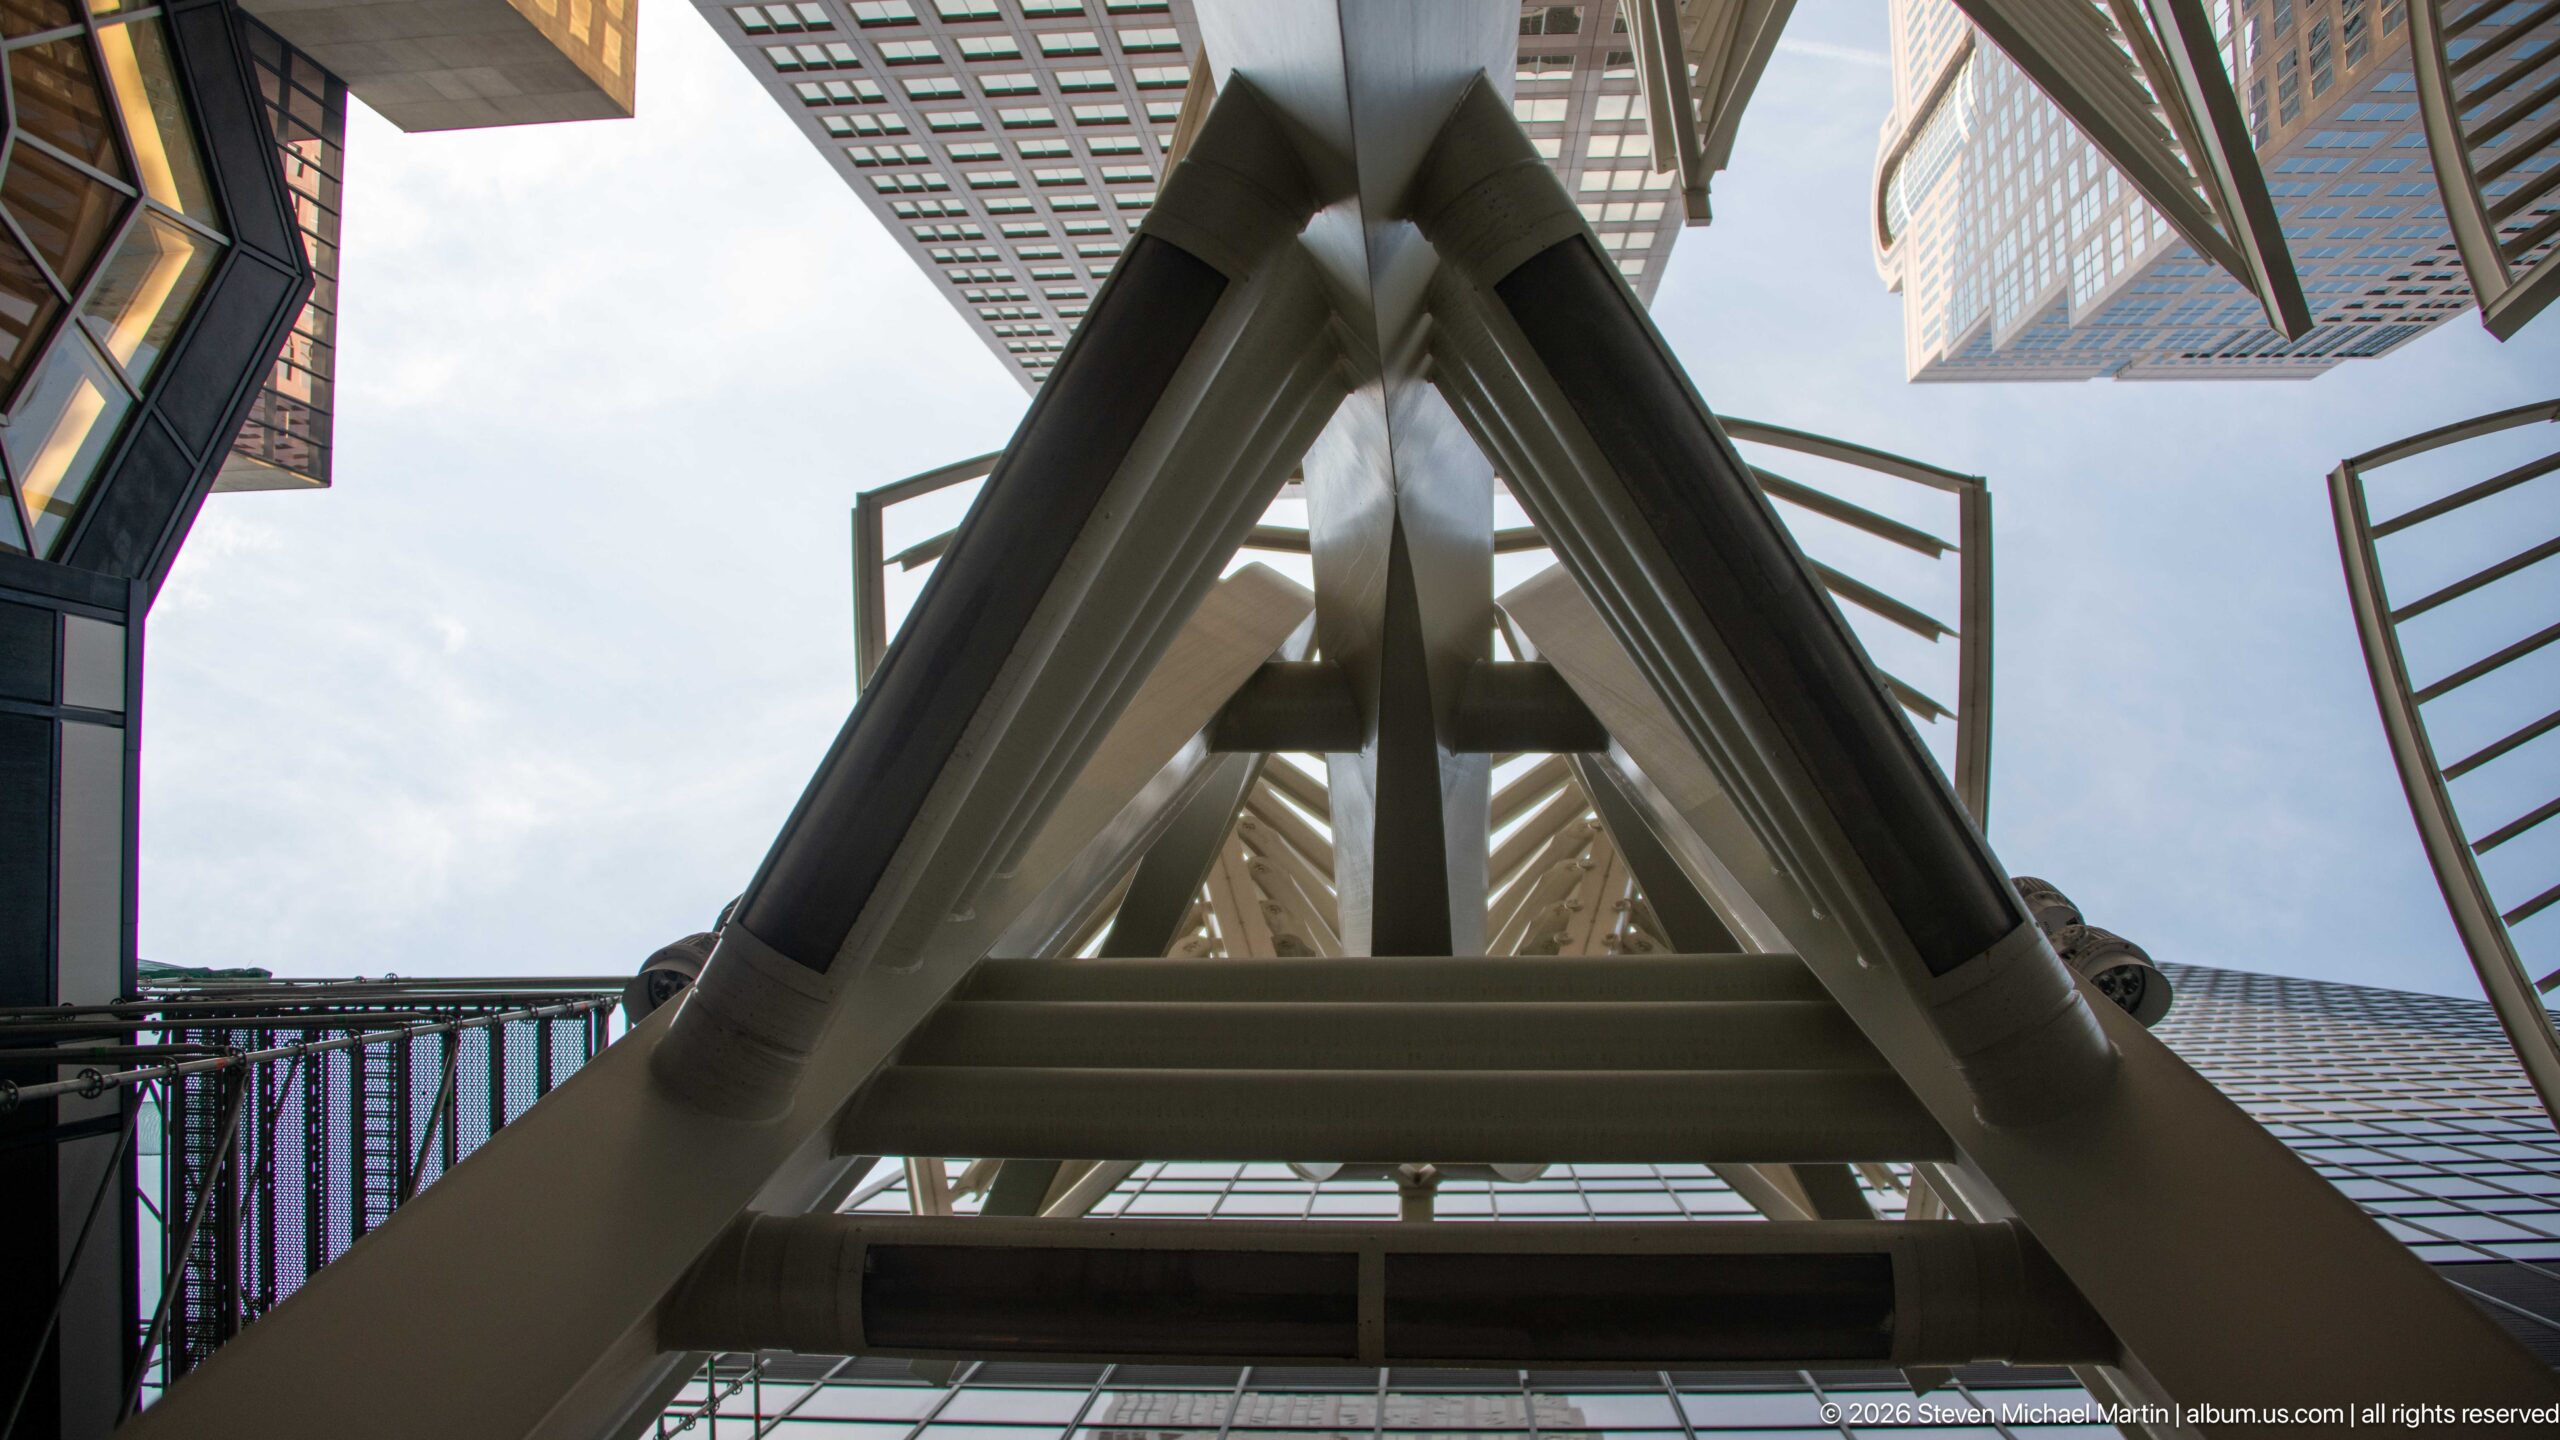
Looking almost straight upward, one of Calgary’s Galleria Trees becomes an abstract framework of white tubular supports and slotted metal canopy elements. The compressed viewpoint isolates the joints and geometry of the installation against neighboring towers, revealing the structural detail behind a feature designed to animate Stephen Avenue while helping reduce wind gusts between high-rises.
Caption
Looking almost straight upward, one of Calgary’s Galleria Trees becomes an abstract framework of white tubular supports and slotted metal canopy elements. The compressed viewpoint isolates the joints and geometry of the installation against neighboring towers, revealing the structural detail behind a feature designed to animate Stephen Avenue while helping reduce wind gusts between high-rises.
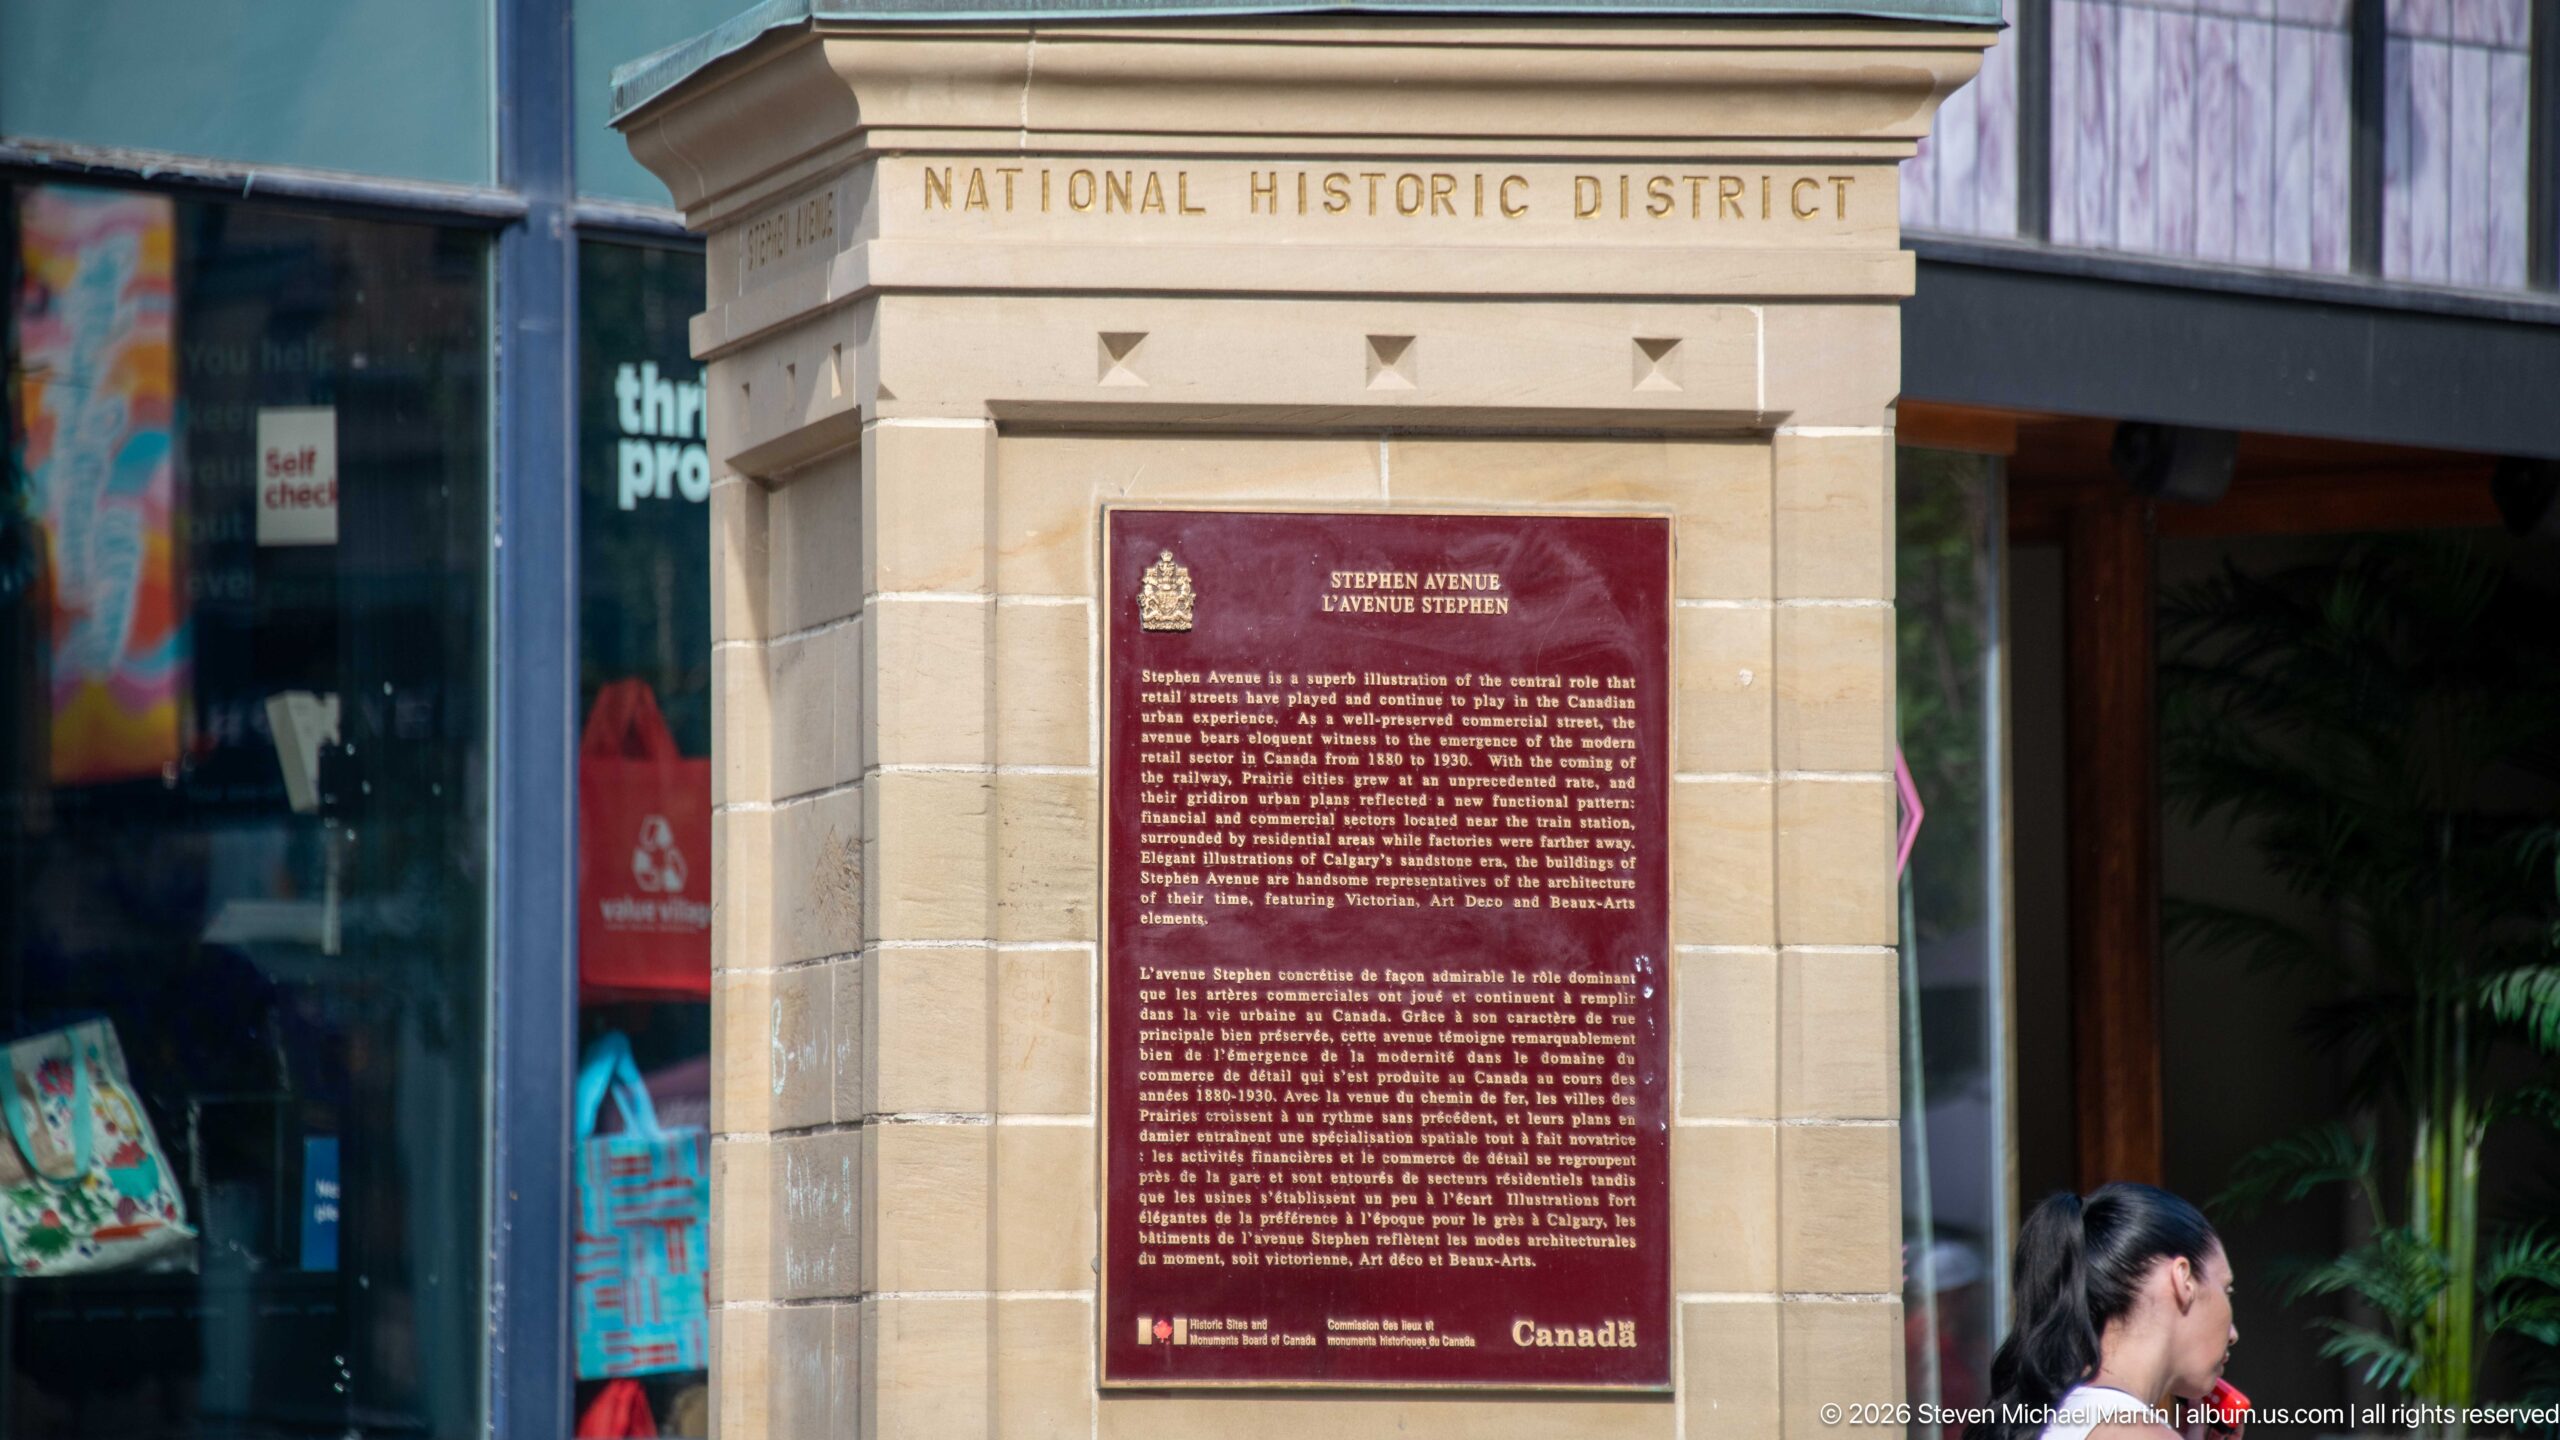
A heritage marker mounted beneath the words “National Historic District” identifies the historic character of Stephen Avenue in downtown Calgary. Set into a sandstone-colored architectural surround, the plaque links the streetscape to the preserved commercial buildings that define one of the city’s principal historic corridors.
Caption
A heritage marker mounted beneath the words “National Historic District” identifies the historic character of Stephen Avenue in downtown Calgary. Set into a sandstone-colored architectural surround, the plaque links the streetscape to the preserved commercial buildings that define one of the city’s principal historic corridors.

A wedding party moves through a sunlit downtown street, with the bride carrying part of her white gown as she walks beside a groom in a white dinner jacket and an attendant in a pale blue dress. Hanging flower baskets and other pedestrians create a lively urban backdrop for the candid ceremonial scene.
Caption
A wedding party moves through a sunlit downtown street, with the bride carrying part of her white gown as she walks beside a groom in a white dinner jacket and an attendant in a pale blue dress. Hanging flower baskets and other pedestrians create a lively urban backdrop for the candid ceremonial scene.
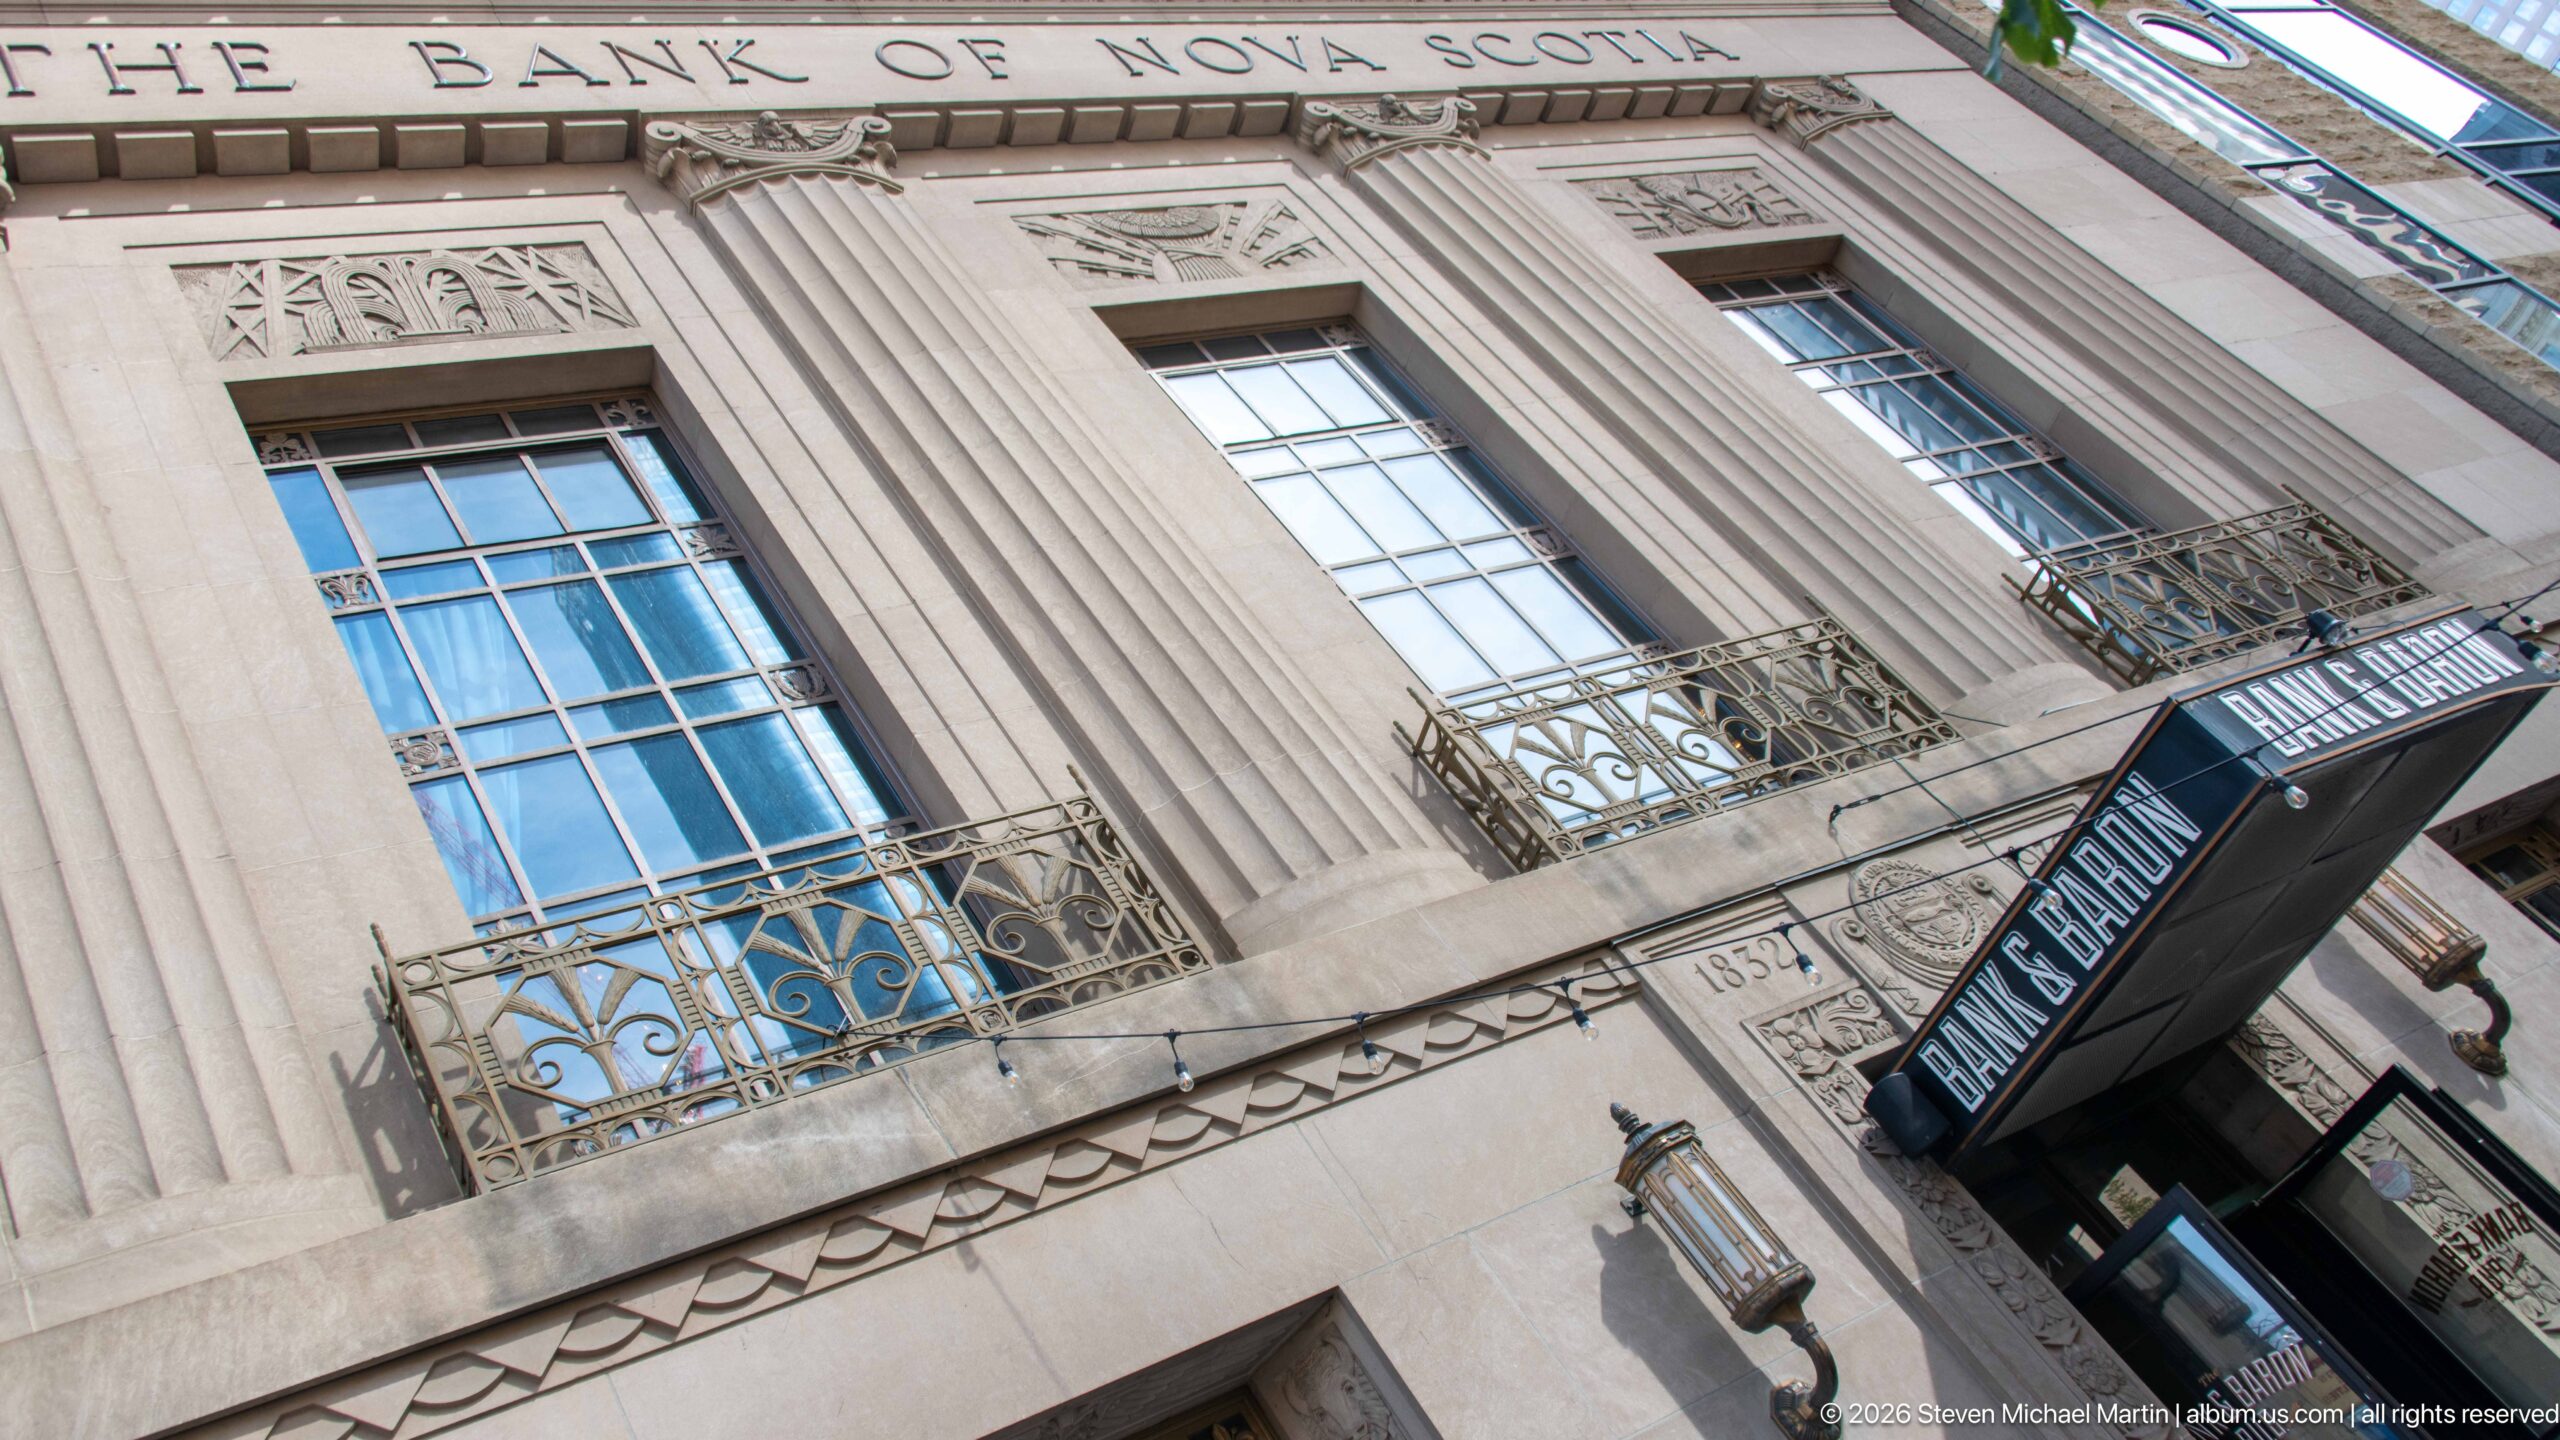
The Bank of Nova Scotia façade presents a monumental classical composition of fluted pilasters, tall windows, carved ornament, and decorative metal railings. Viewed sharply upward from the sidewalk, the pale stone elevation conveys the architectural formality that historic financial institutions brought to Calgary’s Stephen Avenue commercial district.
Caption
The Bank of Nova Scotia façade presents a monumental classical composition of fluted pilasters, tall windows, carved ornament, and decorative metal railings. Viewed sharply upward from the sidewalk, the pale stone elevation conveys the architectural formality that historic financial institutions brought to Calgary’s Stephen Avenue commercial district.
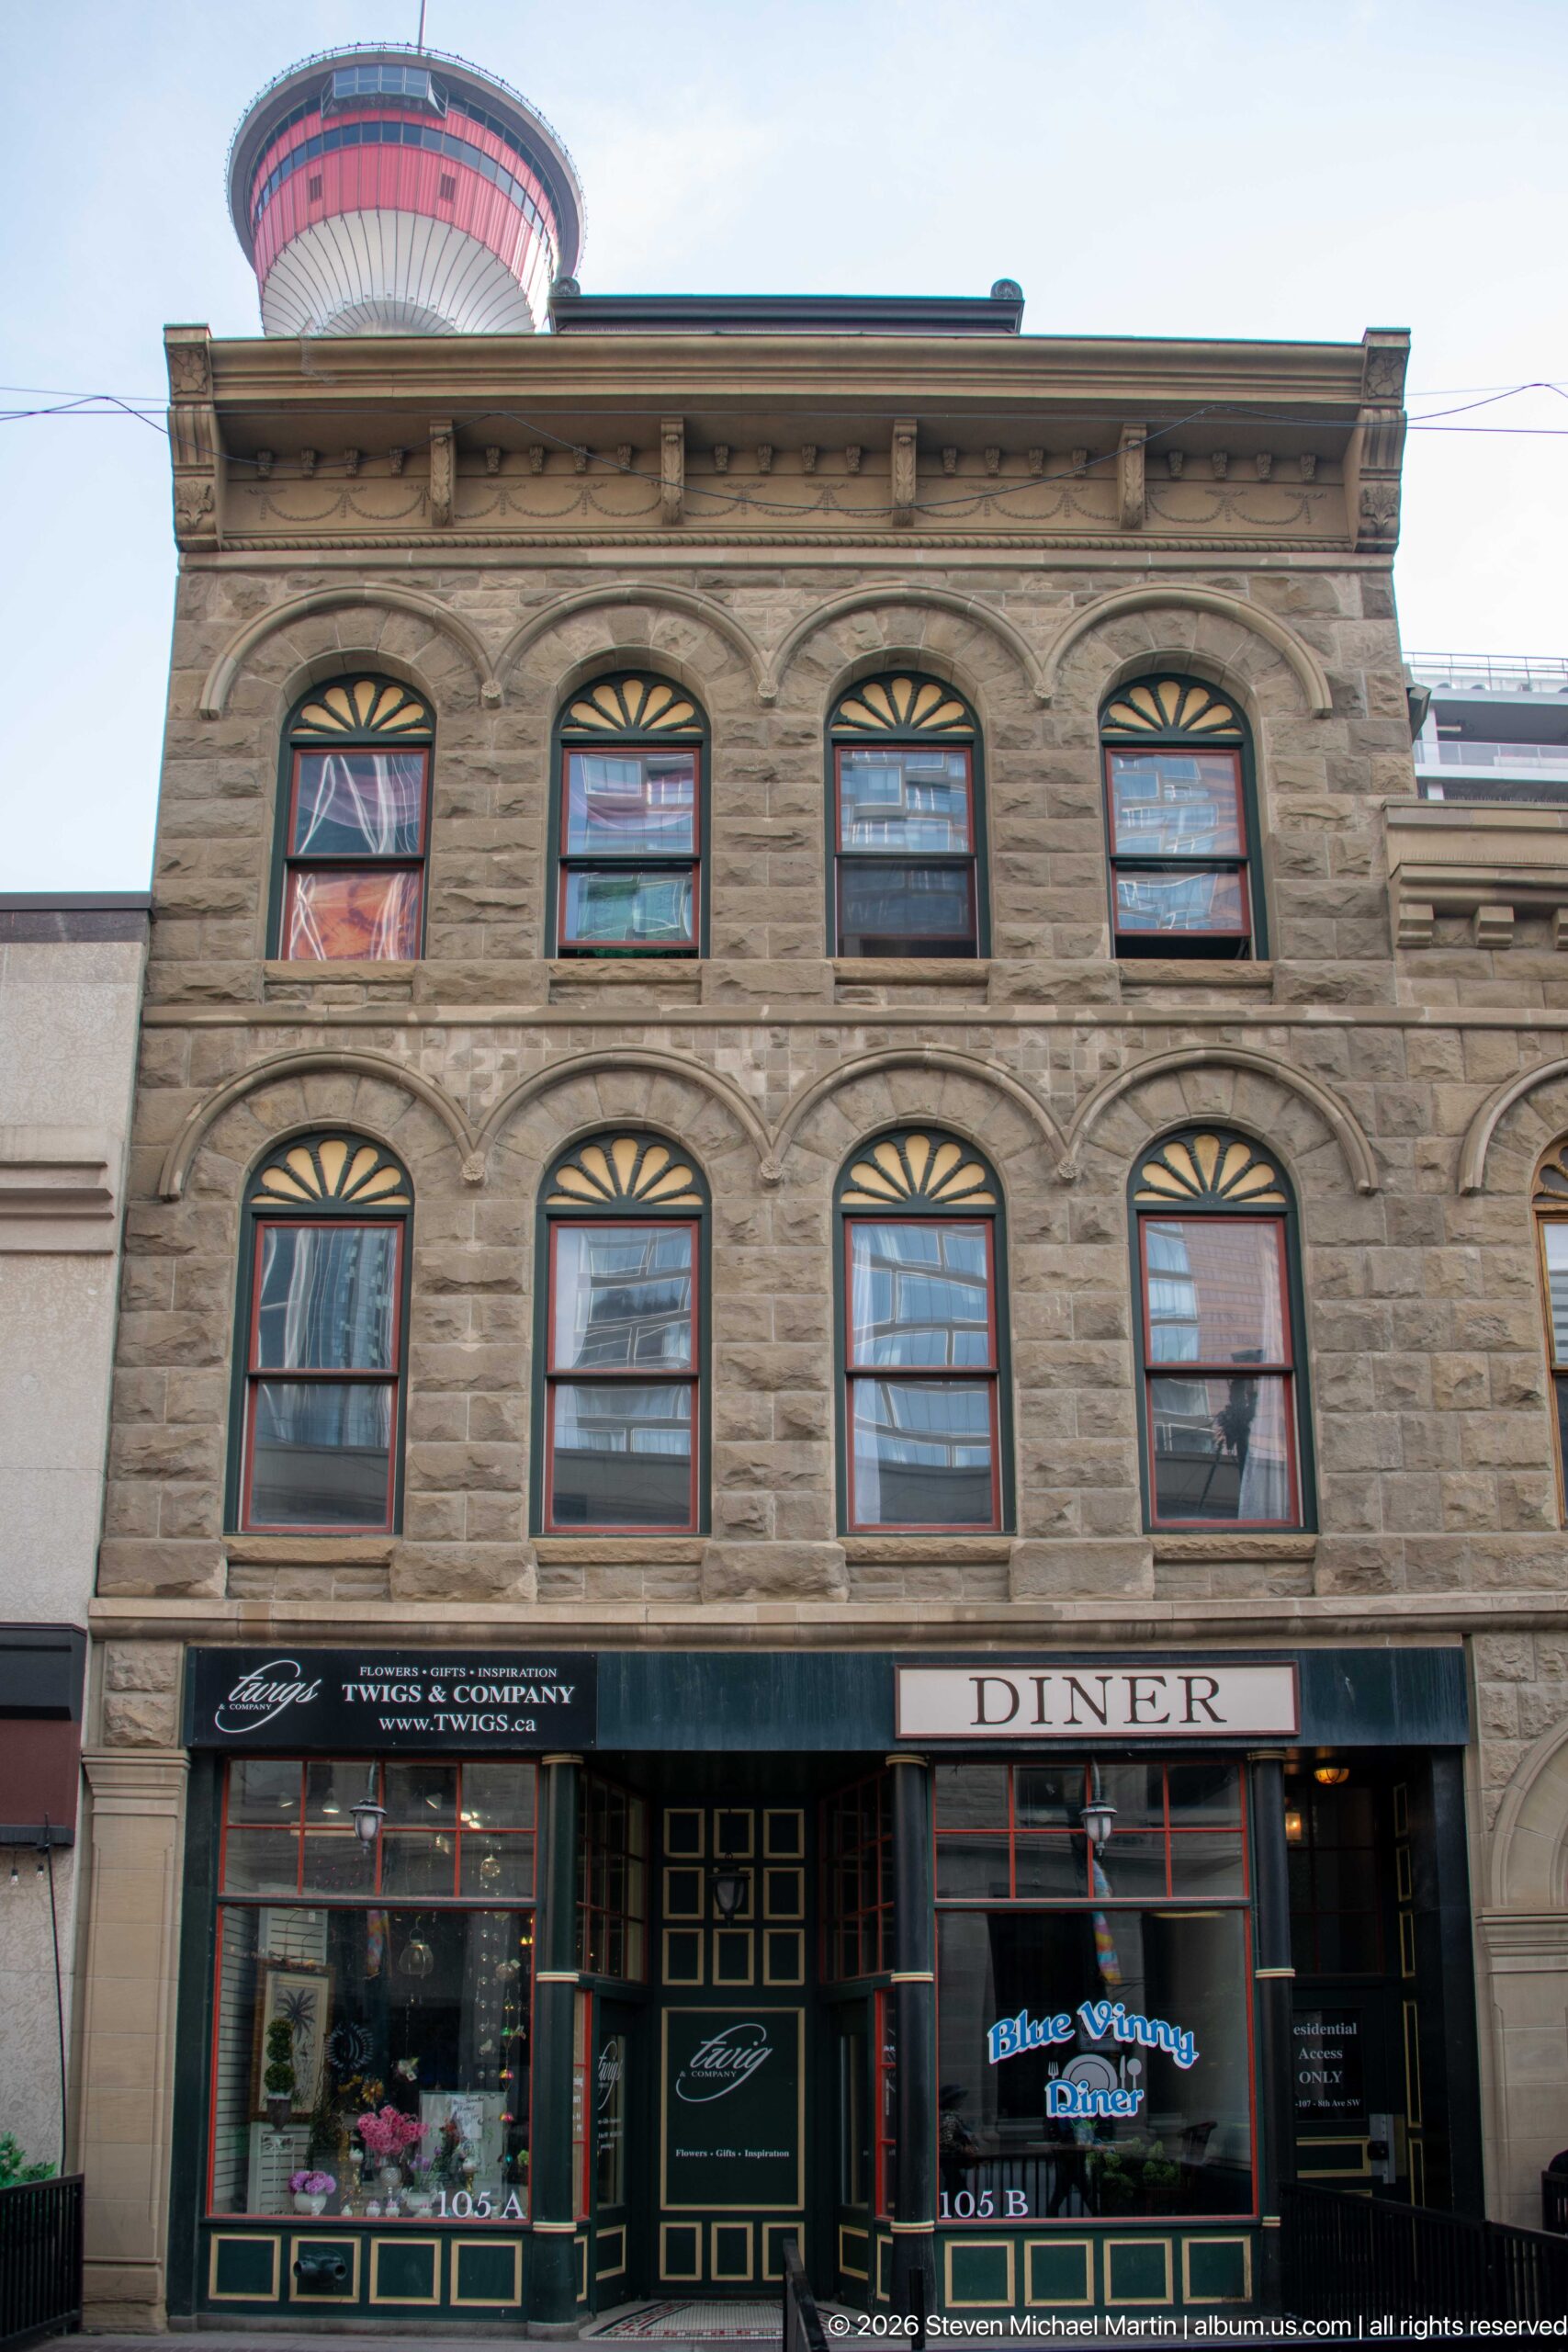
A three-story historic commercial building presents a rhythmic façade of paired arched windows set within textured stonework. At street level, a diner occupies the storefront beneath a dark sign band, while the Calgary Tower’s red-ringed observation level just peeks above the roofline, tying the older streetscape to a familiar modern landmark.
Caption
A three-story historic commercial building presents a rhythmic façade of paired arched windows set within textured stonework. At street level, a diner occupies the storefront beneath a dark sign band, while the Calgary Tower’s red-ringed observation level just peeks above the roofline, tying the older streetscape to a familiar modern landmark.
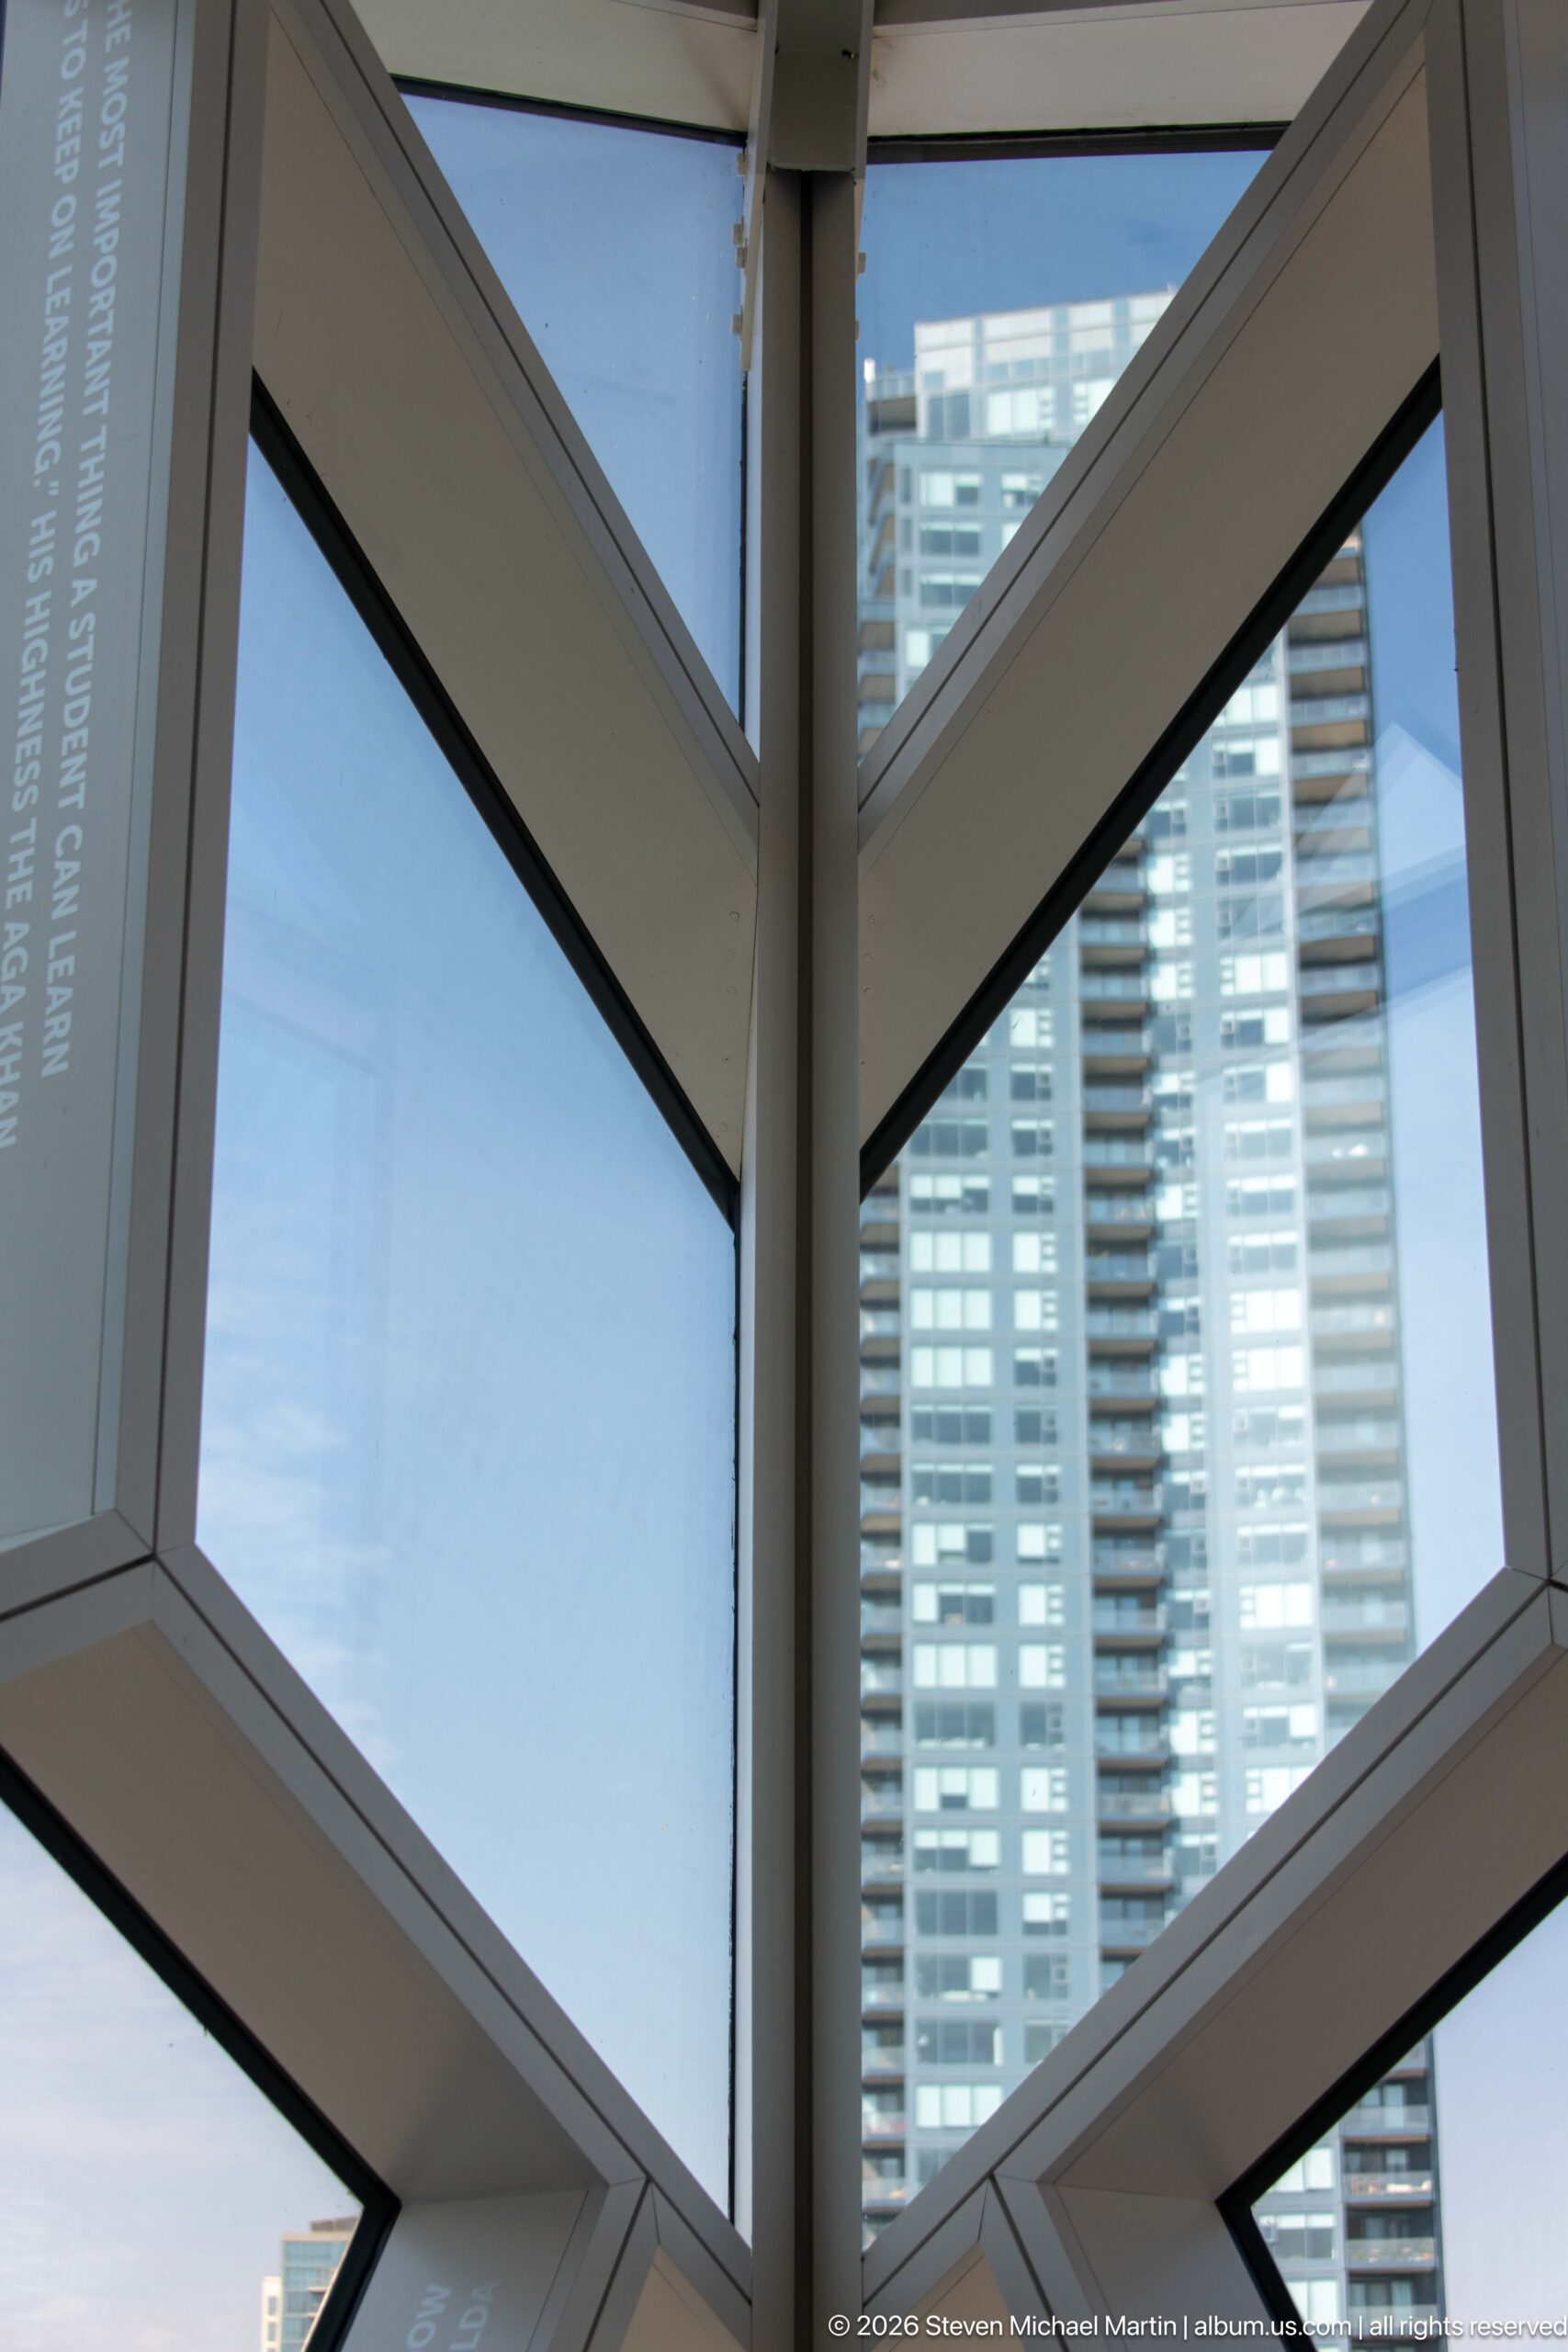
Heavy white structural members intersect across a tall window at Calgary Central Library, breaking the city view into irregular geometric fields. A nearby residential tower appears through the glazing, making the photograph as much about the library’s structural frame as the surrounding urban landscape beyond it.
Caption
Heavy white structural members intersect across a tall window at Calgary Central Library, breaking the city view into irregular geometric fields. A nearby residential tower appears through the glazing, making the photograph as much about the library’s structural frame as the surrounding urban landscape beyond it.

A South Asian wedding couple poses on broad wooden steps, both dressed in richly detailed ceremonial clothing. The bride’s red and gold ensemble spreads across the stair while the groom’s red turban and patterned shawl echo its colors. Their formal pose brings an intimate celebratory moment into the monumental contemporary interior.
Caption
A South Asian wedding couple poses on broad wooden steps, both dressed in richly detailed ceremonial clothing. The bride’s red and gold ensemble spreads across the stair while the groom’s red turban and patterned shawl echo its colors. Their formal pose brings an intimate celebratory moment into the monumental contemporary interior.
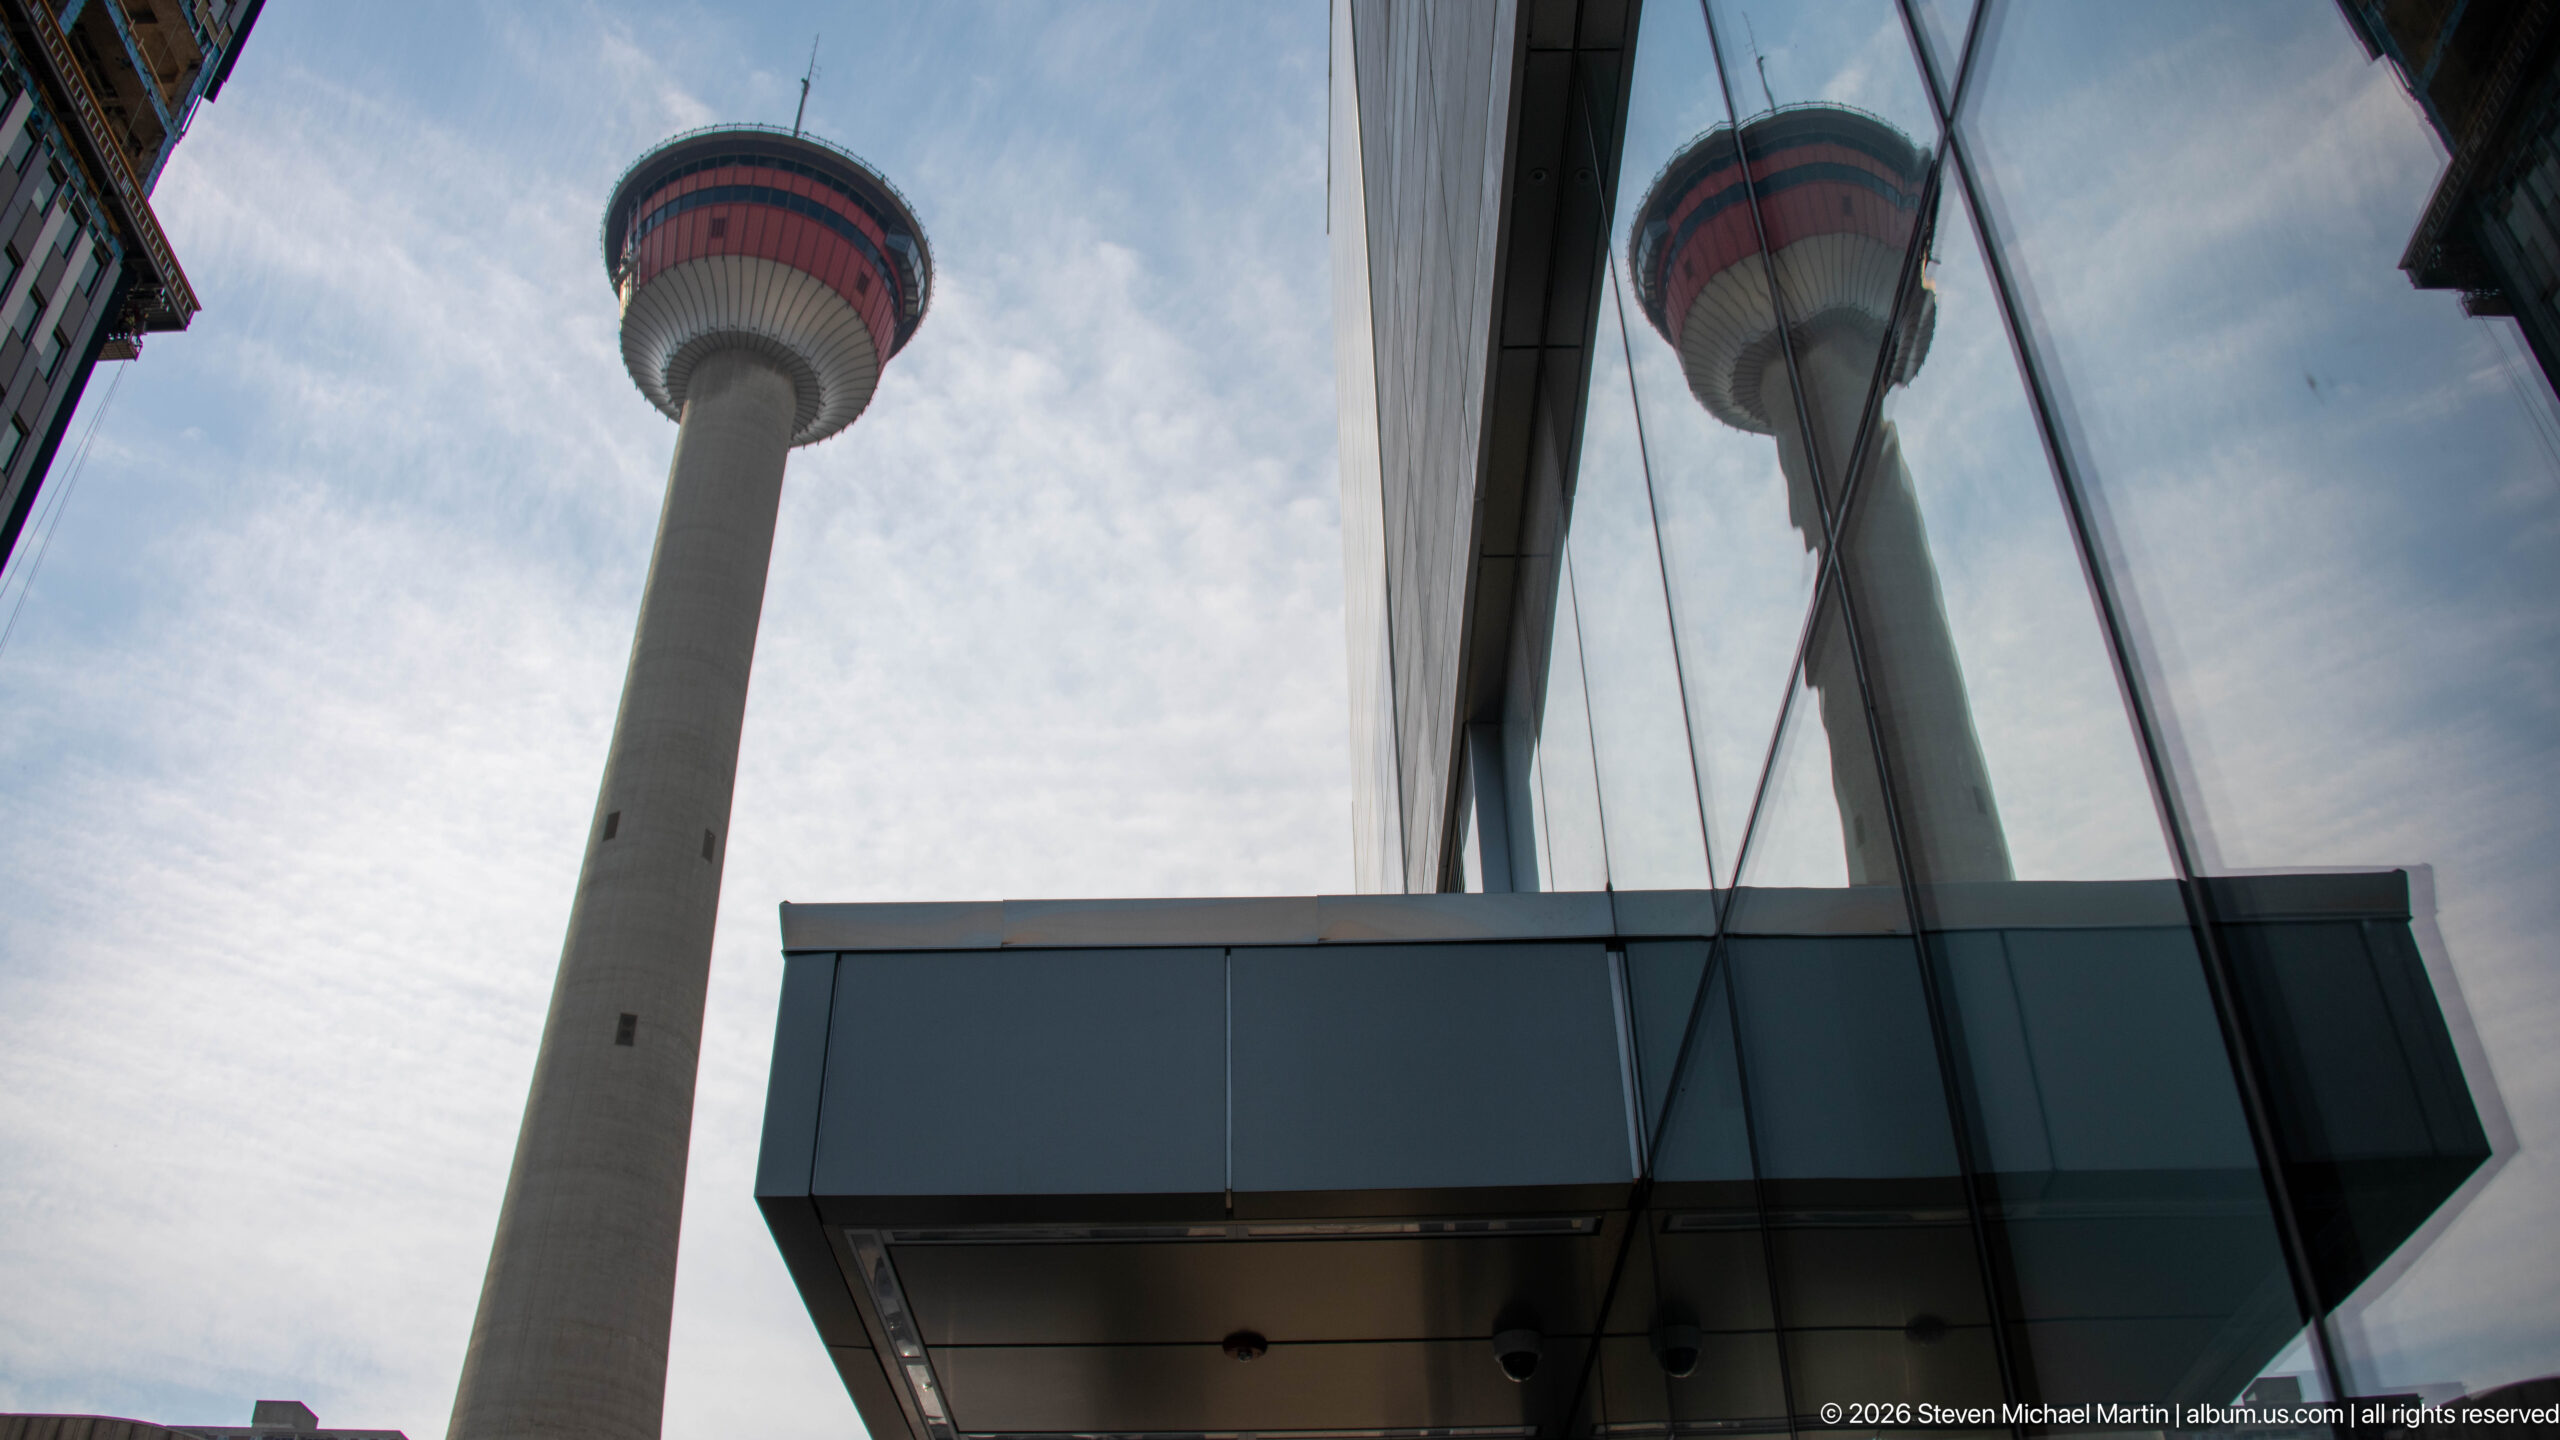
The Calgary Tower rises beside a modern glass building, its circular red-banded observation level duplicated in the reflective façade. The close, upward viewpoint turns a familiar skyline landmark into a study of vertical form and reflection, pairing the tower’s concrete shaft with the sharp geometry of contemporary downtown architecture.
Caption
The Calgary Tower rises beside a modern glass building, its circular red-banded observation level duplicated in the reflective façade. The close, upward viewpoint turns a familiar skyline landmark into a study of vertical form and reflection, pairing the tower’s concrete shaft with the sharp geometry of contemporary downtown architecture.
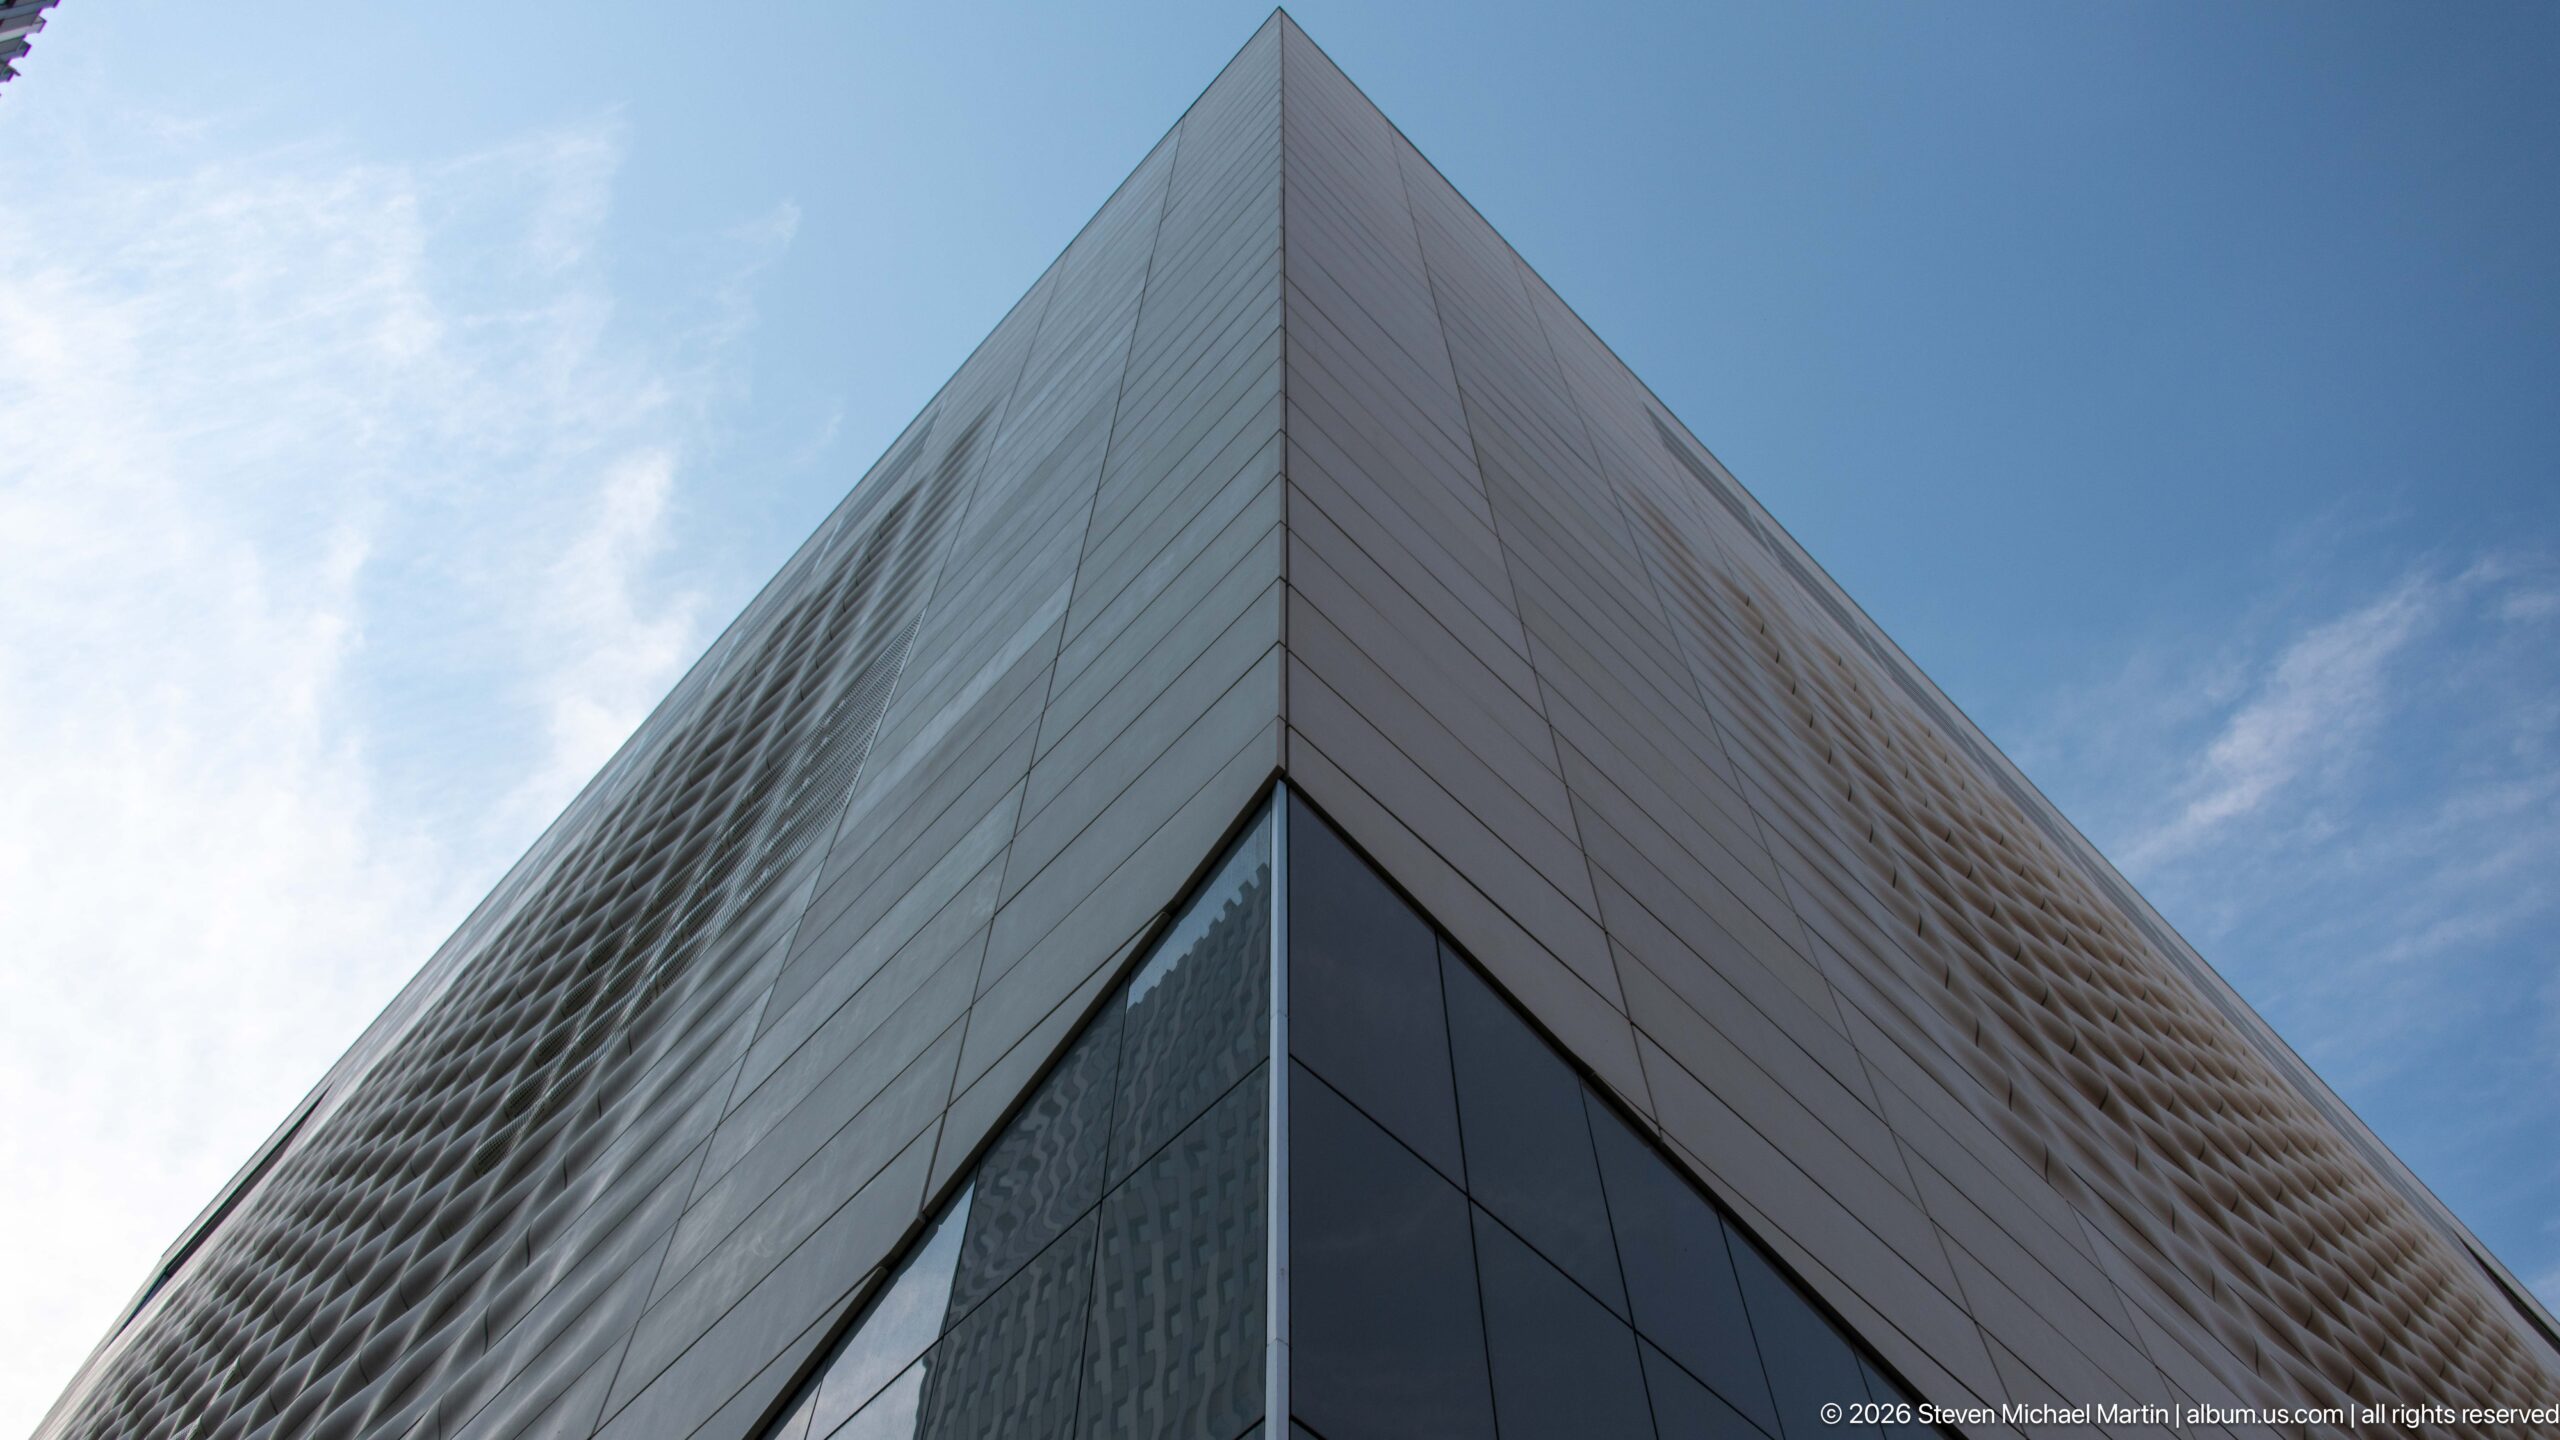
The Calgary Central Library’s exterior converges into a dramatic acute corner, where pale patterned cladding rises against a clear blue sky. Seen from close range, the building becomes an abstract composition of faceted surfaces, perforated texture, and dark glazing, emphasizing the geometric precision of the library’s contemporary envelope rather than its overall form.
Caption
The Calgary Central Library’s exterior converges into a dramatic acute corner, where pale patterned cladding rises against a clear blue sky. Seen from close range, the building becomes an abstract composition of faceted surfaces, perforated texture, and dark glazing, emphasizing the geometric precision of the library’s contemporary envelope rather than its overall form.
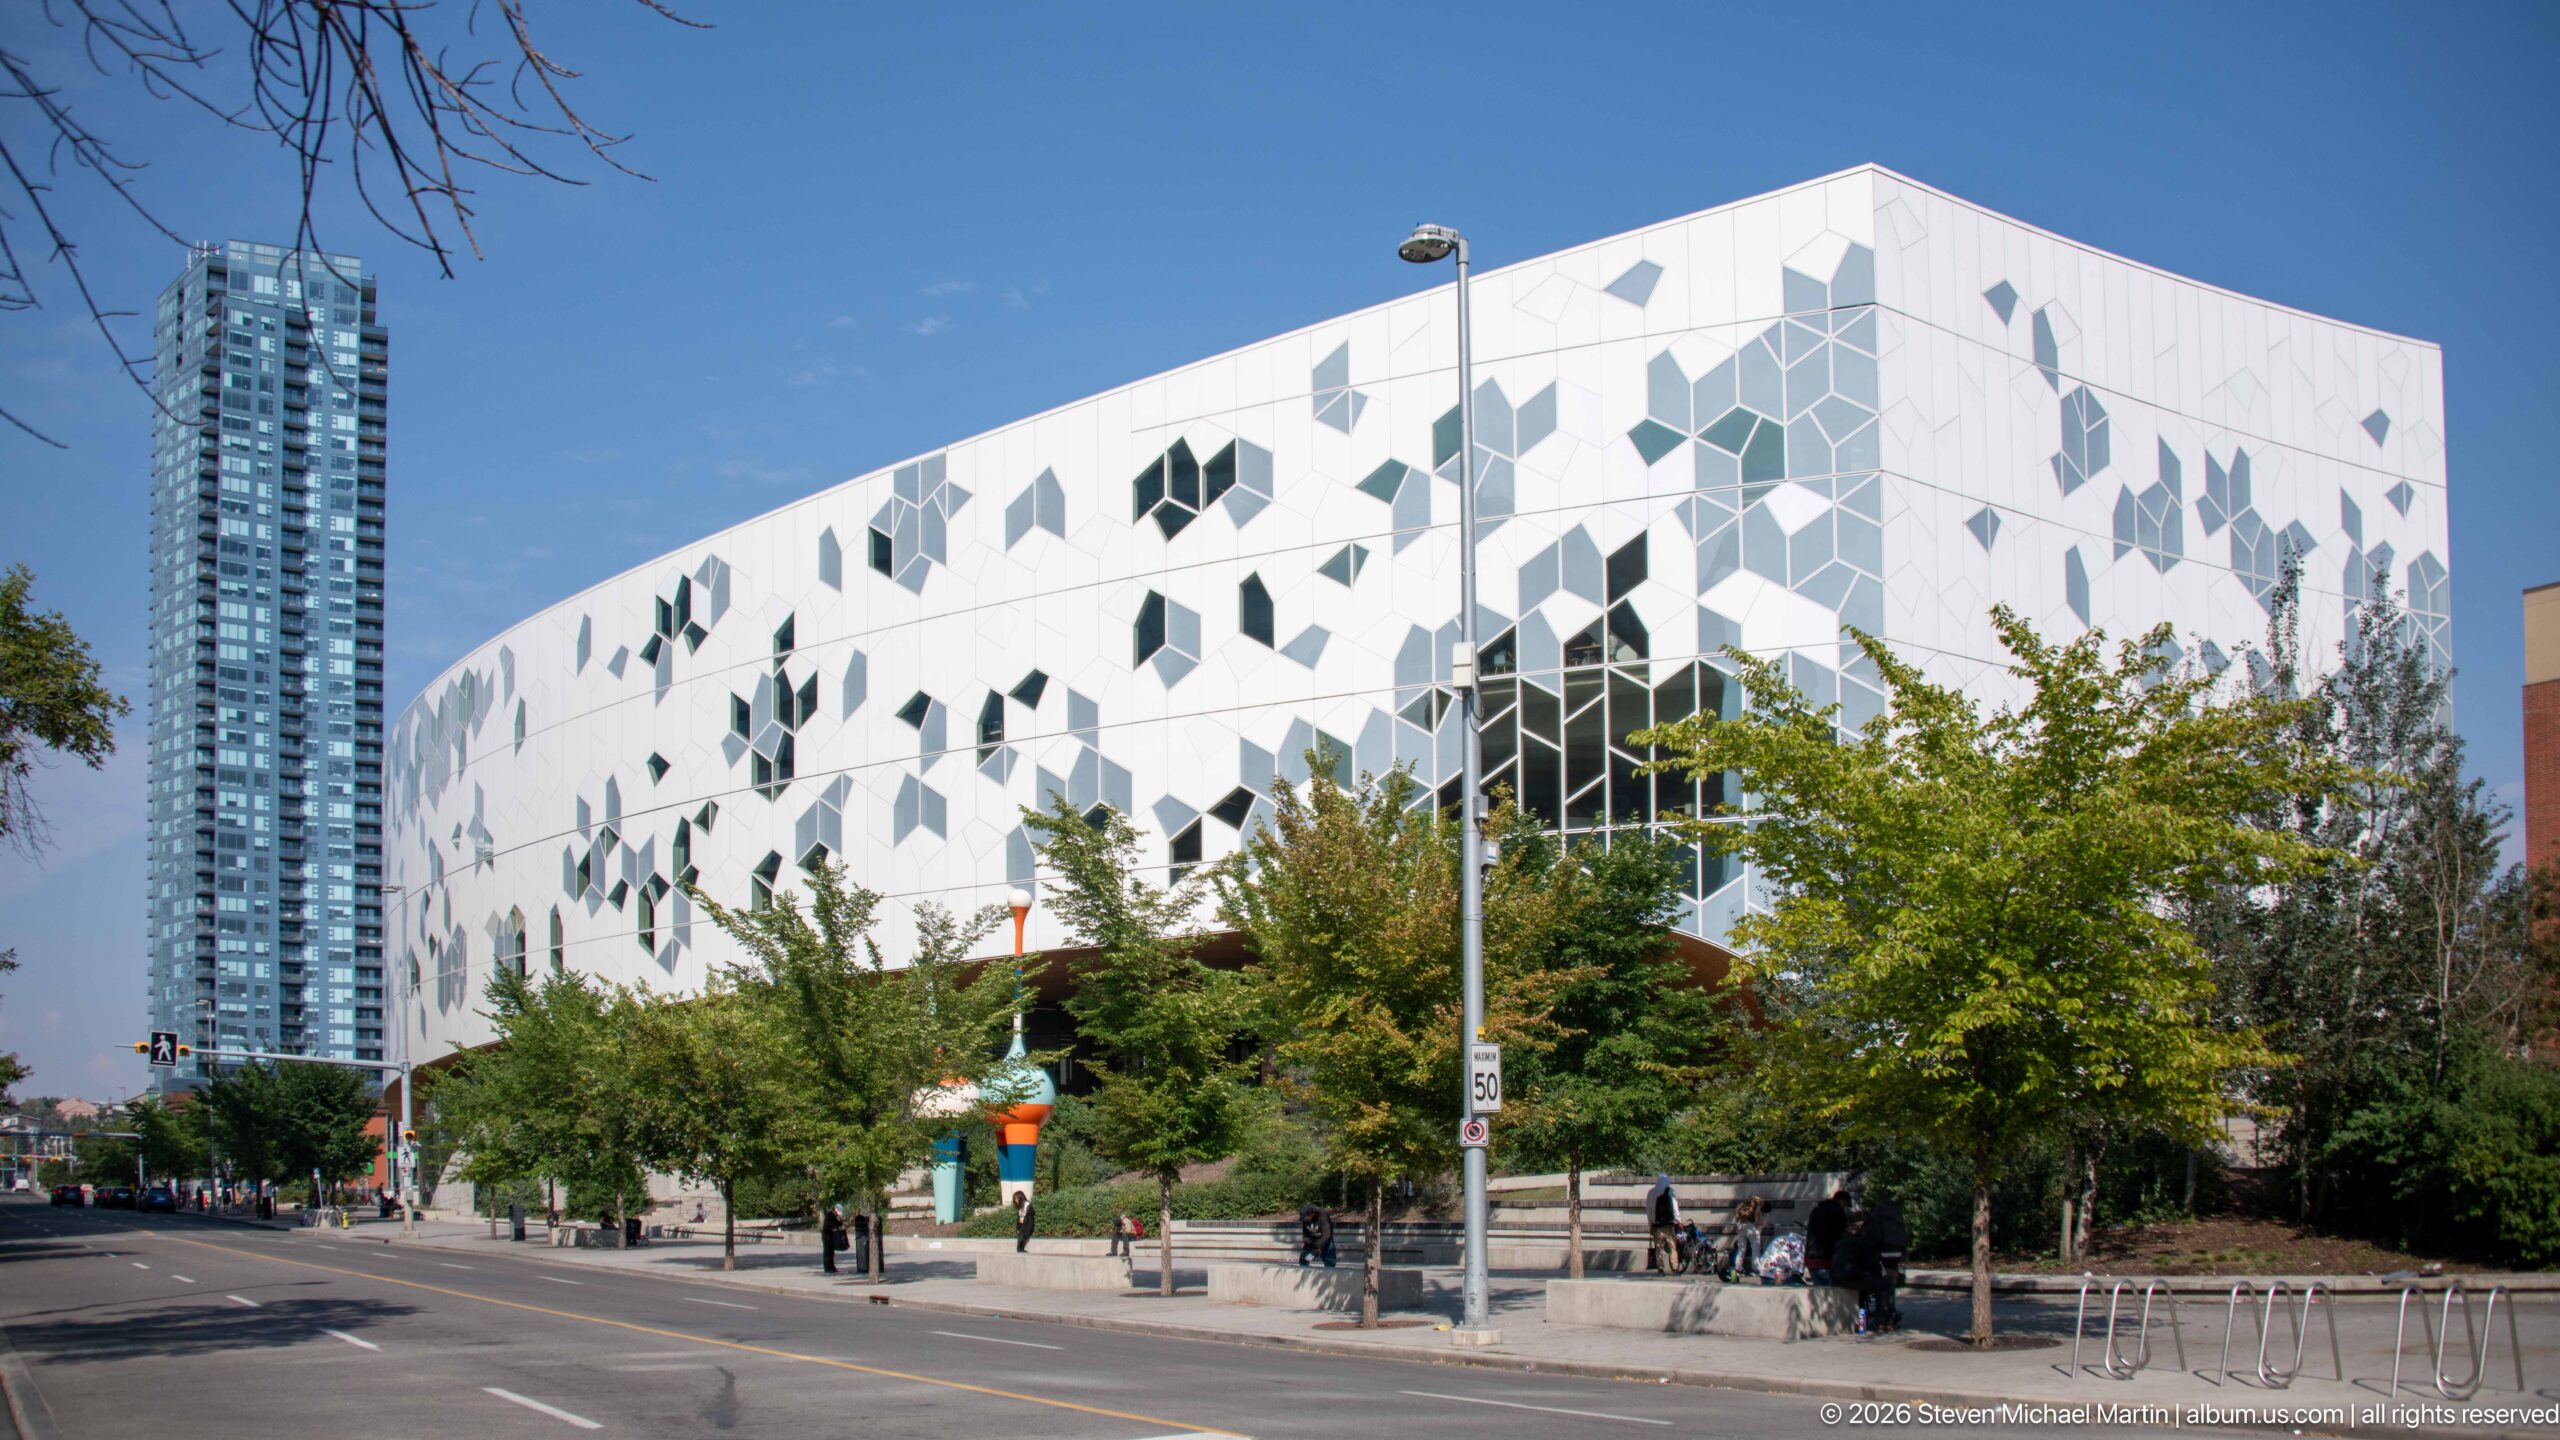
Calgary Central Library presents a broad, gently curving exterior wrapped in a field of white and gray geometric panels and irregularly placed windows. Trees and street furniture soften the foreground, while a residential tower rises behind the library, placing its highly distinctive contemporary design within the dense East Village cityscape.
Caption
Calgary Central Library presents a broad, gently curving exterior wrapped in a field of white and gray geometric panels and irregularly placed windows. Trees and street furniture soften the foreground, while a residential tower rises behind the library, placing its highly distinctive contemporary design within the dense East Village cityscape.
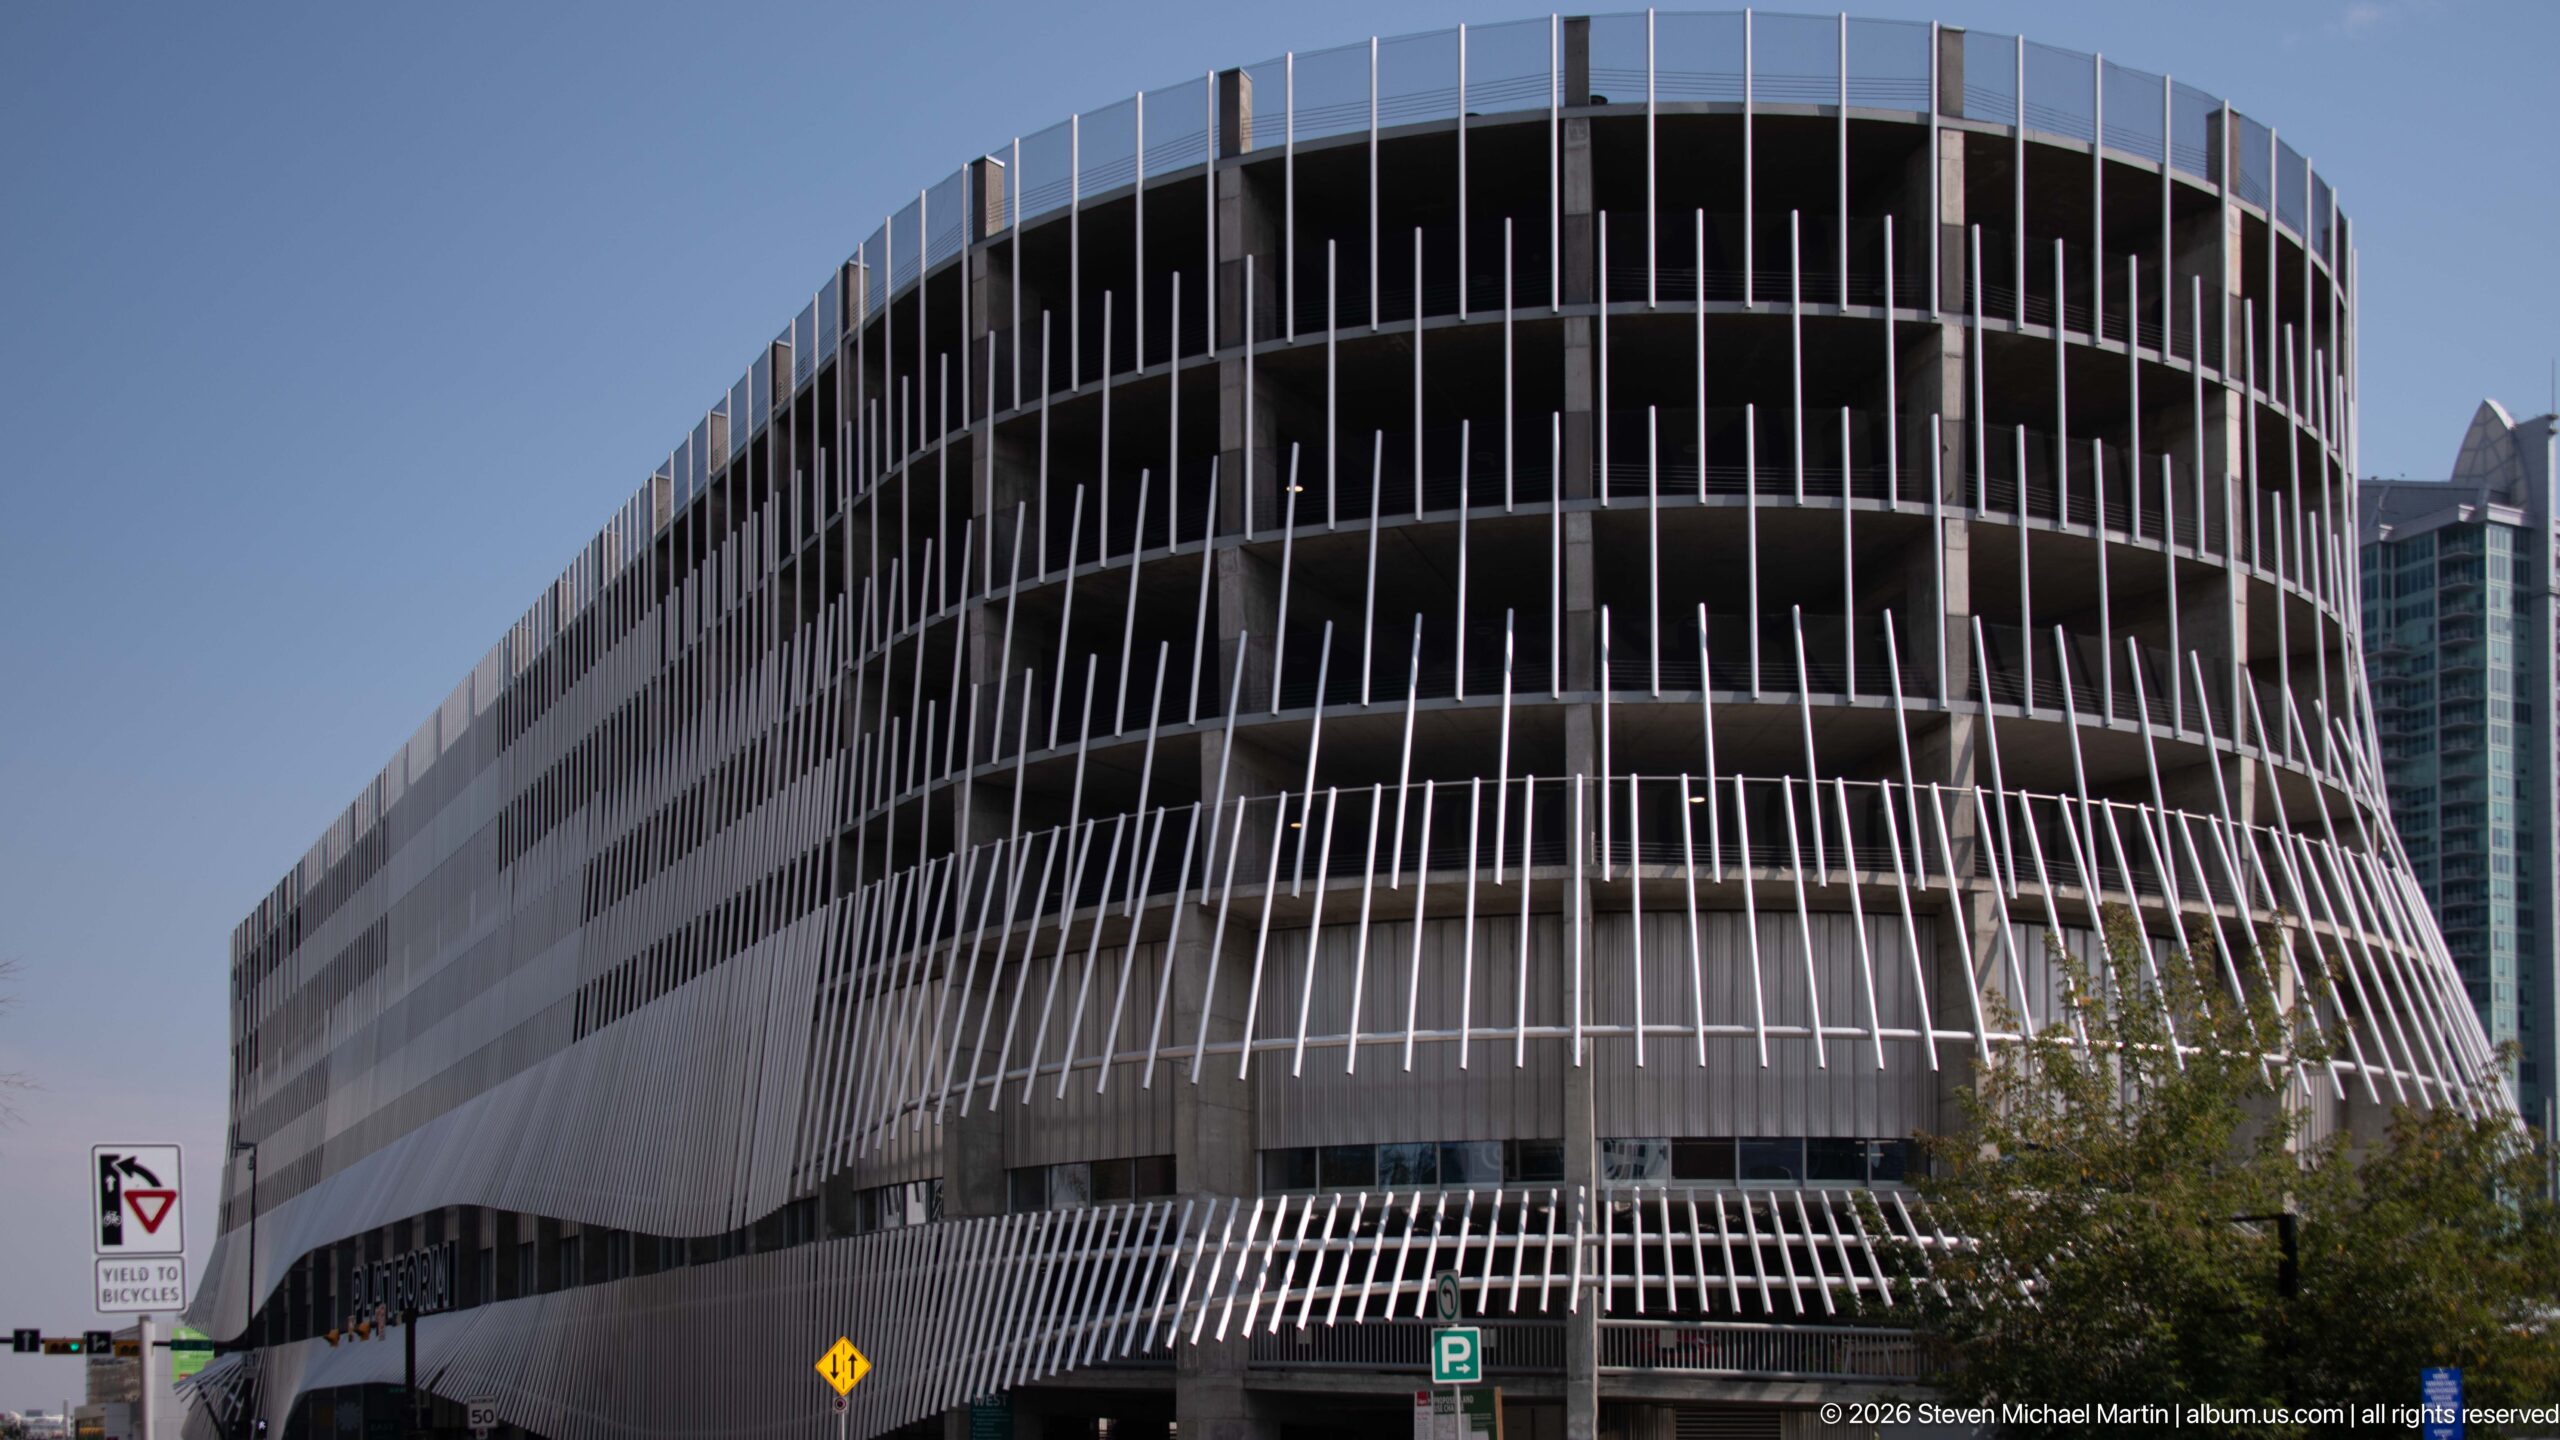
A darker elevation of Calgary Central Library curves along the street behind a dense screen of slender vertical fins. The rounded corner and layered façade create a markedly different expression from the building’s pale geometric exterior, showing how the library changes character as visitors move around its perimeter.
Caption
A darker elevation of Calgary Central Library curves along the street behind a dense screen of slender vertical fins. The rounded corner and layered façade create a markedly different expression from the building’s pale geometric exterior, showing how the library changes character as visitors move around its perimeter.
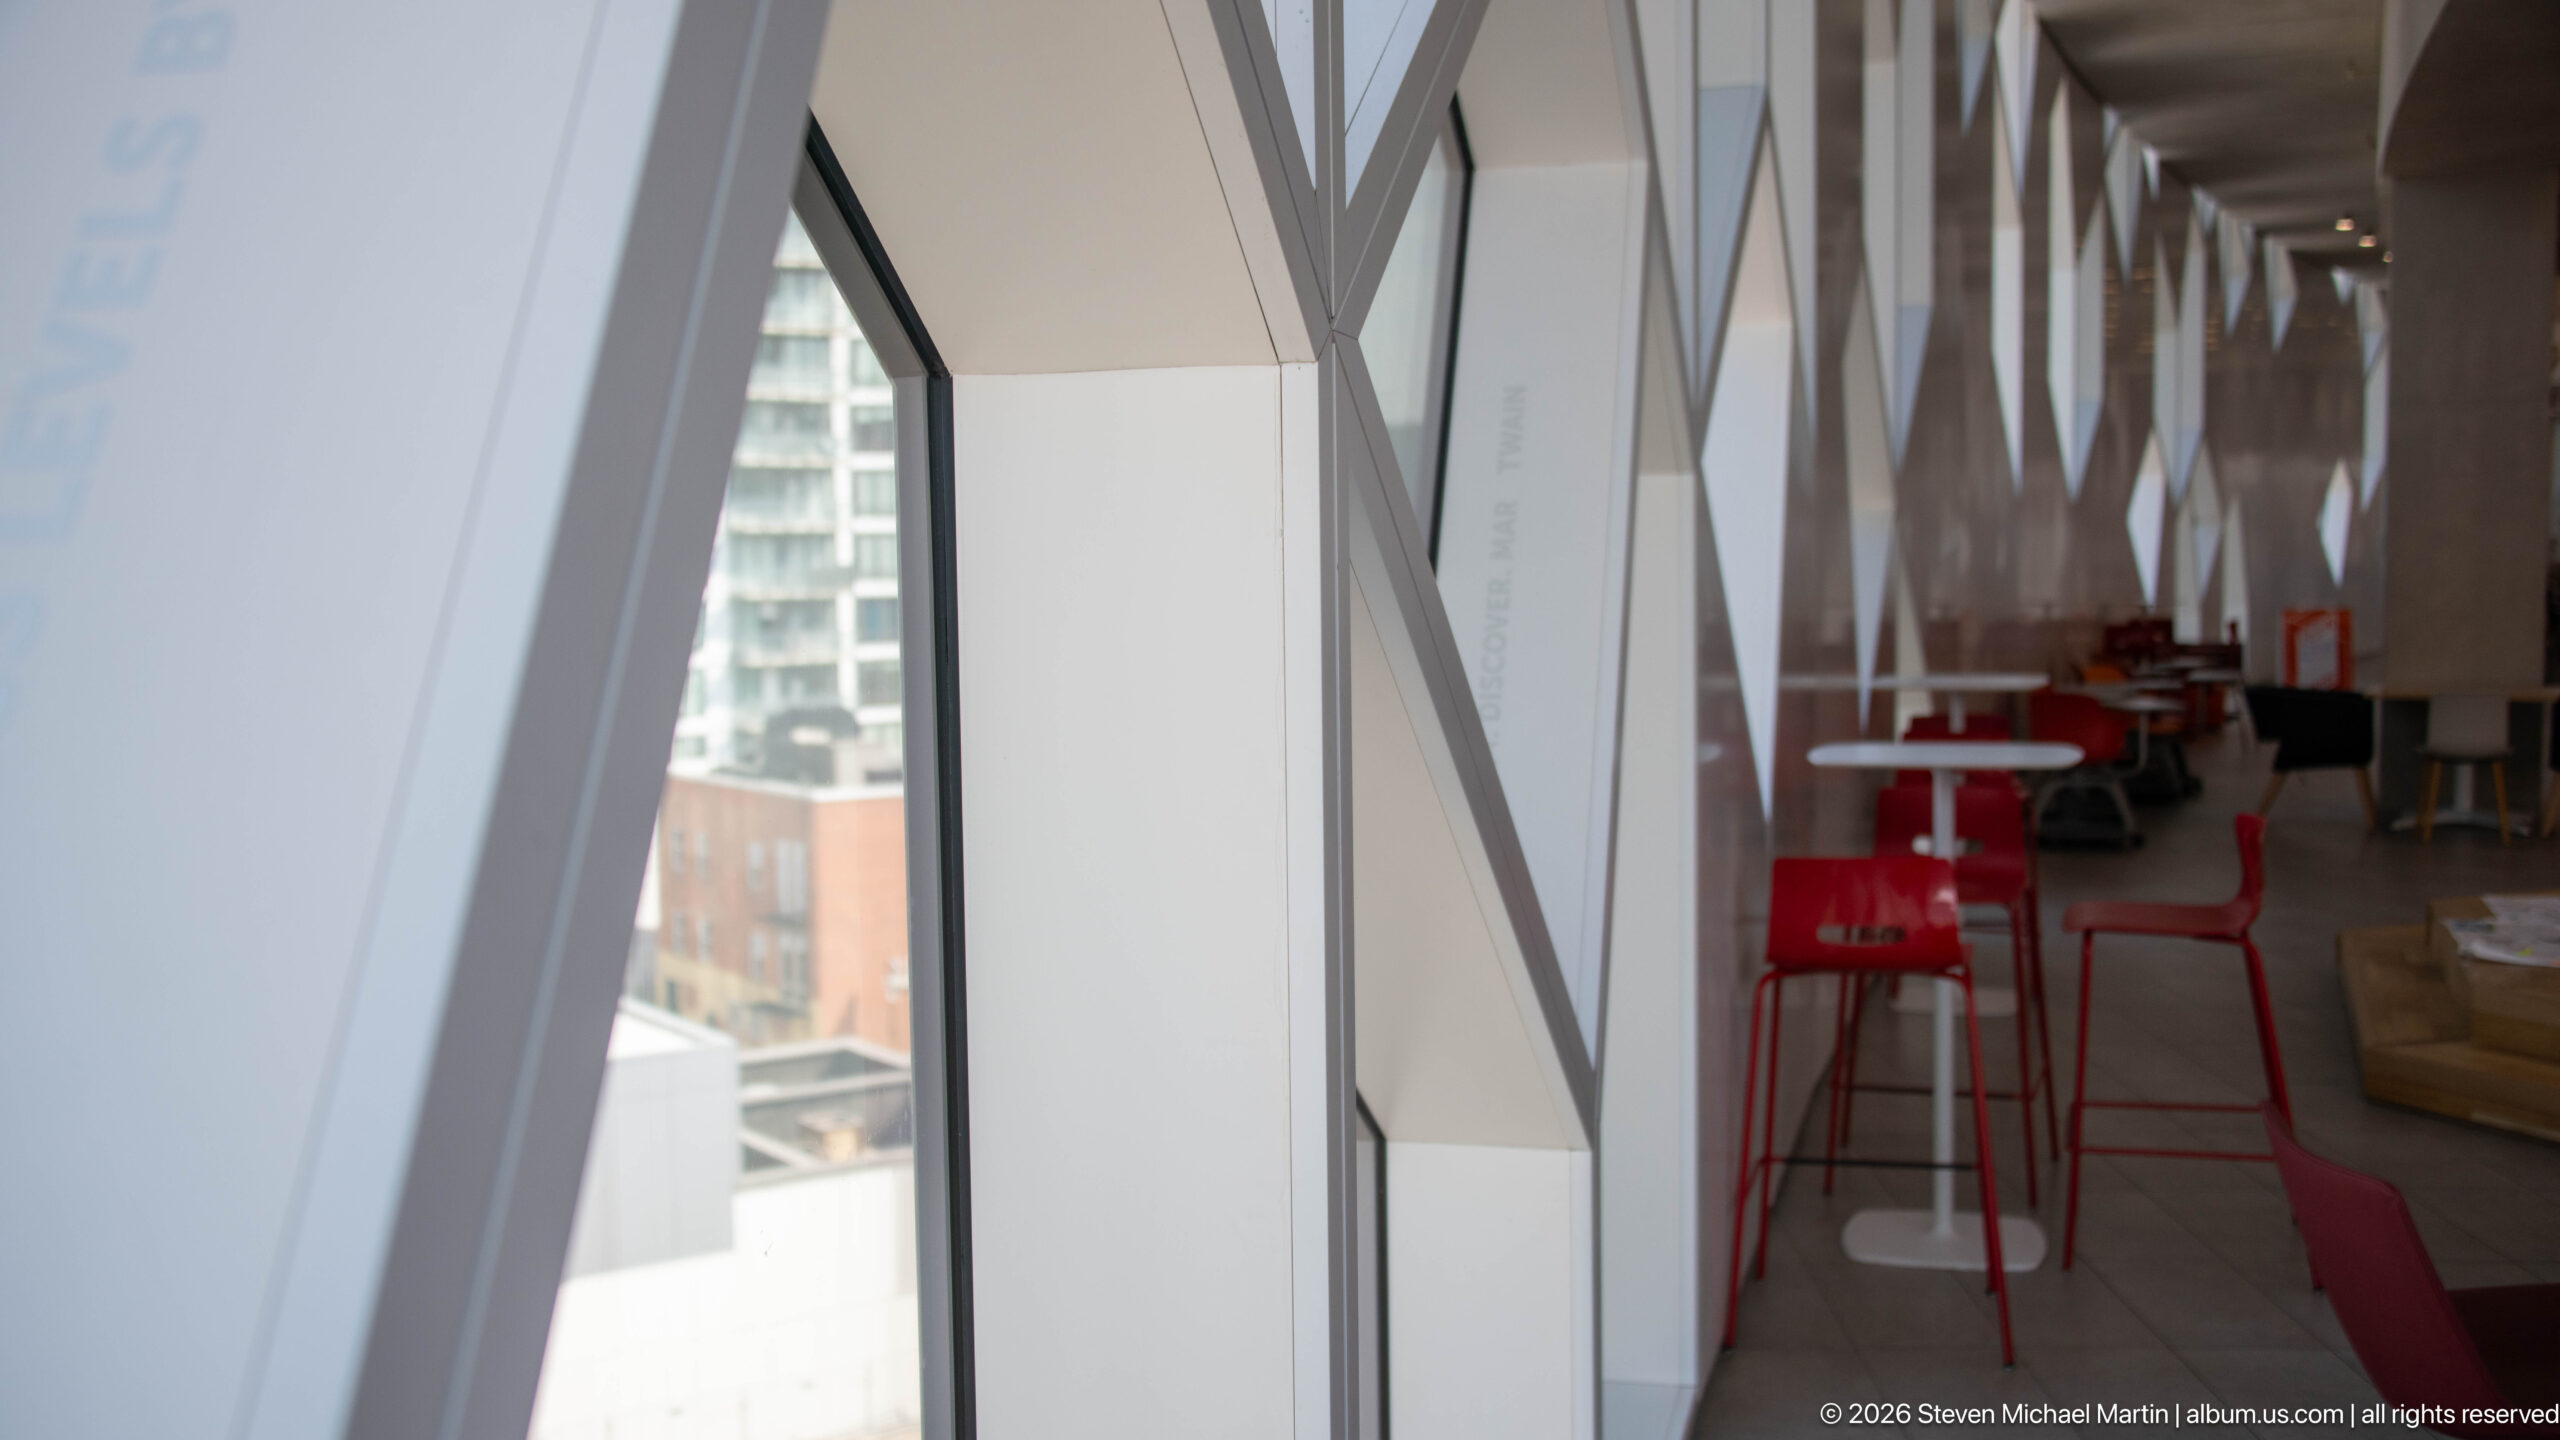
A quiet seating area follows the faceted glass wall inside Calgary Central Library. Angular white structural frames divide views toward neighboring buildings, while red chairs and small tables create a narrow reading and study zone. The composition shows how the library’s expressive exterior geometry continues into its interior spaces.
Caption
A quiet seating area follows the faceted glass wall inside Calgary Central Library. Angular white structural frames divide views toward neighboring buildings, while red chairs and small tables create a narrow reading and study zone. The composition shows how the library’s expressive exterior geometry continues into its interior spaces.
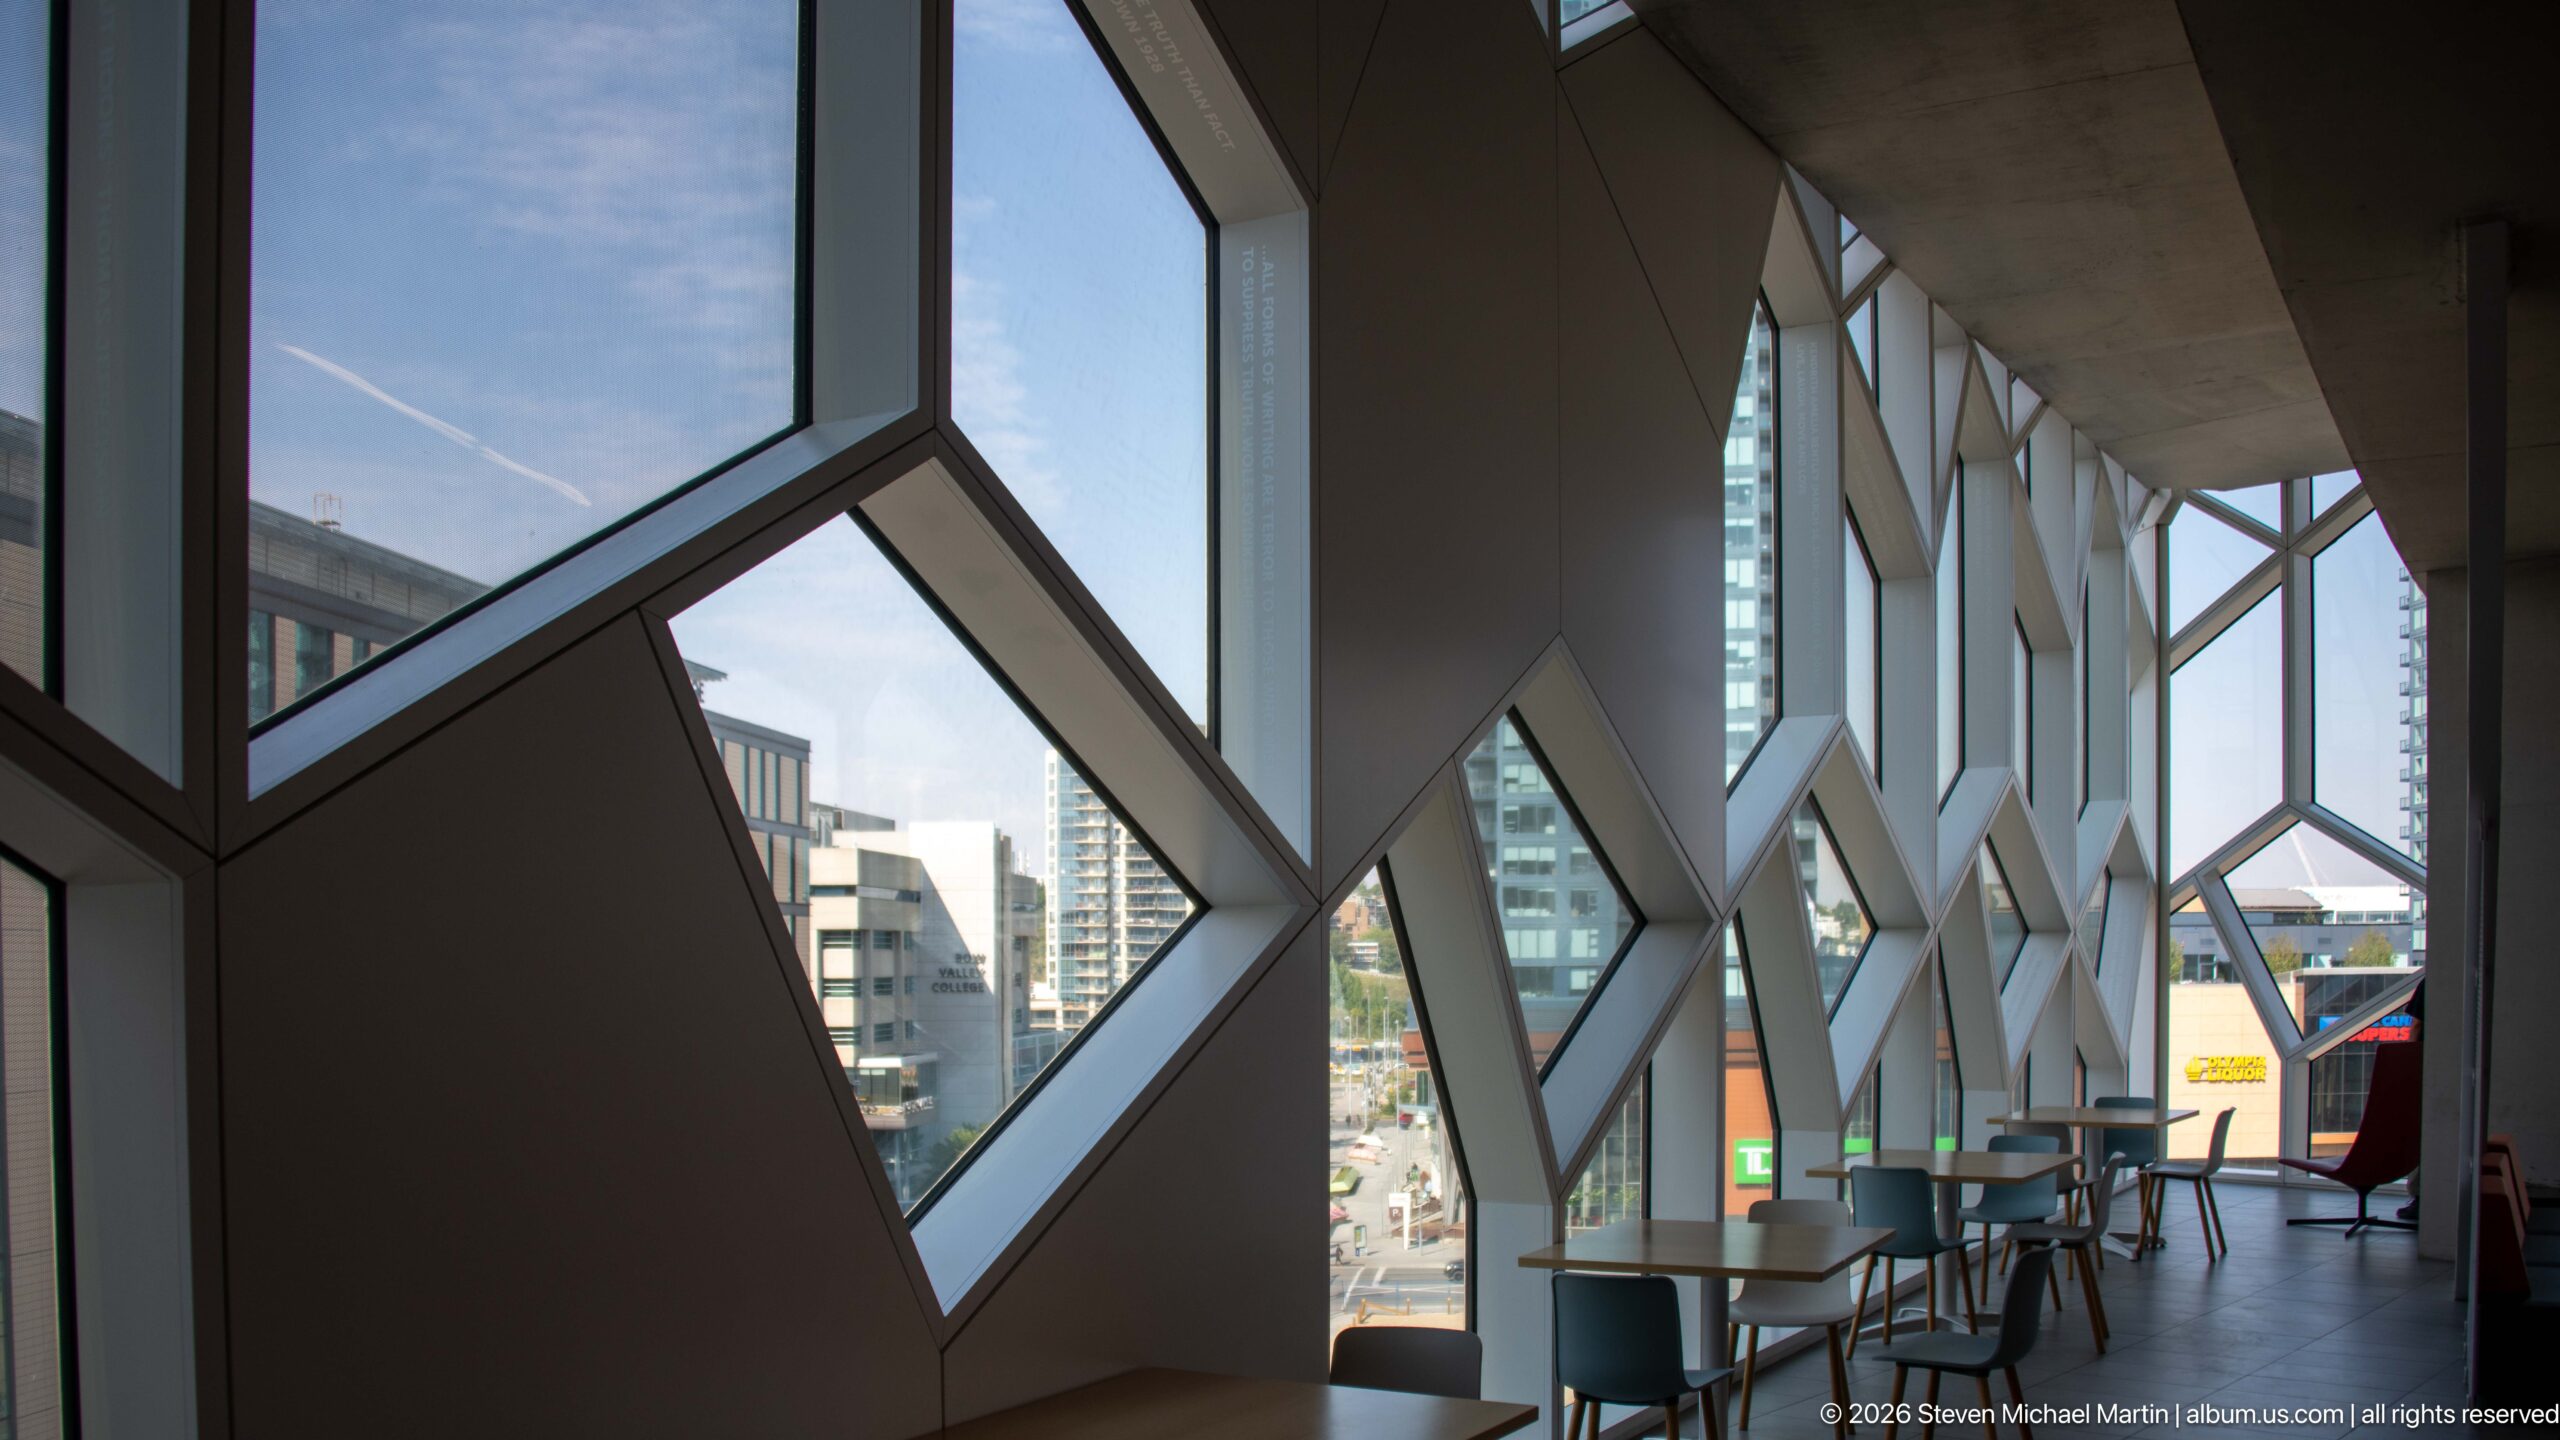
Angular window openings march along the edge of Calgary Central Library, creating a sequence of diamond-like views toward the surrounding city. Small tables and chairs occupy the glazed perimeter, while the repeating structural geometry gives an otherwise practical seating area a strong architectural identity.
Caption
Angular window openings march along the edge of Calgary Central Library, creating a sequence of diamond-like views toward the surrounding city. Small tables and chairs occupy the glazed perimeter, while the repeating structural geometry gives an otherwise practical seating area a strong architectural identity.
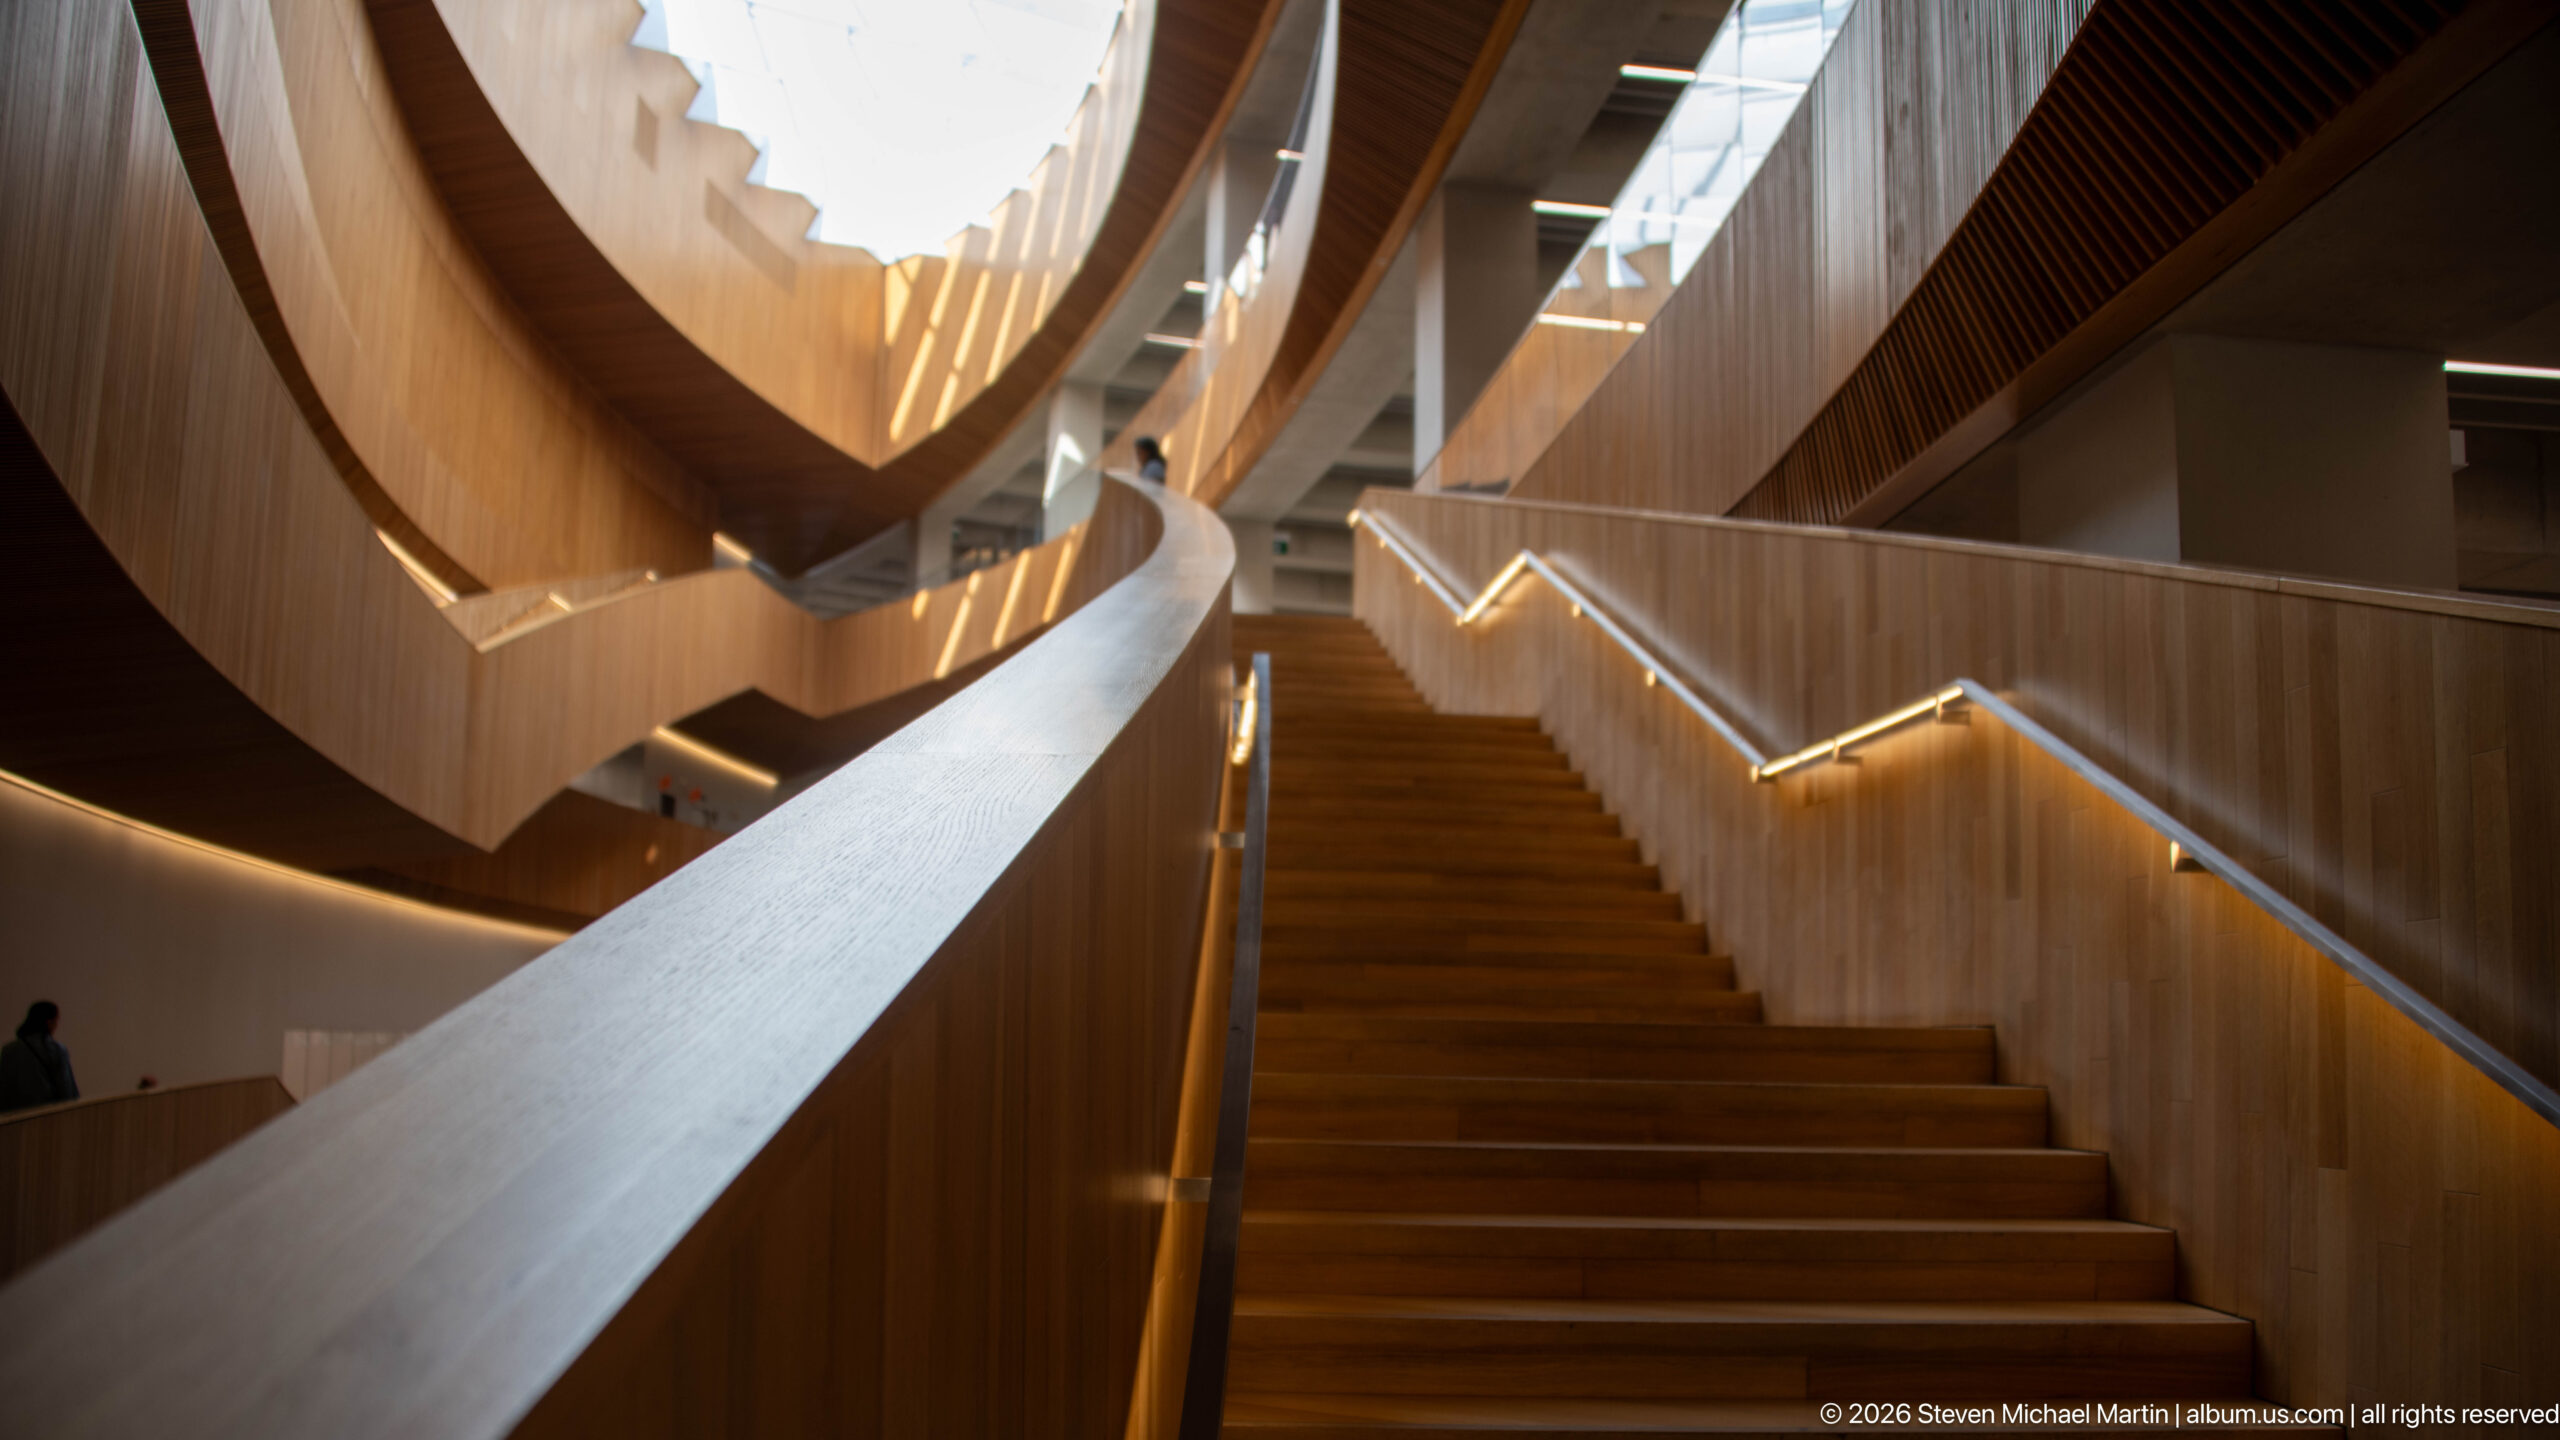
A broad staircase rises through Calgary Central Library beneath sweeping ribbons of warm wood. Integrated handrail lighting traces the stairs and curving balustrades, drawing the eye upward through the multi-level atrium. The extensive timber surfaces create a warm counterpoint to the building’s sharply patterned exterior.
Caption
A broad staircase rises through Calgary Central Library beneath sweeping ribbons of warm wood. Integrated handrail lighting traces the stairs and curving balustrades, drawing the eye upward through the multi-level atrium. The extensive timber surfaces create a warm counterpoint to the building’s sharply patterned exterior.
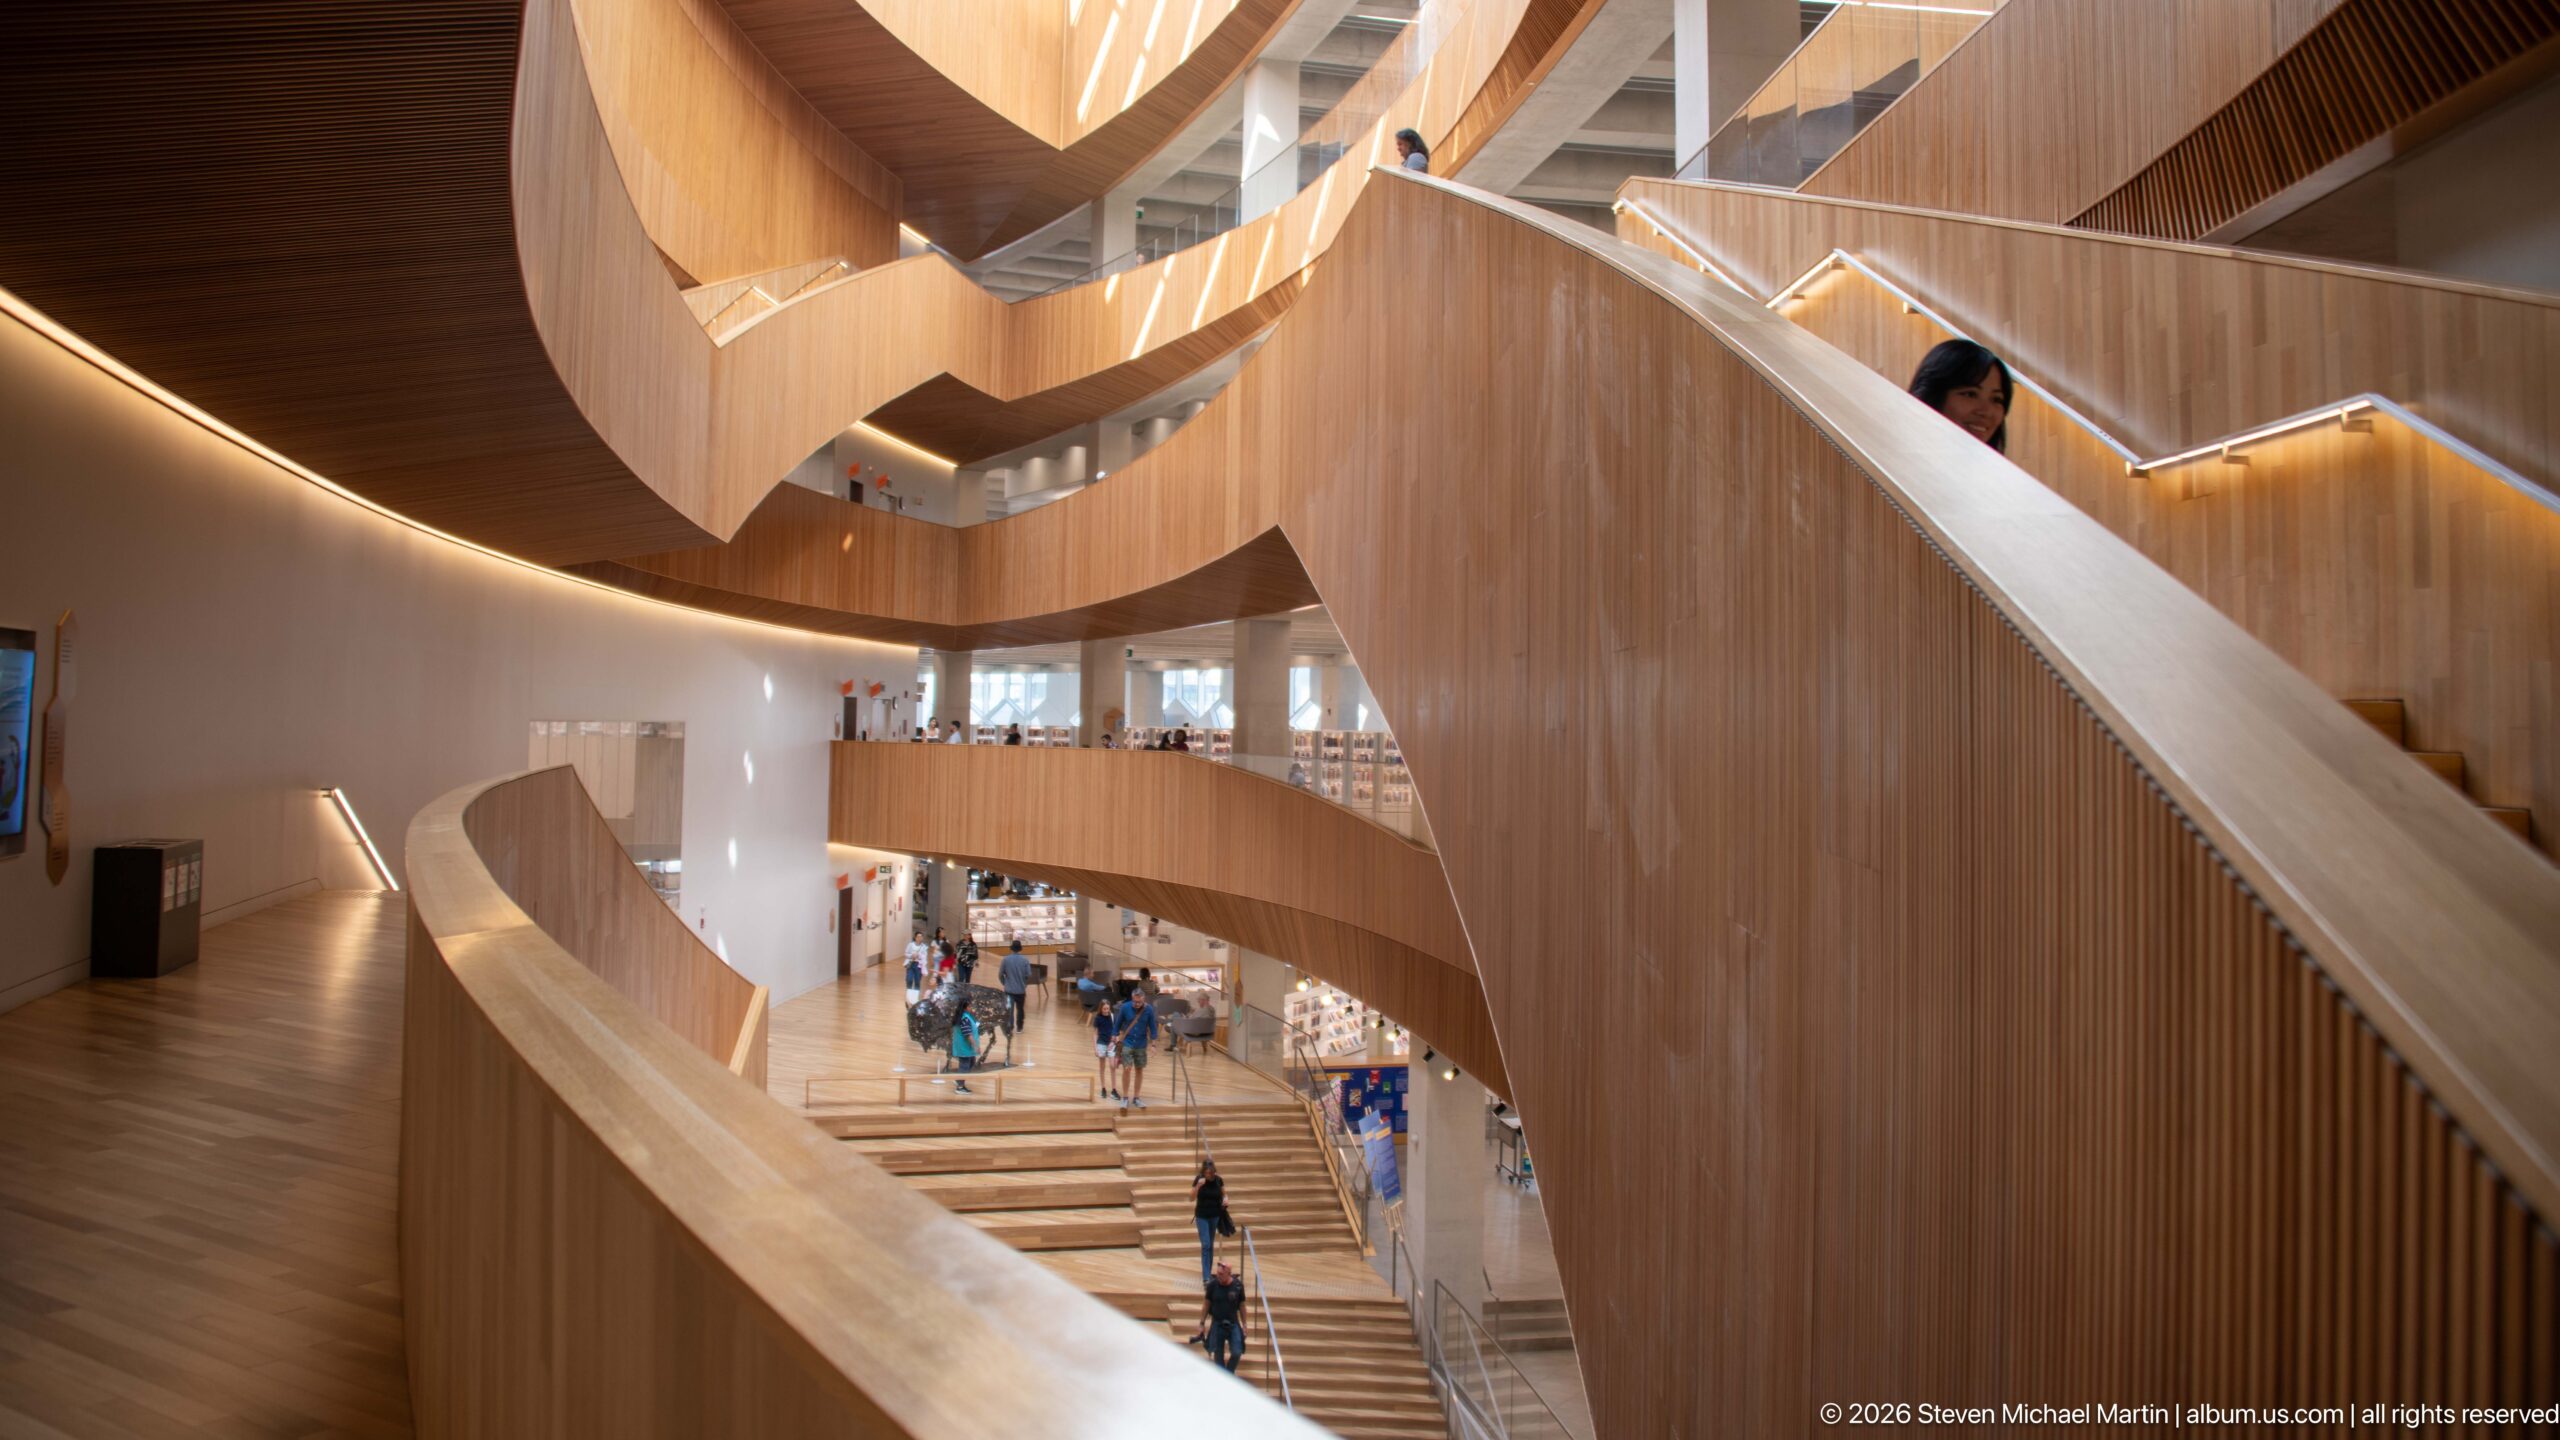
From an upper level, Calgary Central Library’s interior unfolds as a layered composition of curved timber balconies, ramps, and stairs. Visitors move through the open atrium below, providing scale for the sweeping forms. The elevated viewpoint emphasizes the continuous circulation system that visually connects the library’s multiple floors.
Caption
From an upper level, Calgary Central Library’s interior unfolds as a layered composition of curved timber balconies, ramps, and stairs. Visitors move through the open atrium below, providing scale for the sweeping forms. The elevated viewpoint emphasizes the continuous circulation system that visually connects the library’s multiple floors.
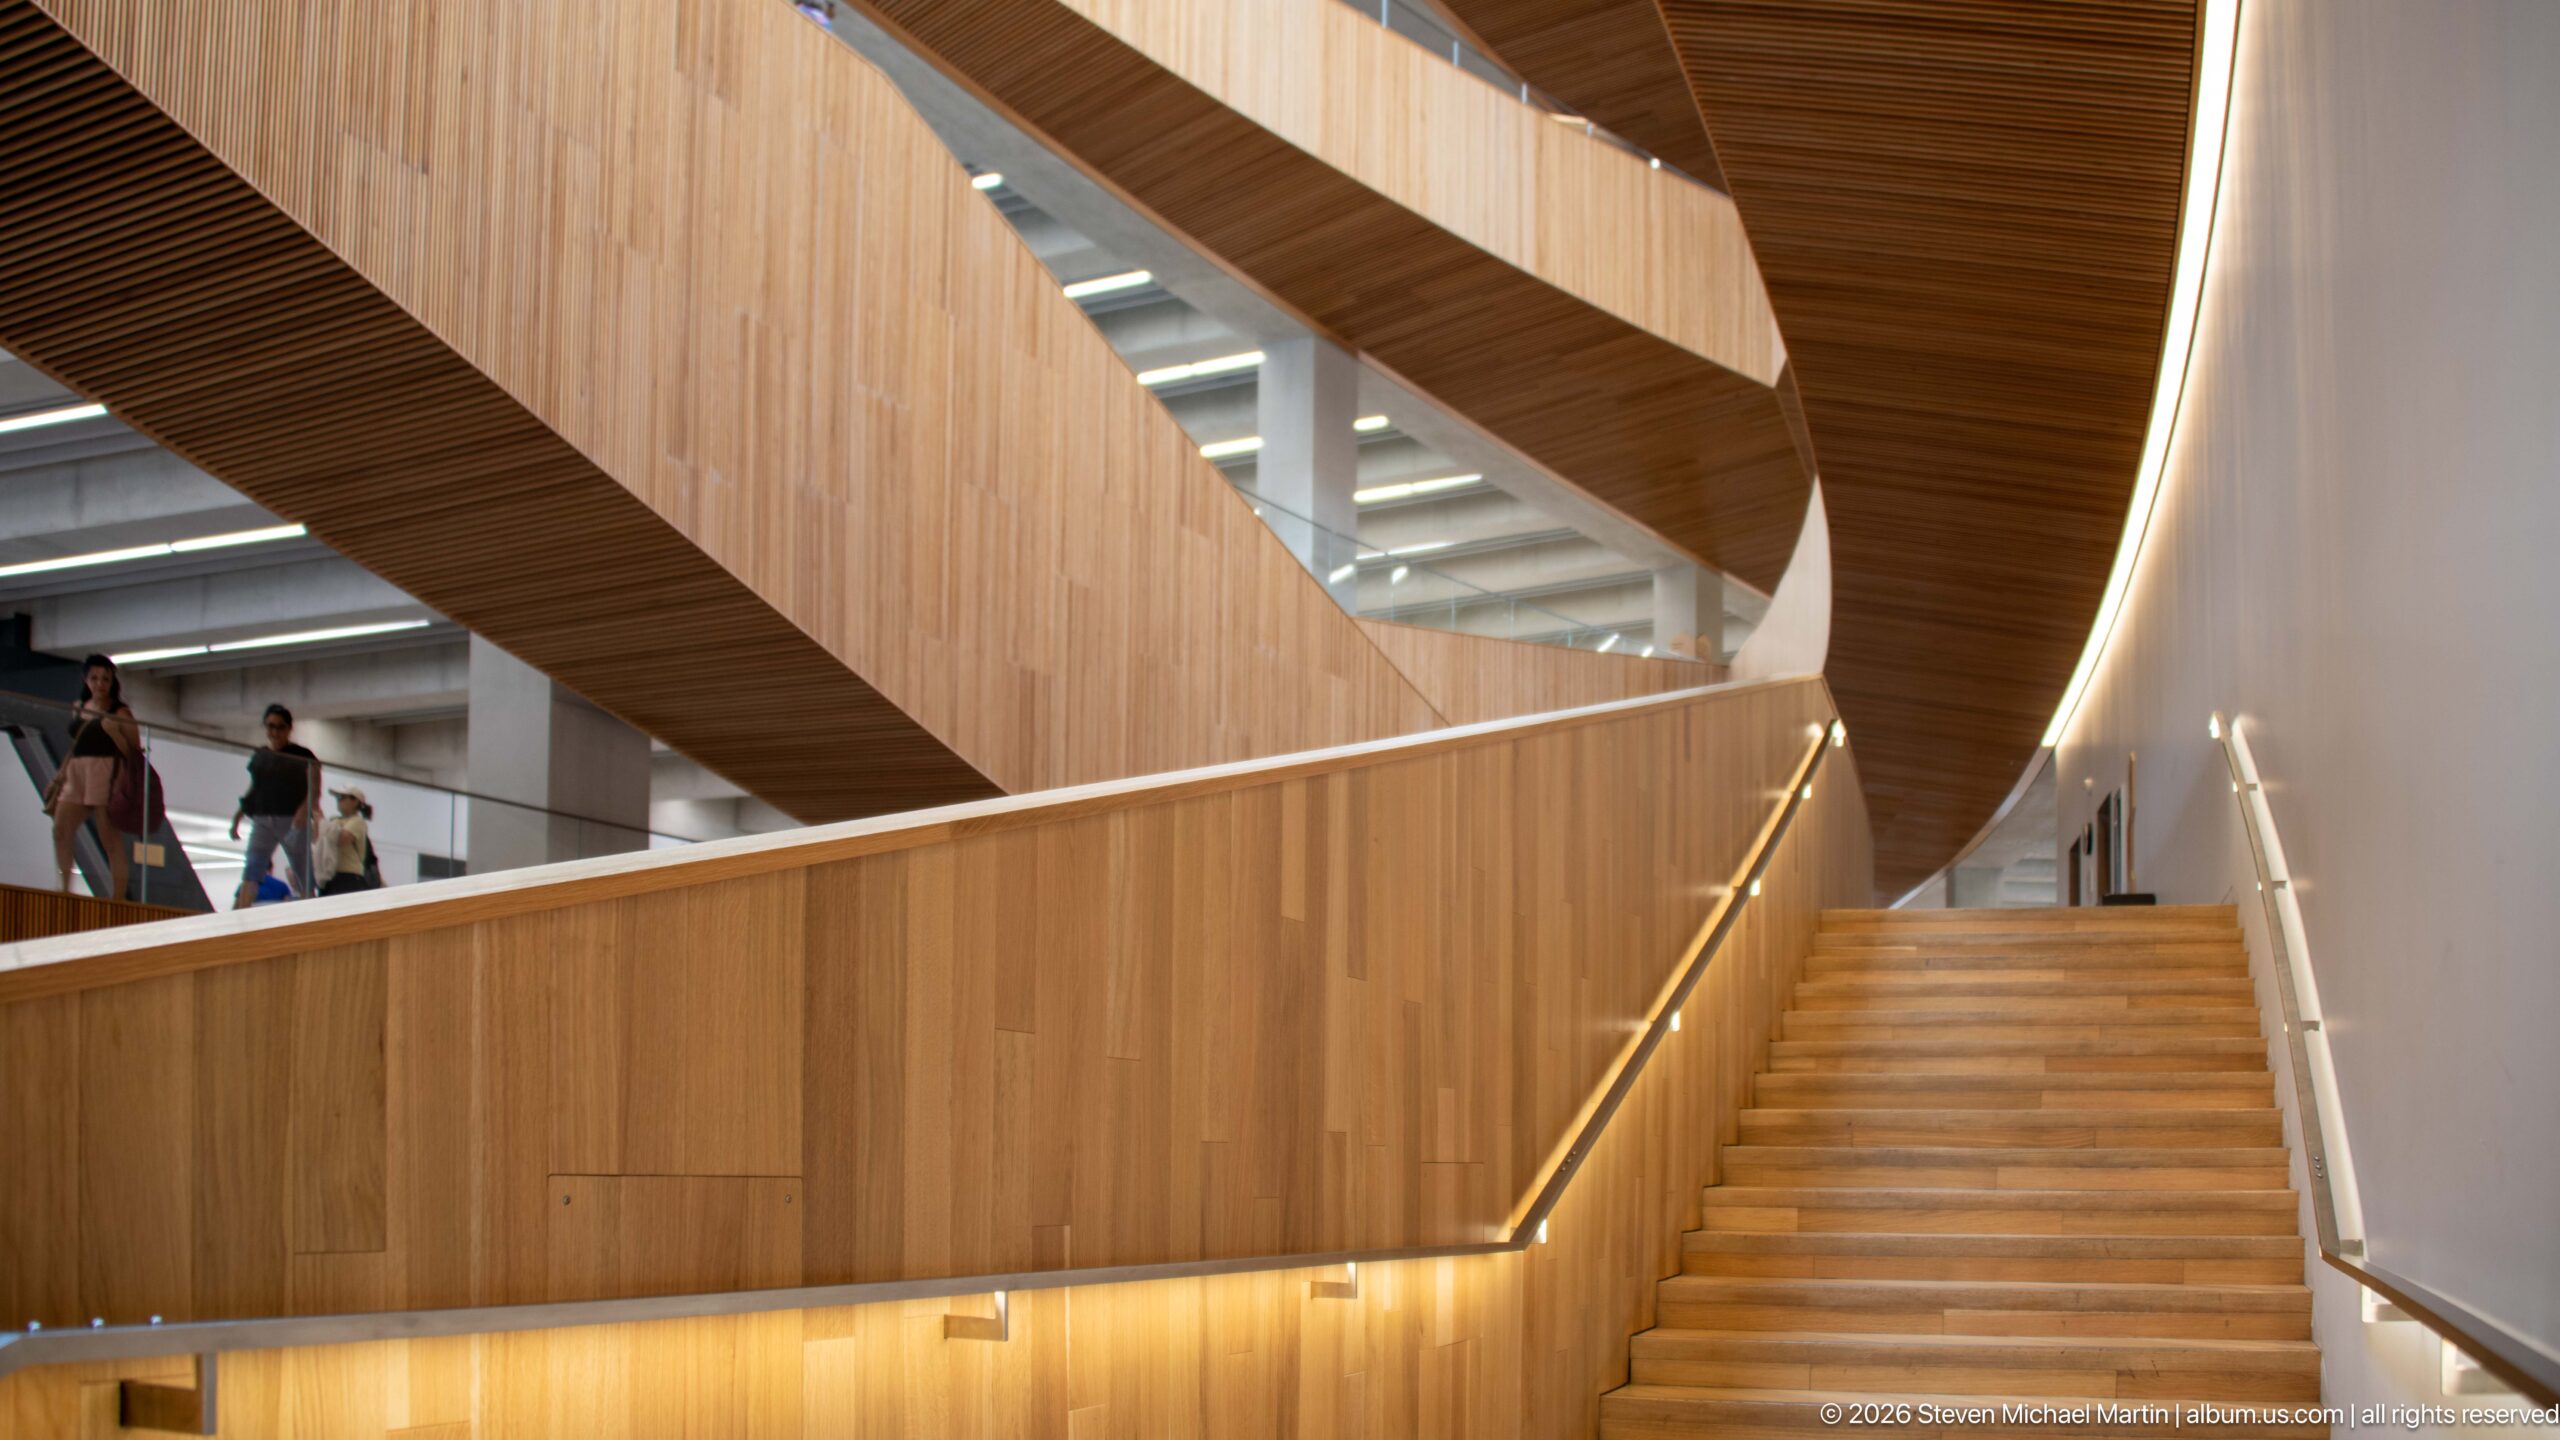
A narrower stair climbs beneath the flowing timber forms of Calgary Central Library’s upper levels. Warm linear lighting follows the handrails and curved wall, while people appear on the landing beyond. This close interior view isolates the craftsmanship and continuous movement built into the library’s circulation spaces.
Caption
A narrower stair climbs beneath the flowing timber forms of Calgary Central Library’s upper levels. Warm linear lighting follows the handrails and curved wall, while people appear on the landing beyond. This close interior view isolates the craftsmanship and continuous movement built into the library’s circulation spaces.
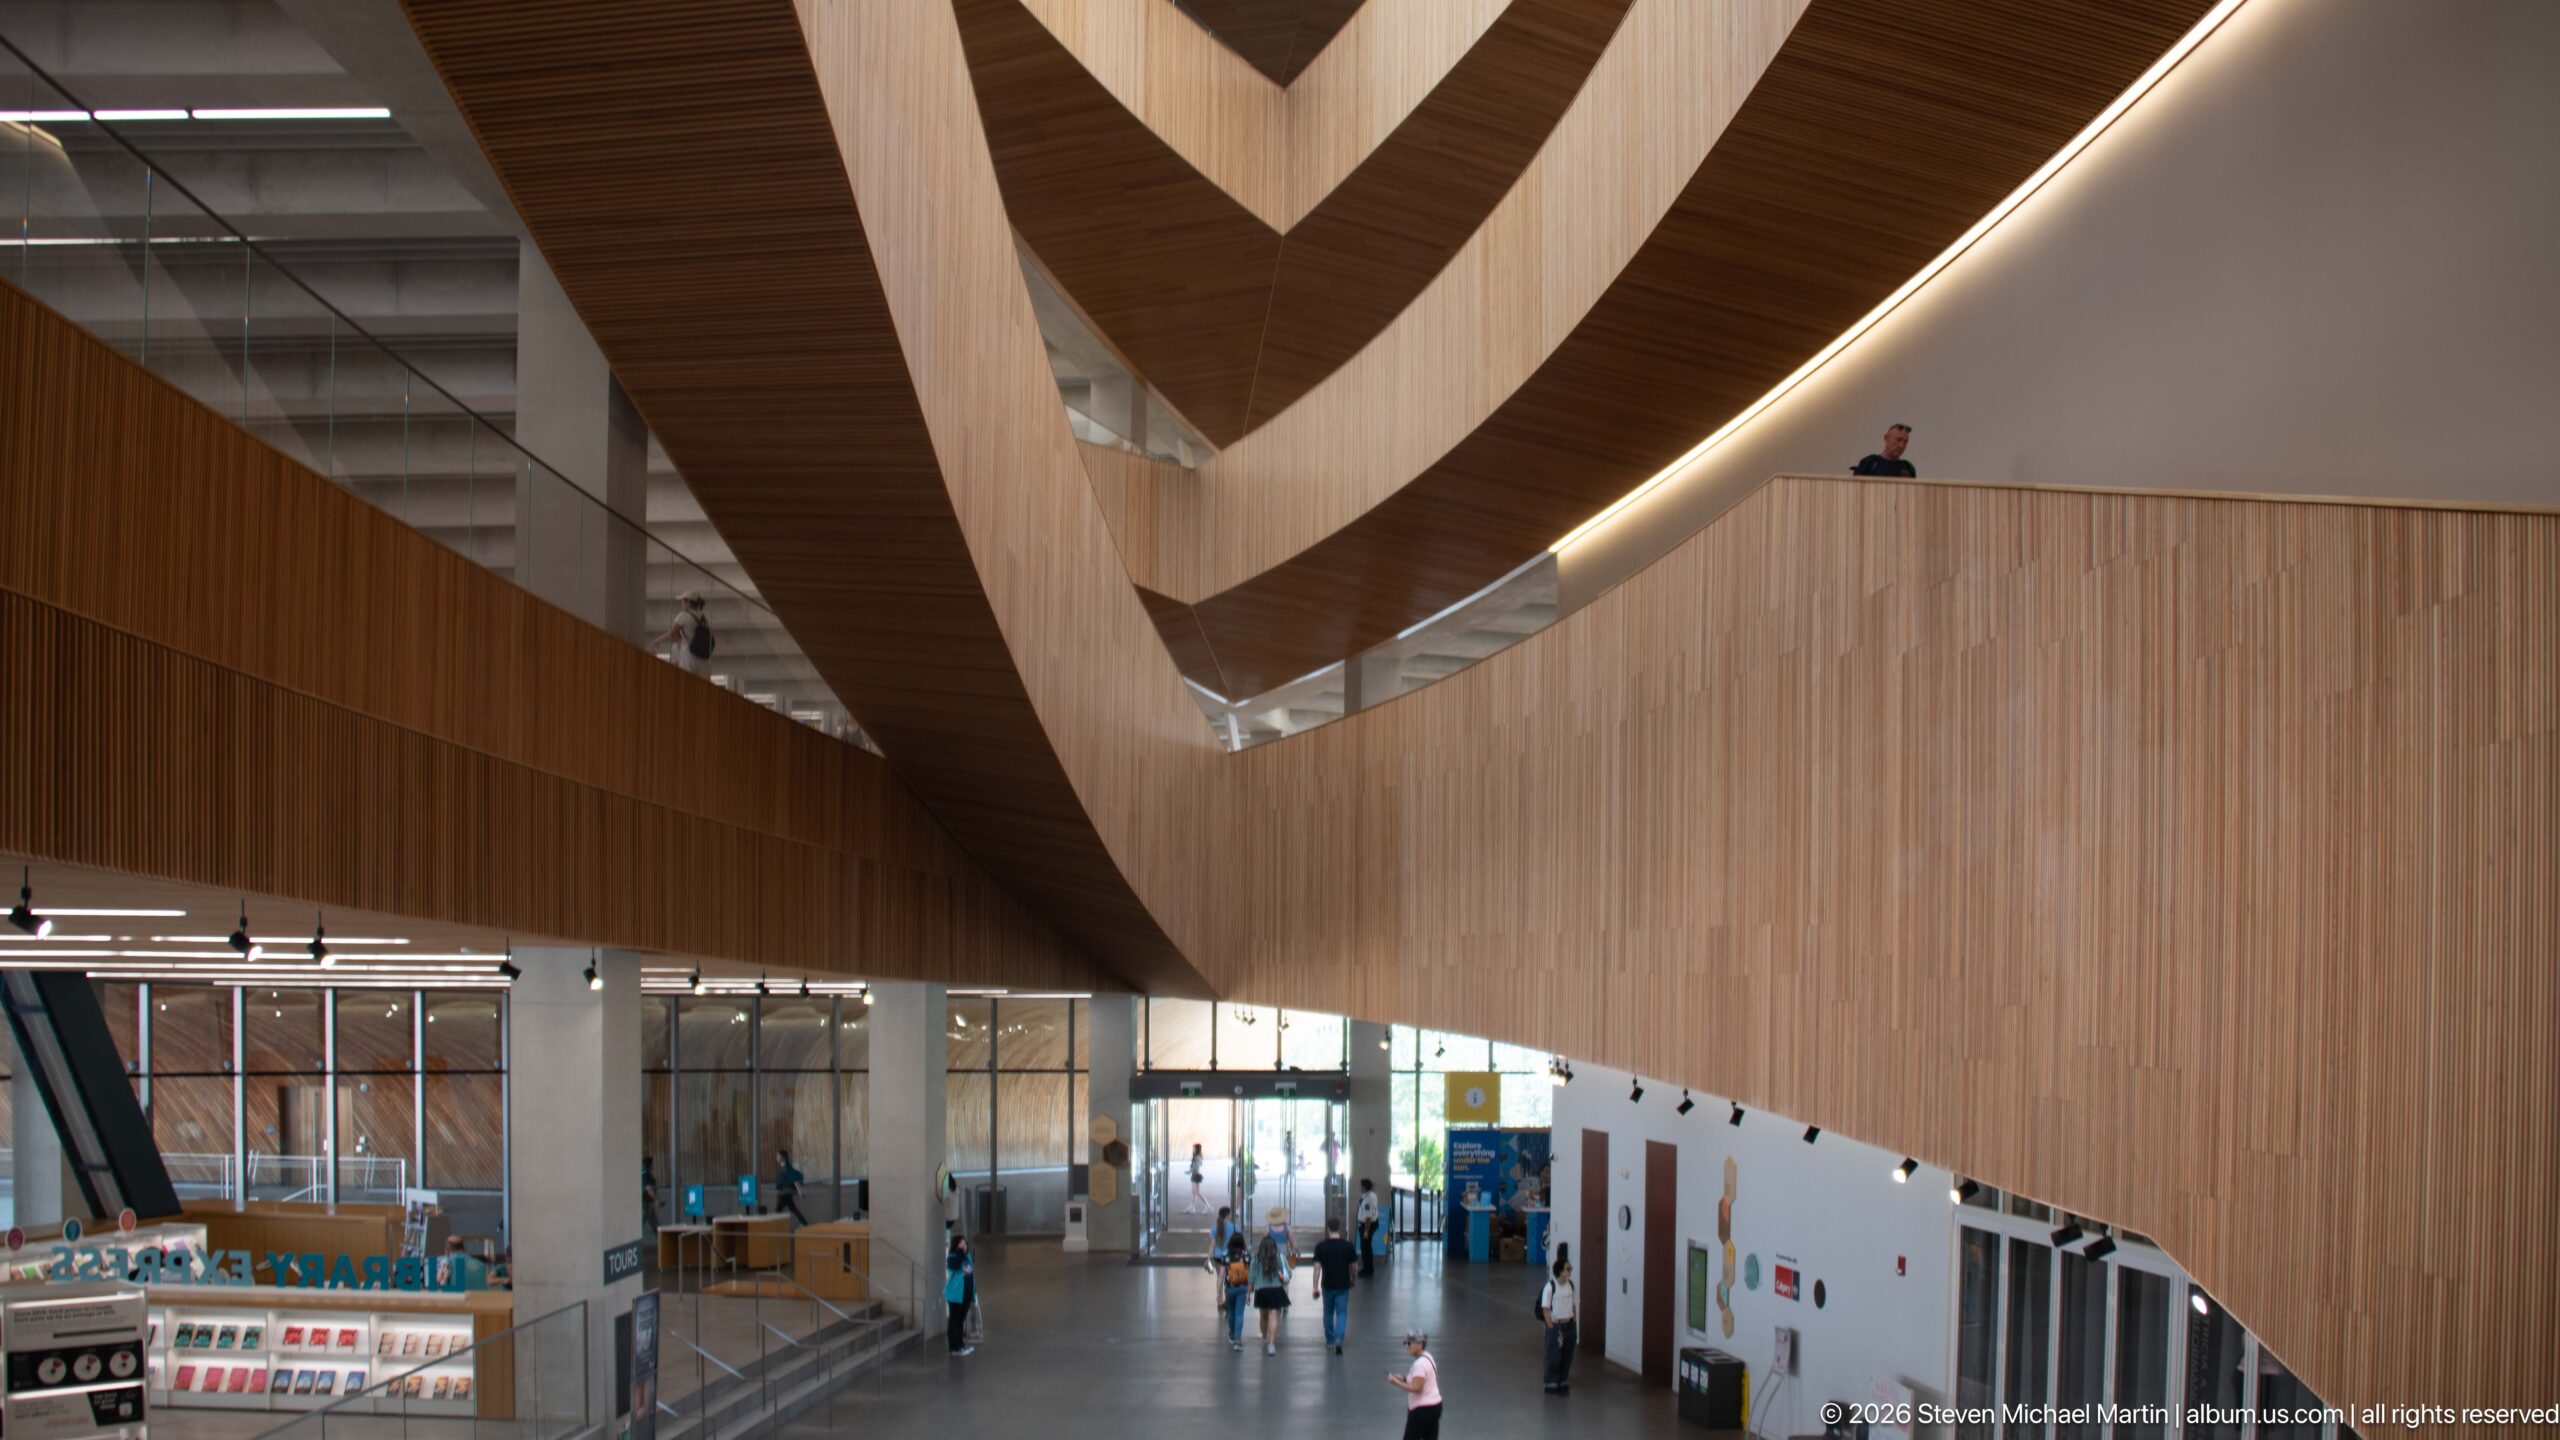
A broad wood-clad balcony sweeps across the Calgary Central Library atrium, forming a dramatic curve above the open public level. Repeated timber bands continue overhead, while visitors and service areas below reveal the generous scale of the interior. The view highlights the library’s use of continuous sculptural surfaces to organize circulation.
Caption
A broad wood-clad balcony sweeps across the Calgary Central Library atrium, forming a dramatic curve above the open public level. Repeated timber bands continue overhead, while visitors and service areas below reveal the generous scale of the interior. The view highlights the library’s use of continuous sculptural surfaces to organize circulation.
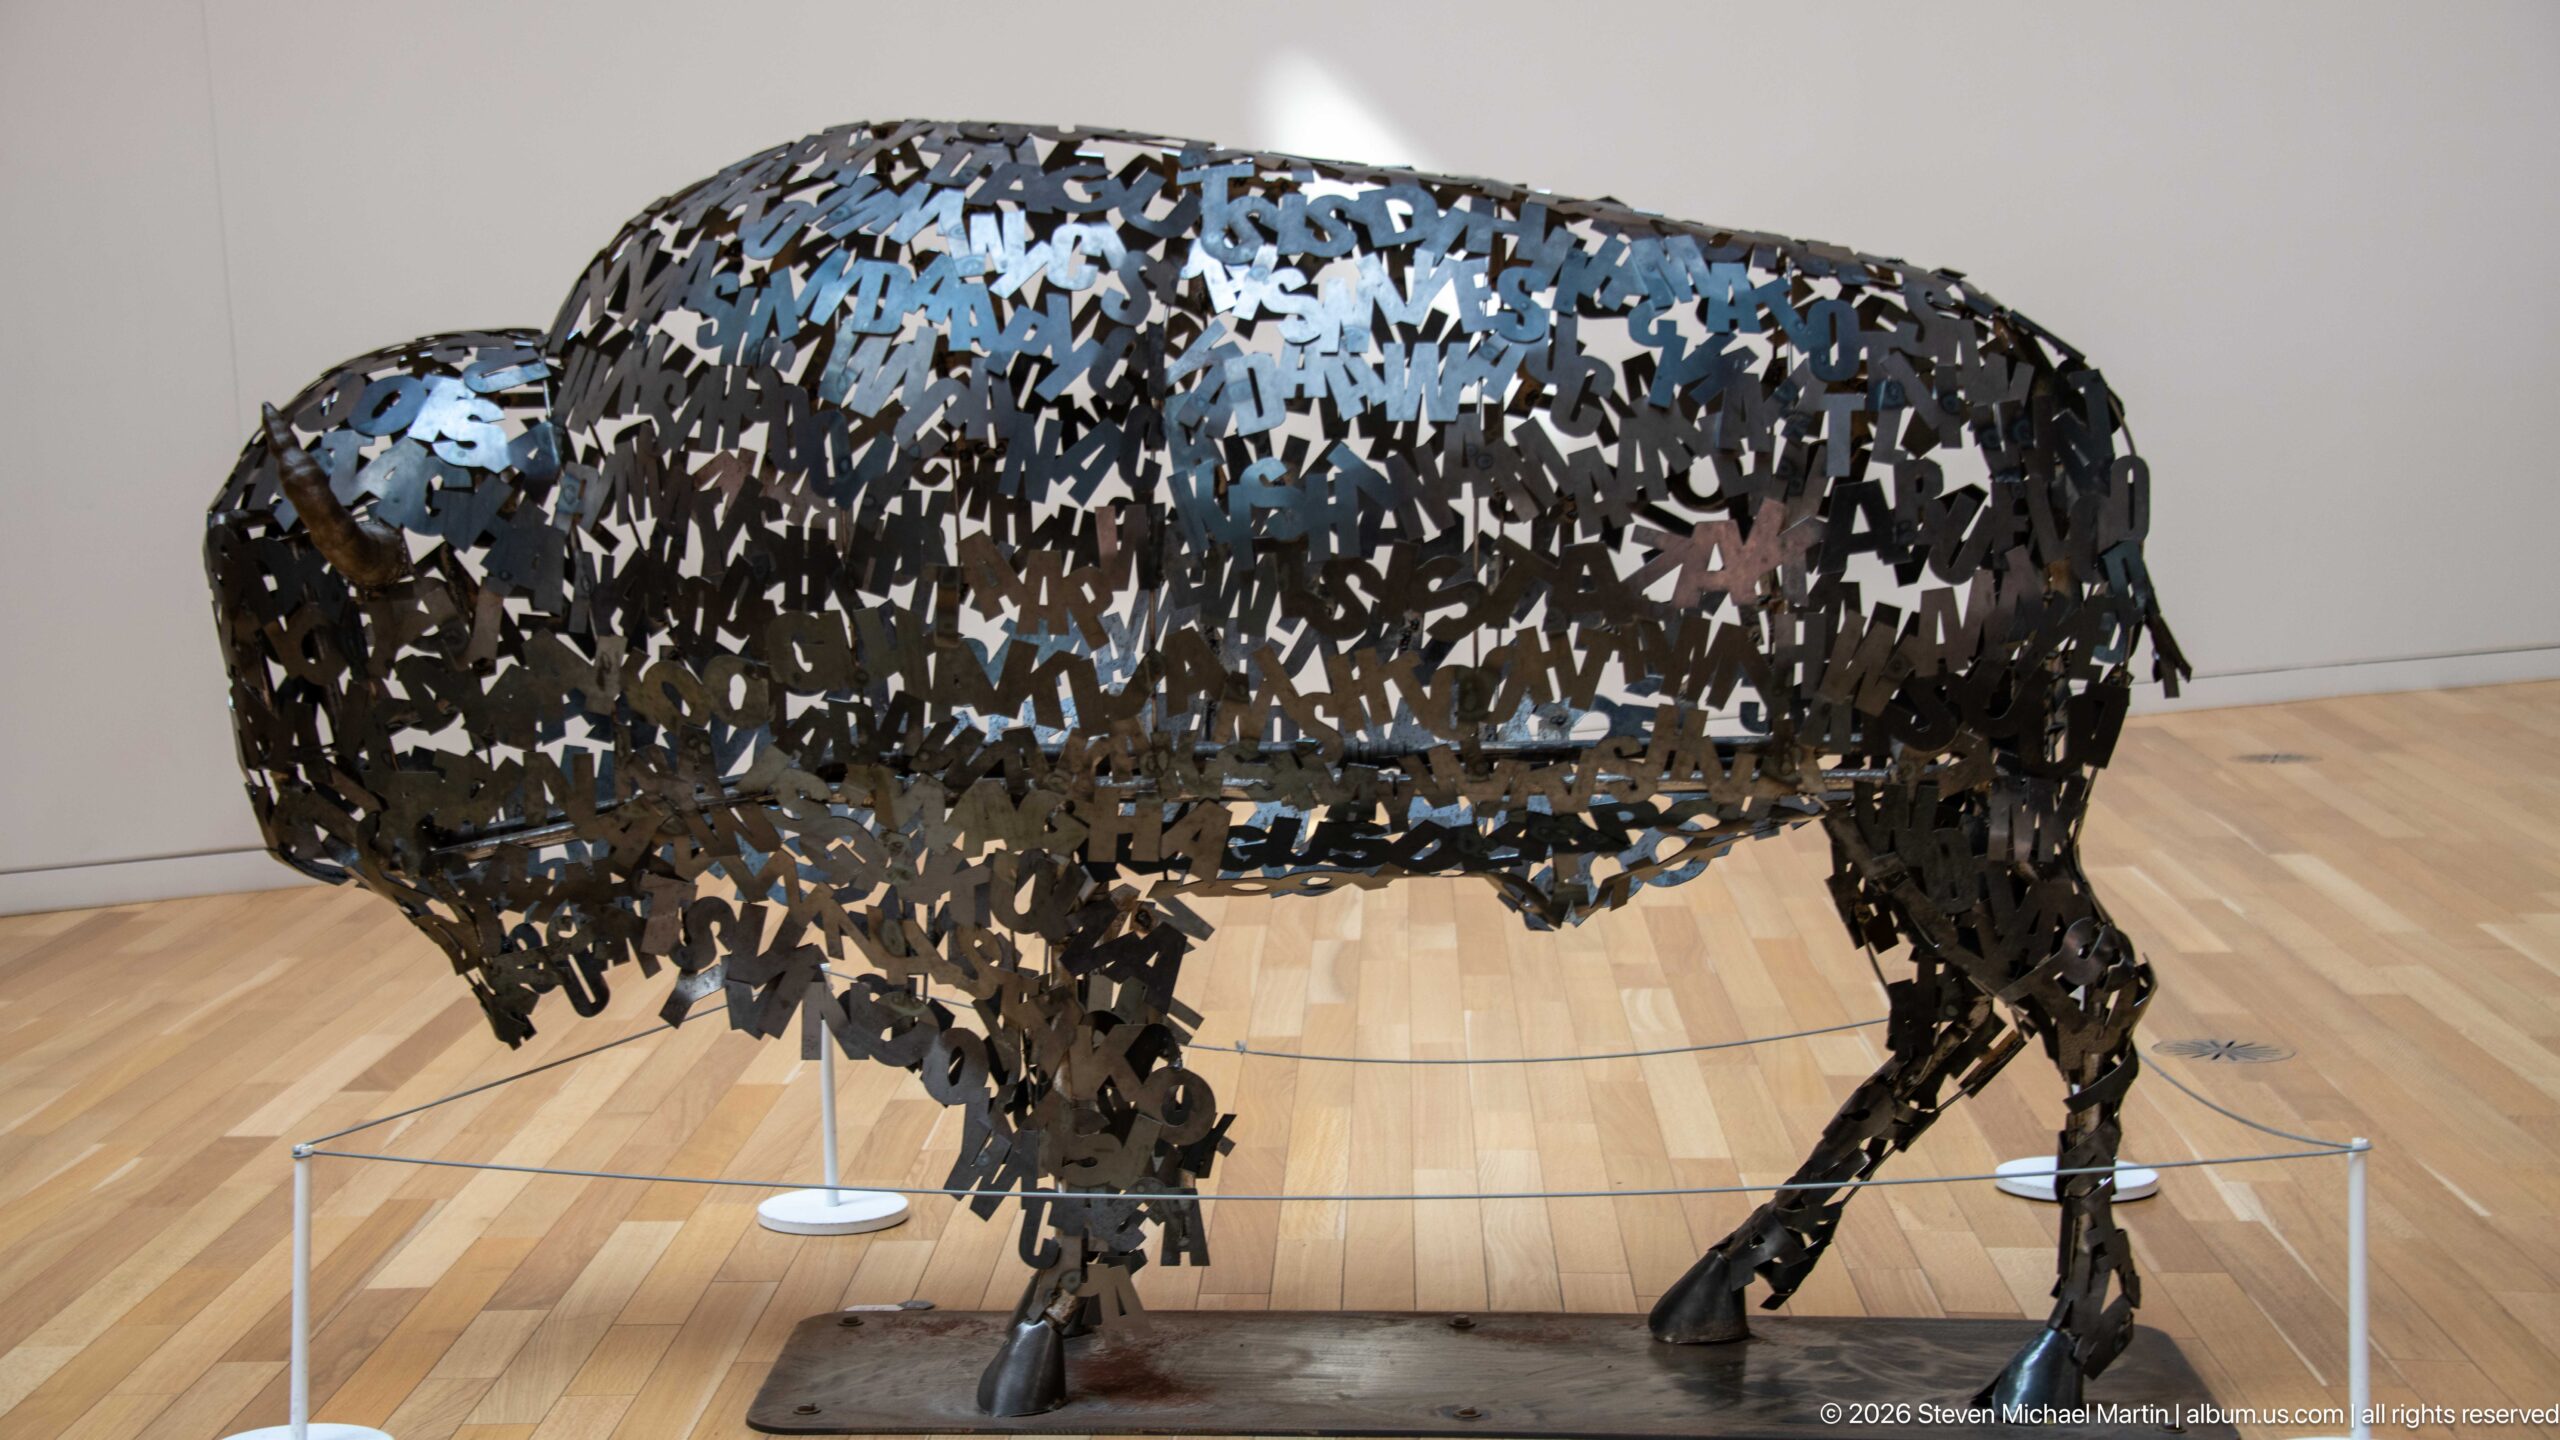
Lionel Peyachew’s Education is the New Buffalo forms a life-size bison from a dense lattice of metal letters representing Indigenous languages. Installed at Calgary Central Library, the sculpture connects the buffalo’s historic importance to Indigenous survival with the contemporary importance of language and education. Open spaces between the characters make the massive animal appear simultaneously solid and visually porous.
Caption
Lionel Peyachew’s Education is the New Buffalo forms a life-size bison from a dense lattice of metal letters representing Indigenous languages. Installed at Calgary Central Library, the sculpture connects the buffalo’s historic importance to Indigenous survival with the contemporary importance of language and education. Open spaces between the characters make the massive animal appear simultaneously solid and visually porous.
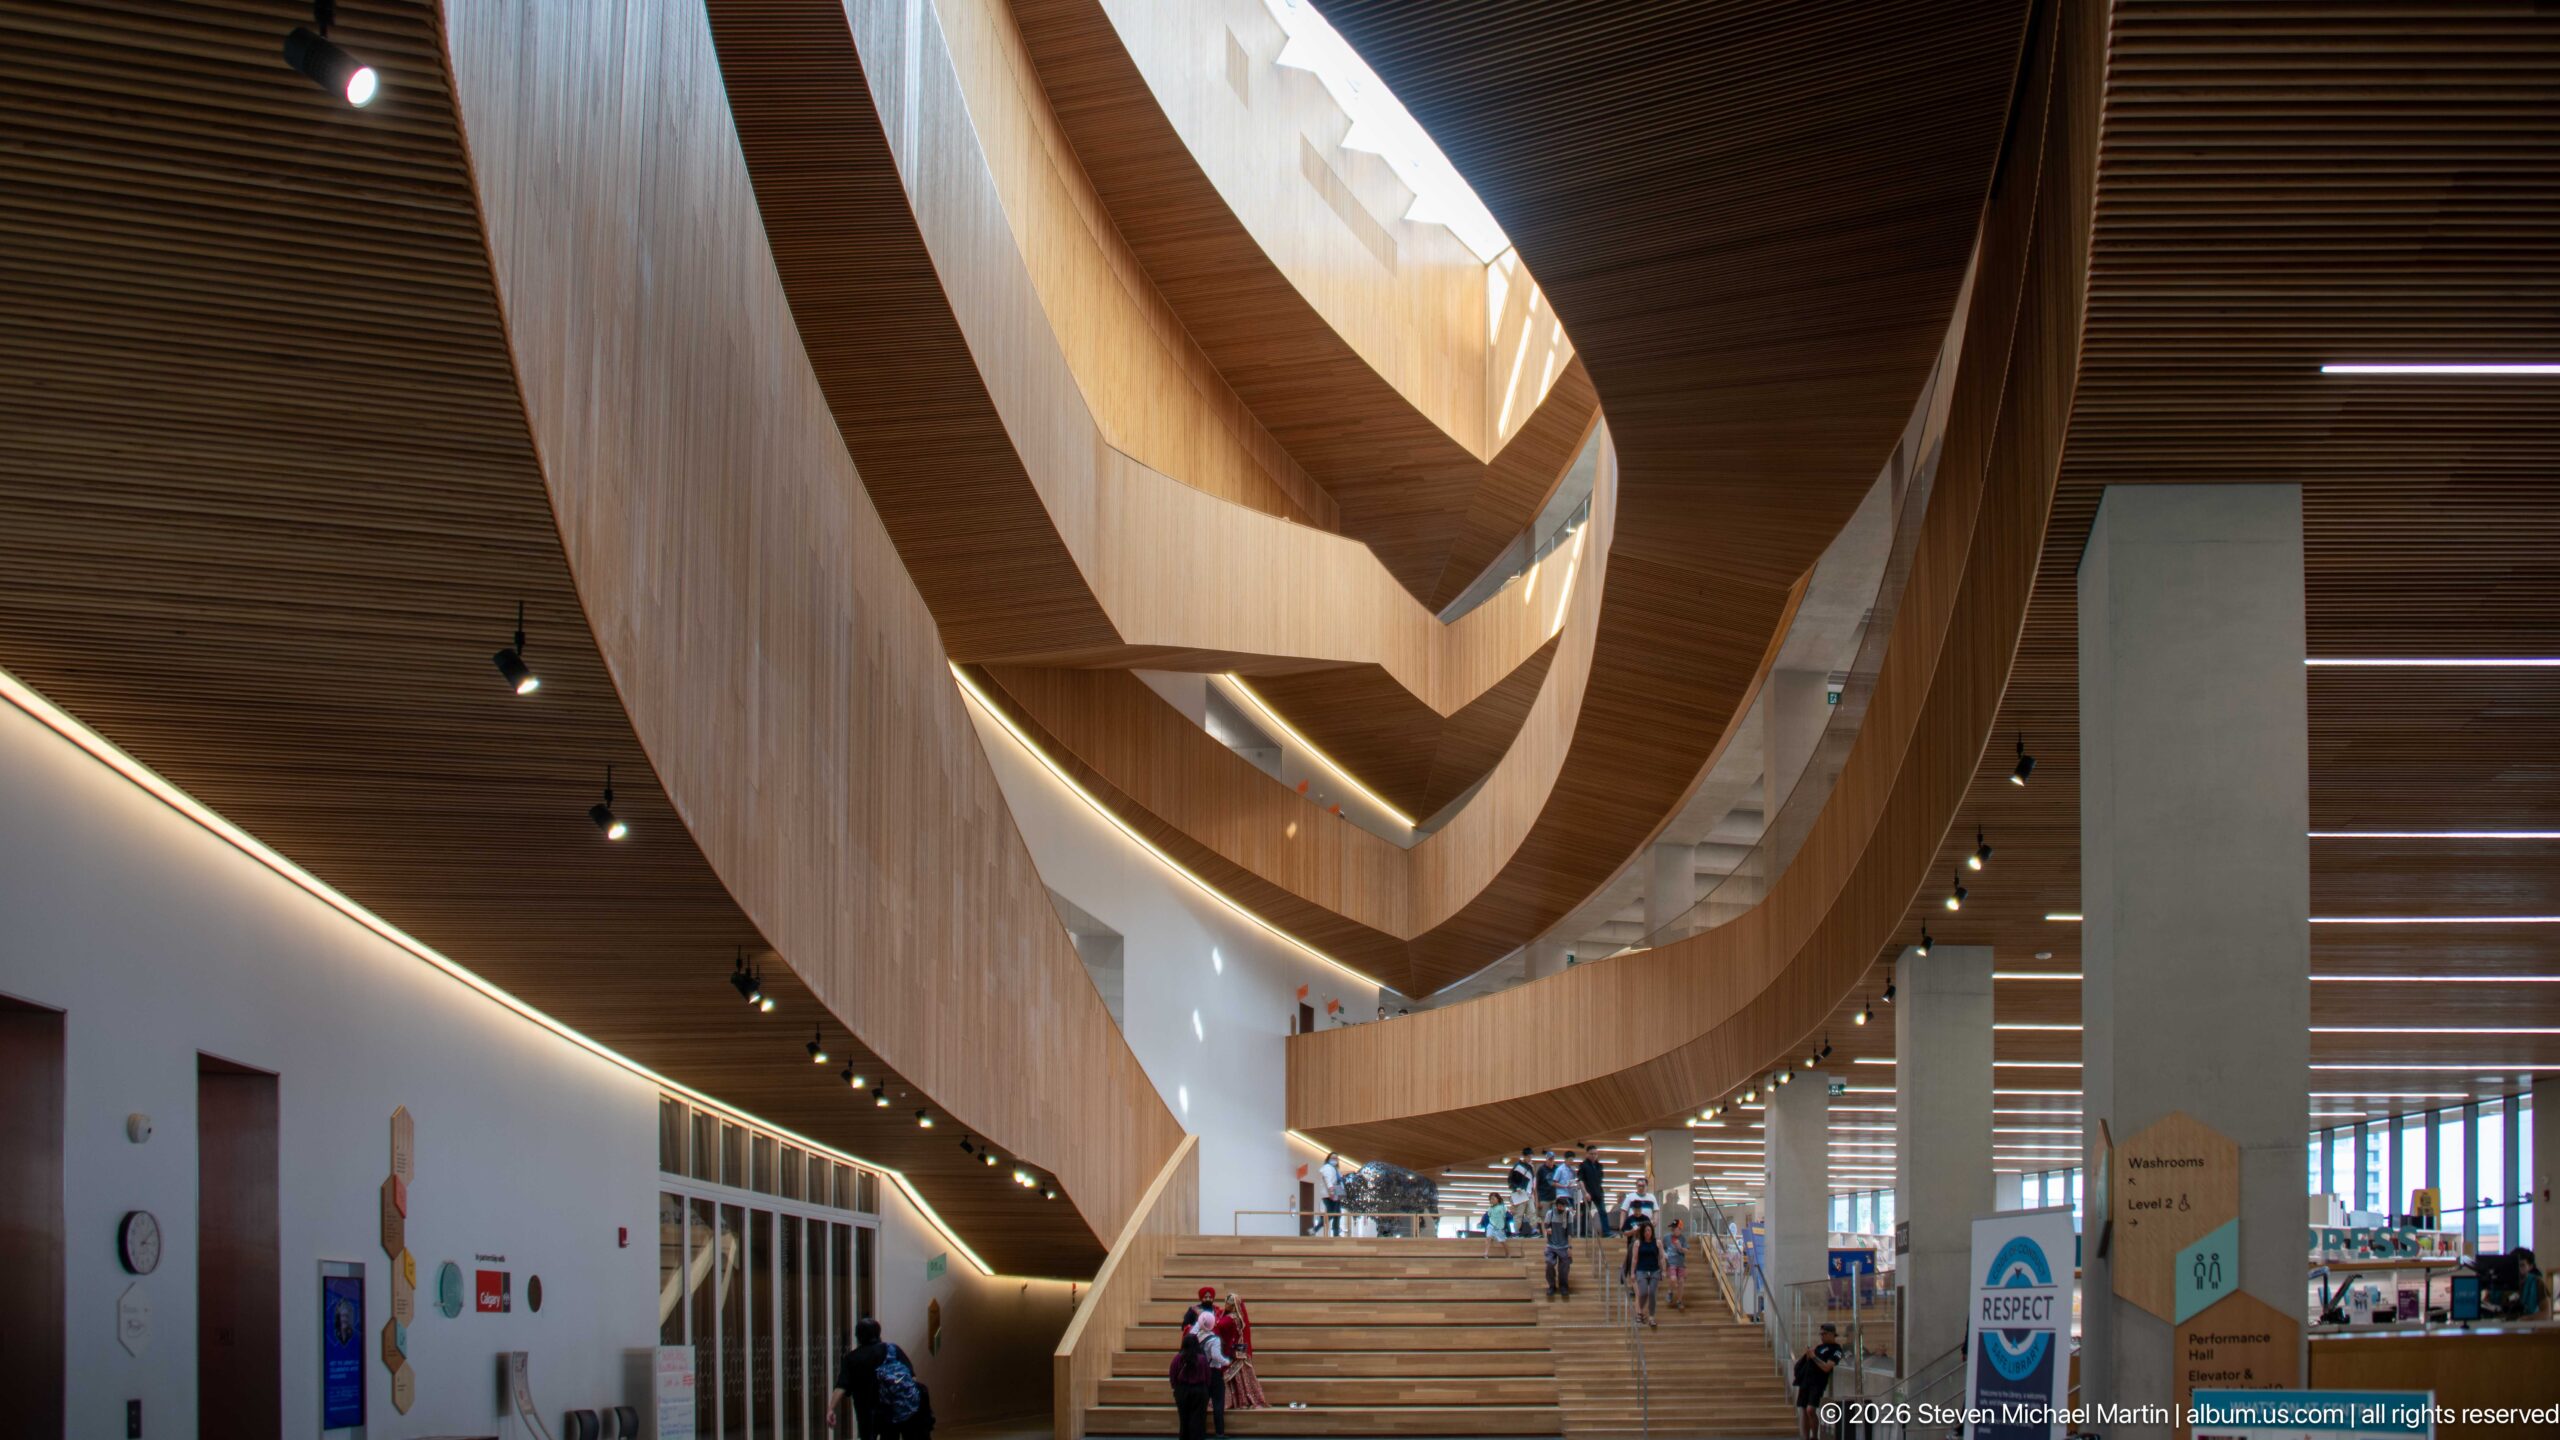
Calgary Central Library’s soaring atrium is defined by broad ribbons of wood that curve overhead and around a central staircase. Visitors ascending through the space provide scale, while daylight filters from openings above. The composition emphasizes the interior’s dramatic vertical movement and the continuity of its warm timber surfaces.
Caption
Calgary Central Library’s soaring atrium is defined by broad ribbons of wood that curve overhead and around a central staircase. Visitors ascending through the space provide scale, while daylight filters from openings above. The composition emphasizes the interior’s dramatic vertical movement and the continuity of its warm timber surfaces.
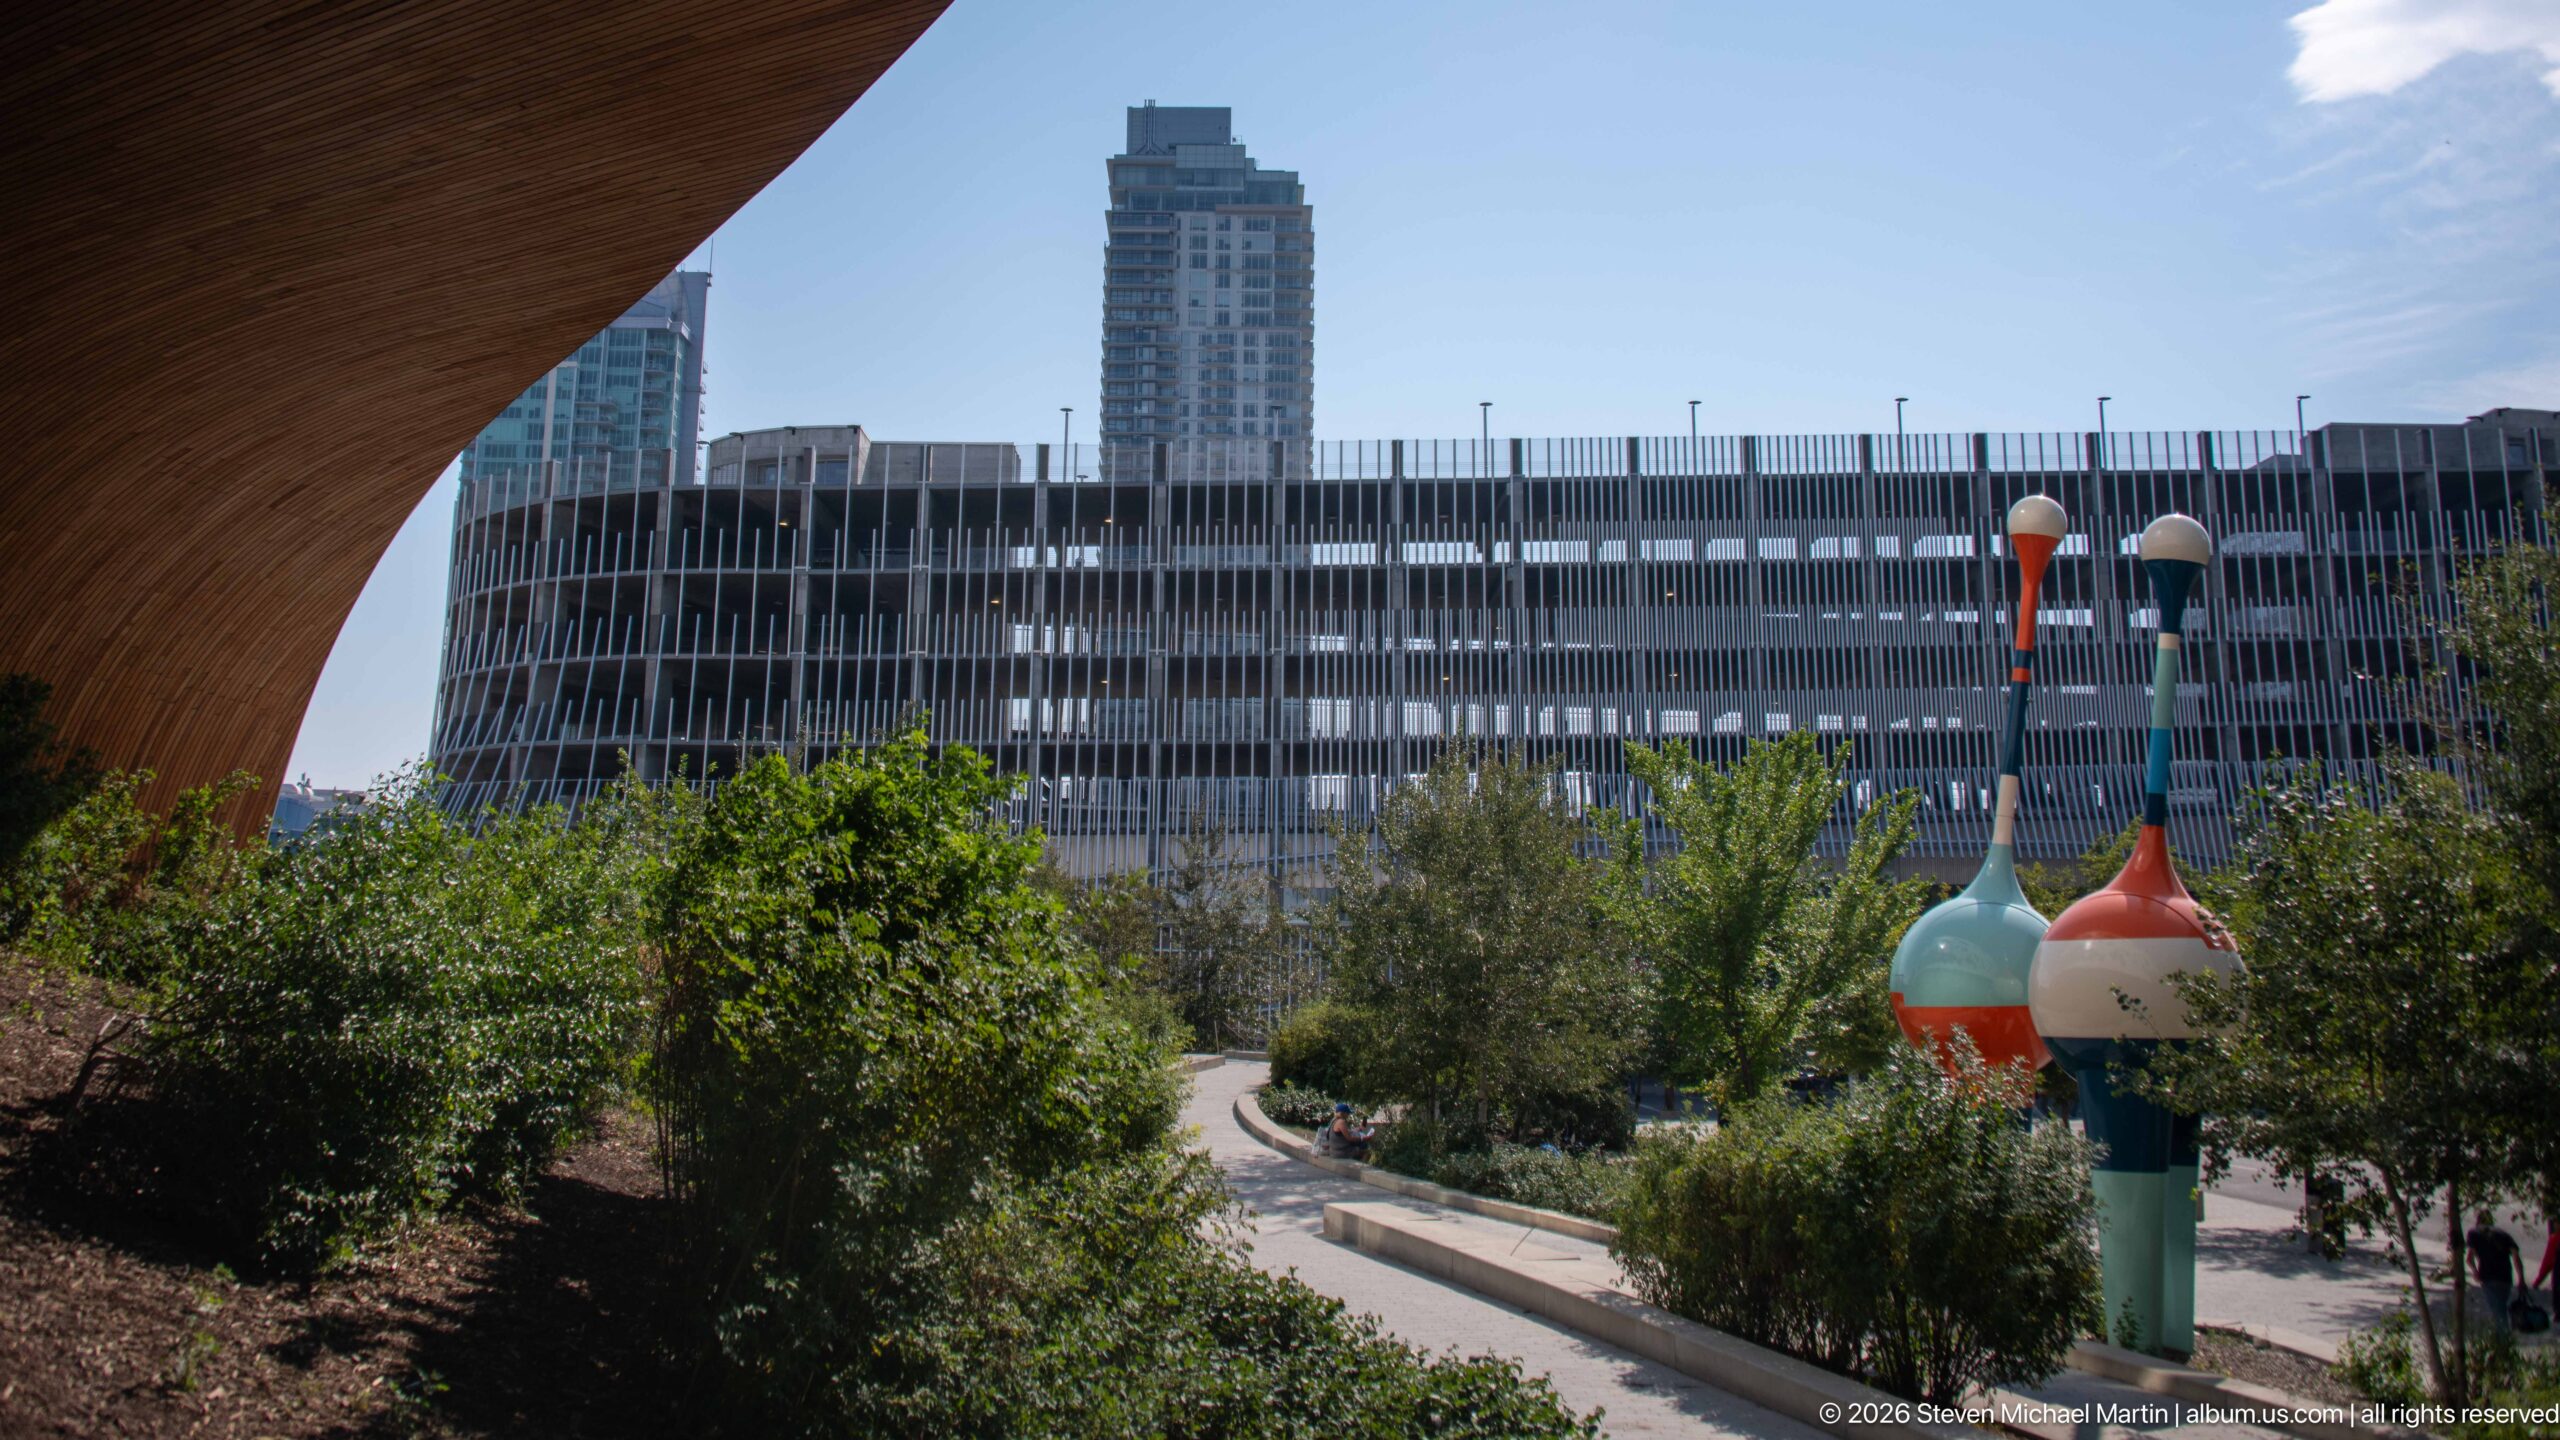
A landscaped slope outside Calgary Central Library opens toward neighboring contemporary buildings and a whimsical cluster of colorful pole-mounted forms. Shrubs and a winding path occupy the foreground, while the library’s wood soffit intrudes at upper left, linking the garden-like public realm to the building’s dramatic architecture.
Caption
A landscaped slope outside Calgary Central Library opens toward neighboring contemporary buildings and a whimsical cluster of colorful pole-mounted forms. Shrubs and a winding path occupy the foreground, while the library’s wood soffit intrudes at upper left, linking the garden-like public realm to the building’s dramatic architecture.
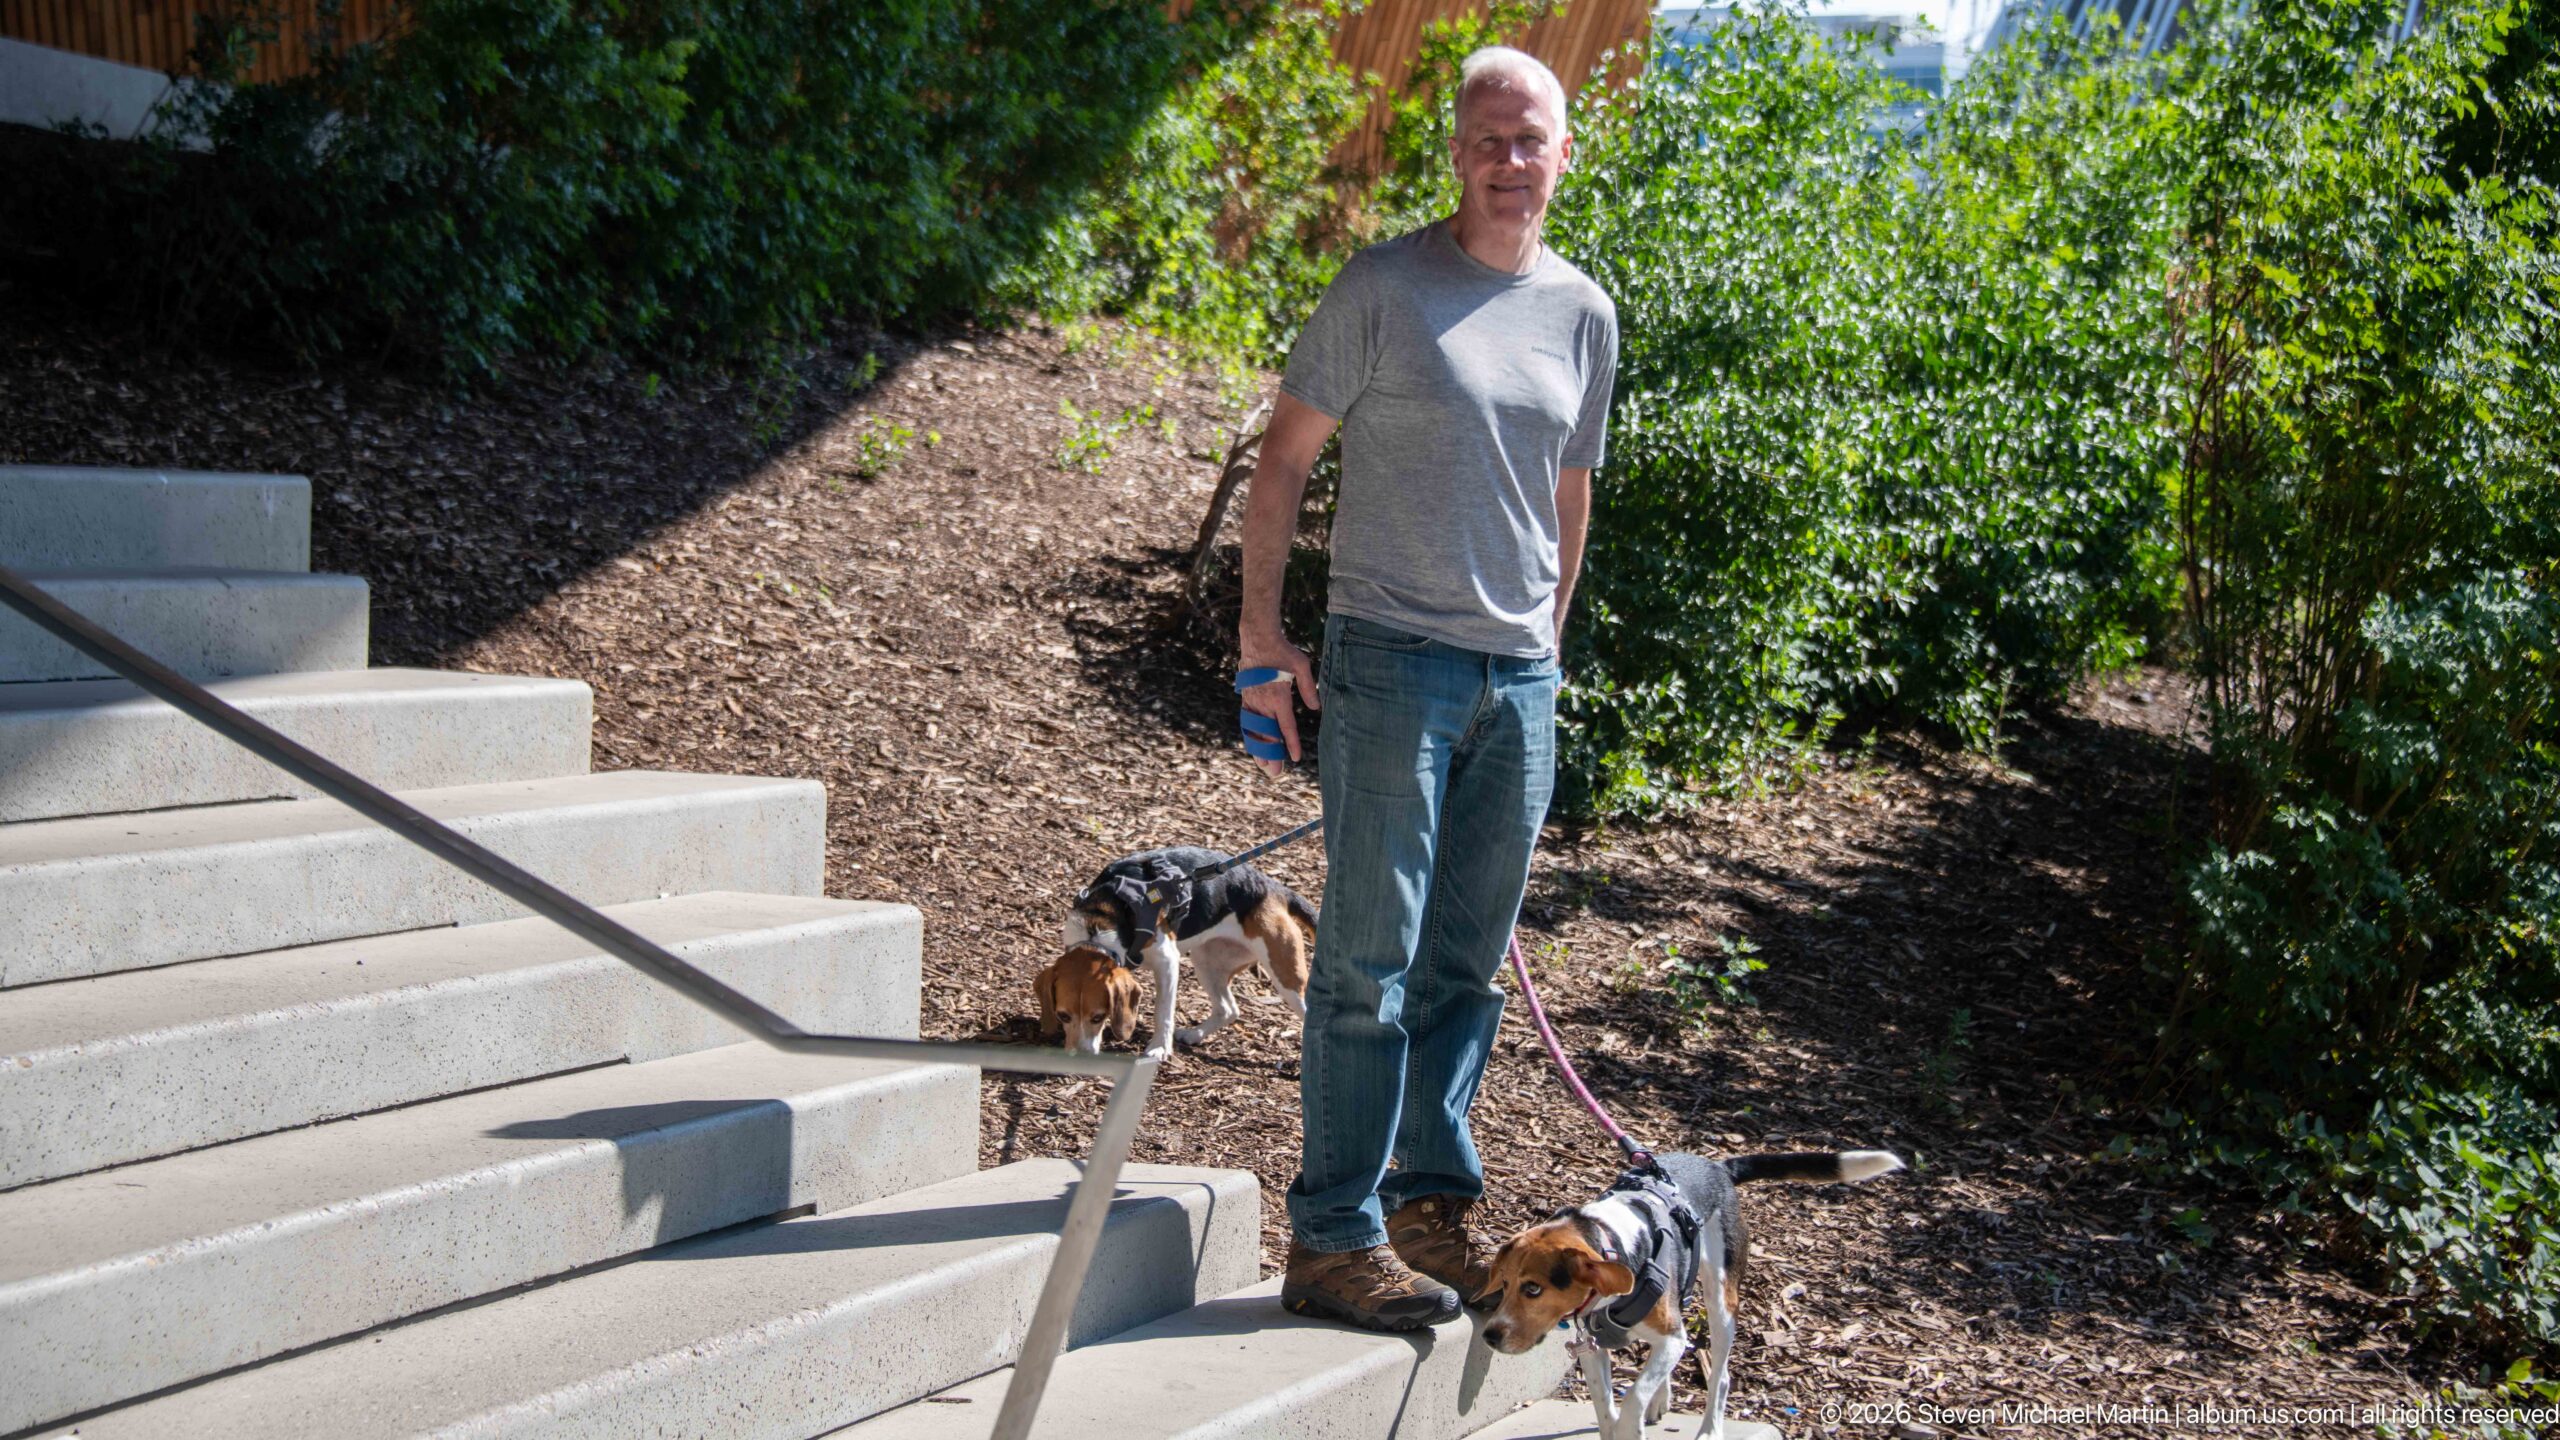
A man stands with two leashed beagles beside concrete steps and dense landscaping near Calgary Central Library. Bright midday light creates strong shadows across the path, while the informal portrait records the library grounds as an everyday pedestrian space rather than only an architectural destination.
Caption
A man stands with two leashed beagles beside concrete steps and dense landscaping near Calgary Central Library. Bright midday light creates strong shadows across the path, while the informal portrait records the library grounds as an everyday pedestrian space rather than only an architectural destination.
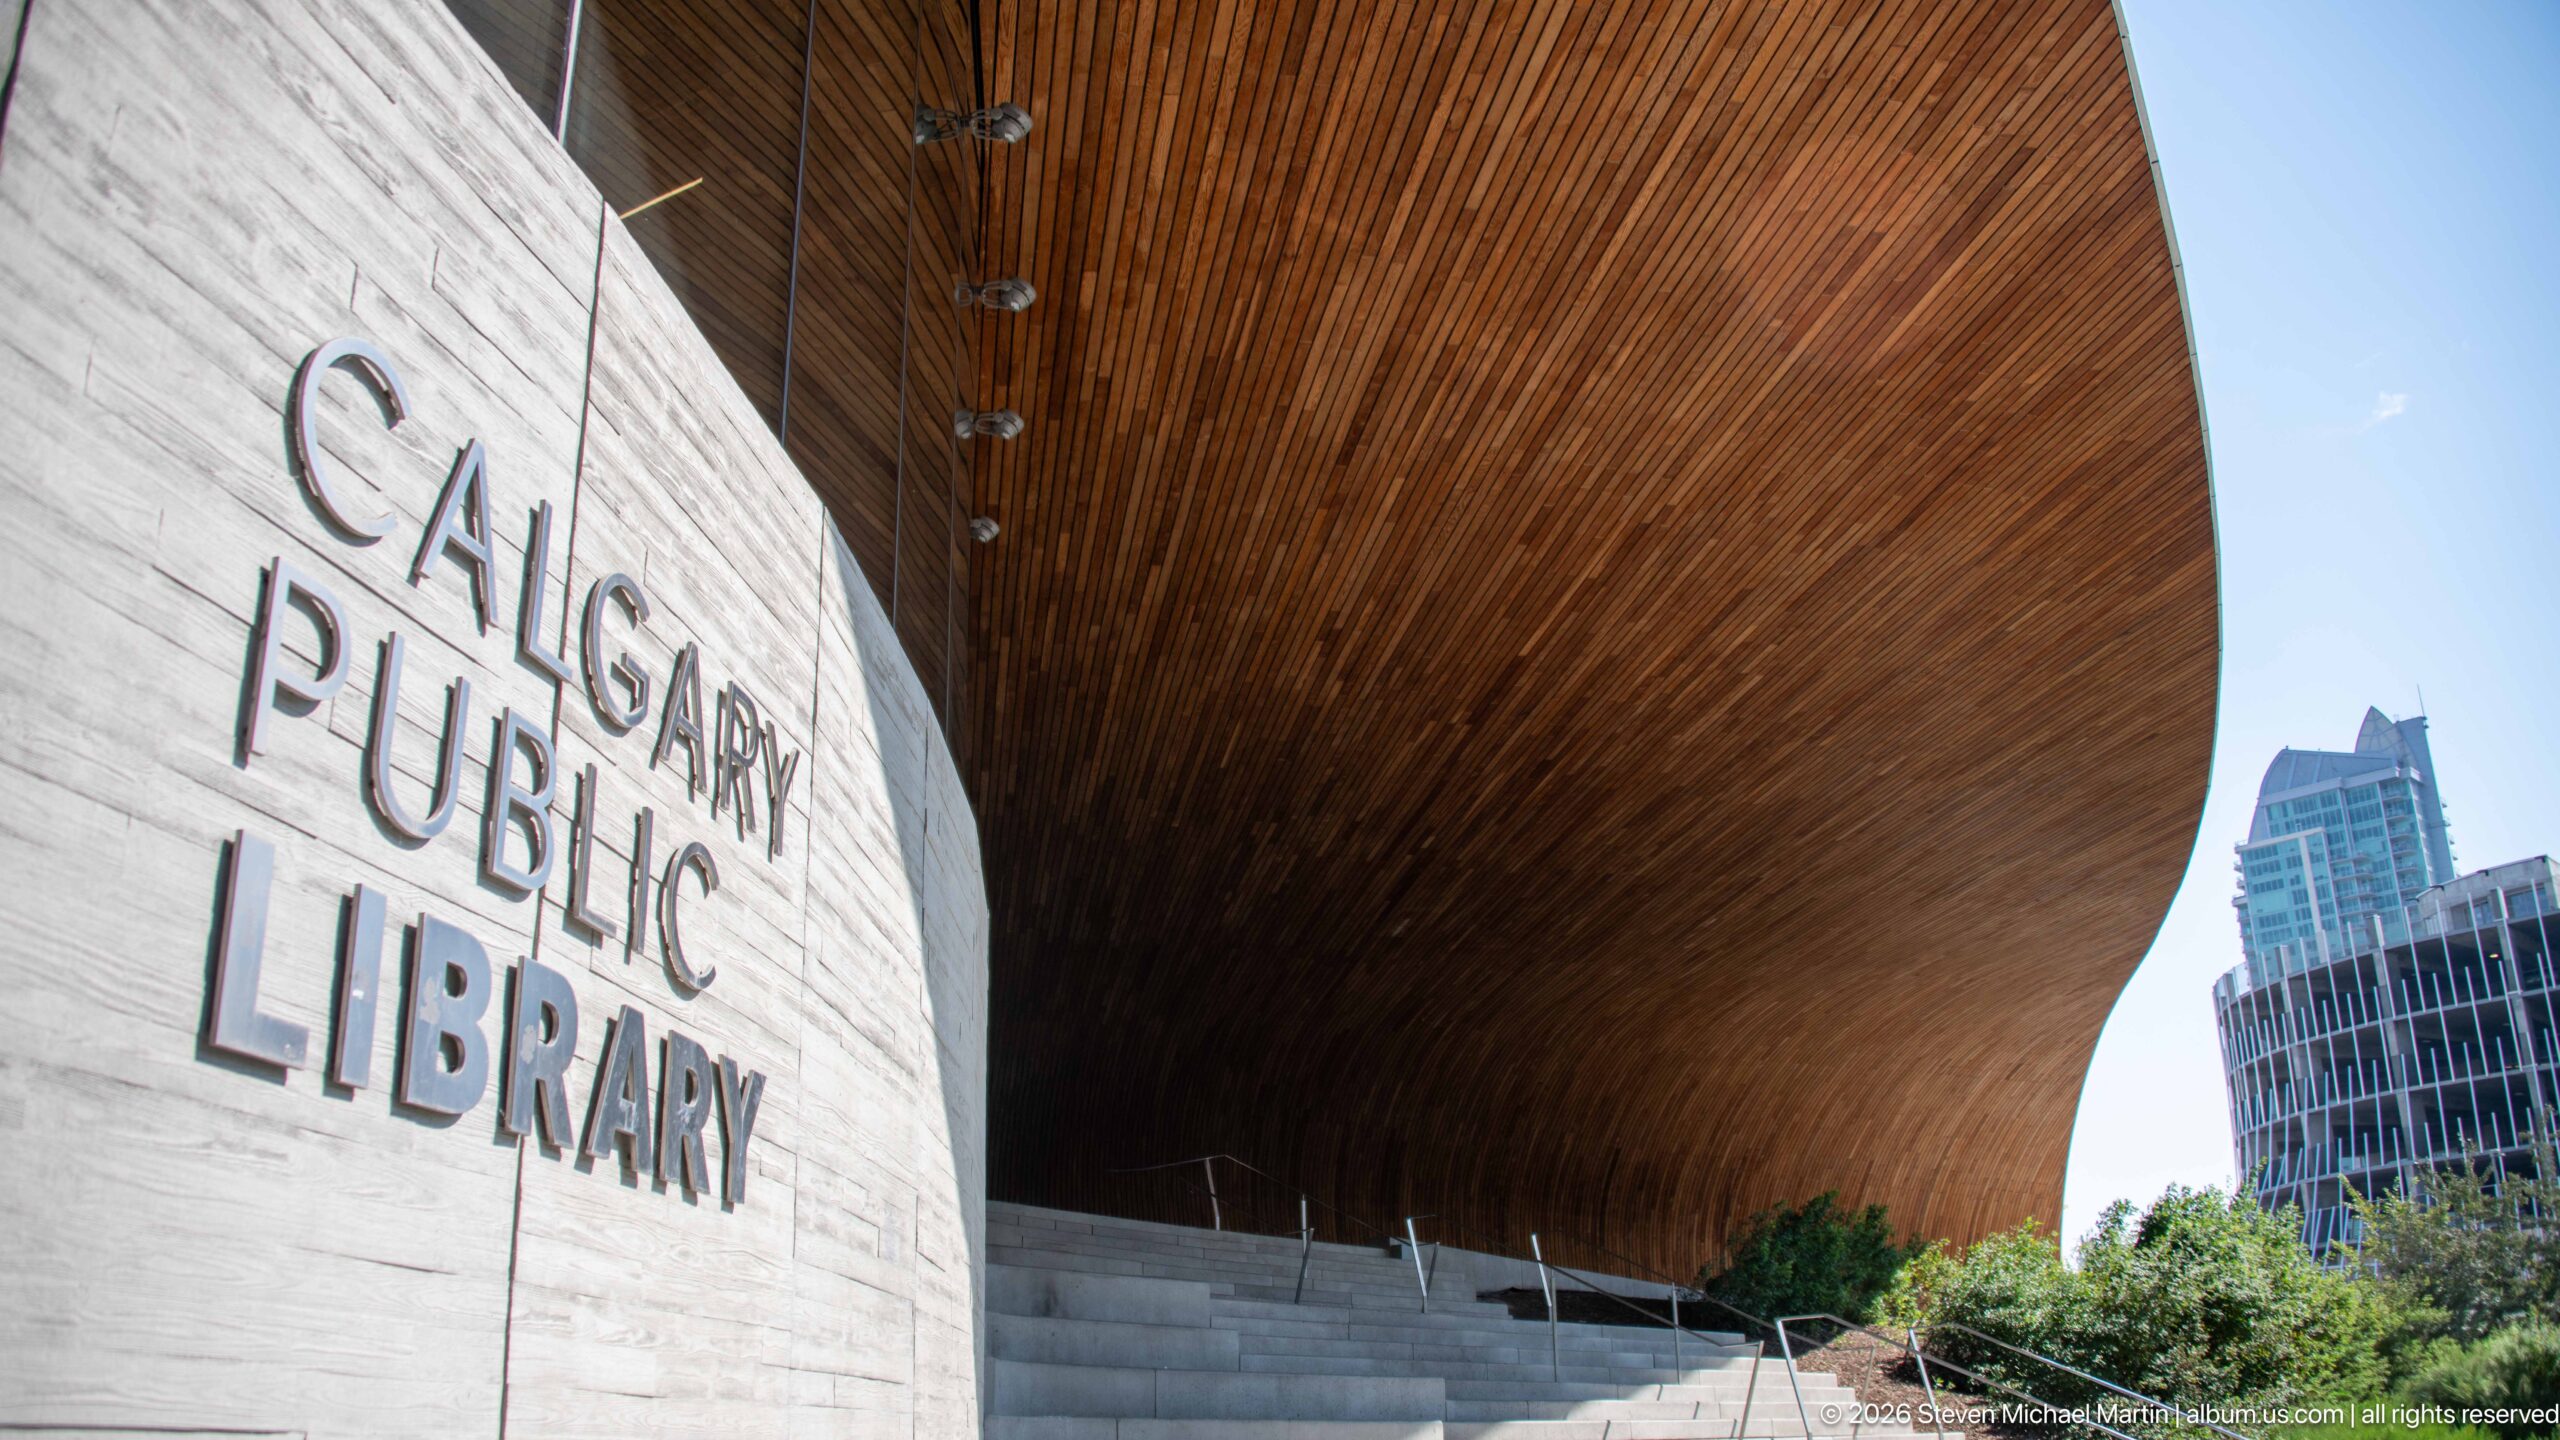
Large letters reading “Calgary Public Library” are mounted on a pale wall beneath the Central Library’s sweeping wood-clad soffit. The low-angle view contrasts the rough, linear wall surface with the smooth, curving timber canopy above, creating a concise architectural identification of the building.
Caption
Large letters reading “Calgary Public Library” are mounted on a pale wall beneath the Central Library’s sweeping wood-clad soffit. The low-angle view contrasts the rough, linear wall surface with the smooth, curving timber canopy above, creating a concise architectural identification of the building.
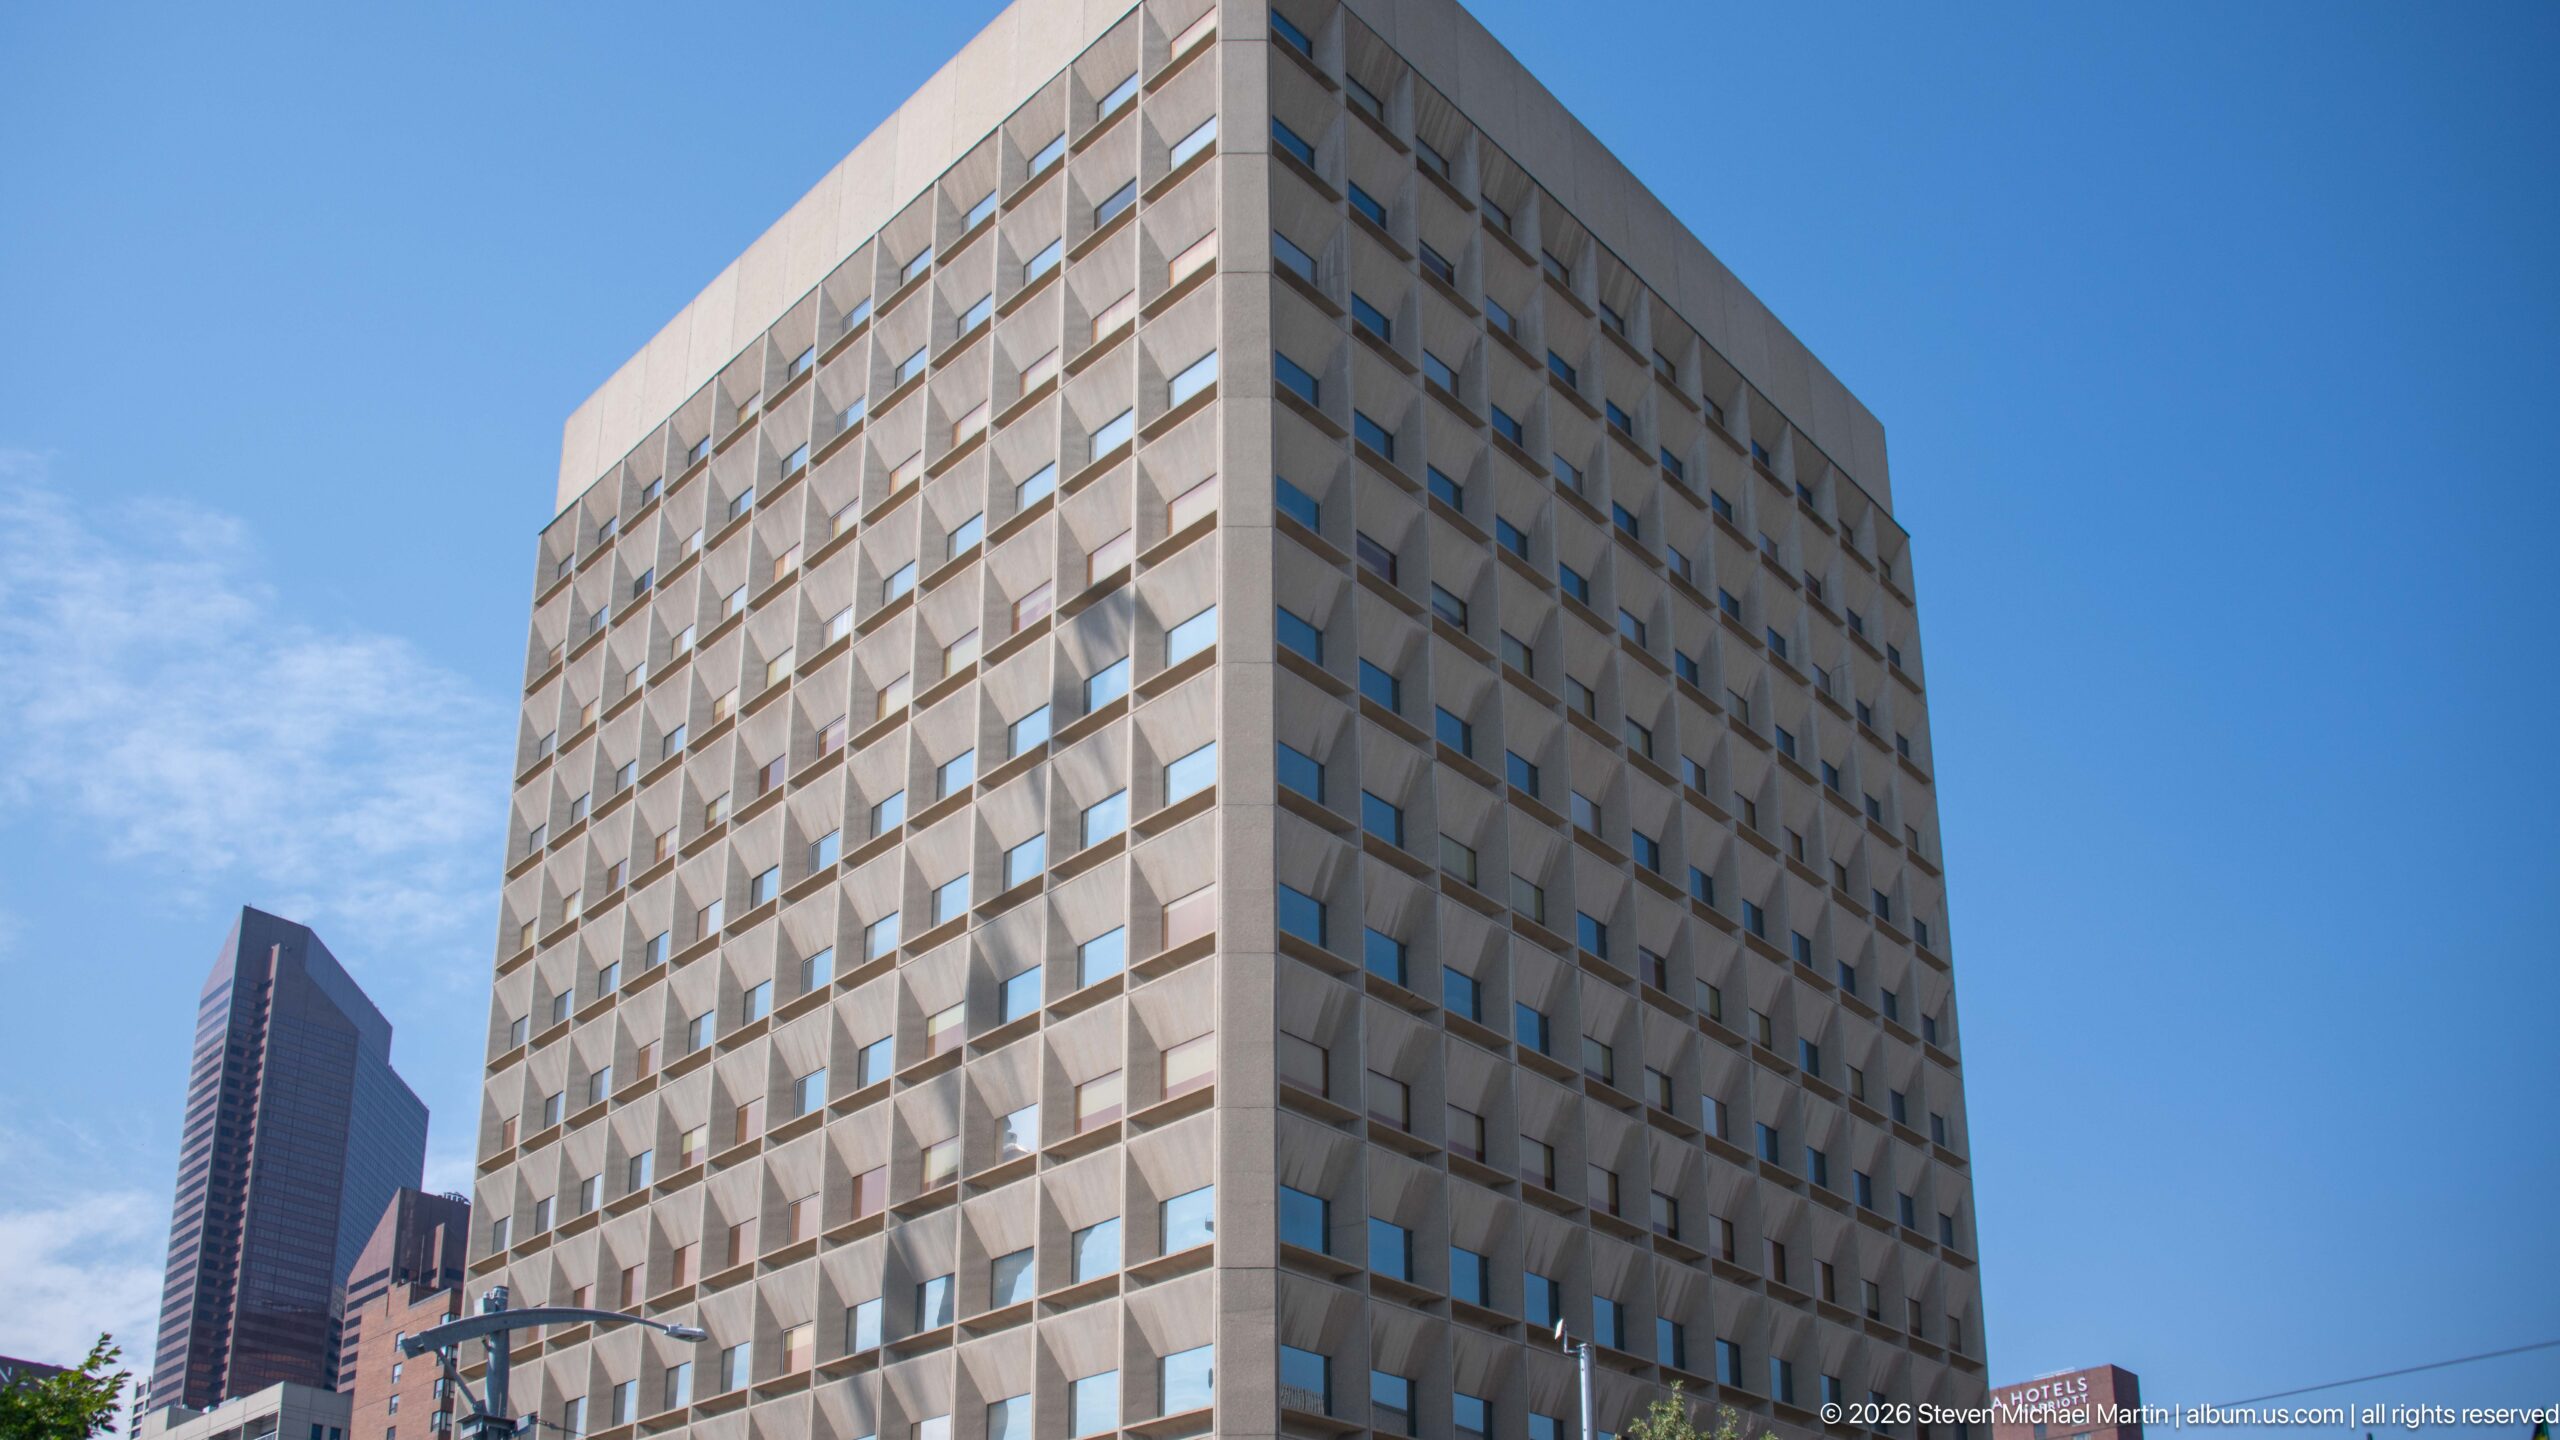
A restrained modern high-rise rises against a cloudless Calgary sky, its pale grid façade punctuated by rows of deeply recessed square windows. The sharply defined corner divides two nearly identical elevations, while darker towers visible at the edge of the frame place the building within the downtown civic district.
Caption
A restrained modern high-rise rises against a cloudless Calgary sky, its pale grid façade punctuated by rows of deeply recessed square windows. The sharply defined corner divides two nearly identical elevations, while darker towers visible at the edge of the frame place the building within the downtown civic district.

A bold blue Downtown Calgary poster uses oversized white lettering to deliver the playful message, “Play all of your playlists. Make you dance.” The tightly cropped graphic is dominated by typography, with the Downtown Calgary logo and social-media handle along the lower edge.
Caption
A bold blue Downtown Calgary poster uses oversized white lettering to deliver the playful message, “Play all of your playlists. Make you dance.” The tightly cropped graphic is dominated by typography, with the Downtown Calgary logo and social-media handle along the lower edge.
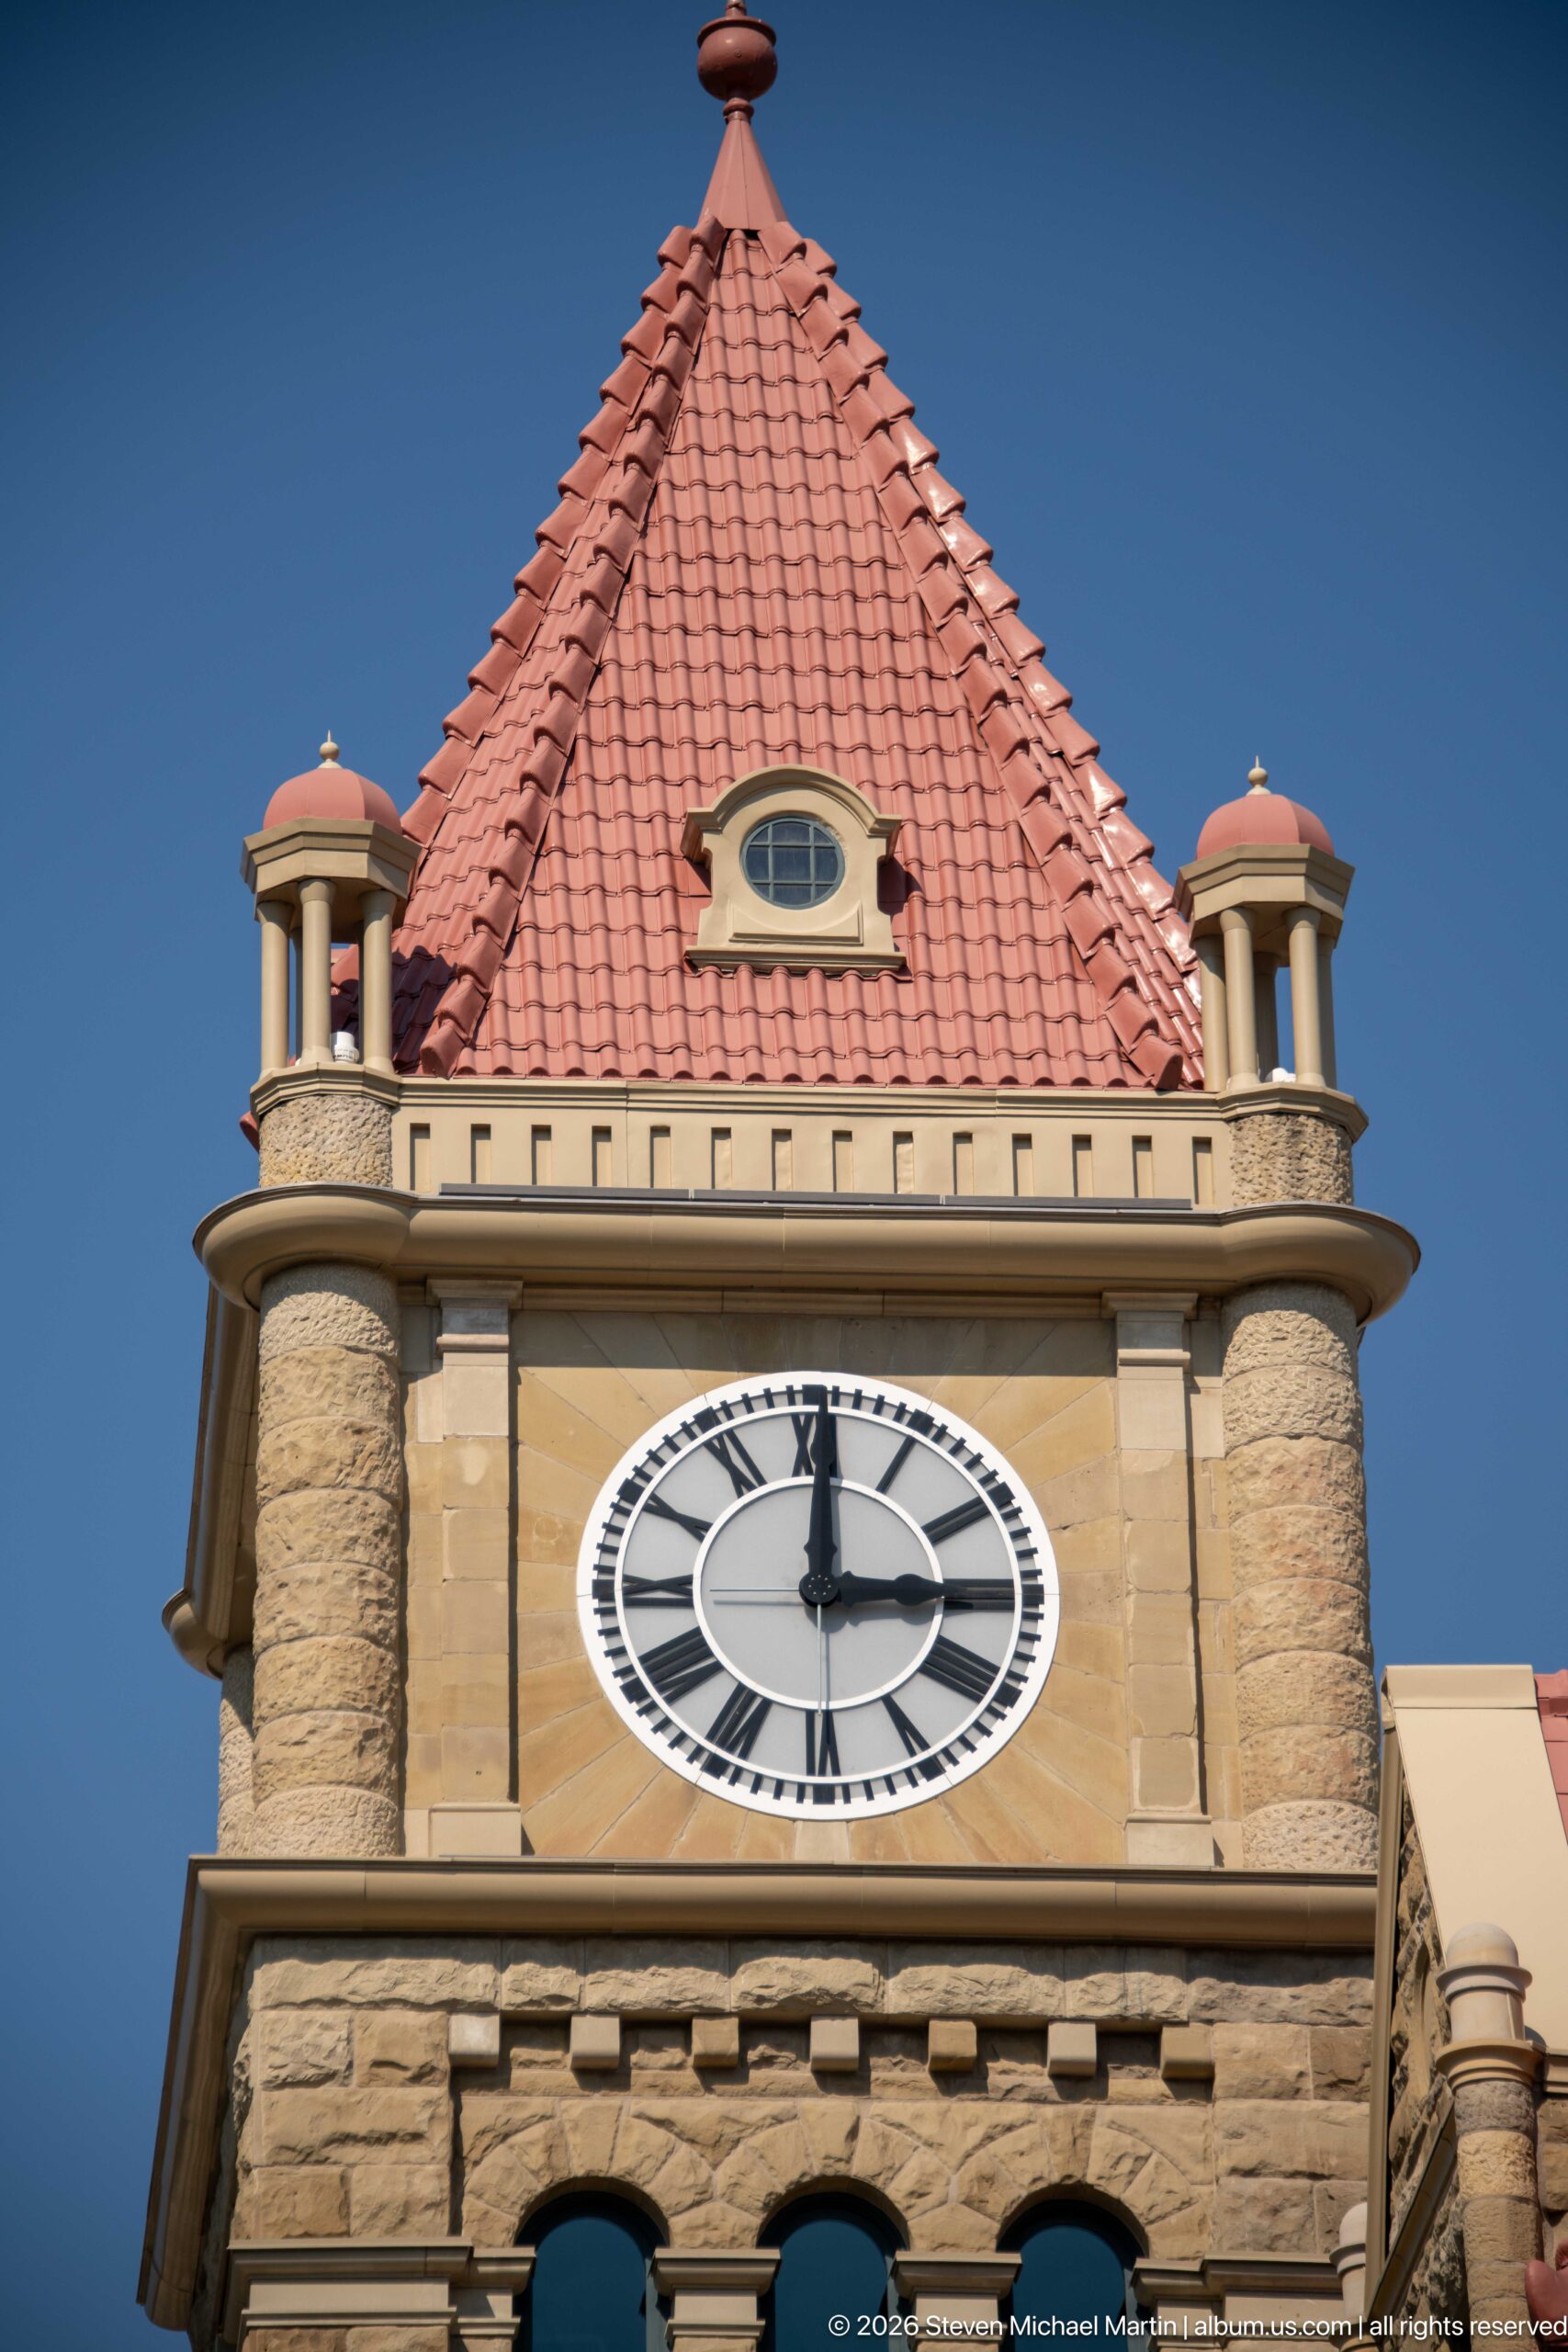
The clock tower of historic Calgary City Hall rises beneath a steep red-tiled pyramidal roof. A large round clock face fills the sandstone tower, while small corner turrets and an oval attic window enrich the roofline. The close view isolates one of the building’s most recognizable civic features against a deep blue sky.
Caption
The clock tower of historic Calgary City Hall rises beneath a steep red-tiled pyramidal roof. A large round clock face fills the sandstone tower, while small corner turrets and an oval attic window enrich the roofline. The close view isolates one of the building’s most recognizable civic features against a deep blue sky.
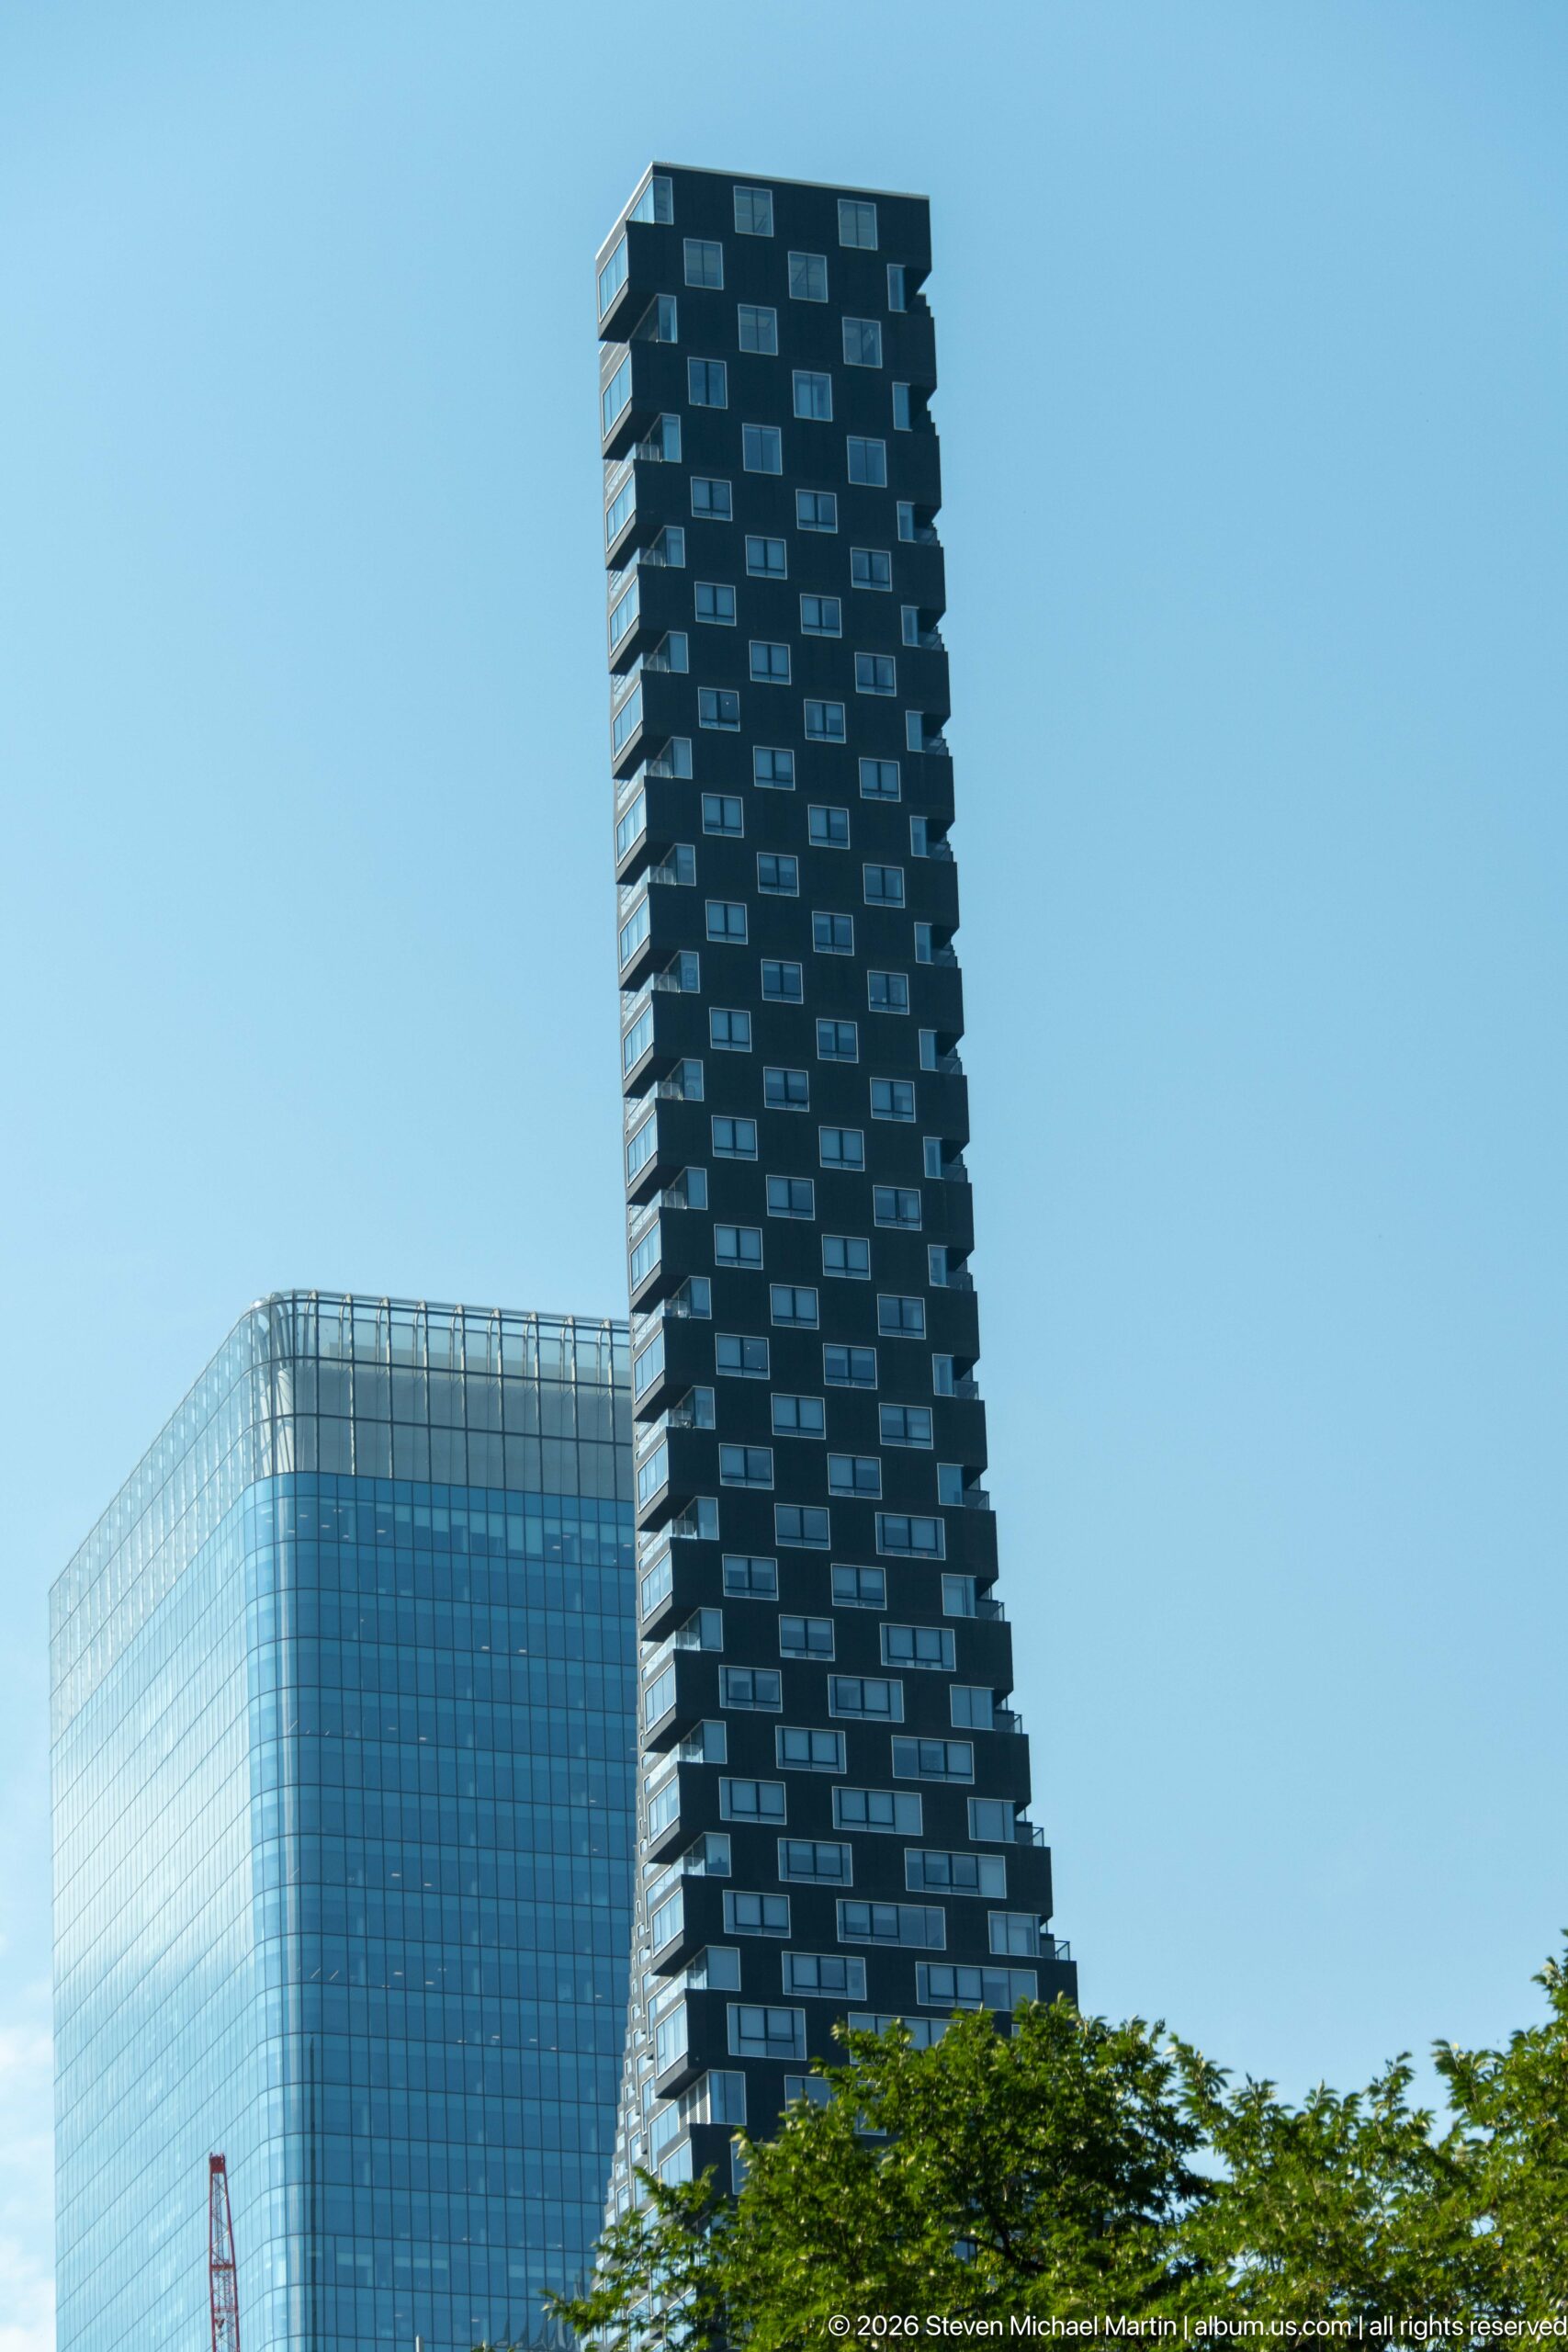
A dark residential tower rises above Calgary’s urban canopy, its façade animated by irregularly projecting balconies and alternating window bands. A broad glass office building sits behind it, allowing the photograph to contrast two contemporary high-rise forms within the downtown skyline.
Caption
A dark residential tower rises above Calgary’s urban canopy, its façade animated by irregularly projecting balconies and alternating window bands. A broad glass office building sits behind it, allowing the photograph to contrast two contemporary high-rise forms within the downtown skyline.
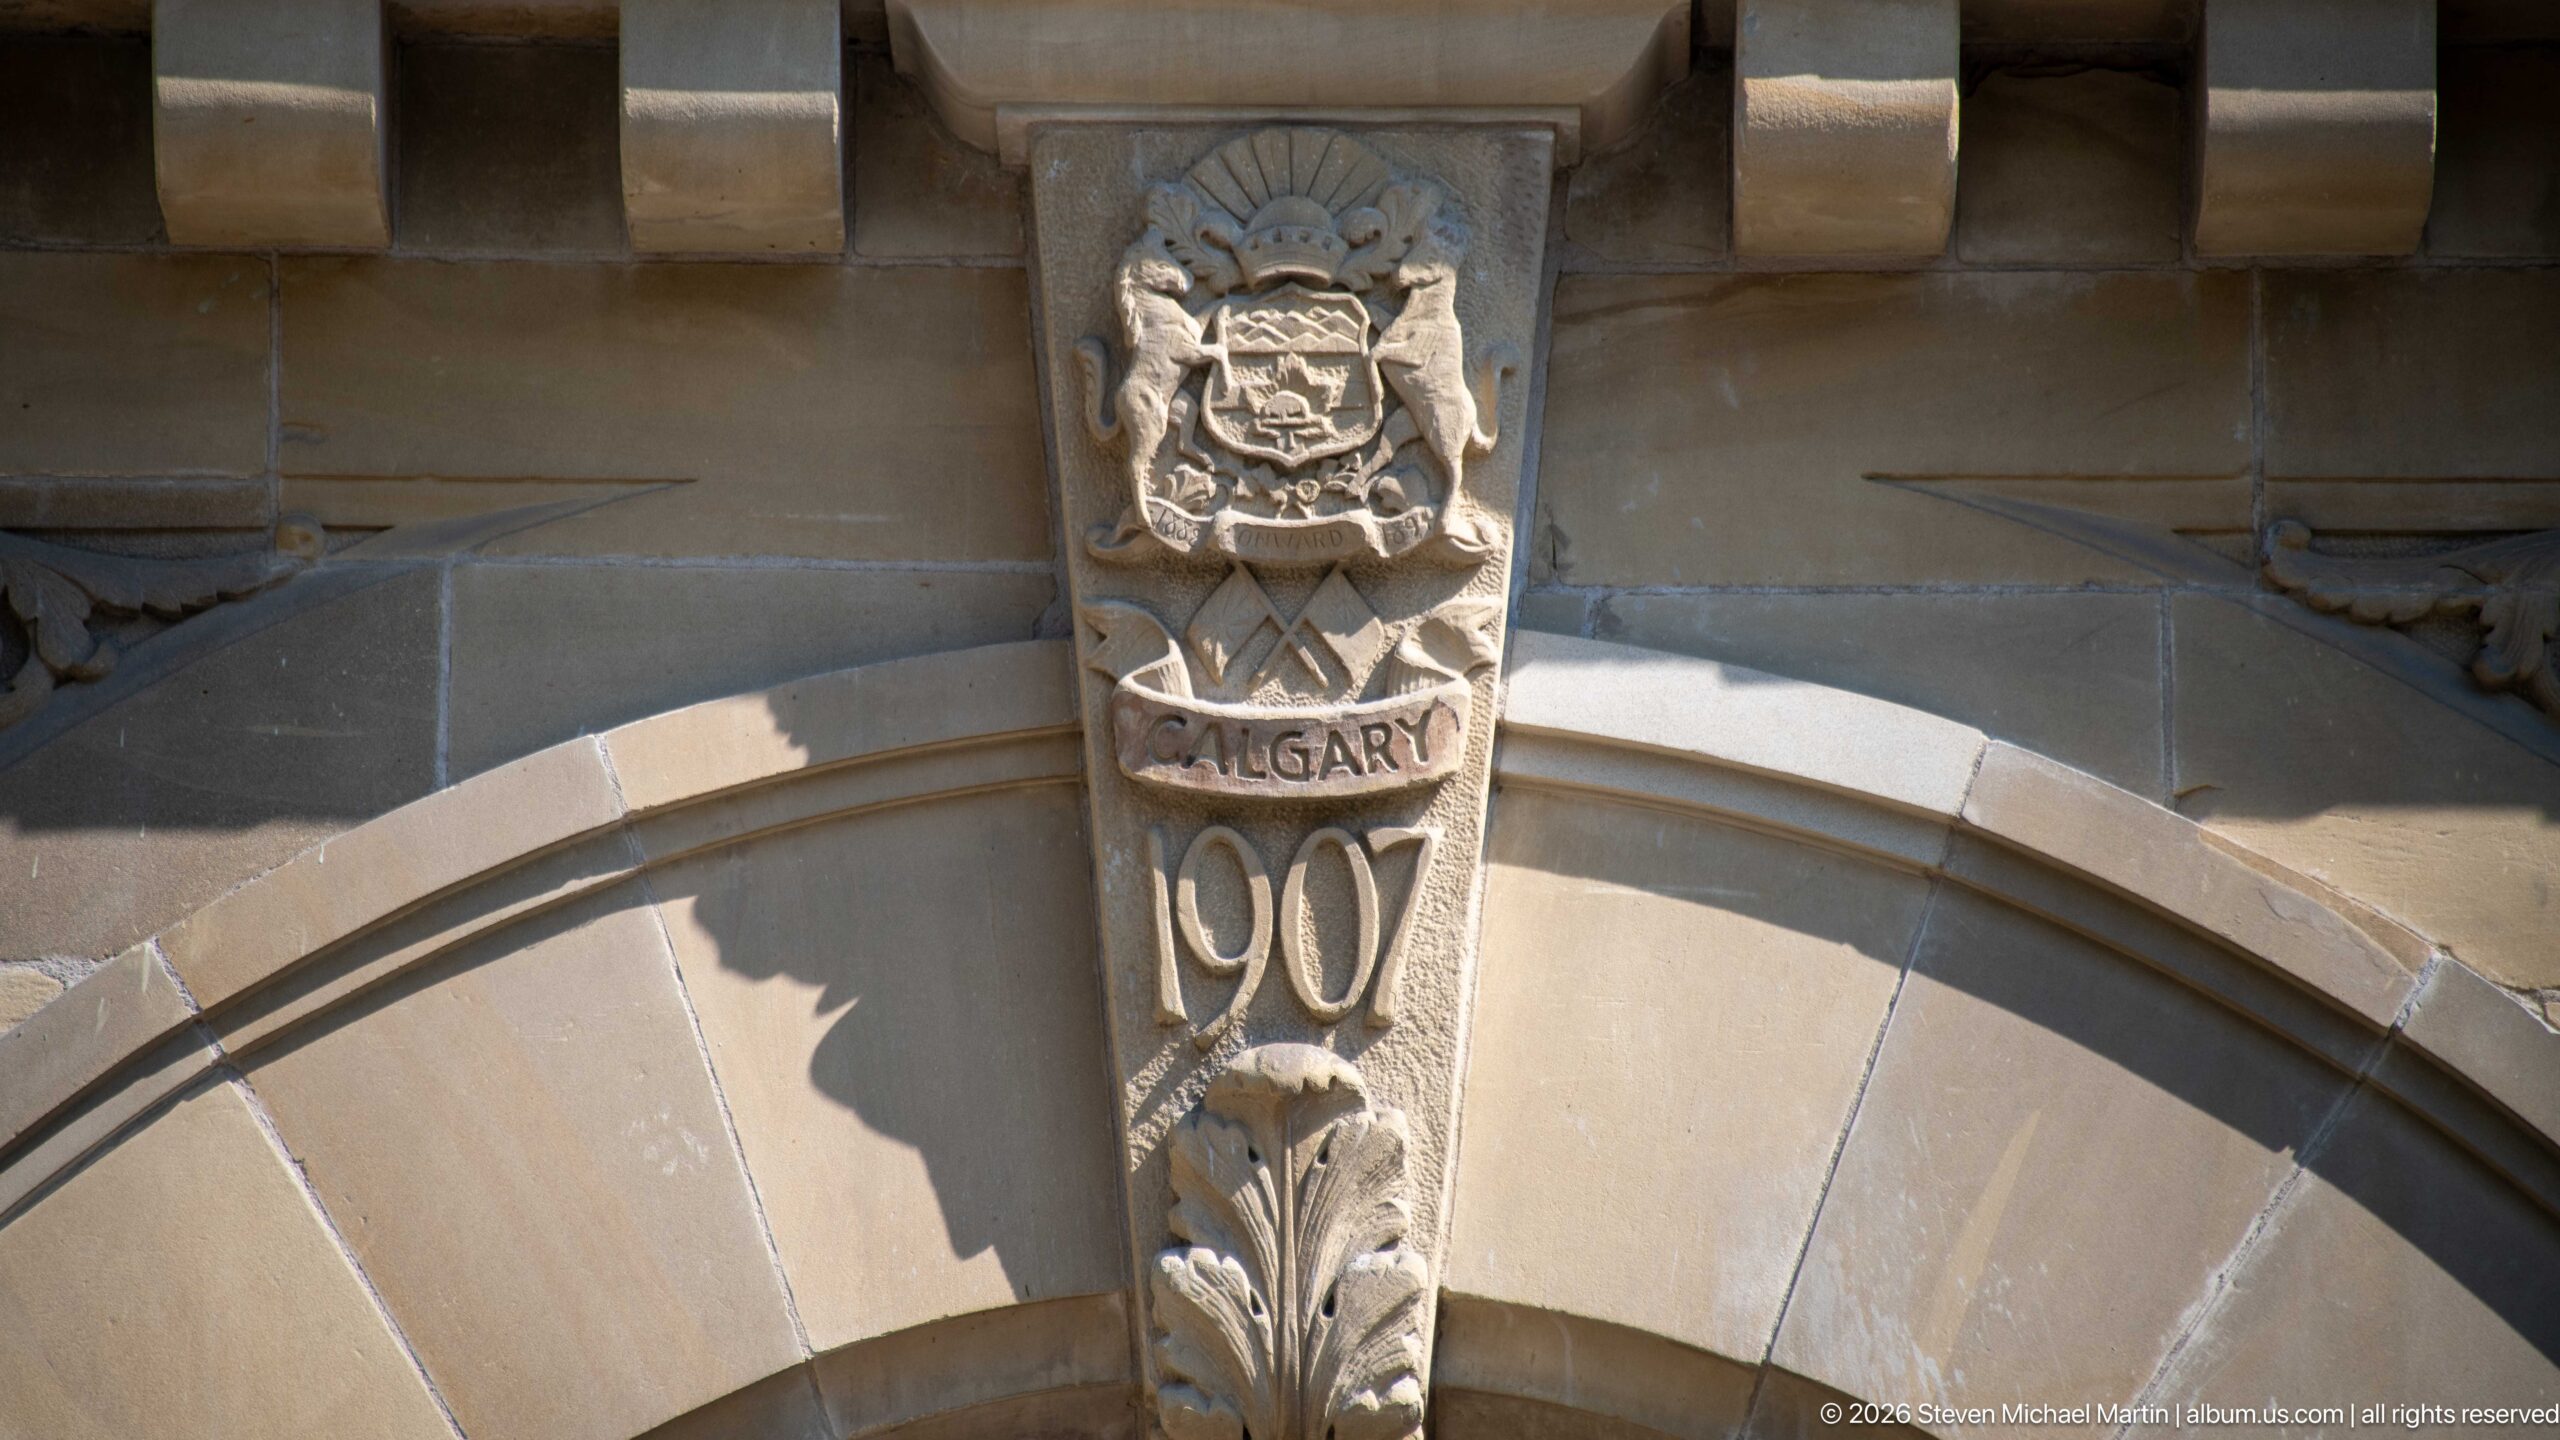
A carved stone panel on Calgary’s historic City Hall combines the city’s coat of arms with the name “Calgary” and the date 1907. Set above a broad masonry arch, the ornament functions as both civic emblem and construction-era marker, concentrating the building’s municipal identity into a single decorative detail.
Caption
A carved stone panel on Calgary’s historic City Hall combines the city’s coat of arms with the name “Calgary” and the date 1907. Set above a broad masonry arch, the ornament functions as both civic emblem and construction-era marker, concentrating the building’s municipal identity into a single decorative detail.
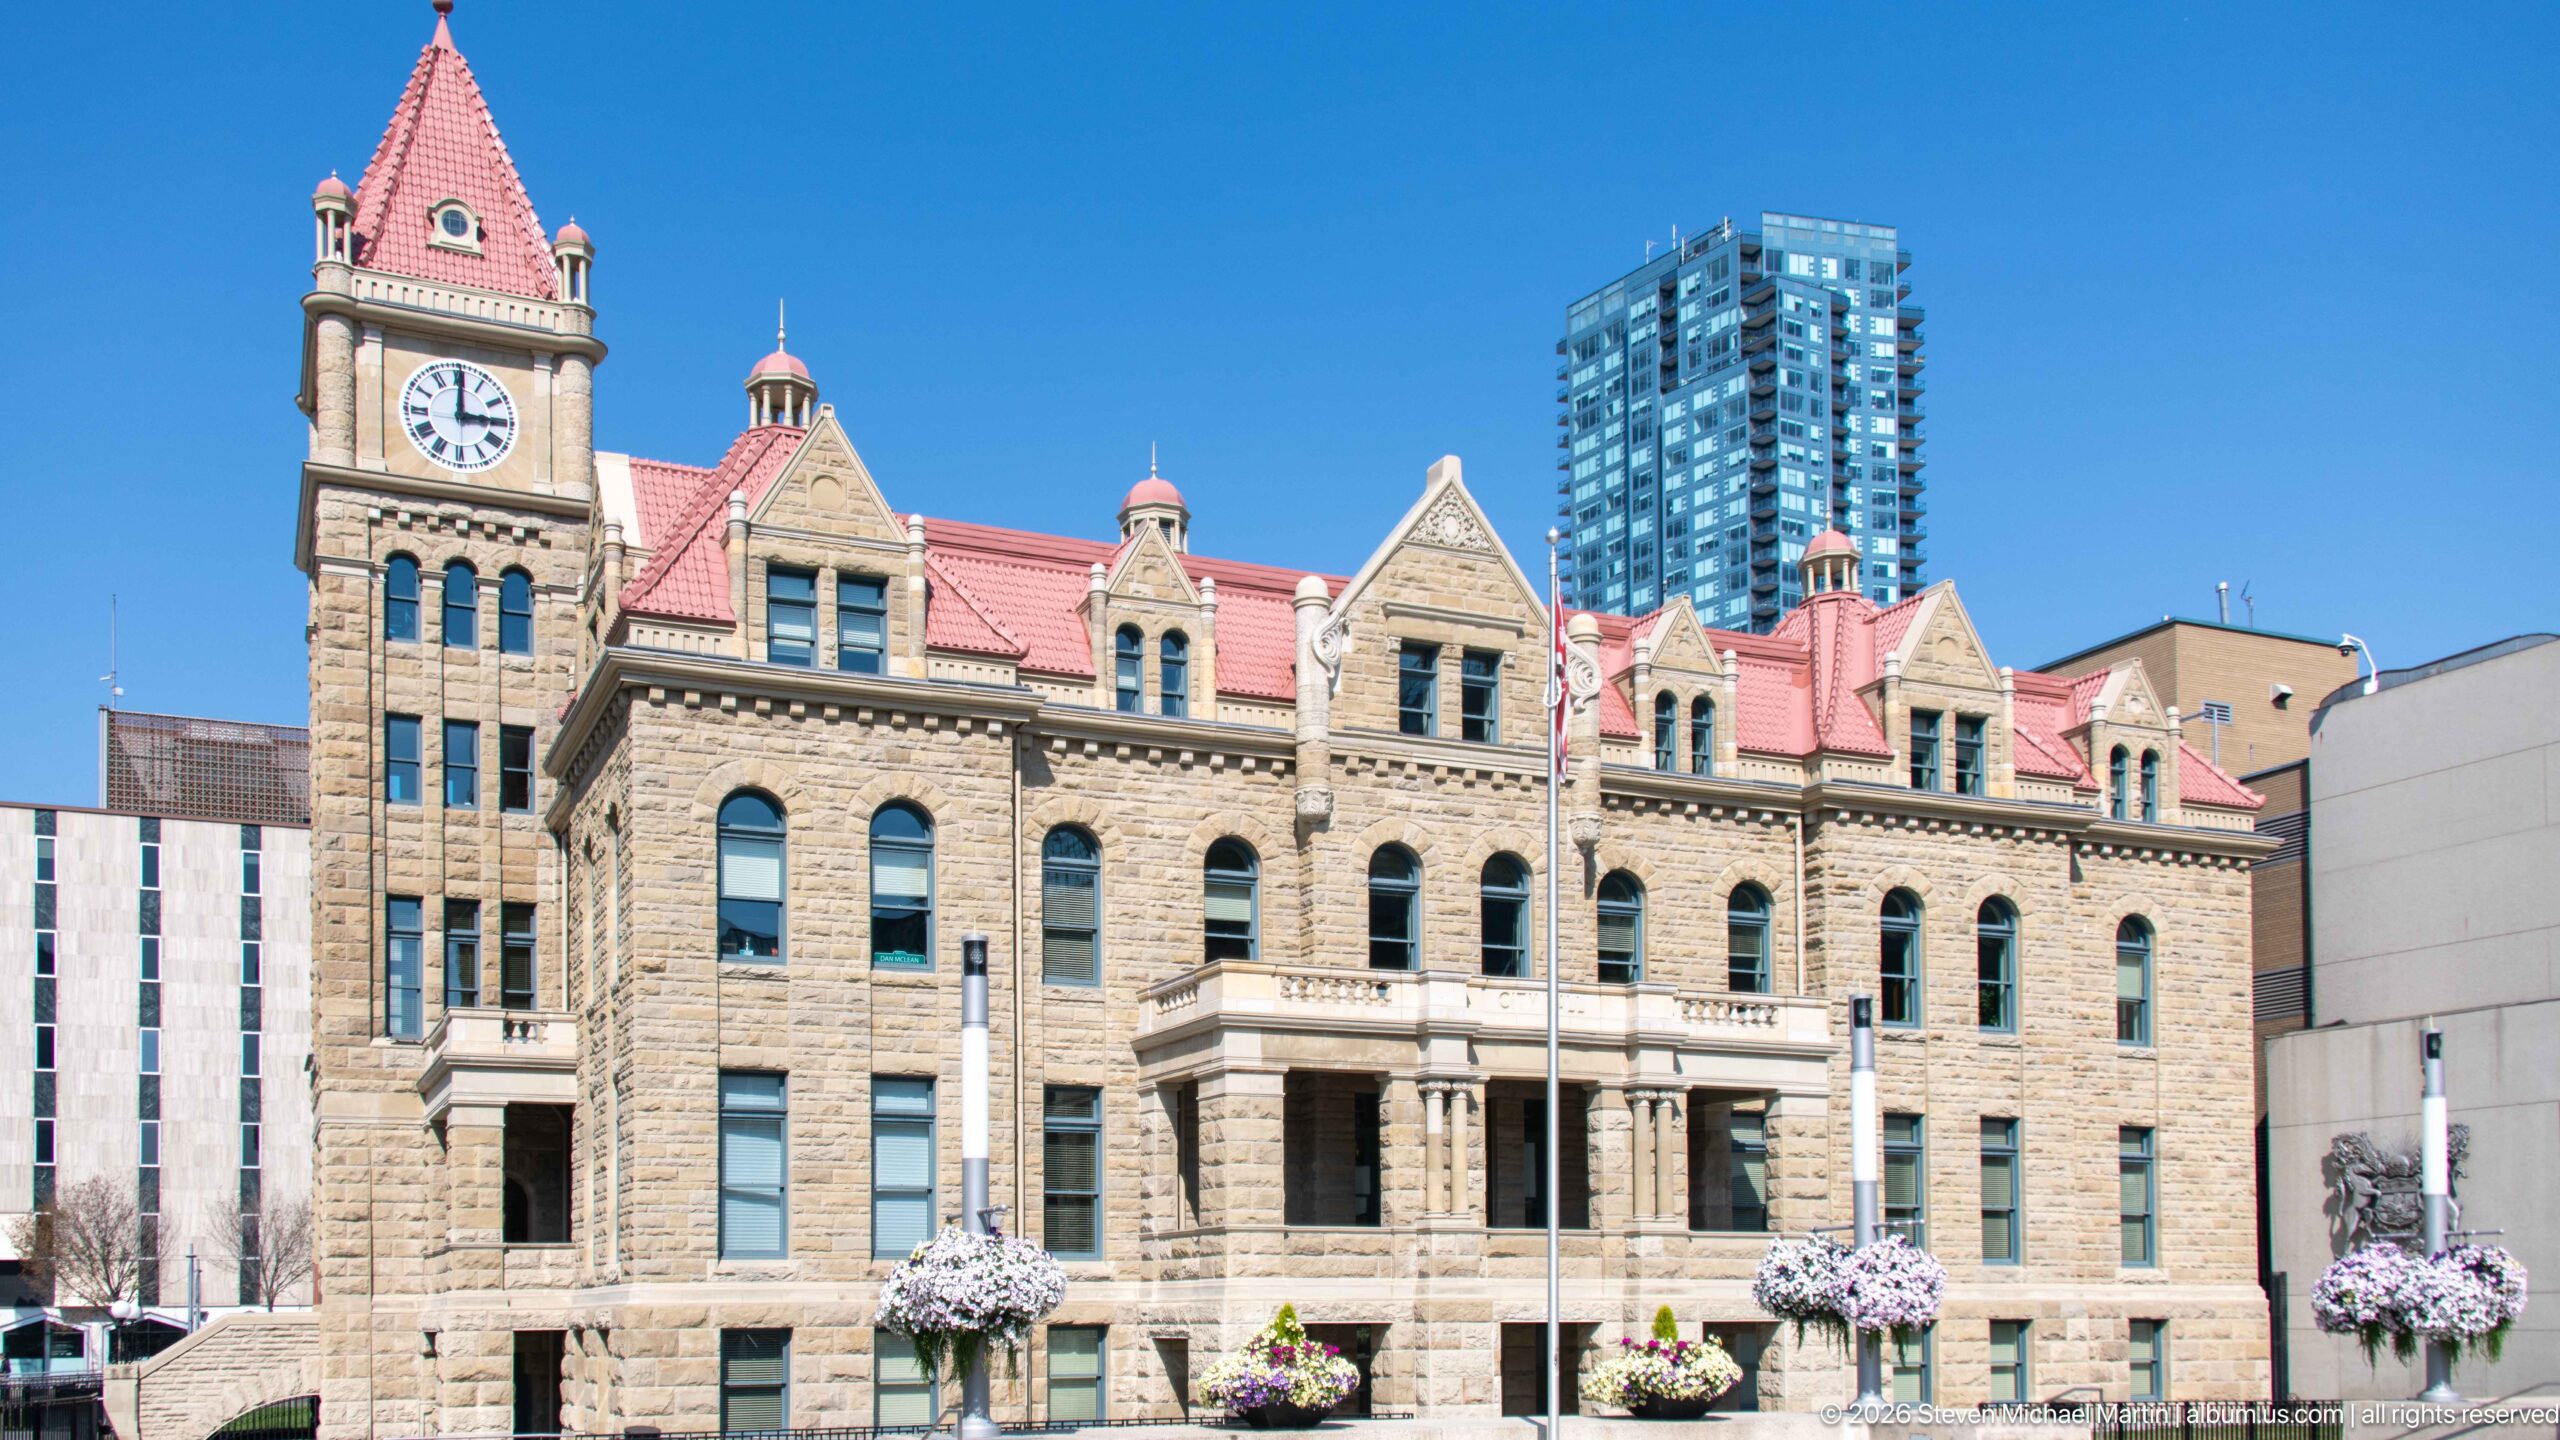
Historic Calgary City Hall presents a richly articulated sandstone façade of arched windows, projecting bays, steep red roofs, and a prominent clock tower. Flower baskets line the street in front, while a modern residential tower rises behind, underscoring the survival of this early civic landmark within a dramatically changed downtown skyline.
Caption
Historic Calgary City Hall presents a richly articulated sandstone façade of arched windows, projecting bays, steep red roofs, and a prominent clock tower. Flower baskets line the street in front, while a modern residential tower rises behind, underscoring the survival of this early civic landmark within a dramatically changed downtown skyline.
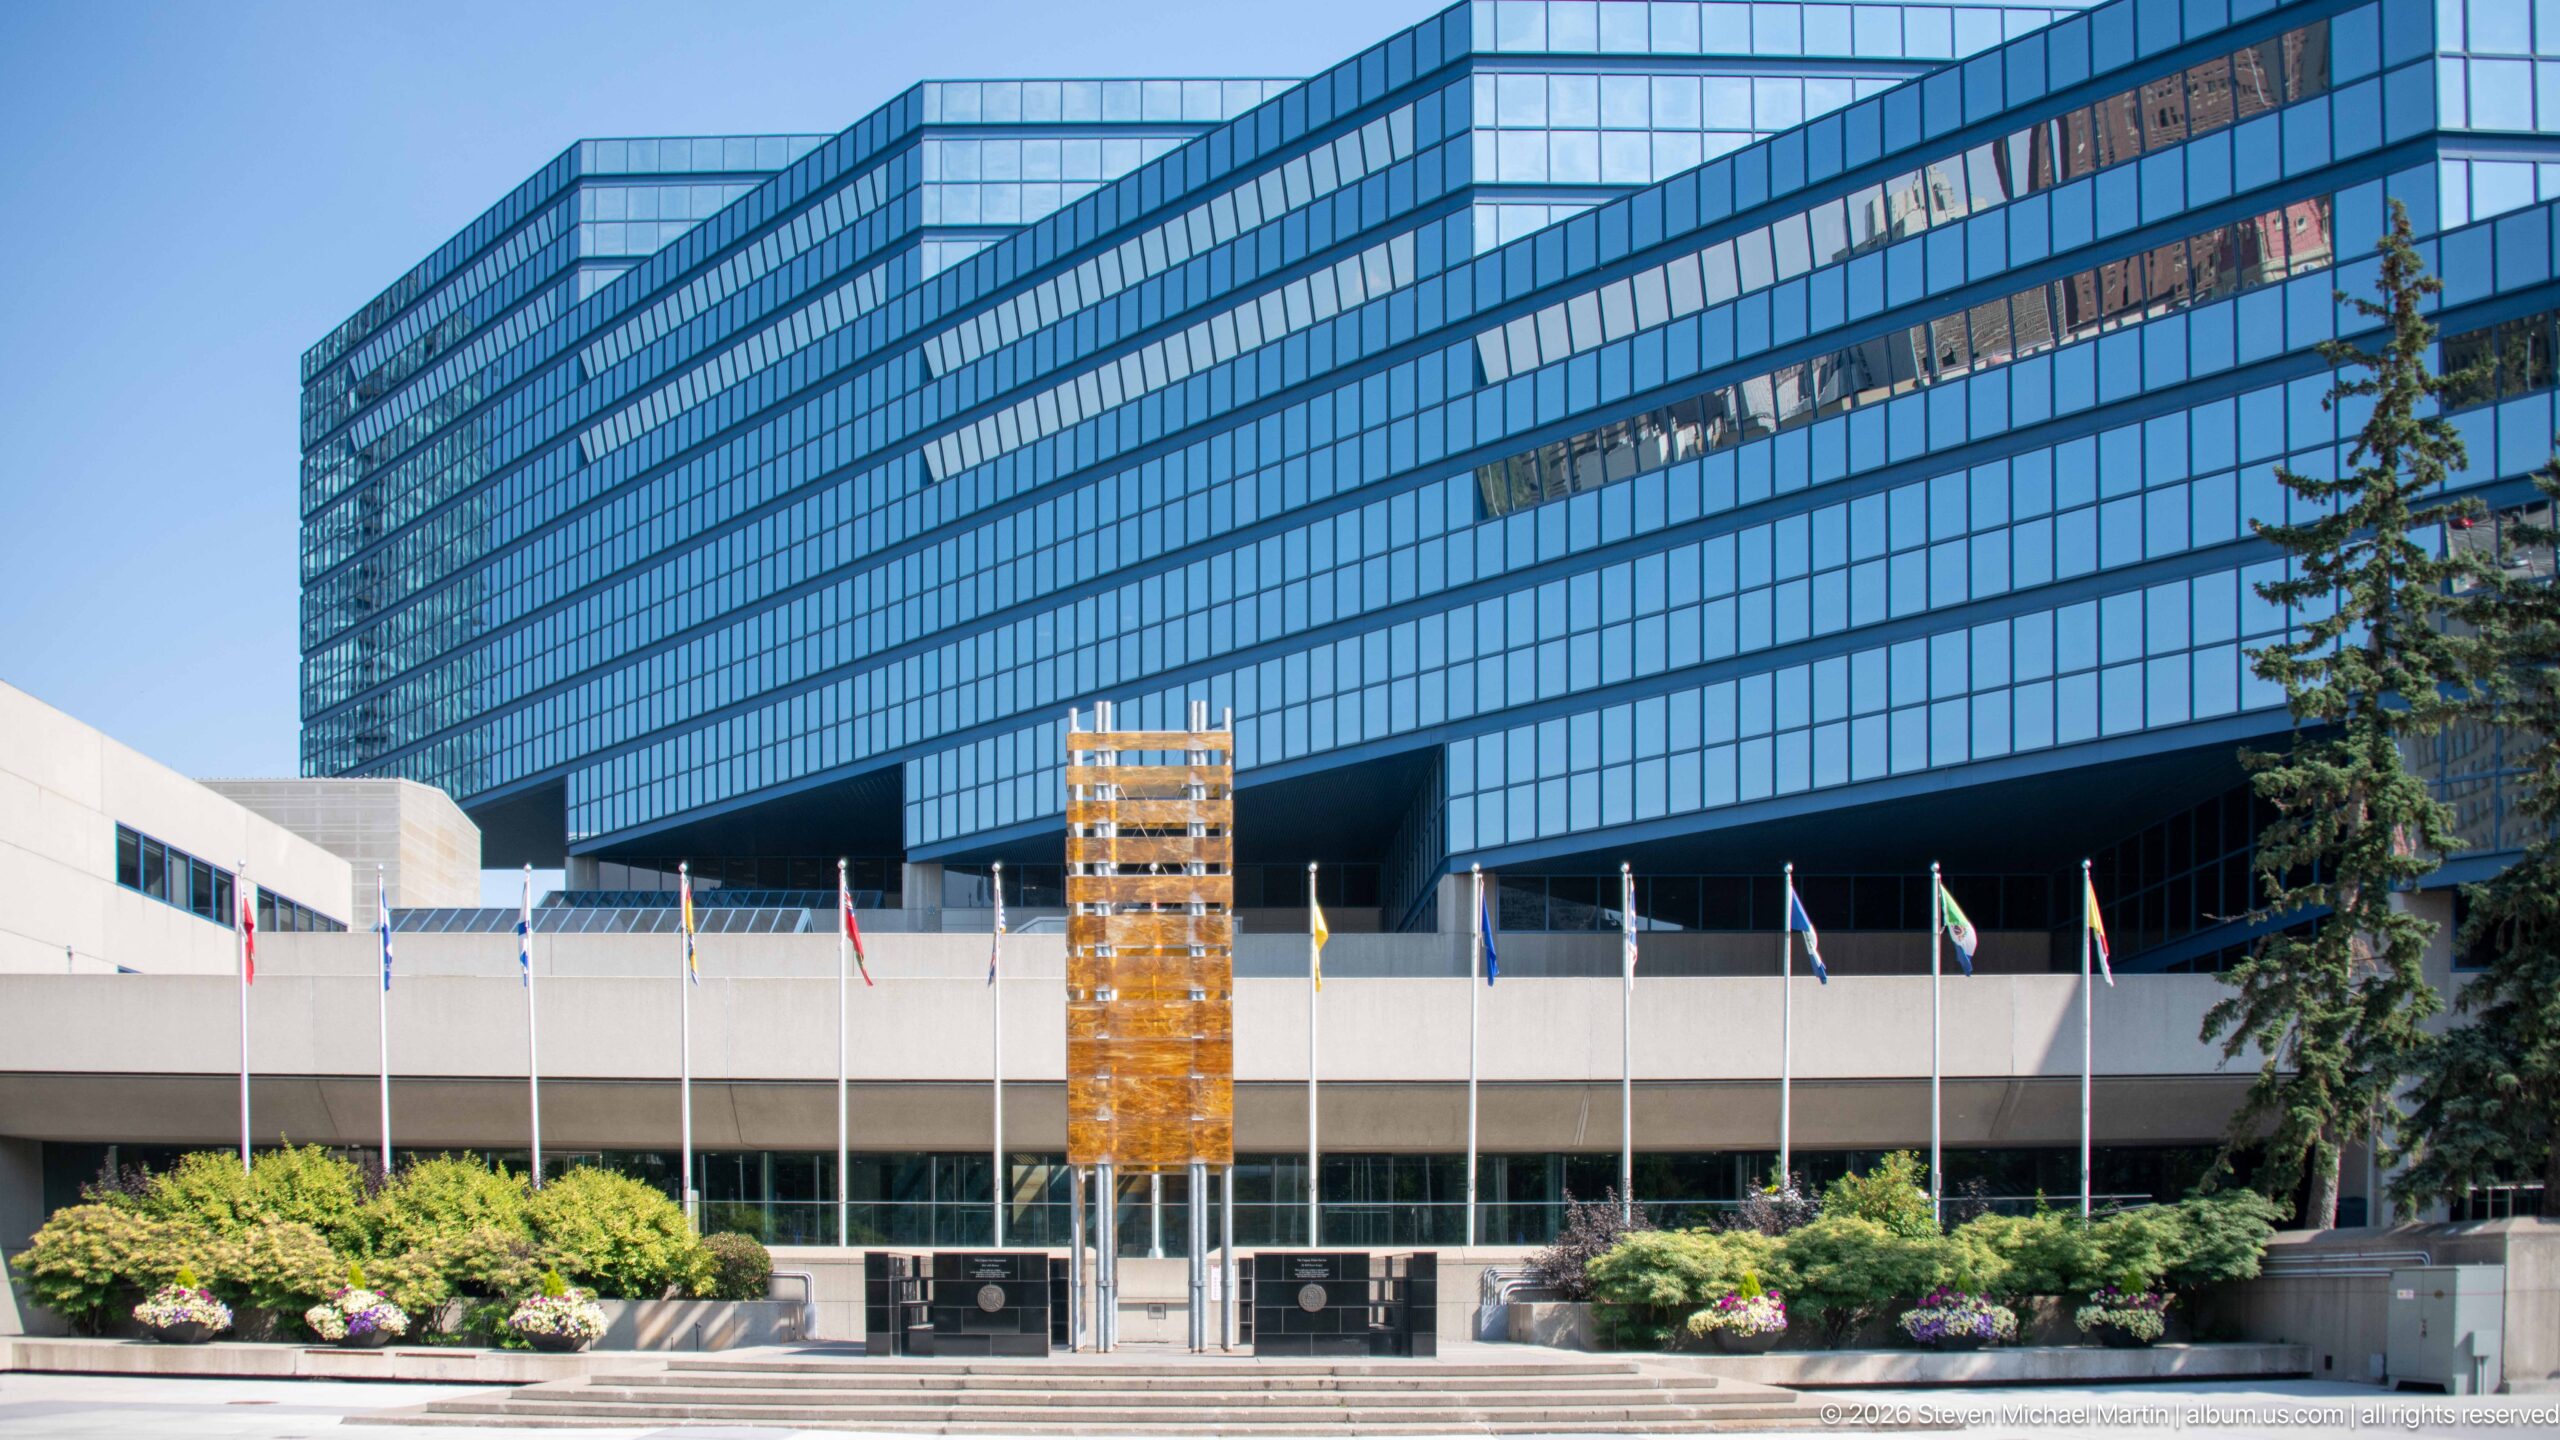
The Calgary Municipal Building rises behind a formal civic plaza, its long blue-glass façade projecting above a lighter podium. Flagpoles, planted terraces, and a tall golden-toned sculptural element organize the foreground, presenting the modern administrative complex as a deliberate counterpart to historic City Hall nearby.
Caption
The Calgary Municipal Building rises behind a formal civic plaza, its long blue-glass façade projecting above a lighter podium. Flagpoles, planted terraces, and a tall golden-toned sculptural element organize the foreground, presenting the modern administrative complex as a deliberate counterpart to historic City Hall nearby.
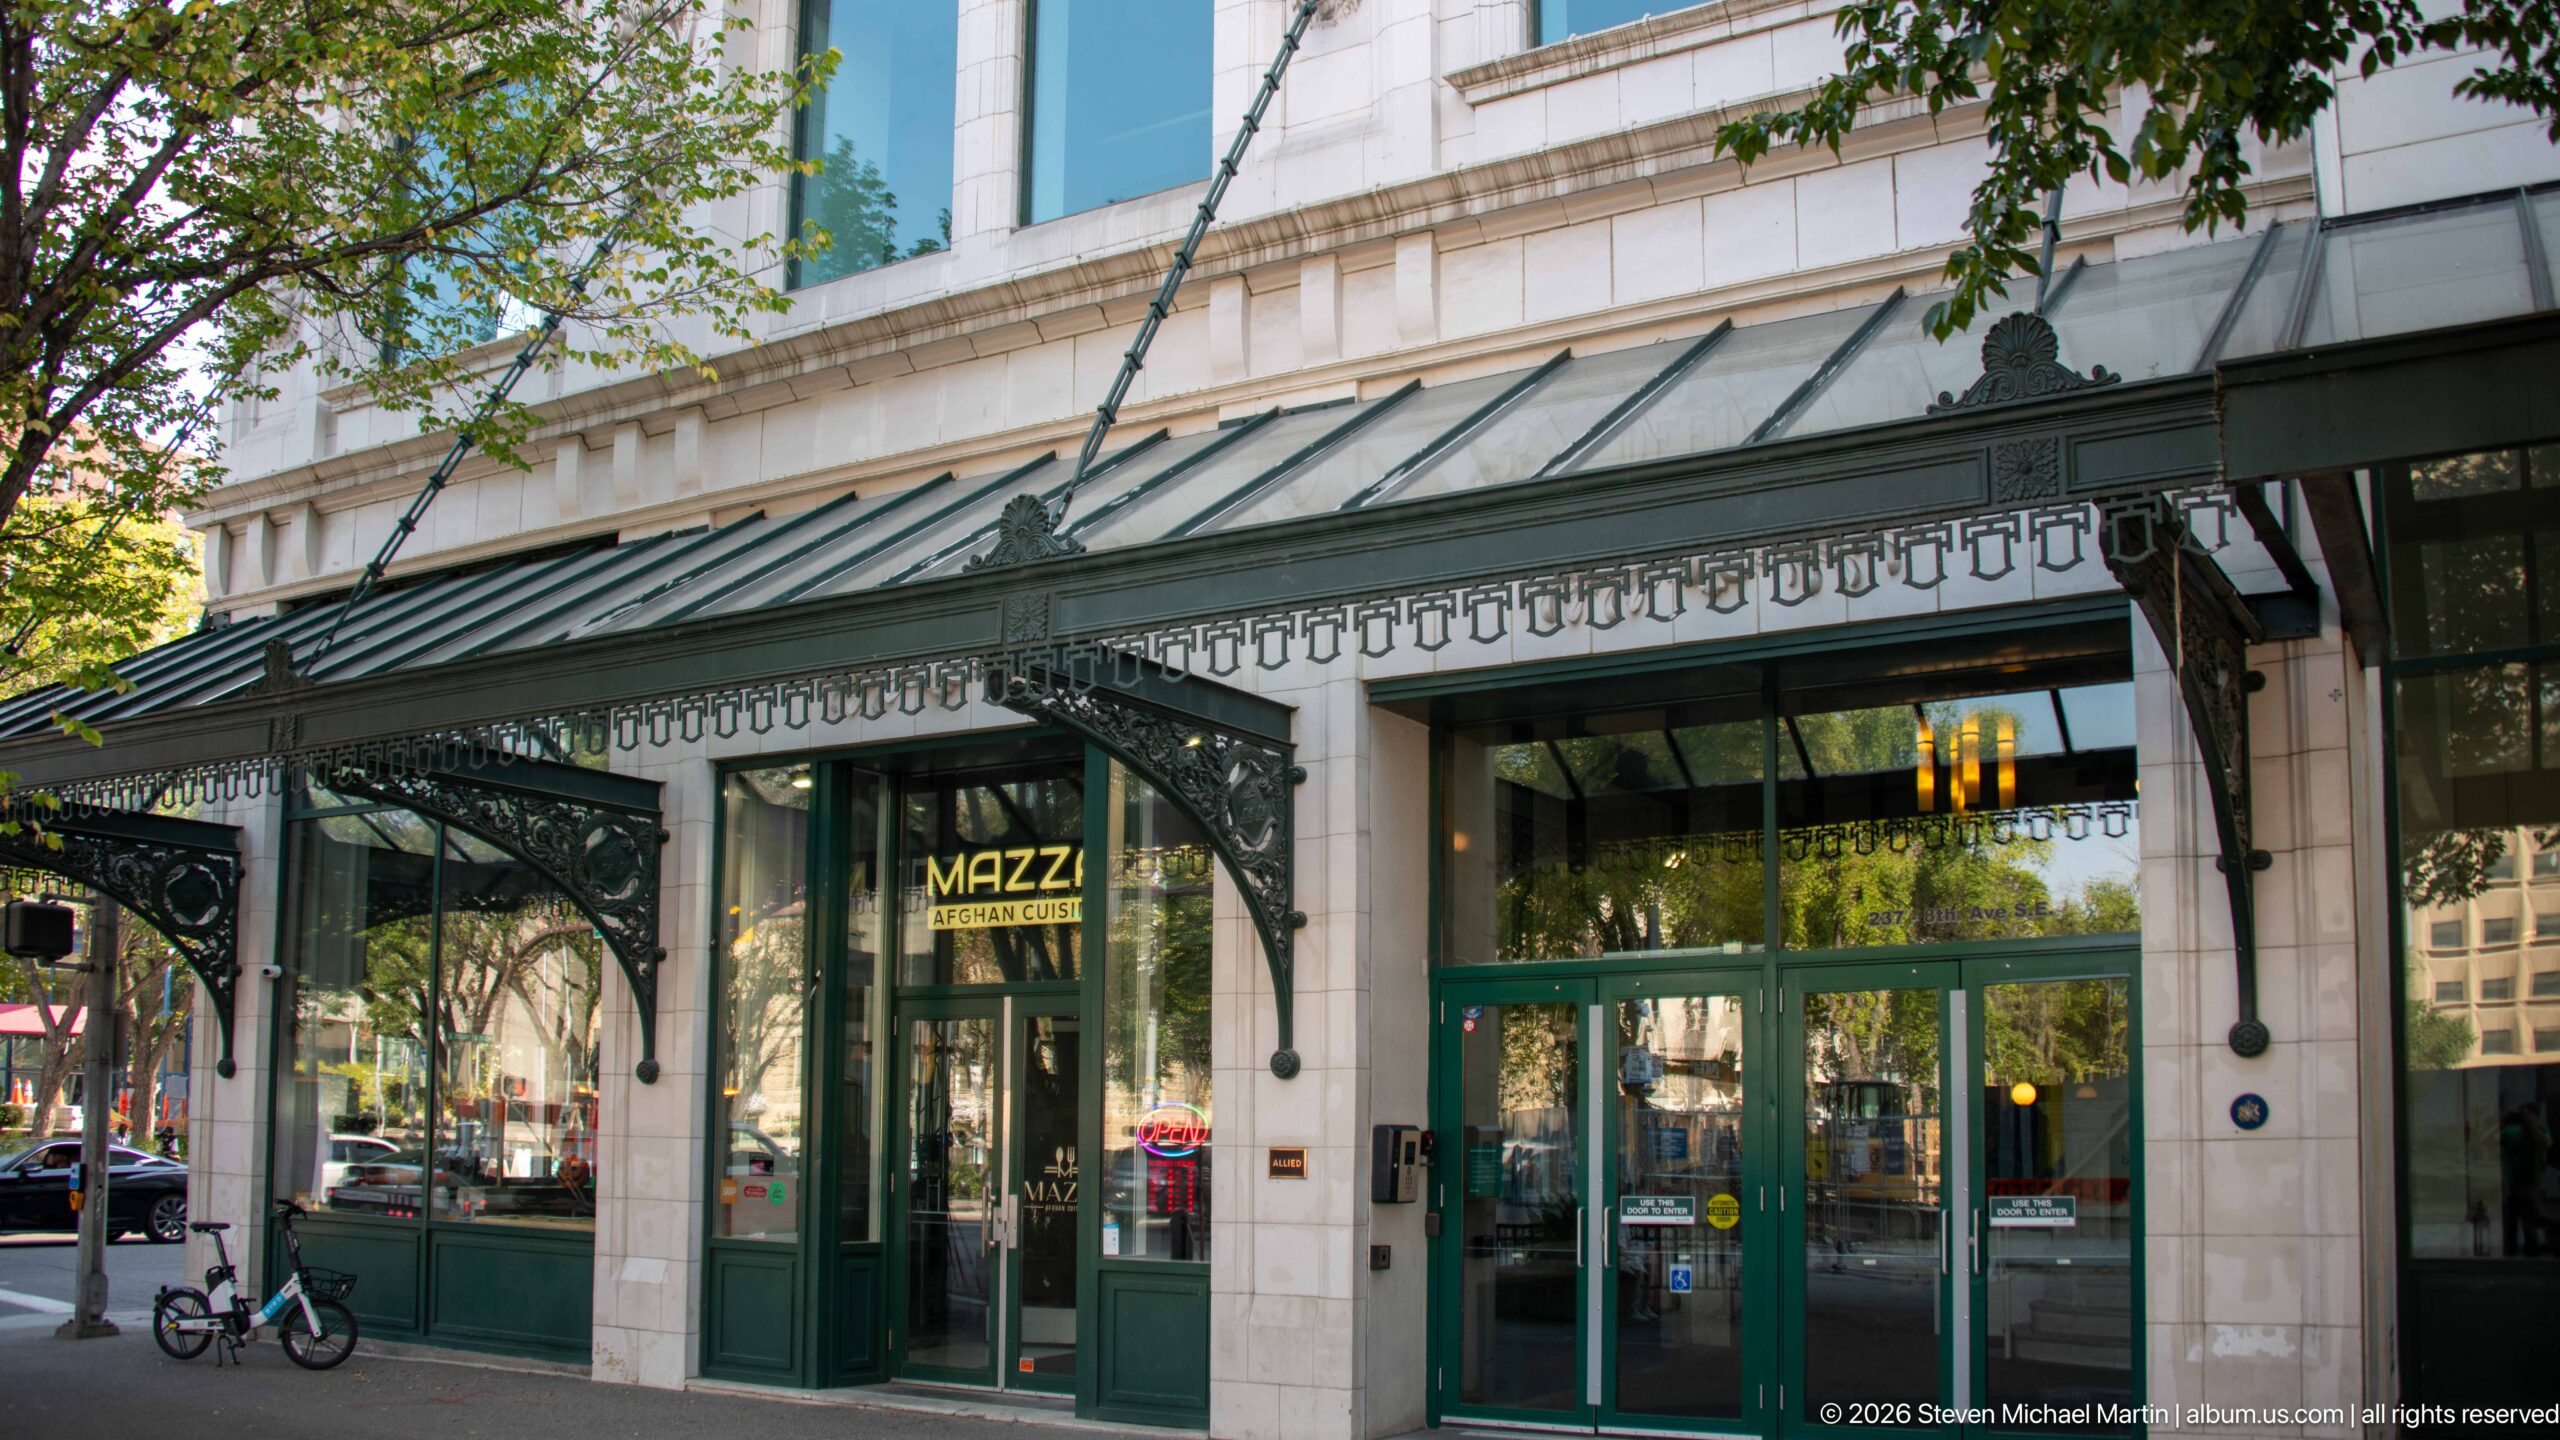
An elegant downtown storefront combines dark green doors and window frames with a projecting glass-and-metal canopy supported by ornate brackets. Pale stone surrounds and decorative metal trim give the façade a historic character, while restaurant signage visible through the glass records its contemporary commercial use.
Caption
An elegant downtown storefront combines dark green doors and window frames with a projecting glass-and-metal canopy supported by ornate brackets. Pale stone surrounds and decorative metal trim give the façade a historic character, while restaurant signage visible through the glass records its contemporary commercial use.
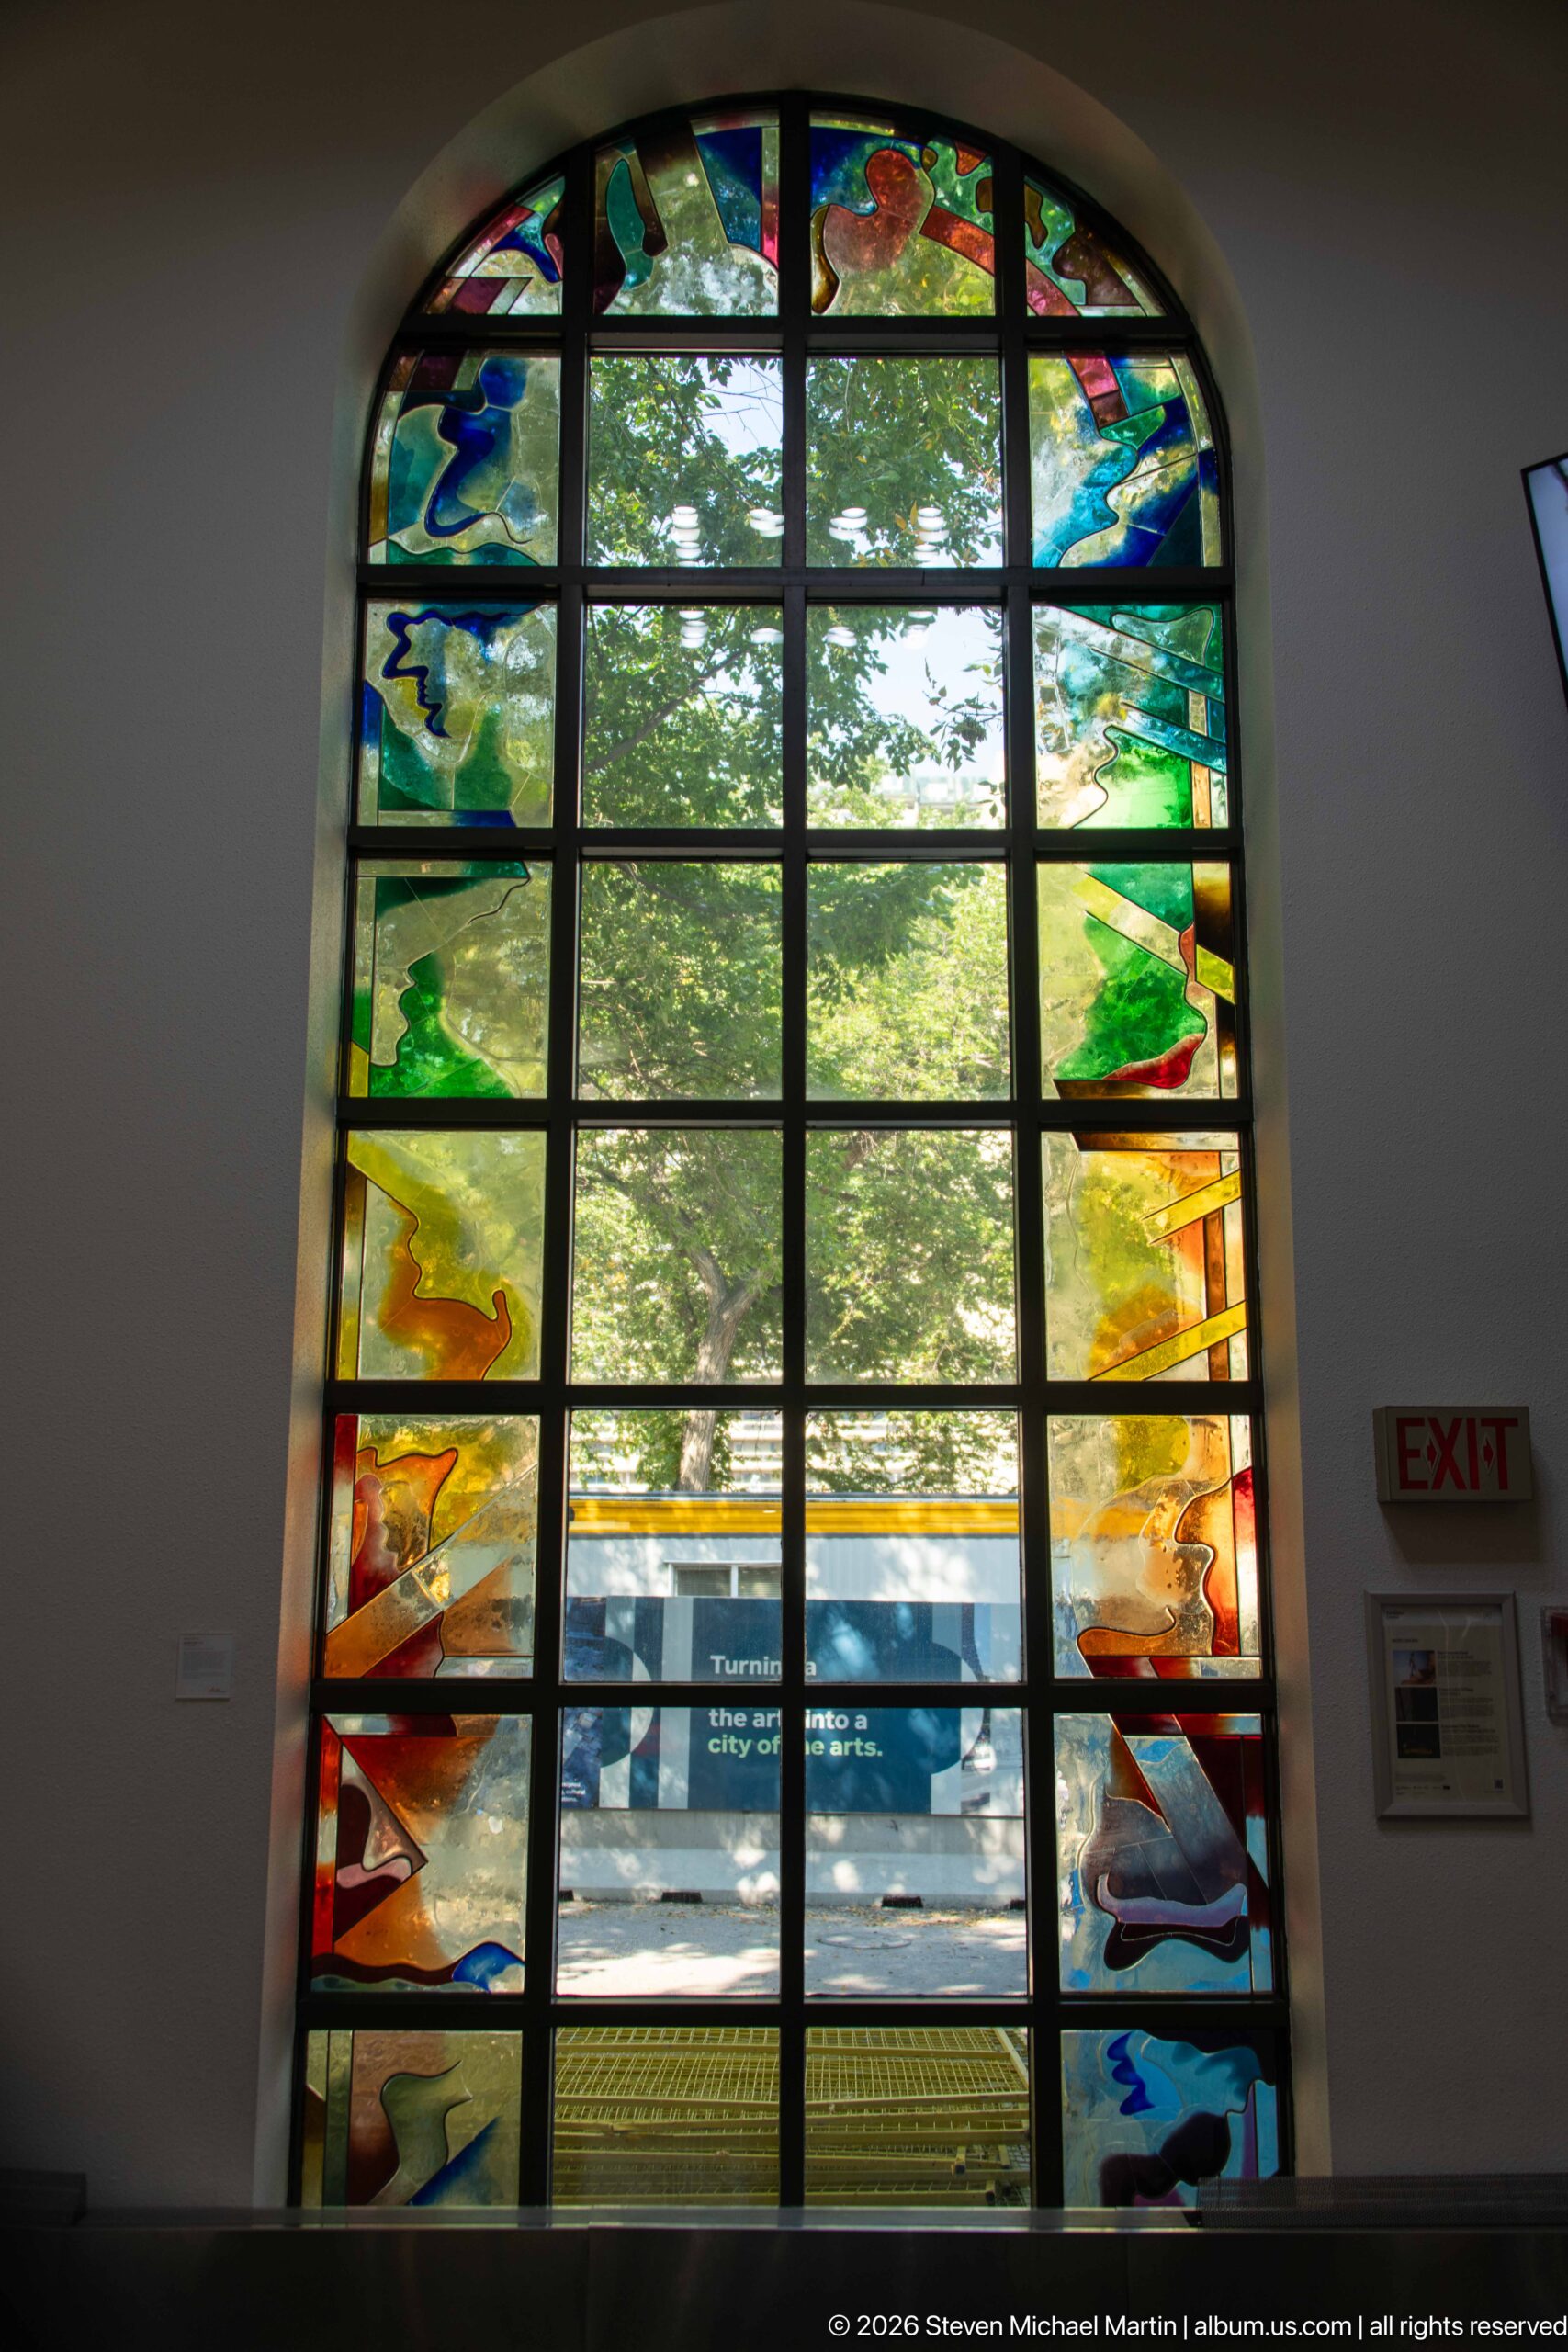
A tall arched window is bordered by vivid stained glass in green, blue, yellow, orange, and red, while the central panes remain largely clear and reveal trees outside. The combination allows daylight and exterior views to remain prominent while a colorful abstract frame gives the interior opening a ceremonial quality.
Caption
A tall arched window is bordered by vivid stained glass in green, blue, yellow, orange, and red, while the central panes remain largely clear and reveal trees outside. The combination allows daylight and exterior views to remain prominent while a colorful abstract frame gives the interior opening a ceremonial quality.
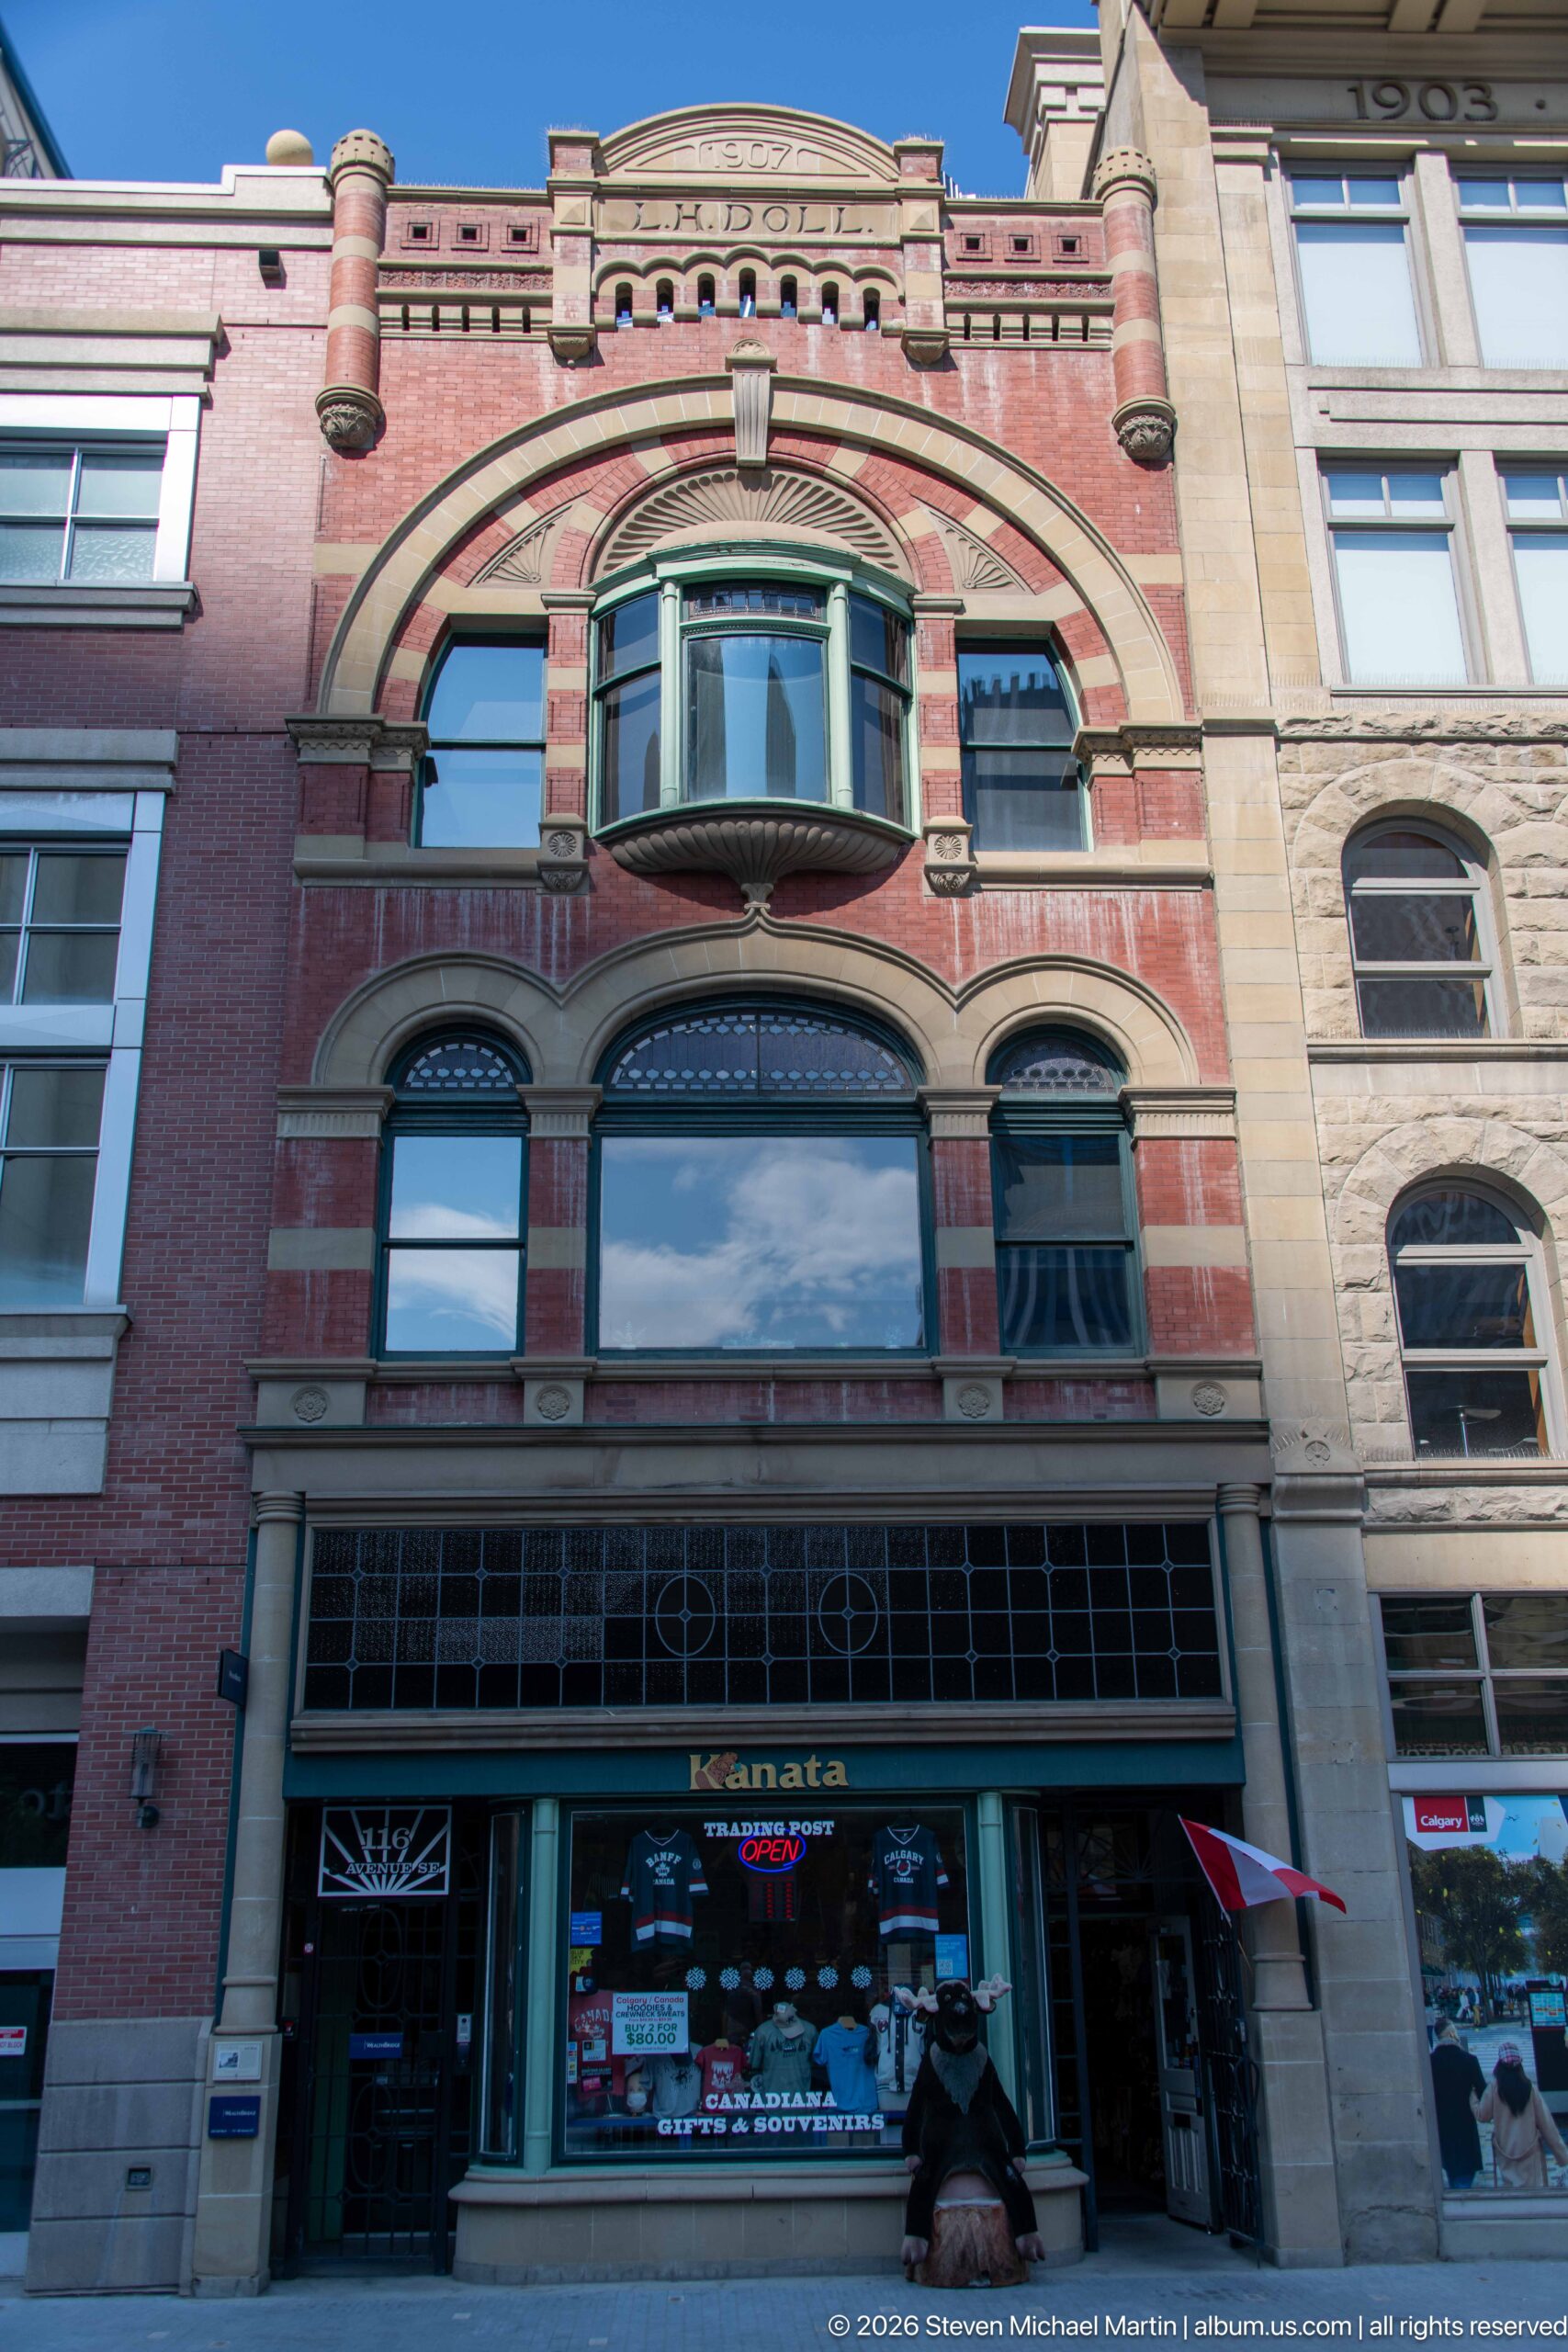
The 1907 Doll Block presents one of Stephen Avenue’s most distinctive historic commercial façades. Built for jeweller Louis Henry Doll as his “Diamond Palace,” the narrow red-brick building is centered on a projecting oriel window beneath a broad sandstone arch, with the name DOLL and construction date carved into the parapet. Its richly modeled façade survives as a particularly recognizable element of Calgary’s historic streetscape.
Caption
The 1907 Doll Block presents one of Stephen Avenue’s most distinctive historic commercial façades. Built for jeweller Louis Henry Doll as his “Diamond Palace,” the narrow red-brick building is centered on a projecting oriel window beneath a broad sandstone arch, with the name DOLL and construction date carved into the parapet. Its richly modeled façade survives as a particularly recognizable element of Calgary’s historic streetscape.
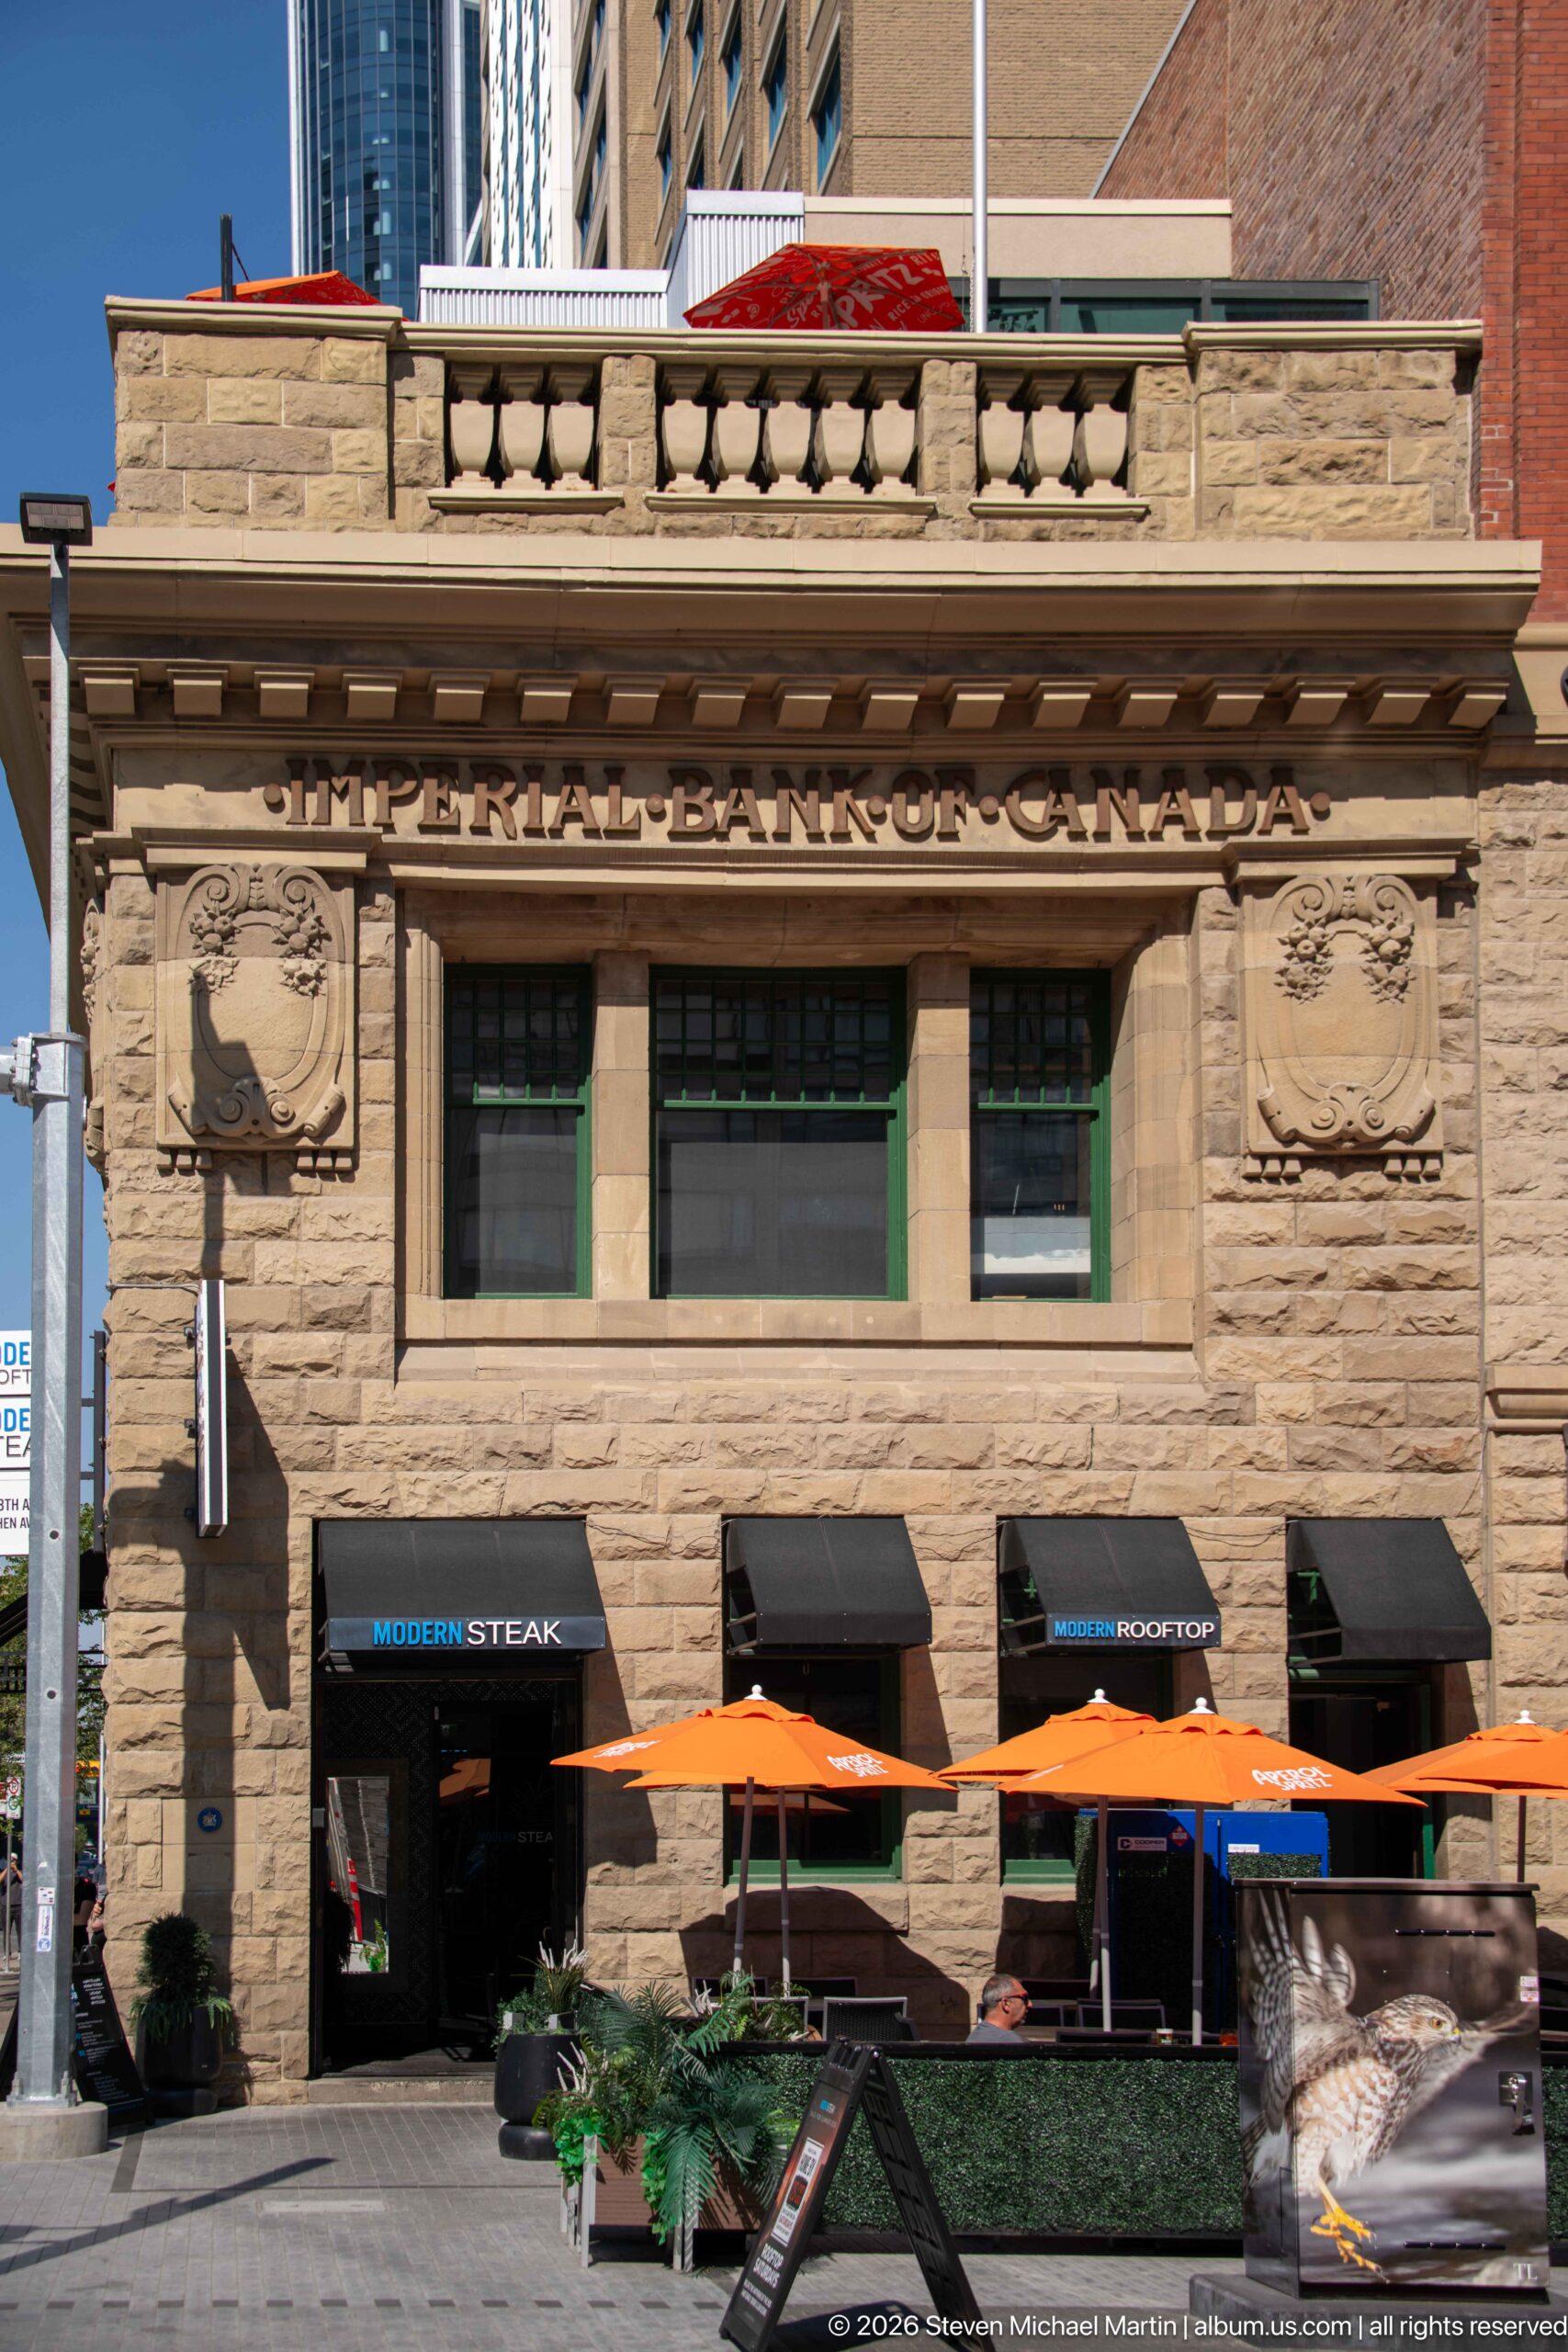
The words “Imperial Bank of Canada” remain carved across the upper façade of this substantial sandstone building. Heavy rusticated masonry, classical ornament, and rectangular windows convey the solidity associated with early bank architecture, while restaurant awnings and orange patio umbrellas record a contemporary reuse at street level.
Caption
The words “Imperial Bank of Canada” remain carved across the upper façade of this substantial sandstone building. Heavy rusticated masonry, classical ornament, and rectangular windows convey the solidity associated with early bank architecture, while restaurant awnings and orange patio umbrellas record a contemporary reuse at street level.
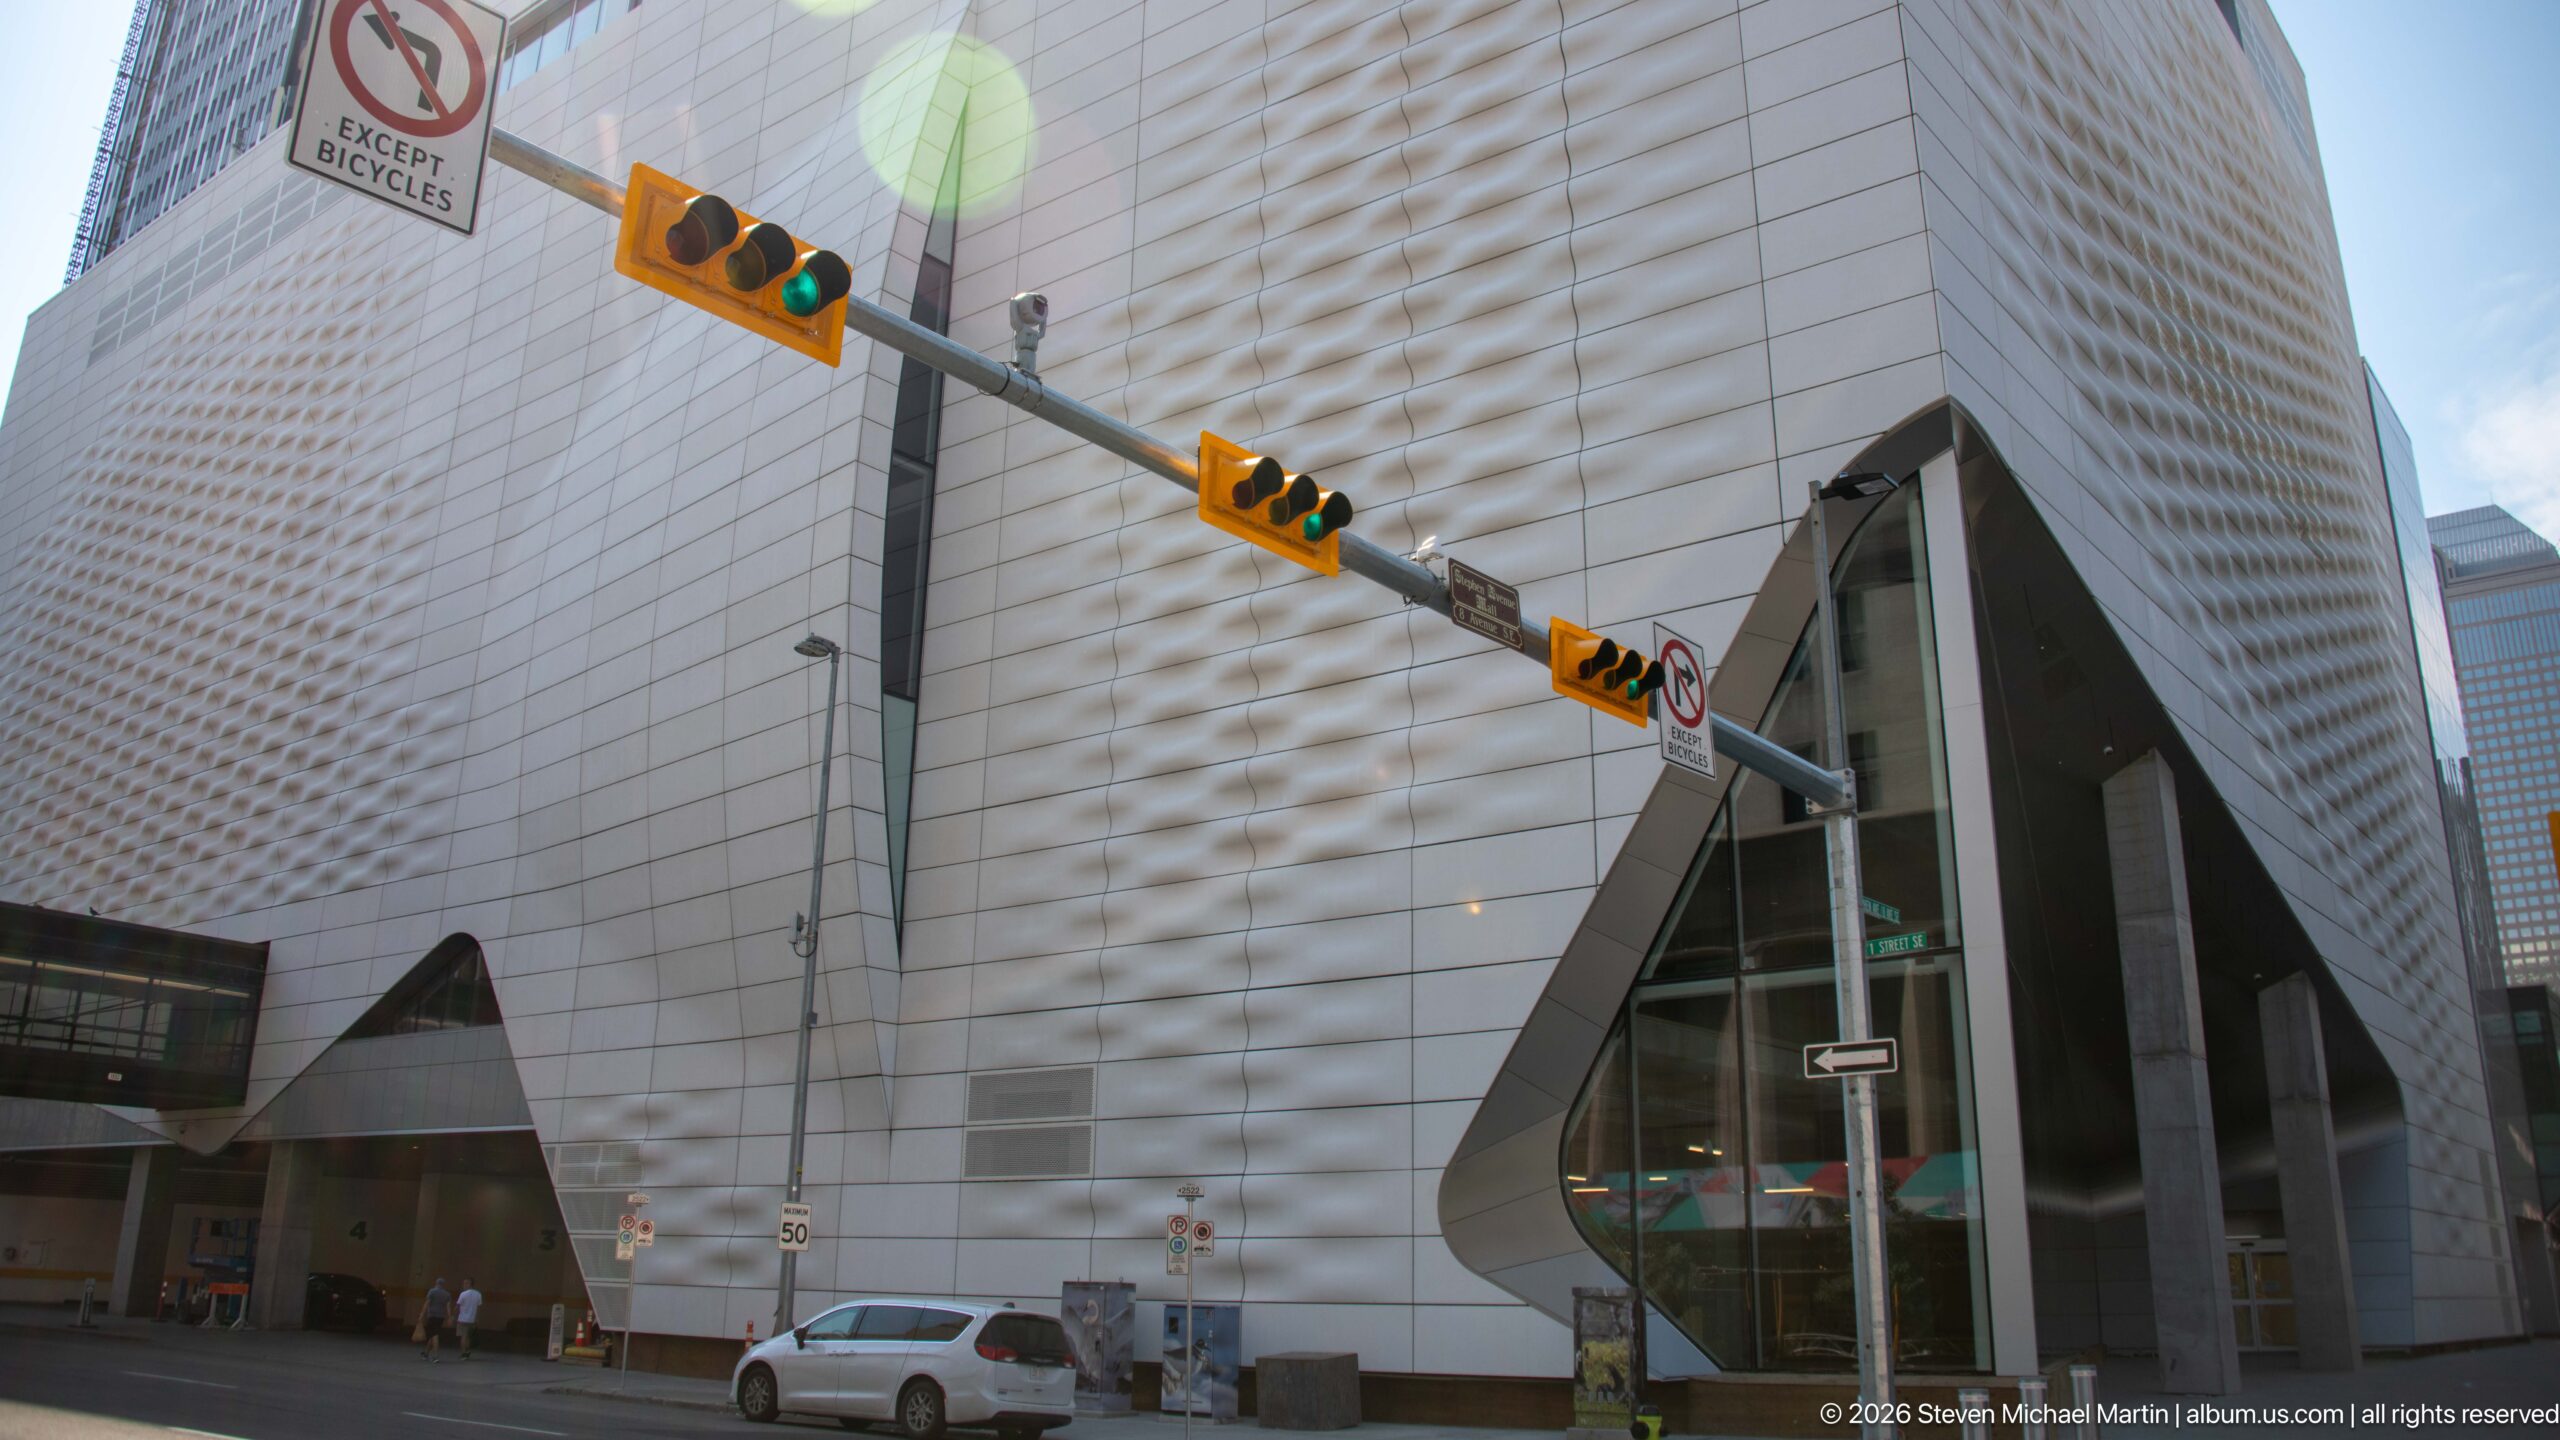
A monumental pale façade fills the street corner, its subtly faceted metal skin interrupted by a tall angular glazed entrance. Traffic lights and vehicles provide scale at ground level, while the close viewpoint emphasizes the building’s textured envelope and sharply cut openings rather than its full urban context.
Caption
A monumental pale façade fills the street corner, its subtly faceted metal skin interrupted by a tall angular glazed entrance. Traffic lights and vehicles provide scale at ground level, while the close viewpoint emphasizes the building’s textured envelope and sharply cut openings rather than its full urban context.
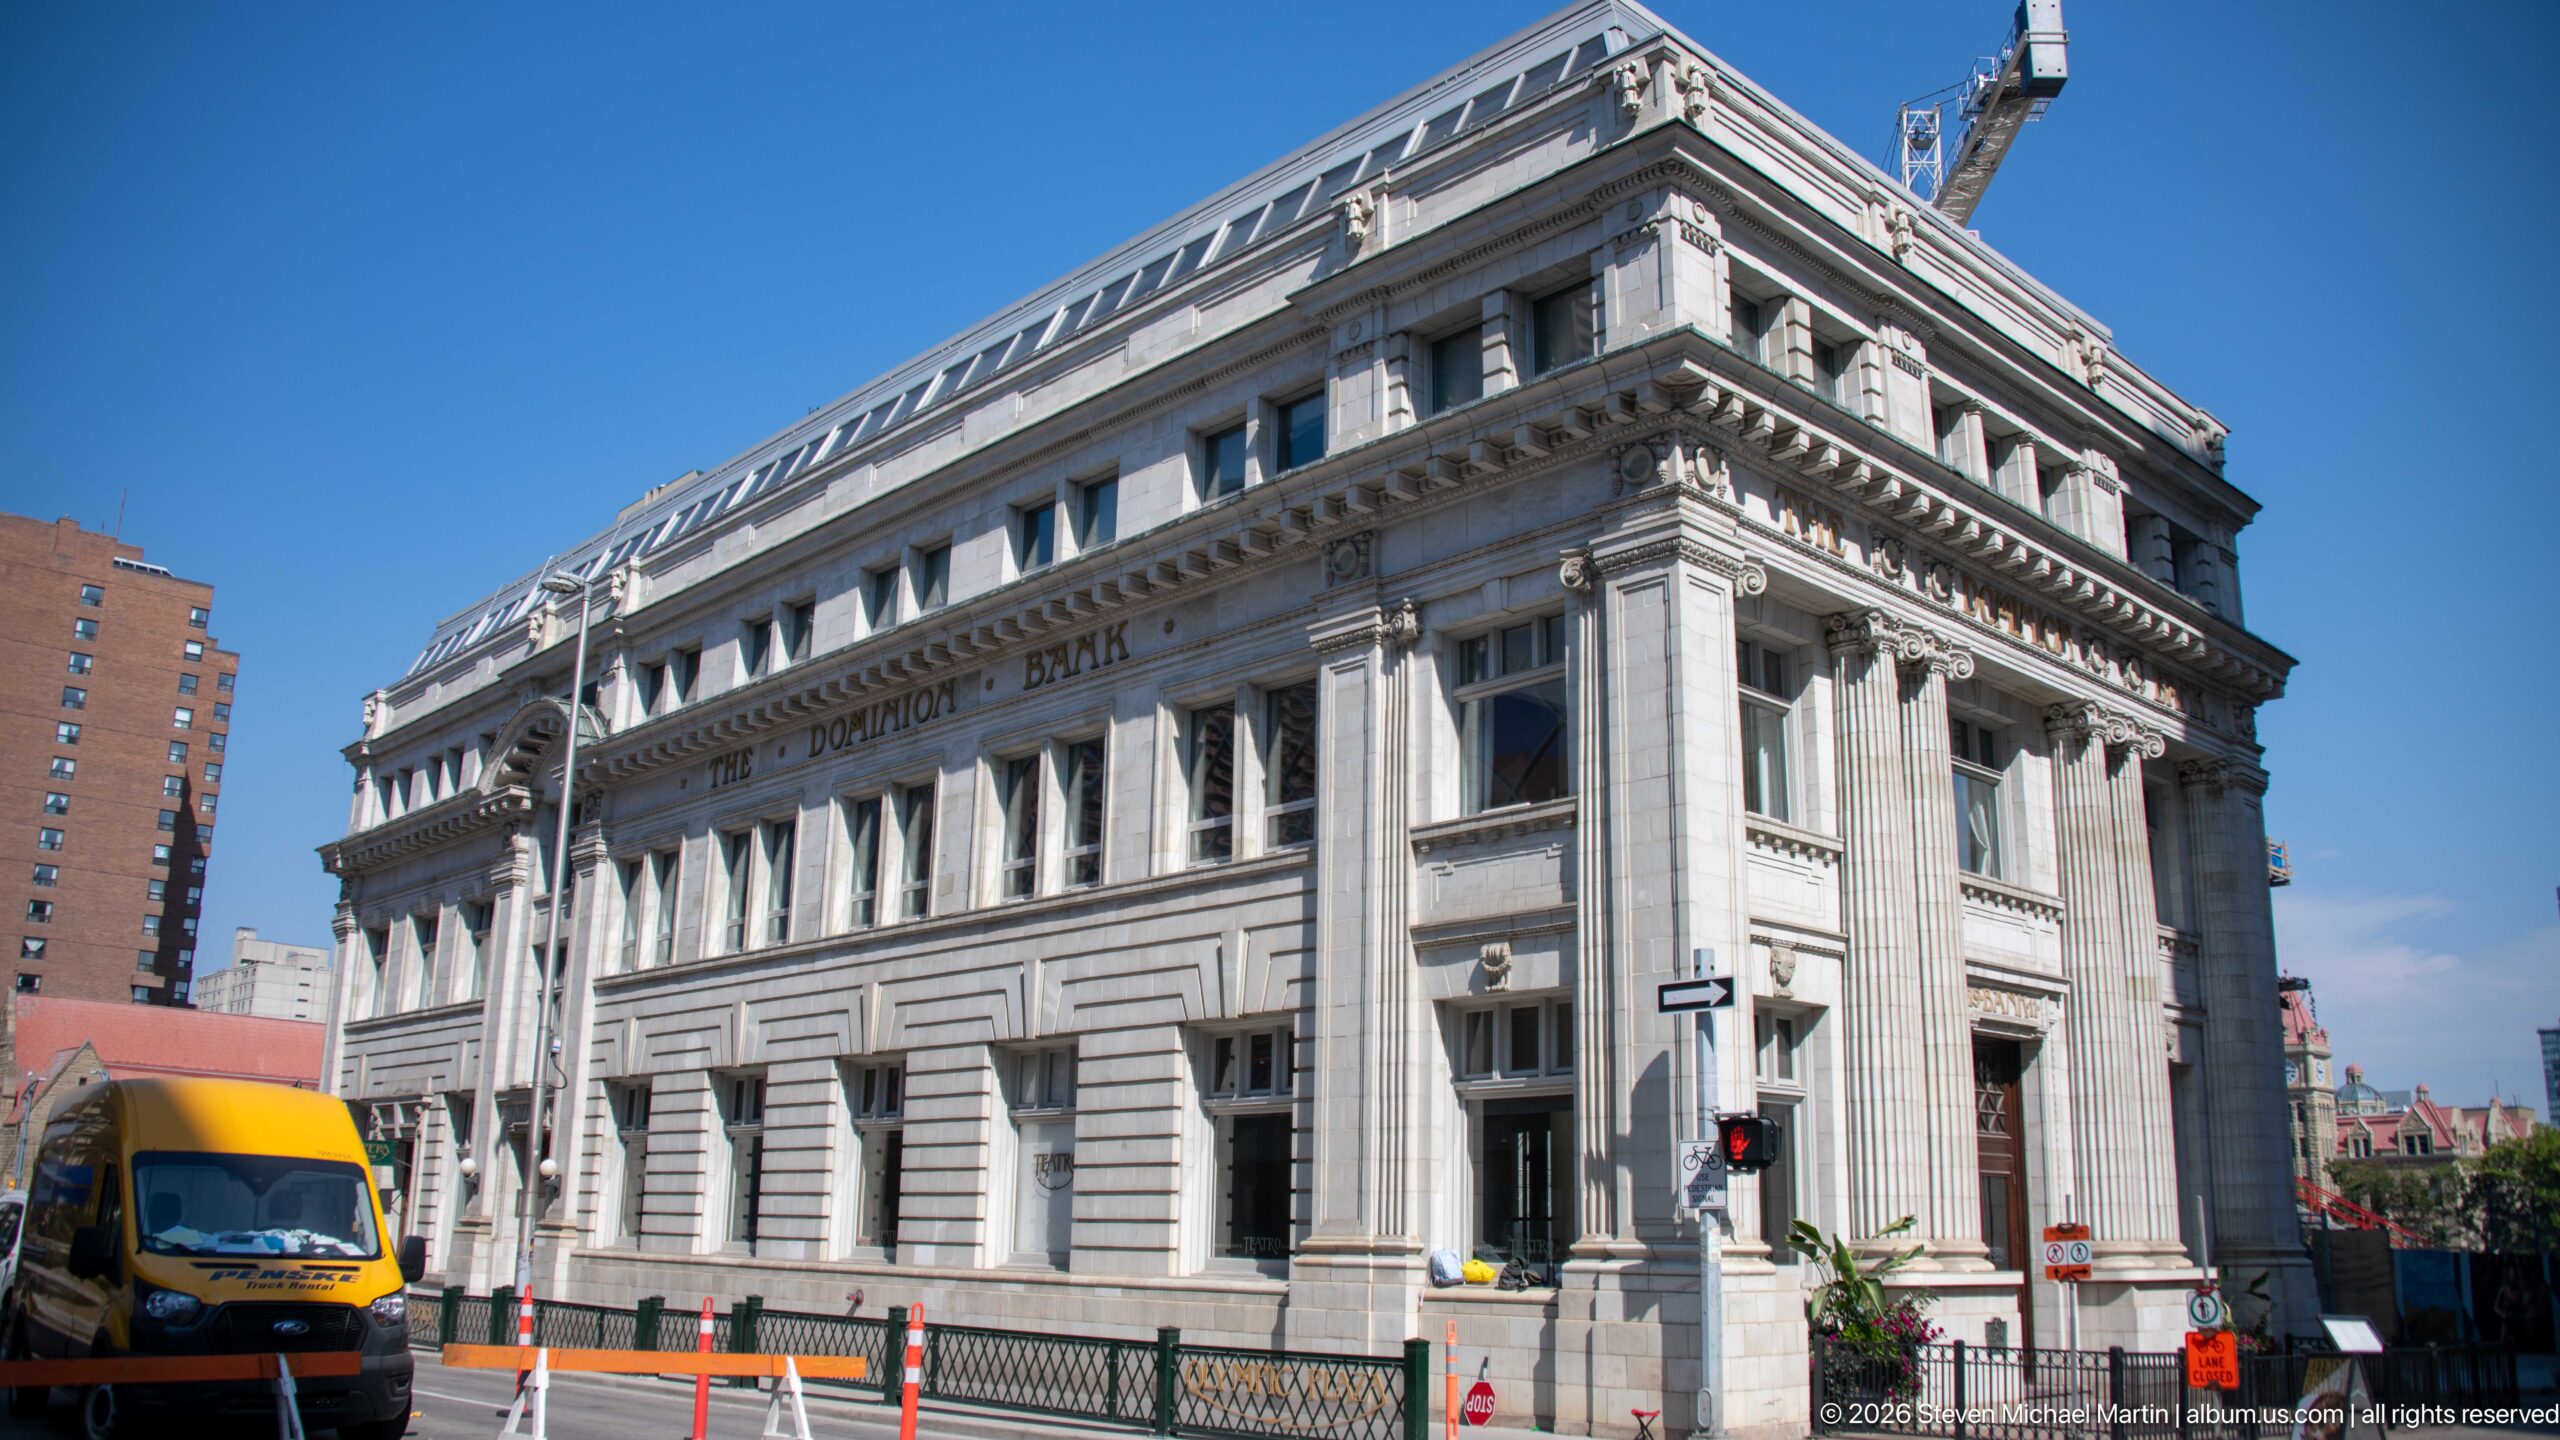
The Dominion Bank anchors the eastern end of Stephen Avenue with an imposing Beaux-Arts façade completed in 1911. White glazed terra cotta, rusticated lower walls, paired Ionic columns, and a heavy projecting cornice give the former bank the monumental character favored by Canadian financial institutions during the pre-First World War expansion. The carved name remains clearly visible across the entablature.
Caption
The Dominion Bank anchors the eastern end of Stephen Avenue with an imposing Beaux-Arts façade completed in 1911. White glazed terra cotta, rusticated lower walls, paired Ionic columns, and a heavy projecting cornice give the former bank the monumental character favored by Canadian financial institutions during the pre-First World War expansion. The carved name remains clearly visible across the entablature.
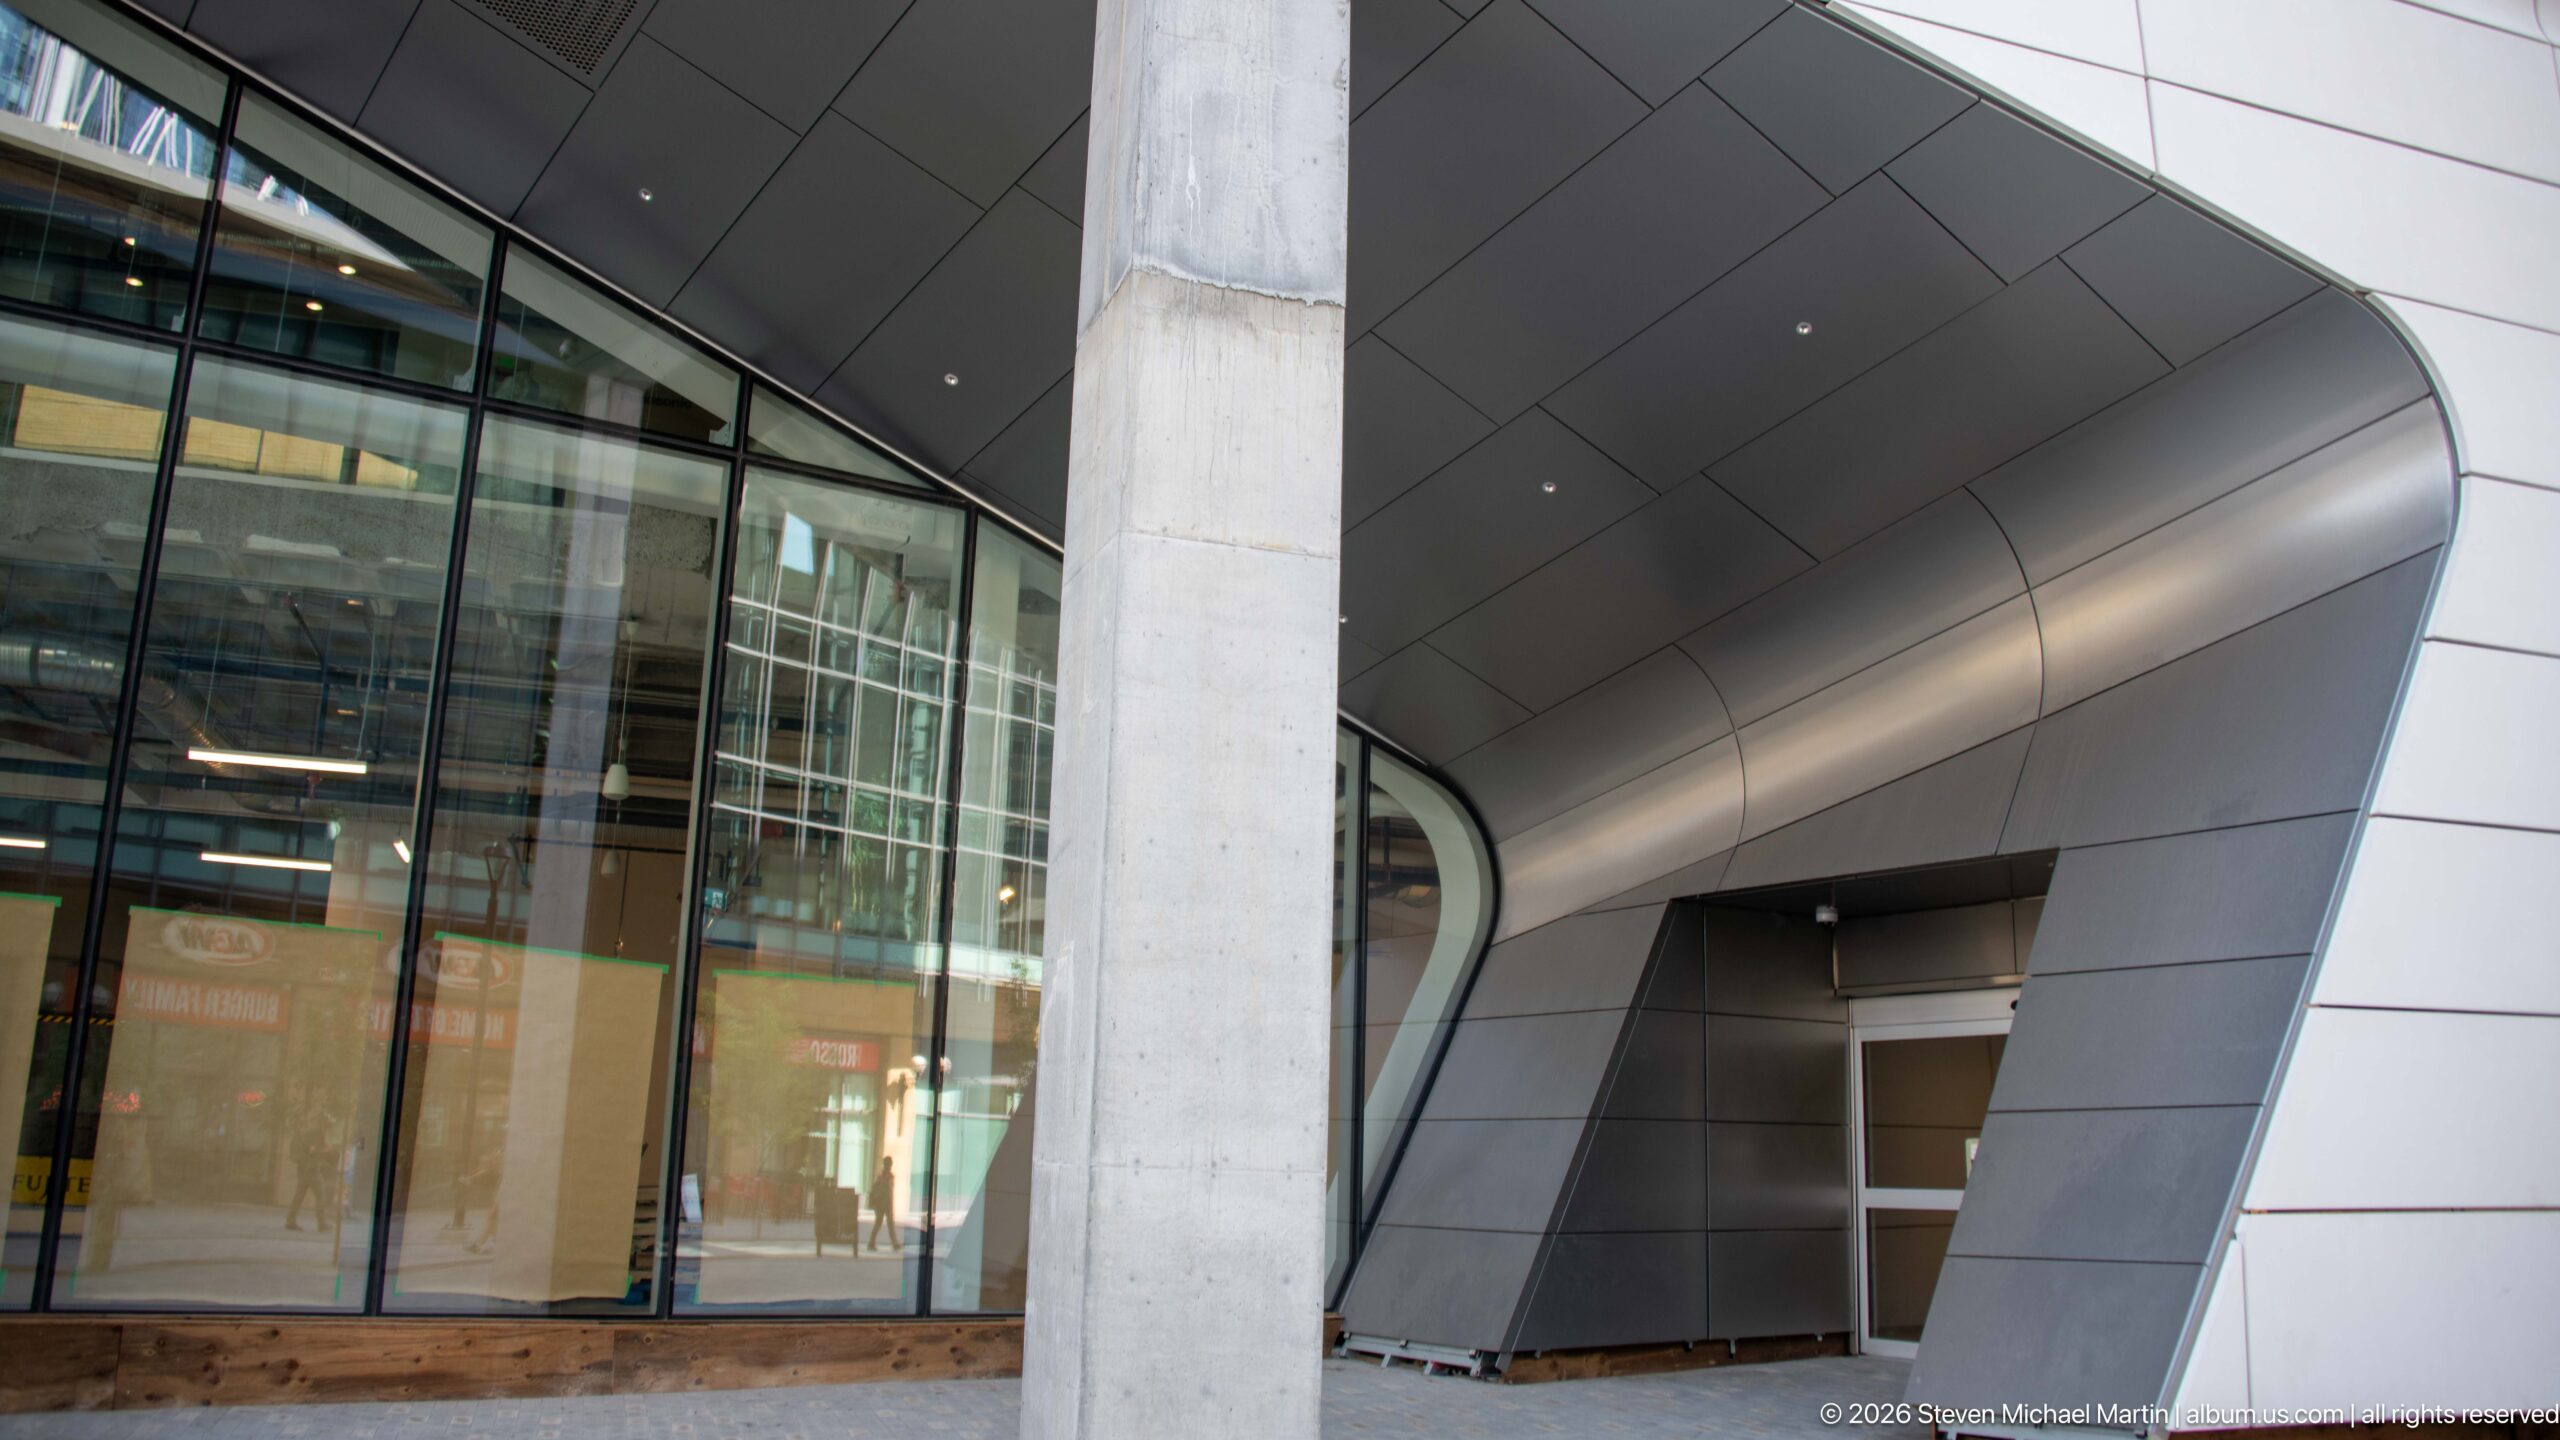
A sweeping metal-clad wall curves inward beside a tall glazed façade, creating a sheltered entrance at the base of a contemporary Calgary building. A massive concrete column divides the composition, while the smooth silver panels contrast with the transparent curtain wall and exposed interior structure beyond.
Caption
A sweeping metal-clad wall curves inward beside a tall glazed façade, creating a sheltered entrance at the base of a contemporary Calgary building. A massive concrete column divides the composition, while the smooth silver panels contrast with the transparent curtain wall and exposed interior structure beyond.
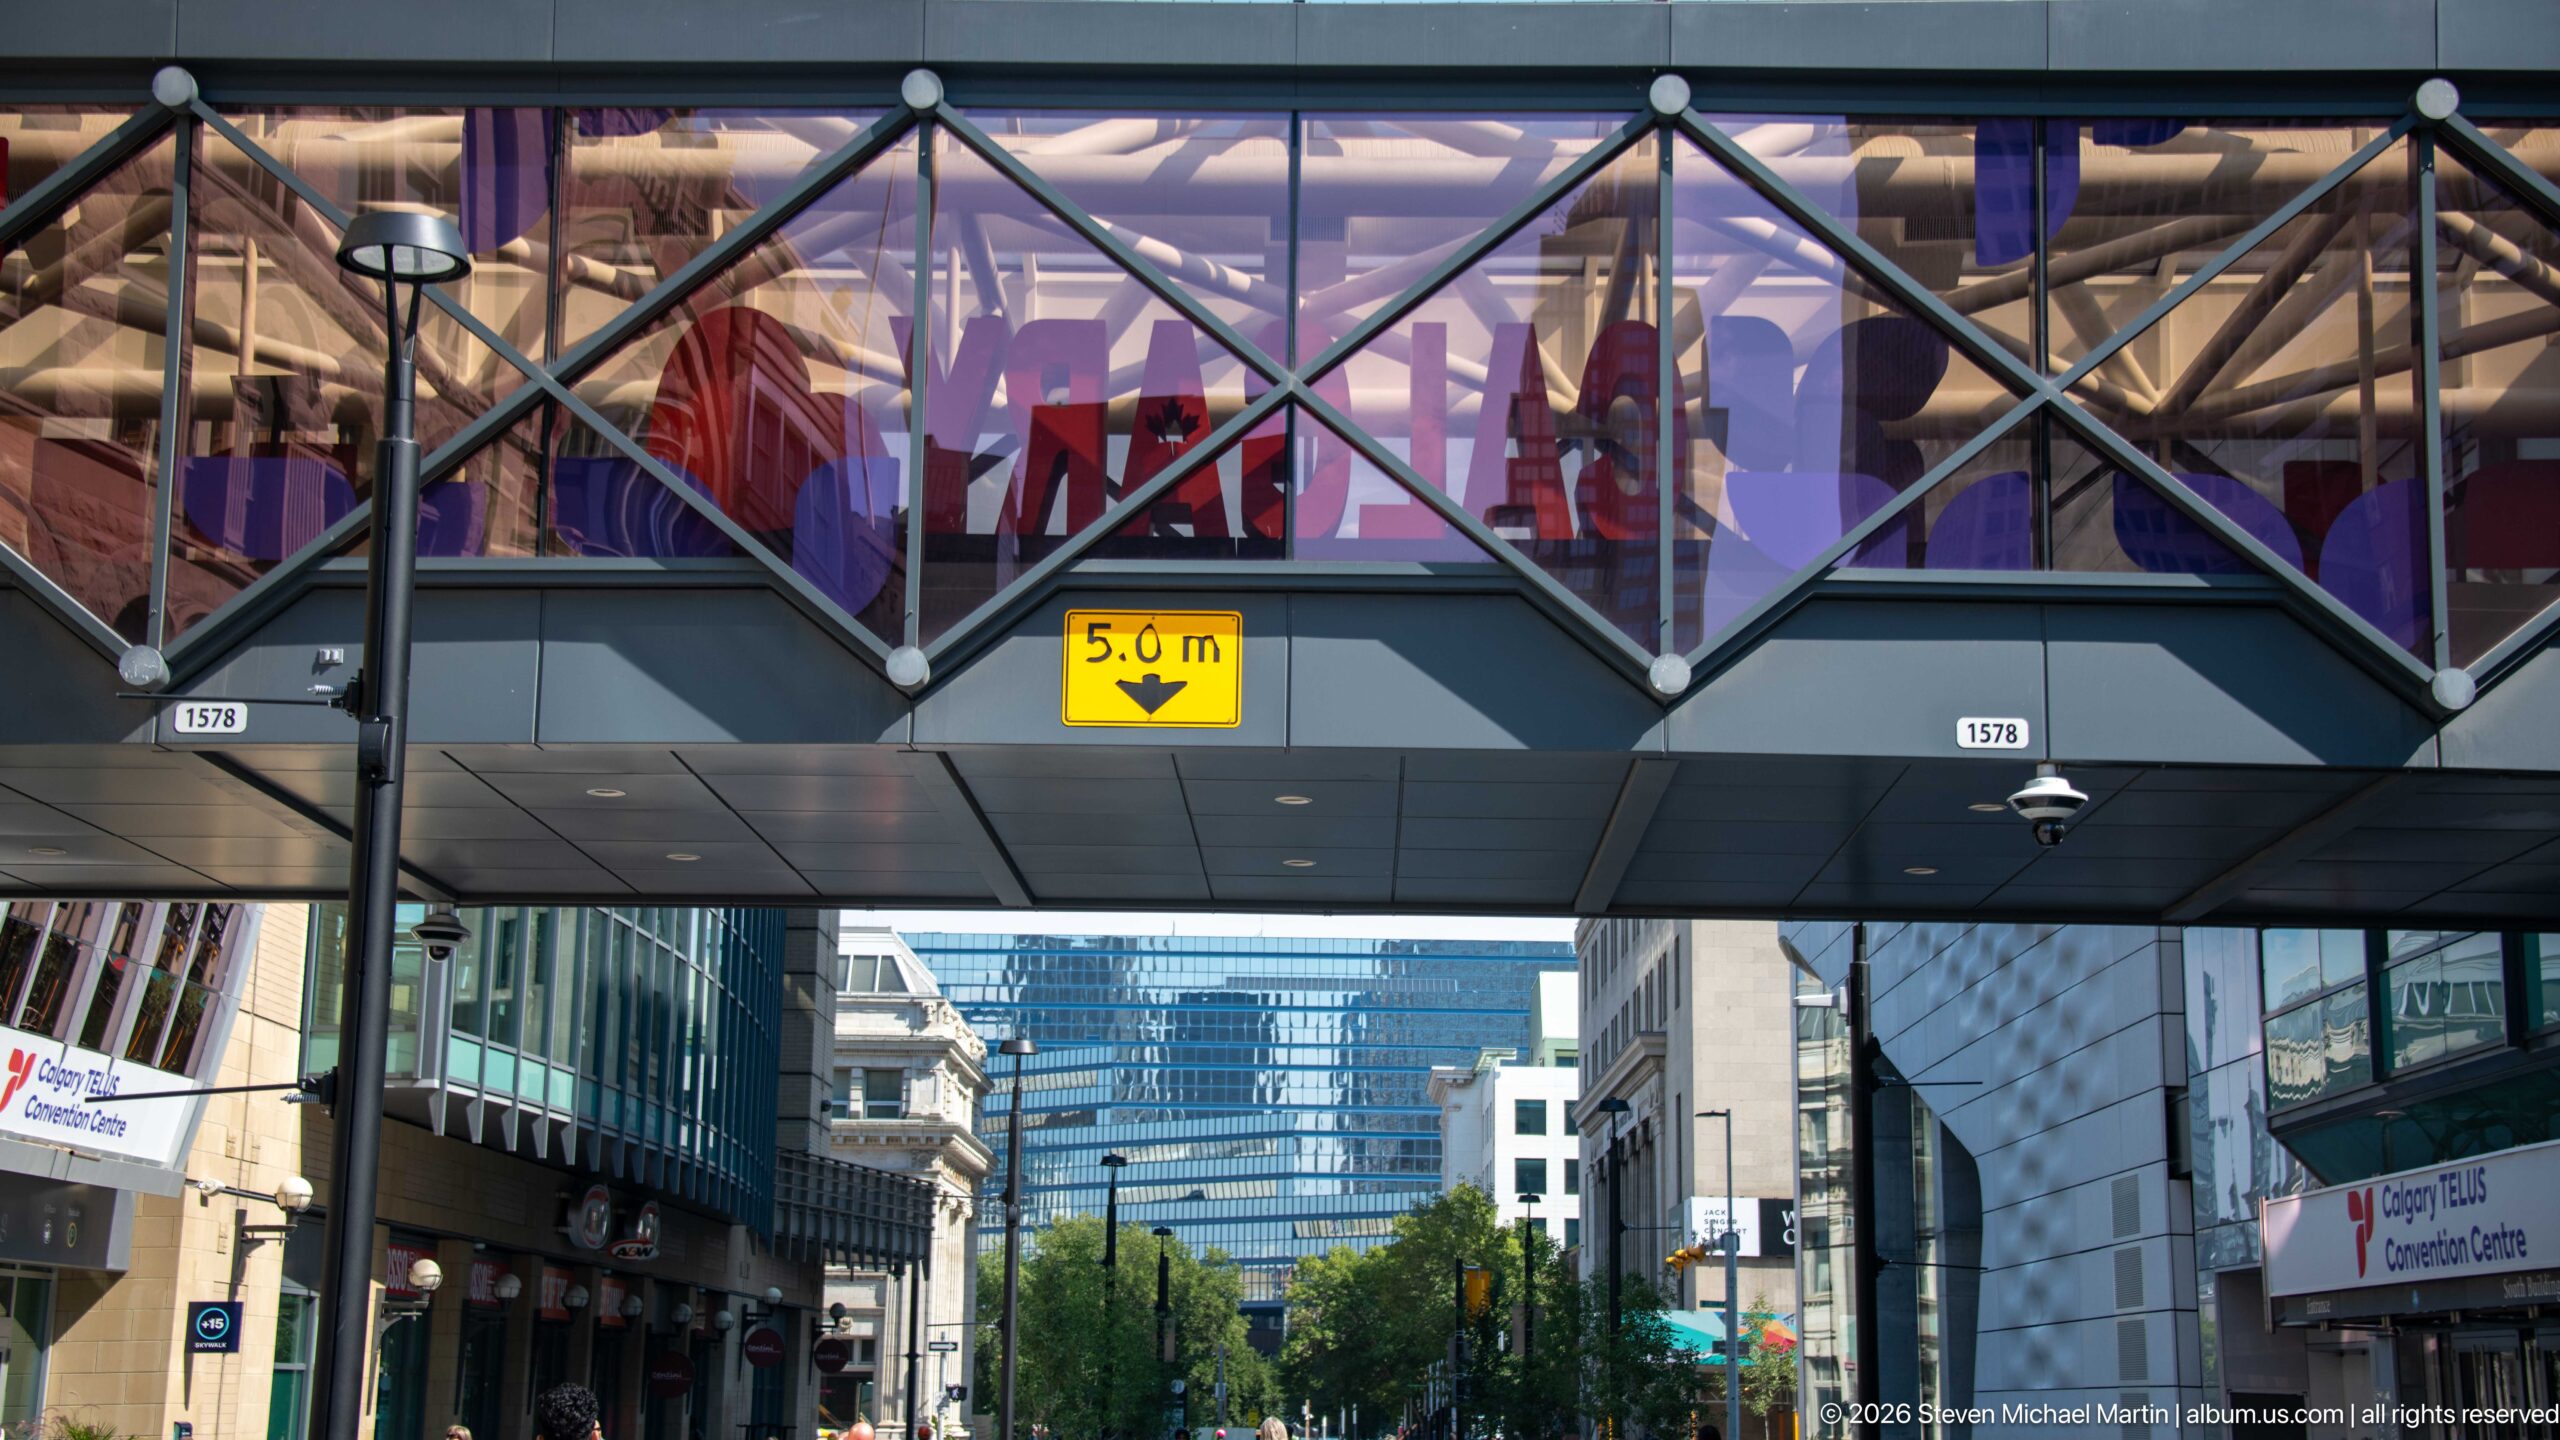
An enclosed pedestrian bridge crosses above a downtown Calgary street, its glazed sides reinforced by dark diagonal framing. A yellow clearance sign marks 5.0 metres beneath the span, while office façades and distant towers compress the view into a narrow urban canyon characteristic of the city centre.
Caption
An enclosed pedestrian bridge crosses above a downtown Calgary street, its glazed sides reinforced by dark diagonal framing. A yellow clearance sign marks 5.0 metres beneath the span, while office façades and distant towers compress the view into a narrow urban canyon characteristic of the city centre.
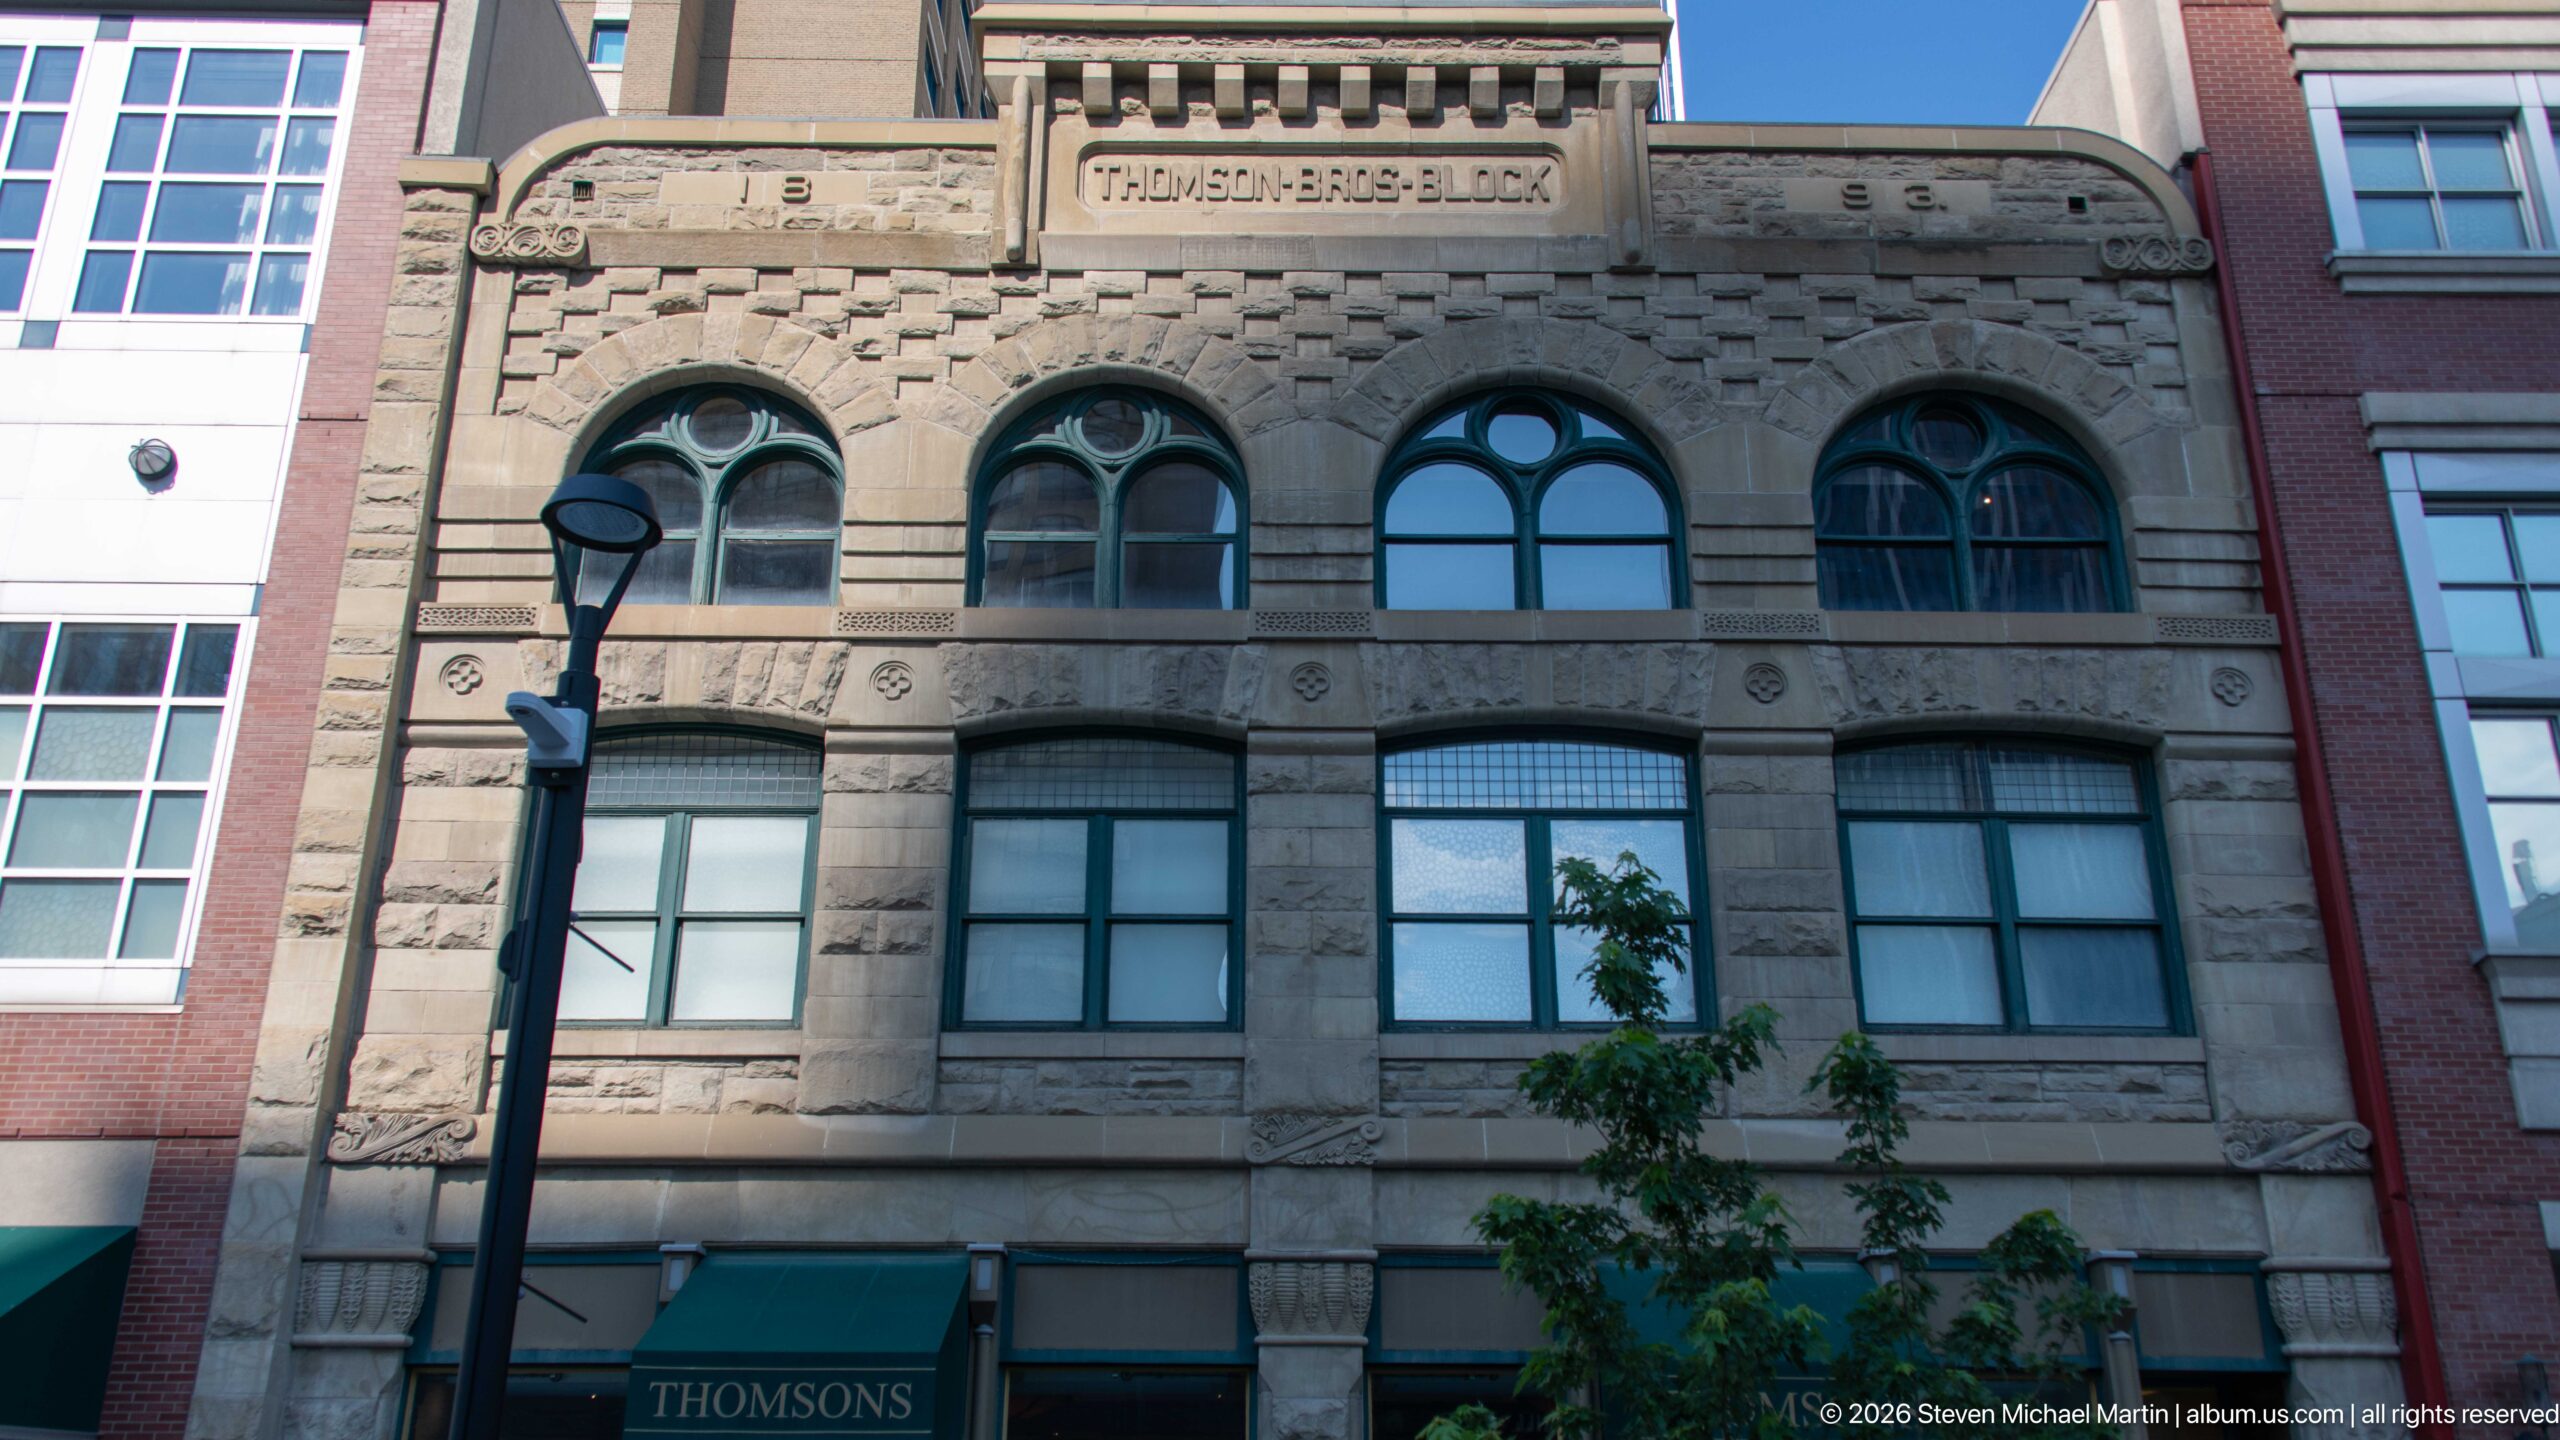
The Thomson Bros. Block displays a robust stone façade with four rounded upper windows set beneath a carved name panel. Textured masonry, decorative bands, and small circular motifs enrich the elevation, while the modern storefront below shows the continuing commercial use of this historic Calgary building.
Caption
The Thomson Bros. Block displays a robust stone façade with four rounded upper windows set beneath a carved name panel. Textured masonry, decorative bands, and small circular motifs enrich the elevation, while the modern storefront below shows the continuing commercial use of this historic Calgary building.
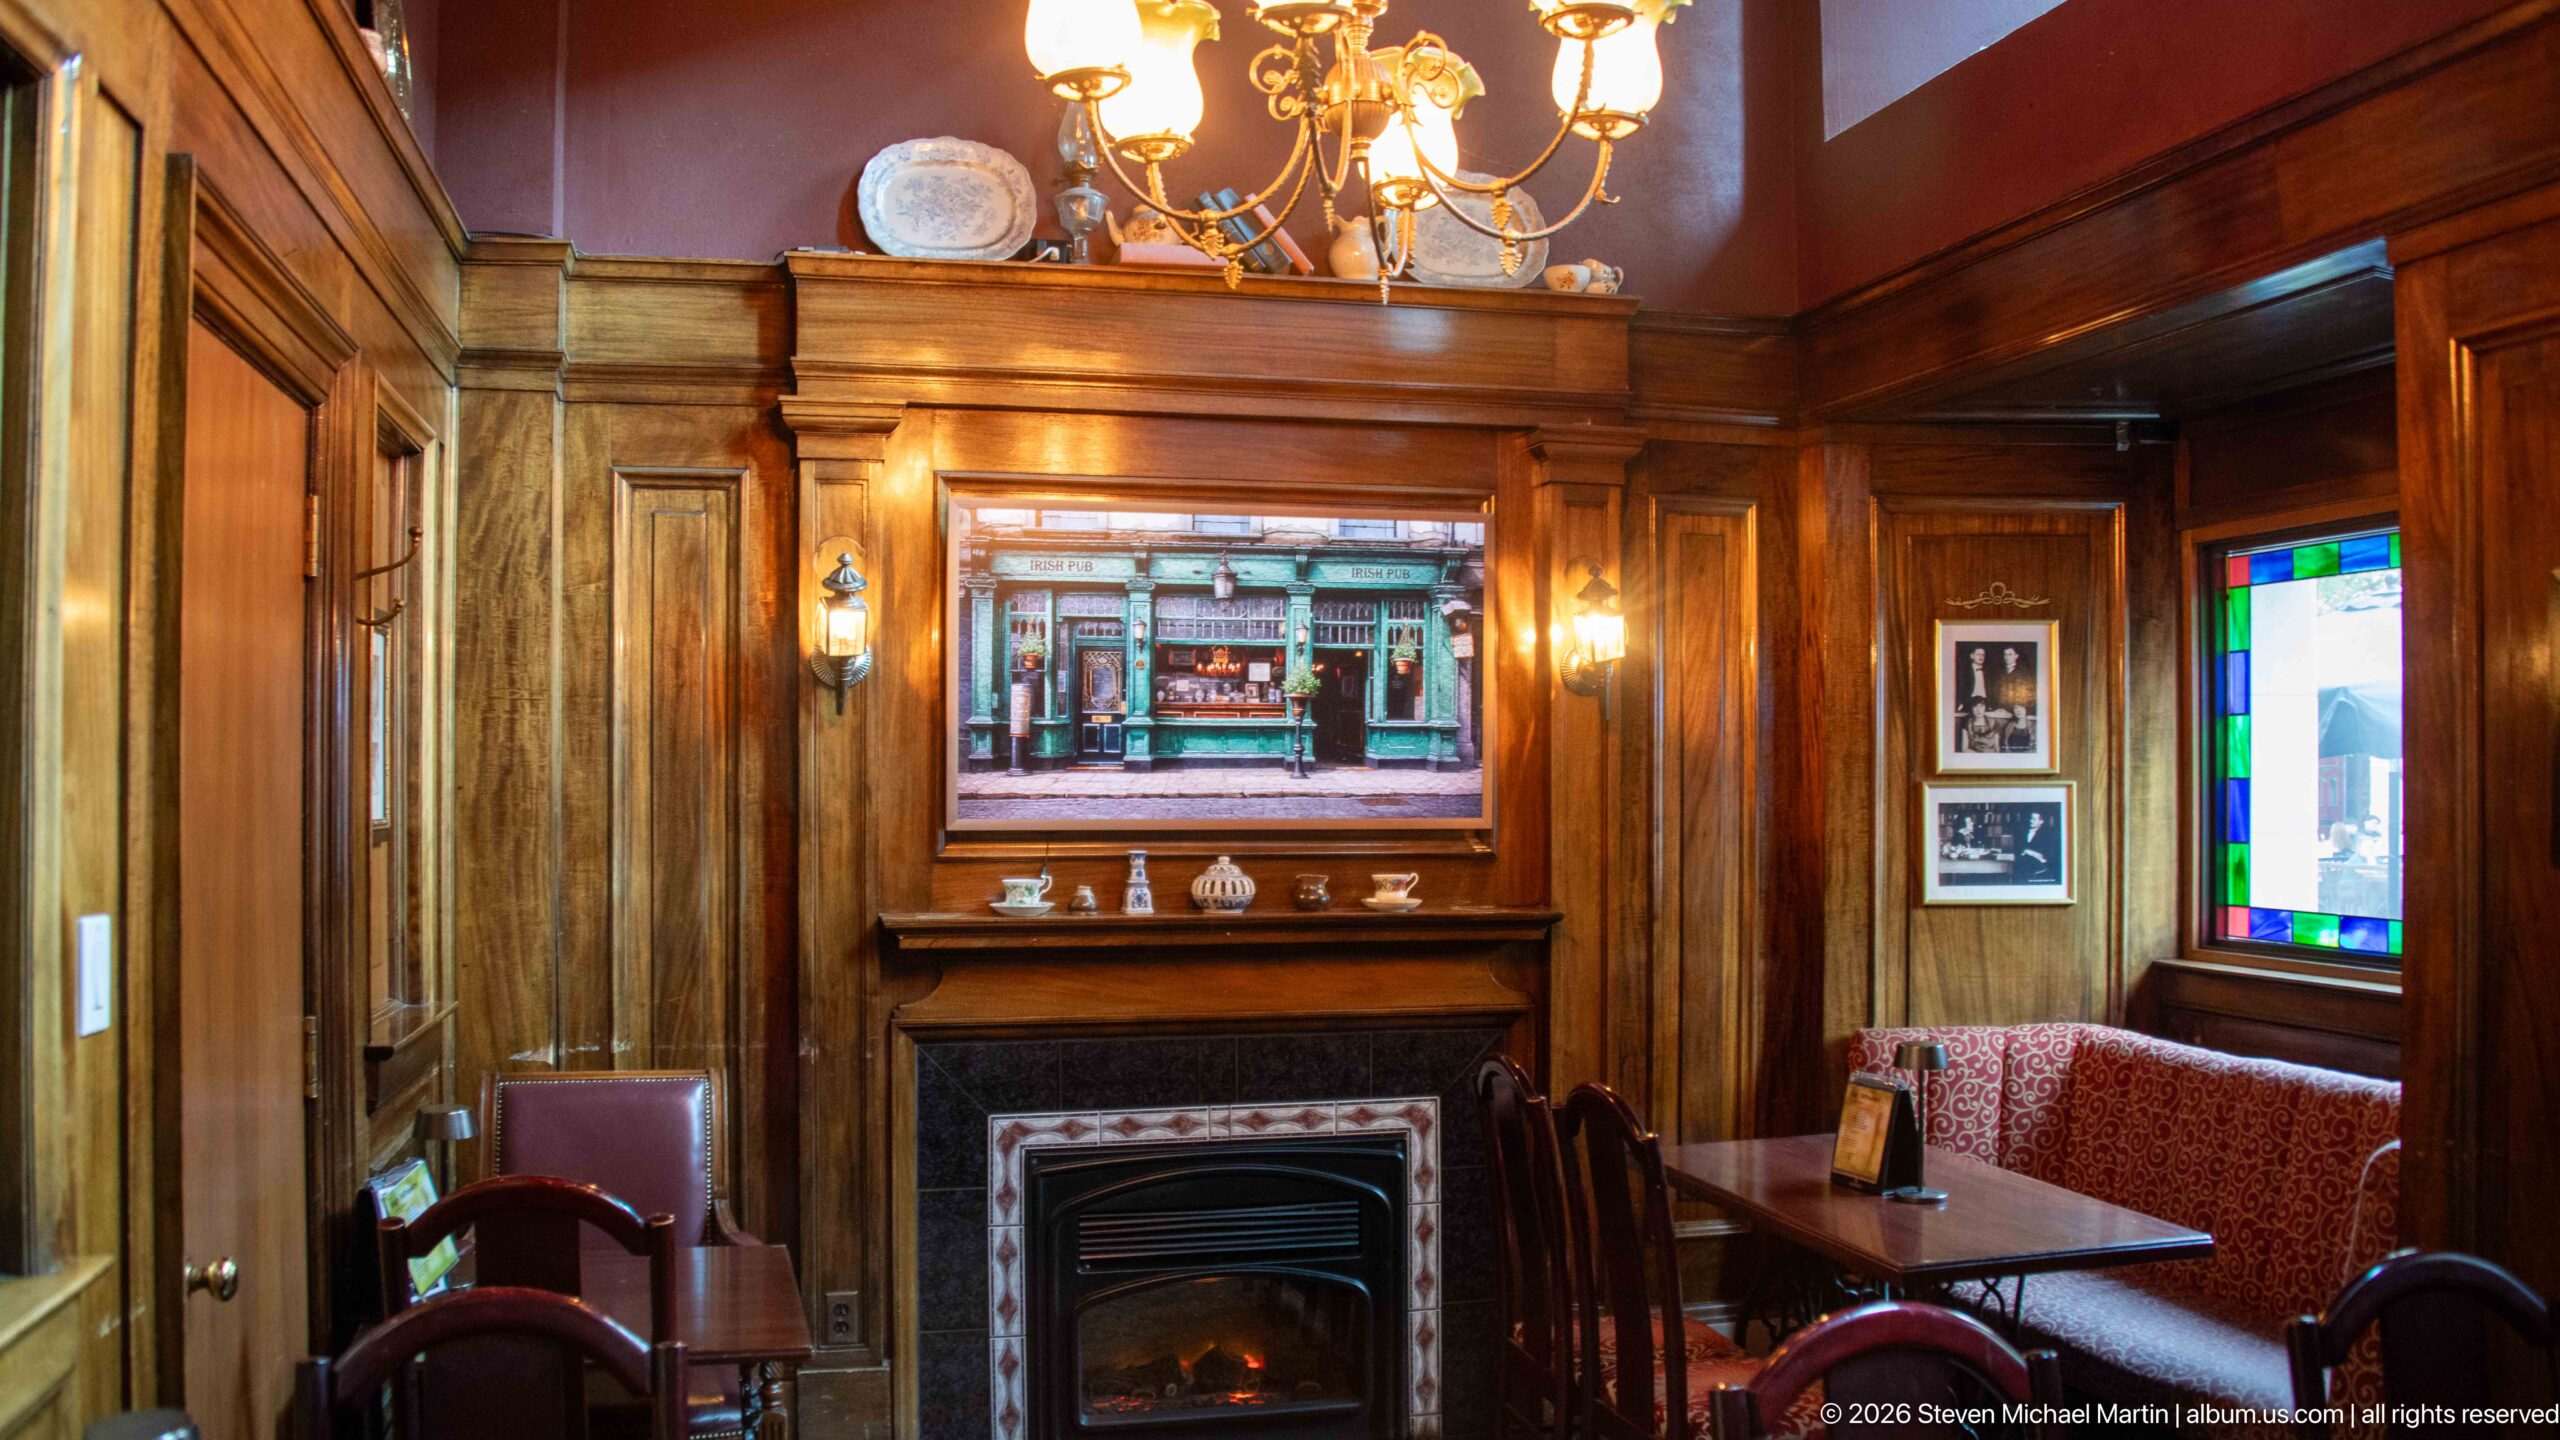
Dark wood paneling, a small fireplace, upholstered seating, and a stained-glass window create an intimate room within a traditional-style Irish pub. Framed pictures and warm chandelier light reinforce the deliberately historic atmosphere, while the compact arrangement feels more like a private sitting room than a conventional bar area.
Caption
Dark wood paneling, a small fireplace, upholstered seating, and a stained-glass window create an intimate room within a traditional-style Irish pub. Framed pictures and warm chandelier light reinforce the deliberately historic atmosphere, while the compact arrangement feels more like a private sitting room than a conventional bar area.
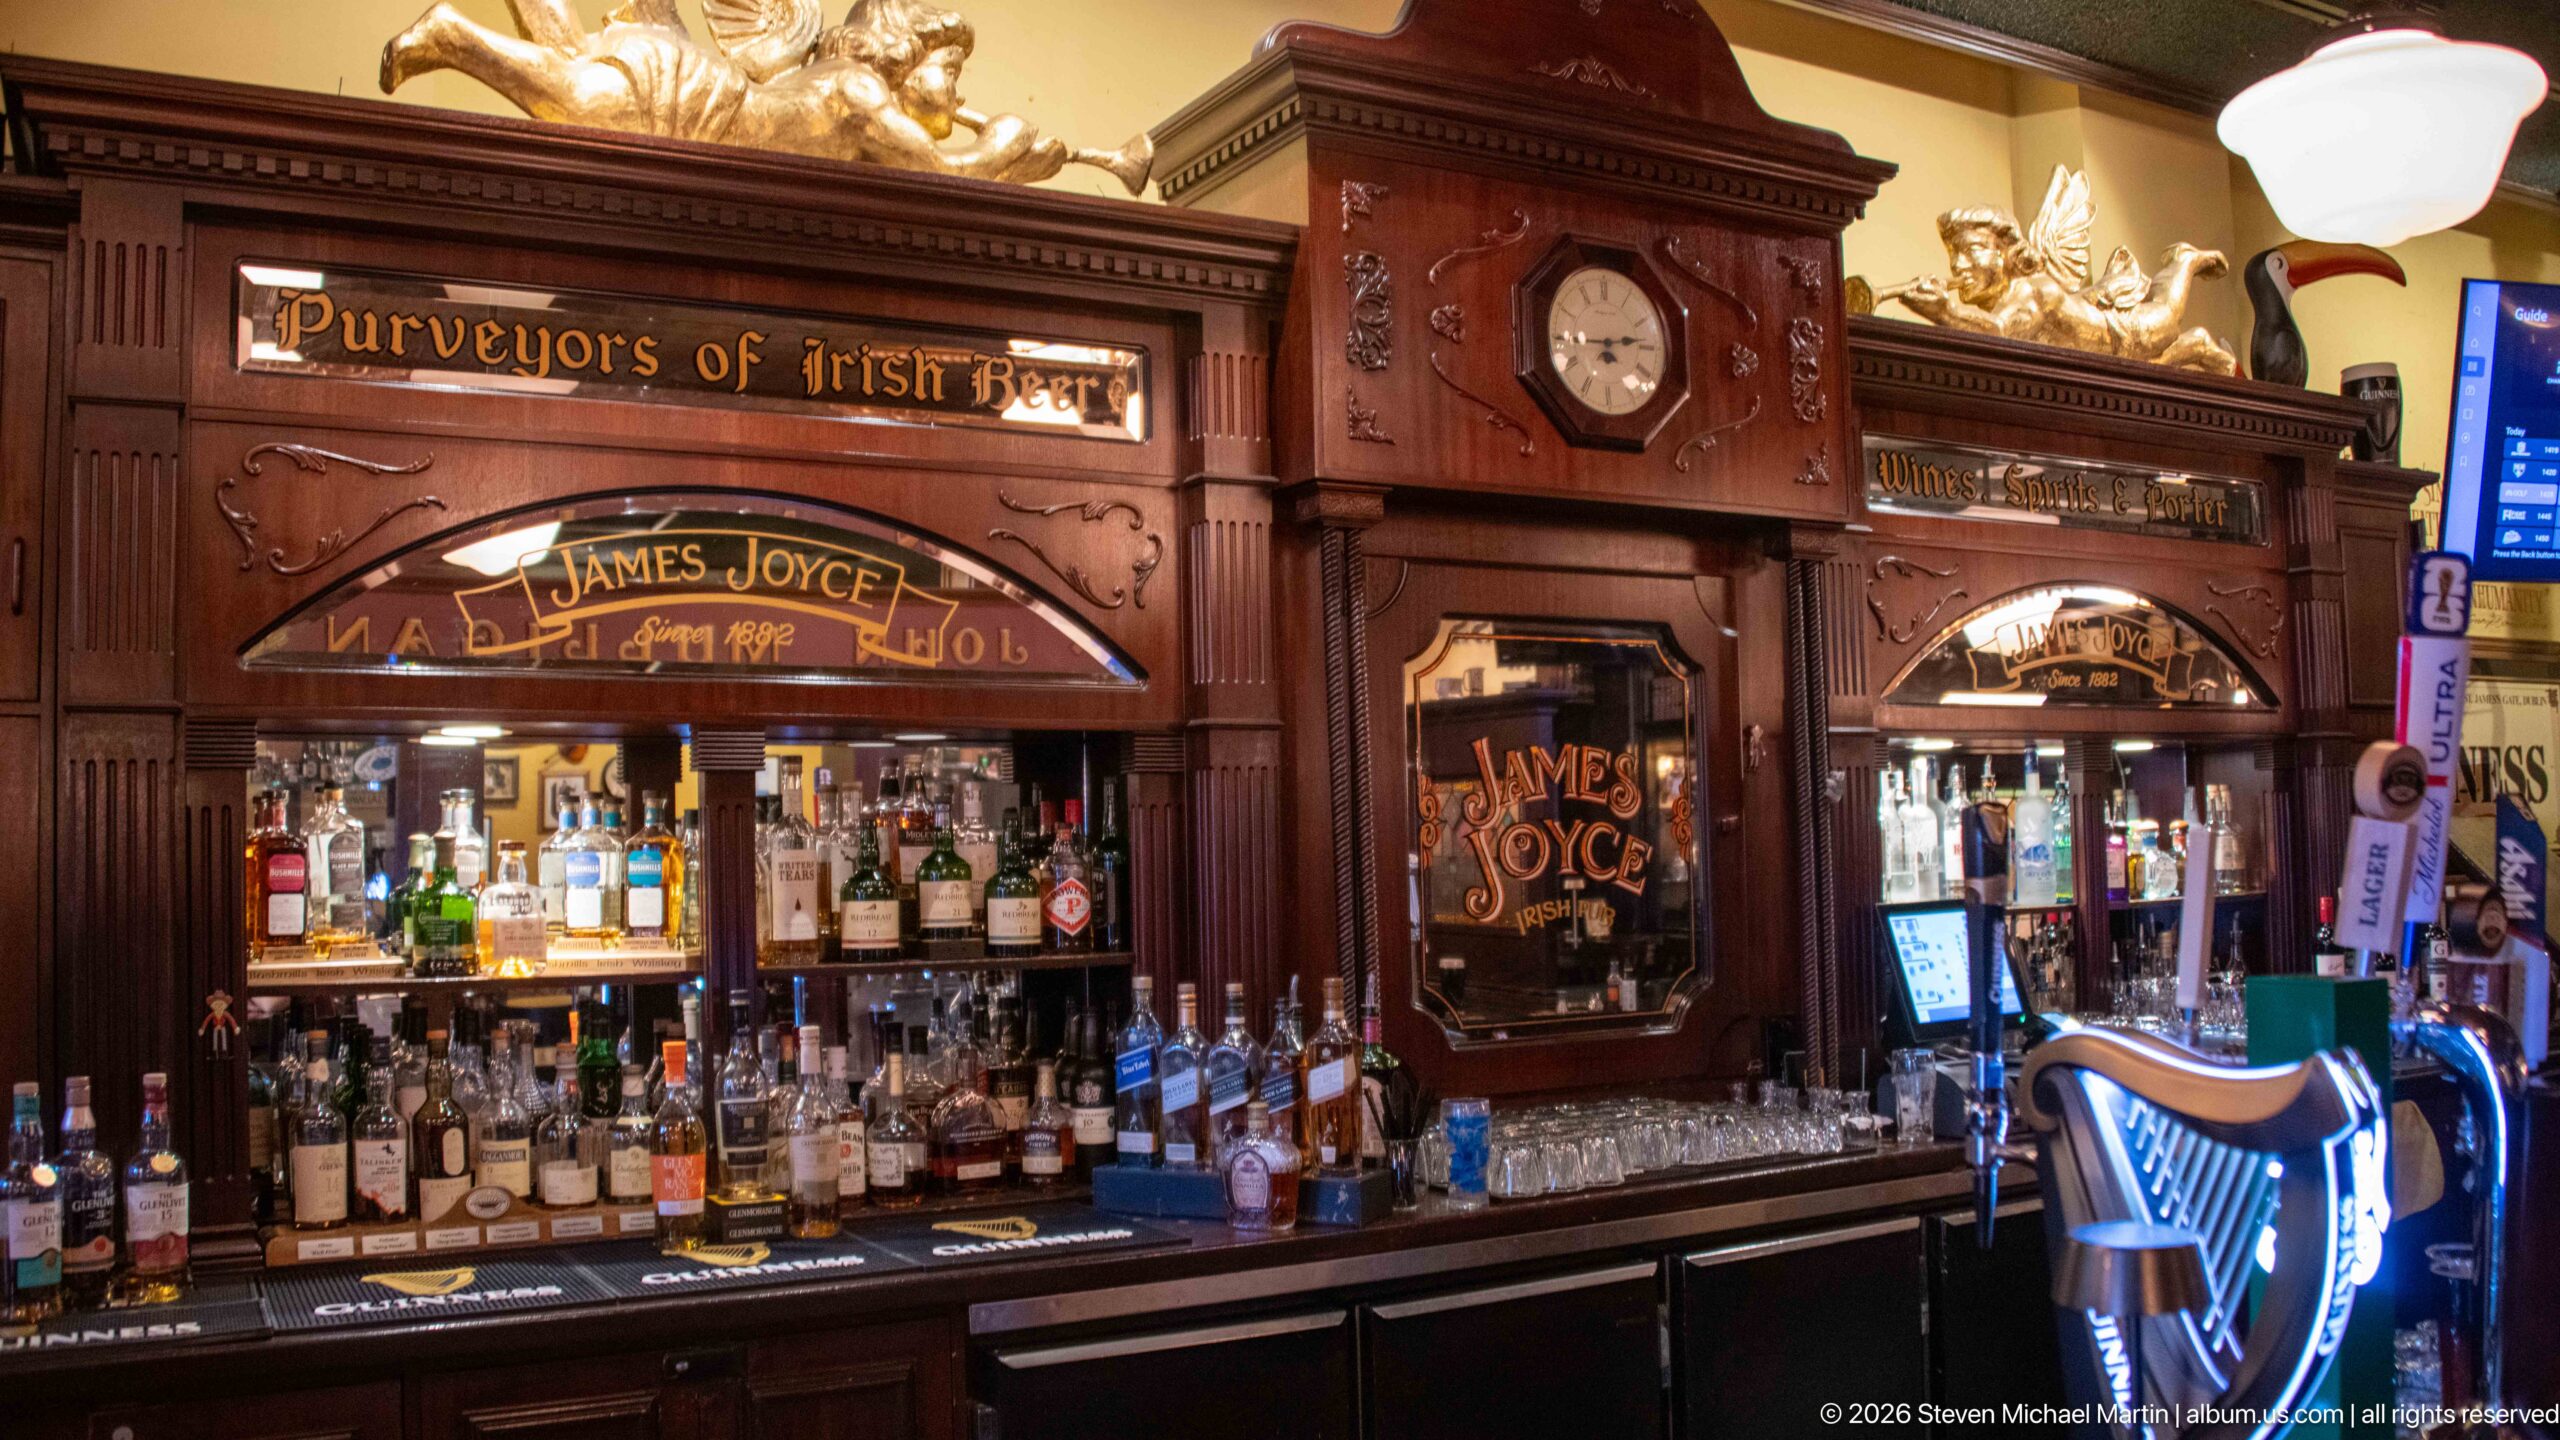
An elaborate carved-wood back bar identifies the James Joyce pub and proclaims its role as “Purveyors of Irish Beer.” Bottles, mirrors, a central clock, and decorative panels fill the richly detailed installation, creating a theatrical focal point whose traditional styling dominates the contemporary bar equipment below.
Caption
An elaborate carved-wood back bar identifies the James Joyce pub and proclaims its role as “Purveyors of Irish Beer.” Bottles, mirrors, a central clock, and decorative panels fill the richly detailed installation, creating a theatrical focal point whose traditional styling dominates the contemporary bar equipment below.
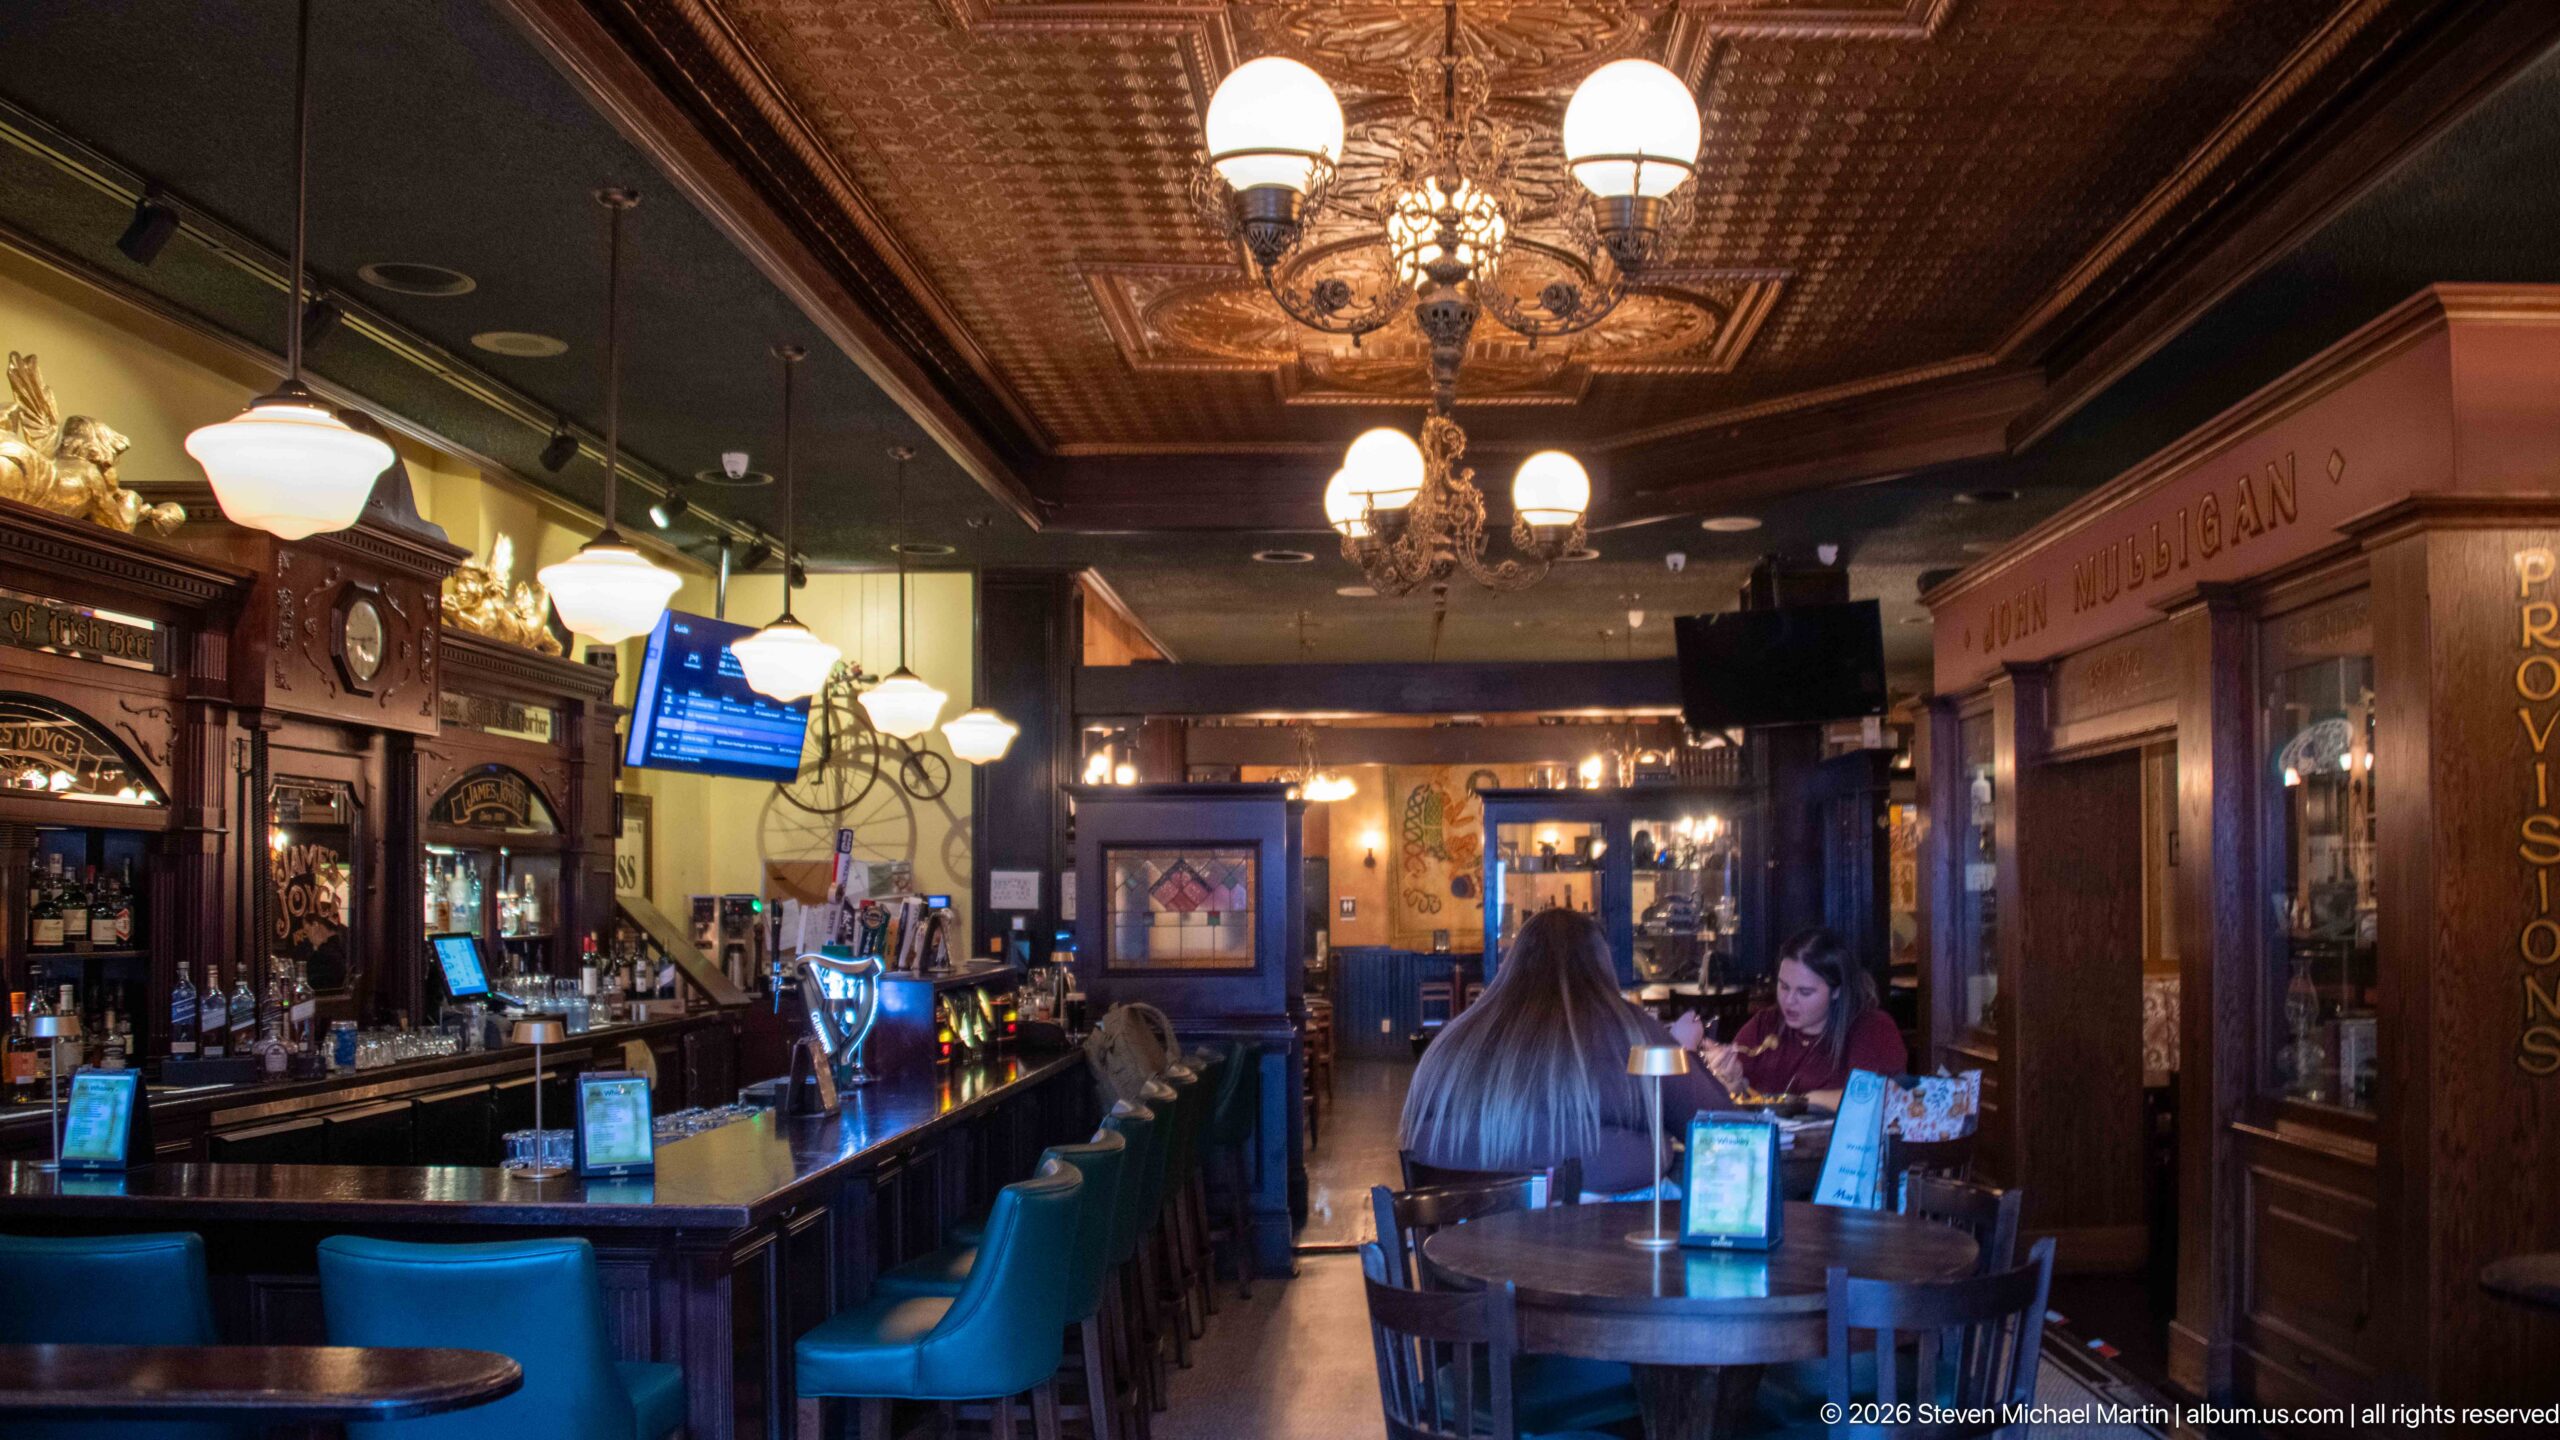
The James Joyce pub extends beneath a richly patterned ceiling illuminated by chandeliers and pendant lamps. A long bar lined with teal stools occupies one side, while carved-wood partitions, mirrors, and dining tables continue the traditional decorative scheme. The deeper view shows how the ornate back bar fits within the larger hospitality interior.
Caption
The James Joyce pub extends beneath a richly patterned ceiling illuminated by chandeliers and pendant lamps. A long bar lined with teal stools occupies one side, while carved-wood partitions, mirrors, and dining tables continue the traditional decorative scheme. The deeper view shows how the ornate back bar fits within the larger hospitality interior.
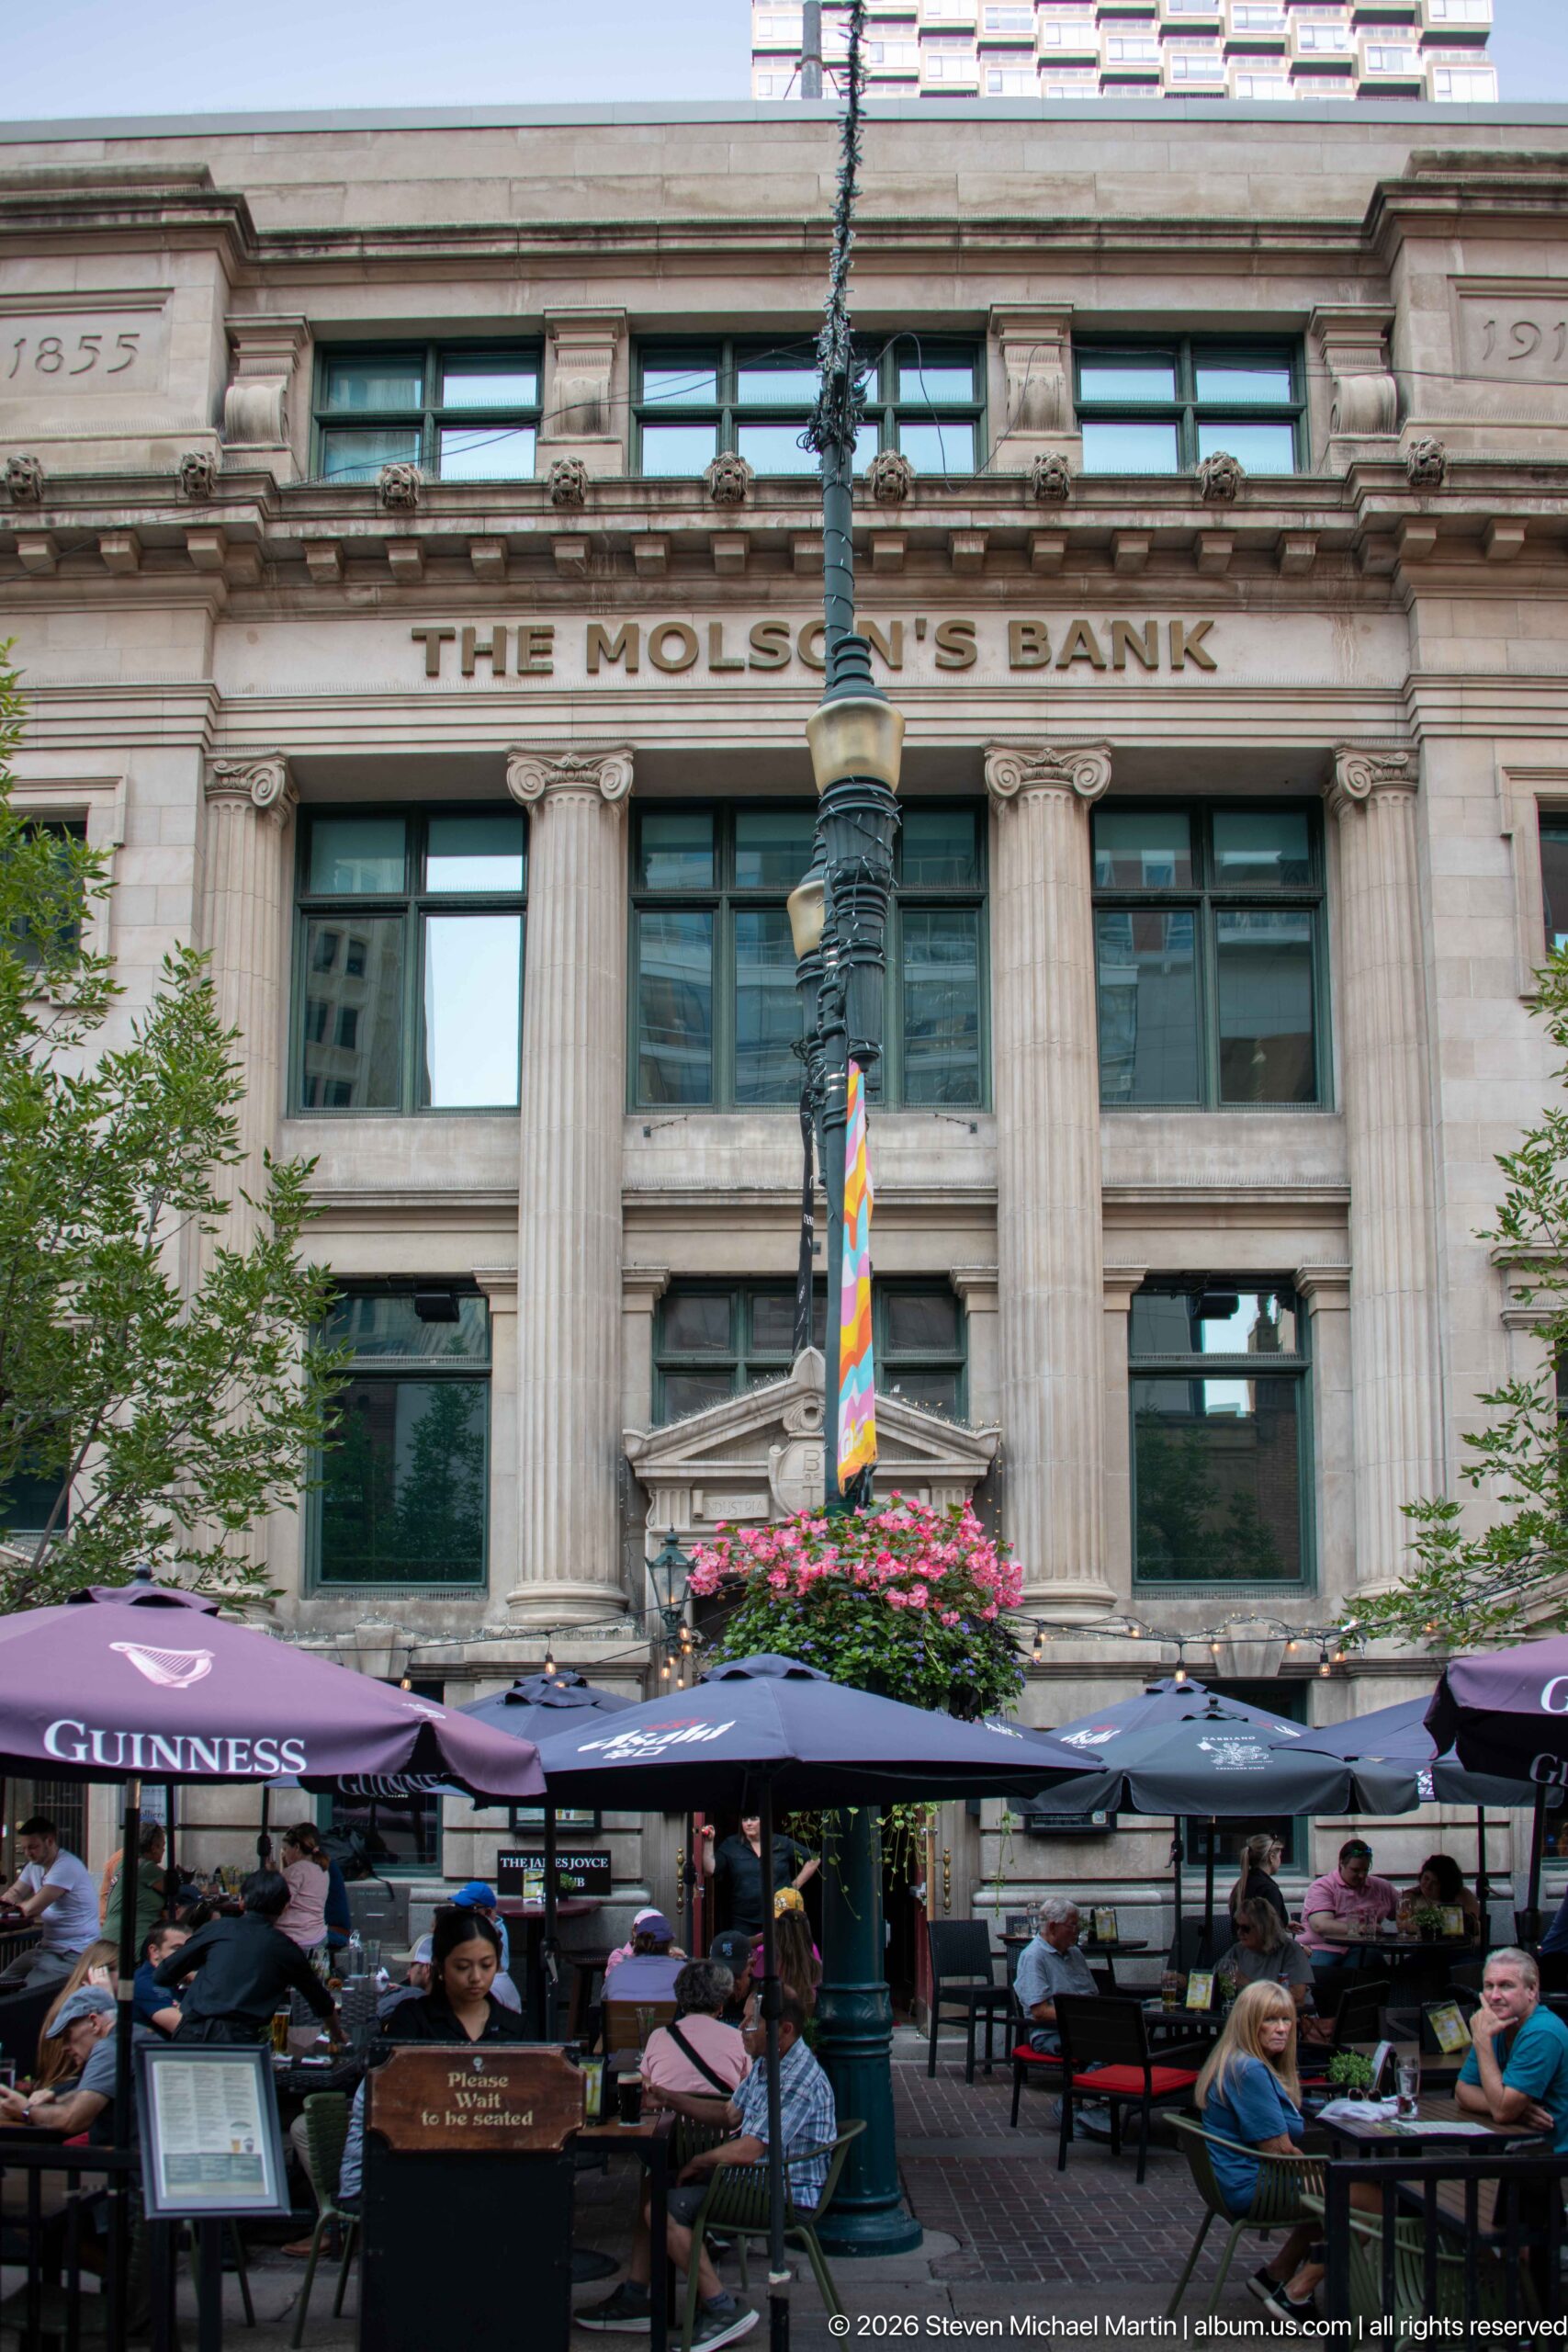
The former Molson’s Bank presents a formal classical façade of tall fluted columns, broad entablature, and deeply framed windows. Restaurant patios and hanging flowers occupy the street in front, adding contemporary activity to a building whose carved bank name remains prominently visible across the upper elevation.
Caption
The former Molson’s Bank presents a formal classical façade of tall fluted columns, broad entablature, and deeply framed windows. Restaurant patios and hanging flowers occupy the street in front, adding contemporary activity to a building whose carved bank name remains prominently visible across the upper elevation.
A whimsical stone relief labeled “The Spender” portrays an exaggerated figure leaning over stacked forms and a small vessel, with swirling shapes filling the upper background. Set into a rusticated masonry wall, the carving uses caricature and inscription to distinguish this figure as one element in a larger decorative program.
Caption
A whimsical stone relief labeled “The Spender” portrays an exaggerated figure leaning over stacked forms and a small vessel, with swirling shapes filling the upper background. Set into a rusticated masonry wall, the carving uses caricature and inscription to distinguish this figure as one element in a larger decorative program.
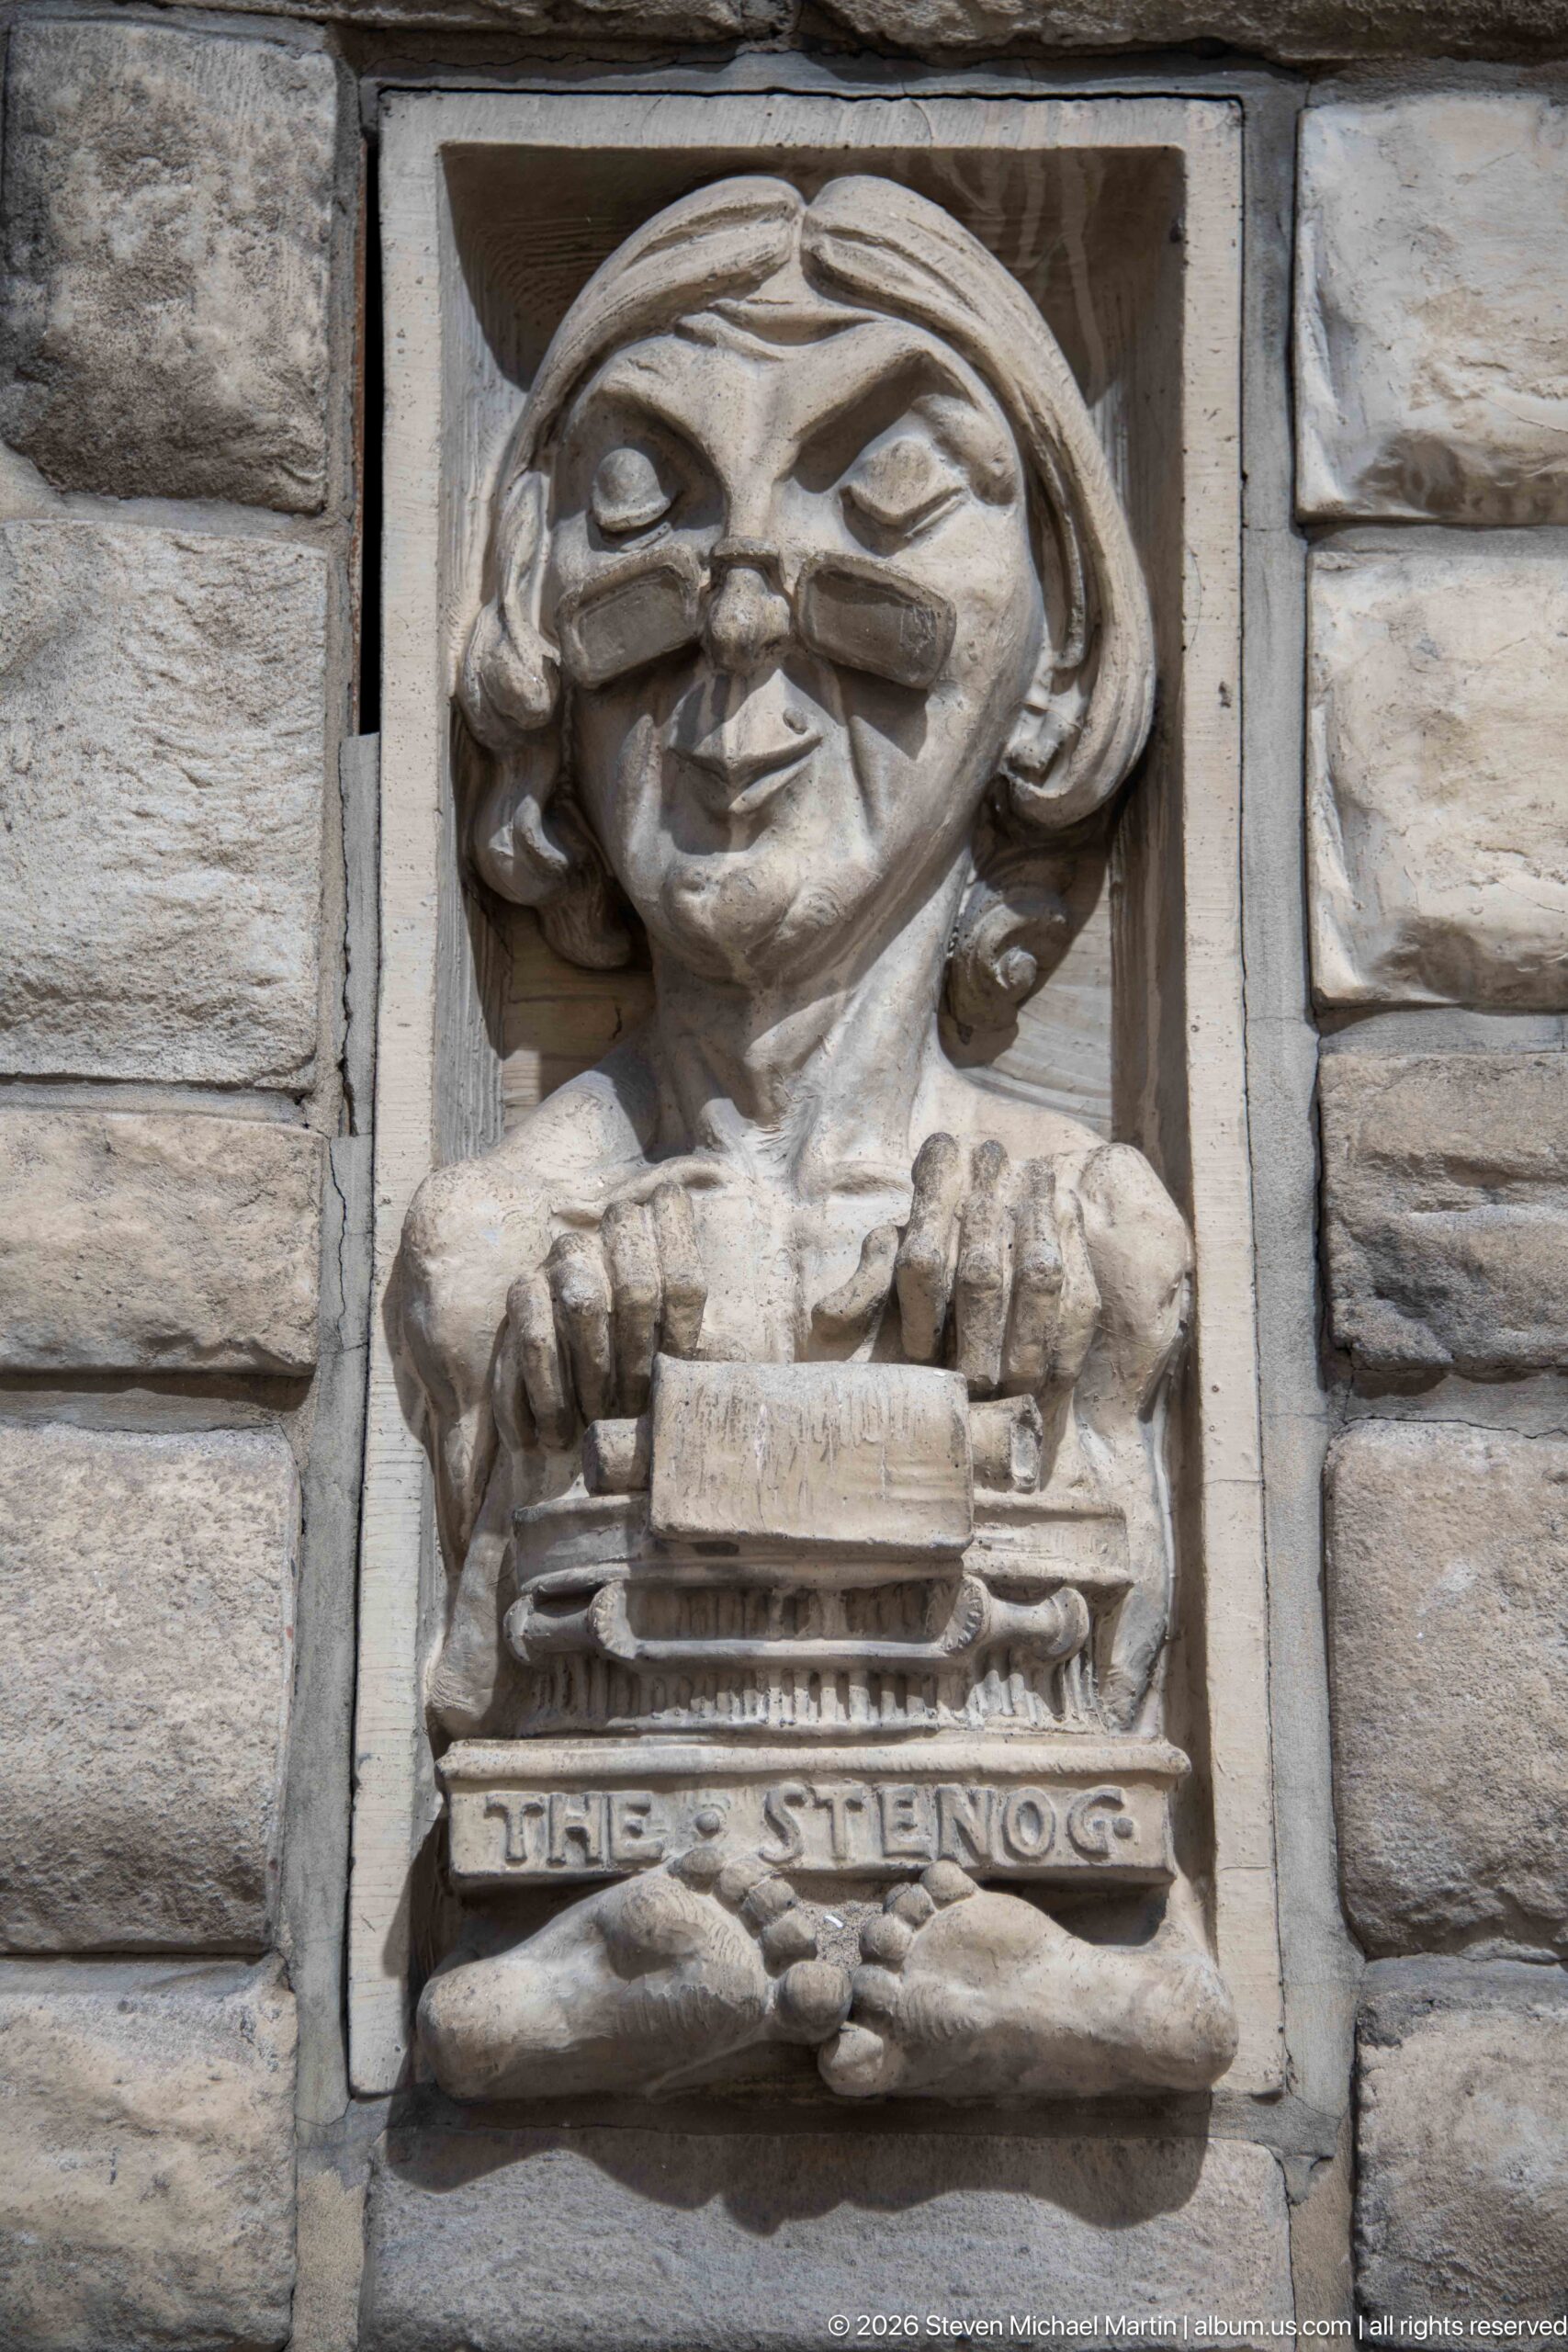
A carved figure labeled “The Steno” appears with round spectacles, a bobbed hairstyle, and hands poised over a small typewriter-like office machine. The humorous portrait is set into the rough stone wall as part of a series of occupational caricatures, preserving a stylized image of clerical work in architectural ornament.
Caption
A carved figure labeled “The Steno” appears with round spectacles, a bobbed hairstyle, and hands poised over a small typewriter-like office machine. The humorous portrait is set into the rough stone wall as part of a series of occupational caricatures, preserving a stylized image of clerical work in architectural ornament.
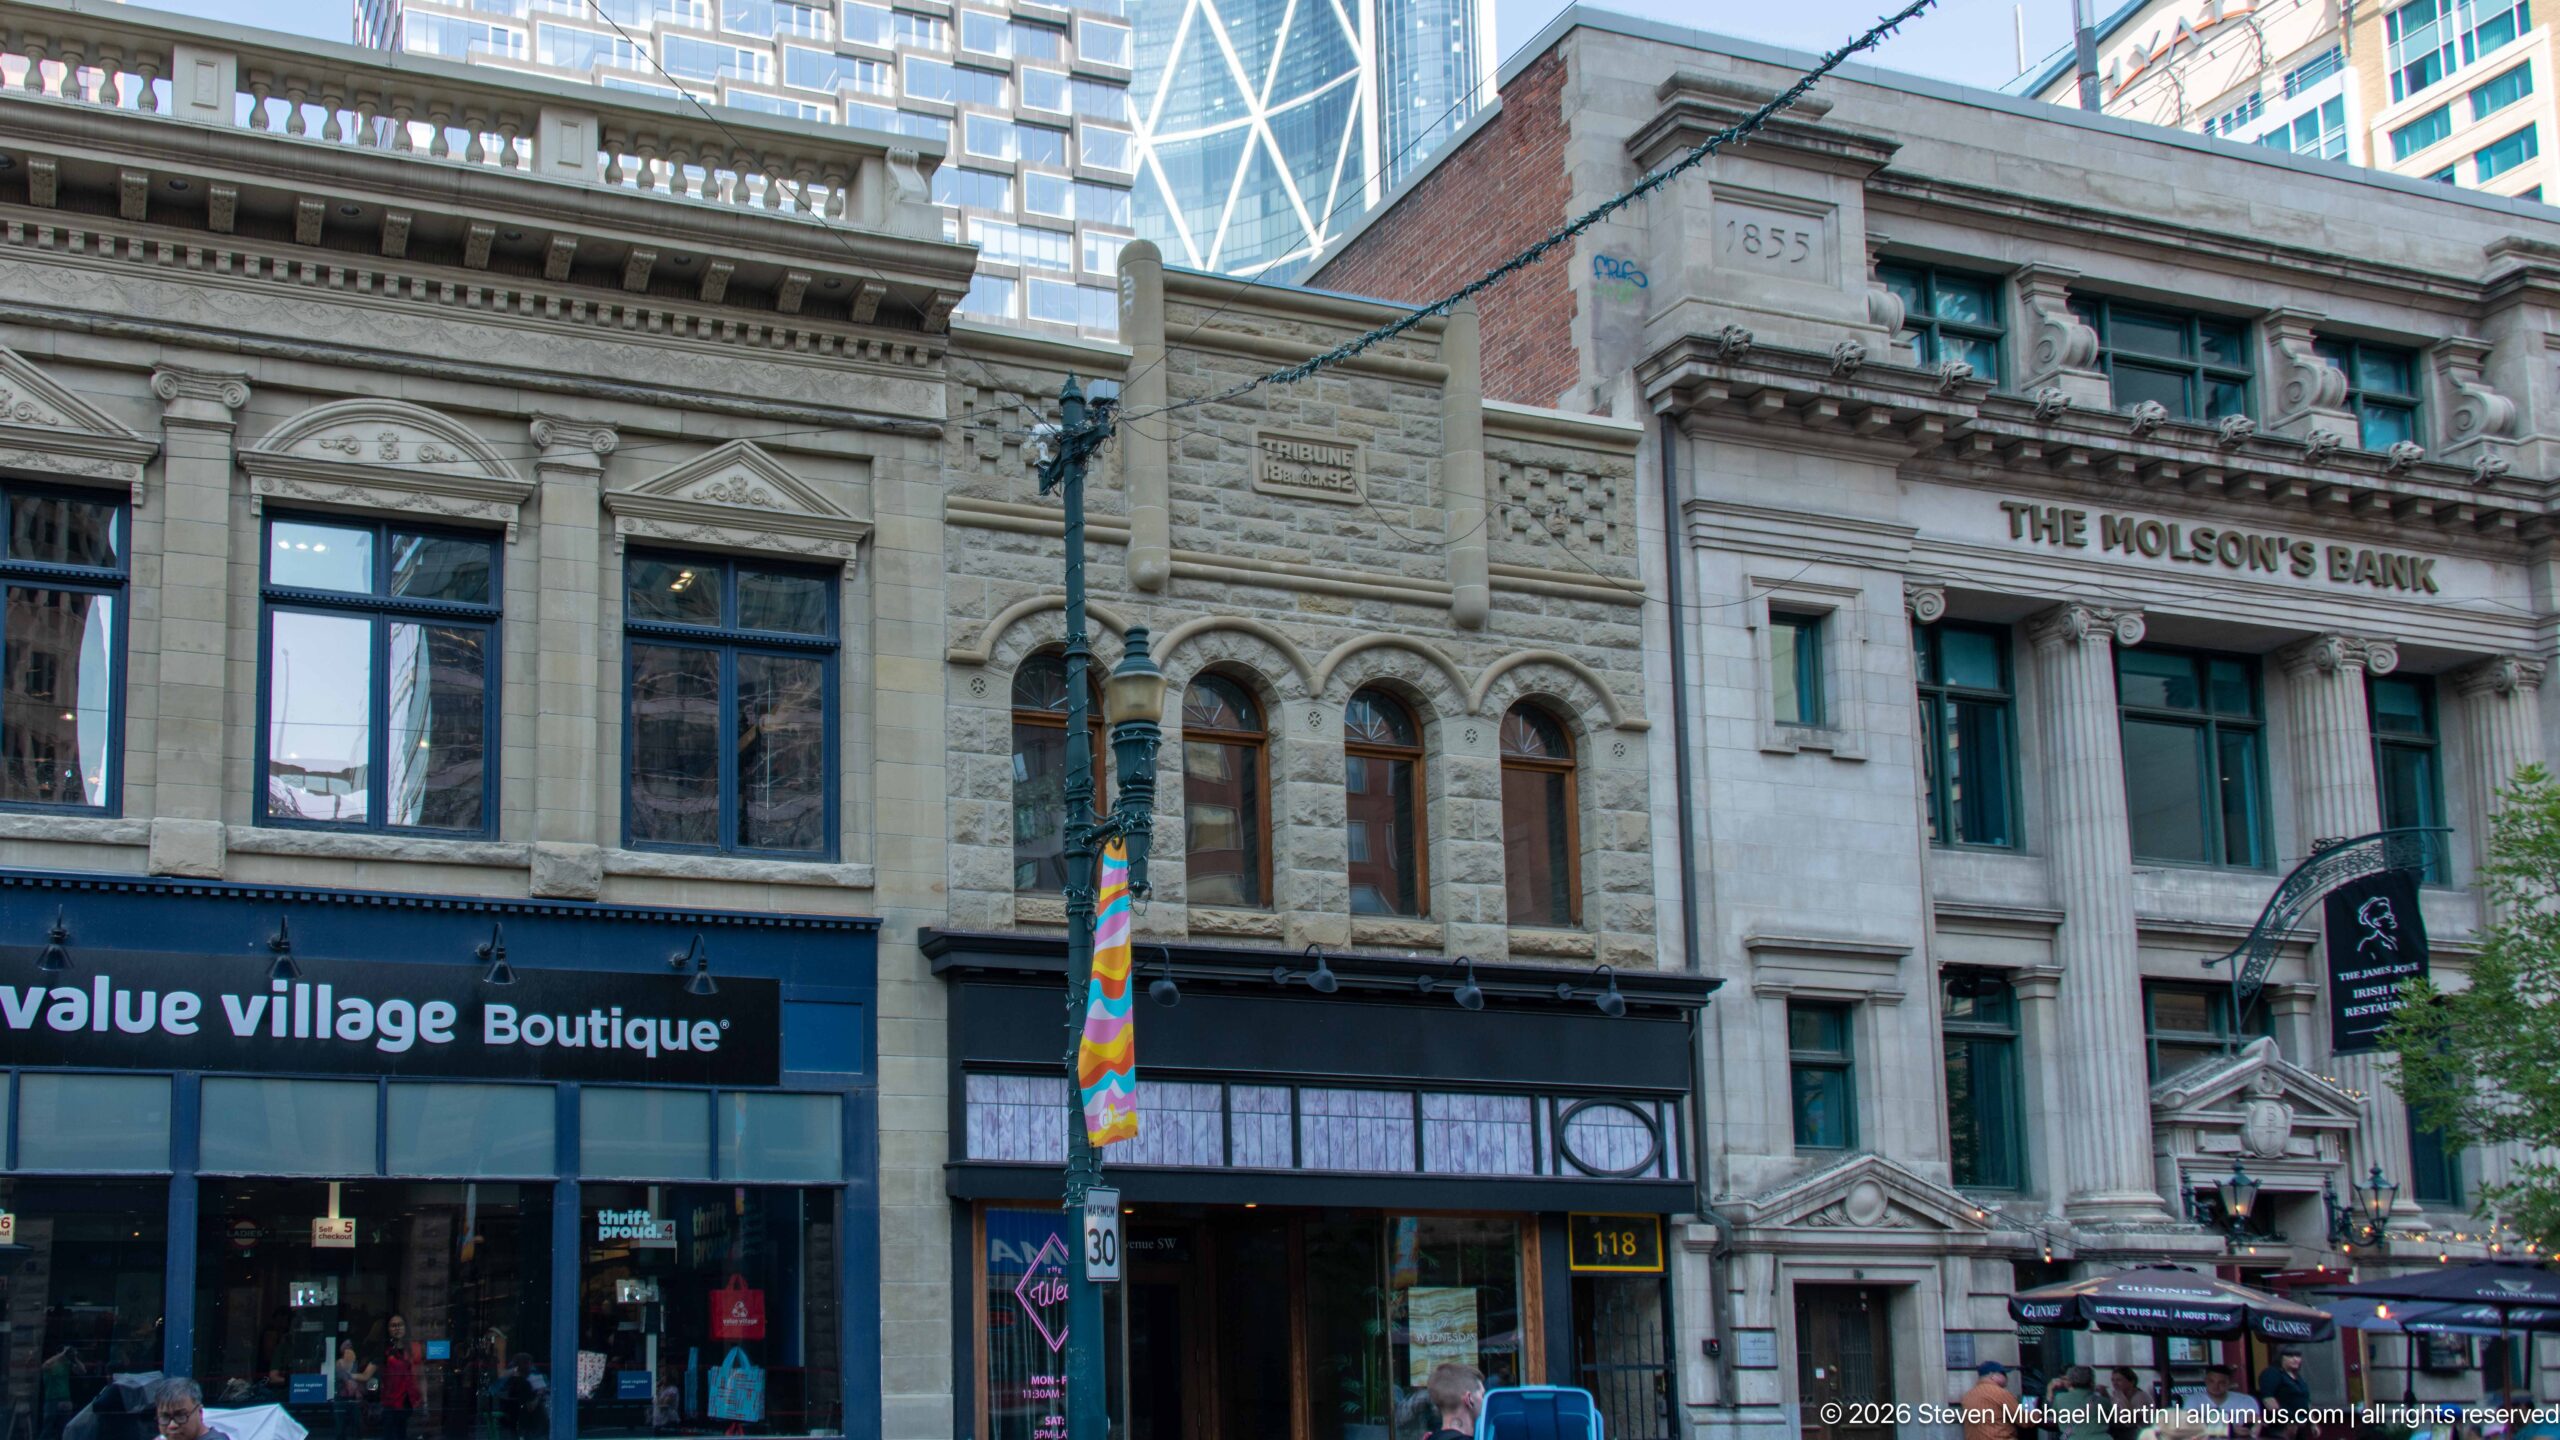
A compact row of historic Calgary commercial buildings reveals changing masonry styles within a single streetscape. Ornamental stone façades with arched windows and carved dates stand beside the monumental former Molson’s Bank, while a modern tower rises behind them, emphasizing the contrast between preserved low-rise fabric and newer downtown development.
Caption
A compact row of historic Calgary commercial buildings reveals changing masonry styles within a single streetscape. Ornamental stone façades with arched windows and carved dates stand beside the monumental former Molson’s Bank, while a modern tower rises behind them, emphasizing the contrast between preserved low-rise fabric and newer downtown development.
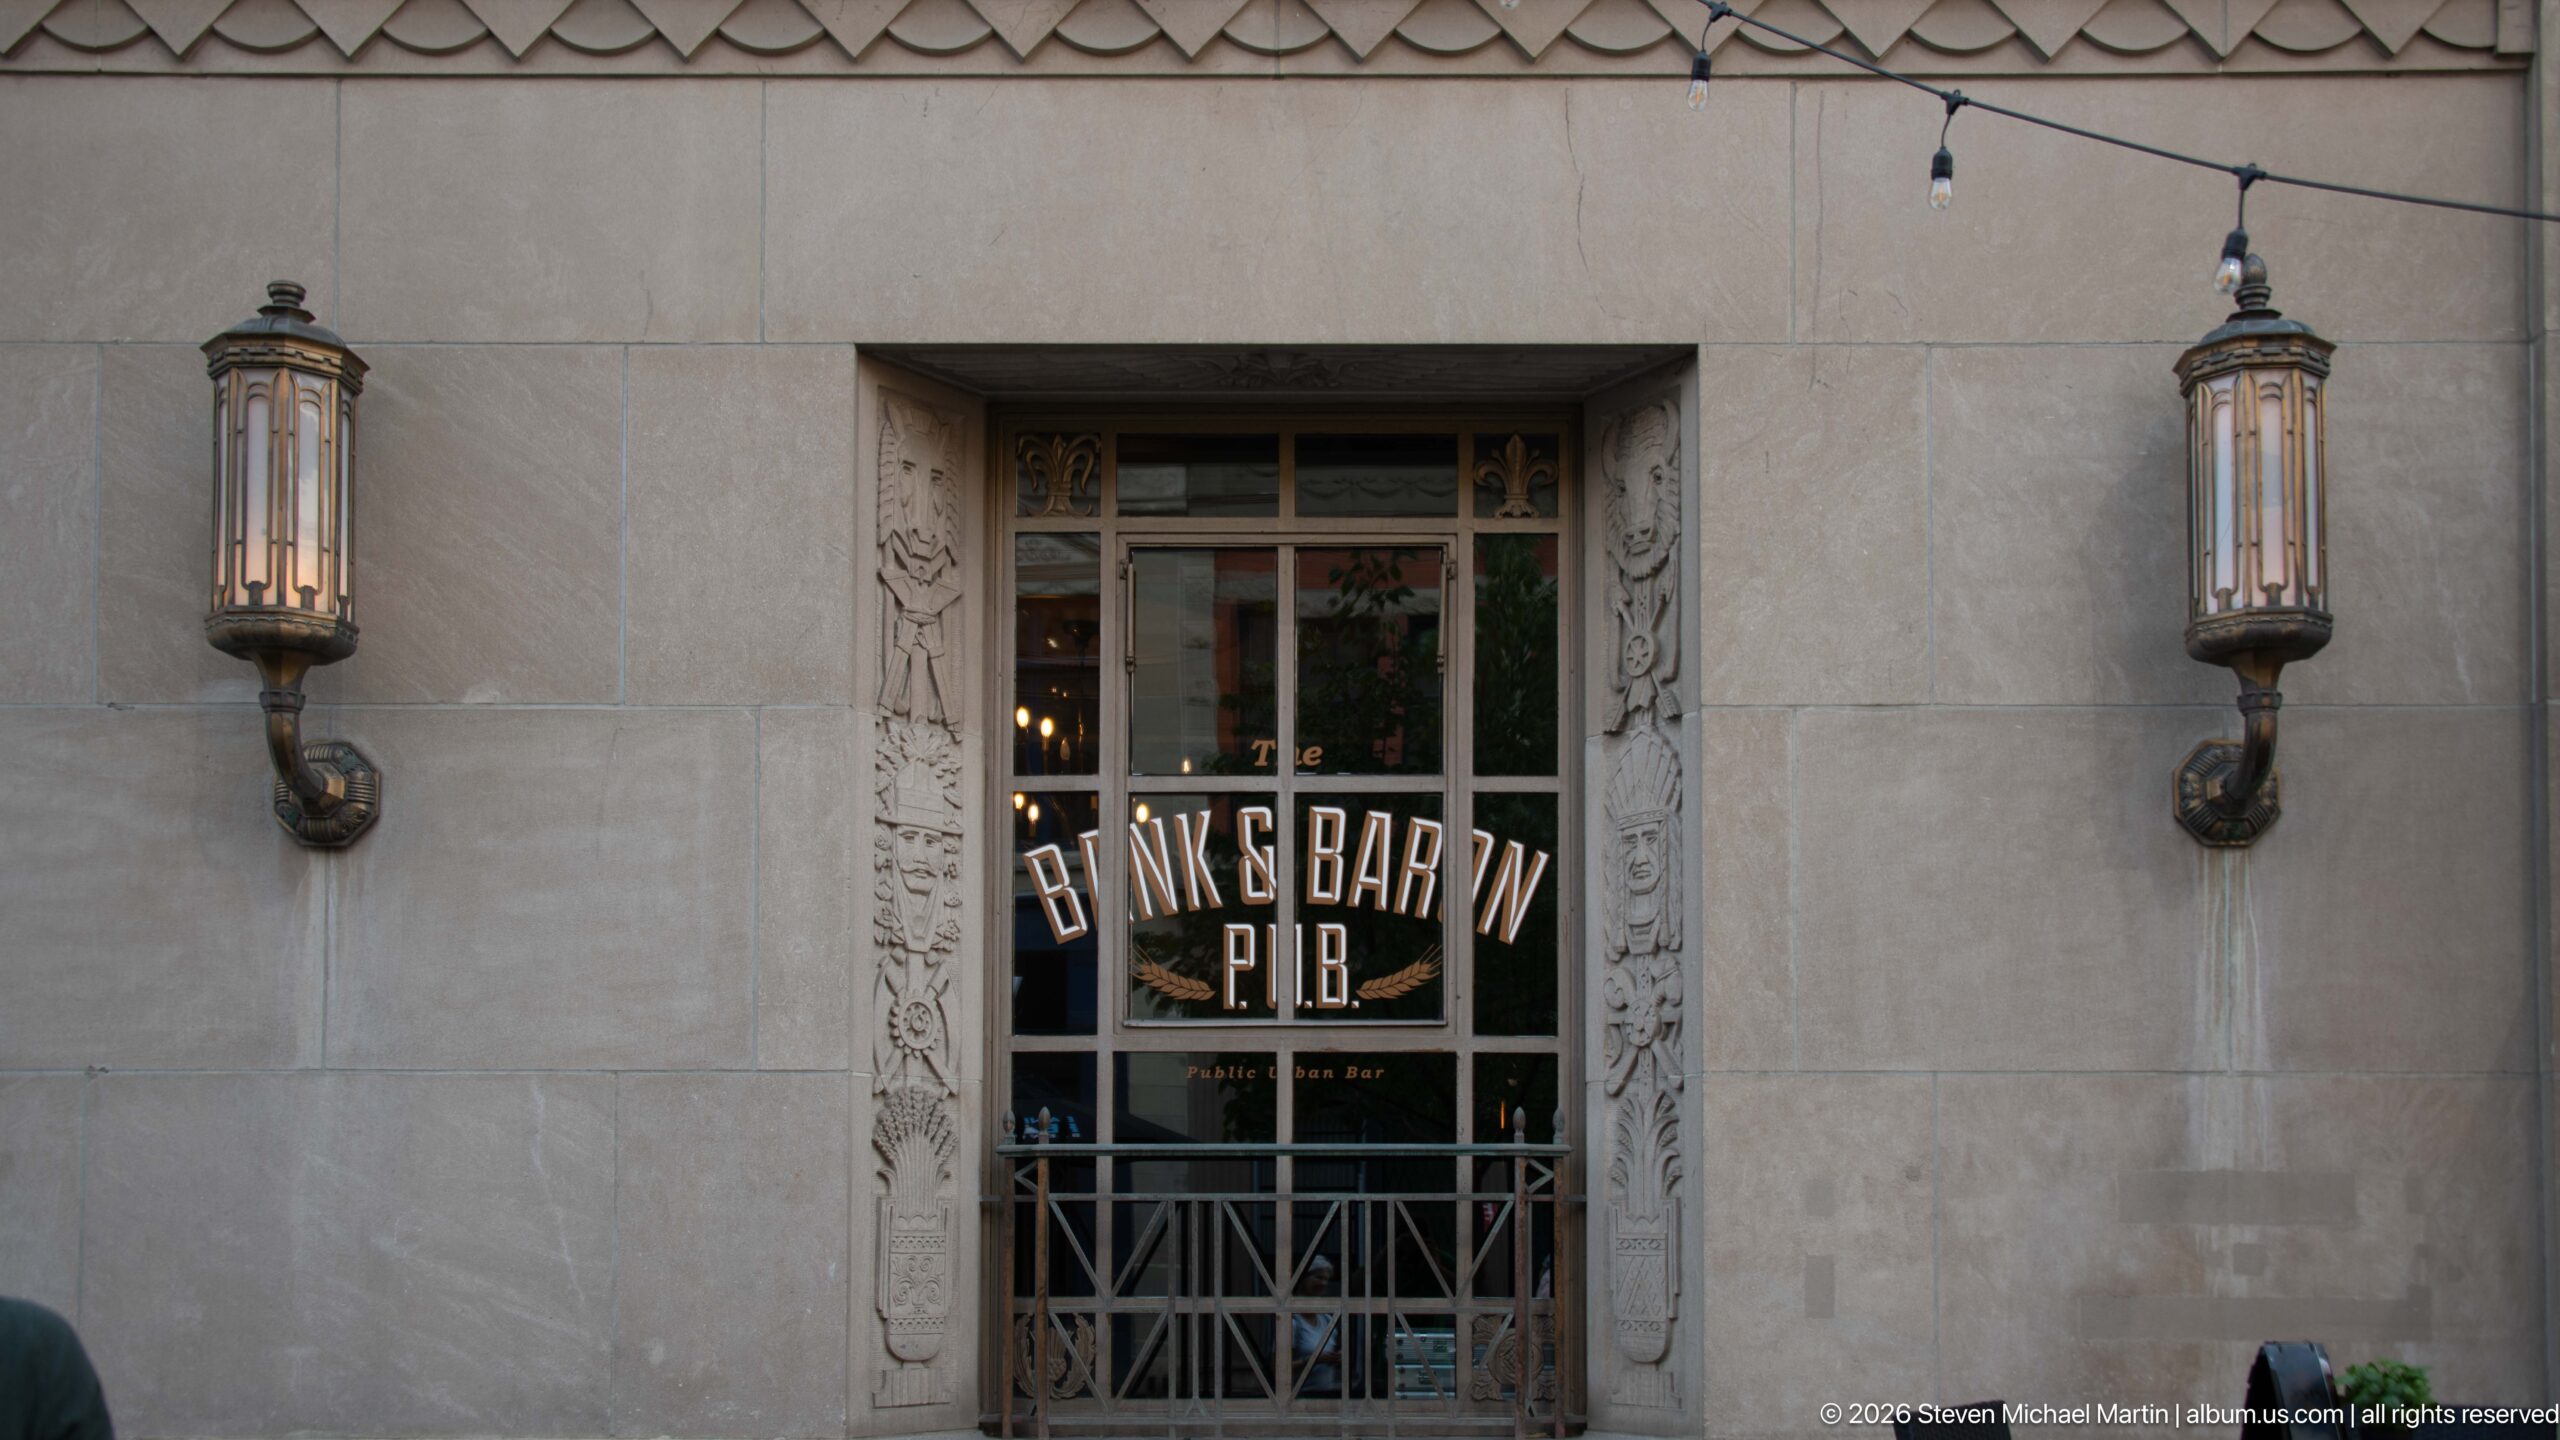
A recessed window bearing the words “Bank & Baron P.U.B.” is framed by carved stone ornament and flanked by two tall metal lanterns. The restrained composition focuses on the building’s finely detailed entrance-level treatment, where a contemporary pub identity has been fitted into a substantial historic stone façade.
Caption
A recessed window bearing the words “Bank & Baron P.U.B.” is framed by carved stone ornament and flanked by two tall metal lanterns. The restrained composition focuses on the building’s finely detailed entrance-level treatment, where a contemporary pub identity has been fitted into a substantial historic stone façade.
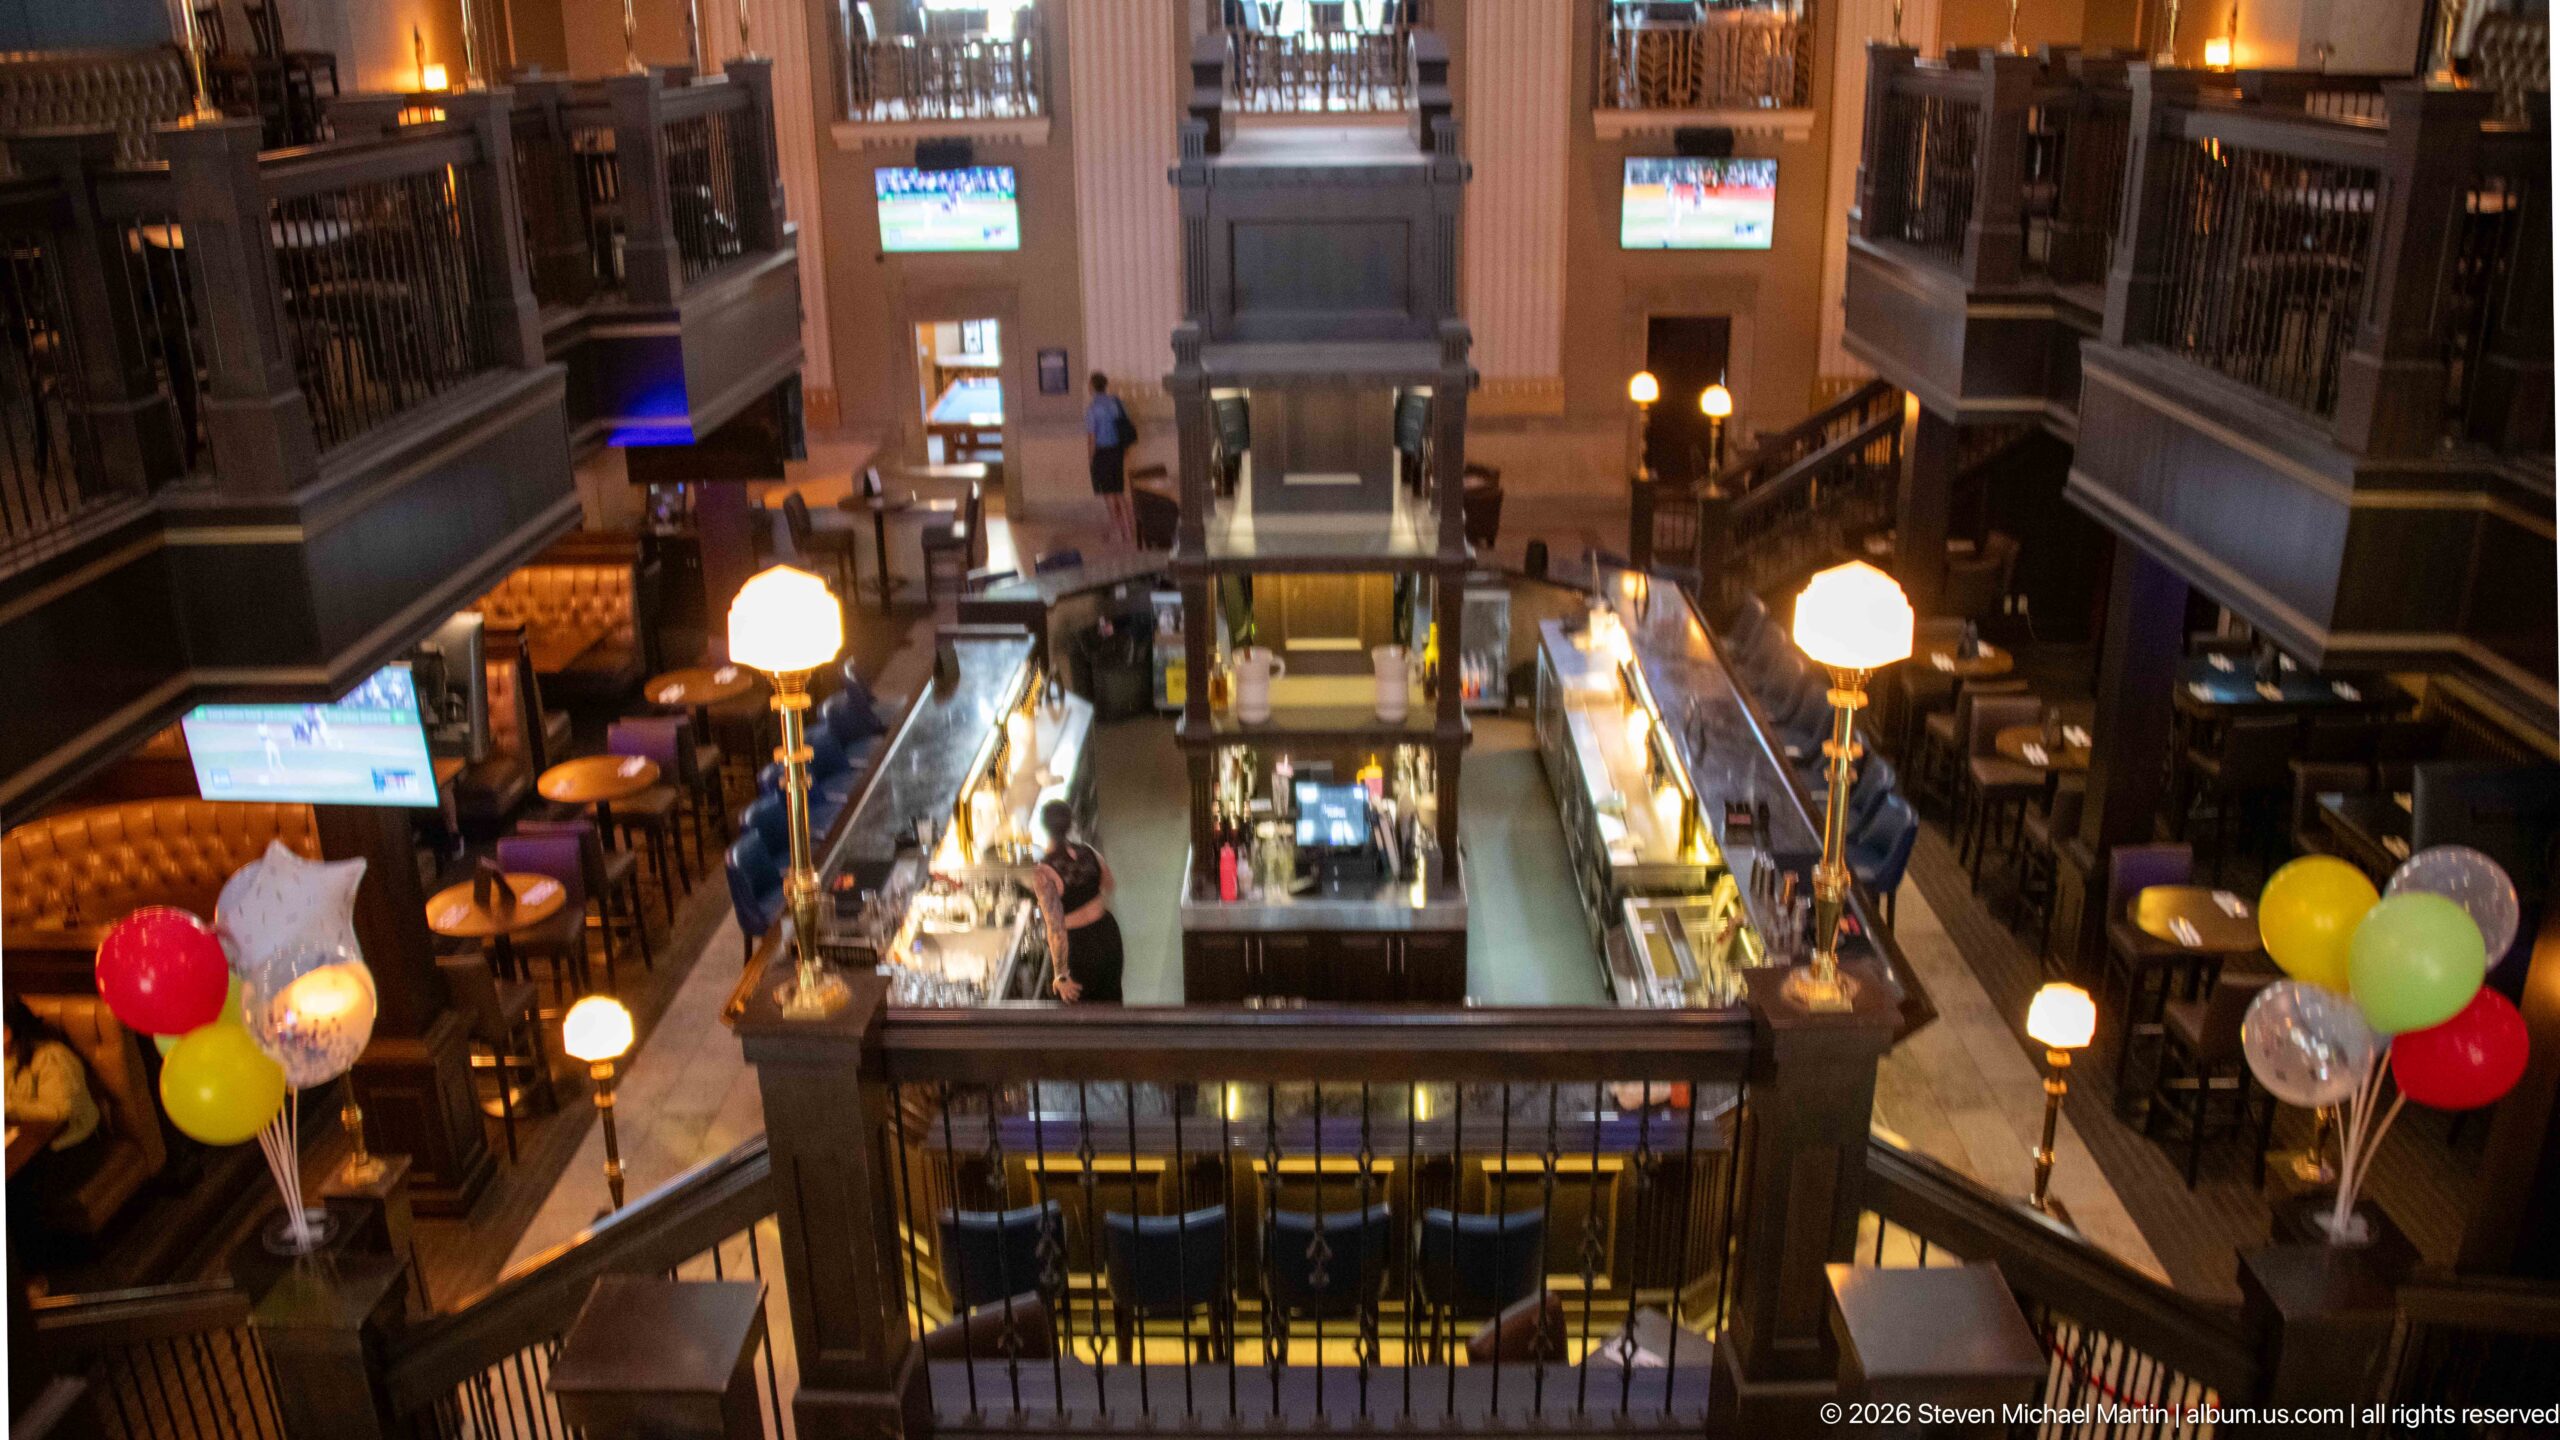
From an upper level, the Bank & Baron interior opens around a long central bar beneath tall walls and dark wood galleries. Globe lamps, leather seating, and clusters of colorful balloons animate the former banking hall, while the elevated viewpoint reveals the symmetry and considerable scale of the repurposed historic interior.
Caption
From an upper level, the Bank & Baron interior opens around a long central bar beneath tall walls and dark wood galleries. Globe lamps, leather seating, and clusters of colorful balloons animate the former banking hall, while the elevated viewpoint reveals the symmetry and considerable scale of the repurposed historic interior.
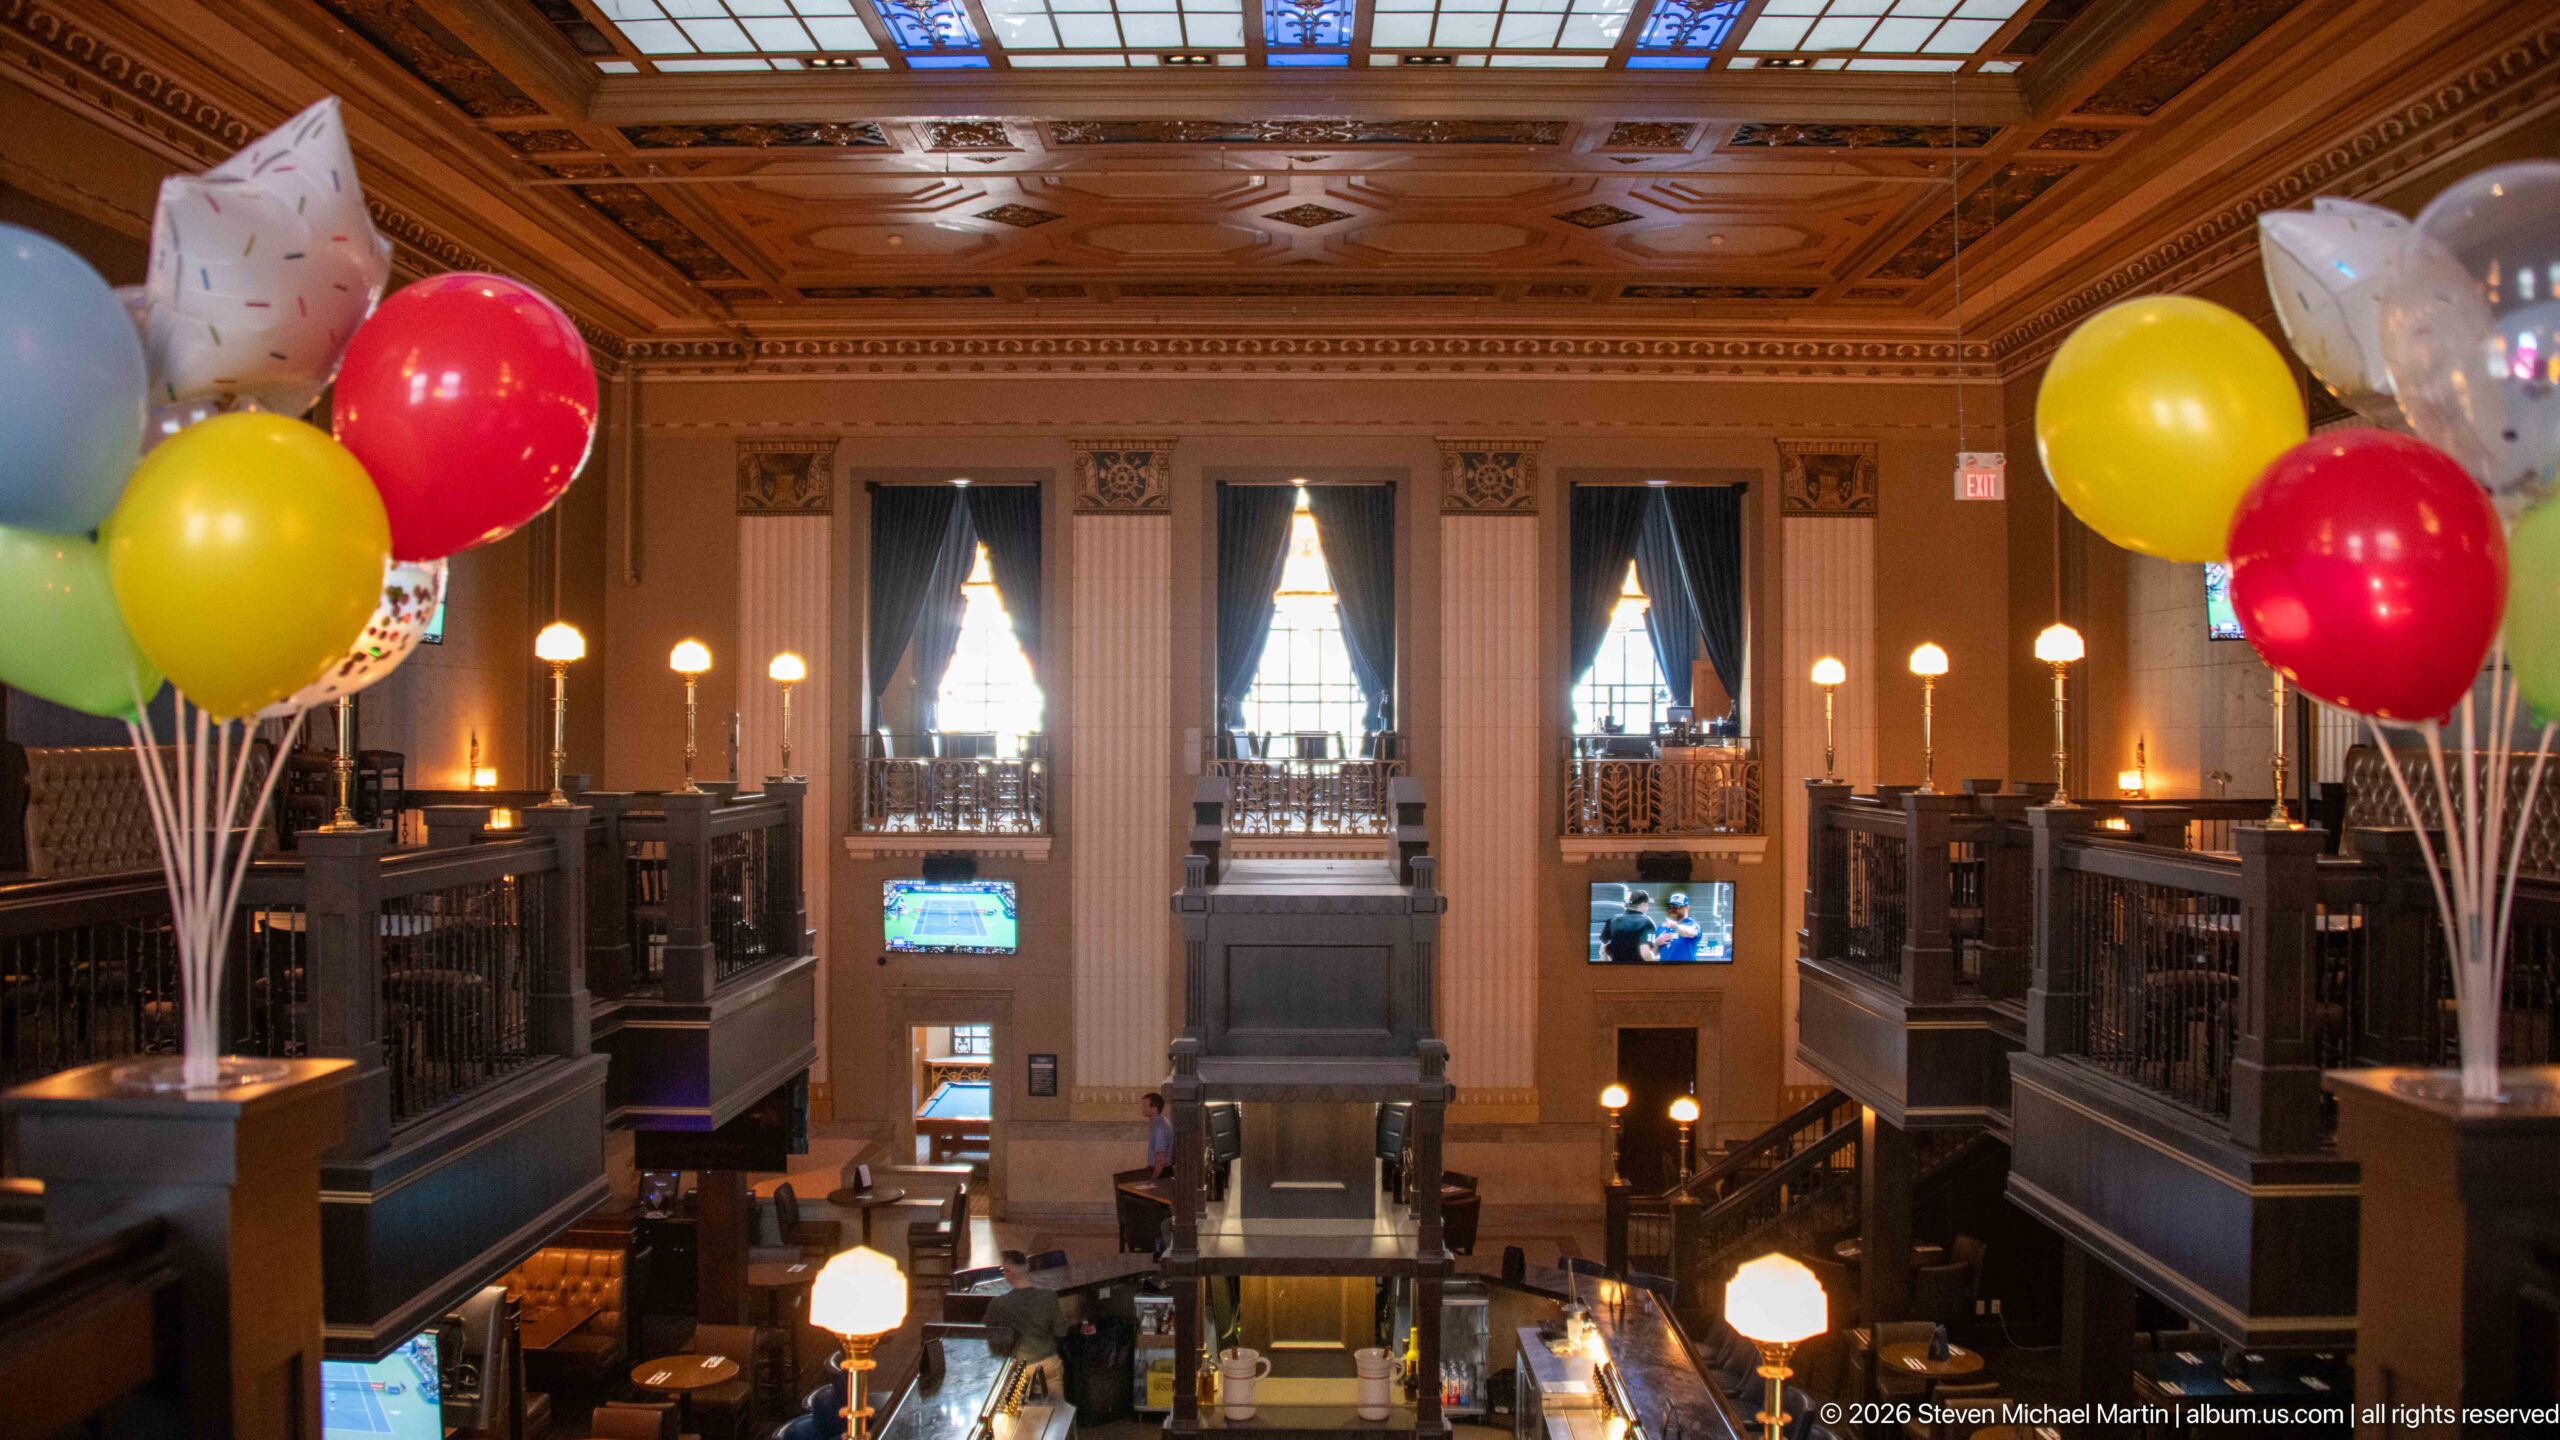
The lofty former banking hall of the Bank & Baron is seen toward its tall windows and richly ornamented ceiling. Dark wood galleries line both sides, while clusters of red, yellow, green, and clear balloons introduce a playful temporary element into the formal historic space. The view emphasizes vertical scale more than the bar activity below.
Caption
The lofty former banking hall of the Bank & Baron is seen toward its tall windows and richly ornamented ceiling. Dark wood galleries line both sides, while clusters of red, yellow, green, and clear balloons introduce a playful temporary element into the formal historic space. The view emphasizes vertical scale more than the bar activity below.
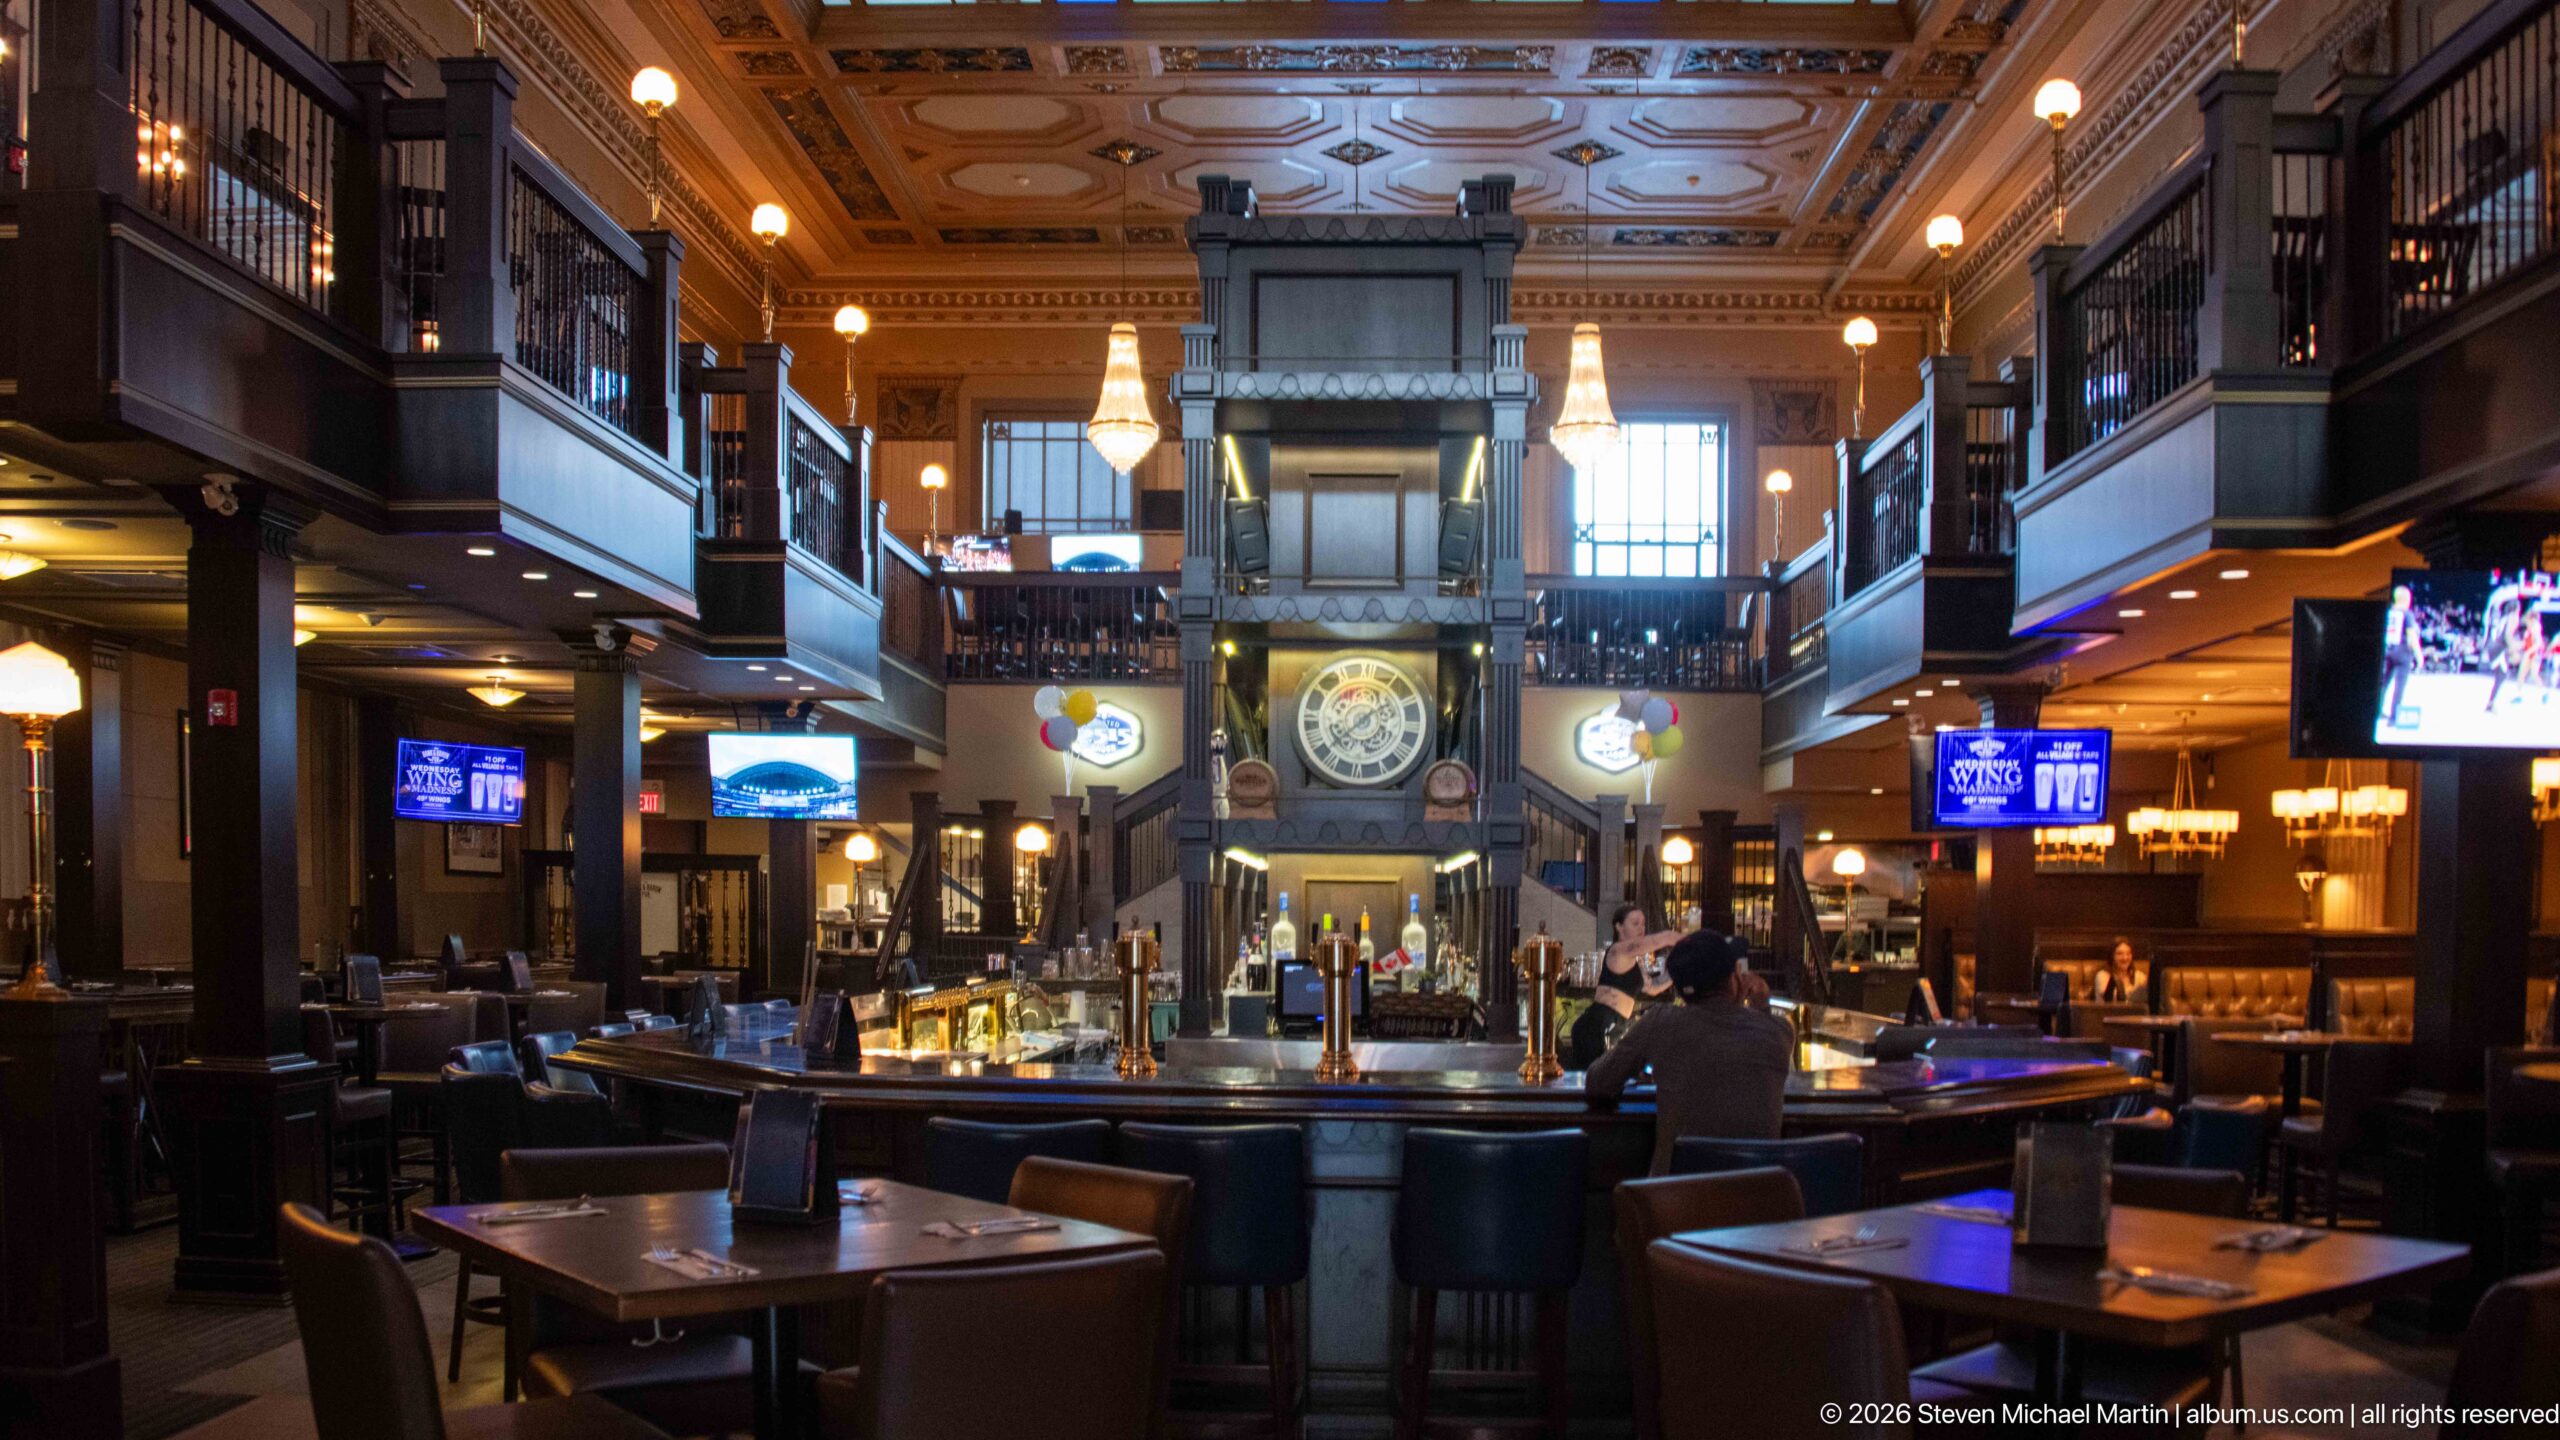
A broad central bar anchors the Bank & Baron’s former banking hall, with a large round clock mounted on the architectural feature beyond it. Dark galleries, carved woodwork, pendant lights, and patterned ceiling panels surround the room, showing how restaurant and pub functions have been inserted while retaining the dramatic volume of the historic interior.
Caption
A broad central bar anchors the Bank & Baron’s former banking hall, with a large round clock mounted on the architectural feature beyond it. Dark galleries, carved woodwork, pendant lights, and patterned ceiling panels surround the room, showing how restaurant and pub functions have been inserted while retaining the dramatic volume of the historic interior.
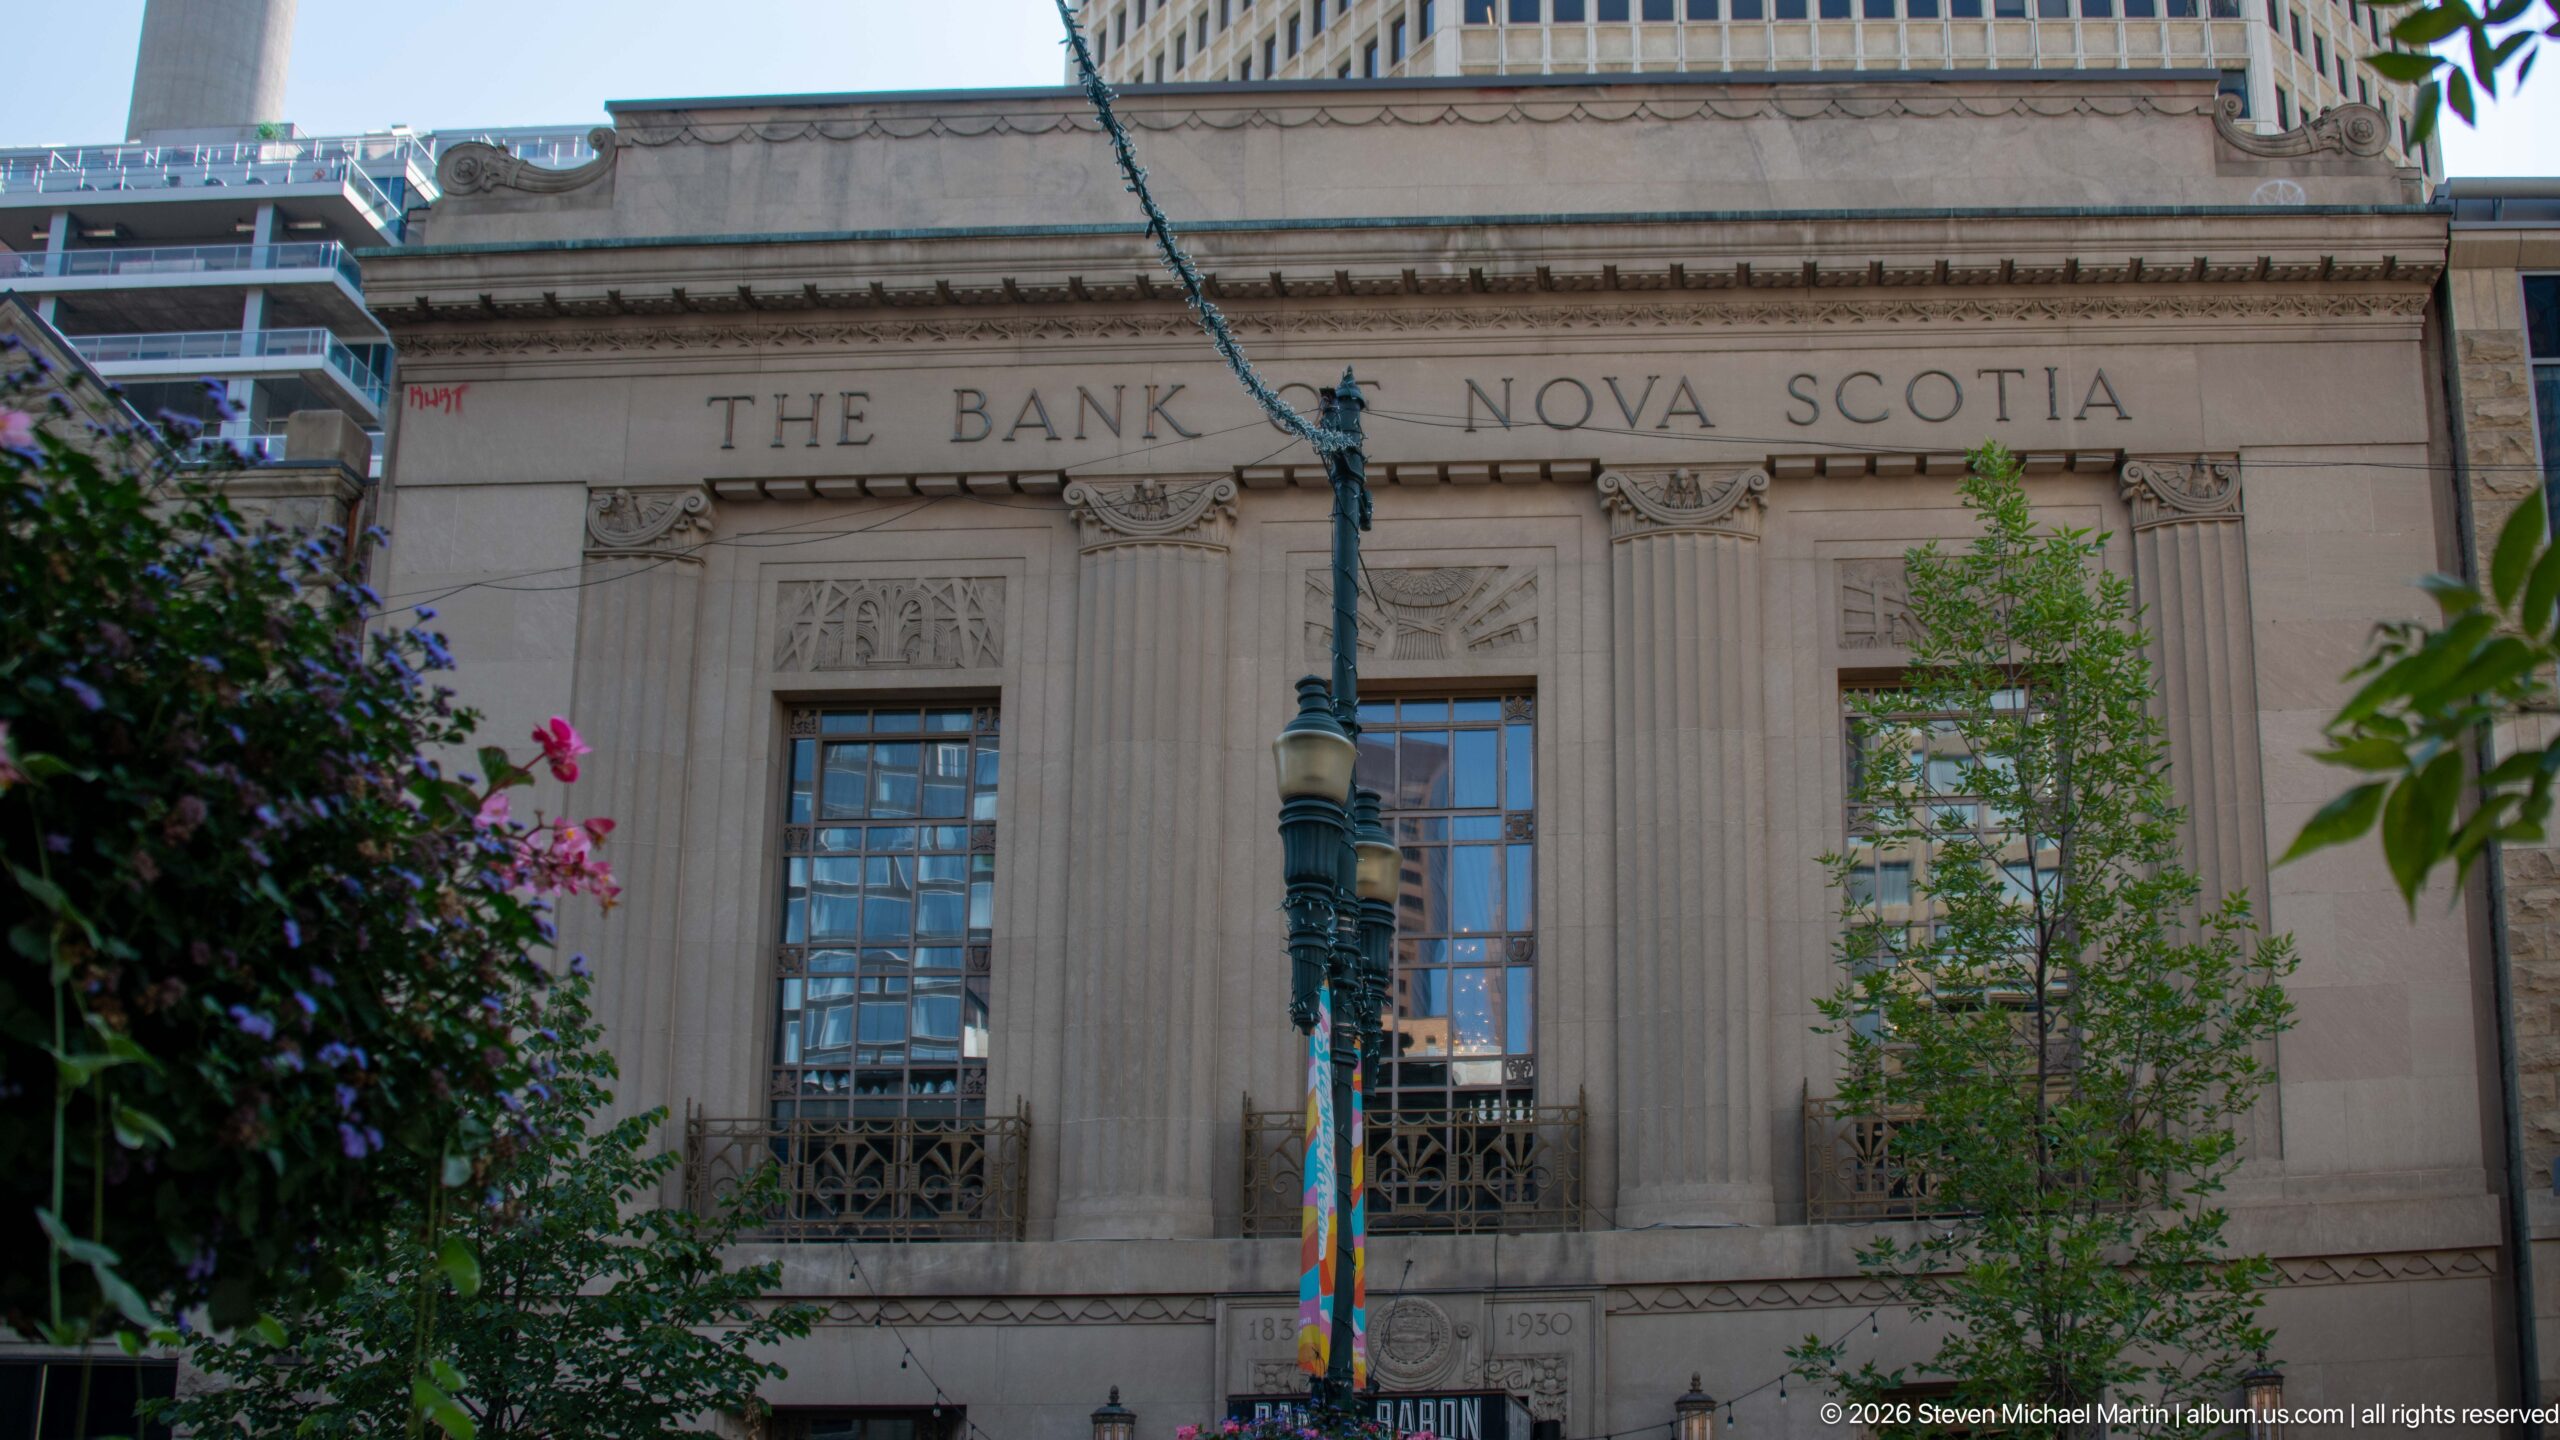
The Bank of Nova Scotia façade is organized by monumental fluted pilasters and tall vertically proportioned windows beneath the institution’s carved name. Trees and hanging flowers partially screen the lower level, but the close frontal view preserves the imposing classical character of this historic financial building in downtown Calgary.
Caption
The Bank of Nova Scotia façade is organized by monumental fluted pilasters and tall vertically proportioned windows beneath the institution’s carved name. Trees and hanging flowers partially screen the lower level, but the close frontal view preserves the imposing classical character of this historic financial building in downtown Calgary.
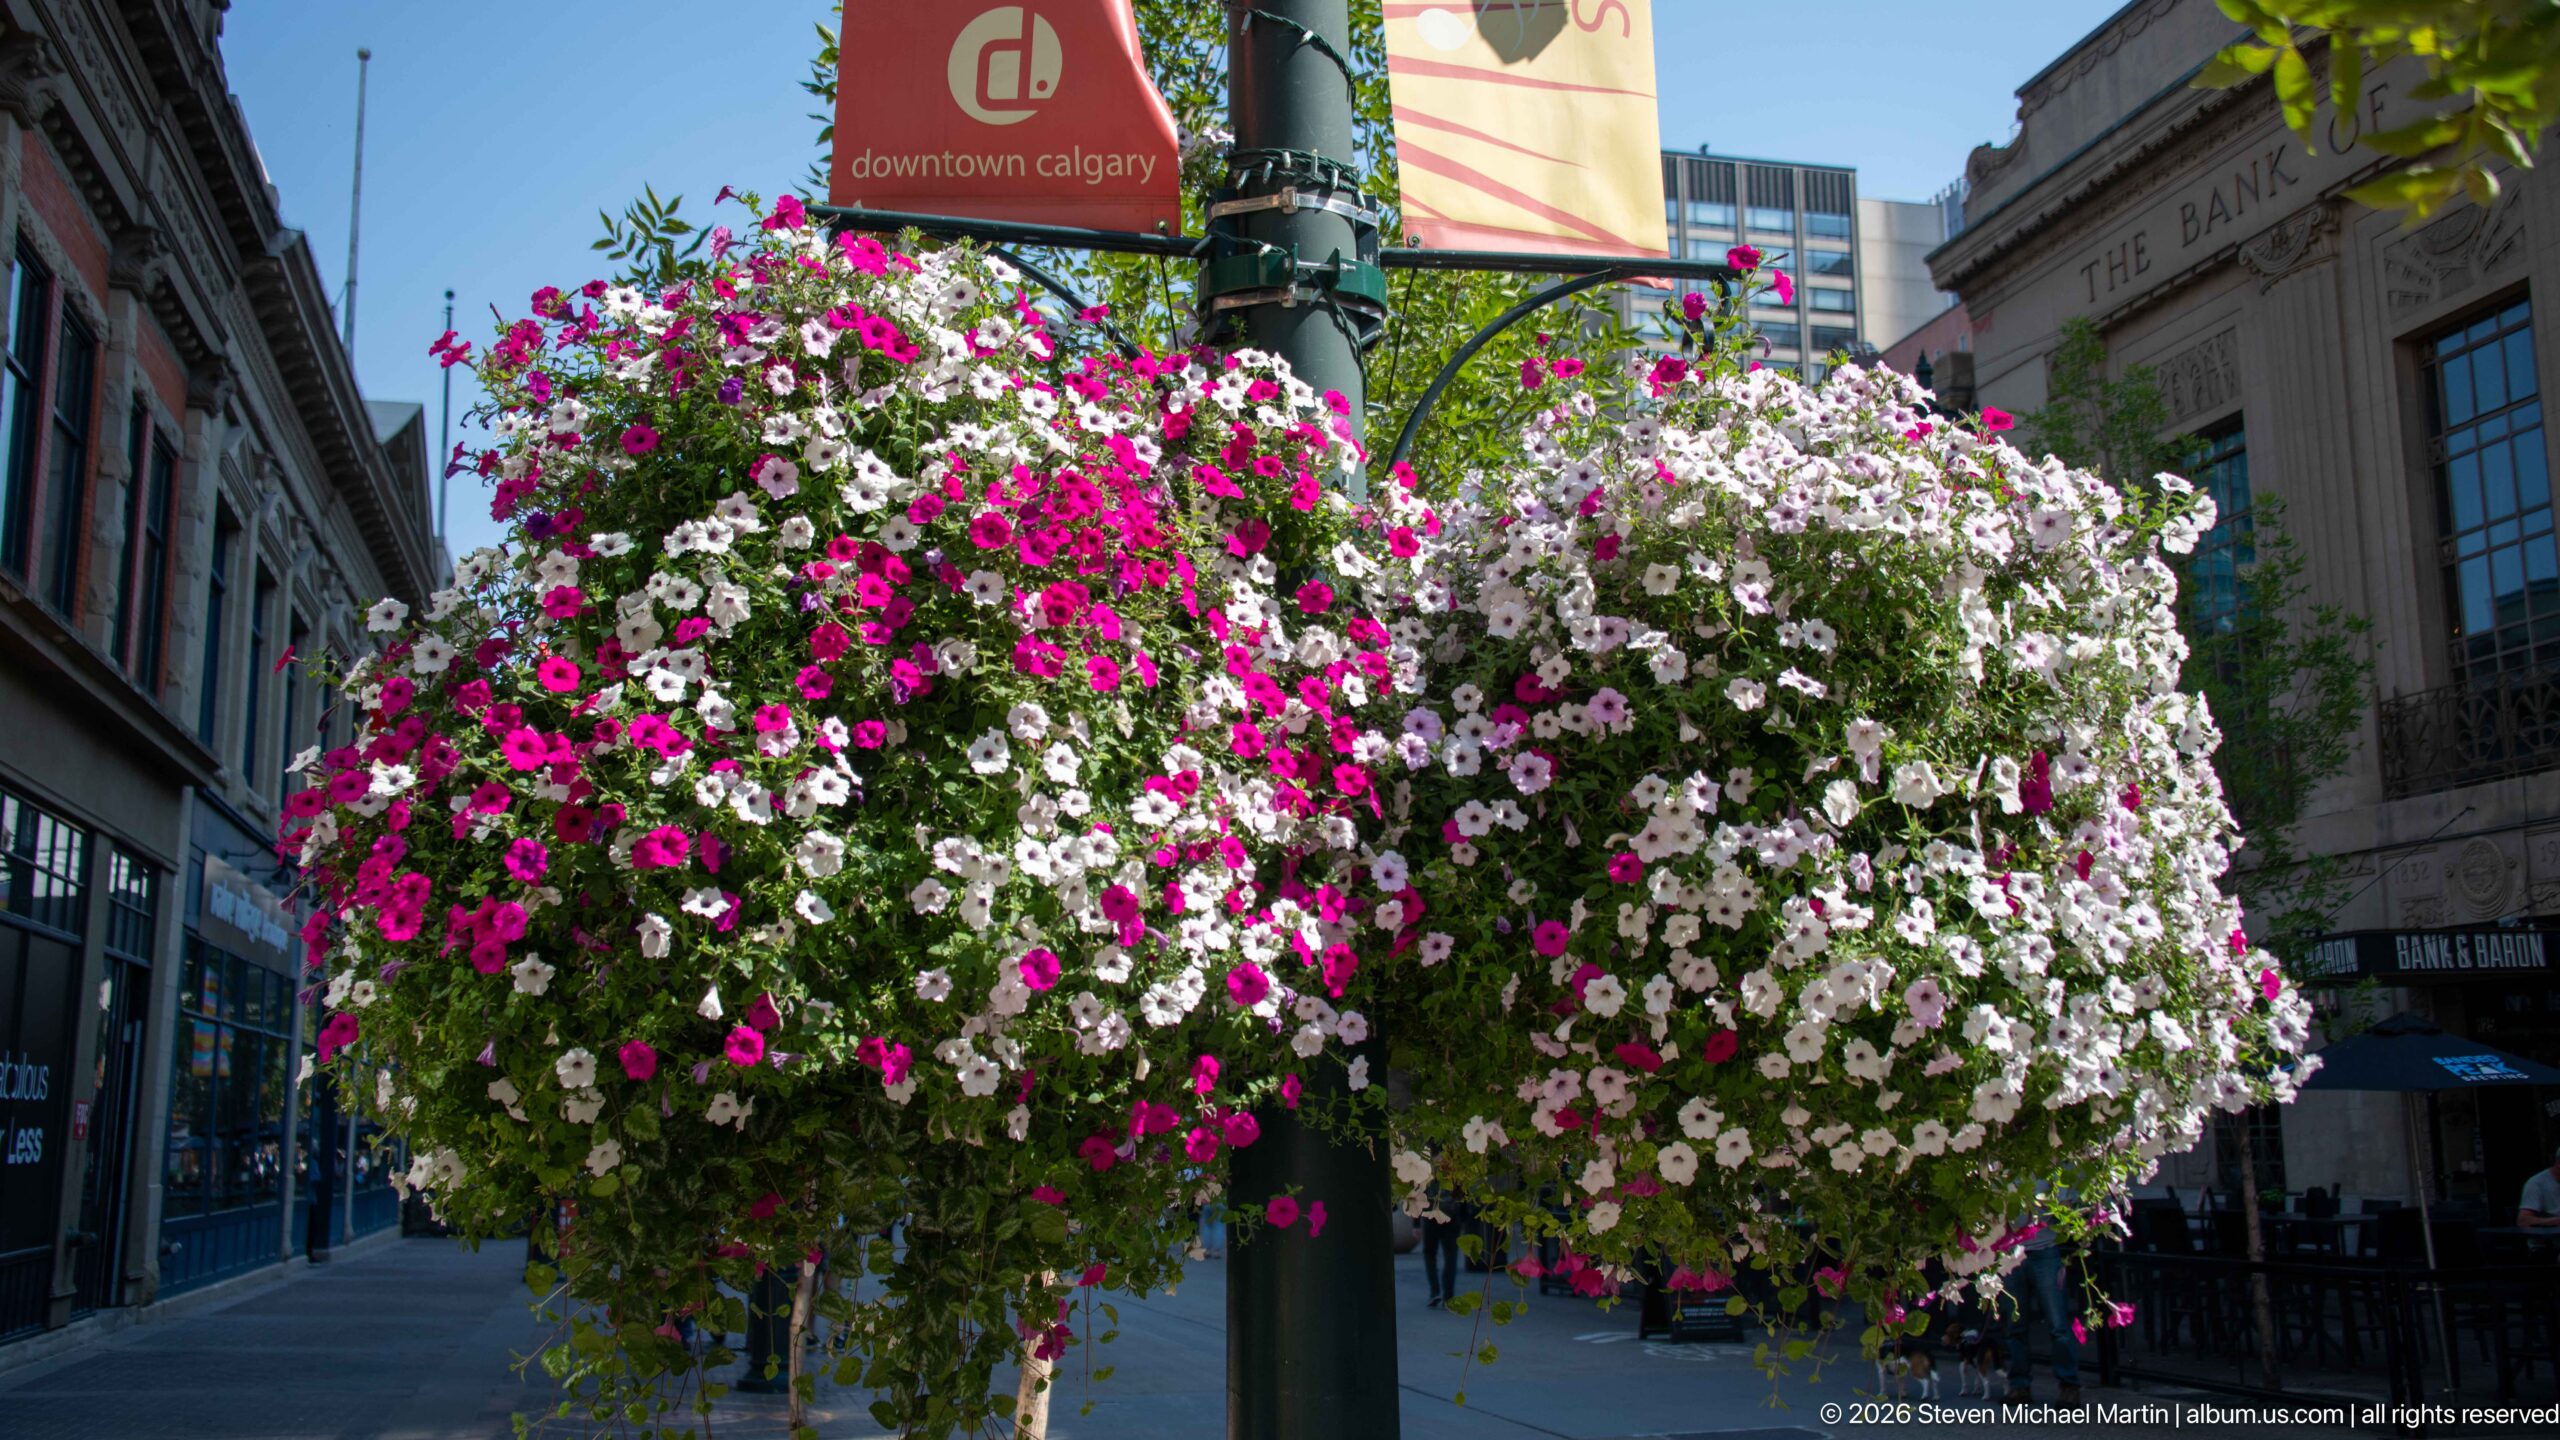
A dense hanging basket overflows with pink, magenta, and white flowers along a downtown Calgary sidewalk. Historic stone façades, including part of the Bank of Nova Scotia, recede behind the planting, while a Downtown Calgary banner fixes the exuberant seasonal display within the central streetscape.
Caption
A dense hanging basket overflows with pink, magenta, and white flowers along a downtown Calgary sidewalk. Historic stone façades, including part of the Bank of Nova Scotia, recede behind the planting, while a Downtown Calgary banner fixes the exuberant seasonal display within the central streetscape.
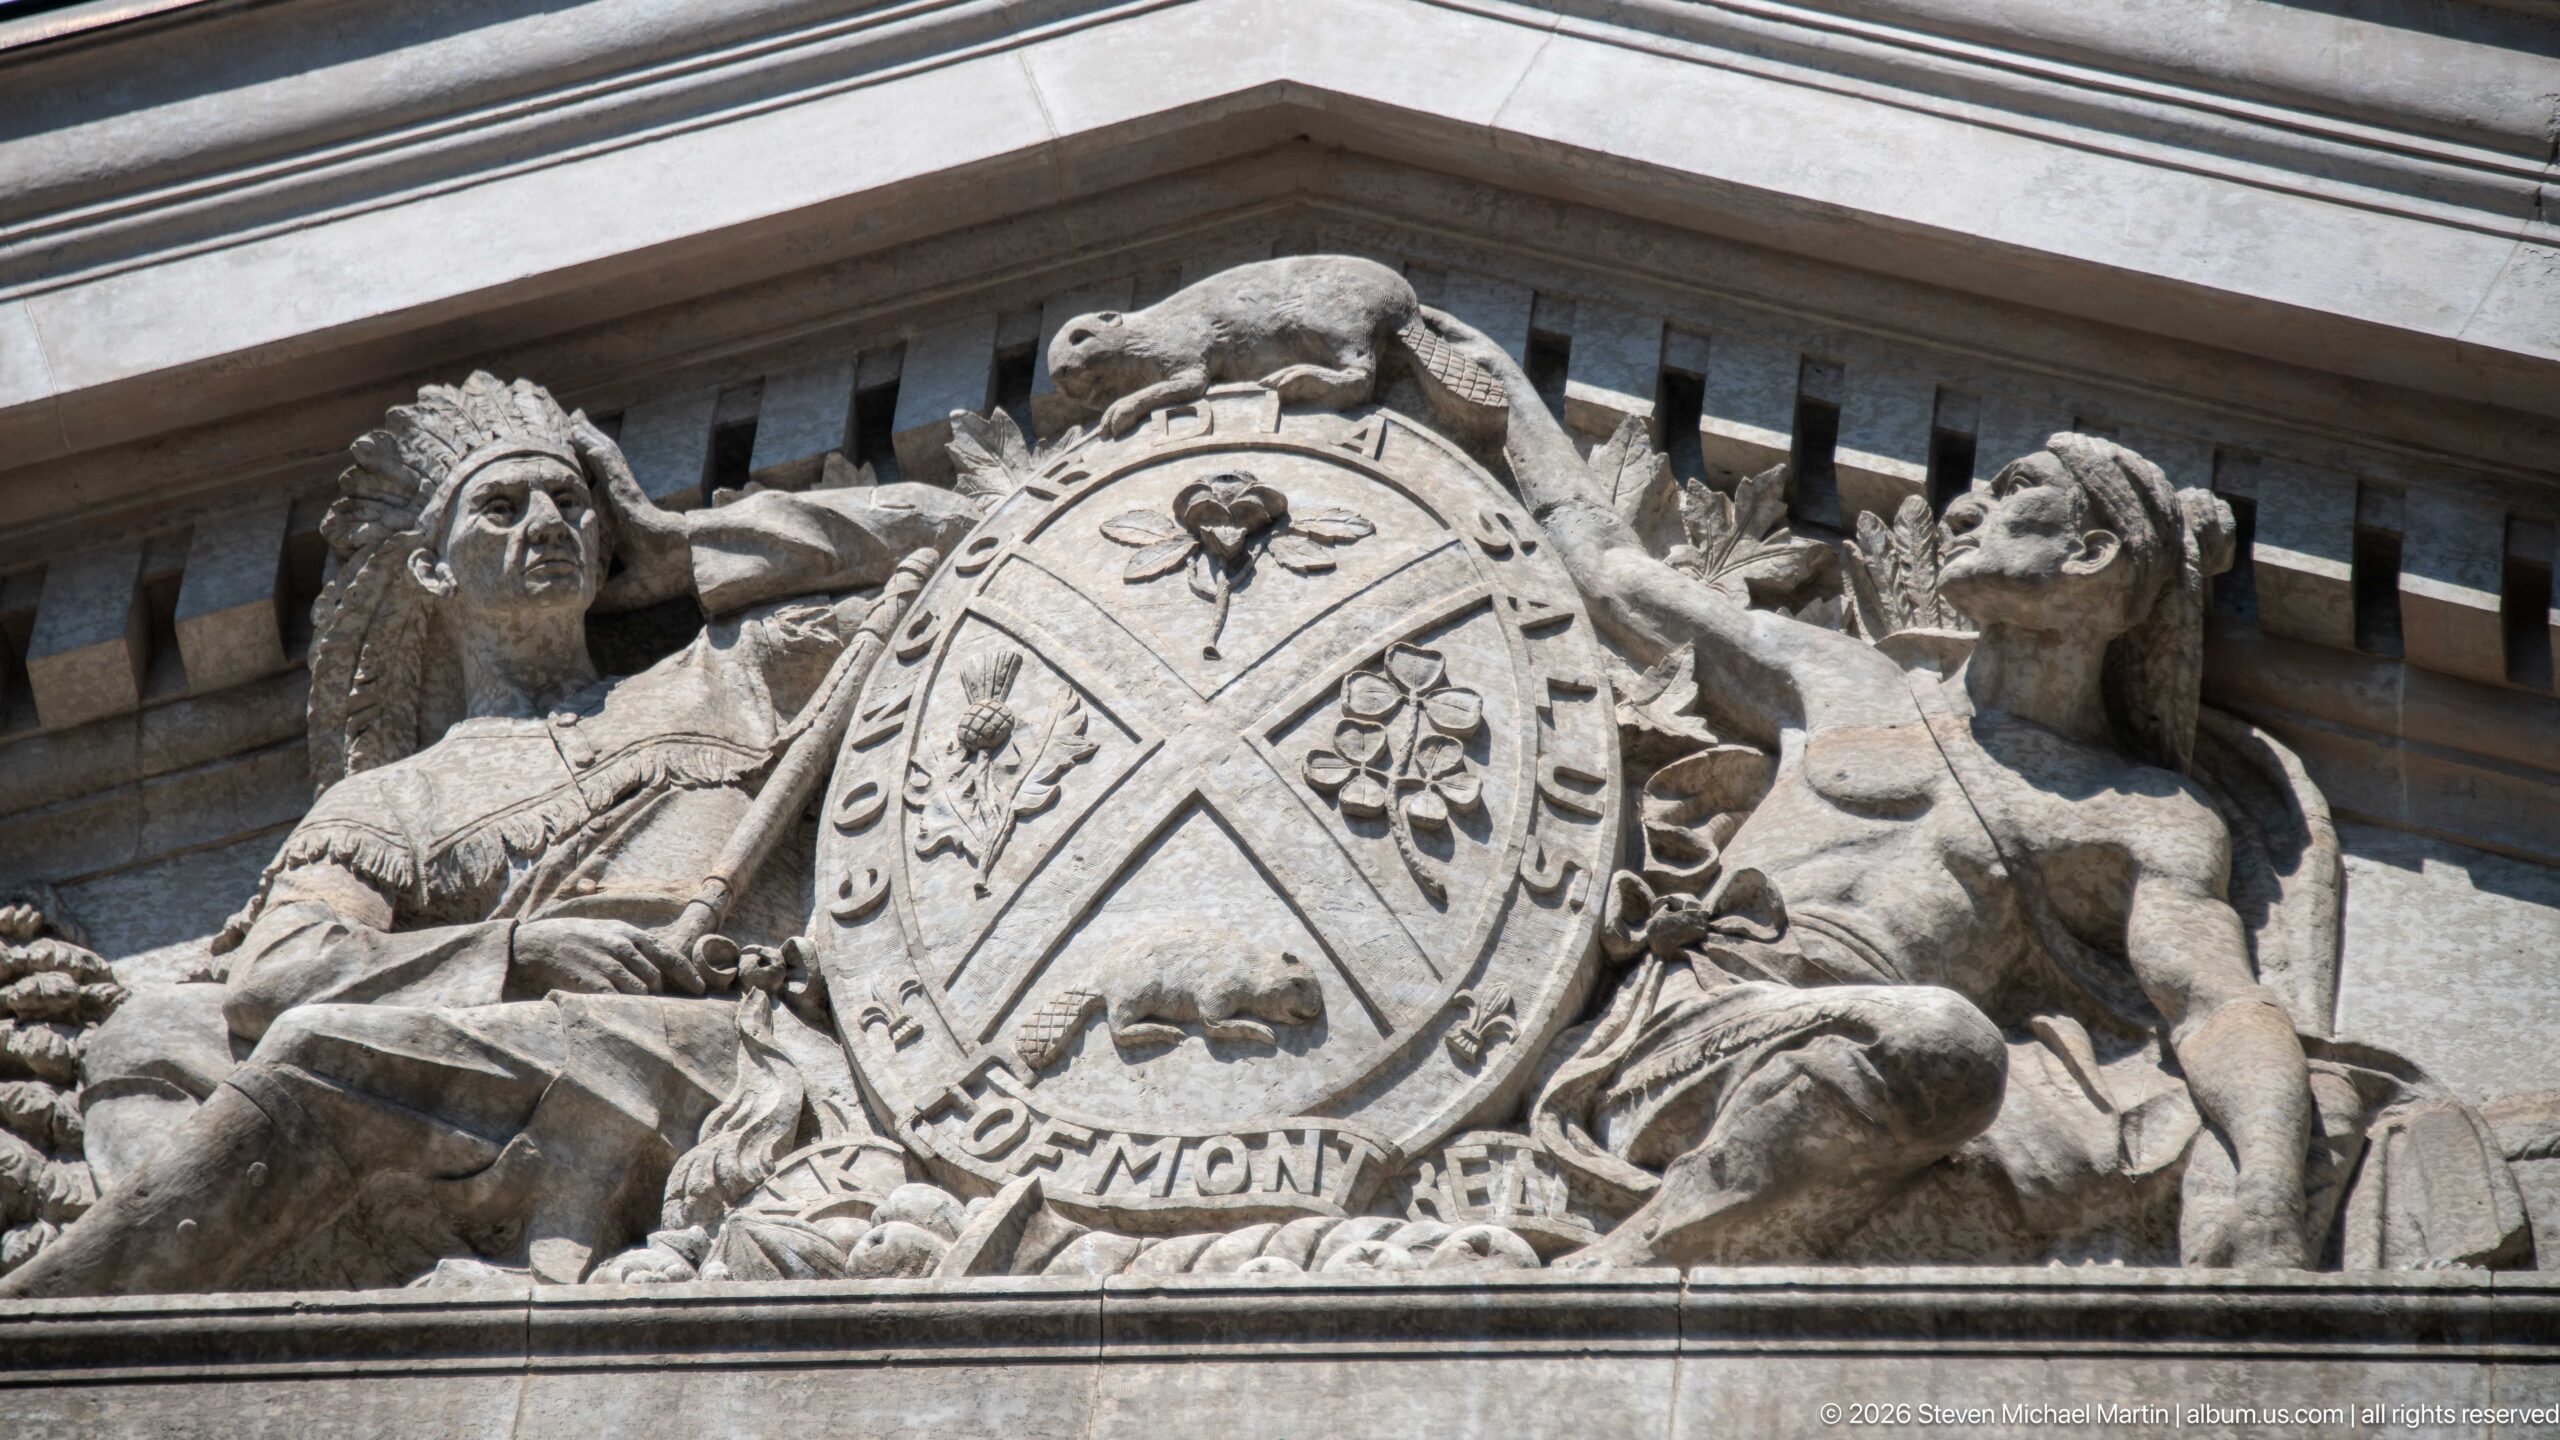
A large stone relief fills the Bank of Montreal pediment with allegorical figures gathered around a central shield. The deeply carved composition includes animals, foliage, and heraldic motifs, giving the otherwise classical bank façade a concentrated sculptural centerpiece. The close view reveals details that are difficult to read from street level.
Caption
A large stone relief fills the Bank of Montreal pediment with allegorical figures gathered around a central shield. The deeply carved composition includes animals, foliage, and heraldic motifs, giving the otherwise classical bank façade a concentrated sculptural centerpiece. The close view reveals details that are difficult to read from street level.
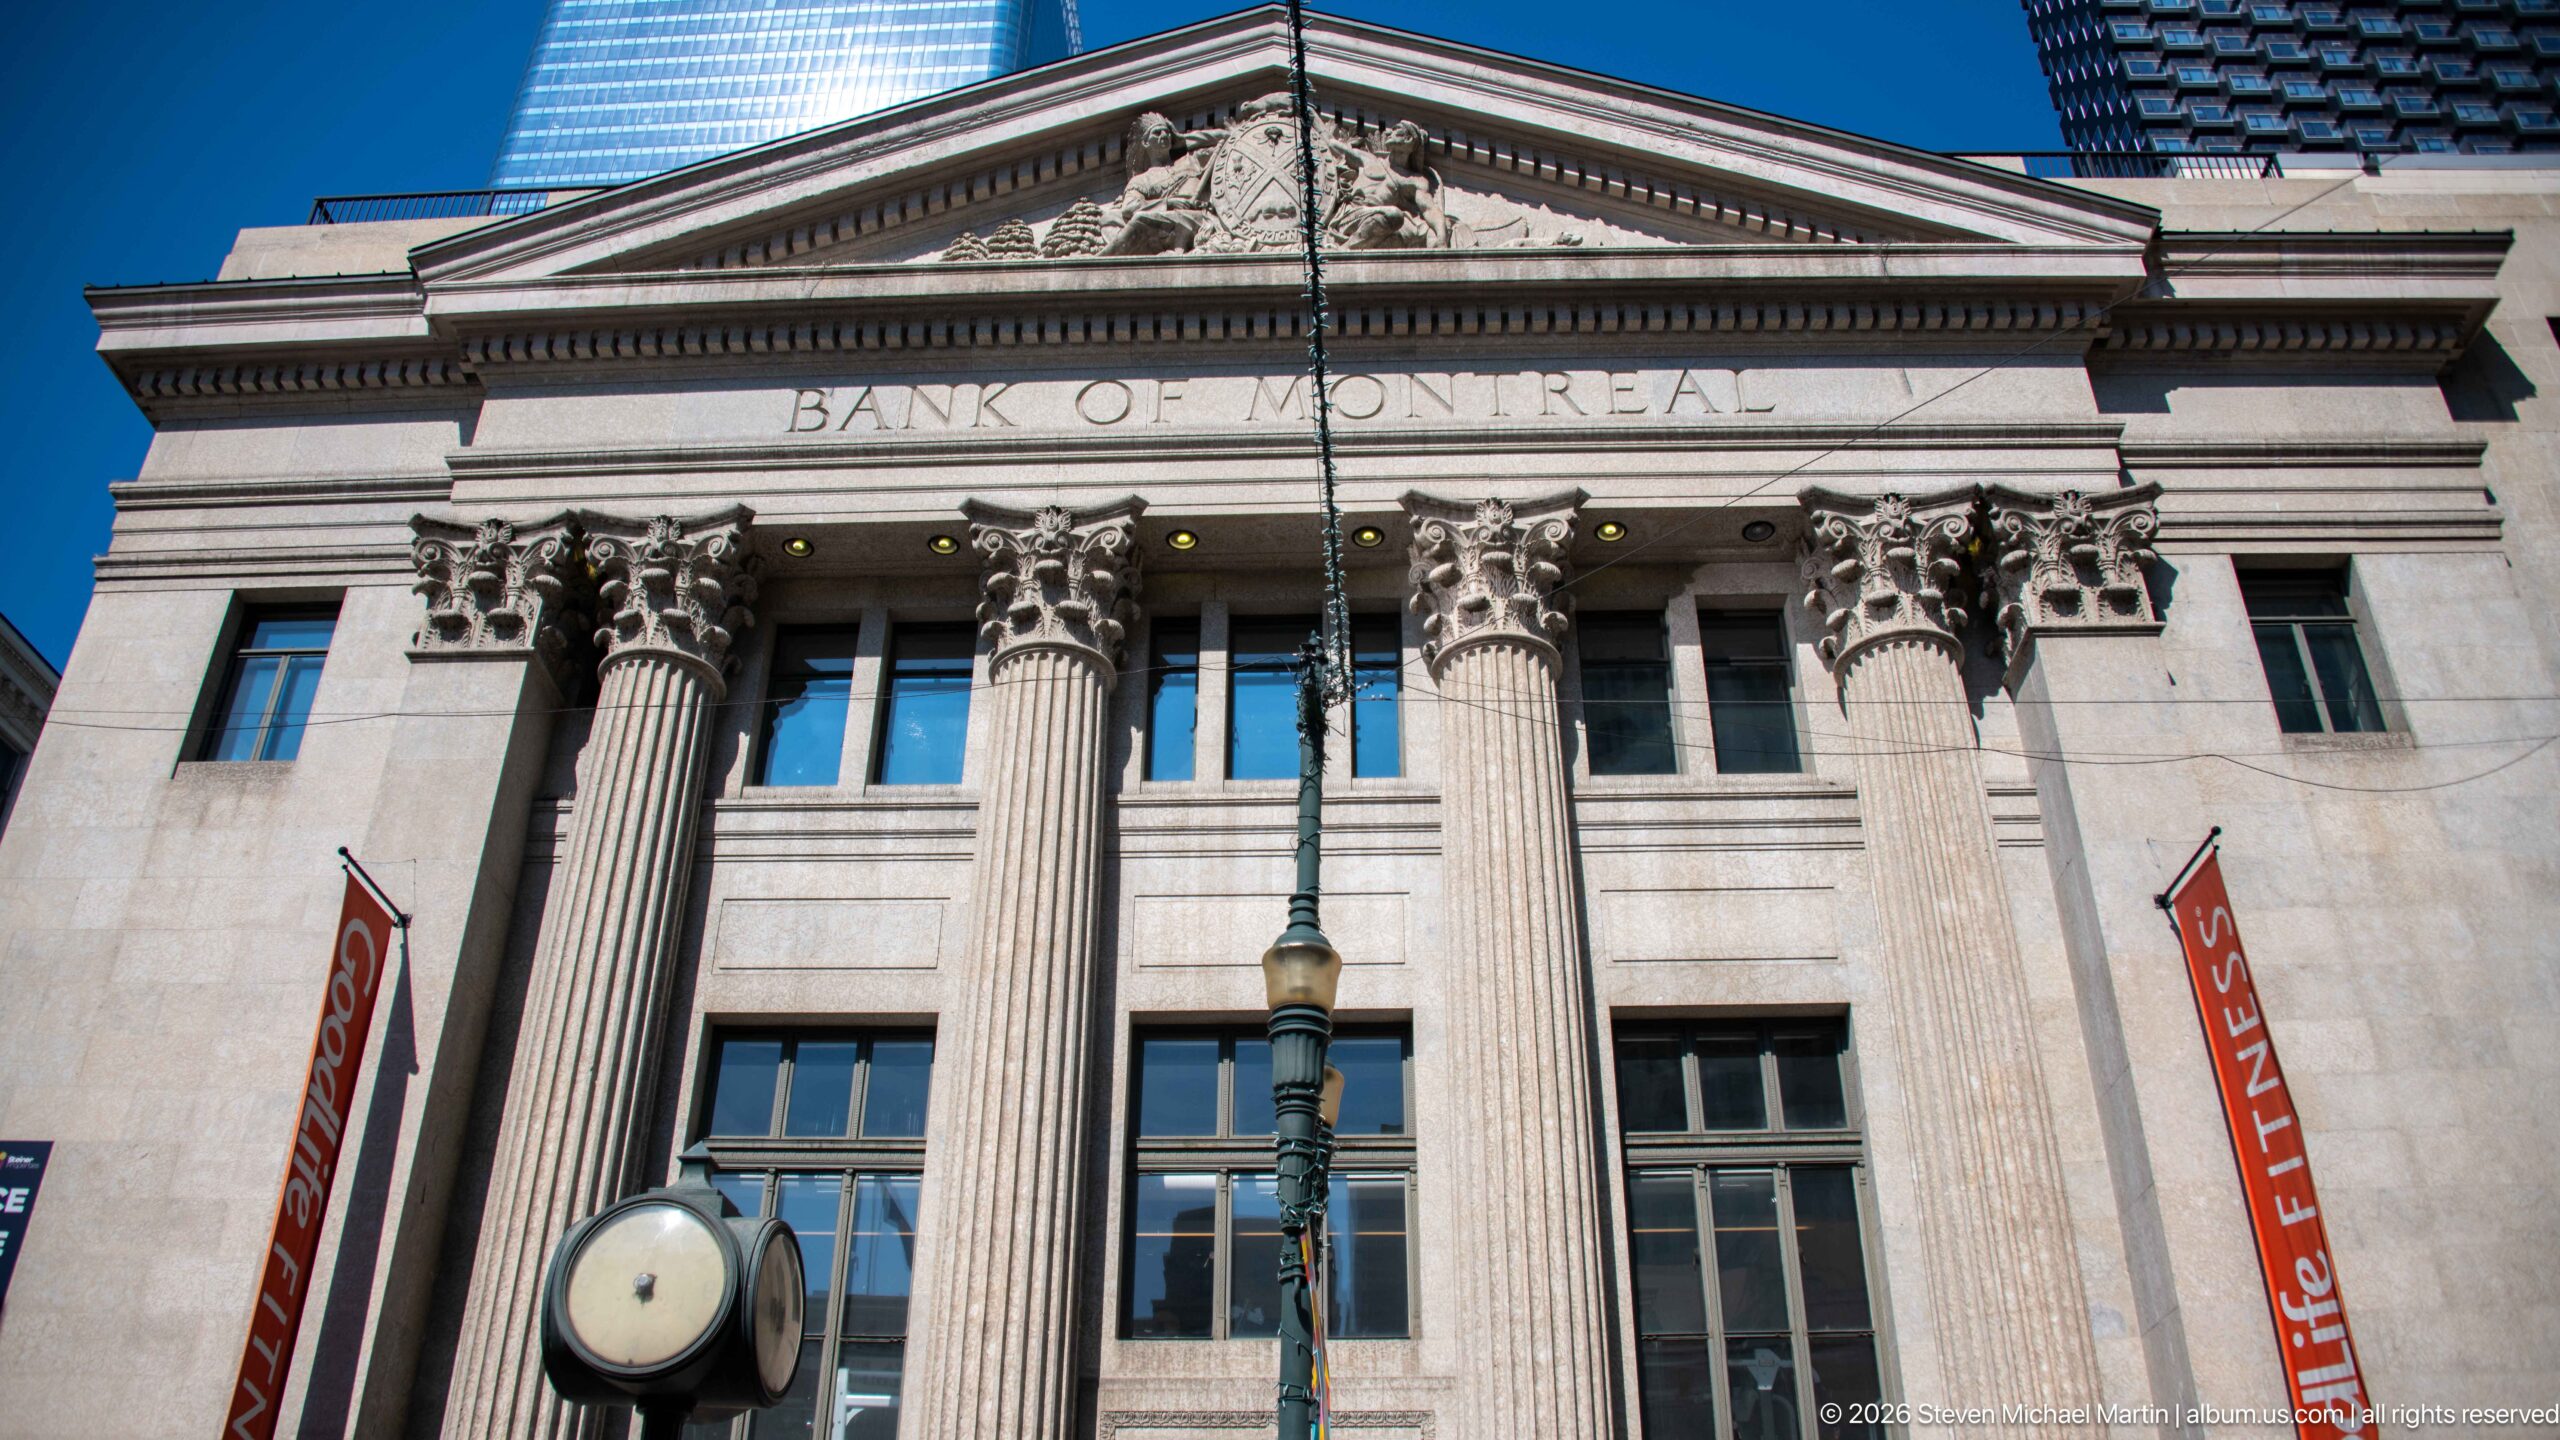
The Bank of Montreal building presents a monumental classical front dominated by six tall fluted columns and a triangular sculpted pediment. The bank’s name is carved across the entablature, while deep-set windows and substantial stonework reinforce the formal institutional character of the façade against Calgary’s modern skyline.
Caption
The Bank of Montreal building presents a monumental classical front dominated by six tall fluted columns and a triangular sculpted pediment. The bank’s name is carved across the entablature, while deep-set windows and substantial stonework reinforce the formal institutional character of the façade against Calgary’s modern skyline.
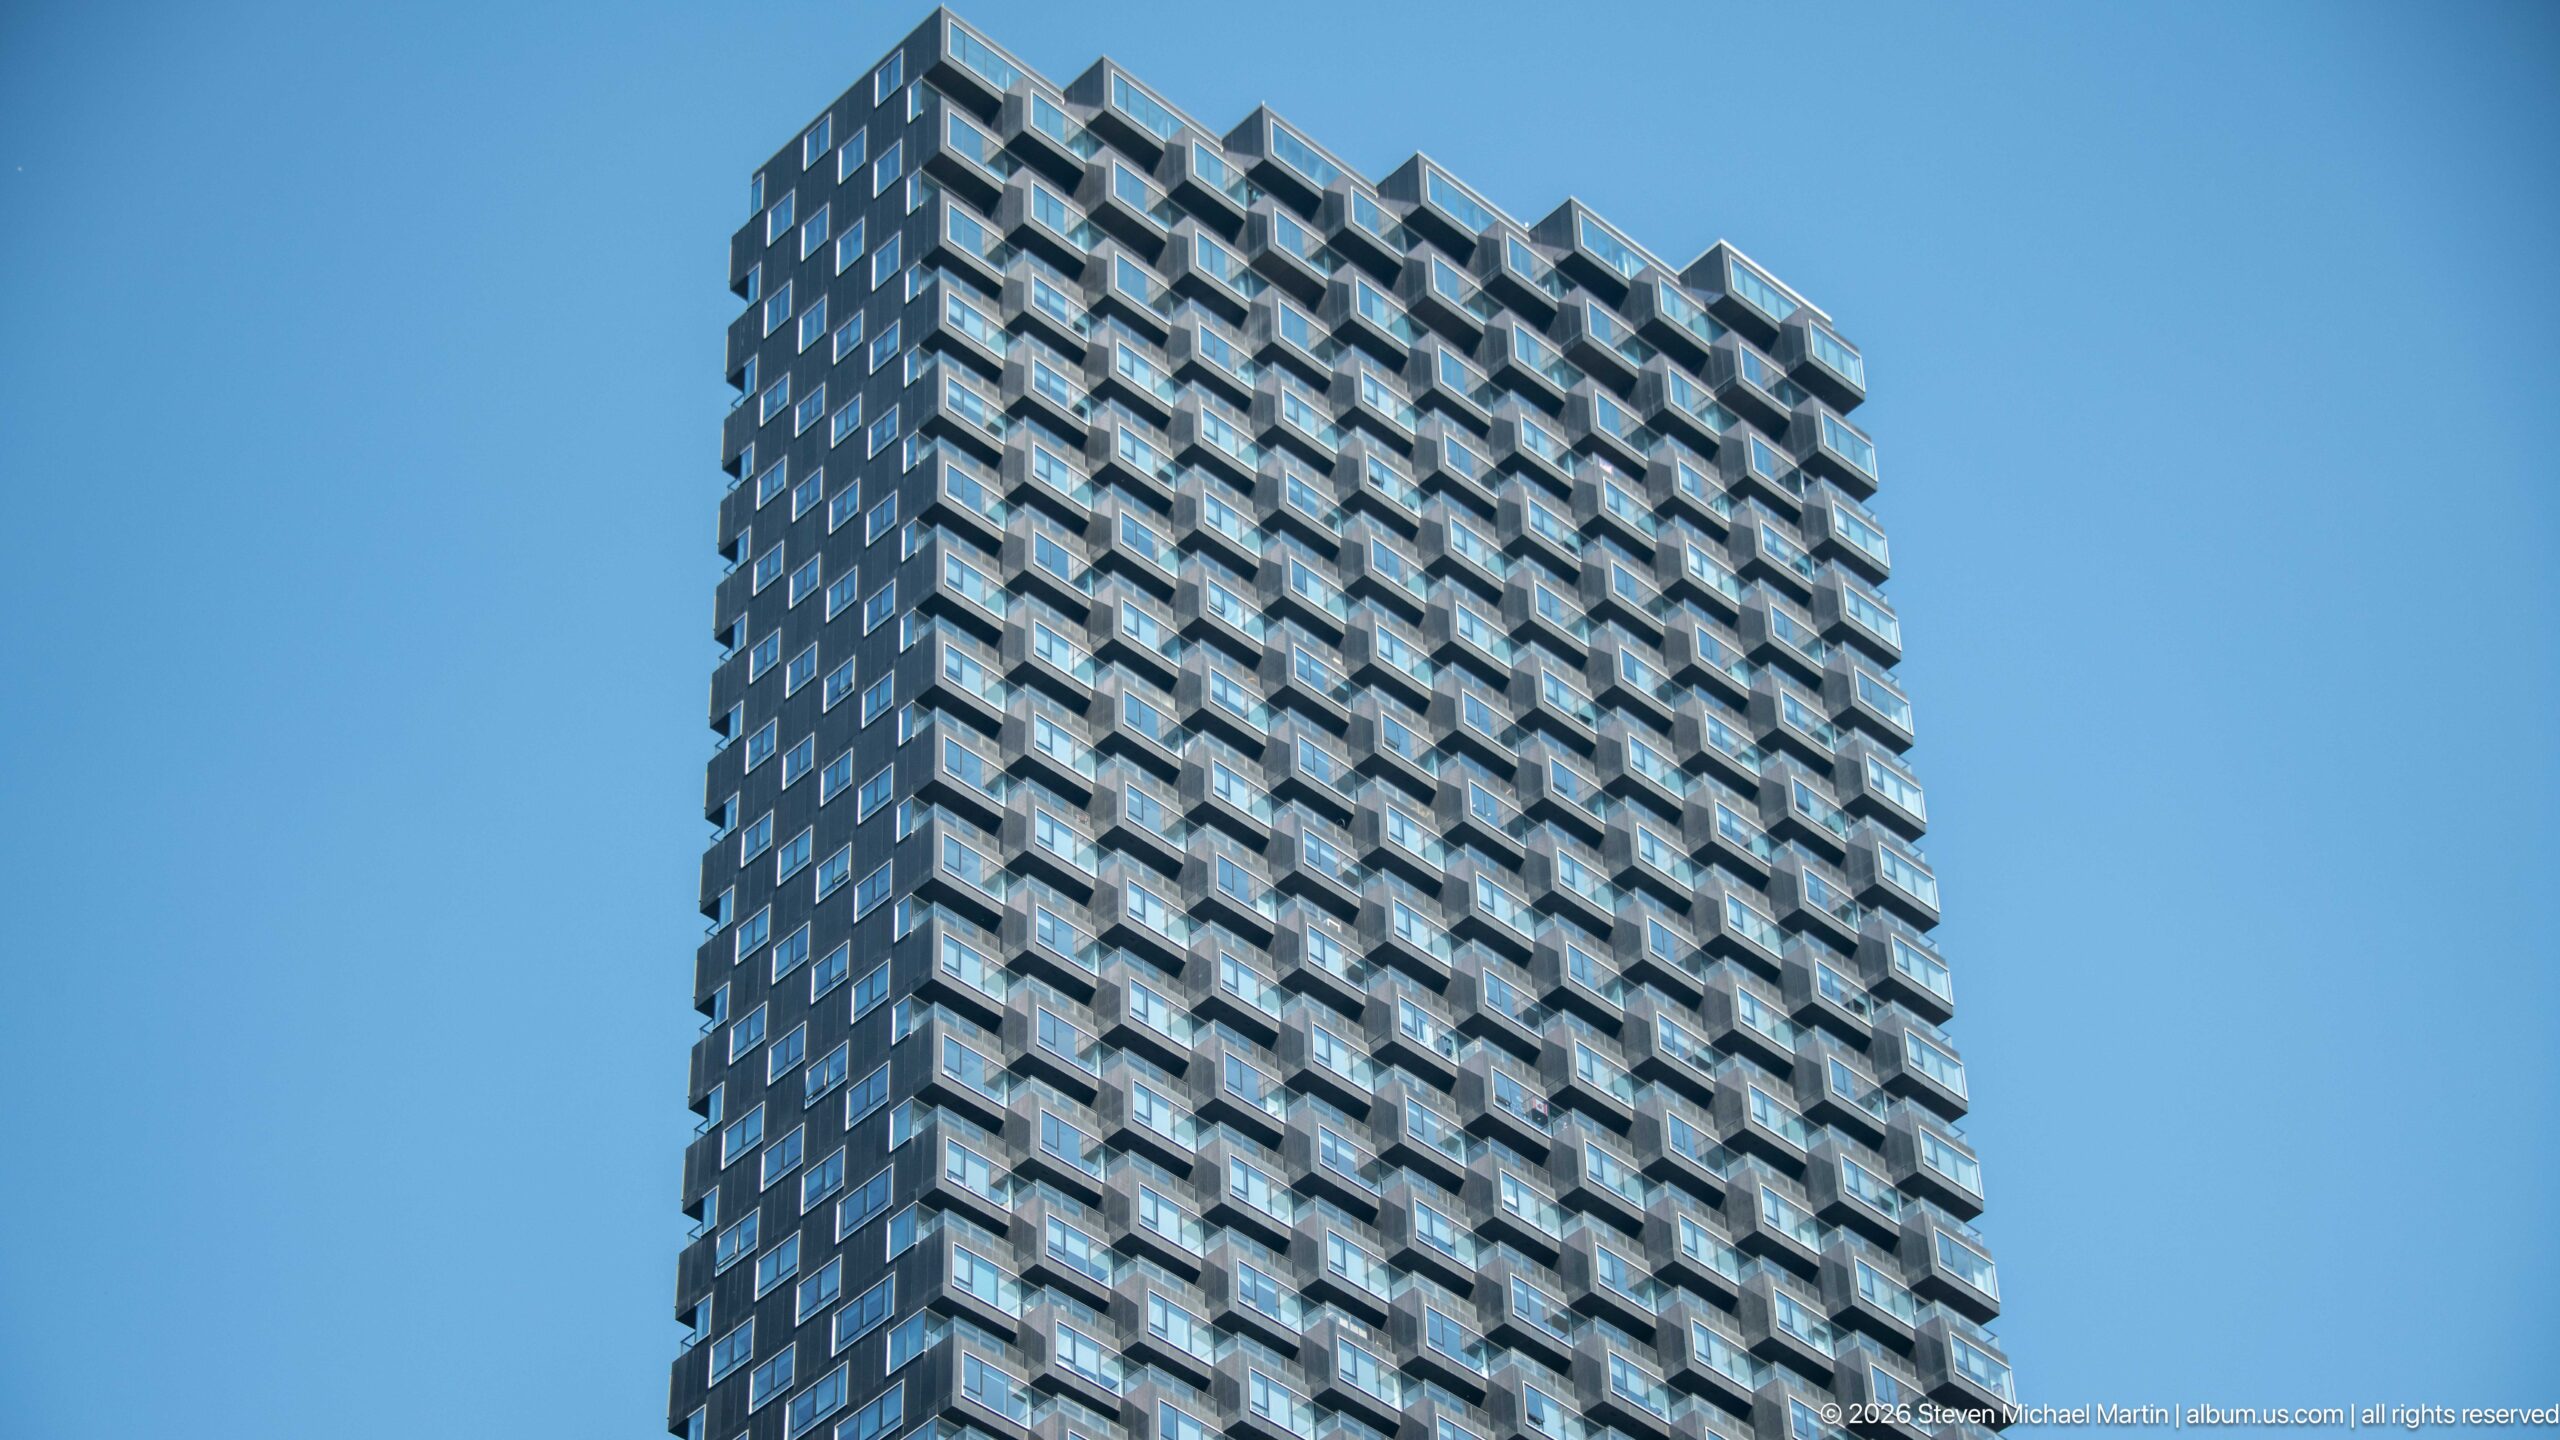
A slender residential high-rise rises into a cloudless sky, its upper stories formed by a dense grid of projecting balcony modules. Alternating light and shadow give the façade a strongly textured appearance, while the isolated upward view emphasizes repetition and verticality rather than the tower’s street-level context.
Caption
A slender residential high-rise rises into a cloudless sky, its upper stories formed by a dense grid of projecting balcony modules. Alternating light and shadow give the façade a strongly textured appearance, while the isolated upward view emphasizes repetition and verticality rather than the tower’s street-level context.
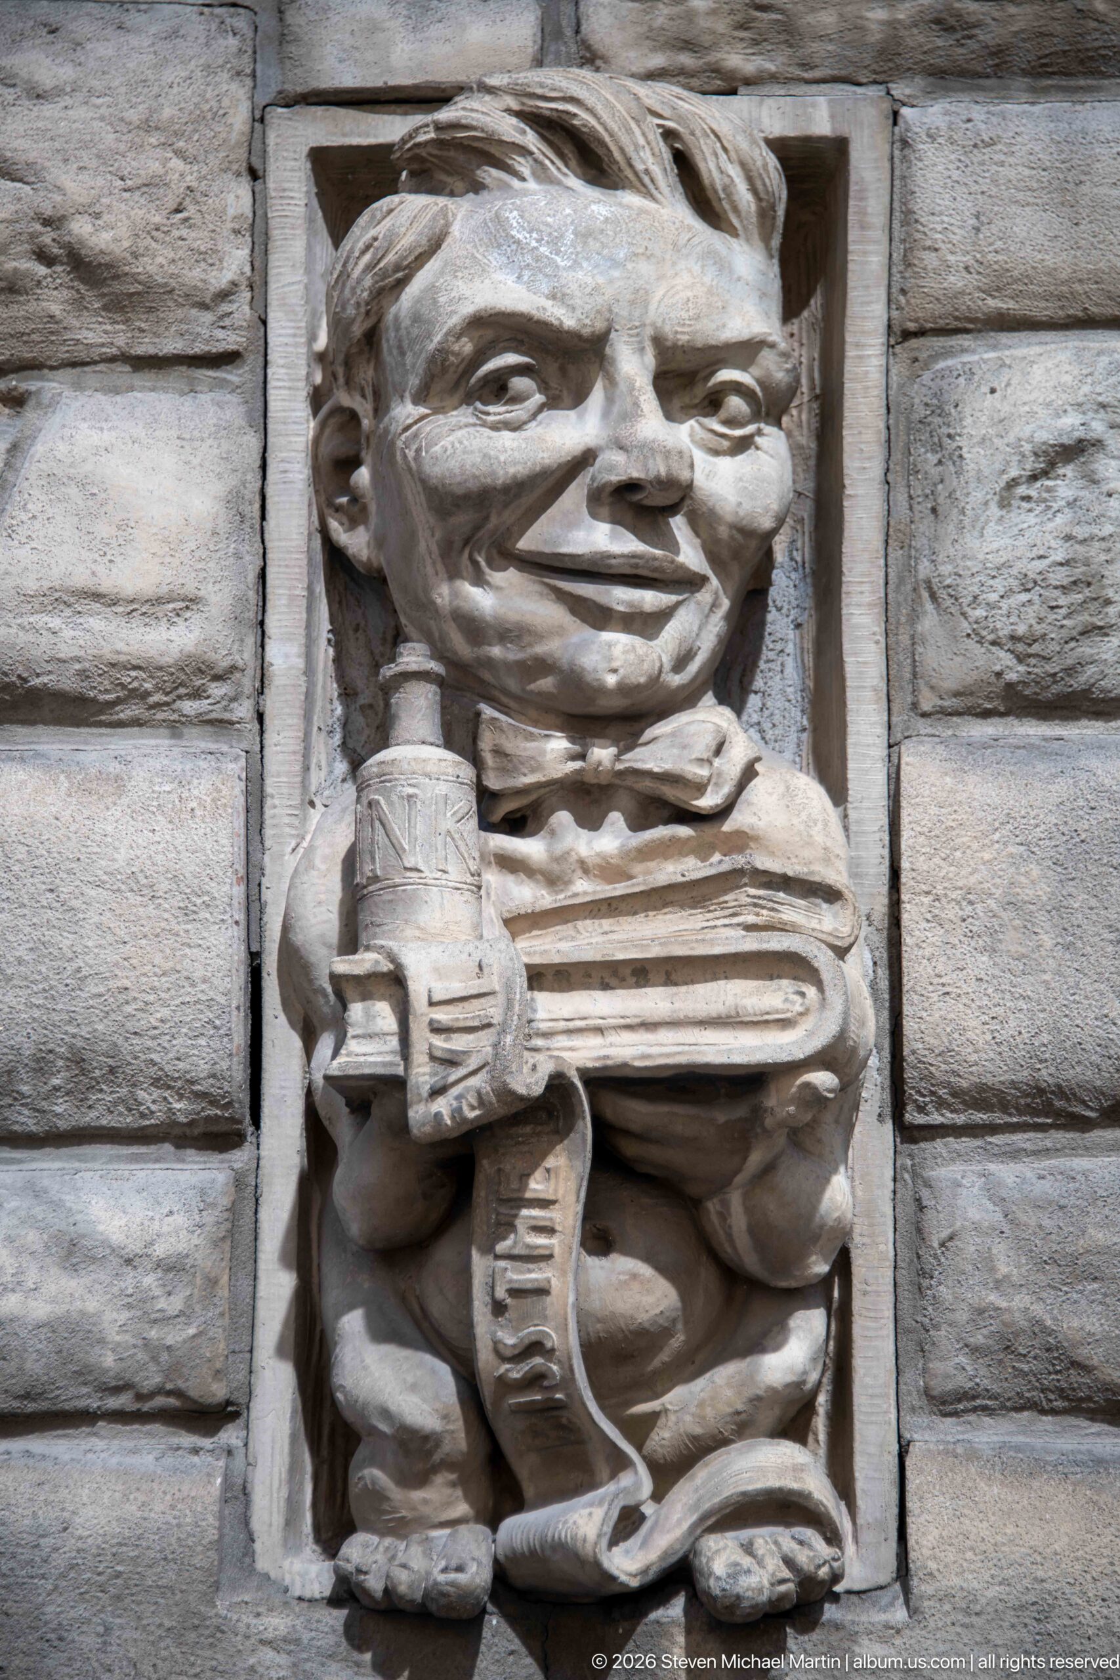
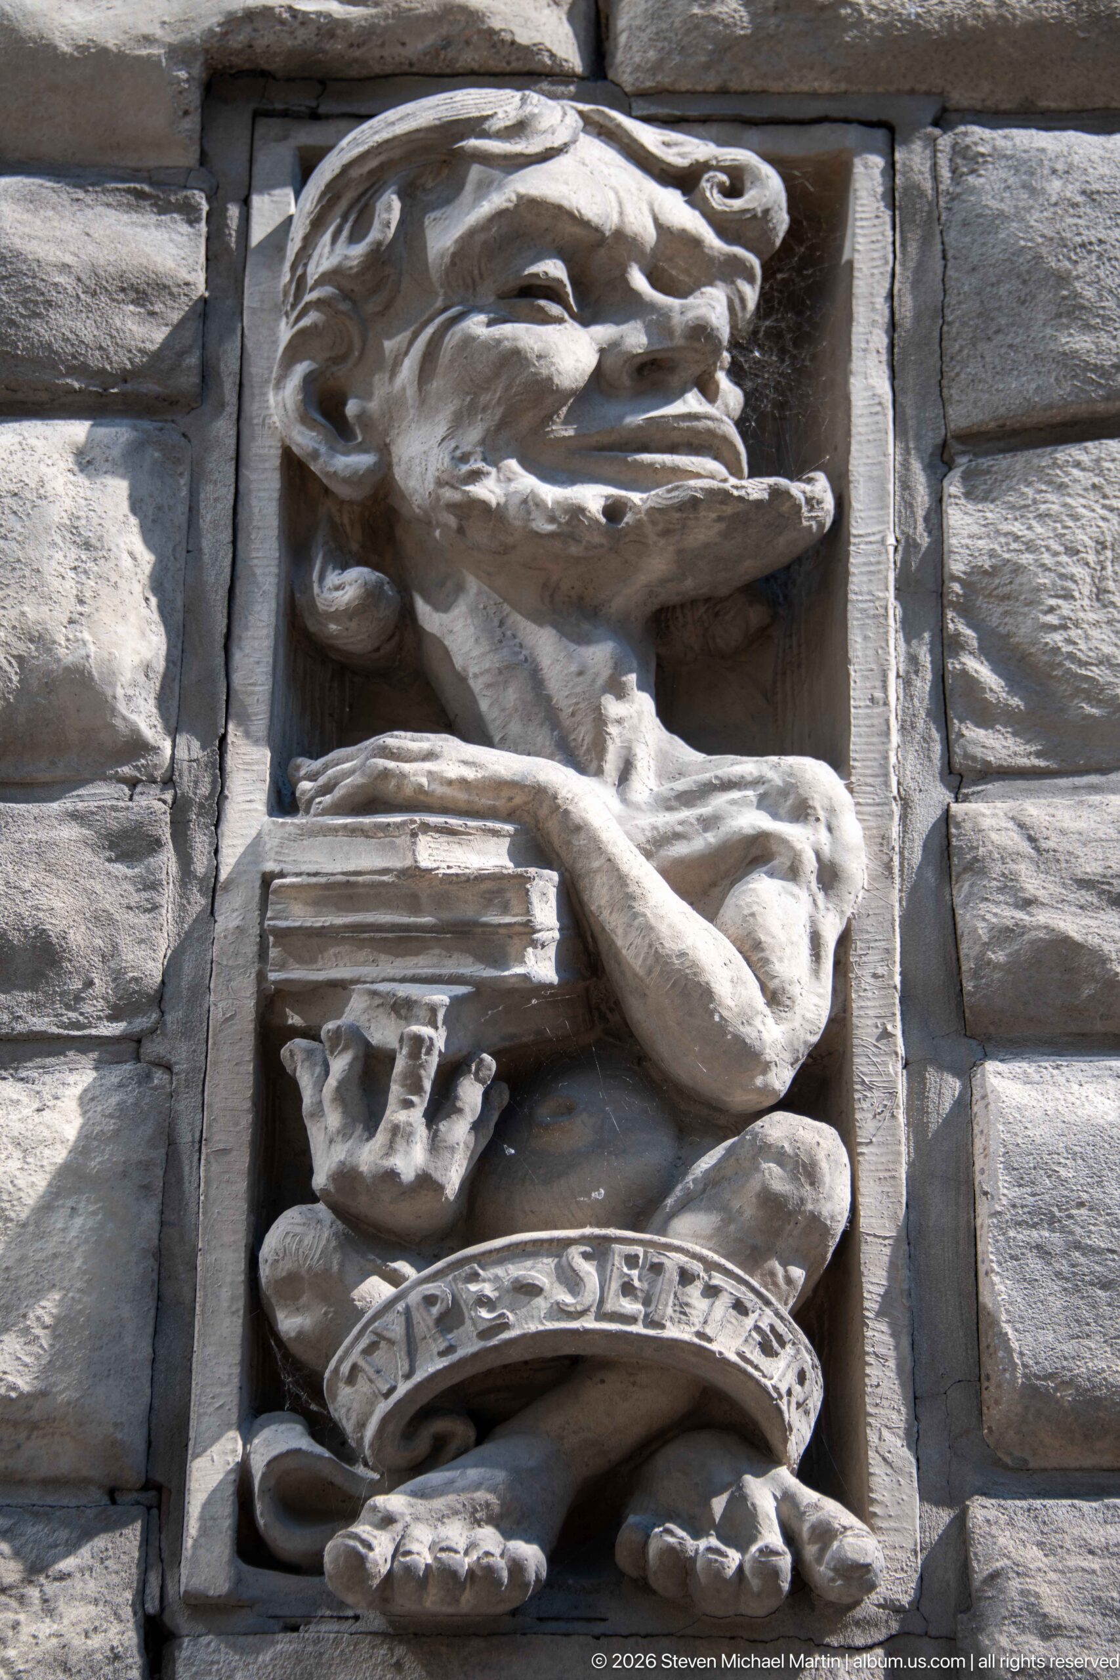
A compact stone relief presents a broad-faced seated figure clutching a small object beside stacked papers or ledgers. Deeply modeled features and exaggerated proportions match the neighboring occupational caricatures embedded in the same rusticated wall, but no readable title is visible in this frame to establish the figure’s exact role.
Caption
A compact stone relief presents a broad-faced seated figure clutching a small object beside stacked papers or ledgers. Deeply modeled features and exaggerated proportions match the neighboring occupational caricatures embedded in the same rusticated wall, but no readable title is visible in this frame to establish the figure’s exact role.
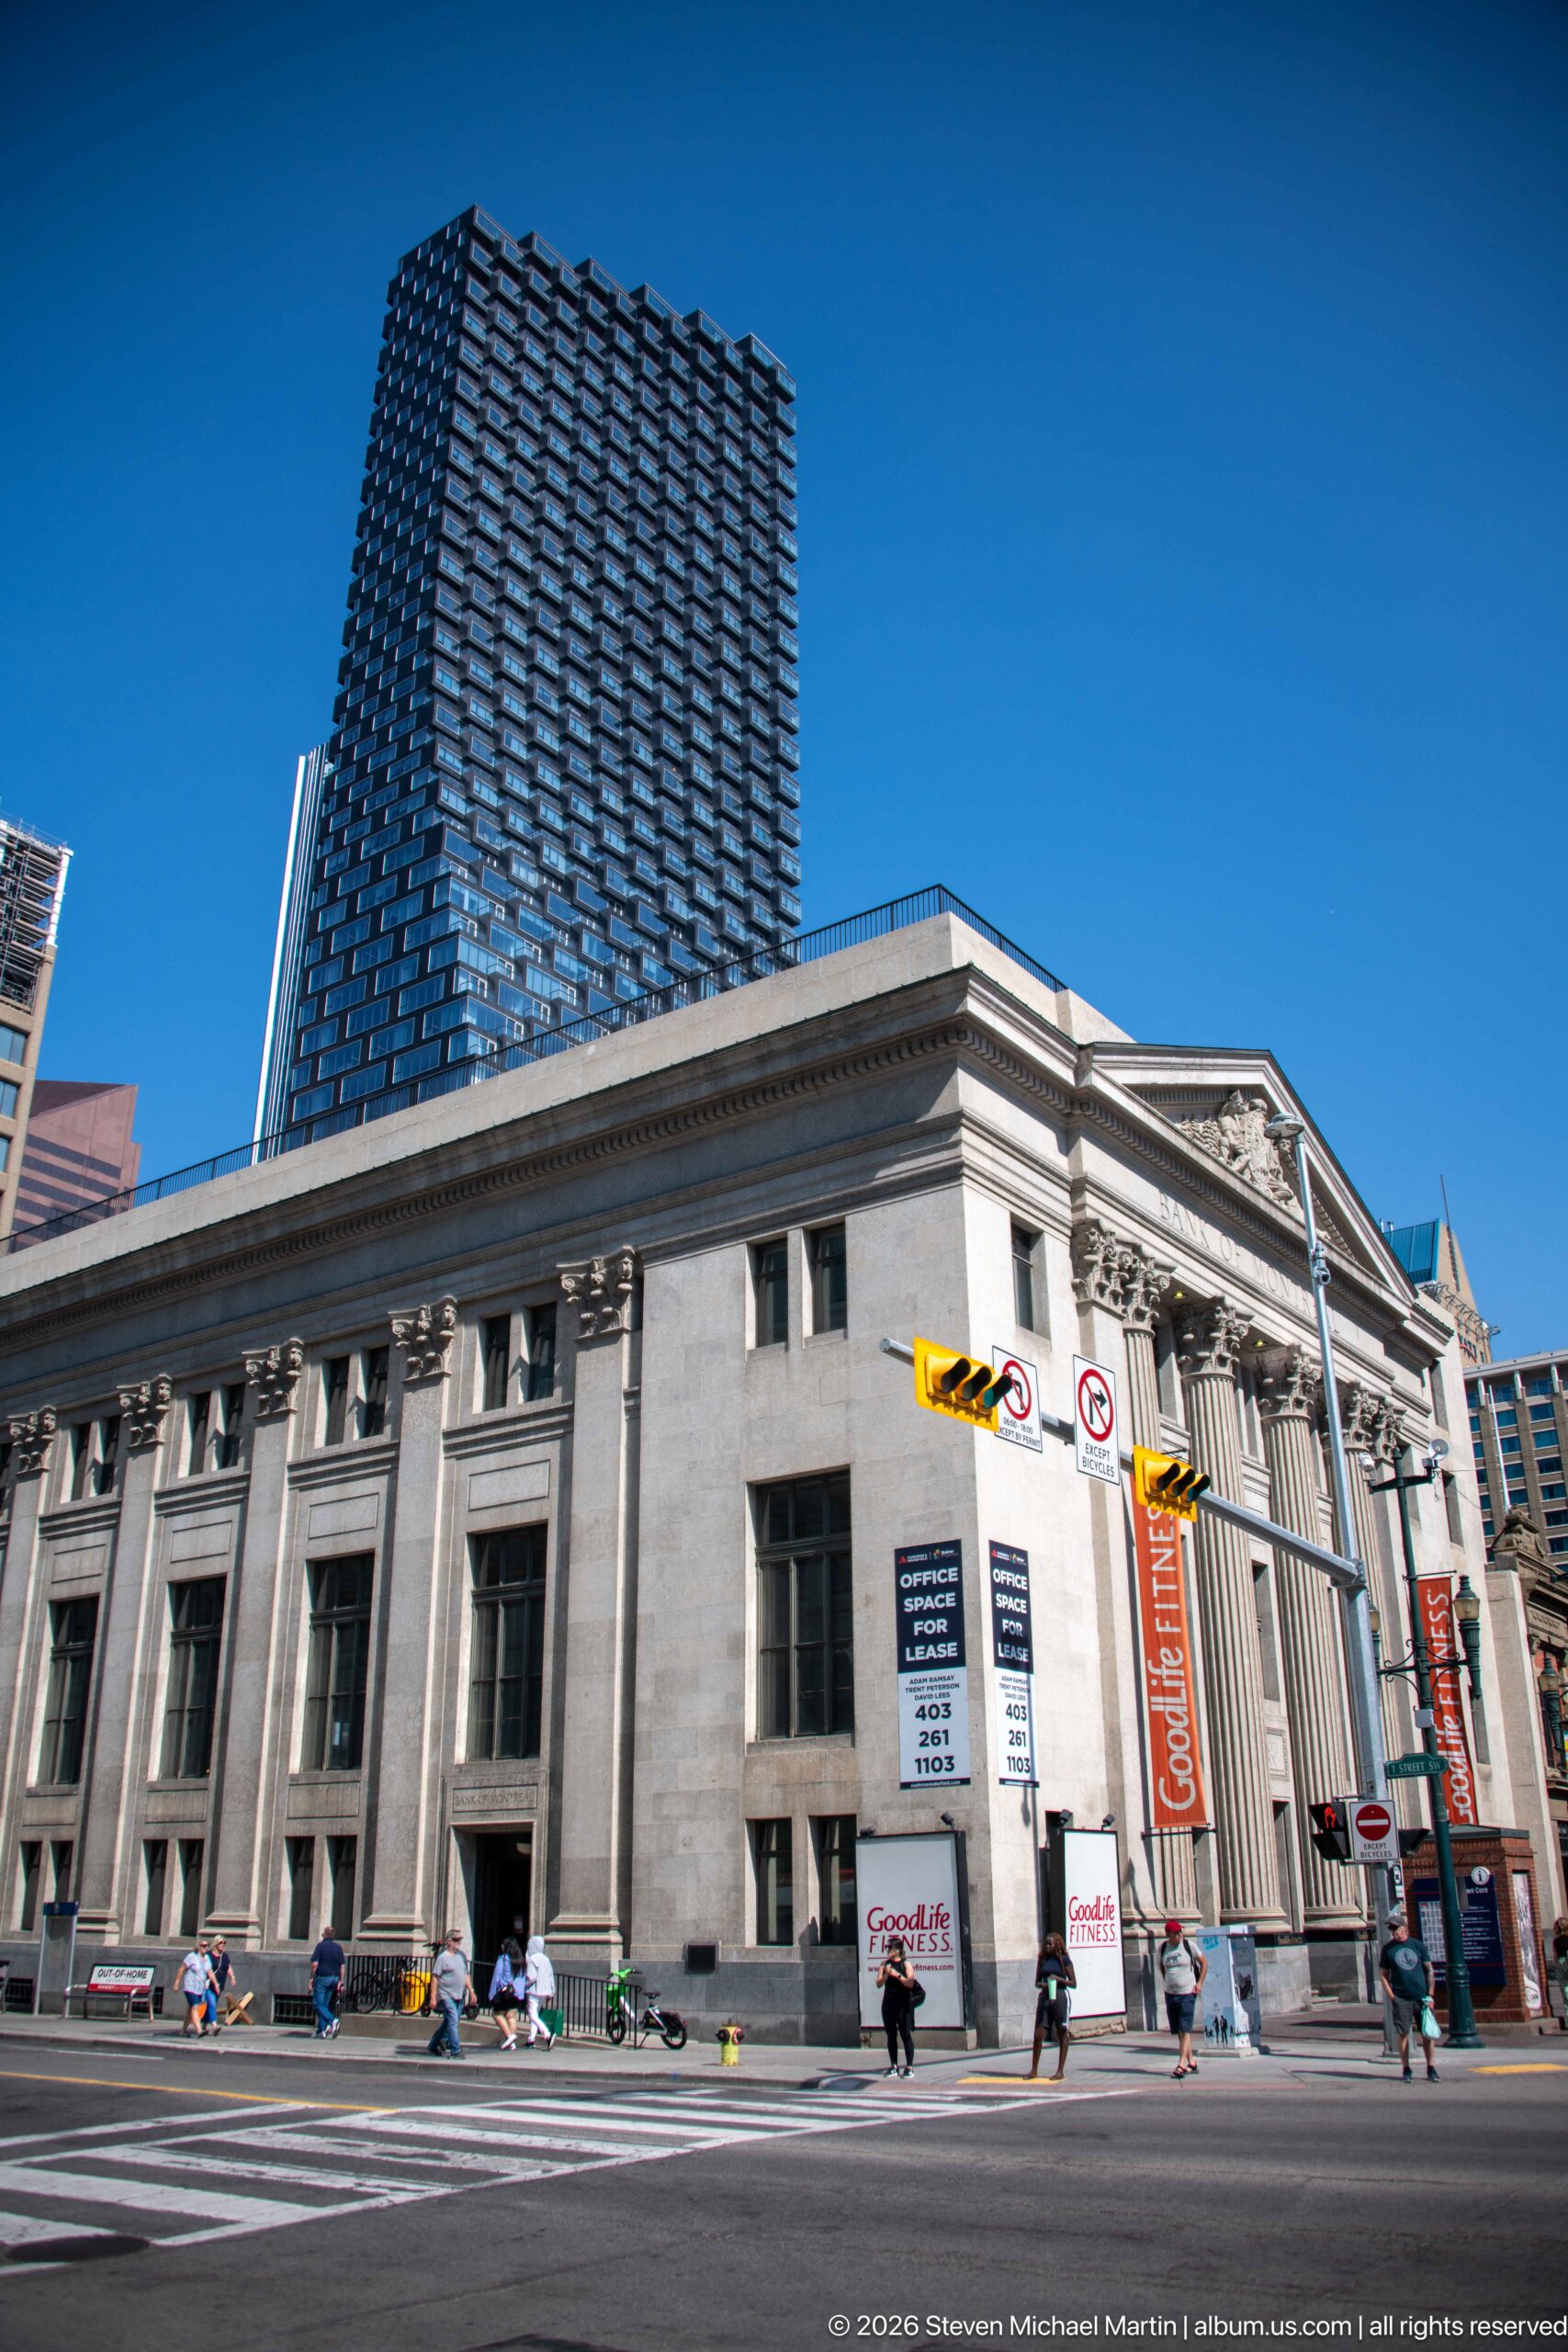
The former Bank of Montreal occupies a prominent downtown corner, its long stone elevation extending from the monumental columned entrance beneath a sculpted pediment. Pedestrians and traffic signals establish the street scale, while a much taller contemporary residential tower rises behind the historic bank.
Caption
The former Bank of Montreal occupies a prominent downtown corner, its long stone elevation extending from the monumental columned entrance beneath a sculpted pediment. Pedestrians and traffic signals establish the street scale, while a much taller contemporary residential tower rises behind the historic bank.
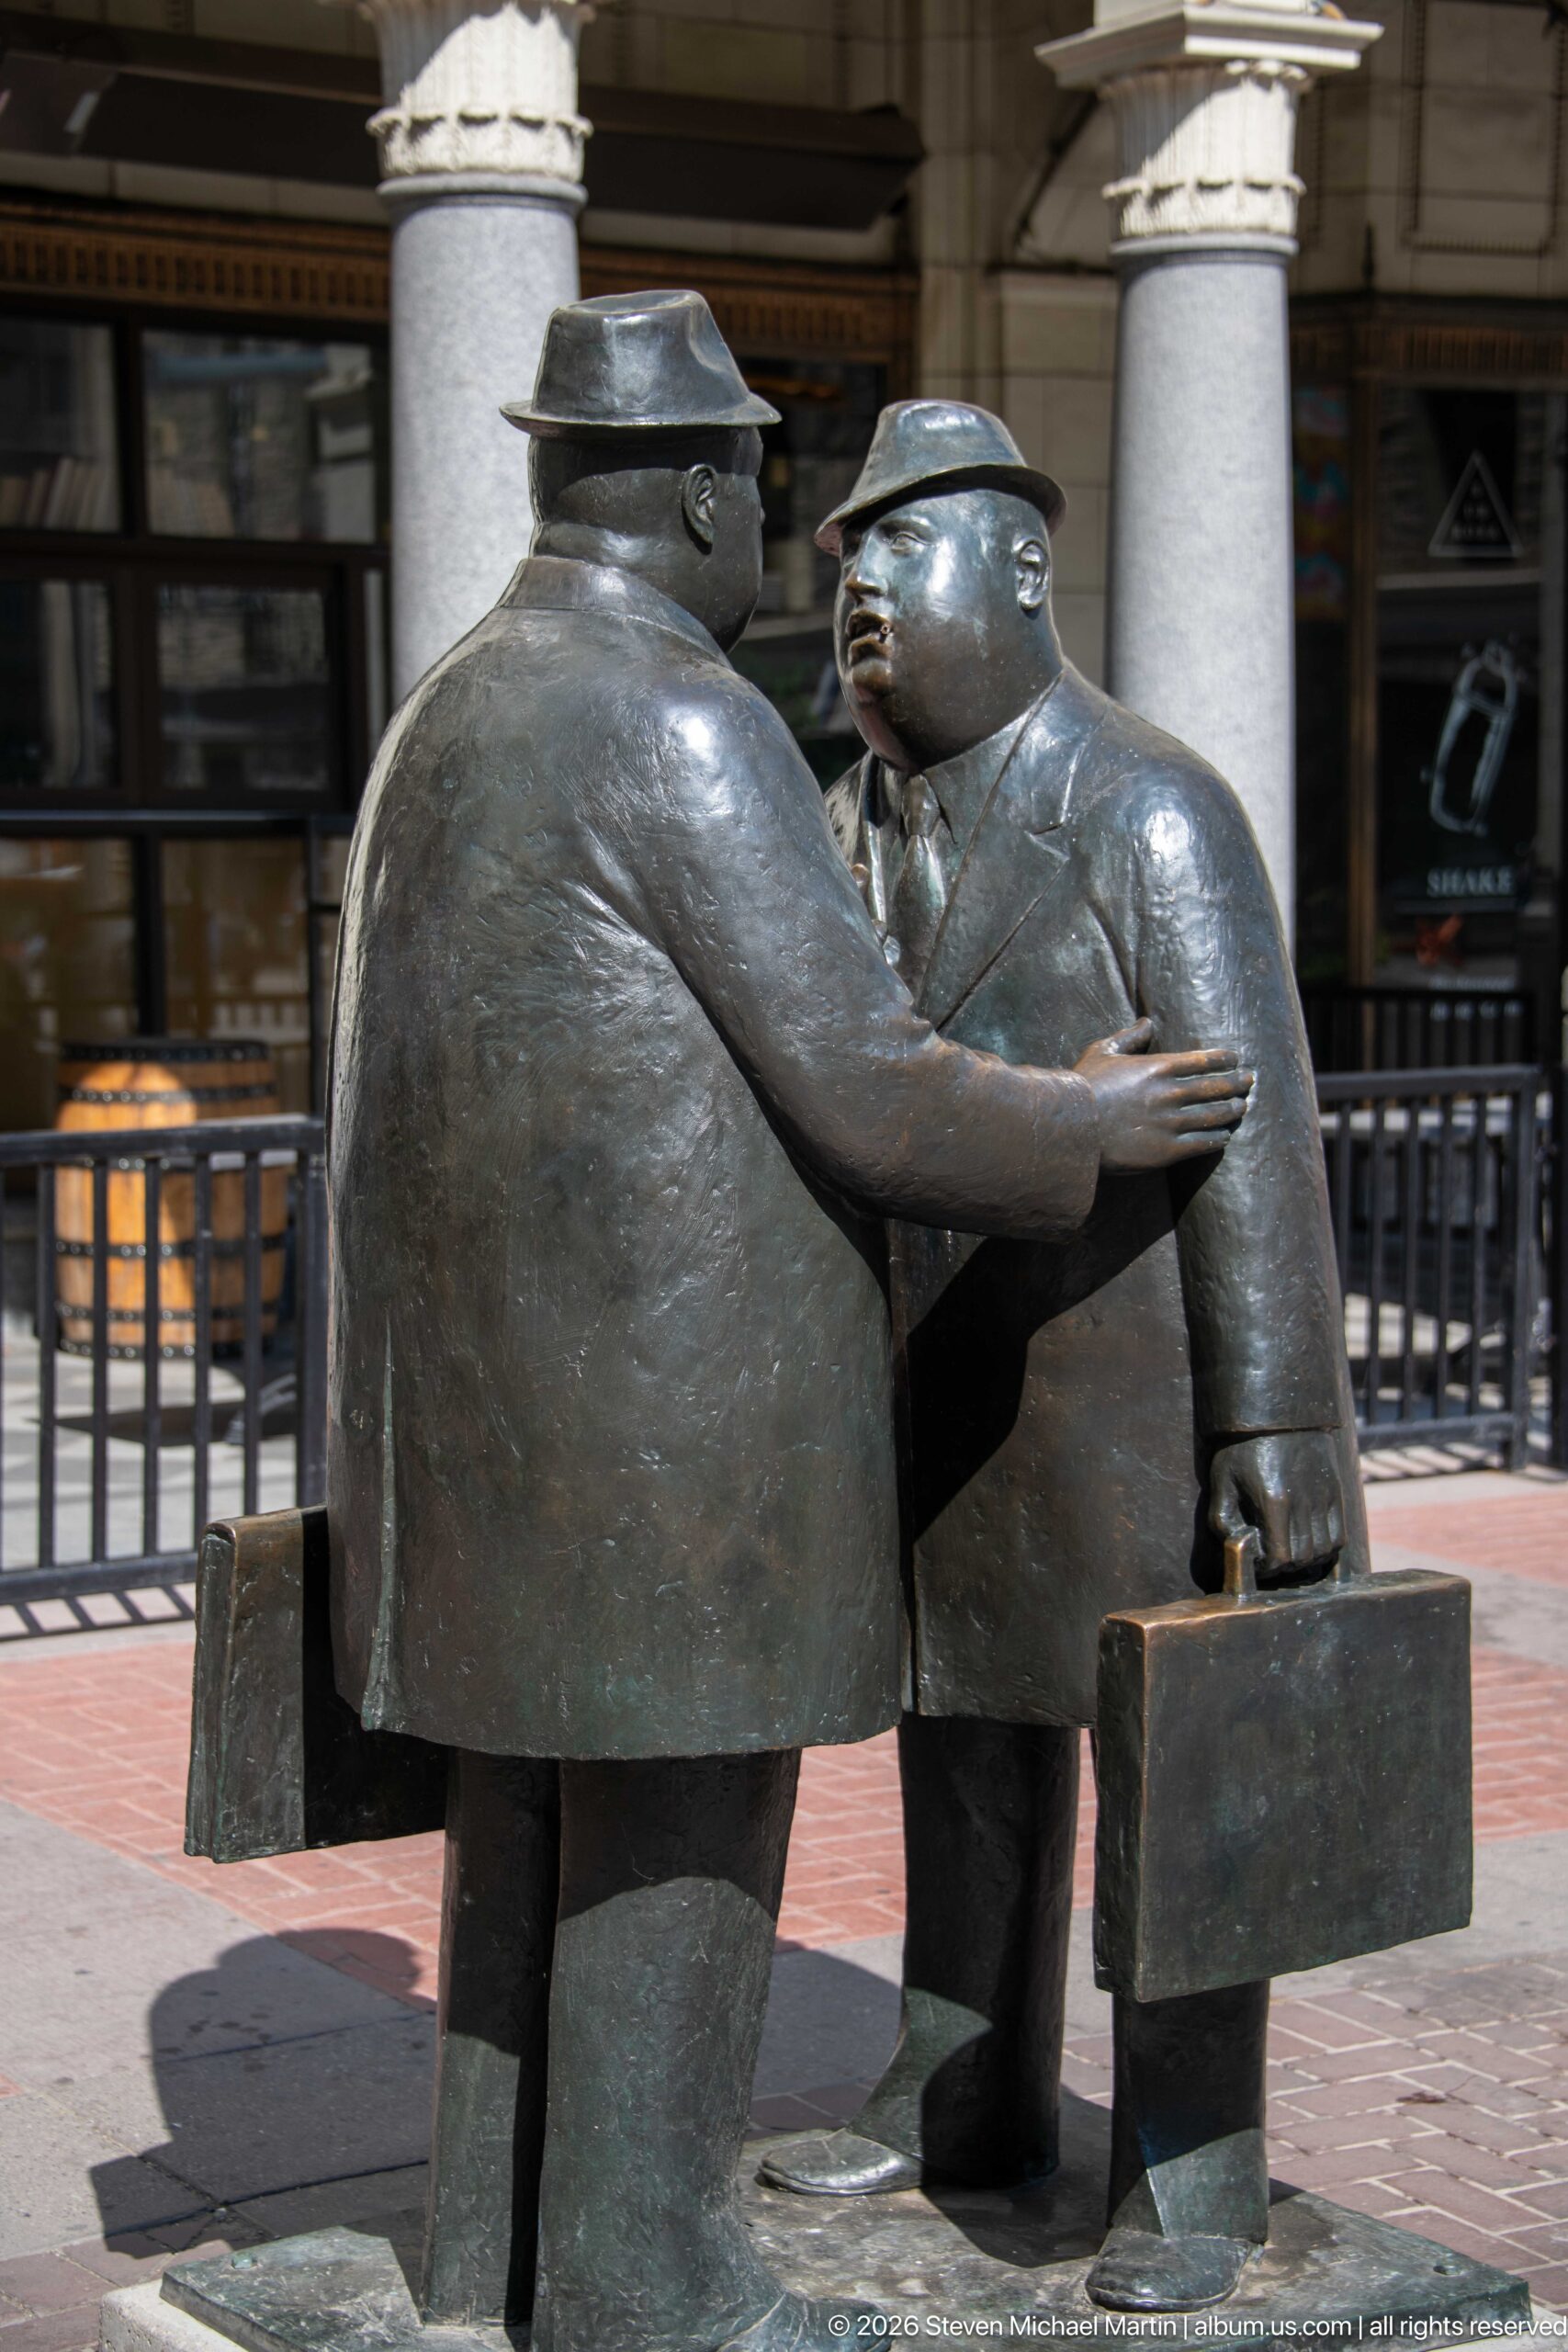
William Hodd McElcheran’s bronze sculpture Conversation places two portly businessmen face to face at street level on Stephen Avenue. One gestures toward his companion while the other carries a briefcase, their exaggerated coats, hats, and rounded proportions gently satirizing the world of business. Installed without a monumental pedestal, the 1980 work brings its comic exchange directly into Calgary’s pedestrian streetscape.
Caption
William Hodd McElcheran’s bronze sculpture Conversation places two portly businessmen face to face at street level on Stephen Avenue. One gestures toward his companion while the other carries a briefcase, their exaggerated coats, hats, and rounded proportions gently satirizing the world of business. Installed without a monumental pedestal, the 1980 work brings its comic exchange directly into Calgary’s pedestrian streetscape.
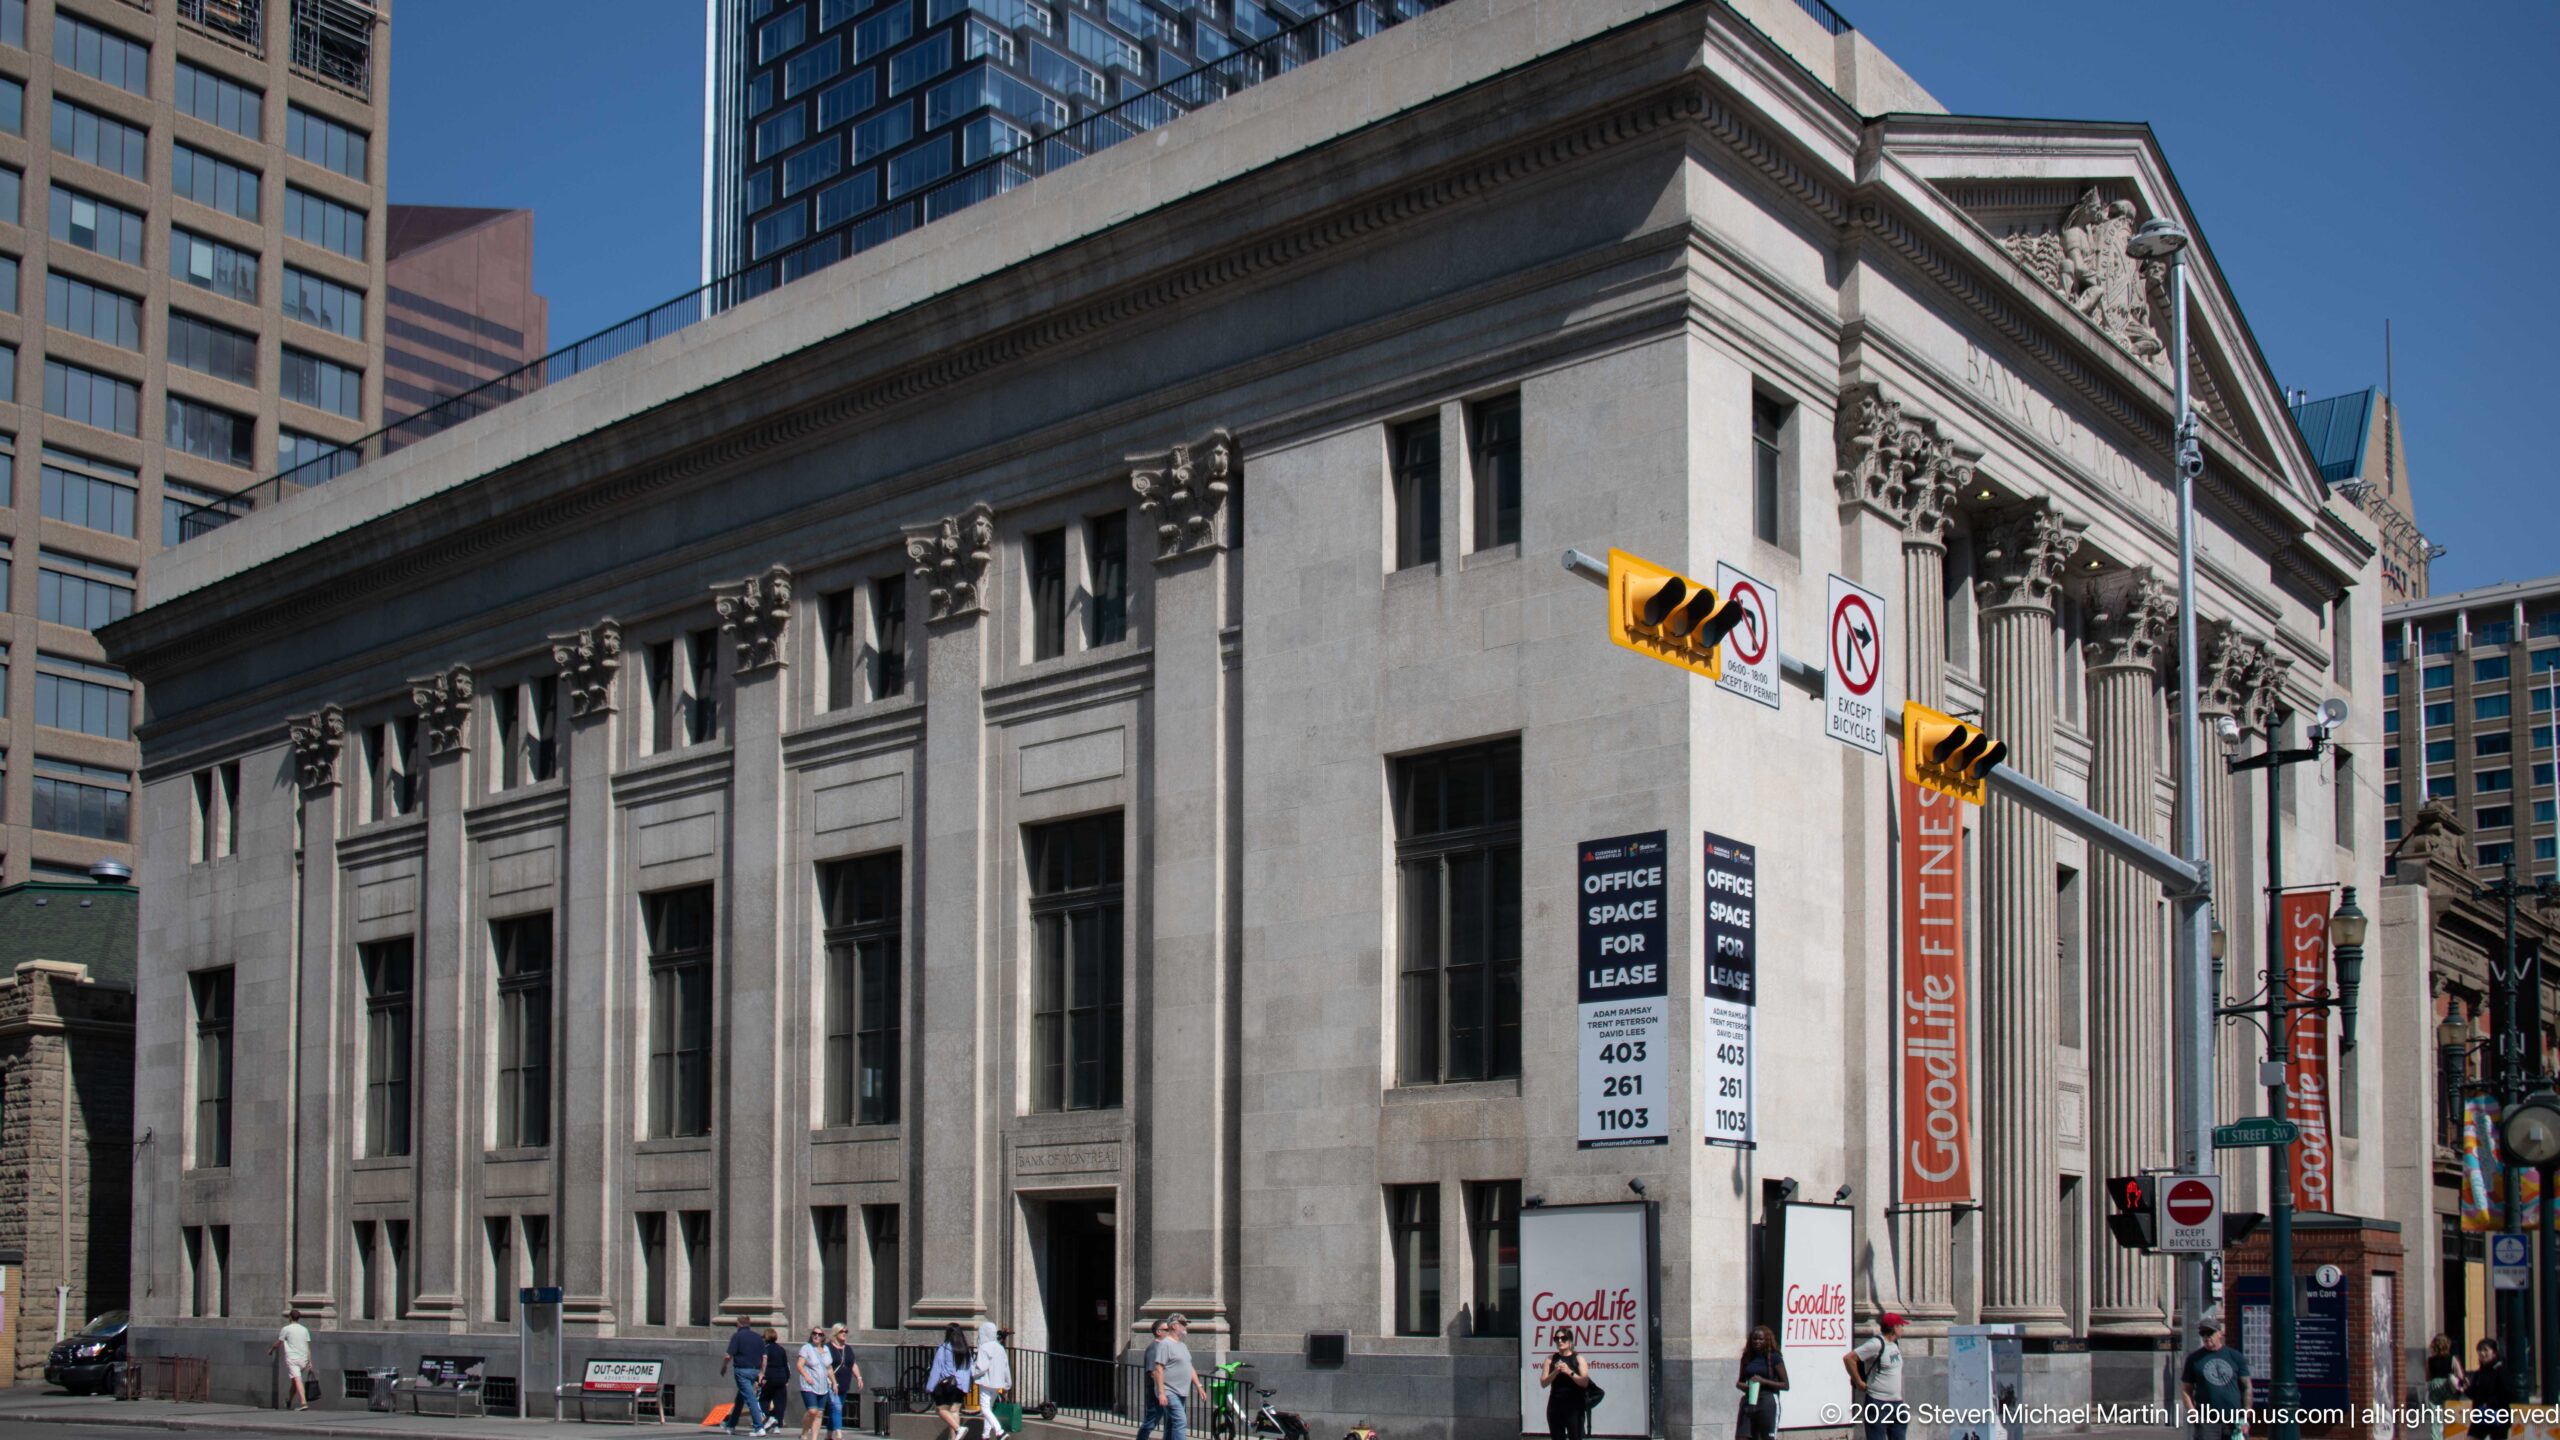
The Bank of Montreal’s side elevation stretches along the block in a disciplined sequence of tall windows separated by shallow pilasters and carved capitals. The oblique viewpoint shows the depth of the historic building and the continuation of its classical detailing beyond the grand columned front, with pedestrians providing scale along the sidewalk.
Caption
The Bank of Montreal’s side elevation stretches along the block in a disciplined sequence of tall windows separated by shallow pilasters and carved capitals. The oblique viewpoint shows the depth of the historic building and the continuation of its classical detailing beyond the grand columned front, with pedestrians providing scale along the sidewalk.
A decorative sign spells out “Stephen Ave.” in elongated black lettering framed by gold floral ornament and a deep green border. A historic black-and-white street image appears behind the graphic, combining archival imagery and period-inspired typography to mark Calgary’s principal historic commercial corridor.
Caption
A decorative sign spells out “Stephen Ave.” in elongated black lettering framed by gold floral ornament and a deep green border. A historic black-and-white street image appears behind the graphic, combining archival imagery and period-inspired typography to mark Calgary’s principal historic commercial corridor.
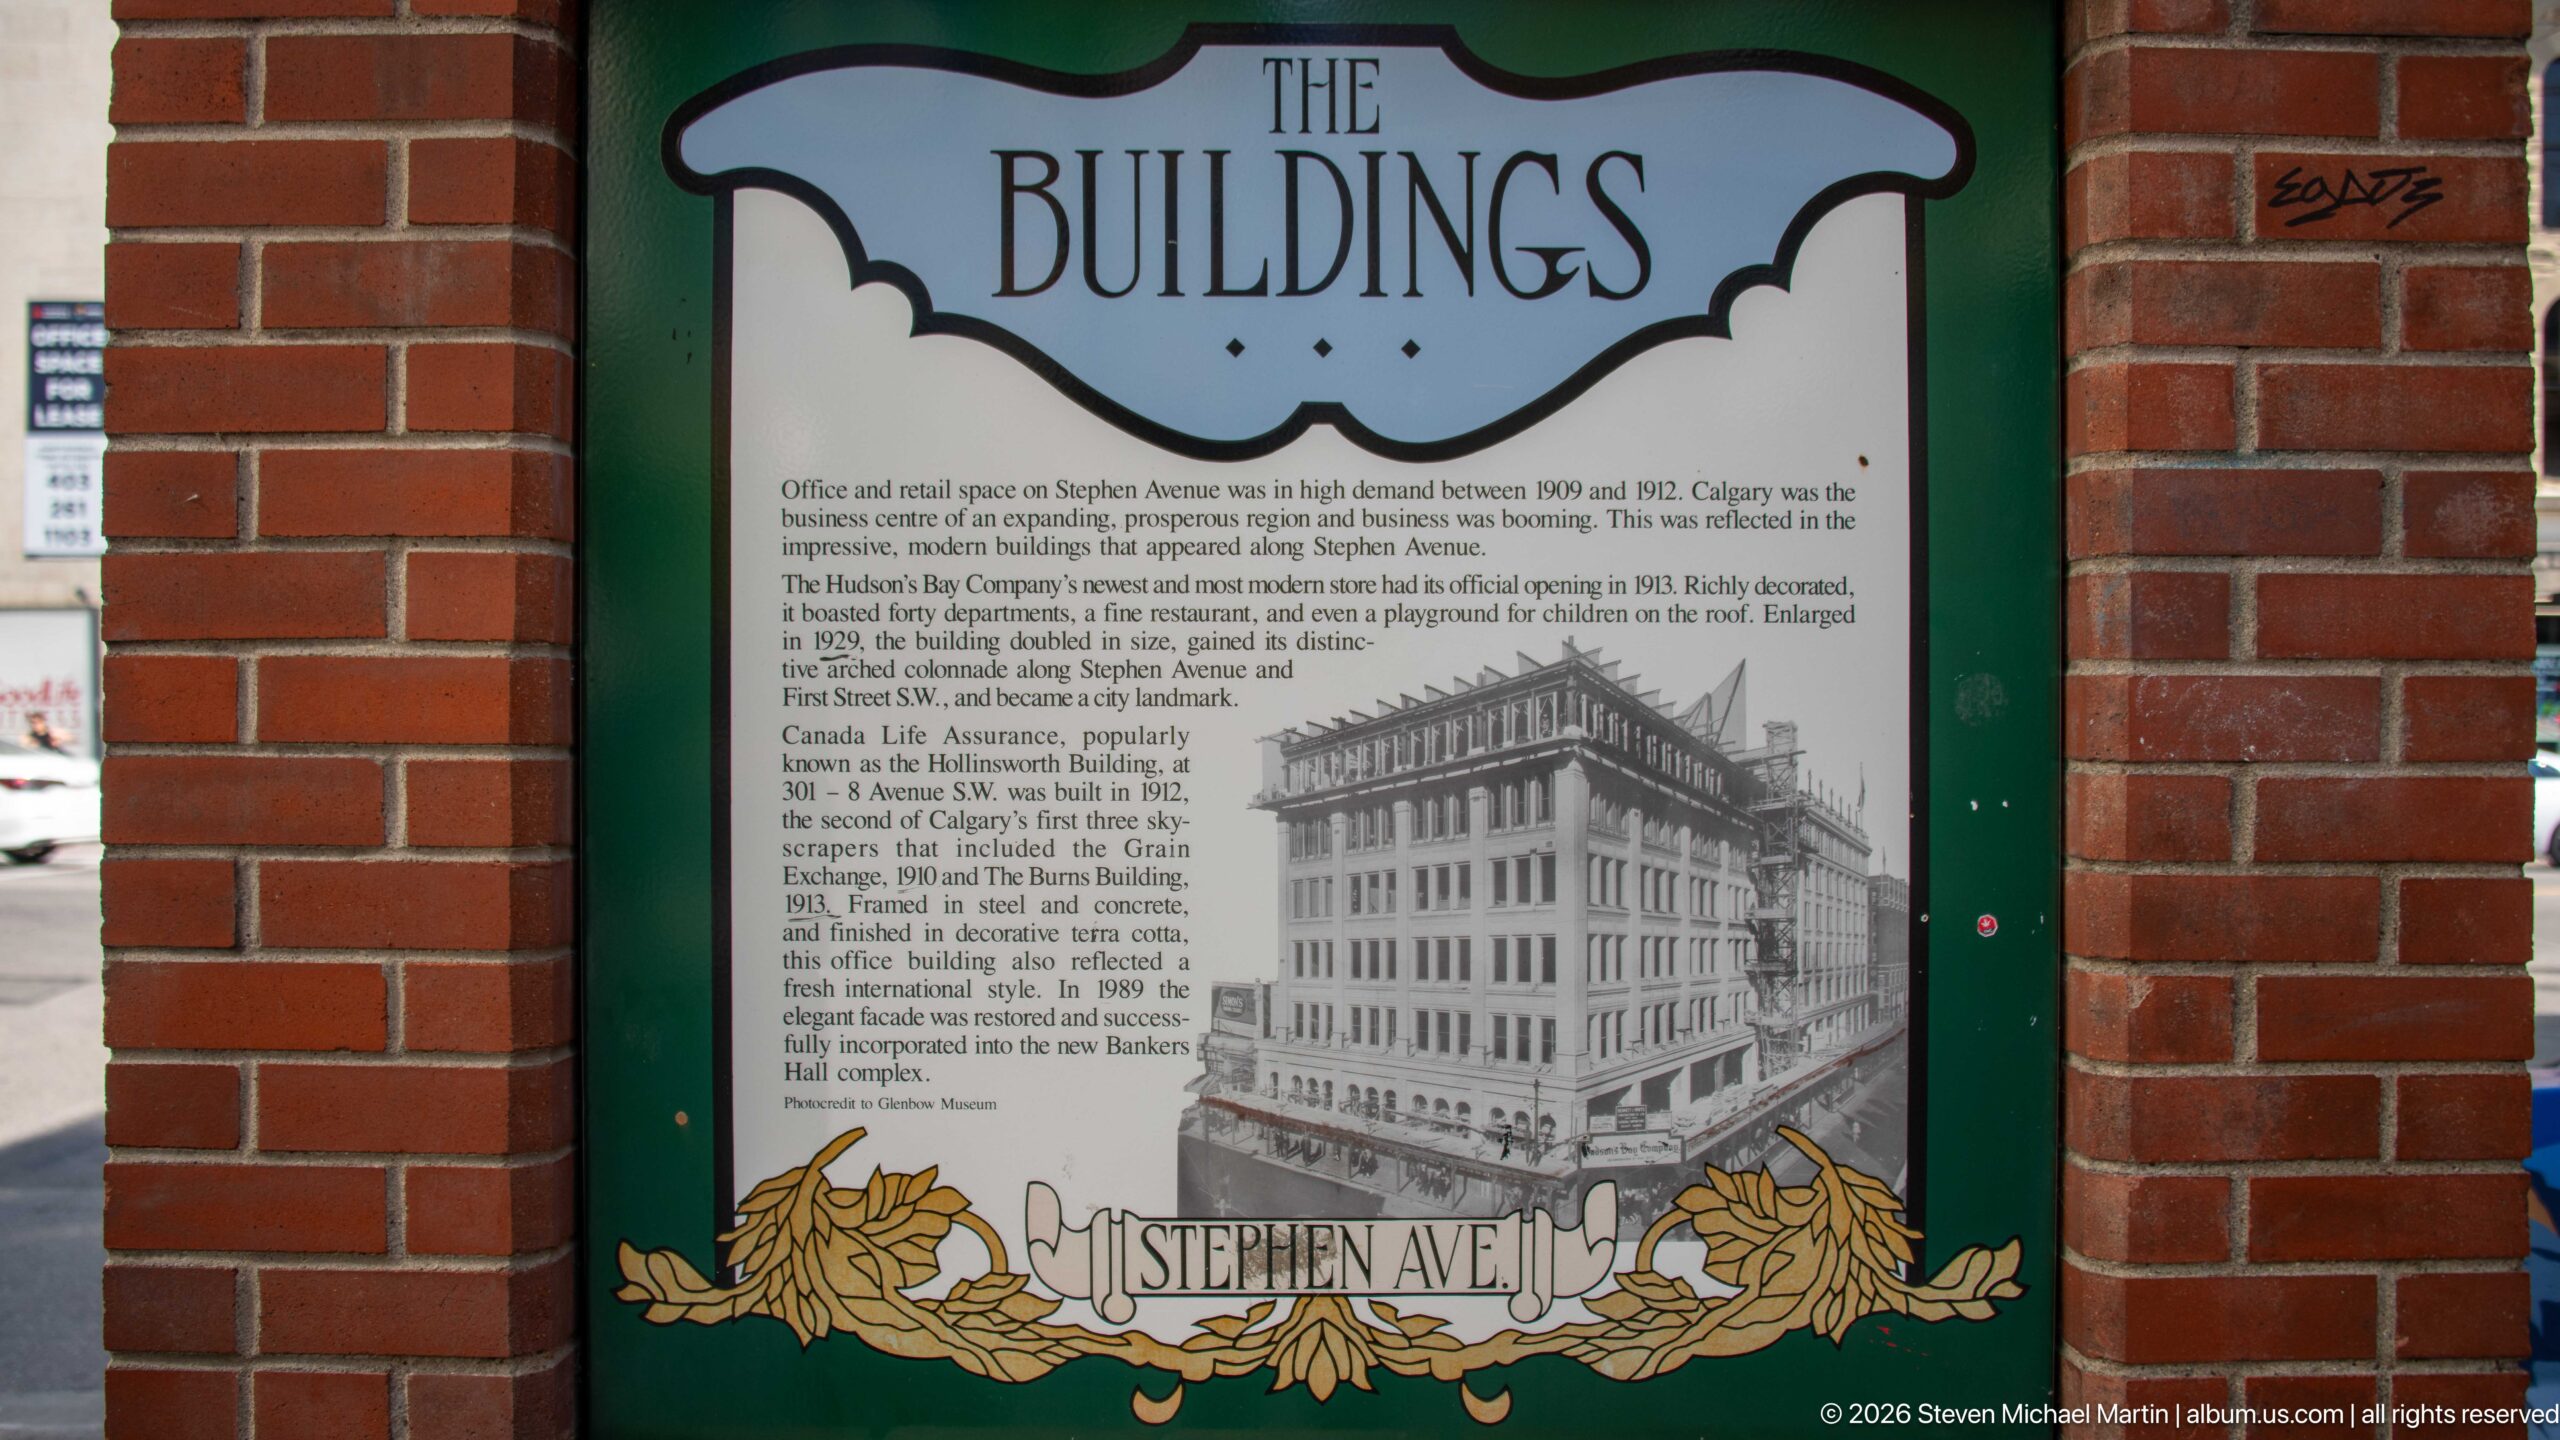
An interpretive panel titled “The Buildings” explains the architectural character of Stephen Avenue through text and a historic photograph. Mounted against a red-brick wall and framed in green, the display forms part of the avenue’s heritage interpretation, connecting surviving commercial façades with archival views of the district’s earlier appearance.
Caption
An interpretive panel titled “The Buildings” explains the architectural character of Stephen Avenue through text and a historic photograph. Mounted against a red-brick wall and framed in green, the display forms part of the avenue’s heritage interpretation, connecting surviving commercial façades with archival views of the district’s earlier appearance.
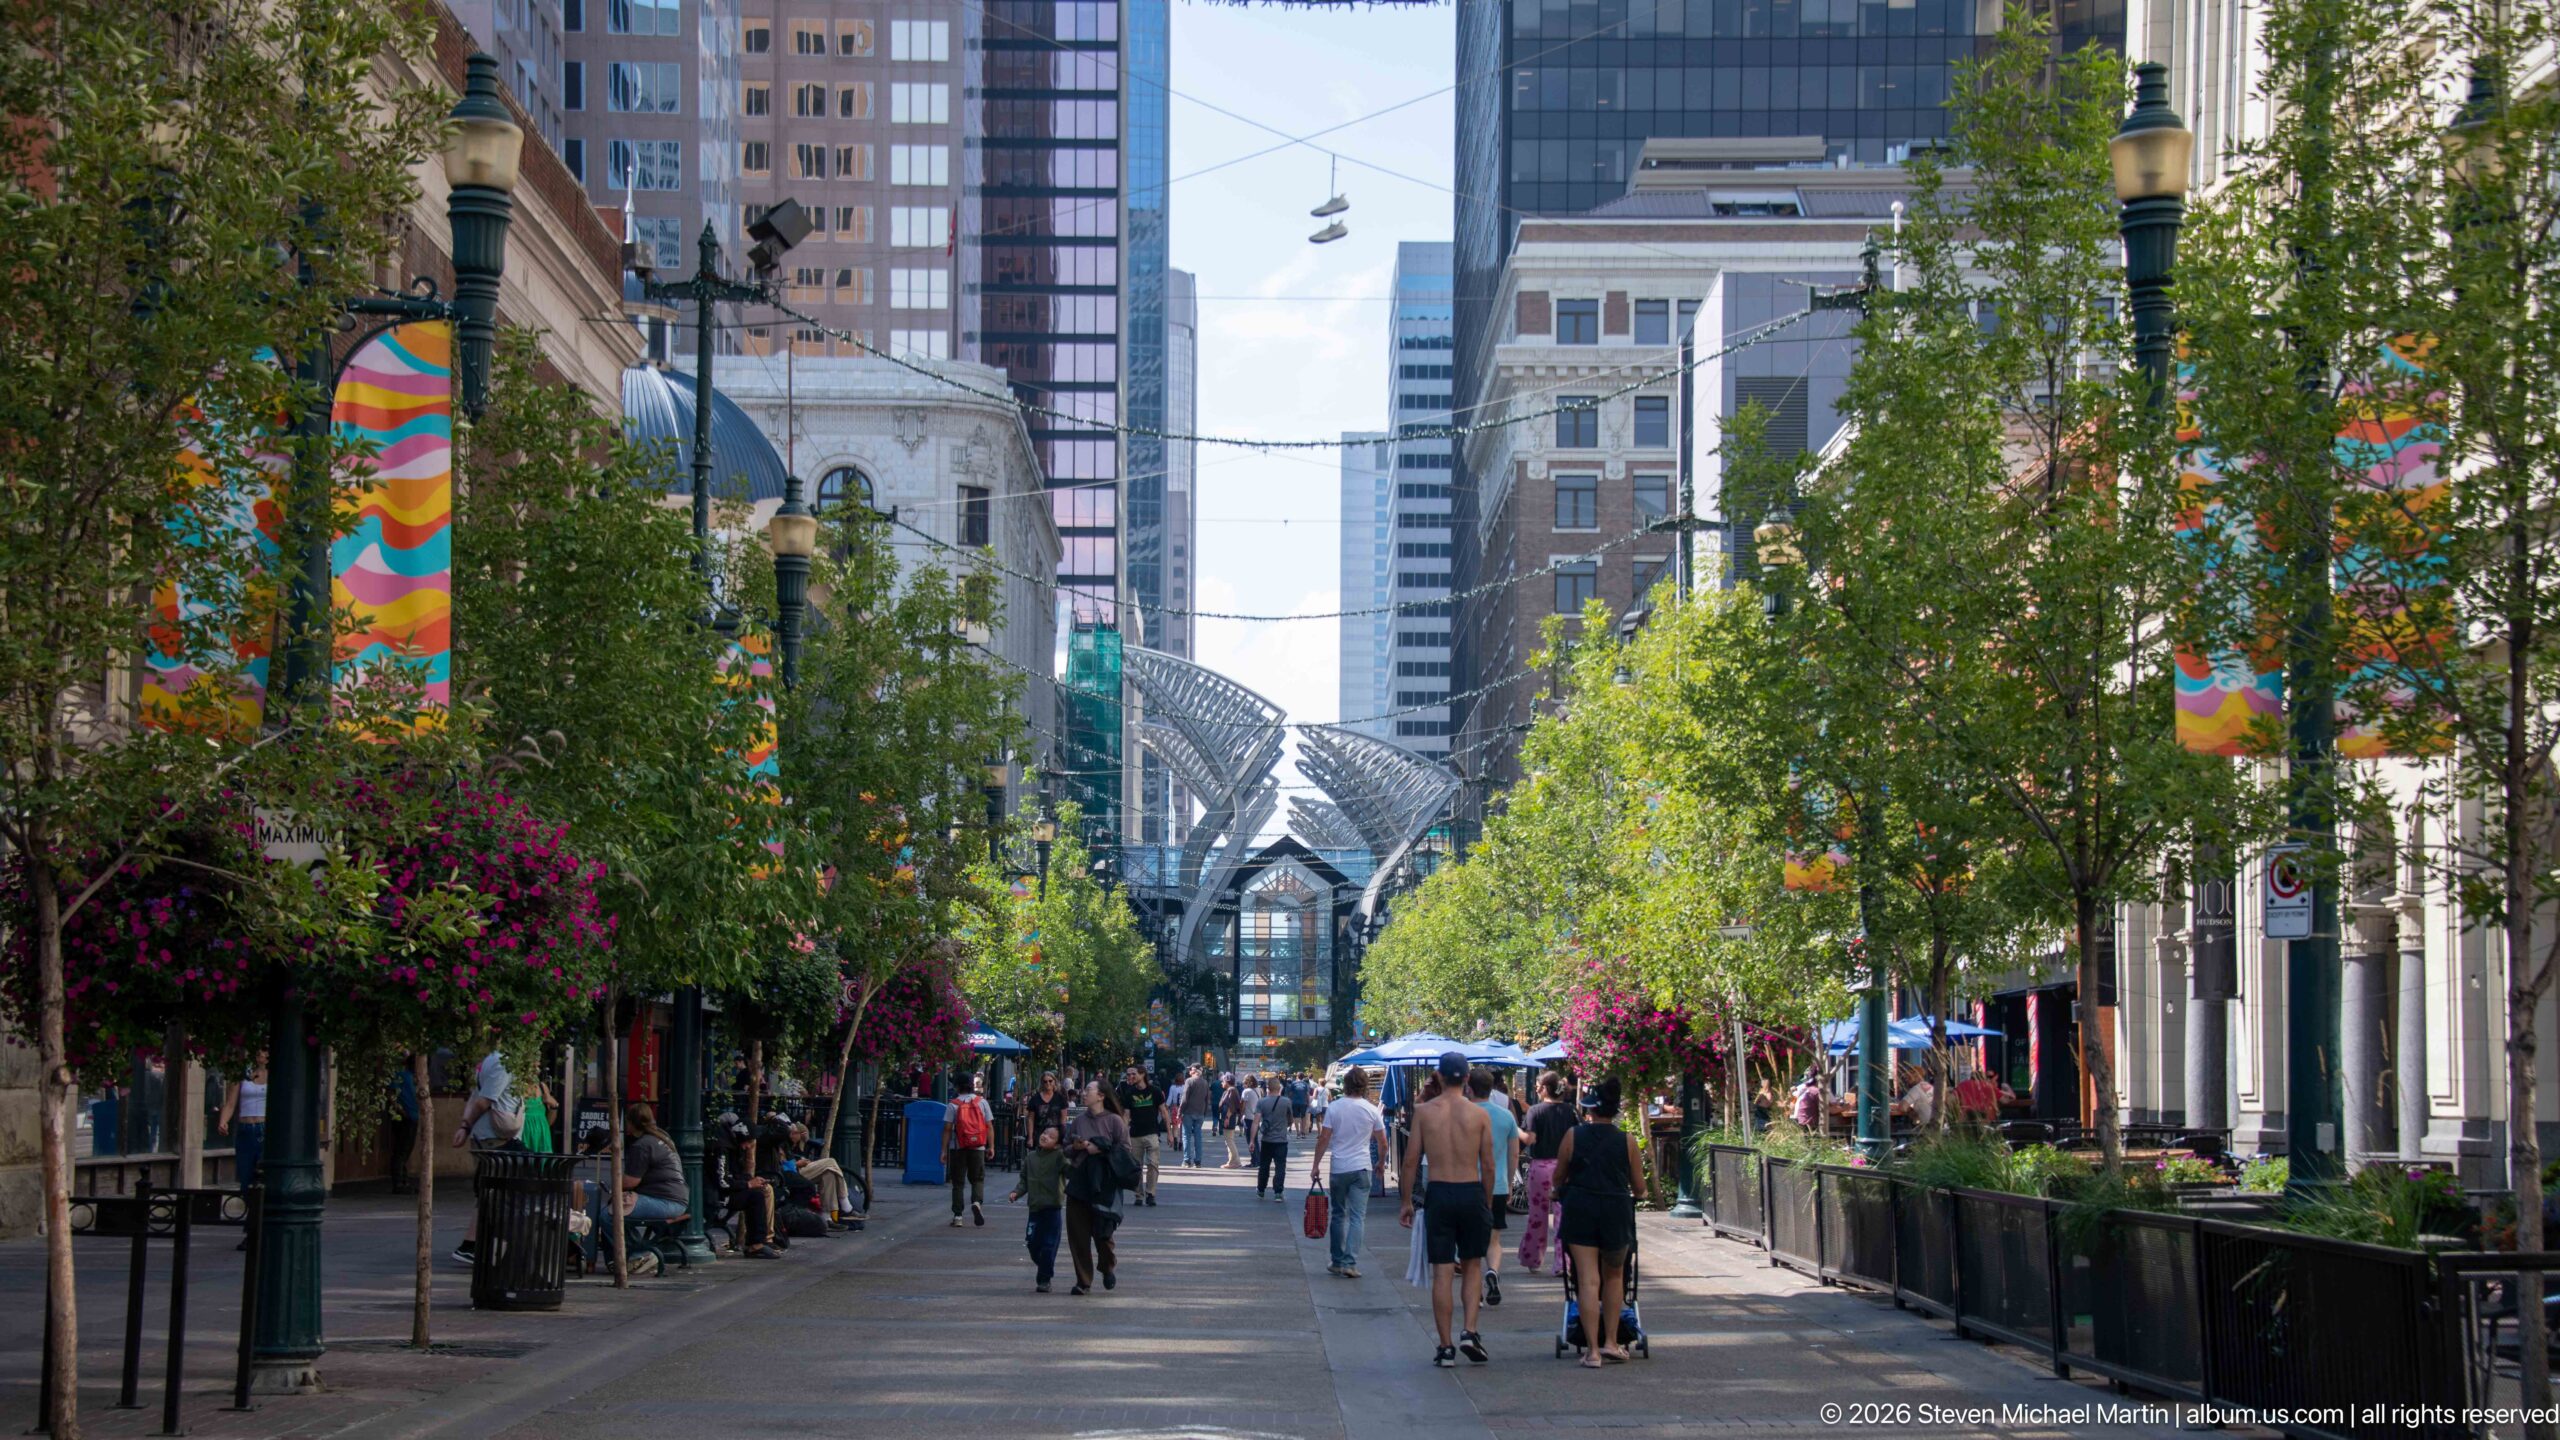
Stephen Avenue forms a shaded pedestrian corridor beneath mature trees, hanging flower baskets, and colorful vertical banners. People stroll between patios and historic commercial façades while modern towers rise beyond the canopy. The long view conveys the avenue’s present-day role as both heritage streetscape and active downtown public space.
Caption
Stephen Avenue forms a shaded pedestrian corridor beneath mature trees, hanging flower baskets, and colorful vertical banners. People stroll between patios and historic commercial façades while modern towers rise beyond the canopy. The long view conveys the avenue’s present-day role as both heritage streetscape and active downtown public space.
A playful message painted on glass declares, “We will NOT hold our horses!” in bright blue and pink lettering. Elaborate gold scrollwork frames the phrase like a gilded mirror, turning a humorous western expression into an eye-catching decorative feature along Calgary’s commercial streetscape.
Caption
A playful message painted on glass declares, “We will NOT hold our horses!” in bright blue and pink lettering. Elaborate gold scrollwork frames the phrase like a gilded mirror, turning a humorous western expression into an eye-catching decorative feature along Calgary’s commercial streetscape.
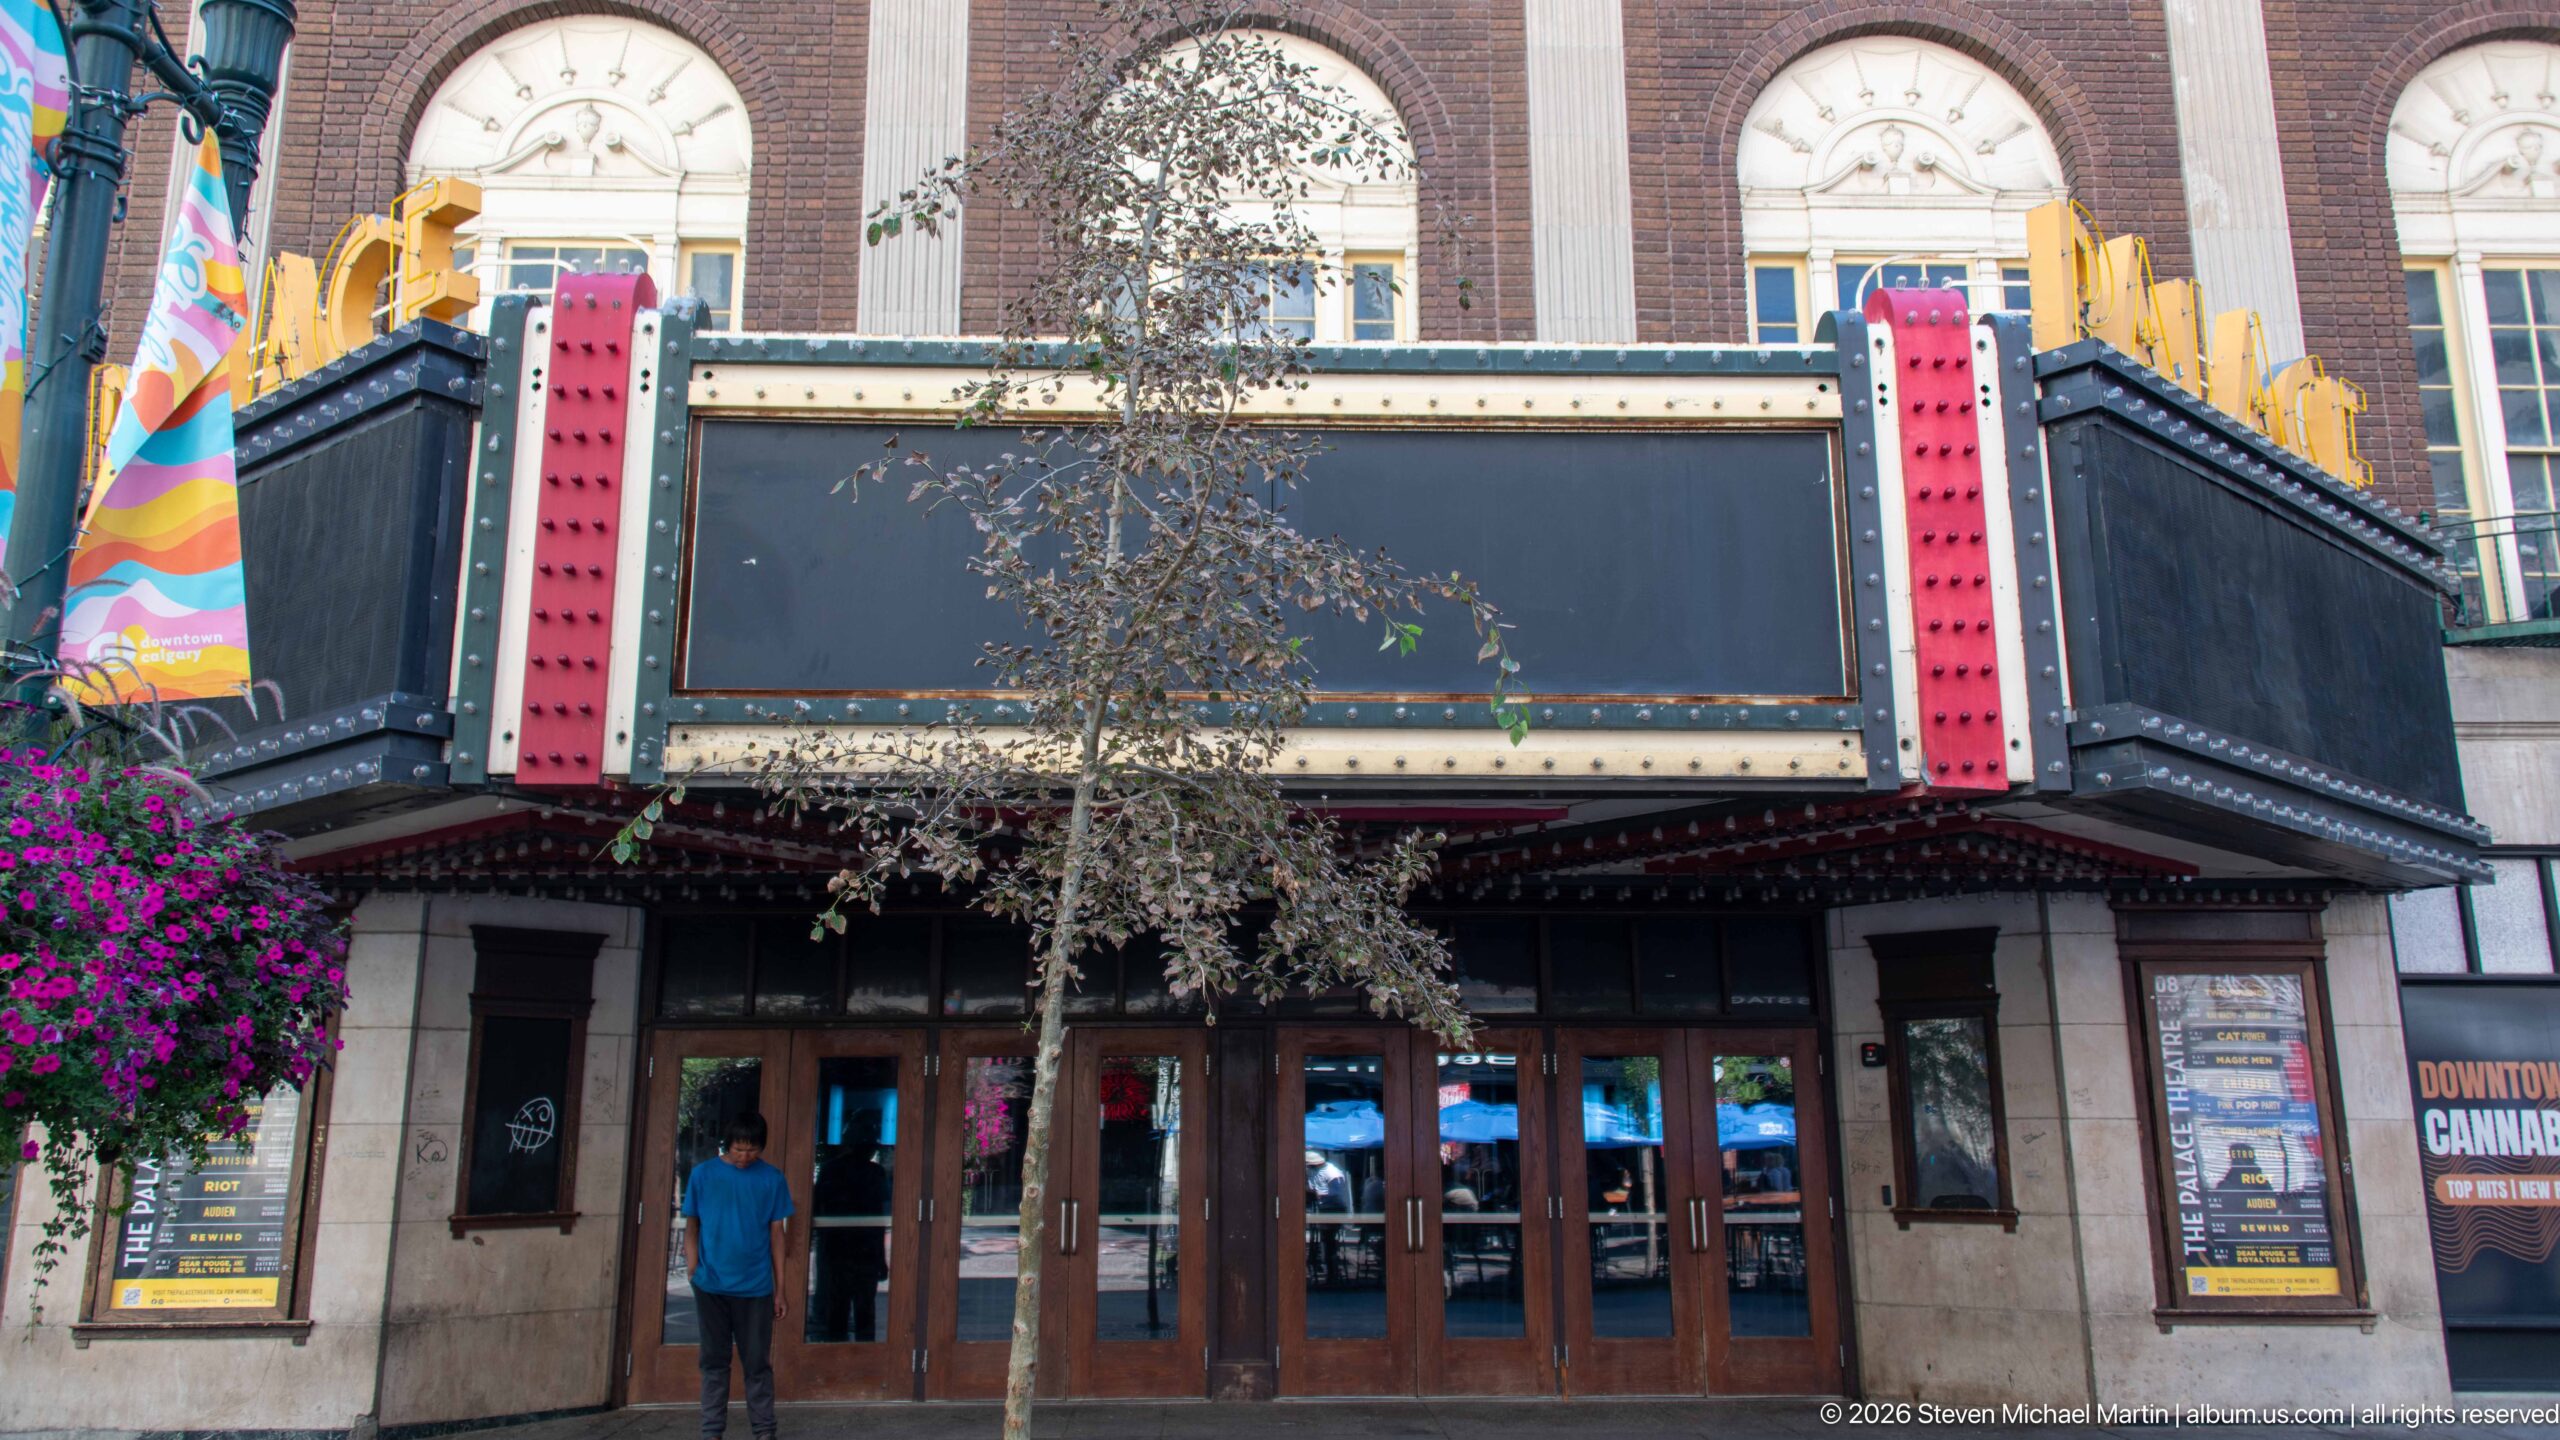
The Palace Theatre fronts Stephen Avenue with its broad bulb-lined marquee projecting beneath tall arched windows in the red-brick façade. Poster cases flank the bank of wooden entrance doors while the blank central marquee panel leaves the historic theatre architecture itself as the principal subject. The surviving entrance records the building’s long association with entertainment in downtown Calgary.
Caption
The Palace Theatre fronts Stephen Avenue with its broad bulb-lined marquee projecting beneath tall arched windows in the red-brick façade. Poster cases flank the bank of wooden entrance doors while the blank central marquee panel leaves the historic theatre architecture itself as the principal subject. The surviving entrance records the building’s long association with entertainment in downtown Calgary.
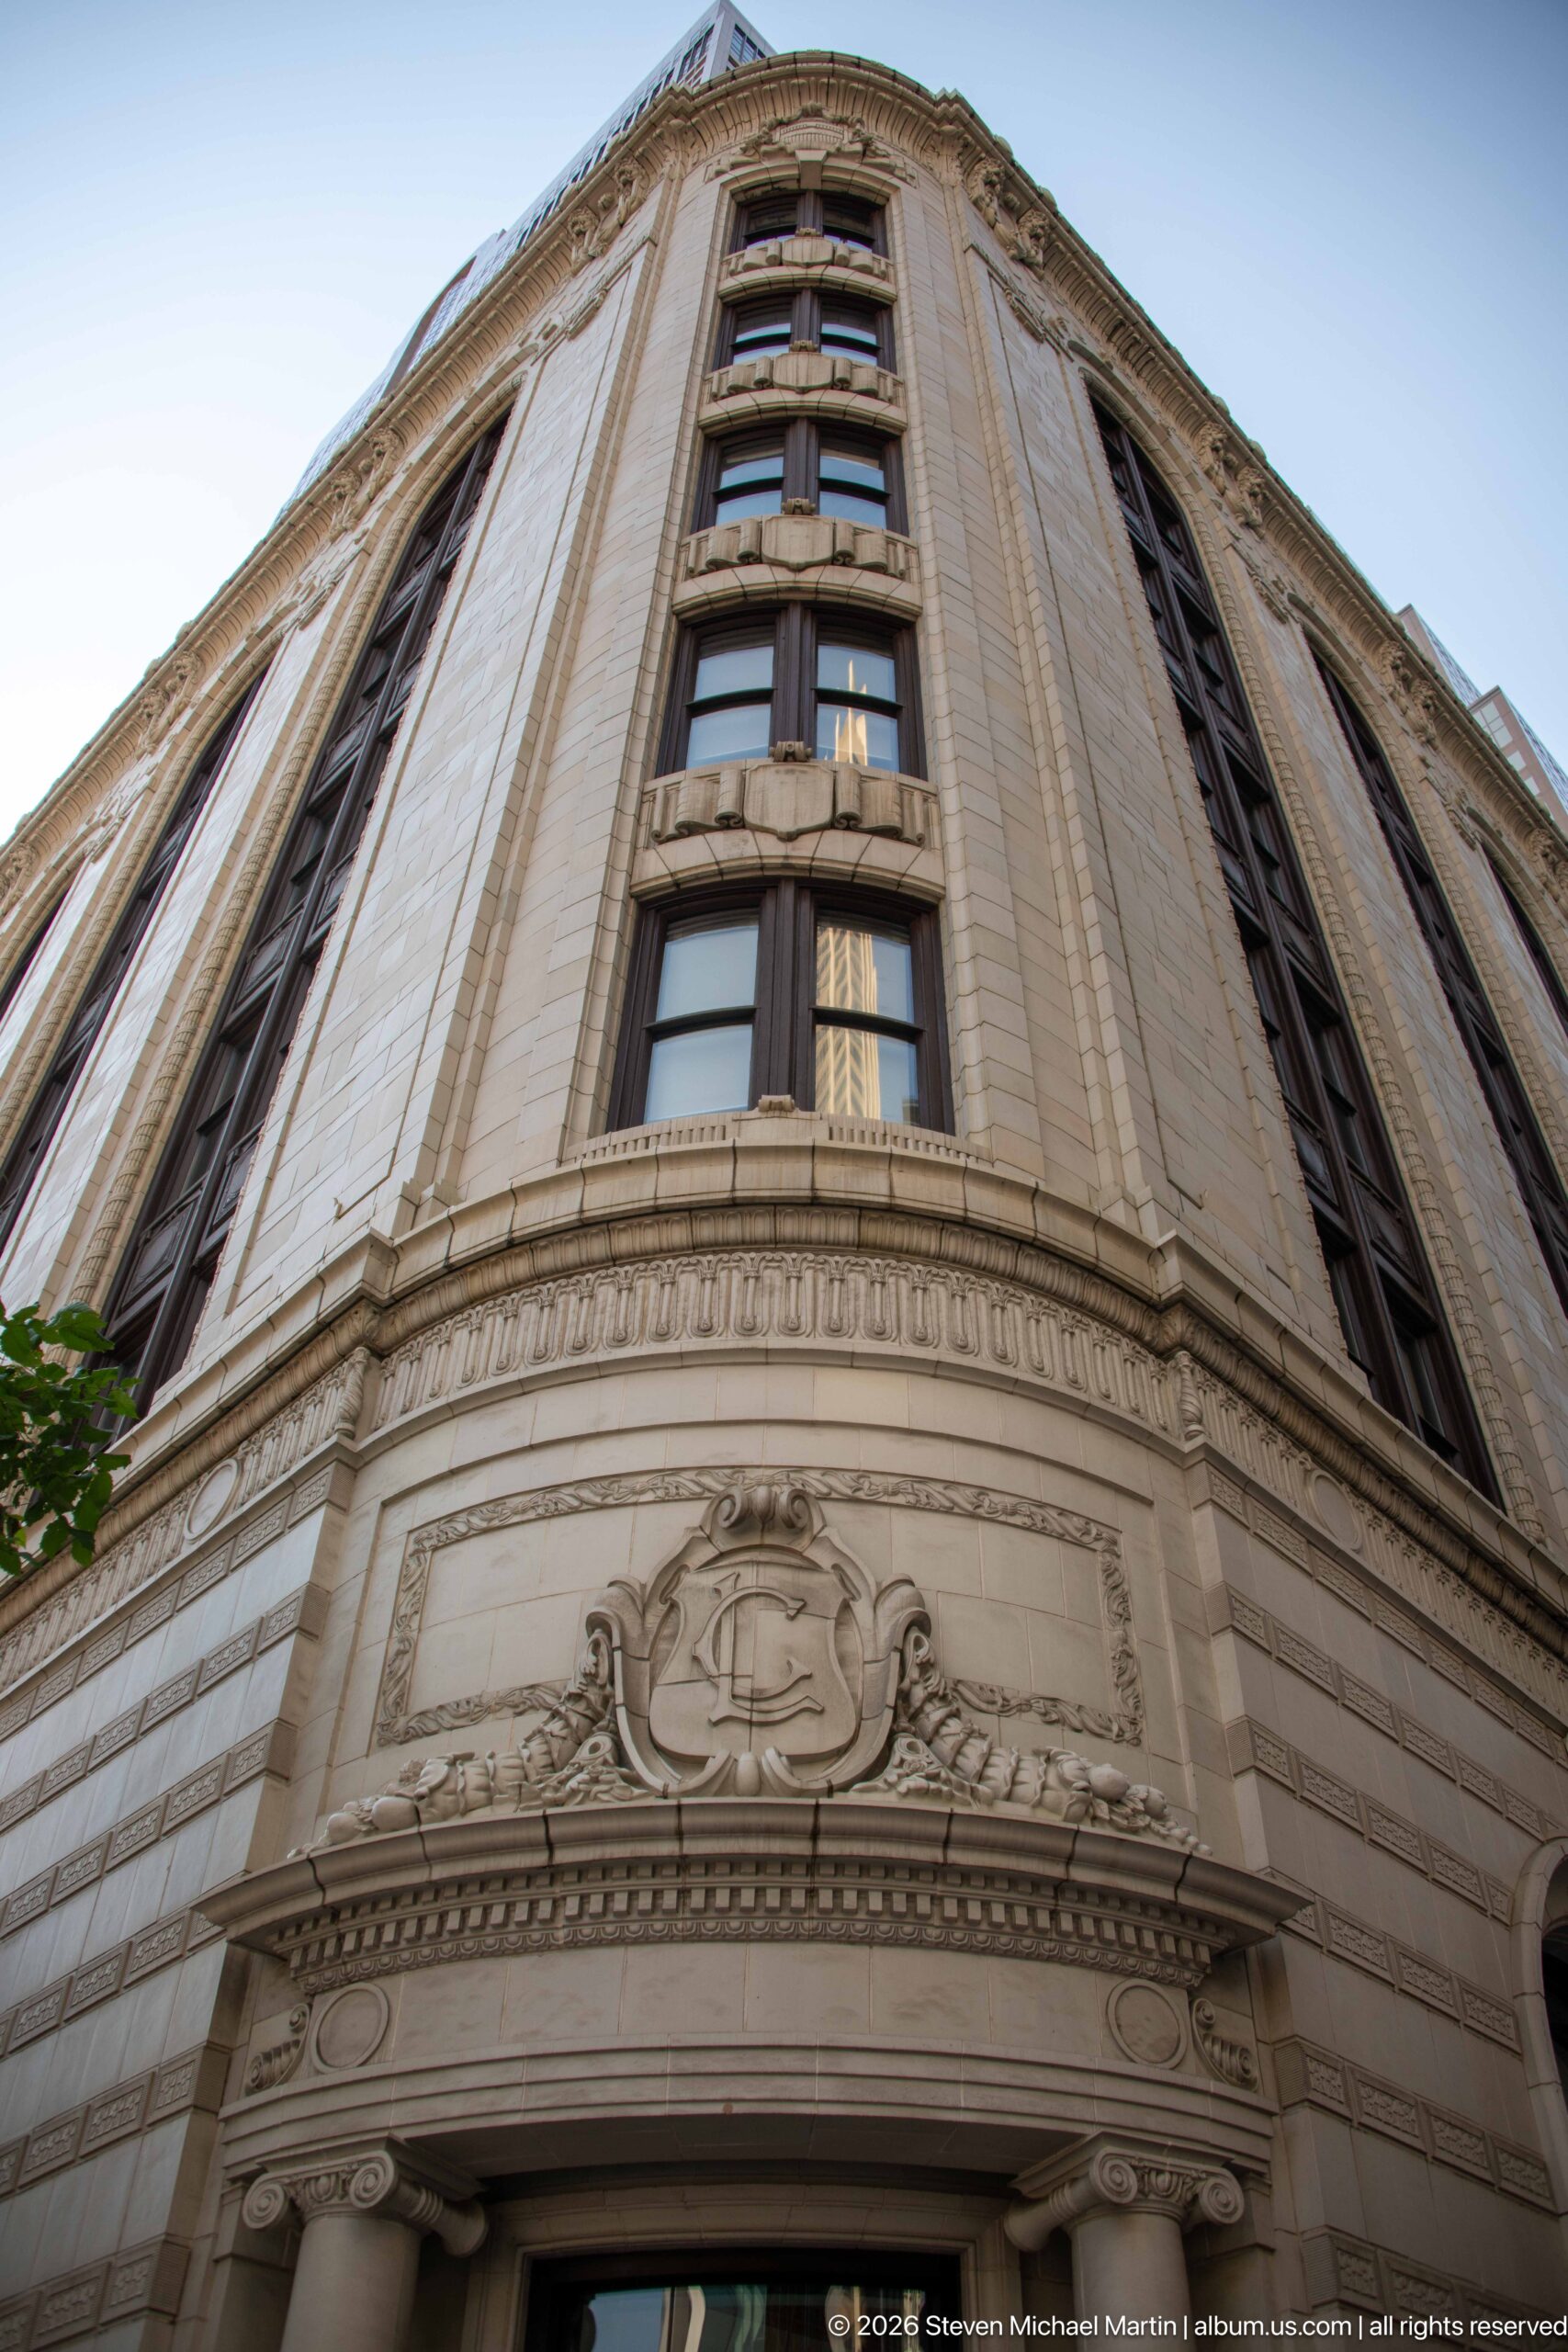
A sharply upward view follows the rounded corner of an ornate pale masonry building. Vertical window bays, dark decorative panels, layered cornices, and carved ornament emphasize the height of the narrow façade, while the compressed perspective transforms the historic commercial architecture into a strong pattern of converging lines.
Caption
A sharply upward view follows the rounded corner of an ornate pale masonry building. Vertical window bays, dark decorative panels, layered cornices, and carved ornament emphasize the height of the narrow façade, while the compressed perspective transforms the historic commercial architecture into a strong pattern of converging lines.
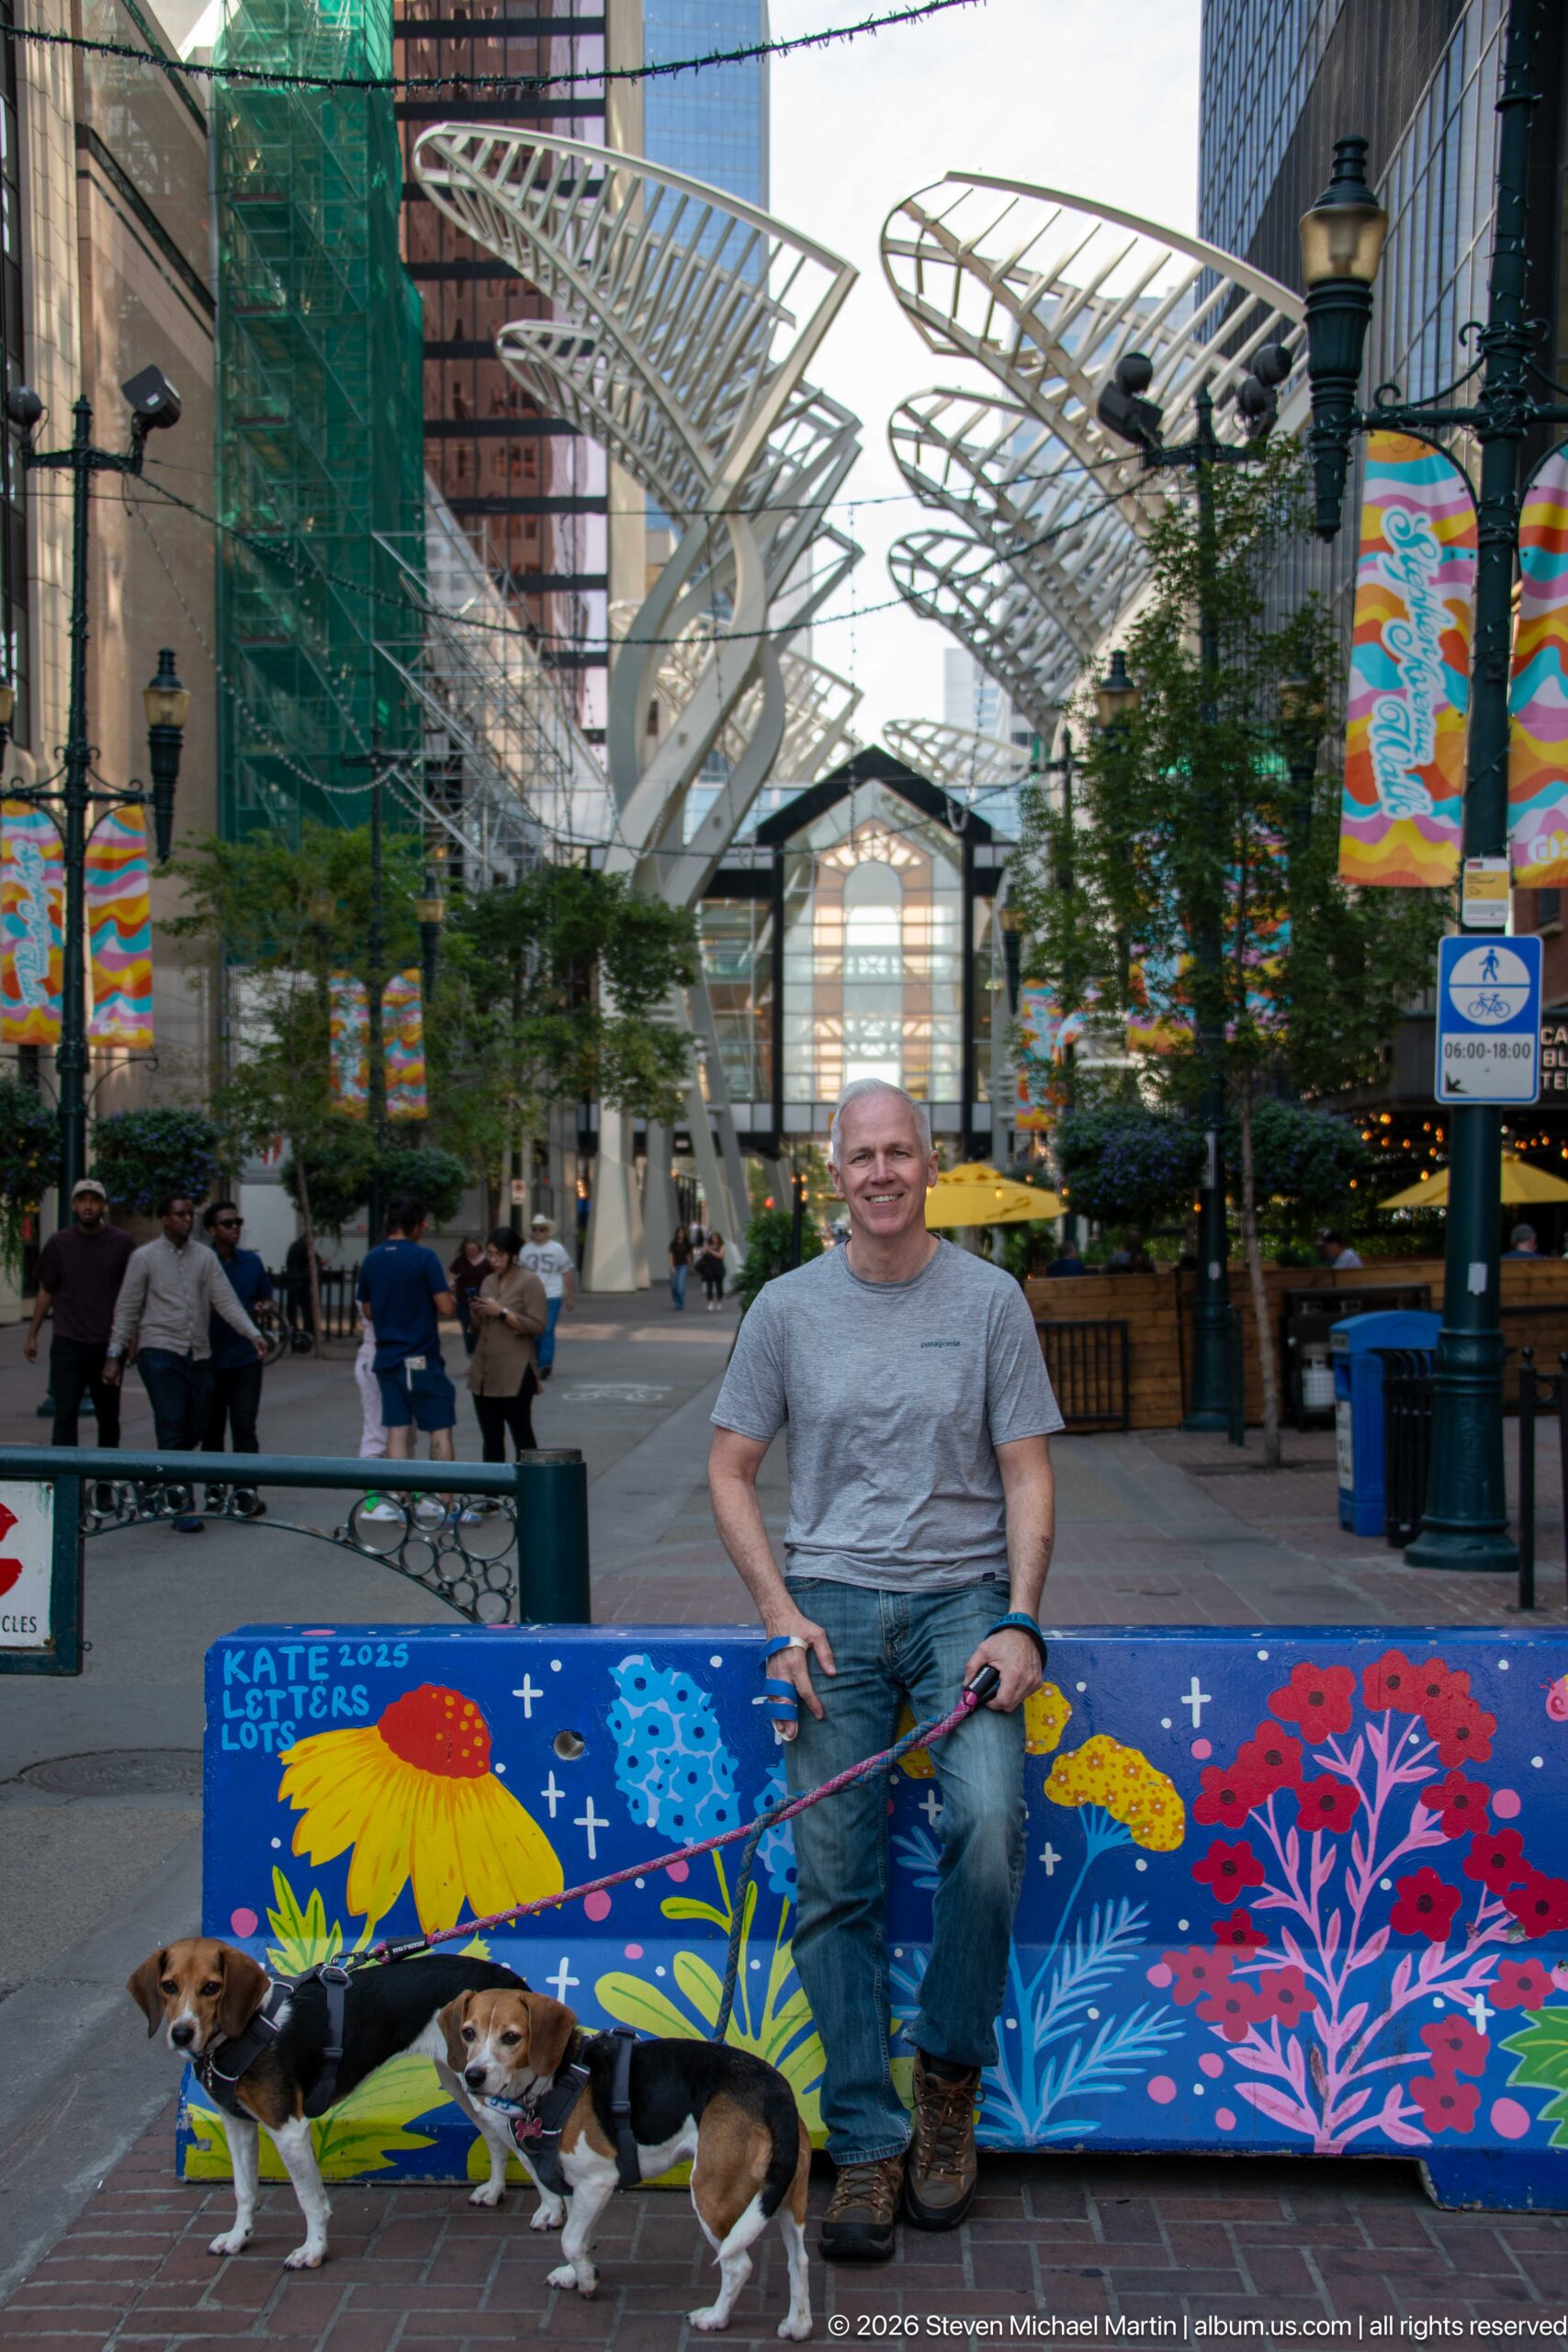
A man pauses with two leashed beagles beside a brightly painted street barrier or bench in a lively downtown pedestrian space. White branching canopy structures and café seating extend behind him, while the vivid floral and abstract artwork in the foreground adds color to the urban scene.
Caption
A man pauses with two leashed beagles beside a brightly painted street barrier or bench in a lively downtown pedestrian space. White branching canopy structures and café seating extend behind him, while the vivid floral and abstract artwork in the foreground adds color to the urban scene.
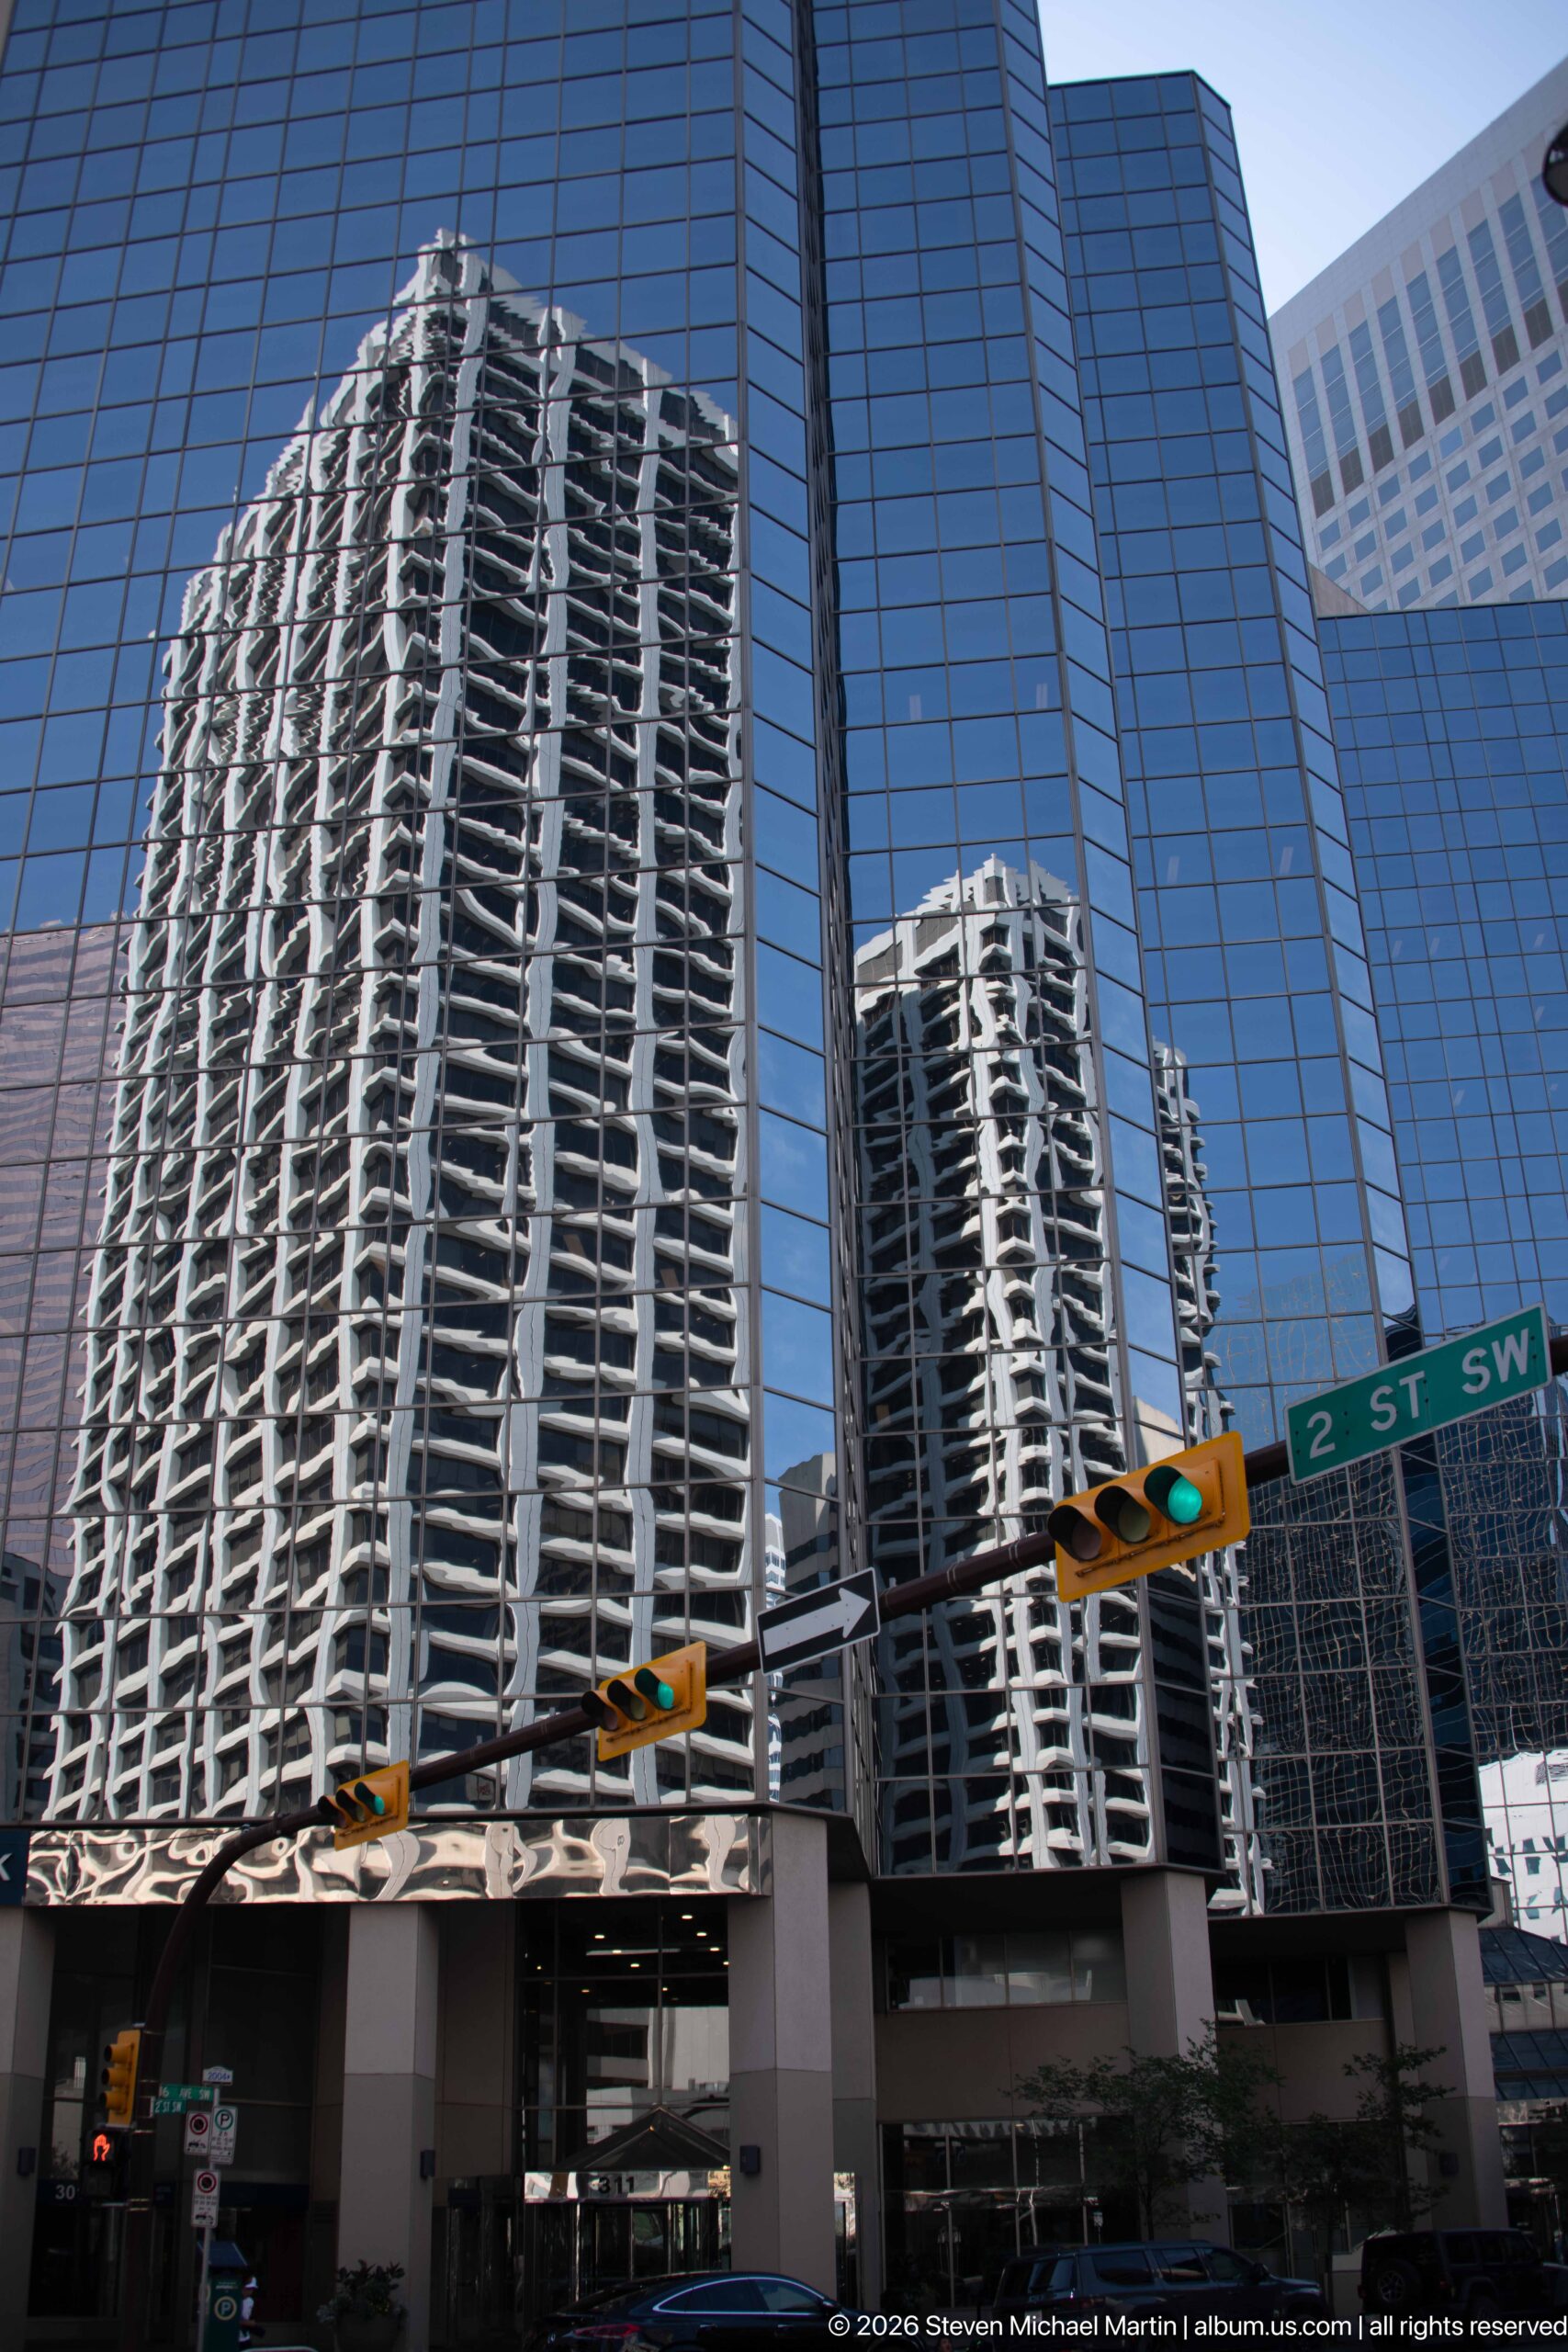
Two pale residential towers with densely stacked balconies are mirrored across the dark blue glass of a much larger office building. Street signs for 2 Street SW and traffic signals occupy the foreground, turning the intersection into a layered study of Calgary’s high-rise density and reflective modern façades.
Caption
Two pale residential towers with densely stacked balconies are mirrored across the dark blue glass of a much larger office building. Street signs for 2 Street SW and traffic signals occupy the foreground, turning the intersection into a layered study of Calgary’s high-rise density and reflective modern façades.
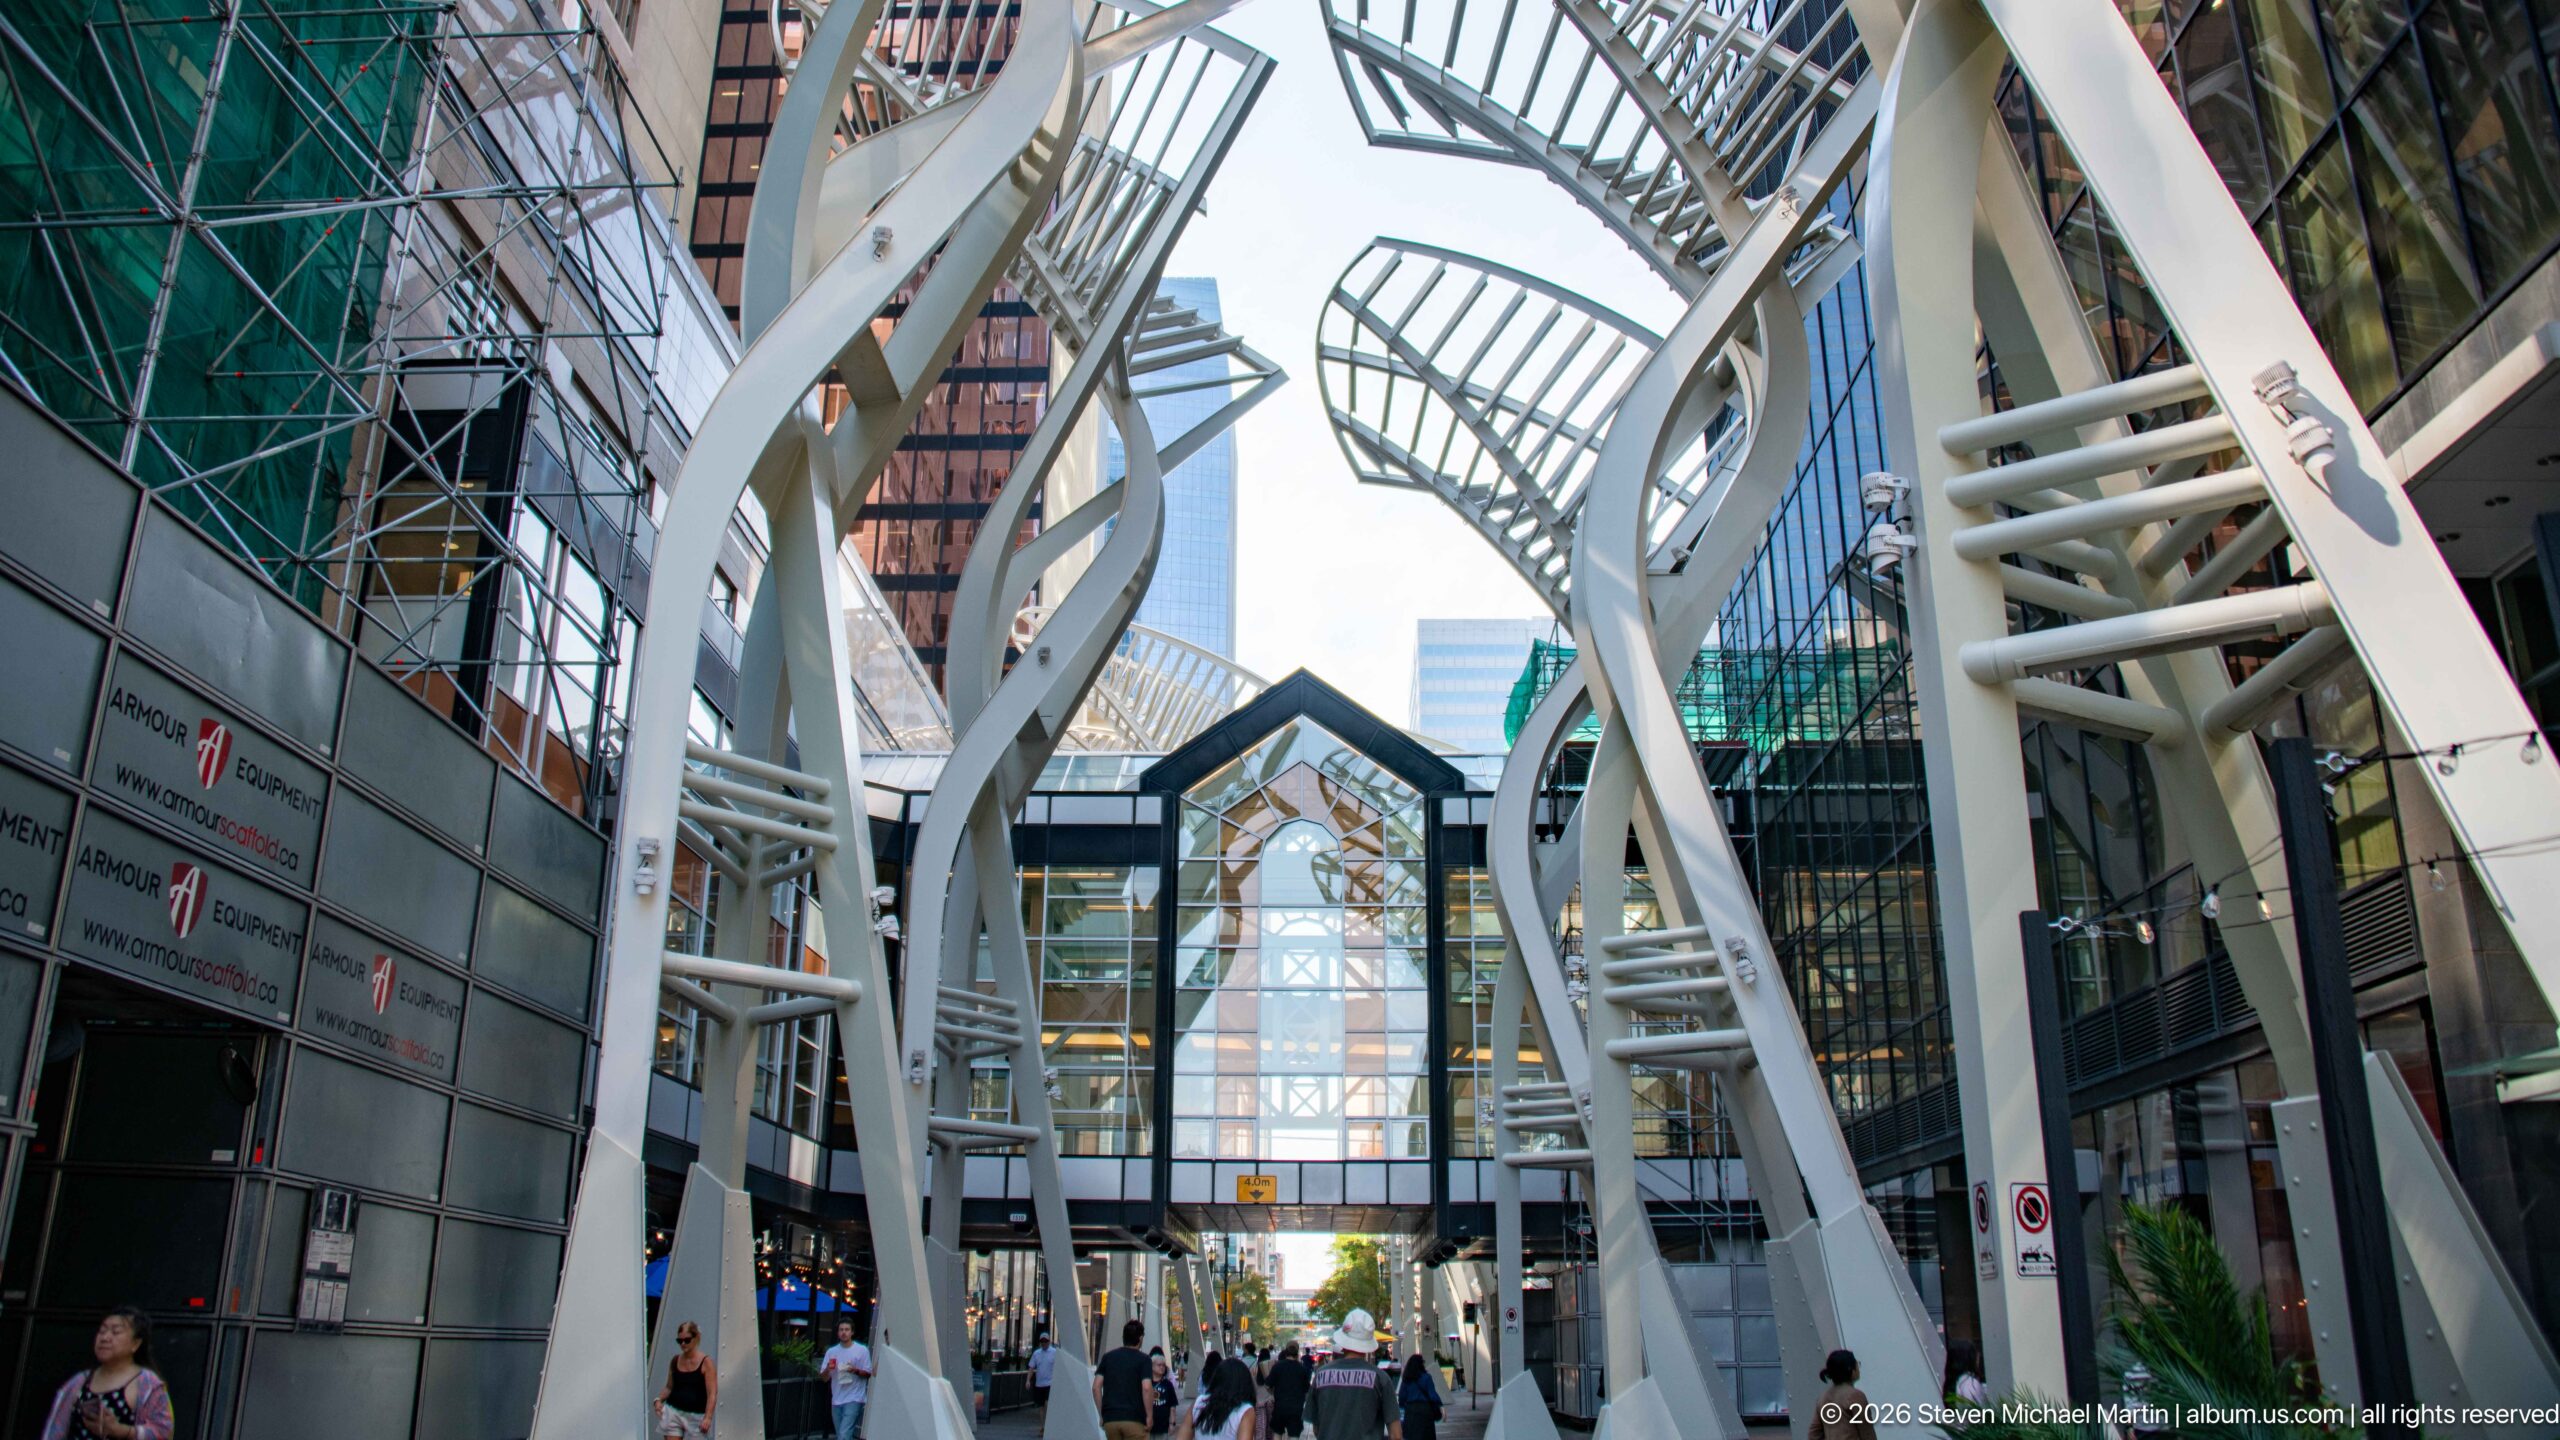
Calgary’s Galleria Trees line the downtown pedestrian corridor with tall white steel trunks supporting open slotted canopies above the walkway. Repeated between glass façades and overhead connections, the structures create a strong visual identity for this section of Stephen Avenue while also helping break up wind gusts generated between the surrounding high-rises.
Caption
Calgary’s Galleria Trees line the downtown pedestrian corridor with tall white steel trunks supporting open slotted canopies above the walkway. Repeated between glass façades and overhead connections, the structures create a strong visual identity for this section of Stephen Avenue while also helping break up wind gusts generated between the surrounding high-rises.
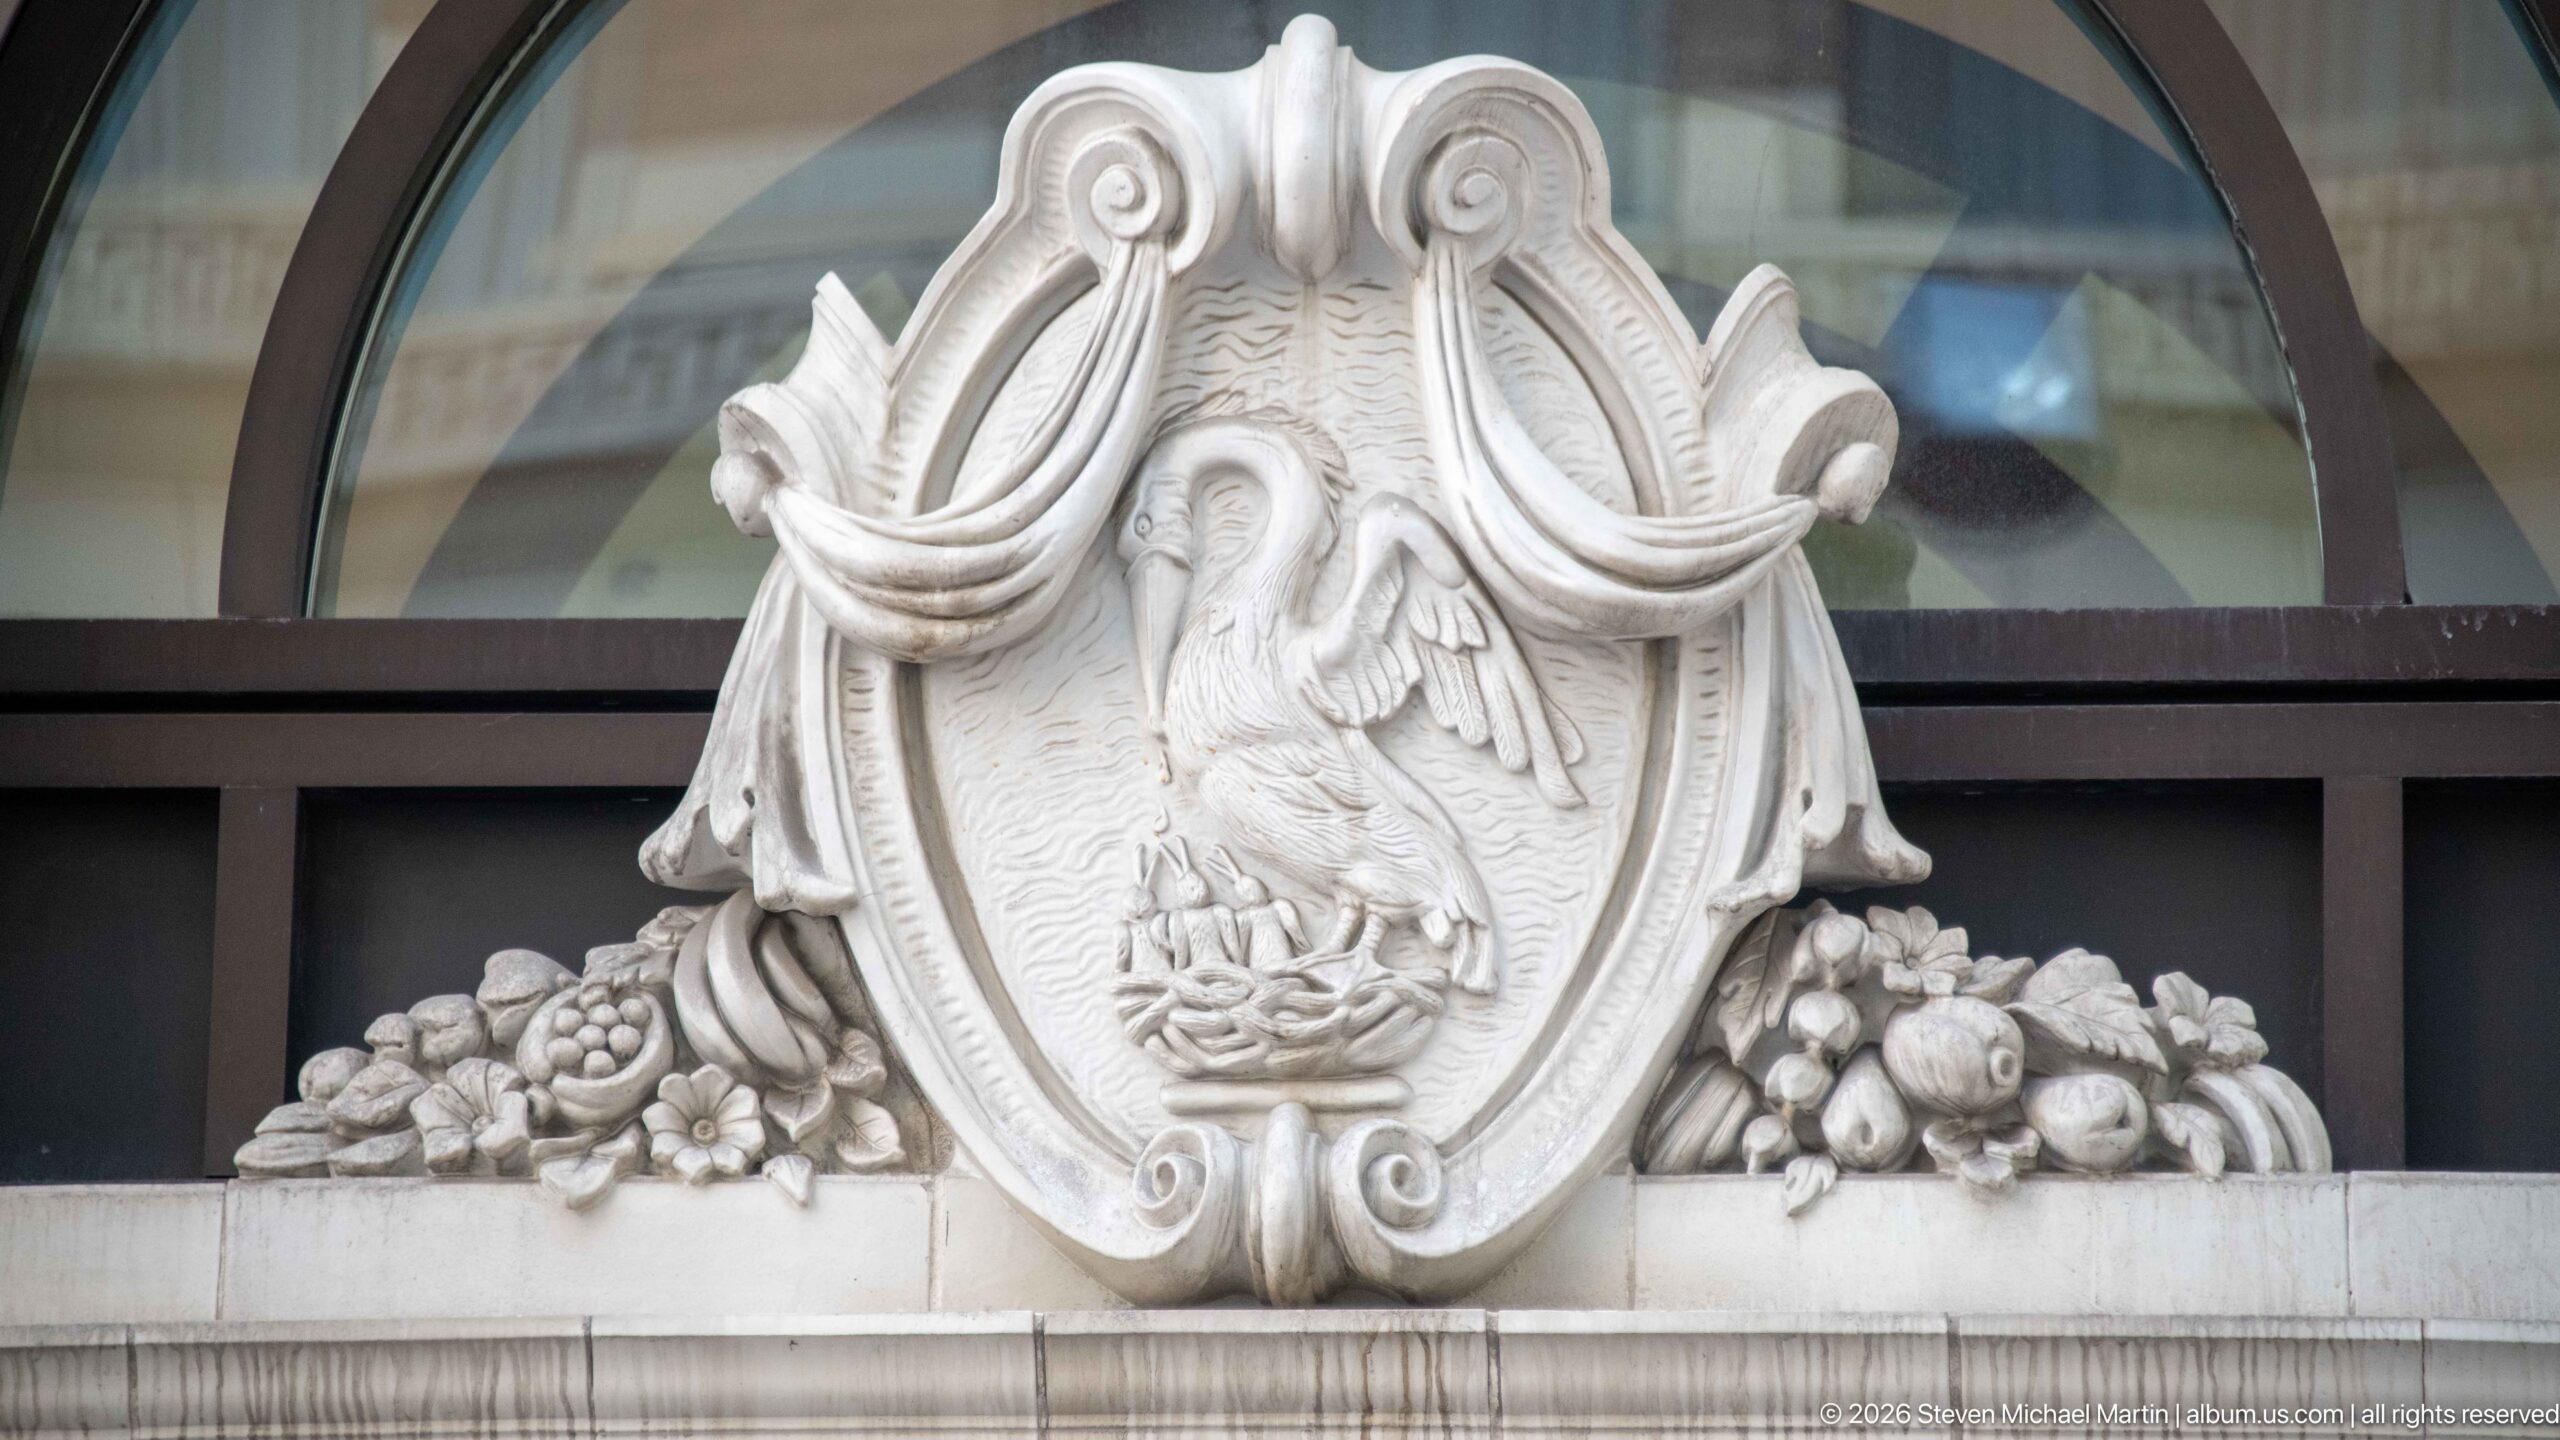
A carved stone crest centers on a pelican-like bird with wings raised above a nest or cluster of young, framed by scrolling ornament and abundant carved fruit. Set beneath a large arched window, the elaborate relief provides a concentrated decorative accent on the otherwise formal masonry façade.
Caption
A carved stone crest centers on a pelican-like bird with wings raised above a nest or cluster of young, framed by scrolling ornament and abundant carved fruit. Set beneath a large arched window, the elaborate relief provides a concentrated decorative accent on the otherwise formal masonry façade.
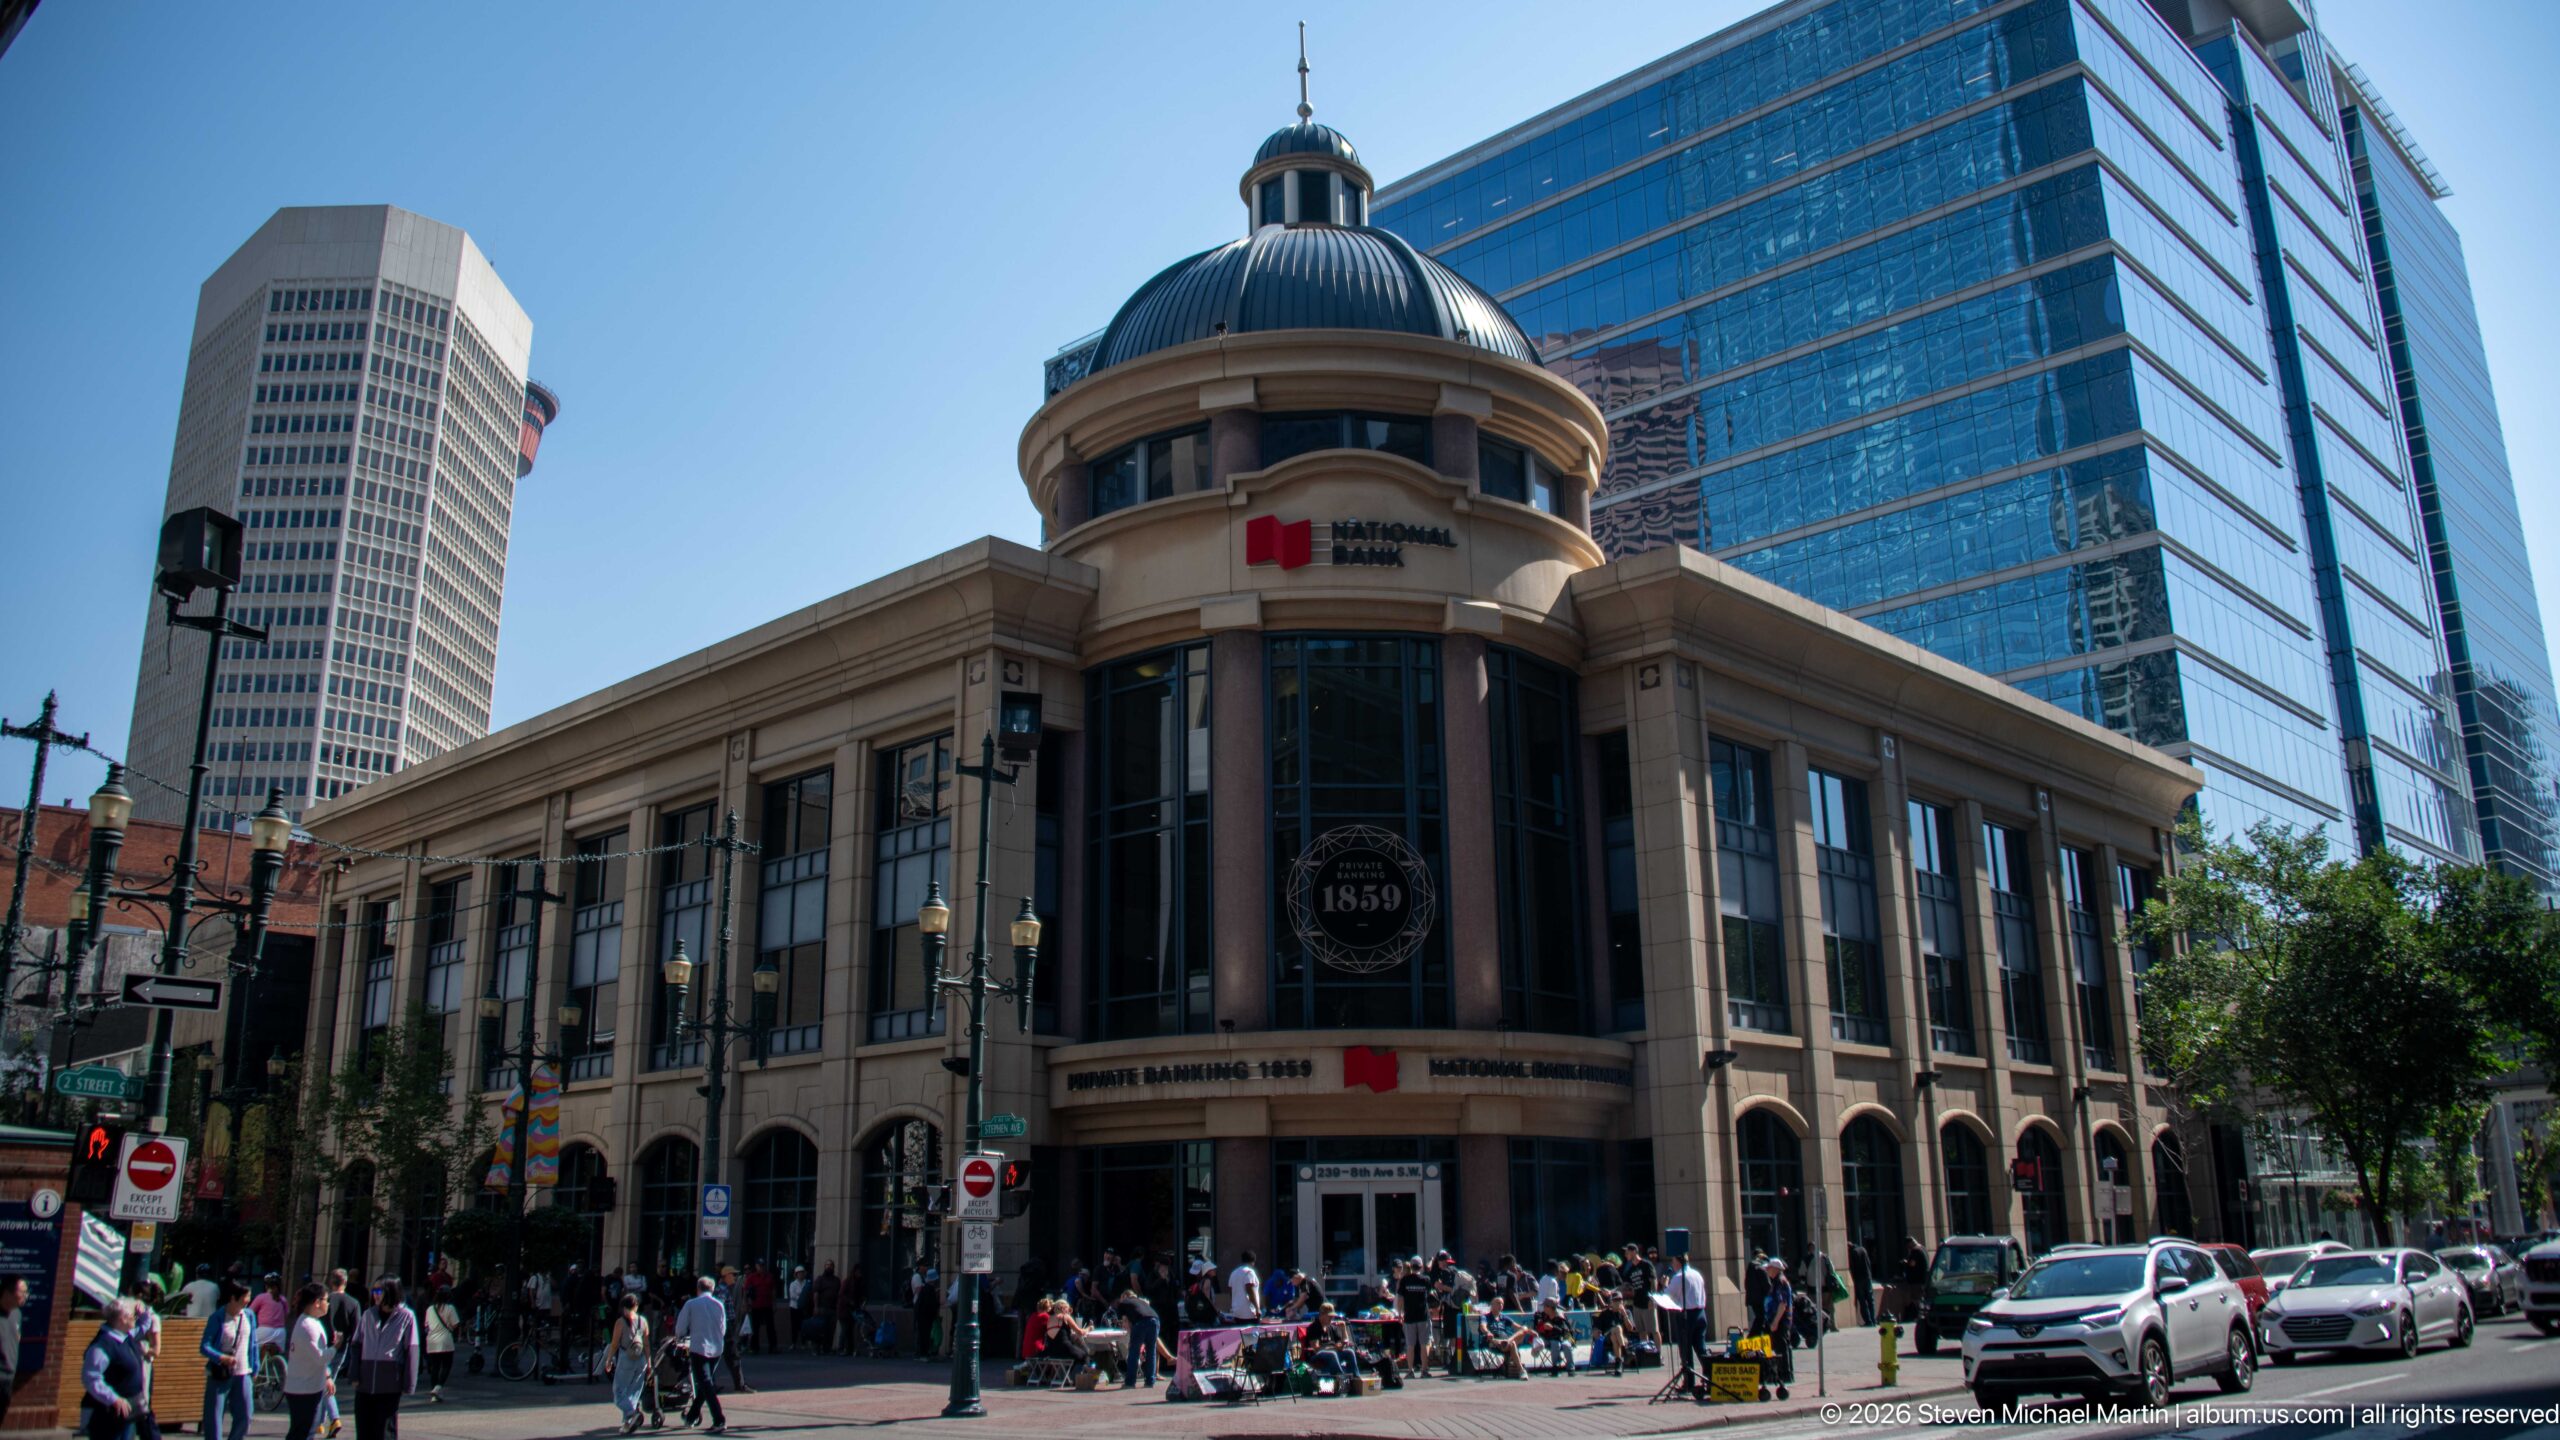
National Bank occupies a prominent domed corner at Stephen Avenue and 2 Street SW, where a rounded pavilion rises above arched ground-floor openings and a long classical façade. The bank’s current signage and the date 1859 are visible on the corner bay, while modern glass towers crowd closely behind. The view layers an older commercial streetscape with Calgary’s contemporary business district.
Caption
National Bank occupies a prominent domed corner at Stephen Avenue and 2 Street SW, where a rounded pavilion rises above arched ground-floor openings and a long classical façade. The bank’s current signage and the date 1859 are visible on the corner bay, while modern glass towers crowd closely behind. The view layers an older commercial streetscape with Calgary’s contemporary business district.
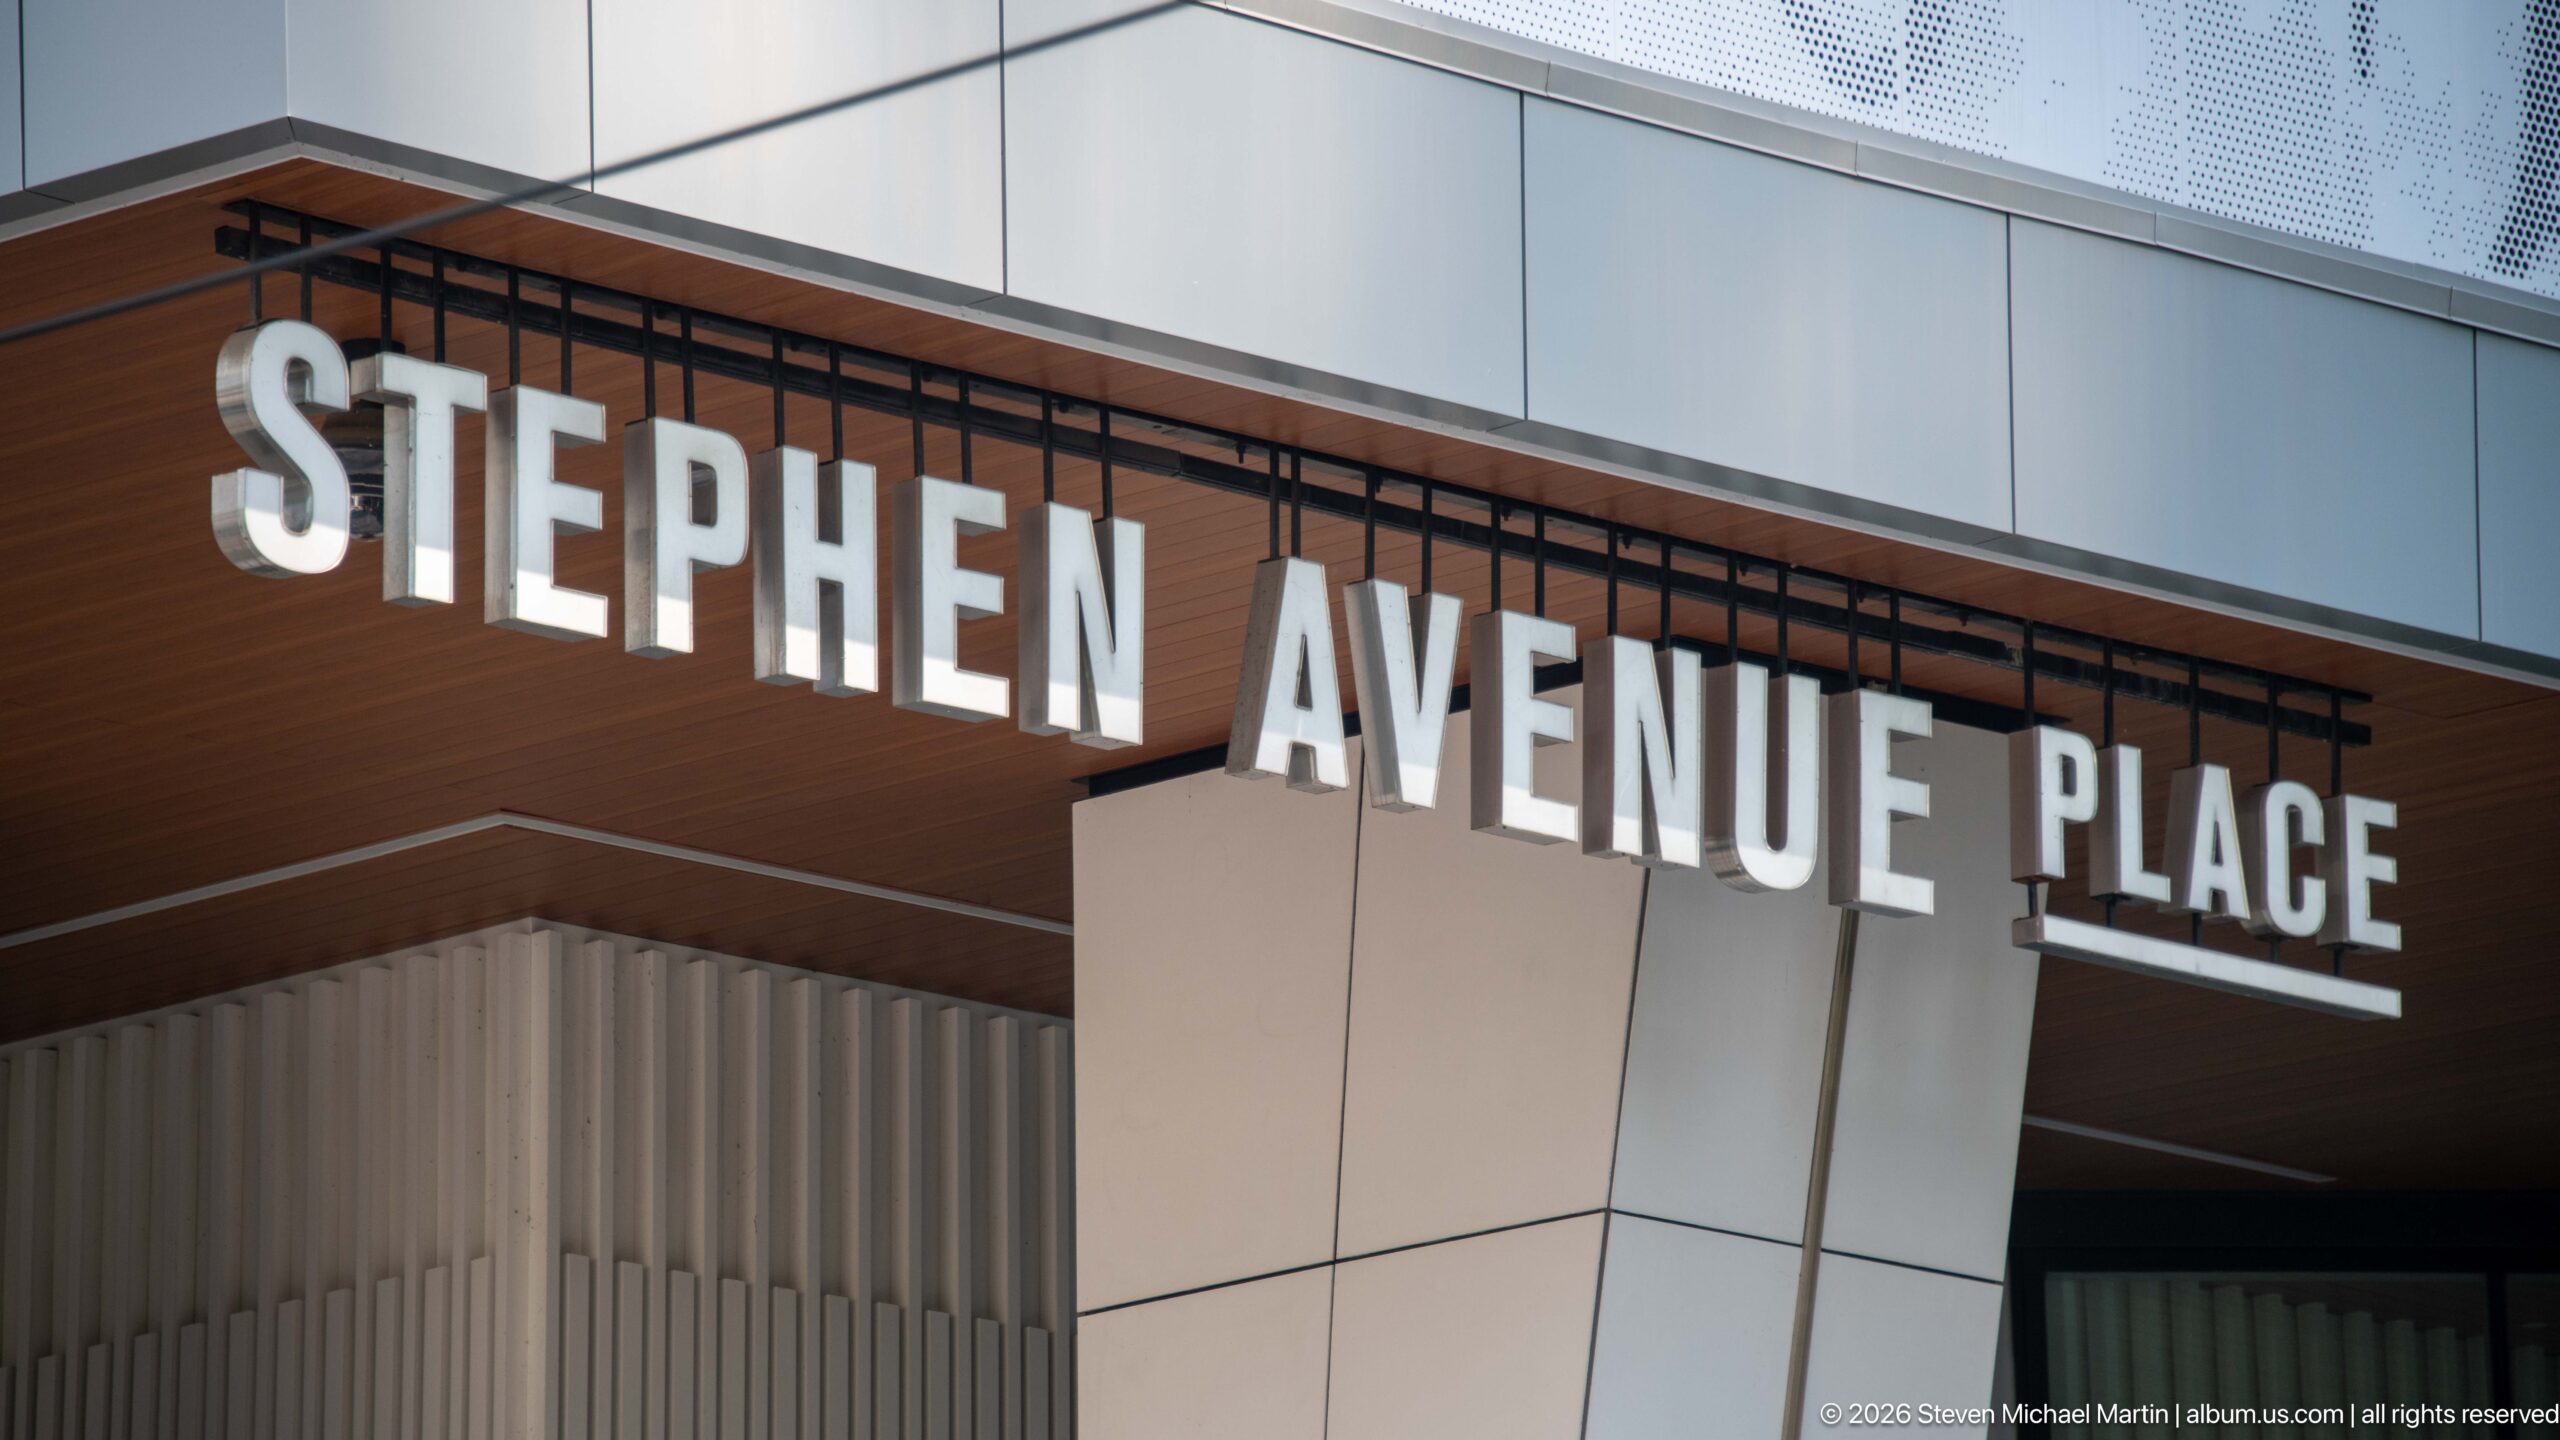
Large white letters spell “STEPHEN AVENUE PLACE” beneath a wood-toned soffit on a contemporary building entrance. The tightly framed view focuses on the development’s name and clean modern materials, providing a direct location marker within Calgary’s downtown Stephen Avenue district.
Caption
Large white letters spell “STEPHEN AVENUE PLACE” beneath a wood-toned soffit on a contemporary building entrance. The tightly framed view focuses on the development’s name and clean modern materials, providing a direct location marker within Calgary’s downtown Stephen Avenue district.
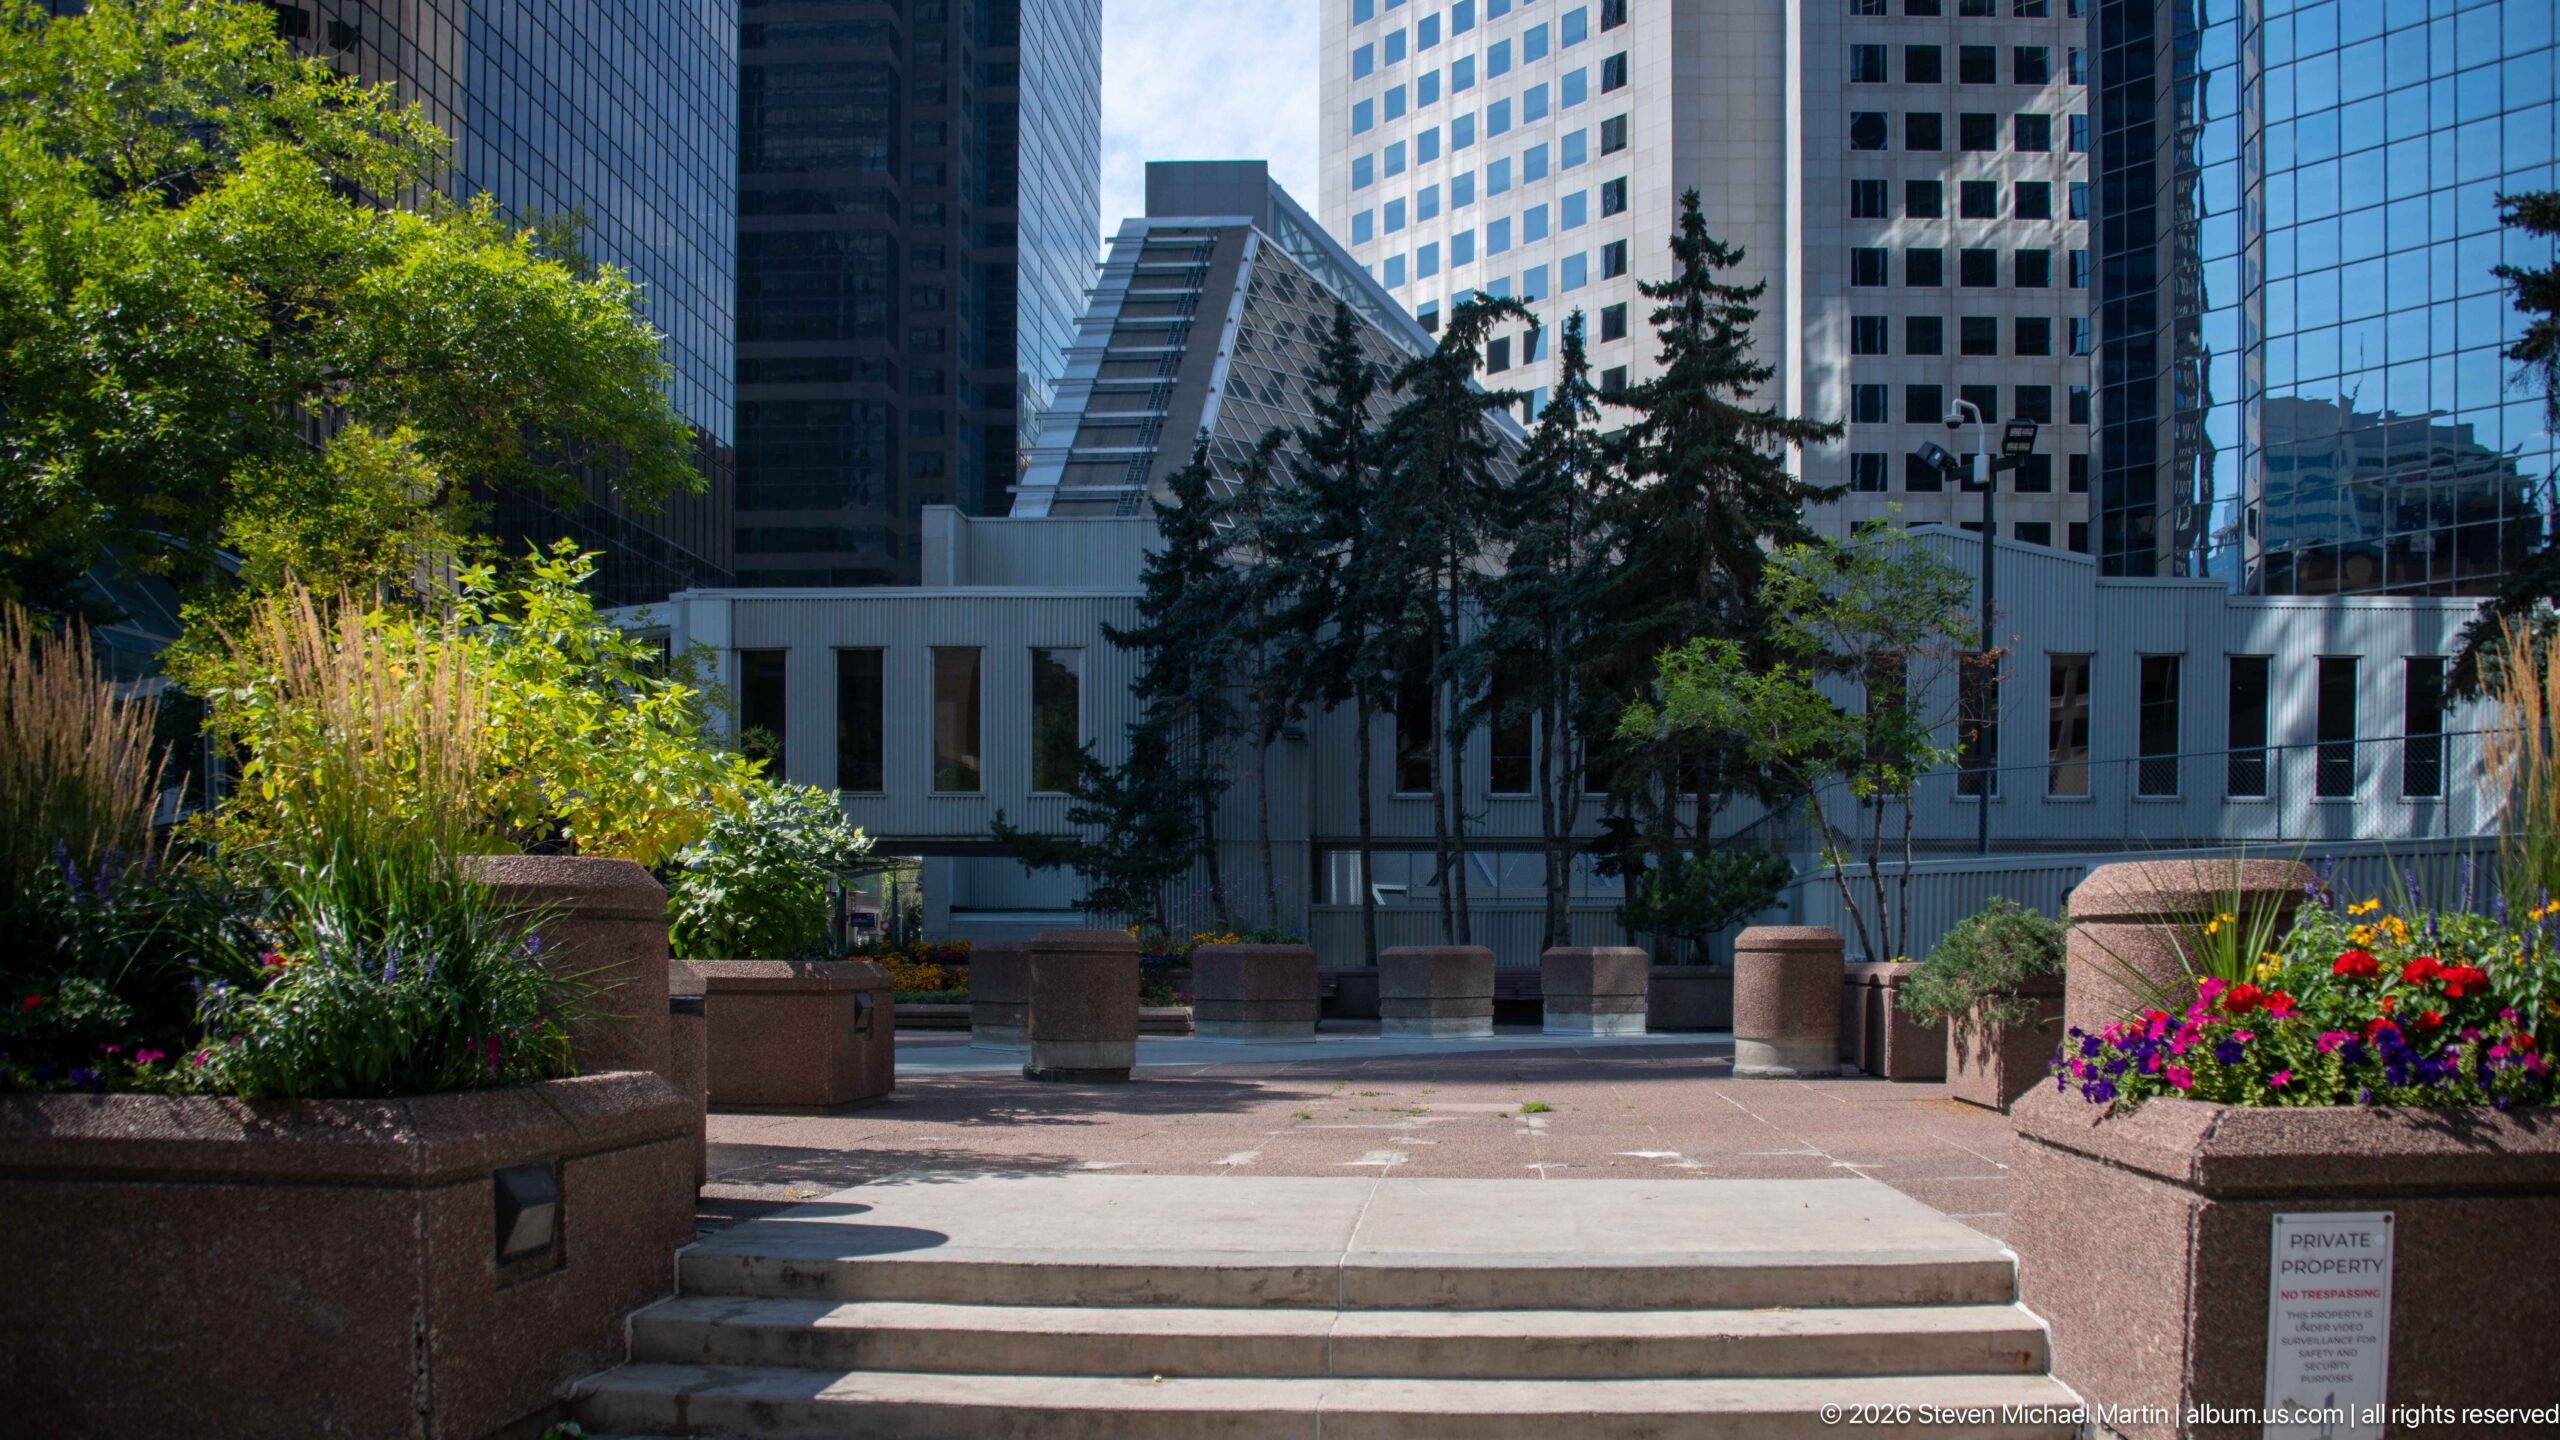
A small landscaped plaza provides a green pause among Calgary’s office towers. Broad steps lead between raised planters filled with ornamental grasses, shrubs, and vivid flowers, while mature evergreens partially screen a low civic or commercial building beyond. The composition contrasts intimate garden design with the vertical density surrounding it.
Caption
A small landscaped plaza provides a green pause among Calgary’s office towers. Broad steps lead between raised planters filled with ornamental grasses, shrubs, and vivid flowers, while mature evergreens partially screen a low civic or commercial building beyond. The composition contrasts intimate garden design with the vertical density surrounding it.
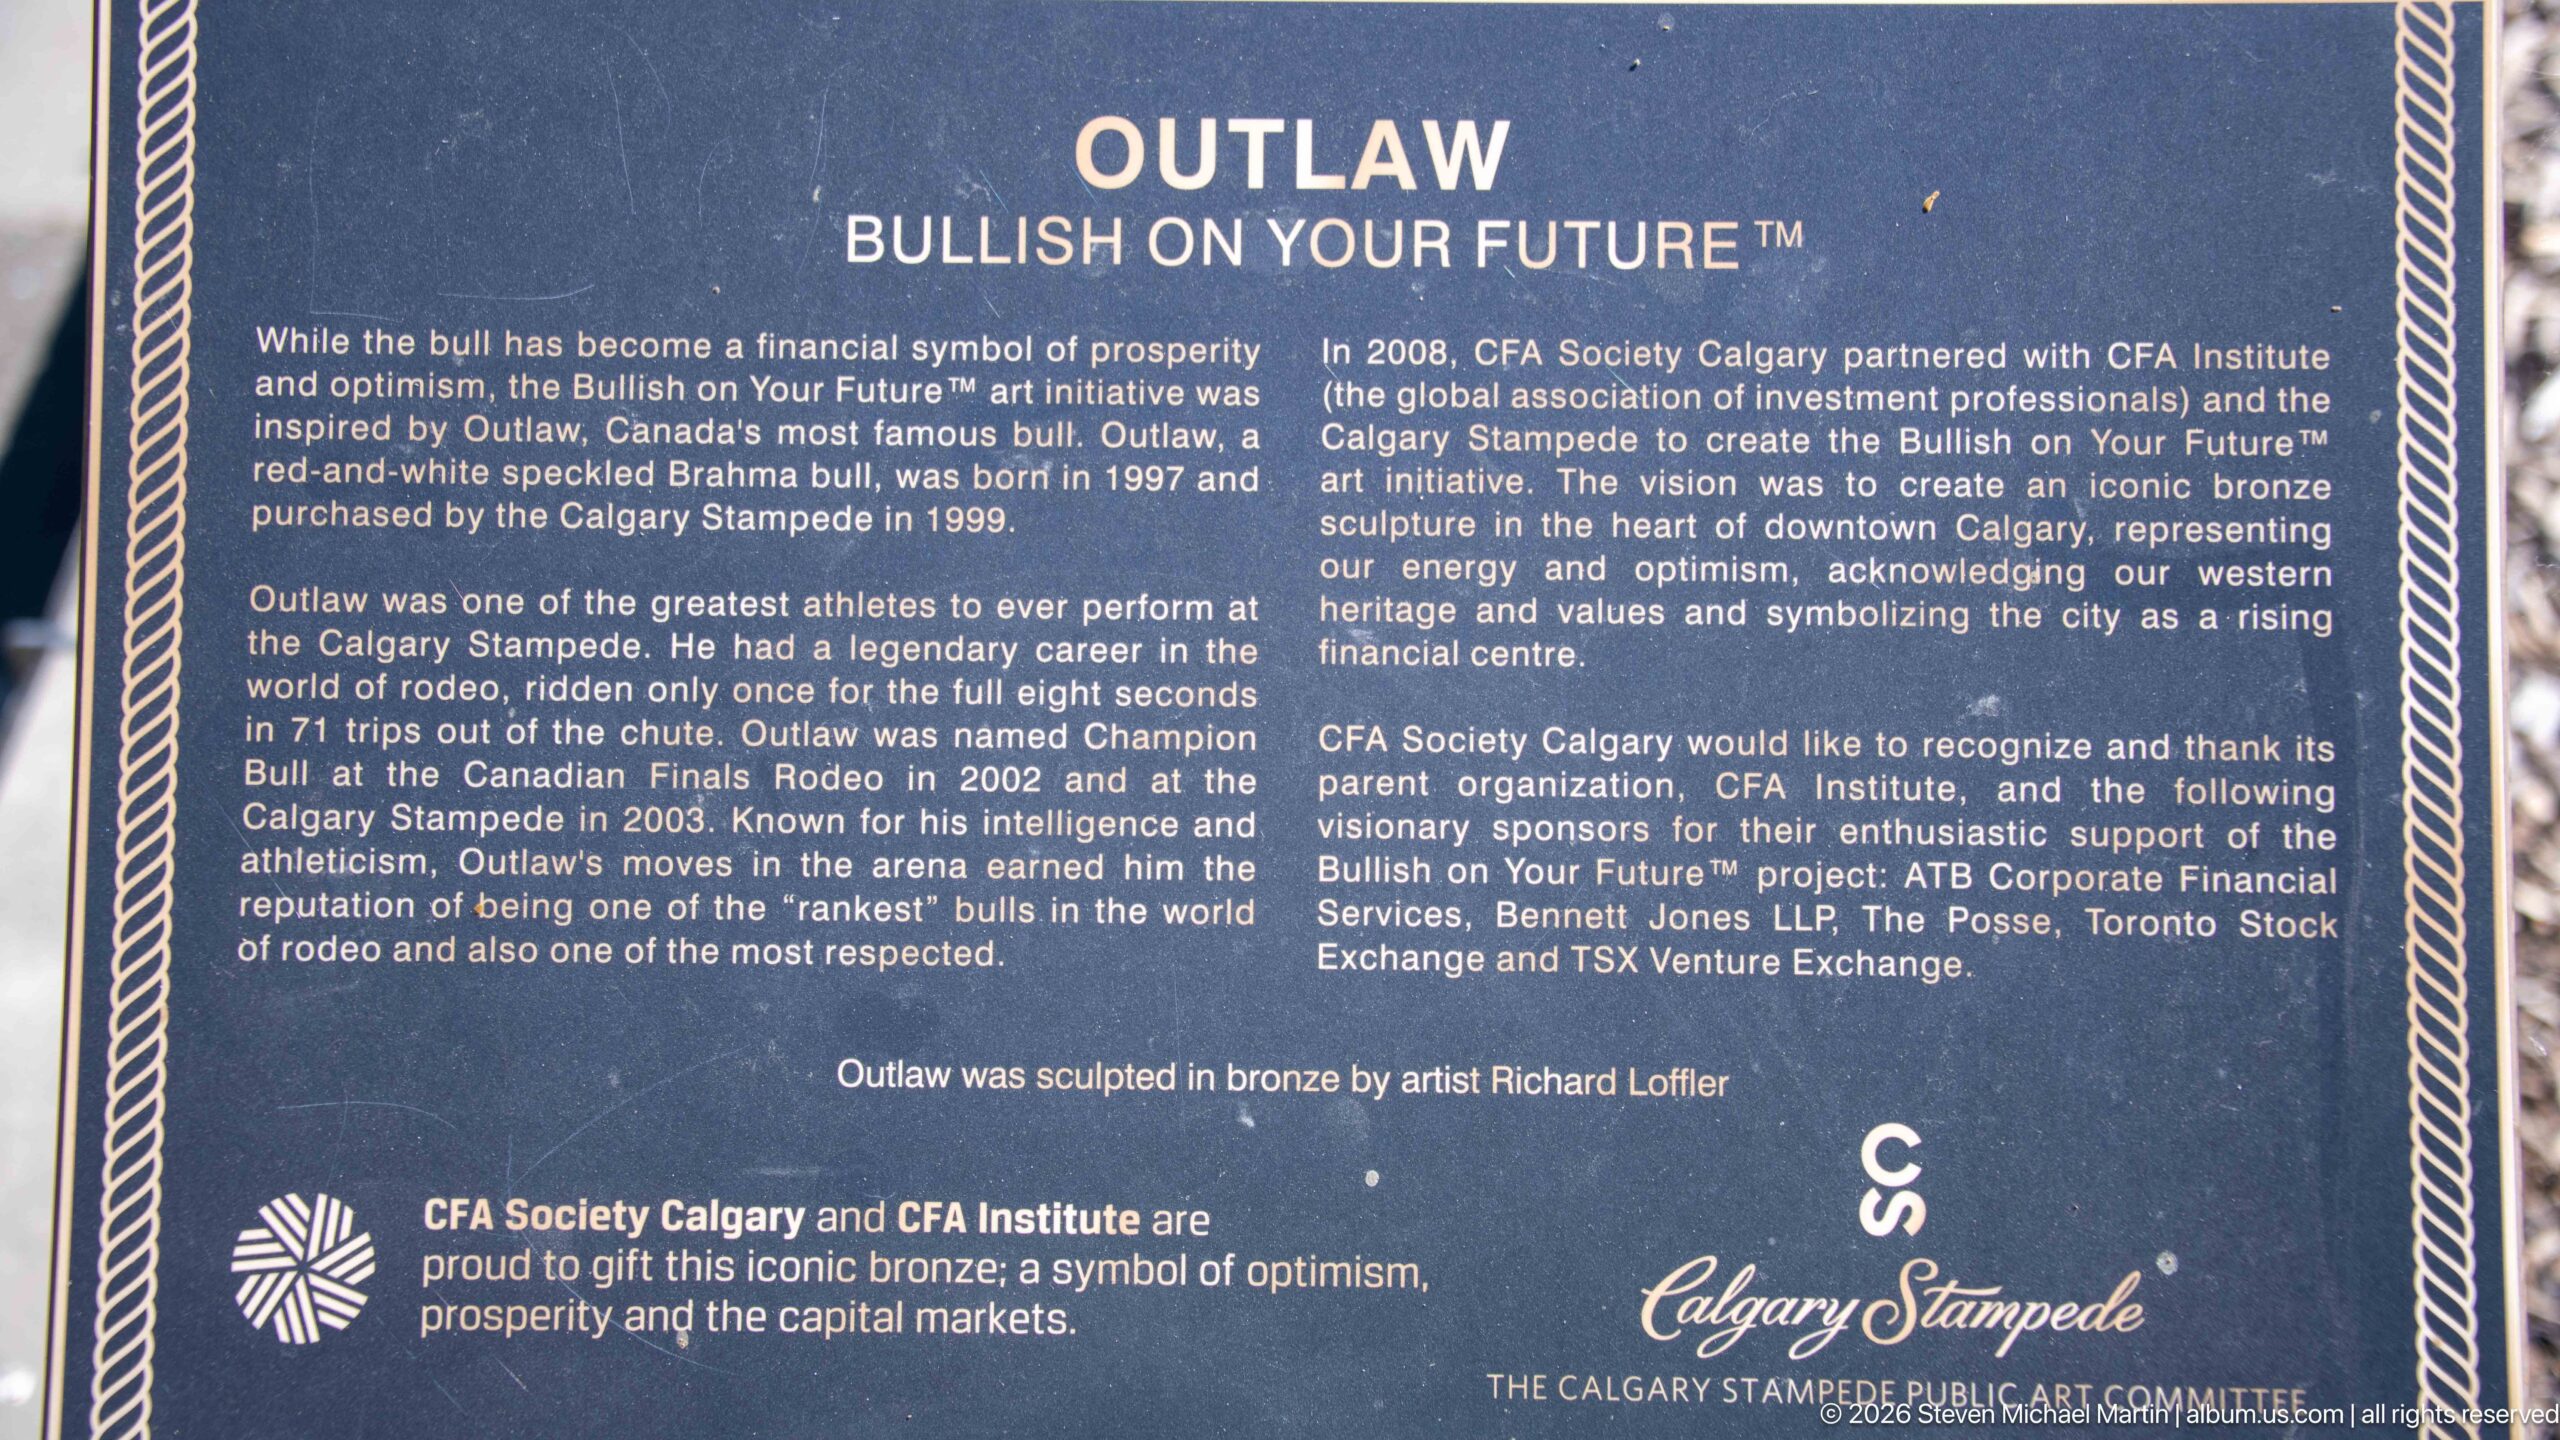
An interpretive plaque titled “OUTLAW — Bullish on Your Future” explains the Calgary Stampede public-art sculpture inspired by the celebrated rodeo bull Outlaw. The text credits artist Richard Loffler and describes the work’s creation as an optimistic symbol connected with Calgary Stampede history and the city’s western identity.
Caption
An interpretive plaque titled “OUTLAW — Bullish on Your Future” explains the Calgary Stampede public-art sculpture inspired by the celebrated rodeo bull Outlaw. The text credits artist Richard Loffler and describes the work’s creation as an optimistic symbol connected with Calgary Stampede history and the city’s western identity.
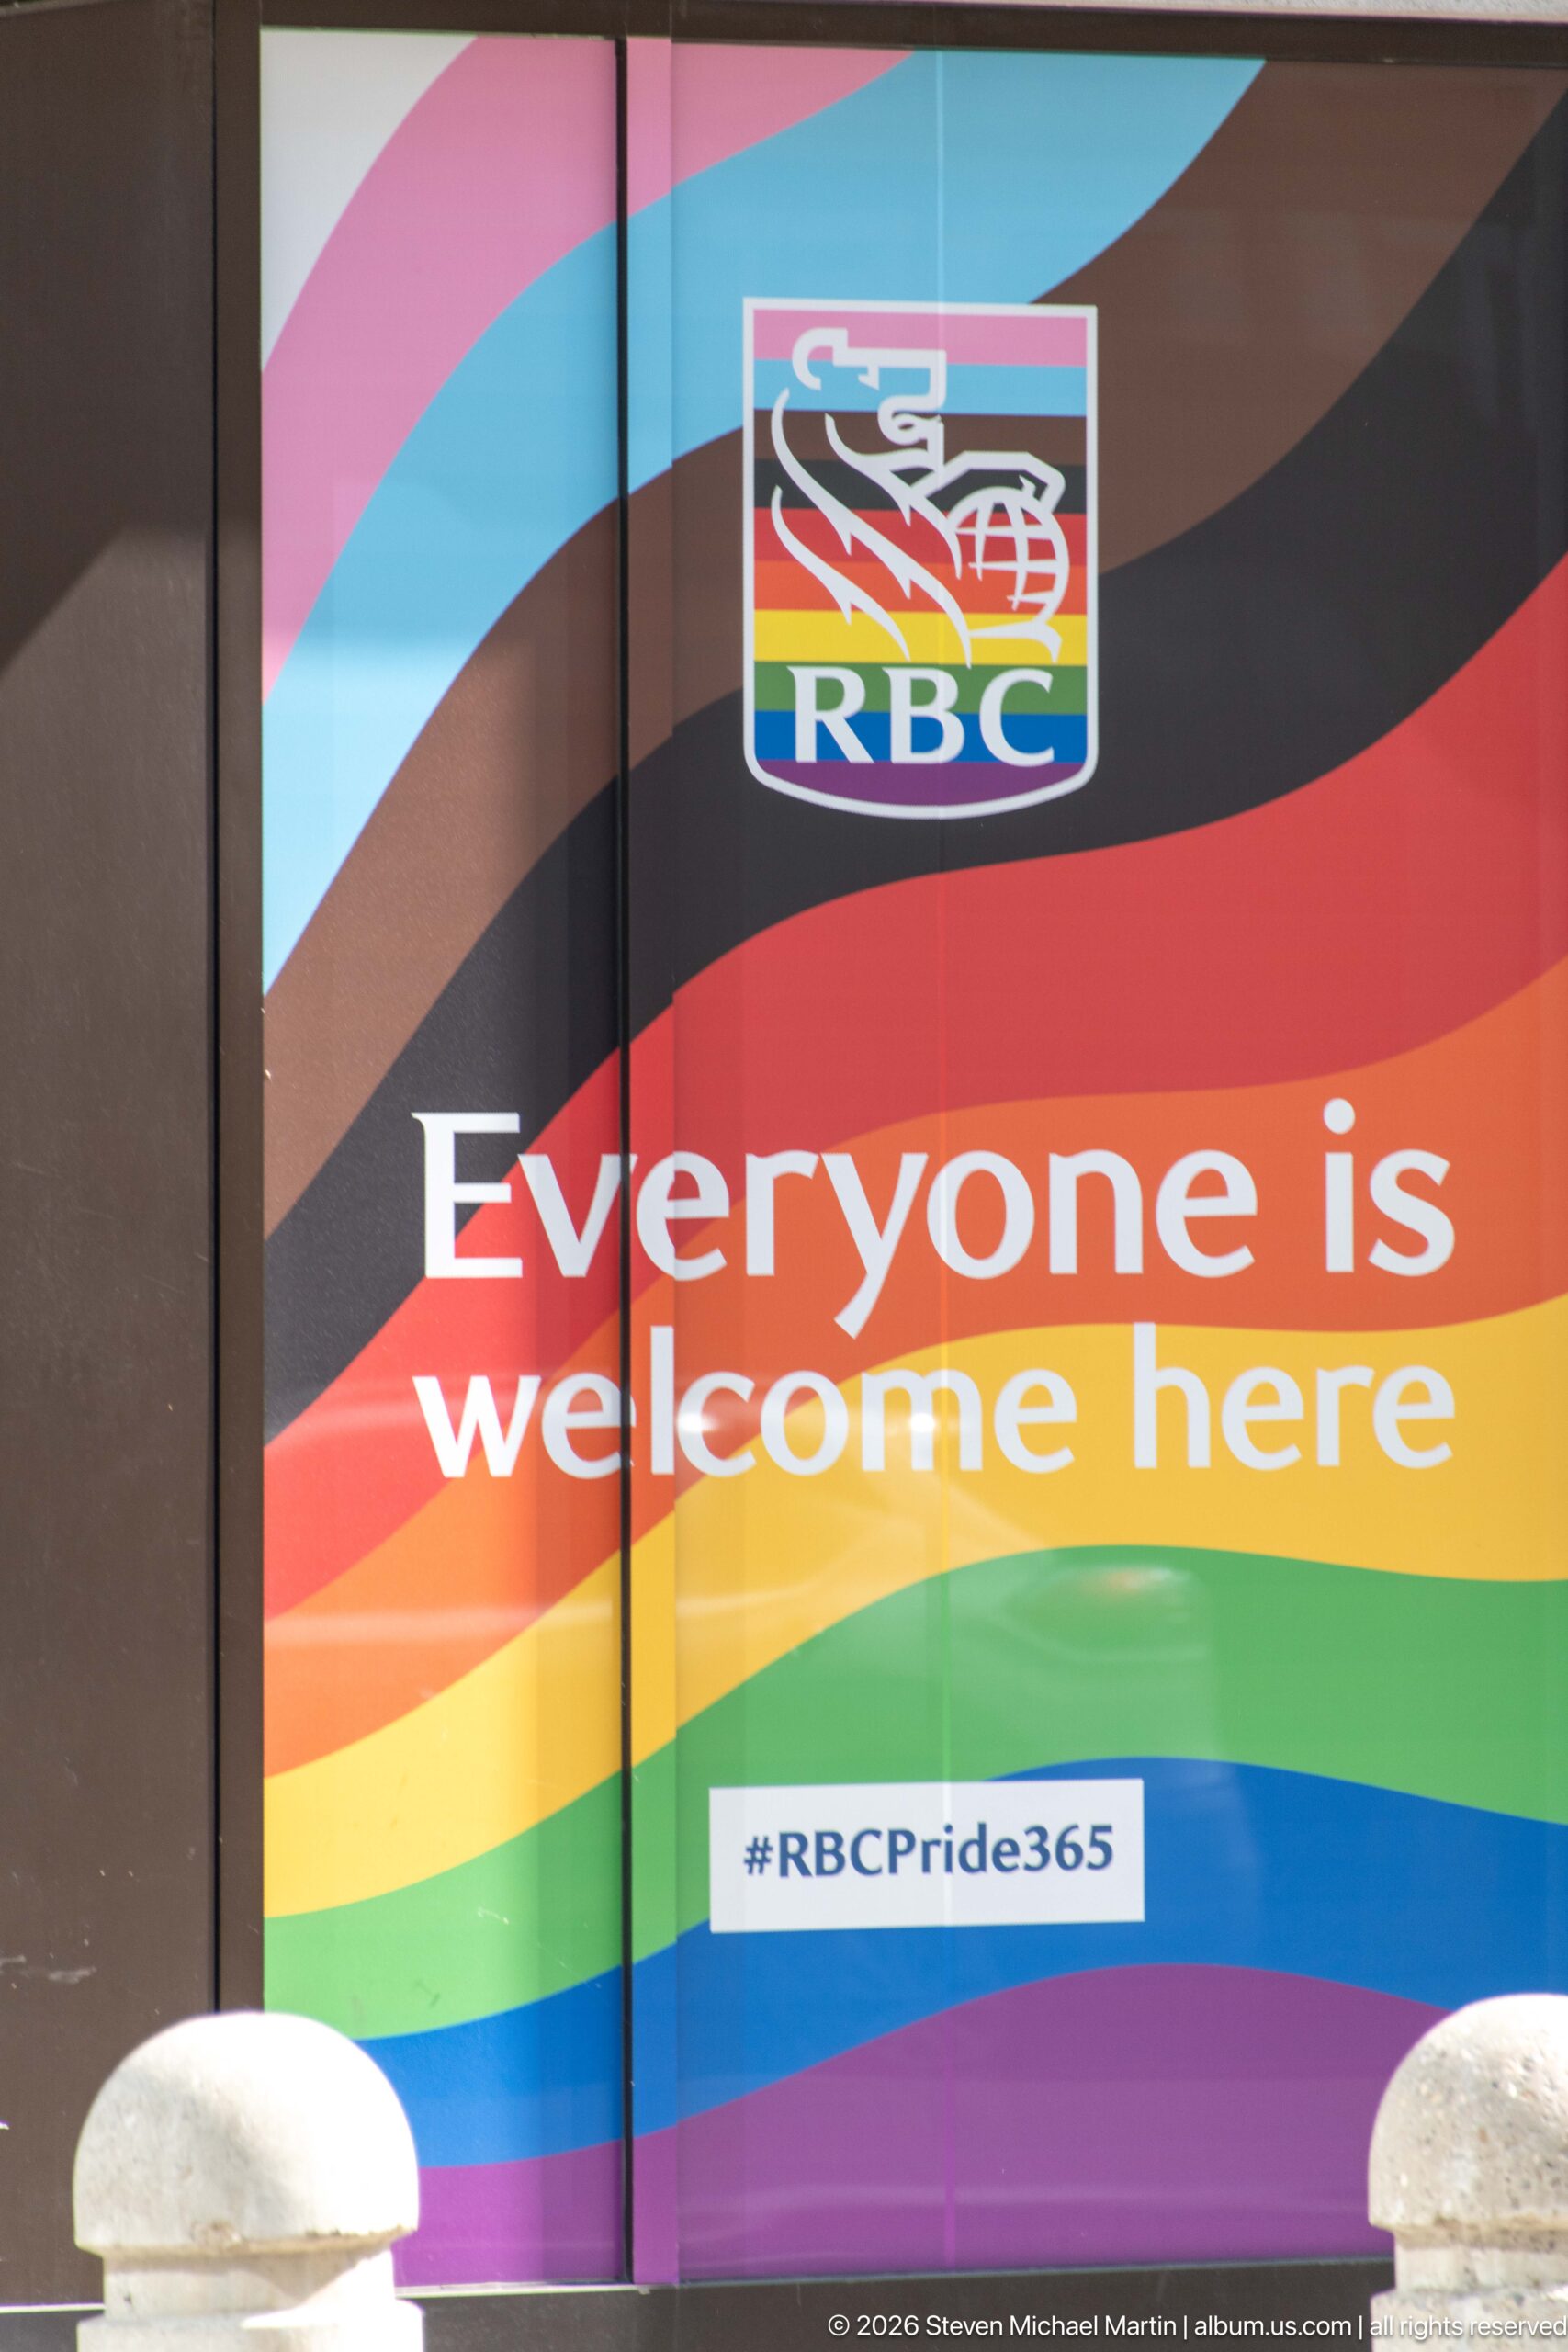
A rainbow graphic fills an RBC window display beneath the bank’s crest and the message, “Everyone is welcome here.” The hashtag #RBCPride365 appears below, making the corporate Pride message explicit. The close crop isolates the colorful graphic from the surrounding streetscape and centers its inclusive text.
Caption
A rainbow graphic fills an RBC window display beneath the bank’s crest and the message, “Everyone is welcome here.” The hashtag #RBCPride365 appears below, making the corporate Pride message explicit. The close crop isolates the colorful graphic from the surrounding streetscape and centers its inclusive text.
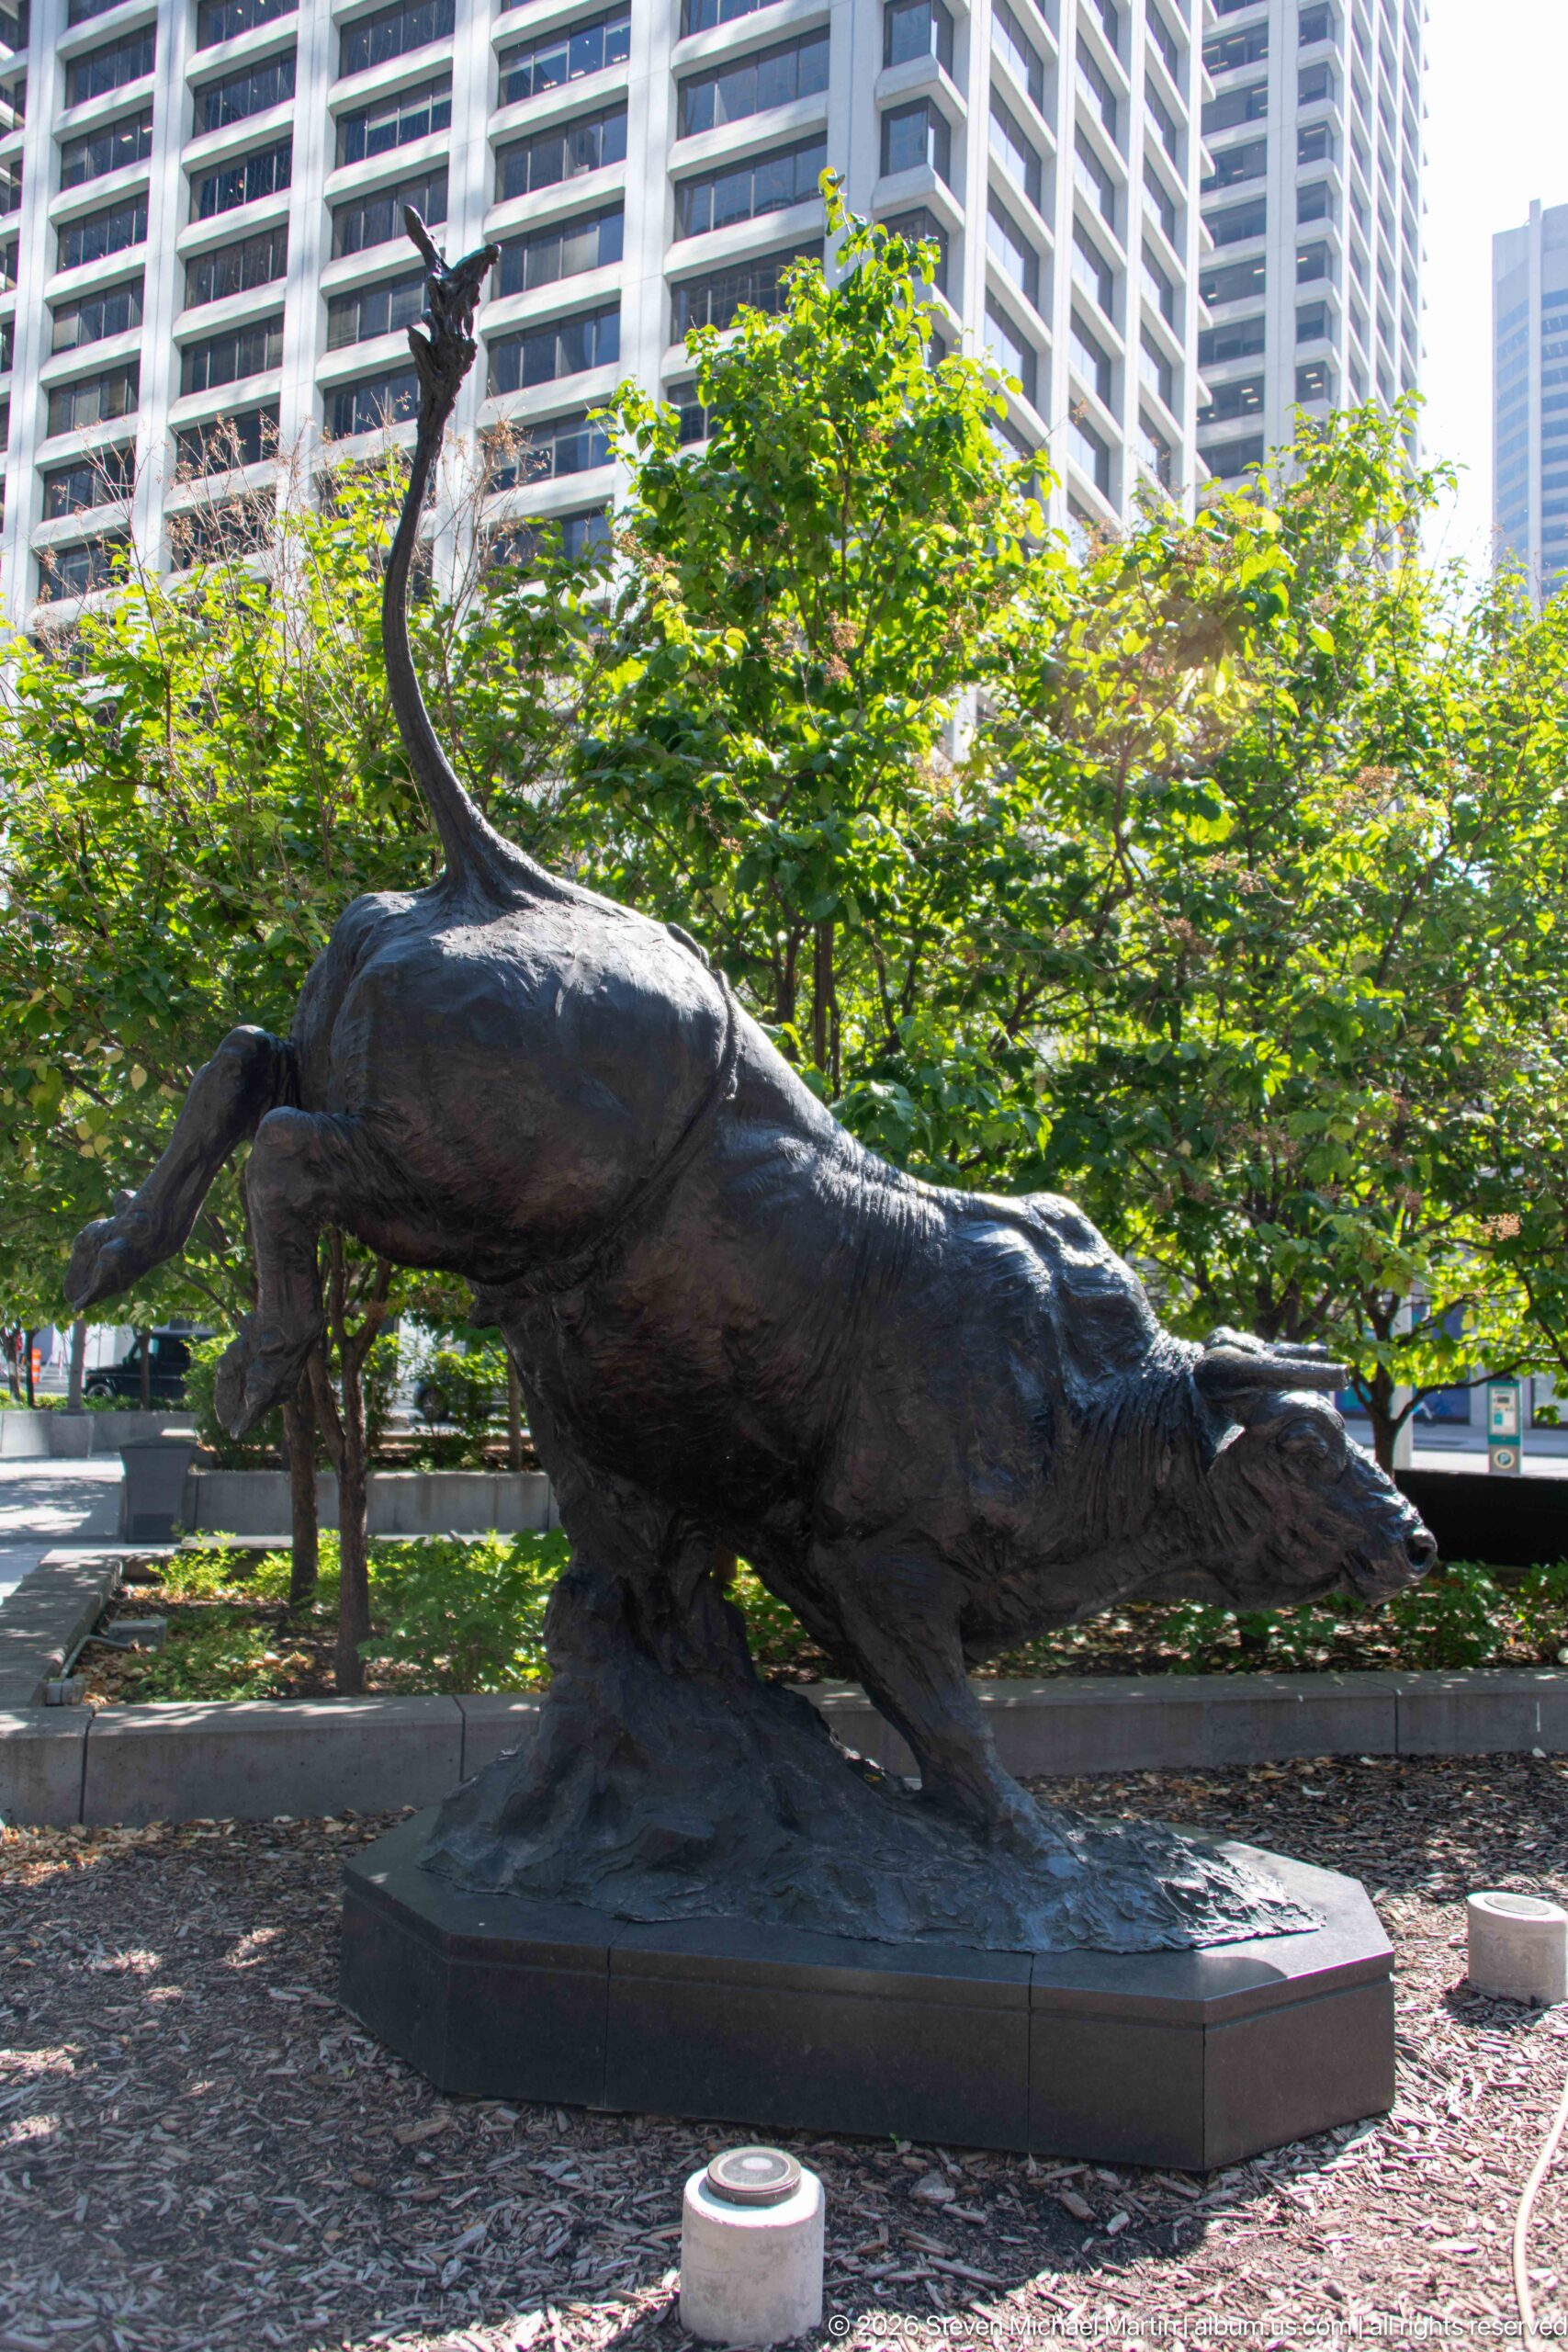
A muscular bronze bull lunges forward across a low plinth in a landscaped downtown plaza, its head lowered and tail raised in a dynamic arc. Mature trees partly screen surrounding residential towers, allowing the dark sculpture to stand out against the greenery while retaining a clear connection to Calgary’s urban setting.
Caption
A muscular bronze bull lunges forward across a low plinth in a landscaped downtown plaza, its head lowered and tail raised in a dynamic arc. Mature trees partly screen surrounding residential towers, allowing the dark sculpture to stand out against the greenery while retaining a clear connection to Calgary’s urban setting.
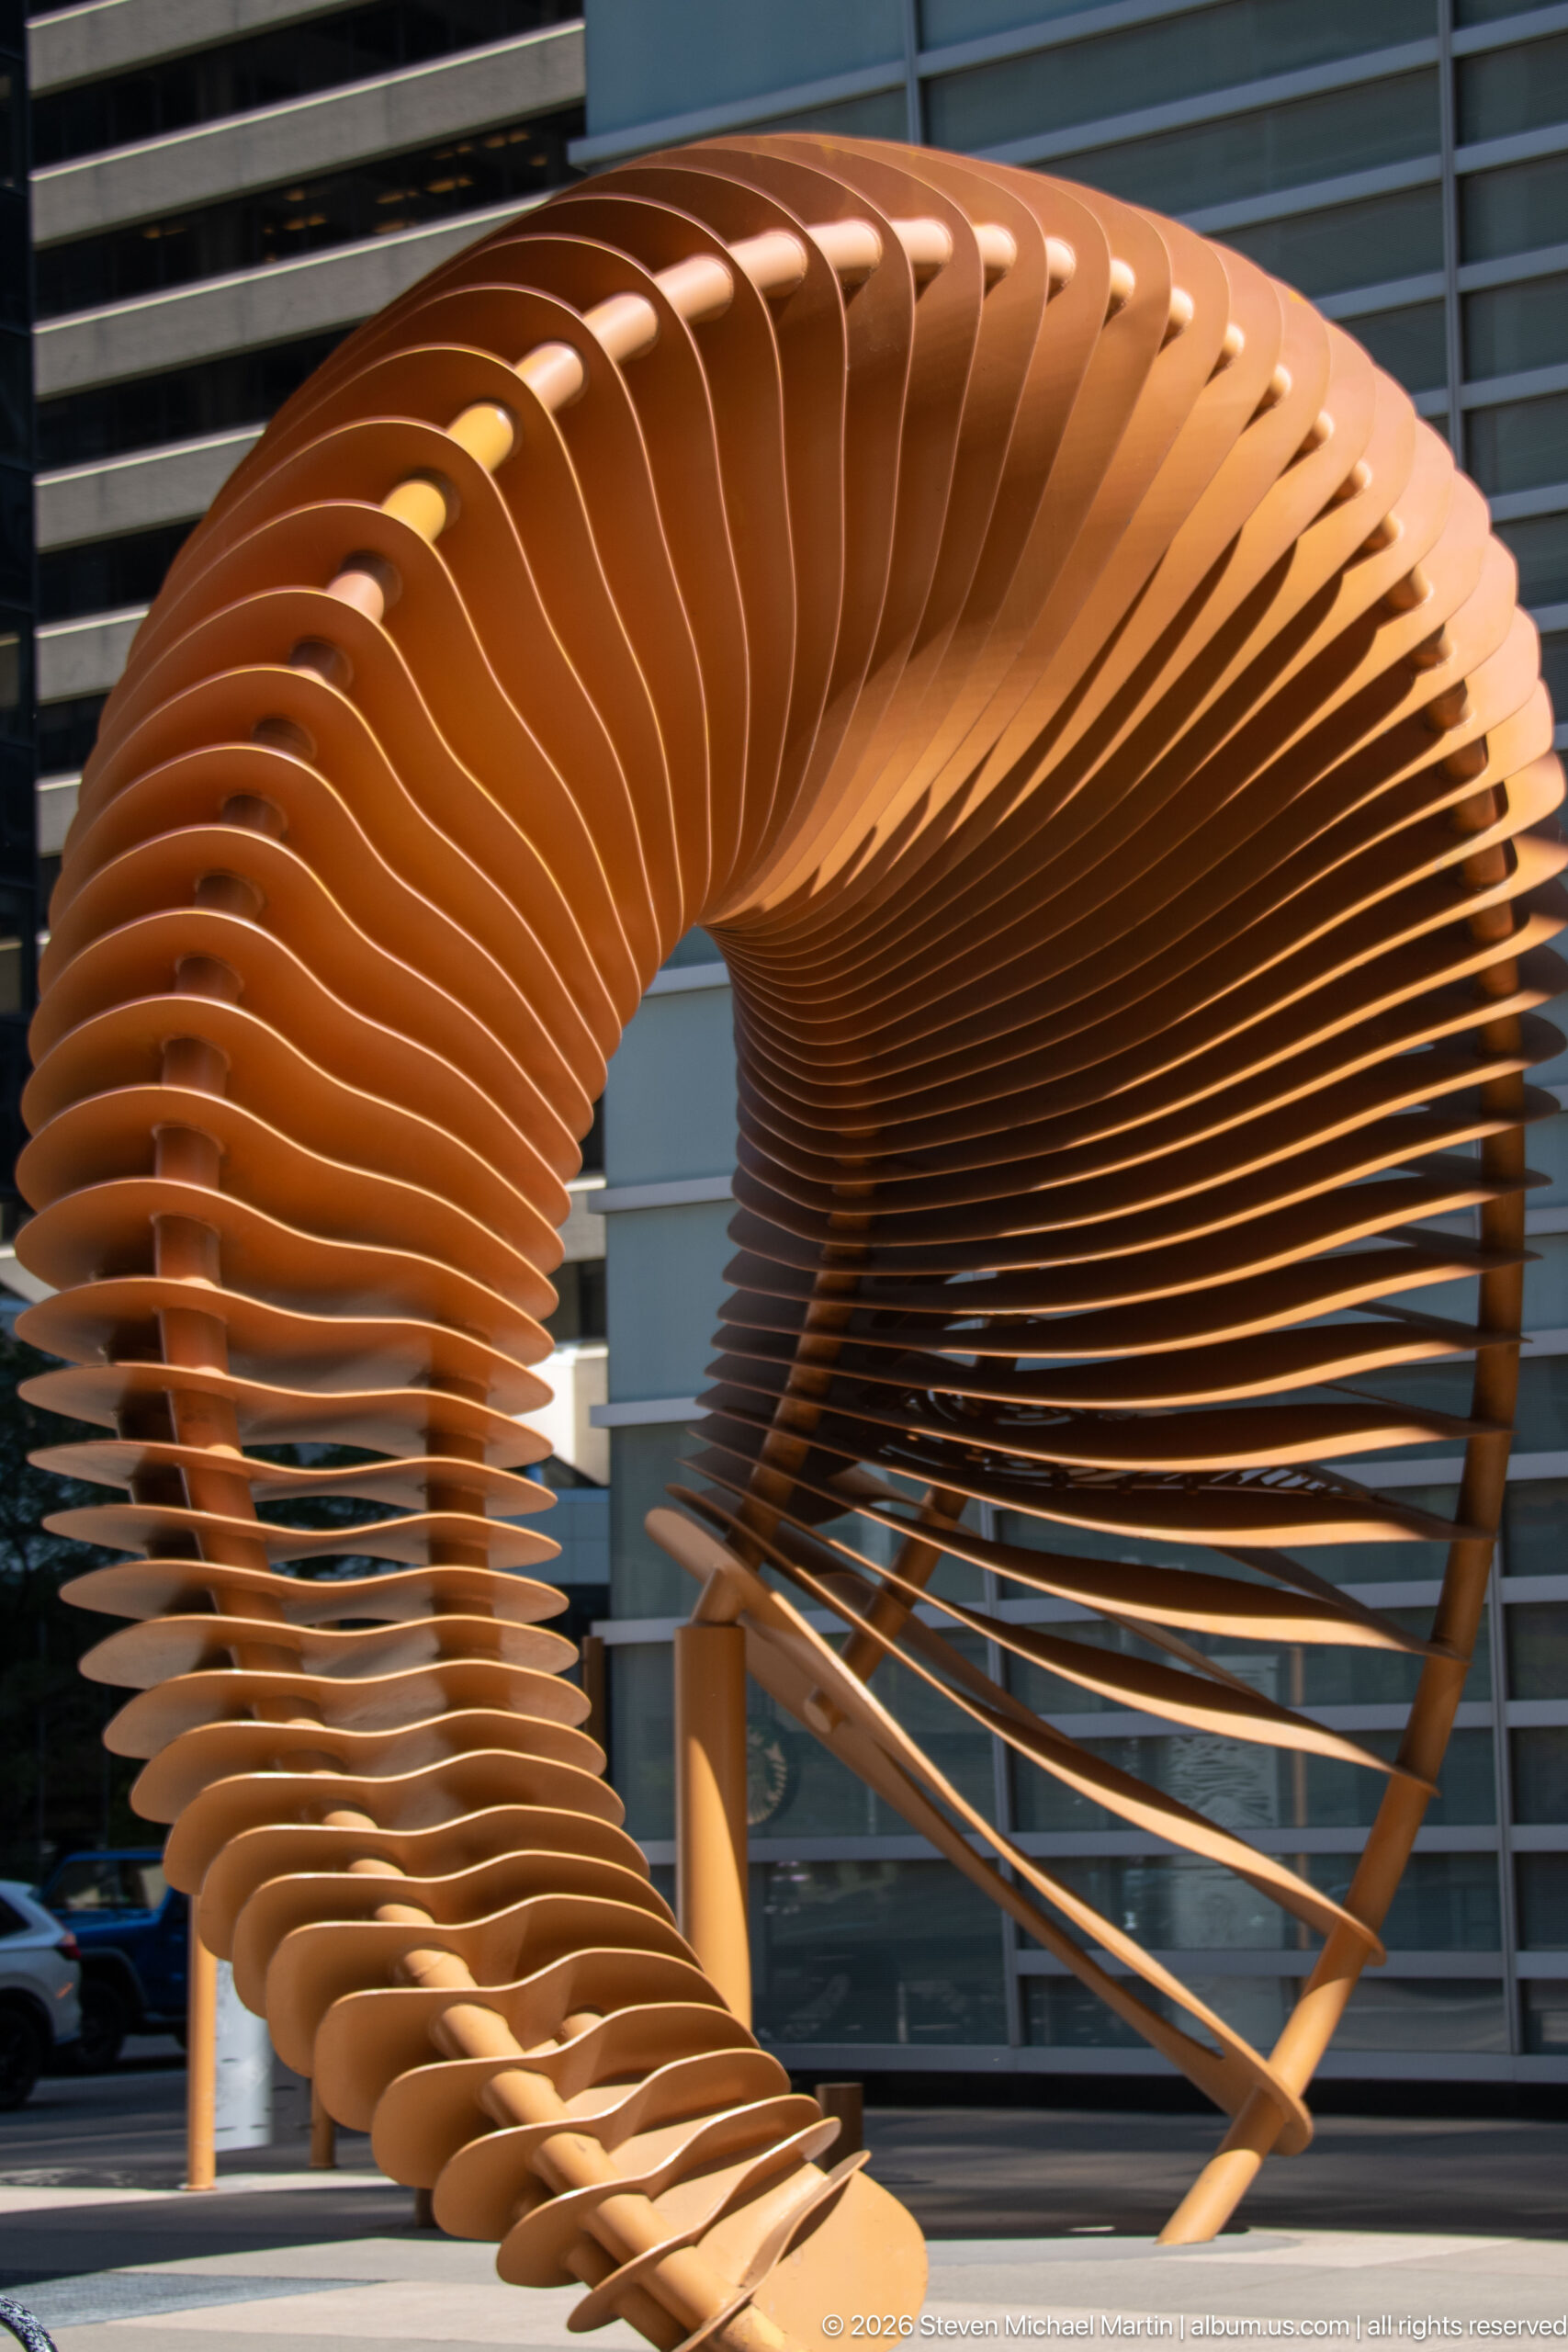
Dozens of curved wooden slats form a looping, hollow sculpture whose ribs twist from a broad circular opening into a narrower waist. Sunlight accentuates the warm wood and repeating gaps between members, while the open construction allows the surrounding building façade to remain visible through the work.
Caption
Dozens of curved wooden slats form a looping, hollow sculpture whose ribs twist from a broad circular opening into a narrower waist. Sunlight accentuates the warm wood and repeating gaps between members, while the open construction allows the surrounding building façade to remain visible through the work.

A rainbow-striped heart surrounds a smaller black heart above the words “CELEBRATING PRIDE 2026” on a glass door or window. Reflections of trees and the street remain visible through the glazing, placing the concise Pride message within Calgary’s everyday downtown commercial environment.
Caption
A rainbow-striped heart surrounds a smaller black heart above the words “CELEBRATING PRIDE 2026” on a glass door or window. Reflections of trees and the street remain visible through the glazing, placing the concise Pride message within Calgary’s everyday downtown commercial environment.

A close crop isolates a weathered Canadian flag graphic mounted on a vehicle. The red maple leaf and flanking red fields fill nearly the entire frame, with dust, fasteners, and the surrounding dark vehicle surface emphasizing the object’s everyday, utilitarian setting.
Caption
A close crop isolates a weathered Canadian flag graphic mounted on a vehicle. The red maple leaf and flanking red fields fill nearly the entire frame, with dust, fasteners, and the surrounding dark vehicle surface emphasizing the object’s everyday, utilitarian setting.
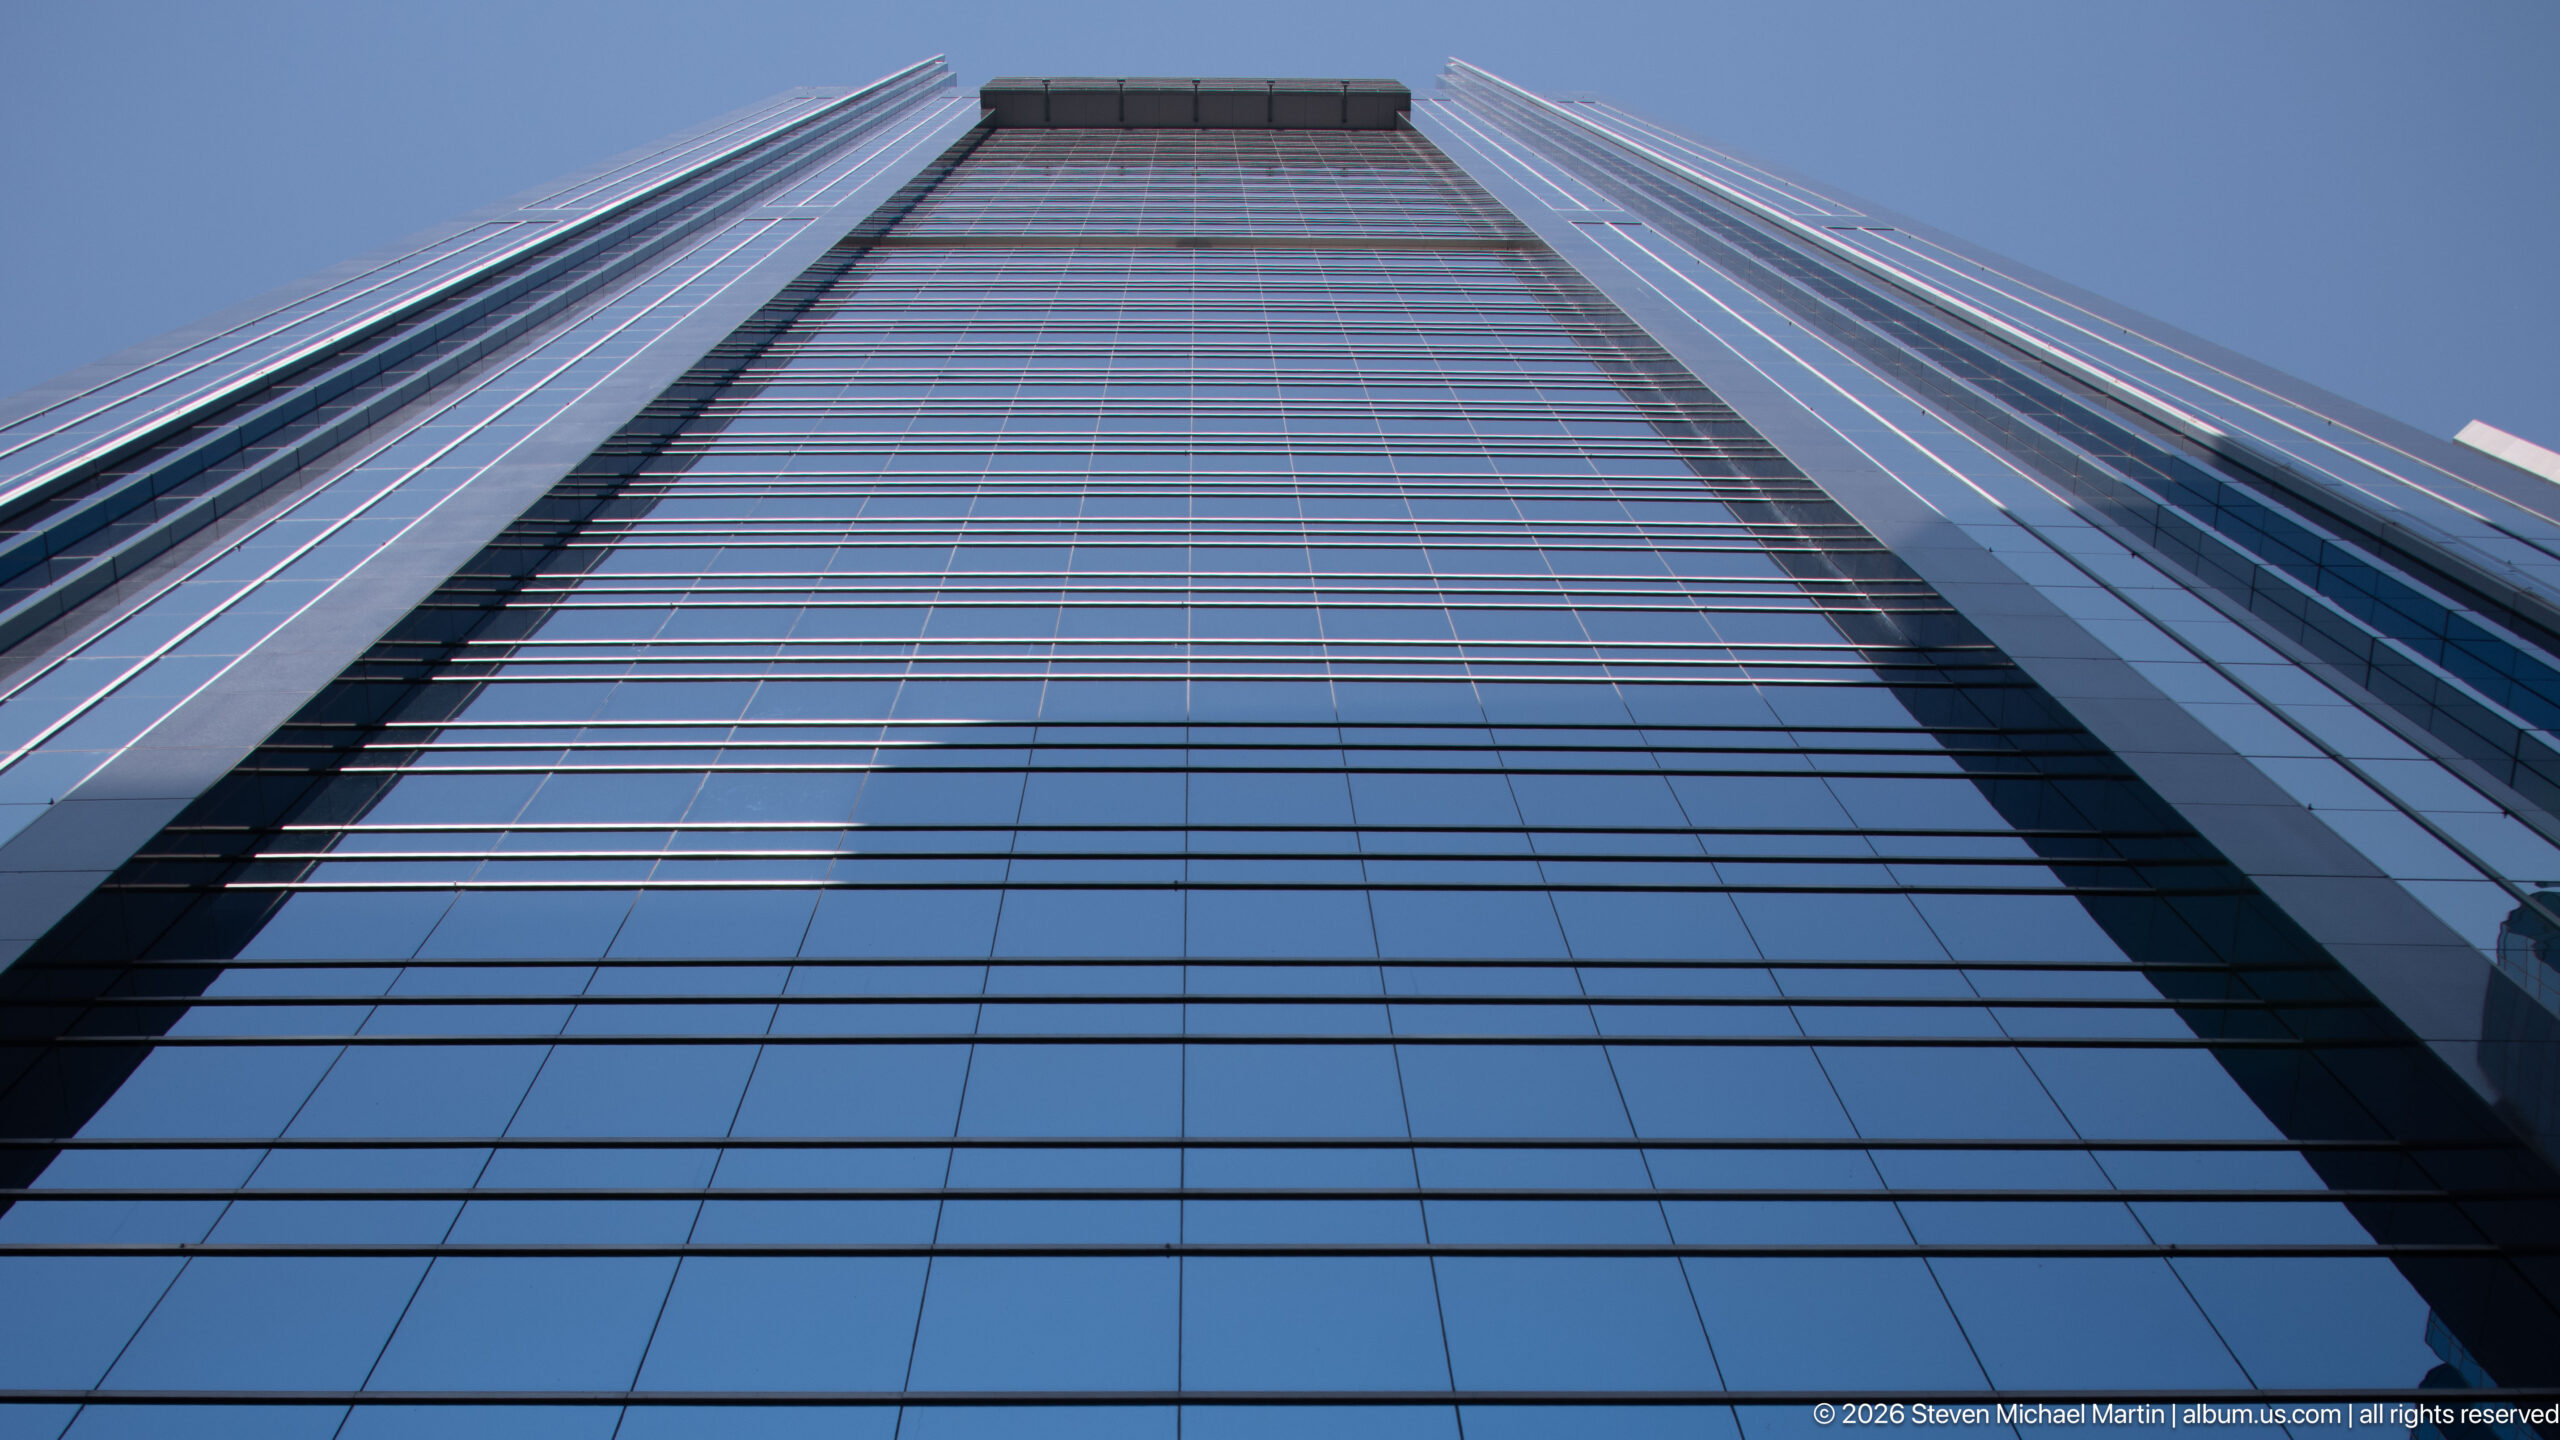
A reflective glass skyscraper rises almost vertically from the camera, its gridded curtain wall narrowing toward a projecting crown. Strong converging lines and mirrored blue sky turn the façade into an abstract vertical field, emphasizing height and structural rhythm rather than the tower’s street-level context.
Caption
A reflective glass skyscraper rises almost vertically from the camera, its gridded curtain wall narrowing toward a projecting crown. Strong converging lines and mirrored blue sky turn the façade into an abstract vertical field, emphasizing height and structural rhythm rather than the tower’s street-level context.
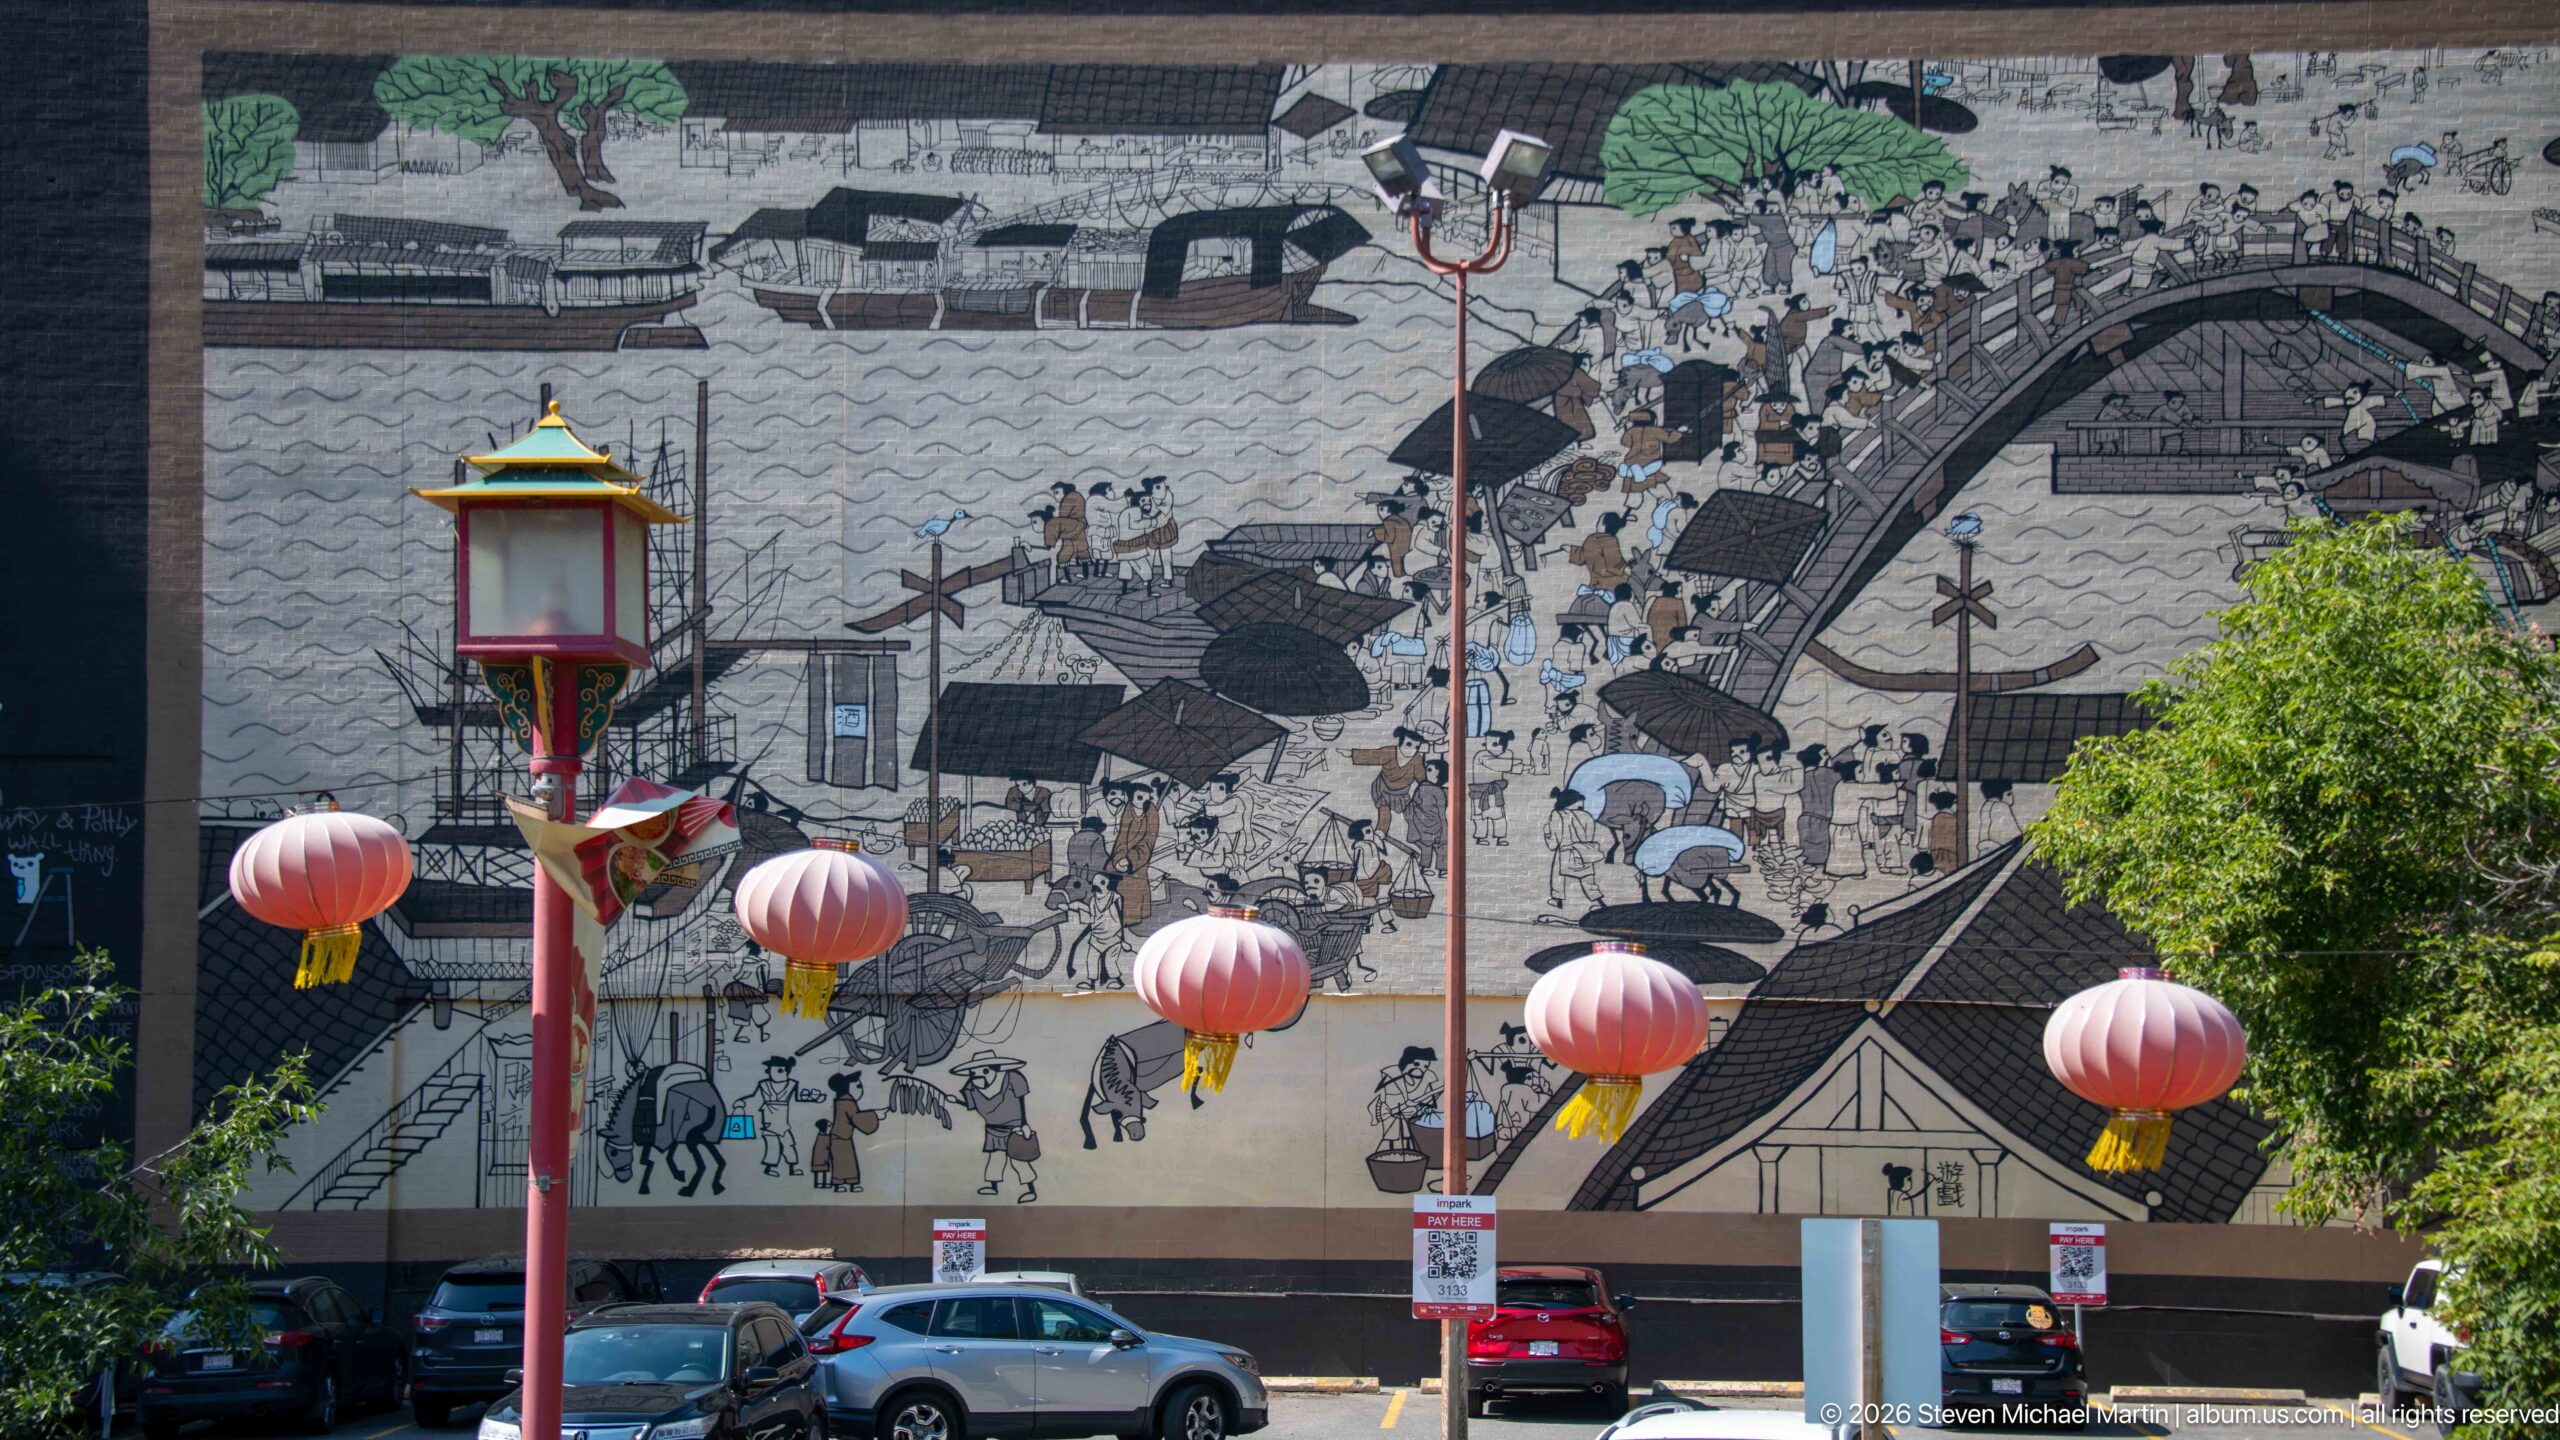
A monumental mural covers a Calgary Chinatown wall with a densely populated historical street scene rendered in muted tones. Red lanterns strung across the foreground echo the district’s cultural setting, while the painted bridge, carts, pedestrians, and tiled roofs create an expansive narrative backdrop above a small parking area.
Caption
A monumental mural covers a Calgary Chinatown wall with a densely populated historical street scene rendered in muted tones. Red lanterns strung across the foreground echo the district’s cultural setting, while the painted bridge, carts, pedestrians, and tiled roofs create an expansive narrative backdrop above a small parking area.
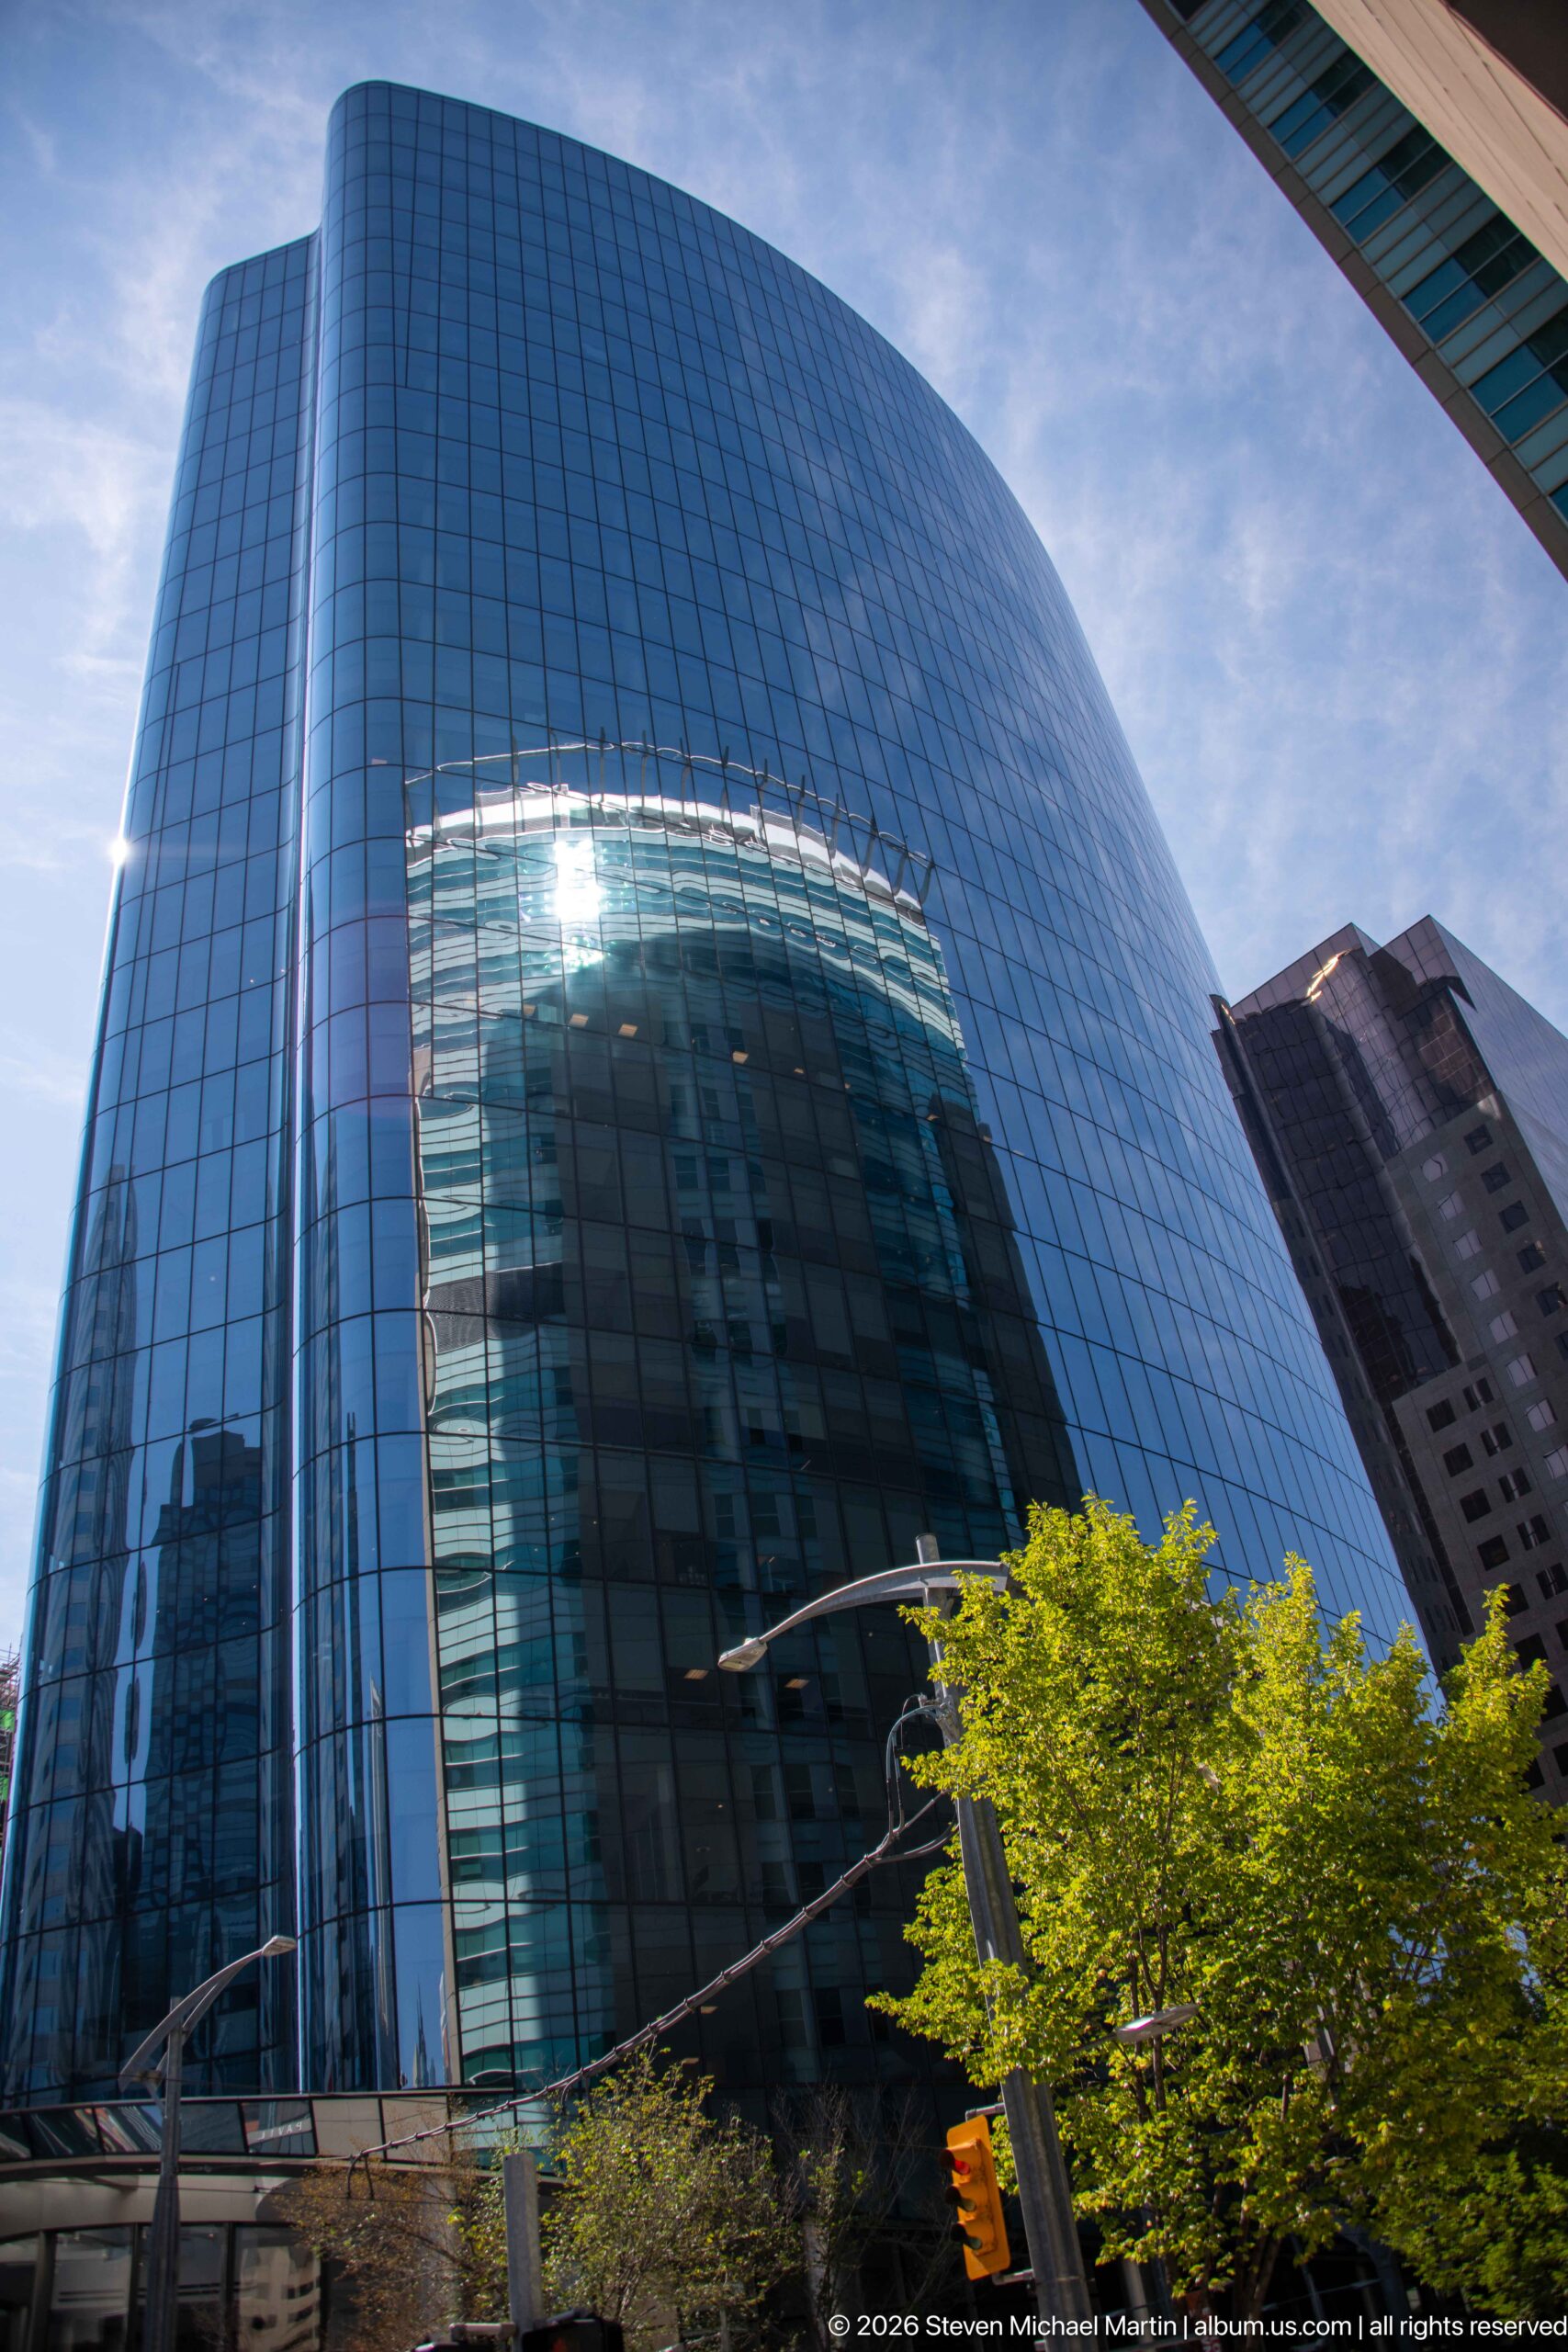
A broad curved glass tower dominates the view, its reflective façade bending across the frame and mirroring neighboring buildings and bright sky. Trees and traffic lights at street level provide scale, while the sweeping curtain wall distinguishes this office building from the more rectilinear towers surrounding it.
Caption
A broad curved glass tower dominates the view, its reflective façade bending across the frame and mirroring neighboring buildings and bright sky. Trees and traffic lights at street level provide scale, while the sweeping curtain wall distinguishes this office building from the more rectilinear towers surrounding it.
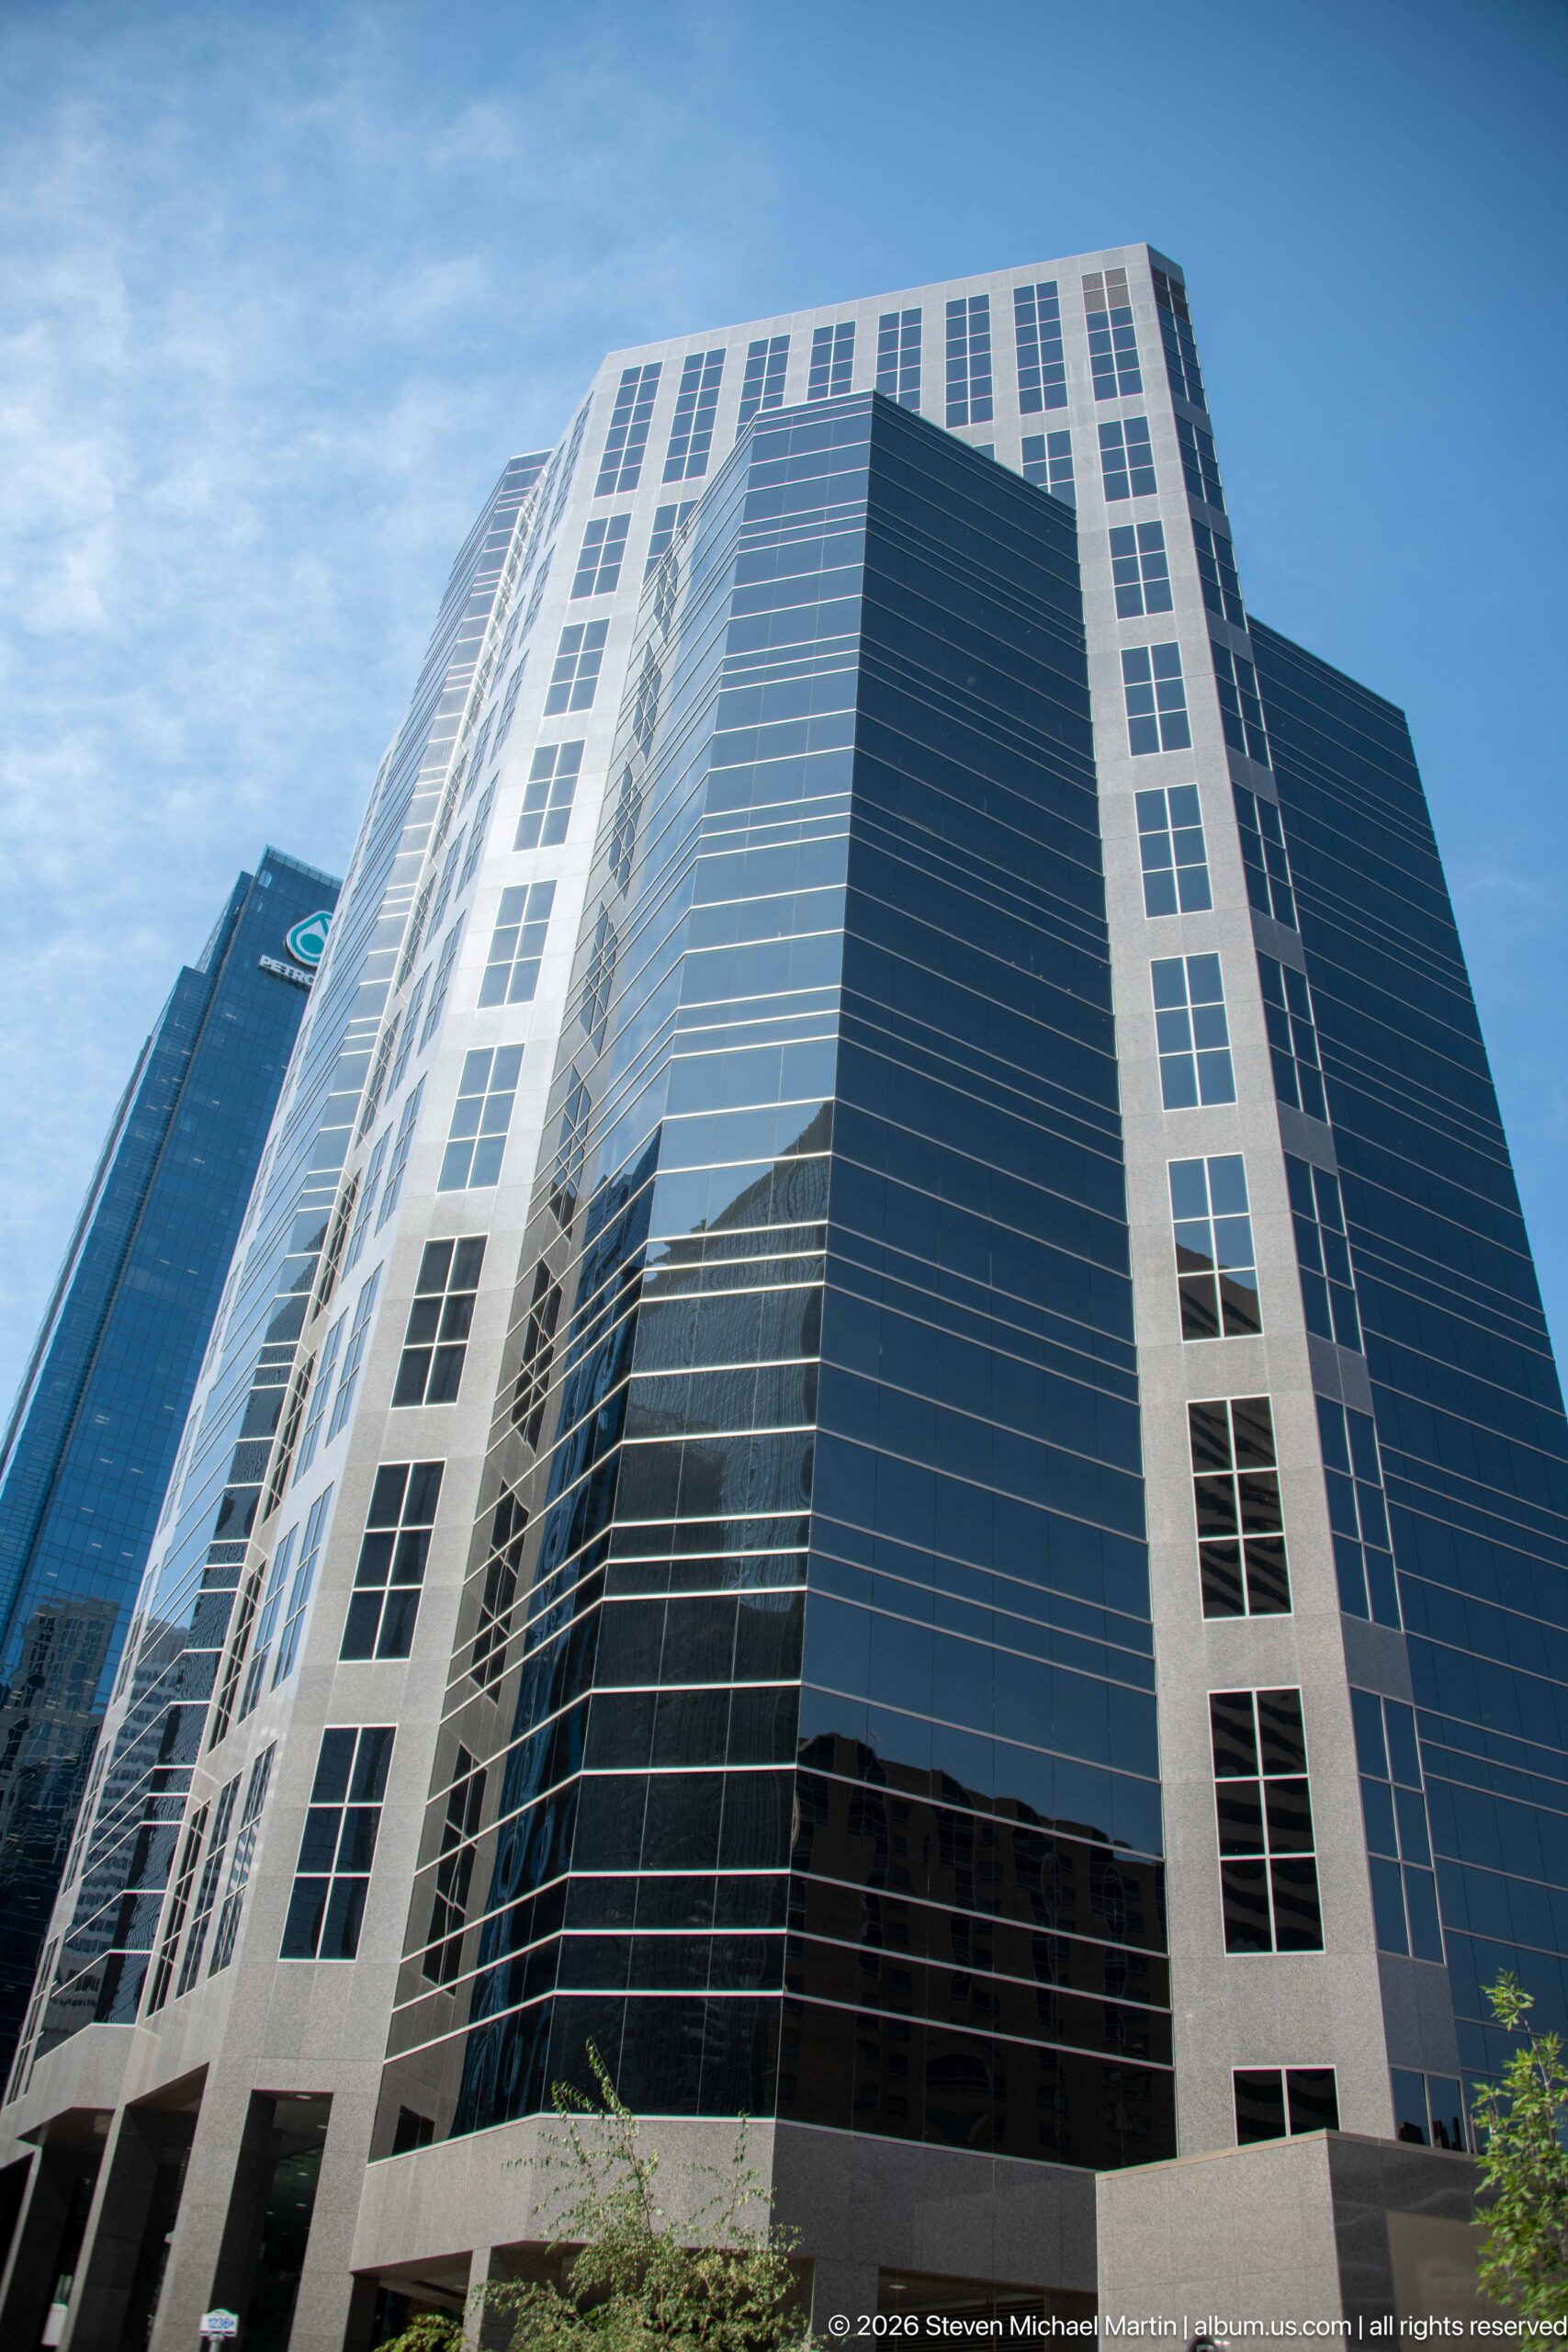
A modern office building combines glossy black glass with a pale structural grid that wraps its corner and upper stories. The low-angle viewpoint accentuates the alternating dark and light surfaces, while neighboring towers edge into the frame and reinforce the dense scale of Calgary’s central business district.
Caption
A modern office building combines glossy black glass with a pale structural grid that wraps its corner and upper stories. The low-angle viewpoint accentuates the alternating dark and light surfaces, while neighboring towers edge into the frame and reinforce the dense scale of Calgary’s central business district.

A beagle rests its head against a sleeping man’s shoulder as both lie beneath white bedding. The tight crop focuses on the dog’s muzzle, the man’s profile, and their physical closeness, creating a quiet companion portrait with almost no surrounding room detail to distract from the moment.
Caption
A beagle rests its head against a sleeping man’s shoulder as both lie beneath white bedding. The tight crop focuses on the dog’s muzzle, the man’s profile, and their physical closeness, creating a quiet companion portrait with almost no surrounding room detail to distract from the moment.
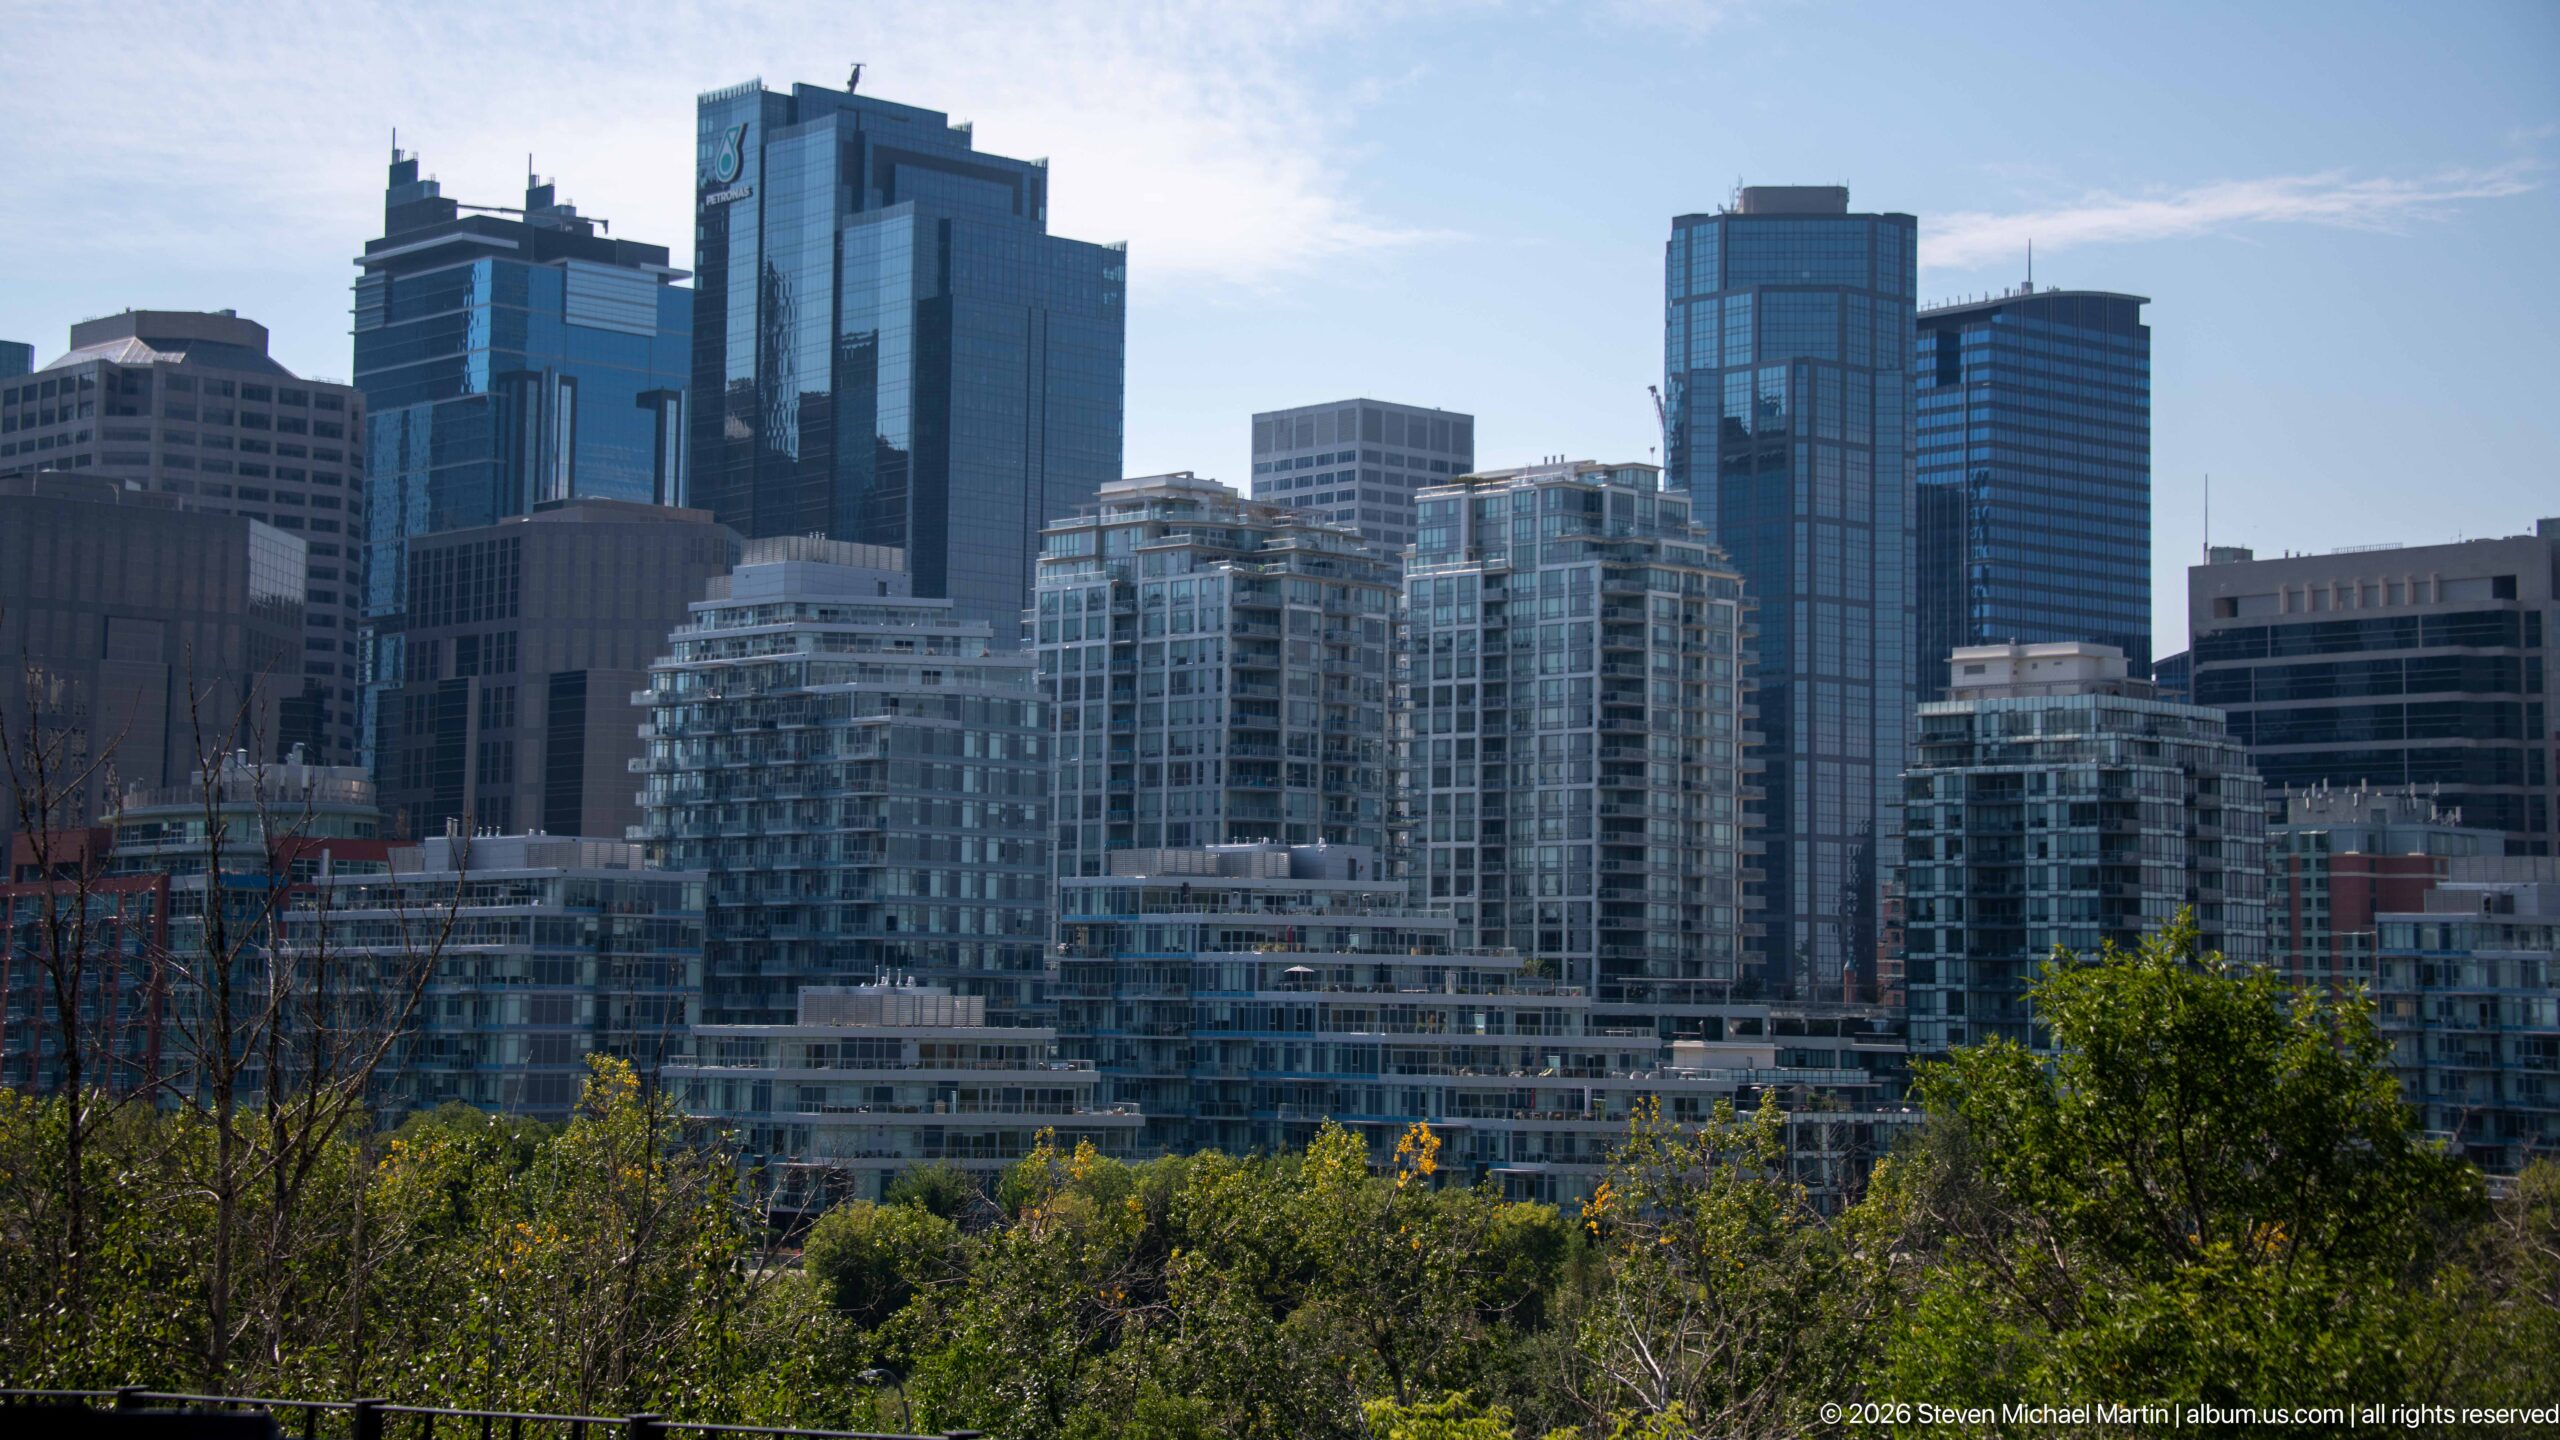
Calgary’s skyline rises in layered bands beyond a foreground of leafy trees. Mid- and high-rise residential towers with repeating balconies occupy the center, while taller glass office buildings form a second vertical tier behind them. The distant viewpoint reveals the density and architectural variety of the city centre more clearly than a street-level view.
Caption
Calgary’s skyline rises in layered bands beyond a foreground of leafy trees. Mid- and high-rise residential towers with repeating balconies occupy the center, while taller glass office buildings form a second vertical tier behind them. The distant viewpoint reveals the density and architectural variety of the city centre more clearly than a street-level view.
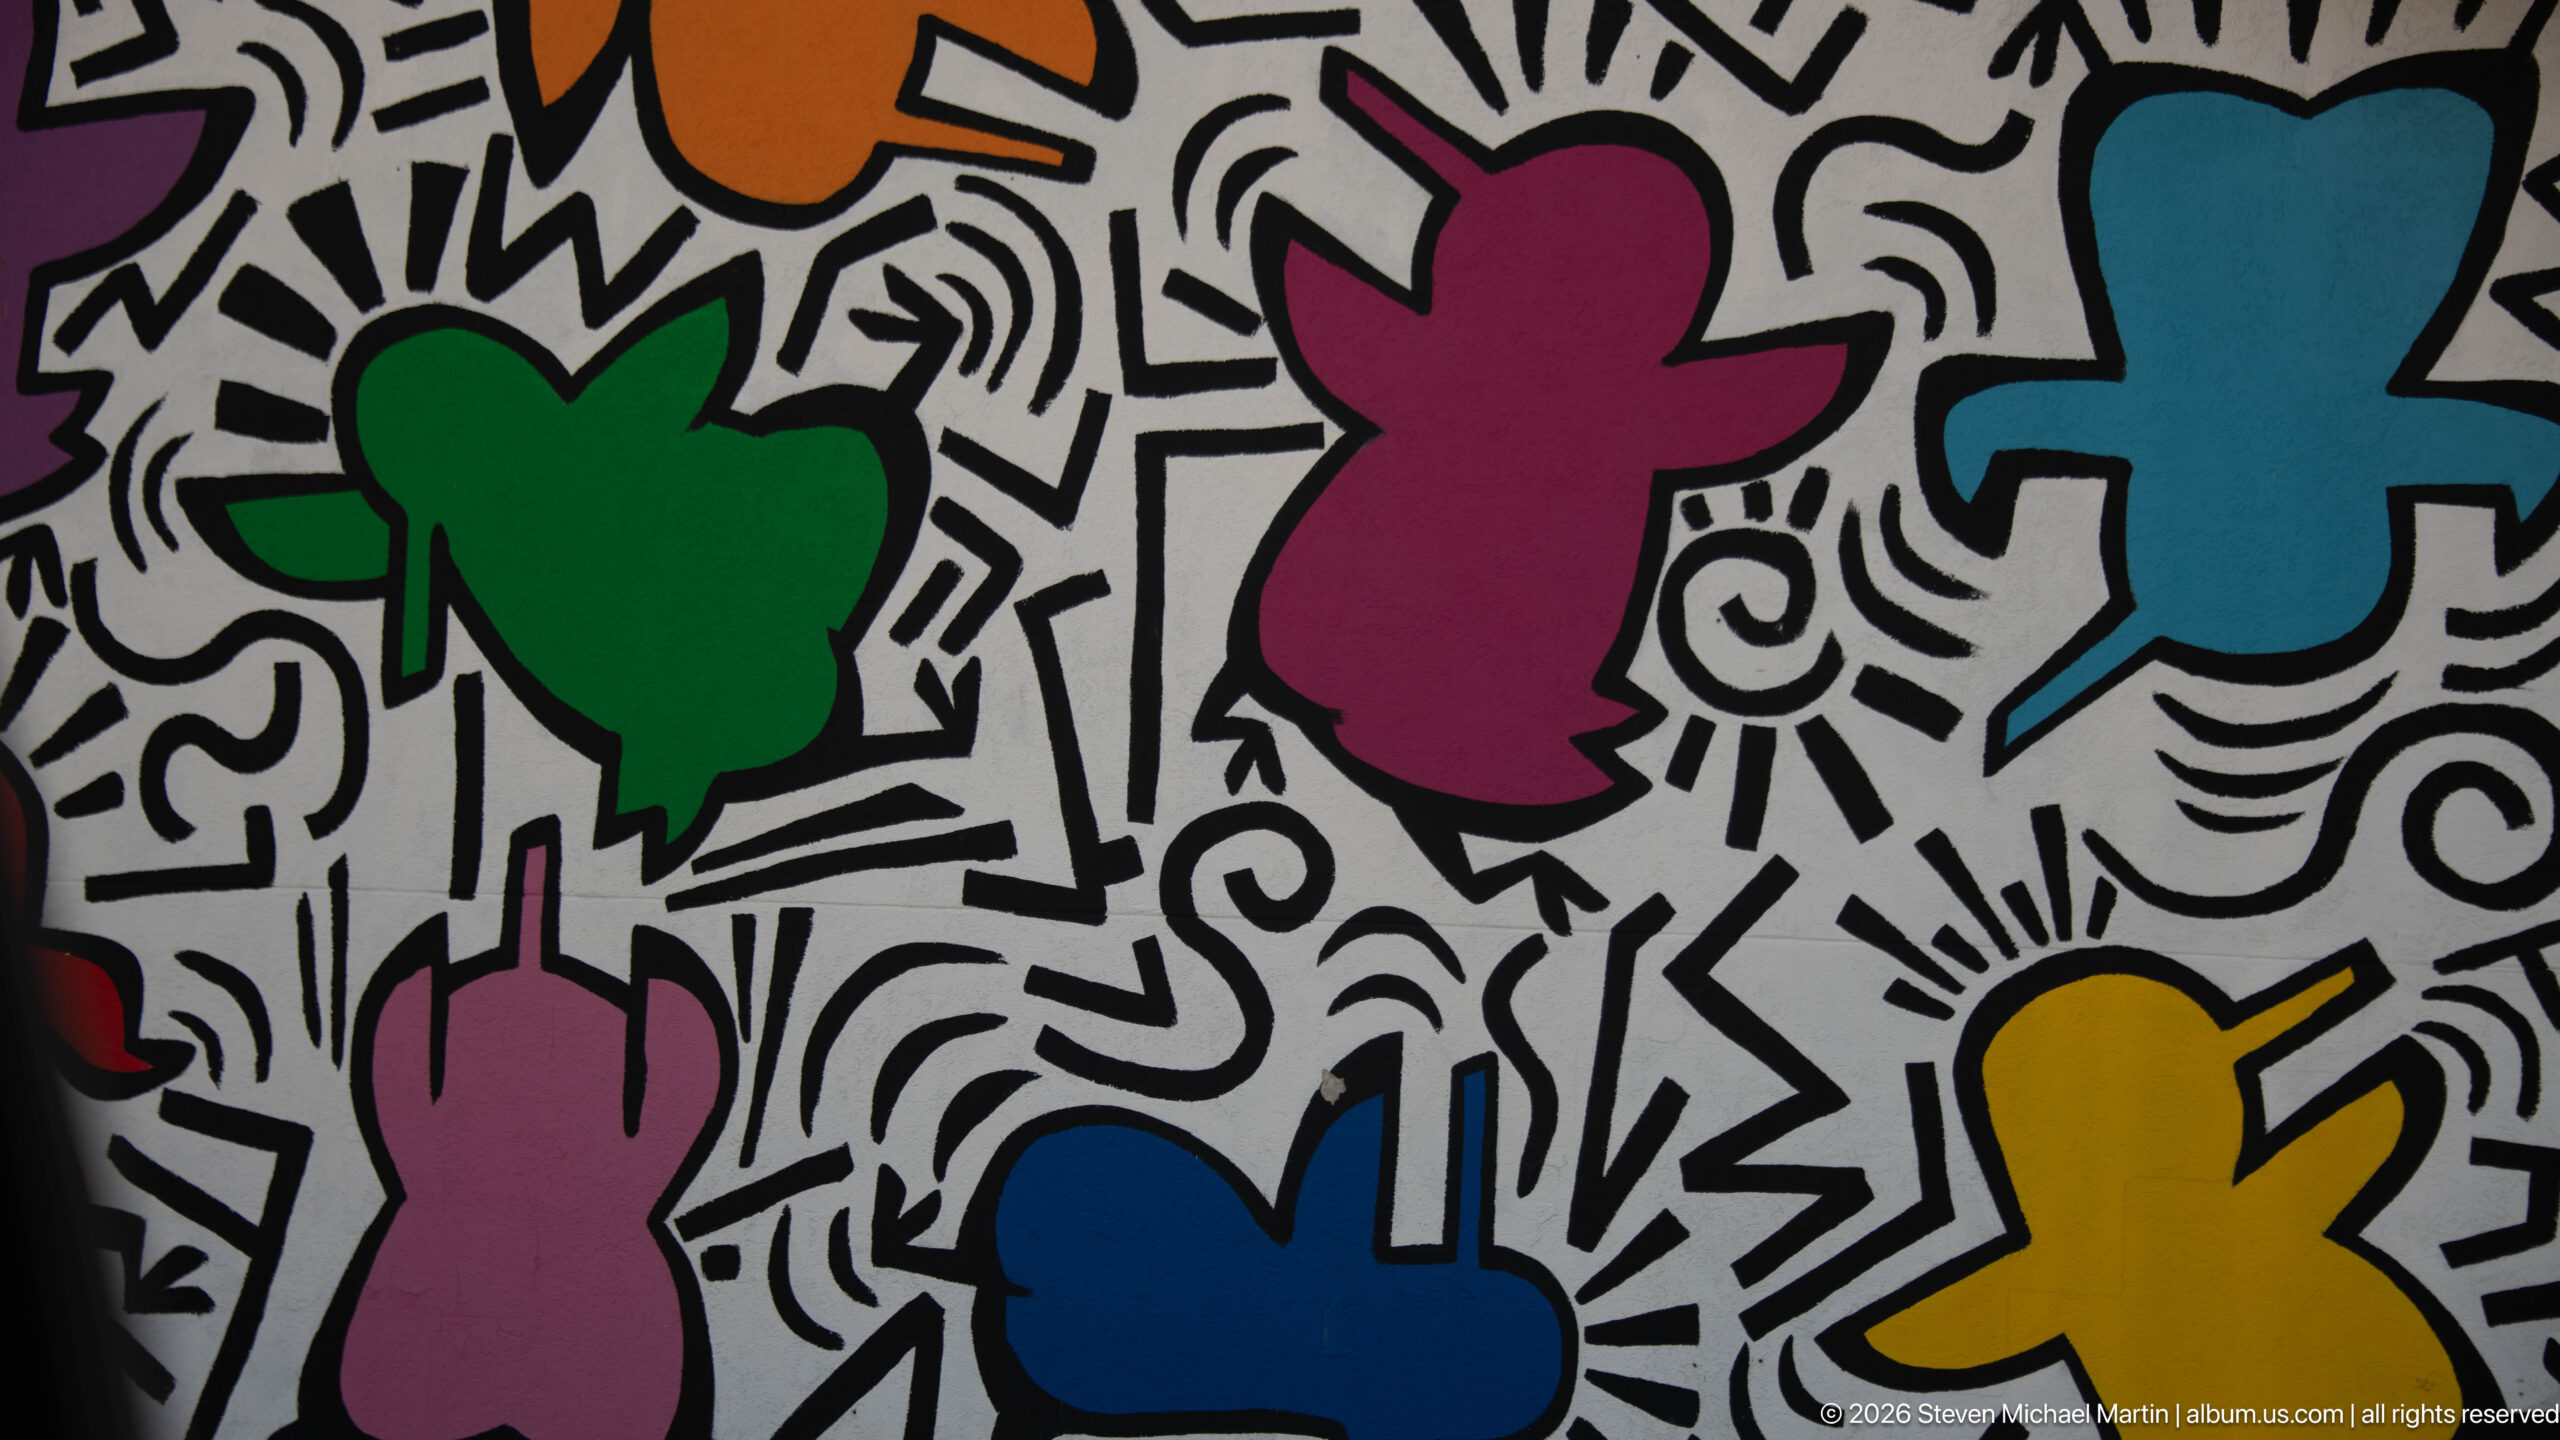
Bright green, magenta, blue, yellow, and pink figures float across a white wall filled with energetic black linear marks. Thick outlines and simplified human-like silhouettes give the mural a graphic, pop-art character, while the tight crop removes any surrounding architectural context and focuses entirely on color, line, and repetition.
Caption
Bright green, magenta, blue, yellow, and pink figures float across a white wall filled with energetic black linear marks. Thick outlines and simplified human-like silhouettes give the mural a graphic, pop-art character, while the tight crop removes any surrounding architectural context and focuses entirely on color, line, and repetition.

A man sleeps beneath white bedding while two beagles curl against him, one tucked near his arm and the other stretched along the duvet. The overhead viewpoint turns the quiet hotel-room scene into an intimate record of traveling with dogs, contrasting sharply with the surrounding portfolio’s architecture and city streets.
Caption
A man sleeps beneath white bedding while two beagles curl against him, one tucked near his arm and the other stretched along the duvet. The overhead viewpoint turns the quiet hotel-room scene into an intimate record of traveling with dogs, contrasting sharply with the surrounding portfolio’s architecture and city streets.
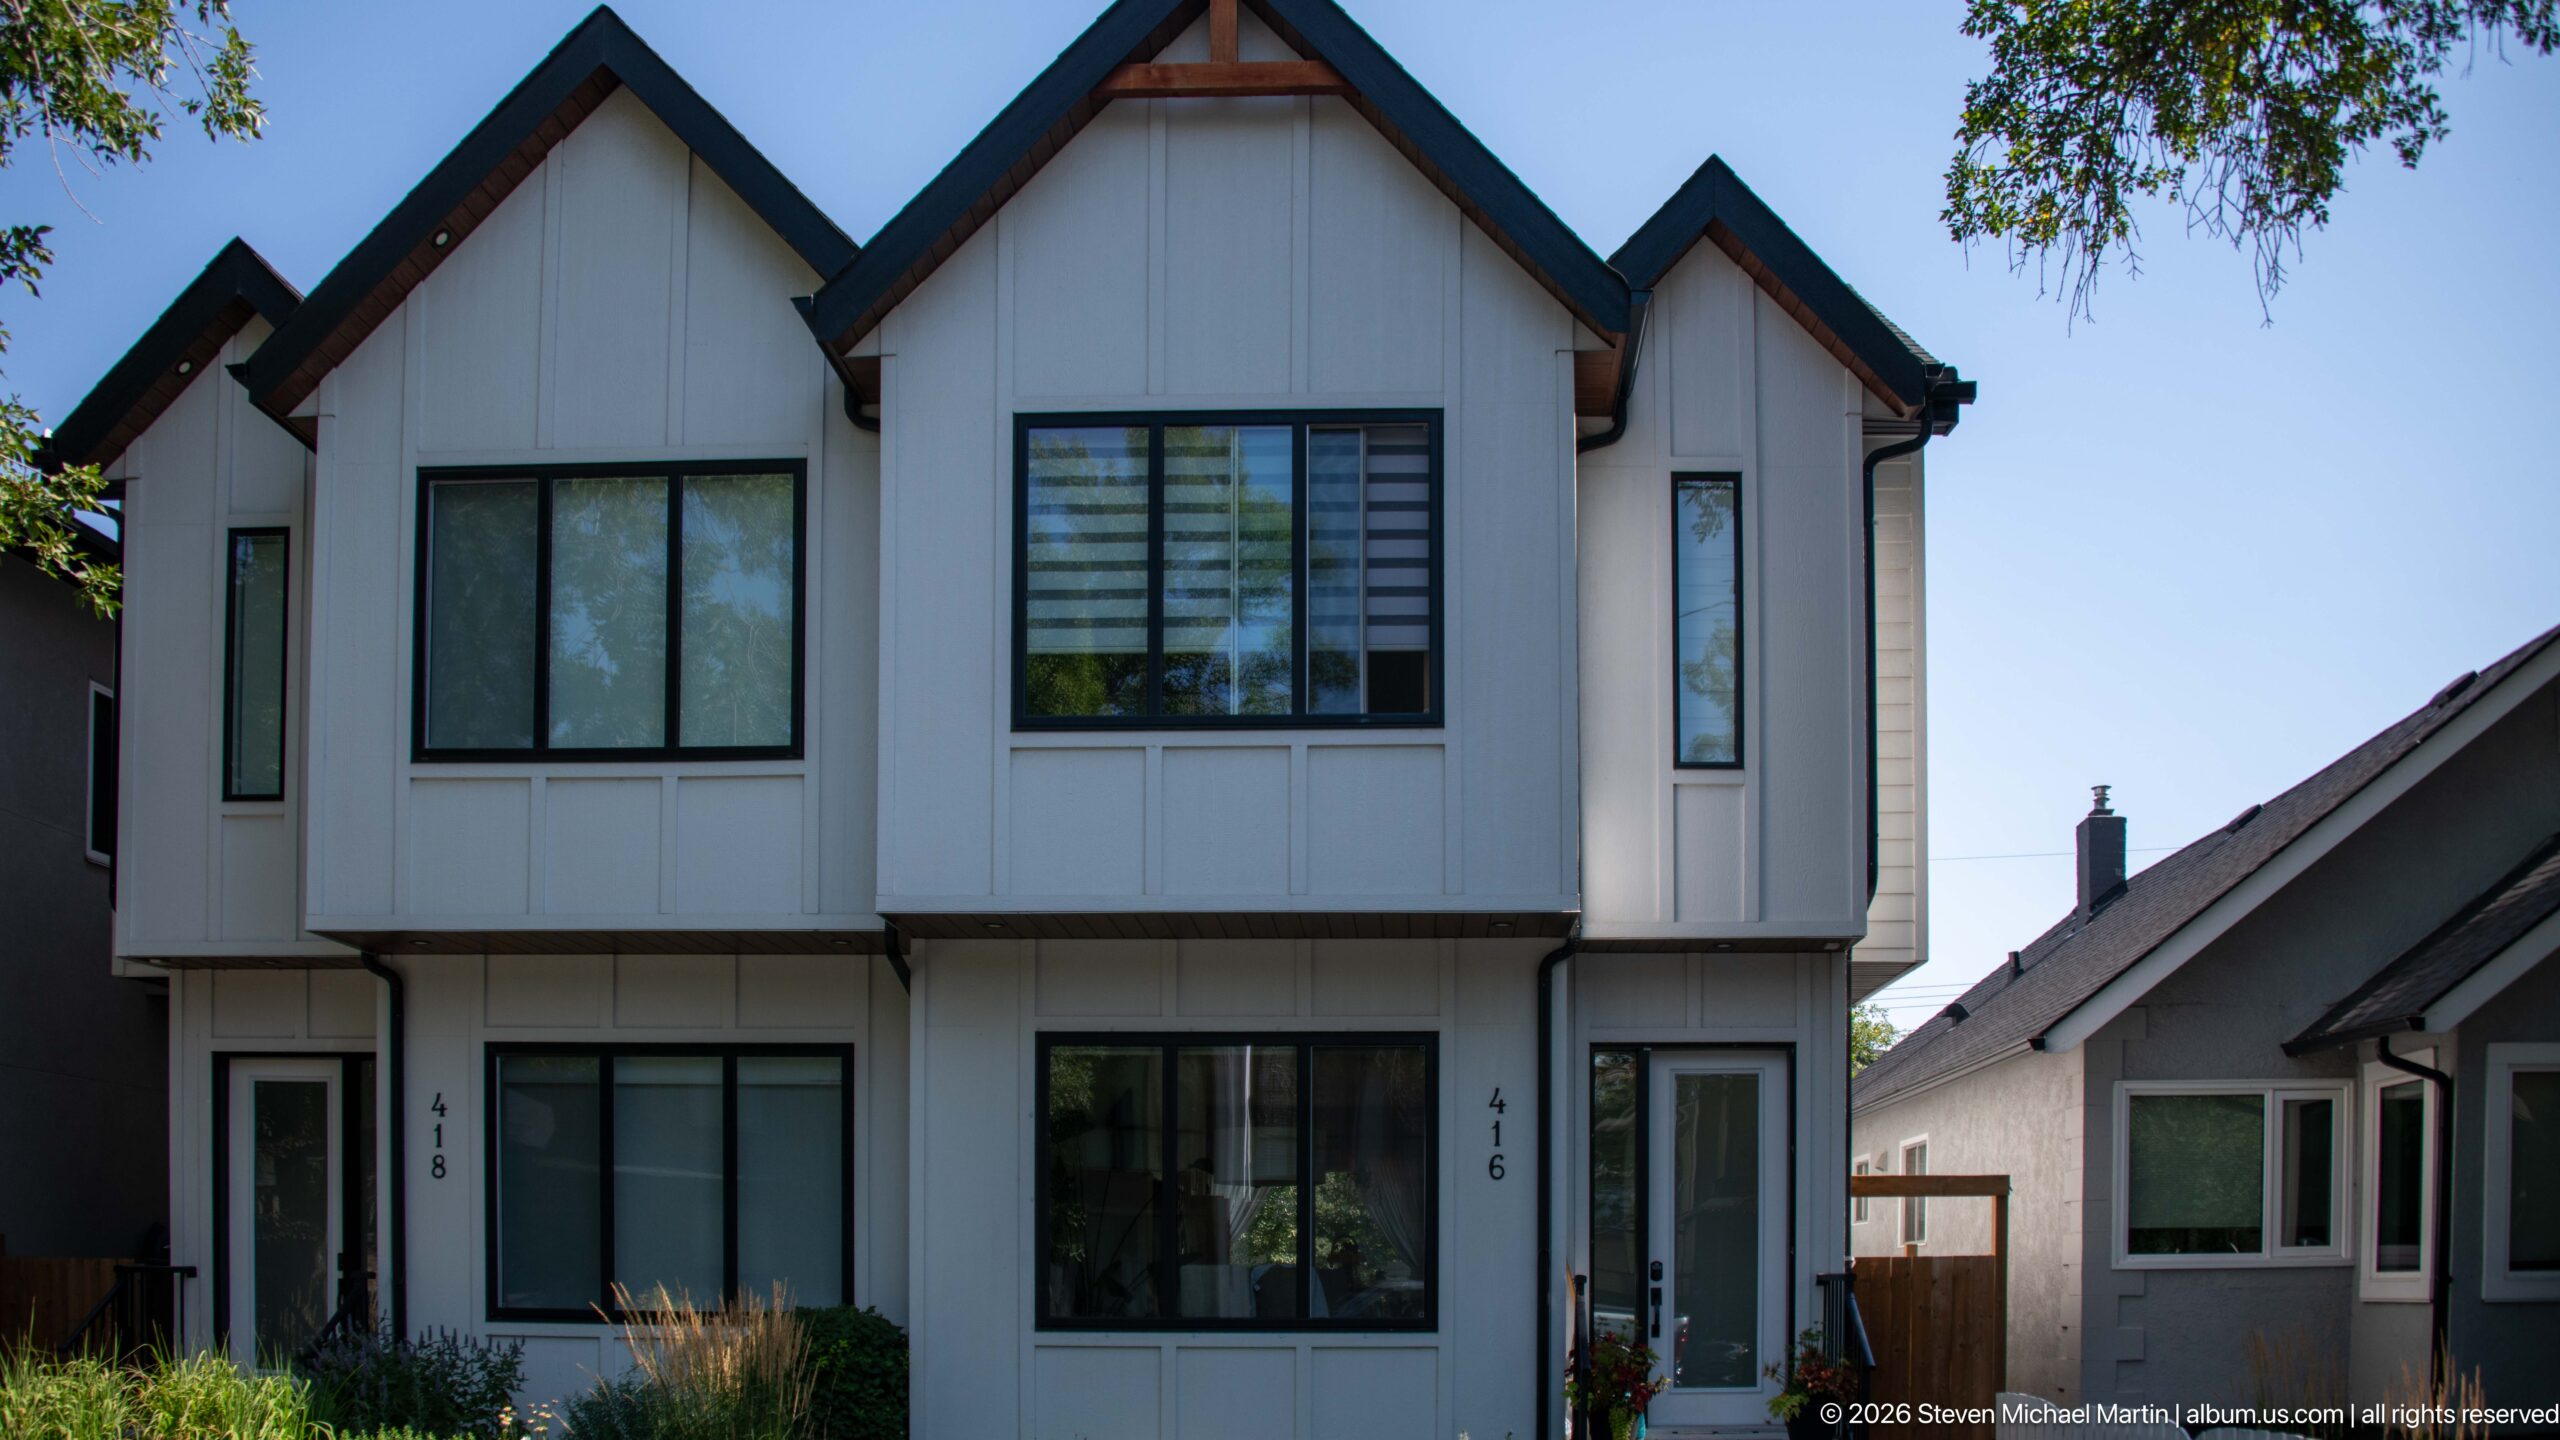
A newly built duplex presents two closely paired façades beneath steep front gables. White vertical siding, black-framed windows, warm wood soffits, and recessed entrances create a crisp contemporary interpretation of traditional house forms, while the narrow lots illustrate Calgary’s ongoing infill residential development.
Caption
A newly built duplex presents two closely paired façades beneath steep front gables. White vertical siding, black-framed windows, warm wood soffits, and recessed entrances create a crisp contemporary interpretation of traditional house forms, while the narrow lots illustrate Calgary’s ongoing infill residential development.
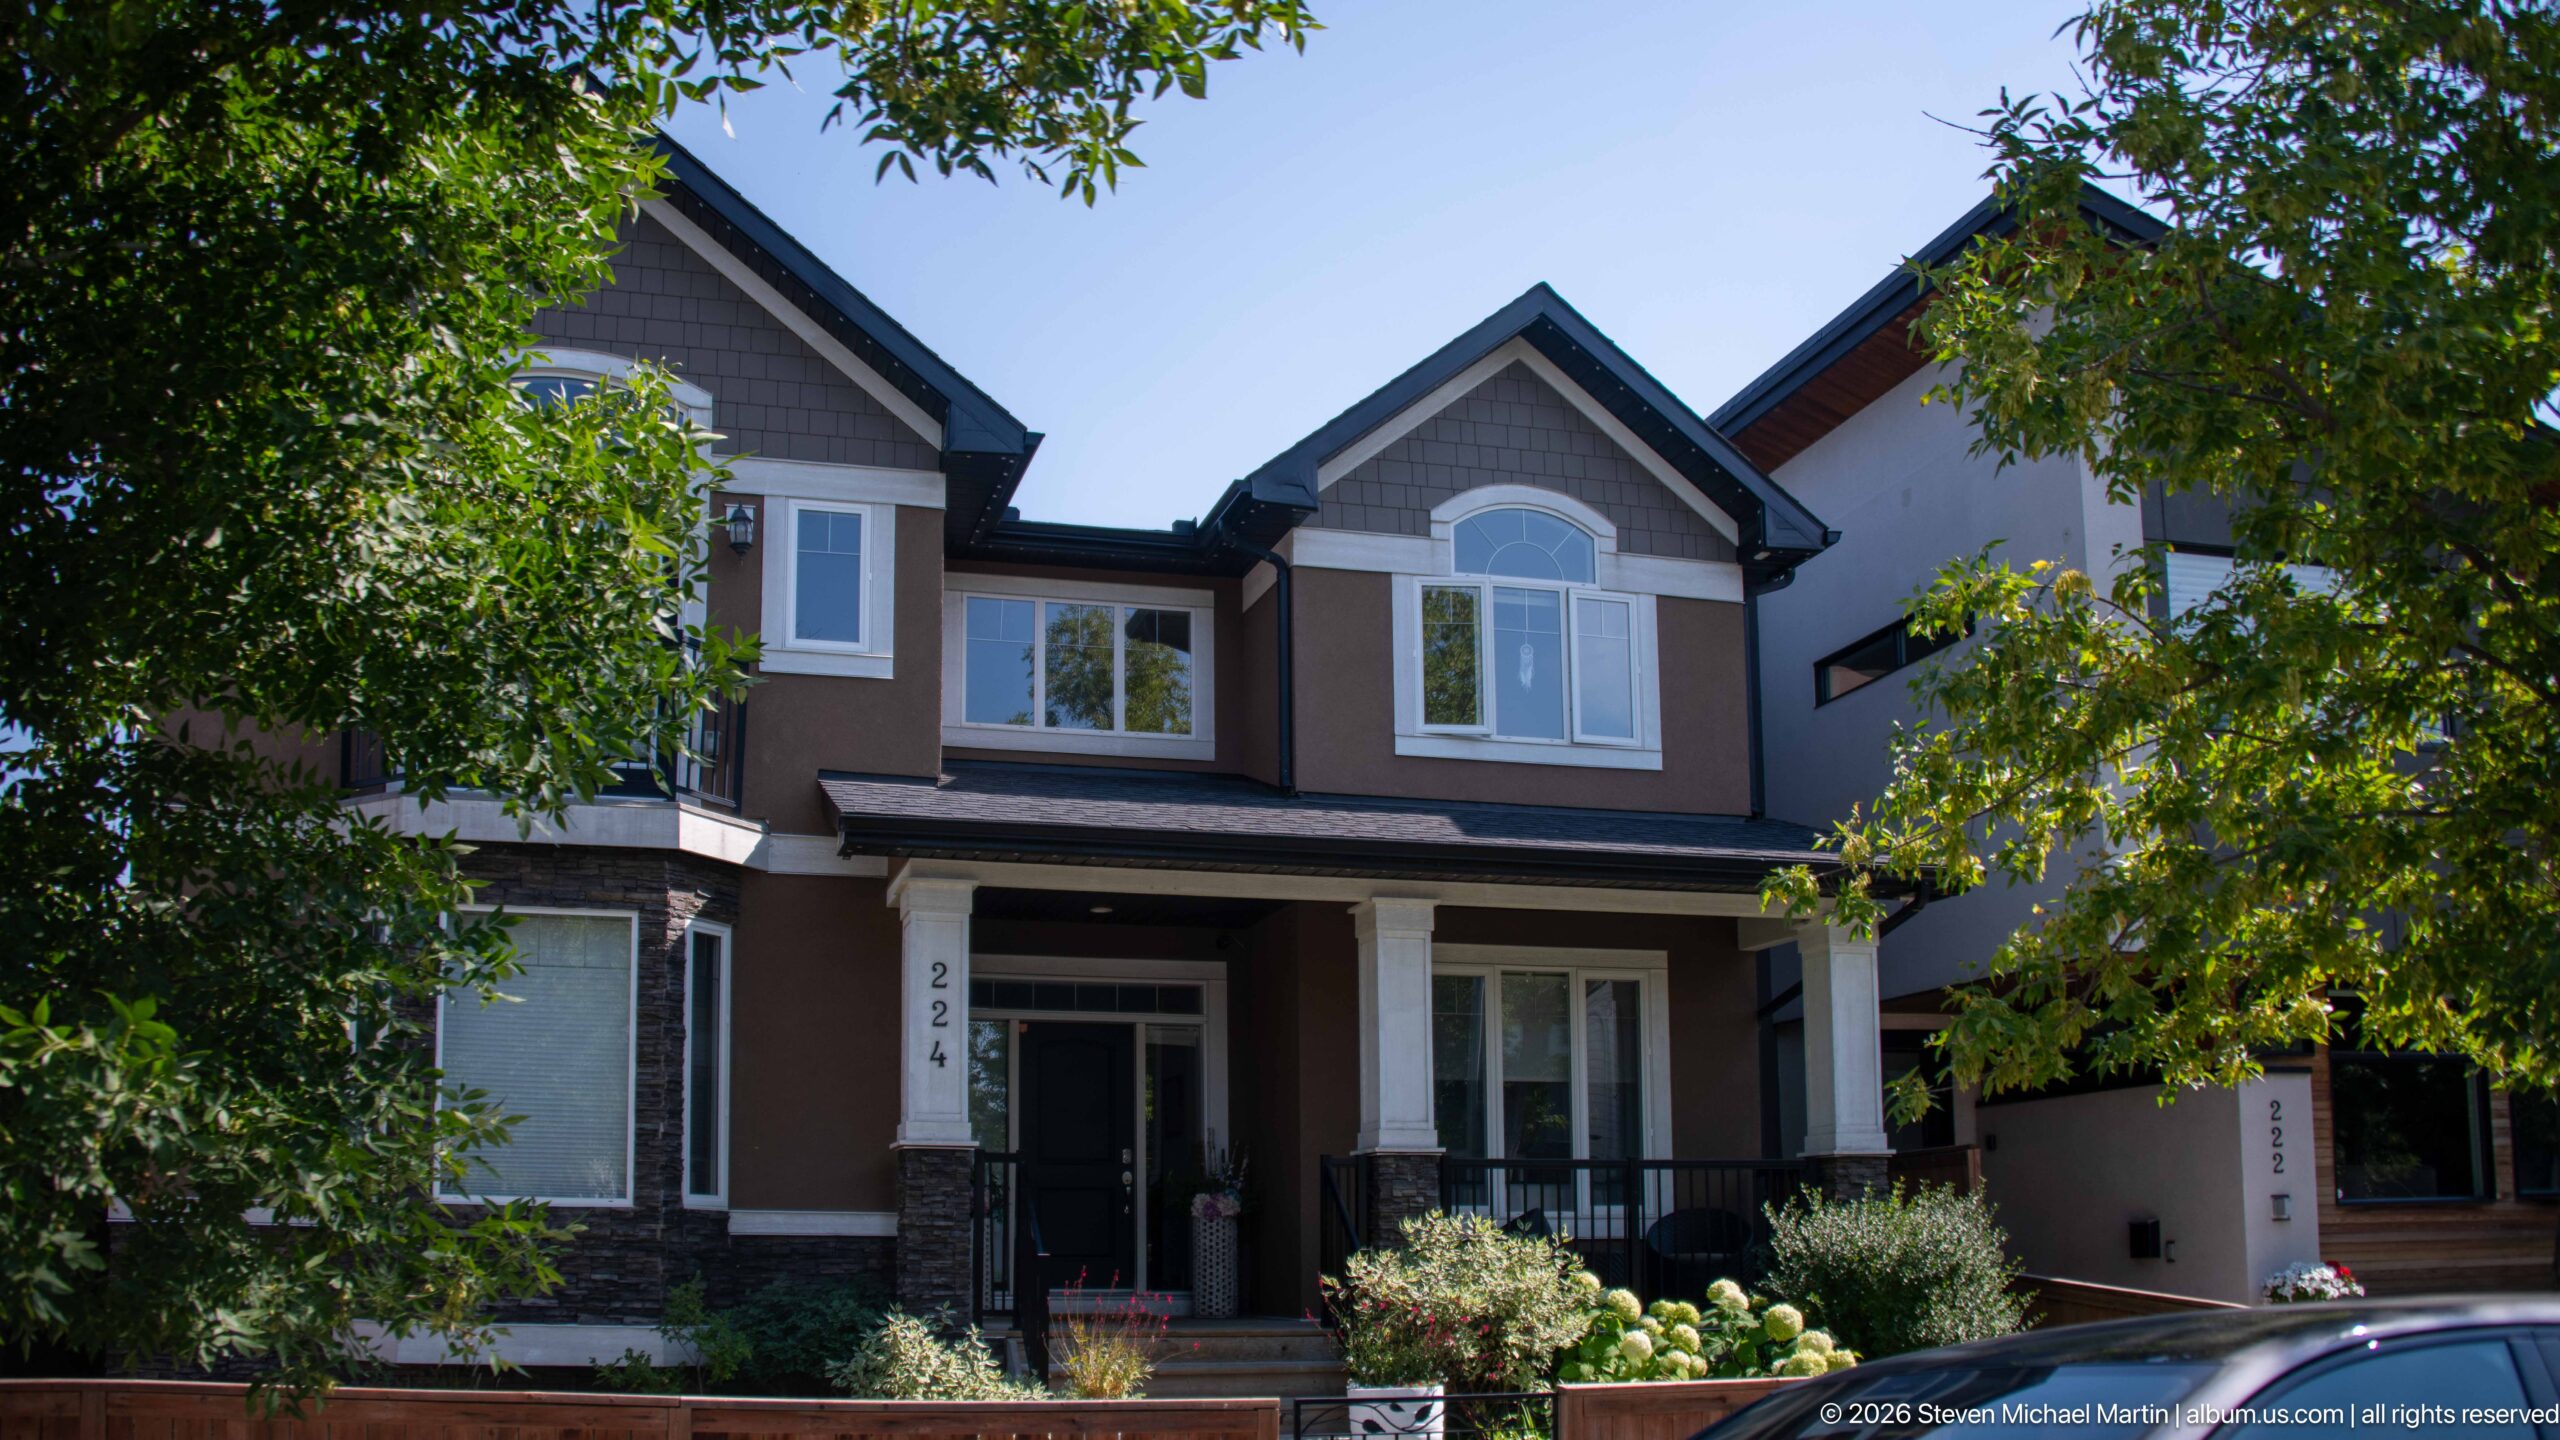
A broad contemporary house combines multiple front gables, dark taupe siding, white trim, and a deep covered porch. Mature trees frame the façade and soften the scale of the relatively new construction, while neighboring houses remain close on either side, situating the residence within an established Calgary neighborhood.
Caption
A broad contemporary house combines multiple front gables, dark taupe siding, white trim, and a deep covered porch. Mature trees frame the façade and soften the scale of the relatively new construction, while neighboring houses remain close on either side, situating the residence within an established Calgary neighborhood.
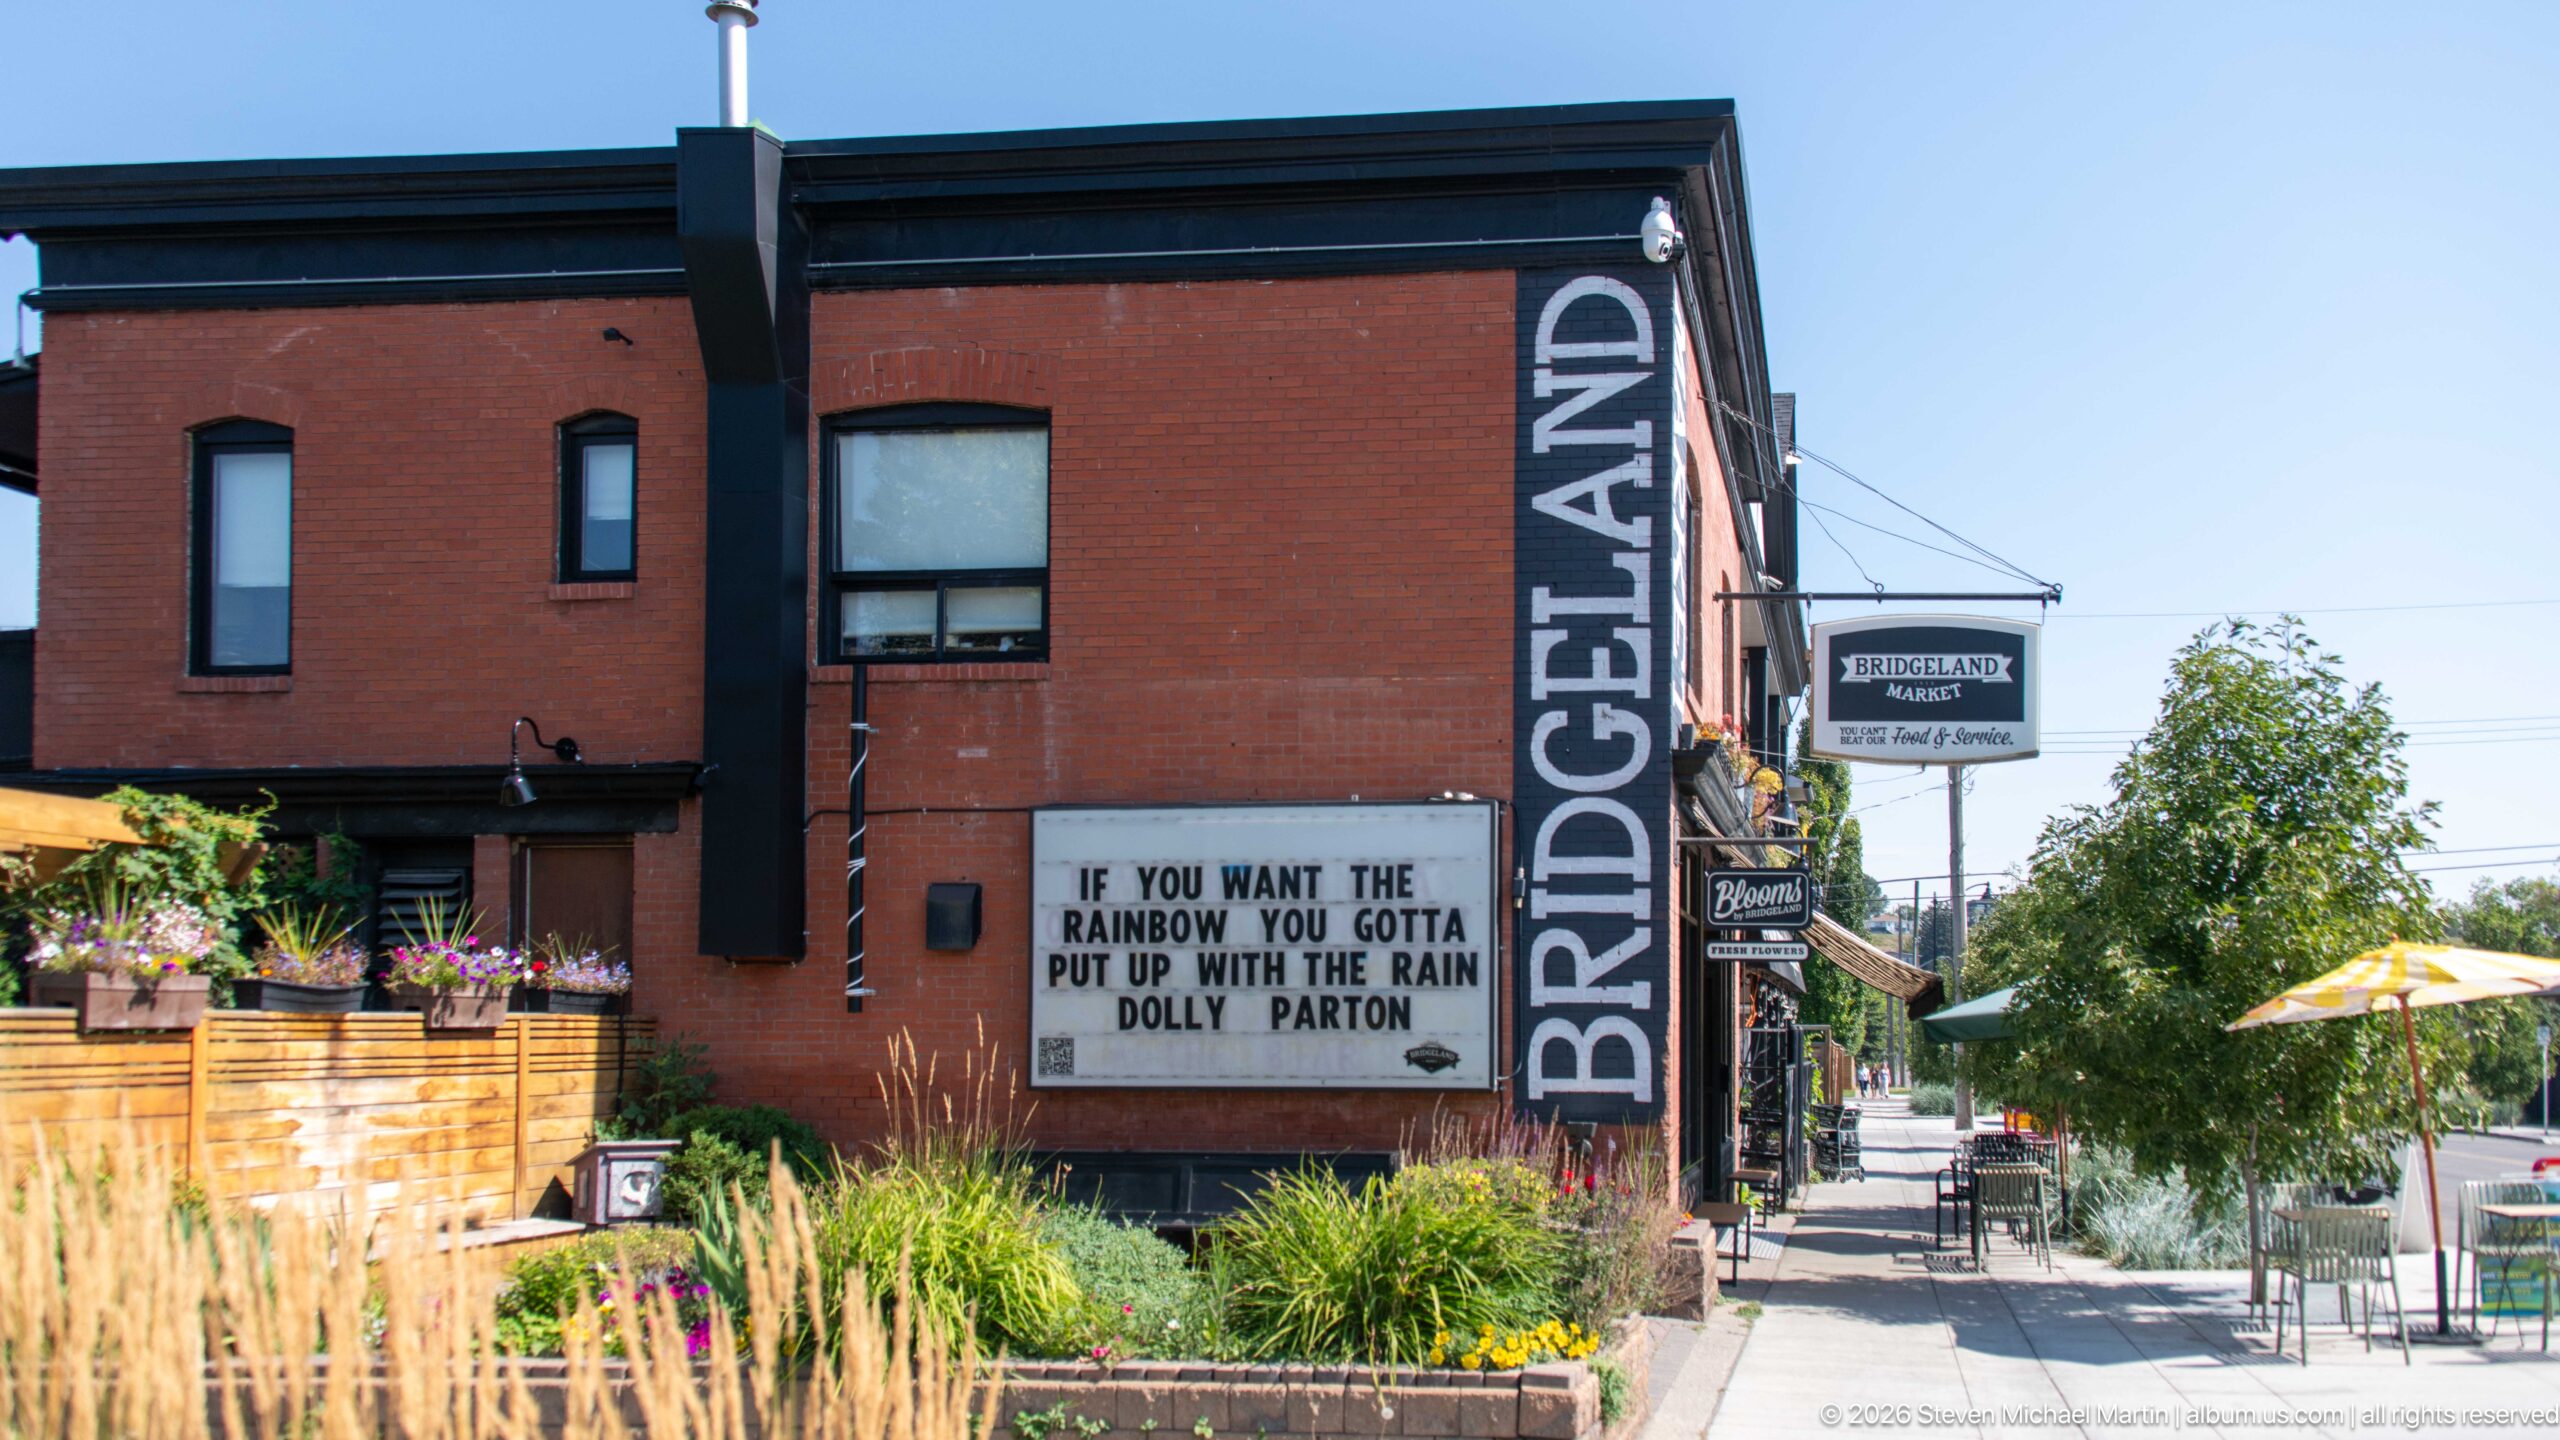
A red-brick restaurant building announces “BRIDGELAND” vertically along its corner, while a roadside marquee jokes, “If you want the rainbow you gotta put up with the rain — Dolly Parton.” Patio landscaping, hanging flowers, and umbrellas soften the masonry exterior and give the neighborhood commercial corner a casual, welcoming character.
Caption
A red-brick restaurant building announces “BRIDGELAND” vertically along its corner, while a roadside marquee jokes, “If you want the rainbow you gotta put up with the rain — Dolly Parton.” Patio landscaping, hanging flowers, and umbrellas soften the masonry exterior and give the neighborhood commercial corner a casual, welcoming character.
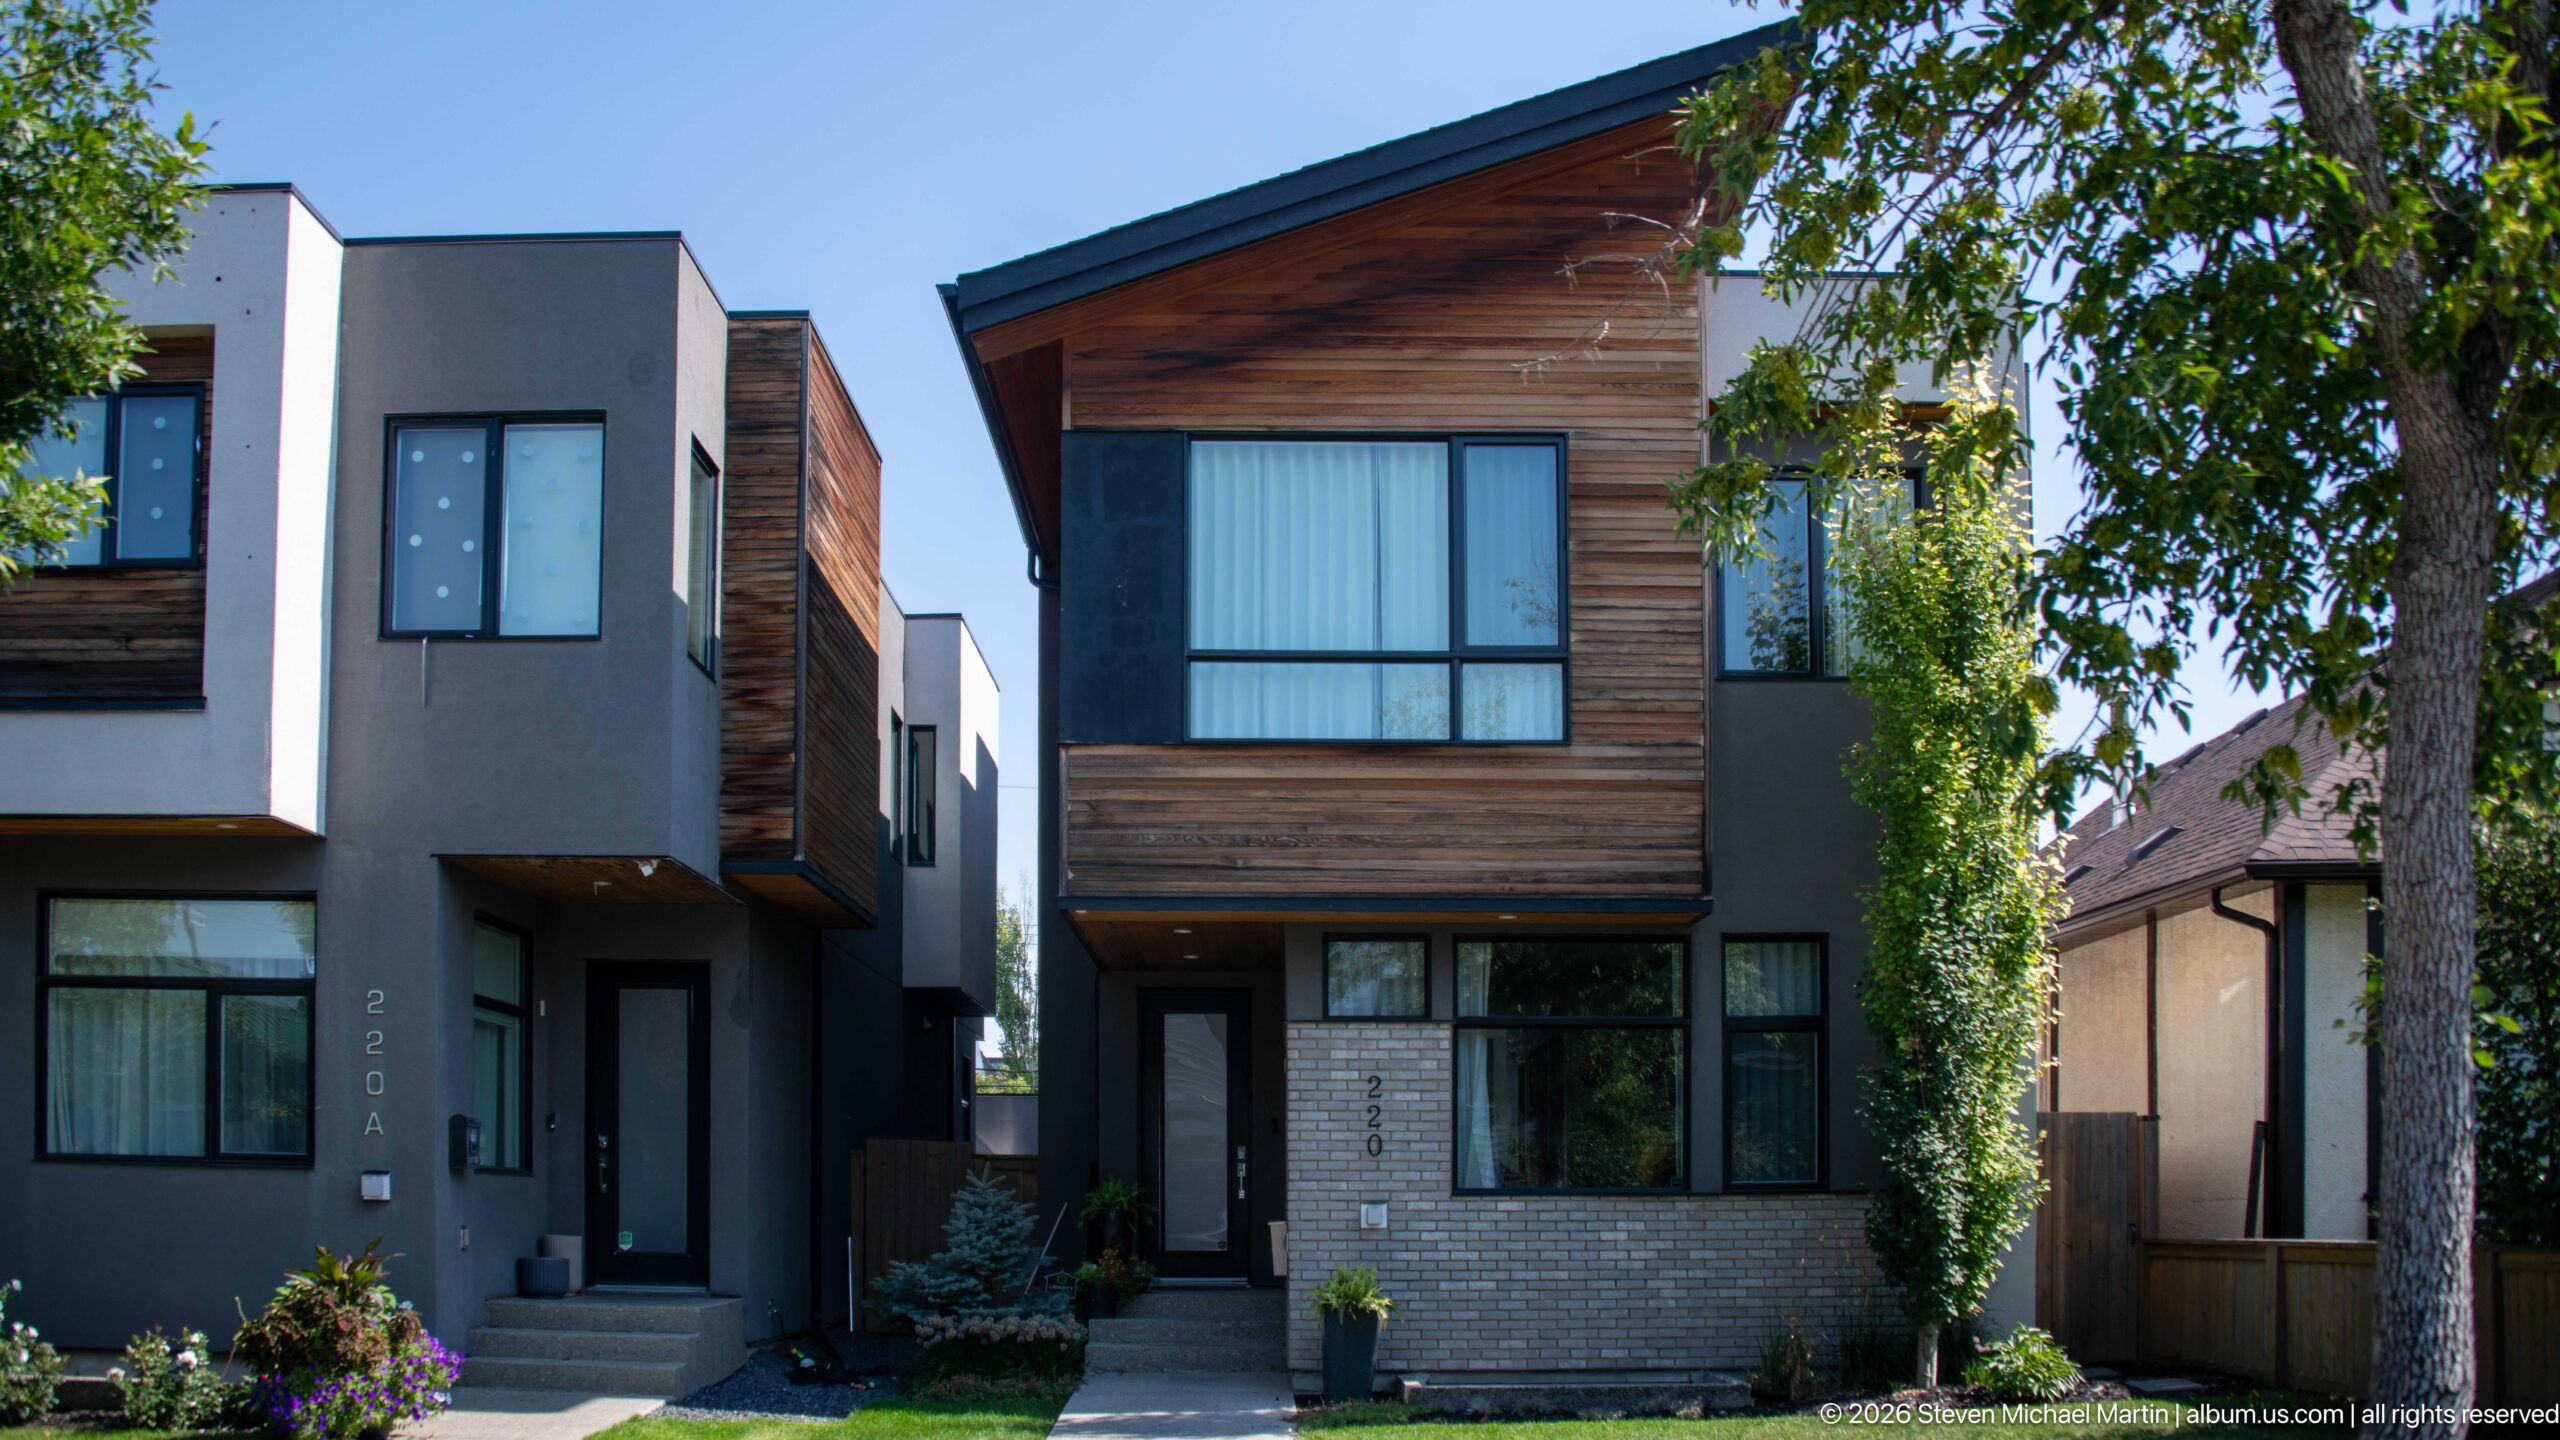
Two narrow contemporary houses stand side by side, combining dark gray walls, large black-framed windows, pale brick, and warm horizontal wood cladding. Deeply recessed entrances and asymmetrical rooflines distinguish the paired infill homes, showing a more angular approach to residential redevelopment in Calgary’s established neighborhoods.
Caption
Two narrow contemporary houses stand side by side, combining dark gray walls, large black-framed windows, pale brick, and warm horizontal wood cladding. Deeply recessed entrances and asymmetrical rooflines distinguish the paired infill homes, showing a more angular approach to residential redevelopment in Calgary’s established neighborhoods.
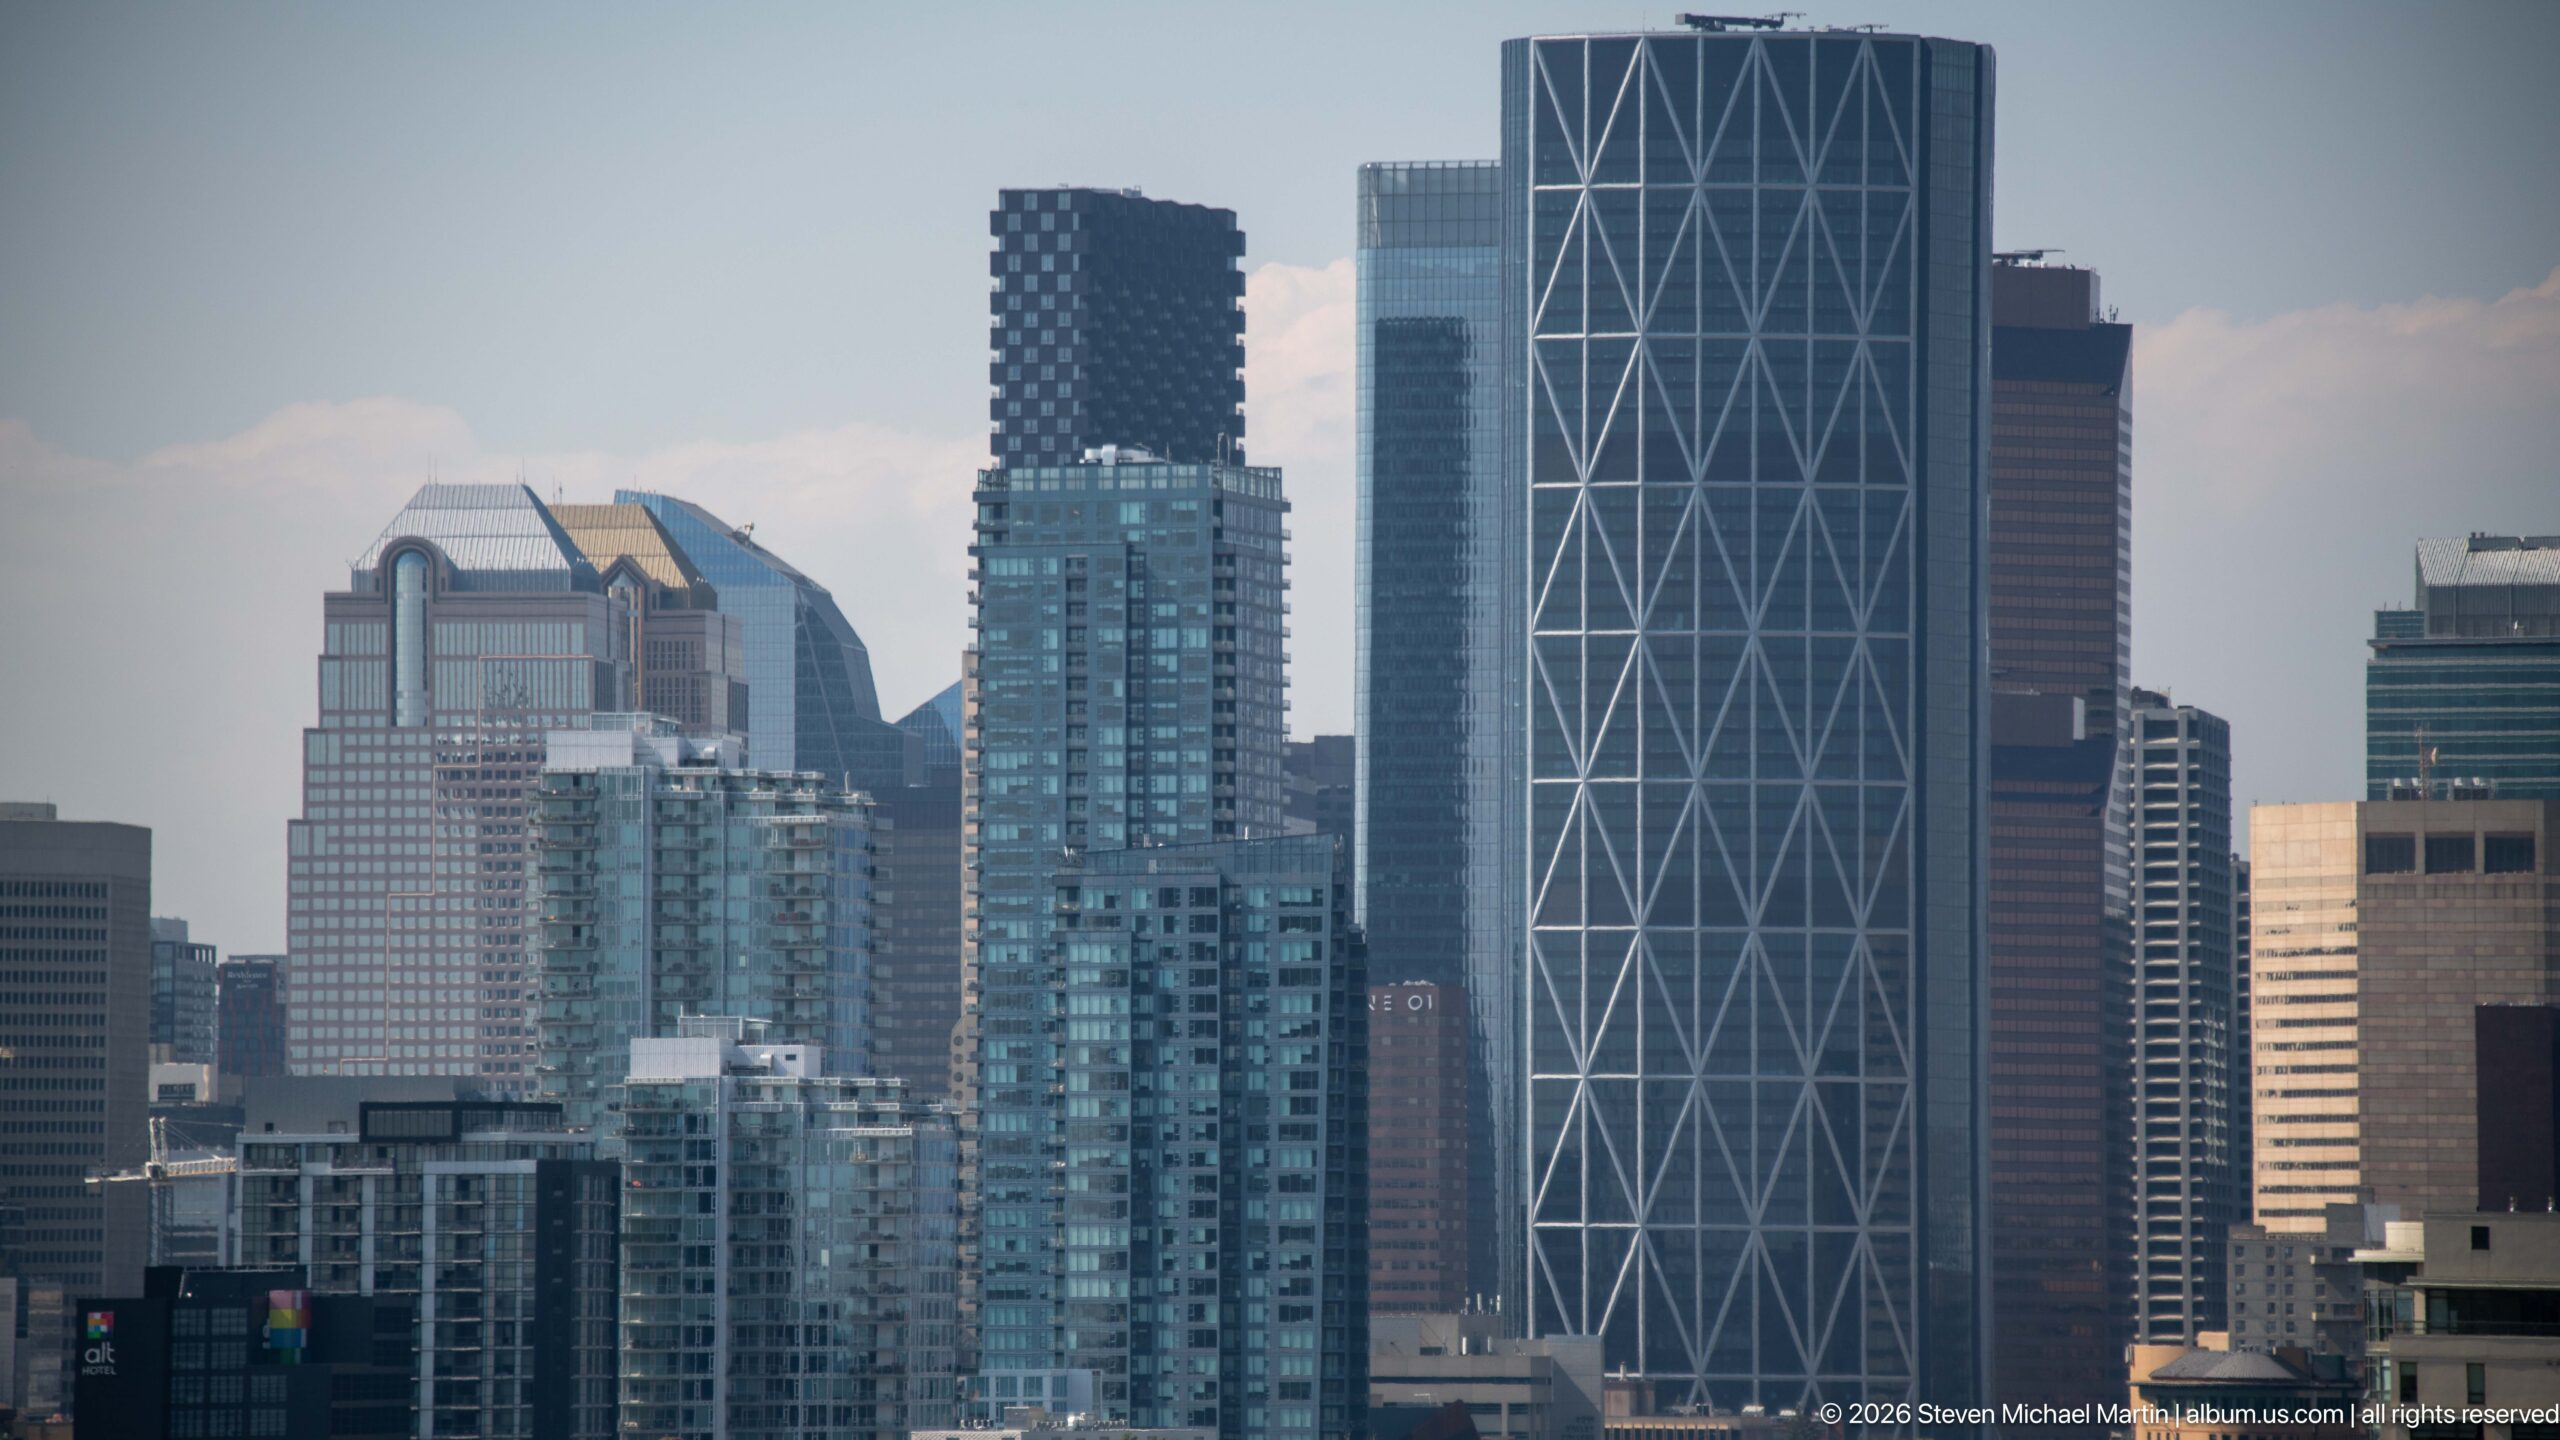
A telephoto view compresses several Calgary skyscrapers into a dense architectural cluster. Glass residential towers overlap a tall dark office building patterned with prominent white diagonal braces, while older high-rises recede behind. The compressed perspective highlights the varied structural and façade treatments within the modern downtown skyline.
Caption
A telephoto view compresses several Calgary skyscrapers into a dense architectural cluster. Glass residential towers overlap a tall dark office building patterned with prominent white diagonal braces, while older high-rises recede behind. The compressed perspective highlights the varied structural and façade treatments within the modern downtown skyline.
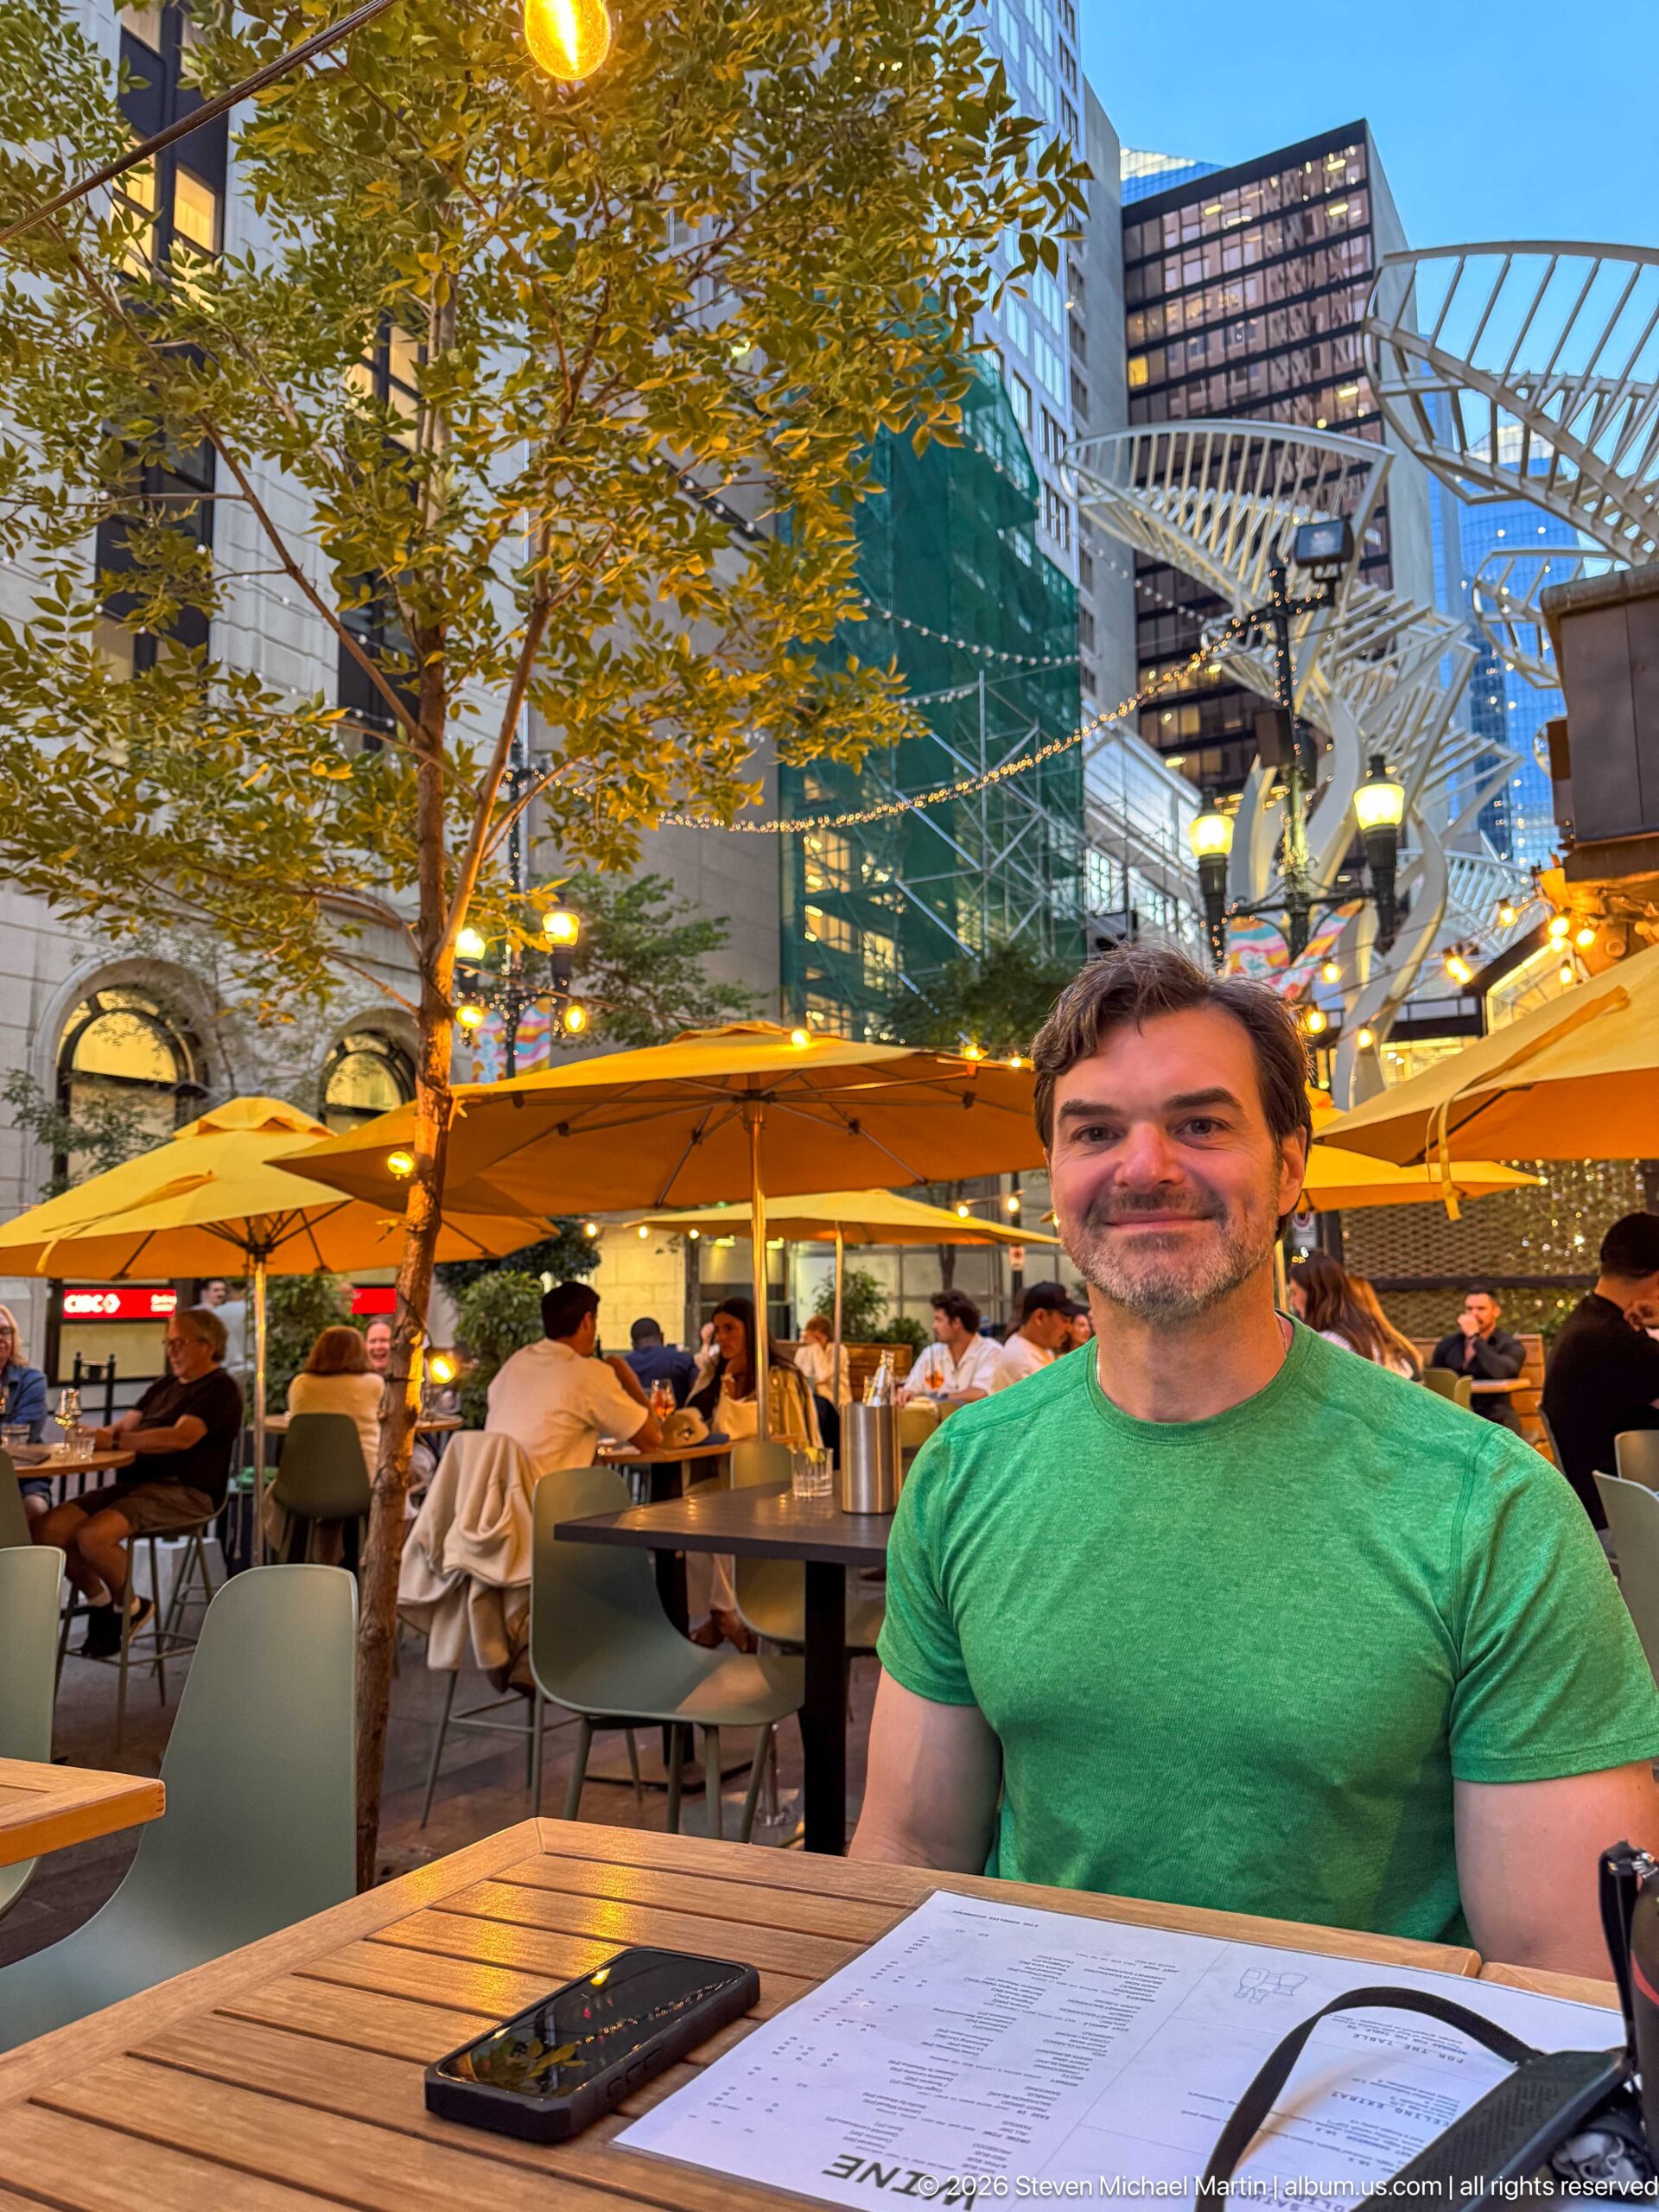
A man sits at a wooden restaurant table on a lively downtown patio, surrounded by yellow umbrellas, diners, trees, and tall buildings. Evening light and illuminated fixtures create a warm atmosphere, while the open-air setting records Calgary’s pedestrian-oriented dining scene at street level.
Caption
A man sits at a wooden restaurant table on a lively downtown patio, surrounded by yellow umbrellas, diners, trees, and tall buildings. Evening light and illuminated fixtures create a warm atmosphere, while the open-air setting records Calgary’s pedestrian-oriented dining scene at street level.
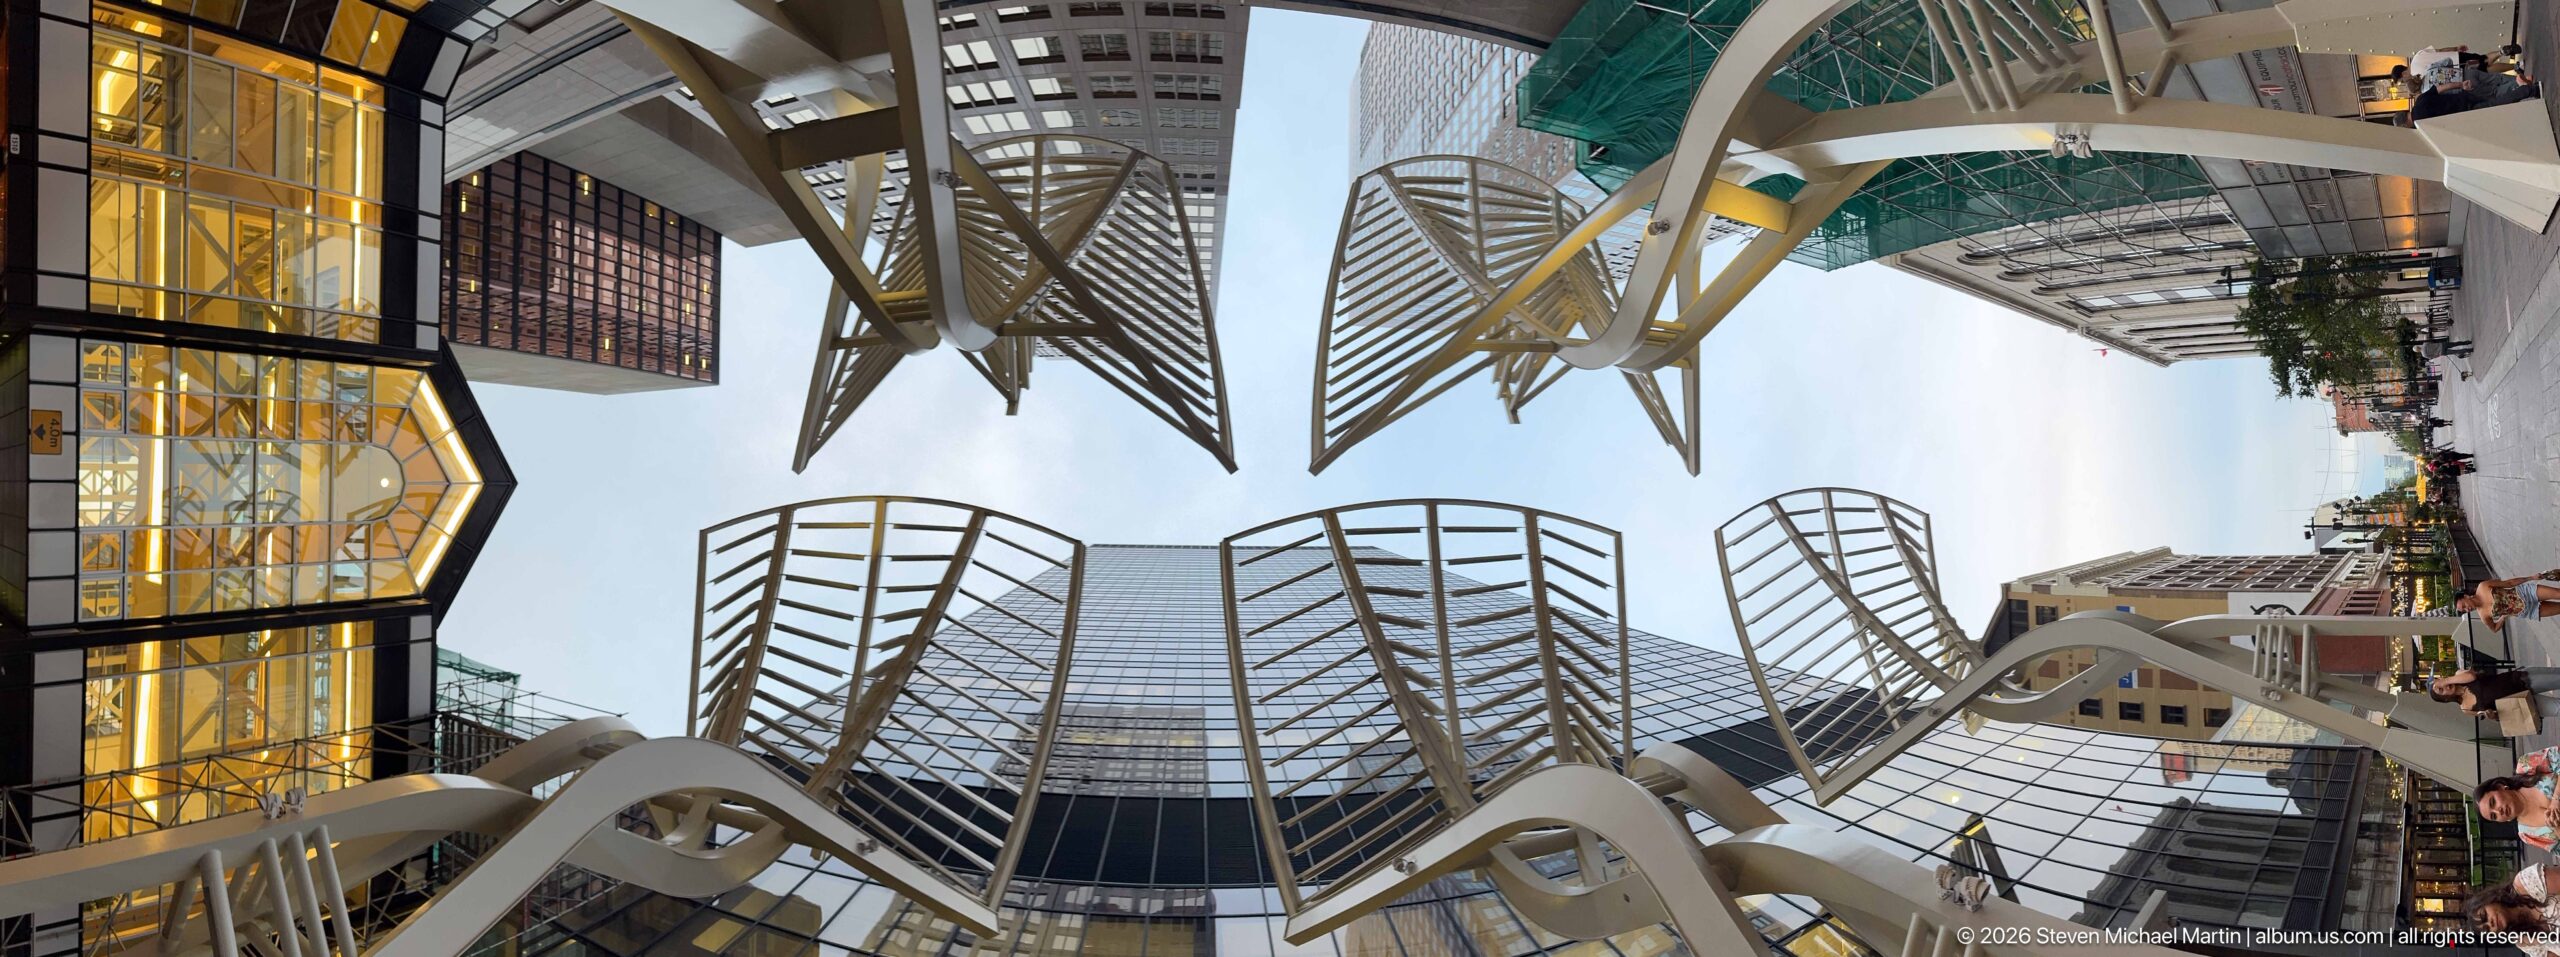
Seen almost straight upward, Calgary’s Galleria Trees spread their open slotted canopies between surrounding downtown towers. Repeated white steel trunks overlap against the evening sky while colored accent lighting begins to glow below, emphasizing the installation’s branching geometry and its distinctive presence along Stephen Avenue near Bankers Hall.
Caption
Seen almost straight upward, Calgary’s Galleria Trees spread their open slotted canopies between surrounding downtown towers. Repeated white steel trunks overlap against the evening sky while colored accent lighting begins to glow below, emphasizing the installation’s branching geometry and its distinctive presence along Stephen Avenue near Bankers Hall.
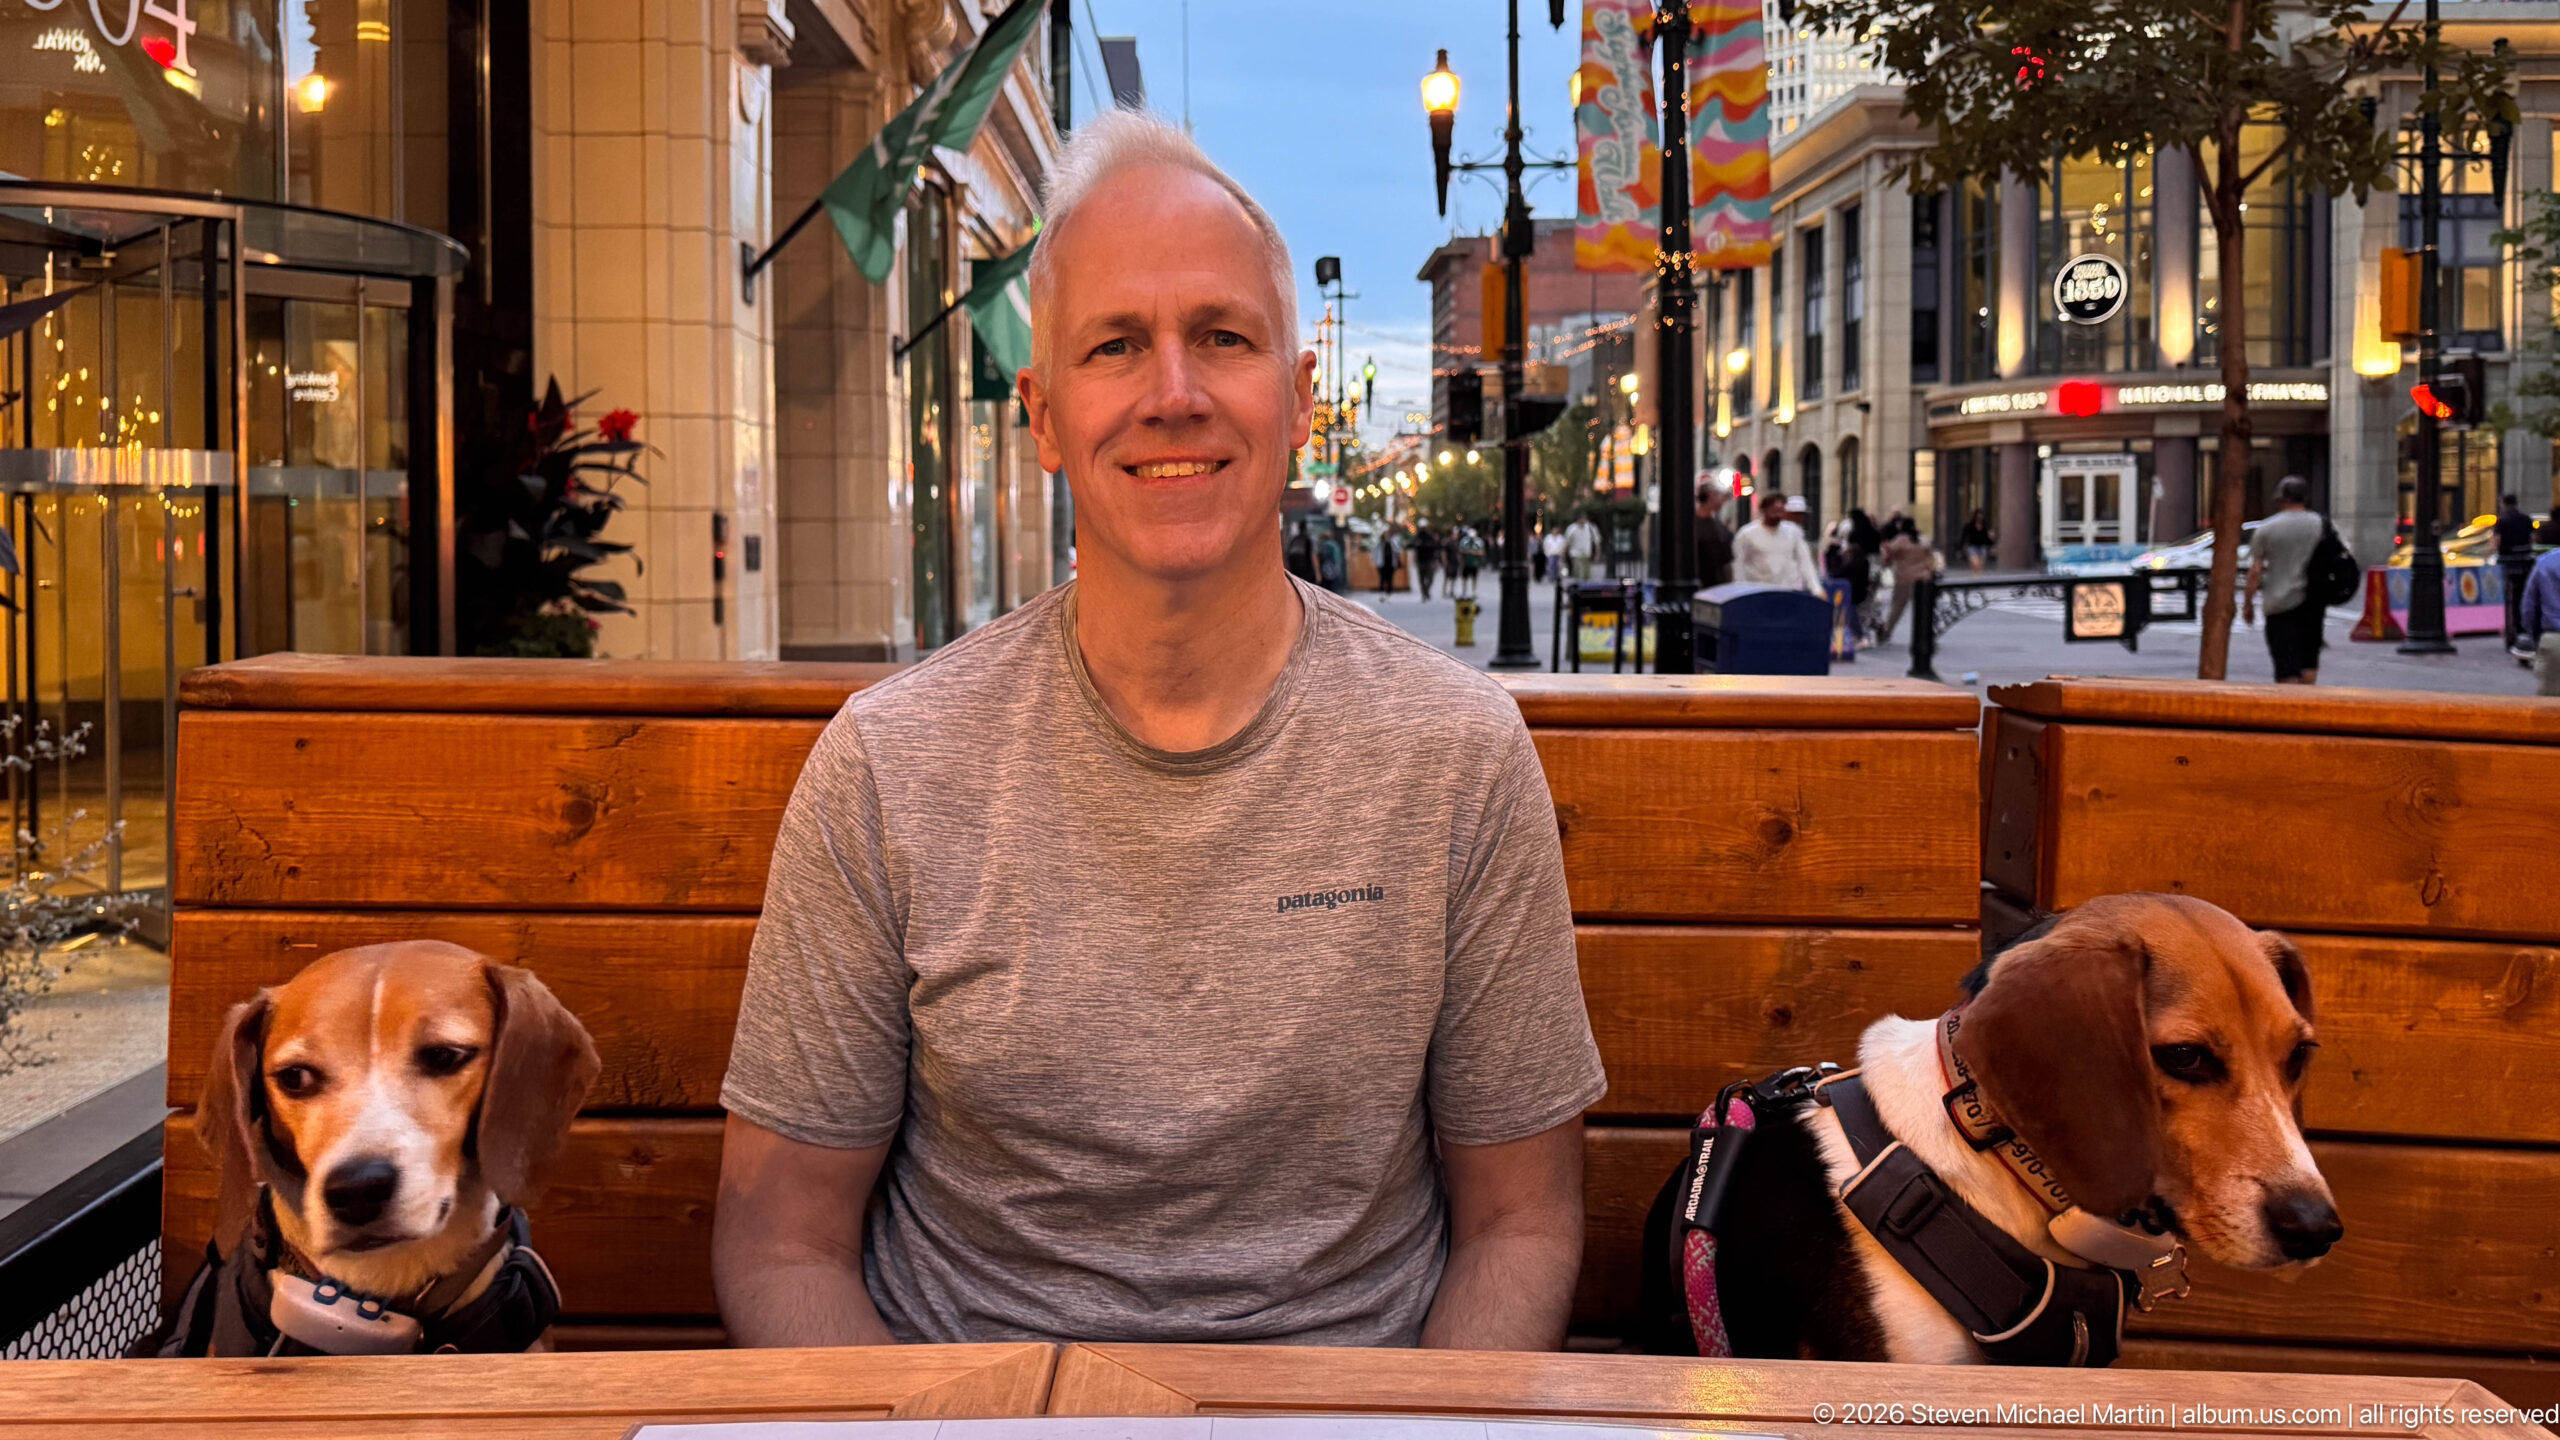
A man sits between two beagles at an outdoor restaurant patio as evening settles over a busy Calgary street. One dog faces the camera while the other looks aside, and illuminated storefronts, pedestrians, and decorative street lighting extend into the background. The portrait places the traveling companions directly within the city’s active downtown dining environment.
Caption
A man sits between two beagles at an outdoor restaurant patio as evening settles over a busy Calgary street. One dog faces the camera while the other looks aside, and illuminated storefronts, pedestrians, and decorative street lighting extend into the background. The portrait places the traveling companions directly within the city’s active downtown dining environment.
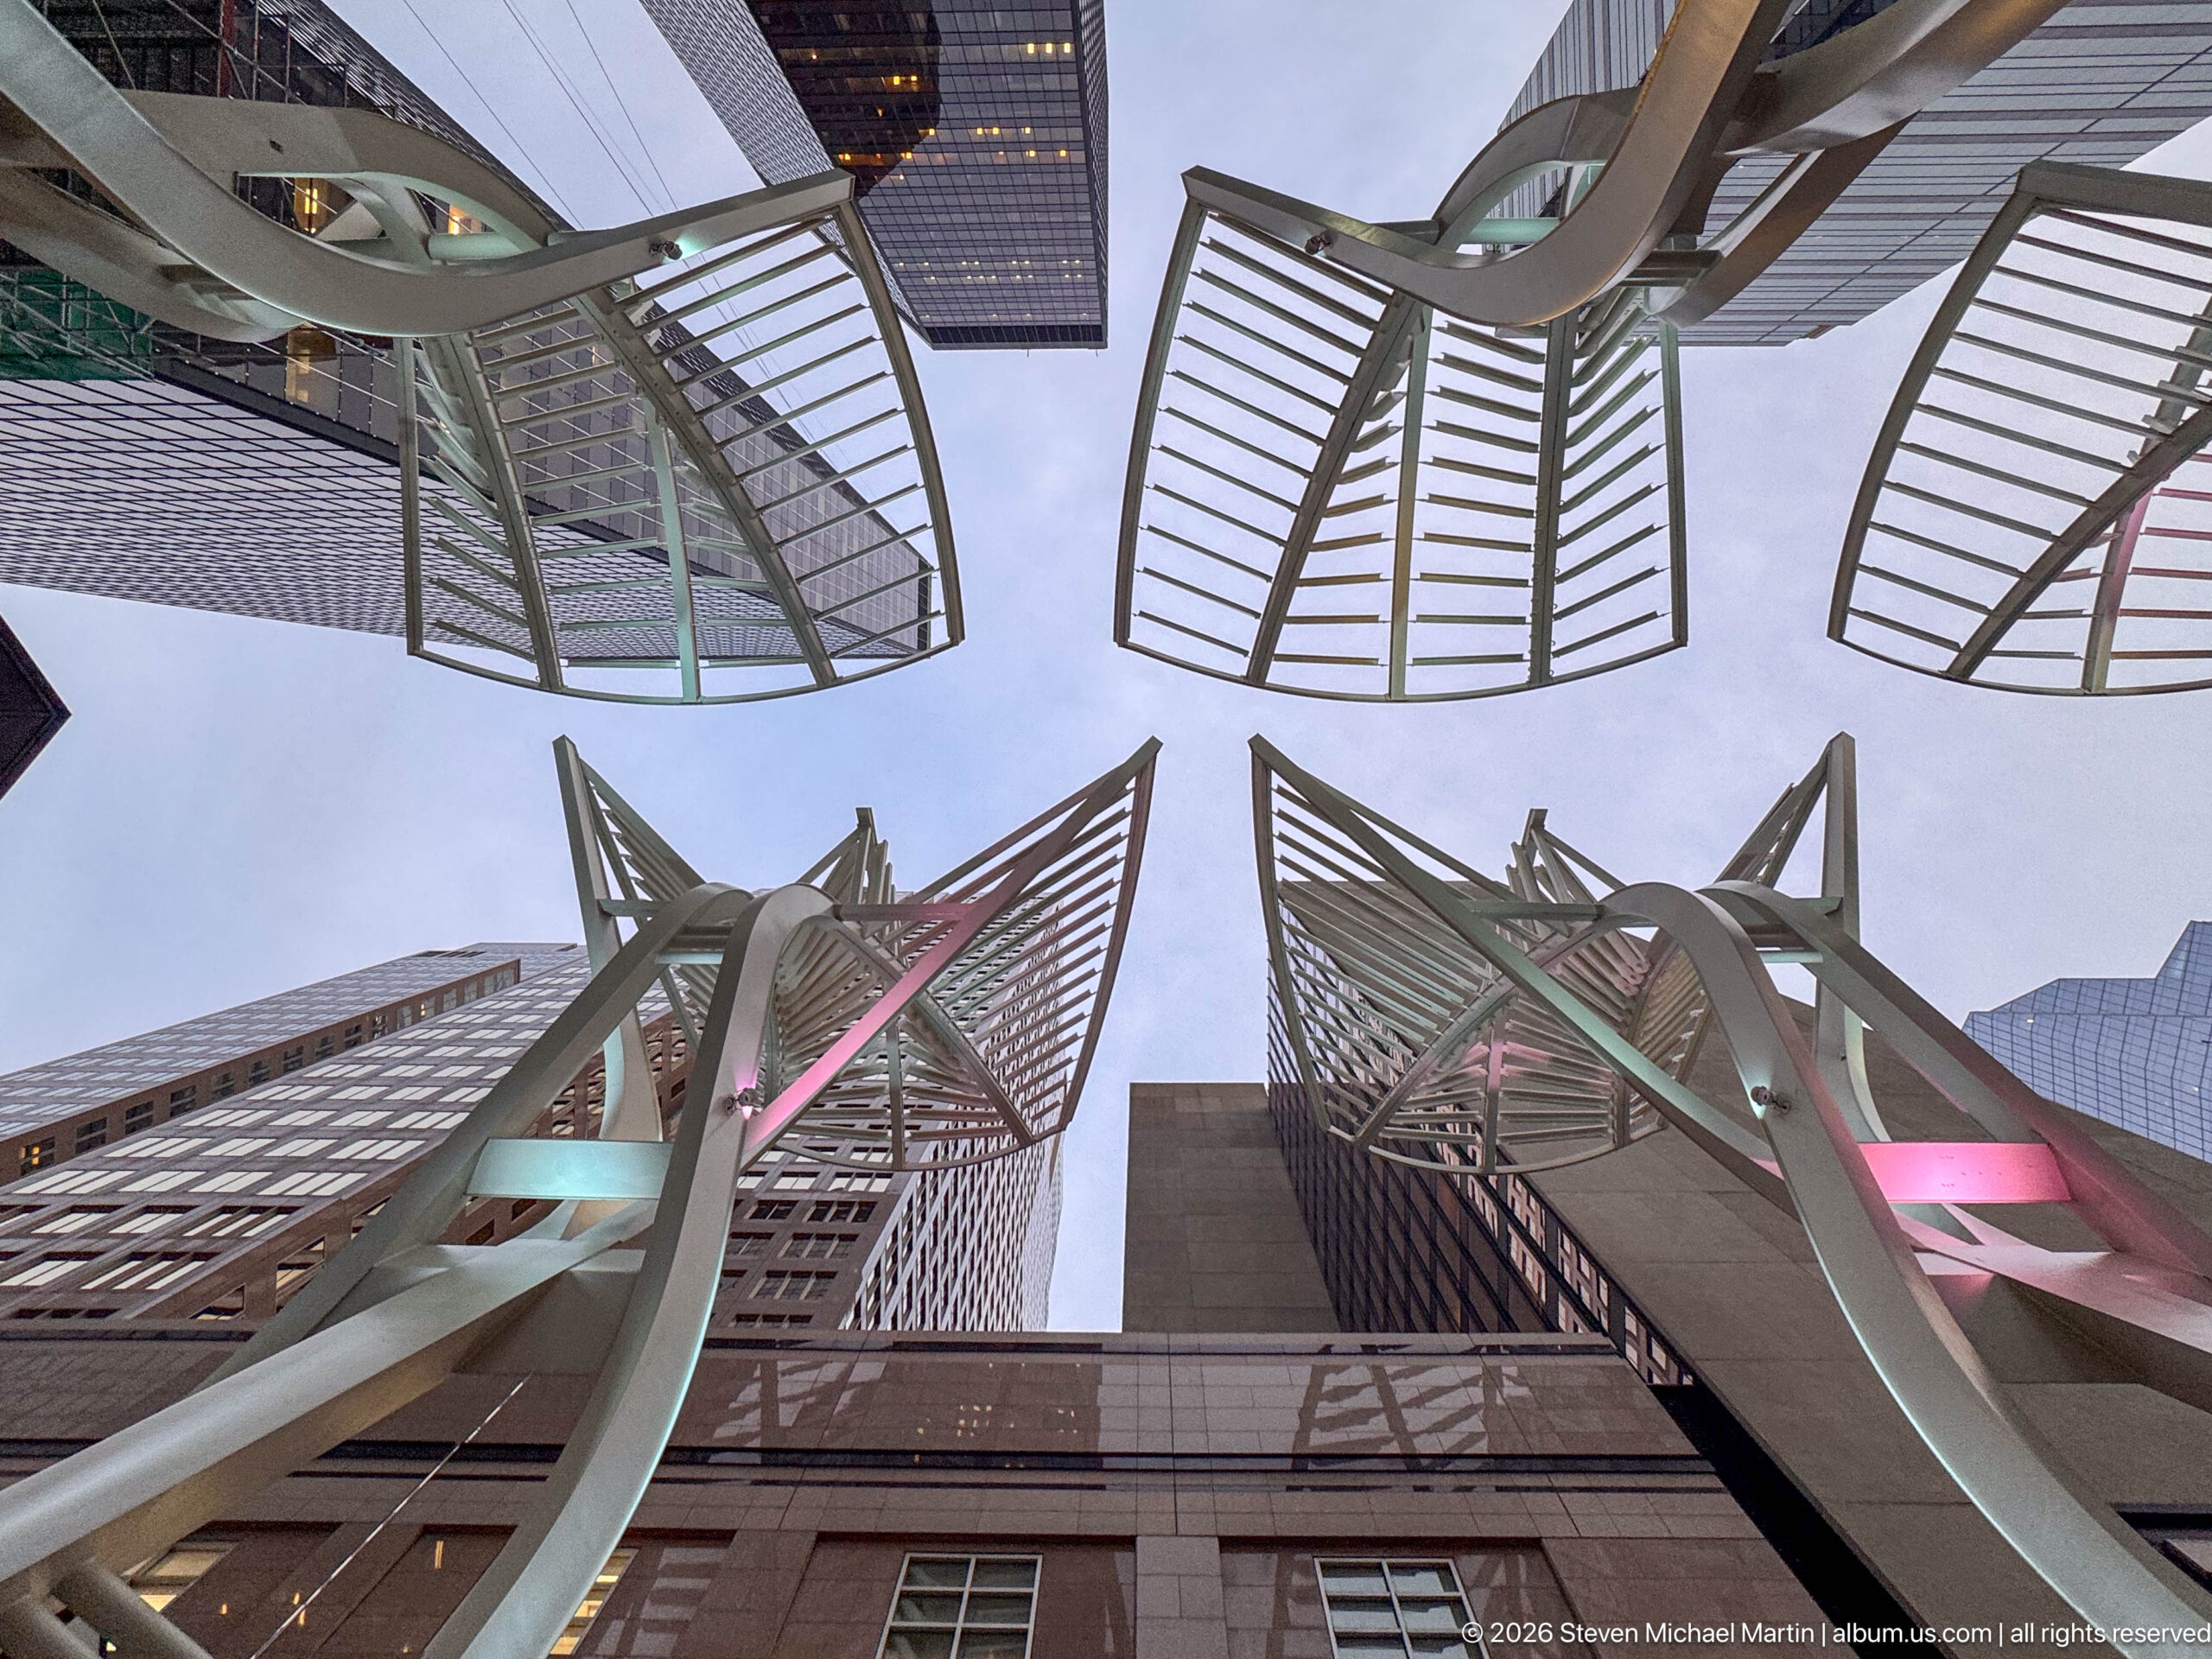
Calgary’s Galleria Trees glow with pink and turquoise accent lighting as their white steel trunks flare into open slotted canopies above Stephen Avenue. The evening illumination heightens the contrast between the installation’s branching forms and the rigid façades of neighboring office towers, giving the functional streetscape structures a more theatrical character after dark.
Caption
Calgary’s Galleria Trees glow with pink and turquoise accent lighting as their white steel trunks flare into open slotted canopies above Stephen Avenue. The evening illumination heightens the contrast between the installation’s branching forms and the rigid façades of neighboring office towers, giving the functional streetscape structures a more theatrical character after dark.
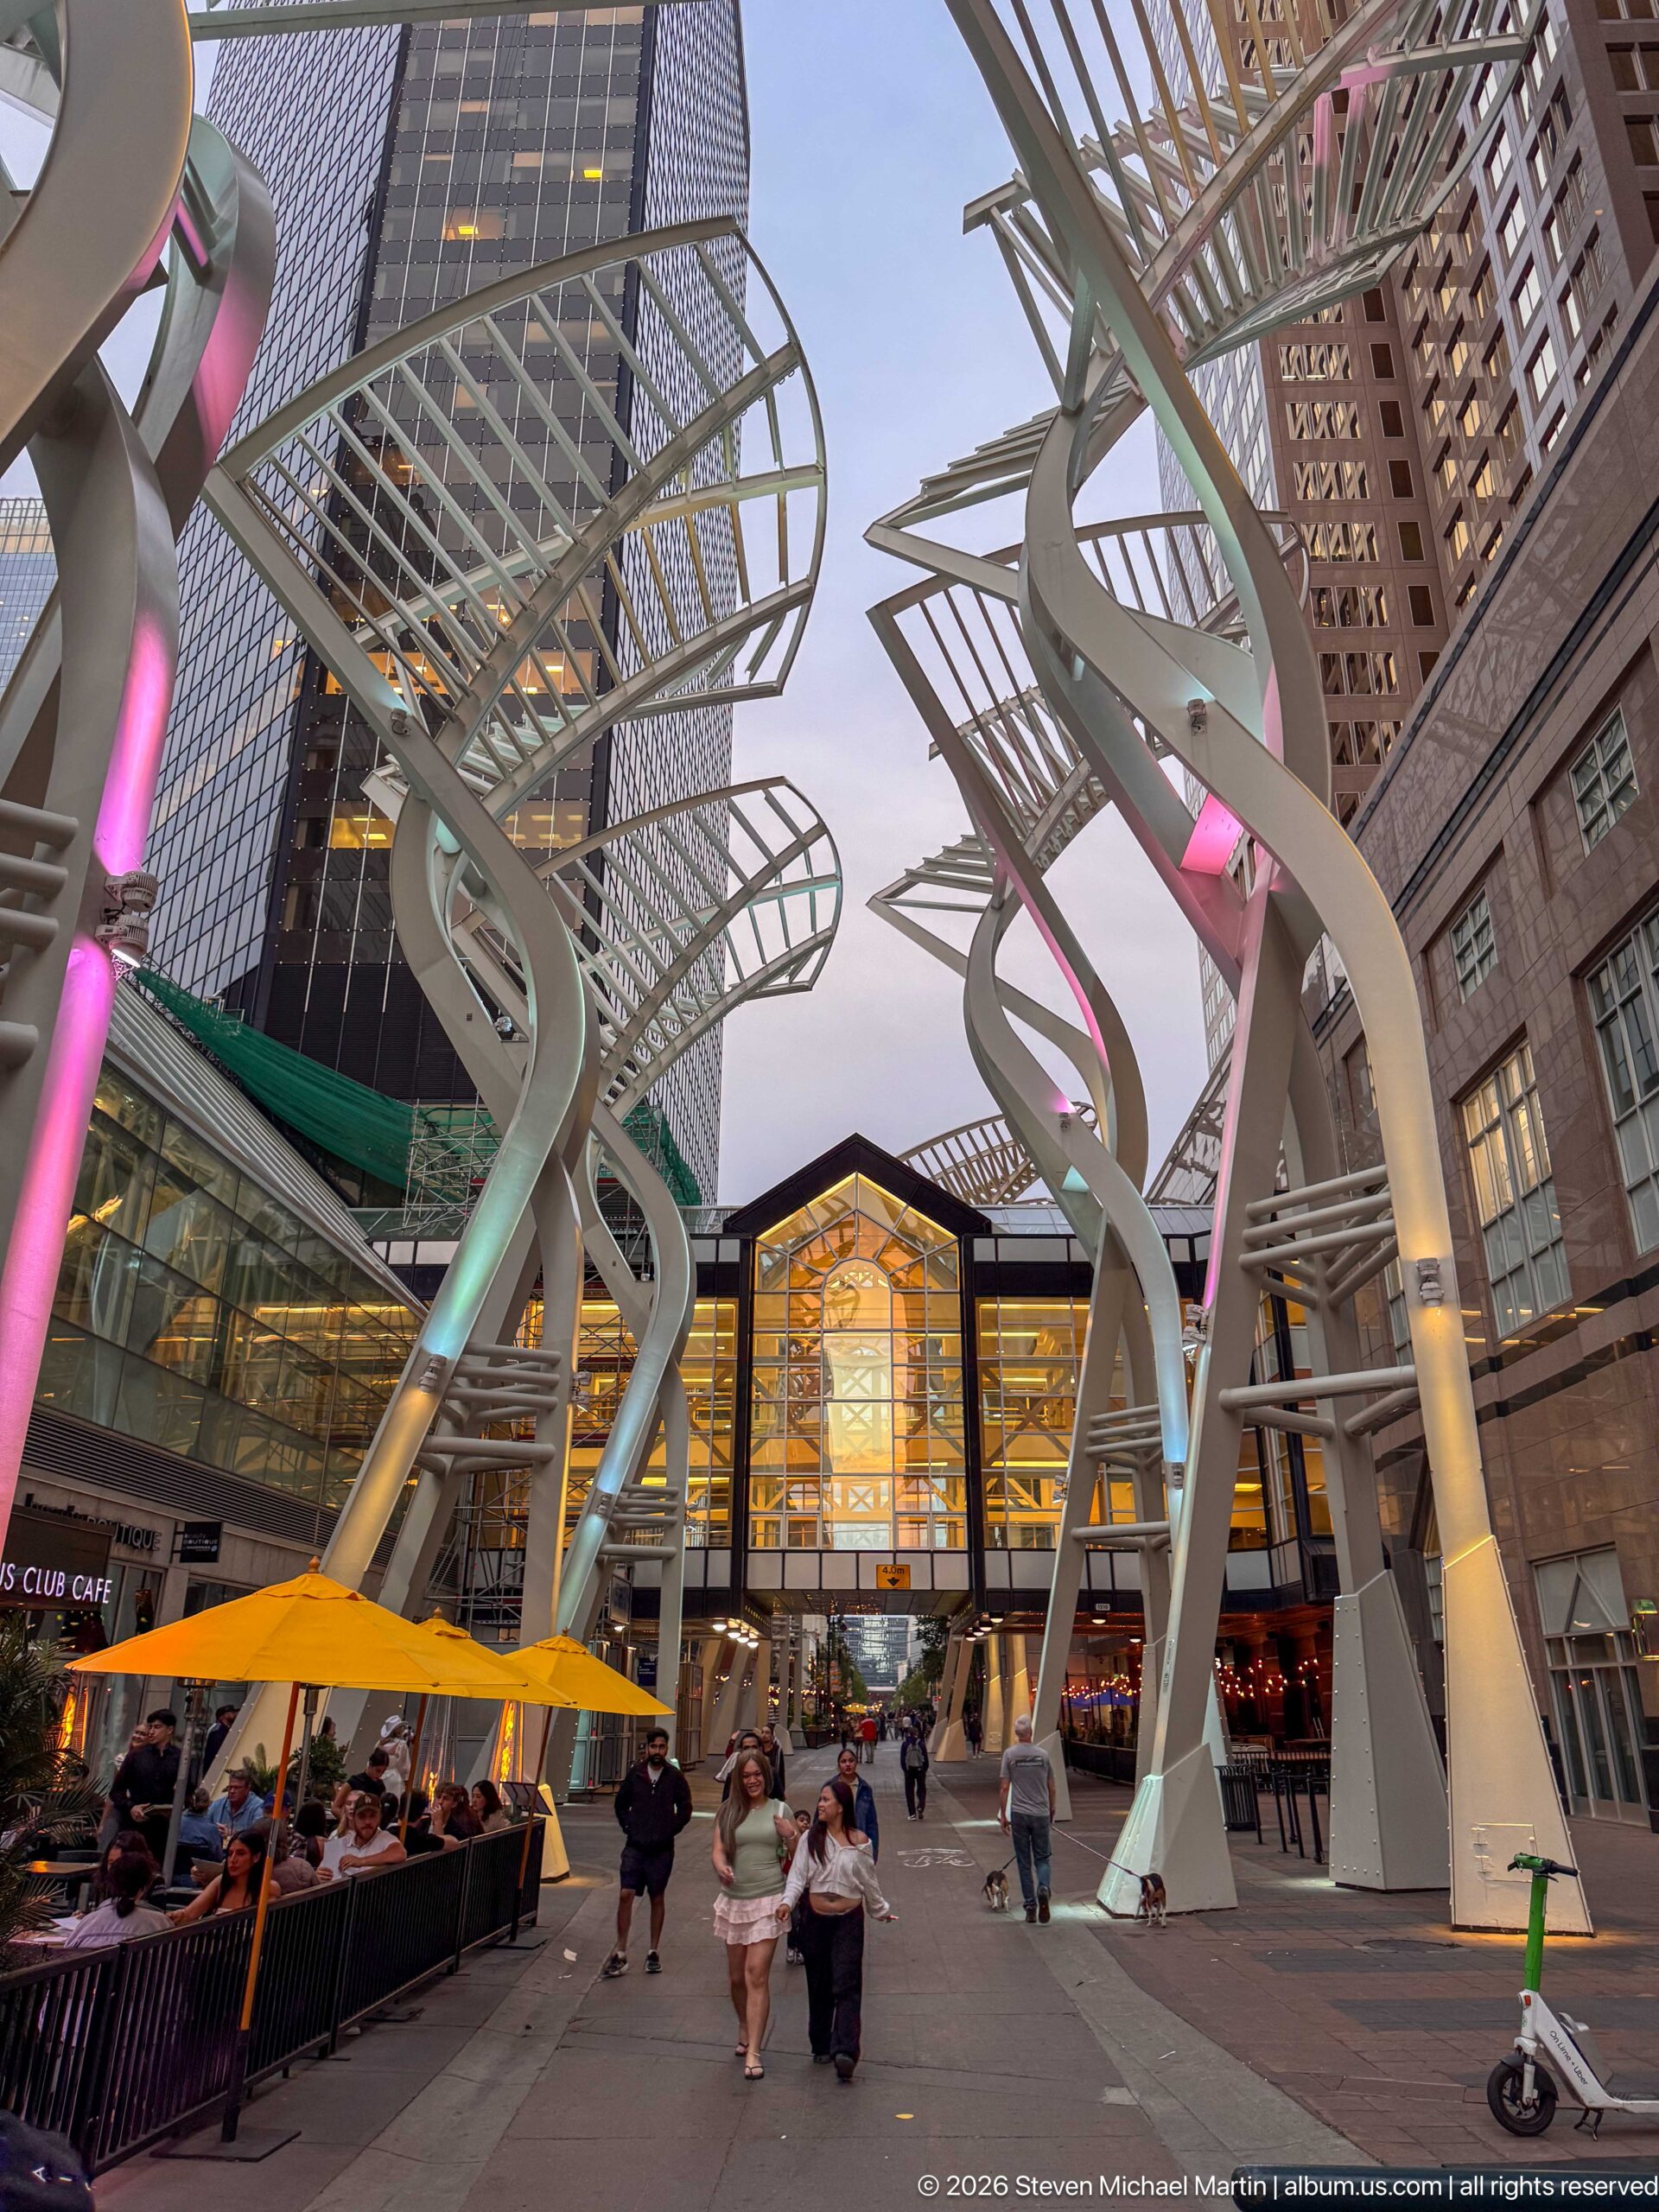
The Galleria Trees frame an active evening scene on Stephen Avenue, their tall white steel trunks illuminated in pink and warm light above restaurant patios and pedestrians. Yellow umbrellas and a brightly glazed entrance animate the ground level, while the wider view shows how the installation functions as part of Calgary’s downtown pedestrian environment rather than as an isolated sculptural object.
Caption
The Galleria Trees frame an active evening scene on Stephen Avenue, their tall white steel trunks illuminated in pink and warm light above restaurant patios and pedestrians. Yellow umbrellas and a brightly glazed entrance animate the ground level, while the wider view shows how the installation functions as part of Calgary’s downtown pedestrian environment rather than as an isolated sculptural object.
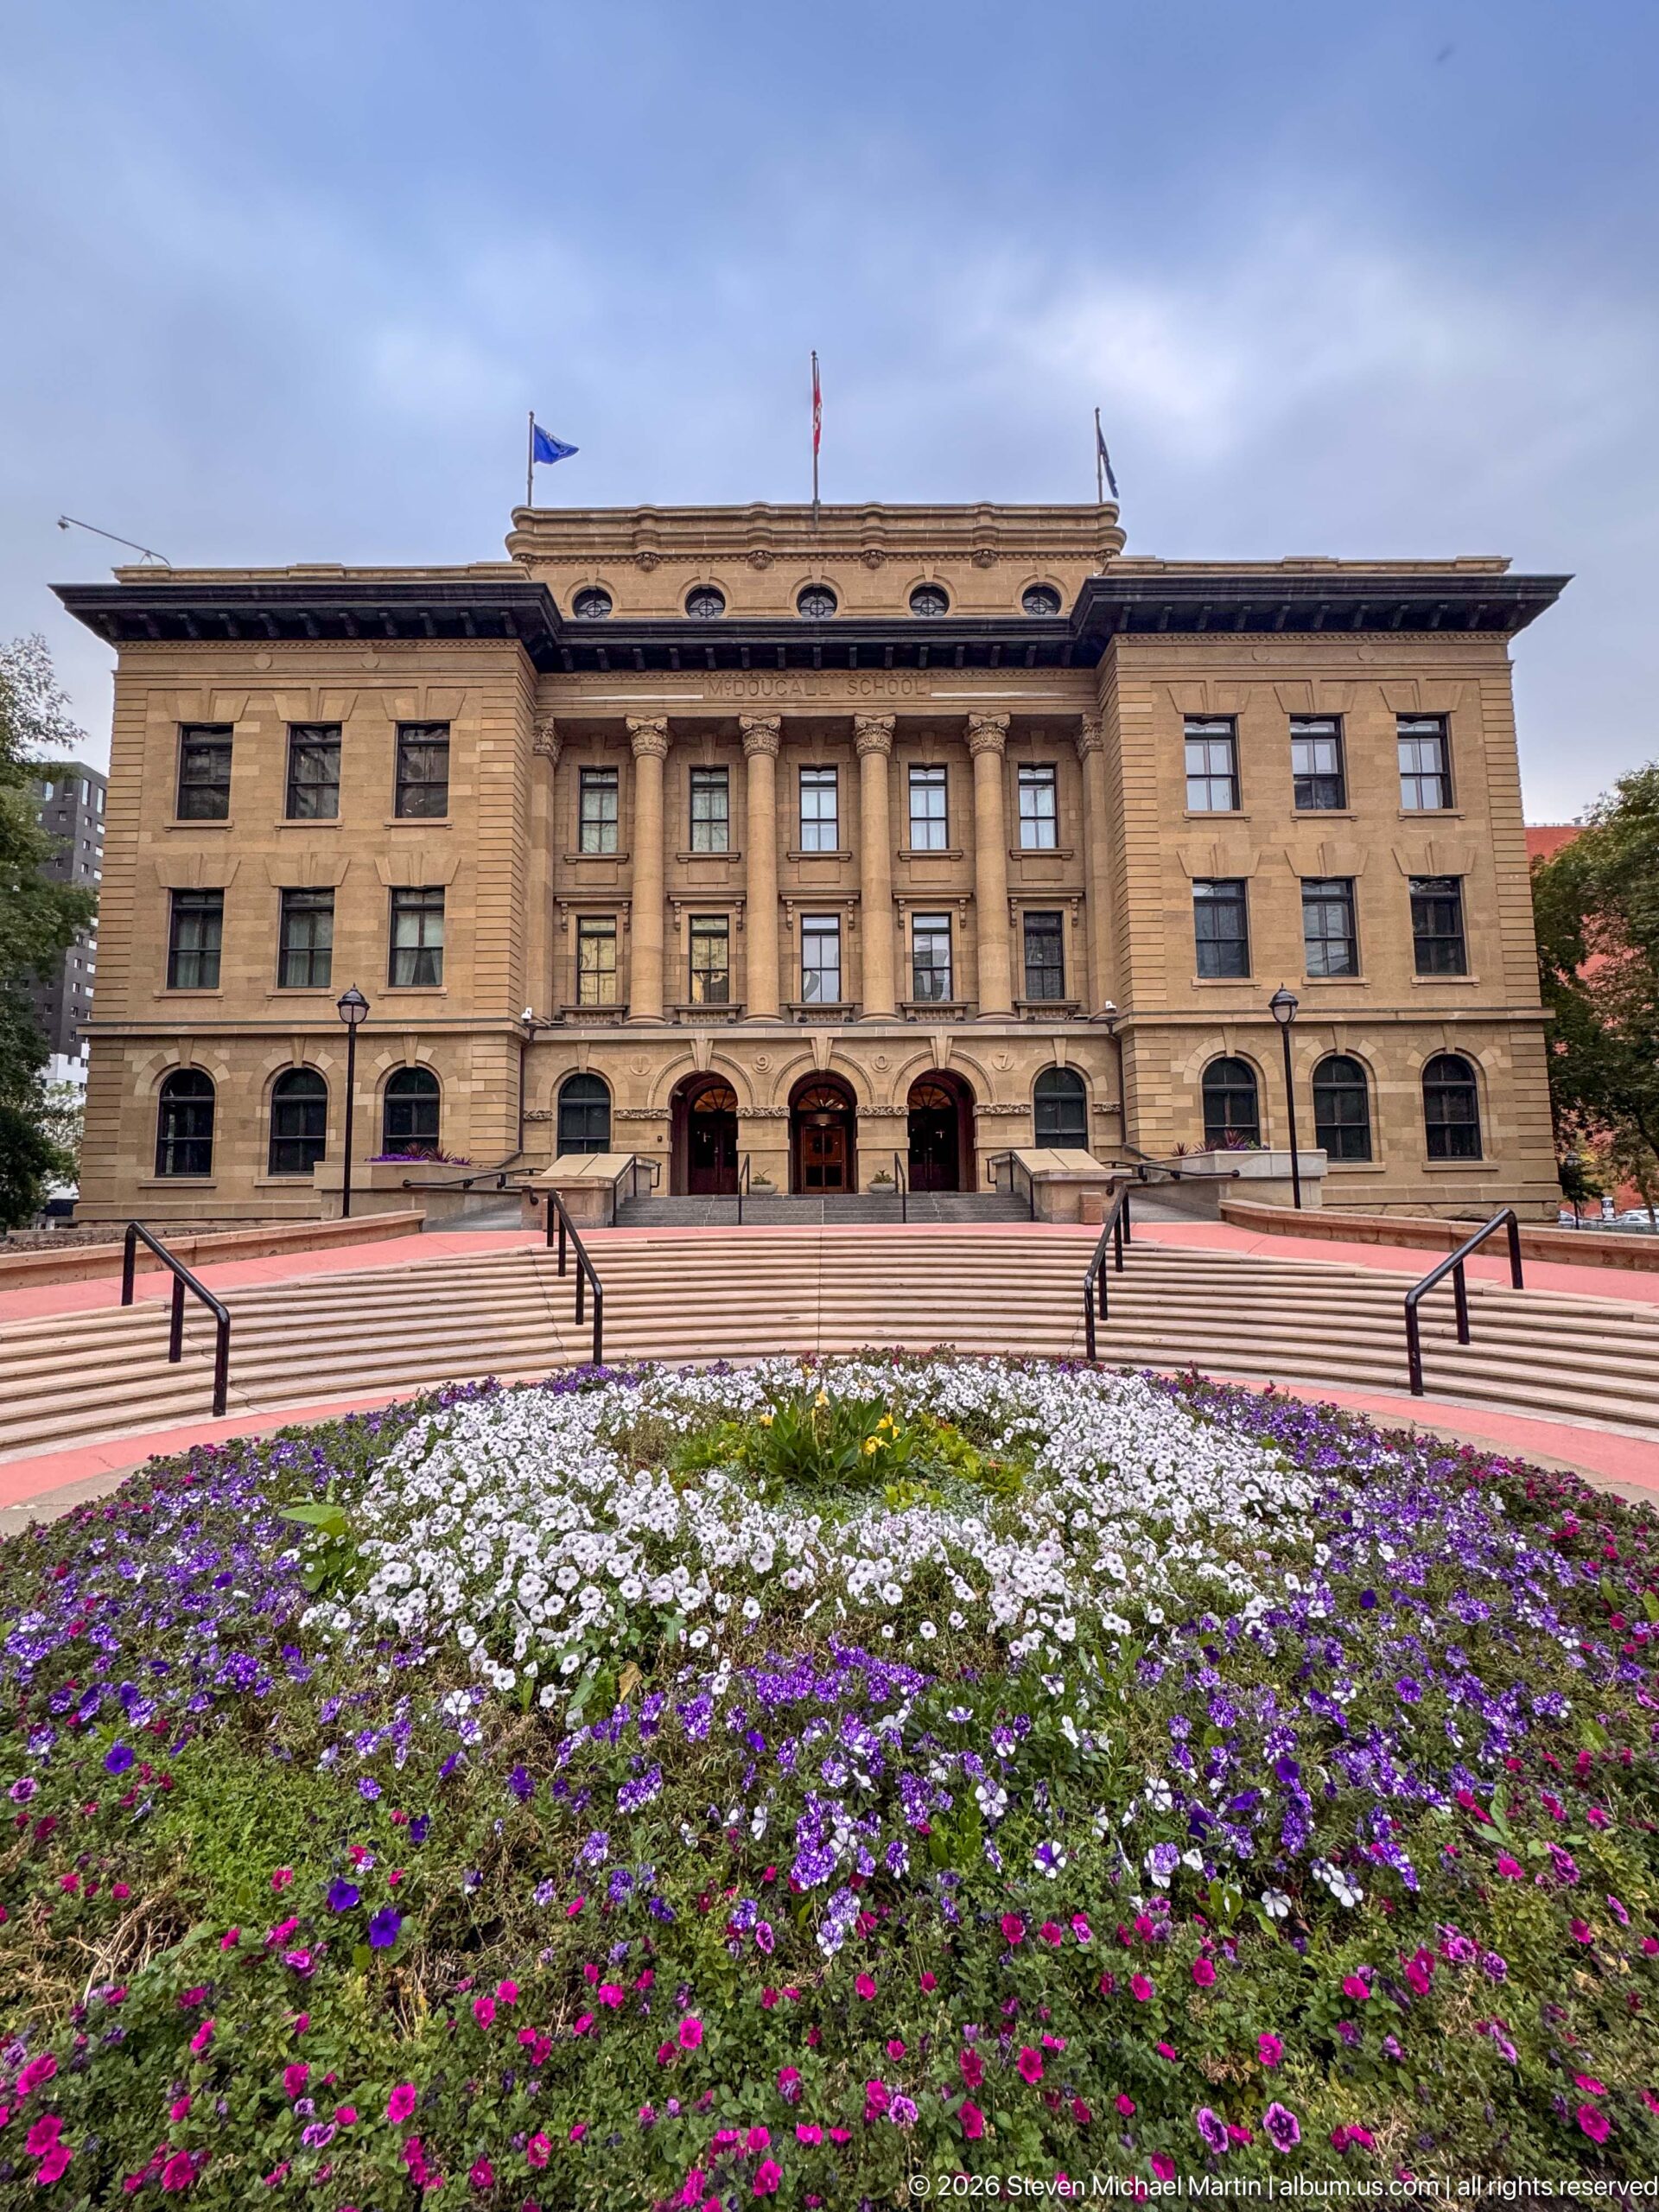
McDougall Centre forms the formal backdrop to a broad flower bed in Harley Hotchkiss Gardens. The historic sandstone building’s symmetrical façade, three arched entrances, central columns, and rooftop flags are balanced by concentric beds of purple, white, and magenta flowers. The frontal view emphasizes the deliberately civic relationship between the former normal school and its landscaped downtown setting.
Caption
McDougall Centre forms the formal backdrop to a broad flower bed in Harley Hotchkiss Gardens. The historic sandstone building’s symmetrical façade, three arched entrances, central columns, and rooftop flags are balanced by concentric beds of purple, white, and magenta flowers. The frontal view emphasizes the deliberately civic relationship between the former normal school and its landscaped downtown setting.
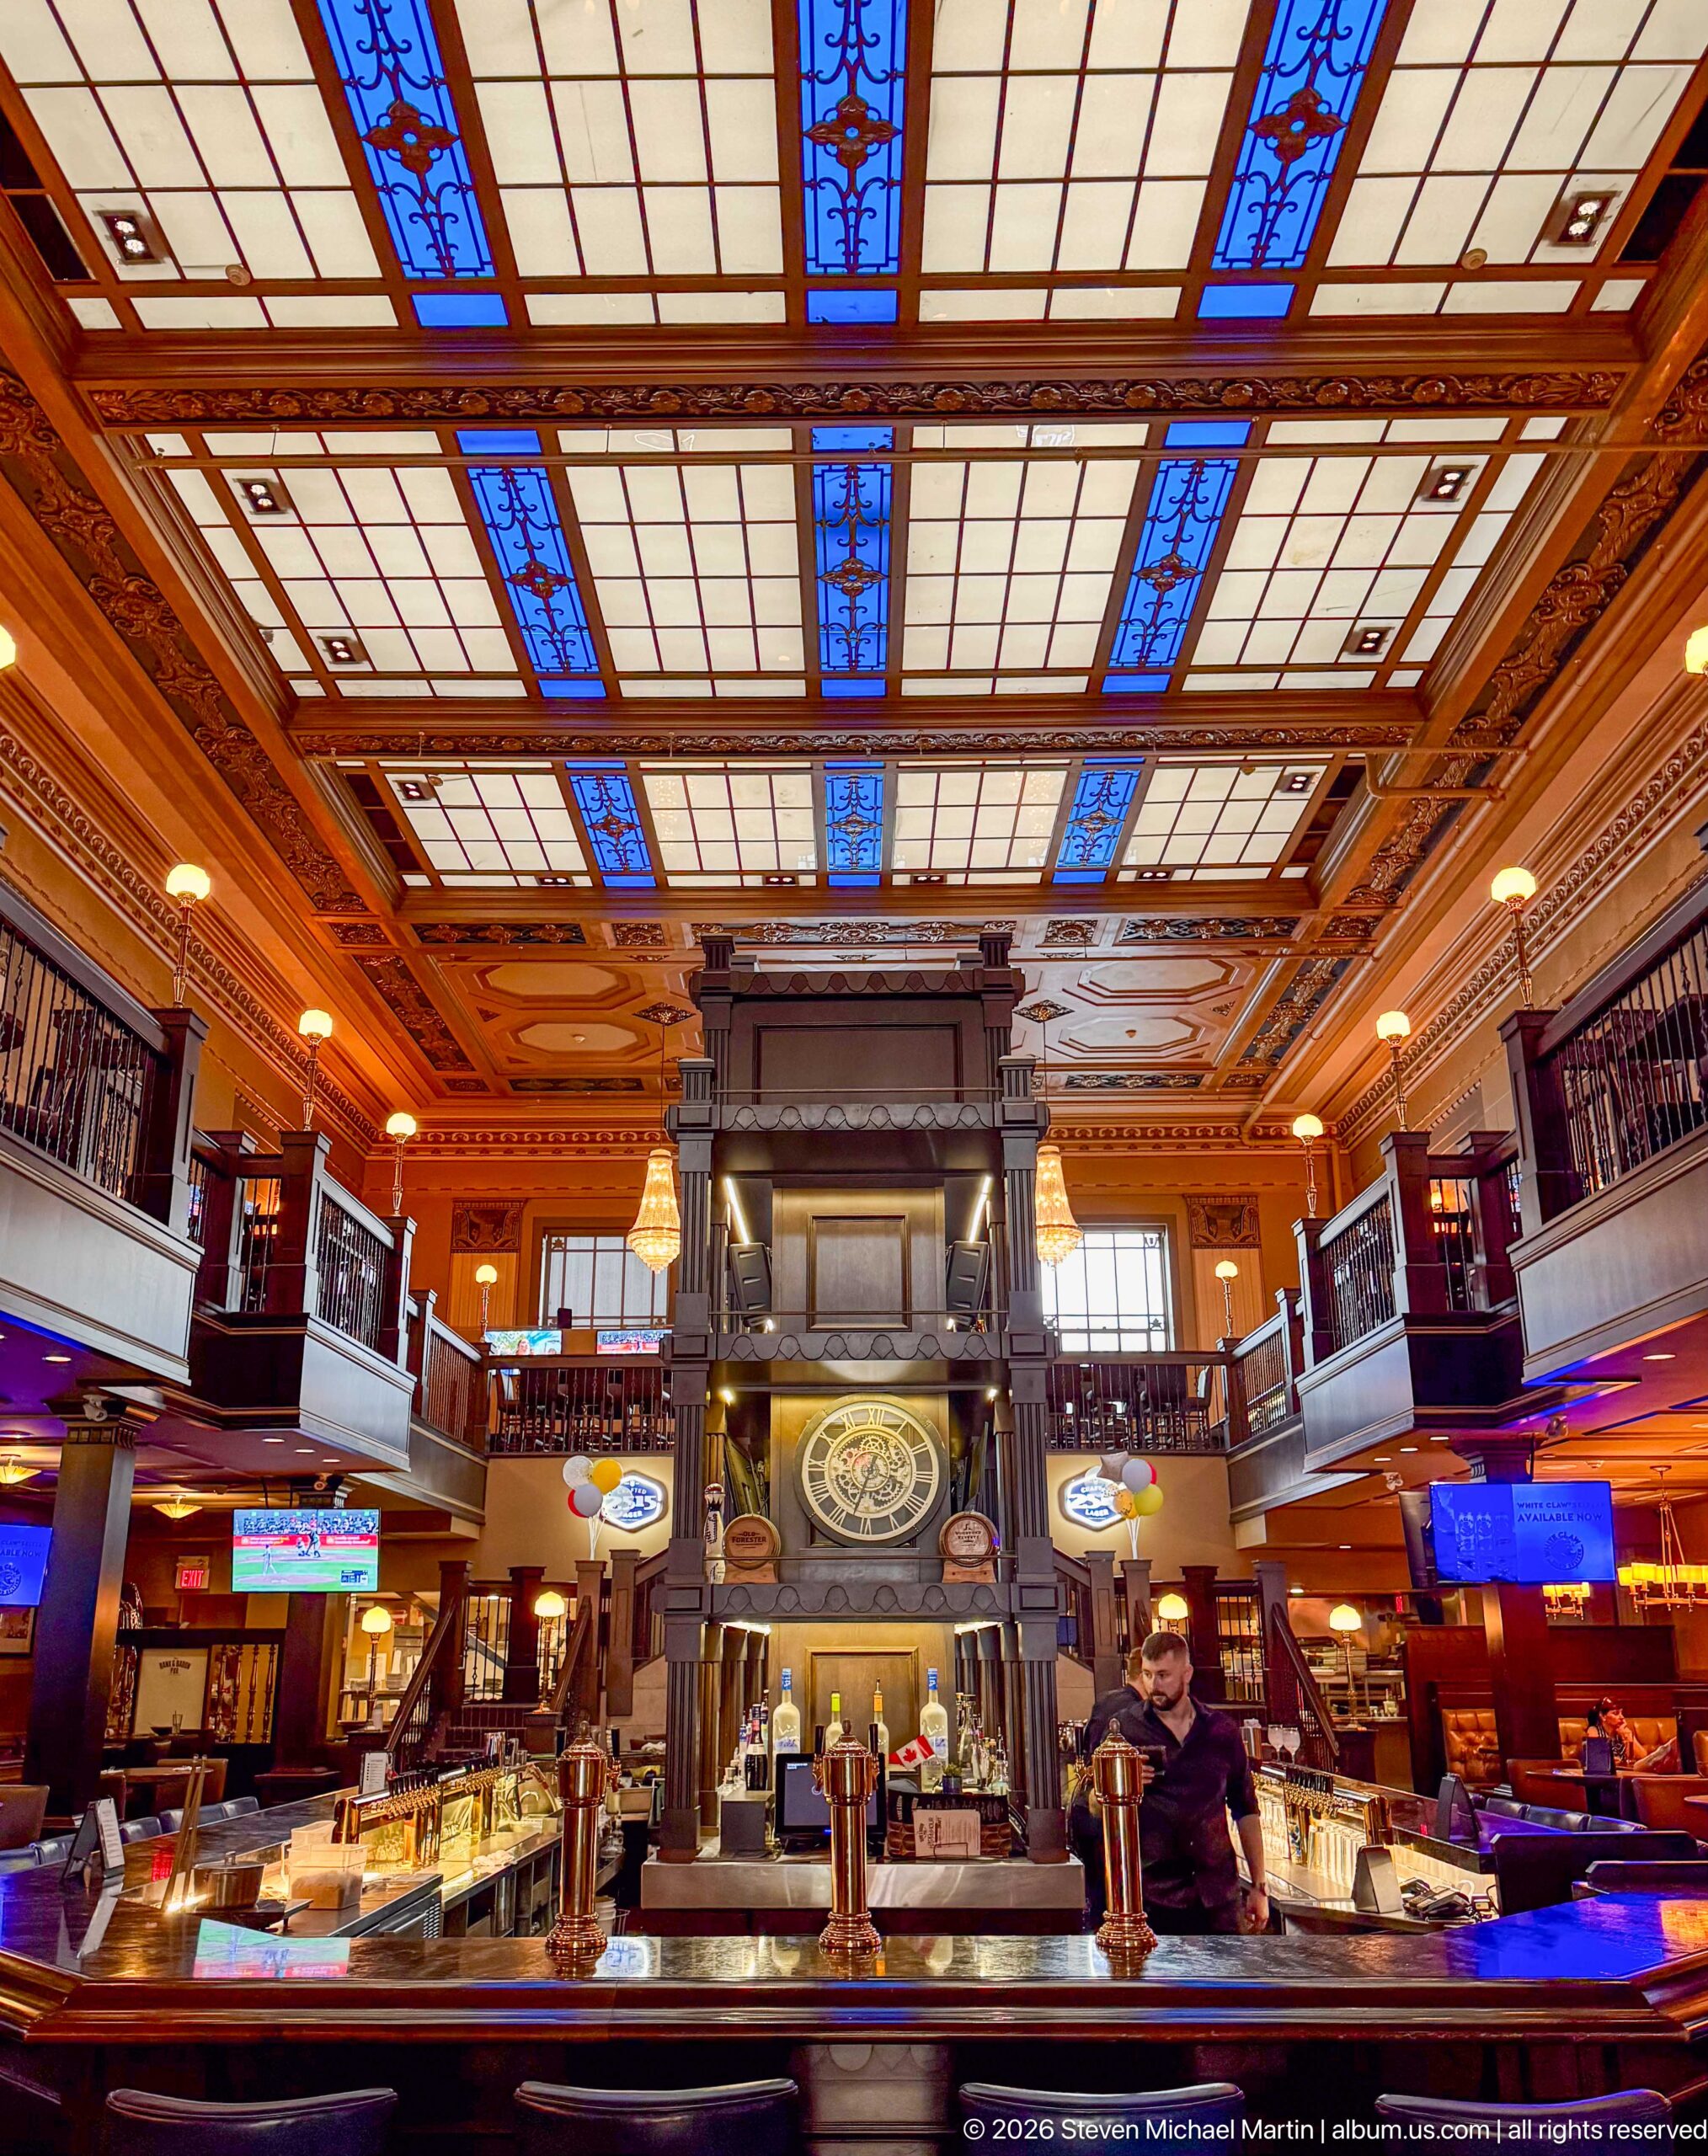
A frontal view of the historic bar centers its large clock feature beneath a richly patterned ceiling of pale panels and vivid blue stained glass. Long illuminated counters extend to either side, while dark wood galleries and warm-toned walls frame the symmetrical composition. The viewpoint emphasizes the room’s formal organization and decorative ceiling more than its individual furnishings.
Caption
A frontal view of the historic bar centers its large clock feature beneath a richly patterned ceiling of pale panels and vivid blue stained glass. Long illuminated counters extend to either side, while dark wood galleries and warm-toned walls frame the symmetrical composition. The viewpoint emphasizes the room’s formal organization and decorative ceiling more than its individual furnishings.
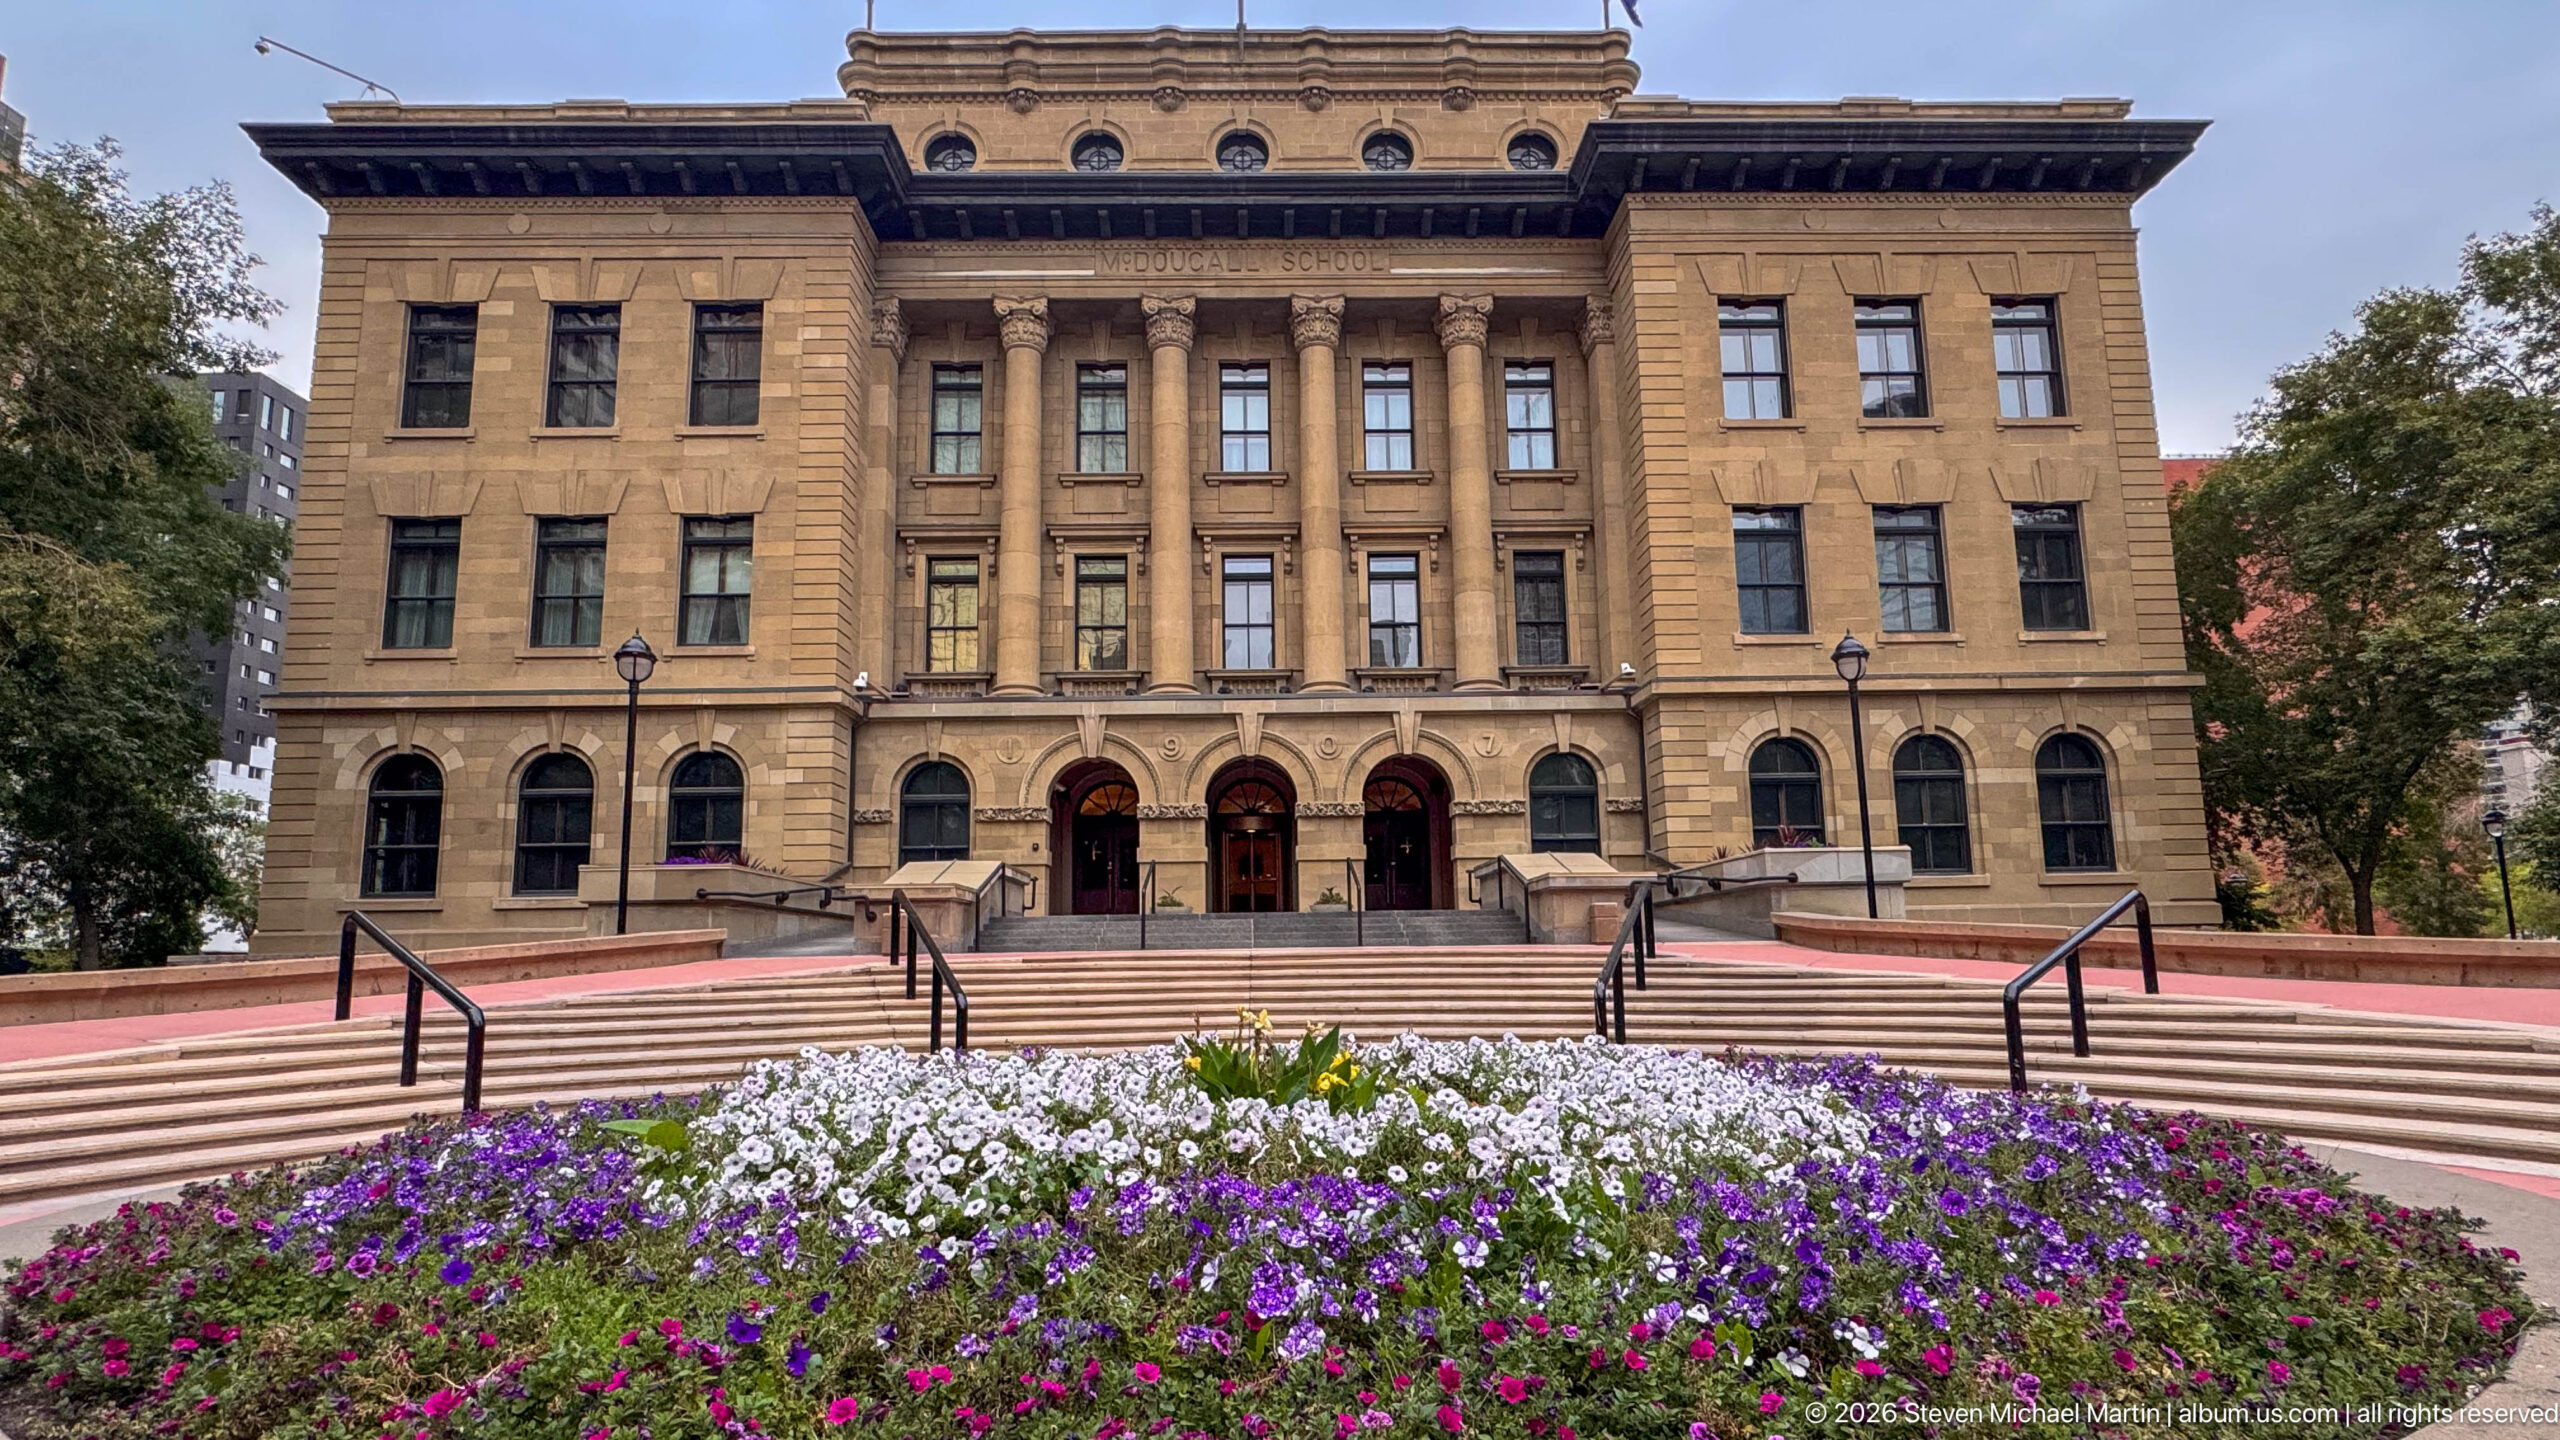
A closer view of McDougall Centre centers its projecting entrance bay, where paired columns rise above three arched doorways and a broad staircase. Constructed as Alberta’s first provincial normal school, the sandstone landmark now serves provincial government functions. Dense seasonal flowers fill the foreground, contrasting the restrained Renaissance Revival masonry with the vivid landscaping of Harley Hotchkiss Gardens.
Caption
A closer view of McDougall Centre centers its projecting entrance bay, where paired columns rise above three arched doorways and a broad staircase. Constructed as Alberta’s first provincial normal school, the sandstone landmark now serves provincial government functions. Dense seasonal flowers fill the foreground, contrasting the restrained Renaissance Revival masonry with the vivid landscaping of Harley Hotchkiss Gardens.
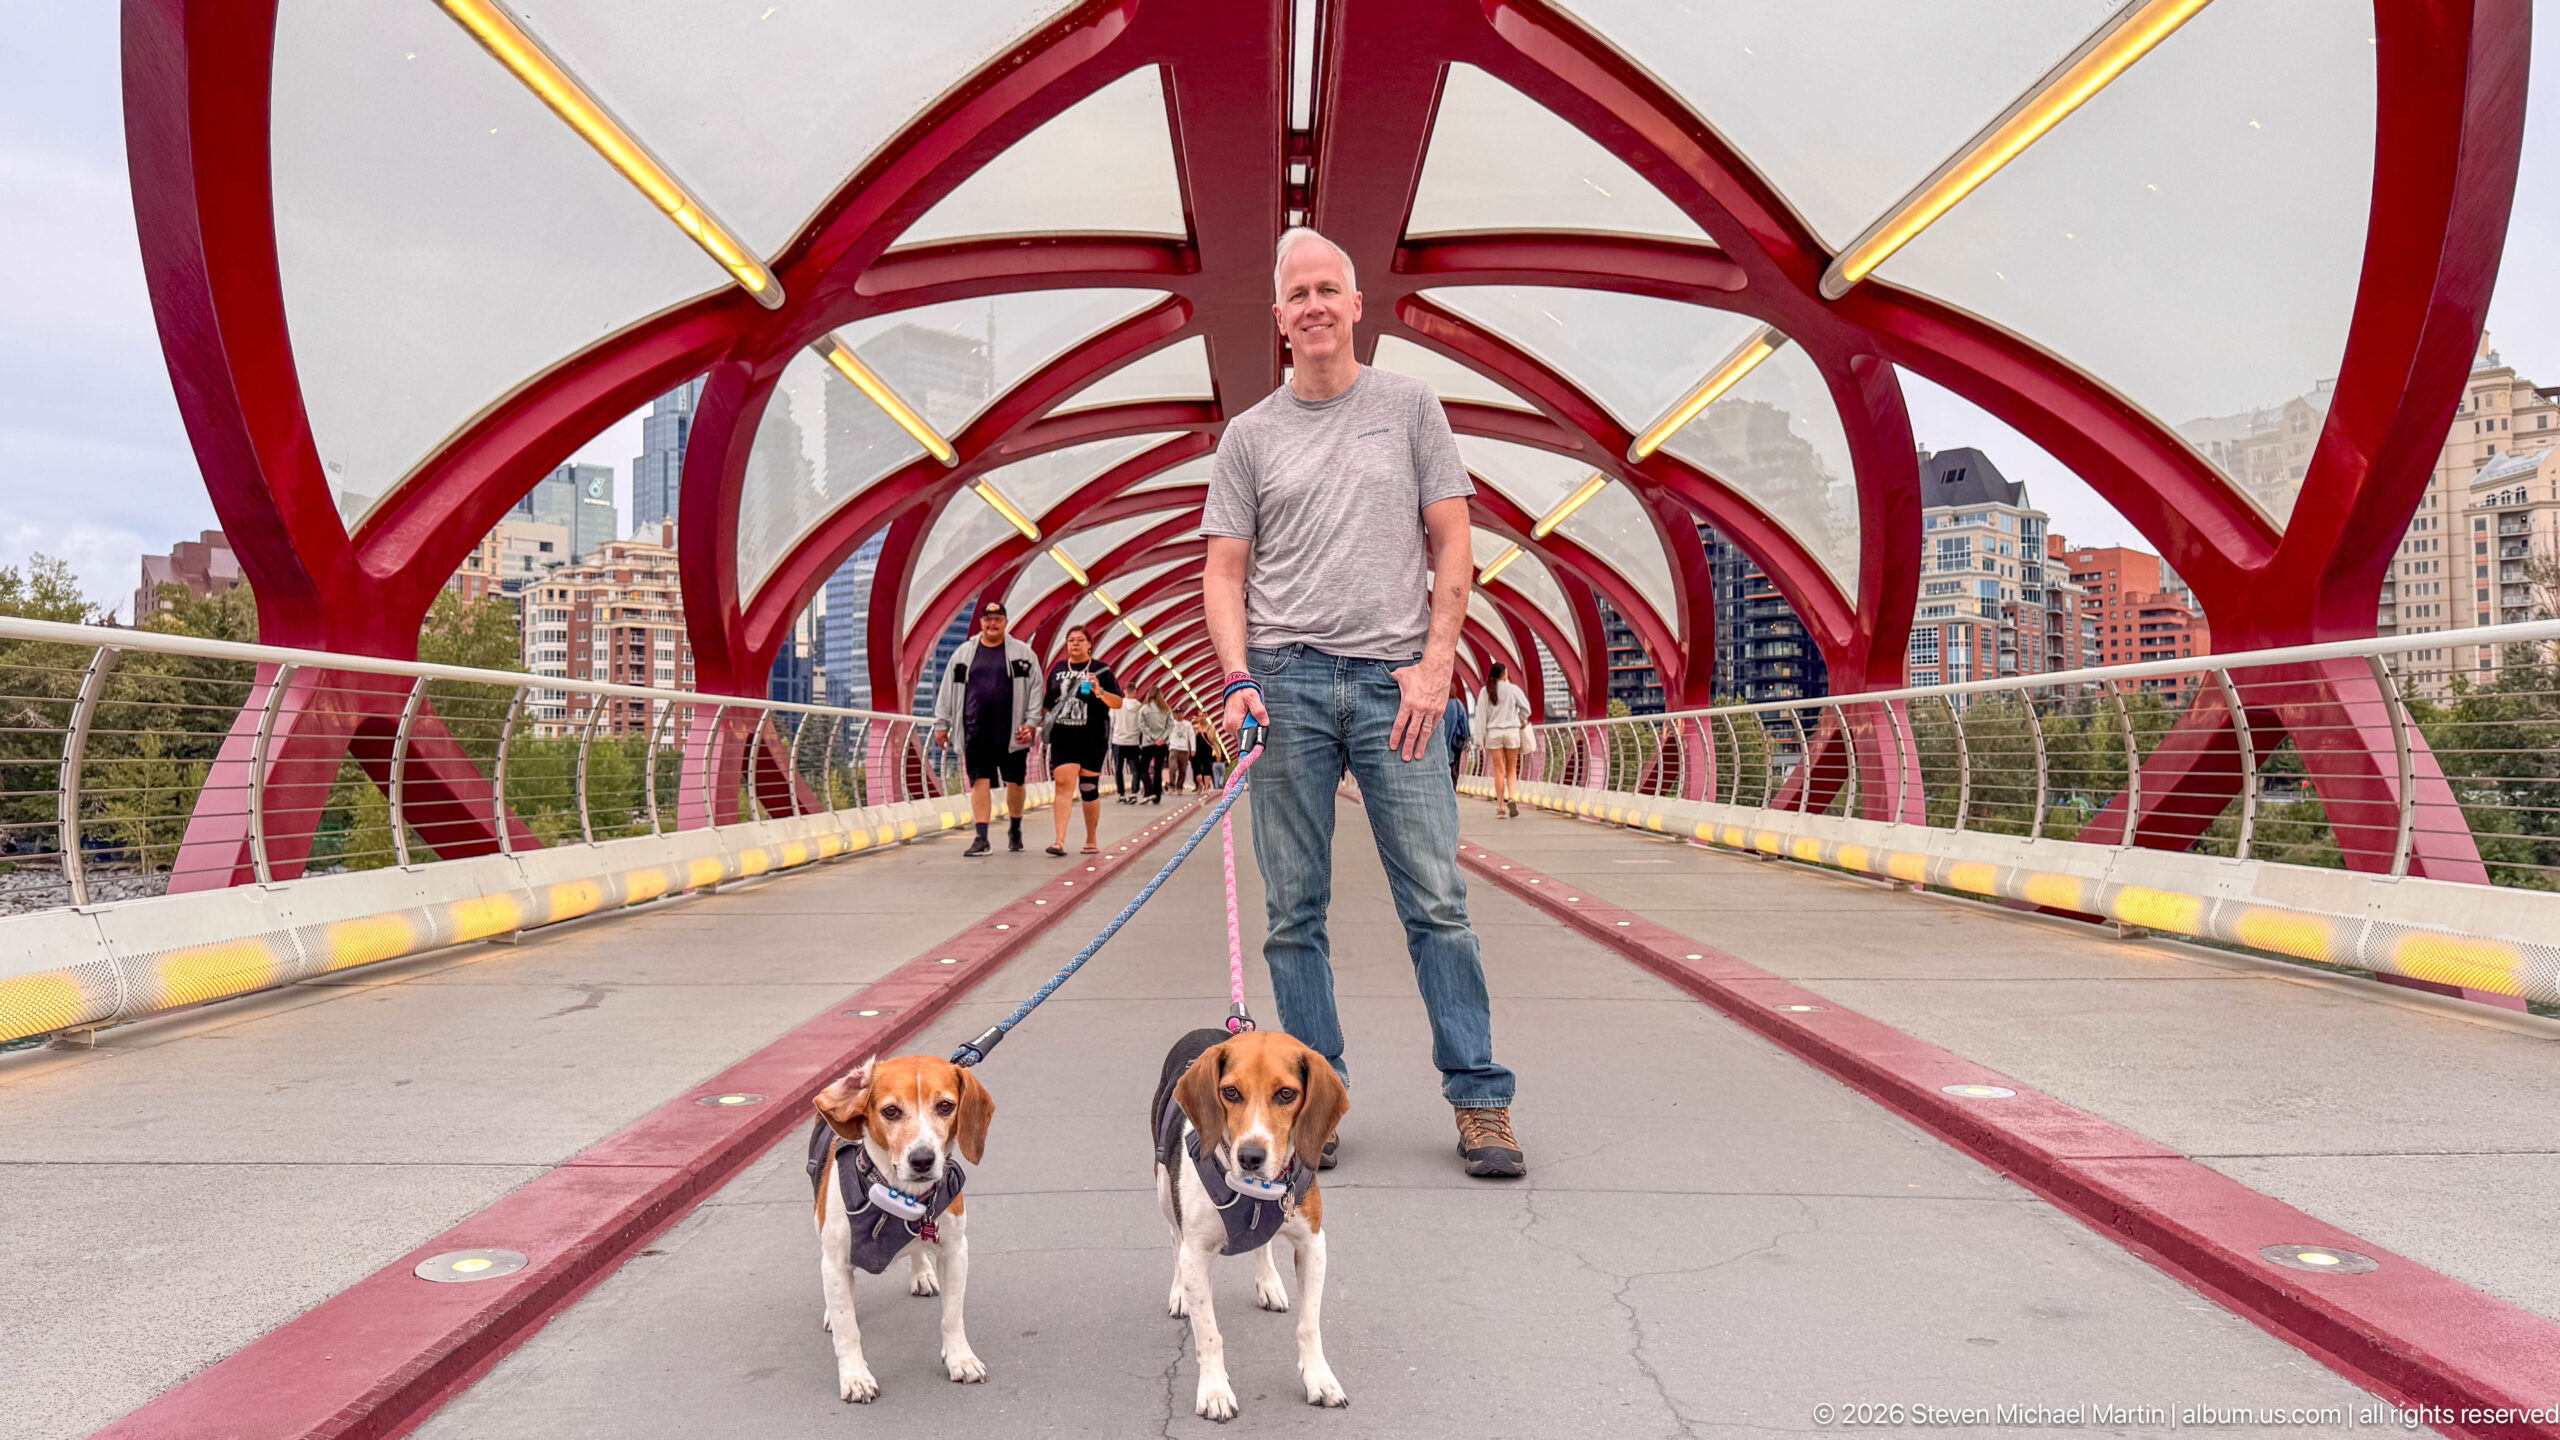
A man stands with two leashed beagles along the center of Calgary’s Peace Bridge. Repeating red steel arches recede behind them in strong perspective, while pedestrians approach from the far end. The symmetrical composition combines a travel portrait with one of the bridge’s most distinctive architectural characteristics.
Caption
A man stands with two leashed beagles along the center of Calgary’s Peace Bridge. Repeating red steel arches recede behind them in strong perspective, while pedestrians approach from the far end. The symmetrical composition combines a travel portrait with one of the bridge’s most distinctive architectural characteristics.
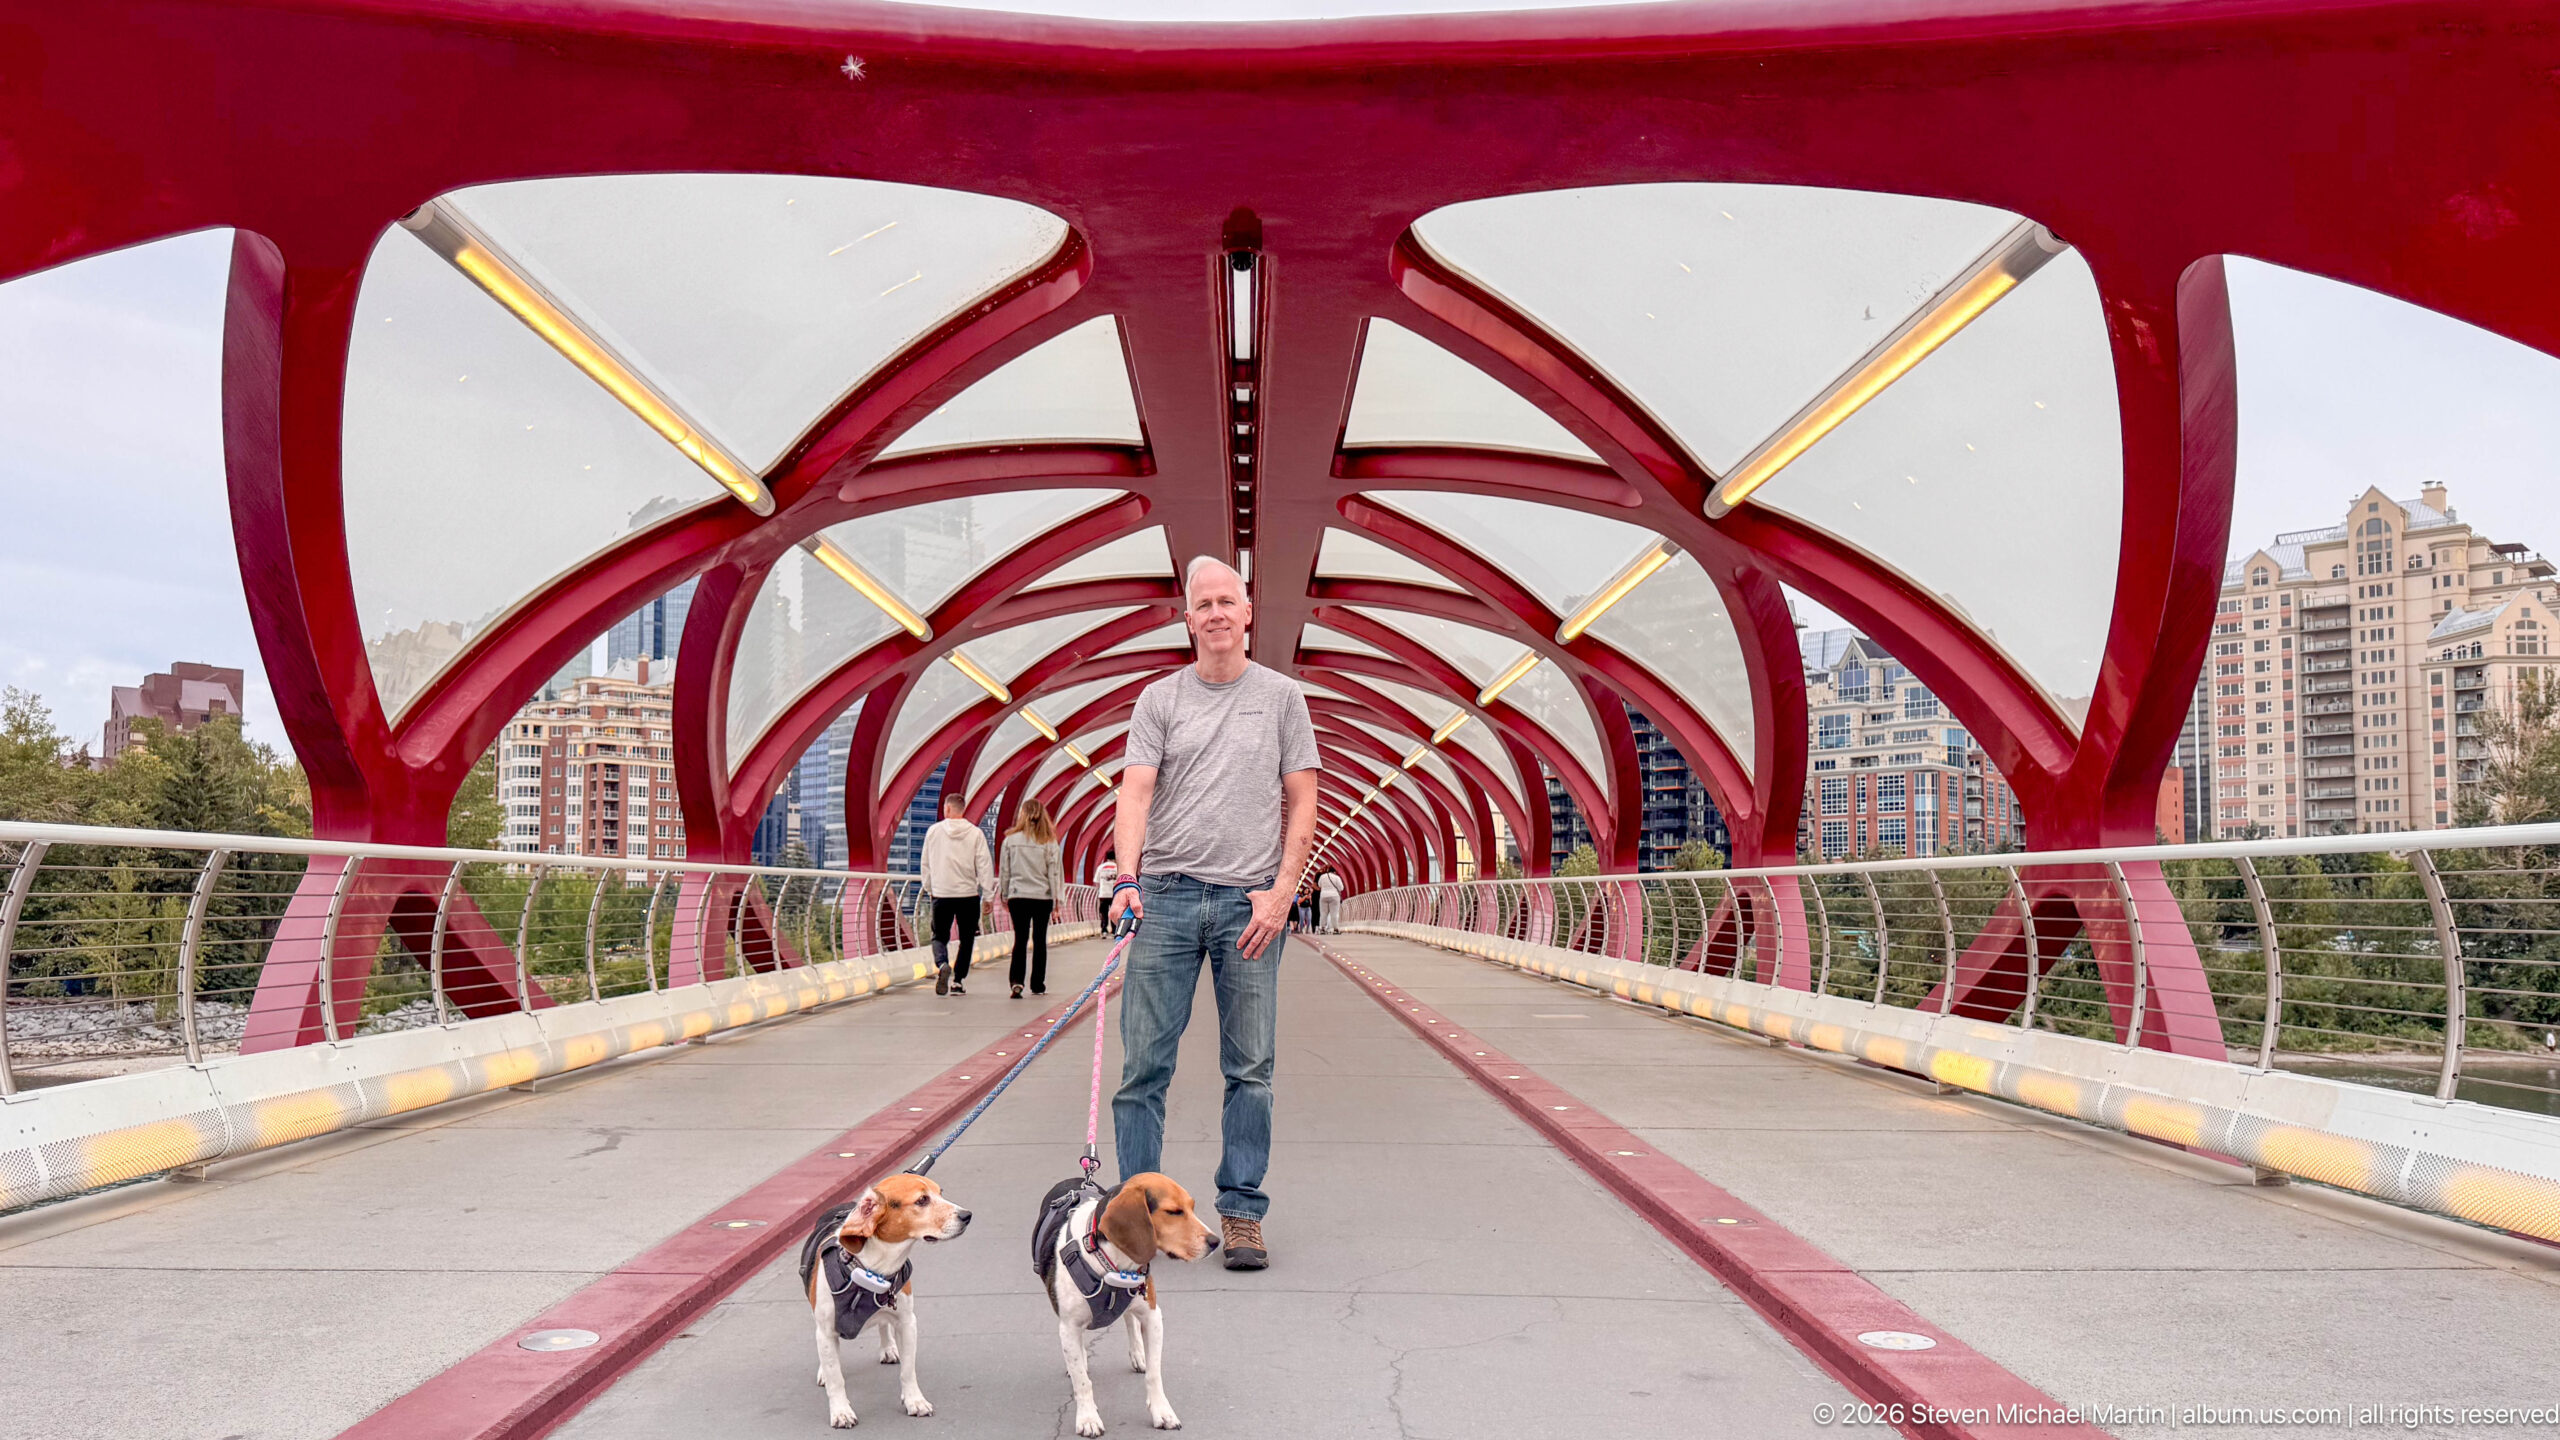
Centered beneath the Peace Bridge’s red tubular ribs, a man pauses with two beagles on the divided pedestrian deck. The dogs turn in opposite directions while the repeated arches form a tunnel-like frame around the group. Residential towers beyond the bridge connect the intimate portrait to Calgary’s surrounding riverfront neighborhoods.
Caption
Centered beneath the Peace Bridge’s red tubular ribs, a man pauses with two beagles on the divided pedestrian deck. The dogs turn in opposite directions while the repeated arches form a tunnel-like frame around the group. Residential towers beyond the bridge connect the intimate portrait to Calgary’s surrounding riverfront neighborhoods.
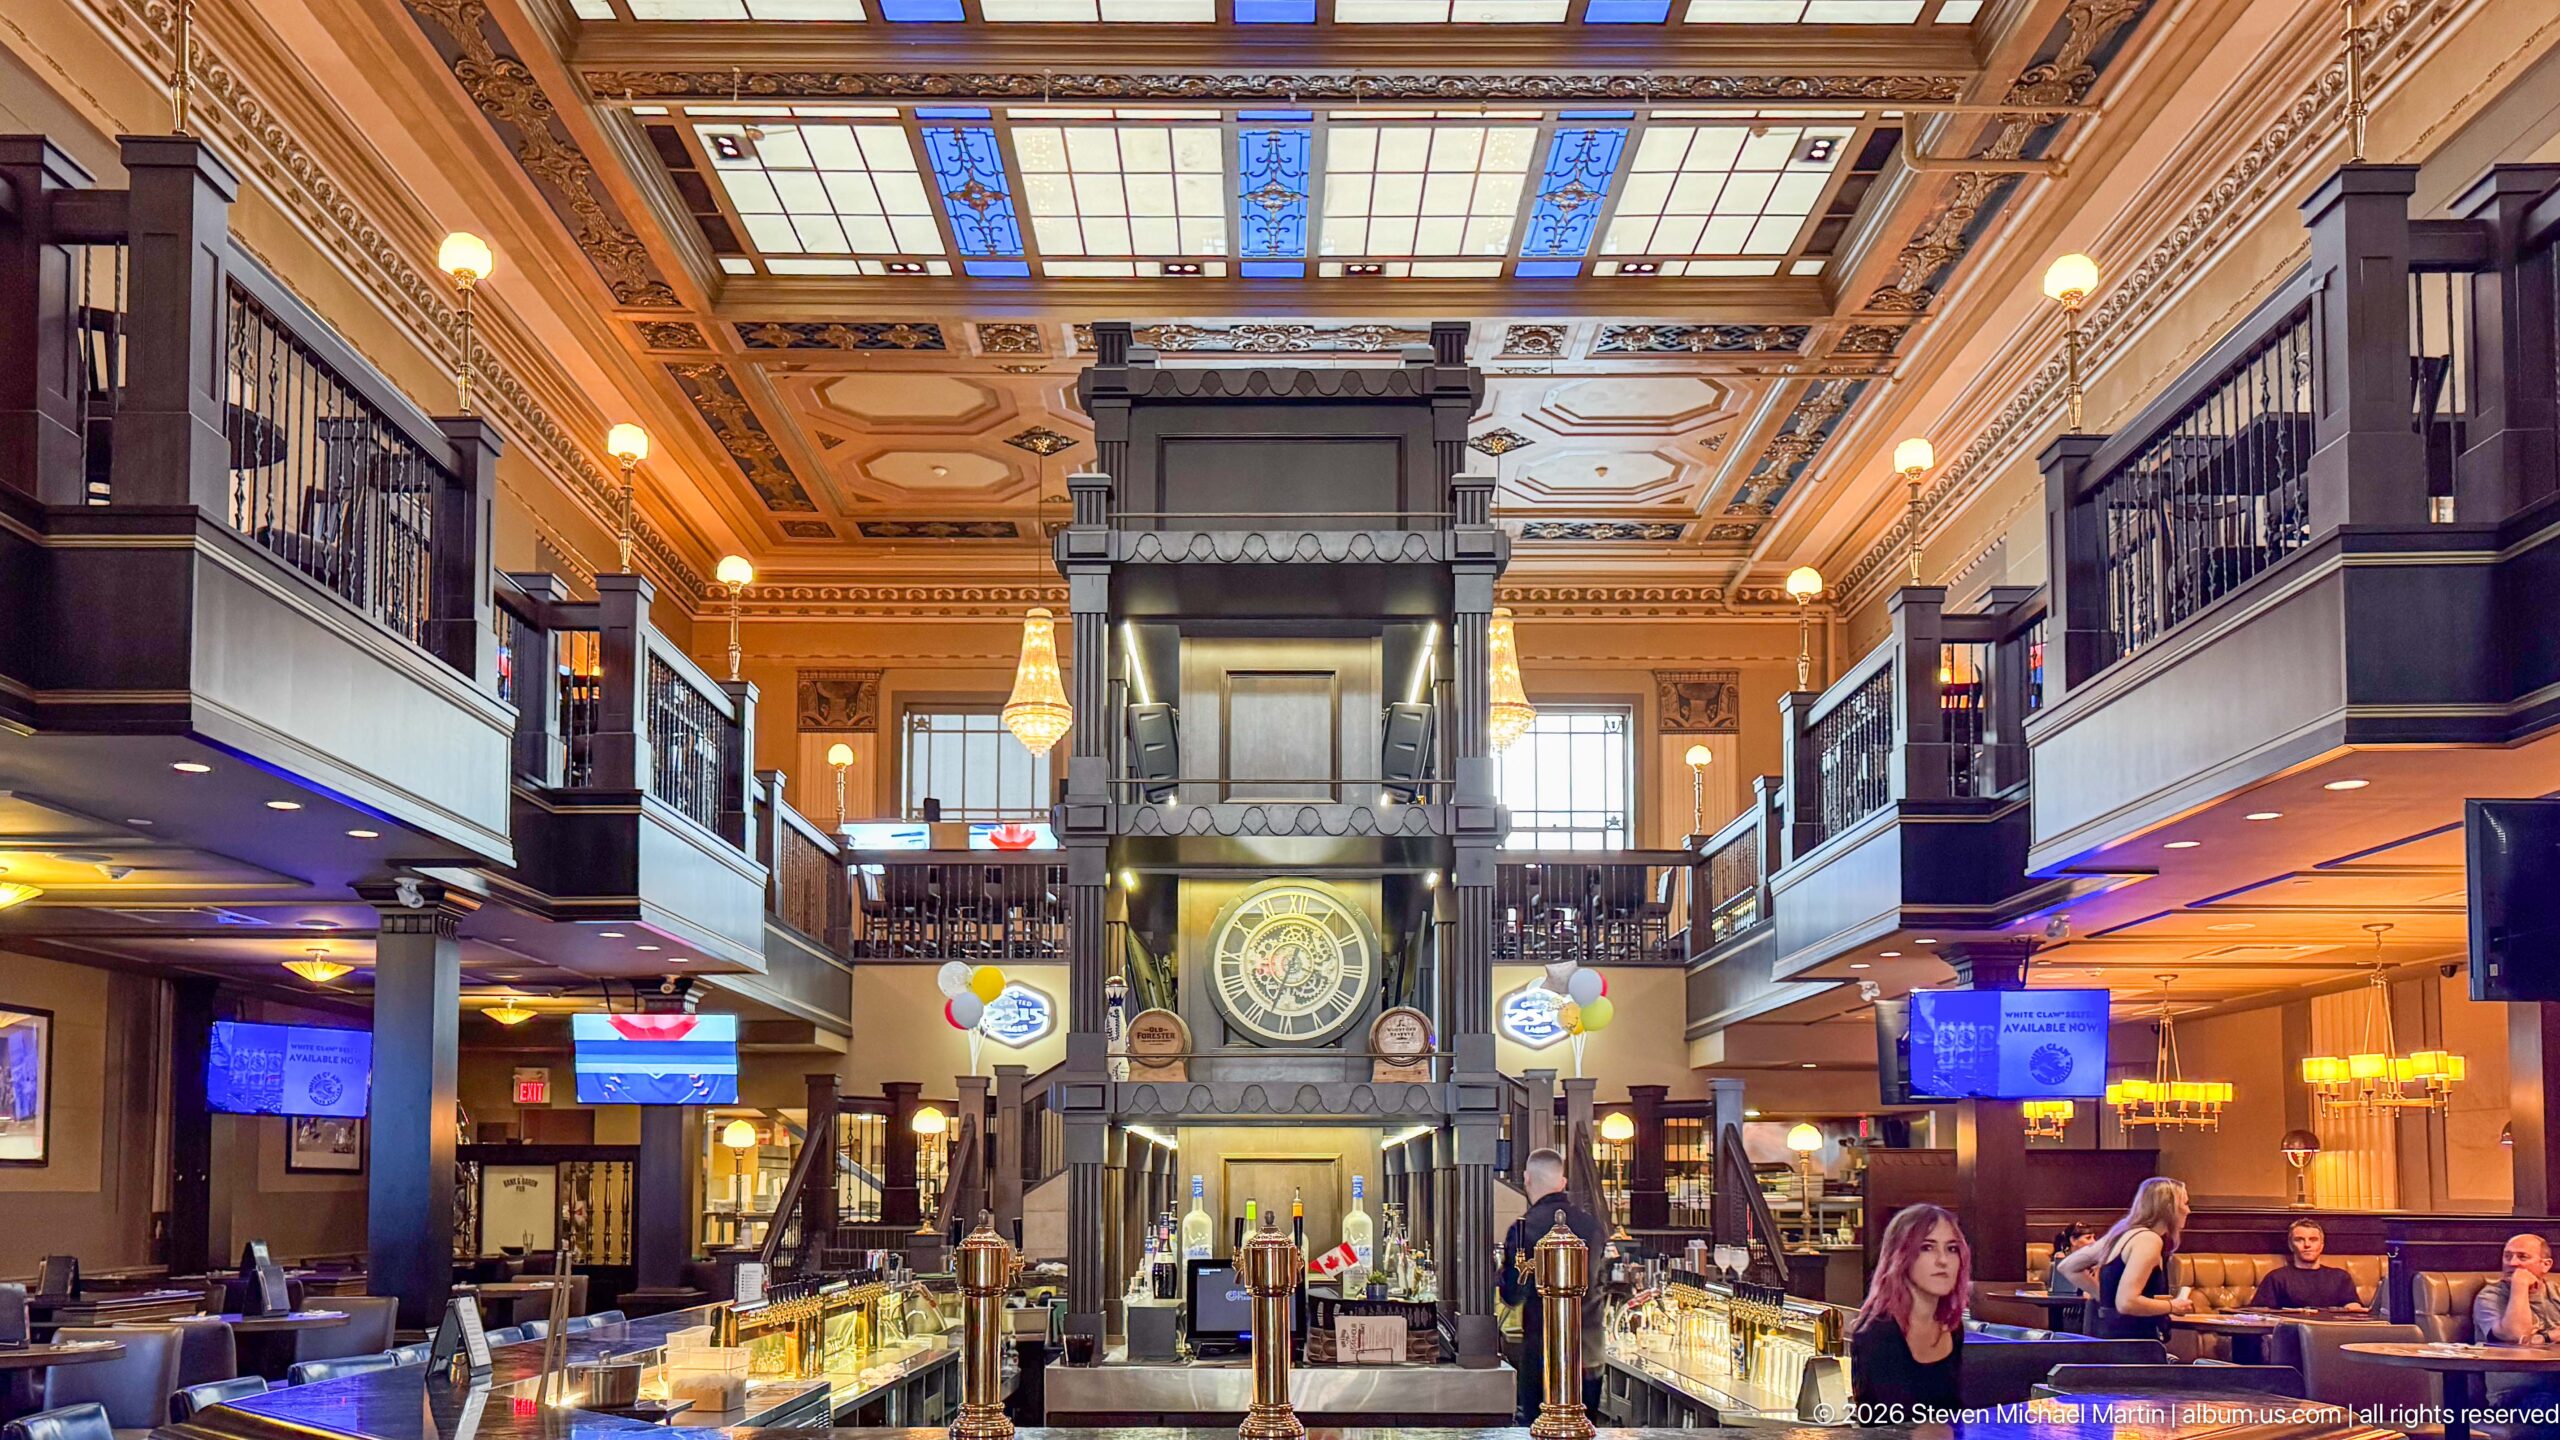
A grand two-level bar occupies a richly ornamented interior beneath luminous stained-glass ceiling panels. Dark wood galleries line both sides, while a central architectural feature with a large round clock rises behind the bar. Warm lighting, decorative plasterwork, and polished counters emphasize the scale and craftsmanship of the repurposed historic space.
Caption
A grand two-level bar occupies a richly ornamented interior beneath luminous stained-glass ceiling panels. Dark wood galleries line both sides, while a central architectural feature with a large round clock rises behind the bar. Warm lighting, decorative plasterwork, and polished counters emphasize the scale and craftsmanship of the repurposed historic space.
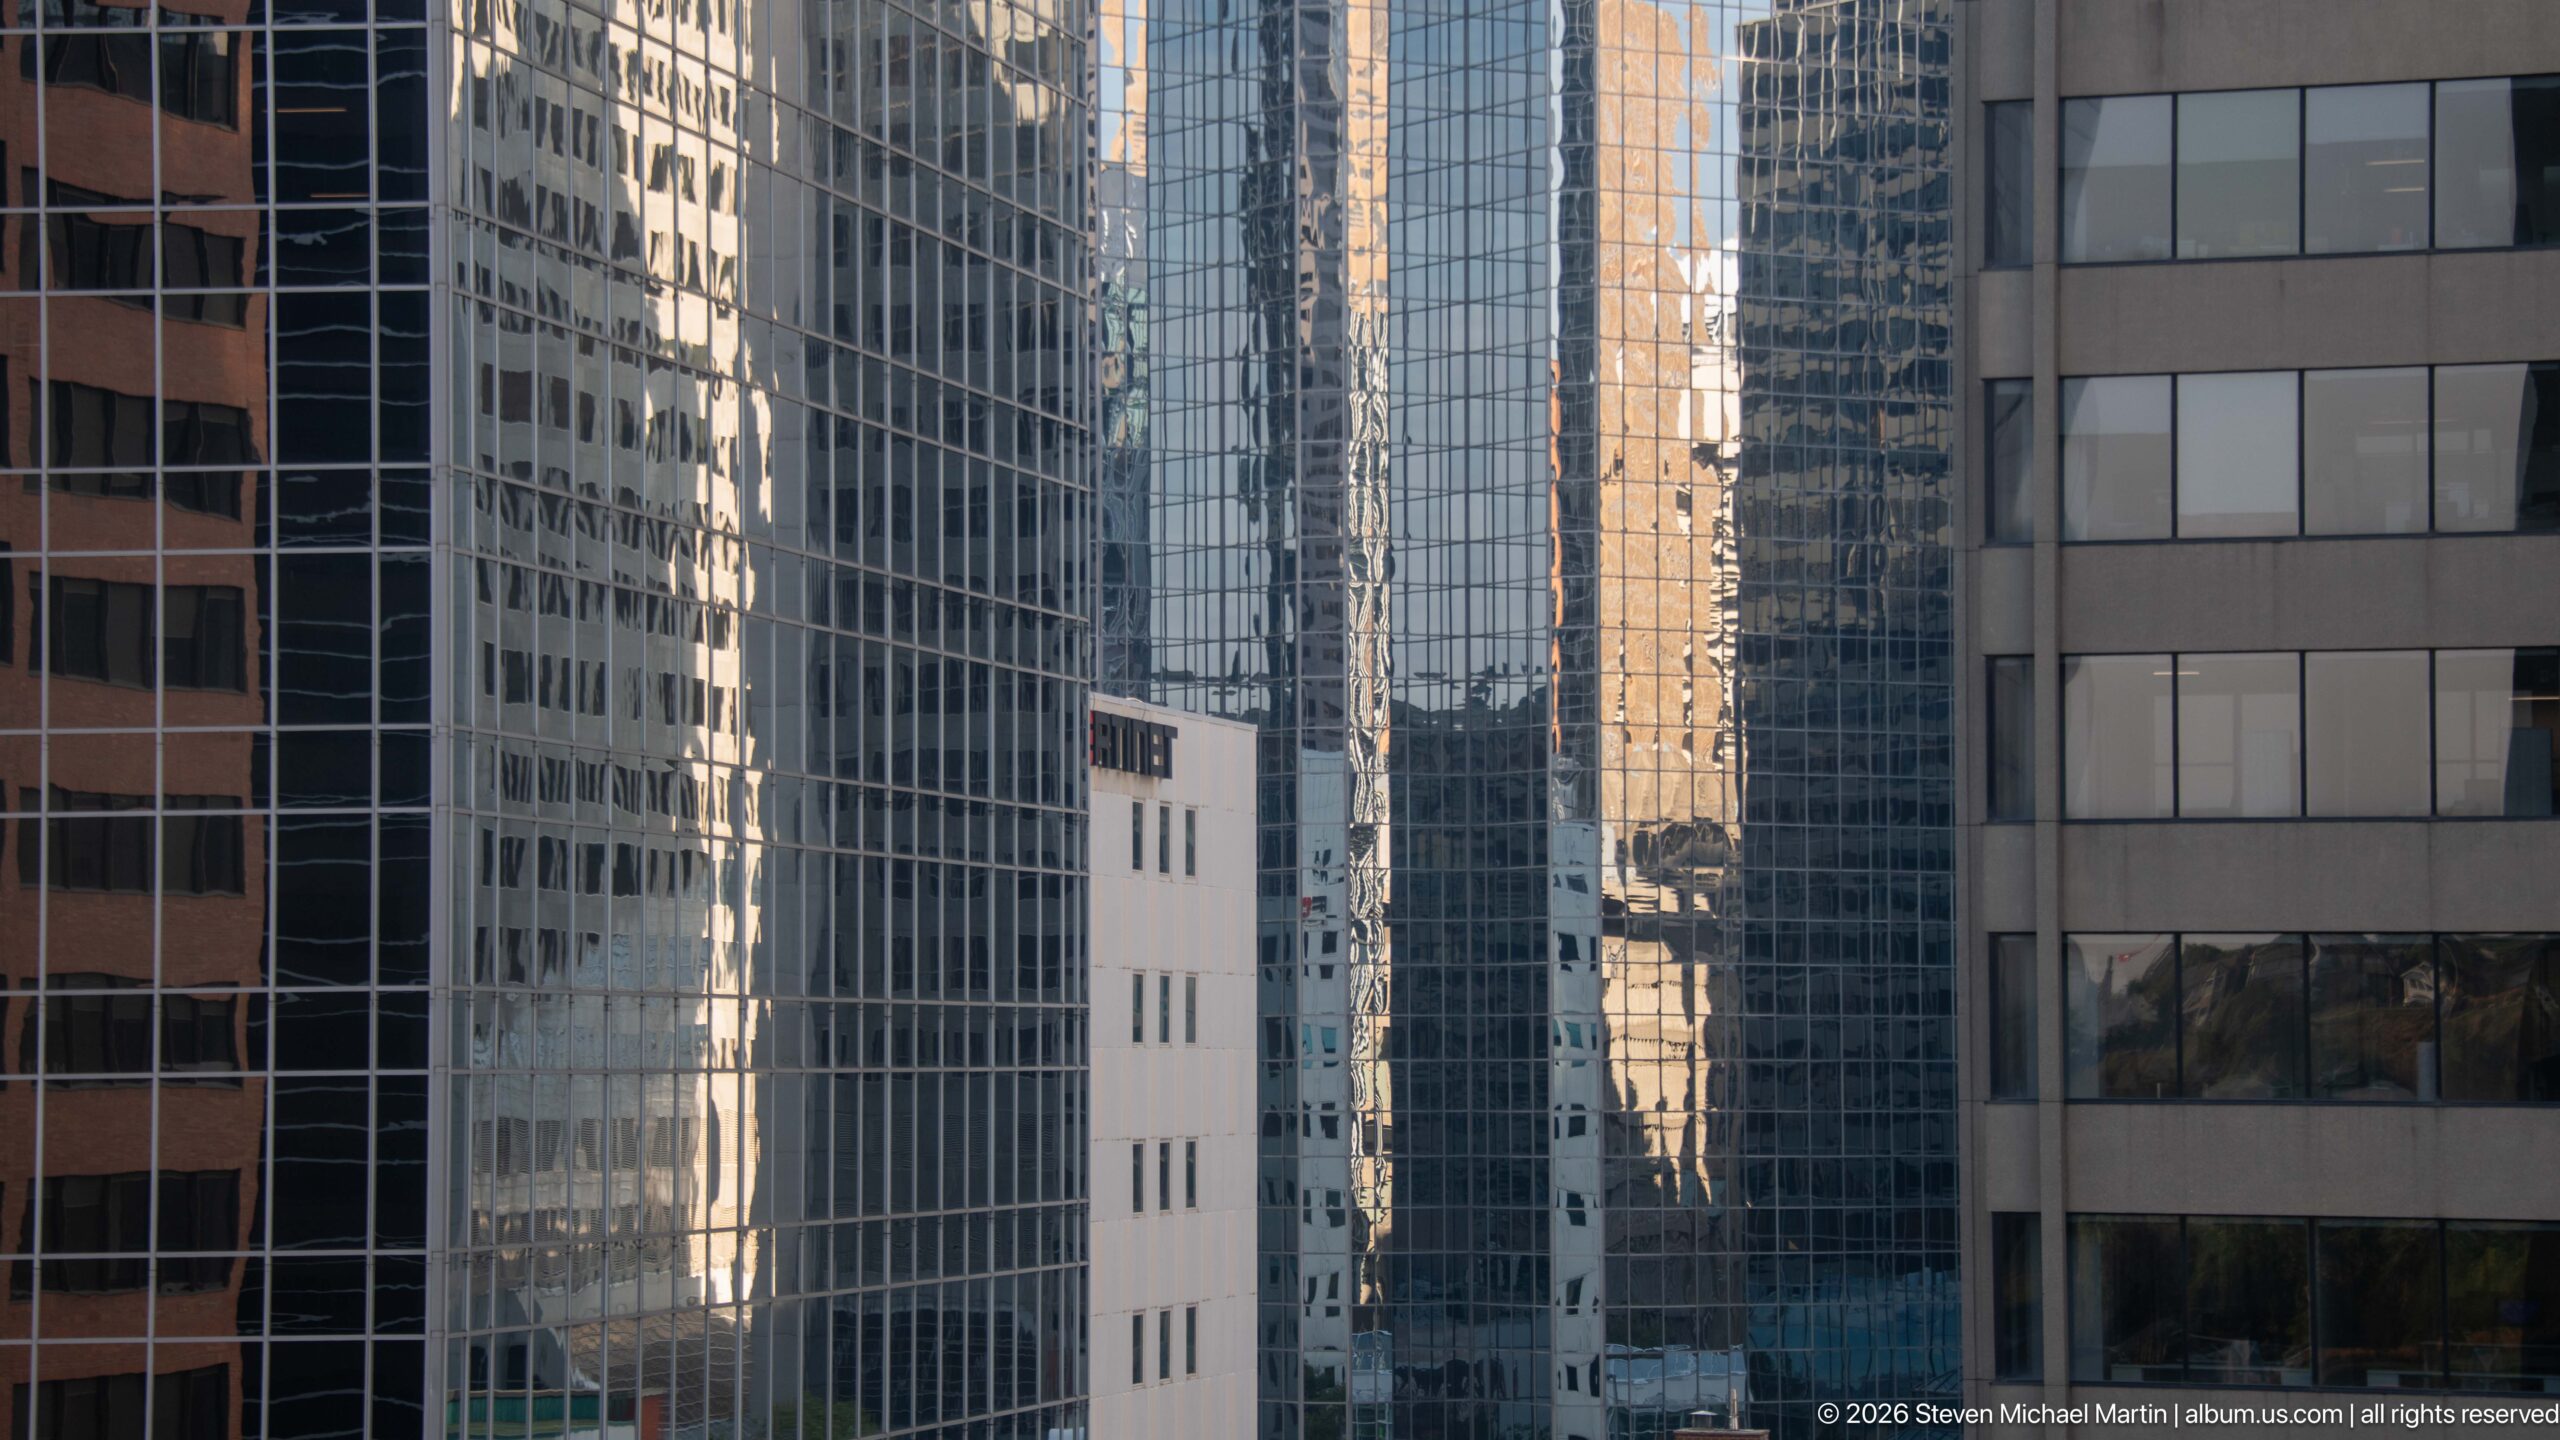
A narrow view between downtown office towers becomes a study in glass, reflection, and urban density. Mirrored façades repeat neighboring buildings in fragmented vertical bands, while a slim pale structure is compressed at the center. The telephoto perspective reduces the city to layered planes of windows, masonry, and reflected light.
Caption
A narrow view between downtown office towers becomes a study in glass, reflection, and urban density. Mirrored façades repeat neighboring buildings in fragmented vertical bands, while a slim pale structure is compressed at the center. The telephoto perspective reduces the city to layered planes of windows, masonry, and reflected light.
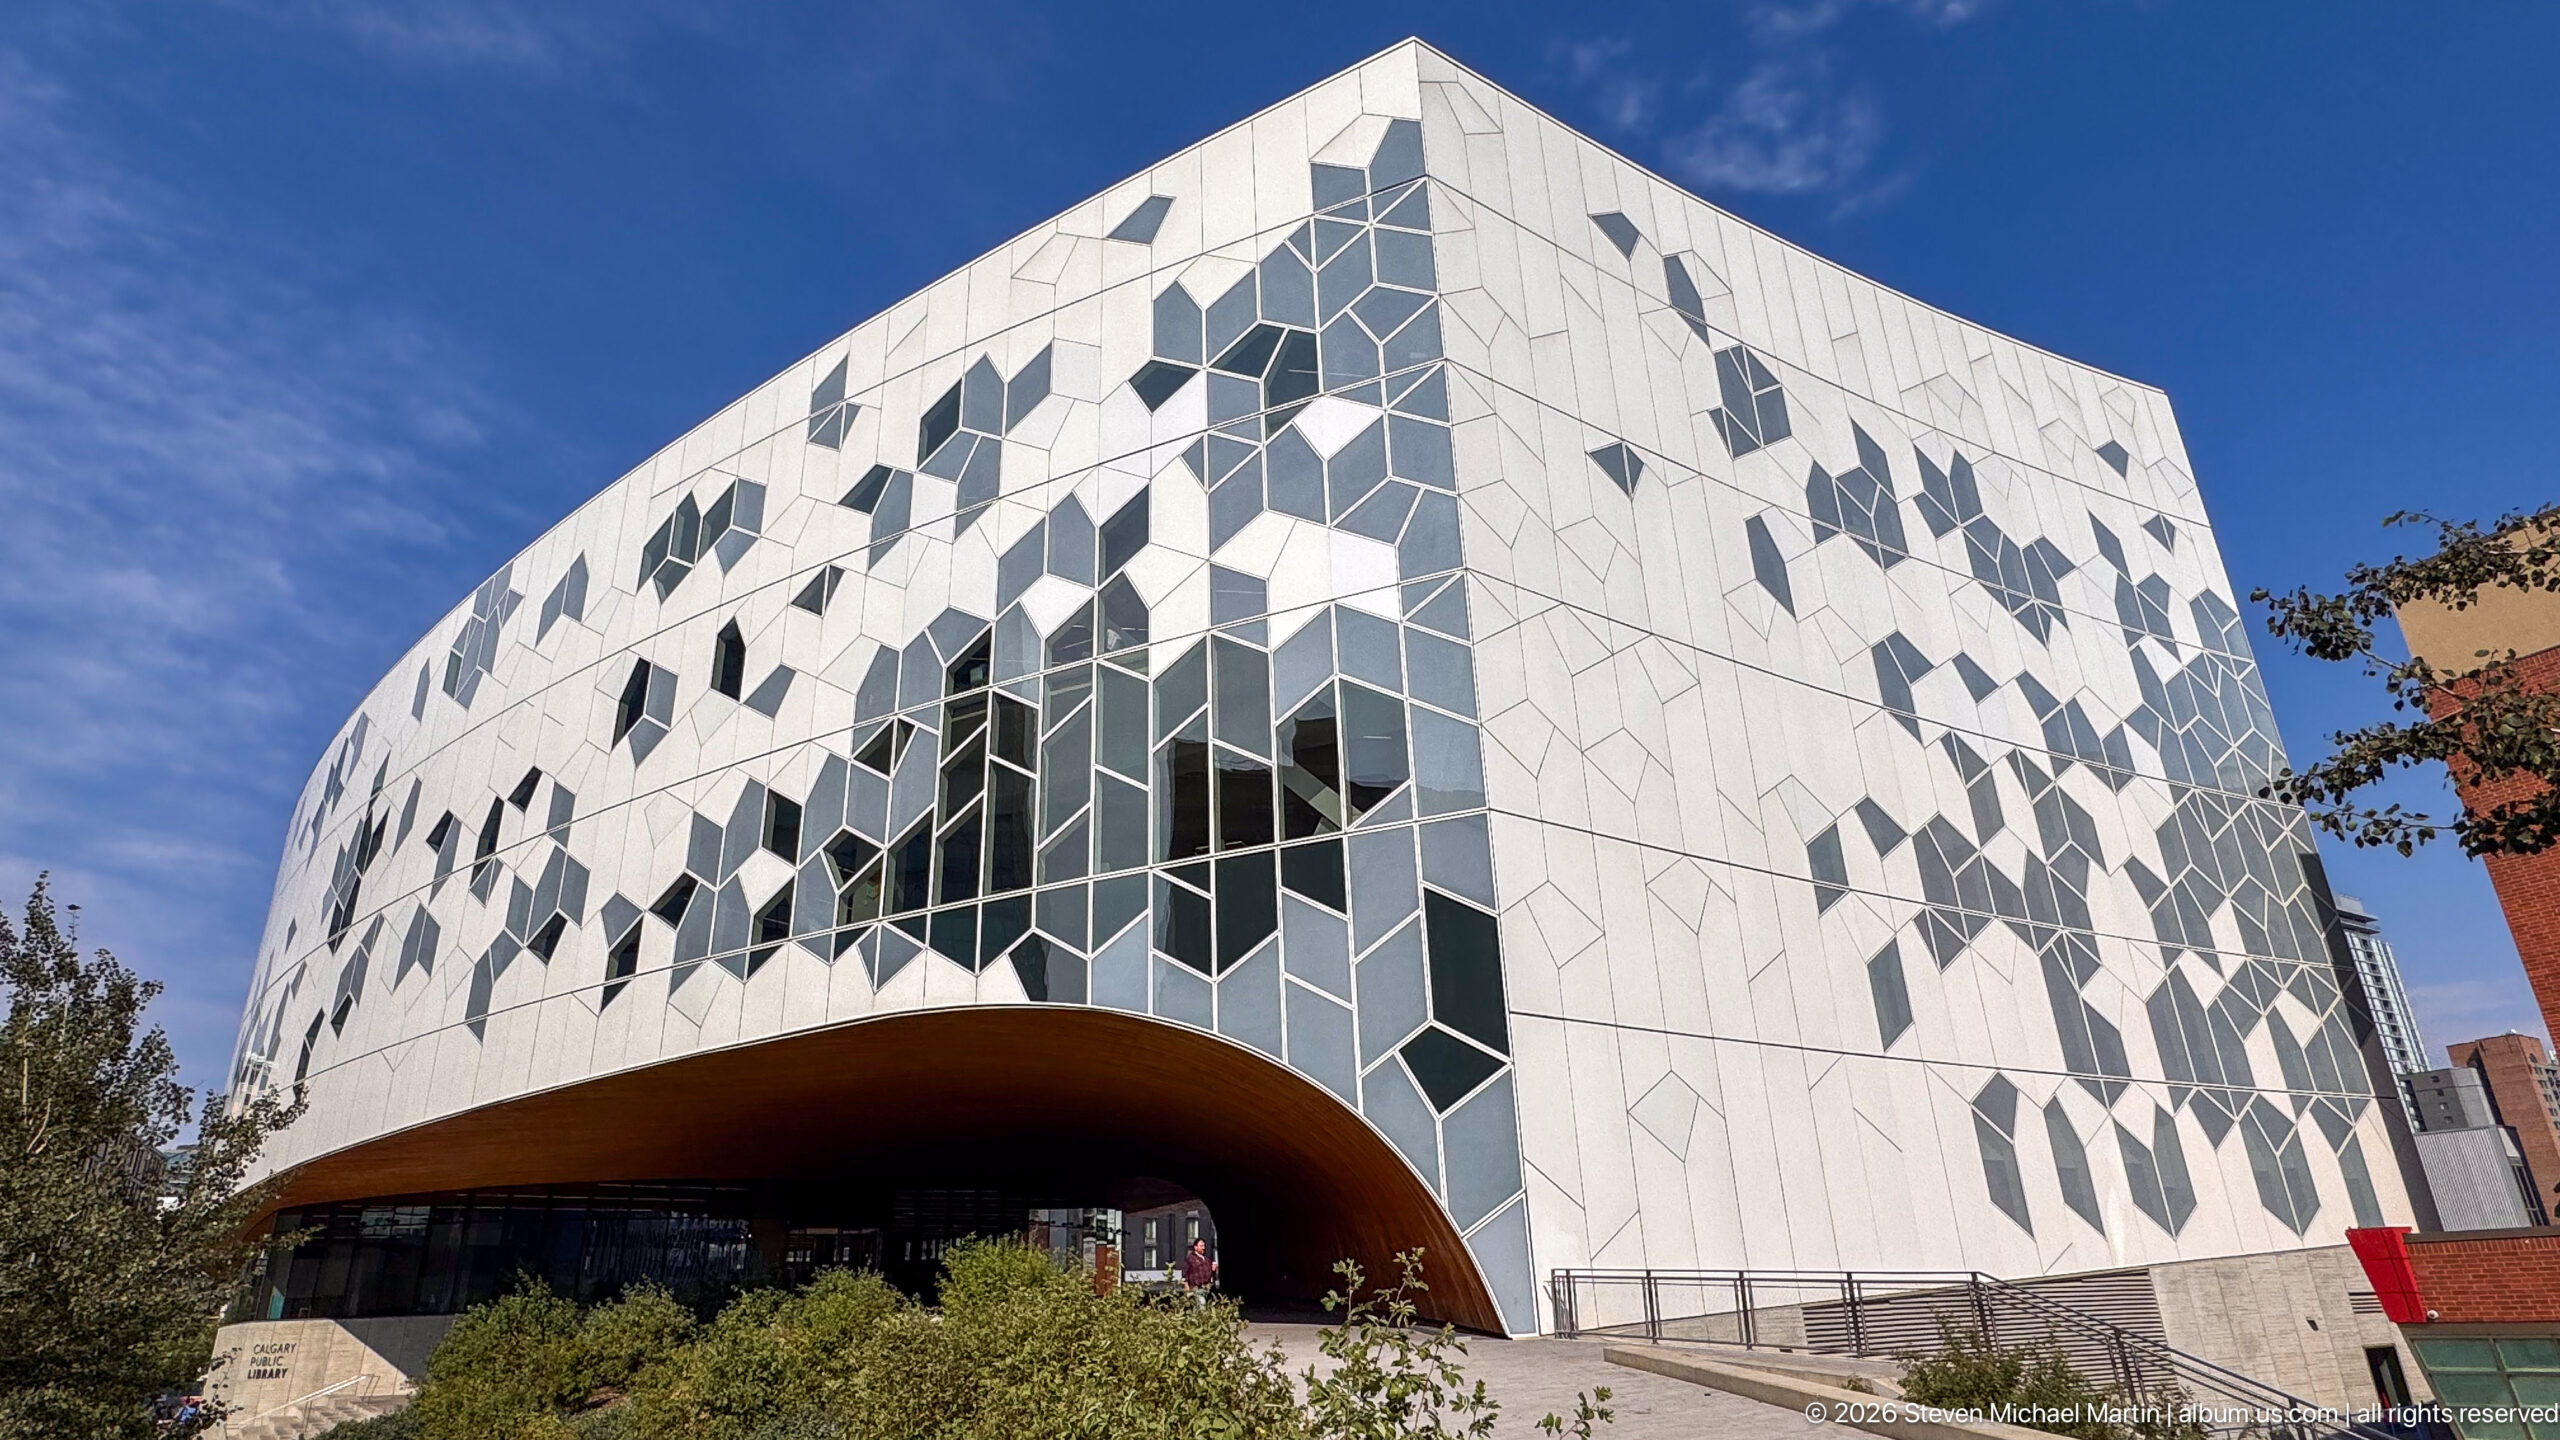
Calgary Central Library rises in a faceted sweep of white geometric panels and dark glazed openings. The building’s corner curves above a deep wood-lined arch at ground level, while irregular windows scatter across the patterned skin. The low viewpoint makes the library’s distinctive envelope appear both monumental and finely textured.
Caption
Calgary Central Library rises in a faceted sweep of white geometric panels and dark glazed openings. The building’s corner curves above a deep wood-lined arch at ground level, while irregular windows scatter across the patterned skin. The low viewpoint makes the library’s distinctive envelope appear both monumental and finely textured.
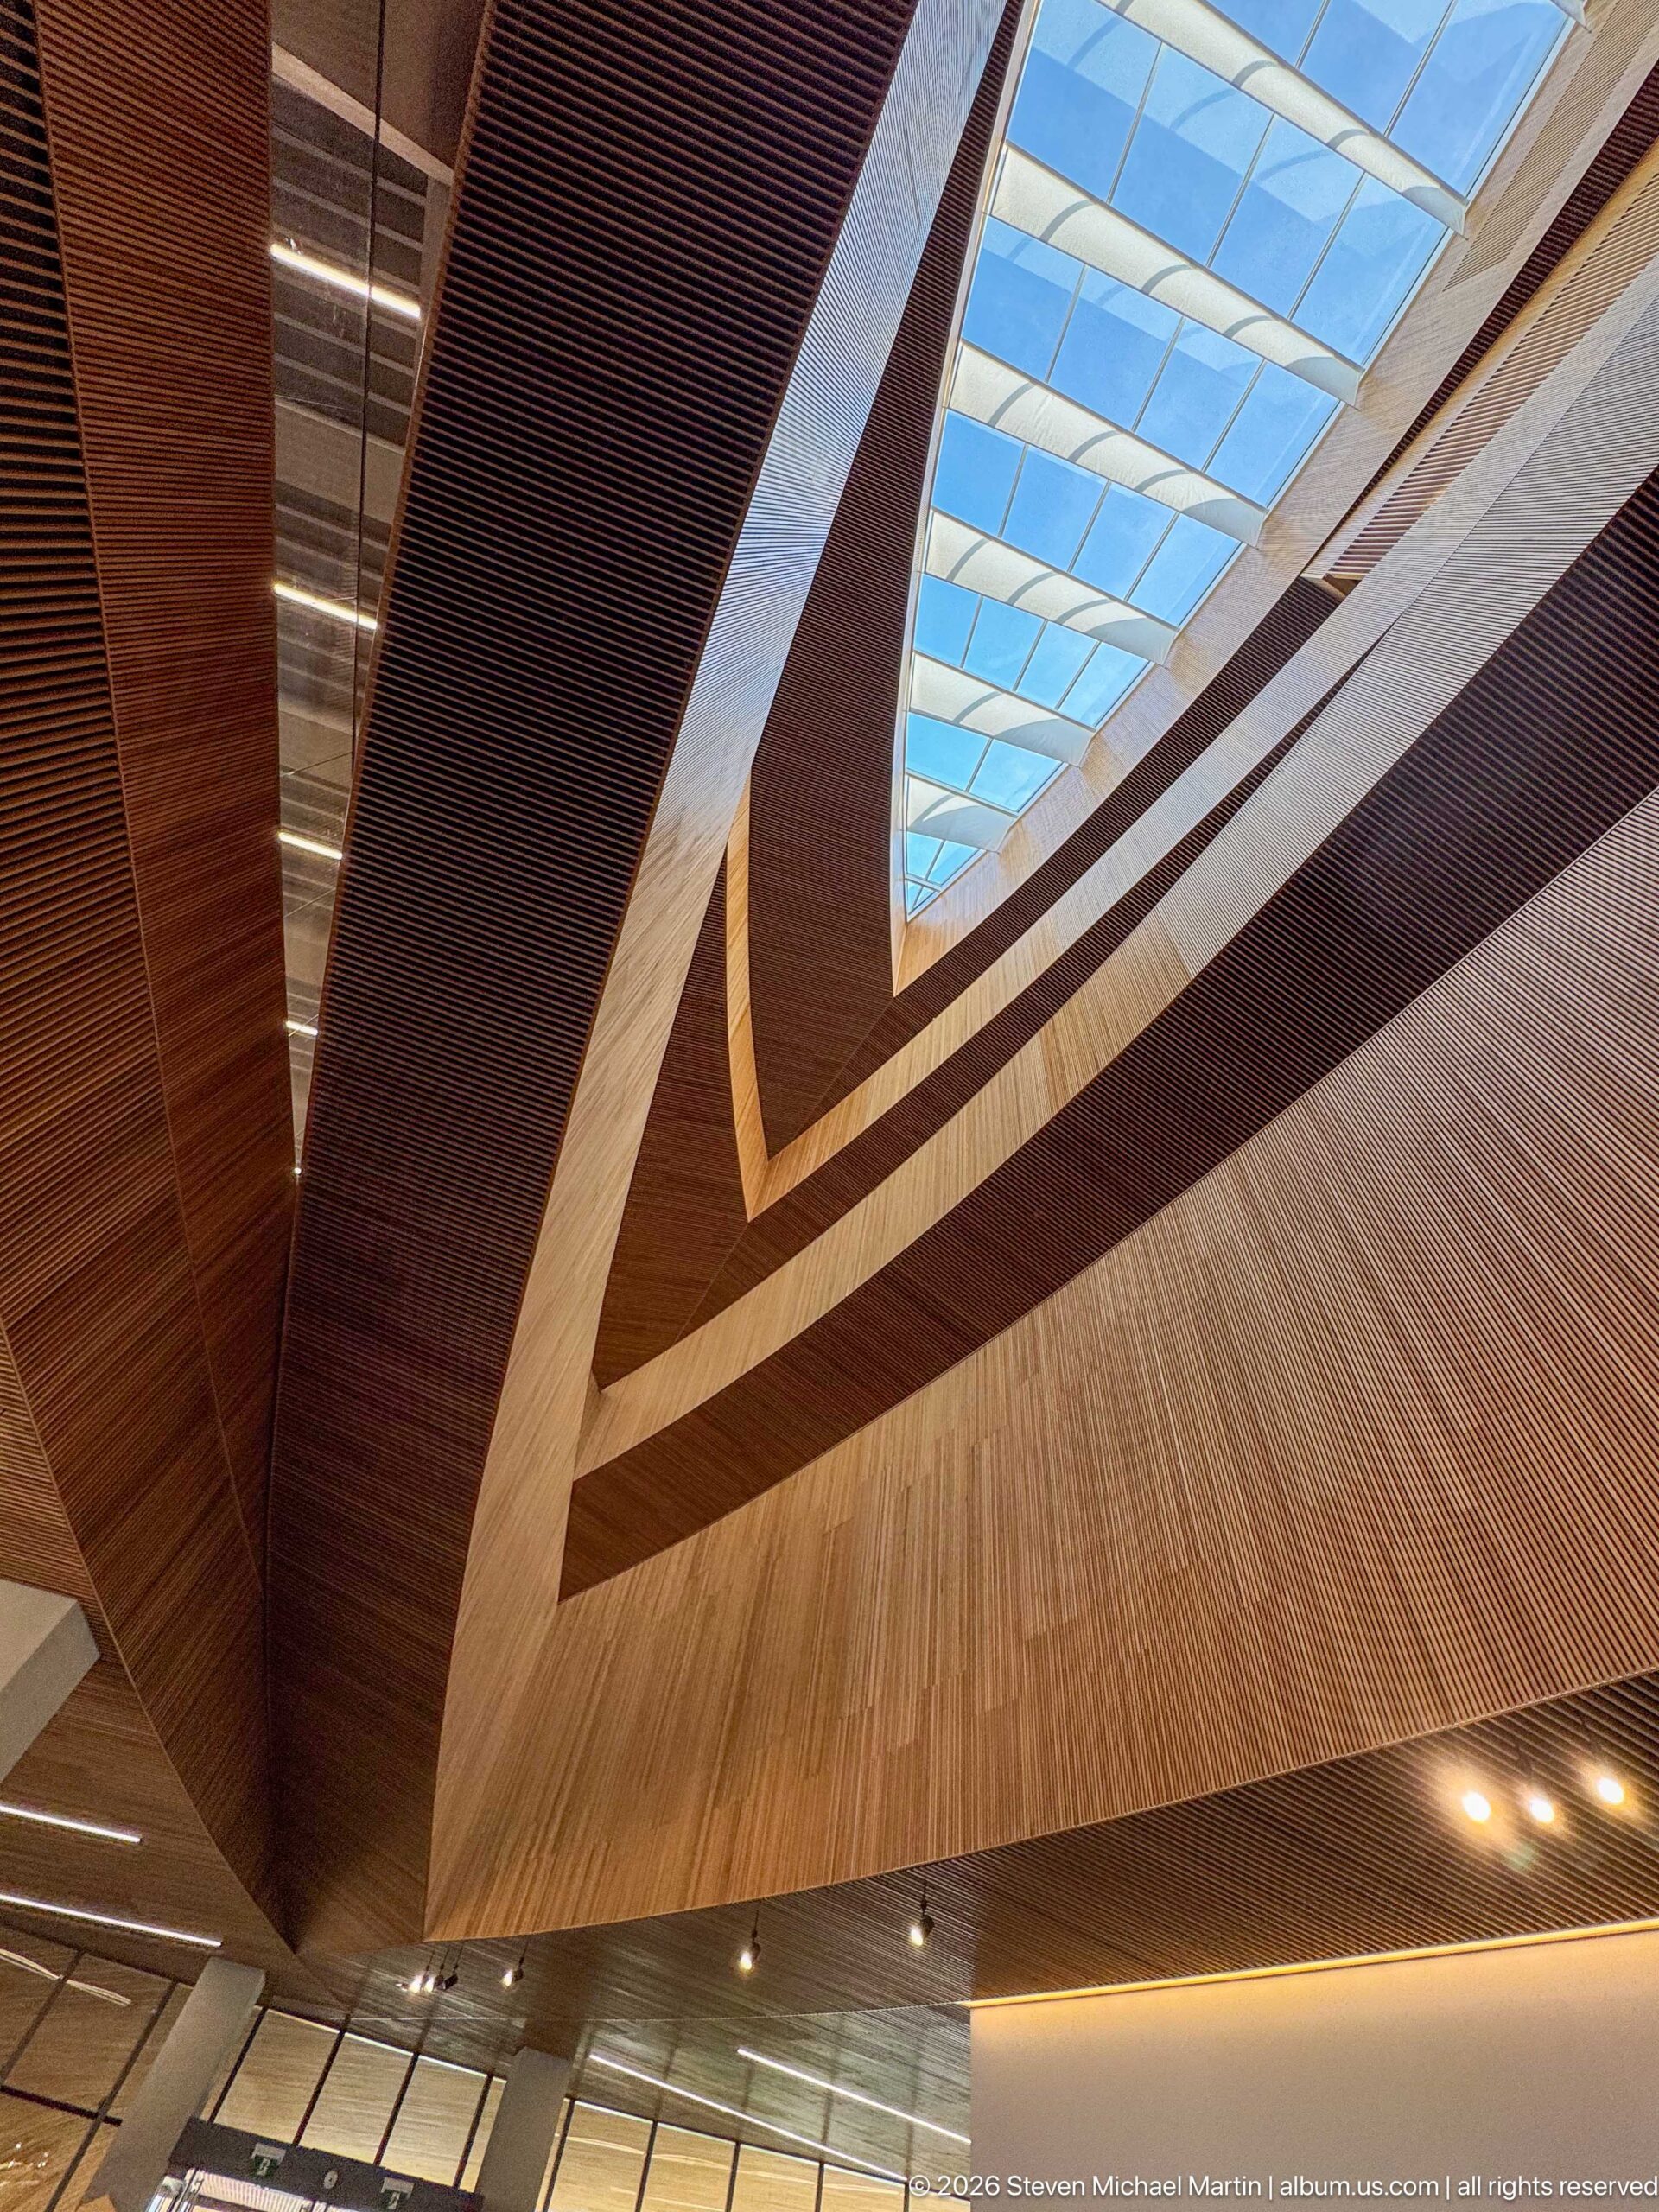
Layered timber-clad balconies spiral around an opening toward the skylight high above Calgary Central Library’s atrium. Alternating bands of warm wood and dark slatted soffits create a dramatic vertical funnel, while the bright glazed roof draws the eye upward through the building’s interconnected public levels.
Caption
Layered timber-clad balconies spiral around an opening toward the skylight high above Calgary Central Library’s atrium. Alternating bands of warm wood and dark slatted soffits create a dramatic vertical funnel, while the bright glazed roof draws the eye upward through the building’s interconnected public levels.
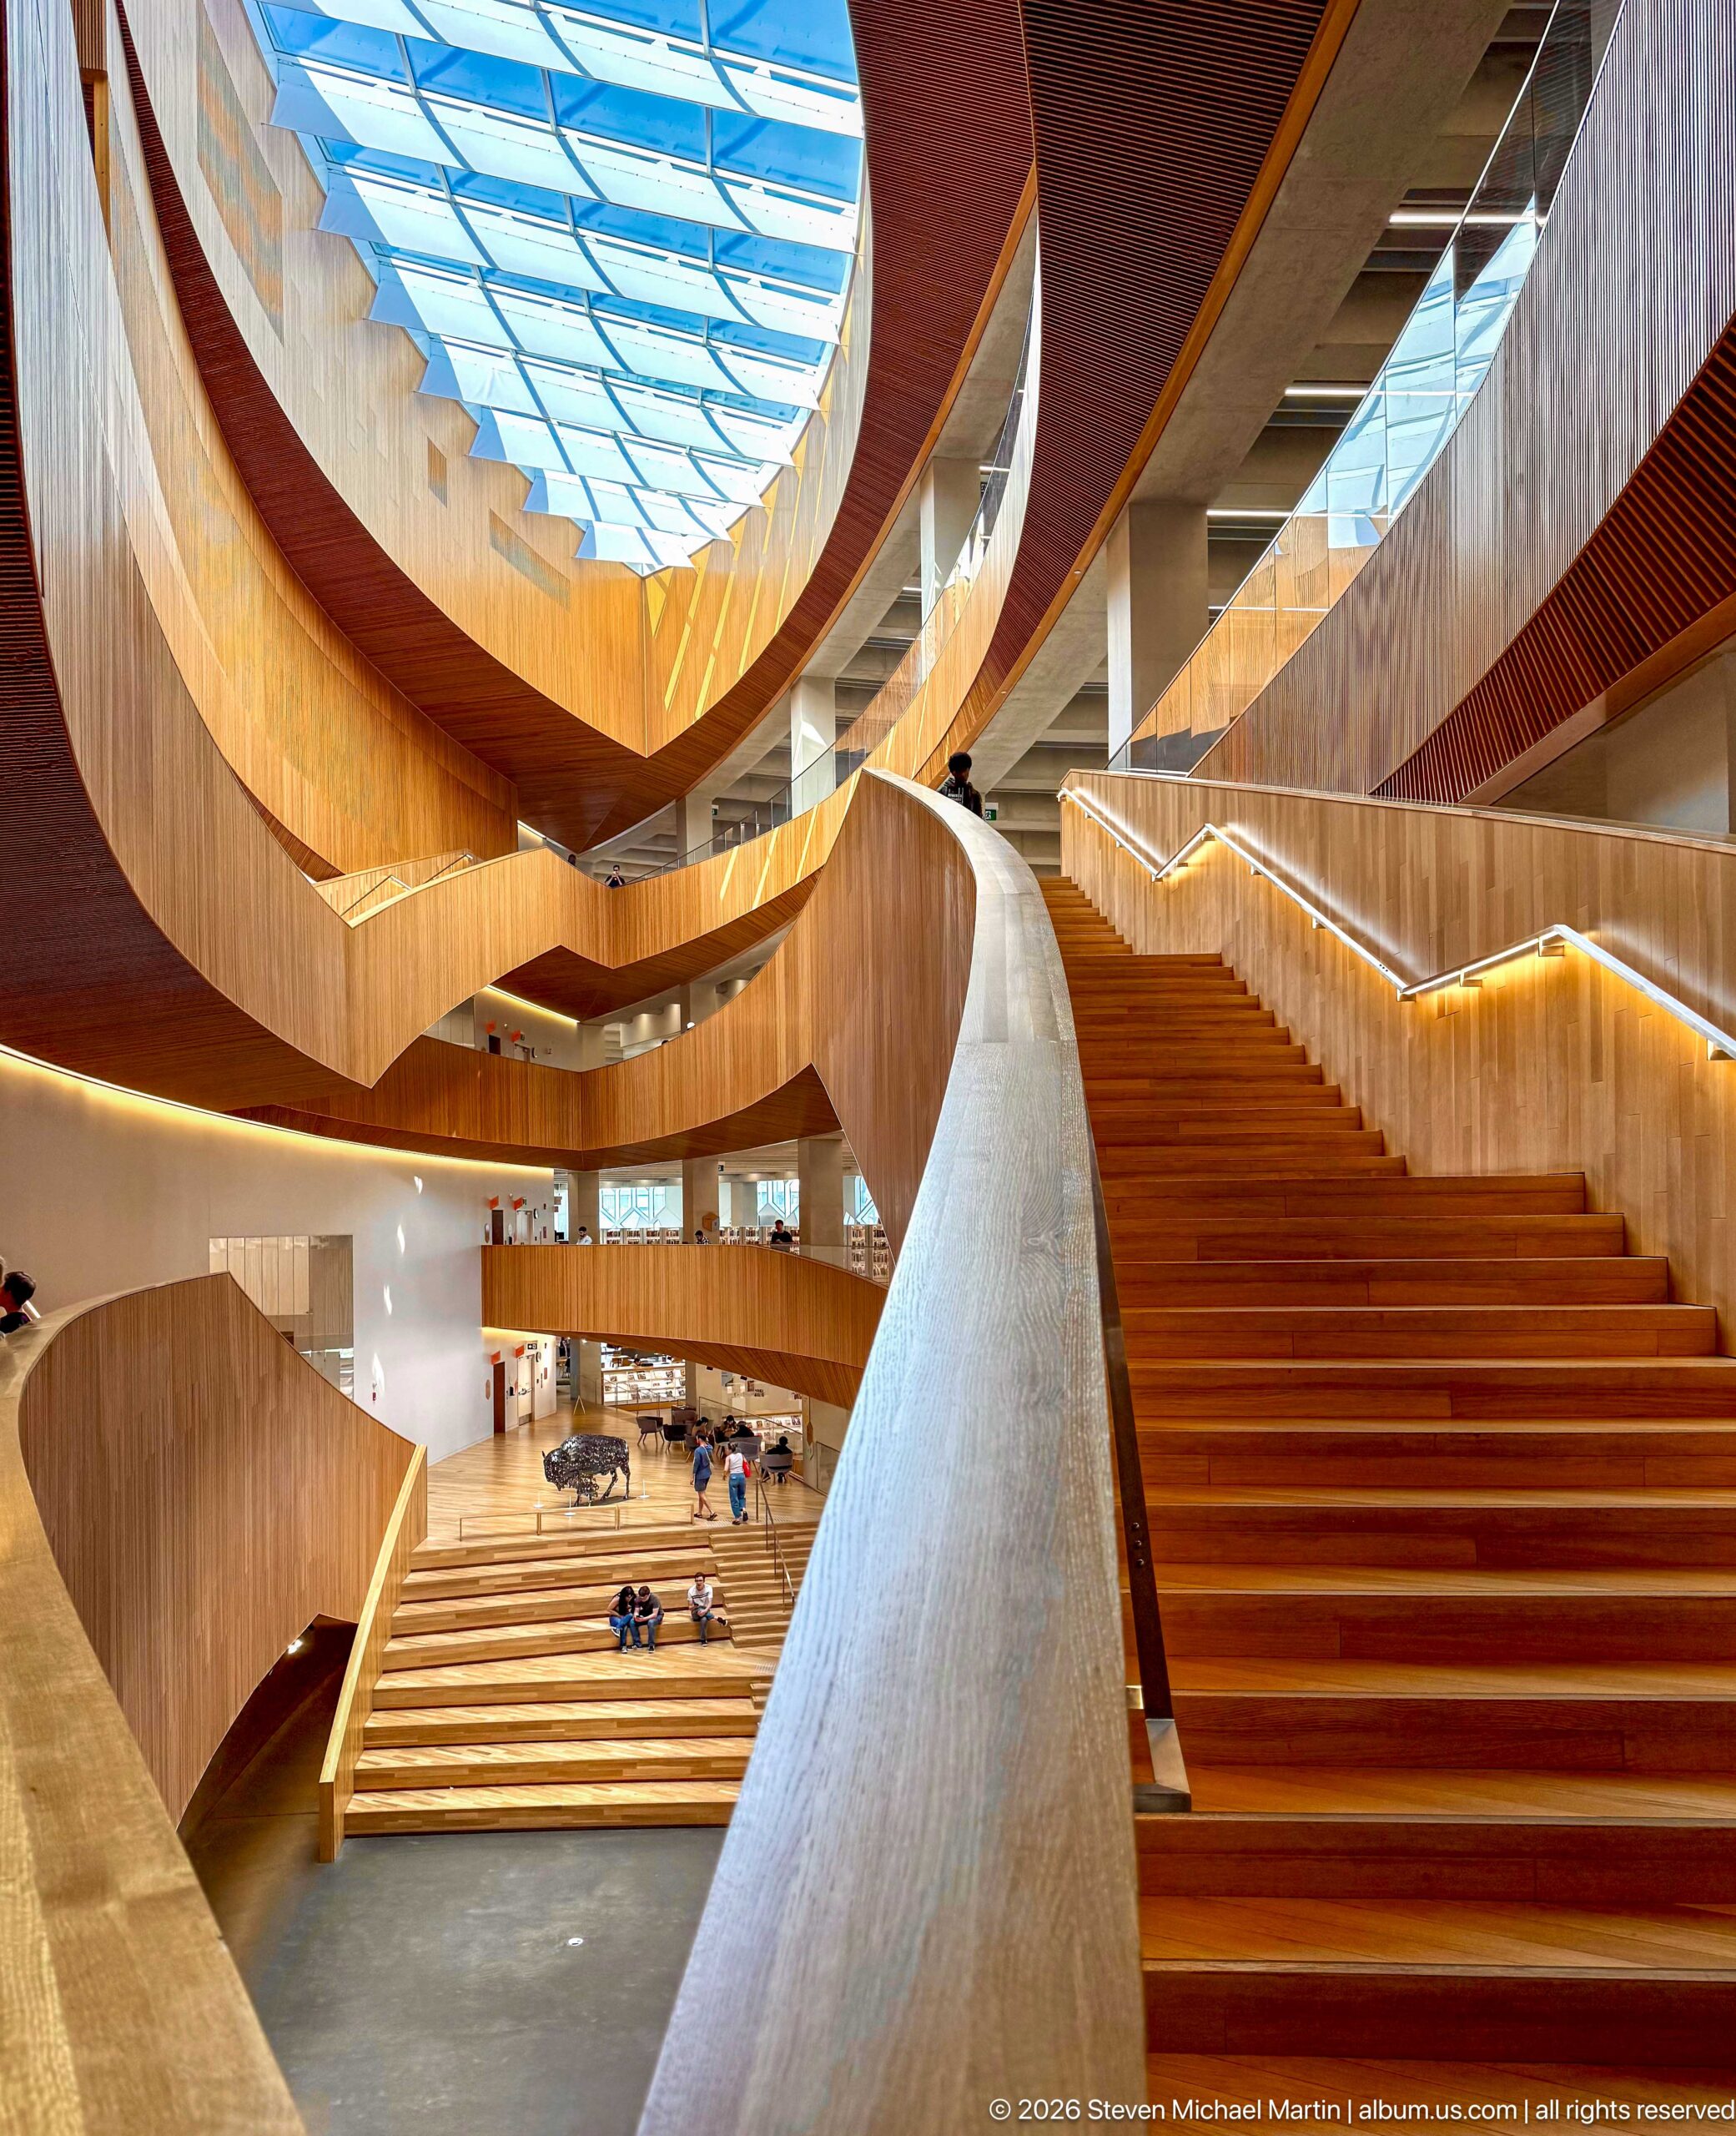
A broad staircase climbs through Calgary Central Library beneath sweeping wood-clad ramps and balconies that fold around the central atrium. Daylight from the skylight illuminates the warm timber surfaces, while visitors on multiple levels reveal the generous scale of the interior and its continuous circulation paths.
Caption
A broad staircase climbs through Calgary Central Library beneath sweeping wood-clad ramps and balconies that fold around the central atrium. Daylight from the skylight illuminates the warm timber surfaces, while visitors on multiple levels reveal the generous scale of the interior and its continuous circulation paths.
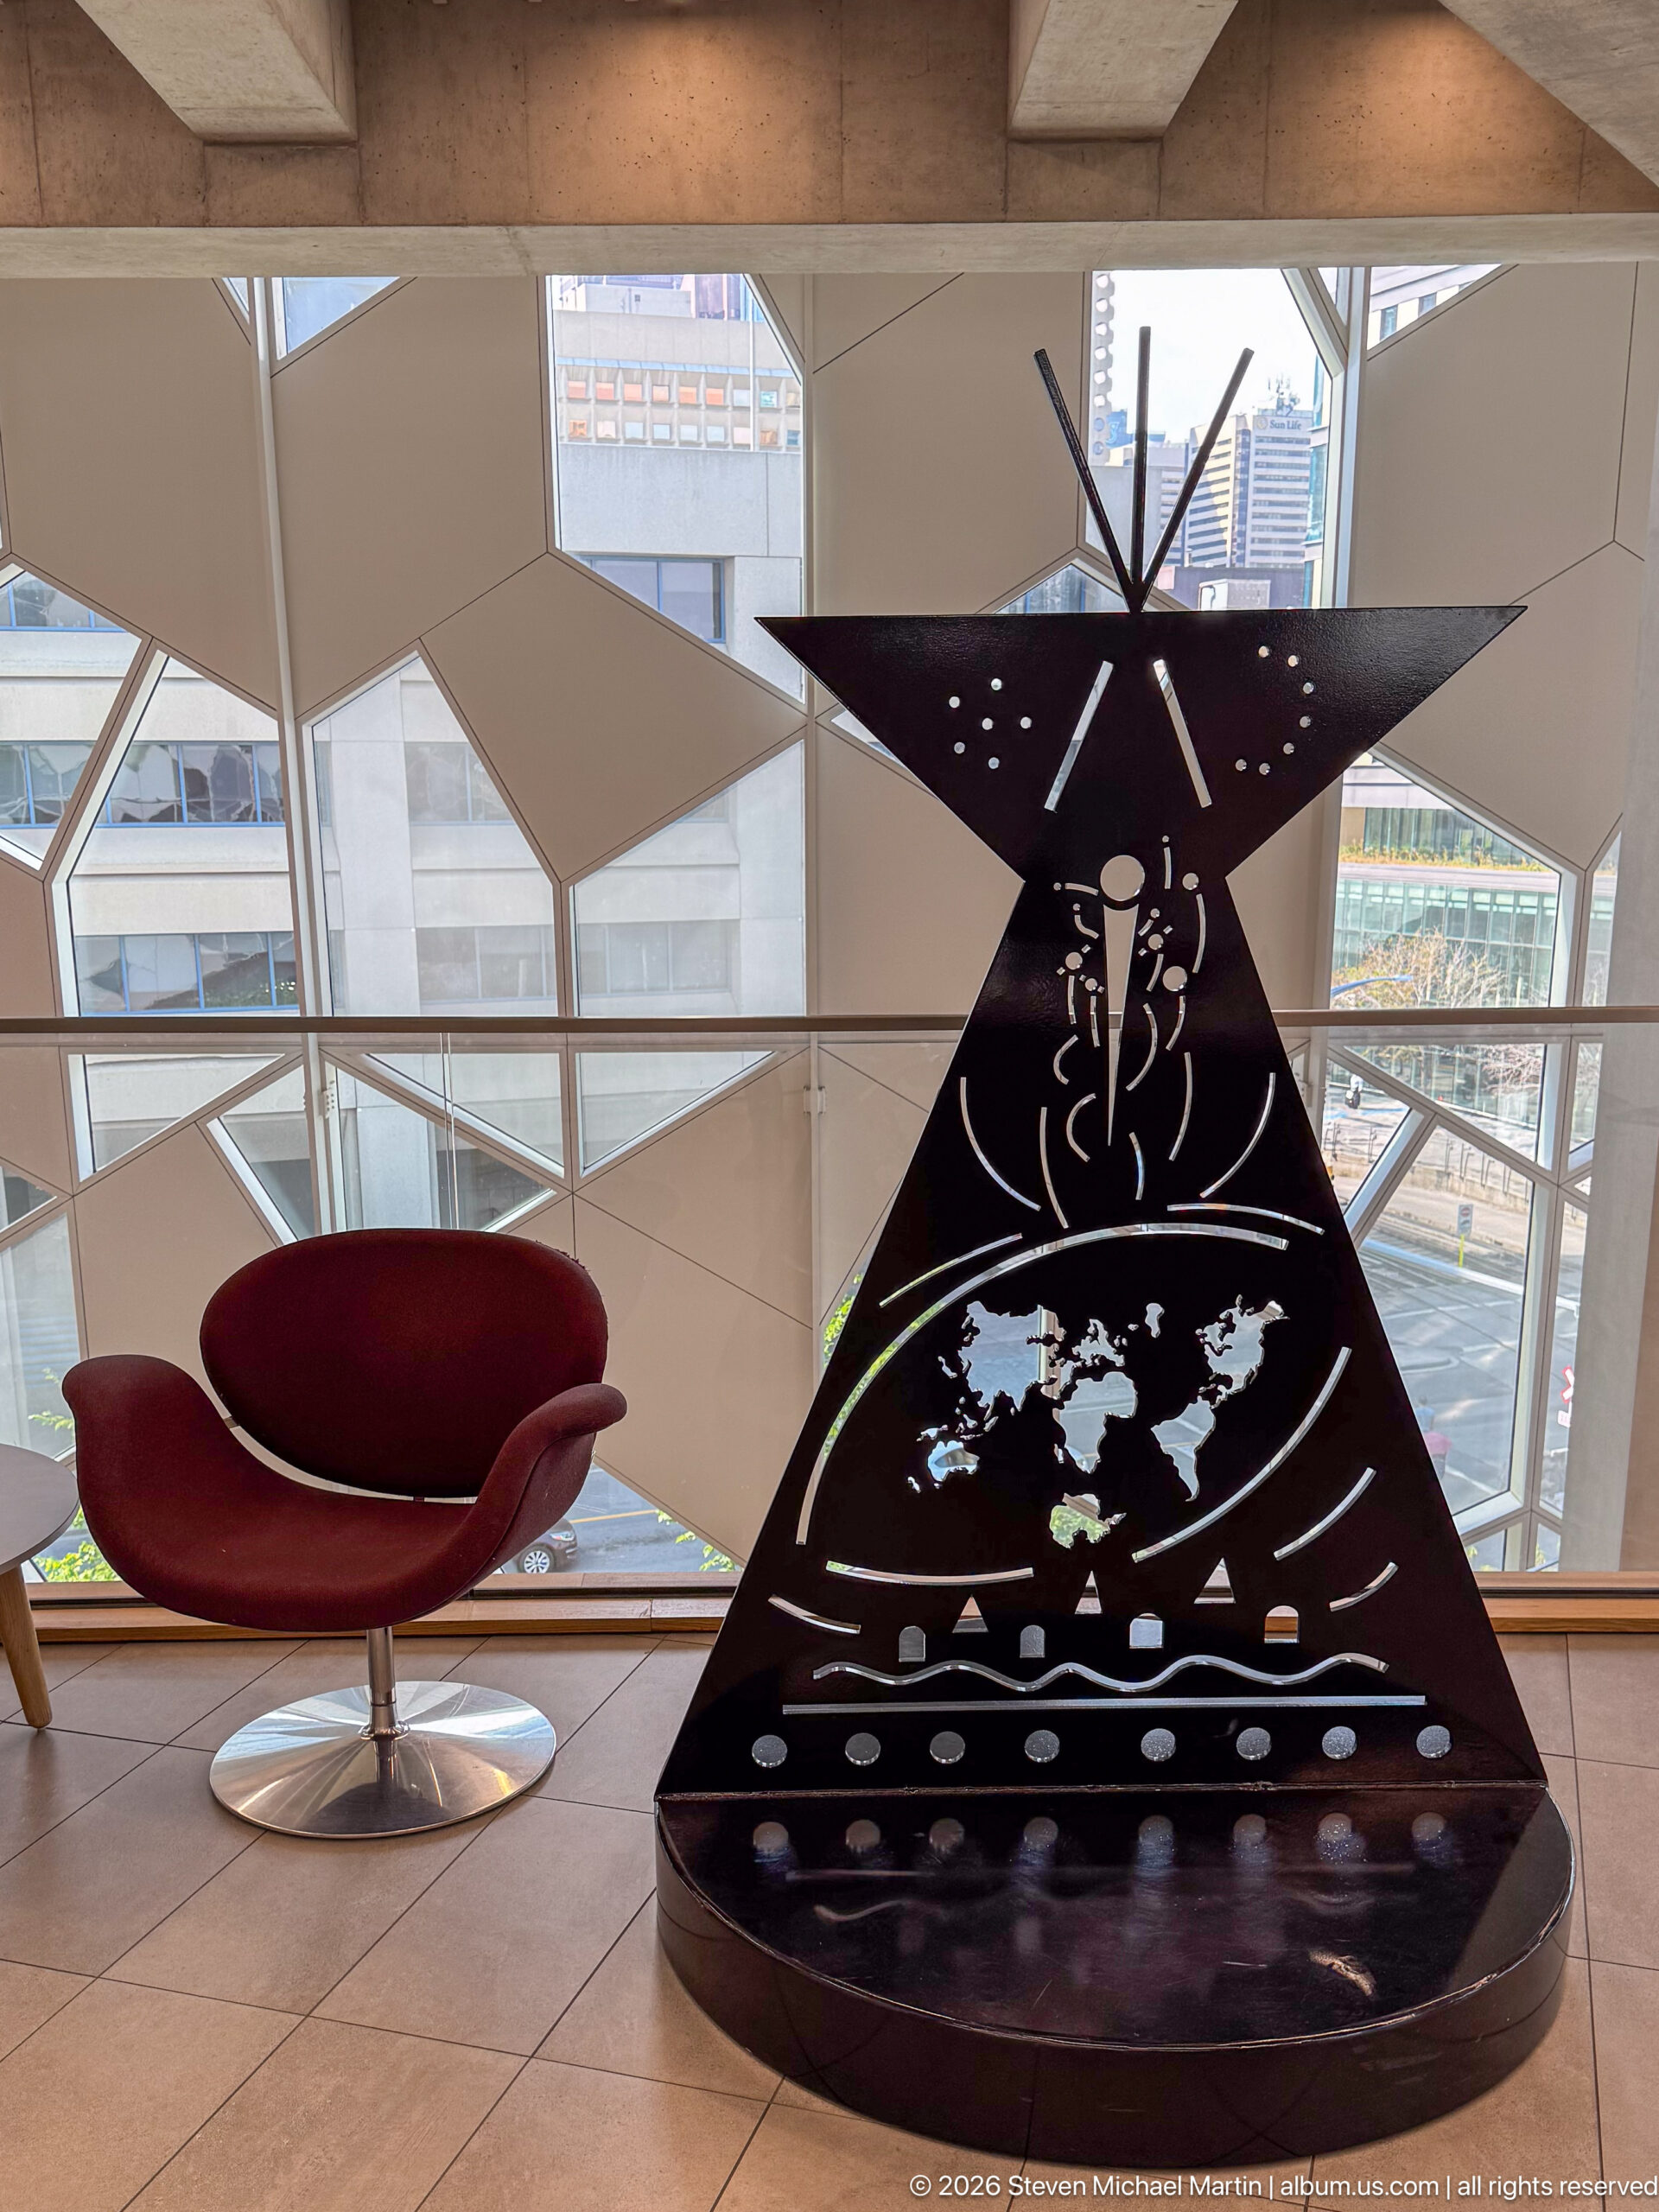
A tall black triangular sculptural object stands before the library’s faceted windows, its surface cut with a central figure, radiating lines, small circular forms, and animal-like motifs. A red lounge chair beside it provides scale. The dark silhouette and incised imagery give the object a ceremonial or symbolic presence without revealing its precise title or function.
Caption
A tall black triangular sculptural object stands before the library’s faceted windows, its surface cut with a central figure, radiating lines, small circular forms, and animal-like motifs. A red lounge chair beside it provides scale. The dark silhouette and incised imagery give the object a ceremonial or symbolic presence without revealing its precise title or function.
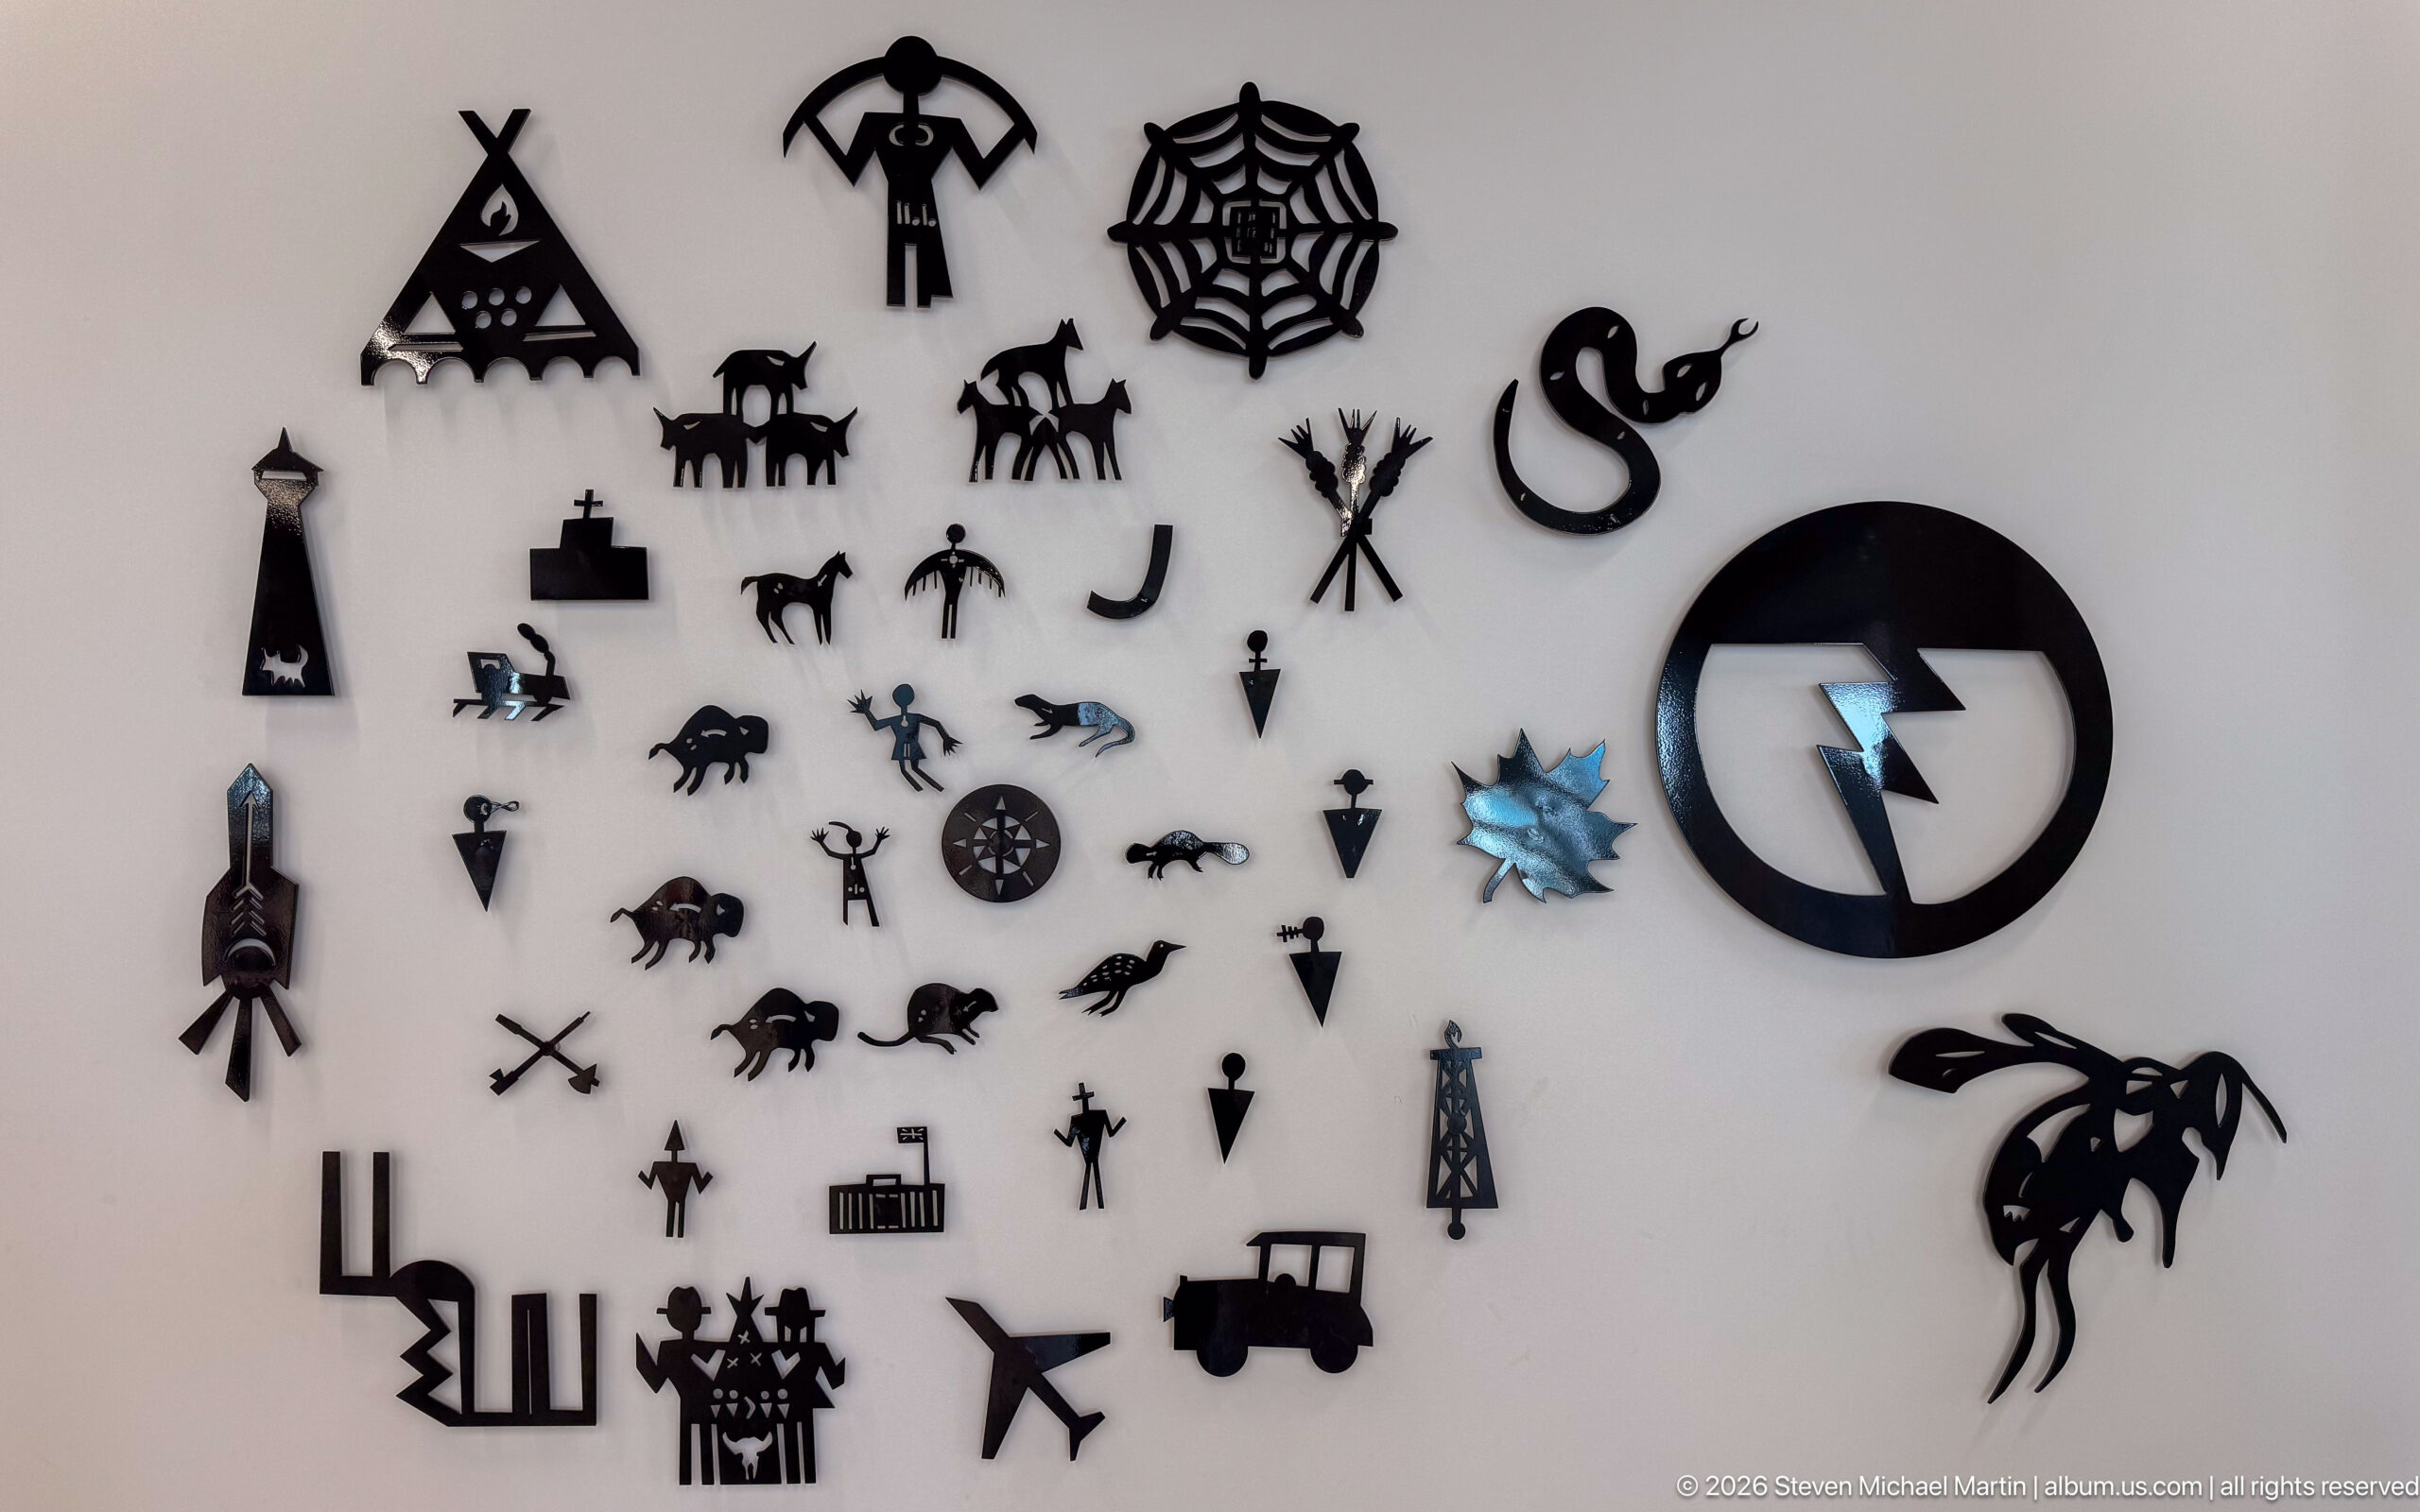
Adrian Stimson’s Art as Language spreads Blackfoot pictographic forms across a wall at Calgary Central Library. Animals, human figures, tools, geometric signs, and other symbols form a three-dimensional narrative developed in consultation with Blackfoot knowledge keepers. Created in steel and aluminum, the installation explores pictographic language as a living connection among communication, culture, identity, and Treaty 7 territory.
Caption
Adrian Stimson’s Art as Language spreads Blackfoot pictographic forms across a wall at Calgary Central Library. Animals, human figures, tools, geometric signs, and other symbols form a three-dimensional narrative developed in consultation with Blackfoot knowledge keepers. Created in steel and aluminum, the installation explores pictographic language as a living connection among communication, culture, identity, and Treaty 7 territory.
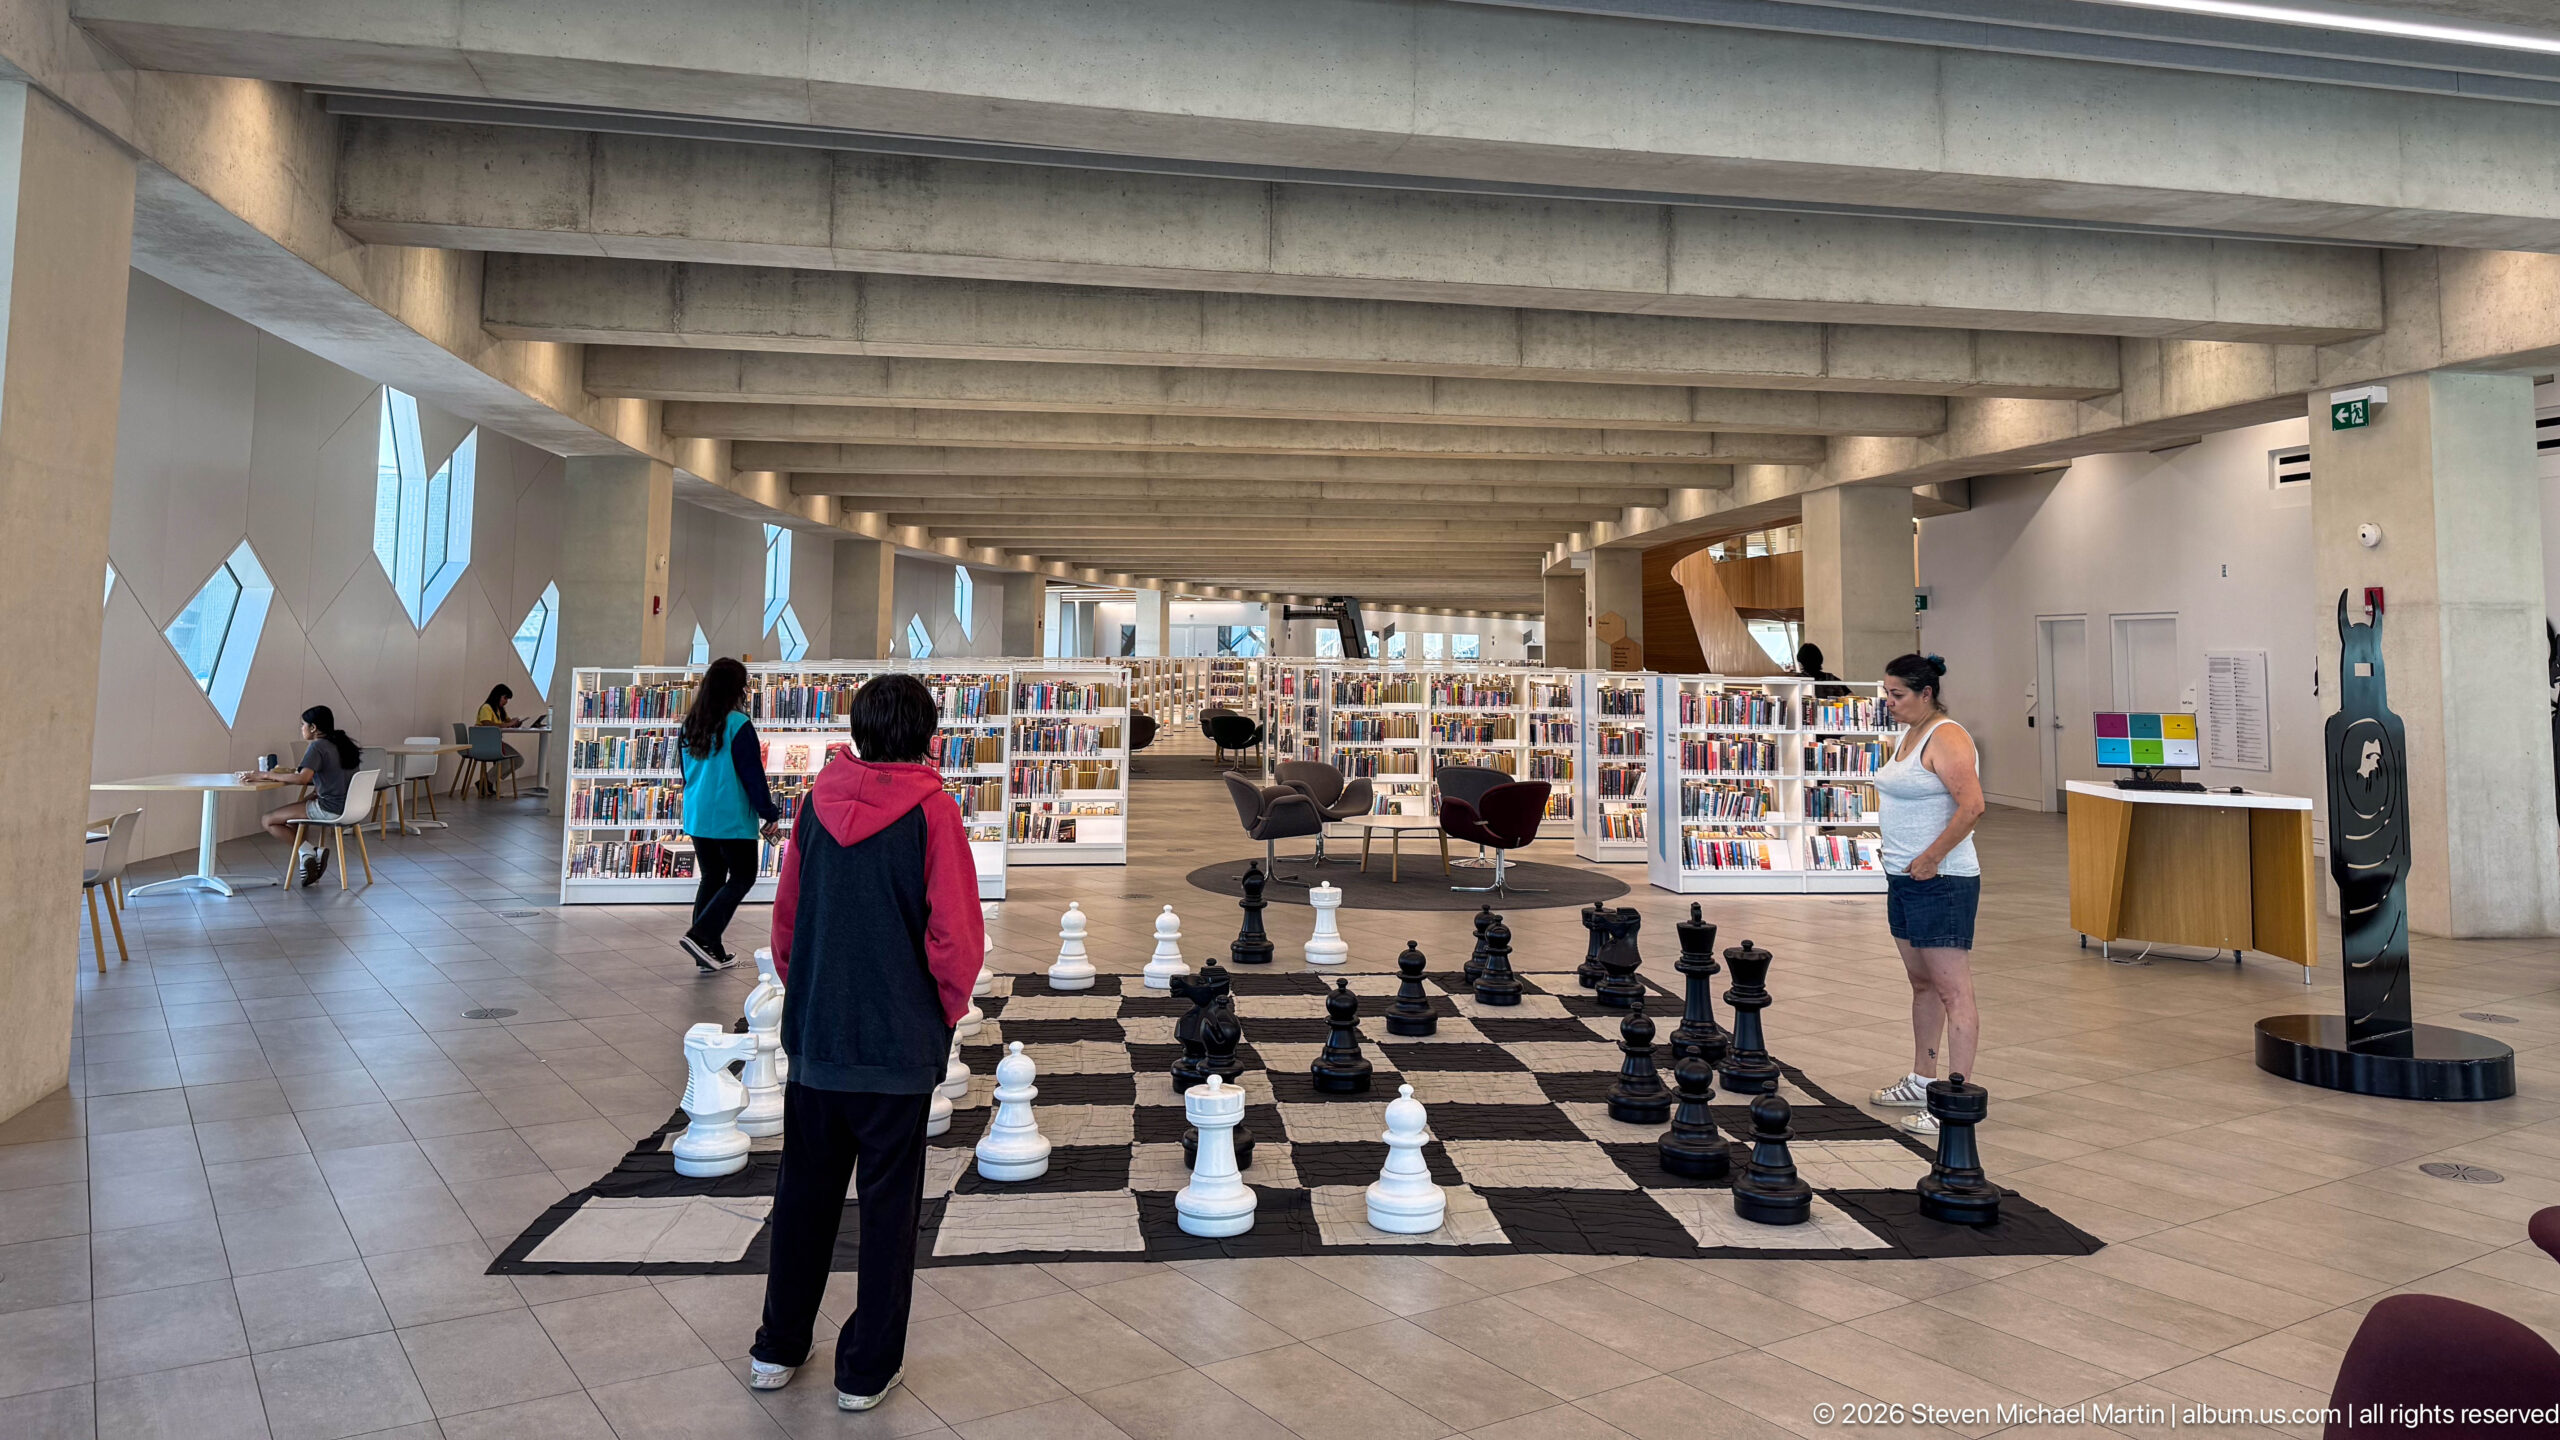
An oversized chessboard occupies an open floor inside Calgary Central Library, where visitors stand among knee-high black and white pieces. Bookshelves and seating extend behind the game area beneath exposed concrete beams, showing how recreational activity is integrated into the library’s broad public spaces.
Caption
An oversized chessboard occupies an open floor inside Calgary Central Library, where visitors stand among knee-high black and white pieces. Bookshelves and seating extend behind the game area beneath exposed concrete beams, showing how recreational activity is integrated into the library’s broad public spaces.
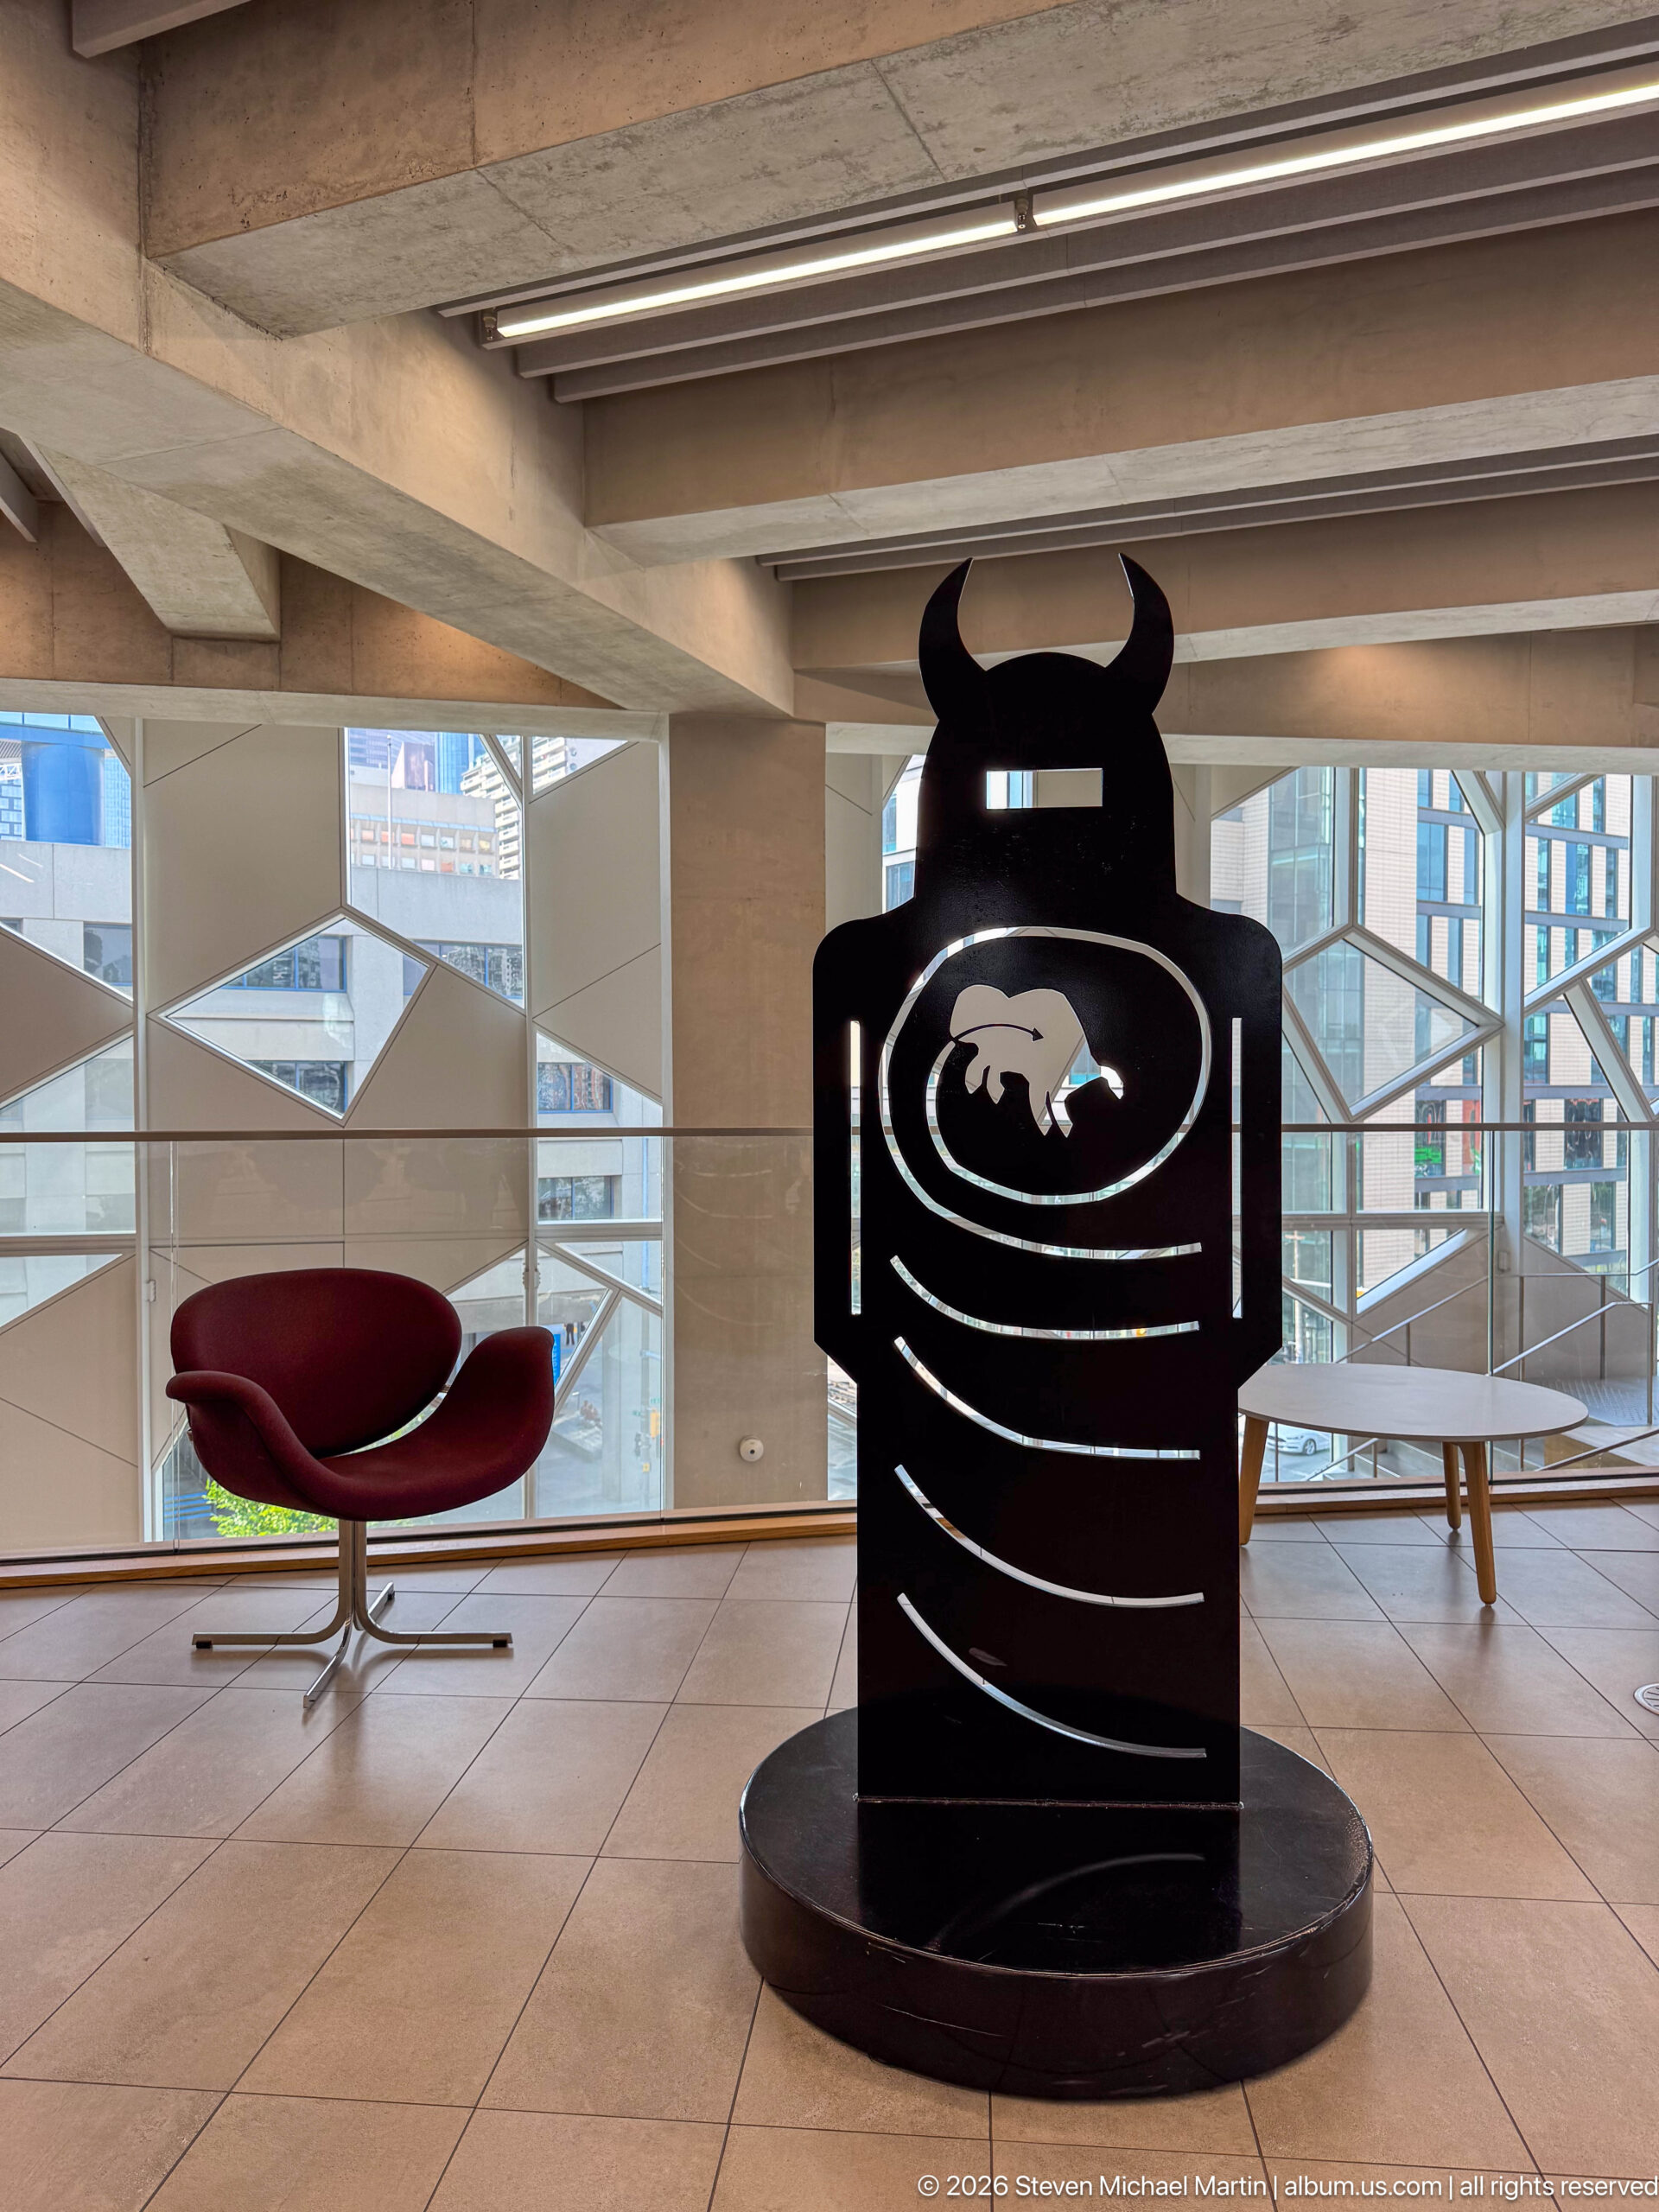
A black upright sculpture with a horn-like crown stands on a circular base inside Calgary Central Library. White concentric lines curve across its body around a small animal silhouette near the top, producing a bold graphic contrast. Faceted windows and a red chair place the enigmatic object within the library’s contemporary interior.
Caption
A black upright sculpture with a horn-like crown stands on a circular base inside Calgary Central Library. White concentric lines curve across its body around a small animal silhouette near the top, producing a bold graphic contrast. Faceted windows and a red chair place the enigmatic object within the library’s contemporary interior.
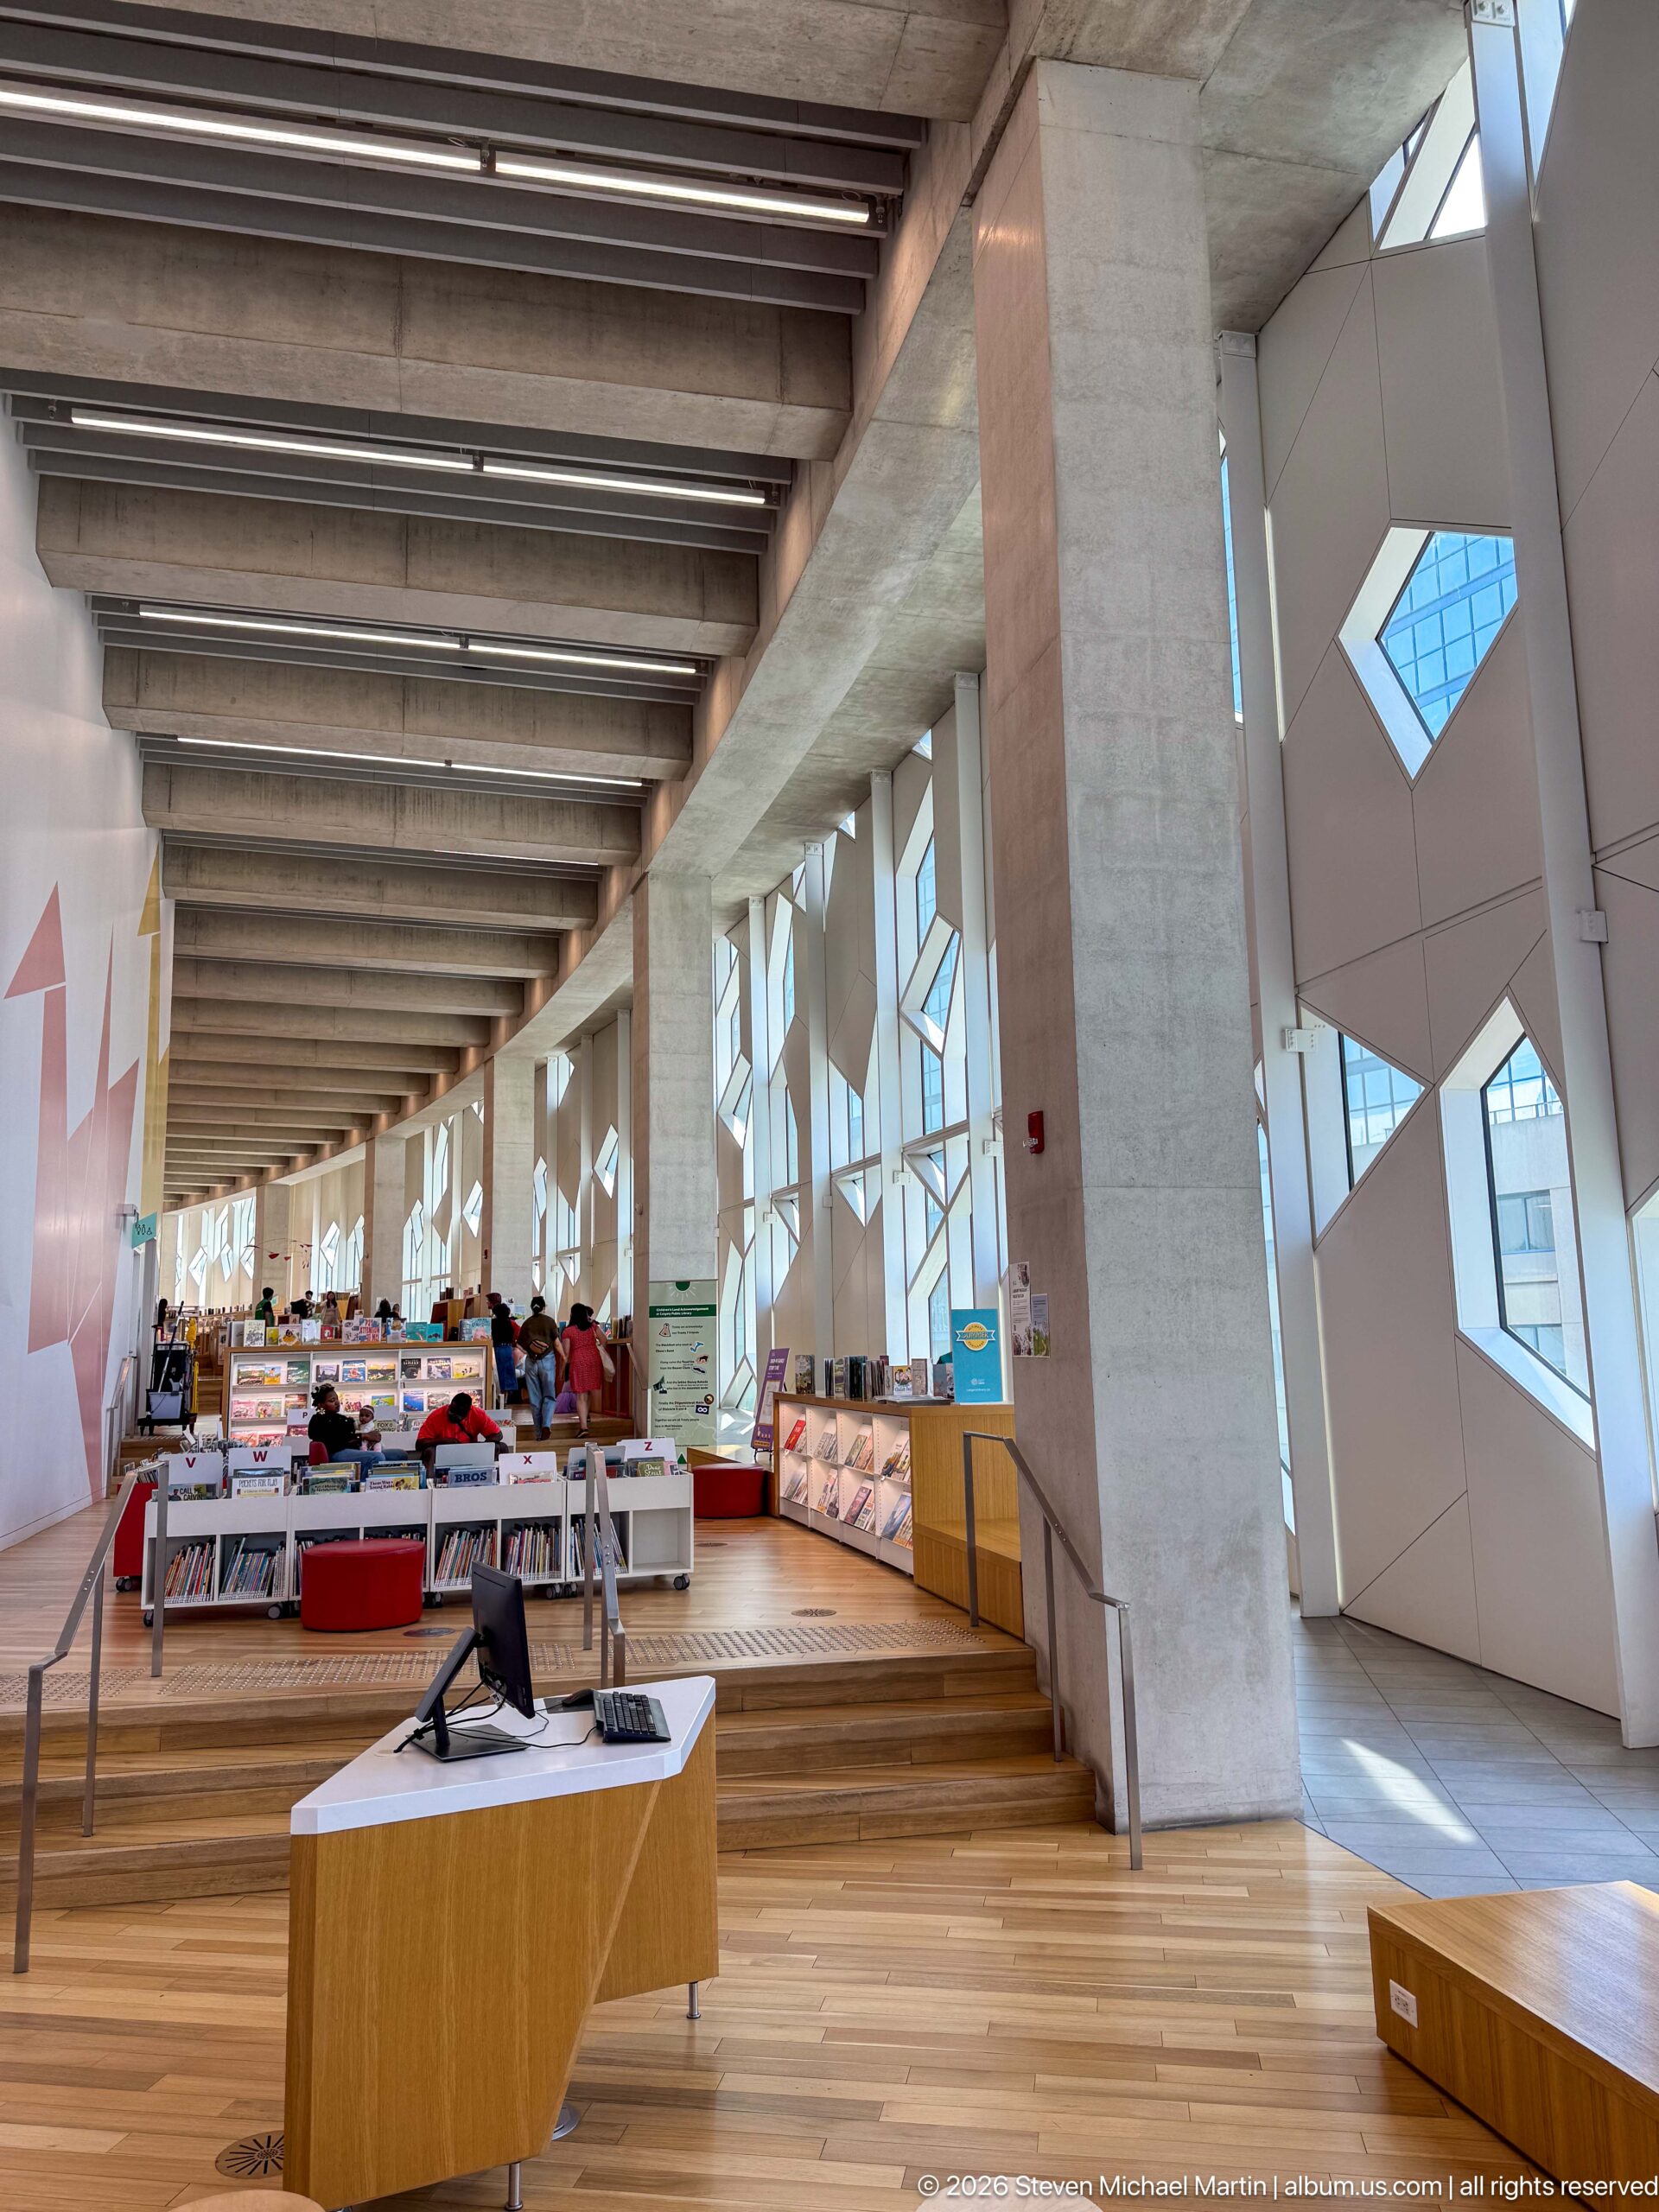
A long open floor in Calgary Central Library combines low bookshelves, reading tables, lounge seating, and a service desk beneath exposed concrete beams. Faceted windows along the outer wall admit abundant daylight, while wood flooring and colorful furnishings soften the structural concrete of the expansive public reading area.
Caption
A long open floor in Calgary Central Library combines low bookshelves, reading tables, lounge seating, and a service desk beneath exposed concrete beams. Faceted windows along the outer wall admit abundant daylight, while wood flooring and colorful furnishings soften the structural concrete of the expansive public reading area.
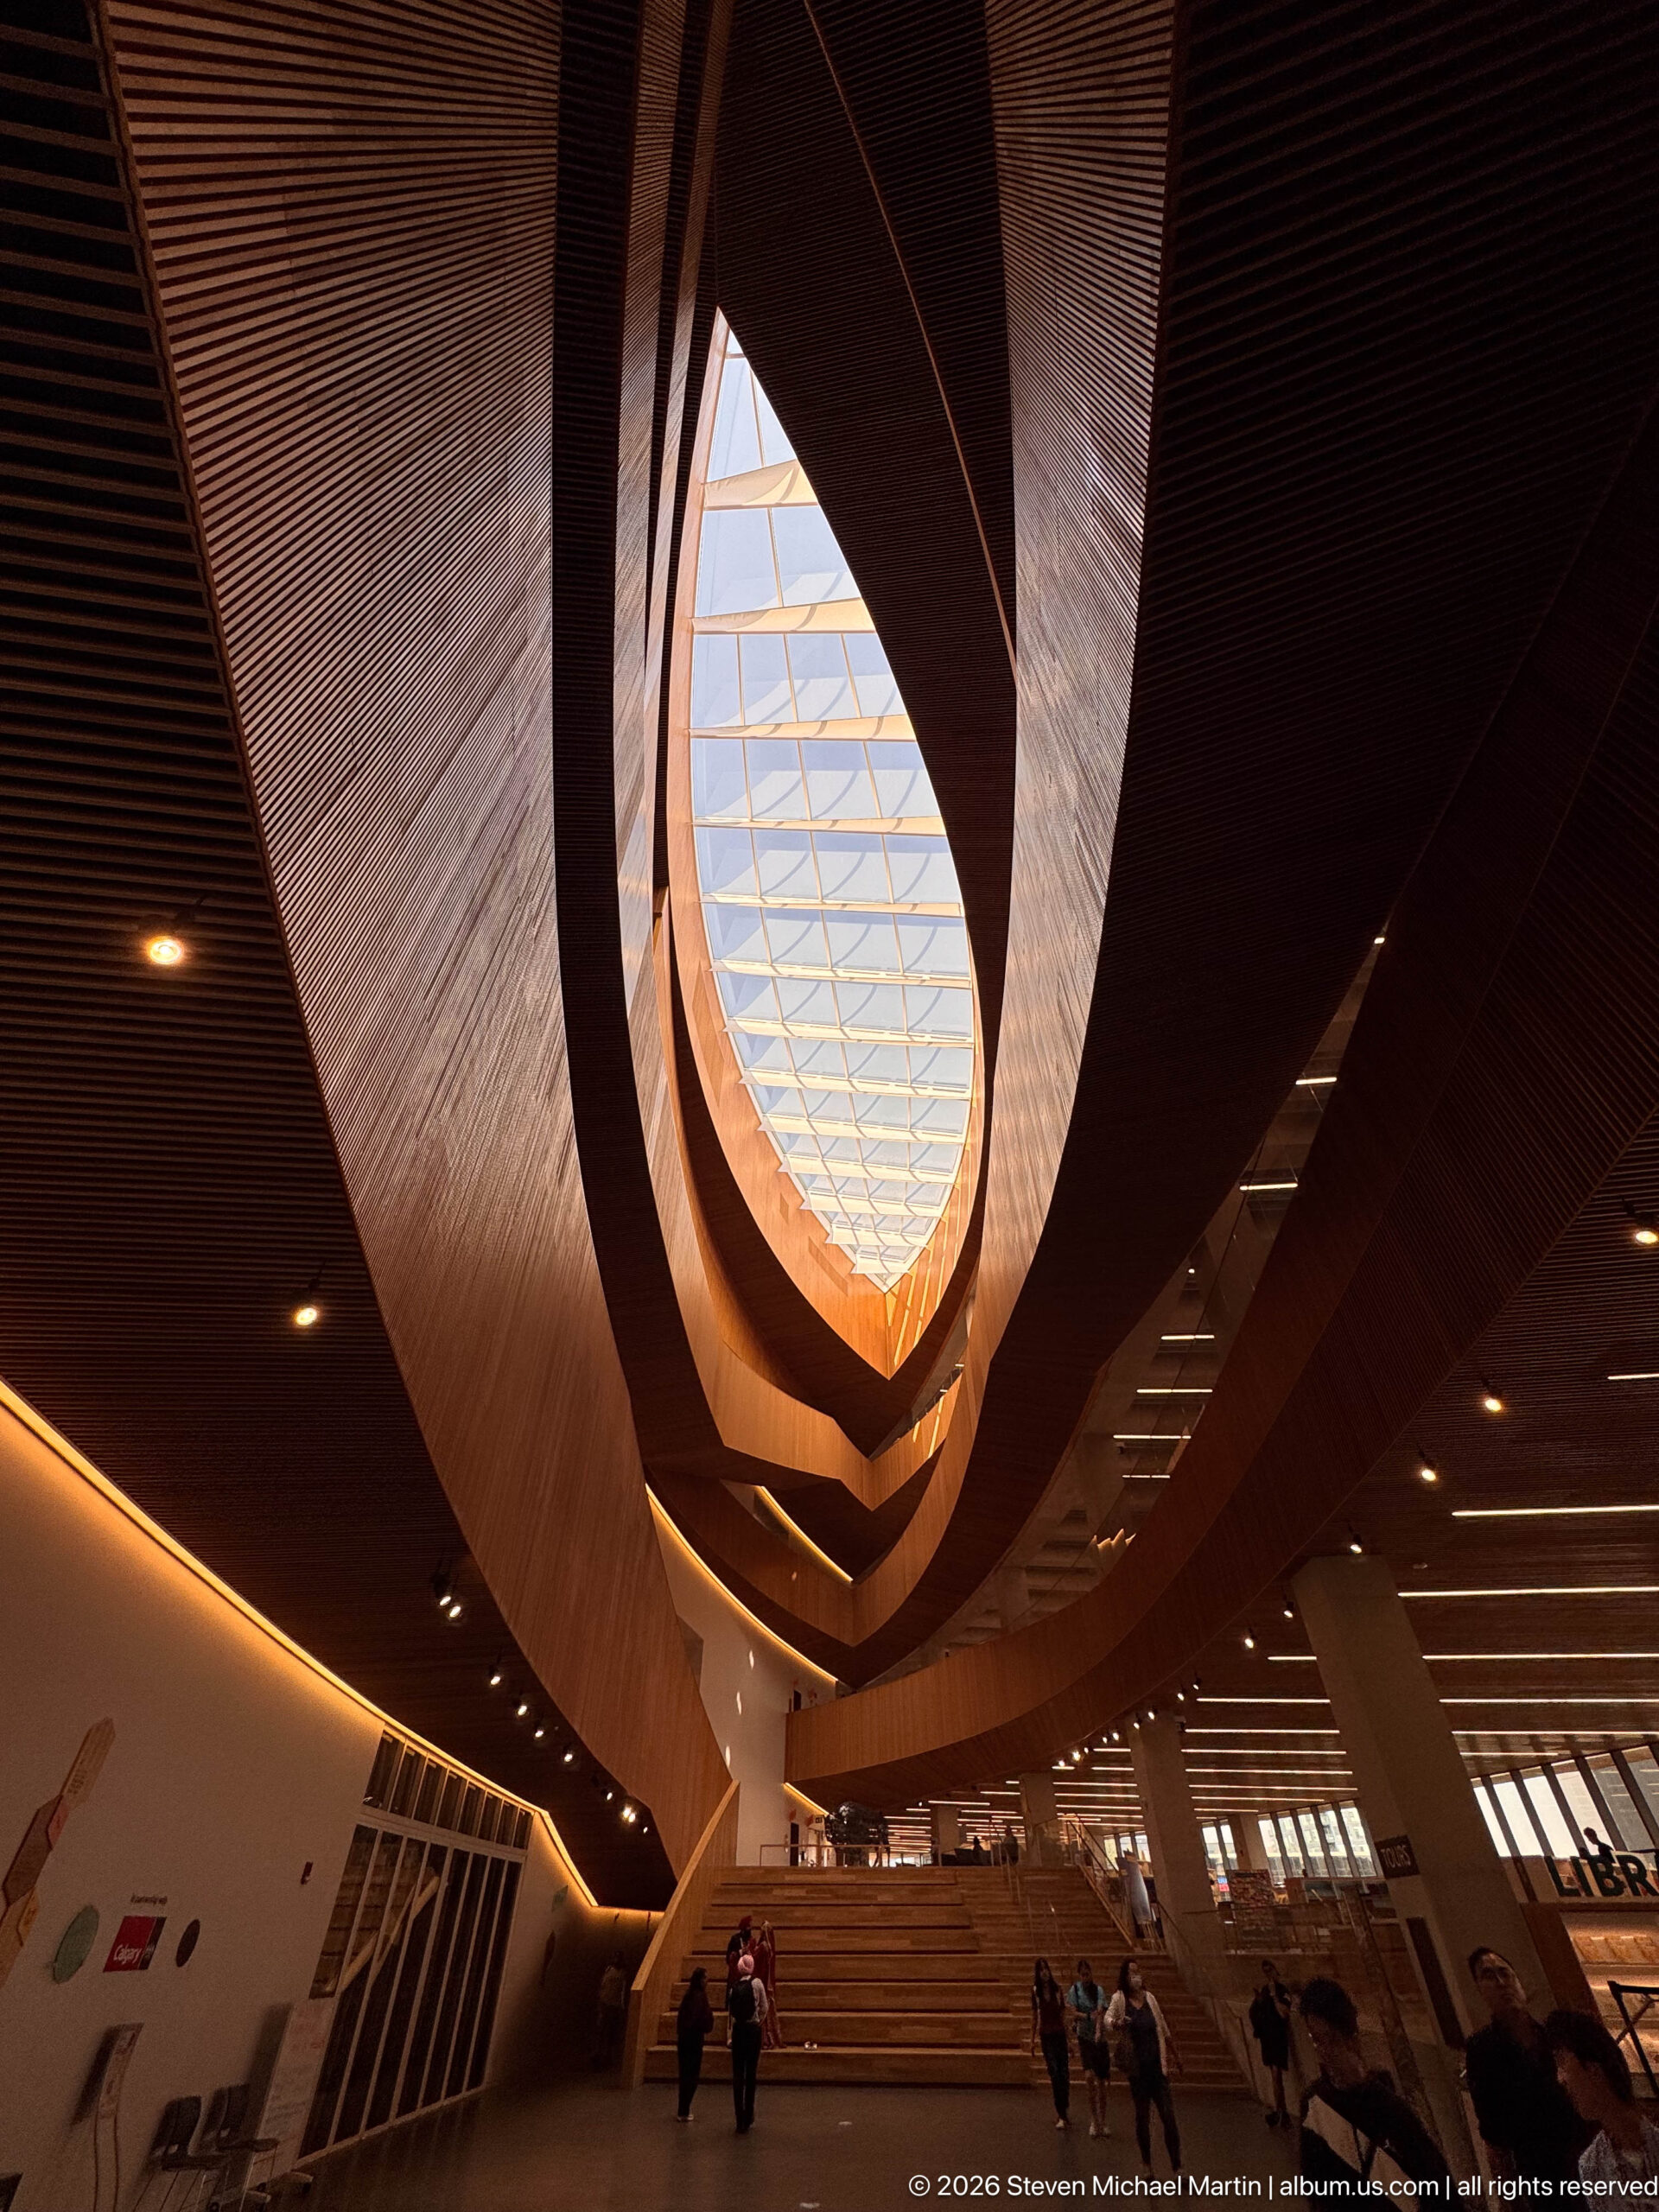
A low central viewpoint looks through Calgary Central Library’s timber-lined atrium toward the skylight, where successive curved layers form an elongated opening overhead. Warm linear lighting traces the edges of the wood surfaces, while visitors on the staircase below anchor the otherwise highly sculptural architectural composition.
Caption
A low central viewpoint looks through Calgary Central Library’s timber-lined atrium toward the skylight, where successive curved layers form an elongated opening overhead. Warm linear lighting traces the edges of the wood surfaces, while visitors on the staircase below anchor the otherwise highly sculptural architectural composition.
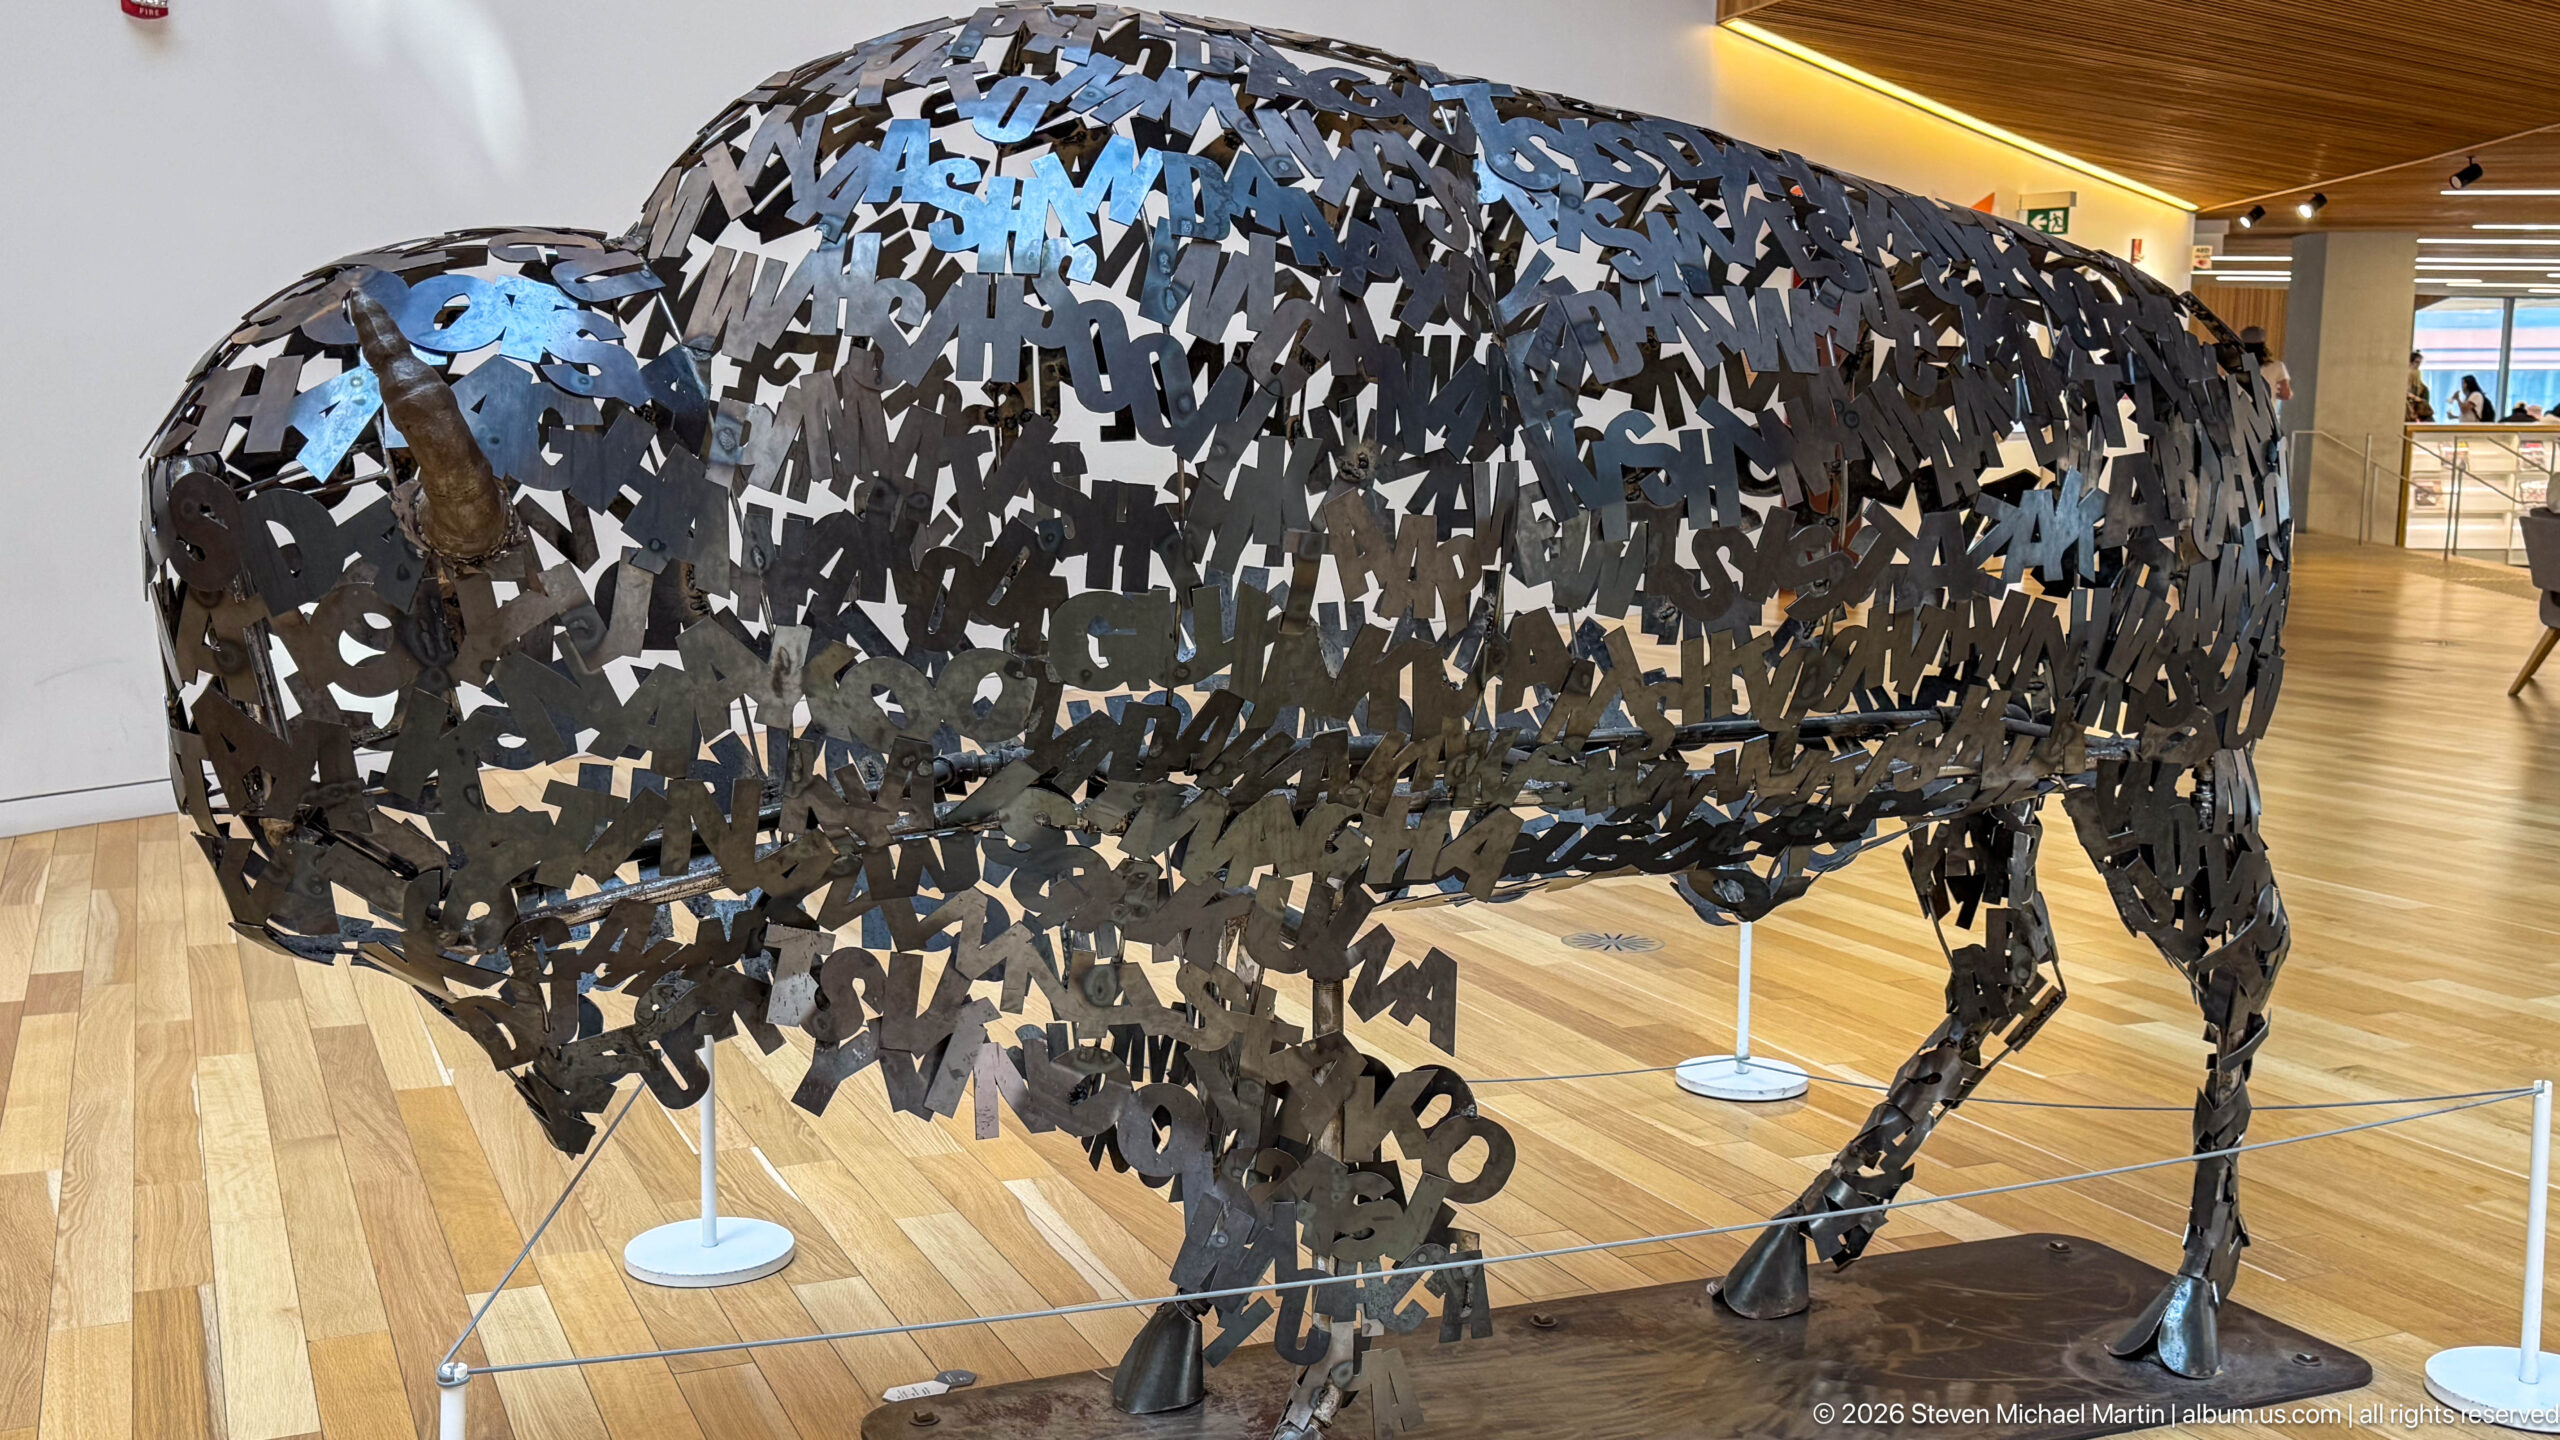
Lionel Peyachew’s Education is the New Buffalo presents a life-size bison assembled from overlapping metal letters representing Indigenous languages. The side view clearly reveals the lowered head, powerful shoulders, and open lattice construction. Installed at Calgary Central Library, the work links the buffalo’s legacy of survival with language and education as essential resources for sustaining Indigenous cultures today.
Caption
Lionel Peyachew’s Education is the New Buffalo presents a life-size bison assembled from overlapping metal letters representing Indigenous languages. The side view clearly reveals the lowered head, powerful shoulders, and open lattice construction. Installed at Calgary Central Library, the work links the buffalo’s legacy of survival with language and education as essential resources for sustaining Indigenous cultures today.
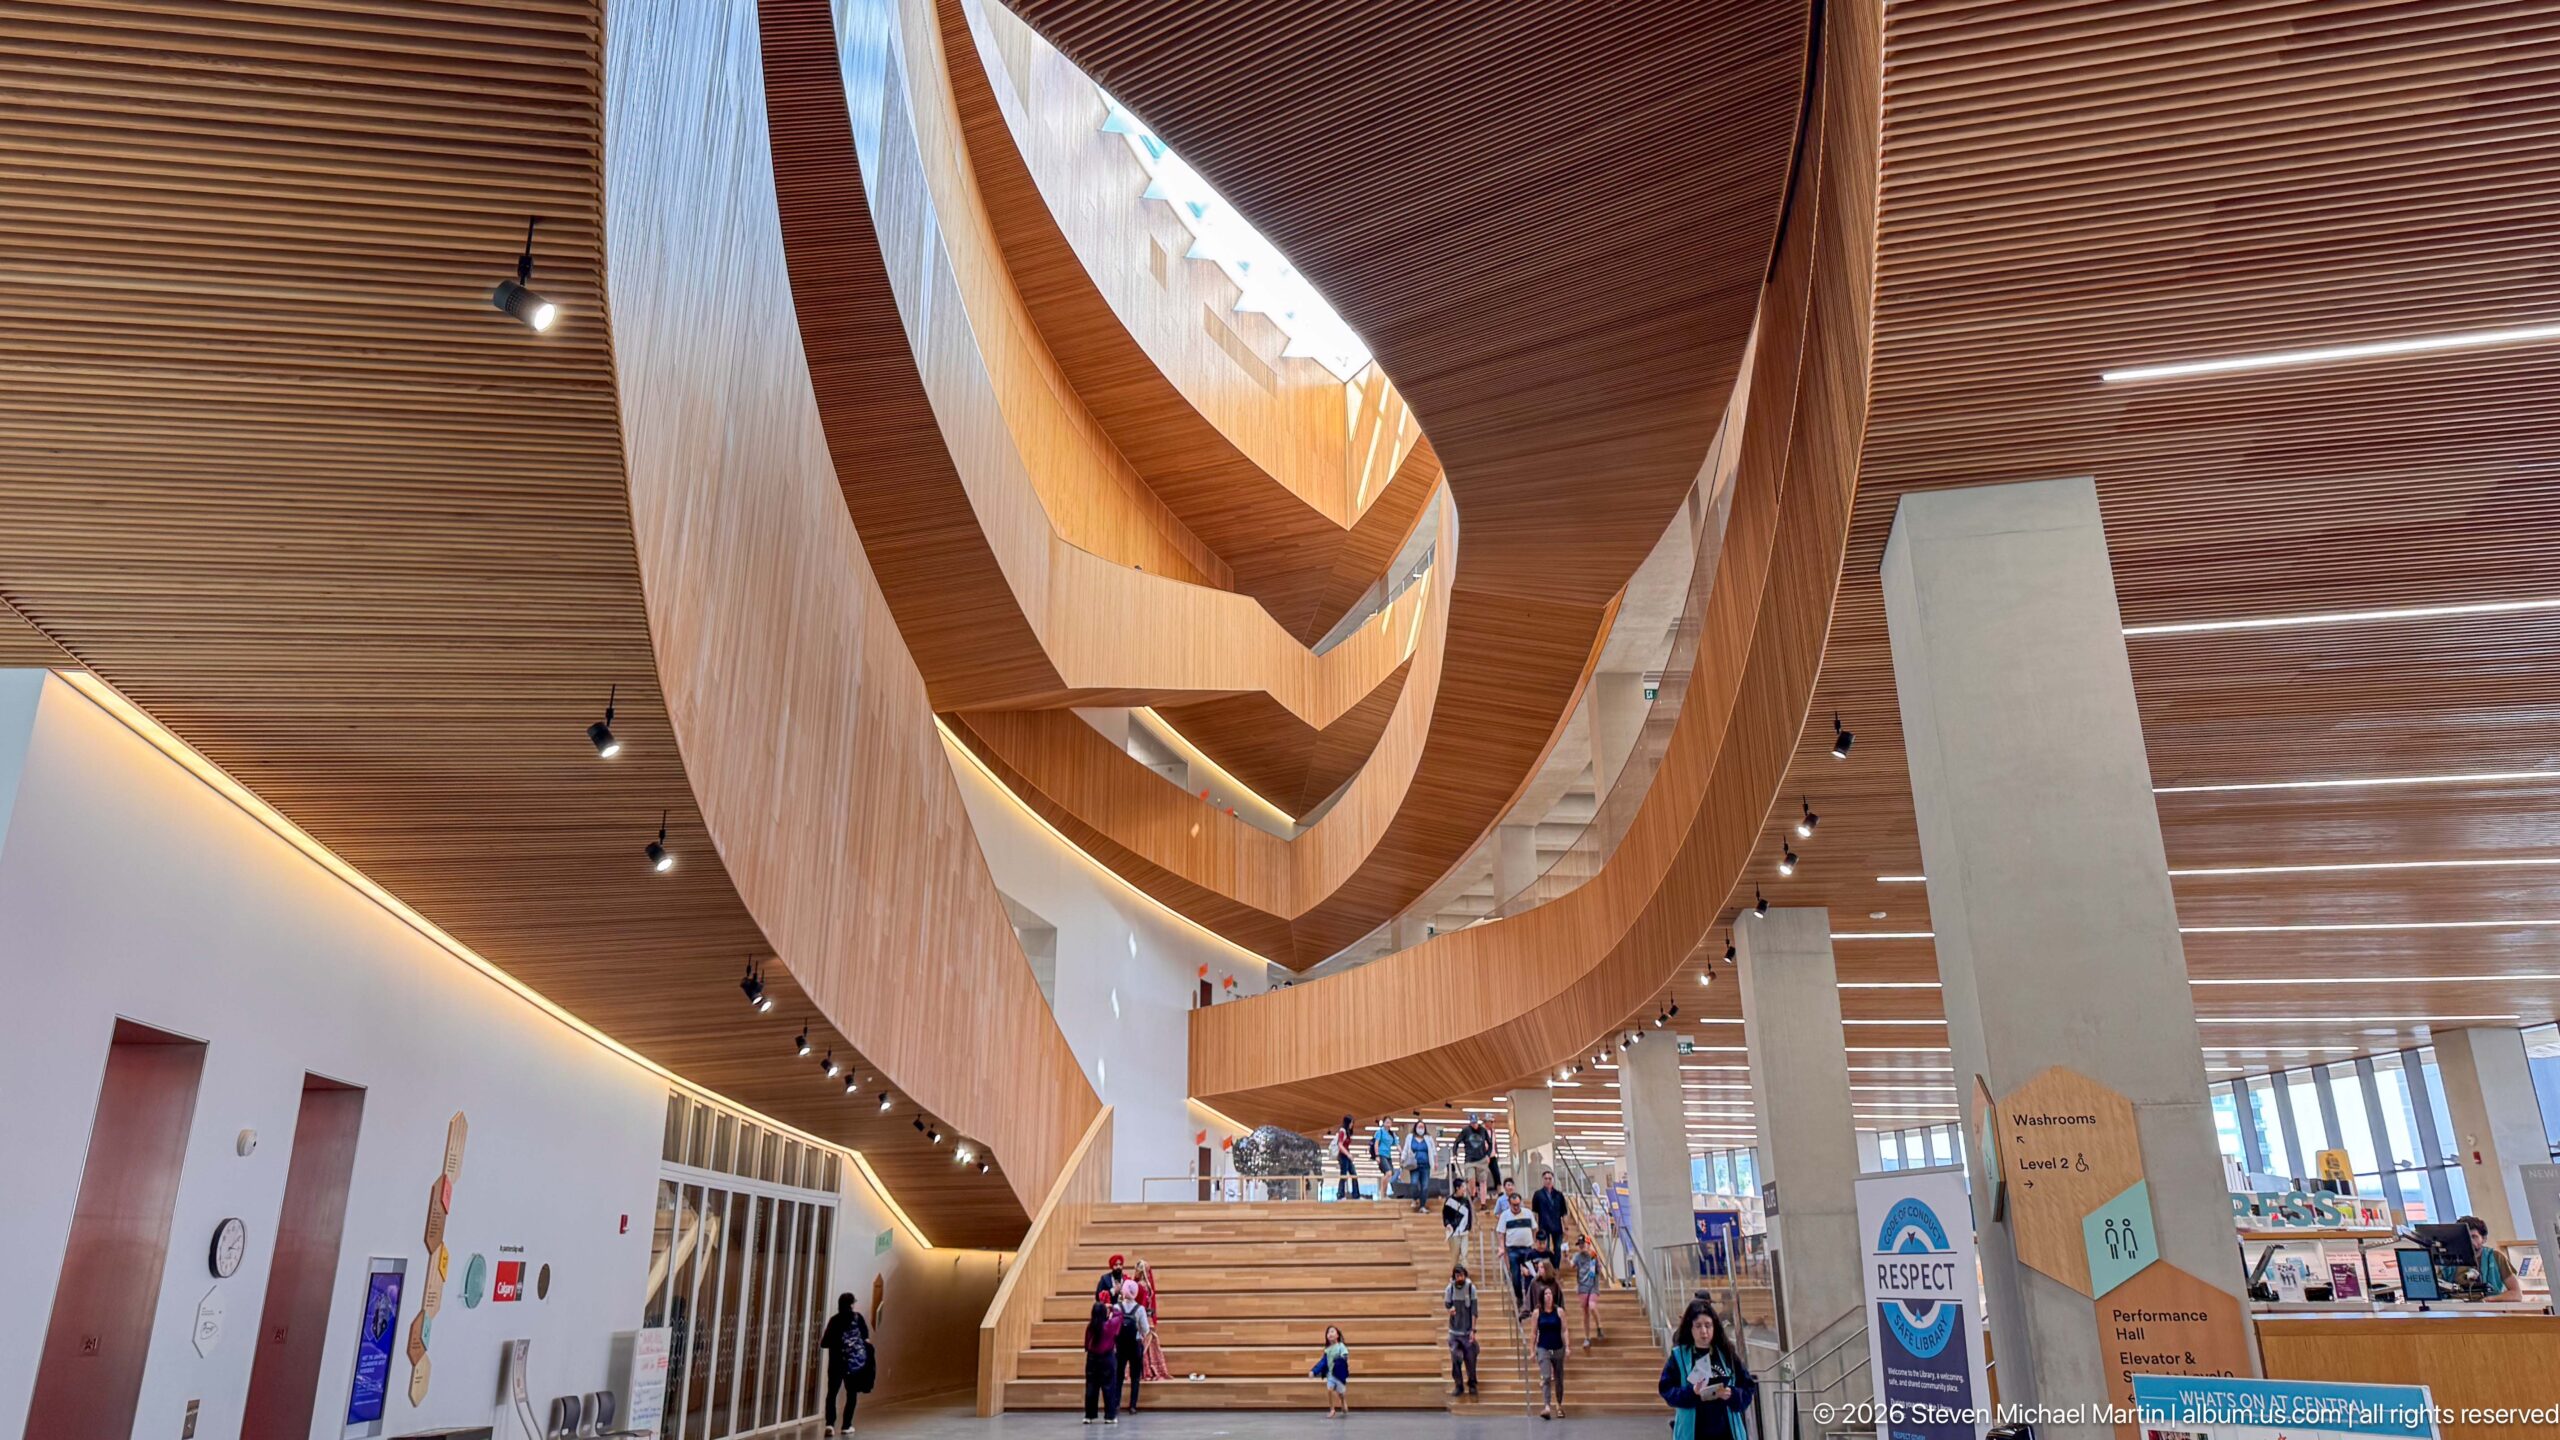
Calgary Central Library’s atrium rises in sweeping nested curves of warm wood above a broad central staircase. The forms narrow toward a bright skylight, creating a strong vertical axis through the public interior. Visitors ascending and descending the stairs provide scale for the sculptural circulation system and soaring ceiling volume.
Caption
Calgary Central Library’s atrium rises in sweeping nested curves of warm wood above a broad central staircase. The forms narrow toward a bright skylight, creating a strong vertical axis through the public interior. Visitors ascending and descending the stairs provide scale for the sculptural circulation system and soaring ceiling volume.
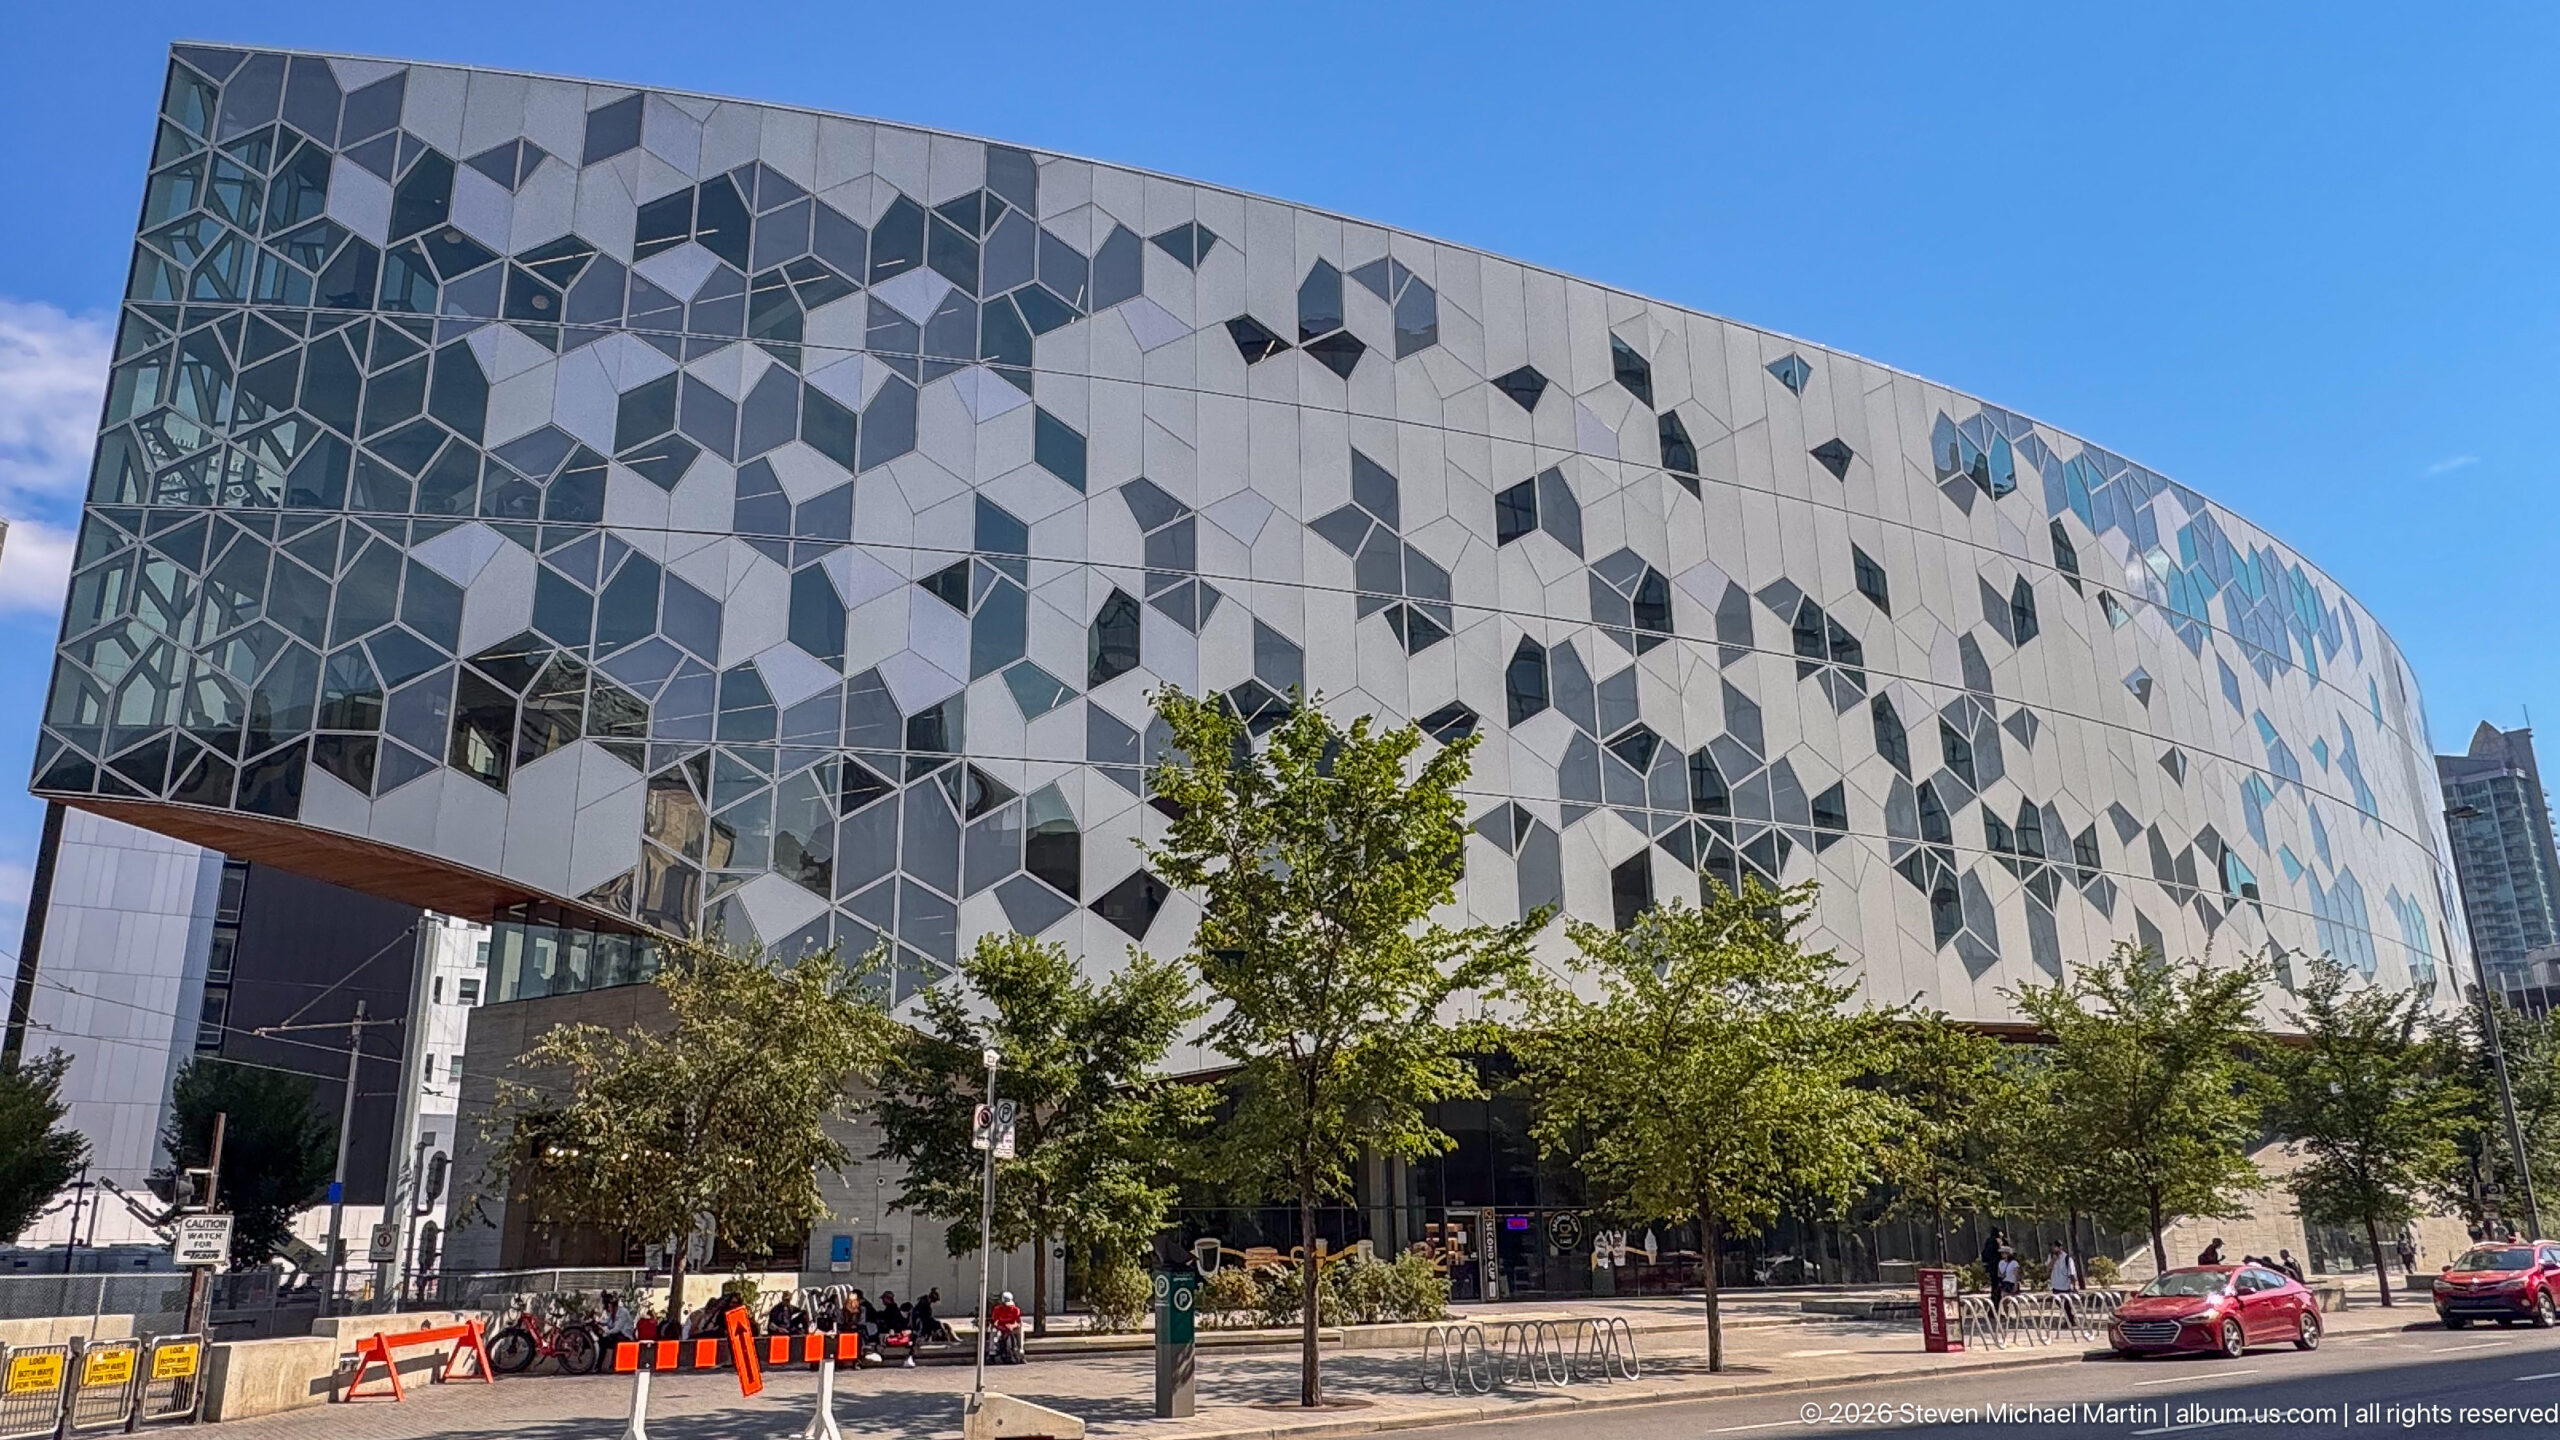
Calgary Central Library curves along the street in a broad sweep of white and gray polygonal panels punctuated by irregular glazed openings. Trees and bicycle racks line the foreground, while the building’s deep elevated opening reveals structural glazing at one end. The wide view shows the full scale and continuity of the library’s distinctive patterned envelope.
Caption
Calgary Central Library curves along the street in a broad sweep of white and gray polygonal panels punctuated by irregular glazed openings. Trees and bicycle racks line the foreground, while the building’s deep elevated opening reveals structural glazing at one end. The wide view shows the full scale and continuity of the library’s distinctive patterned envelope.
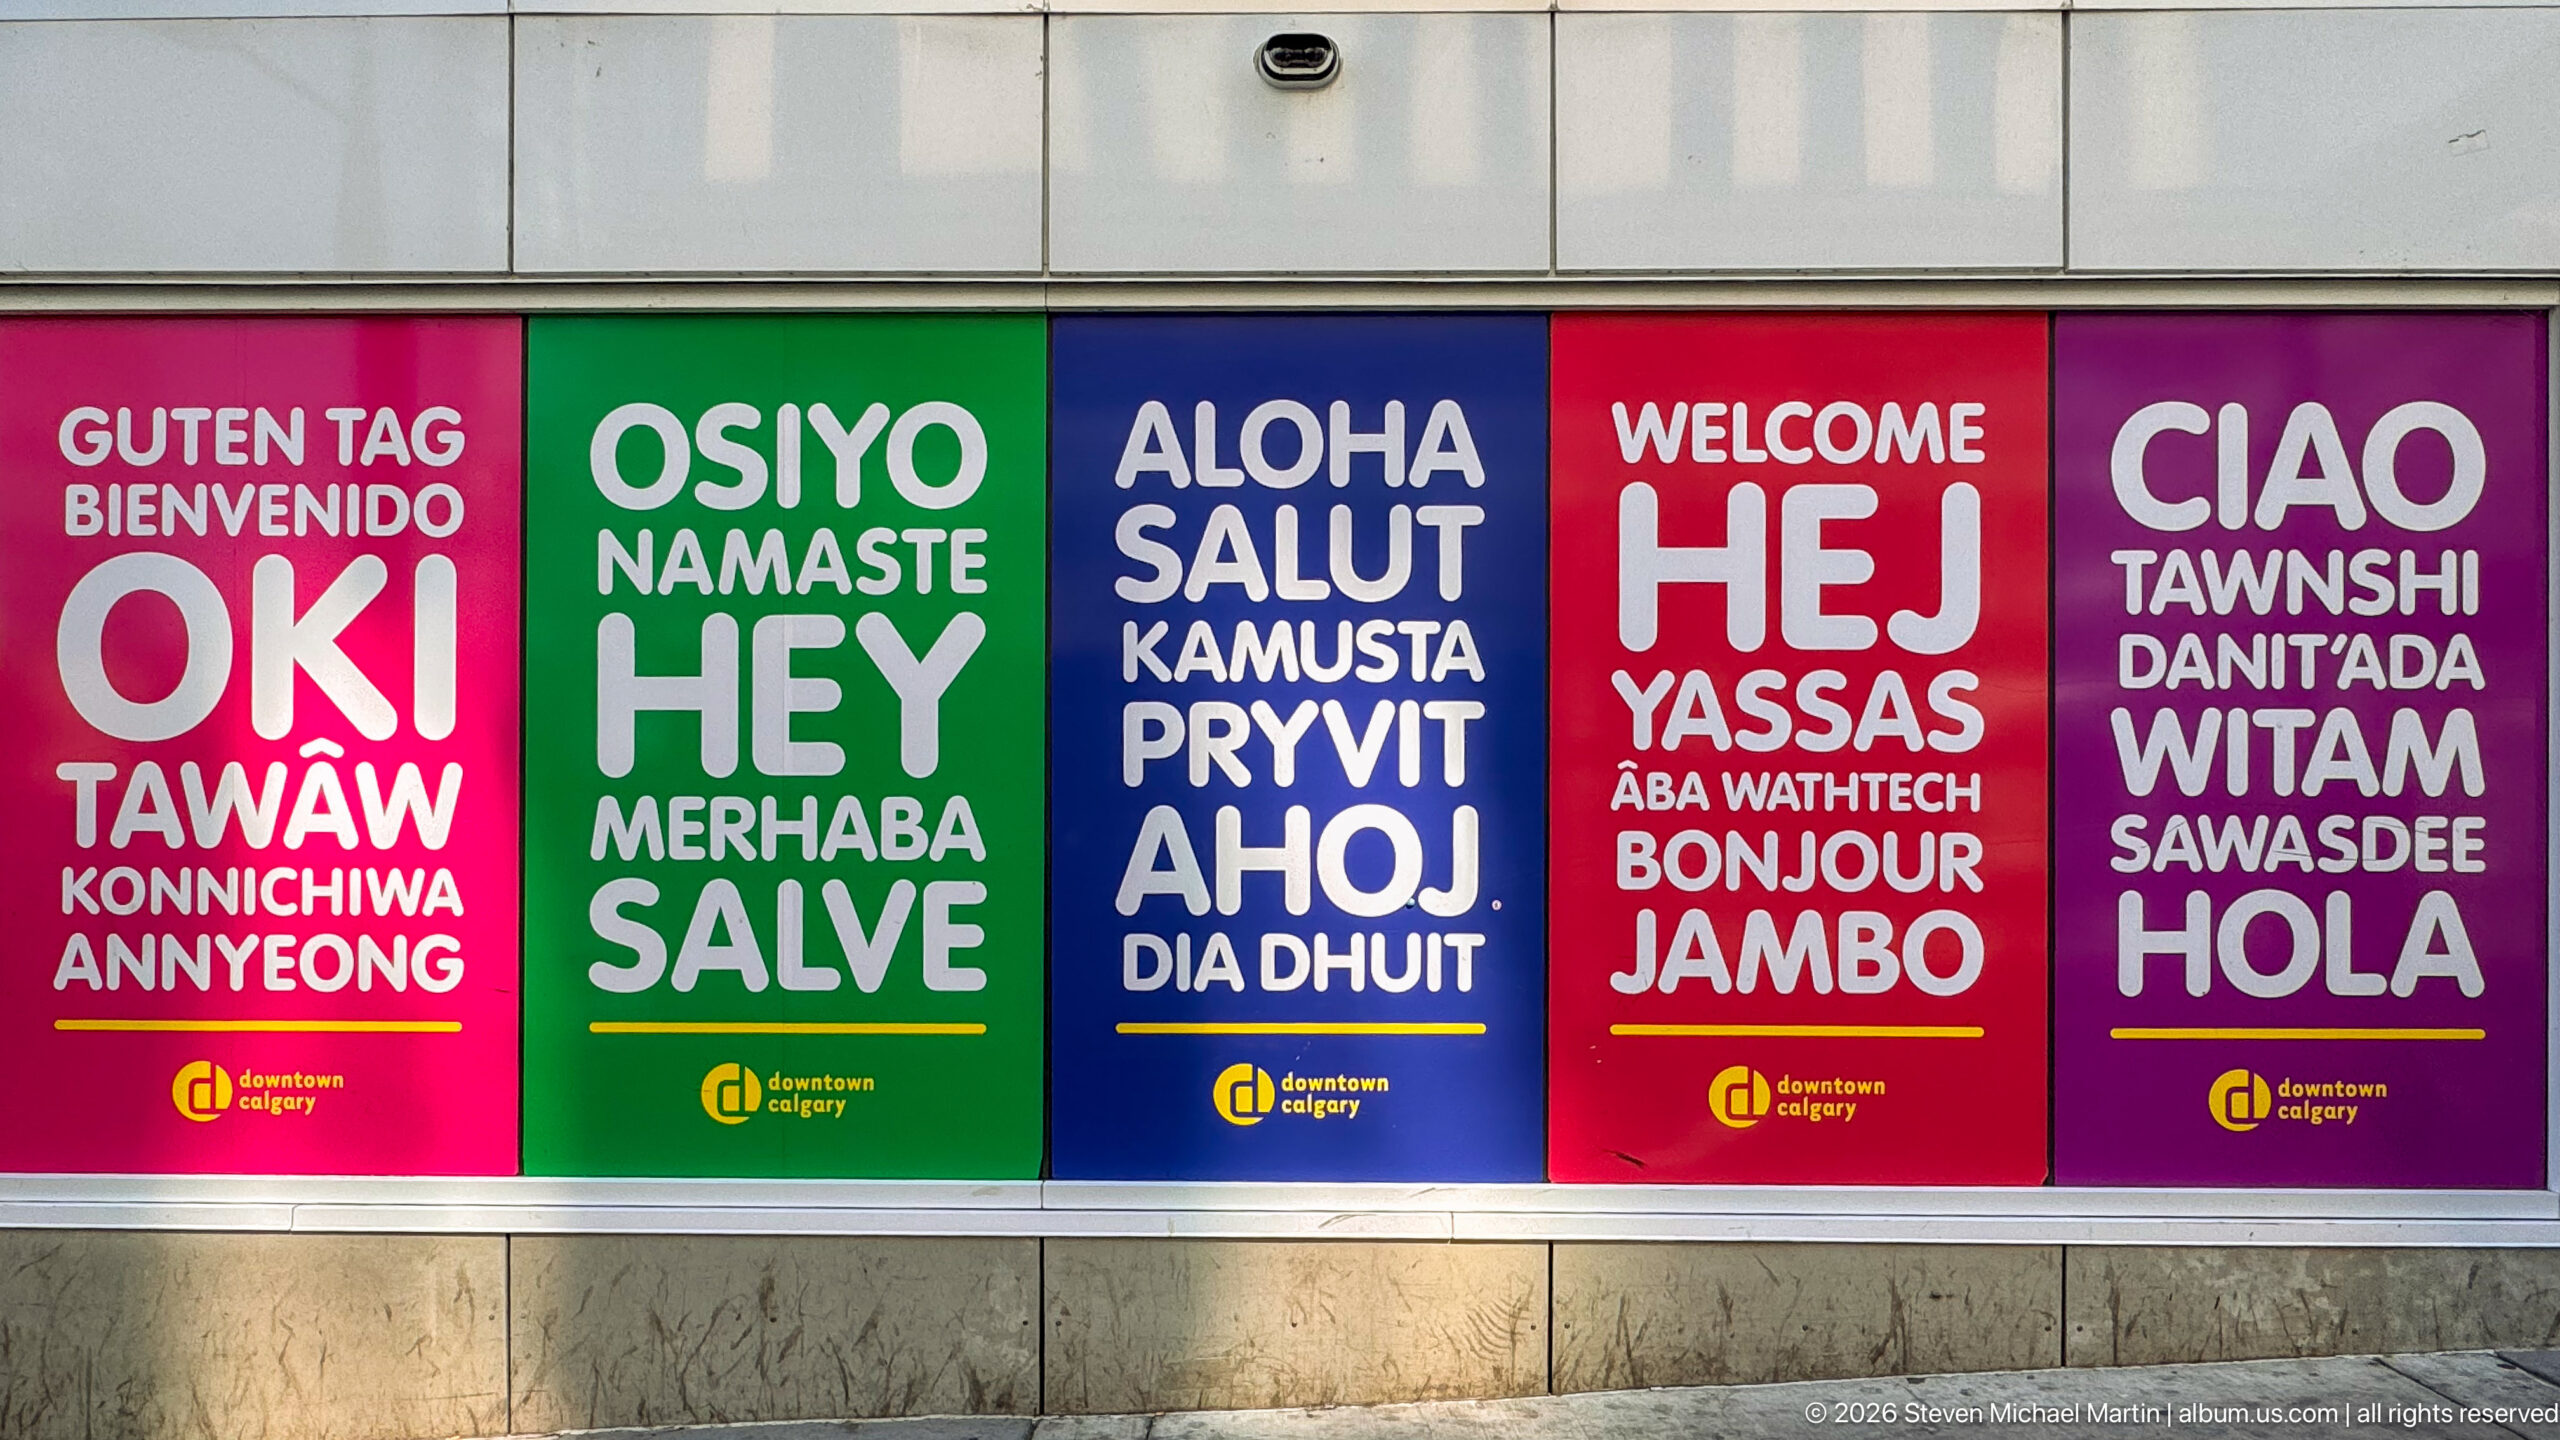
Five brightly colored Downtown Calgary posters greet passersby with words of welcome in numerous languages, including “Oki,” “Hey,” “Aloha,” “Hej,” “Ciao,” “Hola,” and “Bonjour.” Arranged side by side in vivid pink, green, blue, red, and purple, the display presents linguistic diversity as a prominent piece of downtown street graphics.
Caption
Five brightly colored Downtown Calgary posters greet passersby with words of welcome in numerous languages, including “Oki,” “Hey,” “Aloha,” “Hej,” “Ciao,” “Hola,” and “Bonjour.” Arranged side by side in vivid pink, green, blue, red, and purple, the display presents linguistic diversity as a prominent piece of downtown street graphics.
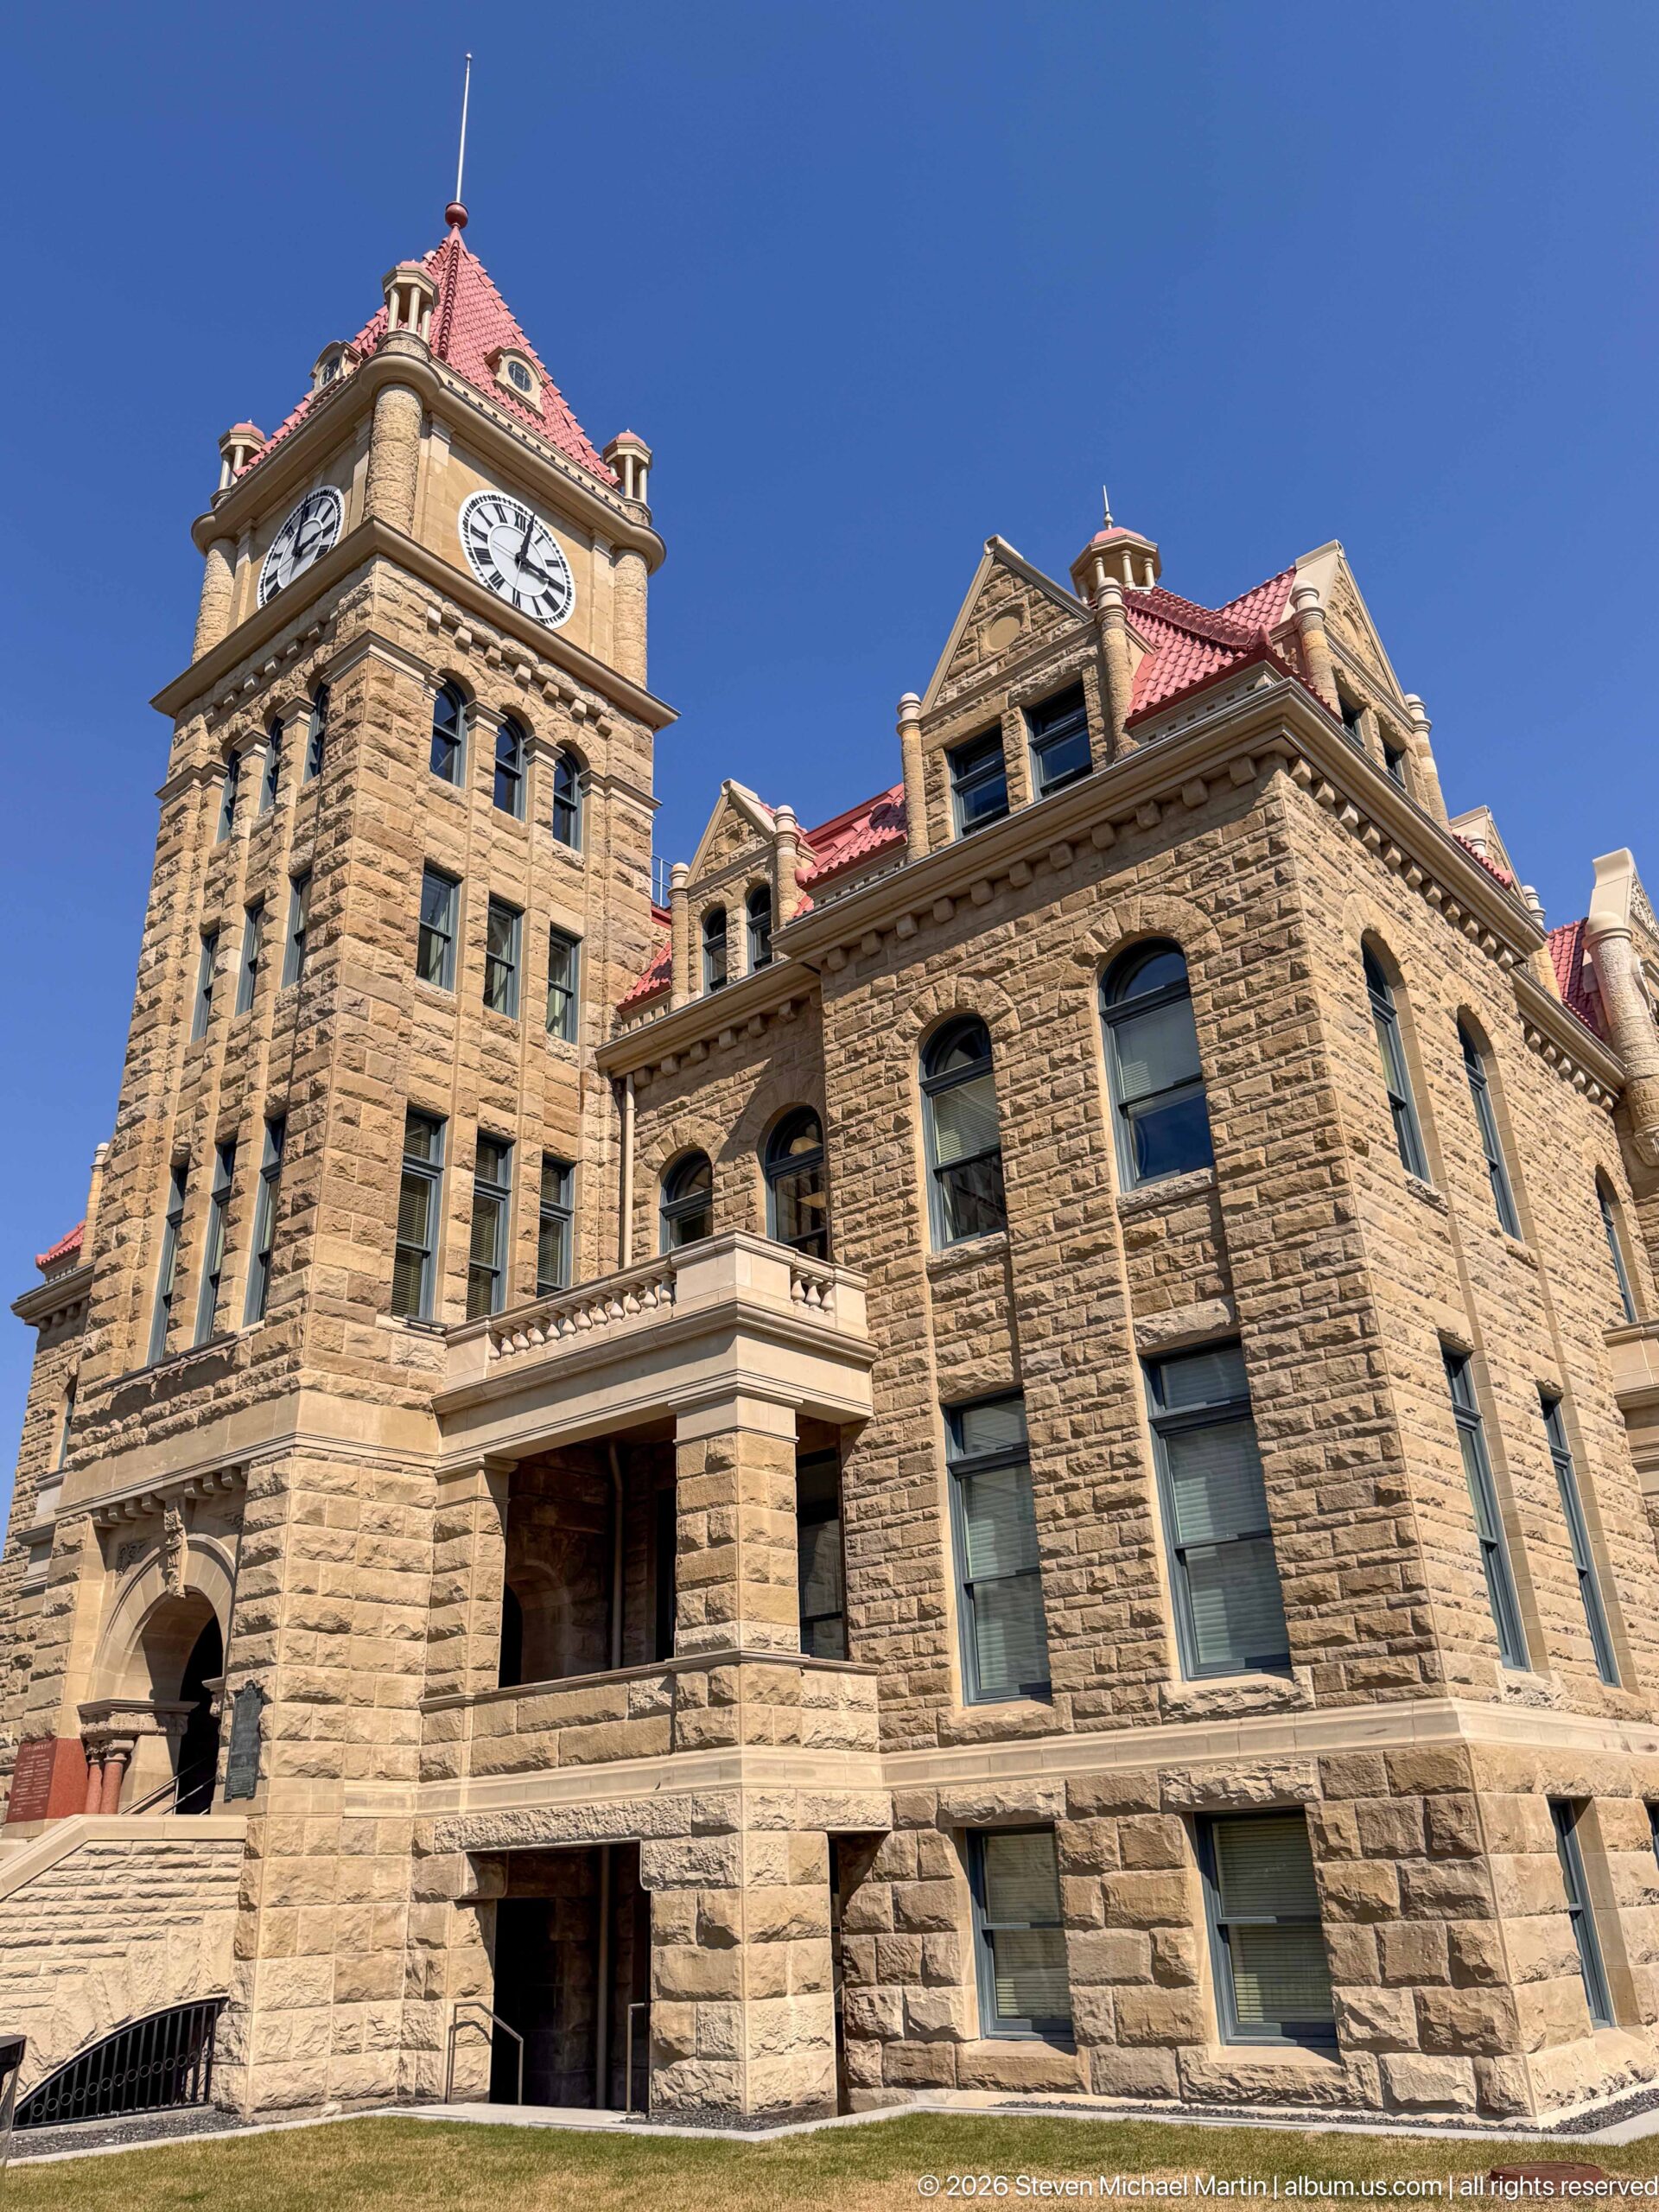
Historic Calgary City Hall rises against a clear blue sky, its rough-faced sandstone walls, arched openings, red roofs, and clock tower creating a strongly picturesque civic silhouette. The low corner viewpoint reveals projecting bays and varied rooflines while emphasizing the substantial masonry construction of the landmark.
Caption
Historic Calgary City Hall rises against a clear blue sky, its rough-faced sandstone walls, arched openings, red roofs, and clock tower creating a strongly picturesque civic silhouette. The low corner viewpoint reveals projecting bays and varied rooflines while emphasizing the substantial masonry construction of the landmark.
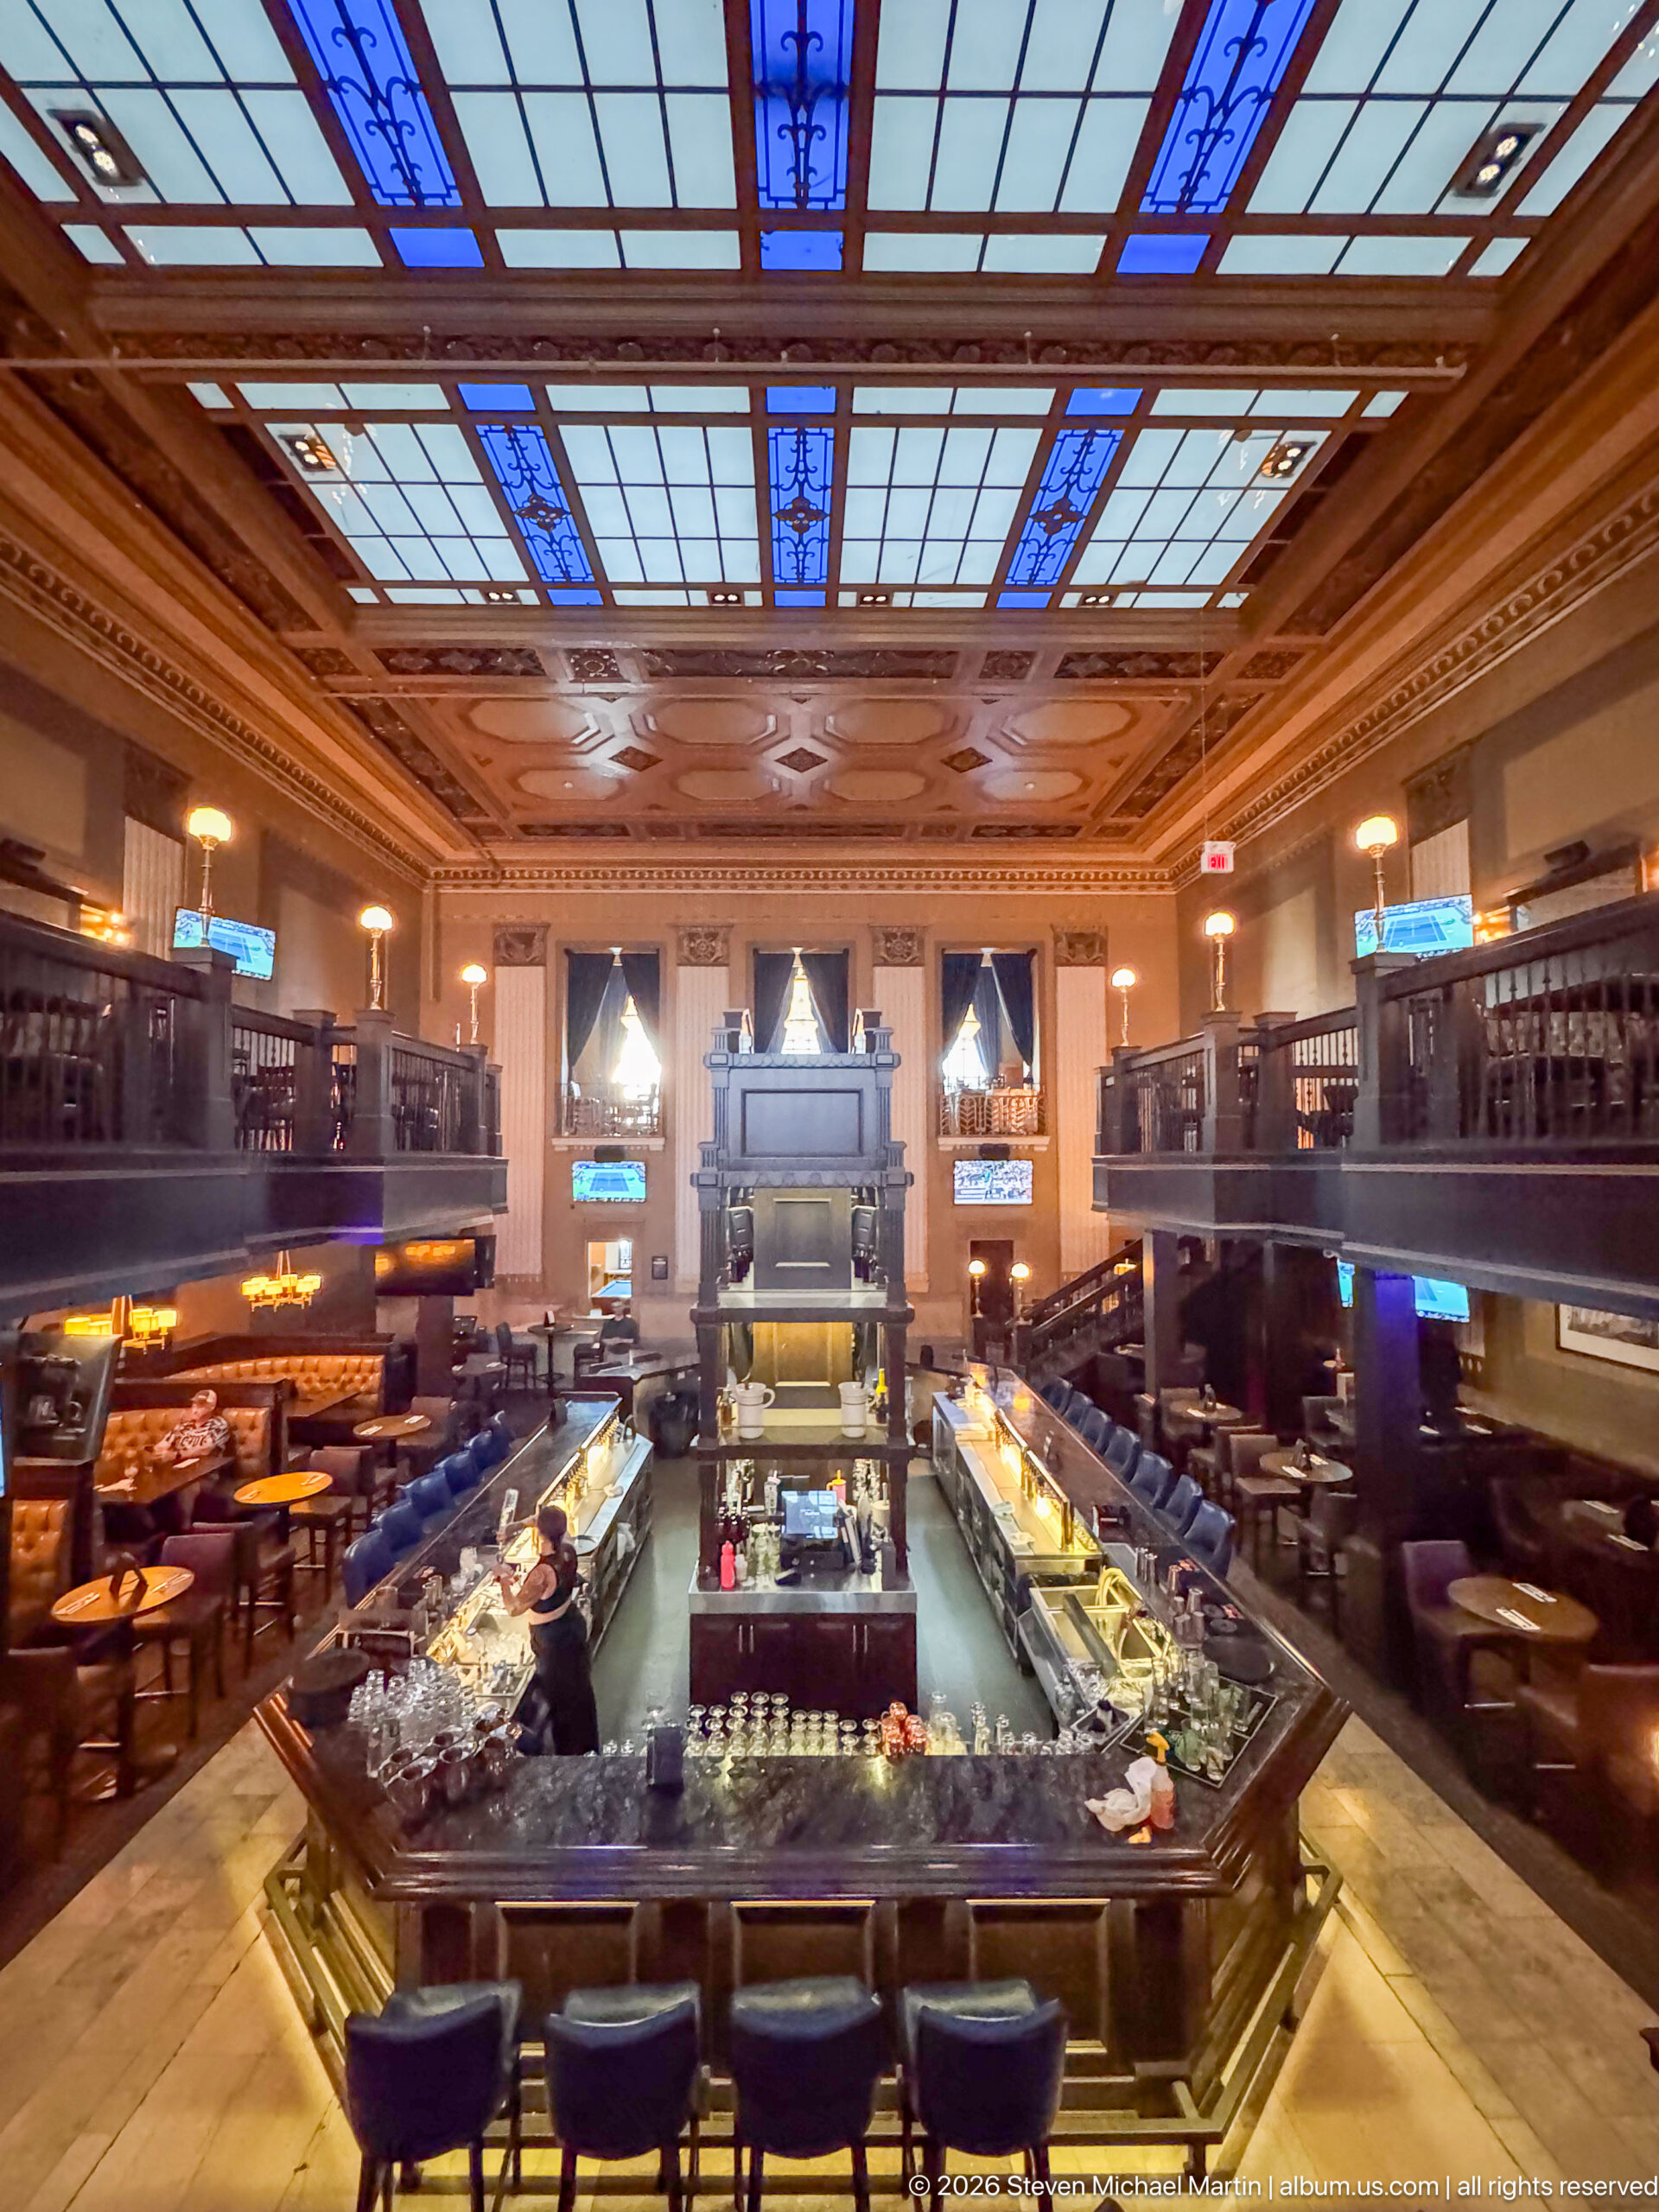
An elevated wide view reveals the full symmetry of a grand bar installed within an ornate historic banking hall. A U-shaped counter surrounds the central service area, dark galleries run along both sides, and blue stained-glass ceiling panels brighten the richly decorated upper surfaces. Leather seating and illuminated displays complete the carefully adapted hospitality interior.
Caption
An elevated wide view reveals the full symmetry of a grand bar installed within an ornate historic banking hall. A U-shaped counter surrounds the central service area, dark galleries run along both sides, and blue stained-glass ceiling panels brighten the richly decorated upper surfaces. Leather seating and illuminated displays complete the carefully adapted hospitality interior.
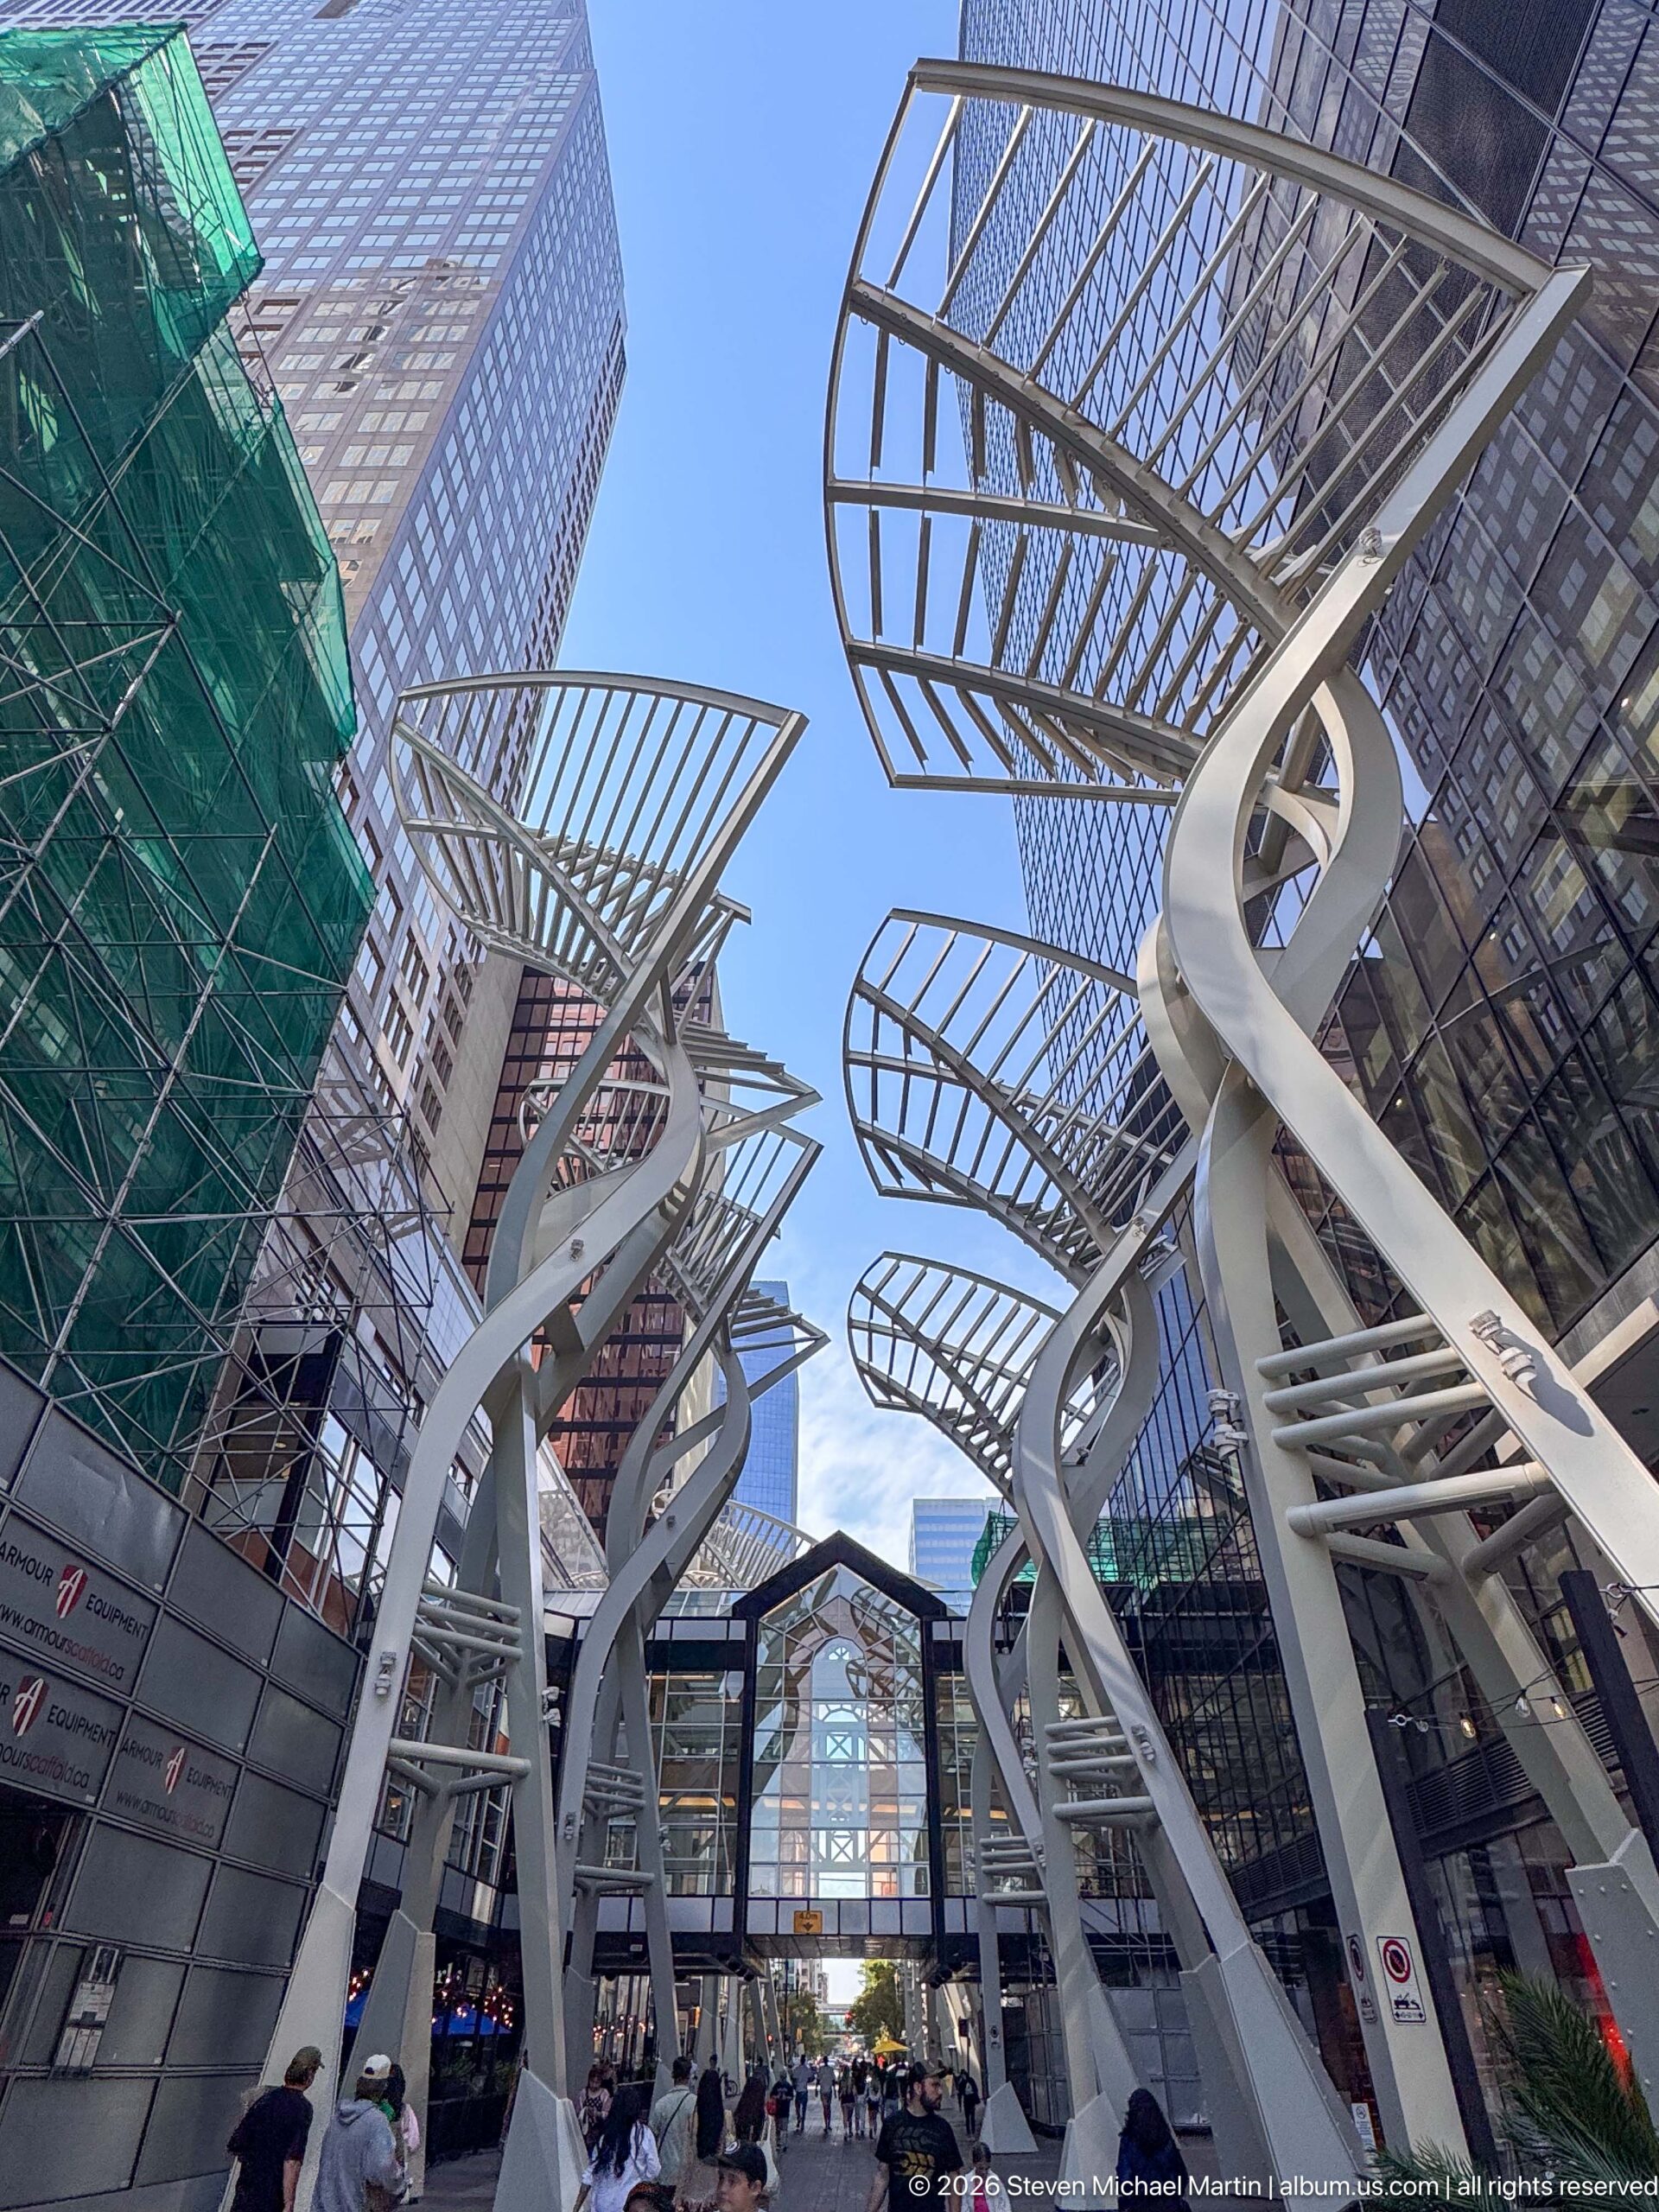
Calgary’s Galleria Trees twist upward between downtown towers, their white steel trunks supporting broad open canopies over Stephen Avenue. The steep viewpoint accentuates the installation’s branching geometry and repeated ribs while surrounding glass and steel façades compress the pedestrian corridor. The structures are both a defining visual feature and part of the street’s response to high-rise wind conditions.
Caption
Calgary’s Galleria Trees twist upward between downtown towers, their white steel trunks supporting broad open canopies over Stephen Avenue. The steep viewpoint accentuates the installation’s branching geometry and repeated ribs while surrounding glass and steel façades compress the pedestrian corridor. The structures are both a defining visual feature and part of the street’s response to high-rise wind conditions.
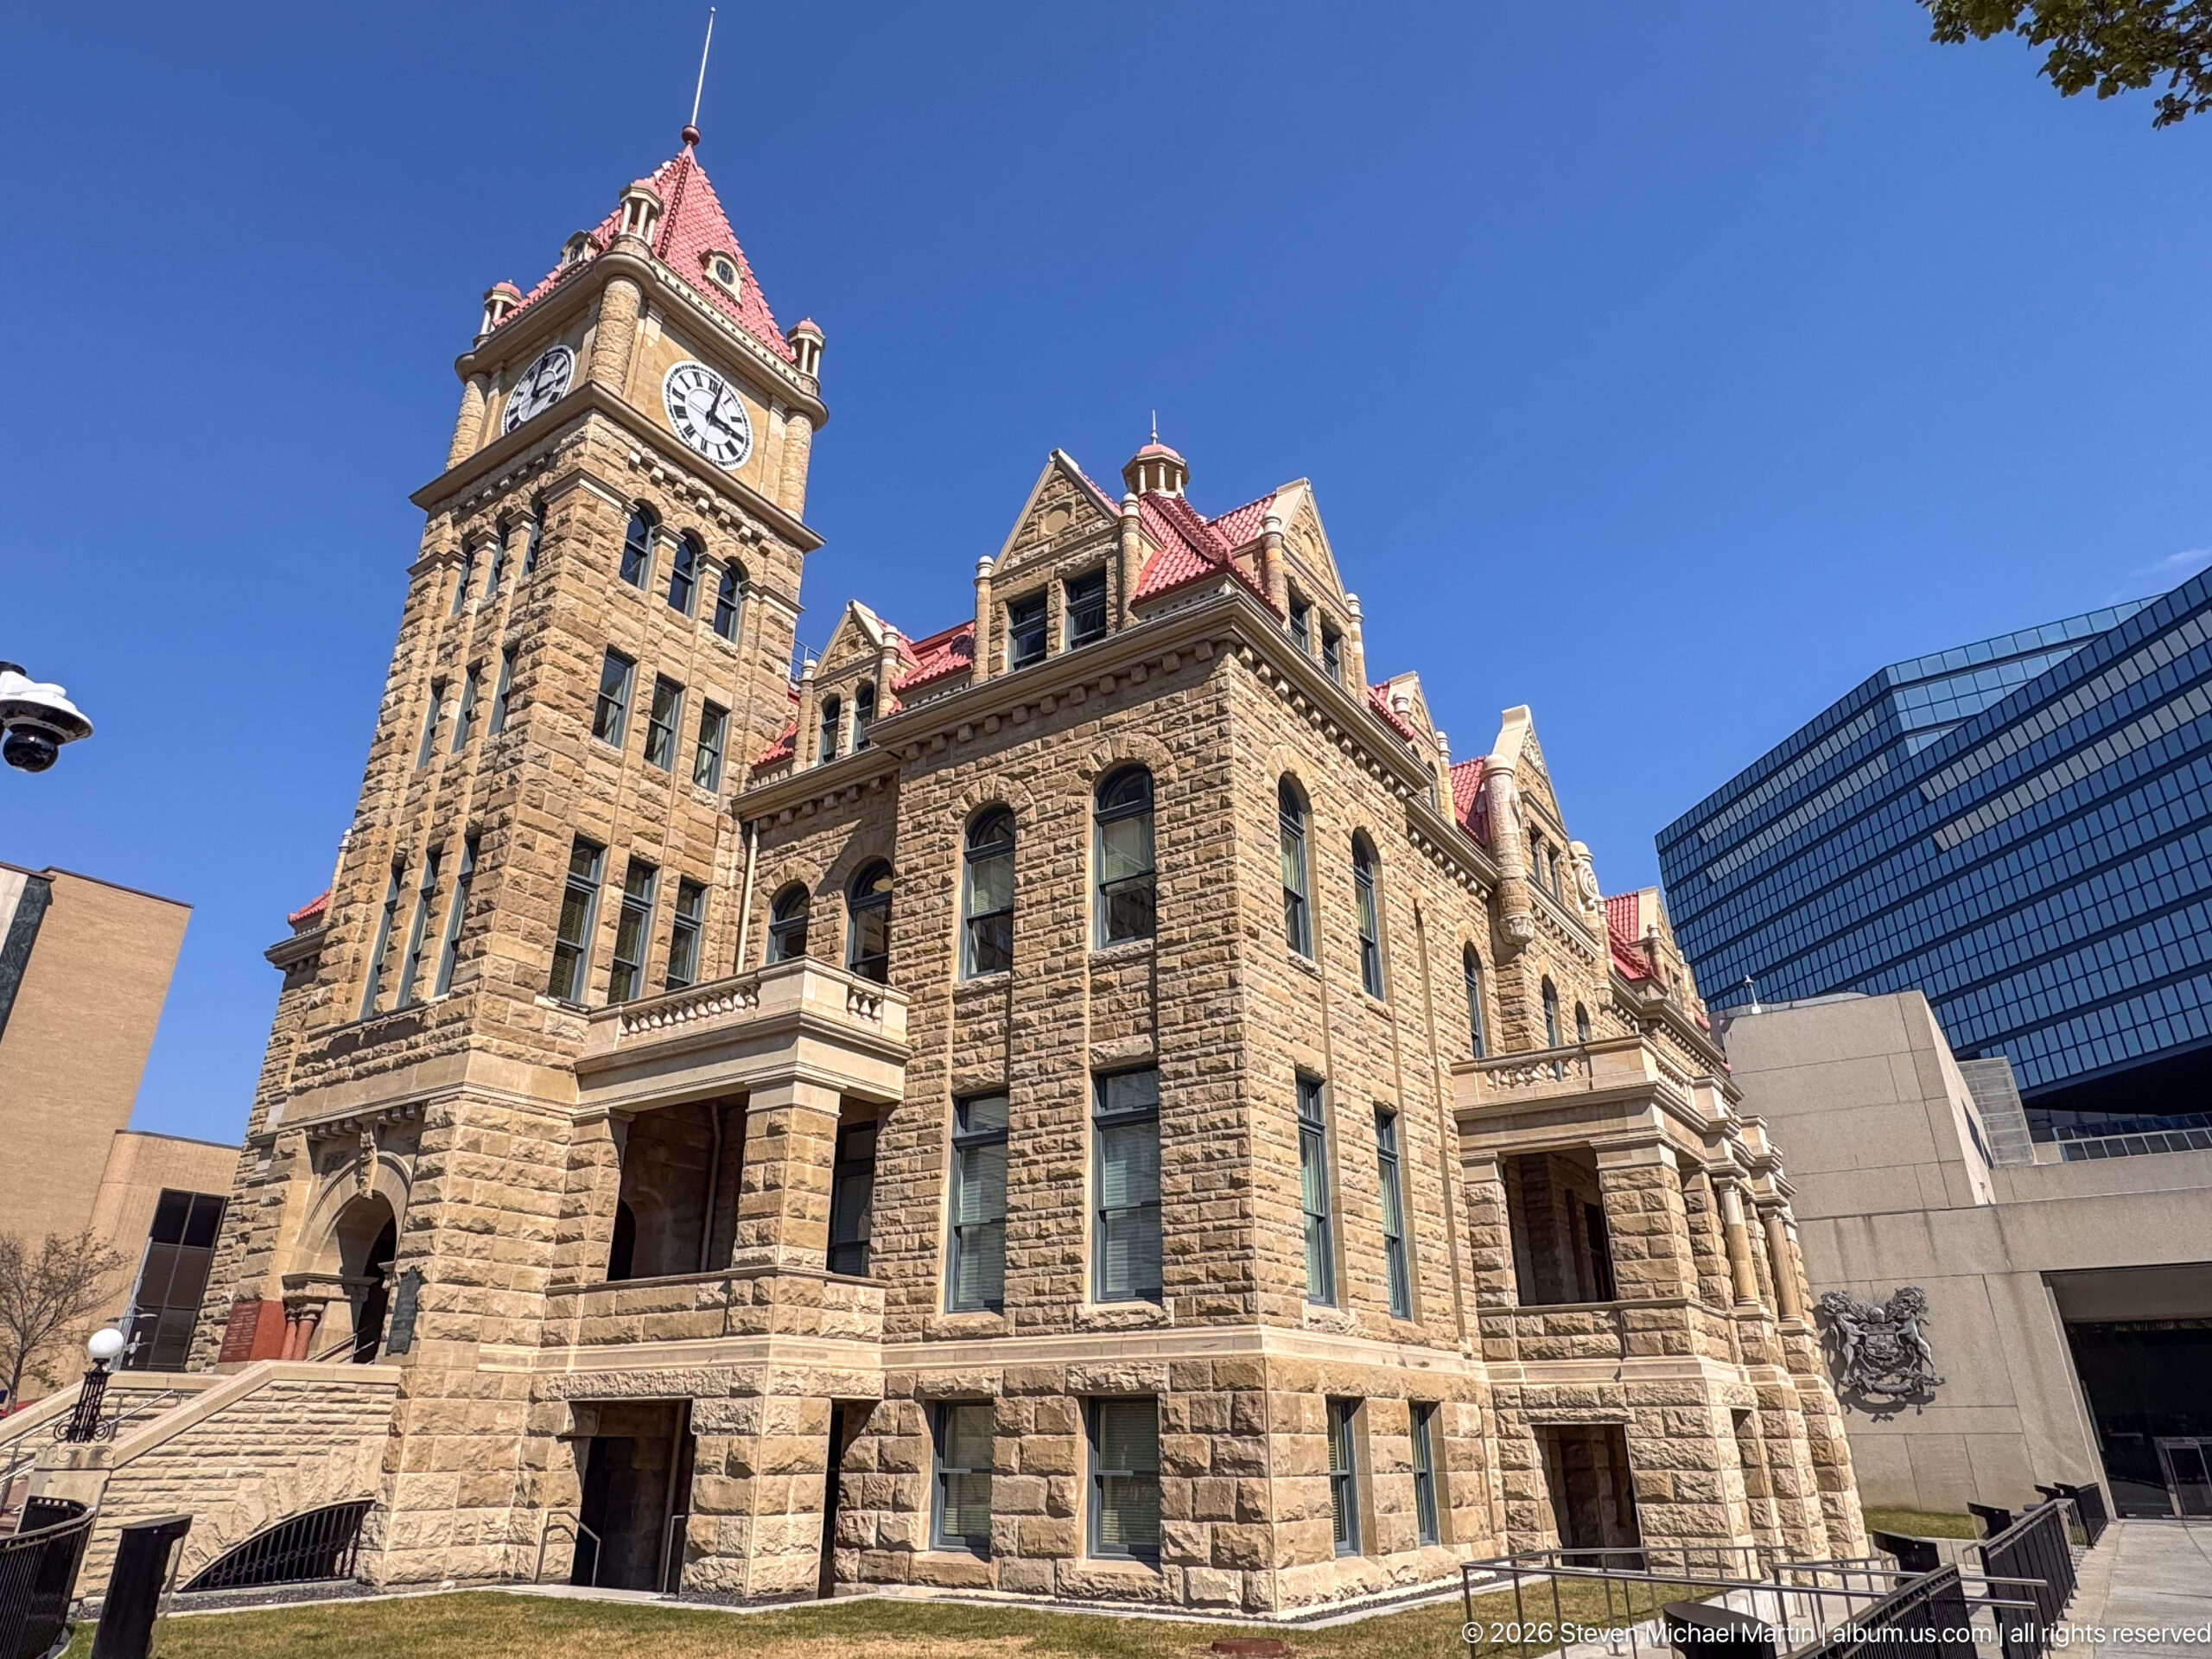
Historic Calgary City Hall stands in strong sunlight with its sandstone clock tower, red roofs, and projecting stone bays sharply defined against the sky. Modern glass and concrete buildings rise immediately behind, making the oblique view especially effective at showing the contrast between Calgary’s early civic architecture and the surrounding contemporary city centre.
Caption
Historic Calgary City Hall stands in strong sunlight with its sandstone clock tower, red roofs, and projecting stone bays sharply defined against the sky. Modern glass and concrete buildings rise immediately behind, making the oblique view especially effective at showing the contrast between Calgary’s early civic architecture and the surrounding contemporary city centre.
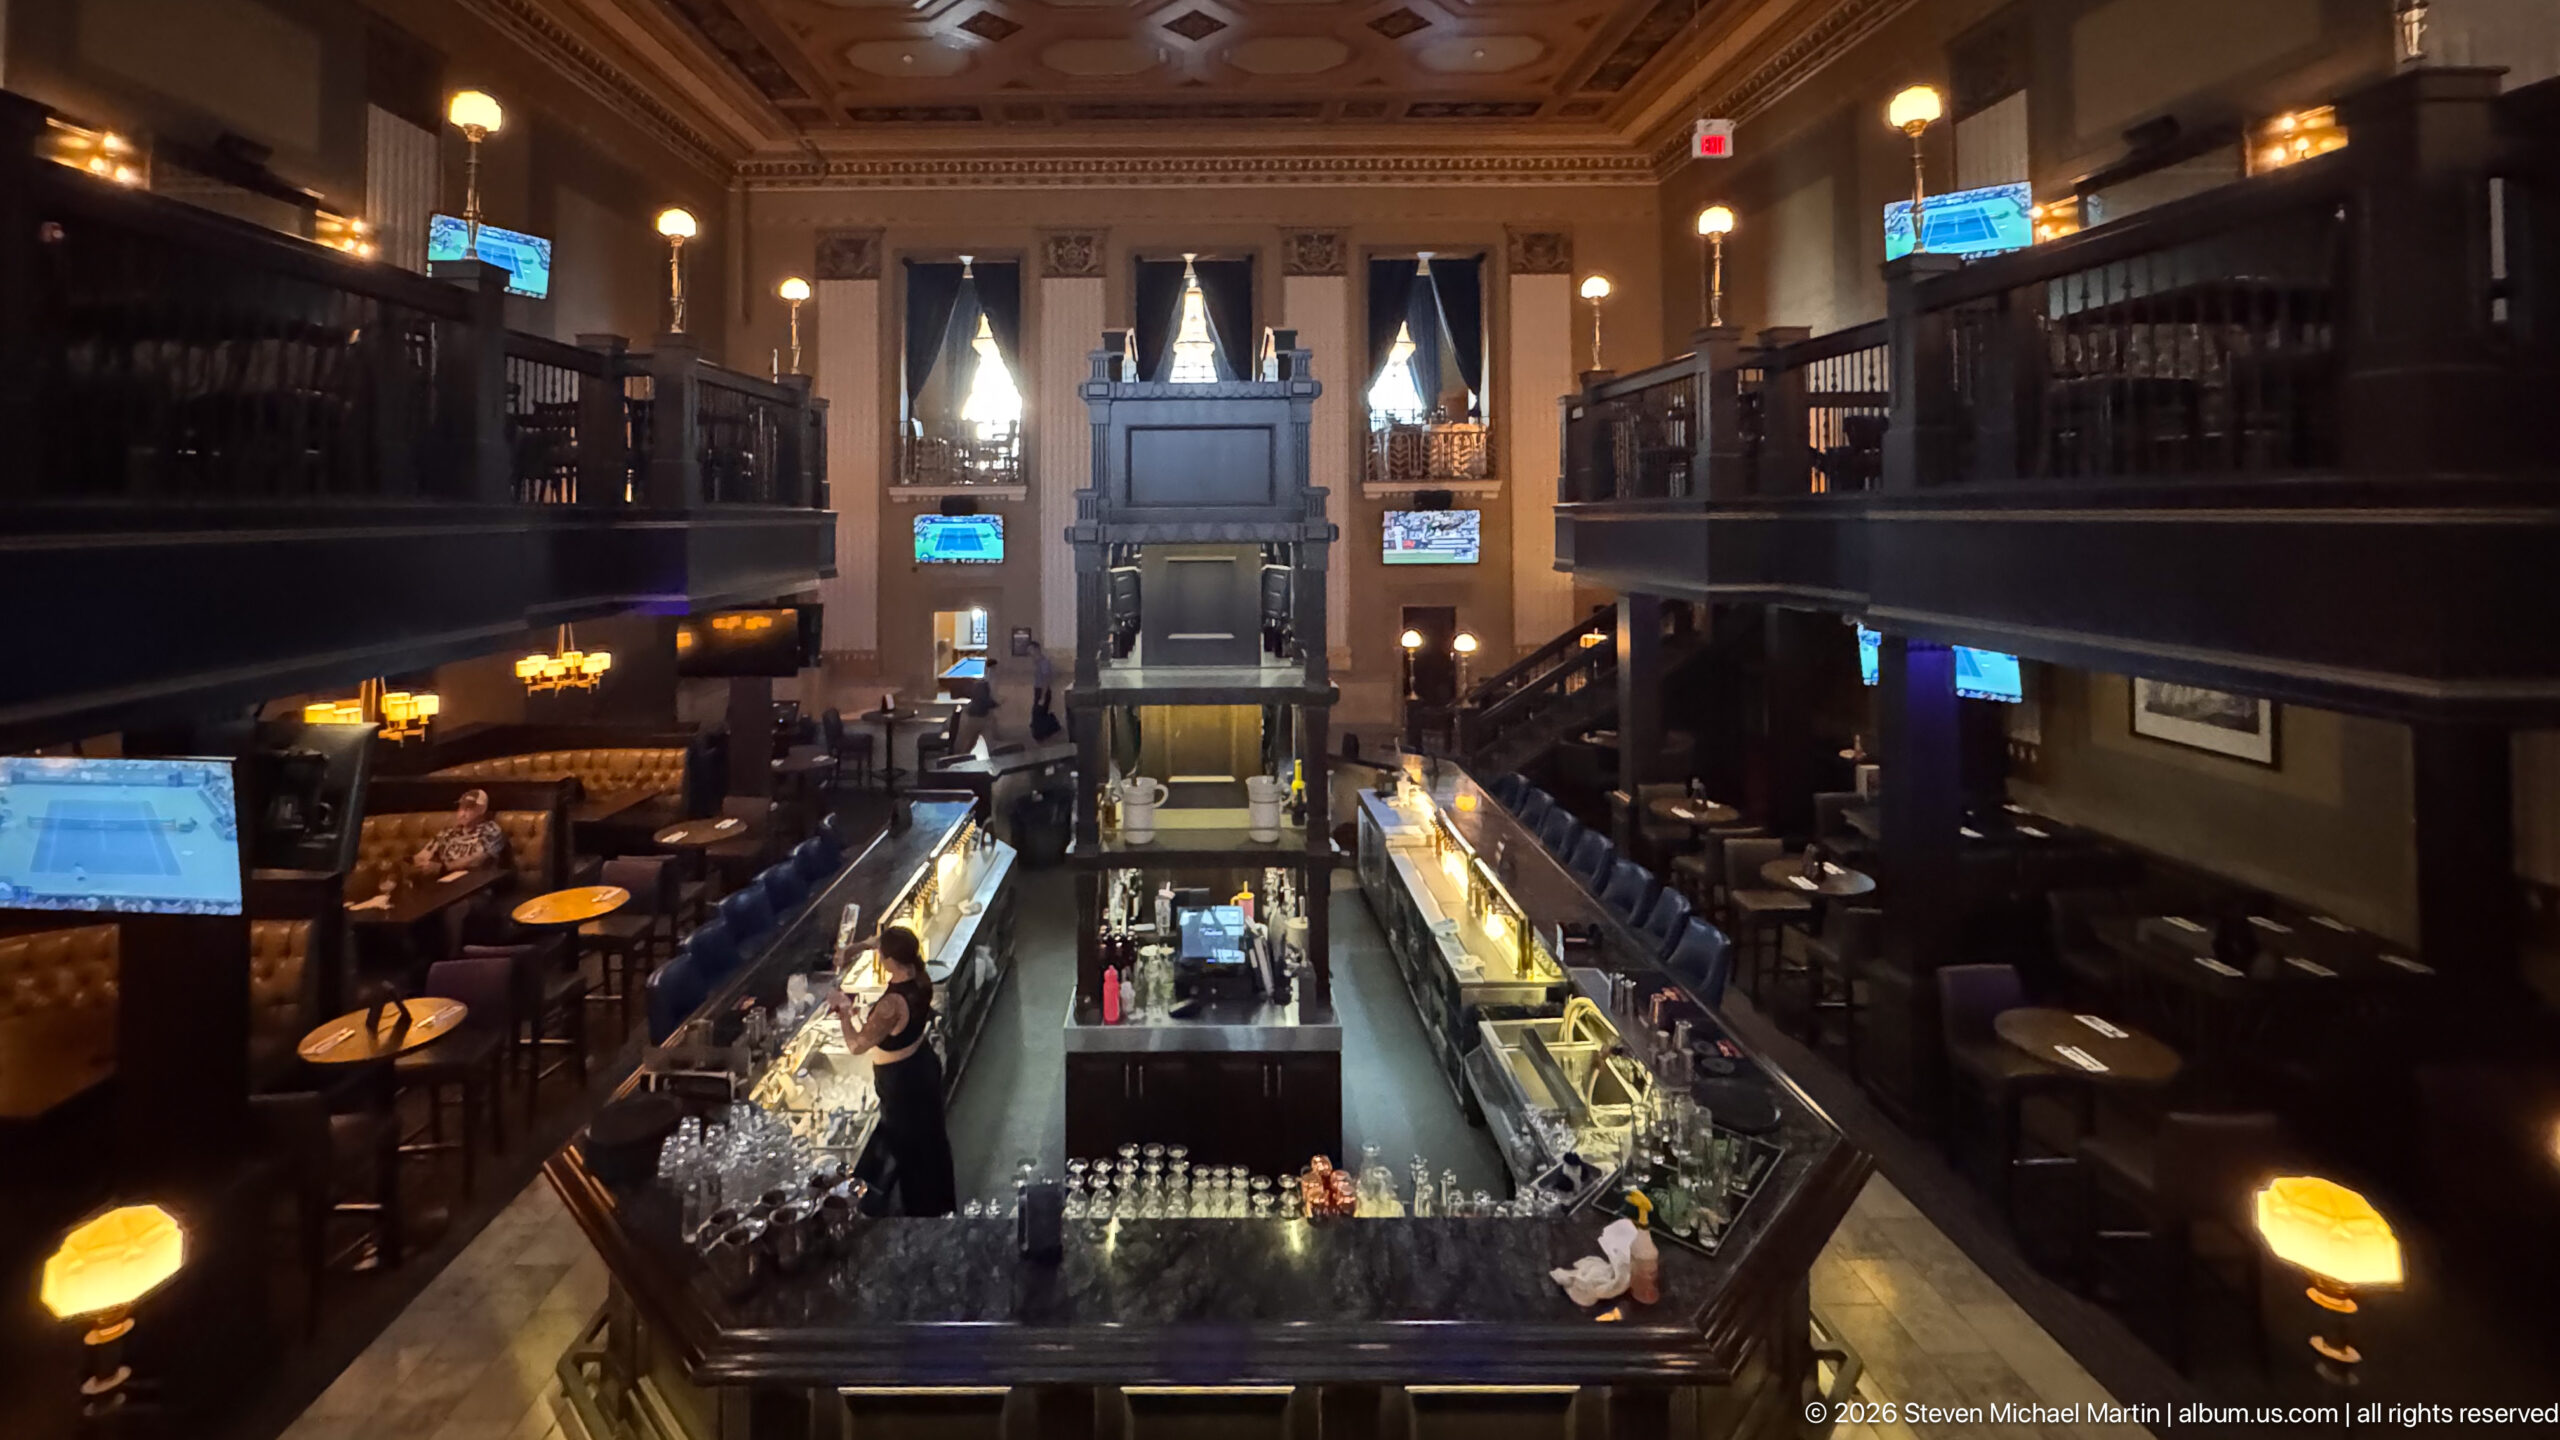
From an upper gallery, a long central bar stretches through a grand historic interior framed by dark wood balconies, decorative plasterwork, and tall windows. Bottles and glassware line the counter below, while warm lamps and television screens reveal its contemporary hospitality use. The elevated viewpoint emphasizes the strong axial organization and considerable scale of the adapted banking hall.
Caption
From an upper gallery, a long central bar stretches through a grand historic interior framed by dark wood balconies, decorative plasterwork, and tall windows. Bottles and glassware line the counter below, while warm lamps and television screens reveal its contemporary hospitality use. The elevated viewpoint emphasizes the strong axial organization and considerable scale of the adapted banking hall.
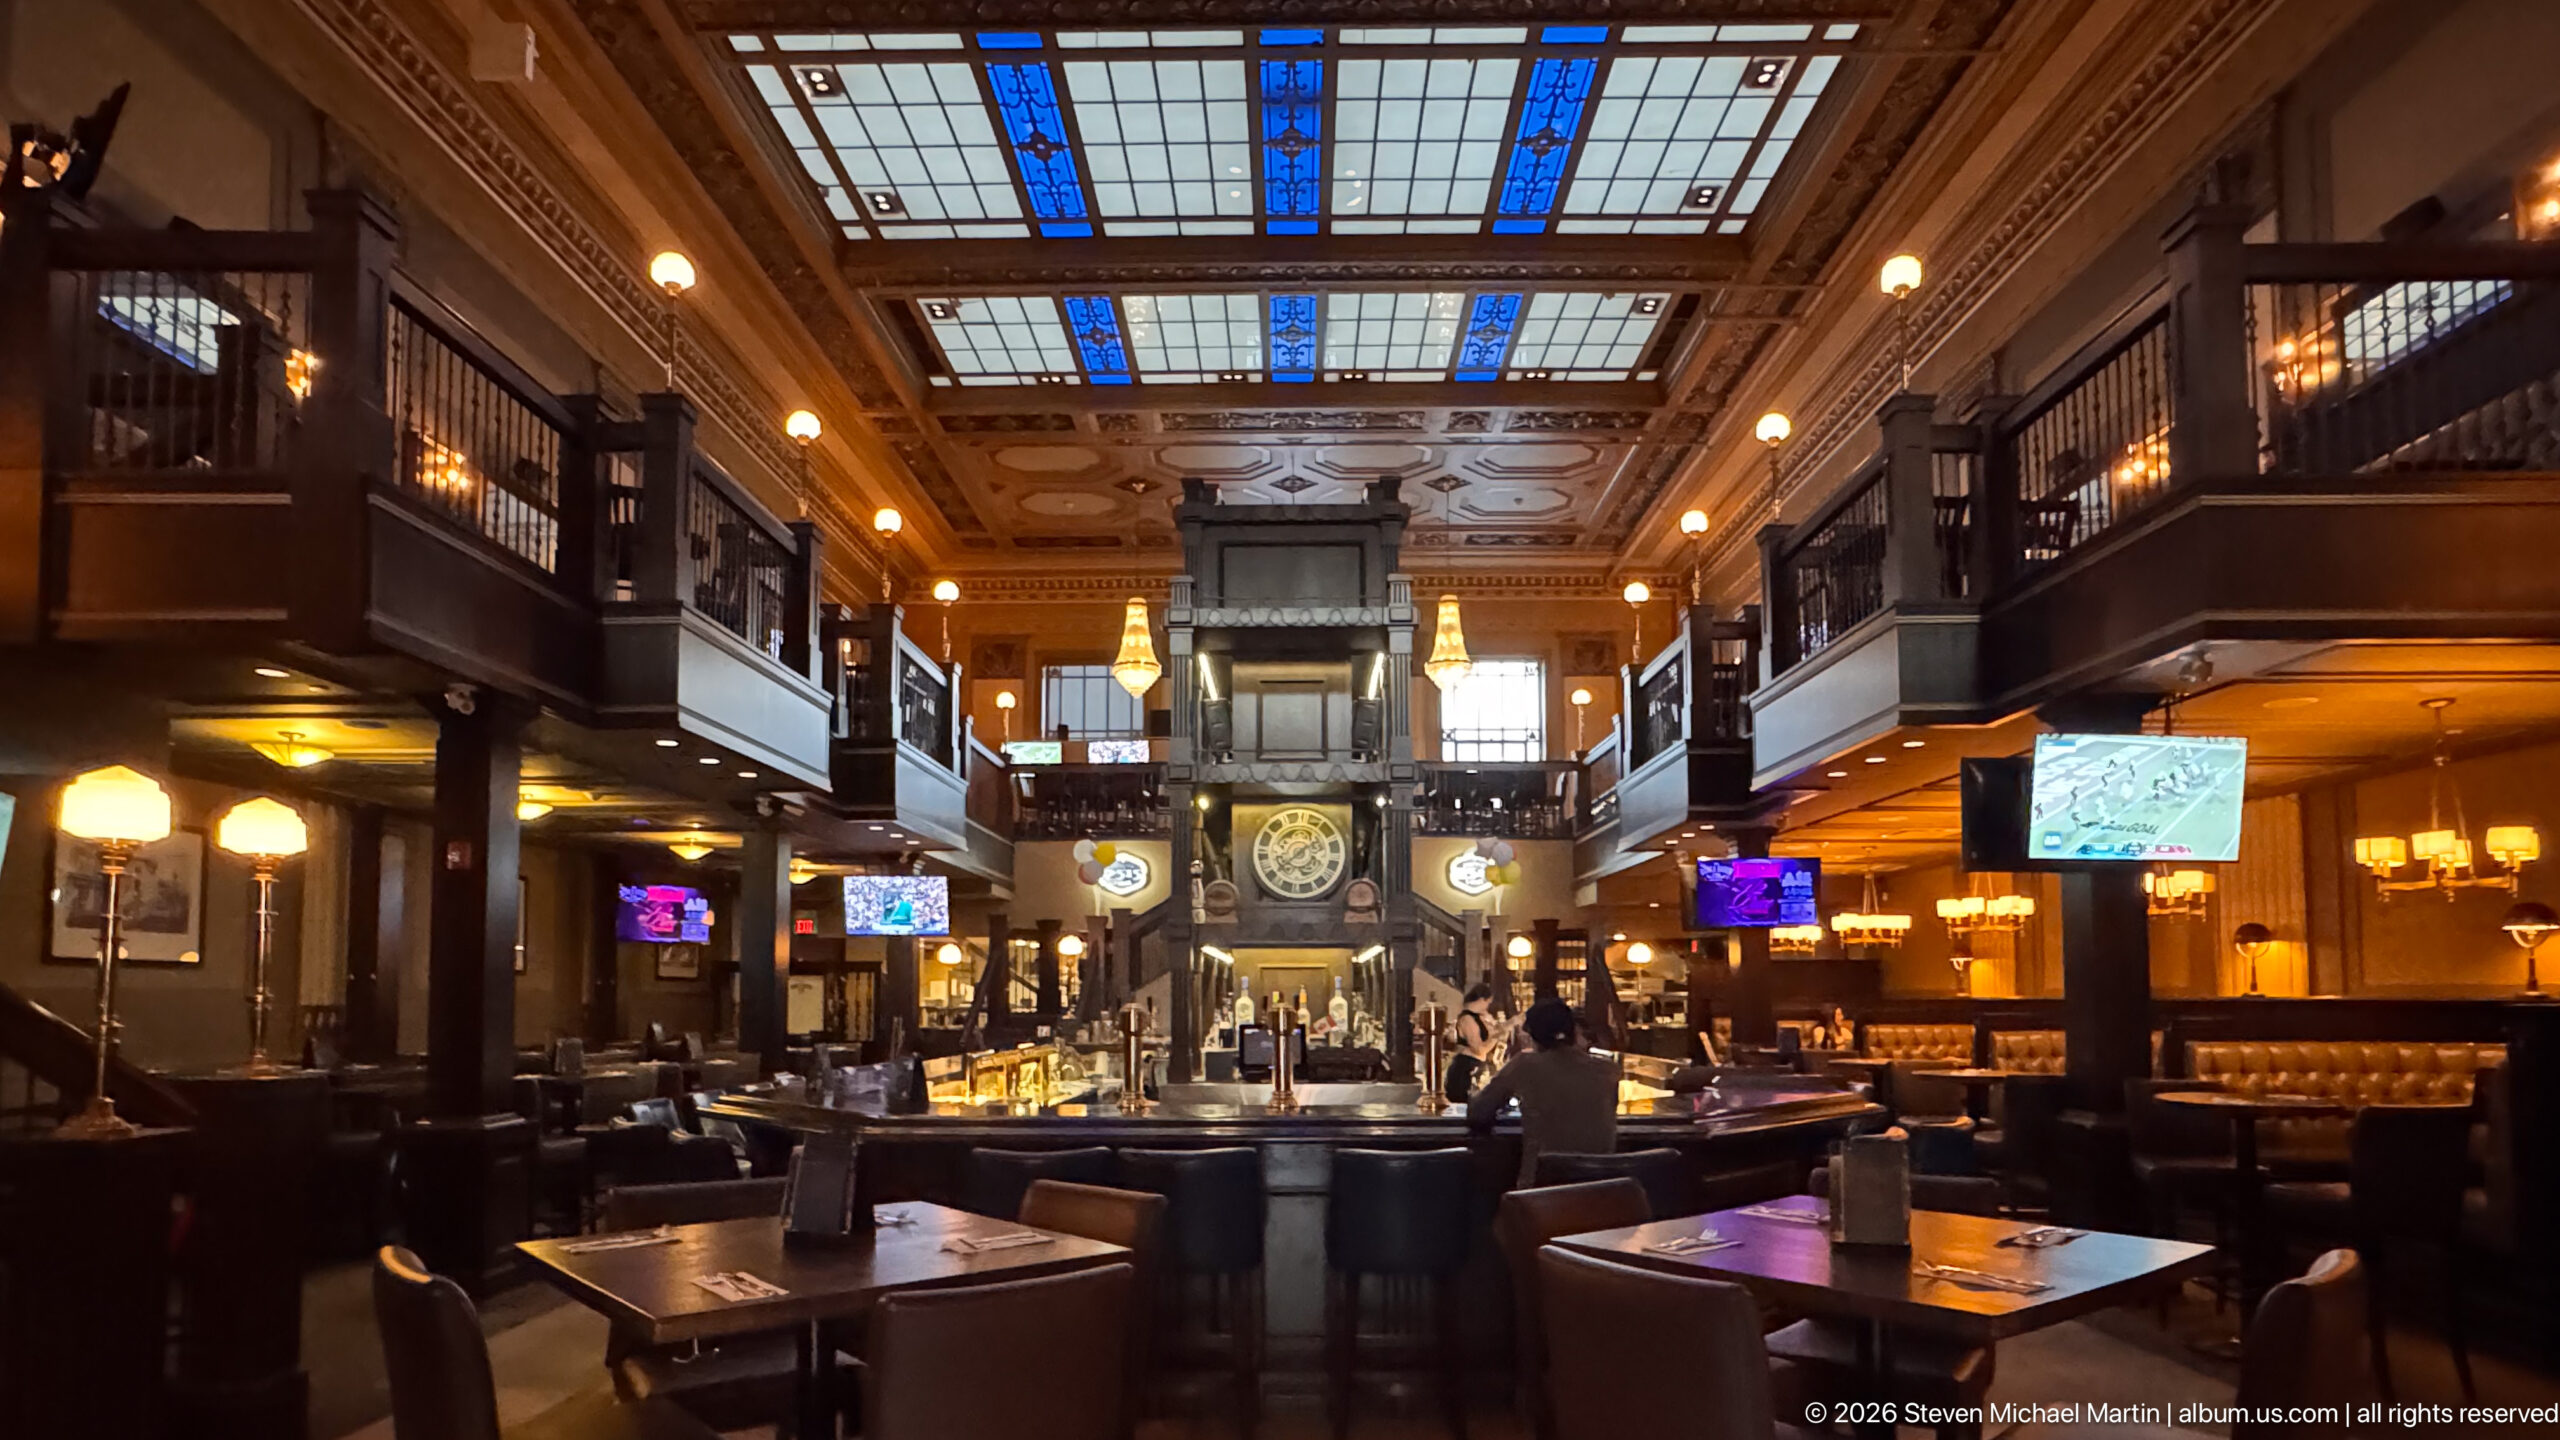
A broad ground-level view reveals the full height of an ornate banking-hall bar, with dark wood galleries running along both sides beneath luminous blue-and-white stained-glass ceiling panels. A central clock feature anchors the far end, while tables, leather seating, and television screens show how the formal historic room functions as a contemporary restaurant and pub.
Caption
A broad ground-level view reveals the full height of an ornate banking-hall bar, with dark wood galleries running along both sides beneath luminous blue-and-white stained-glass ceiling panels. A central clock feature anchors the far end, while tables, leather seating, and television screens show how the formal historic room functions as a contemporary restaurant and pub.
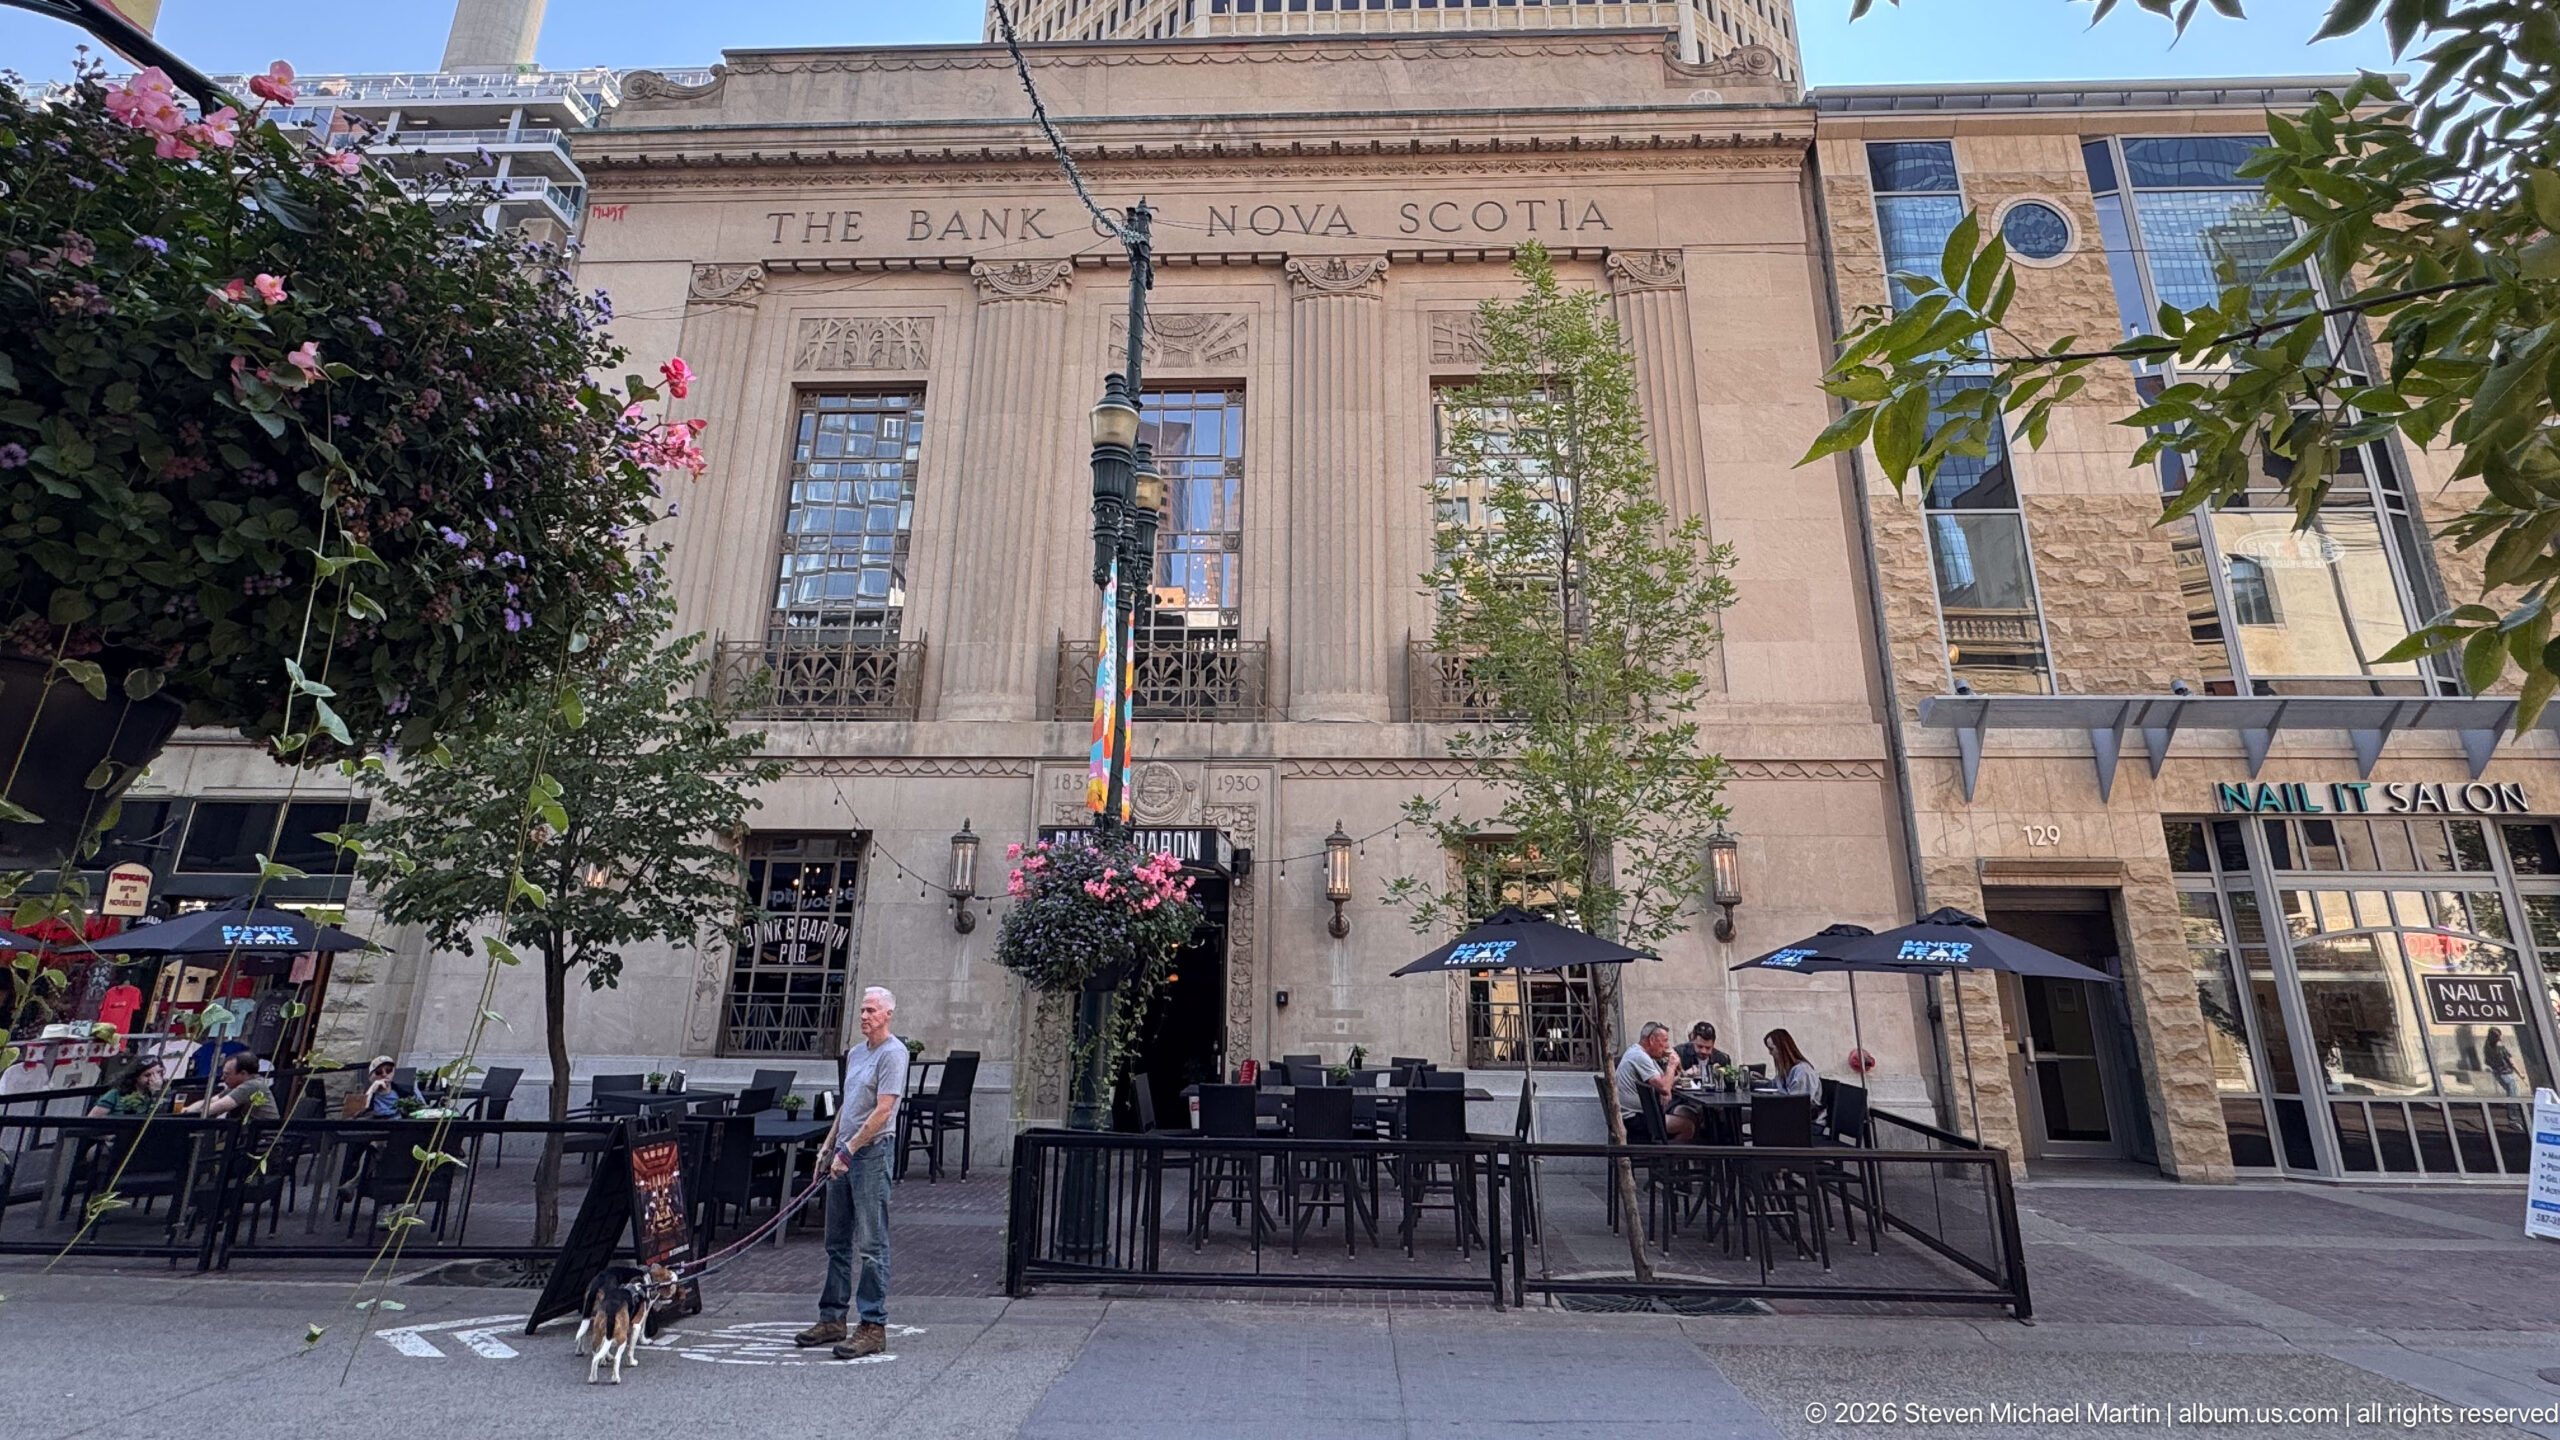
The historic Bank of Nova Scotia façade rises behind a street-level patio, its carved name visible above tall classical window bays. Pale stone pilasters and ornamental panels frame the upper stories, while umbrellas, planters, pedestrians, and neighboring storefronts animate the sidewalk. The view records both the building’s institutional architecture and its contemporary commercial setting.
Caption
The historic Bank of Nova Scotia façade rises behind a street-level patio, its carved name visible above tall classical window bays. Pale stone pilasters and ornamental panels frame the upper stories, while umbrellas, planters, pedestrians, and neighboring storefronts animate the sidewalk. The view records both the building’s institutional architecture and its contemporary commercial setting.
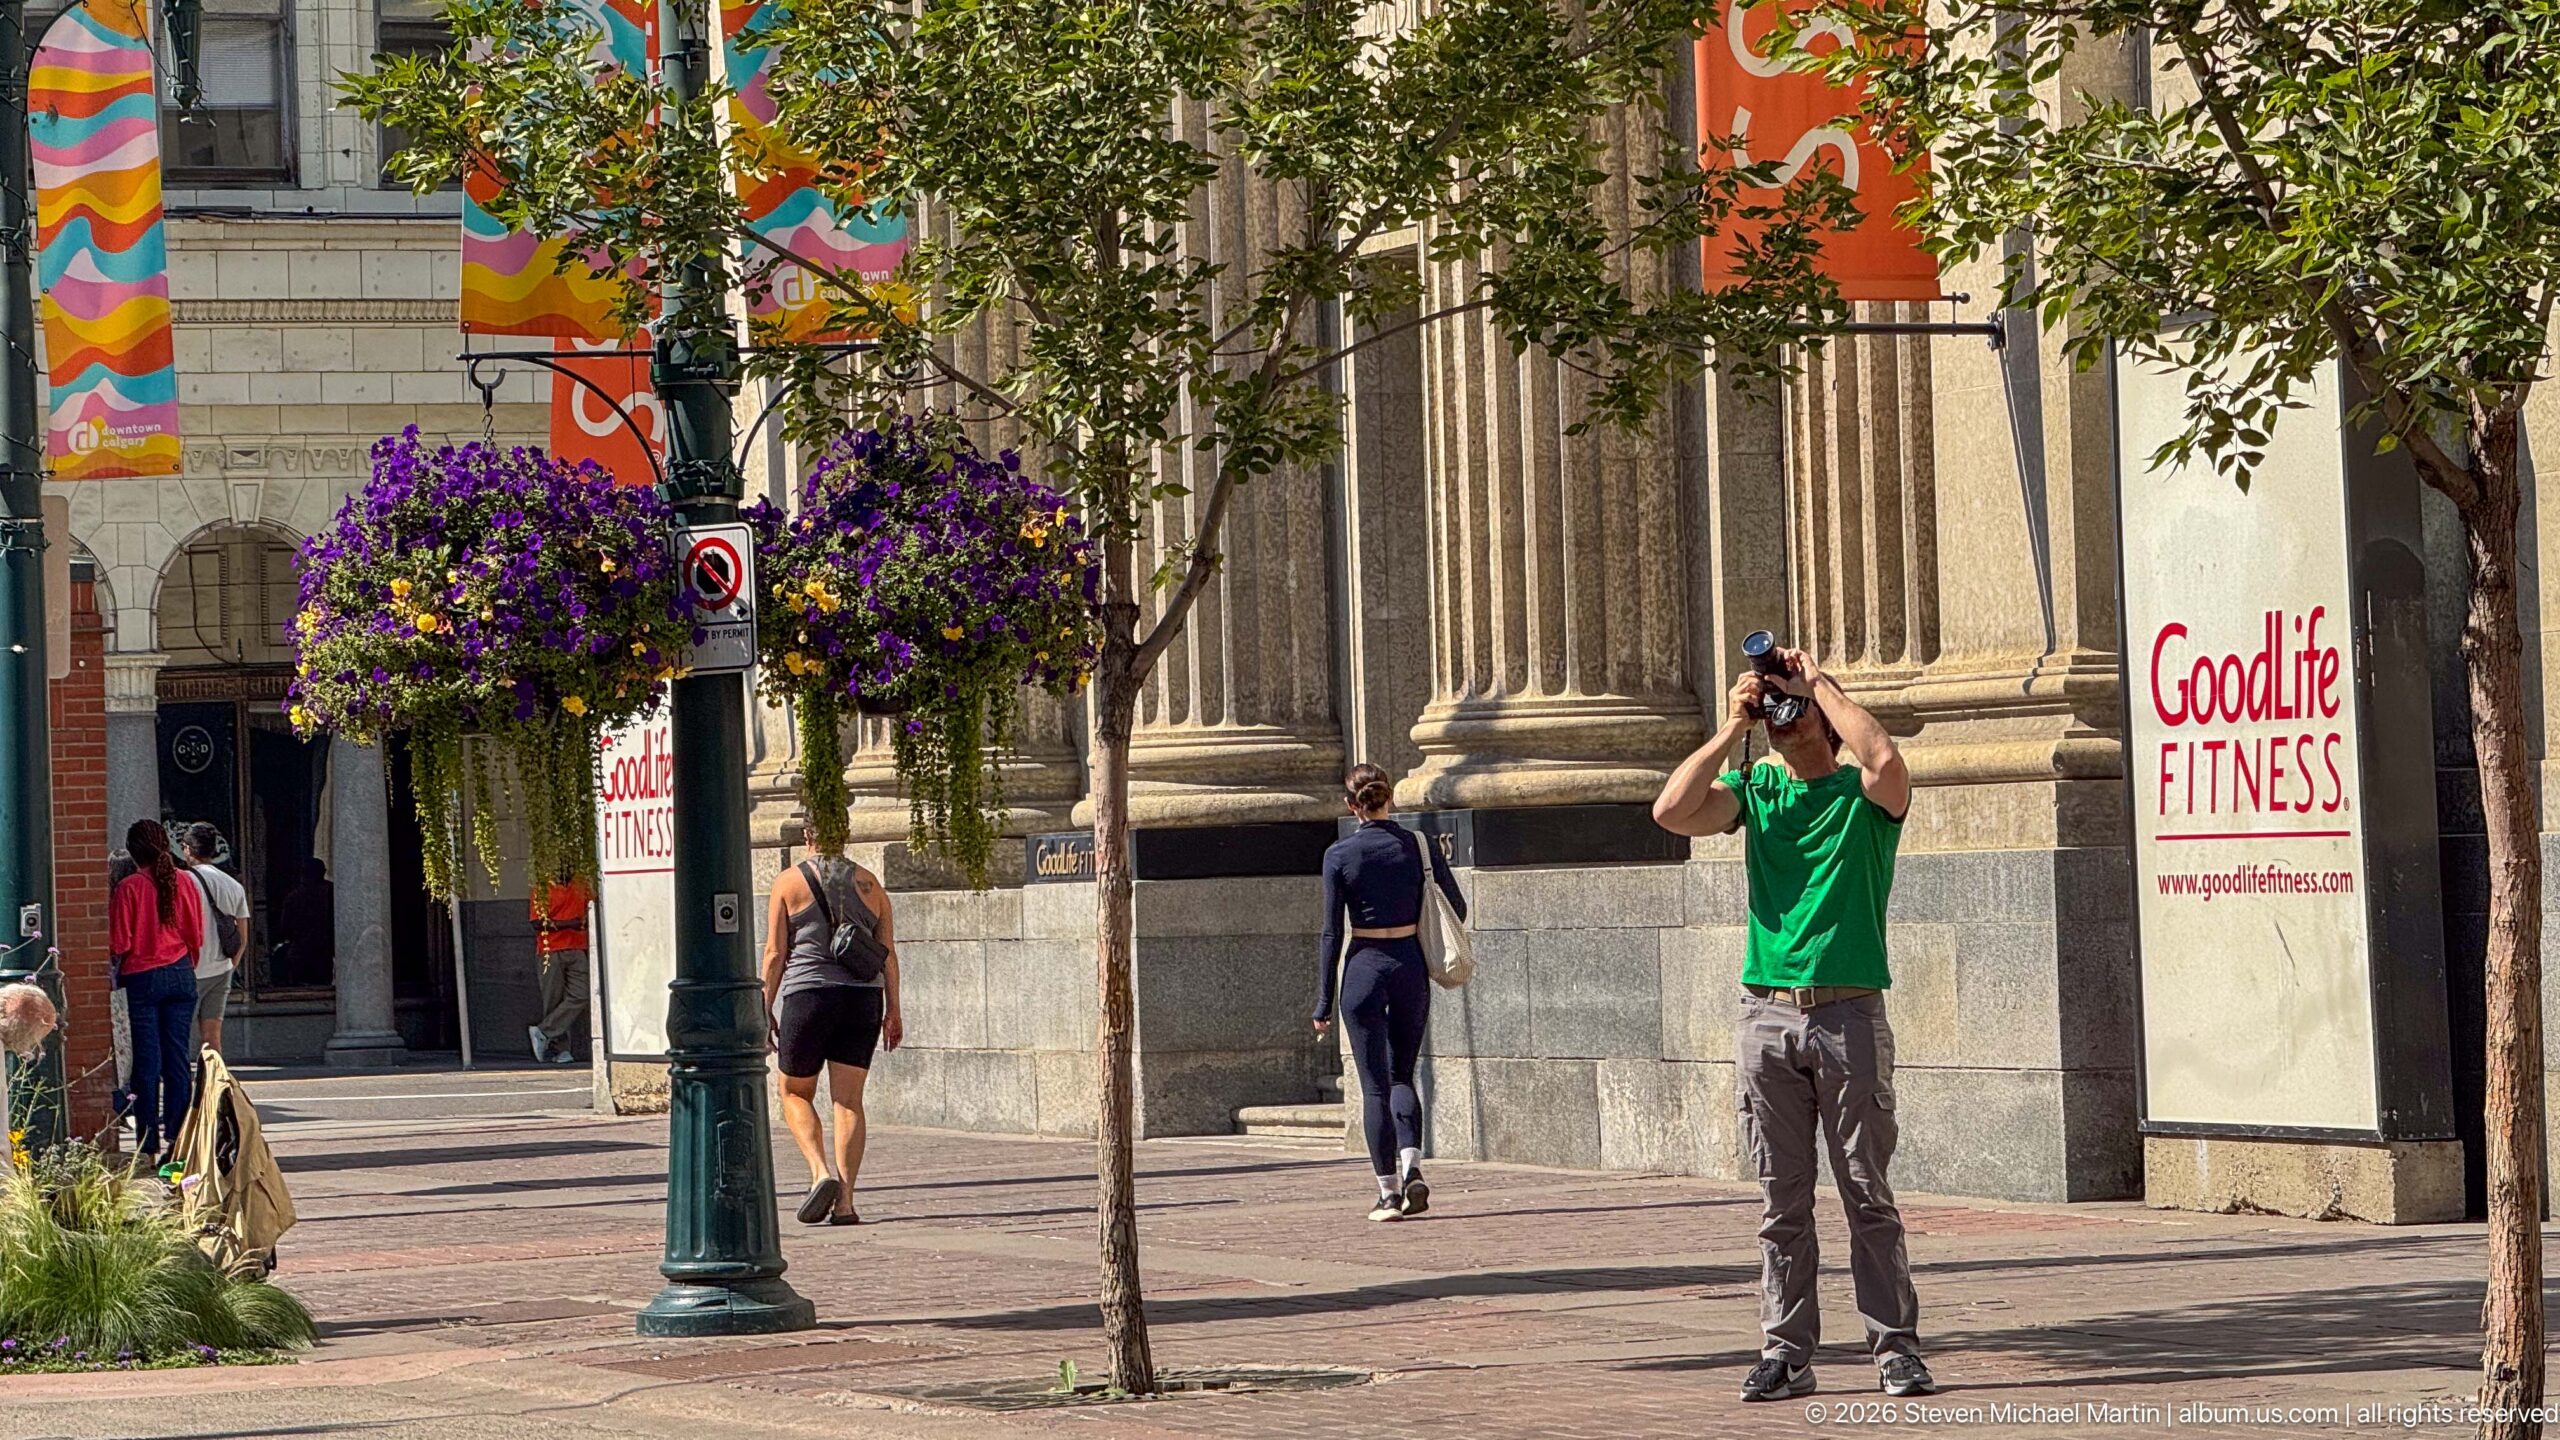
A man in a bright green shirt raises a camera toward the architecture above while standing on a downtown Calgary sidewalk. Hanging baskets of purple flowers, trees, Pride-colored banners, and a massive fluted stone façade surround him, turning the candid moment into a record of active architectural sightseeing within the central city.
Caption
A man in a bright green shirt raises a camera toward the architecture above while standing on a downtown Calgary sidewalk. Hanging baskets of purple flowers, trees, Pride-colored banners, and a massive fluted stone façade surround him, turning the candid moment into a record of active architectural sightseeing within the central city.
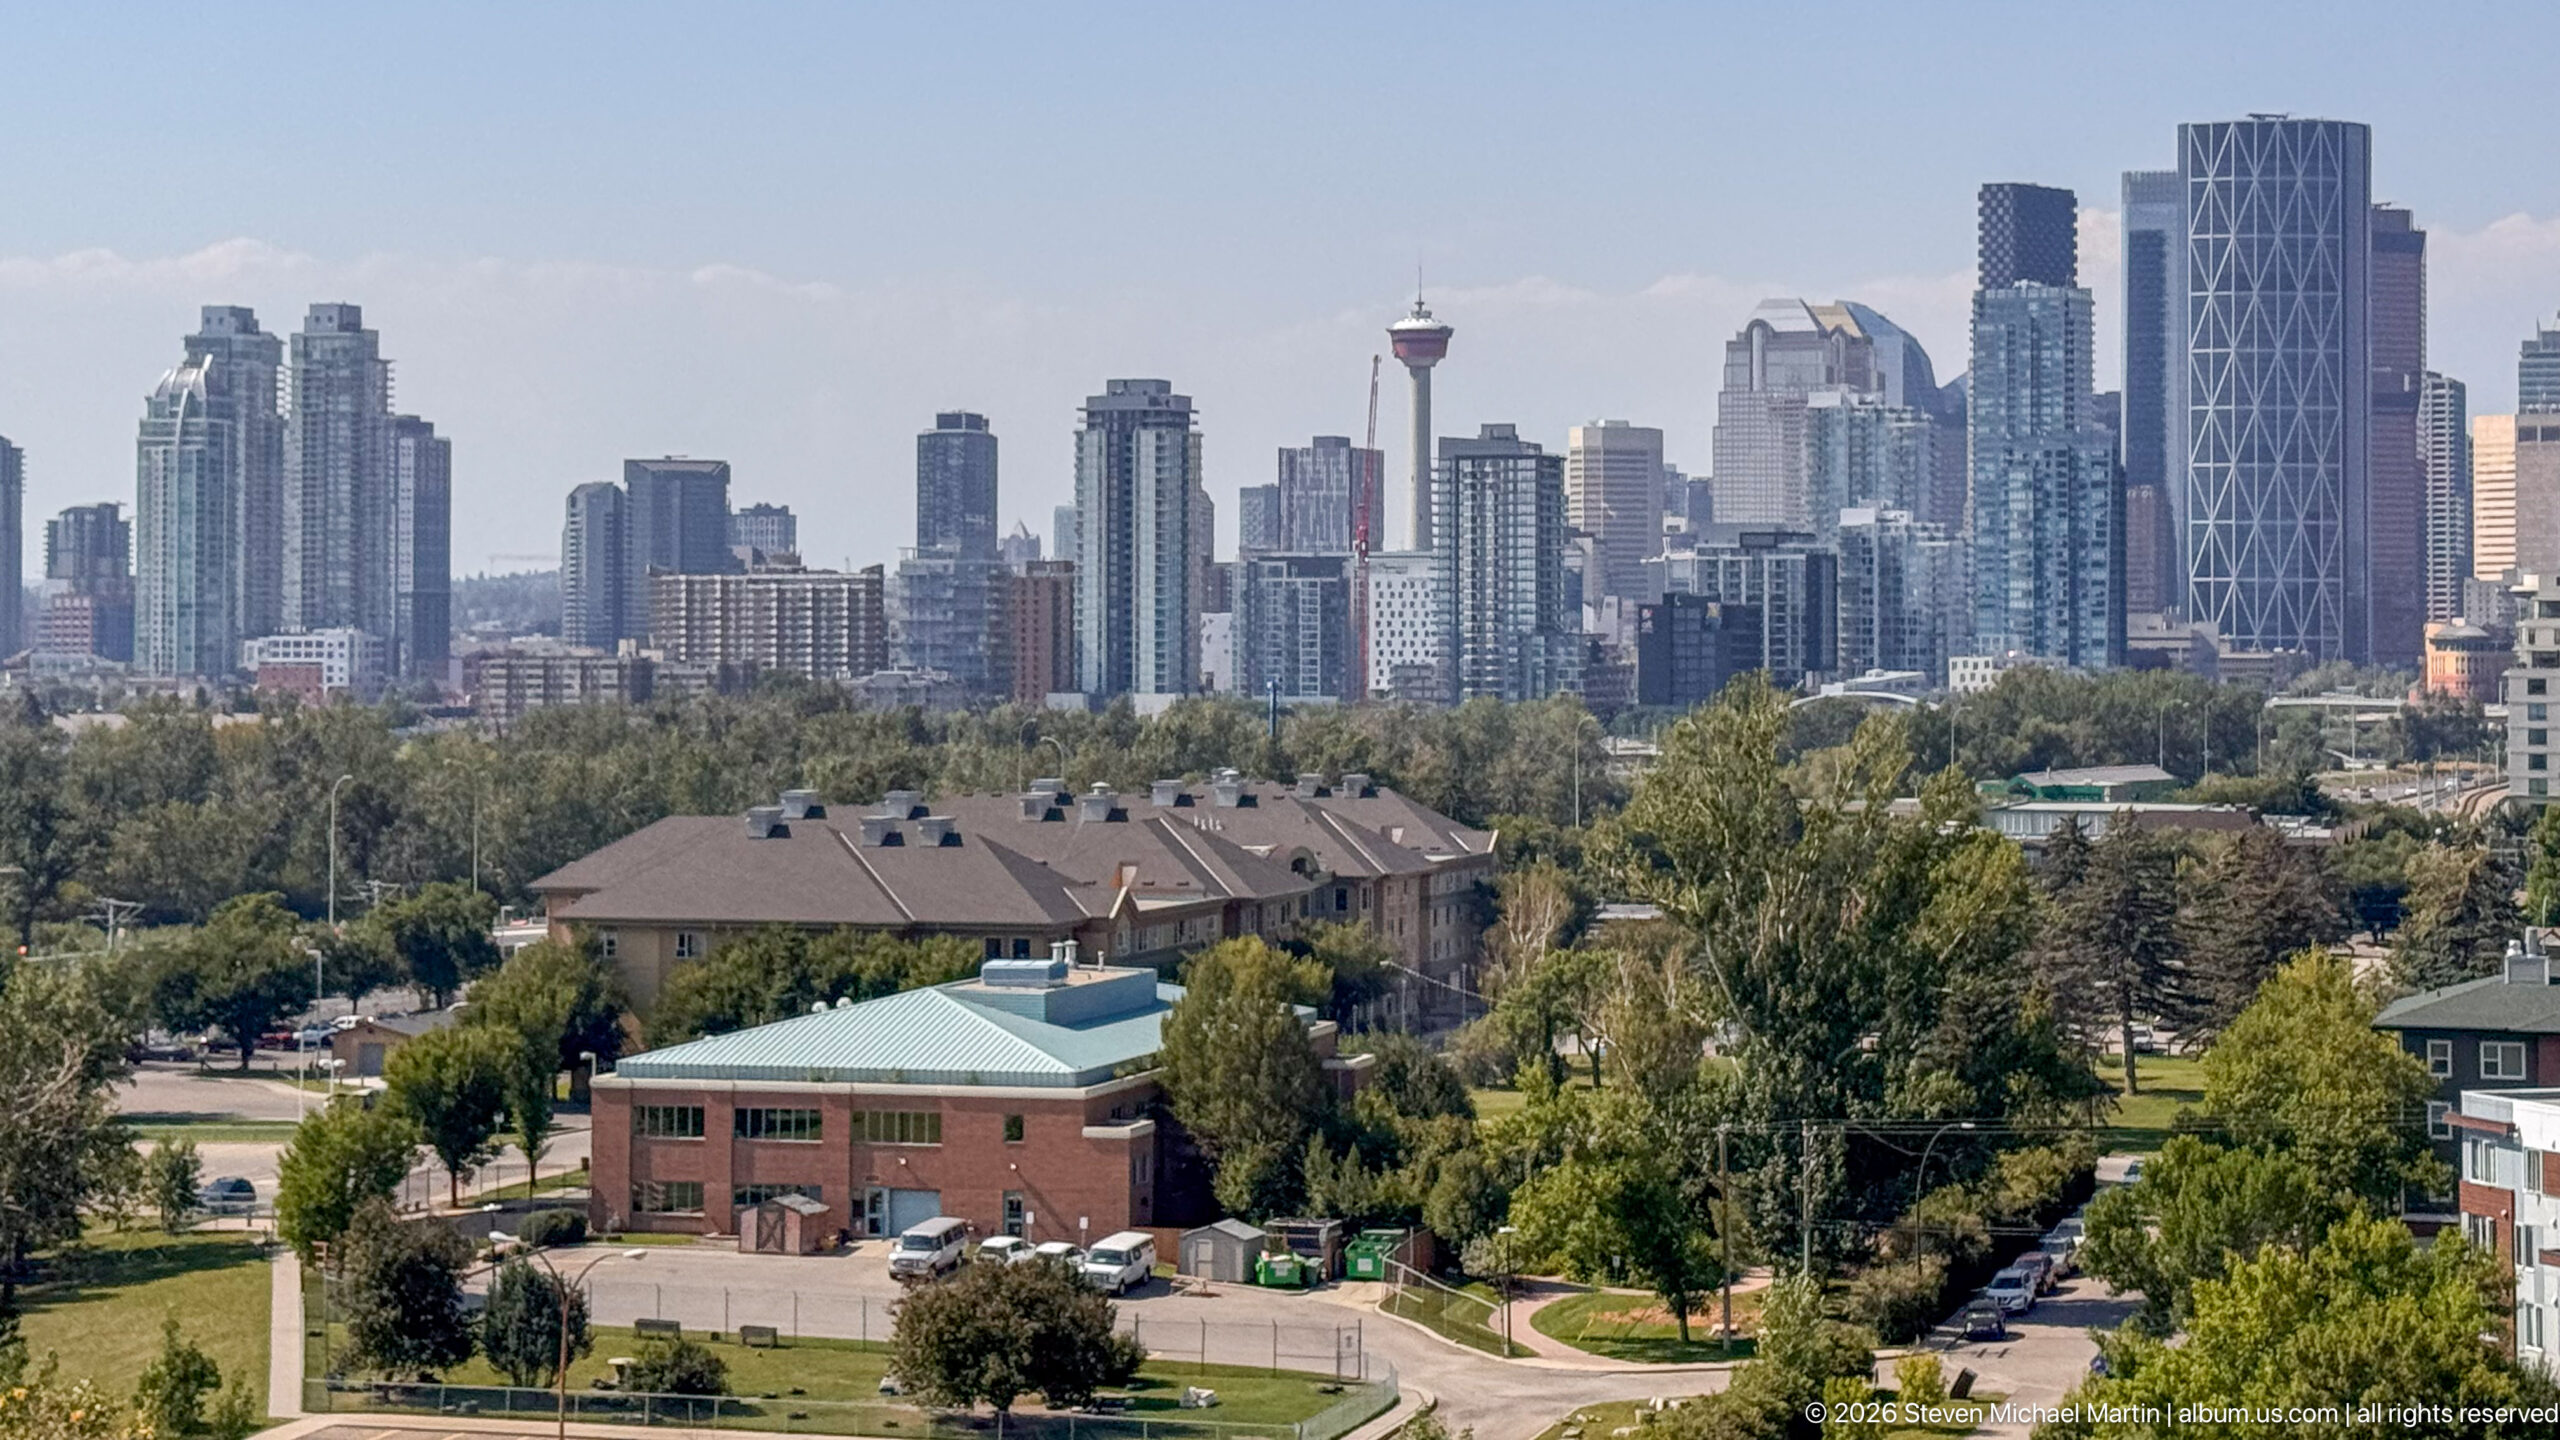
Calgary’s downtown skyline rises beyond a broad foreground of trees and low institutional buildings. The Calgary Tower remains visible among tightly packed residential and office towers, while a tall dark building with white diagonal bracing stands prominently to the right. The wider perspective emphasizes the transition from lower inner-city development to the vertical core.
Caption
Calgary’s downtown skyline rises beyond a broad foreground of trees and low institutional buildings. The Calgary Tower remains visible among tightly packed residential and office towers, while a tall dark building with white diagonal bracing stands prominently to the right. The wider perspective emphasizes the transition from lower inner-city development to the vertical core.
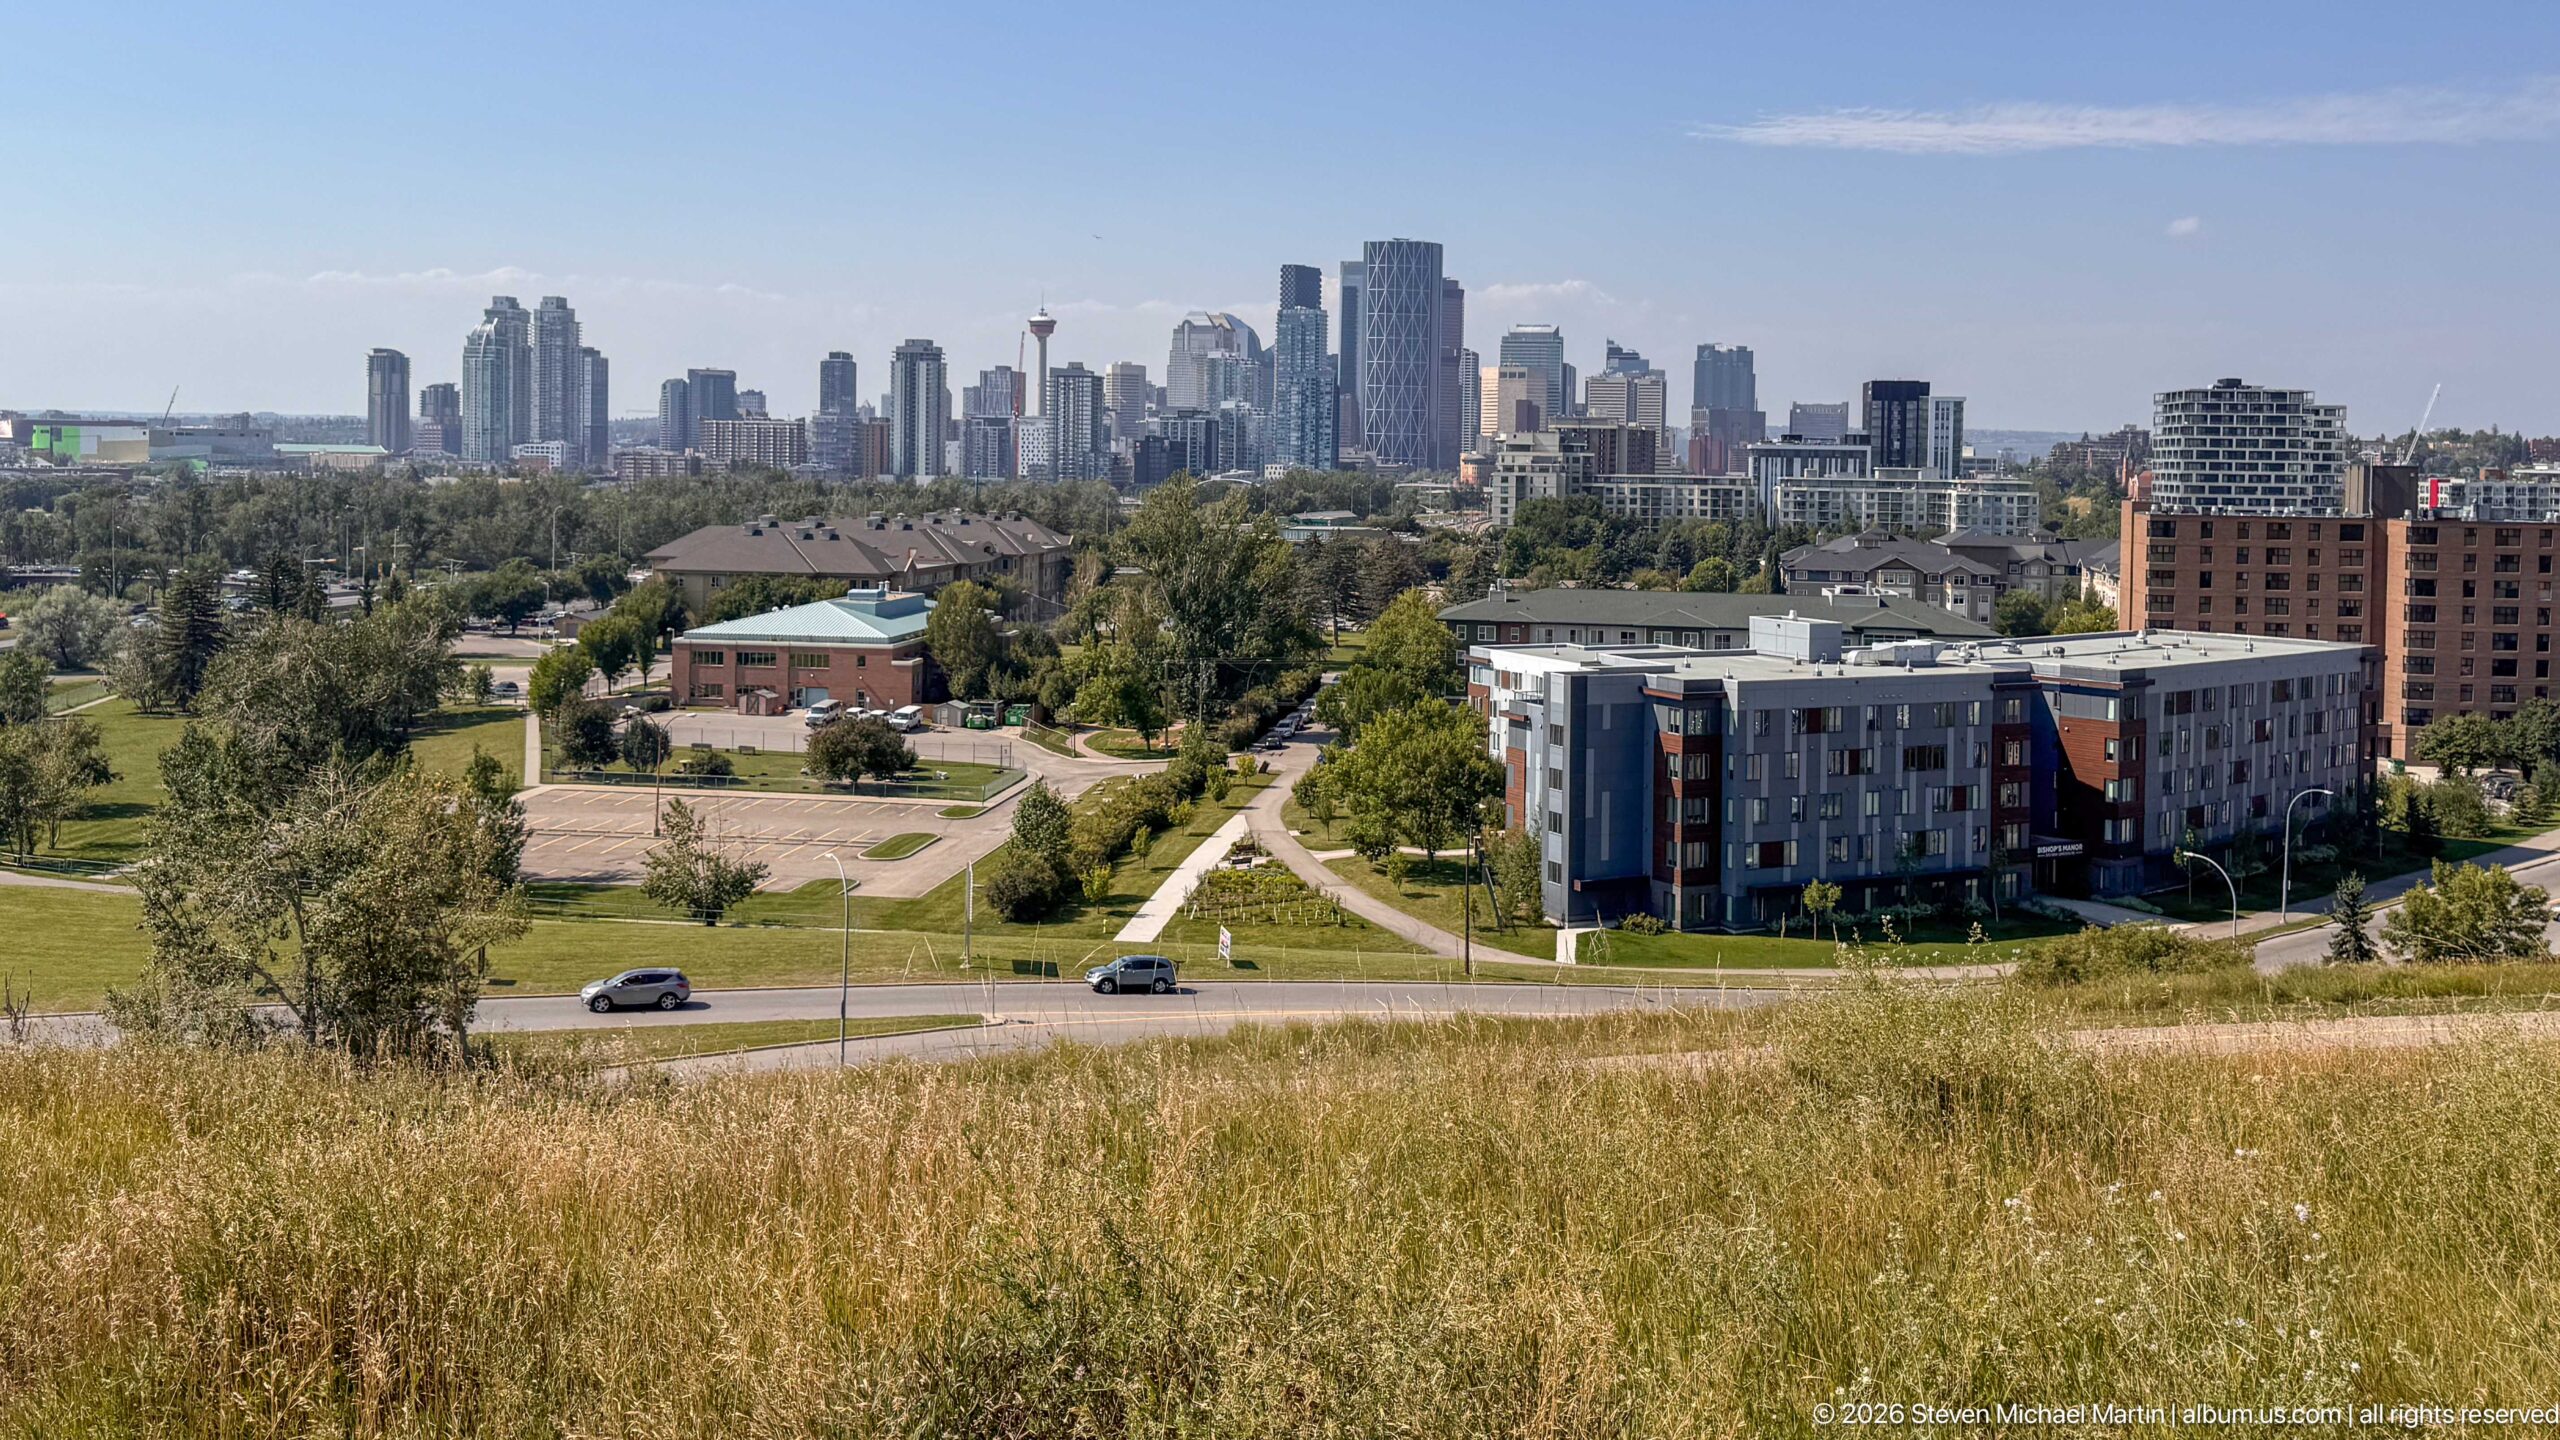
A grassy slope opens toward Calgary’s downtown skyline, with residential blocks, roads, parkland, and low neighborhood buildings occupying the middle distance. The Calgary Tower and clustered high-rises appear beyond, giving the broad composition a strong sense of the city’s changing scale from open foreground to dense central core.
Caption
A grassy slope opens toward Calgary’s downtown skyline, with residential blocks, roads, parkland, and low neighborhood buildings occupying the middle distance. The Calgary Tower and clustered high-rises appear beyond, giving the broad composition a strong sense of the city’s changing scale from open foreground to dense central core.
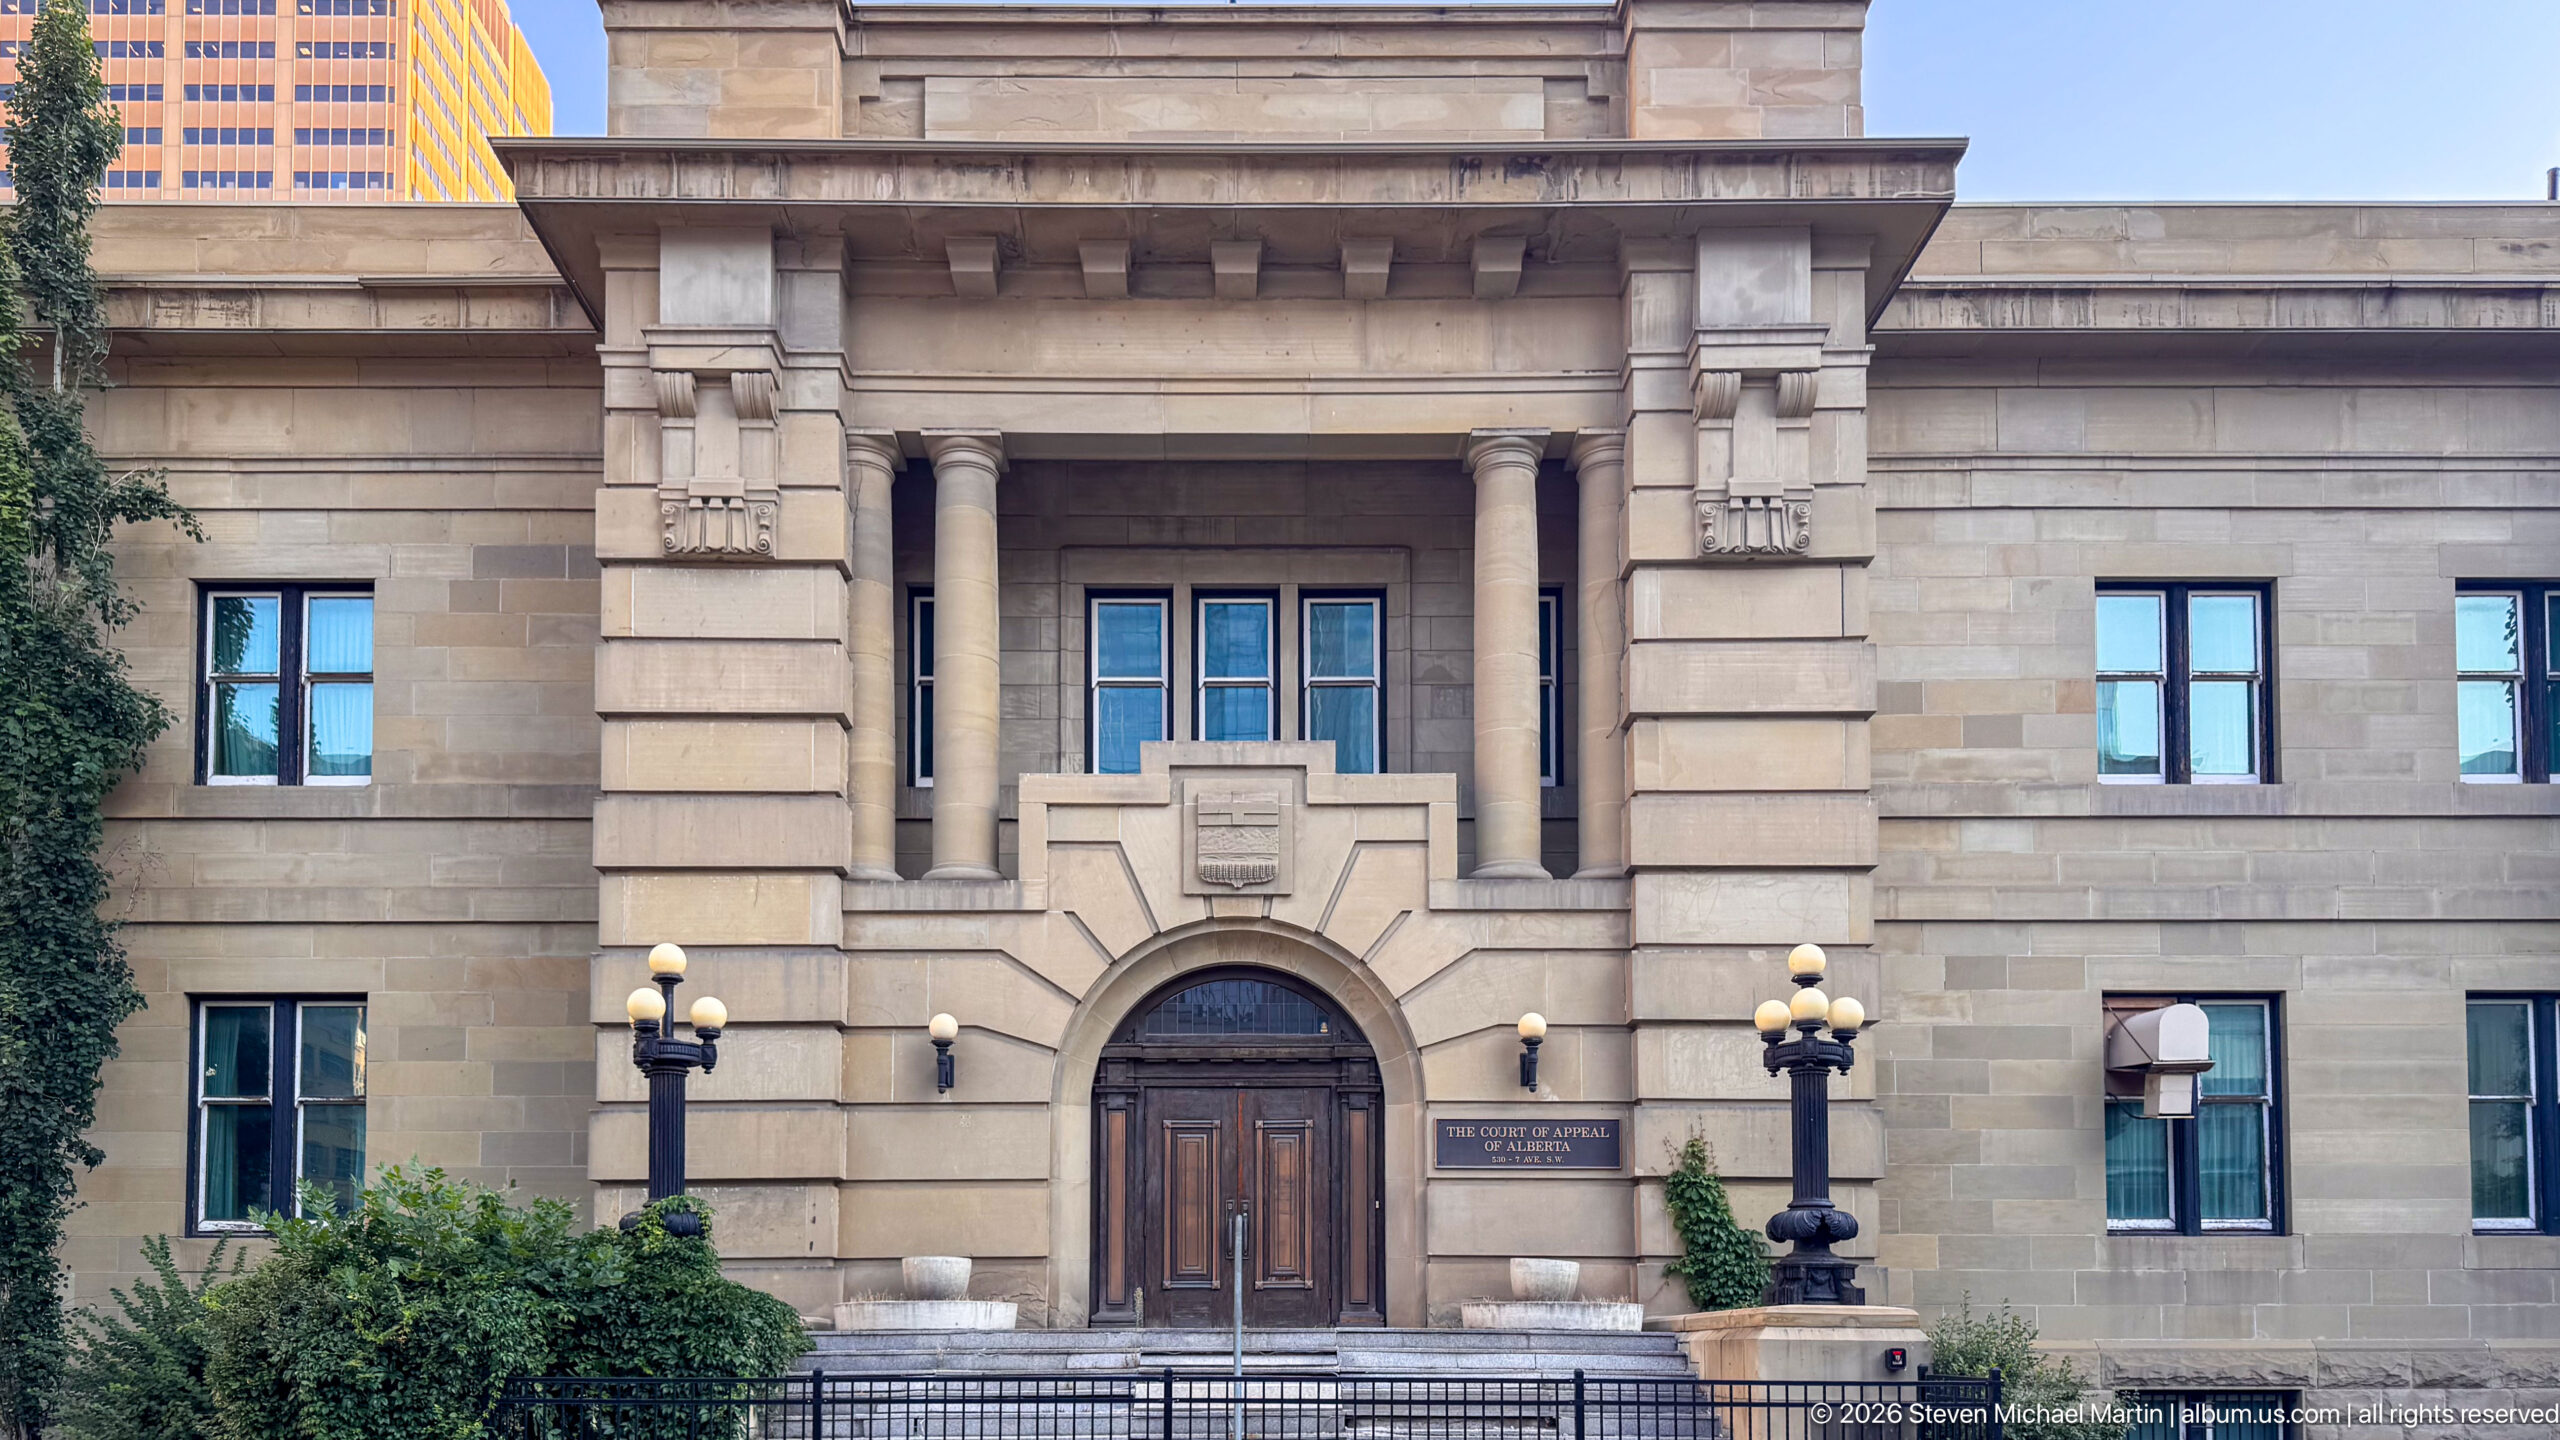
Calgary Courthouse No. 2 presents its restrained Neoclassical Revival entrance on 7 Avenue SW. Built from 1912 to 1914, the sandstone courthouse centers on a deeply recessed arched doorway beneath paired columns and a projecting cornice, with simpler wings extending to either side. The building is one of the last major Calgary structures constructed with local sandstone and a significant survivor of Alberta’s early judicial architecture.
Caption
Calgary Courthouse No. 2 presents its restrained Neoclassical Revival entrance on 7 Avenue SW. Built from 1912 to 1914, the sandstone courthouse centers on a deeply recessed arched doorway beneath paired columns and a projecting cornice, with simpler wings extending to either side. The building is one of the last major Calgary structures constructed with local sandstone and a significant survivor of Alberta’s early judicial architecture.
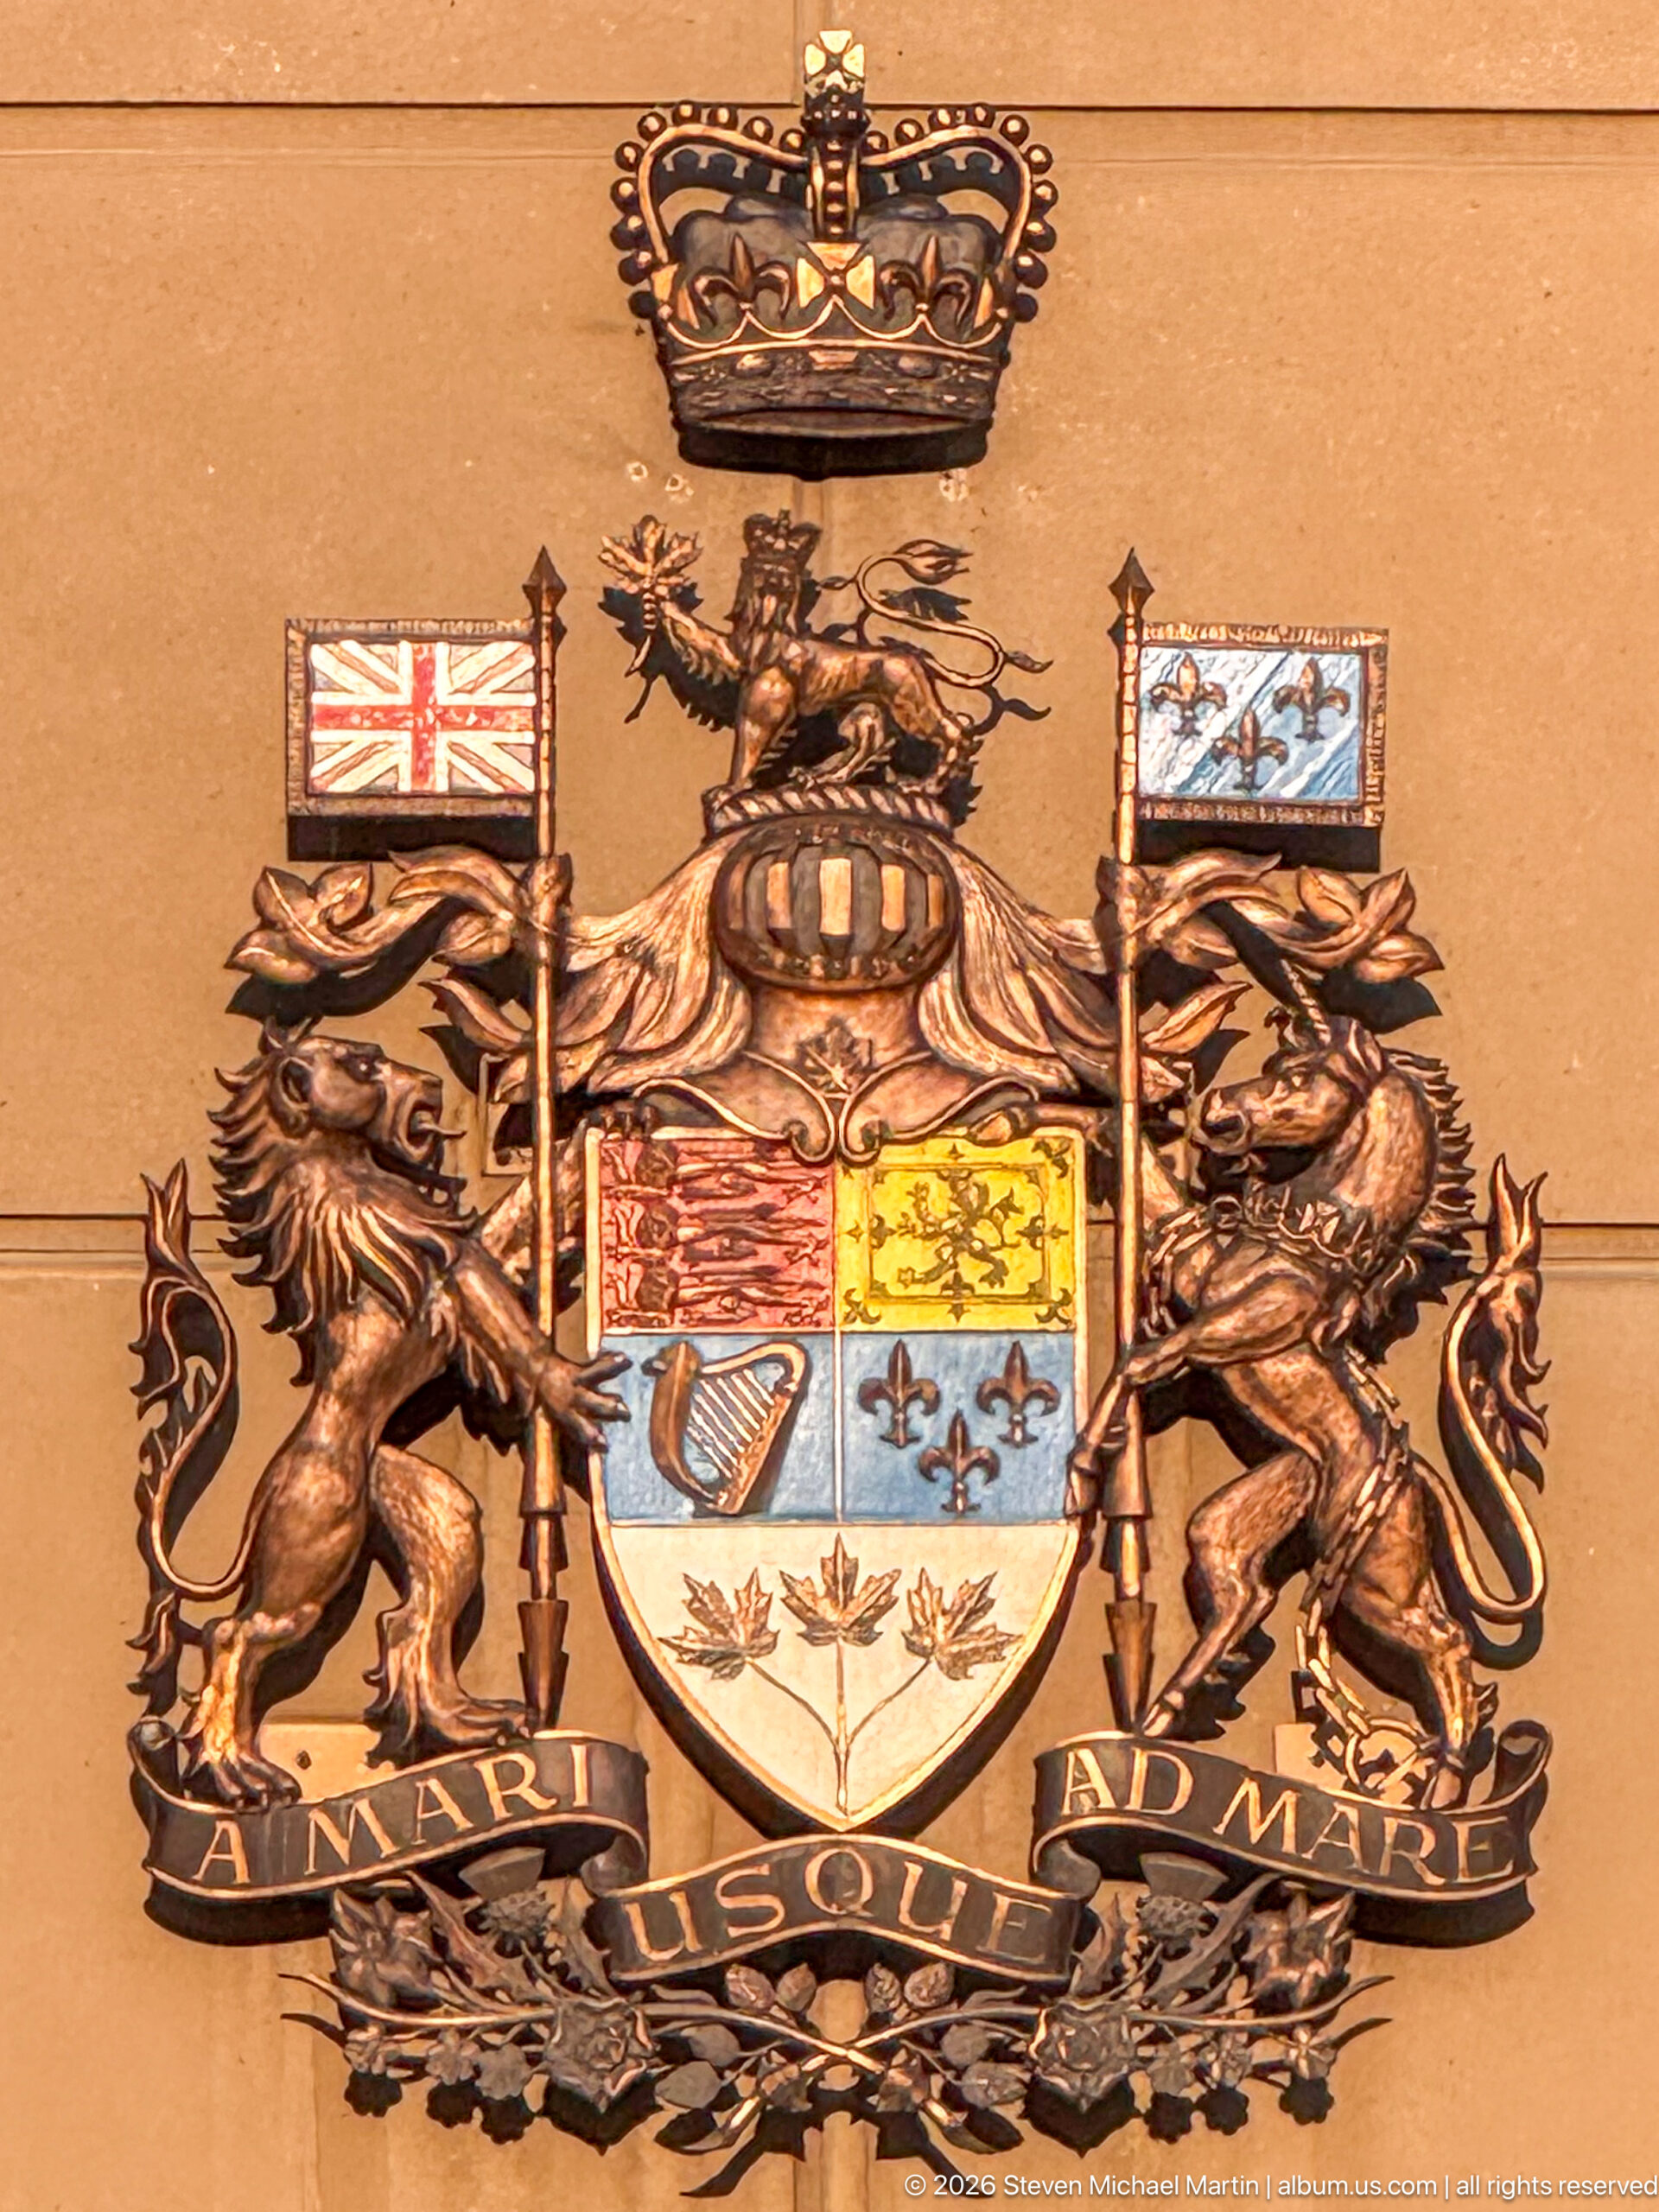
Calgary’s civic coat of arms is rendered in richly colored relief beneath a crown, with a lion and horse supporting a quartered shield. Small flags flank the heraldic composition, while the motto ribbon below reads “ONWARD.” Mounted against sandstone, the emblem provides a concentrated statement of municipal identity and symbolism.
Caption
Calgary’s civic coat of arms is rendered in richly colored relief beneath a crown, with a lion and horse supporting a quartered shield. Small flags flank the heraldic composition, while the motto ribbon below reads “ONWARD.” Mounted against sandstone, the emblem provides a concentrated statement of municipal identity and symbolism.
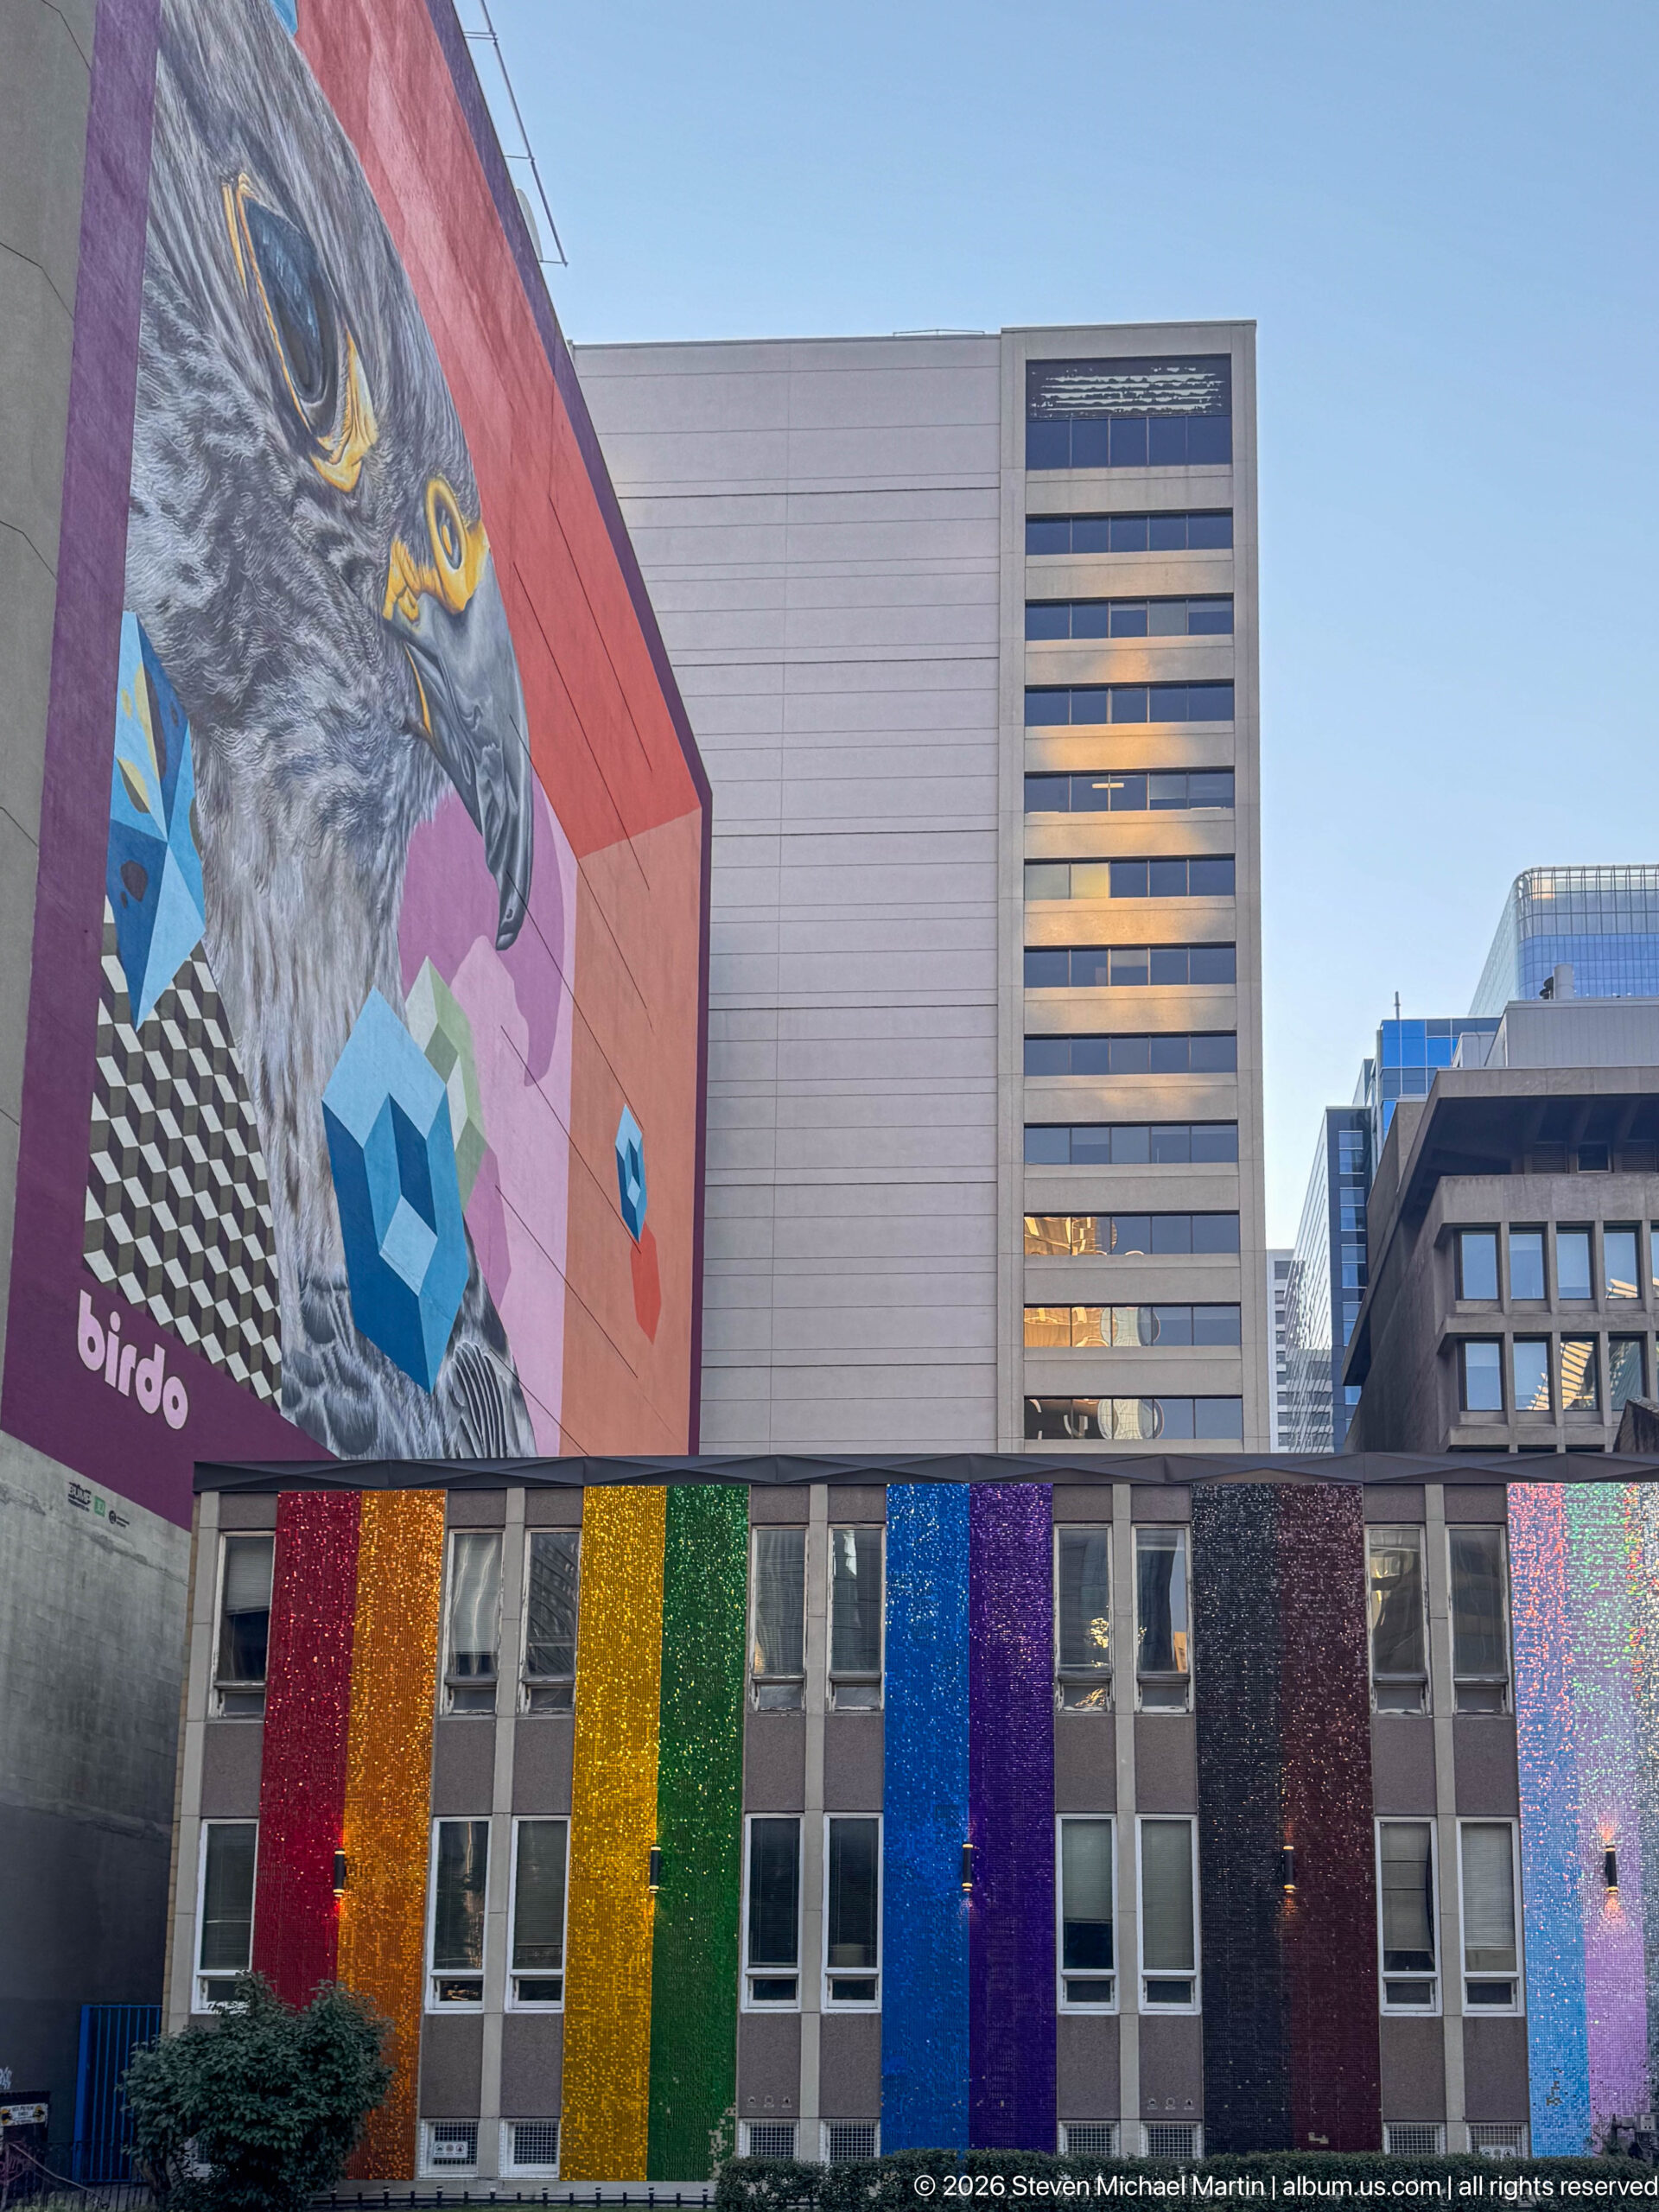
A monumental eagle mural overlooks a lower façade transformed into vertical rainbow bands of shimmering color. The bird’s gray head, yellow eye, and geometric blue form stand against a red field, while the saturated stripes below extend the composition across the building. Together they create one of the portfolio’s most visually assertive downtown wall treatments.
Caption
A monumental eagle mural overlooks a lower façade transformed into vertical rainbow bands of shimmering color. The bird’s gray head, yellow eye, and geometric blue form stand against a red field, while the saturated stripes below extend the composition across the building. Together they create one of the portfolio’s most visually assertive downtown wall treatments.
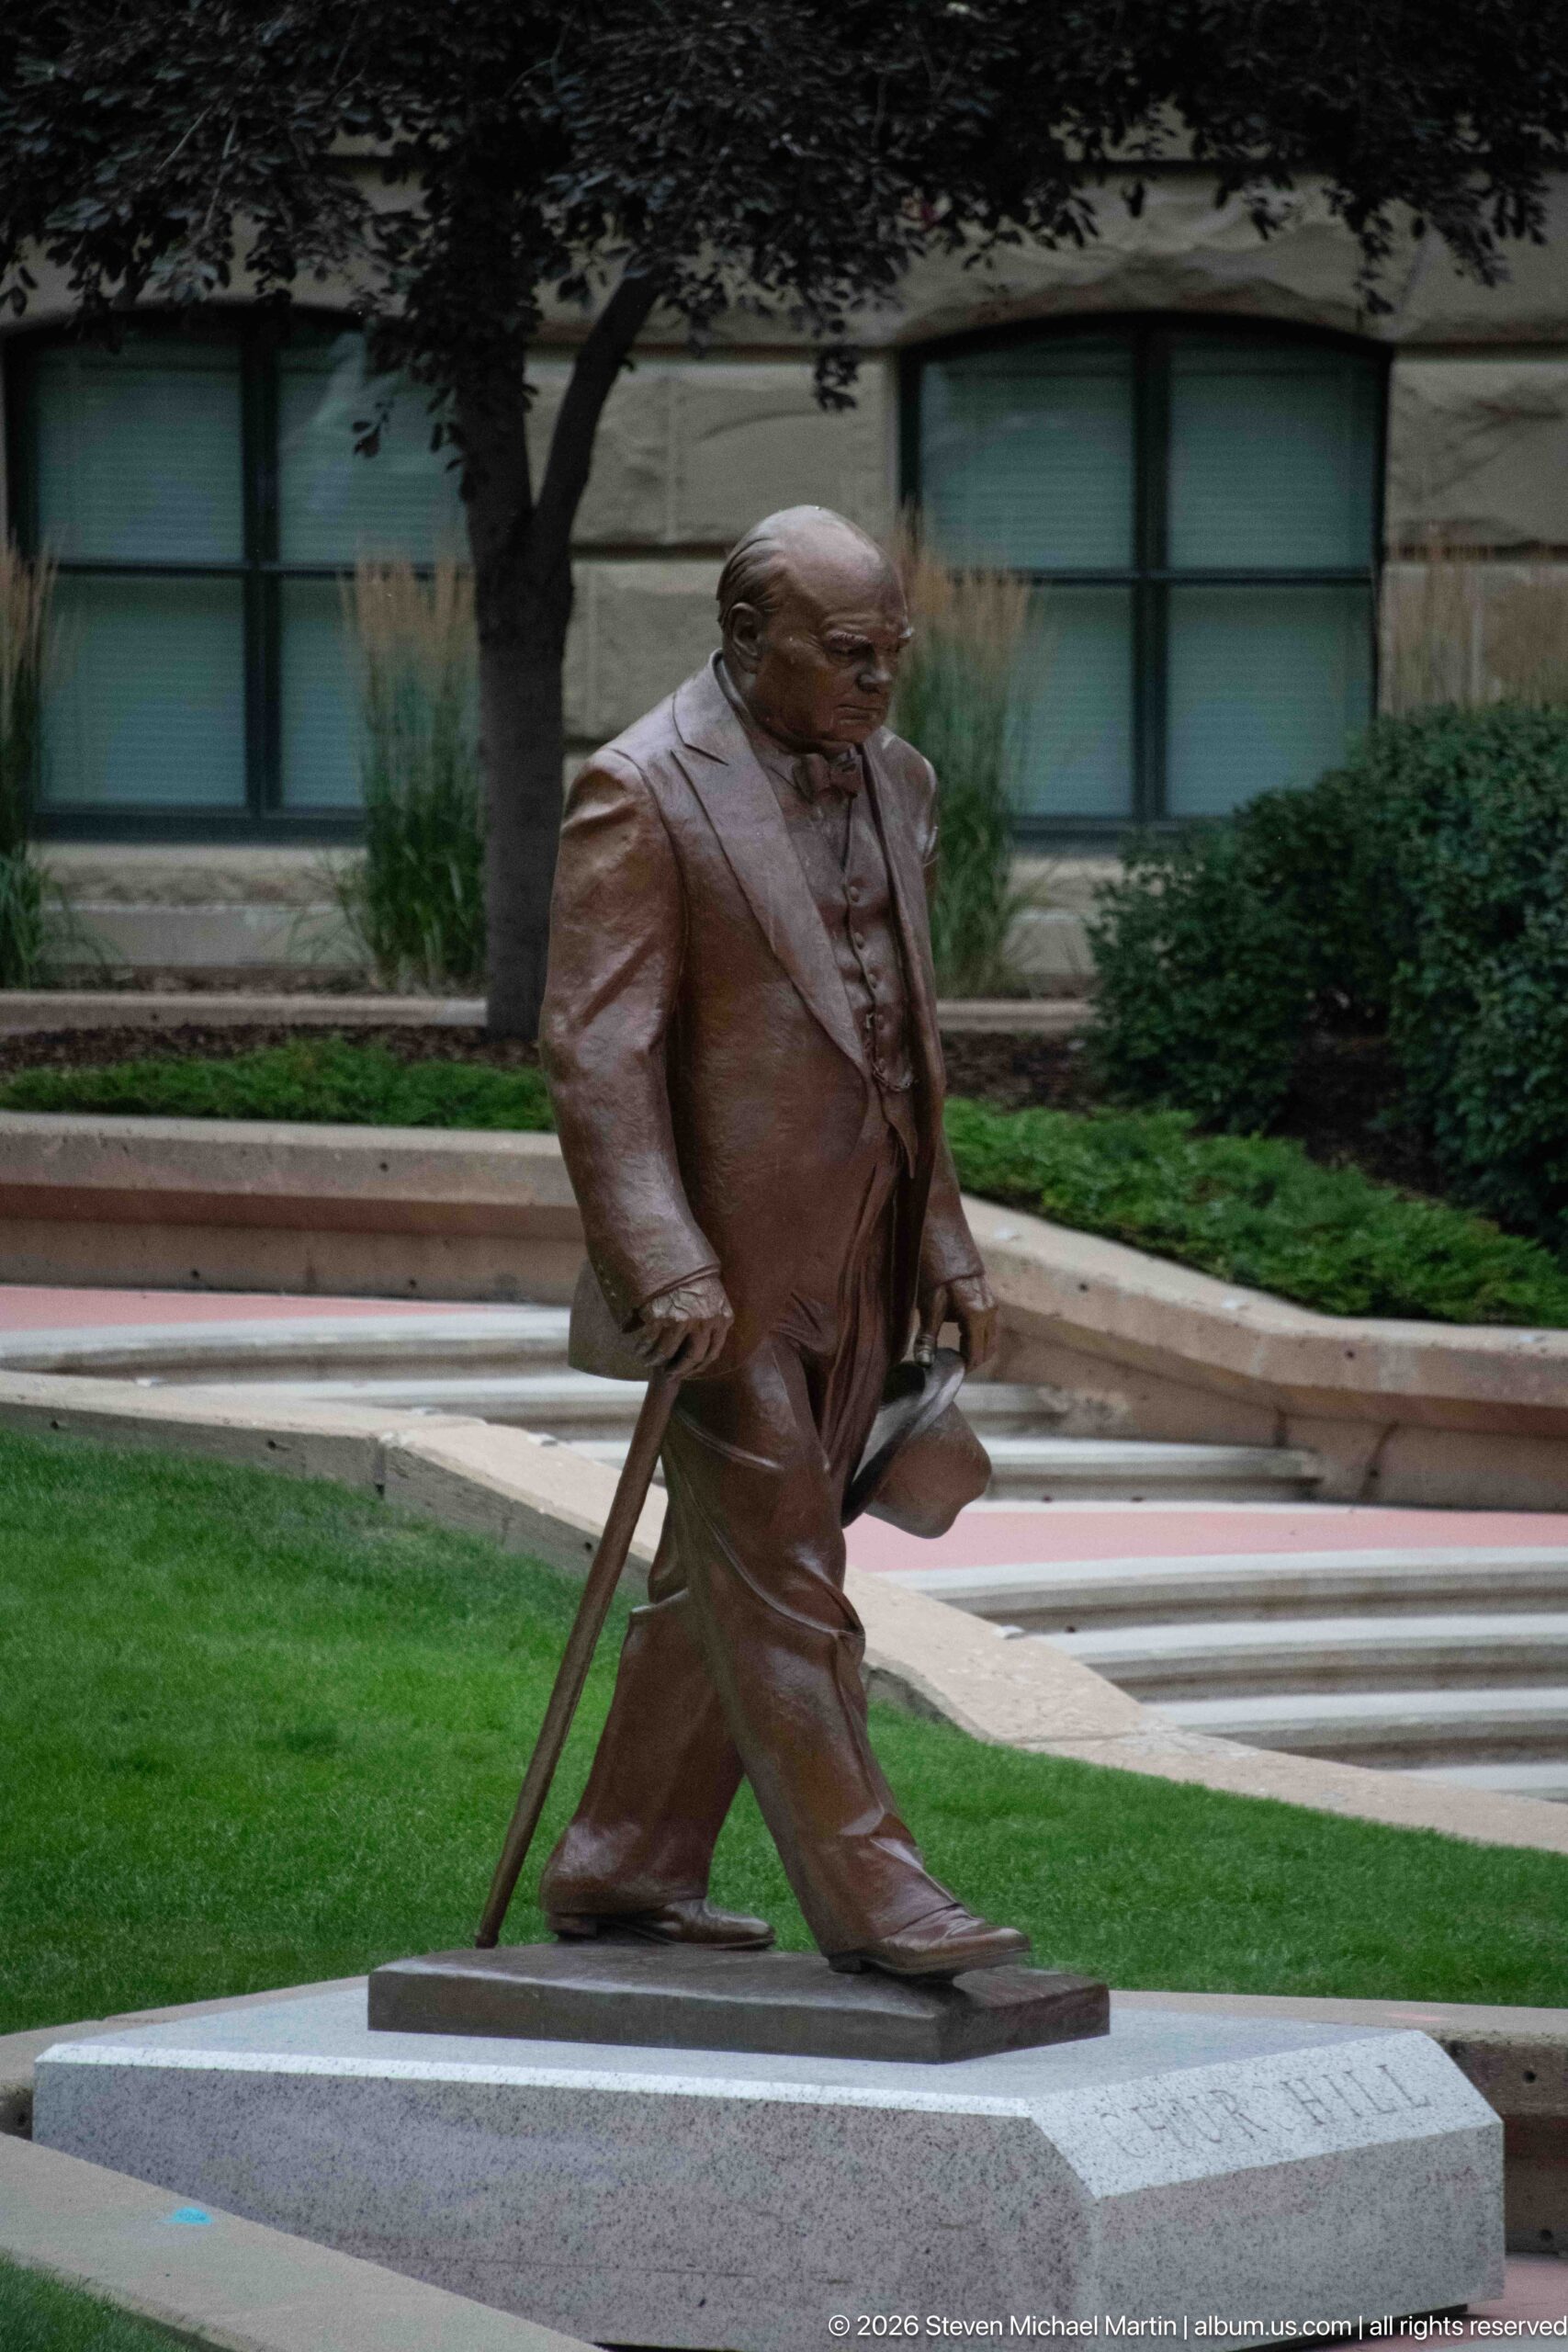
One of the bronze businessmen from William Hodd McElcheran’s Conversation strides through the Stephen Avenue streetscape carrying a briefcase and long umbrella. Viewed alone, the figure’s bowed posture, compact hat, heavy coat, and exaggerated proportions make the artist’s gentle satire of corporate life especially apparent. The complete 1980 sculpture pairs him with a second businessman in an animated street-level exchange.
Caption
One of the bronze businessmen from William Hodd McElcheran’s Conversation strides through the Stephen Avenue streetscape carrying a briefcase and long umbrella. Viewed alone, the figure’s bowed posture, compact hat, heavy coat, and exaggerated proportions make the artist’s gentle satire of corporate life especially apparent. The complete 1980 sculpture pairs him with a second businessman in an animated street-level exchange.
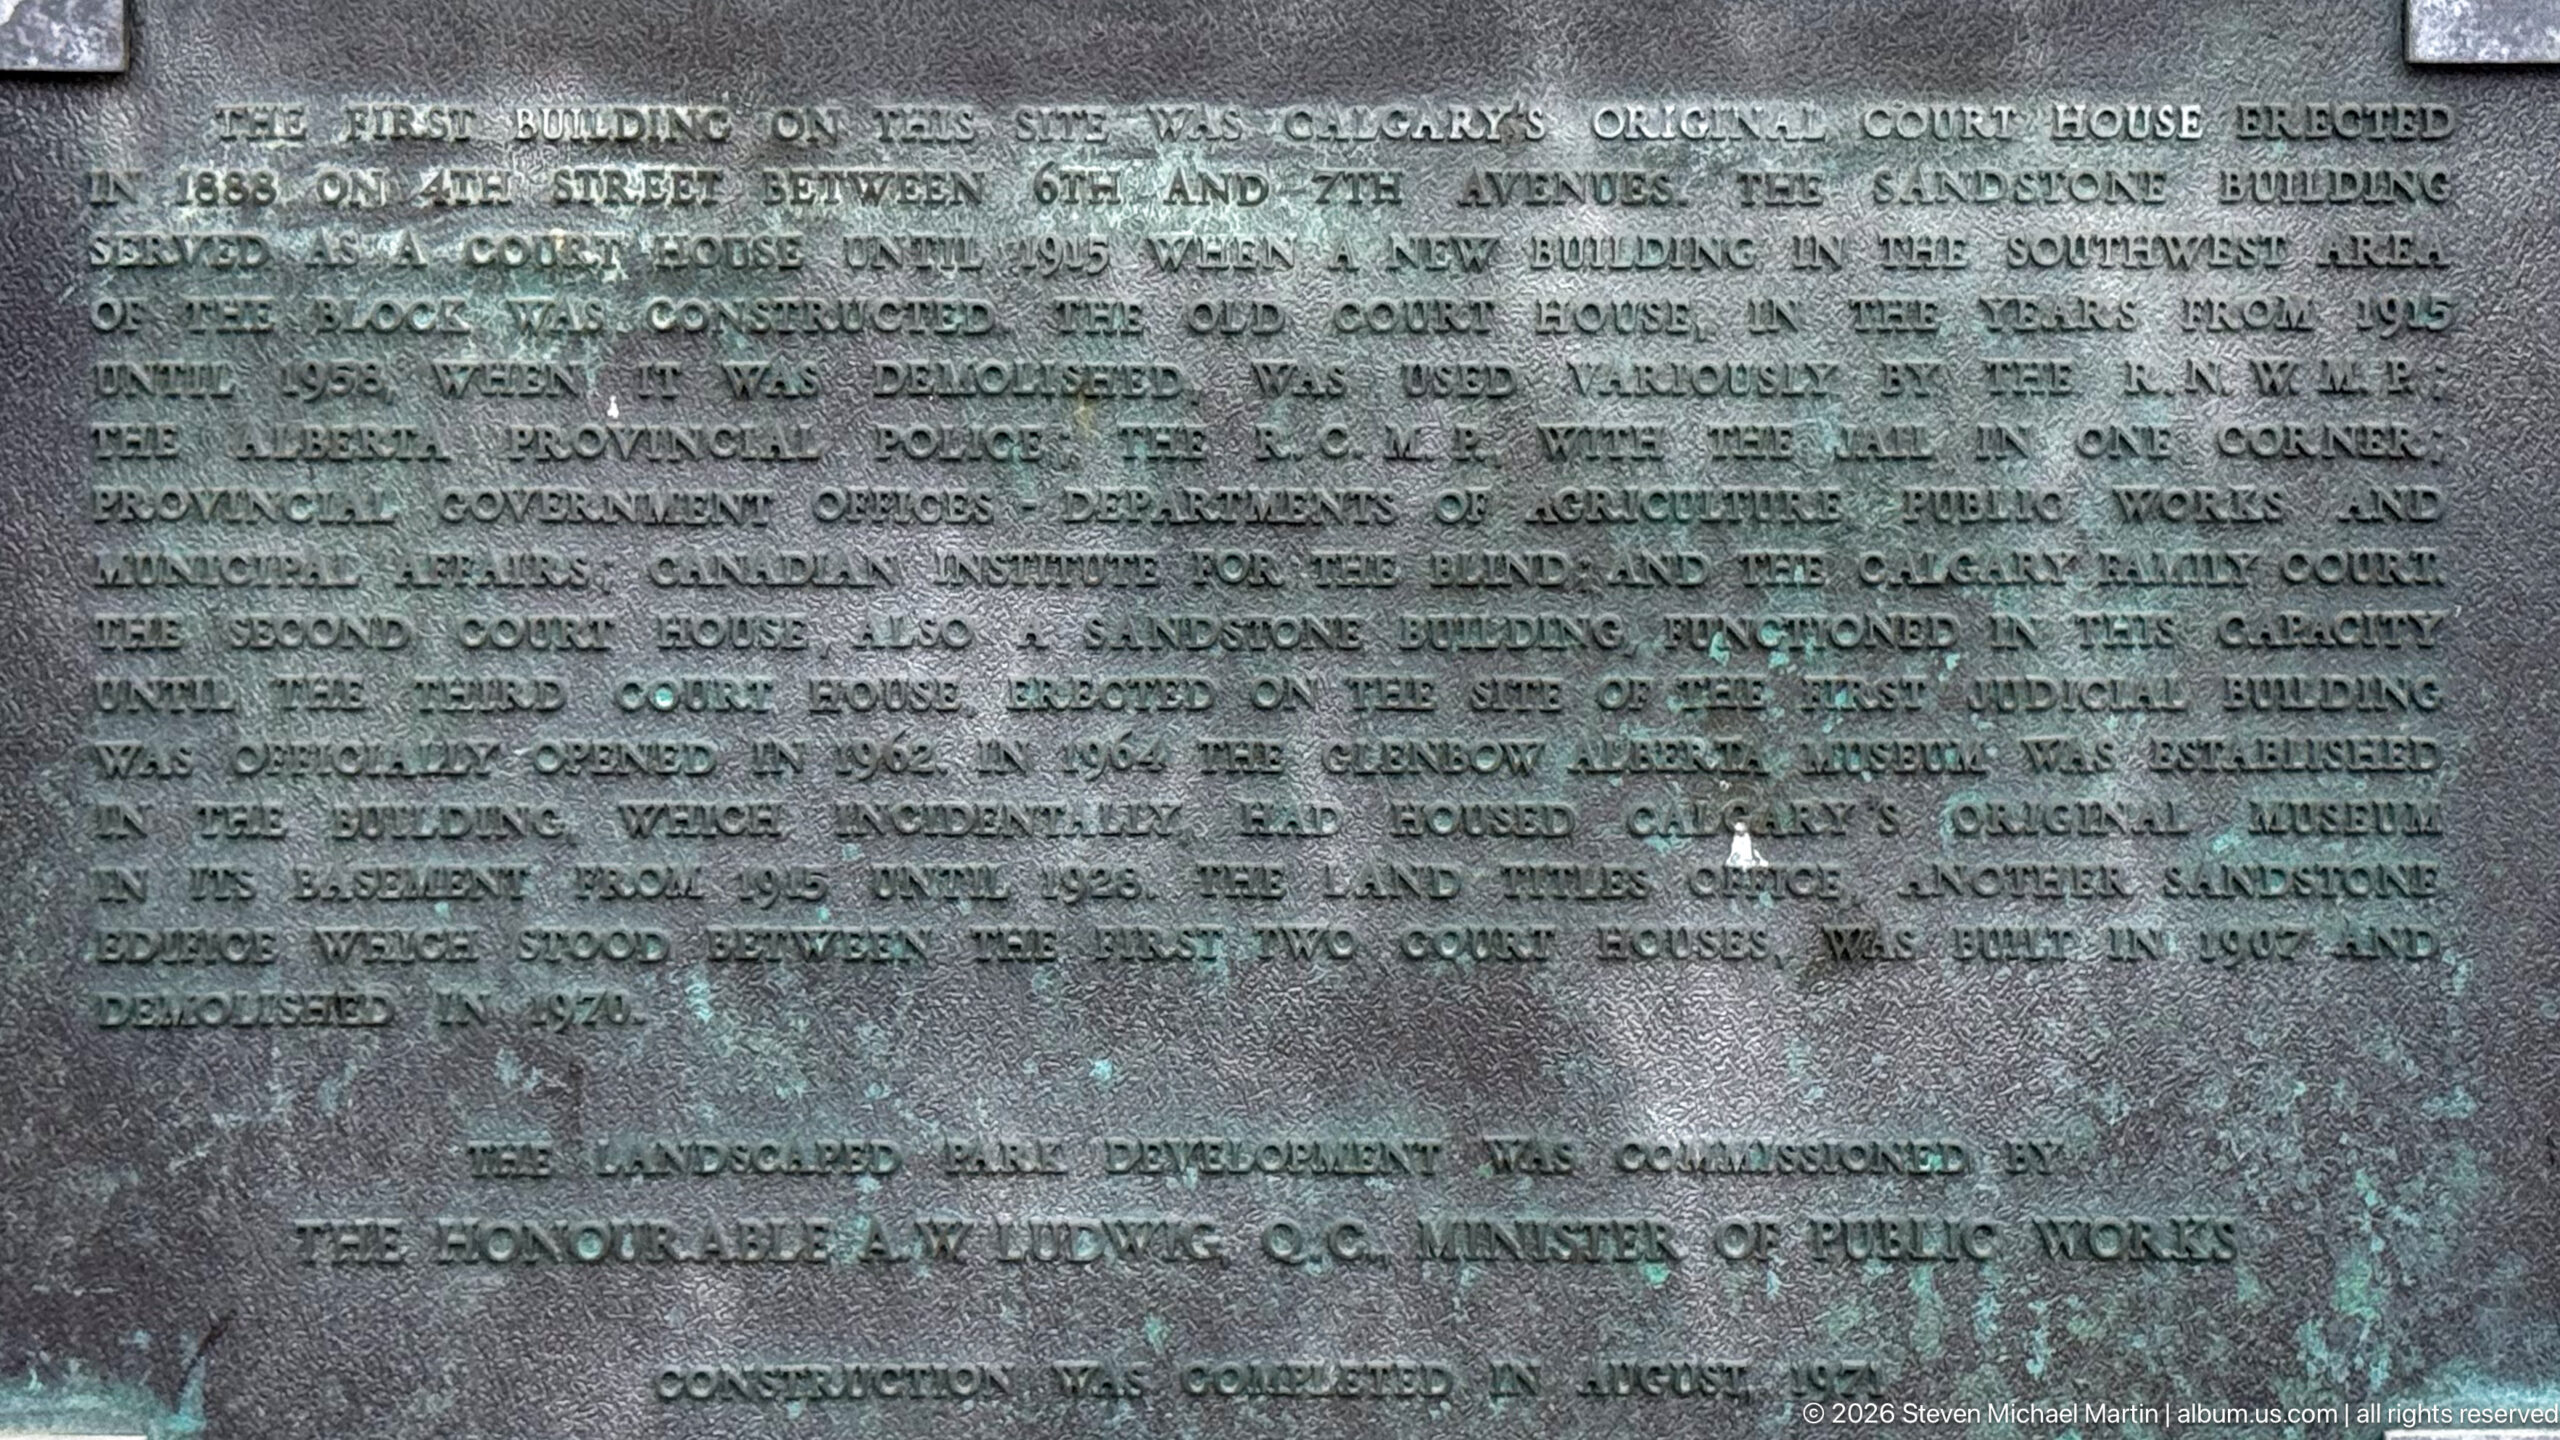
A weathered bronze plaque recounts the history of Calgary’s original courthouse, noting its early sandstone construction, later demolition, and subsequent use of the site. The dense inscription also credits the landscaped development and names the Honourable A. W. Davey, Q.C., Minister of Public Works, preserving a compact institutional history in the civic landscape.
Caption
A weathered bronze plaque recounts the history of Calgary’s original courthouse, noting its early sandstone construction, later demolition, and subsequent use of the site. The dense inscription also credits the landscaped development and names the Honourable A. W. Davey, Q.C., Minister of Public Works, preserving a compact institutional history in the civic landscape.
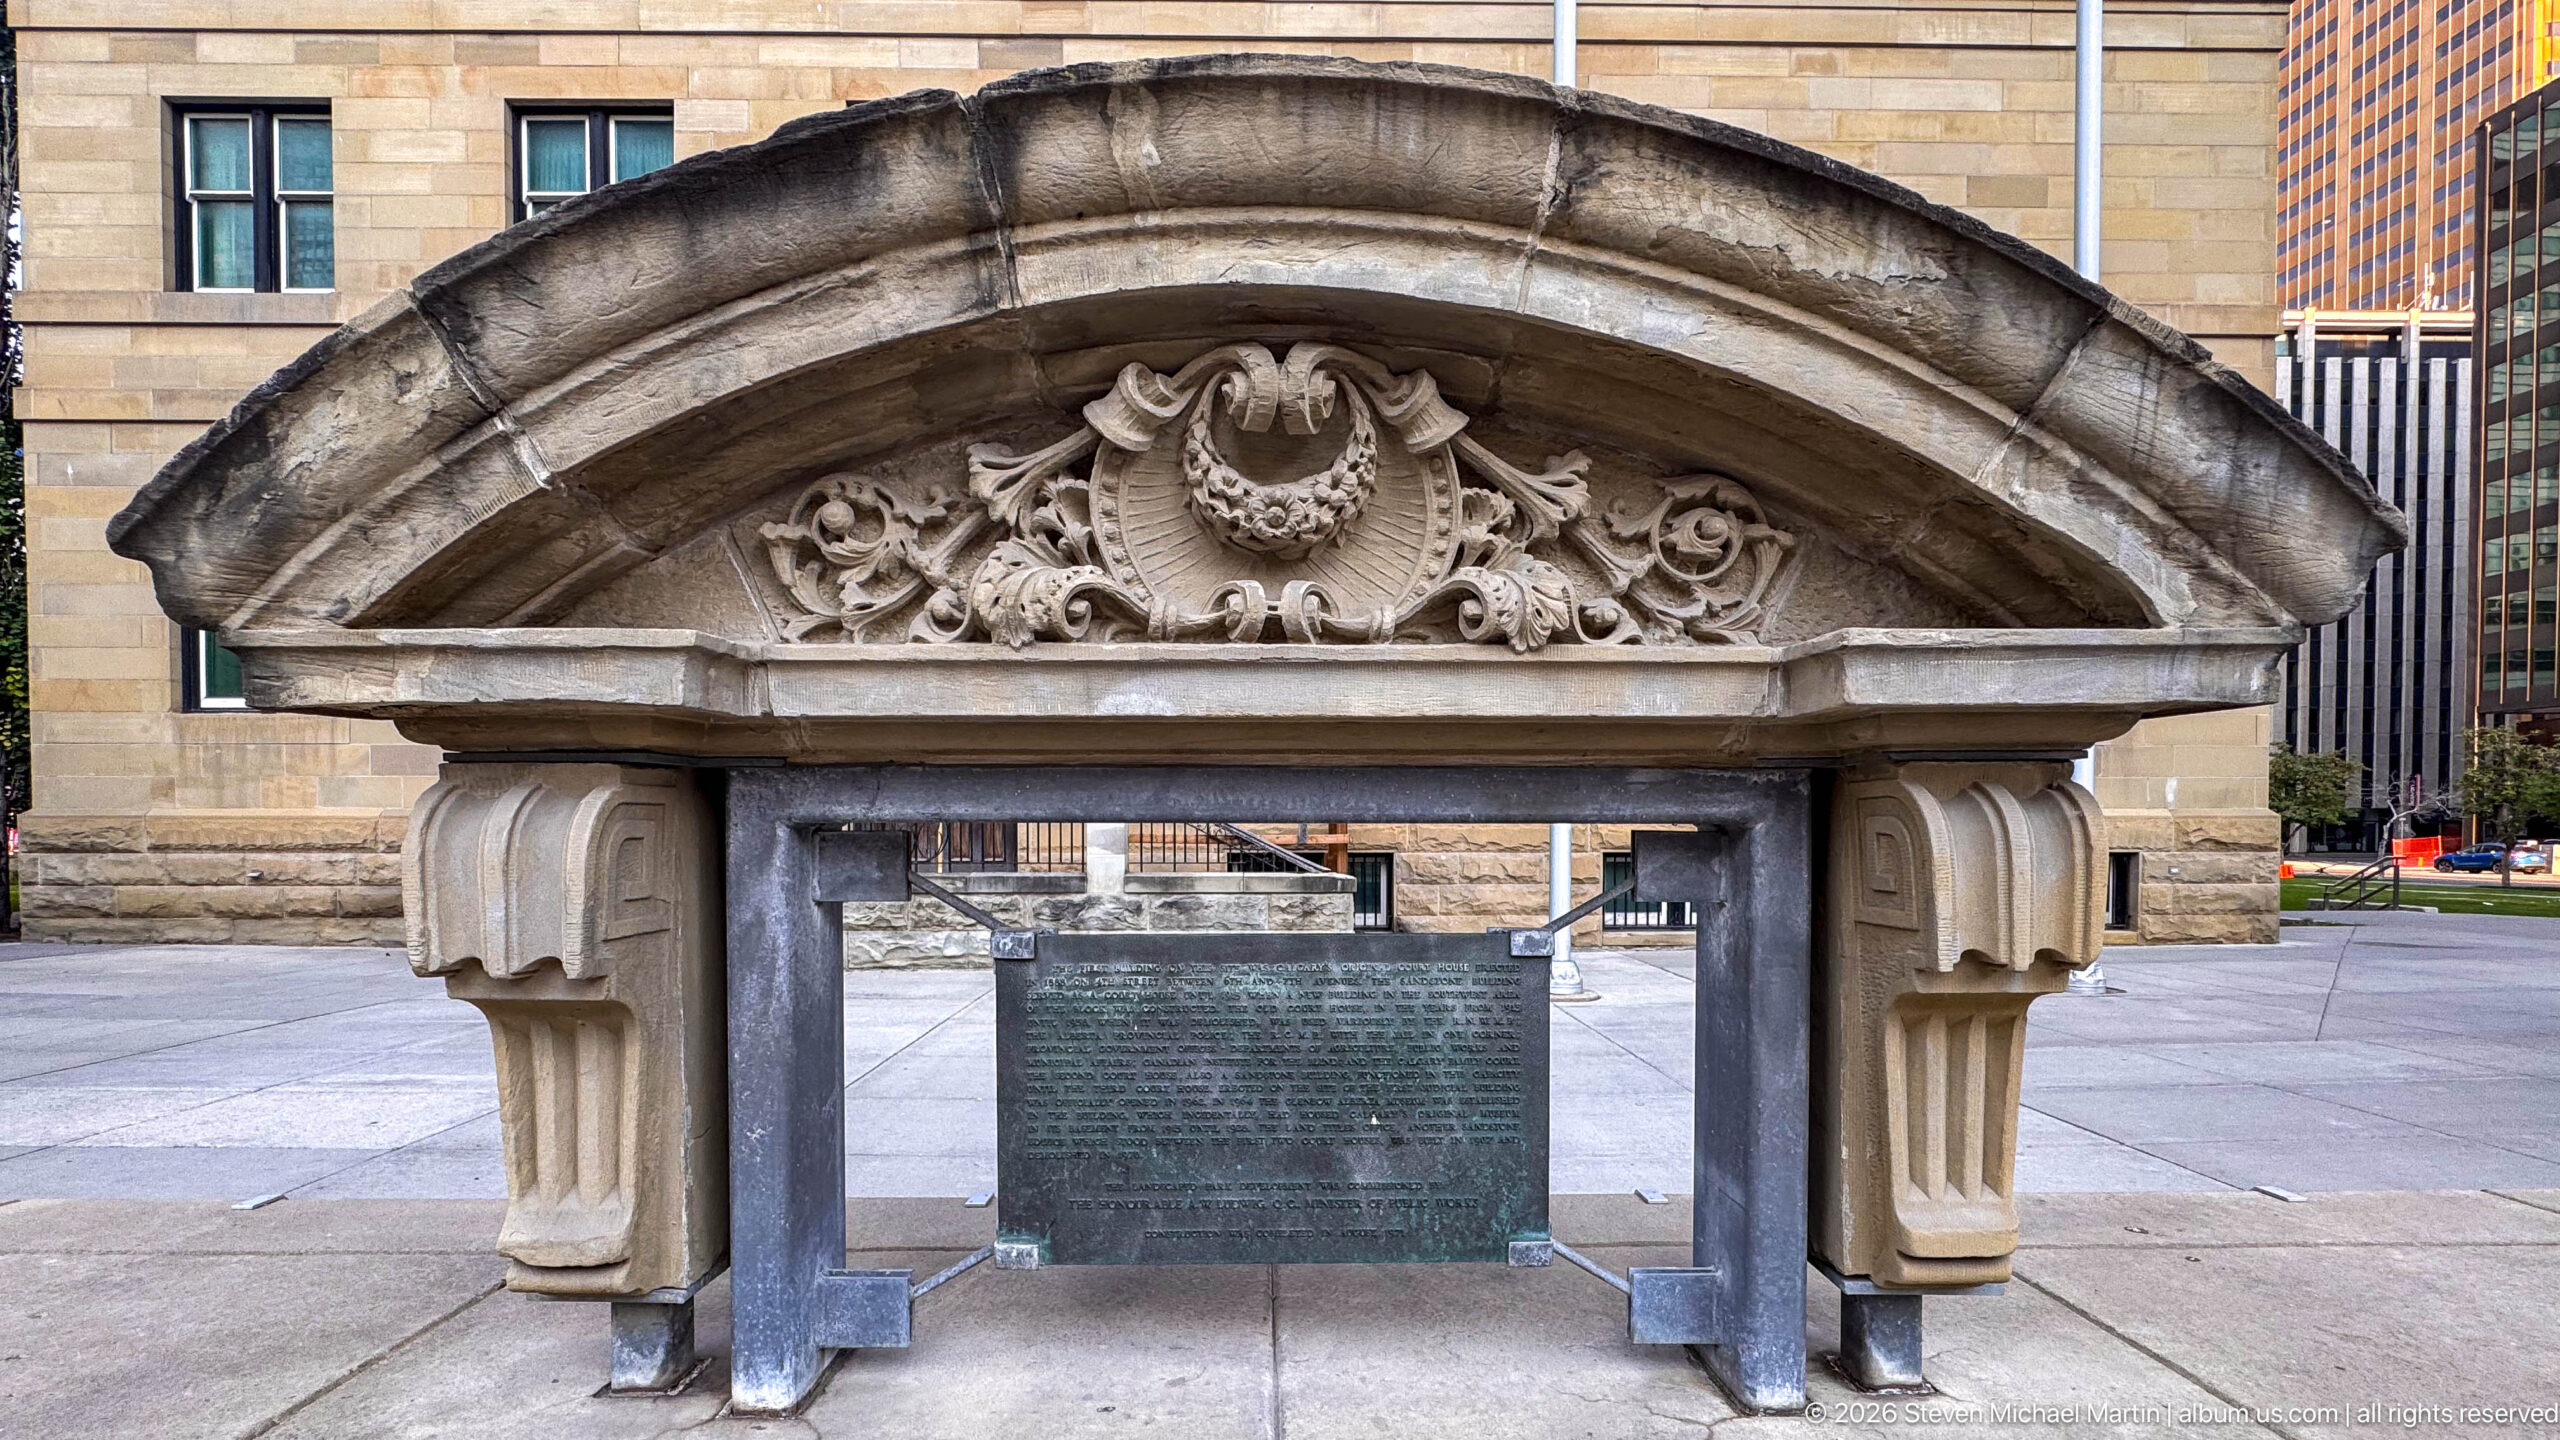
An elaborate freestanding stone arch shelters a bronze historical plaque in Calgary’s civic landscape. Carved floral scrolls, a central wreath-like motif, fluted supports, and a curved pediment give the salvaged architectural fragment a ceremonial presence. Positioned before the courthouse site, it functions as both decorative remnant and frame for historical interpretation.
Caption
An elaborate freestanding stone arch shelters a bronze historical plaque in Calgary’s civic landscape. Carved floral scrolls, a central wreath-like motif, fluted supports, and a curved pediment give the salvaged architectural fragment a ceremonial presence. Positioned before the courthouse site, it functions as both decorative remnant and frame for historical interpretation.
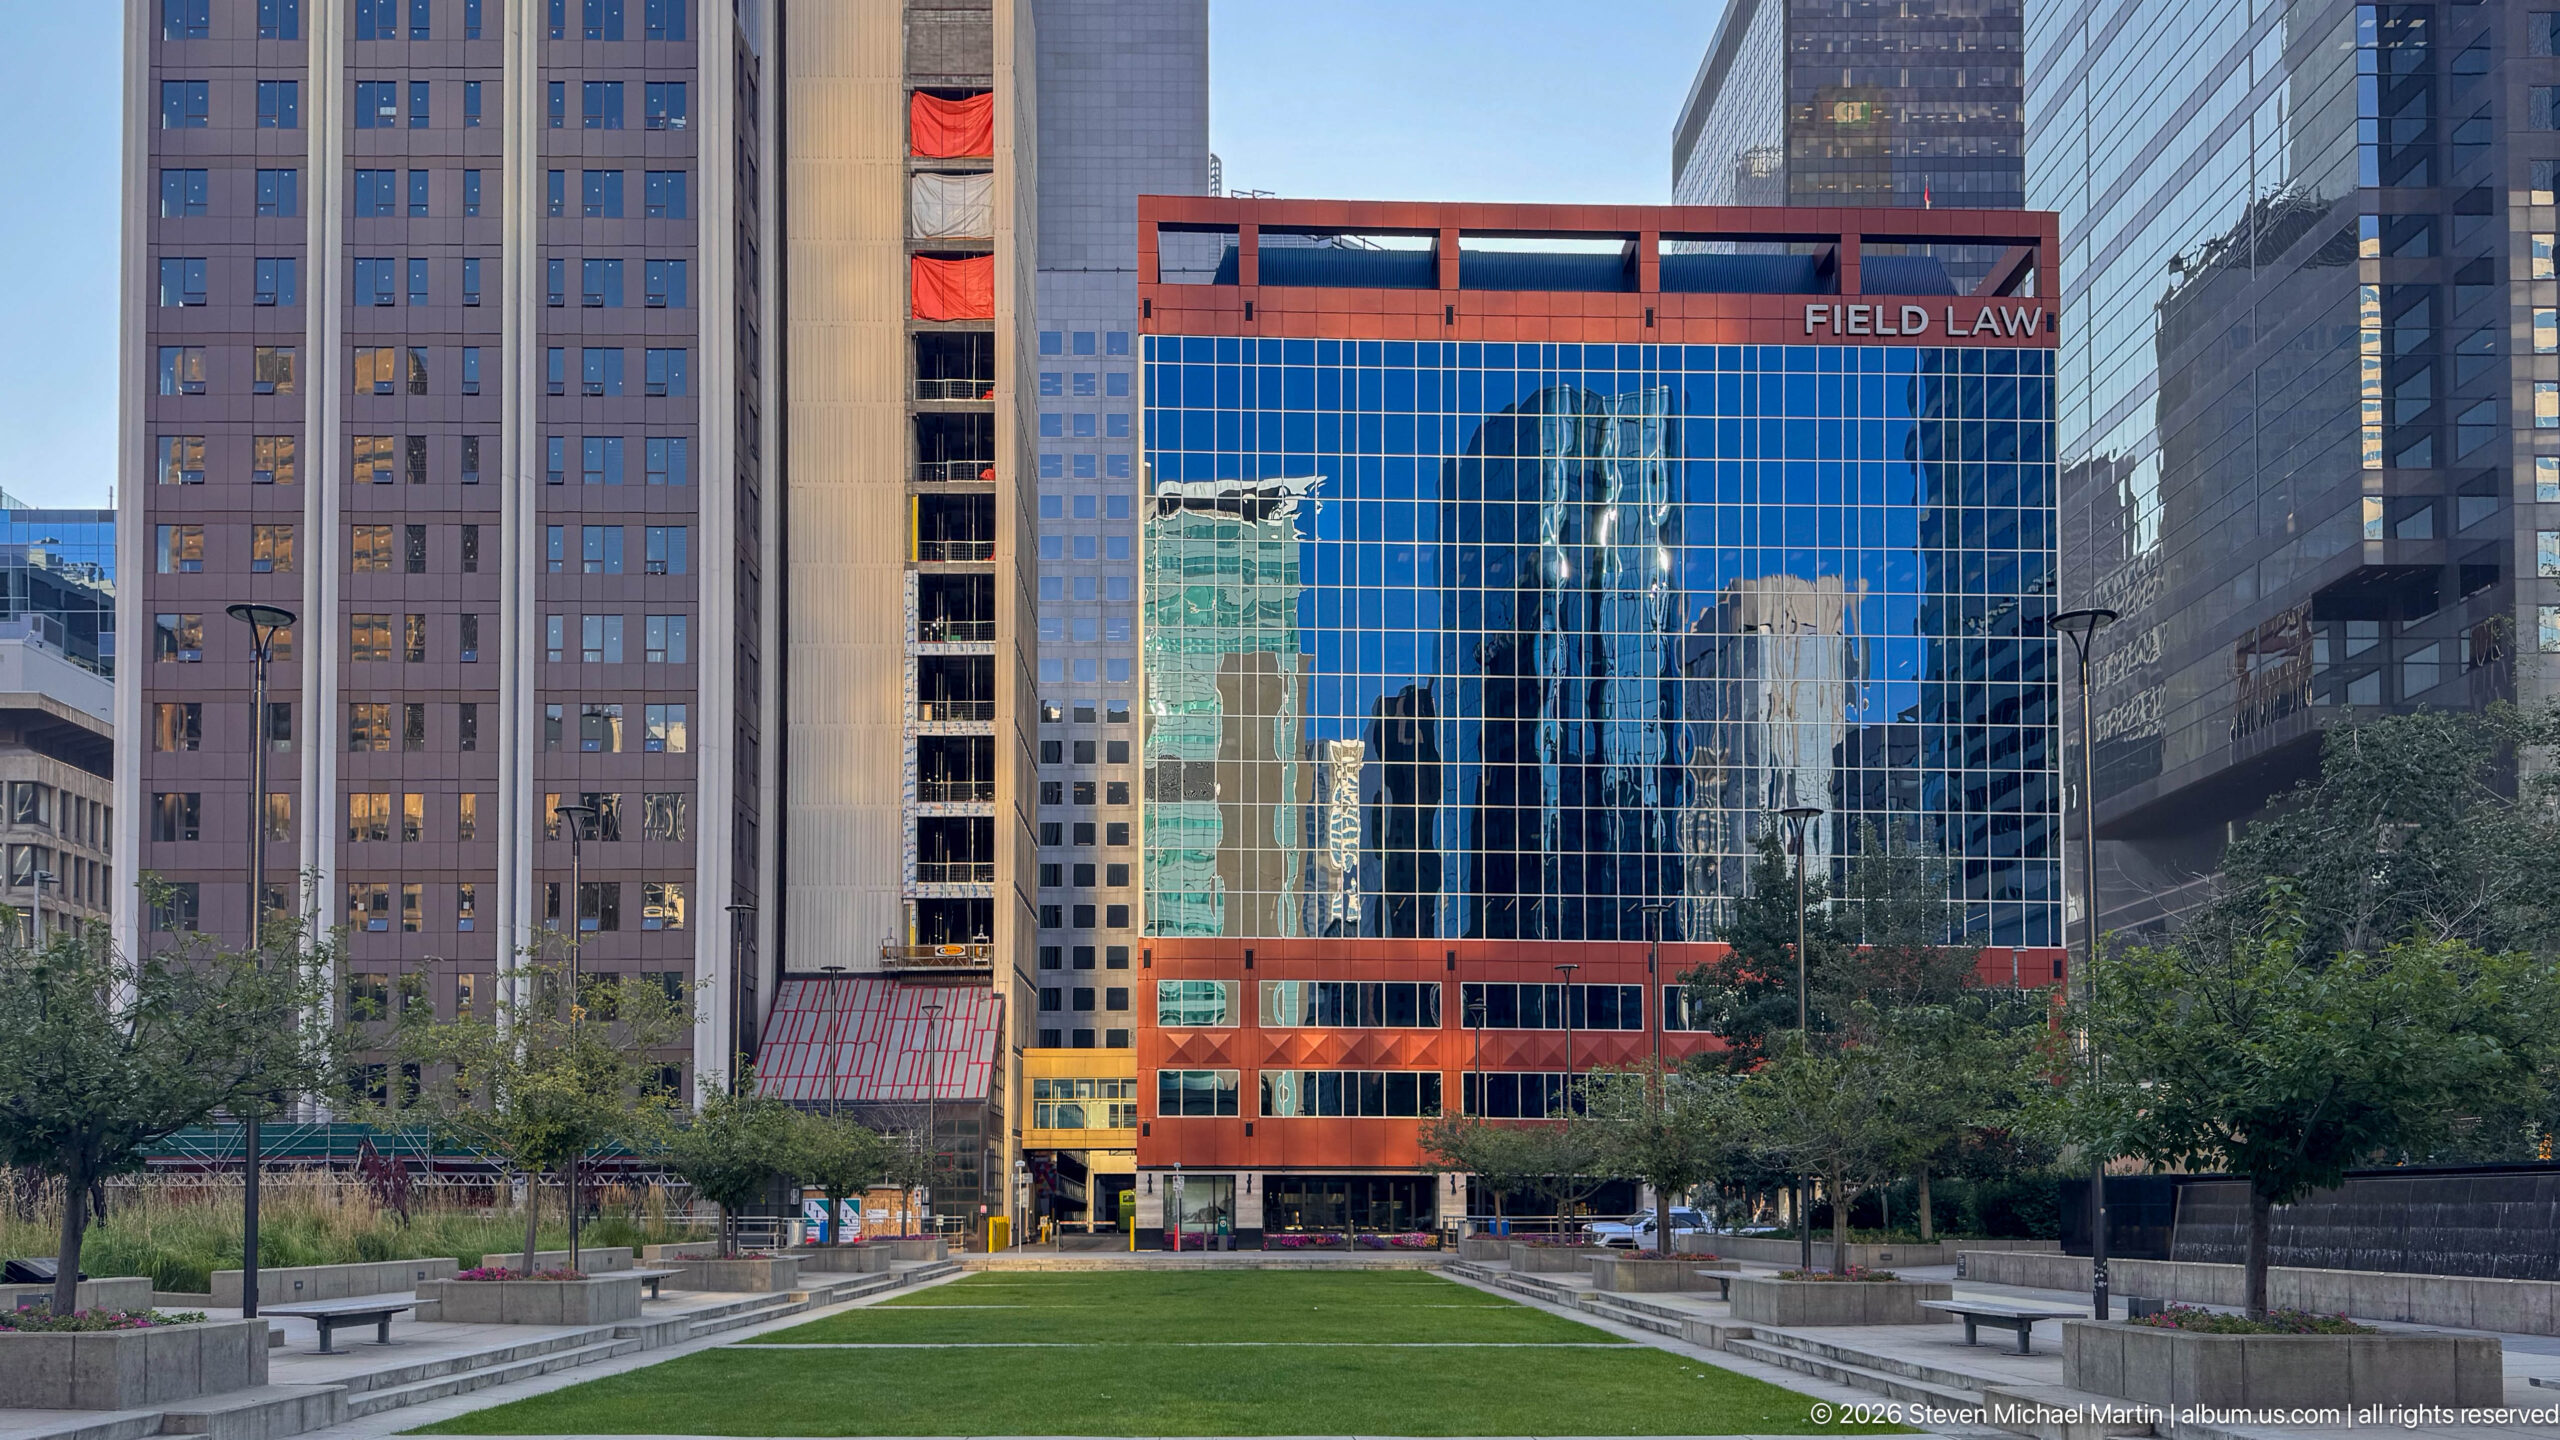
A reflective blue-glass office building marked “FIELD LAW” faces a rectangular lawn and landscaped downtown public space. Red structural bands frame the façade, while neighboring towers crowd closely around it. The frontal view contrasts the calm green foreground with the dense vertical architecture of Calgary’s central business district.
Caption
A reflective blue-glass office building marked “FIELD LAW” faces a rectangular lawn and landscaped downtown public space. Red structural bands frame the façade, while neighboring towers crowd closely around it. The frontal view contrasts the calm green foreground with the dense vertical architecture of Calgary’s central business district.
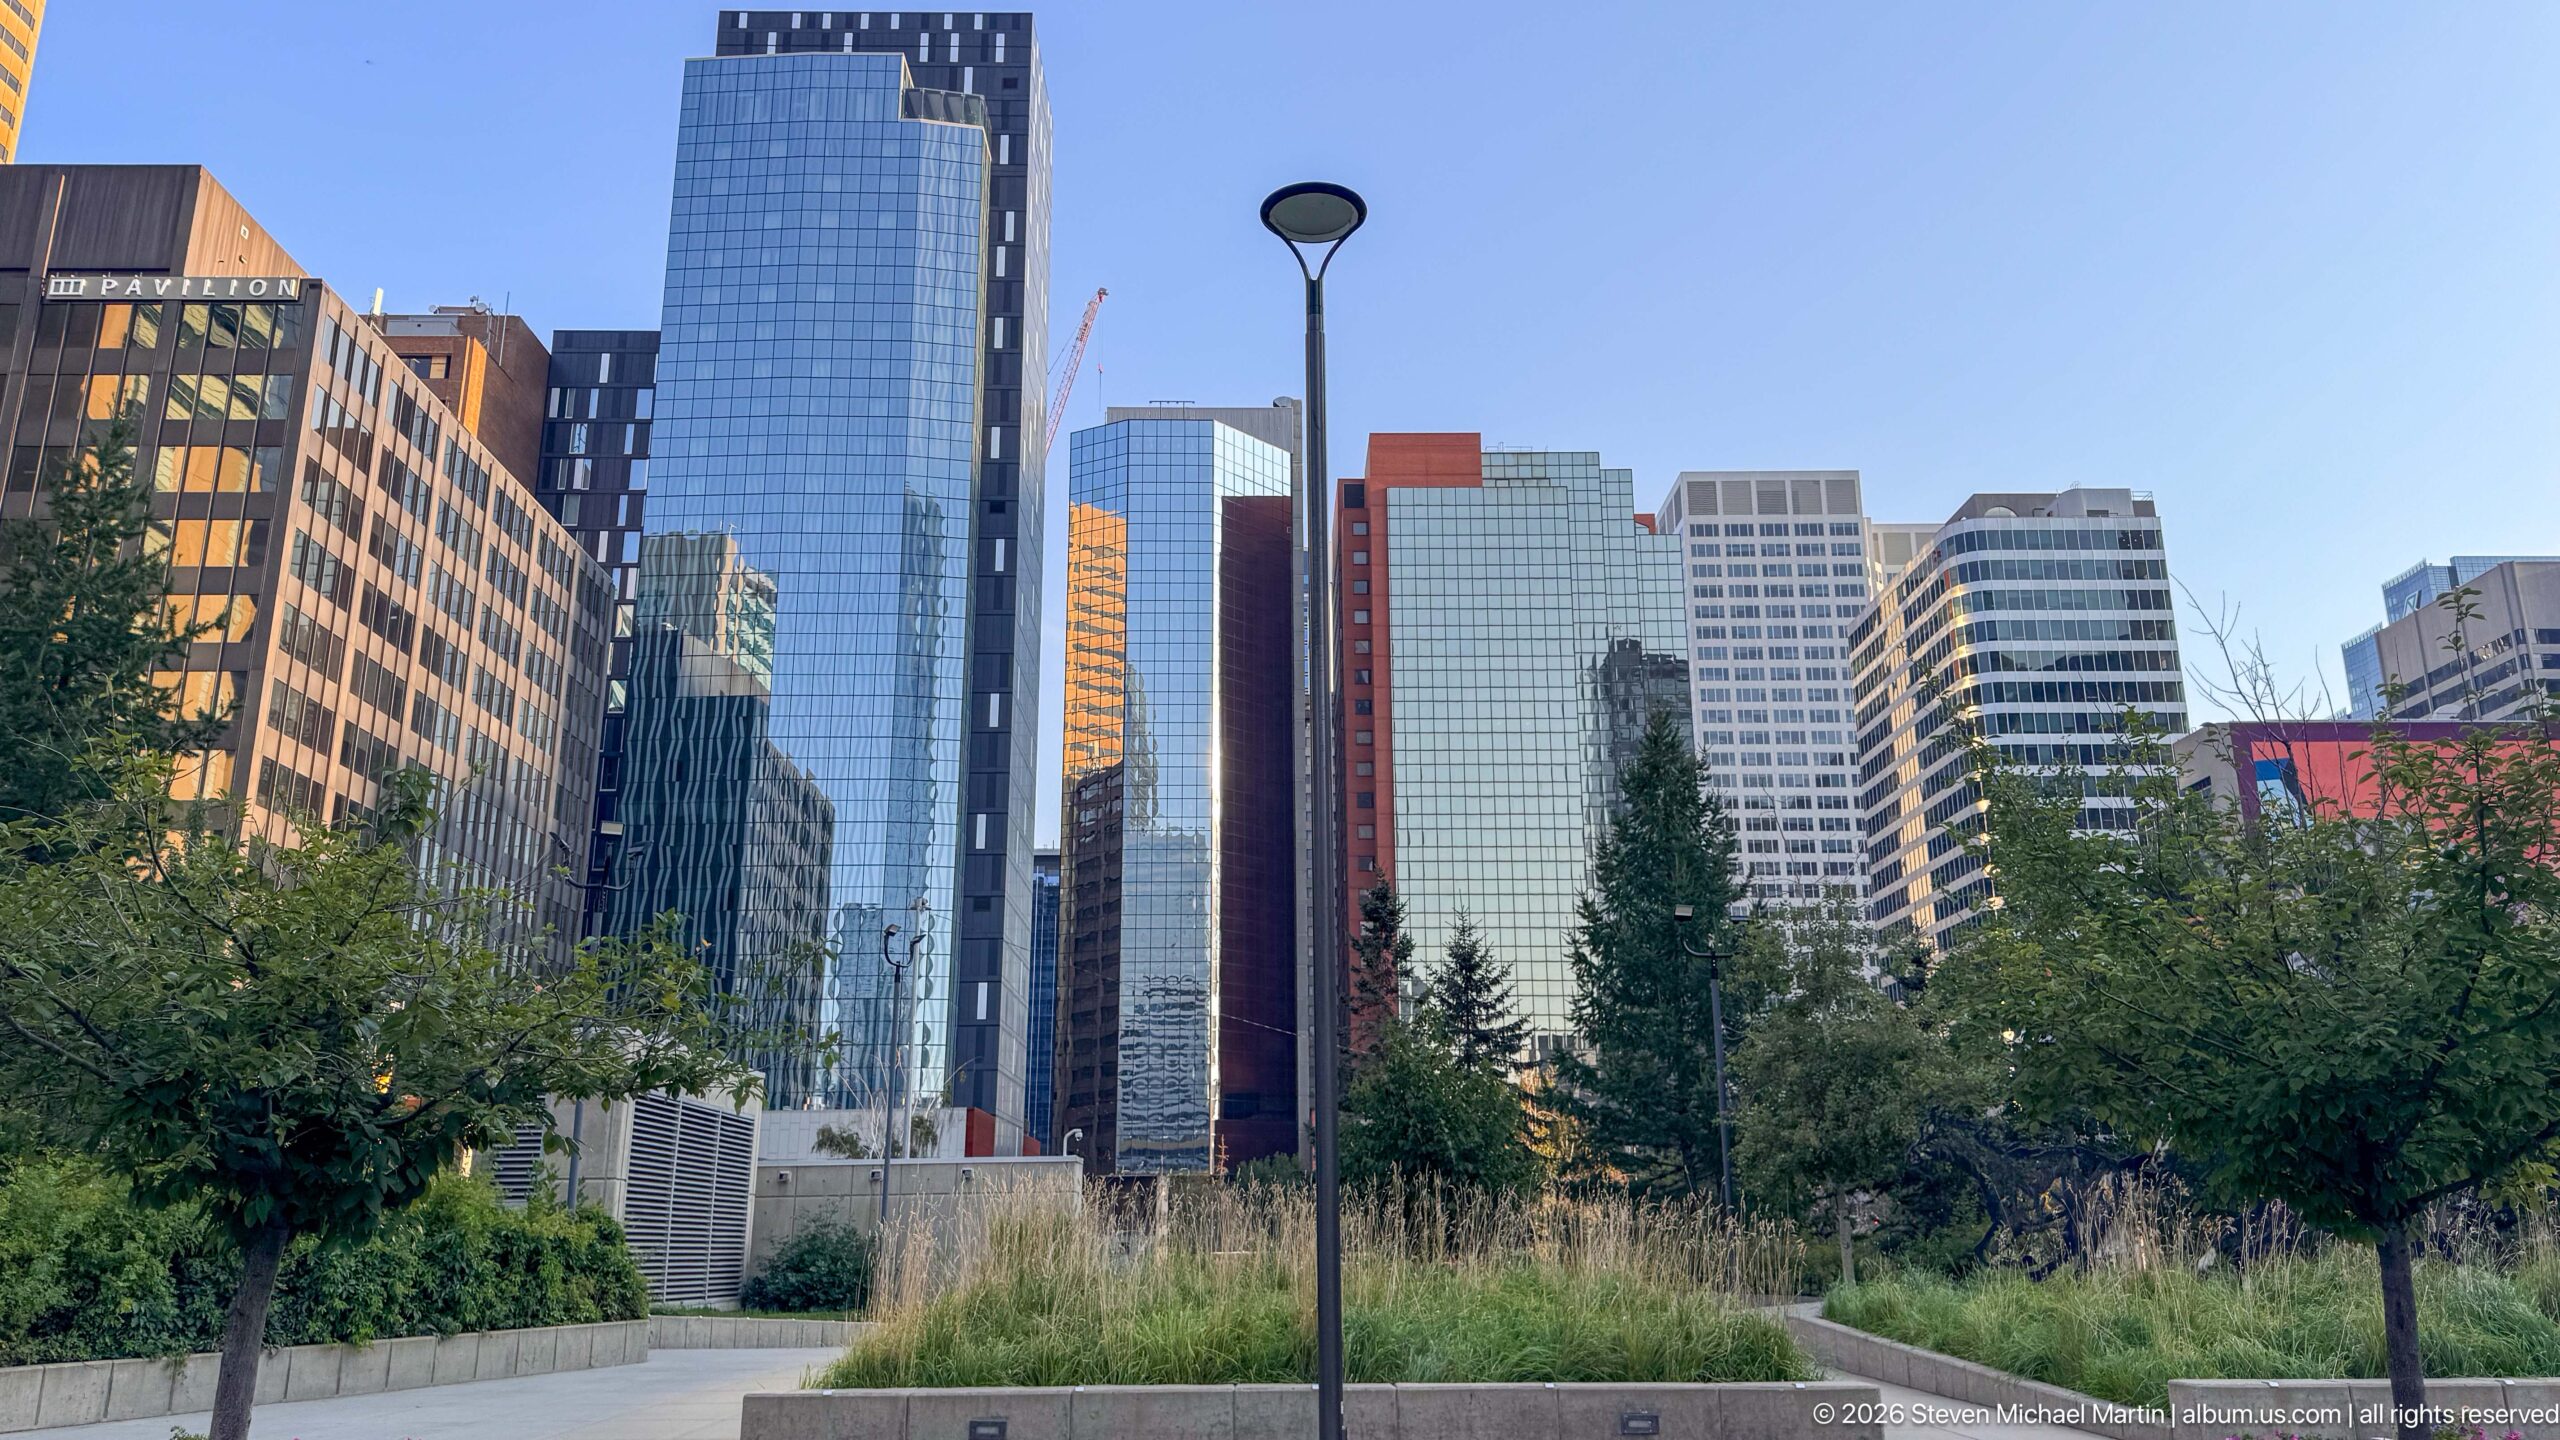
Trees, ornamental grasses, and a paved path create a green foreground beneath Calgary’s downtown office towers. Glass, concrete, and striped façades rise around the park, while a single modern lamp post punctuates the open space. The view shows how a landscaped civic pocket interrupts the dense commercial core.
Caption
Trees, ornamental grasses, and a paved path create a green foreground beneath Calgary’s downtown office towers. Glass, concrete, and striped façades rise around the park, while a single modern lamp post punctuates the open space. The view shows how a landscaped civic pocket interrupts the dense commercial core.
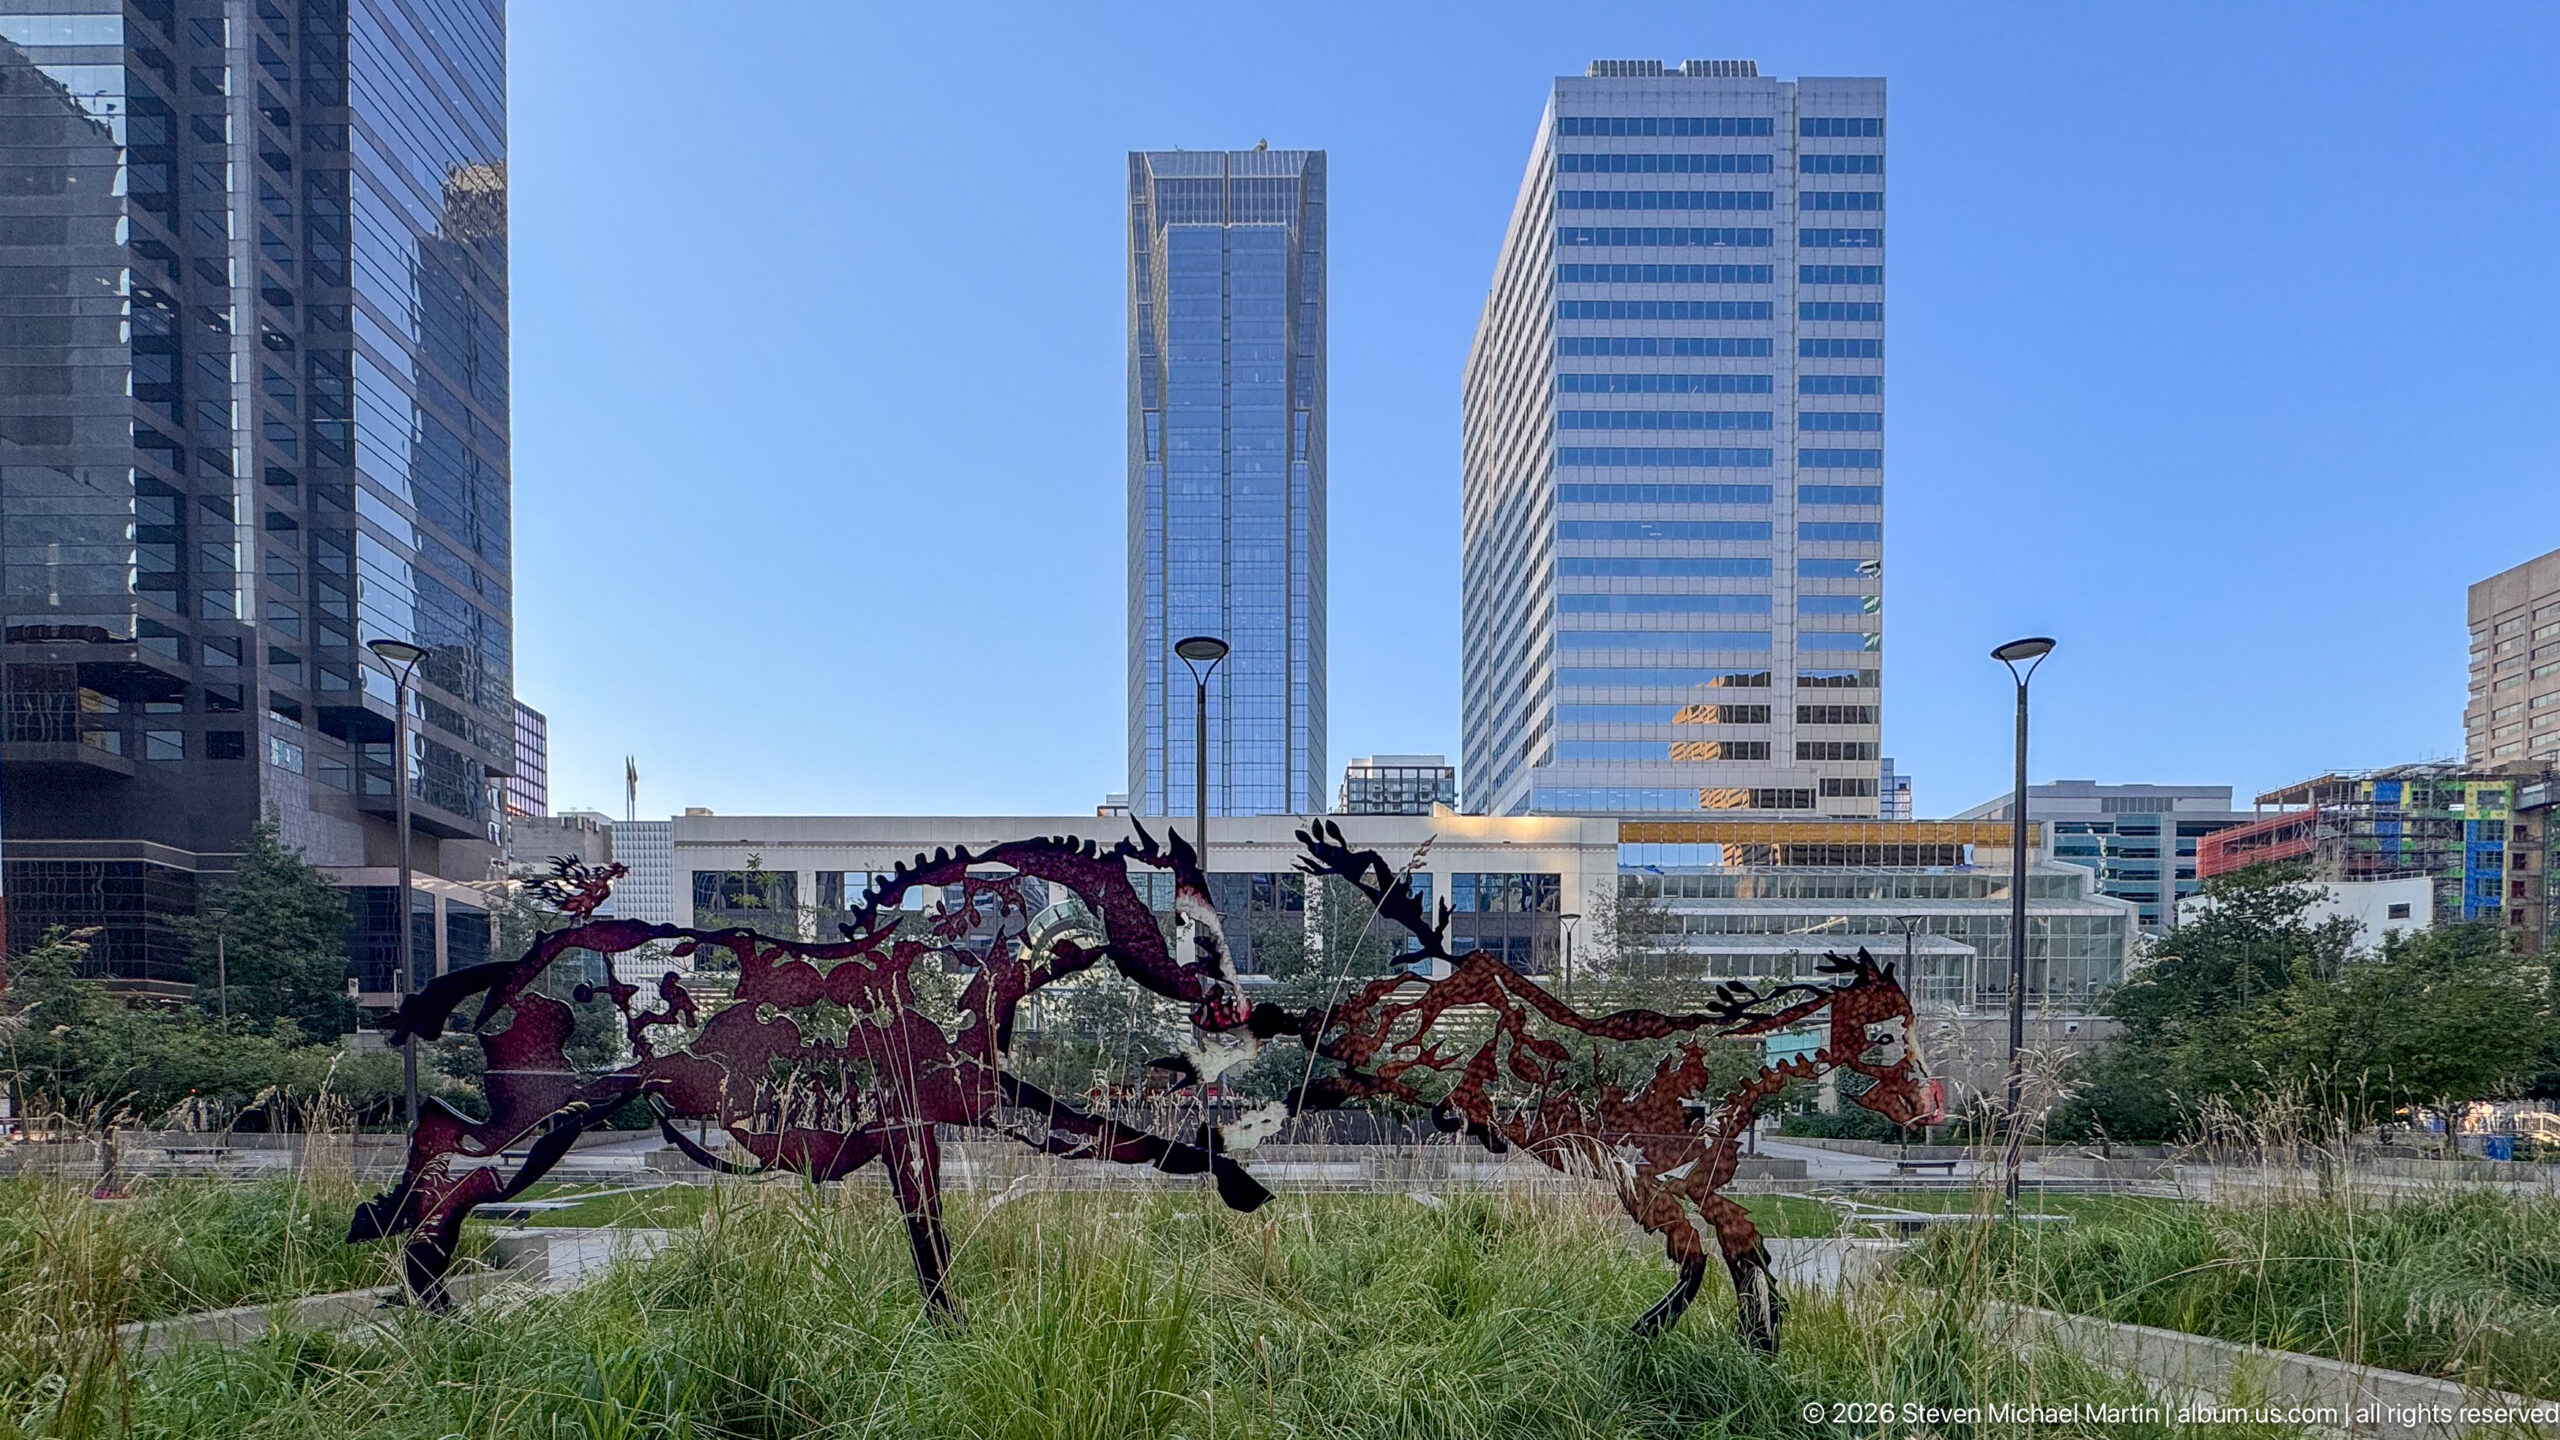
A group of running horses is rendered in openwork metal silhouettes across tall grasses in a downtown park. Burgundy, rust, and dark outlines overlap to suggest a herd in motion, while office towers rise beyond. The transparent construction allows vegetation and architecture to show through the animals, linking Calgary’s western imagery with its modern urban core.
Caption
A group of running horses is rendered in openwork metal silhouettes across tall grasses in a downtown park. Burgundy, rust, and dark outlines overlap to suggest a herd in motion, while office towers rise beyond. The transparent construction allows vegetation and architecture to show through the animals, linking Calgary’s western imagery with its modern urban core.
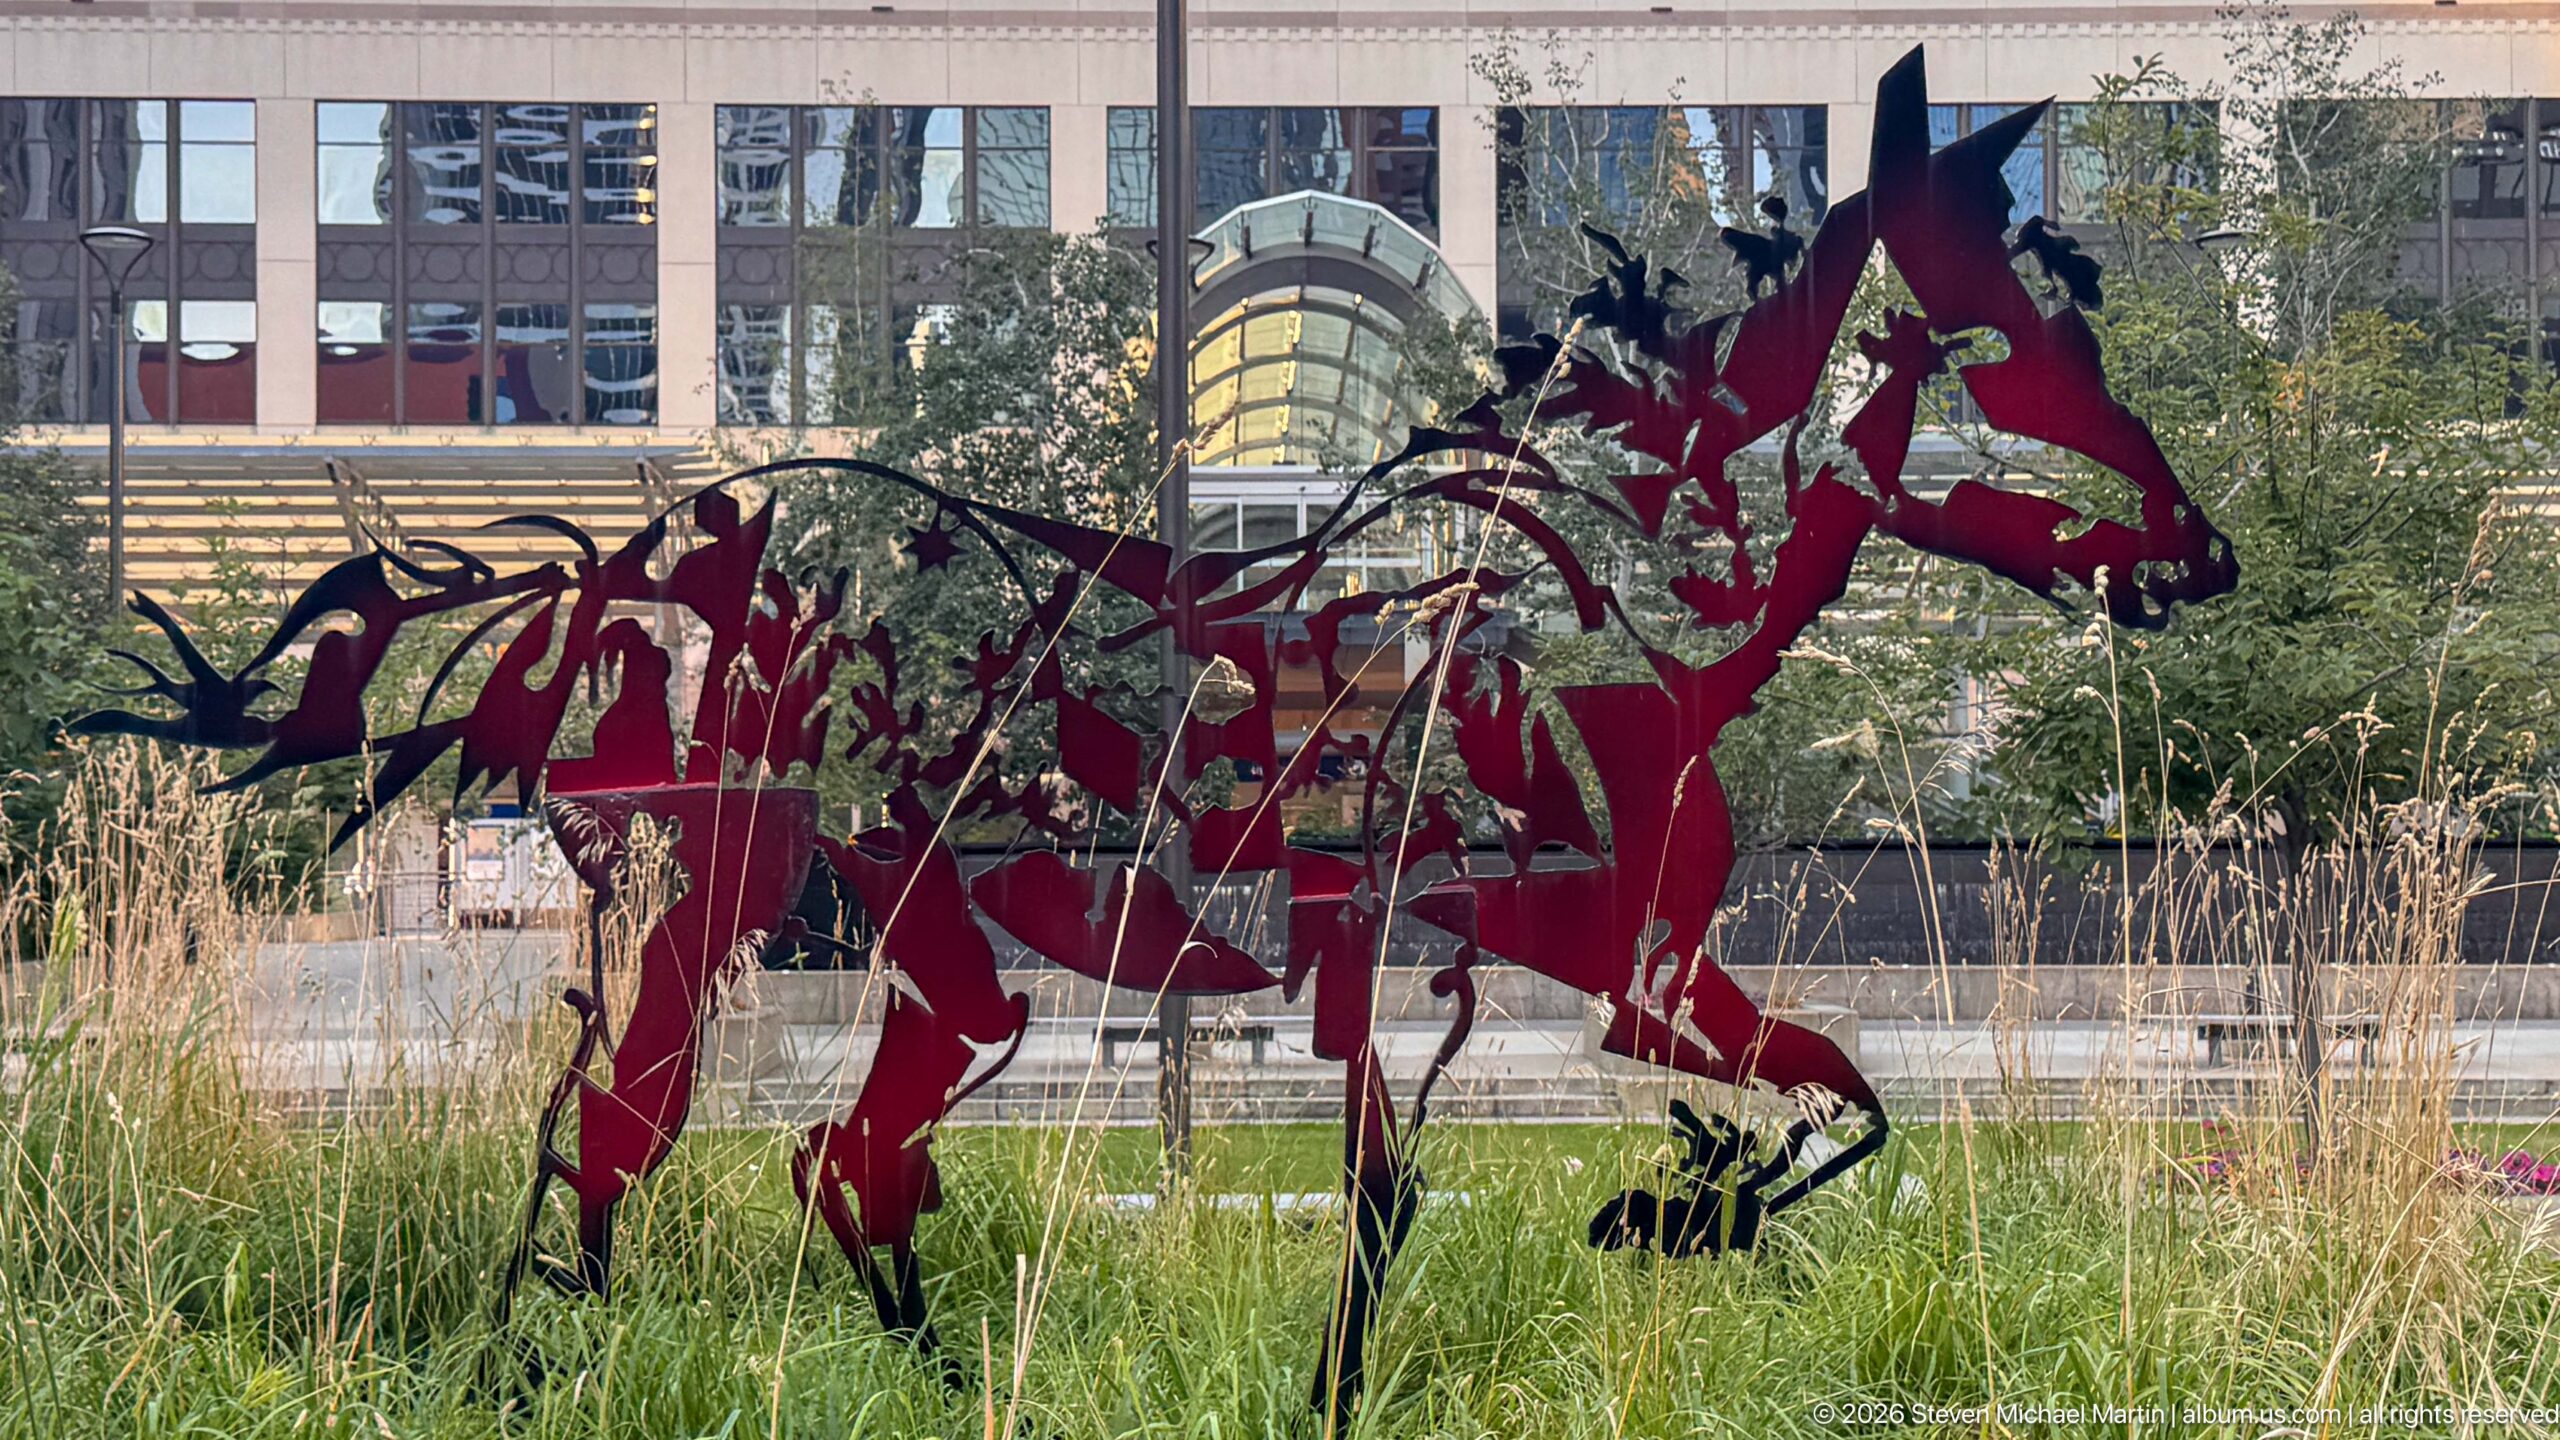
A closer view isolates several openwork horse figures, their angular metal ribs and burgundy panels overlapping to create a layered sense of movement. Tall grasses partly obscure their legs, while the downtown background remains secondary. The tighter framing reveals how negative space and fragmented surfaces construct the recognizable bodies of the running herd.
Caption
A closer view isolates several openwork horse figures, their angular metal ribs and burgundy panels overlapping to create a layered sense of movement. Tall grasses partly obscure their legs, while the downtown background remains secondary. The tighter framing reveals how negative space and fragmented surfaces construct the recognizable bodies of the running herd.
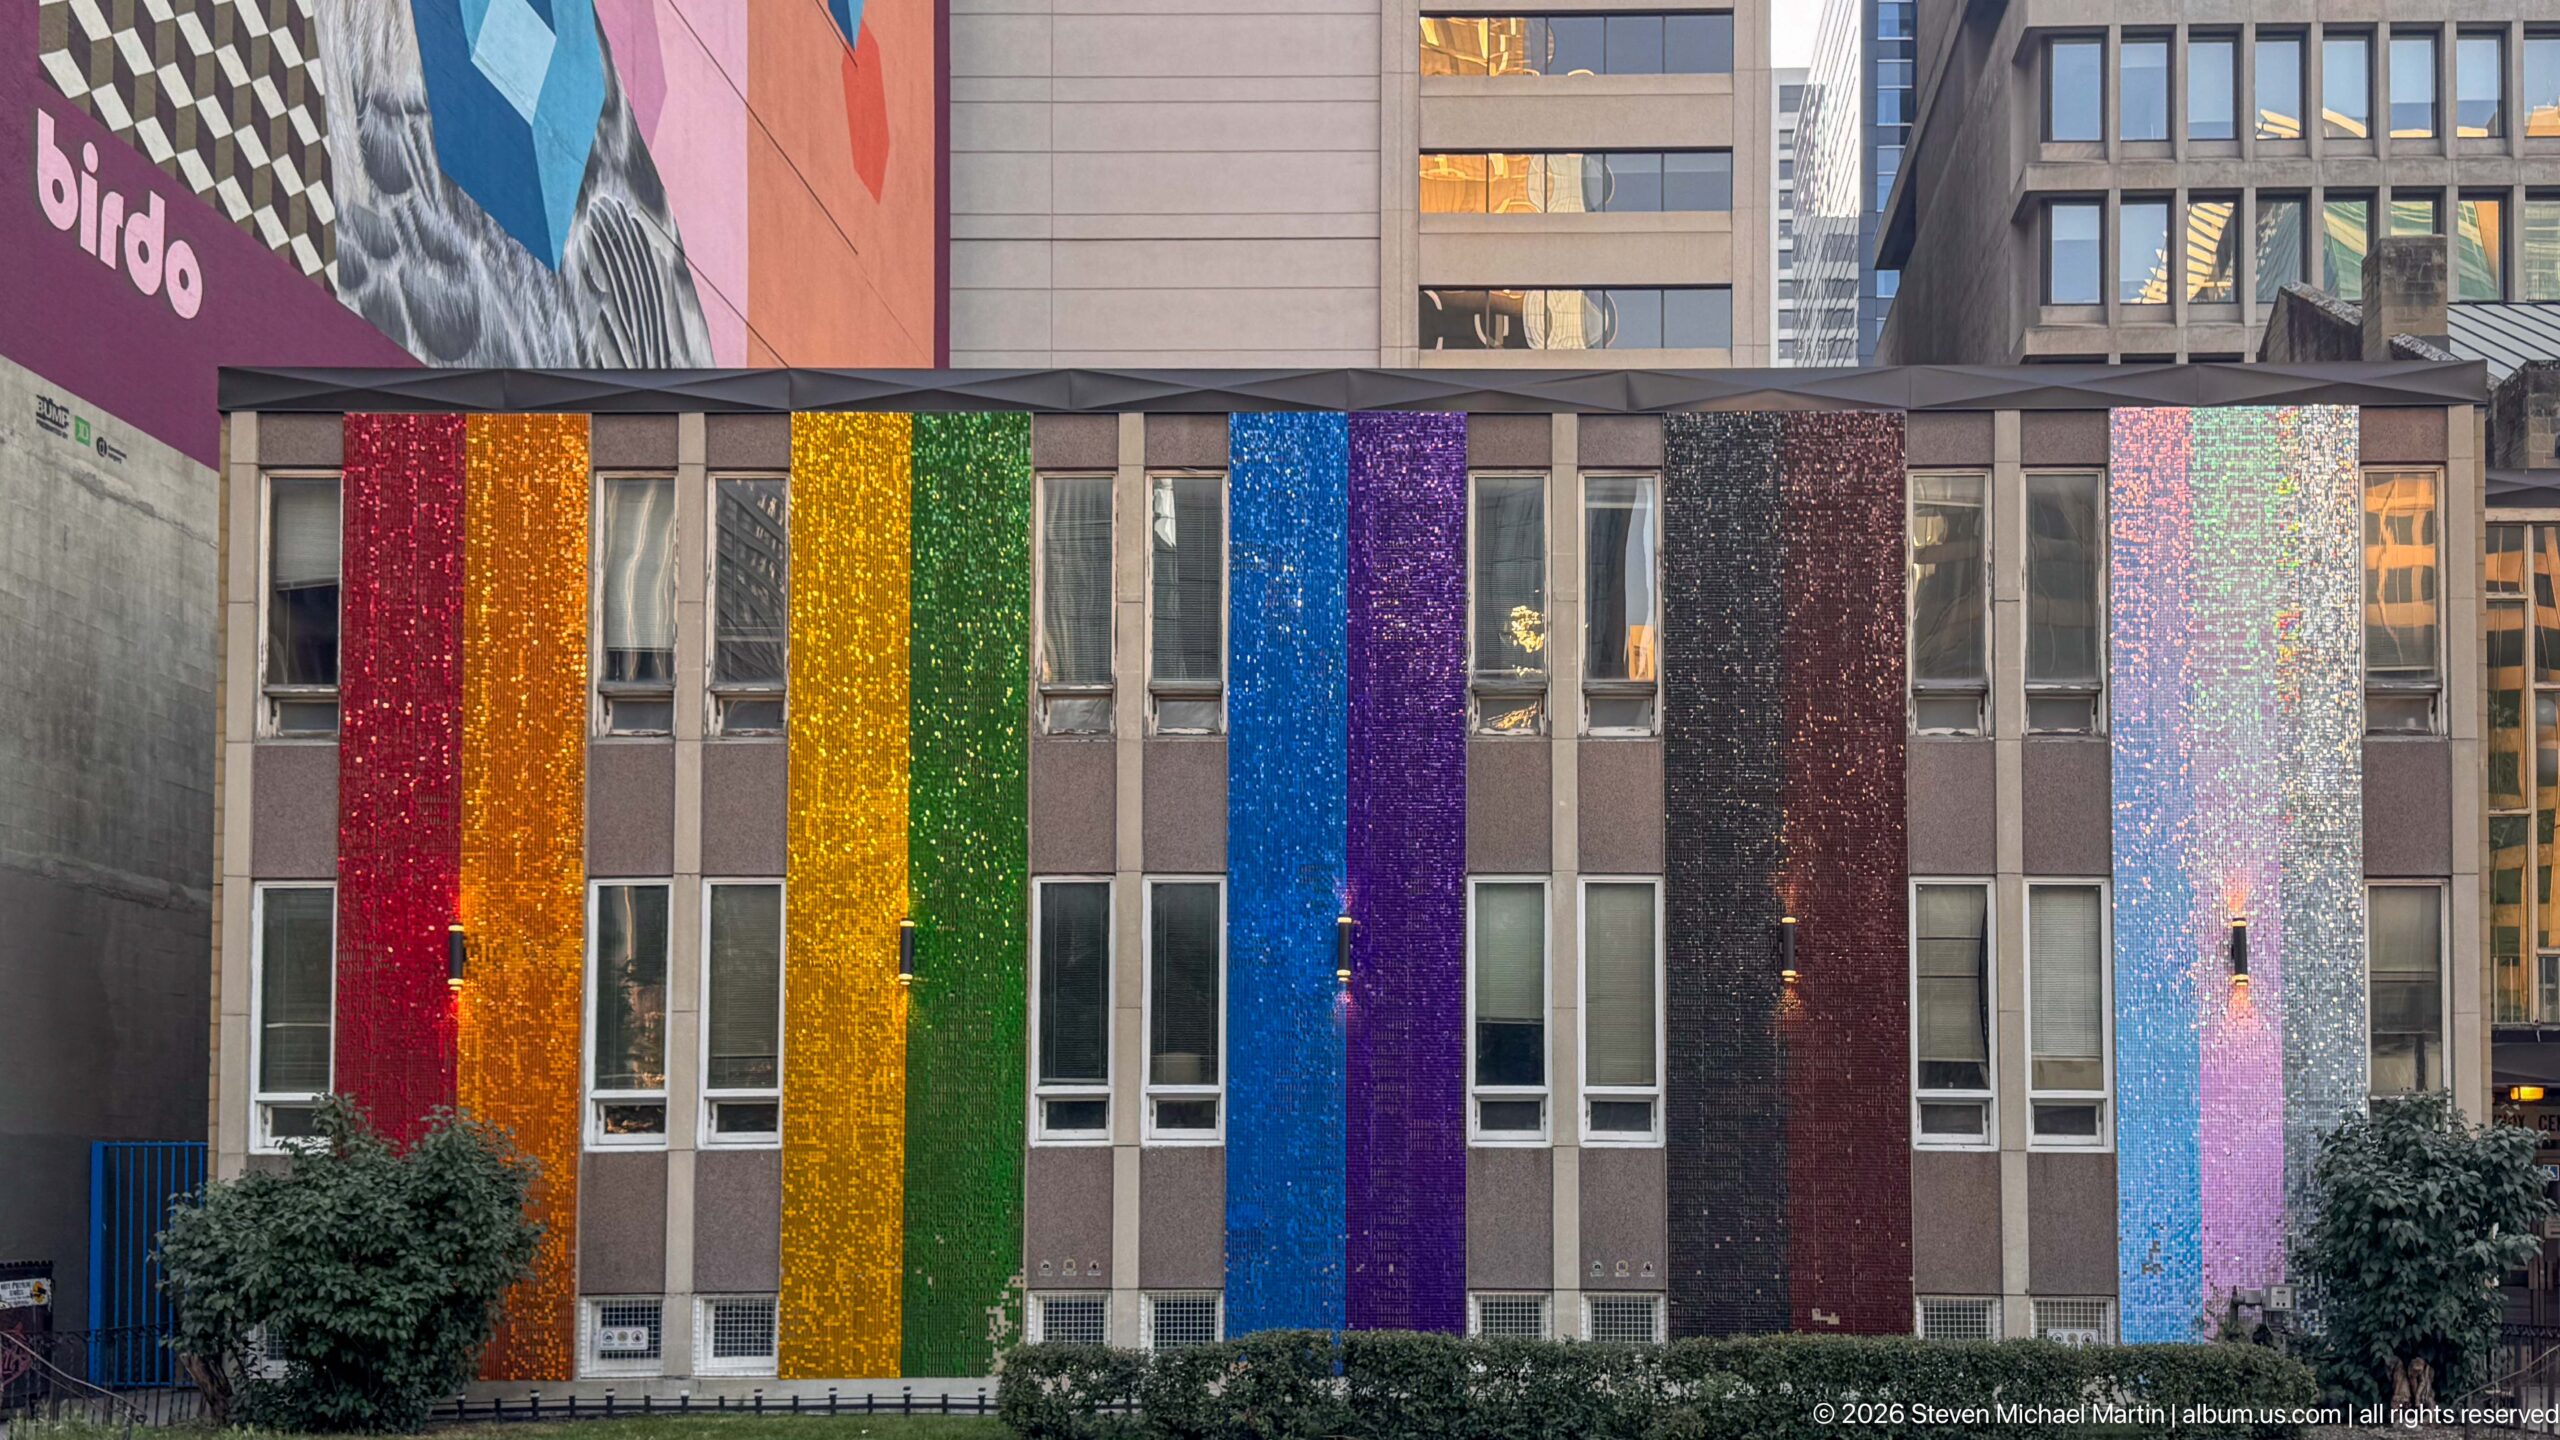
Vertical bands of red, orange, yellow, green, blue, purple, burgundy, and shimmering silver cover the lower façade of a downtown building. Regular windows interrupt the saturated stripes, while a portion of the eagle mural appears above. The close frontal view turns the architecture into a bold field of color and texture.
Caption
Vertical bands of red, orange, yellow, green, blue, purple, burgundy, and shimmering silver cover the lower façade of a downtown building. Regular windows interrupt the saturated stripes, while a portion of the eagle mural appears above. The close frontal view turns the architecture into a bold field of color and texture.
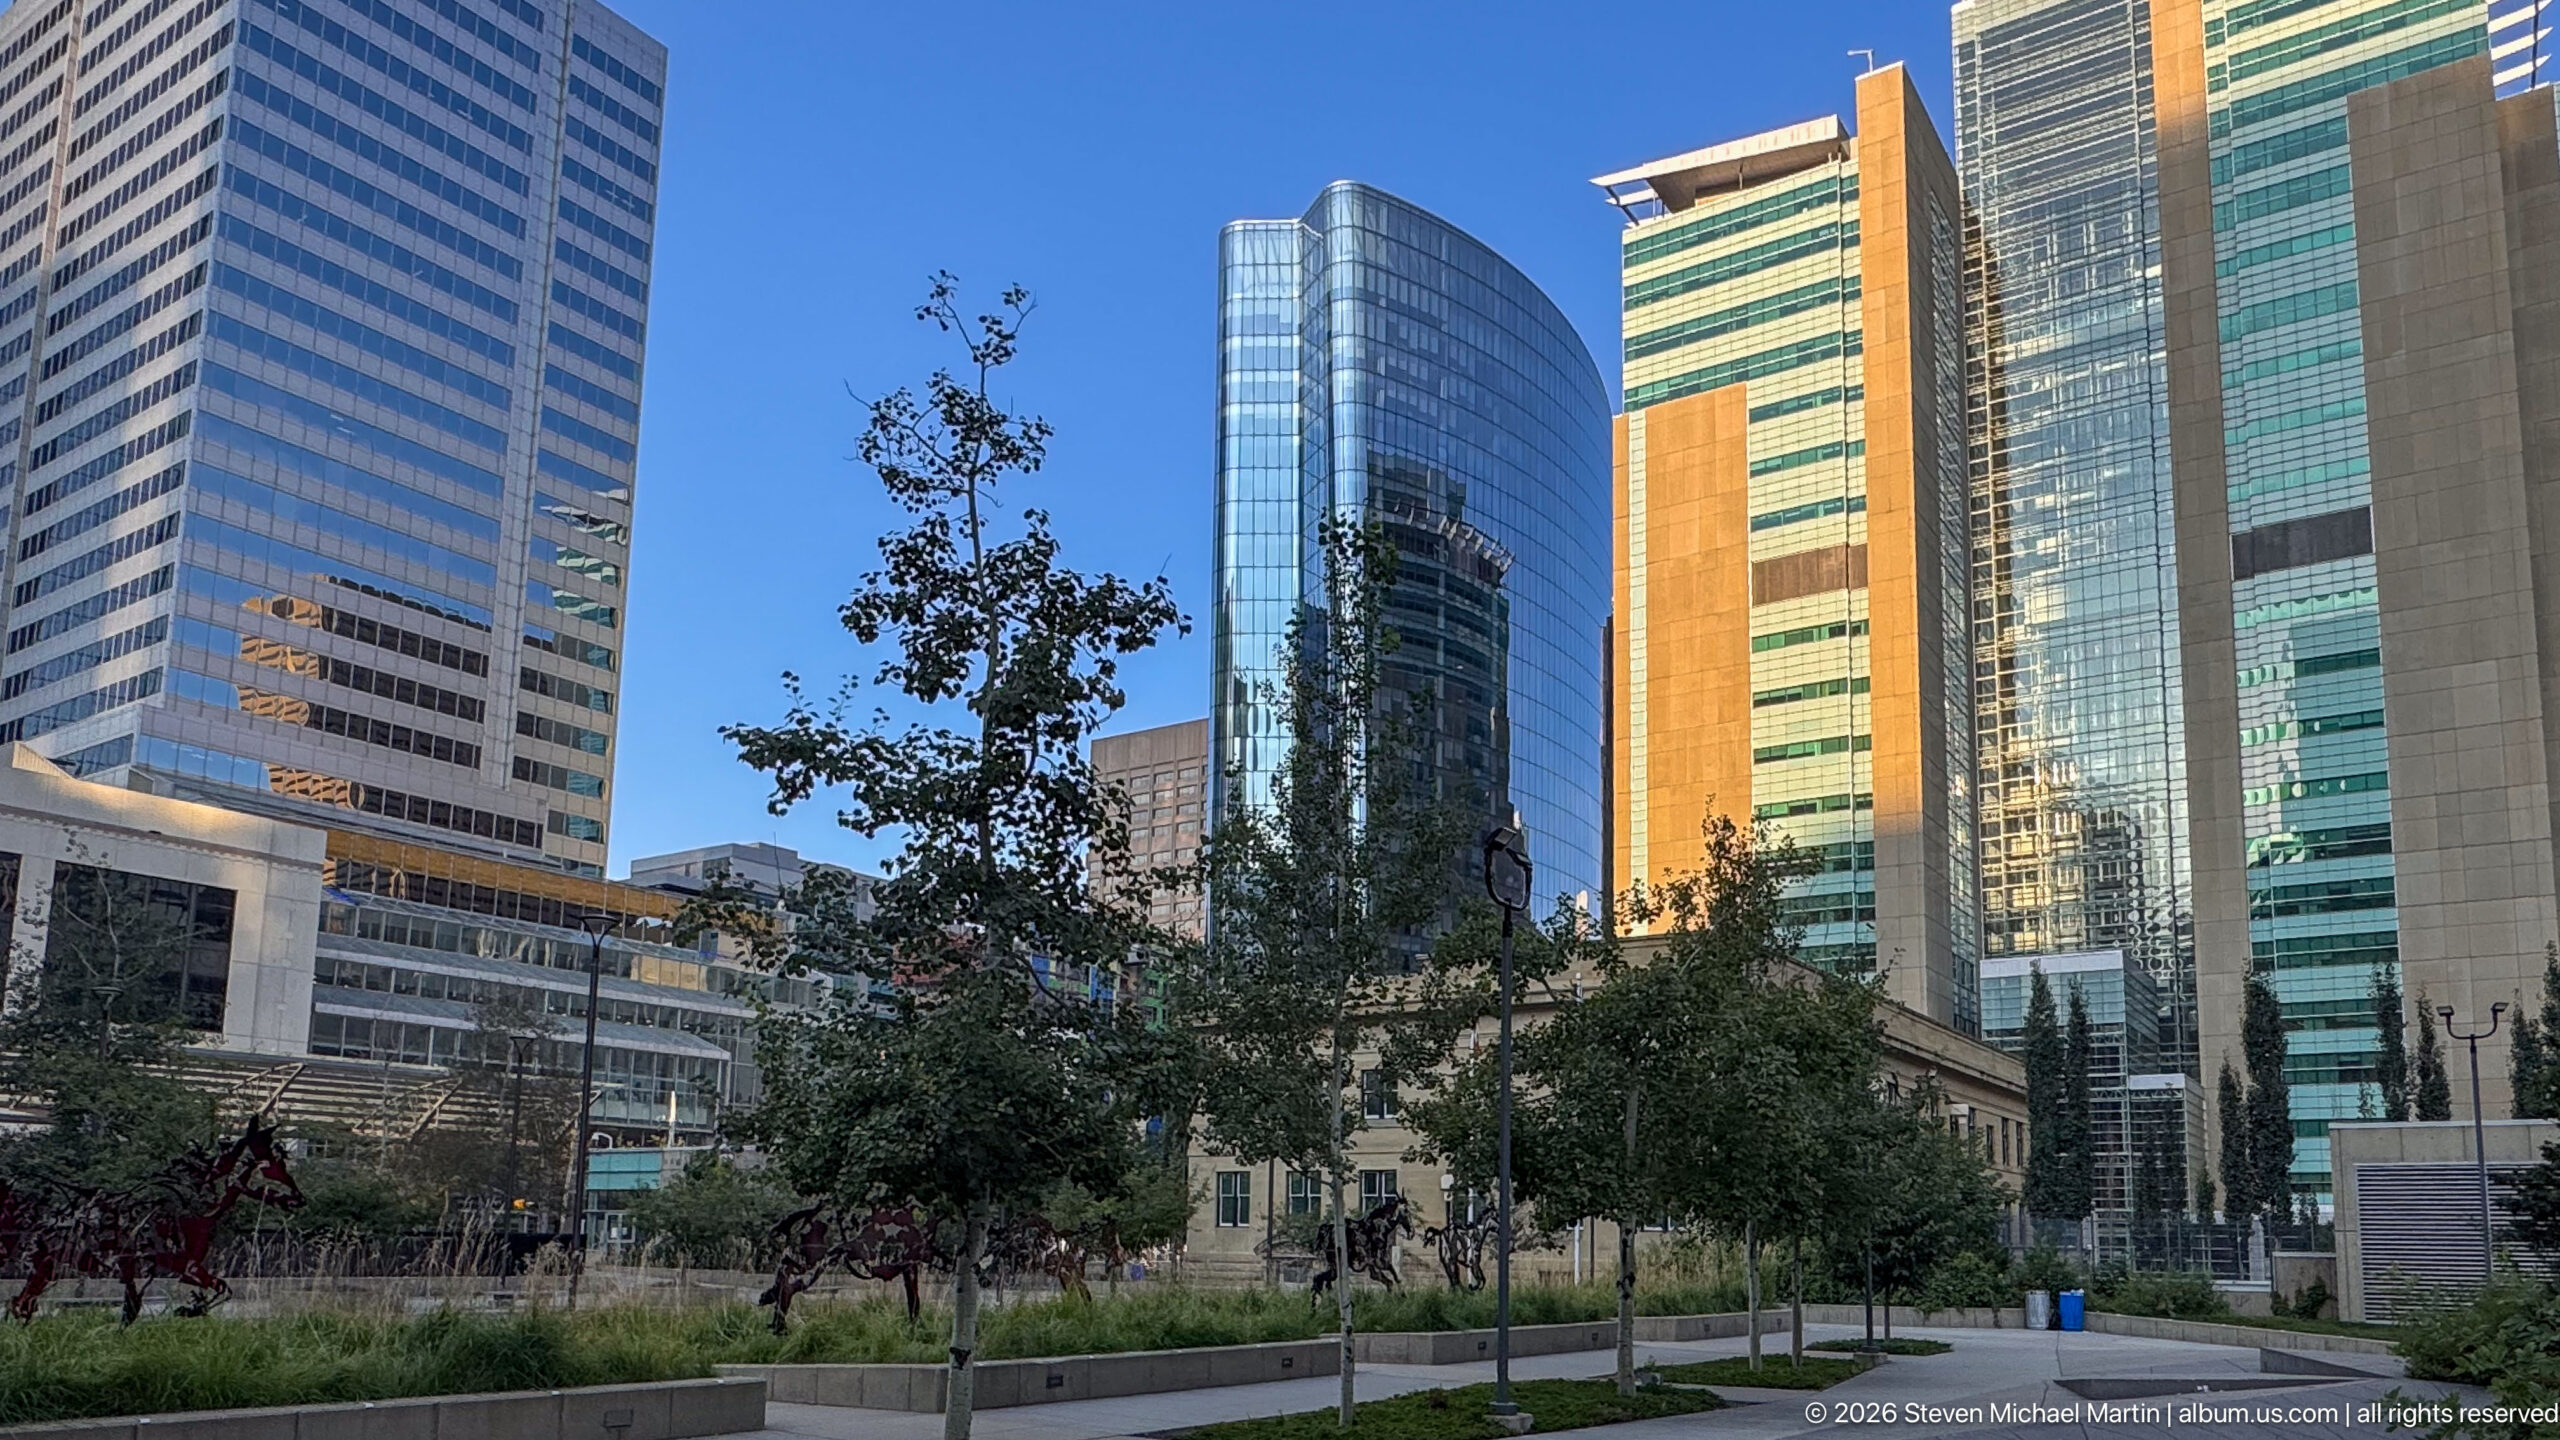
A landscaped downtown park is enclosed by a varied group of office towers, including striped concrete façades, curved blue glass, and reflective green-and-gold curtain walls. Young trees and grasses soften the foreground, while the clear sky and late-day light sharpen the differences among the surrounding high-rise surfaces.
Caption
A landscaped downtown park is enclosed by a varied group of office towers, including striped concrete façades, curved blue glass, and reflective green-and-gold curtain walls. Young trees and grasses soften the foreground, while the clear sky and late-day light sharpen the differences among the surrounding high-rise surfaces.
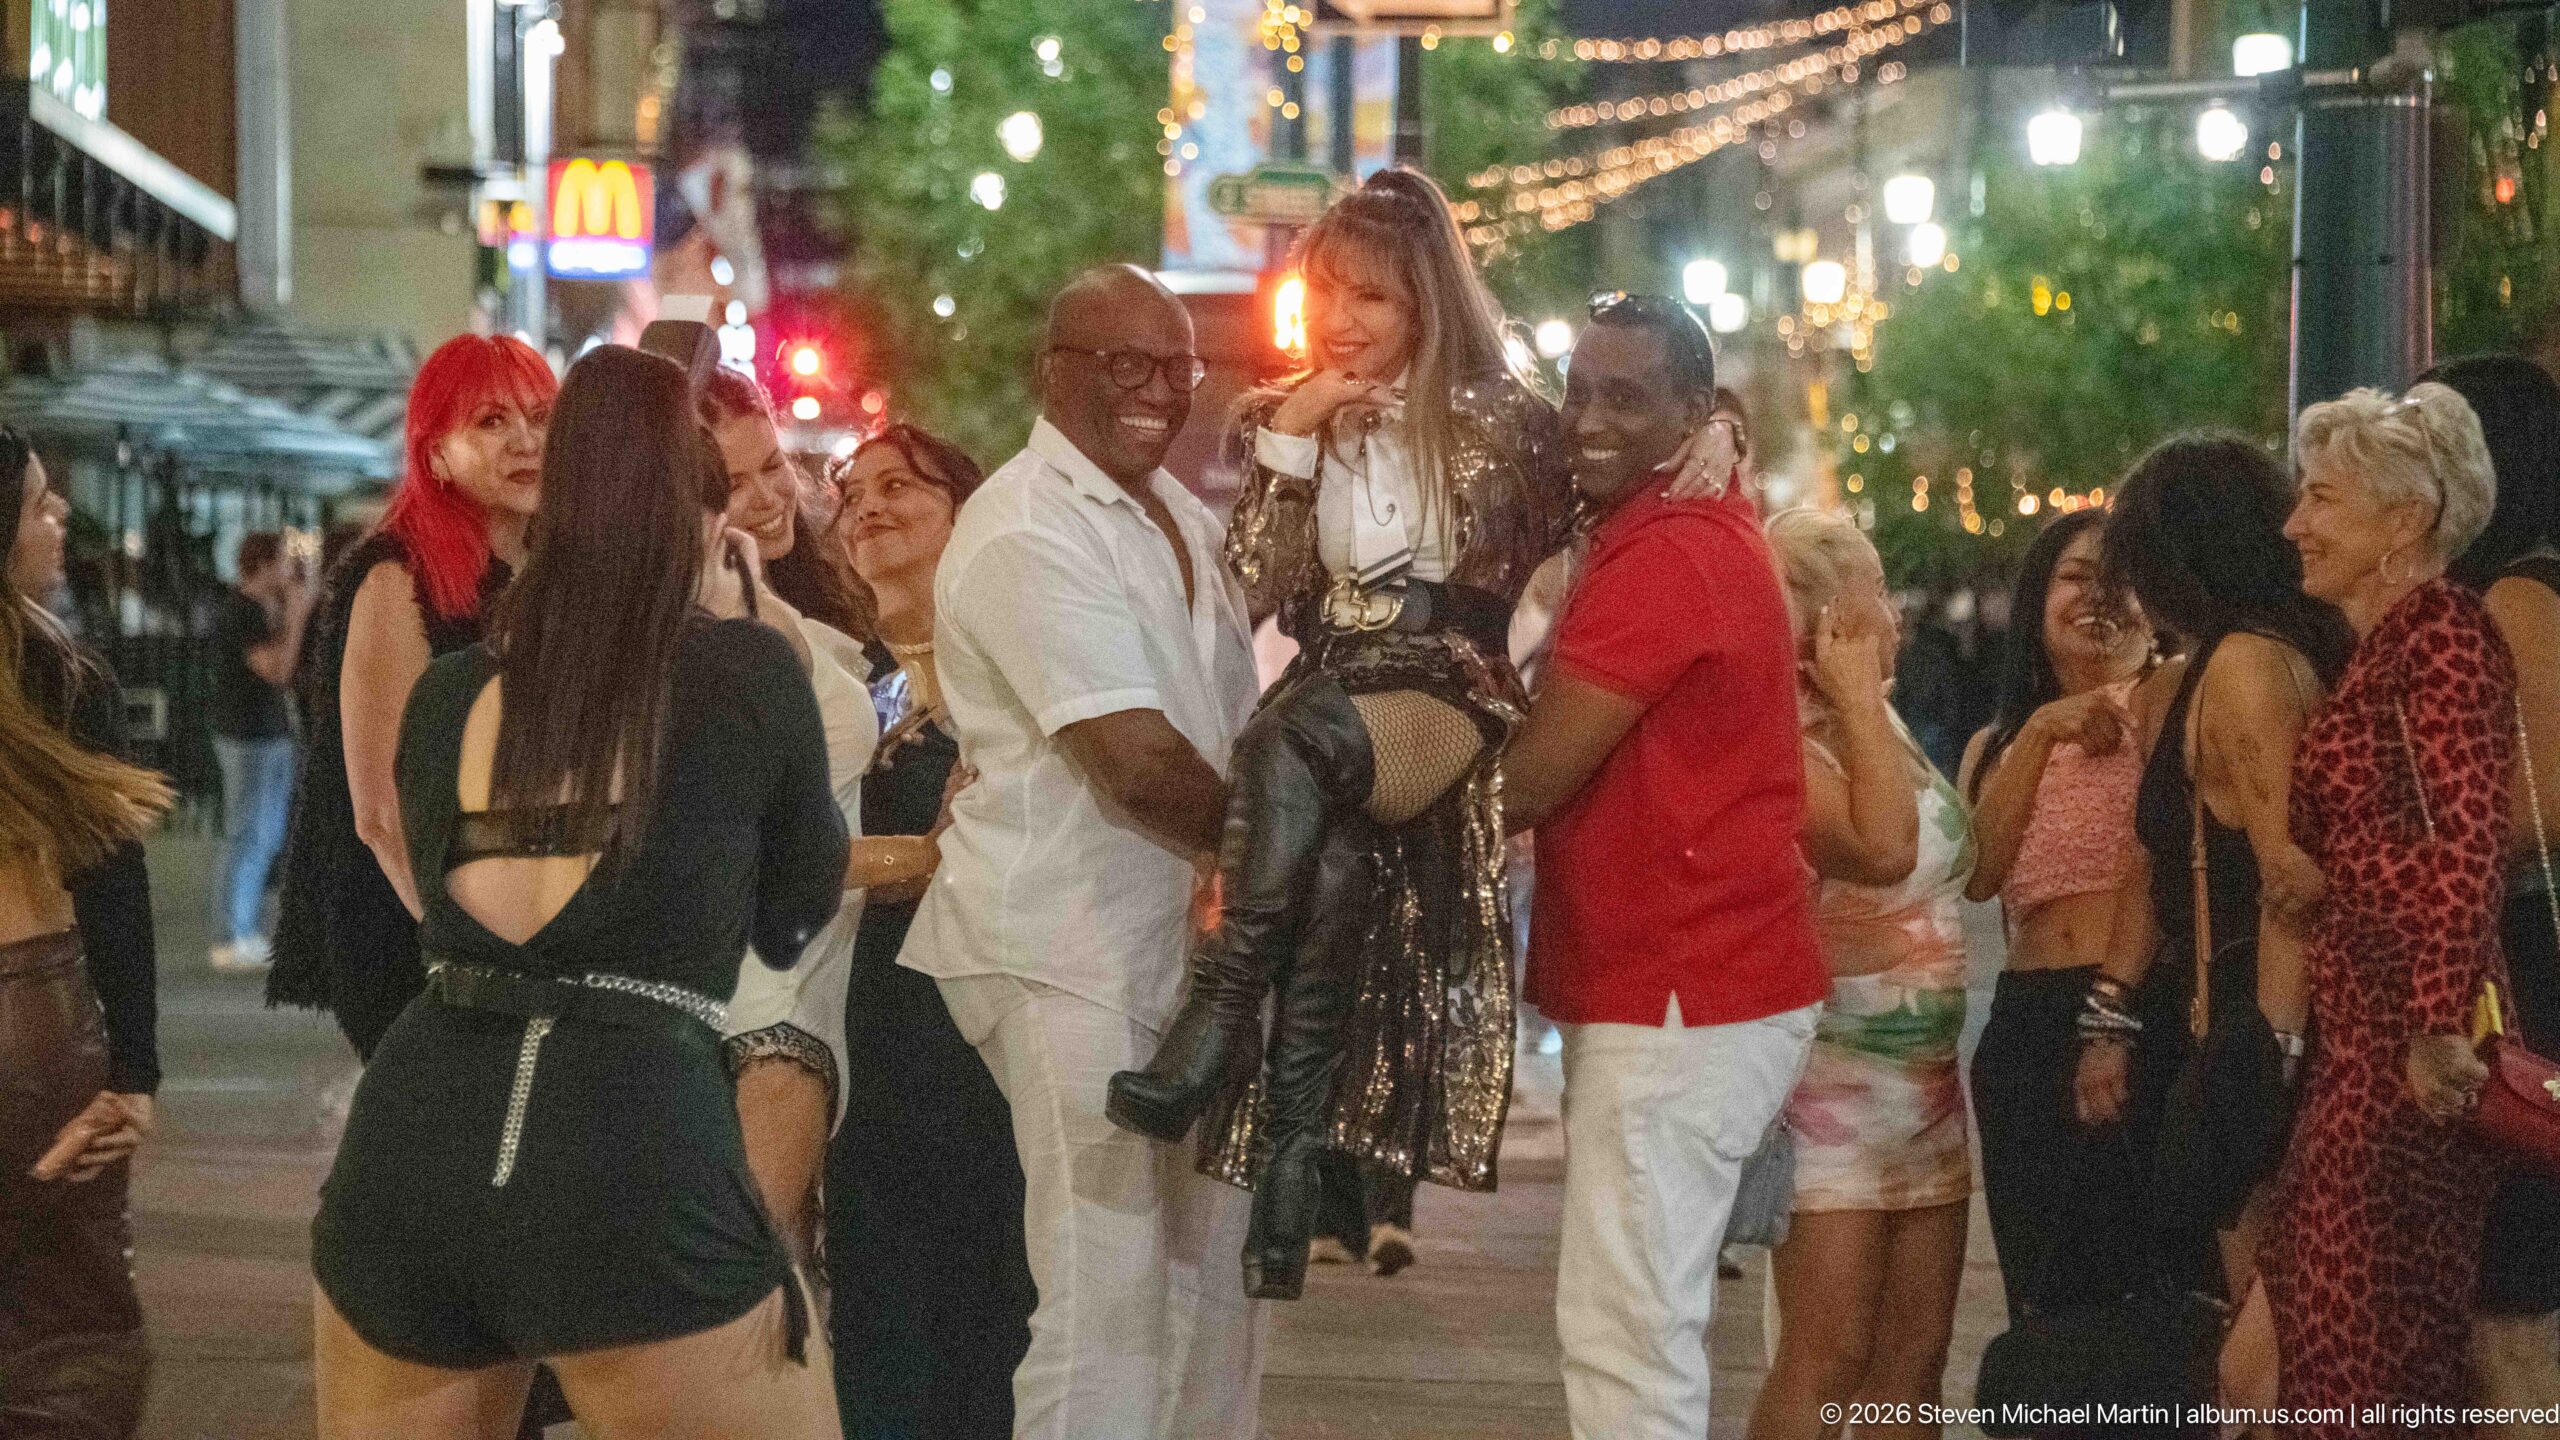
A lively nighttime street gathering brings together a diverse group of adults around a smiling child held at shoulder height. Decorative lights and storefront illumination create a festive backdrop, while bright clothing and animated expressions give the candid scene an energetic social character distinct from the portfolio’s daytime architecture.
Caption
A lively nighttime street gathering brings together a diverse group of adults around a smiling child held at shoulder height. Decorative lights and storefront illumination create a festive backdrop, while bright clothing and animated expressions give the candid scene an energetic social character distinct from the portfolio’s daytime architecture.
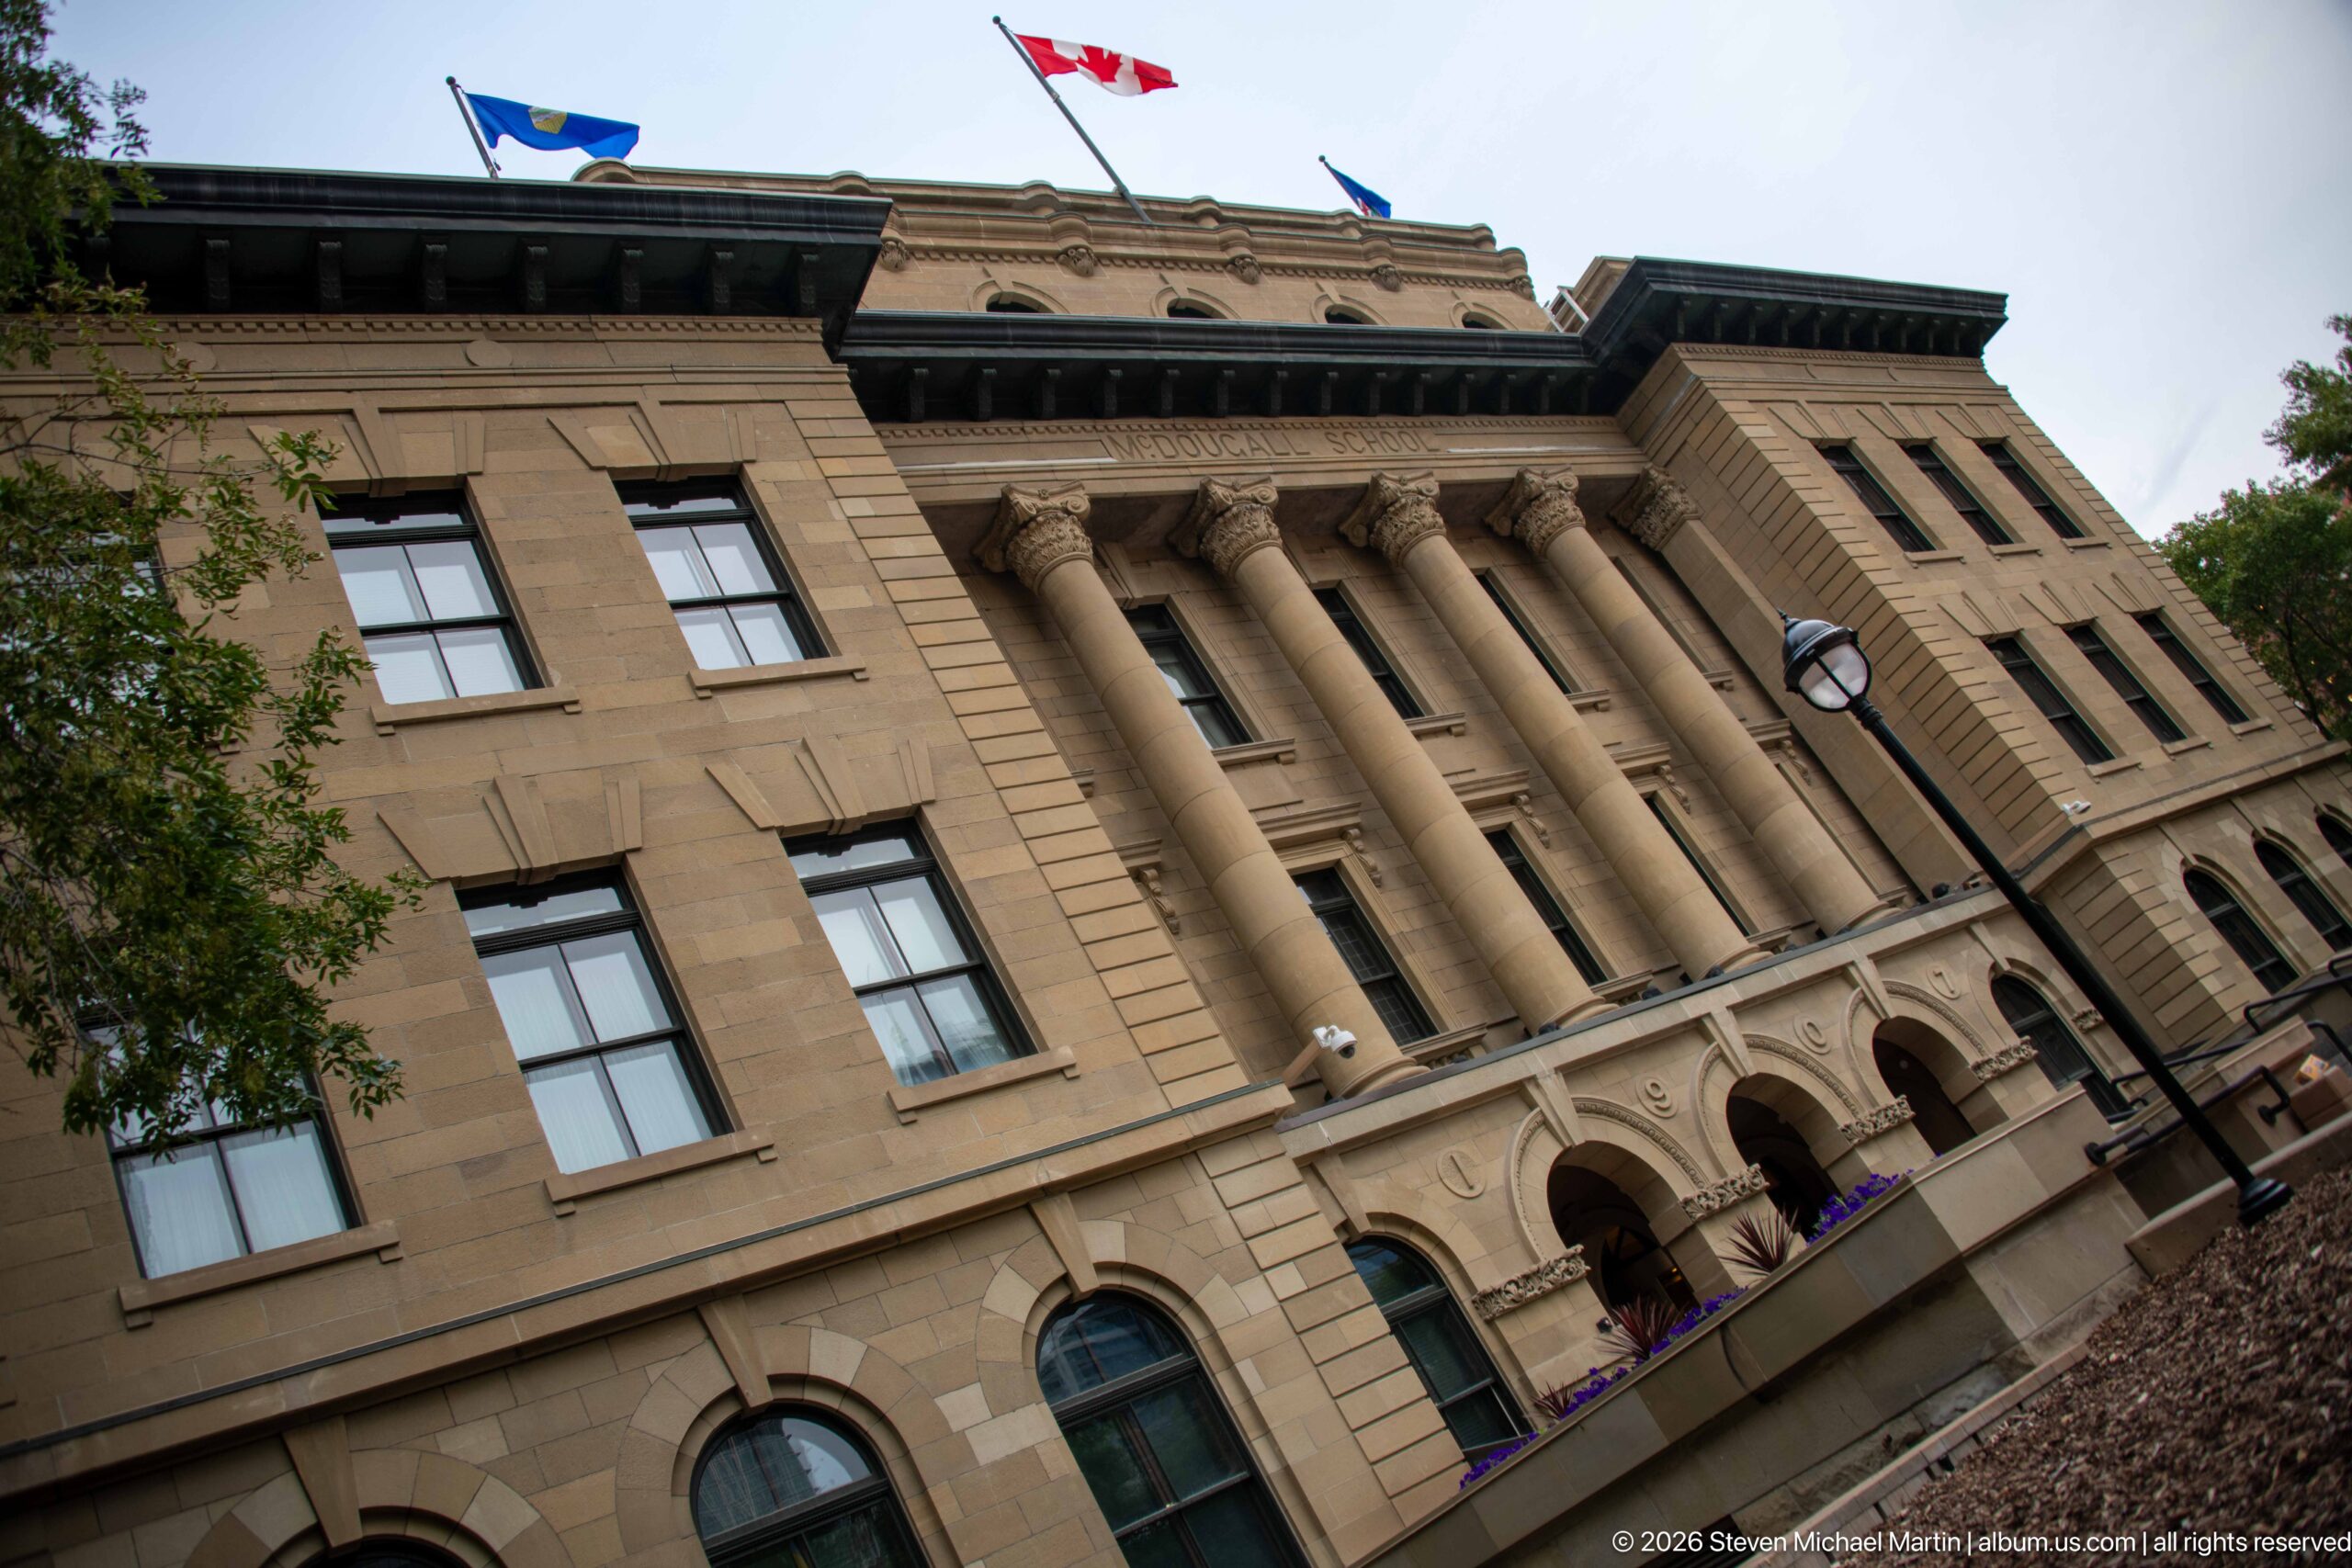
McDougall Centre rises above Harley Hotchkiss Gardens from a low corner viewpoint, revealing the depth of its sandstone façades and the strong classical organization of the former provincial normal school. Paired columns mark the central bay, arched openings anchor the ground floor, and circular attic windows sit beneath the projecting cornice. A Canadian flag above the roofline reinforces the building’s continuing government role.
Caption
McDougall Centre rises above Harley Hotchkiss Gardens from a low corner viewpoint, revealing the depth of its sandstone façades and the strong classical organization of the former provincial normal school. Paired columns mark the central bay, arched openings anchor the ground floor, and circular attic windows sit beneath the projecting cornice. A Canadian flag above the roofline reinforces the building’s continuing government role.
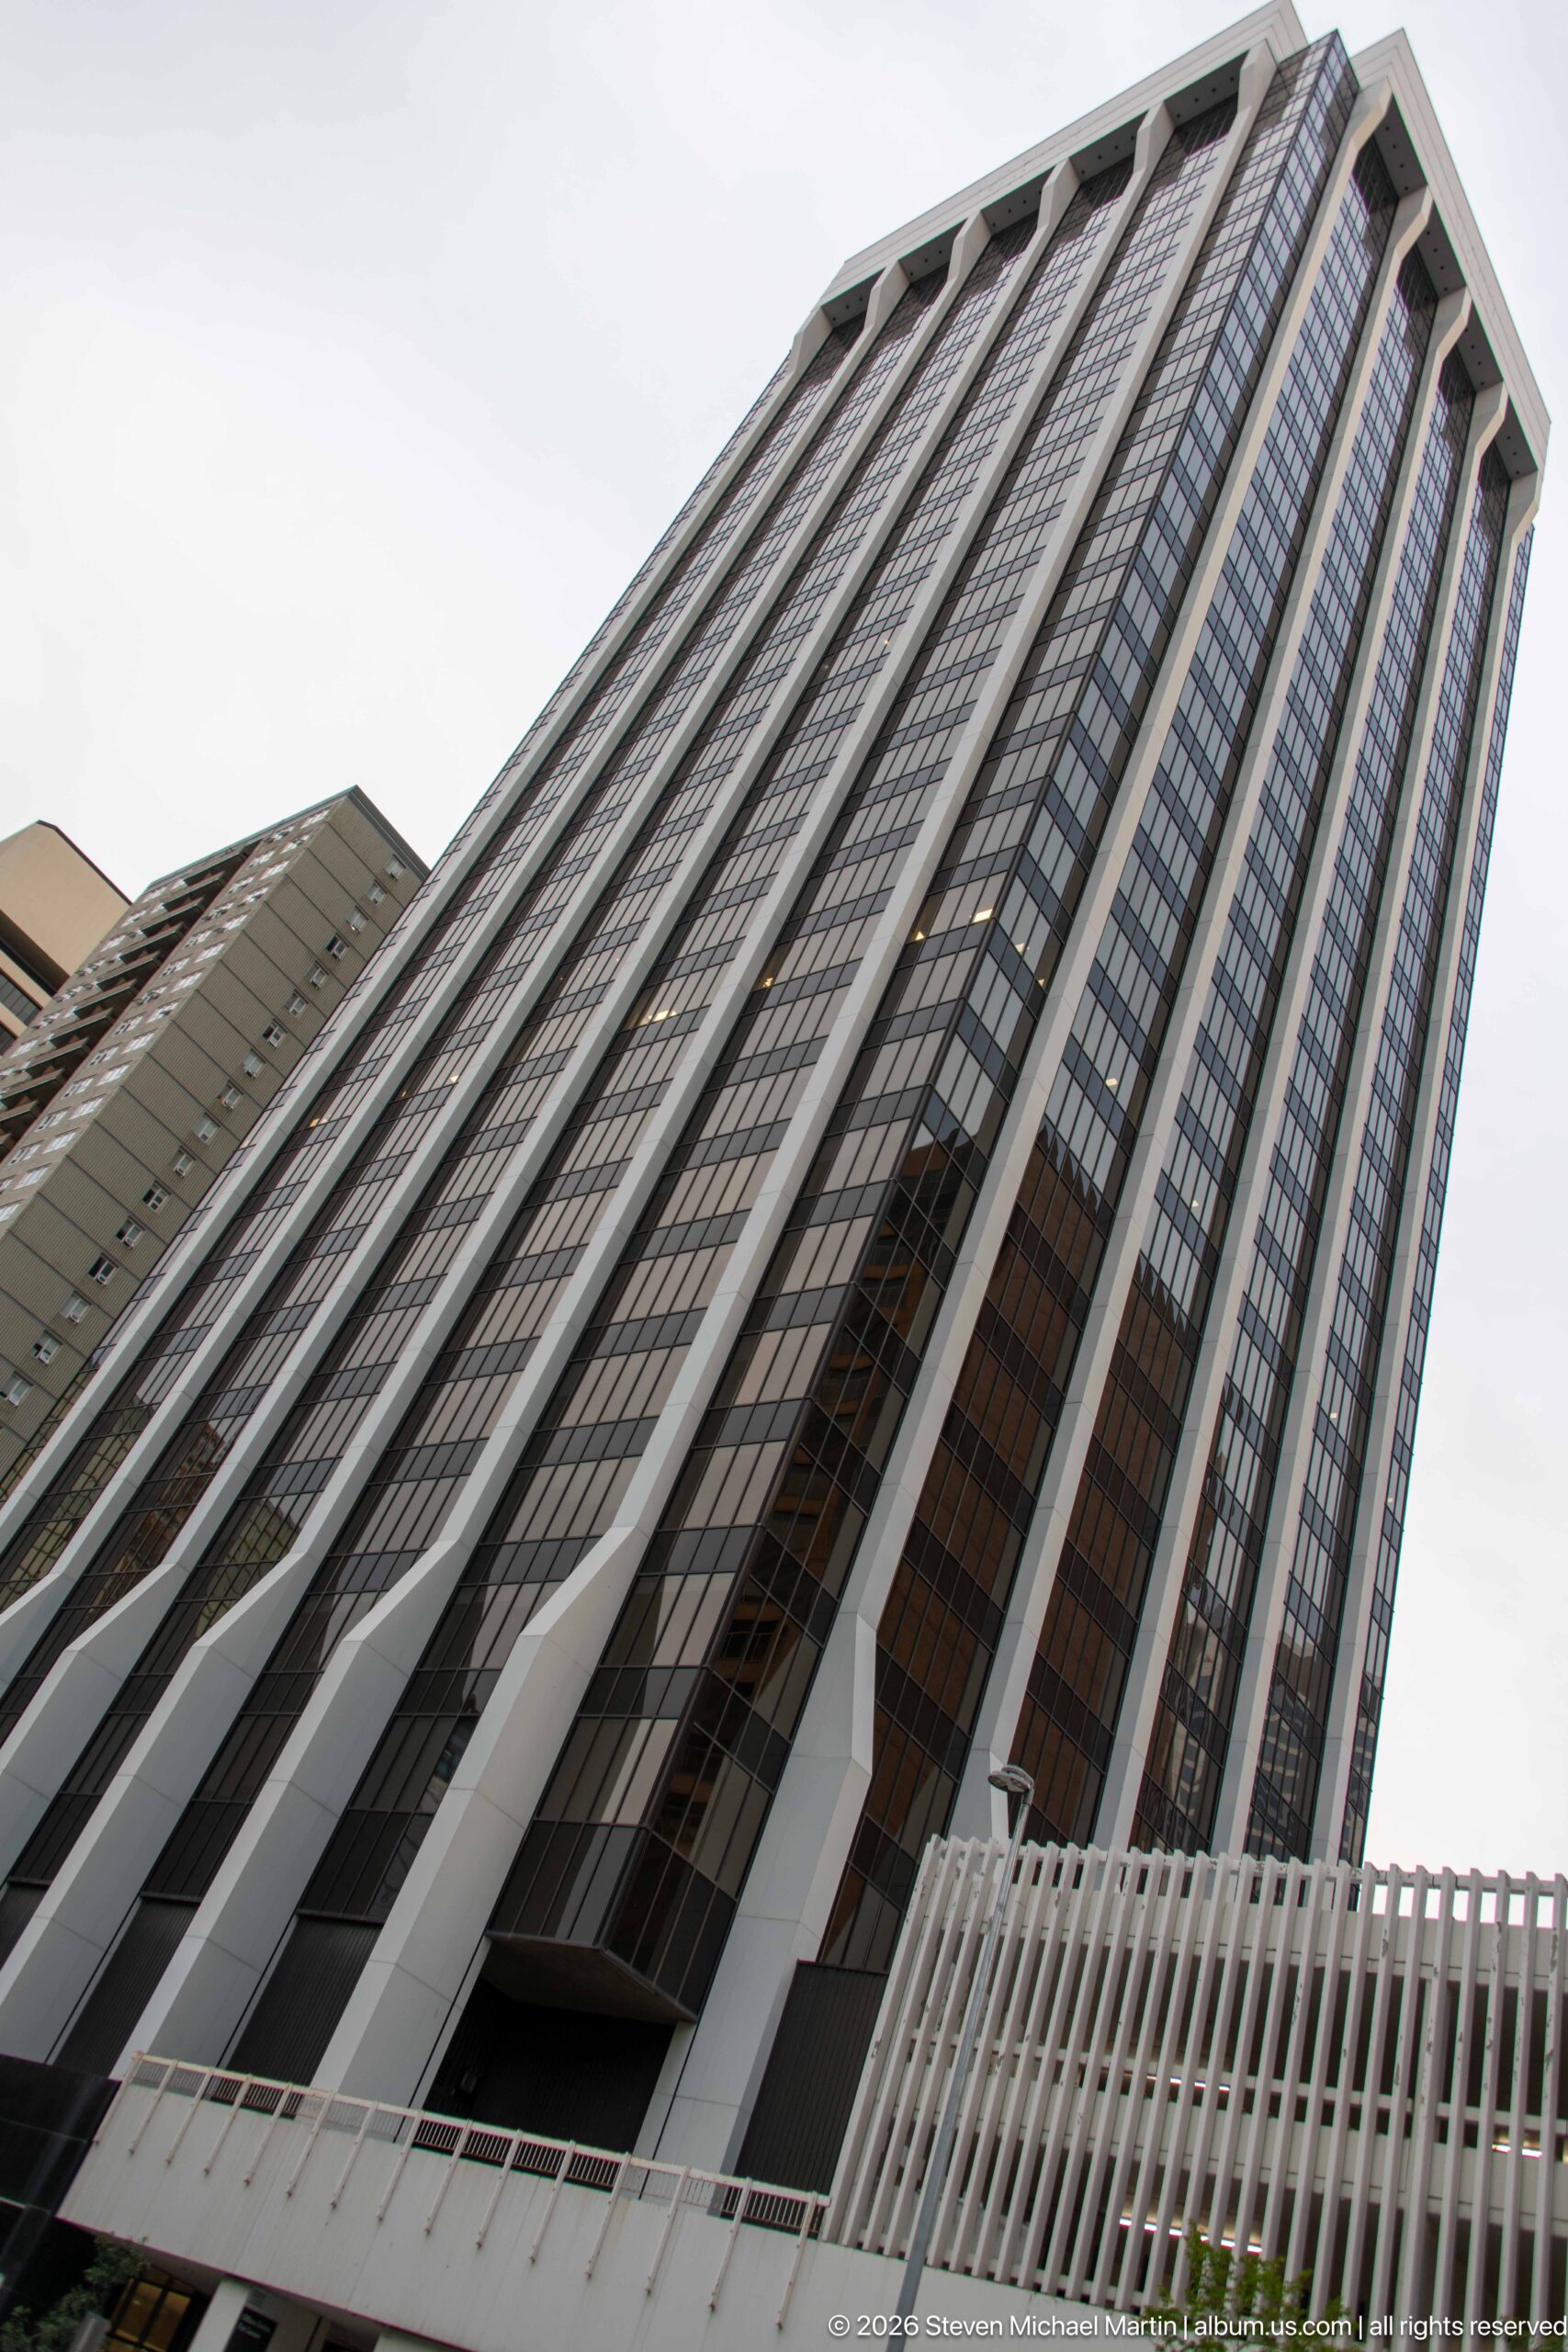
A tall office tower rises dramatically from a low viewpoint, its façade divided into narrow vertical strips by projecting pale structural ribs. Dark window bands run between the ribs, creating a strong striped rhythm that converges toward the roofline. The tight composition emphasizes the tower’s height and repetitive structural expression.
Caption
A tall office tower rises dramatically from a low viewpoint, its façade divided into narrow vertical strips by projecting pale structural ribs. Dark window bands run between the ribs, creating a strong striped rhythm that converges toward the roofline. The tight composition emphasizes the tower’s height and repetitive structural expression.
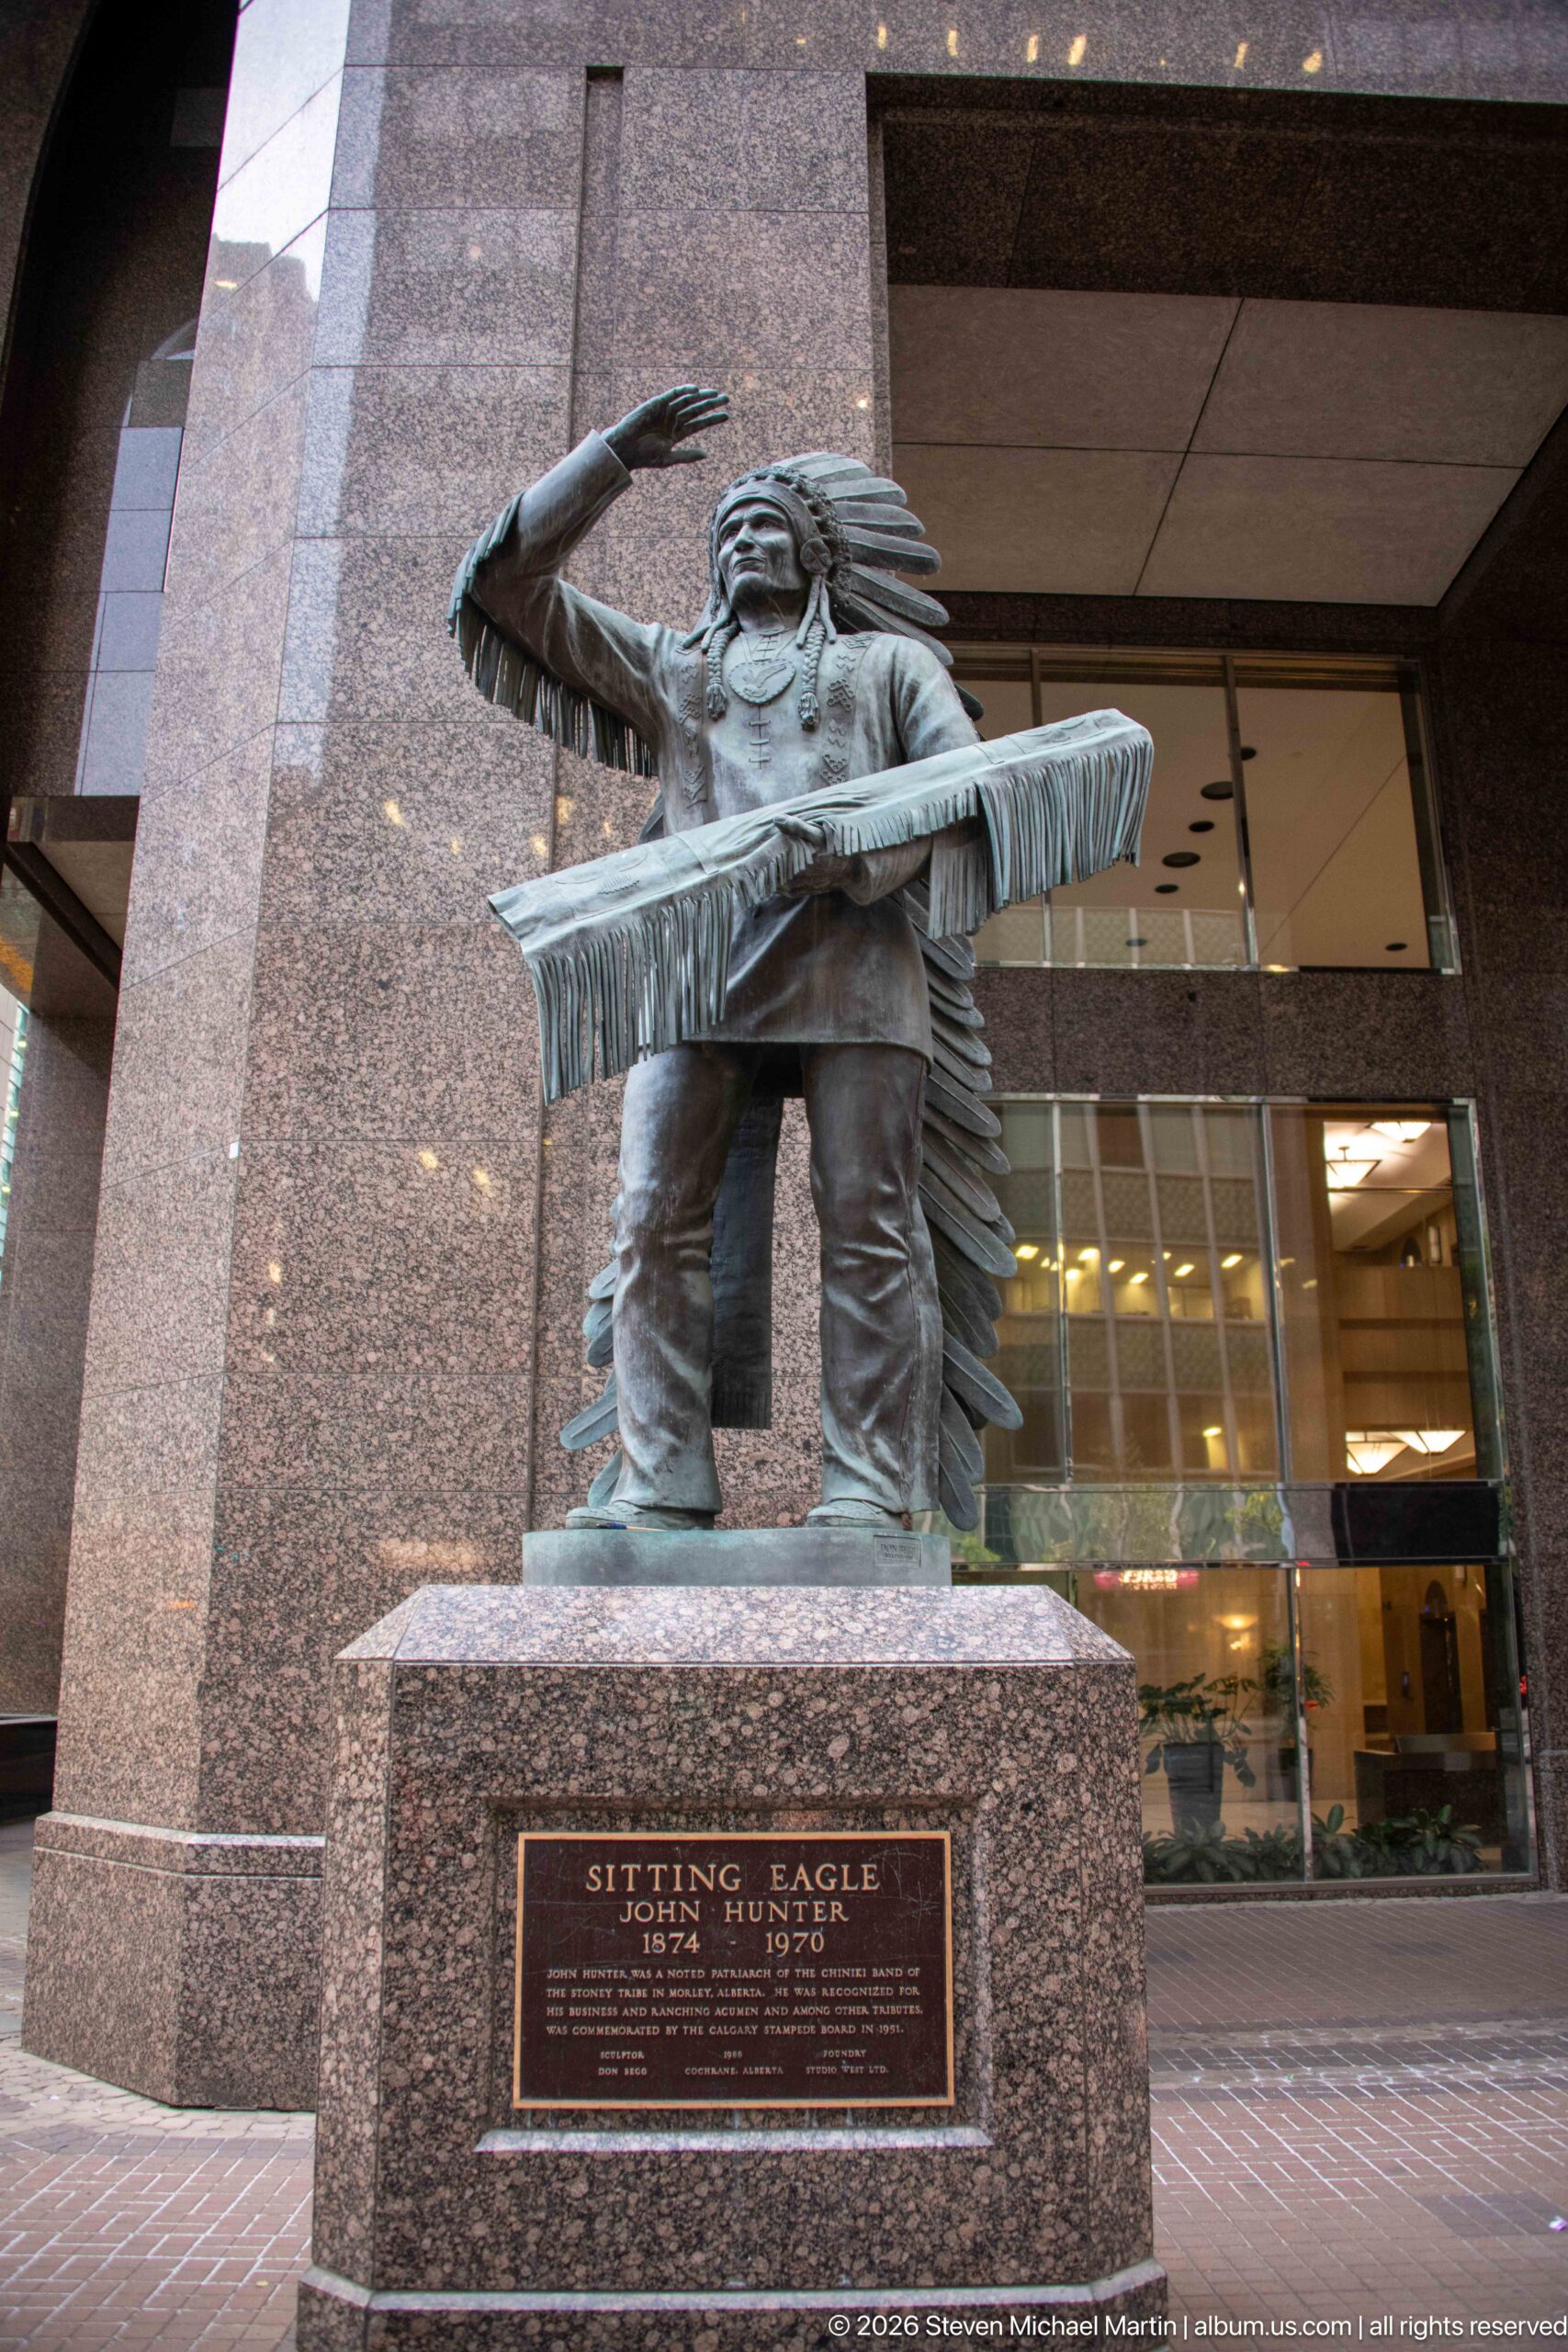
A bronze sculpture portrays Chief David Crowchild in a feathered headdress, fringed clothing, and moccasins, one hand raised to shade his eyes as he looks into the distance. The plaque on the granite base identifies him by name. The full-length view records both the figure’s dynamic pose and the monument’s placement against a polished stone building façade.
Caption
A bronze sculpture portrays Chief David Crowchild in a feathered headdress, fringed clothing, and moccasins, one hand raised to shade his eyes as he looks into the distance. The plaque on the granite base identifies him by name. The full-length view records both the figure’s dynamic pose and the monument’s placement against a polished stone building façade.
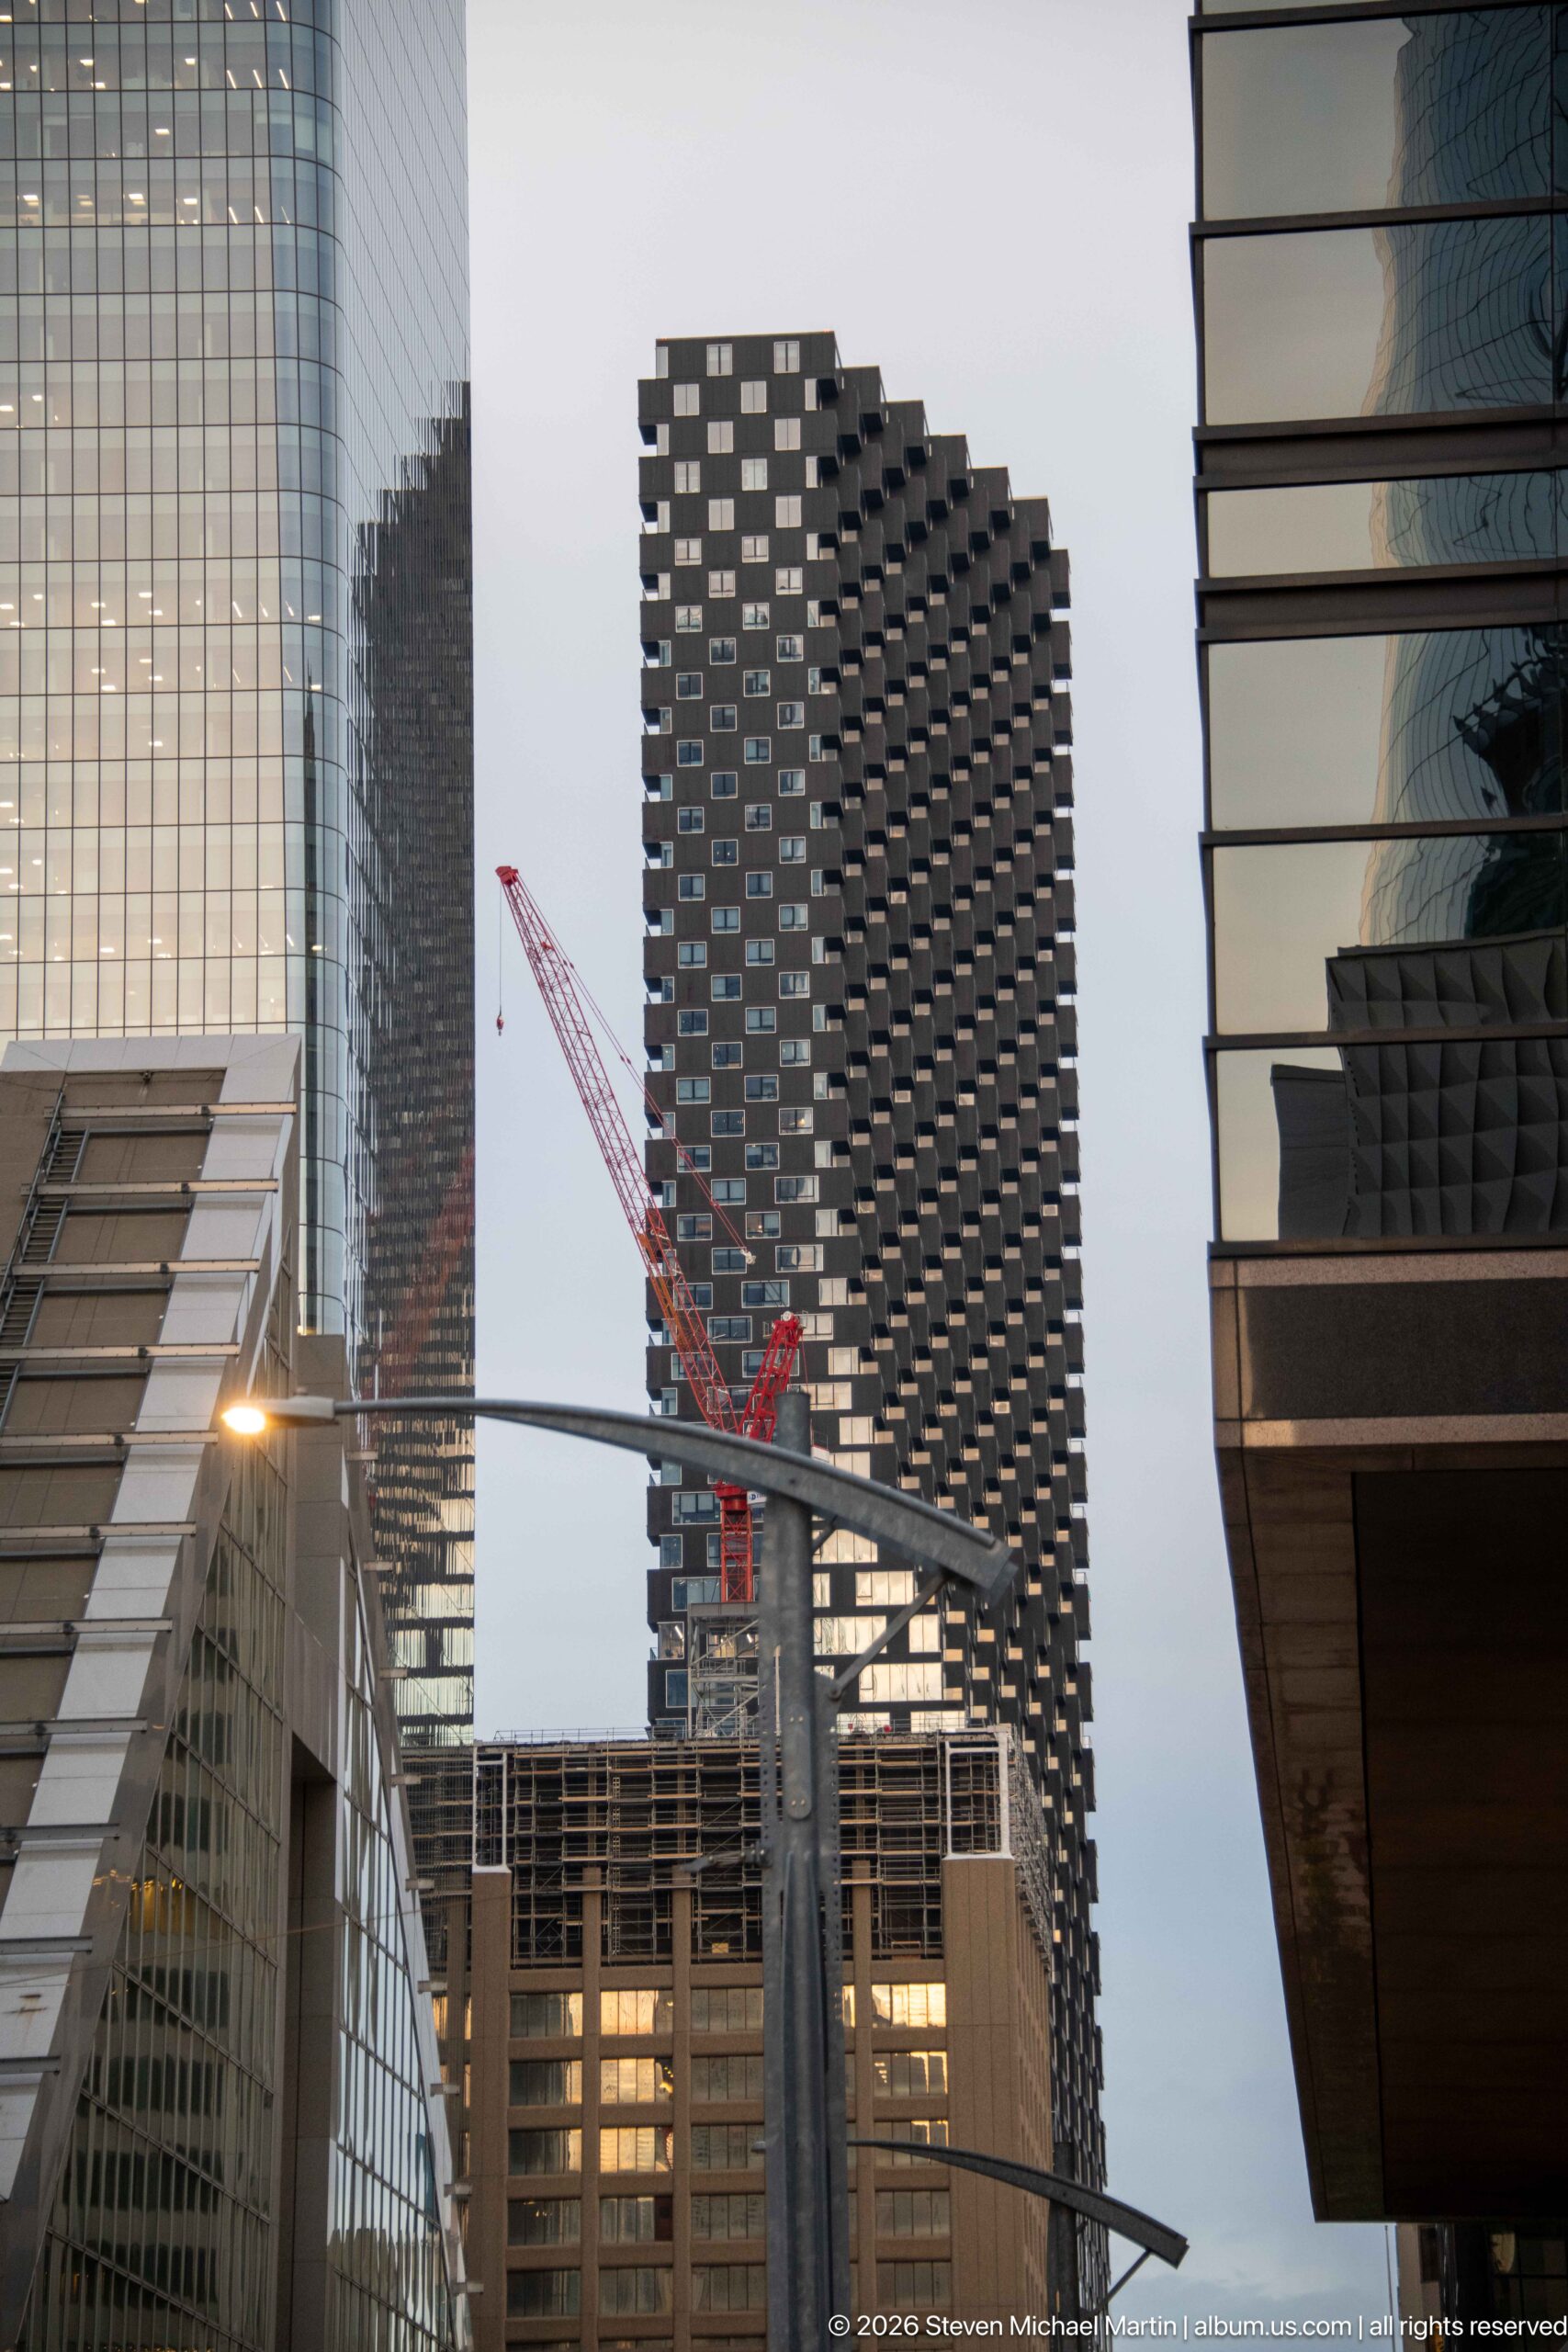
A new high-rise rises within Calgary’s dense downtown skyline, its dark façade patterned by repeating projecting balconies while construction remains active at the lower levels. A red tower crane crosses the surrounding buildings, and neighboring glass towers compress the view from both sides. The upward street perspective records contemporary residential development as part of the city centre’s continuing vertical growth.
Caption
A new high-rise rises within Calgary’s dense downtown skyline, its dark façade patterned by repeating projecting balconies while construction remains active at the lower levels. A red tower crane crosses the surrounding buildings, and neighboring glass towers compress the view from both sides. The upward street perspective records contemporary residential development as part of the city centre’s continuing vertical growth.
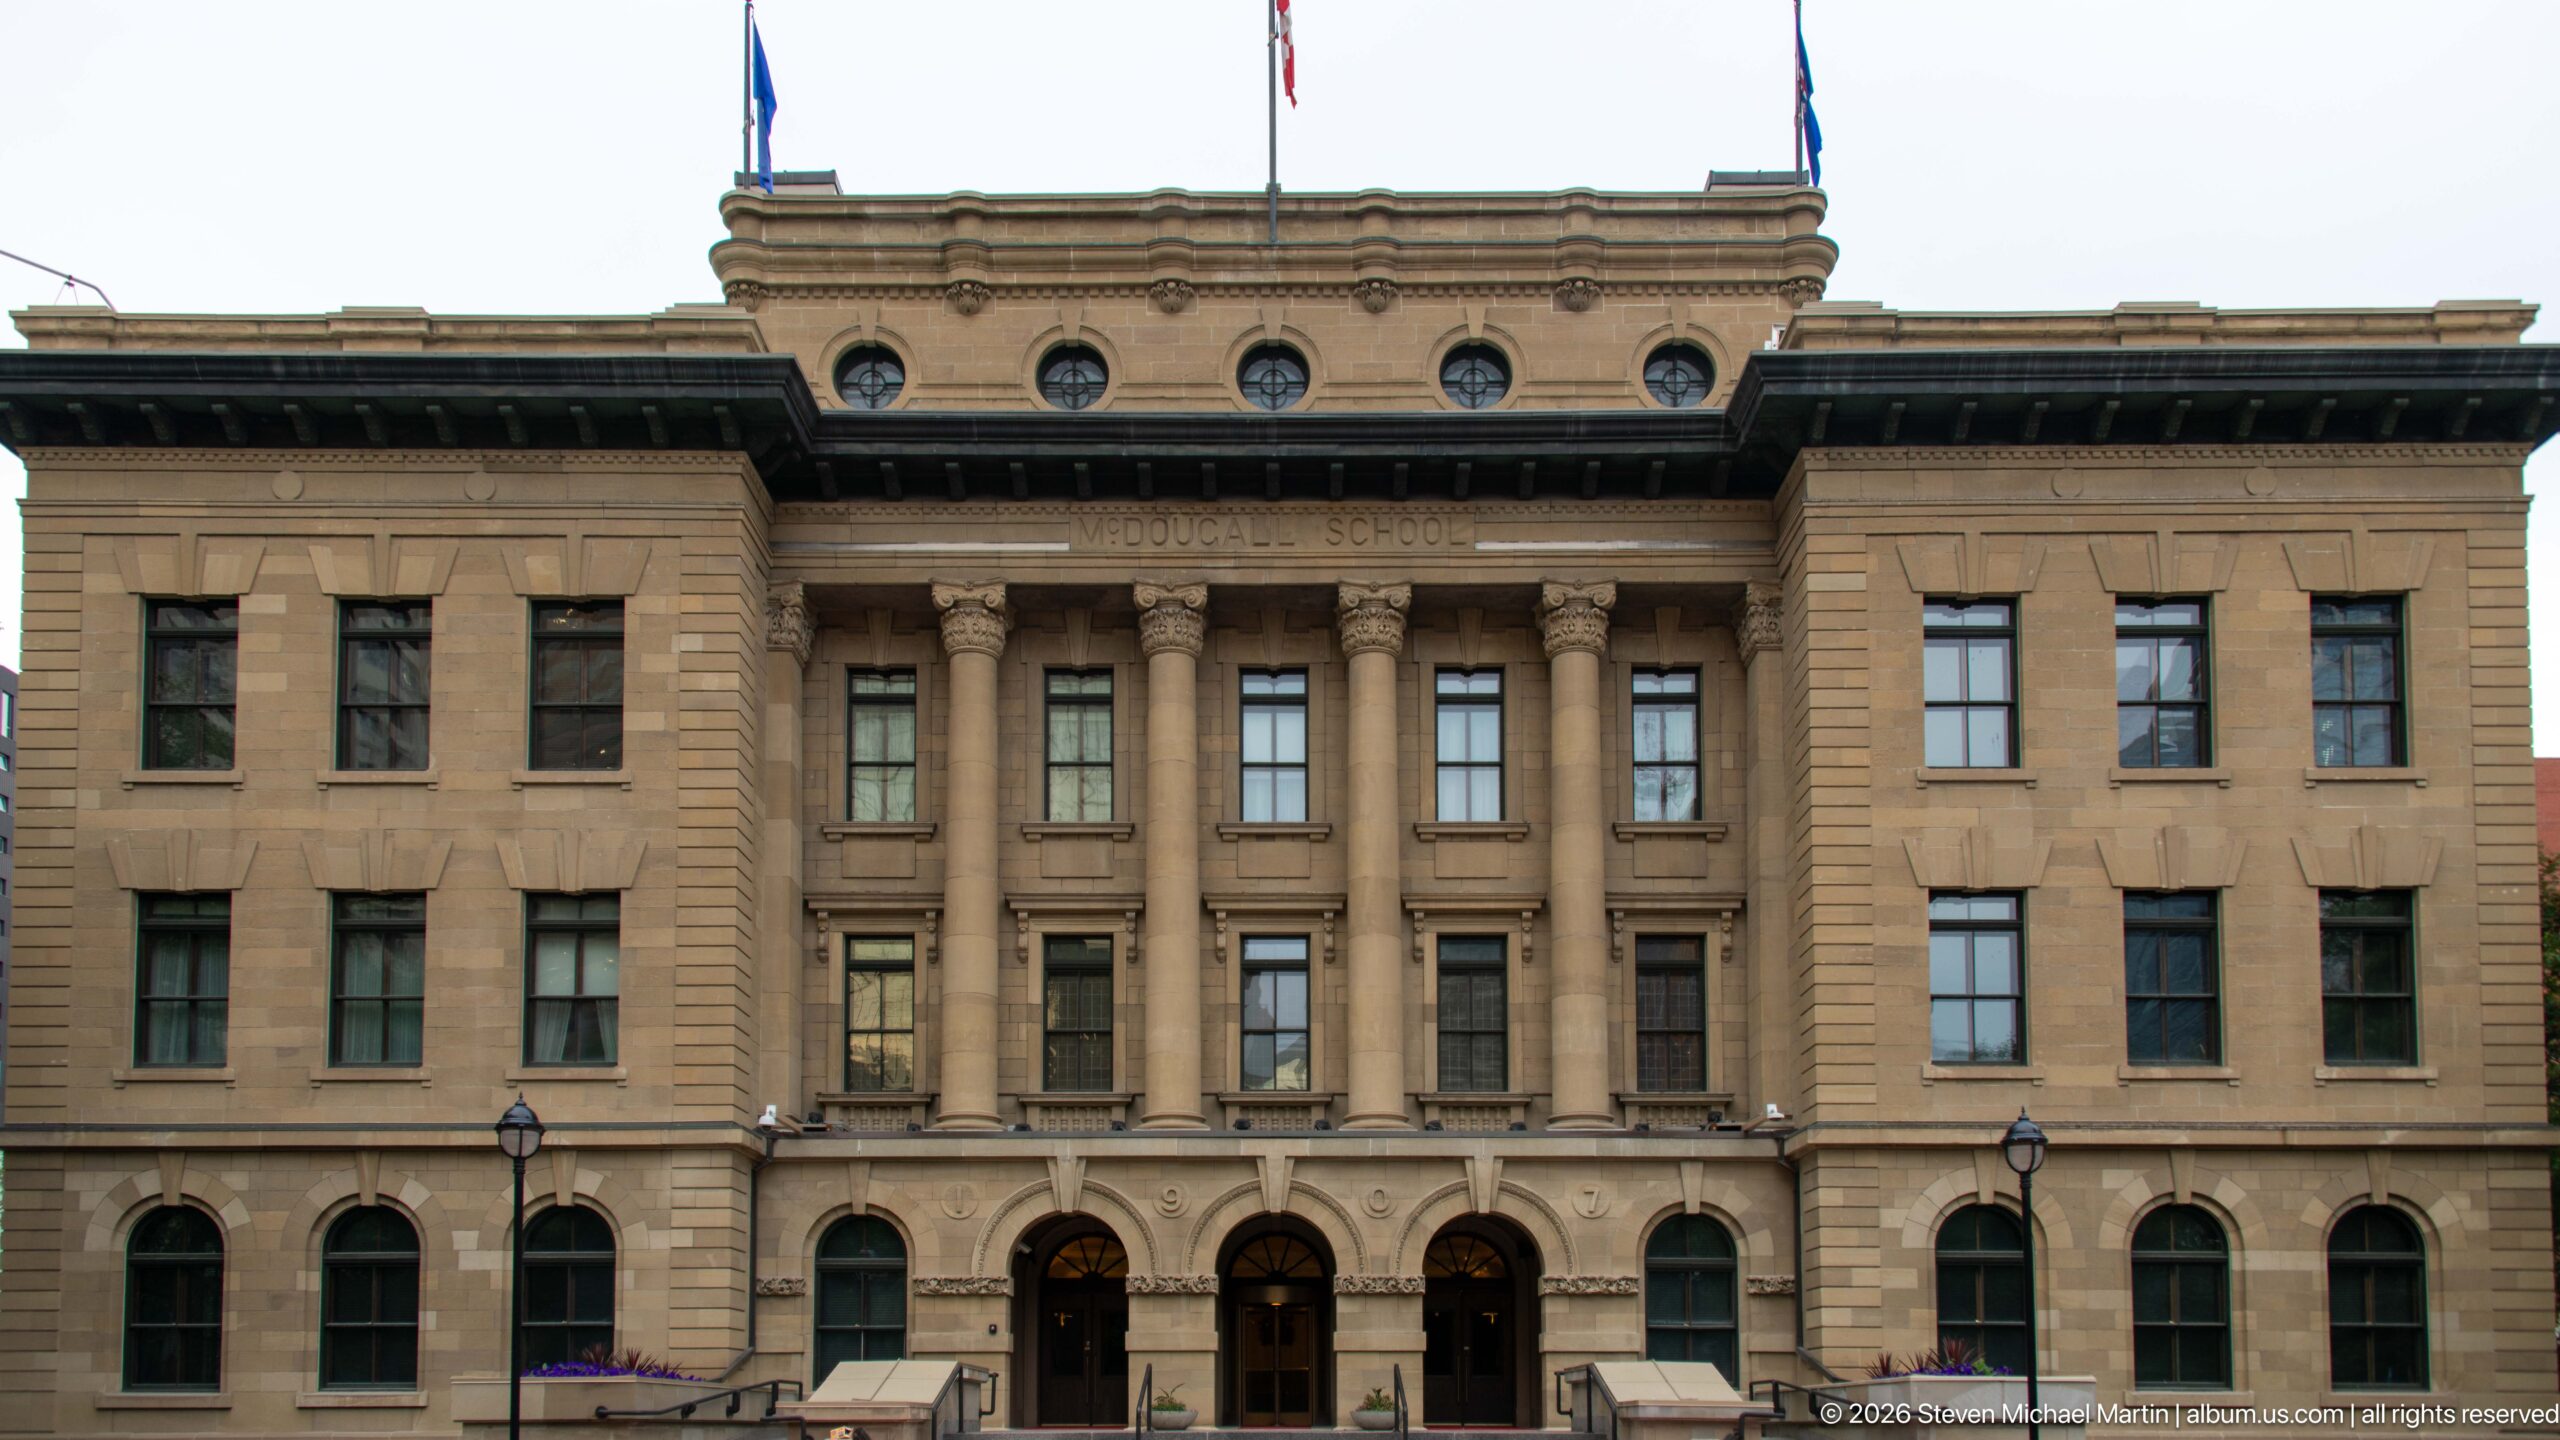
McDougall Centre fills the frame in a nearly symmetrical frontal view from Harley Hotchkiss Gardens. Three arched entrances form the base of the central bay beneath paired columns, while circular attic windows and rooftop flags complete the formal composition. Opened in 1908 as Alberta’s first provincial normal school, the sandstone landmark later became a provincial government building.
Caption
McDougall Centre fills the frame in a nearly symmetrical frontal view from Harley Hotchkiss Gardens. Three arched entrances form the base of the central bay beneath paired columns, while circular attic windows and rooftop flags complete the formal composition. Opened in 1908 as Alberta’s first provincial normal school, the sandstone landmark later became a provincial government building.
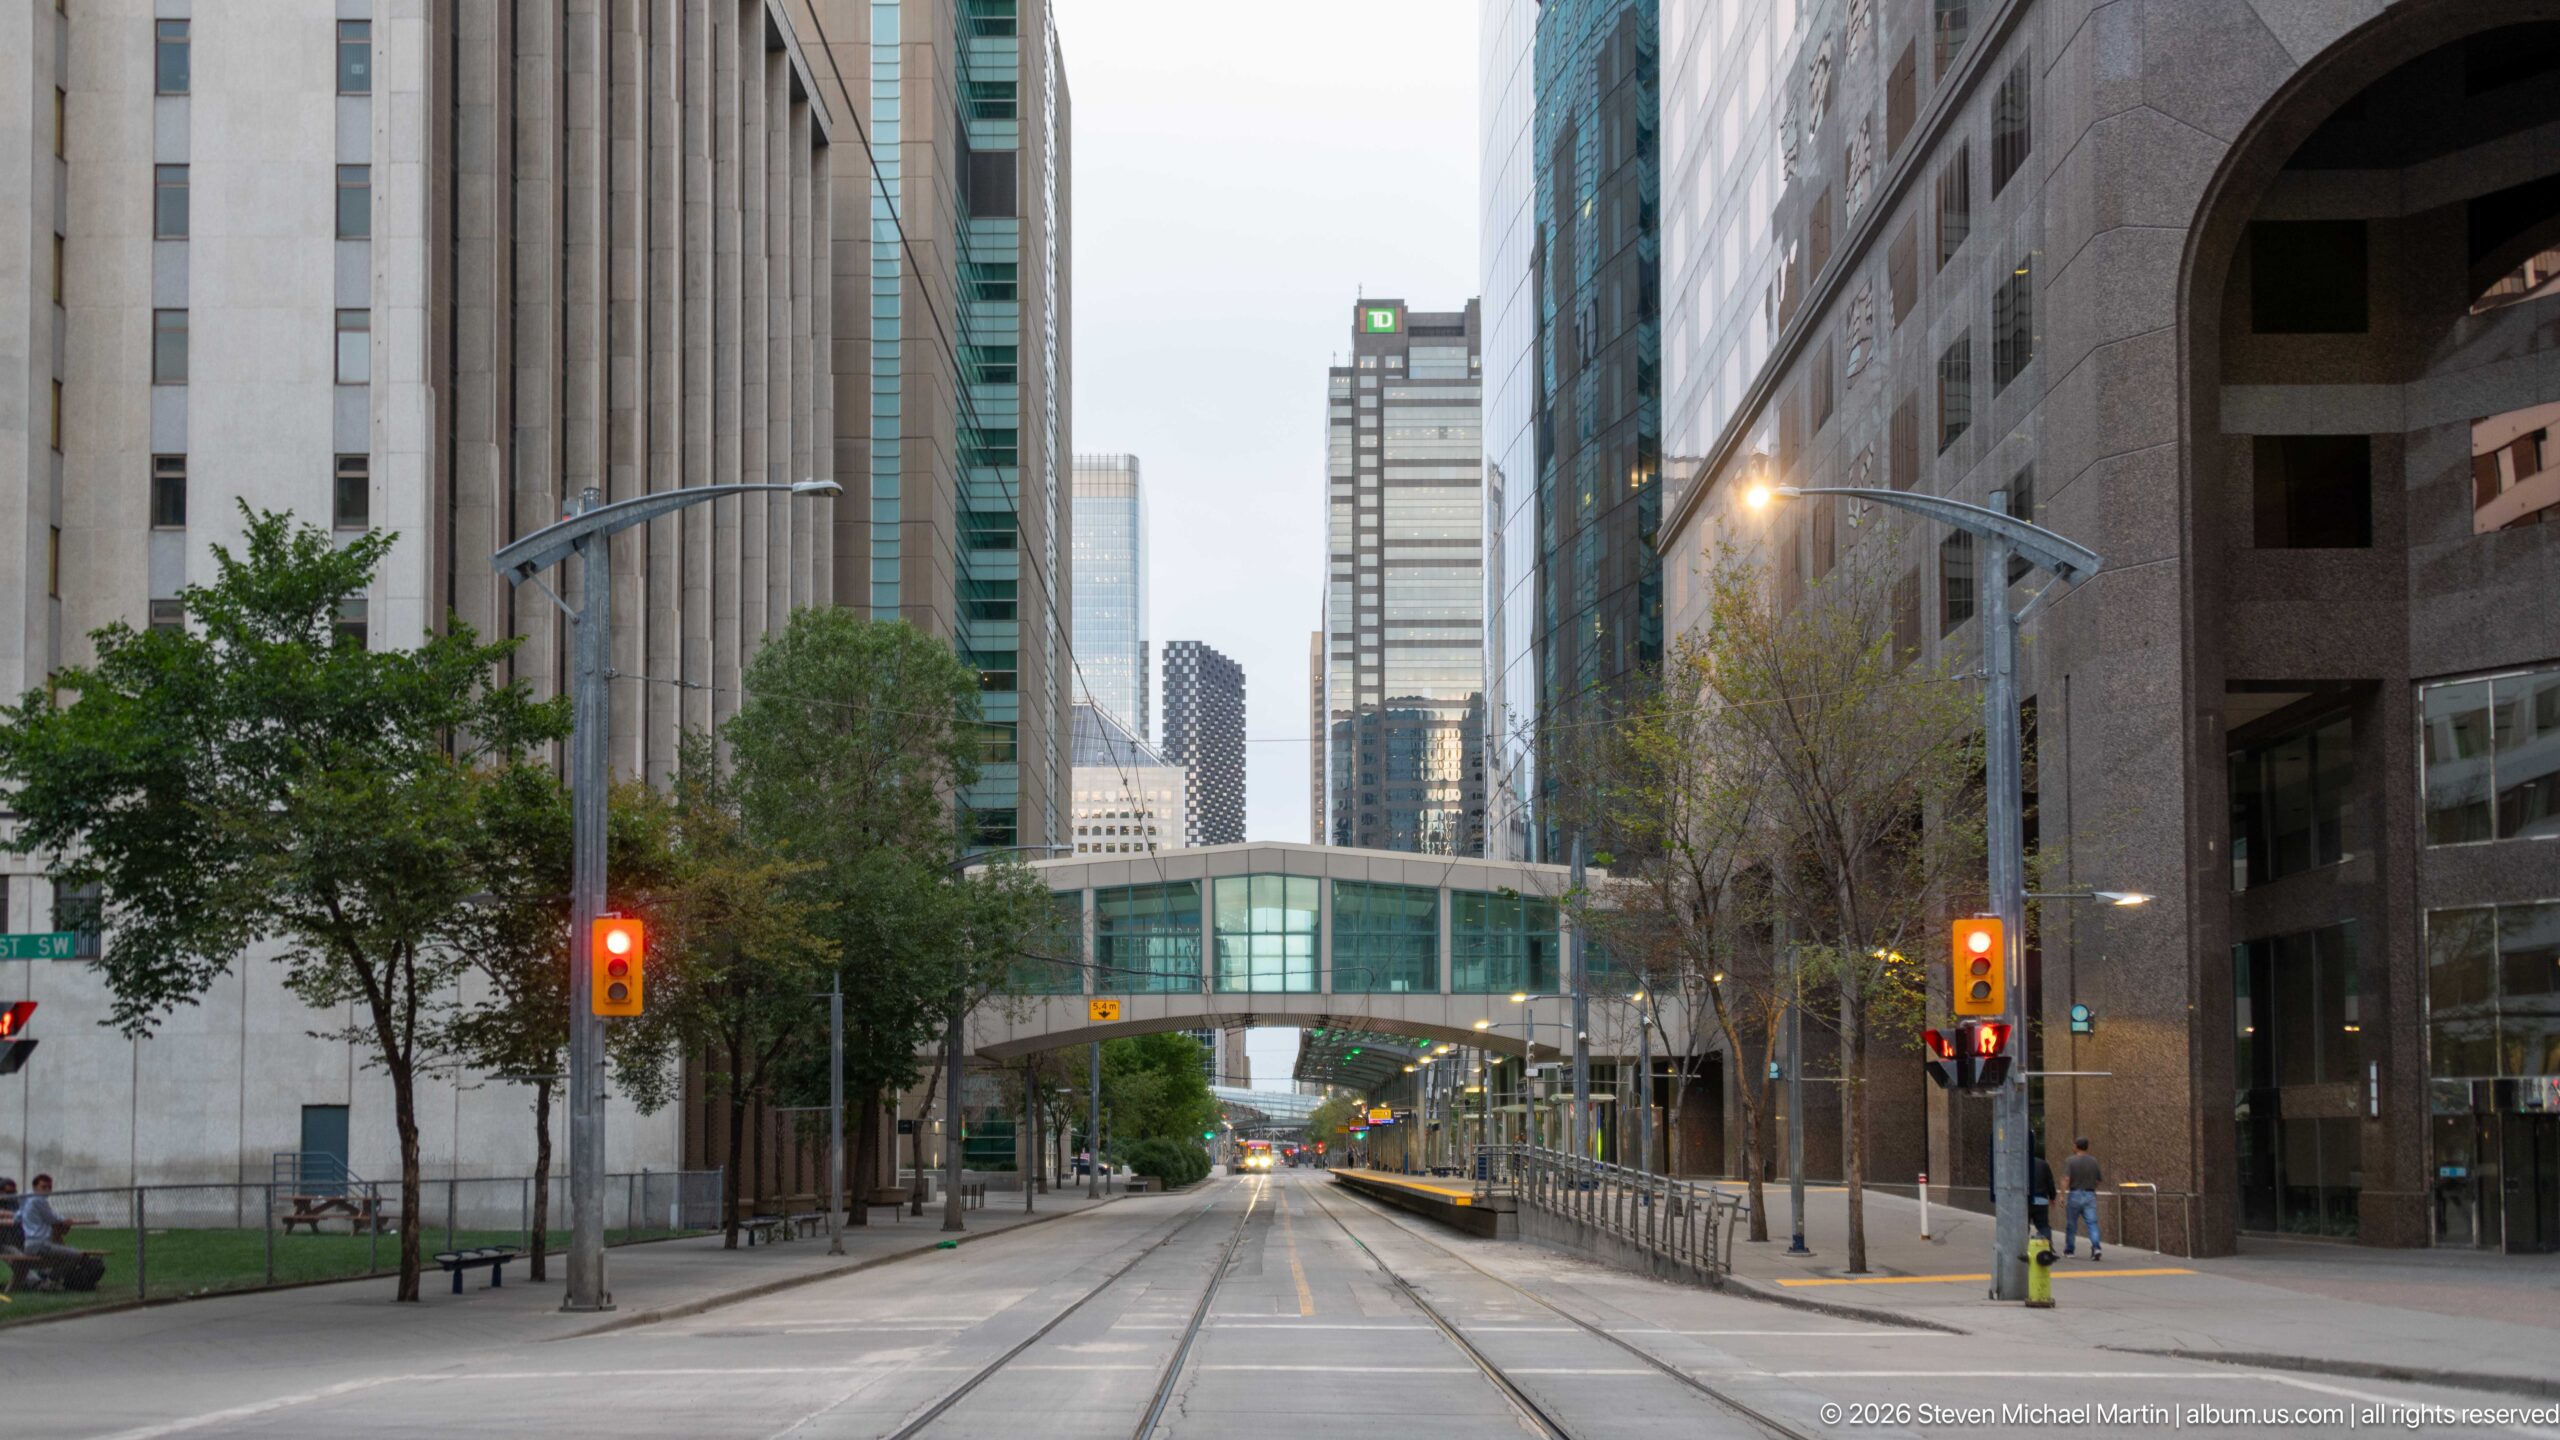
An unusually quiet downtown Calgary street runs between tall office buildings toward an enclosed pedestrian bridge spanning the roadway. Red traffic lights, curving modern lamp posts, and railings guide the eye into the deep urban canyon, while distant towers appear beyond the bridge. The near absence of vehicles and pedestrians gives the business district a striking stillness.
Caption
An unusually quiet downtown Calgary street runs between tall office buildings toward an enclosed pedestrian bridge spanning the roadway. Red traffic lights, curving modern lamp posts, and railings guide the eye into the deep urban canyon, while distant towers appear beyond the bridge. The near absence of vehicles and pedestrians gives the business district a striking stillness.
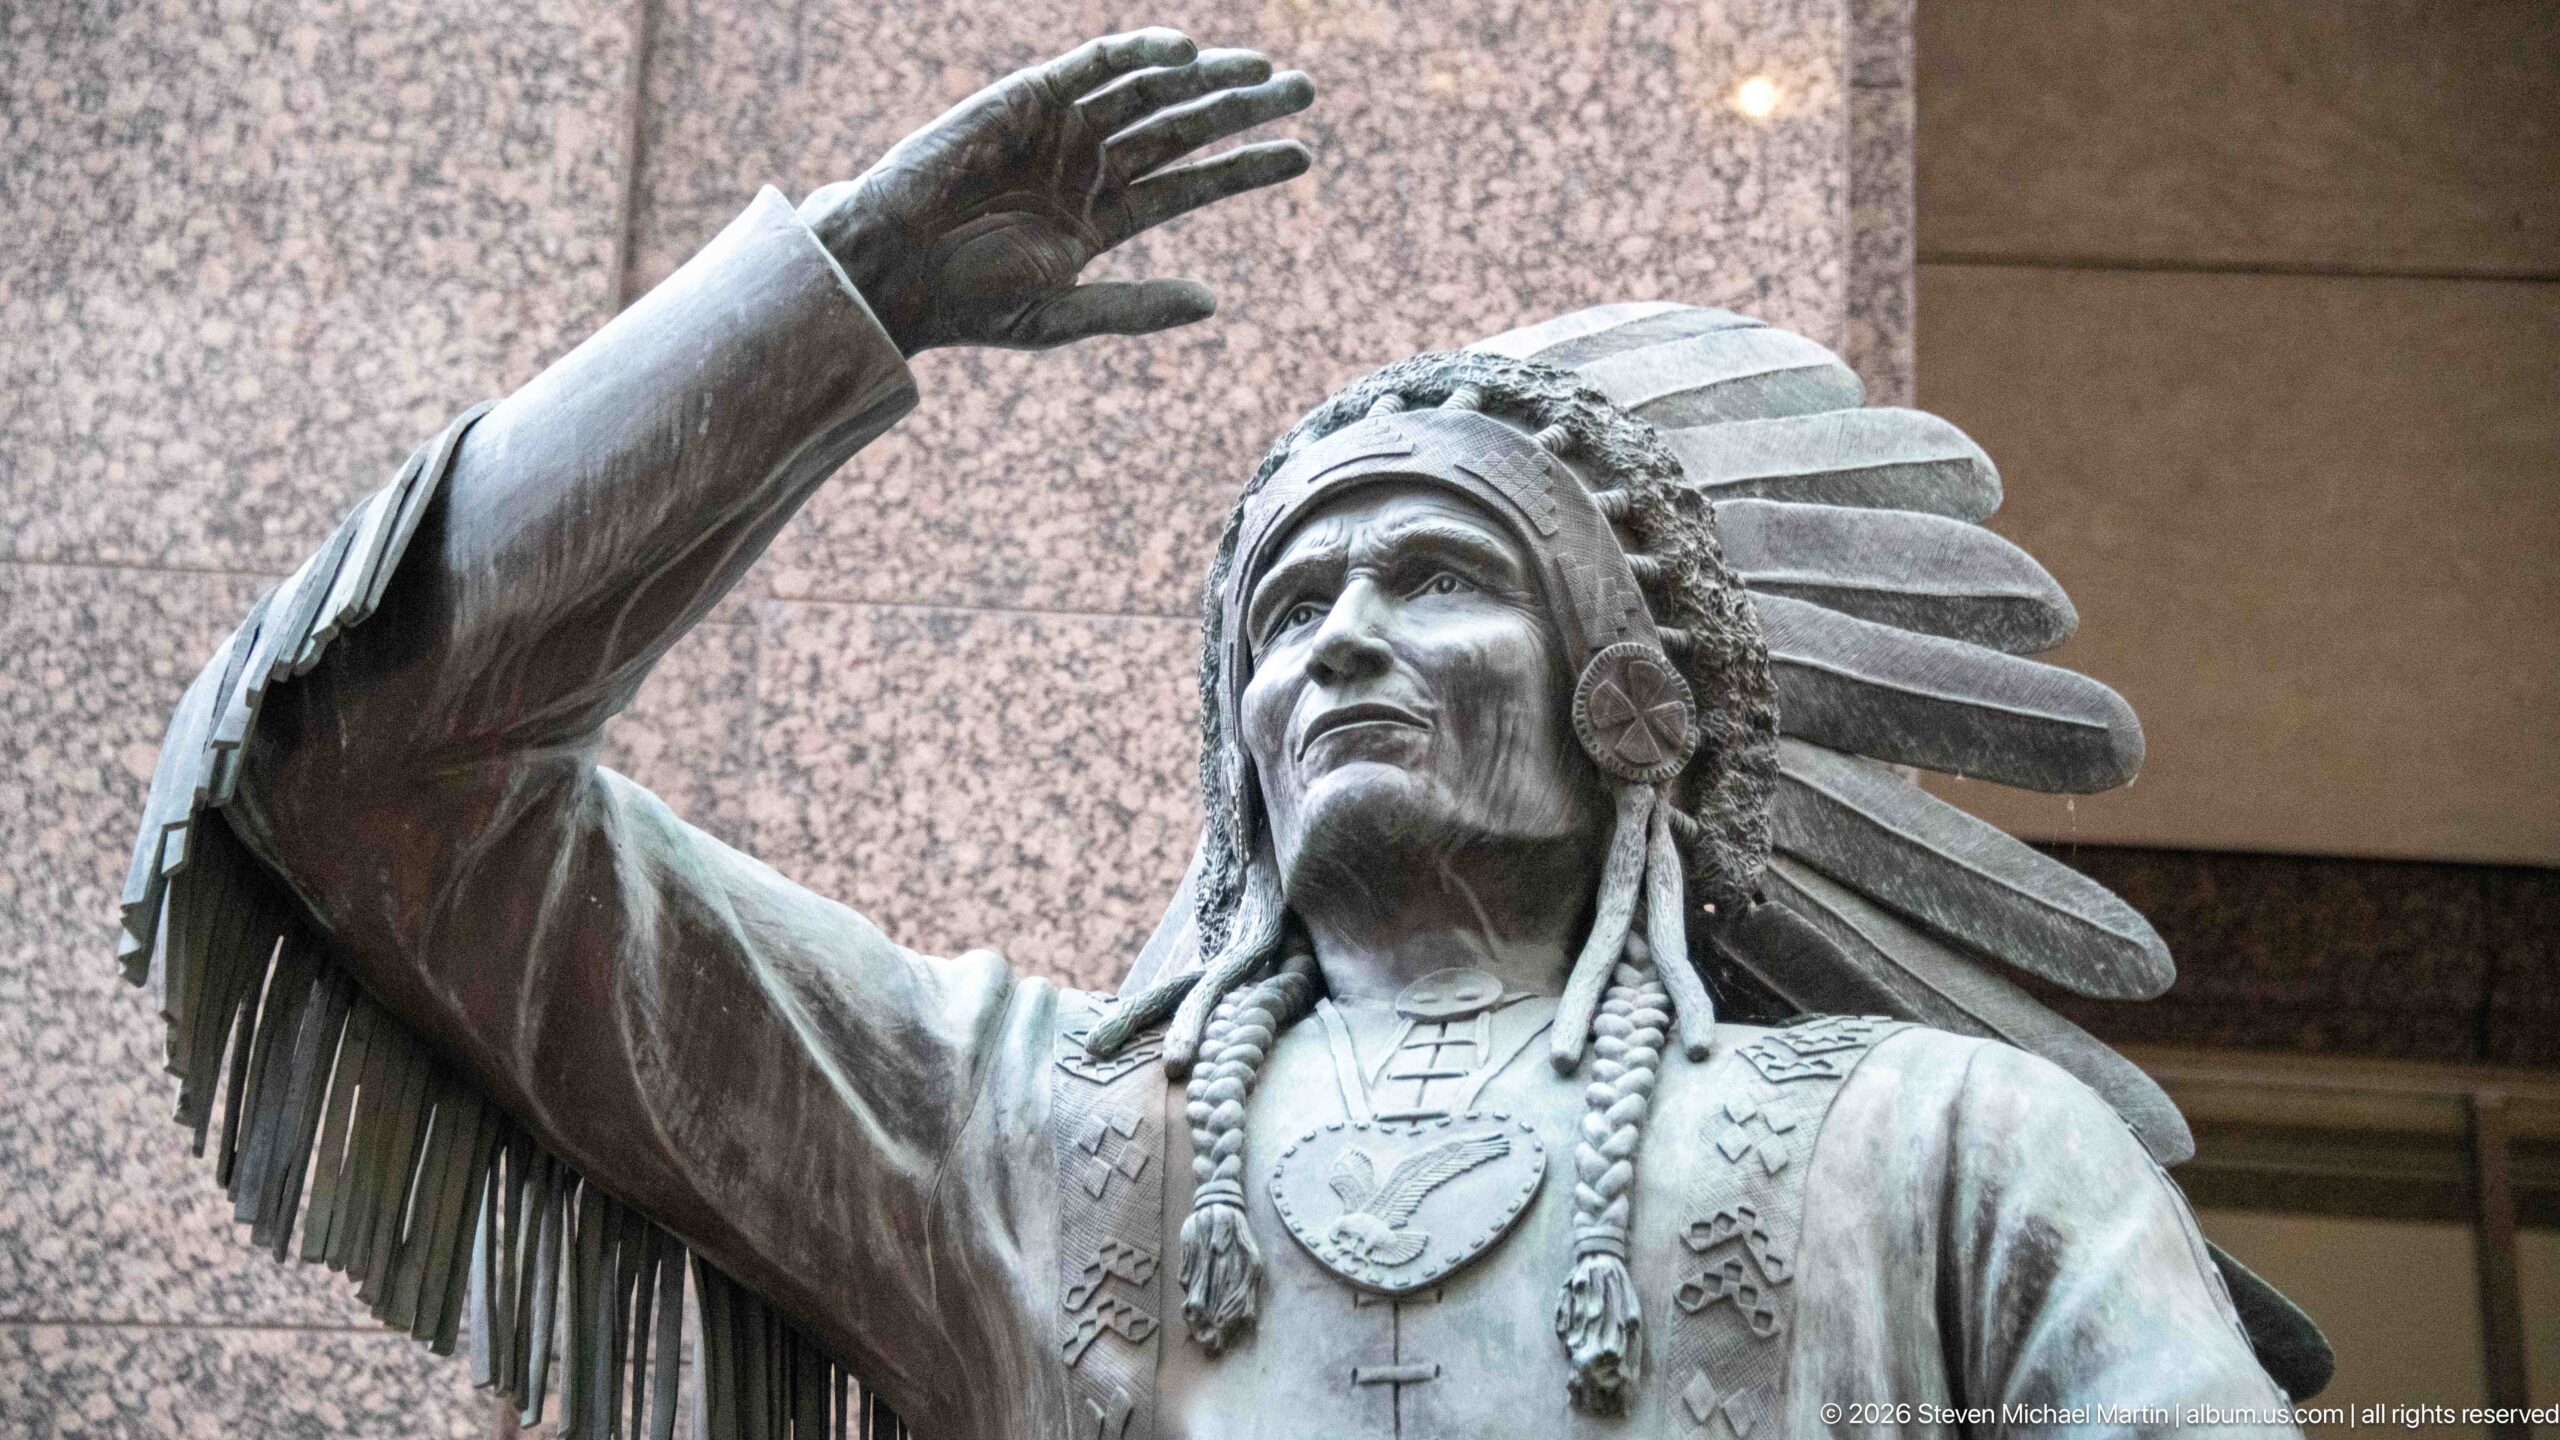
A close view concentrates on the face and raised arm of the Chief David Crowchild monument. Feathers fan behind his head, braids fall over his chest, and detailed necklaces and clothing ornament are visible across the bronze surface. The tighter framing shifts attention from the monument’s setting to the sculptor’s treatment of expression, regalia, and gesture.
Caption
A close view concentrates on the face and raised arm of the Chief David Crowchild monument. Feathers fan behind his head, braids fall over his chest, and detailed necklaces and clothing ornament are visible across the bronze surface. The tighter framing shifts attention from the monument’s setting to the sculptor’s treatment of expression, regalia, and gesture.
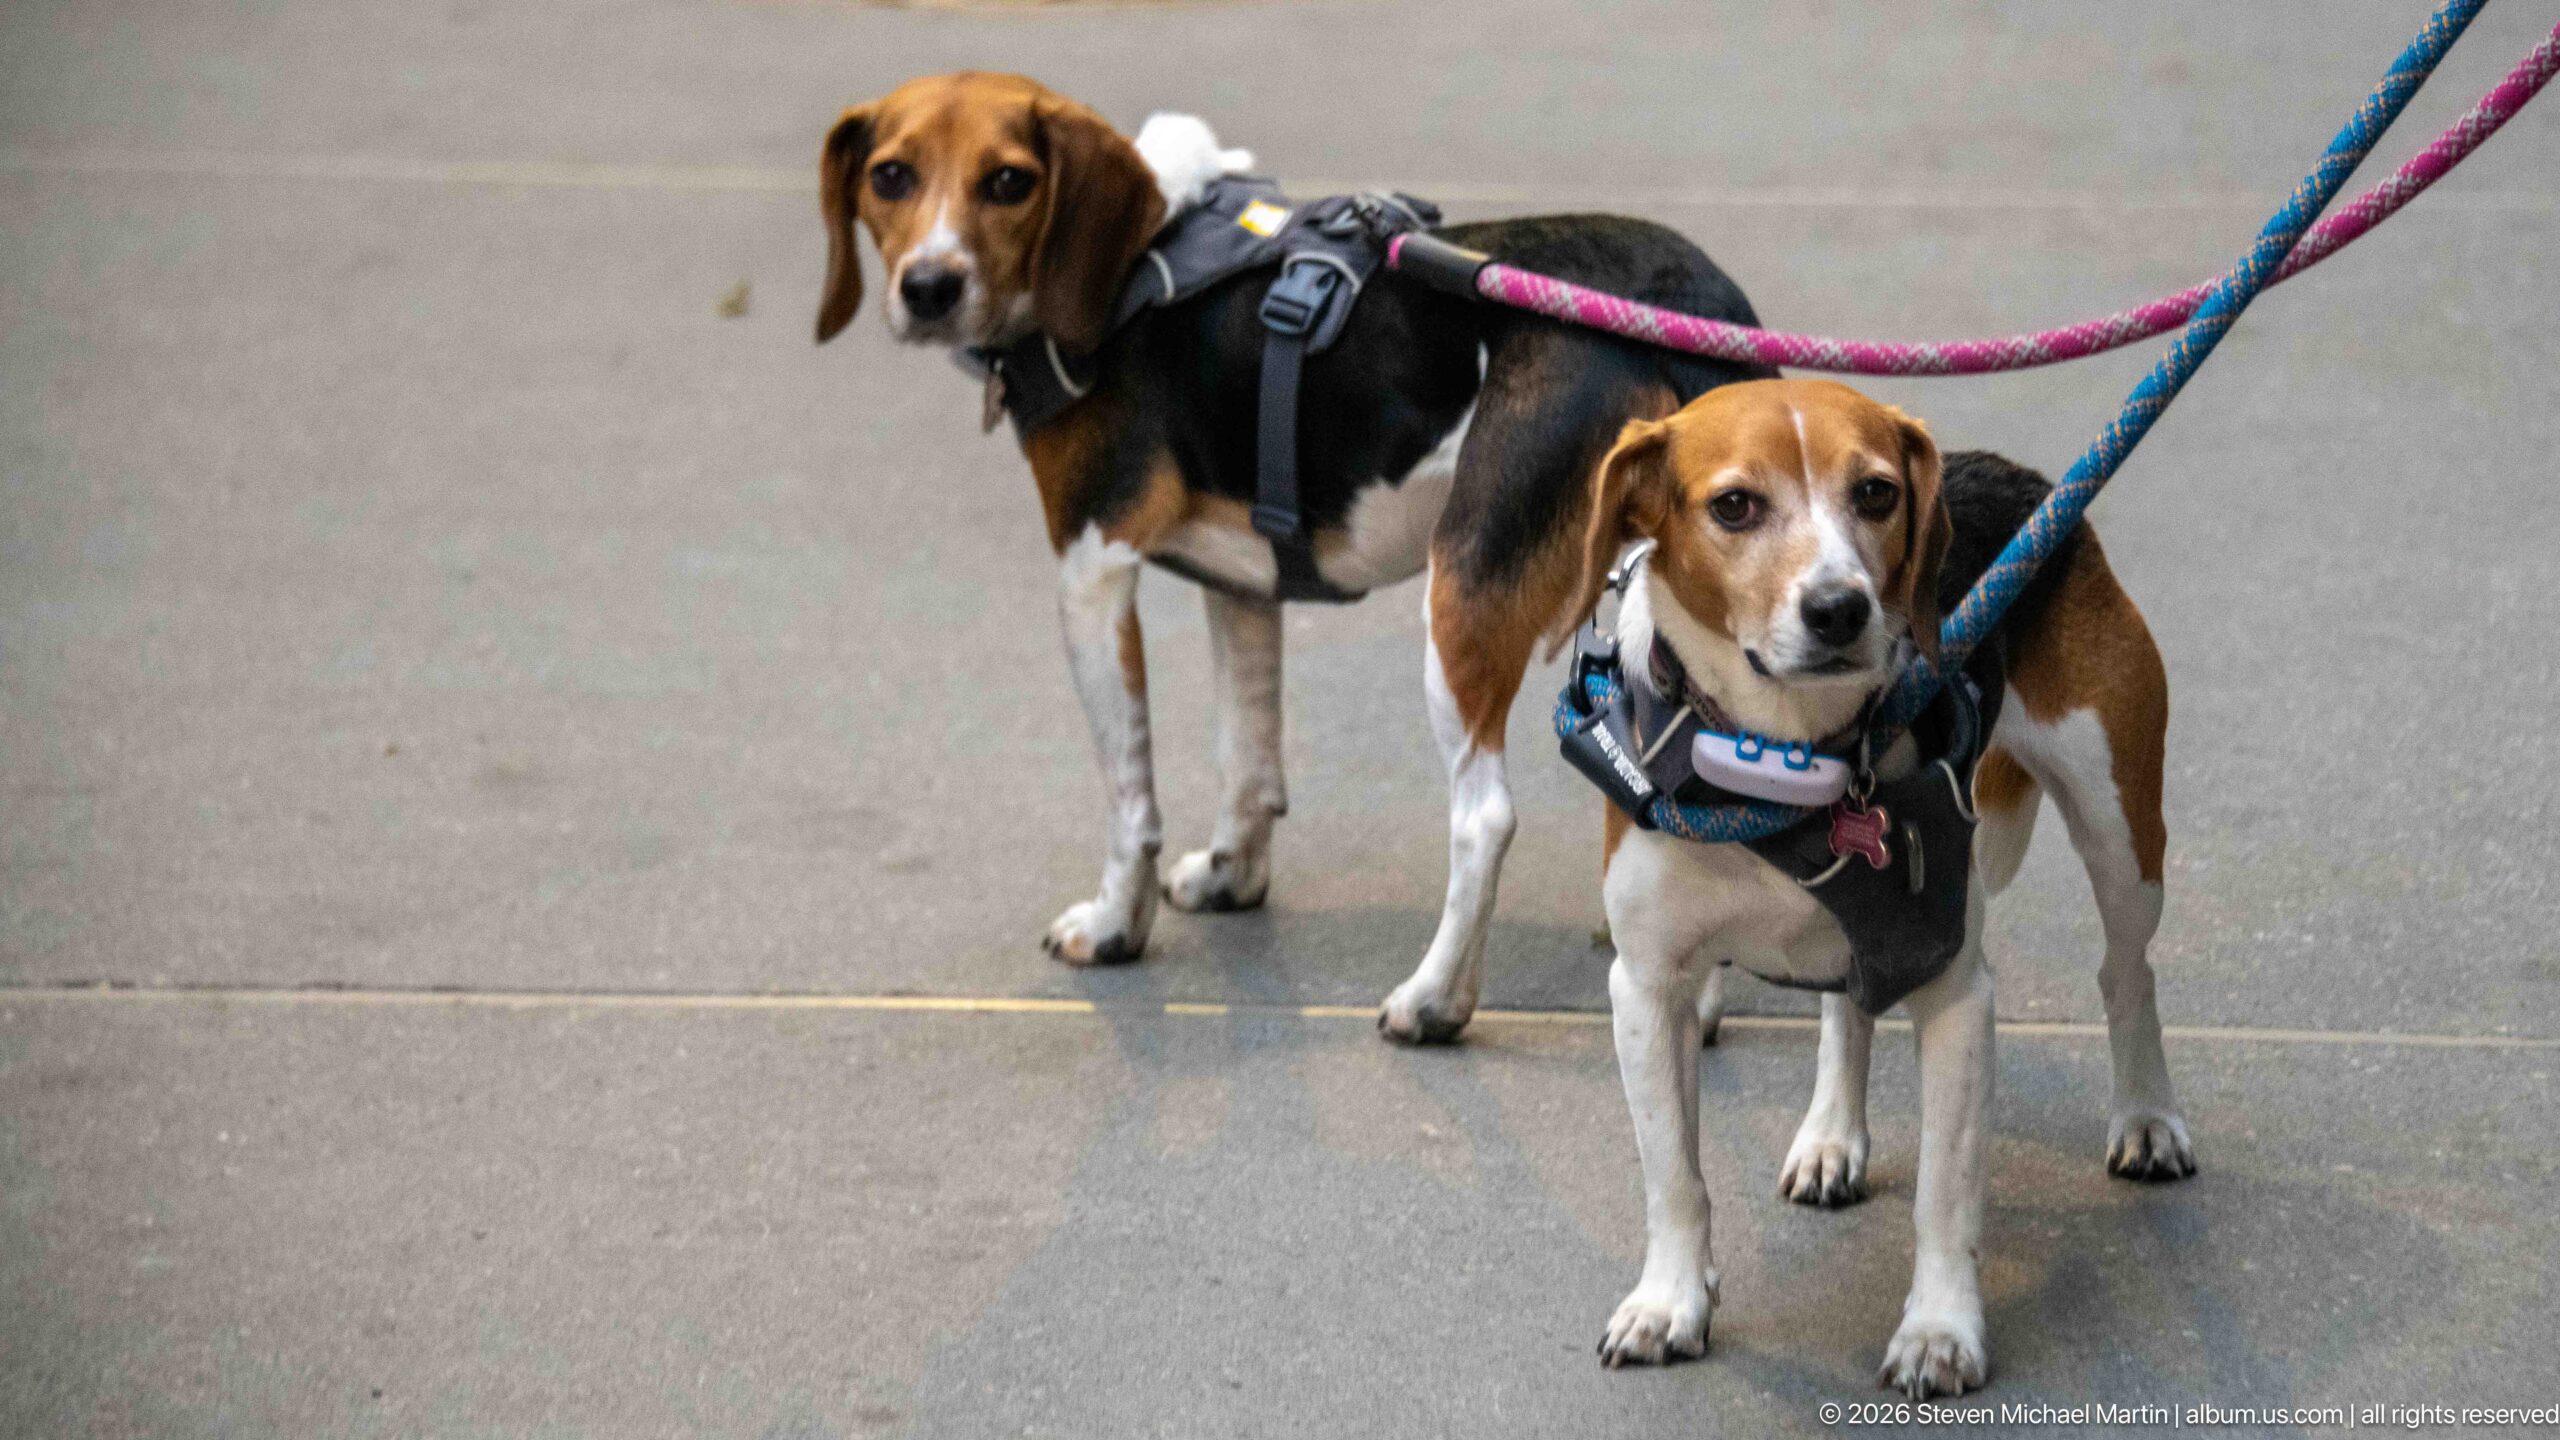
Two leashed beagles pause together on a broad downtown sidewalk, both wearing travel harnesses. One stands slightly behind and looks toward the camera while the smaller dog faces forward in the foreground. The uncluttered pavement and tight framing make the dogs the clear subject, with only their colorful leashes extending beyond the composition.
Caption
Two leashed beagles pause together on a broad downtown sidewalk, both wearing travel harnesses. One stands slightly behind and looks toward the camera while the smaller dog faces forward in the foreground. The uncluttered pavement and tight framing make the dogs the clear subject, with only their colorful leashes extending beyond the composition.
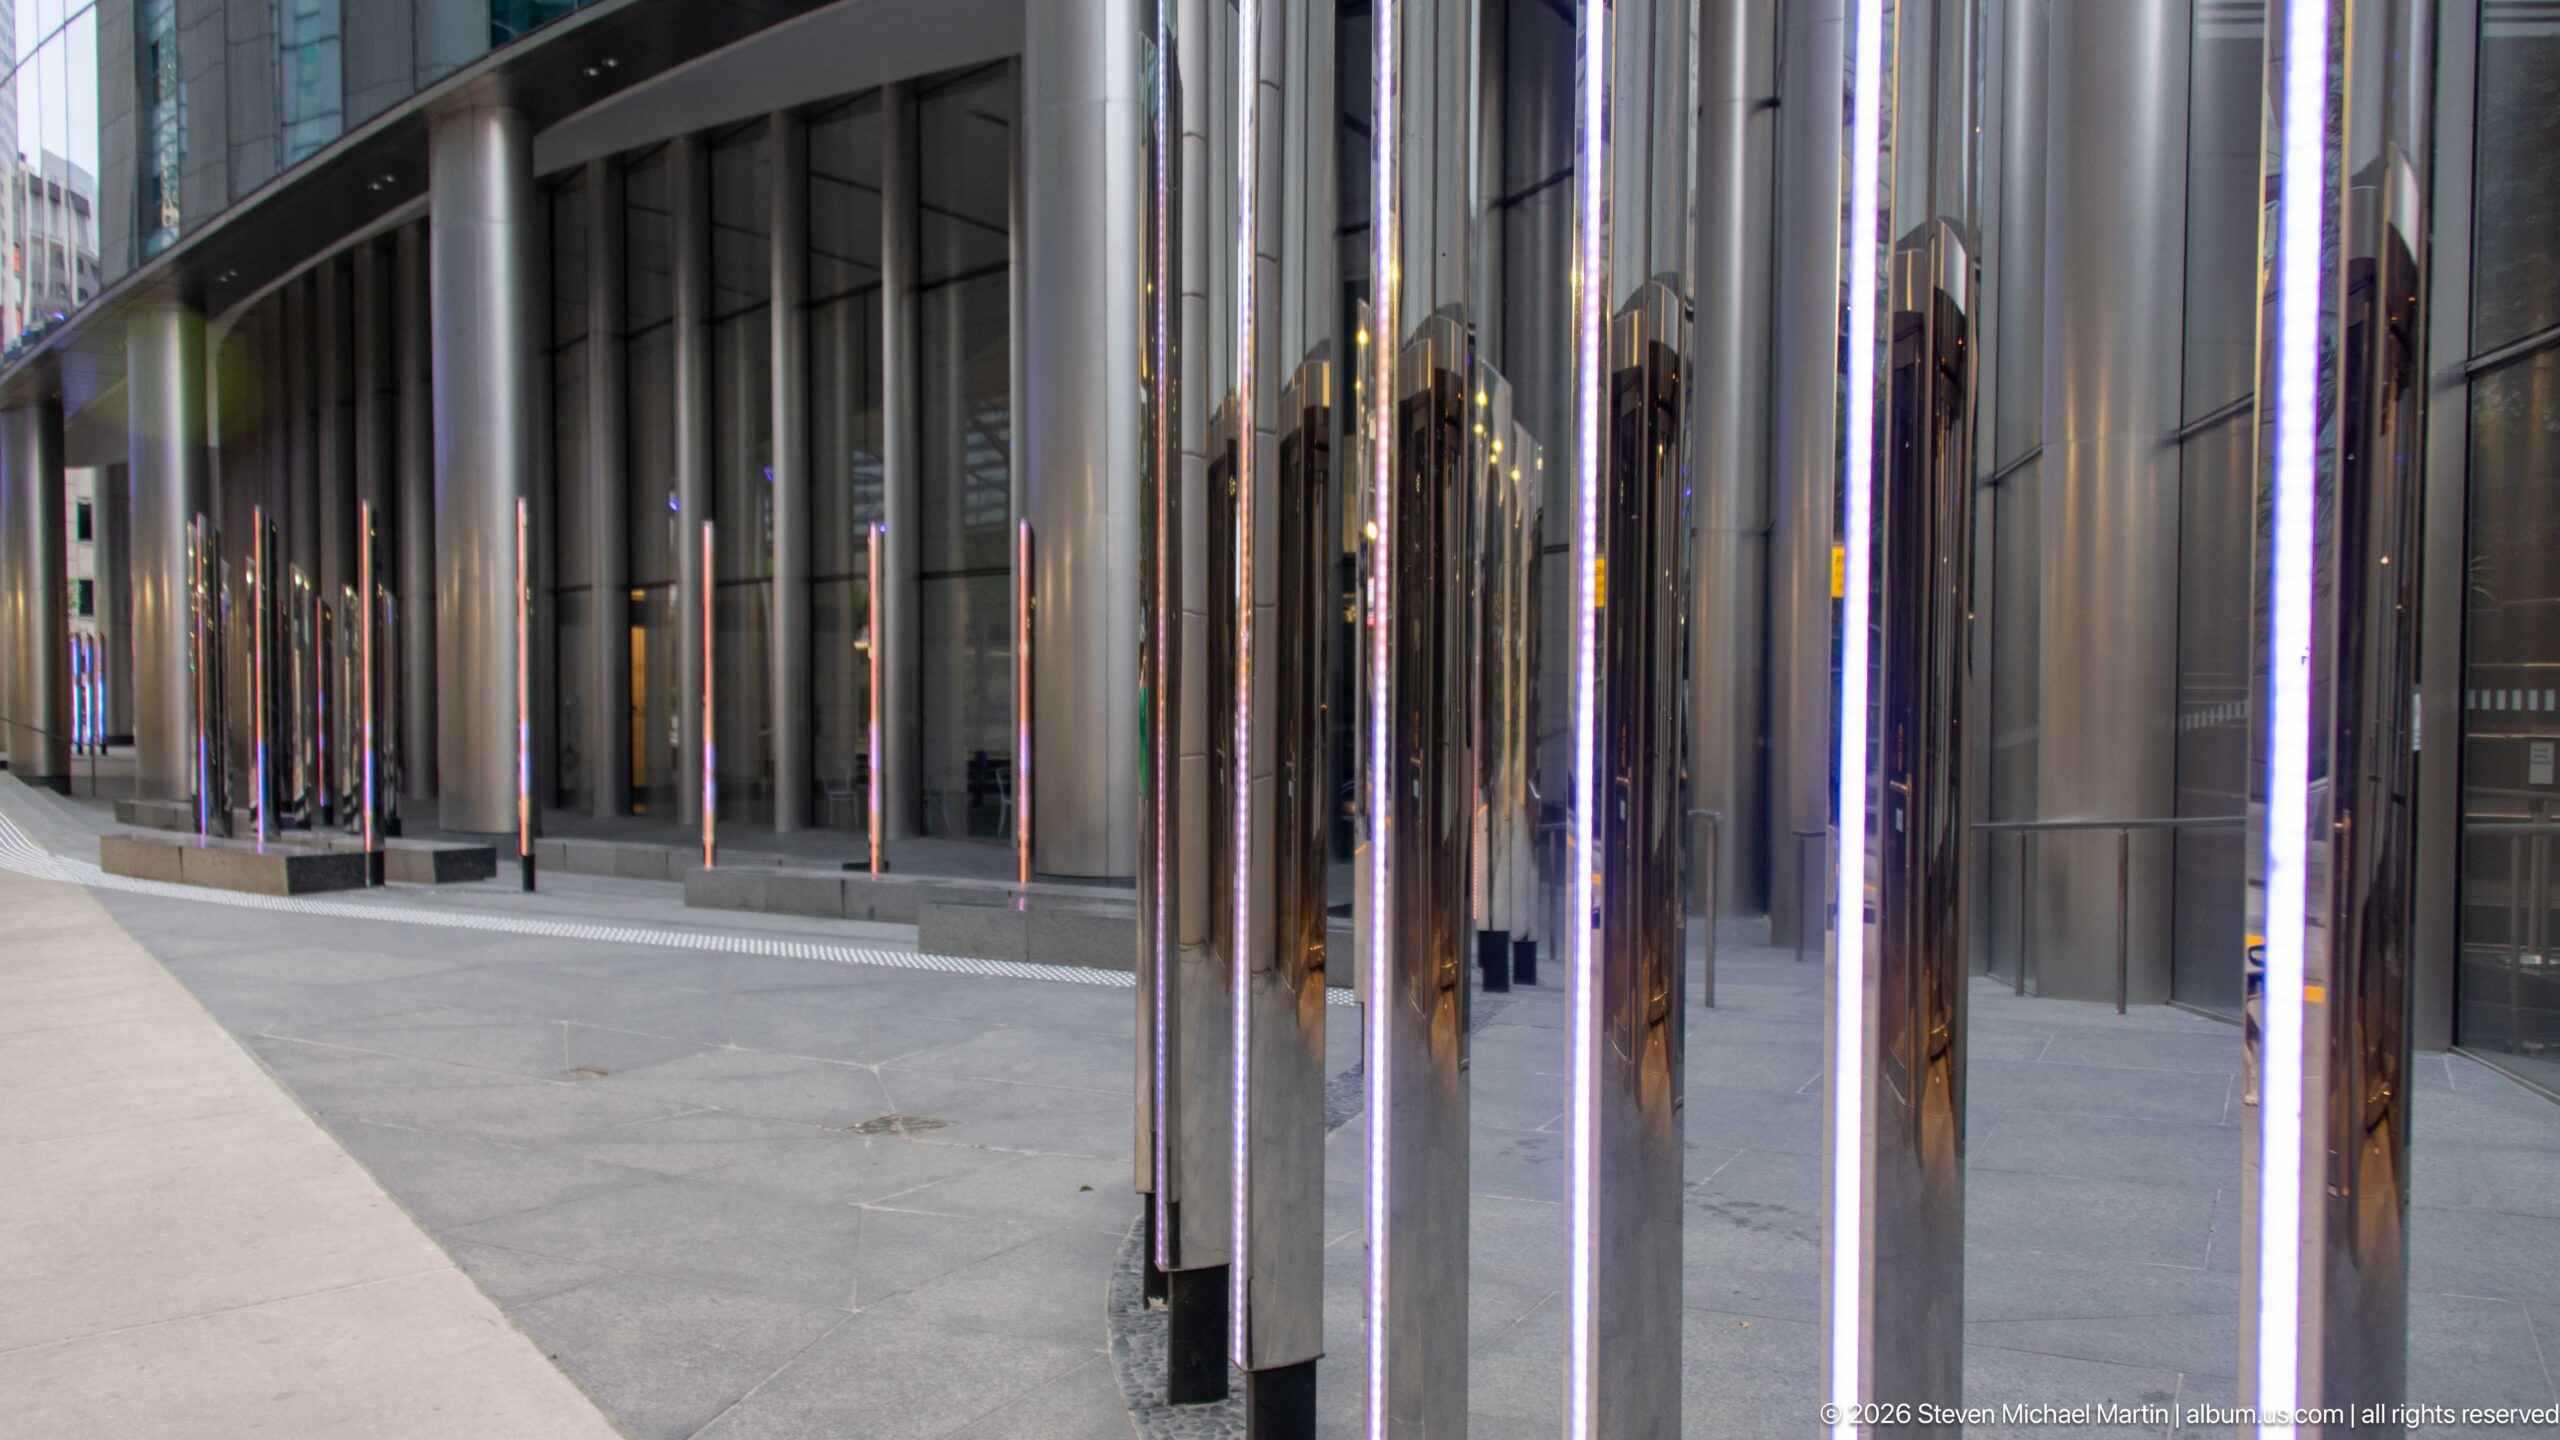
Rows of slender polished columns line a modern building frontage, their mirror-like surfaces multiplying distorted reflections of pedestrians, architecture, and narrow vertical lights. Repetition creates a shimmering corridor along the sidewalk, turning an otherwise functional edge into an abstract composition of reflections, dark metal, and illuminated strips.
Caption
Rows of slender polished columns line a modern building frontage, their mirror-like surfaces multiplying distorted reflections of pedestrians, architecture, and narrow vertical lights. Repetition creates a shimmering corridor along the sidewalk, turning an otherwise functional edge into an abstract composition of reflections, dark metal, and illuminated strips.
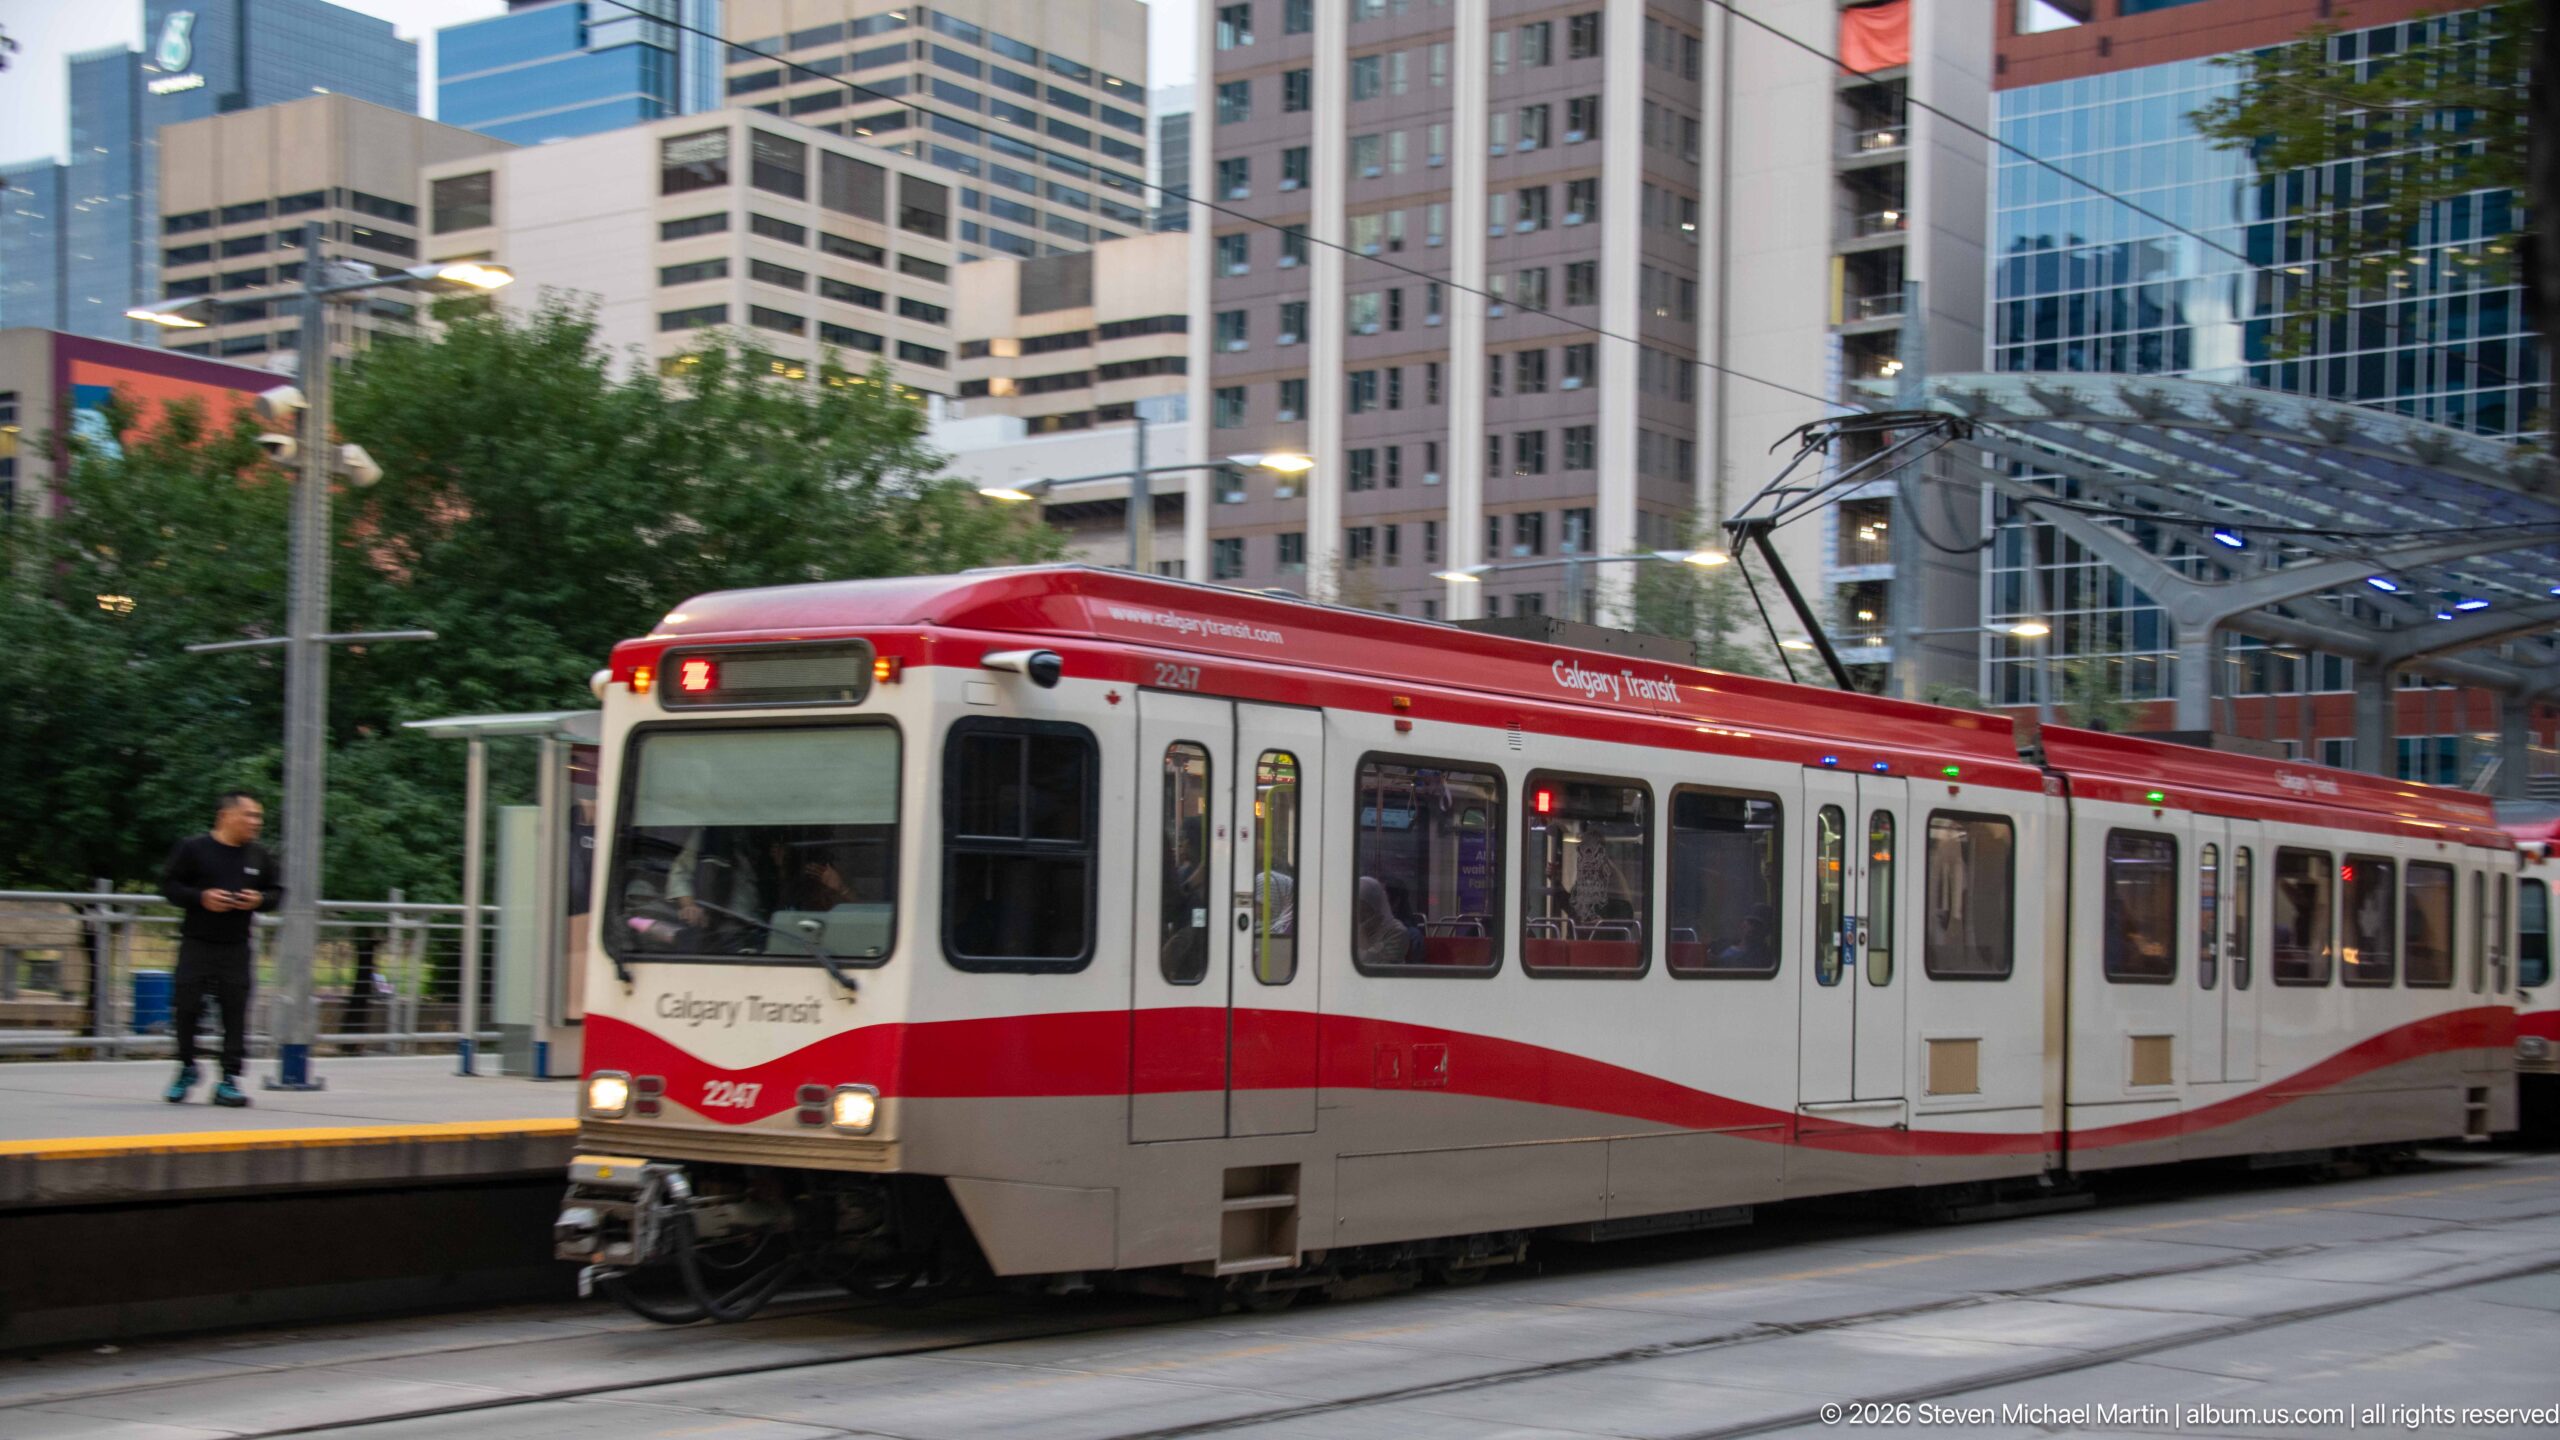
A Calgary Transit CTrain moves along street-level tracks through the downtown core, its red-and-white body framed by office and residential towers. Overhead electrical equipment, the platform edge, and embedded rails show how light rail is integrated directly into the central streetscape, placing everyday public transportation amid Calgary’s dense high-rise architecture.
Caption
A Calgary Transit CTrain moves along street-level tracks through the downtown core, its red-and-white body framed by office and residential towers. Overhead electrical equipment, the platform edge, and embedded rails show how light rail is integrated directly into the central streetscape, placing everyday public transportation amid Calgary’s dense high-rise architecture.
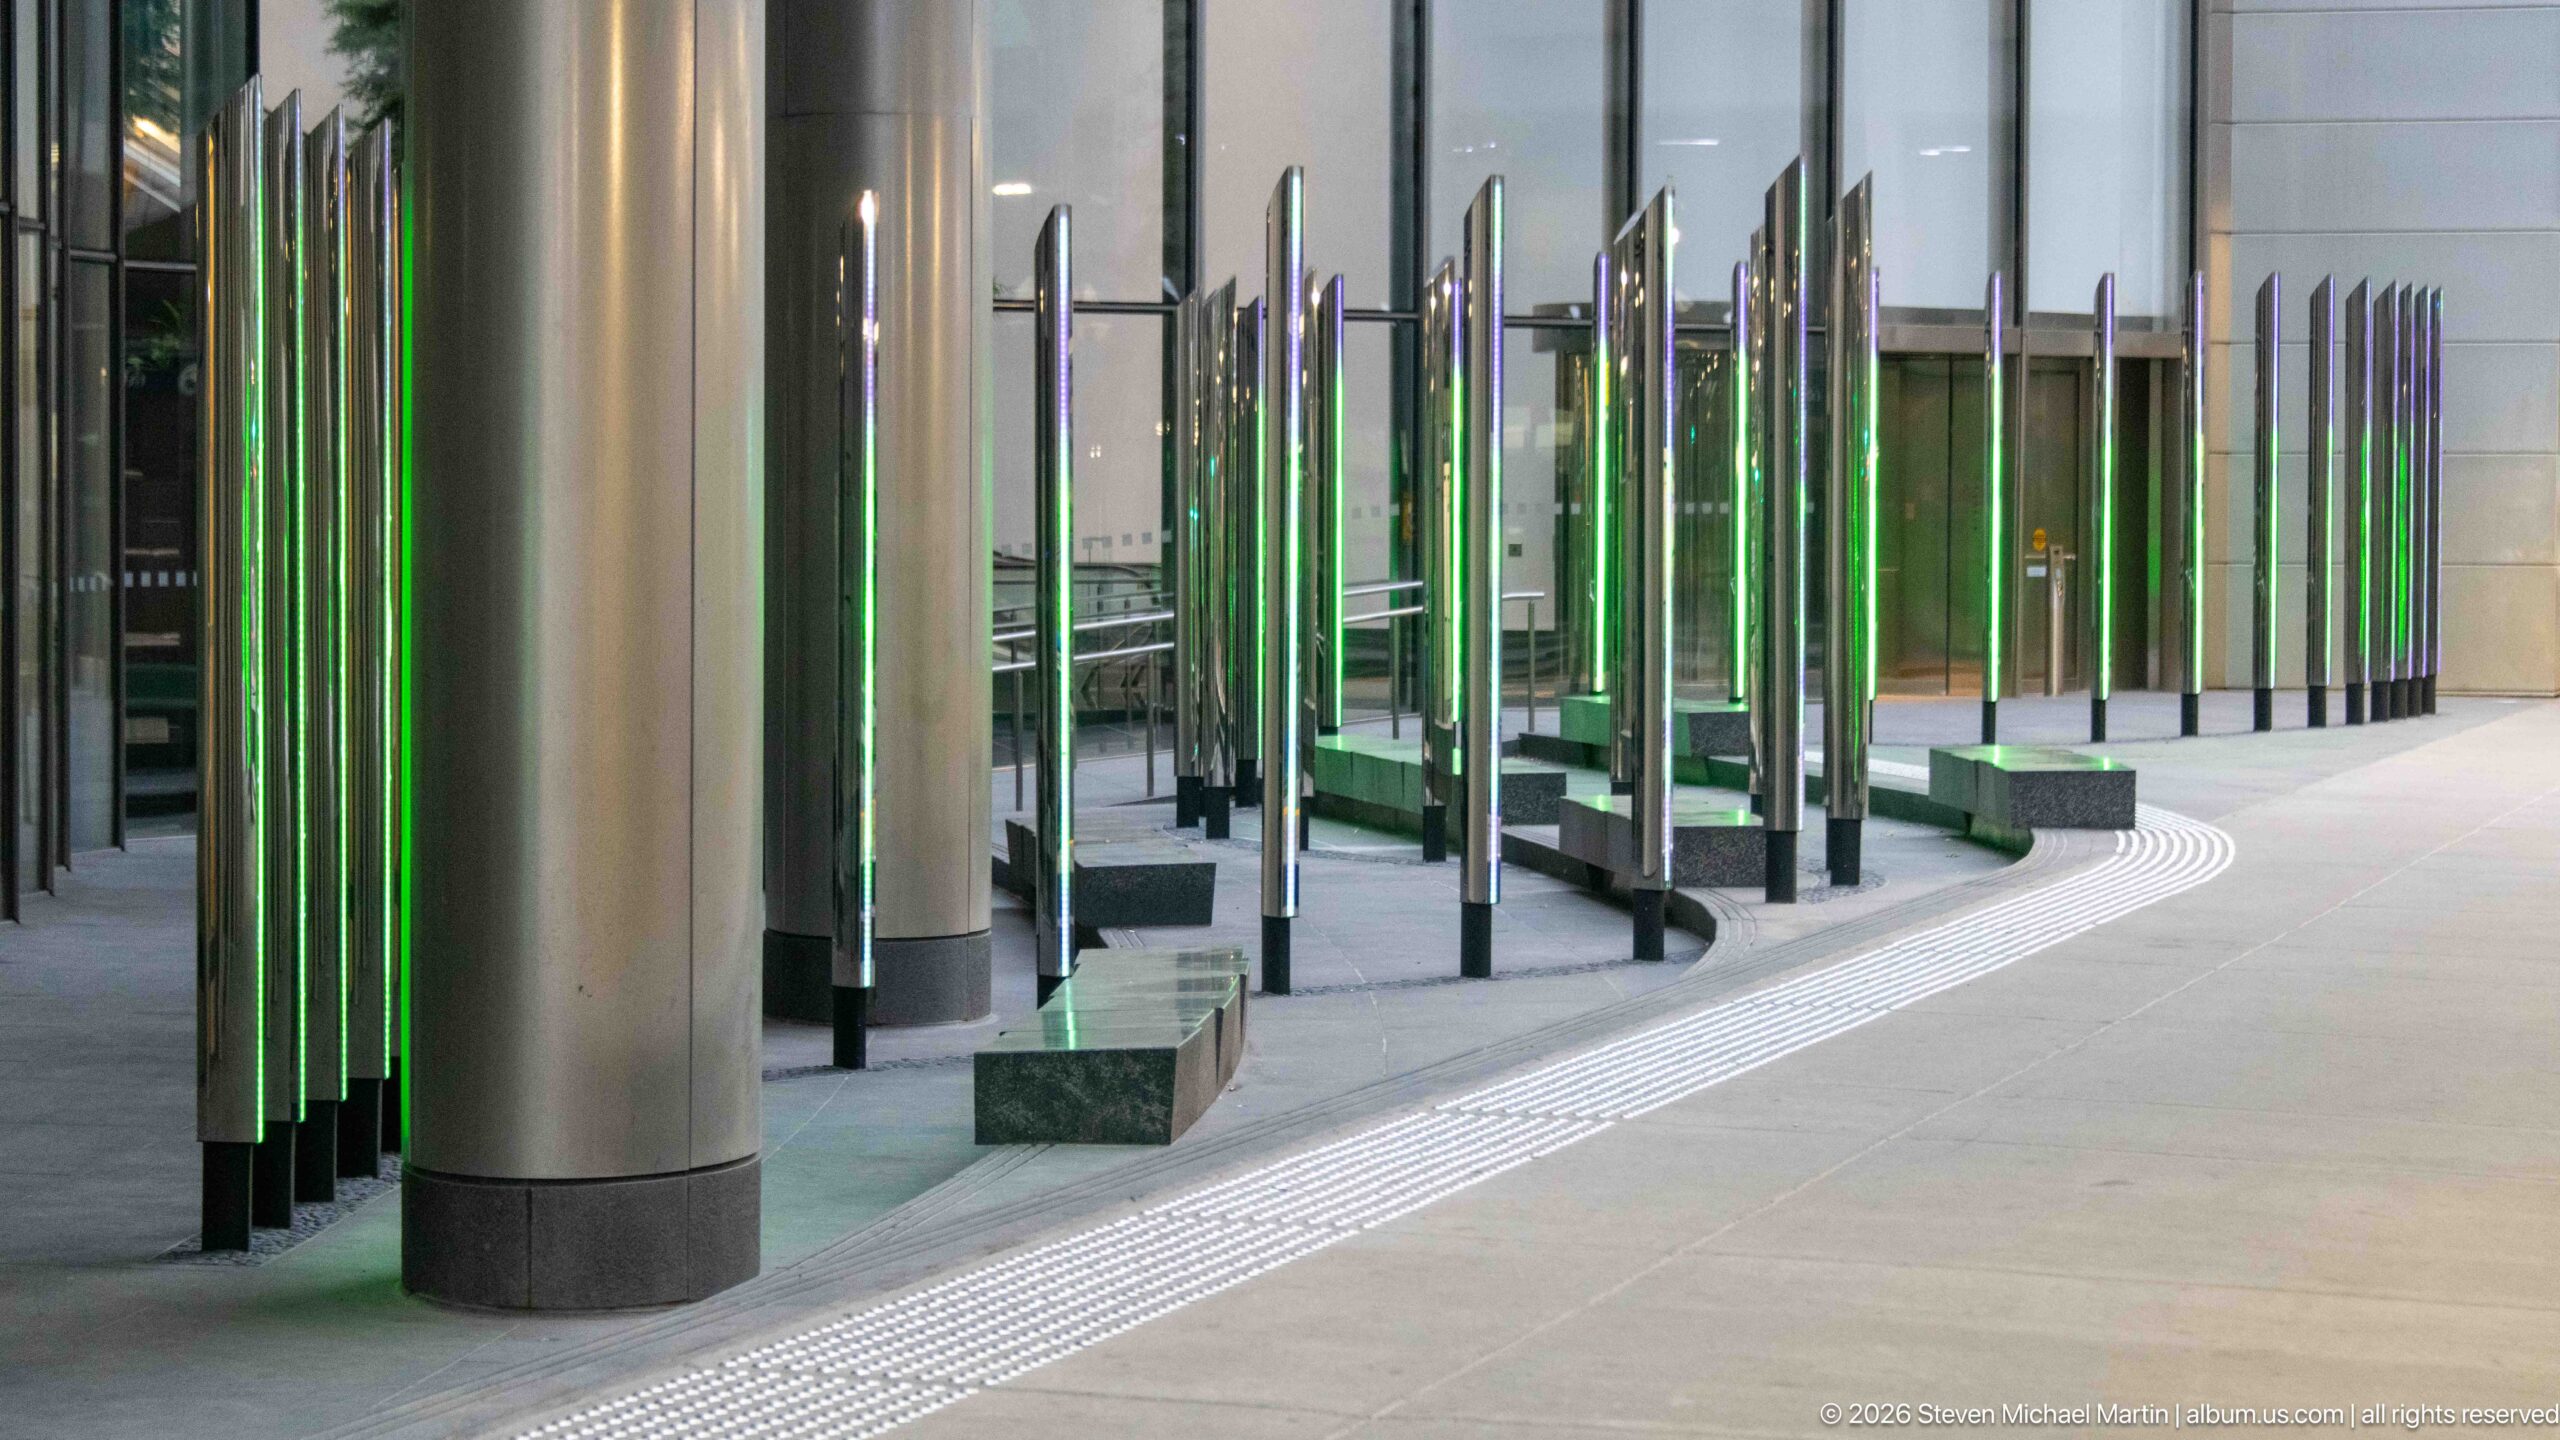
Rows of slender mirrored columns form a reflective passage along a modern Calgary building, with vivid green vertical lighting glowing between the polished surfaces. Large structural columns punctuate the installation, while repeated reflections multiply the narrow elements into a dense visual rhythm. The oblique viewpoint emphasizes depth, repetition, and the interaction of light with the building’s highly finished public frontage.
Caption
Rows of slender mirrored columns form a reflective passage along a modern Calgary building, with vivid green vertical lighting glowing between the polished surfaces. Large structural columns punctuate the installation, while repeated reflections multiply the narrow elements into a dense visual rhythm. The oblique viewpoint emphasizes depth, repetition, and the interaction of light with the building’s highly finished public frontage.
🏛️ Cultural Field Guide
📍 Overview
Calgary’s historic core is a layered urban landscape where sandstone and brick commercial buildings, monumental former banks, civic landmarks, public art, parks, pedestrian spaces, and modern towers occupy the same streets. Stephen Avenue provides the clearest concentration of this continuity, combining preserved façades and heritage interpretation with restaurants, shops, patios, contemporary development, and public life. Elsewhere, the Bow River, Peace Bridge, Calgary Central Library, City Hall precinct, and downtown plazas show a city that continues to remake itself while retaining visible evidence of earlier periods of commerce, government, transportation, and civic investment.
📜 Historical Significance
Calgary’s downtown architecture records the growth of a western Canadian commercial and administrative centre. Along Stephen Avenue, surviving buildings associated with the Imperial Bank of Canada, Molson’s Bank, Bank of Montreal, Bank of Nova Scotia, Dominion Bank, Thomson Bros. Block, and Doll Block preserve the scale and architectural ambition of an earlier business district. McDougall Centre and Calgary Courthouse No. 2 extend that story into education, government, and judicial life, while historic City Hall anchors the civic precinct. Heritage markers and interpretive panels reinforce that these buildings are not isolated remnants: together they form a streetscape in which Calgary’s institutional and commercial history remains legible amid later high-rise development.
🏛️ Architecture & Built Environment
Calgary’s built environment is defined by contrast. Historic sandstone, brick, and stone façades employ arches, rustication, columns, pilasters, carved name panels, pediments, relief sculpture, and elaborate masonry ornament, while modern Calgary is expressed through glass curtain walls, residential towers, enclosed pedestrian bridges, the Calgary Tower, and the sculptural geometry of the Central Library. Adaptive reuse is also prominent: former banking interiors now accommodate hospitality spaces while retaining grand banking halls, galleries, clocks, carved woodwork, and coffered ceilings. Public-realm structures such as the Galleria Trees and the red tubular Peace Bridge add another architectural layer, linking engineering, pedestrian movement, and visual identity.
🌐 Cultural Importance
Calgary’s cultural identity is visible not only in landmark buildings but in the ways public space is interpreted and used. Stephen Avenue combines heritage architecture with public sculpture, seasonal planting, patios, pedestrians, and contemporary signs of civic life. Works such as William Hodd McElcheran’s Conversation place art directly in the street, while Calgary Central Library incorporates Indigenous art, including Adrian Stimson’s Art as Language and Lionel Peyachew’s Education is the New Buffalo. The portfolio also records Calgary’s western associations through the Outlaw bull sculpture and related Stampede interpretation, alongside murals, Pride displays, street graphics, and everyday gatherings that show cultural continuity as something active rather than fixed in the past.
💡 Why It Matters
Calgary matters as a historic city because its centre makes change visible. Nineteenth- and early twentieth-century commercial and institutional buildings survive beside reflective office towers, contemporary residential development, transit infrastructure, and ambitious modern civic architecture. The result is not a preserved district separated from everyday life, but a working downtown where old banks become pubs, heritage façades line active pedestrian streets, public art occupies plazas and sidewalks, and new landmarks stand within sight of older ones. Reading these layers together reveals how commerce, government, transportation, culture, and public investment have repeatedly reshaped the city without erasing all traces of what came before.
⭐ Highlights
Key highlights include the Peace Bridge and its red interlaced structure; Stephen Avenue and its concentration of historic commercial architecture; the former Imperial Bank of Canada, Molson’s Bank, Bank of Montreal, Bank of Nova Scotia, Dominion Bank, Doll Block, and Thomson Bros. Block; McDougall Centre and Calgary Courthouse No. 2; historic Calgary City Hall; the Calgary Tower; and the contemporary Calgary Central Library. Public art adds another interpretive layer through the Galleria Trees, Conversation, Outlaw, Art as Language, and Education is the New Buffalo. Together these subjects provide a compact visual survey of Calgary’s architecture, civic history, public realm, and continuing urban transformation.
📷 Photography Notes
The portfolio moves deliberately between city-scale context and close architectural observation. Wide views place historic buildings against modern towers, while low-angle compositions emphasize columns, domes, balconies, sculptural canopies, and the Calgary Tower. Close details isolate carved bank names, plaques, pediments, reliefs, masonry ornament, signs, and public artworks that help identify individual places and explain their function. Interior photographs extend the architectural record into reused banking halls, pubs, and Calgary Central Library, while street scenes, pedestrians, dogs, transit, flowers, patios, and evening illumination keep the historic city connected to contemporary daily life.