Zitouna Grand Mosque – Tunis, Tunisia
The Zitouna Mosque, often called the Zitouna Grand Mosque, stands at the heart of the historic Medina of Tunis. Founded in the 8th century, it is the oldest and most important mosque in the city.
For centuries the mosque served not only as a place of worship but also as a major center of Islamic learning and scholarship in North Africa. Students from across the region came to study theology, law, and Arabic literature within its courtyards.
The mosque’s arcaded courtyard and elegant minaret remain key landmarks within the dense urban fabric of the medina.
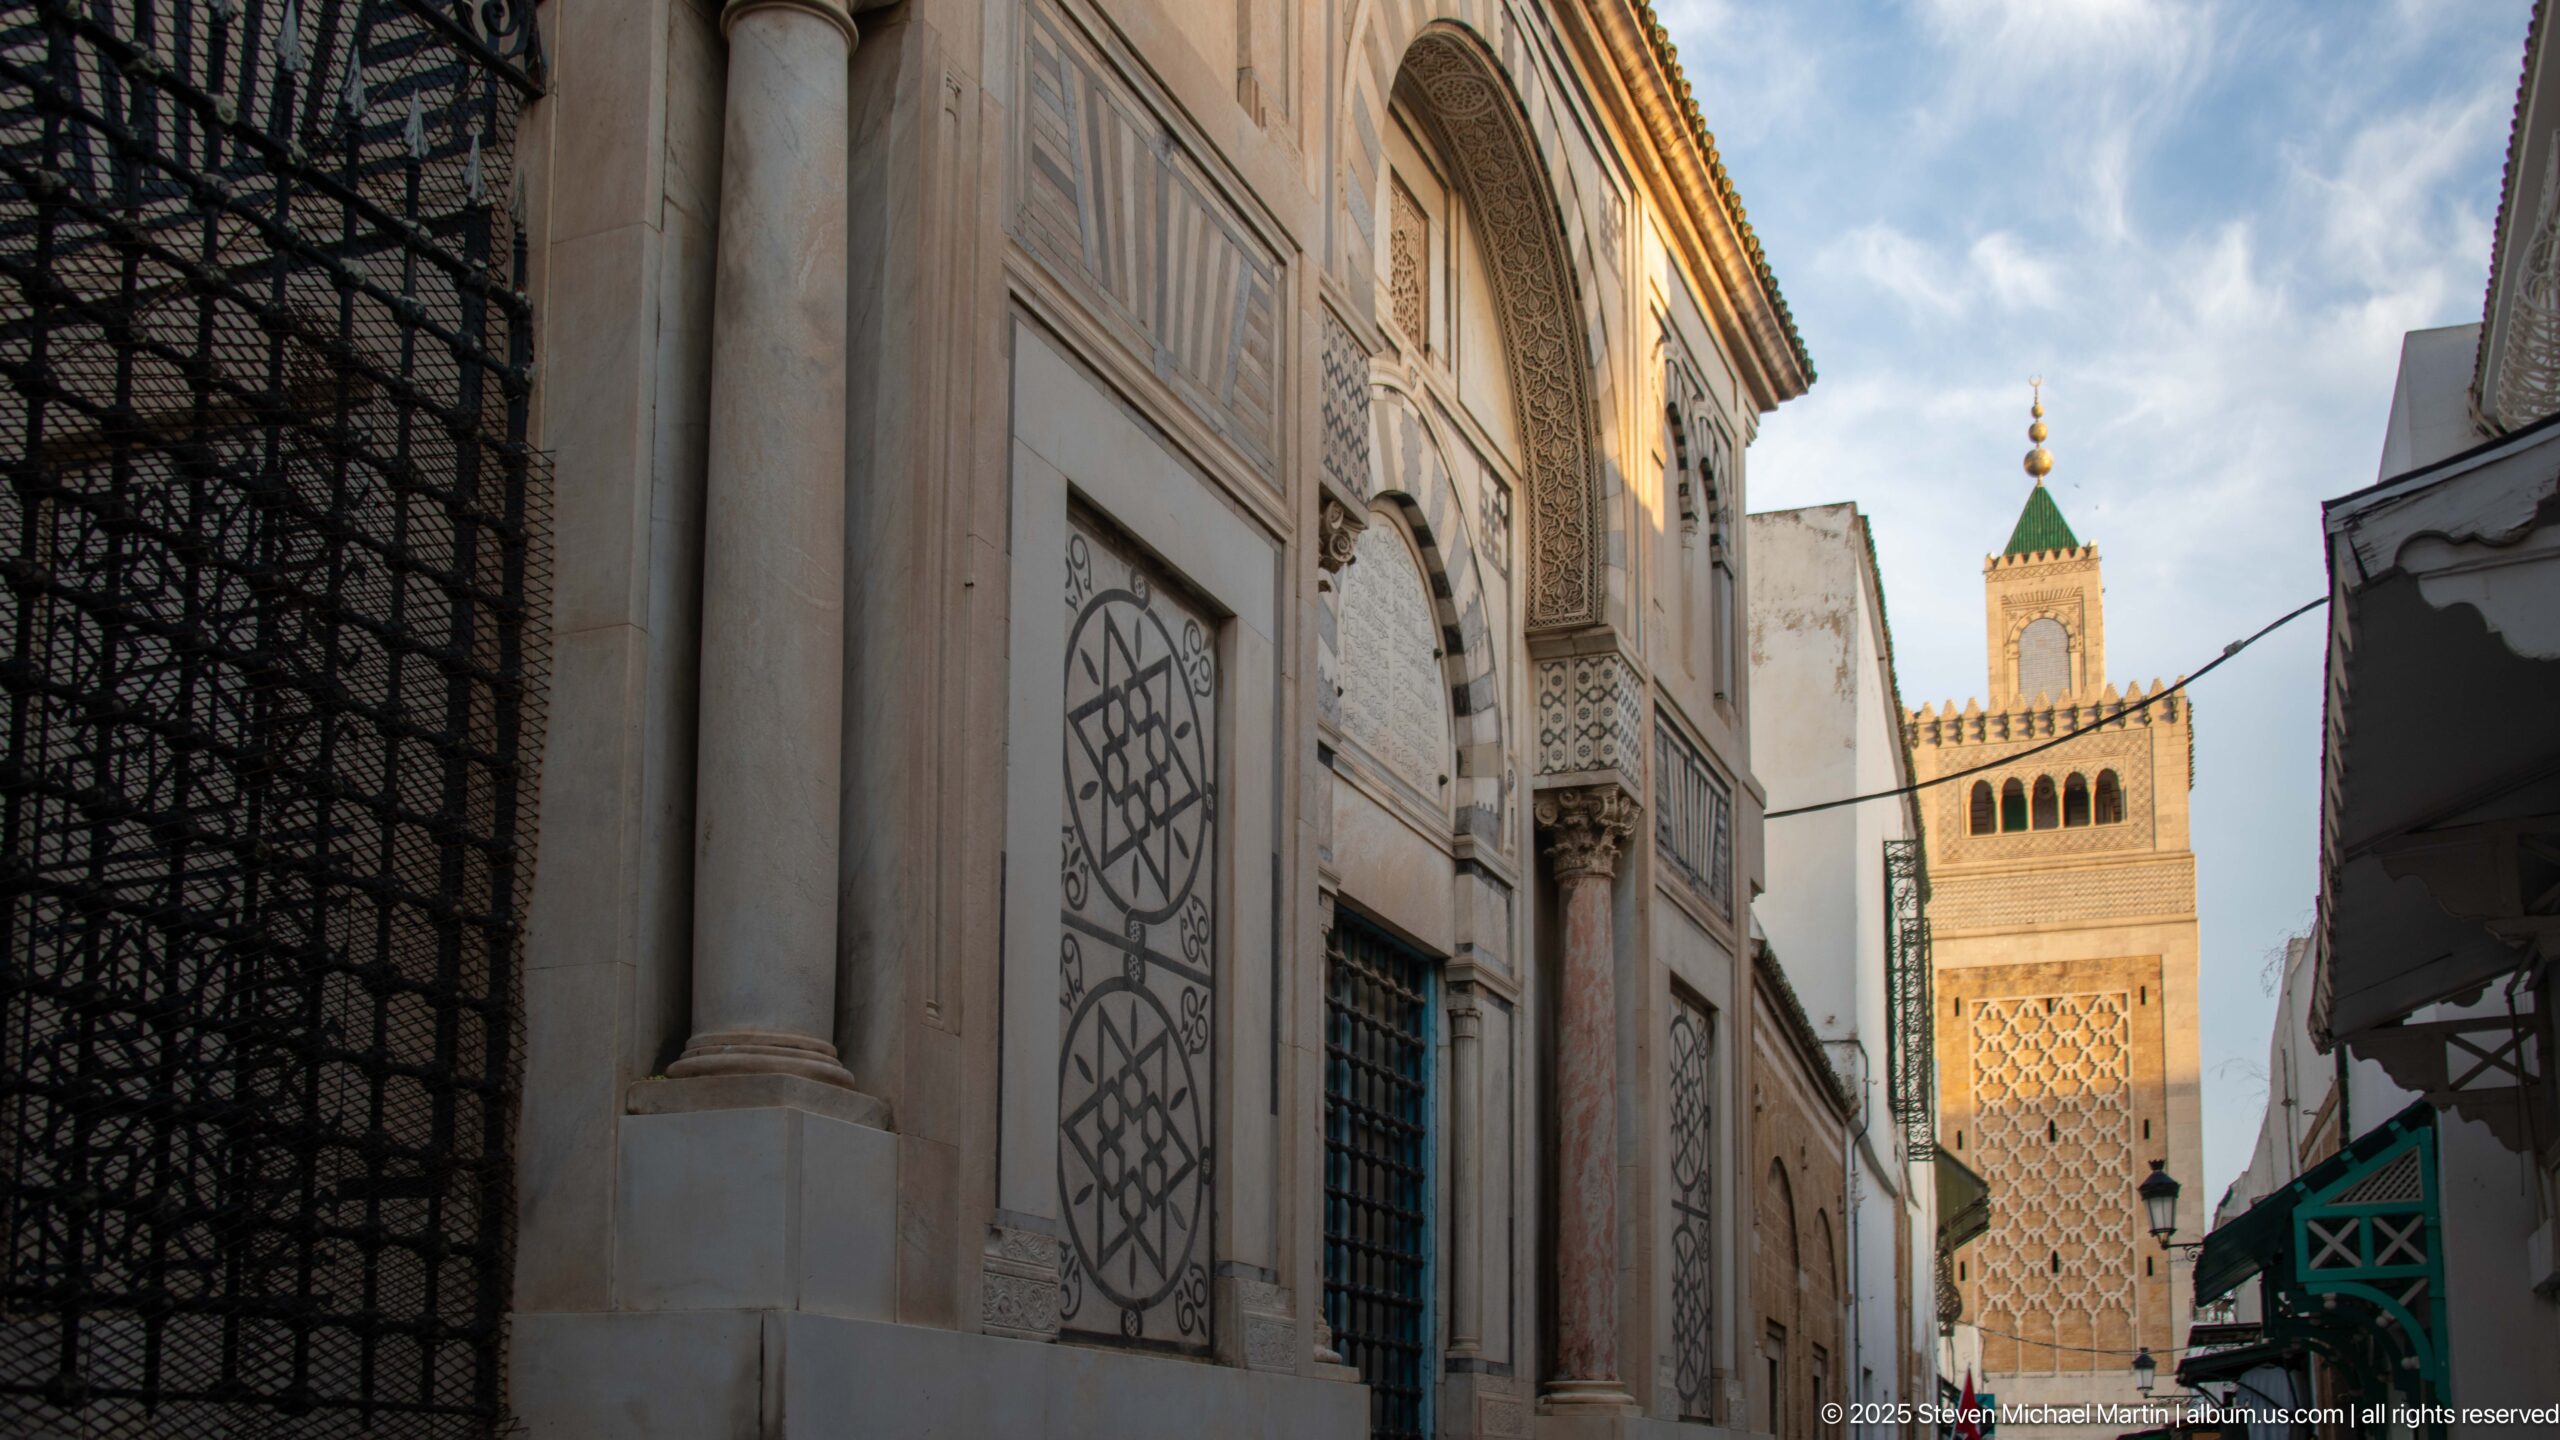
A narrow lane in the Medina of Tunis opens toward the square minaret associated with the Zitouna Grand Mosque. Pale façades, projecting ironwork, and a decorated stone entrance compress the foreground, while the minaret rises in warm masonry beyond, capped by a green-tiled pyramidal roof and finial. The street framing conveys how the mosque is embedded within the dense historic urban fabric.
Caption
A narrow lane in the Medina of Tunis opens toward the square minaret associated with the Zitouna Grand Mosque. Pale façades, projecting ironwork, and a decorated stone entrance compress the foreground, while the minaret rises in warm masonry beyond, capped by a green-tiled pyramidal roof and finial. The street framing conveys how the mosque is embedded within the dense historic urban fabric.
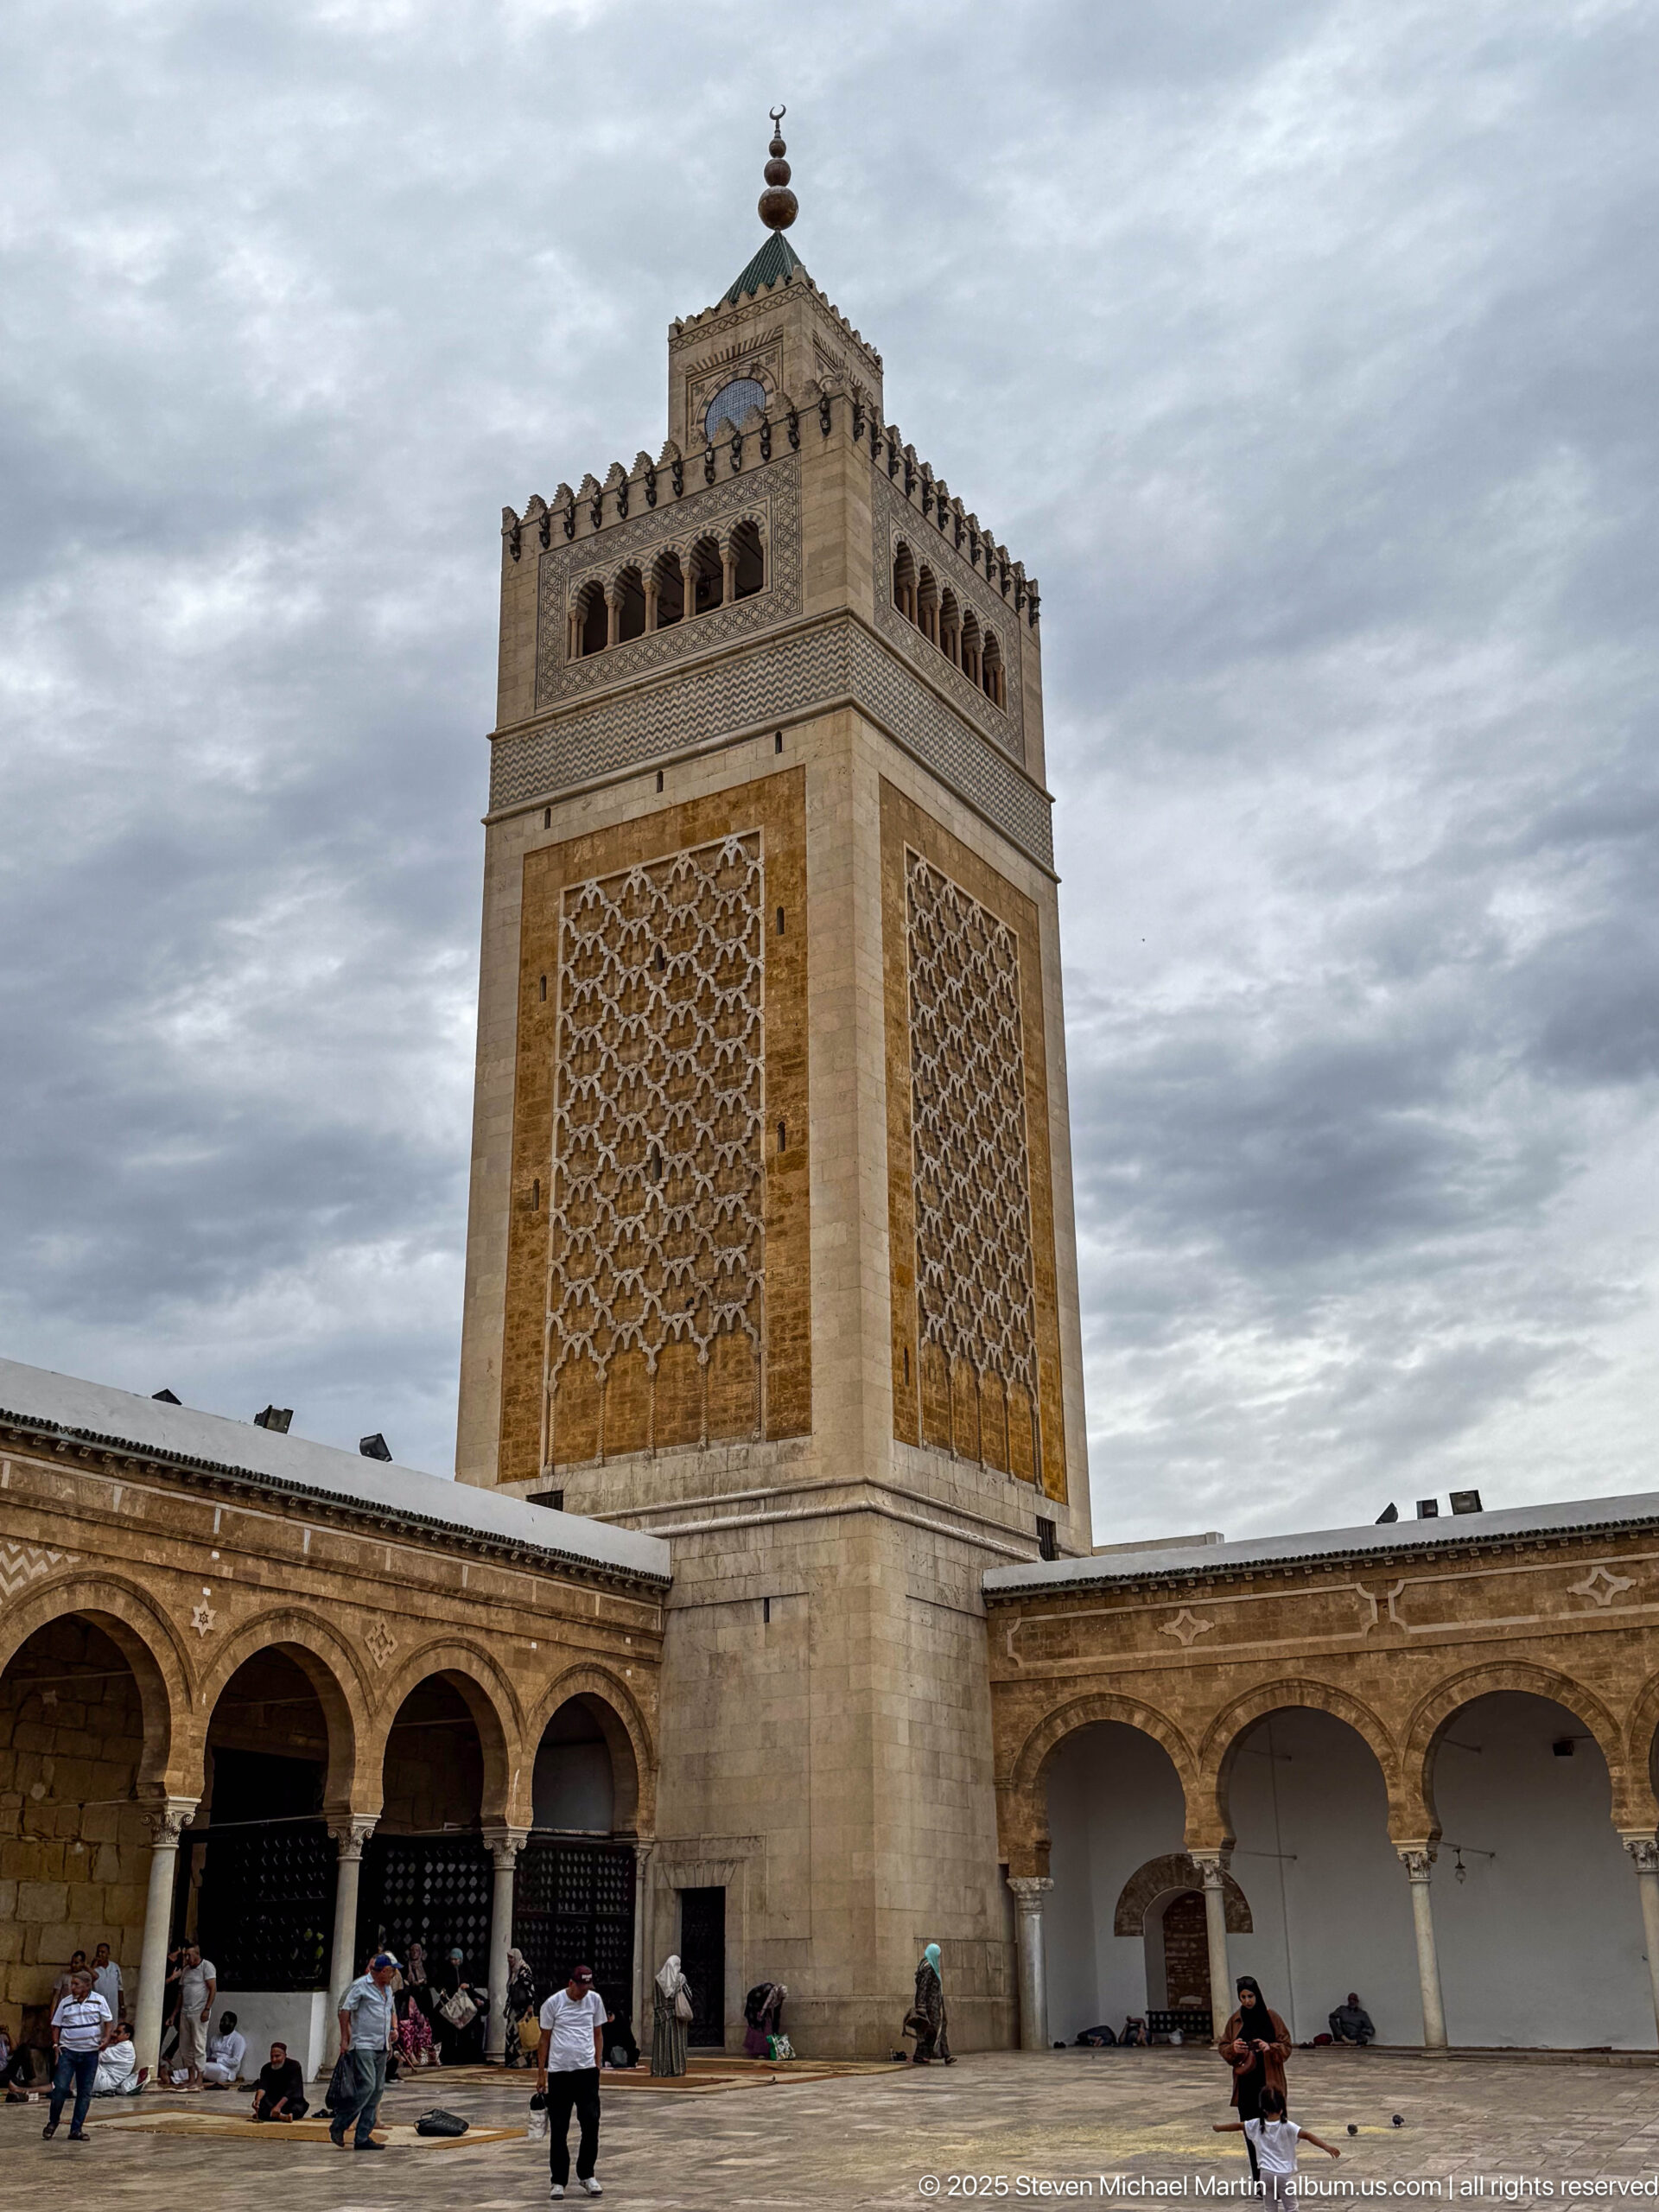
The square minaret rises prominently above the courtyard arcades, its warm stone faces articulated by large geometric lattice panels and a band of small arched openings near the top. Crenellations and a metal finial finish the crown, while visitors sit or stand beneath the surrounding arches. The courtyard setting provides a clear architectural relationship between tower, galleries, and public space.
Caption
The square minaret rises prominently above the courtyard arcades, its warm stone faces articulated by large geometric lattice panels and a band of small arched openings near the top. Crenellations and a metal finial finish the crown, while visitors sit or stand beneath the surrounding arches. The courtyard setting provides a clear architectural relationship between tower, galleries, and public space.
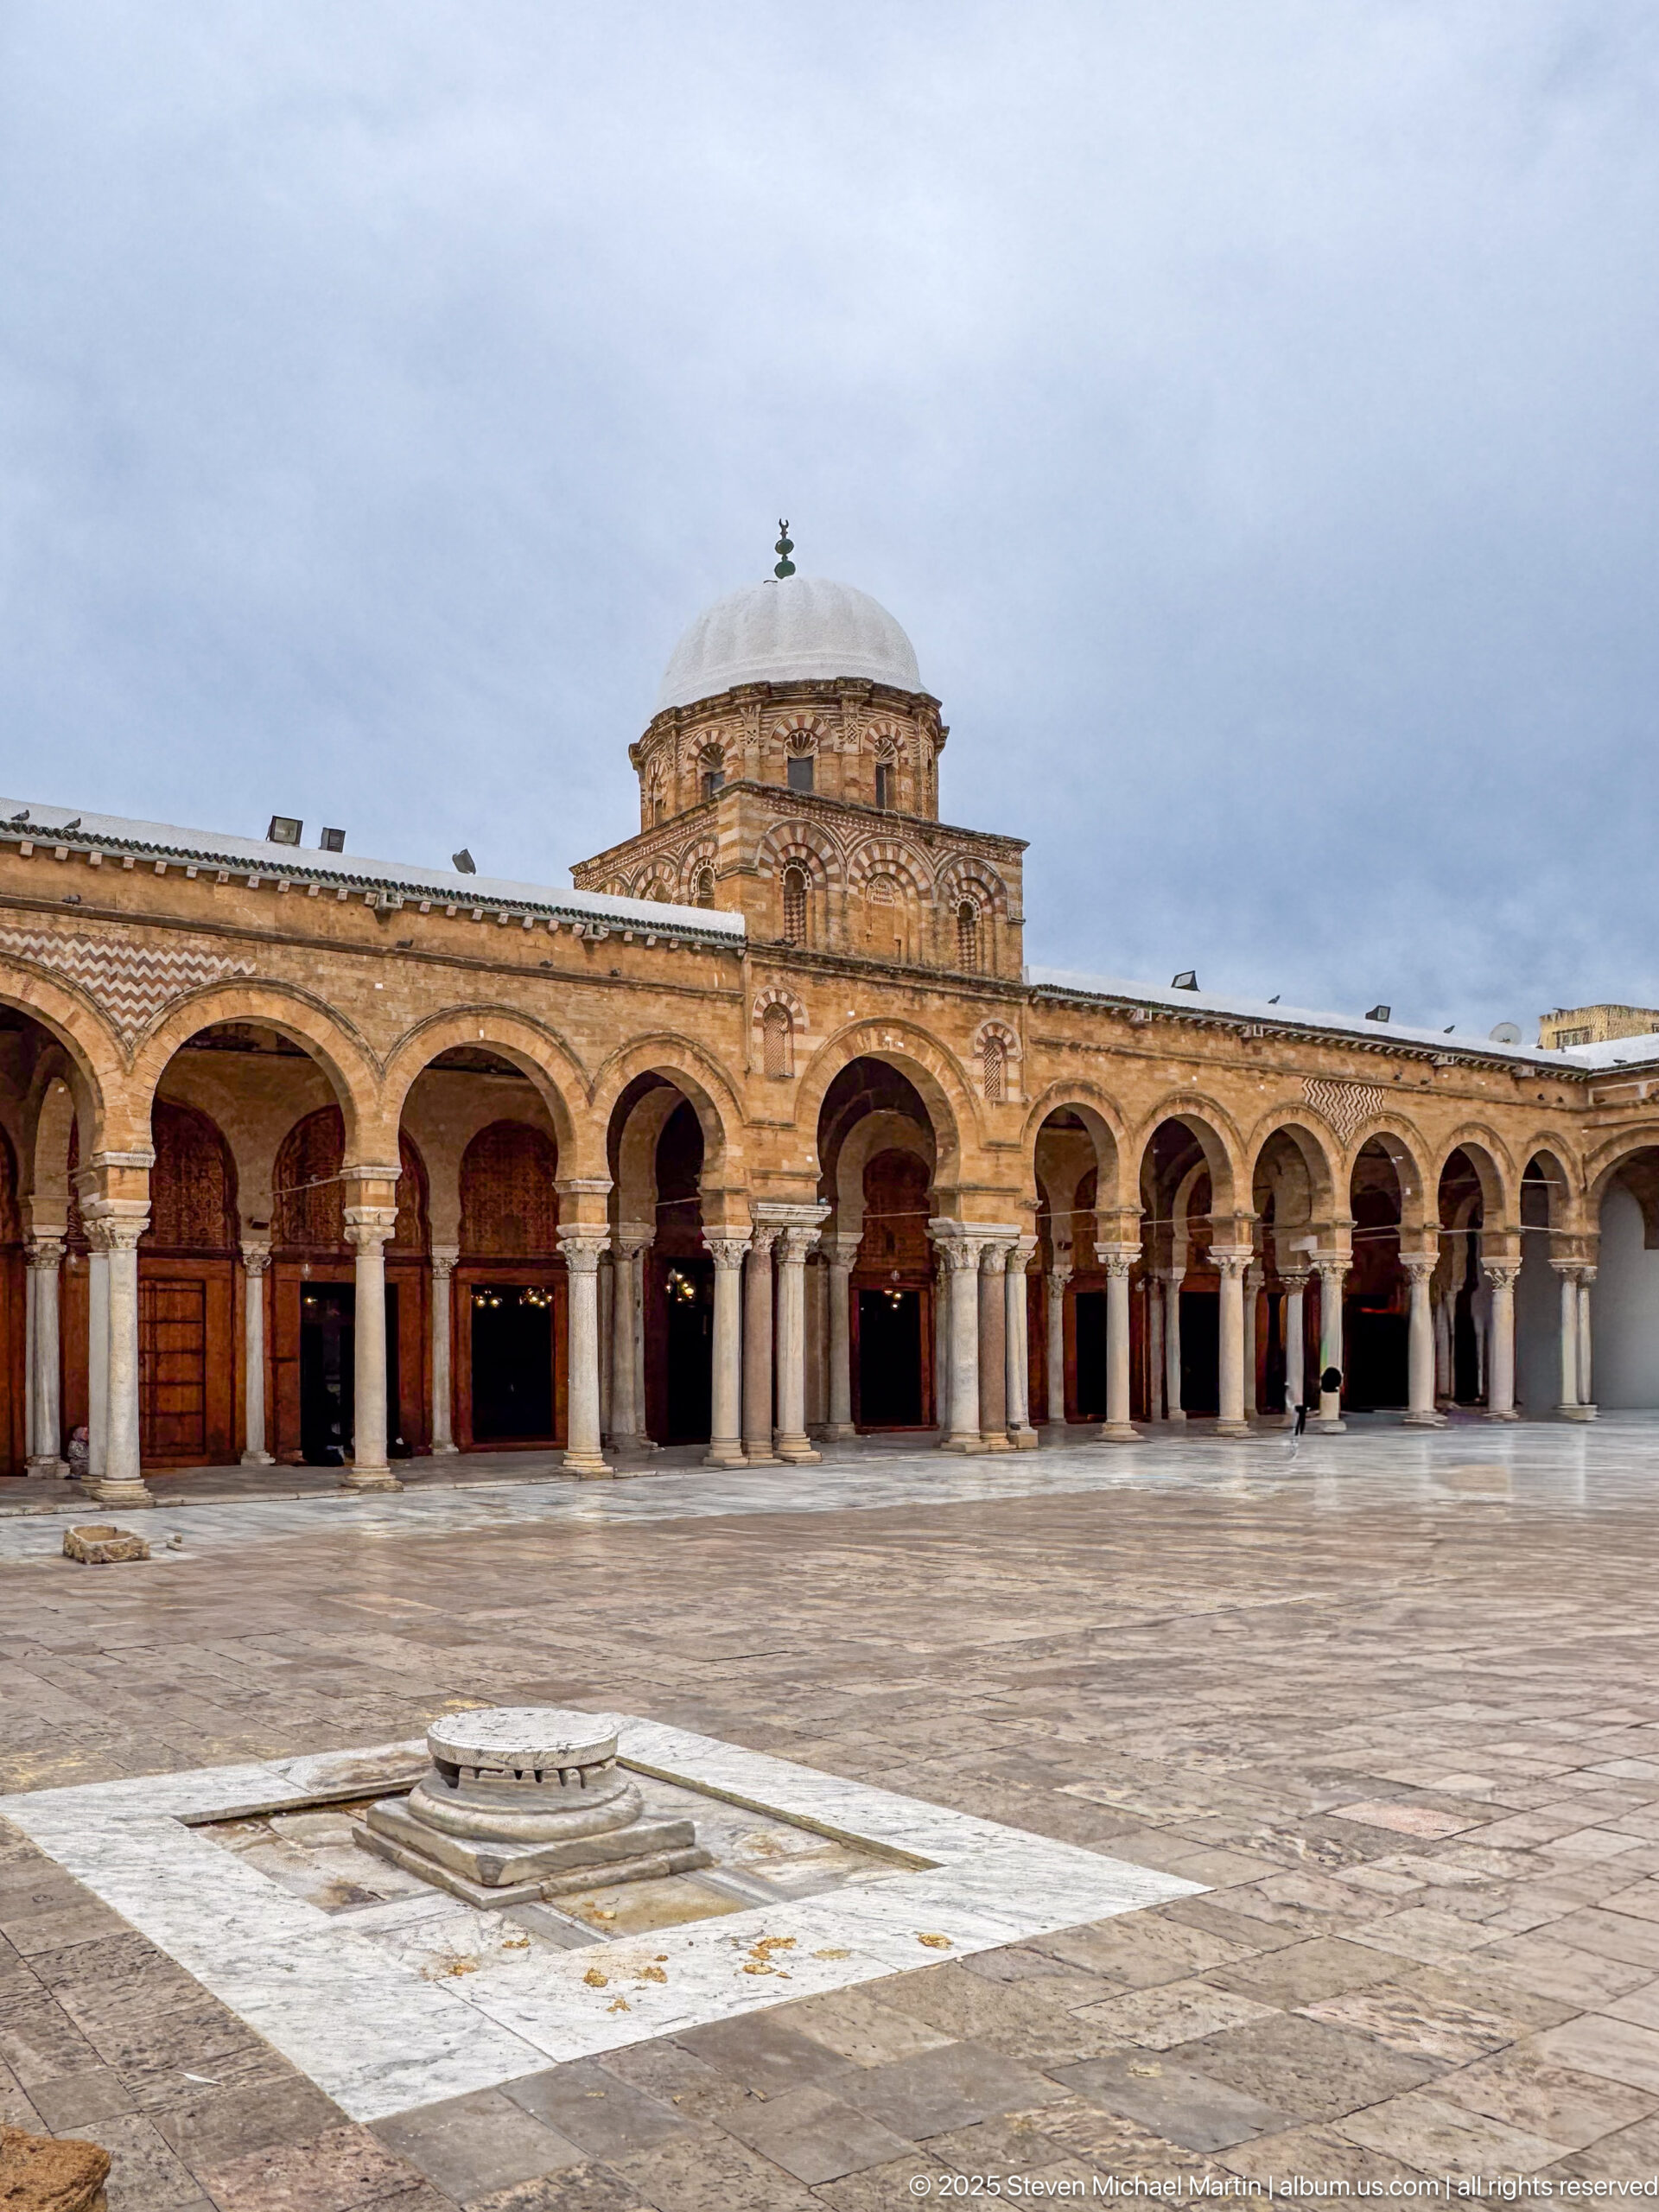
The broad stone-paved courtyard opens toward a continuous arcade of horseshoe arches, with the prayer hall’s taller central bay and ribbed dome rising above the roofline. Slender columns and warm-toned masonry establish the courtyard’s measured rhythm, while a low circular feature in the foreground adds depth. The view functions as a strong architectural overview of the mosque’s interior court.
Caption
The broad stone-paved courtyard opens toward a continuous arcade of horseshoe arches, with the prayer hall’s taller central bay and ribbed dome rising above the roofline. Slender columns and warm-toned masonry establish the courtyard’s measured rhythm, while a low circular feature in the foreground adds depth. The view functions as a strong architectural overview of the mosque’s interior court.
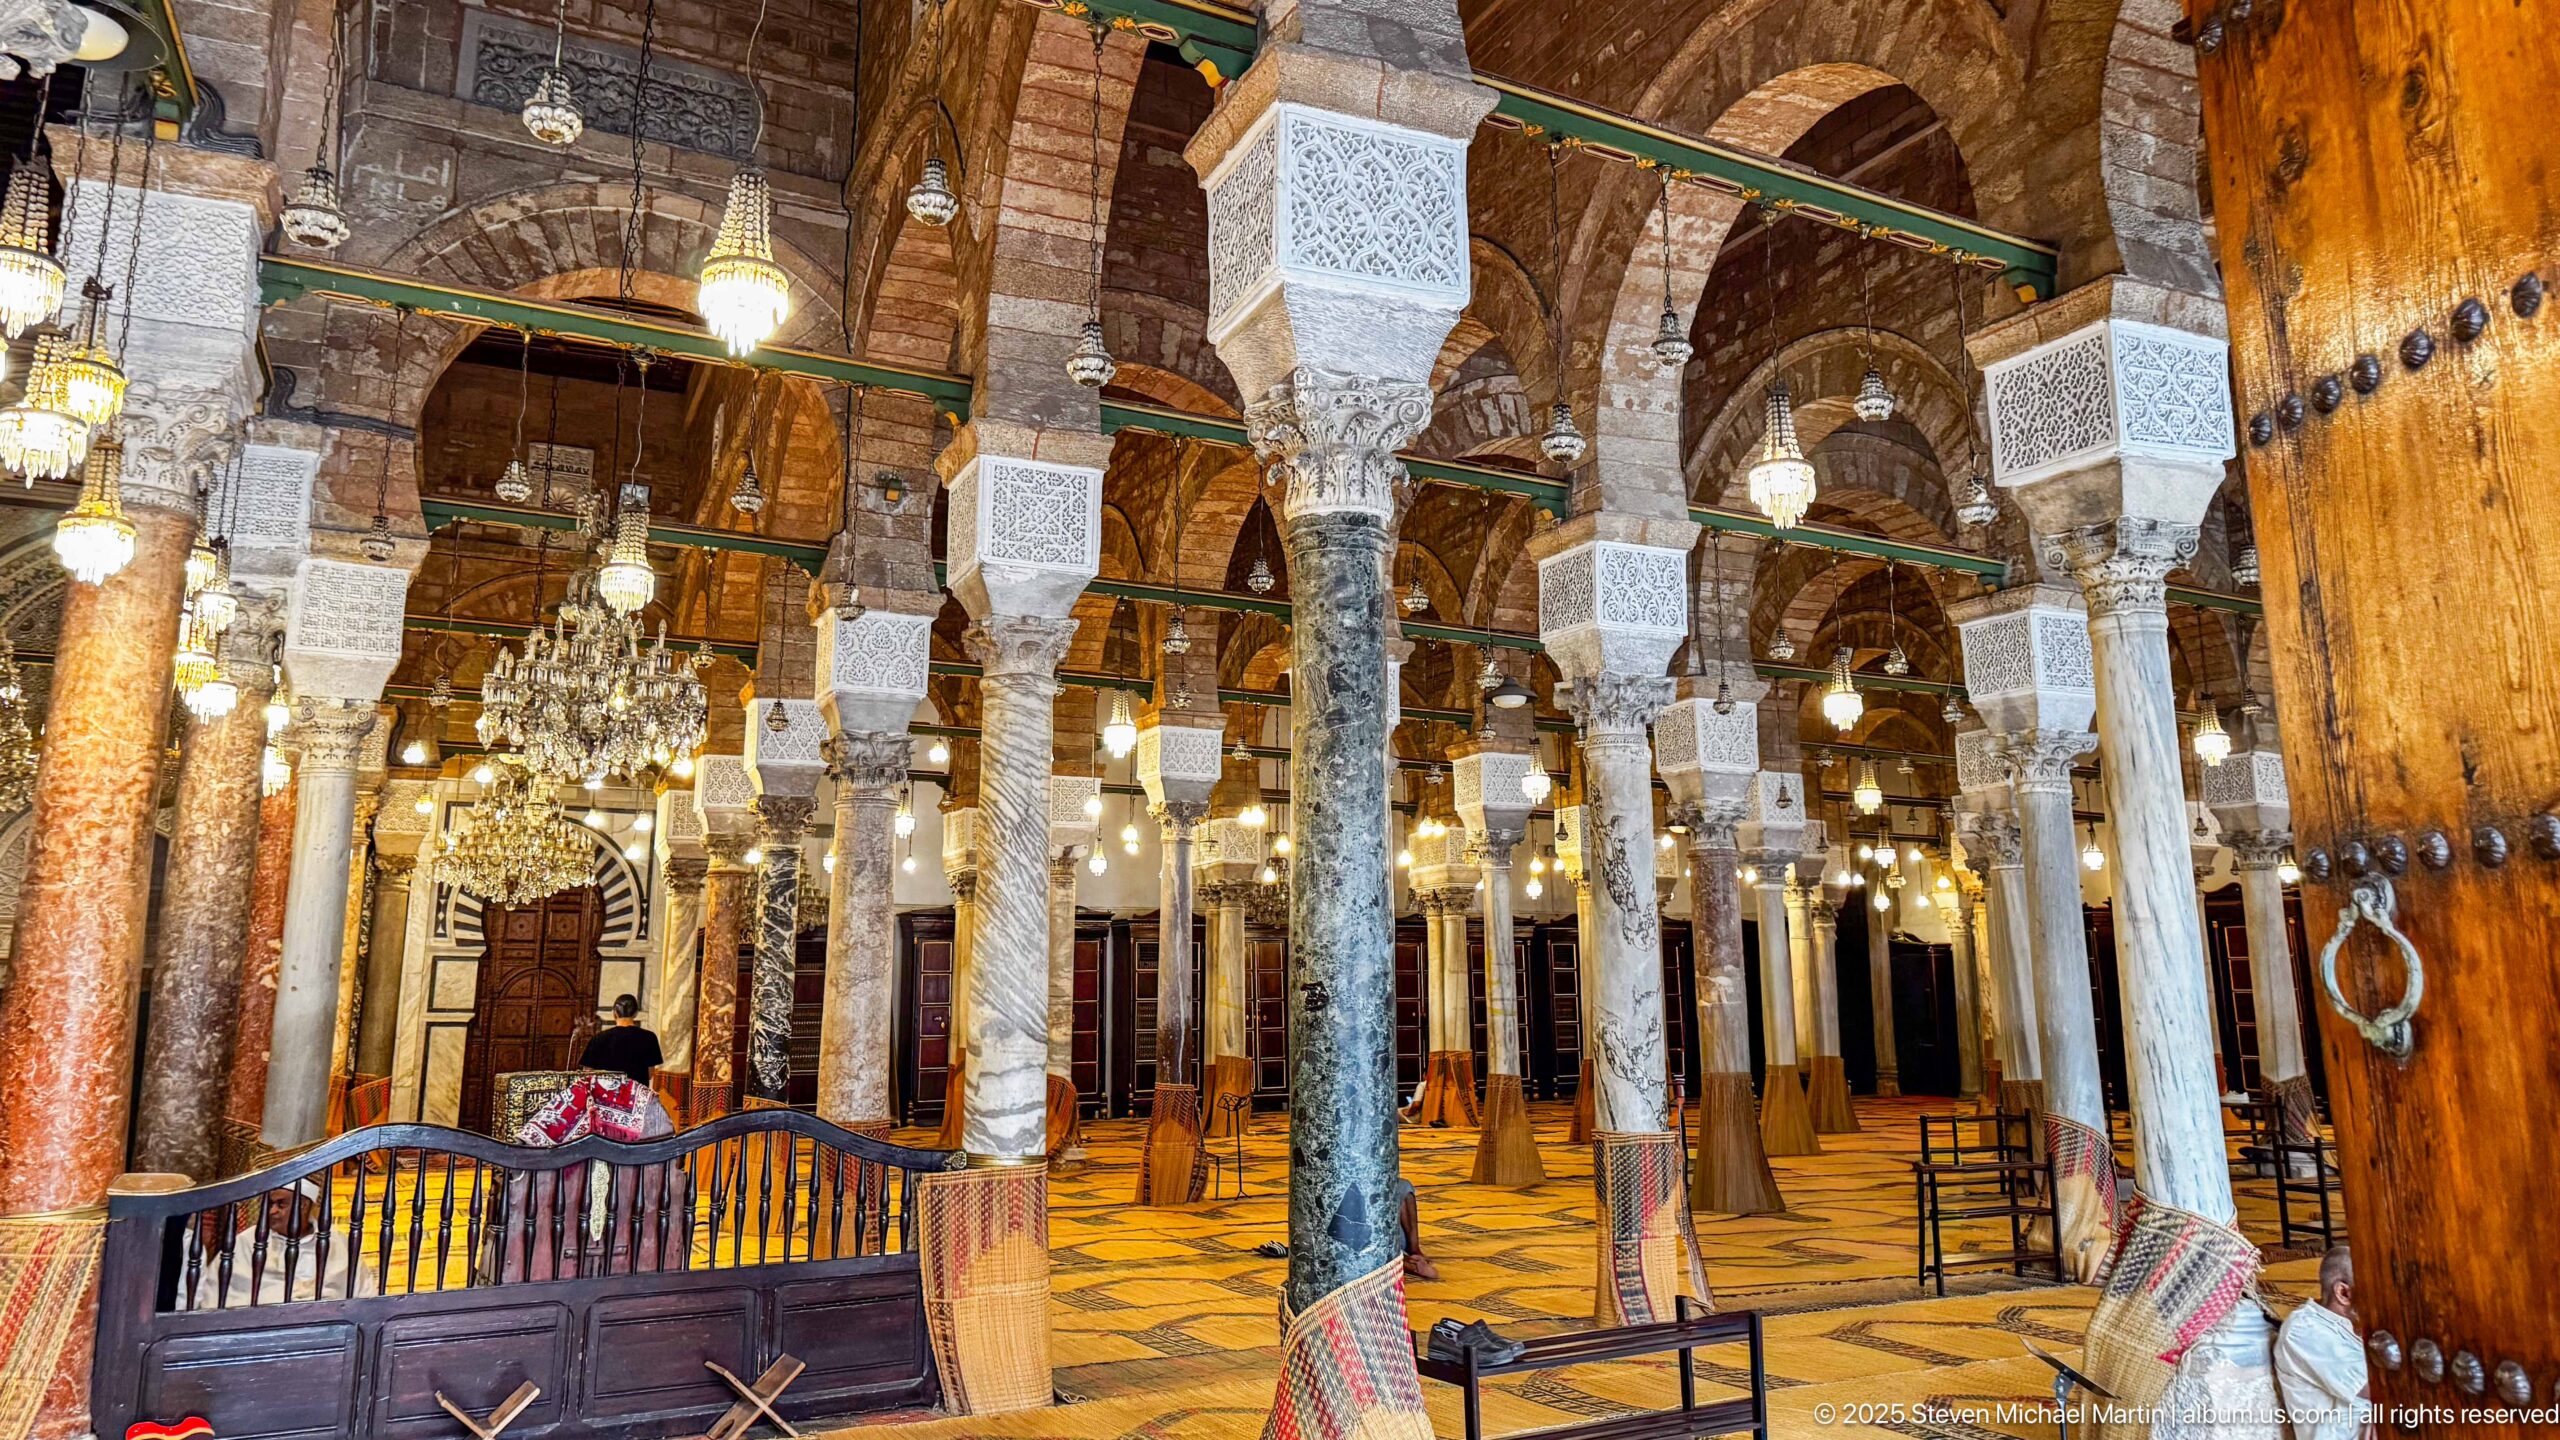
Rows of marble and stone columns recede through the Zitouna Grand Mosque prayer hall beneath layered arches, hanging lamps, and crystal chandeliers. White carved capitals punctuate shafts of contrasting color, while red-and-cream masonry bands accent several arches deeper in the hall. A massive studded wooden door at right and low wooden barriers in the foreground frame the dense hypostyle interior and its richly varied architectural fabric.
Caption
Rows of marble and stone columns recede through the Zitouna Grand Mosque prayer hall beneath layered arches, hanging lamps, and crystal chandeliers. White carved capitals punctuate shafts of contrasting color, while red-and-cream masonry bands accent several arches deeper in the hall. A massive studded wooden door at right and low wooden barriers in the foreground frame the dense hypostyle interior and its richly varied architectural fabric.
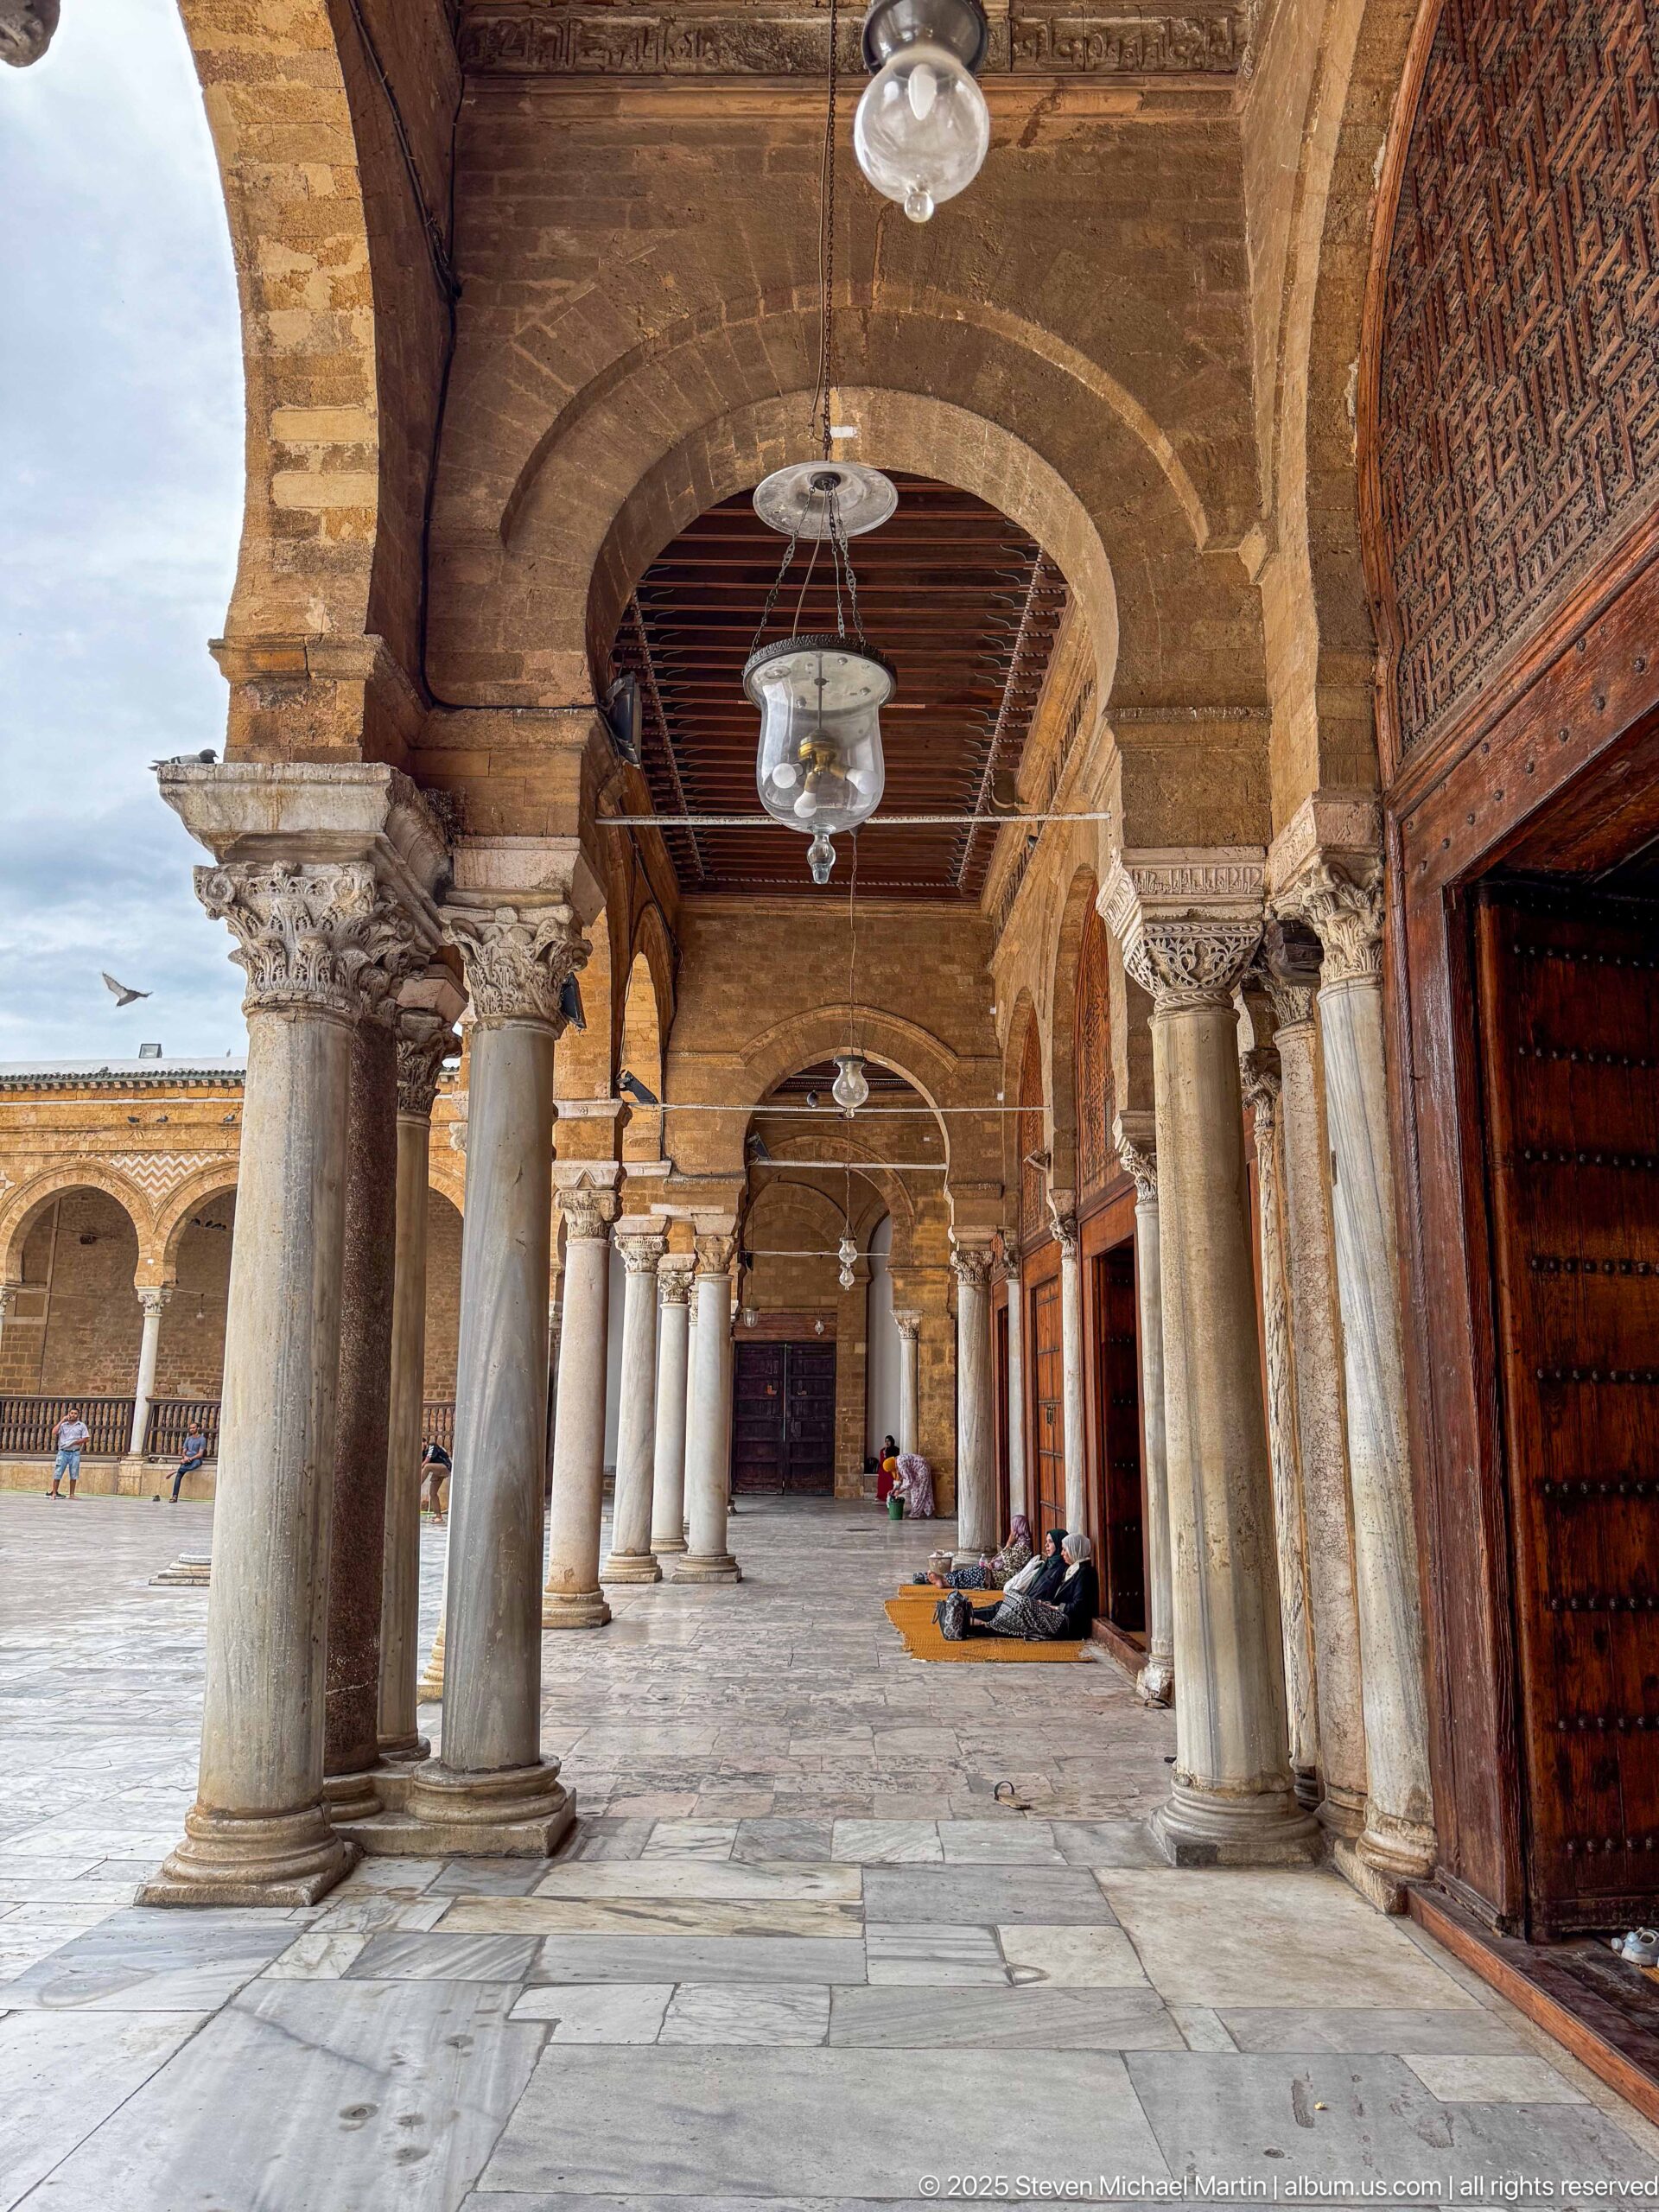
Looking along one side of the courtyard, a procession of arches and varied stone columns recedes into the distance beneath a timber roof. Hanging glass lamps punctuate the ceiling line, while wooden doors and screens occupy the wall at right and the open court remains visible at left. The perspective conveys the depth and shelter provided by the mosque’s surrounding colonnades.
Caption
Looking along one side of the courtyard, a procession of arches and varied stone columns recedes into the distance beneath a timber roof. Hanging glass lamps punctuate the ceiling line, while wooden doors and screens occupy the wall at right and the open court remains visible at left. The perspective conveys the depth and shelter provided by the mosque’s surrounding colonnades.
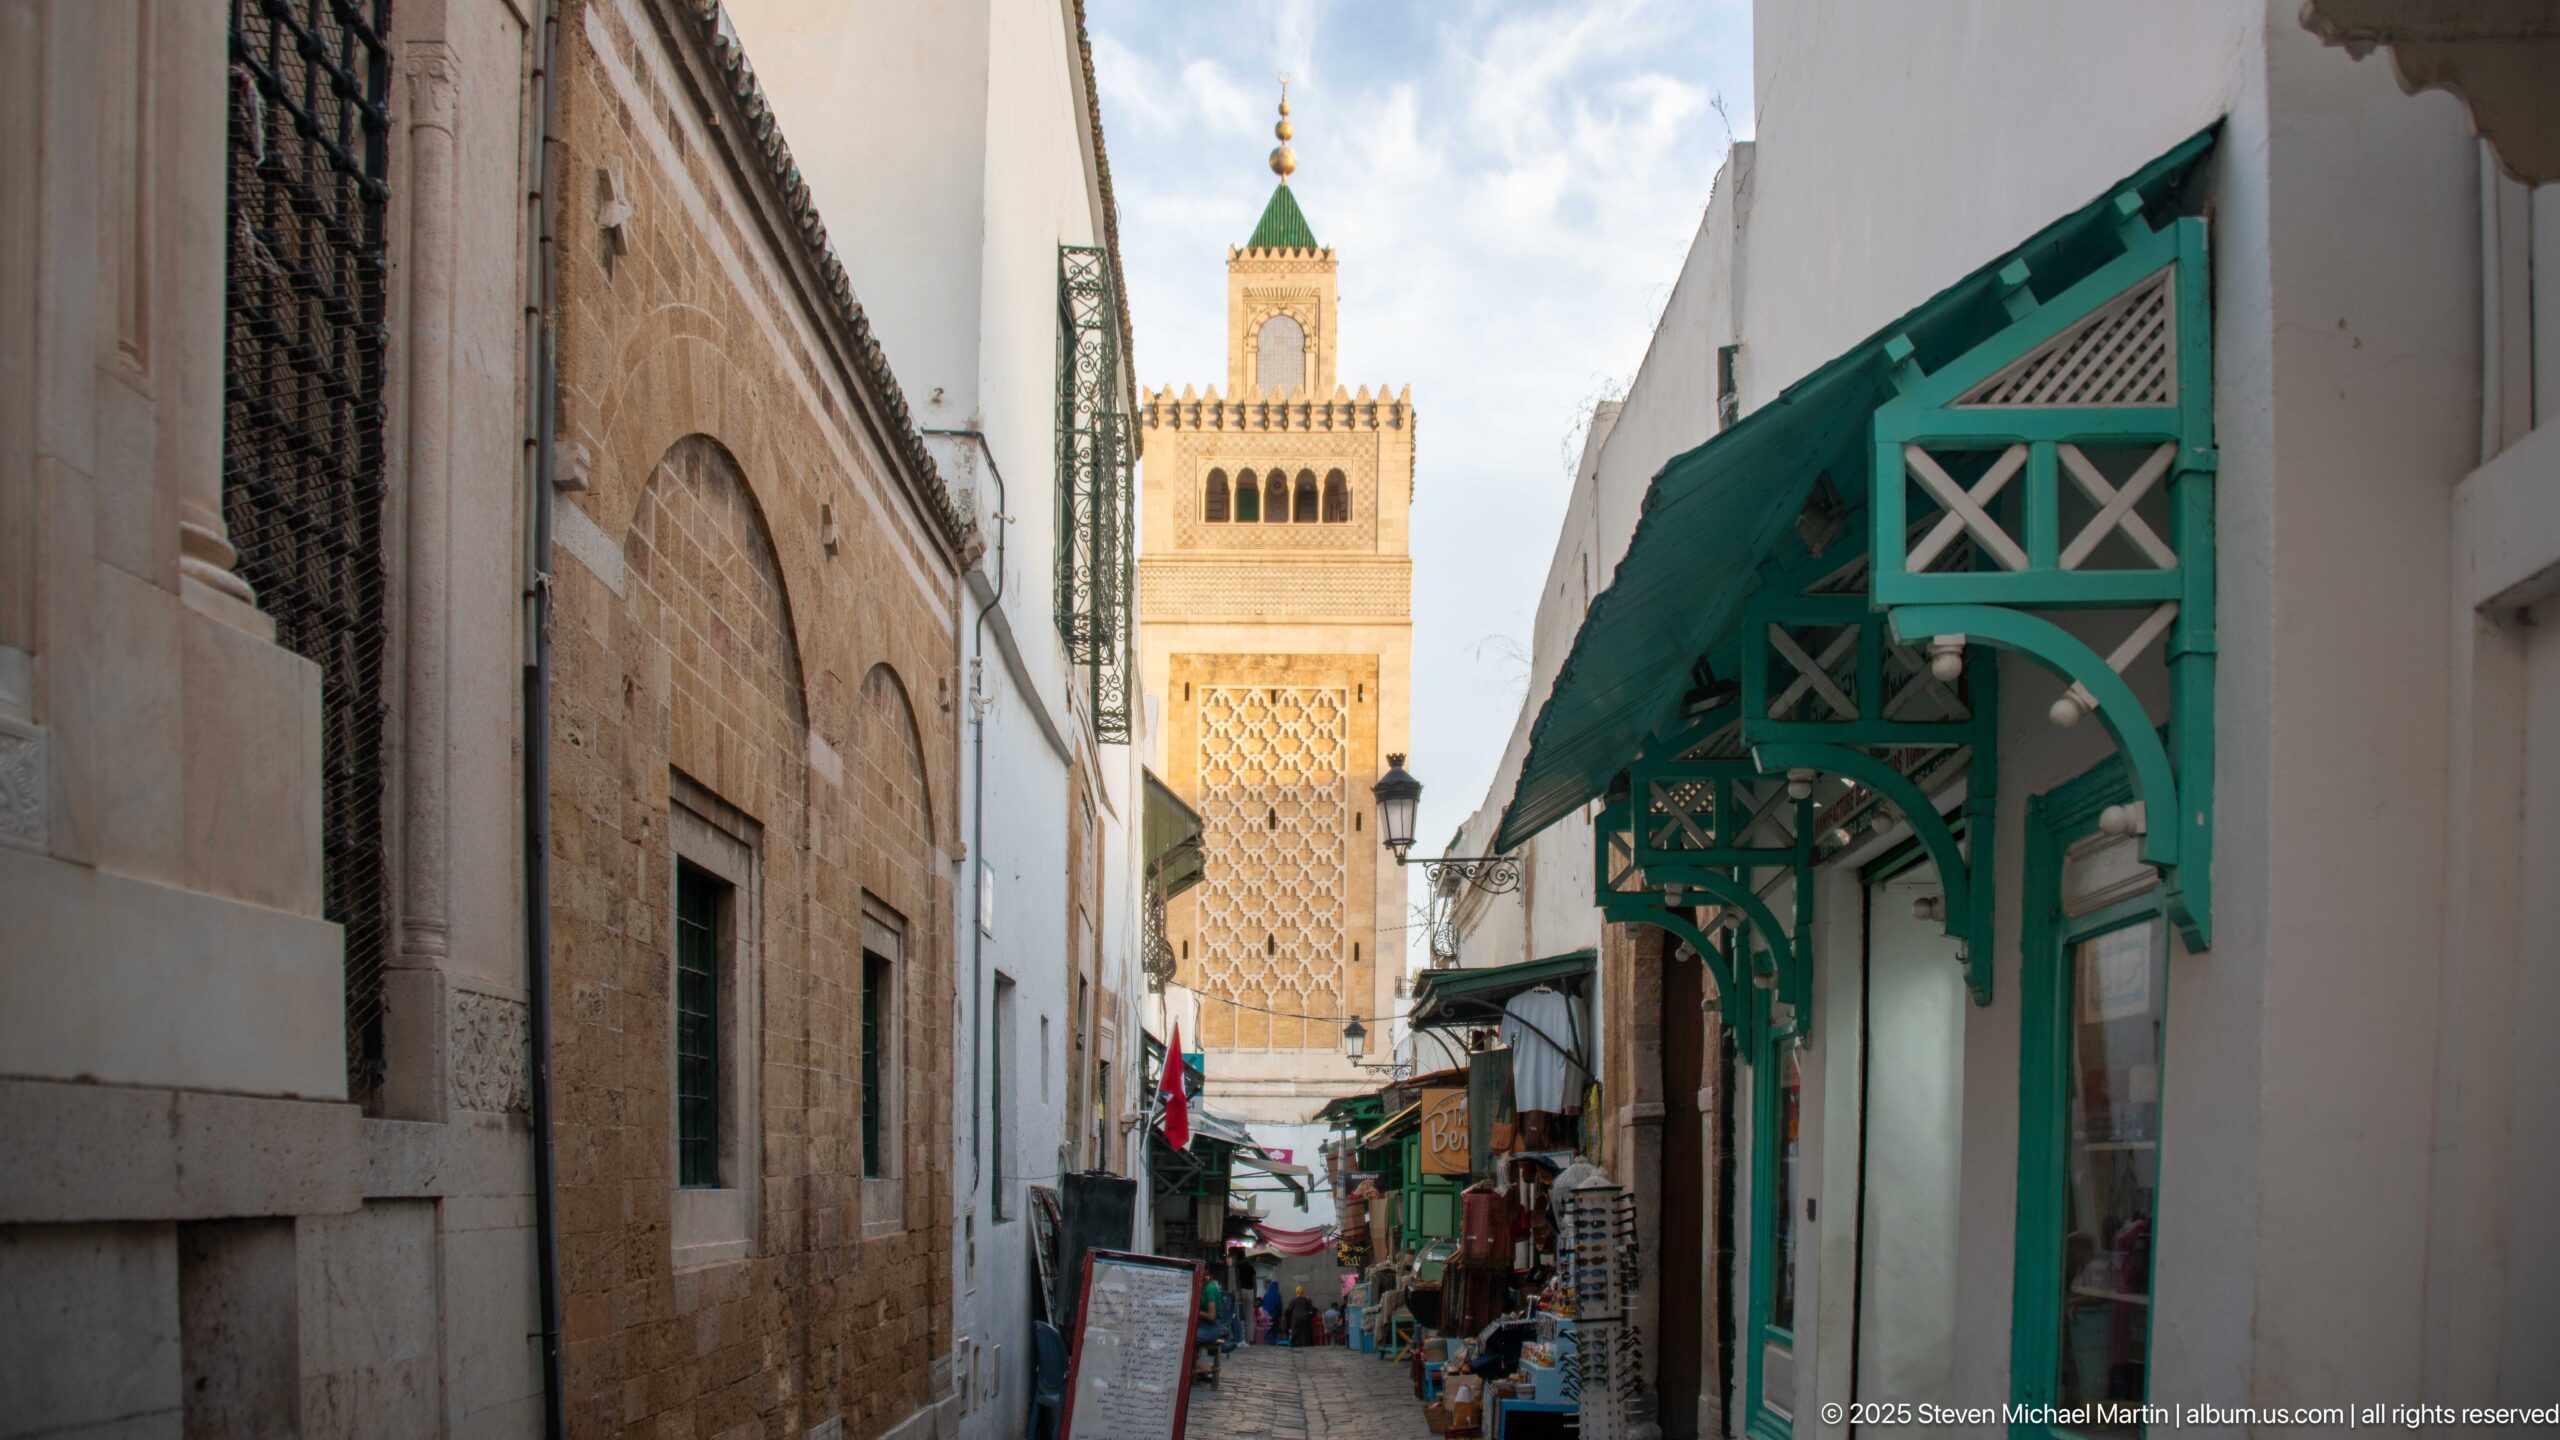
The mosque minaret anchors the end of a lively medina lane, rising above whitewashed buildings and shopfronts. A green-painted timber canopy projects over the right side of the alley, while merchandise and pedestrians animate the passage below. The view situates the Zitouna Grand Mosque within the commercial streets of central Tunis rather than isolating it as a freestanding monument.
Caption
The mosque minaret anchors the end of a lively medina lane, rising above whitewashed buildings and shopfronts. A green-painted timber canopy projects over the right side of the alley, while merchandise and pedestrians animate the passage below. The view situates the Zitouna Grand Mosque within the commercial streets of central Tunis rather than isolating it as a freestanding monument.
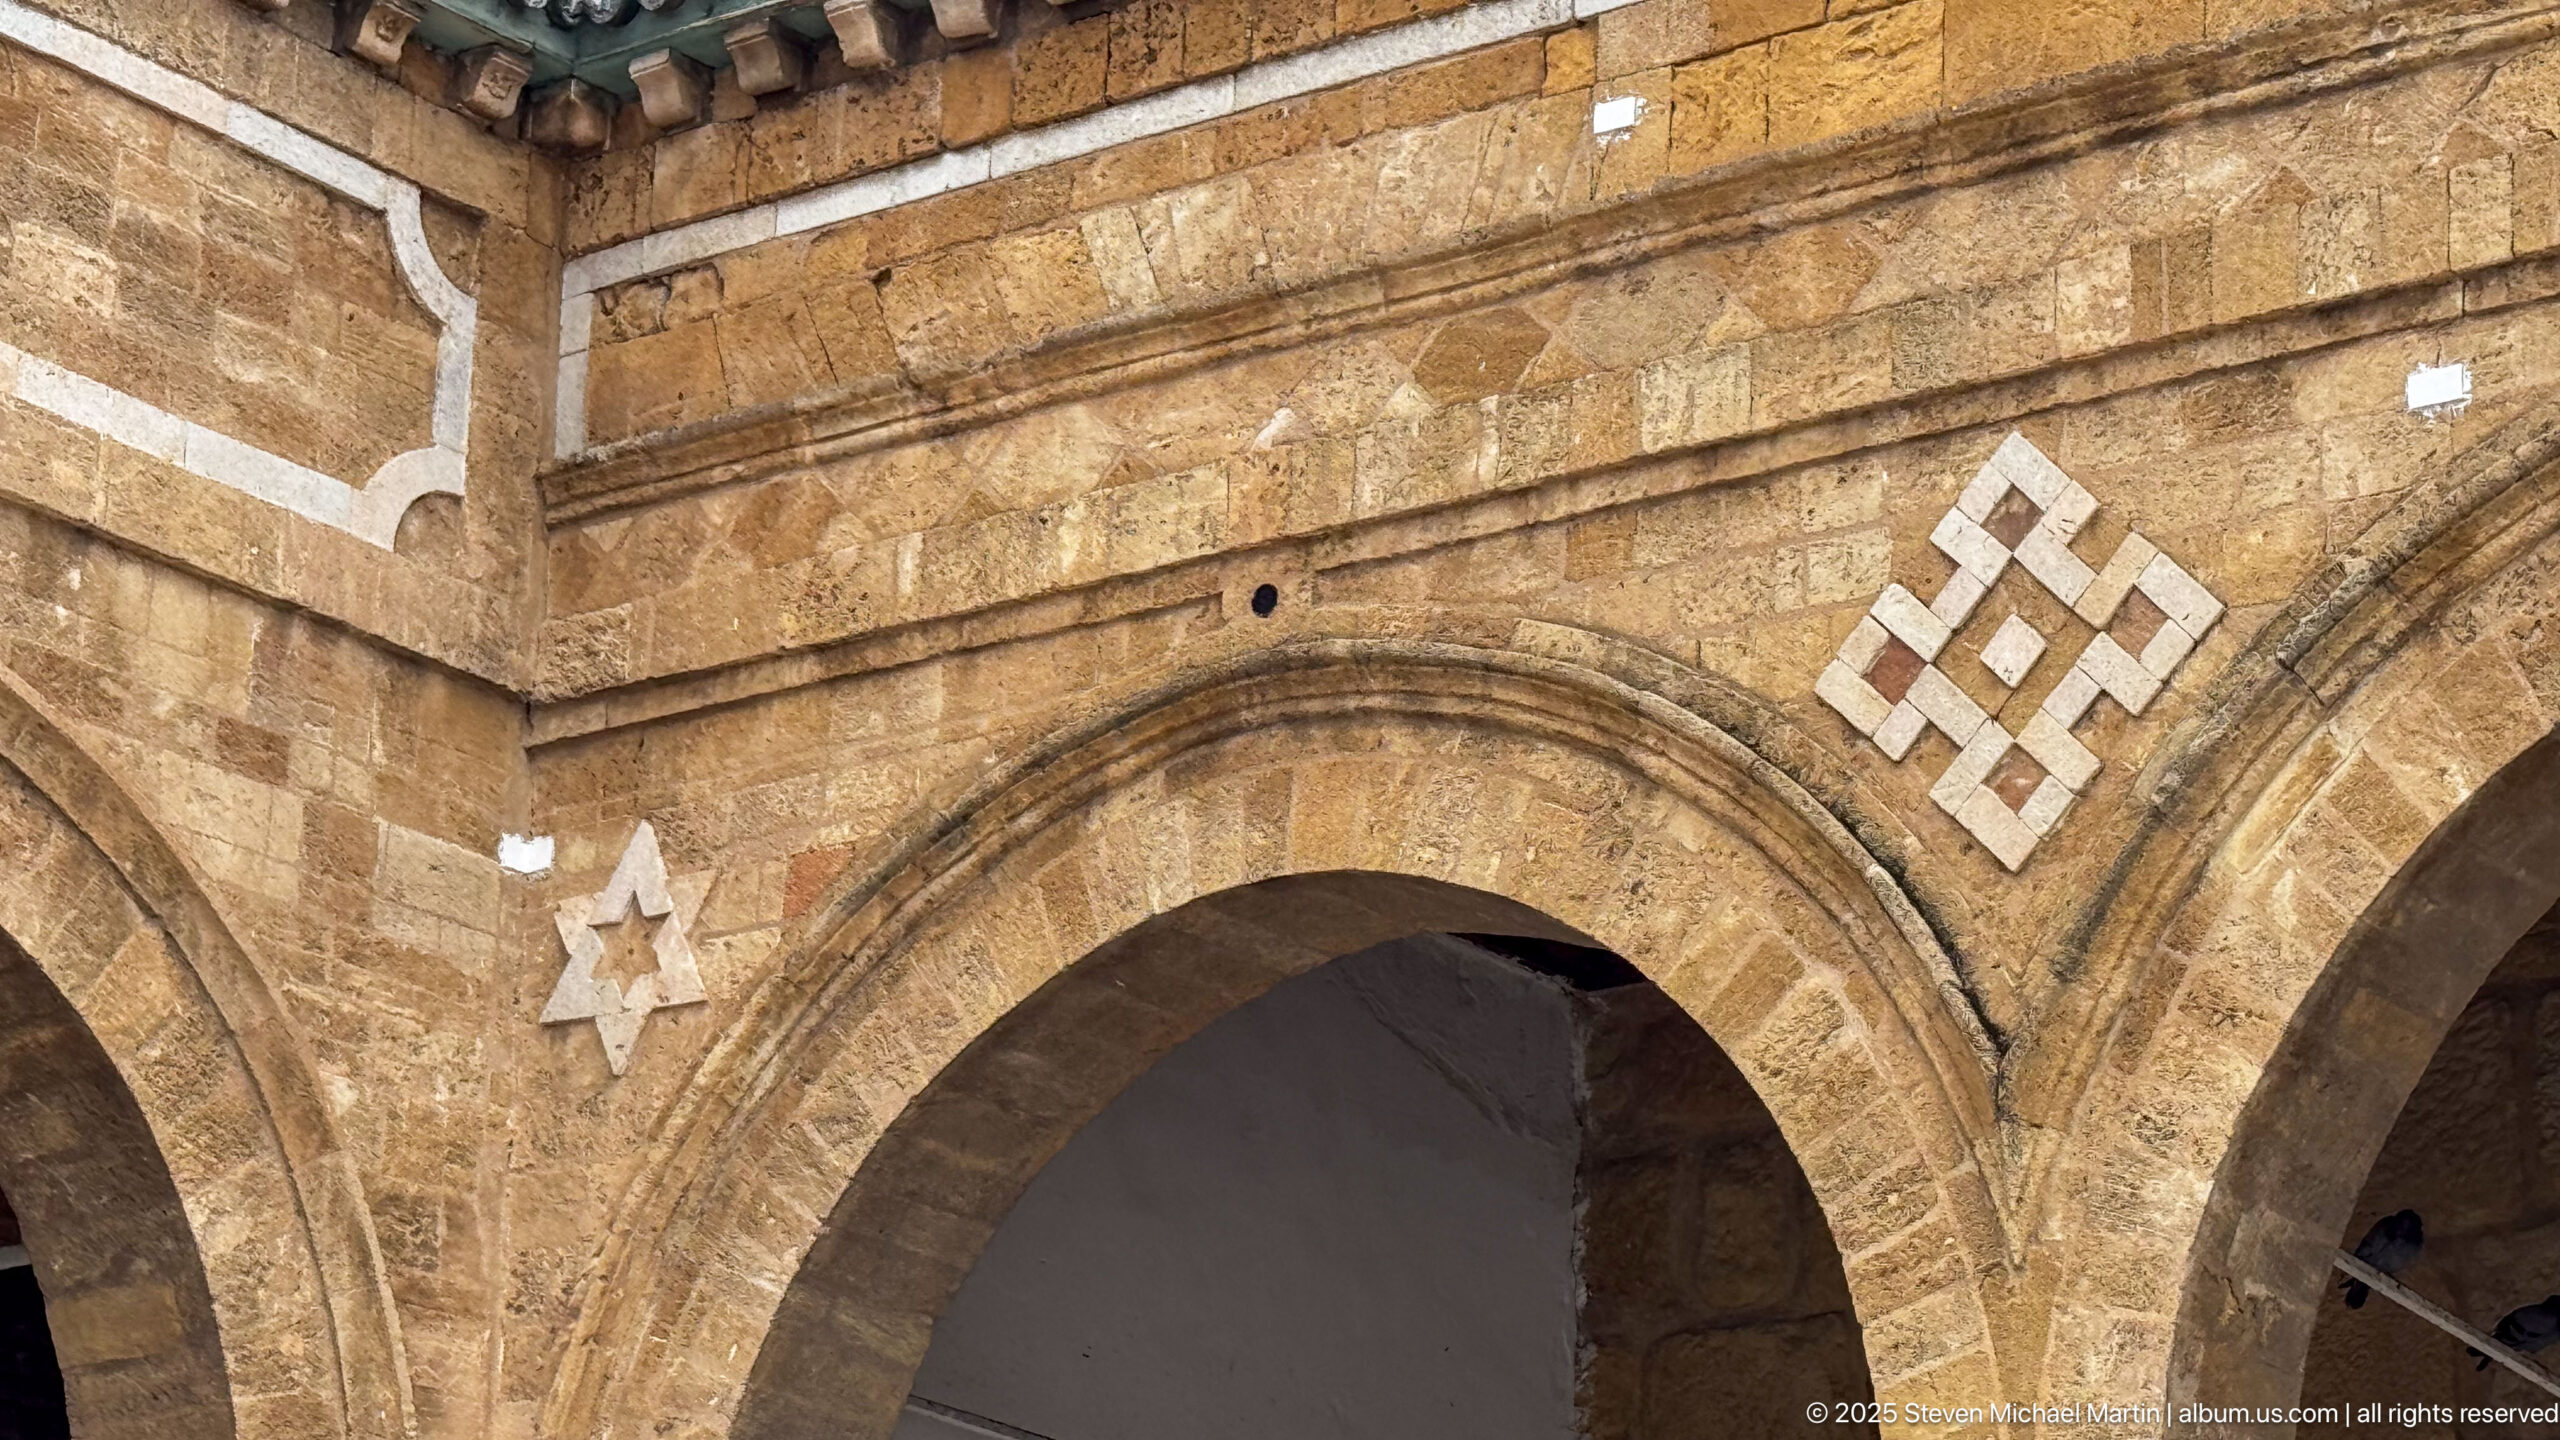
A close view of the courtyard masonry isolates white geometric inlays set into warm stone above a large arch. One motif takes the form of an eight-pointed star, while another forms an interlaced angular knot. Their placement above the arcade demonstrates how relatively restrained surface ornament punctuates the mosque’s structural masonry without overwhelming the architecture.
Caption
A close view of the courtyard masonry isolates white geometric inlays set into warm stone above a large arch. One motif takes the form of an eight-pointed star, while another forms an interlaced angular knot. Their placement above the arcade demonstrates how relatively restrained surface ornament punctuates the mosque’s structural masonry without overwhelming the architecture.
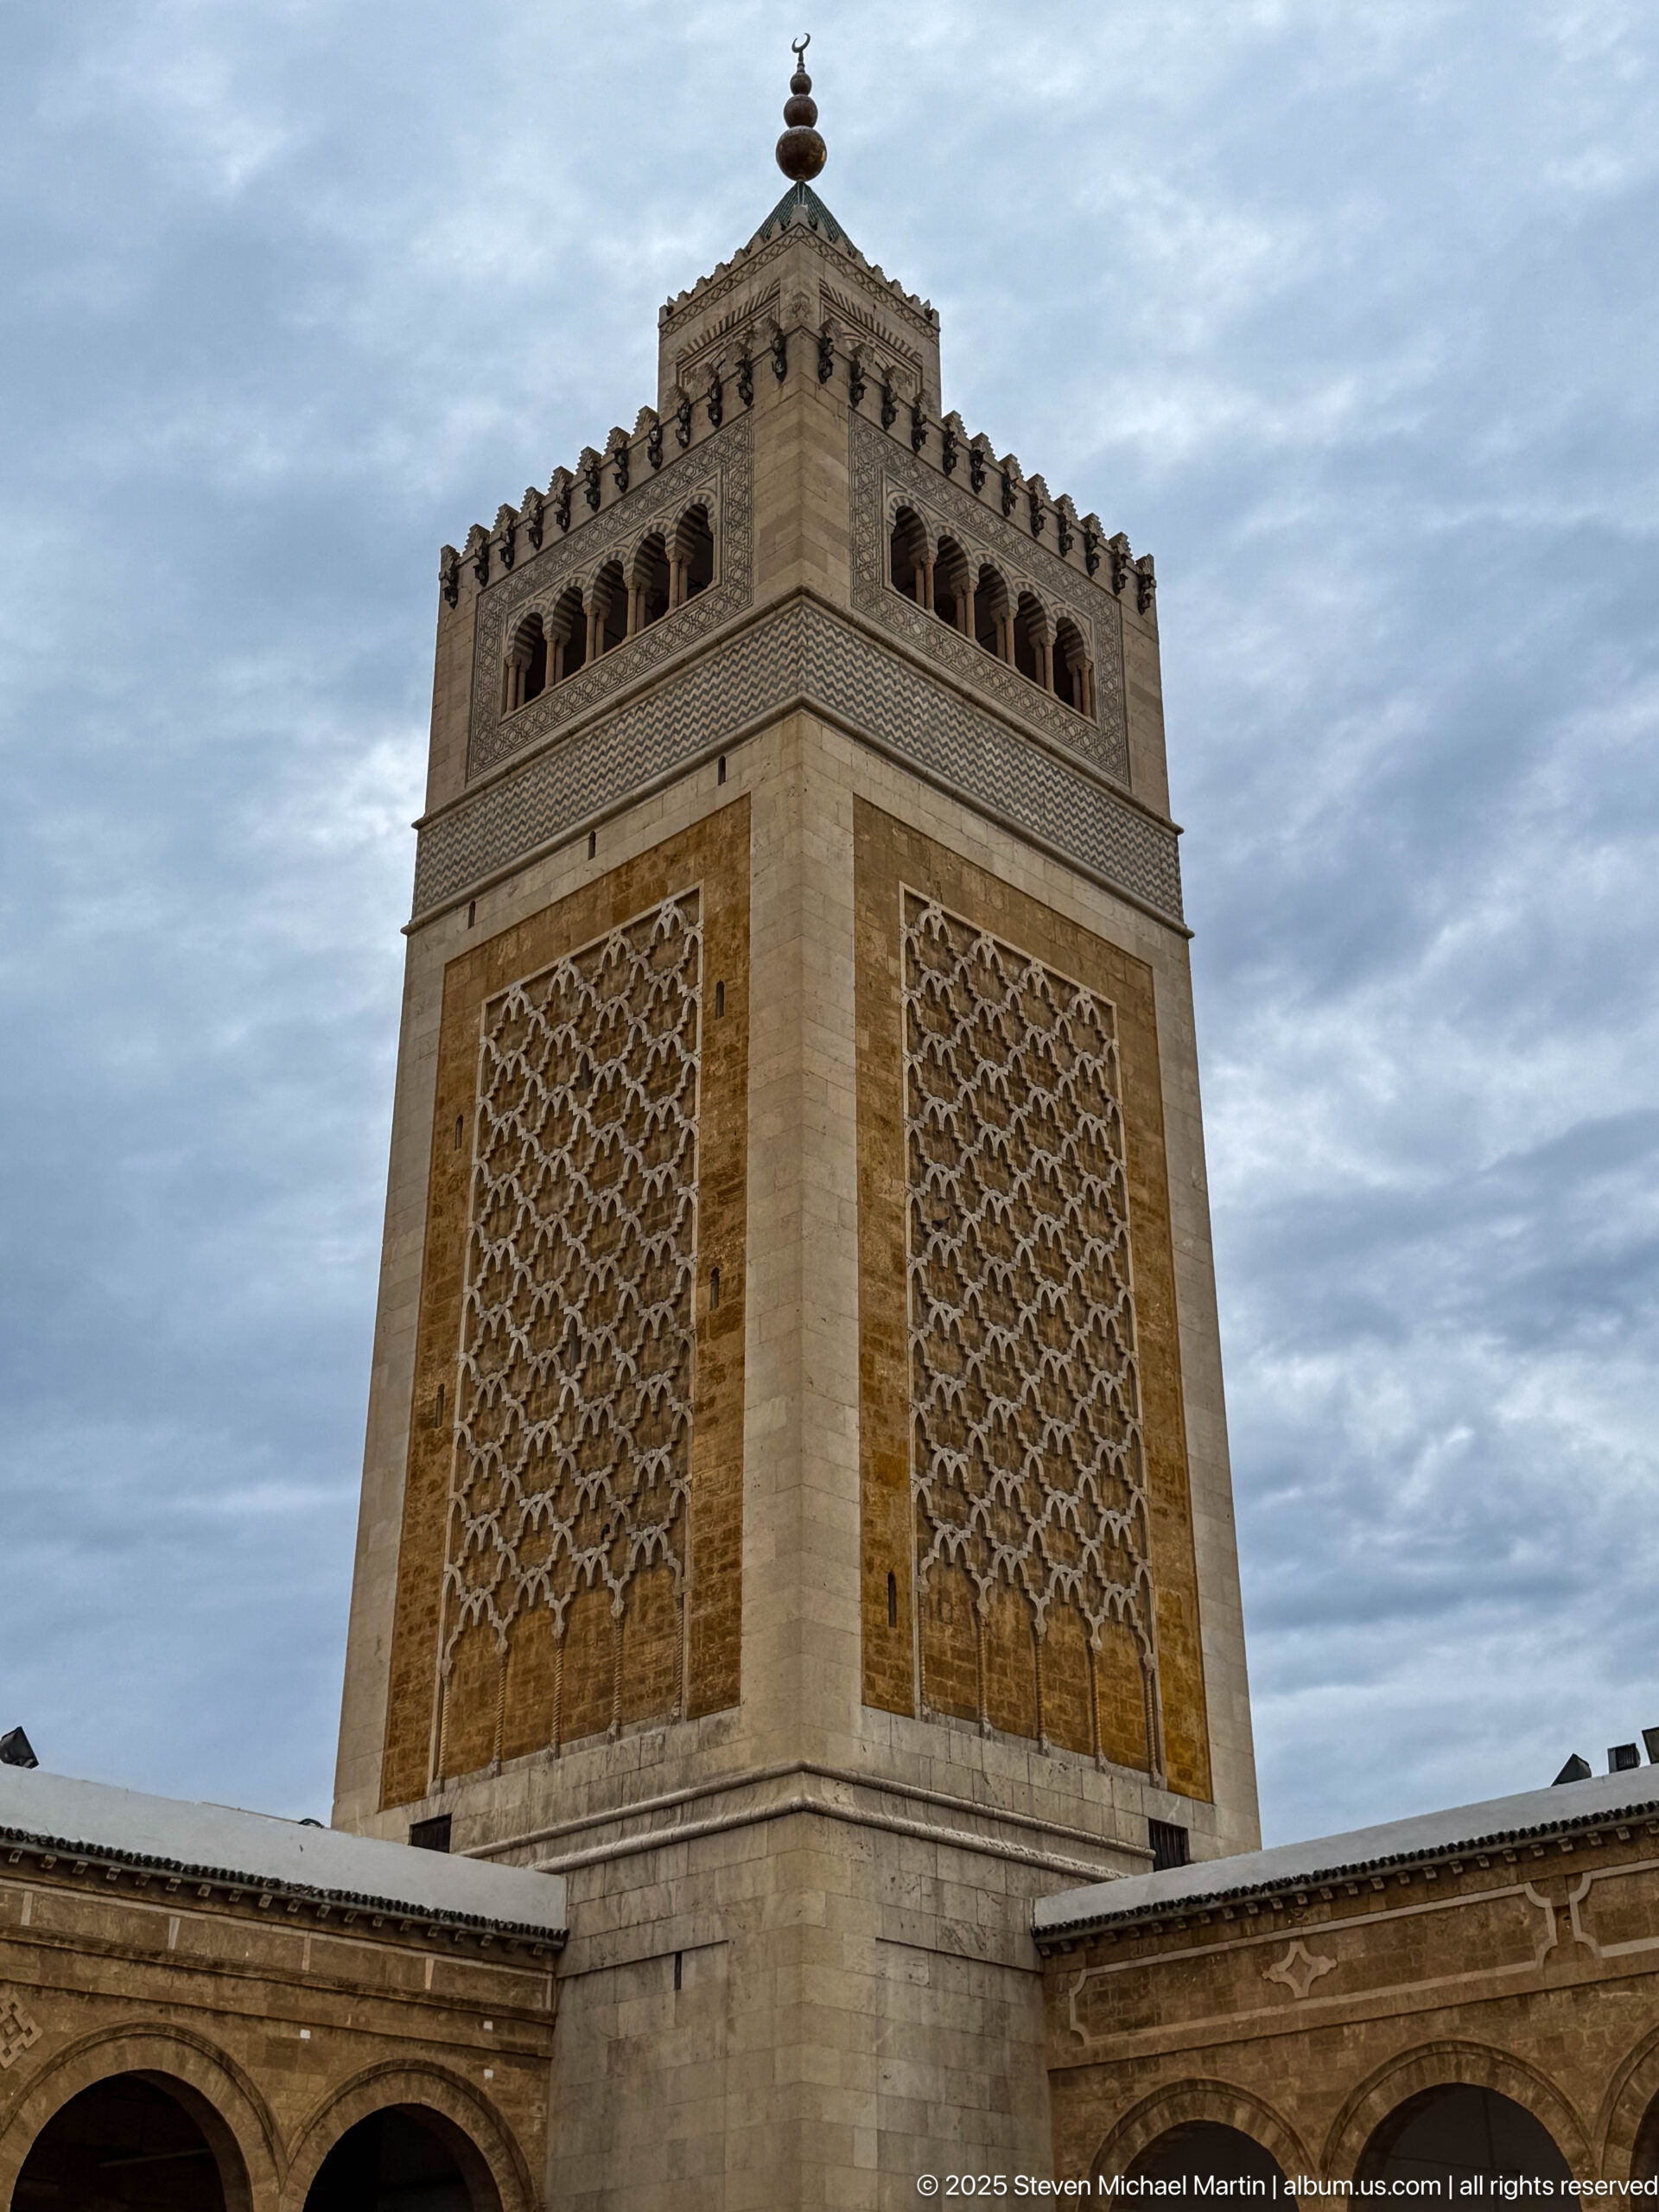
From within the courtyard, the minaret is photographed at close range against a cloudy sky. Large geometric lattice panels fill two visible faces of the square tower, while a band of arched openings and crenellations wraps the upper stage beneath the finial. The steep upward angle emphasizes the tower’s mass, surface pattern, and commanding position above the surrounding arcades.
Caption
From within the courtyard, the minaret is photographed at close range against a cloudy sky. Large geometric lattice panels fill two visible faces of the square tower, while a band of arched openings and crenellations wraps the upper stage beneath the finial. The steep upward angle emphasizes the tower’s mass, surface pattern, and commanding position above the surrounding arcades.
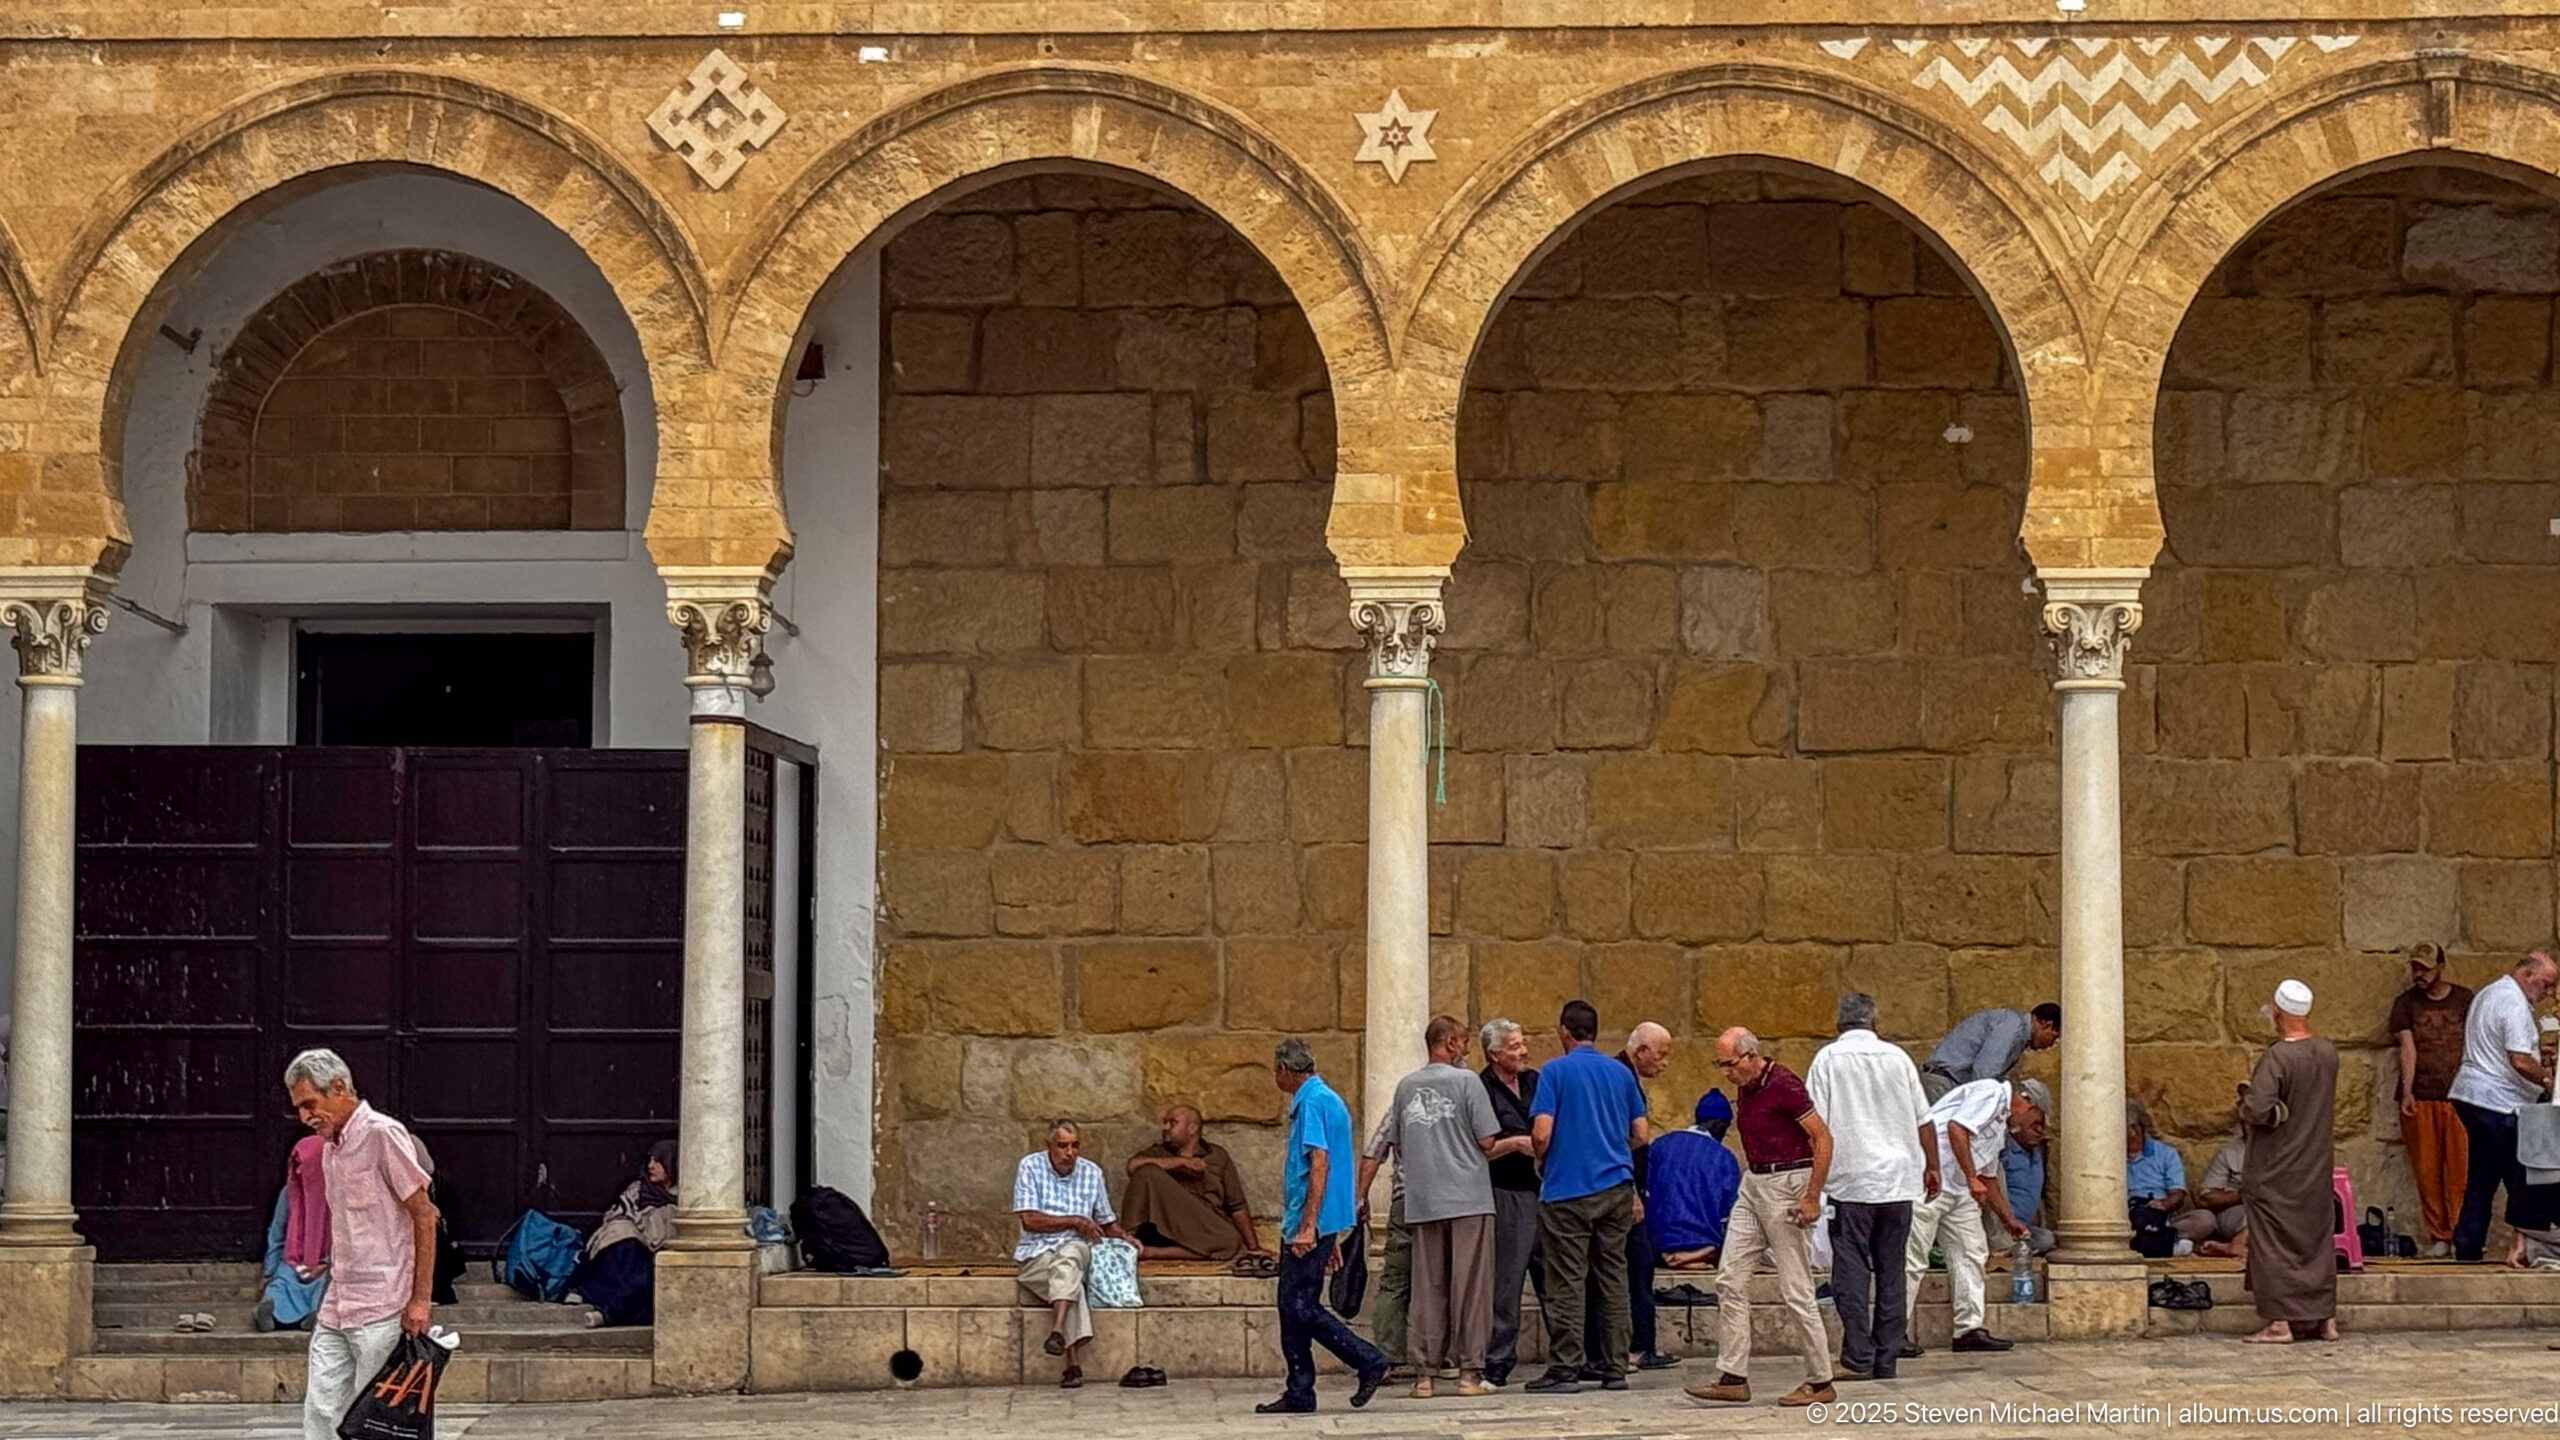
A row of pointed arches and slender columns frames a warm stone wall along the mosque courtyard, where visitors and worshippers stand, walk, or sit in the shade. A dark wooden doorway opens at left, and the repeated arches create a strong architectural cadence across the scene. Human activity gives the image an everyday social scale absent from the more formal architectural studies.
Caption
A row of pointed arches and slender columns frames a warm stone wall along the mosque courtyard, where visitors and worshippers stand, walk, or sit in the shade. A dark wooden doorway opens at left, and the repeated arches create a strong architectural cadence across the scene. Human activity gives the image an everyday social scale absent from the more formal architectural studies.
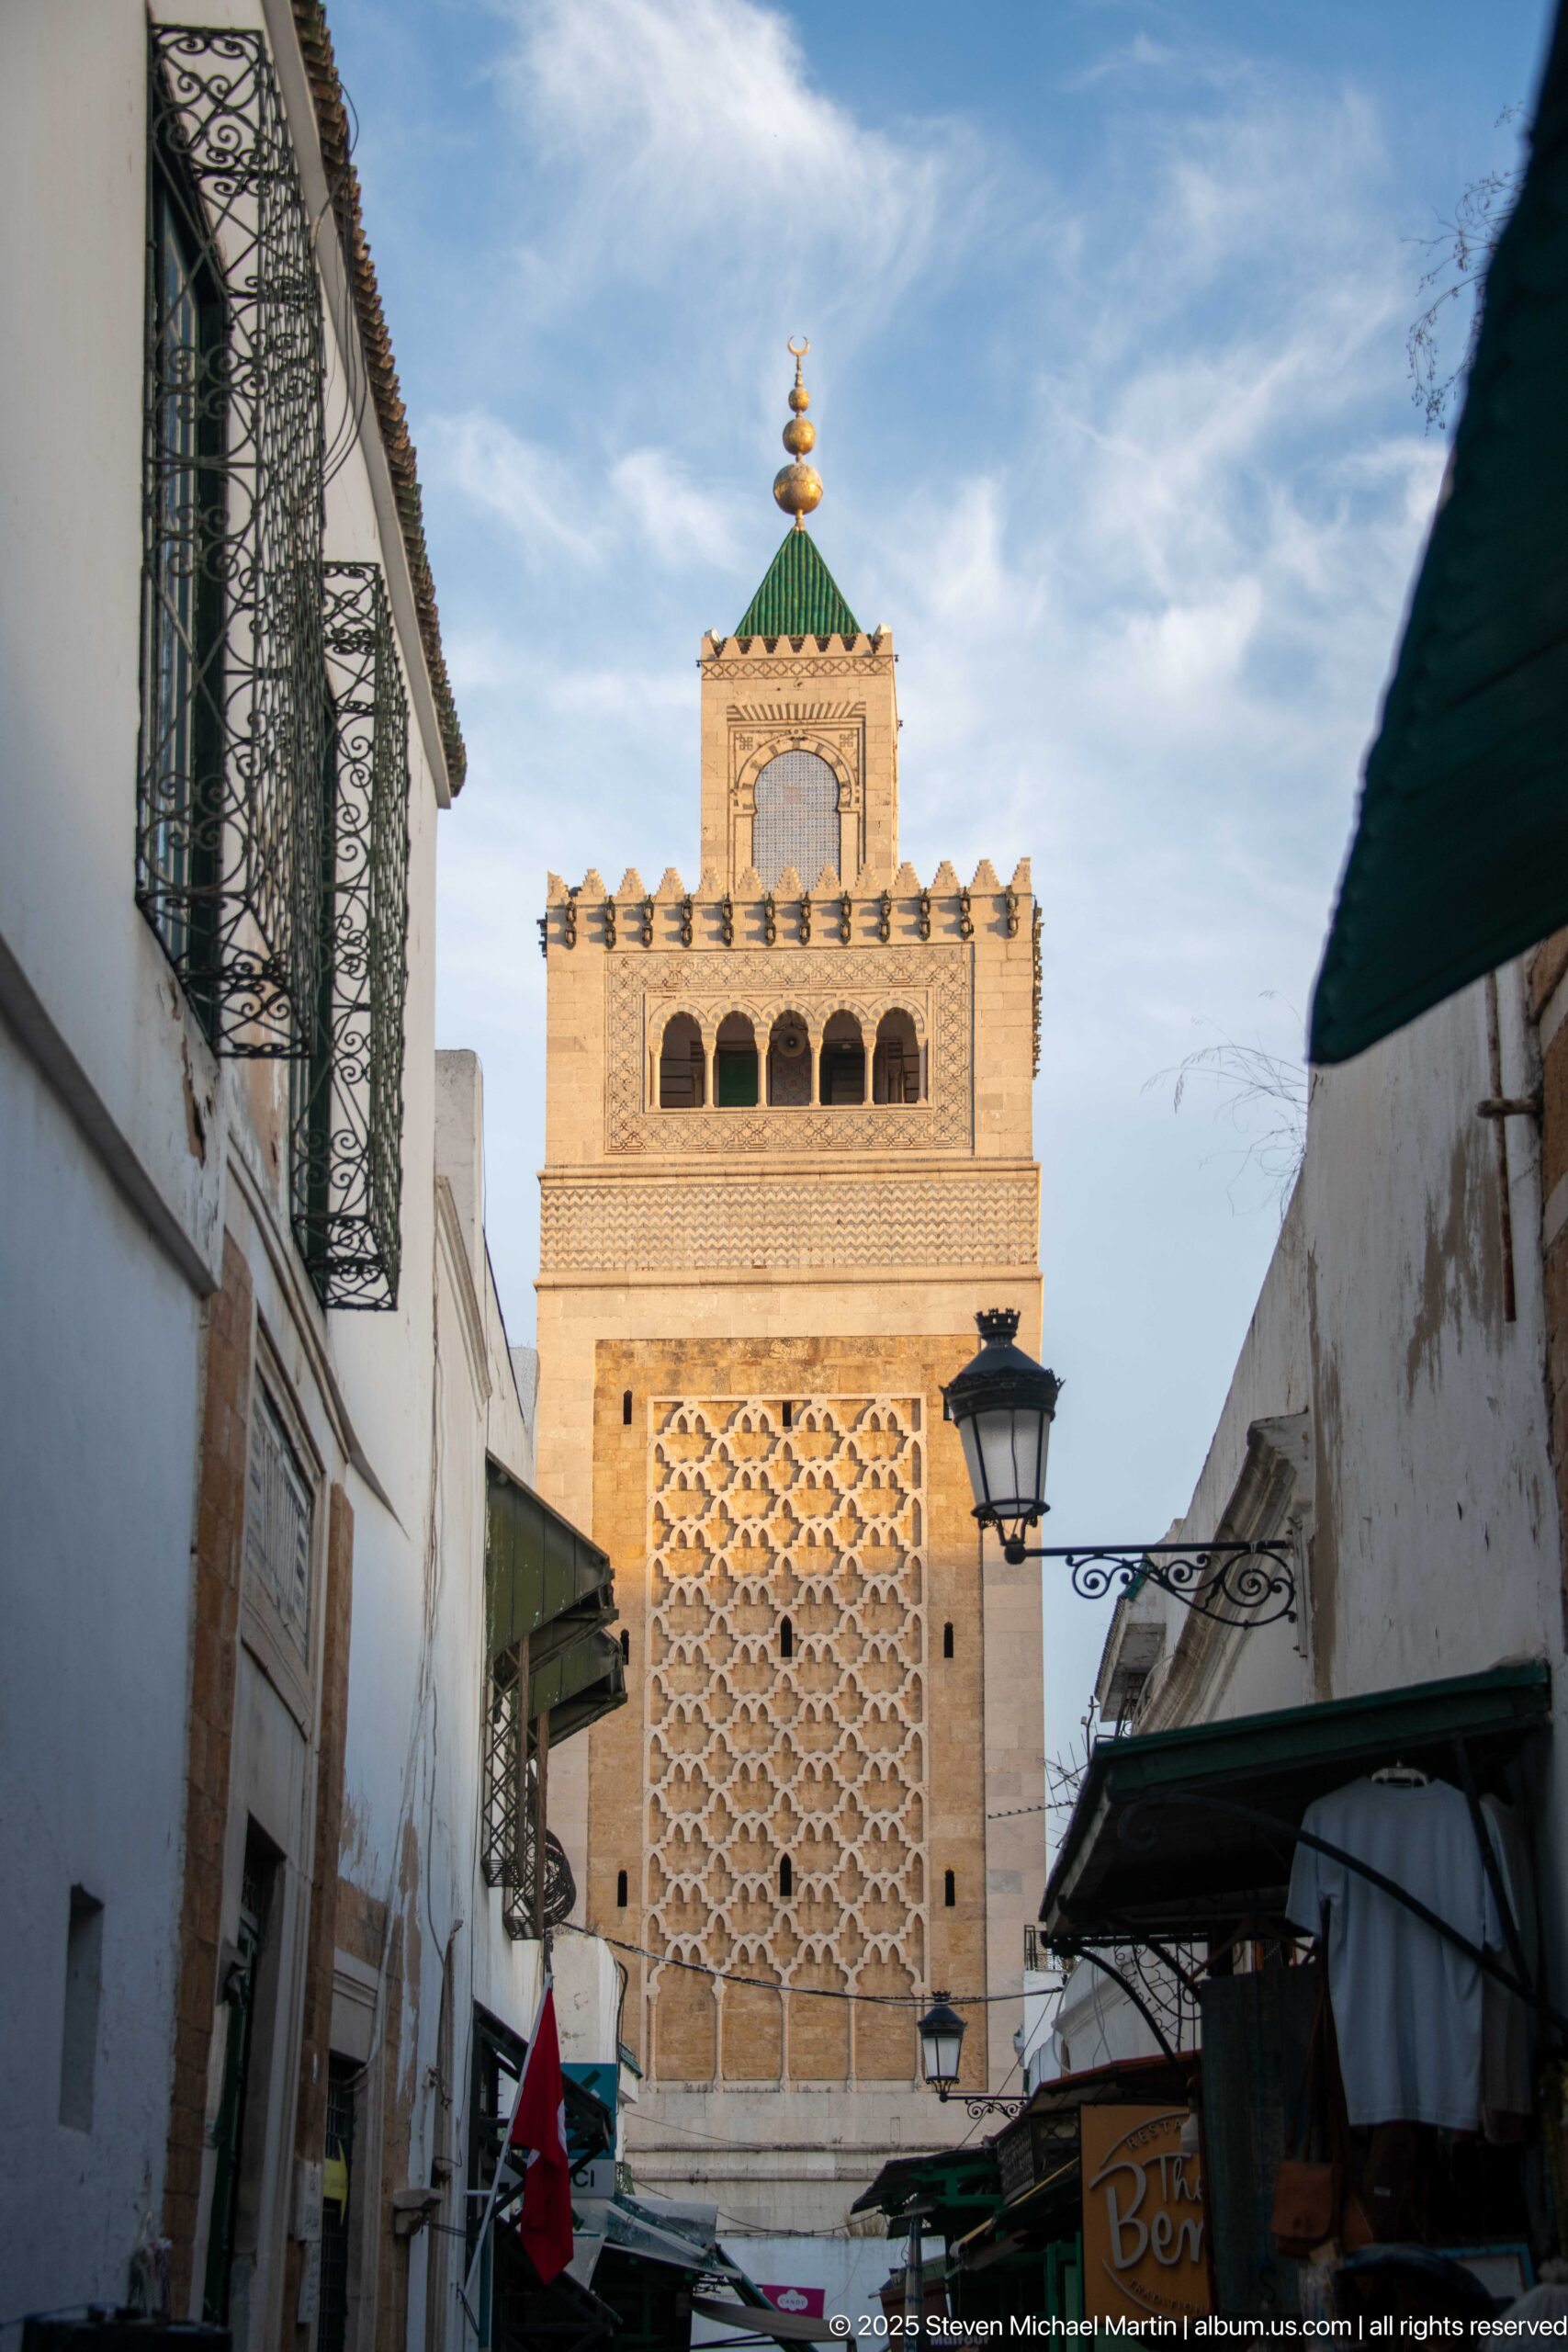
Seen head-on from a constricted medina street, the upper portion of the Zitouna Grand Mosque minaret fills the opening between surrounding buildings. A large geometric lattice panel occupies the tower face below a band of arched openings, crenellated parapet, green-tiled cap, and metal finial. The low viewpoint makes the tower’s decorative surface and vertical prominence especially legible.
Caption
Seen head-on from a constricted medina street, the upper portion of the Zitouna Grand Mosque minaret fills the opening between surrounding buildings. A large geometric lattice panel occupies the tower face below a band of arched openings, crenellated parapet, green-tiled cap, and metal finial. The low viewpoint makes the tower’s decorative surface and vertical prominence especially legible.
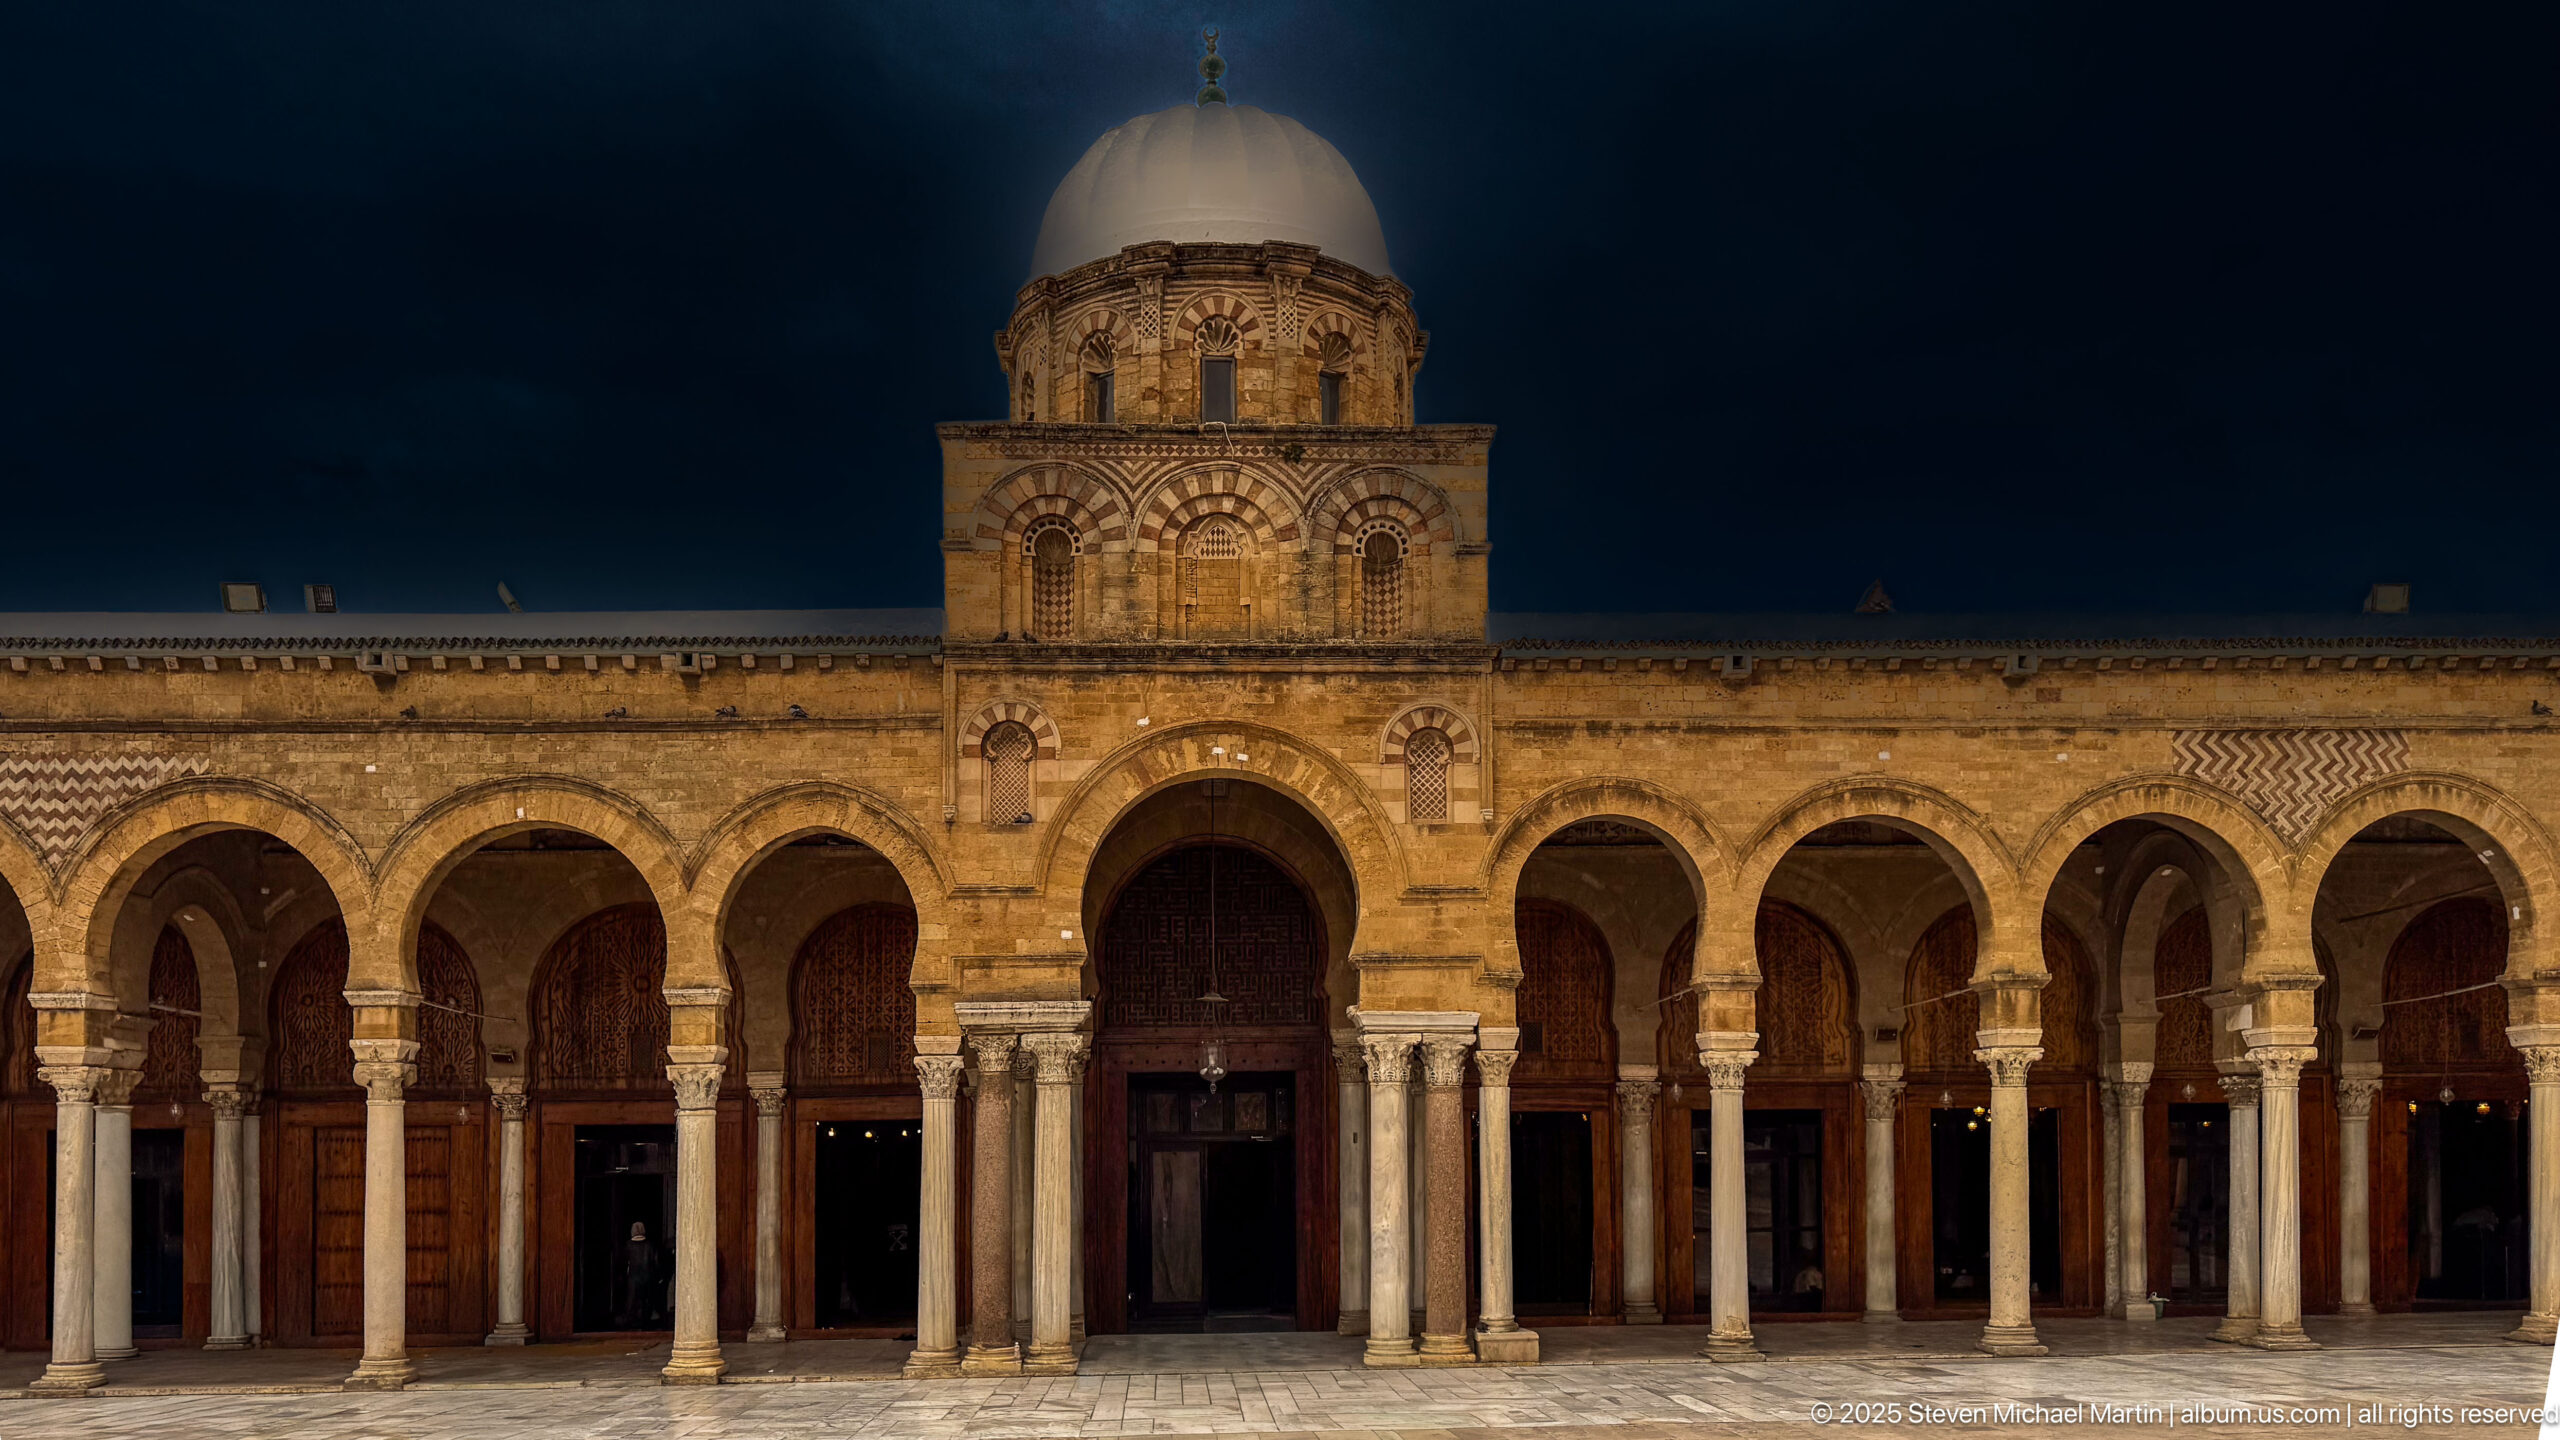
Across the mosque courtyard, a long stone arcade frames the prayer hall, its repeated horseshoe arches converging on a taller central bay crowned by a dome. Slender columns and carved capitals support the rhythm of the façade, while the open paved court gives the architecture a strong axial presence. The view emphasizes the mosque’s layered masonry, arcades, and domed focal point.
Caption
Across the mosque courtyard, a long stone arcade frames the prayer hall, its repeated horseshoe arches converging on a taller central bay crowned by a dome. Slender columns and carved capitals support the rhythm of the façade, while the open paved court gives the architecture a strong axial presence. The view emphasizes the mosque’s layered masonry, arcades, and domed focal point.
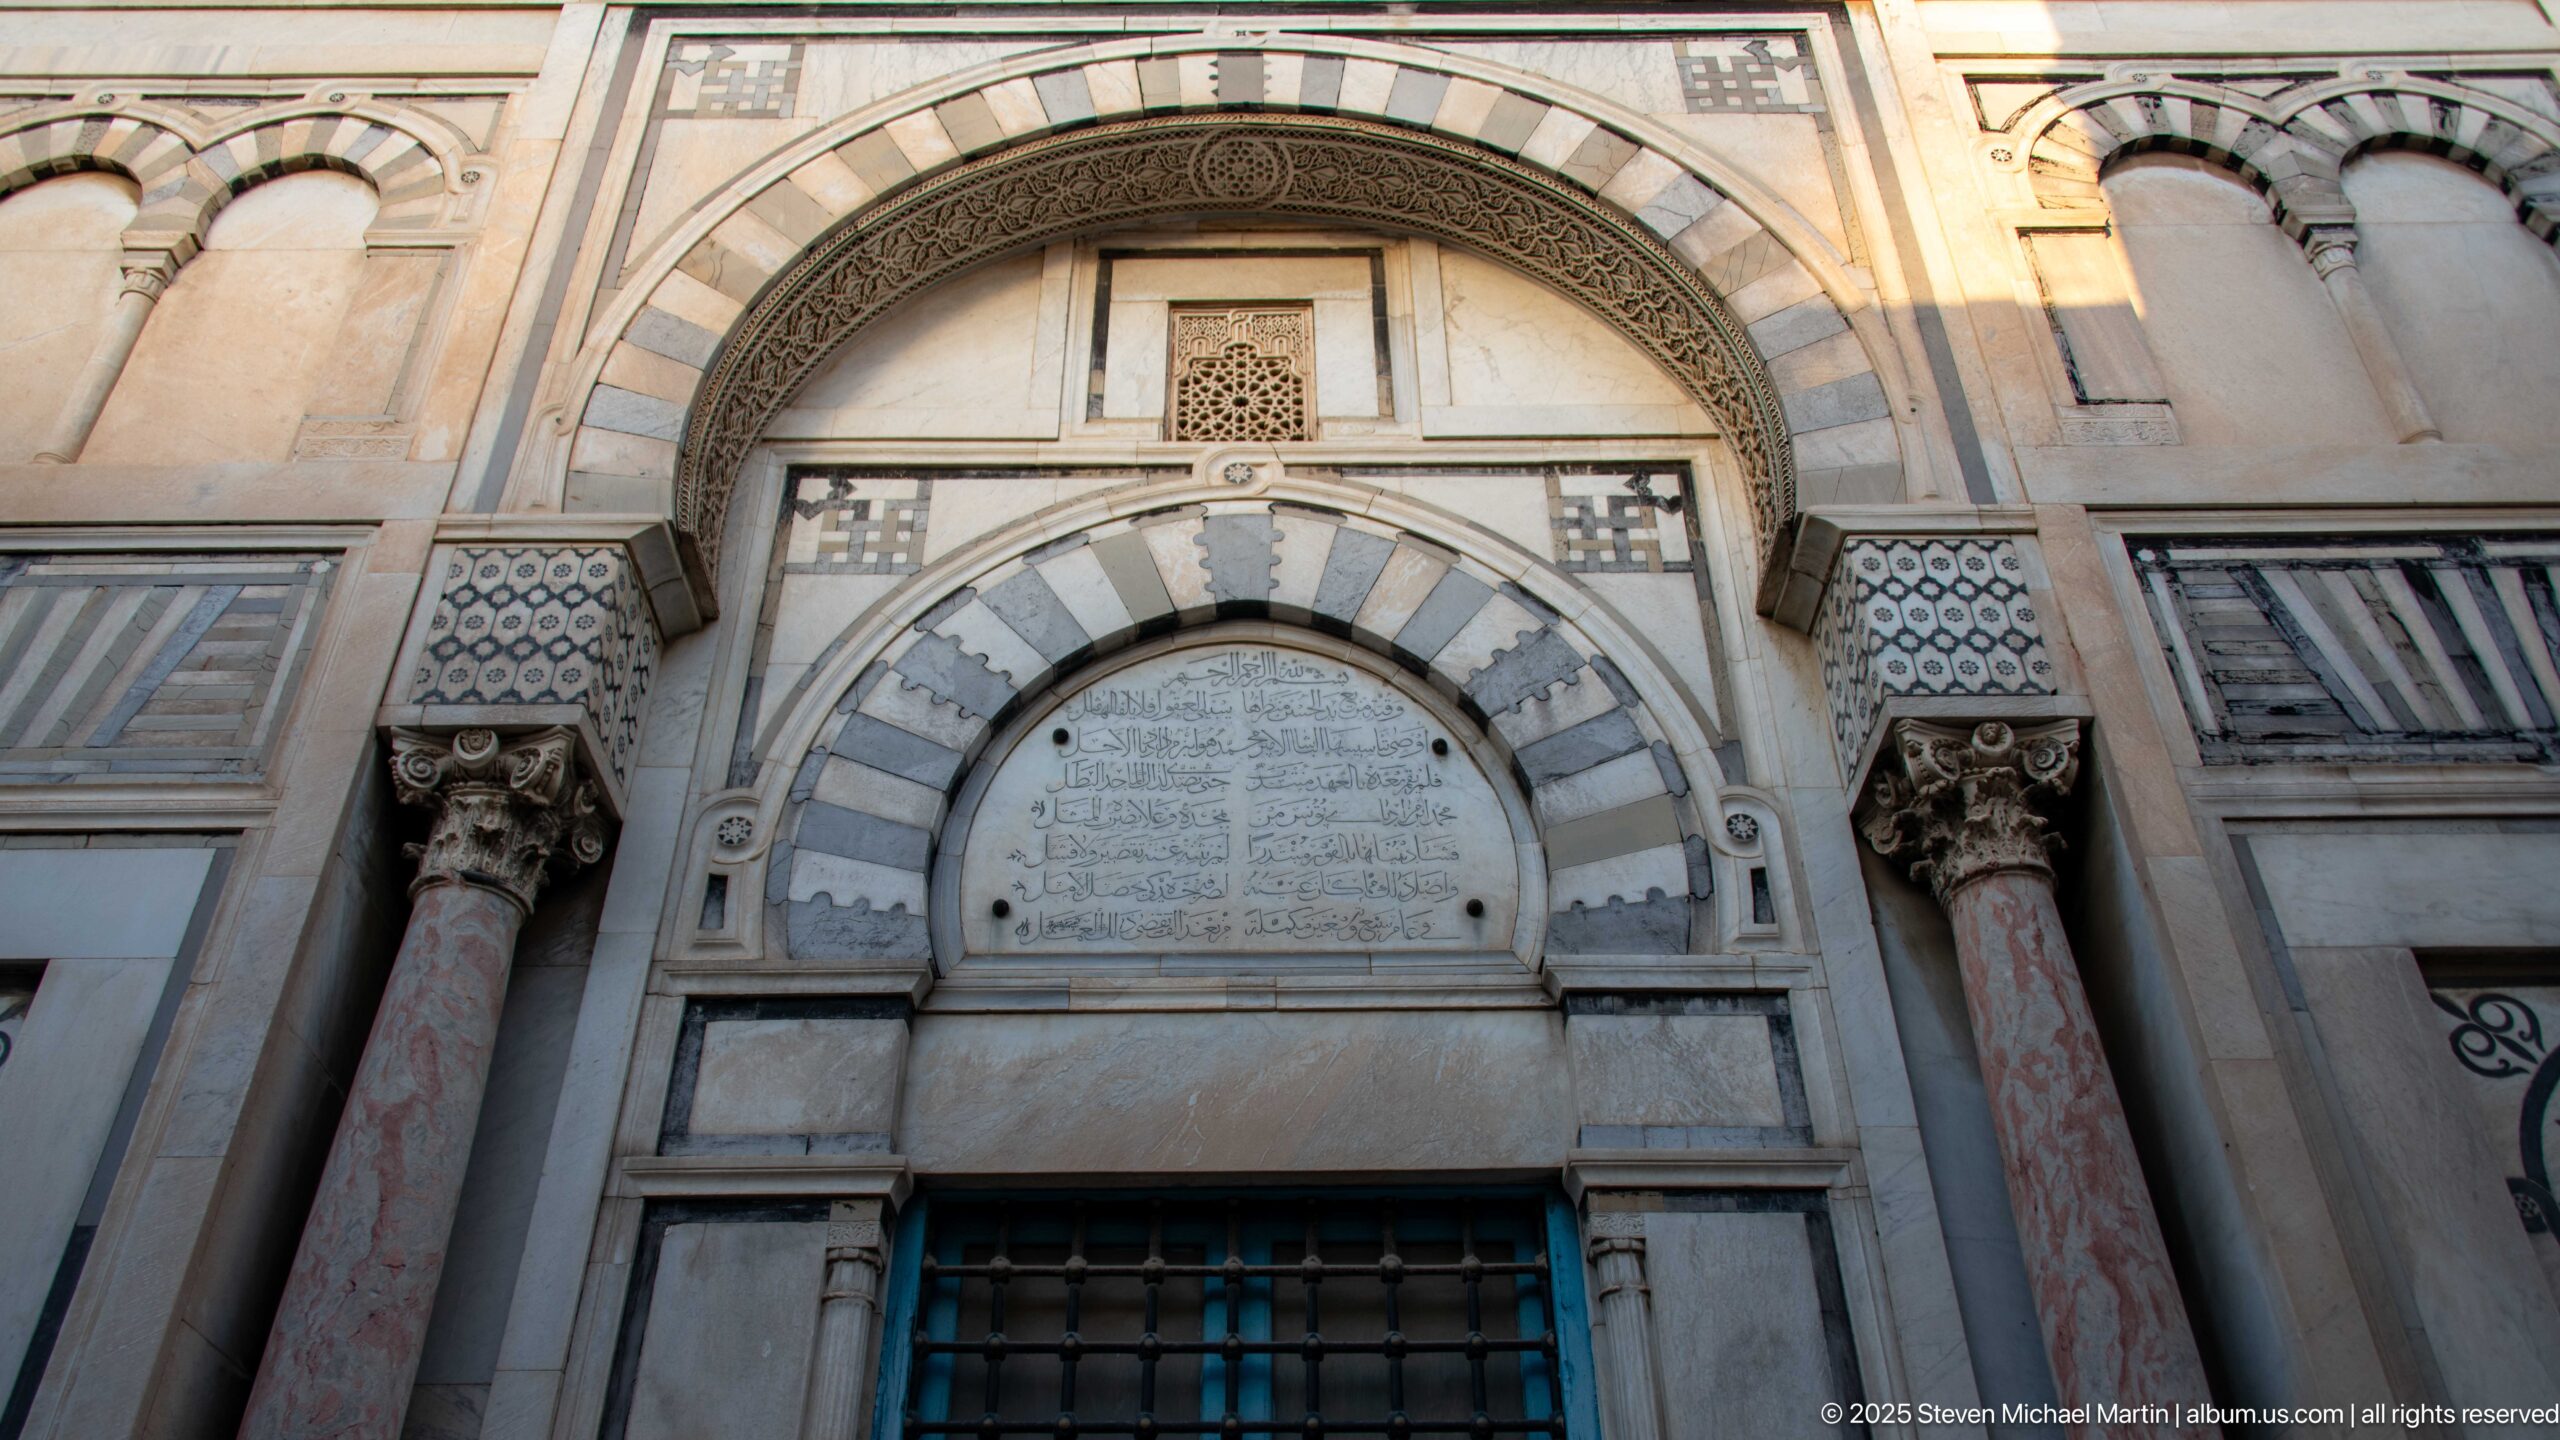
Layered horseshoe and semicircular arches create a monumental entrance composition, with gray-and-white voussoirs, slender marble columns, carved capitals, and a central Arabic inscription panel. Decorative stone panels fill the spandrels and upper wall, producing a dense but orderly façade. The upward viewpoint emphasizes the nested geometry of the arches and the craftsmanship of the masonry.
Caption
Layered horseshoe and semicircular arches create a monumental entrance composition, with gray-and-white voussoirs, slender marble columns, carved capitals, and a central Arabic inscription panel. Decorative stone panels fill the spandrels and upper wall, producing a dense but orderly façade. The upward viewpoint emphasizes the nested geometry of the arches and the craftsmanship of the masonry.
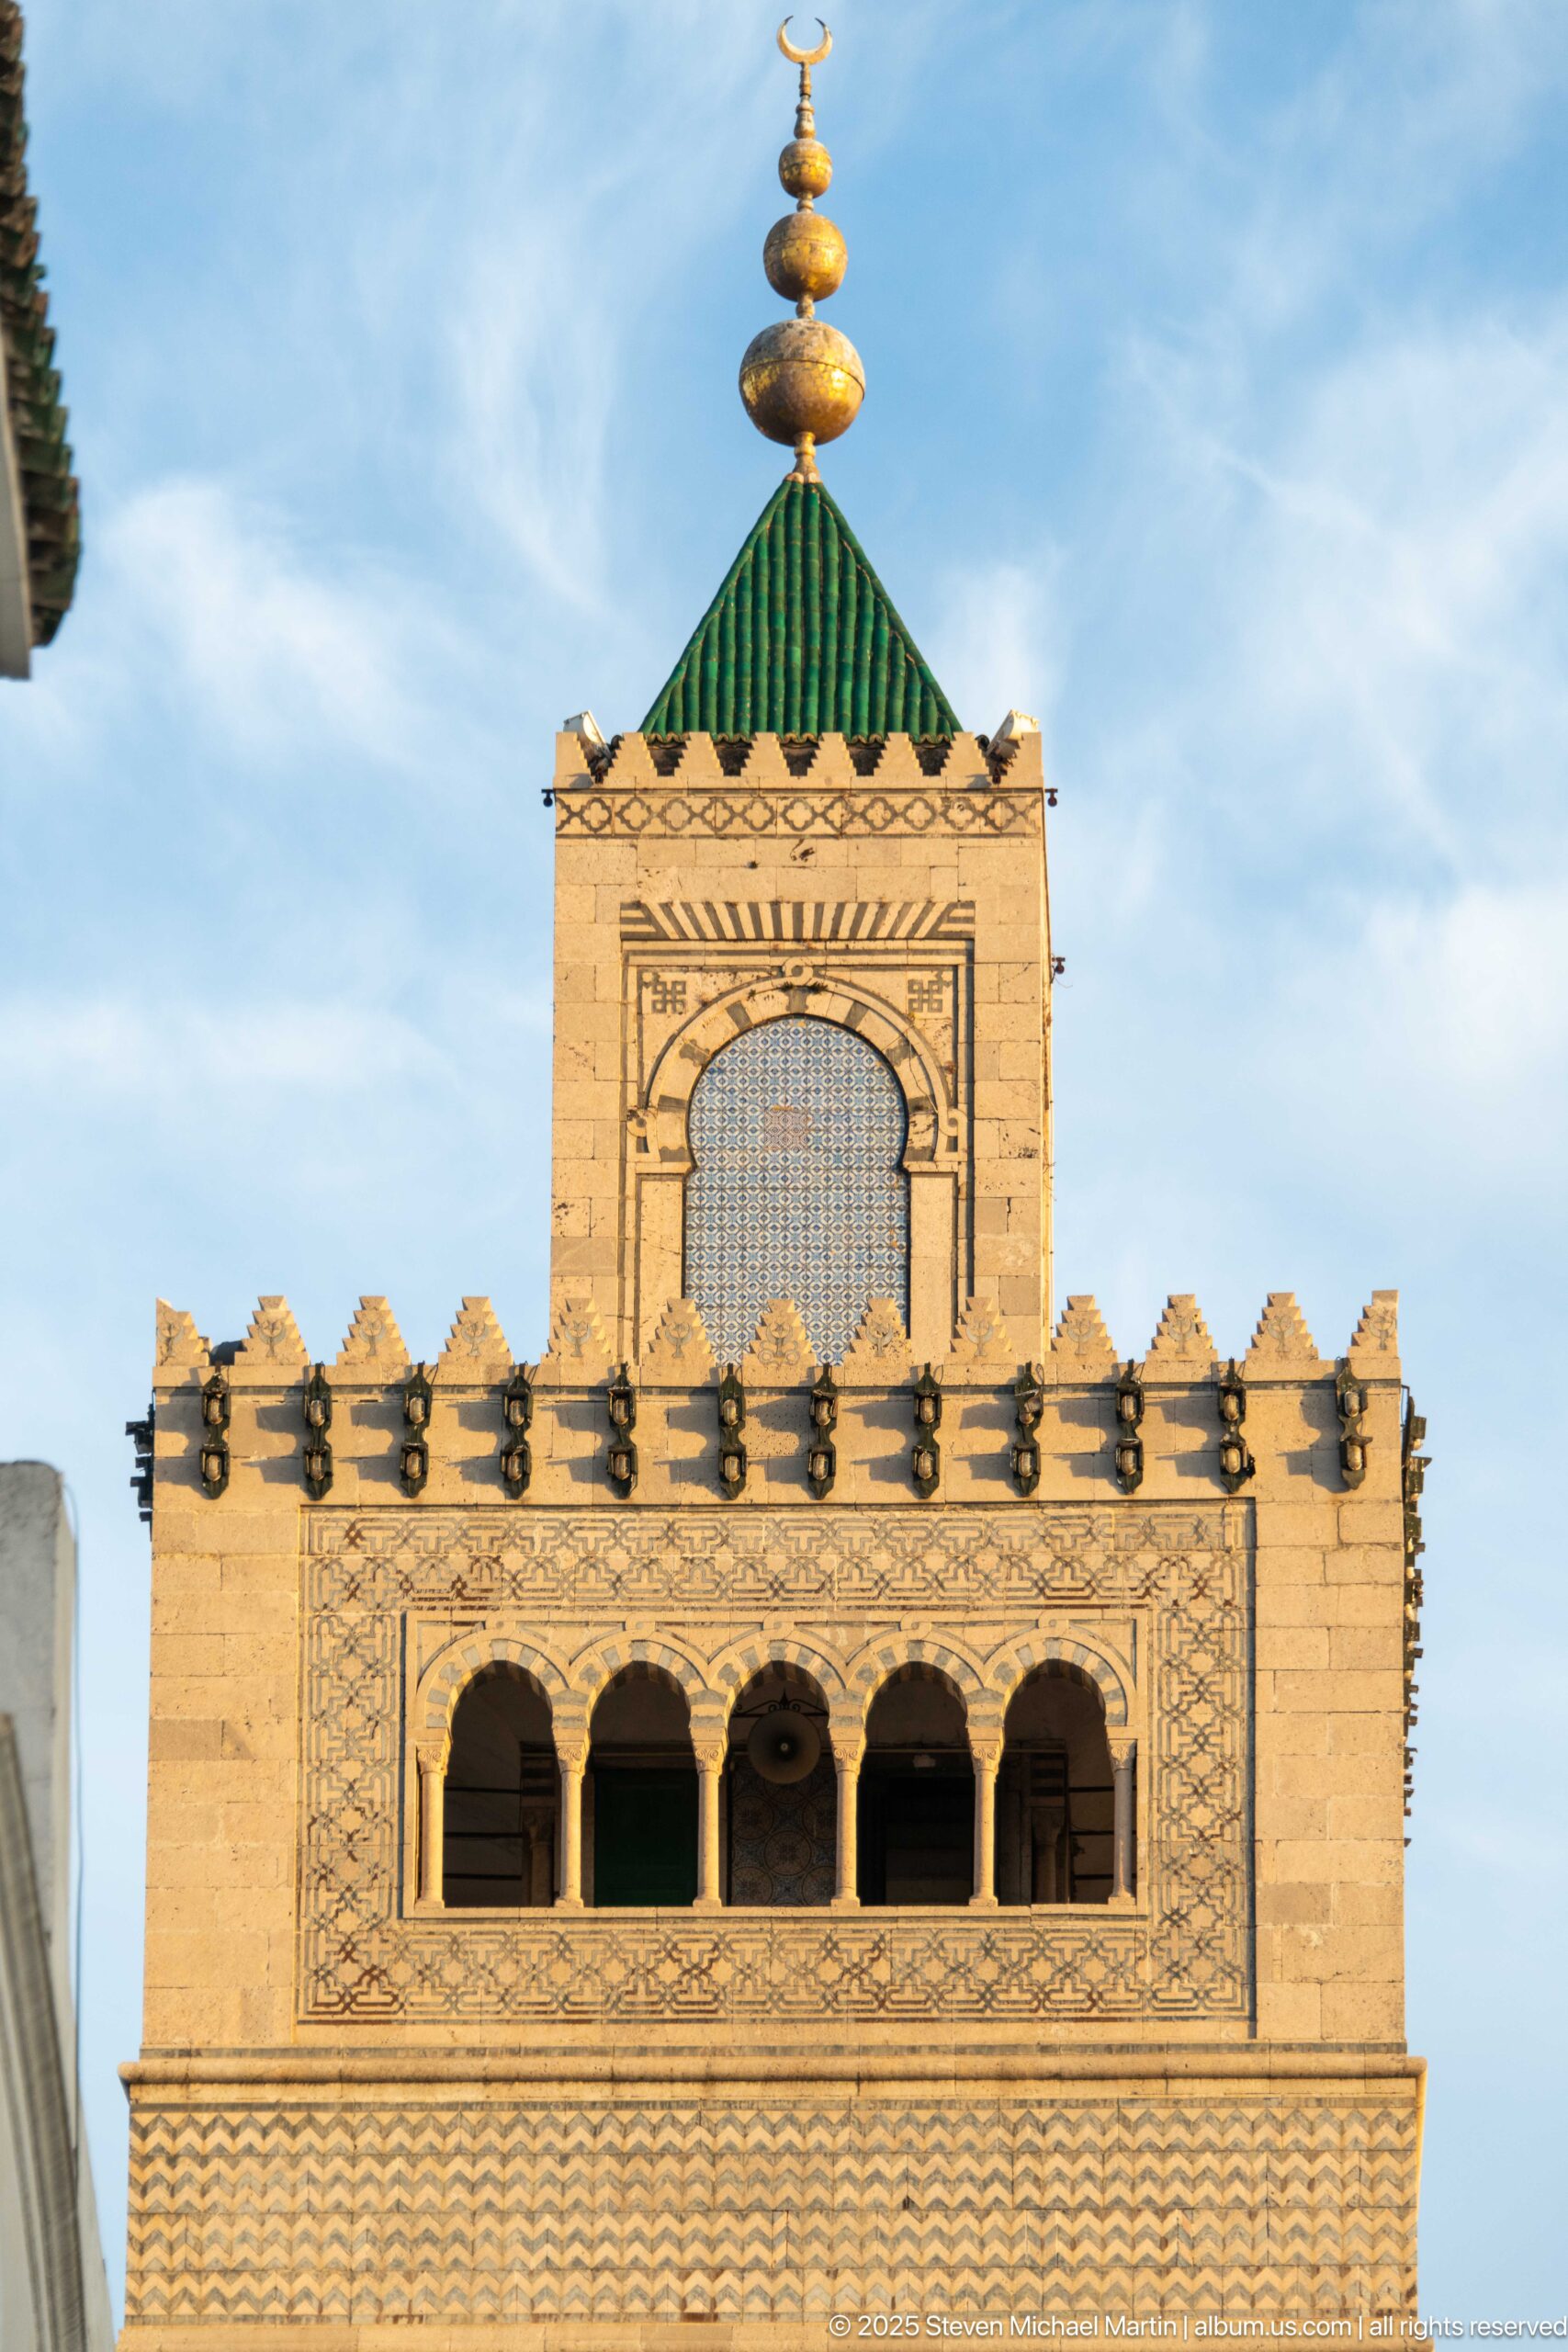
This close view isolates the minaret’s upper stages against the sky. A broad geometric lattice panel is surmounted by a row of five arched openings and a richly patterned parapet, above which a green-tiled pyramidal roof supports a stacked metal finial. The tight framing highlights the contrast between carved or patterned stonework and the crisp silhouette of the tower crown.
Caption
This close view isolates the minaret’s upper stages against the sky. A broad geometric lattice panel is surmounted by a row of five arched openings and a richly patterned parapet, above which a green-tiled pyramidal roof supports a stacked metal finial. The tight framing highlights the contrast between carved or patterned stonework and the crisp silhouette of the tower crown.
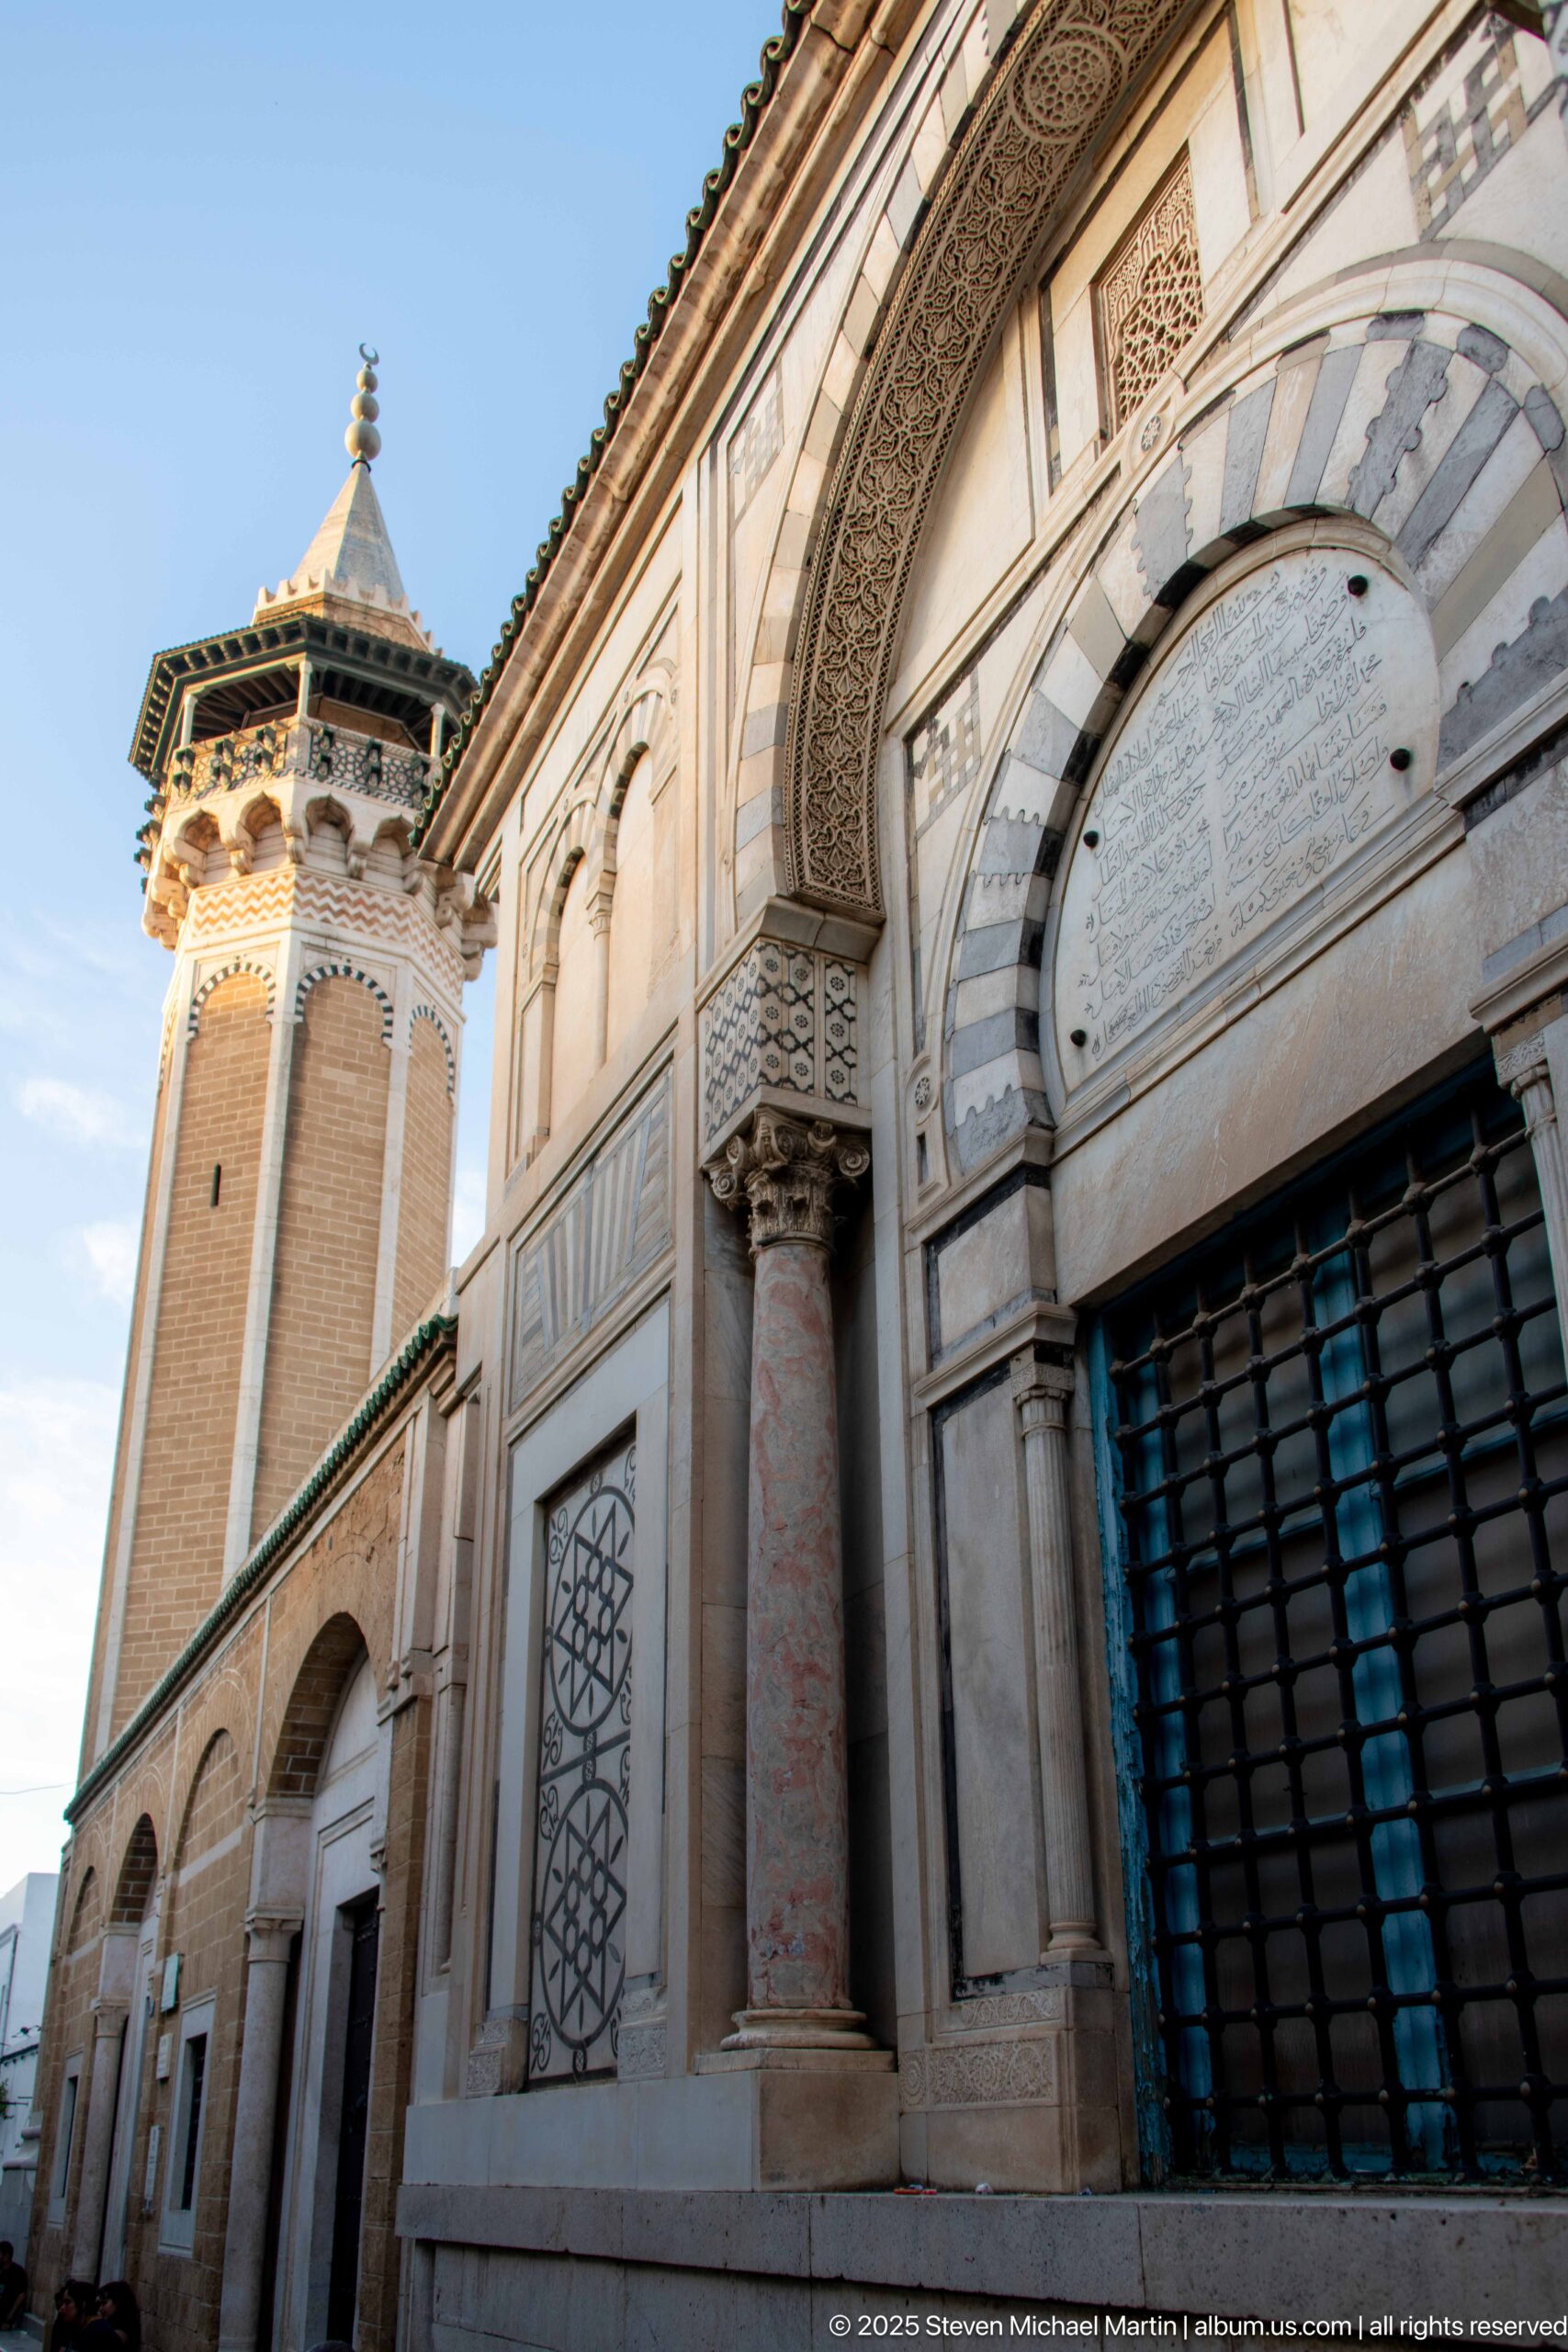
An elaborate exterior façade combines alternating light-and-dark voussoirs, carved vegetal and geometric ornament, marble columns, and an inscribed panel above a barred opening. At left, an octagonal brick tower with a projecting eave rises beside the portal. The richly layered surface marks a formal religious or institutional entrance within the historic medina setting surrounding the Zitouna Mosque.
Caption
An elaborate exterior façade combines alternating light-and-dark voussoirs, carved vegetal and geometric ornament, marble columns, and an inscribed panel above a barred opening. At left, an octagonal brick tower with a projecting eave rises beside the portal. The richly layered surface marks a formal religious or institutional entrance within the historic medina setting surrounding the Zitouna Mosque.
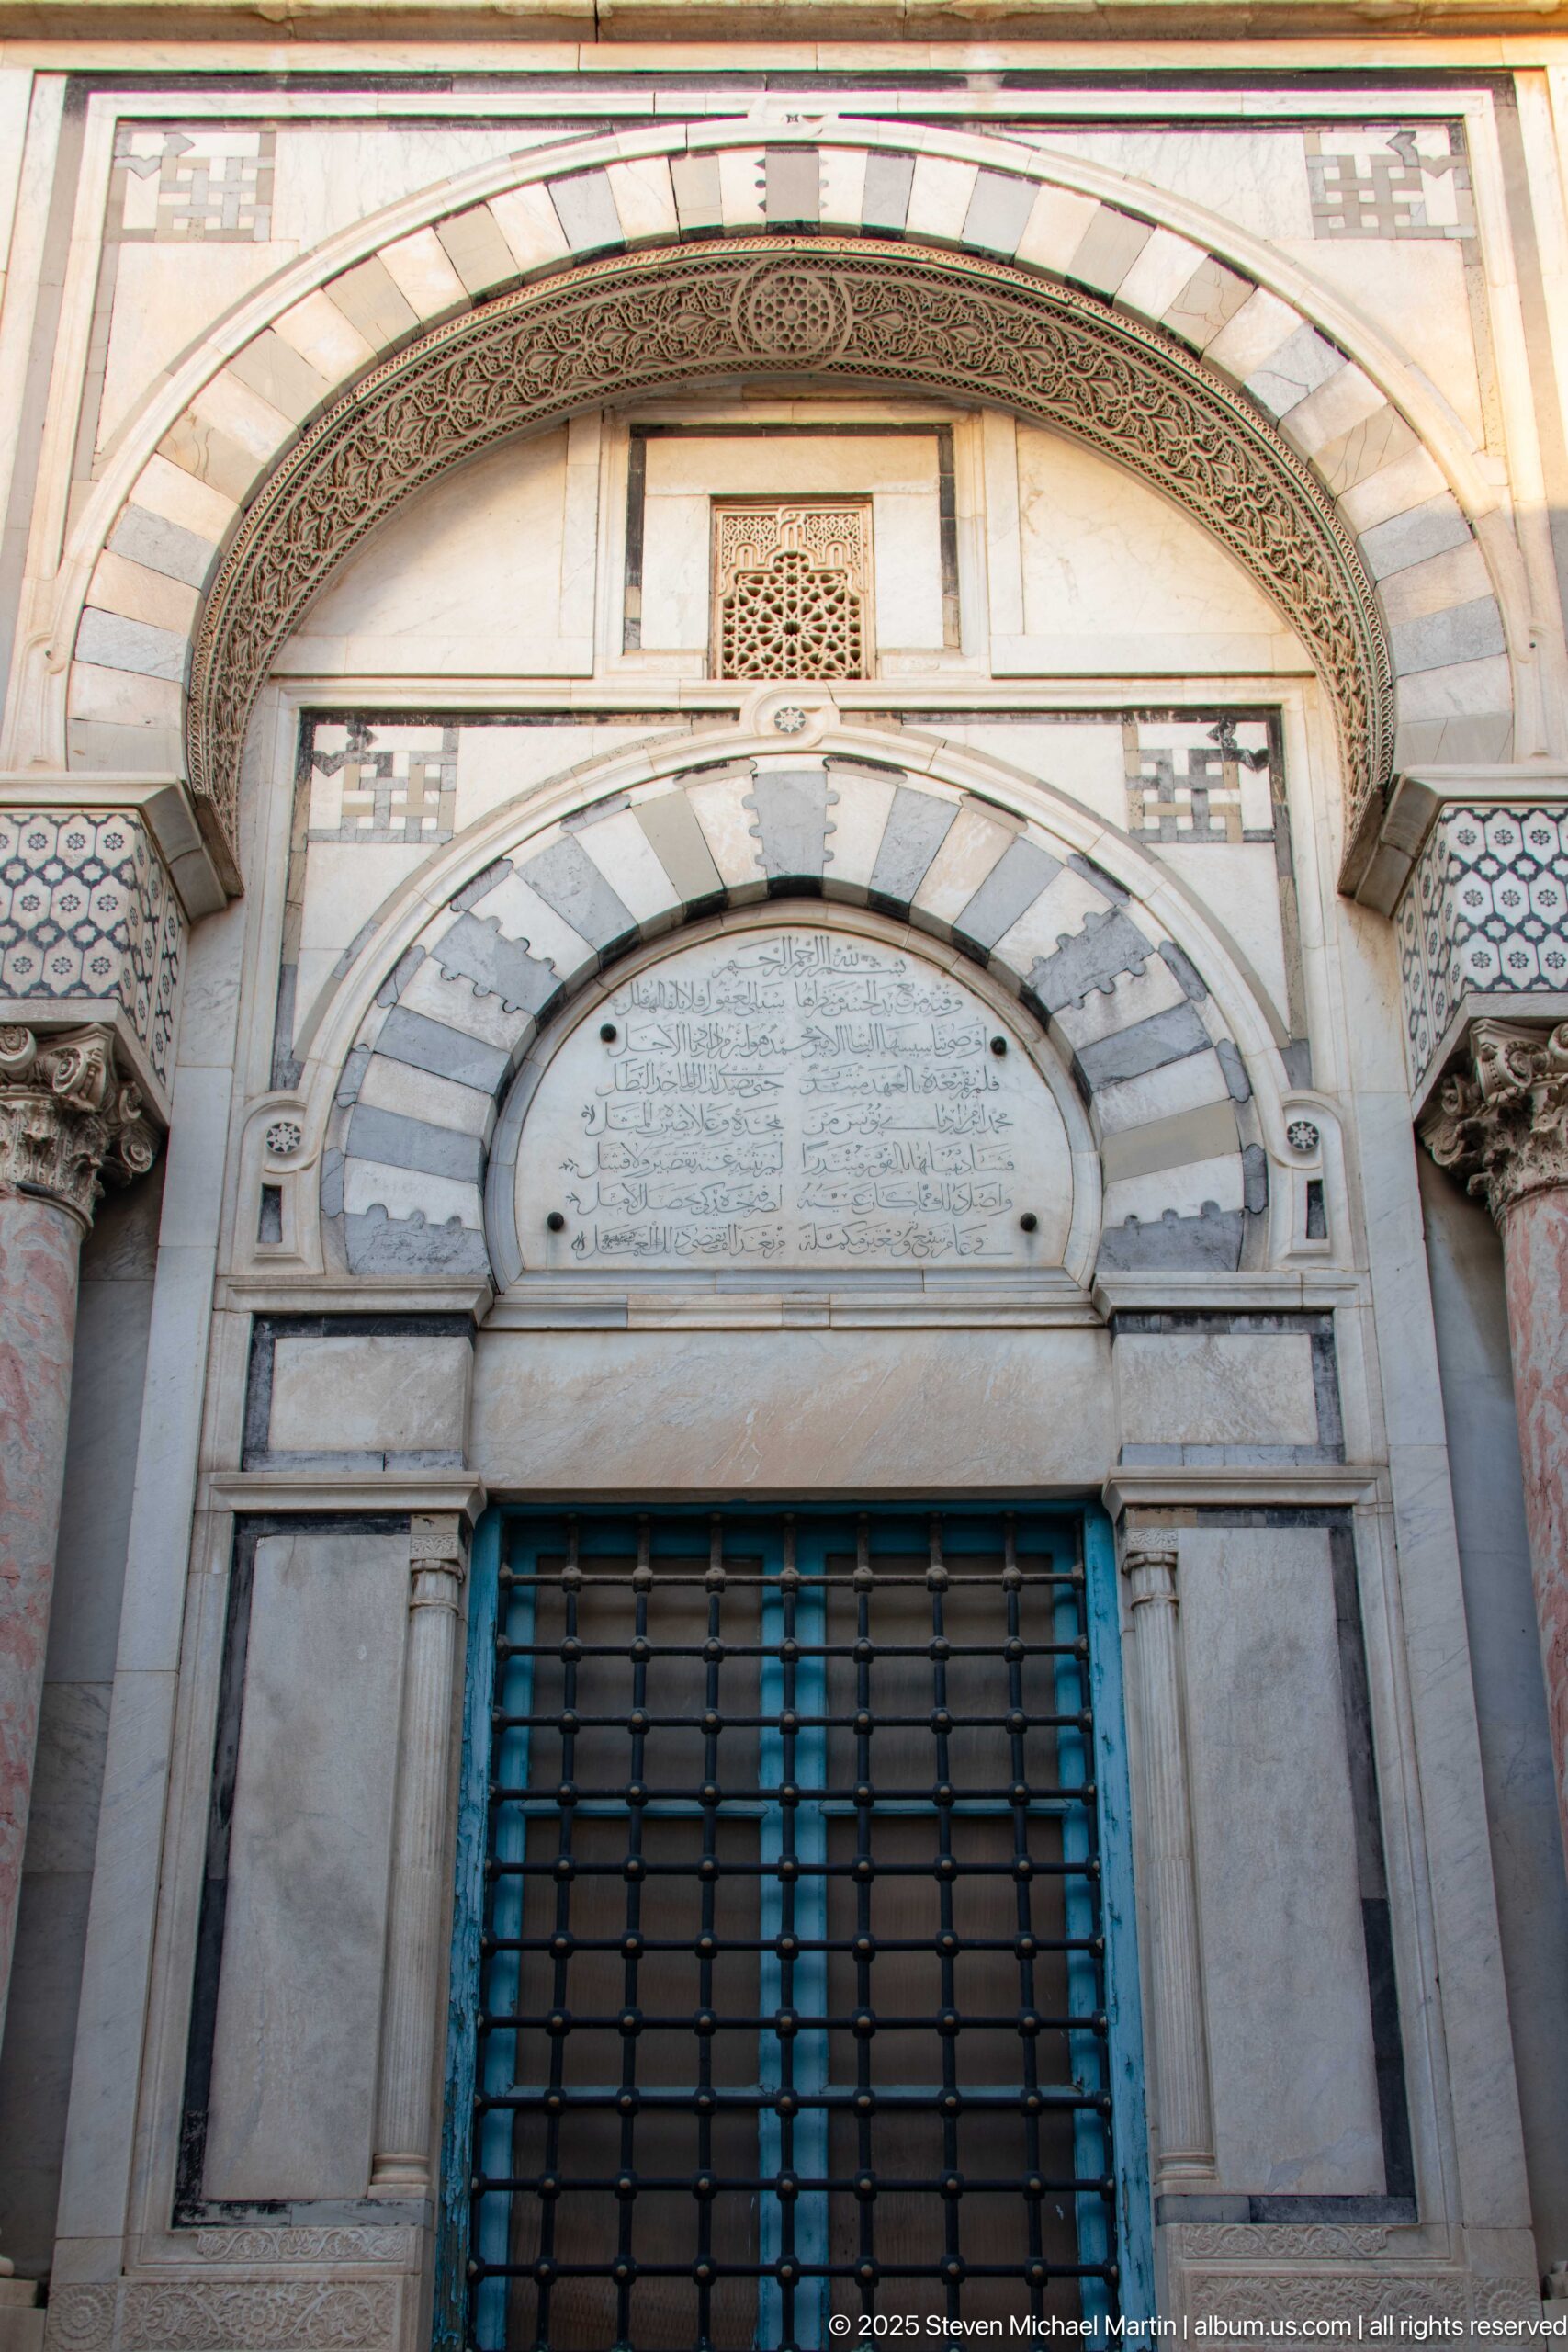
A close frontal view centers on an arched exterior portal framed by alternating pale and gray stone bands. Carved floral and geometric borders surround an Arabic inscription panel above a dark metal grille, while small columns and patterned capitals flank the opening. The photograph concentrates on the craftsmanship and layered ornament rather than the larger building form.
Caption
A close frontal view centers on an arched exterior portal framed by alternating pale and gray stone bands. Carved floral and geometric borders surround an Arabic inscription panel above a dark metal grille, while small columns and patterned capitals flank the opening. The photograph concentrates on the craftsmanship and layered ornament rather than the larger building form.
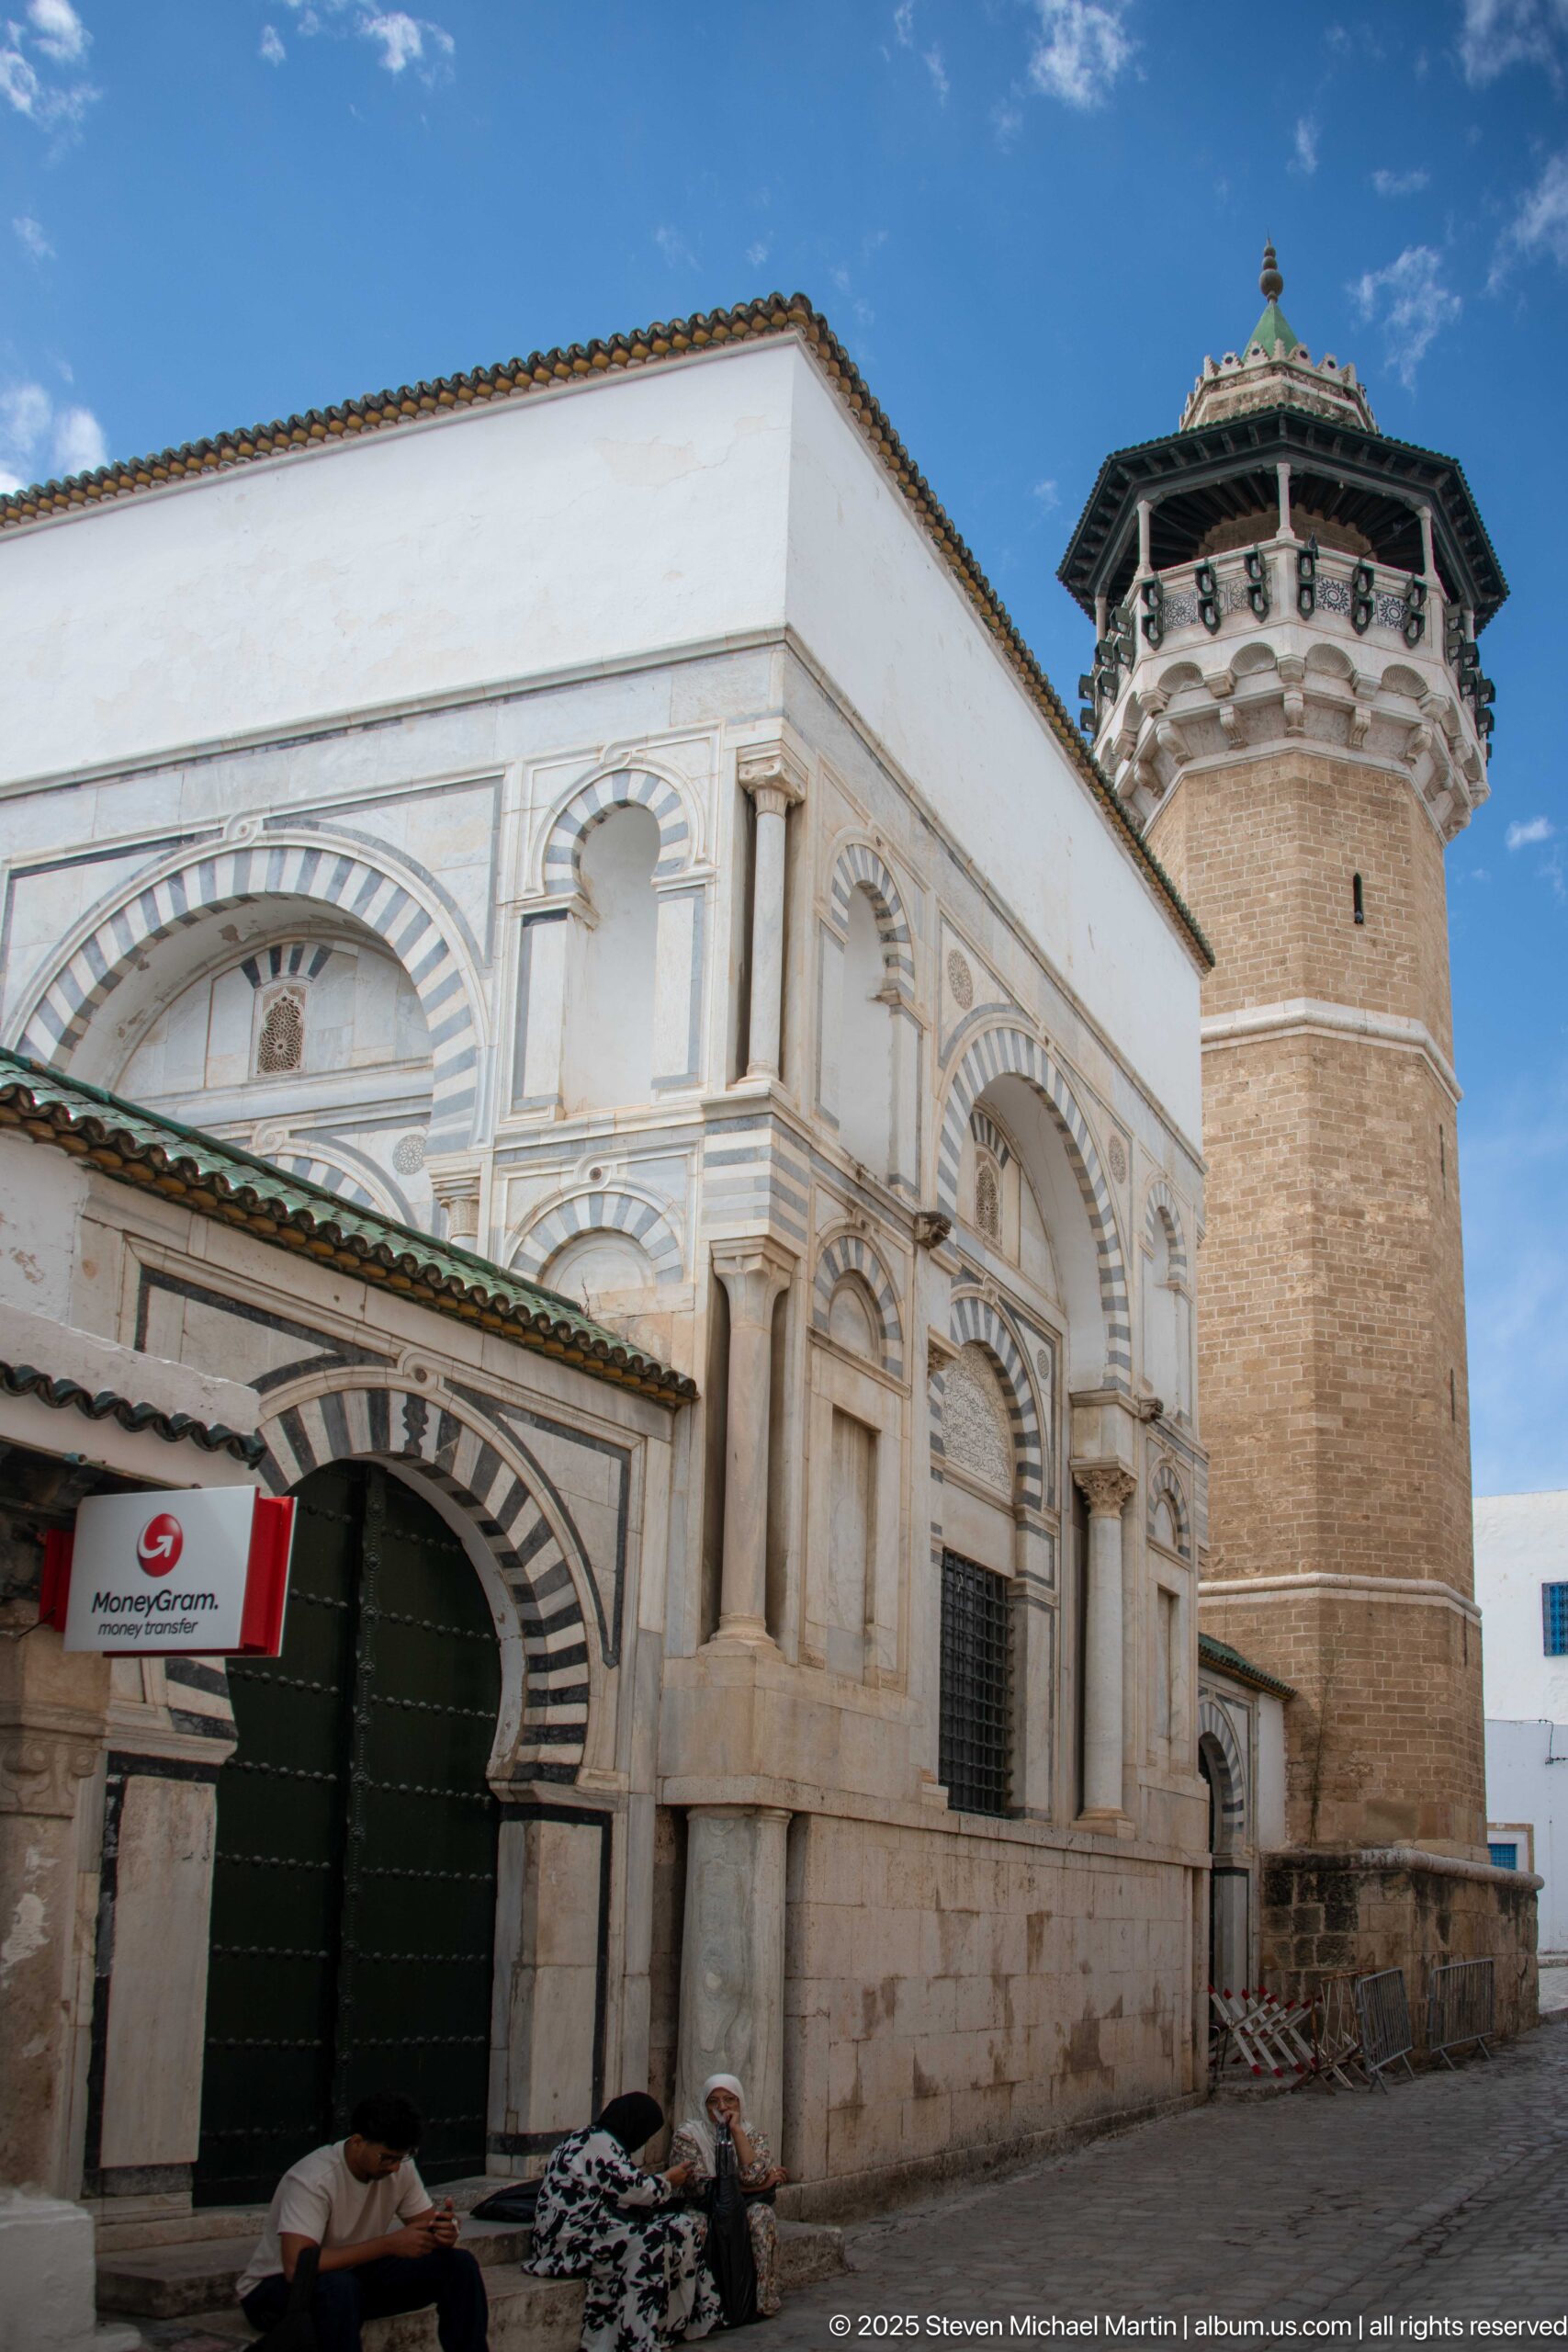
A low oblique view shows a pale, highly ornamented façade adjoining an octagonal brick tower with a broad projecting cornice. Arched openings, patterned stone bands, carved panels, and a dark green doorway line the street edge, while seated visitors provide scale. The composition documents a richly decorated religious or institutional building within the dense historic quarter near the Zitouna Mosque.
Caption
A low oblique view shows a pale, highly ornamented façade adjoining an octagonal brick tower with a broad projecting cornice. Arched openings, patterned stone bands, carved panels, and a dark green doorway line the street edge, while seated visitors provide scale. The composition documents a richly decorated religious or institutional building within the dense historic quarter near the Zitouna Mosque.
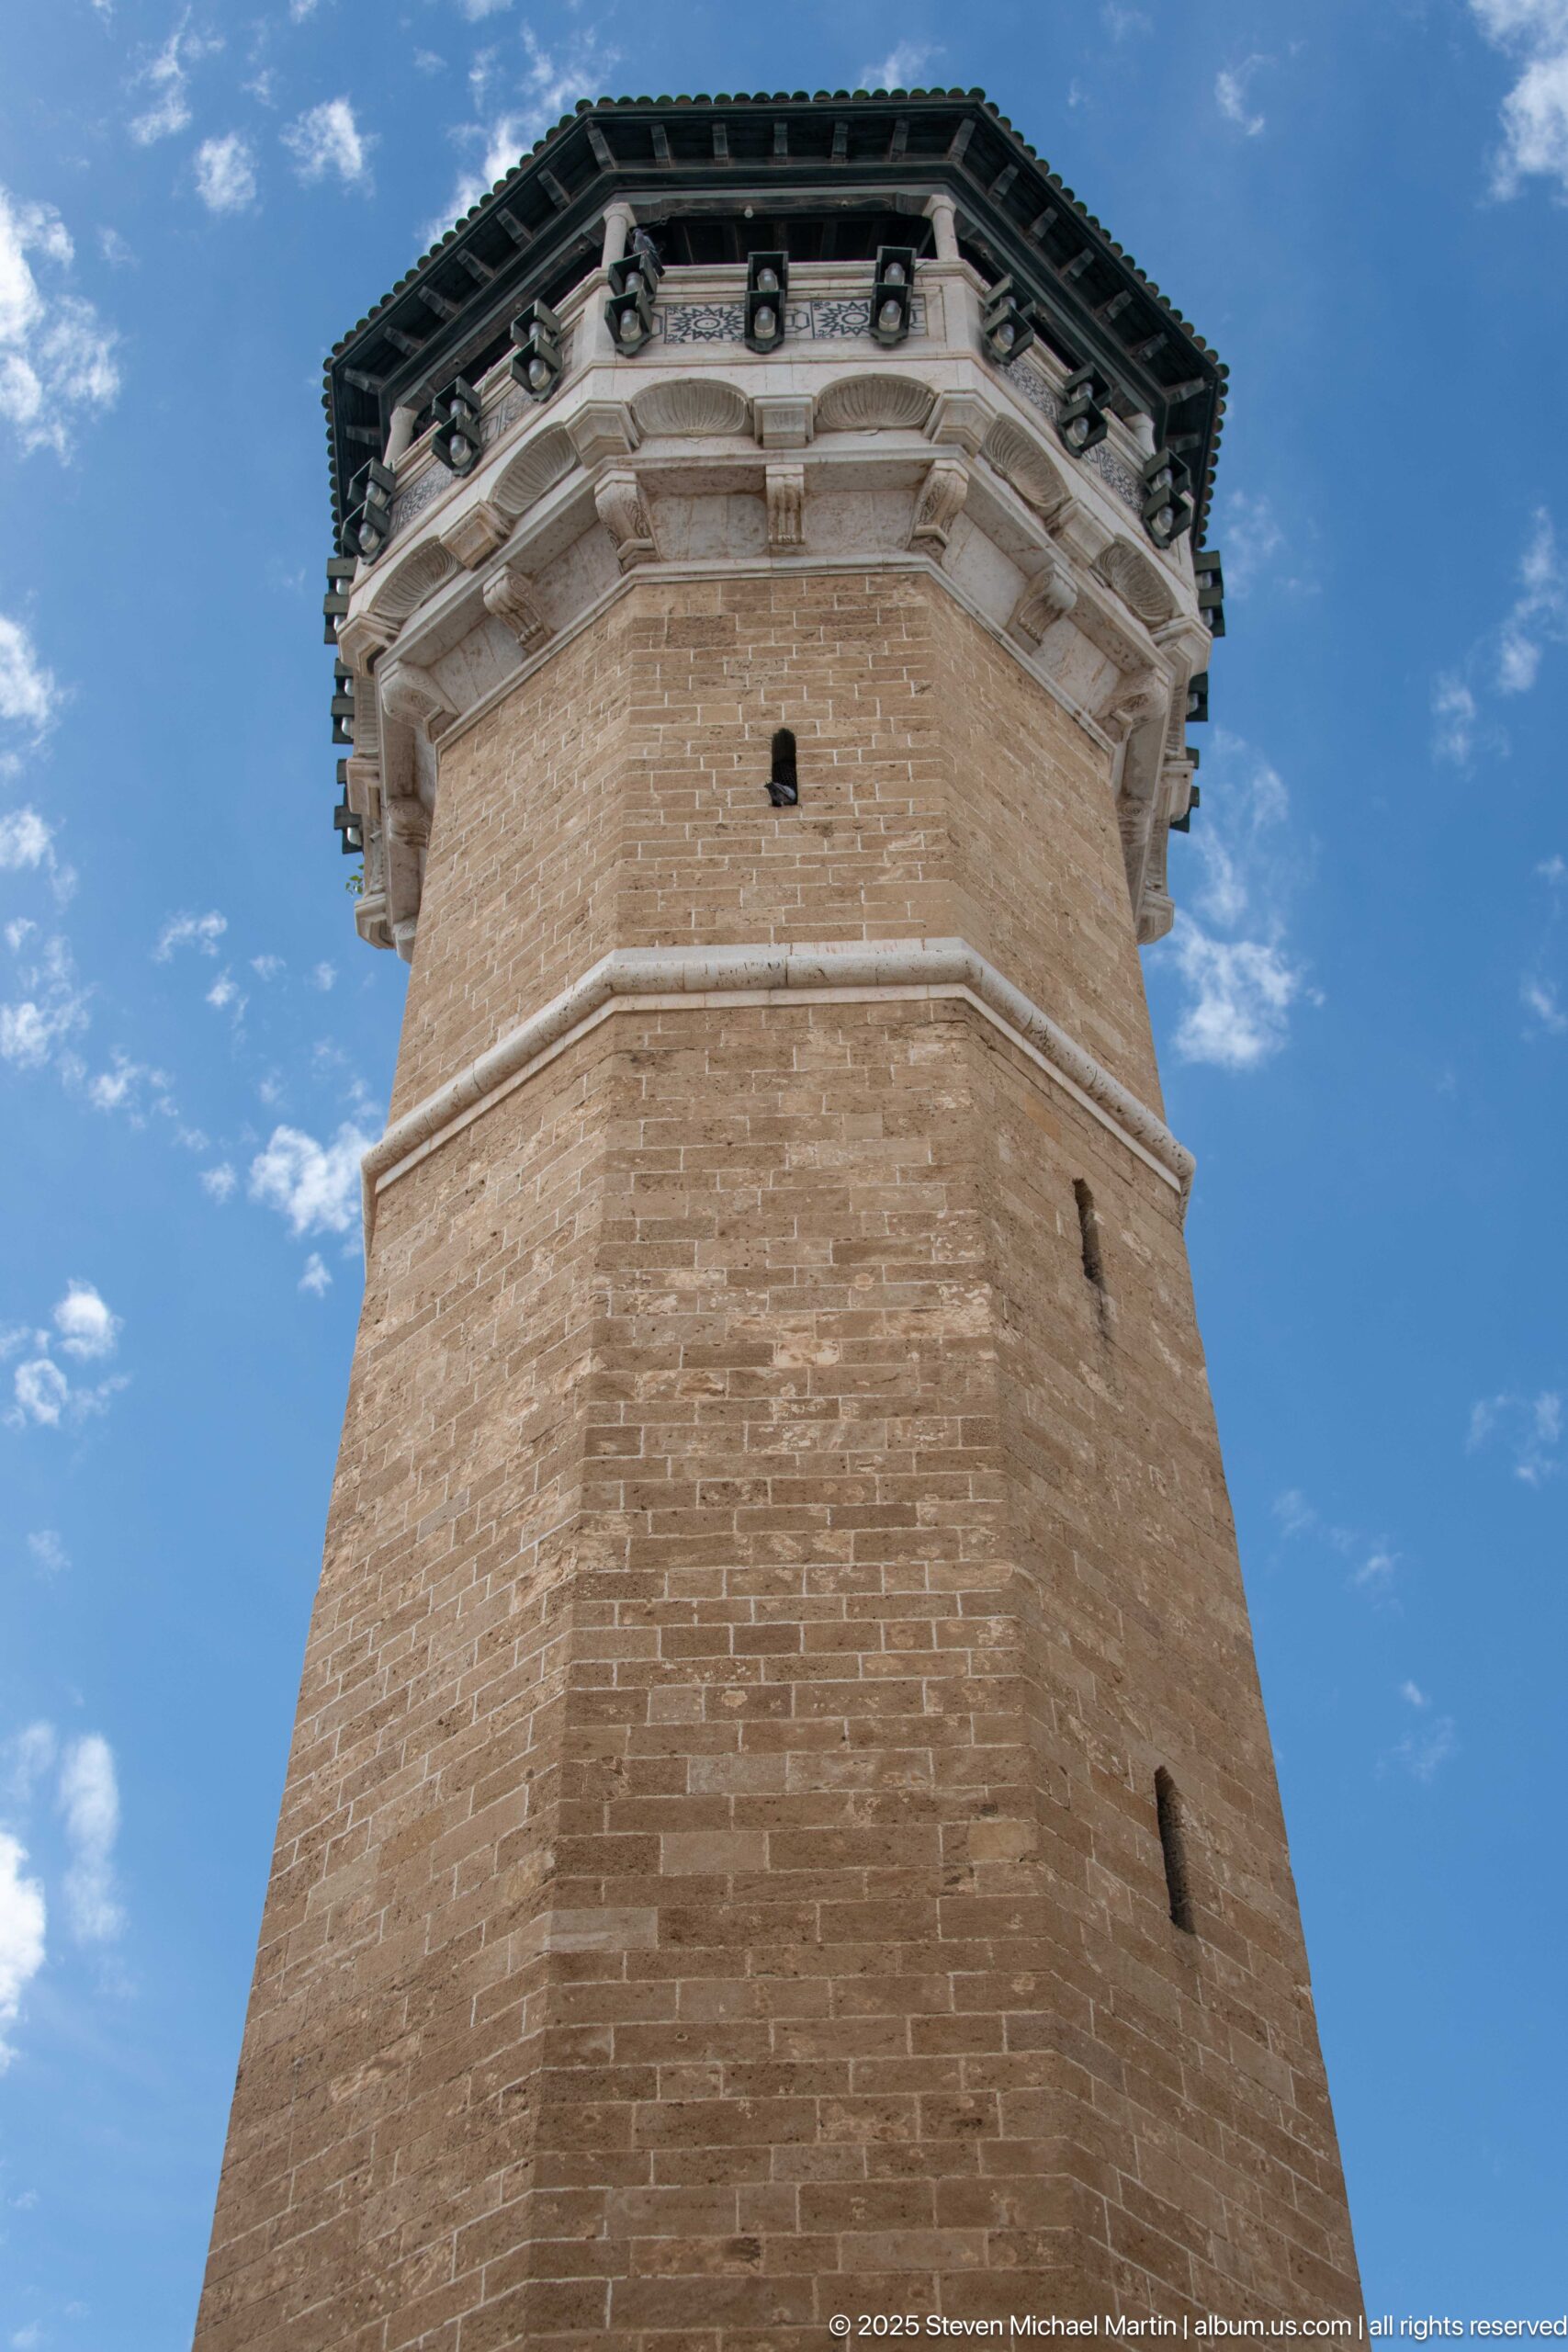
Photographed from directly below, an octagonal brick tower rises sharply against a blue sky. Small slit openings puncture the warm masonry shaft, while a pale molded upper stage expands outward to support a broad dark roof. The low-angle view strips away most surrounding context and focuses attention on the tower’s taper, masonry texture, and projecting cornice.
Caption
Photographed from directly below, an octagonal brick tower rises sharply against a blue sky. Small slit openings puncture the warm masonry shaft, while a pale molded upper stage expands outward to support a broad dark roof. The low-angle view strips away most surrounding context and focuses attention on the tower’s taper, masonry texture, and projecting cornice.
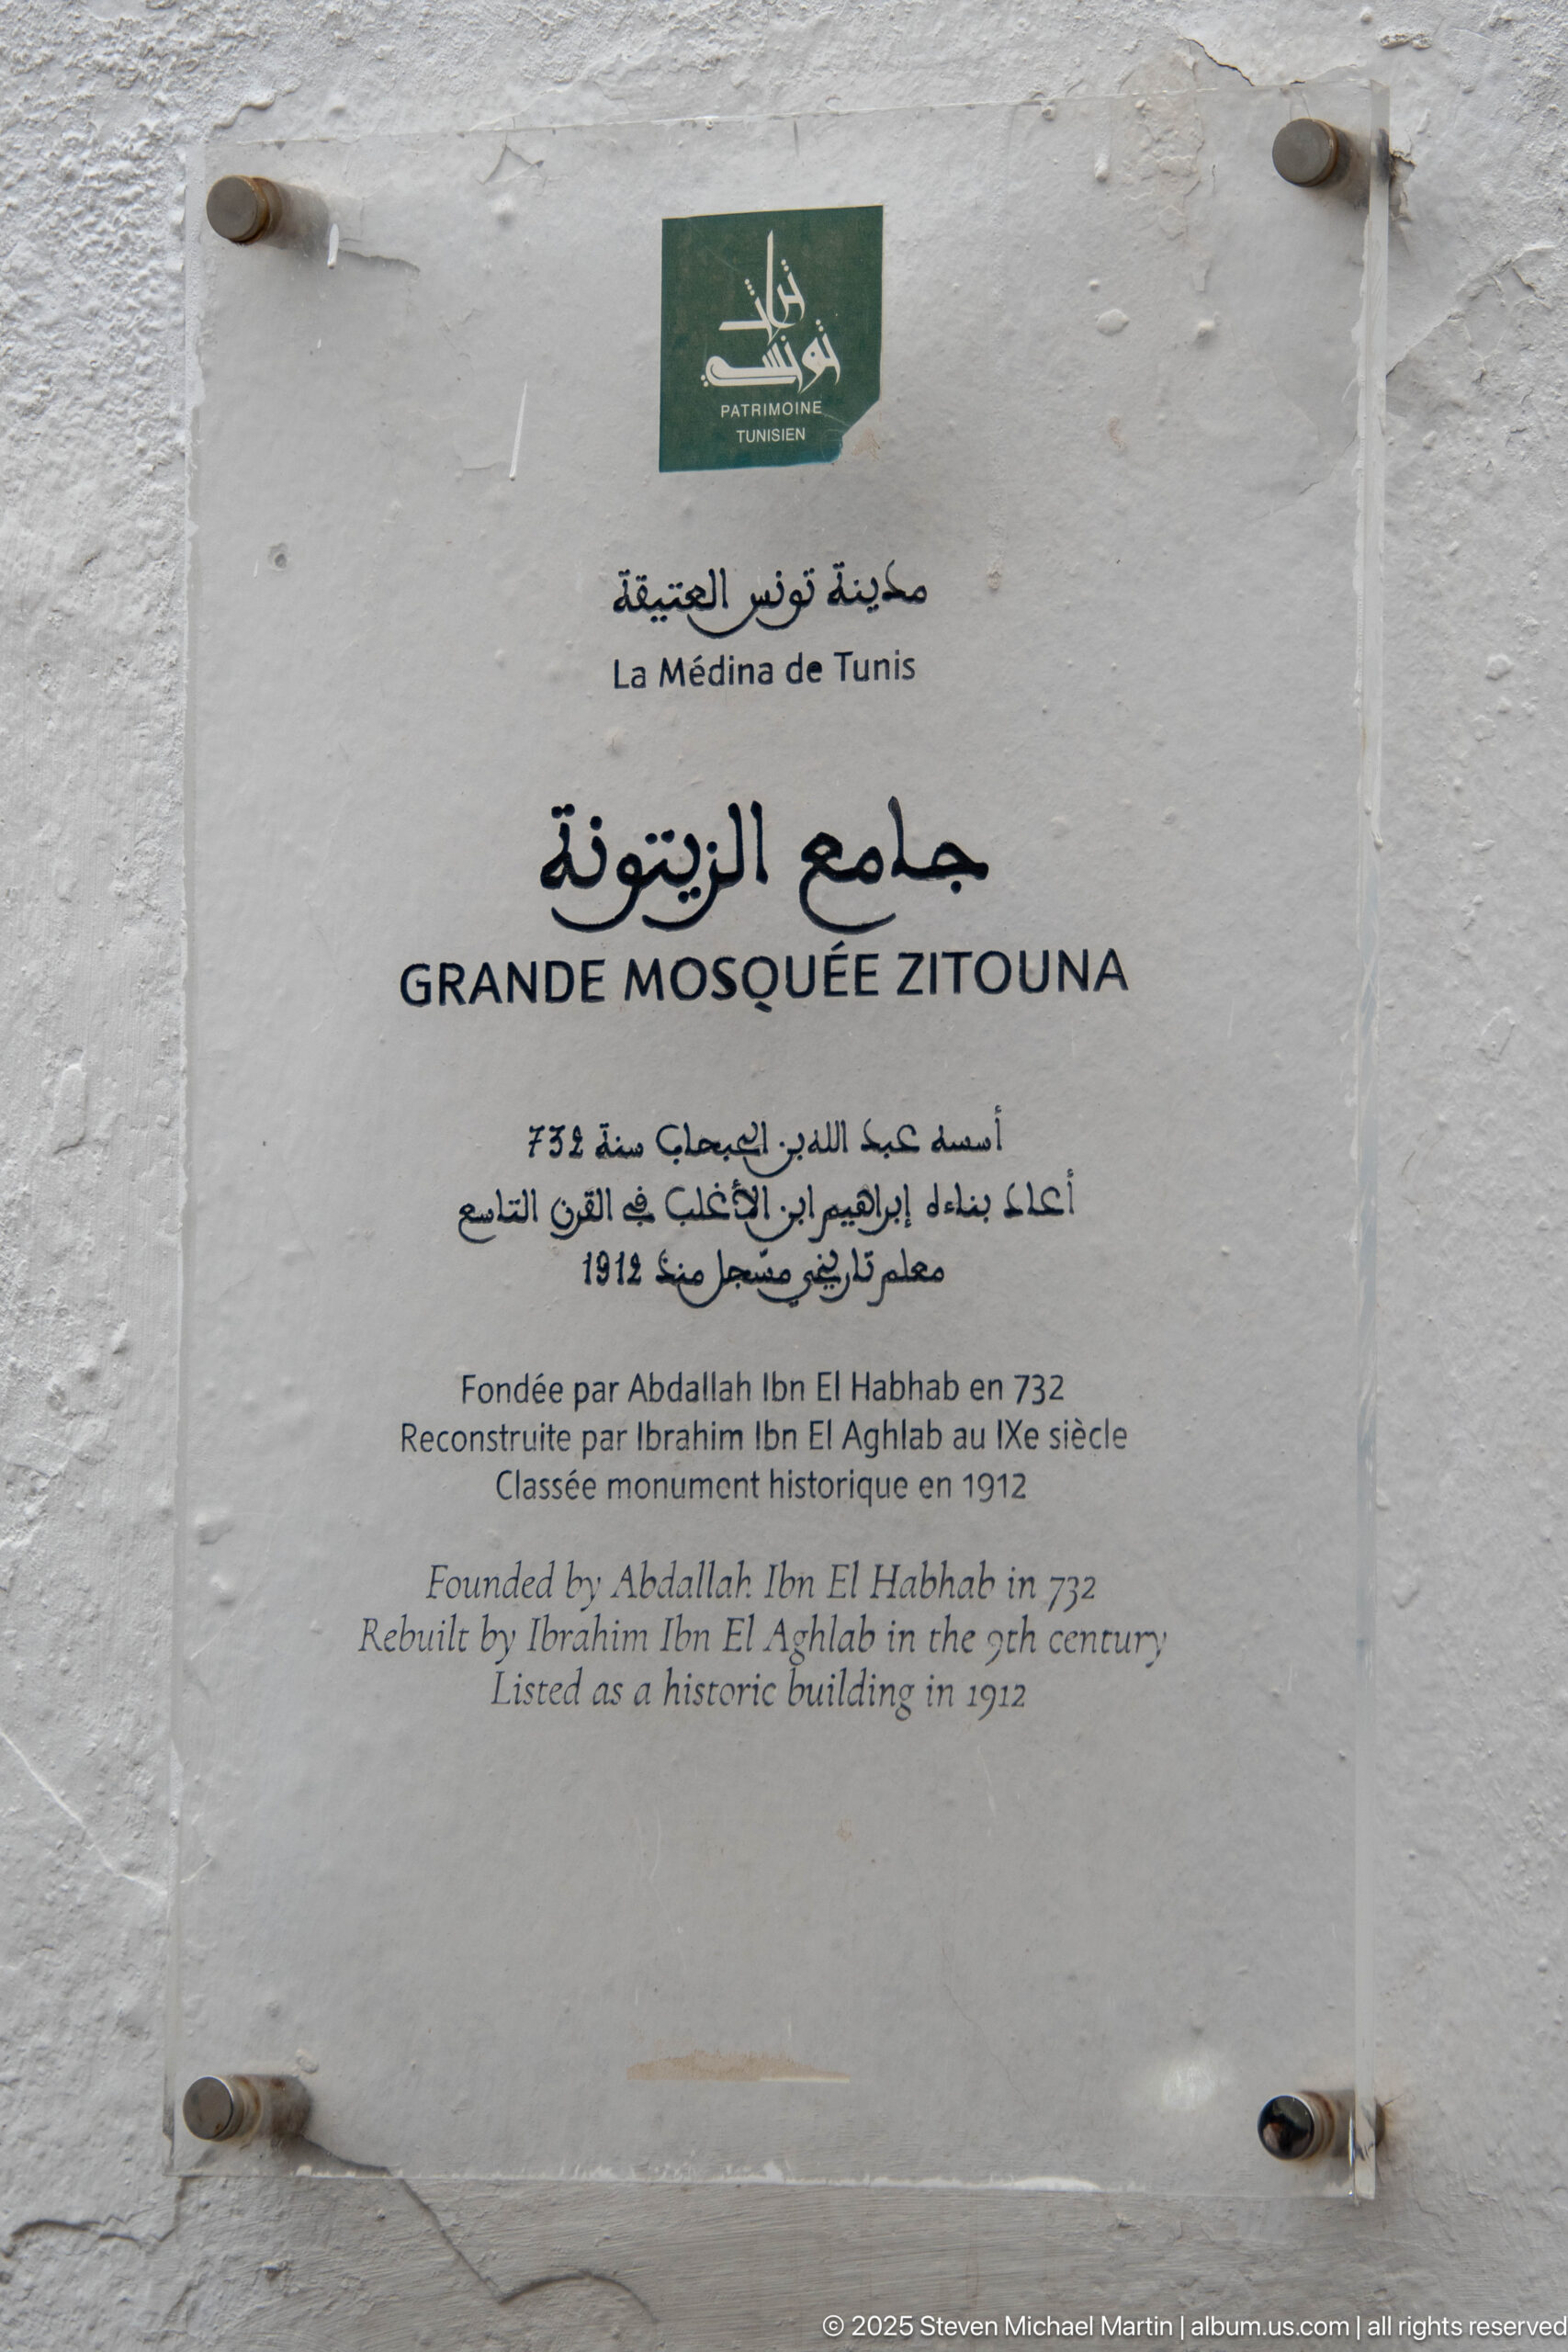
A wall plaque identifies the Grande Mosquée Zitouna in Arabic, French, and English. Its text states that the mosque was founded by Abdallah Ibn El Habhab in 732, rebuilt by Ibrahim Ibn El Aghlab in the ninth century, and classified as a historic building in 1912. The sign provides direct on-site confirmation of the monument’s name and key chronological milestones.
Caption
A wall plaque identifies the Grande Mosquée Zitouna in Arabic, French, and English. Its text states that the mosque was founded by Abdallah Ibn El Habhab in 732, rebuilt by Ibrahim Ibn El Aghlab in the ninth century, and classified as a historic building in 1912. The sign provides direct on-site confirmation of the monument’s name and key chronological milestones.
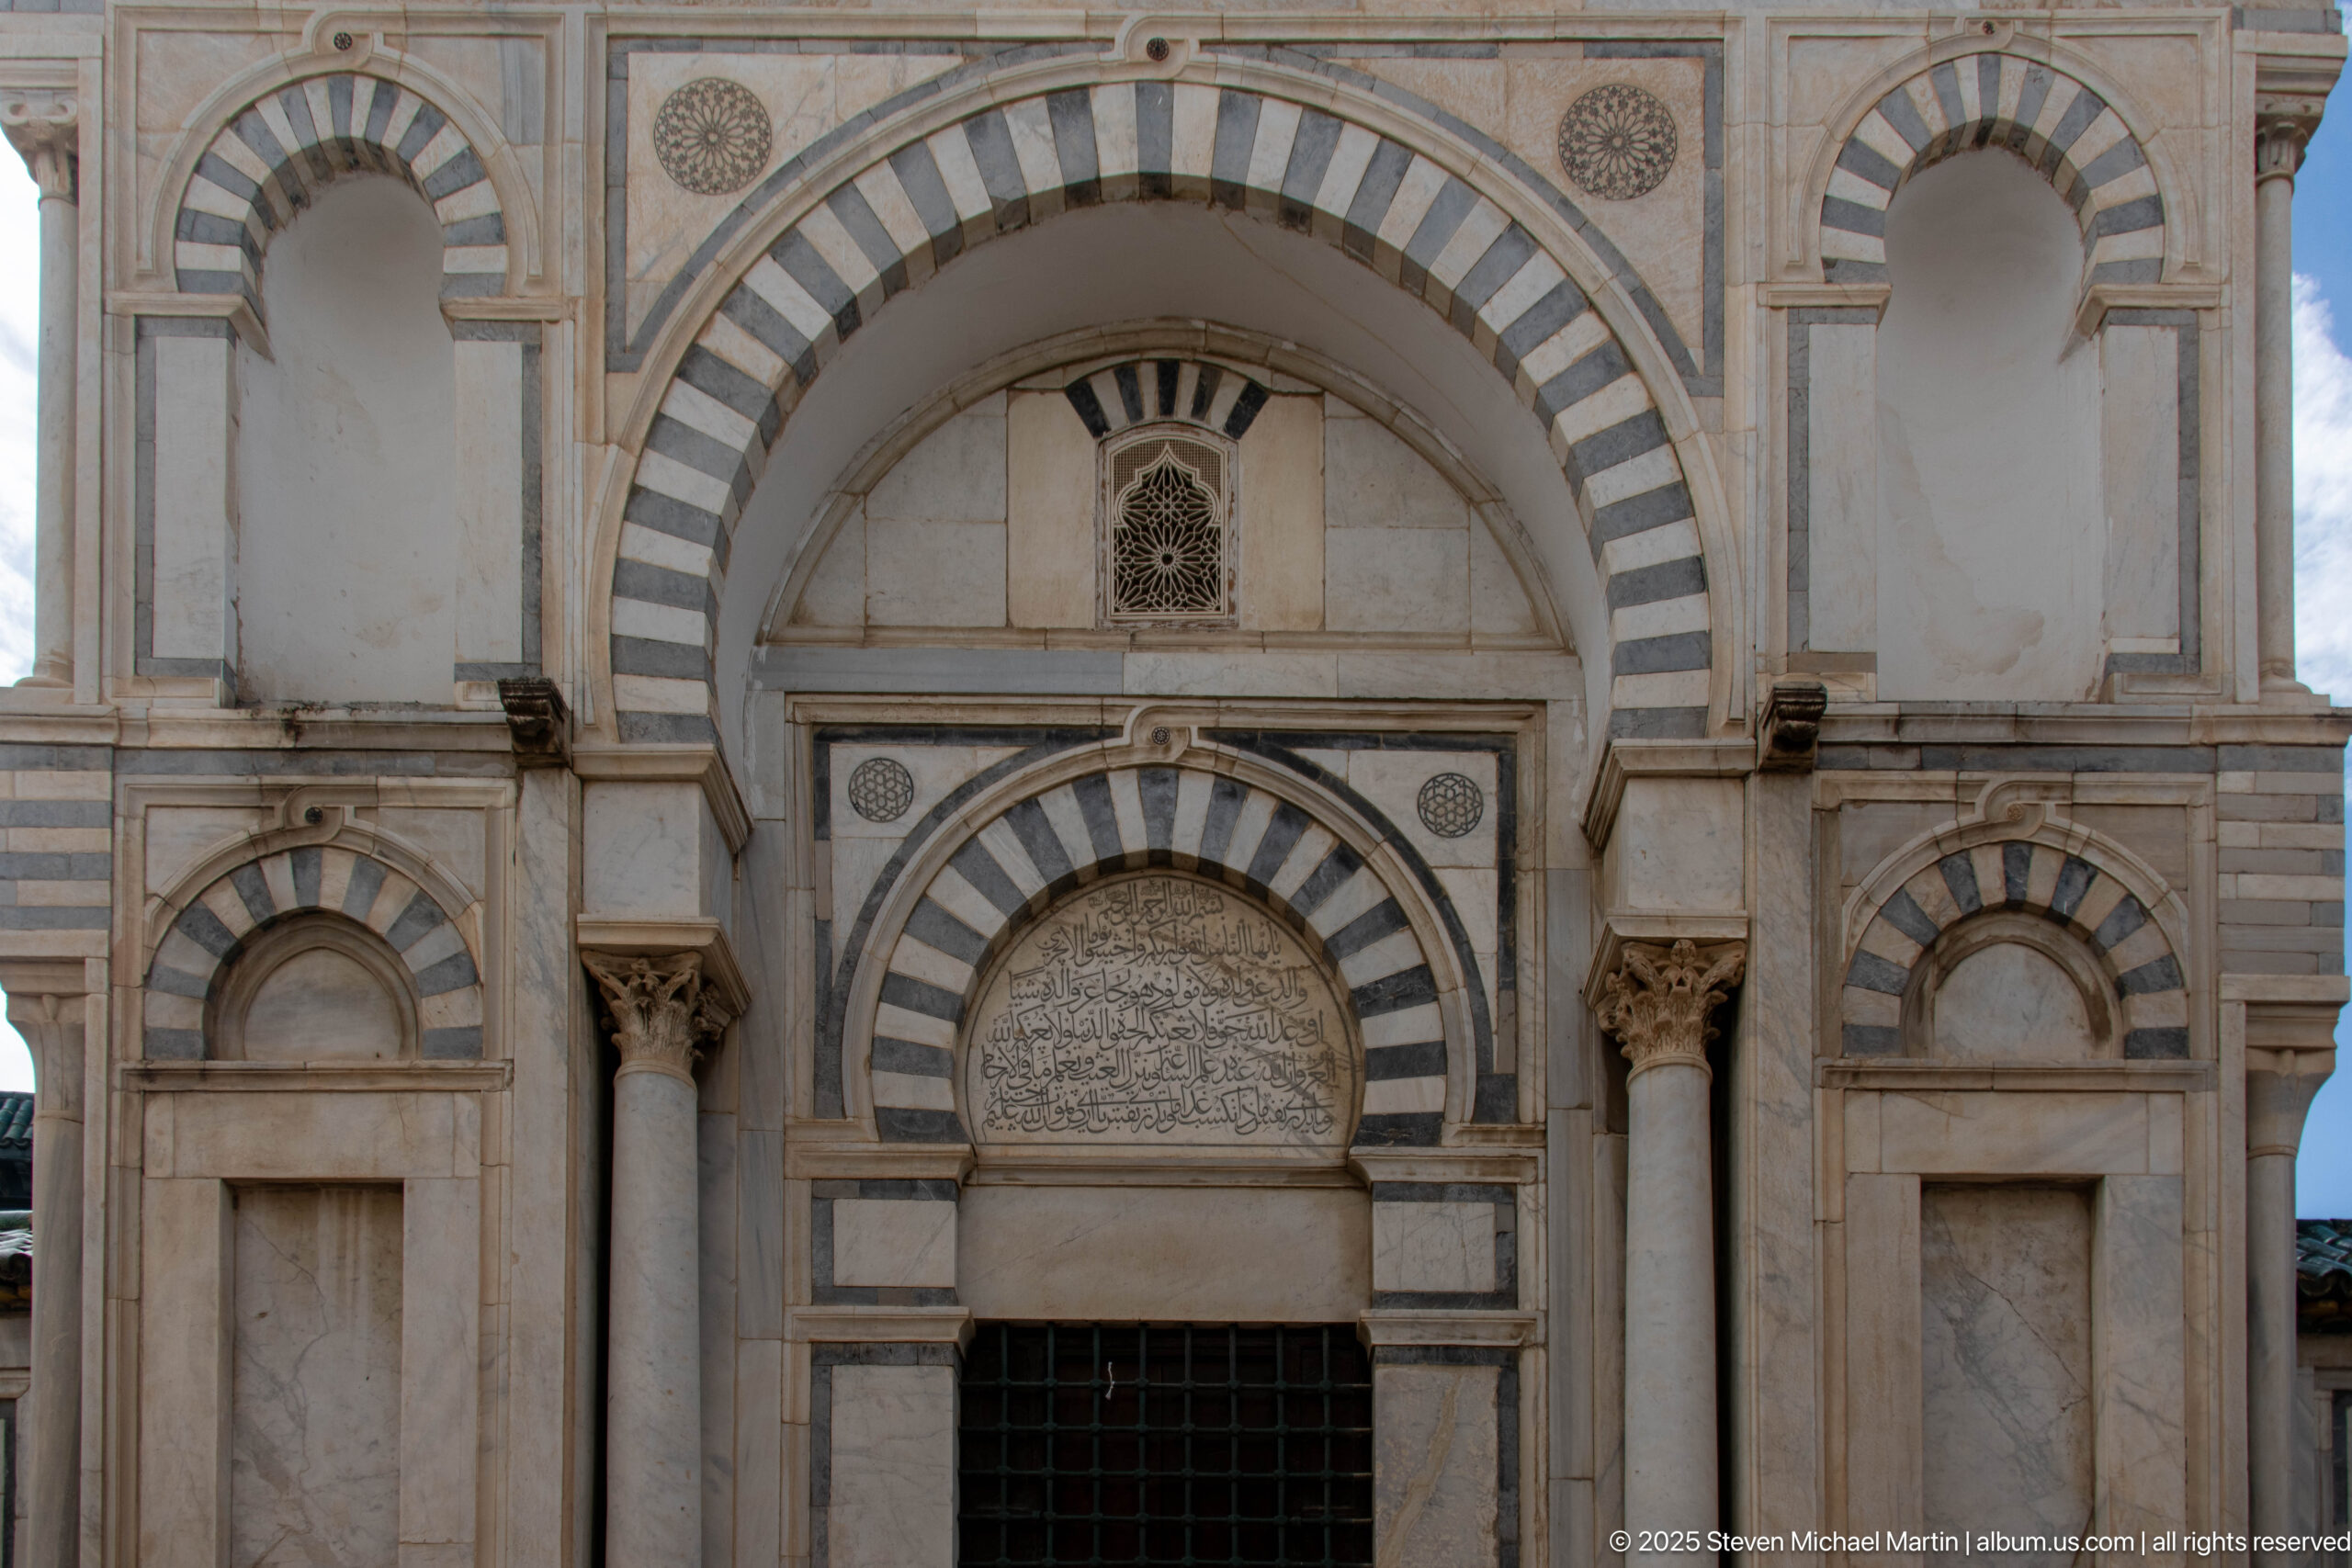
This frontal composition presents a symmetrical façade organized around a large striped horseshoe arch. A smaller arched opening, dense carved inscription panel, paired columns, and side niches create a layered ceremonial entrance. The alternating light and dark masonry bands, restrained geometric ornament, and carefully balanced proportions make the portal one of the most visually elaborate exterior details in this sequence.
Caption
This frontal composition presents a symmetrical façade organized around a large striped horseshoe arch. A smaller arched opening, dense carved inscription panel, paired columns, and side niches create a layered ceremonial entrance. The alternating light and dark masonry bands, restrained geometric ornament, and carefully balanced proportions make the portal one of the most visually elaborate exterior details in this sequence.
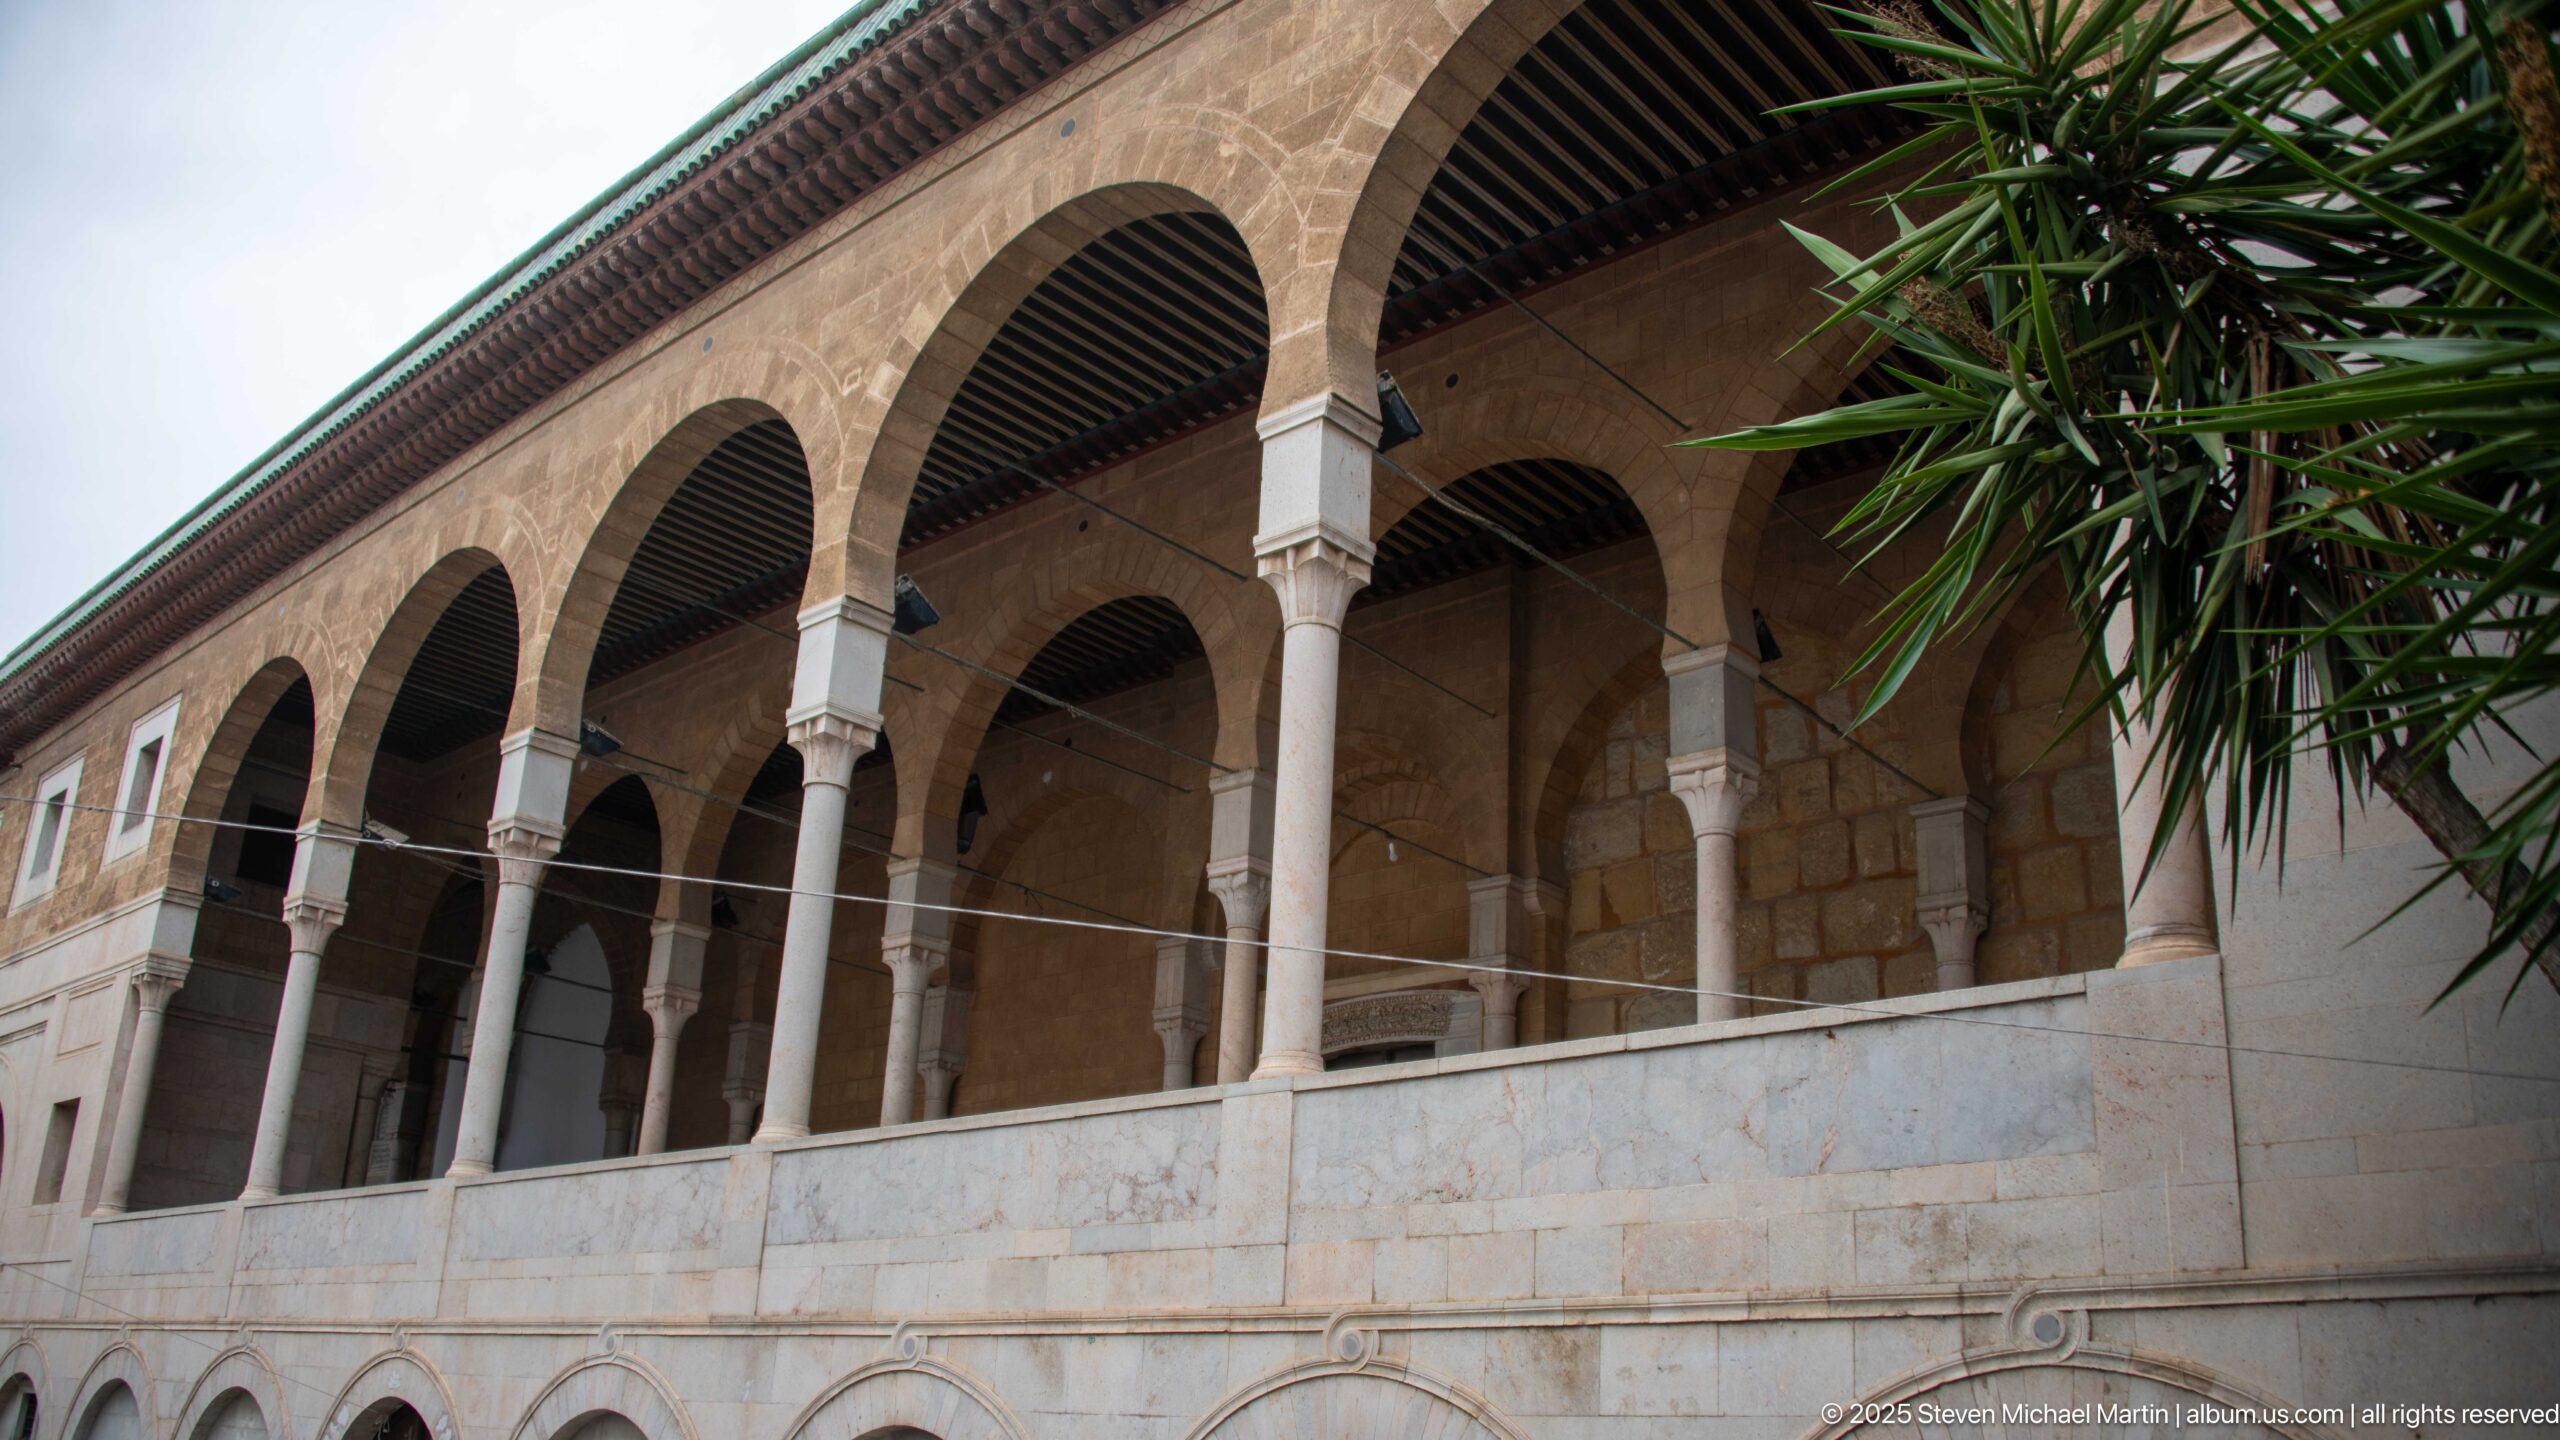
A long upper gallery runs across the frame beneath a dark timber ceiling, its repeated arches resting on slender pale columns. Rough warm stone walls and a pale parapet contrast with the shaded recess of the arcade, while palm fronds enter from the right. The view emphasizes the building’s horizontal rhythm and the layered relationship between masonry wall, colonnade, and projecting gallery.
Caption
A long upper gallery runs across the frame beneath a dark timber ceiling, its repeated arches resting on slender pale columns. Rough warm stone walls and a pale parapet contrast with the shaded recess of the arcade, while palm fronds enter from the right. The view emphasizes the building’s horizontal rhythm and the layered relationship between masonry wall, colonnade, and projecting gallery.
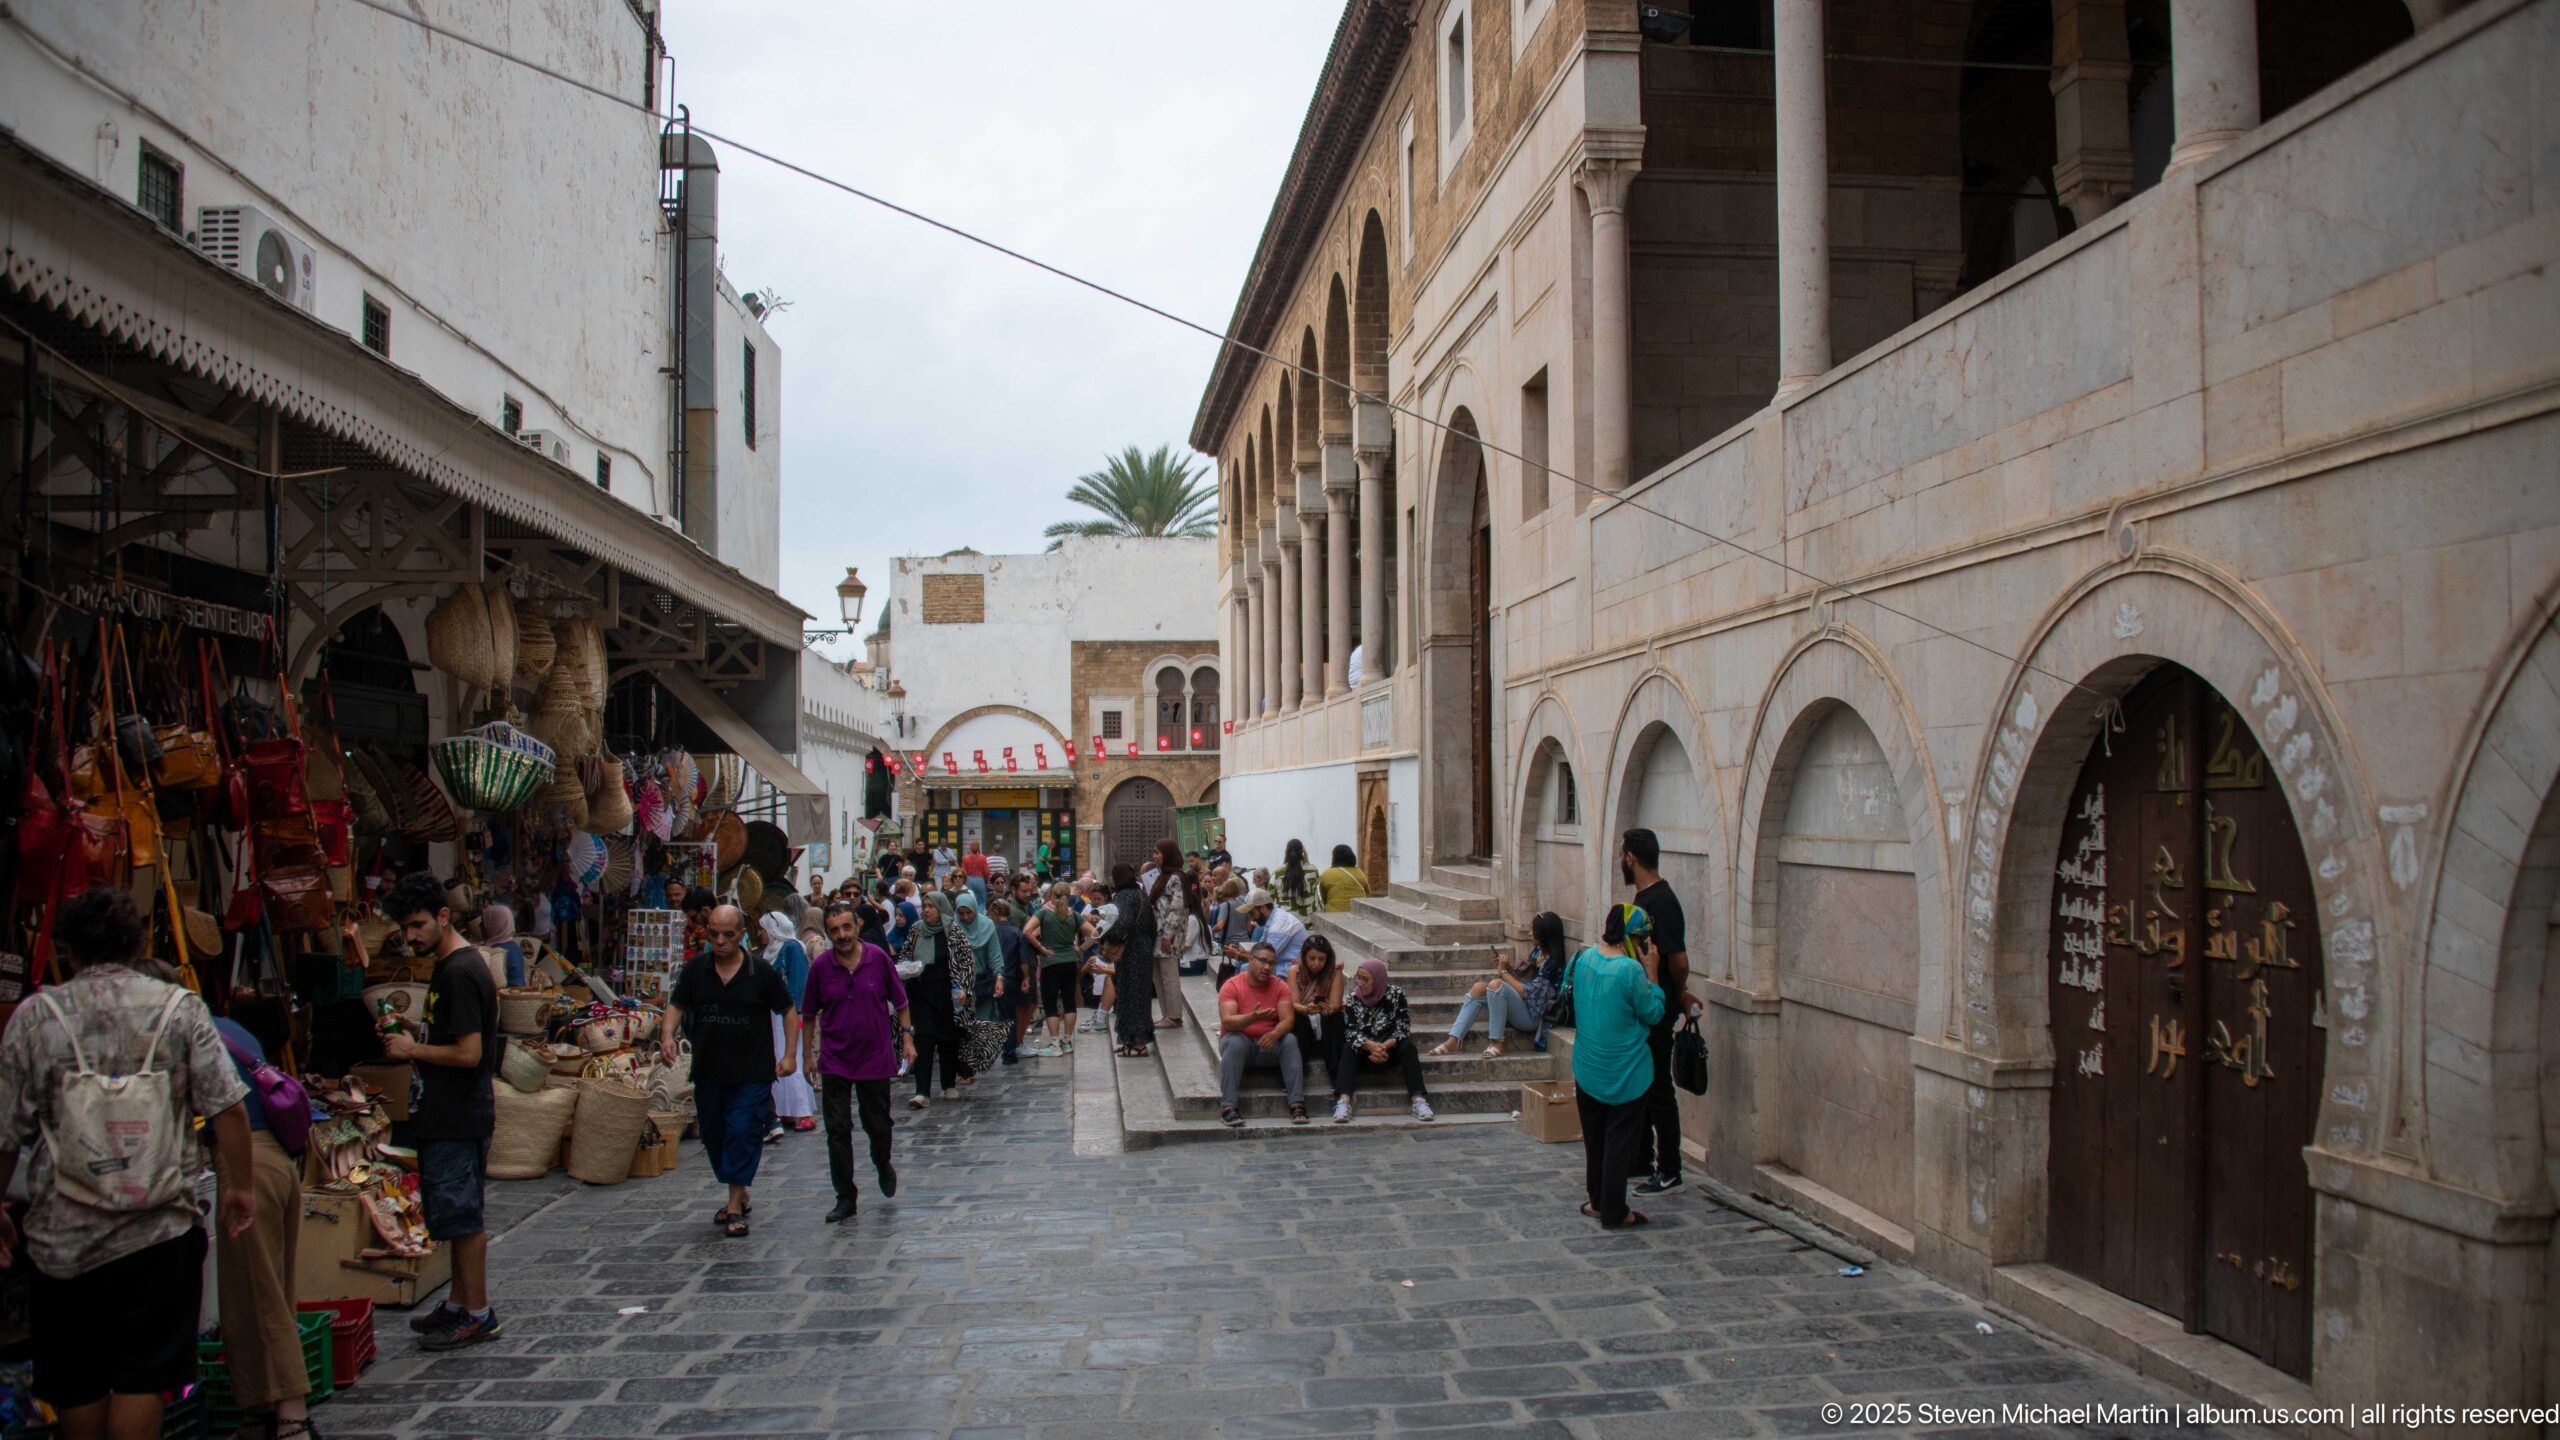
Pedestrians move through a narrow paved lane where market stalls line the left side and a long historic masonry façade rises at right. Repeated upper arches and lower arched openings give the building a strong rhythm, while the crowd and shop displays show the mosque precinct as part of an active commercial neighborhood. The image is as much about urban context as architecture.
Caption
Pedestrians move through a narrow paved lane where market stalls line the left side and a long historic masonry façade rises at right. Repeated upper arches and lower arched openings give the building a strong rhythm, while the crowd and shop displays show the mosque precinct as part of an active commercial neighborhood. The image is as much about urban context as architecture.
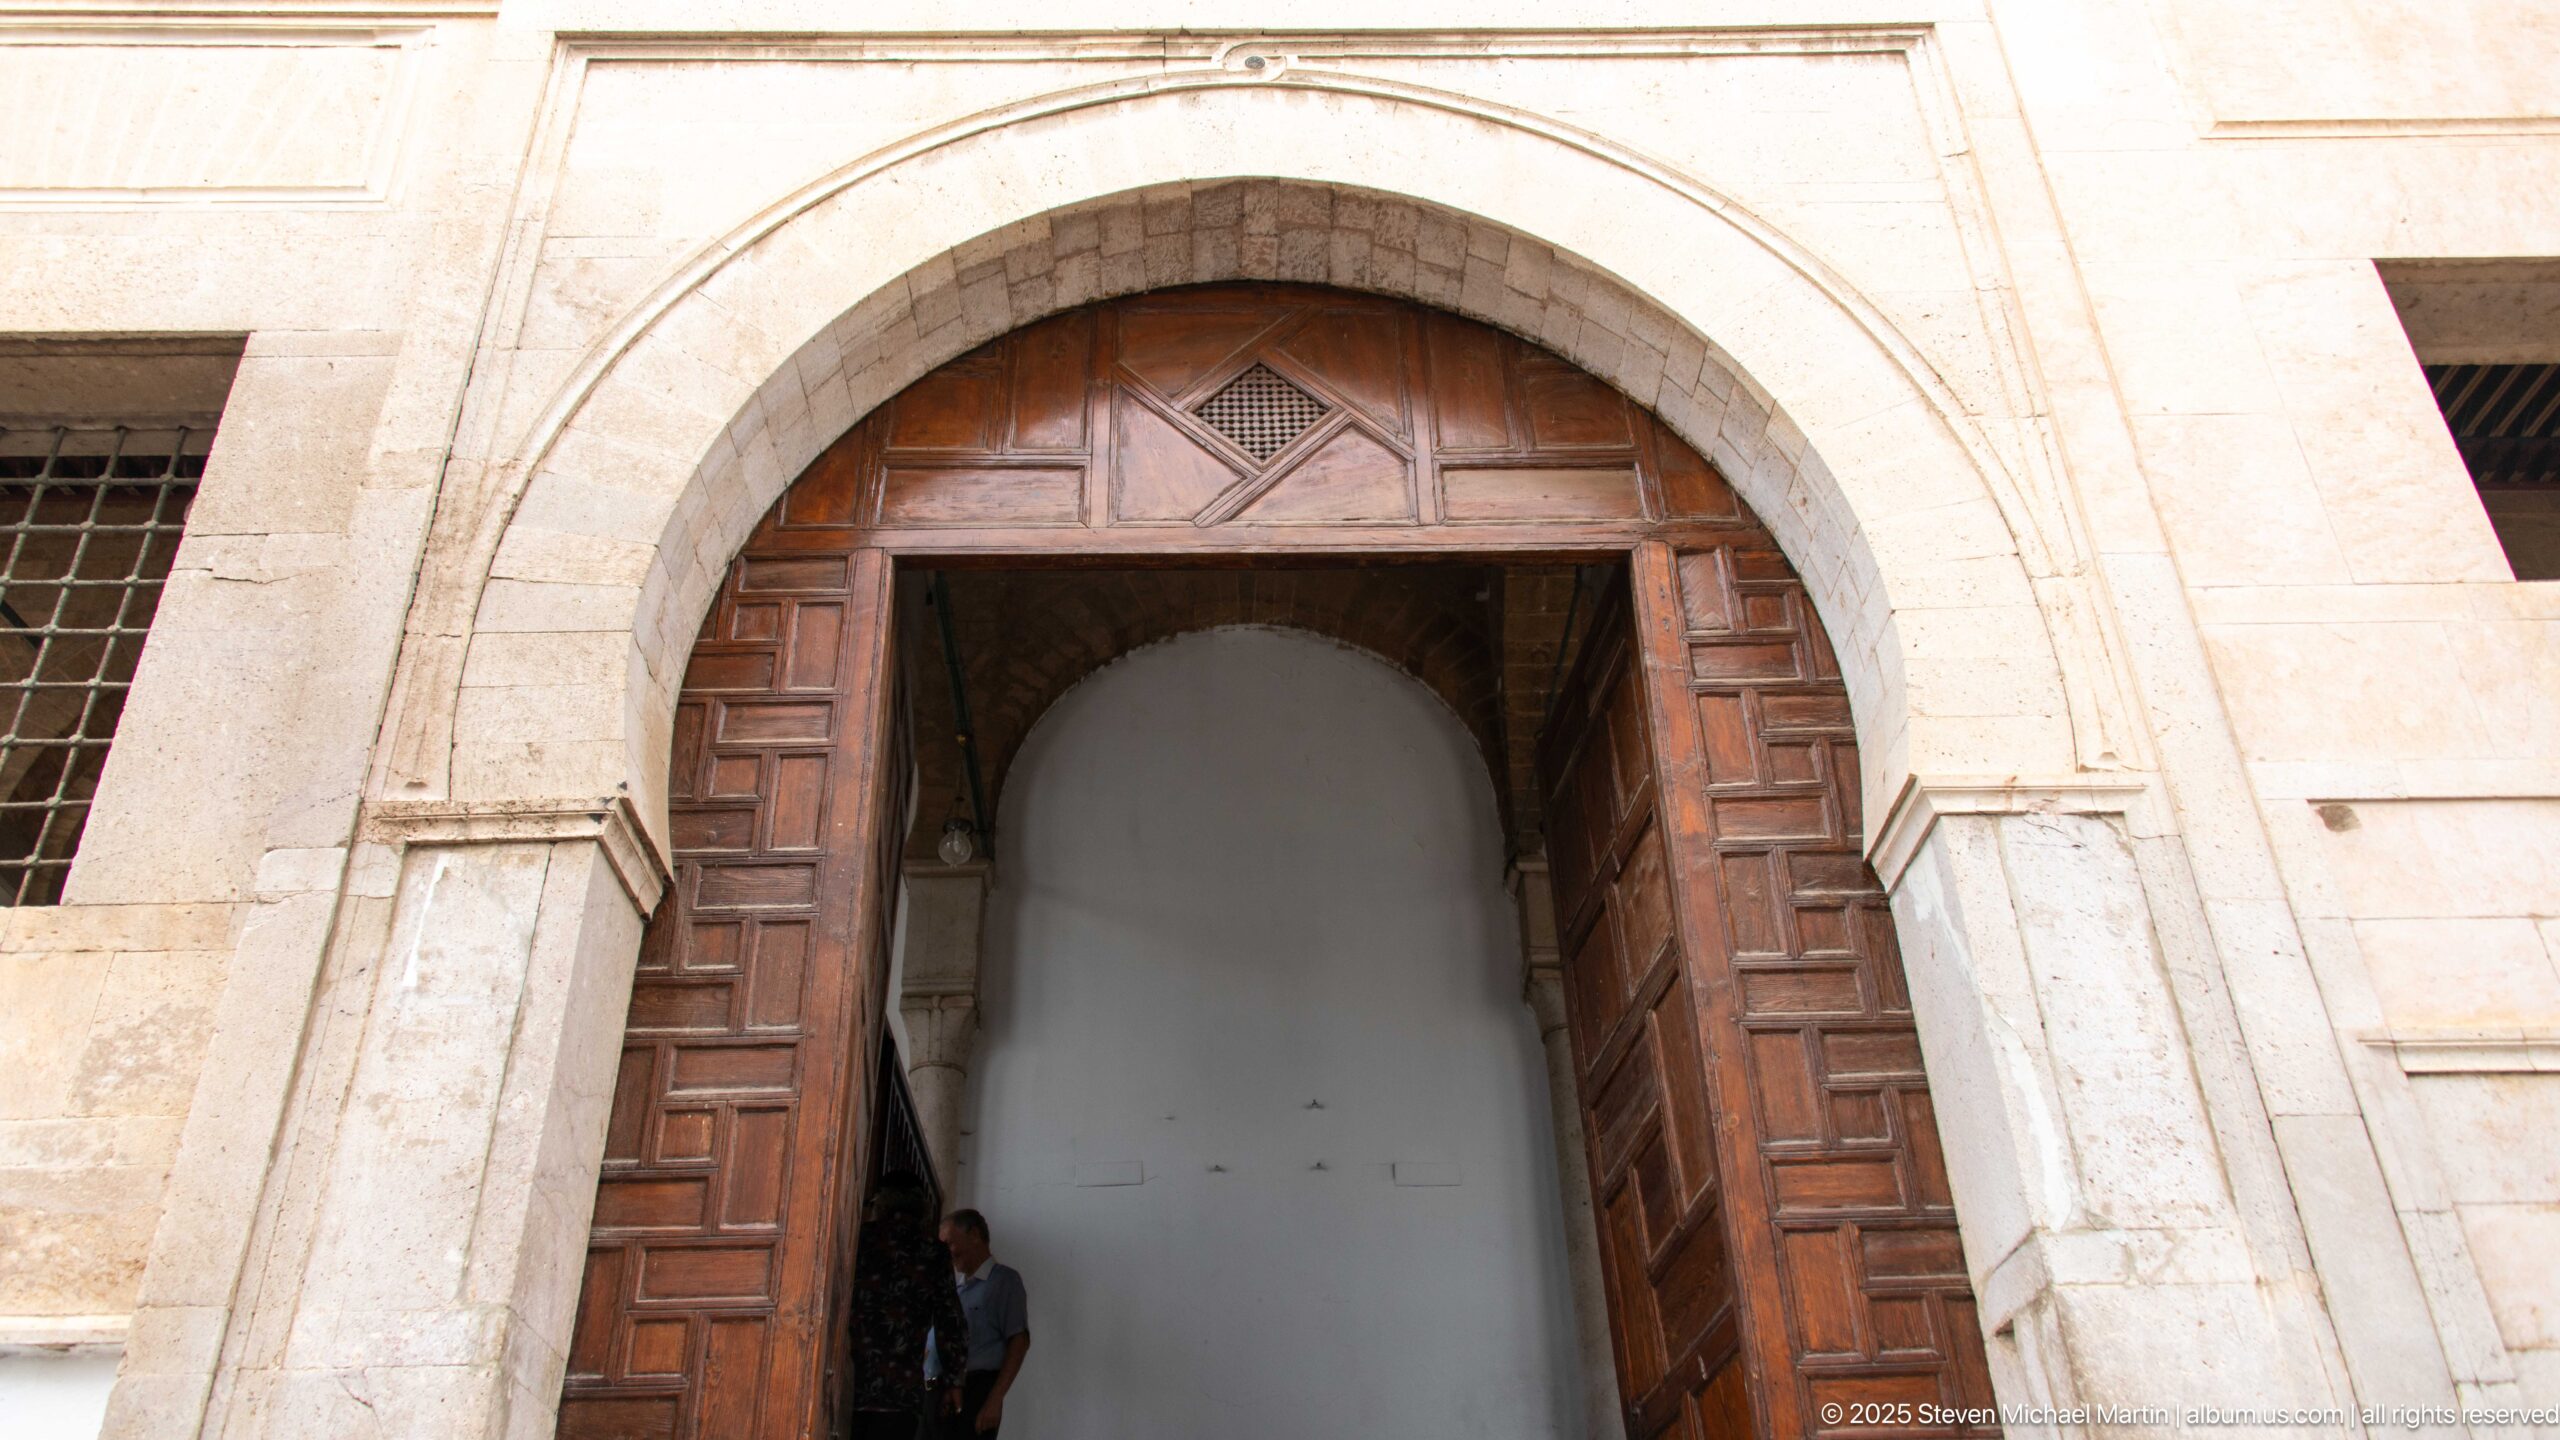
A tall pointed stone arch frames heavy paneled wooden doors standing partly open. Simple carved moldings trace the arch and jambs, while the pale masonry wall and deep shadow beyond the threshold emphasize the entrance’s scale. The restrained portal contrasts with the more elaborately ornamented façades elsewhere in the sequence and likely serves a functional access point within the mosque precinct.
Caption
A tall pointed stone arch frames heavy paneled wooden doors standing partly open. Simple carved moldings trace the arch and jambs, while the pale masonry wall and deep shadow beyond the threshold emphasize the entrance’s scale. The restrained portal contrasts with the more elaborately ornamented façades elsewhere in the sequence and likely serves a functional access point within the mosque precinct.
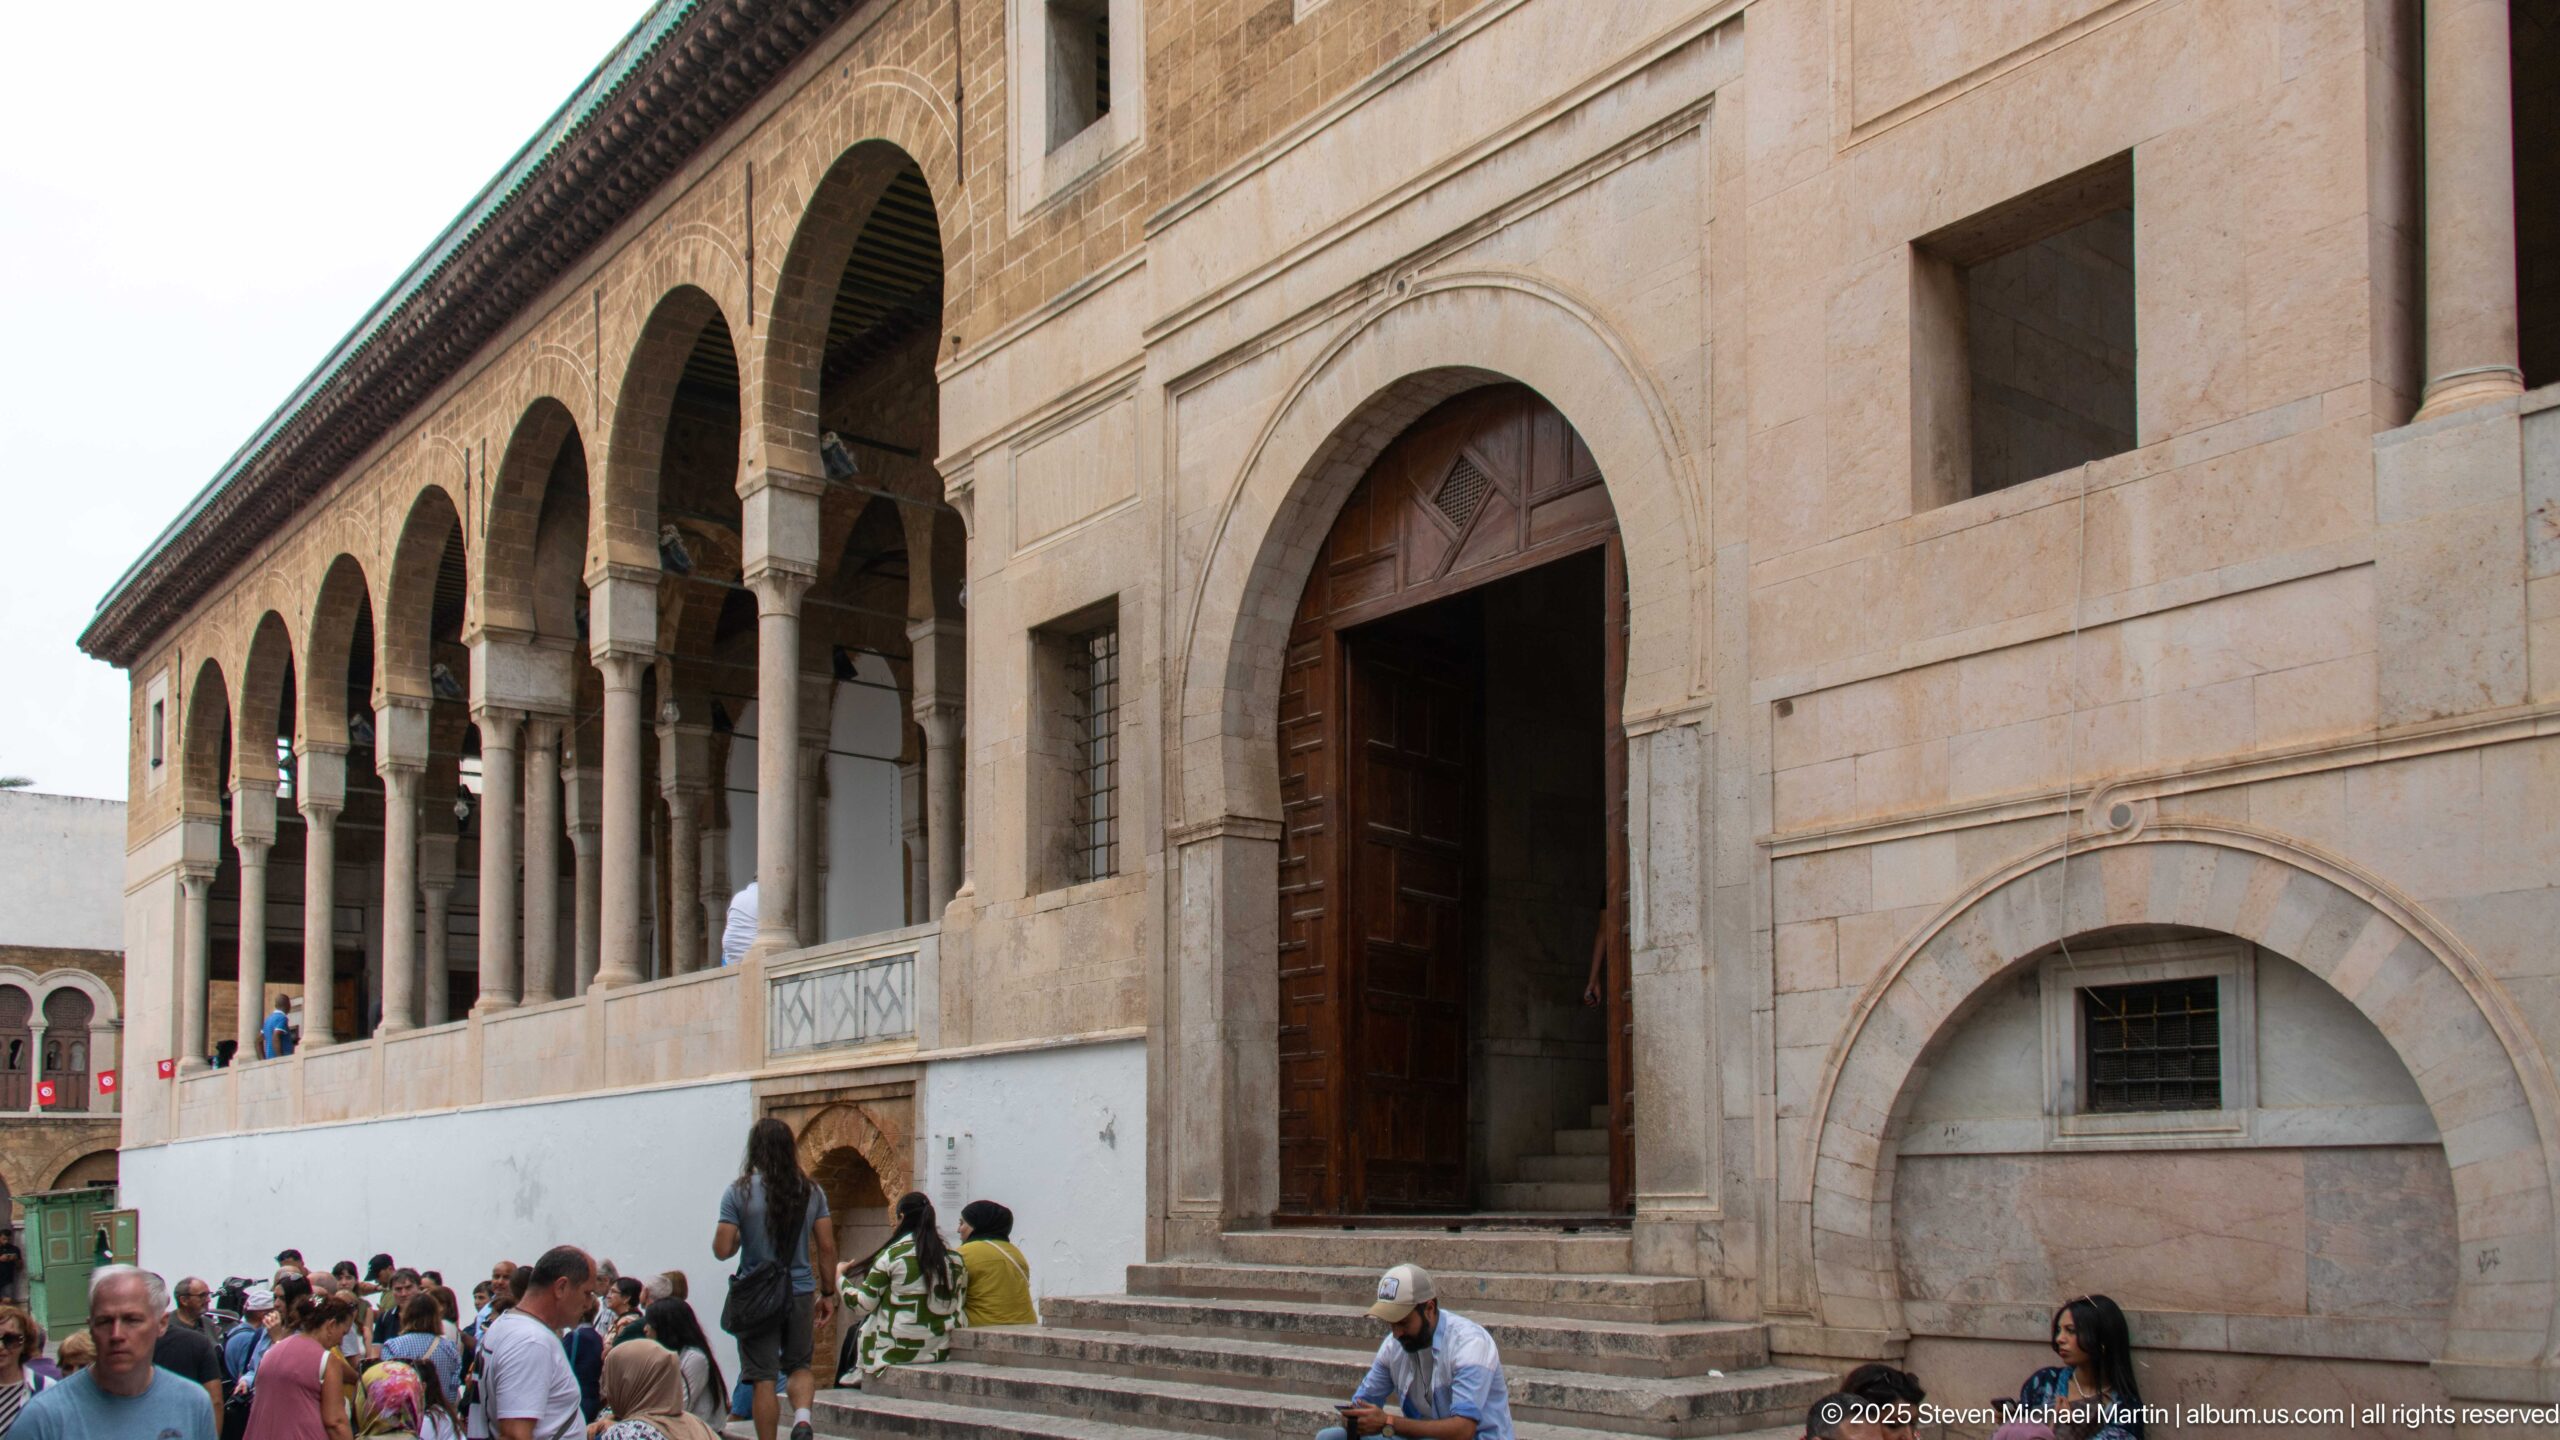
Visitors gather at broad stone steps leading to a tall arched wooden doorway set into the mosque’s exterior wall. Above and to the left, an elevated gallery of repeated arches extends along the façade, while pale stone surfaces and smaller ground-level openings define the street edge. The view connects formal access to the mosque with the busy pedestrian life immediately outside.
Caption
Visitors gather at broad stone steps leading to a tall arched wooden doorway set into the mosque’s exterior wall. Above and to the left, an elevated gallery of repeated arches extends along the façade, while pale stone surfaces and smaller ground-level openings define the street edge. The view connects formal access to the mosque with the busy pedestrian life immediately outside.
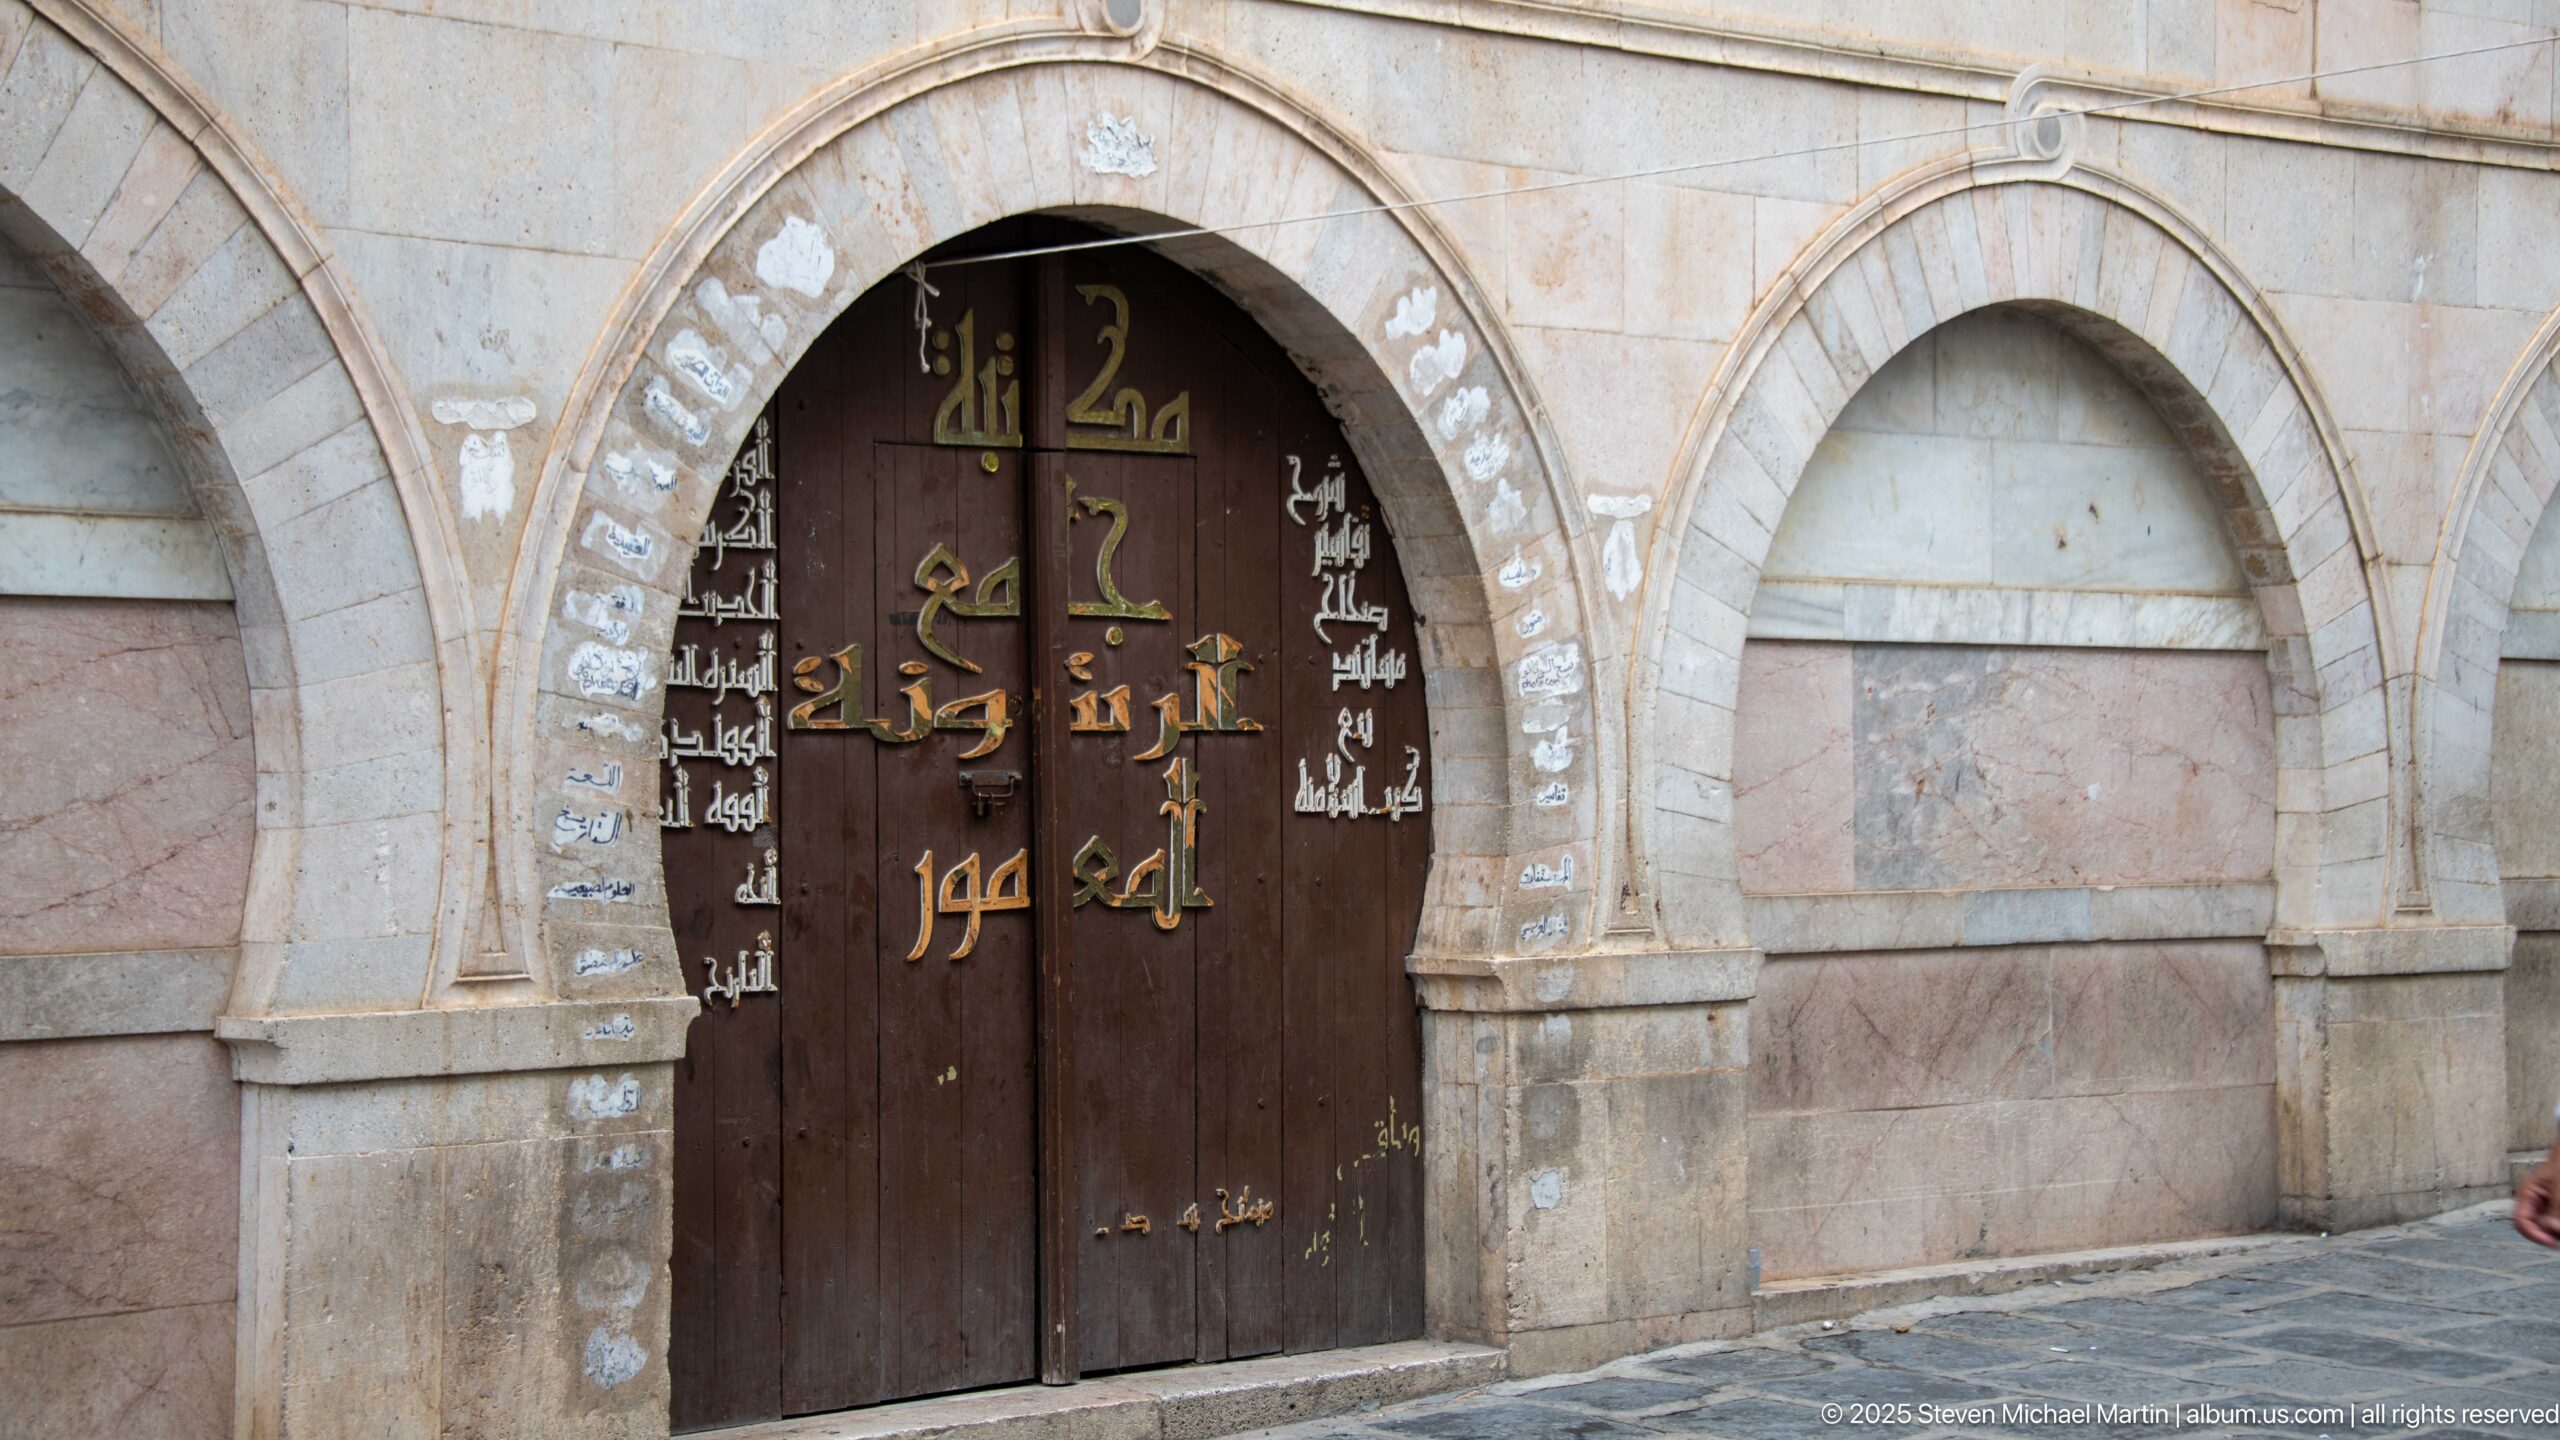
A double wooden door fills a low stone arch, its dark surface covered with bold painted Arabic calligraphy in gold and white. Pale stone blocks and shallow blind arches surround the opening, while weathering and surface marks give the entrance a heavily used appearance. The close framing makes the calligraphic treatment the dominant visual feature rather than the broader façade.
Caption
A double wooden door fills a low stone arch, its dark surface covered with bold painted Arabic calligraphy in gold and white. Pale stone blocks and shallow blind arches surround the opening, while weathering and surface marks give the entrance a heavily used appearance. The close framing makes the calligraphic treatment the dominant visual feature rather than the broader façade.
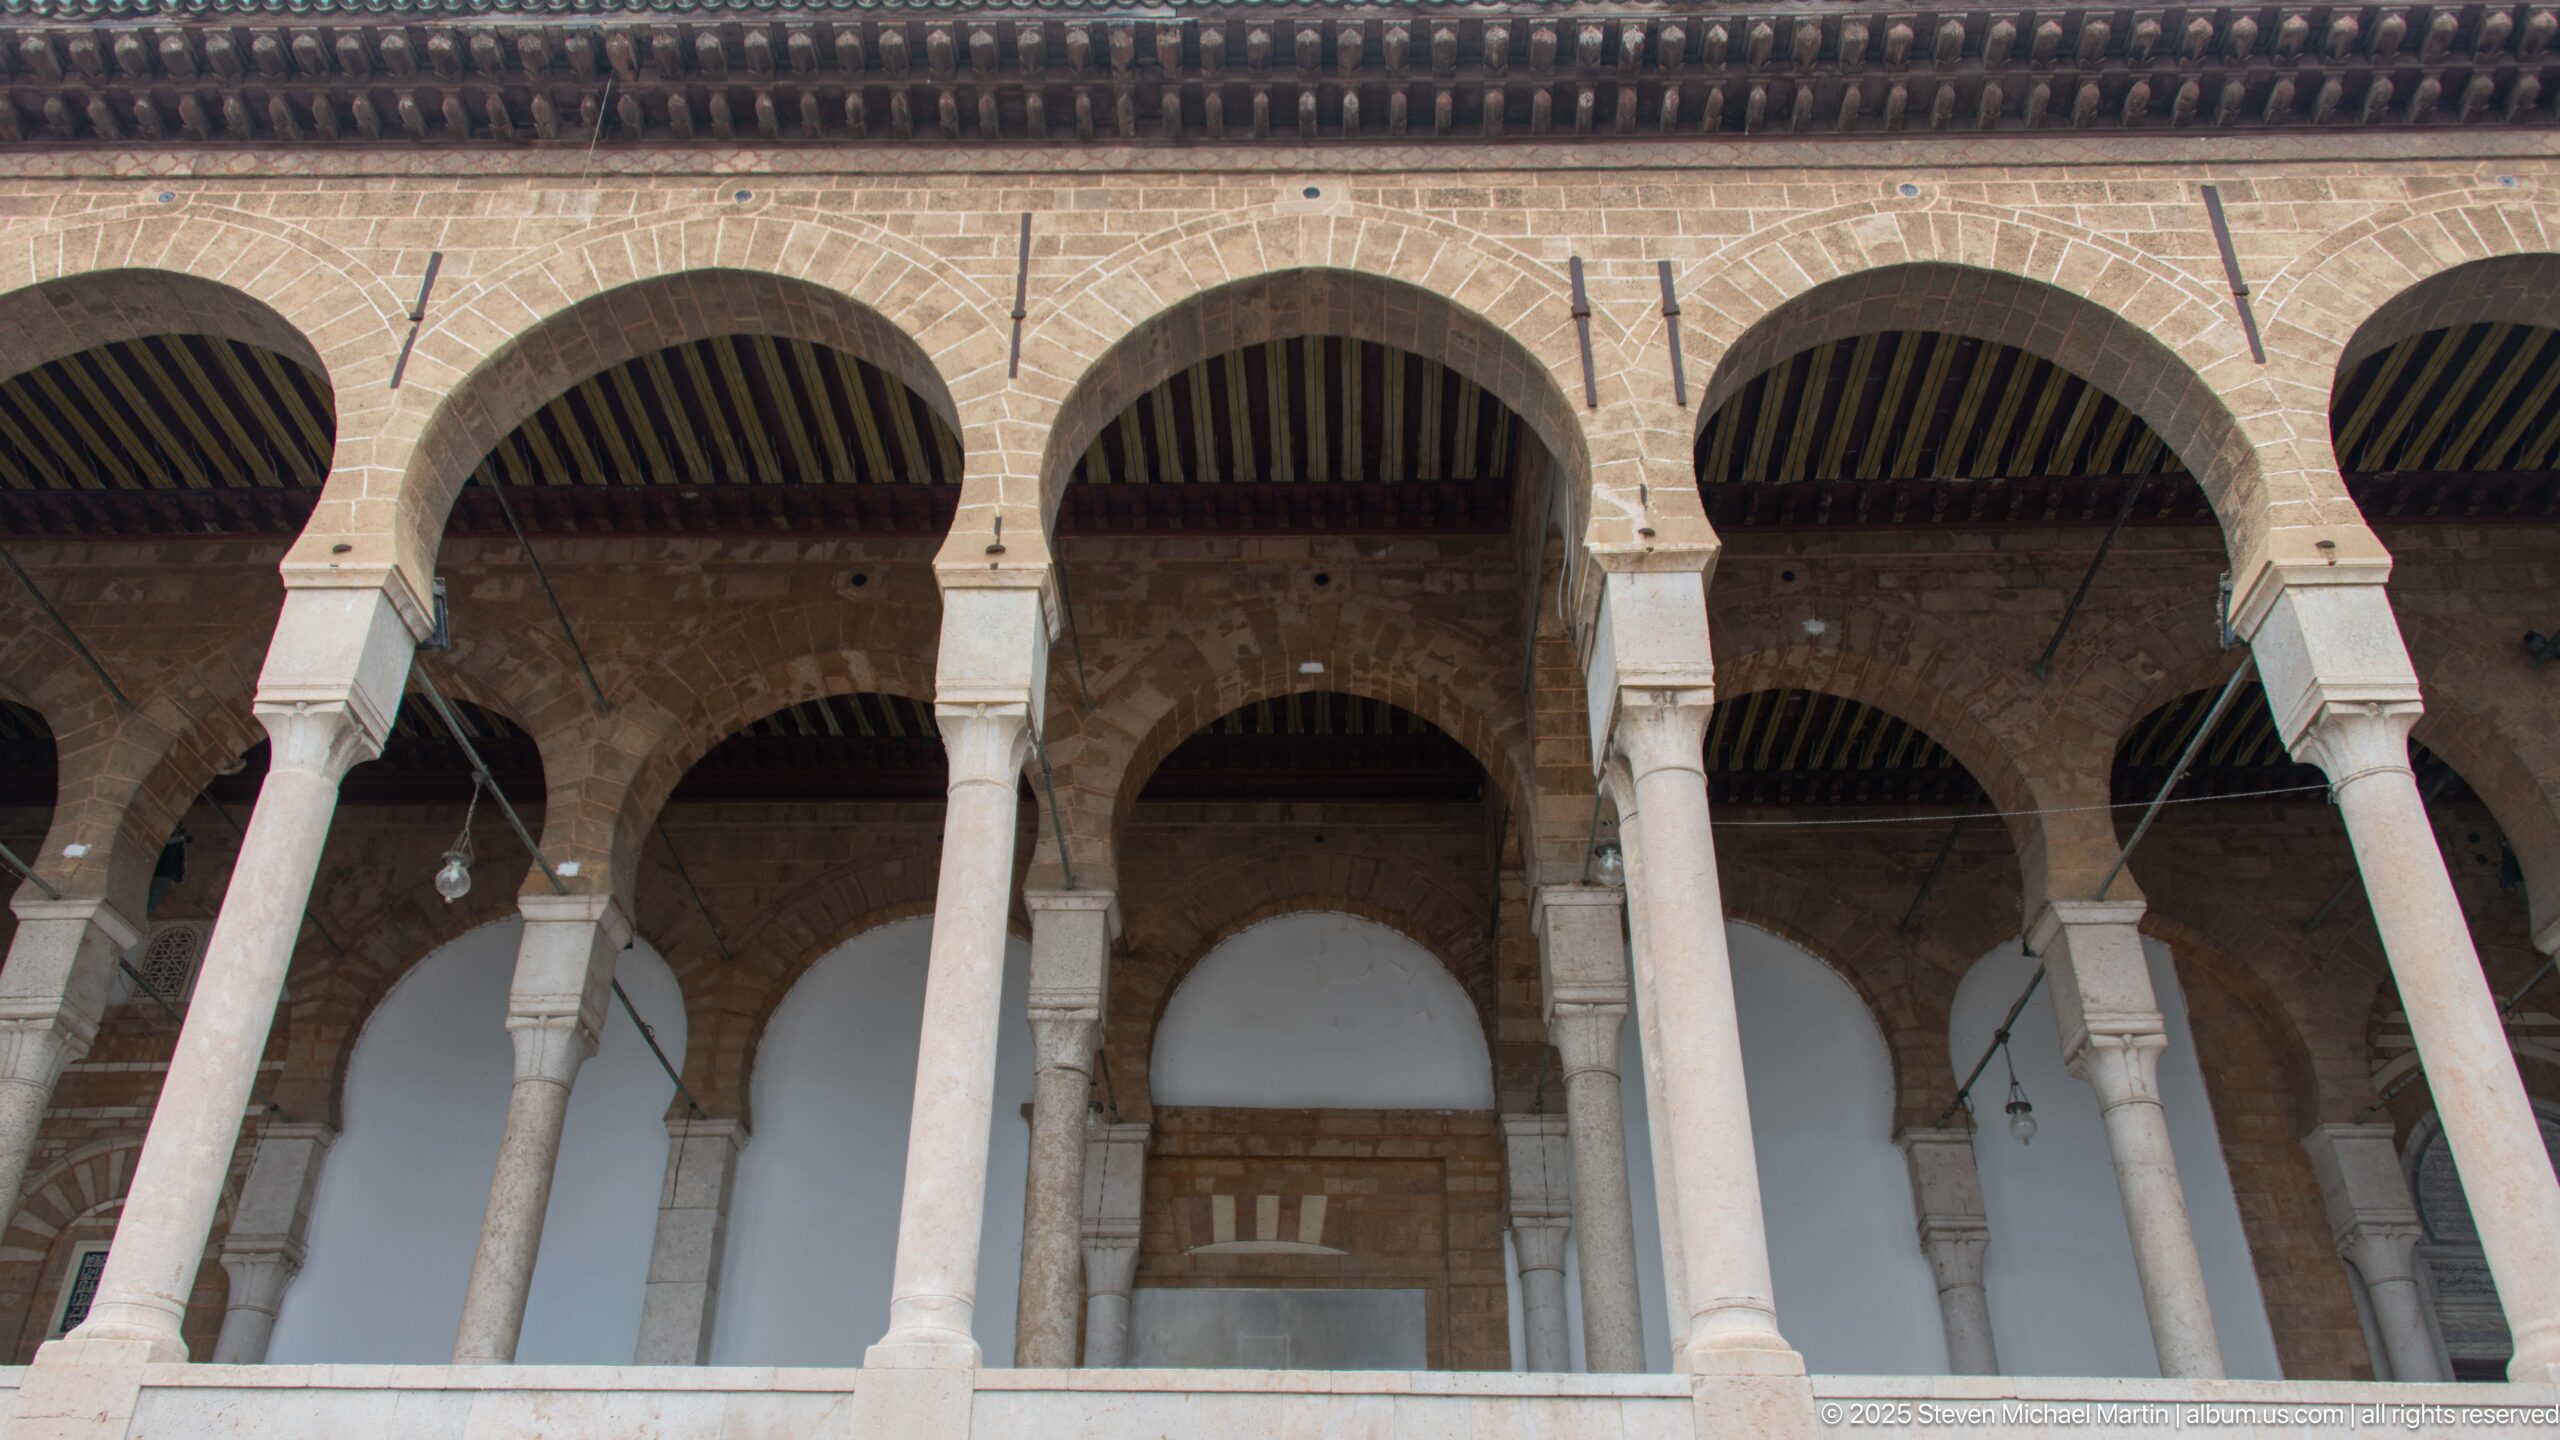
A close architectural study looks upward into the courtyard colonnade, where large lower arches support a second tier of smaller openings and arcaded bays. Pale columns with carved capitals contrast with warm masonry and a dark timber ceiling. The compressed viewpoint highlights the mosque’s layered structural rhythm and the interplay of reused-looking columns, arches, and shaded gallery space.
Caption
A close architectural study looks upward into the courtyard colonnade, where large lower arches support a second tier of smaller openings and arcaded bays. Pale columns with carved capitals contrast with warm masonry and a dark timber ceiling. The compressed viewpoint highlights the mosque’s layered structural rhythm and the interplay of reused-looking columns, arches, and shaded gallery space.
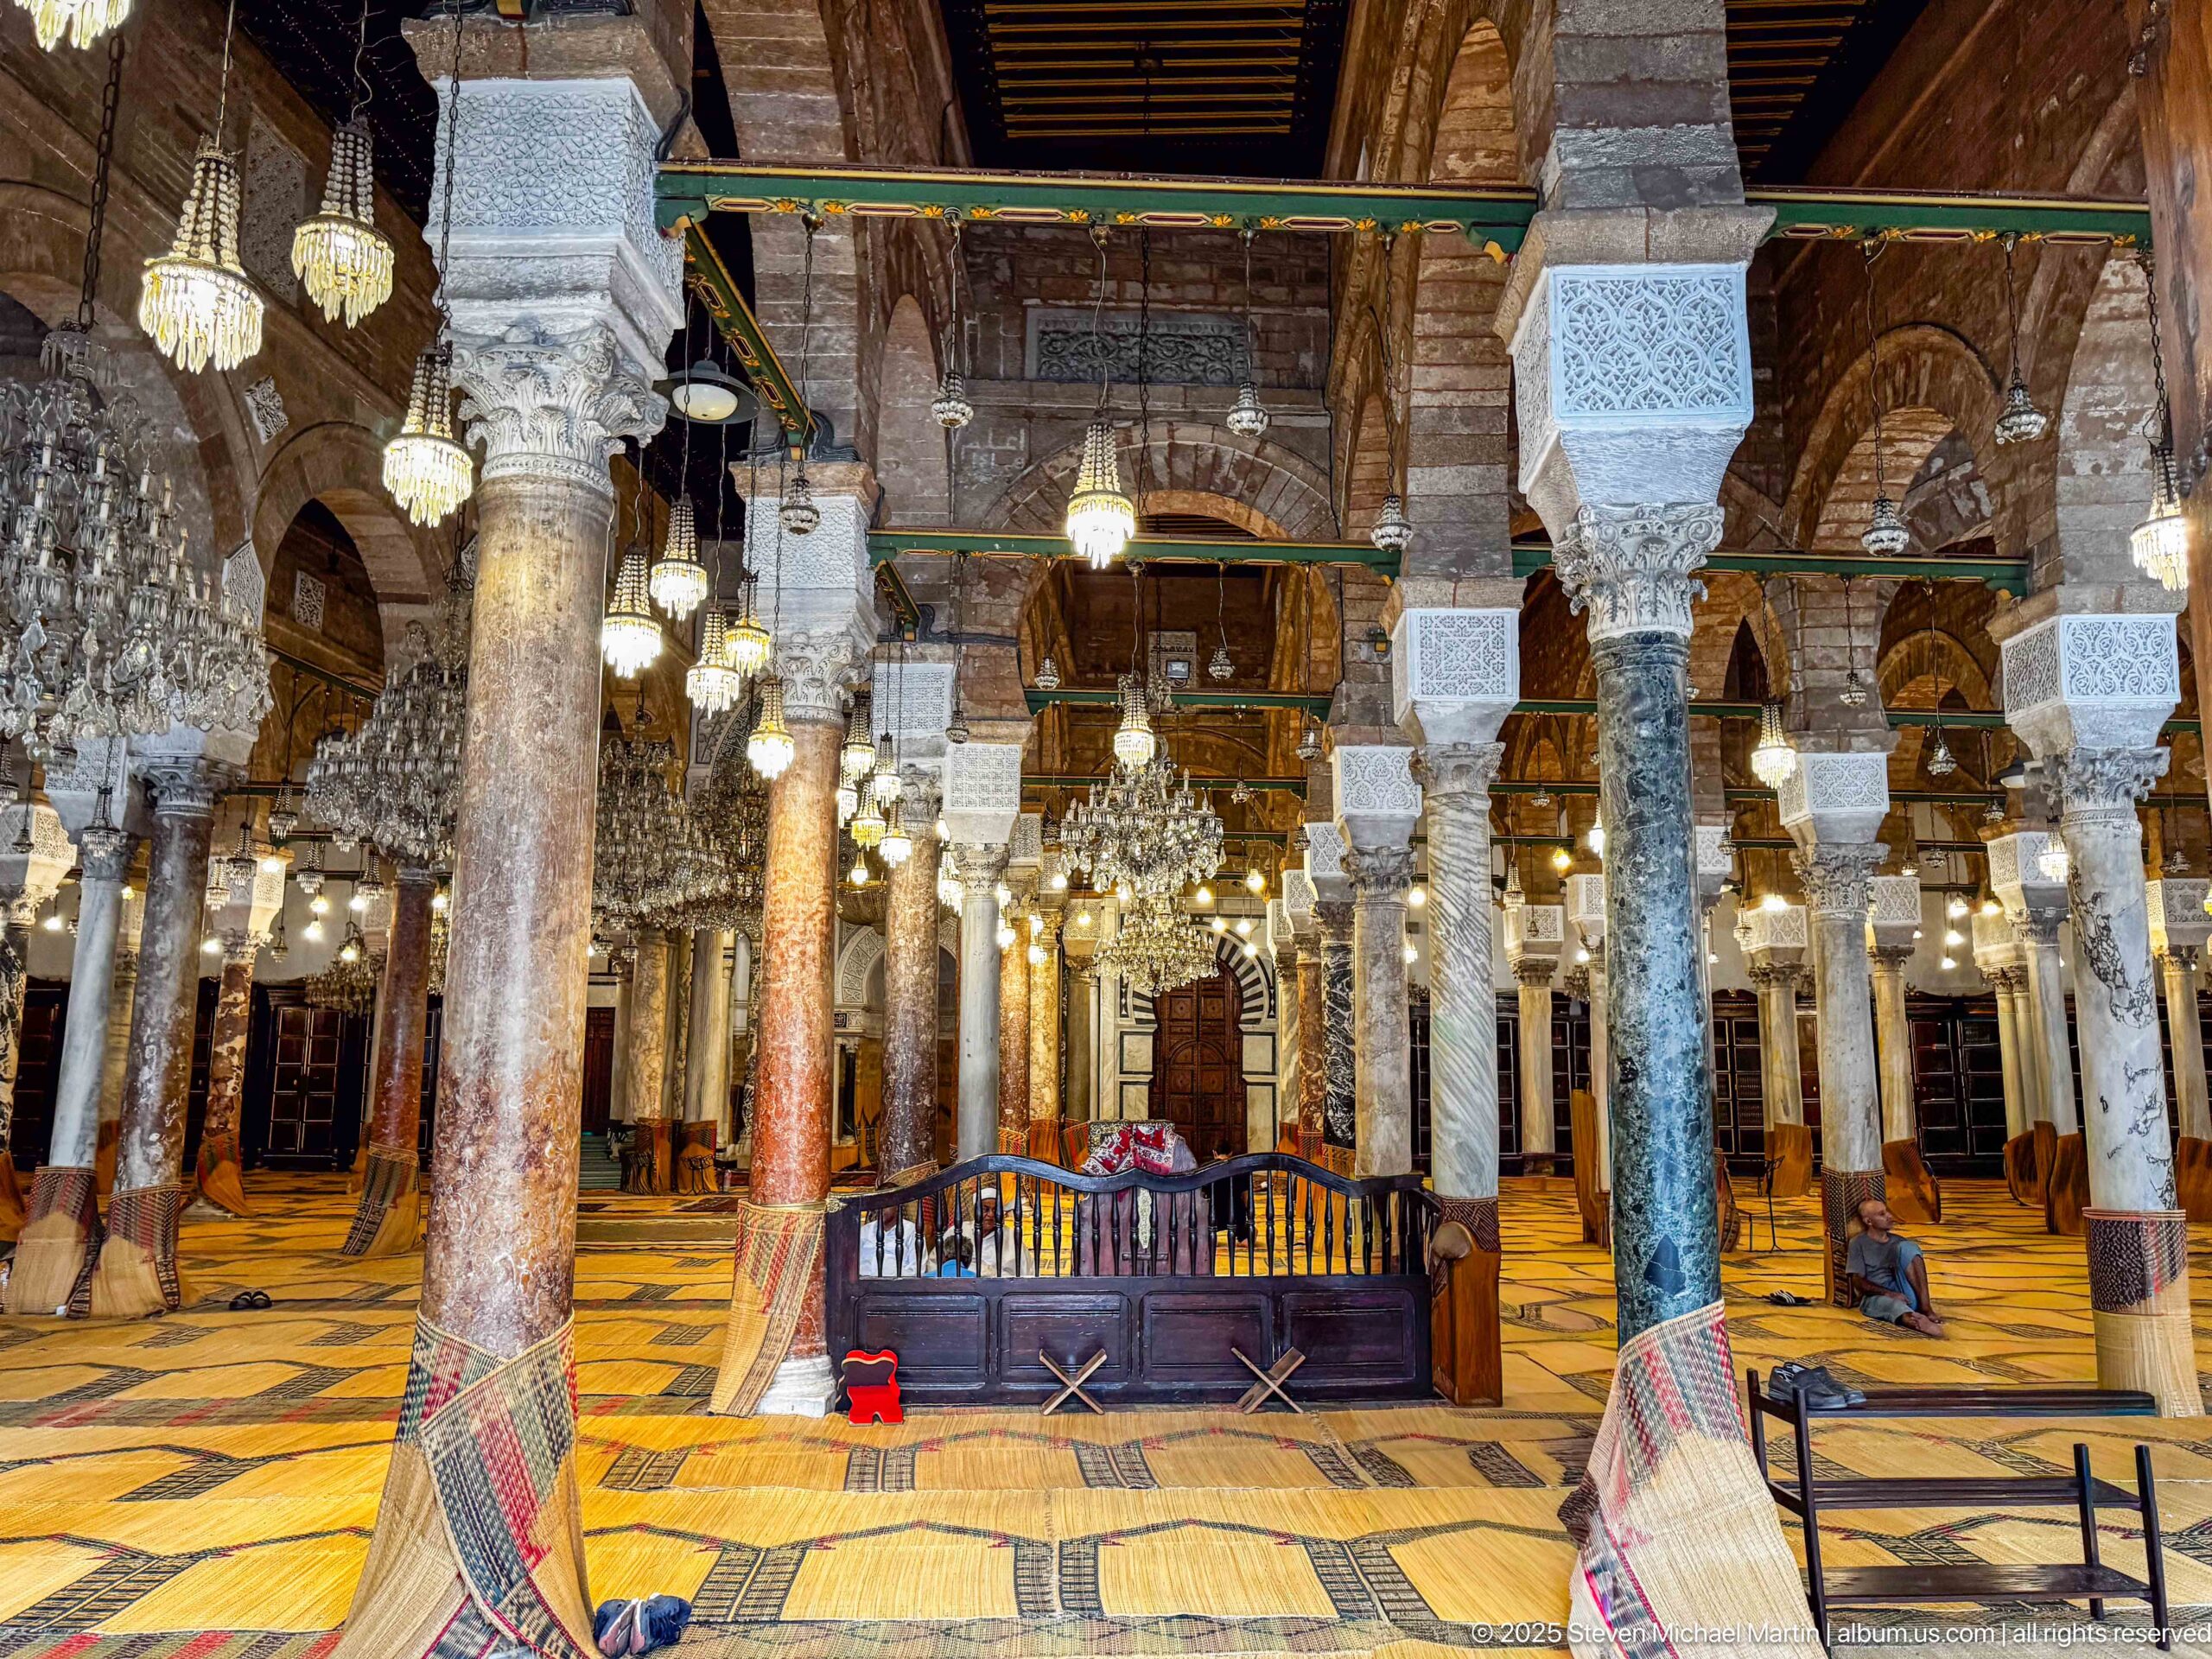
A centered view into the prayer hall emphasizes the close spacing of columns, alternating stone colors, and repeated arches that divide the interior into many bays. Large suspended chandeliers and smaller lamps hang below the timber roof, while patterned floor coverings organize the prayer space beneath them. The composition stresses depth and structural repetition rather than a single focal monument.
Caption
A centered view into the prayer hall emphasizes the close spacing of columns, alternating stone colors, and repeated arches that divide the interior into many bays. Large suspended chandeliers and smaller lamps hang below the timber roof, while patterned floor coverings organize the prayer space beneath them. The composition stresses depth and structural repetition rather than a single focal monument.
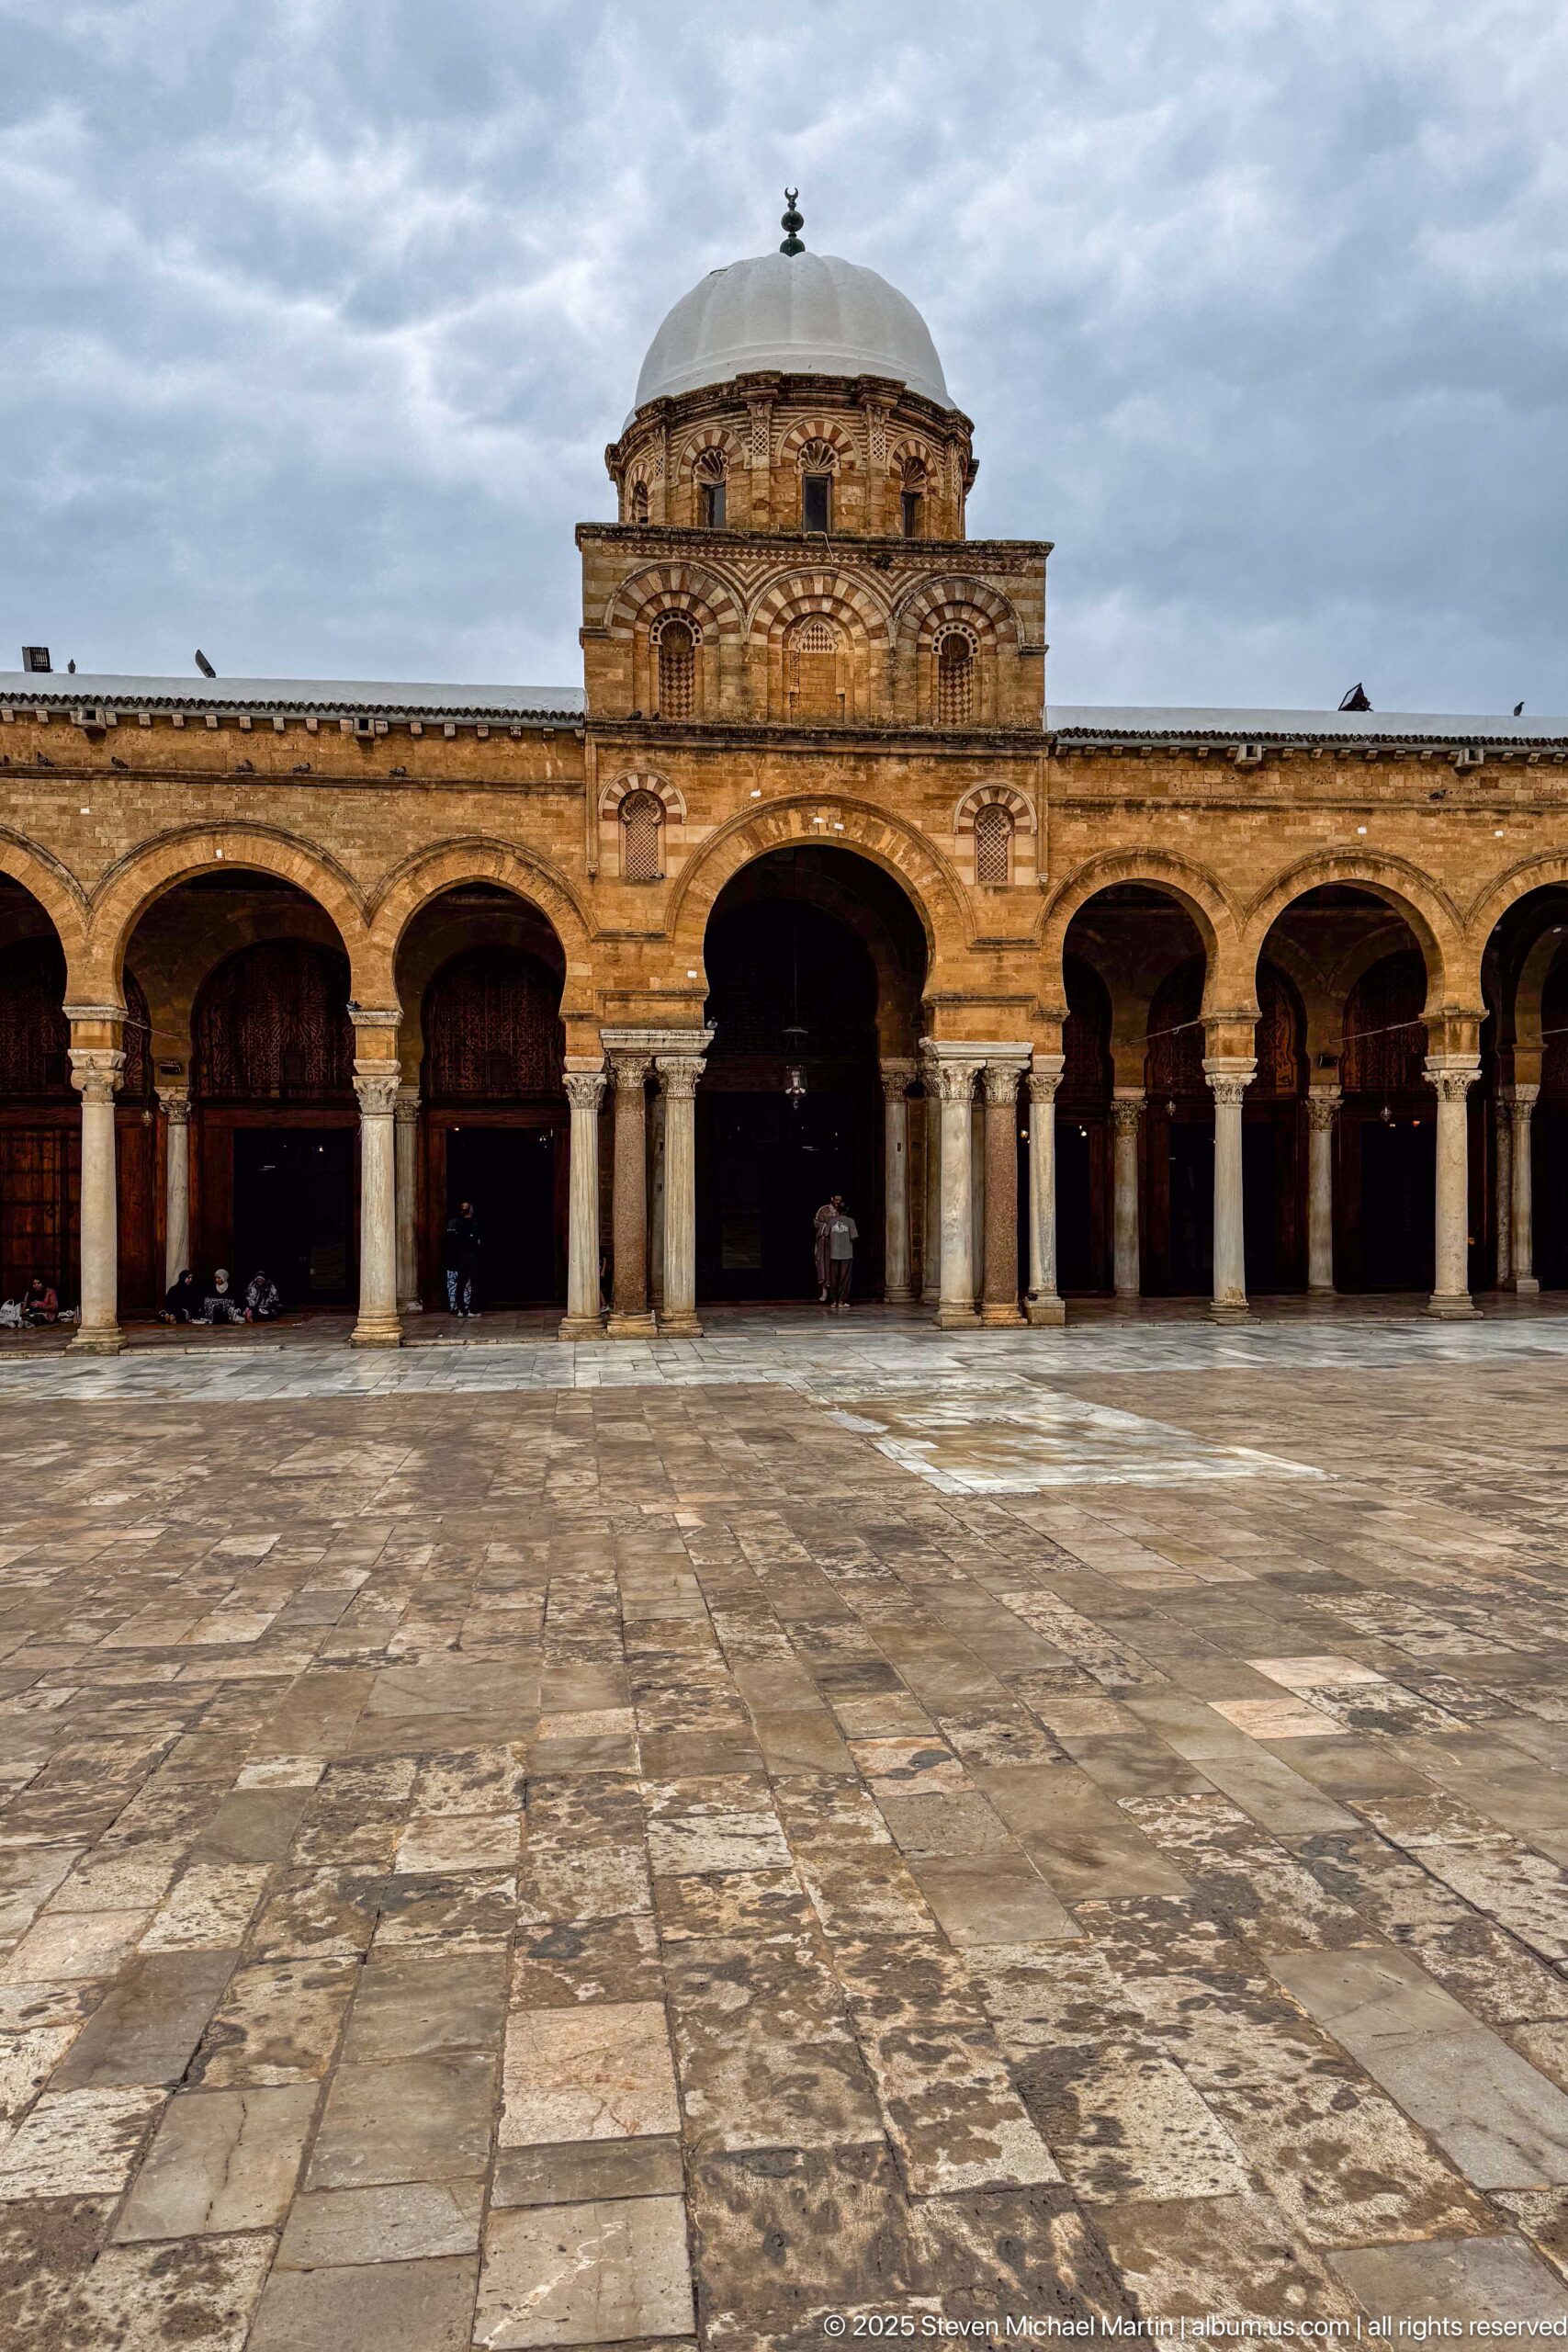
An expansive paved courtyard leads to the long arcaded façade of the prayer hall, with a taller central bay and dome rising above the roofline. Repeated arches and slender columns form a measured horizontal rhythm across the far side of the court. The wider framing, open sky, and broad foreground establish the spatial scale of the mosque more clearly than the tighter courtyard studies.
Caption
An expansive paved courtyard leads to the long arcaded façade of the prayer hall, with a taller central bay and dome rising above the roofline. Repeated arches and slender columns form a measured horizontal rhythm across the far side of the court. The wider framing, open sky, and broad foreground establish the spatial scale of the mosque more clearly than the tighter courtyard studies.
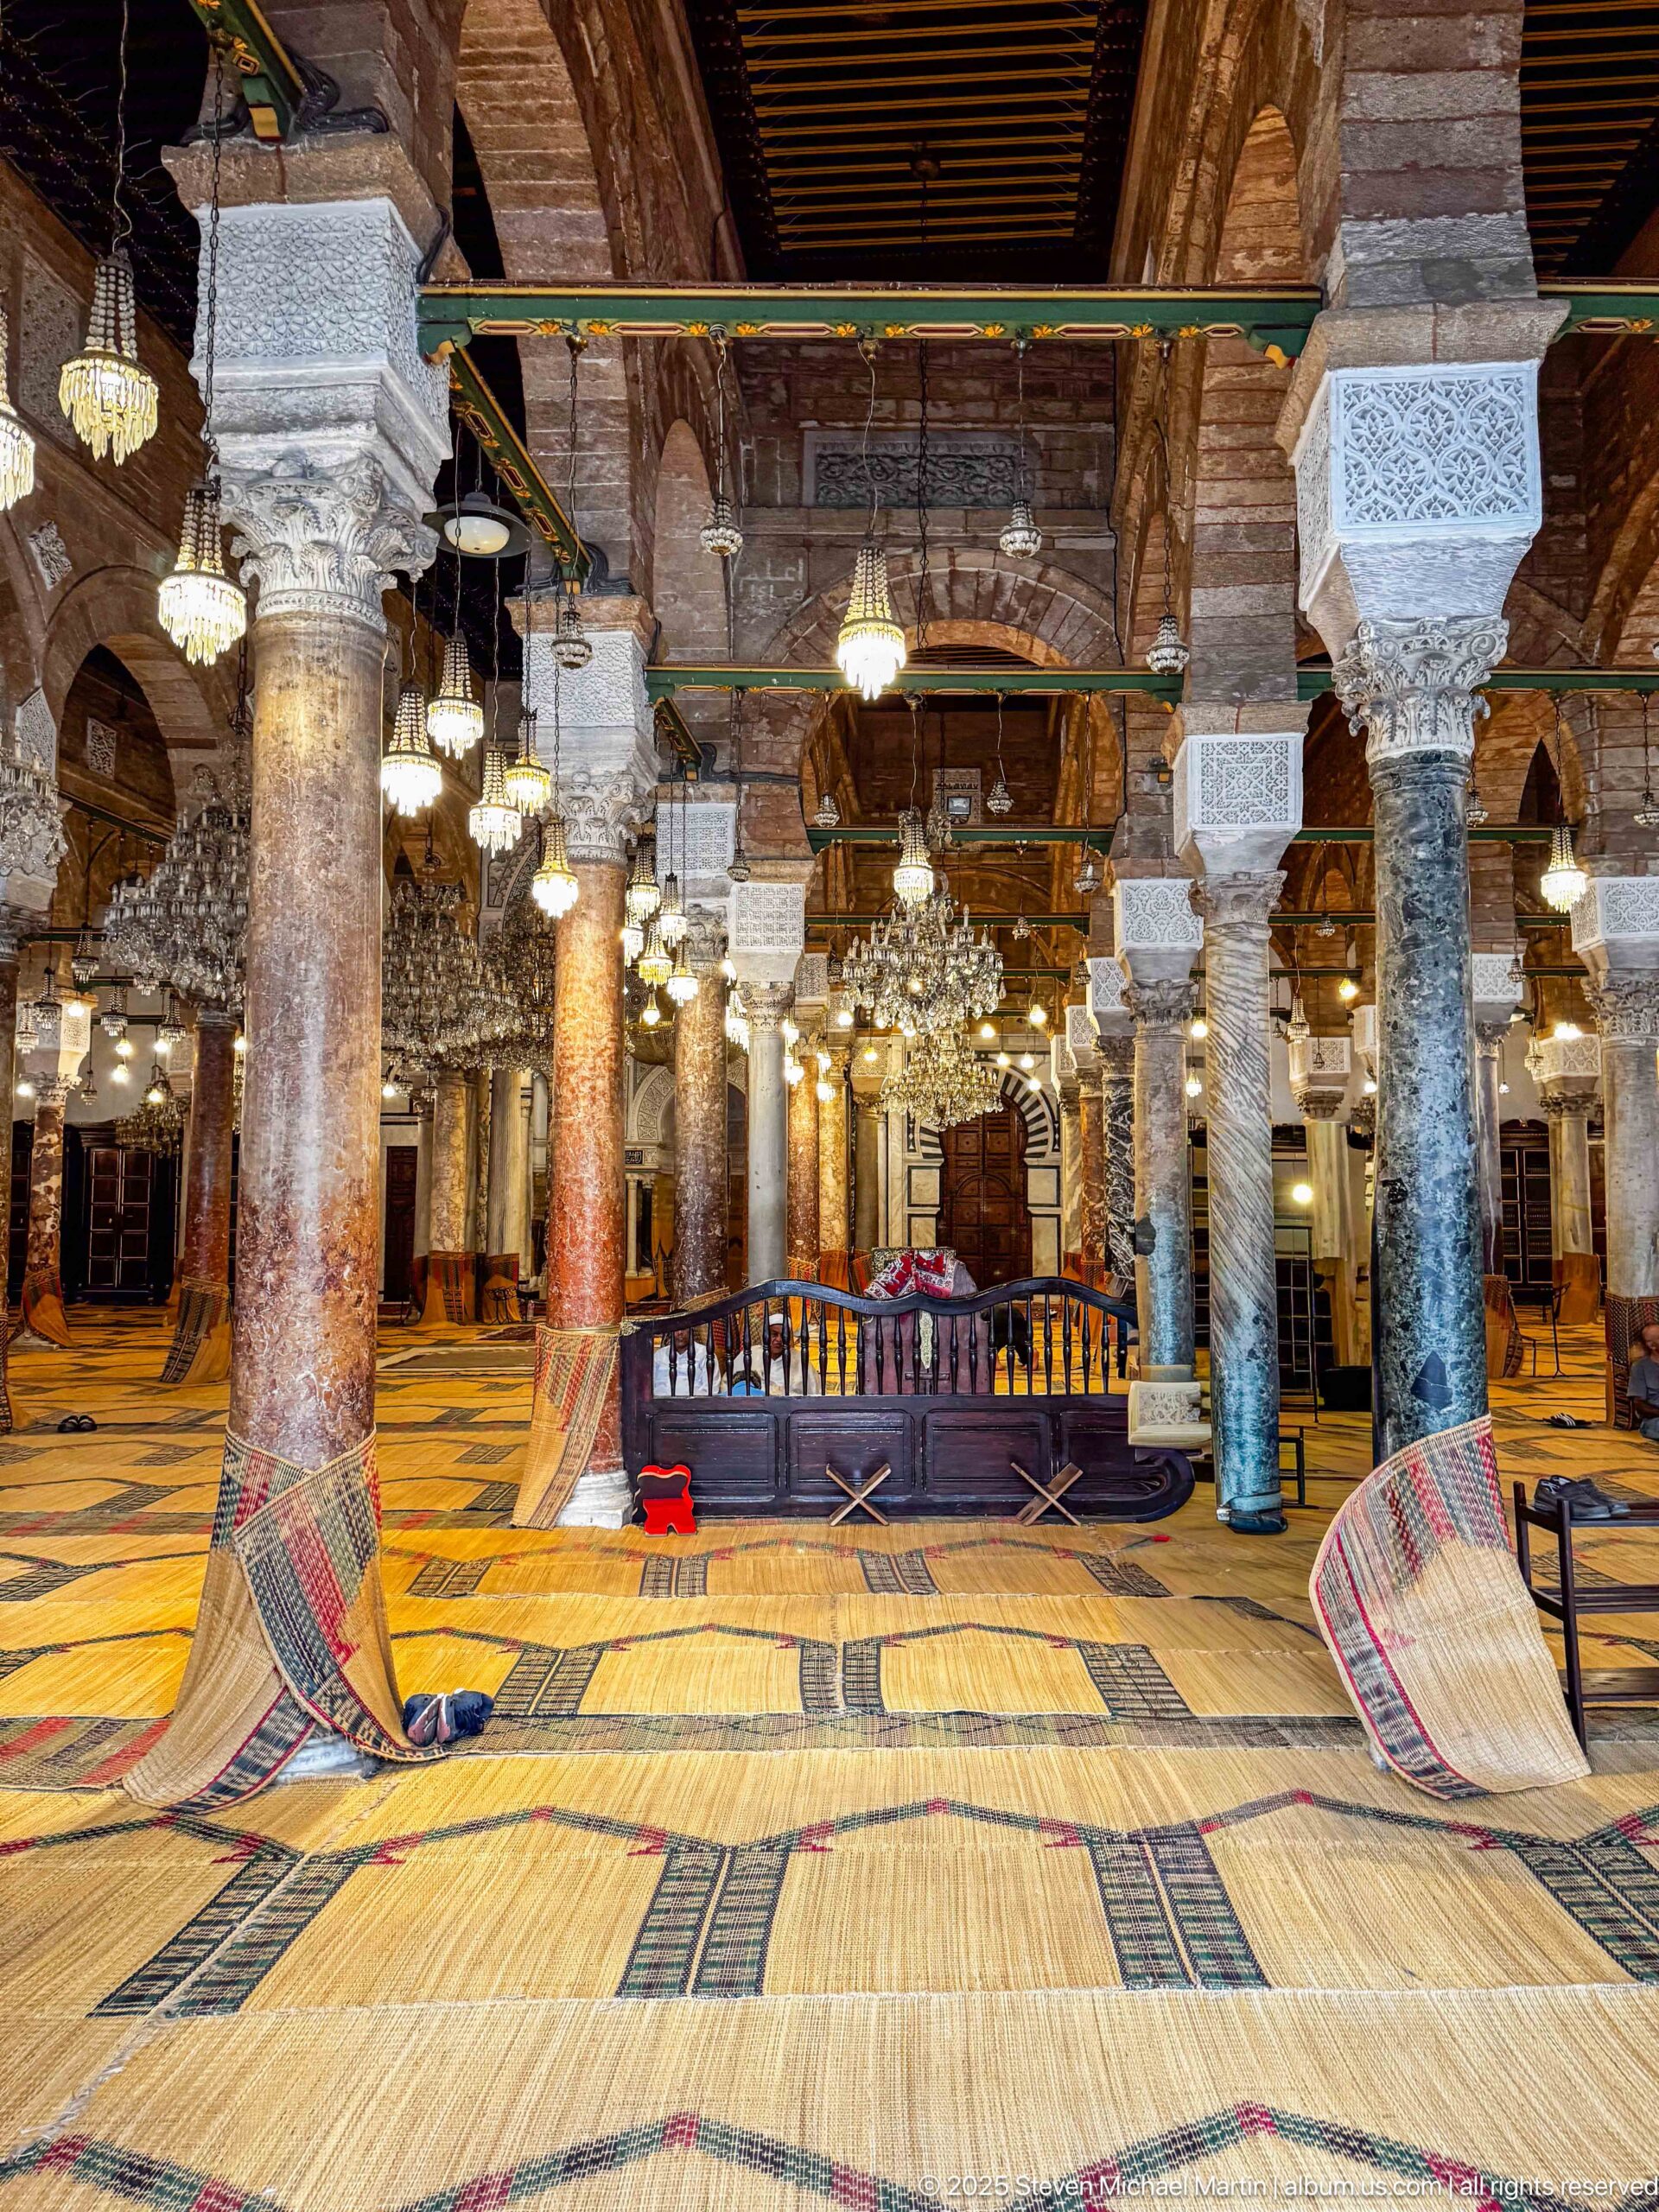
Inside the Zitouna Grand Mosque, rows of stone and marble columns support a dense forest of arches beneath a dark timber ceiling. Hanging chandeliers and lamps punctuate the interior, while woven floor coverings create colorful linear bands across the prayer space. The central aisle draws the eye deep into the hall, revealing the layered, hypostyle character of the interior.
Caption
Inside the Zitouna Grand Mosque, rows of stone and marble columns support a dense forest of arches beneath a dark timber ceiling. Hanging chandeliers and lamps punctuate the interior, while woven floor coverings create colorful linear bands across the prayer space. The central aisle draws the eye deep into the hall, revealing the layered, hypostyle character of the interior.
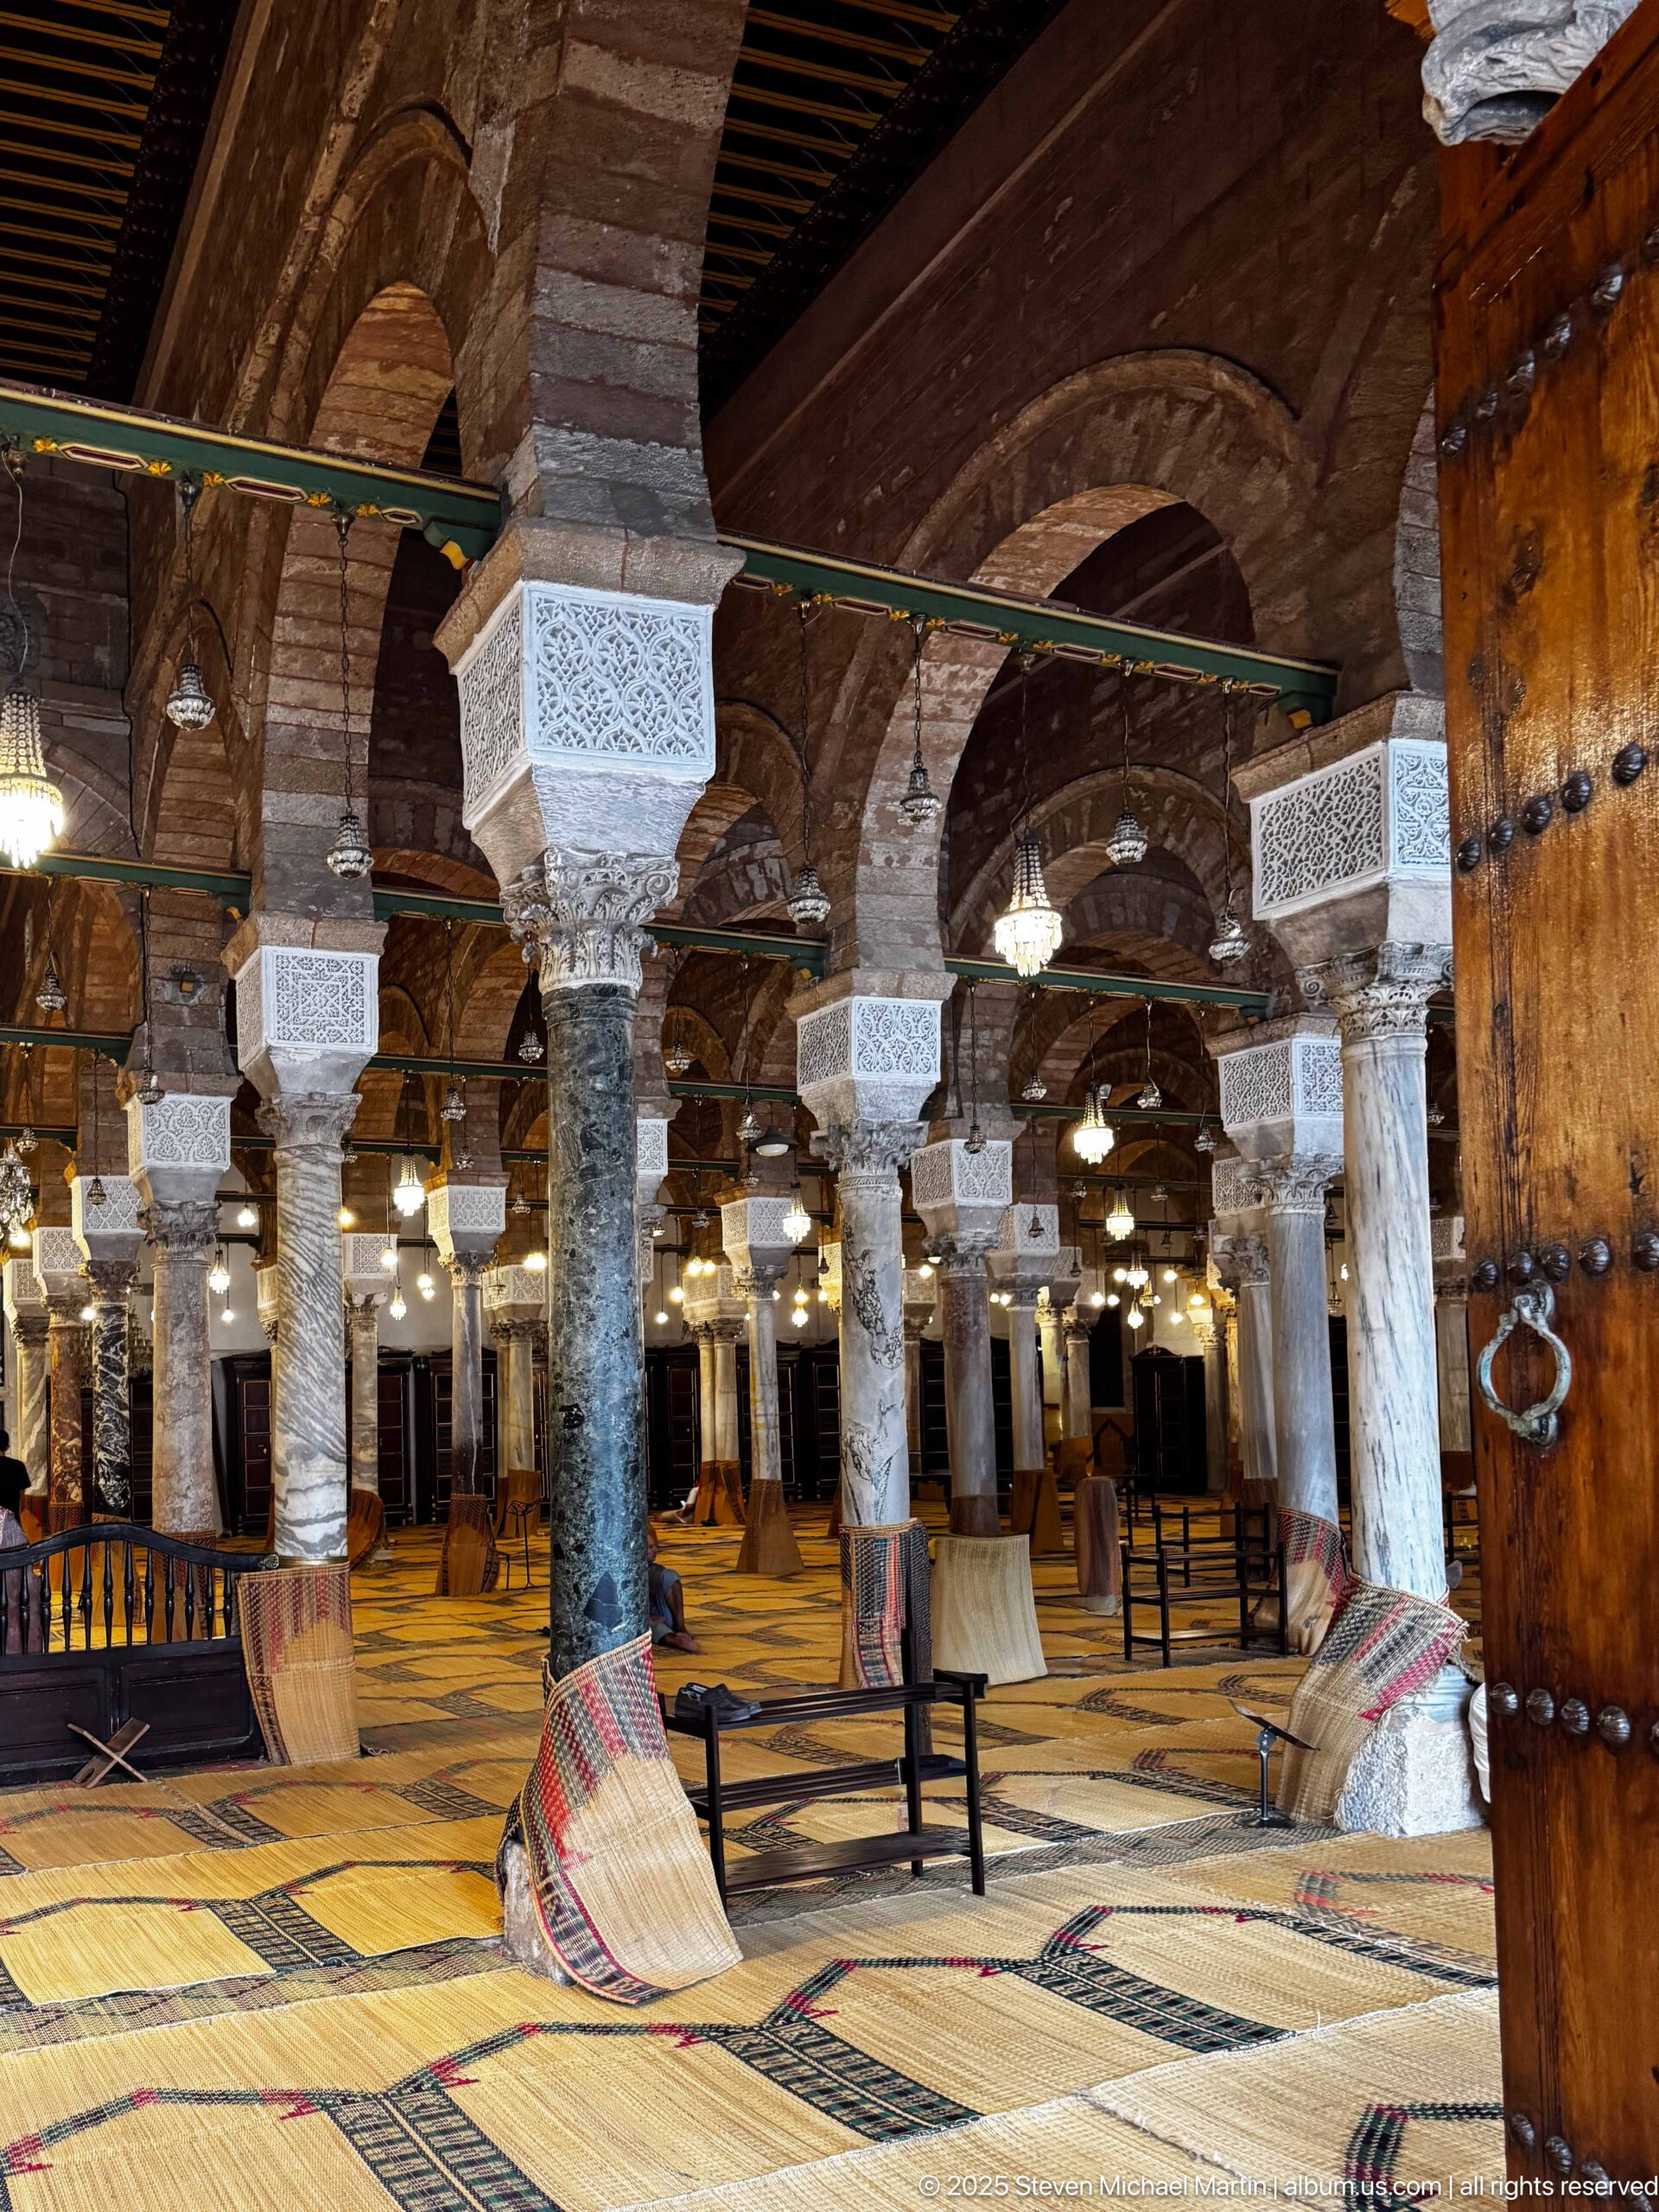
An oblique interior view places a thick studded wooden door at right and a sequence of stone columns and arches across the prayer hall. Decorative white capitals stand out against darker masonry, and woven floor coverings run beneath the bays. The angle reveals how the hall’s repeated structural units continue laterally, offering a more intimate view of the mosque’s hypostyle organization.
Caption
An oblique interior view places a thick studded wooden door at right and a sequence of stone columns and arches across the prayer hall. Decorative white capitals stand out against darker masonry, and woven floor coverings run beneath the bays. The angle reveals how the hall’s repeated structural units continue laterally, offering a more intimate view of the mosque’s hypostyle organization.
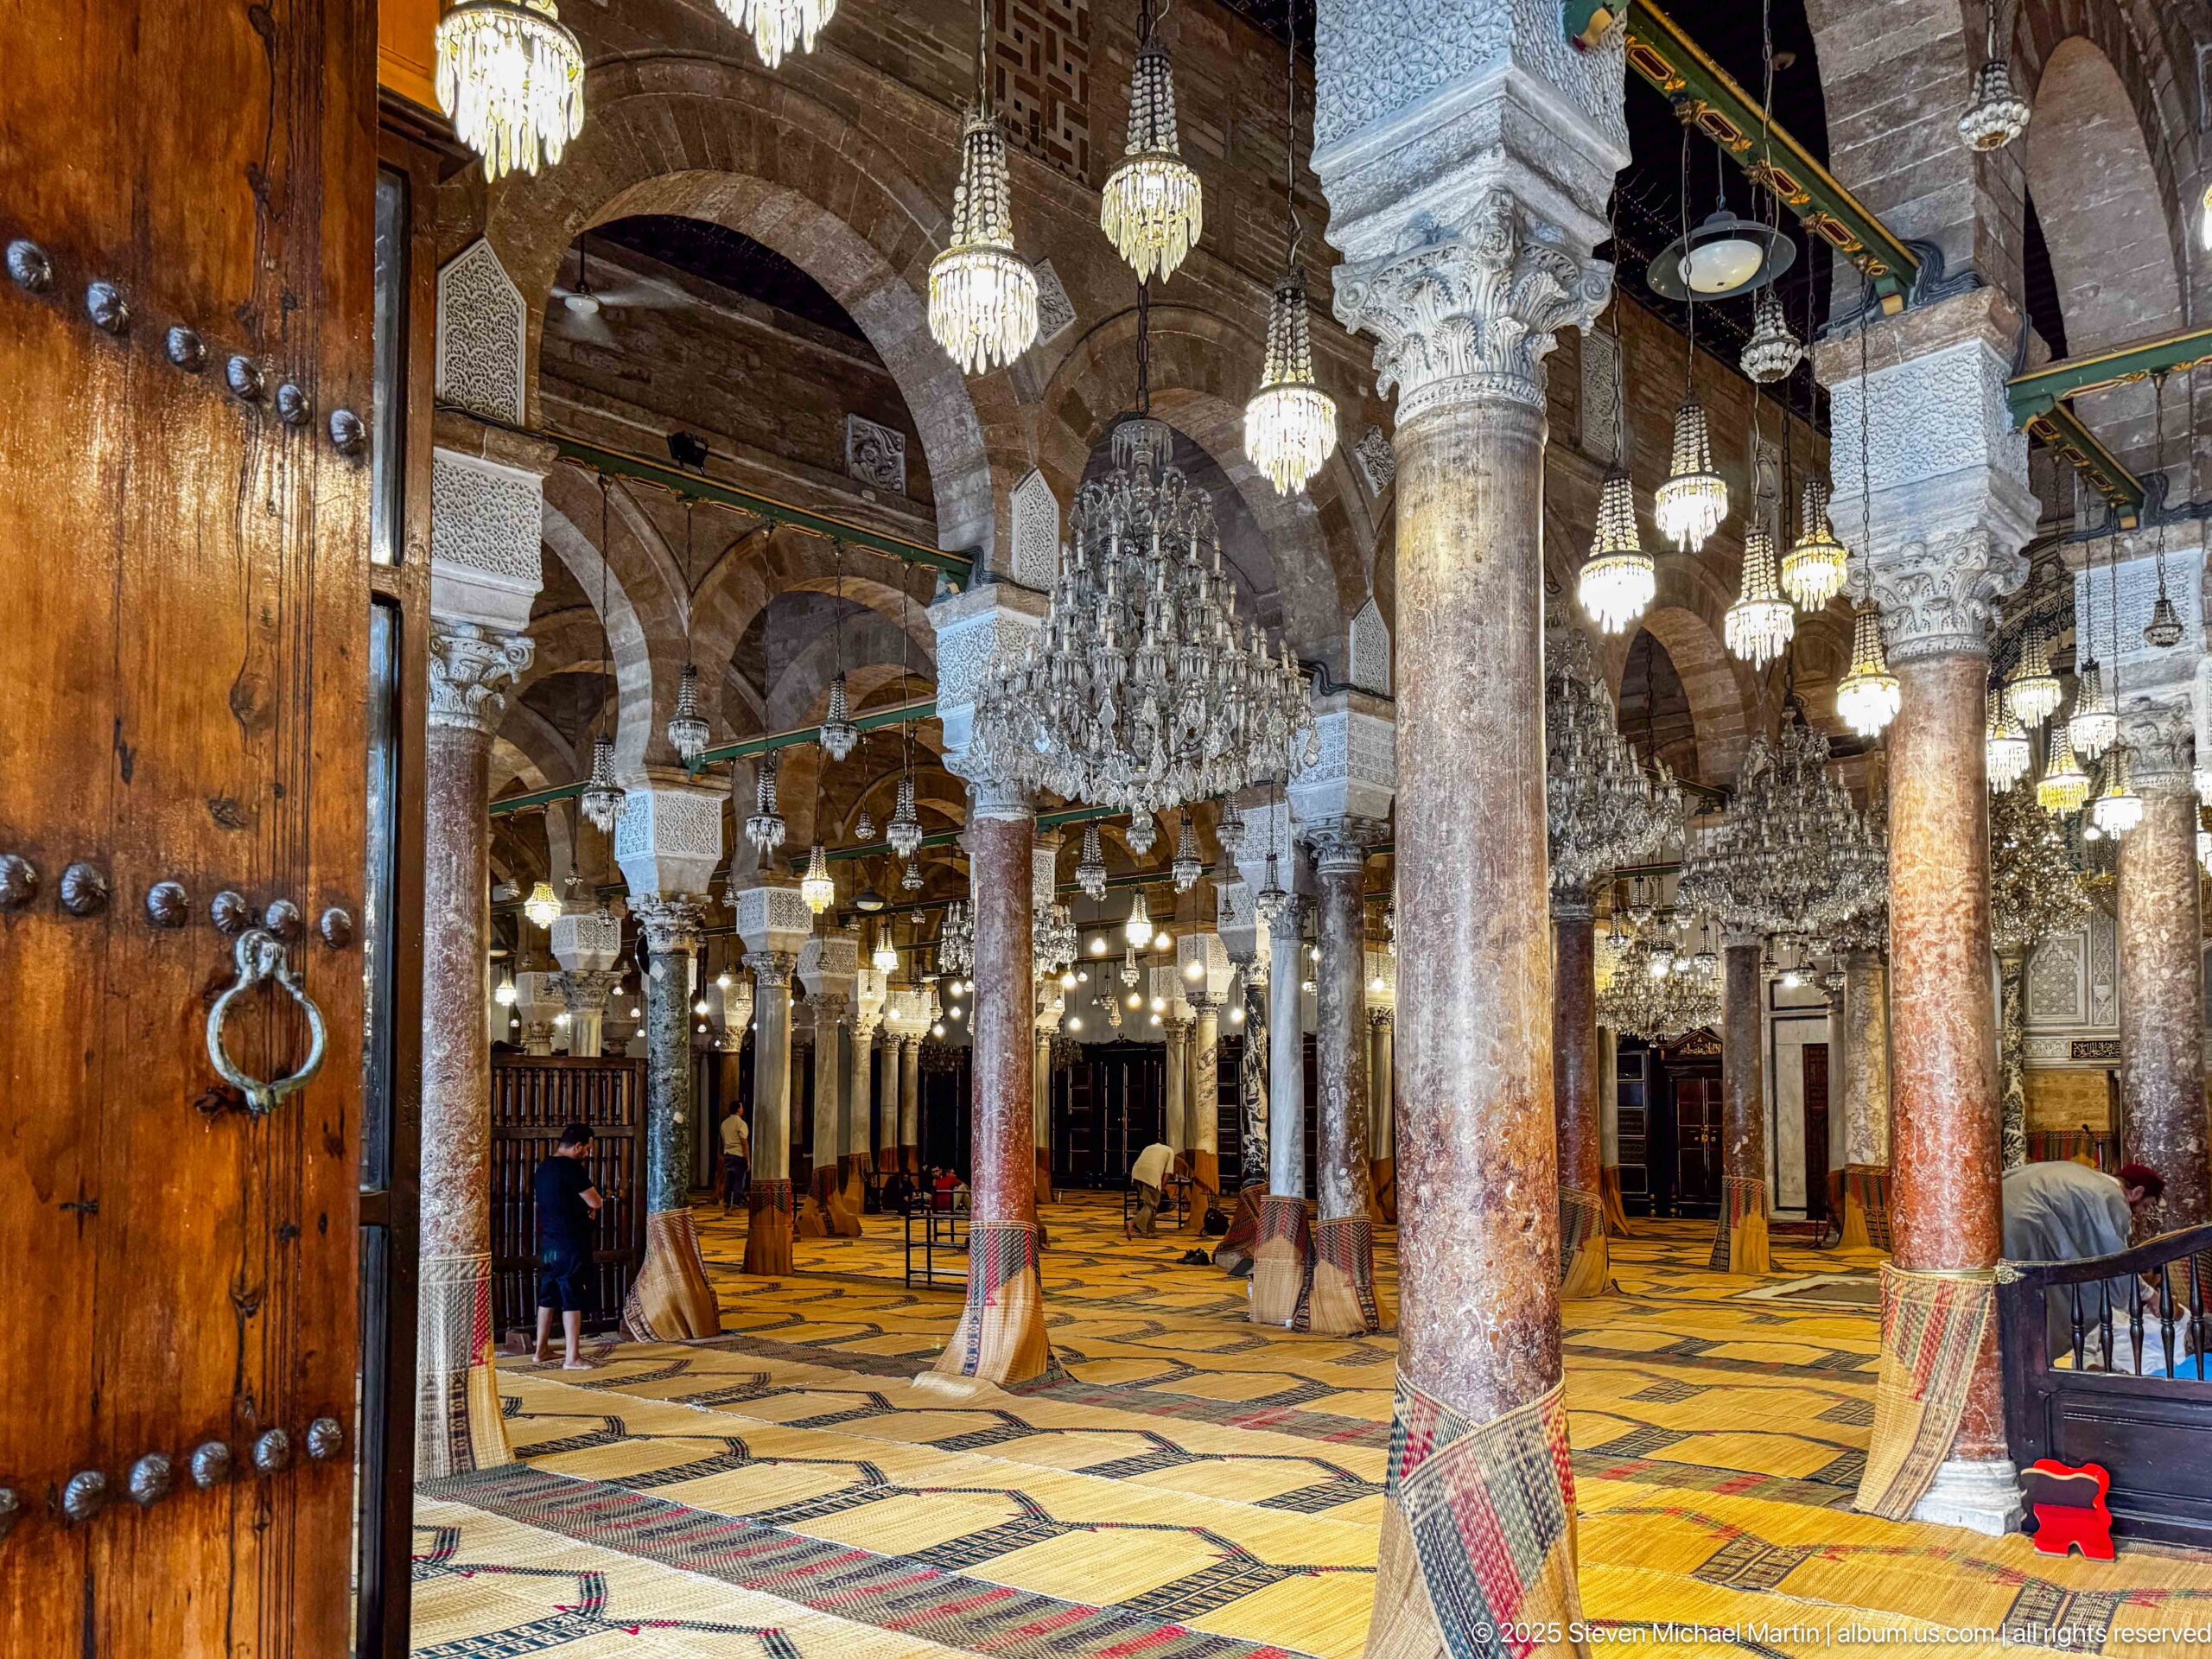
A heavy wooden door with metal studs and a ring pull forms the left edge of this view into the prayer hall. Beyond it, stone columns, arches, chandeliers, and woven floor coverings extend across the interior. By including the threshold, the photograph contrasts the massive entrance joinery with the luminous, column-filled space beyond and gives the viewer a strong sense of entering the mosque.
Caption
A heavy wooden door with metal studs and a ring pull forms the left edge of this view into the prayer hall. Beyond it, stone columns, arches, chandeliers, and woven floor coverings extend across the interior. By including the threshold, the photograph contrasts the massive entrance joinery with the luminous, column-filled space beyond and gives the viewer a strong sense of entering the mosque.
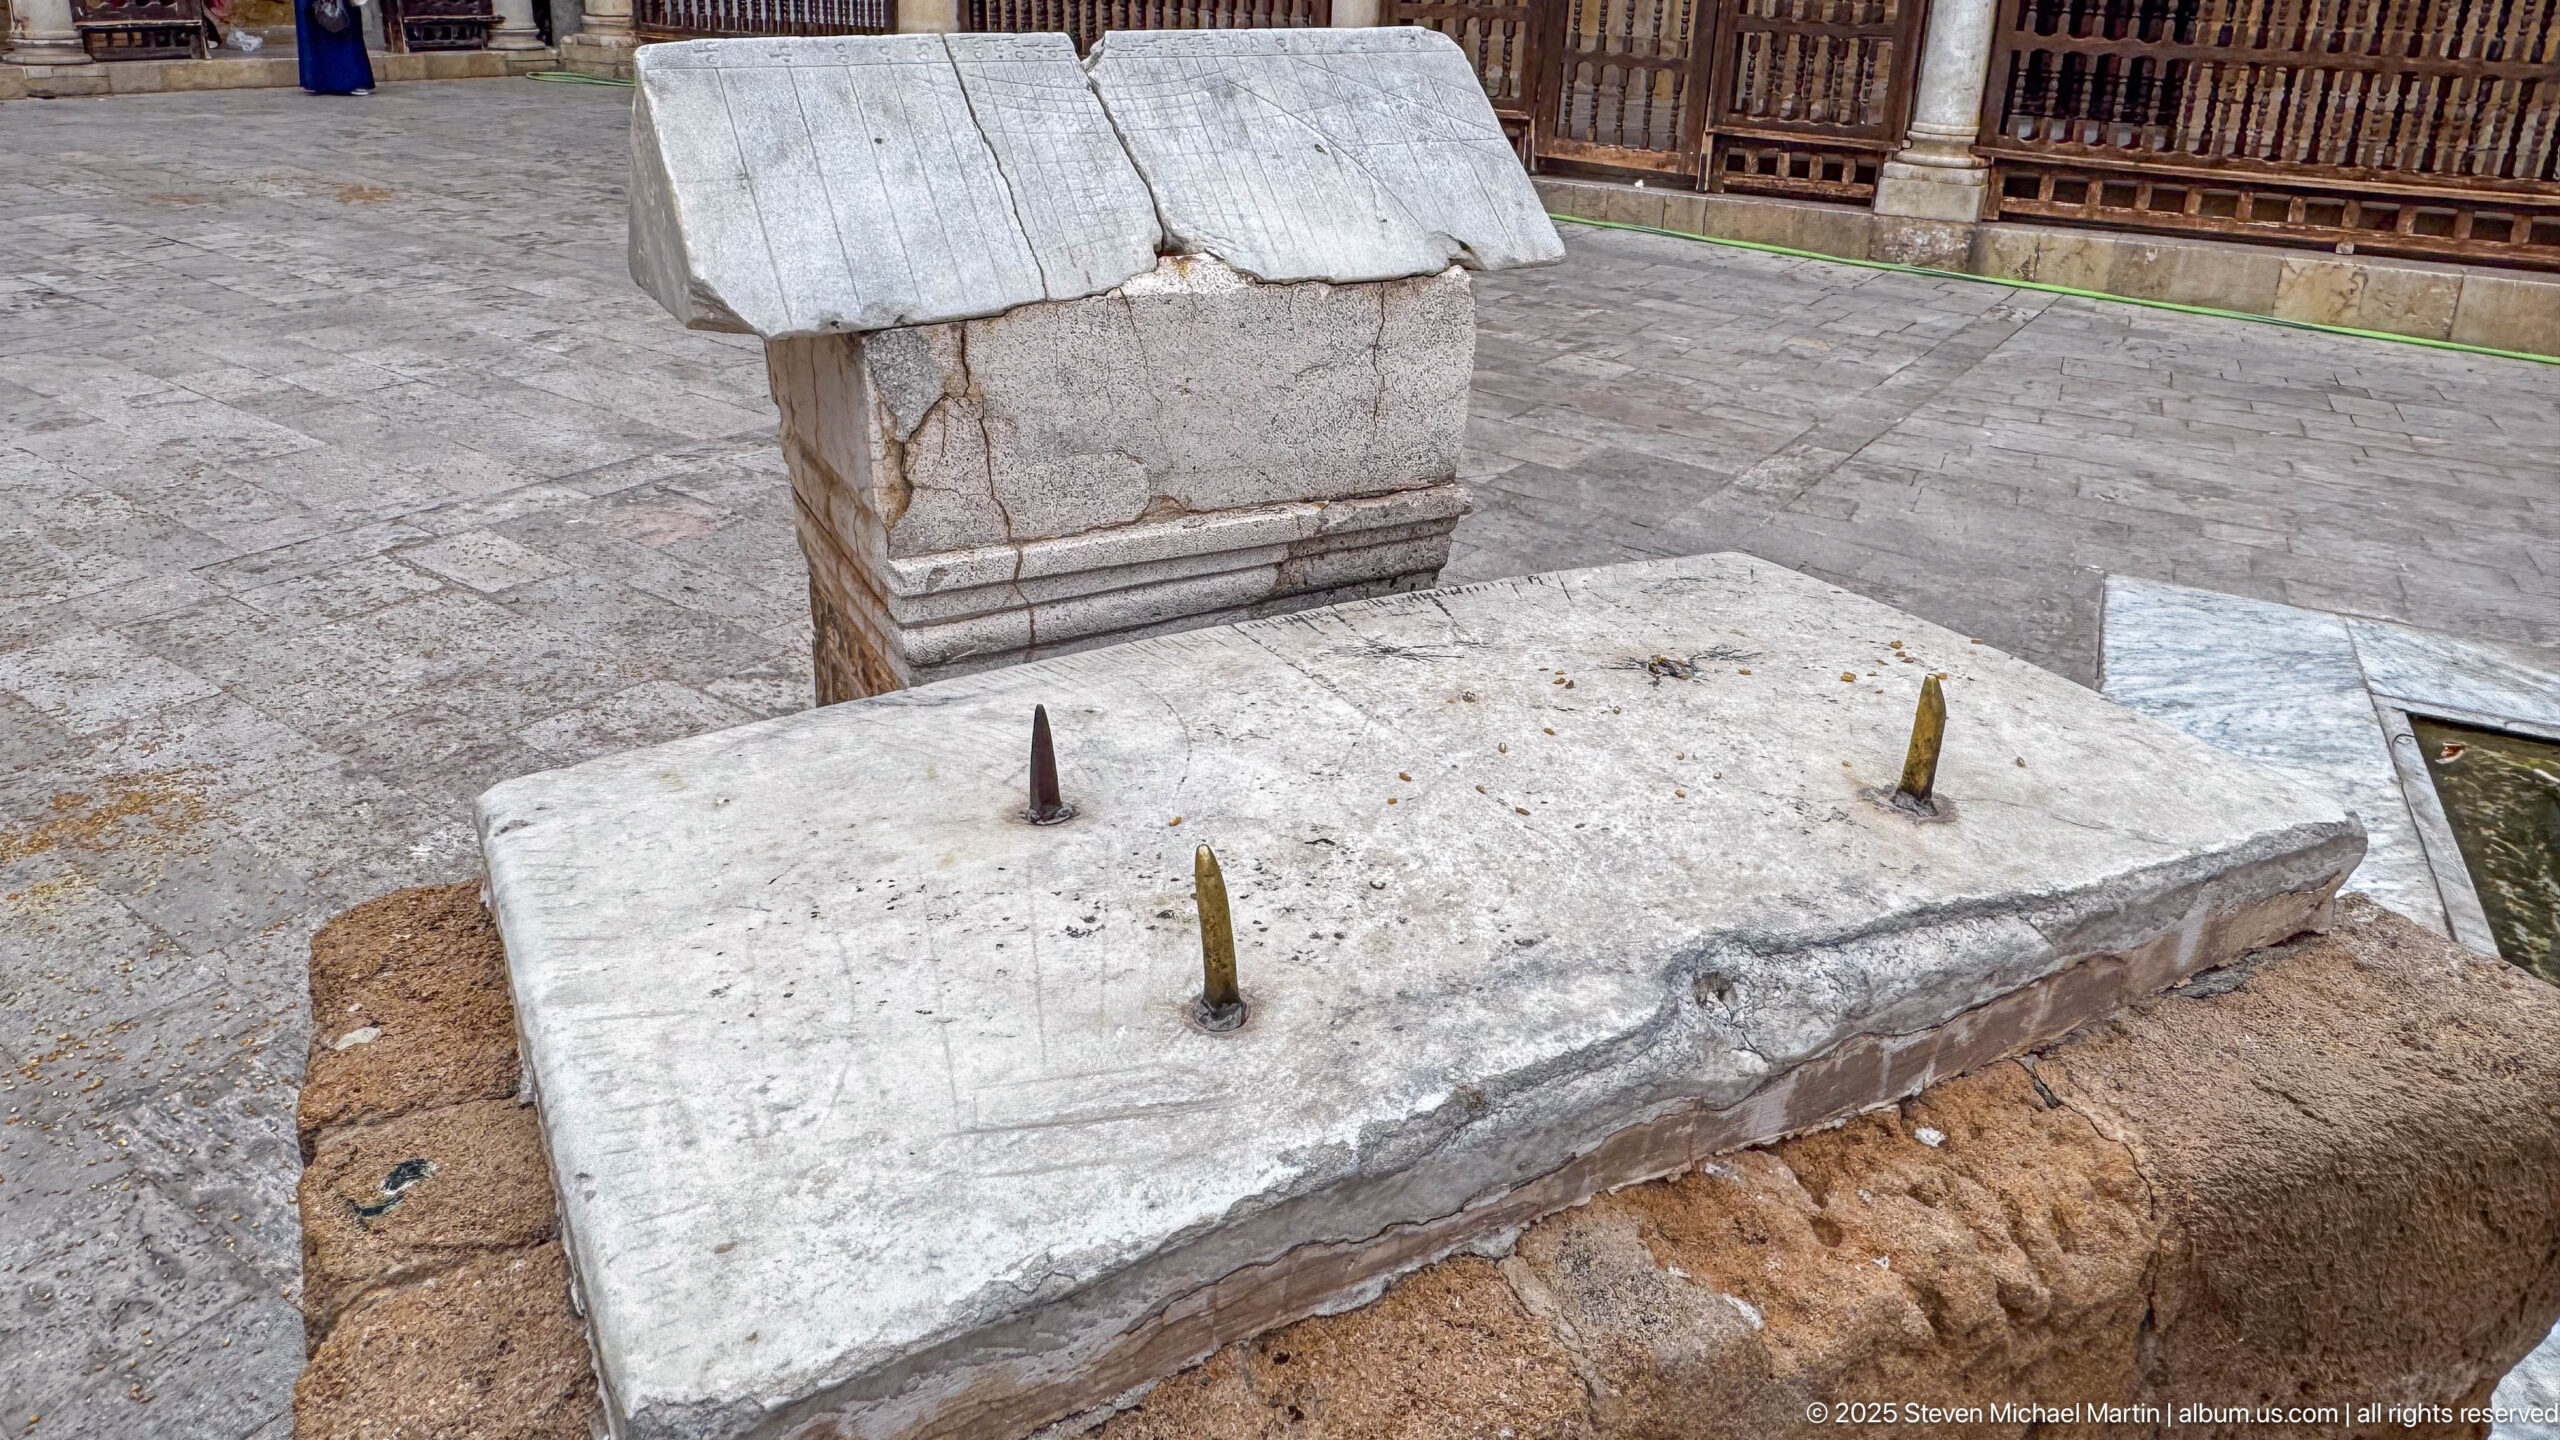
A low close view isolates two weathered stone elements set within the mosque courtyard pavement. In front, a rectangular pale slab carries several short upright metal pegs; behind it stands a heavier carved block capped by sloping stone pieces. Their exact historical function is not evident from the photograph, so the image is best treated as a study of surviving courtyard fixtures rather than assigned a specific object name.
Caption
A low close view isolates two weathered stone elements set within the mosque courtyard pavement. In front, a rectangular pale slab carries several short upright metal pegs; behind it stands a heavier carved block capped by sloping stone pieces. Their exact historical function is not evident from the photograph, so the image is best treated as a study of surviving courtyard fixtures rather than assigned a specific object name.
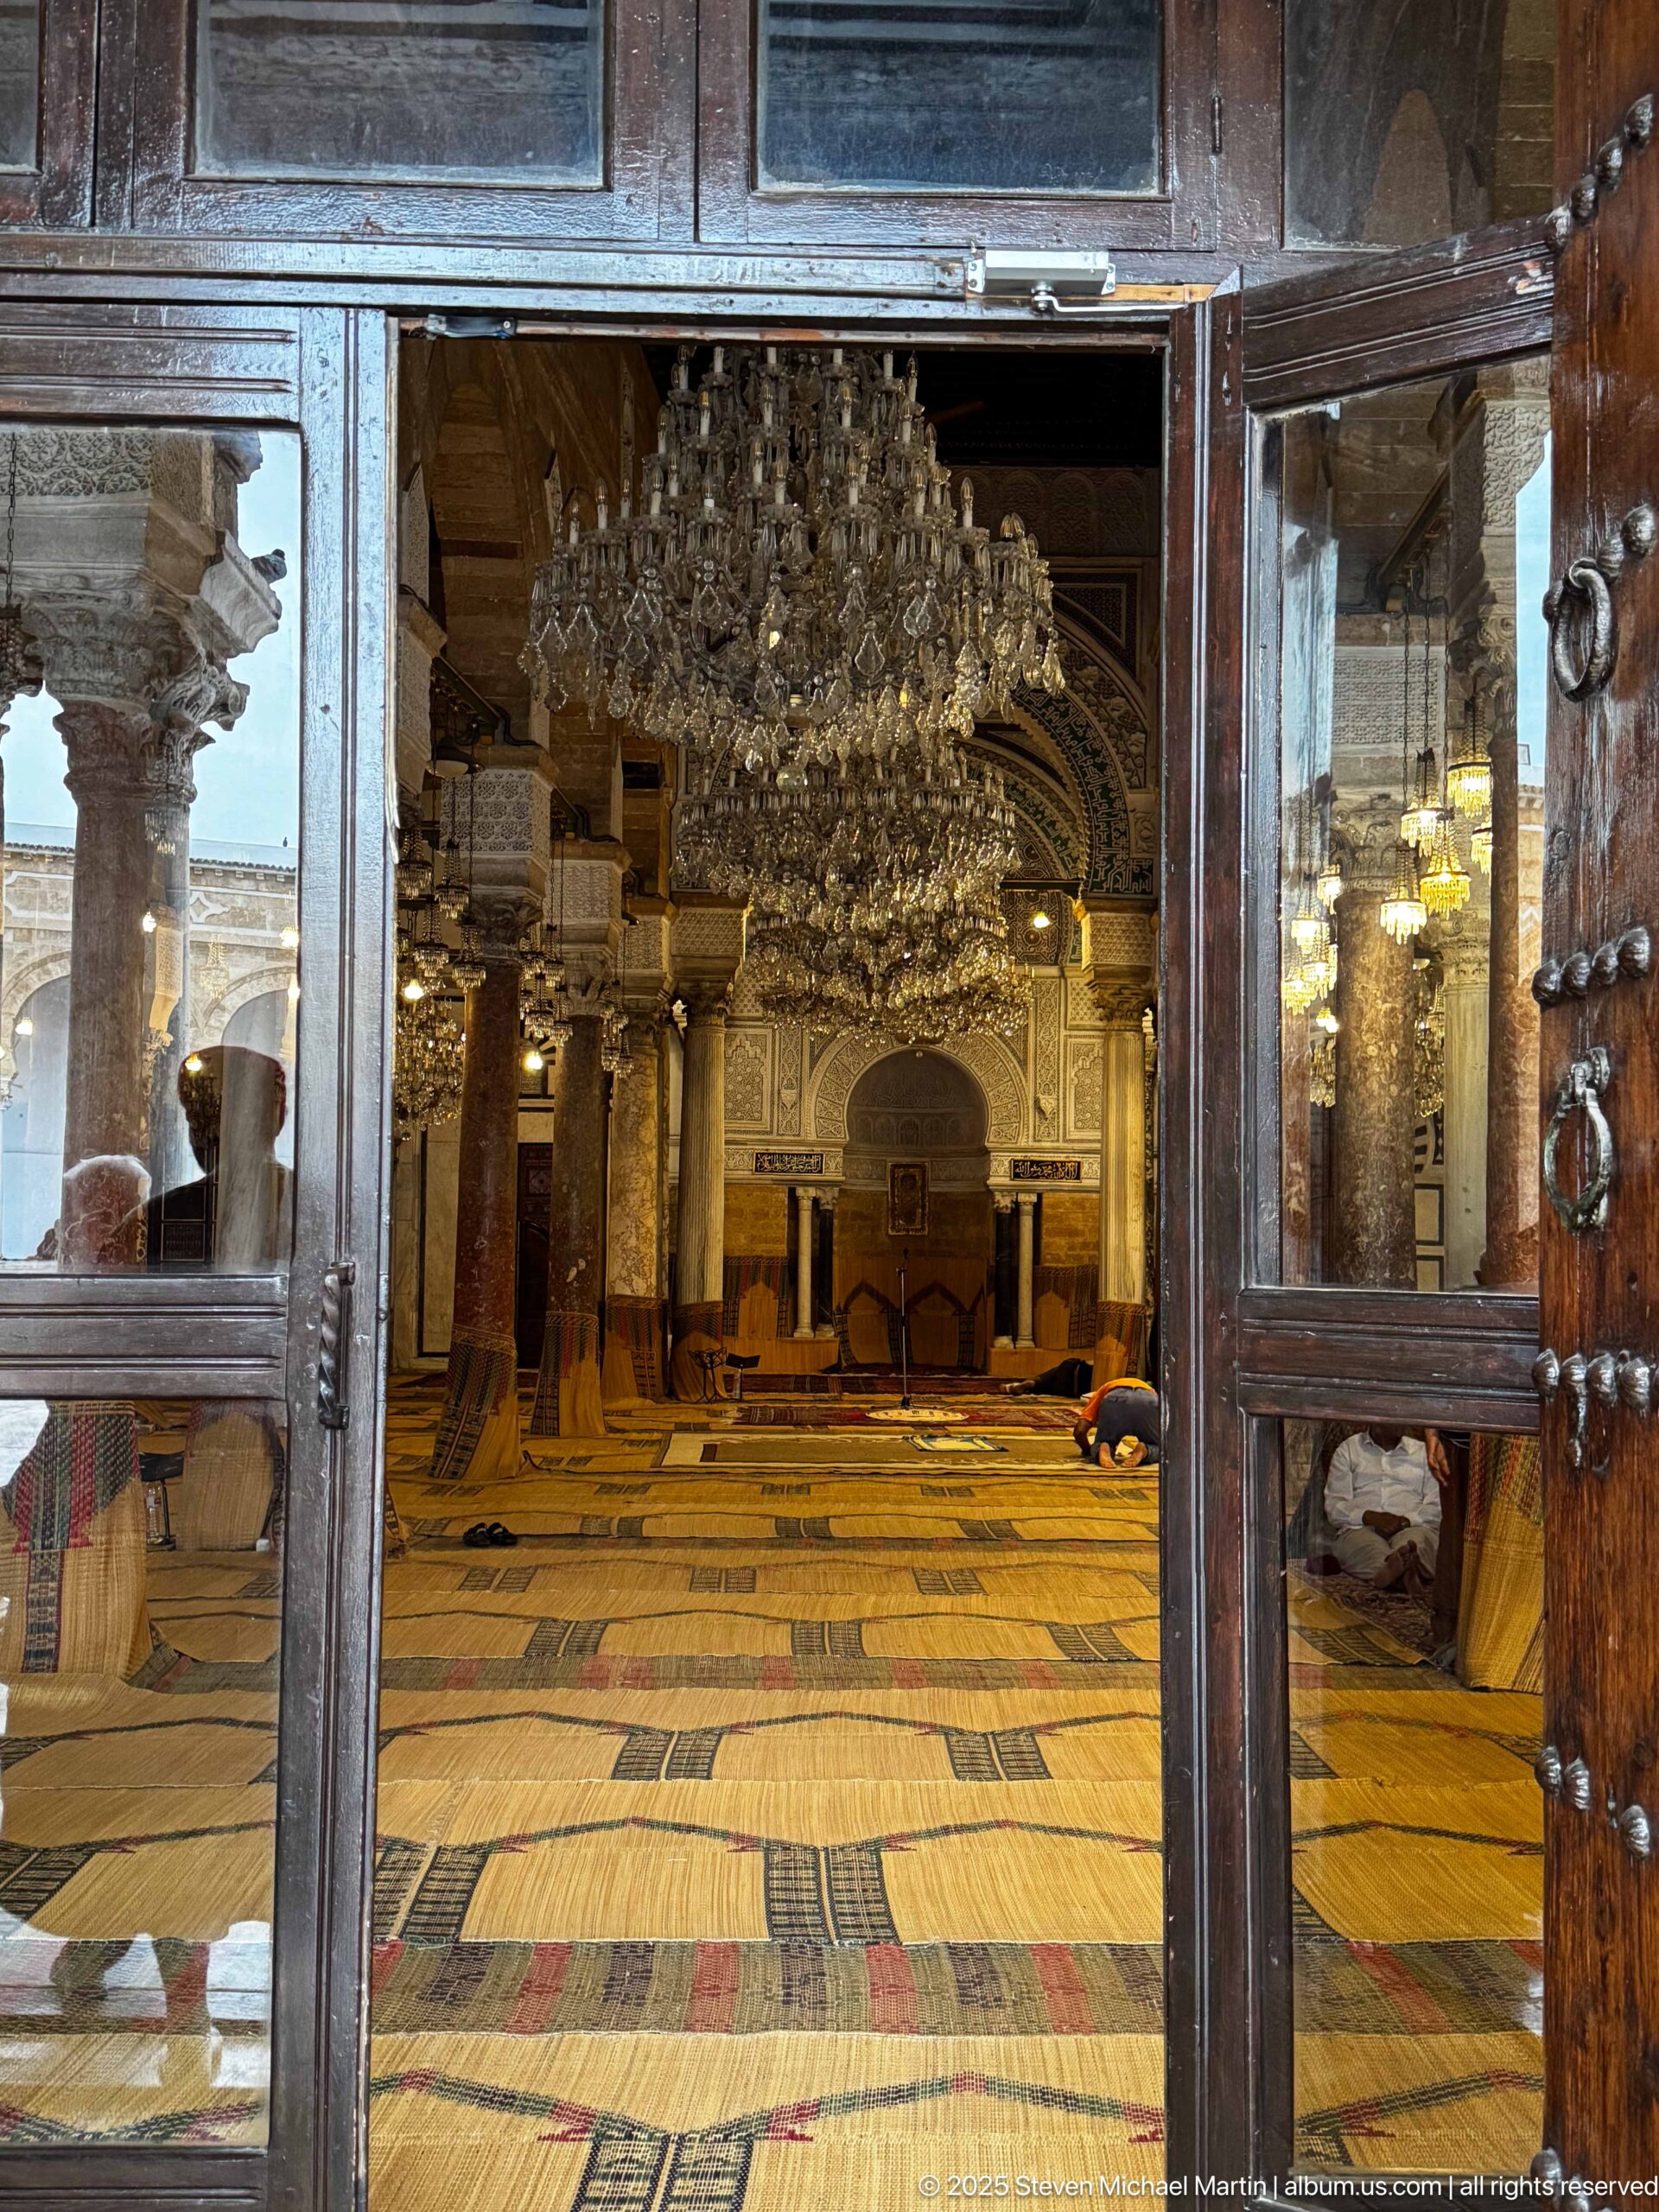
The prayer hall is viewed through a glazed doorway, with reflections and door frames layering the foreground over the interior. Beyond the threshold, a large chandelier hangs above patterned woven floor coverings and rows of columns, while an ornate arched zone appears deeper in the hall. The framing creates a deliberate transition from exterior or vestibule space into the illuminated sanctuary.
Caption
The prayer hall is viewed through a glazed doorway, with reflections and door frames layering the foreground over the interior. Beyond the threshold, a large chandelier hangs above patterned woven floor coverings and rows of columns, while an ornate arched zone appears deeper in the hall. The framing creates a deliberate transition from exterior or vestibule space into the illuminated sanctuary.
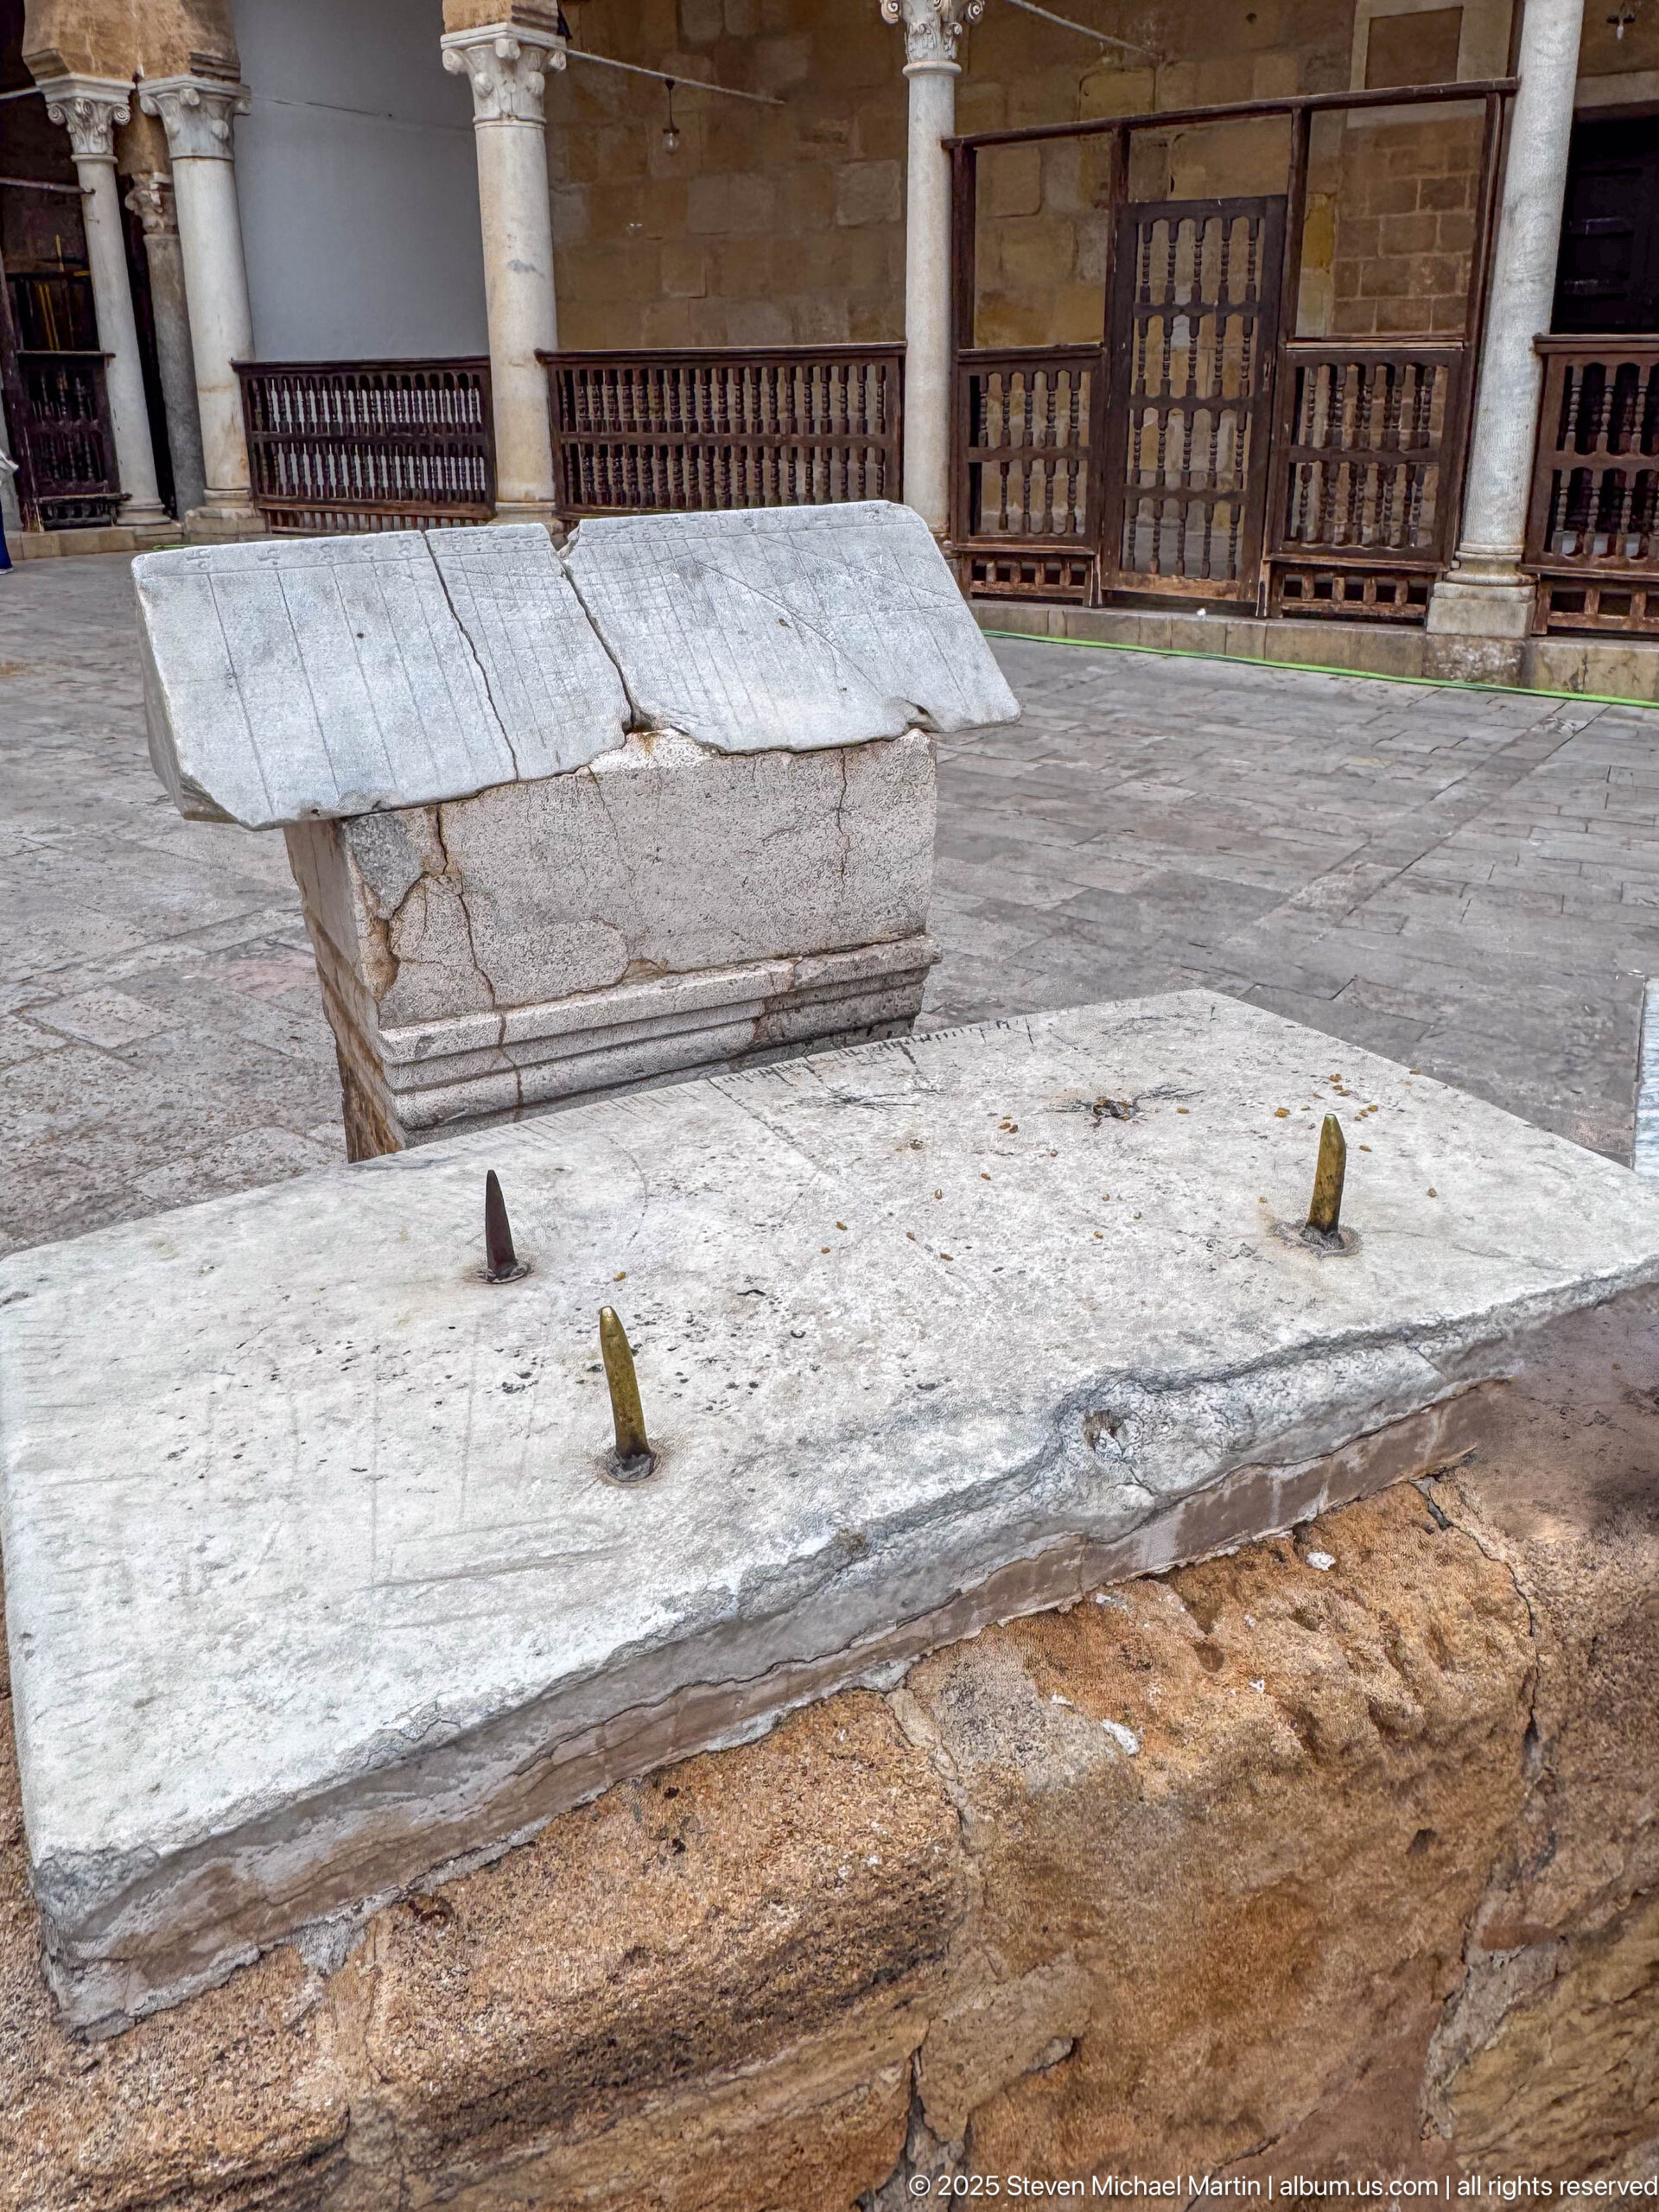
Seen from the side, the courtyard fixtures reveal their contrasting forms: a long pale slab with several projecting metal pegs in the foreground and a heavier block behind it with a sloping cap. Erosion, repairs, and discoloration are evident on the stone surfaces. The angle provides useful dimensional context but still does not establish the objects’ original purpose.
Caption
Seen from the side, the courtyard fixtures reveal their contrasting forms: a long pale slab with several projecting metal pegs in the foreground and a heavier block behind it with a sloping cap. Erosion, repairs, and discoloration are evident on the stone surfaces. The angle provides useful dimensional context but still does not establish the objects’ original purpose.
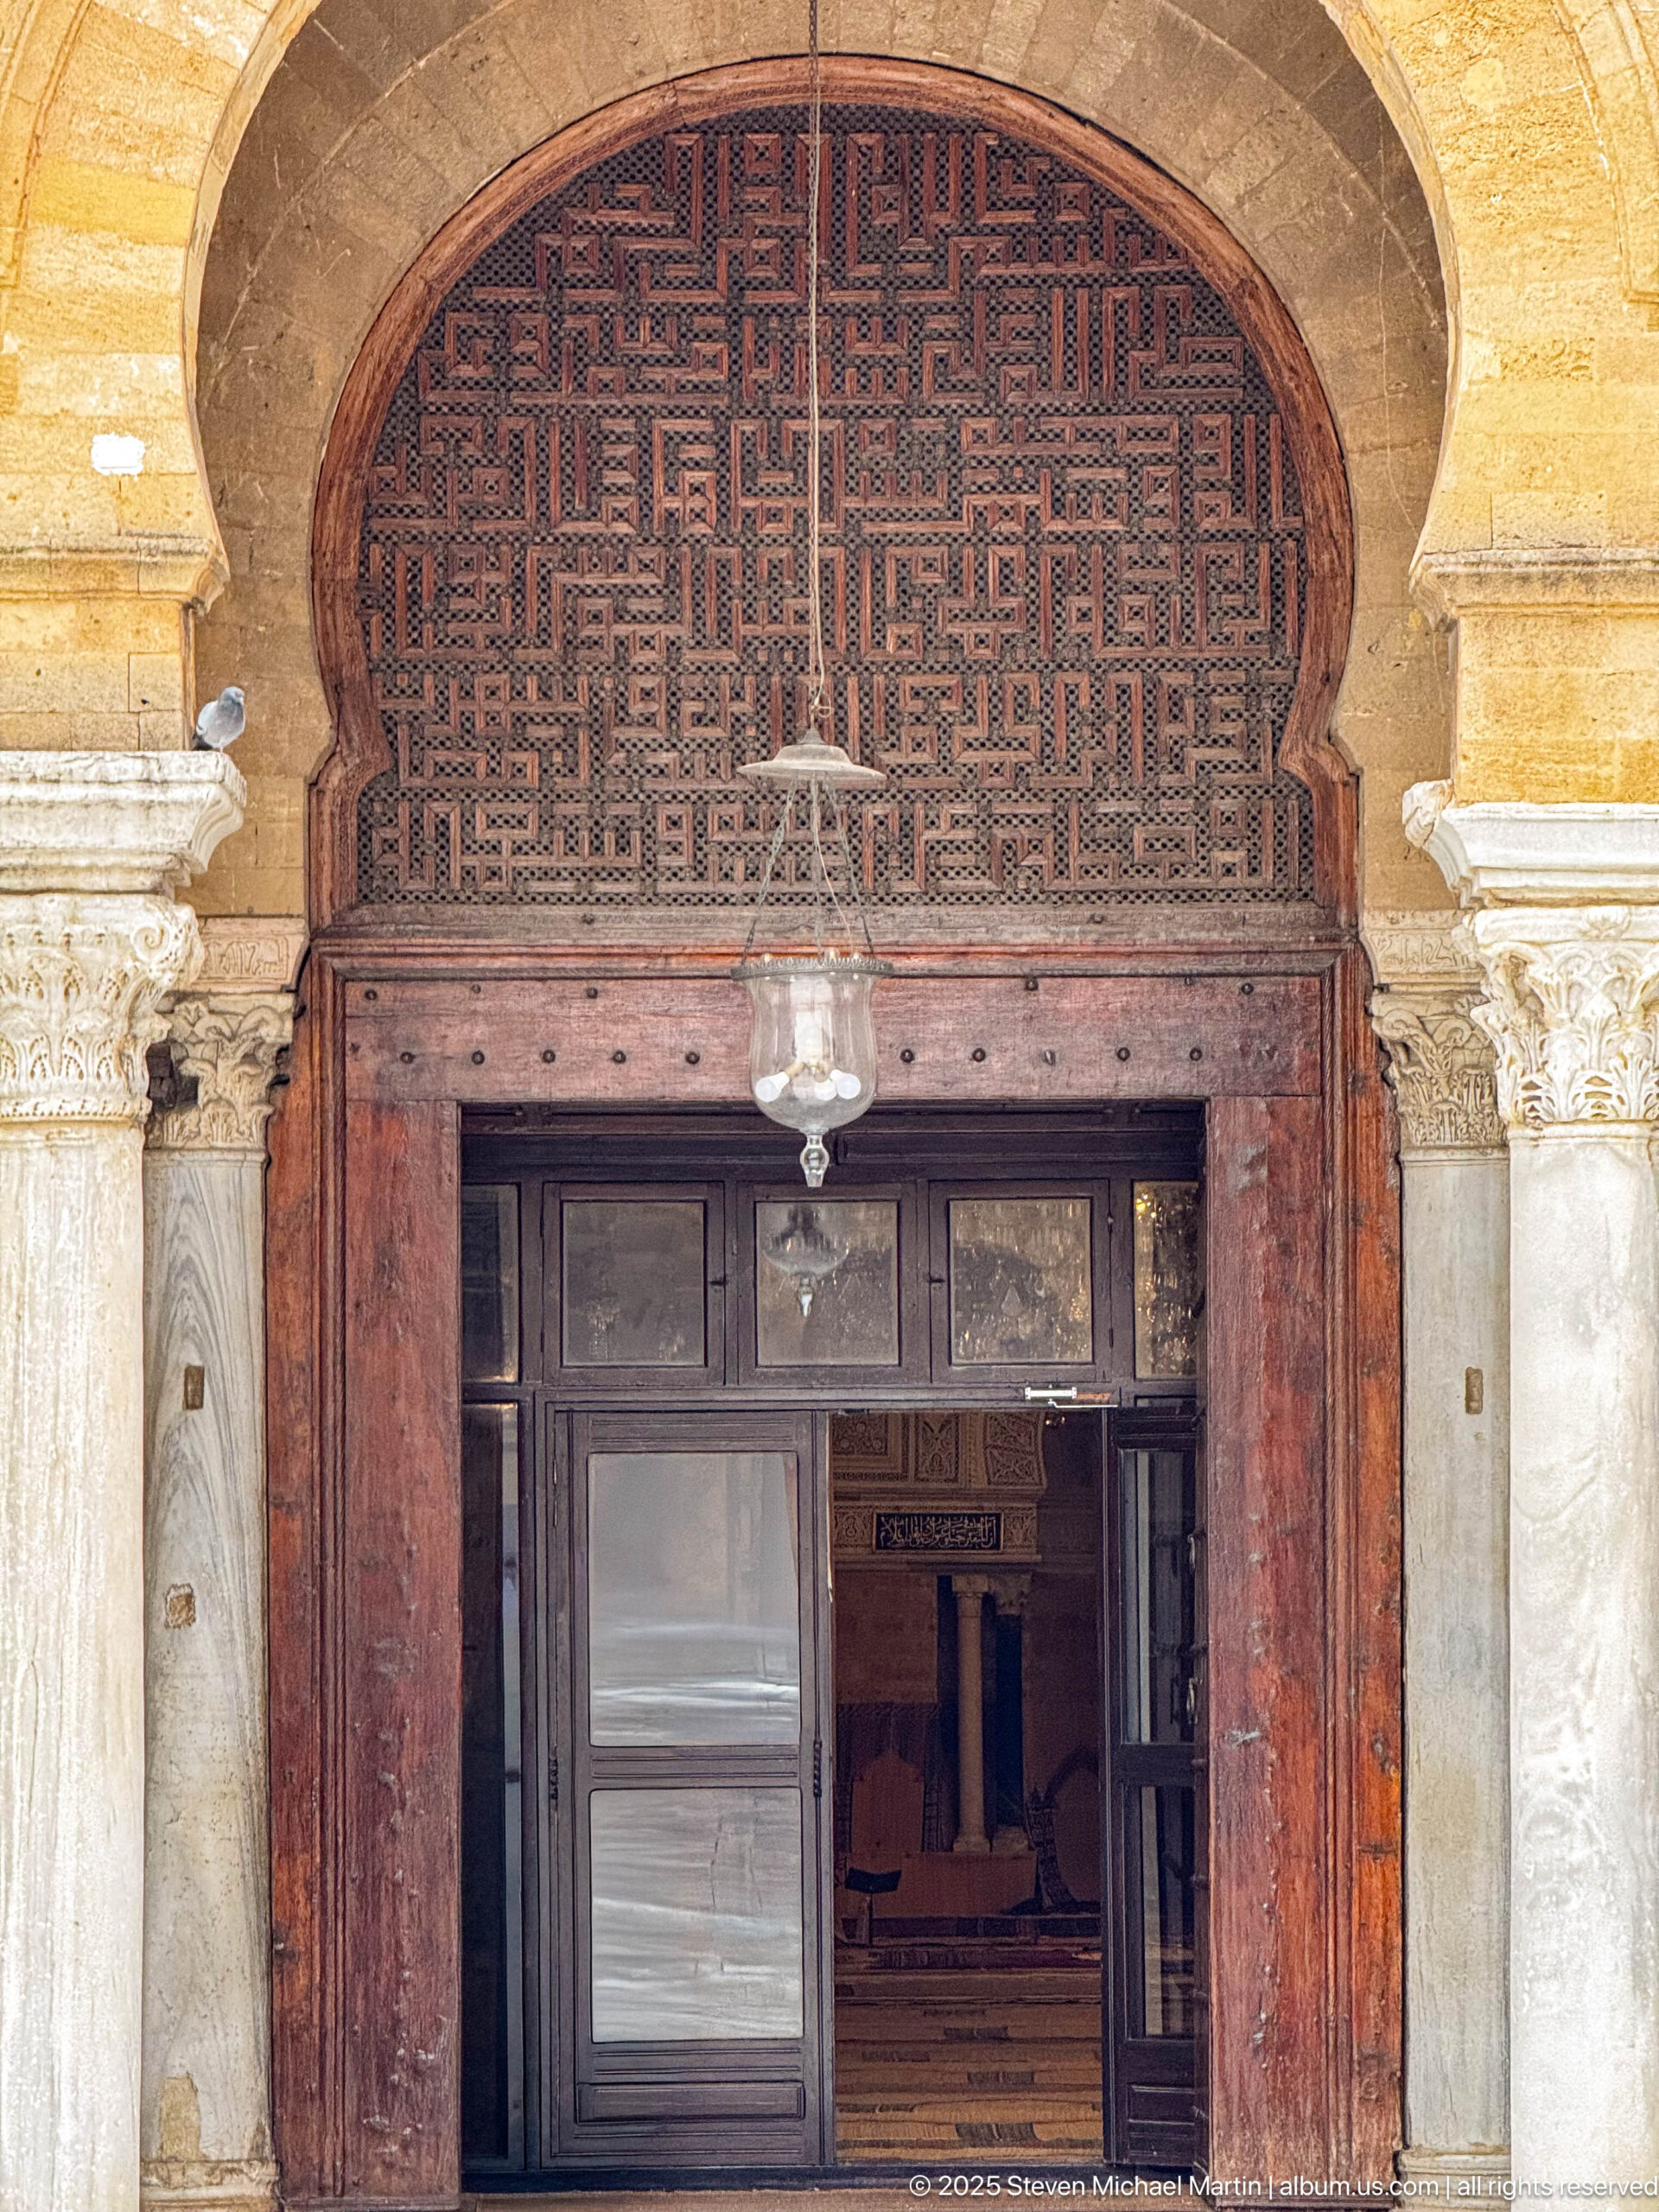
A dense wooden lattice of rectilinear geometric patterning fills the arched panel above a prayer-hall doorway. The dark reddish-brown wood contrasts with the pale stone arch and carved column capitals at either side, while a hanging glass lamp marks the centerline. The tight framing makes joinery, surface texture, and patterned screening the principal subject.
Caption
A dense wooden lattice of rectilinear geometric patterning fills the arched panel above a prayer-hall doorway. The dark reddish-brown wood contrasts with the pale stone arch and carved column capitals at either side, while a hanging glass lamp marks the centerline. The tight framing makes joinery, surface texture, and patterned screening the principal subject.
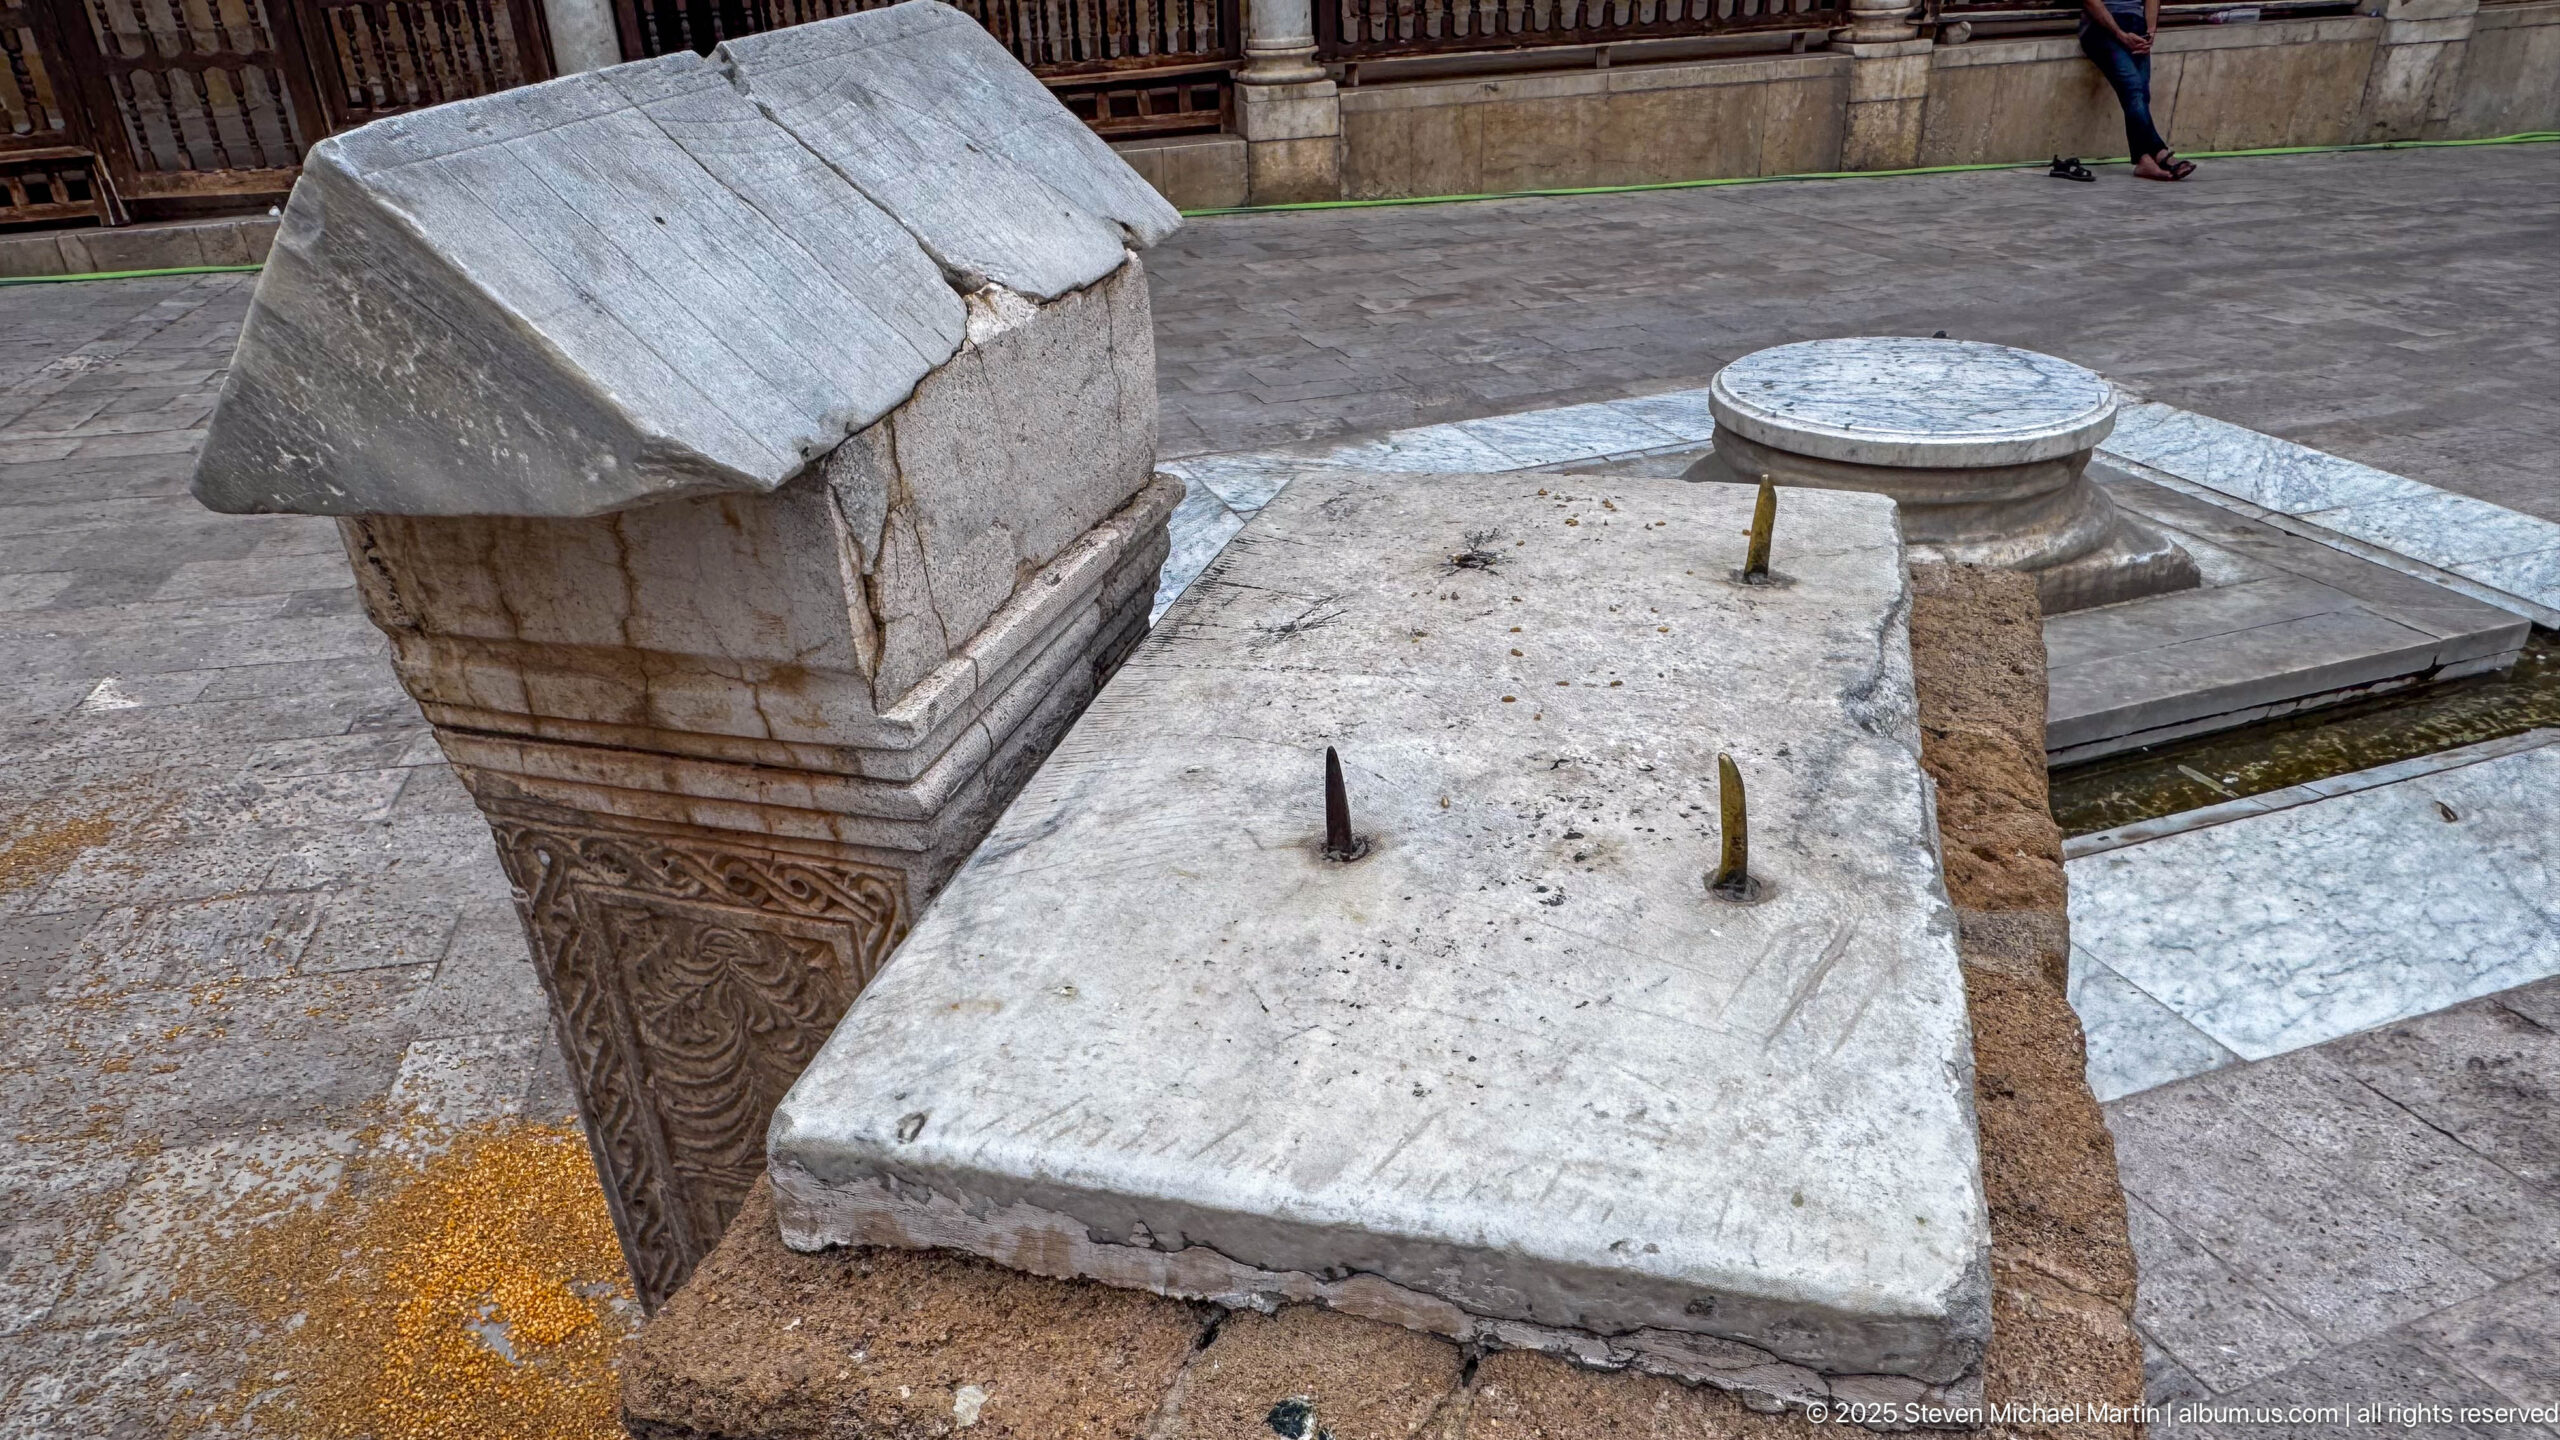
This wider detail shows the same pale rectangular slab with upright metal pegs beside a carved block, while a circular stone element on a short base appears beyond. The surrounding paving and wooden screens place the group firmly within the courtyard environment. Because none of the objects is labeled or functionally demonstrated, their precise use should remain unassigned pending specialist confirmation.
Caption
This wider detail shows the same pale rectangular slab with upright metal pegs beside a carved block, while a circular stone element on a short base appears beyond. The surrounding paving and wooden screens place the group firmly within the courtyard environment. Because none of the objects is labeled or functionally demonstrated, their precise use should remain unassigned pending specialist confirmation.
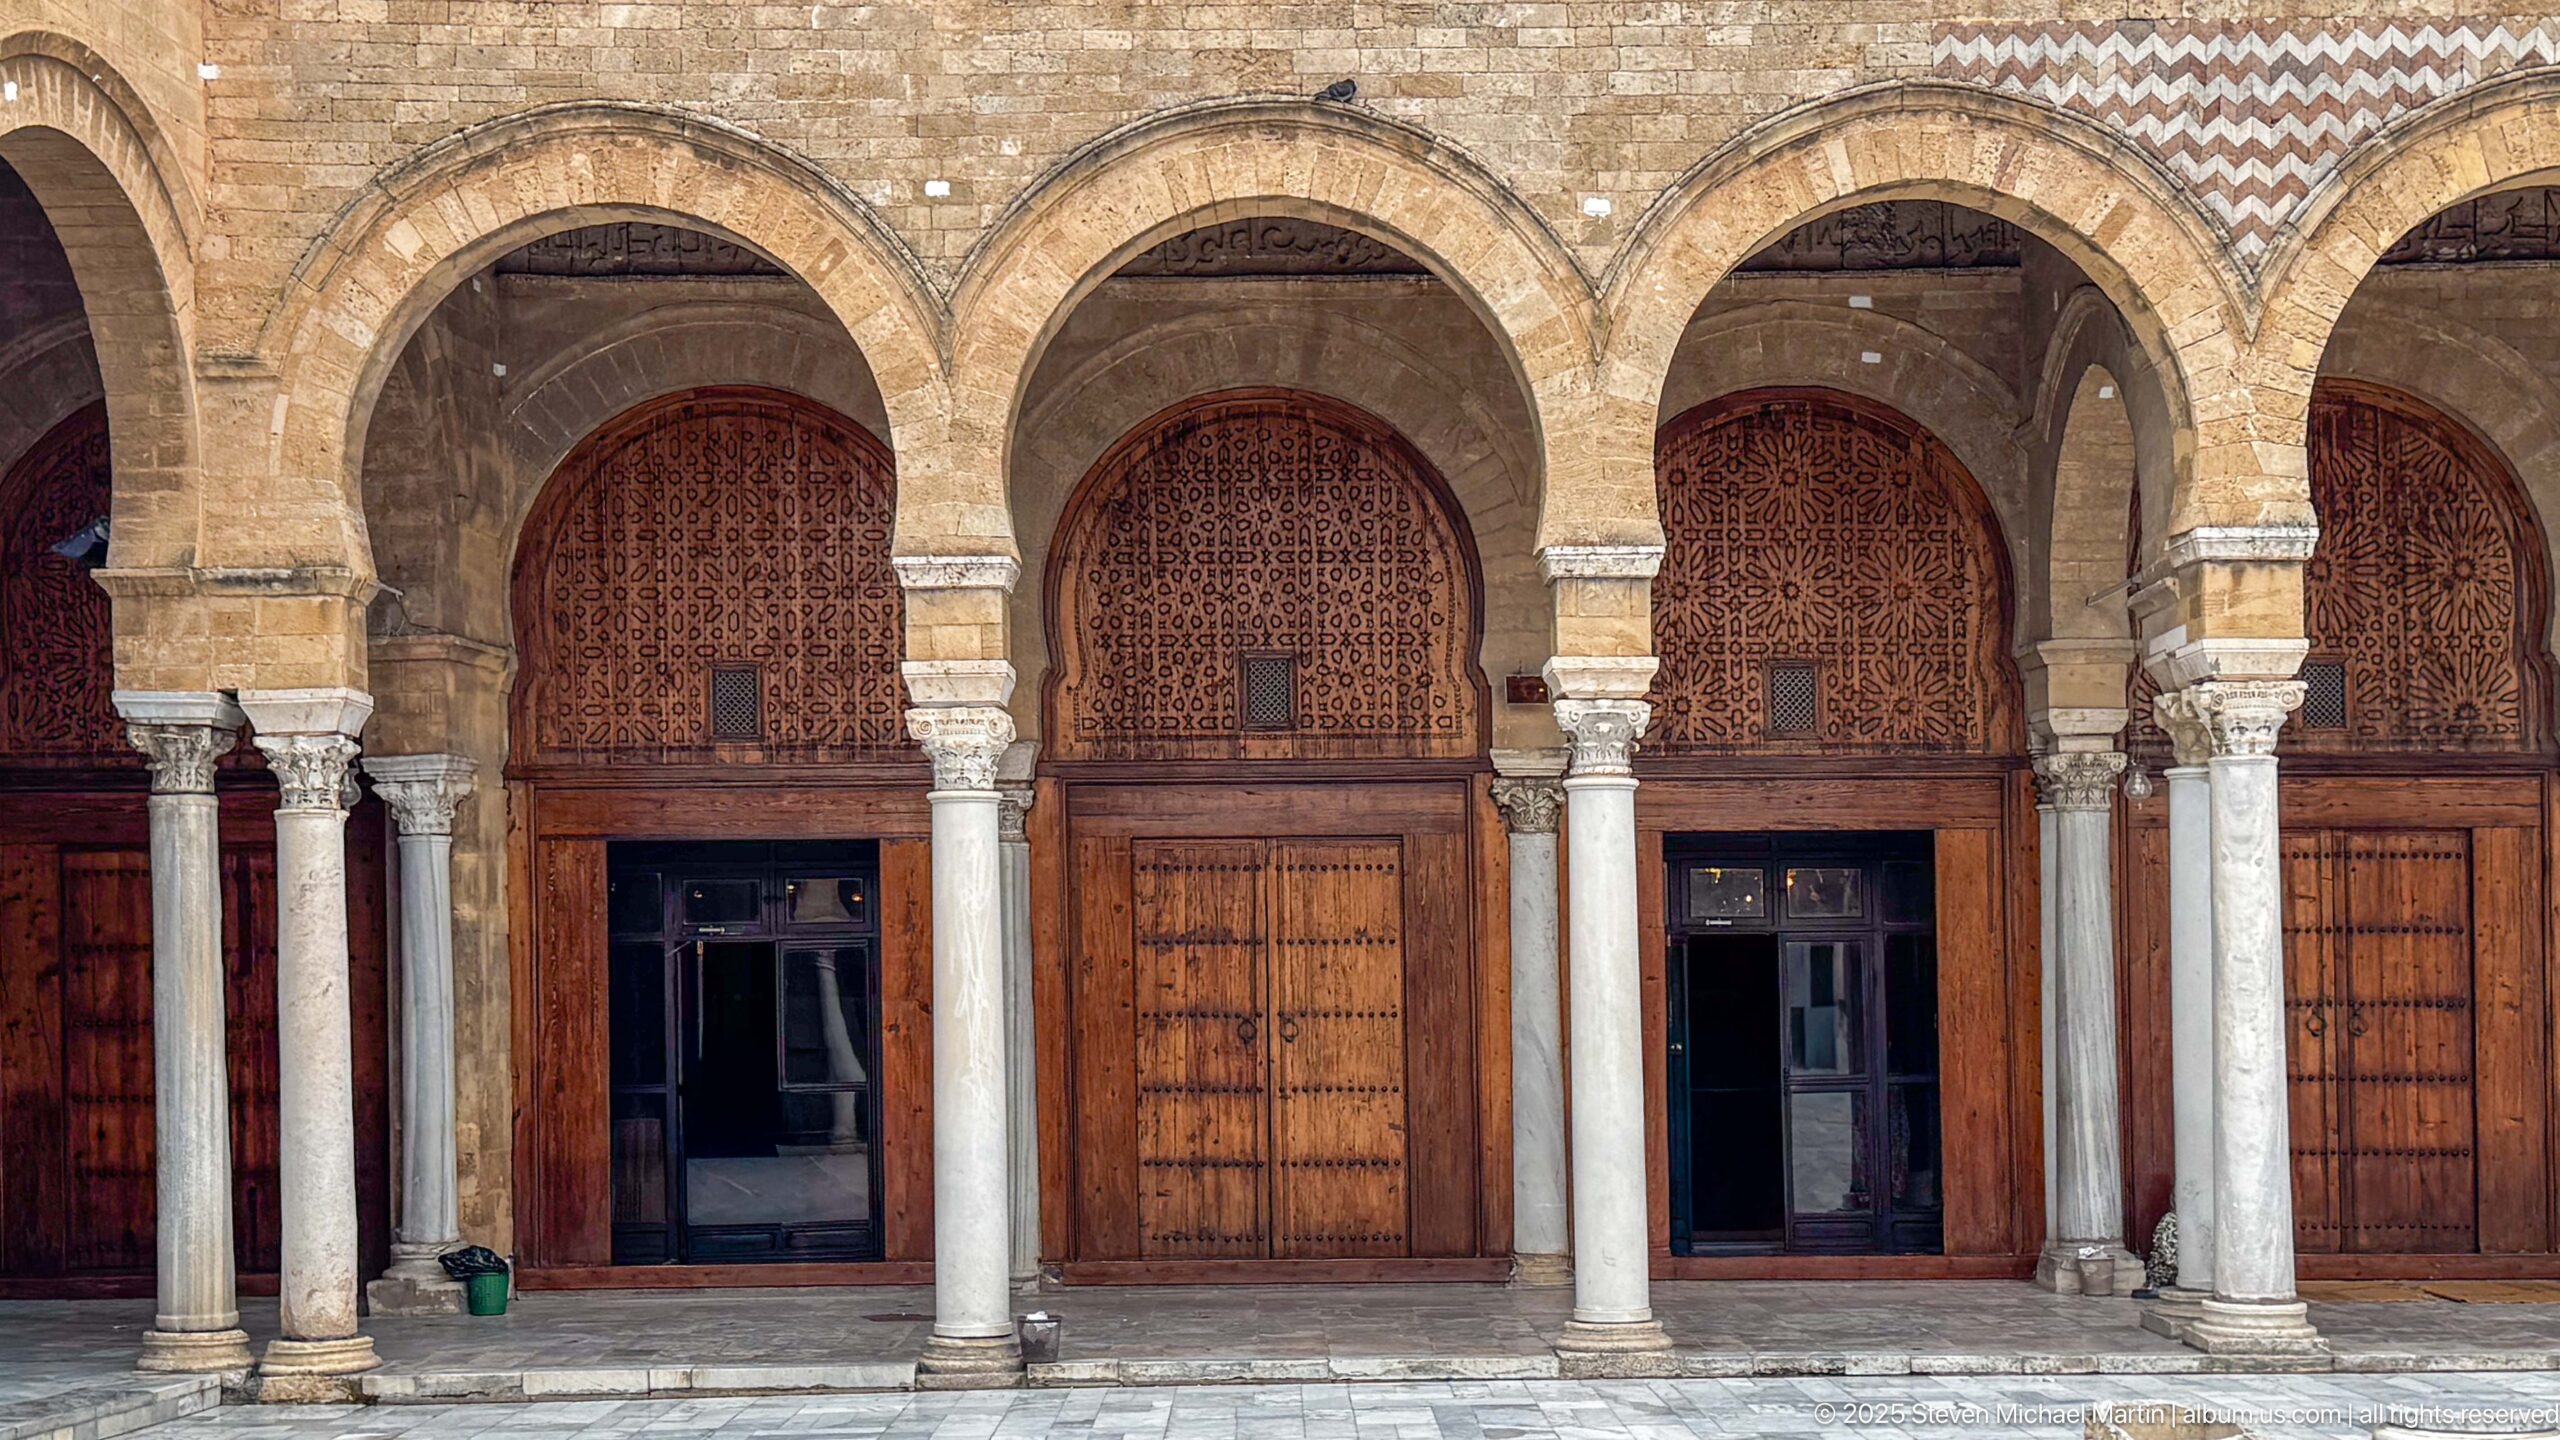
Three adjacent arcade bays frame richly grained wooden screens and doors beneath broad stone arches. Pale columns with carved capitals separate the openings, while patterned masonry and small grilled panels fill the upper wall surfaces. The frontal composition concentrates on the craftsmanship of the courtyard-facing prayer-hall façade and the varied treatment of its wooden closures.
Caption
Three adjacent arcade bays frame richly grained wooden screens and doors beneath broad stone arches. Pale columns with carved capitals separate the openings, while patterned masonry and small grilled panels fill the upper wall surfaces. The frontal composition concentrates on the craftsmanship of the courtyard-facing prayer-hall façade and the varied treatment of its wooden closures.
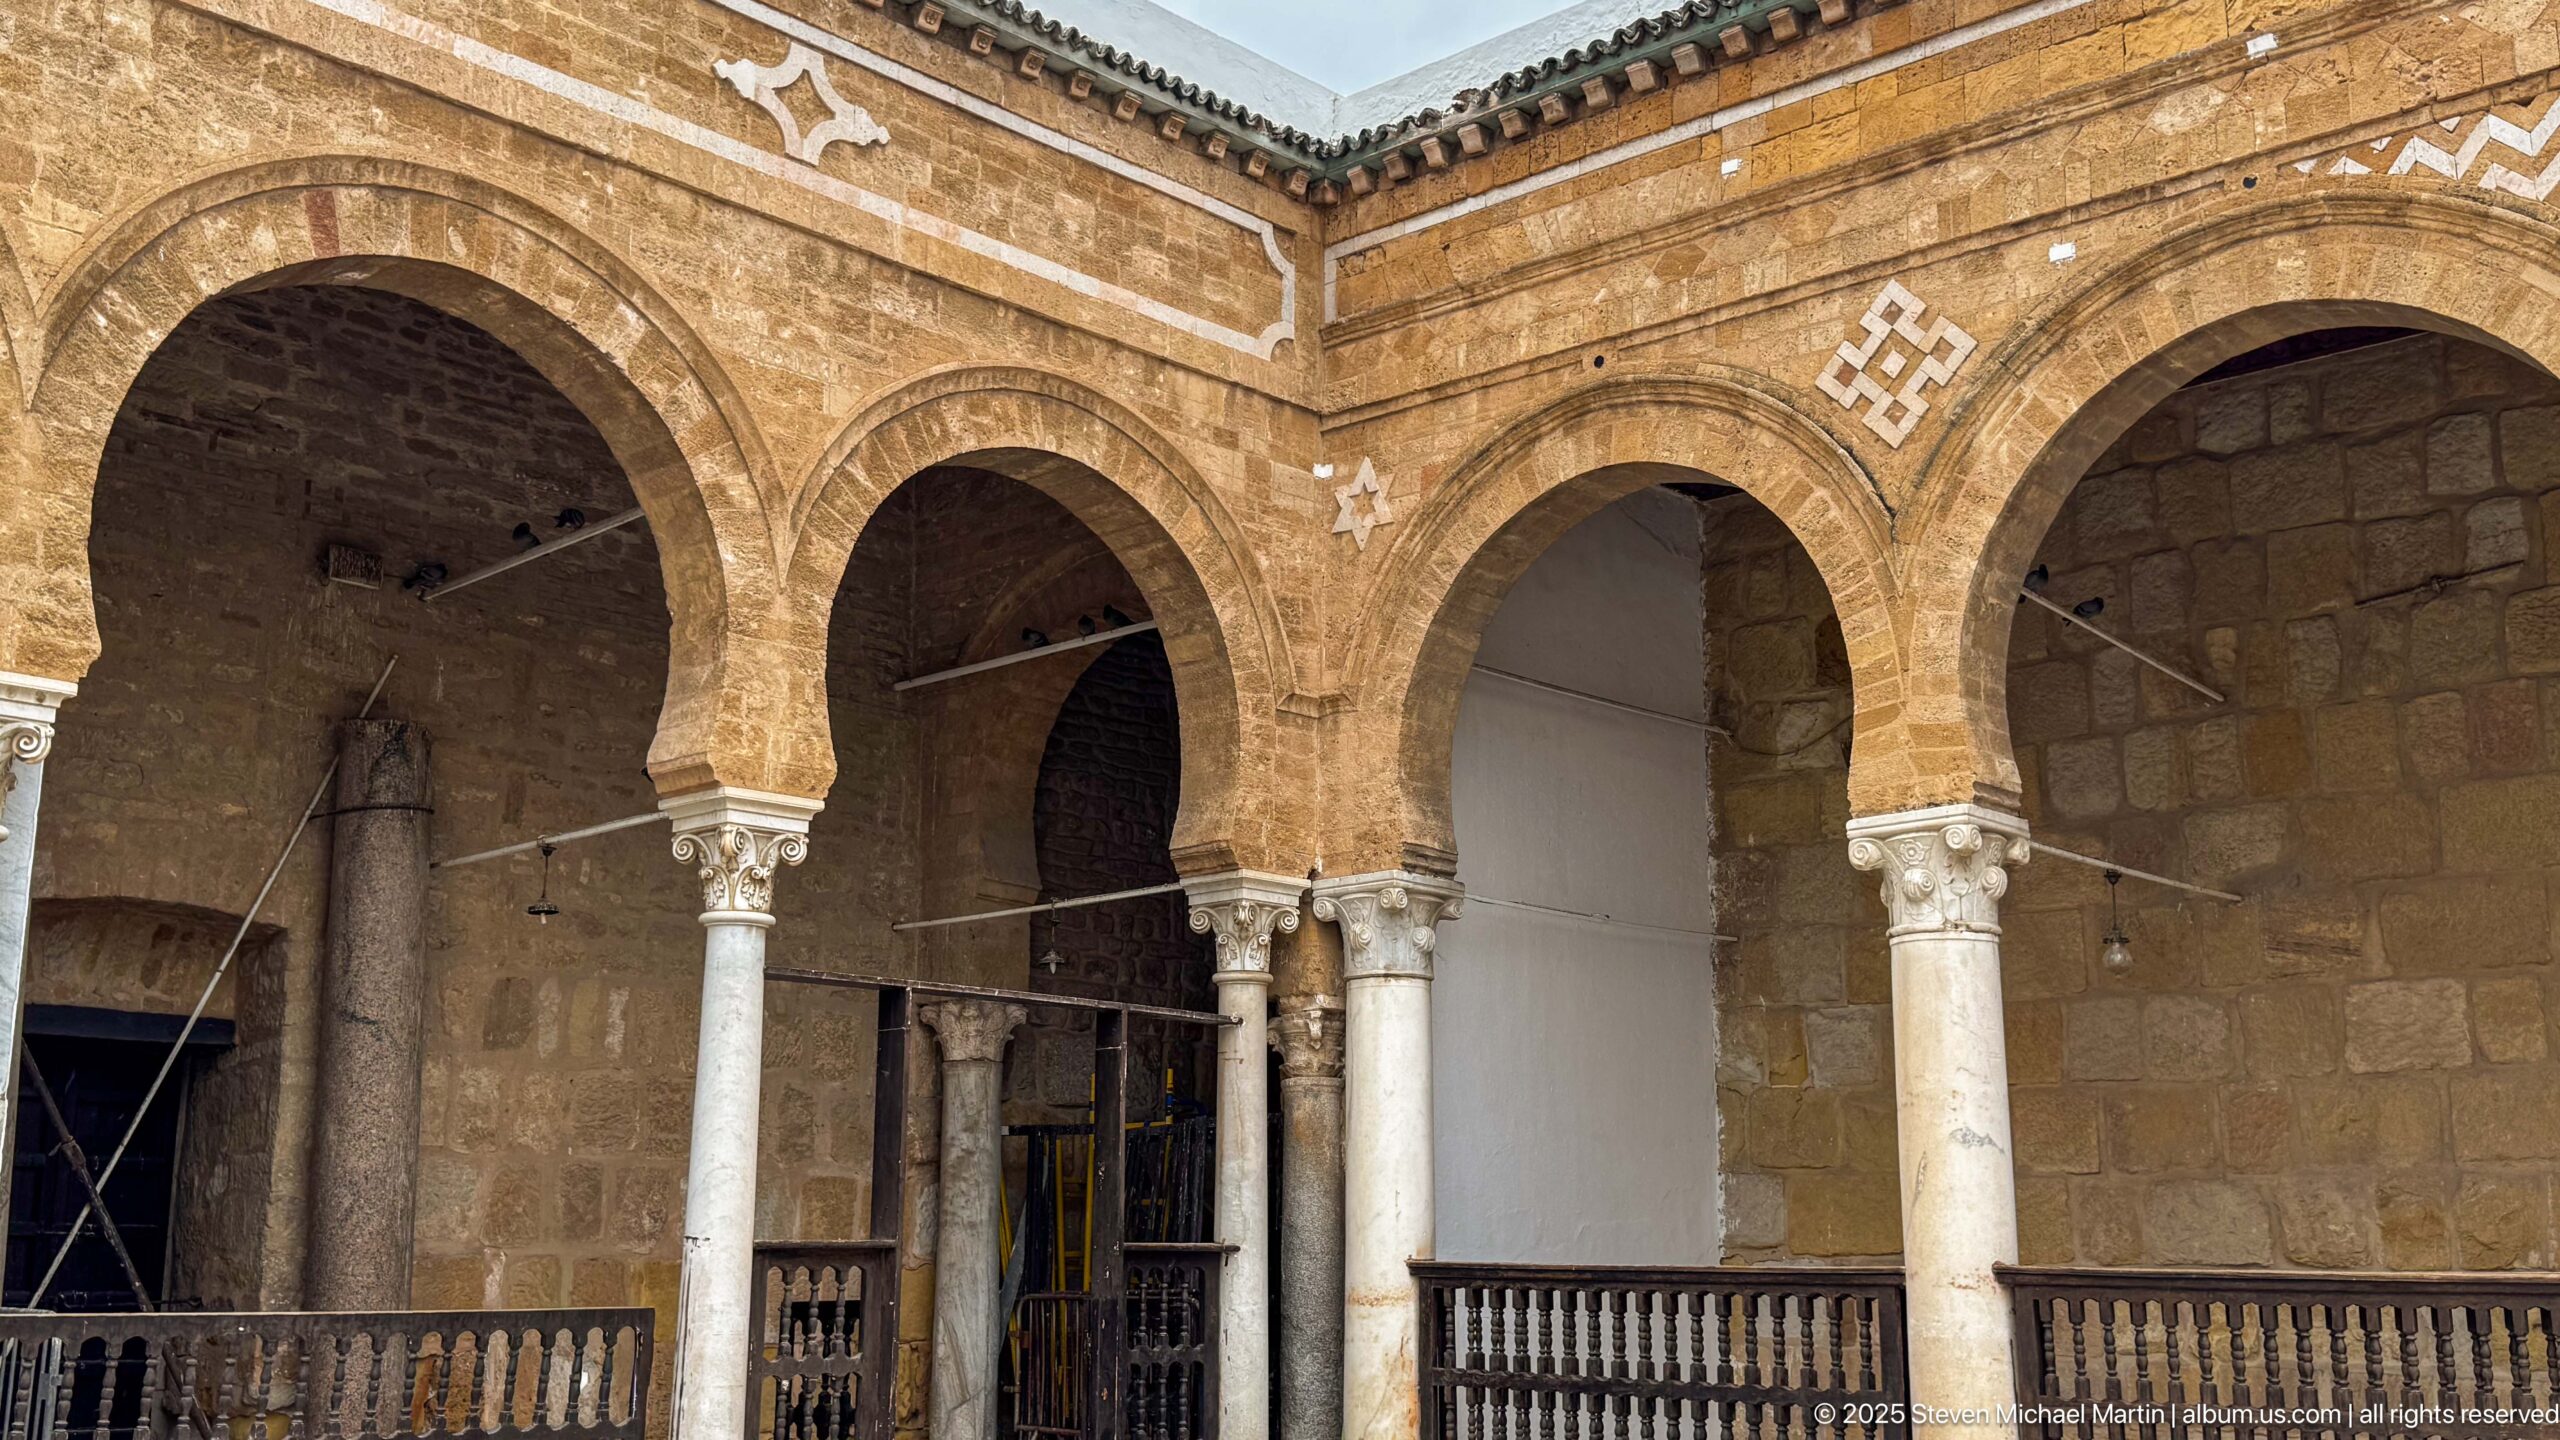
At a corner of the mosque courtyard, intersecting arches create a layered spatial transition between two sides of the colonnade. Slender pale columns, carved capitals, darker stone supports, and a wooden balustrade occupy the shaded arcade, while small white geometric inlays mark the upper masonry. The oblique angle reveals structural depth that is less apparent in frontal courtyard views.
Caption
At a corner of the mosque courtyard, intersecting arches create a layered spatial transition between two sides of the colonnade. Slender pale columns, carved capitals, darker stone supports, and a wooden balustrade occupy the shaded arcade, while small white geometric inlays mark the upper masonry. The oblique angle reveals structural depth that is less apparent in frontal courtyard views.
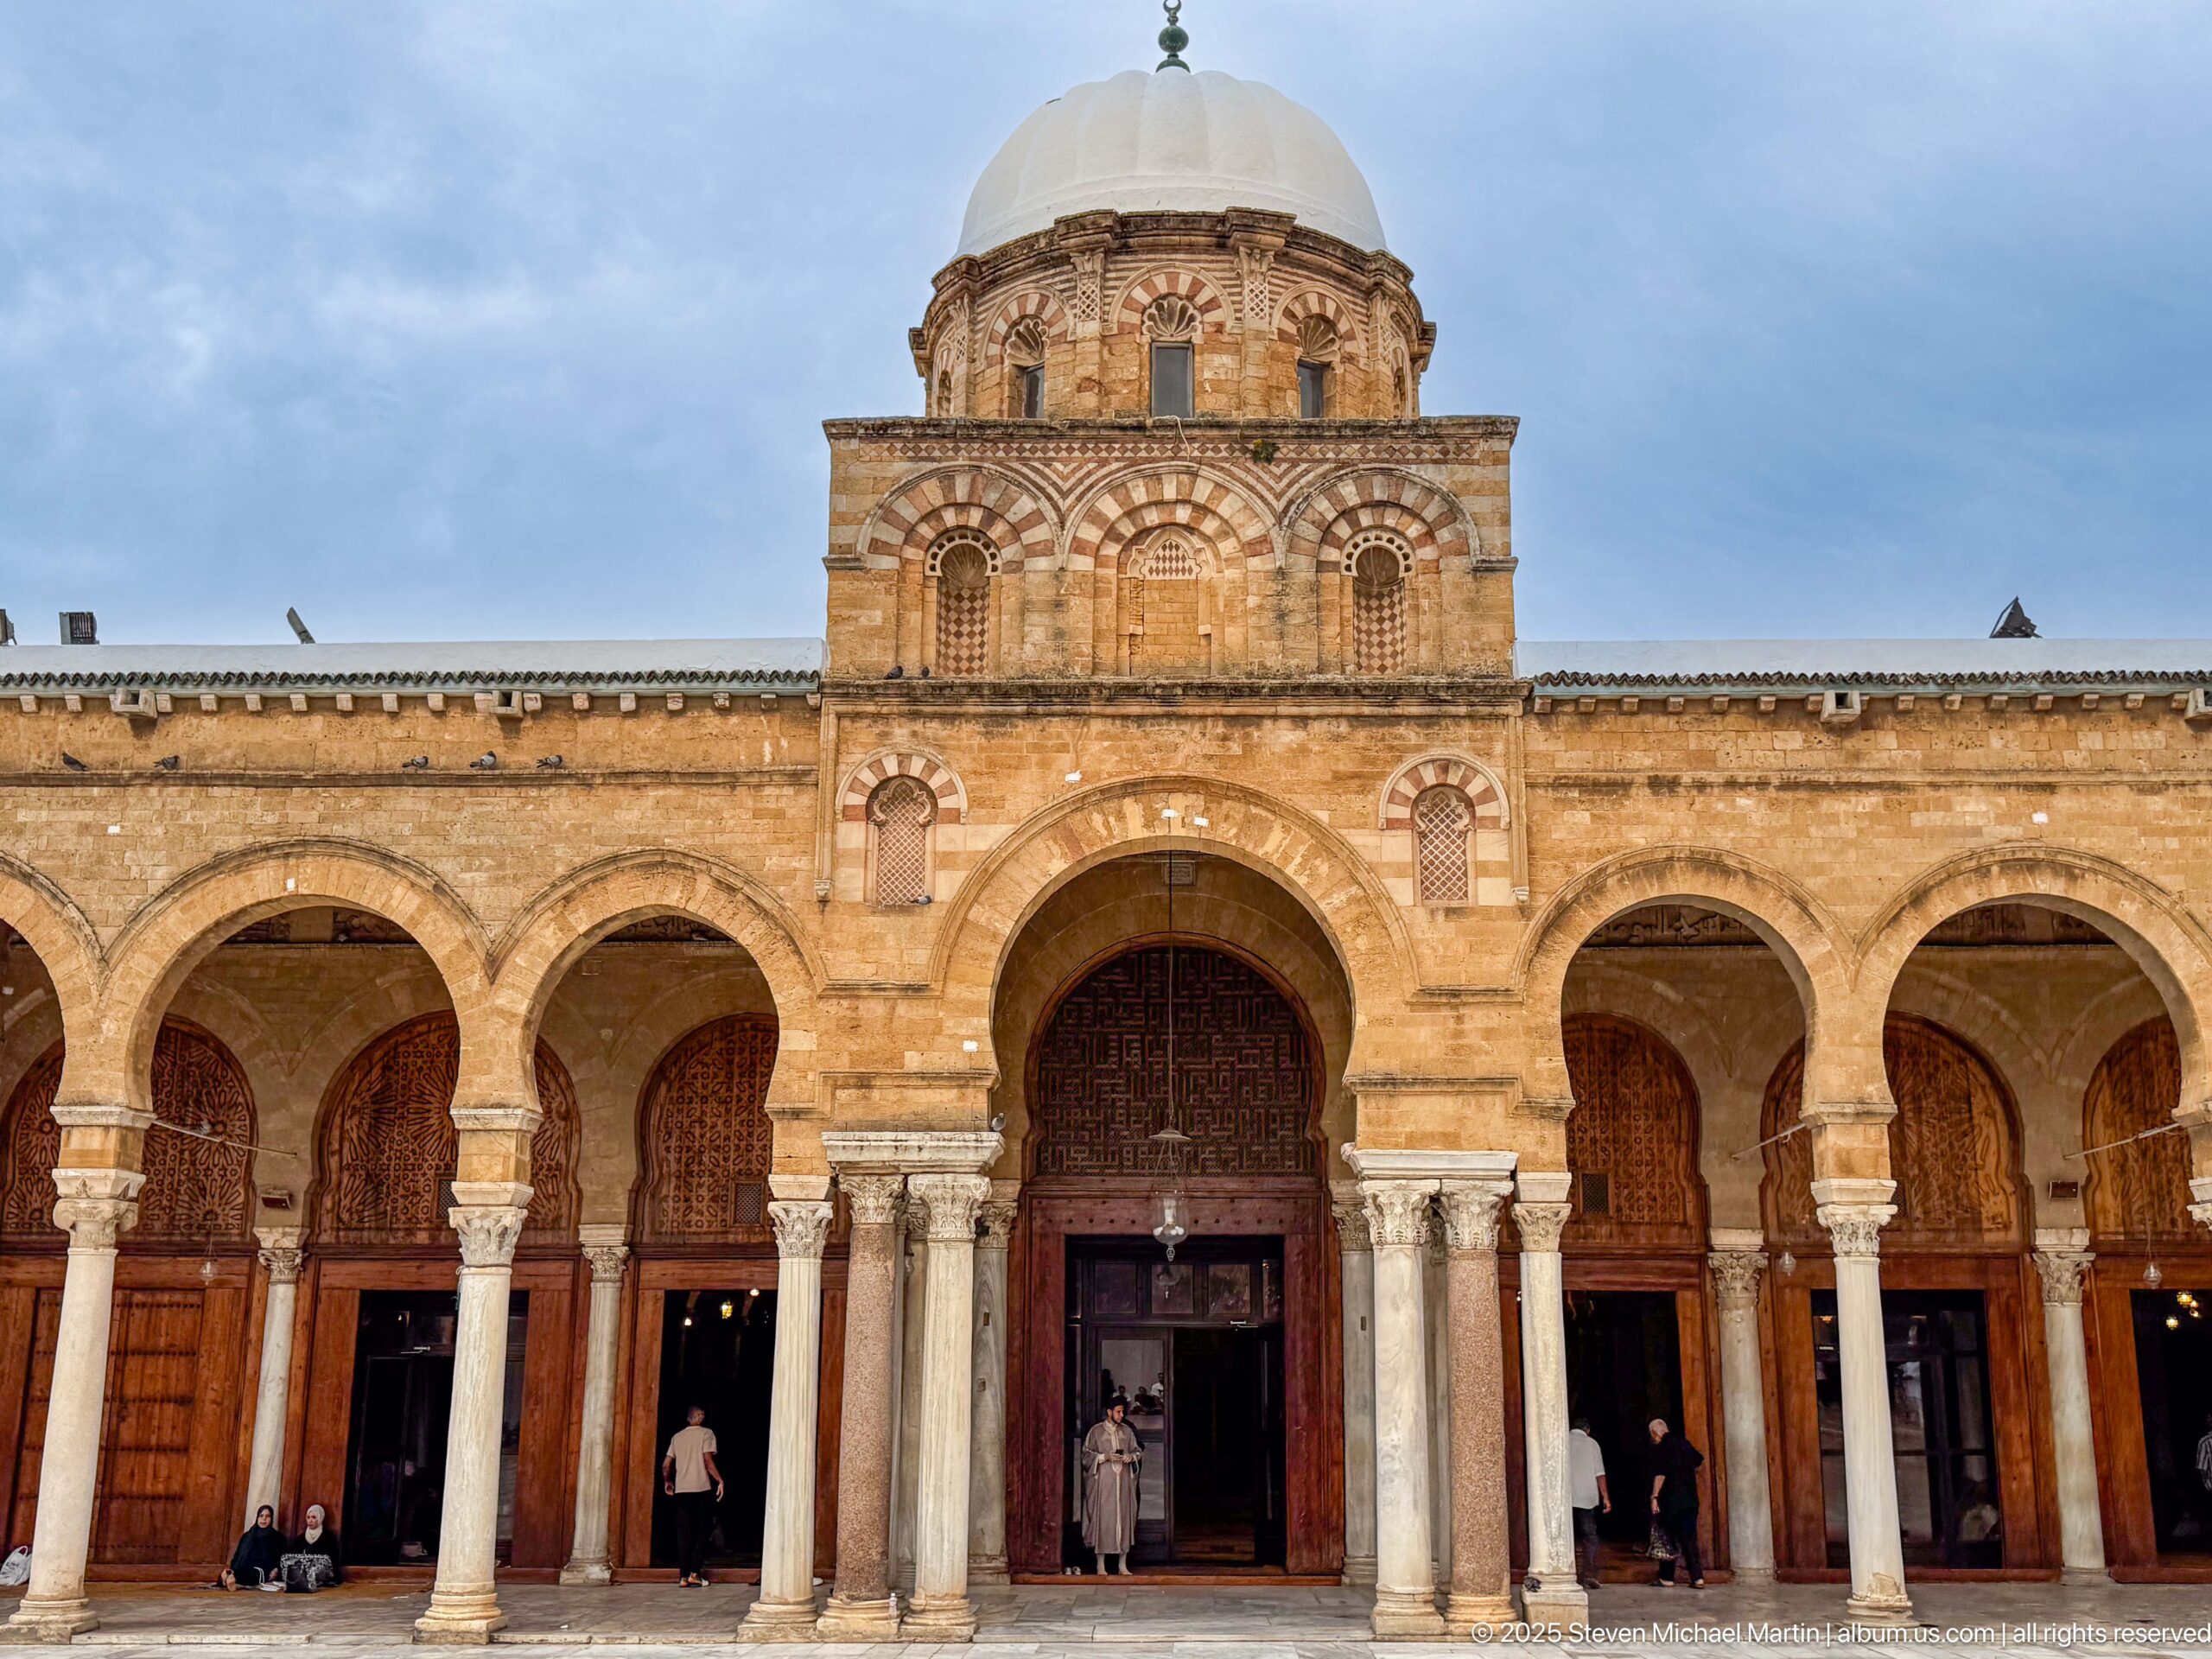
The courtyard-facing prayer-hall façade is centered on a monumental arched bay crowned by an elevated drum and pale ribbed dome. Smaller horseshoe arches extend symmetrically to either side on paired and single columns, while wooden screens fill many openings behind them. The frontal view emphasizes the hierarchy of the central entrance within the otherwise repetitive arcade.
Caption
The courtyard-facing prayer-hall façade is centered on a monumental arched bay crowned by an elevated drum and pale ribbed dome. Smaller horseshoe arches extend symmetrically to either side on paired and single columns, while wooden screens fill many openings behind them. The frontal view emphasizes the hierarchy of the central entrance within the otherwise repetitive arcade.
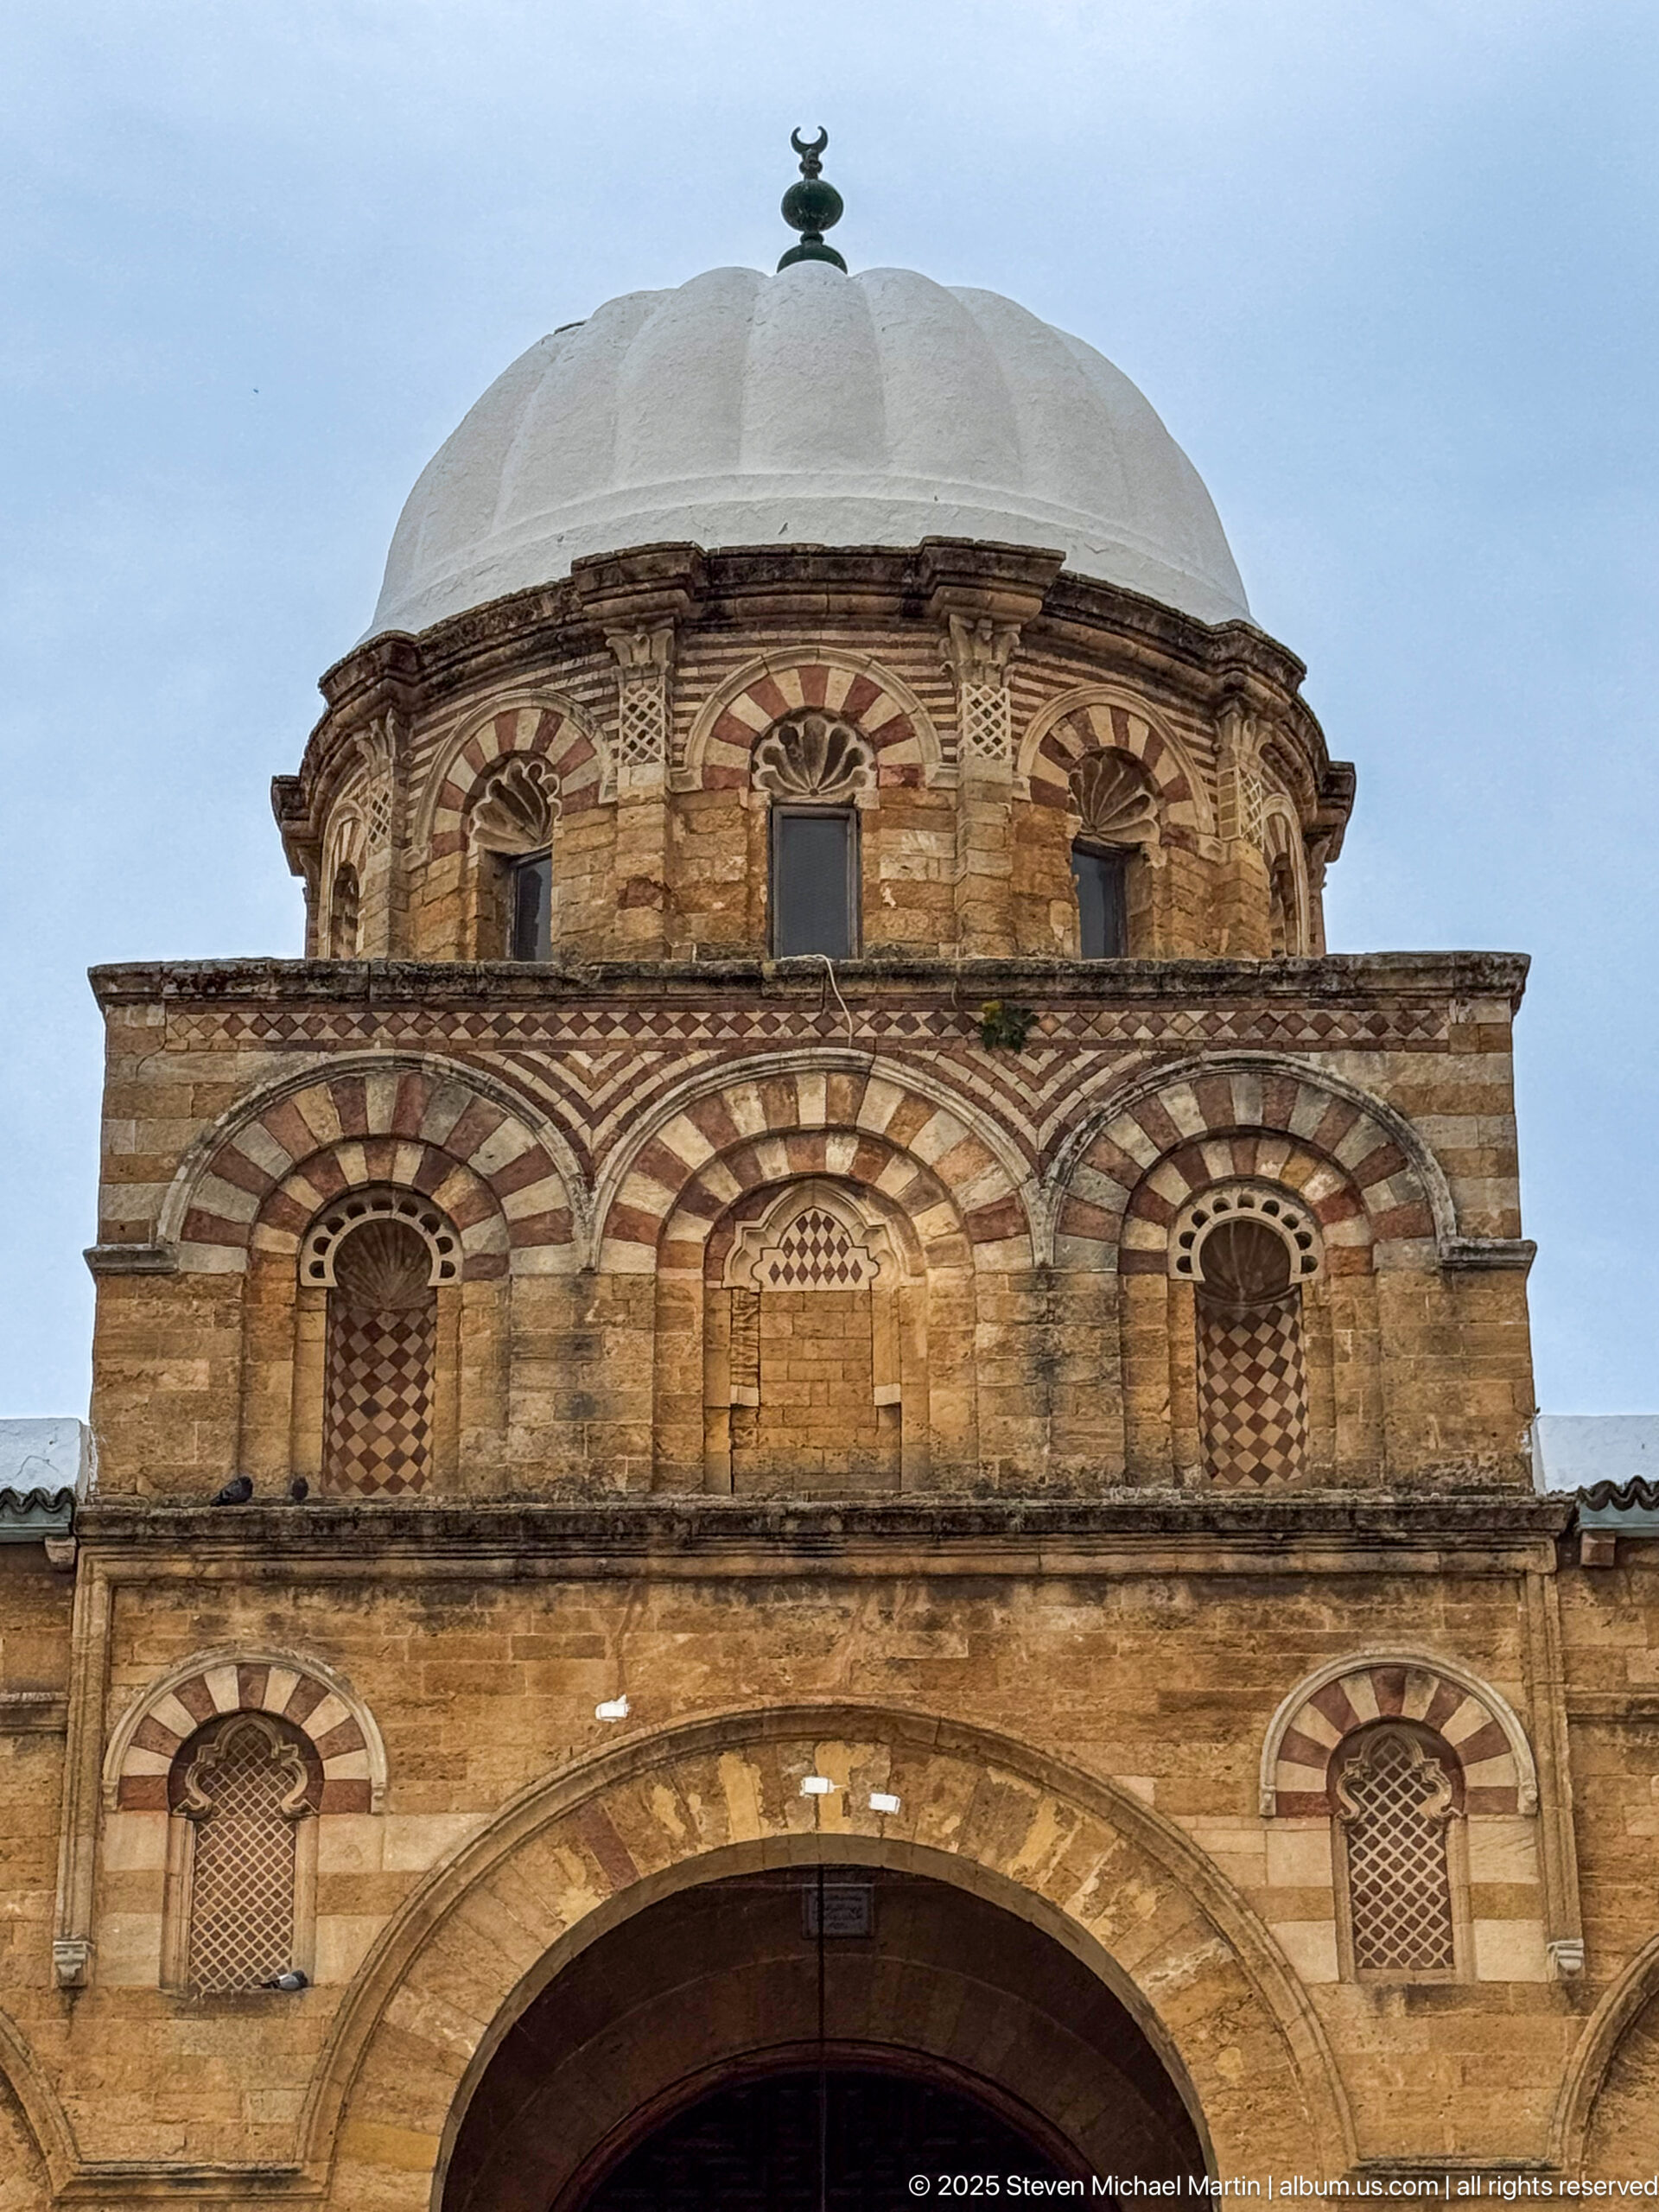
A close upward view isolates the elevated central bay above the prayer-hall entrance. Alternating pale-and-warm stone arches, small grilled openings, decorative blind arcades, and the pale ribbed dome create several stacked architectural registers. By excluding most of the courtyard, the photograph emphasizes the masonry patterning and vertical composition of this focal bay.
Caption
A close upward view isolates the elevated central bay above the prayer-hall entrance. Alternating pale-and-warm stone arches, small grilled openings, decorative blind arcades, and the pale ribbed dome create several stacked architectural registers. By excluding most of the courtyard, the photograph emphasizes the masonry patterning and vertical composition of this focal bay.
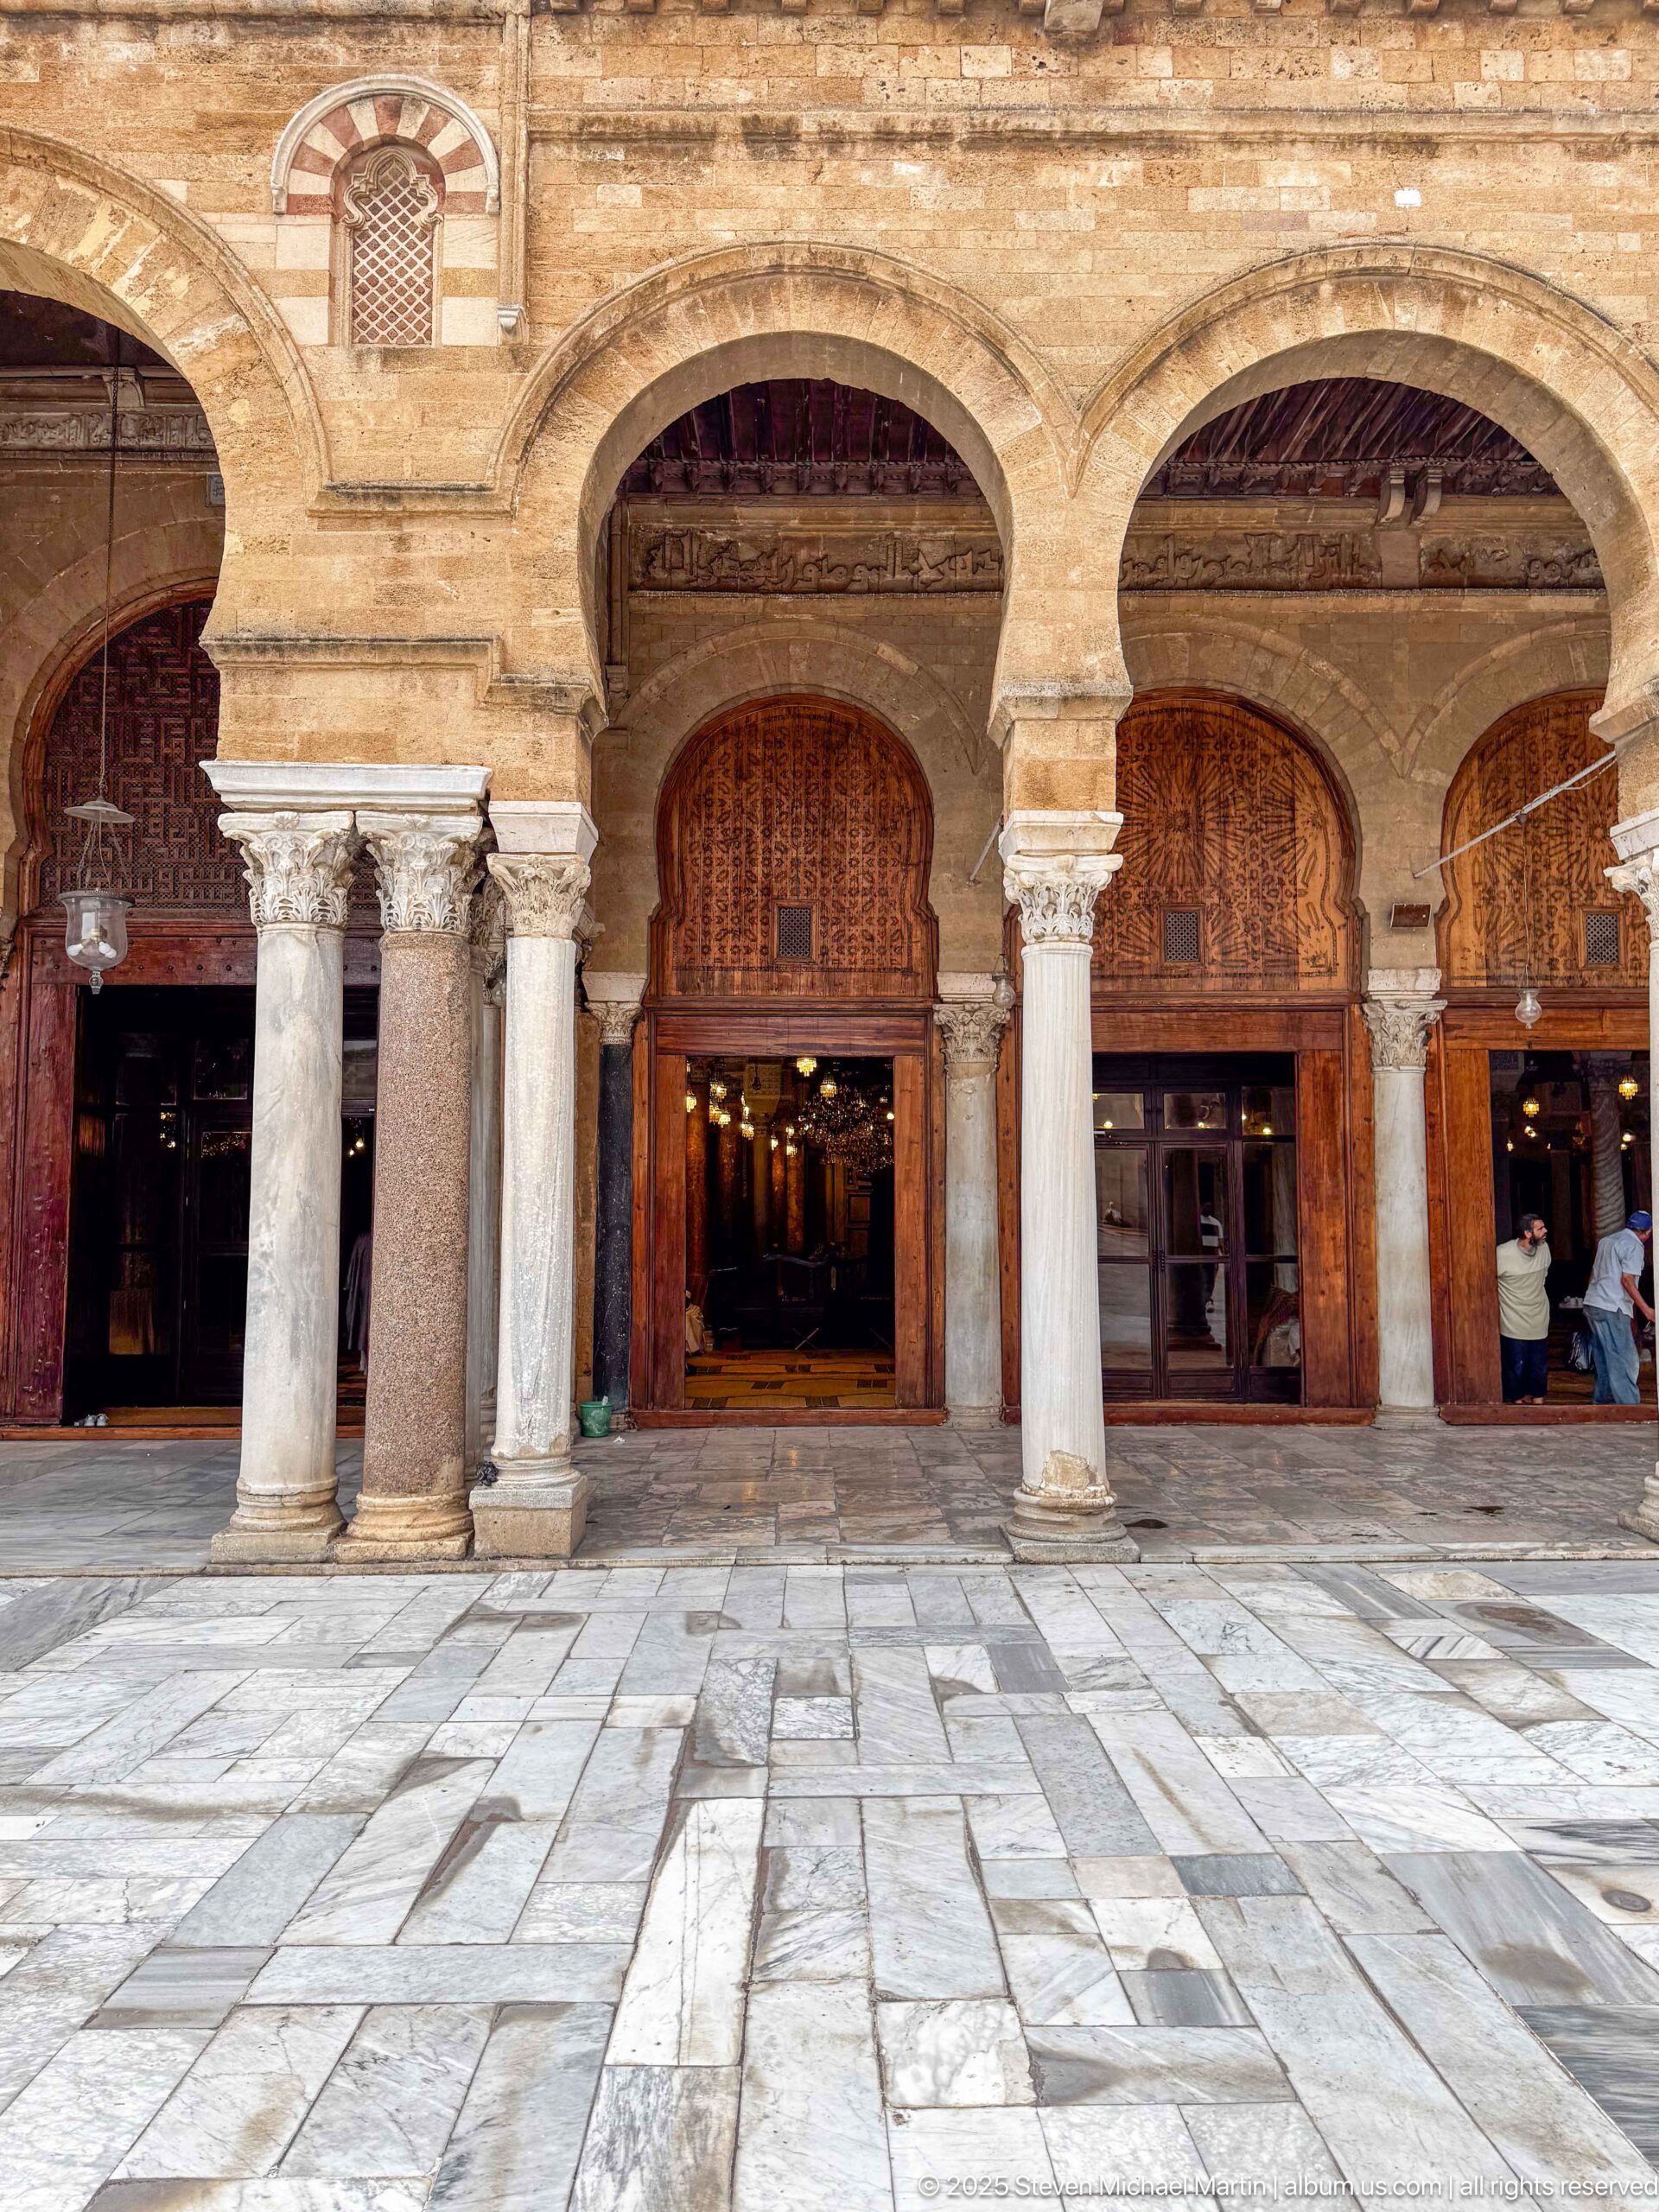
Two broad courtyard arches open onto the prayer hall, their pale columns and carved capitals standing against warm stone walls. Large wooden screens fill the upper portions of the bays, while open doorways reveal lamps glowing inside. The low, frontal viewpoint gives special prominence to the threshold between the bright courtyard pavement and the darker interior.
Caption
Two broad courtyard arches open onto the prayer hall, their pale columns and carved capitals standing against warm stone walls. Large wooden screens fill the upper portions of the bays, while open doorways reveal lamps glowing inside. The low, frontal viewpoint gives special prominence to the threshold between the bright courtyard pavement and the darker interior.
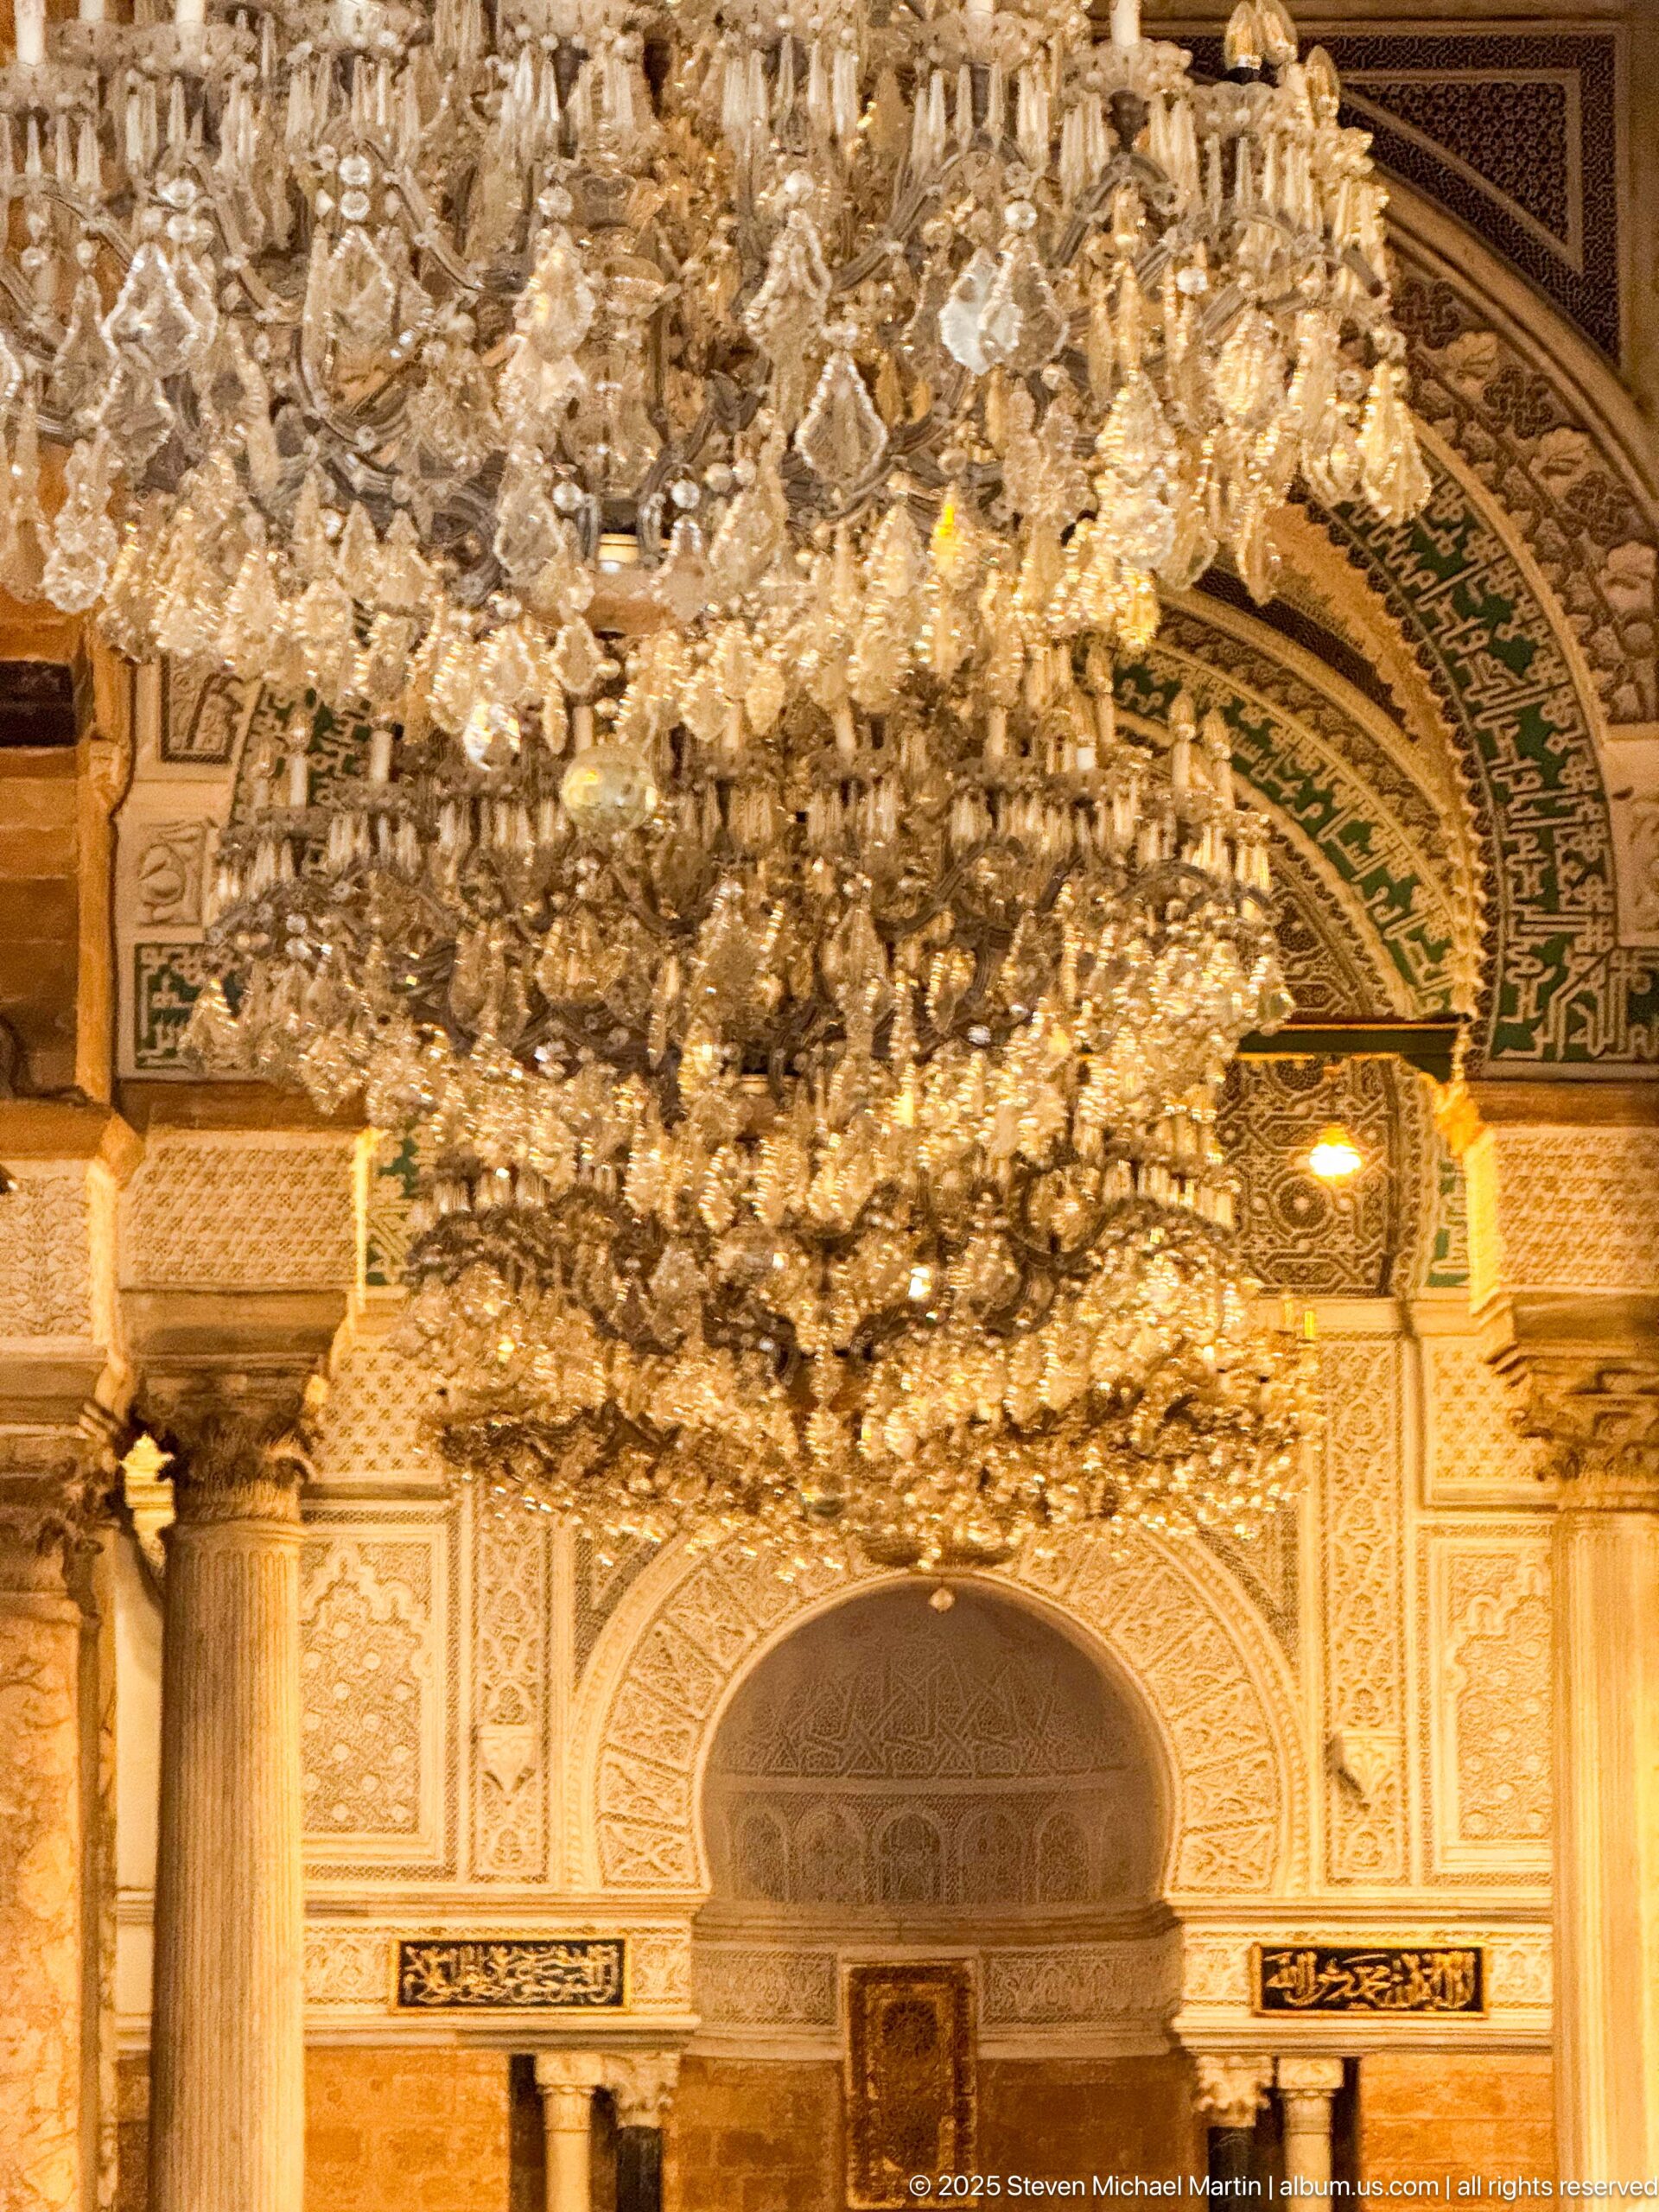
Large crystal chandeliers fill the upper foreground above the prayer hall’s richly ornamented qibla wall. A recessed arched mihrab occupies the center, surrounded by carved plaster or stone panels, painted or tiled bands, and flanking columns. The compressed view emphasizes the ceremonial focus of this end of the hall and the dense layering of light, ornament, and architectural framing.
Caption
Large crystal chandeliers fill the upper foreground above the prayer hall’s richly ornamented qibla wall. A recessed arched mihrab occupies the center, surrounded by carved plaster or stone panels, painted or tiled bands, and flanking columns. The compressed view emphasizes the ceremonial focus of this end of the hall and the dense layering of light, ornament, and architectural framing.
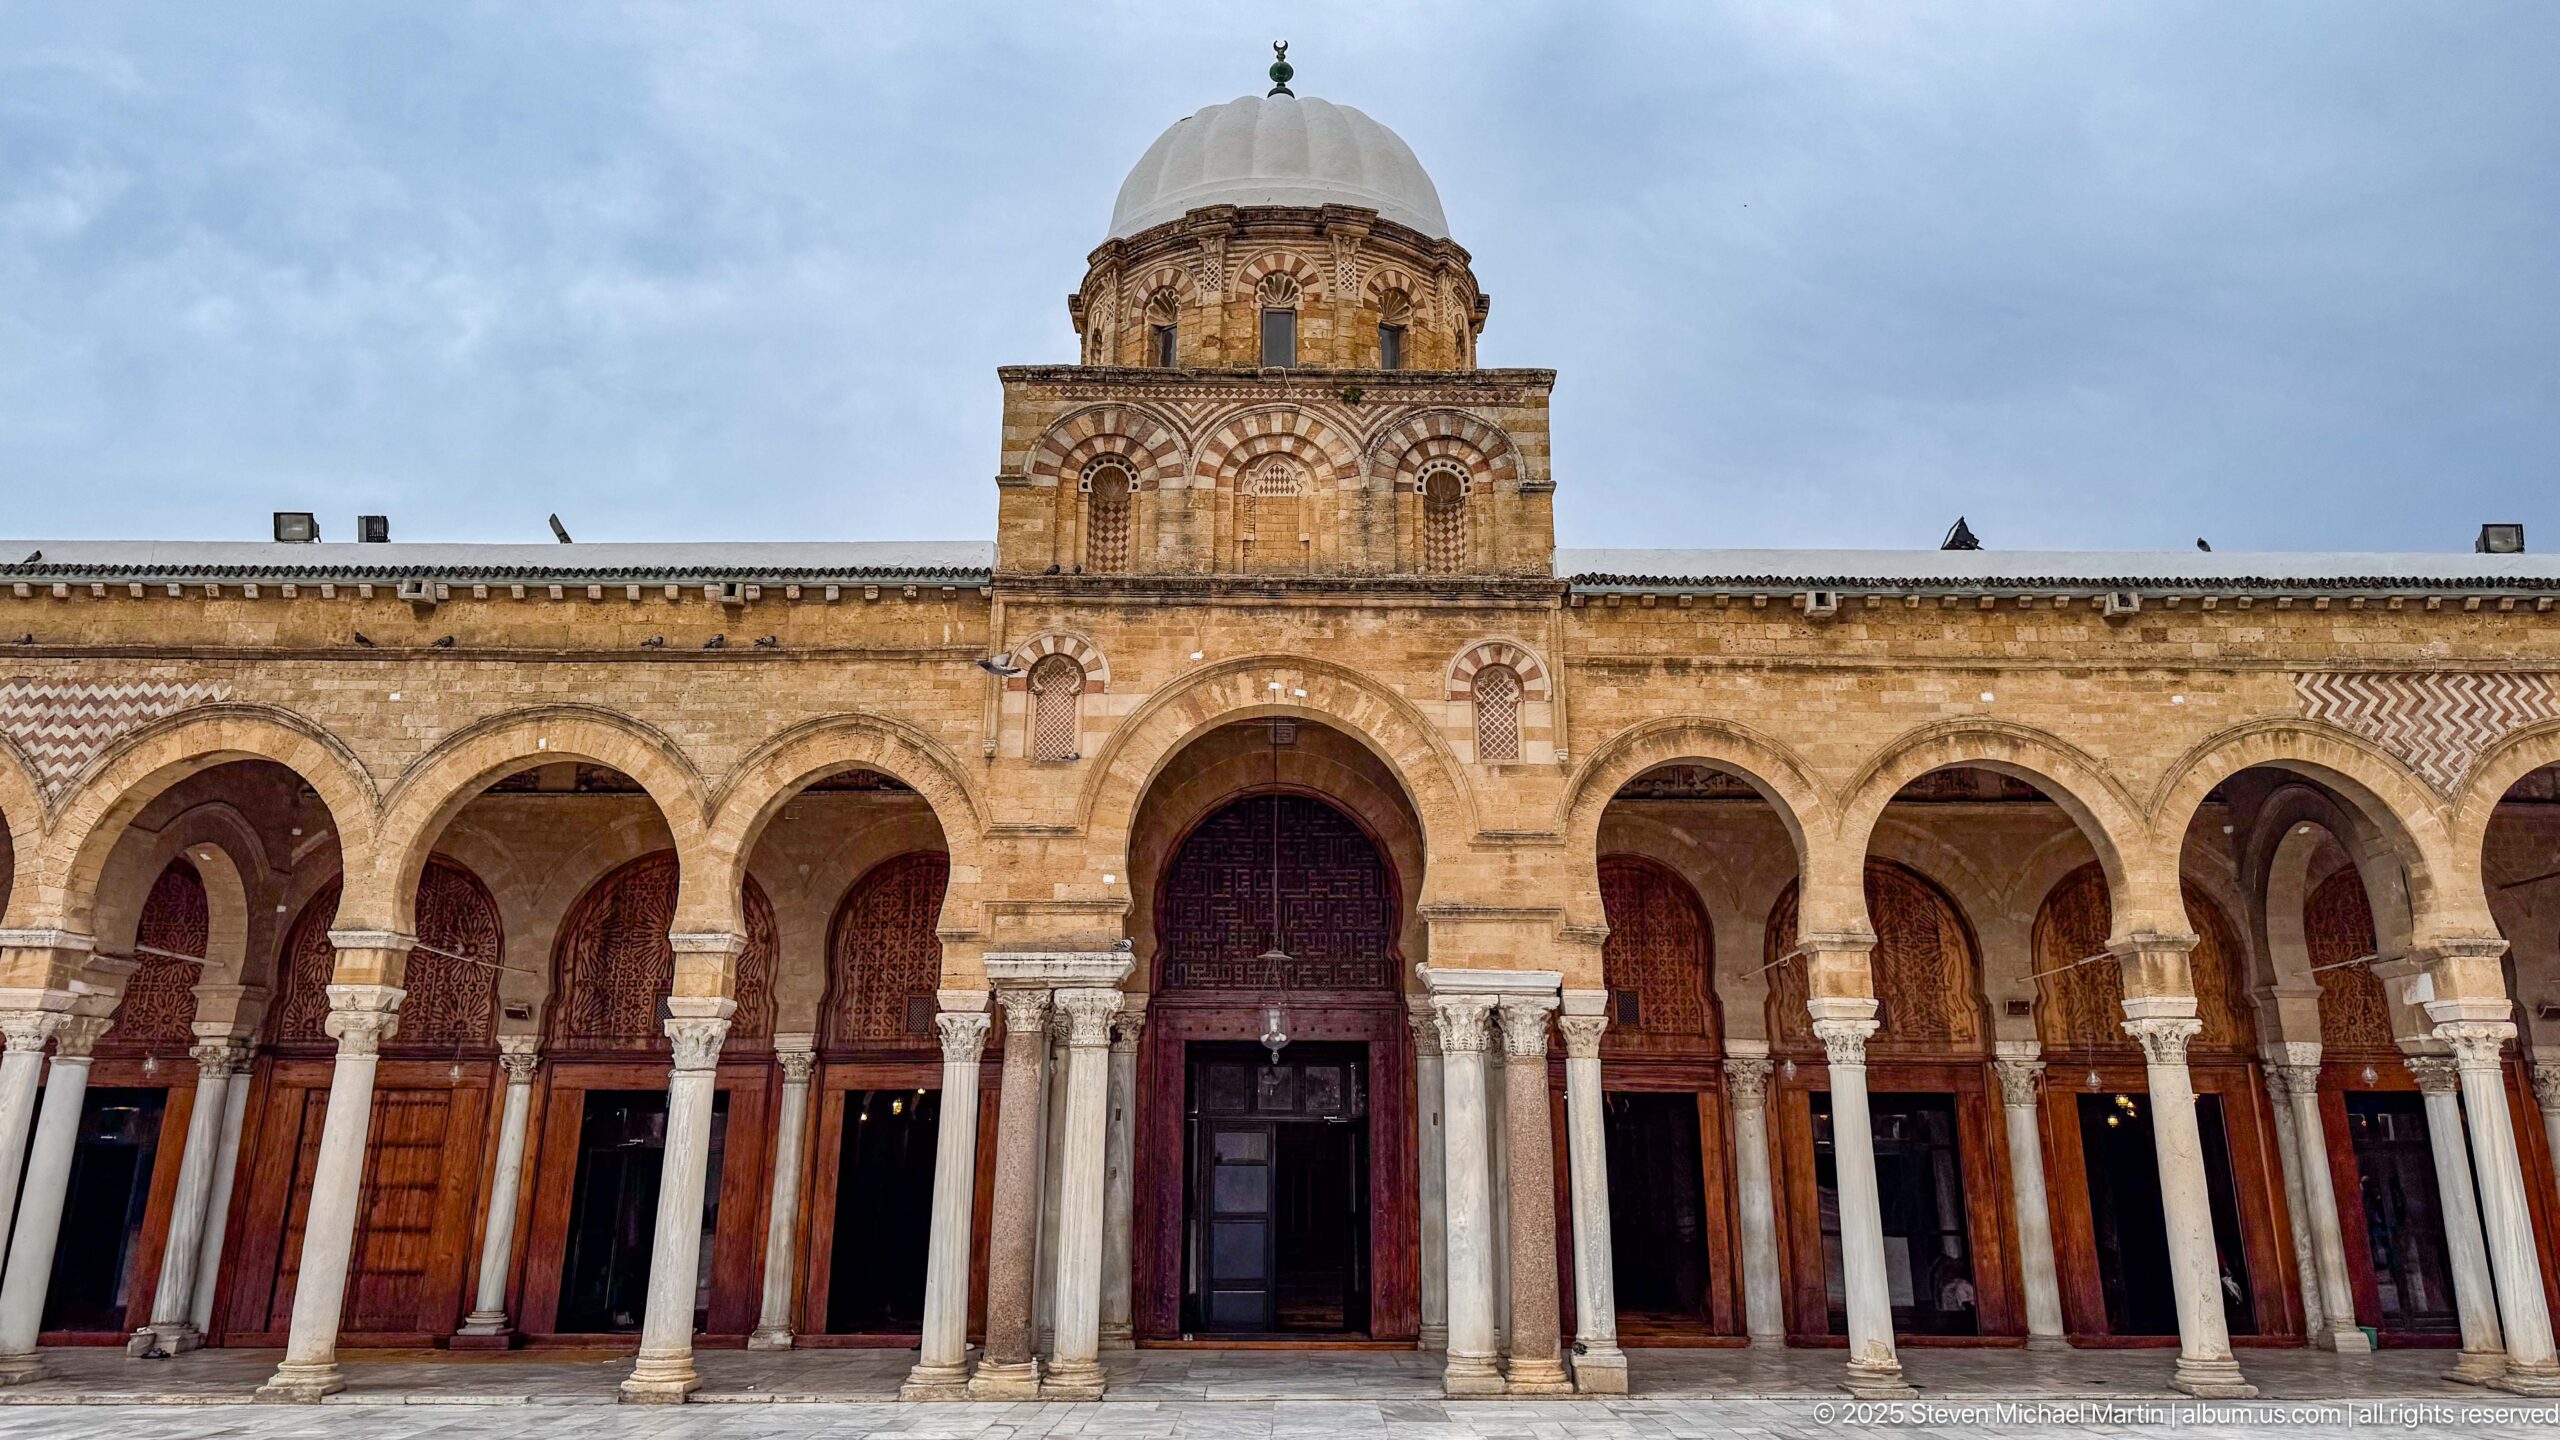
A symmetrical courtyard view centers the prayer hall’s tall central entrance beneath its elevated ribbed dome. Repeated horseshoe arches extend across both sides, supported by pale columns and backed by wooden doors and screens. The composition makes the central bay’s greater height and ornament legible within the longer horizontal rhythm of the façade.
Caption
A symmetrical courtyard view centers the prayer hall’s tall central entrance beneath its elevated ribbed dome. Repeated horseshoe arches extend across both sides, supported by pale columns and backed by wooden doors and screens. The composition makes the central bay’s greater height and ornament legible within the longer horizontal rhythm of the façade.
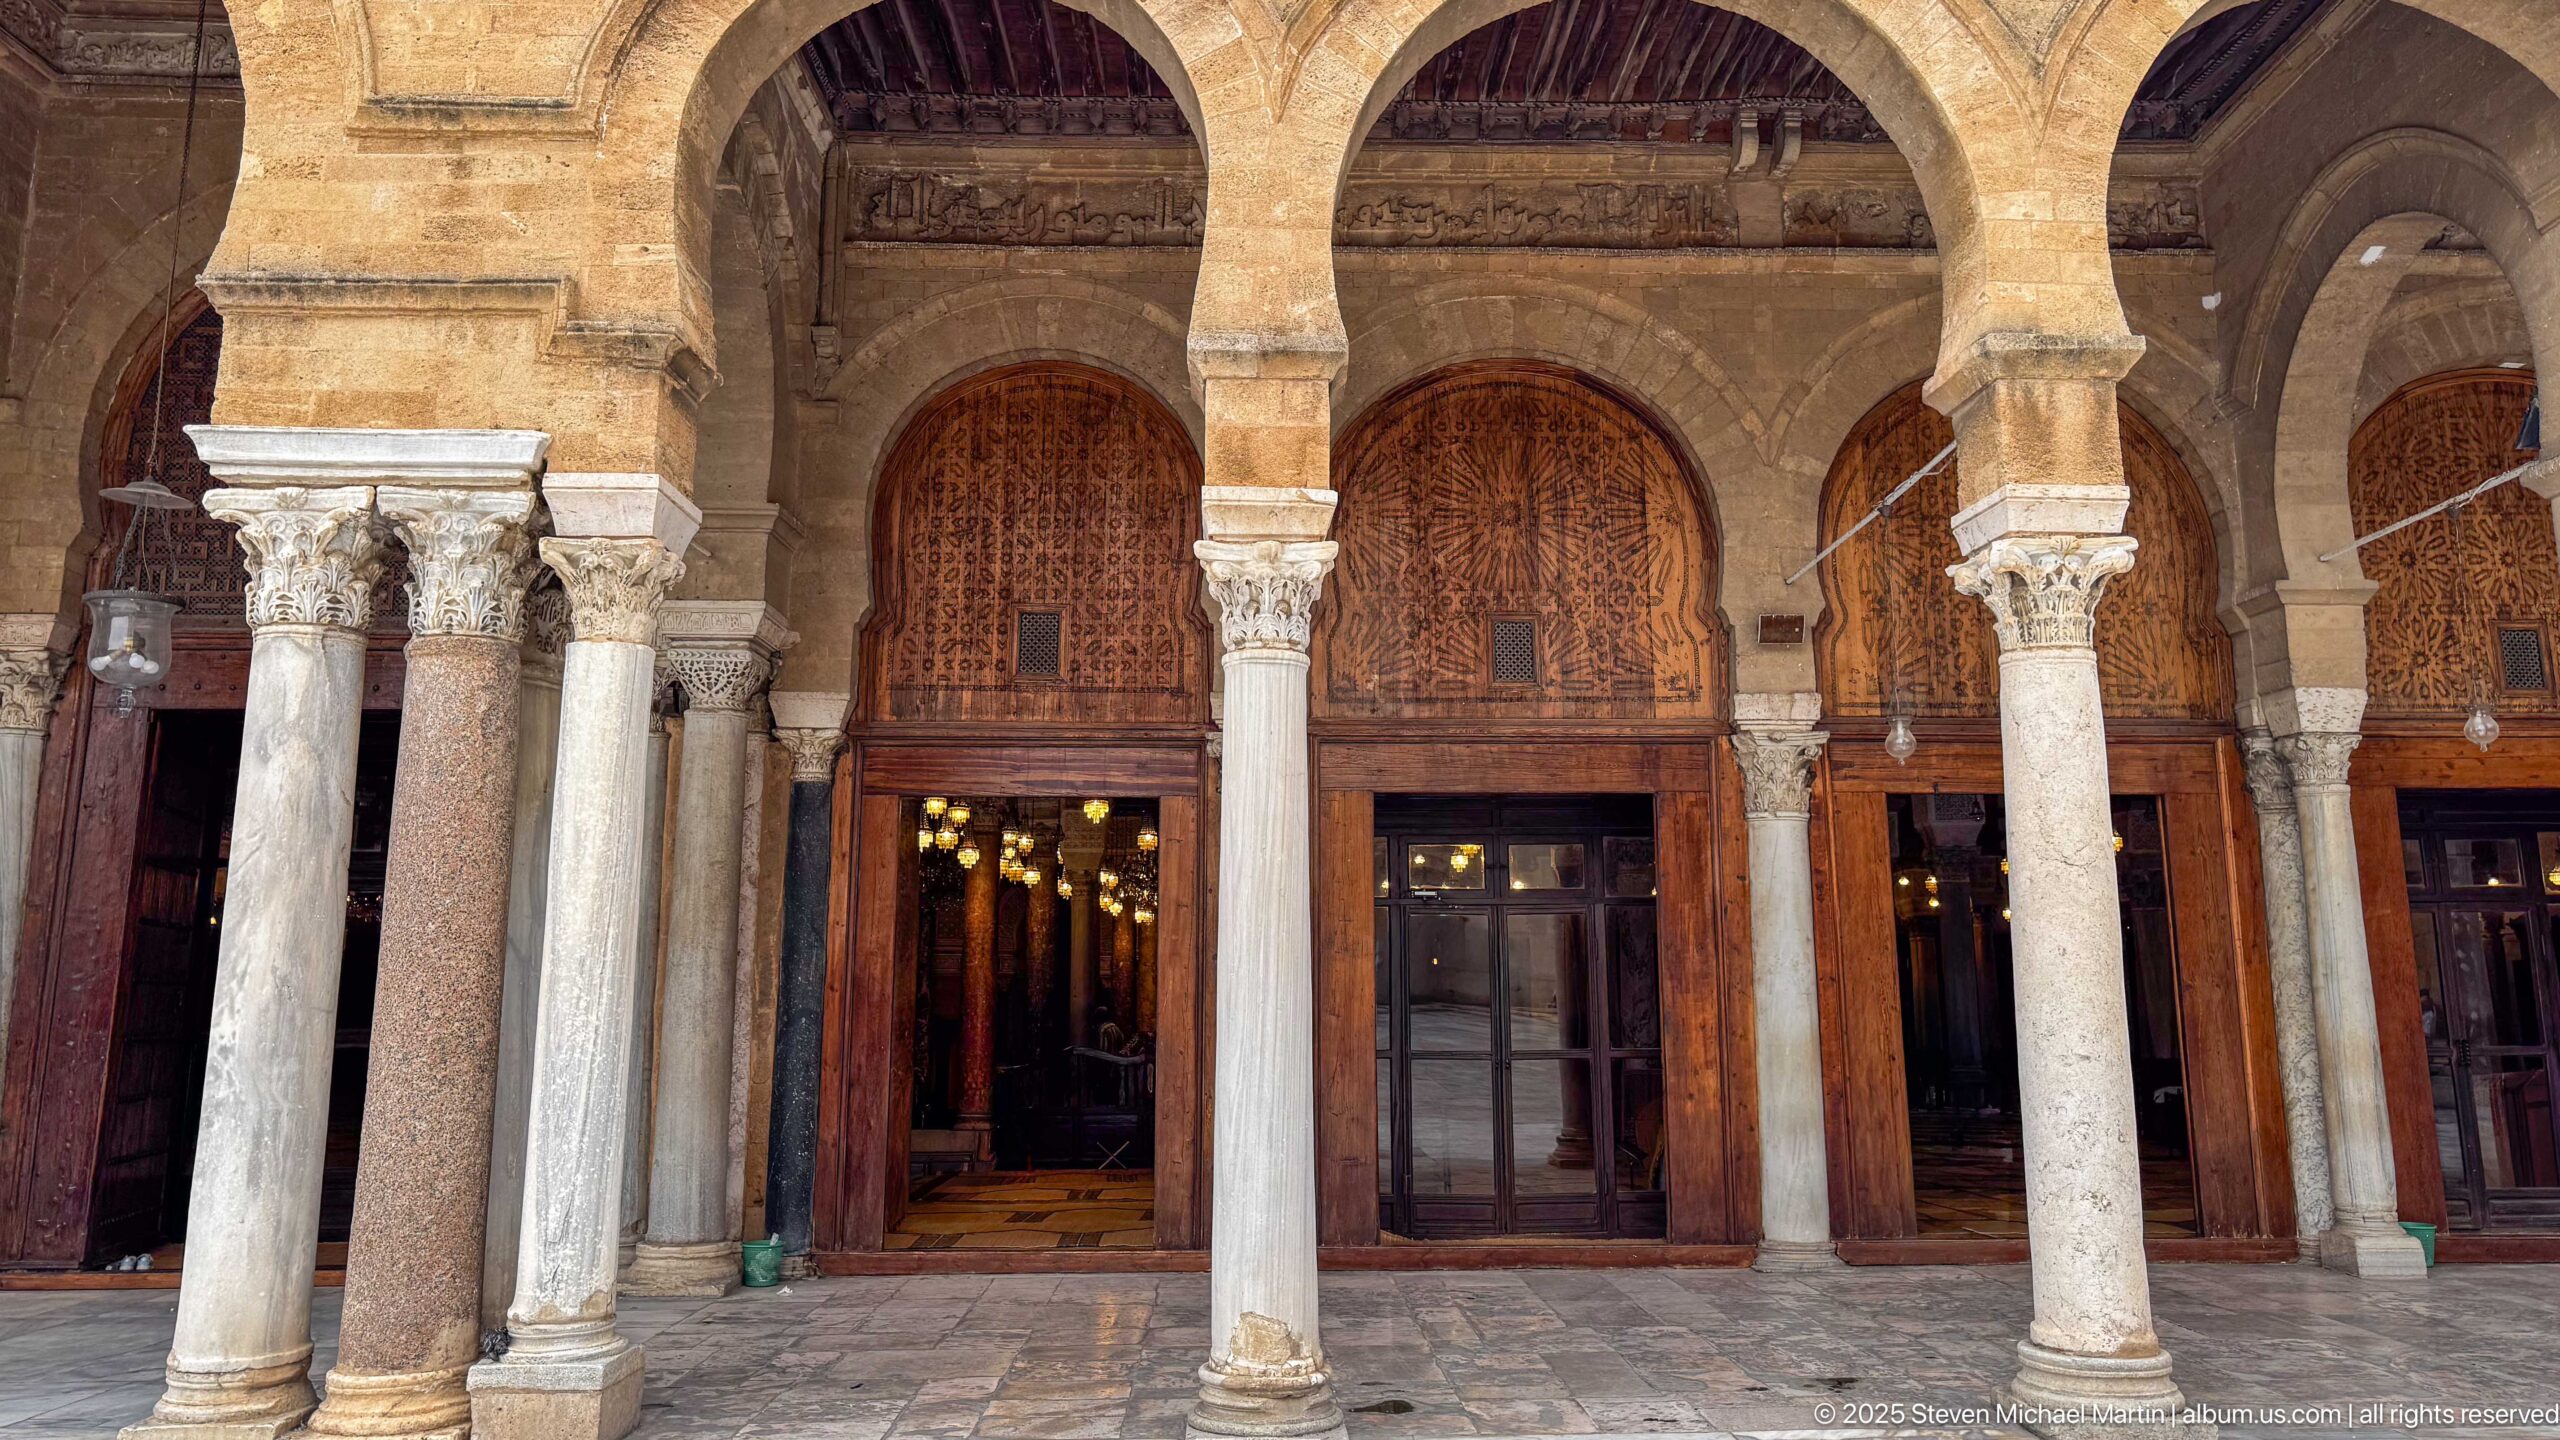
A cluster of reused-looking stone and marble columns supports the courtyard arcade in front of tall wooden screens and doorways. The columns vary in color, shaft profile, and capital treatment, creating visual complexity beneath otherwise regular arches. Warm interior lamps glow through an open bay, linking the varied supports to the prayer space behind them.
Caption
A cluster of reused-looking stone and marble columns supports the courtyard arcade in front of tall wooden screens and doorways. The columns vary in color, shaft profile, and capital treatment, creating visual complexity beneath otherwise regular arches. Warm interior lamps glow through an open bay, linking the varied supports to the prayer space behind them.
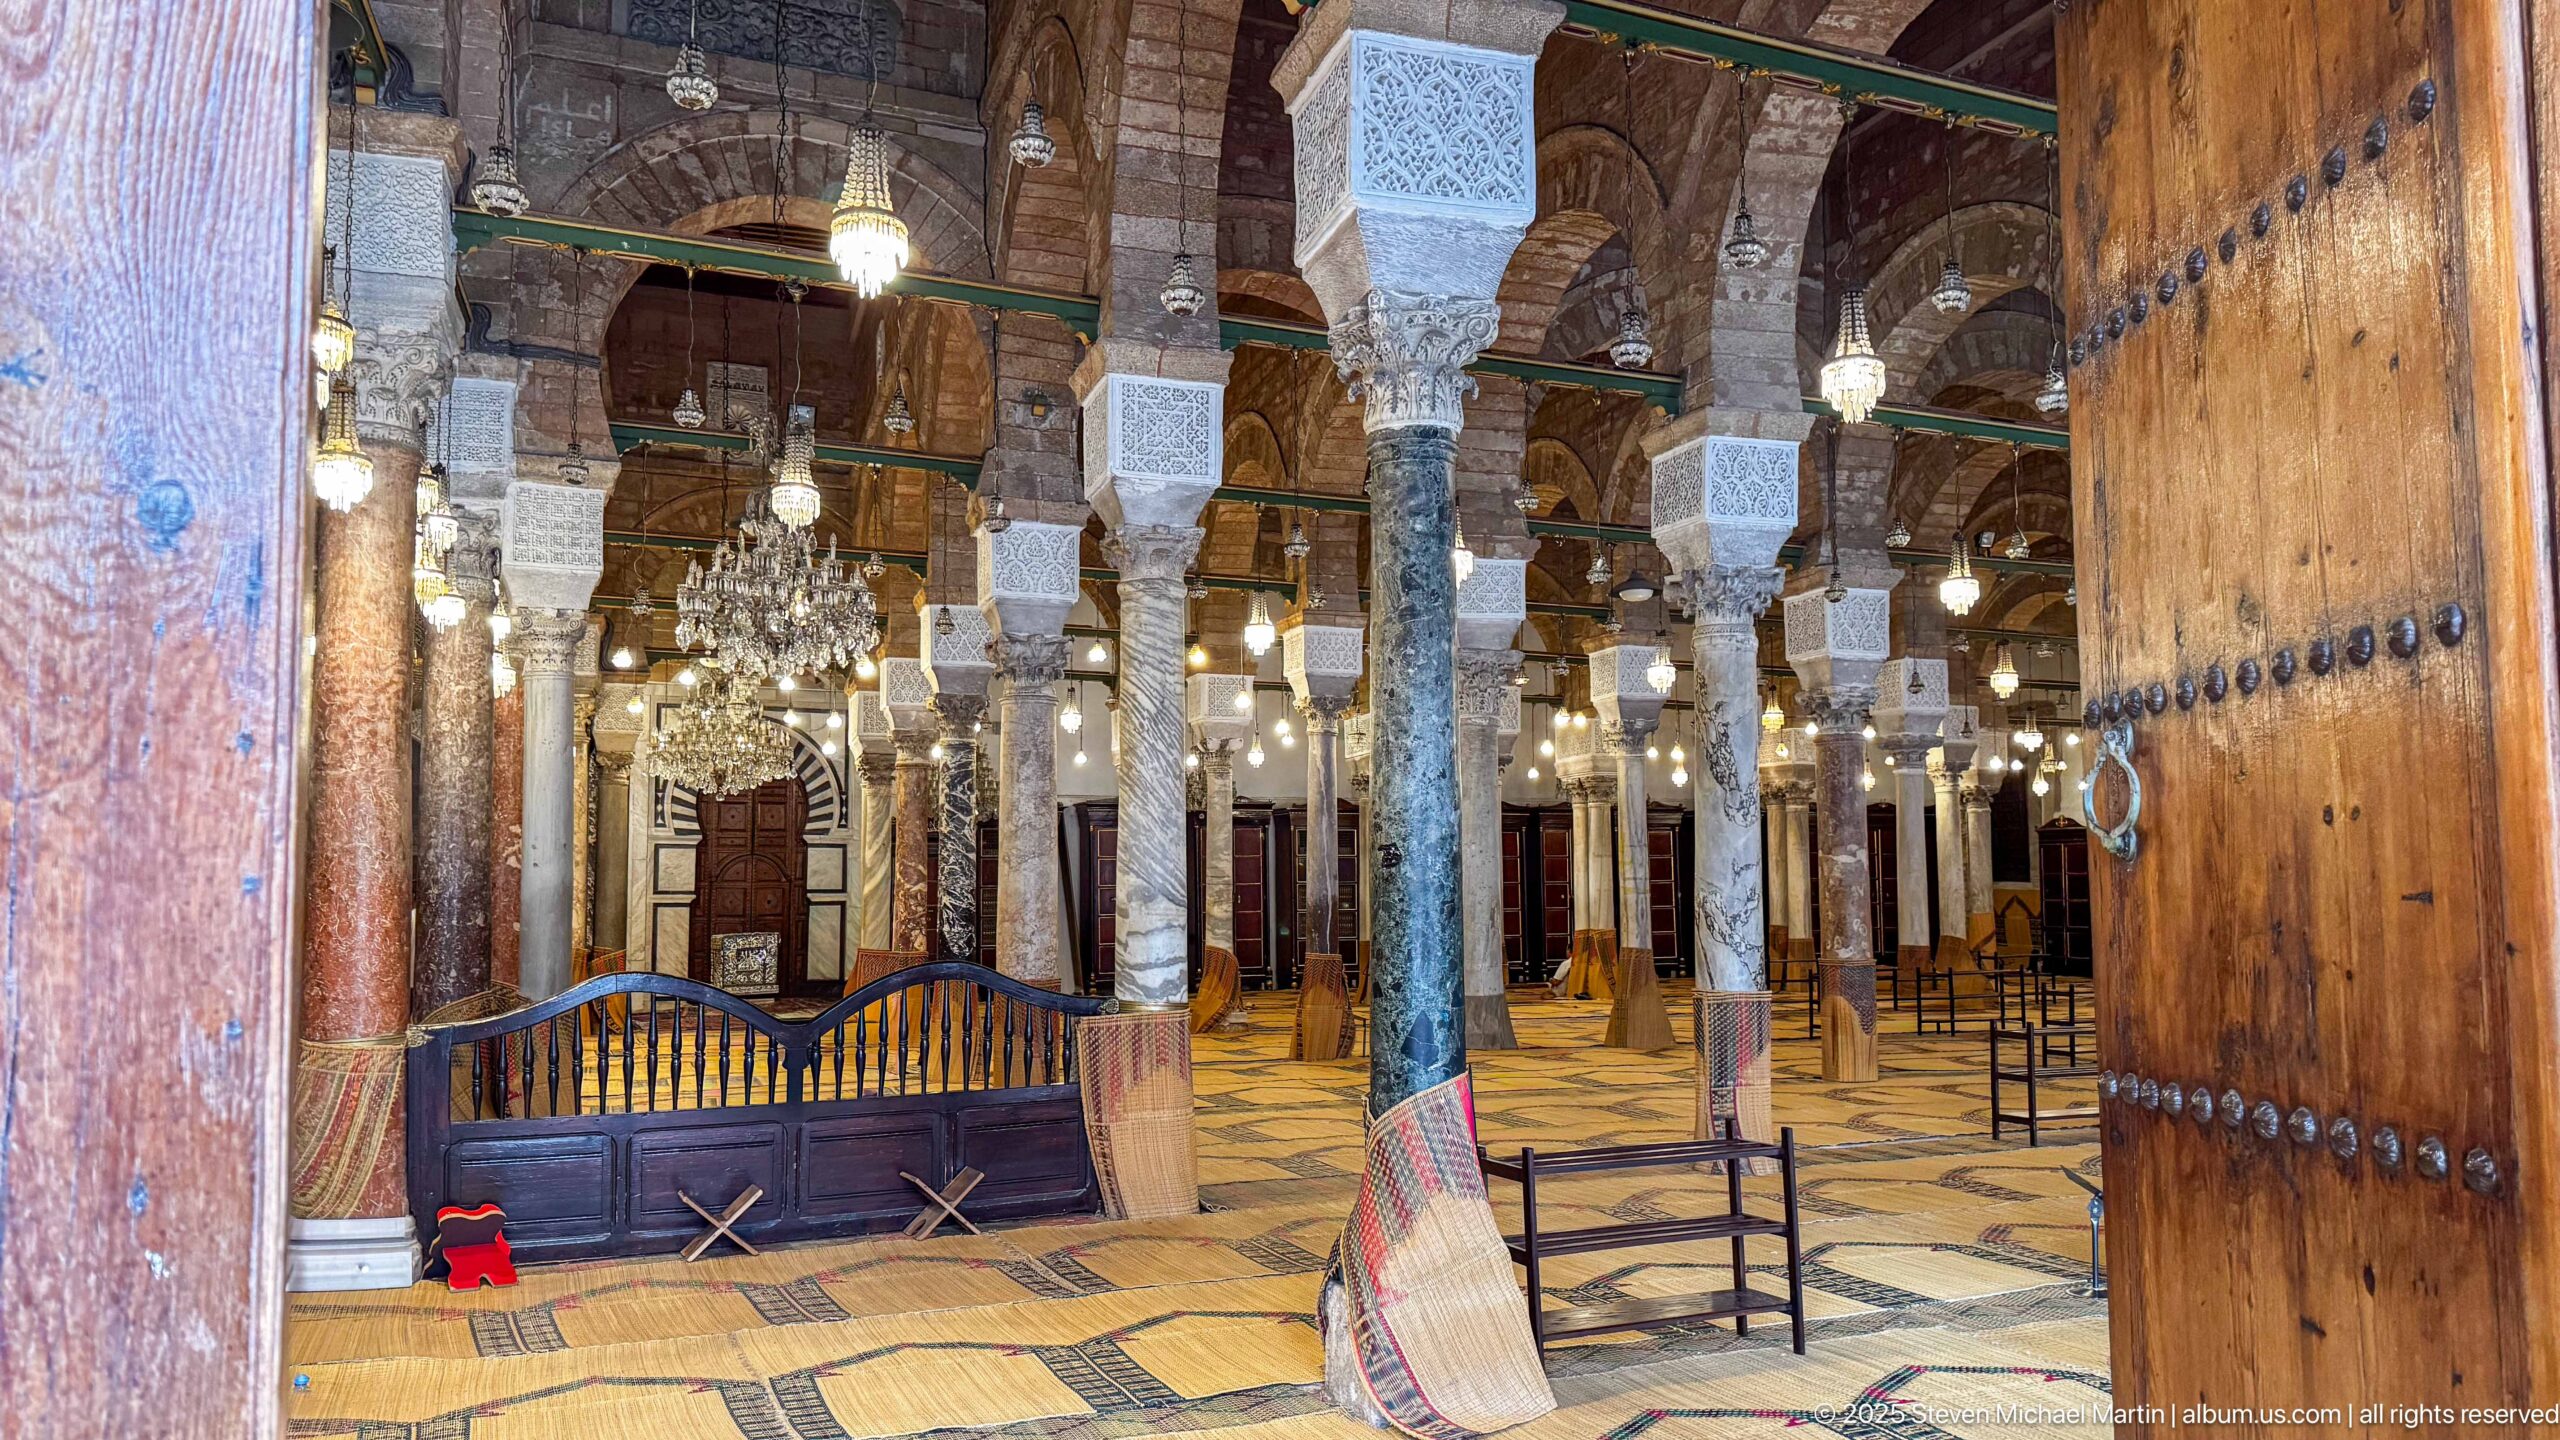
A massive studded wooden door frames a direct view into the prayer hall, where rows of columns with pale carved capitals recede beneath hanging lamps and chandeliers. Woven floor coverings organize the interior into long bands, while a small wooden barrier marks the foreground. The doorway creates a strong threshold composition between the courtyard and the richly layered hypostyle interior.
Caption
A massive studded wooden door frames a direct view into the prayer hall, where rows of columns with pale carved capitals recede beneath hanging lamps and chandeliers. Woven floor coverings organize the interior into long bands, while a small wooden barrier marks the foreground. The doorway creates a strong threshold composition between the courtyard and the richly layered hypostyle interior.
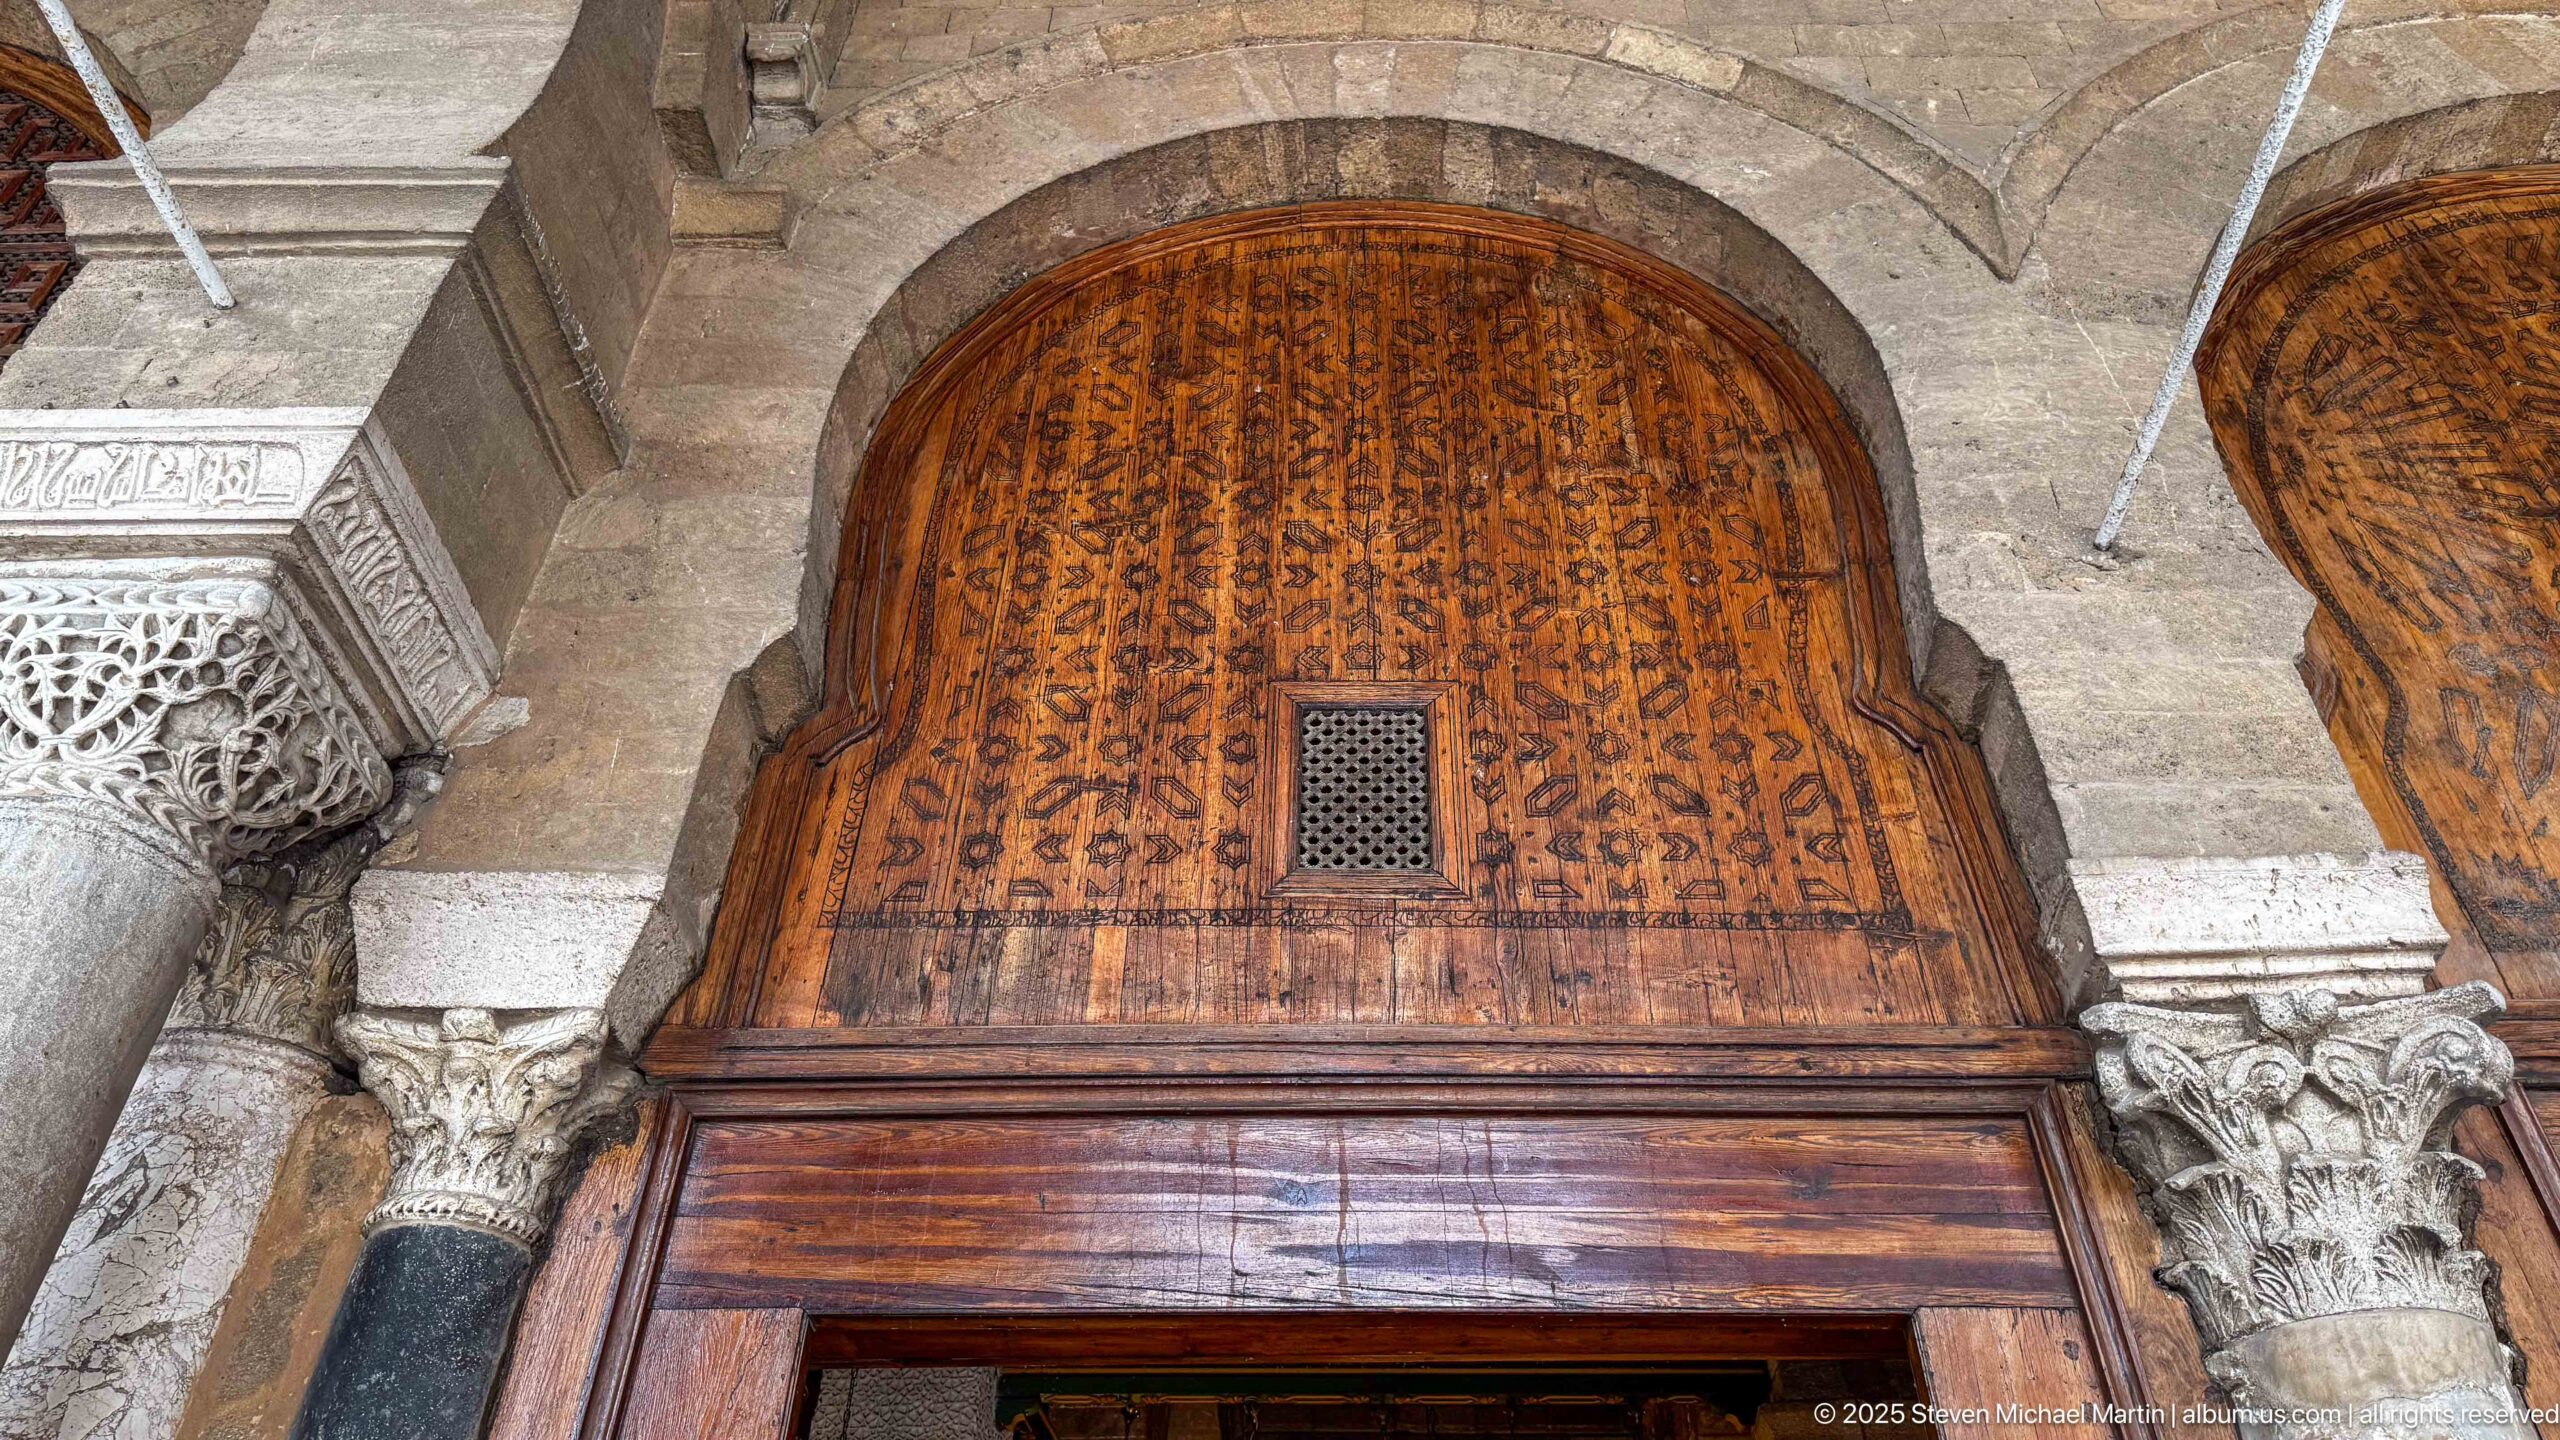
A tall arched wooden screen above a doorway is covered with dense, finely worked vegetal and geometric carving. A small square grille punctures the center, while pale stone arches and richly carved capitals flank the panel. The close viewpoint reveals the contrast between dark polished wood, intricate surface pattern, and the sculpted stone supports around it.
Caption
A tall arched wooden screen above a doorway is covered with dense, finely worked vegetal and geometric carving. A small square grille punctures the center, while pale stone arches and richly carved capitals flank the panel. The close viewpoint reveals the contrast between dark polished wood, intricate surface pattern, and the sculpted stone supports around it.
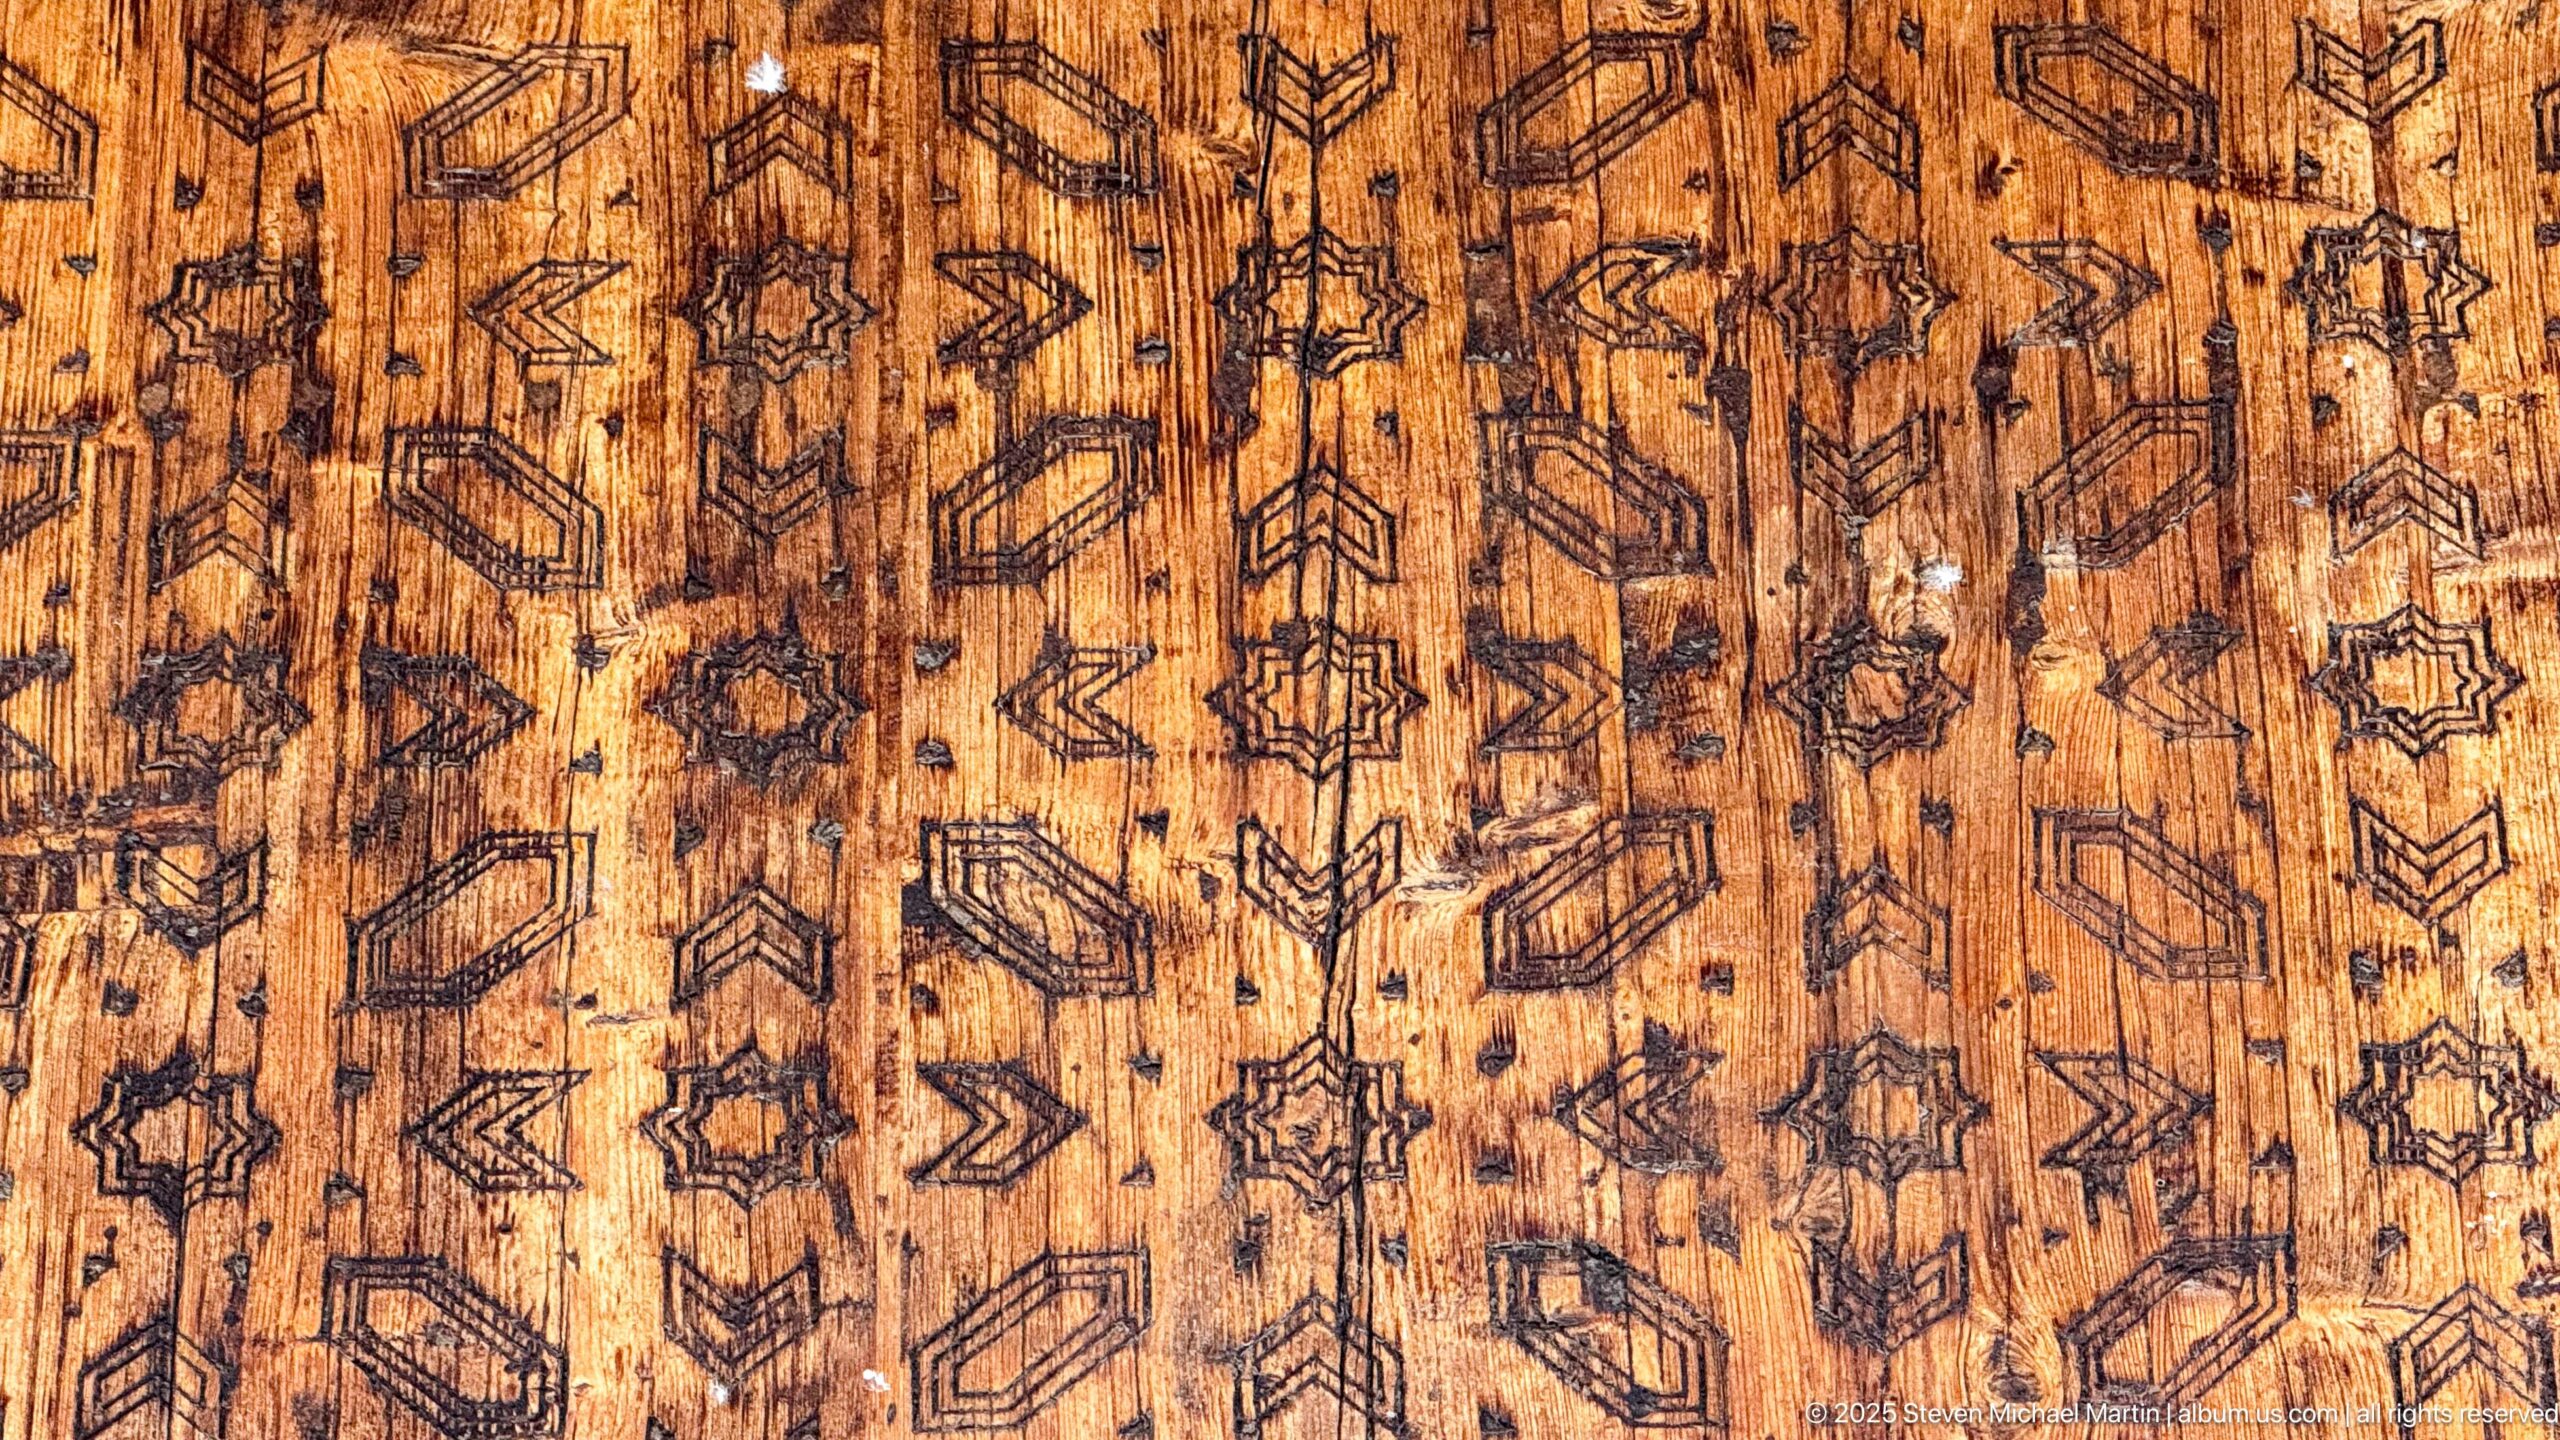
Repeated stars, angular chevrons, lozenges, and interlocking polygonal forms are incised or burned into a warm wooden surface. Variations in line weight, wear, and grain make the hand-worked character especially visible at close range. The pattern functions as an intimate study of decorative woodworking within the mosque rather than a record of a whole architectural element.
Caption
Repeated stars, angular chevrons, lozenges, and interlocking polygonal forms are incised or burned into a warm wooden surface. Variations in line weight, wear, and grain make the hand-worked character especially visible at close range. The pattern functions as an intimate study of decorative woodworking within the mosque rather than a record of a whole architectural element.
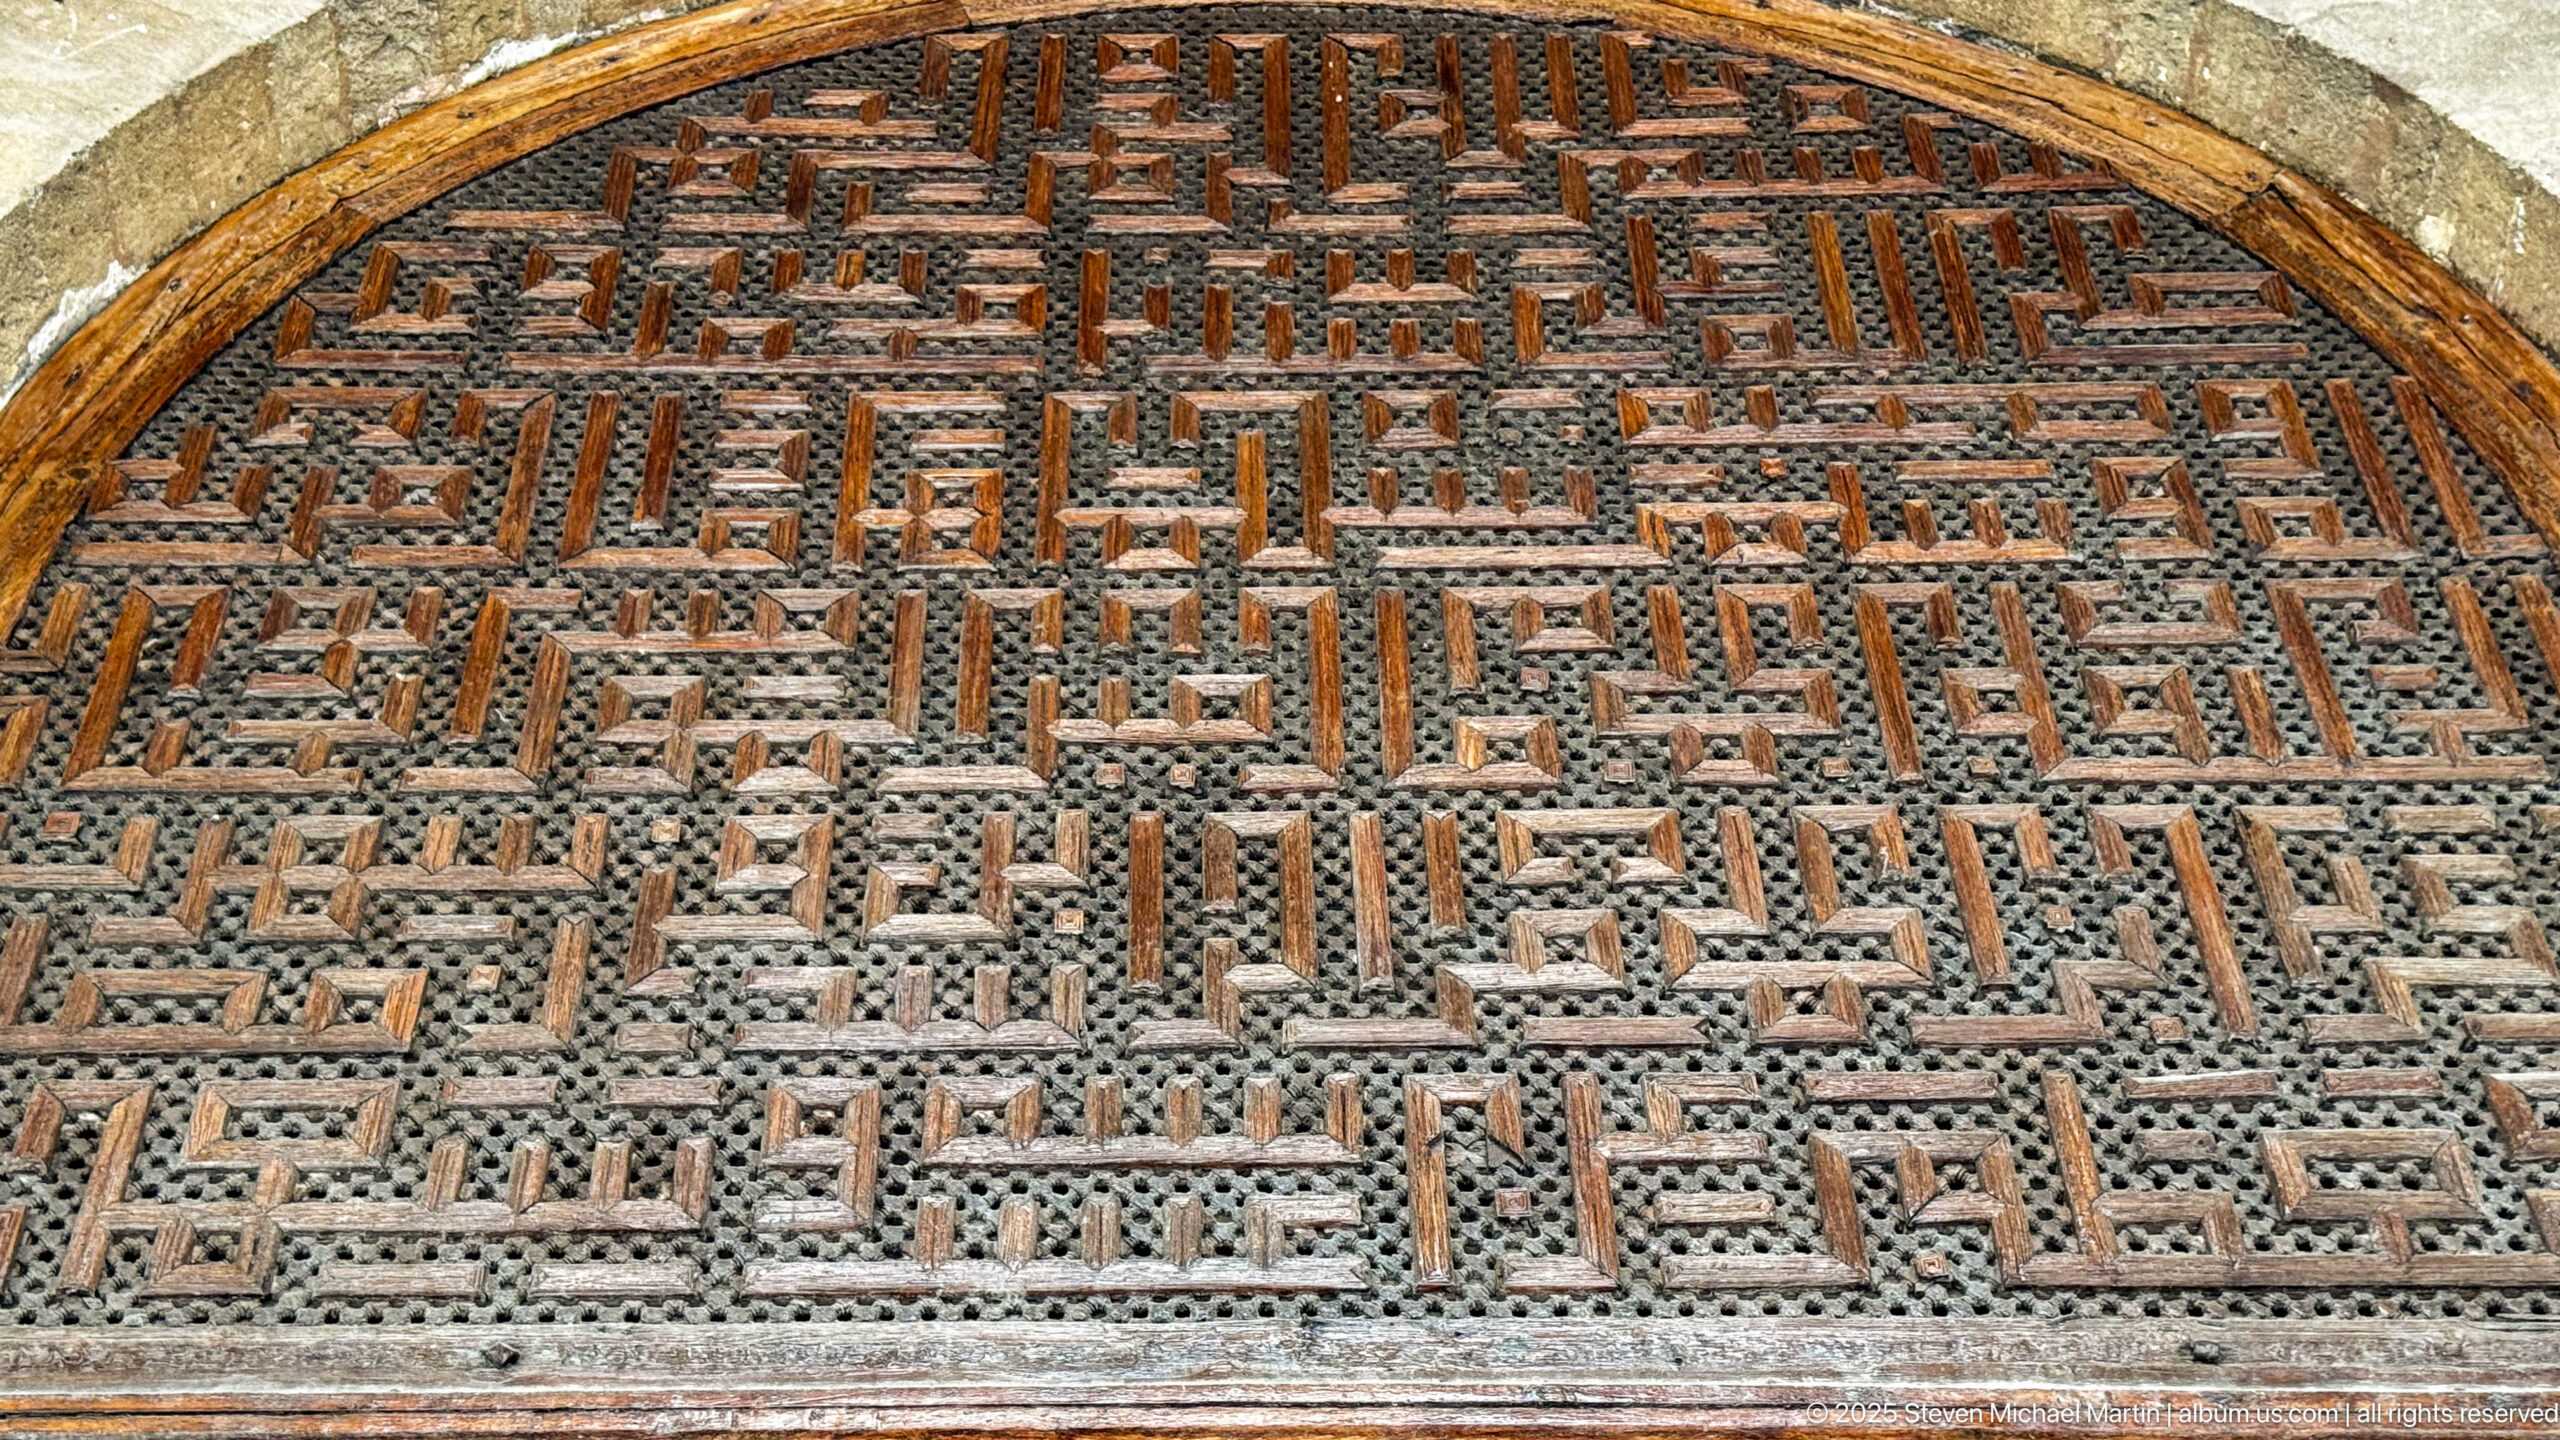
A large arched wooden lattice is organized into tightly interlocking rectilinear strokes that form an Arabic calligraphic composition. The reddish-brown framework is set over a darker perforated backing, producing strong contrast and depth. Tight framing excludes the surrounding doorway and concentrates attention on the geometric discipline of the calligraphy and lattice construction.
Caption
A large arched wooden lattice is organized into tightly interlocking rectilinear strokes that form an Arabic calligraphic composition. The reddish-brown framework is set over a darker perforated backing, producing strong contrast and depth. Tight framing excludes the surrounding doorway and concentrates attention on the geometric discipline of the calligraphy and lattice construction.
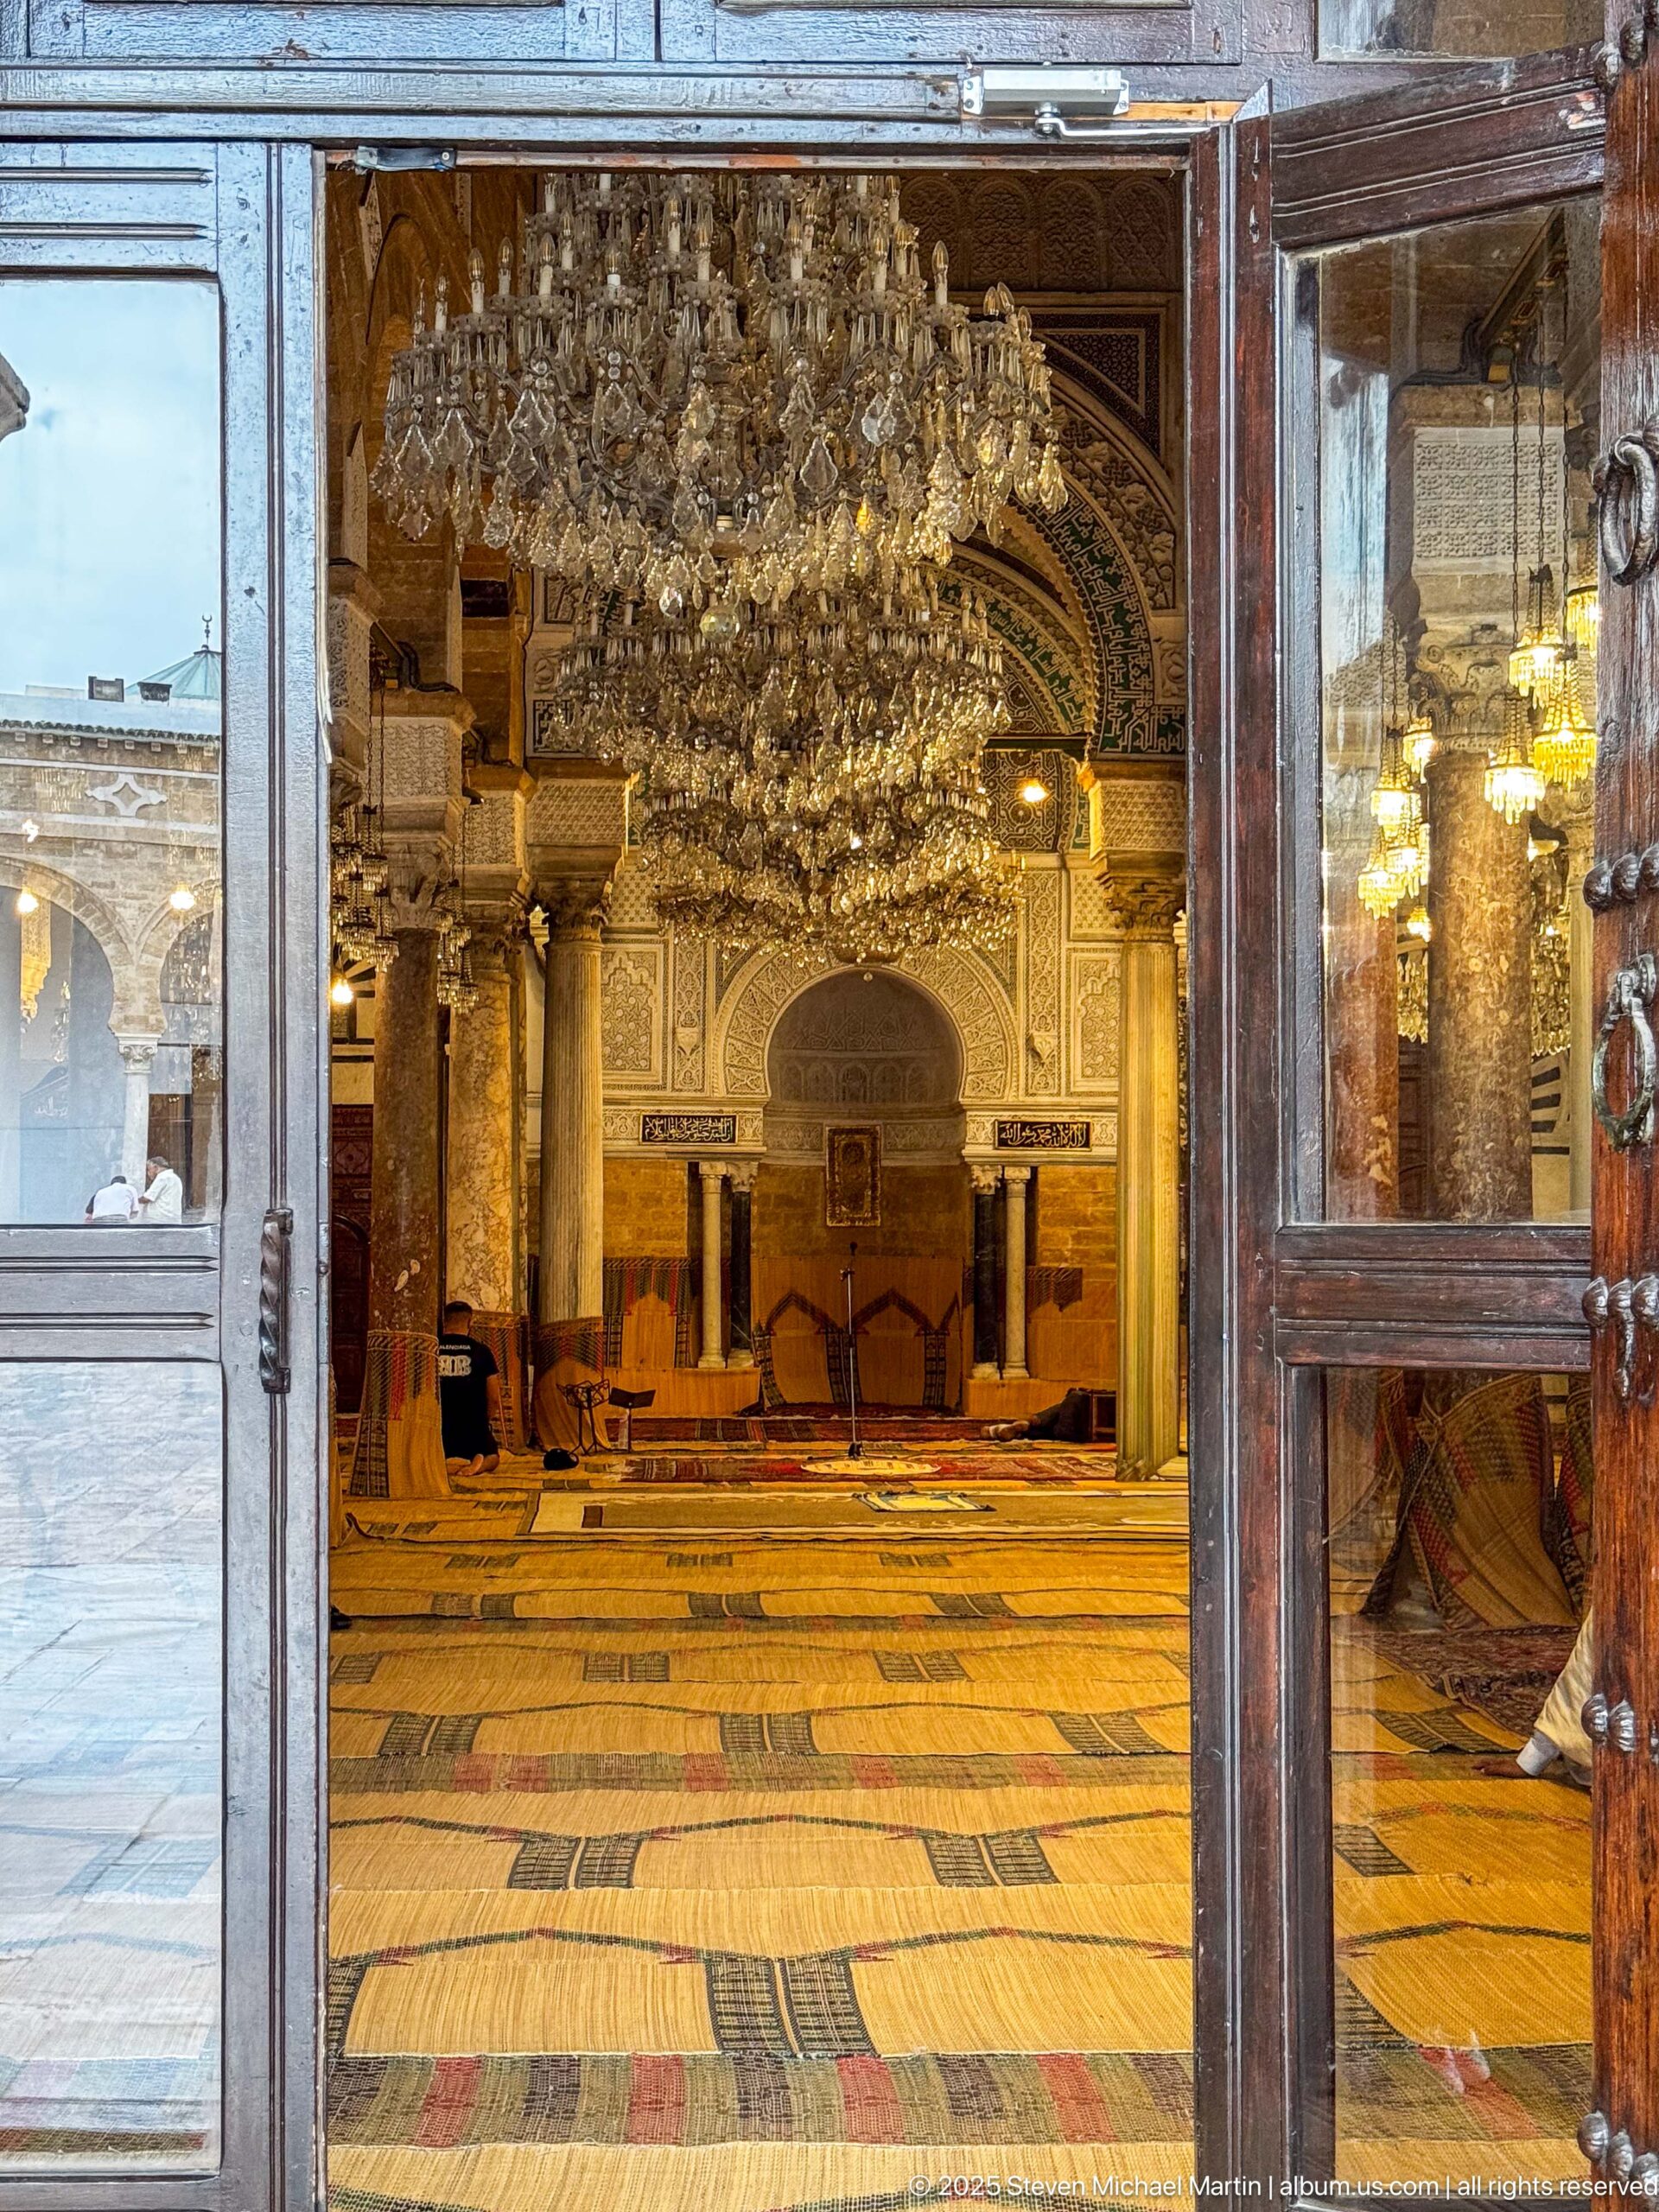
An open wooden doorway frames a broad view across woven prayer-floor coverings toward the ornamented mihrab wall. Columns flank the central axis, while dense chandeliers hang overhead and the recessed niche remains visible in the distance. The threshold viewpoint provides spatial context for the mihrab’s position within the larger hypostyle prayer hall.
Caption
An open wooden doorway frames a broad view across woven prayer-floor coverings toward the ornamented mihrab wall. Columns flank the central axis, while dense chandeliers hang overhead and the recessed niche remains visible in the distance. The threshold viewpoint provides spatial context for the mihrab’s position within the larger hypostyle prayer hall.
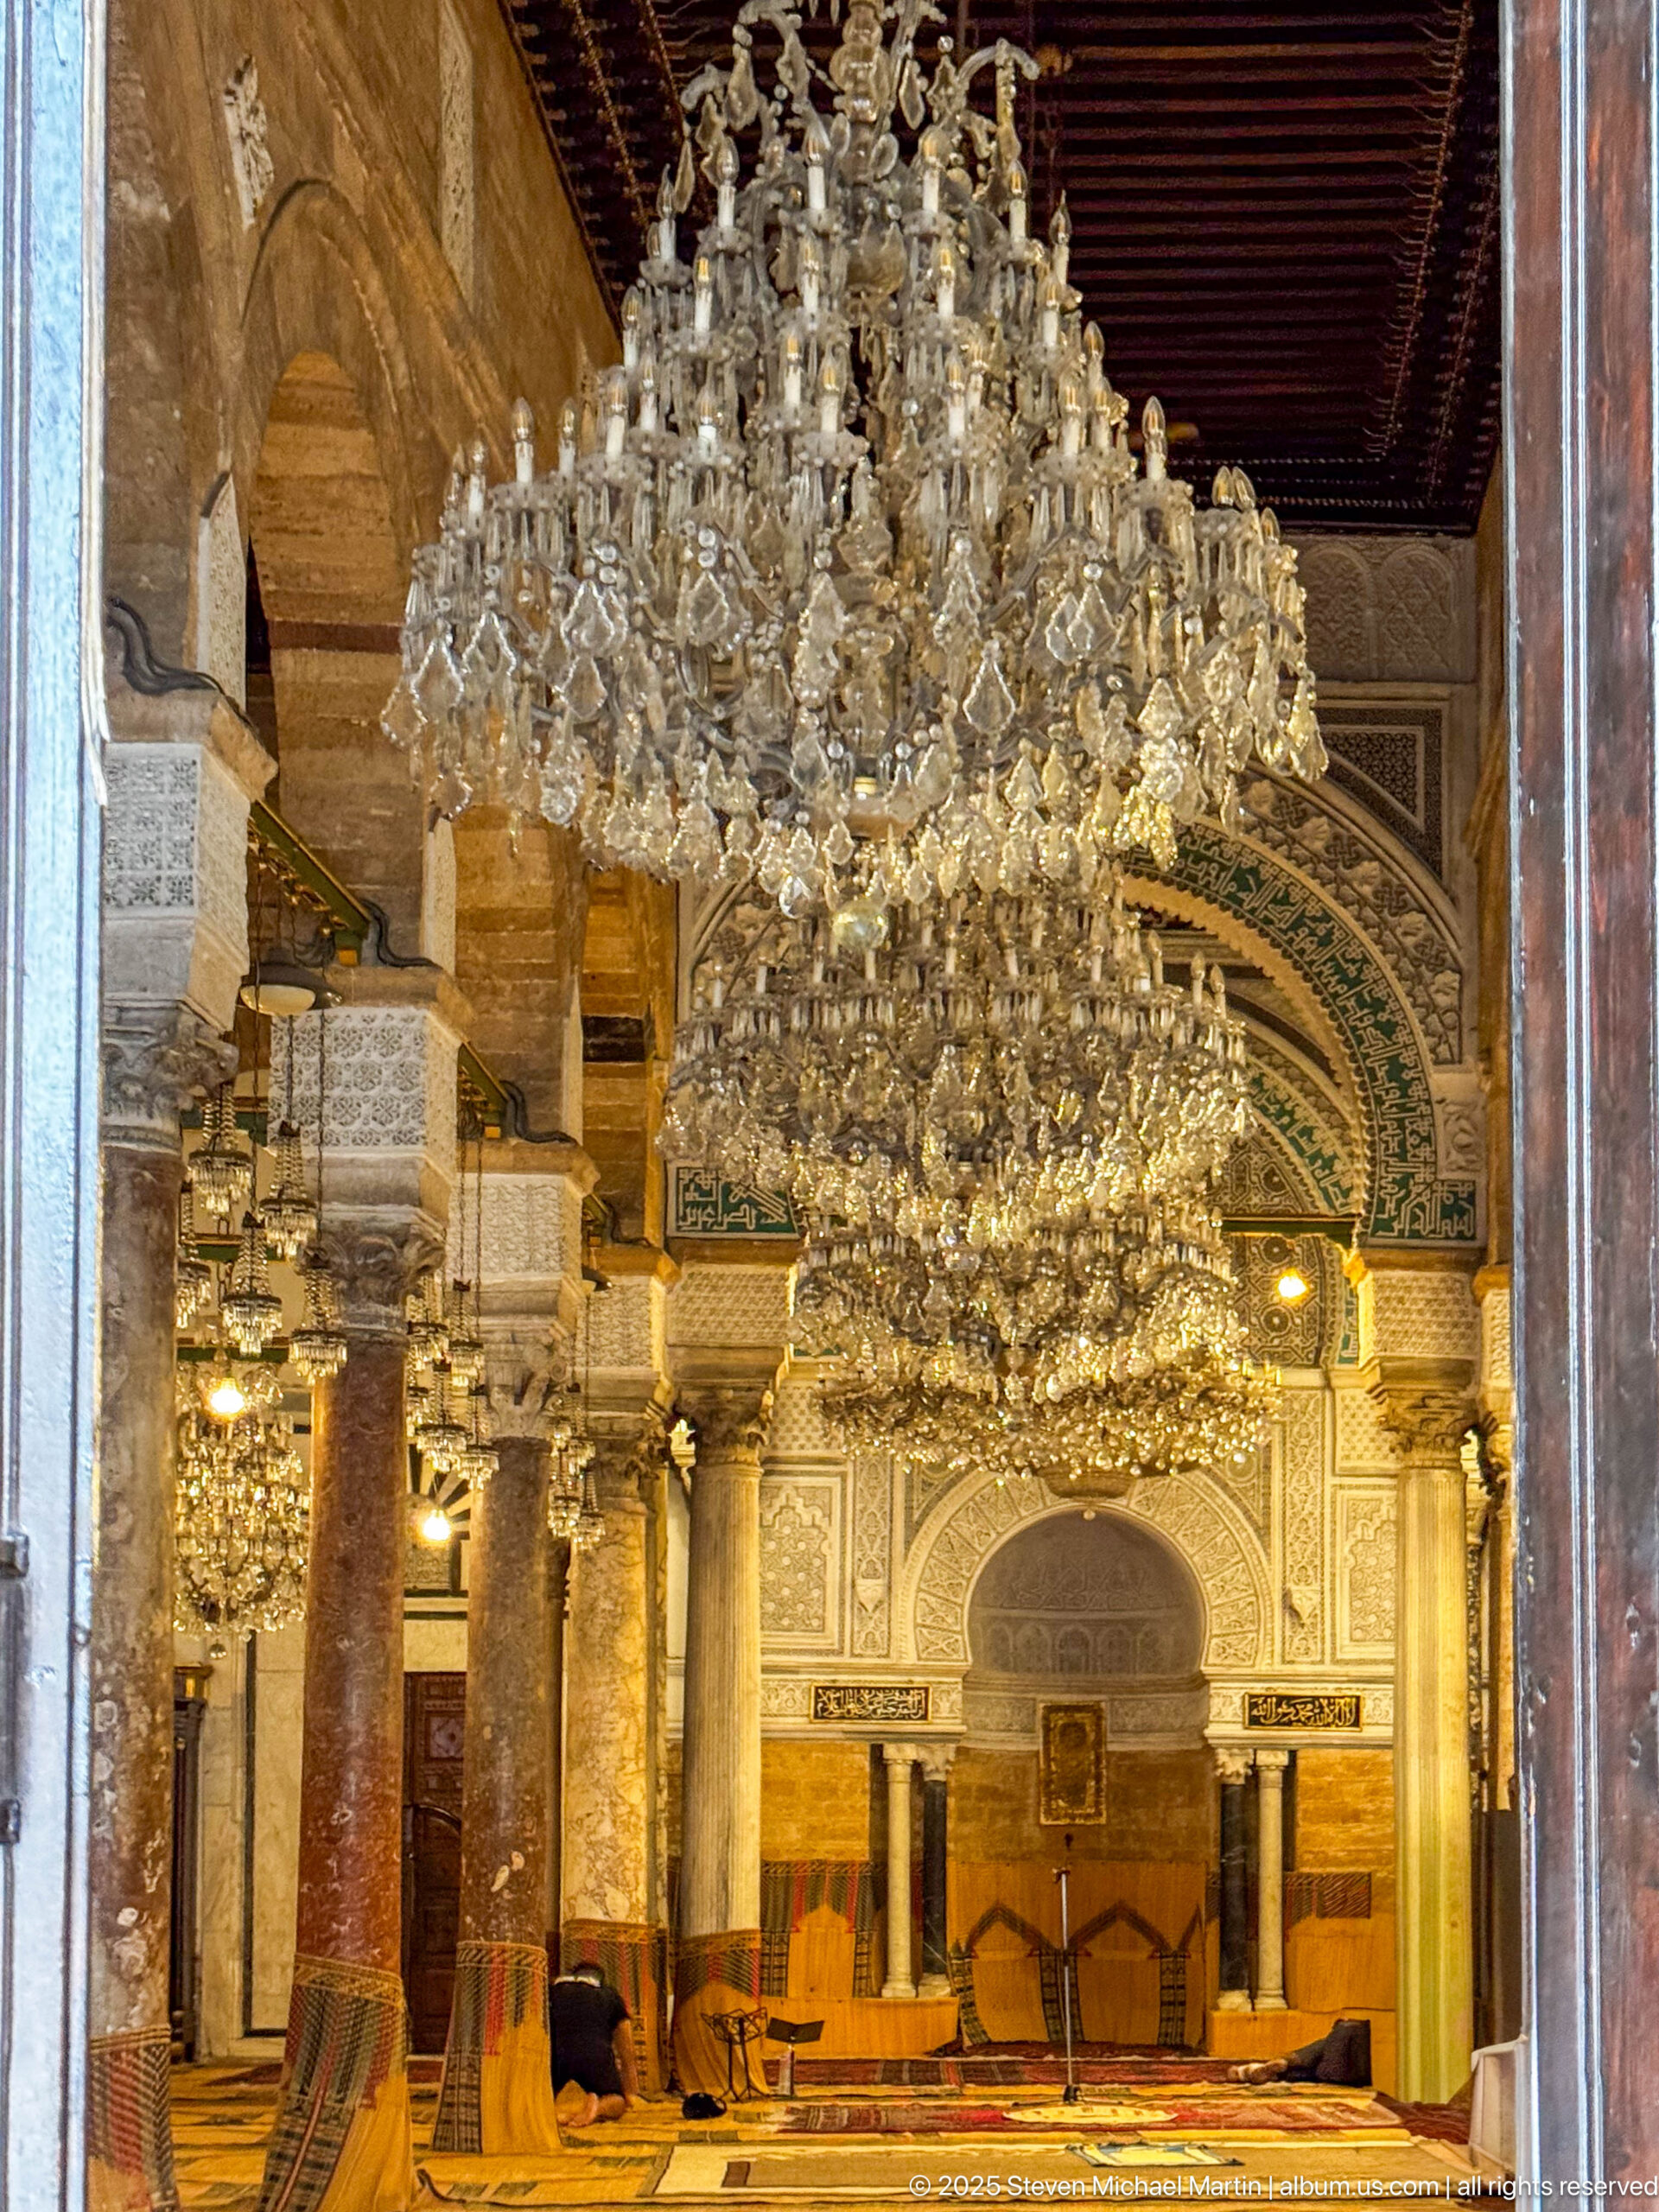
Tiered crystal chandeliers descend through the center of the prayer hall toward the richly framed mihrab on the qibla wall. Stone columns and carved capitals define the side bays, while green, white, and warm-toned decorative bands articulate the upper arches. The frontal alignment gives the sacred focal point greater visual clarity than the more oblique interior views.
Caption
Tiered crystal chandeliers descend through the center of the prayer hall toward the richly framed mihrab on the qibla wall. Stone columns and carved capitals define the side bays, while green, white, and warm-toned decorative bands articulate the upper arches. The frontal alignment gives the sacred focal point greater visual clarity than the more oblique interior views.
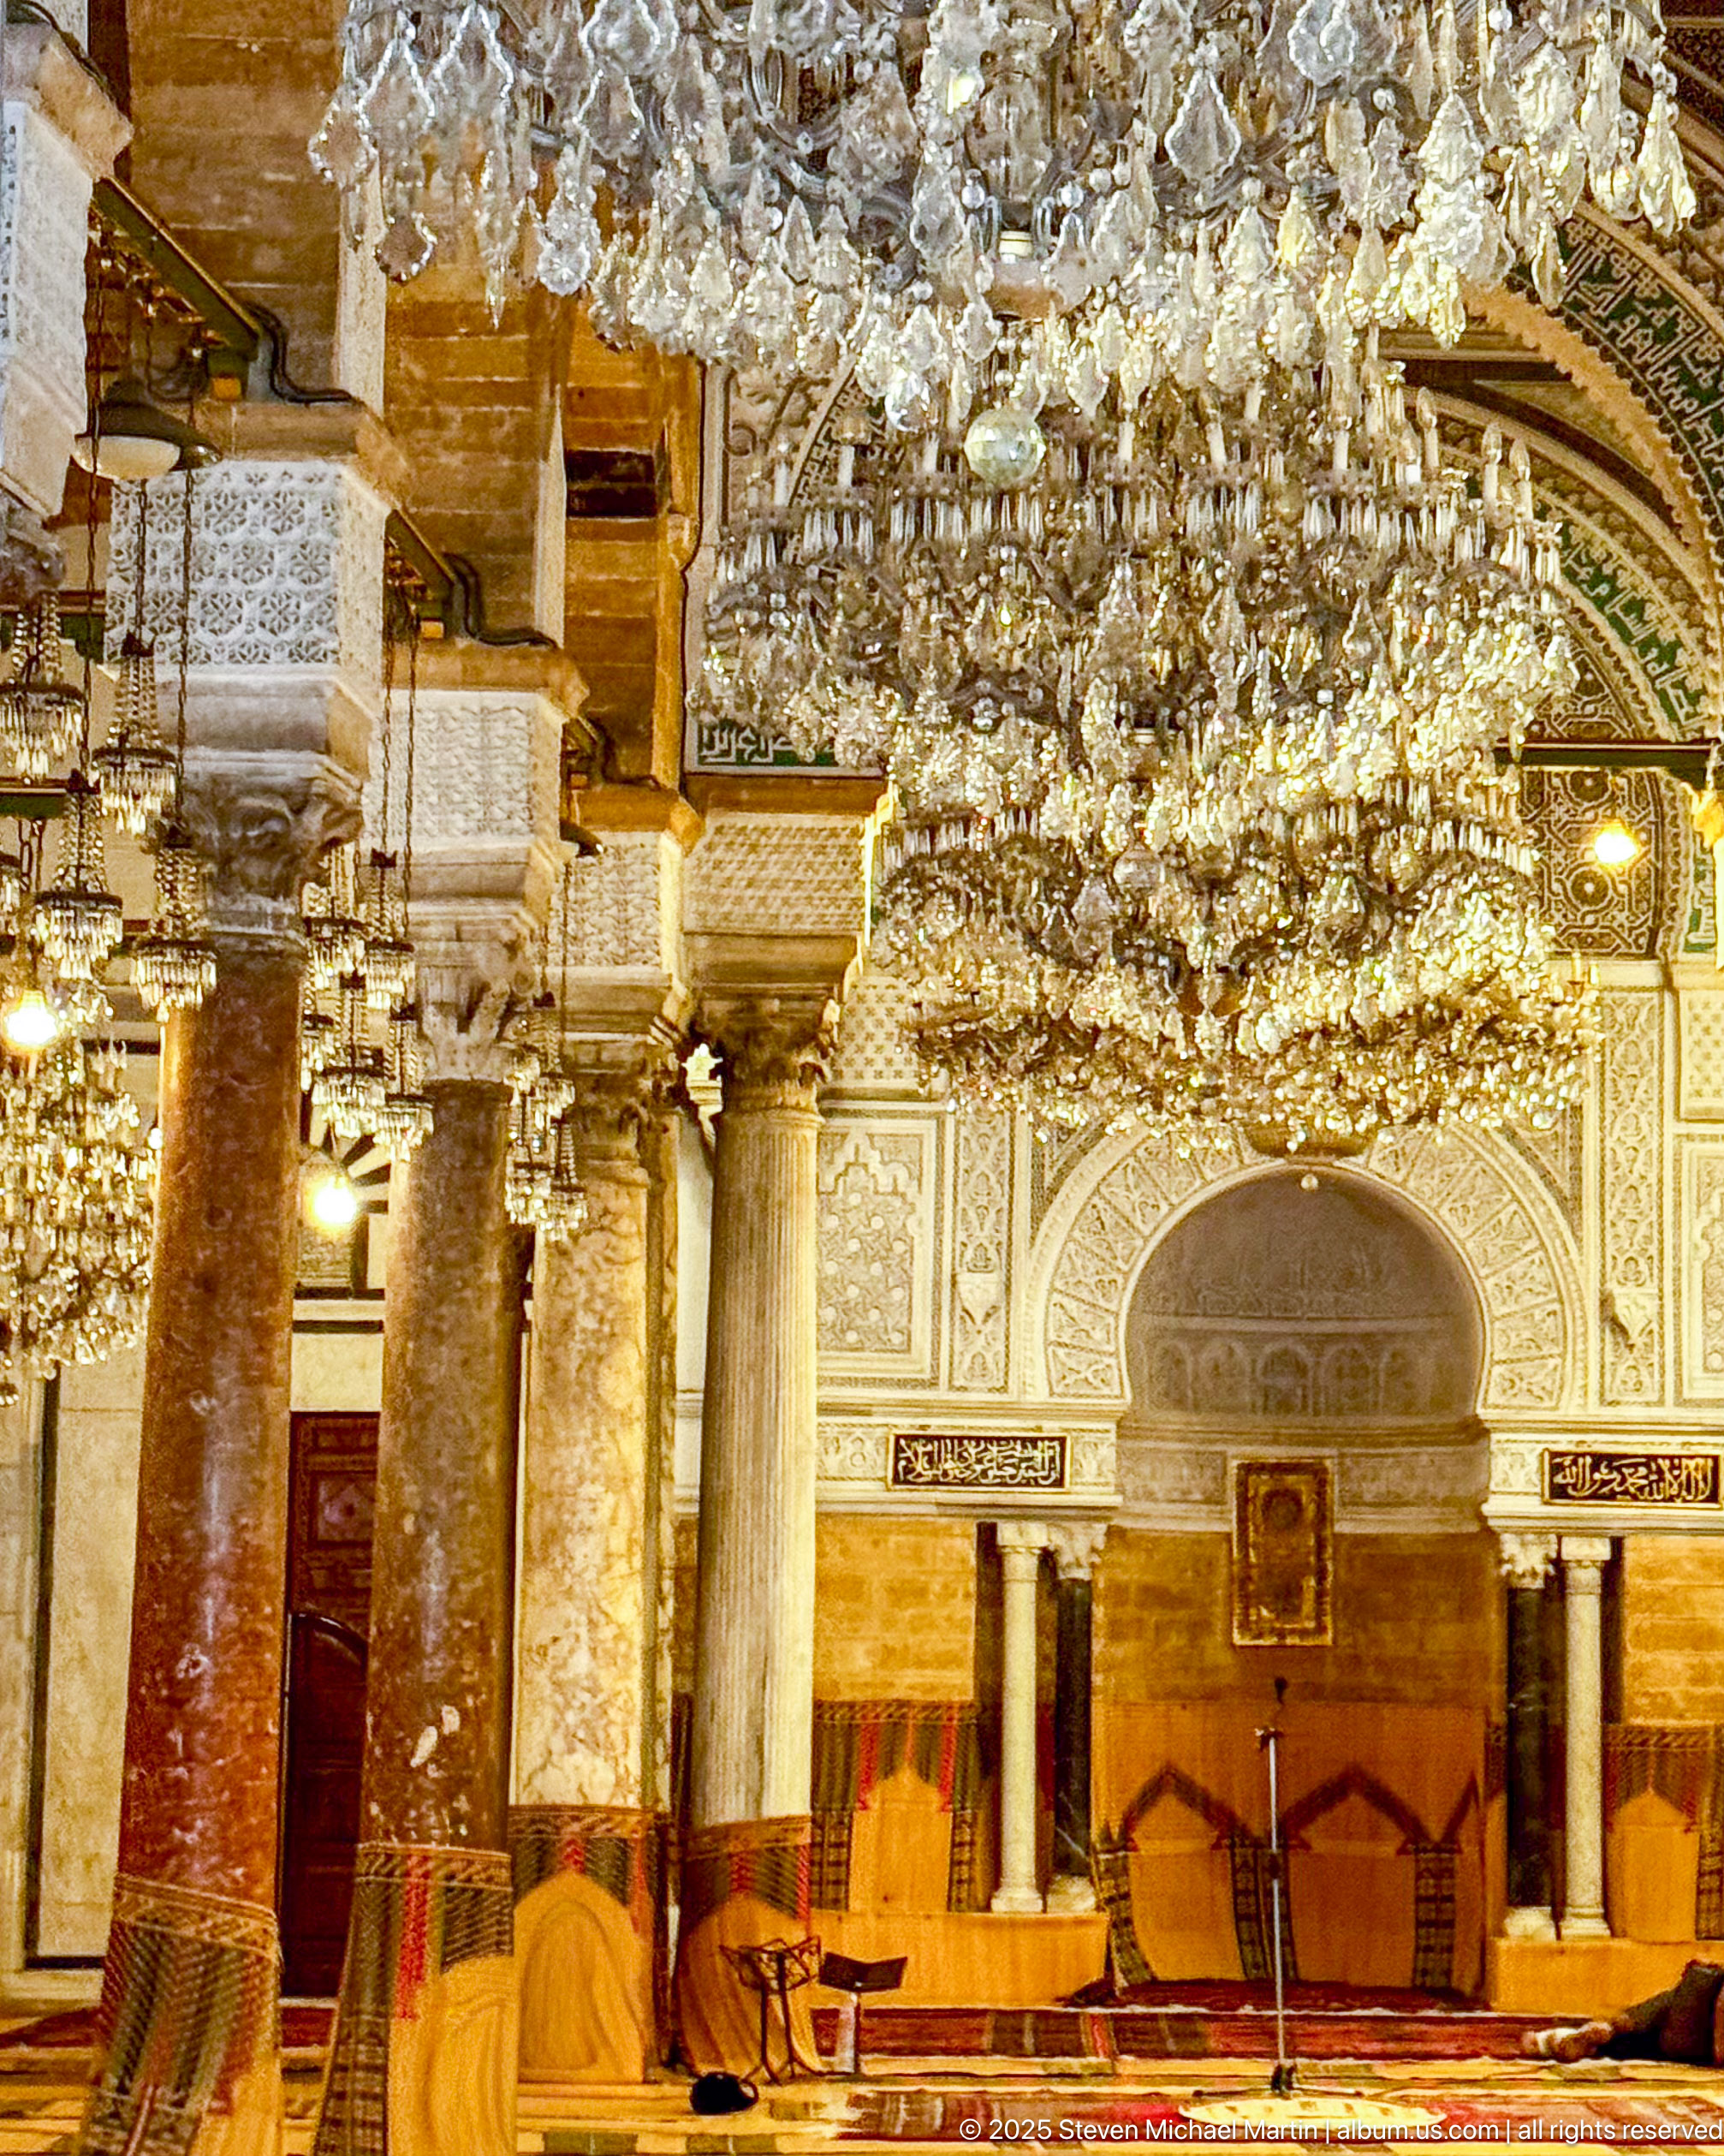
A closer view of the qibla wall places the recessed mihrab beneath a dense canopy of crystal chandeliers. Polished stone columns, carved capitals, patterned arches, and framed wall panels surround the niche, while woven floor coverings and low barriers occupy the foreground. The image concentrates on the prayer hall’s most elaborately treated architectural zone.
Caption
A closer view of the qibla wall places the recessed mihrab beneath a dense canopy of crystal chandeliers. Polished stone columns, carved capitals, patterned arches, and framed wall panels surround the niche, while woven floor coverings and low barriers occupy the foreground. The image concentrates on the prayer hall’s most elaborately treated architectural zone.
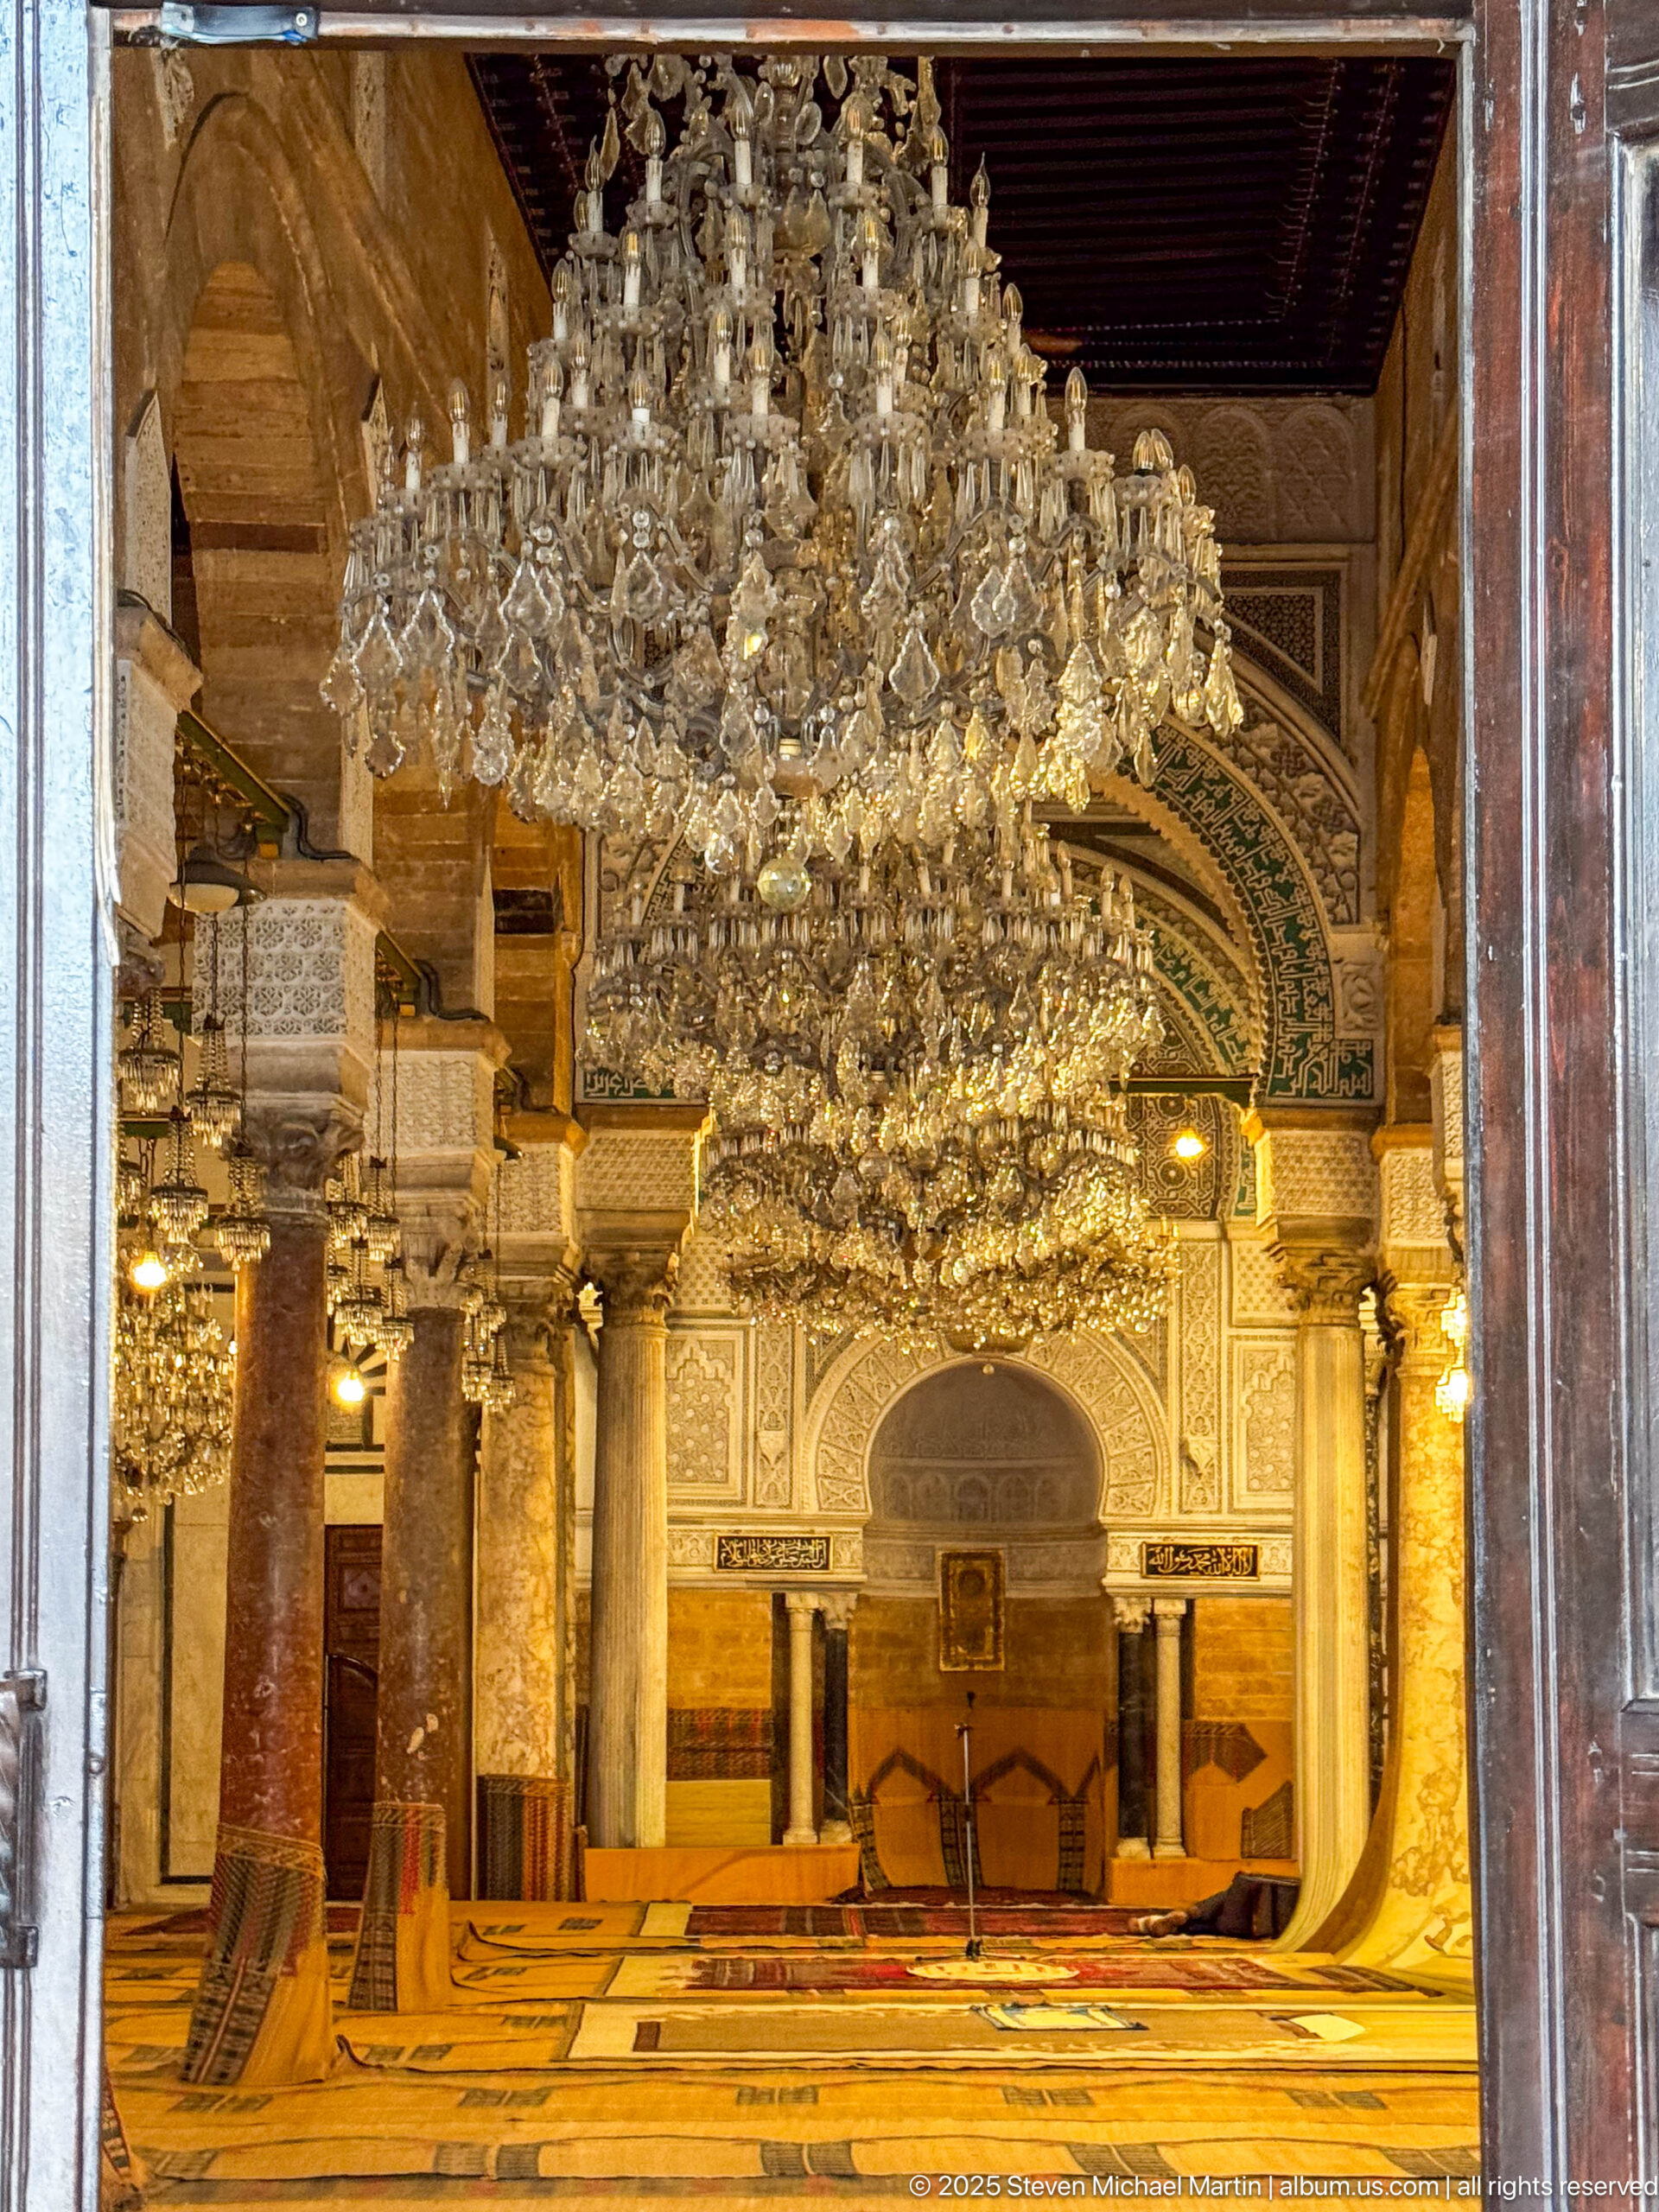
The dark wooden frame of an open doorway encloses a symmetrical view toward the mihrab, where a recessed niche and flanking columns anchor the richly ornamented qibla wall. Chandeliers cascade from the ceiling above patterned floor coverings. The architectural frame turns the threshold itself into part of the composition and reinforces the central axis toward the prayer hall’s focal point.
Caption
The dark wooden frame of an open doorway encloses a symmetrical view toward the mihrab, where a recessed niche and flanking columns anchor the richly ornamented qibla wall. Chandeliers cascade from the ceiling above patterned floor coverings. The architectural frame turns the threshold itself into part of the composition and reinforces the central axis toward the prayer hall’s focal point.
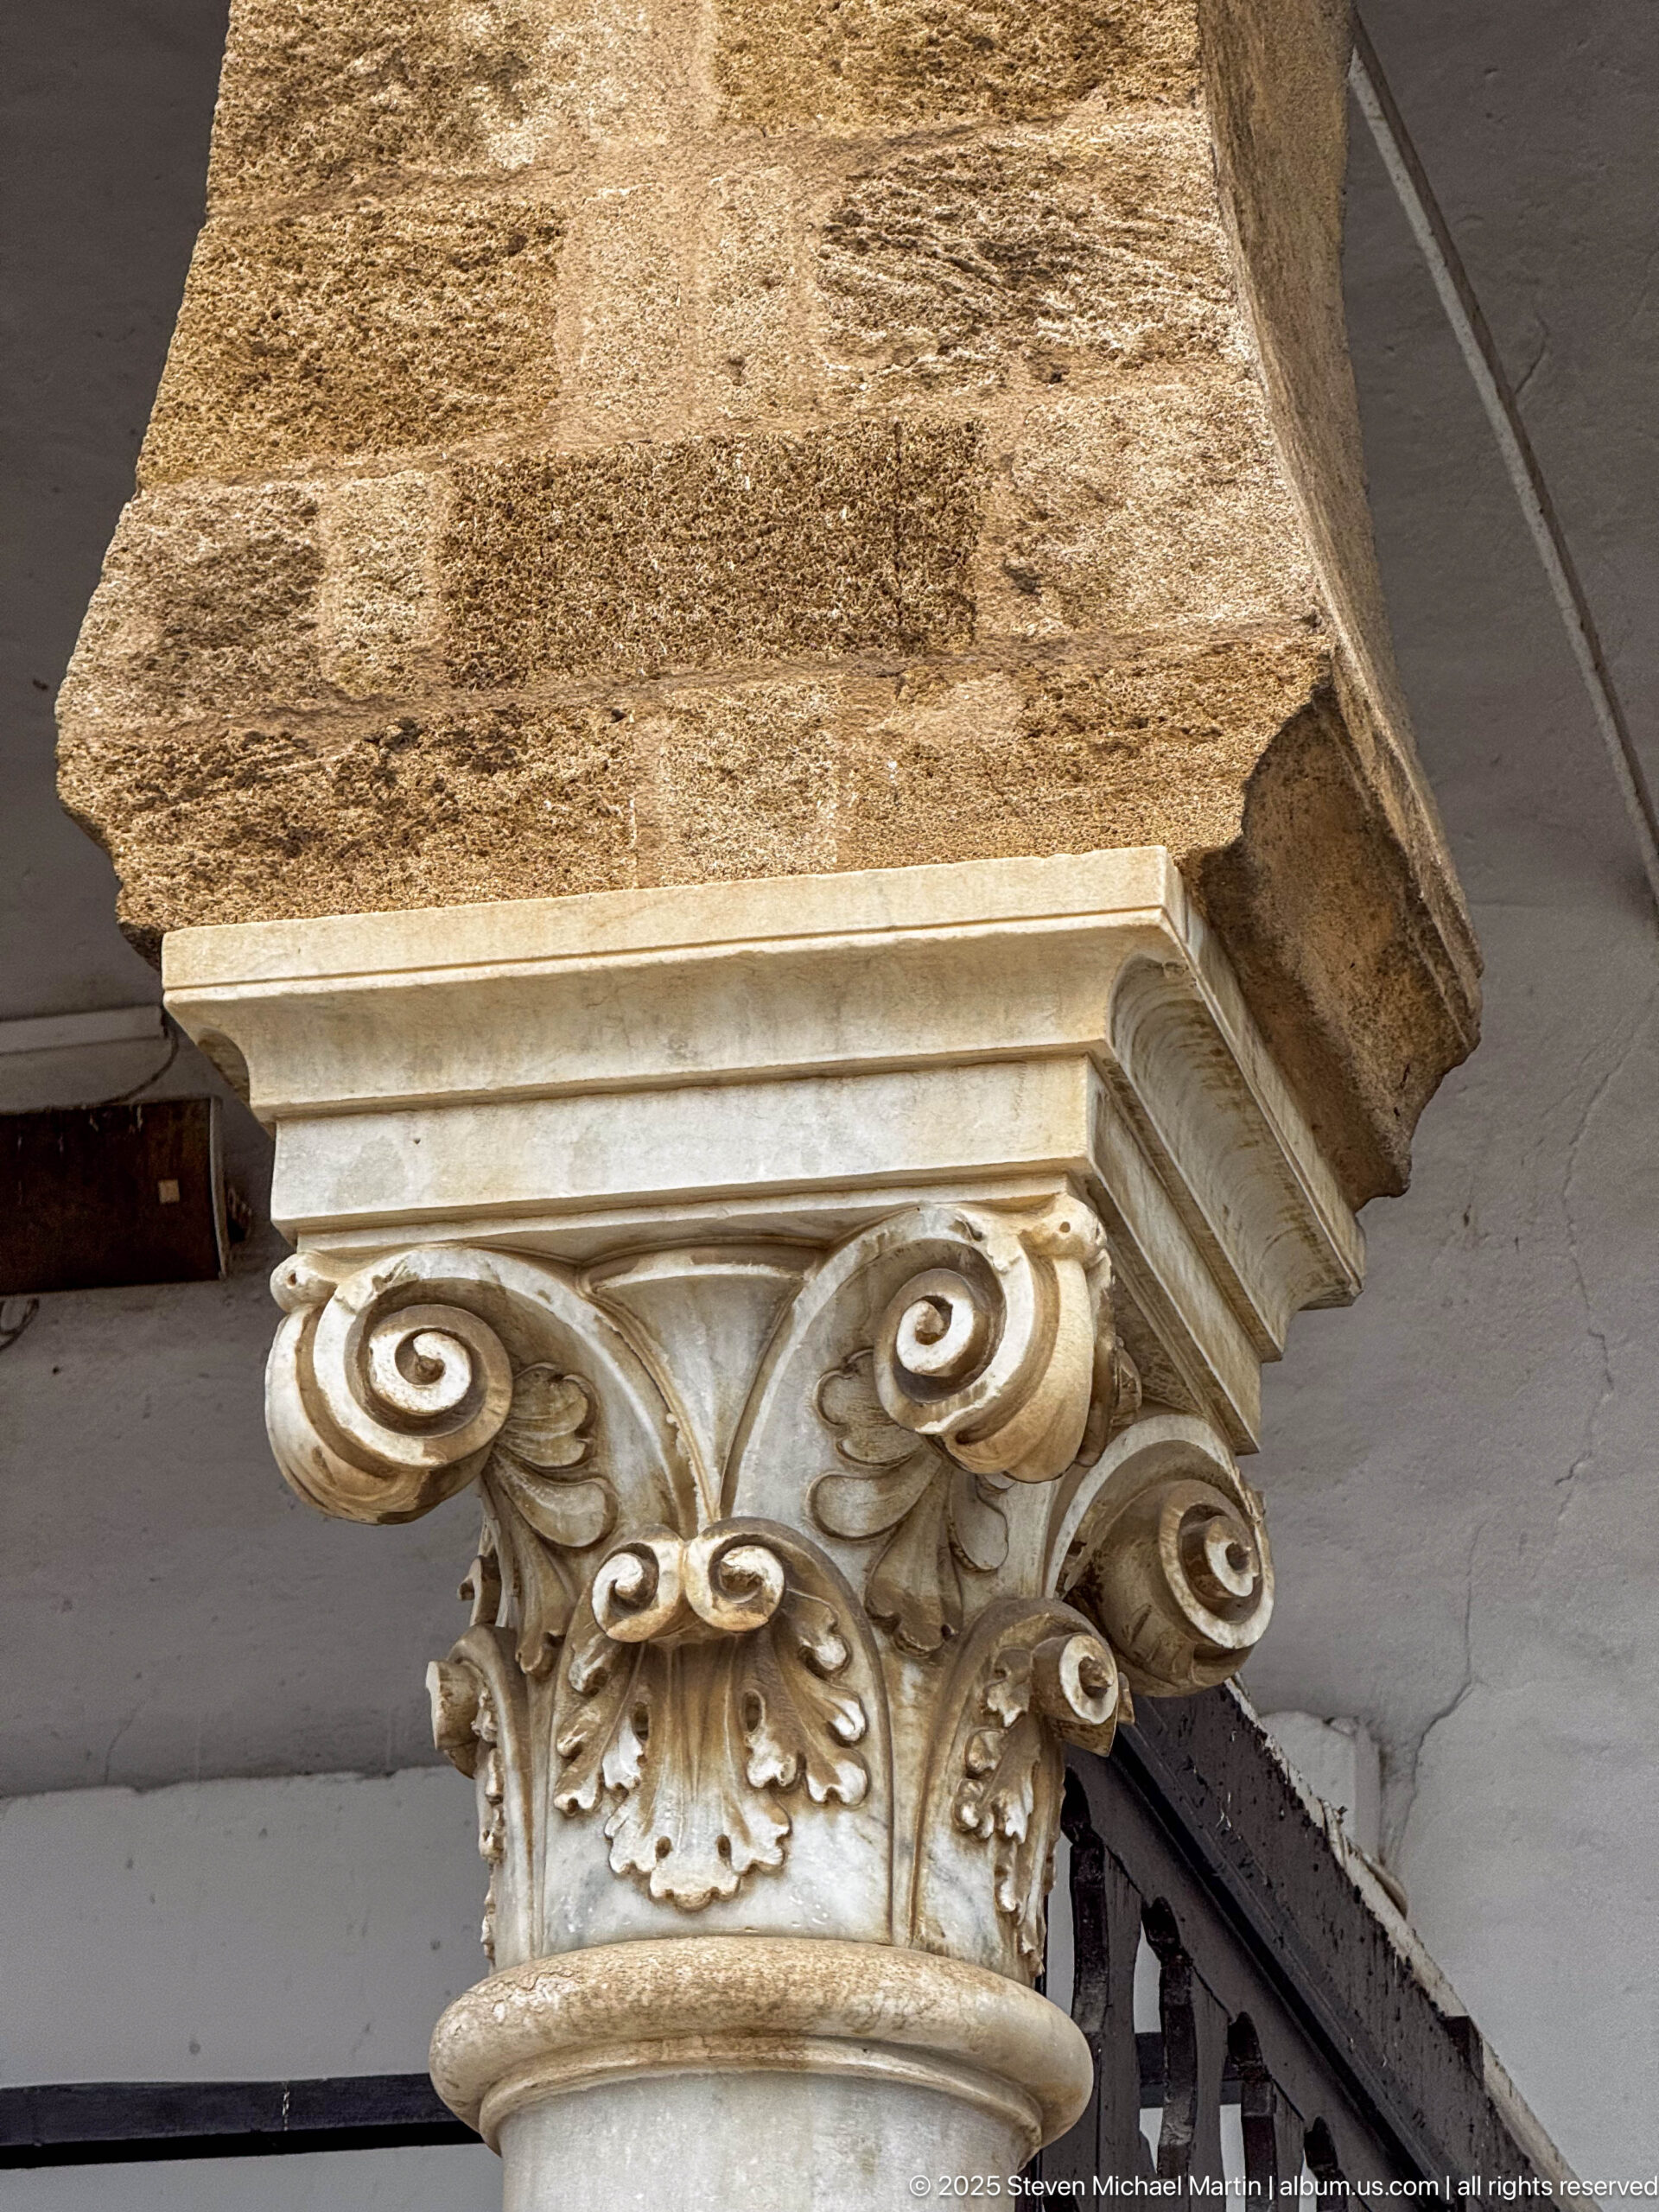
A close architectural detail isolates a pale stone capital with large curling volutes, layered leaf forms, and a central floral motif beneath a heavy block of warm masonry. The capital crowns a smooth column shaft and contrasts sharply with the rougher stone above. Its classicalizing form demonstrates the stylistic variety of supports used throughout the mosque’s arcades.
Caption
A close architectural detail isolates a pale stone capital with large curling volutes, layered leaf forms, and a central floral motif beneath a heavy block of warm masonry. The capital crowns a smooth column shaft and contrasts sharply with the rougher stone above. Its classicalizing form demonstrates the stylistic variety of supports used throughout the mosque’s arcades.
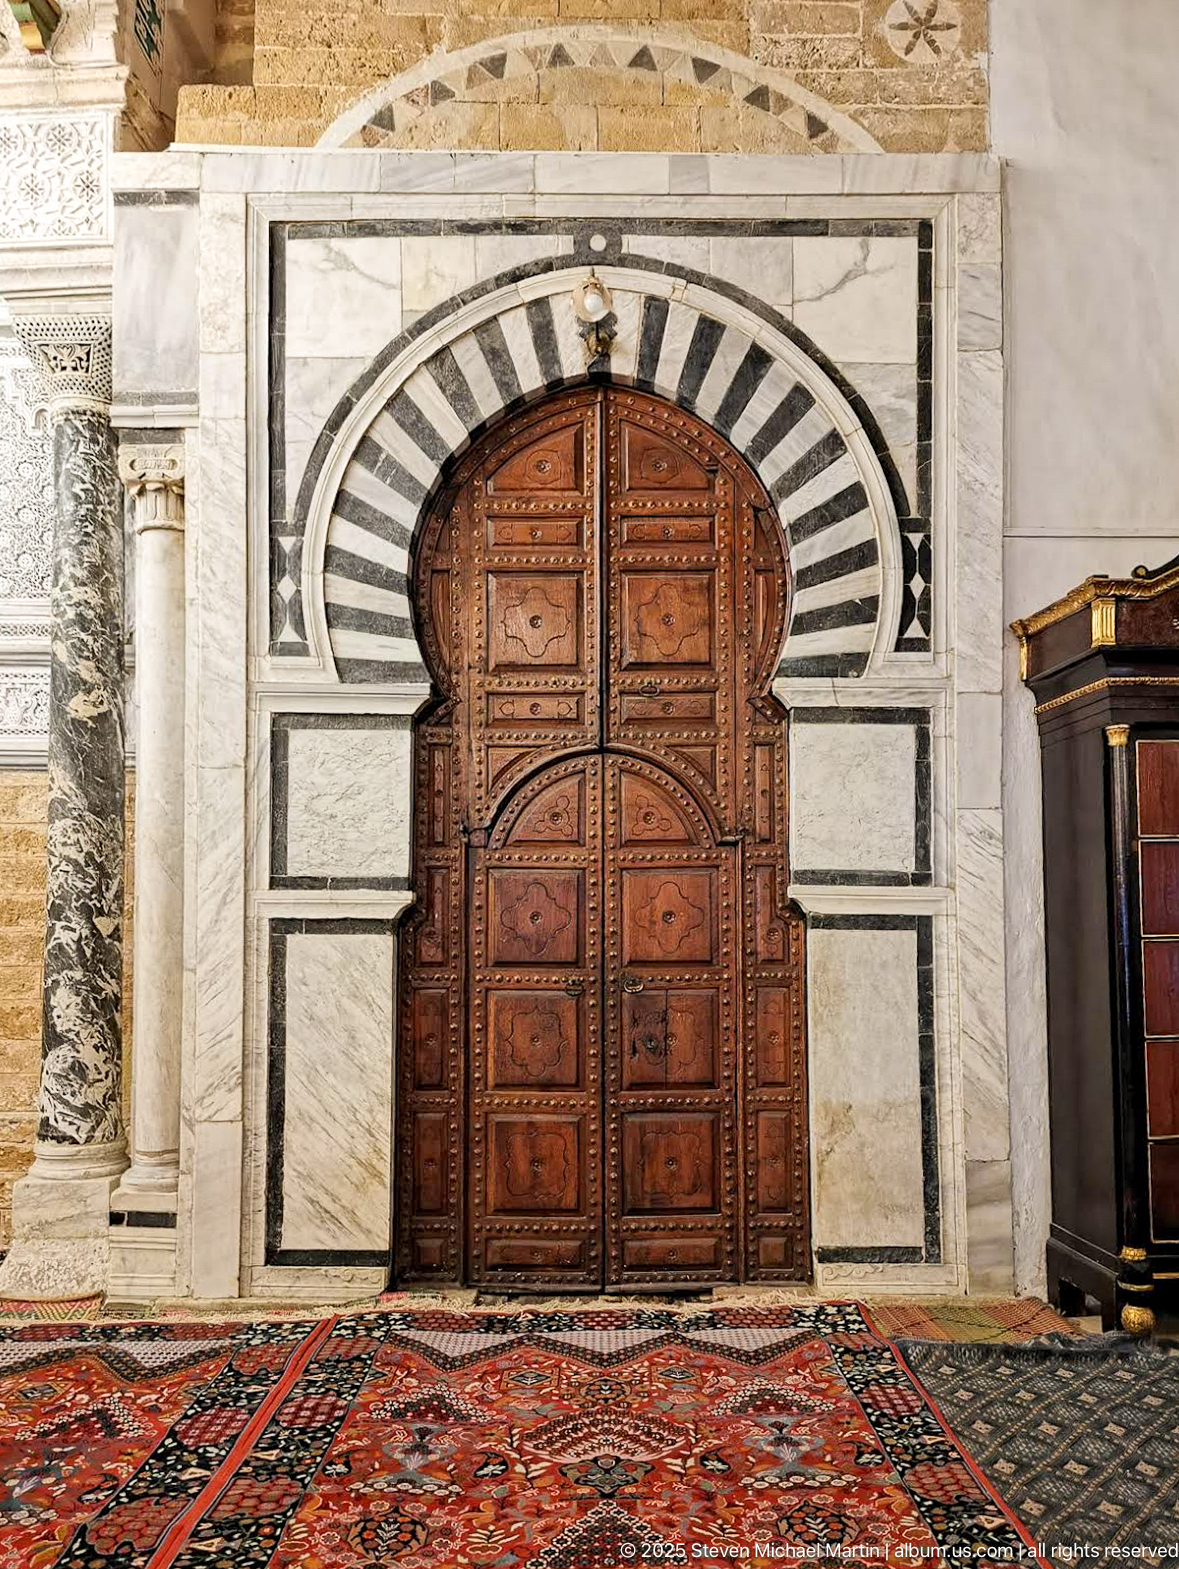
A richly framed interior doorway combines a striped horseshoe arch, pale marble revetment, narrow columns, and deeply carved wooden double doors. Red patterned floor coverings spread across the foreground, intensifying the contrast between the warm wood and cool stone. The frontal view emphasizes the doorway’s precise symmetry and layered decorative framing within the prayer hall.
Caption
A richly framed interior doorway combines a striped horseshoe arch, pale marble revetment, narrow columns, and deeply carved wooden double doors. Red patterned floor coverings spread across the foreground, intensifying the contrast between the warm wood and cool stone. The frontal view emphasizes the doorway’s precise symmetry and layered decorative framing within the prayer hall.
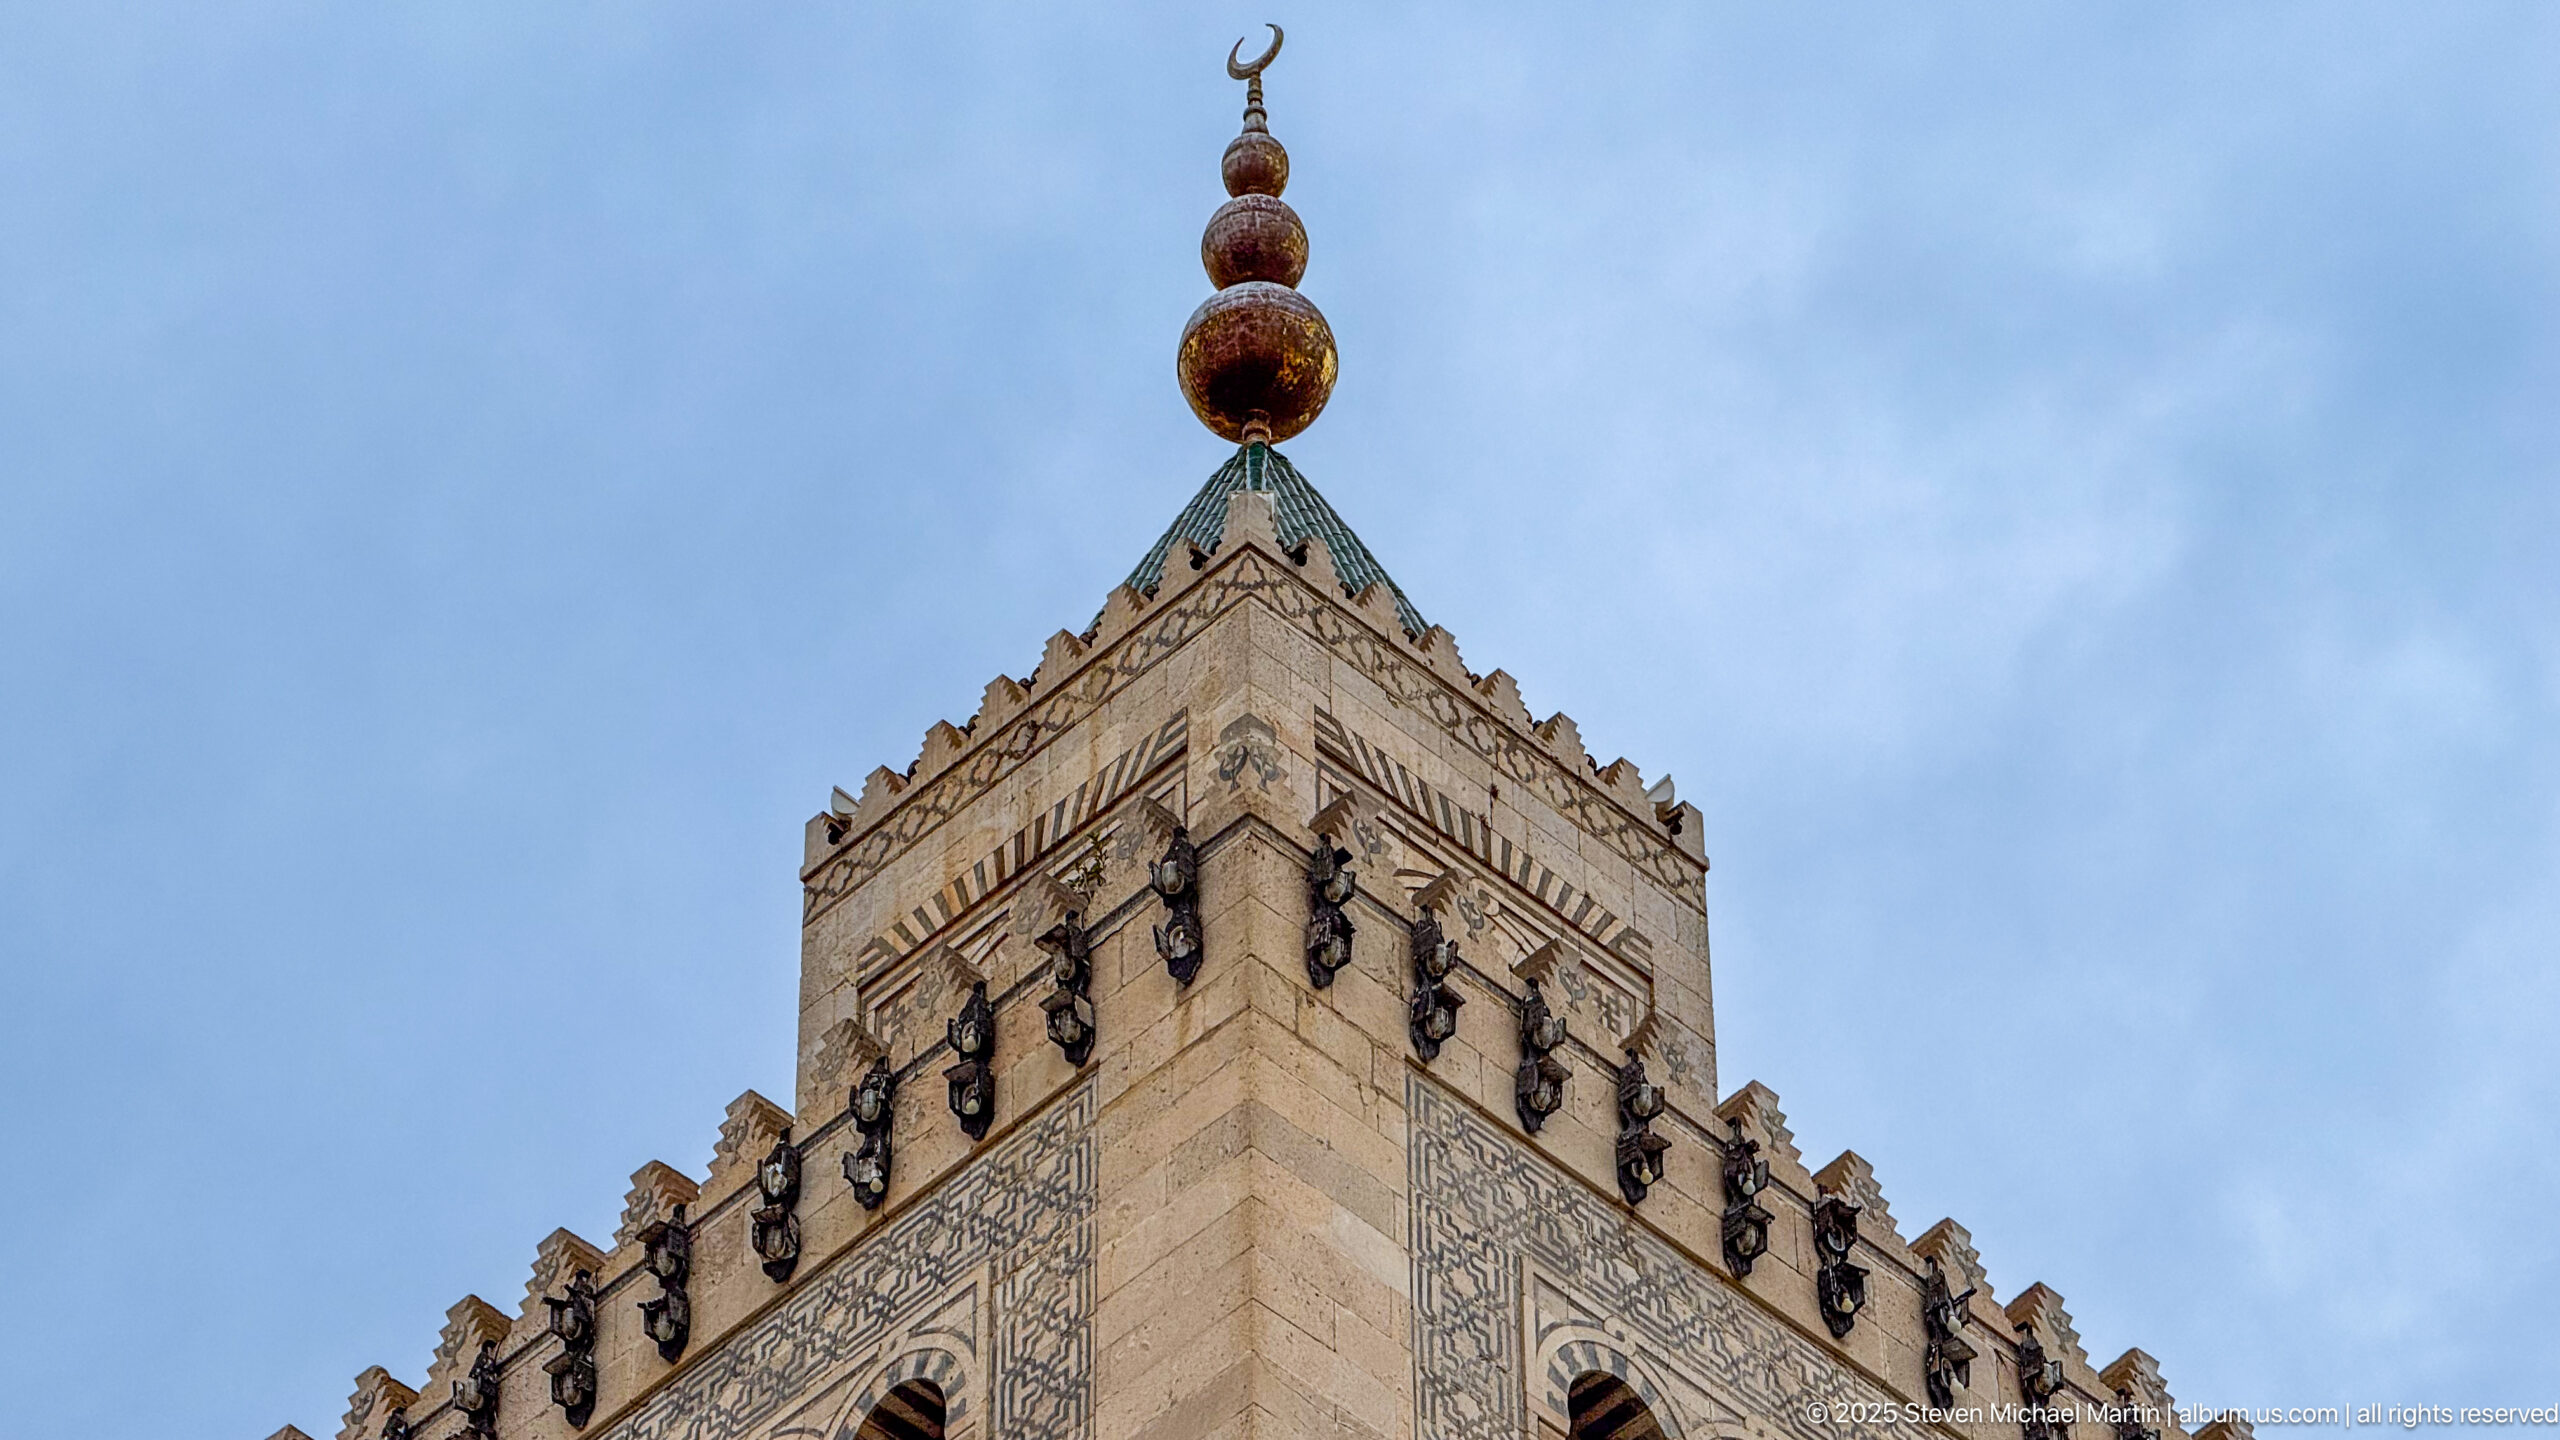
A steep upward view isolates the minaret’s upper stage against a blue-gray sky. The pale stone tower is edged by crenellated ornament and dark decorative attachments, while a pyramidal roof supports a stacked finial ending in a crescent. Fine carved or incised surface patterning covers the visible faces, emphasizing the tower’s ornamental crown rather than its full height.
Caption
A steep upward view isolates the minaret’s upper stage against a blue-gray sky. The pale stone tower is edged by crenellated ornament and dark decorative attachments, while a pyramidal roof supports a stacked finial ending in a crescent. Fine carved or incised surface patterning covers the visible faces, emphasizing the tower’s ornamental crown rather than its full height.
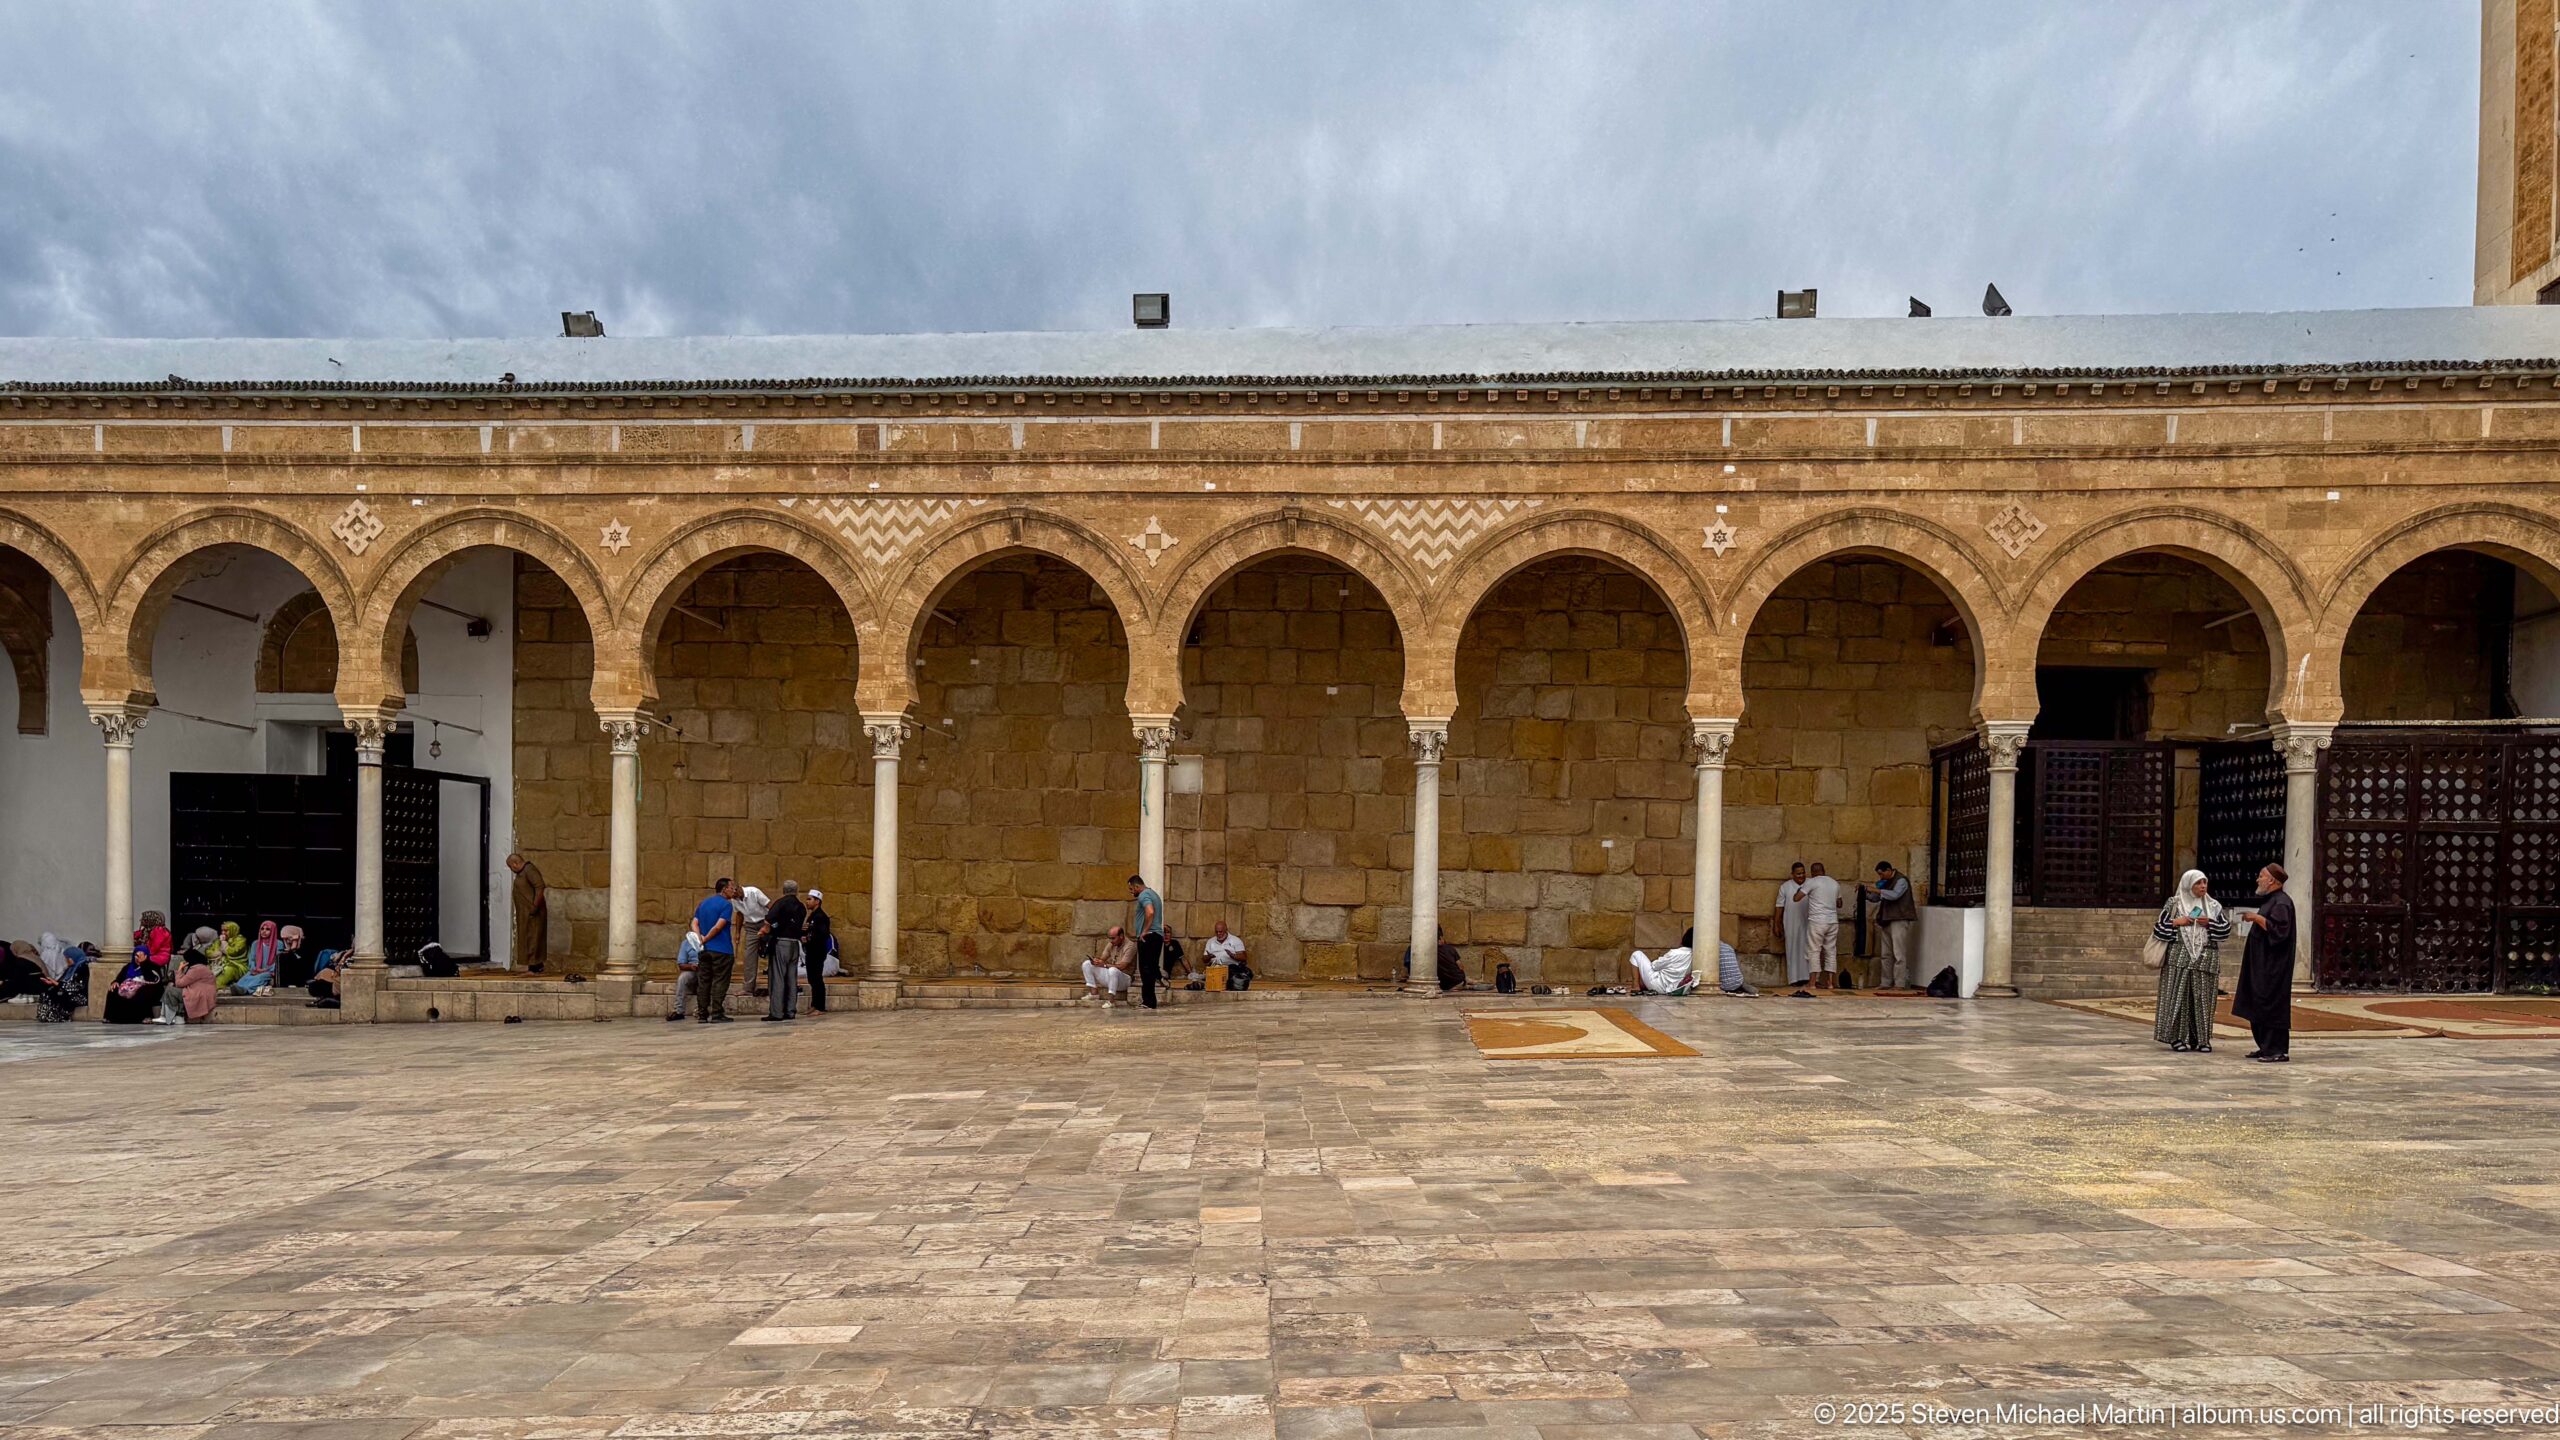
Visitors and worshippers sit or stand in the shade beneath a long run of arches along one side of the mosque courtyard. The warm stone wall and repeated pale columns contrast with the broad open paving in front, while doorways and wooden screens interrupt the otherwise regular rhythm. The scene records the courtyard as an actively used social and religious space rather than an empty architectural composition.
Caption
Visitors and worshippers sit or stand in the shade beneath a long run of arches along one side of the mosque courtyard. The warm stone wall and repeated pale columns contrast with the broad open paving in front, while doorways and wooden screens interrupt the otherwise regular rhythm. The scene records the courtyard as an actively used social and religious space rather than an empty architectural composition.
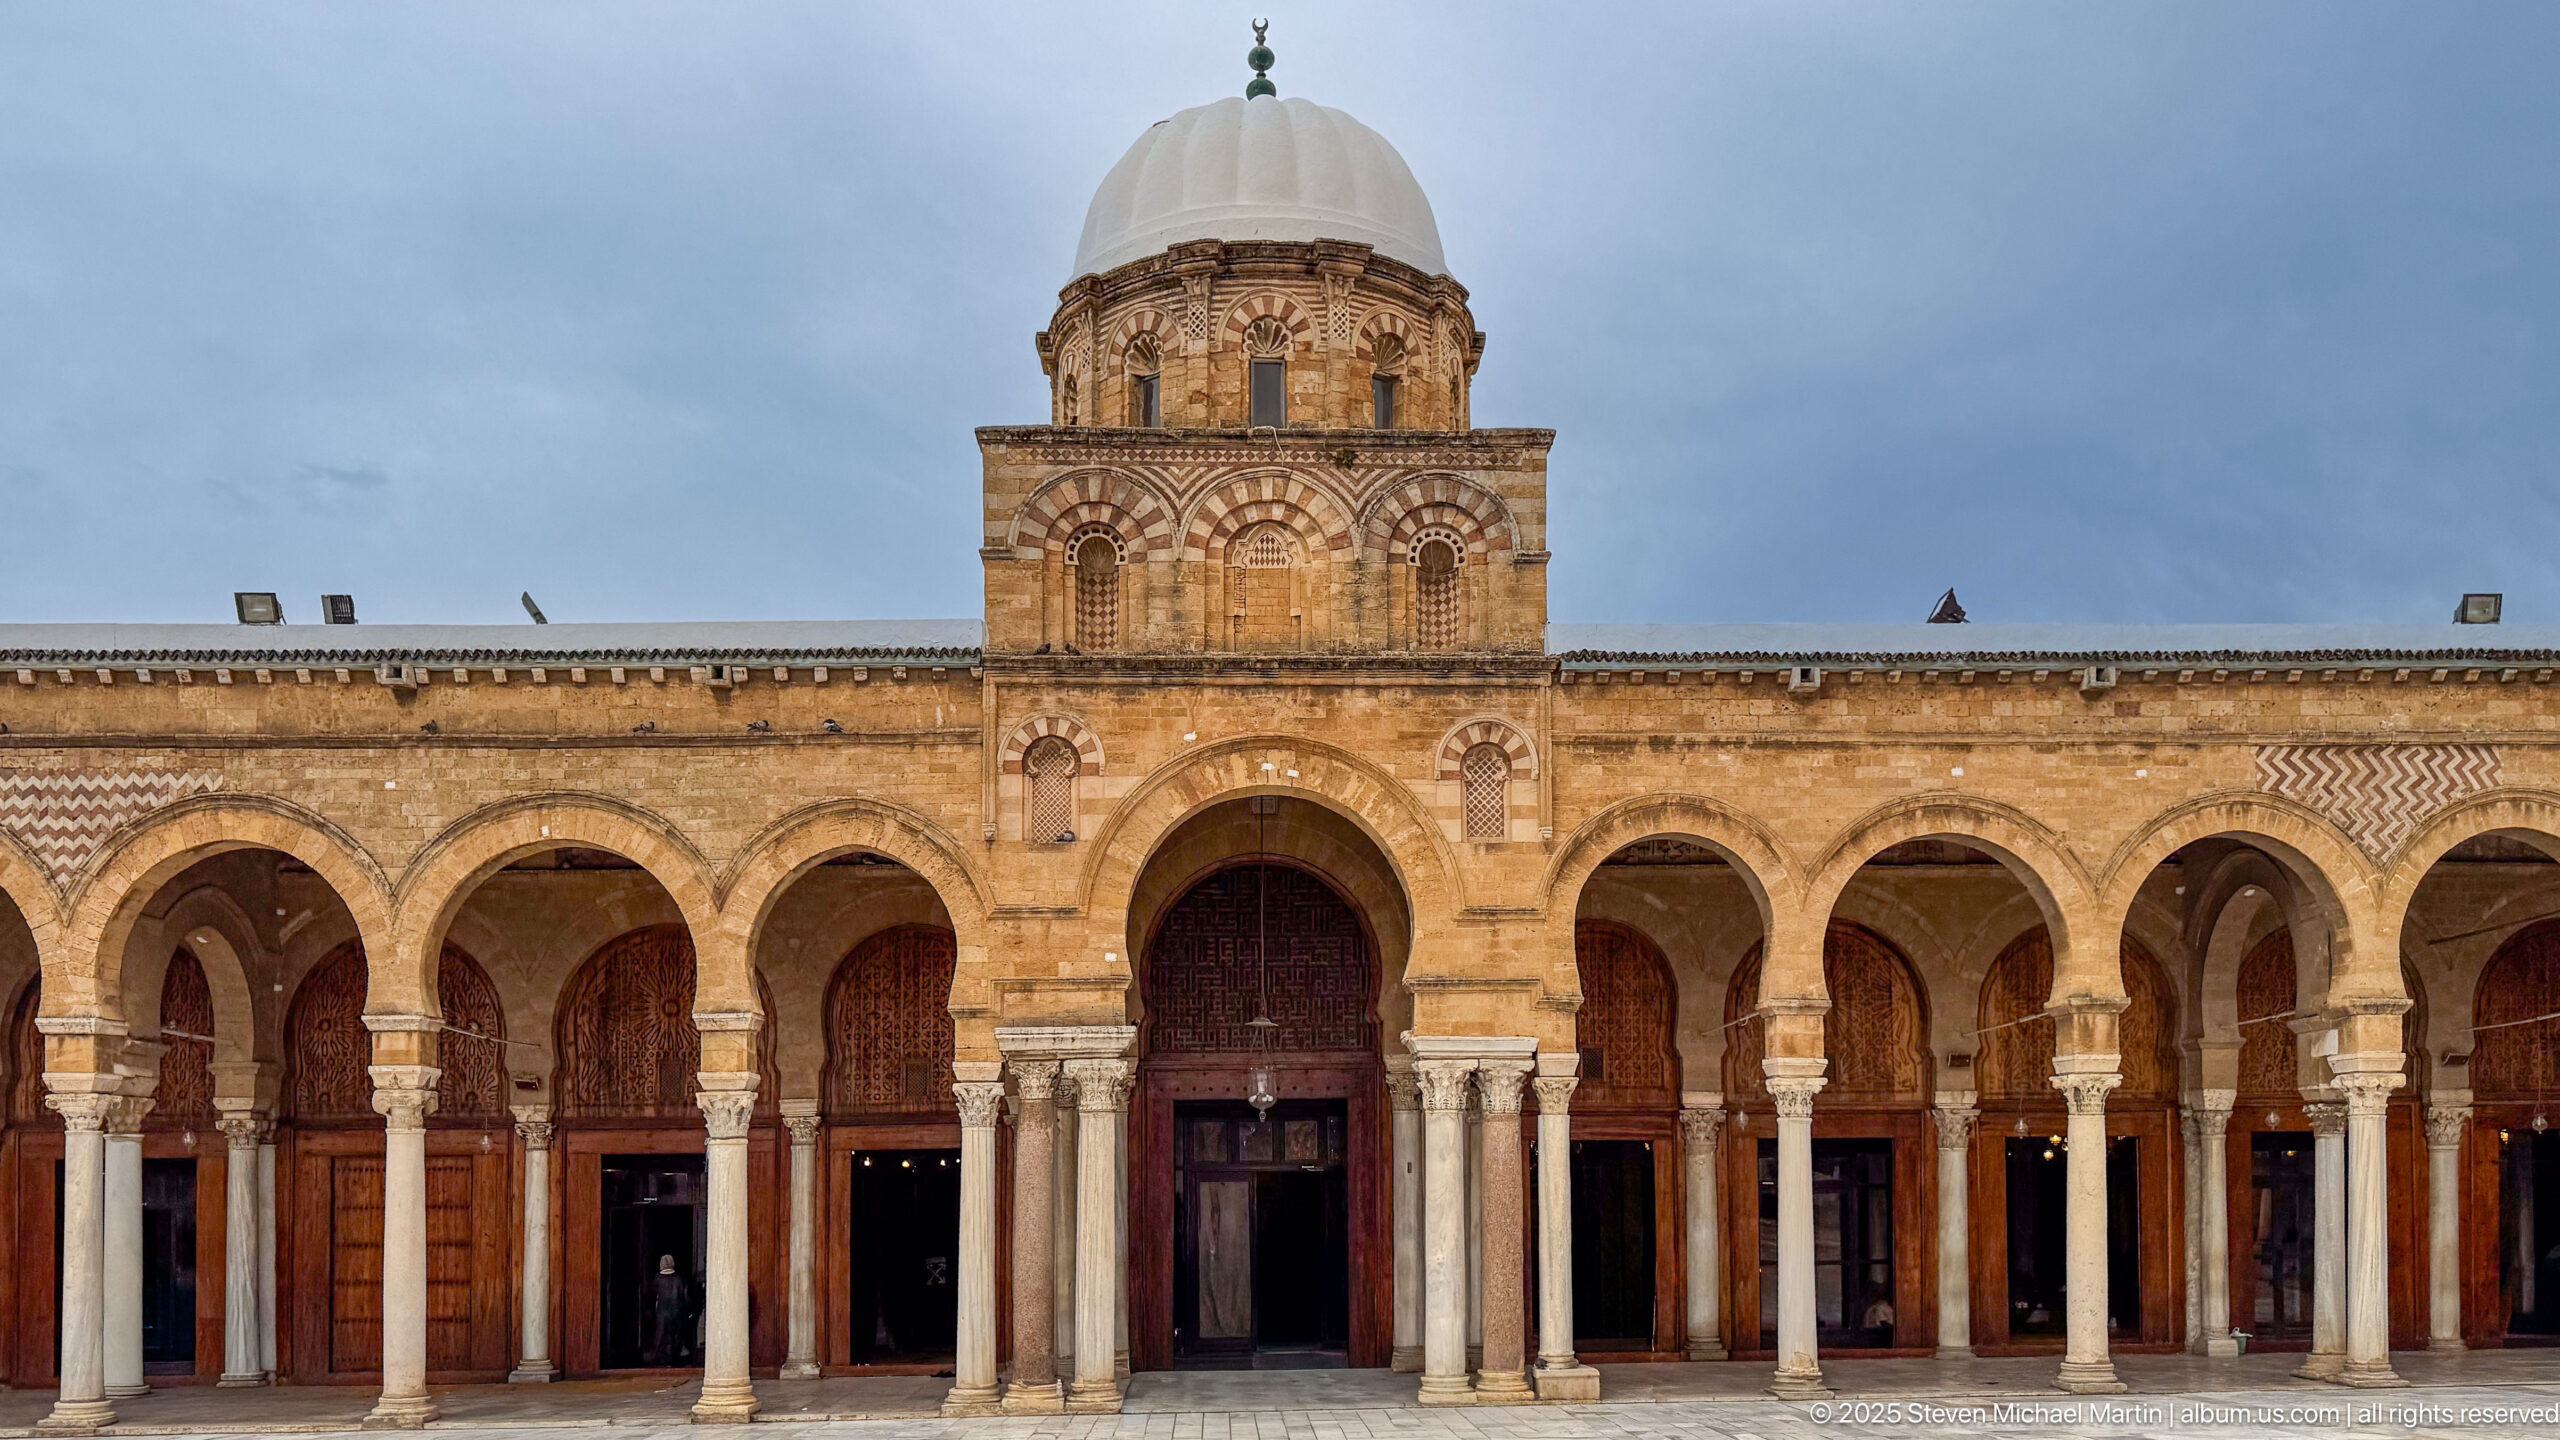
The prayer-hall façade is shown straight on, with its taller domed central bay rising above a symmetrical sequence of arches and columns. Wooden screens and doorways fill the shaded openings behind the arcade, while the open courtyard foreground keeps attention on proportion and rhythm. The balanced framing makes this one of the clearest elevation-like views of the mosque’s courtyard front.
Caption
The prayer-hall façade is shown straight on, with its taller domed central bay rising above a symmetrical sequence of arches and columns. Wooden screens and doorways fill the shaded openings behind the arcade, while the open courtyard foreground keeps attention on proportion and rhythm. The balanced framing makes this one of the clearest elevation-like views of the mosque’s courtyard front.
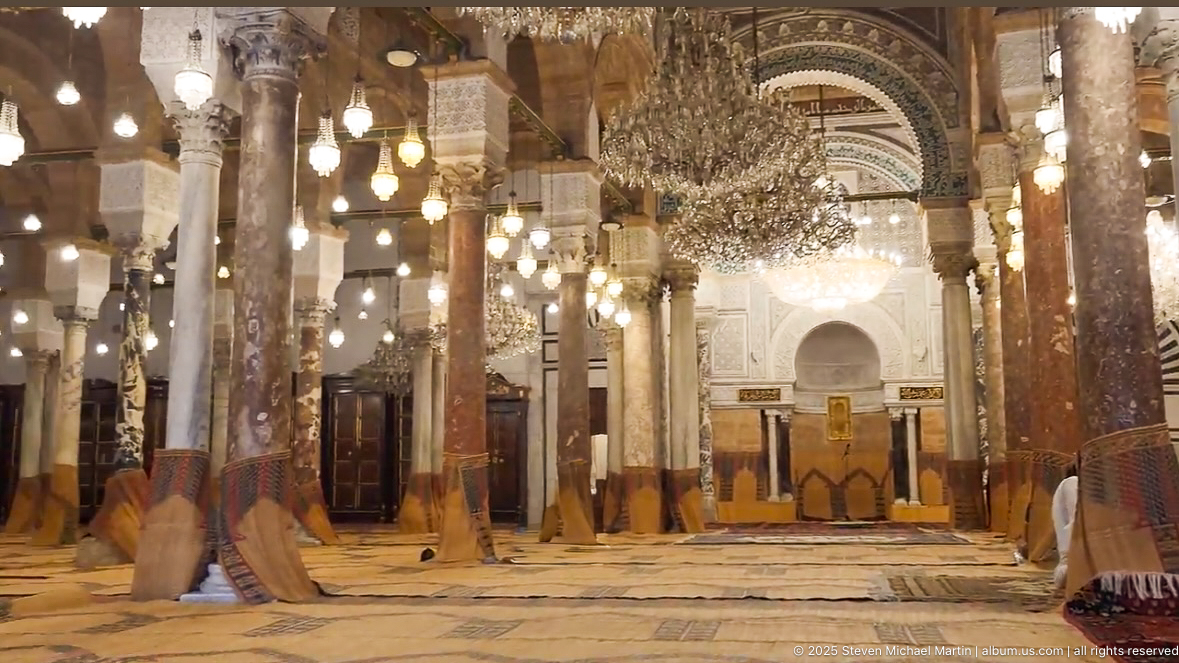
Rows of polished columns form a deep central aisle leading toward the mihrab at the far wall. Chandeliers and many smaller lamps hang in successive layers beneath decorated arches, while woven prayer-floor coverings continue along the axis. The long perspective communicates the scale and density of the hypostyle hall while keeping the qibla wall as the distant visual destination.
Caption
Rows of polished columns form a deep central aisle leading toward the mihrab at the far wall. Chandeliers and many smaller lamps hang in successive layers beneath decorated arches, while woven prayer-floor coverings continue along the axis. The long perspective communicates the scale and density of the hypostyle hall while keeping the qibla wall as the distant visual destination.
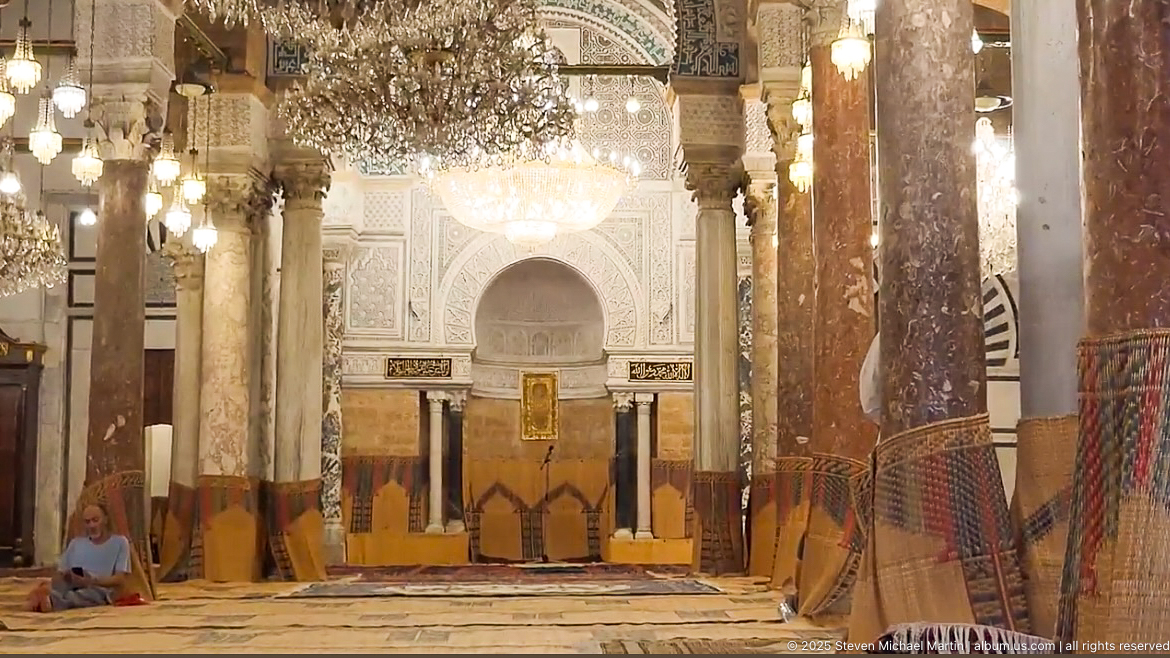
The mihrab is centered at the end of an aisle between substantial polished columns, its recessed niche surrounded by pale carved ornament and darker decorative bands. Crystal chandeliers crowd the upper frame, and patterned floor coverings lead directly toward the qibla wall. A seated visitor at lower left provides scale to the monumental interior.
Caption
The mihrab is centered at the end of an aisle between substantial polished columns, its recessed niche surrounded by pale carved ornament and darker decorative bands. Crystal chandeliers crowd the upper frame, and patterned floor coverings lead directly toward the qibla wall. A seated visitor at lower left provides scale to the monumental interior.
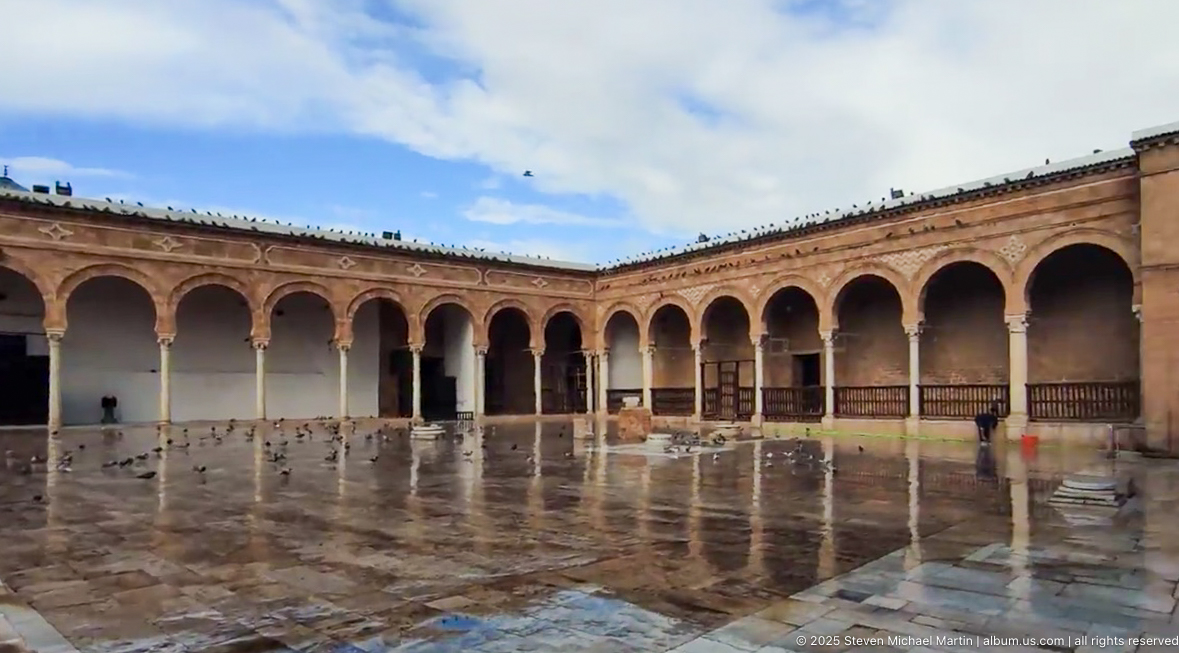
The mosque courtyard glistens after rain, reflecting the surrounding arcades and patches of blue sky. Pigeons scatter across the wet paving while a few people stand beneath the shelter of the colonnade. The weather transforms the familiar courtyard geometry into a reflective surface, offering a distinctive atmospheric view of the same architectural space.
Caption
The mosque courtyard glistens after rain, reflecting the surrounding arcades and patches of blue sky. Pigeons scatter across the wet paving while a few people stand beneath the shelter of the colonnade. The weather transforms the familiar courtyard geometry into a reflective surface, offering a distinctive atmospheric view of the same architectural space.
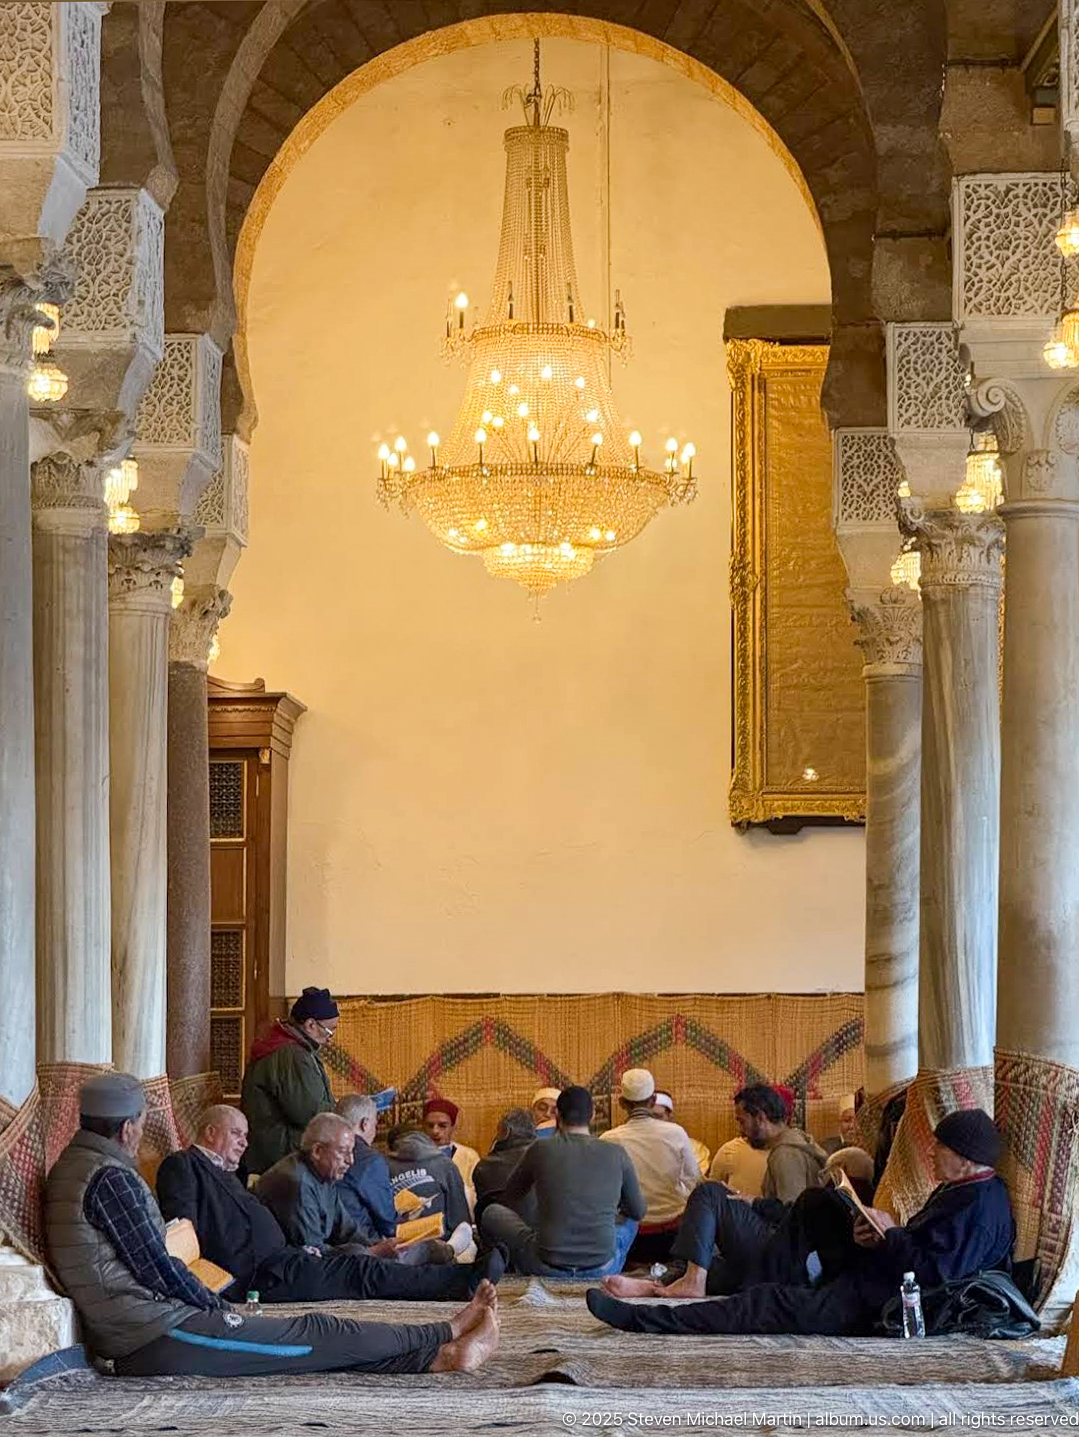
A group of men sits closely together on floor coverings in a side bay of the mosque, framed by stone columns and carved capitals. A large chandelier hangs above them, while a plain pale wall and framed decoration form the background. The photograph shifts attention from monumental architecture to the lived religious and social use of the interior.
Caption
A group of men sits closely together on floor coverings in a side bay of the mosque, framed by stone columns and carved capitals. A large chandelier hangs above them, while a plain pale wall and framed decoration form the background. The photograph shifts attention from monumental architecture to the lived religious and social use of the interior.
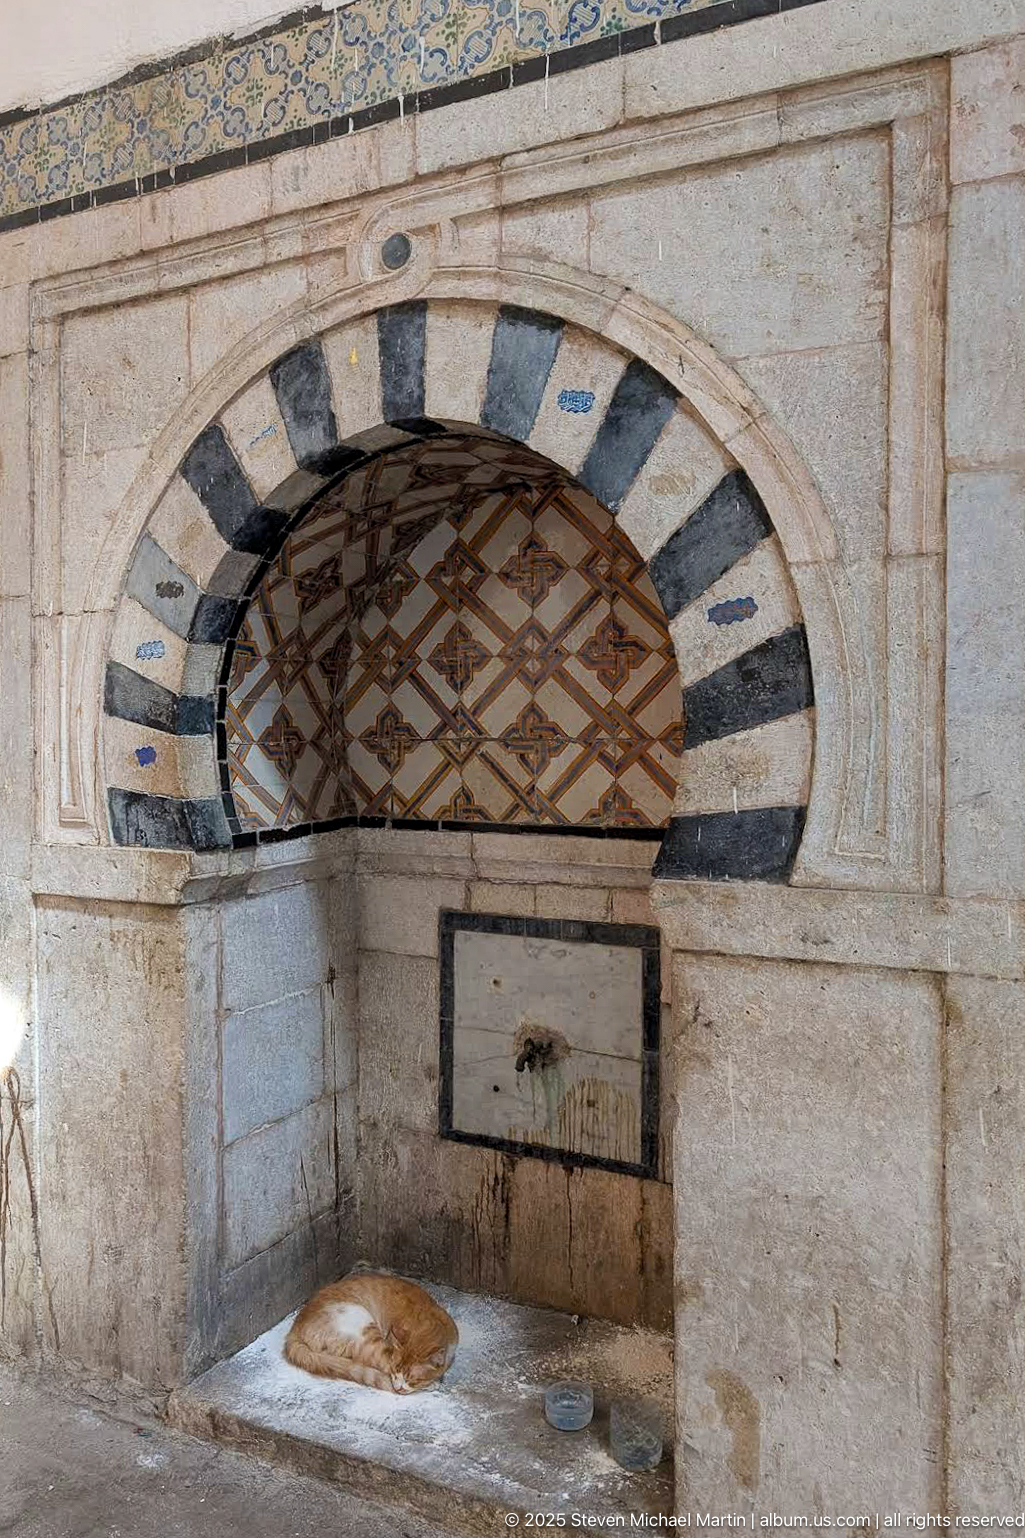
A shallow wall niche is framed by alternating dark-and-light stone voussoirs and a simple rectangular surround. Within it, a small outlet projects above a low stone basin or catchment surface, with mineral staining visible below. A geometric metal grille closes the upper recess. The fixture’s exact ritual or practical function is not established by the photograph alone.
Caption
A shallow wall niche is framed by alternating dark-and-light stone voussoirs and a simple rectangular surround. Within it, a small outlet projects above a low stone basin or catchment surface, with mineral staining visible below. A geometric metal grille closes the upper recess. The fixture’s exact ritual or practical function is not established by the photograph alone.
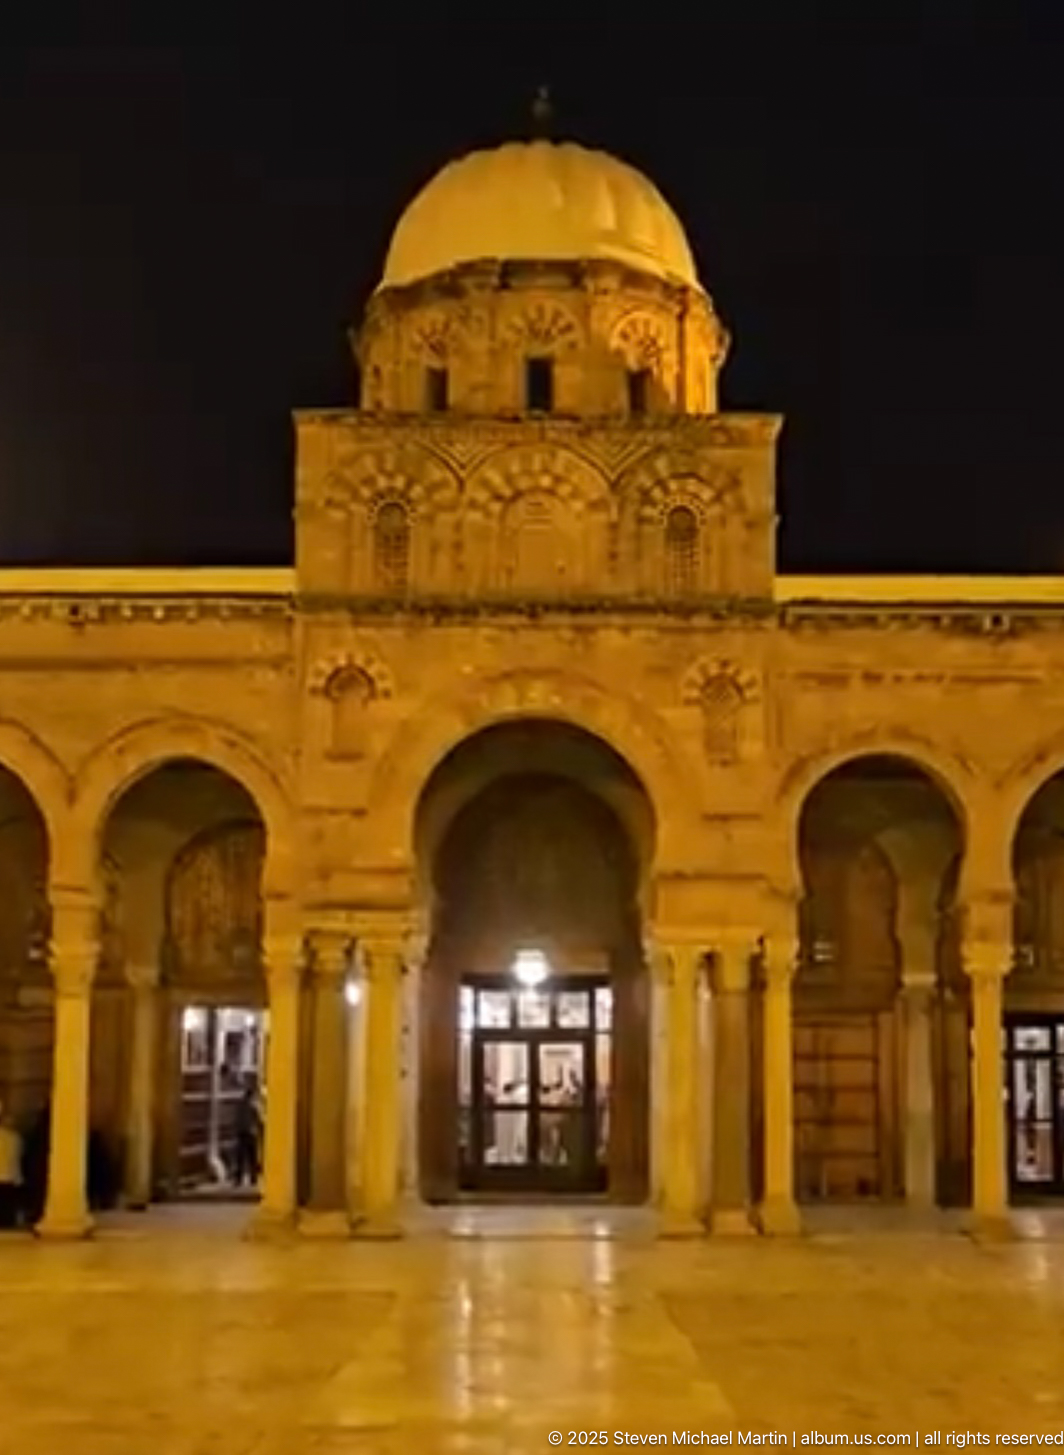
Warm nighttime illumination defines the courtyard-facing prayer-hall façade of the Zitouna Grand Mosque, centering the composition on its elevated domed bay. Broad horseshoe arches and slender columns extend across the lower level, while carved and patterned masonry articulates the central upper stage. The nearly empty paved courtyard and dark sky isolate the architecture, giving this final exterior view a markedly different atmosphere from the daylight studies.
Caption
Warm nighttime illumination defines the courtyard-facing prayer-hall façade of the Zitouna Grand Mosque, centering the composition on its elevated domed bay. Broad horseshoe arches and slender columns extend across the lower level, while carved and patterned masonry articulates the central upper stage. The nearly empty paved courtyard and dark sky isolate the architecture, giving this final exterior view a markedly different atmosphere from the daylight studies.