Tunis – Tunisia
The city of Tunis stands along the Mediterranean coast near the ancient ruins of Carthage. As the capital of Tunisia, Tunis has long served as the political, cultural, and economic center of the country.
The modern city spreads outward from the historic Medina of Tunis, where narrow streets and traditional markets preserve the atmosphere of the medieval Islamic city. Beyond the medina, wide boulevards and European-style architecture reflect the influence of the French colonial period.
Today Tunis blends historic neighborhoods with a modern Mediterranean capital, linking ancient heritage with contemporary life.
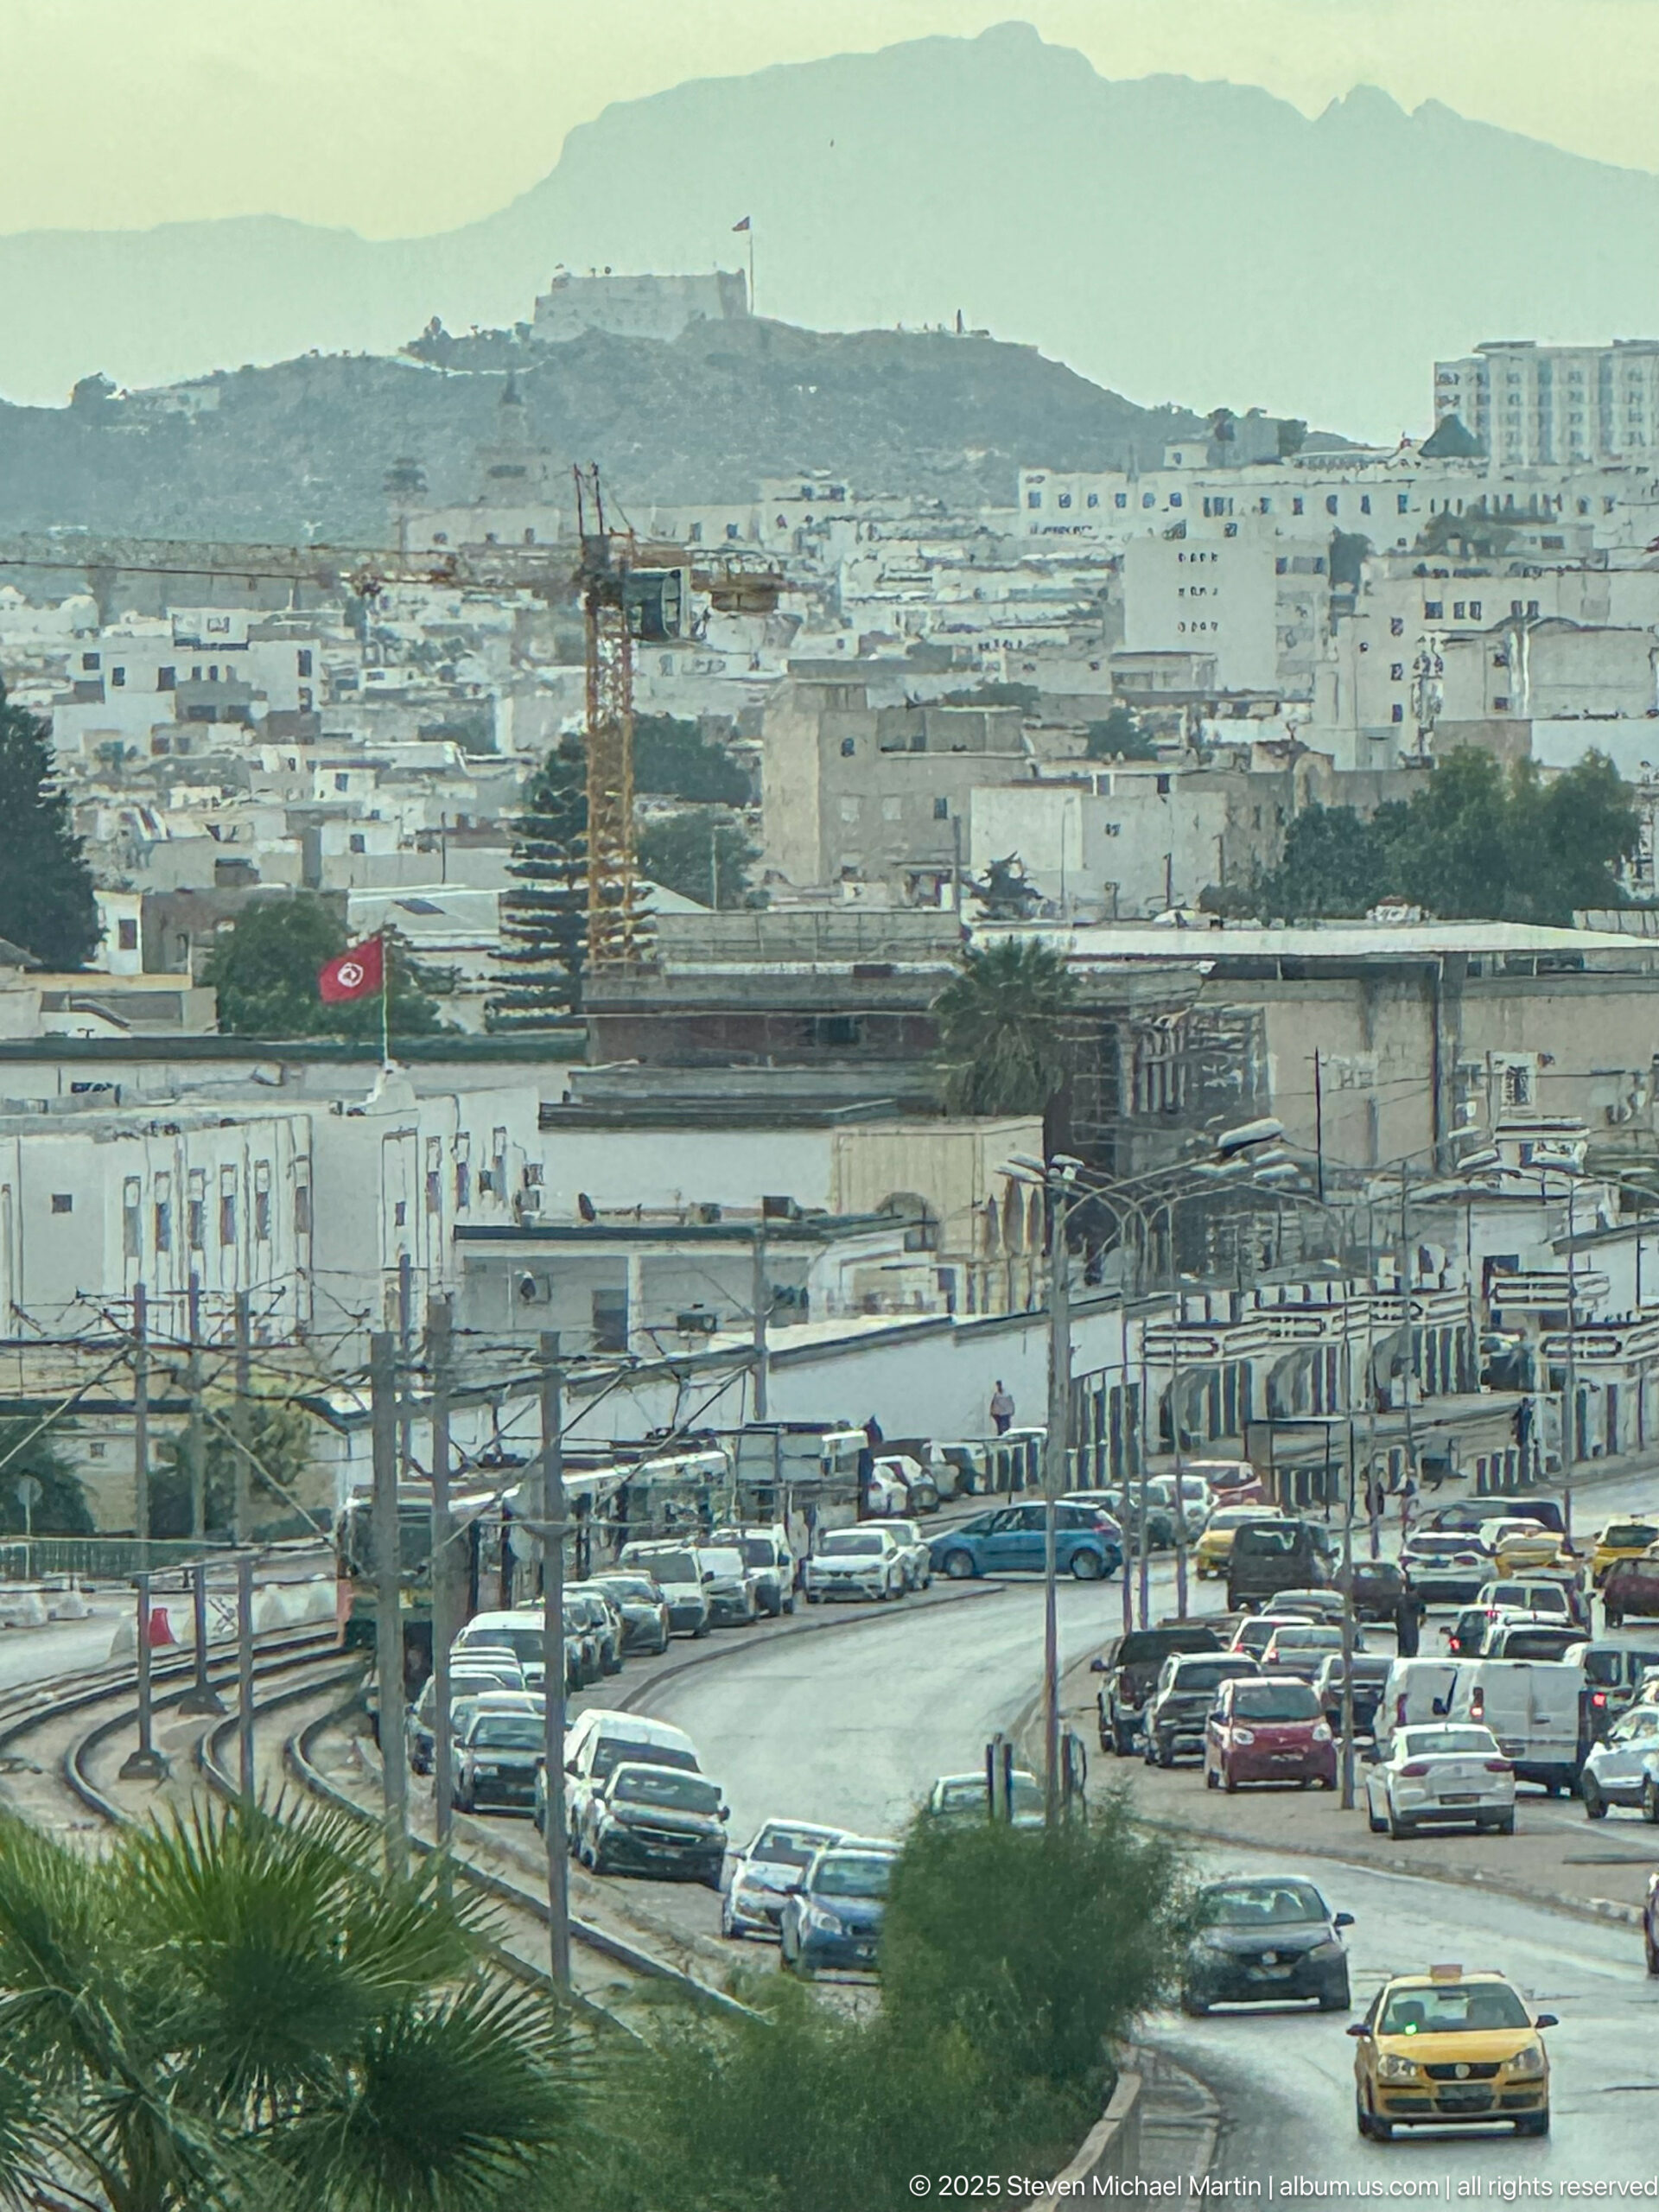
An elevated approach view brings together several layers of metropolitan Tunis: heavy road traffic in the foreground, rail or utility infrastructure across the middle distance, and a dense field of pale low-rise buildings extending toward a hazy ridge. Tunisian flags punctuate the transport corridor and reinforce the urban setting.
Caption
An elevated approach view brings together several layers of metropolitan Tunis: heavy road traffic in the foreground, rail or utility infrastructure across the middle distance, and a dense field of pale low-rise buildings extending toward a hazy ridge. Tunisian flags punctuate the transport corridor and reinforce the urban setting.
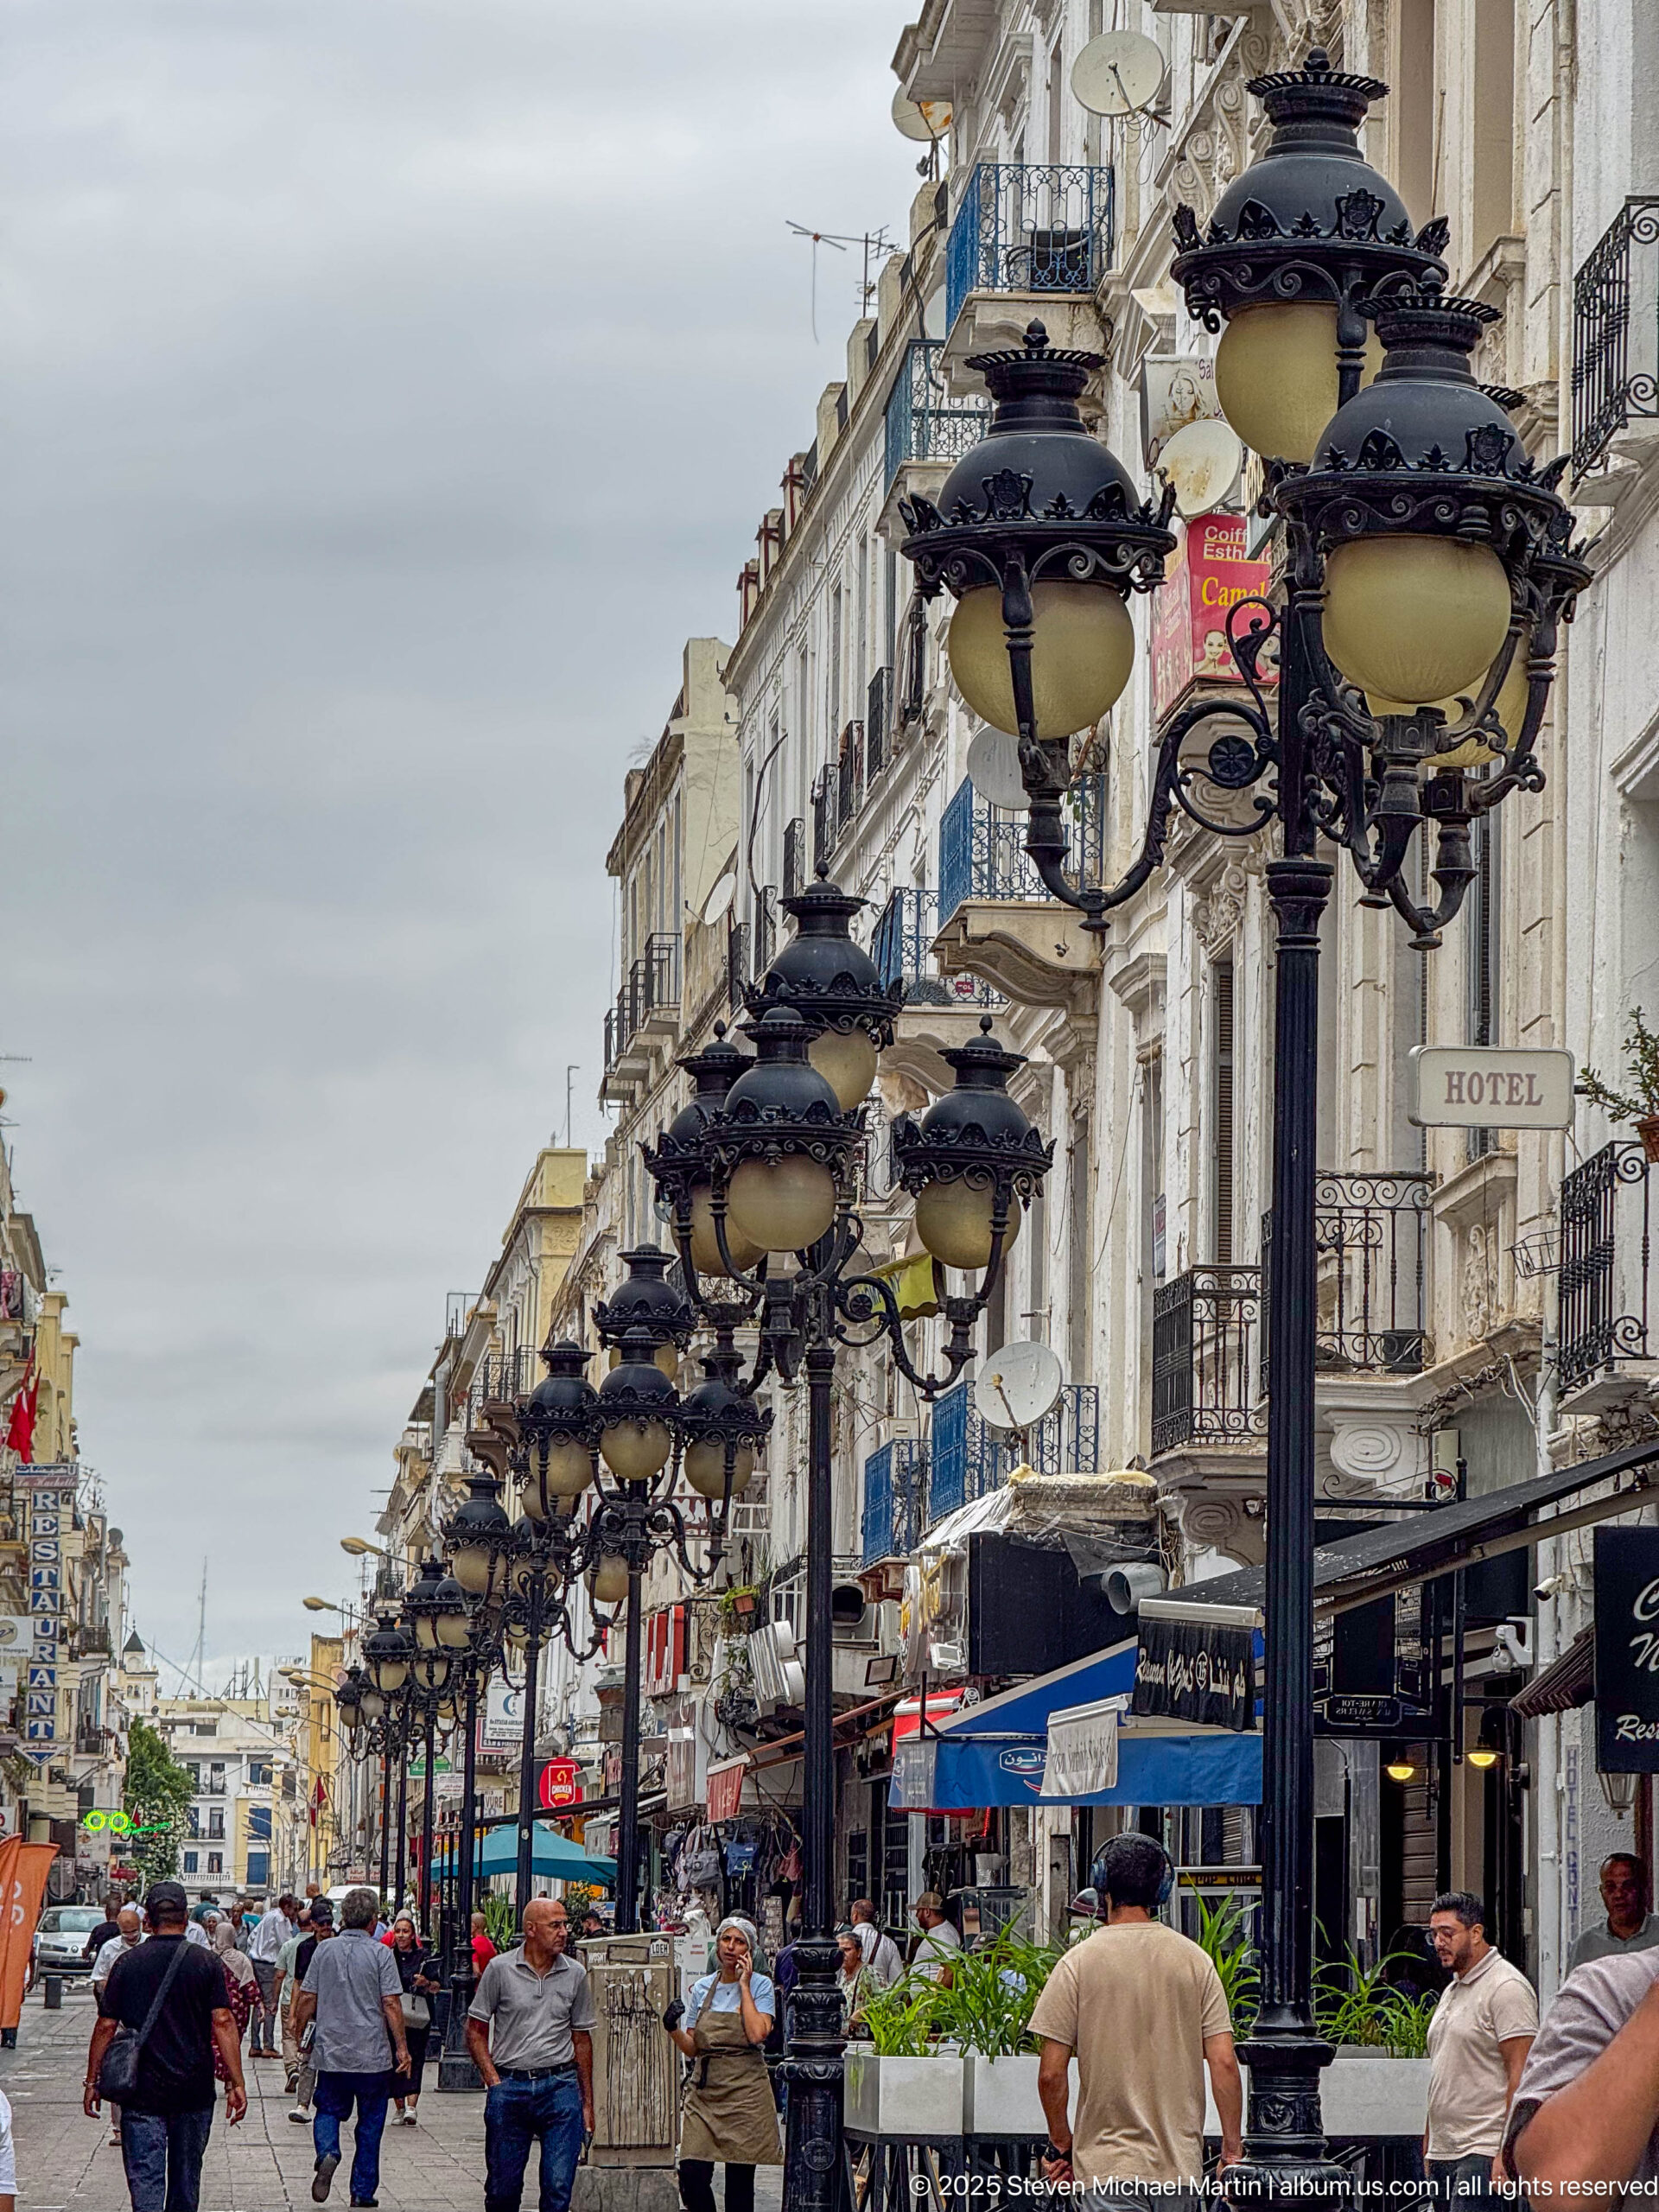
A procession of ornate black street lamps recedes along the avenue, their large cream-colored globes dominating the foreground above pedestrians and café terraces. The strong diagonal repetition turns a familiar piece of urban furniture into the principal subject while preserving the bustling central Tunis setting.
Caption
A procession of ornate black street lamps recedes along the avenue, their large cream-colored globes dominating the foreground above pedestrians and café terraces. The strong diagonal repetition turns a familiar piece of urban furniture into the principal subject while preserving the bustling central Tunis setting.
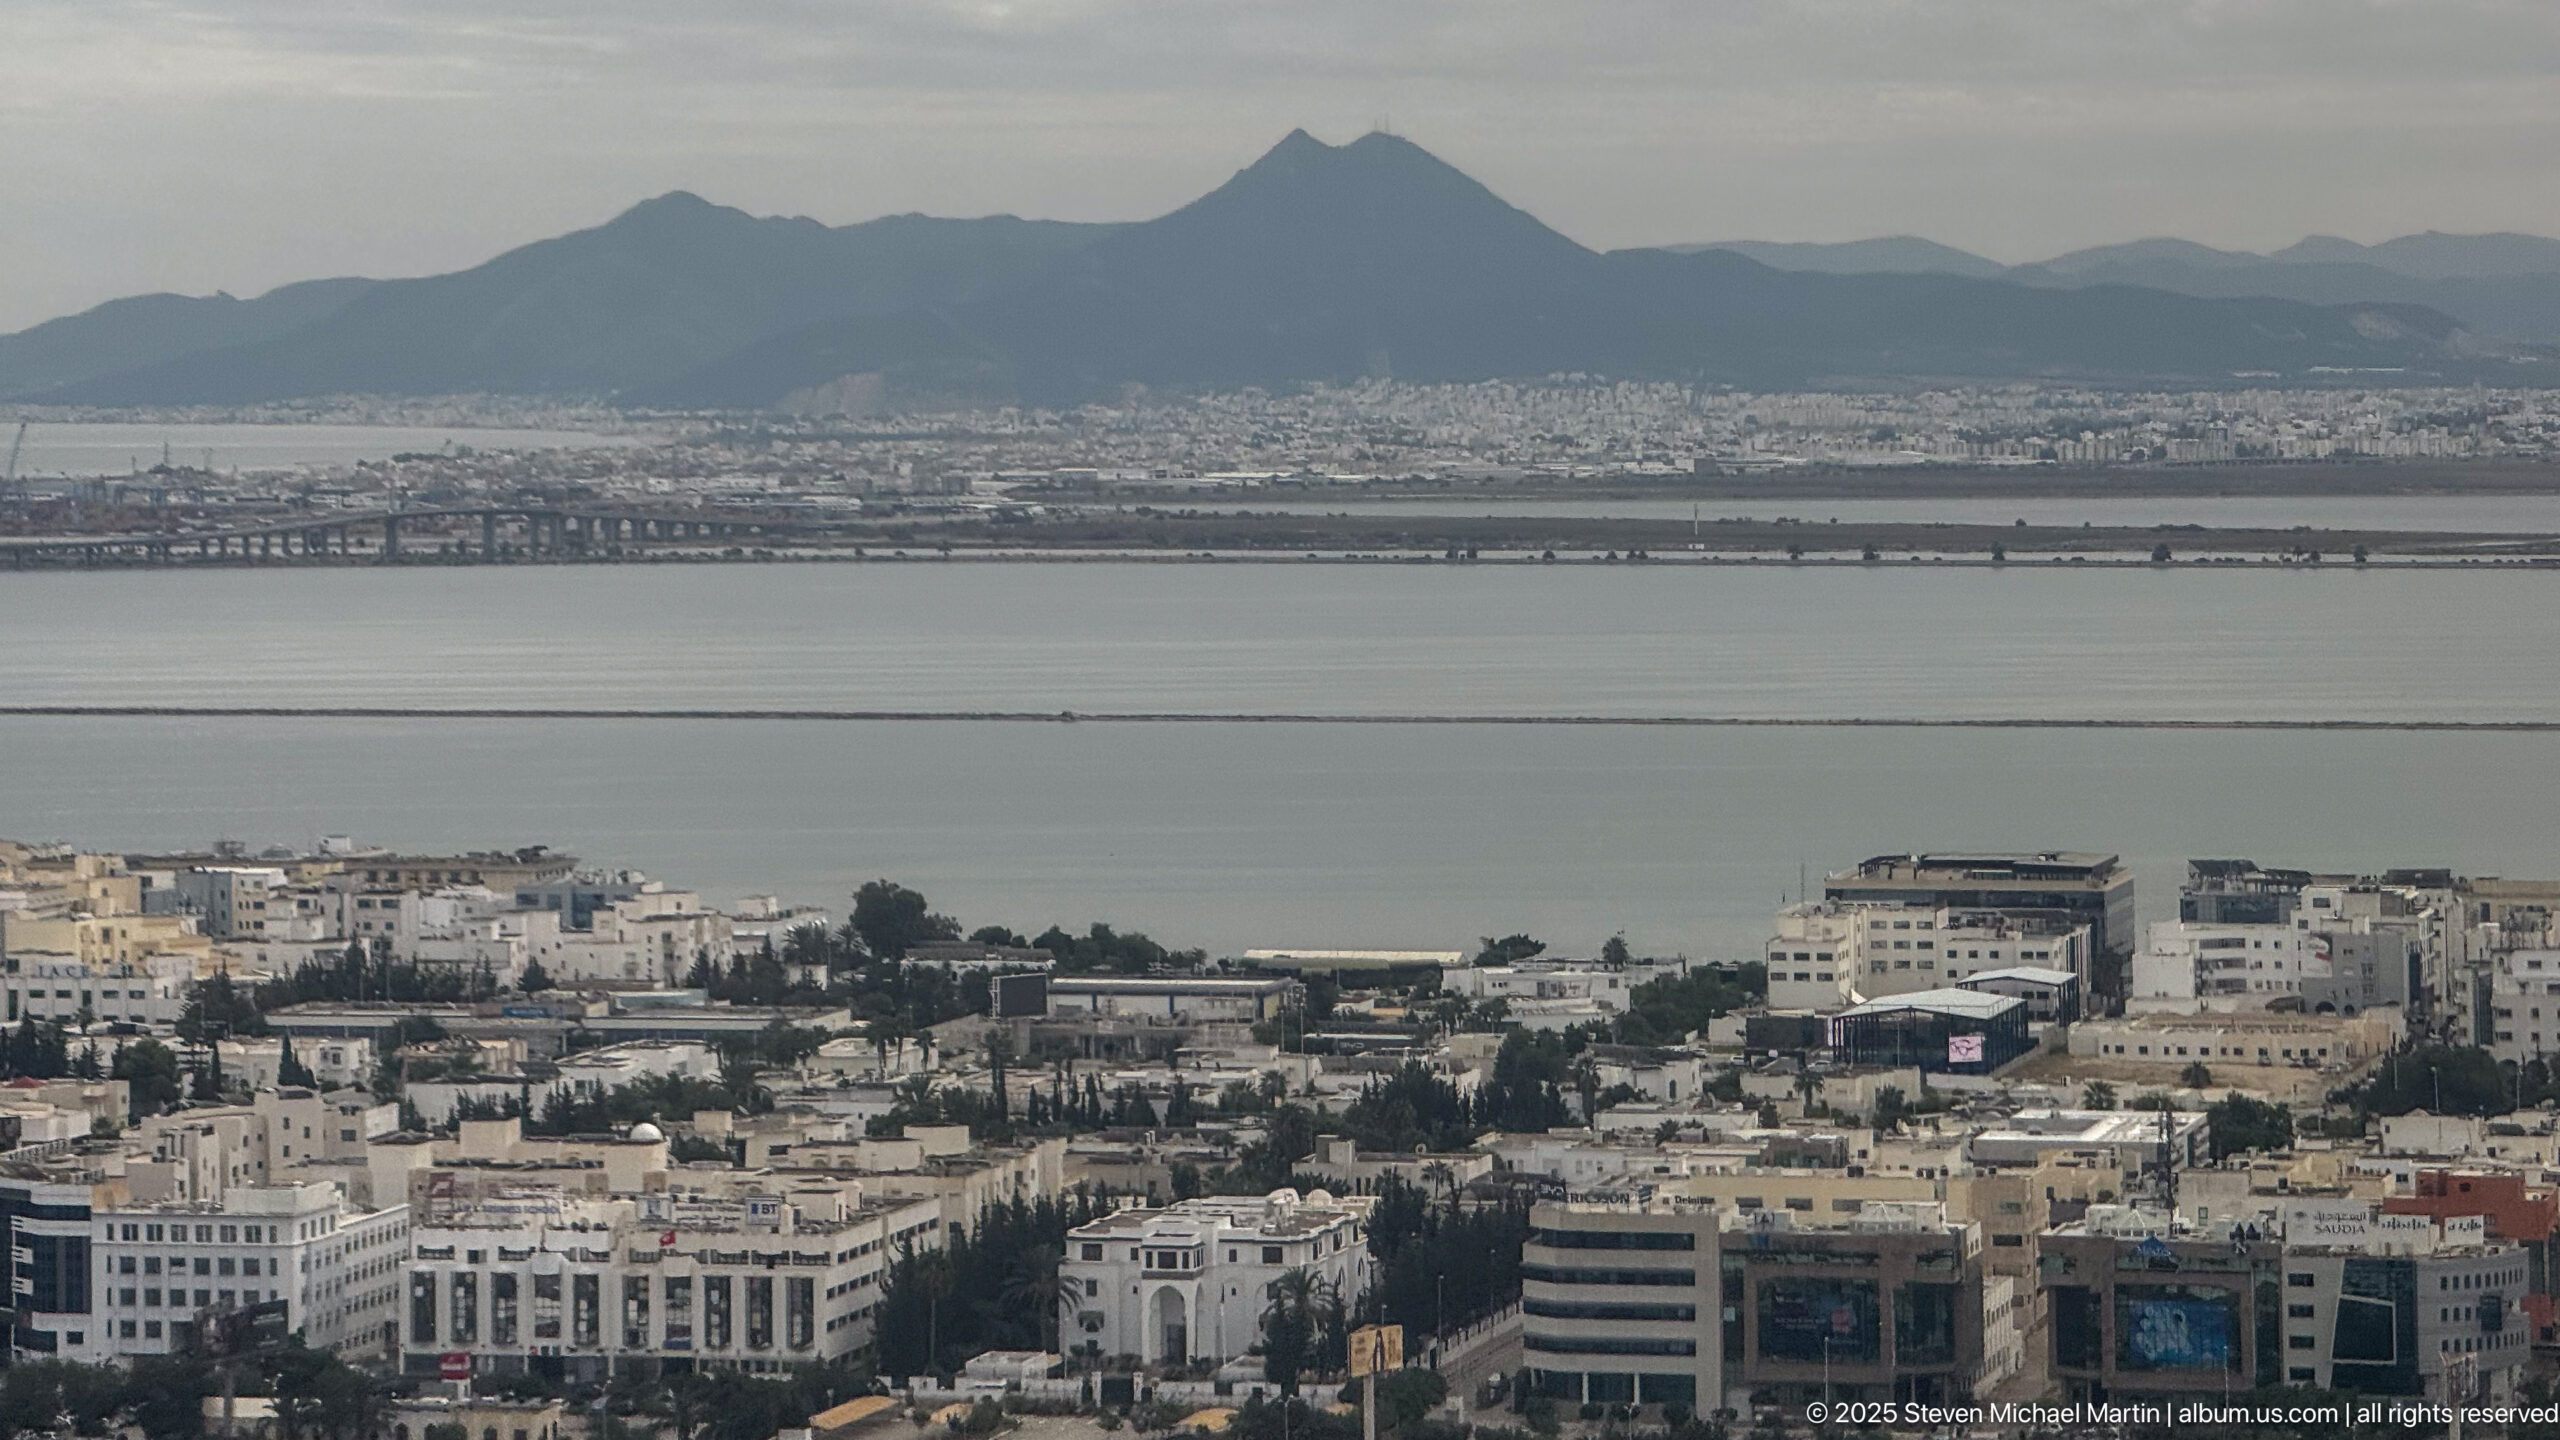
An elevated panorama looks across low-rise Tunis neighborhoods and the broad waters of the Lake of Tunis toward a dark mountain ridge on the far horizon. A long transport causeway or shoreline corridor crosses the middle distance, emphasizing the capital’s relationship to its lagoon landscape.
Caption
An elevated panorama looks across low-rise Tunis neighborhoods and the broad waters of the Lake of Tunis toward a dark mountain ridge on the far horizon. A long transport causeway or shoreline corridor crosses the middle distance, emphasizing the capital’s relationship to its lagoon landscape.
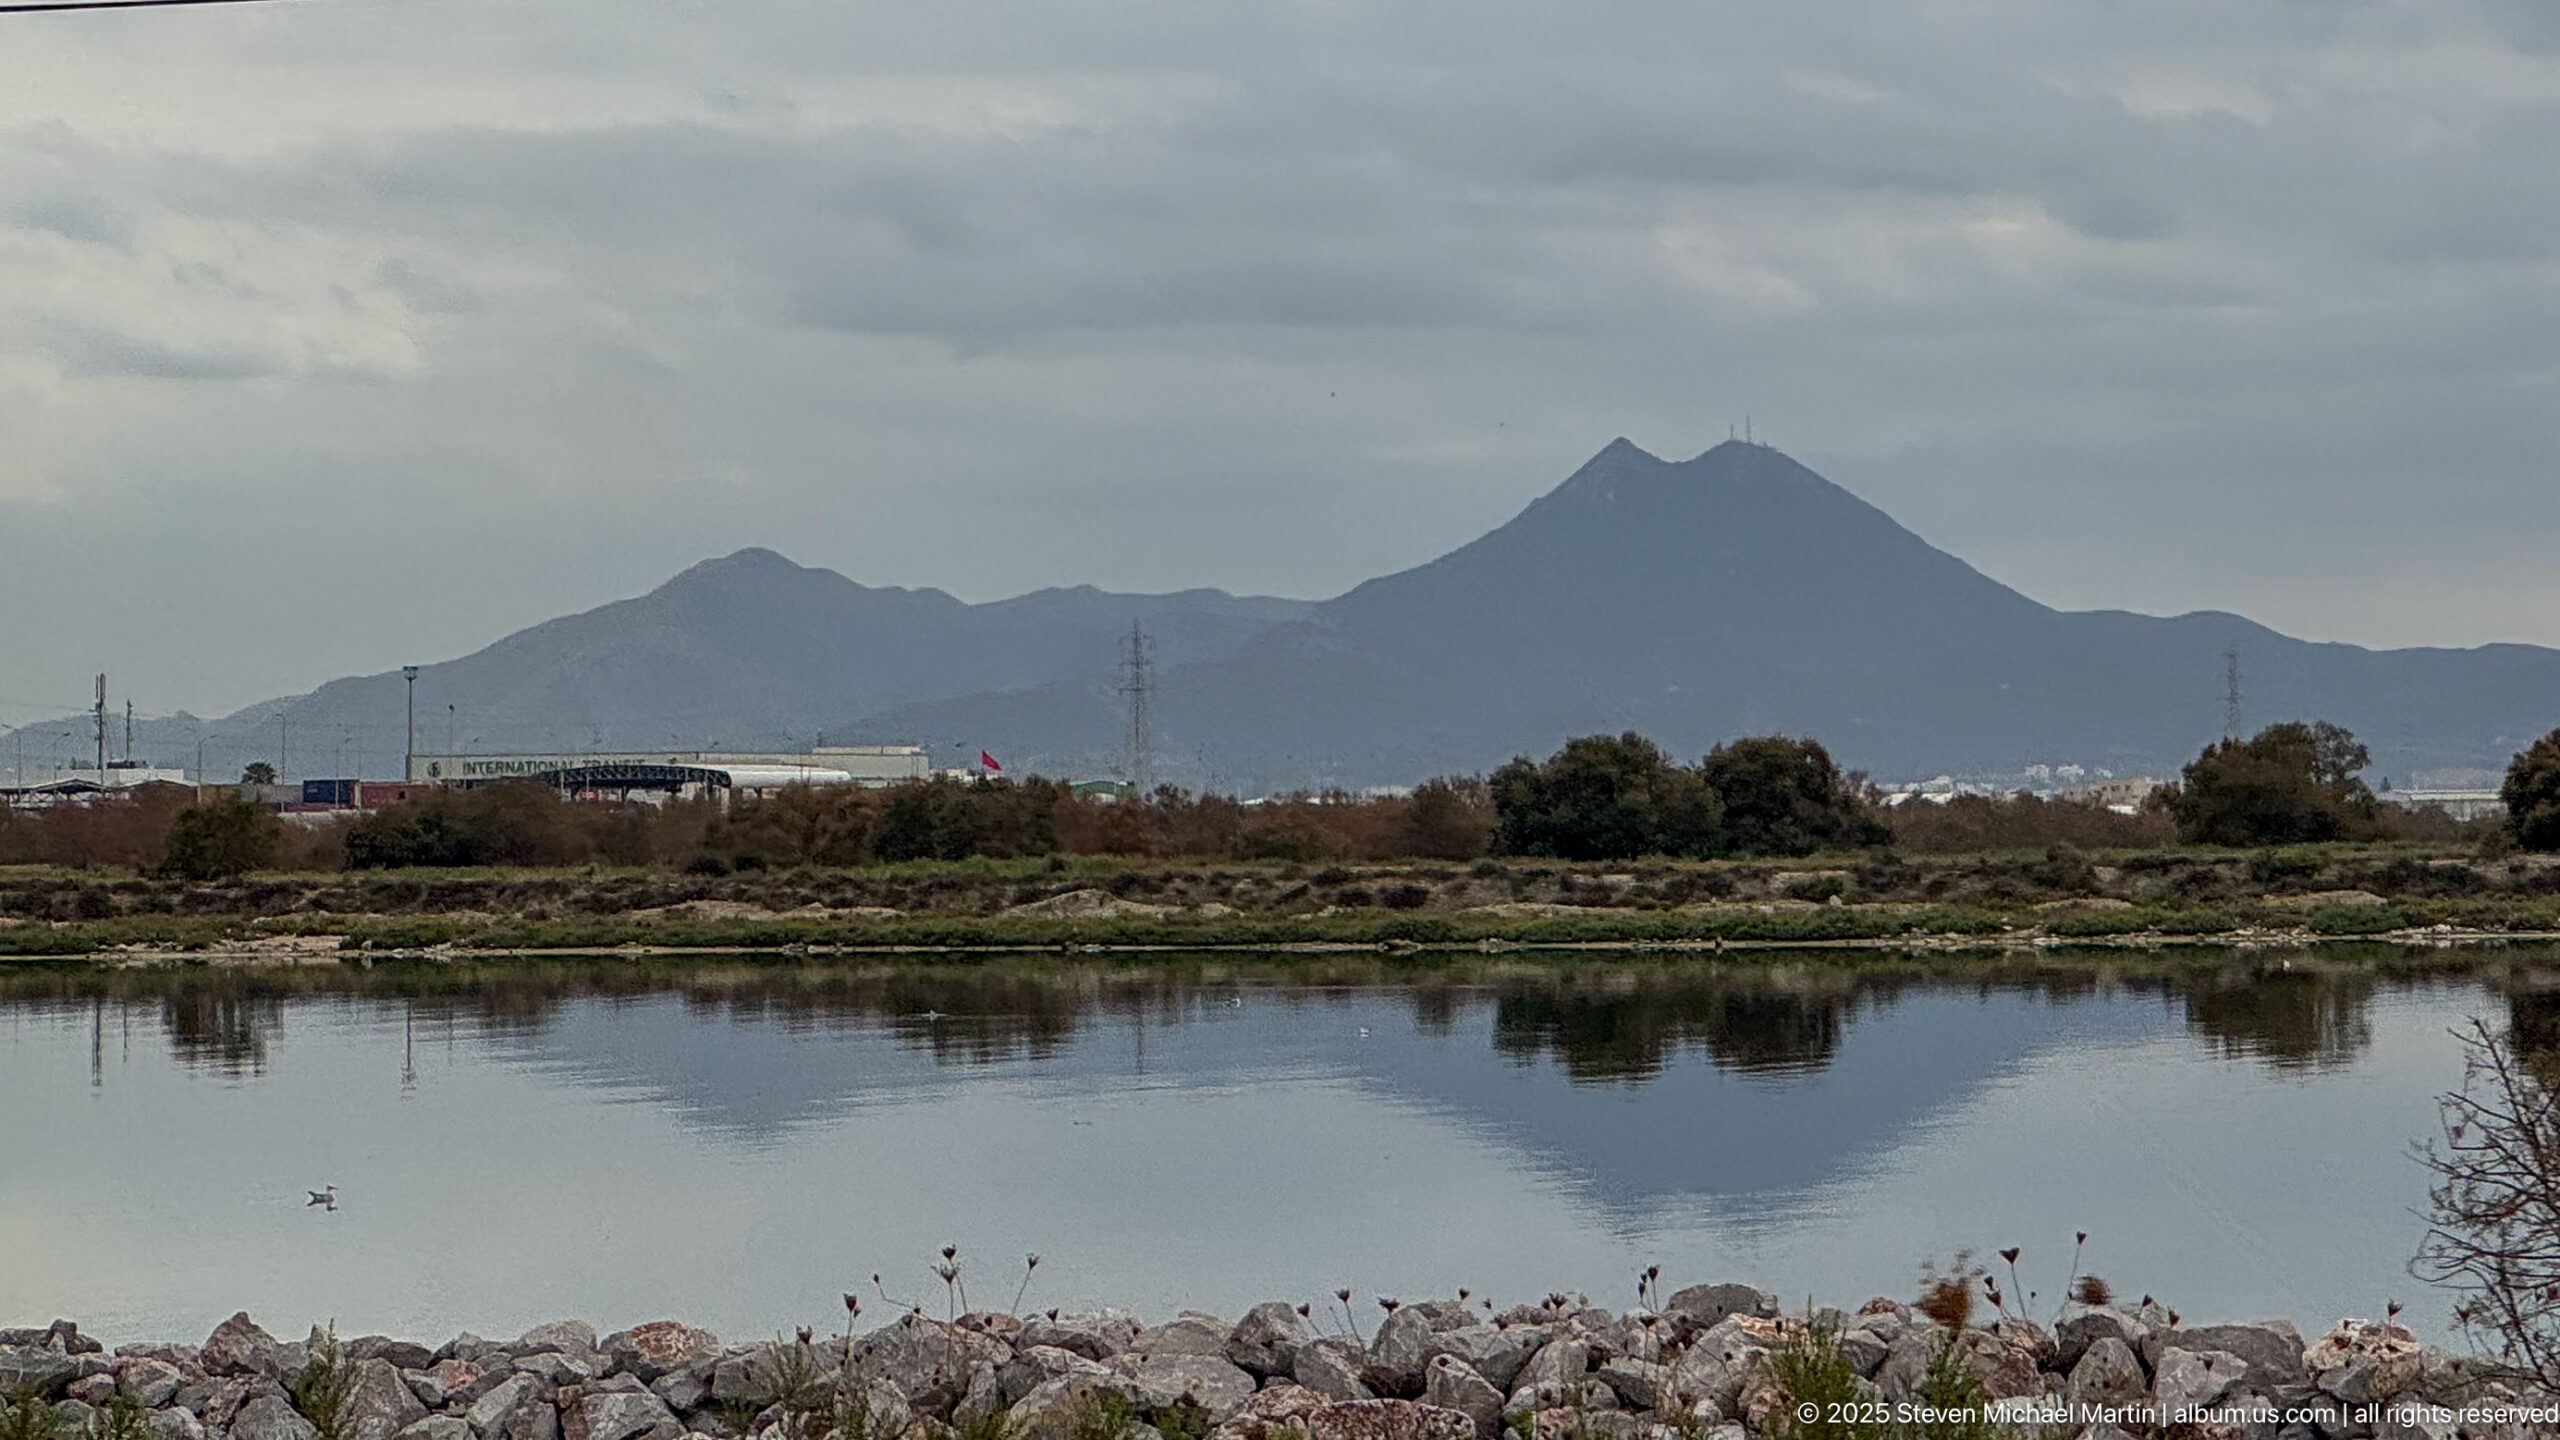
Still water reflects a dark, angular mountain ridge beyond low wetland vegetation on the outskirts of Tunis. Rocks and scattered waterbirds occupy the foreground shoreline, while the restrained palette and broad horizontal composition shift the portfolio briefly from dense urban streets to the natural landscape surrounding the capital.
Caption
Still water reflects a dark, angular mountain ridge beyond low wetland vegetation on the outskirts of Tunis. Rocks and scattered waterbirds occupy the foreground shoreline, while the restrained palette and broad horizontal composition shift the portfolio briefly from dense urban streets to the natural landscape surrounding the capital.
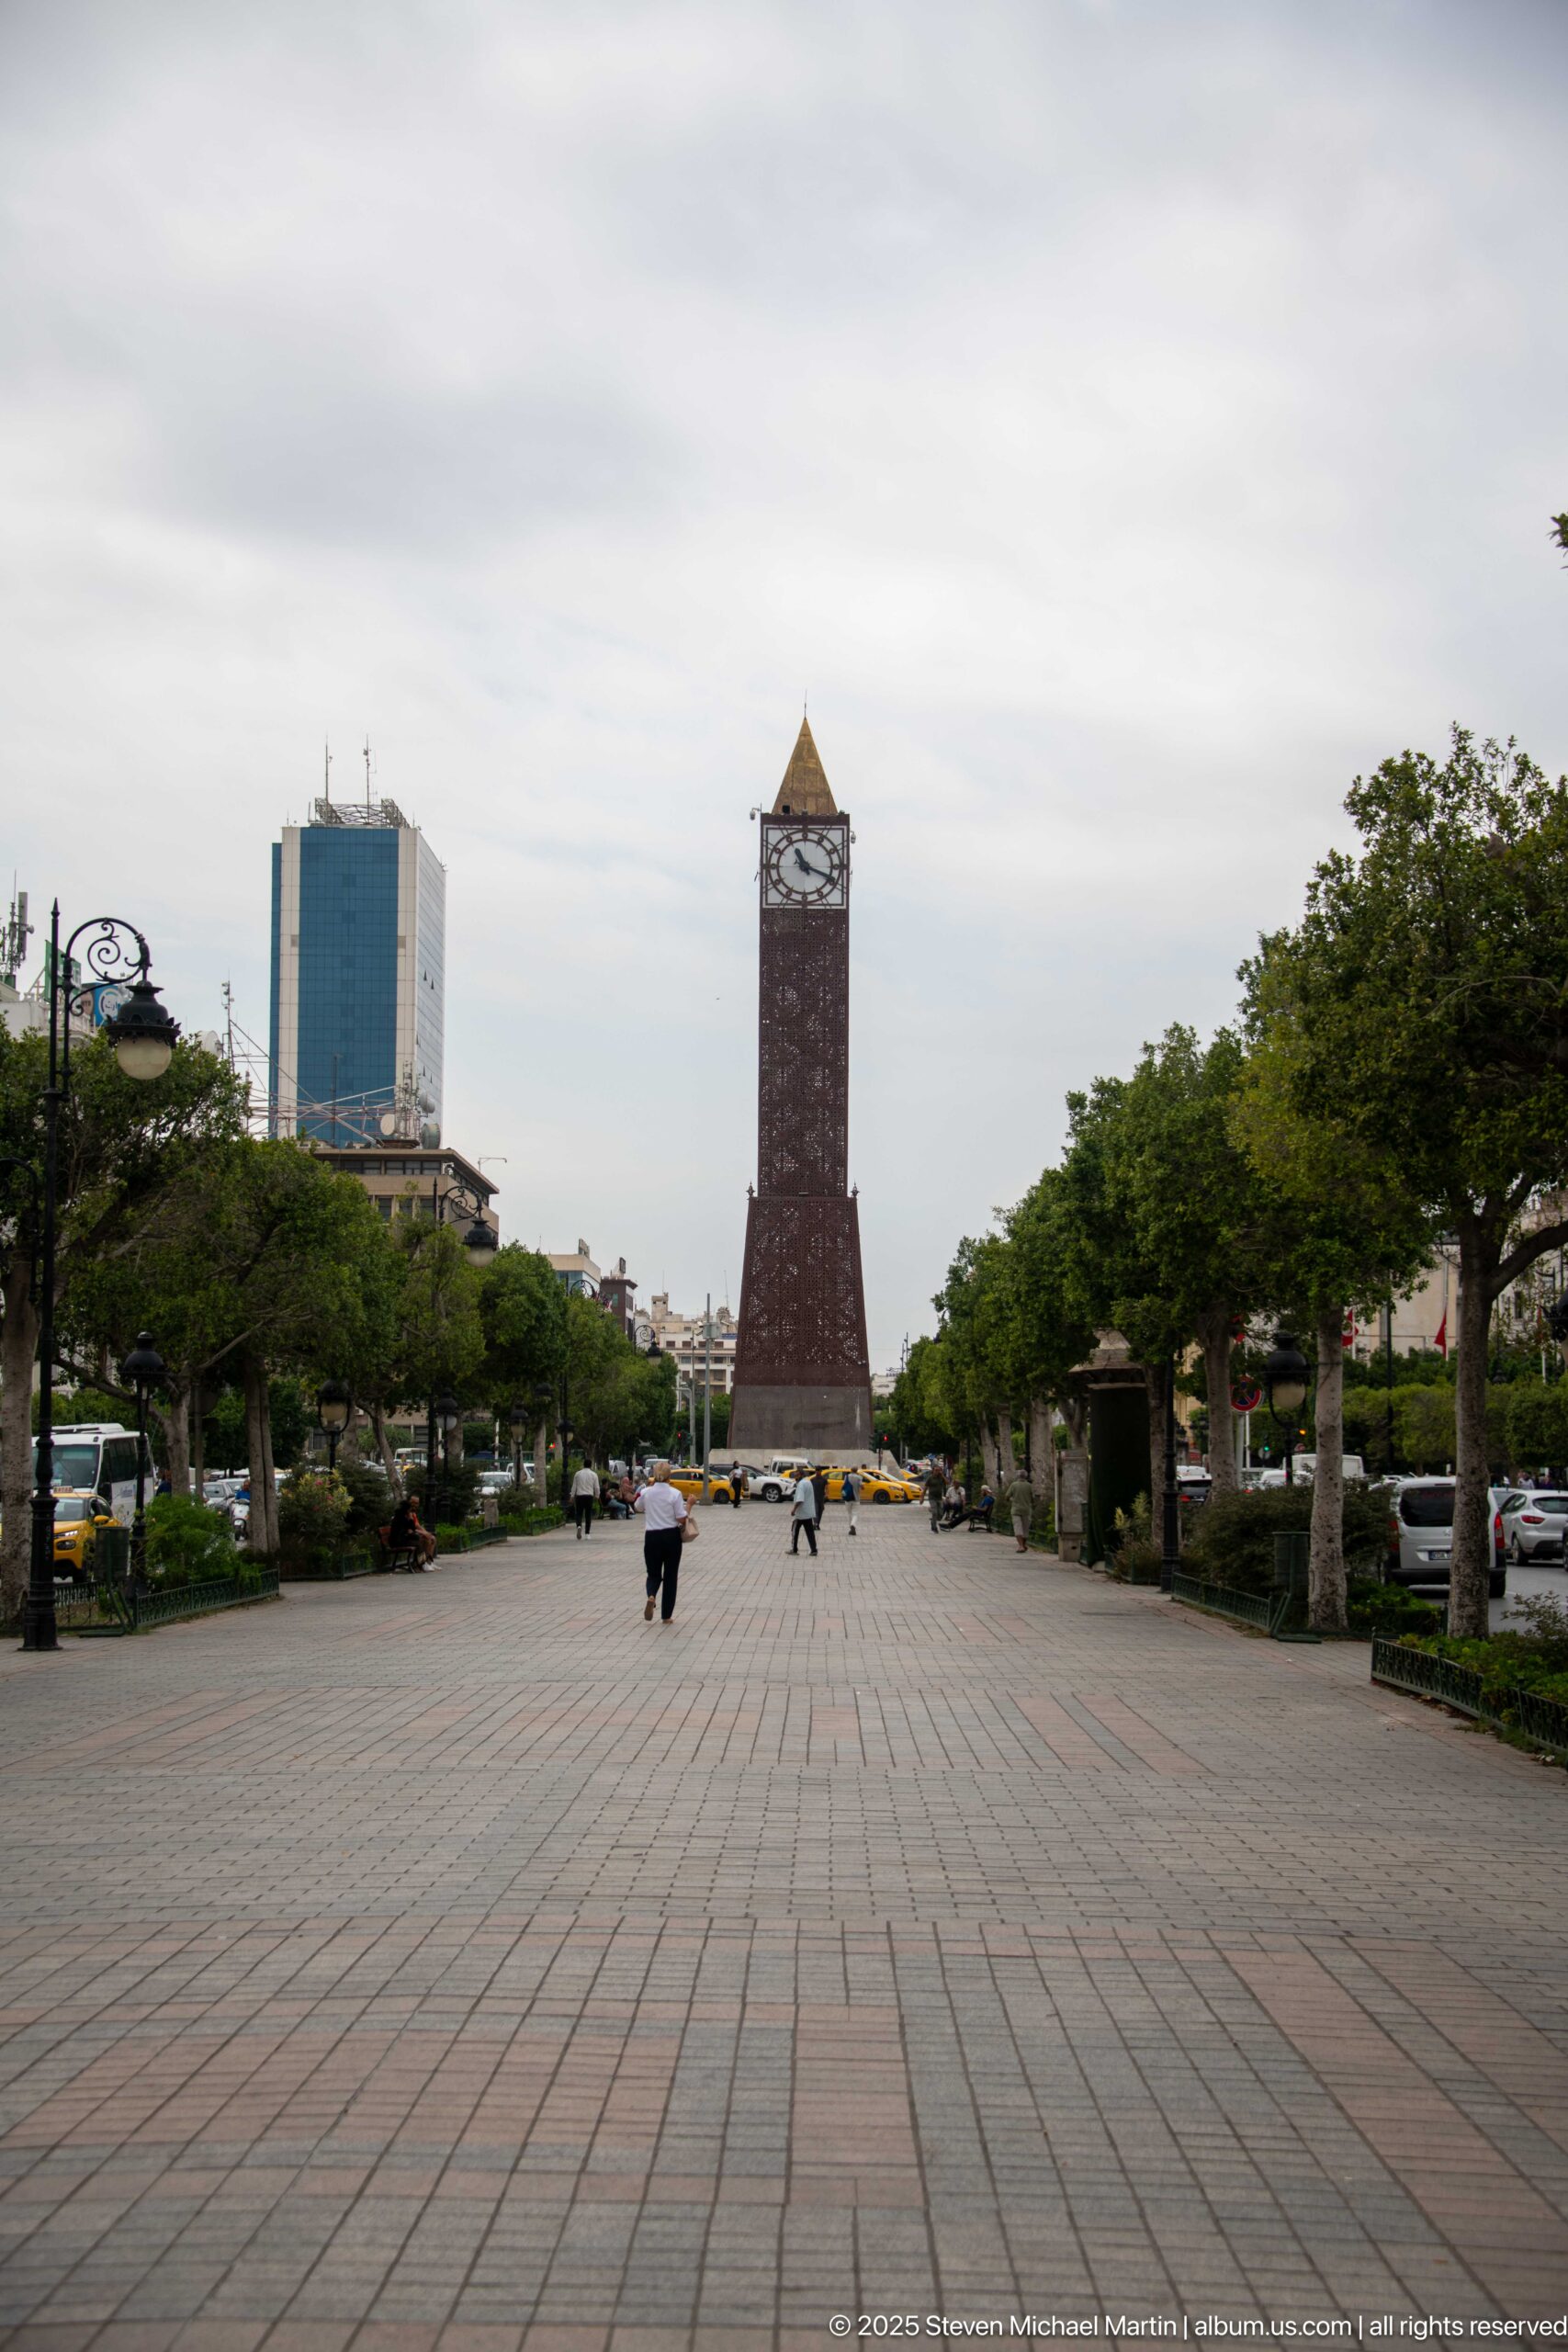
A broad paved promenade leads directly toward the Tunis Clock Tower, which stands centered in the distance between rows of clipped trees and decorative lamps. The generous foreground and sparse pedestrian traffic reveal the tower’s role as a focal point in the boulevard’s landscaped public realm.
Caption
A broad paved promenade leads directly toward the Tunis Clock Tower, which stands centered in the distance between rows of clipped trees and decorative lamps. The generous foreground and sparse pedestrian traffic reveal the tower’s role as a focal point in the boulevard’s landscaped public realm.
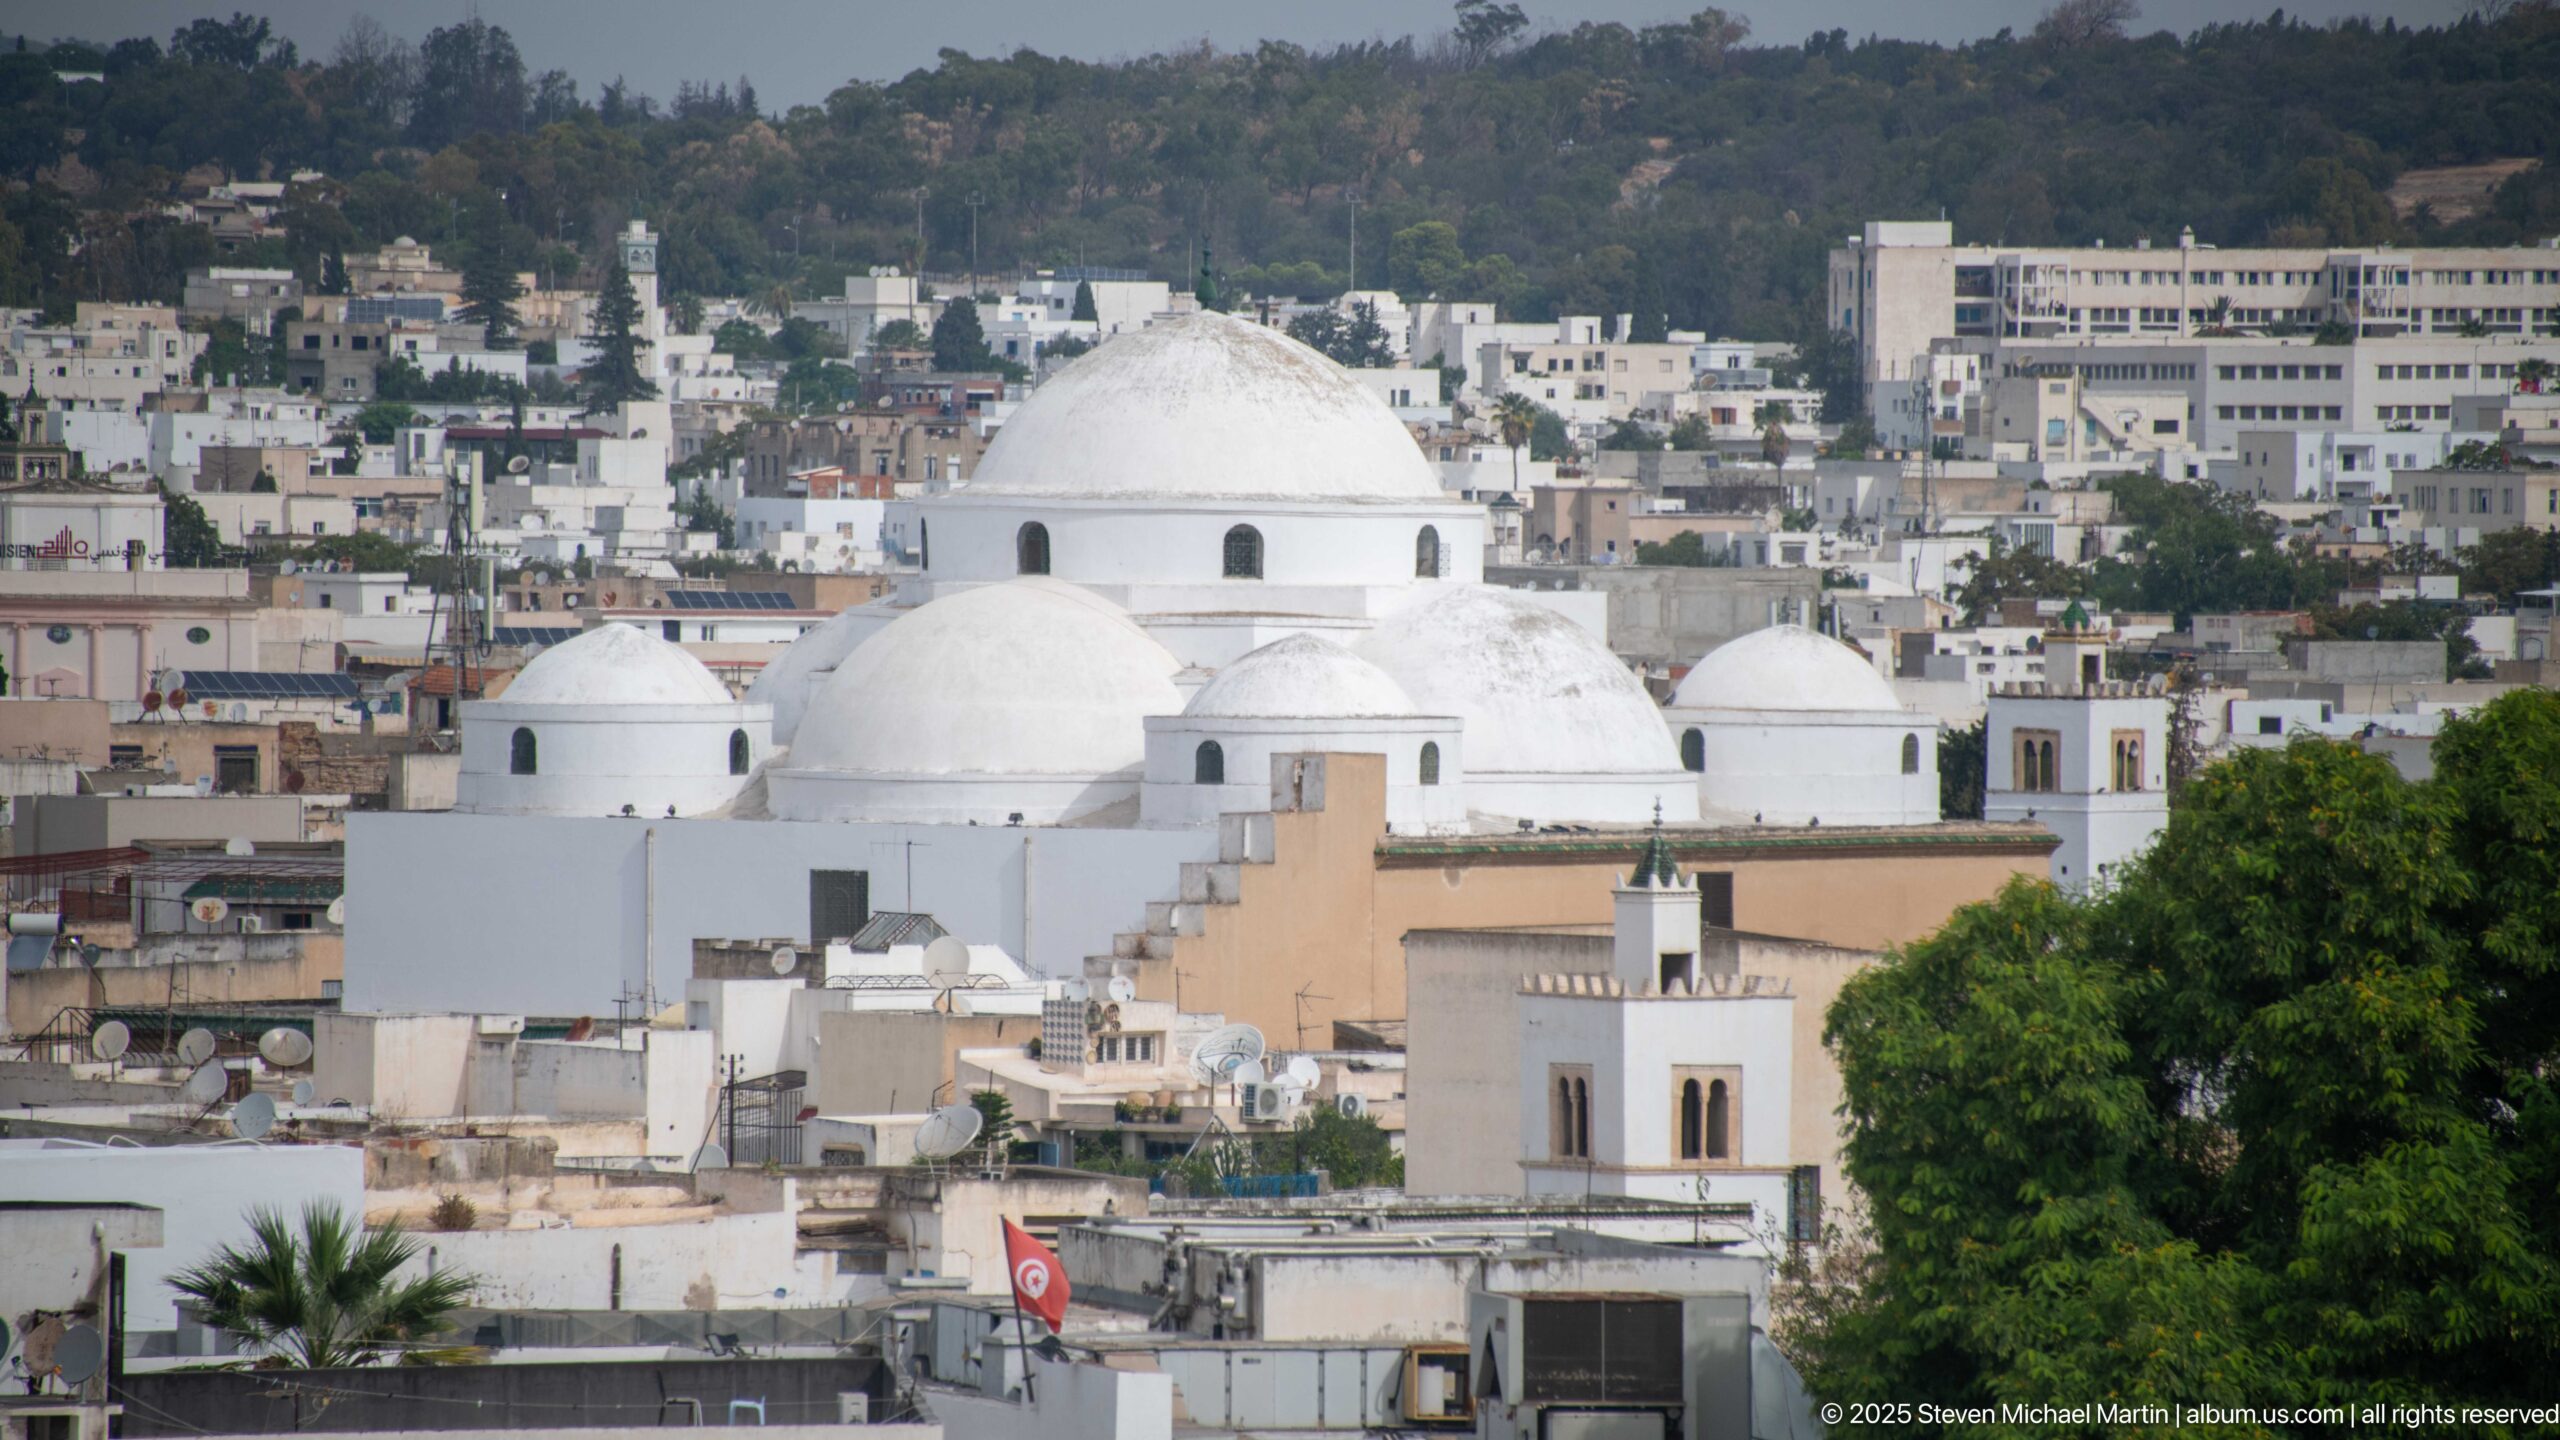
A cluster of smooth white domes rises above the tightly packed roofs of the Medina of Tunis, with one large central dome surrounded by several smaller cupolas. The elevated view separates the religious complex from the surrounding urban fabric and shows its distinctive massing against a wooded hillside.
Caption
A cluster of smooth white domes rises above the tightly packed roofs of the Medina of Tunis, with one large central dome surrounded by several smaller cupolas. The elevated view separates the religious complex from the surrounding urban fabric and shows its distinctive massing against a wooded hillside.
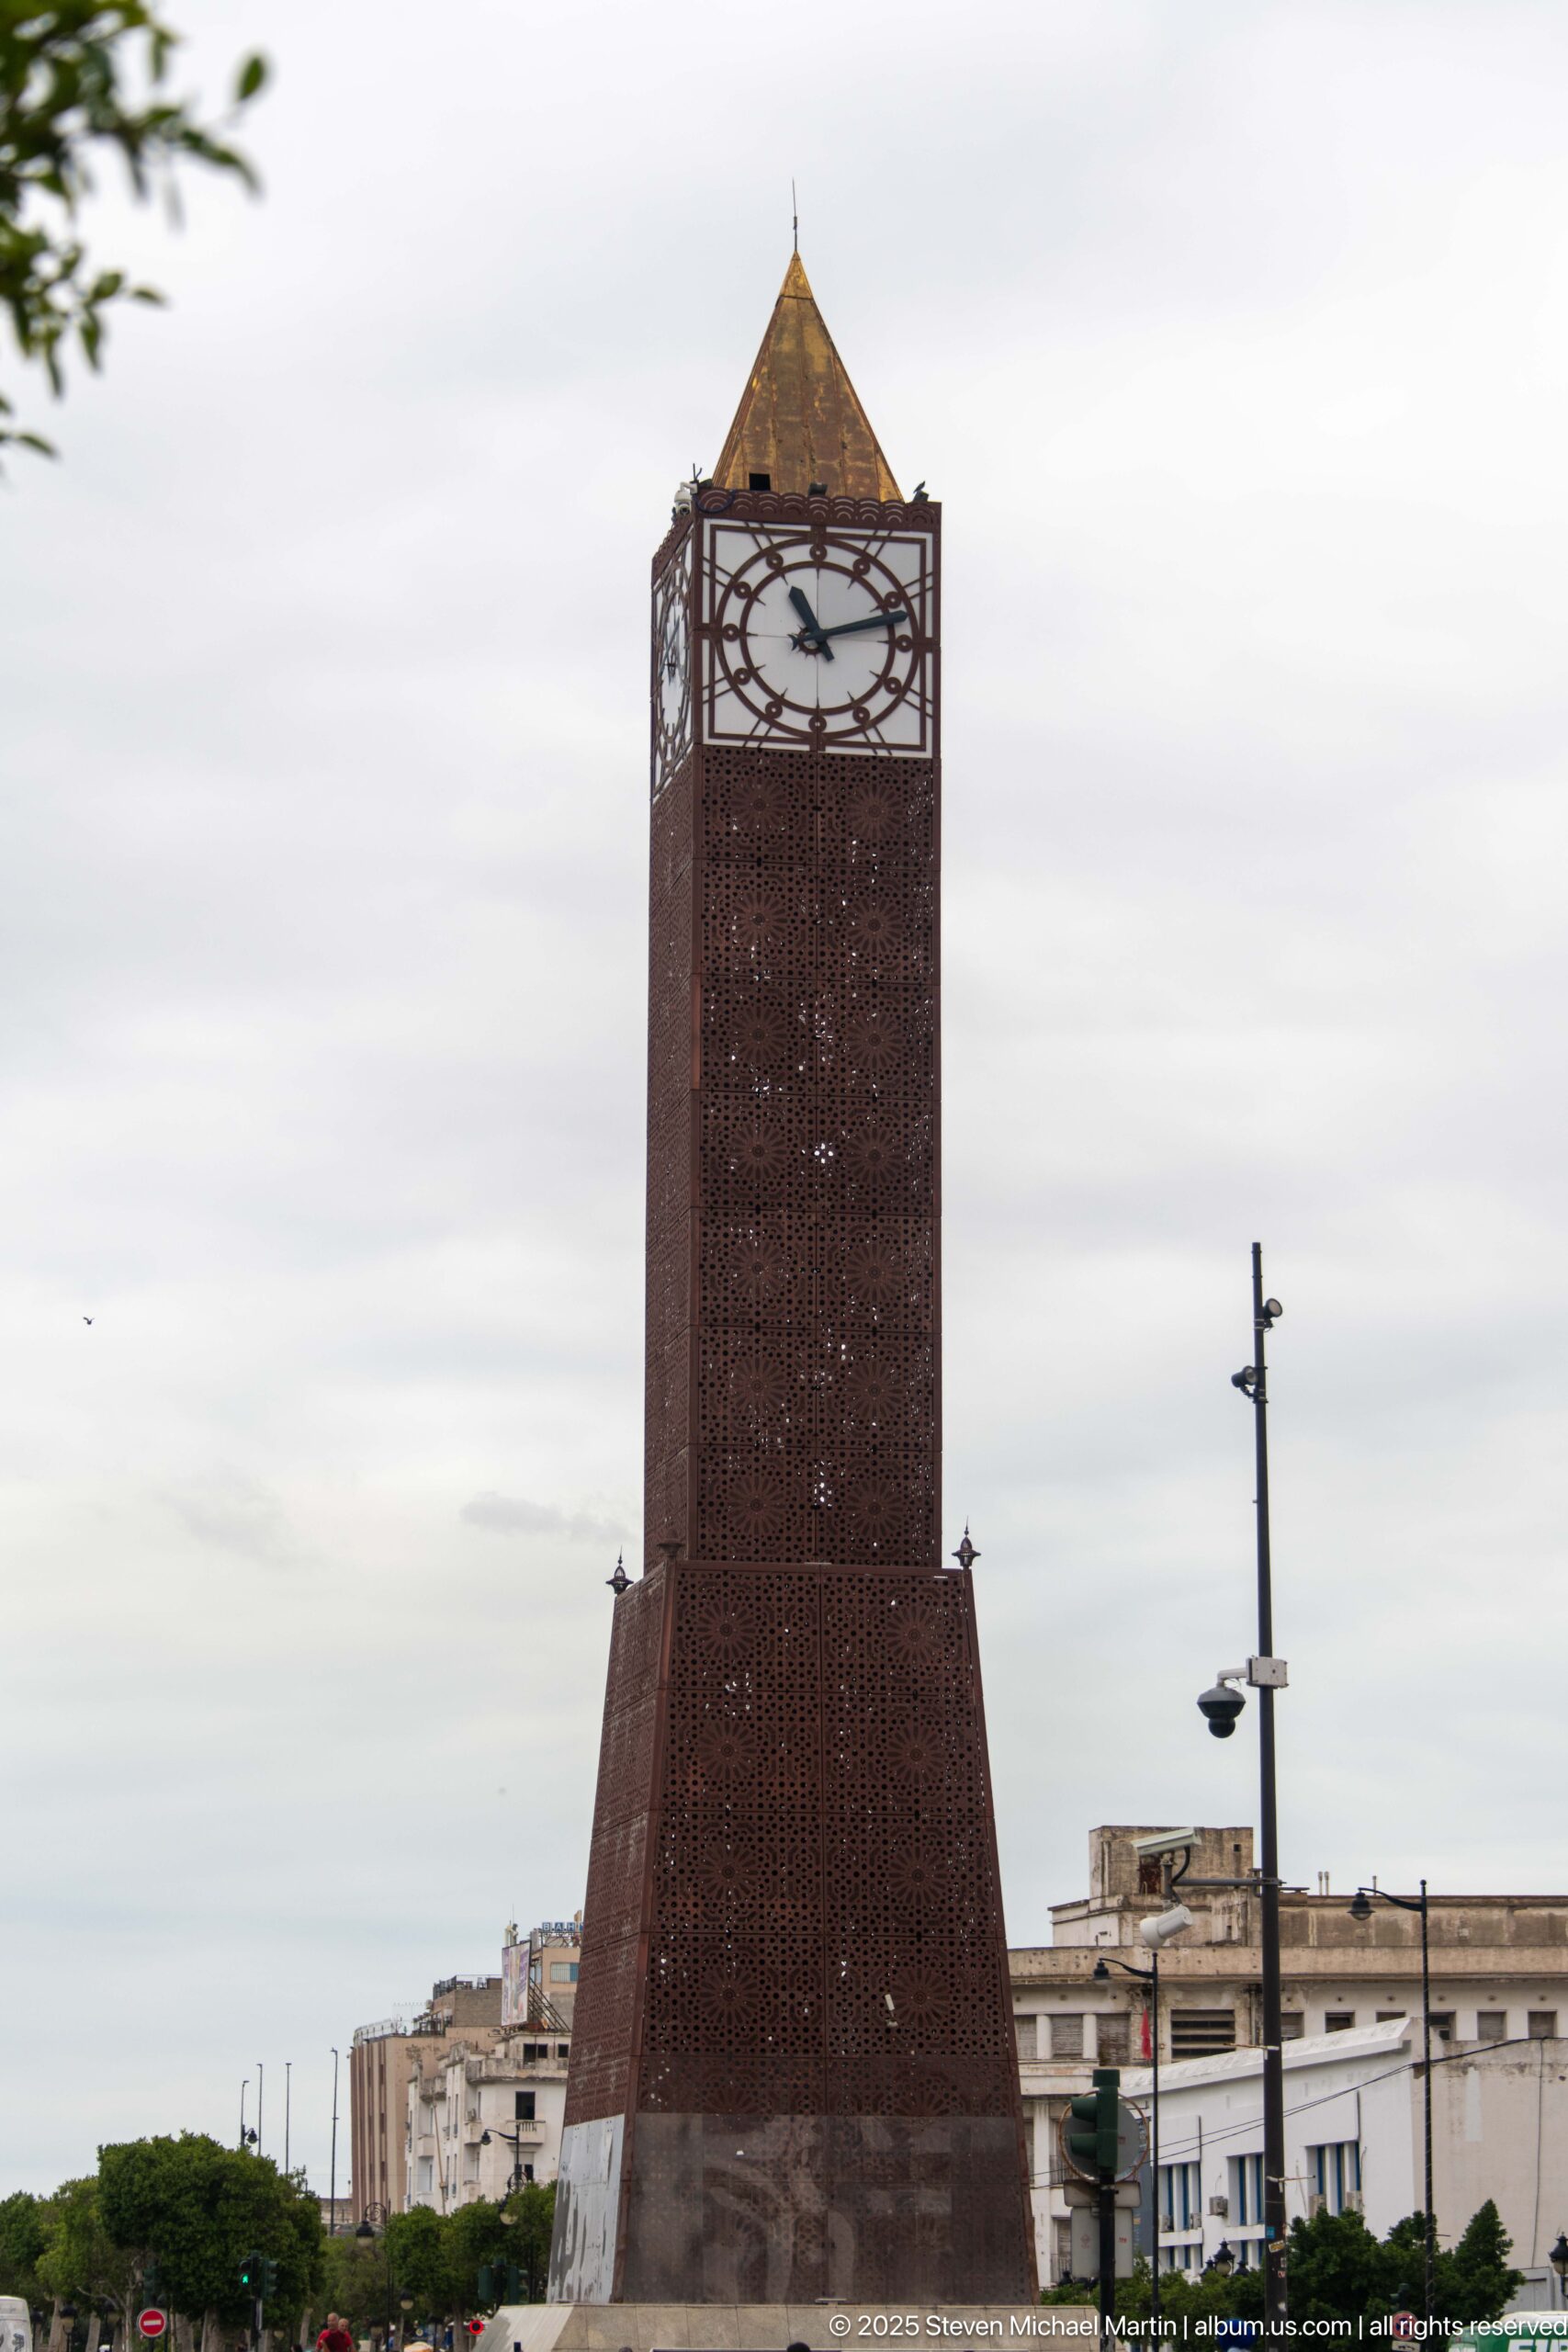
The Tunis Clock Tower rises from a broad flared base to a narrow perforated shaft and prominent clock face beneath a pyramidal roof. Seen nearly full height against an overcast sky, the view records the monument’s distinctive modern silhouette and its role as a visual anchor at the eastern end of Avenue Habib Bourguiba.
Caption
The Tunis Clock Tower rises from a broad flared base to a narrow perforated shaft and prominent clock face beneath a pyramidal roof. Seen nearly full height against an overcast sky, the view records the monument’s distinctive modern silhouette and its role as a visual anchor at the eastern end of Avenue Habib Bourguiba.
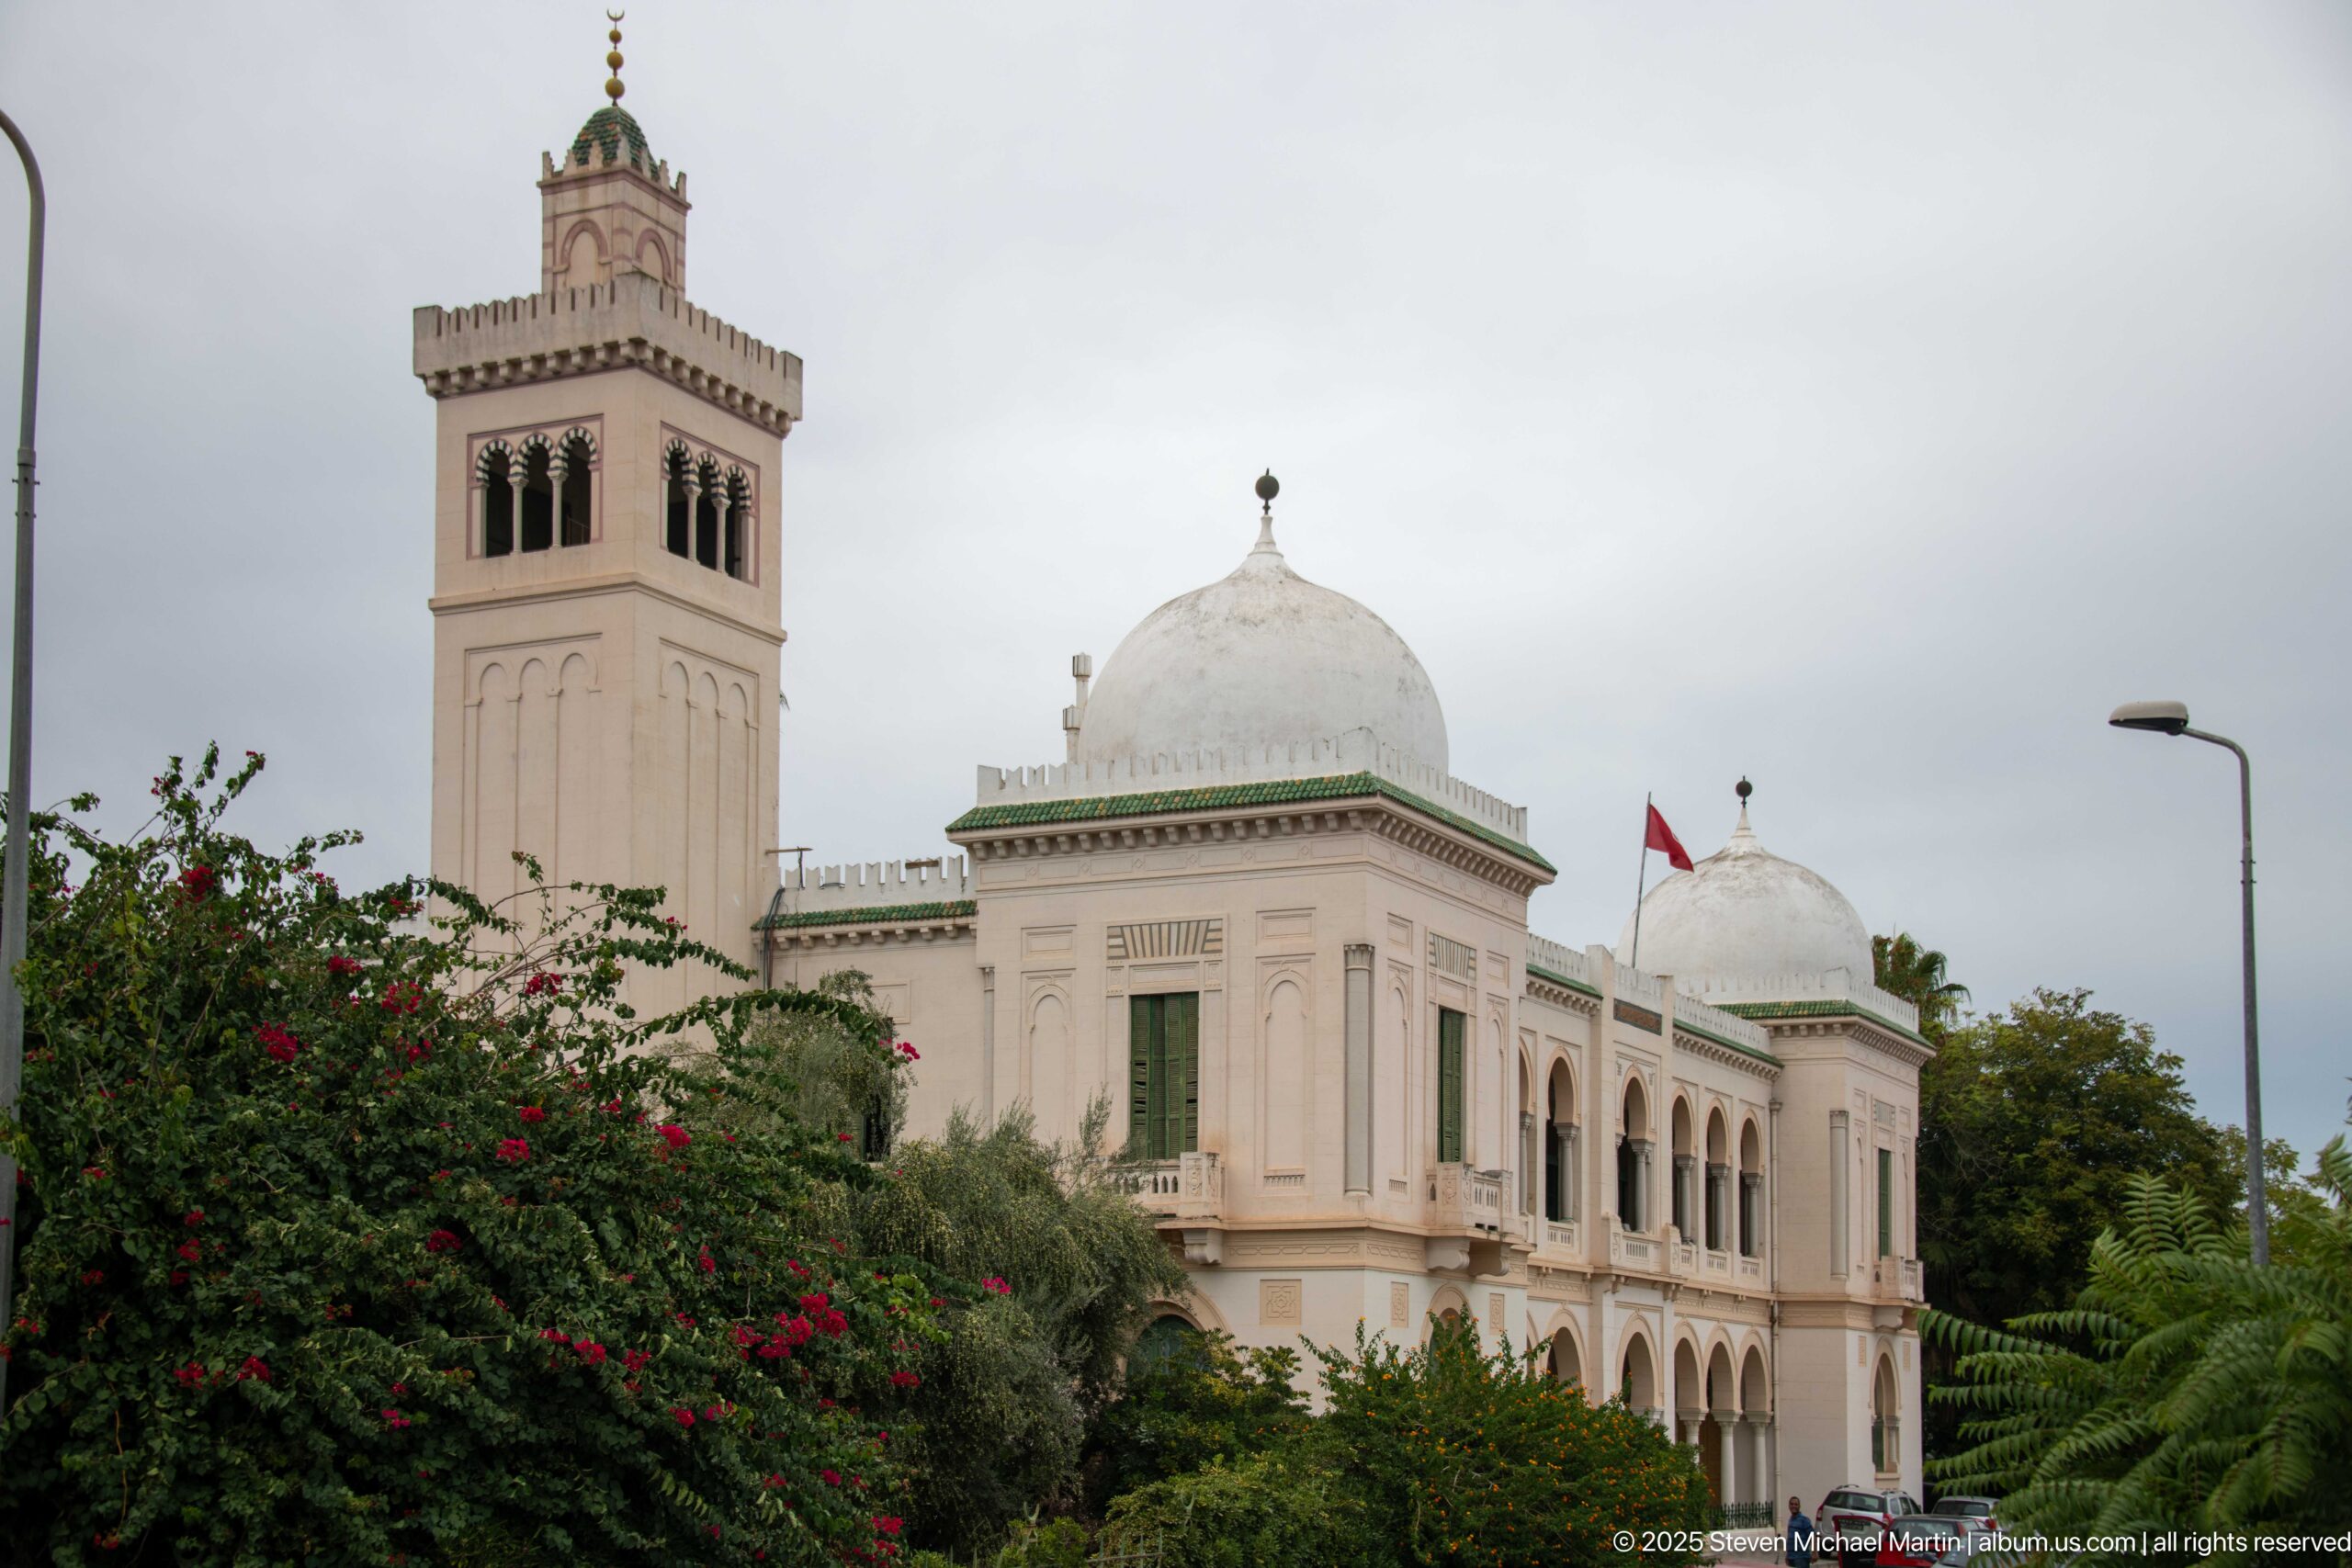
A white civic complex rises behind dense gardens, combining a tall square tower with arched openings, domed corner pavilions, arcaded balconies, and restrained green trim. The monumental but garden-screened composition contributes to the formal administrative architecture surrounding Kasbah Square.
Caption
A white civic complex rises behind dense gardens, combining a tall square tower with arched openings, domed corner pavilions, arcaded balconies, and restrained green trim. The monumental but garden-screened composition contributes to the formal administrative architecture surrounding Kasbah Square.
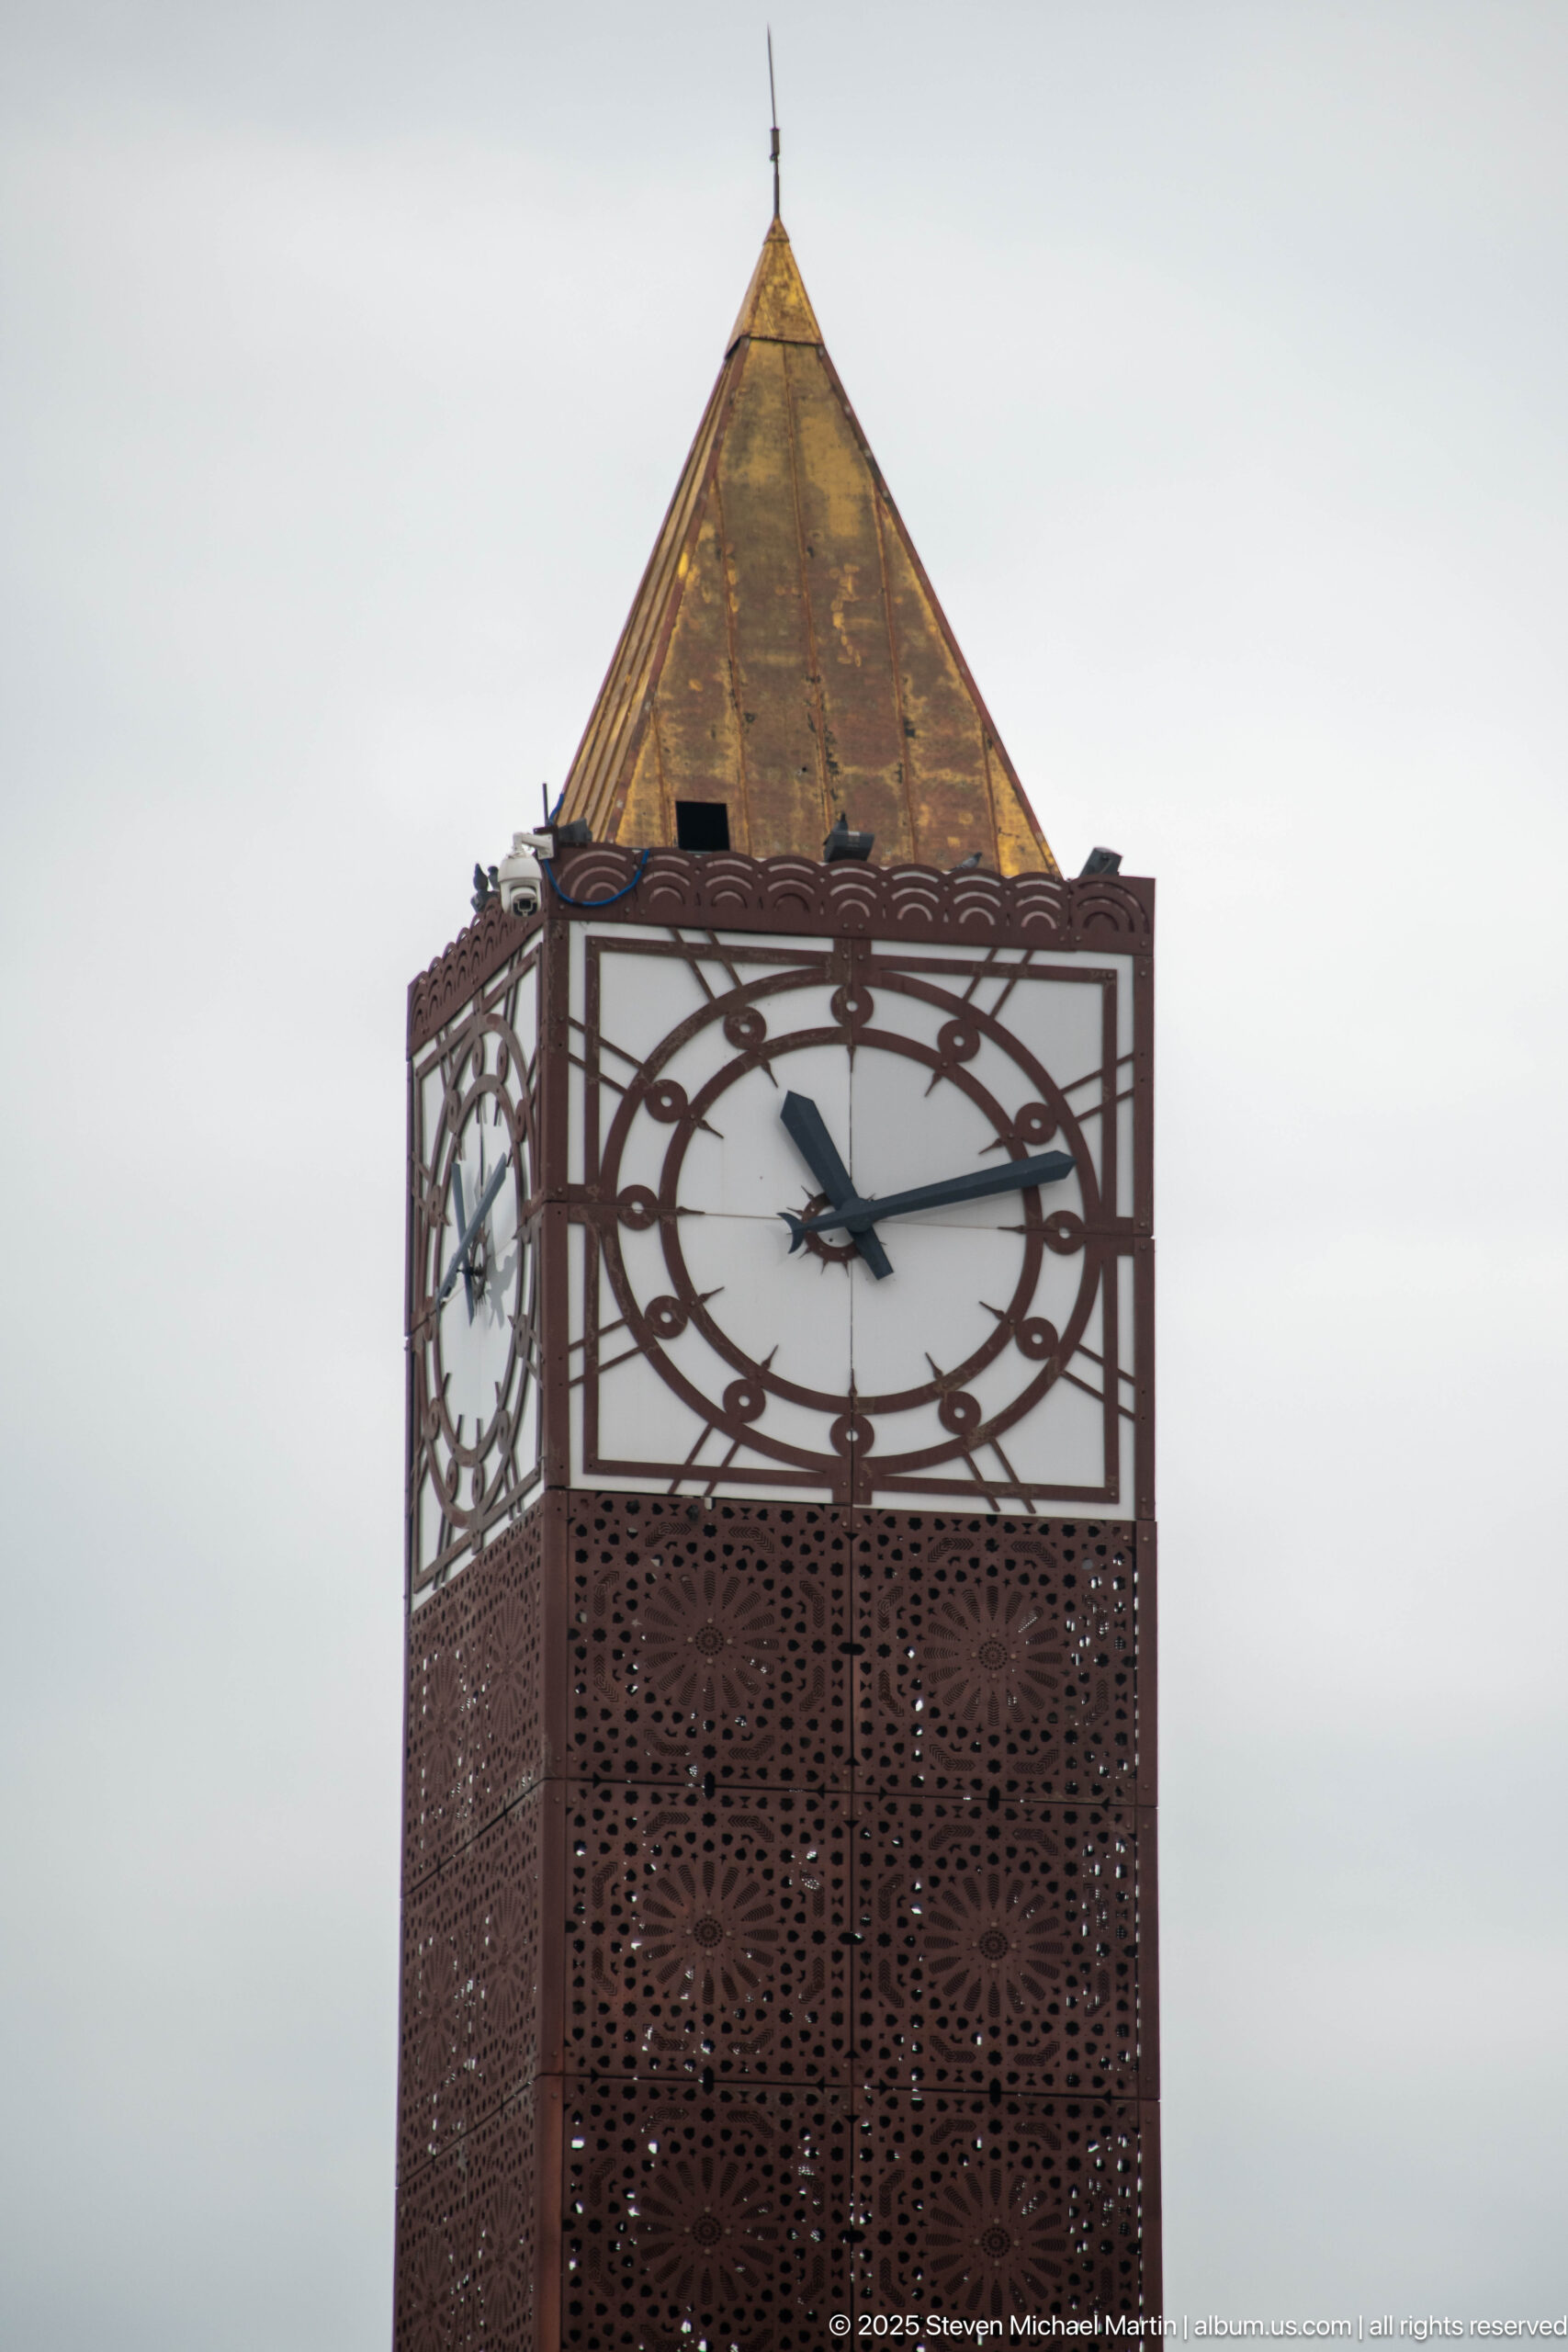
The upper section of the Tunis Clock Tower fills the frame, showing its large circular clock face, copper-toned pyramidal roof, and reddish perforated metal cladding. The close crop emphasizes the tower’s geometric construction and lattice-like surface rather than its broader position on Avenue Habib Bourguiba.
Caption
The upper section of the Tunis Clock Tower fills the frame, showing its large circular clock face, copper-toned pyramidal roof, and reddish perforated metal cladding. The close crop emphasizes the tower’s geometric construction and lattice-like surface rather than its broader position on Avenue Habib Bourguiba.
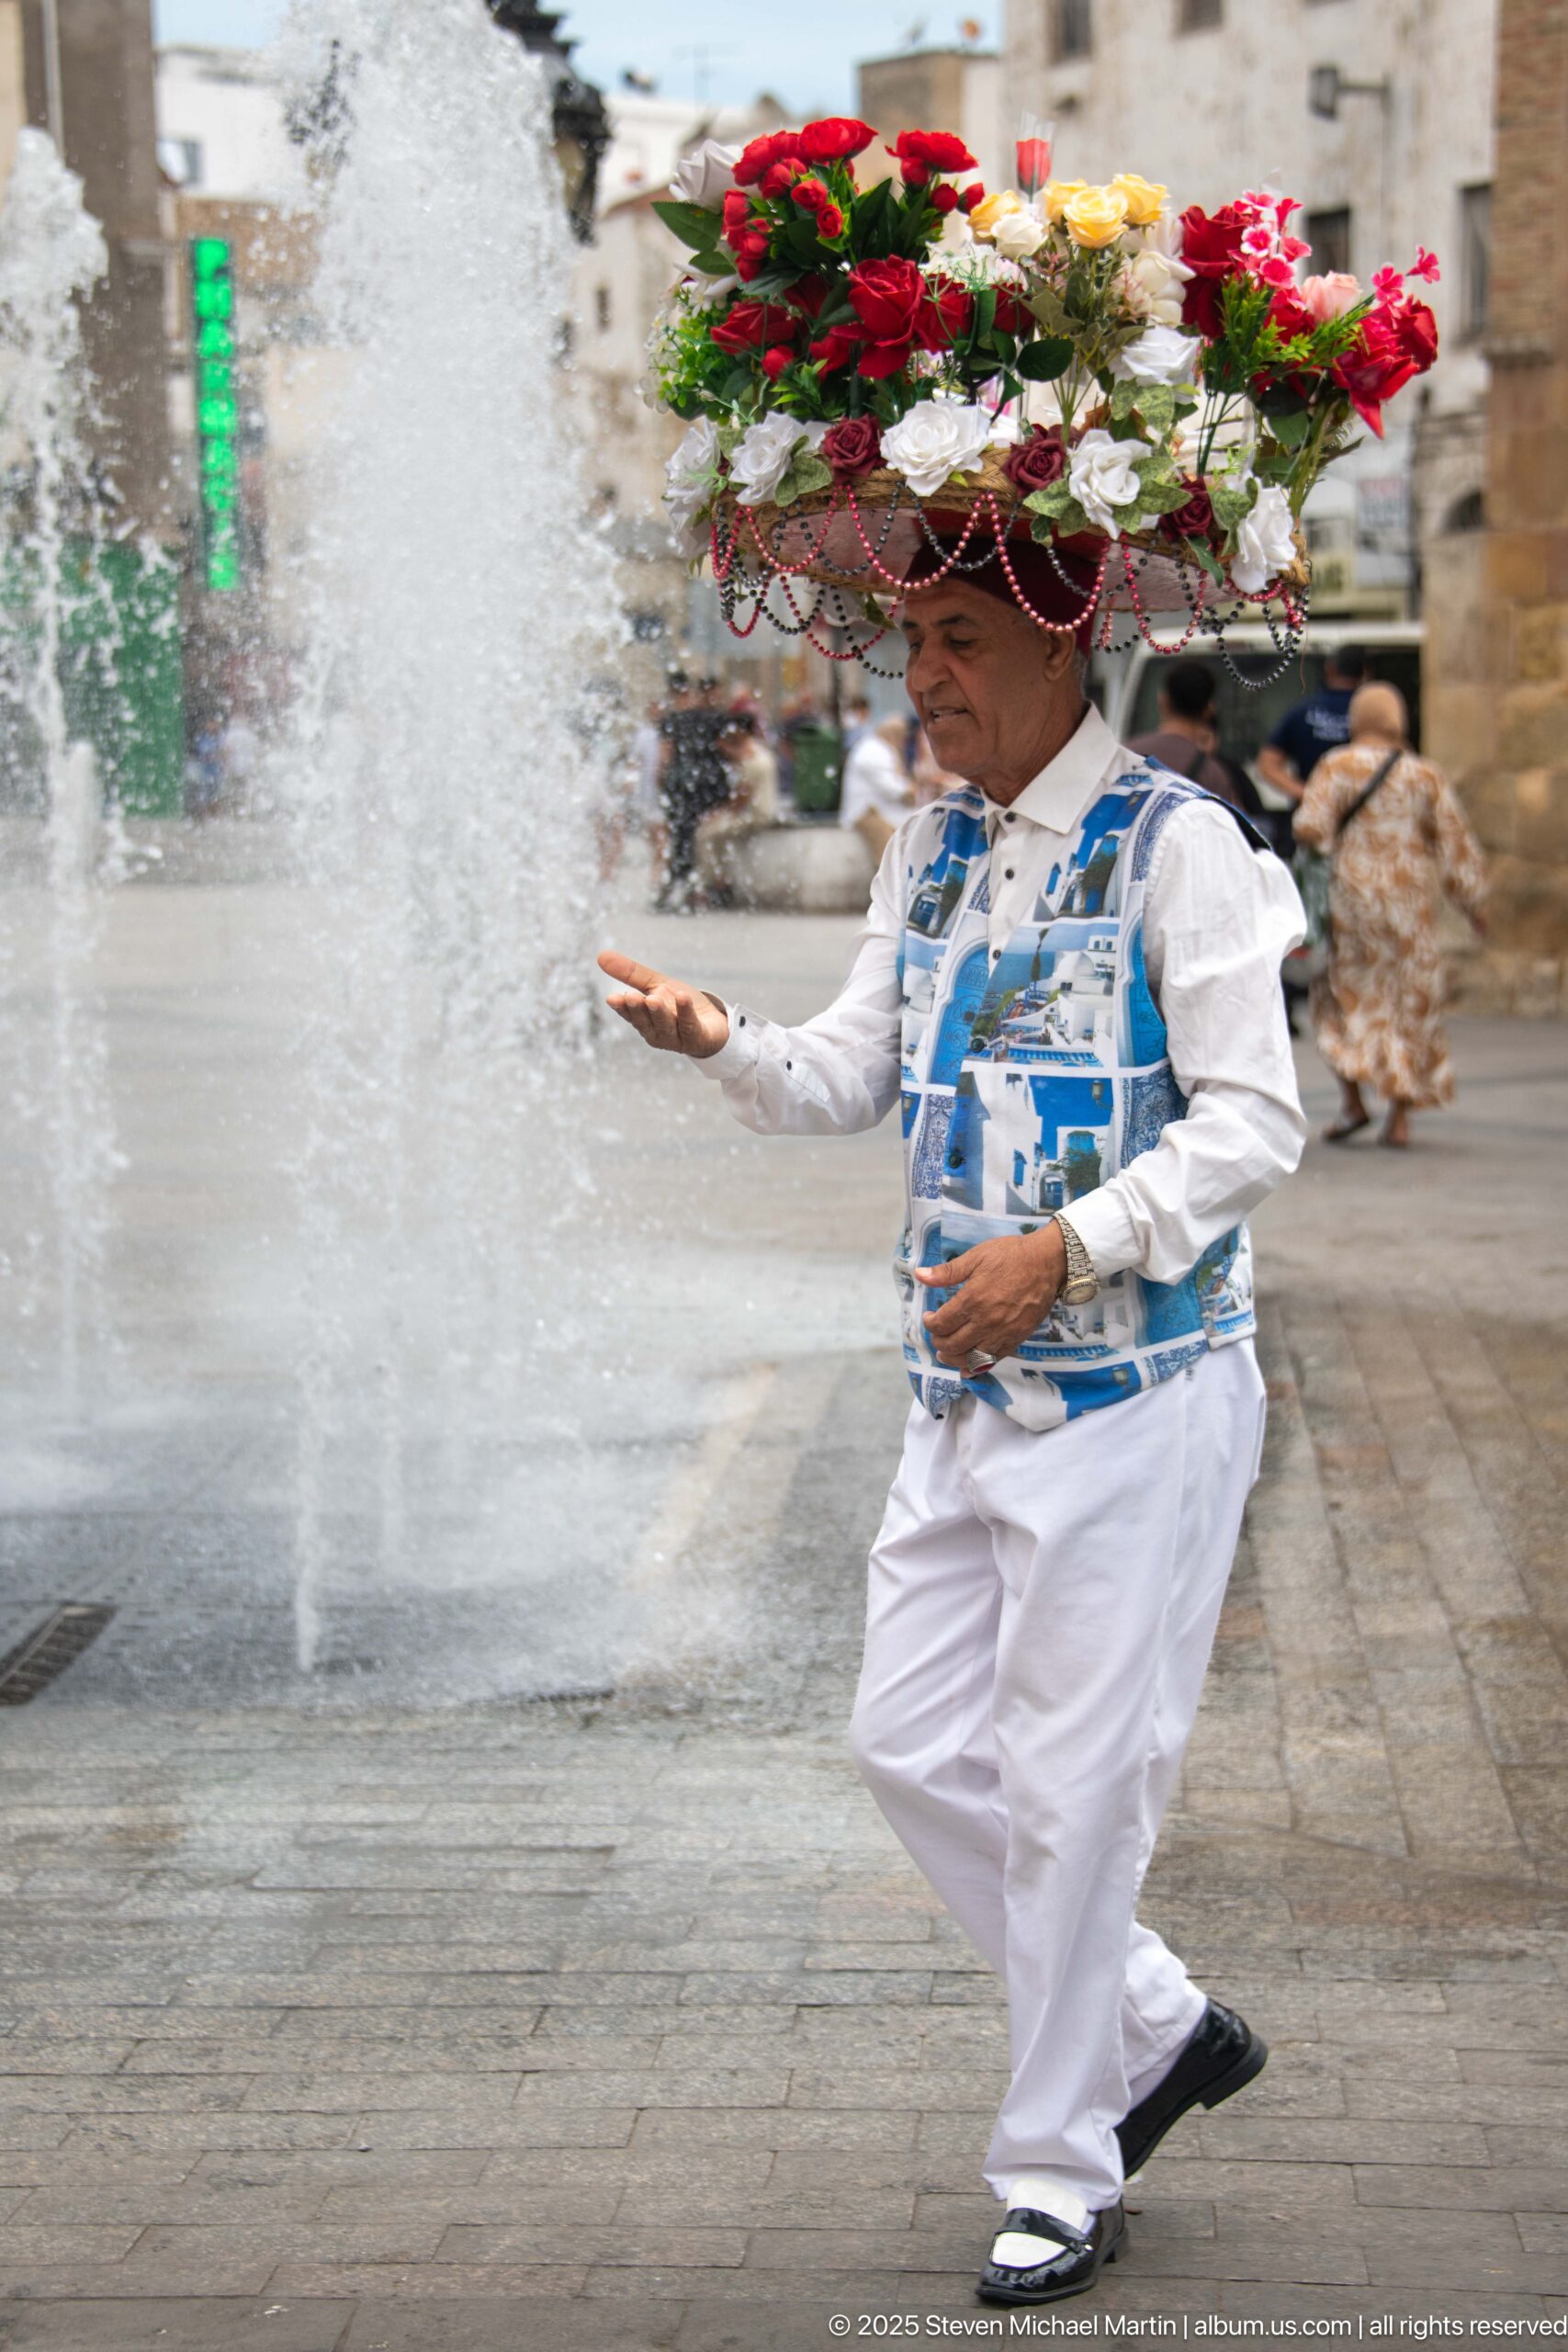
A street vendor walks beside the plaza fountains with a broad circular display of fresh red, white, and yellow flowers balanced above the head. White clothing and a blue patterned vest stand out against the misty water jets, turning a brief moment of everyday commerce into a vivid street portrait.
Caption
A street vendor walks beside the plaza fountains with a broad circular display of fresh red, white, and yellow flowers balanced above the head. White clothing and a blue patterned vest stand out against the misty water jets, turning a brief moment of everyday commerce into a vivid street portrait.
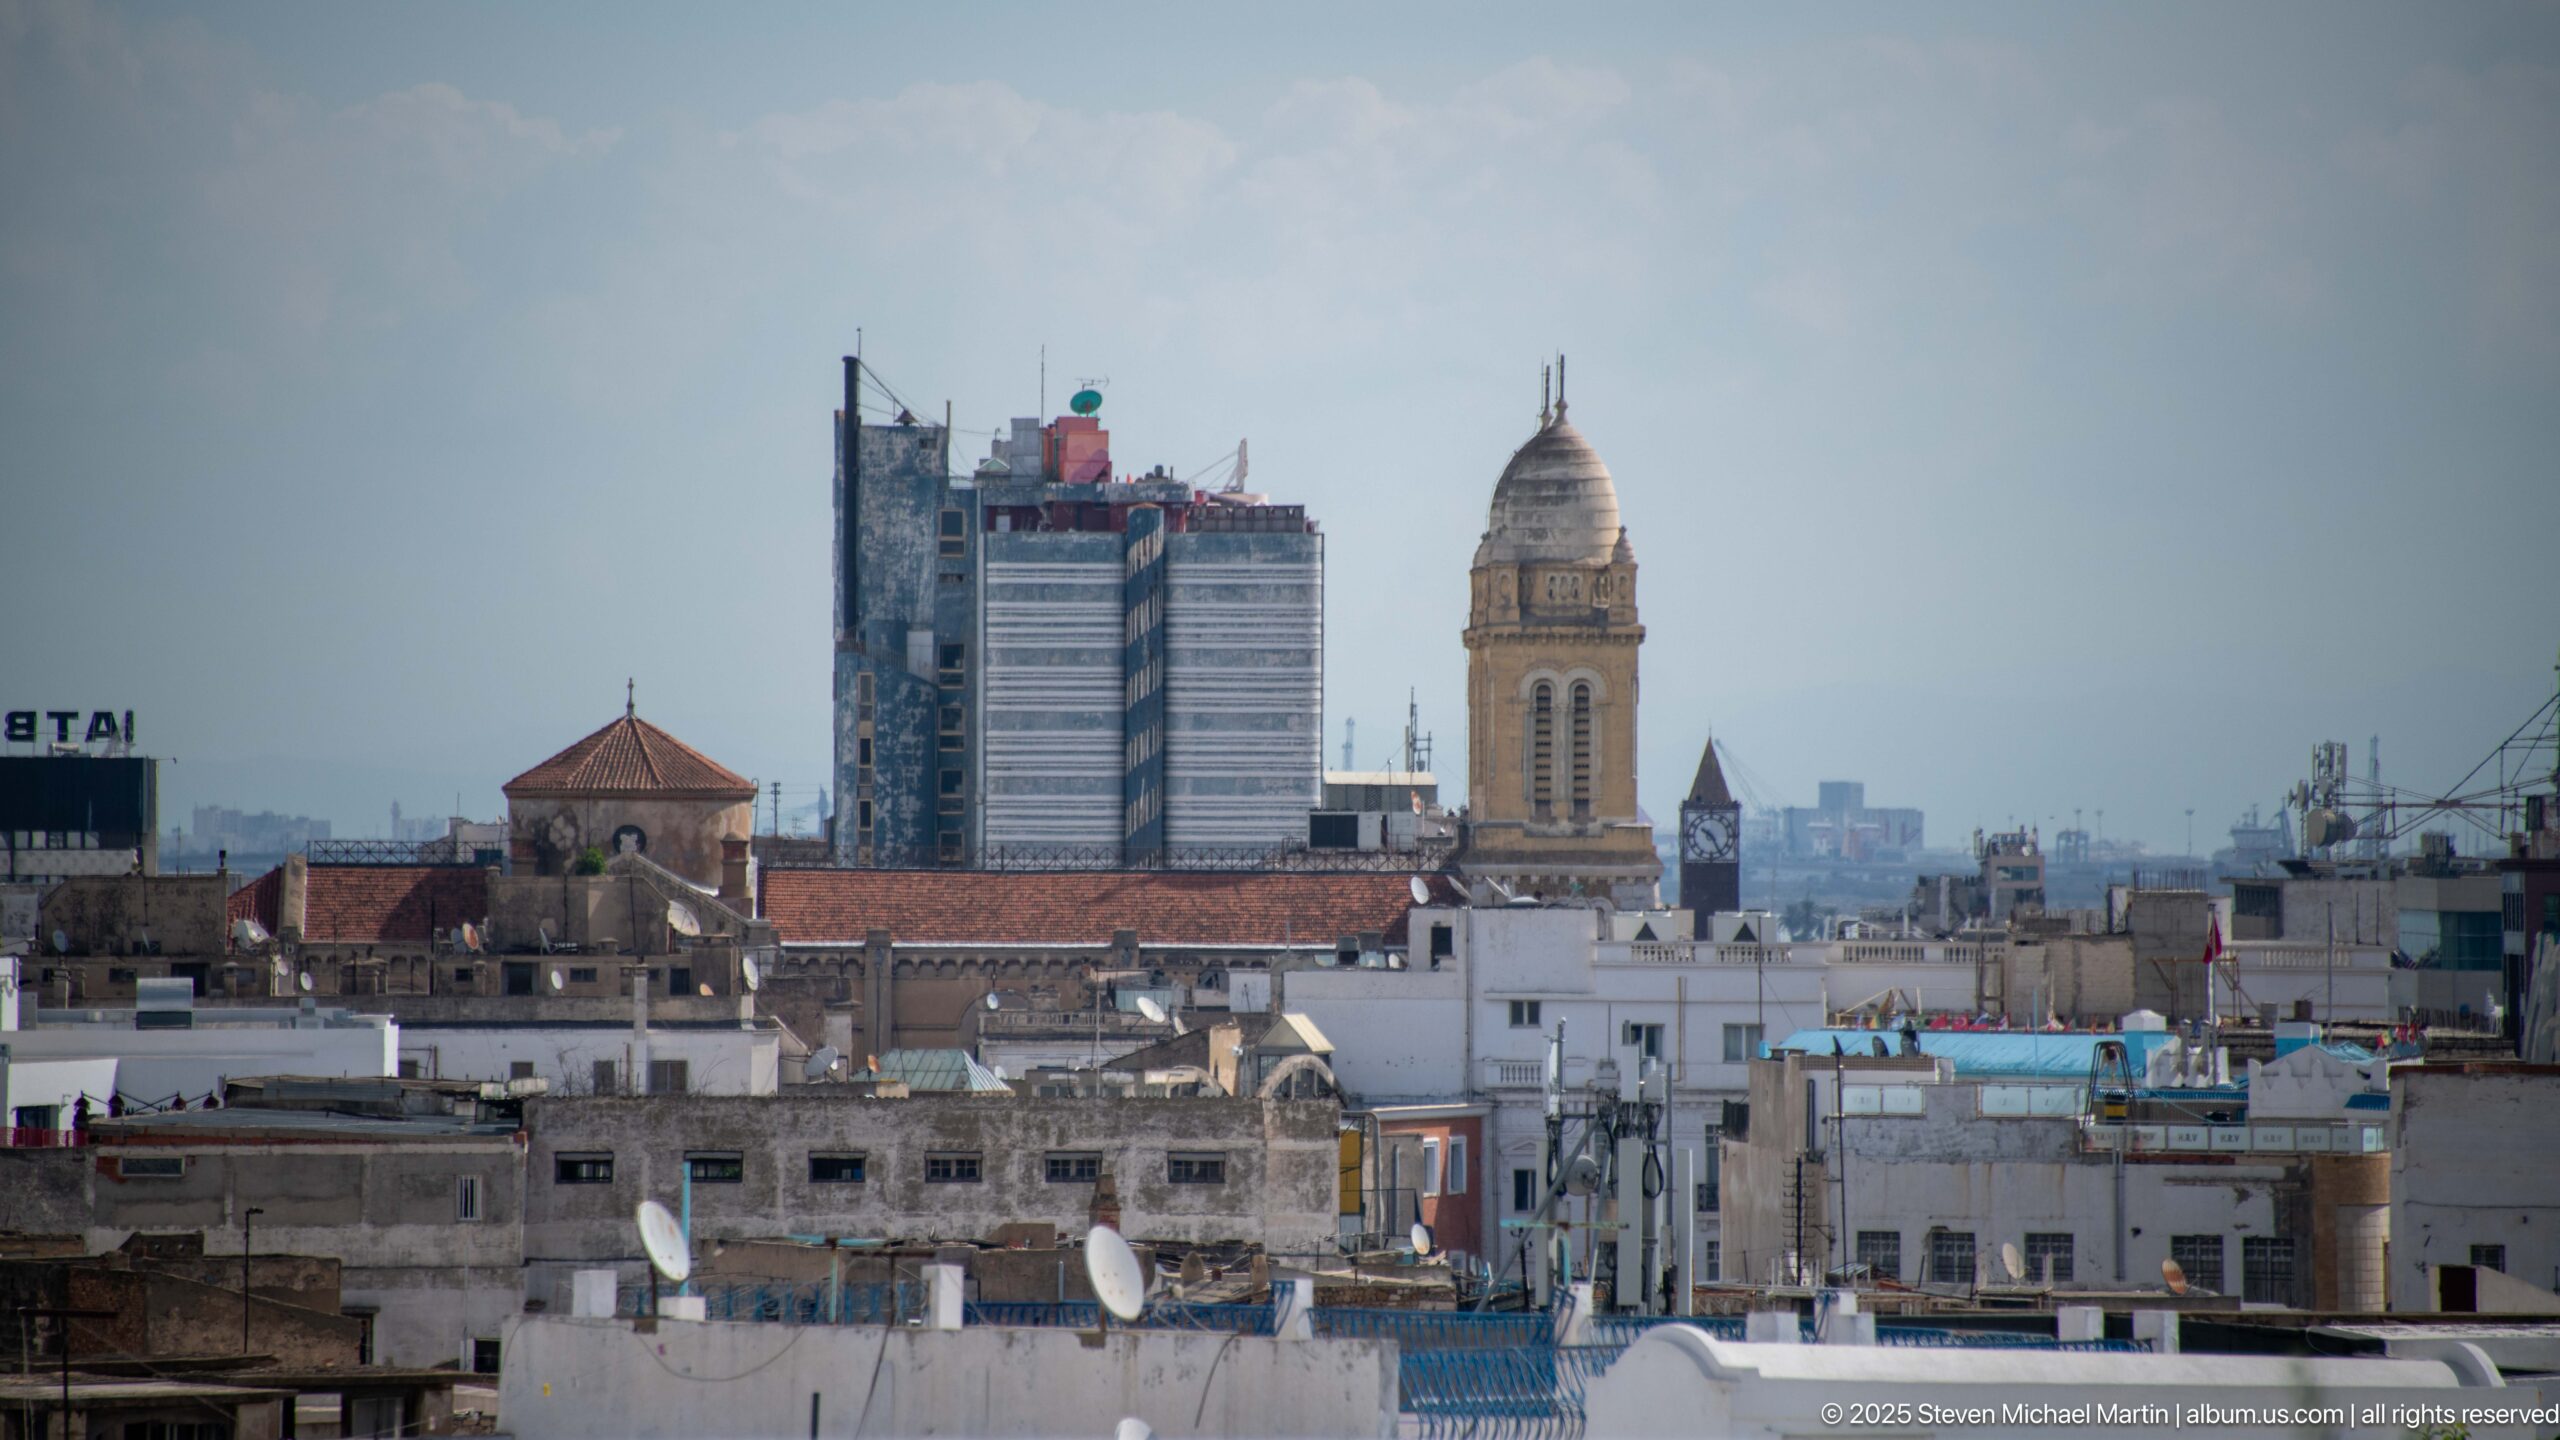
A tall historic minaret rises above red-tiled and flat roofs while a modern high-rise under construction stands immediately behind it. The compressed telephoto view brings old and new Tunis into direct visual contact, with satellite dishes, masonry roofs, and contemporary towers layered across the city center.
Caption
A tall historic minaret rises above red-tiled and flat roofs while a modern high-rise under construction stands immediately behind it. The compressed telephoto view brings old and new Tunis into direct visual contact, with satellite dishes, masonry roofs, and contemporary towers layered across the city center.
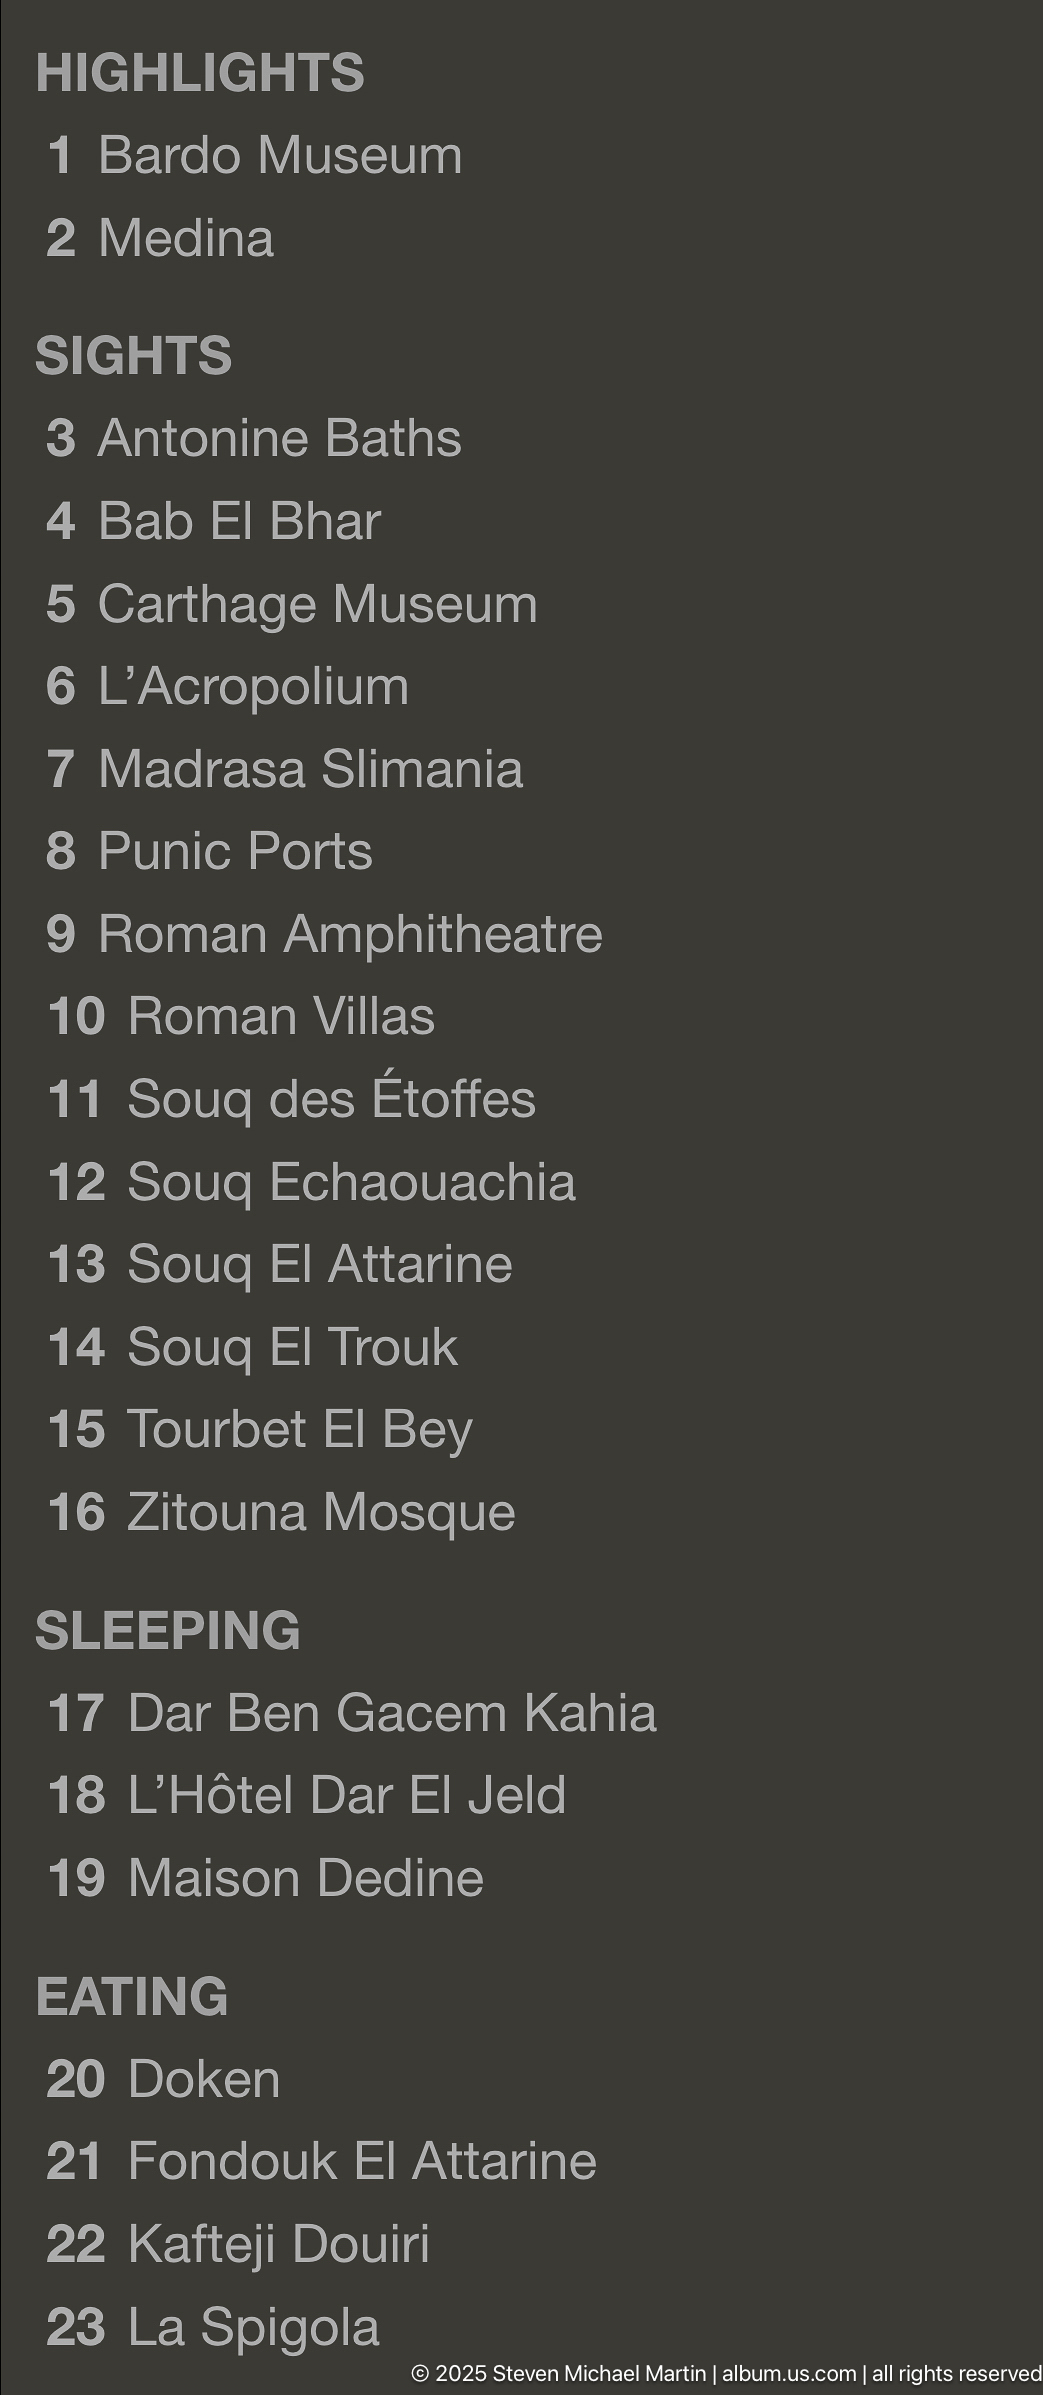
A printed reference list organizes a Tunis itinerary by numbered stops, including museums, baths, ports, mosques, hotels, and other destinations. The close framing preserves the sequence and wording of the list itself, making this image a documentary record of the travel plan rather than a view of the city.
Caption
A printed reference list organizes a Tunis itinerary by numbered stops, including museums, baths, ports, mosques, hotels, and other destinations. The close framing preserves the sequence and wording of the list itself, making this image a documentary record of the travel plan rather than a view of the city.
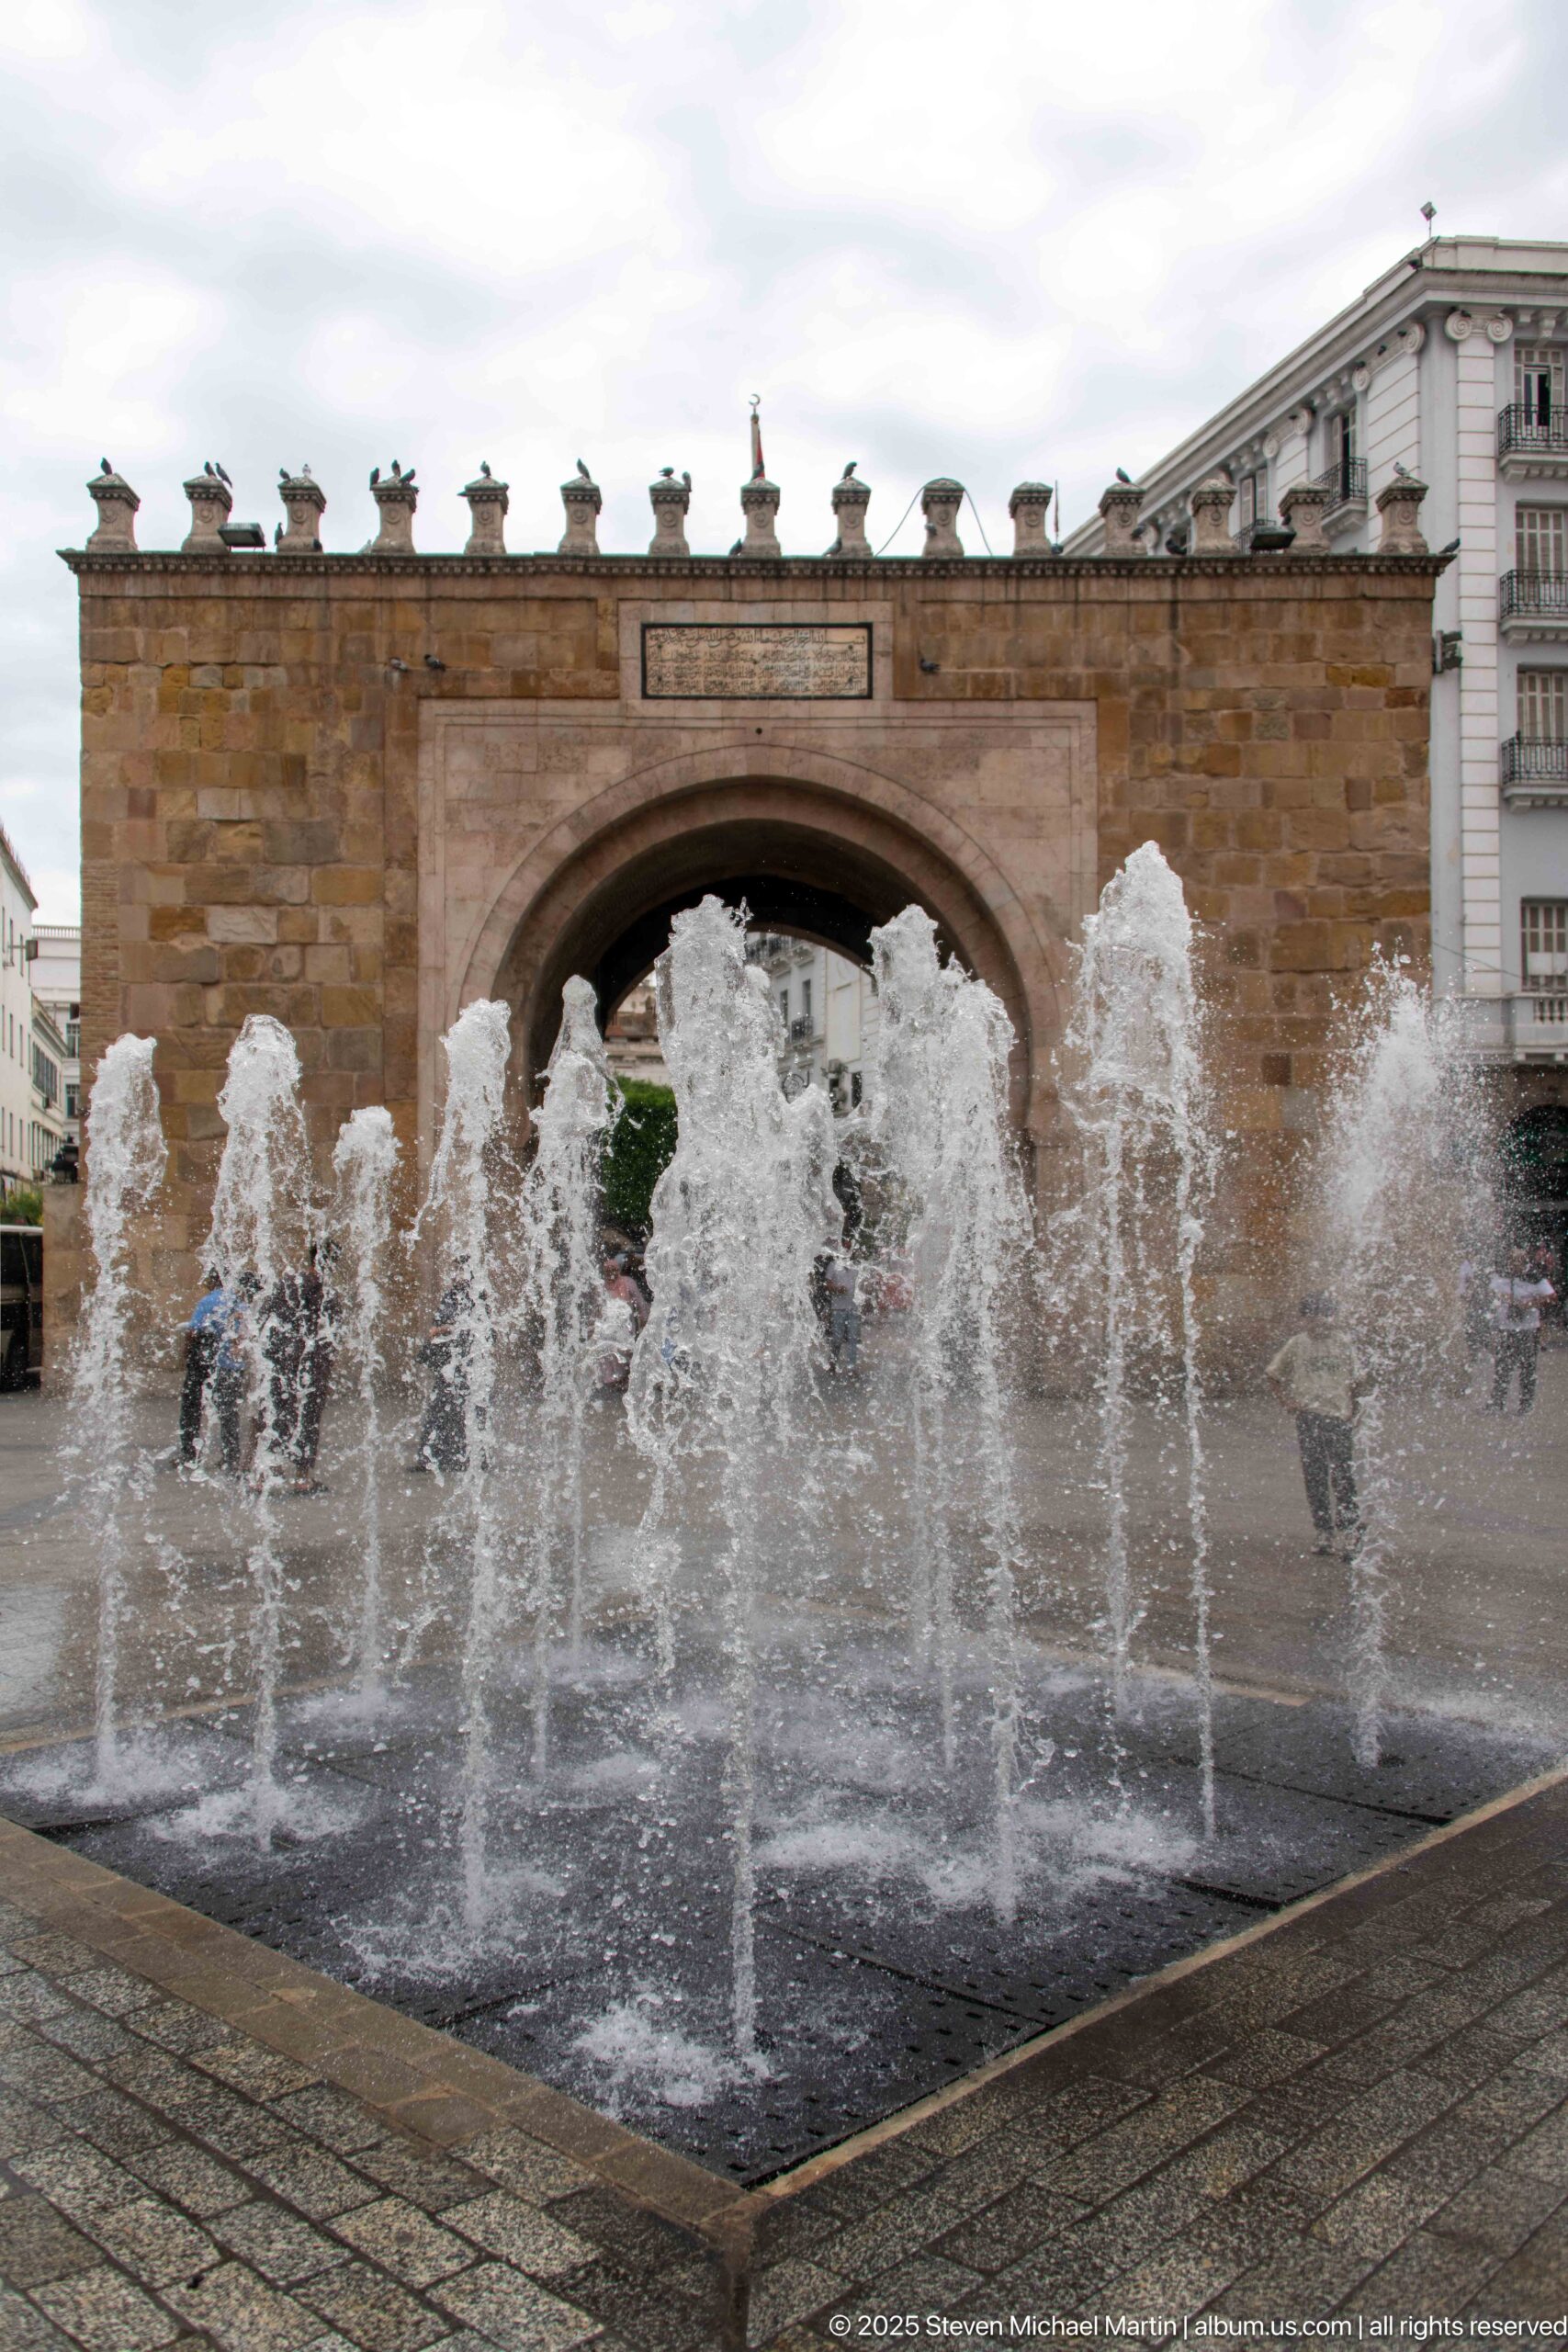
A wider view of Bab el Bhar places the historic gateway behind a rectangular plaza fountain filled with vigorous vertical jets. The composition shows the gate's full horizontal profile and central arch, situating the monument within the contemporary public space that links the medina side of Tunis with the modern city.
Caption
A wider view of Bab el Bhar places the historic gateway behind a rectangular plaza fountain filled with vigorous vertical jets. The composition shows the gate's full horizontal profile and central arch, situating the monument within the contemporary public space that links the medina side of Tunis with the modern city.
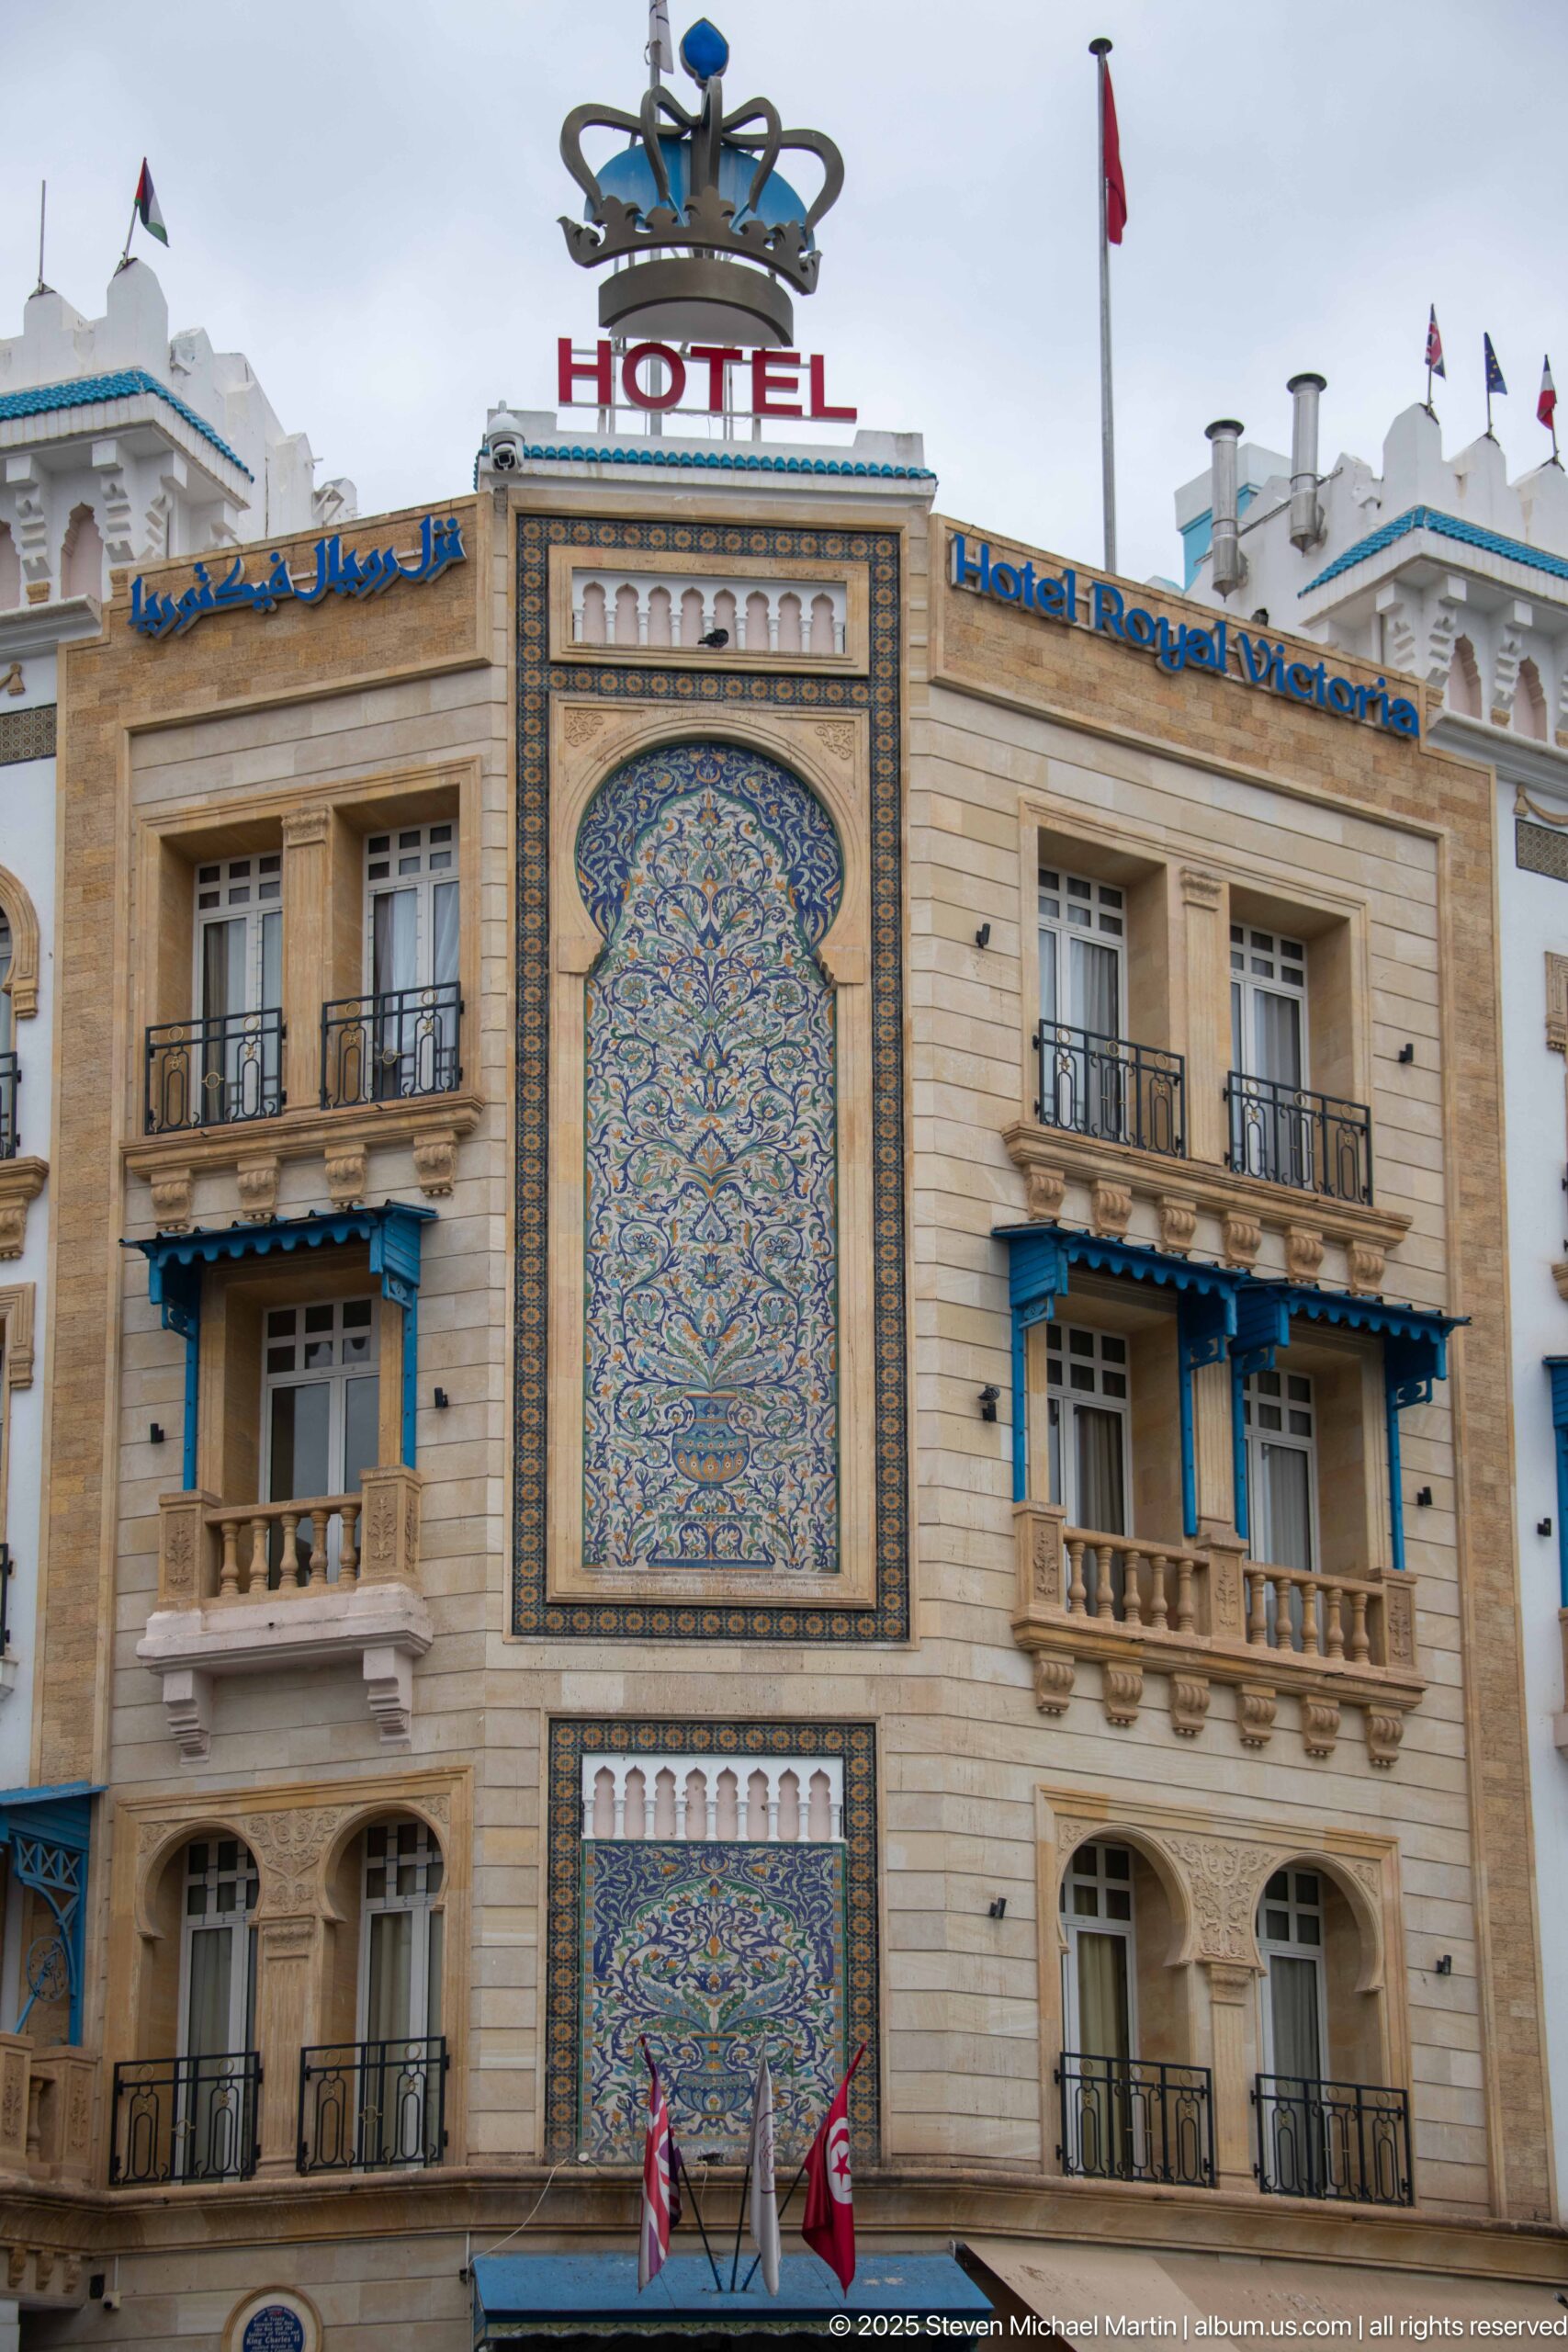
The corner façade of the Hotel Royal Victoria is dominated by a monumental vertical tile panel framed in dark borders. Dense blue, turquoise, and ochre vegetal and geometric ornament fills the composition, flanked by balconies and topped by the hotel's name, making the decorative surface itself the focus of this view.
Caption
The corner façade of the Hotel Royal Victoria is dominated by a monumental vertical tile panel framed in dark borders. Dense blue, turquoise, and ochre vegetal and geometric ornament fills the composition, flanked by balconies and topped by the hotel's name, making the decorative surface itself the focus of this view.
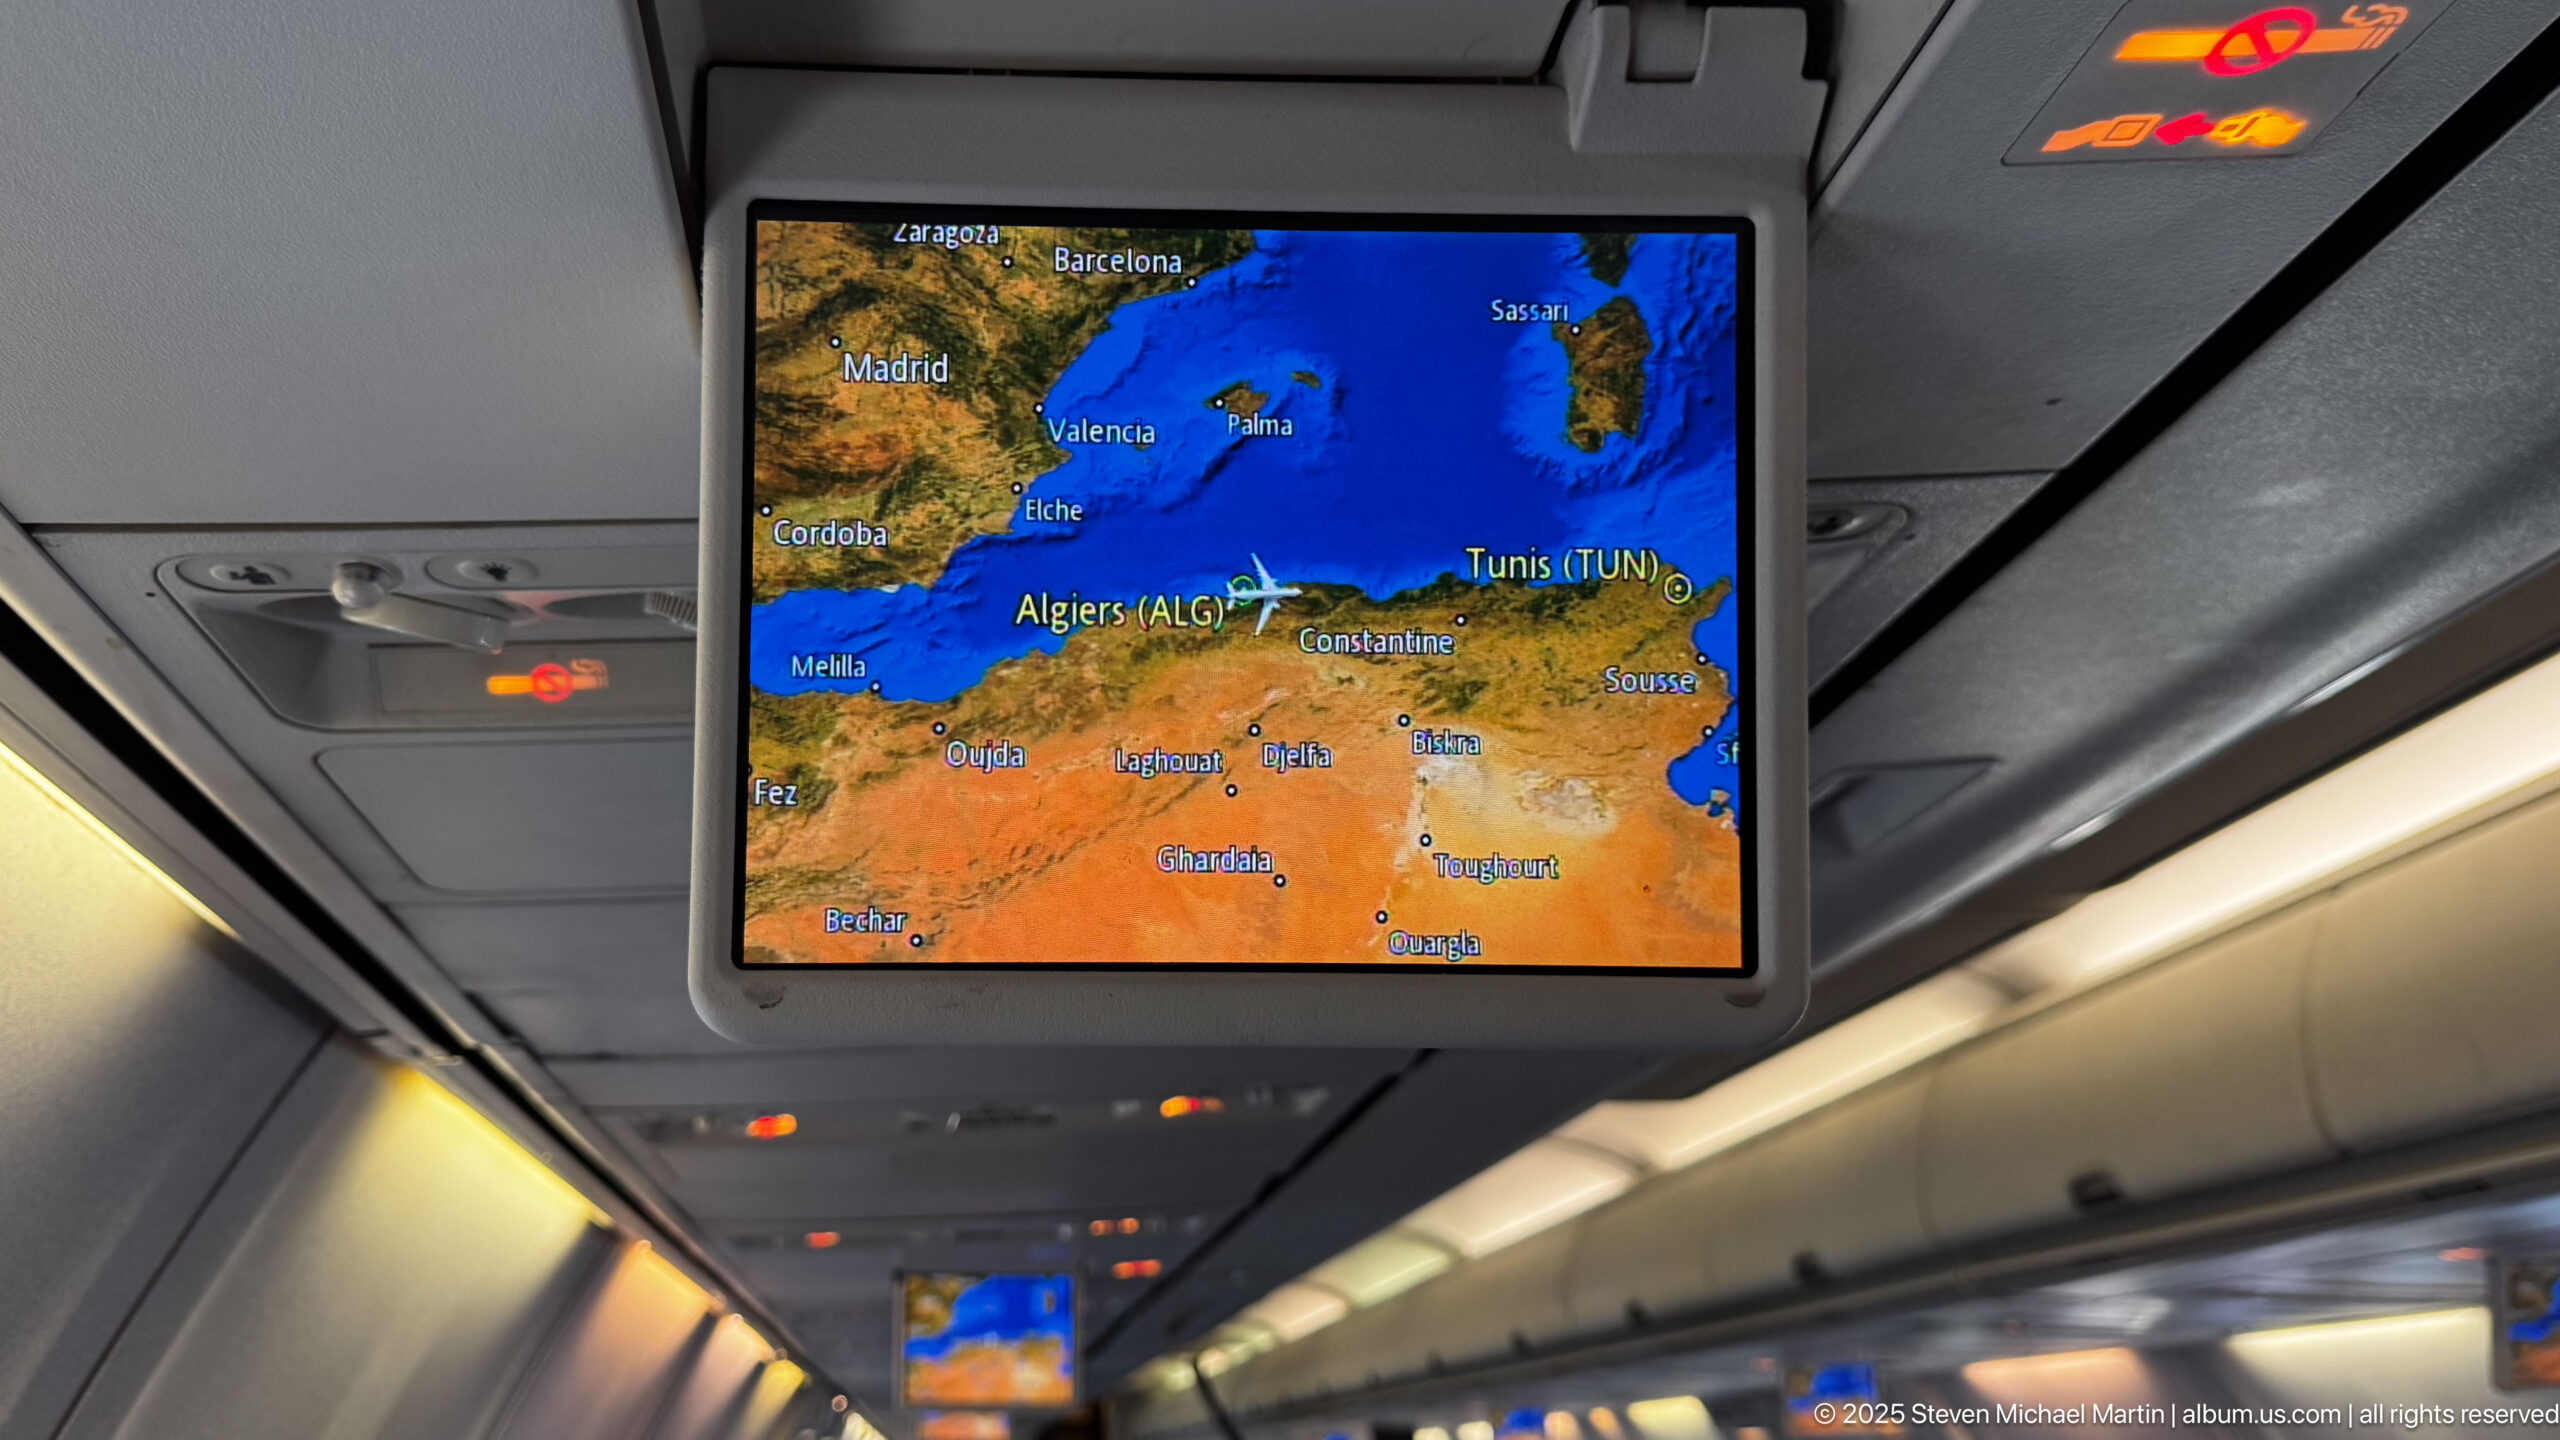
An aircraft cabin display shows a regional map of the western Mediterranean, with Tunis marked on the North African coast among cities in Algeria, Spain, France, Italy, and nearby islands. The surrounding overhead bins and ceiling panels place the screen clearly within the passenger cabin during arrival or transit.
Caption
An aircraft cabin display shows a regional map of the western Mediterranean, with Tunis marked on the North African coast among cities in Algeria, Spain, France, Italy, and nearby islands. The surrounding overhead bins and ceiling panels place the screen clearly within the passenger cabin during arrival or transit.
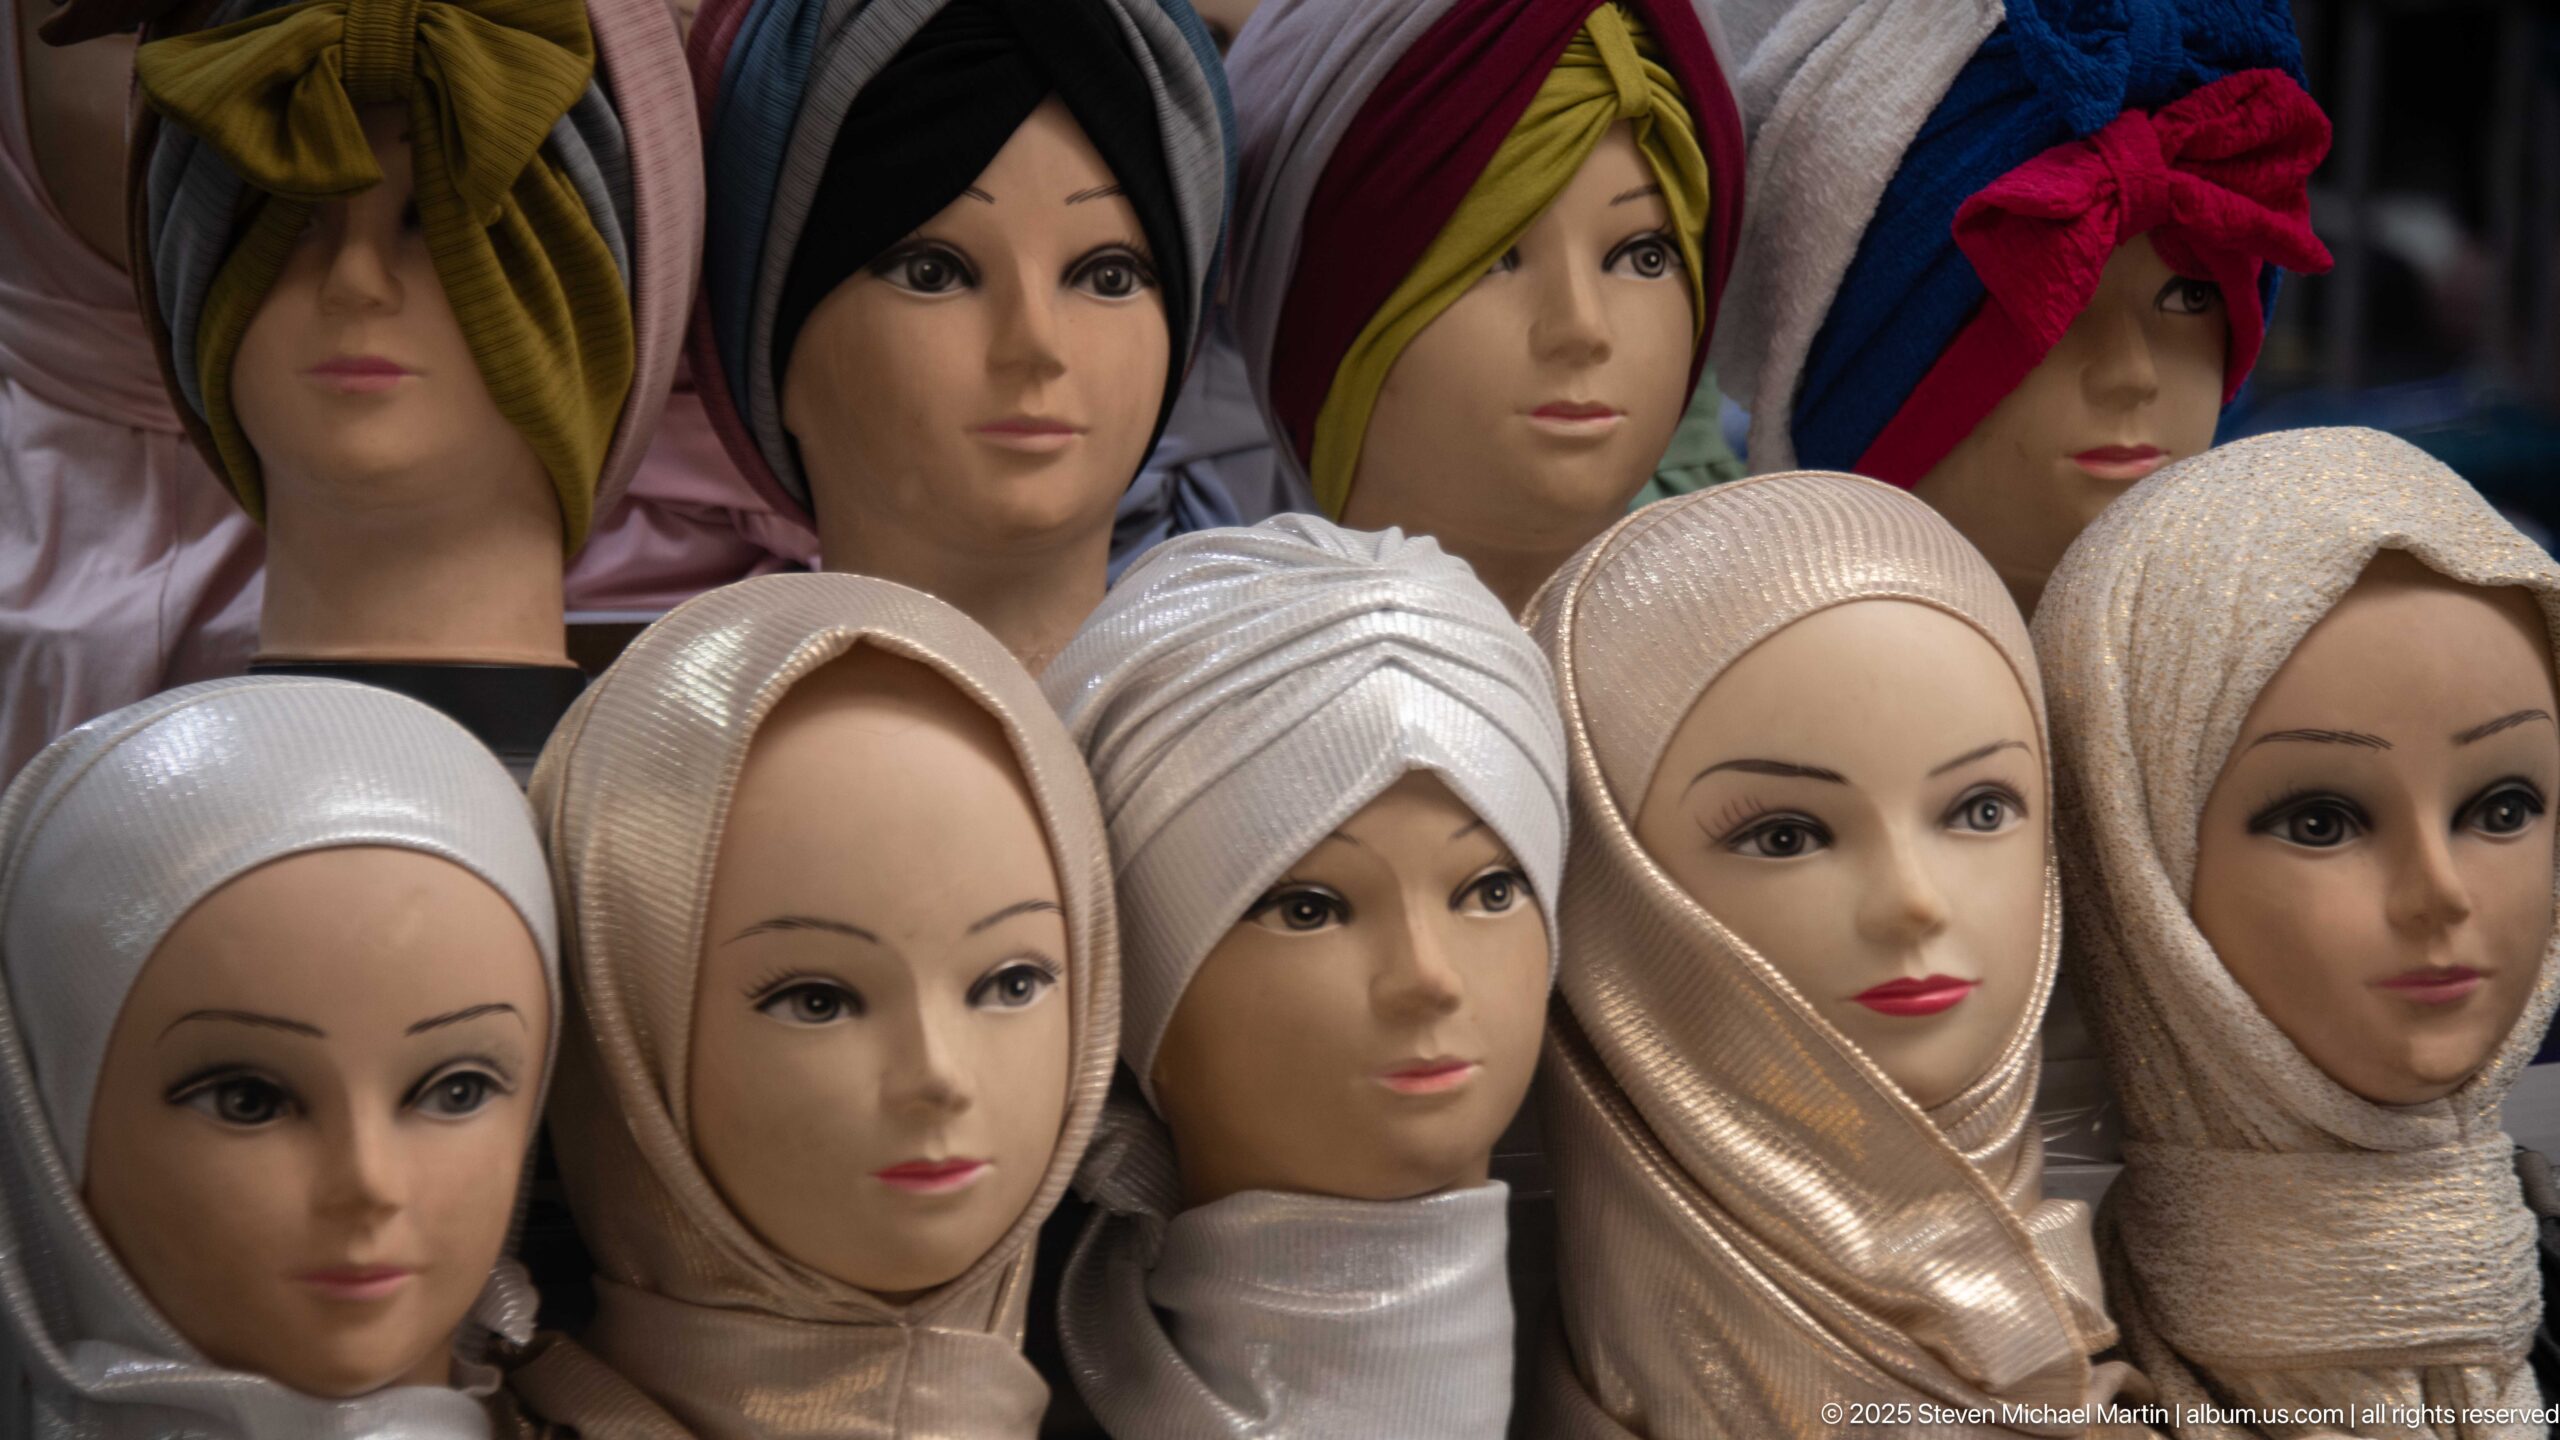
Rows of mannequin heads present a varied retail display of wrapped headscarves in metallic neutrals, black, red, green, and patterned fabrics. The tight crop emphasizes differences in folds, drape, and styling, documenting contemporary clothing presentation in a Tunis commercial setting without assigning the display to a particular shop.
Caption
Rows of mannequin heads present a varied retail display of wrapped headscarves in metallic neutrals, black, red, green, and patterned fabrics. The tight crop emphasizes differences in folds, drape, and styling, documenting contemporary clothing presentation in a Tunis commercial setting without assigning the display to a particular shop.
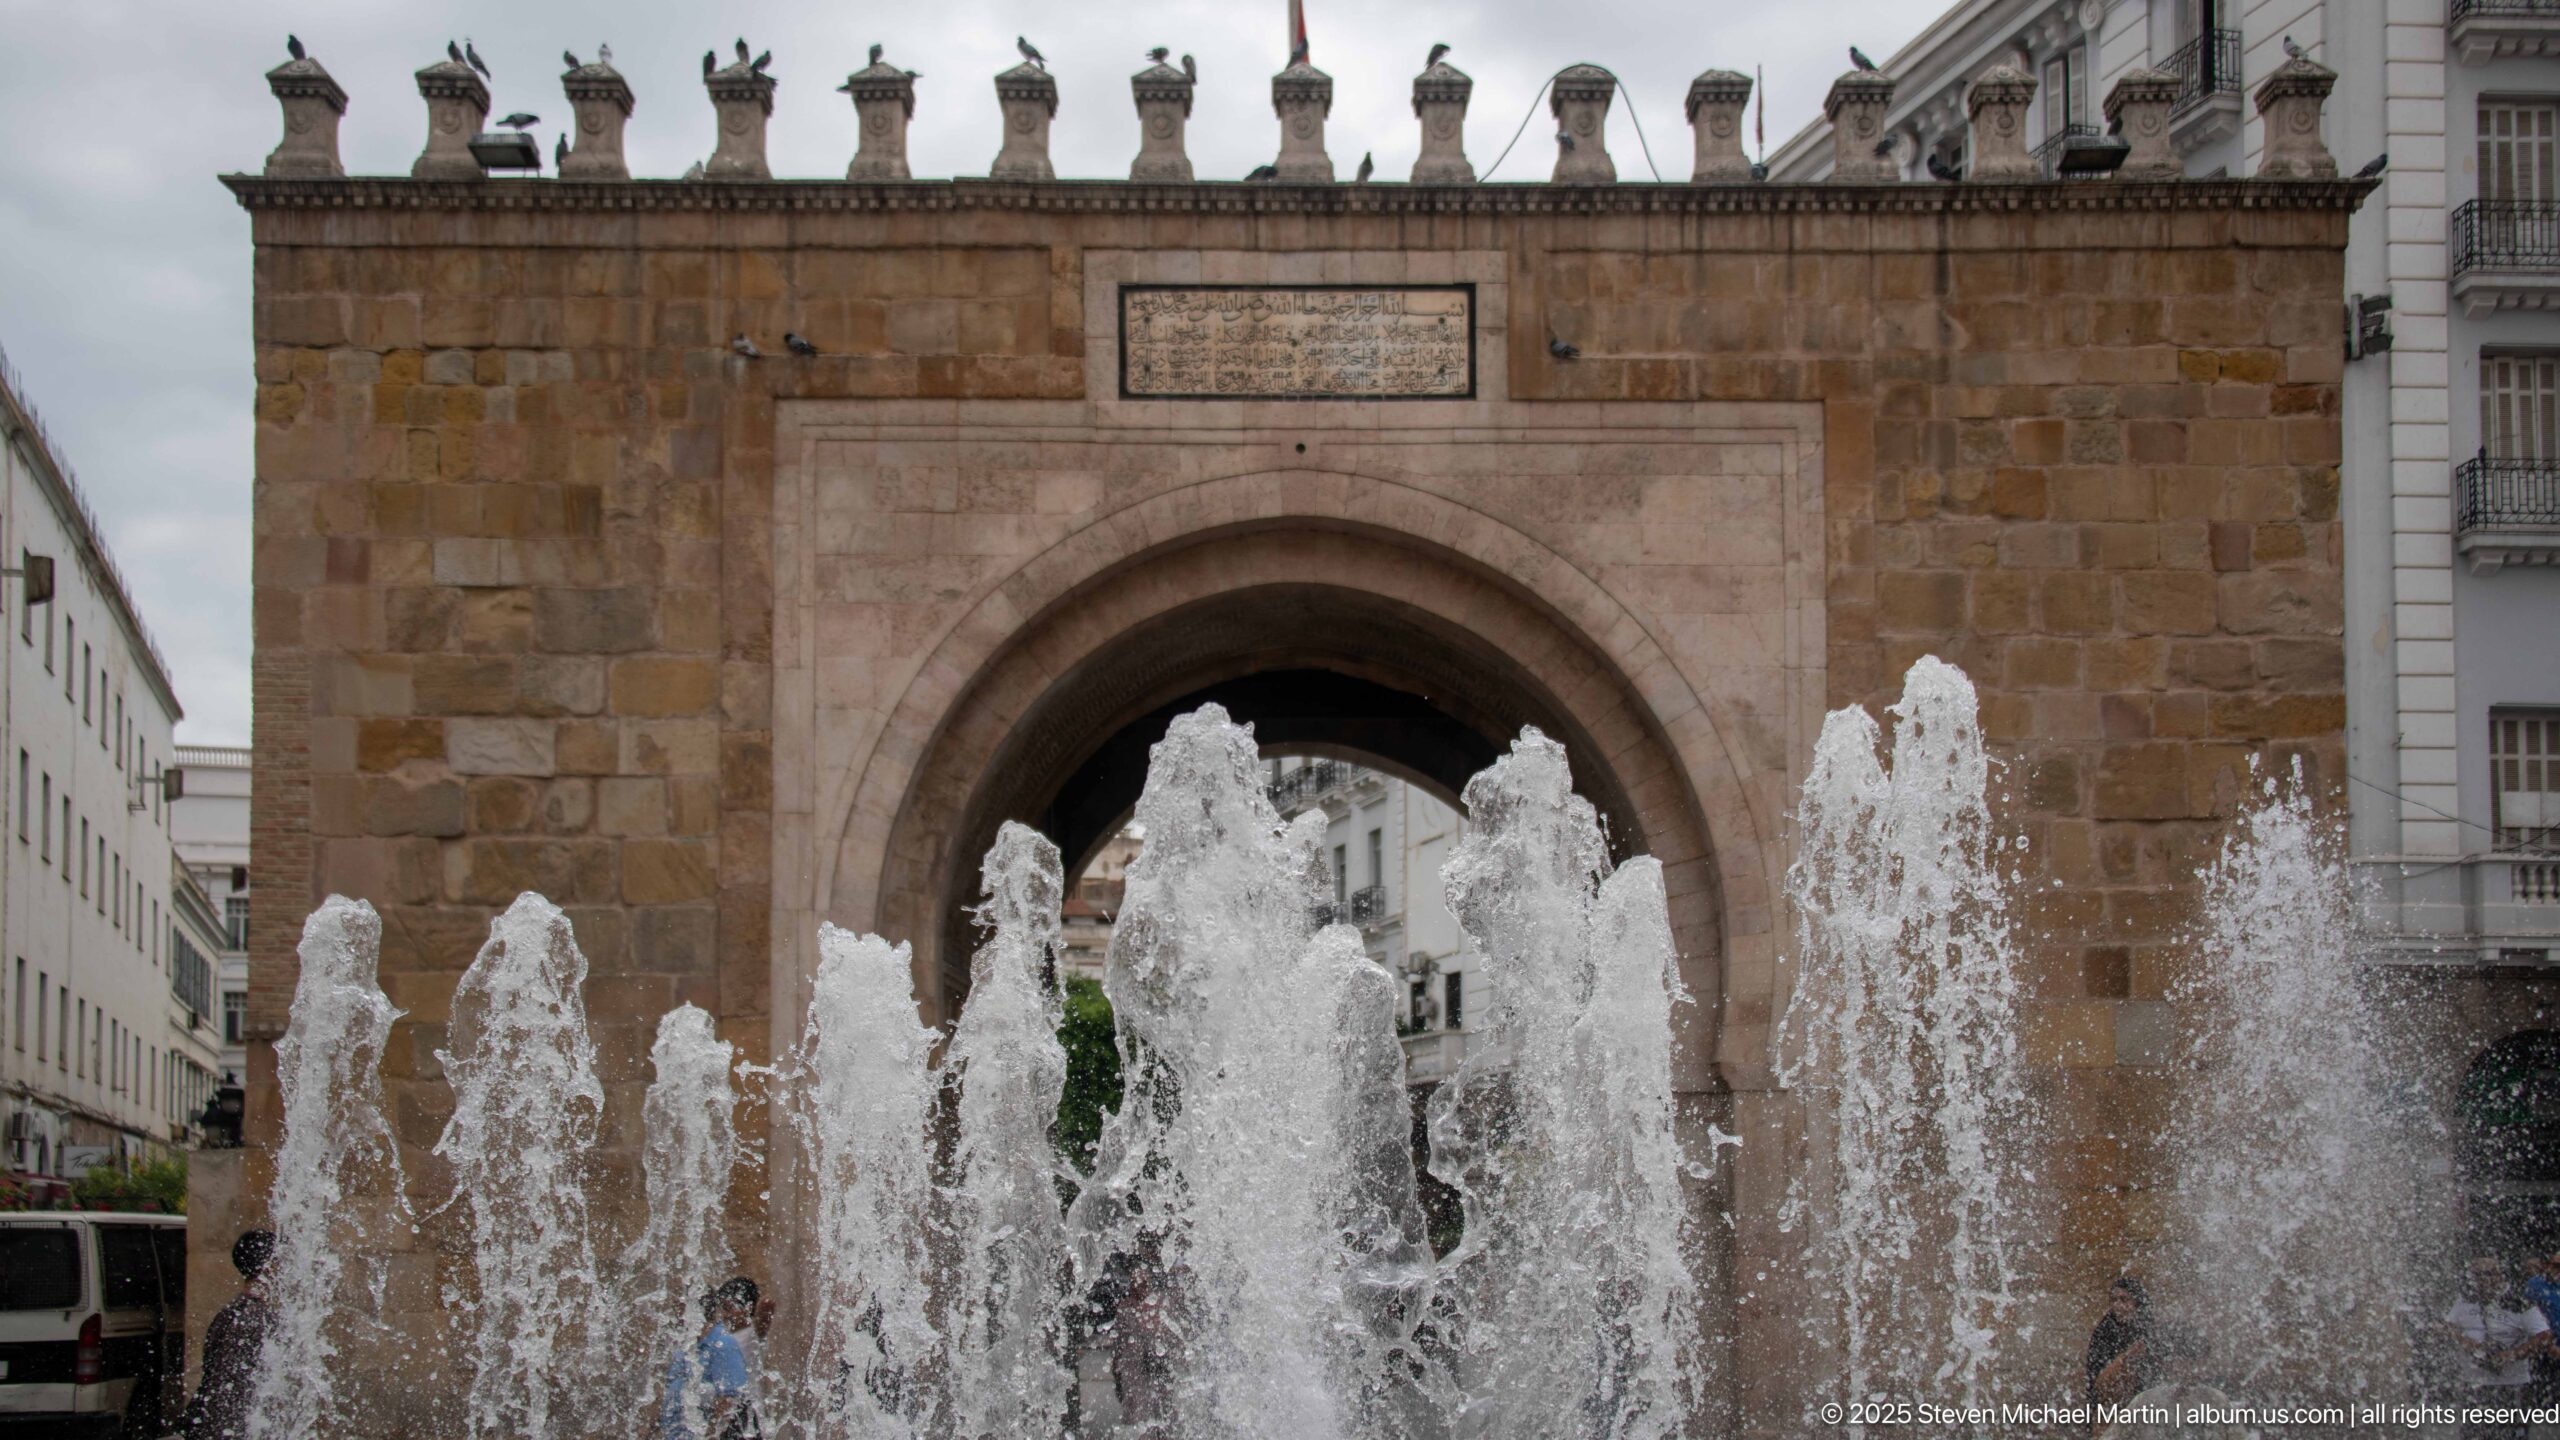
Bab el Bhar, also known as the Porte de France, rises behind a line of fountain jets in central Tunis. The warm stone gateway is centered on its broad horseshoe-like arch, while the modern plaza fountains create a moving foreground that contrasts with the historic urban monument.
Caption
Bab el Bhar, also known as the Porte de France, rises behind a line of fountain jets in central Tunis. The warm stone gateway is centered on its broad horseshoe-like arch, while the modern plaza fountains create a moving foreground that contrasts with the historic urban monument.
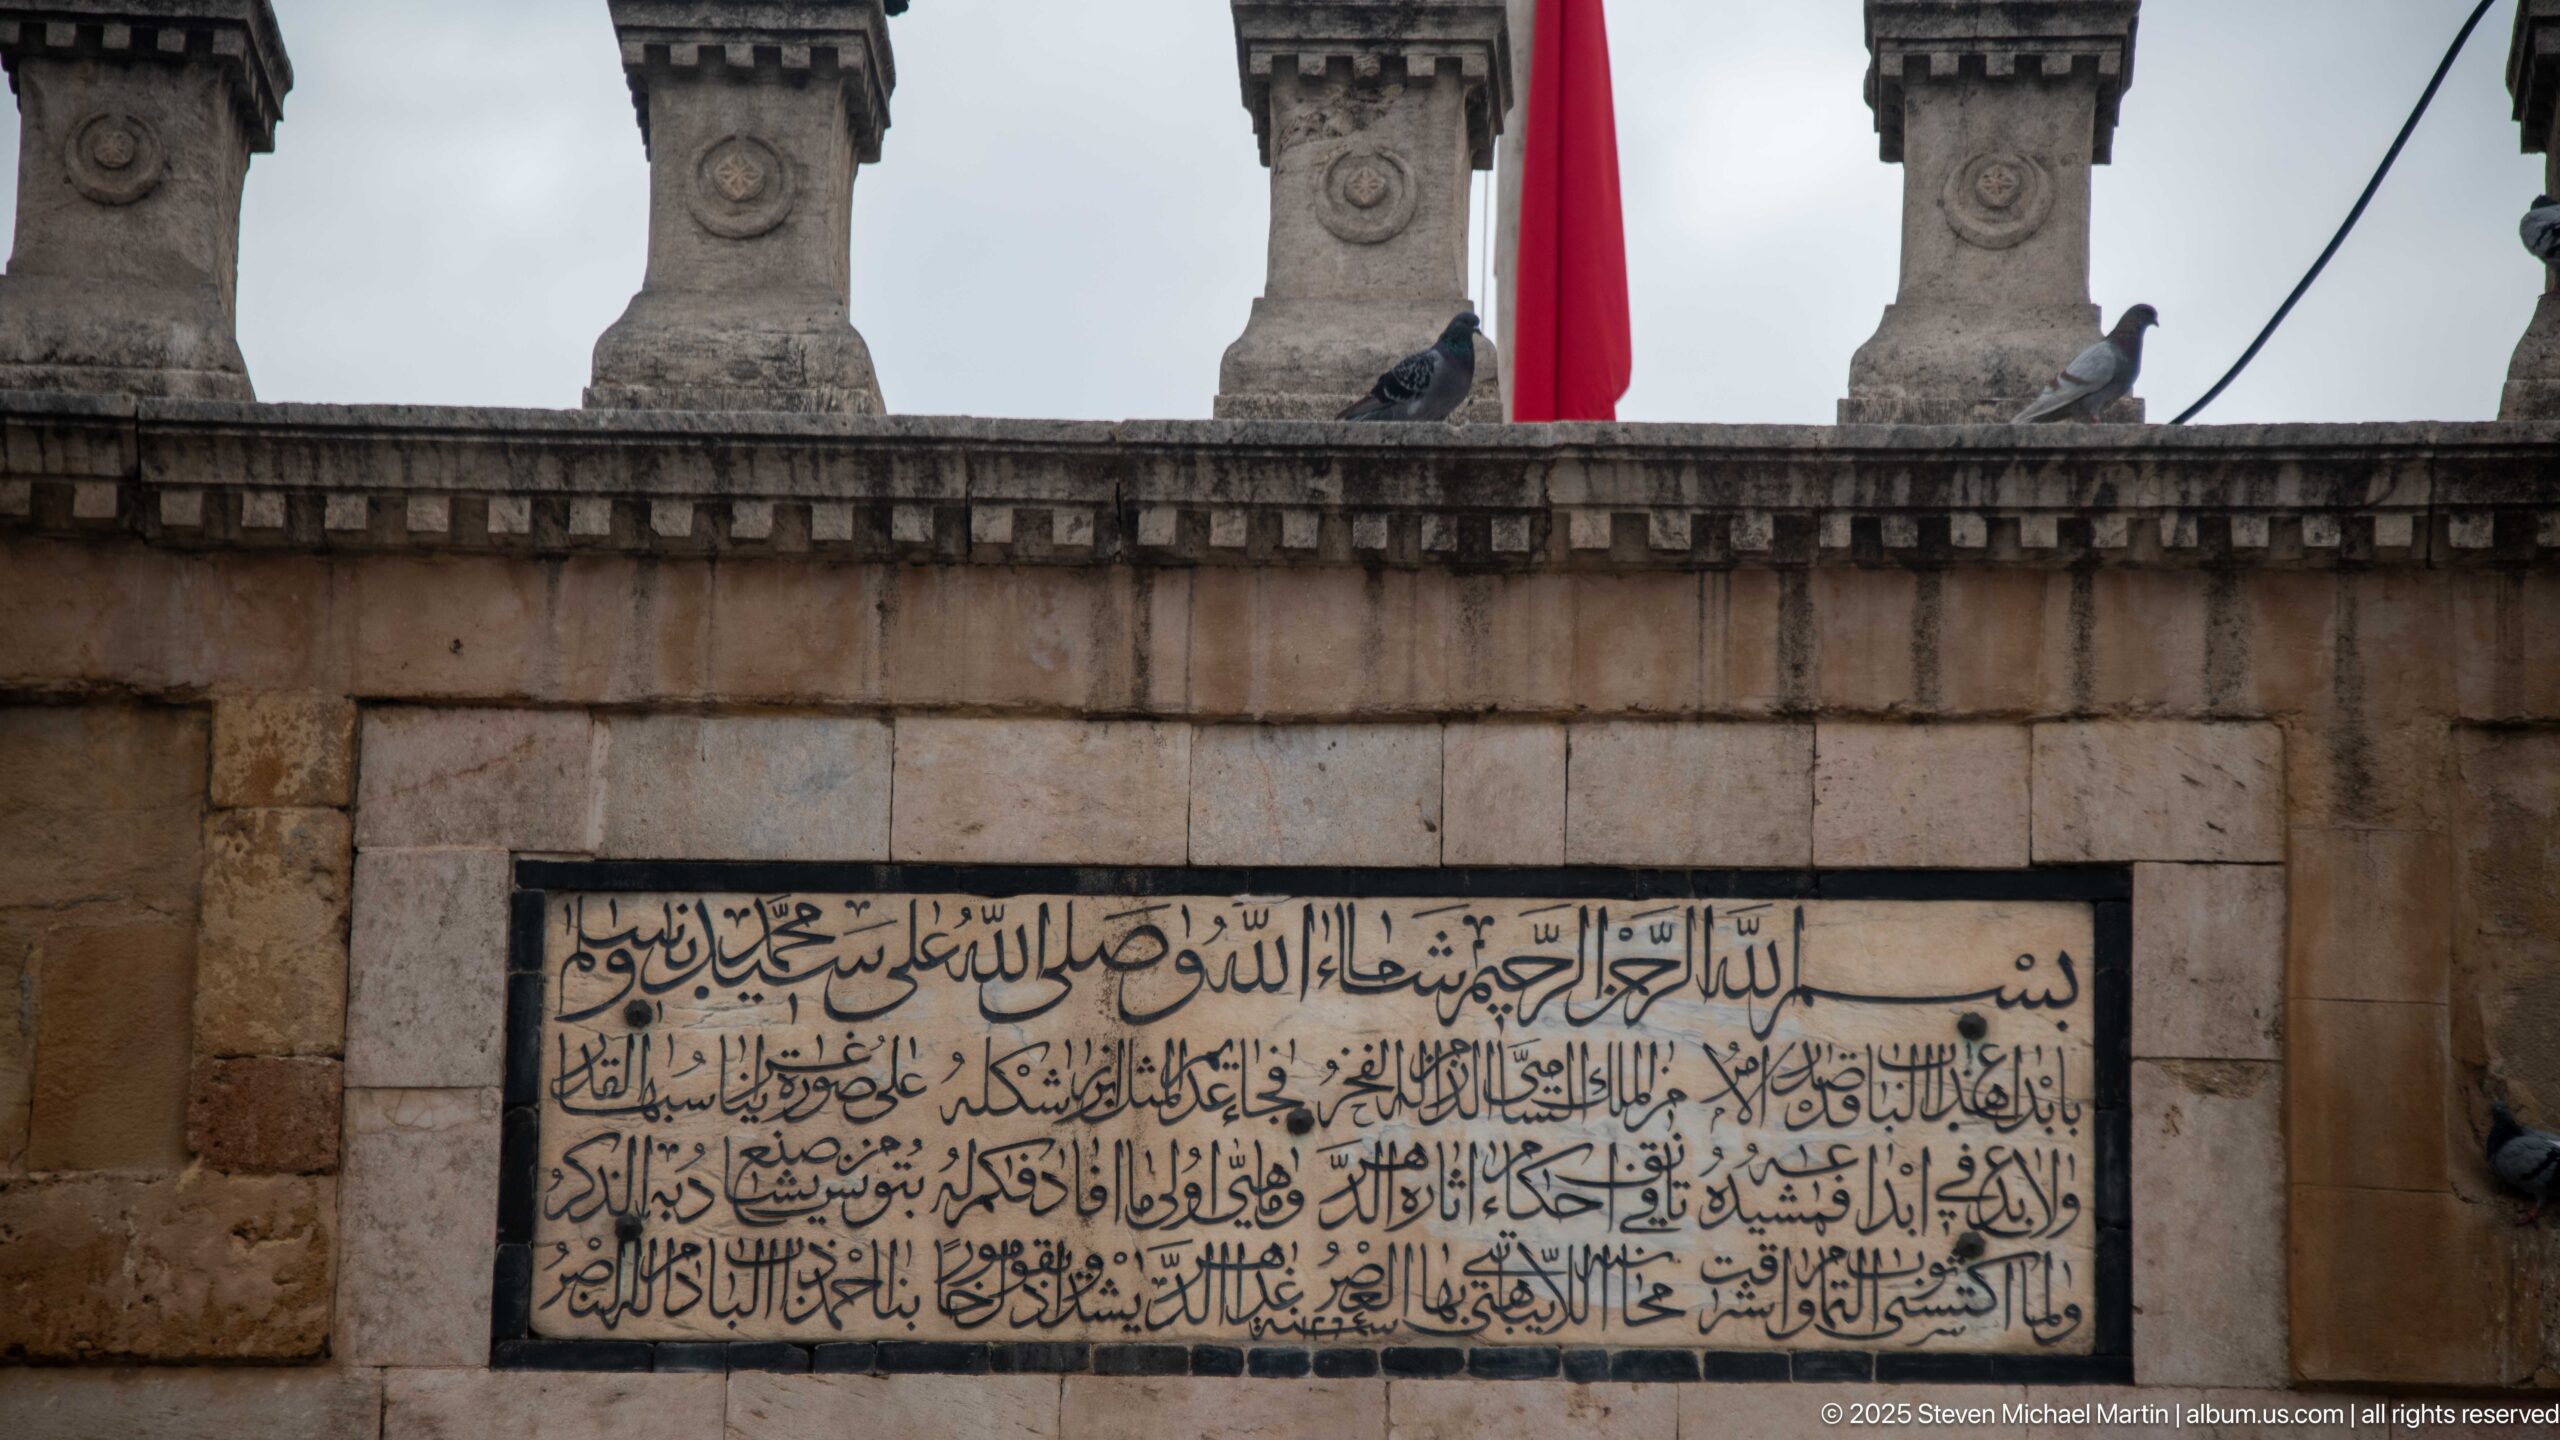
A rectangular Arabic inscription panel is set into the stonework above the arch of Bab el Bhar. Framed by dressed masonry and the gate's upper parapet, the calligraphic text becomes the principal subject, recording a formal commemorative or dedicatory element of the monument rather than the gateway as a whole.
Caption
A rectangular Arabic inscription panel is set into the stonework above the arch of Bab el Bhar. Framed by dressed masonry and the gate's upper parapet, the calligraphic text becomes the principal subject, recording a formal commemorative or dedicatory element of the monument rather than the gateway as a whole.
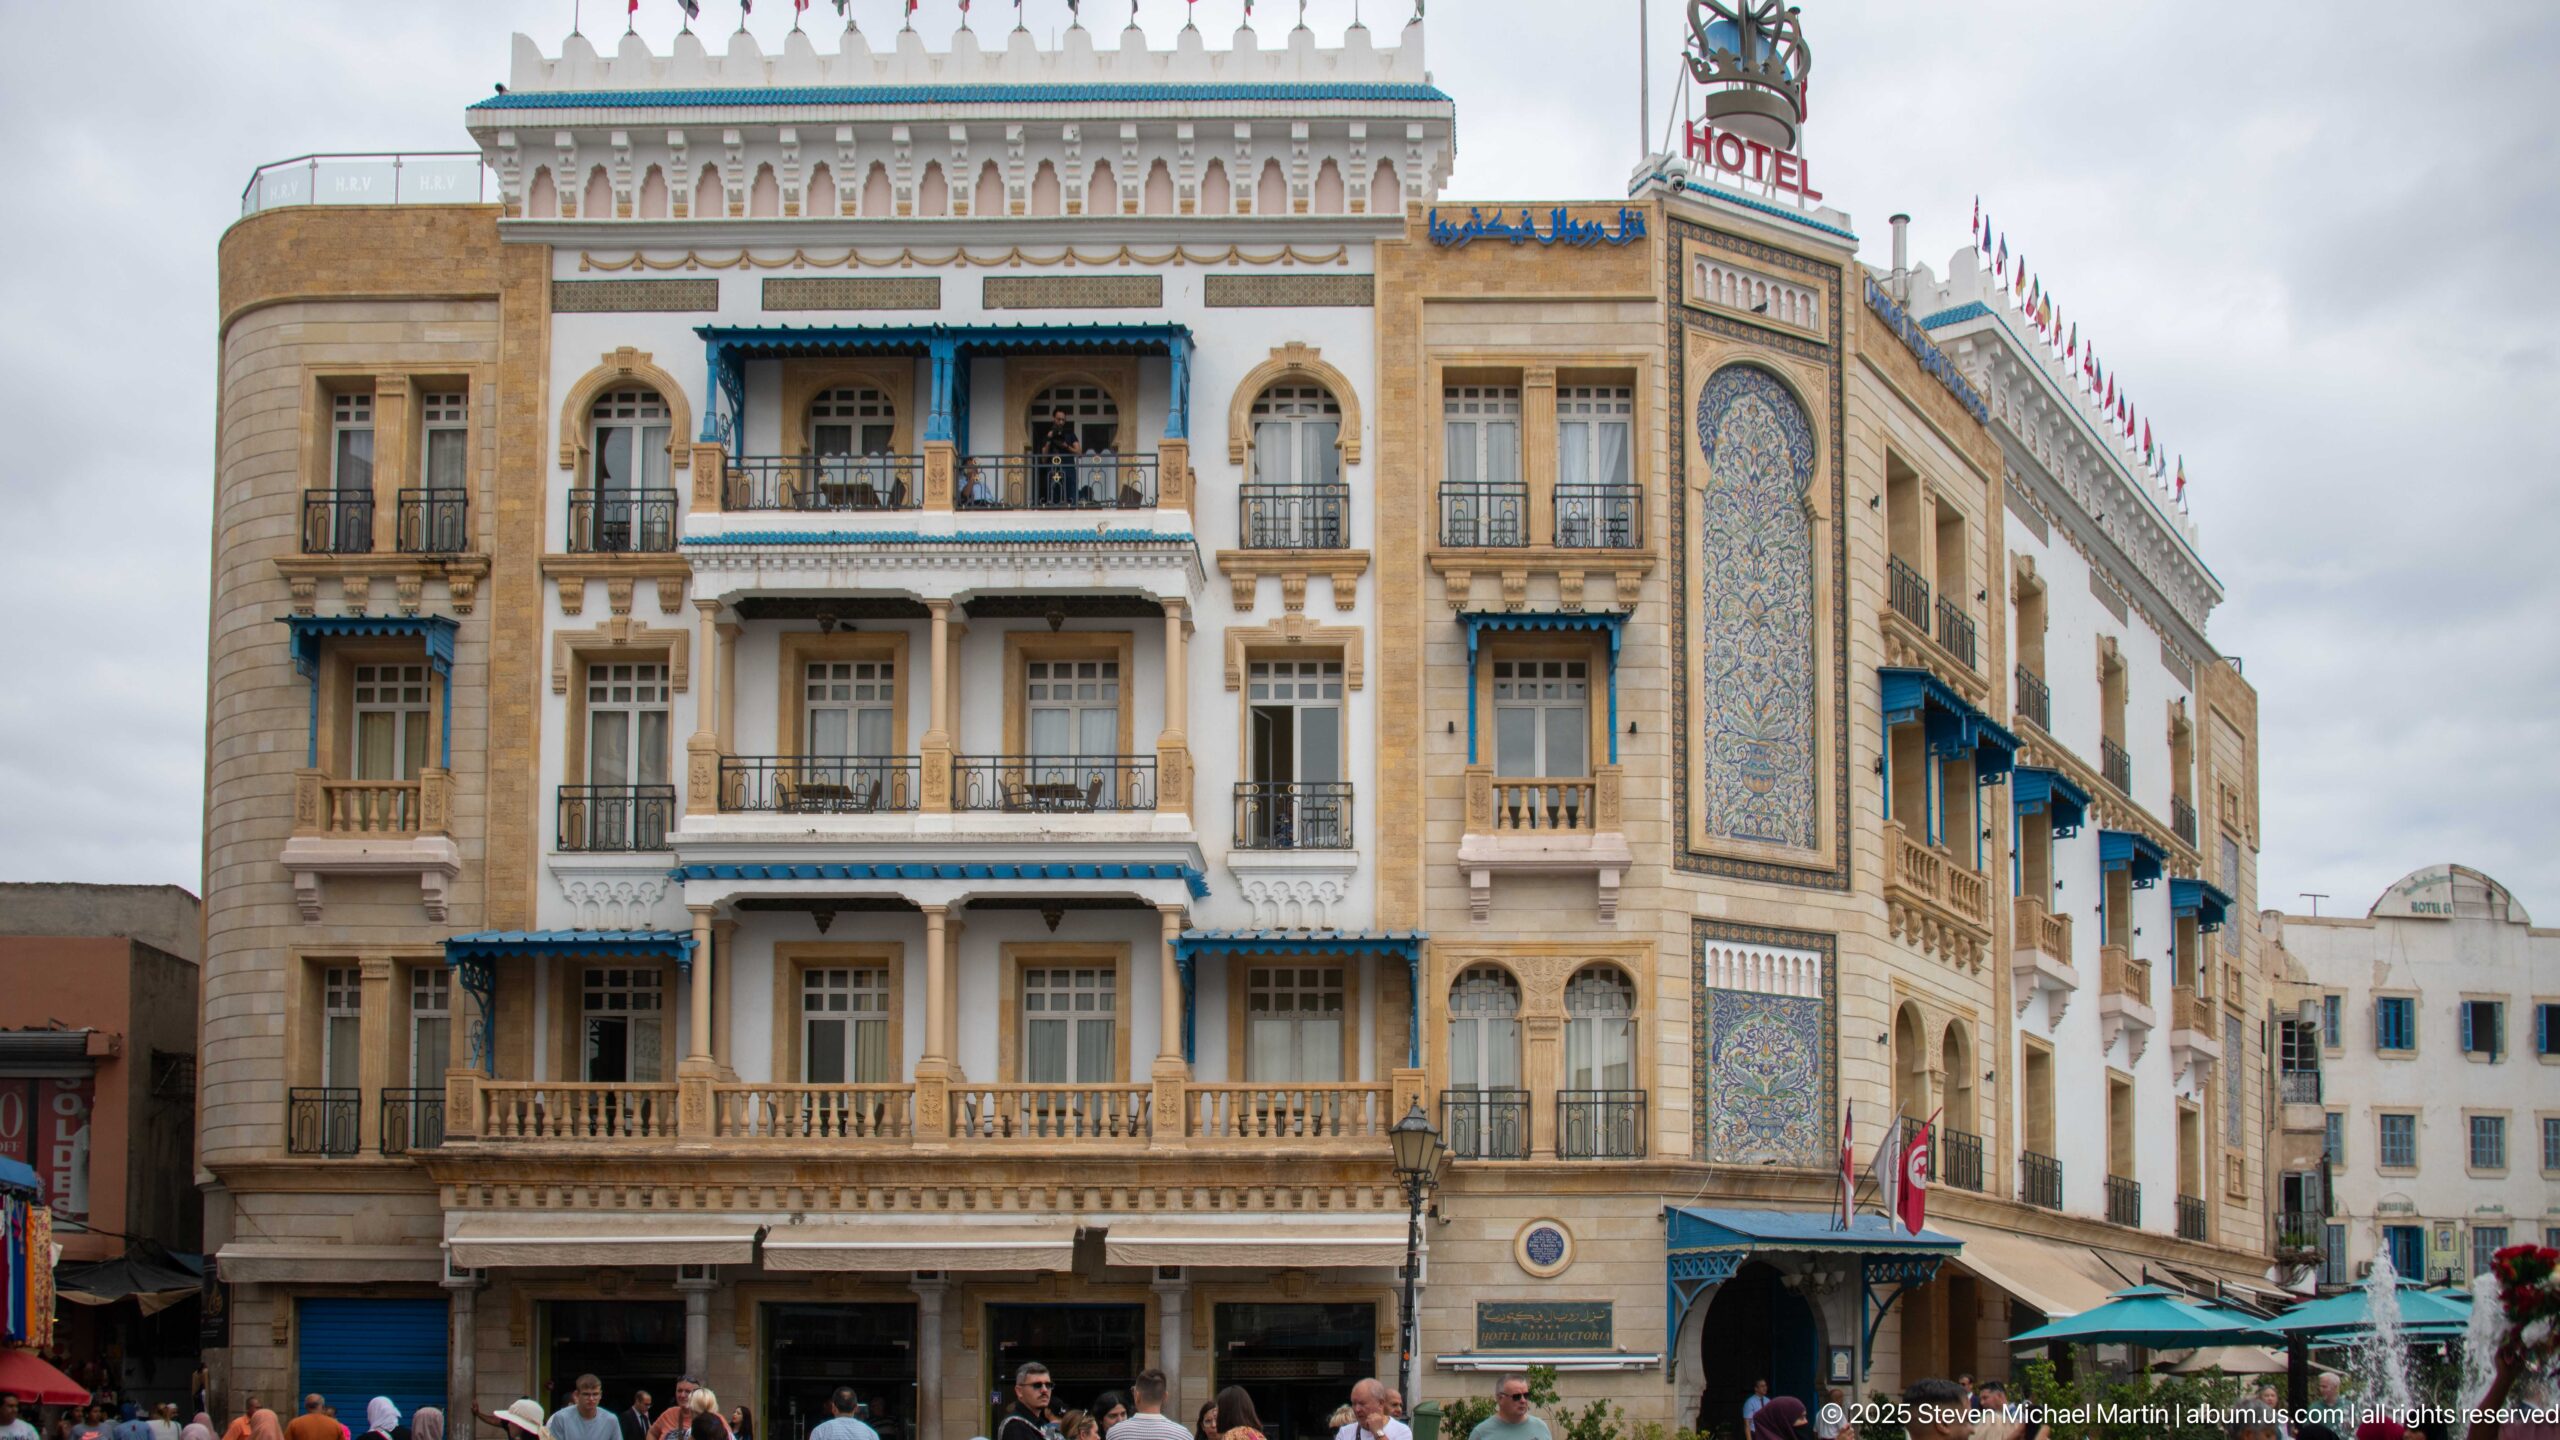
The Hotel Royal Victoria presents an ornate corner façade of pale stone, arched windows, balconies, and bright blue-painted woodwork. A large vertical tile panel enriches the corner bay beneath rooftop hotel signage, giving the building a distinctive decorative presence on the busy square near Bab el Bhar.
Caption
The Hotel Royal Victoria presents an ornate corner façade of pale stone, arched windows, balconies, and bright blue-painted woodwork. A large vertical tile panel enriches the corner bay beneath rooftop hotel signage, giving the building a distinctive decorative presence on the busy square near Bab el Bhar.
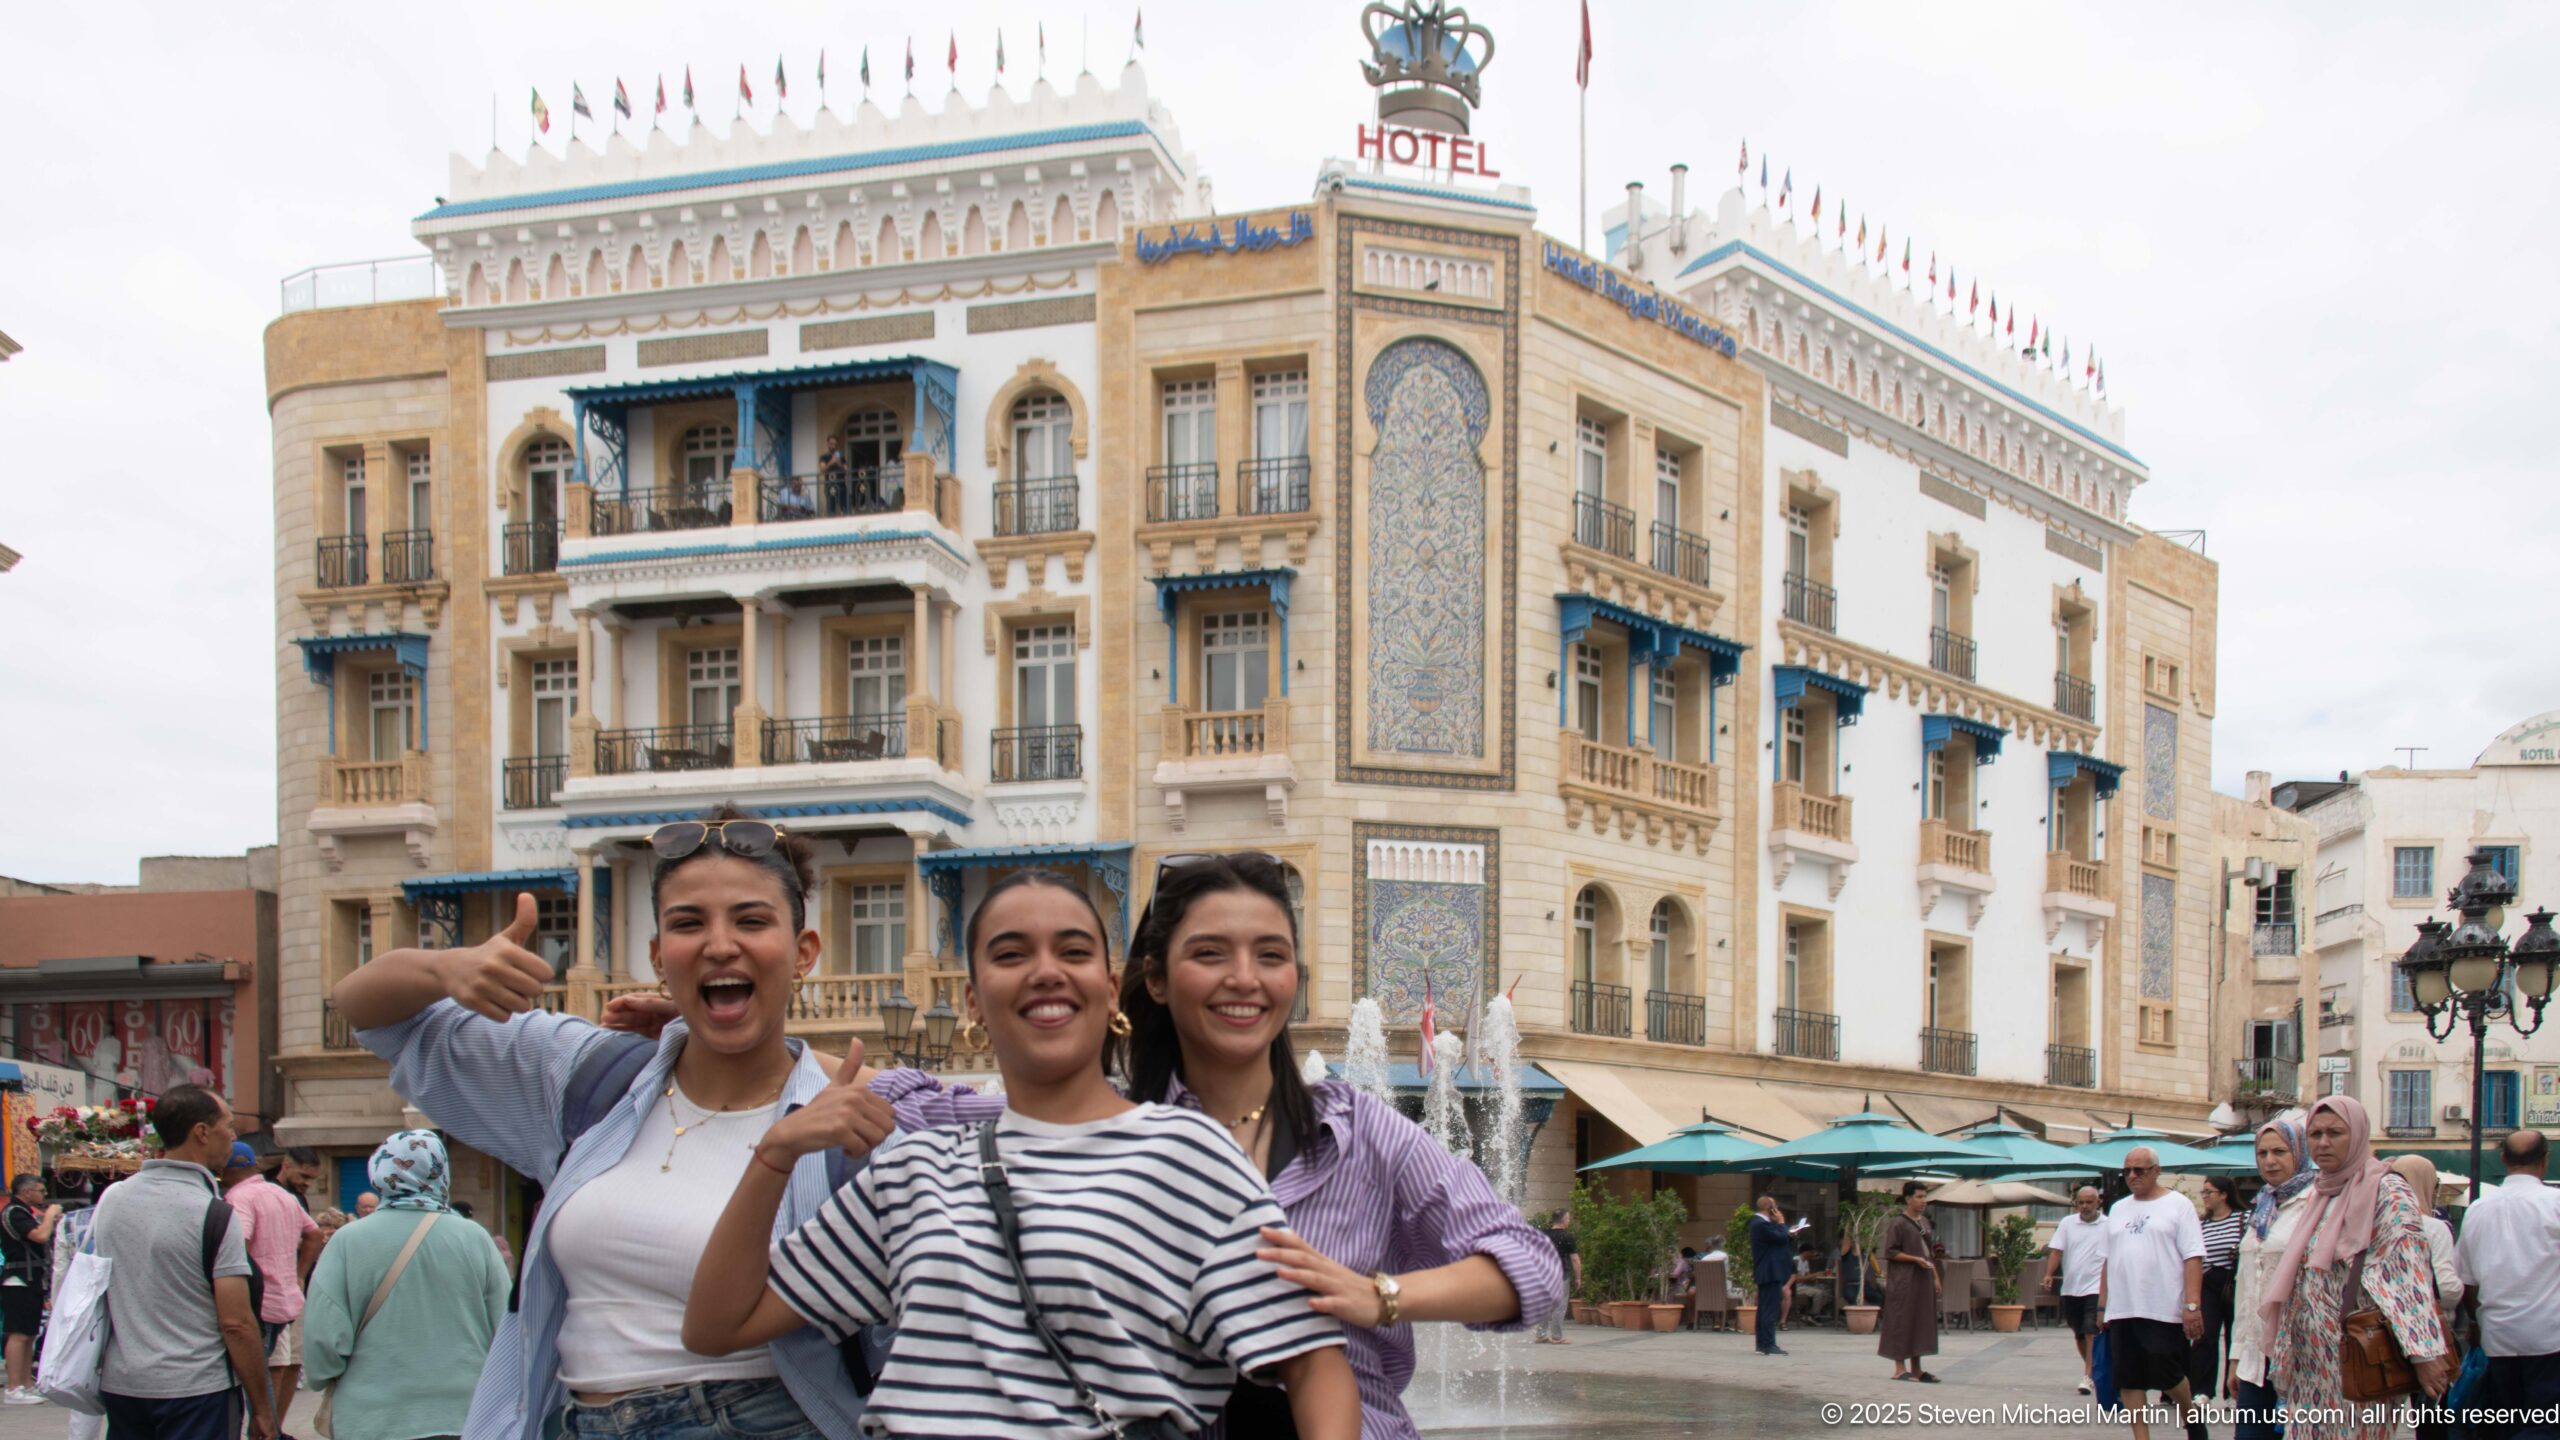
Three smiling visitors pose energetically in Place de la Victoire with the Hotel Royal Victoria filling the background. The hotel's tiled corner bay, blue balconies, and rooftop sign remain clearly visible, while pedestrians and café activity add the lively social context of central Tunis around the gateway square.
Caption
Three smiling visitors pose energetically in Place de la Victoire with the Hotel Royal Victoria filling the background. The hotel's tiled corner bay, blue balconies, and rooftop sign remain clearly visible, while pedestrians and café activity add the lively social context of central Tunis around the gateway square.
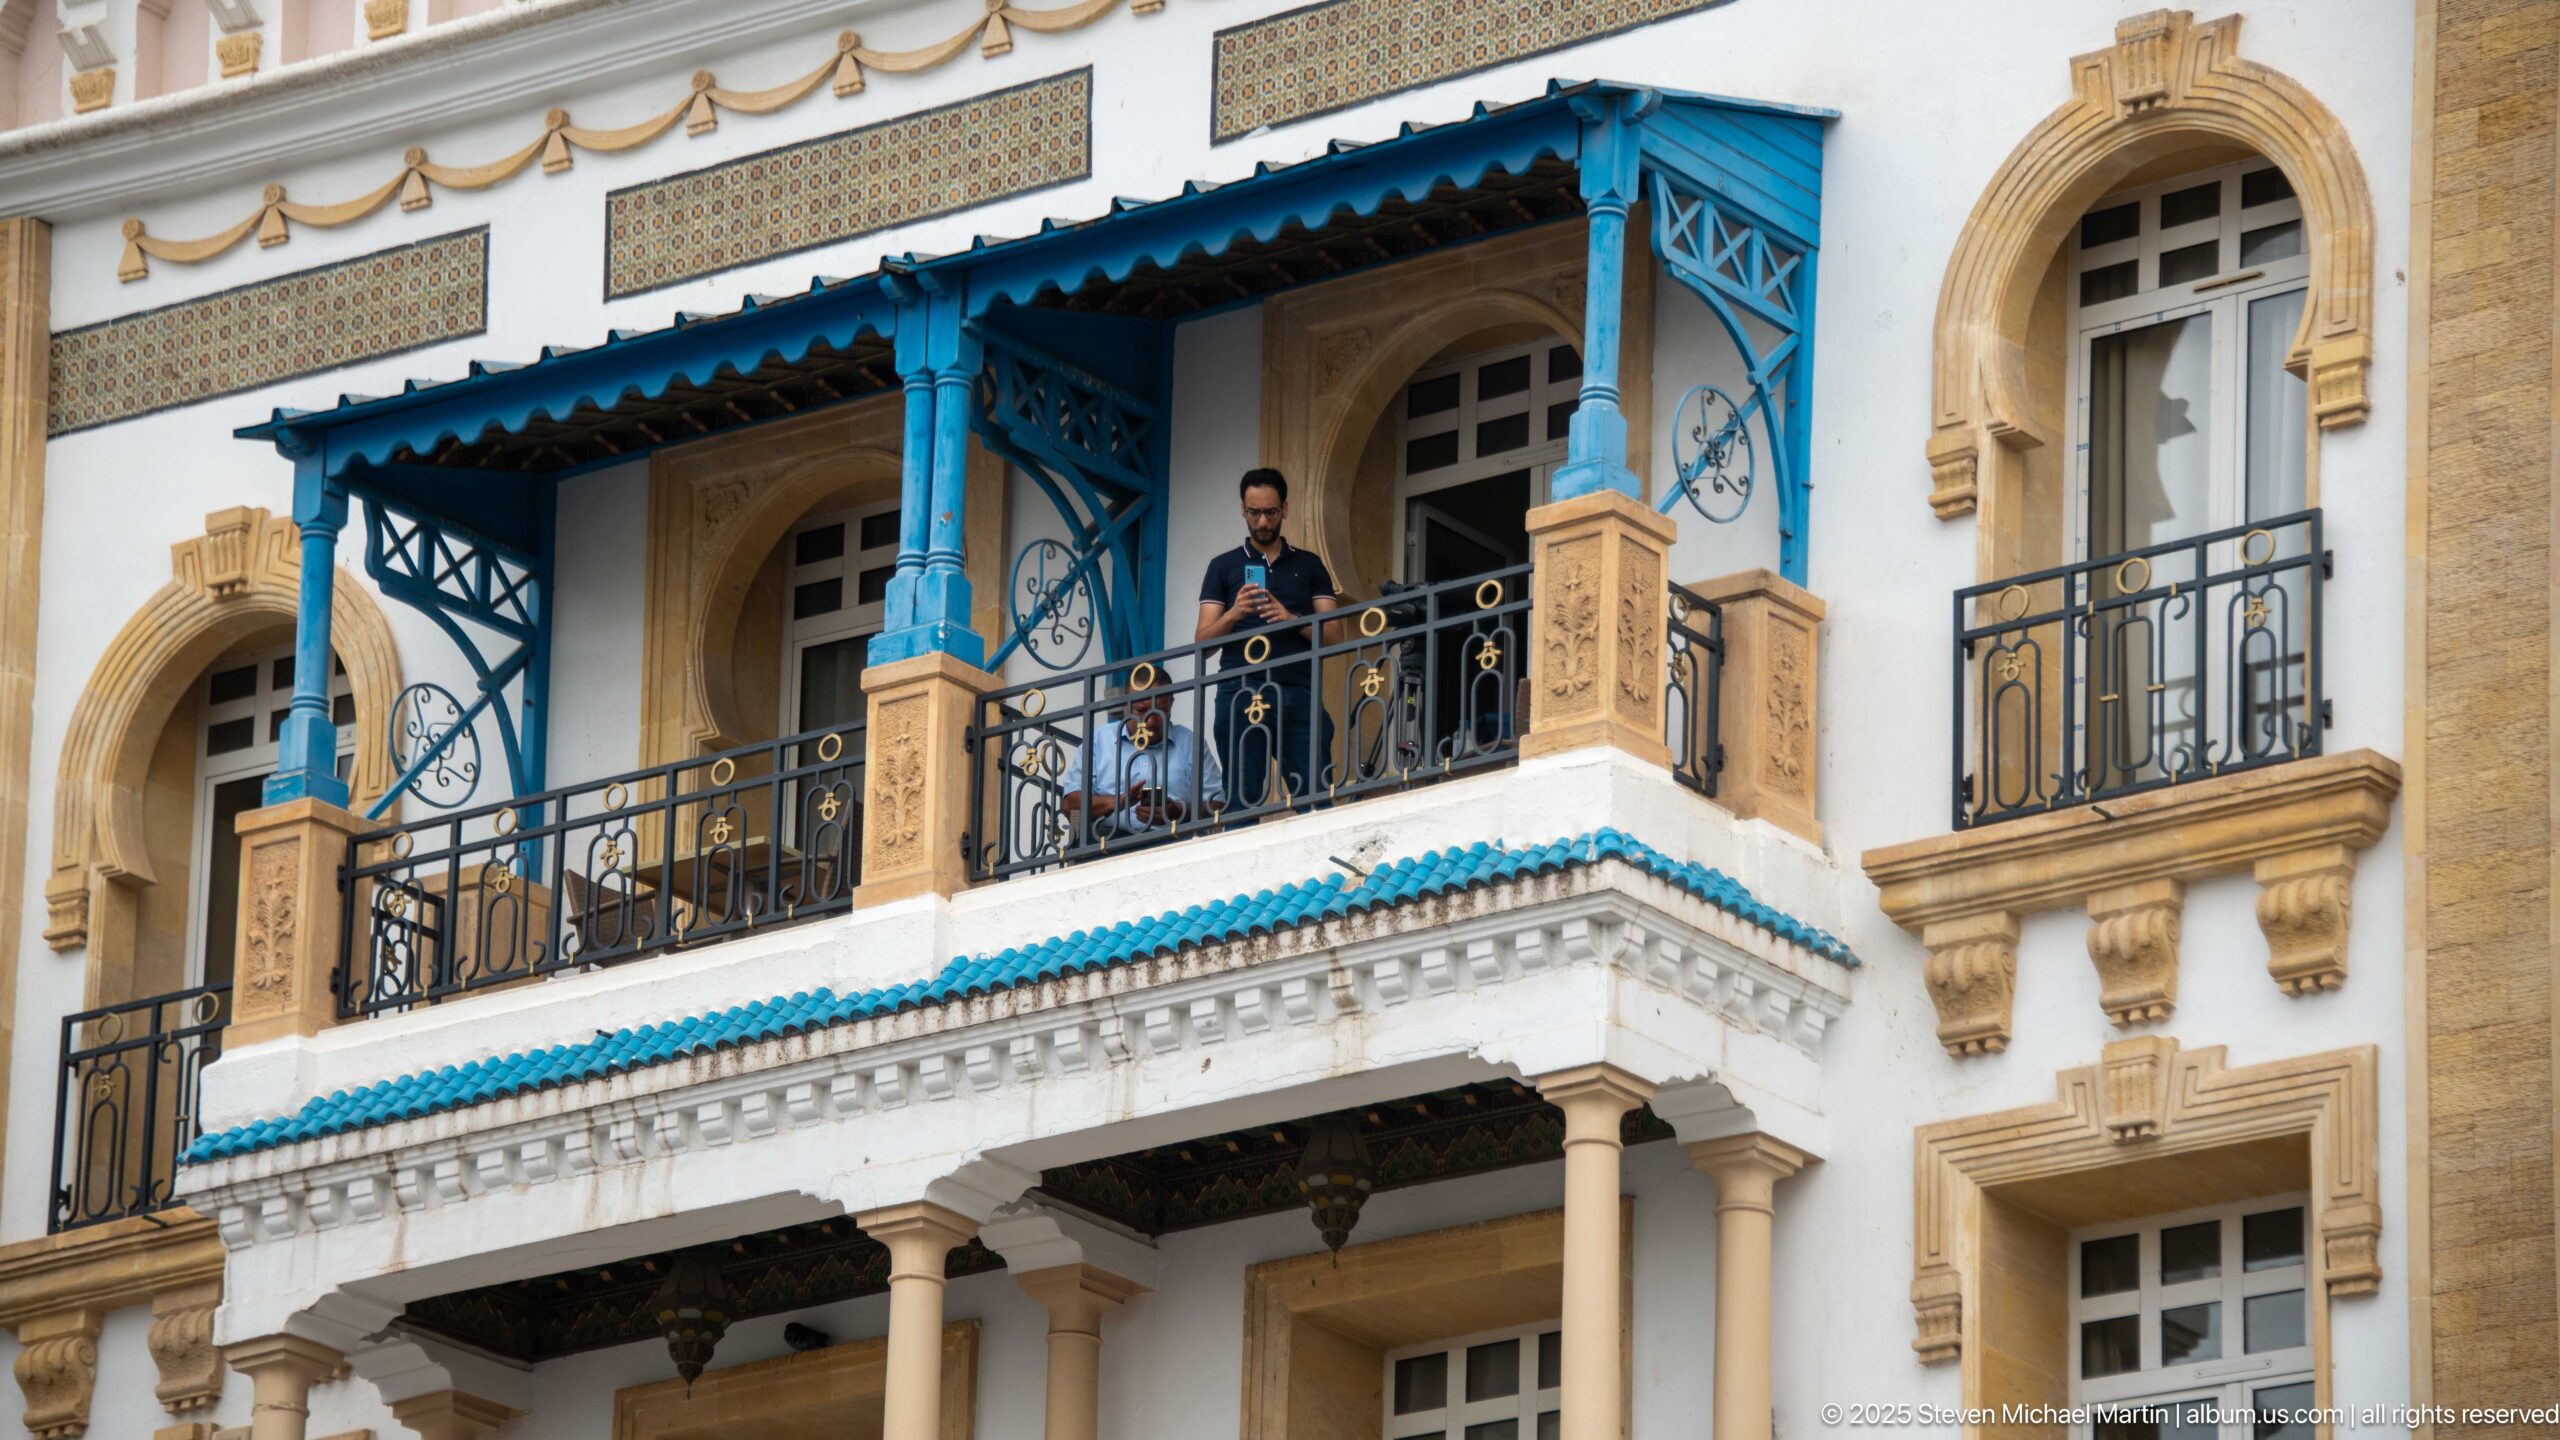
A close architectural study isolates one of the Hotel Royal Victoria's blue-painted projecting balconies. Slender metal supports, a dark wrought-iron railing, carved stone surrounds, and tall arched openings reveal the layered decorative vocabulary that distinguishes the hotel's façade from the surrounding streetscape.
Caption
A close architectural study isolates one of the Hotel Royal Victoria's blue-painted projecting balconies. Slender metal supports, a dark wrought-iron railing, carved stone surrounds, and tall arched openings reveal the layered decorative vocabulary that distinguishes the hotel's façade from the surrounding streetscape.
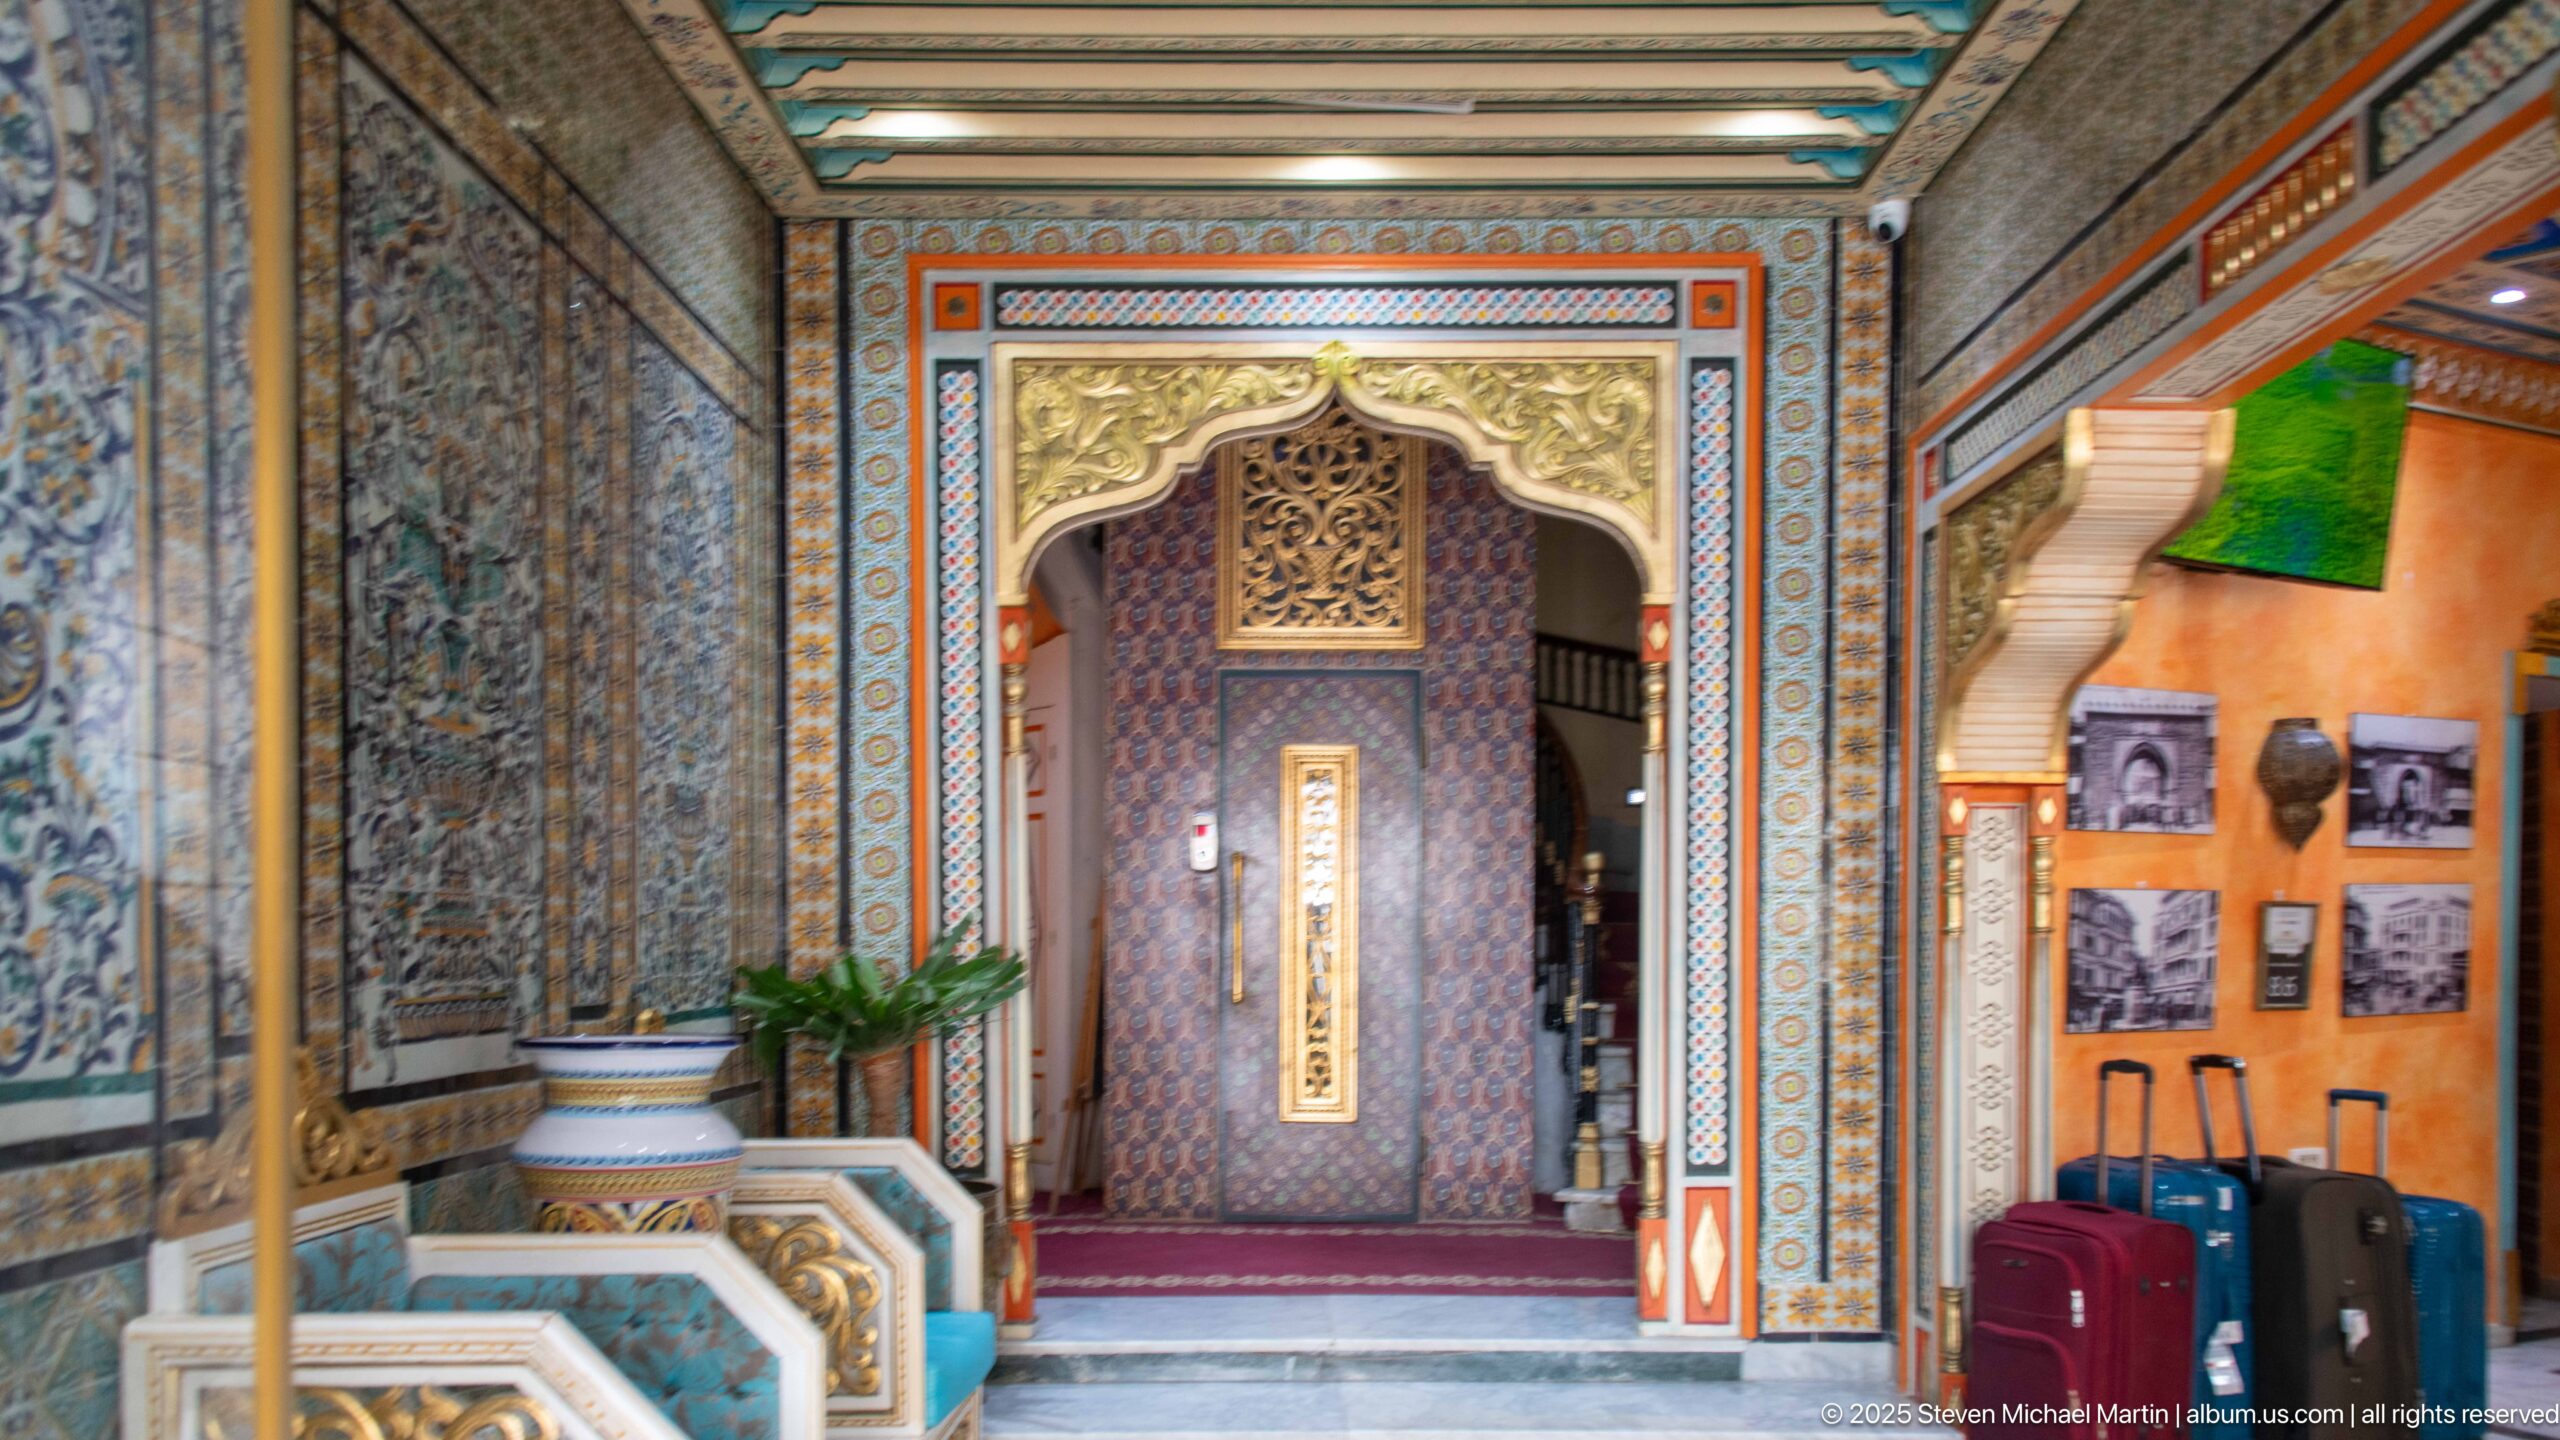
Inside the Hotel Royal Victoria, a narrow passage is framed by patterned tilework, painted borders, carved arches, and a richly decorated doorway. The layered surfaces combine geometric pattern, floral ornament, and warm interior color, creating an intimate transition between the hotel's reception spaces and adjoining rooms.
Caption
Inside the Hotel Royal Victoria, a narrow passage is framed by patterned tilework, painted borders, carved arches, and a richly decorated doorway. The layered surfaces combine geometric pattern, floral ornament, and warm interior color, creating an intimate transition between the hotel's reception spaces and adjoining rooms.
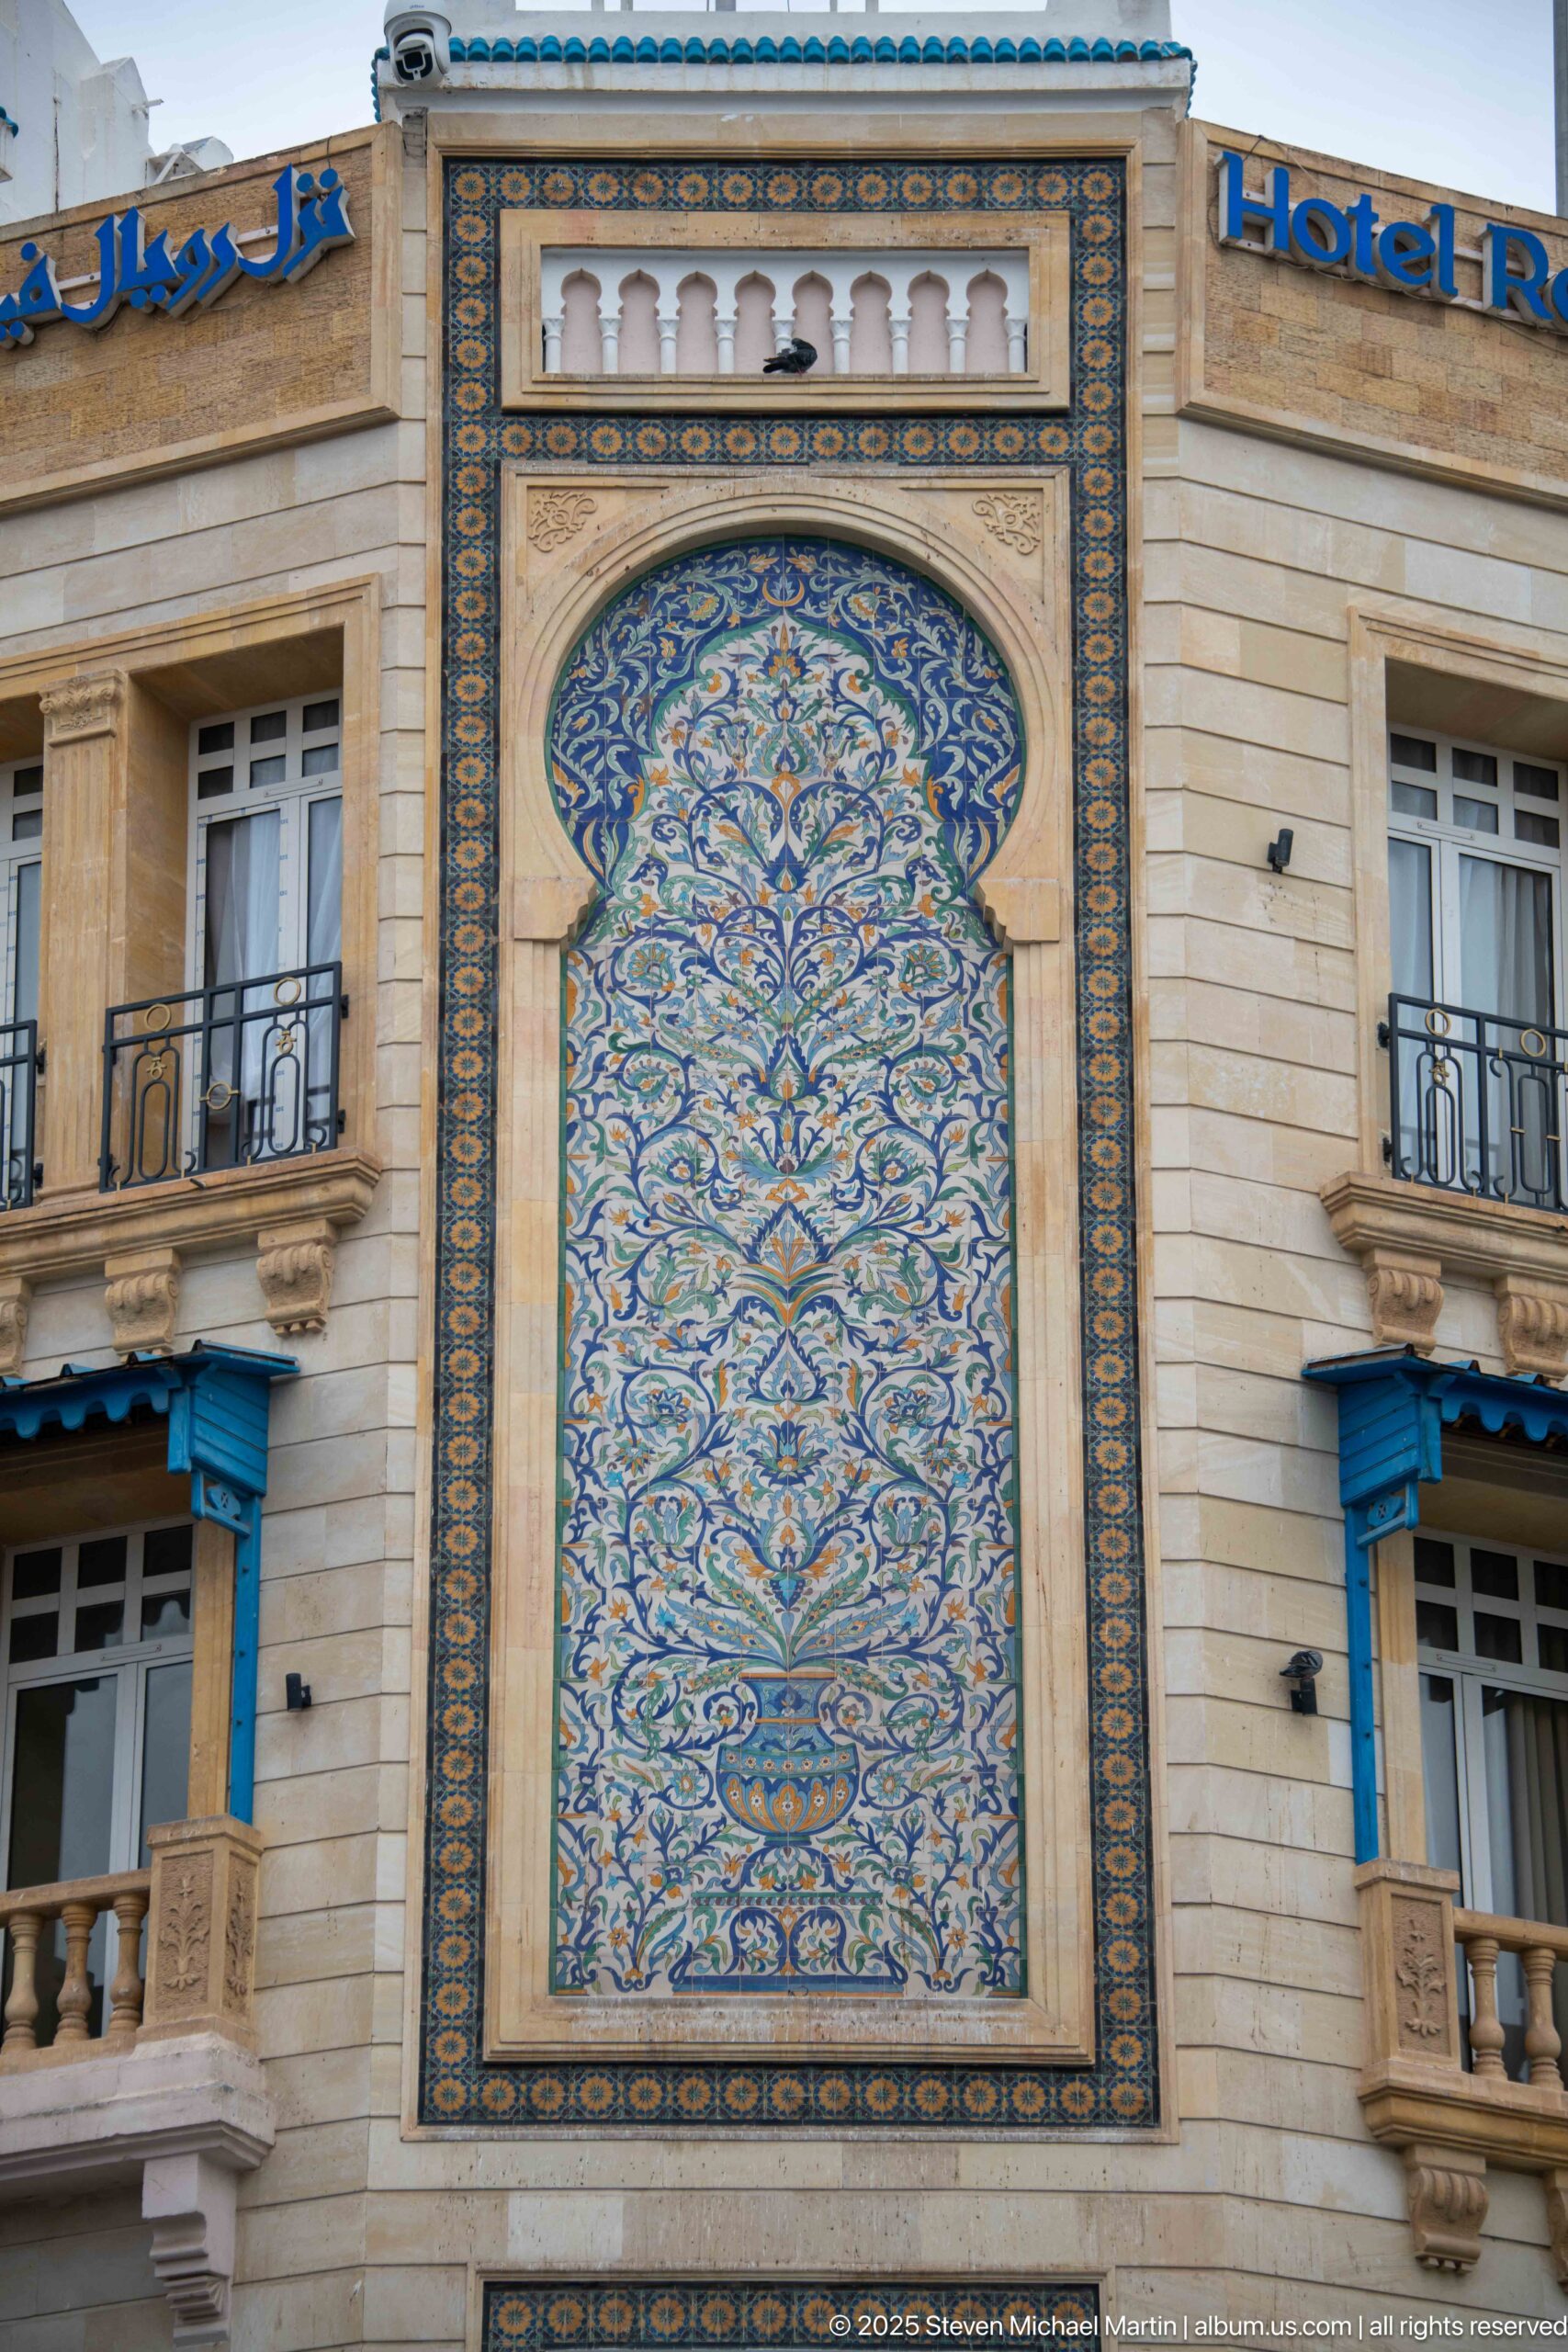
A tighter crop of the Hotel Royal Victoria's ceramic façade panel reveals its layered ornament: stylized foliage, scrolling motifs, patterned borders, and a palette dominated by blue and turquoise against warm ochre. Adjacent windows and balcony edges show how the tilework is integrated into the stone elevation rather than applied as an isolated object.
Caption
A tighter crop of the Hotel Royal Victoria's ceramic façade panel reveals its layered ornament: stylized foliage, scrolling motifs, patterned borders, and a palette dominated by blue and turquoise against warm ochre. Adjacent windows and balcony edges show how the tilework is integrated into the stone elevation rather than applied as an isolated object.
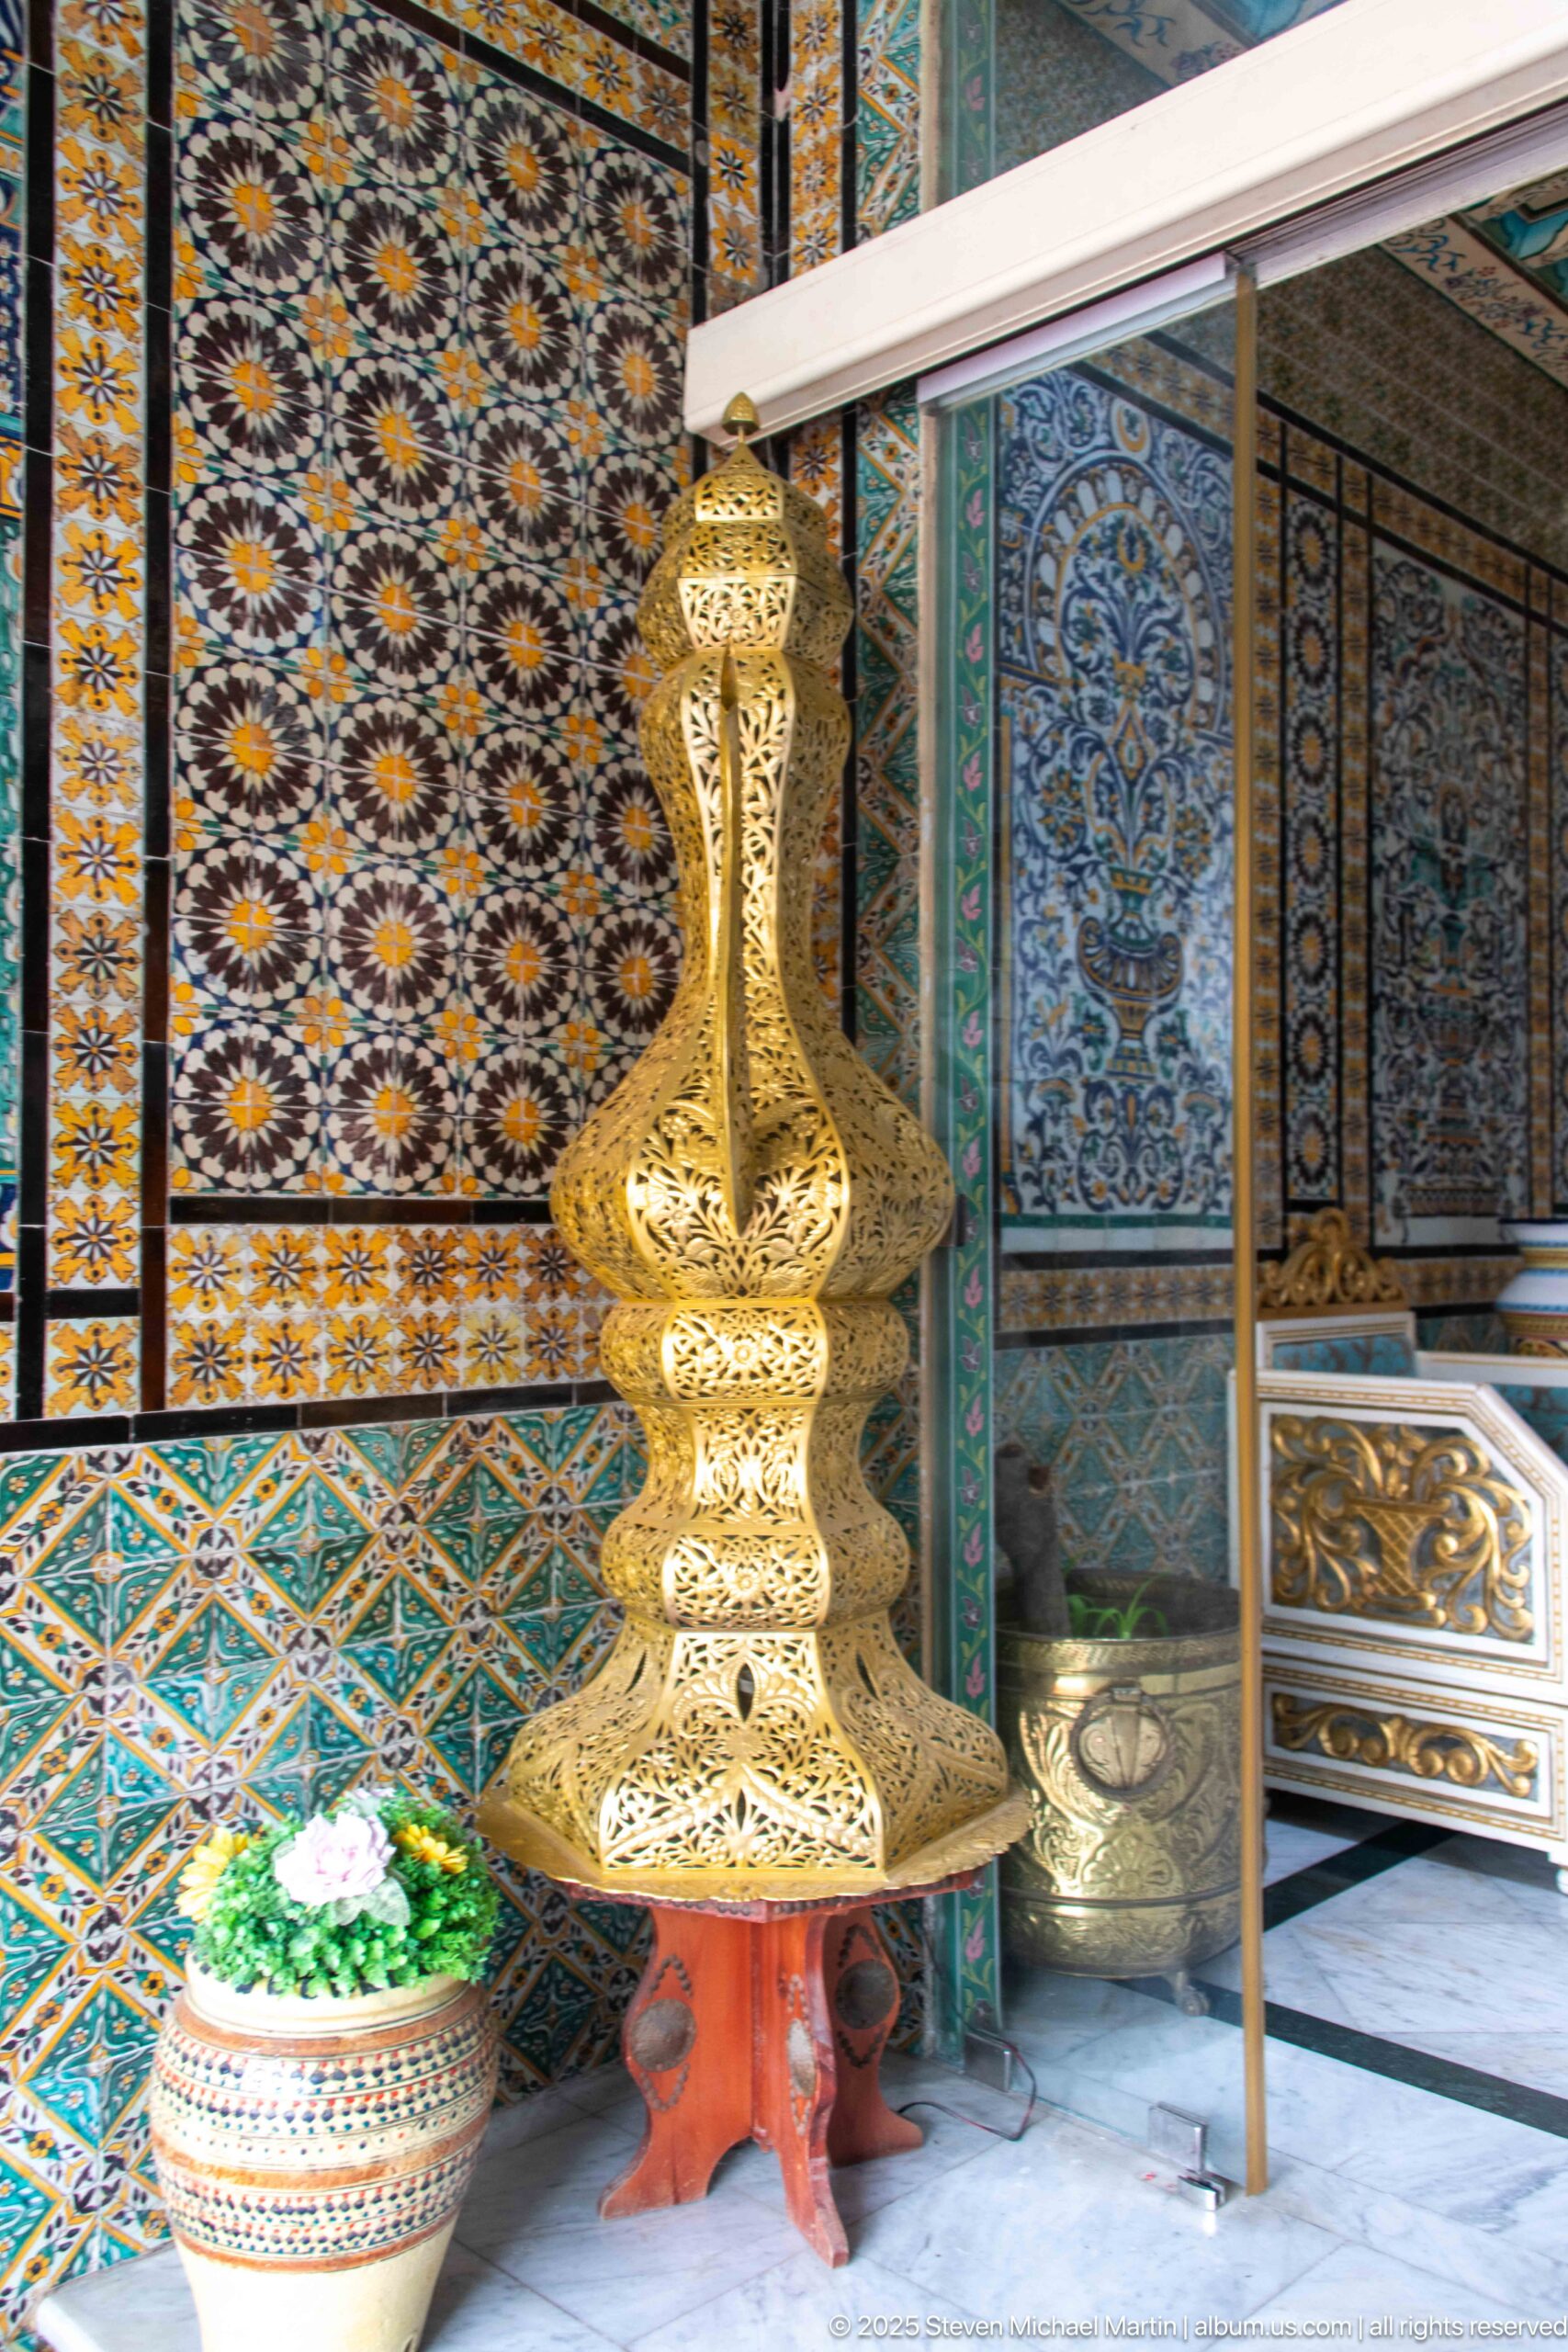
A tall pierced brass decorative object stands on a low support against vividly tiled walls inside the Hotel Royal Victoria. Its bulbous, tapering profile and openwork metal surface echo the surrounding geometric and vegetal decoration, while a painted ceramic planter and patterned wall panels complete the richly layered interior arrangement.
Caption
A tall pierced brass decorative object stands on a low support against vividly tiled walls inside the Hotel Royal Victoria. Its bulbous, tapering profile and openwork metal surface echo the surrounding geometric and vegetal decoration, while a painted ceramic planter and patterned wall panels complete the richly layered interior arrangement.
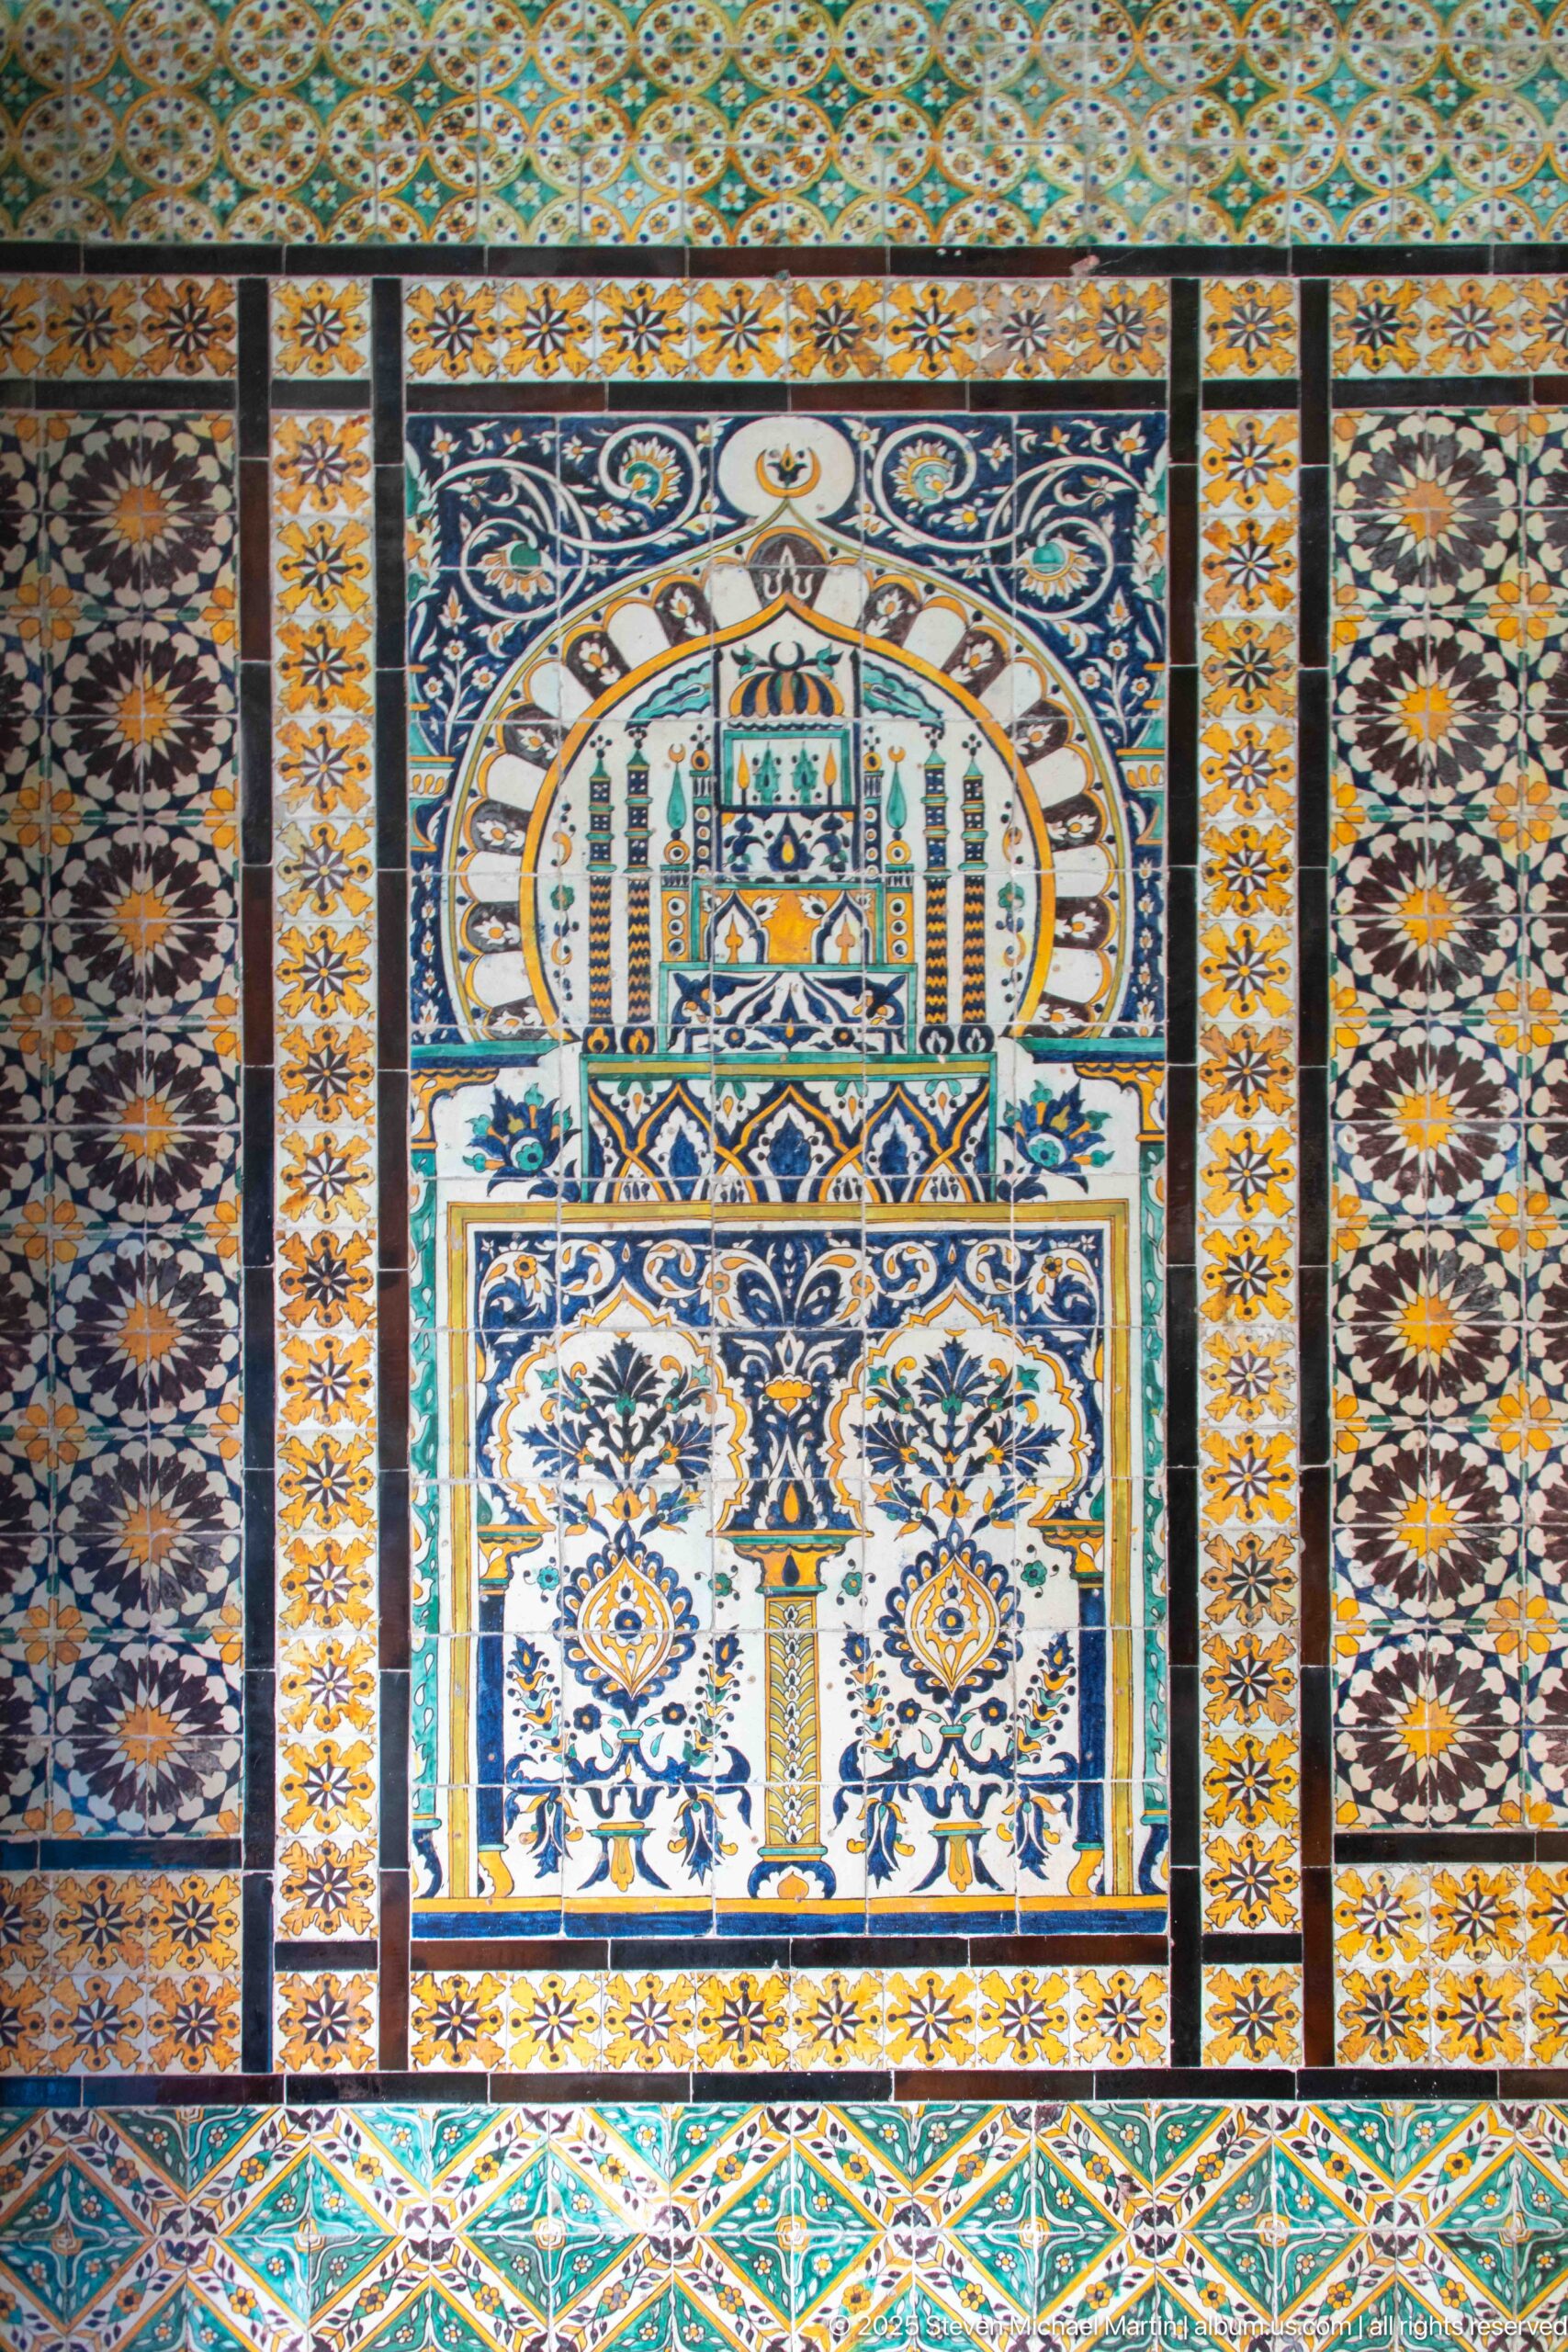
A ceramic wall panel combines a stylized architectural scene with dense floral and geometric ornament. Minaret-like forms and a central building motif occupy the upper register, while scrolling plants, borders, and repeated star patterns cover the surrounding surface, demonstrating the decorative richness of the hotel's tiled interior.
Caption
A ceramic wall panel combines a stylized architectural scene with dense floral and geometric ornament. Minaret-like forms and a central building motif occupy the upper register, while scrolling plants, borders, and repeated star patterns cover the surrounding surface, demonstrating the decorative richness of the hotel's tiled interior.
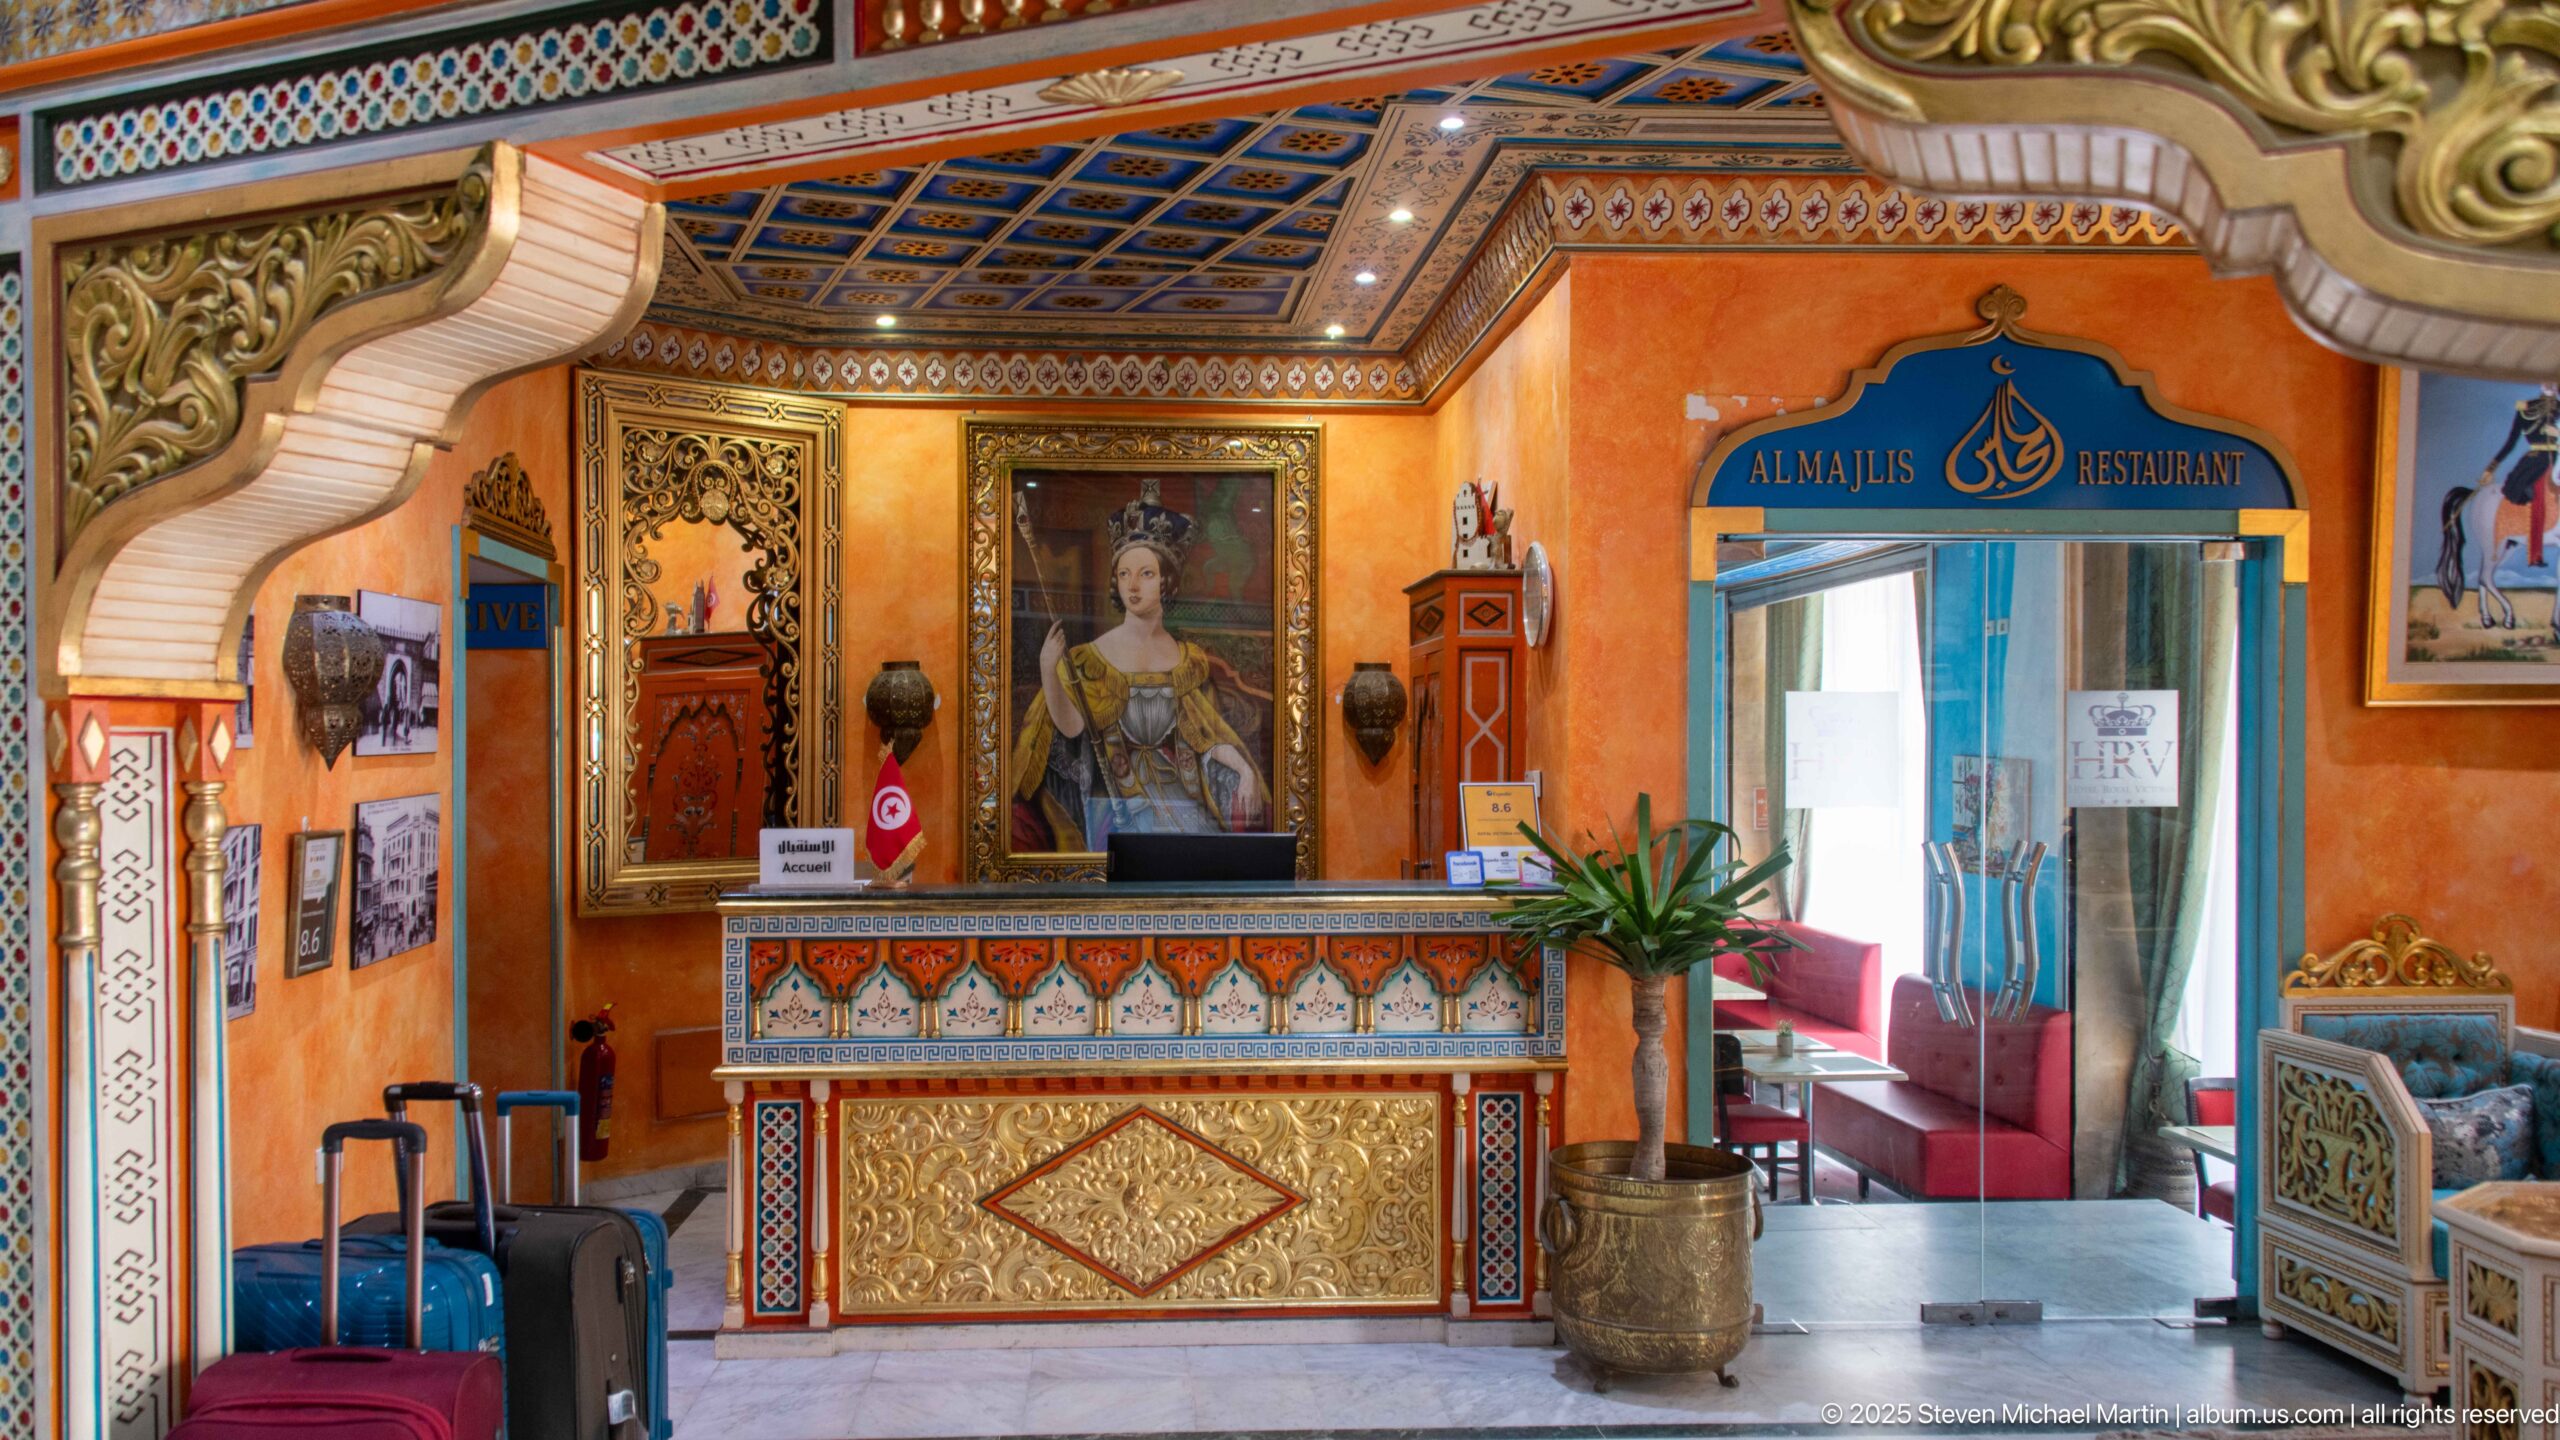
The Hotel Royal Victoria reception area combines a patterned front desk, carved and painted arches, framed artwork, plants, and richly colored walls. An entrance marked “Al Majlis Restaurant” opens beside the desk, while luggage at the edge of the frame reinforces the room's function as an active hotel arrival space.
Caption
The Hotel Royal Victoria reception area combines a patterned front desk, carved and painted arches, framed artwork, plants, and richly colored walls. An entrance marked “Al Majlis Restaurant” opens beside the desk, while luggage at the edge of the frame reinforces the room's function as an active hotel arrival space.
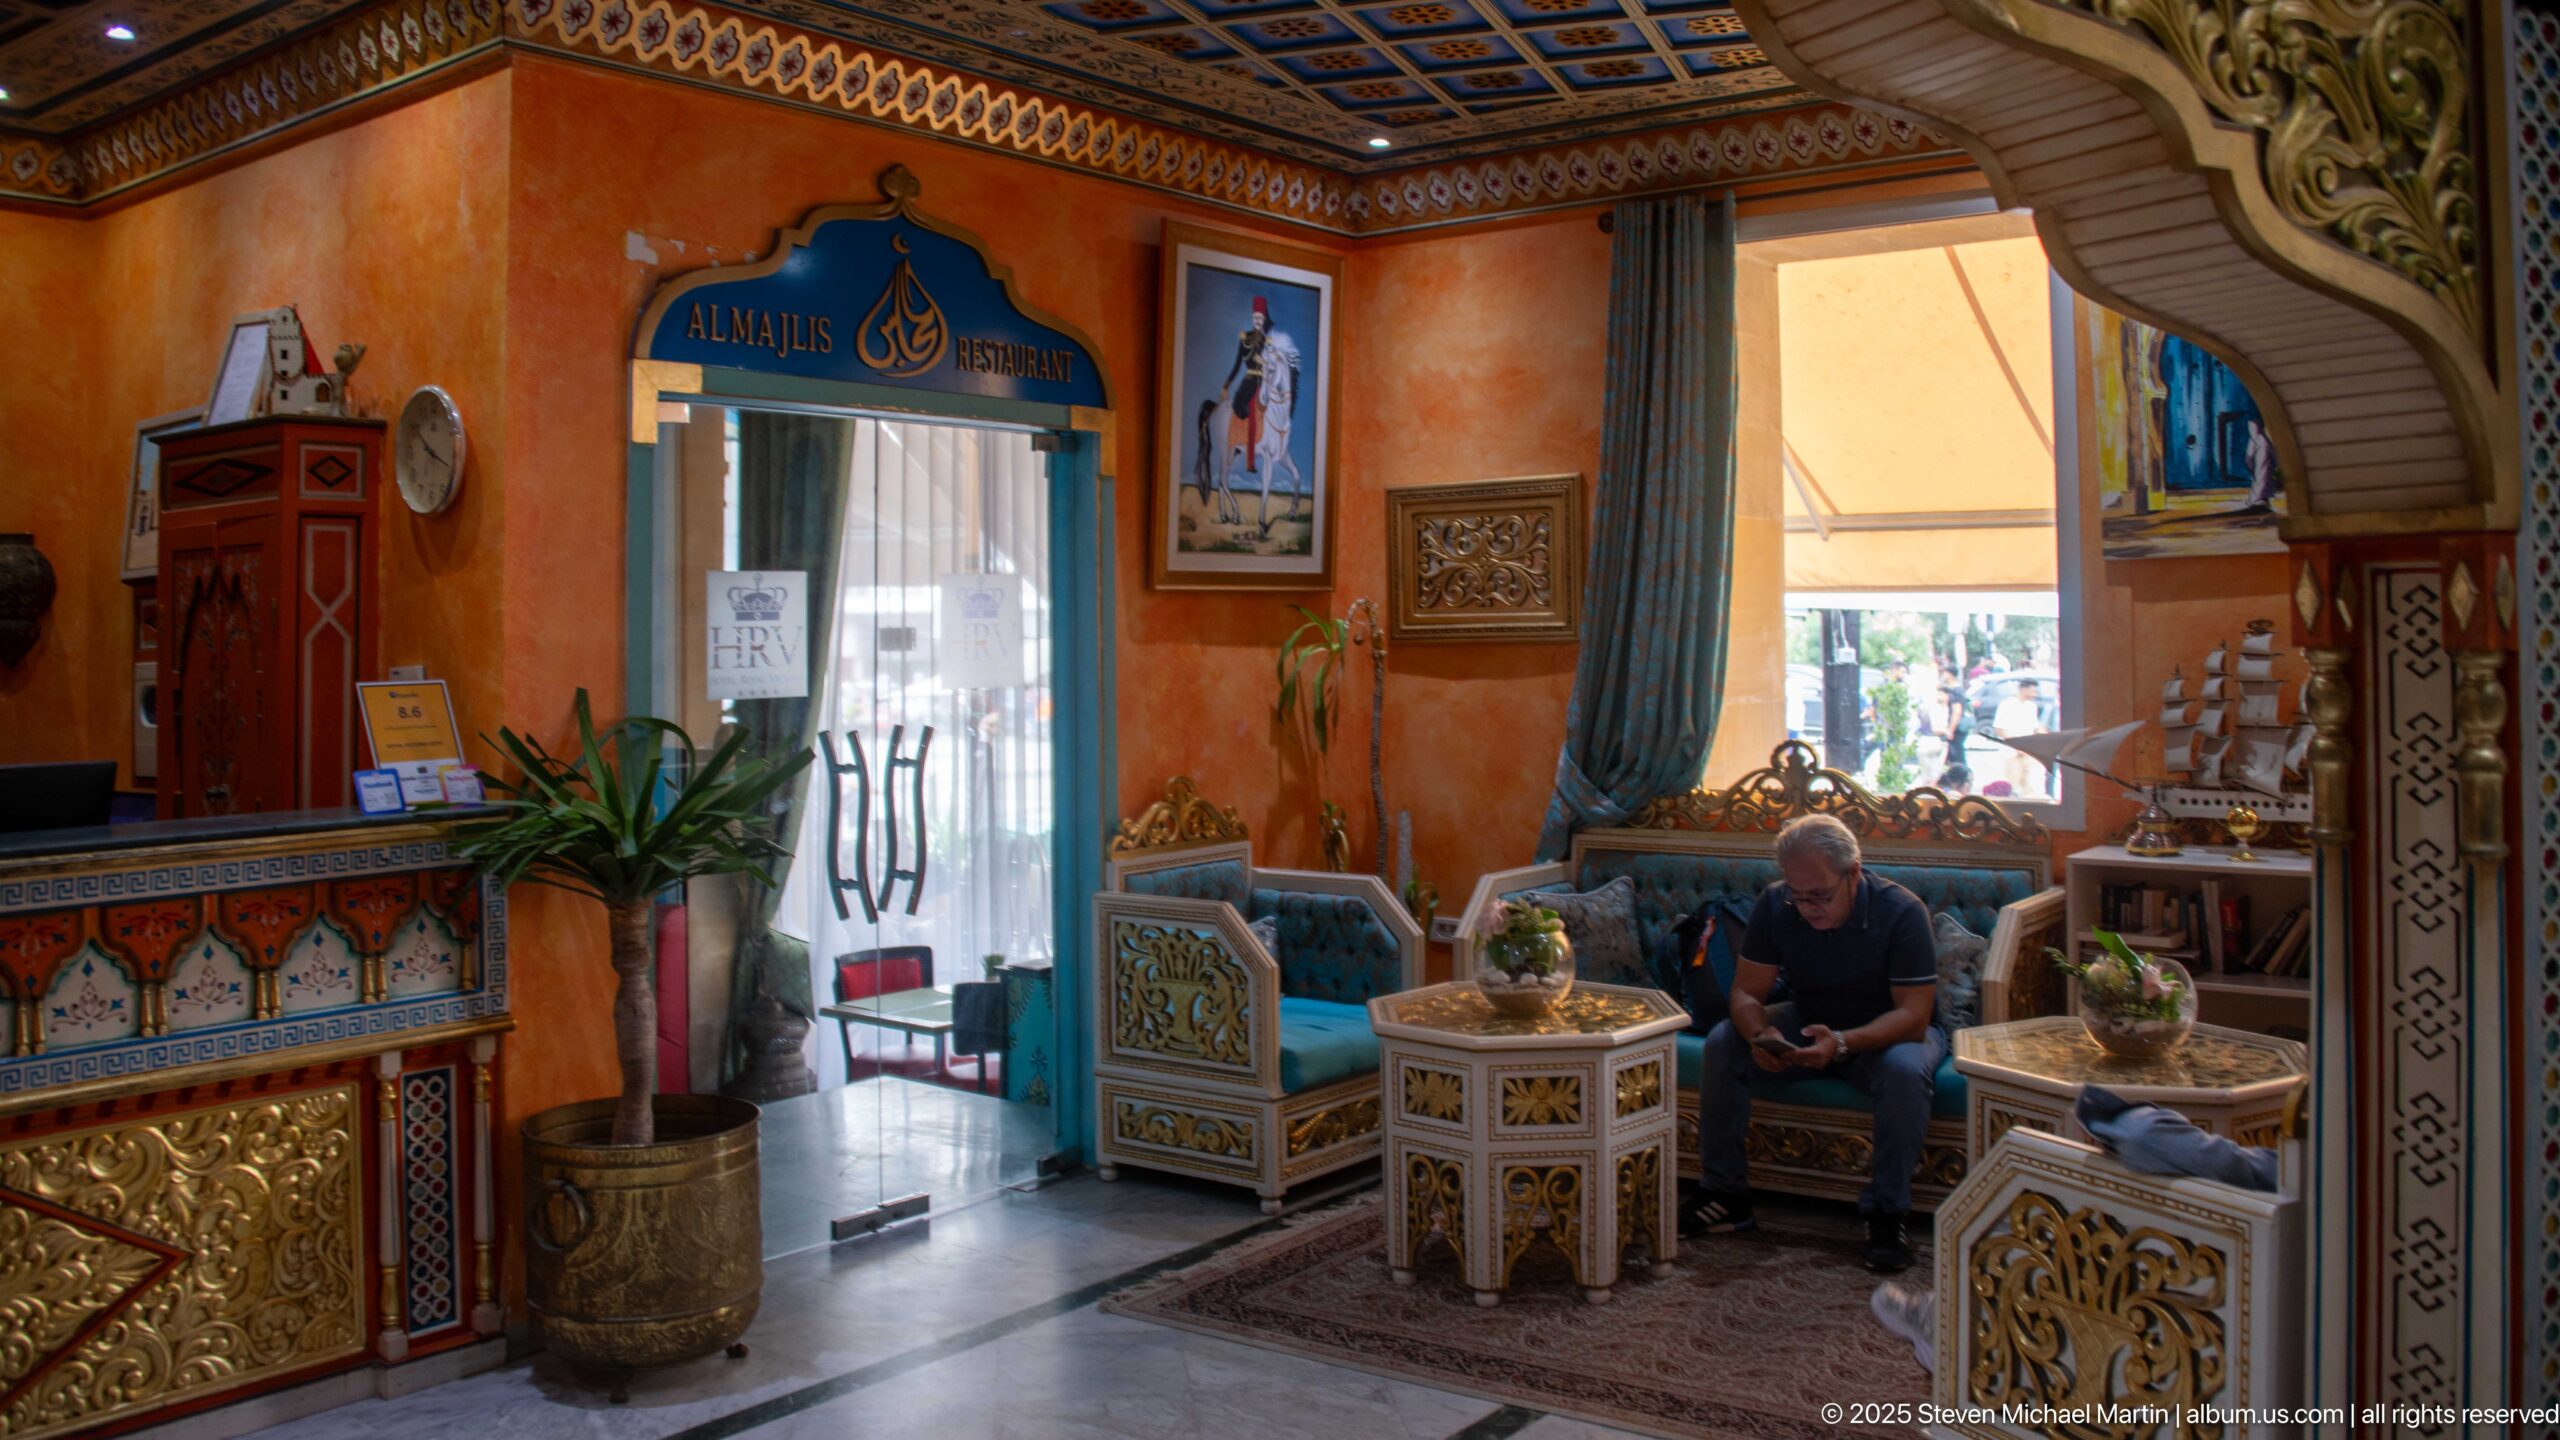
A guest sits in a richly decorated lounge beside the Hotel Royal Victoria reception, where carved arches, painted ceiling panels, patterned furniture, plants, and the entrance to Al Majlis Restaurant define the space. The wider angle shows how reception, restaurant access, and informal seating are integrated within the hotel's ornate interior.
Caption
A guest sits in a richly decorated lounge beside the Hotel Royal Victoria reception, where carved arches, painted ceiling panels, patterned furniture, plants, and the entrance to Al Majlis Restaurant define the space. The wider angle shows how reception, restaurant access, and informal seating are integrated within the hotel's ornate interior.
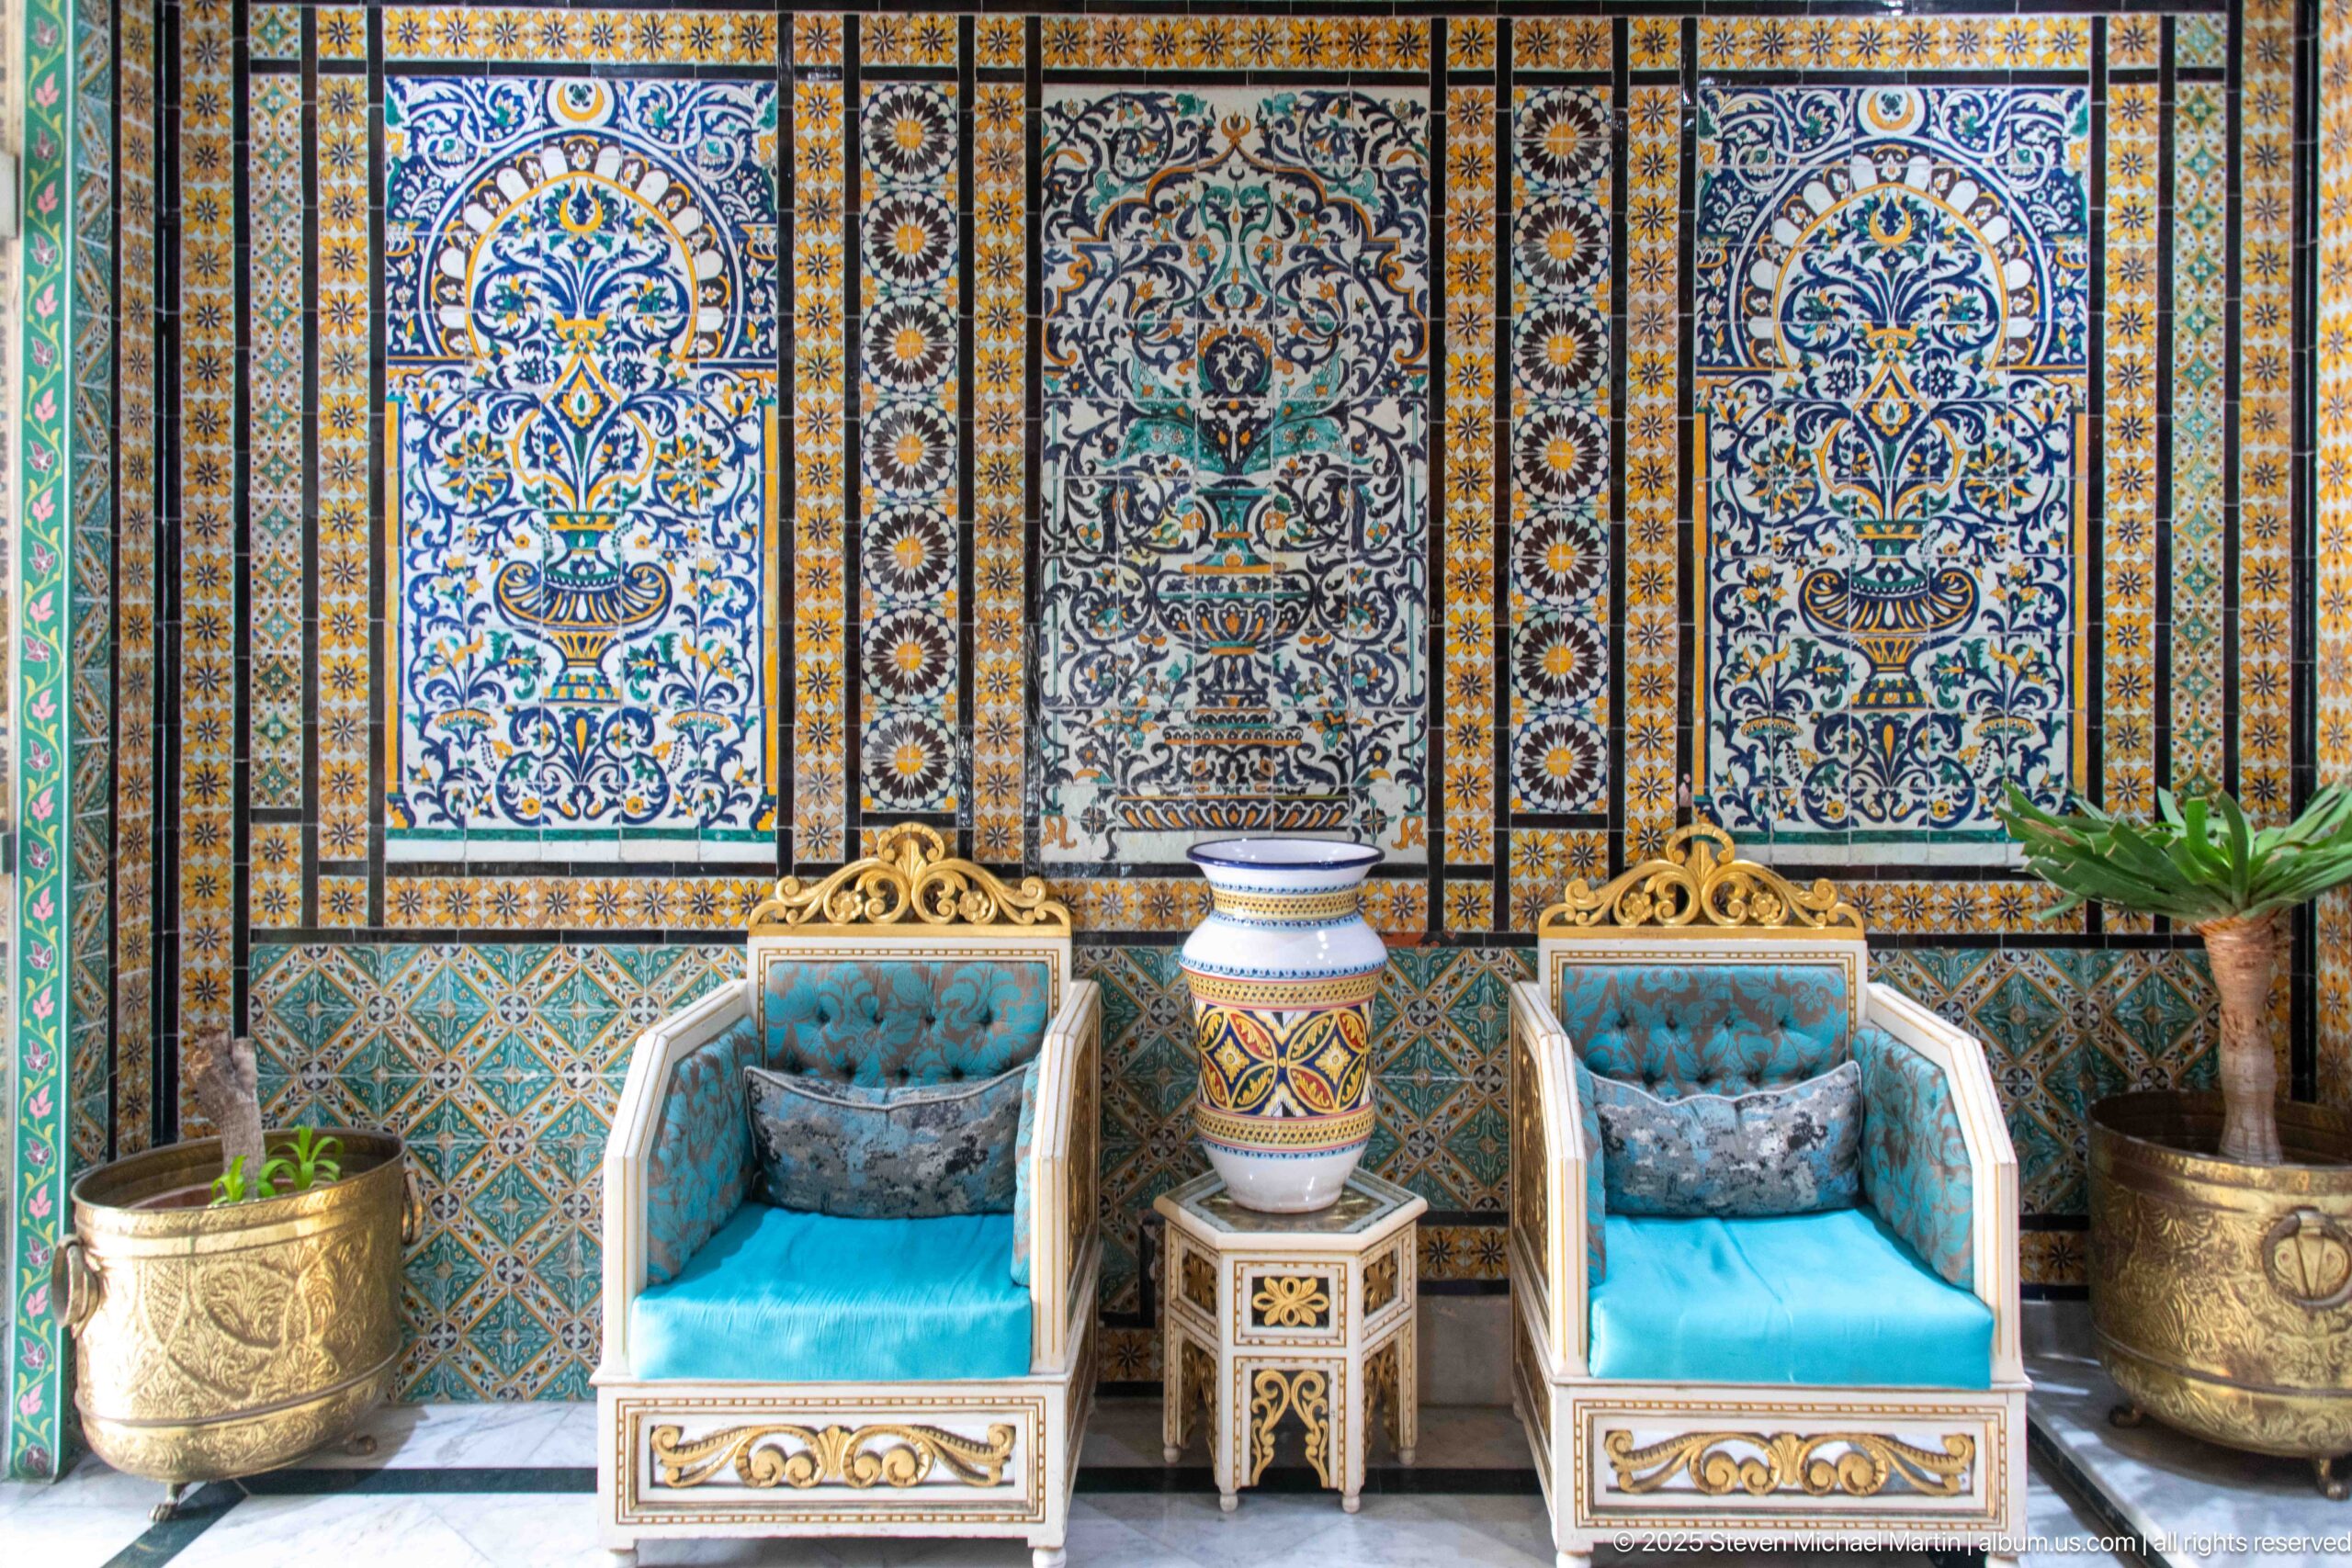
Two turquoise upholstered armchairs are arranged symmetrically against a wall of elaborate ceramic panels in the Hotel Royal Victoria. A painted vase on a small stand anchors the center, while brass planters and dense floral and geometric tile patterns transform the seating nook into a carefully composed decorative interior.
Caption
Two turquoise upholstered armchairs are arranged symmetrically against a wall of elaborate ceramic panels in the Hotel Royal Victoria. A painted vase on a small stand anchors the center, while brass planters and dense floral and geometric tile patterns transform the seating nook into a carefully composed decorative interior.
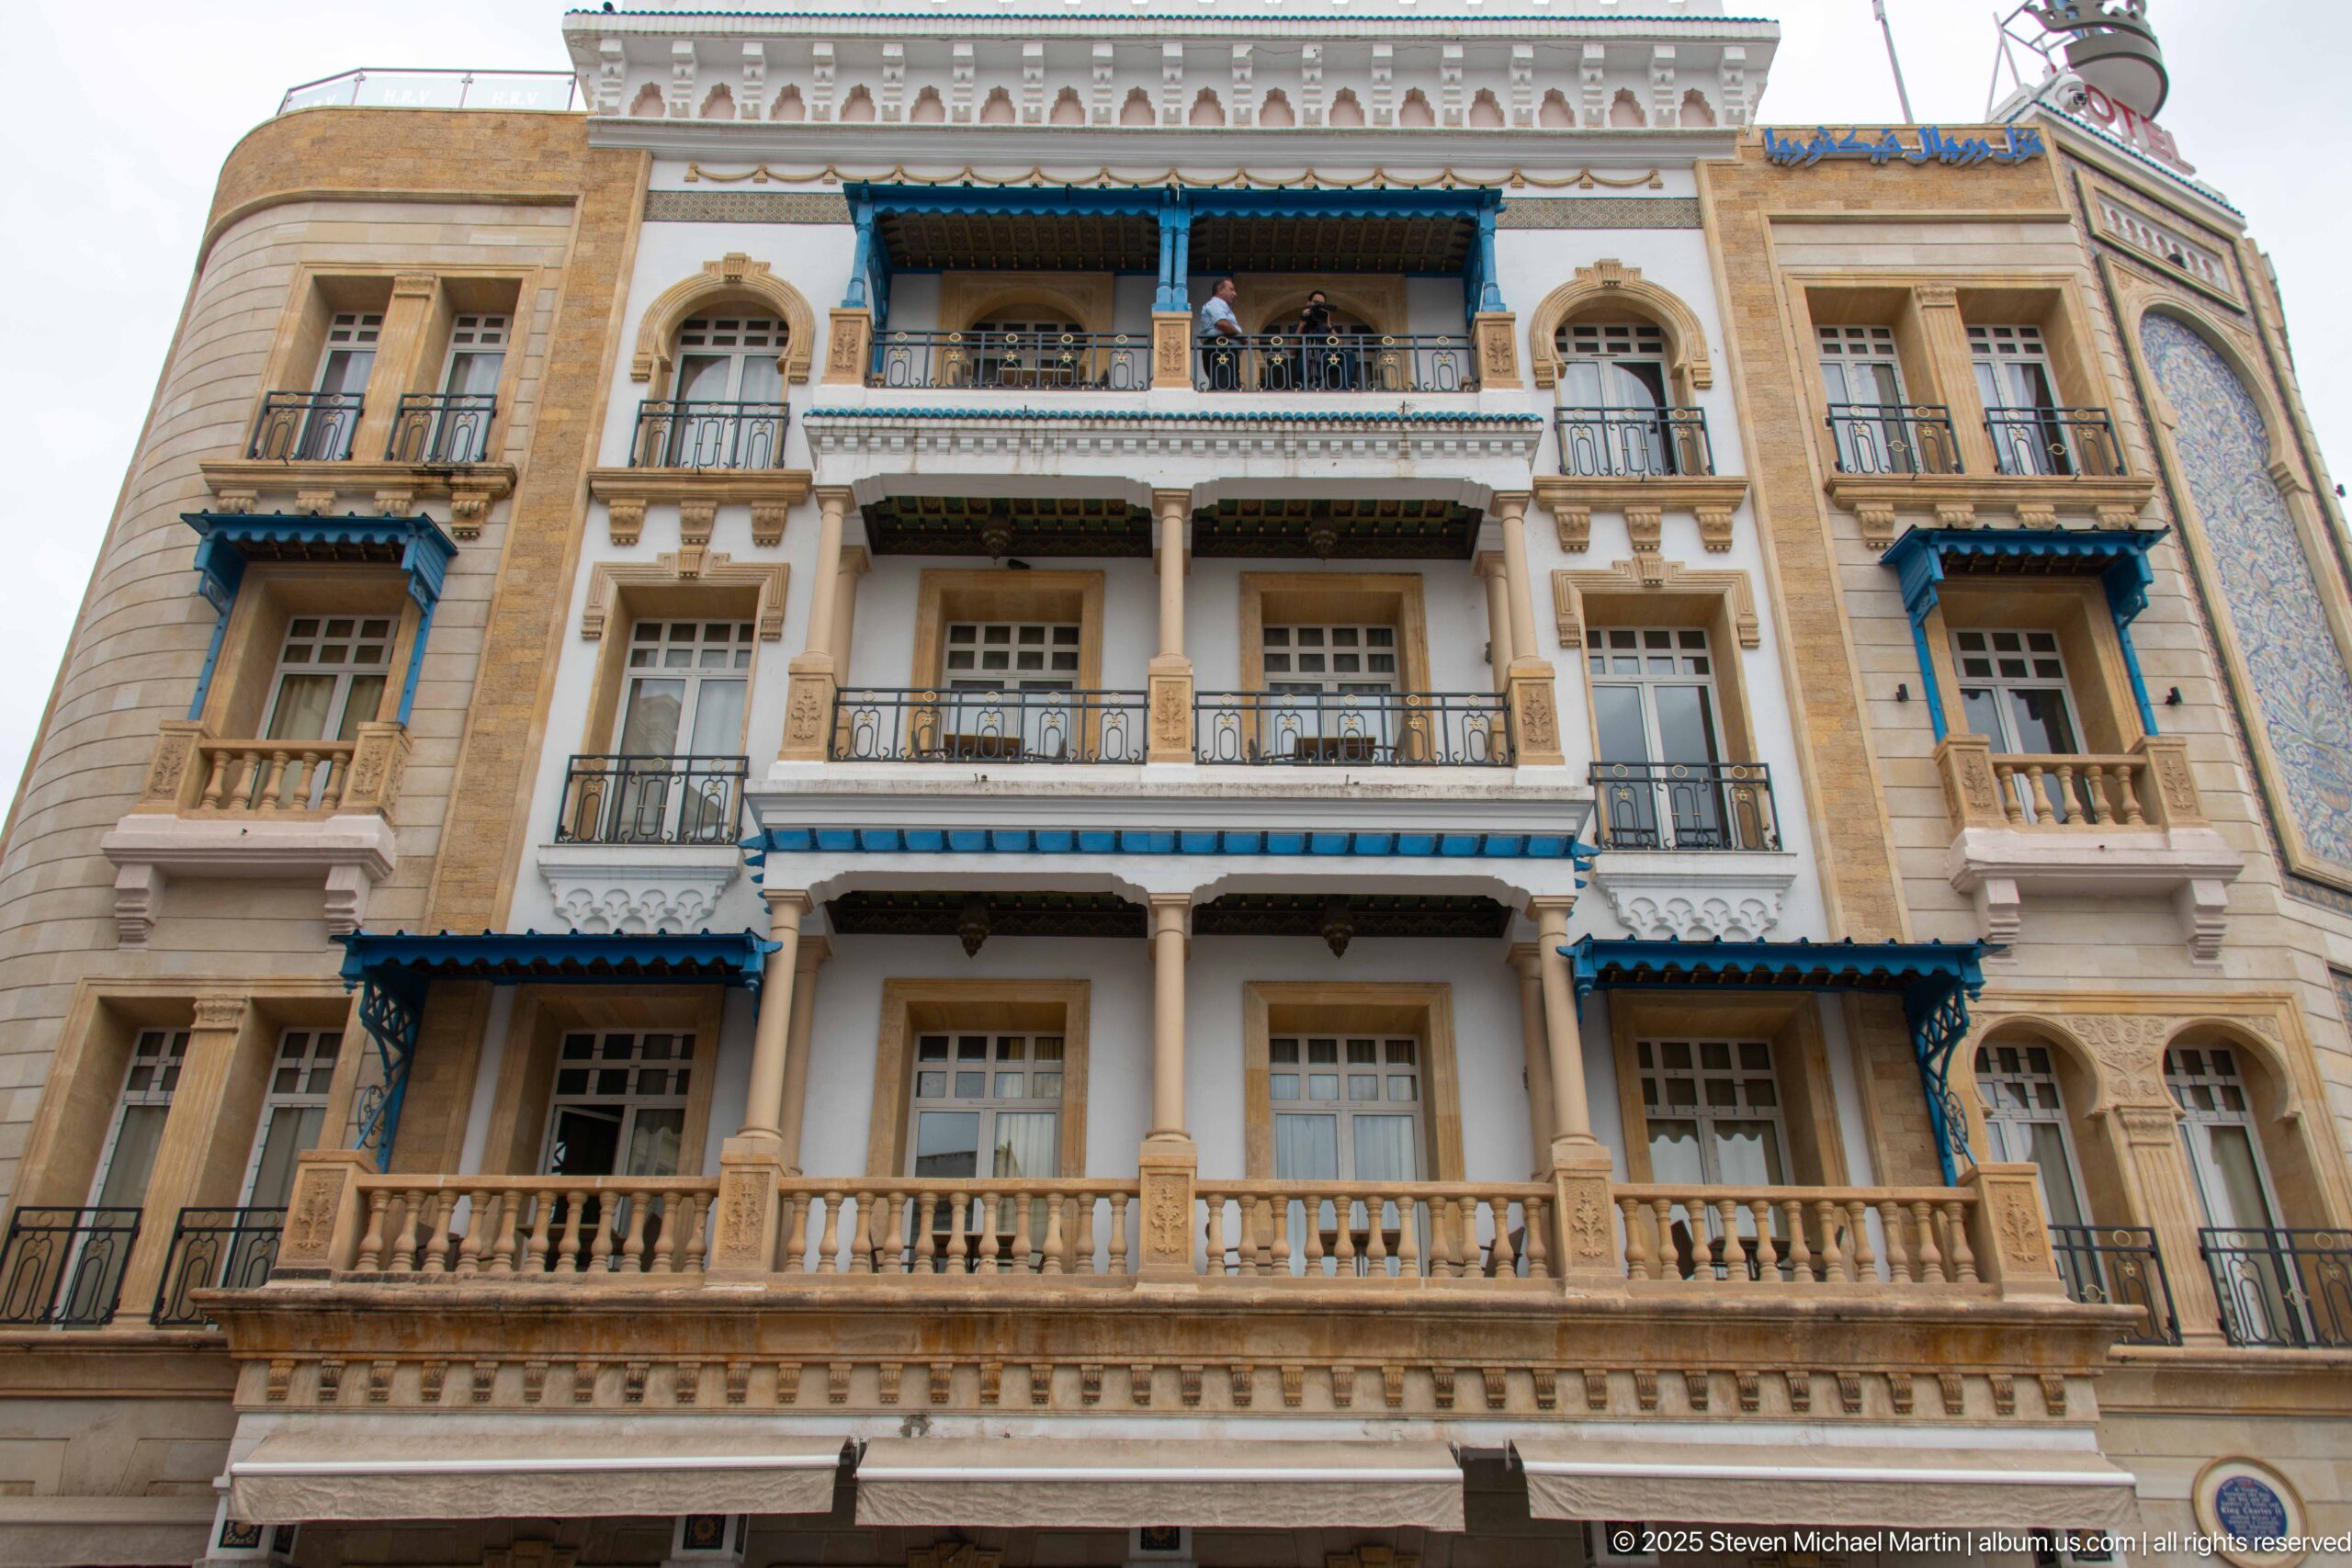
The front elevation of the Hotel Royal Victoria rises in stacked bays of balconies, arched openings, carved stone trim, and blue-painted projecting awnings. Seen from below, the symmetrical façade emphasizes the hotel's vertical rhythm and the repeated ornamental details that distinguish its historicist architecture on the central Tunis square.
Caption
The front elevation of the Hotel Royal Victoria rises in stacked bays of balconies, arched openings, carved stone trim, and blue-painted projecting awnings. Seen from below, the symmetrical façade emphasizes the hotel's vertical rhythm and the repeated ornamental details that distinguish its historicist architecture on the central Tunis square.
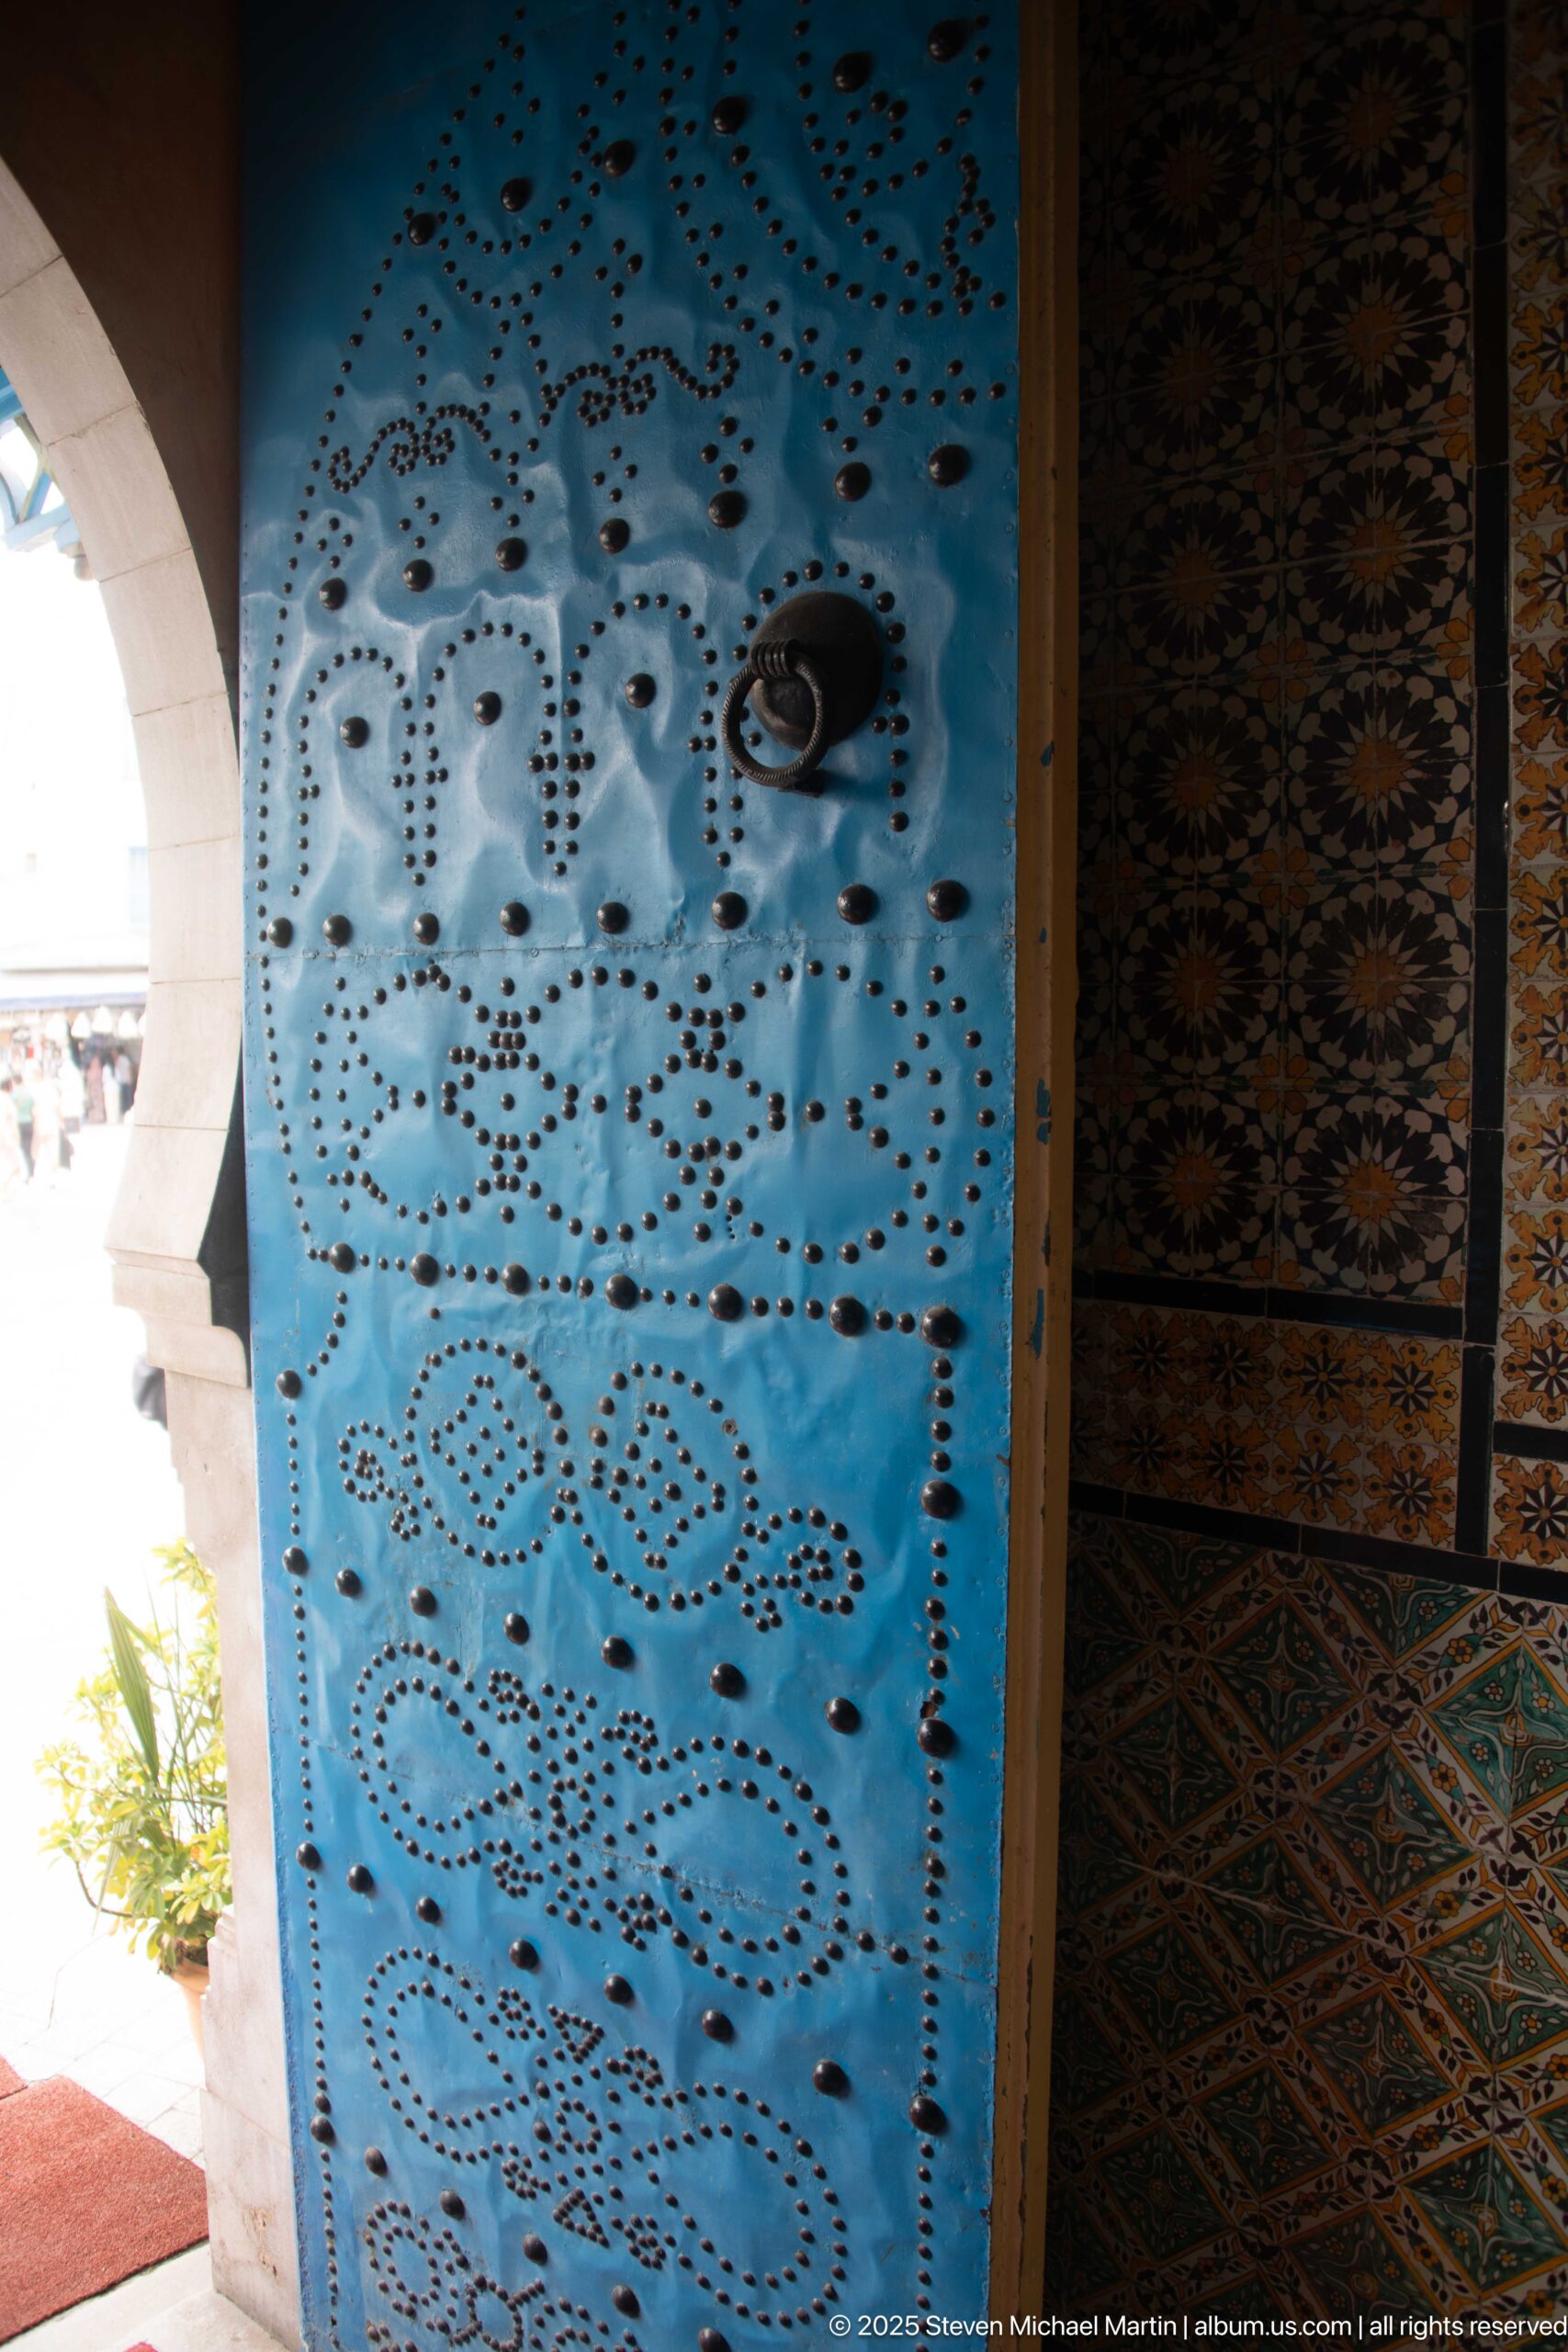
A vivid blue metal door or screen is pierced with repeating floral and geometric patterns, allowing light to pass through the ornament. The close oblique view emphasizes the handcrafted surface, dark hardware, and contrast between the perforated panel and surrounding patterned interior finishes.
Caption
A vivid blue metal door or screen is pierced with repeating floral and geometric patterns, allowing light to pass through the ornament. The close oblique view emphasizes the handcrafted surface, dark hardware, and contrast between the perforated panel and surrounding patterned interior finishes.
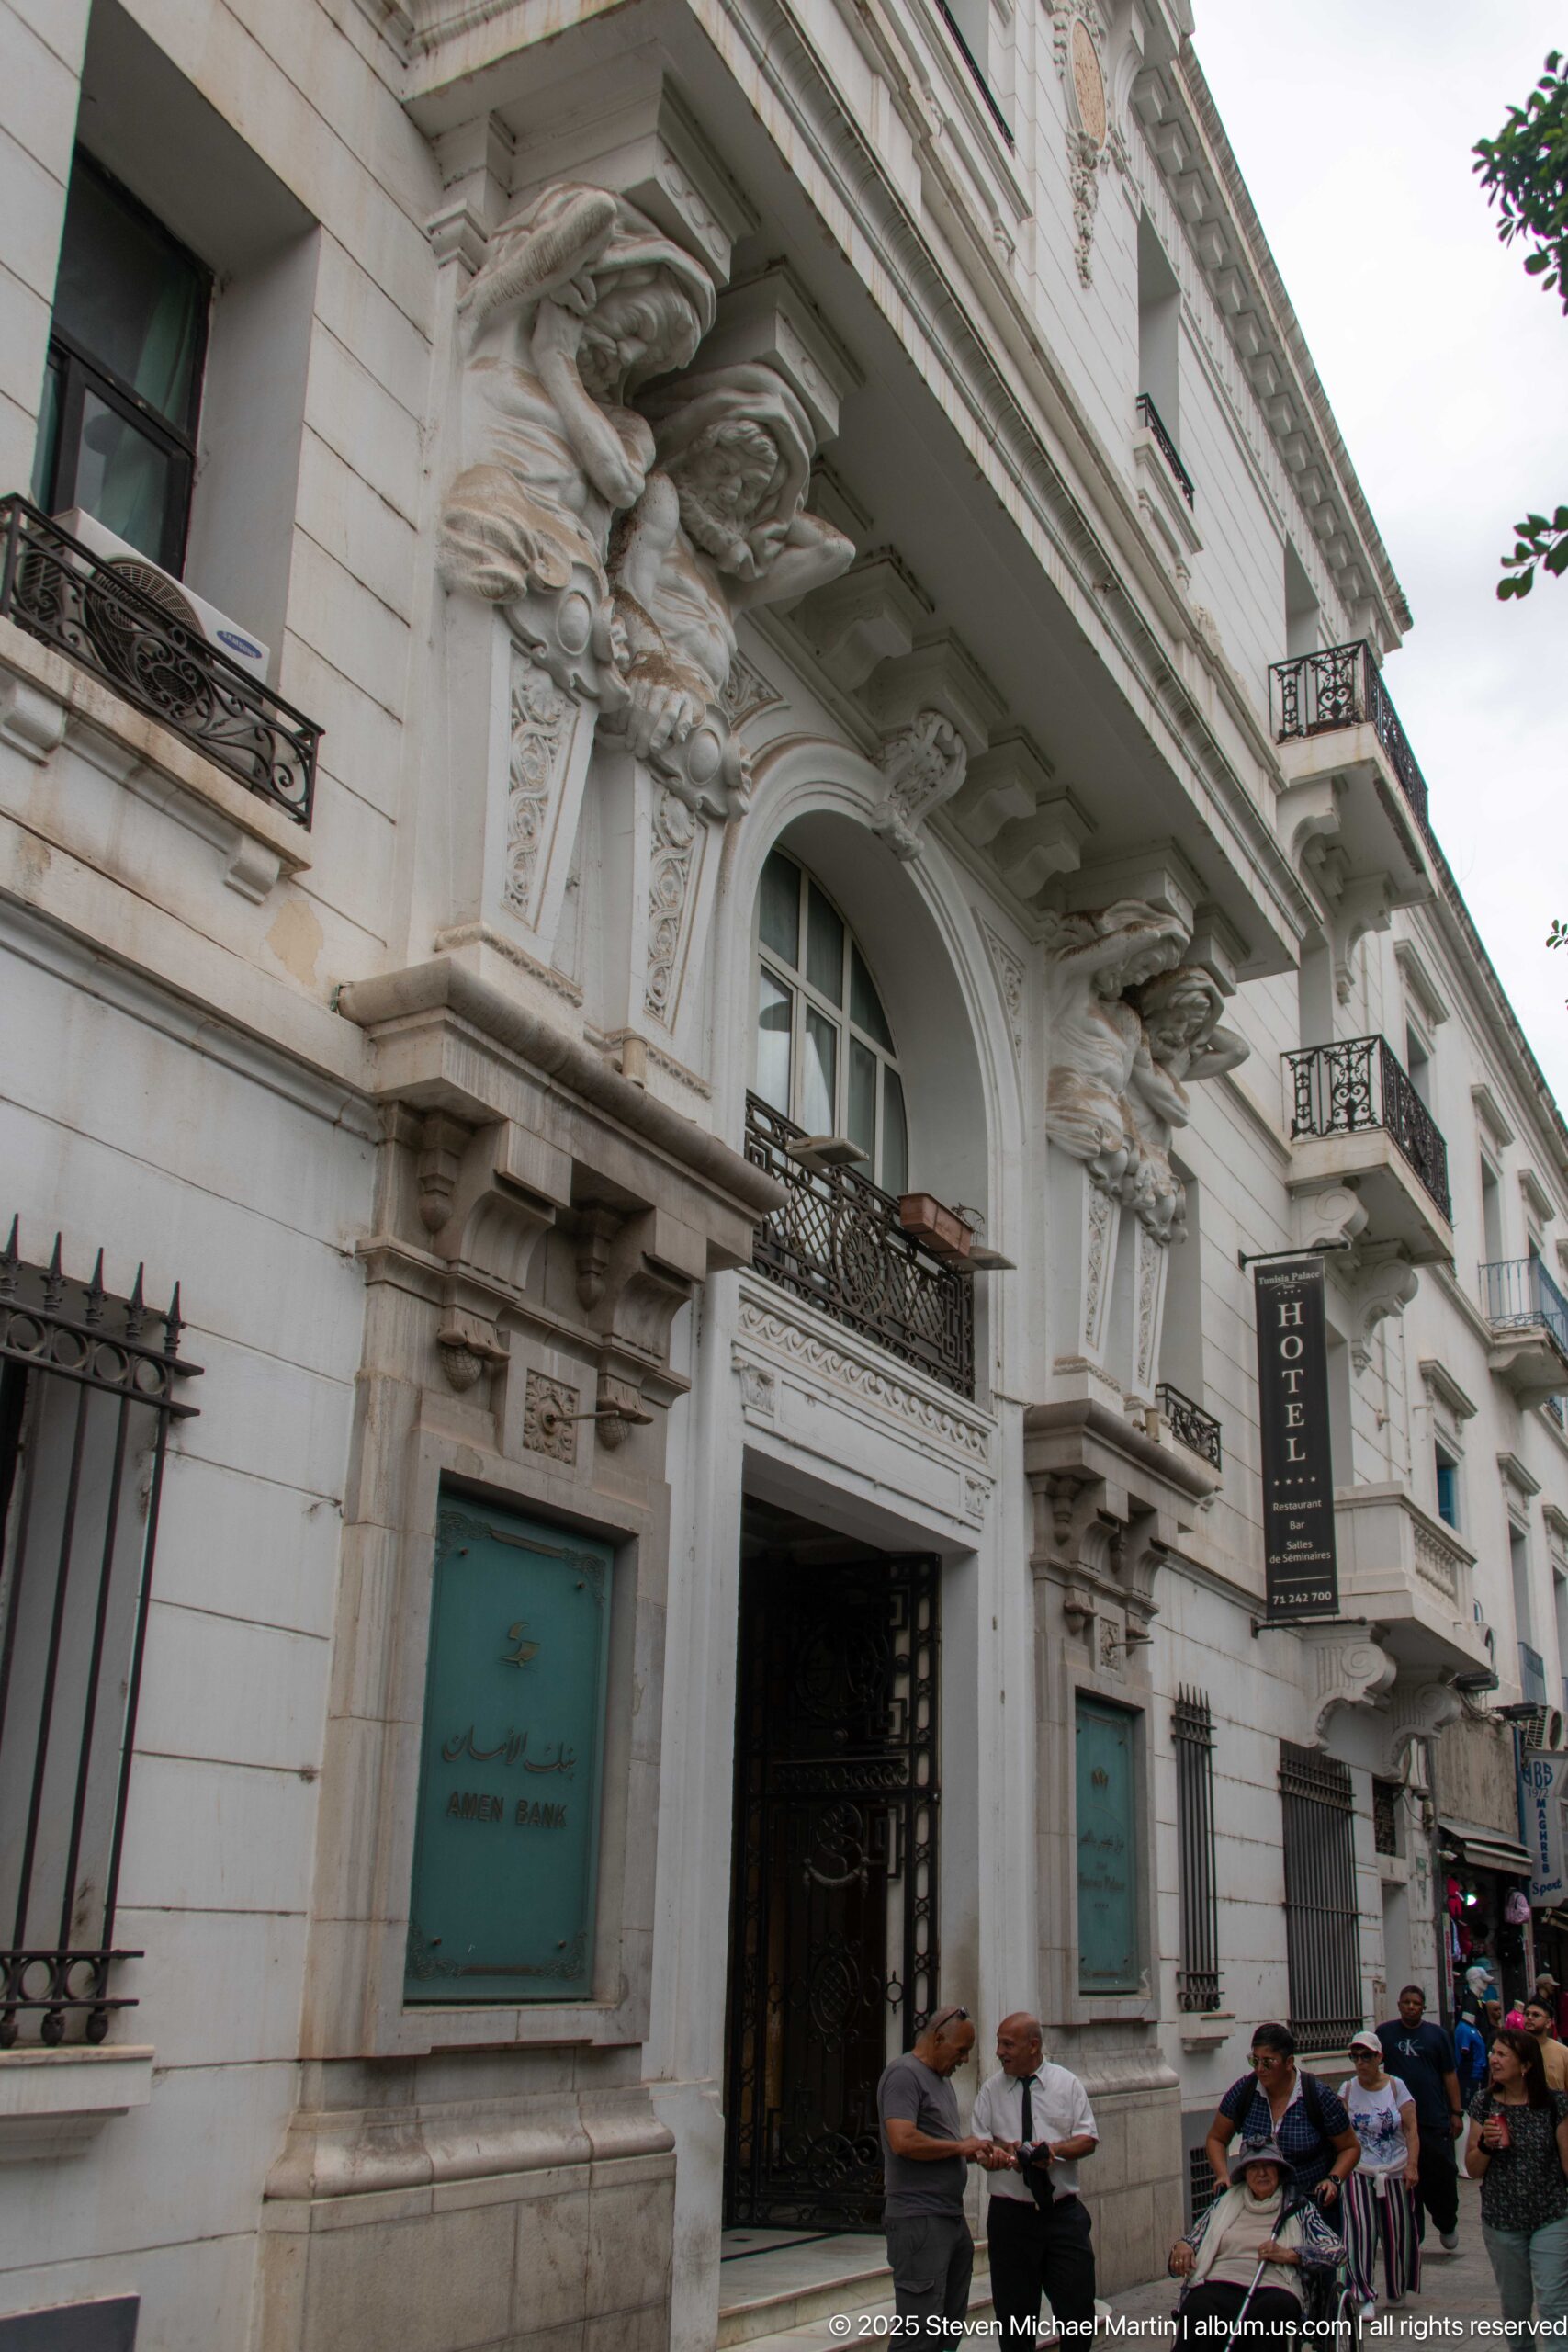
An ornate white façade in central Tunis combines arched openings, balconies, projecting cornices, and elaborate sculptural supports above the entrance. Street activity gathers below the richly modeled upper stories, creating a contextual view of the decorative European-influenced architecture found along the modern city's central avenues.
Caption
An ornate white façade in central Tunis combines arched openings, balconies, projecting cornices, and elaborate sculptural supports above the entrance. Street activity gathers below the richly modeled upper stories, creating a contextual view of the decorative European-influenced architecture found along the modern city's central avenues.
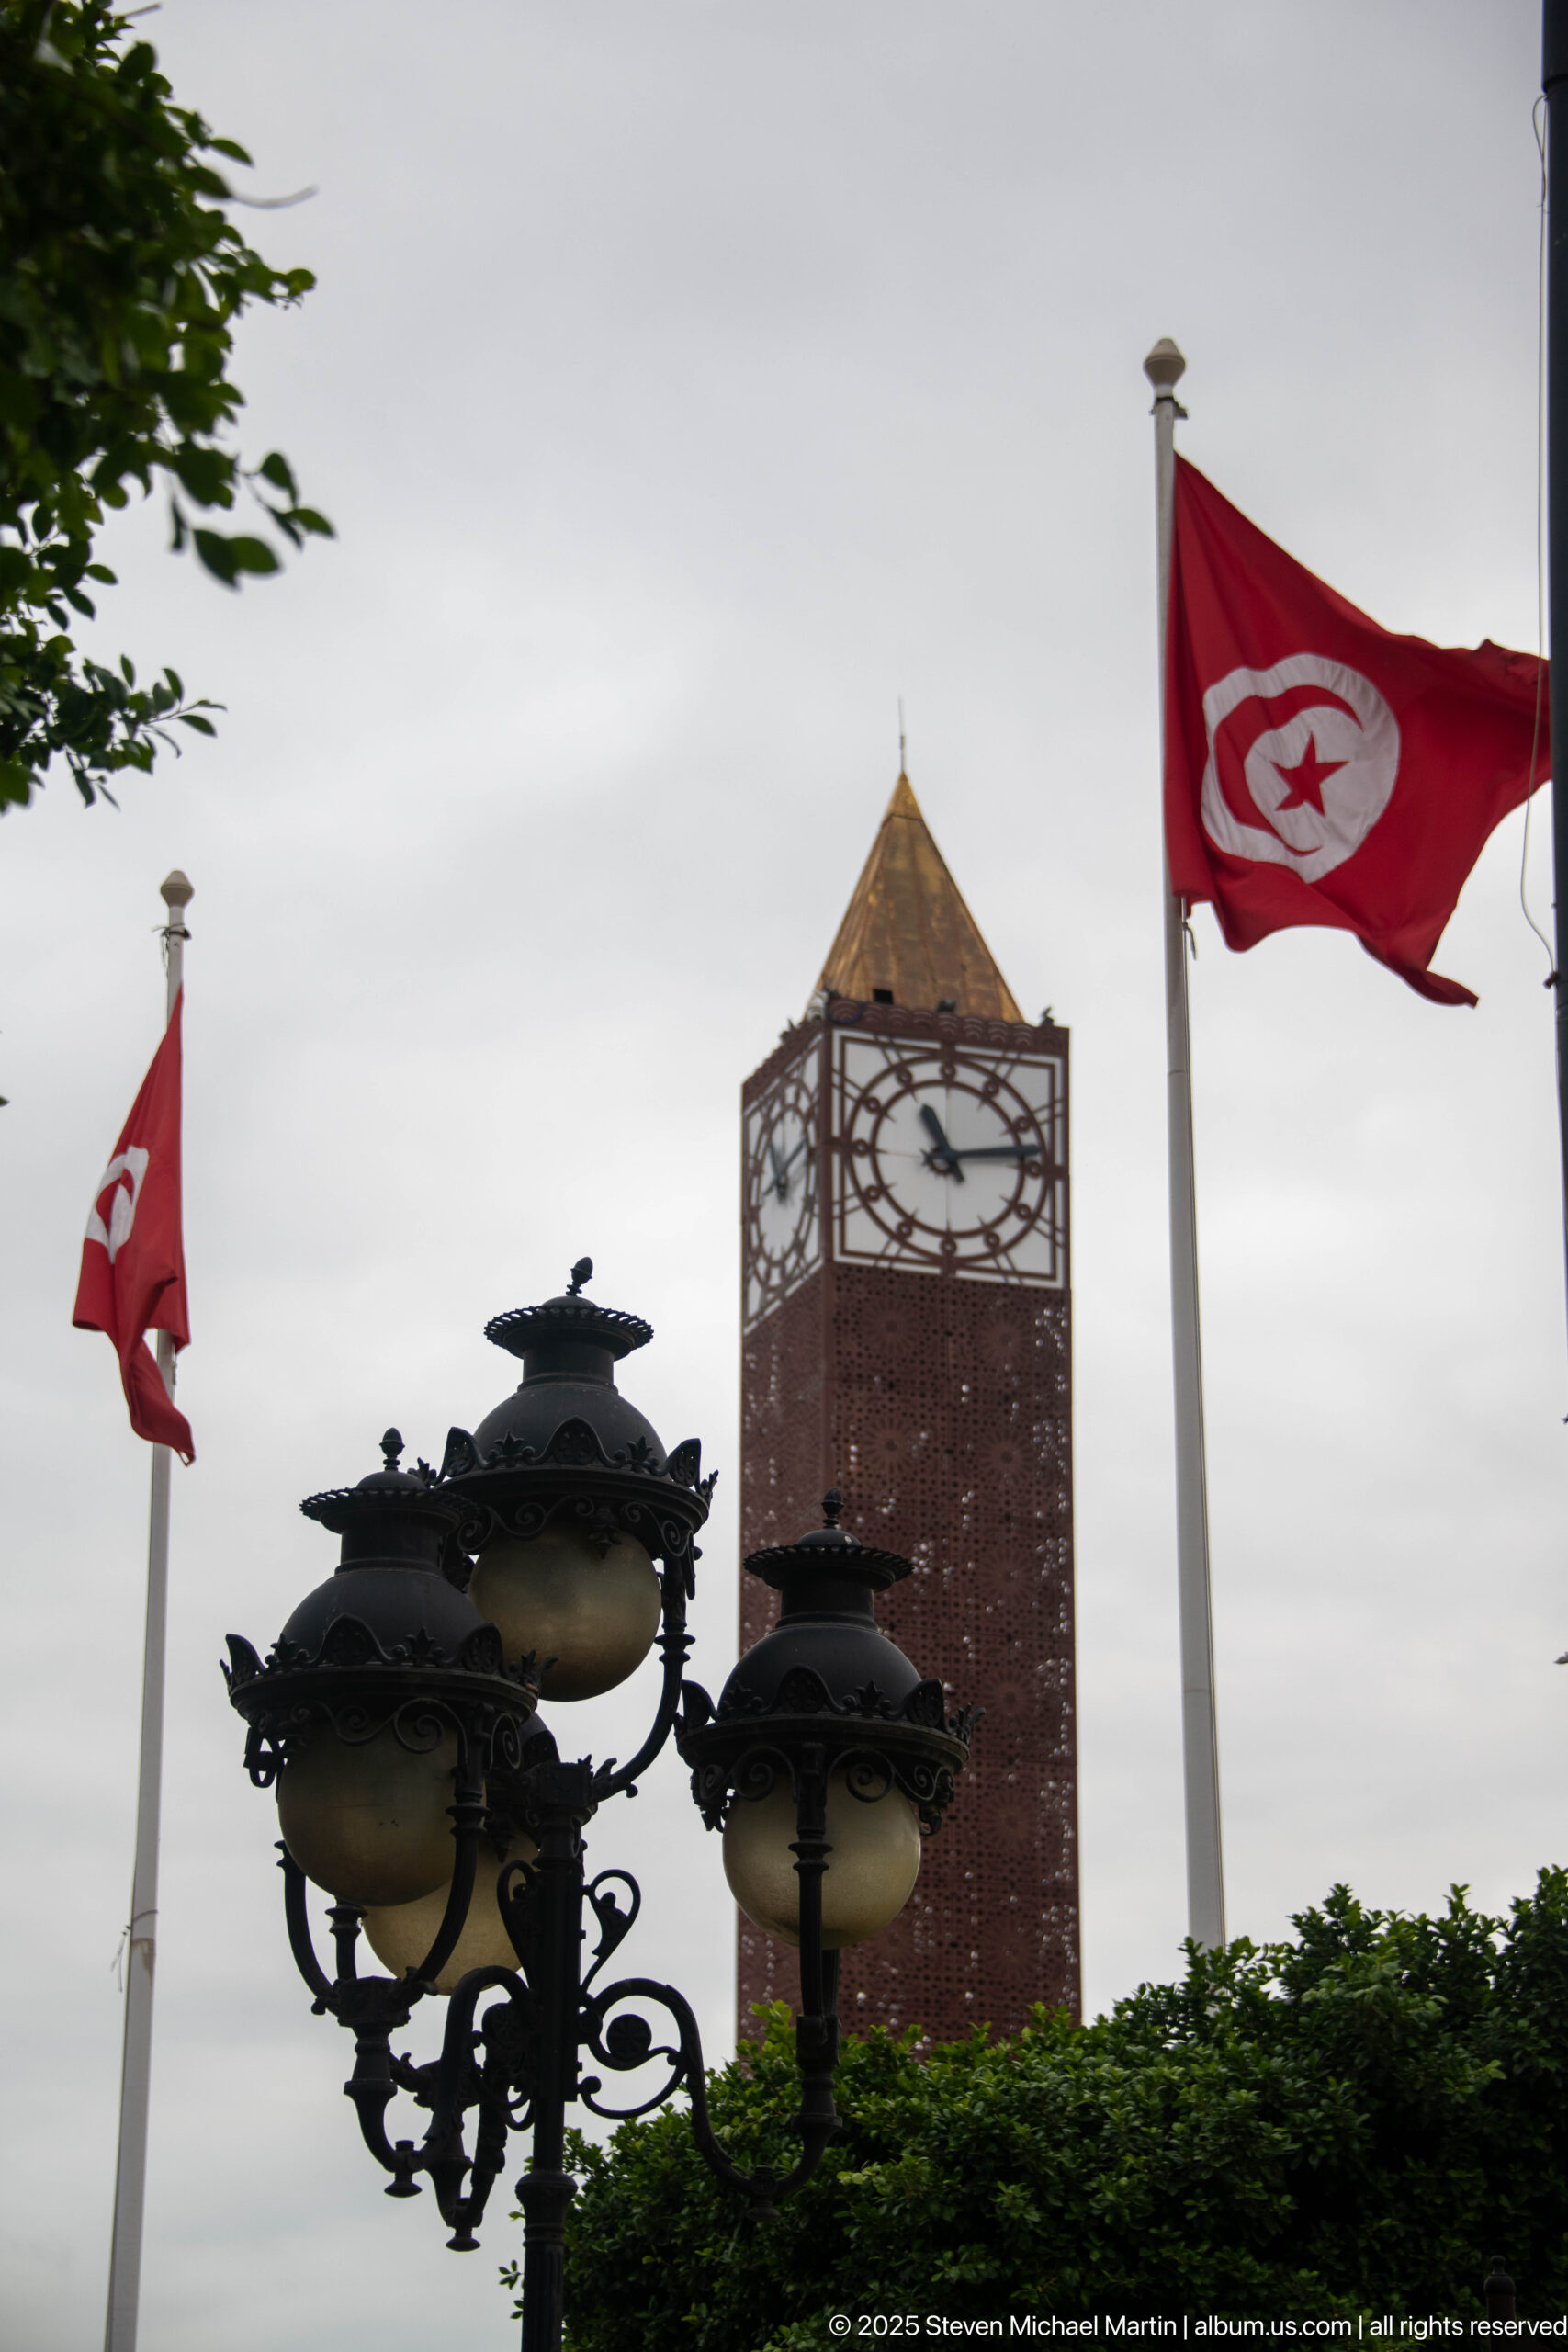
Tunisian flags and ornate black street lamps frame the Tunis Clock Tower in a layered civic composition. The red flags echo the tower’s warm-toned metal cladding, while the clock face remains centered beyond greenery, combining national symbolism, public lighting, and a major urban landmark in one view.
Caption
Tunisian flags and ornate black street lamps frame the Tunis Clock Tower in a layered civic composition. The red flags echo the tower’s warm-toned metal cladding, while the clock face remains centered beyond greenery, combining national symbolism, public lighting, and a major urban landmark in one view.
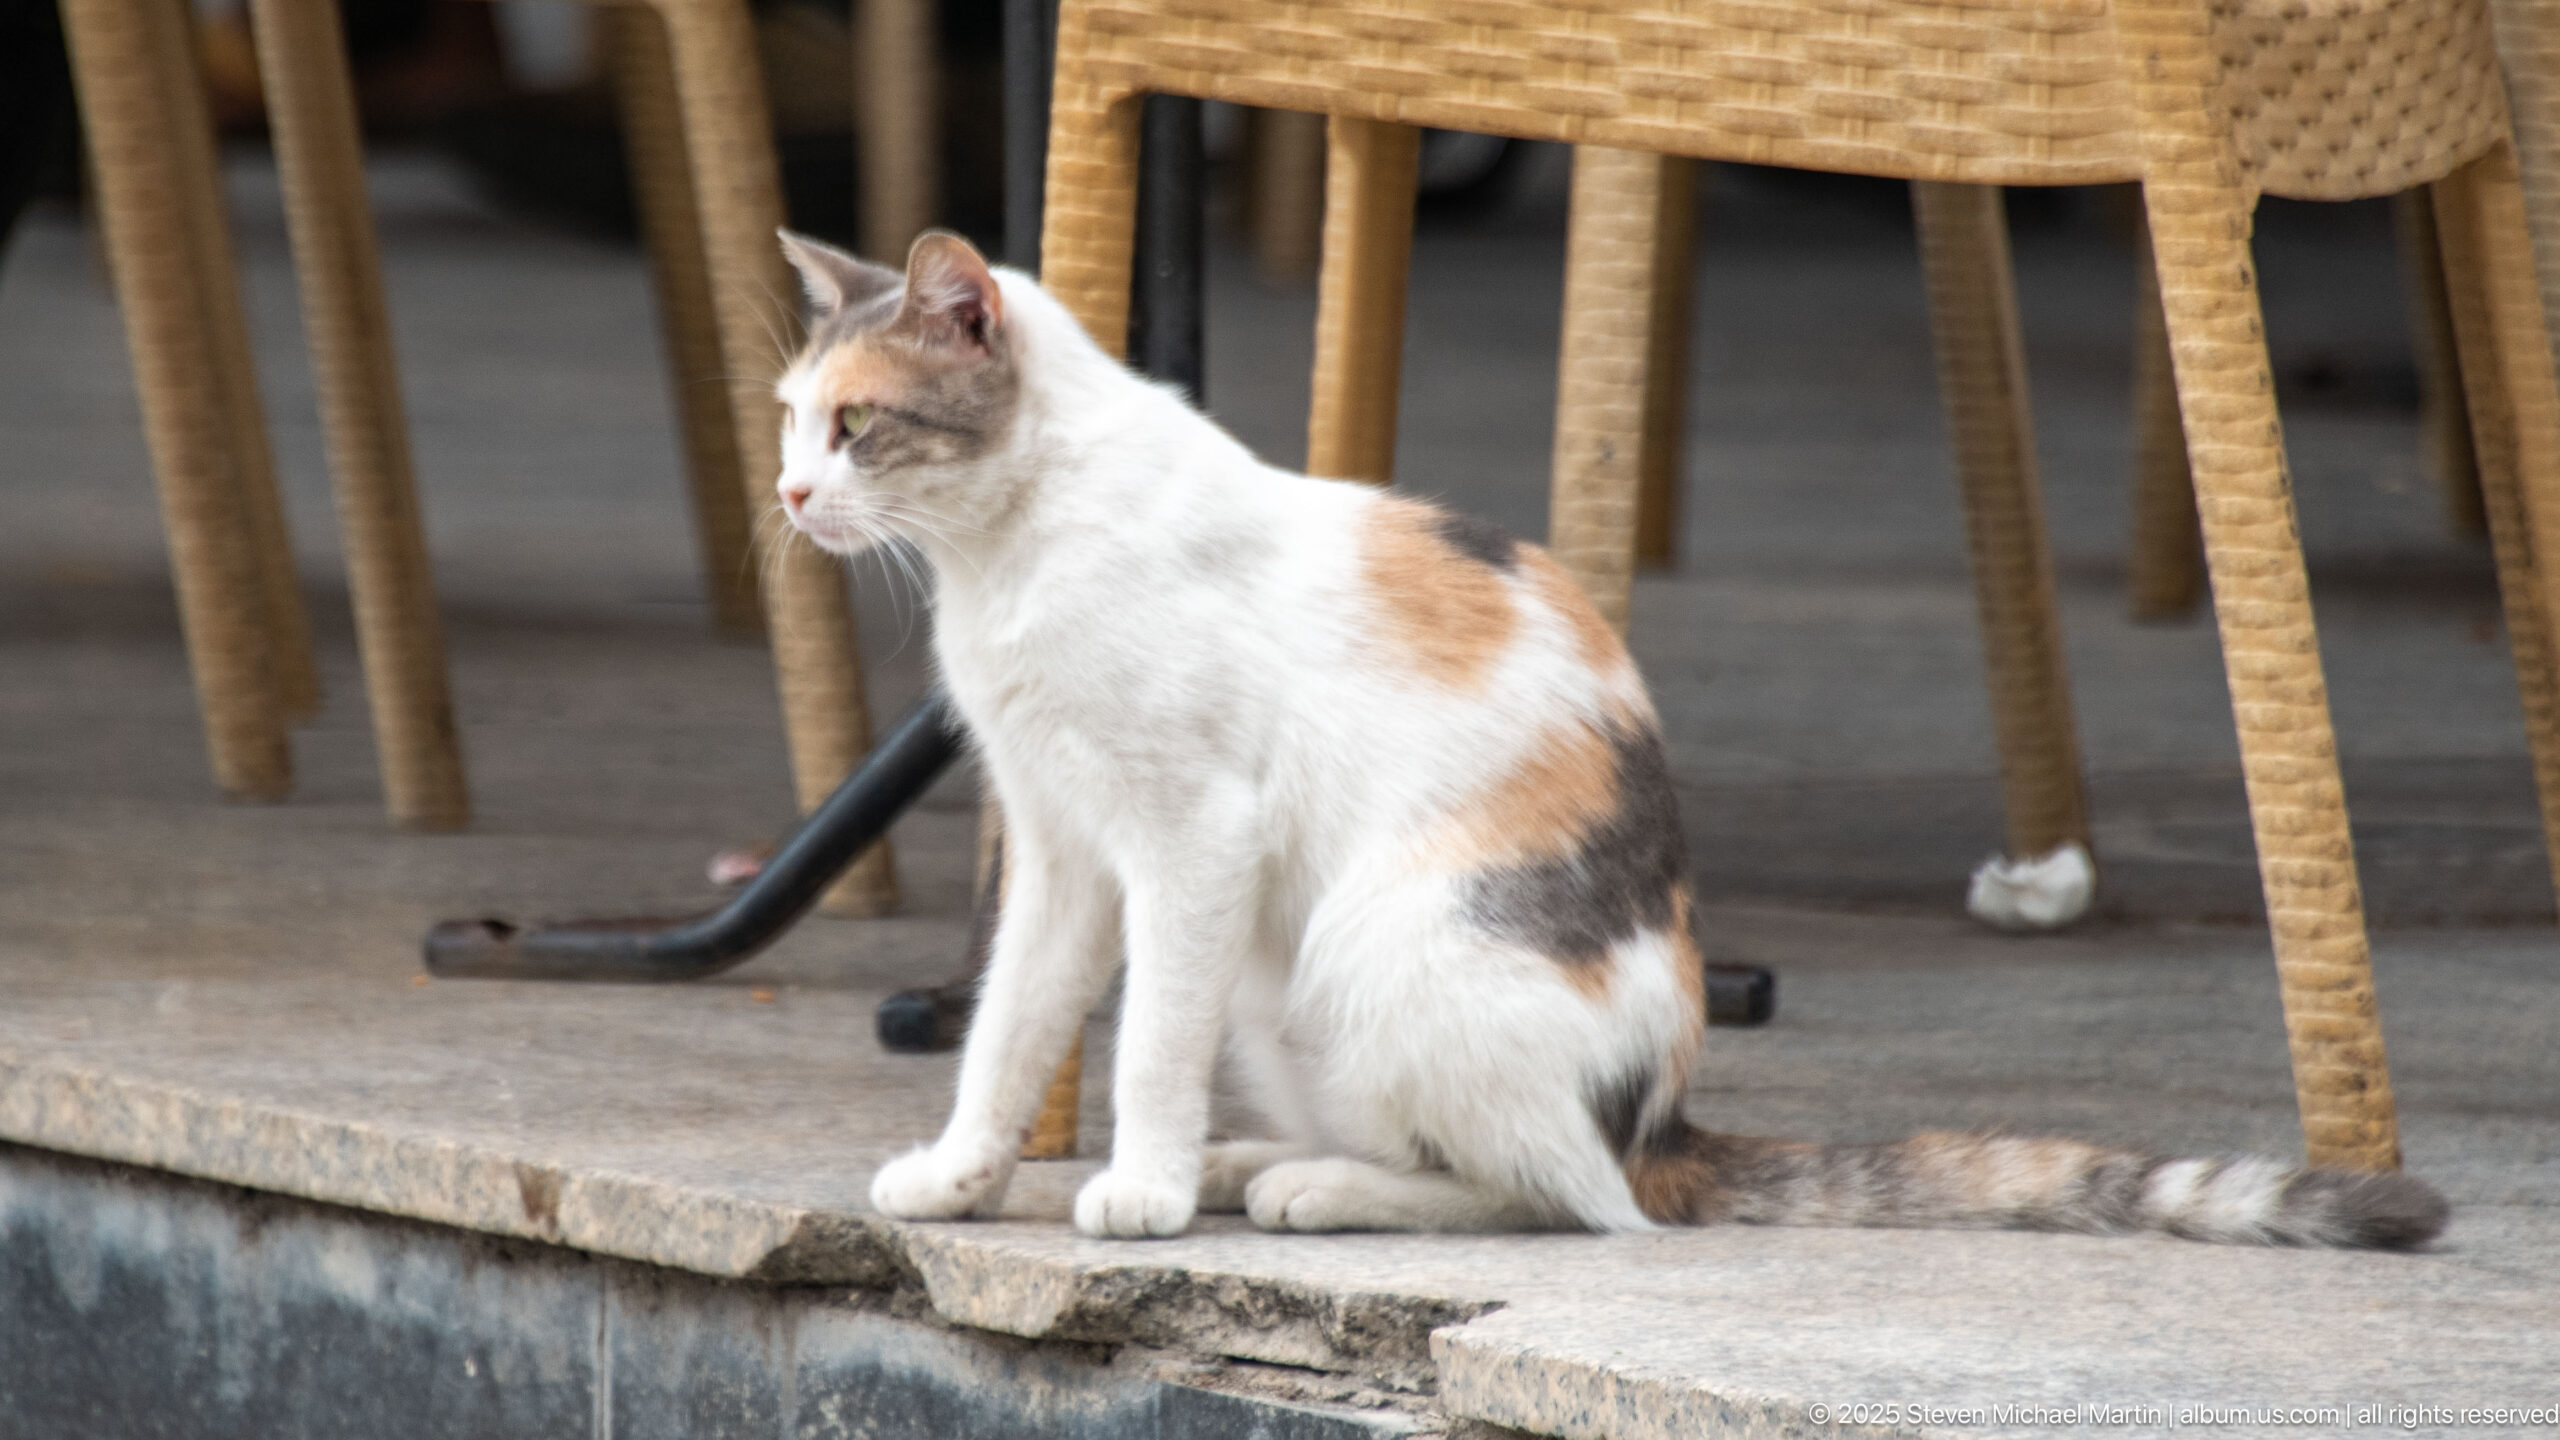
A white calico cat sits alert on a low stone ledge beside woven café chairs in Tunis. Soft gray, orange, and black markings break up its white coat, while the shallow depth of field isolates the animal from the surrounding street furniture and gives the everyday city scene an intimate scale.
Caption
A white calico cat sits alert on a low stone ledge beside woven café chairs in Tunis. Soft gray, orange, and black markings break up its white coat, while the shallow depth of field isolates the animal from the surrounding street furniture and gives the everyday city scene an intimate scale.
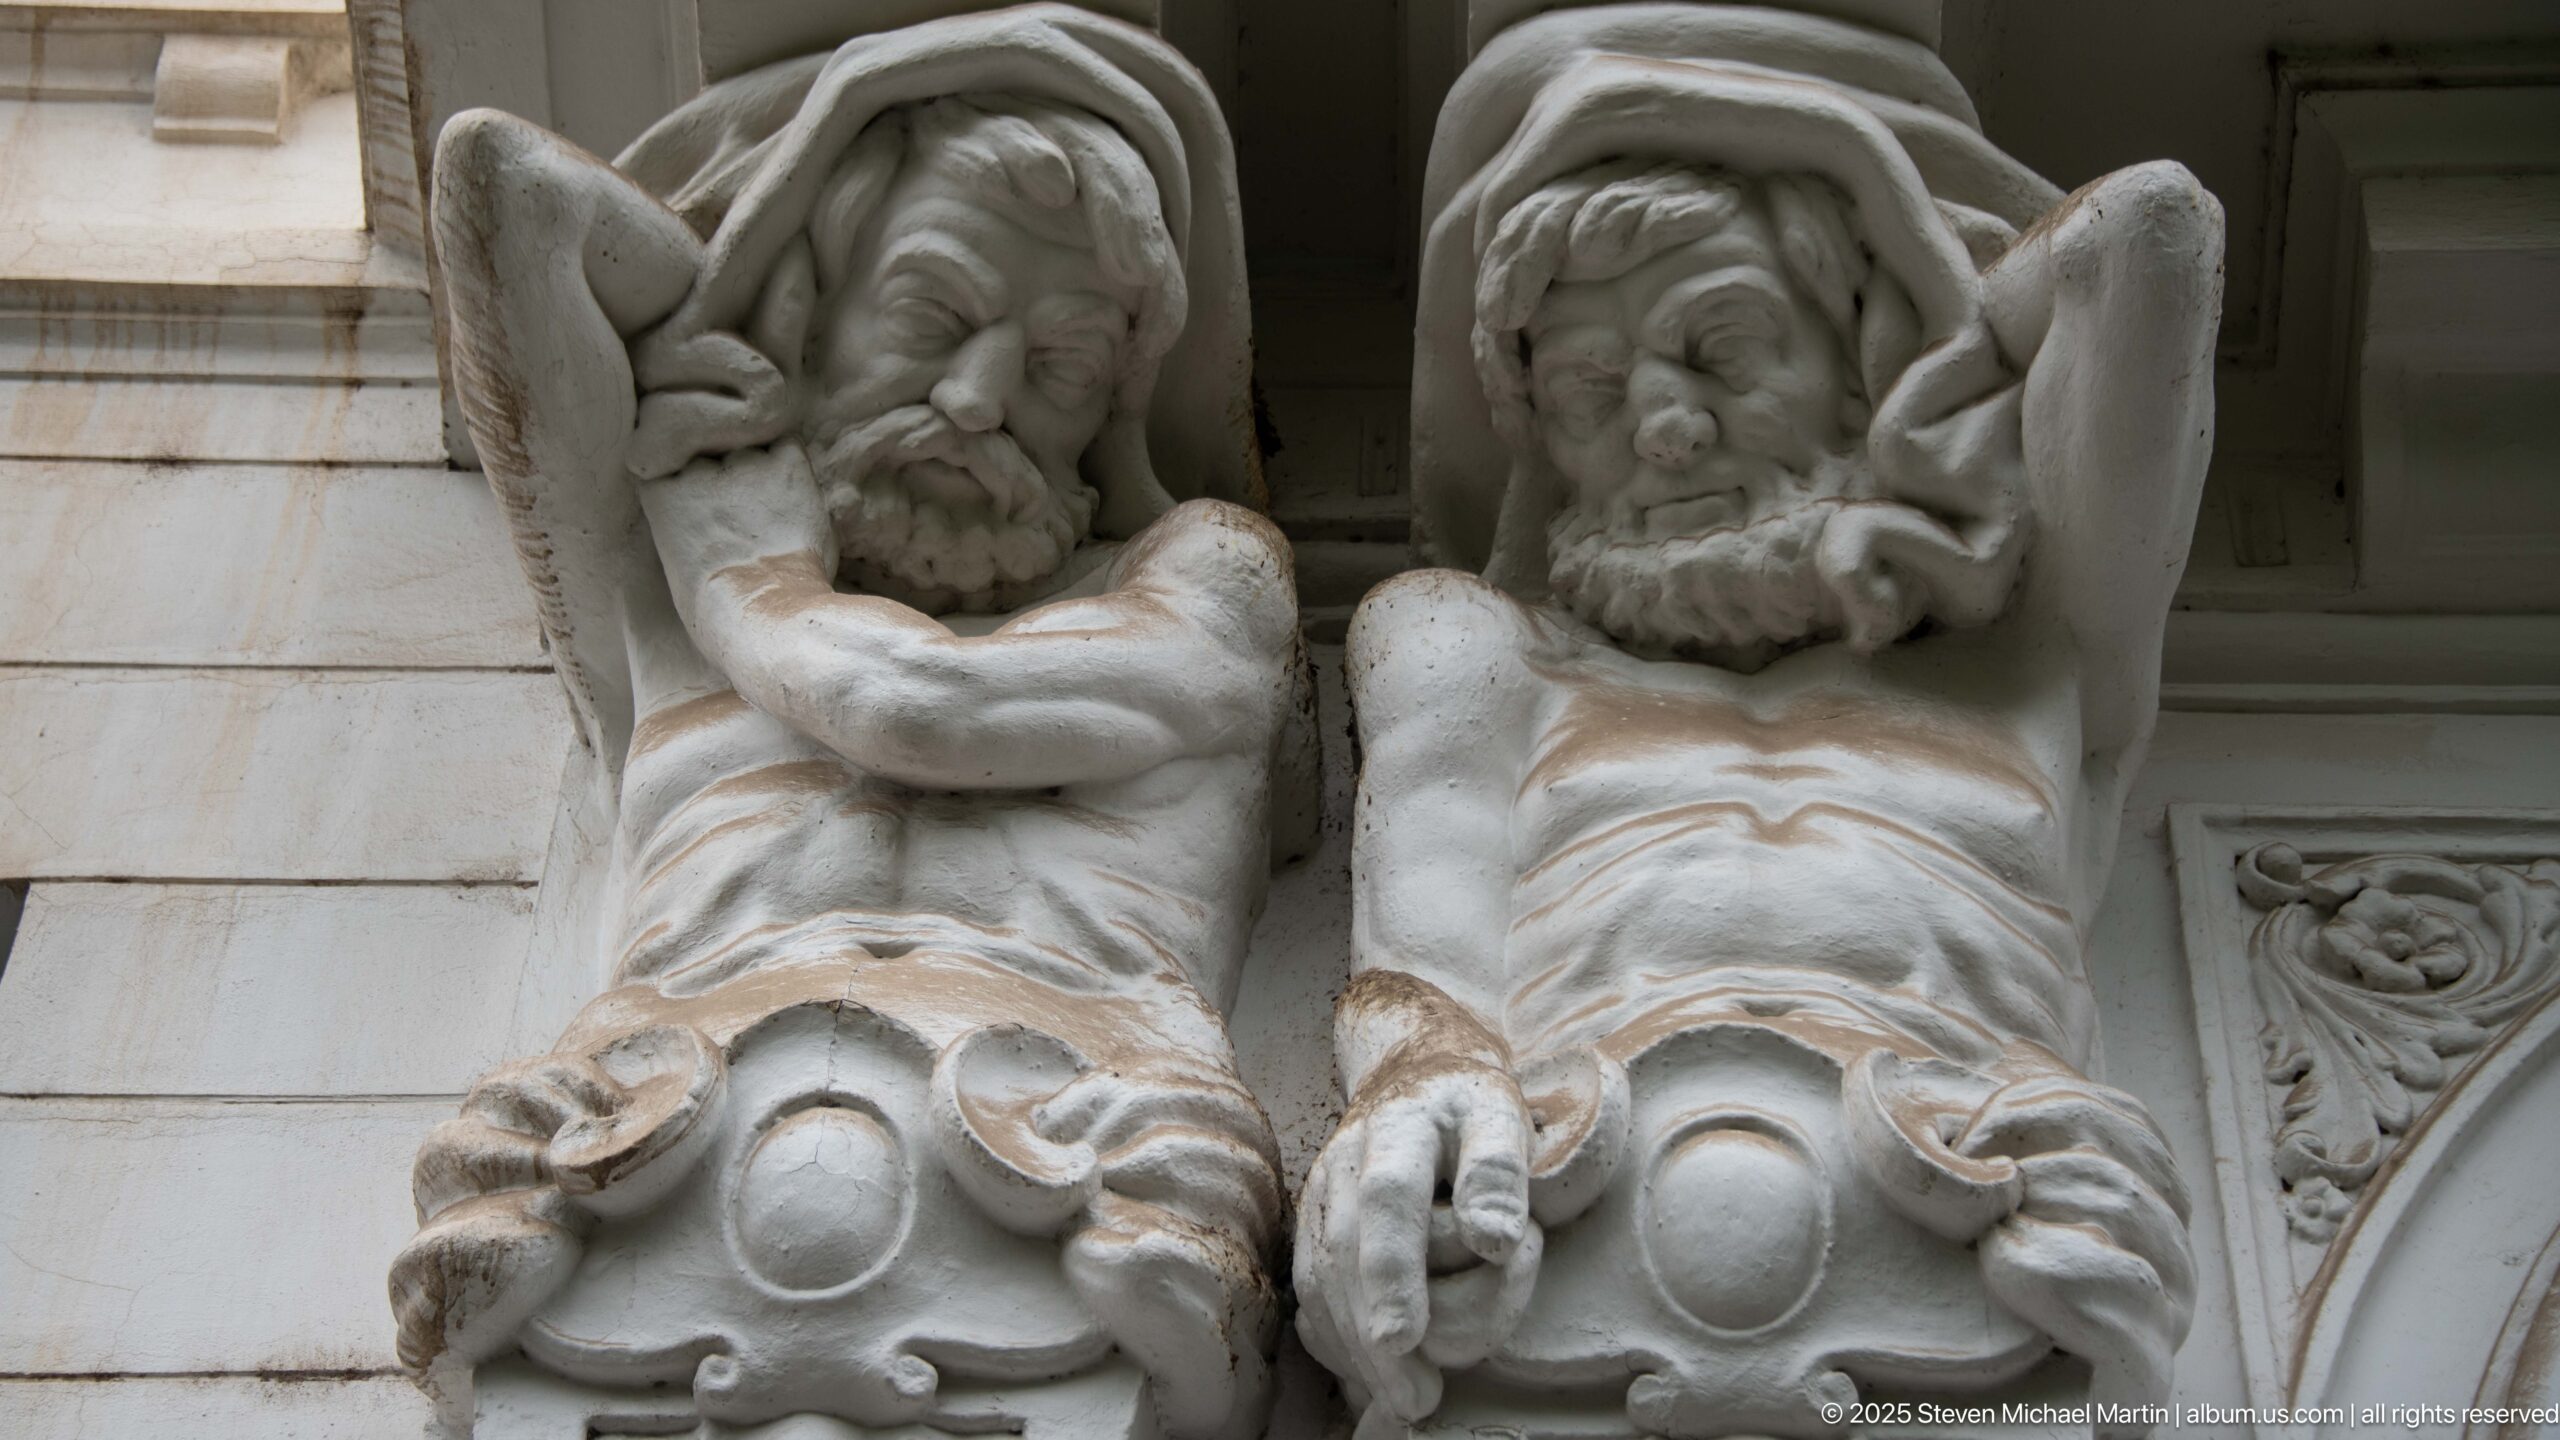
A close architectural detail isolates two sculpted bearded male figures projecting from a white façade. Their bent arms and muscular torsos create the visual impression of bearing weight beneath the projecting structure above, functioning as dramatic anthropomorphic supports within the building's exuberant exterior ornament.
Caption
A close architectural detail isolates two sculpted bearded male figures projecting from a white façade. Their bent arms and muscular torsos create the visual impression of bearing weight beneath the projecting structure above, functioning as dramatic anthropomorphic supports within the building's exuberant exterior ornament.
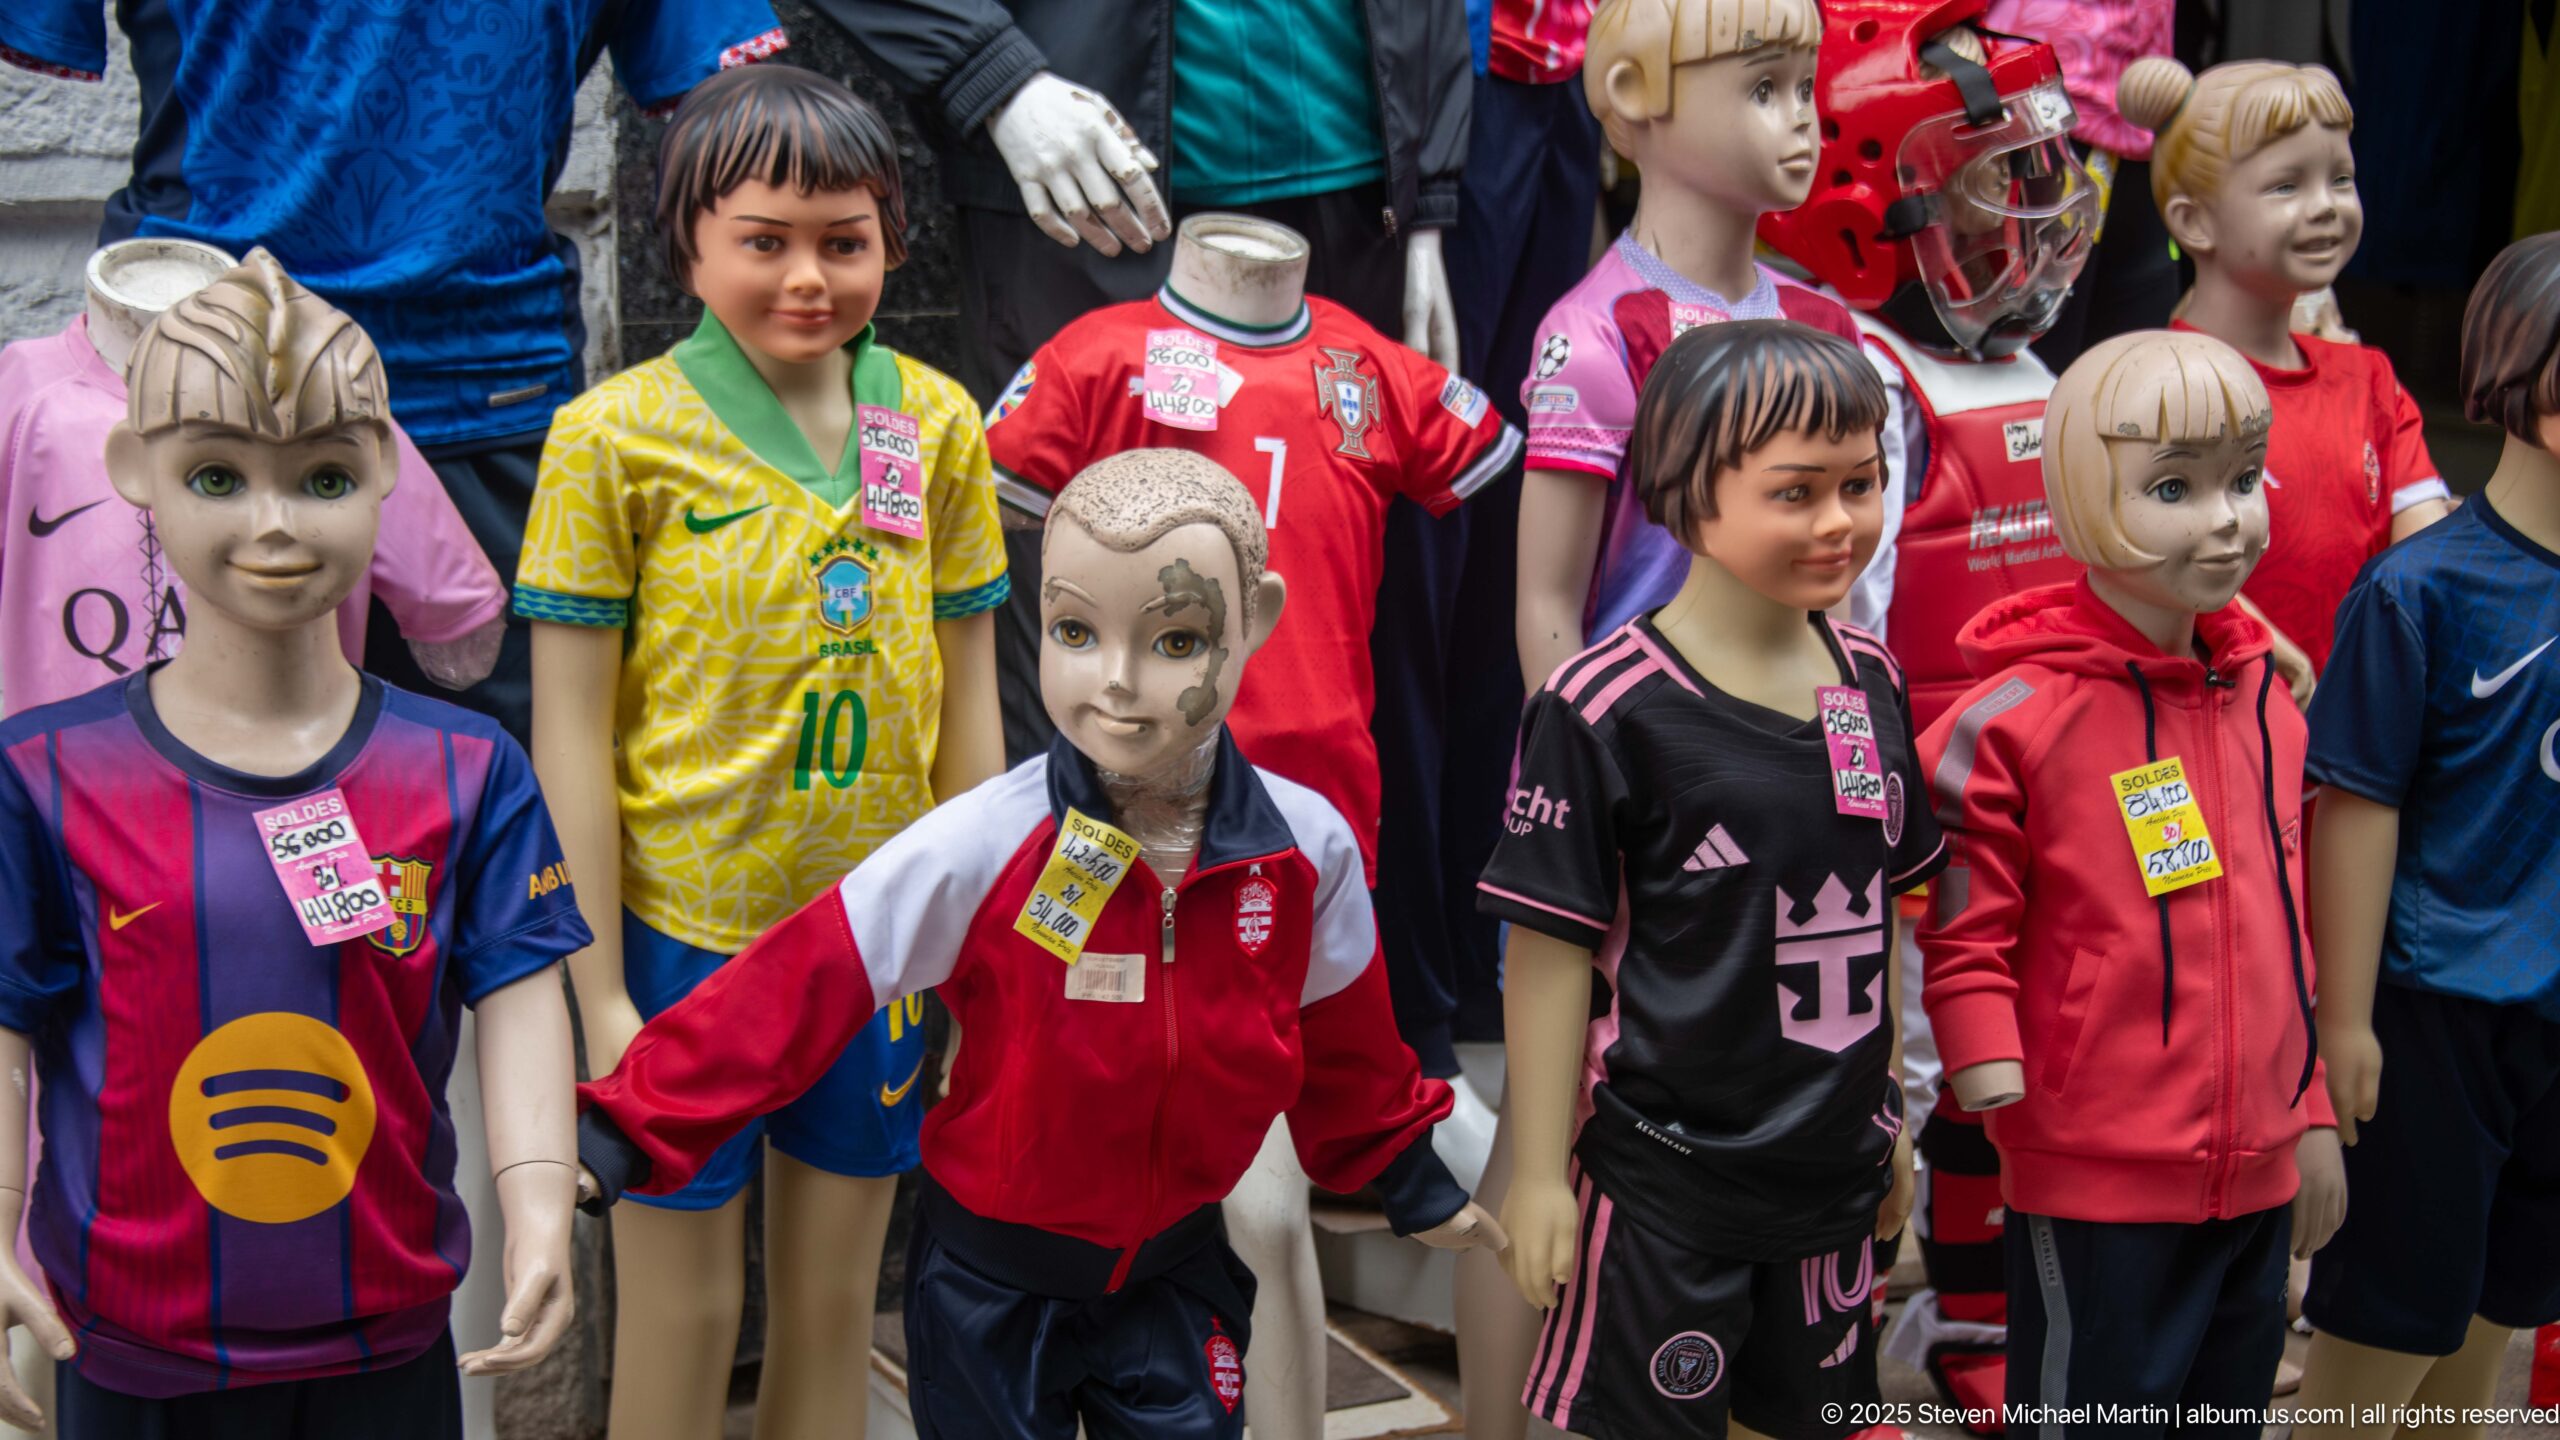
Child-sized mannequins and one young shopper crowd a storefront display of brightly colored football shirts and tracksuits. Club and national-team designs appear side by side, turning the shopfront into a vivid record of global football culture as it is marketed in the everyday commercial streets of Tunis.
Caption
Child-sized mannequins and one young shopper crowd a storefront display of brightly colored football shirts and tracksuits. Club and national-team designs appear side by side, turning the shopfront into a vivid record of global football culture as it is marketed in the everyday commercial streets of Tunis.
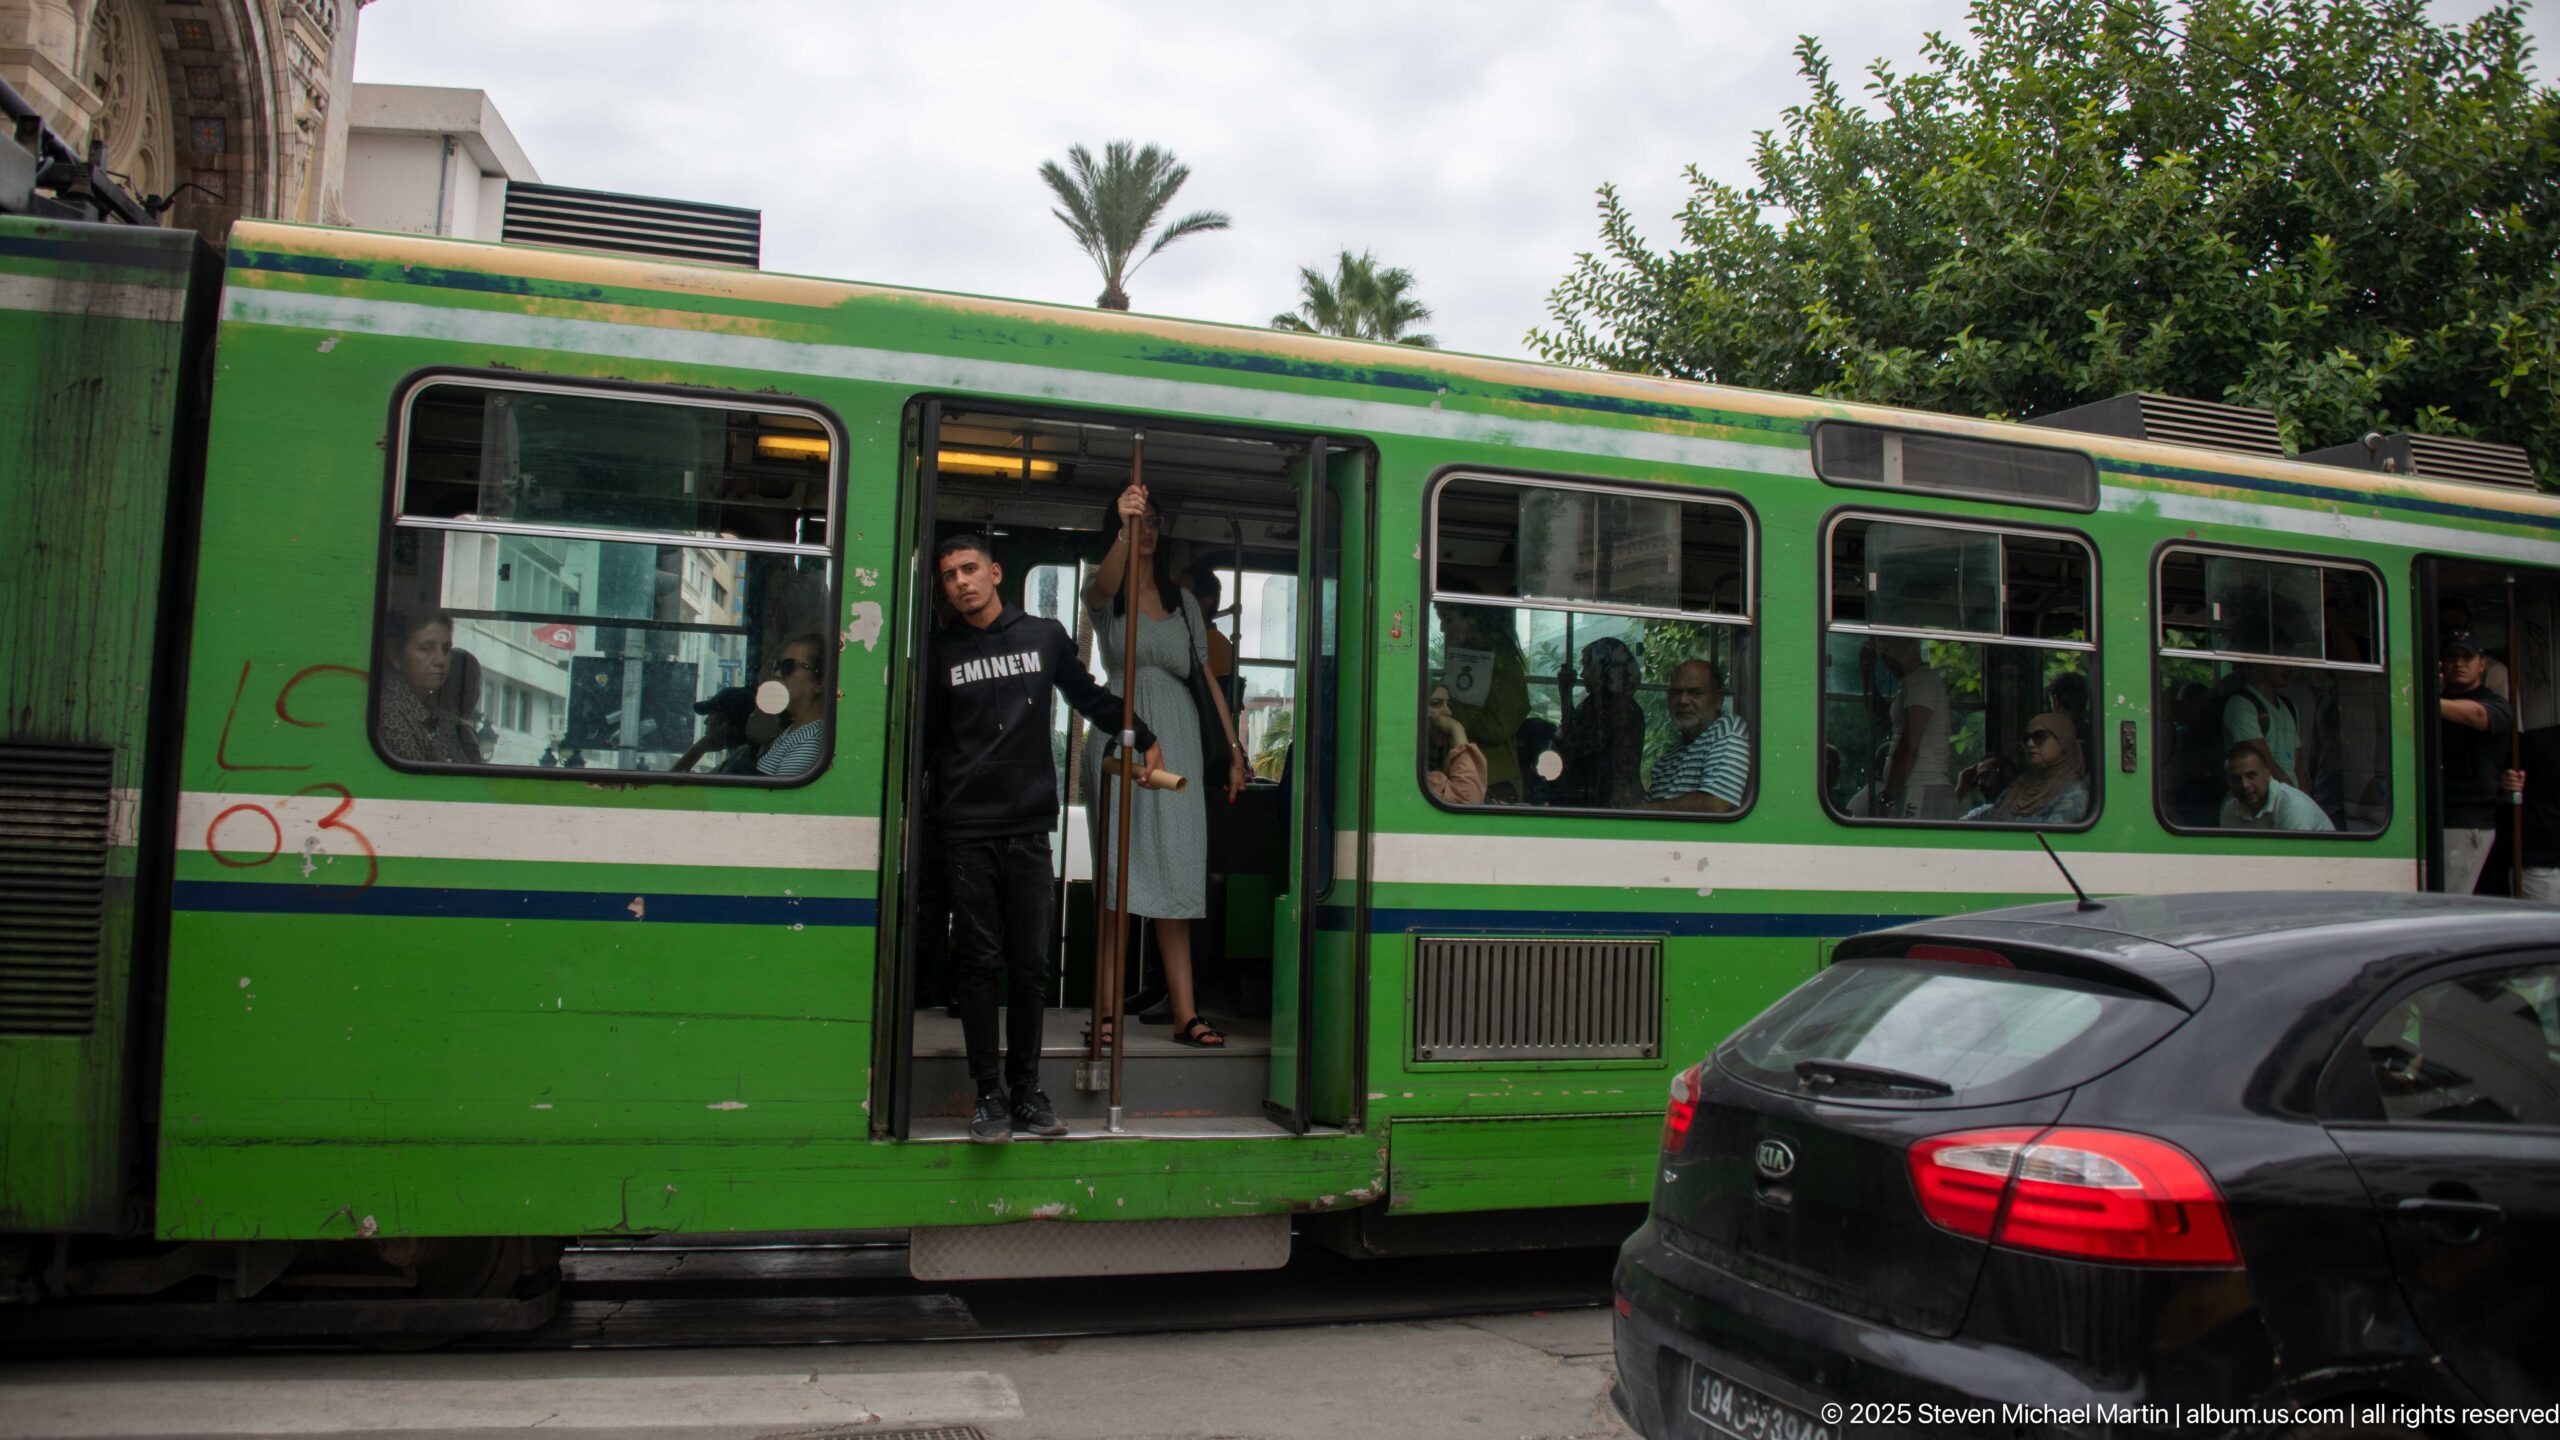
A green public bus pauses in Tunis traffic with its center doors open and passengers visible through the windows. A person stands in the doorway as a car passes close alongside, capturing the dense, improvised choreography of everyday street transport in the city center.
Caption
A green public bus pauses in Tunis traffic with its center doors open and passengers visible through the windows. A person stands in the doorway as a car passes close alongside, capturing the dense, improvised choreography of everyday street transport in the city center.
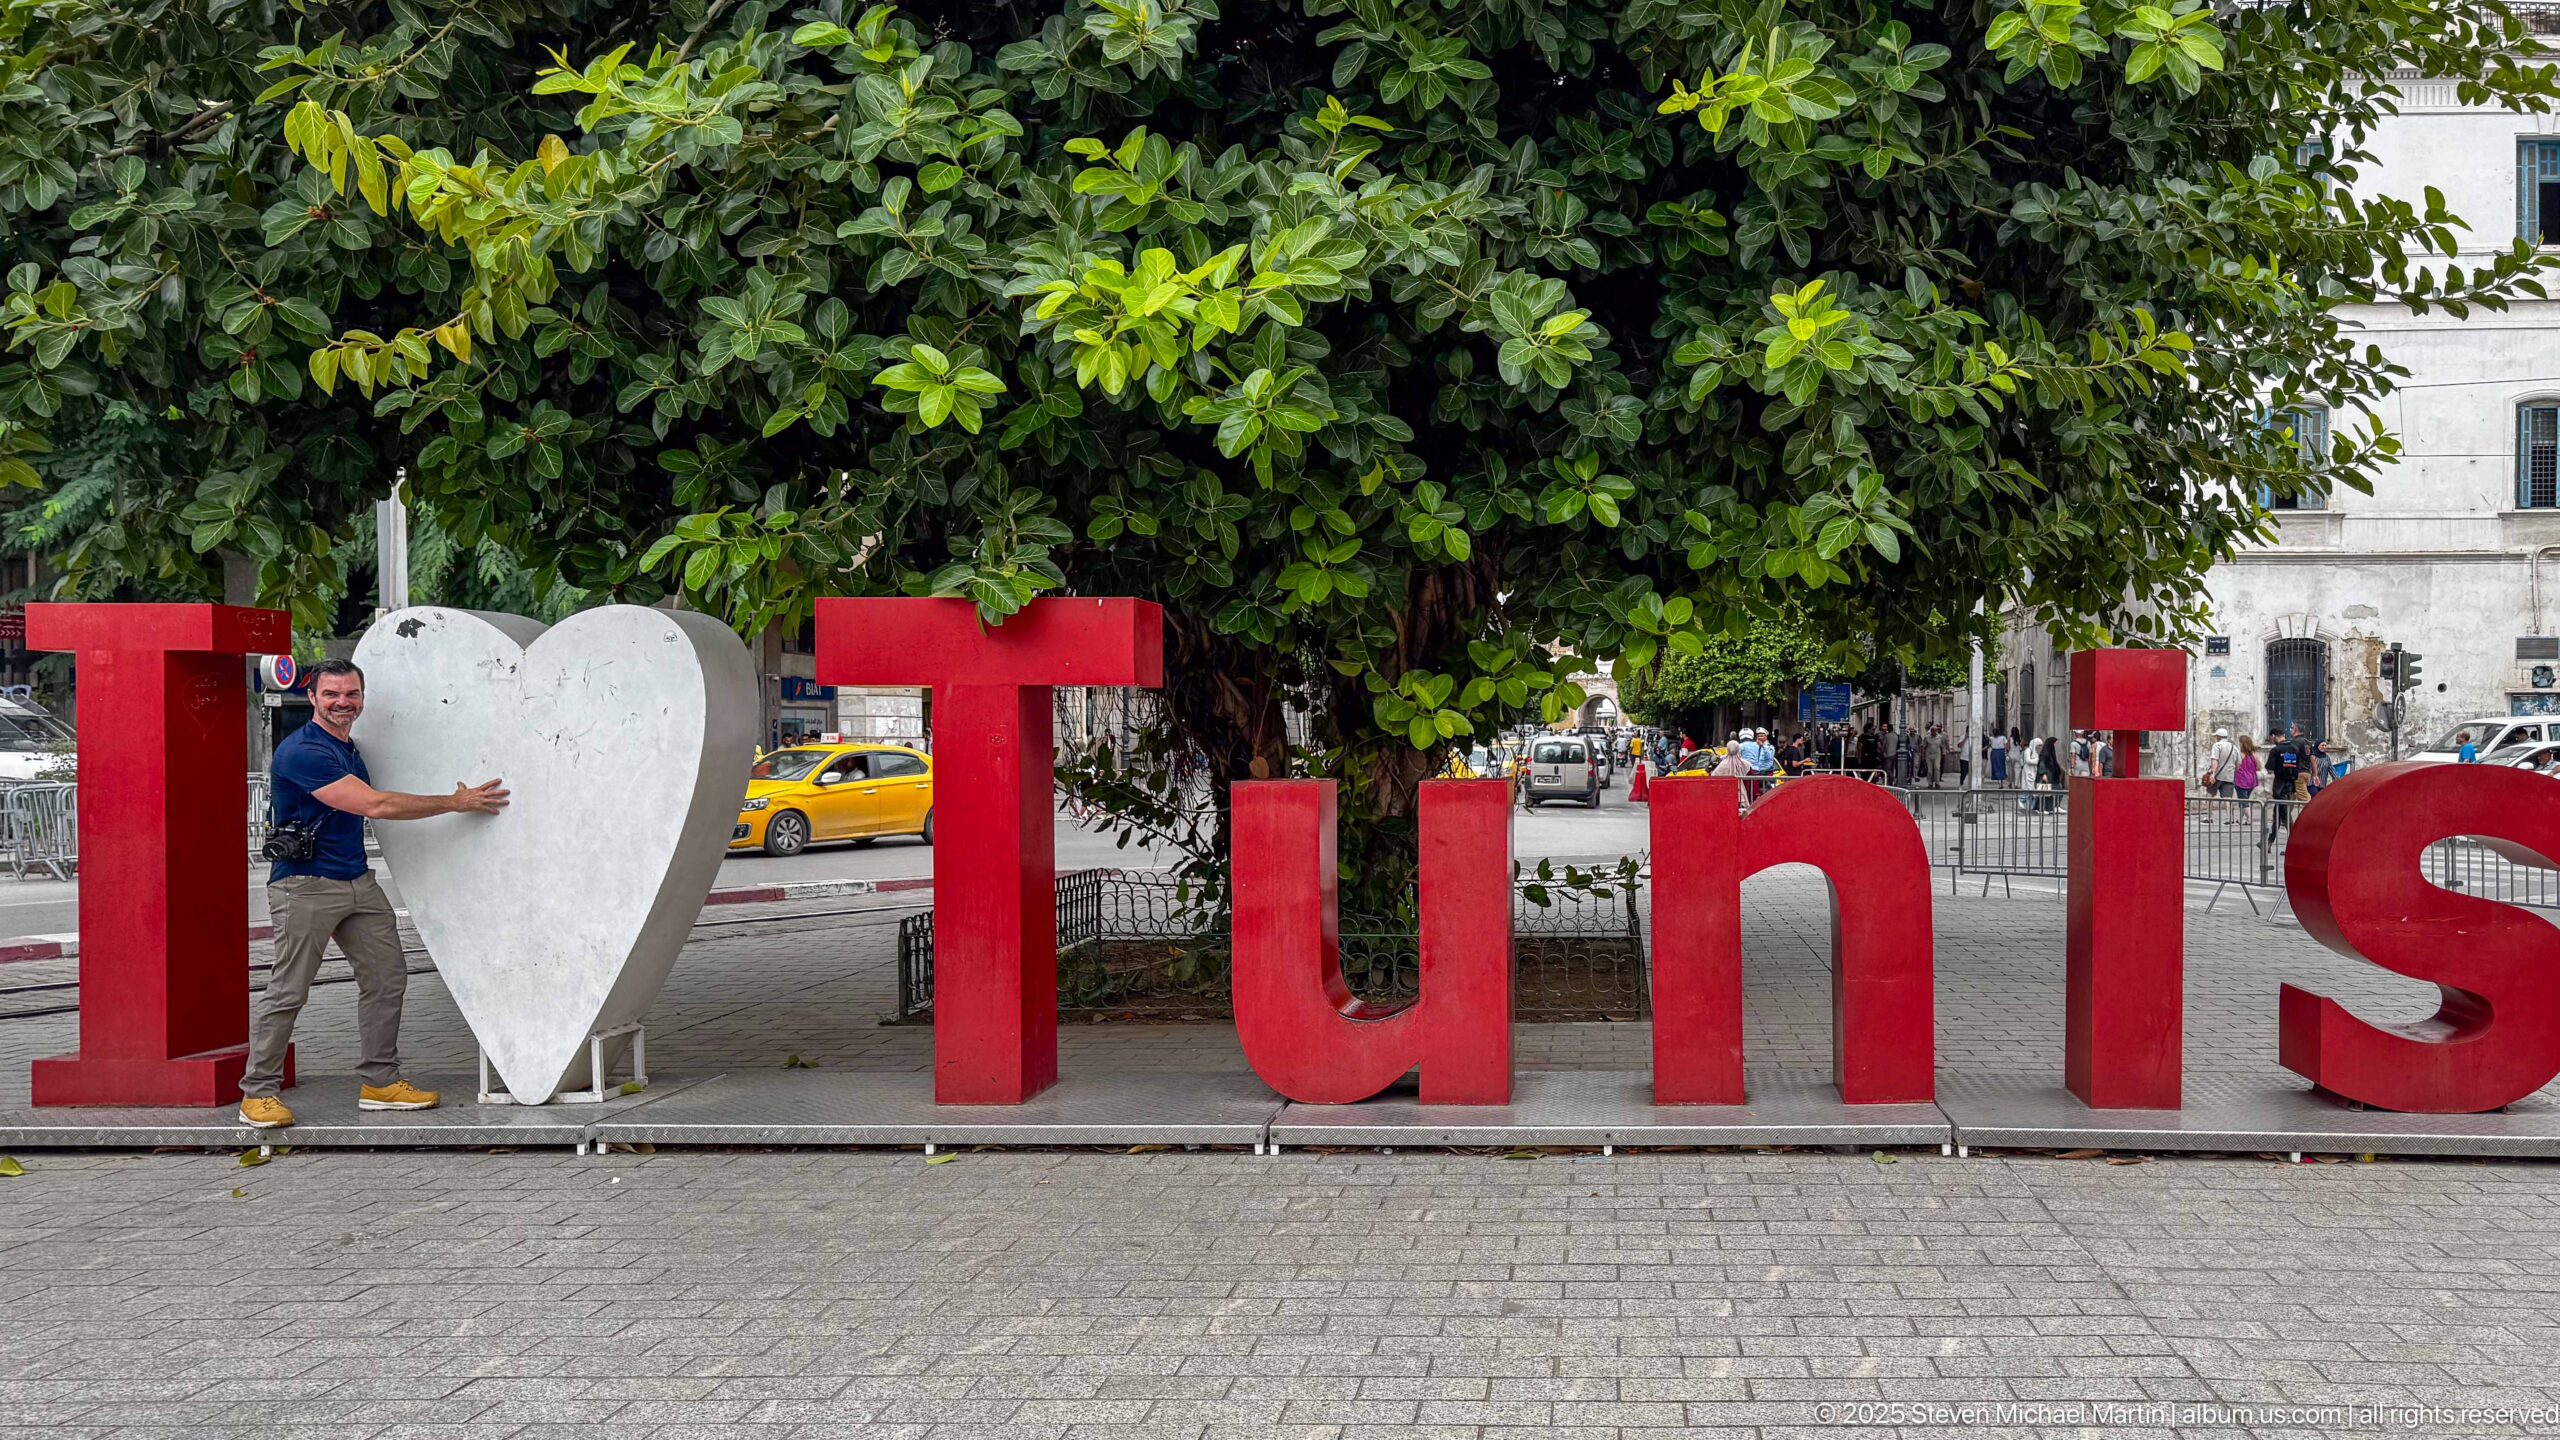
A large “I ♥ Tunis” sign forms a playful piece of urban branding beneath a leafy tree, with a visitor standing beside the white heart. Cars, barriers, and surrounding buildings place the installation firmly in the working city rather than an isolated tourist setting.
Caption
A large “I ♥ Tunis” sign forms a playful piece of urban branding beneath a leafy tree, with a visitor standing beside the white heart. Cars, barriers, and surrounding buildings place the installation firmly in the working city rather than an isolated tourist setting.
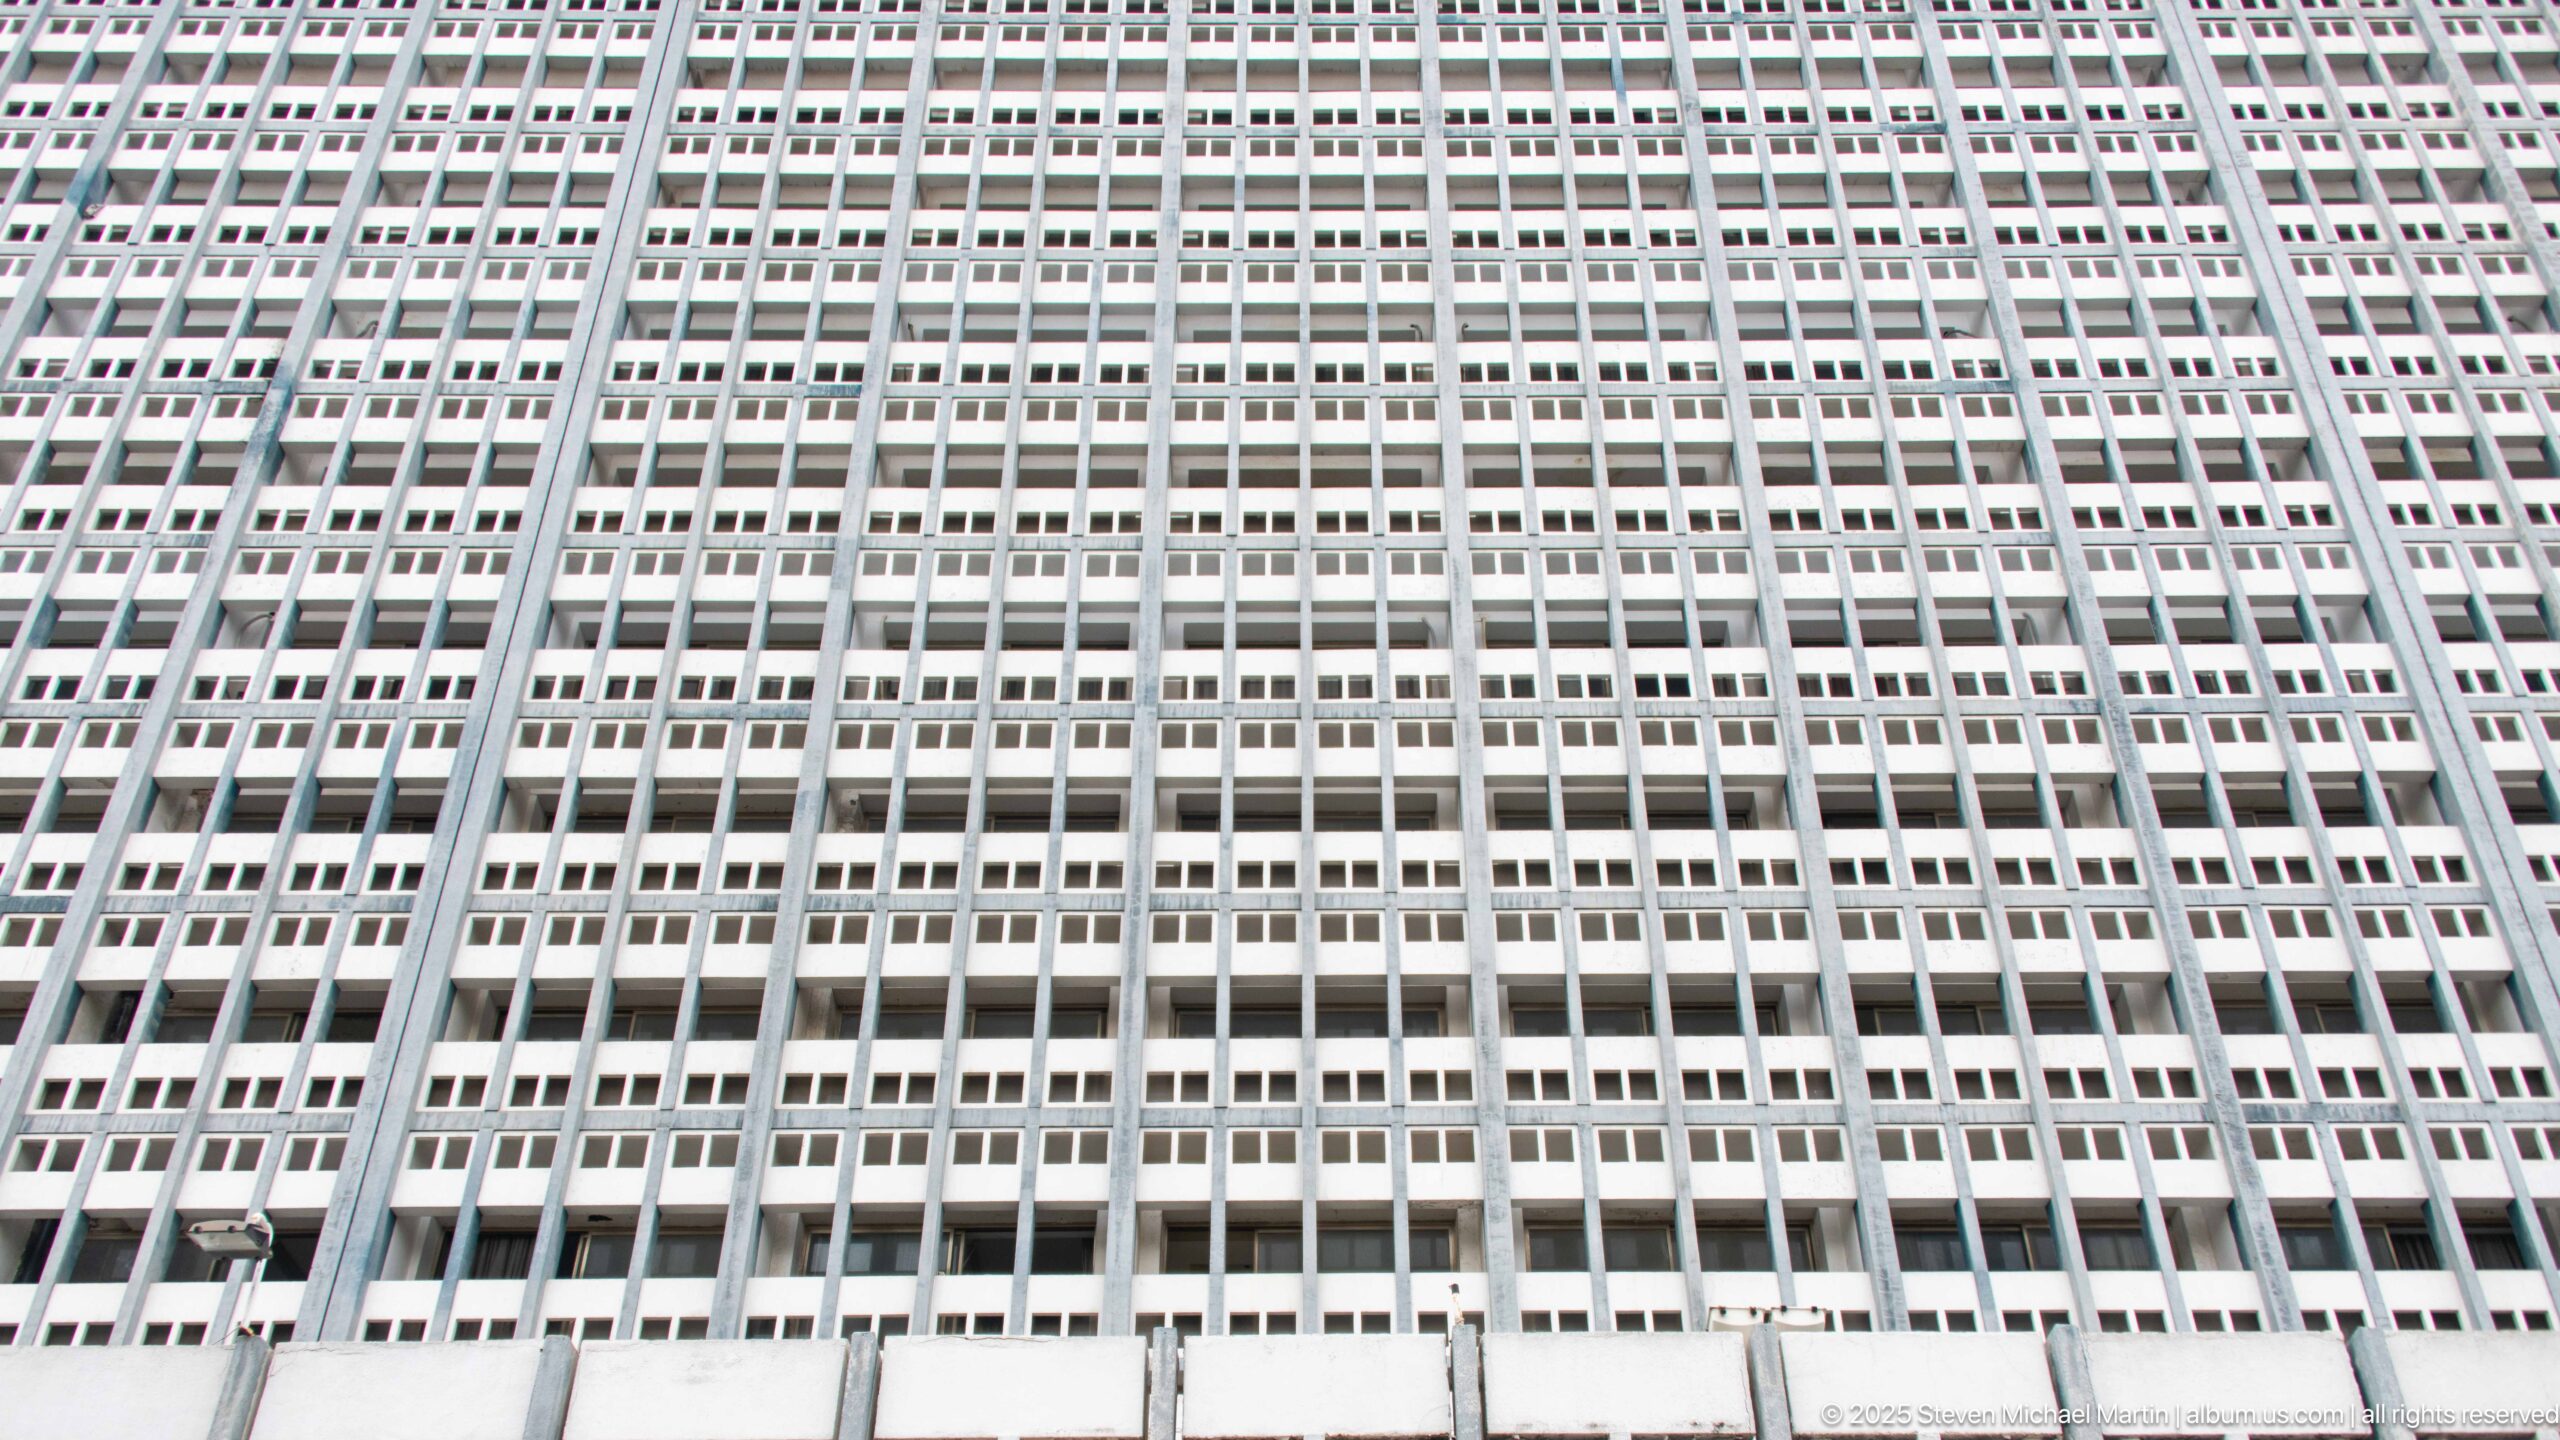
A monumental modernist façade fills the frame with a strict grid of narrow windows and projecting white structural lines. The upward viewpoint suppresses most street context, turning the repetitive elevation into an almost abstract pattern and highlighting the scale and regularity of postwar urban architecture in Tunis.
Caption
A monumental modernist façade fills the frame with a strict grid of narrow windows and projecting white structural lines. The upward viewpoint suppresses most street context, turning the repetitive elevation into an almost abstract pattern and highlighting the scale and regularity of postwar urban architecture in Tunis.
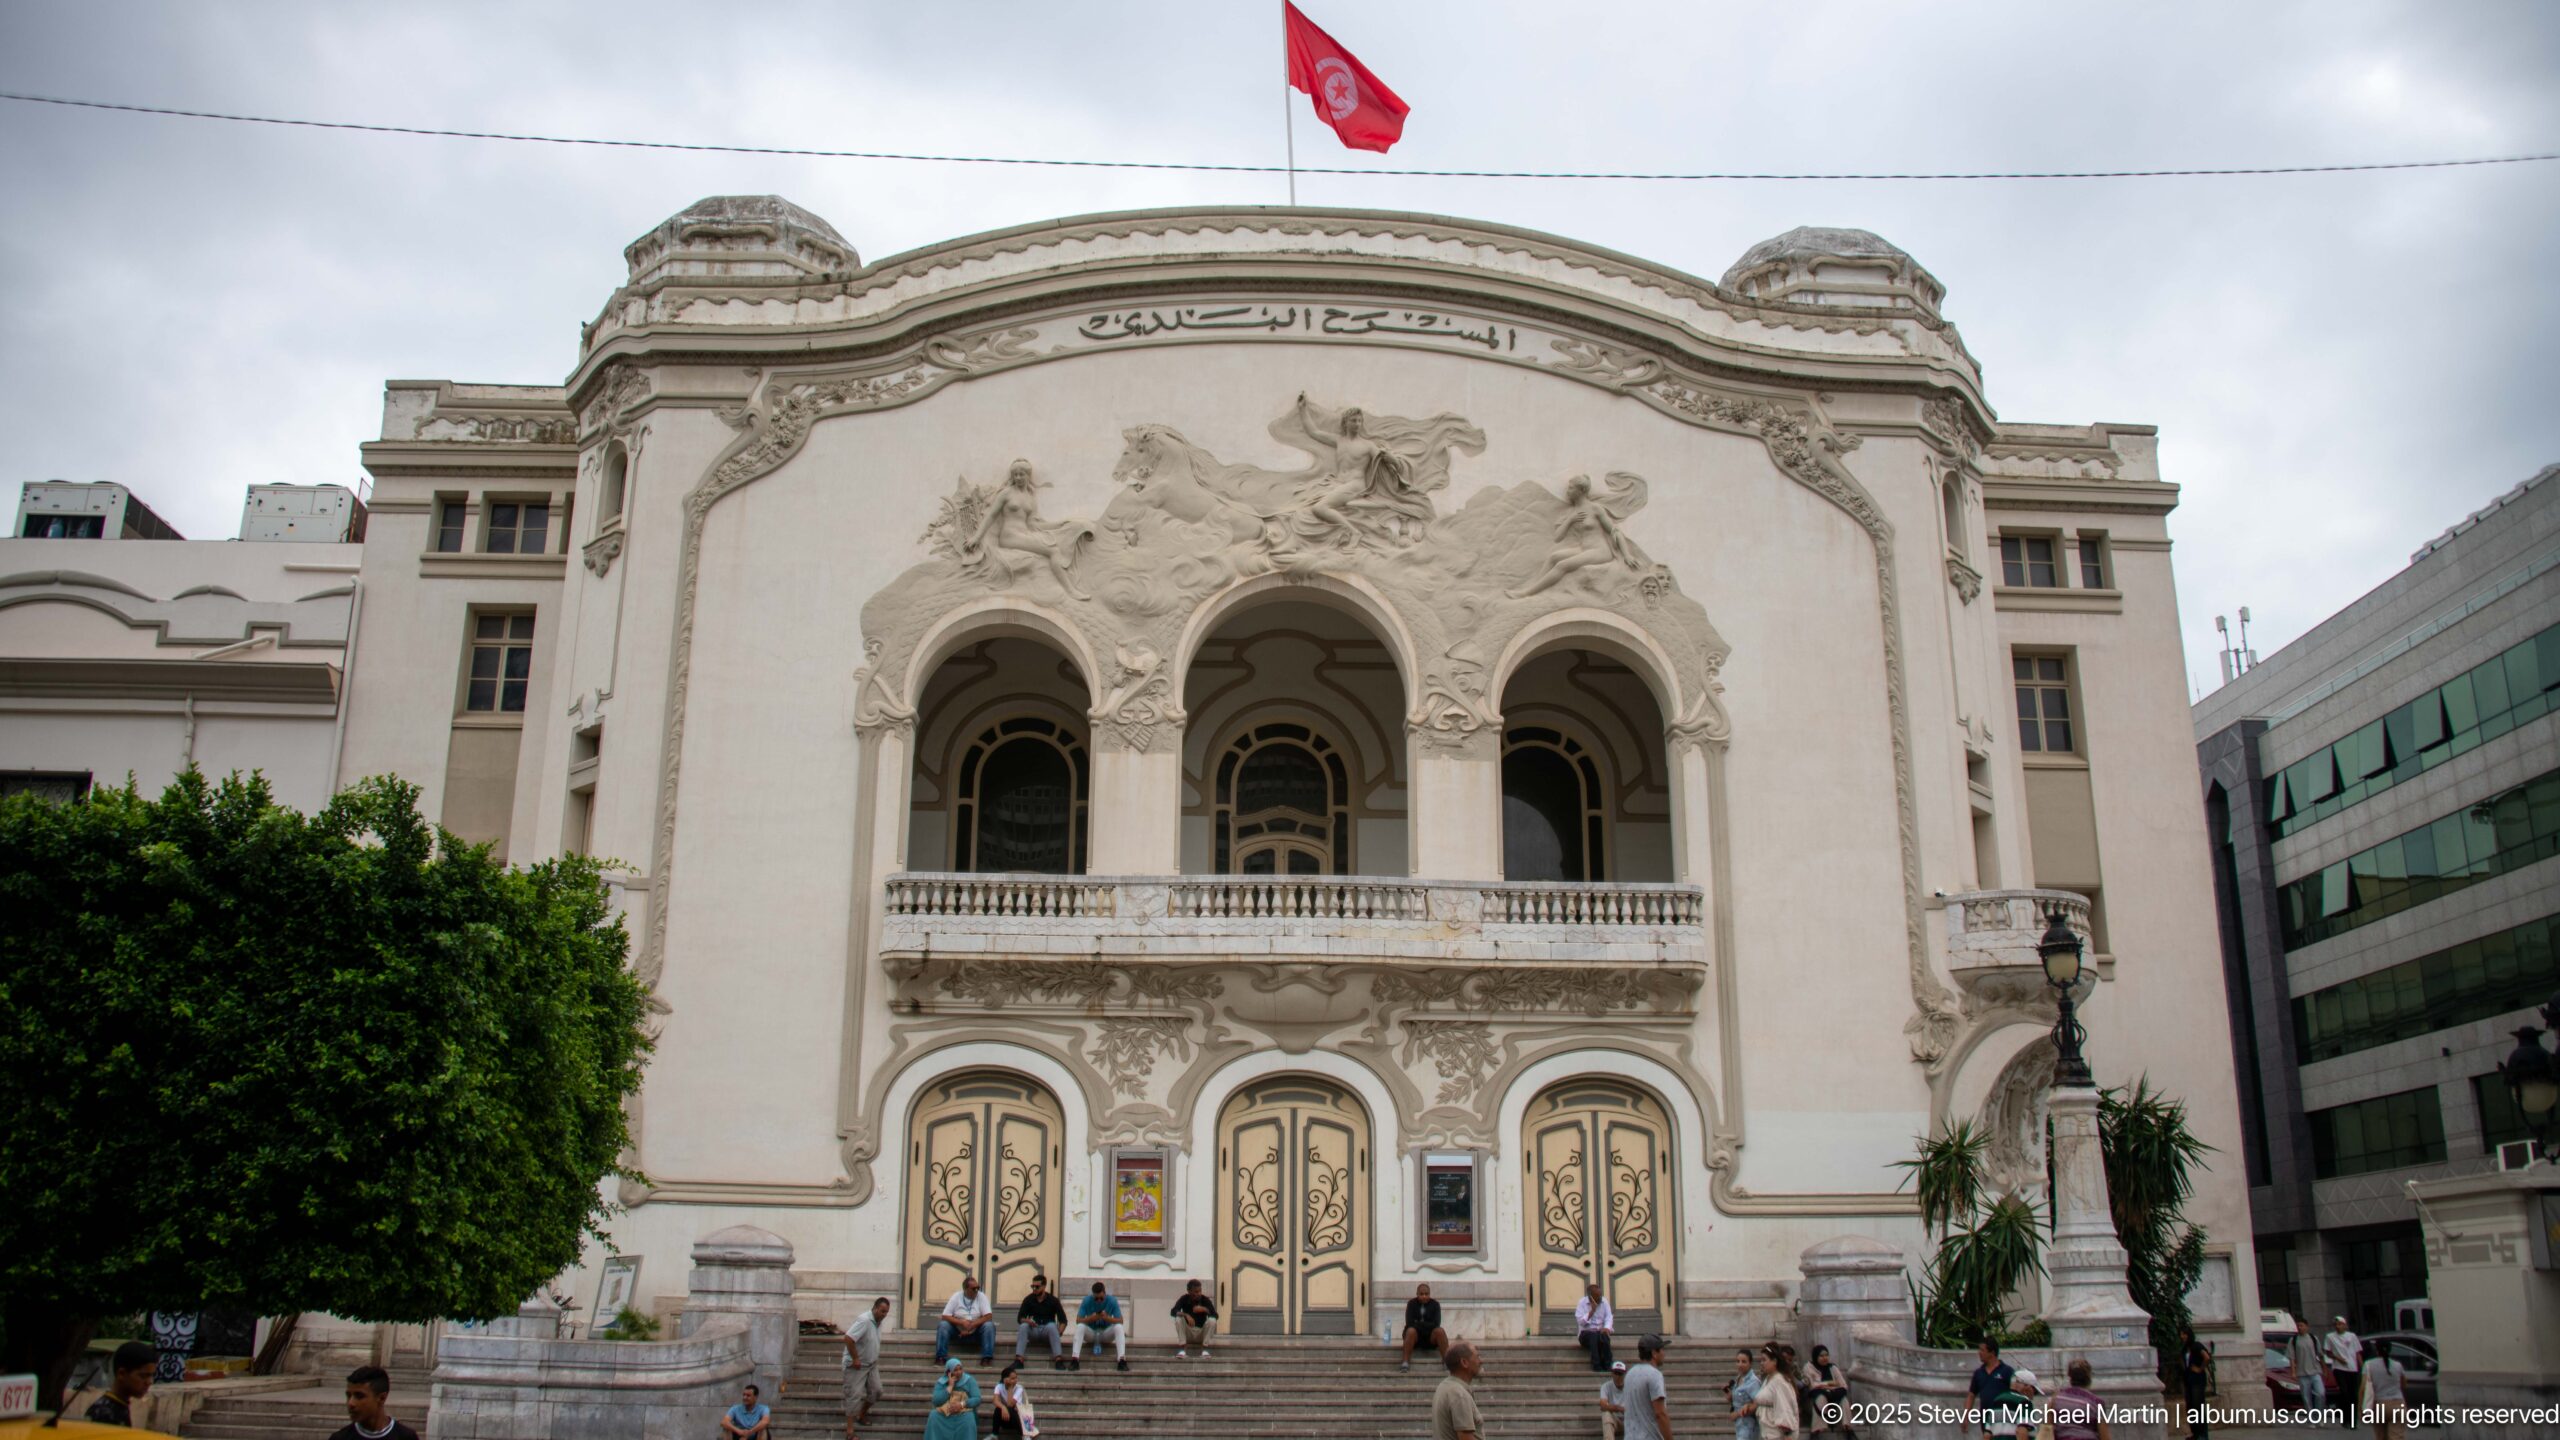
The Théâtre municipal de Tunis presents its exuberant white Art Nouveau façade beneath the Tunisian flag. A broad central arch, sculpted reliefs, paired upper openings, and ornamental doors animate the elevation, while people on the steps give a clear sense of scale to one of Avenue Habib Bourguiba's most distinctive civic buildings.
Caption
The Théâtre municipal de Tunis presents its exuberant white Art Nouveau façade beneath the Tunisian flag. A broad central arch, sculpted reliefs, paired upper openings, and ornamental doors animate the elevation, while people on the steps give a clear sense of scale to one of Avenue Habib Bourguiba's most distinctive civic buildings.
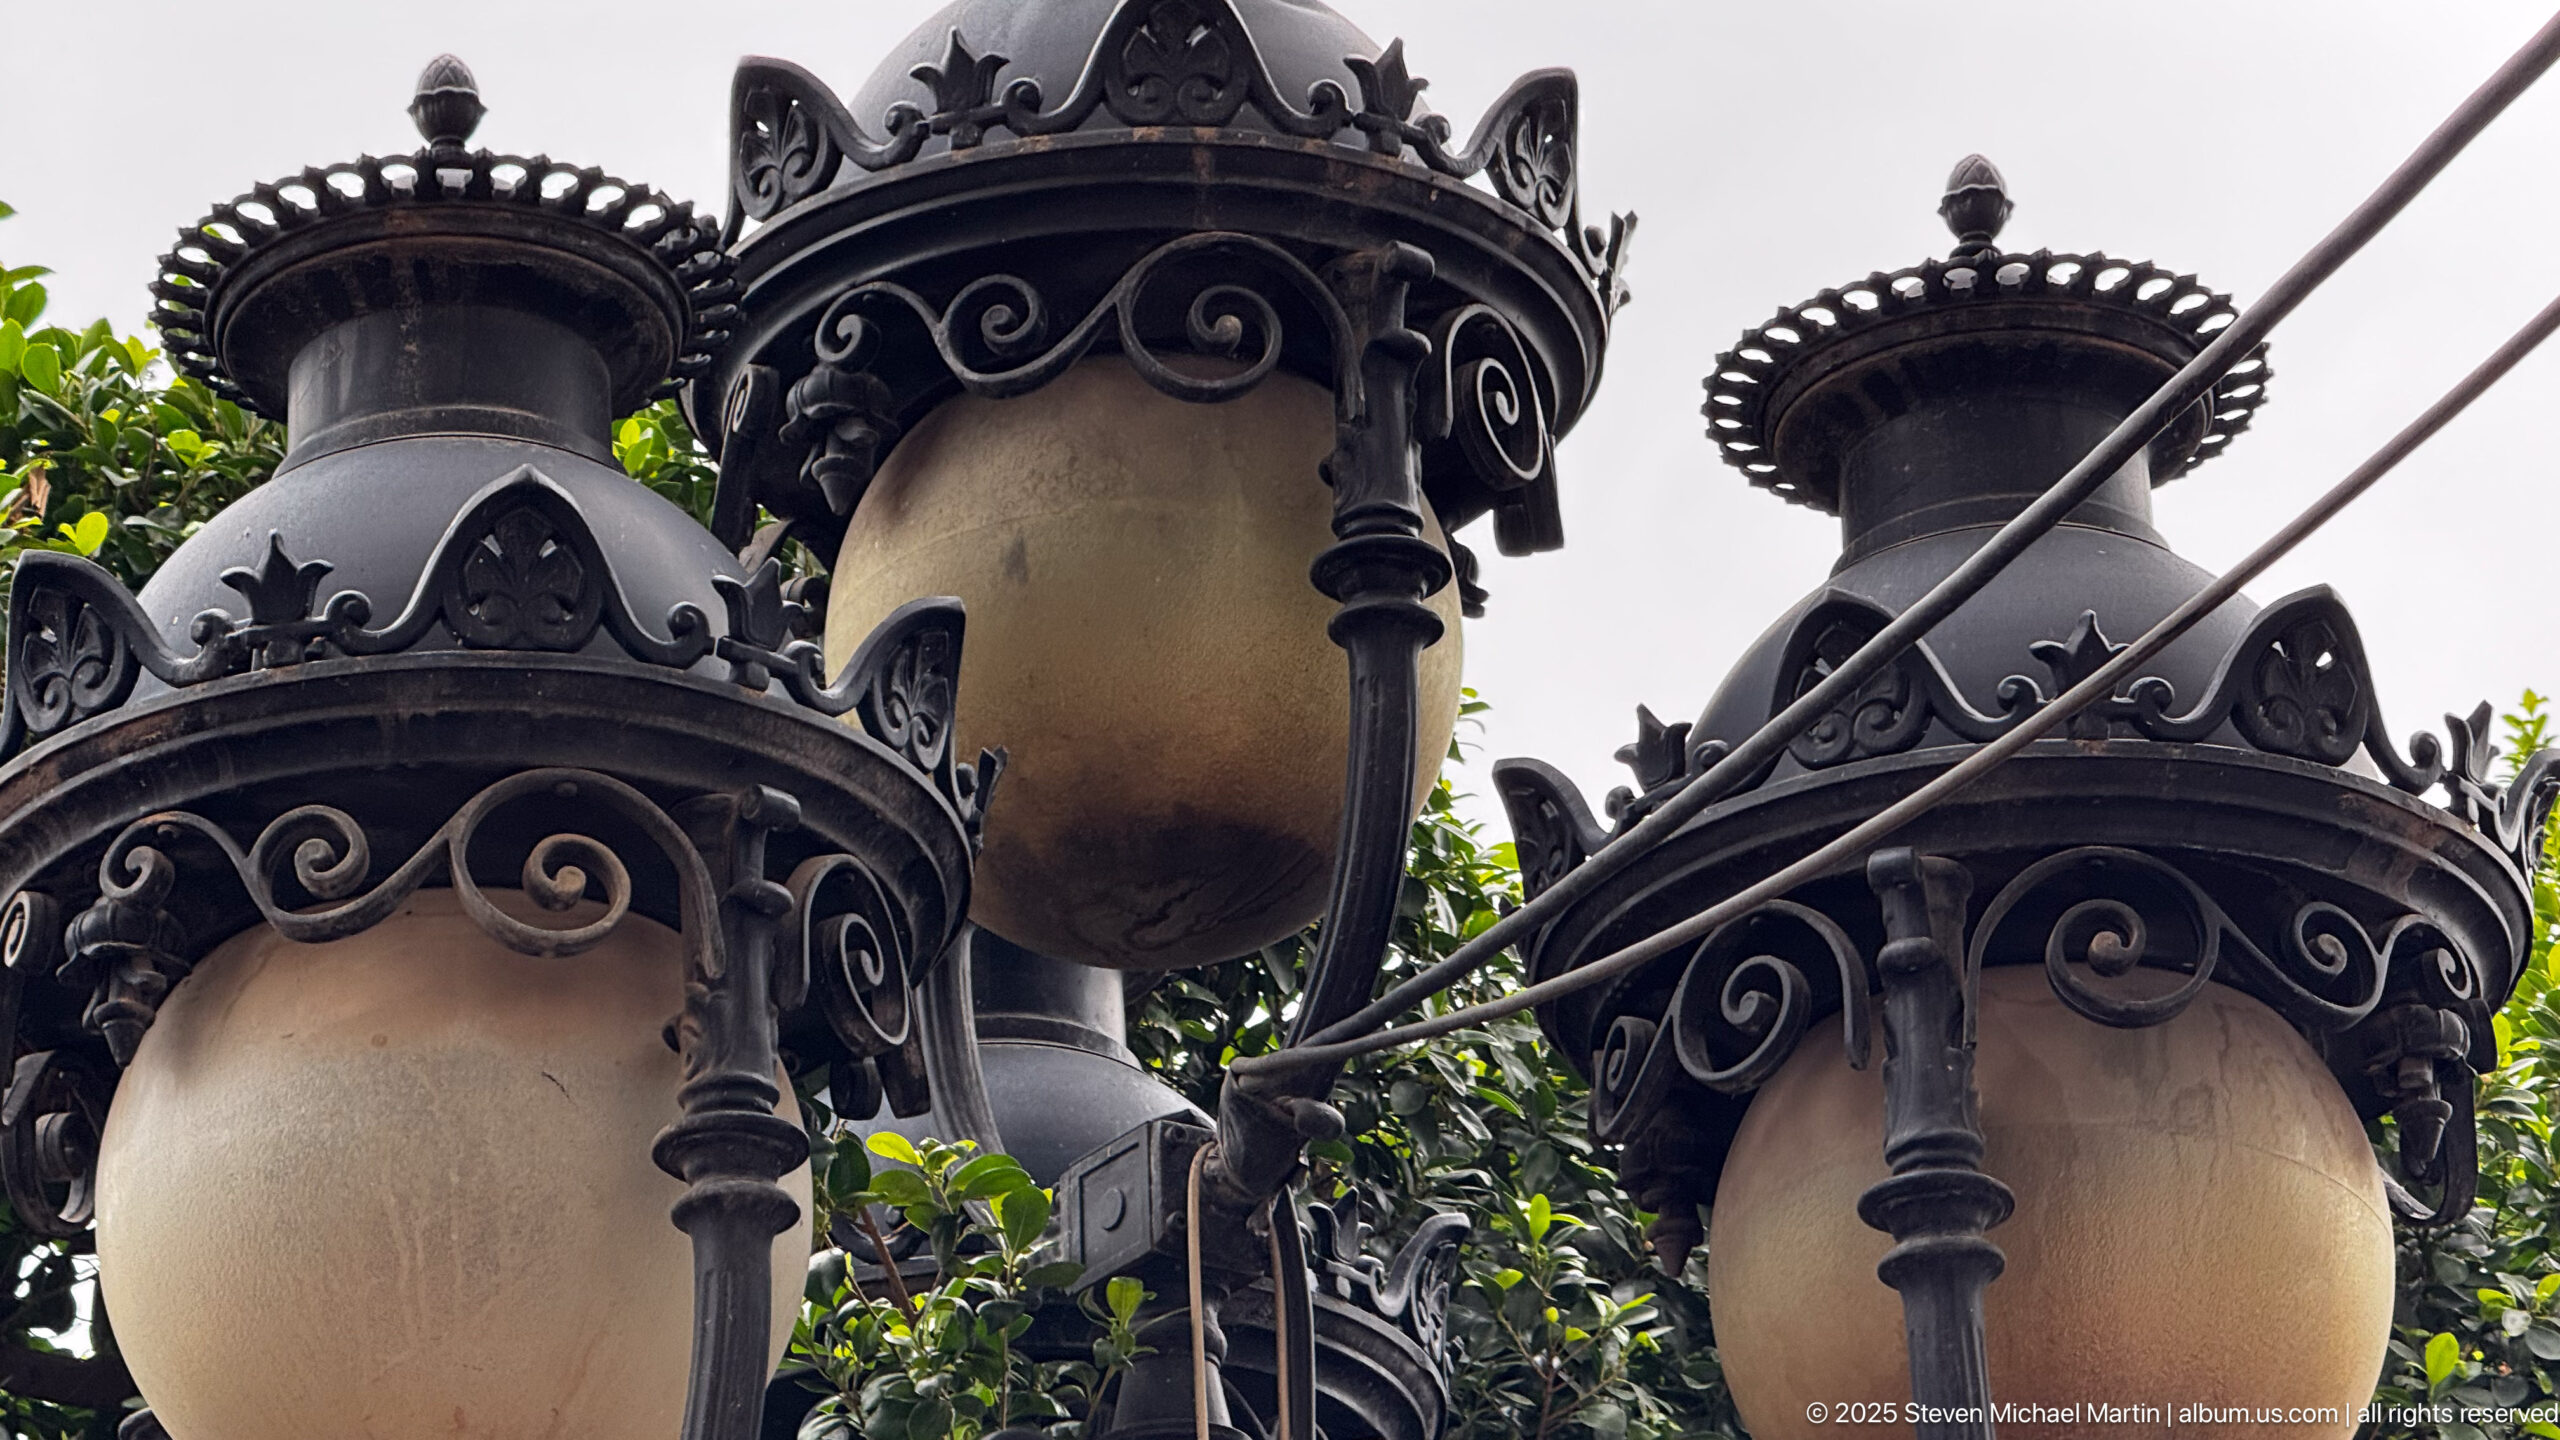
A cluster of ornamental street lanterns is viewed from below, emphasizing black metal scrollwork, crown-like finials, and warm translucent globes against the pale sky. The tight composition abstracts the lamps from their surroundings and draws attention to the decorative metalwork used in central Tunis public streetscapes.
Caption
A cluster of ornamental street lanterns is viewed from below, emphasizing black metal scrollwork, crown-like finials, and warm translucent globes against the pale sky. The tight composition abstracts the lamps from their surroundings and draws attention to the decorative metalwork used in central Tunis public streetscapes.
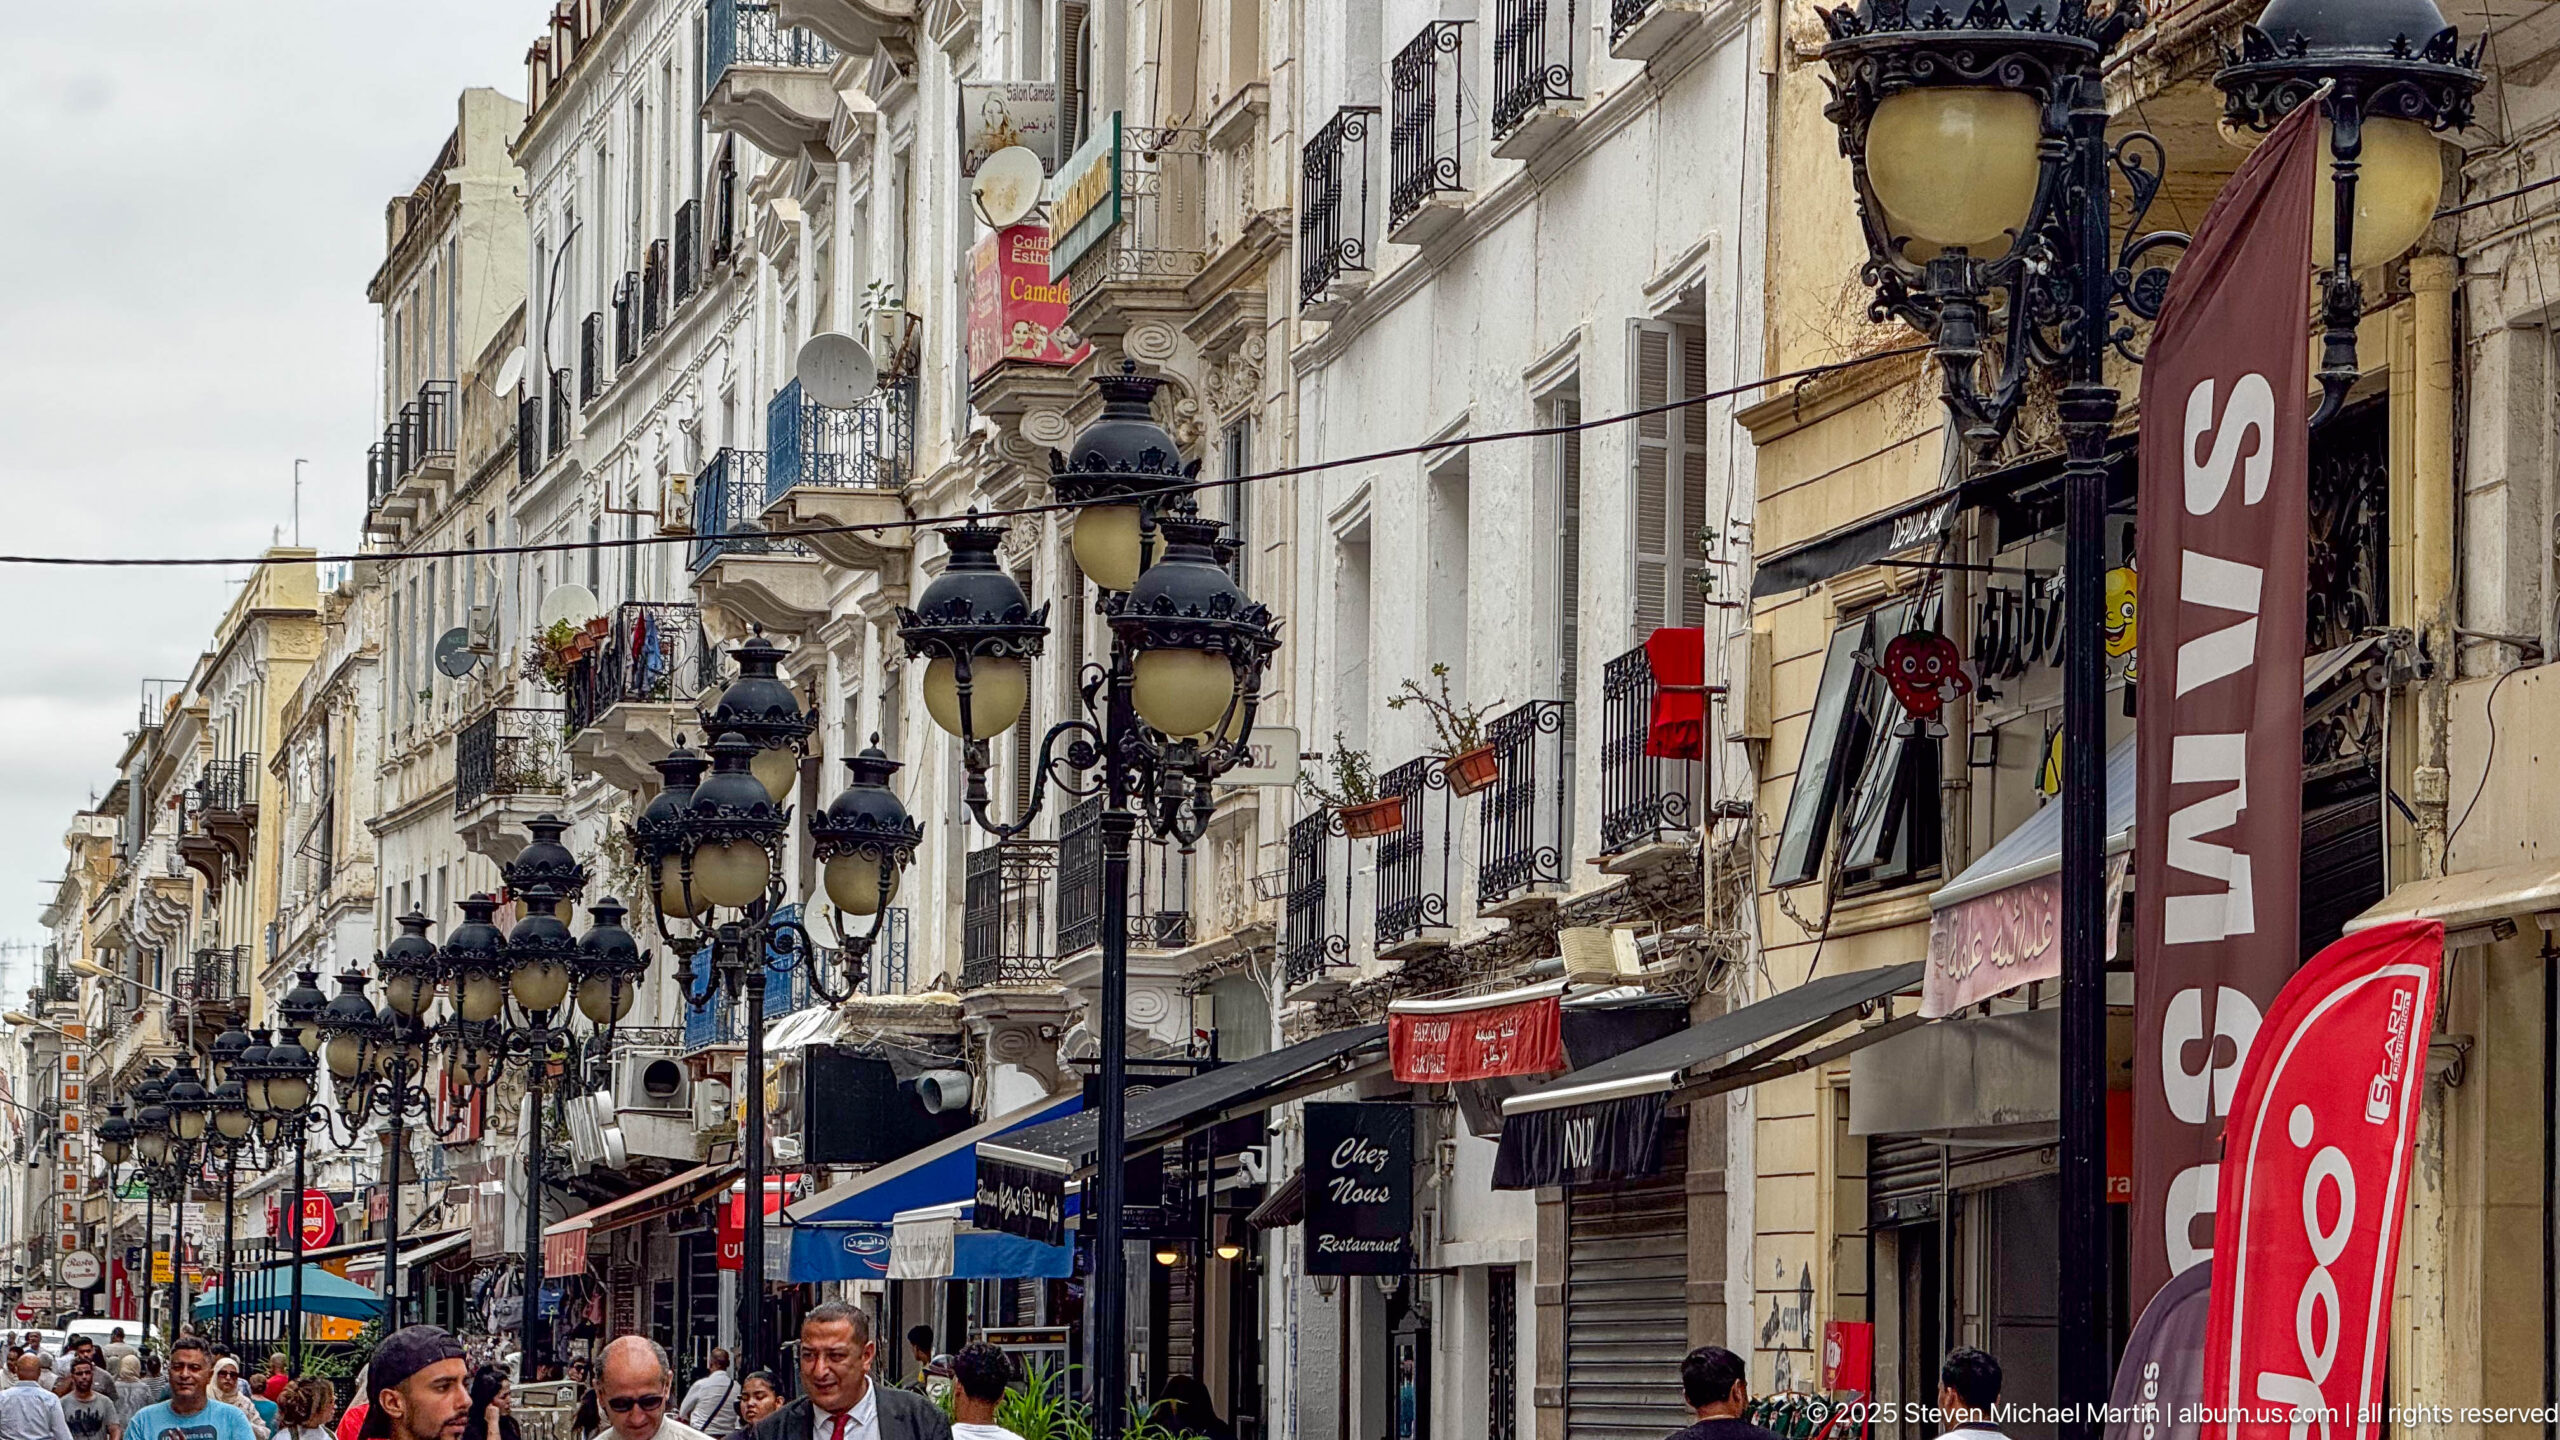
A busy central Tunis street extends between pale multistory façades, shop signs, café awnings, and a repeated line of elaborate black multi-globe street lamps. Pedestrians fill the lower edge of the frame, giving the view the dense commercial rhythm of Avenue Habib Bourguiba and its adjoining central-city streets.
Caption
A busy central Tunis street extends between pale multistory façades, shop signs, café awnings, and a repeated line of elaborate black multi-globe street lamps. Pedestrians fill the lower edge of the frame, giving the view the dense commercial rhythm of Avenue Habib Bourguiba and its adjoining central-city streets.
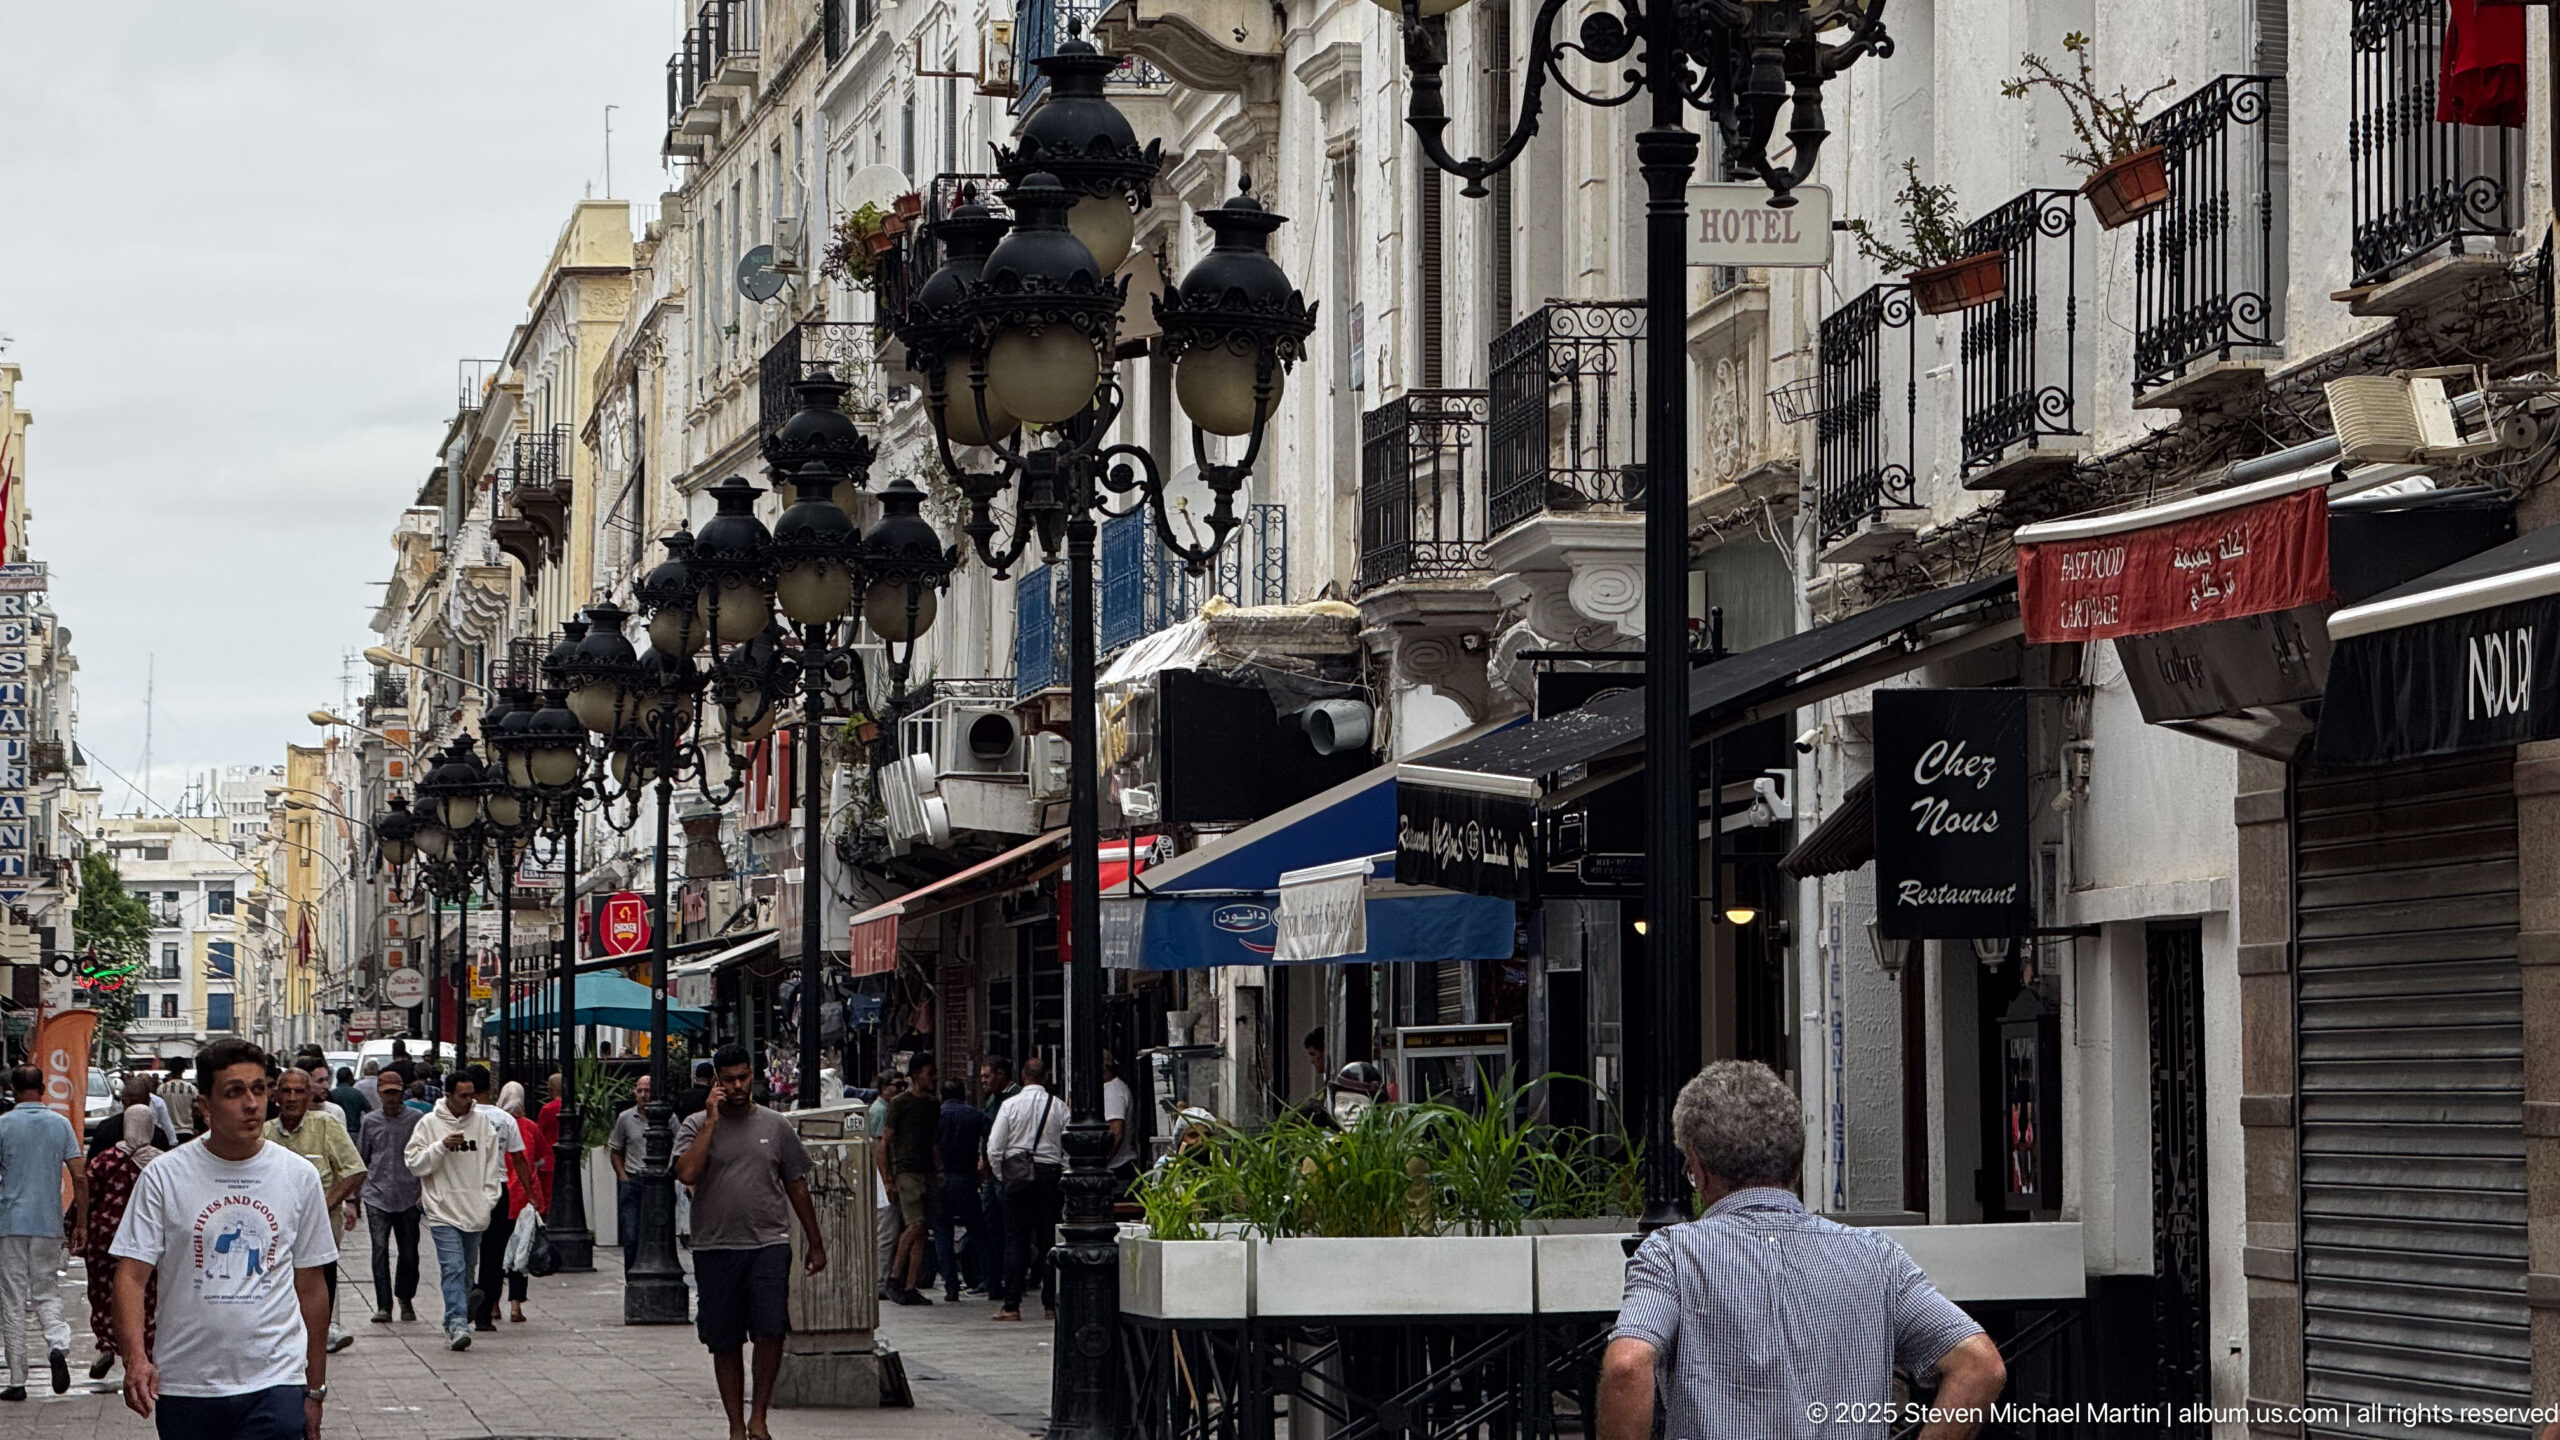
Pedestrians move along a narrow commercial street in central Tunis beneath repeating black lantern clusters. Cafés, hotel signage, awnings, balconies, and shopfronts compress into the perspective, while the sea or bright sky glimpsed at the far end draws the eye through the lively corridor.
Caption
Pedestrians move along a narrow commercial street in central Tunis beneath repeating black lantern clusters. Cafés, hotel signage, awnings, balconies, and shopfronts compress into the perspective, while the sea or bright sky glimpsed at the far end draws the eye through the lively corridor.
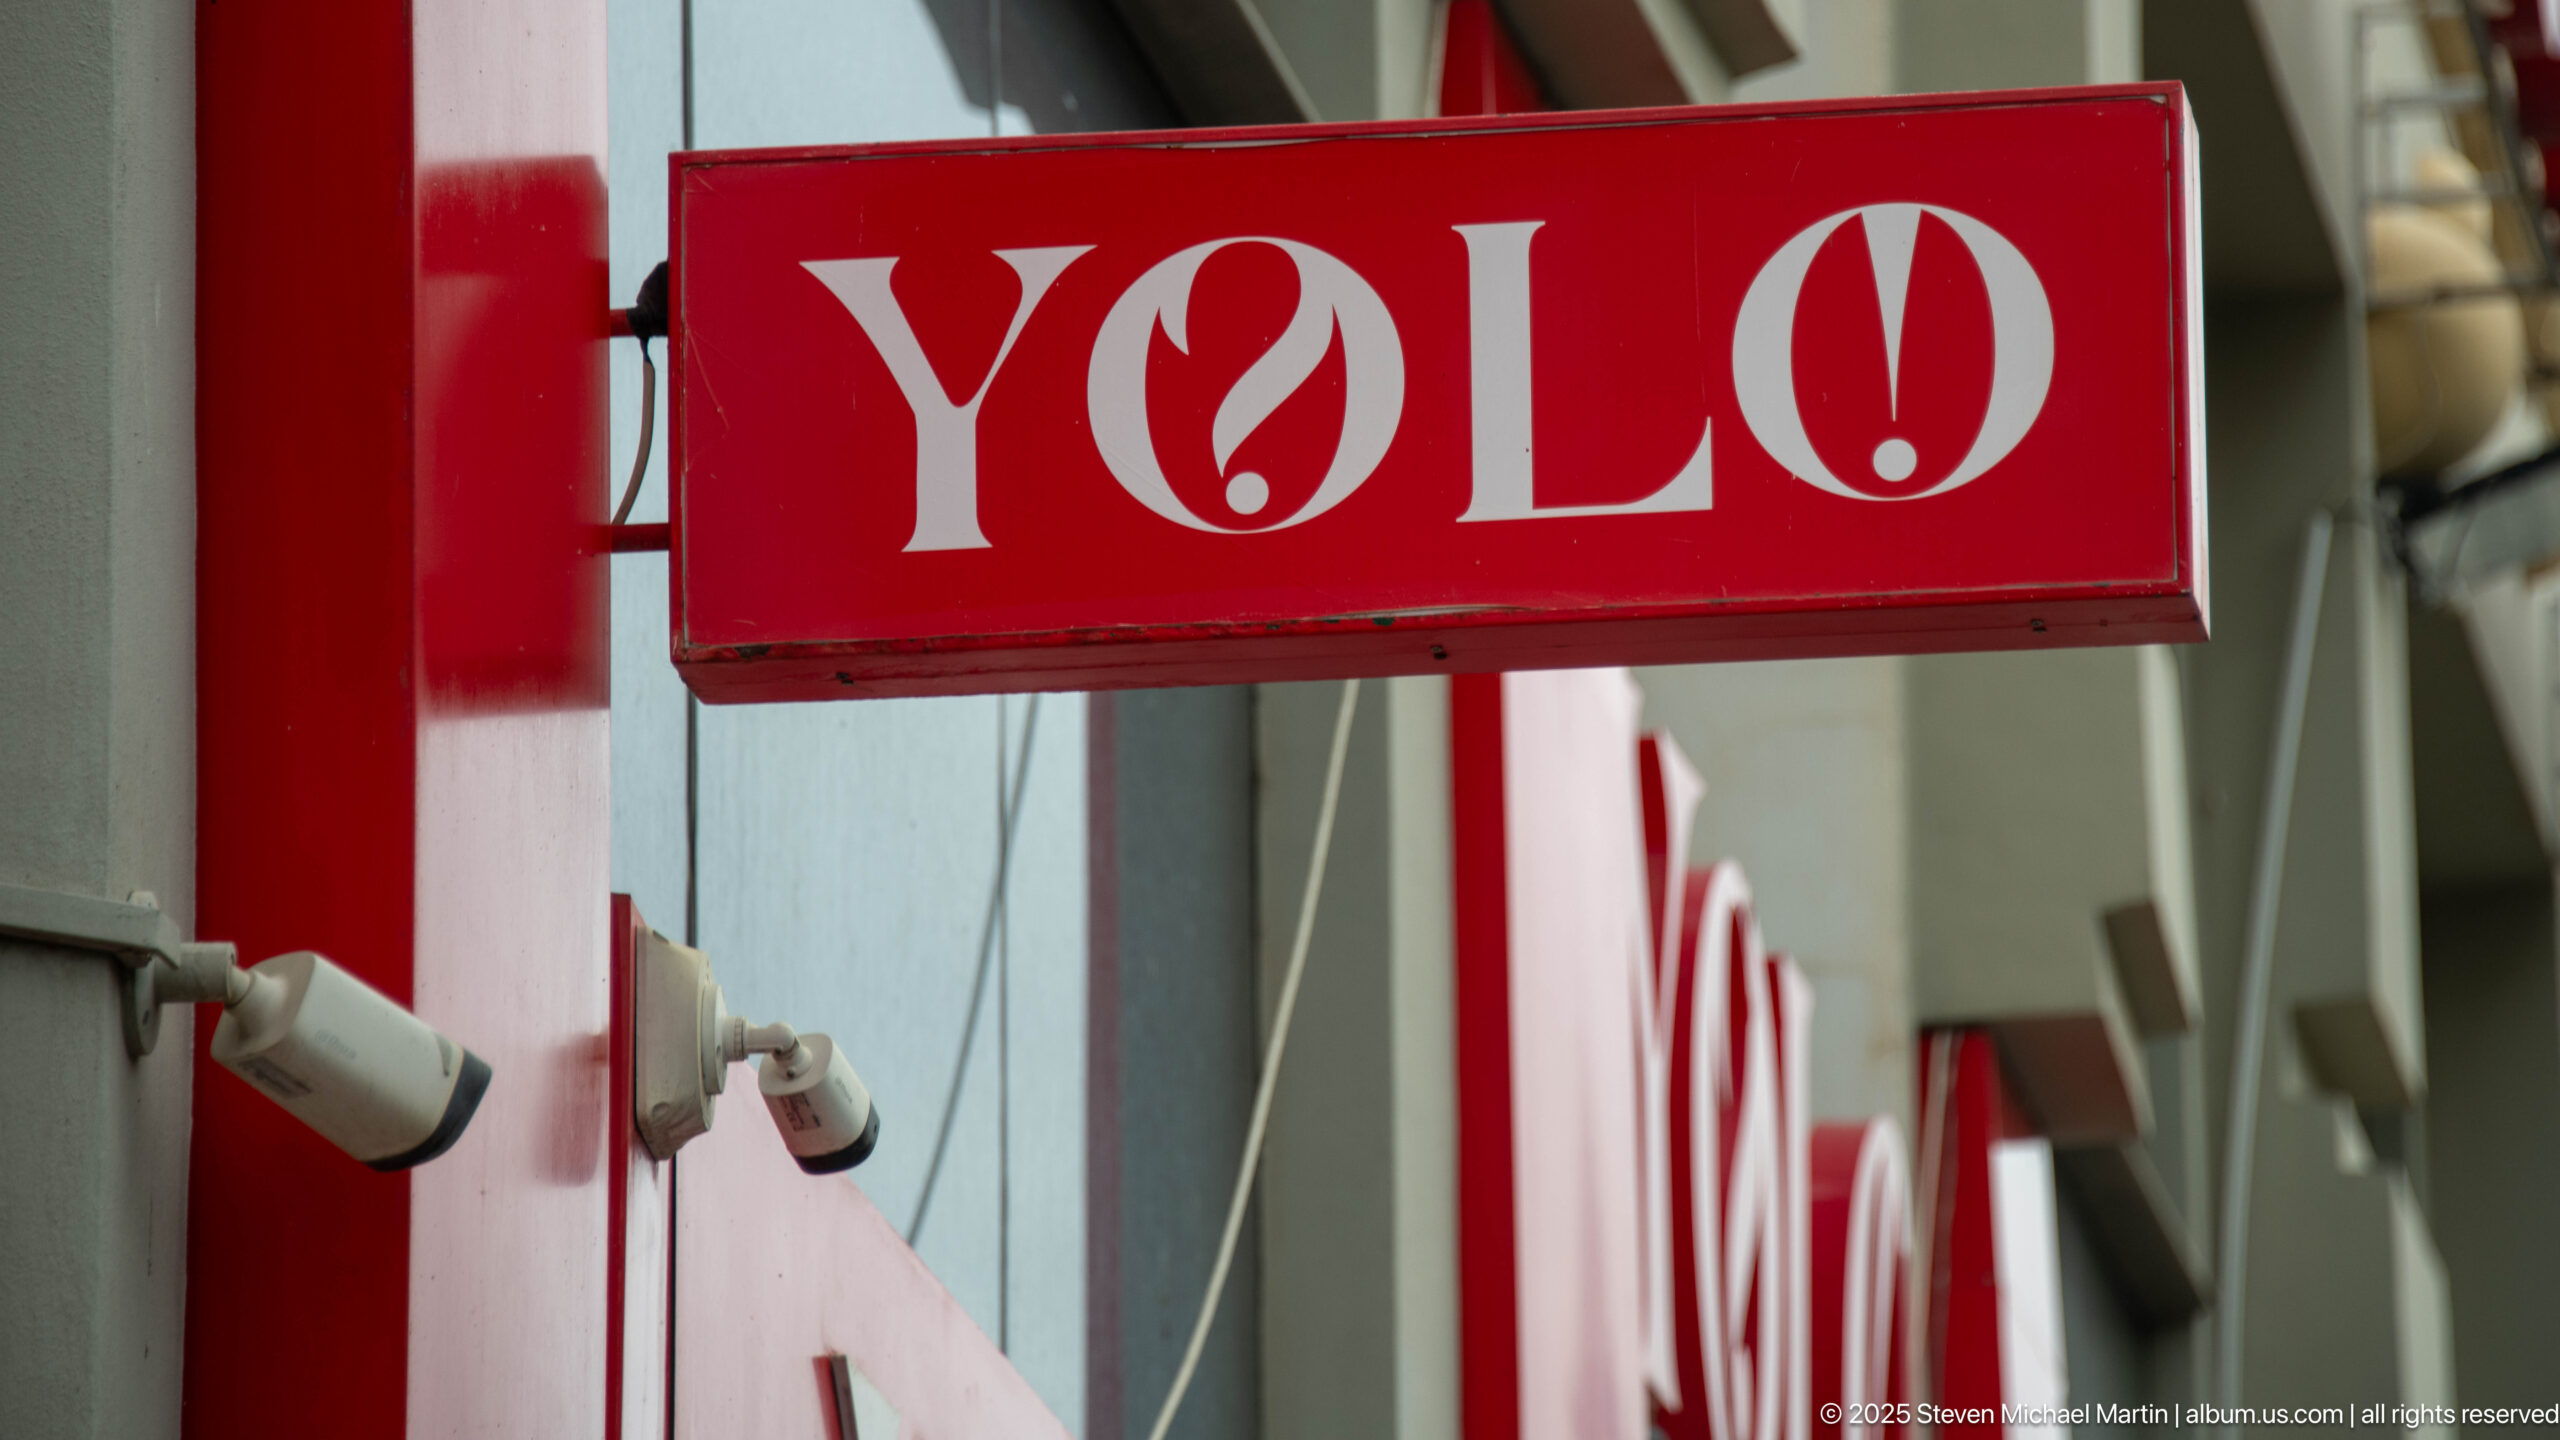
A red rectangular sign reading “YOLO” projects from a storefront façade, its white lettering and flame-like central symbol set sharply against neutral wall panels. The tight crop isolates contemporary branding from the surrounding city and provides a small-scale record of modern retail design in Tunis.
Caption
A red rectangular sign reading “YOLO” projects from a storefront façade, its white lettering and flame-like central symbol set sharply against neutral wall panels. The tight crop isolates contemporary branding from the surrounding city and provides a small-scale record of modern retail design in Tunis.
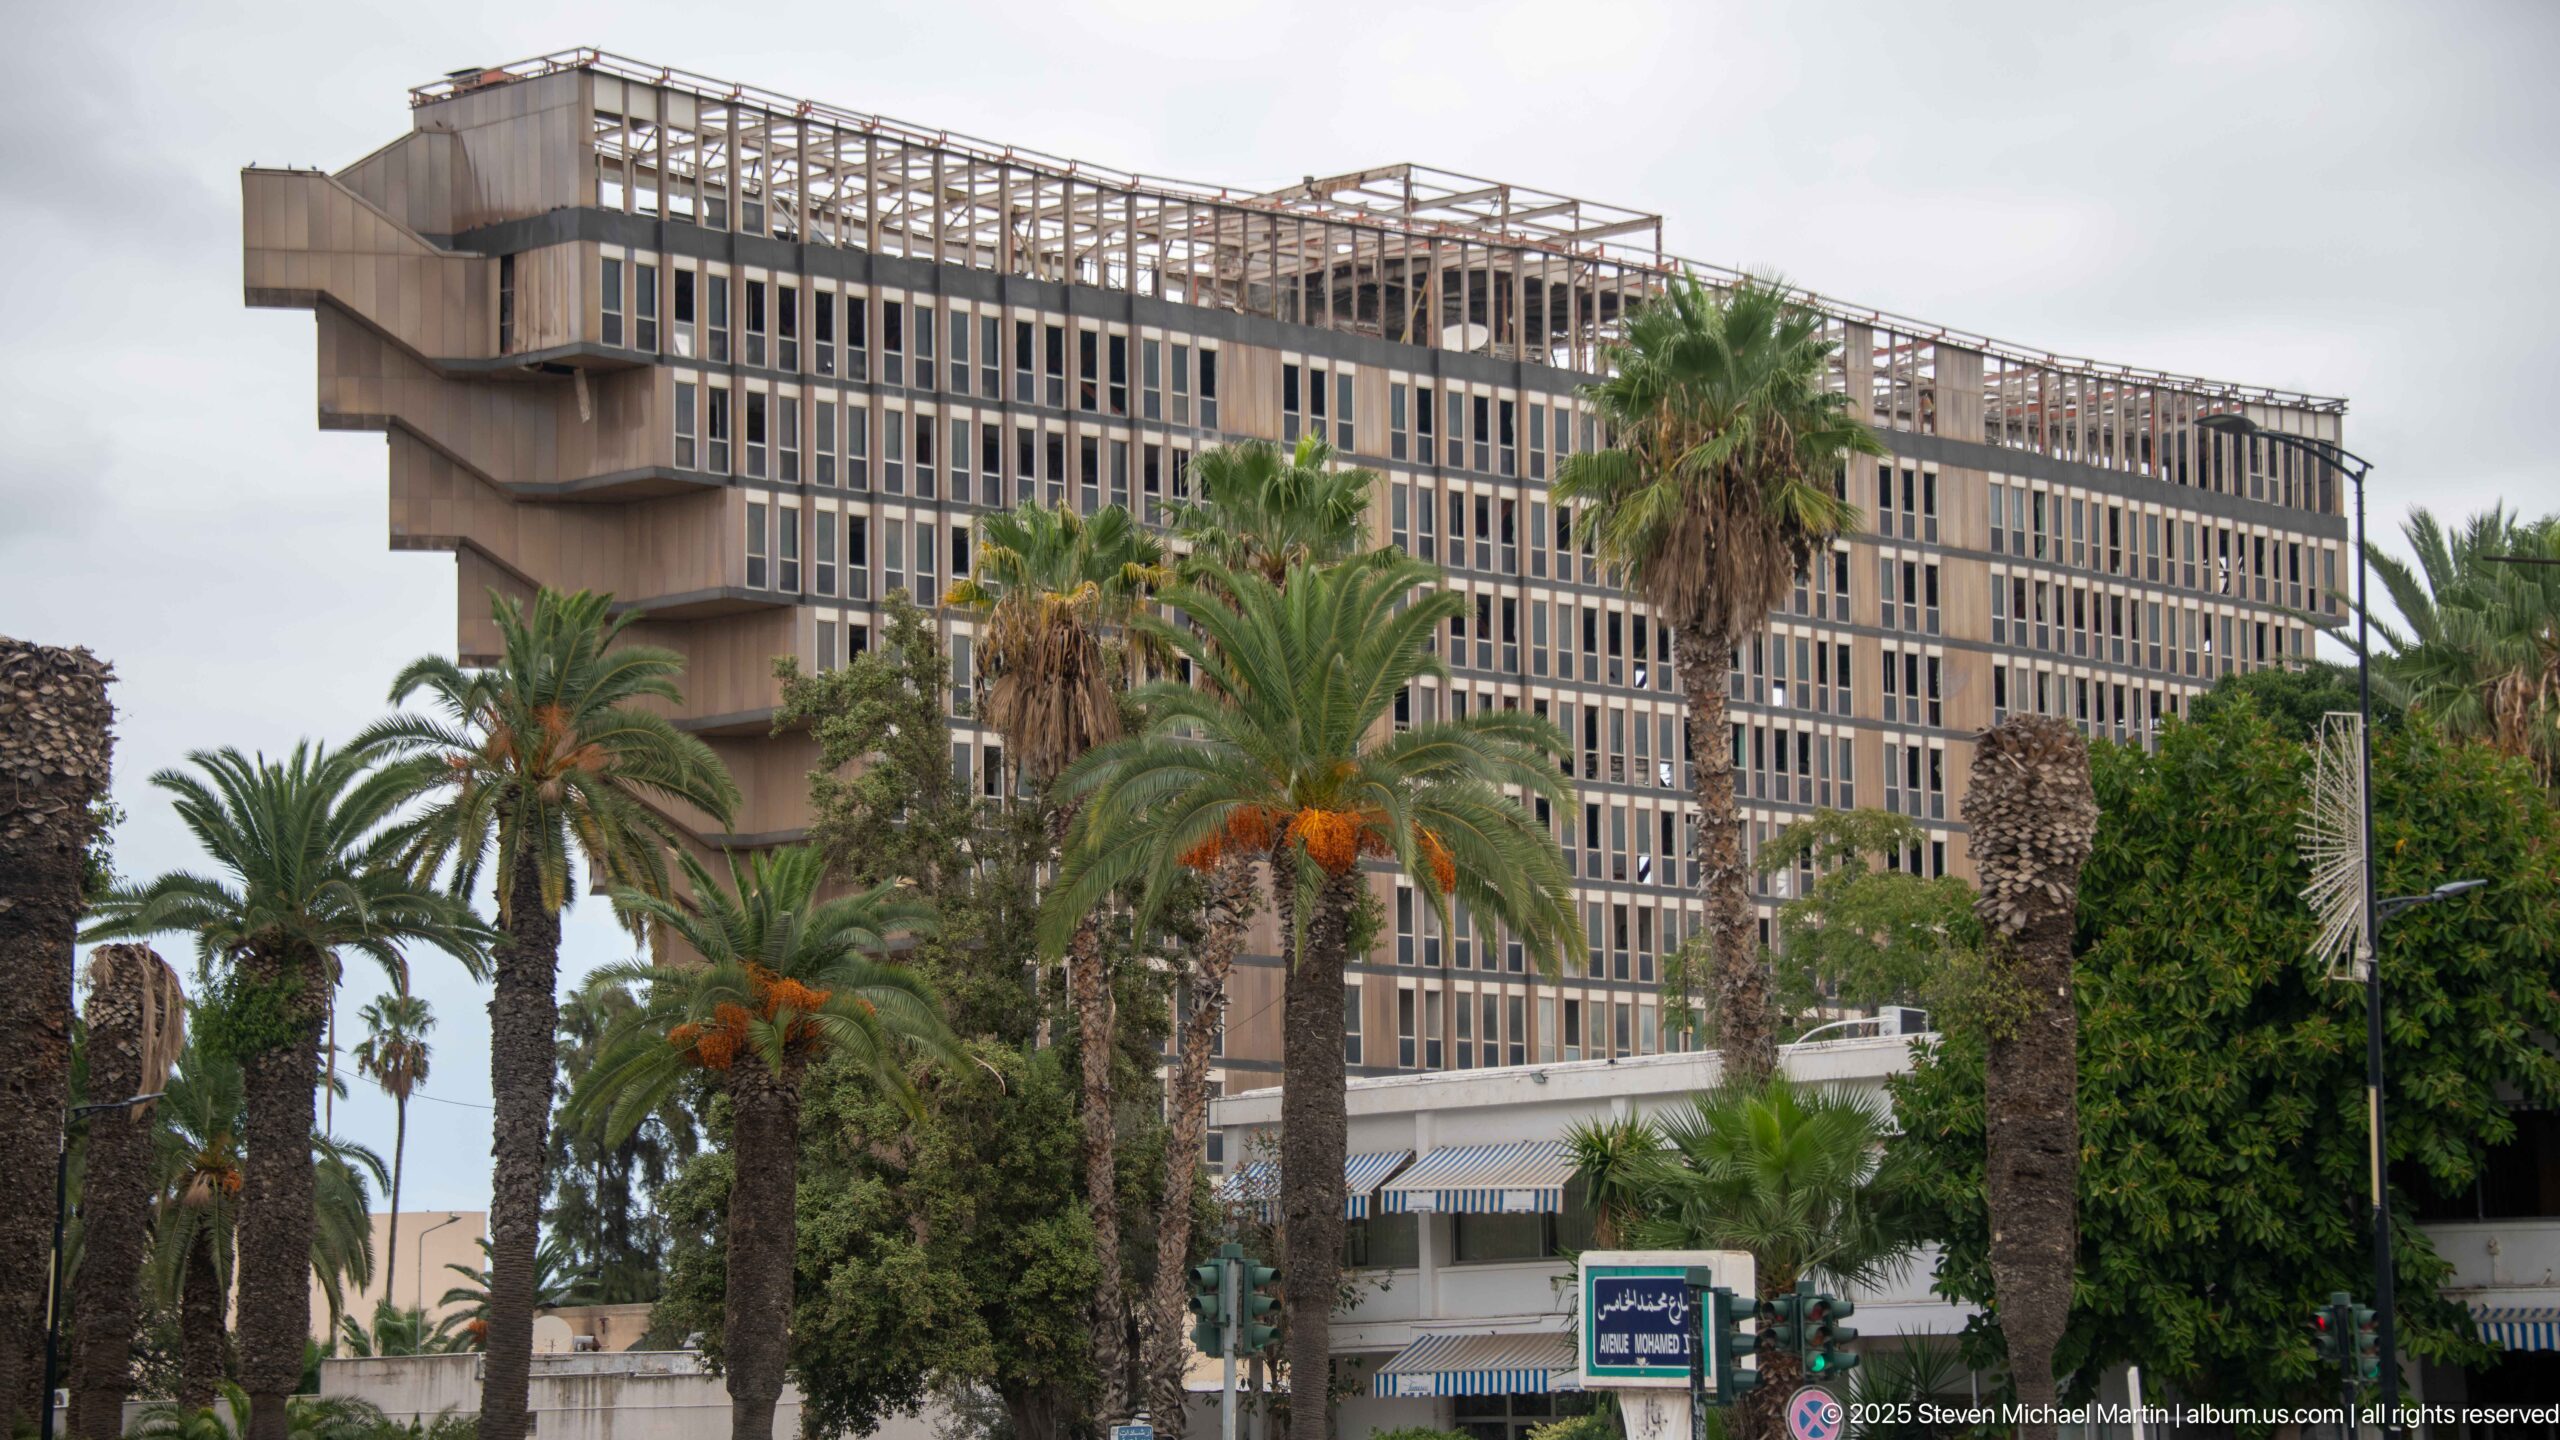
A large modern institutional or office building rises behind a dense foreground of palm trees. Deep projecting slabs and a regular grid of narrow vertical openings give the structure a monumental, late-modern character, while the palms soften the building’s mass and situate it within central Tunis.
Caption
A large modern institutional or office building rises behind a dense foreground of palm trees. Deep projecting slabs and a regular grid of narrow vertical openings give the structure a monumental, late-modern character, while the palms soften the building’s mass and situate it within central Tunis.
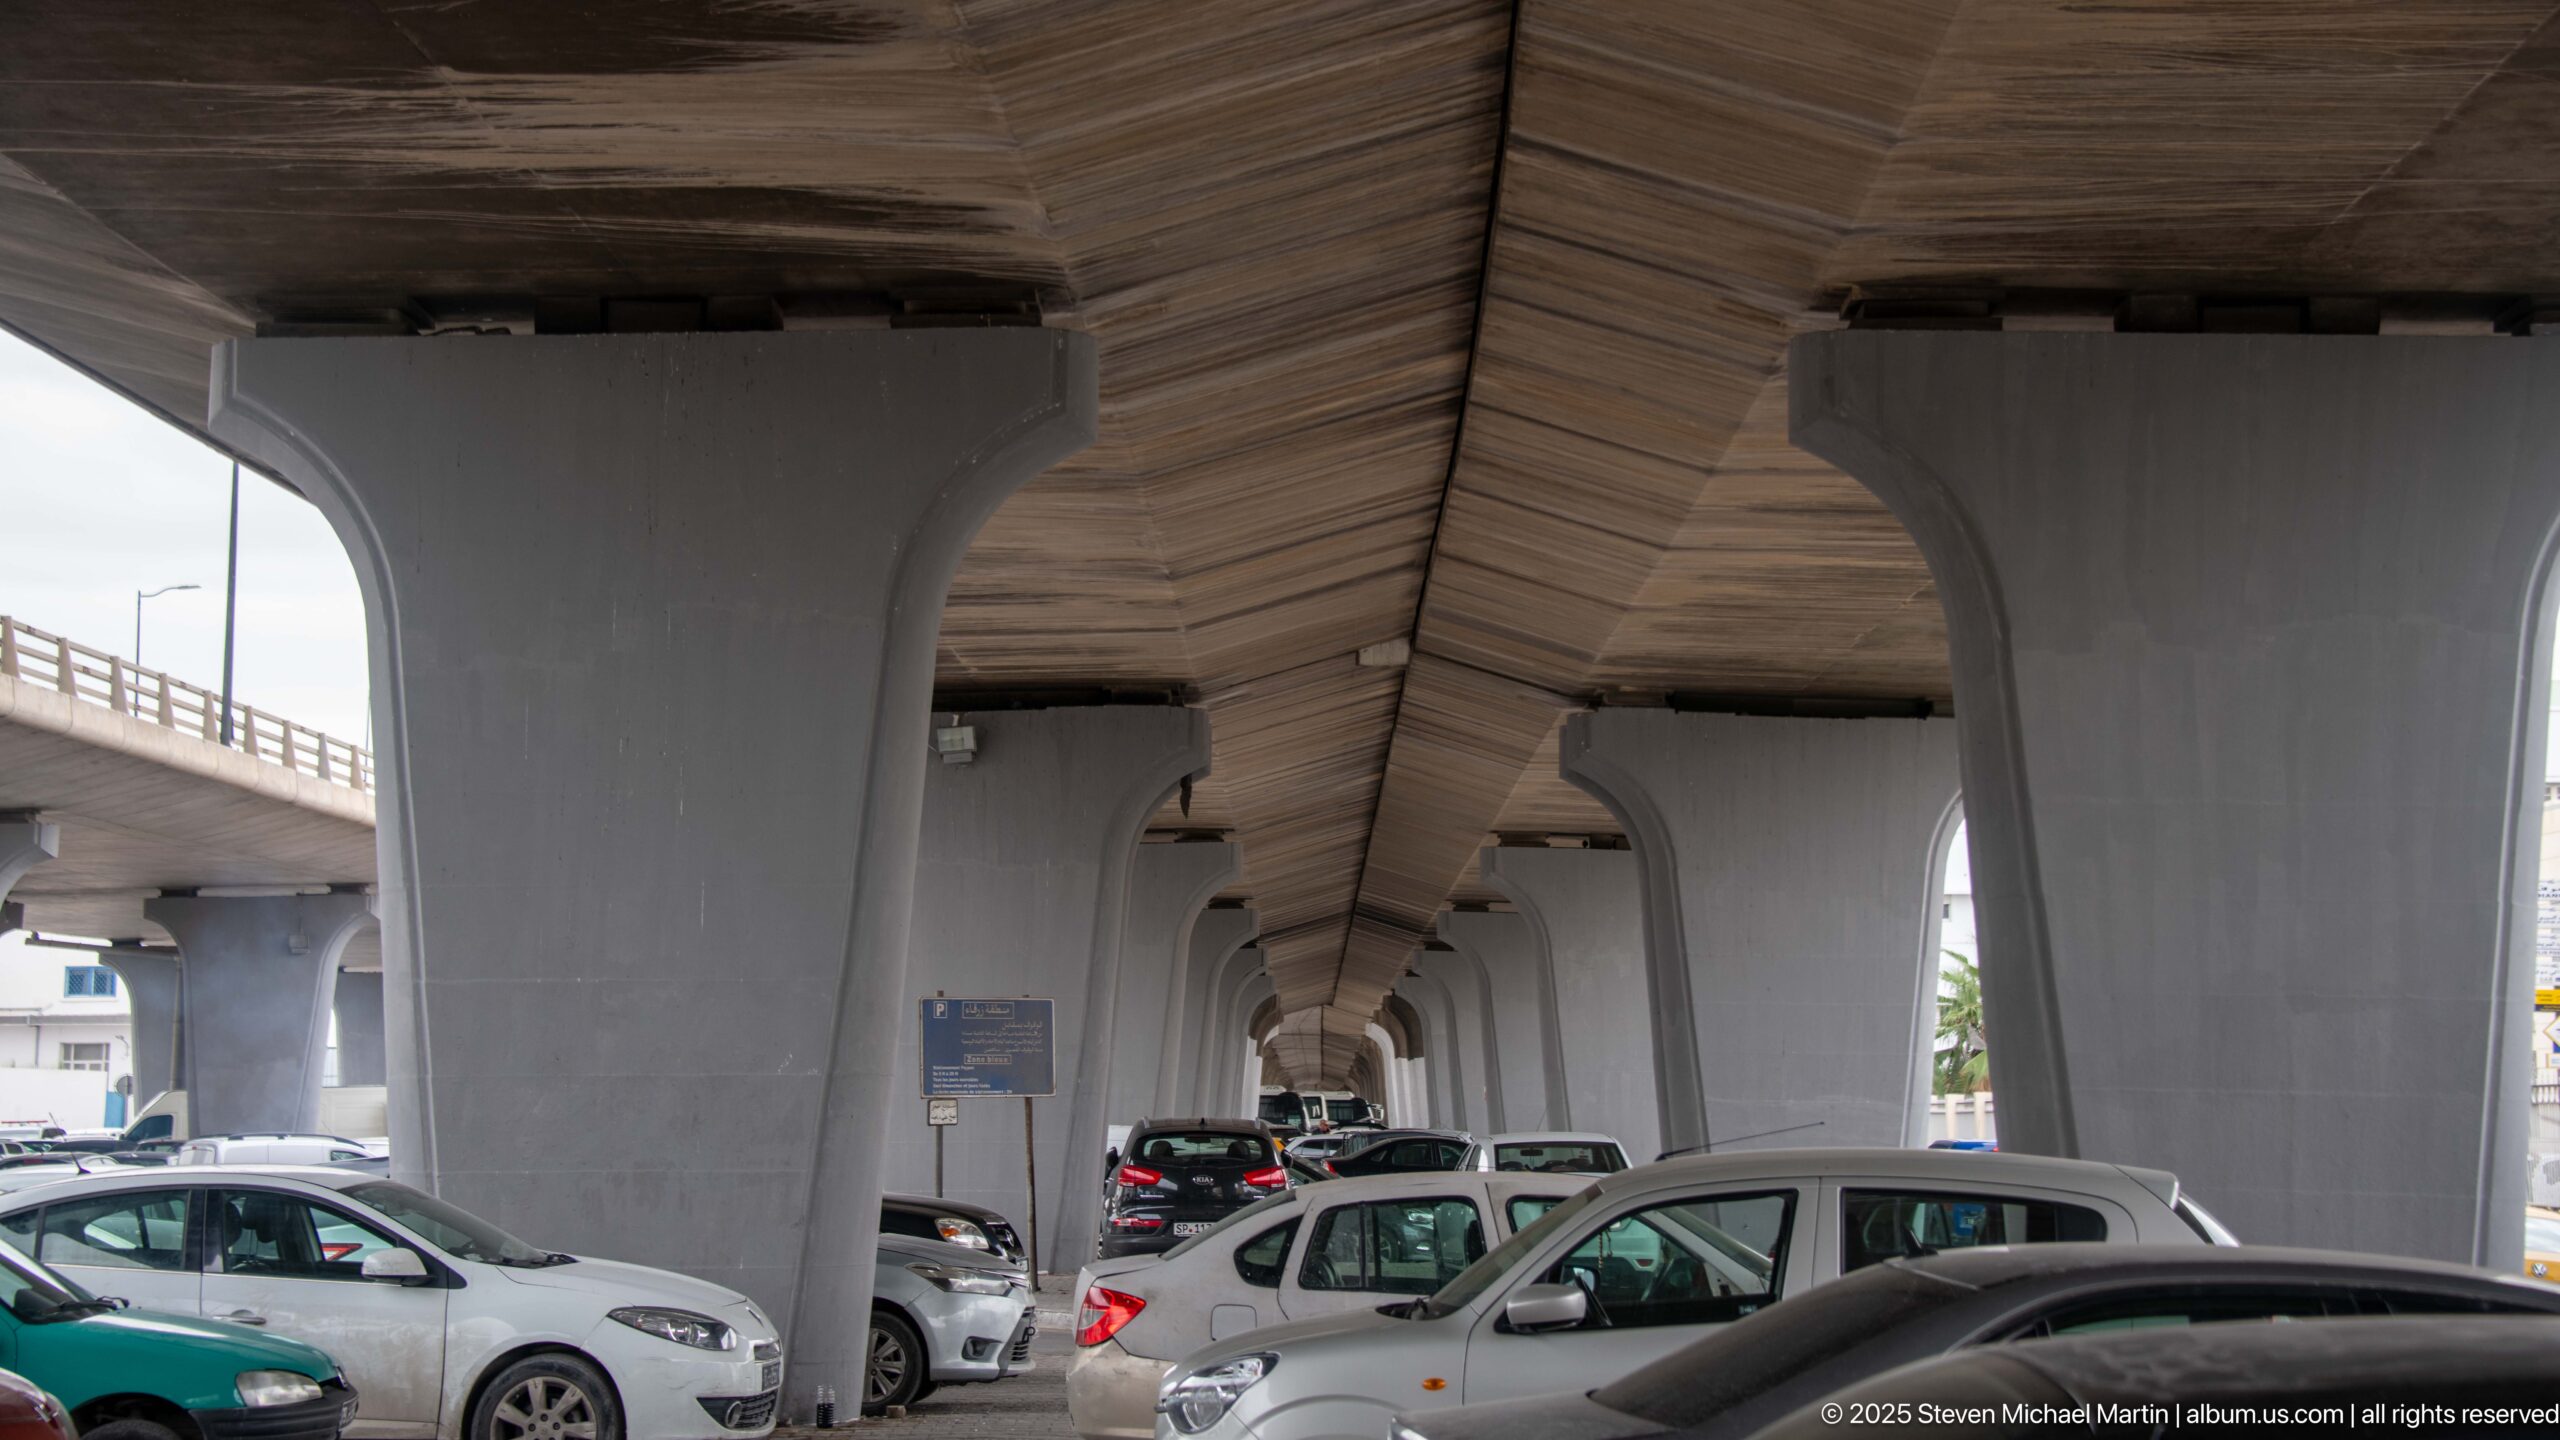
Massive concrete piers support an elevated roadway above a busy ground-level parking and traffic area. Repeating columns and the underside of the deck create a deep tunnel-like perspective, while parked cars show how the infrastructure is woven directly into everyday urban circulation in Tunis.
Caption
Massive concrete piers support an elevated roadway above a busy ground-level parking and traffic area. Repeating columns and the underside of the deck create a deep tunnel-like perspective, while parked cars show how the infrastructure is woven directly into everyday urban circulation in Tunis.
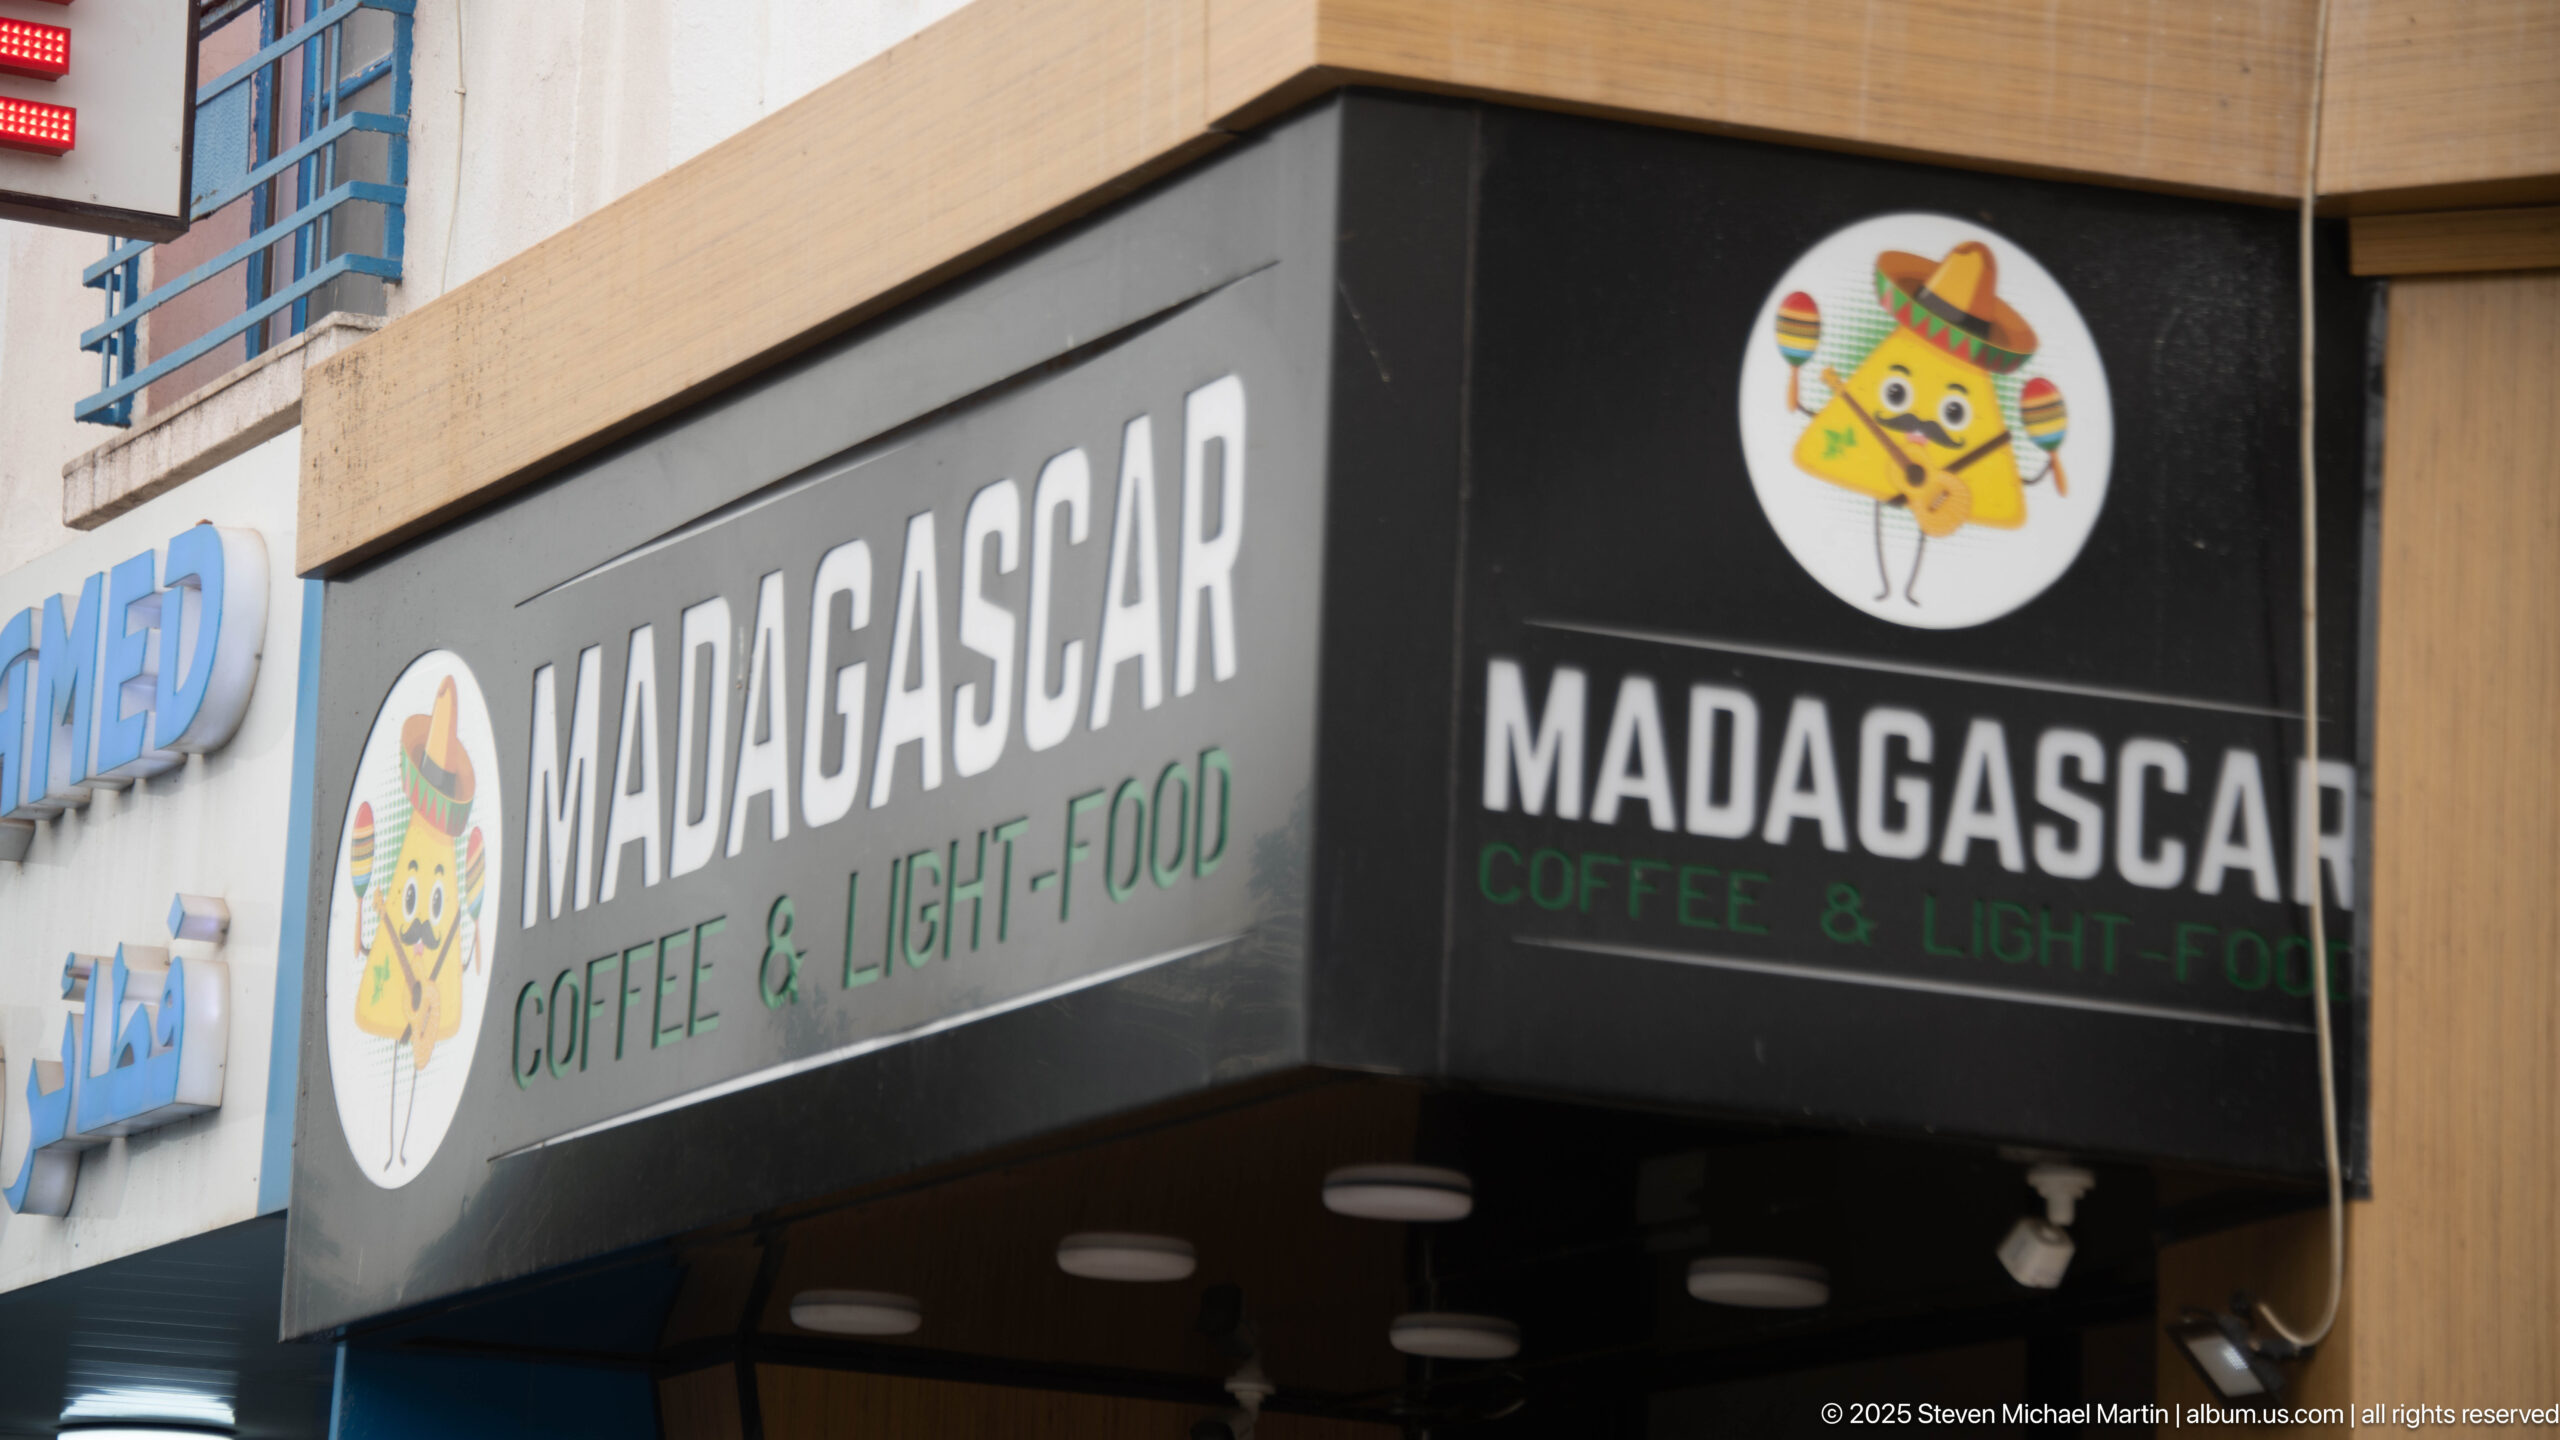
A black storefront sign announces “MADAGASCAR COFFEE & LIGHT-FOOD” in large white and green letters, accompanied by a colorful circular logo. The close crop focuses on the business identity and contemporary commercial typography rather than the surrounding street.
Caption
A black storefront sign announces “MADAGASCAR COFFEE & LIGHT-FOOD” in large white and green letters, accompanied by a colorful circular logo. The close crop focuses on the business identity and contemporary commercial typography rather than the surrounding street.
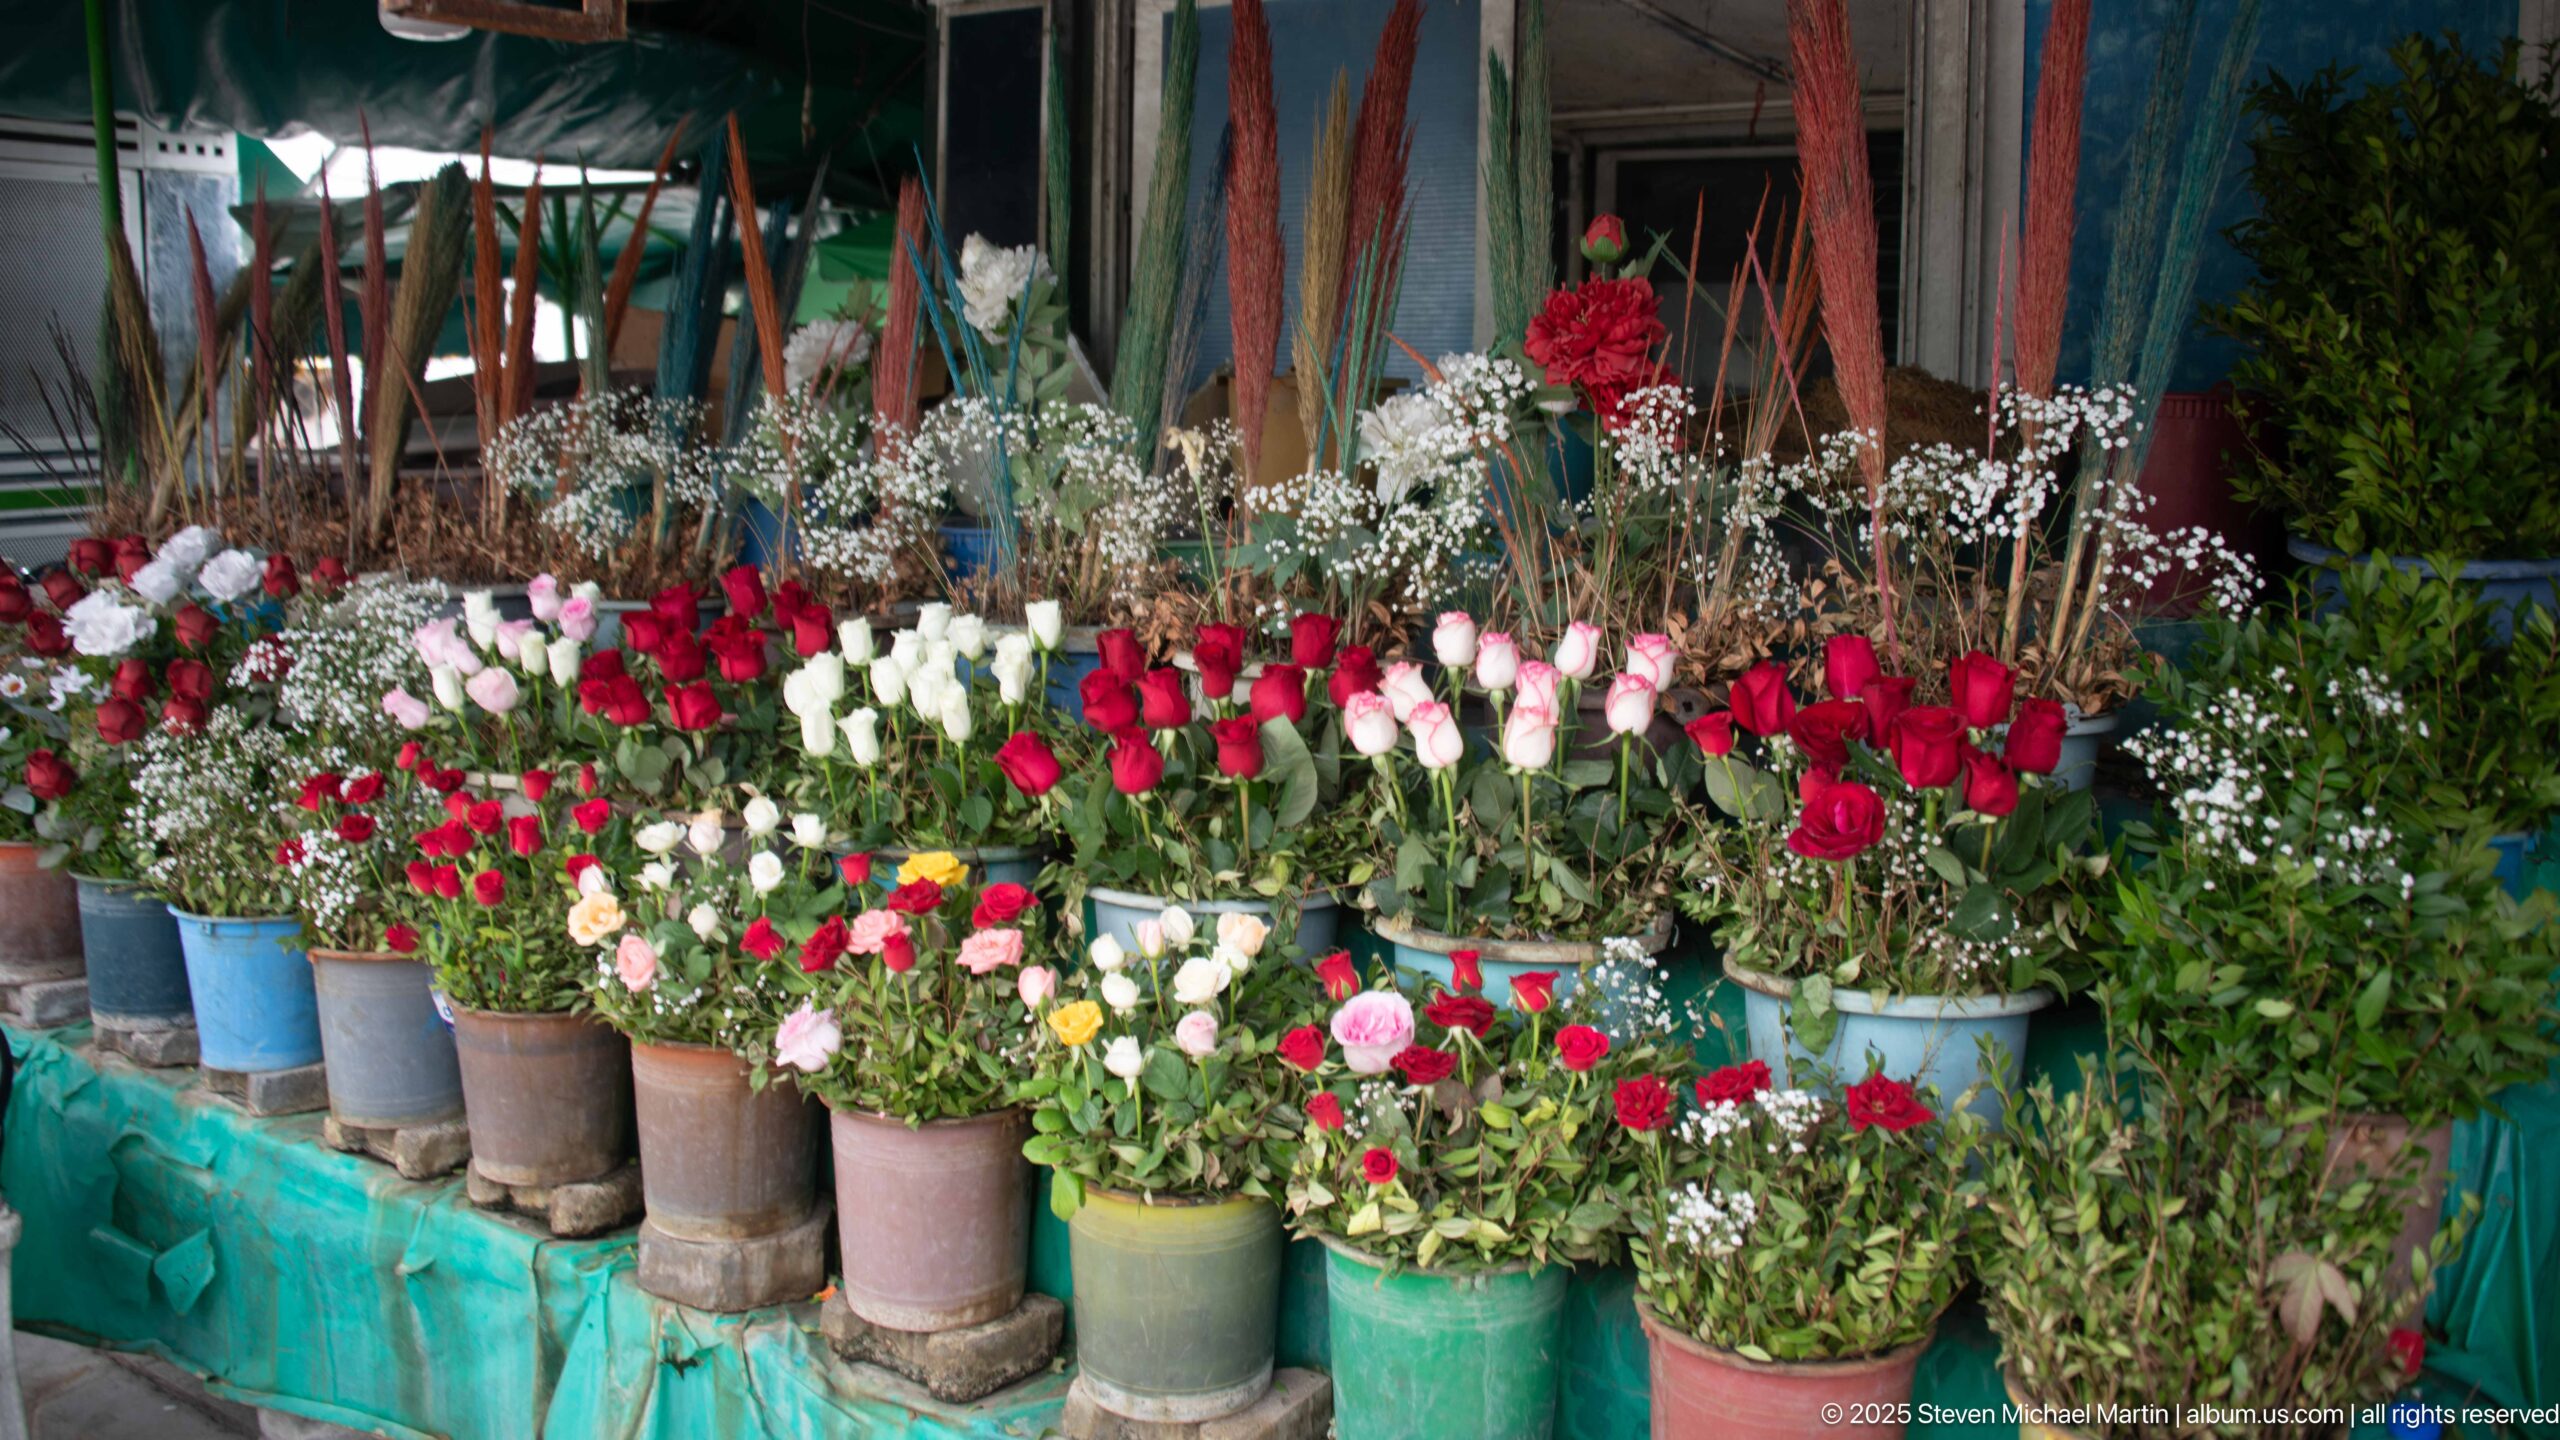
Buckets and planters overflow with red, white, and pale pink roses, small white filler flowers, greenery, and tall dried stems at a street-side flower stall. The dense display forms a colorful wall of merchandise and records the everyday visual texture of neighborhood commerce in Tunis.
Caption
Buckets and planters overflow with red, white, and pale pink roses, small white filler flowers, greenery, and tall dried stems at a street-side flower stall. The dense display forms a colorful wall of merchandise and records the everyday visual texture of neighborhood commerce in Tunis.
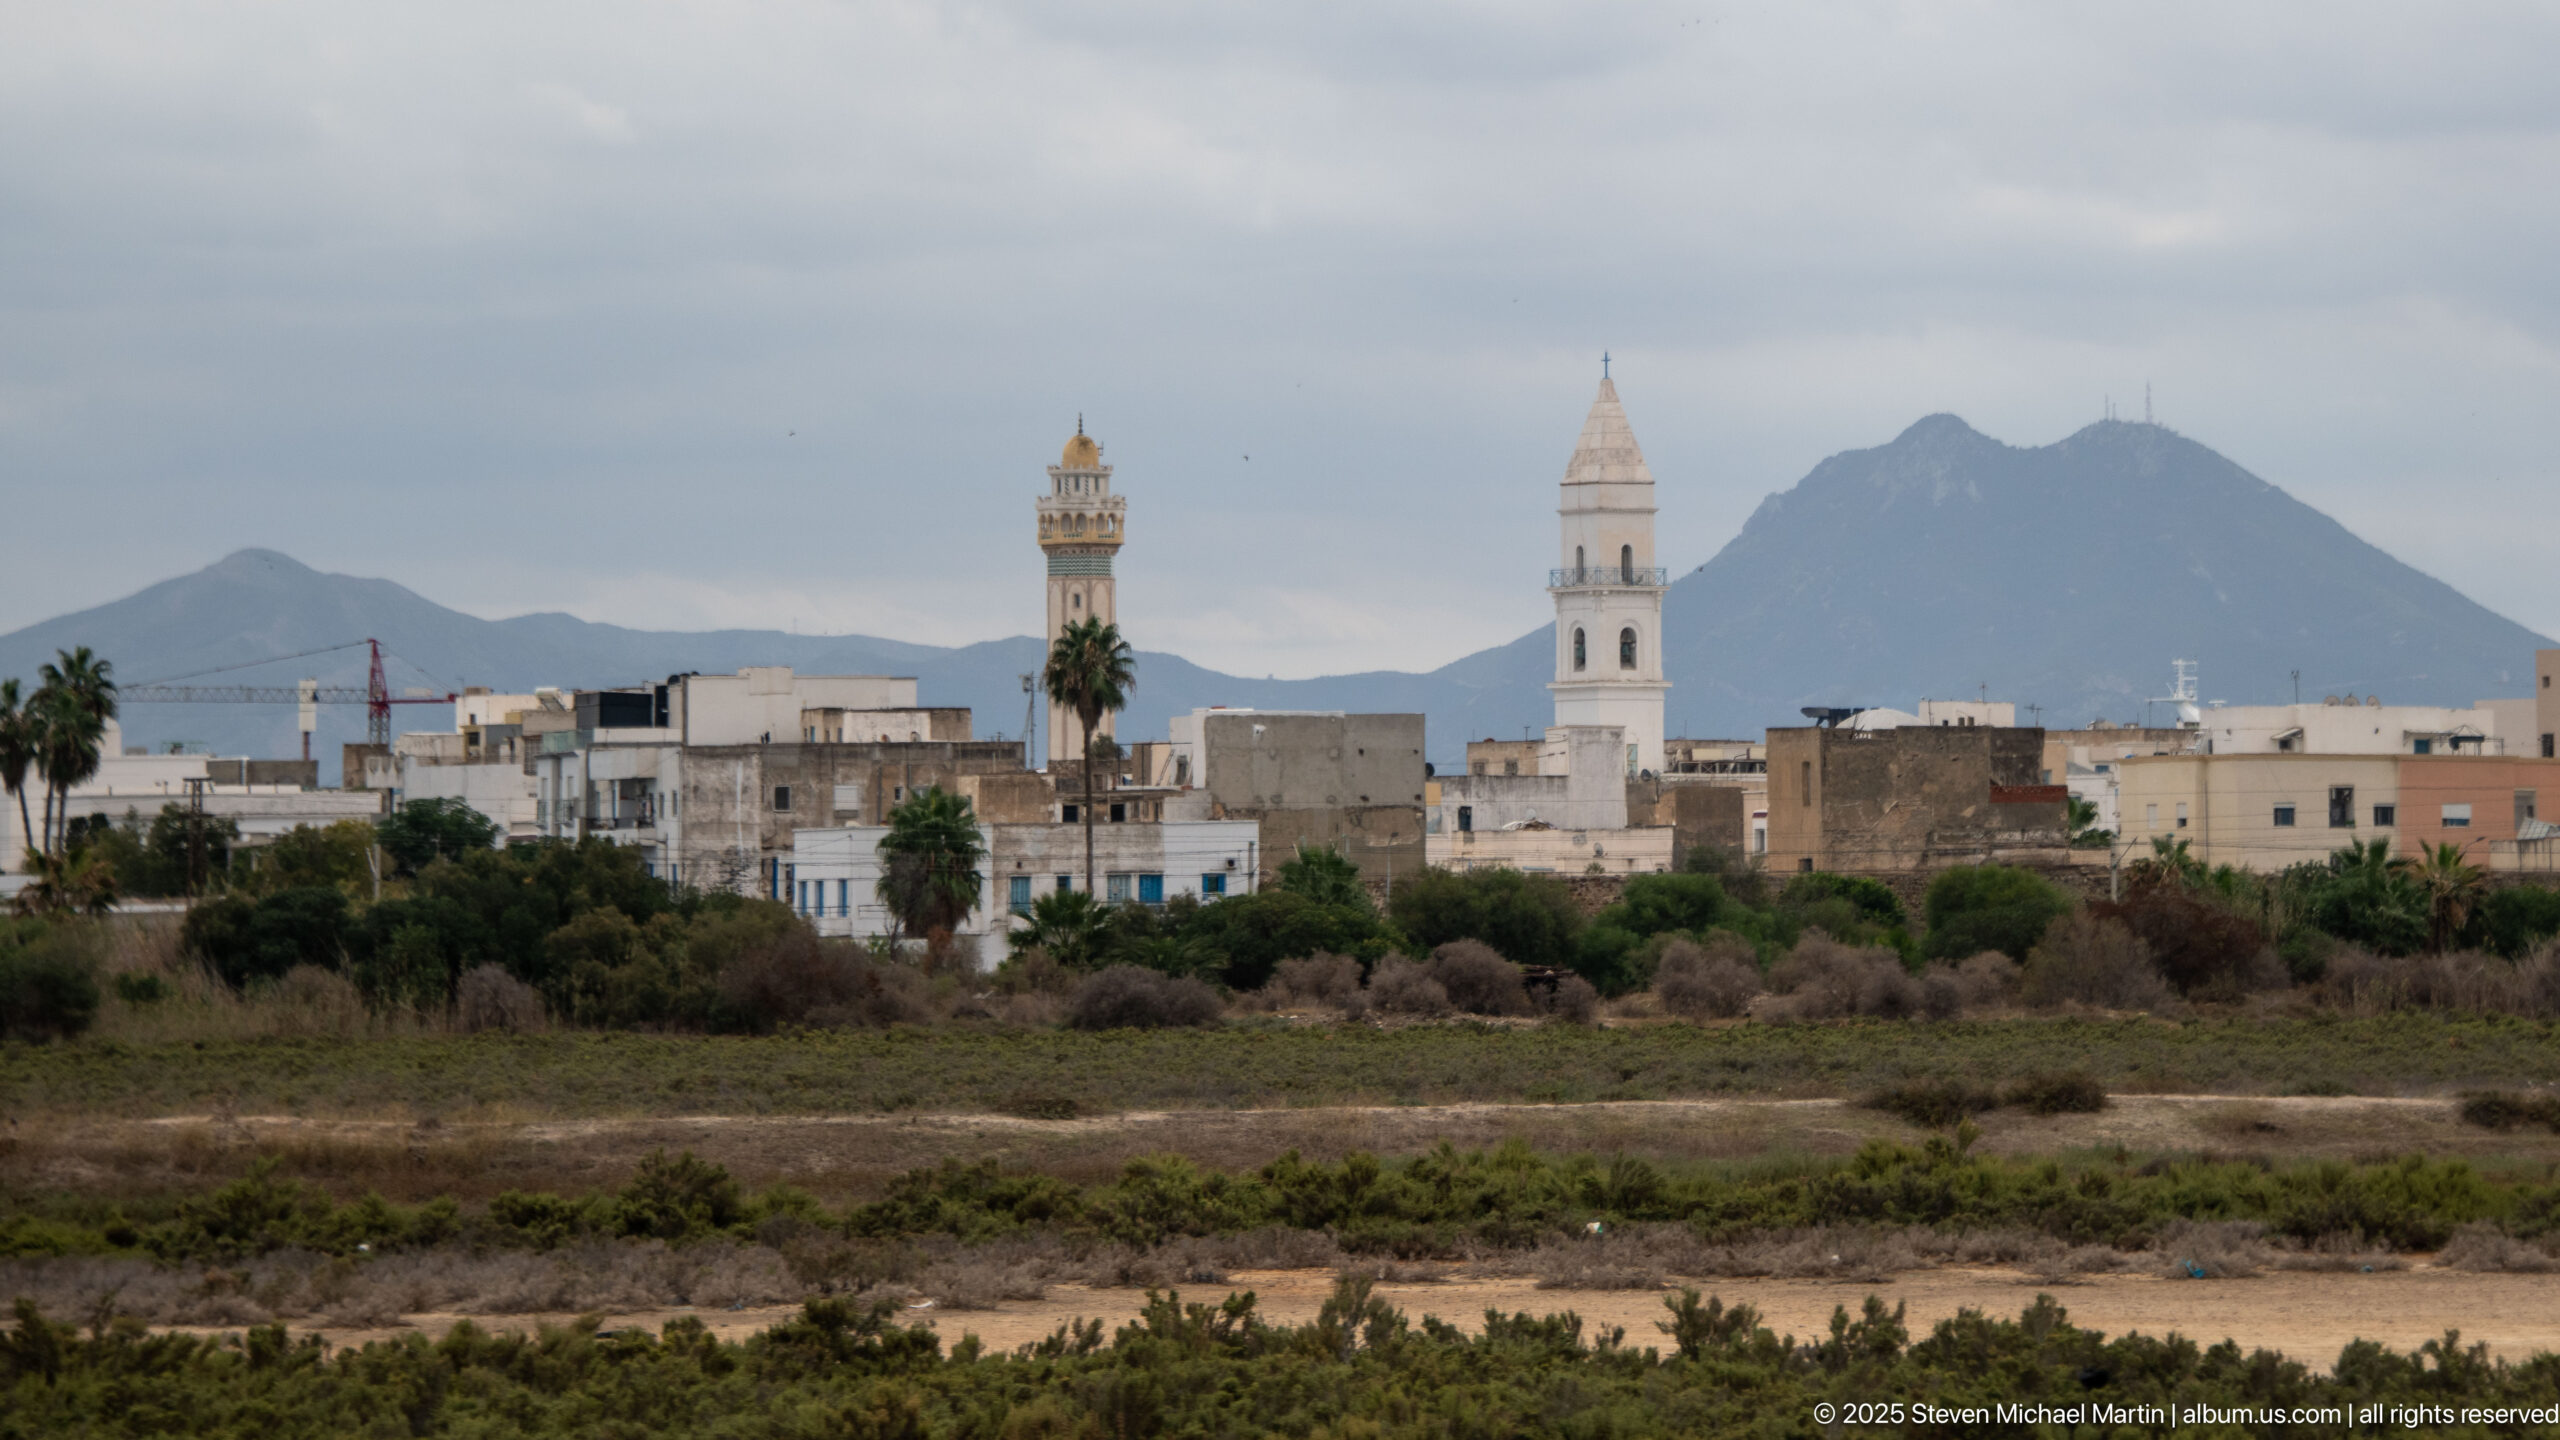
Two slender mosque minarets rise above a low suburban district, palms, and scrubland, with a steep mountain ridge forming the distant backdrop. The layered view connects religious architecture, everyday settlement, and the rugged landscape surrounding greater Tunis.
Caption
Two slender mosque minarets rise above a low suburban district, palms, and scrubland, with a steep mountain ridge forming the distant backdrop. The layered view connects religious architecture, everyday settlement, and the rugged landscape surrounding greater Tunis.
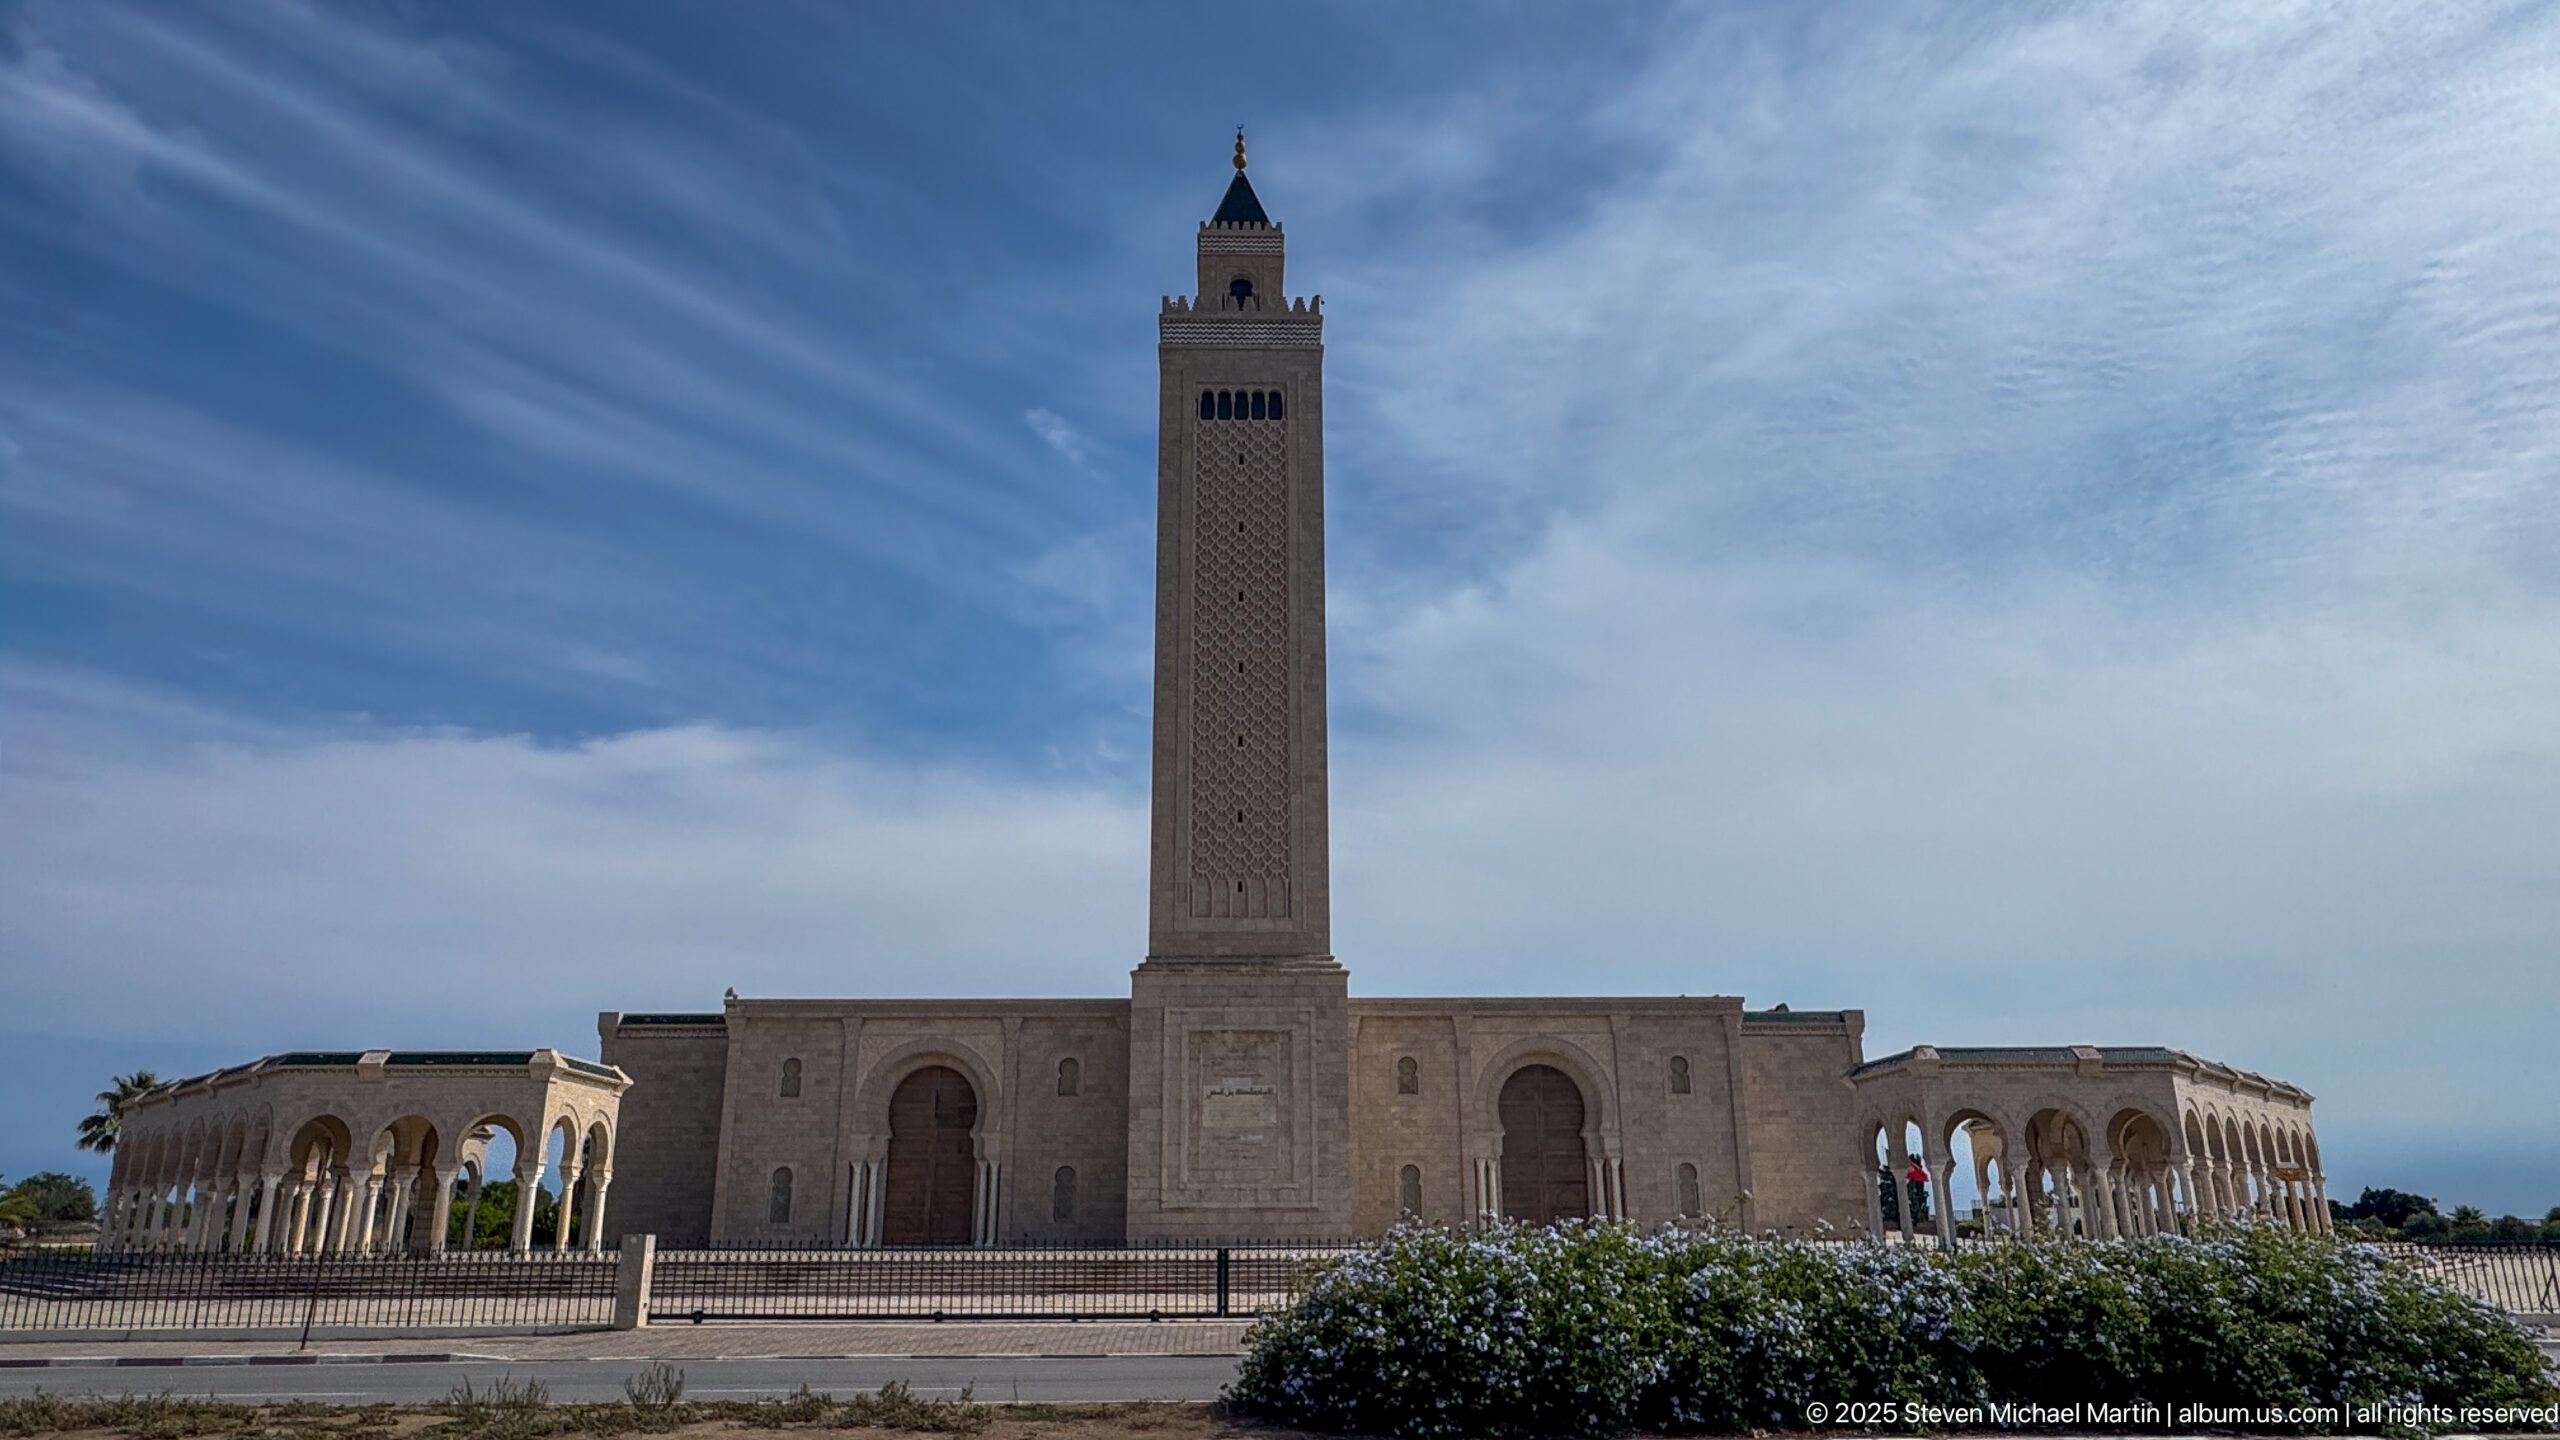
A monumental mosque is presented frontally beneath a streaked blue sky, its very tall square minaret rising from a broad prayer complex with symmetrical arcaded wings. The low viewpoint and open forecourt emphasize the building’s scale, balanced proportions, and commanding vertical silhouette.
Caption
A monumental mosque is presented frontally beneath a streaked blue sky, its very tall square minaret rising from a broad prayer complex with symmetrical arcaded wings. The low viewpoint and open forecourt emphasize the building’s scale, balanced proportions, and commanding vertical silhouette.
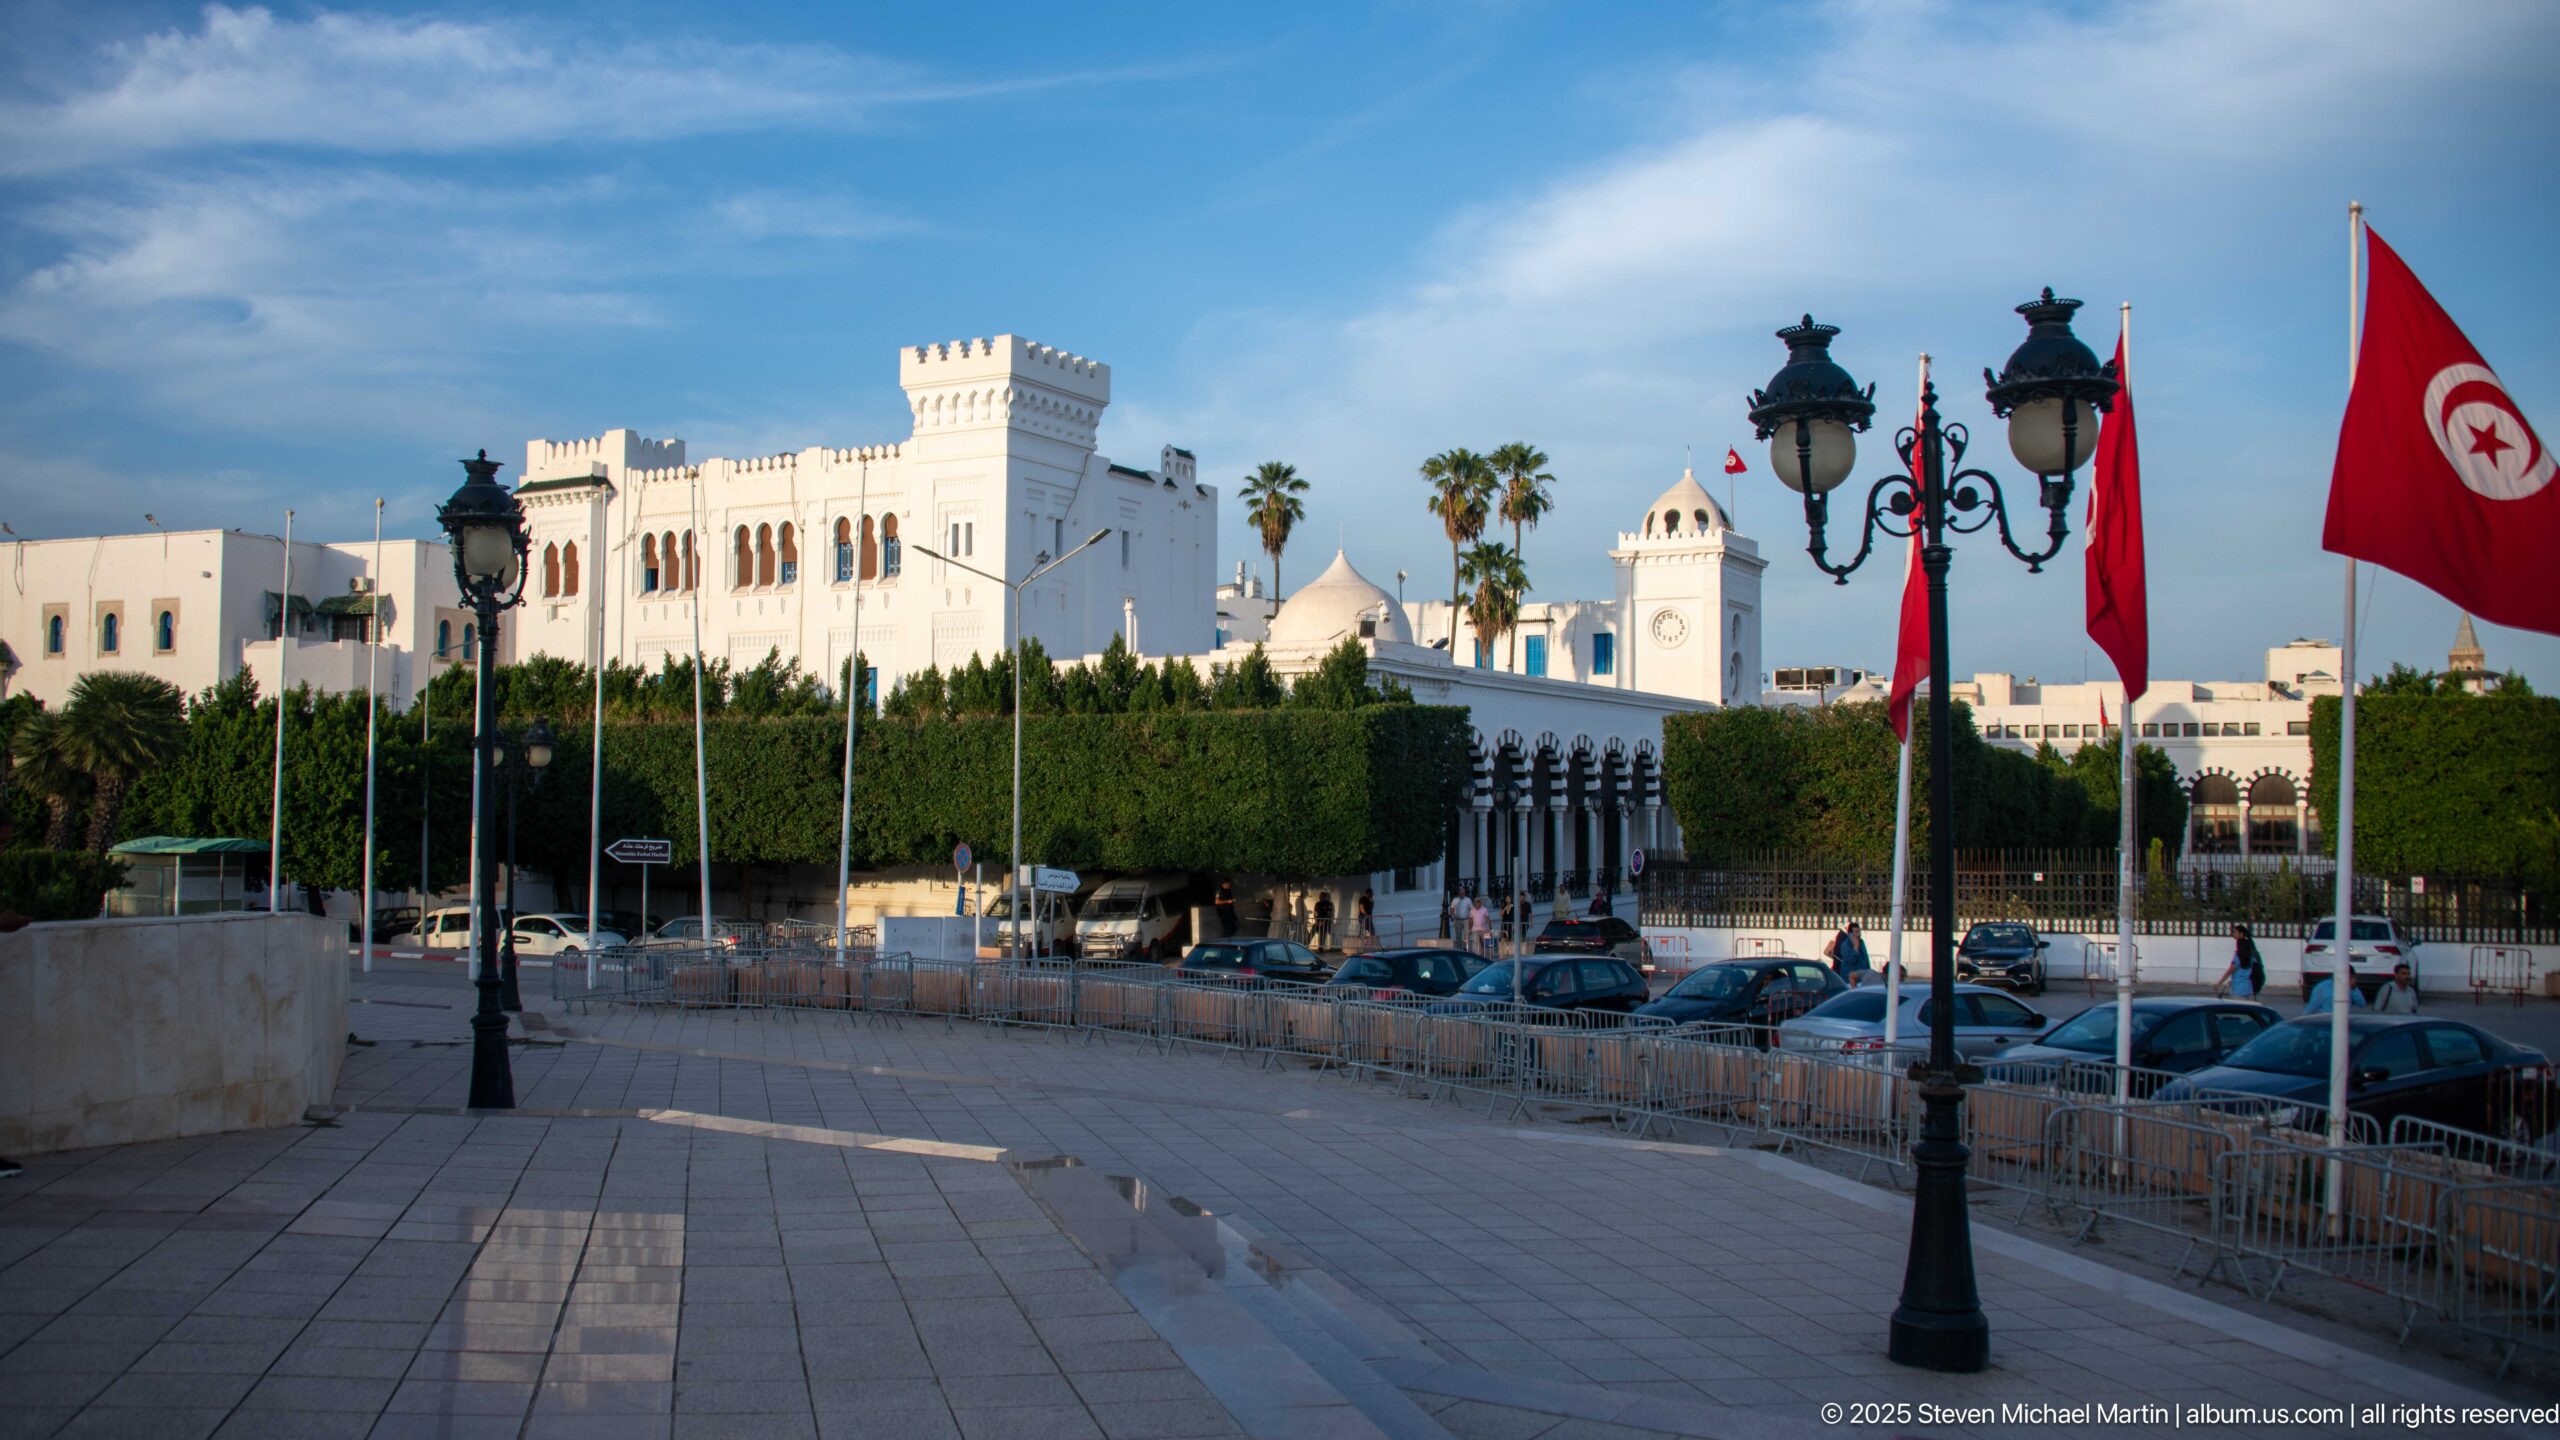
A white institutional complex with crenellated towers, arched windows, and a domed clock pavilion rises behind clipped hedges and a broad paved forecourt. Tunisian flags and ornate street lamps reinforce the building’s civic setting, while parked cars and palms place the architecture within the active administrative center of Tunis.
Caption
A white institutional complex with crenellated towers, arched windows, and a domed clock pavilion rises behind clipped hedges and a broad paved forecourt. Tunisian flags and ornate street lamps reinforce the building’s civic setting, while parked cars and palms place the architecture within the active administrative center of Tunis.
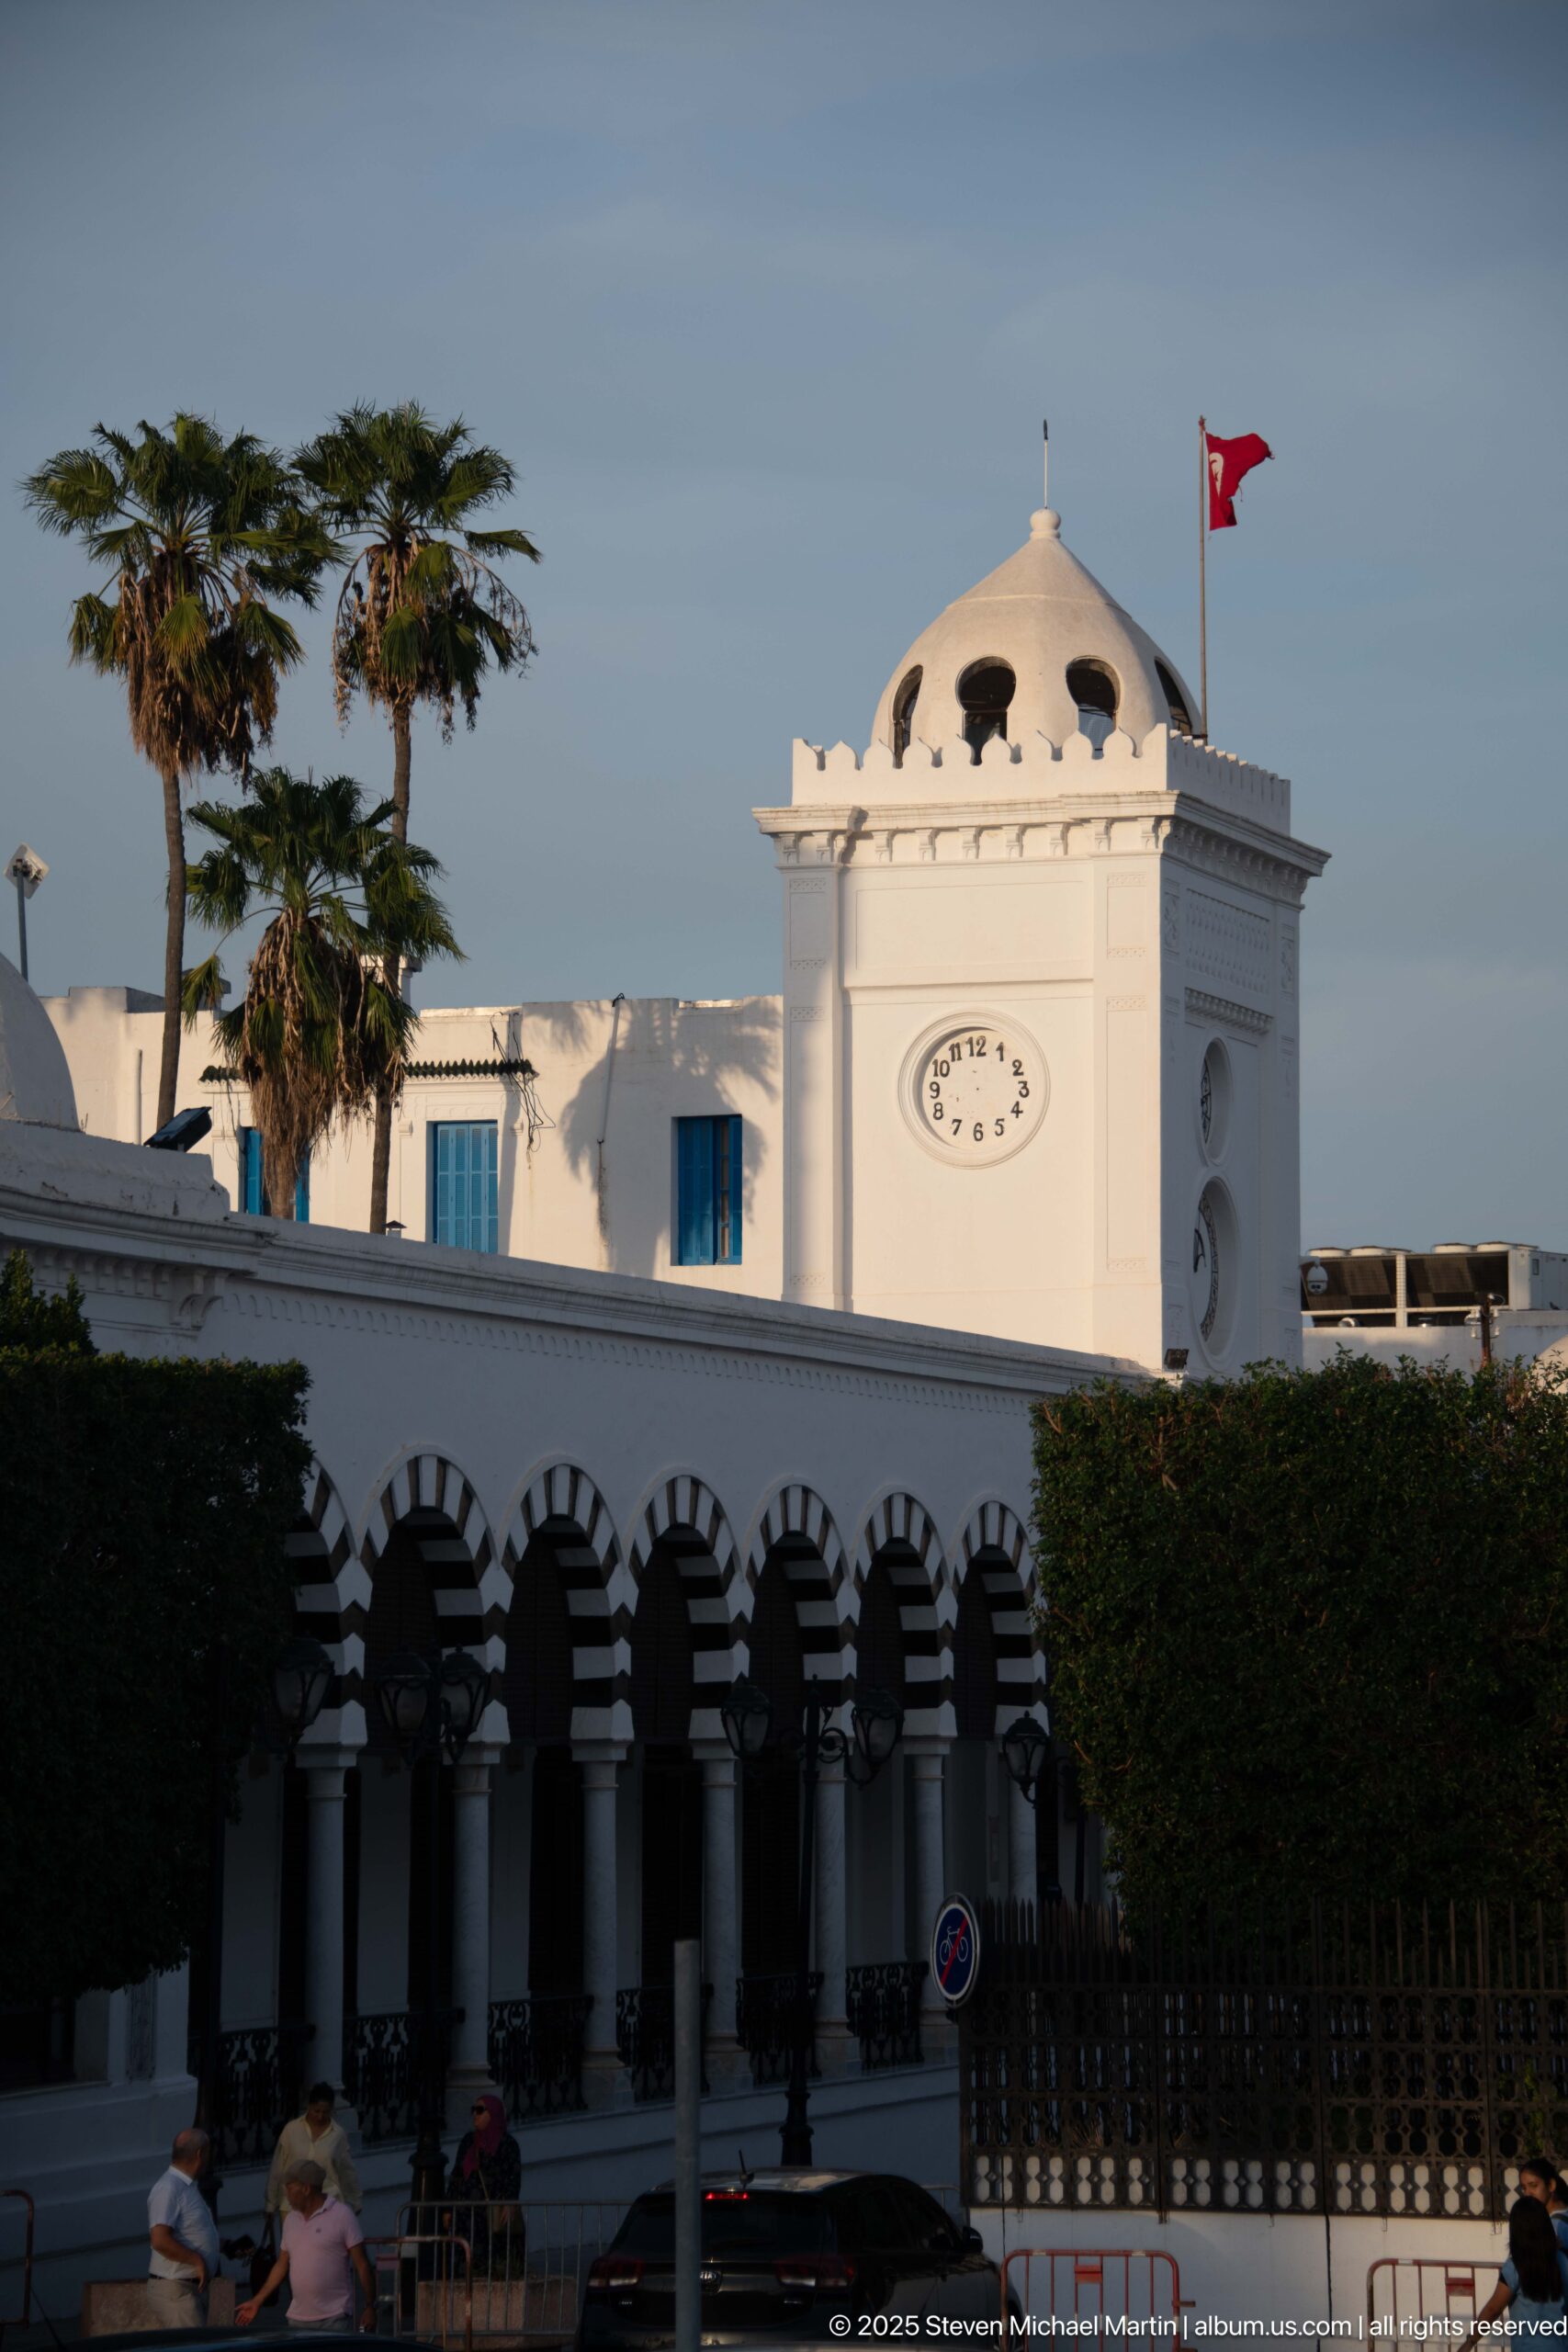
A compact white clock pavilion with a small domed roof rises above a long arcade of alternating dark and light voussoirs. A Tunisian flag flies from the roofline, while palm trees and clipped greenery soften the formal geometry of the government-area architecture.
Caption
A compact white clock pavilion with a small domed roof rises above a long arcade of alternating dark and light voussoirs. A Tunisian flag flies from the roofline, while palm trees and clipped greenery soften the formal geometry of the government-area architecture.
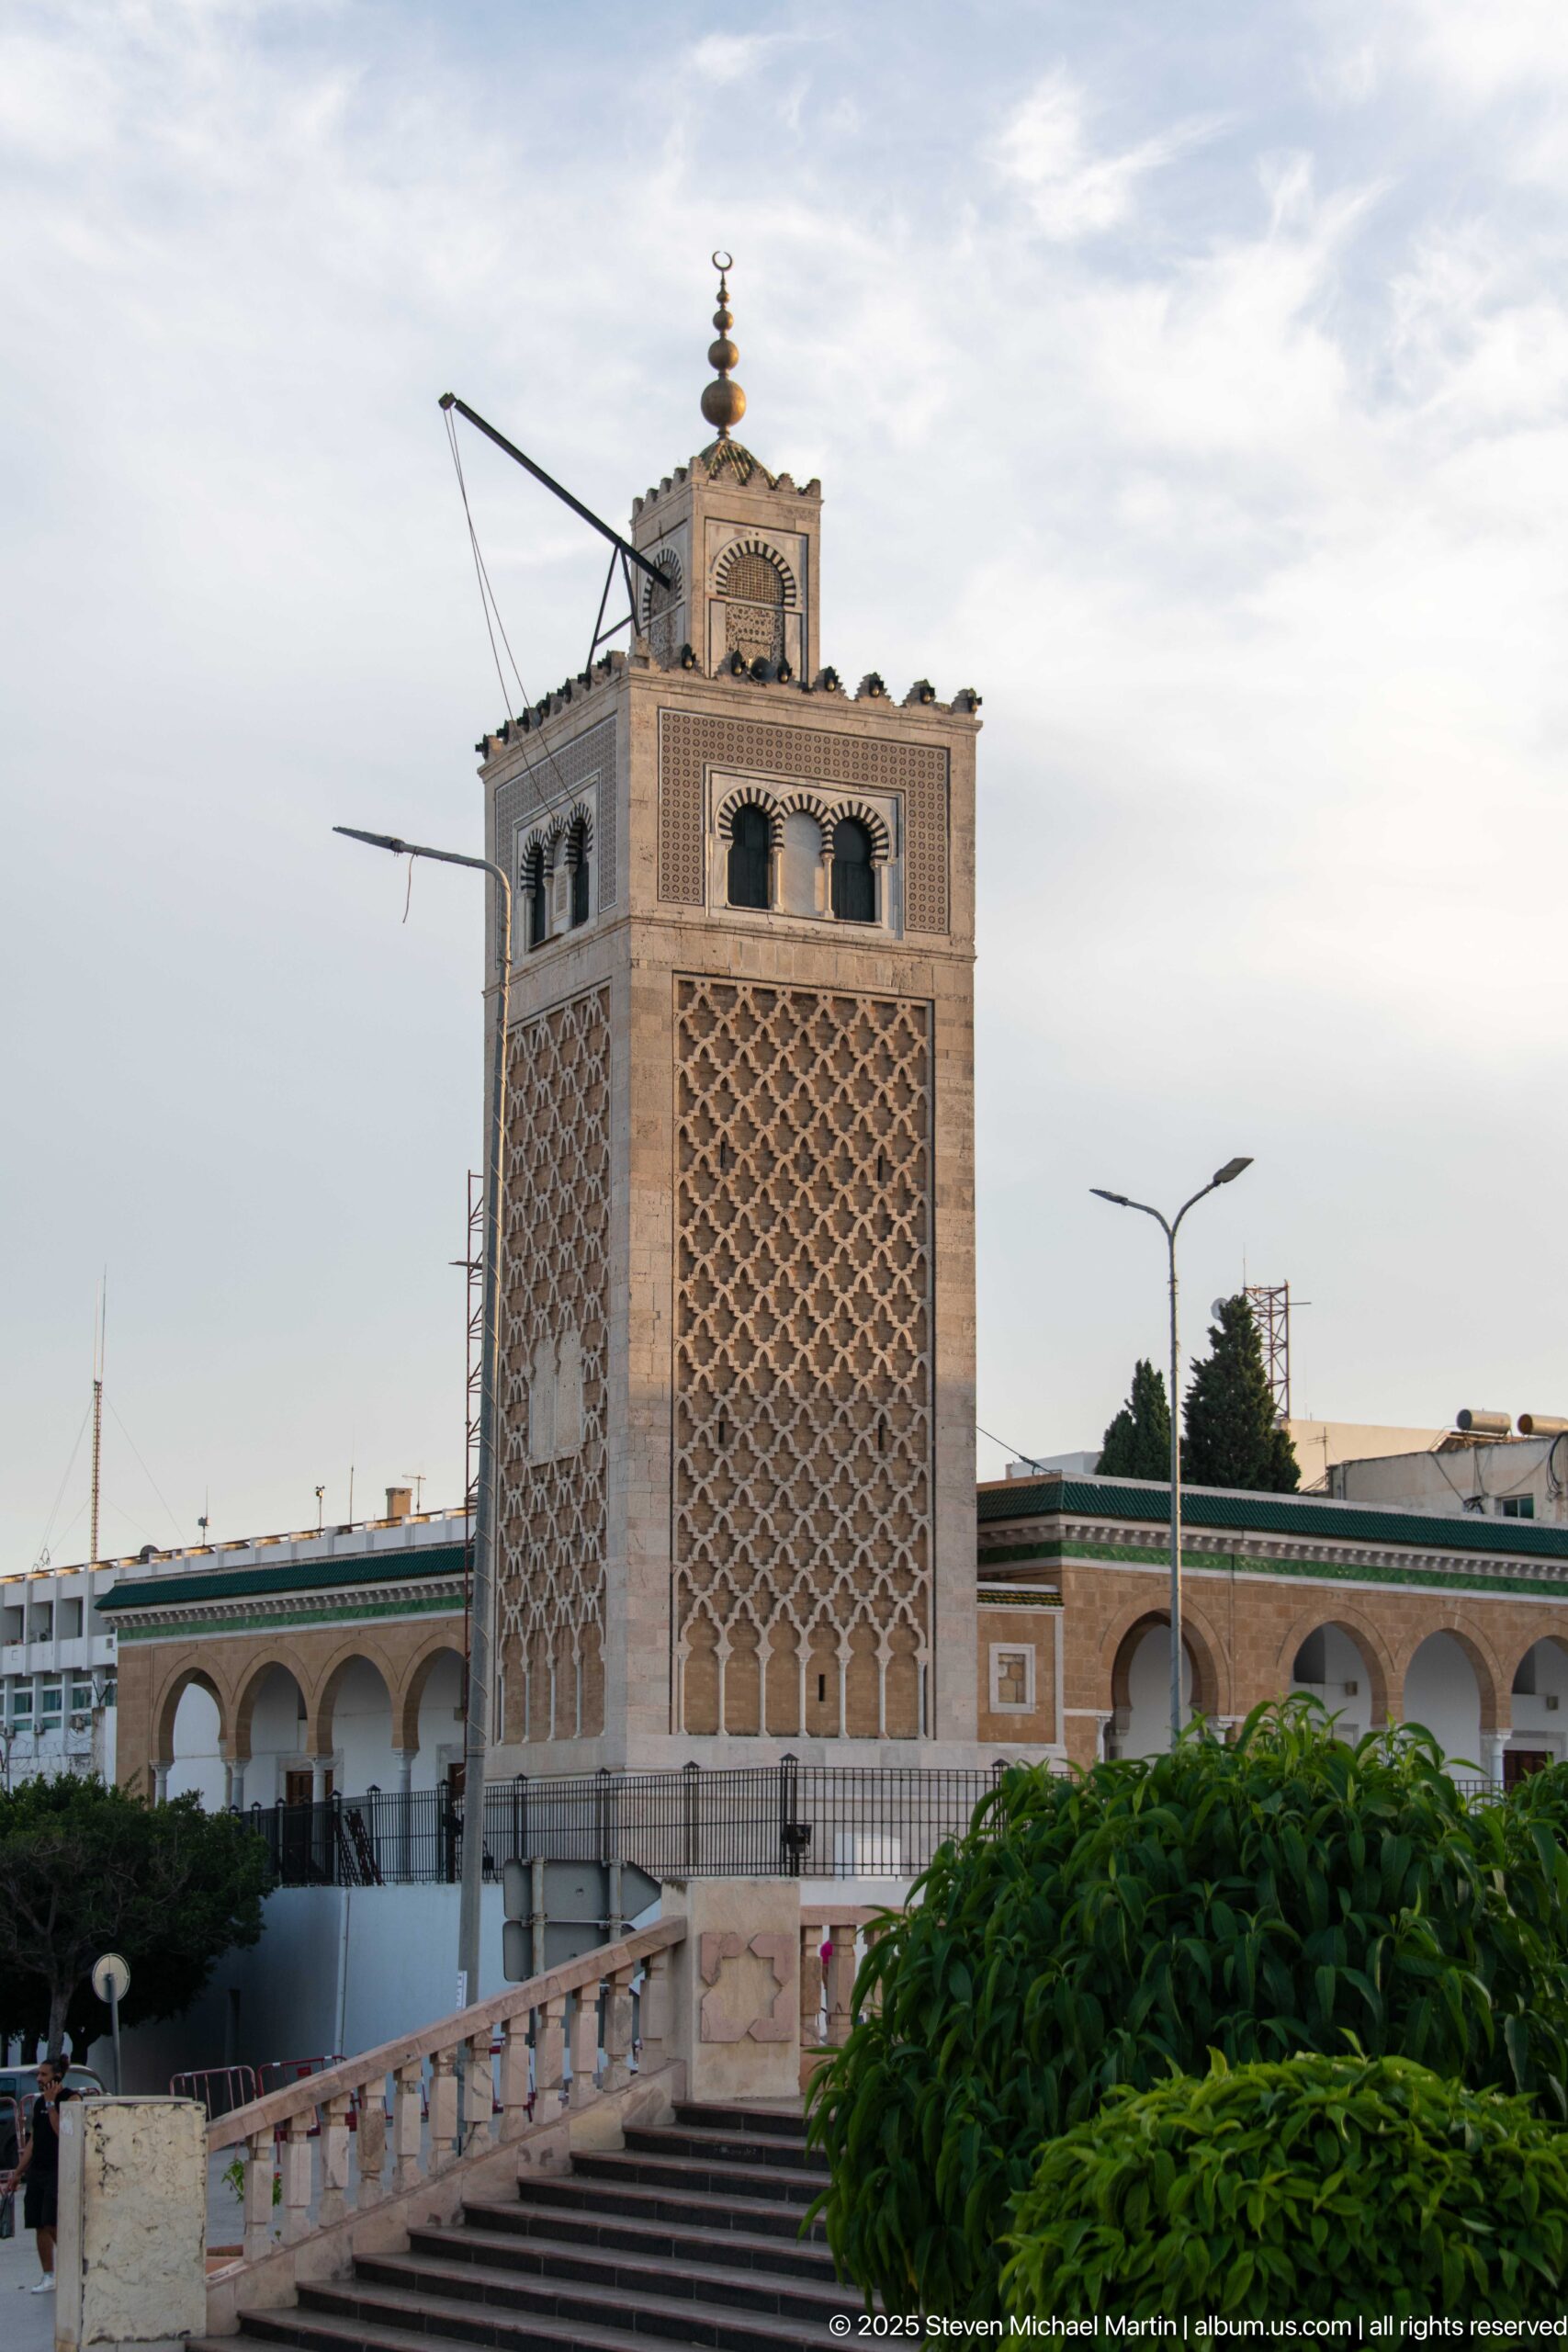
The square minaret of the Kasbah Mosque rises above the surrounding complex, its shaft covered with a large diamond-pattern sebka lattice beneath paired arched openings and a small upper lantern. The close view highlights the minaret’s distinctive geometric brickwork and North African architectural vocabulary.
Caption
The square minaret of the Kasbah Mosque rises above the surrounding complex, its shaft covered with a large diamond-pattern sebka lattice beneath paired arched openings and a small upper lantern. The close view highlights the minaret’s distinctive geometric brickwork and North African architectural vocabulary.
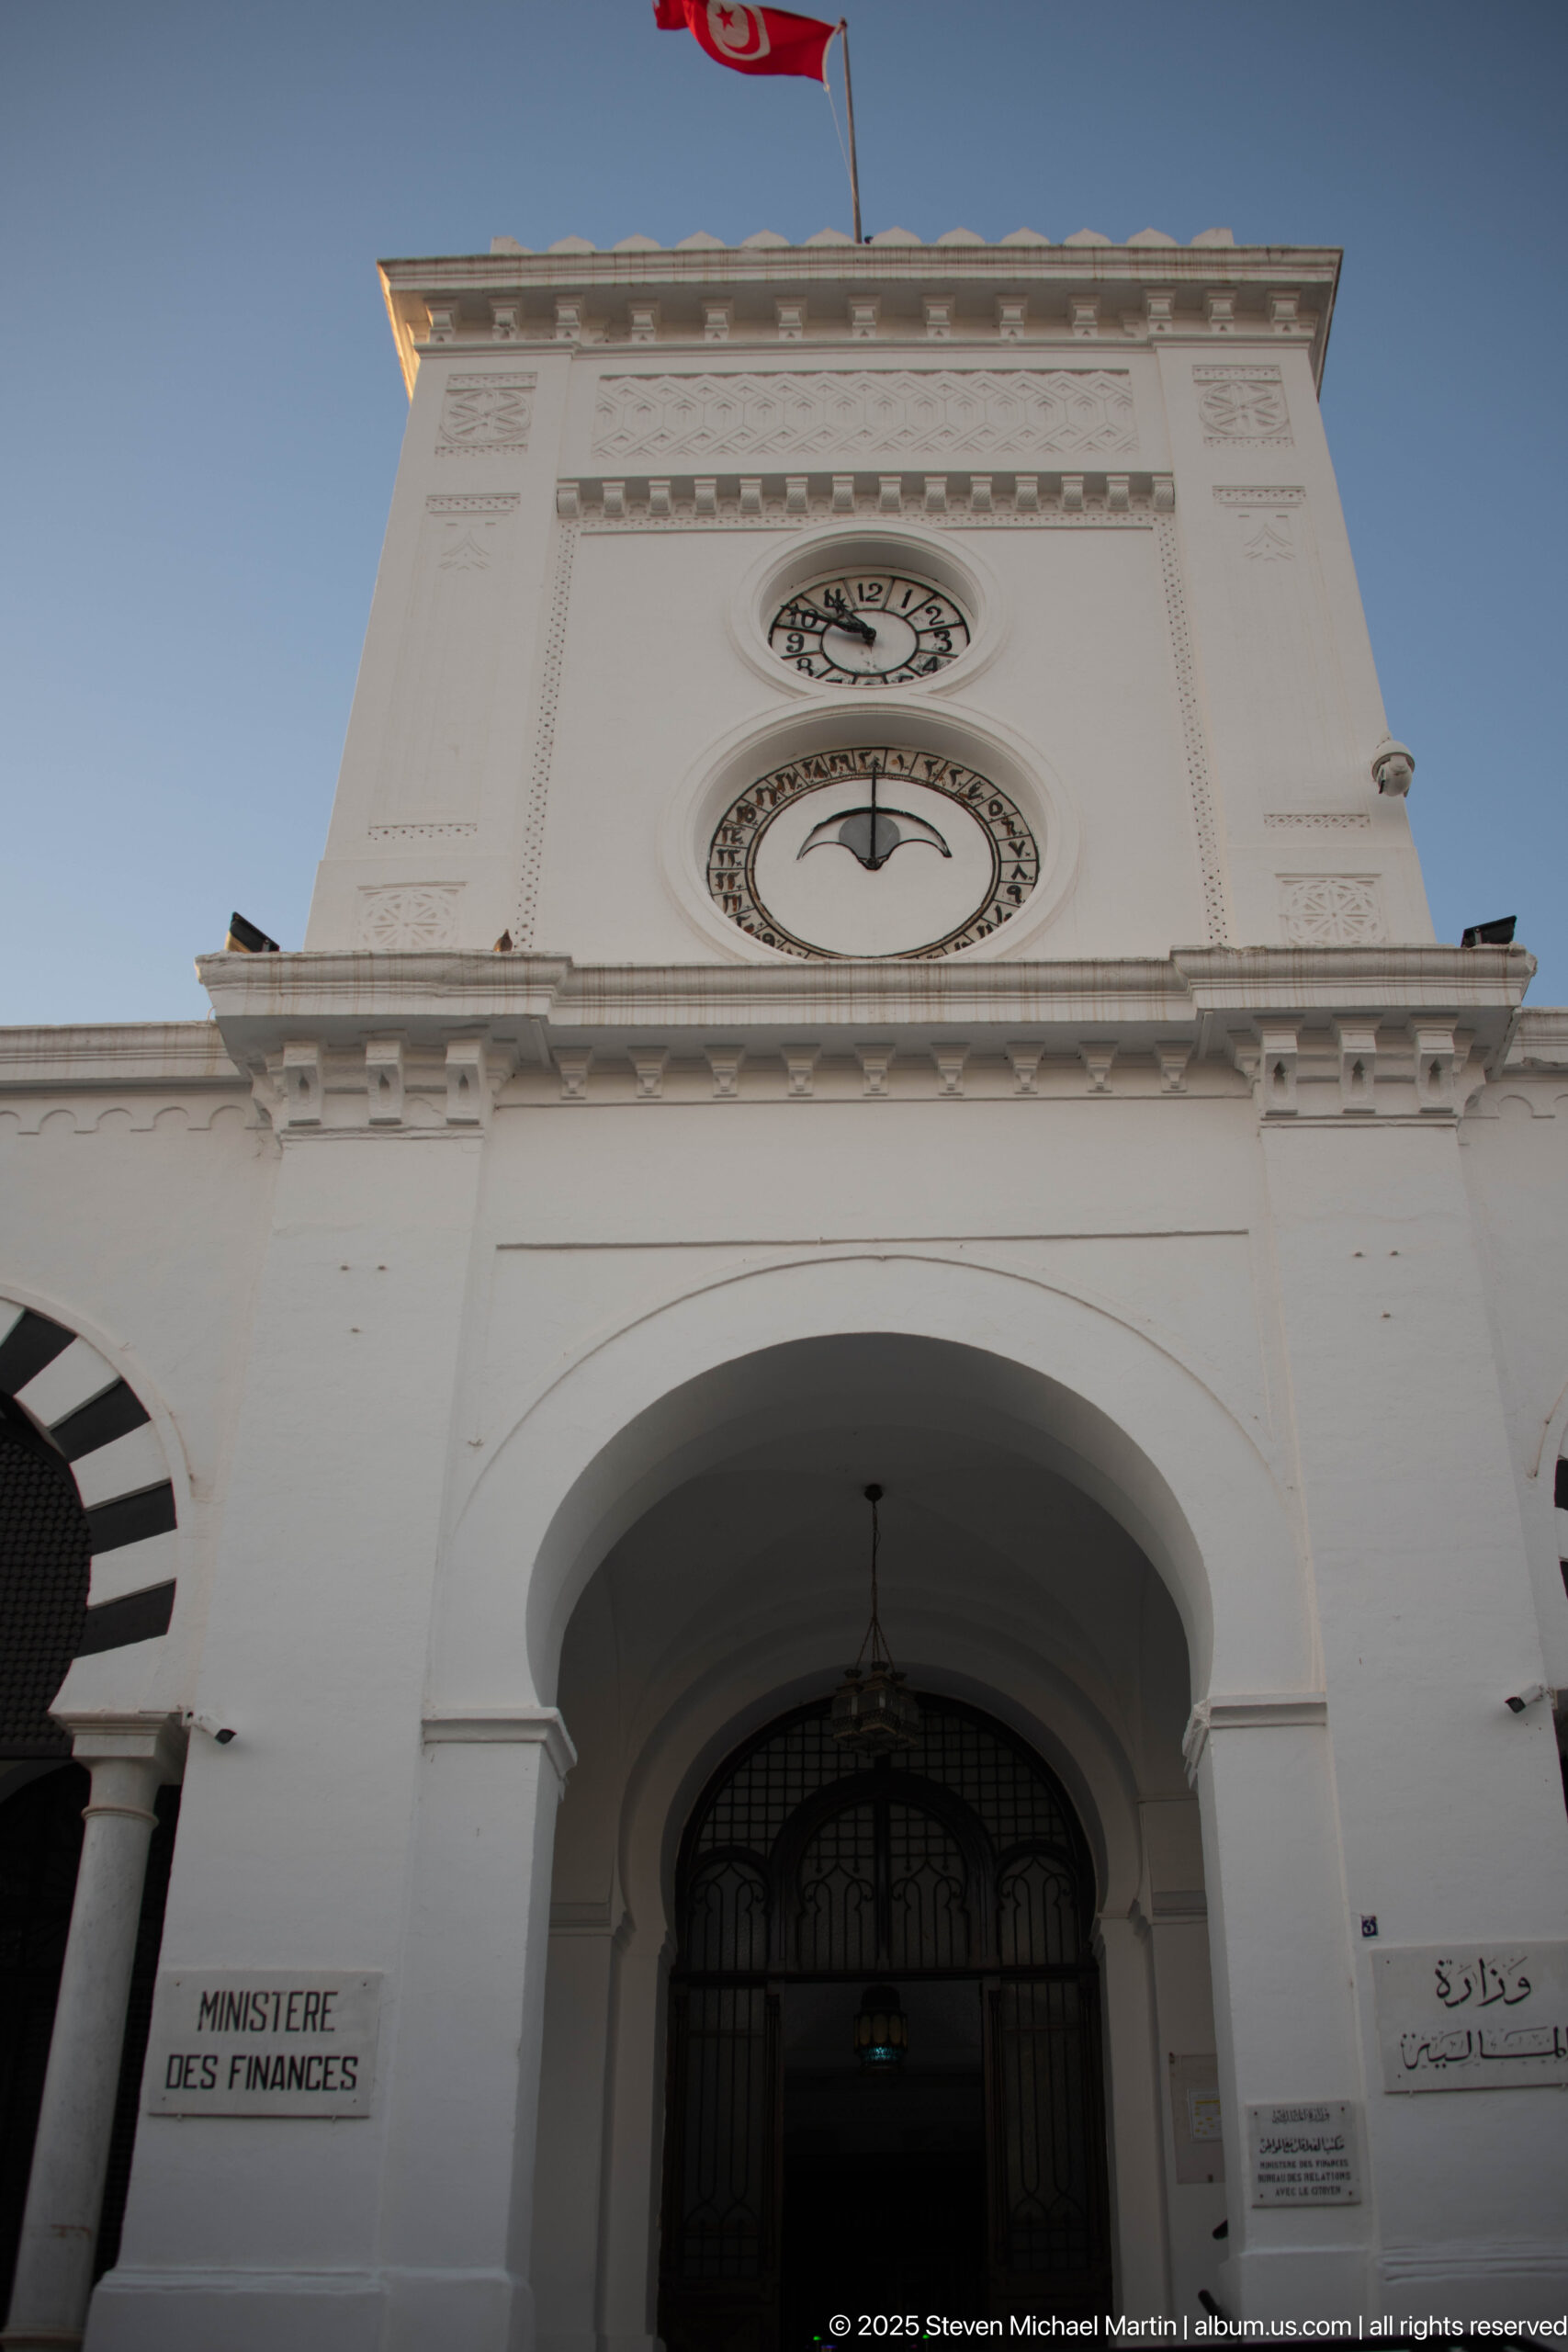
The main entrance to Tunisia’s Ministry of Finance is framed by a broad white arch beneath two clock faces and the national flag. The bilingual institutional signage, including the French words “MINISTÈRE DES FINANCES,” provides direct identification, while the low viewpoint emphasizes the gateway’s formal civic scale.
Caption
The main entrance to Tunisia’s Ministry of Finance is framed by a broad white arch beneath two clock faces and the national flag. The bilingual institutional signage, including the French words “MINISTÈRE DES FINANCES,” provides direct identification, while the low viewpoint emphasizes the gateway’s formal civic scale.
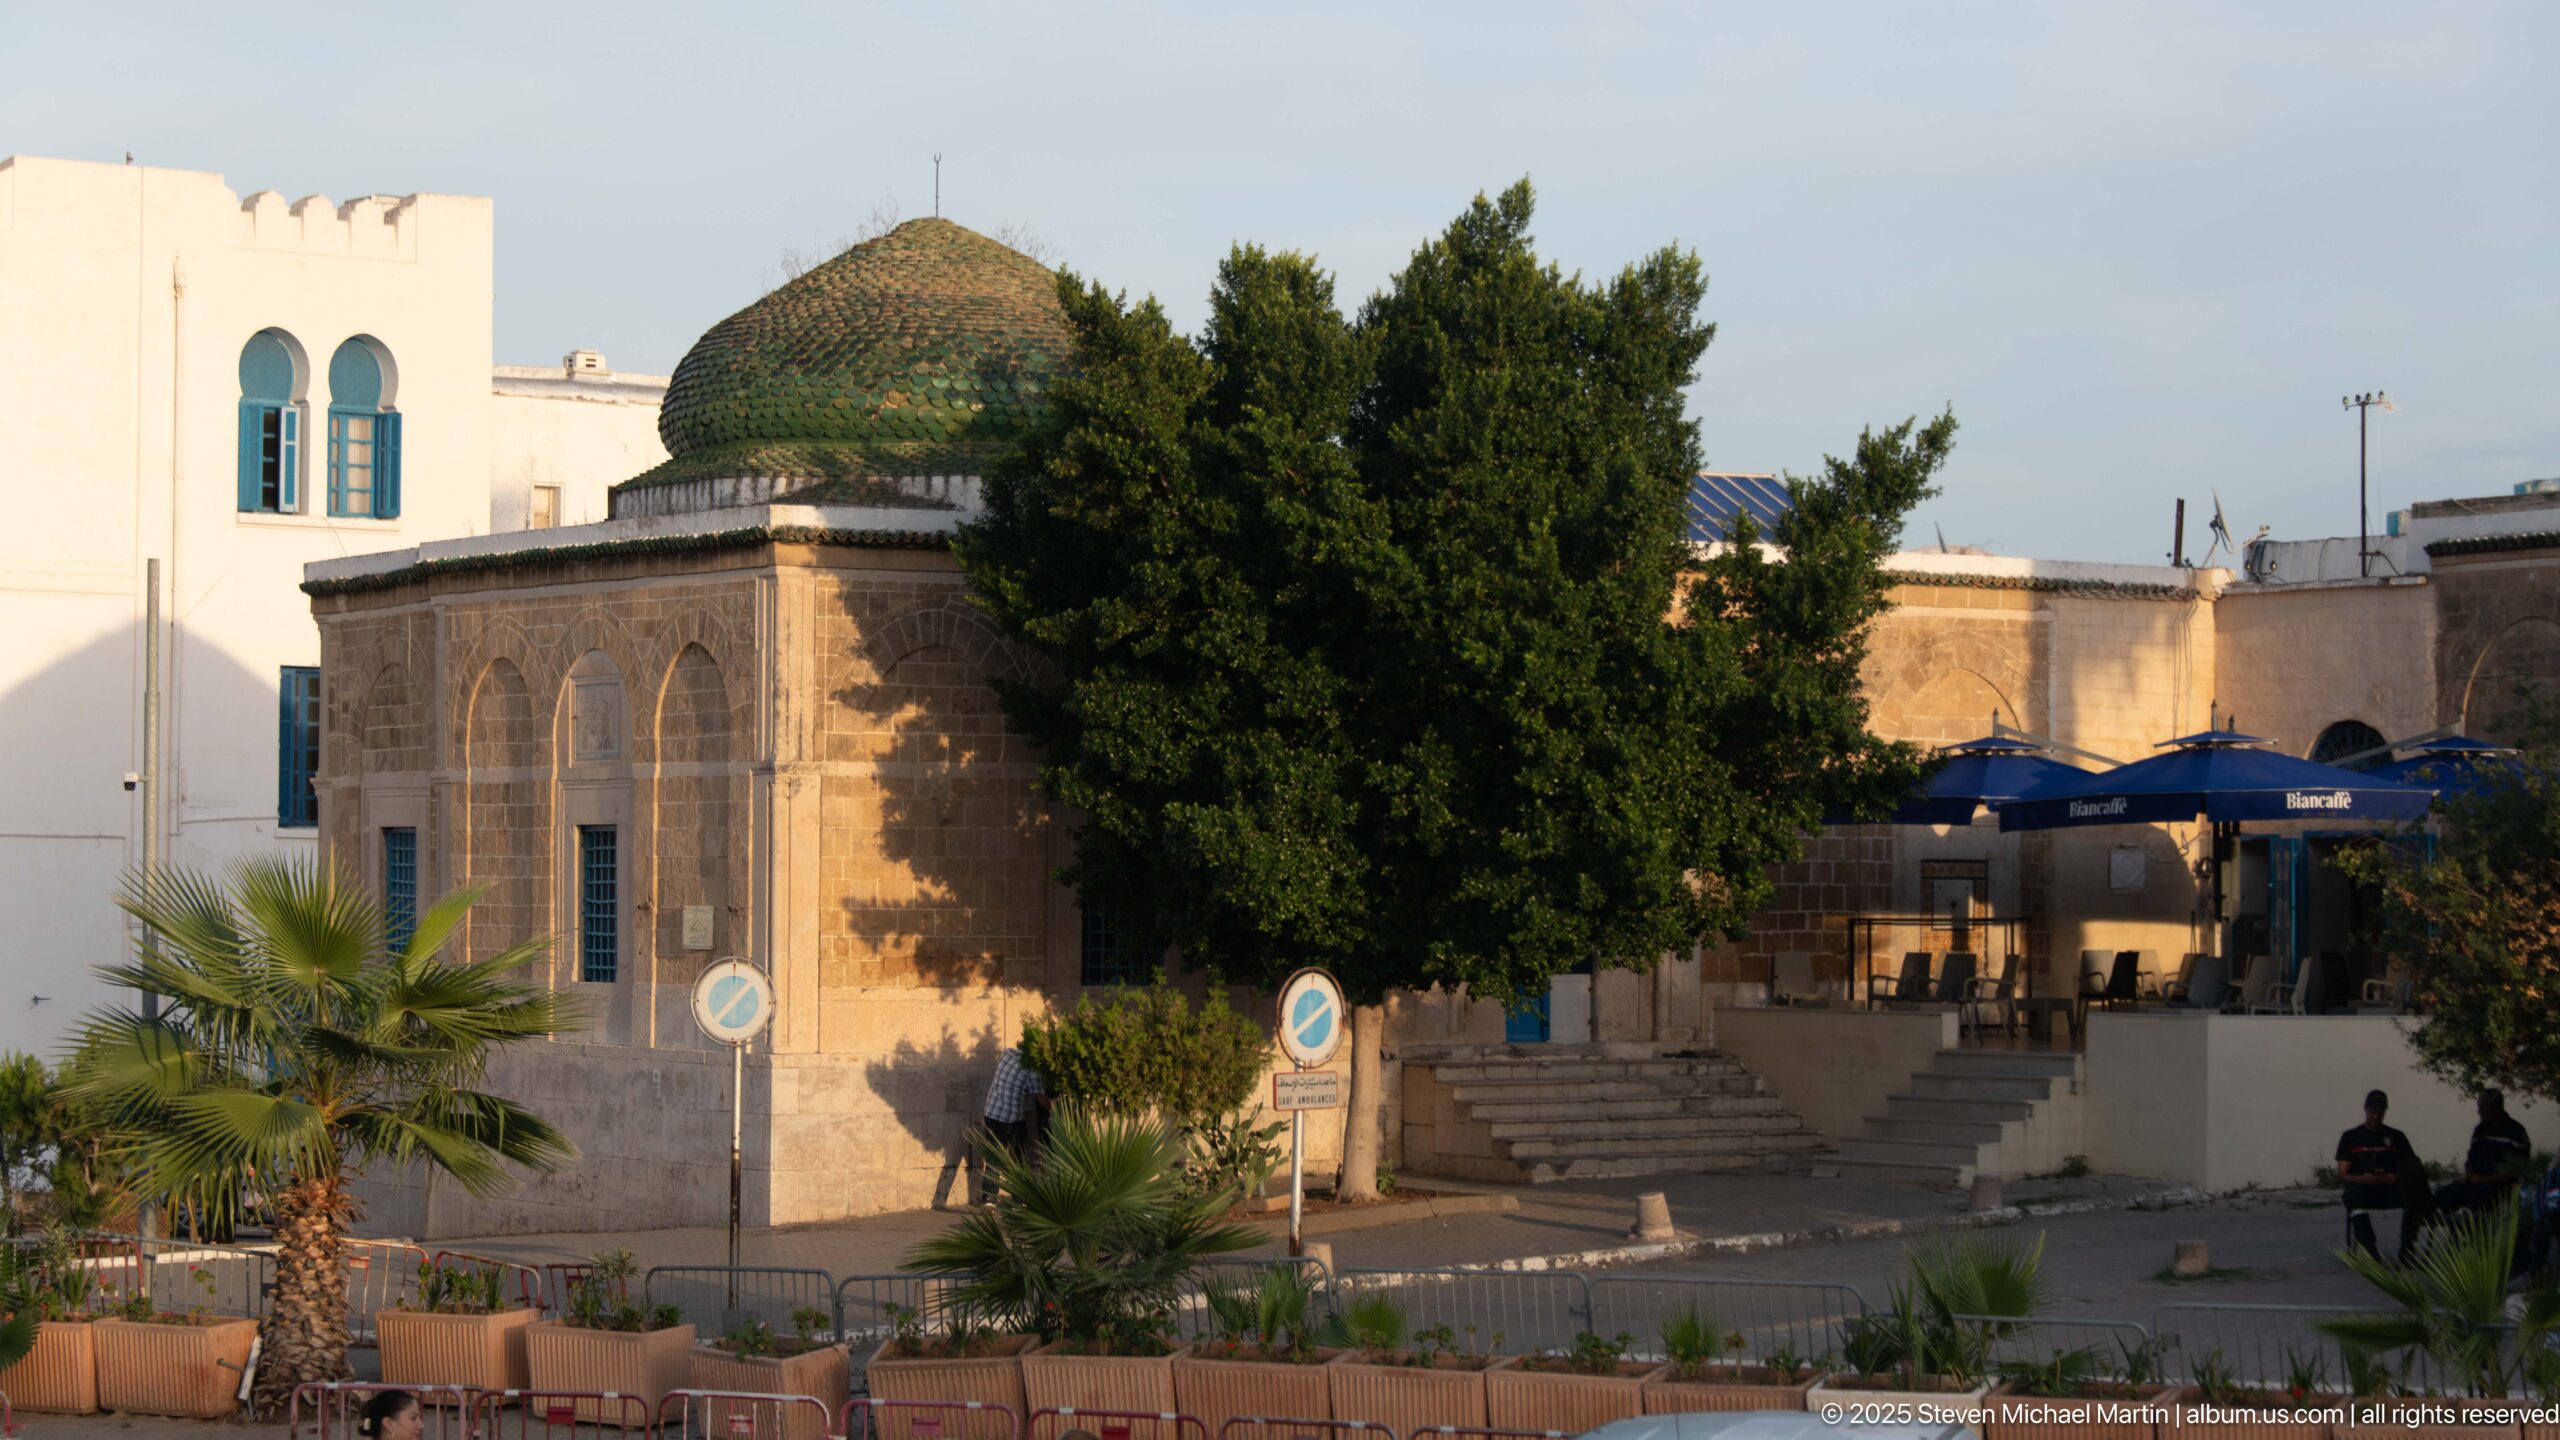
A small historic stone pavilion with tall arched windows and a green-tiled dome stands beside trees and a café terrace. The warm masonry contrasts with the adjacent white buildings, creating a compact architectural focal point within the landscaped government-area setting of Tunis.
Caption
A small historic stone pavilion with tall arched windows and a green-tiled dome stands beside trees and a café terrace. The warm masonry contrasts with the adjacent white buildings, creating a compact architectural focal point within the landscaped government-area setting of Tunis.
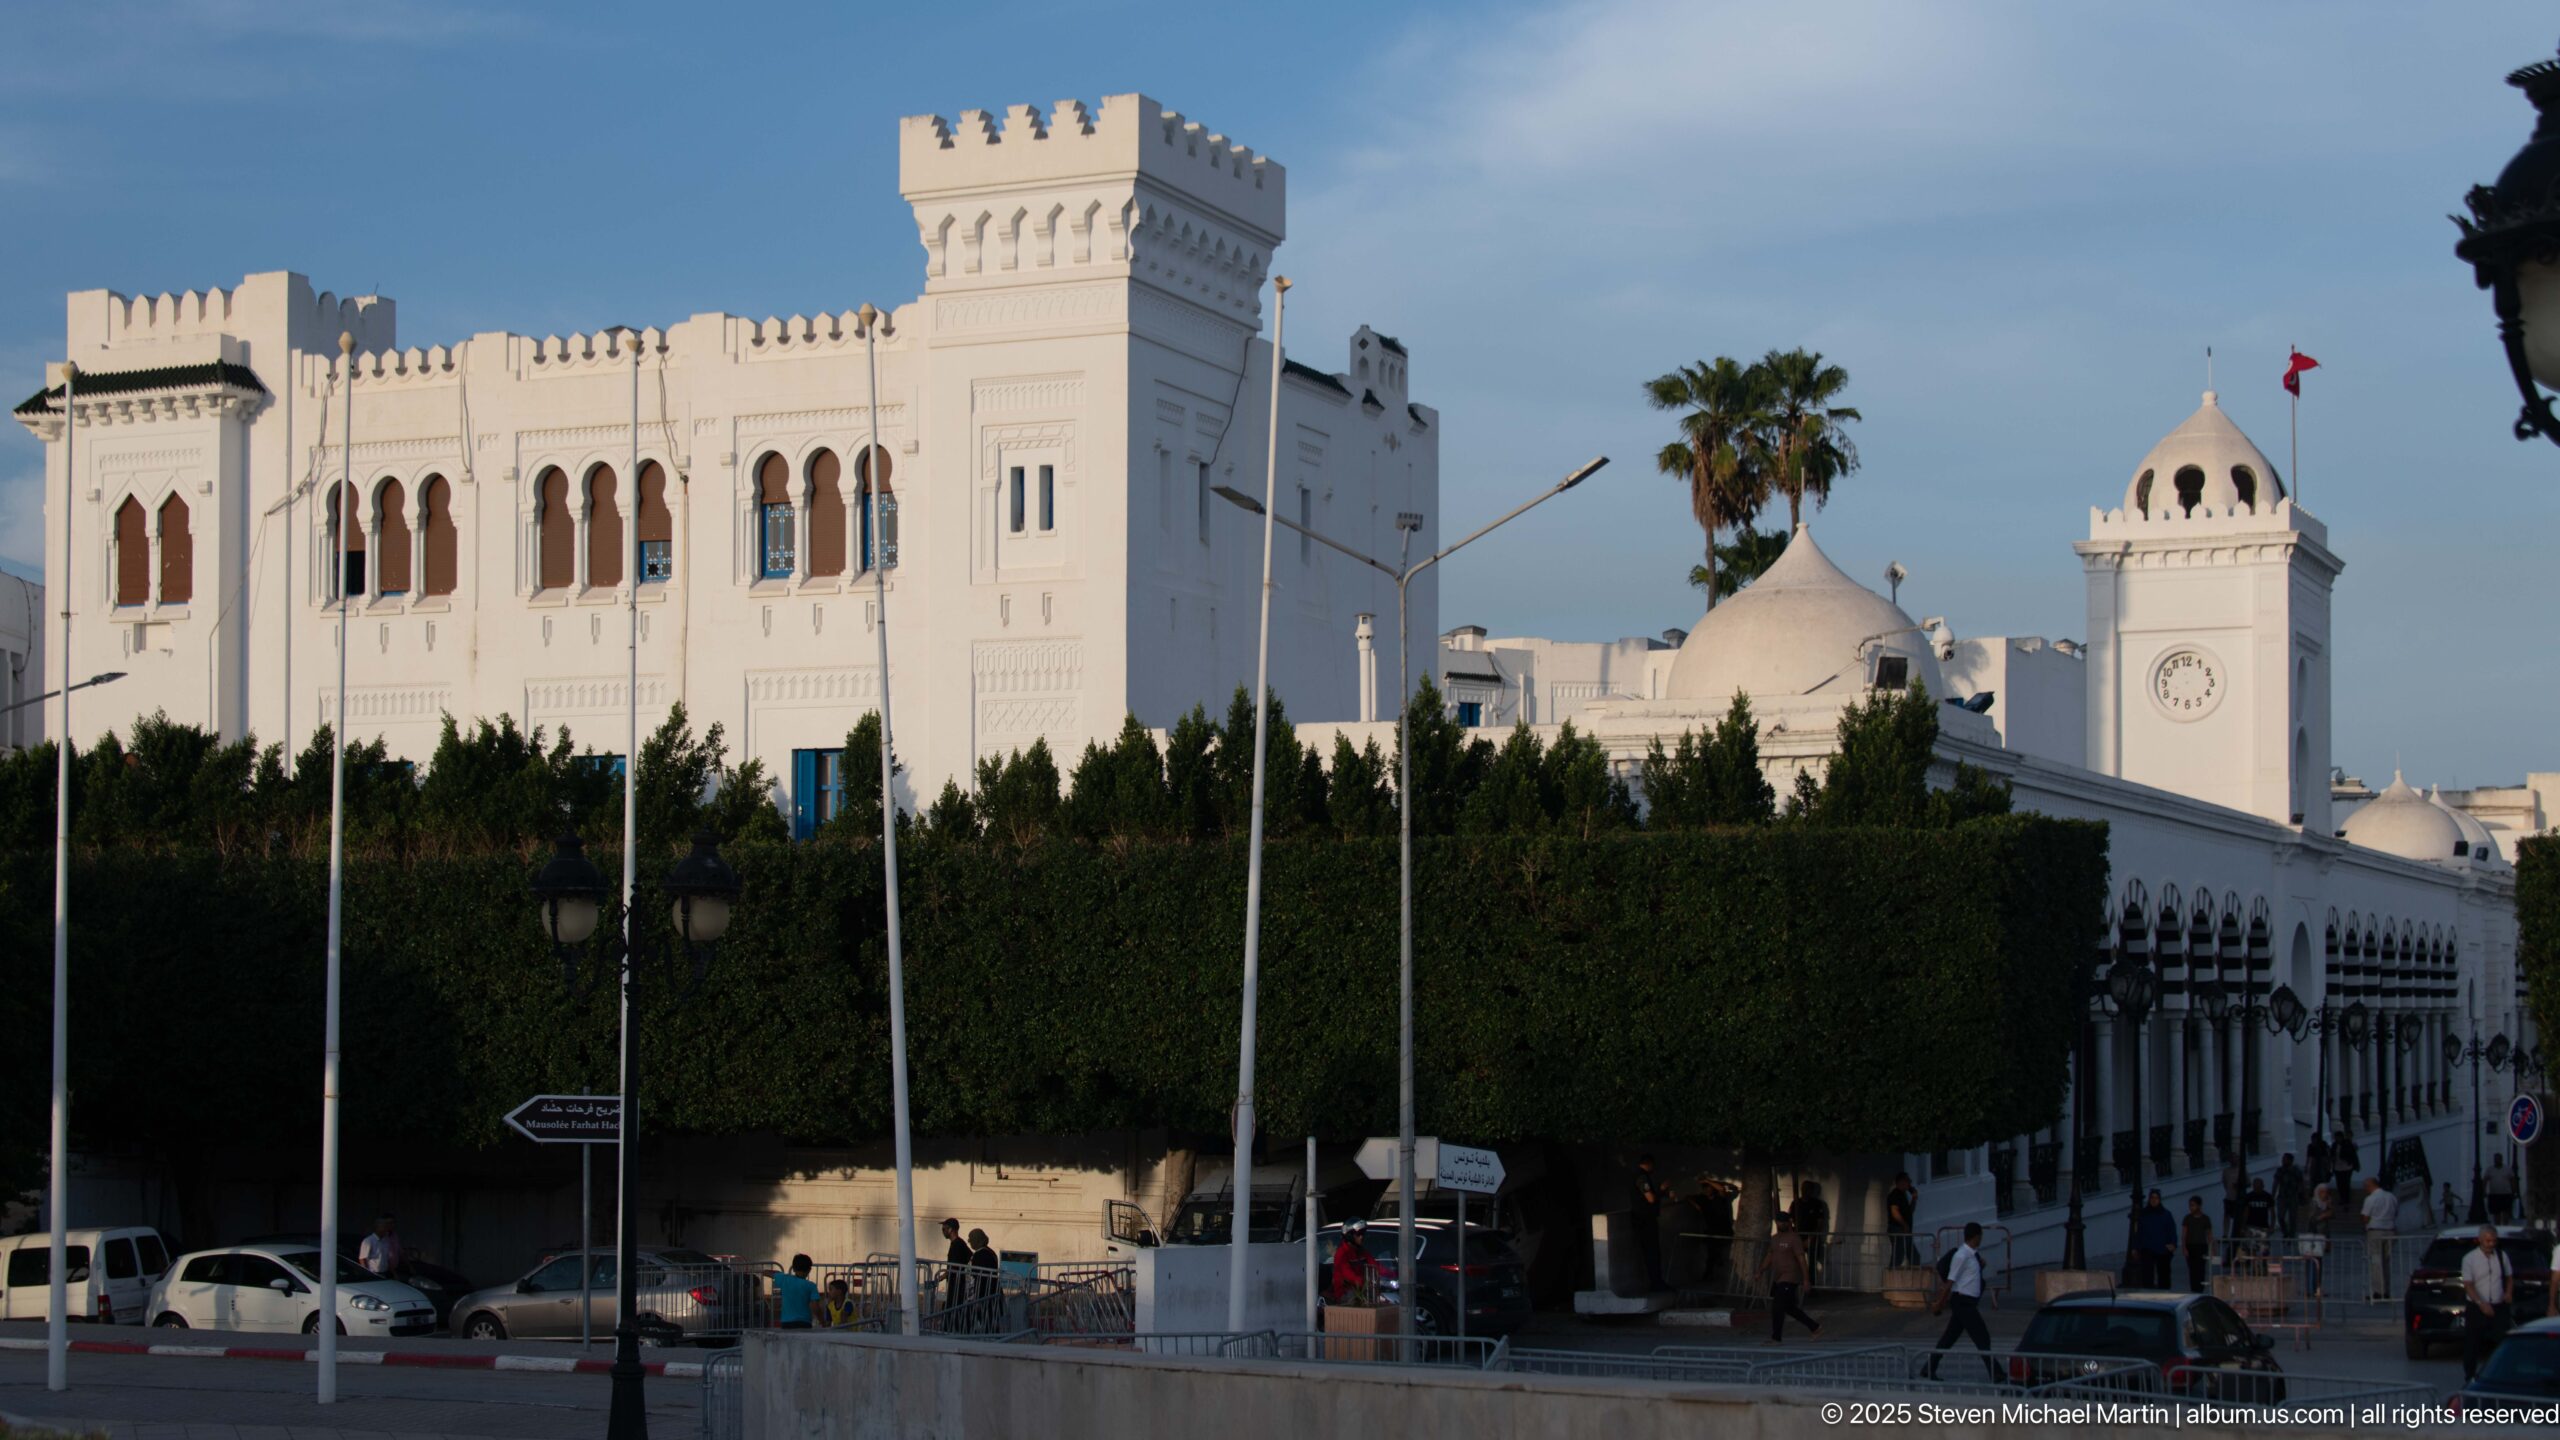
A long white administrative façade combines crenellated corner towers, tall arched windows, a domed clock pavilion, and carefully clipped trees along the street. The composition emphasizes the complex’s fortified visual language and formal civic presence in central Tunis.
Caption
A long white administrative façade combines crenellated corner towers, tall arched windows, a domed clock pavilion, and carefully clipped trees along the street. The composition emphasizes the complex’s fortified visual language and formal civic presence in central Tunis.
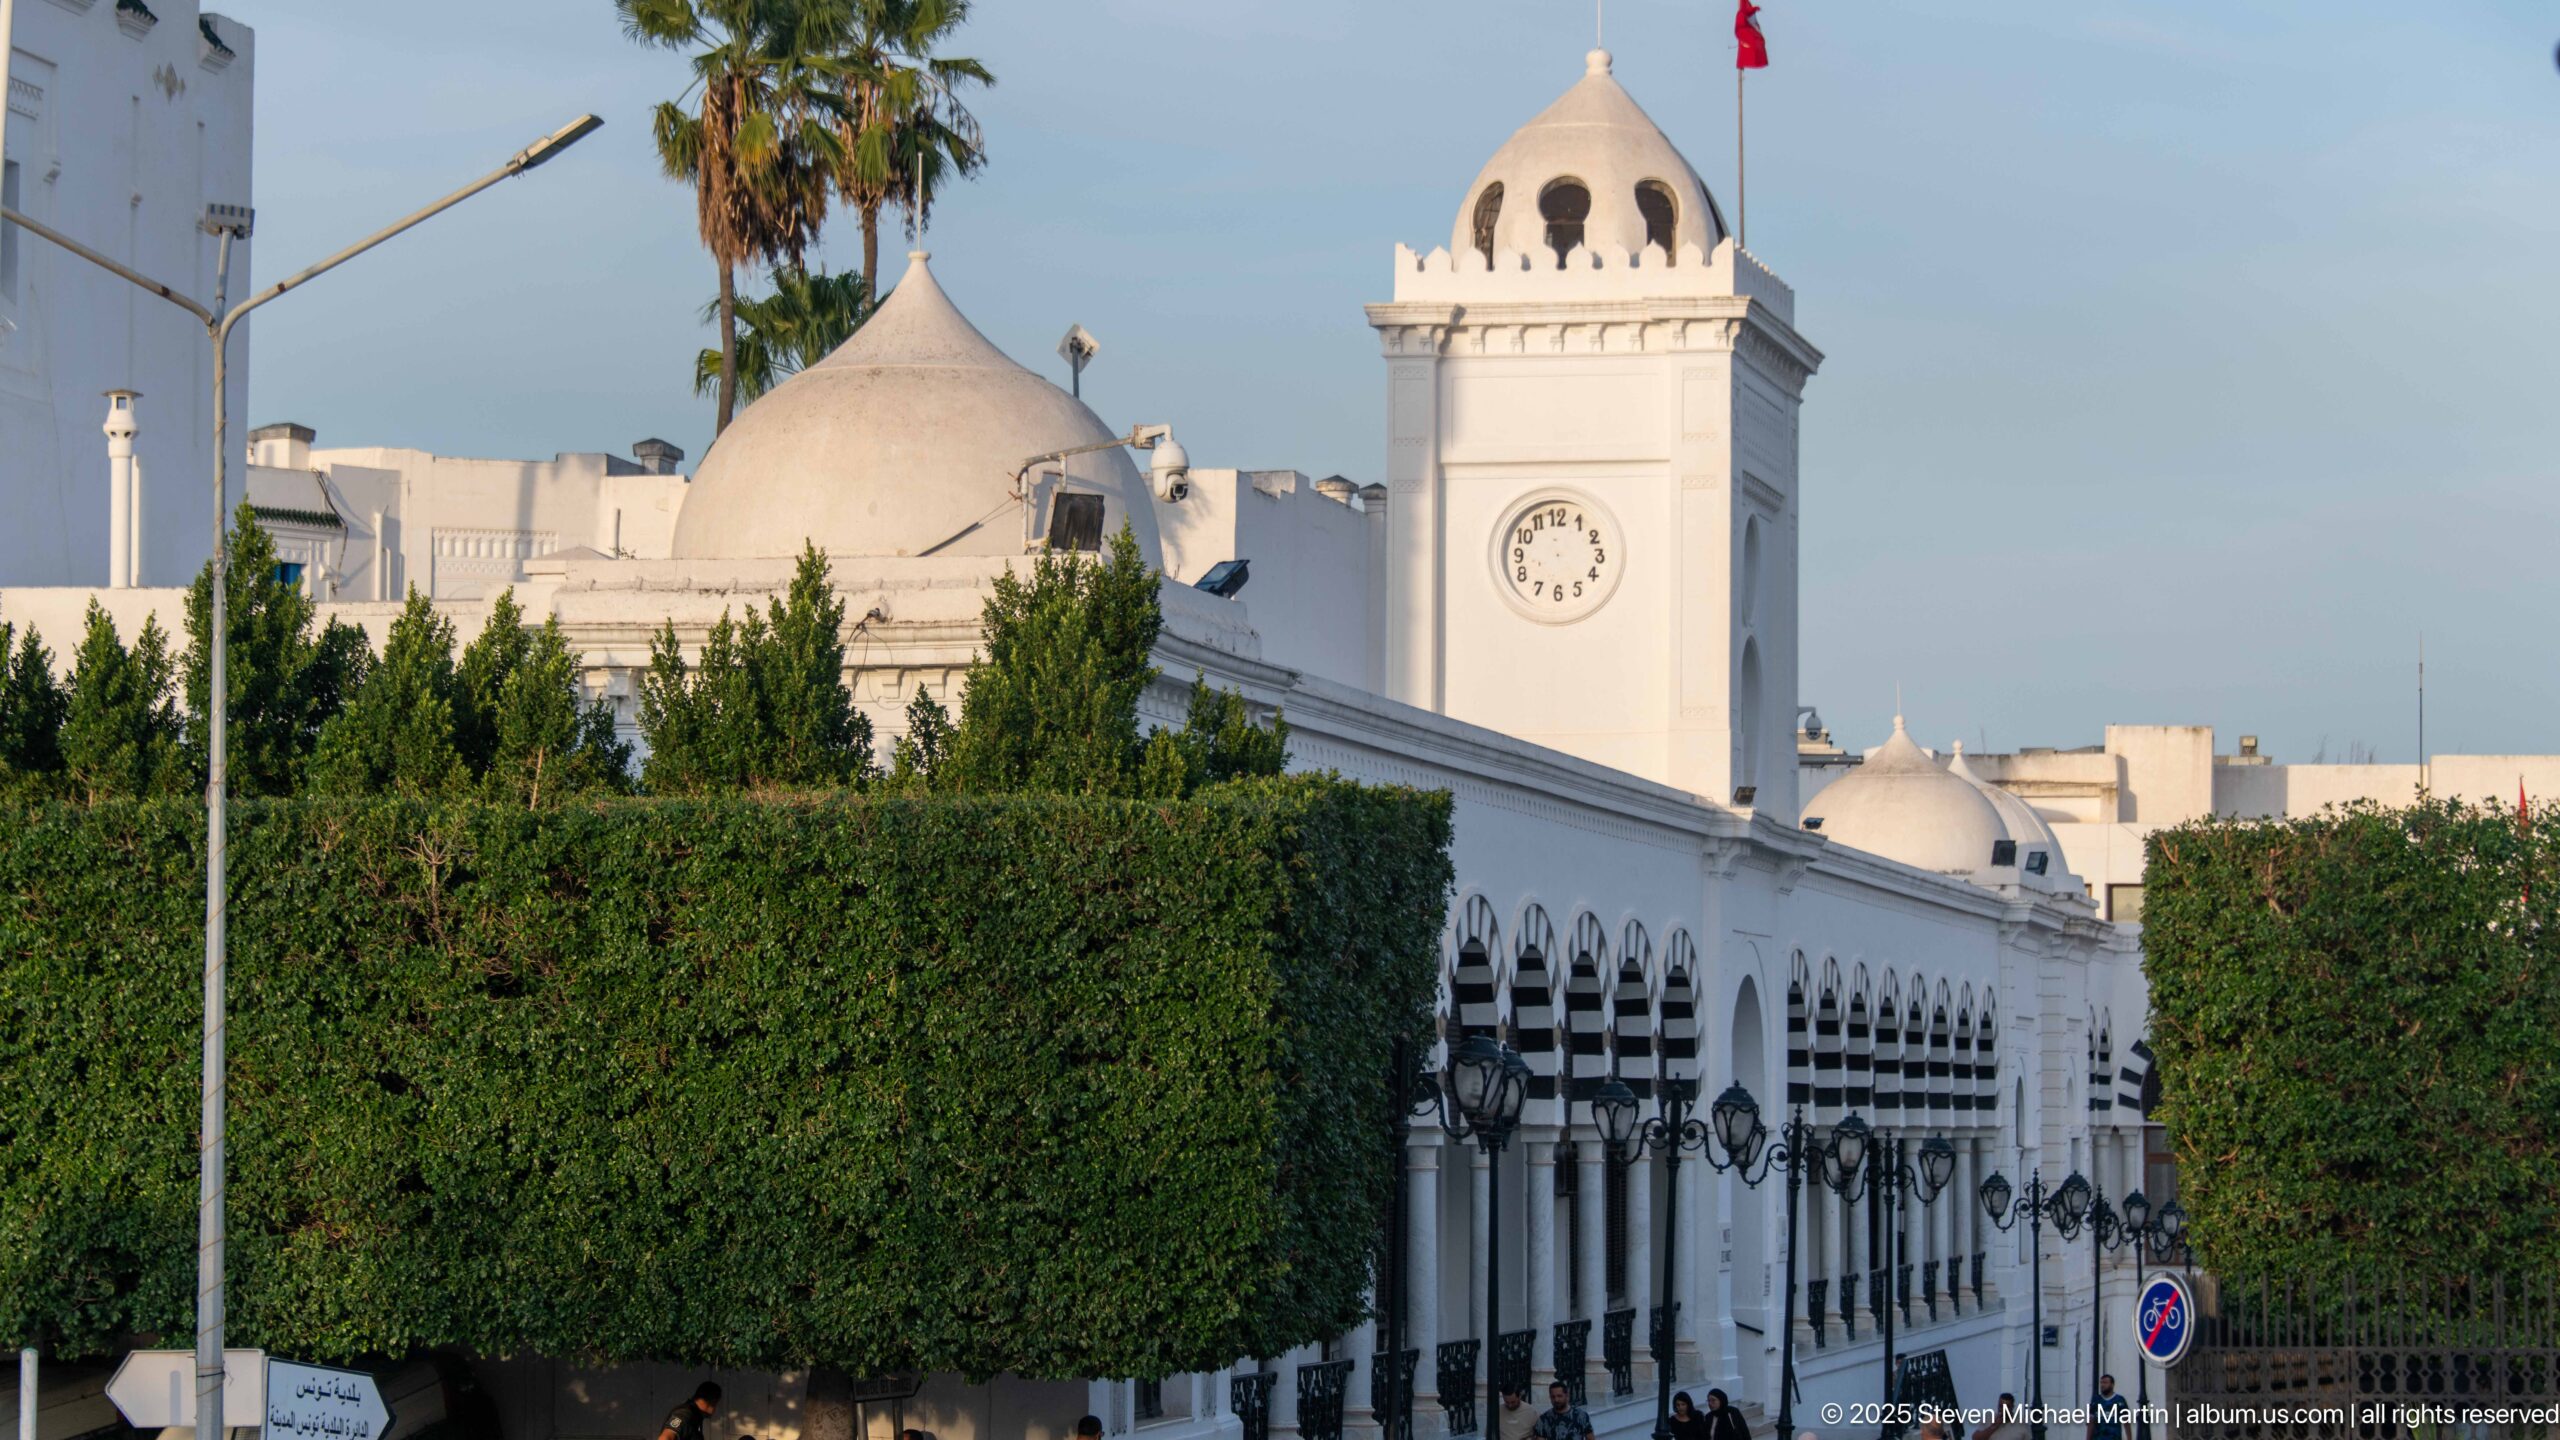
A white clock pavilion rises above a long arcaded façade, its circular clock face set beneath a domed open lantern and Tunisian flag. Dense clipped trees obscure the lower building, sharpening attention on the tower, roofline, and repeated striped arches below.
Caption
A white clock pavilion rises above a long arcaded façade, its circular clock face set beneath a domed open lantern and Tunisian flag. Dense clipped trees obscure the lower building, sharpening attention on the tower, roofline, and repeated striped arches below.
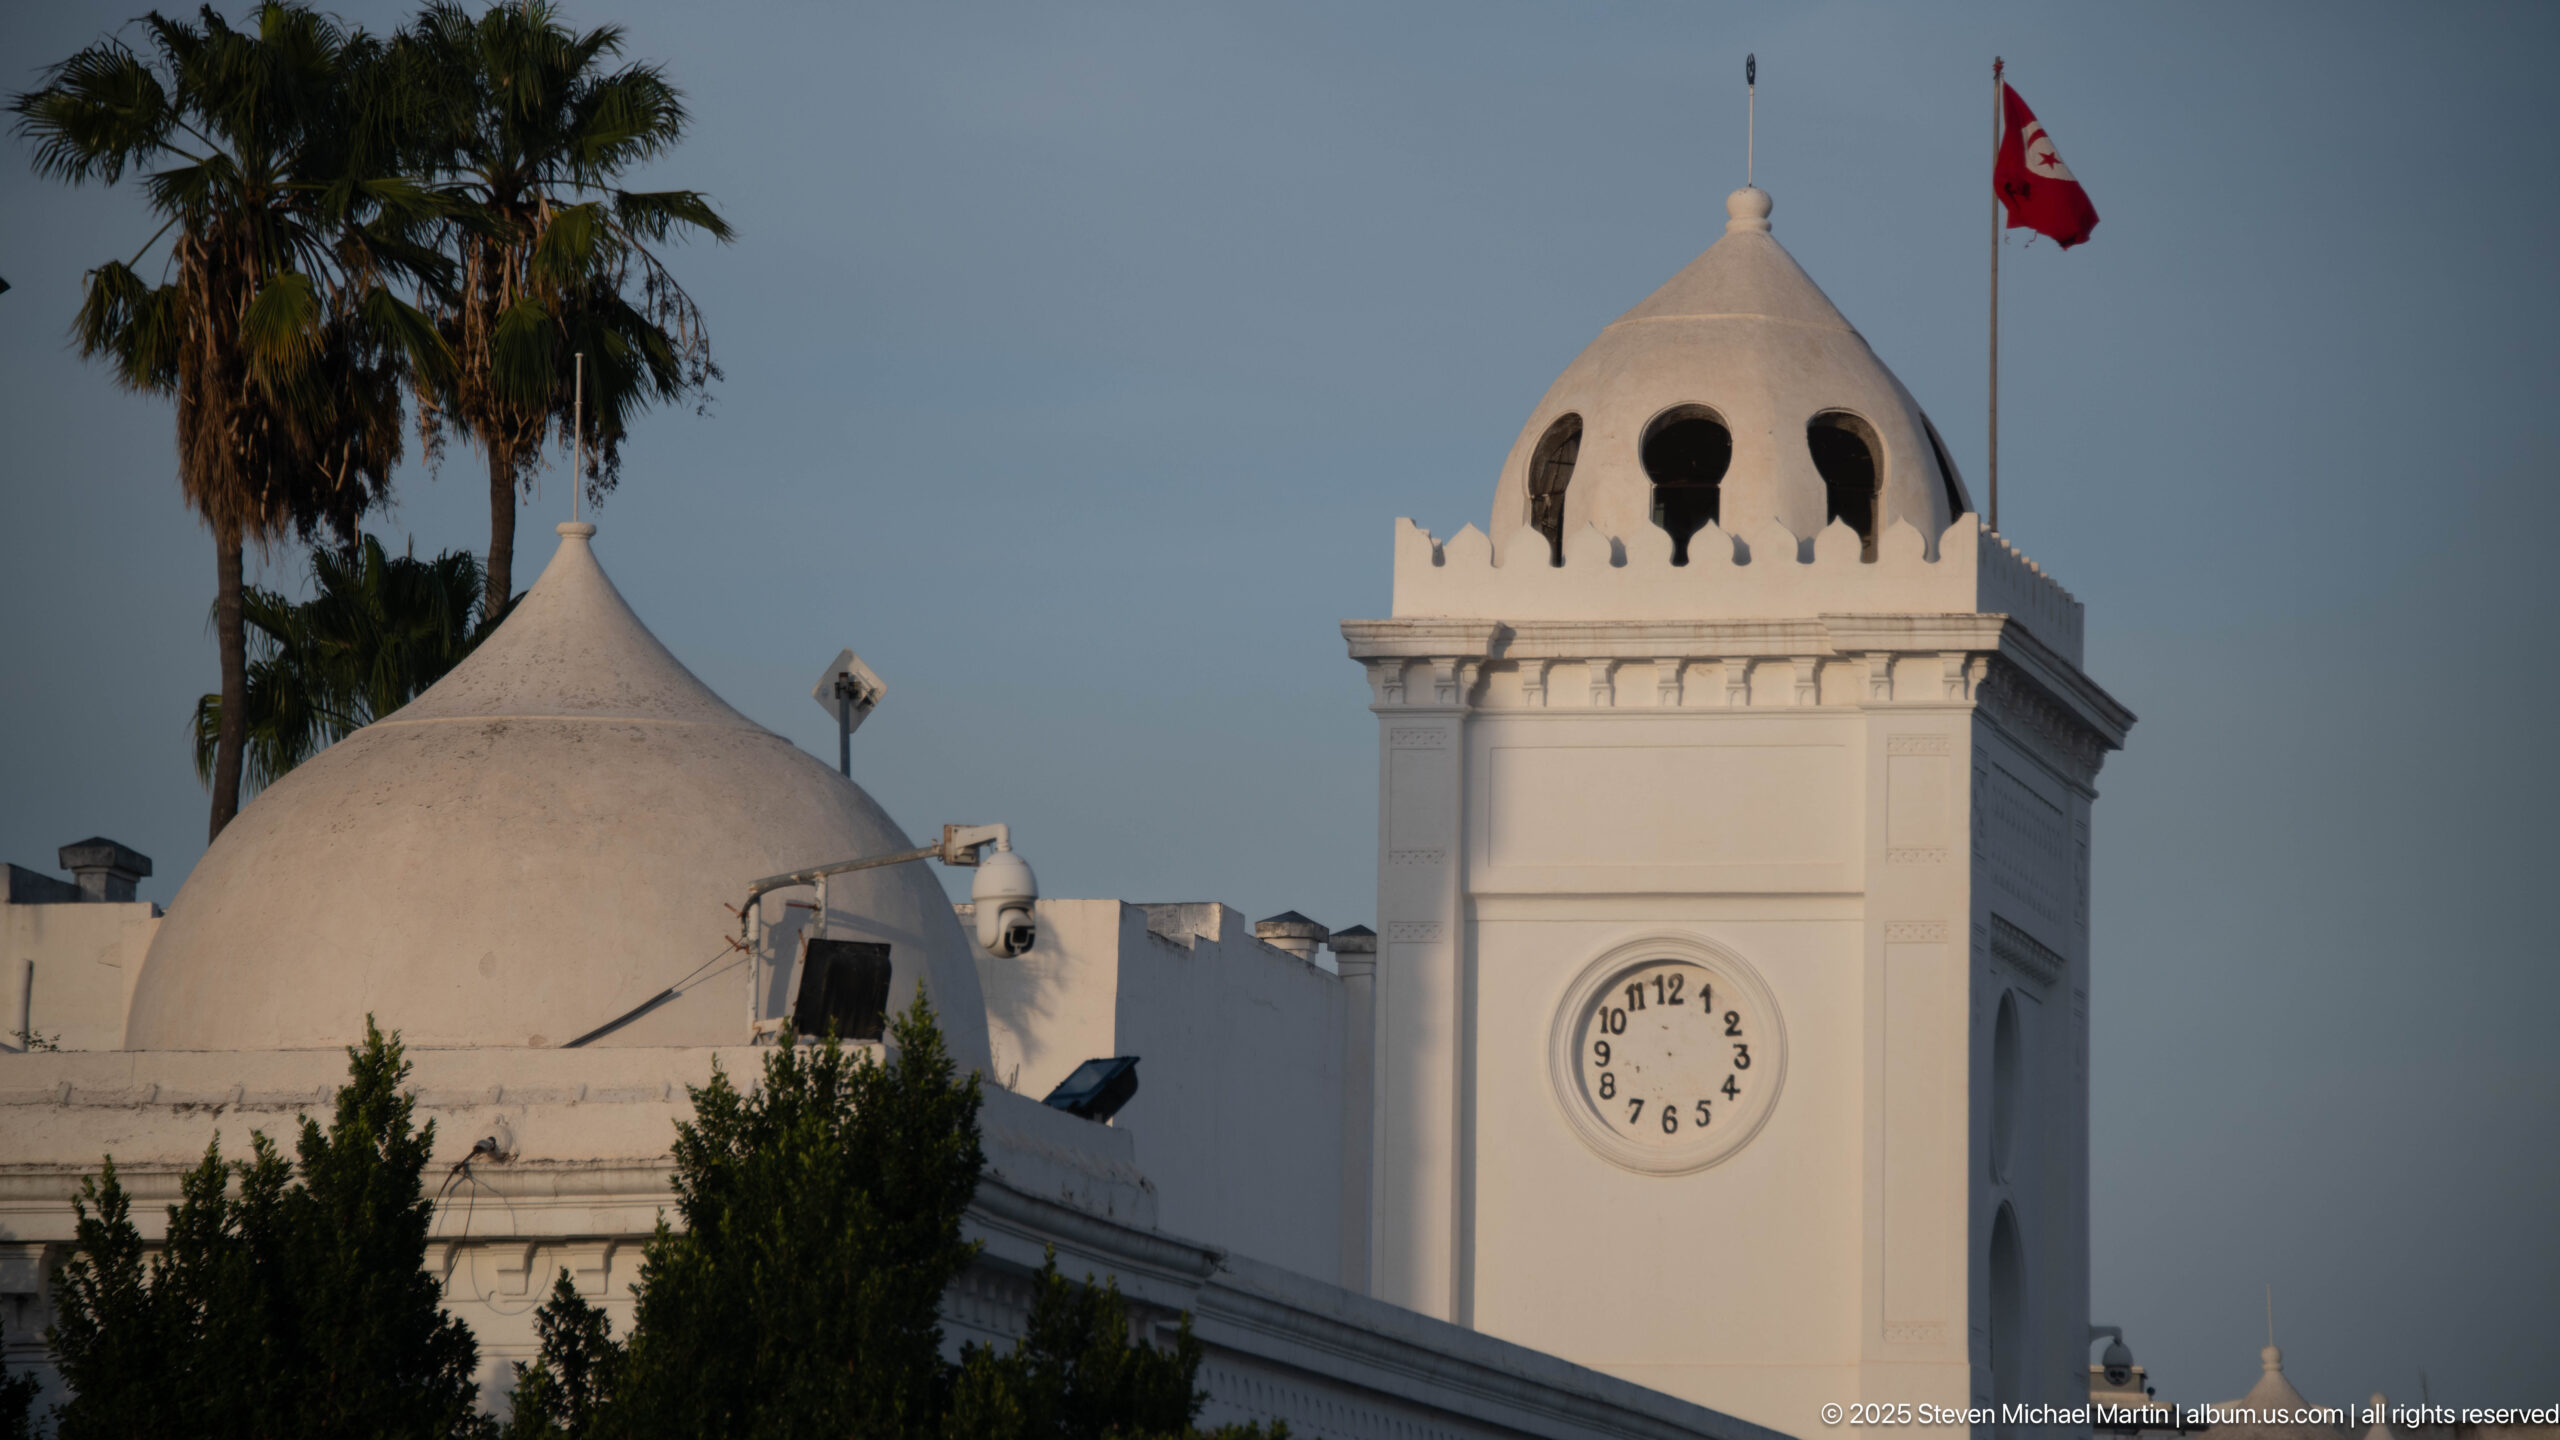
Warm late-day light isolates the white clock pavilion against a plain sky, revealing the circular dial, crenellated parapet, and open domed lantern in close detail. A Tunisian flag flies from the corner while a larger rounded dome rises immediately behind the tower.
Caption
Warm late-day light isolates the white clock pavilion against a plain sky, revealing the circular dial, crenellated parapet, and open domed lantern in close detail. A Tunisian flag flies from the corner while a larger rounded dome rises immediately behind the tower.
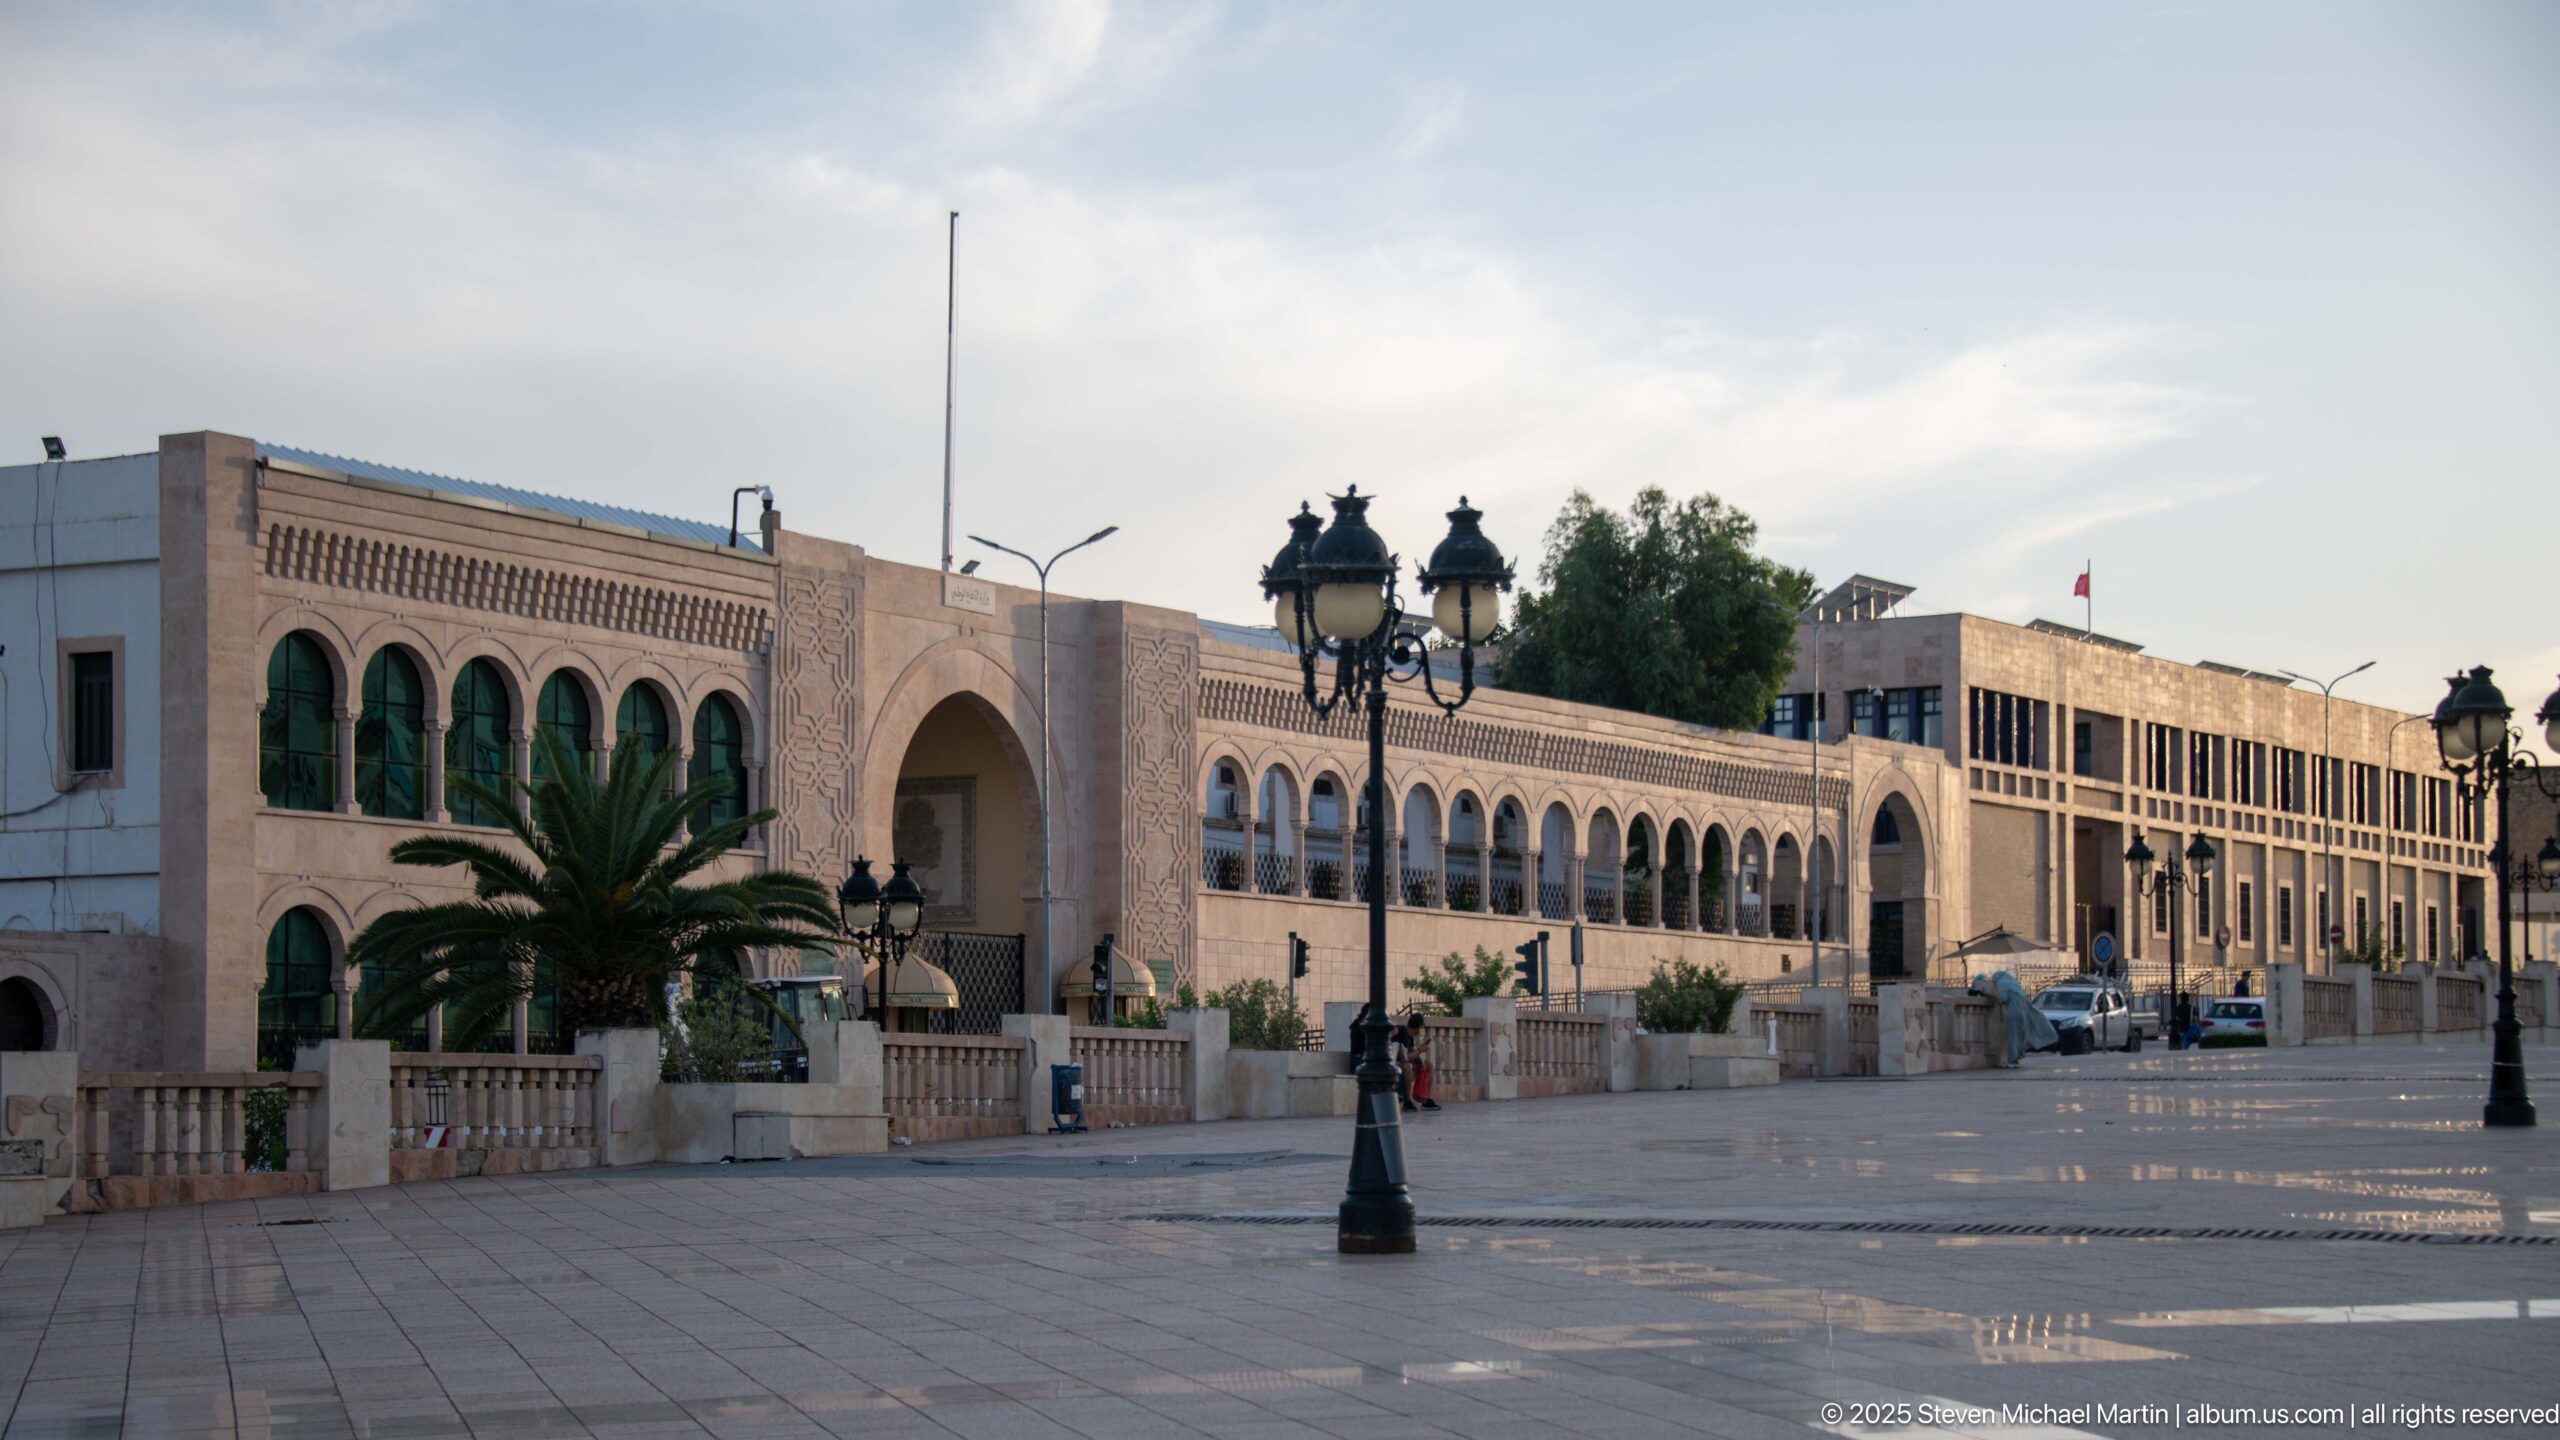
A long beige institutional building borders a broad paved square, its façade organized by repeated tall arches and green-painted openings. Decorative street lamps and palms animate the foreground, while the deep arcade and regular rhythm give the structure a formal monumental character.
Caption
A long beige institutional building borders a broad paved square, its façade organized by repeated tall arches and green-painted openings. Decorative street lamps and palms animate the foreground, while the deep arcade and regular rhythm give the structure a formal monumental character.
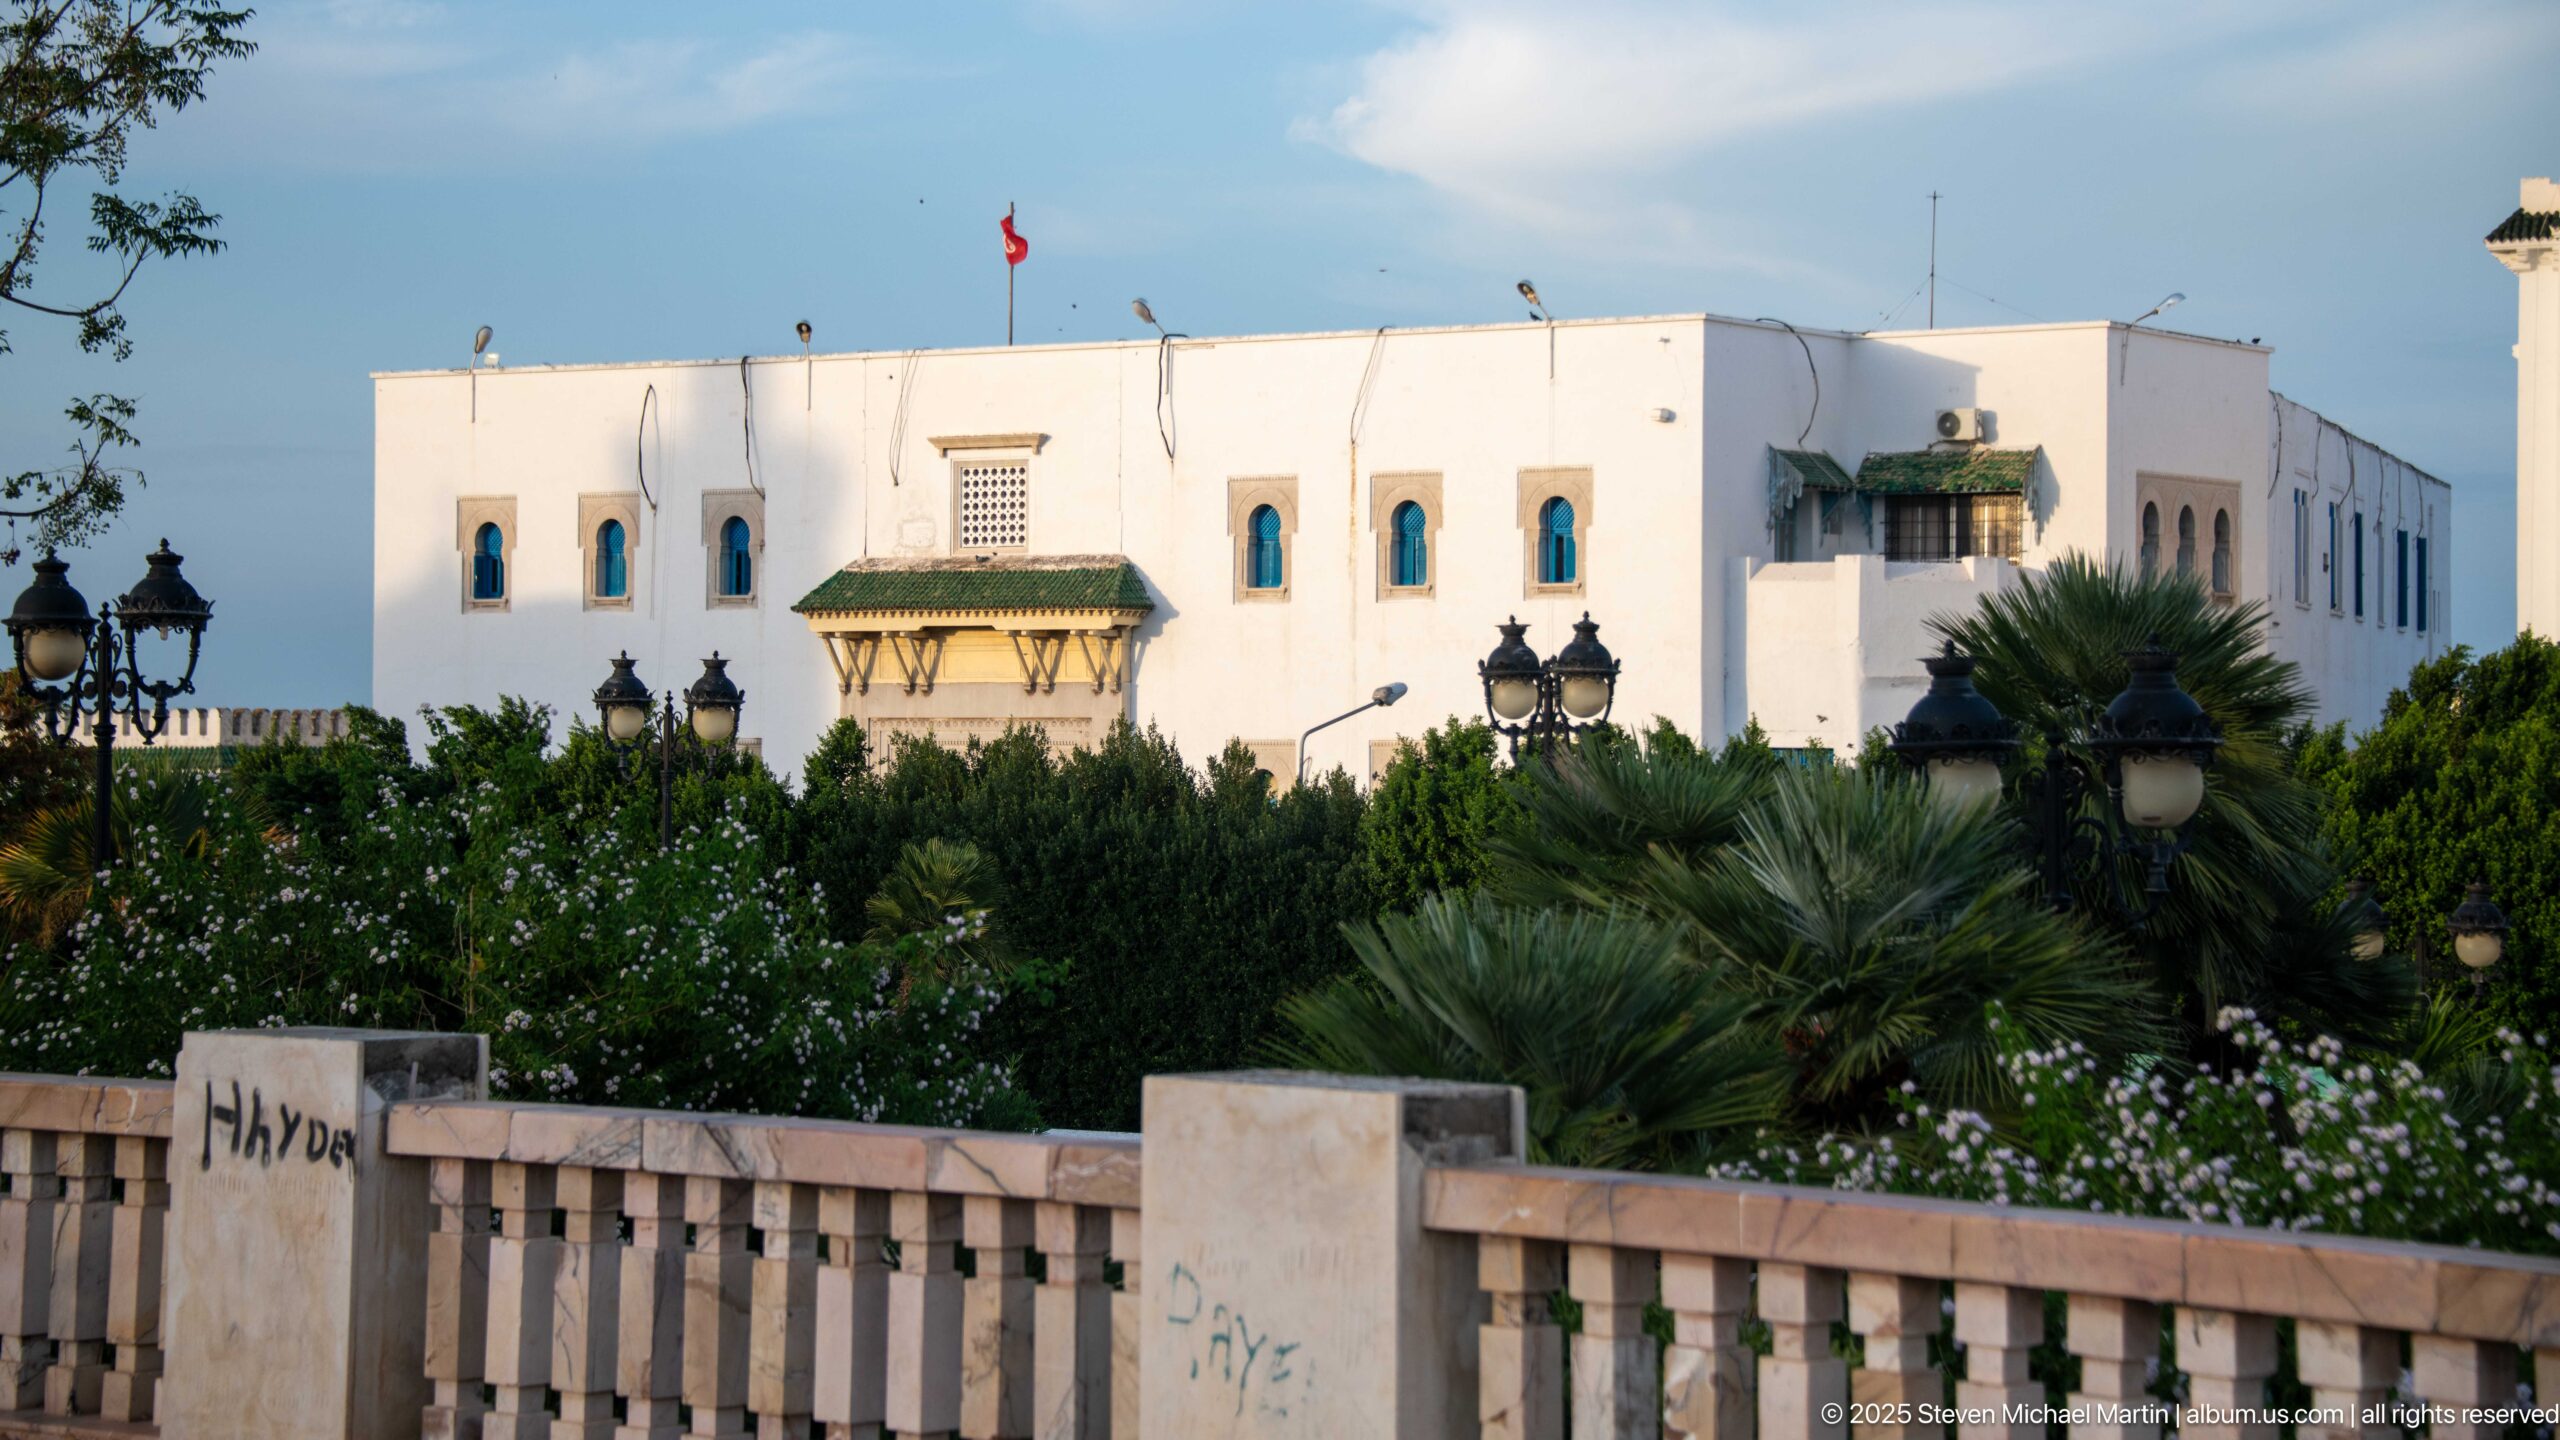
A blocky white institutional building rises behind dense palms and garden vegetation, its otherwise restrained façade punctuated by small blue-trimmed windows and a projecting central balcony. The view places modern administrative architecture within a heavily landscaped precinct of Tunis.
Caption
A blocky white institutional building rises behind dense palms and garden vegetation, its otherwise restrained façade punctuated by small blue-trimmed windows and a projecting central balcony. The view places modern administrative architecture within a heavily landscaped precinct of Tunis.
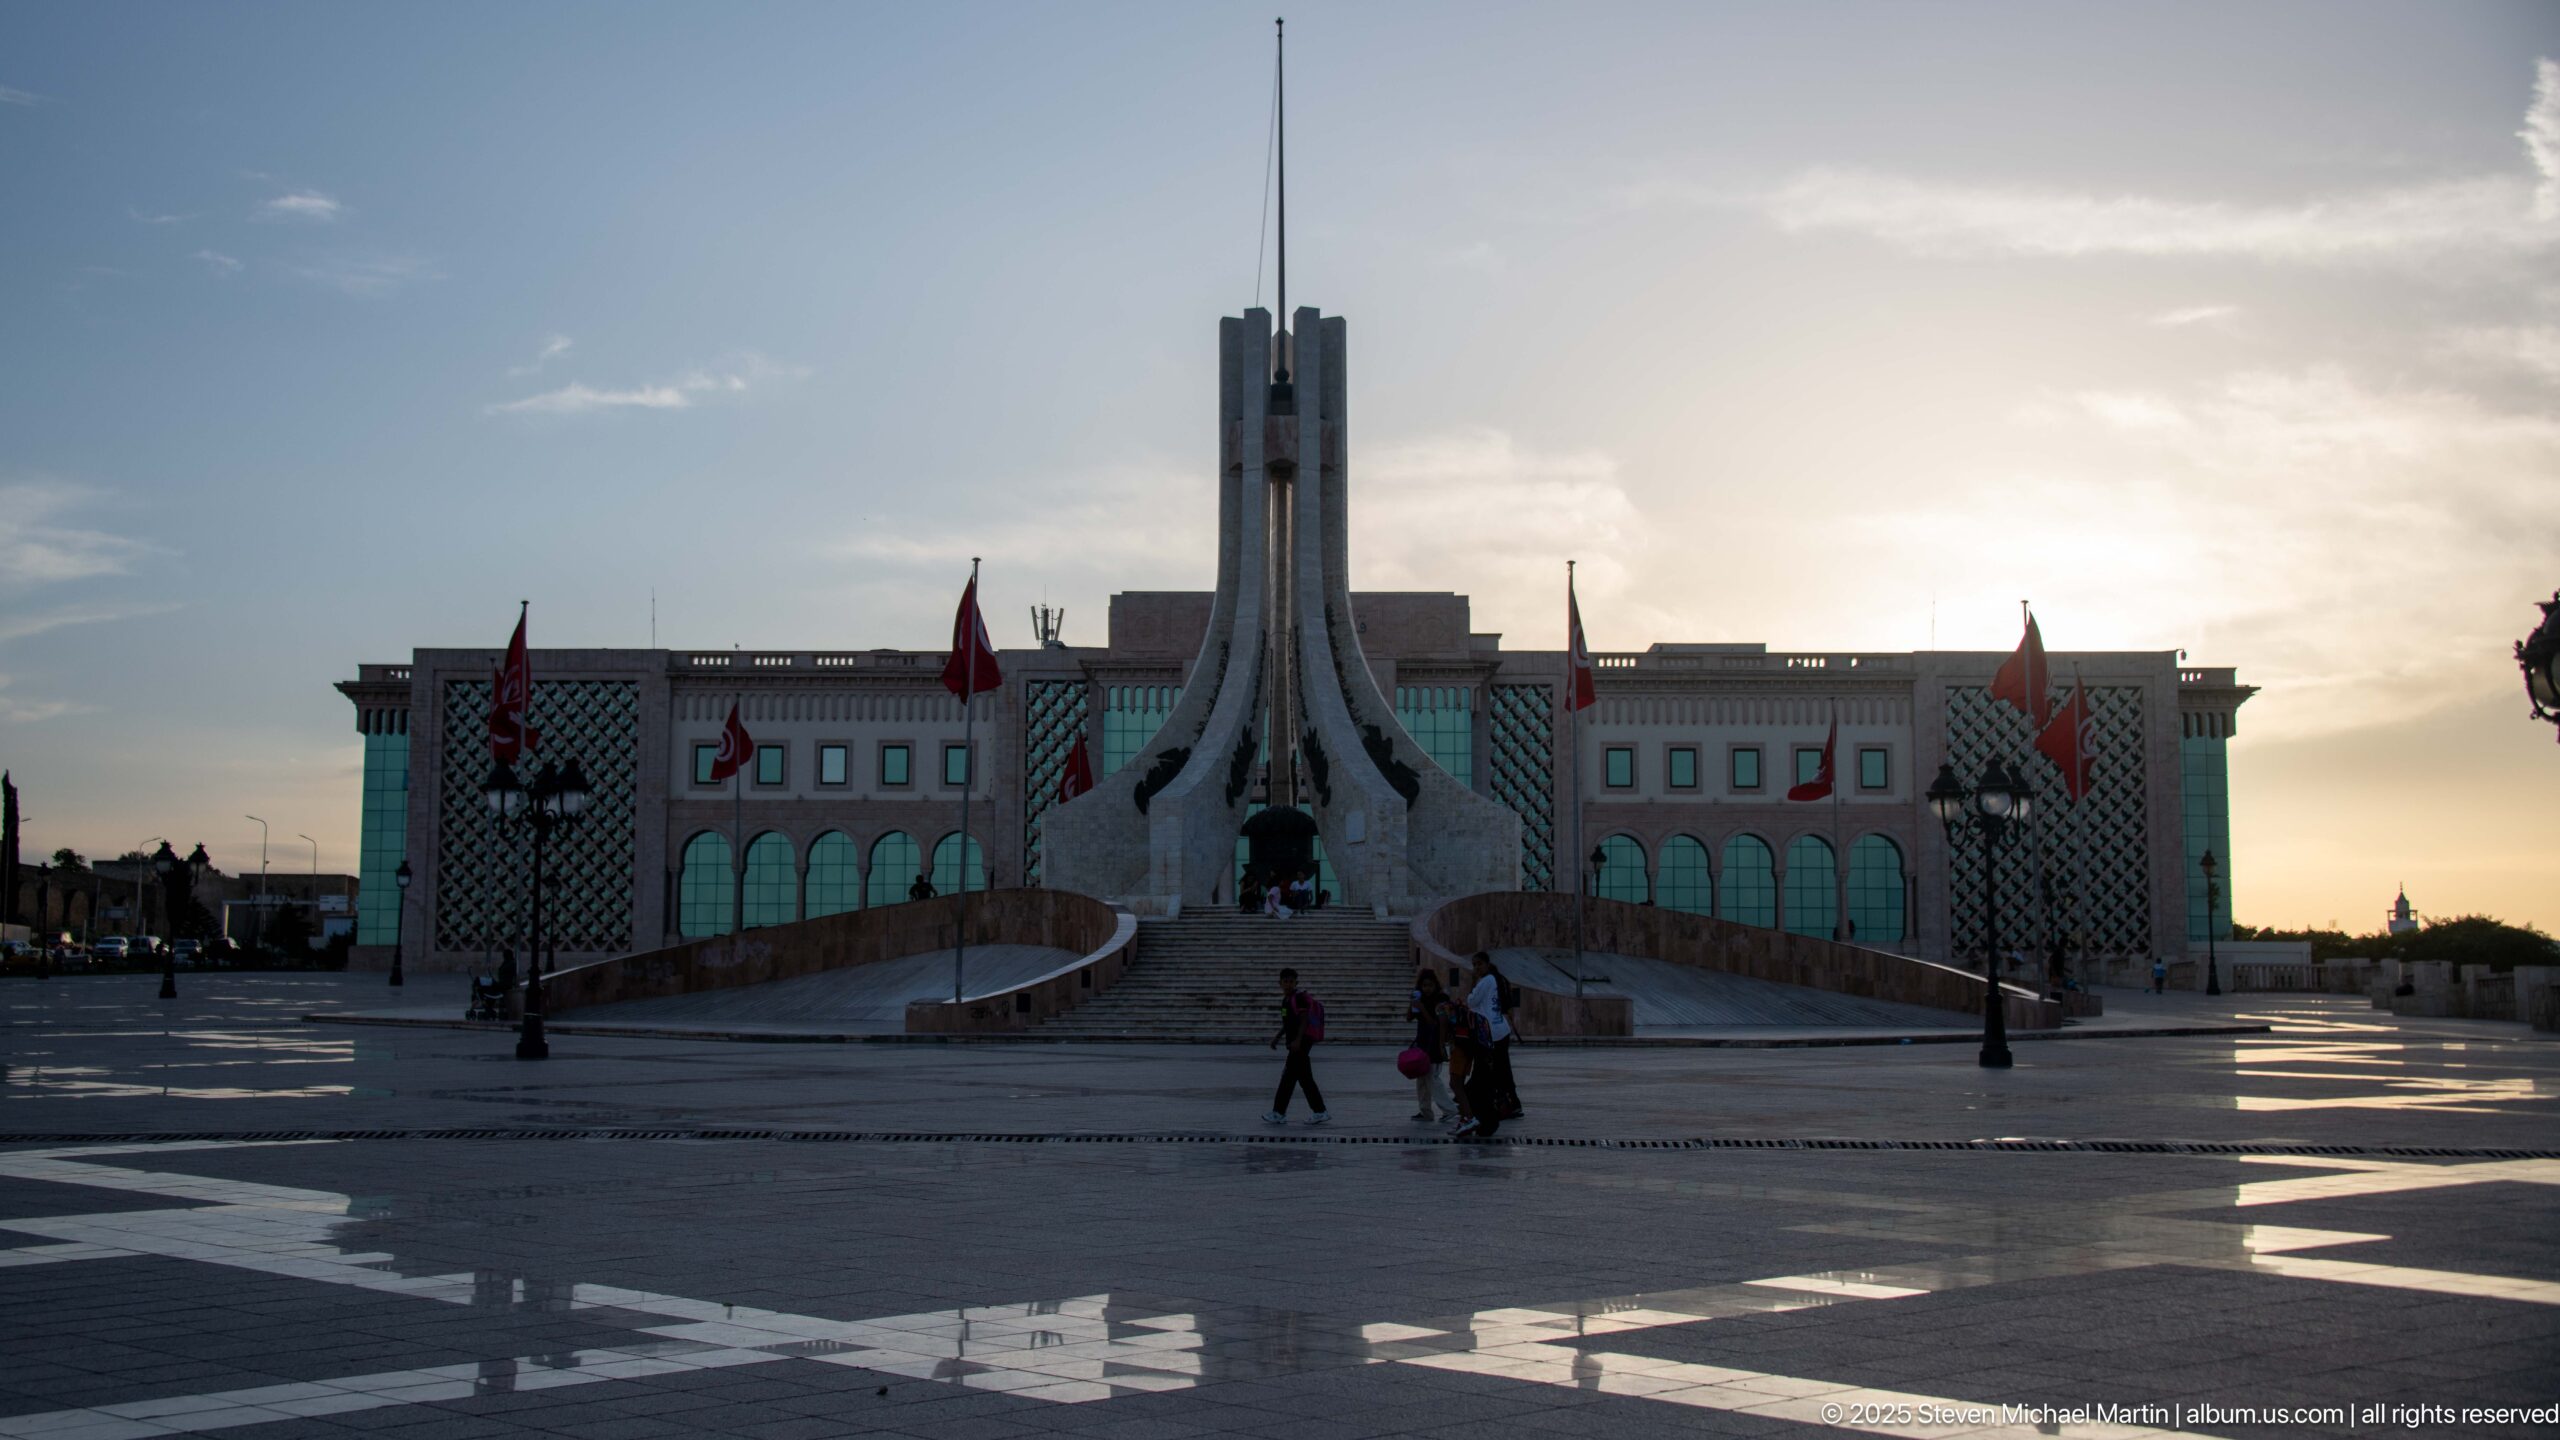
A tall sculptural monument rises from a stepped base in Kasbah Square, its pale vertical forms silhouetted against a broad administrative building and low evening sun. Tunisian flags, wet paving, and scattered pedestrians give the formal civic space a strong ceremonial character.
Caption
A tall sculptural monument rises from a stepped base in Kasbah Square, its pale vertical forms silhouetted against a broad administrative building and low evening sun. Tunisian flags, wet paving, and scattered pedestrians give the formal civic space a strong ceremonial character.
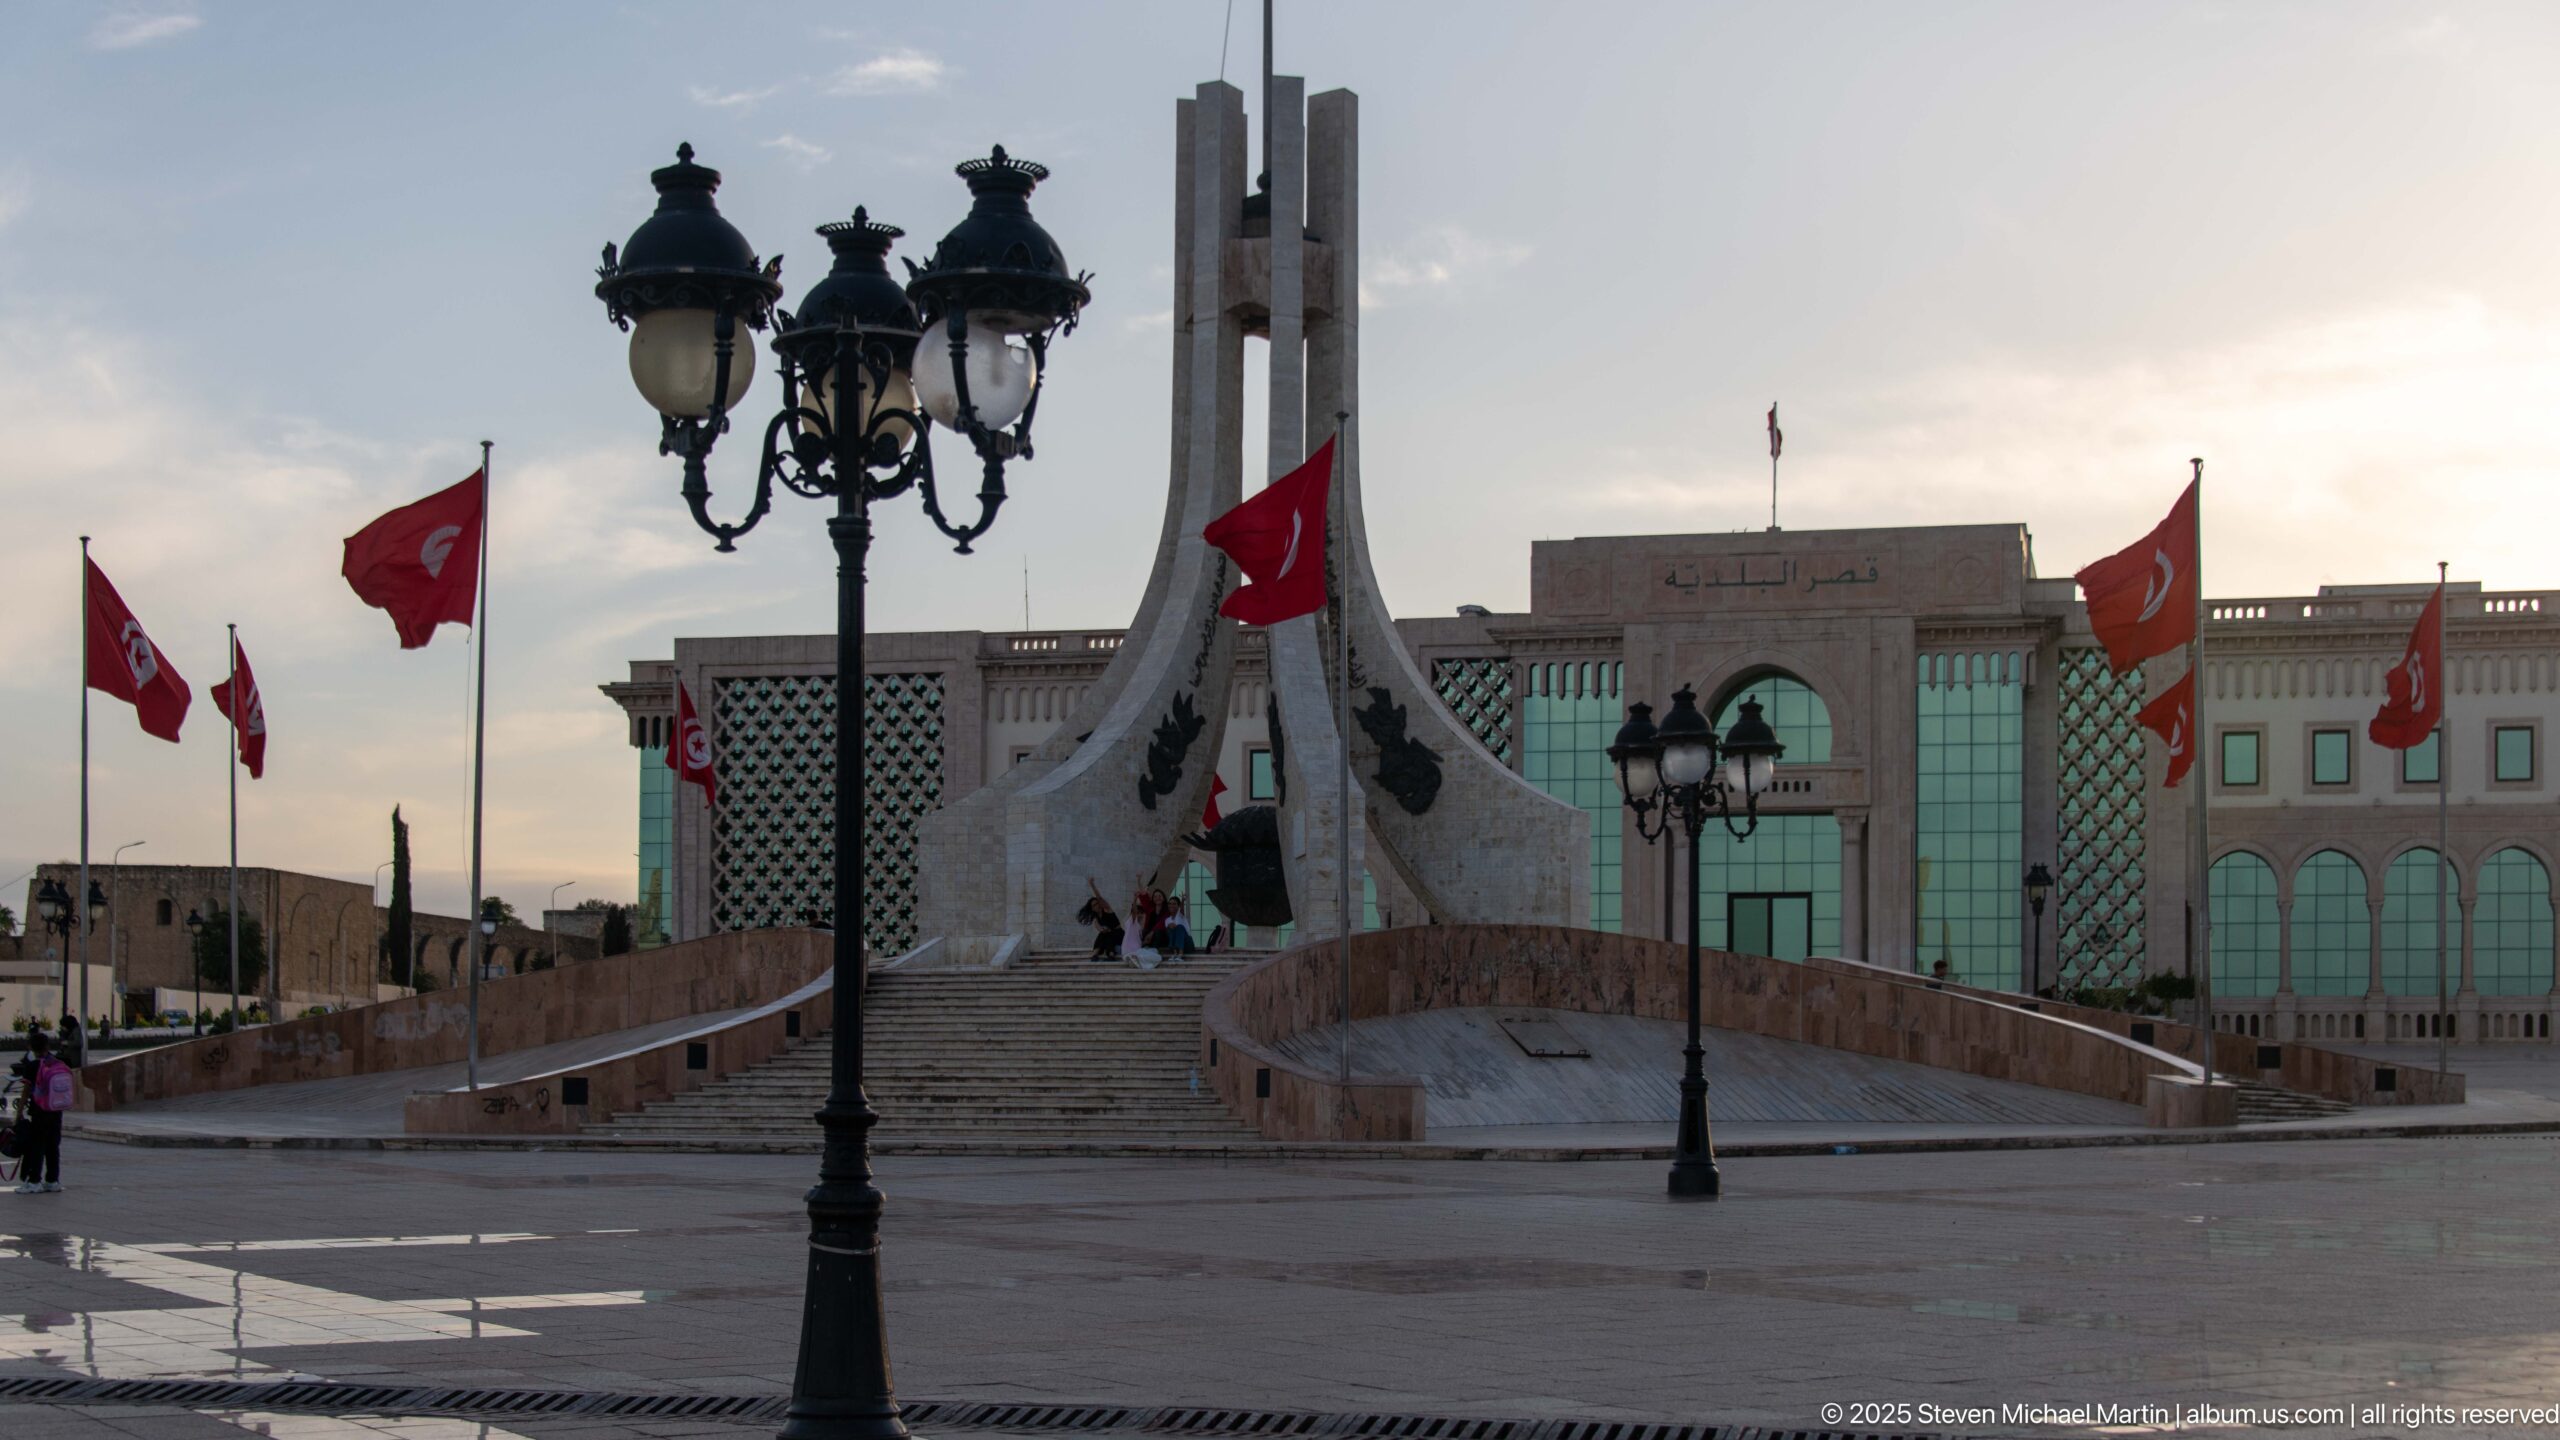
The Kasbah Square monument is seen more closely from street level, its rising pale fins centered above broad steps and curving stone ramps. Red Tunisian flags, decorative lamps, and the large administrative façade behind it reinforce the ceremonial function of this major government square.
Caption
The Kasbah Square monument is seen more closely from street level, its rising pale fins centered above broad steps and curving stone ramps. Red Tunisian flags, decorative lamps, and the large administrative façade behind it reinforce the ceremonial function of this major government square.
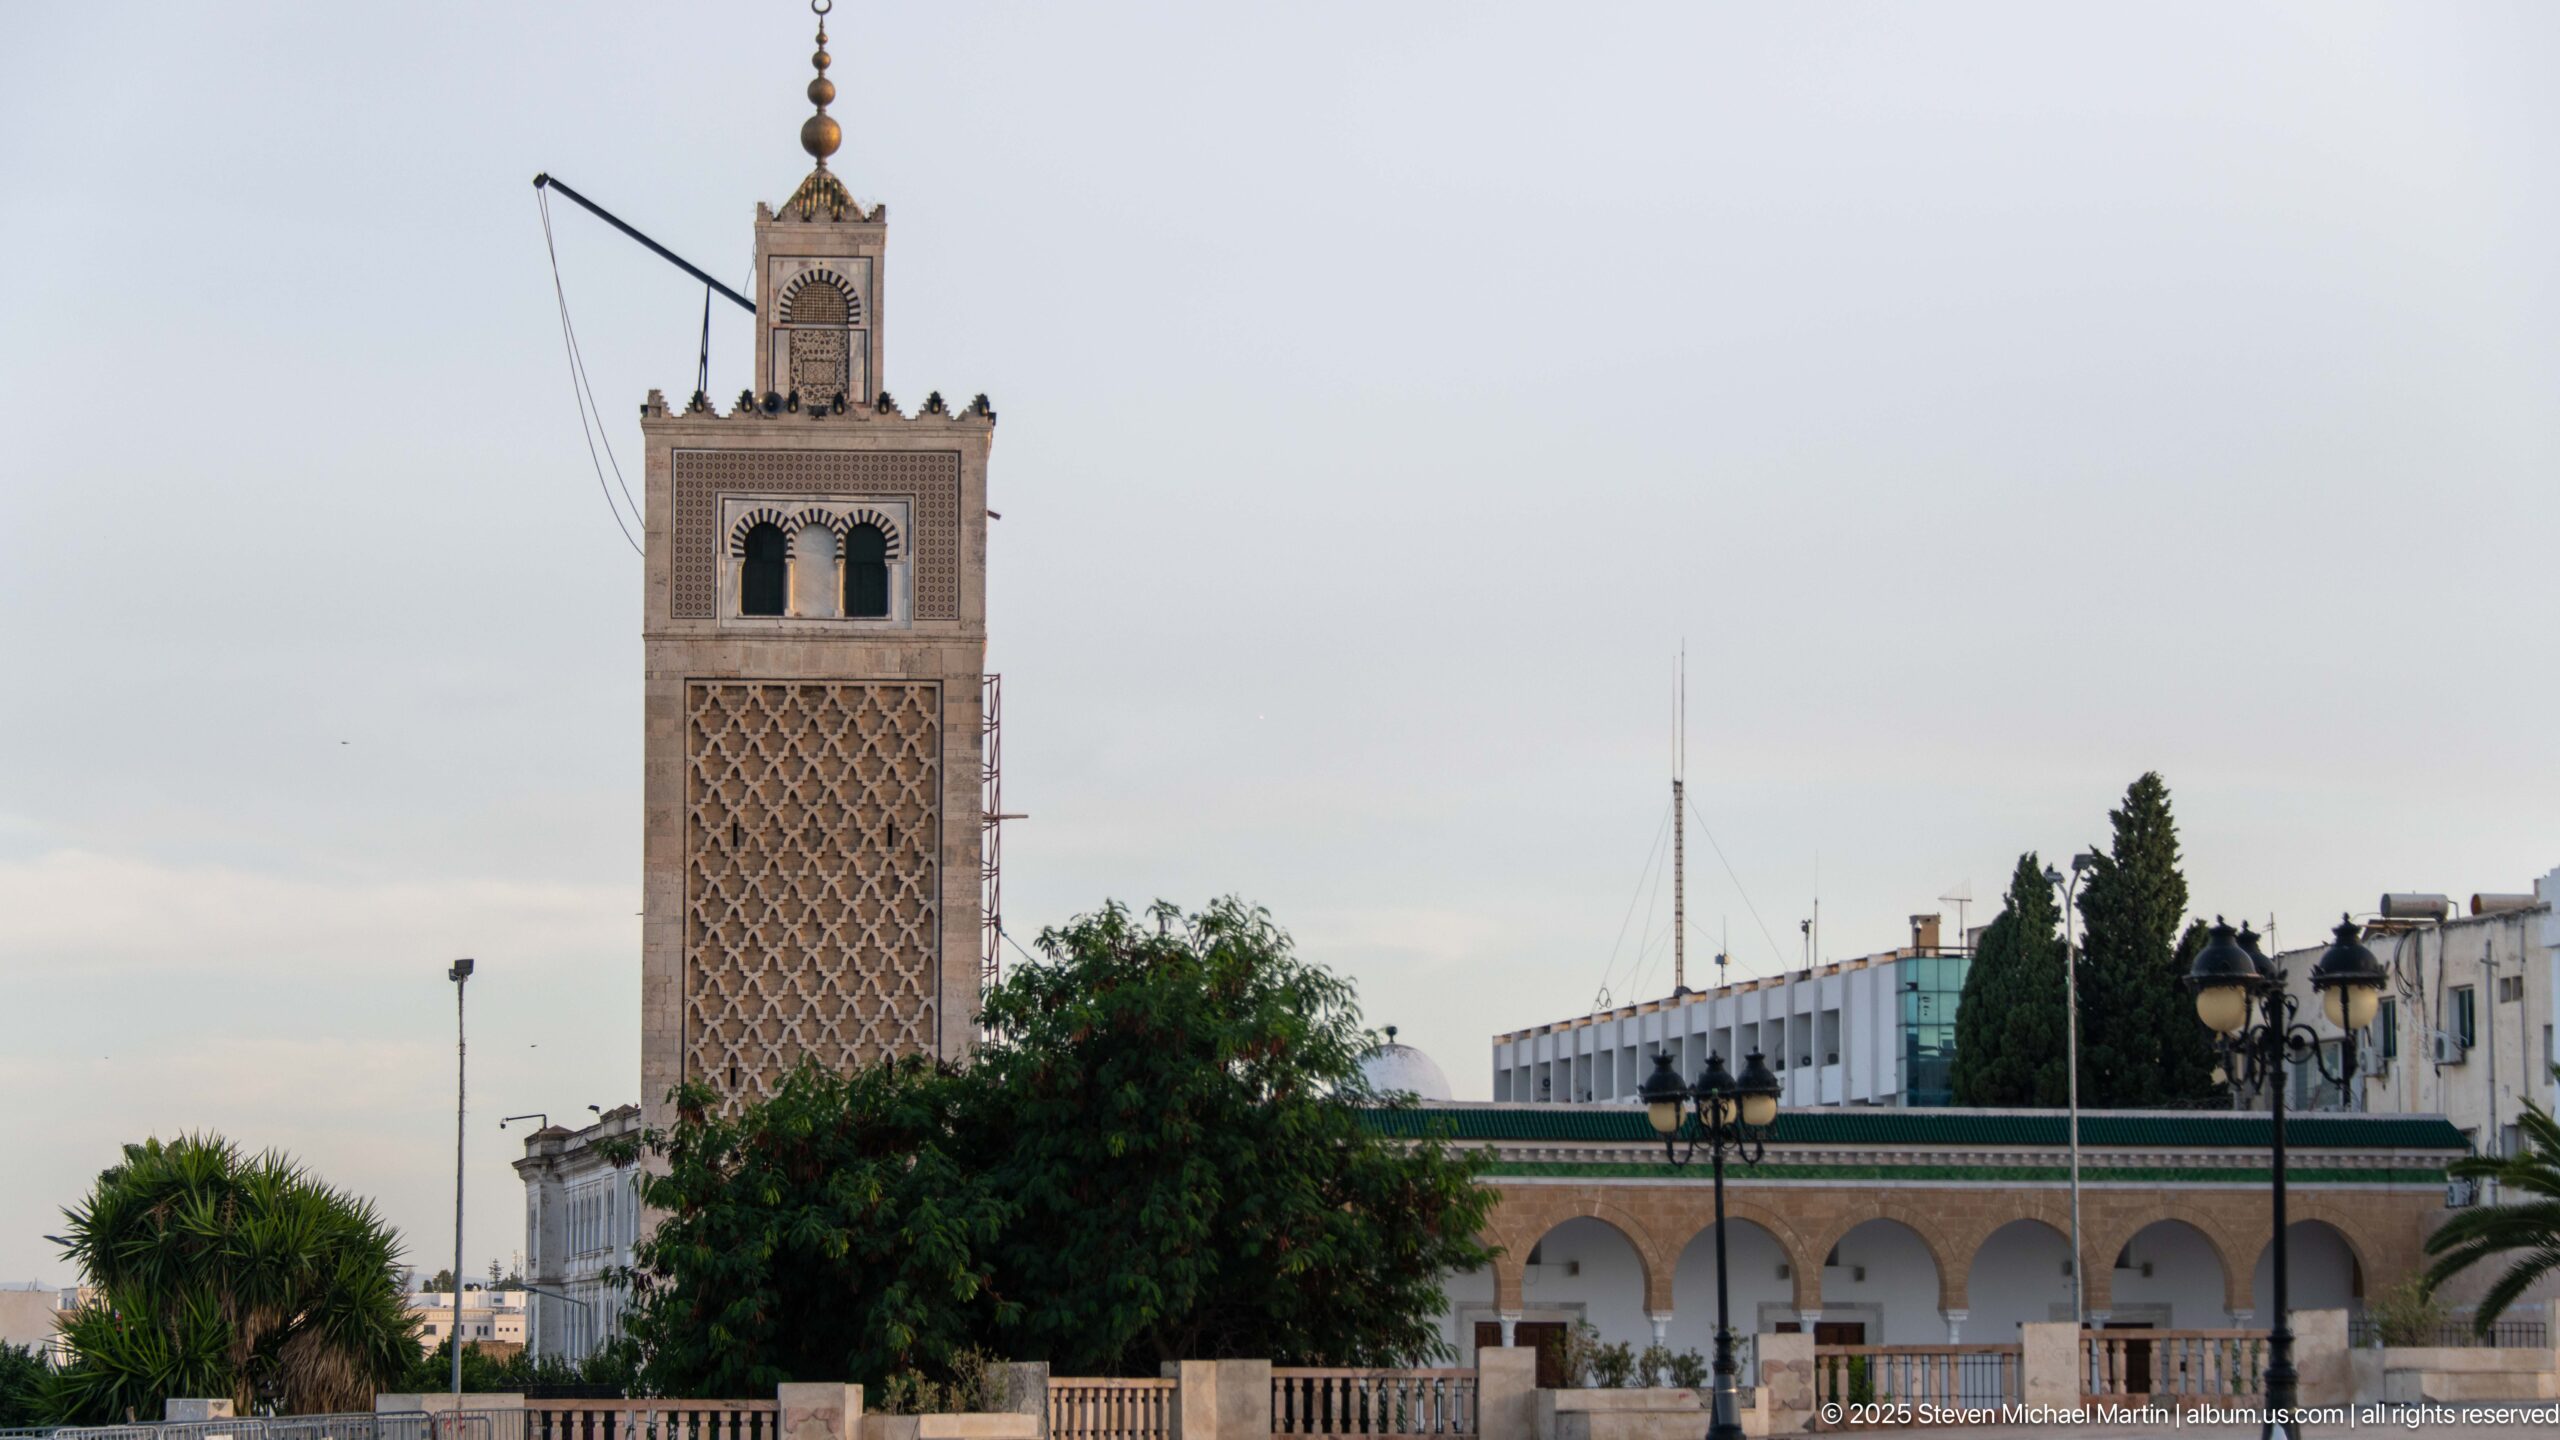
The Kasbah Mosque minaret rises prominently above trees and a low arcaded building, its square shaft covered by a broad diamond-pattern sebka panel beneath paired upper openings. The view shows the tower in greater environmental context than the earlier close study, linking it visually to the surrounding Kasbah district.
Caption
The Kasbah Mosque minaret rises prominently above trees and a low arcaded building, its square shaft covered by a broad diamond-pattern sebka panel beneath paired upper openings. The view shows the tower in greater environmental context than the earlier close study, linking it visually to the surrounding Kasbah district.
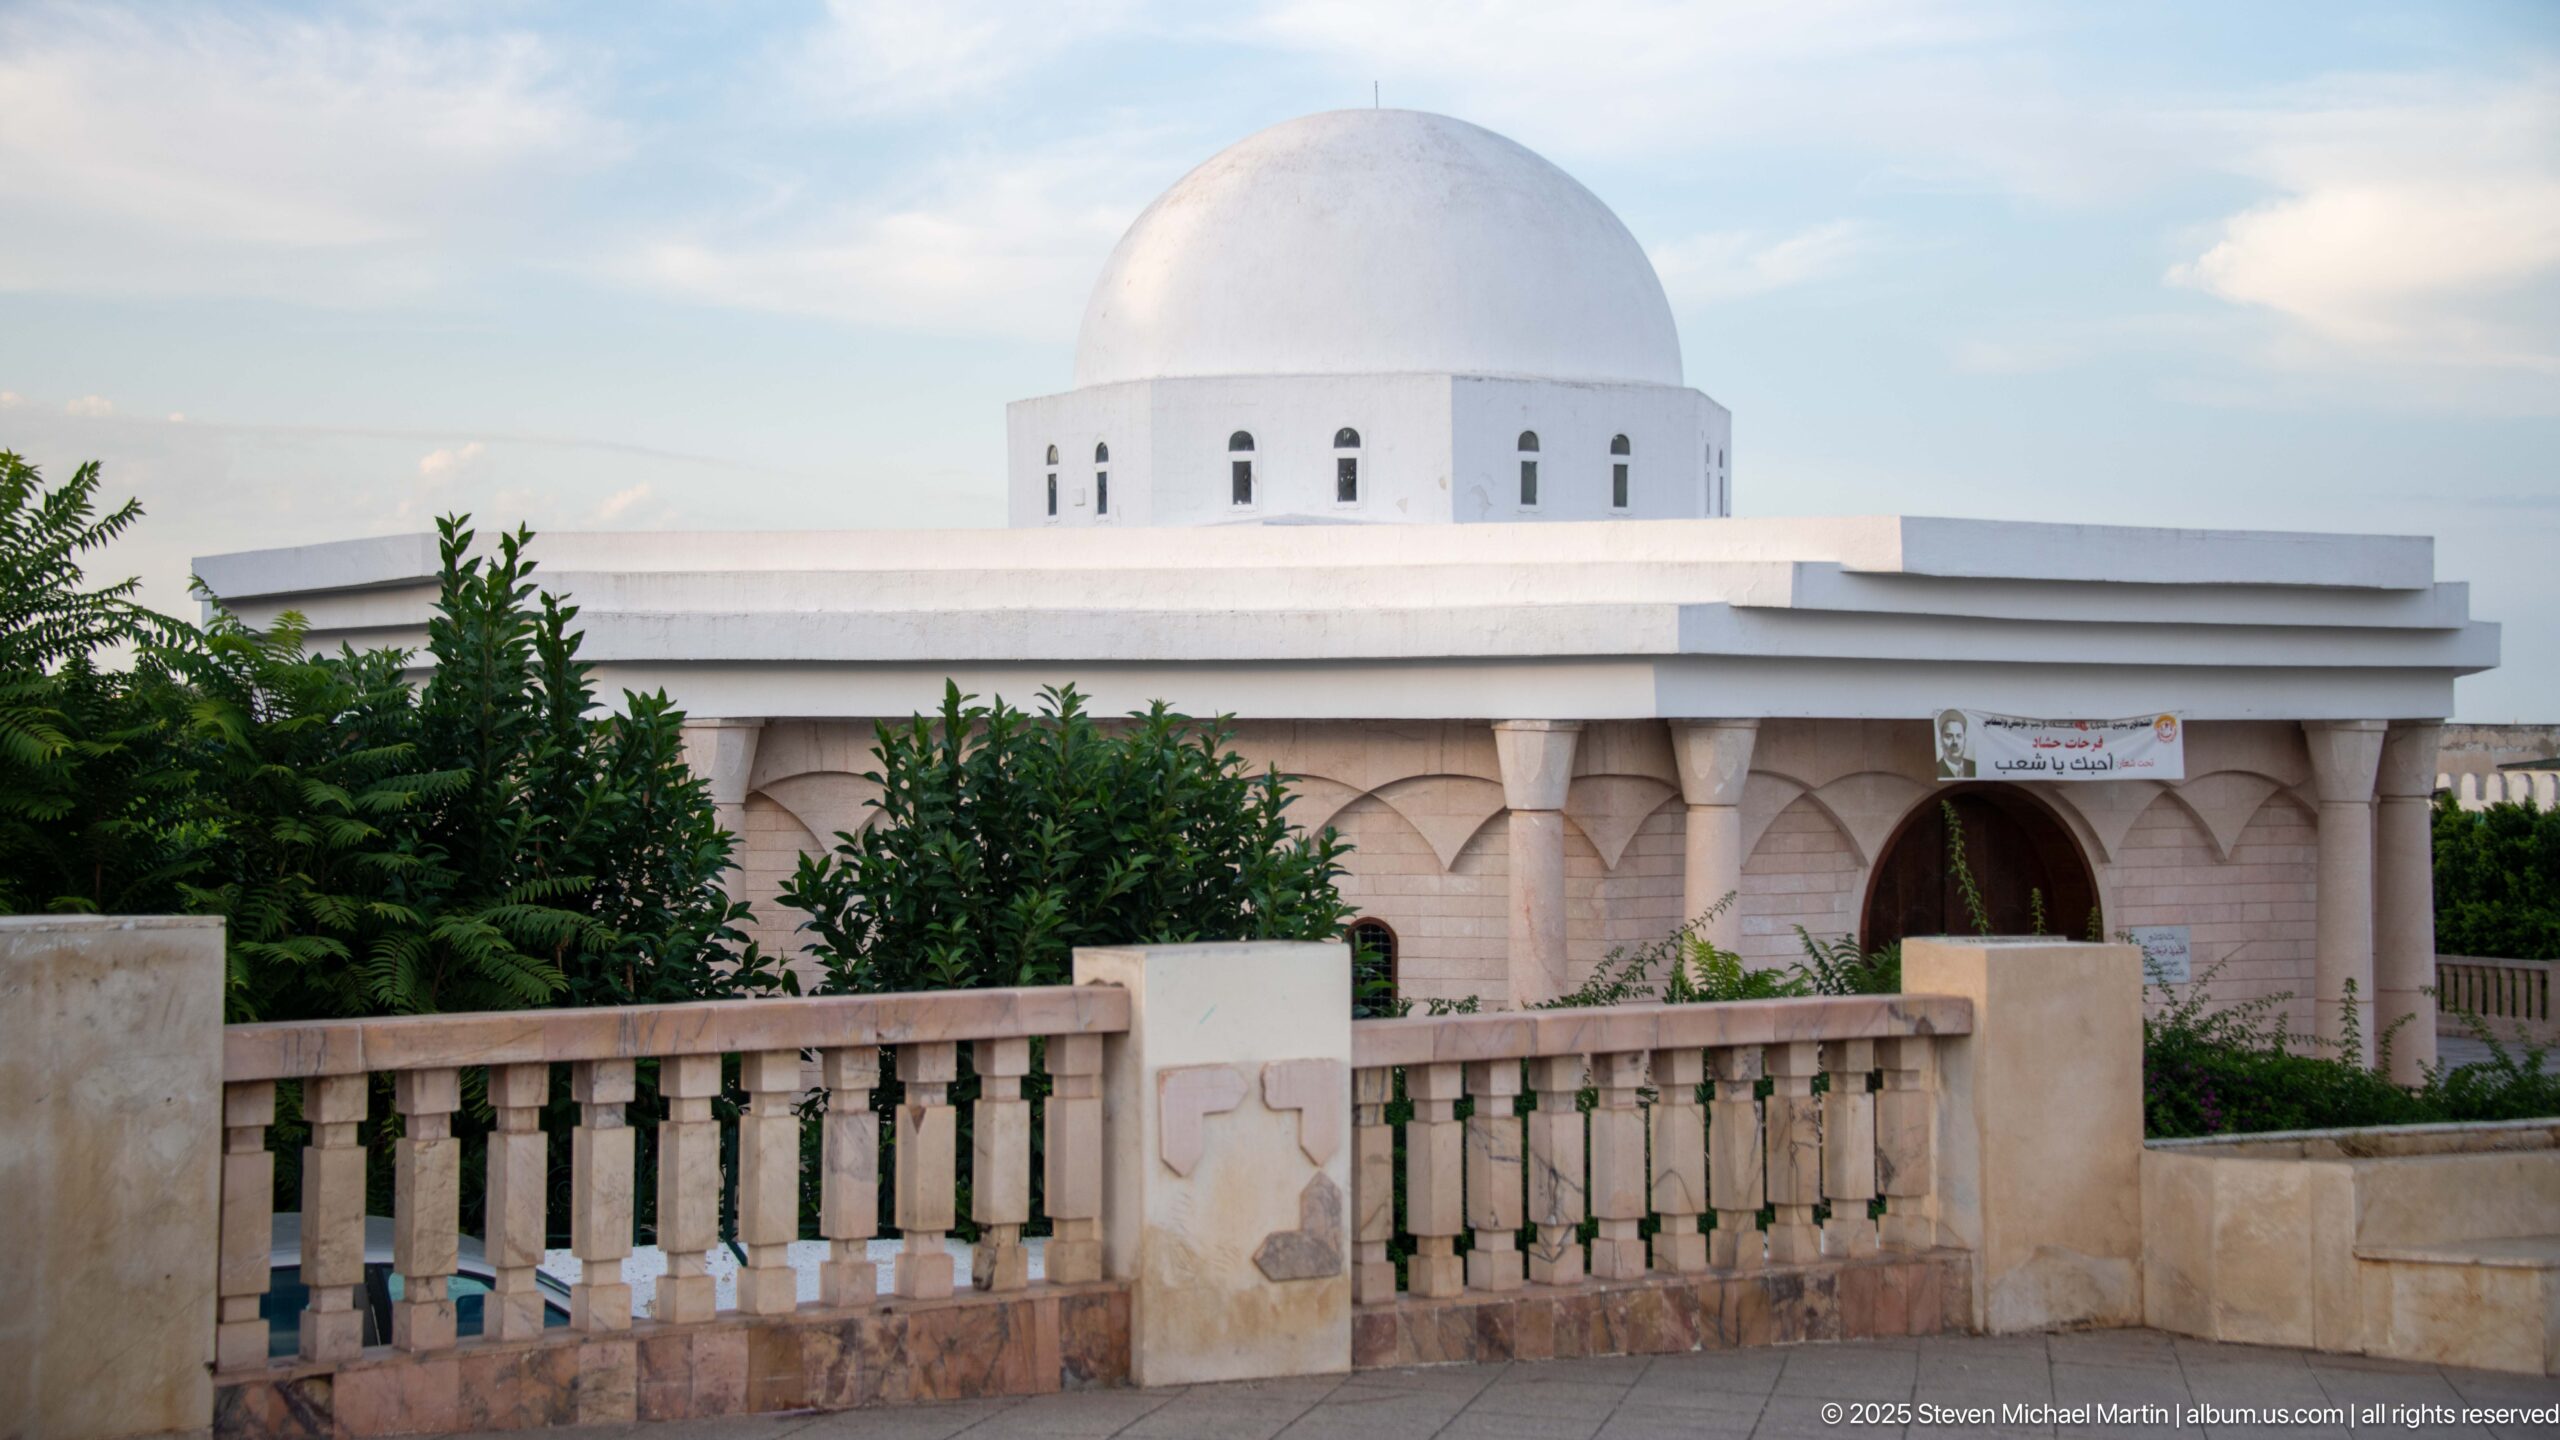
A smooth white hemispherical dome crowns a low, pale building articulated by a band of shallow arches and a deeply recessed entrance. Trees and a stone balustrade partly screen the lower walls, leaving the simple dome and horizontal layered cornice as the dominant architectural forms.
Caption
A smooth white hemispherical dome crowns a low, pale building articulated by a band of shallow arches and a deeply recessed entrance. Trees and a stone balustrade partly screen the lower walls, leaving the simple dome and horizontal layered cornice as the dominant architectural forms.
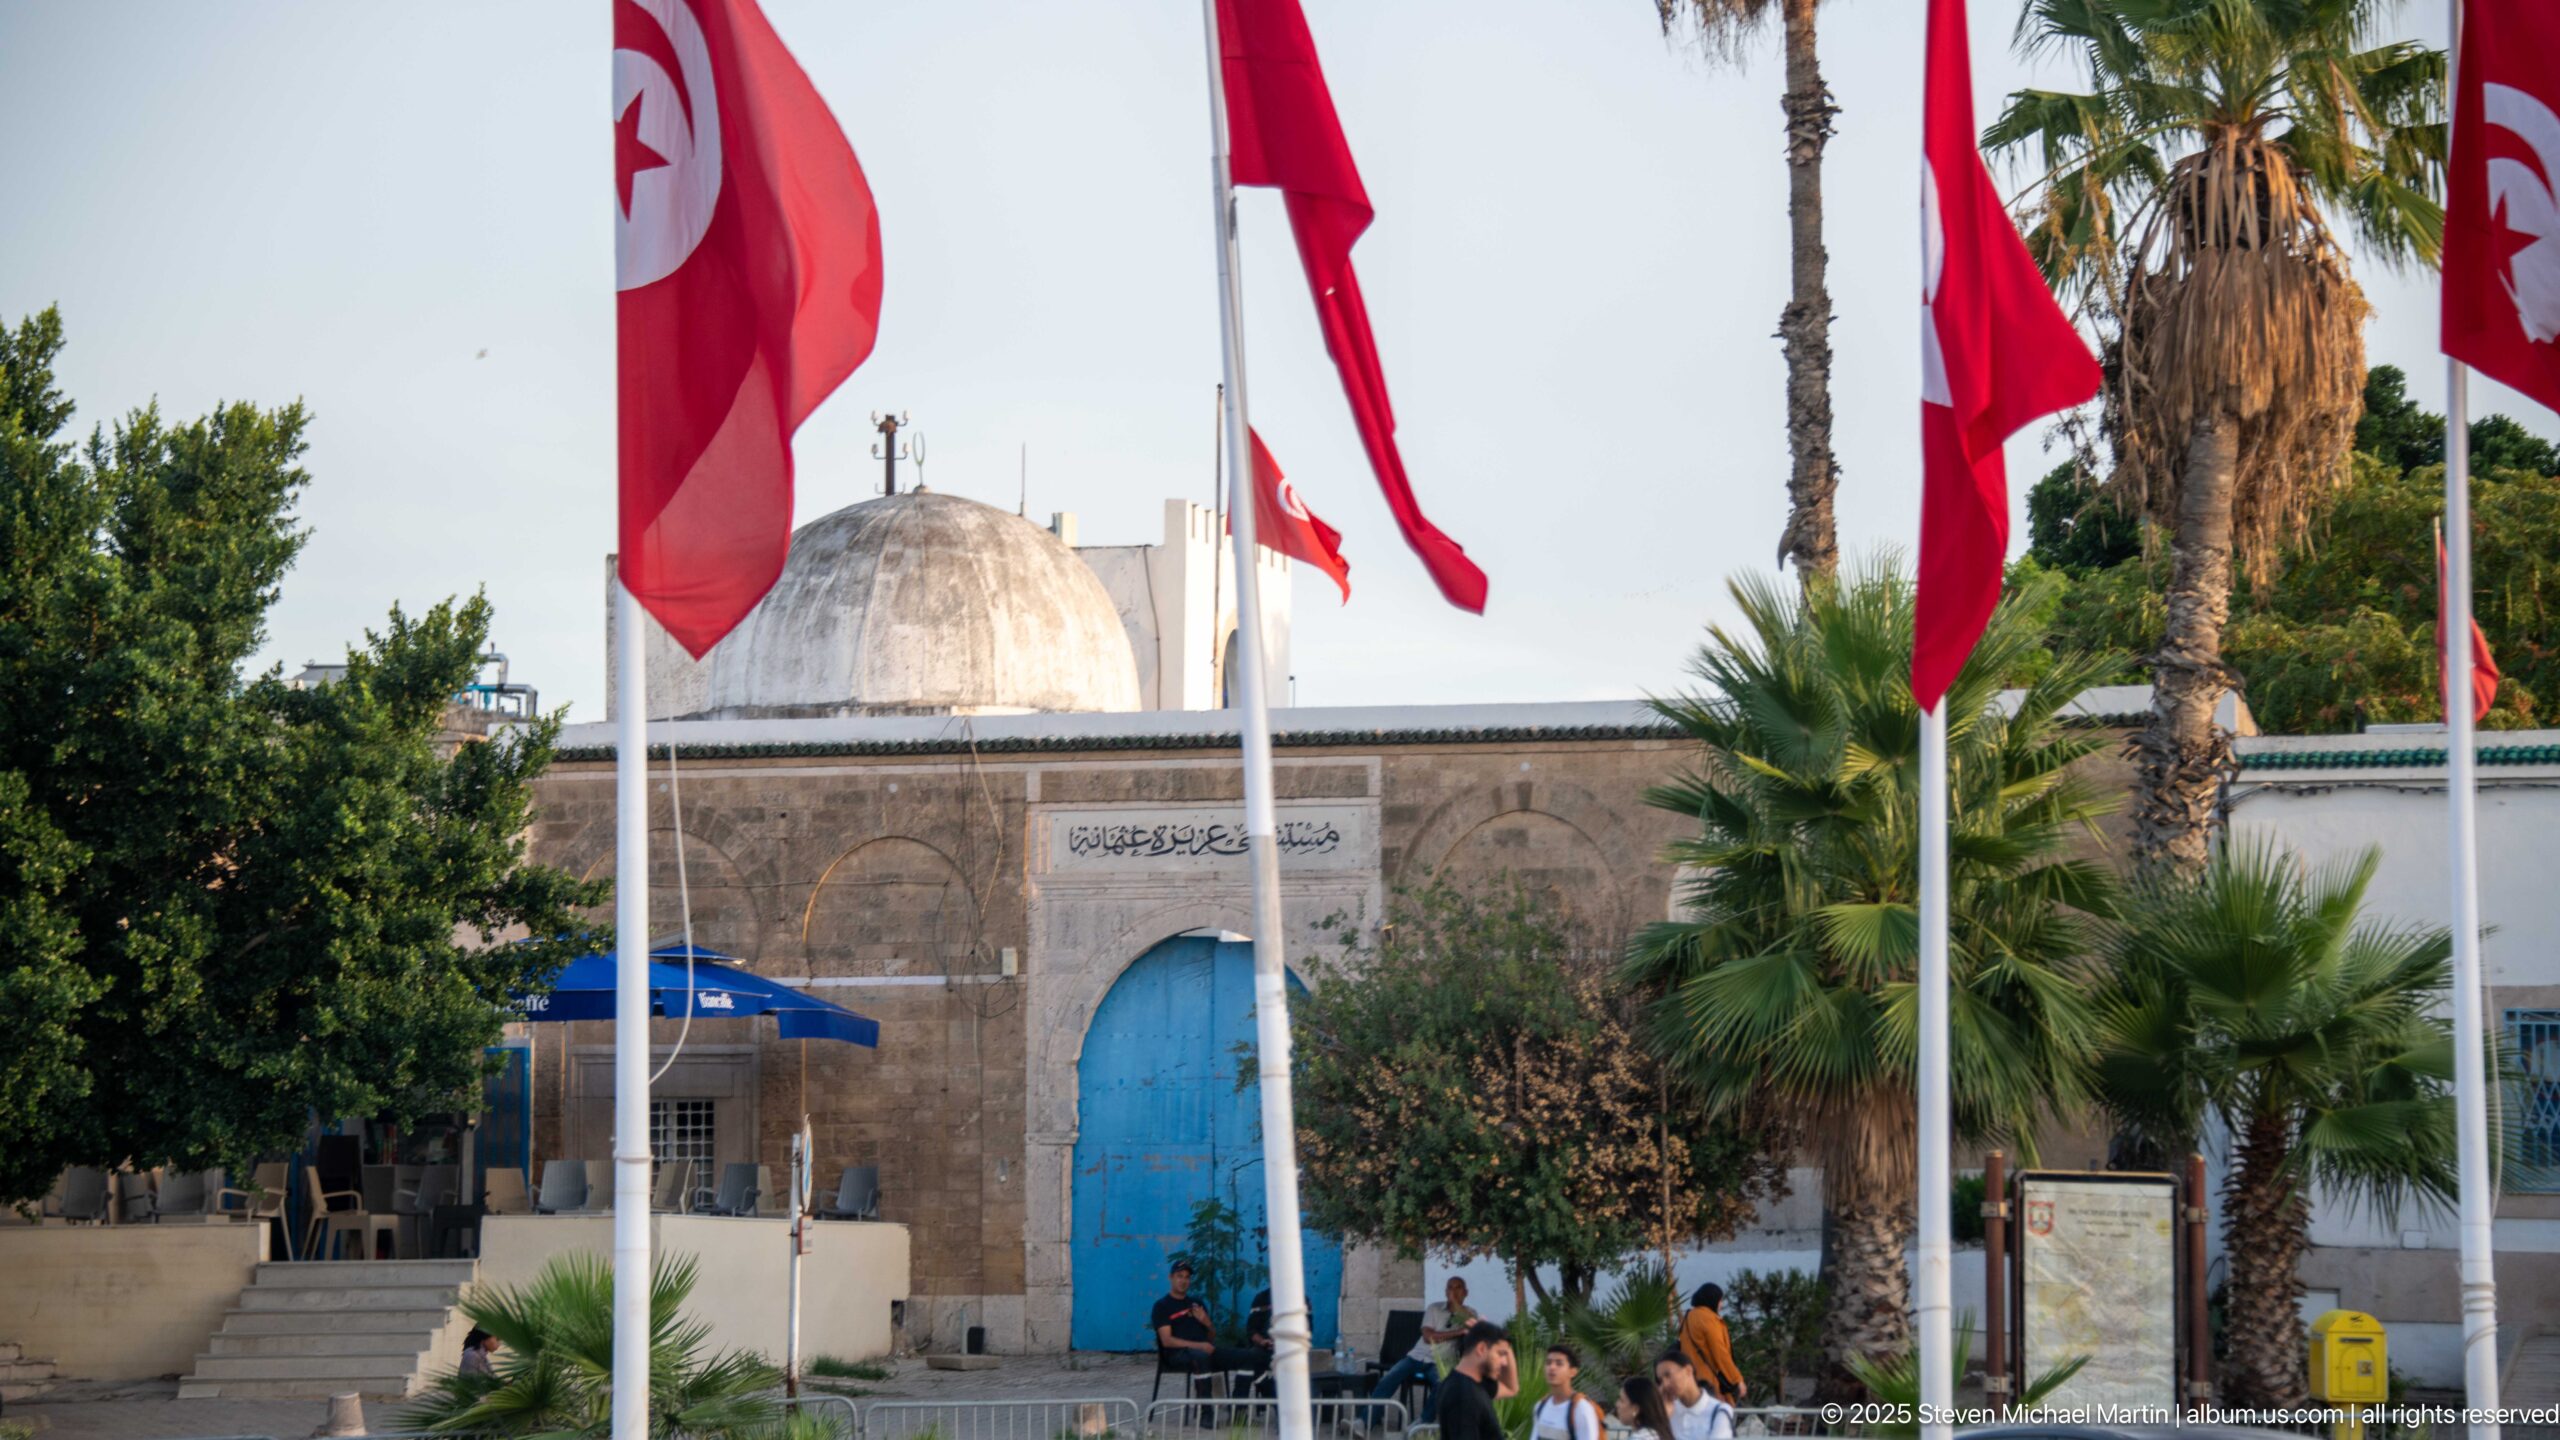
A weathered stone building with a shallow white dome and vivid blue arched doorway stands behind Tunisian flags and palm foliage. An Arabic inscription panel runs above the entrance, while café umbrellas and people nearby suggest the building remains embedded in an active public precinct rather than preserved in isolation.
Caption
A weathered stone building with a shallow white dome and vivid blue arched doorway stands behind Tunisian flags and palm foliage. An Arabic inscription panel runs above the entrance, while café umbrellas and people nearby suggest the building remains embedded in an active public precinct rather than preserved in isolation.
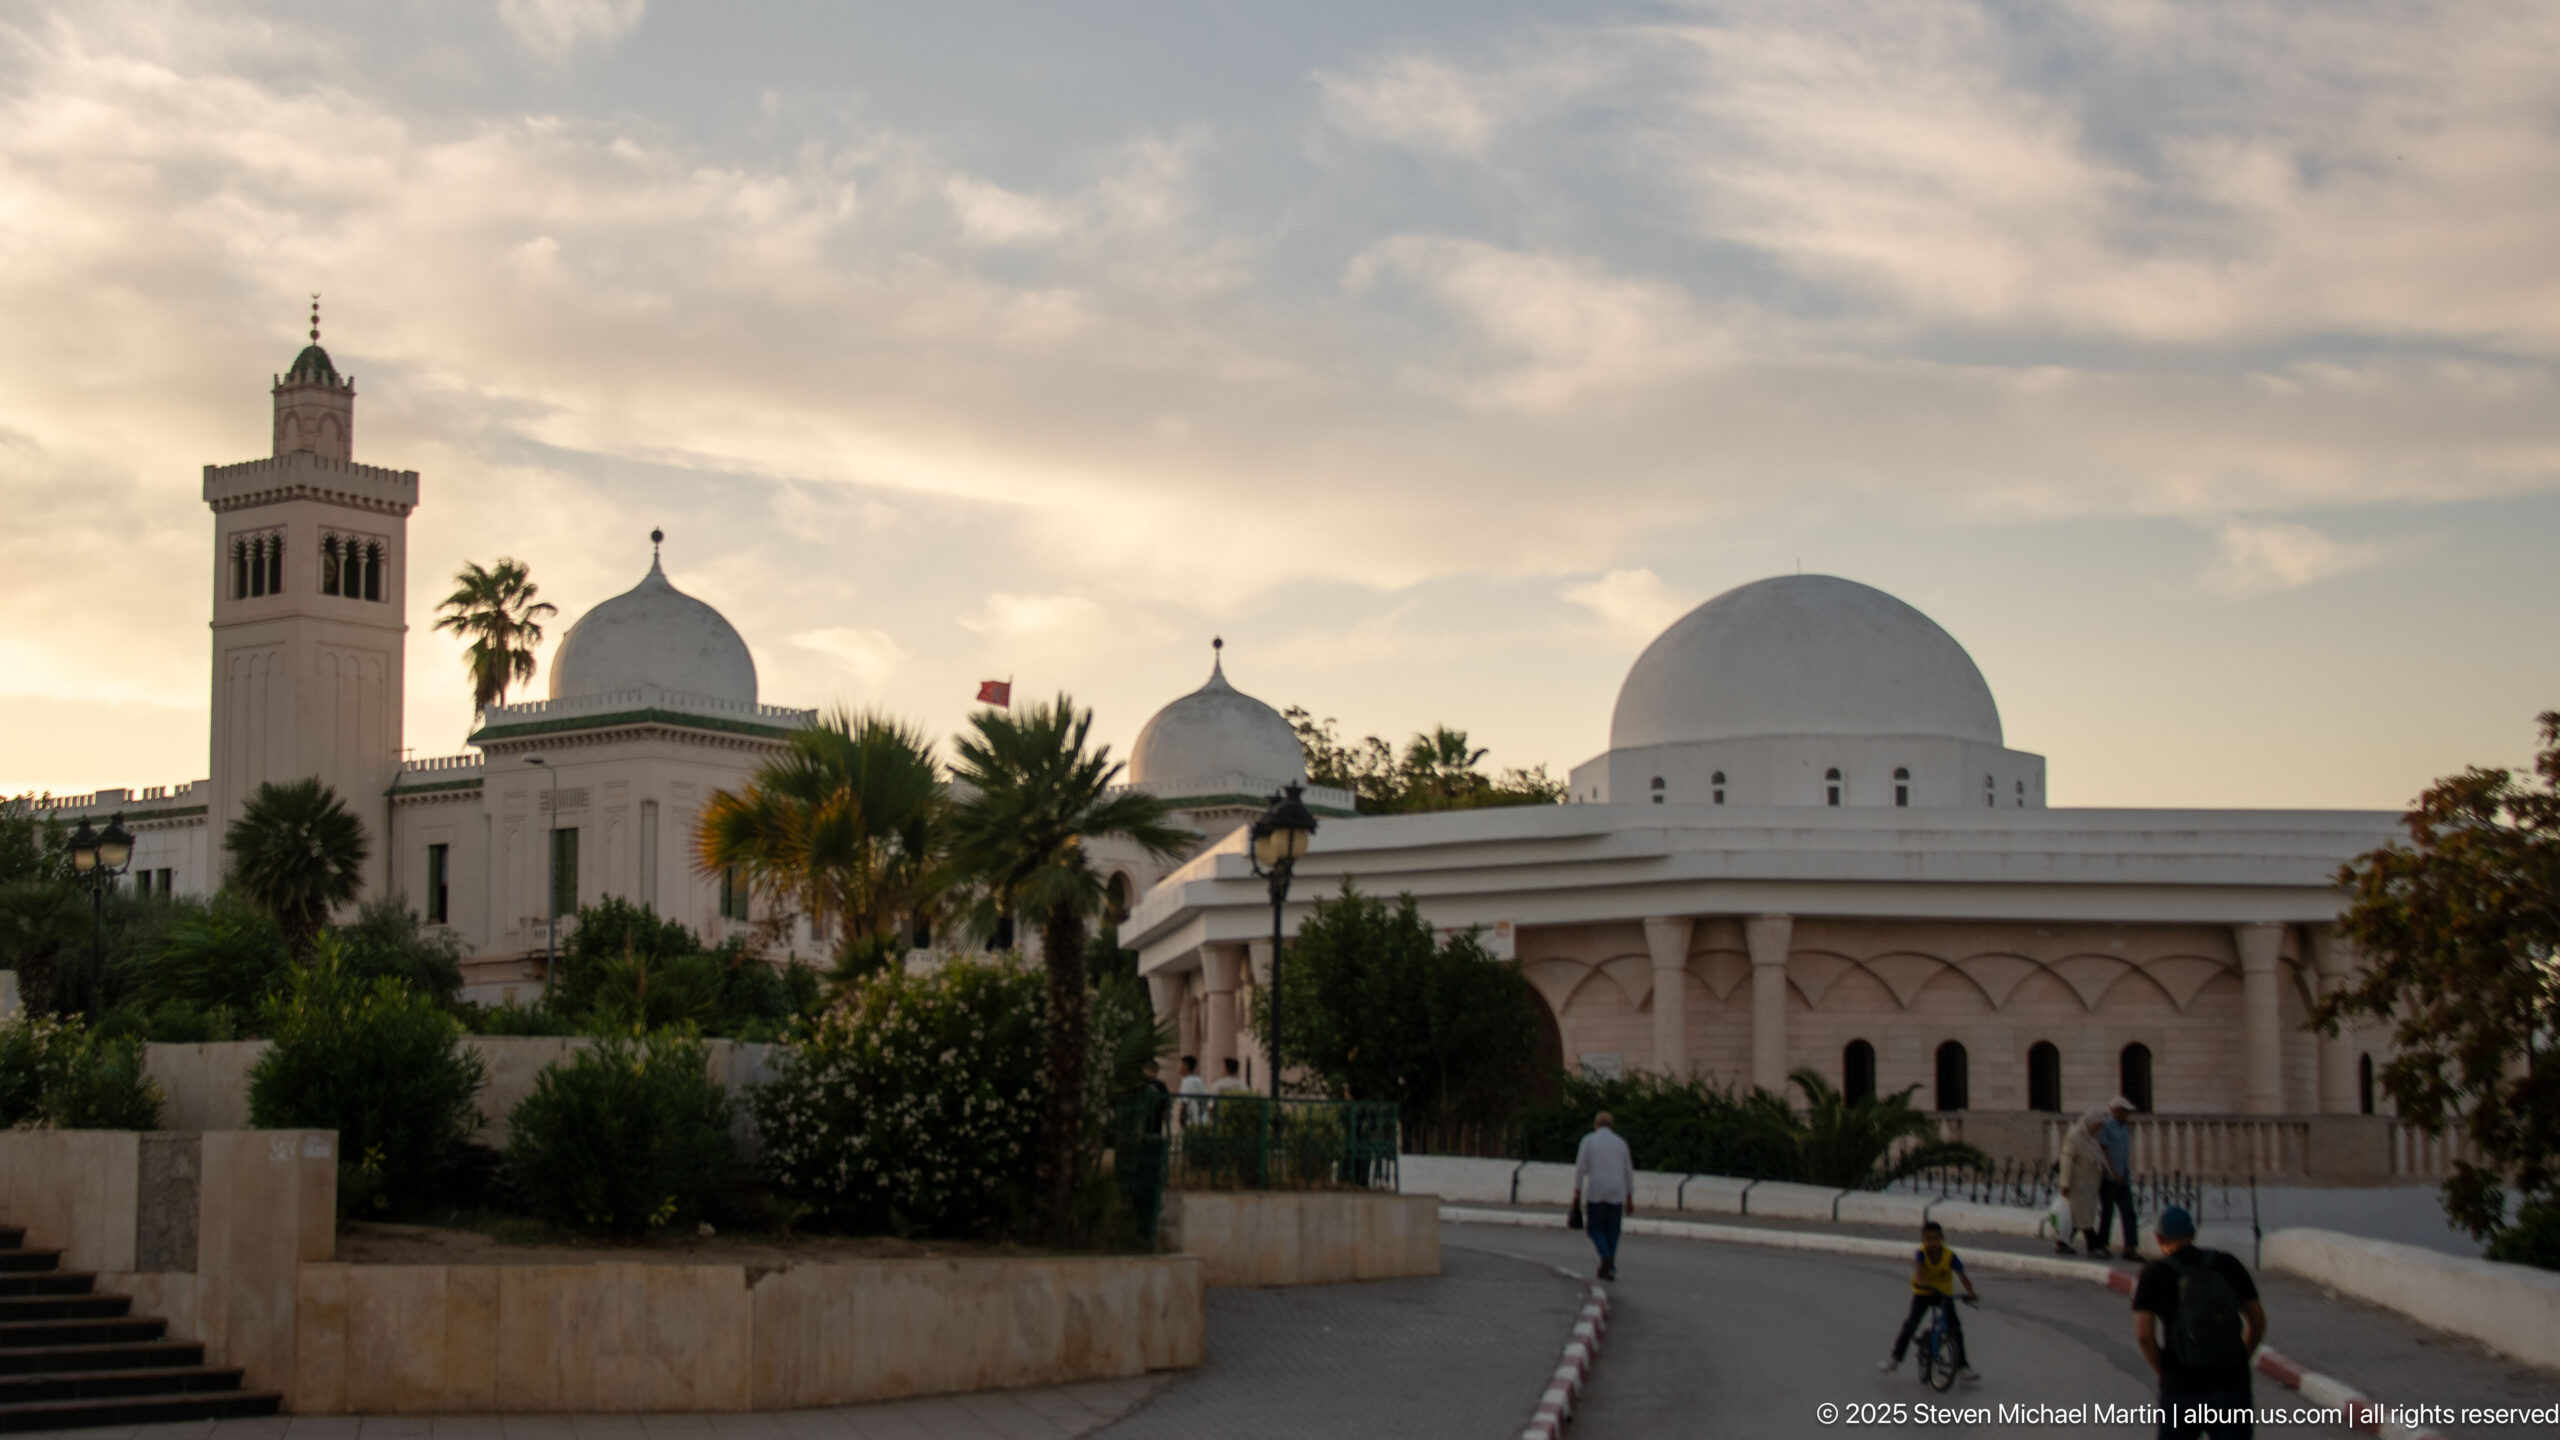
The Kasbah Mosque minaret rises at left above palms and low buildings, while a sequence of smooth white domes steps across the right side of the frame. Warm evening light and pedestrians on the curving road create a contextual view of the Kasbah district, linking historic Islamic architecture with later civic structures.
Caption
The Kasbah Mosque minaret rises at left above palms and low buildings, while a sequence of smooth white domes steps across the right side of the frame. Warm evening light and pedestrians on the curving road create a contextual view of the Kasbah district, linking historic Islamic architecture with later civic structures.
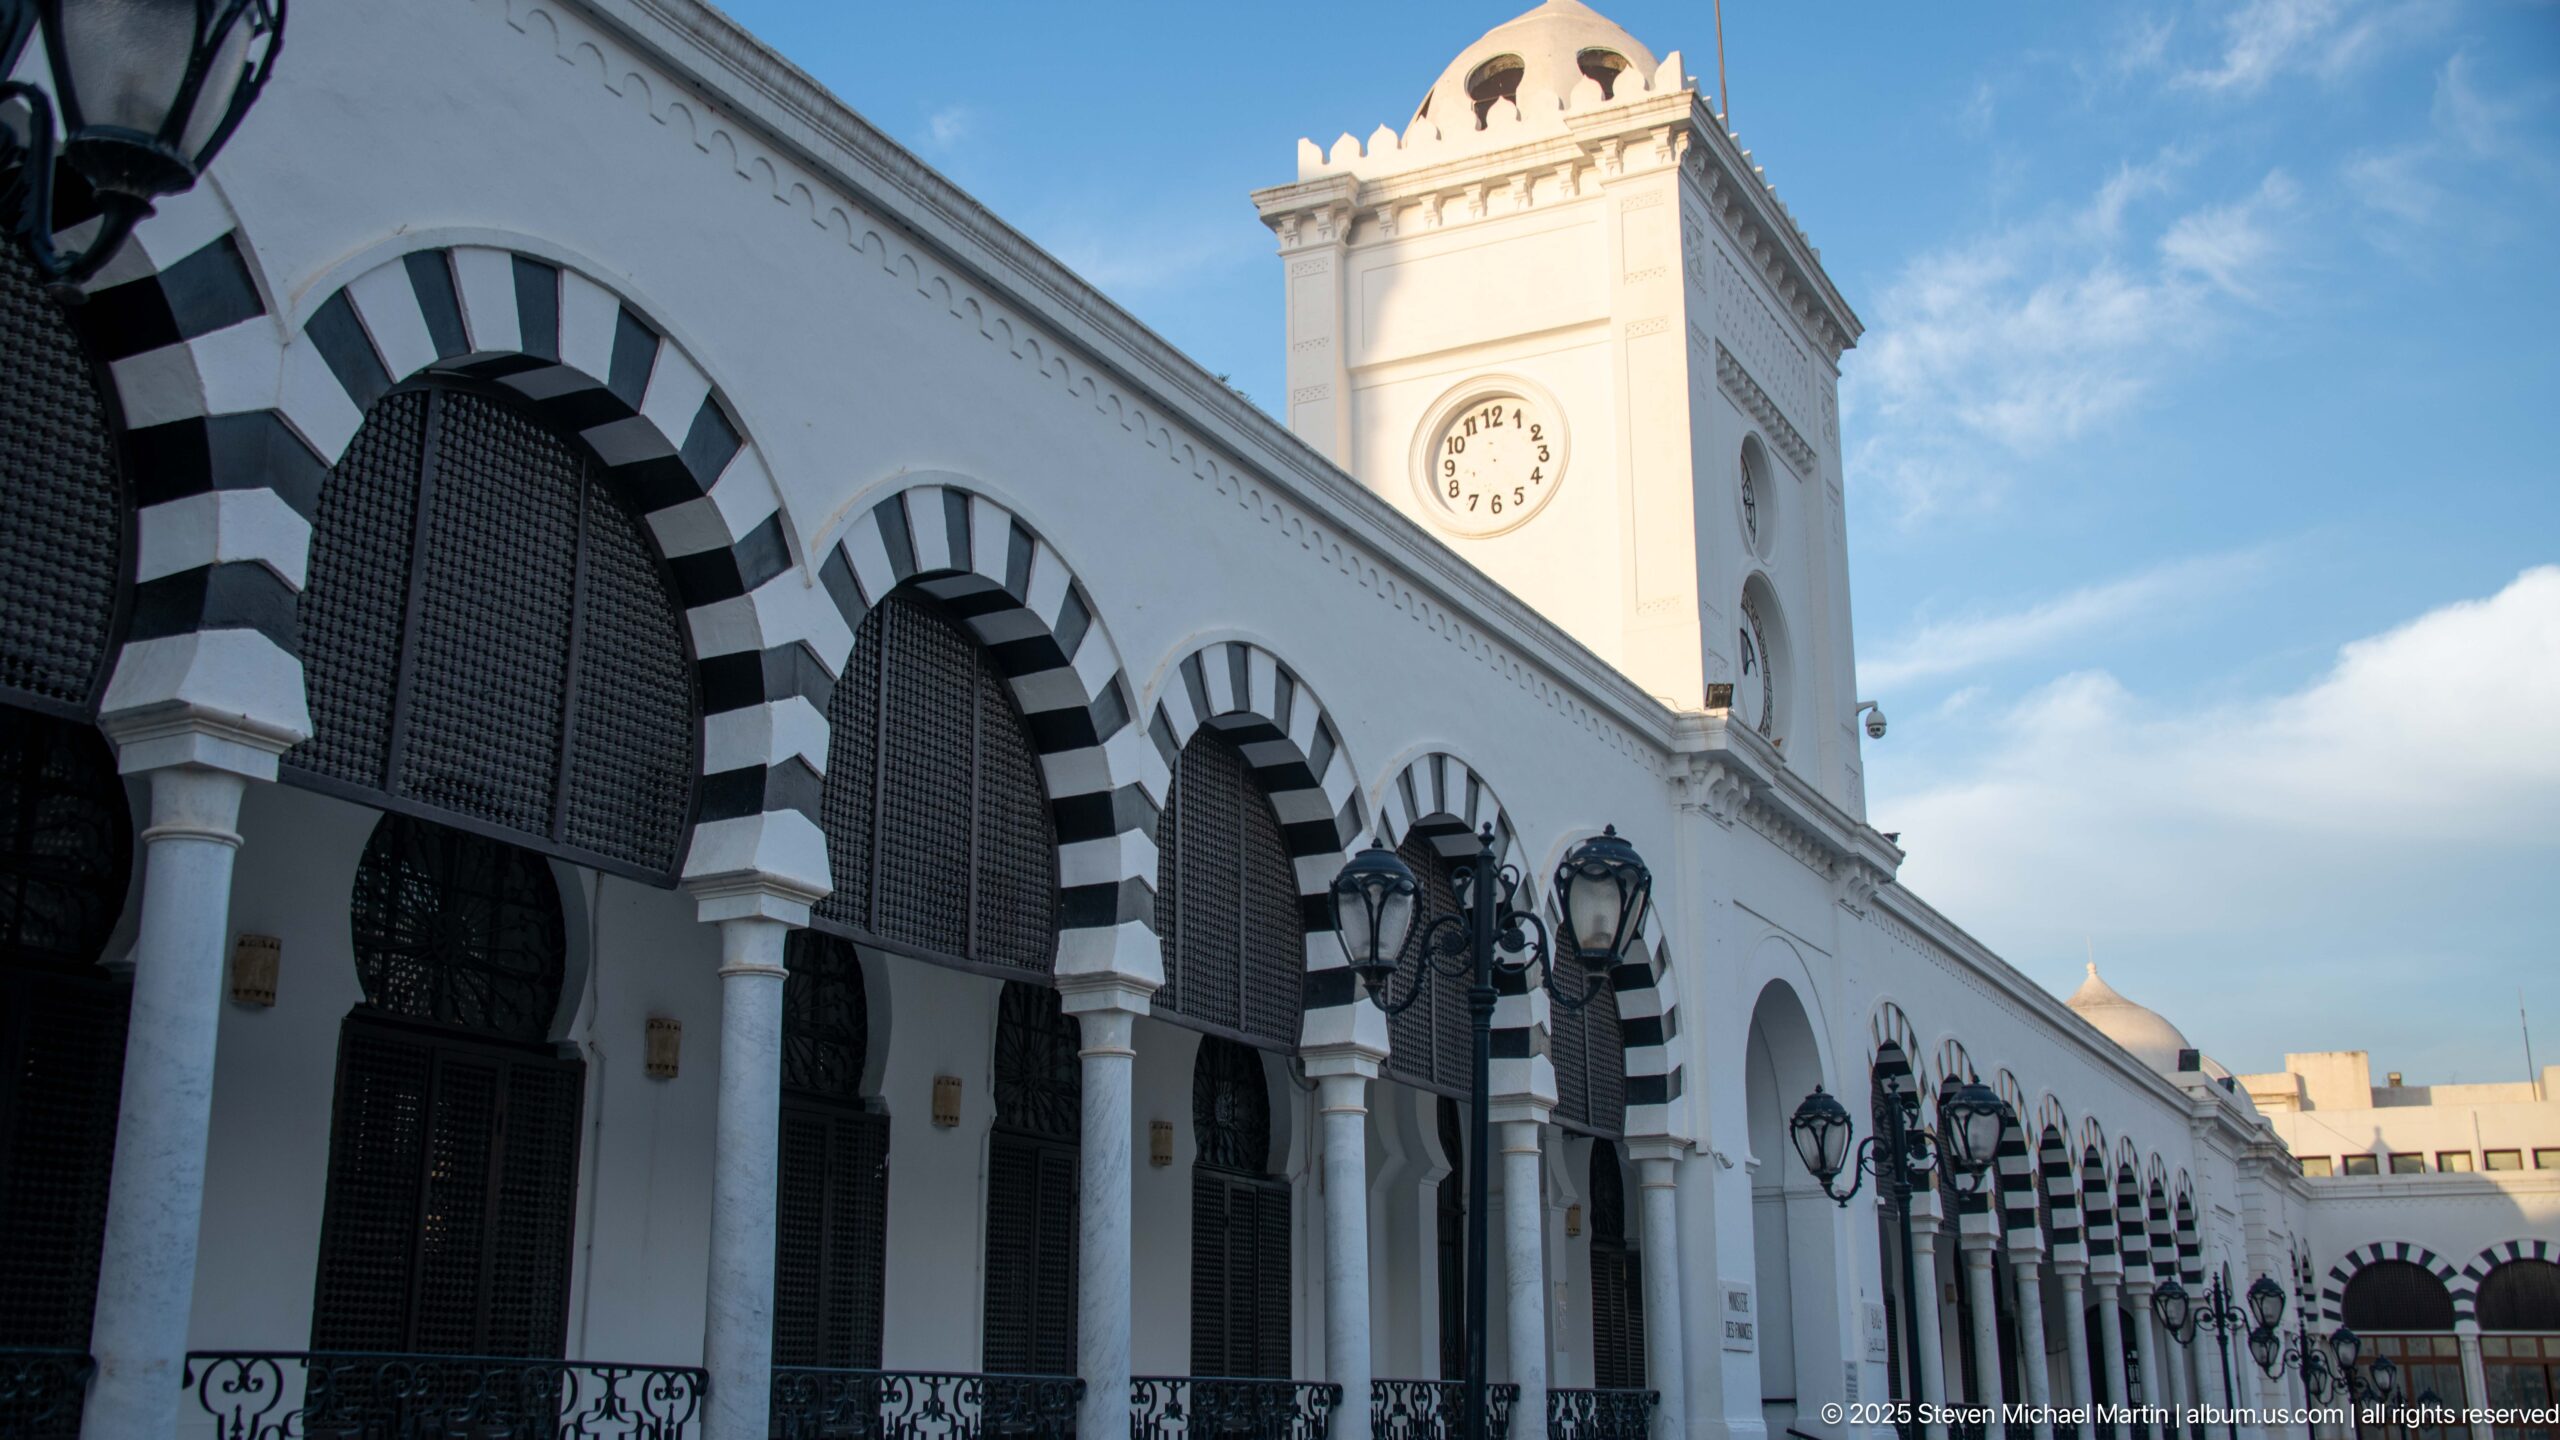
Alternating black-and-white arches run beneath the white clock tower of Tunisia’s Ministry of Finance on Kasbah Square. Slender columns, screened openings, wrought-iron railings, and the tower marked with the date 1785 create a strongly rhythmic façade, linking the administrative building to the historic architectural vocabulary of central Tunis.
Caption
Alternating black-and-white arches run beneath the white clock tower of Tunisia’s Ministry of Finance on Kasbah Square. Slender columns, screened openings, wrought-iron railings, and the tower marked with the date 1785 create a strongly rhythmic façade, linking the administrative building to the historic architectural vocabulary of central Tunis.
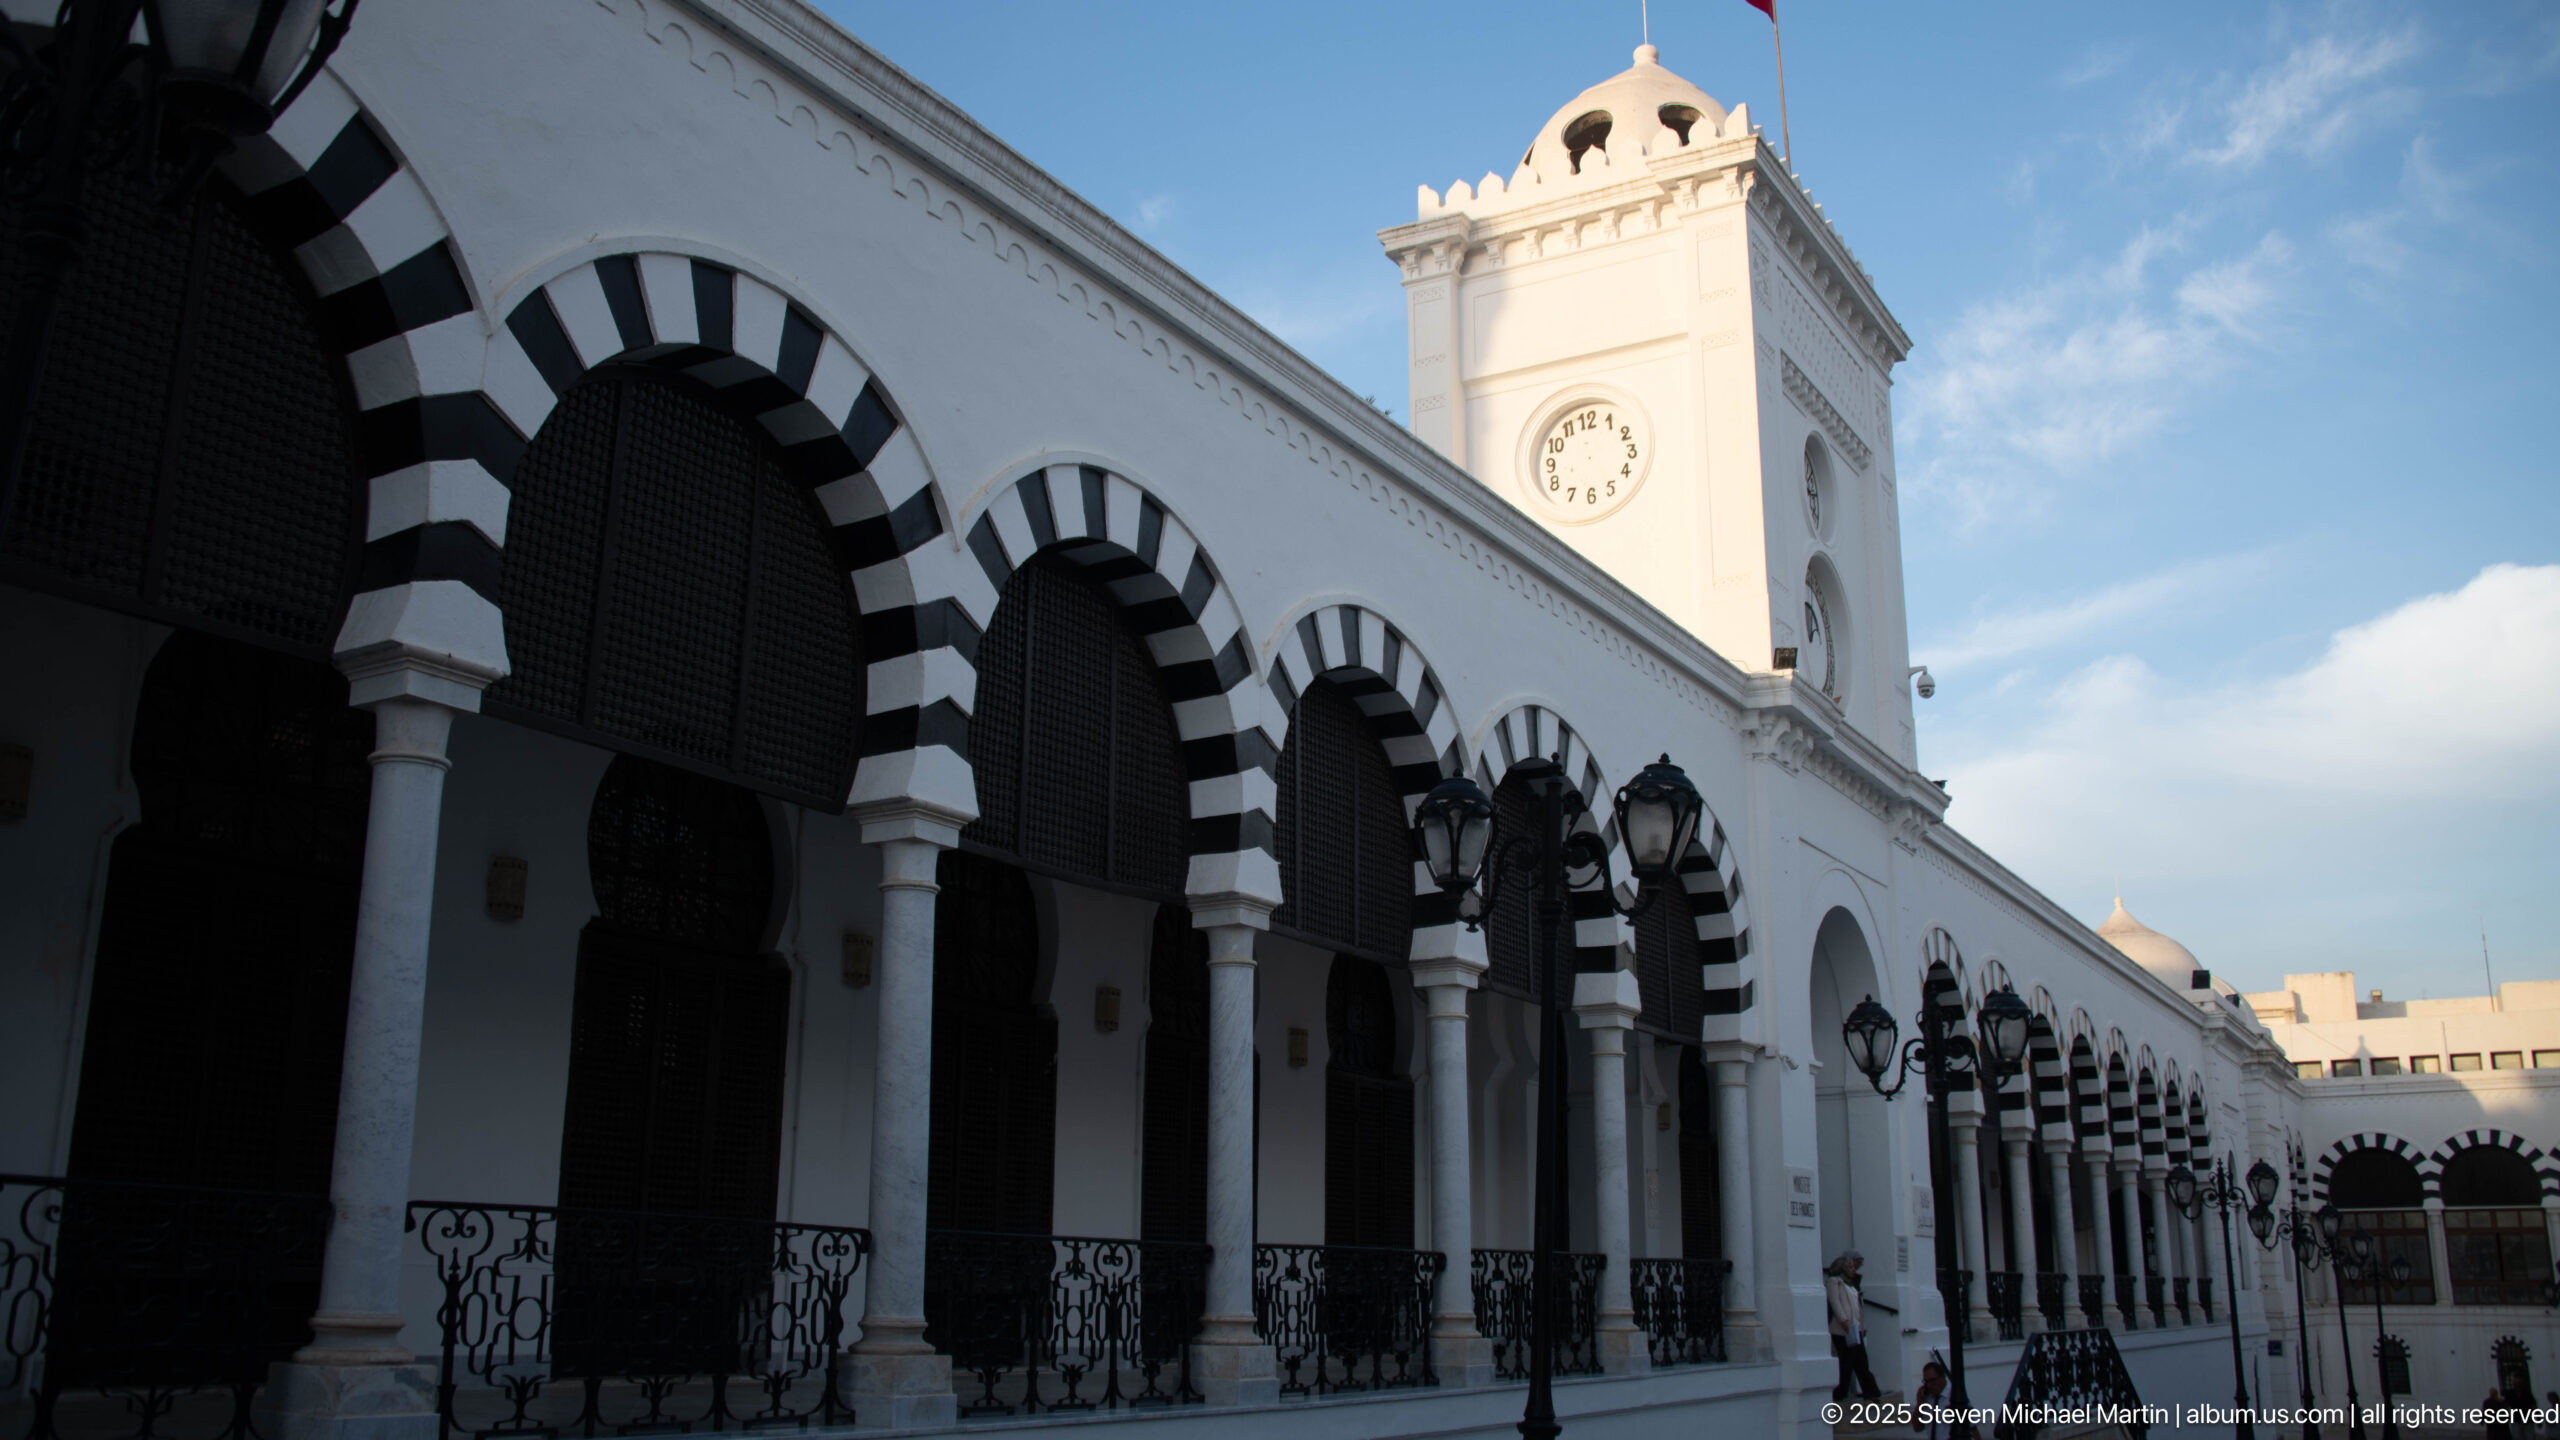
Deep shade fills the Ministry of Finance arcade as alternating dark-and-light voussoirs repeat toward the sunlit clock tower. Wrought-iron balcony rails and latticed window screens add fine texture to the long perspective, while the oblique viewpoint emphasizes the building’s monumental length along Kasbah Square.
Caption
Deep shade fills the Ministry of Finance arcade as alternating dark-and-light voussoirs repeat toward the sunlit clock tower. Wrought-iron balcony rails and latticed window screens add fine texture to the long perspective, while the oblique viewpoint emphasizes the building’s monumental length along Kasbah Square.
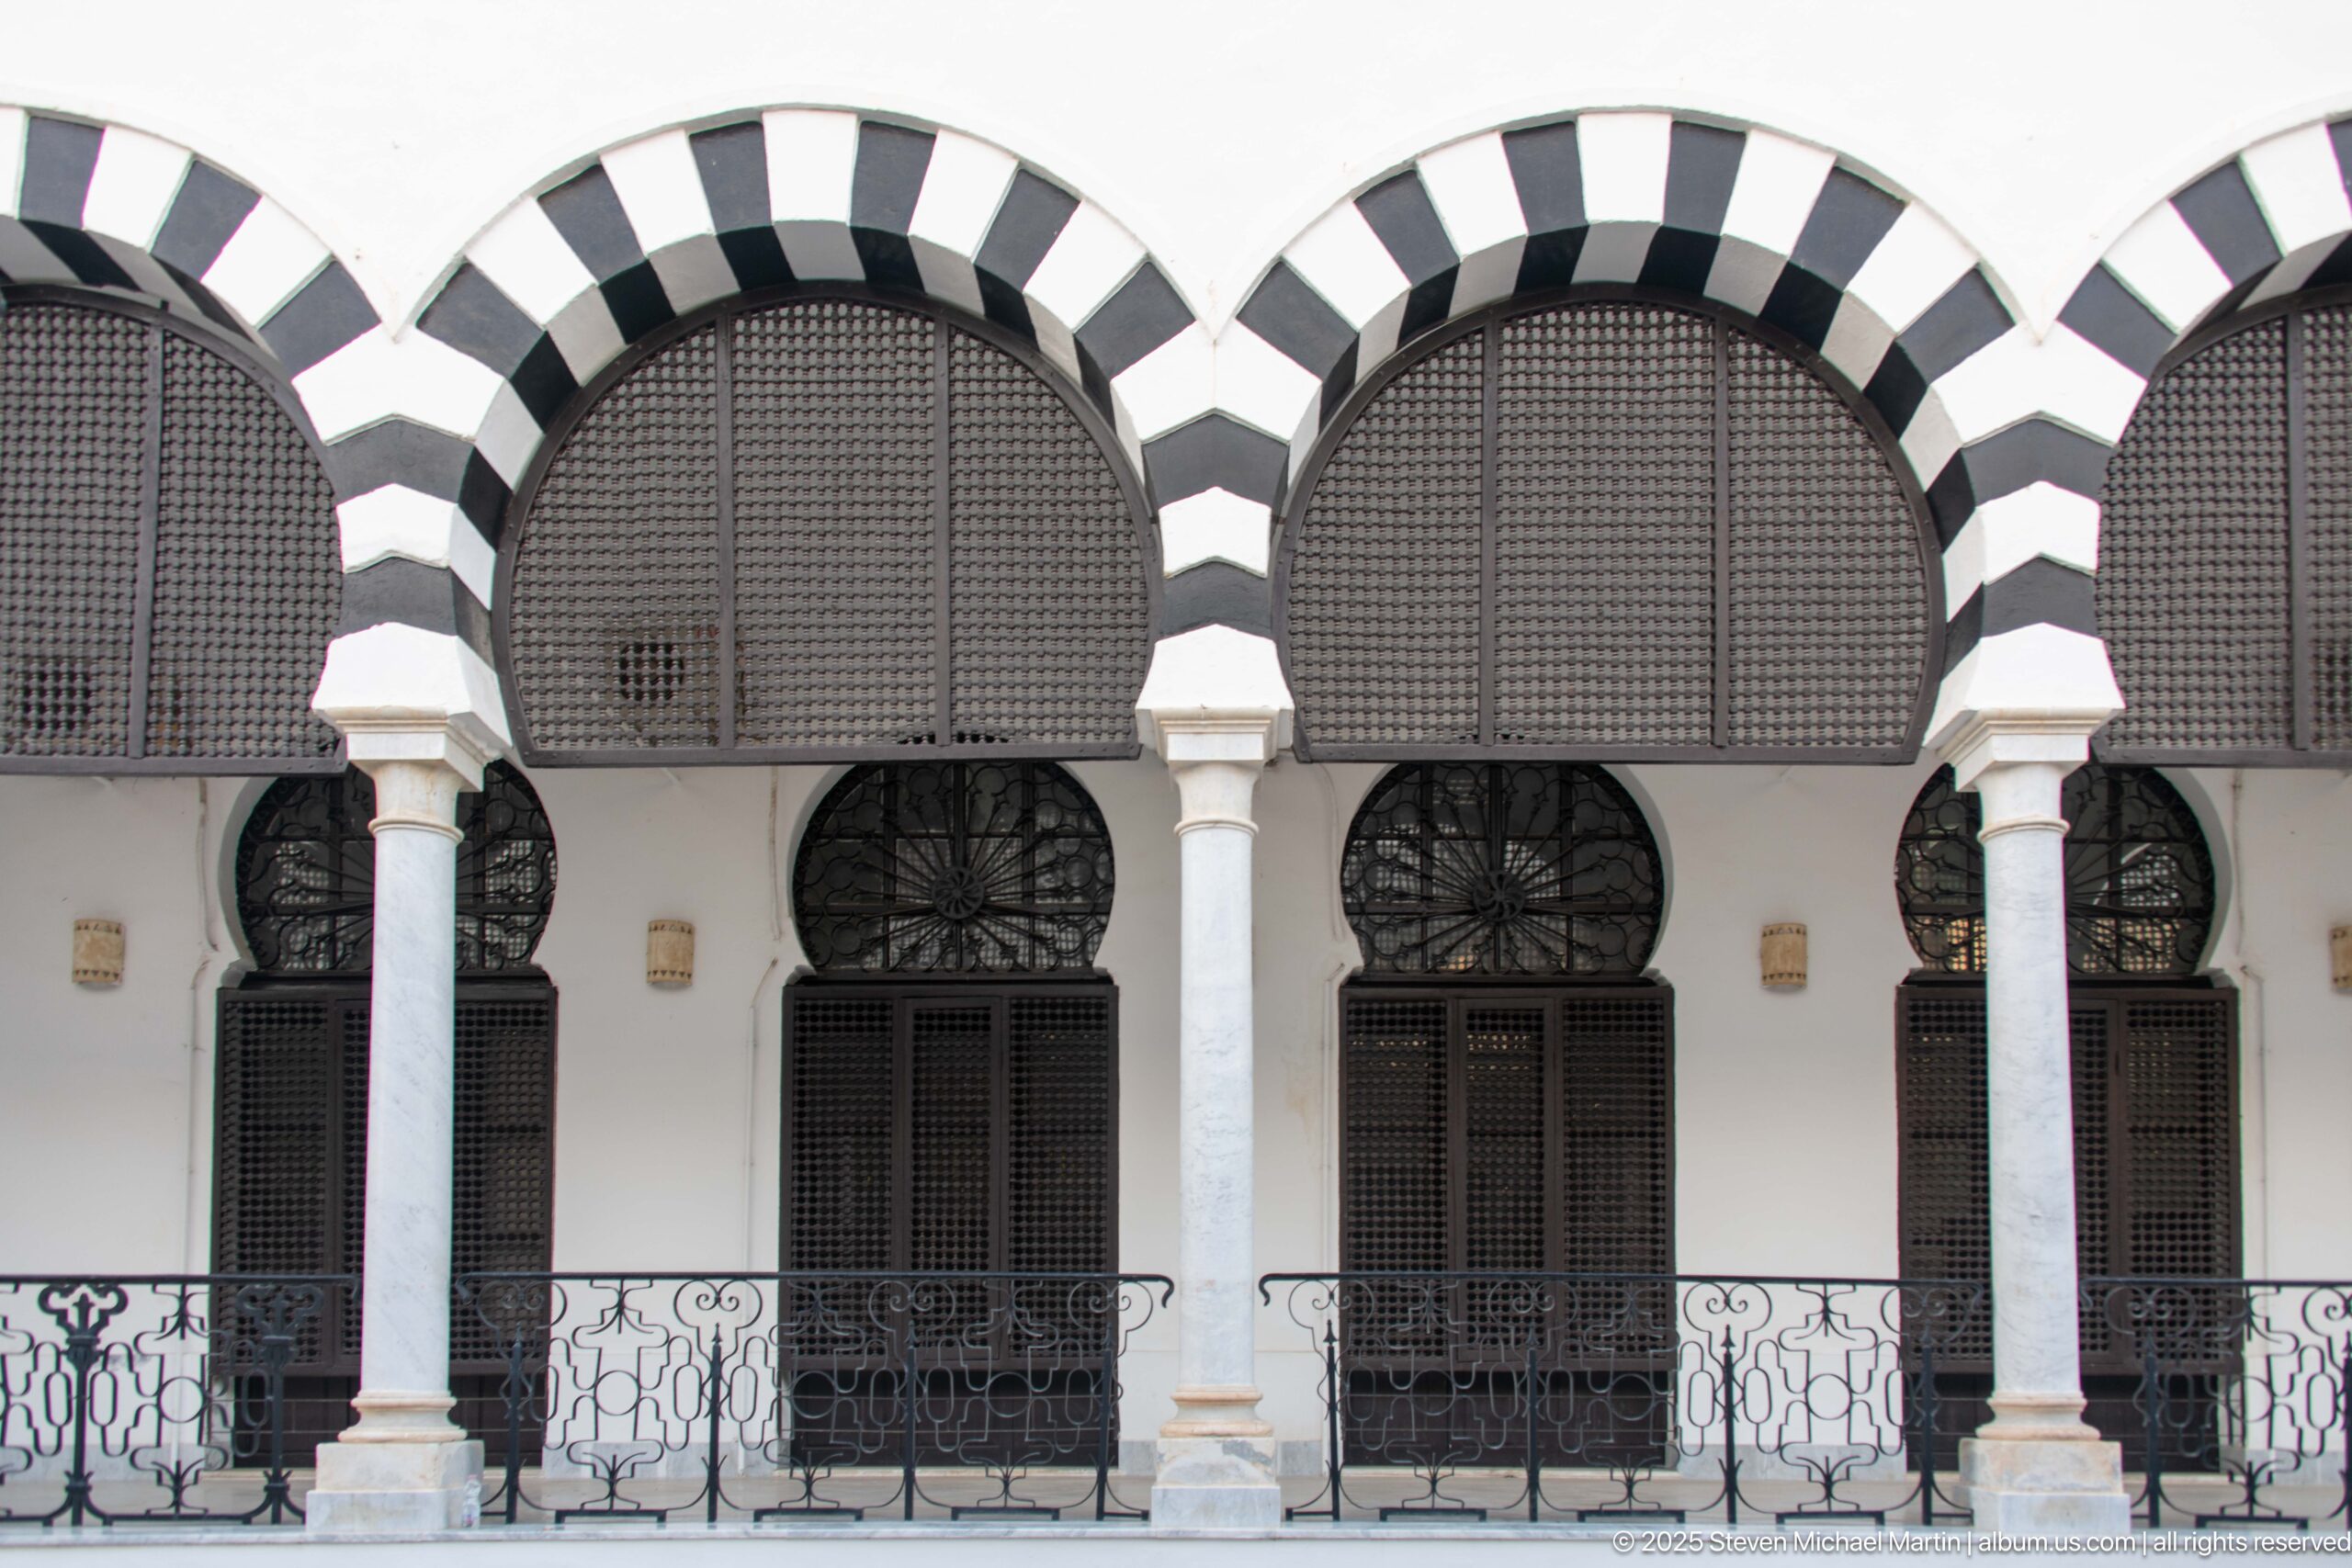
A frontal architectural study isolates three bays of Tunisia’s Ministry of Finance, each formed by alternating black-and-white arches over tall screened openings. White columns, dark metal grilles, and a continuous wrought-iron railing create a precise pattern of repetition, making surface rhythm rather than the full building the subject.
Caption
A frontal architectural study isolates three bays of Tunisia’s Ministry of Finance, each formed by alternating black-and-white arches over tall screened openings. White columns, dark metal grilles, and a continuous wrought-iron railing create a precise pattern of repetition, making surface rhythm rather than the full building the subject.
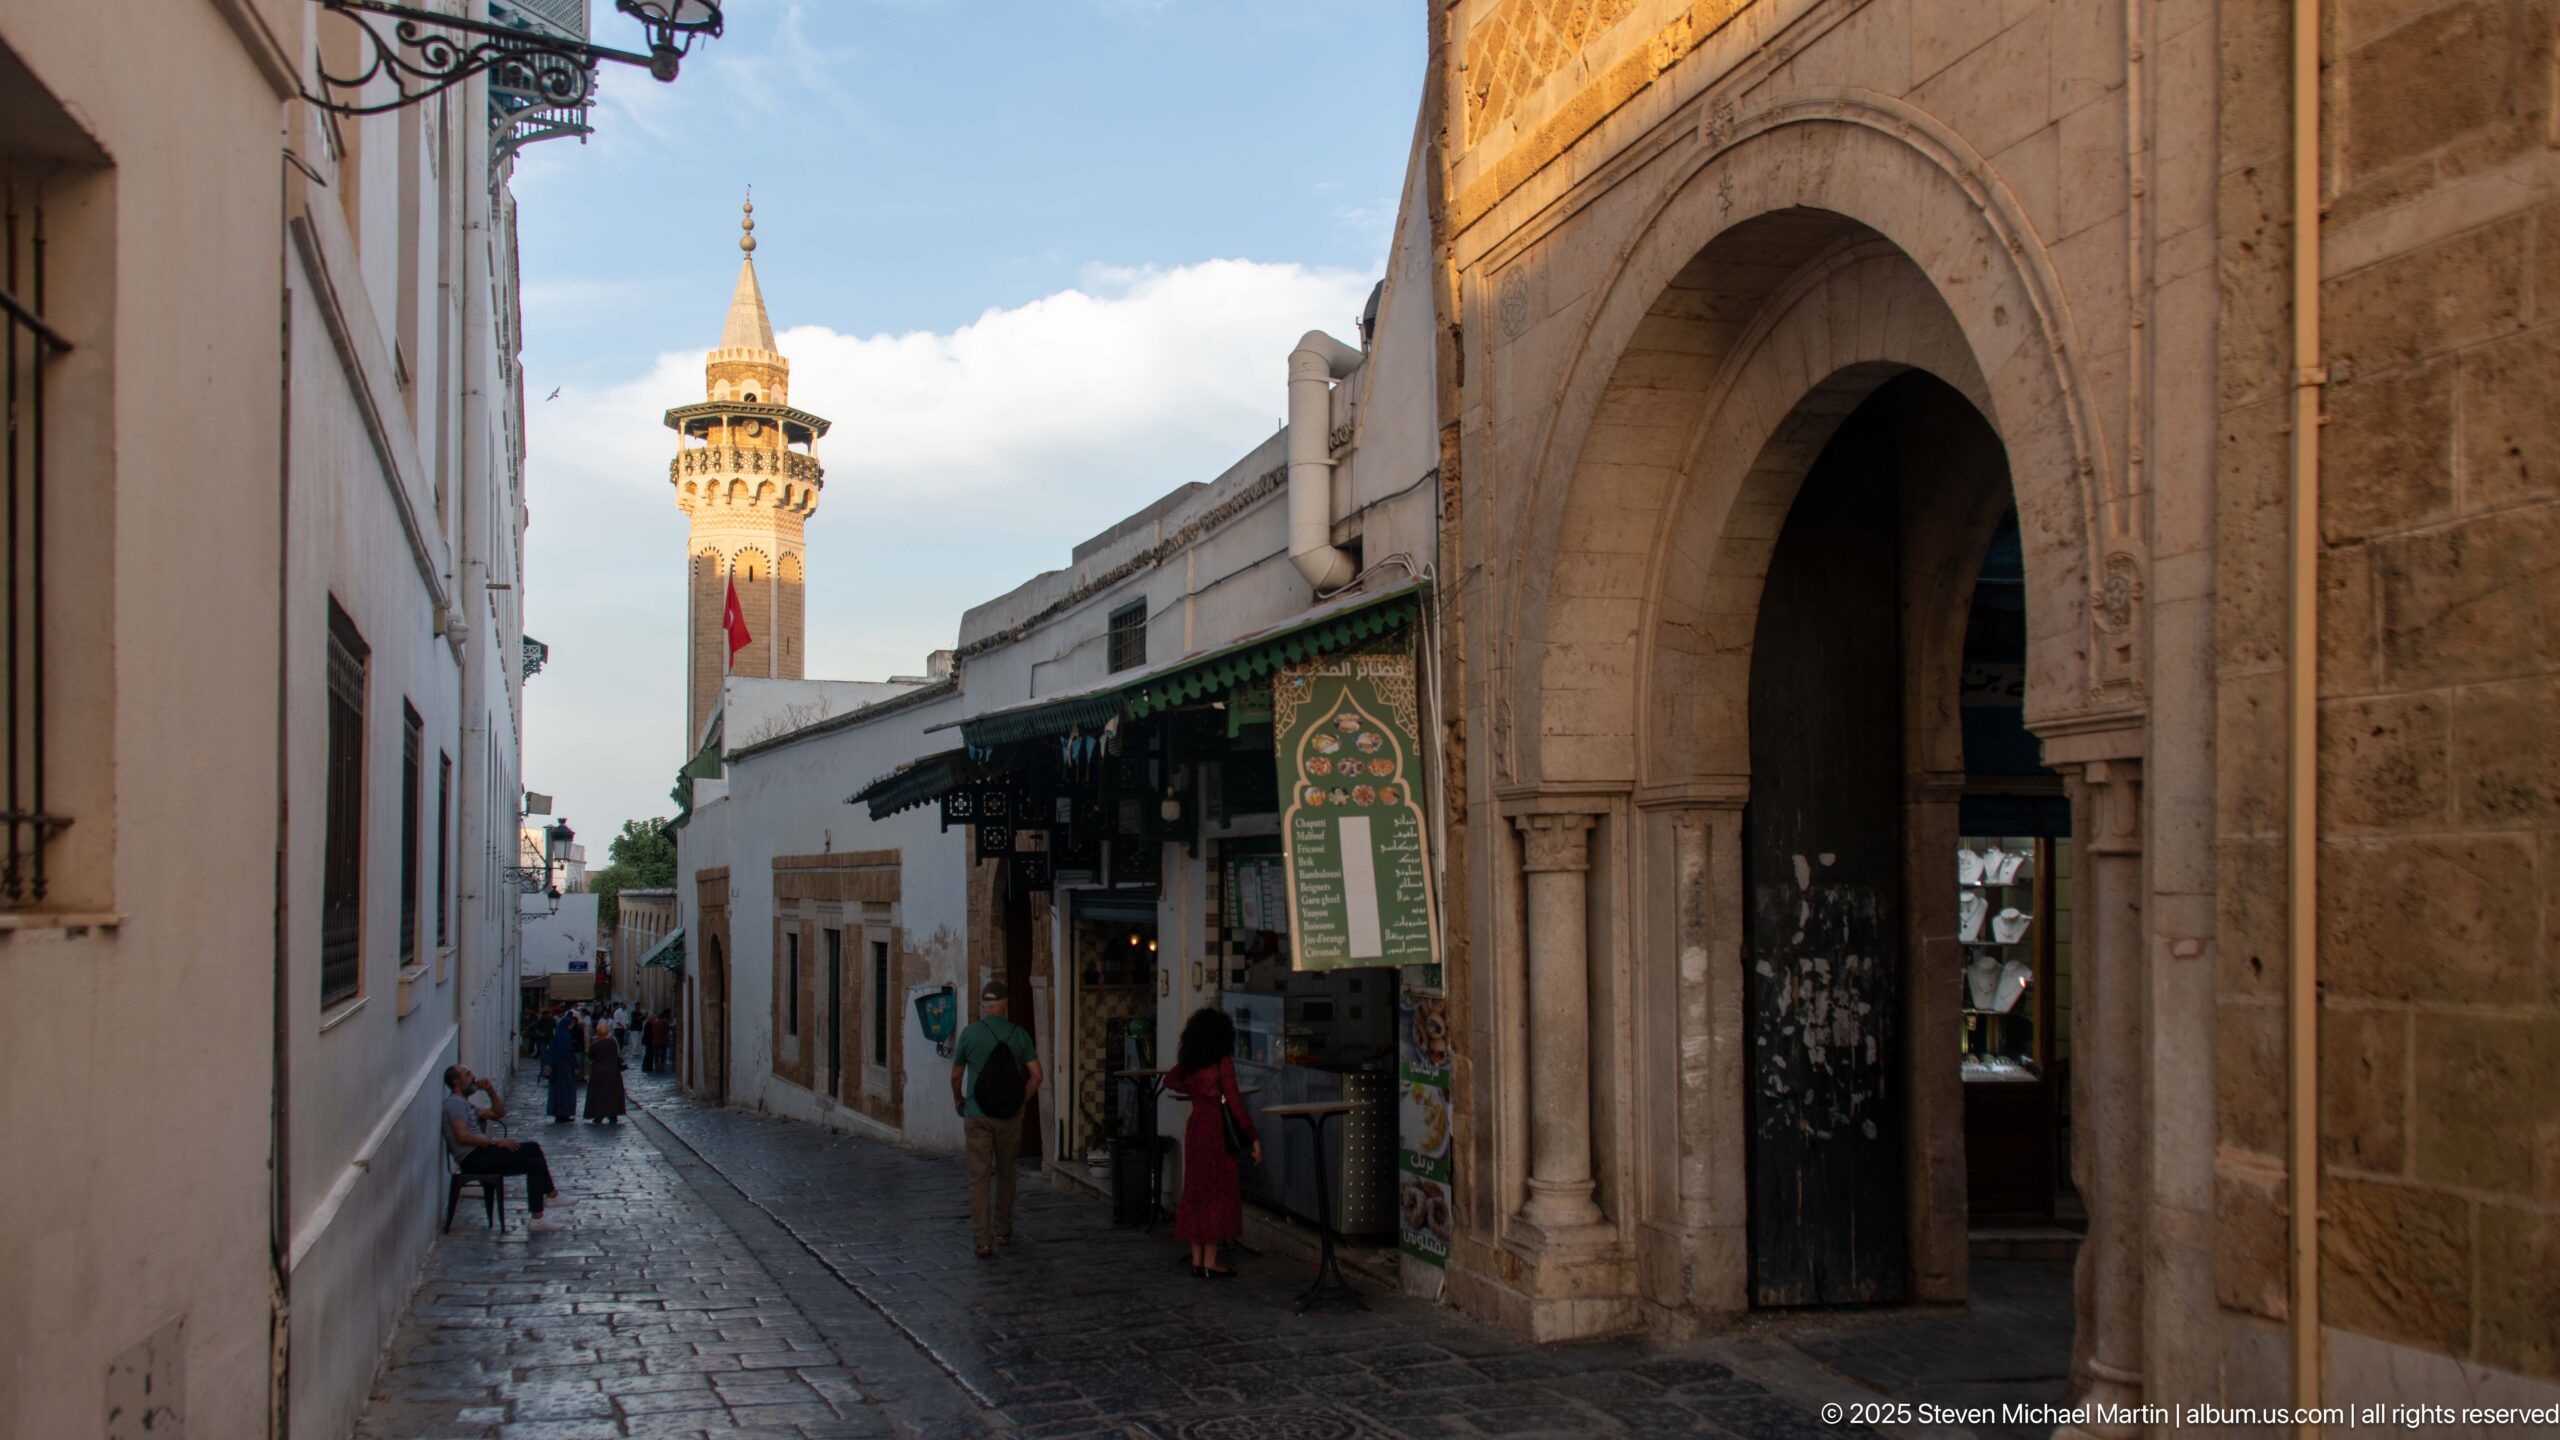
A narrow lane in the Medina of Tunis passes beside a monumental stone entrance with a deep horseshoe-like arch. Small shops and green signage line the opposite side, while a slender minaret rises farther down the street, placing the gateway within the dense fabric of the UNESCO-listed historic city.
Caption
A narrow lane in the Medina of Tunis passes beside a monumental stone entrance with a deep horseshoe-like arch. Small shops and green signage line the opposite side, while a slender minaret rises farther down the street, placing the gateway within the dense fabric of the UNESCO-listed historic city.
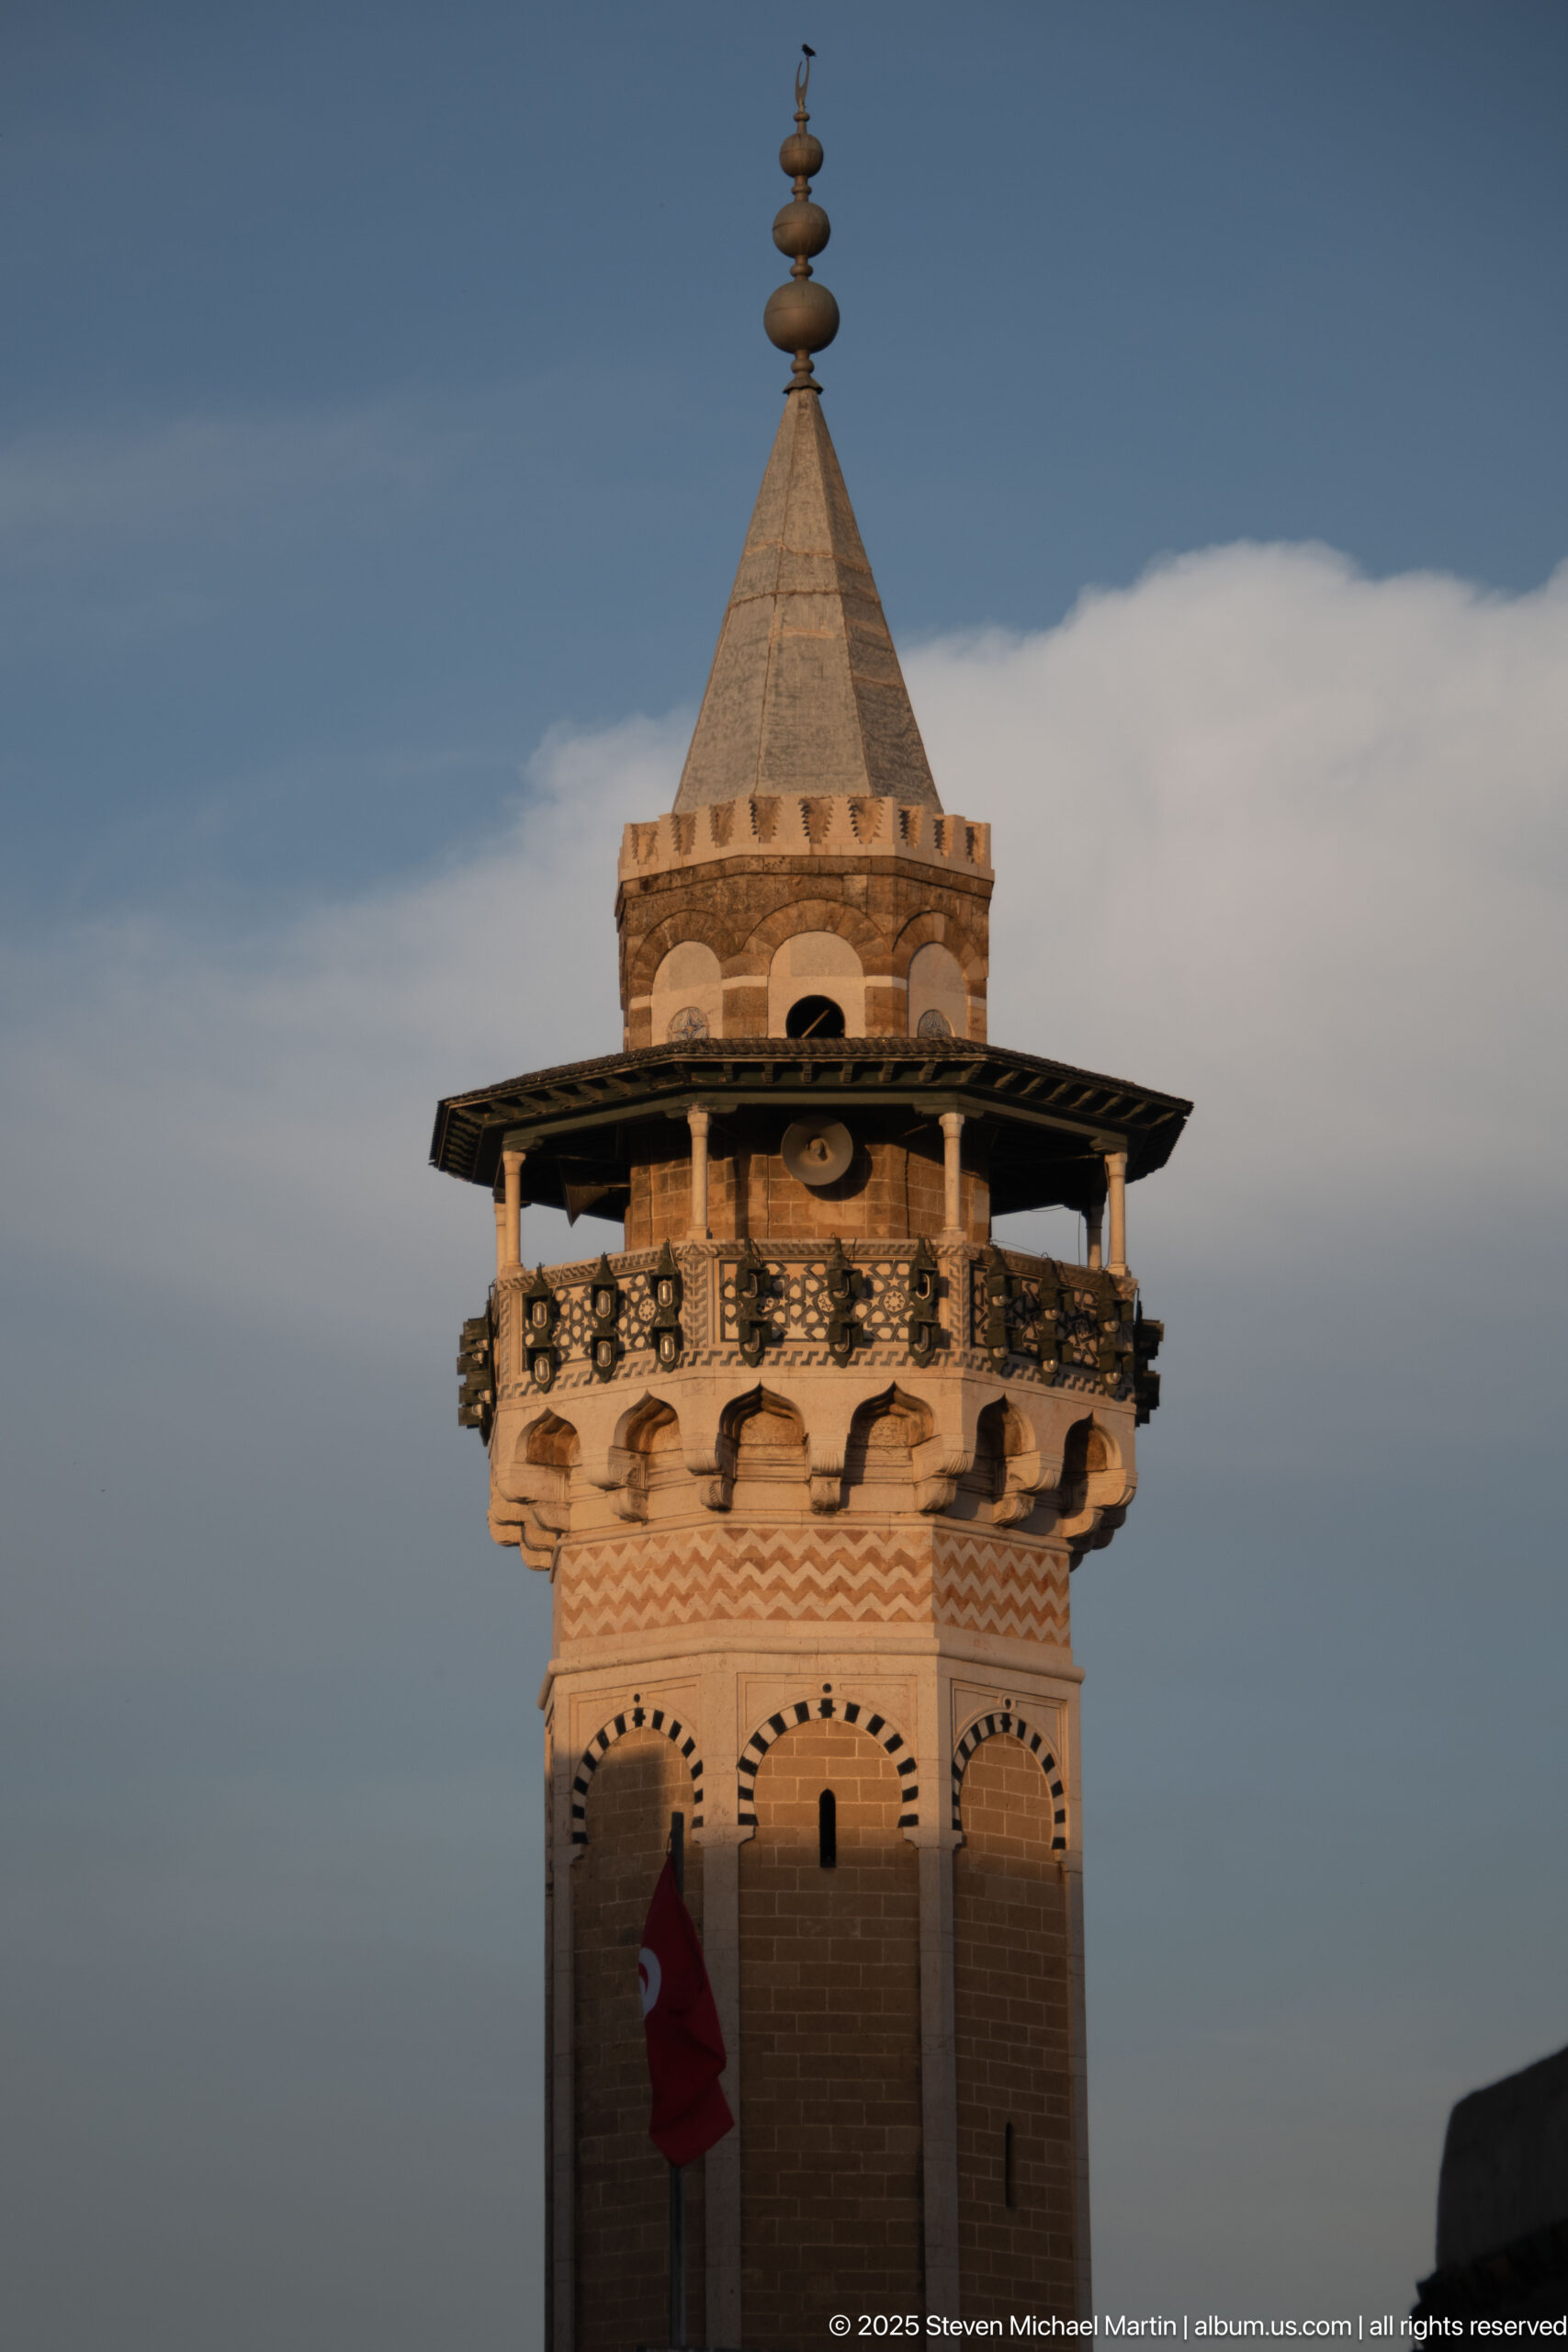
Warm evening light picks out an ornate Tunis minaret with a projecting wooden gallery, decorative arches, patterned masonry, and a steep pyramidal cap topped by stacked finials. The close crop isolates the upper tower against the sky, emphasizing craftsmanship and silhouette while leaving the mosque name outside the frame.
Caption
Warm evening light picks out an ornate Tunis minaret with a projecting wooden gallery, decorative arches, patterned masonry, and a steep pyramidal cap topped by stacked finials. The close crop isolates the upper tower against the sky, emphasizing craftsmanship and silhouette while leaving the mosque name outside the frame.
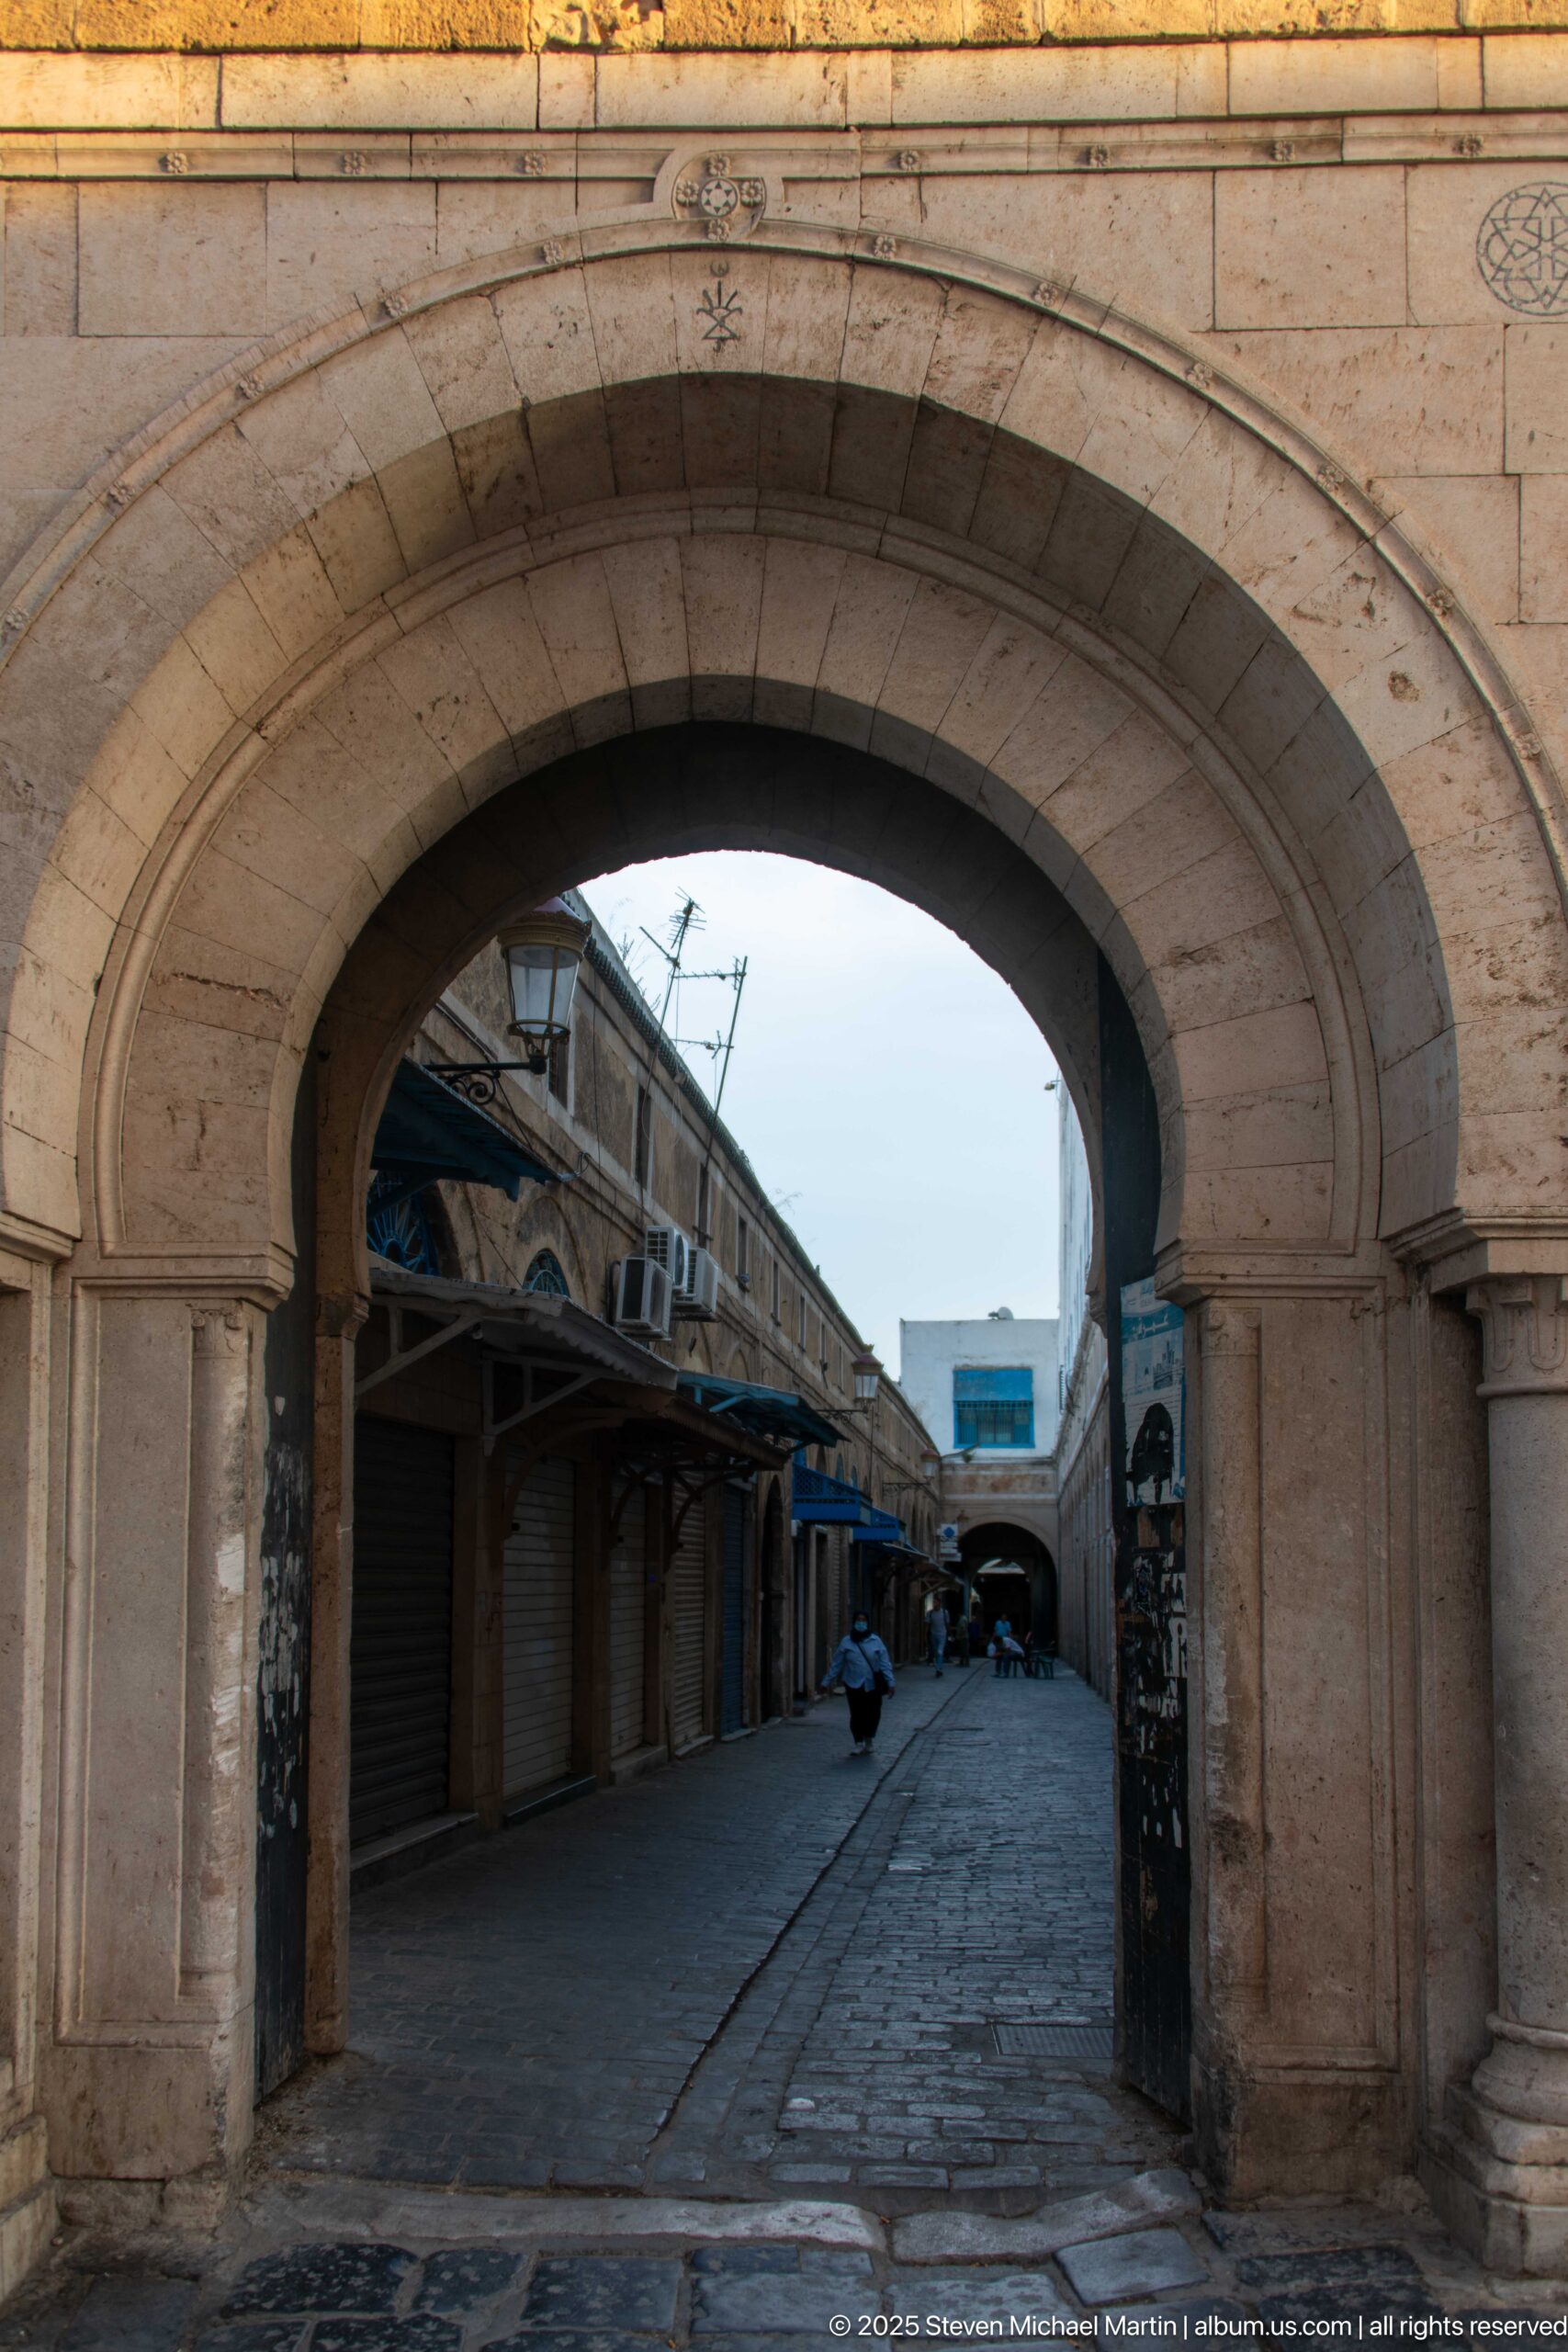
A broad masonry arch opens onto a subdued lane in the Medina of Tunis, where shuttered shopfronts and covered stalls recede into the distance. The massive stone surround contrasts with the intimate commercial passage beyond, showing how monumental thresholds structure circulation through the historic city.
Caption
A broad masonry arch opens onto a subdued lane in the Medina of Tunis, where shuttered shopfronts and covered stalls recede into the distance. The massive stone surround contrasts with the intimate commercial passage beyond, showing how monumental thresholds structure circulation through the historic city.
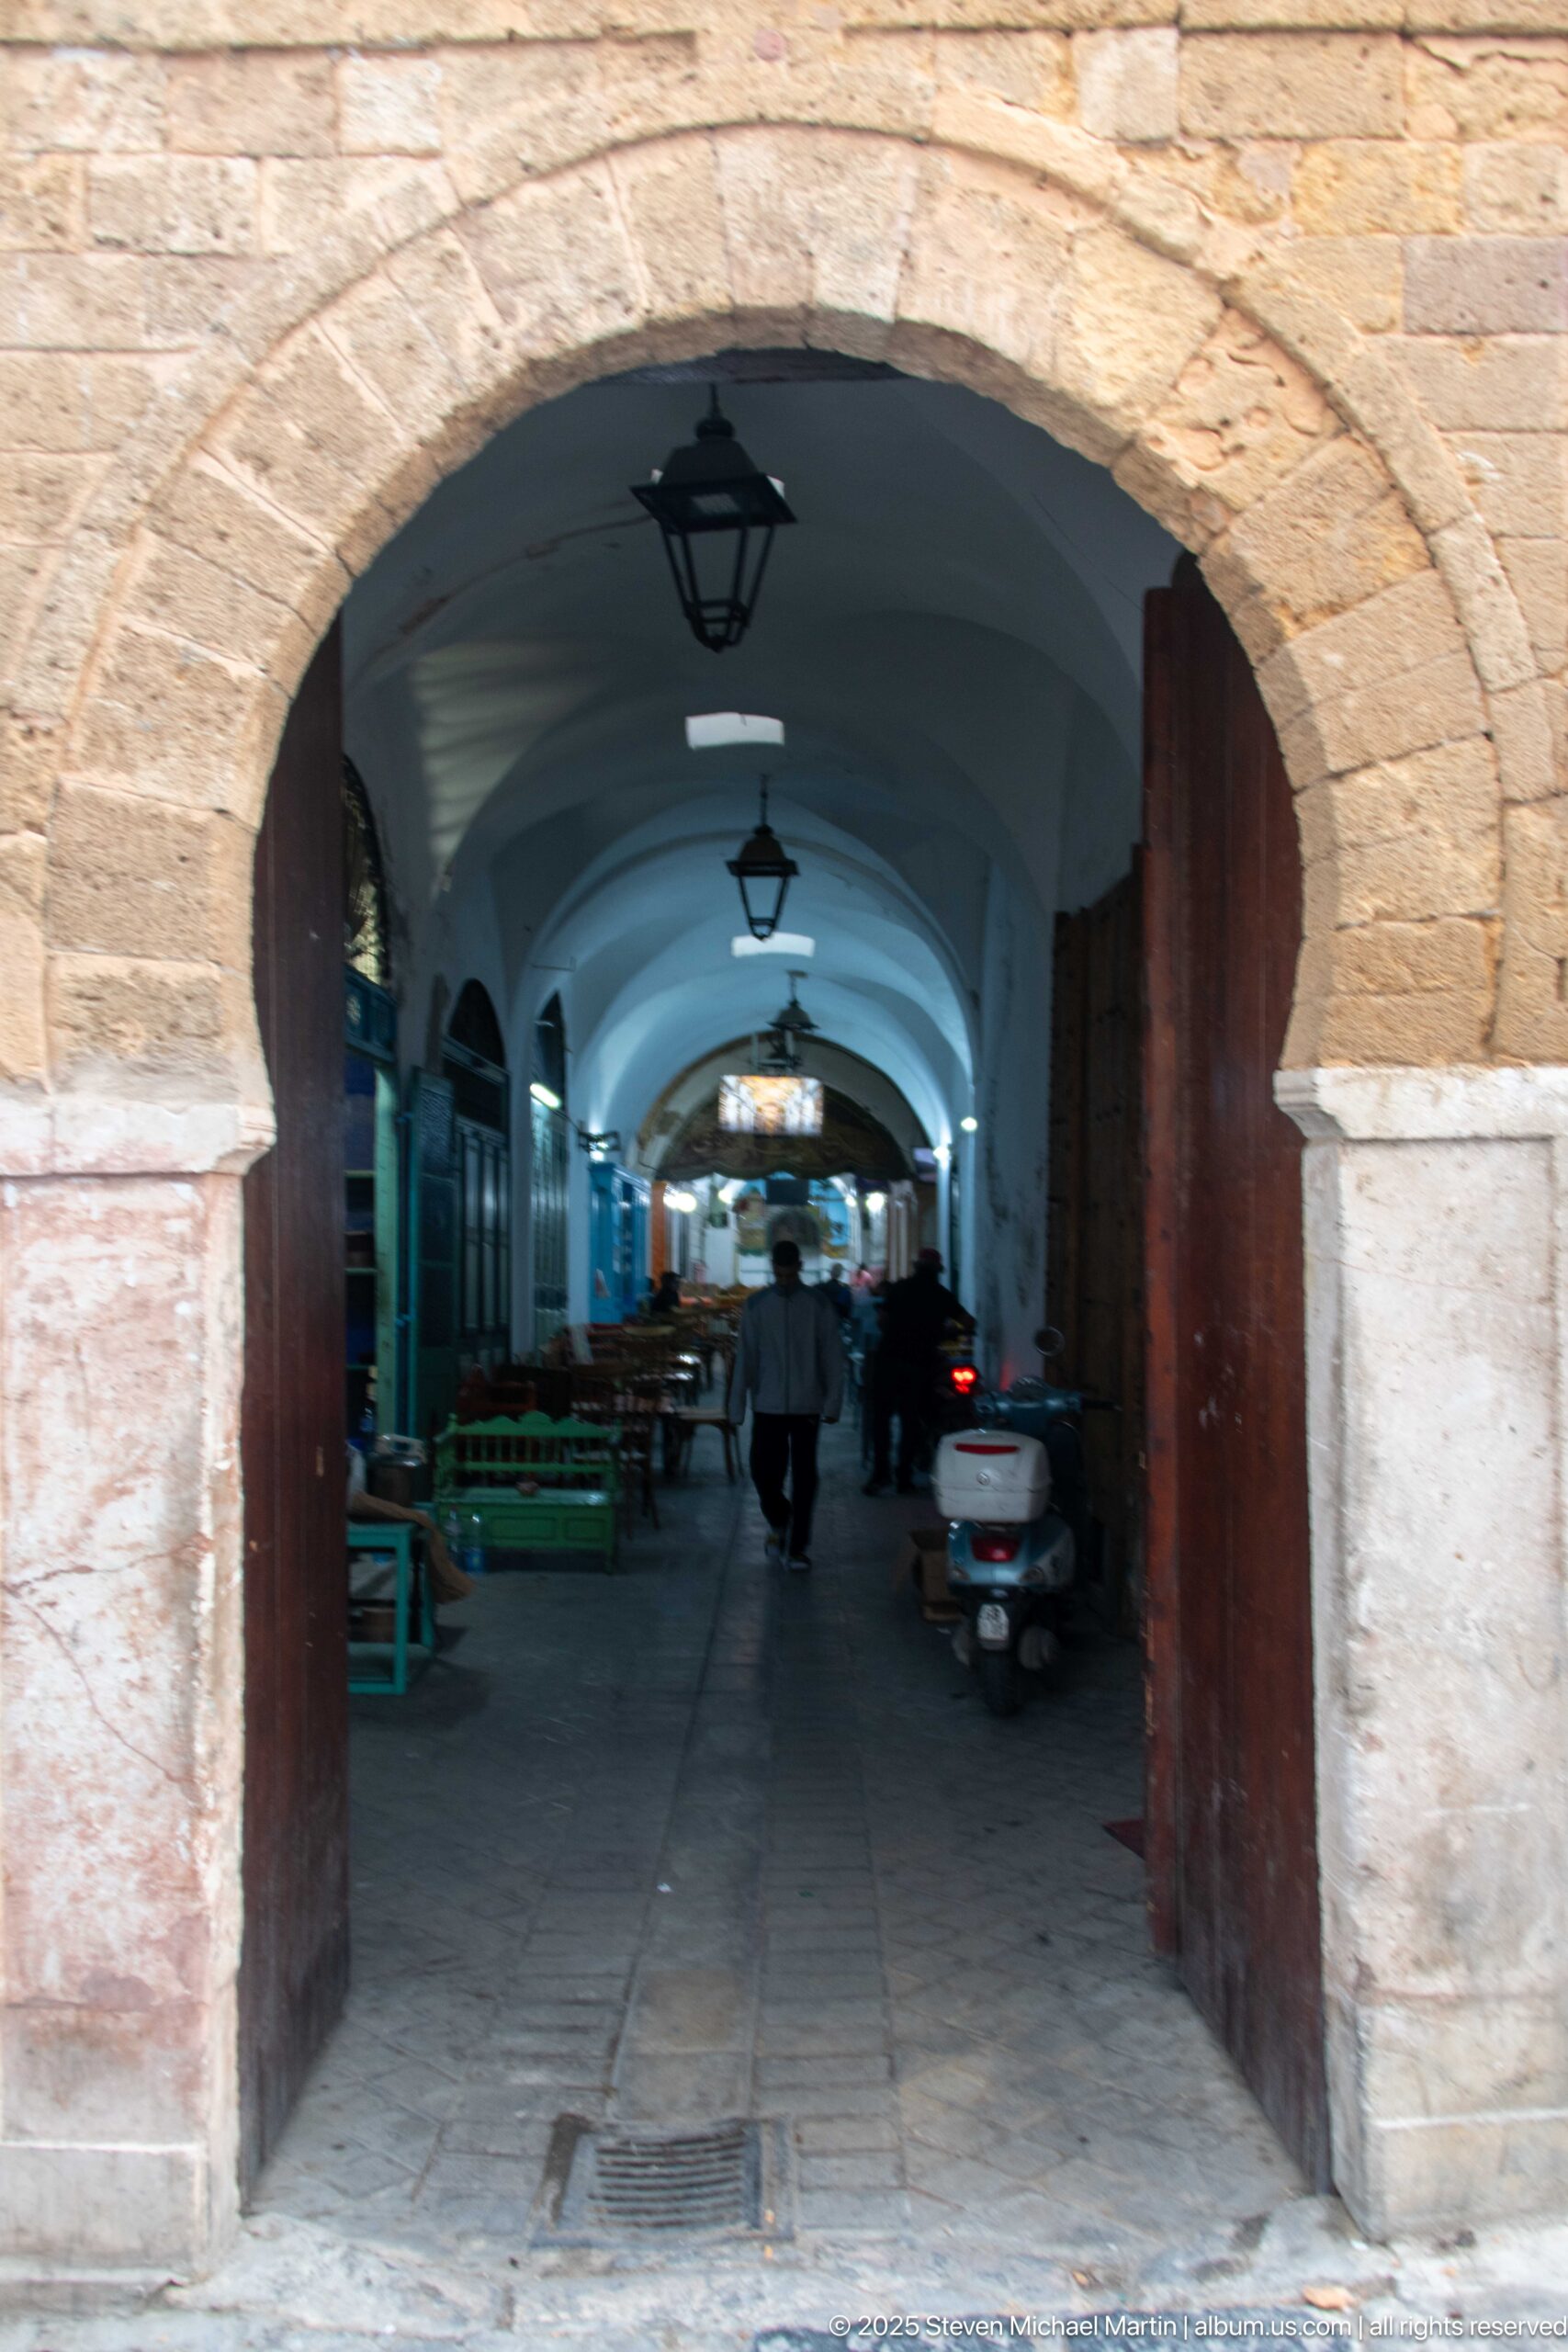
A vaulted passage in the Medina of Tunis shelters market stalls, benches, pedestrians, and a parked scooter beneath a sequence of shallow arches and hanging lanterns. The view records the practical, enclosed character of the souk network, where commerce and everyday movement continue within historic masonry passages.
Caption
A vaulted passage in the Medina of Tunis shelters market stalls, benches, pedestrians, and a parked scooter beneath a sequence of shallow arches and hanging lanterns. The view records the practical, enclosed character of the souk network, where commerce and everyday movement continue within historic masonry passages.
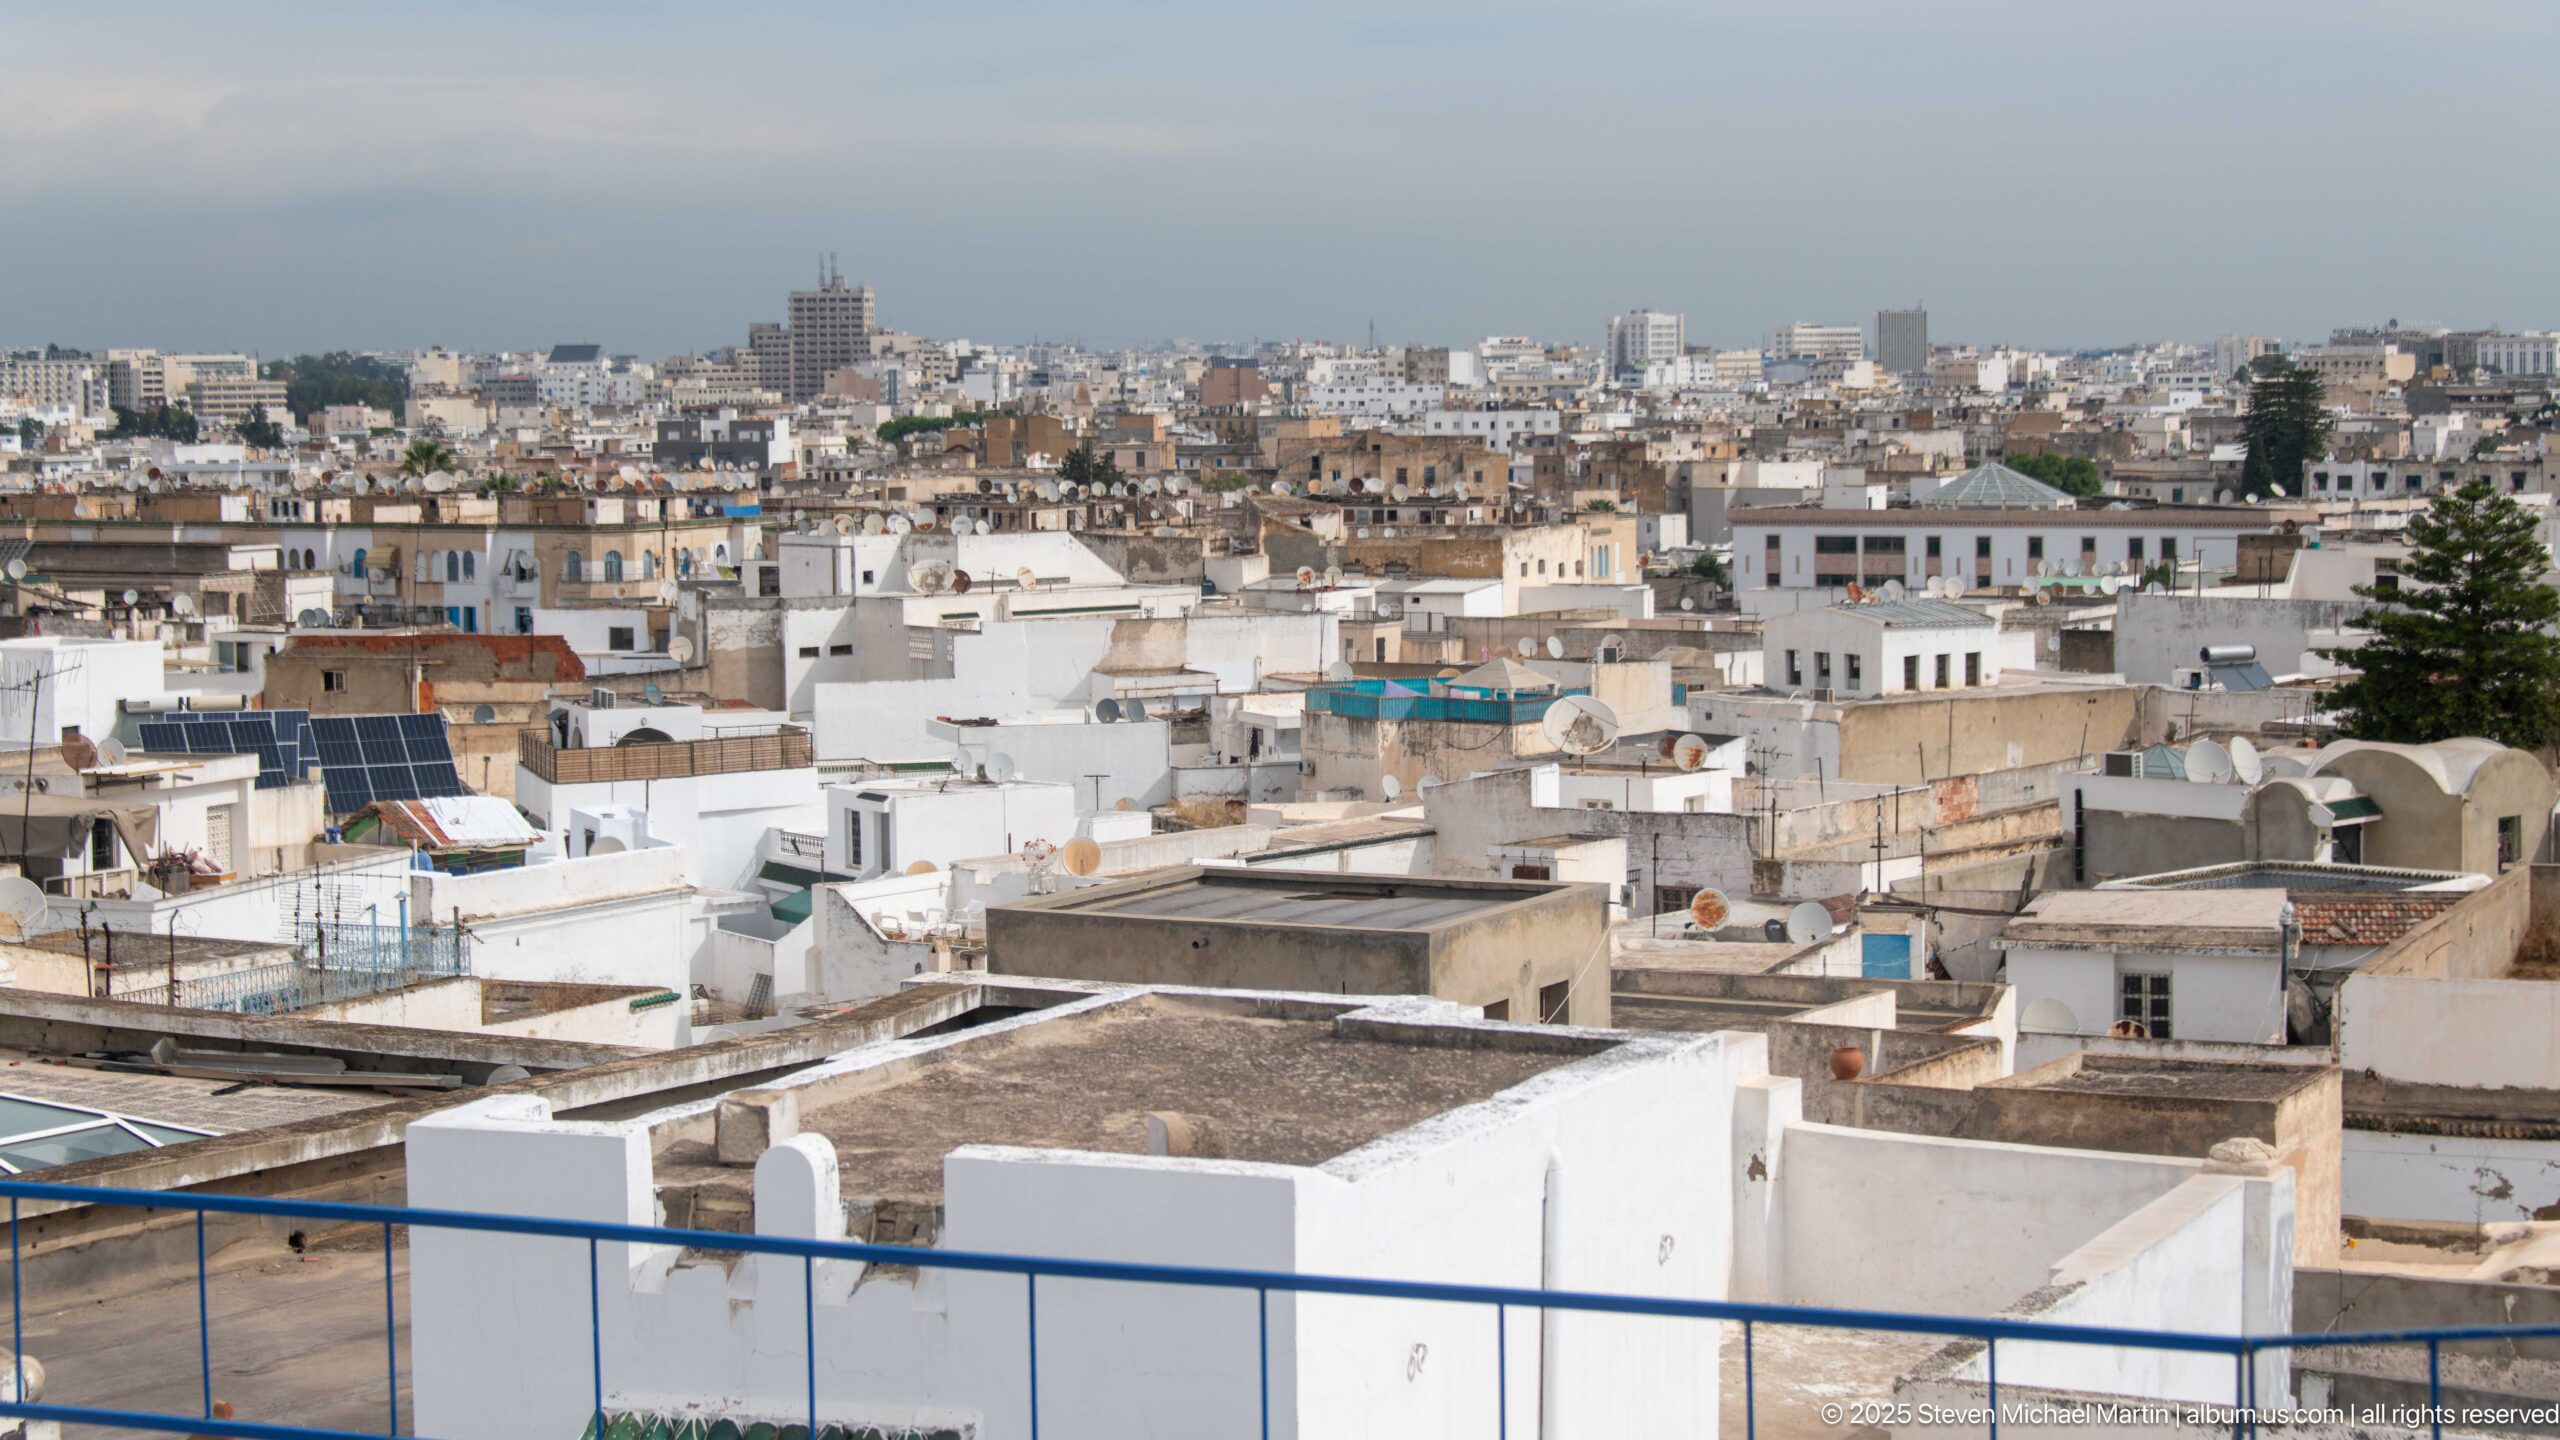
Flat roofs, terraces, satellite dishes, water tanks, and pale masonry extend across a broad panorama of central Tunis. The elevated viewpoint reveals the compact urban grain of the medina and adjoining neighborhoods, with modern towers appearing only faintly on the horizon beyond the historic low-rise fabric.
Caption
Flat roofs, terraces, satellite dishes, water tanks, and pale masonry extend across a broad panorama of central Tunis. The elevated viewpoint reveals the compact urban grain of the medina and adjoining neighborhoods, with modern towers appearing only faintly on the horizon beyond the historic low-rise fabric.
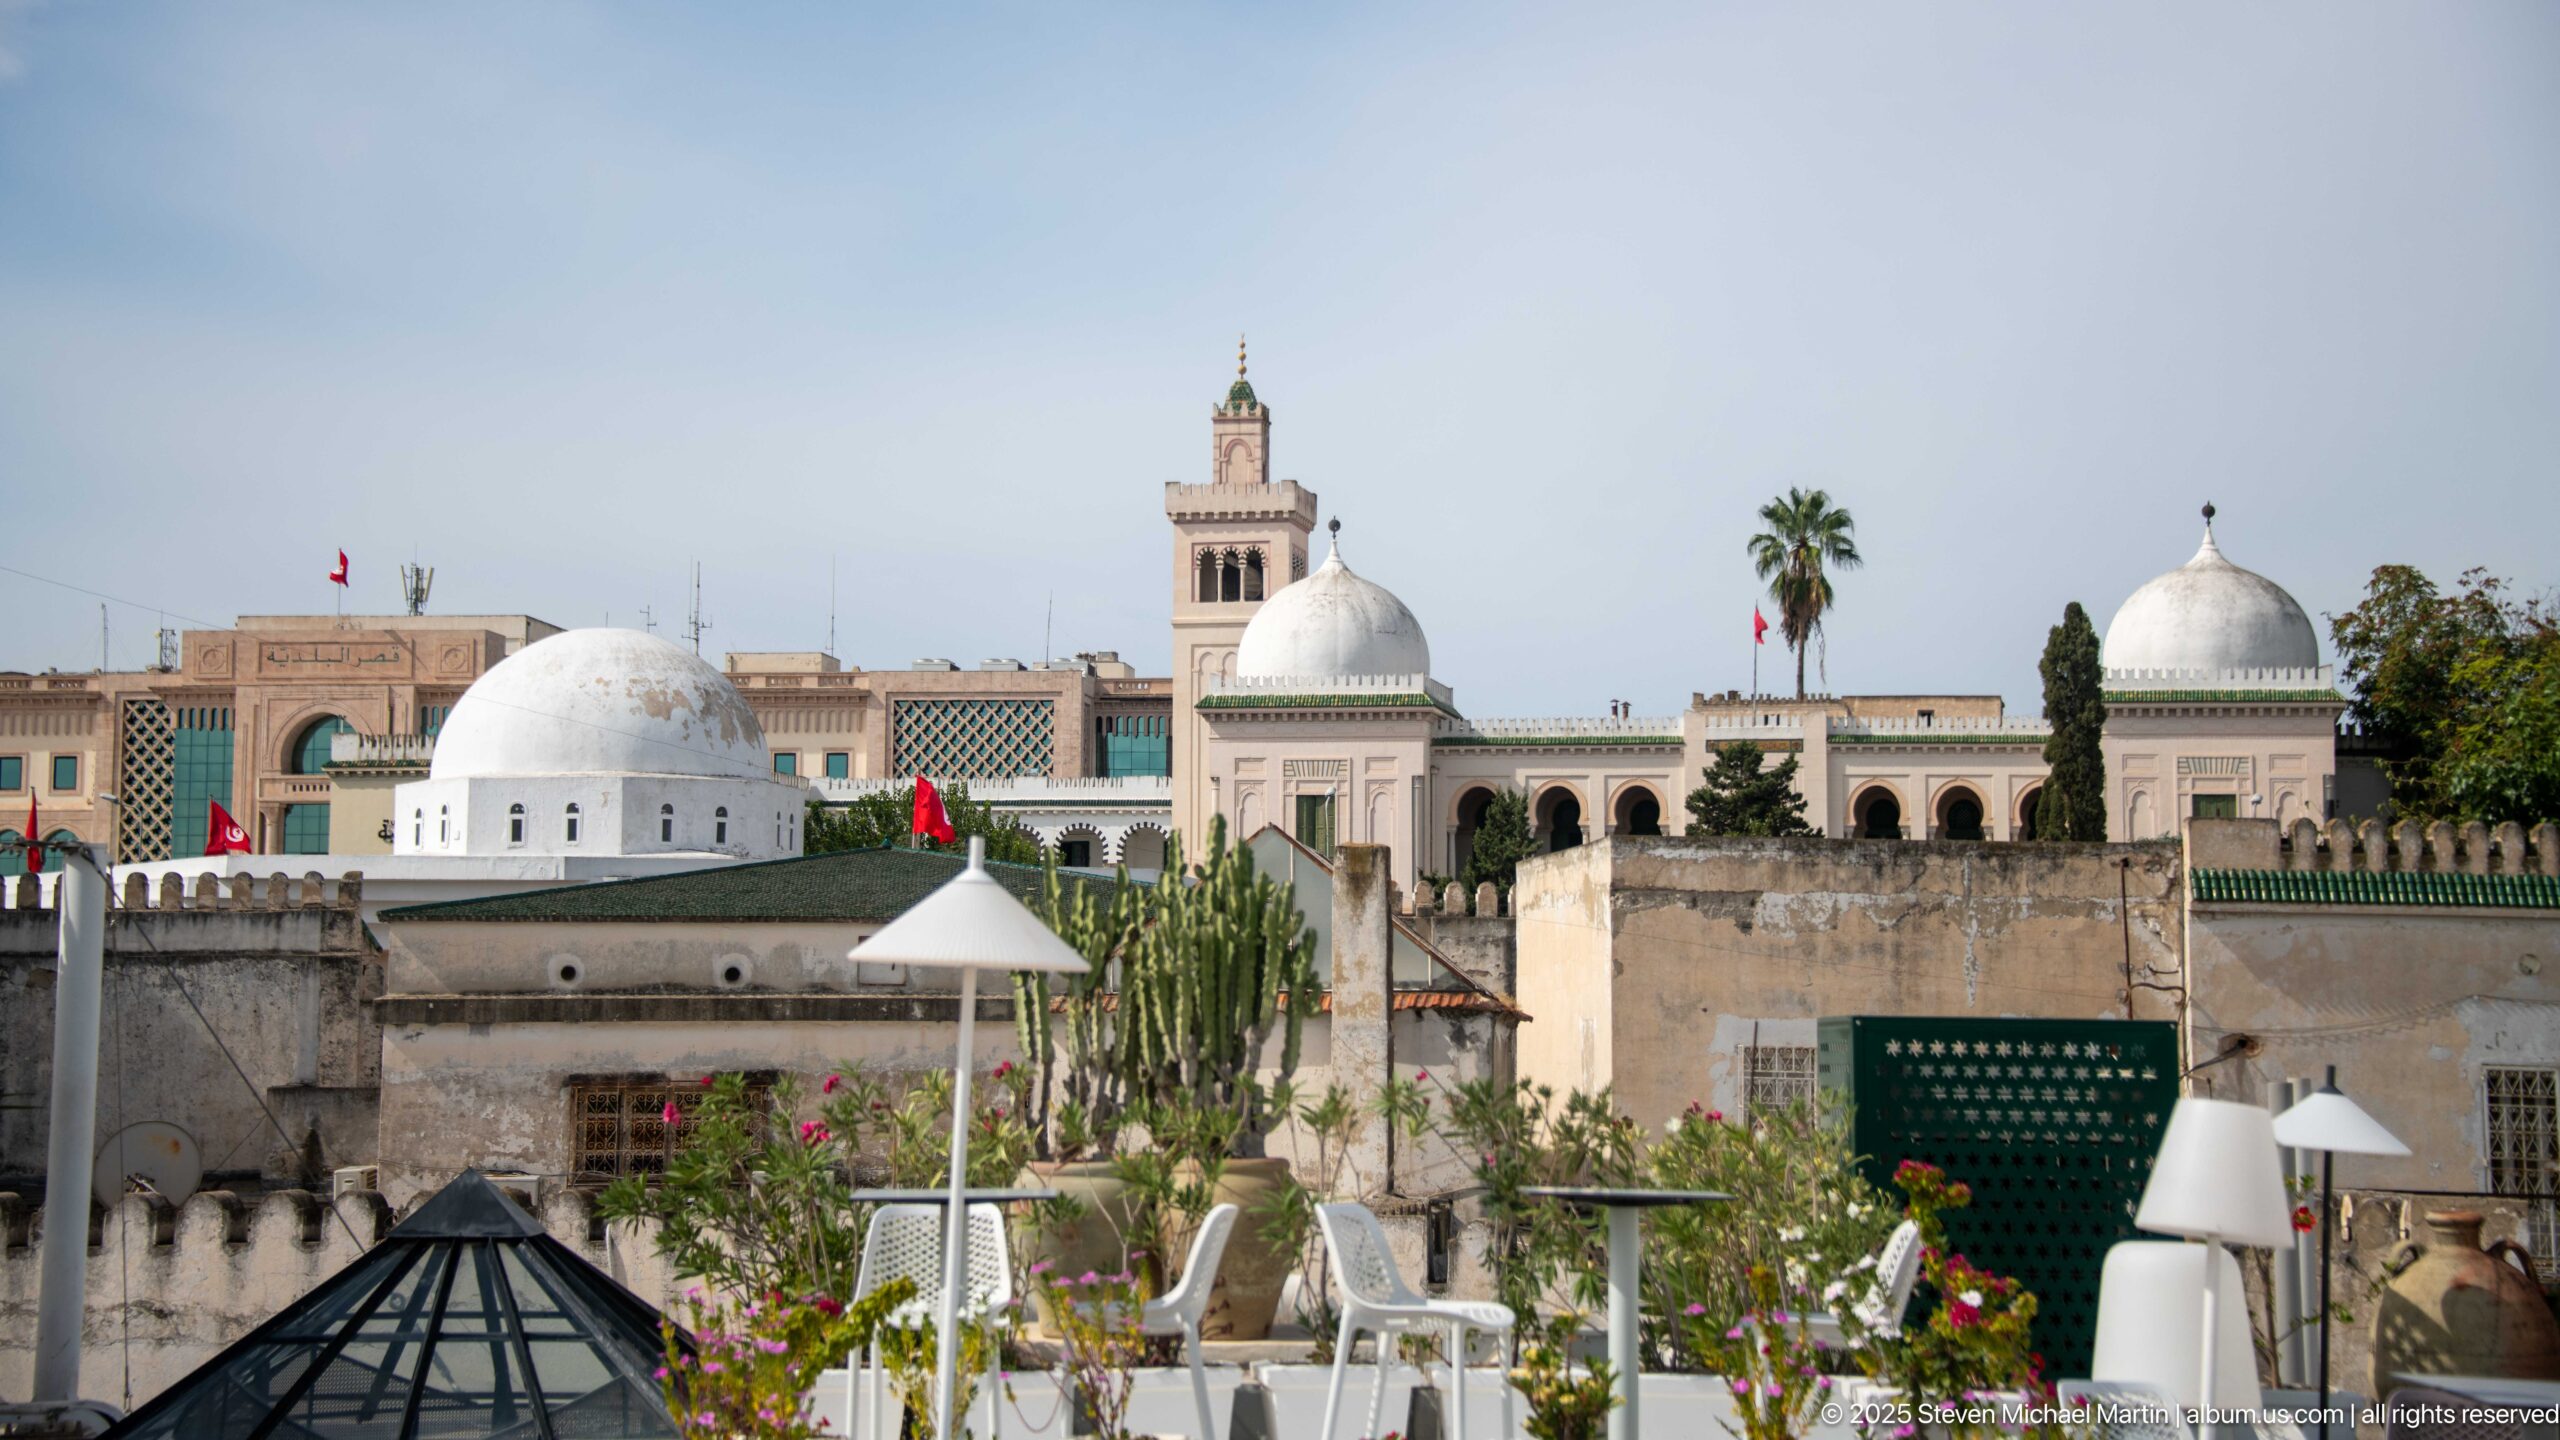
White domes, a square minaret, palms, and crenellated façades rise beyond a foreground rooftop terrace filled with plants and café furniture. The layered composition connects the intimate domestic scale of a medina roof with the monumental religious and civic landmarks of central Tunis.
Caption
White domes, a square minaret, palms, and crenellated façades rise beyond a foreground rooftop terrace filled with plants and café furniture. The layered composition connects the intimate domestic scale of a medina roof with the monumental religious and civic landmarks of central Tunis.
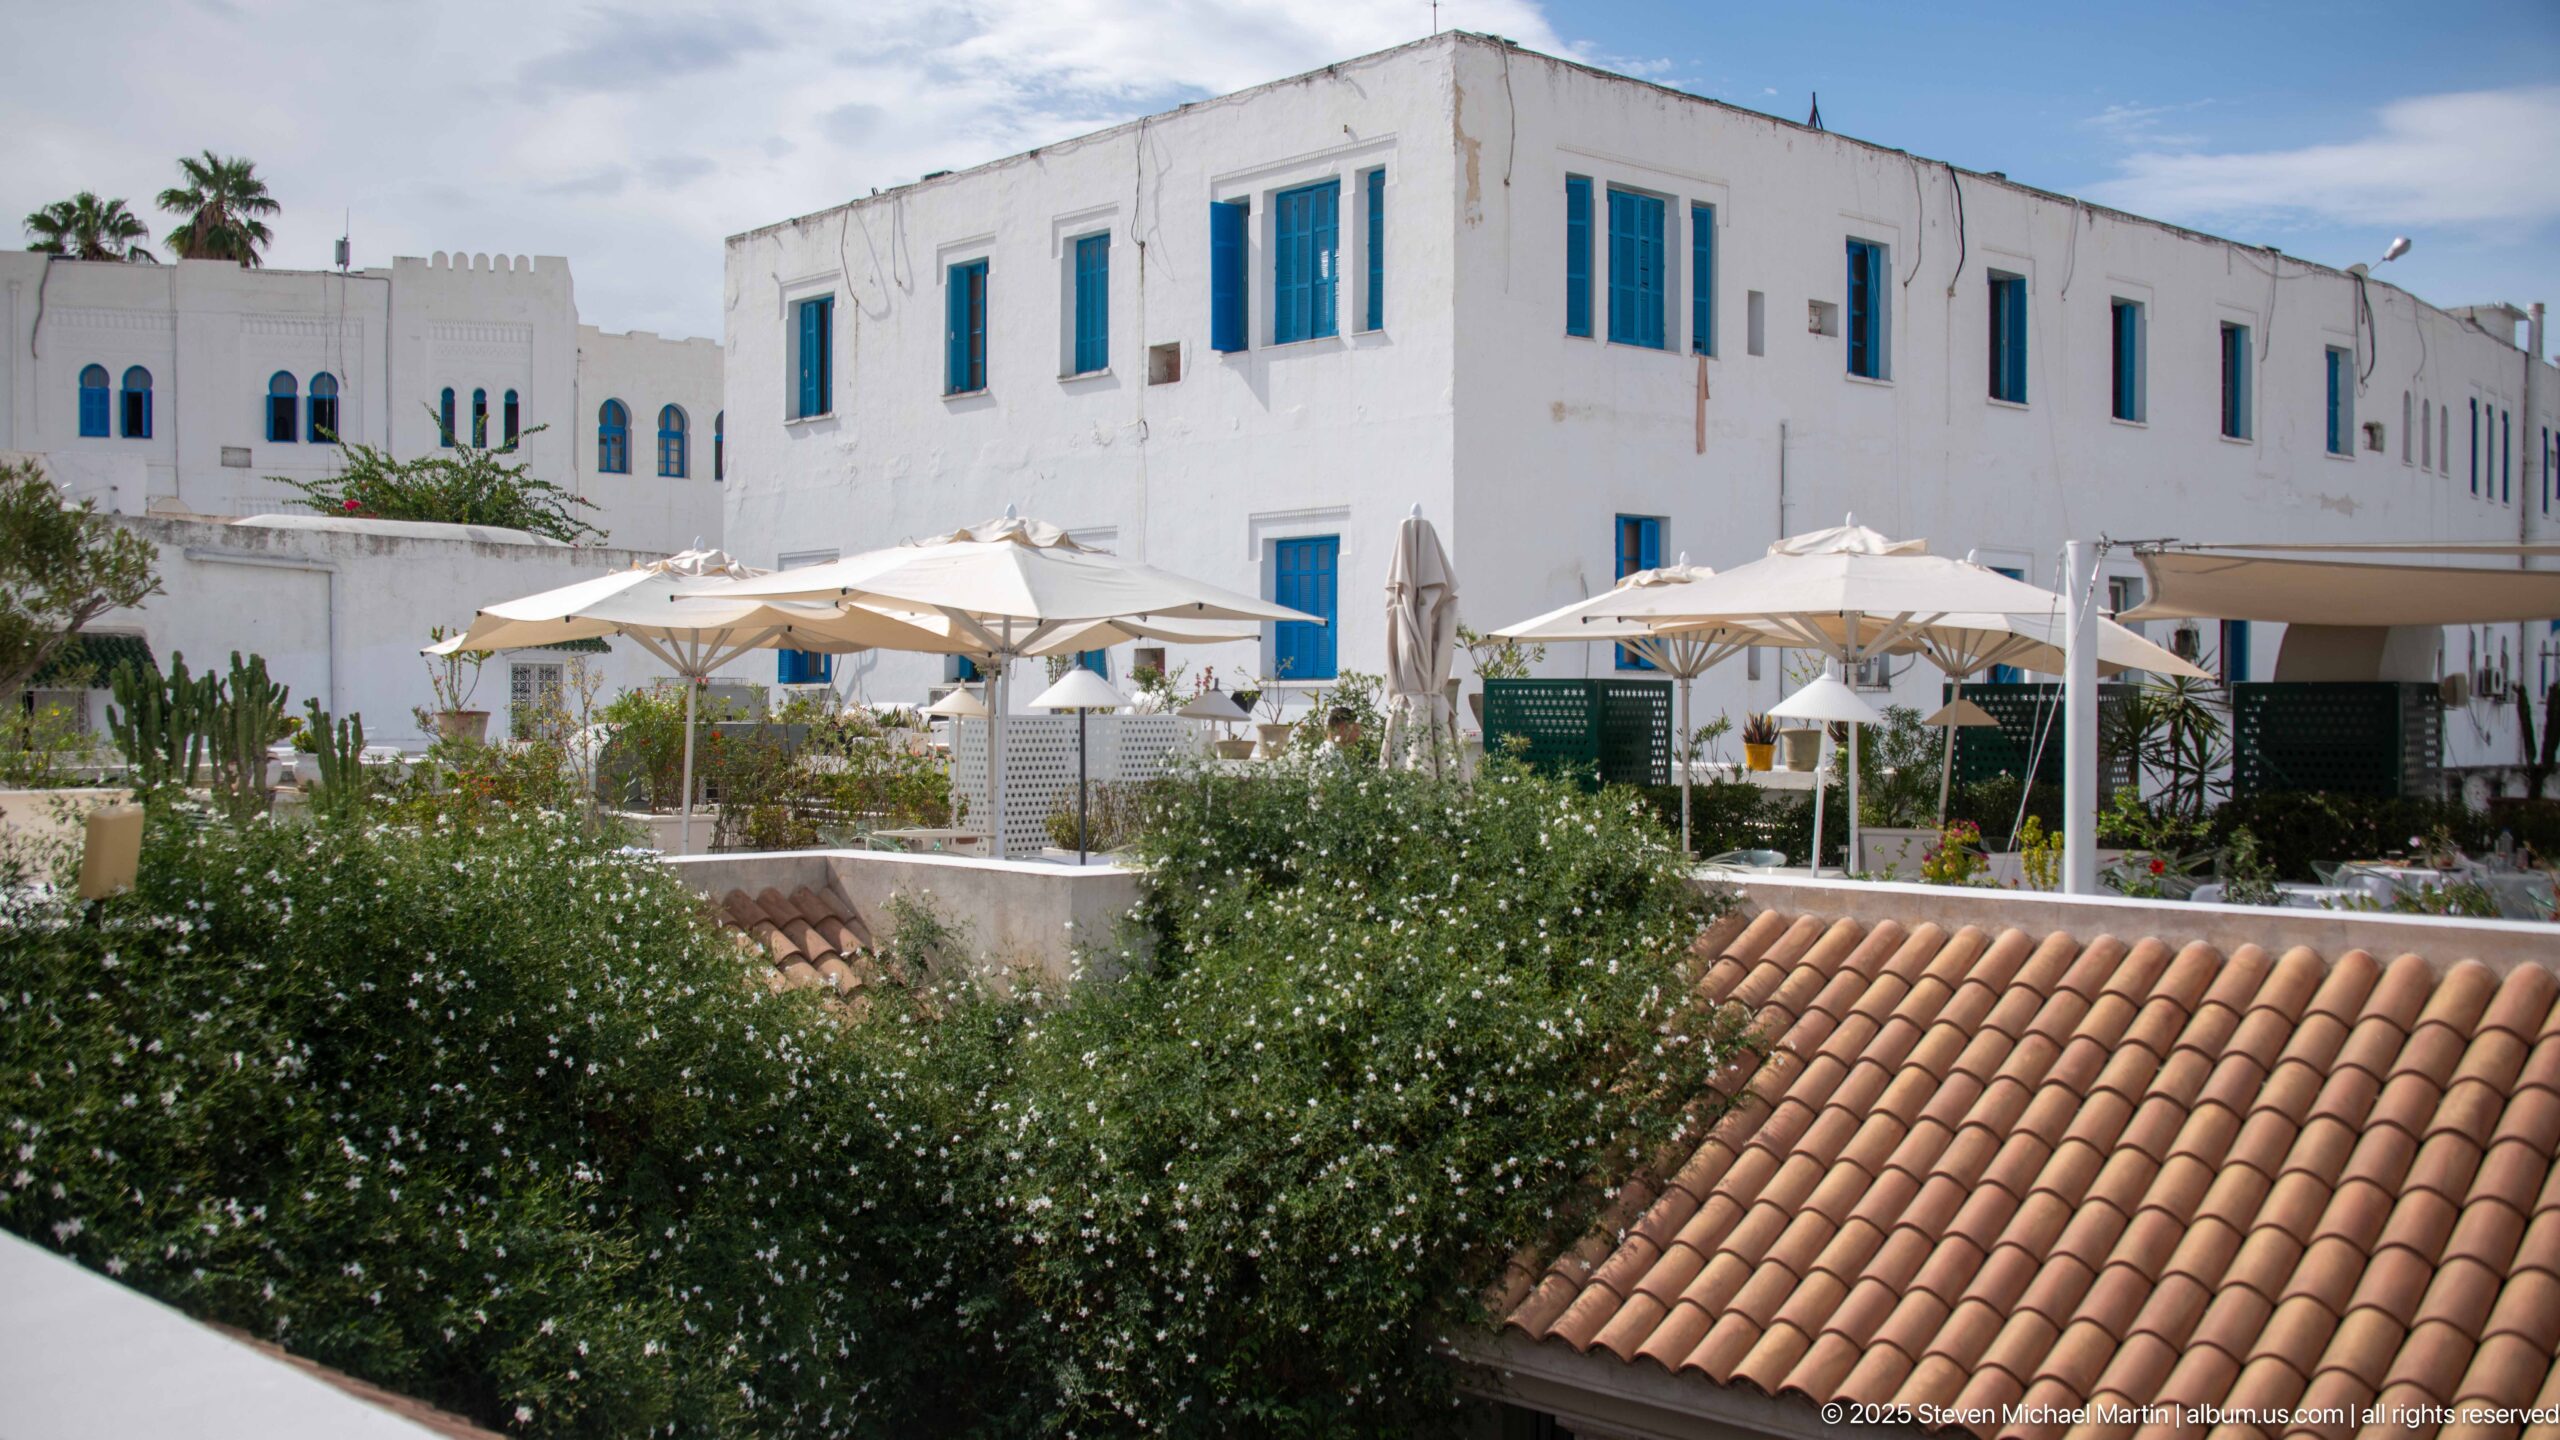
A whitewashed building with vivid blue shutters encloses a sunny rooftop garden furnished with umbrellas, tables, and dense plantings. Terracotta roof tiles and clipped greenery add warmth to the scene, creating a distinctly Mediterranean hospitality setting above the Medina of Tunis.
Caption
A whitewashed building with vivid blue shutters encloses a sunny rooftop garden furnished with umbrellas, tables, and dense plantings. Terracotta roof tiles and clipped greenery add warmth to the scene, creating a distinctly Mediterranean hospitality setting above the Medina of Tunis.
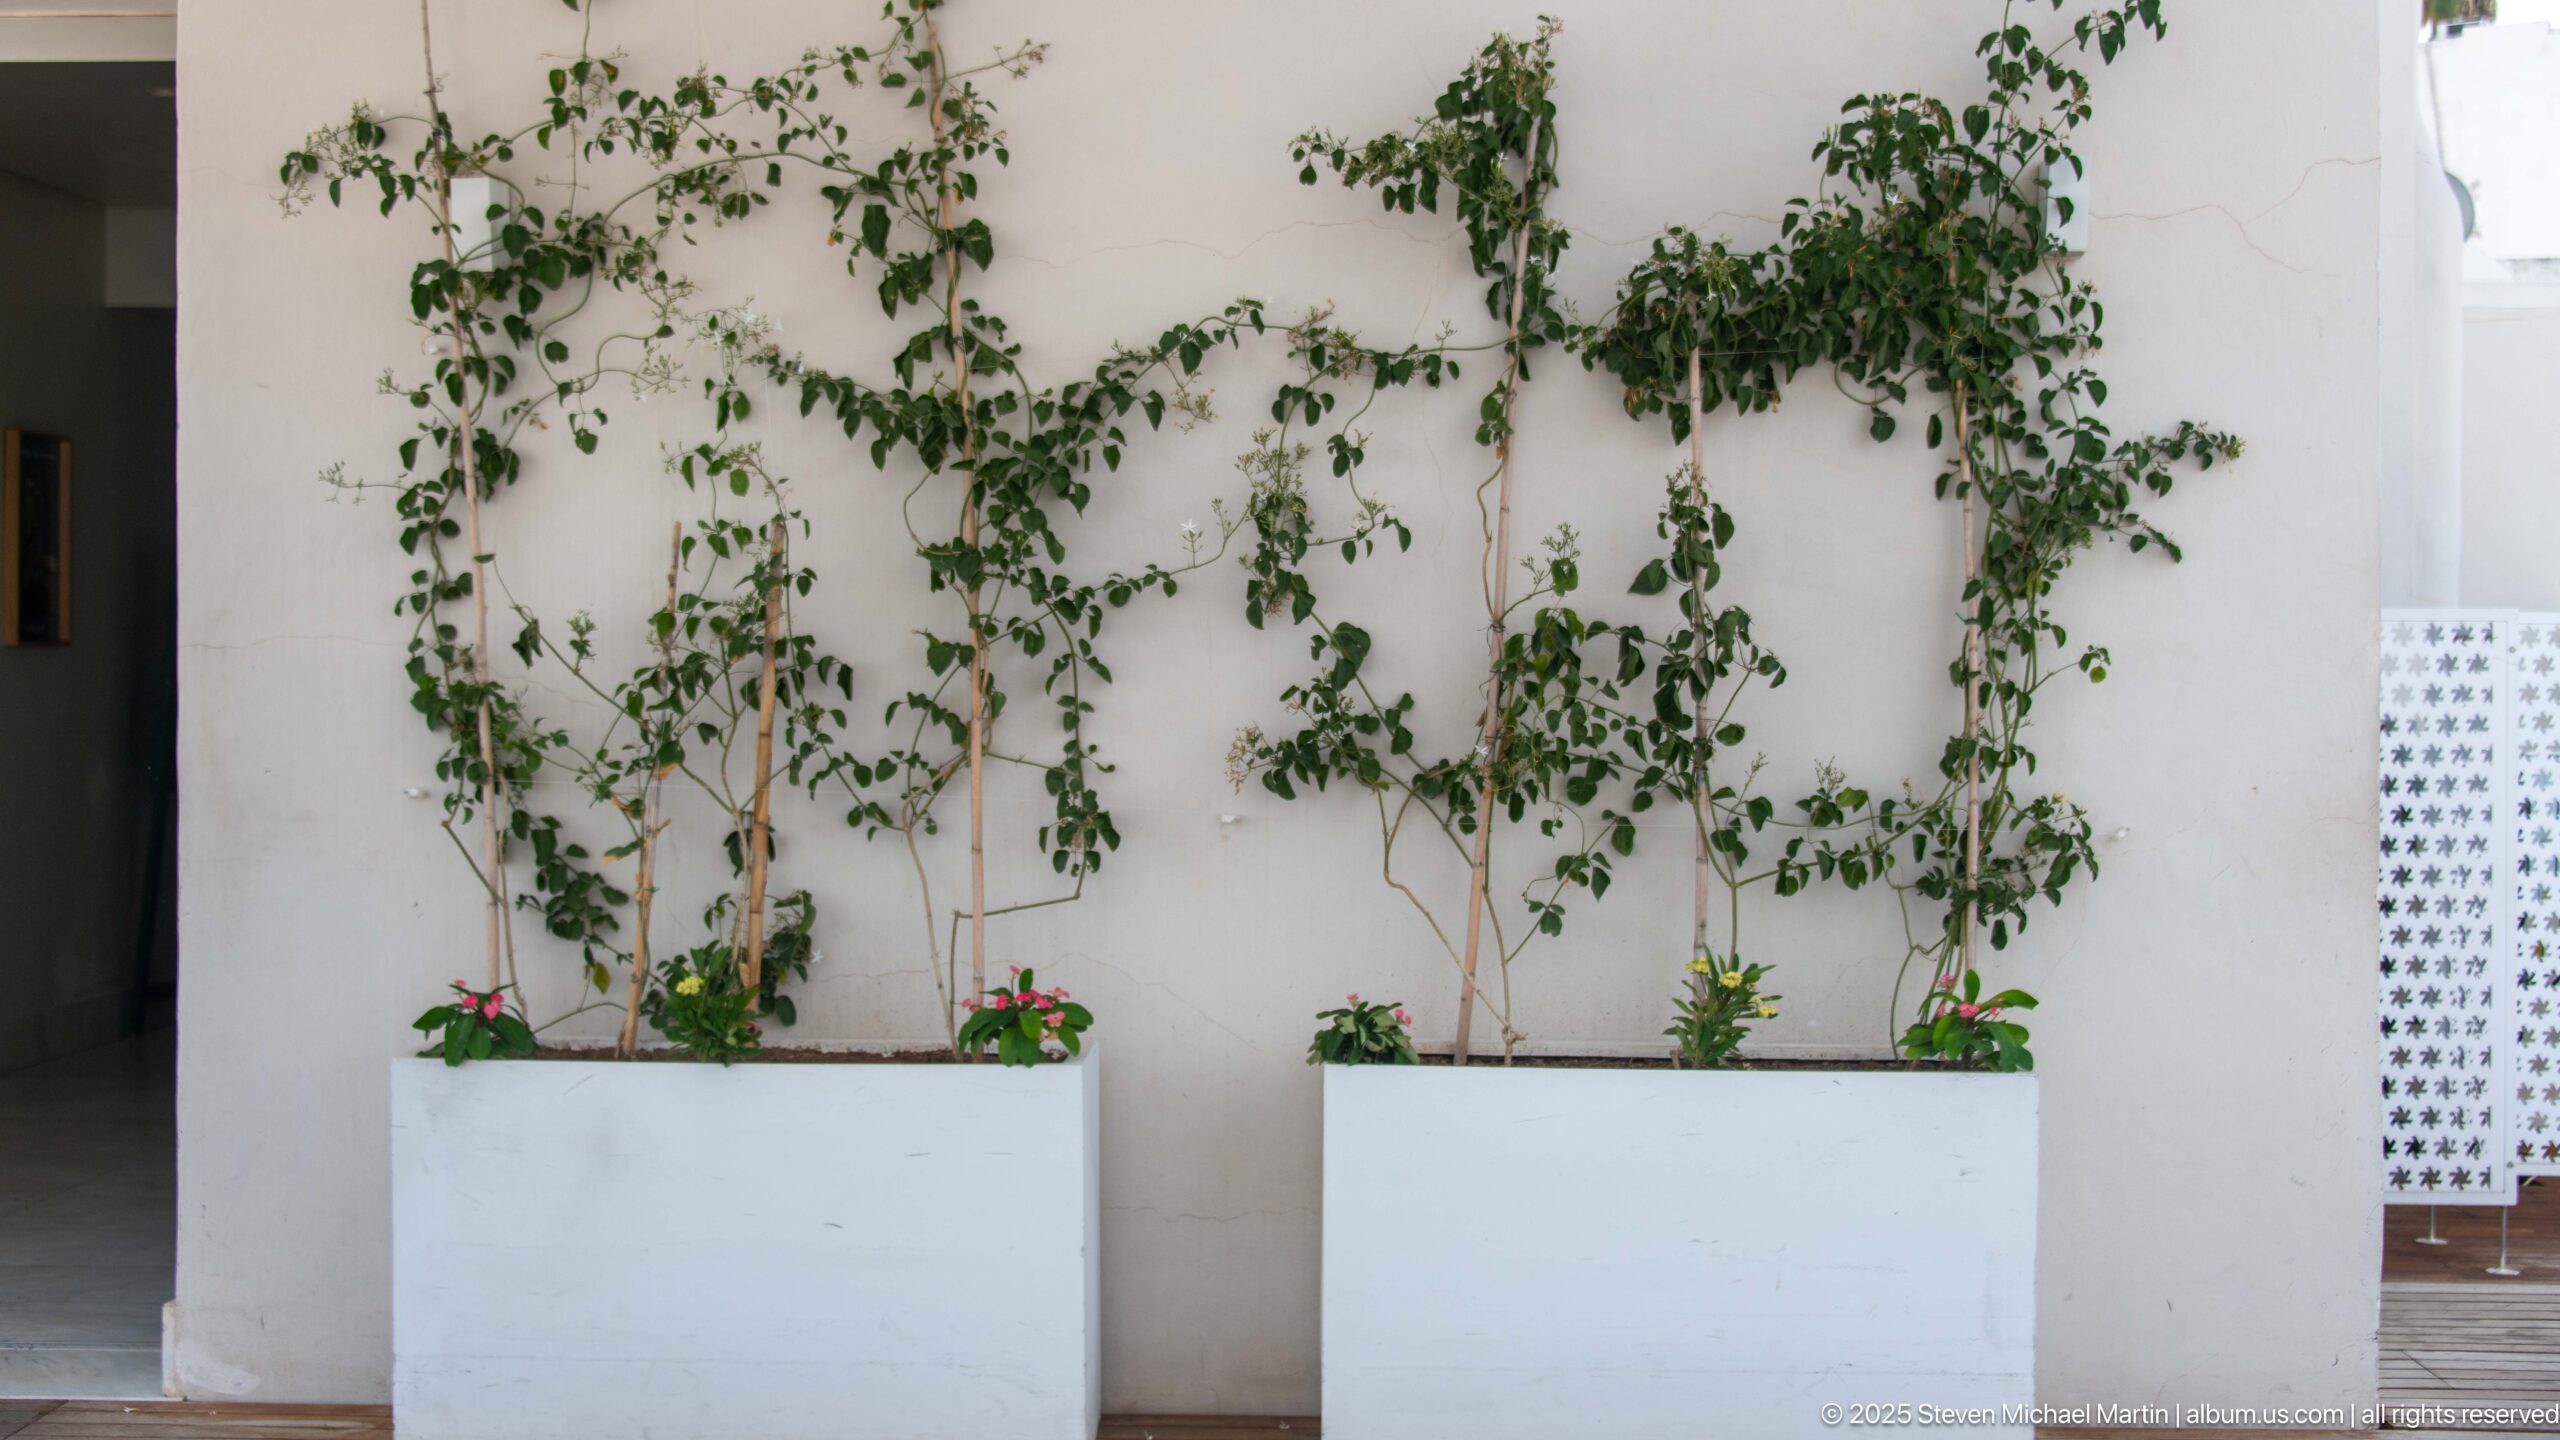
Thin climbing vines spread in loose branching patterns across a plain white wall, rising from two rectangular planters set with small flowers. The restrained composition turns living greenery into architectural ornament and provides a quiet detail within the surrounding rooftop or courtyard garden.
Caption
Thin climbing vines spread in loose branching patterns across a plain white wall, rising from two rectangular planters set with small flowers. The restrained composition turns living greenery into architectural ornament and provides a quiet detail within the surrounding rooftop or courtyard garden.
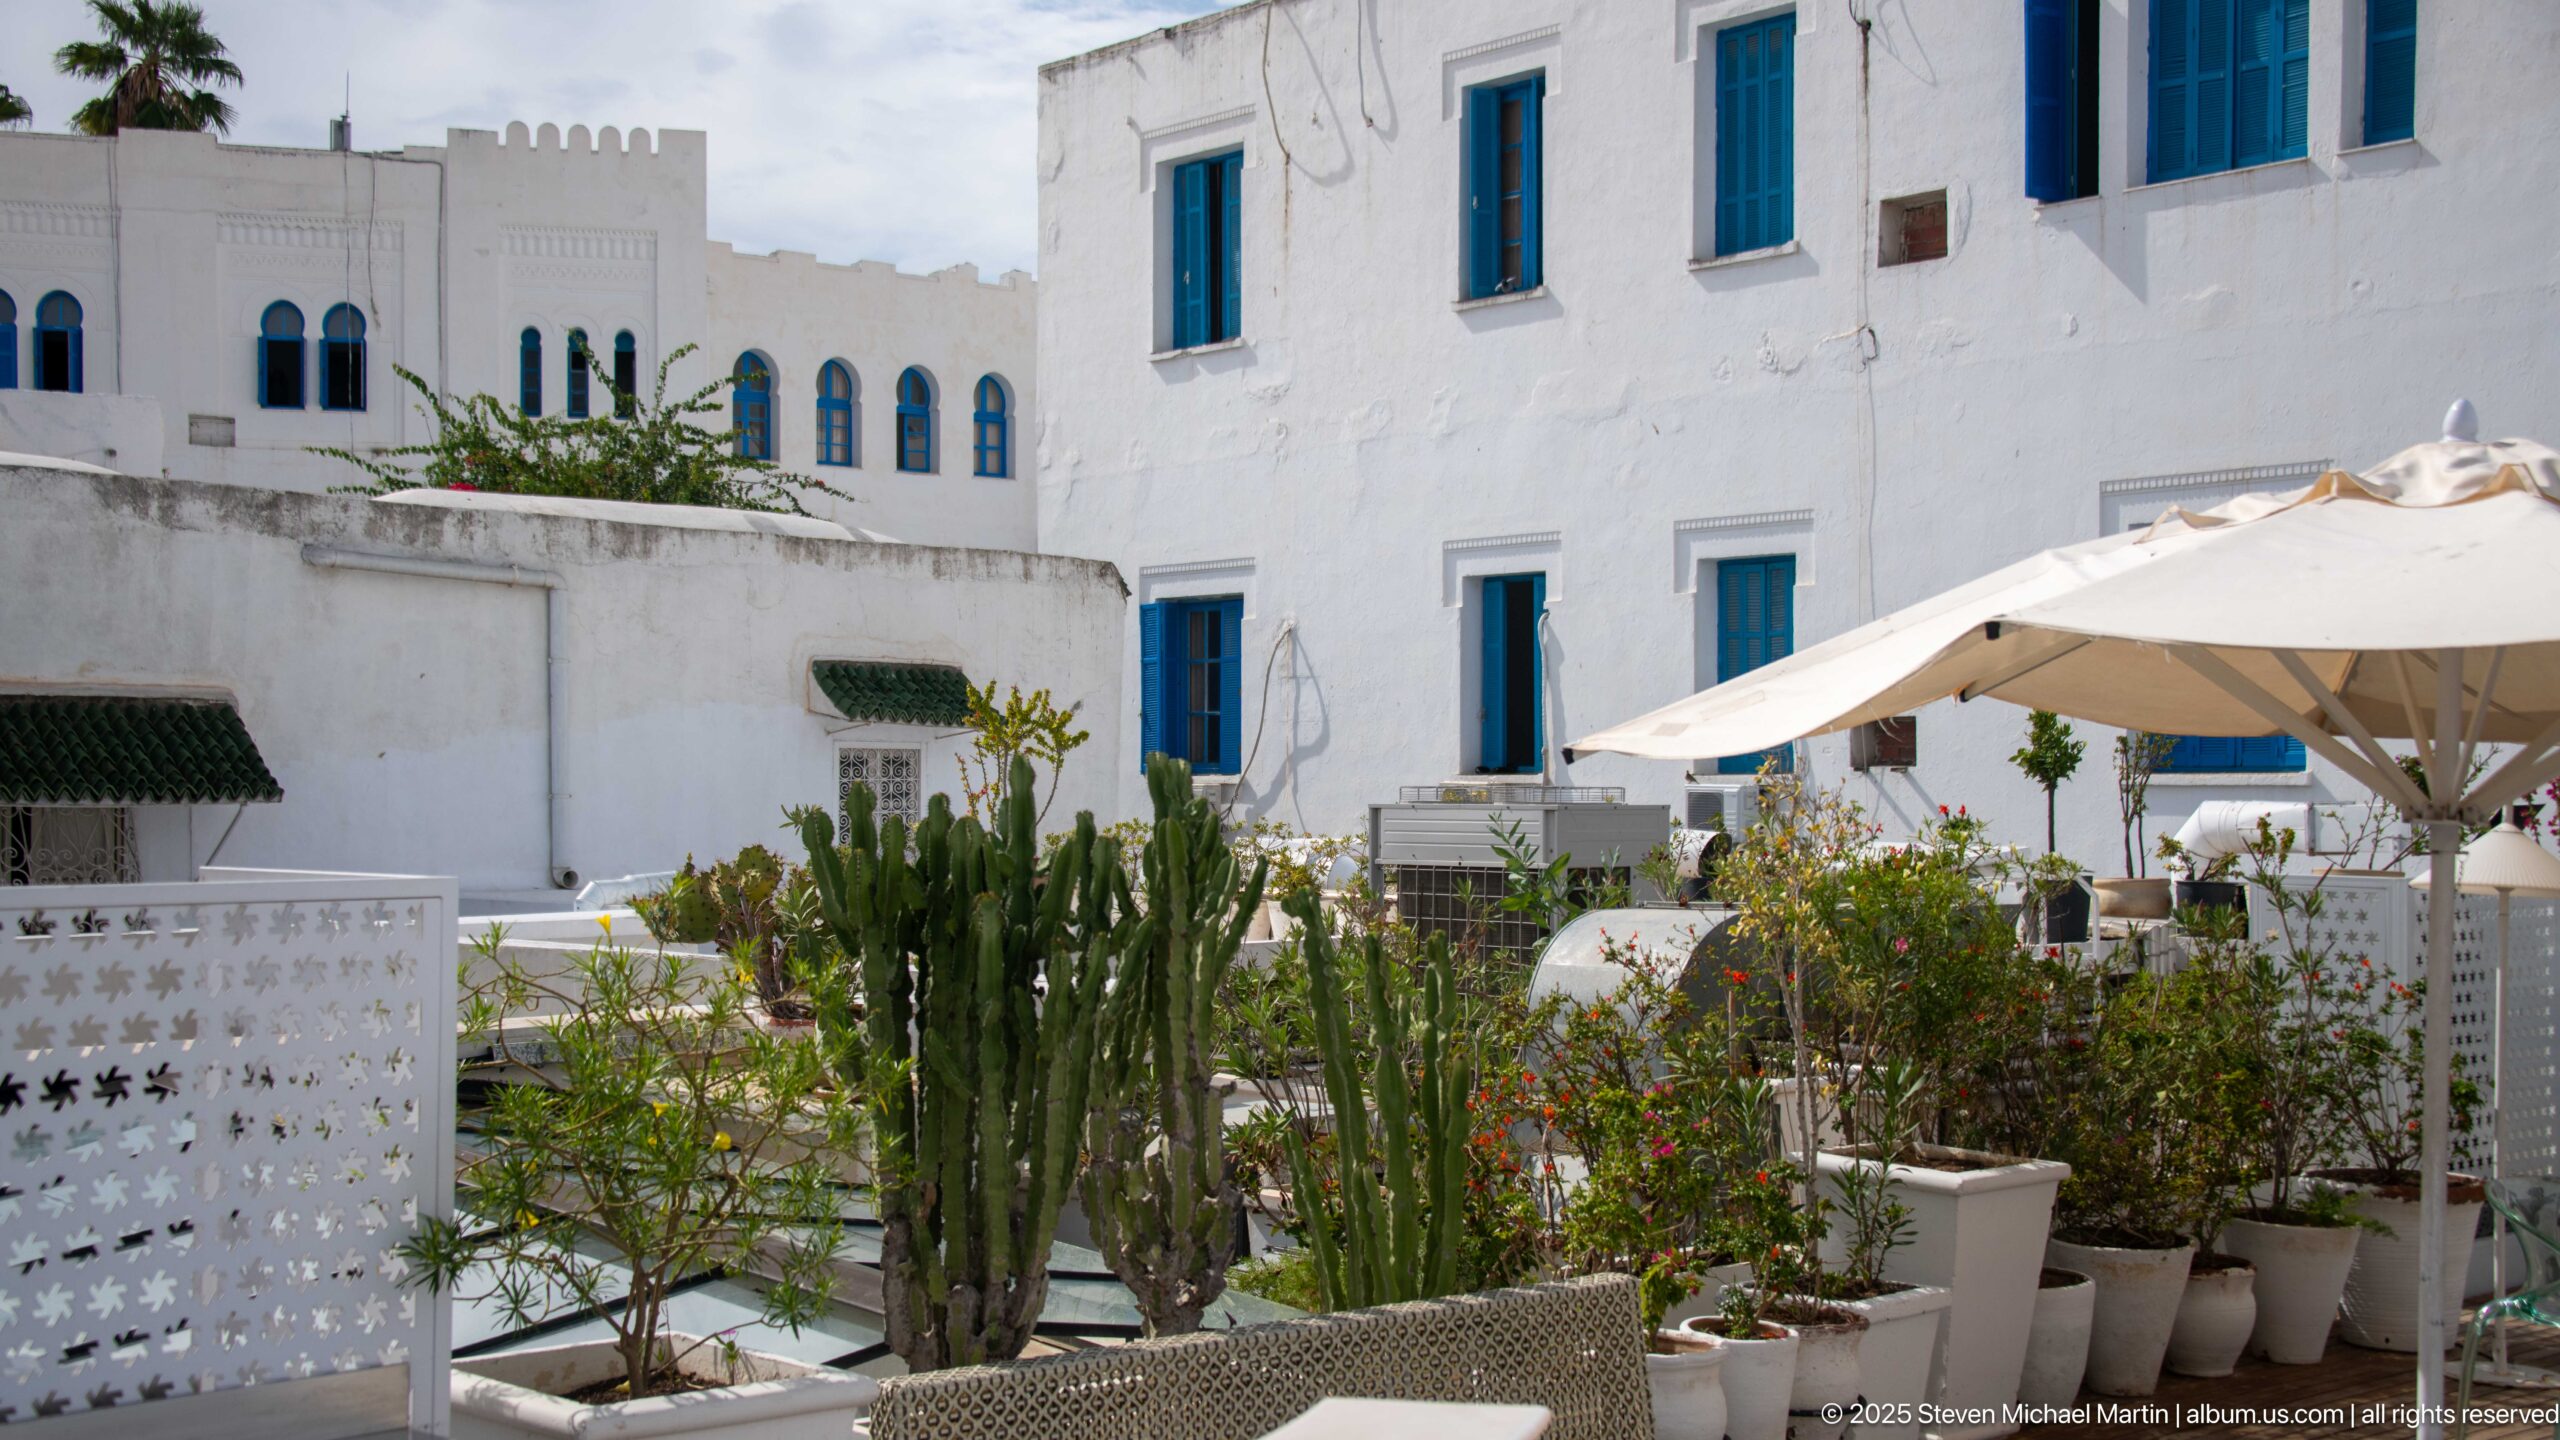
Tall cacti, flowering shrubs, palms, and potted plants fill a rooftop terrace beside a white building with blue shutters. Cream umbrellas shade seating areas, while patterned screens and terracotta paving reinforce the intimate garden atmosphere above the dense historic city.
Caption
Tall cacti, flowering shrubs, palms, and potted plants fill a rooftop terrace beside a white building with blue shutters. Cream umbrellas shade seating areas, while patterned screens and terracotta paving reinforce the intimate garden atmosphere above the dense historic city.
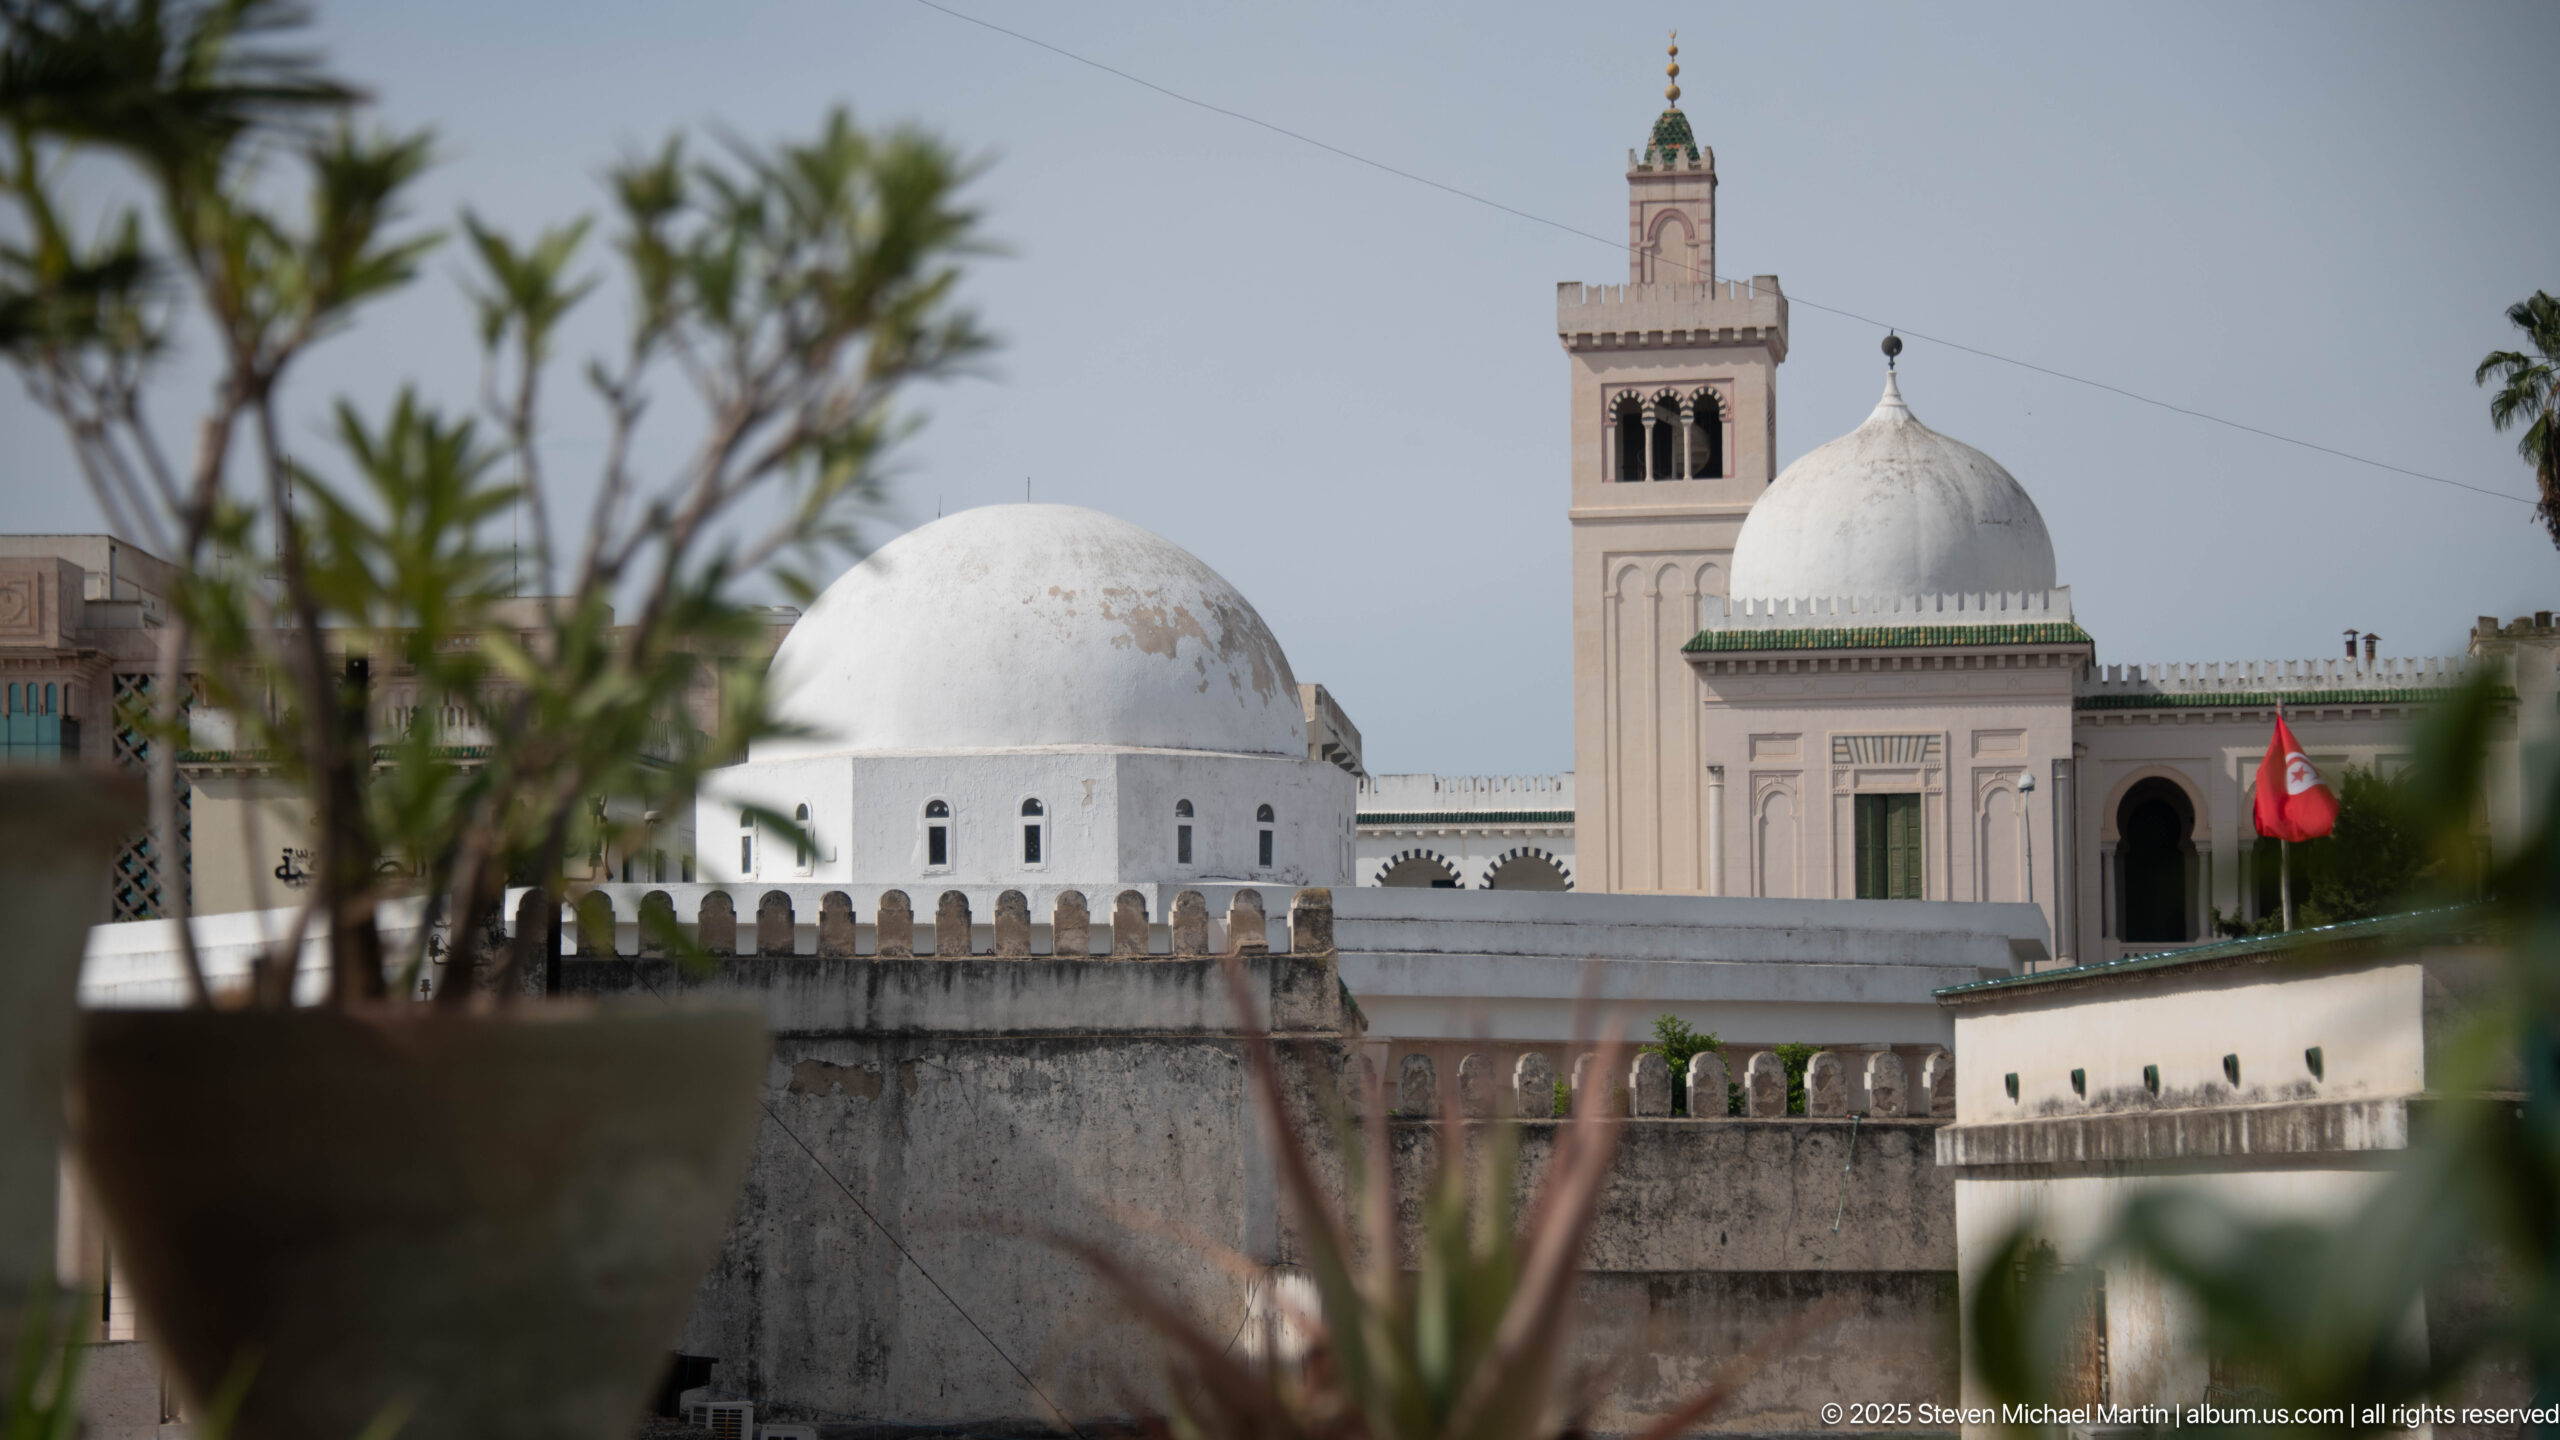
A white mosque dome and square minaret rise above the foreground parapets and rooftop plants of the Medina of Tunis. The minaret’s arcaded upper stage and green-tiled crown provide a vertical counterpoint to the smooth dome, while the partially screened viewpoint preserves the sense of seeing the monument from within the historic urban fabric.
Caption
A white mosque dome and square minaret rise above the foreground parapets and rooftop plants of the Medina of Tunis. The minaret’s arcaded upper stage and green-tiled crown provide a vertical counterpoint to the smooth dome, while the partially screened viewpoint preserves the sense of seeing the monument from within the historic urban fabric.
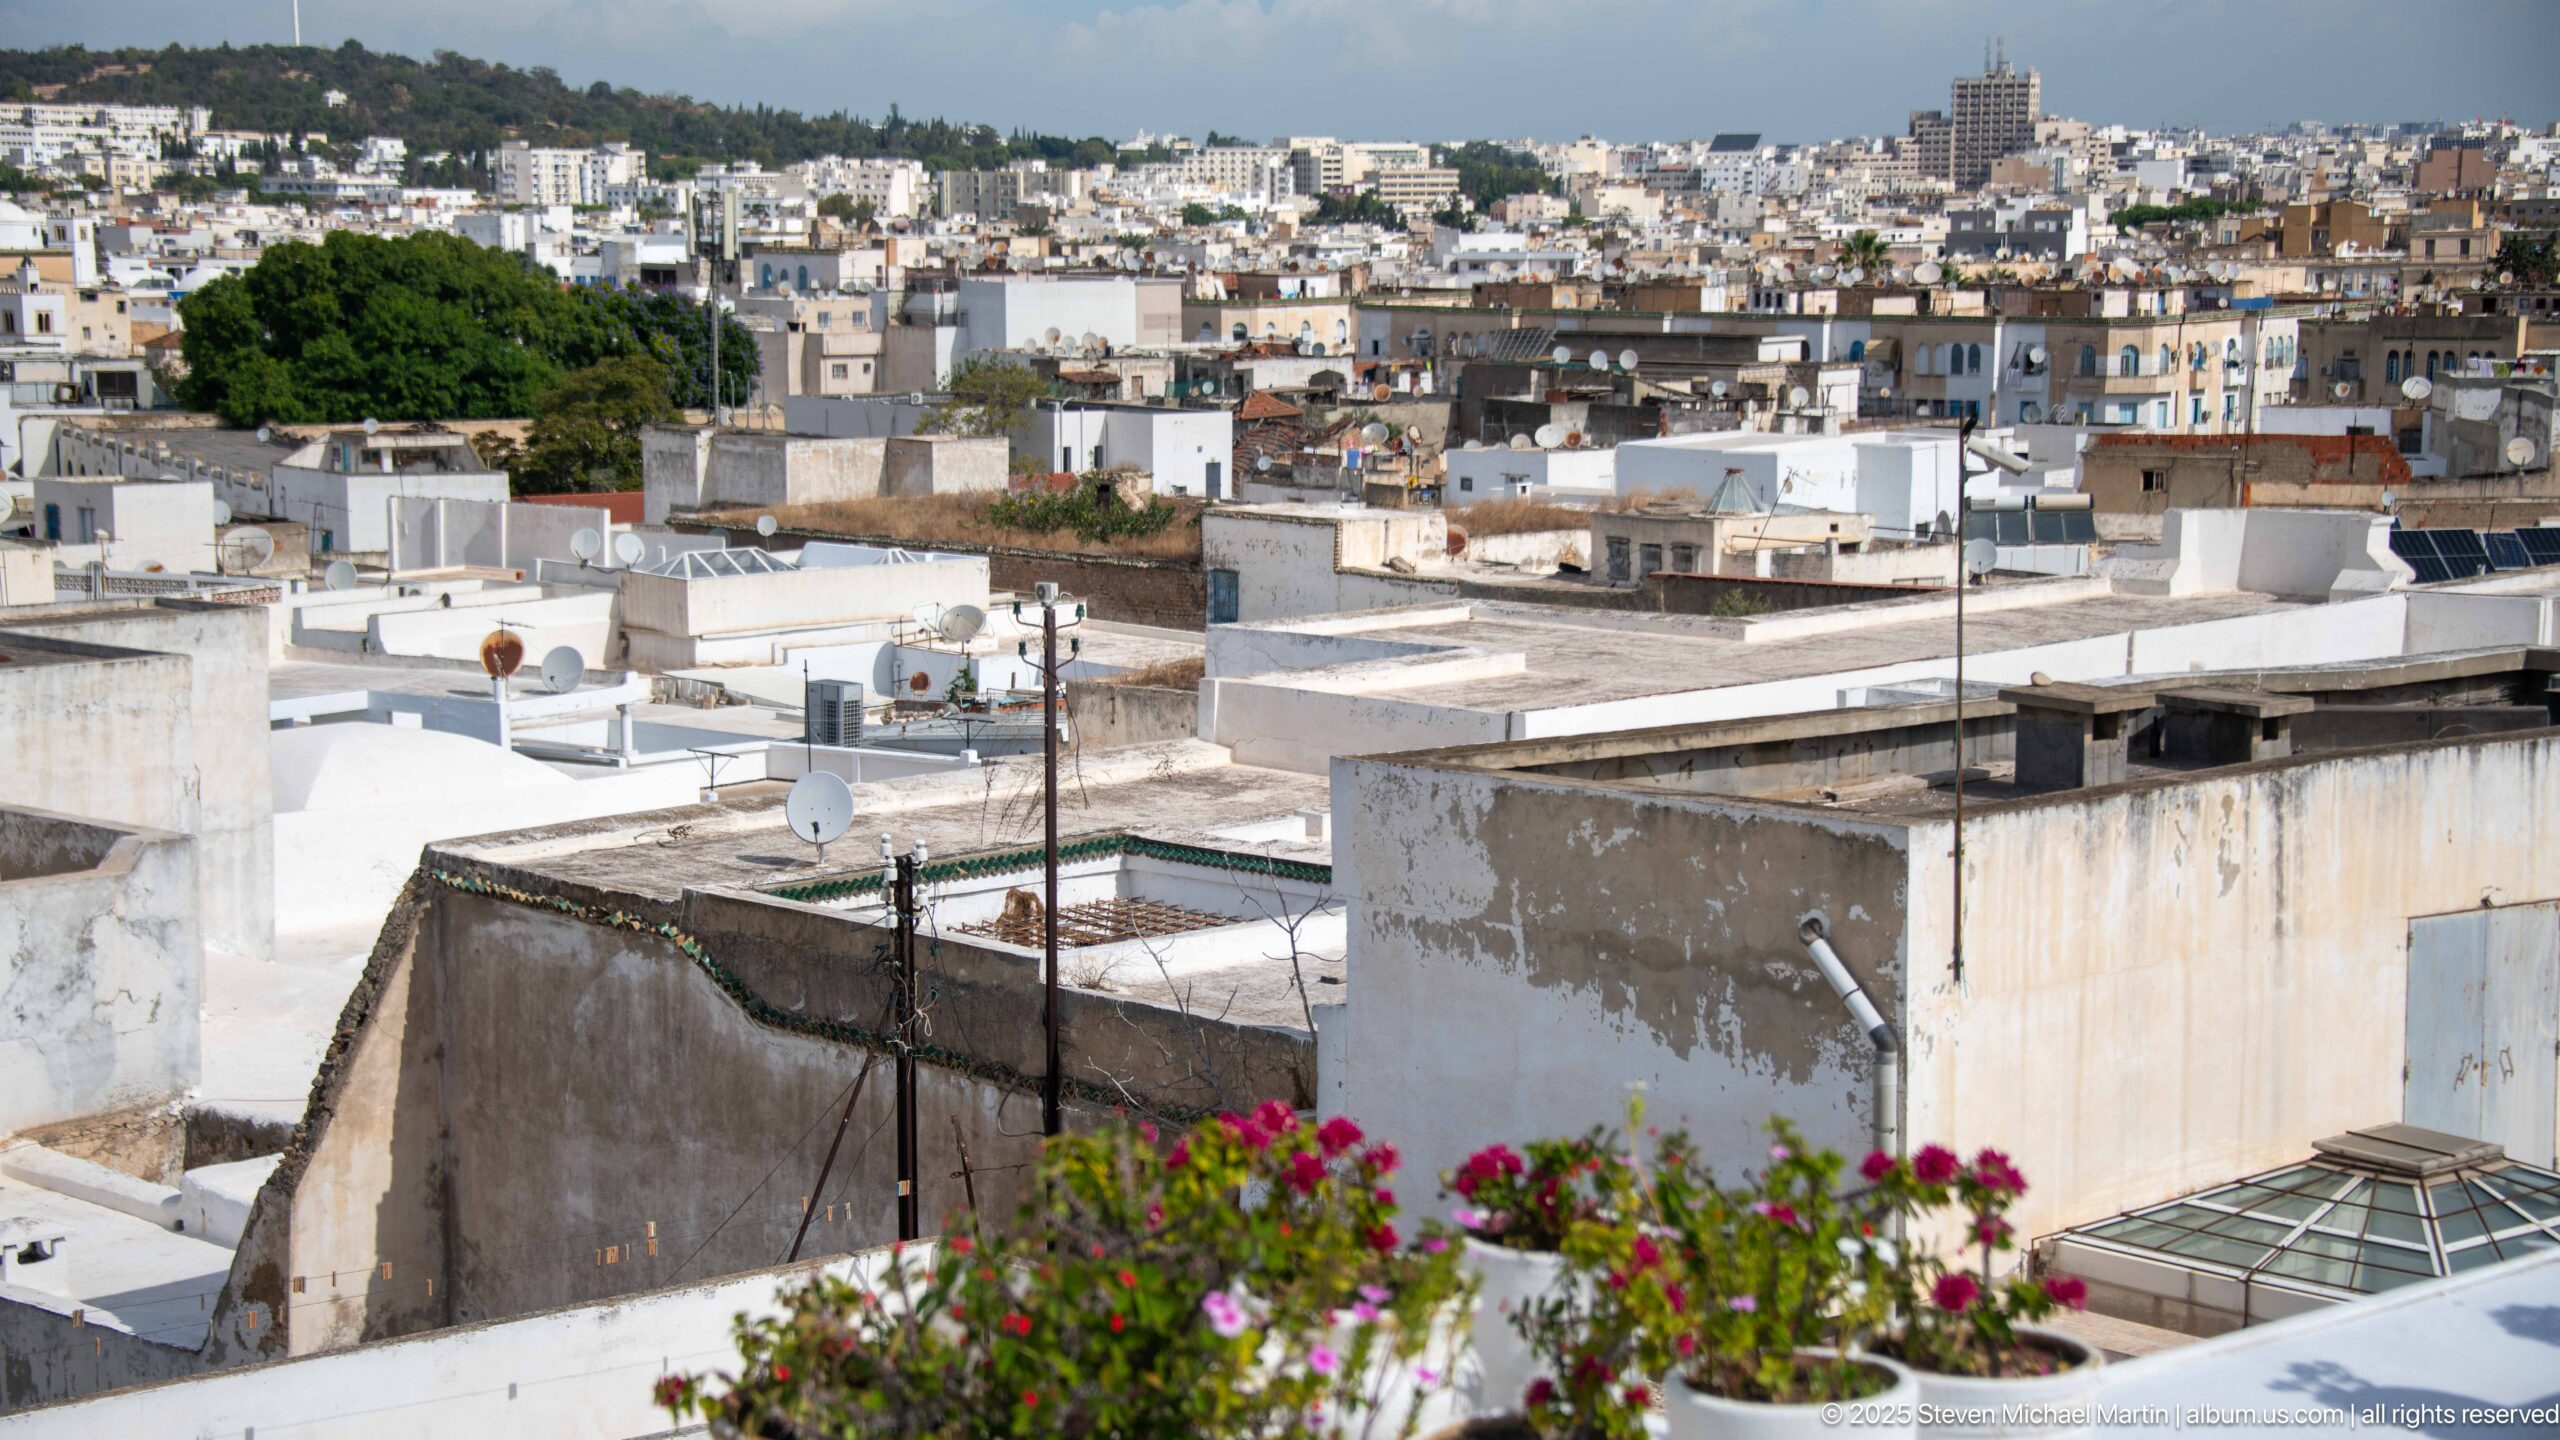
Weathered flat roofs, parapets, satellite dishes, and utility lines fill the foreground of this elevated medina view, with bright pink flowers softening the lower edge. Dense white and tan buildings continue toward the horizon, emphasizing the layered, compact fabric of historic Tunis.
Caption
Weathered flat roofs, parapets, satellite dishes, and utility lines fill the foreground of this elevated medina view, with bright pink flowers softening the lower edge. Dense white and tan buildings continue toward the horizon, emphasizing the layered, compact fabric of historic Tunis.
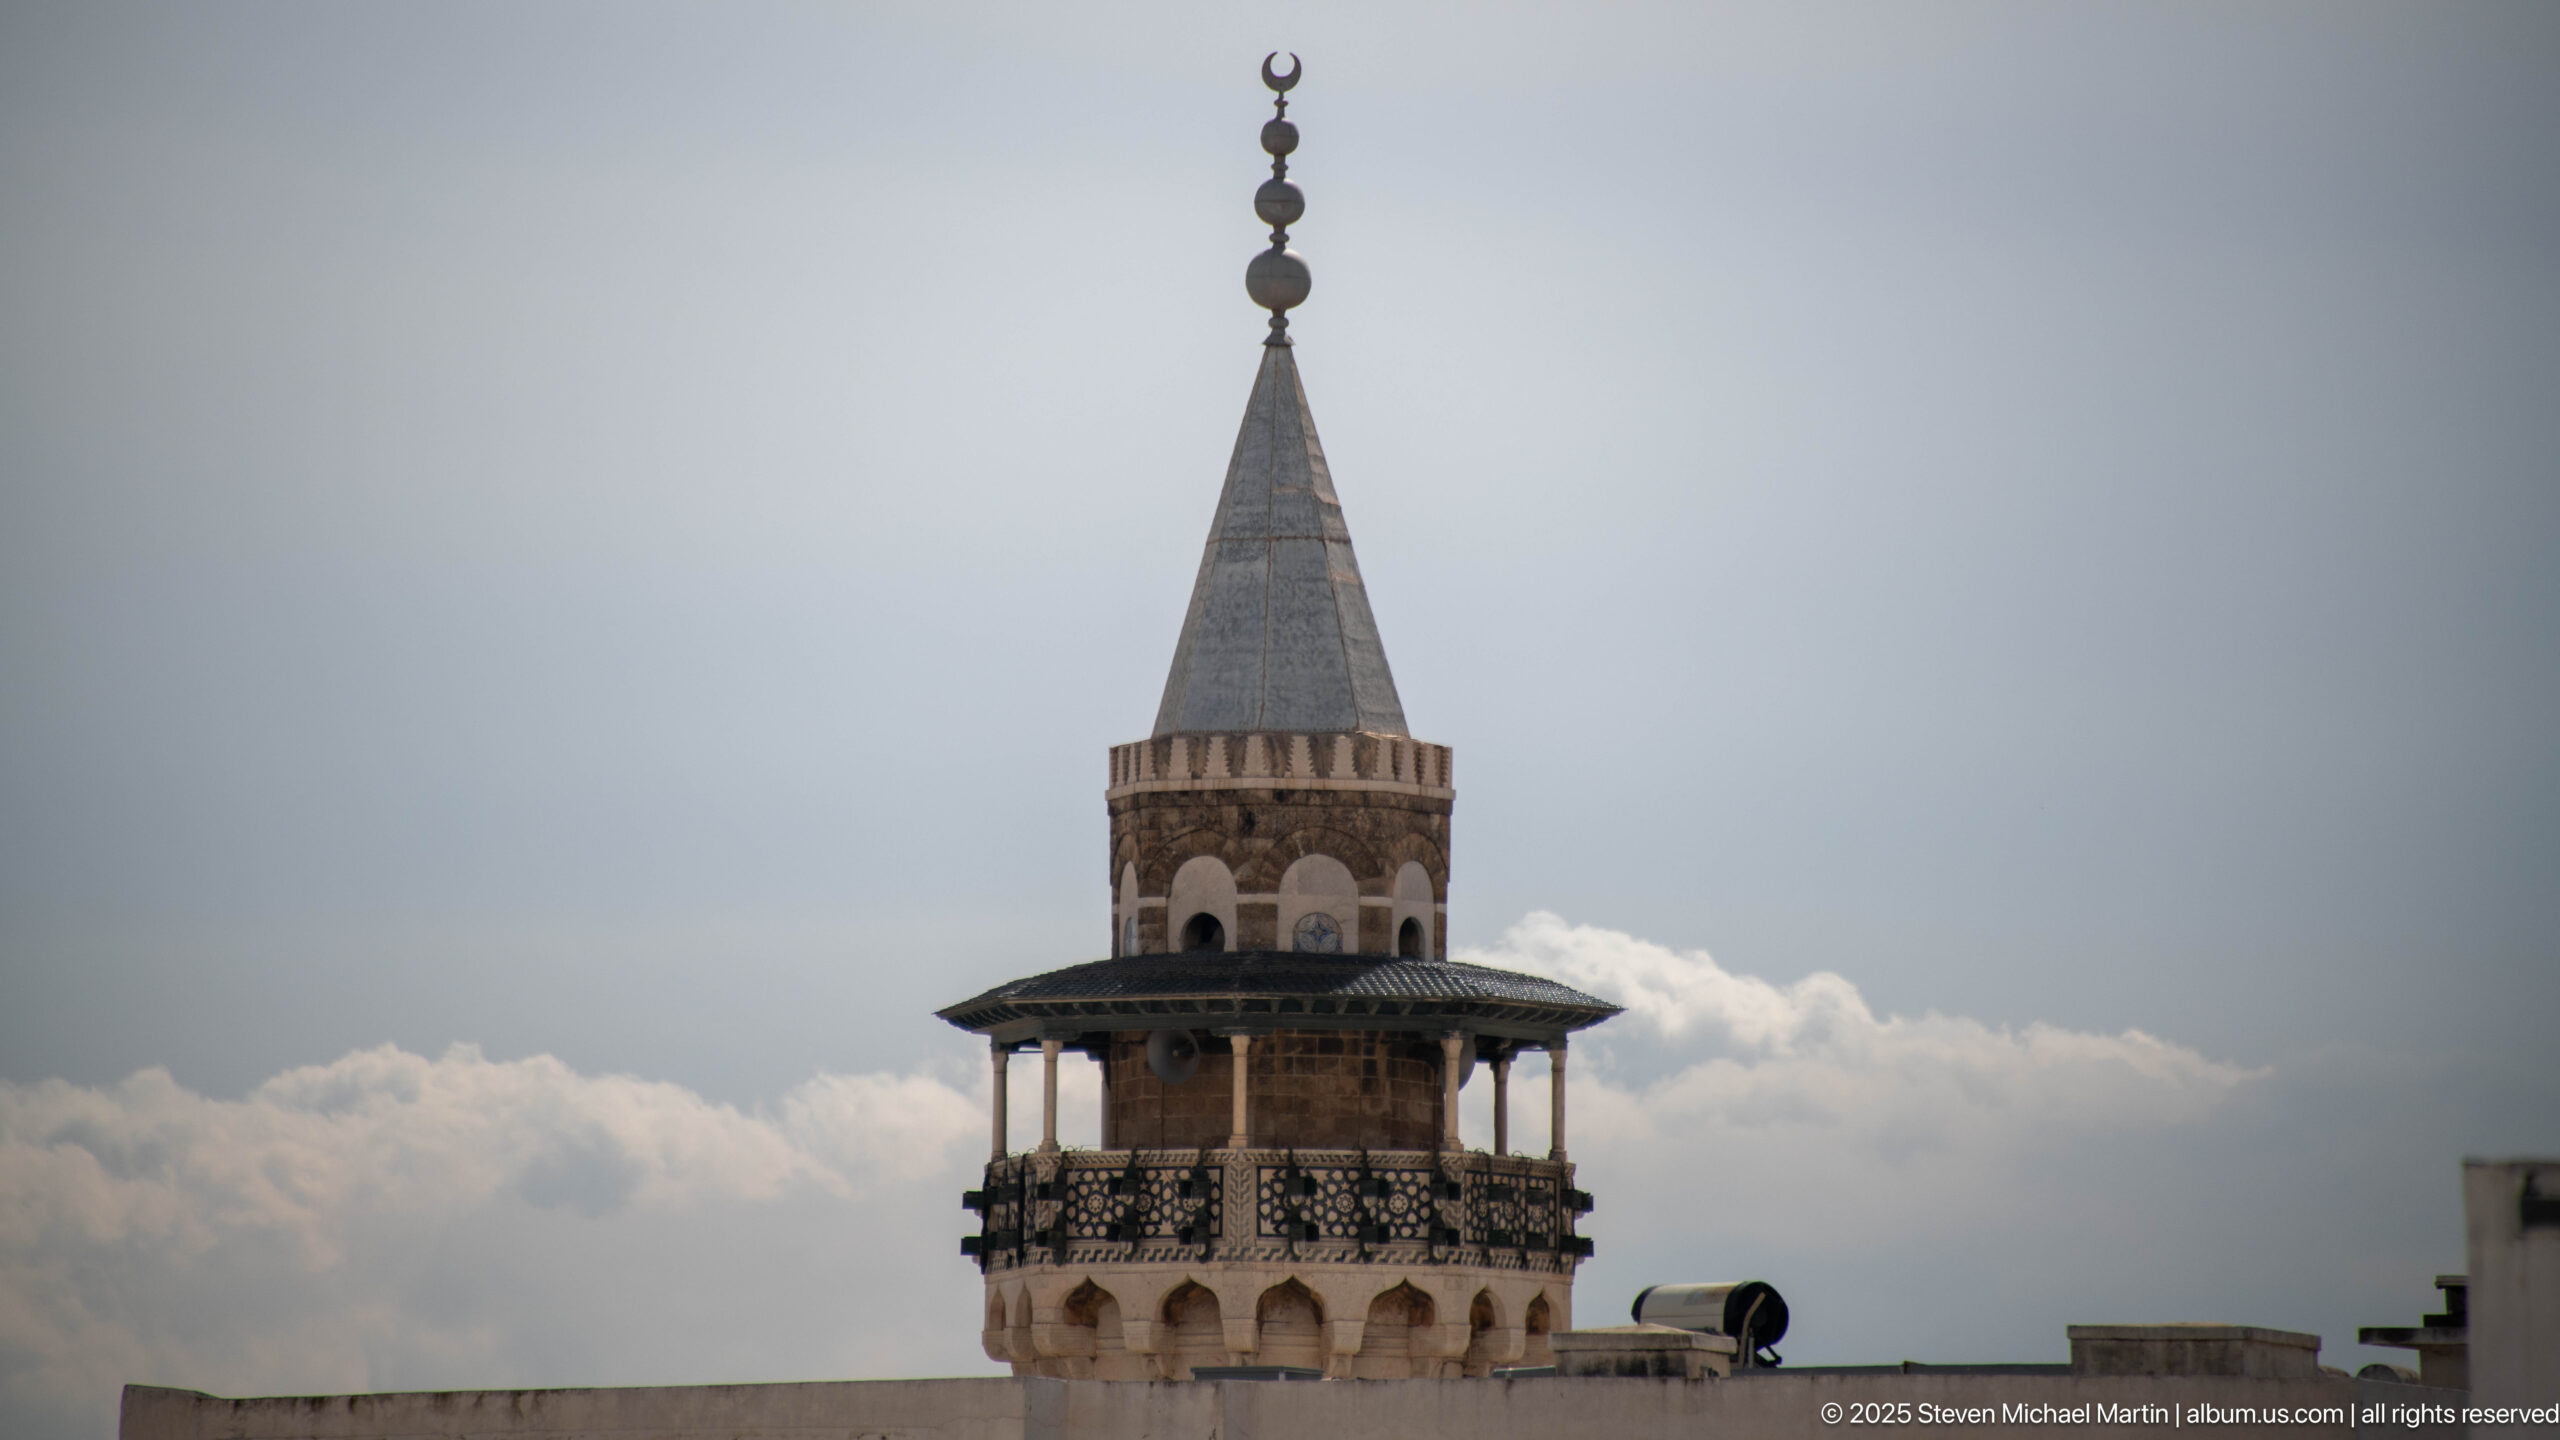
An ornate minaret is isolated against a pale sky, its upper stage formed by arched openings beneath a projecting wooden gallery and steep pyramidal cap. A crescent-topped finial rises above the roof, while alternating masonry details enrich the tower’s compact silhouette.
Caption
An ornate minaret is isolated against a pale sky, its upper stage formed by arched openings beneath a projecting wooden gallery and steep pyramidal cap. A crescent-topped finial rises above the roof, while alternating masonry details enrich the tower’s compact silhouette.
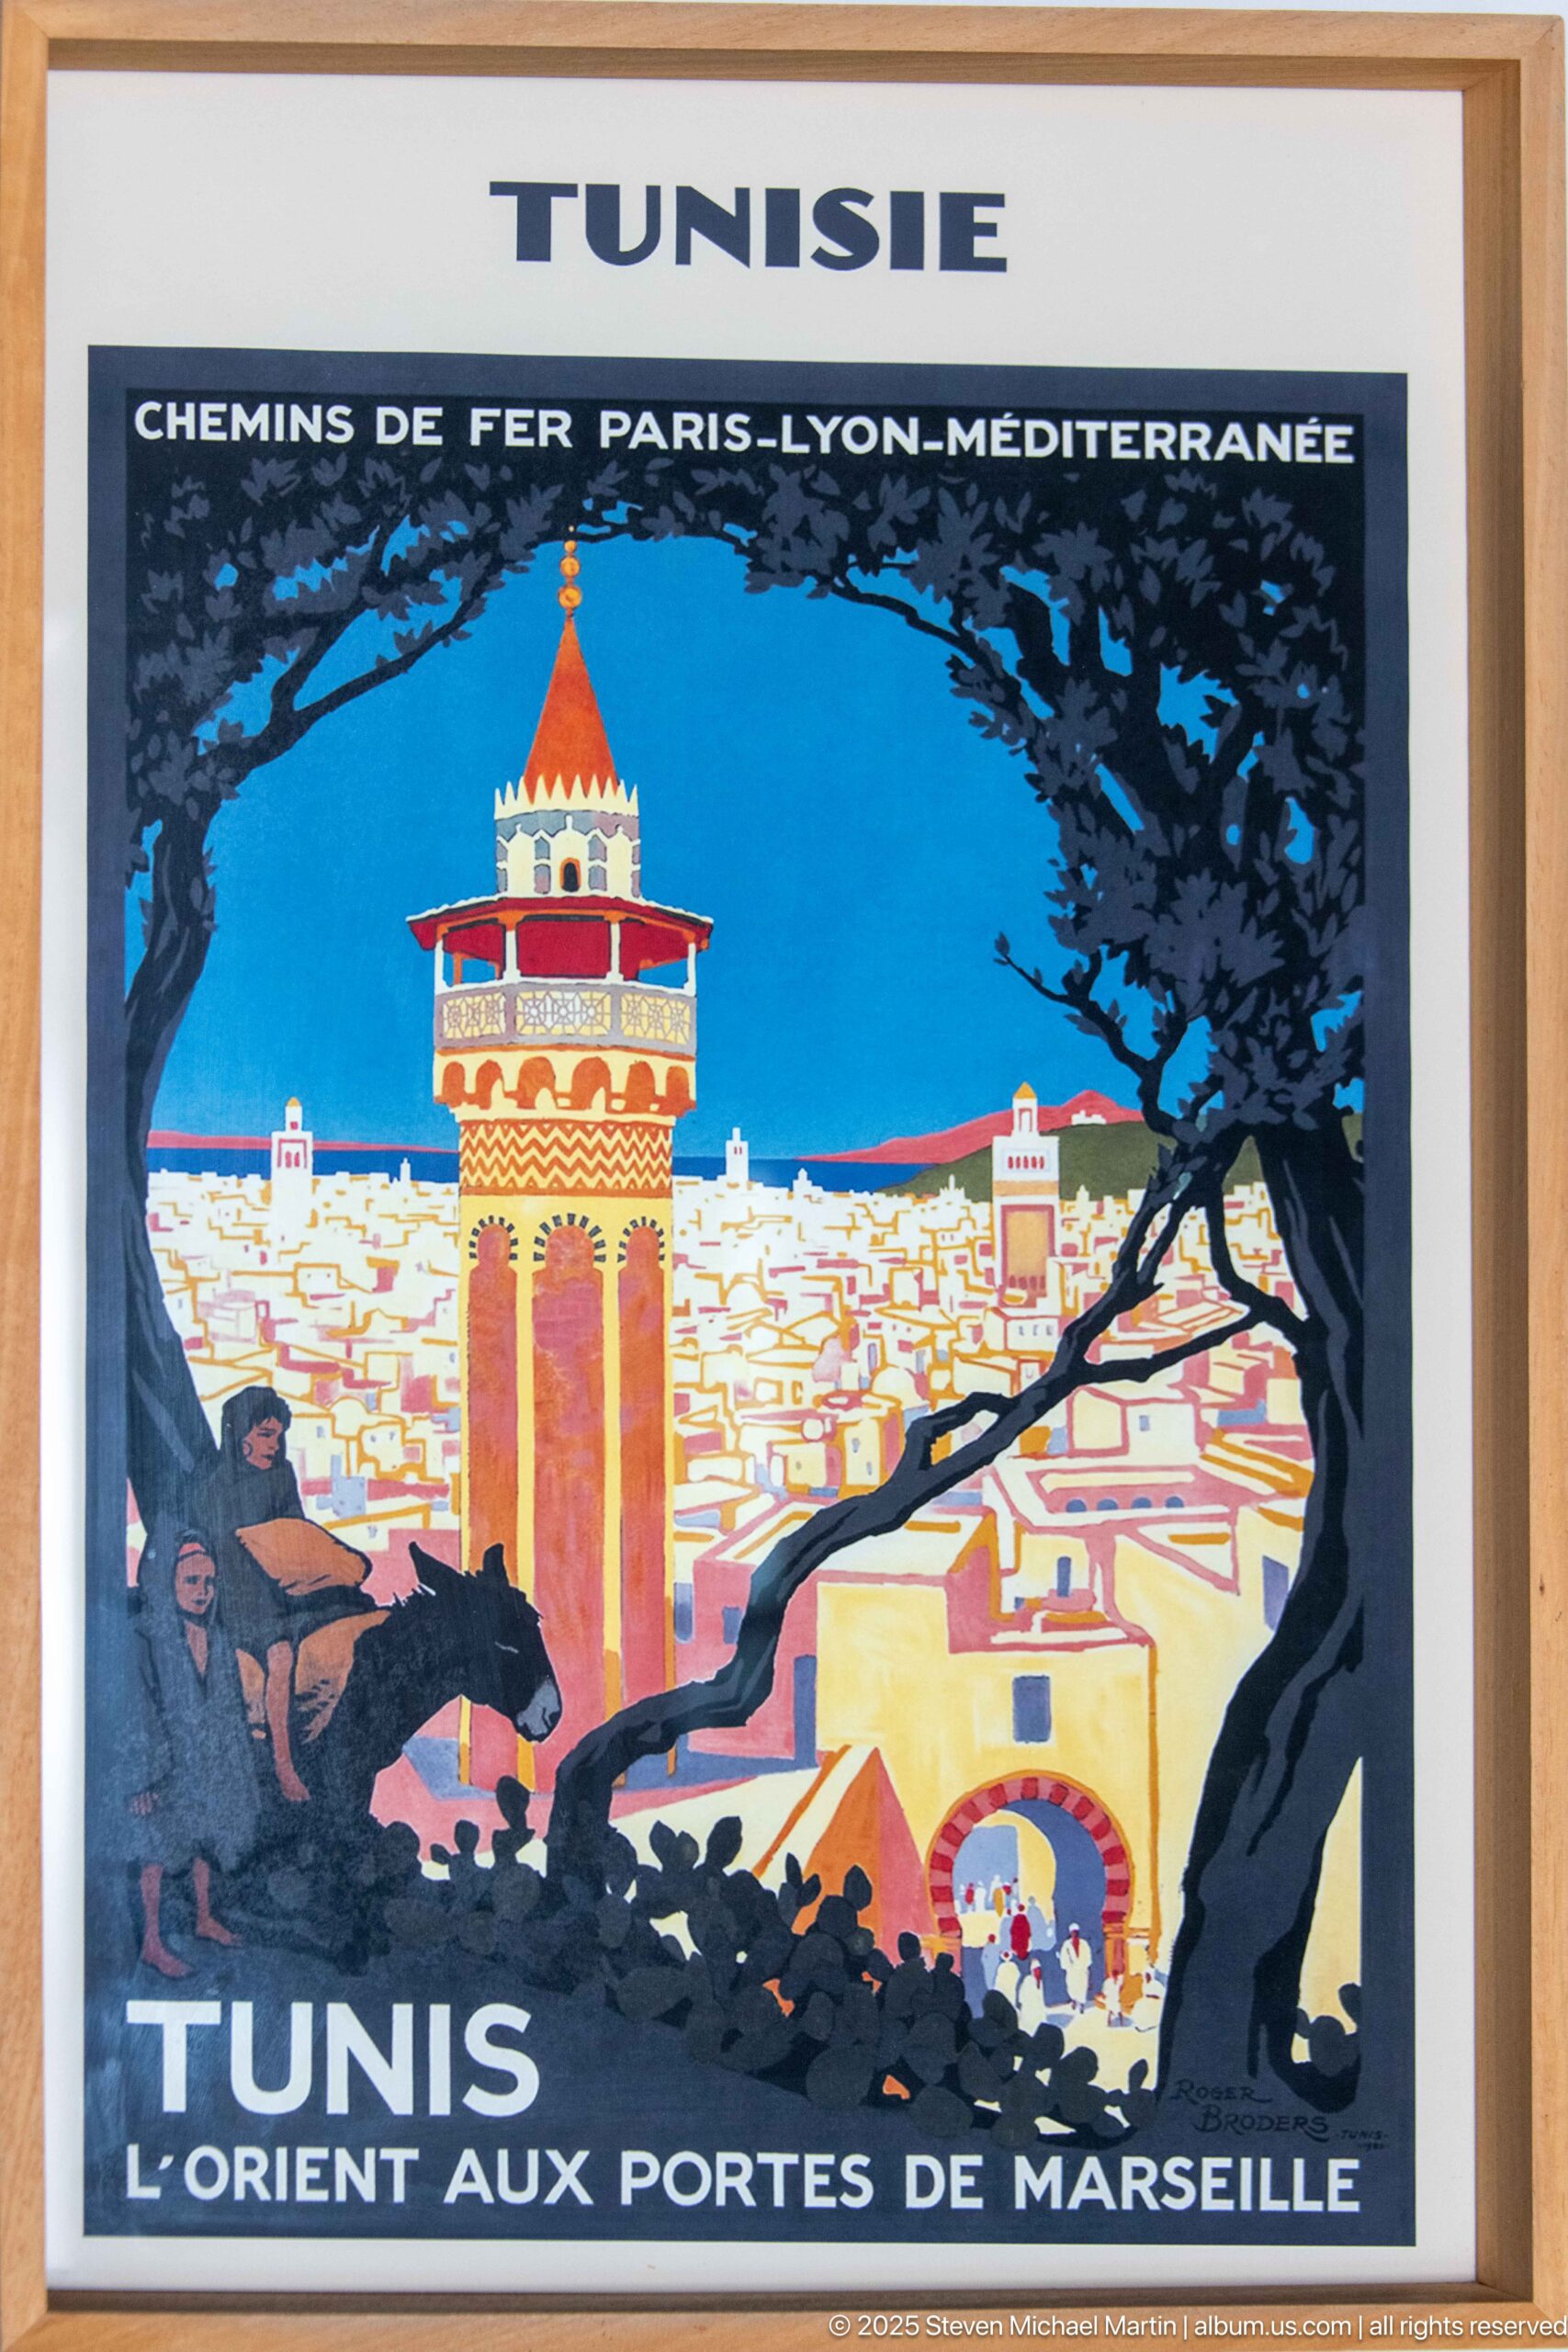
A framed vintage travel poster advertises Tunis with a stylized minaret rising above a pale cityscape, framed by dark trees and a foreground rider. French text promotes “TUNISIE” and “TUNIS,” presenting the capital through the graphic language of early tourism promotion and Mediterranean travel.
Caption
A framed vintage travel poster advertises Tunis with a stylized minaret rising above a pale cityscape, framed by dark trees and a foreground rider. French text promotes “TUNISIE” and “TUNIS,” presenting the capital through the graphic language of early tourism promotion and Mediterranean travel.
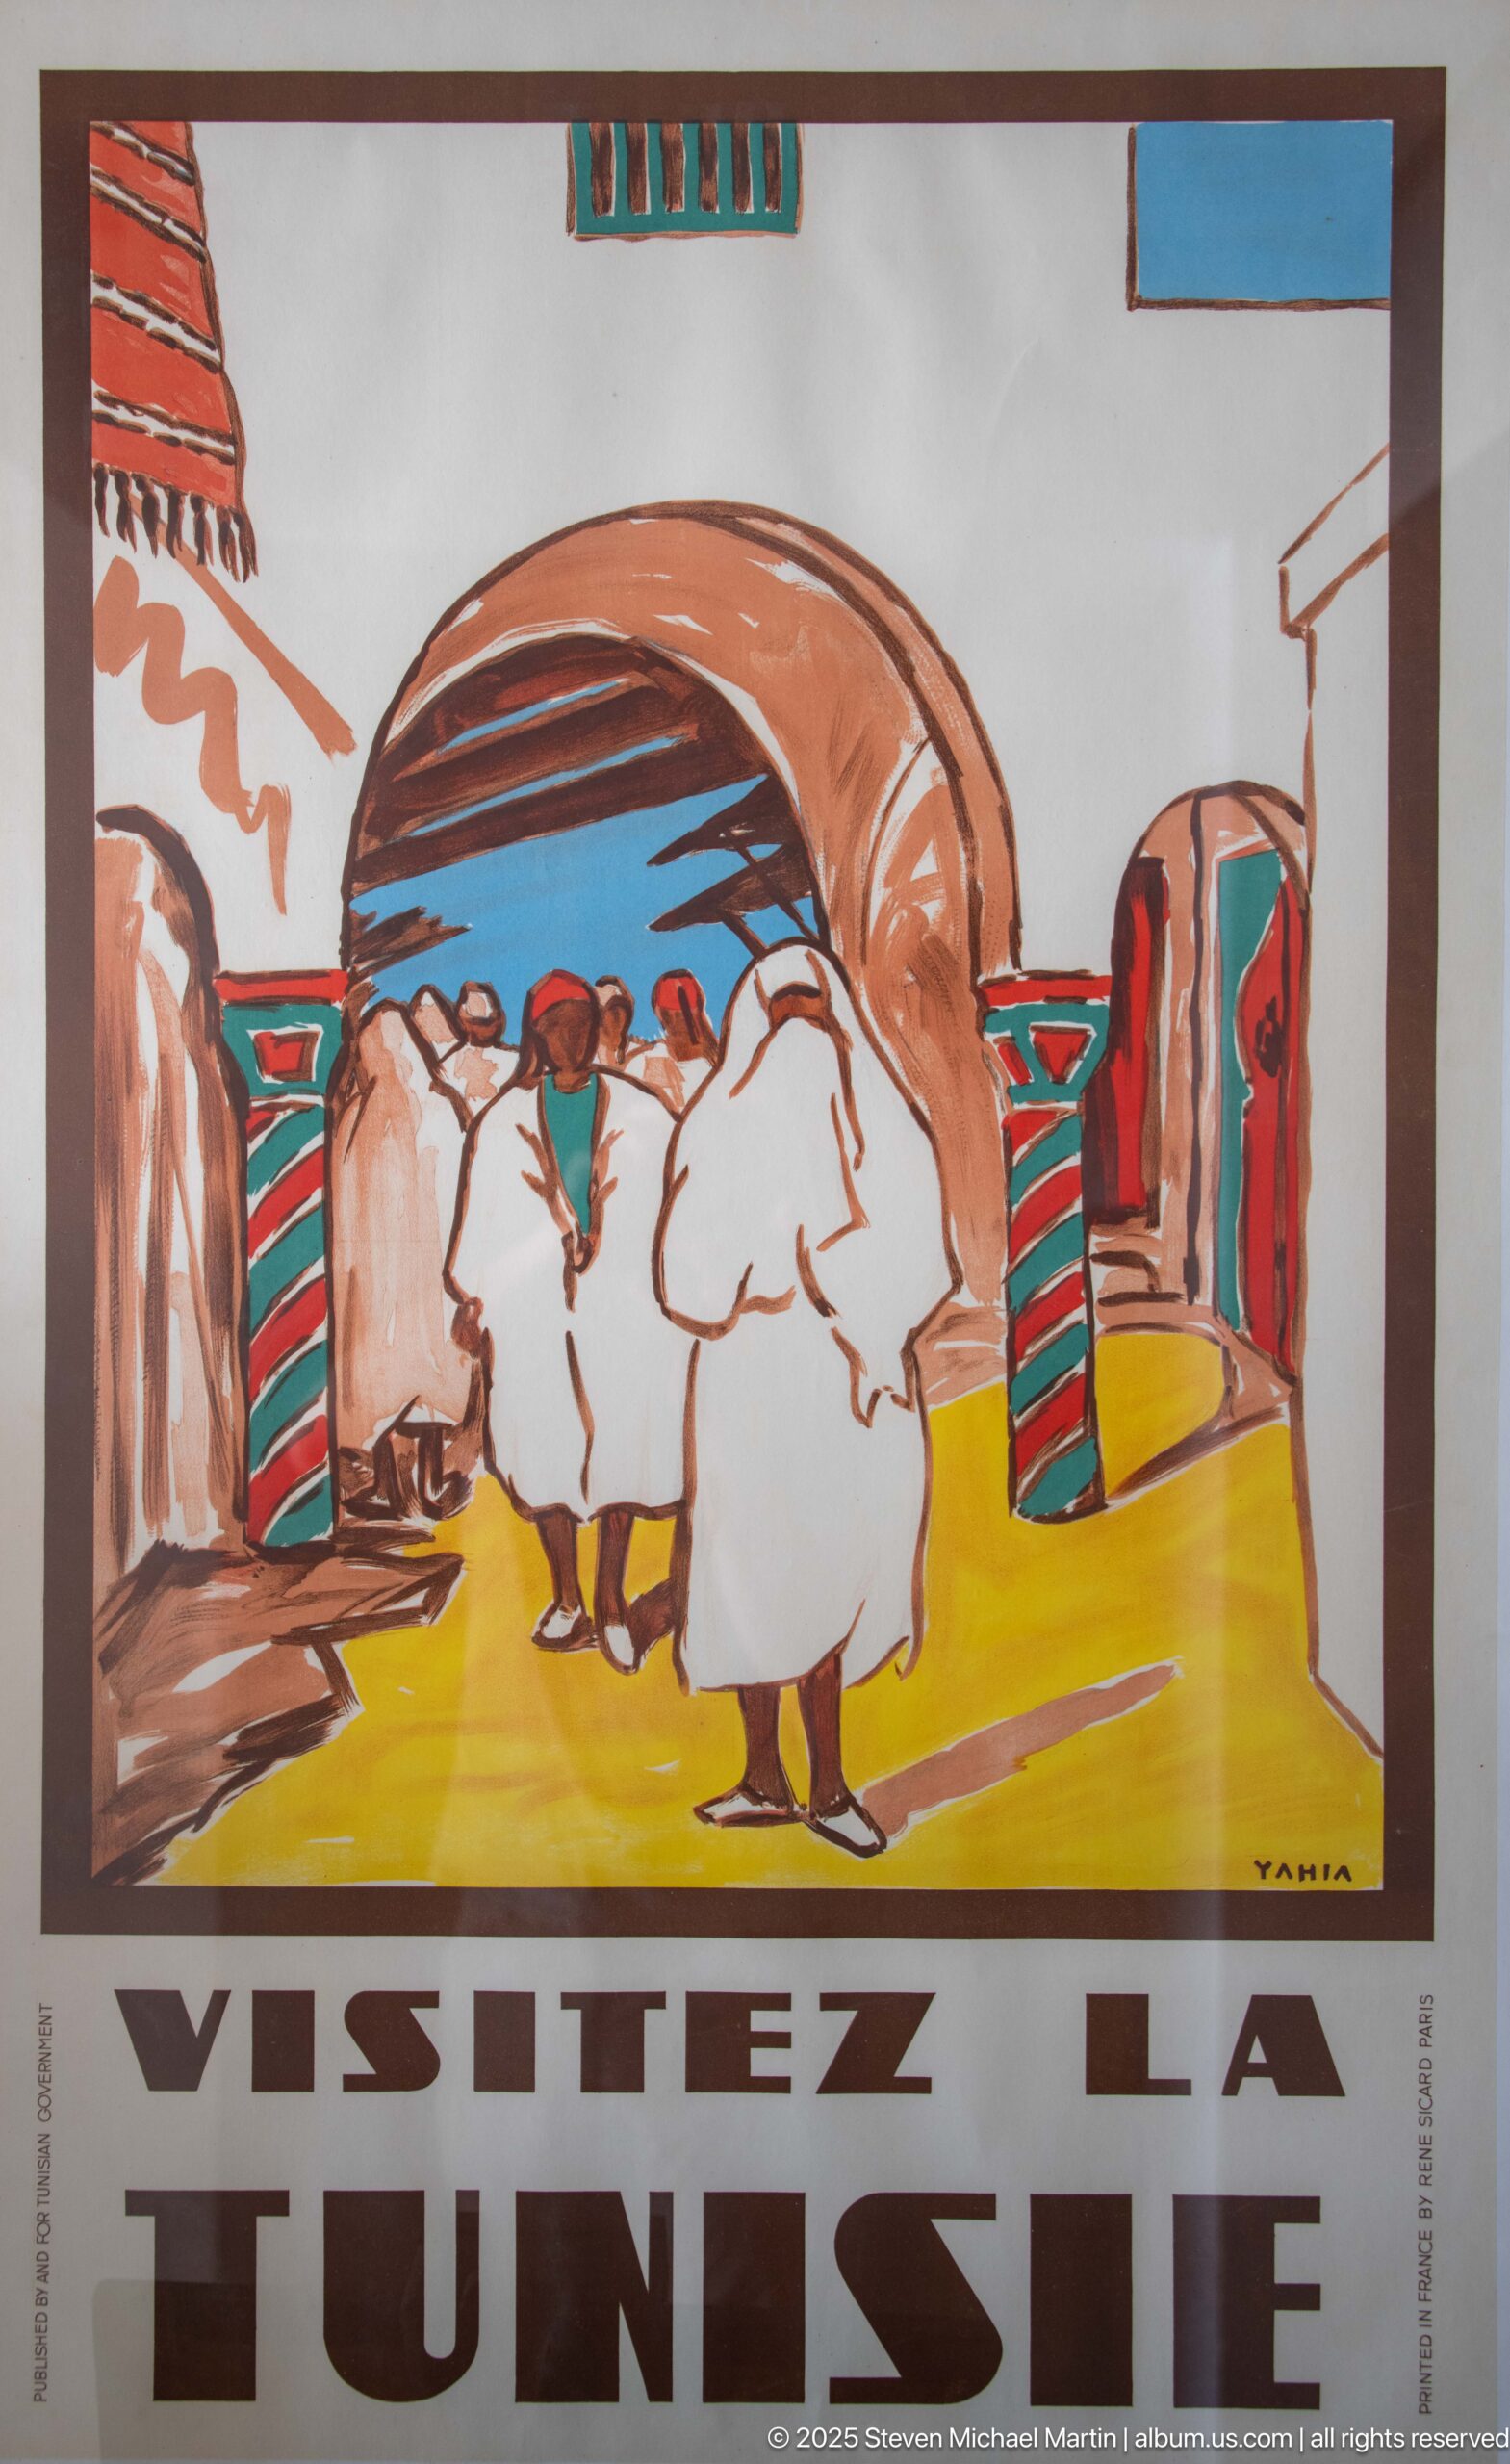
A framed tourism poster invites viewers to “VISITEZ LA TUNISIE,” depicting robed figures gathered beneath a broad reddish arch. Bold simplified shapes and warm earth colors evoke a romanticized North African street scene, illustrating how Tunisia was marketed through stylized cultural imagery.
Caption
A framed tourism poster invites viewers to “VISITEZ LA TUNISIE,” depicting robed figures gathered beneath a broad reddish arch. Bold simplified shapes and warm earth colors evoke a romanticized North African street scene, illustrating how Tunisia was marketed through stylized cultural imagery.
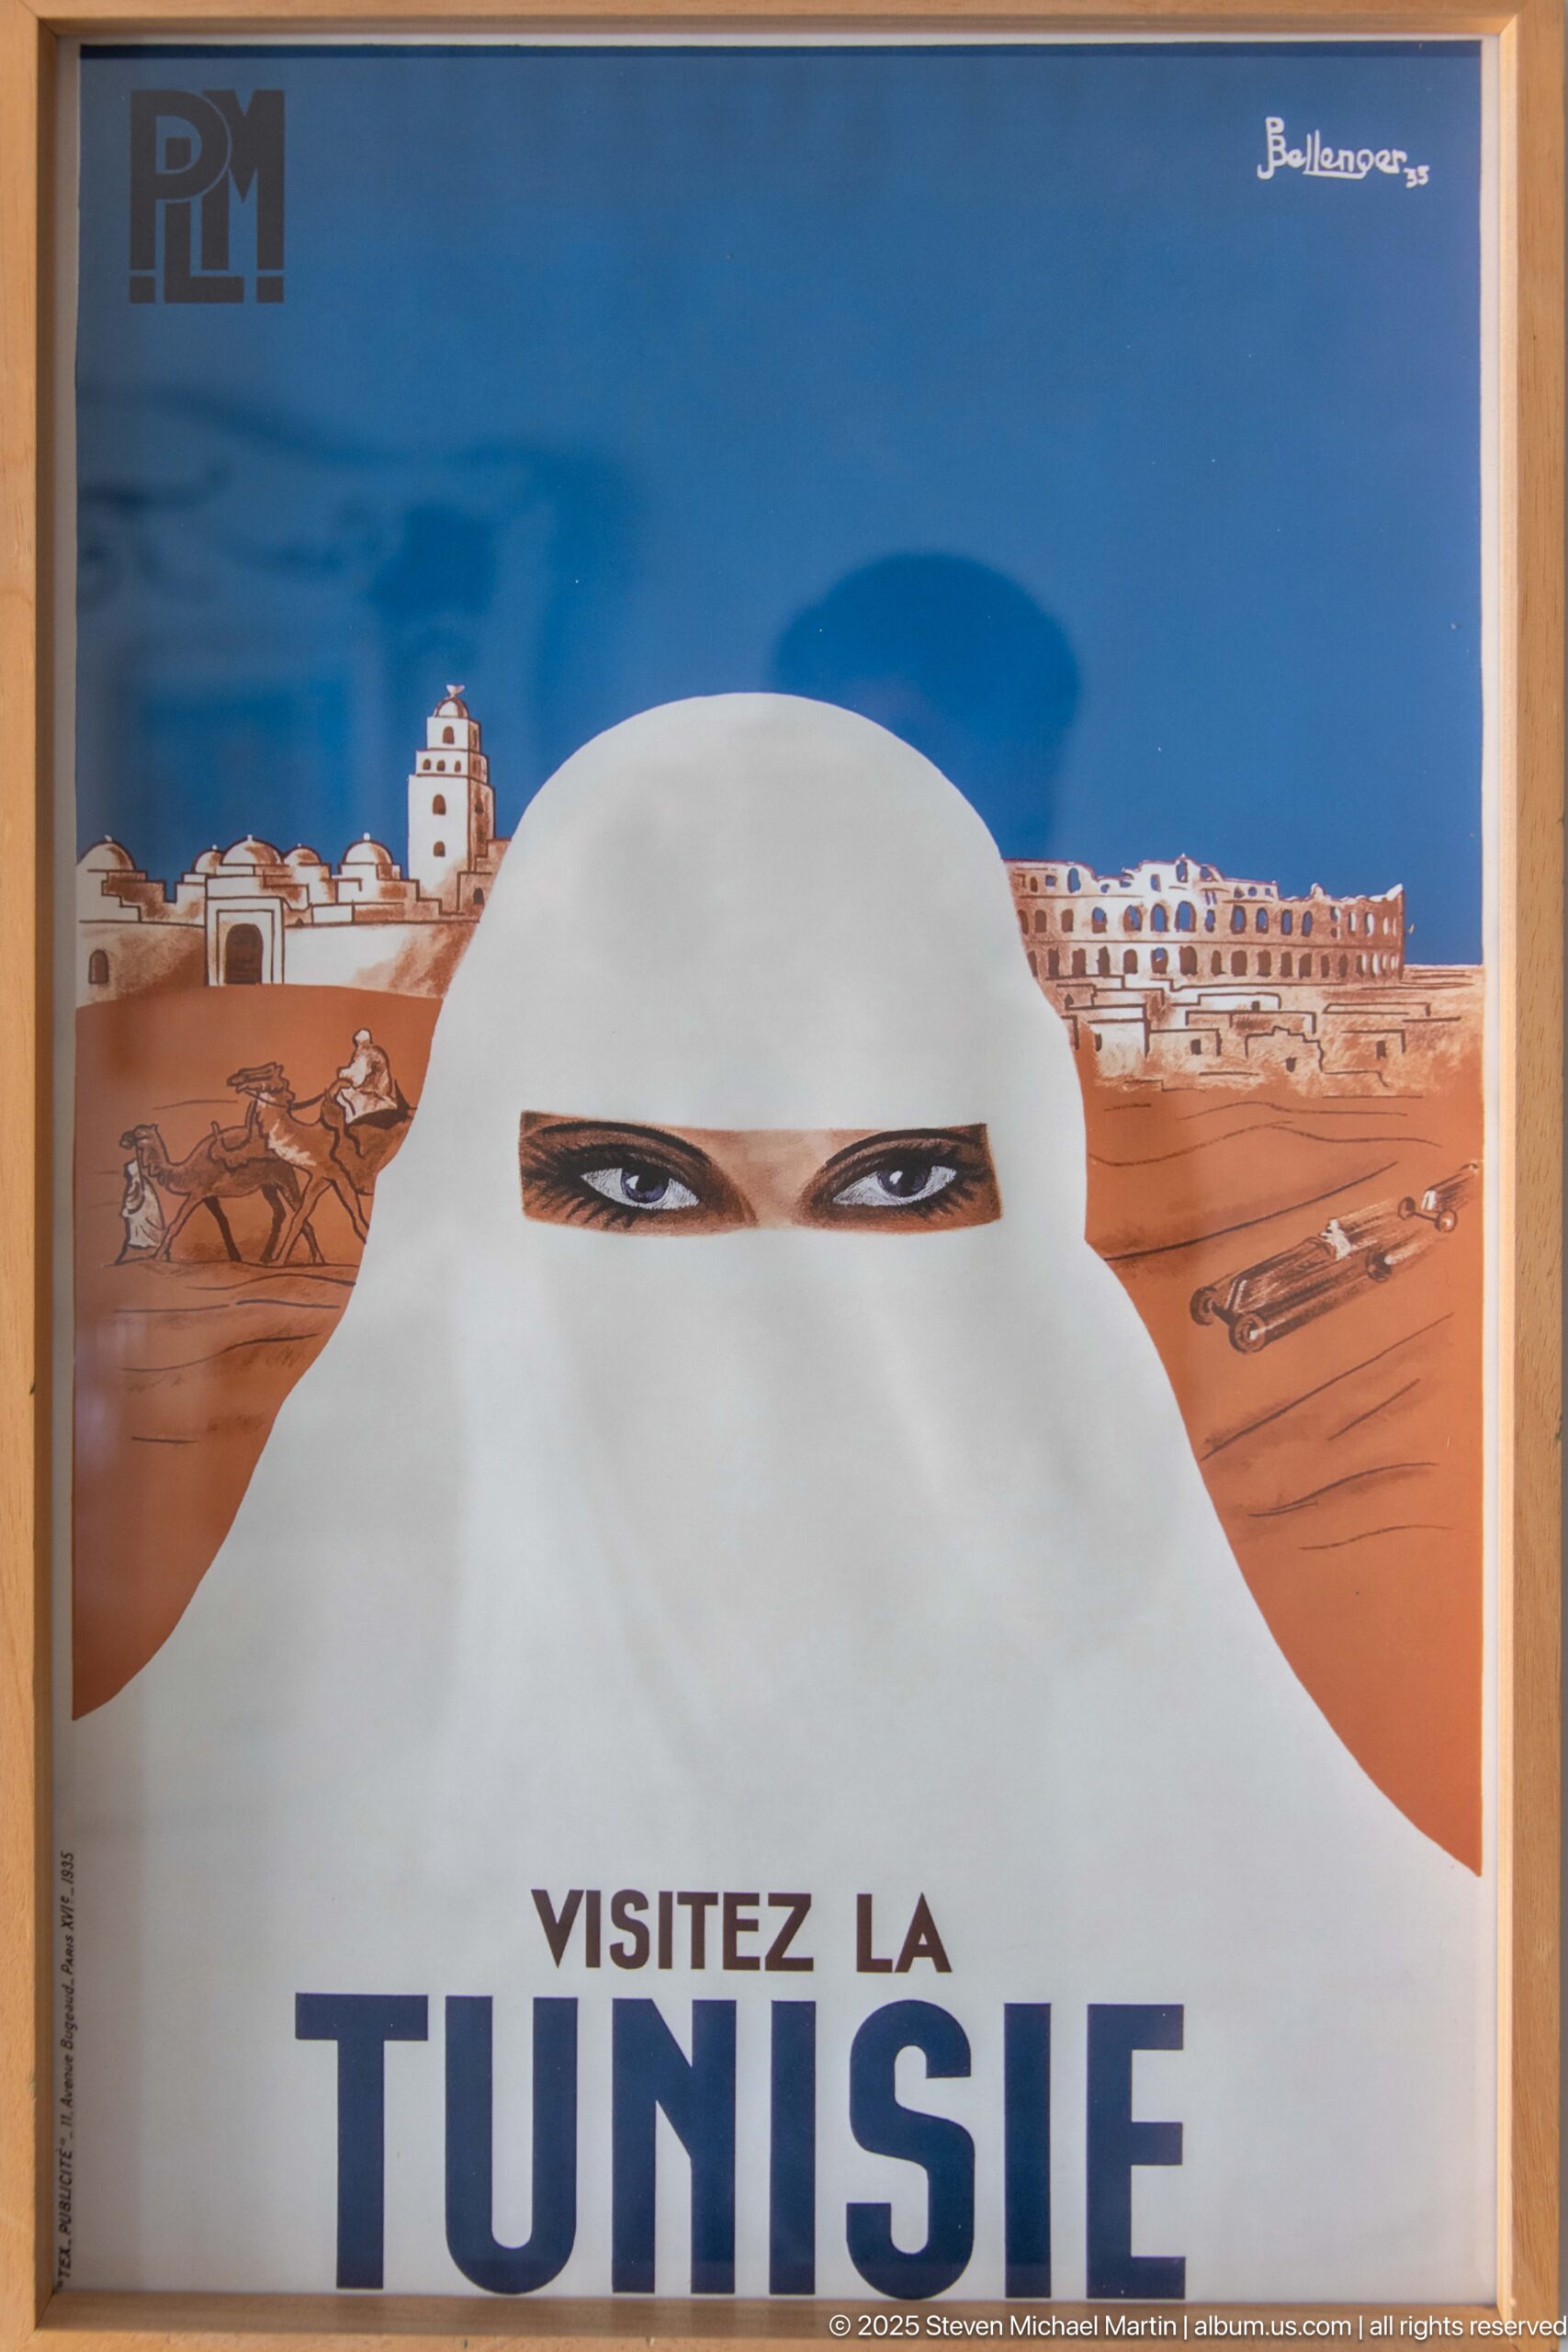
A striking travel poster centers a white-veiled figure whose eyes appear through a narrow opening, set against a stylized desert settlement and caravan landscape. The large words “VISITEZ LA TUNISIE” dominate the lower field, combining portraiture and landscape in a bold tourism image.
Caption
A striking travel poster centers a white-veiled figure whose eyes appear through a narrow opening, set against a stylized desert settlement and caravan landscape. The large words “VISITEZ LA TUNISIE” dominate the lower field, combining portraiture and landscape in a bold tourism image.
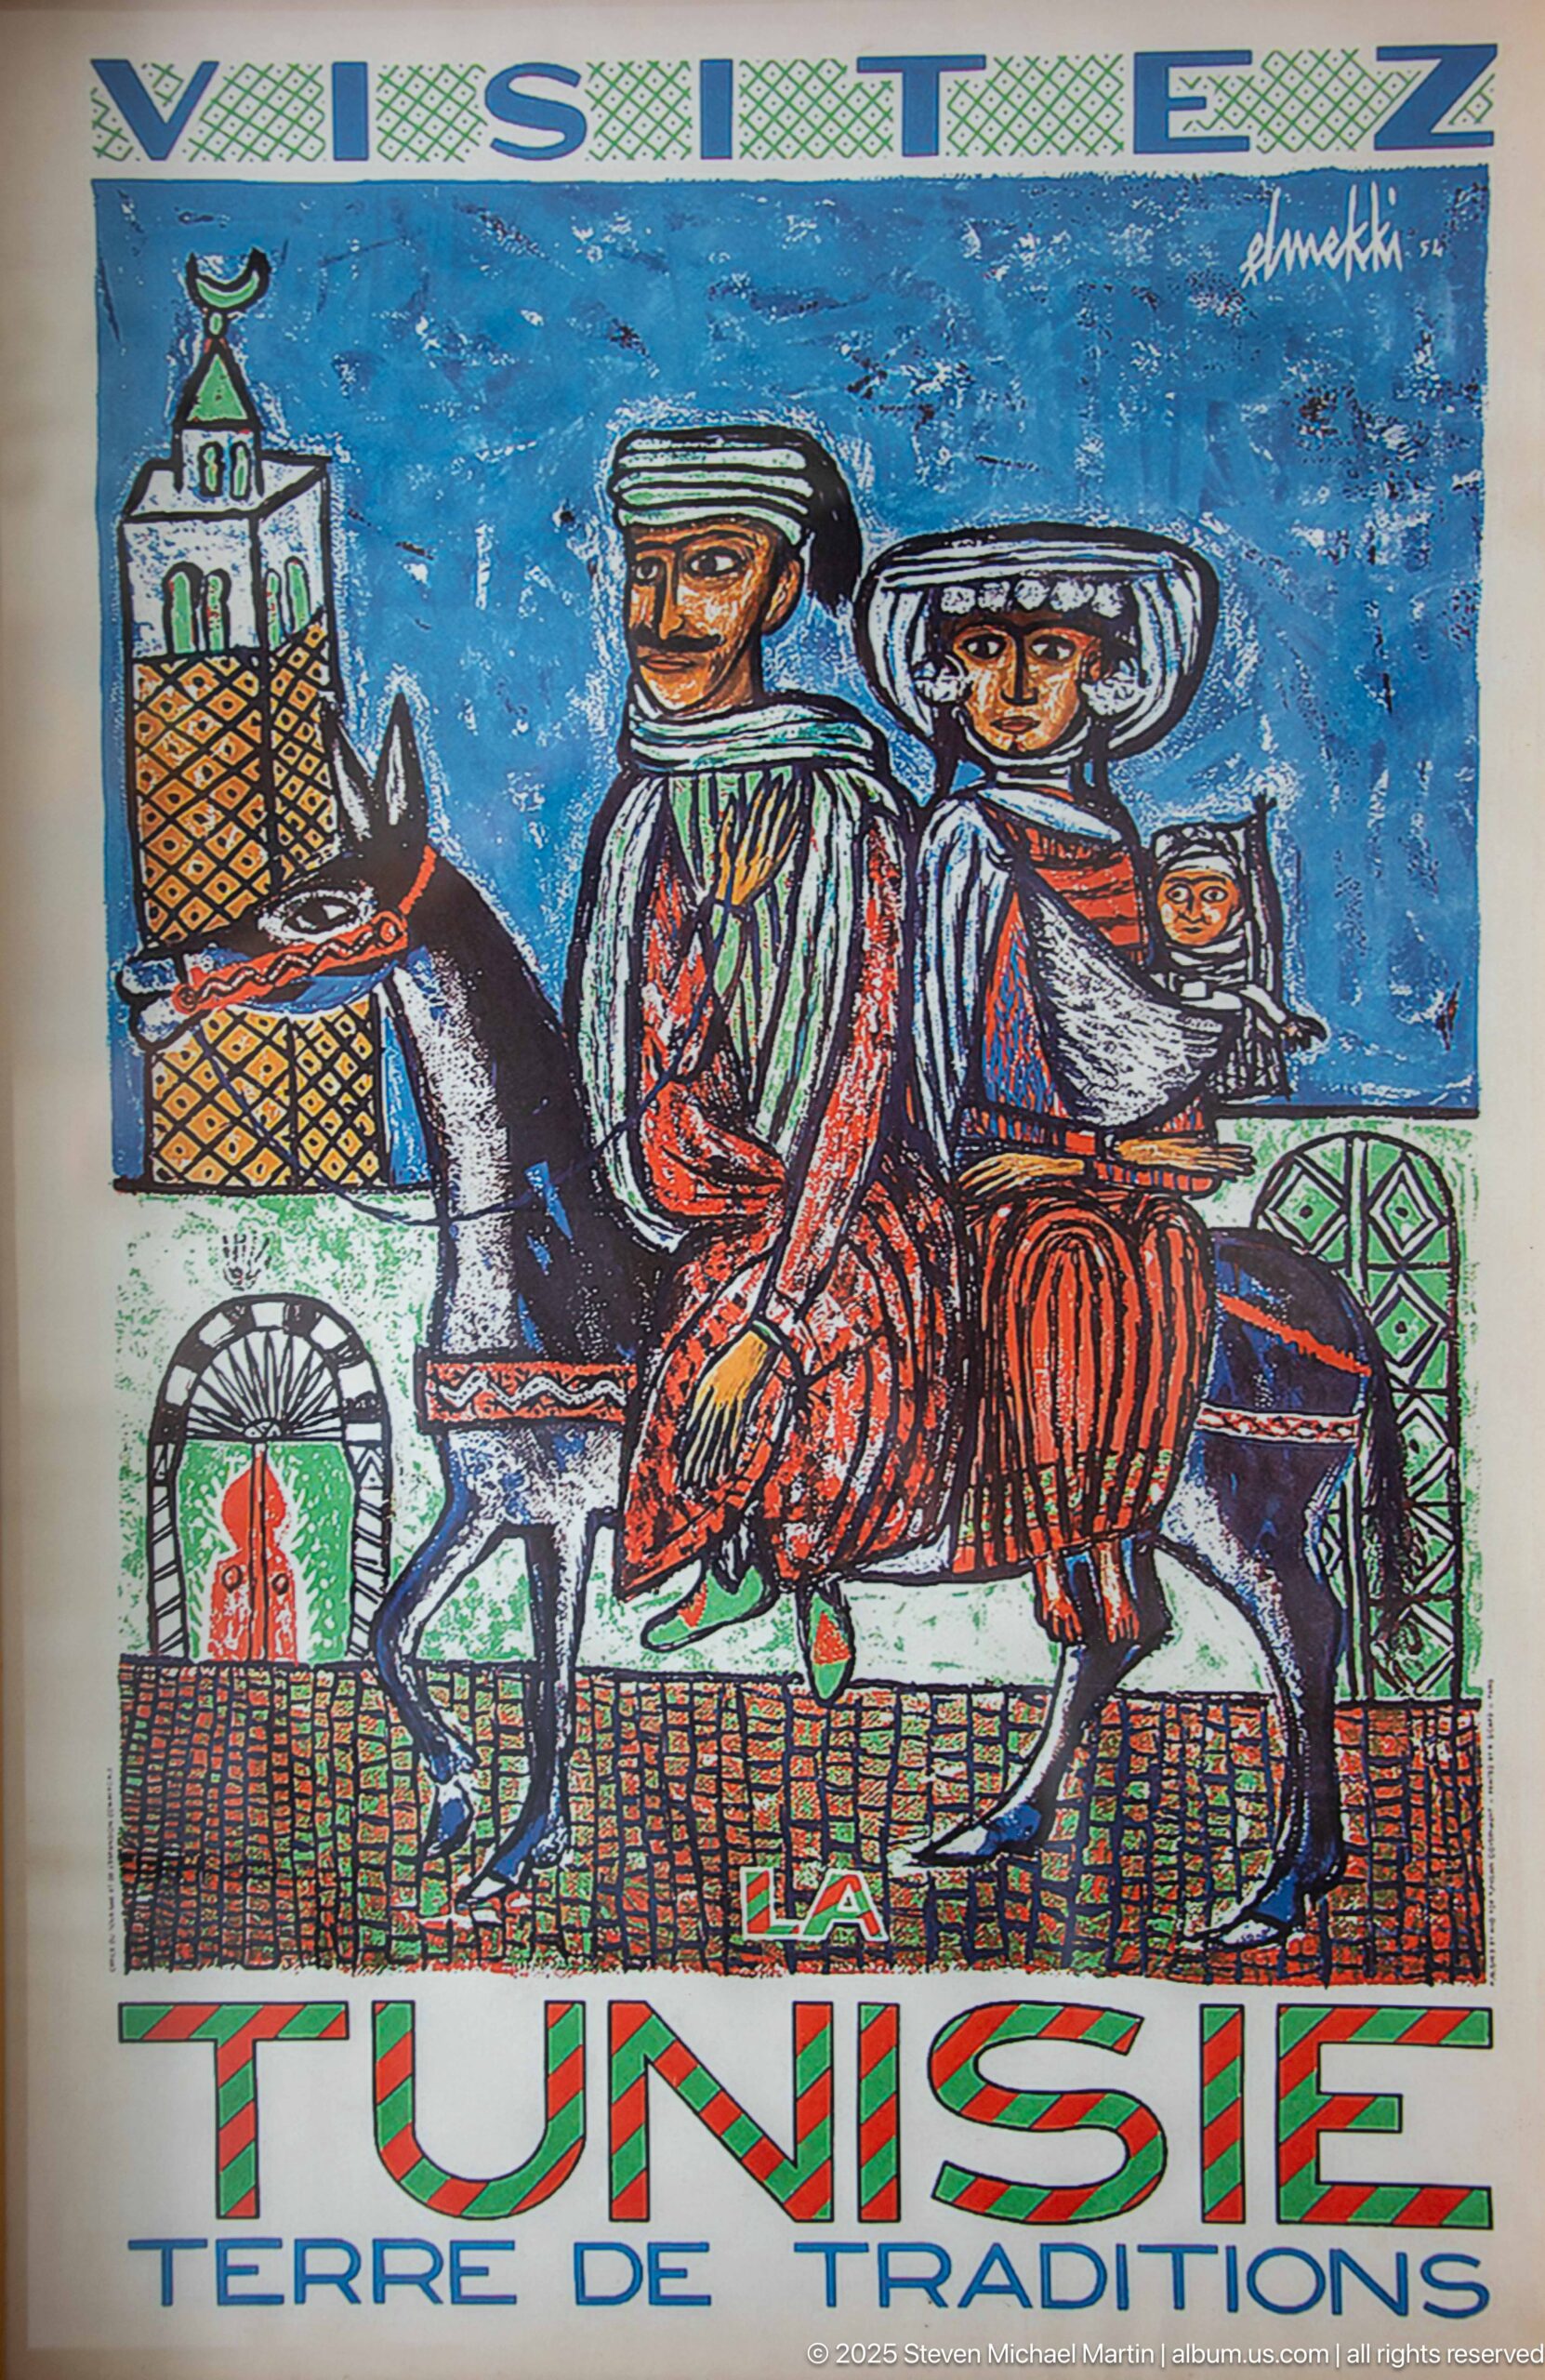
A vivid poster depicts two traditionally dressed riders on horseback amid highly patterned textiles and architectural motifs. Large lettering identifies “TUNISIE” and the phrase “TERRE DE TRADITIONS,” using expressive line, saturated color, and folk-inspired imagery to frame the country through cultural heritage.
Caption
A vivid poster depicts two traditionally dressed riders on horseback amid highly patterned textiles and architectural motifs. Large lettering identifies “TUNISIE” and the phrase “TERRE DE TRADITIONS,” using expressive line, saturated color, and folk-inspired imagery to frame the country through cultural heritage.
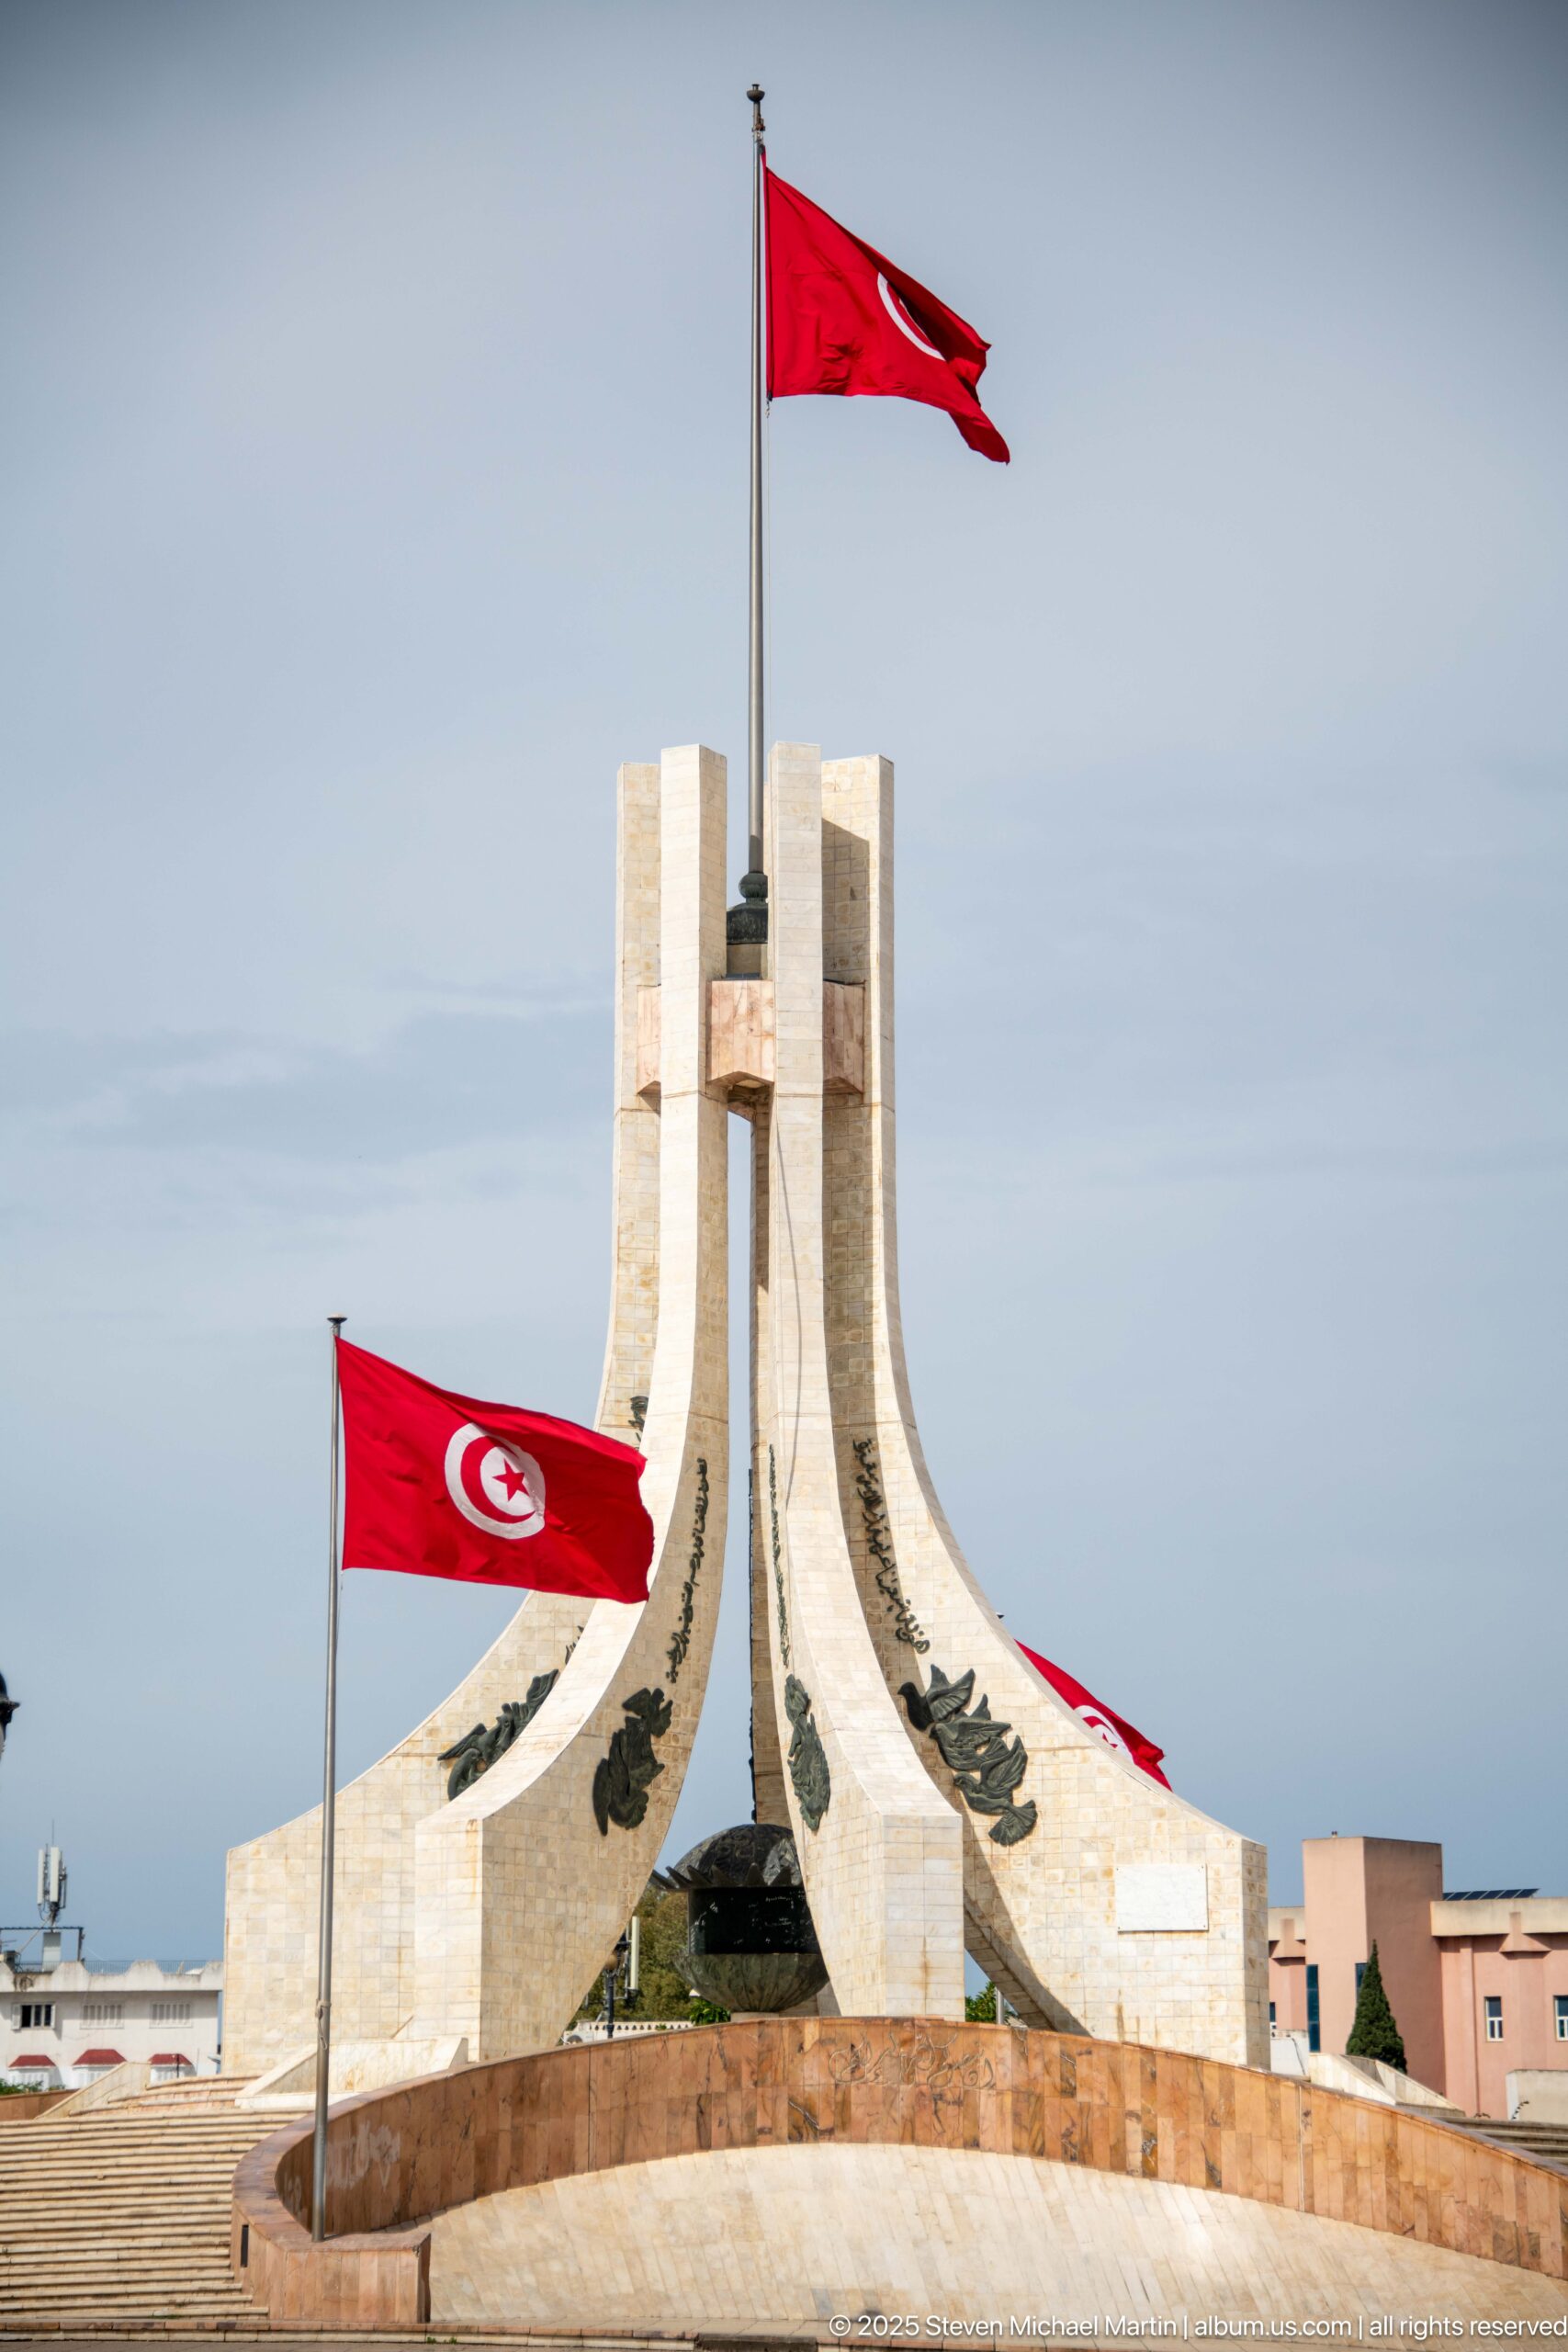
A frontal view centers the Kasbah Square monument beneath the Tunisian flag, with additional national flags crossing the foreground. Dark decorative motifs run along the pale curving fins, while the stepped base and symmetrical composition give the structure the formal presence of a national civic memorial.
Caption
A frontal view centers the Kasbah Square monument beneath the Tunisian flag, with additional national flags crossing the foreground. Dark decorative motifs run along the pale curving fins, while the stepped base and symmetrical composition give the structure the formal presence of a national civic memorial.
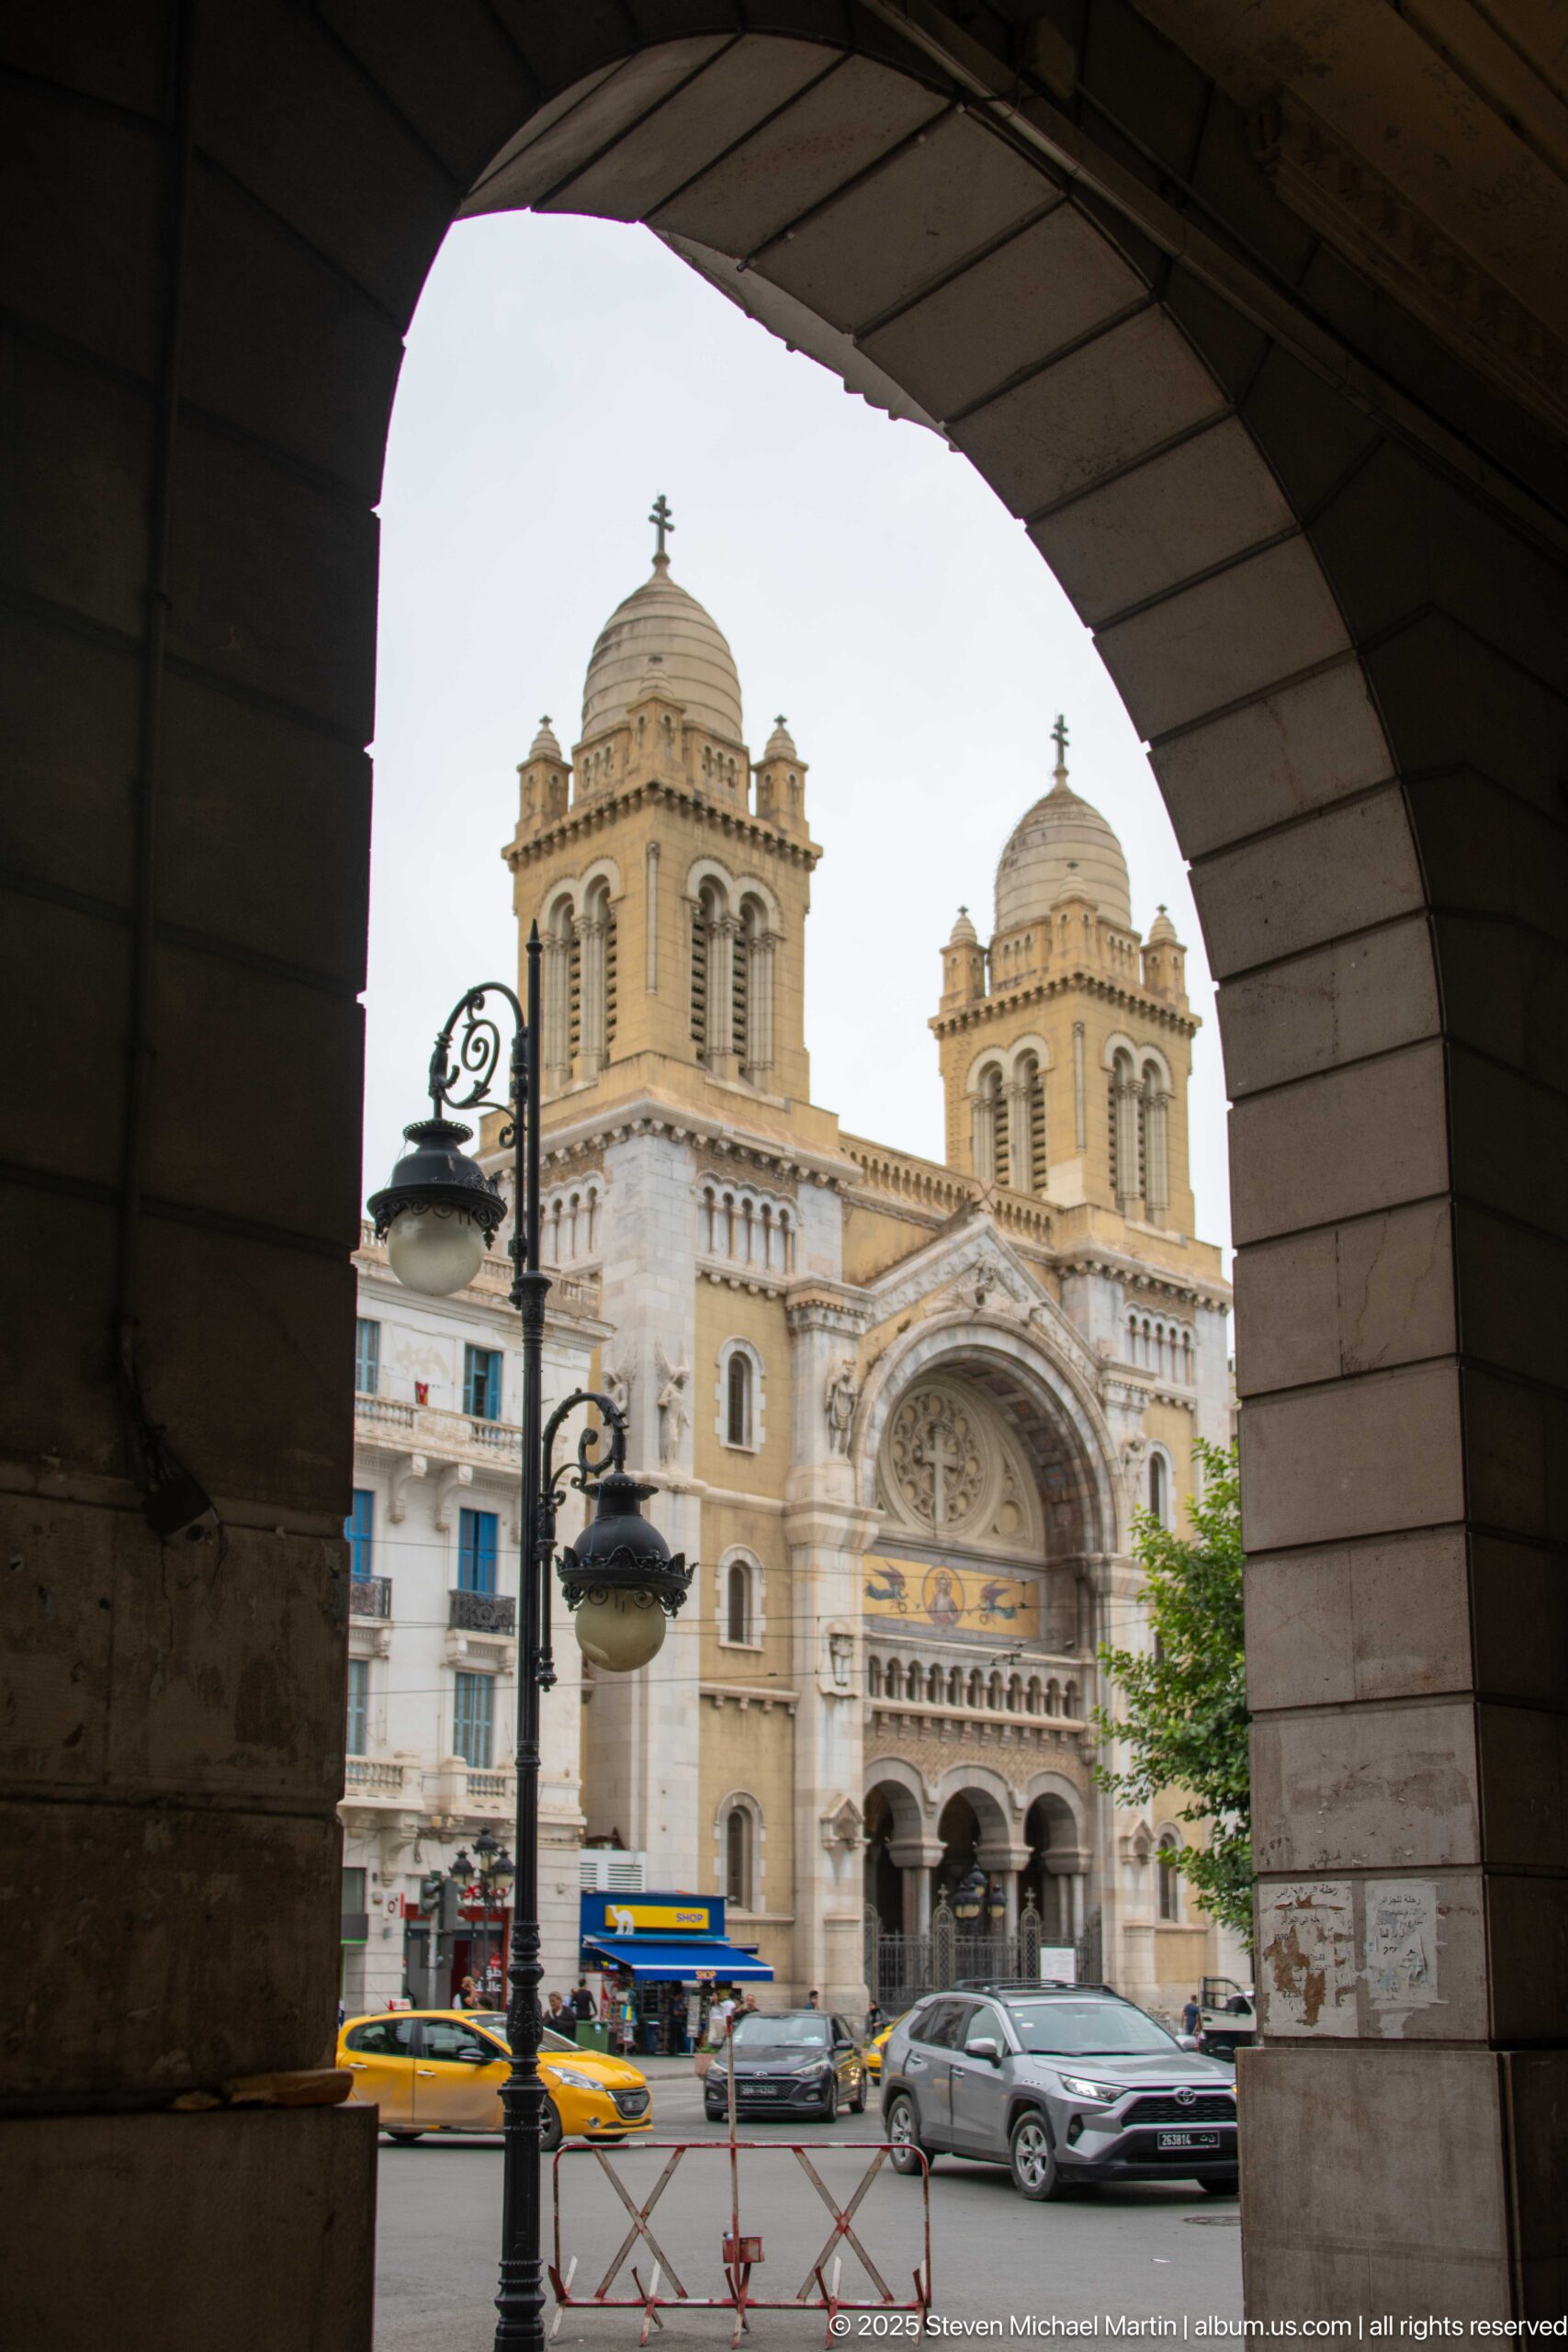
The Cathedral of St. Vincent de Paul is framed by a massive stone arch in central Tunis. Its twin bell towers, central rose window, arched portal, and pale Romanesque-Byzantine façade appear beyond passing traffic, creating a layered view that contrasts the cathedral with the surrounding urban architecture.
Caption
The Cathedral of St. Vincent de Paul is framed by a massive stone arch in central Tunis. Its twin bell towers, central rose window, arched portal, and pale Romanesque-Byzantine façade appear beyond passing traffic, creating a layered view that contrasts the cathedral with the surrounding urban architecture.
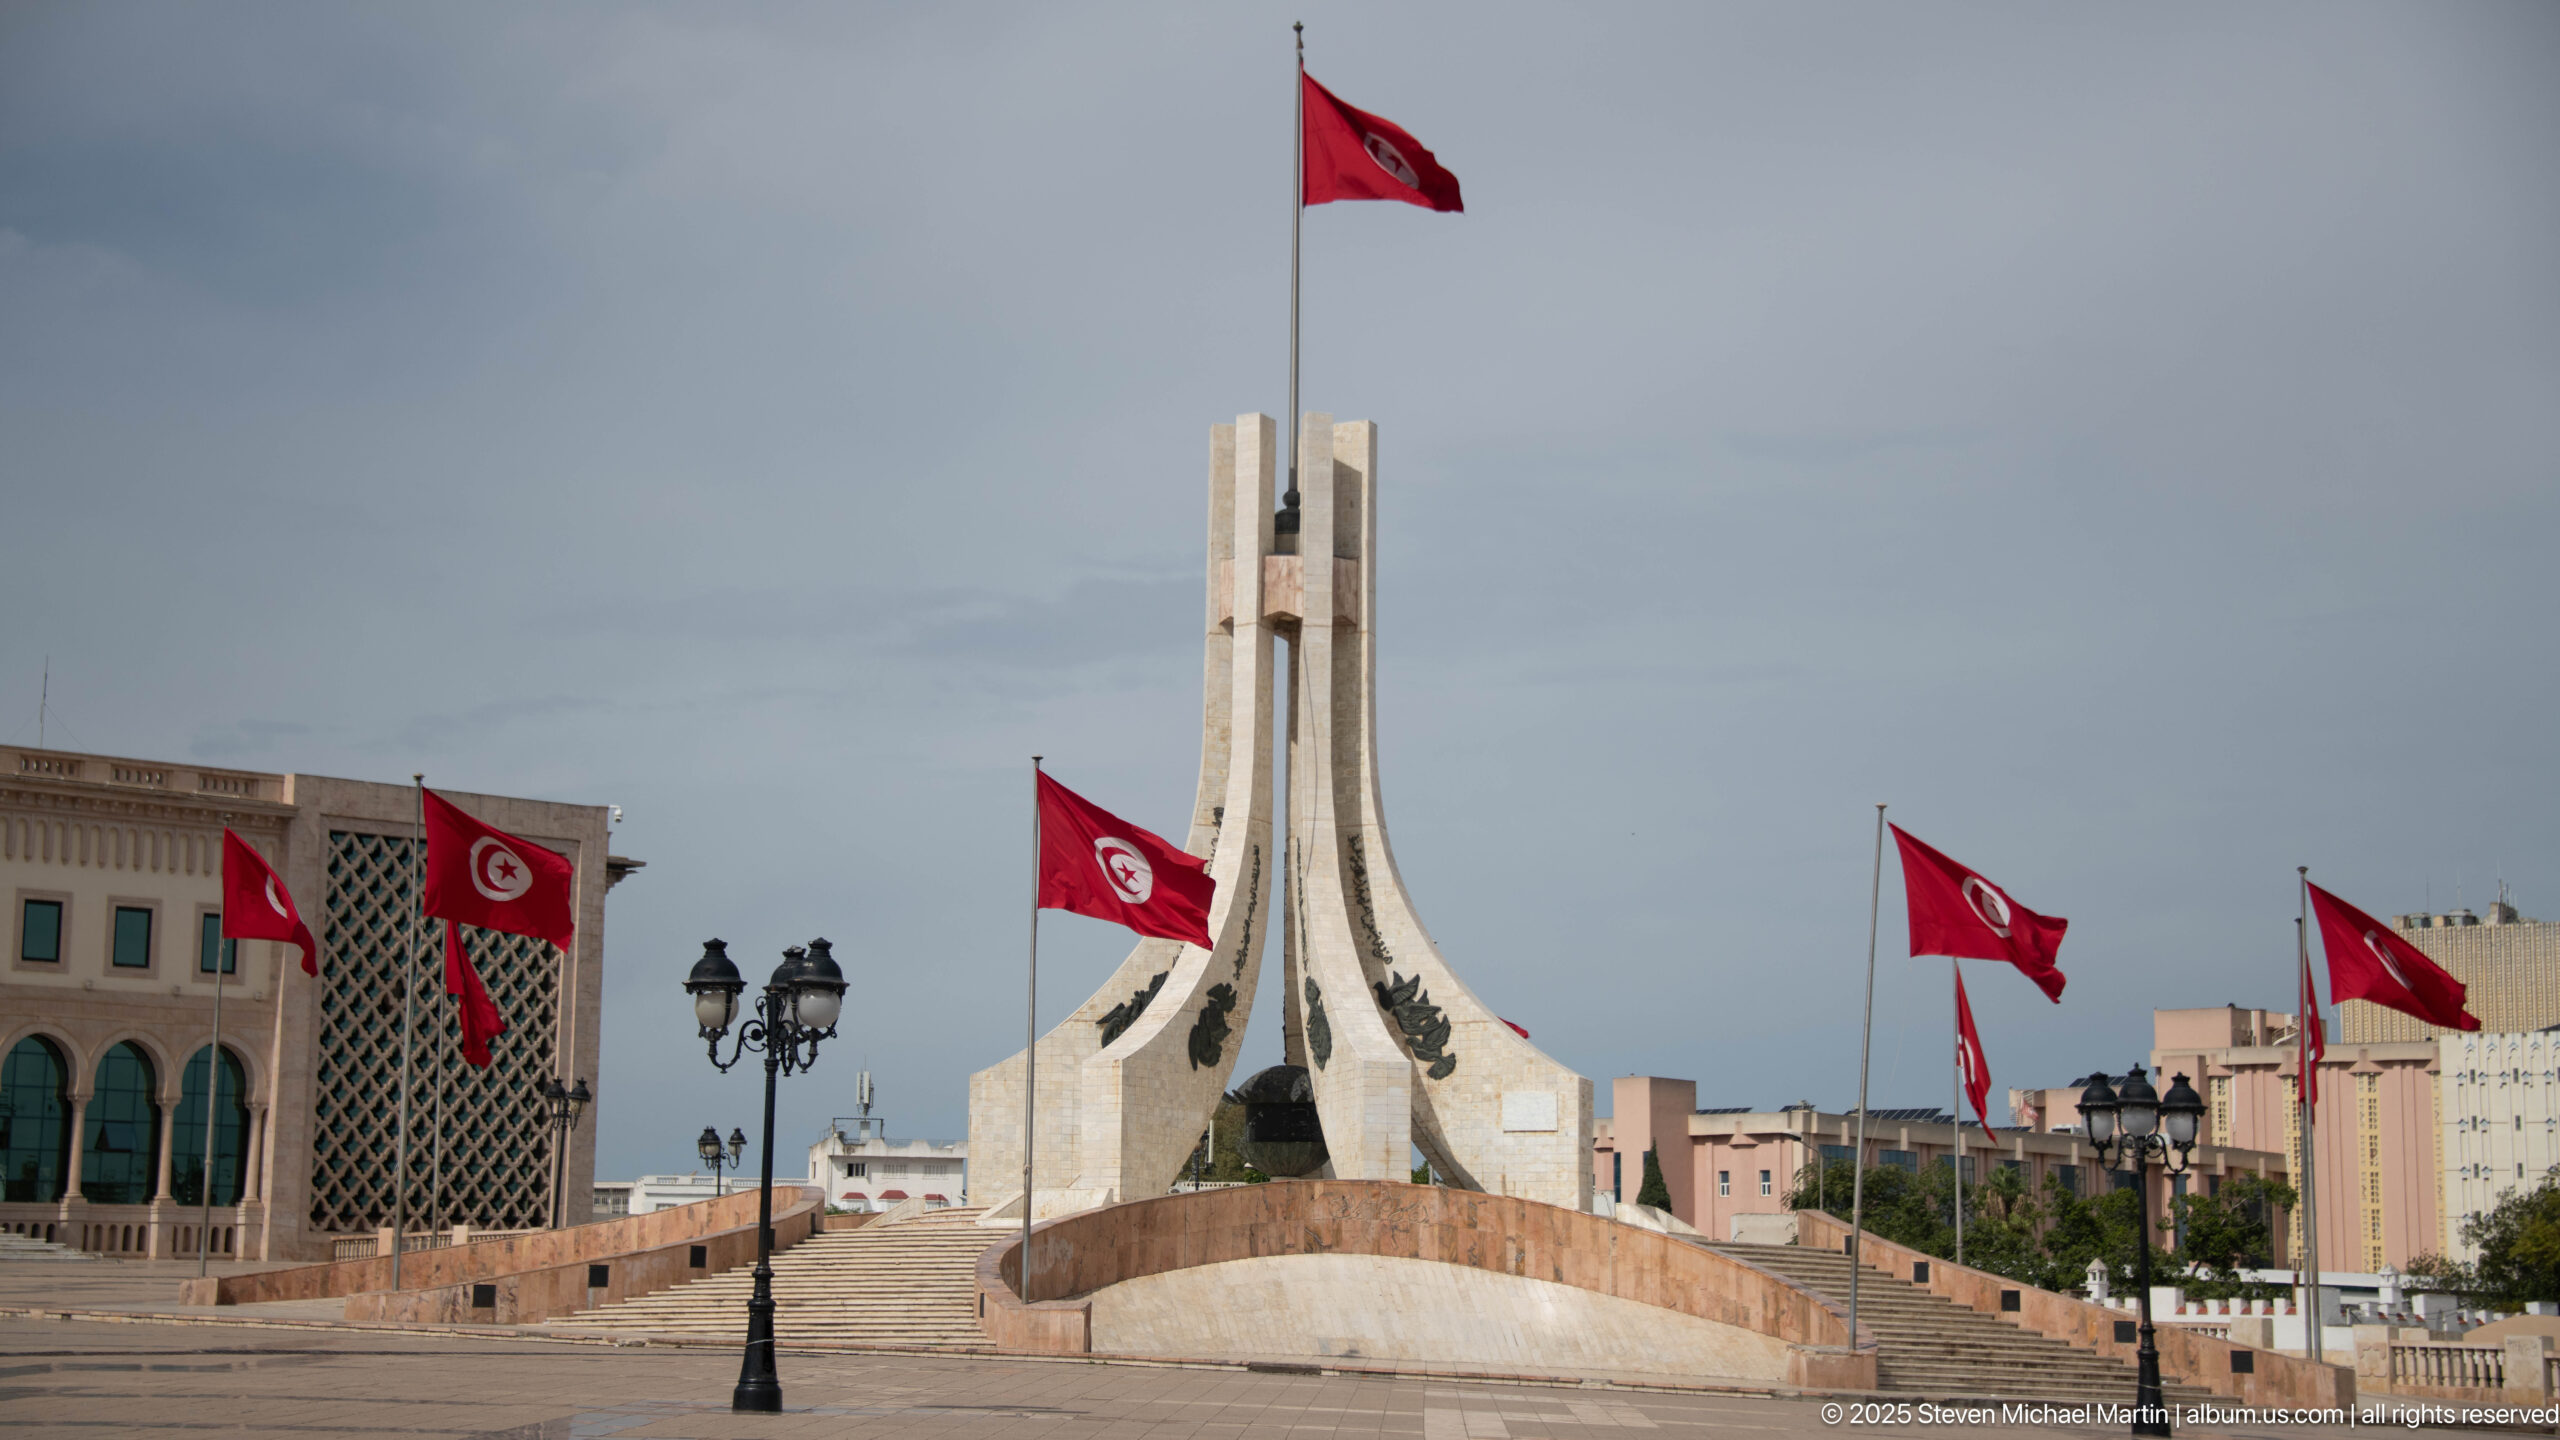
The pale concrete monument at Kasbah Square rises from a broad stepped platform amid a line of red Tunisian flags and ornate street lamps. The wider angle shows its open vertical fins, central mast, and relationship to the surrounding government buildings, emphasizing the square’s ceremonial civic character.
Caption
The pale concrete monument at Kasbah Square rises from a broad stepped platform amid a line of red Tunisian flags and ornate street lamps. The wider angle shows its open vertical fins, central mast, and relationship to the surrounding government buildings, emphasizing the square’s ceremonial civic character.
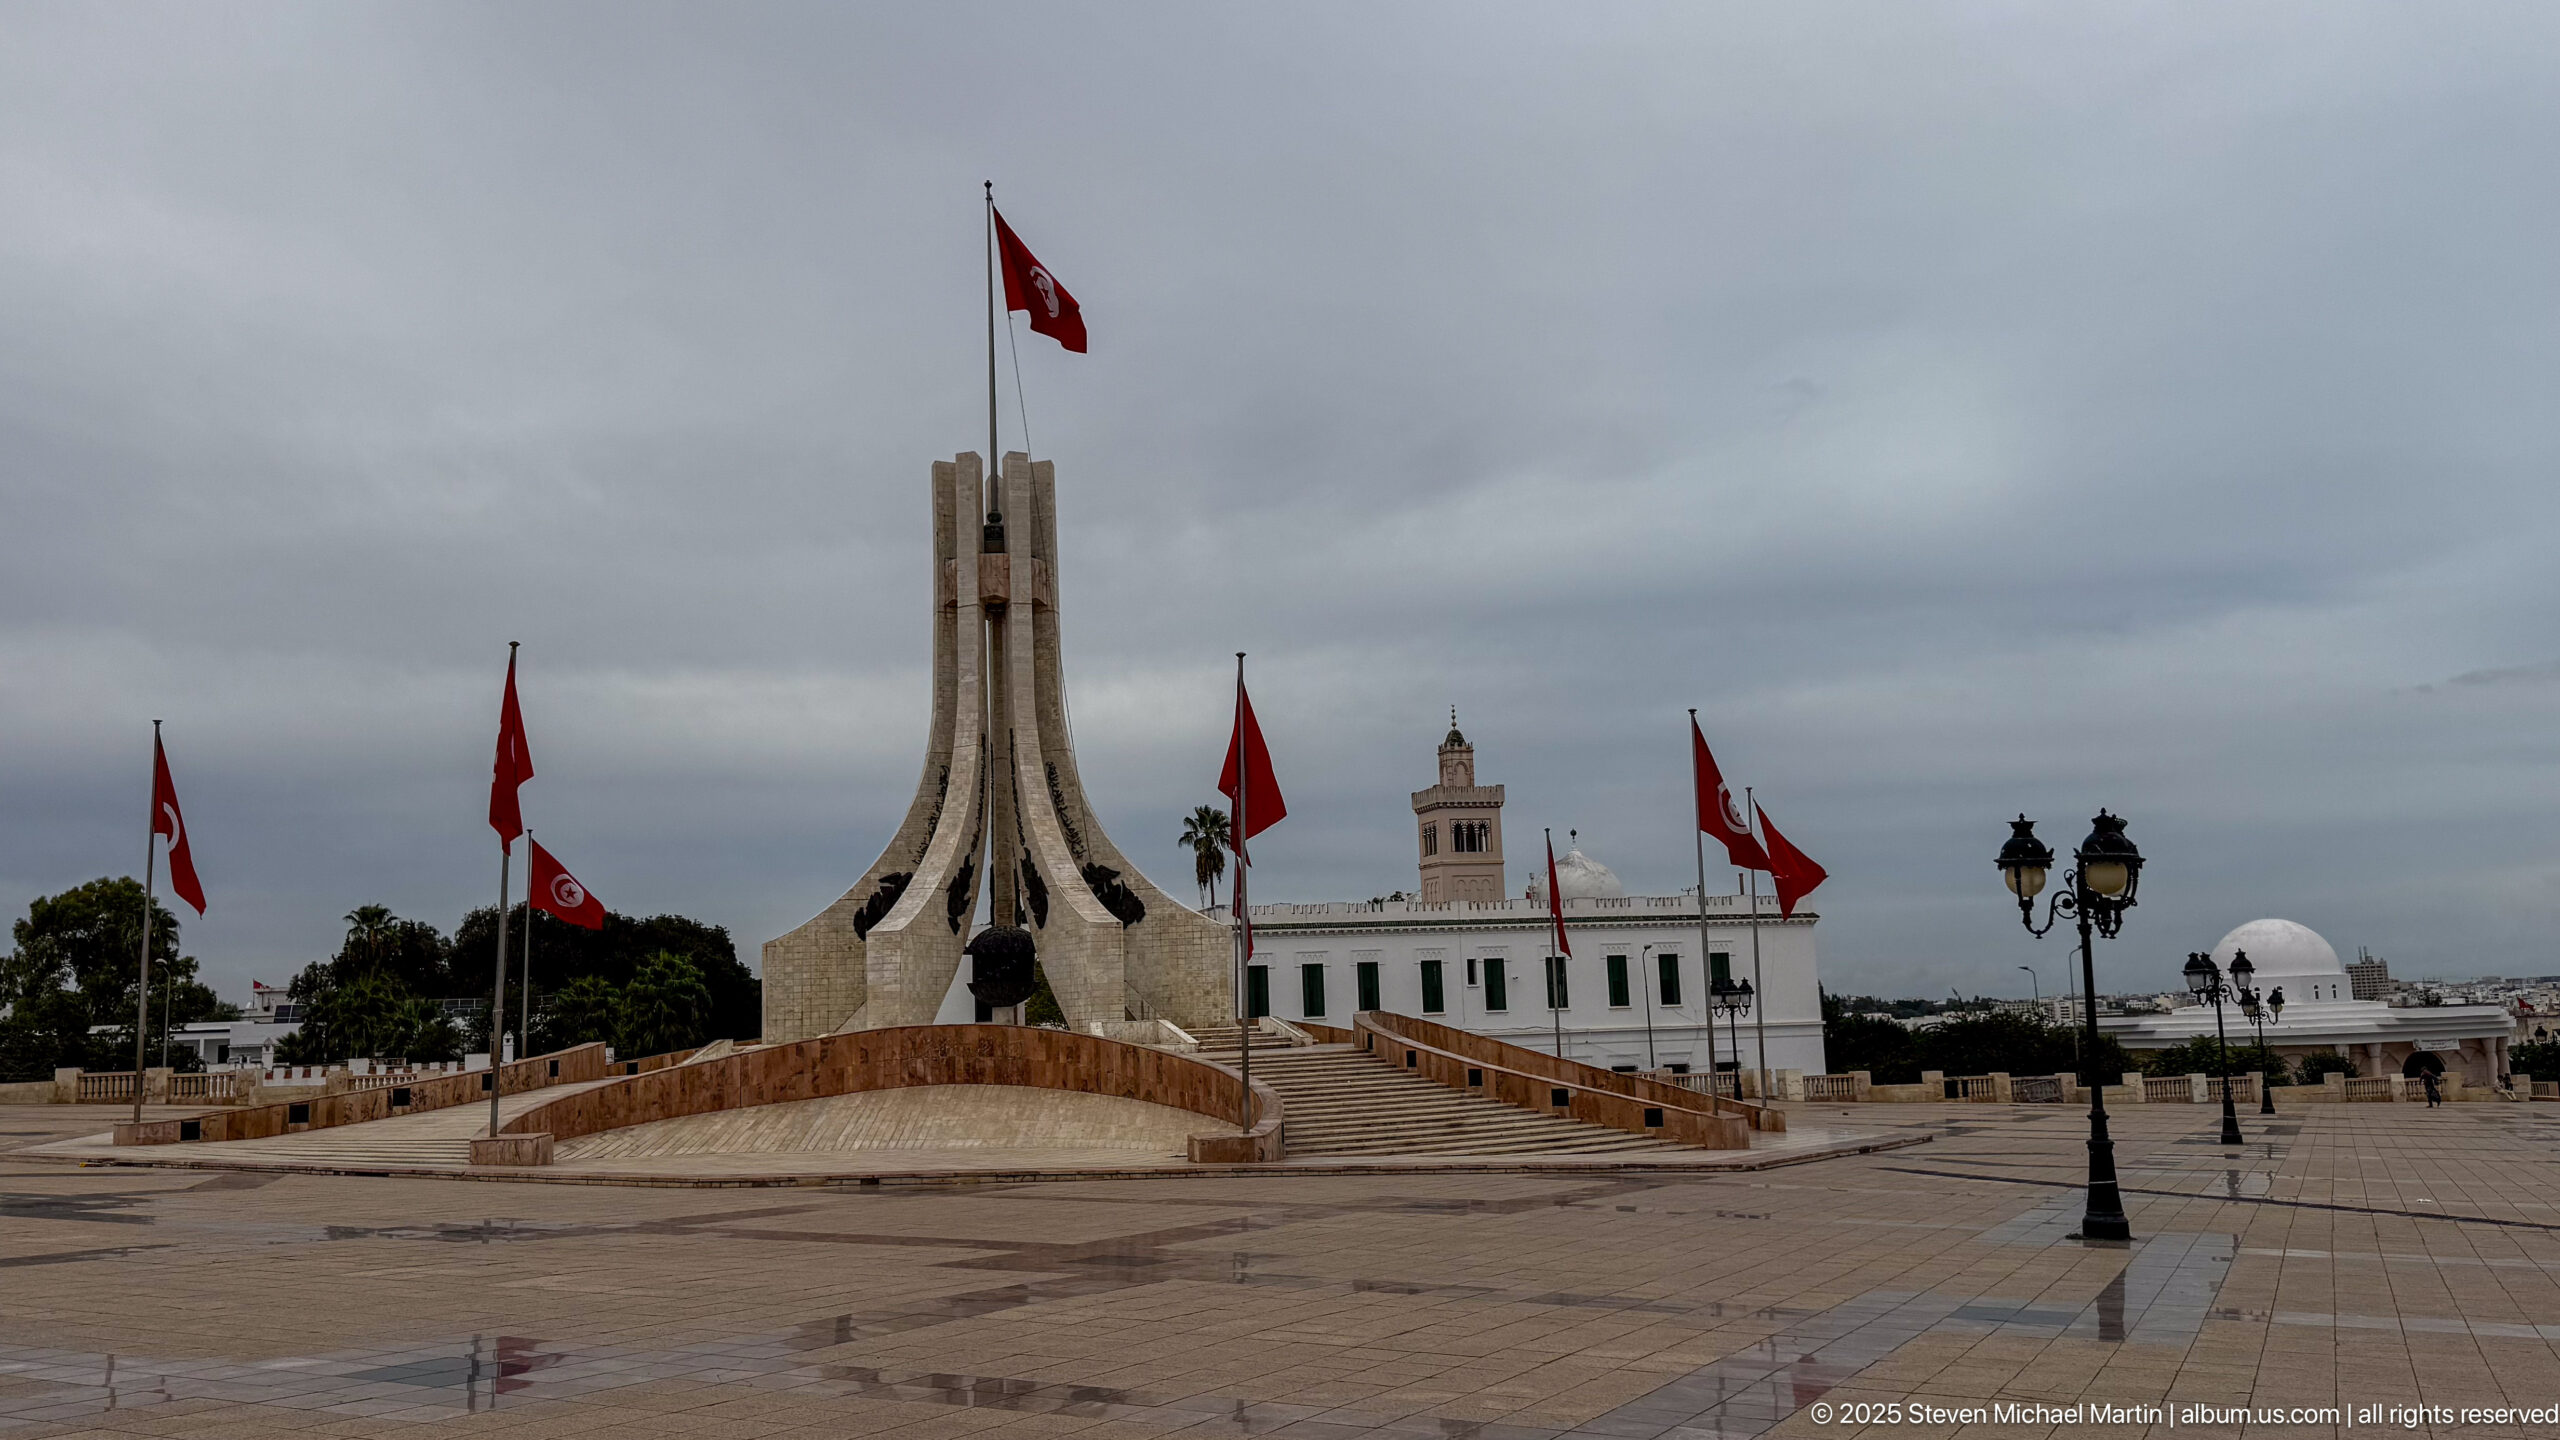
The Kasbah Square monument stands across a broad, rain-darkened plaza beneath a gray sky, surrounded by Tunisian flags and ornate street lamps. Nearby white government buildings, a square minaret, and a small dome extend the view beyond the memorial itself, placing it within the larger civic and historic ensemble of central Tunis.
Caption
The Kasbah Square monument stands across a broad, rain-darkened plaza beneath a gray sky, surrounded by Tunisian flags and ornate street lamps. Nearby white government buildings, a square minaret, and a small dome extend the view beyond the memorial itself, placing it within the larger civic and historic ensemble of central Tunis.
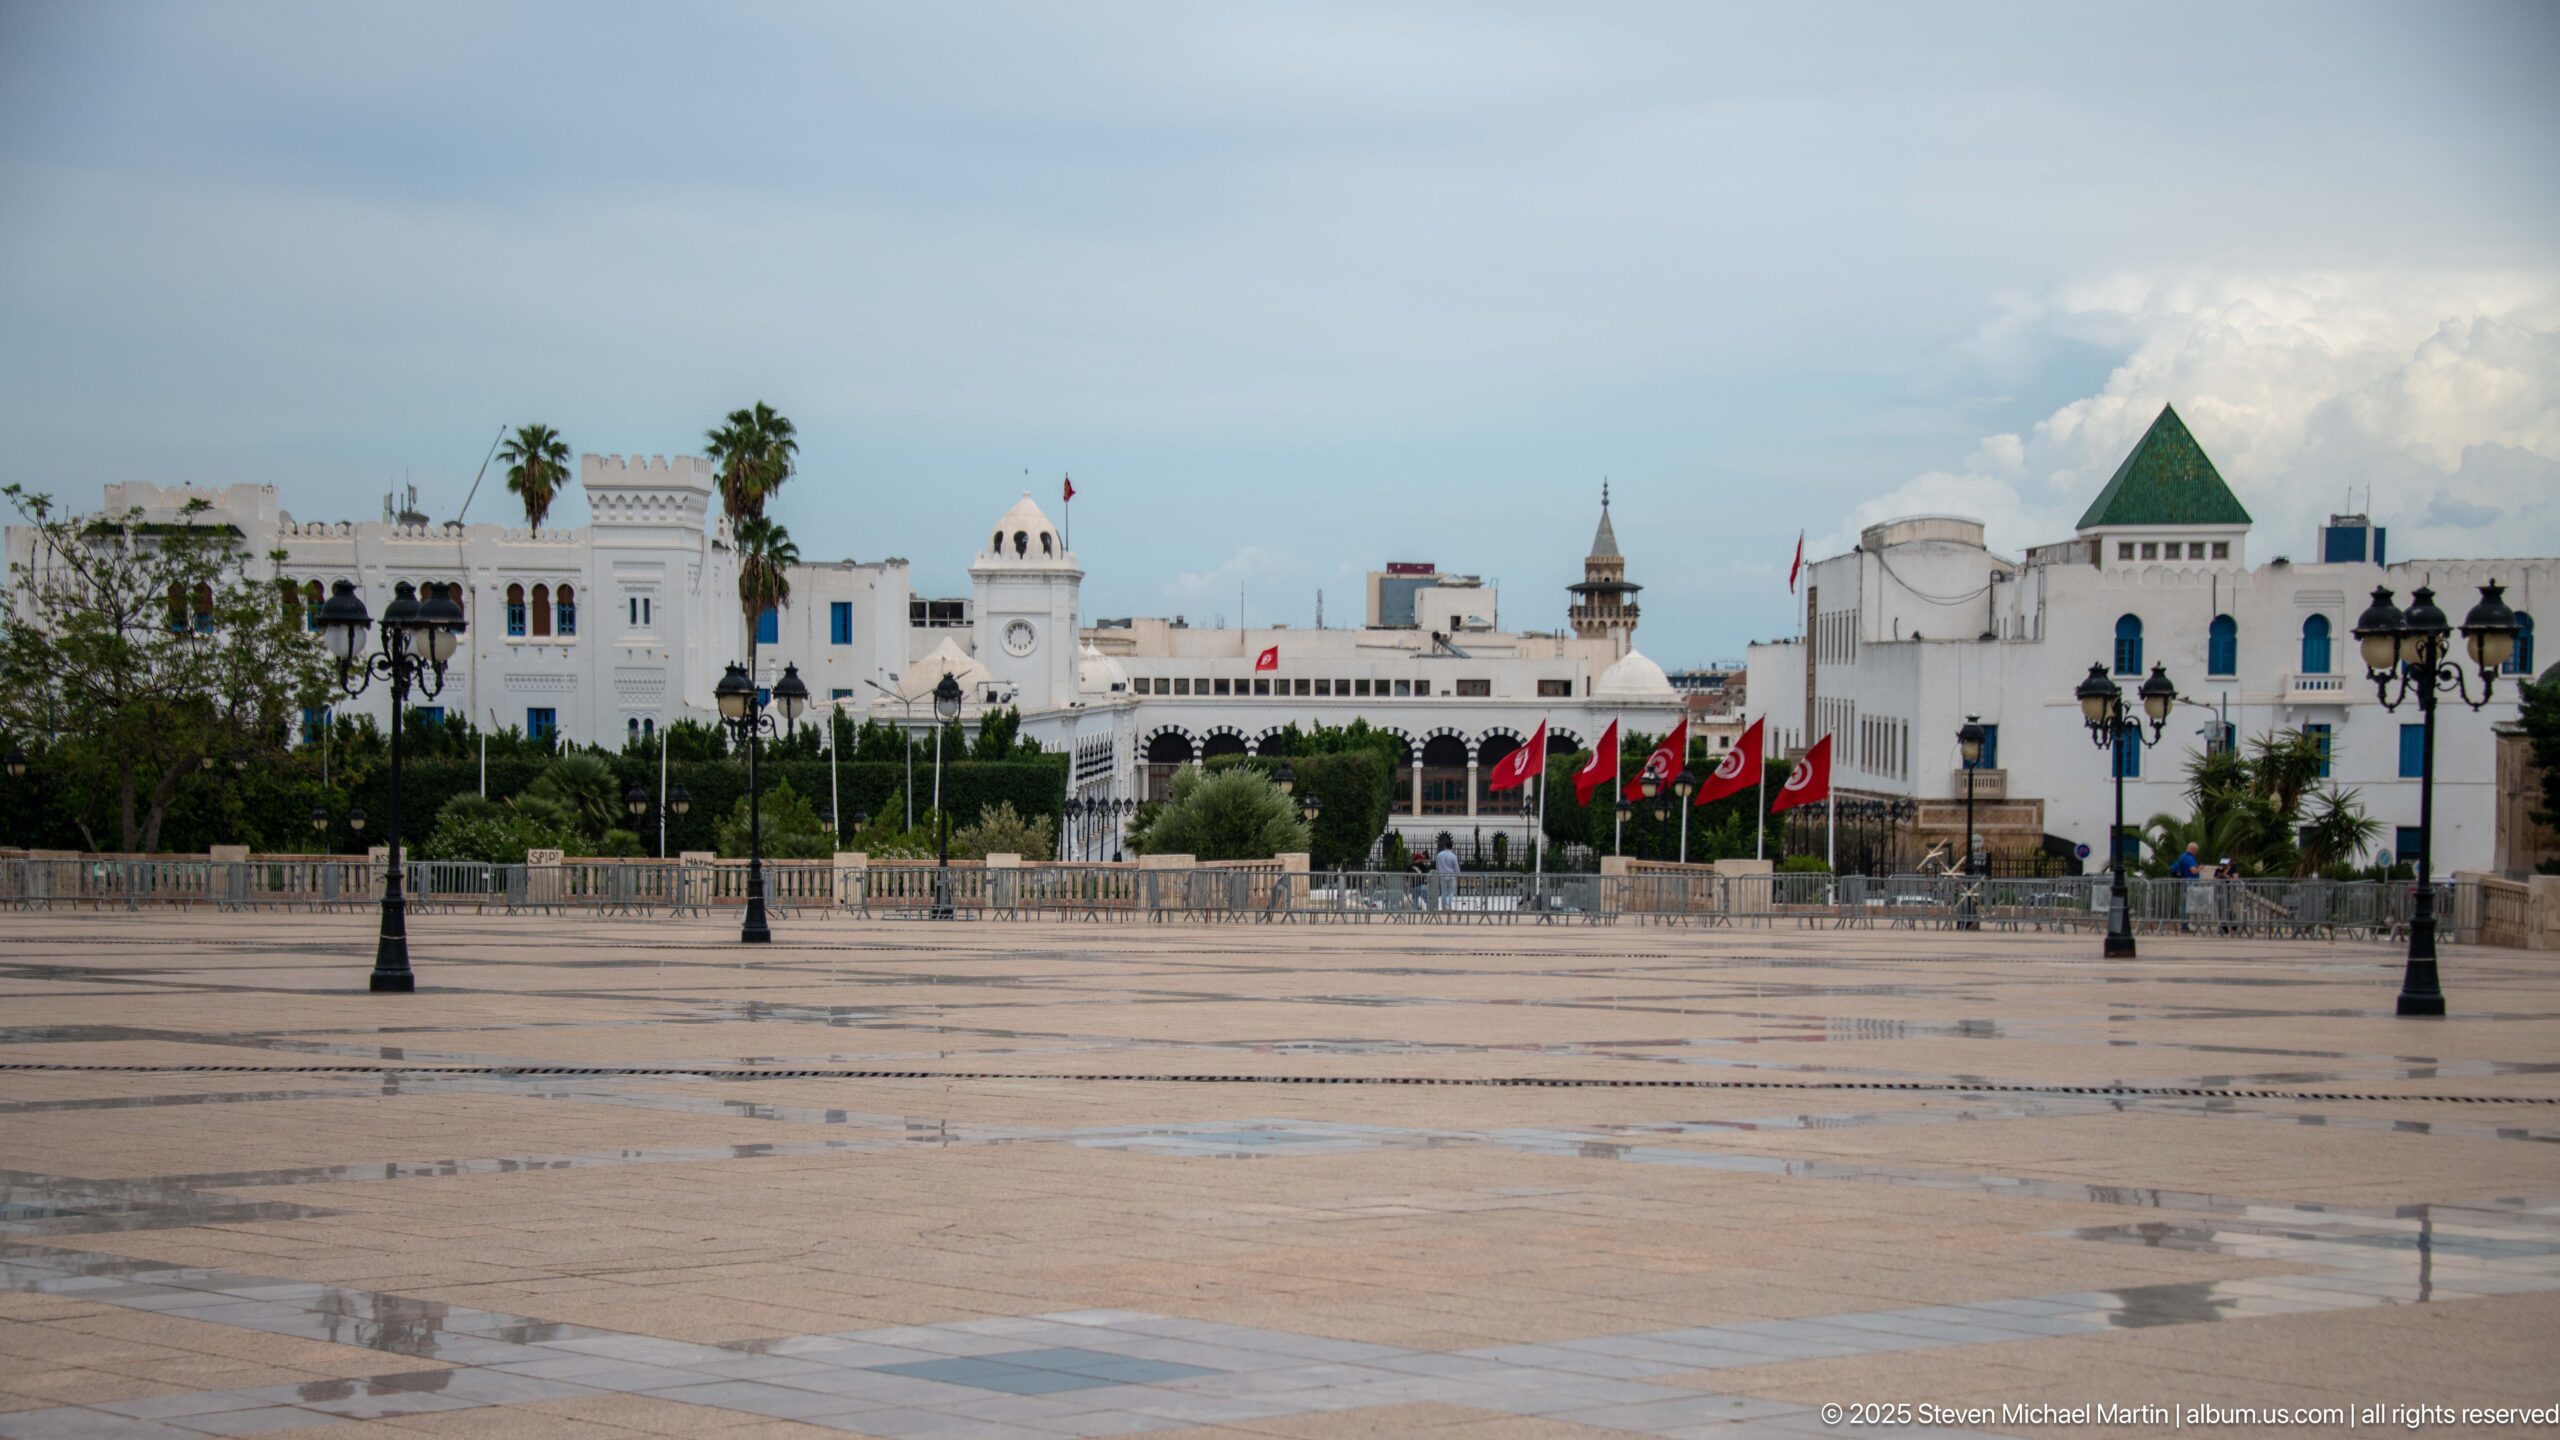
An expansive paved square stretches toward a line of white civic buildings accented by towers, domes, blue trim, and a green pyramidal roof. Red Tunisian flags punctuate the distant façades, while the largely empty foreground emphasizes the scale and ceremonial openness of Kasbah Square.
Caption
An expansive paved square stretches toward a line of white civic buildings accented by towers, domes, blue trim, and a green pyramidal roof. Red Tunisian flags punctuate the distant façades, while the largely empty foreground emphasizes the scale and ceremonial openness of Kasbah Square.
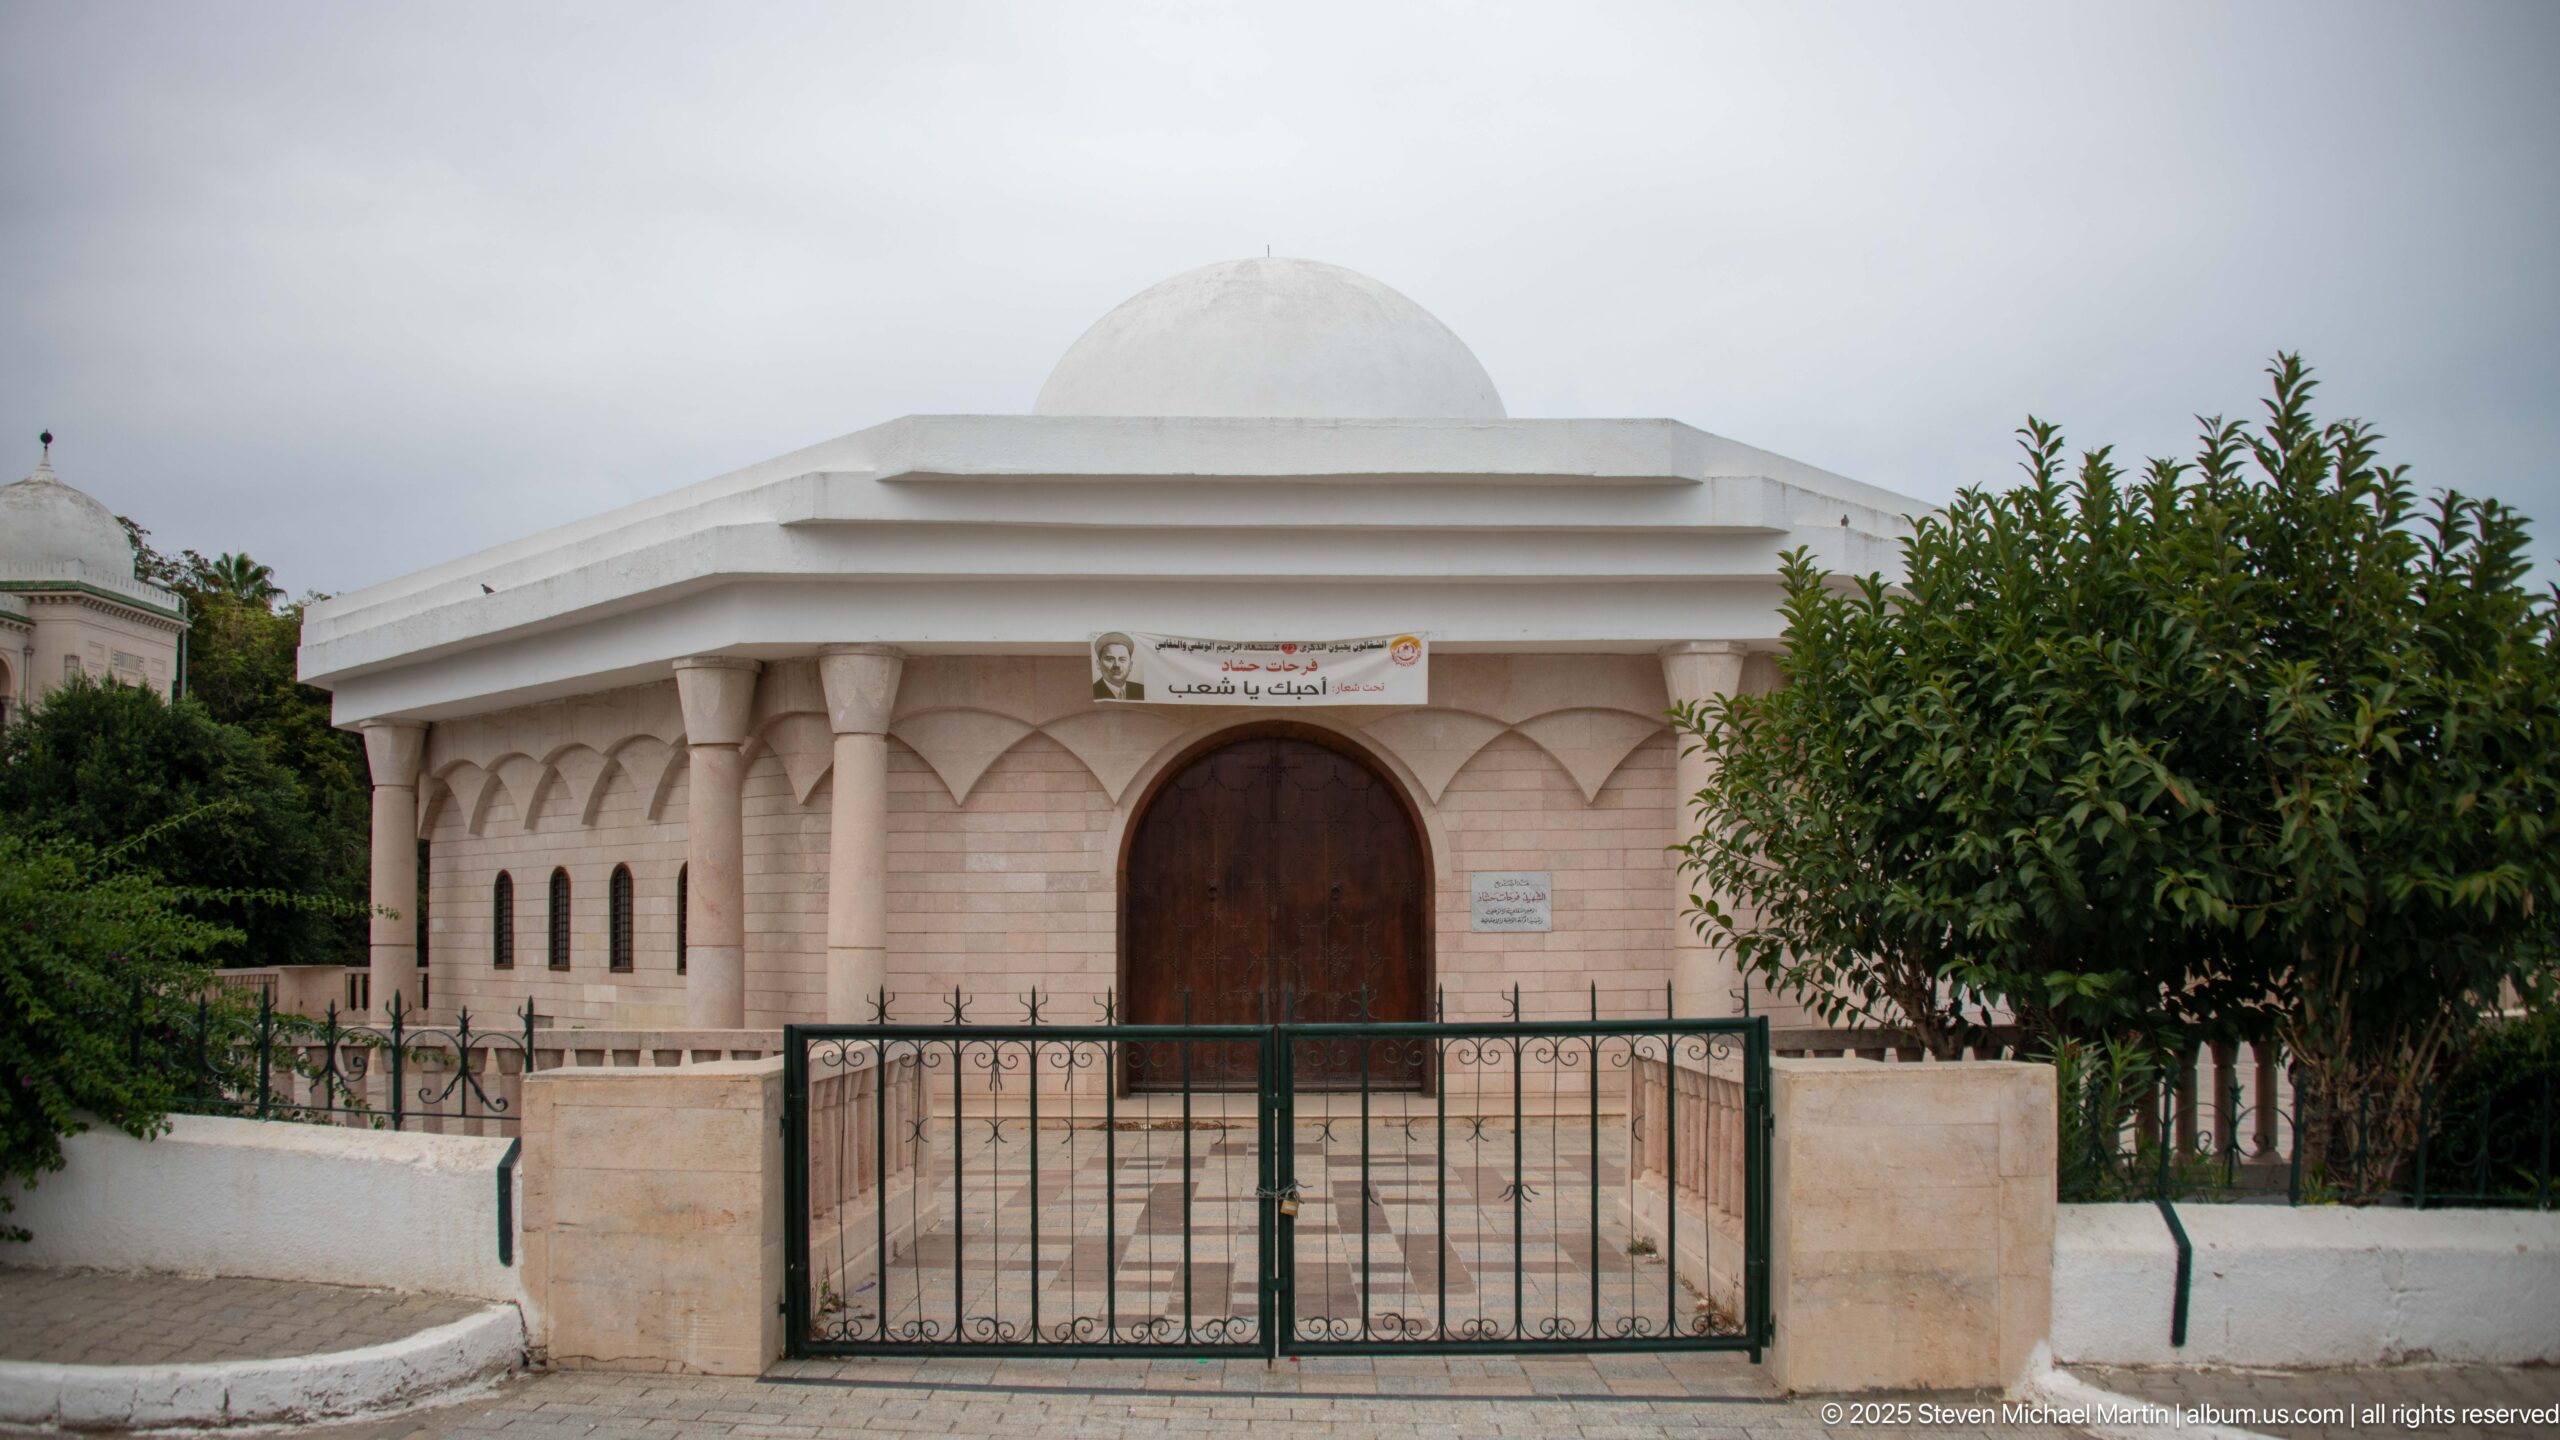
A compact pale stone pavilion is centered behind a simple iron gate, with a shallow white dome above a stepped cornice and a large wooden arched doorway. Narrow slit-like windows and a small bilingual sign give the structure a formal institutional character within the landscaped Kasbah precinct.
Caption
A compact pale stone pavilion is centered behind a simple iron gate, with a shallow white dome above a stepped cornice and a large wooden arched doorway. Narrow slit-like windows and a small bilingual sign give the structure a formal institutional character within the landscaped Kasbah precinct.
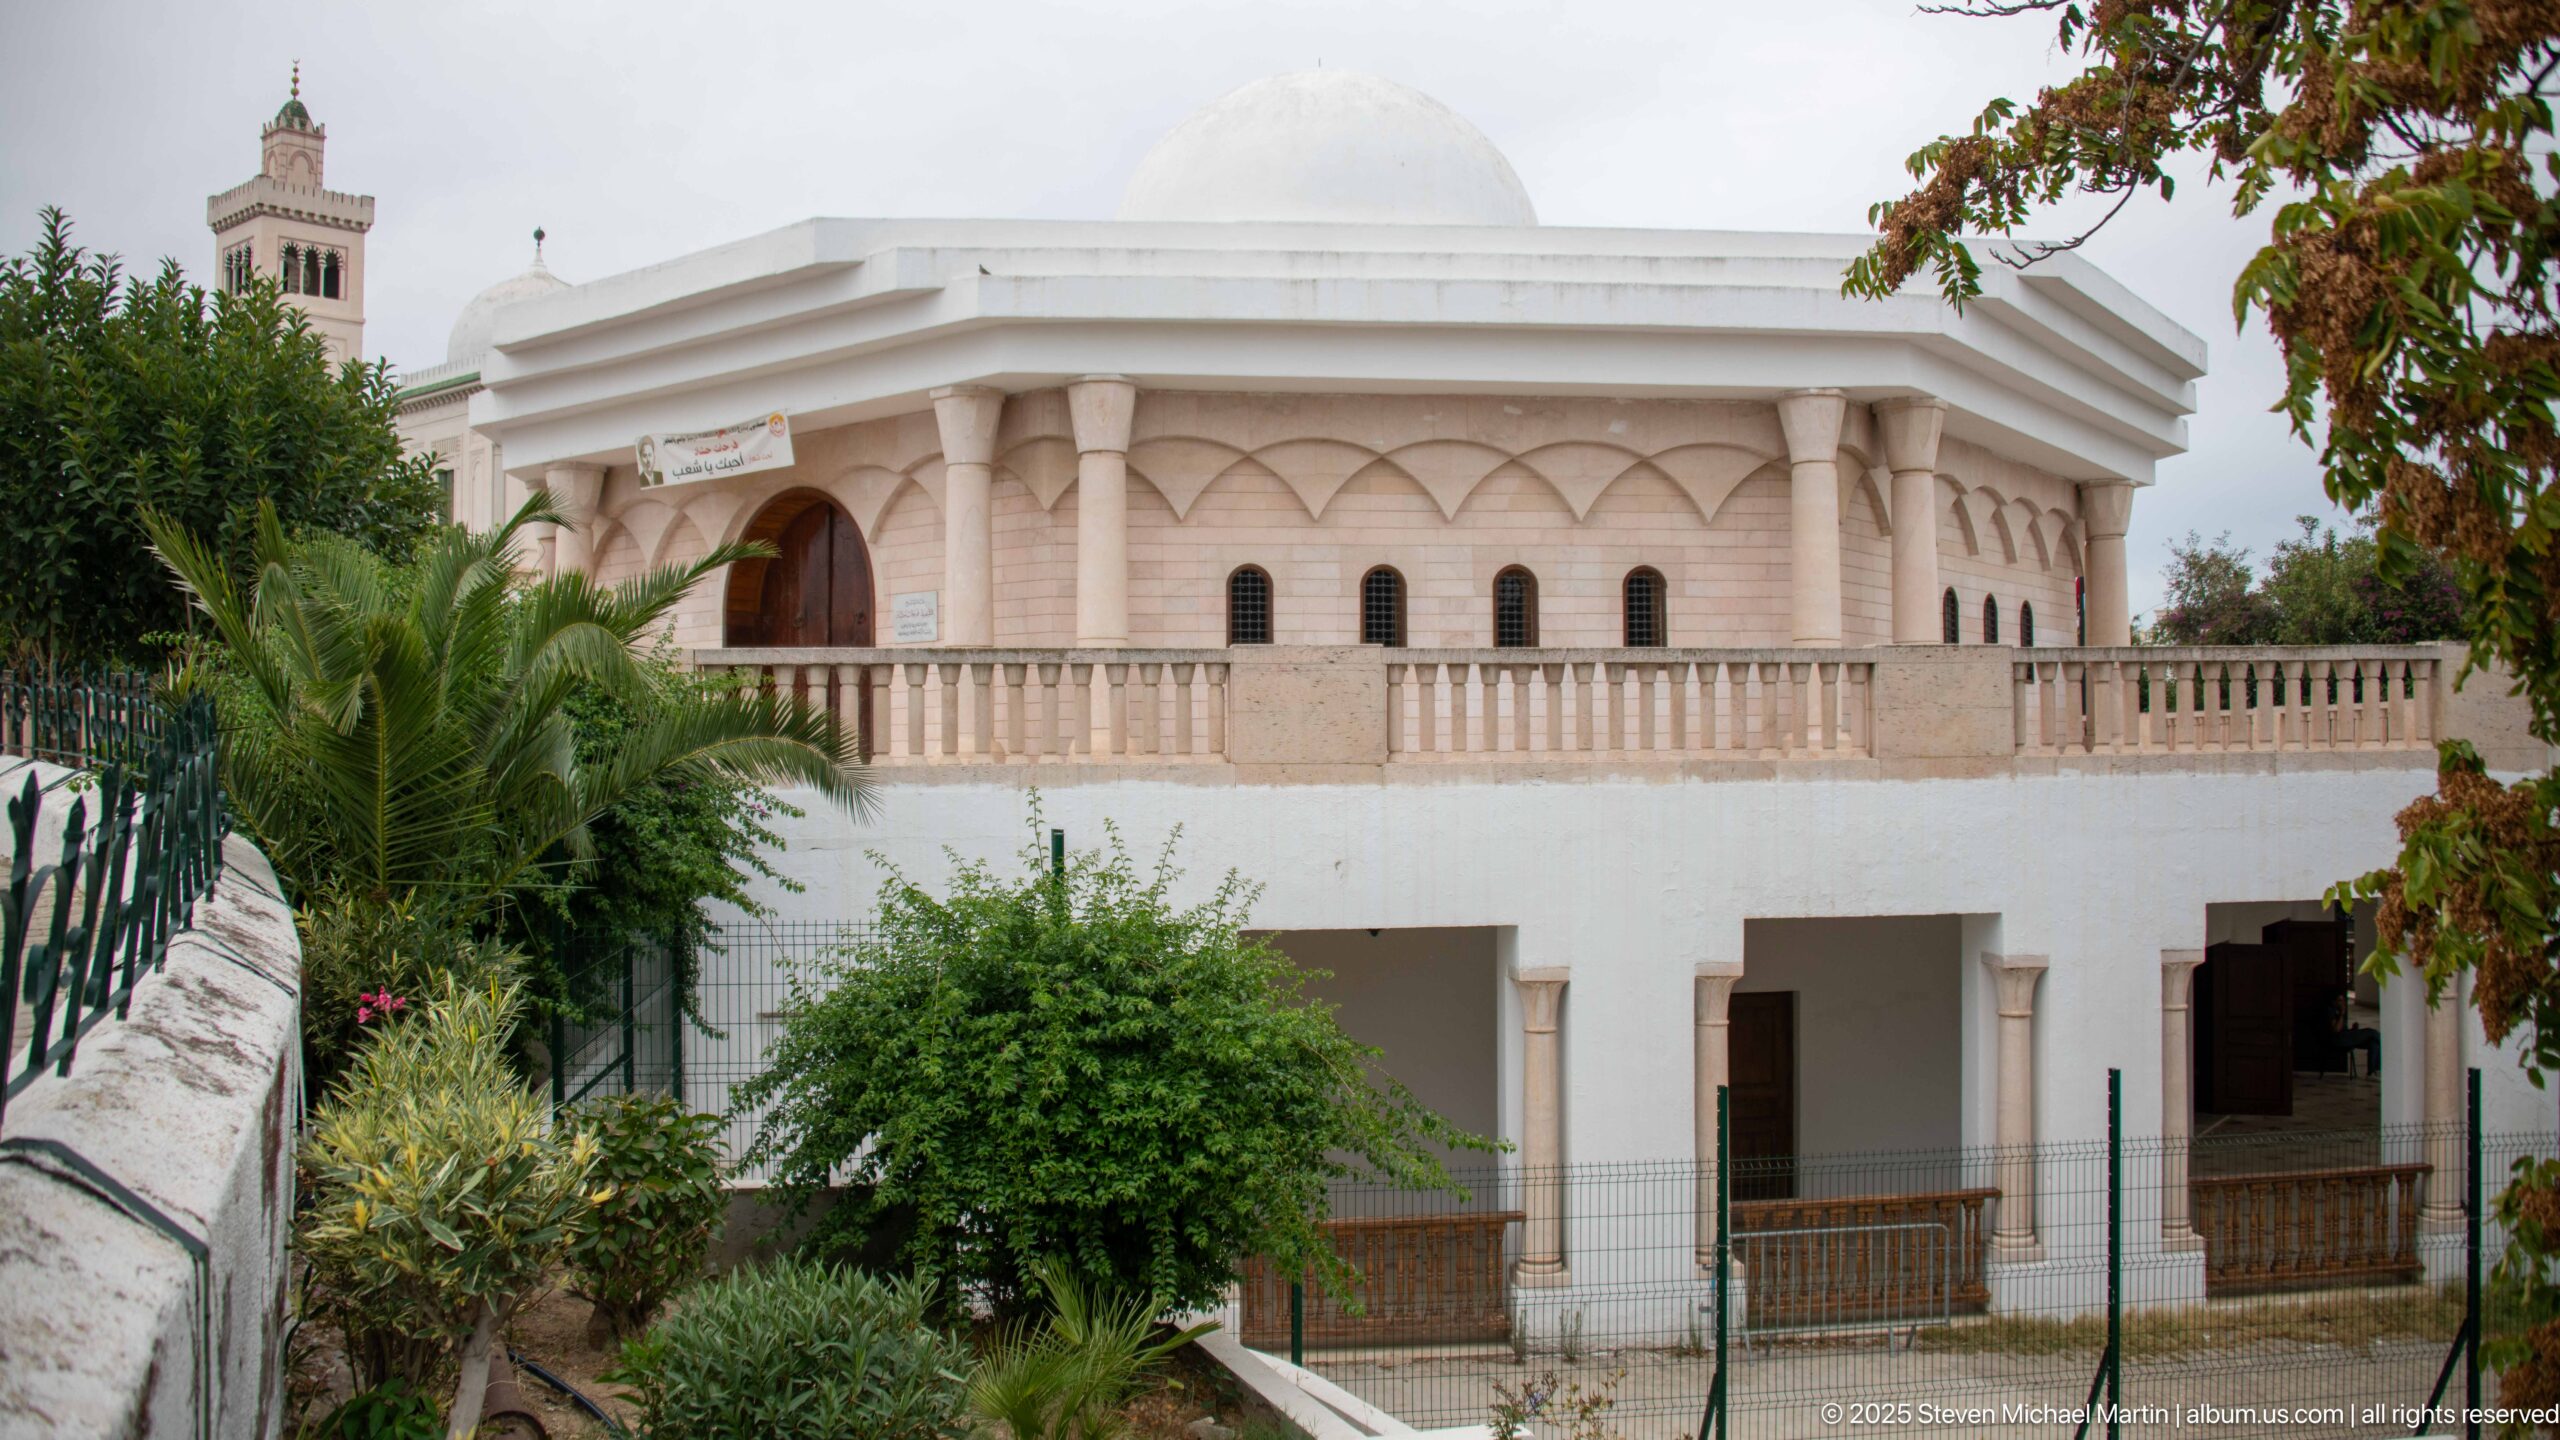
From the side, the pale domed pavilion reveals a ring of shallow pointed arches, slender columns, and a balustraded upper terrace above a lower white structure. Palms and flowering garden trees partly screen the architecture, adding a residential or ceremonial quality to the Kasbah-area complex.
Caption
From the side, the pale domed pavilion reveals a ring of shallow pointed arches, slender columns, and a balustraded upper terrace above a lower white structure. Palms and flowering garden trees partly screen the architecture, adding a residential or ceremonial quality to the Kasbah-area complex.
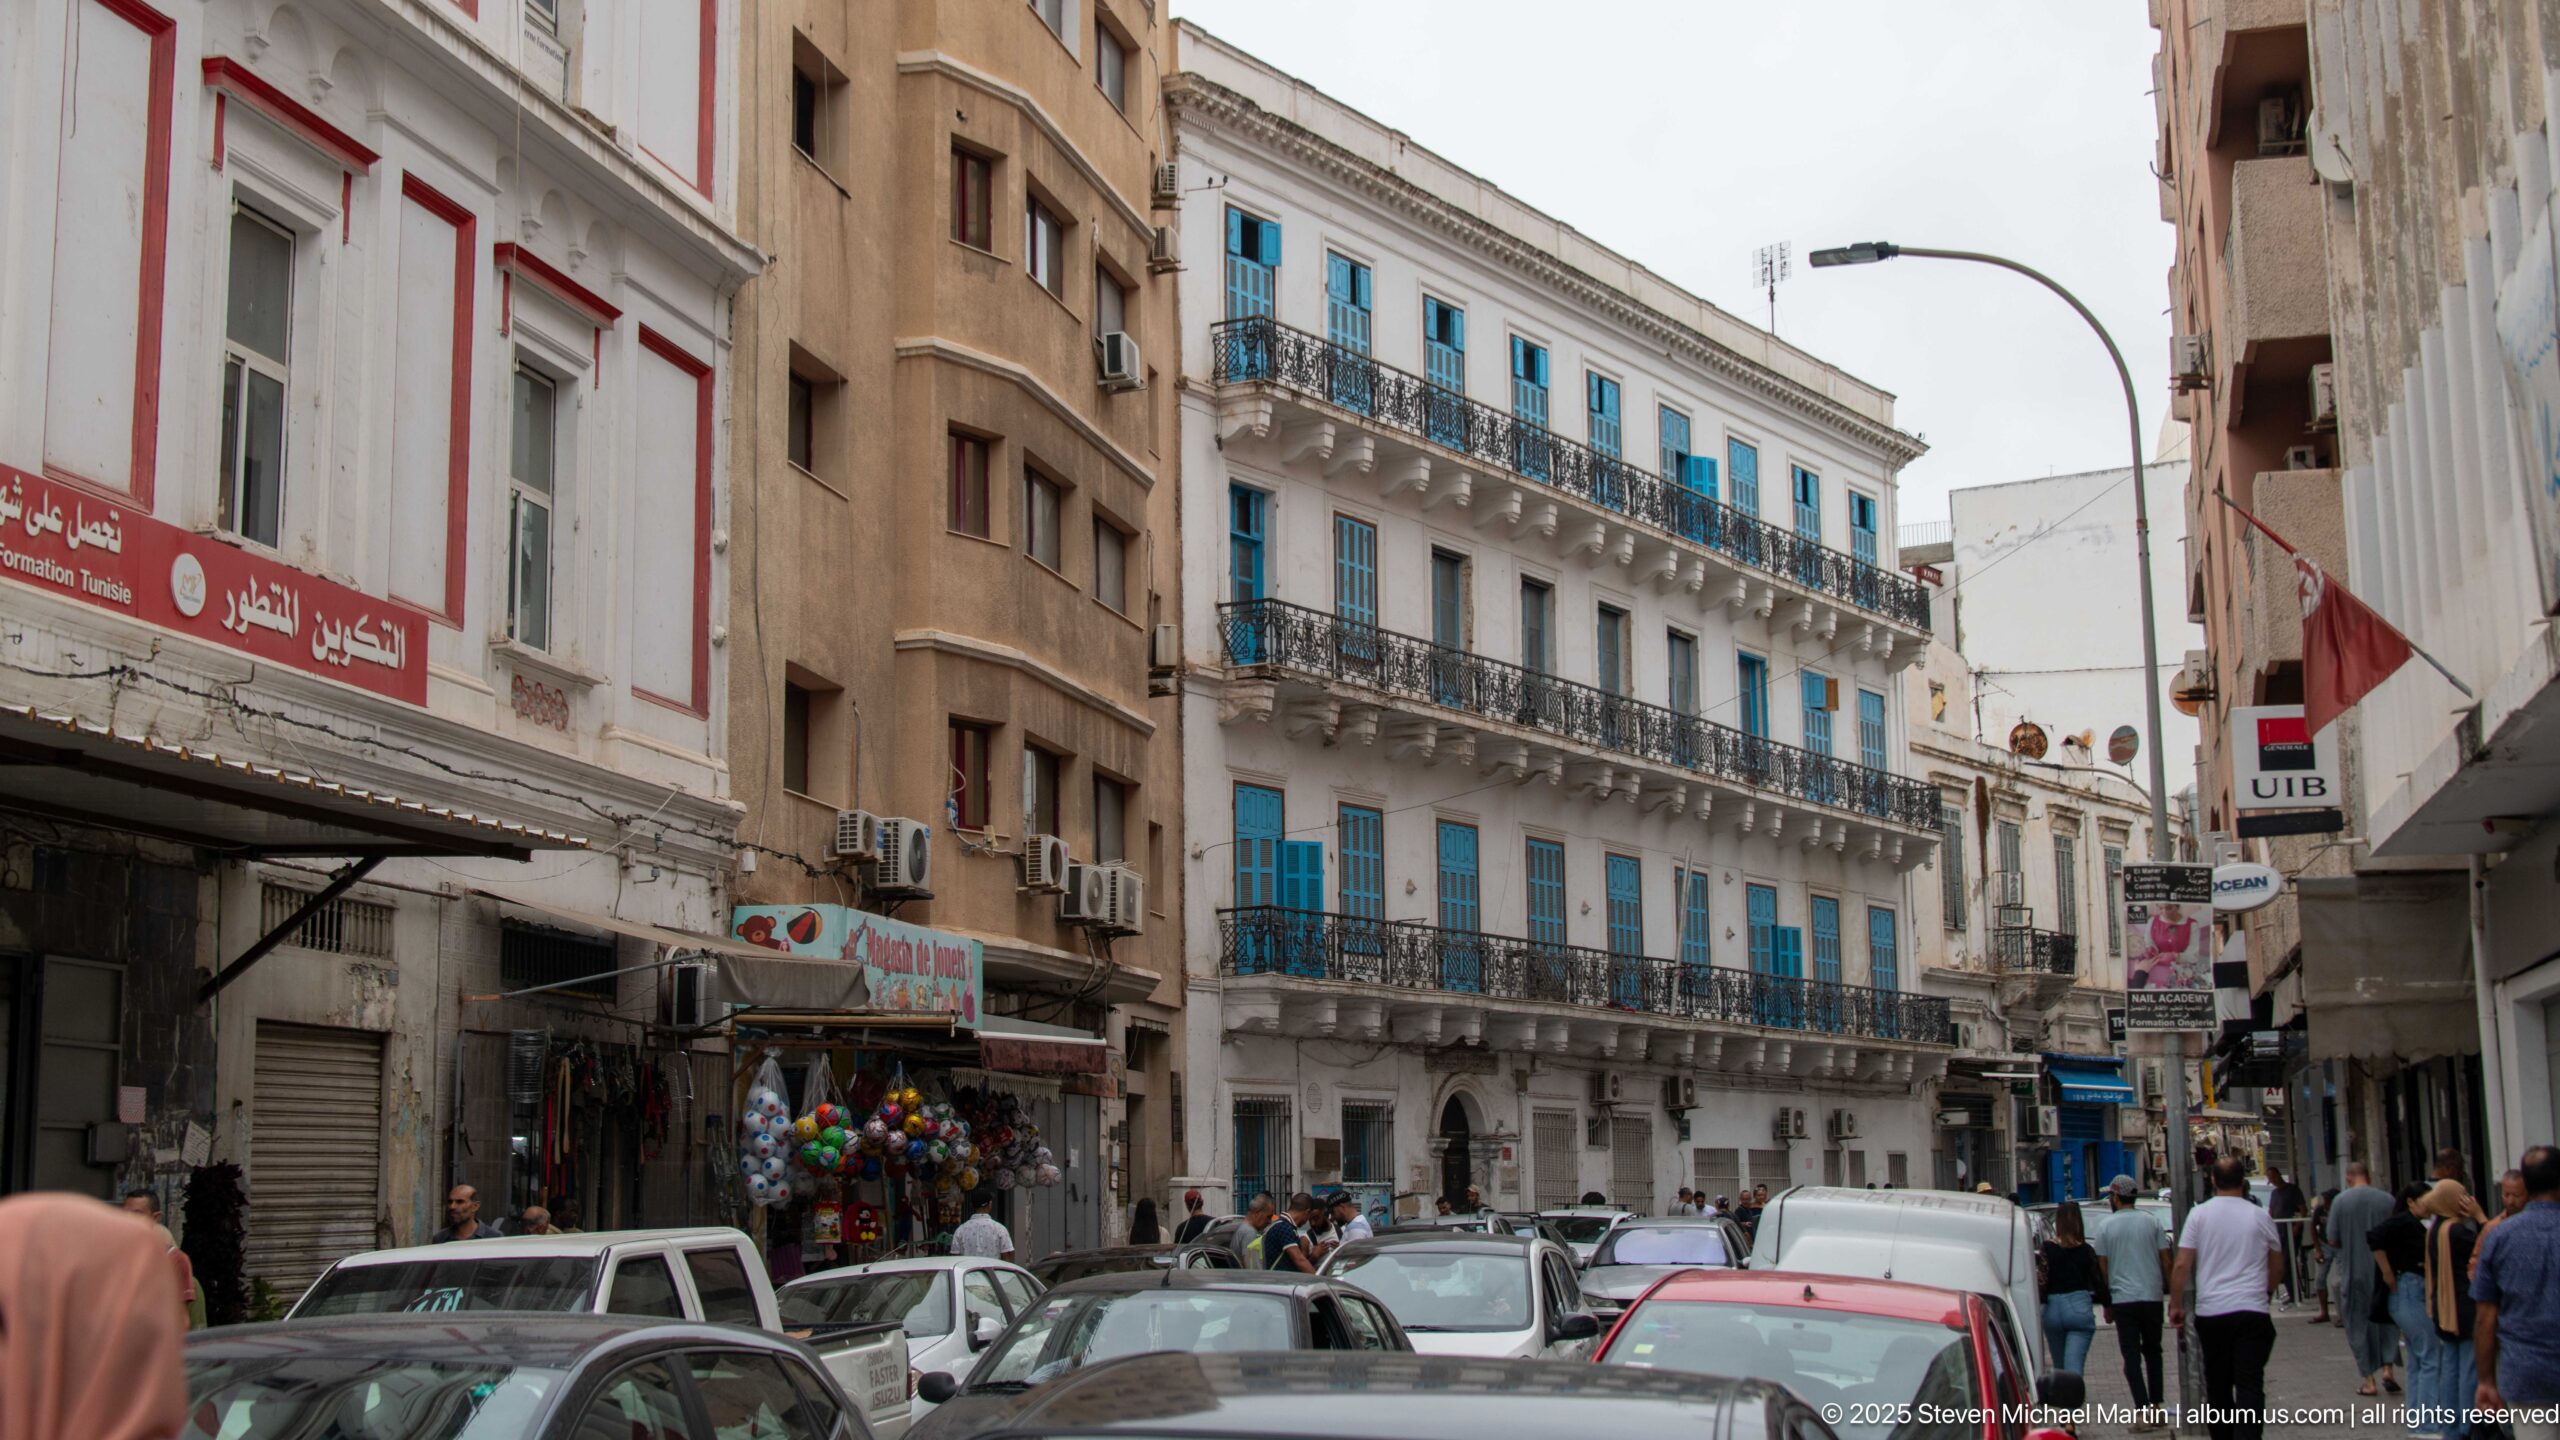
Cars and pedestrians crowd a narrow central Tunis street lined by shops and tall mixed-era façades. One prominent white building carries bright blue shutters and wrought-iron balconies across several floors, while Arabic and Latin-script shop signs create a dense contemporary commercial streetscape.
Caption
Cars and pedestrians crowd a narrow central Tunis street lined by shops and tall mixed-era façades. One prominent white building carries bright blue shutters and wrought-iron balconies across several floors, while Arabic and Latin-script shop signs create a dense contemporary commercial streetscape.
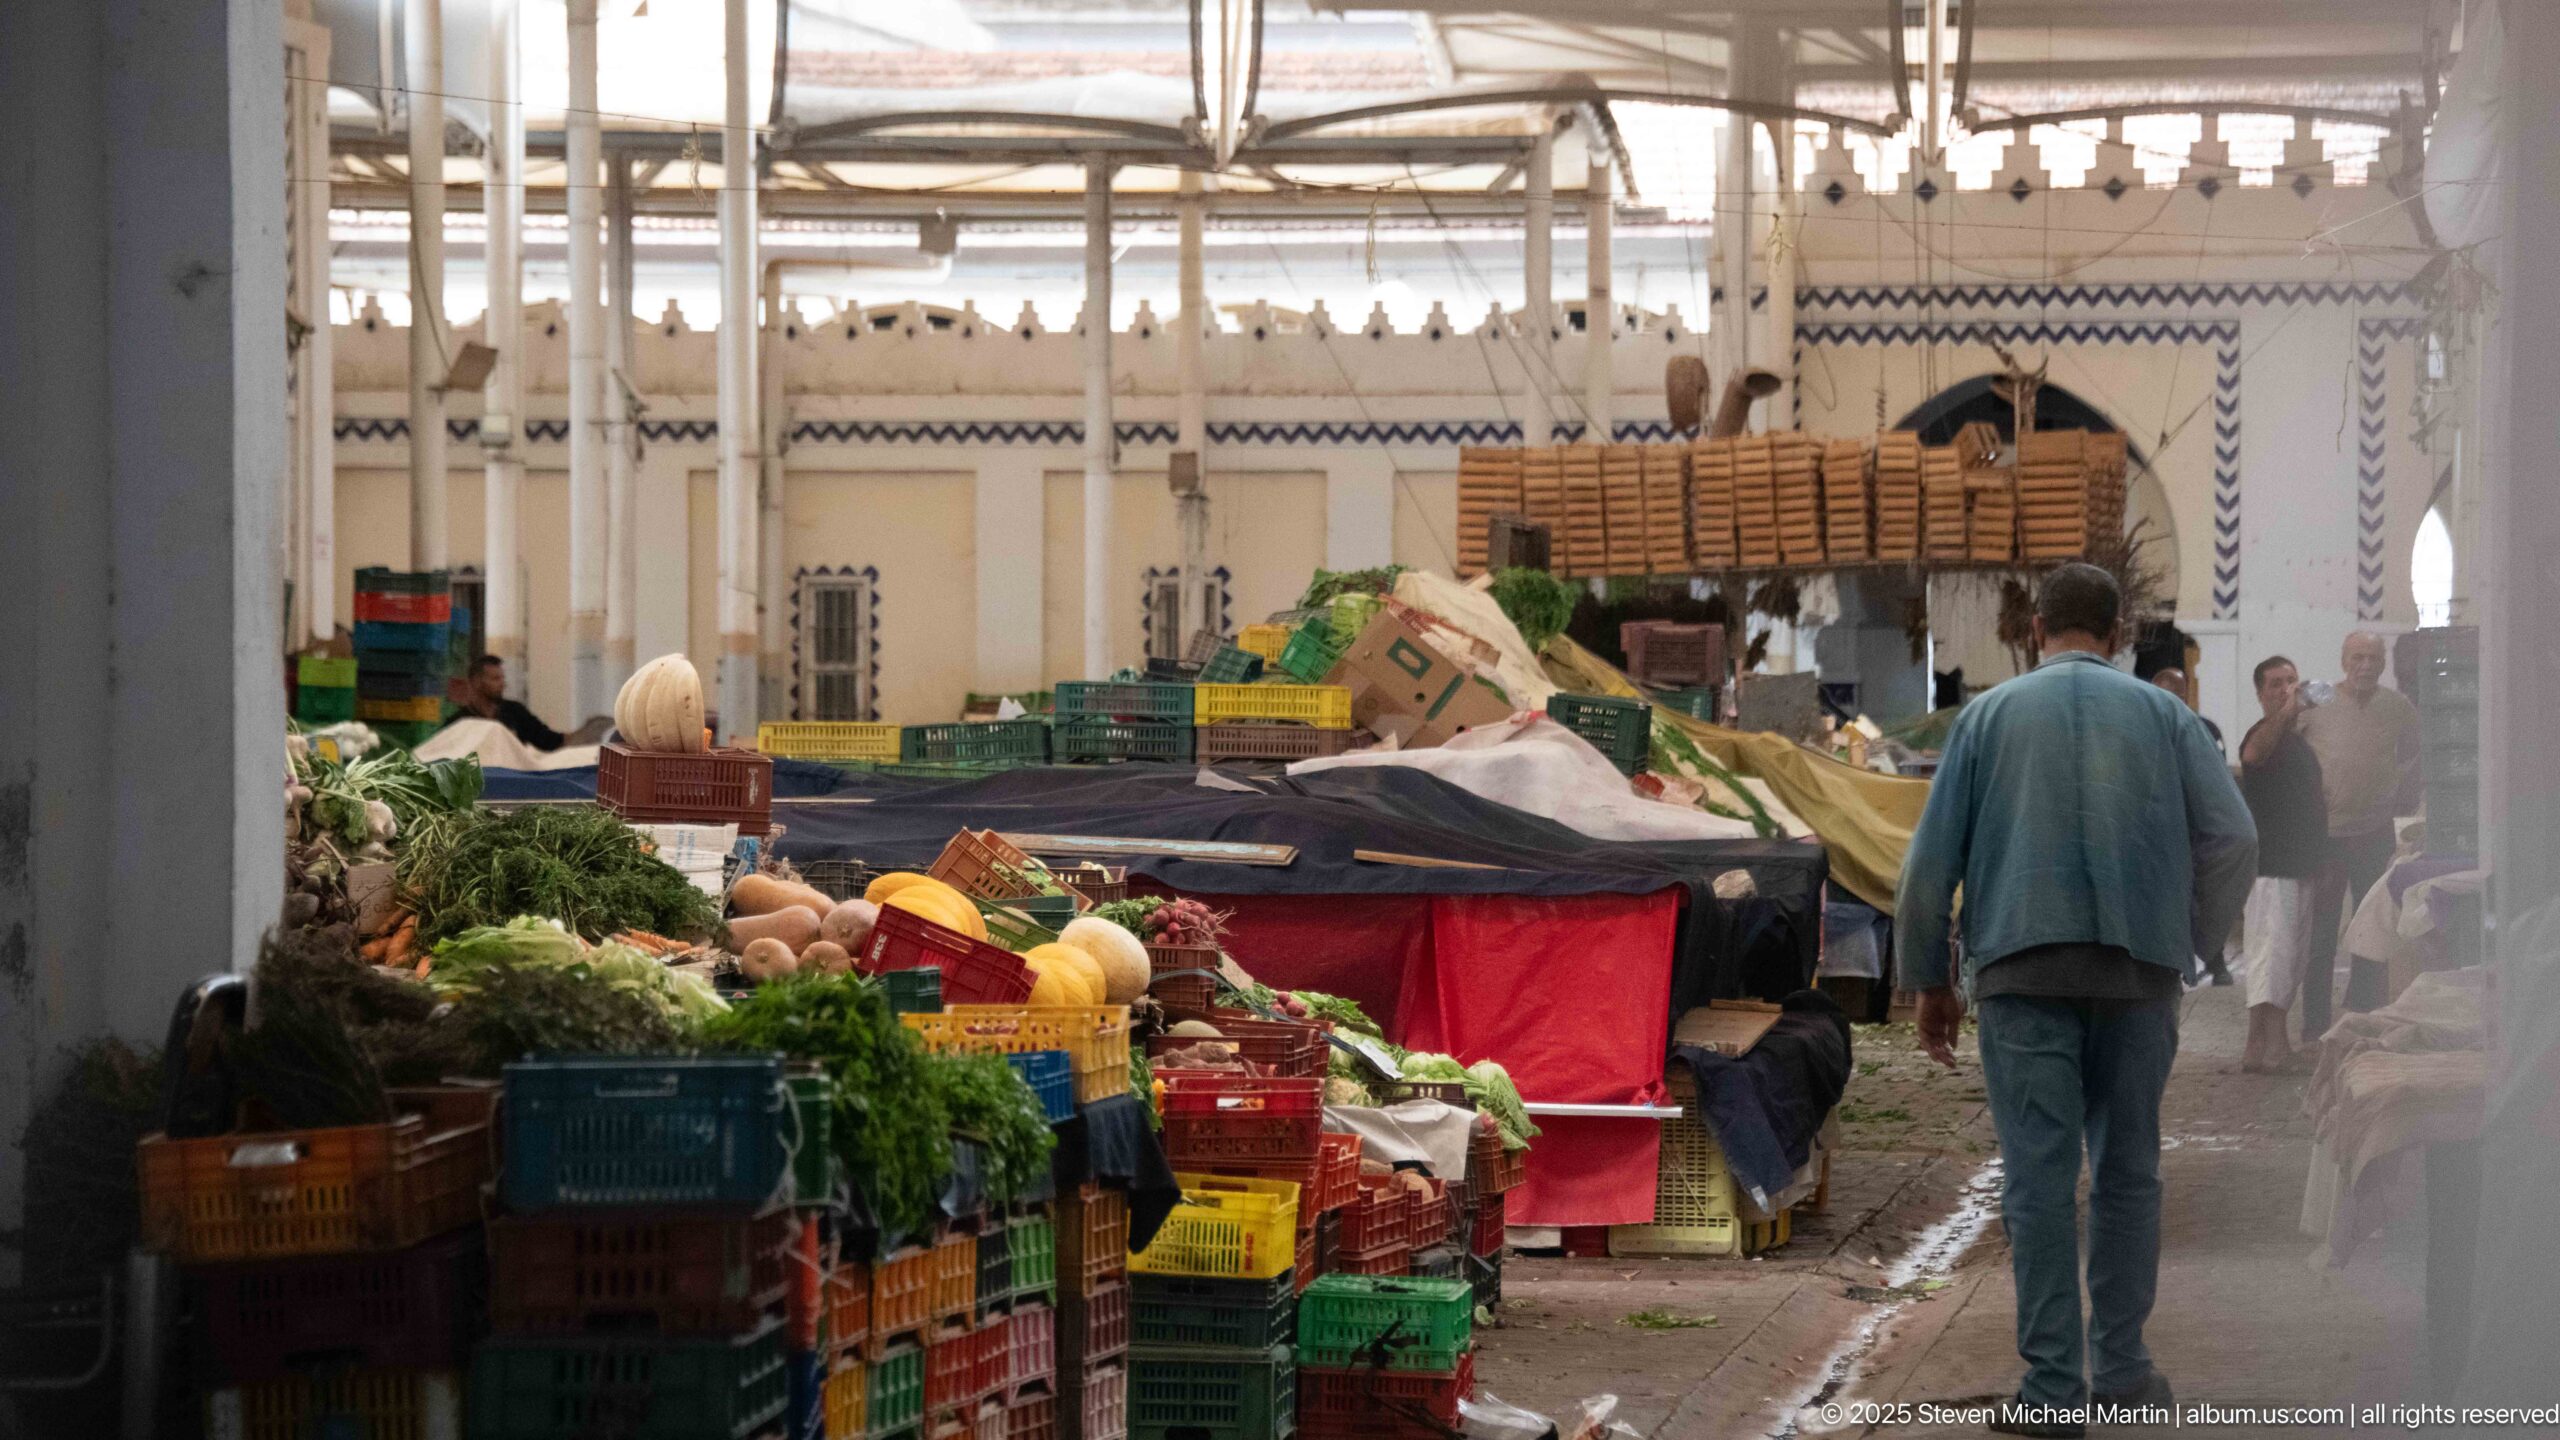
Crates of fresh vegetables, herbs, and produce line a covered market aisle in Tunis as shoppers move between stalls beneath a high metal-framed roof. The view emphasizes the practical working environment of the market, where stacked boxes, tarps, counters, and hanging fixtures form a dense backdrop to everyday food commerce.
Caption
Crates of fresh vegetables, herbs, and produce line a covered market aisle in Tunis as shoppers move between stalls beneath a high metal-framed roof. The view emphasizes the practical working environment of the market, where stacked boxes, tarps, counters, and hanging fixtures form a dense backdrop to everyday food commerce.
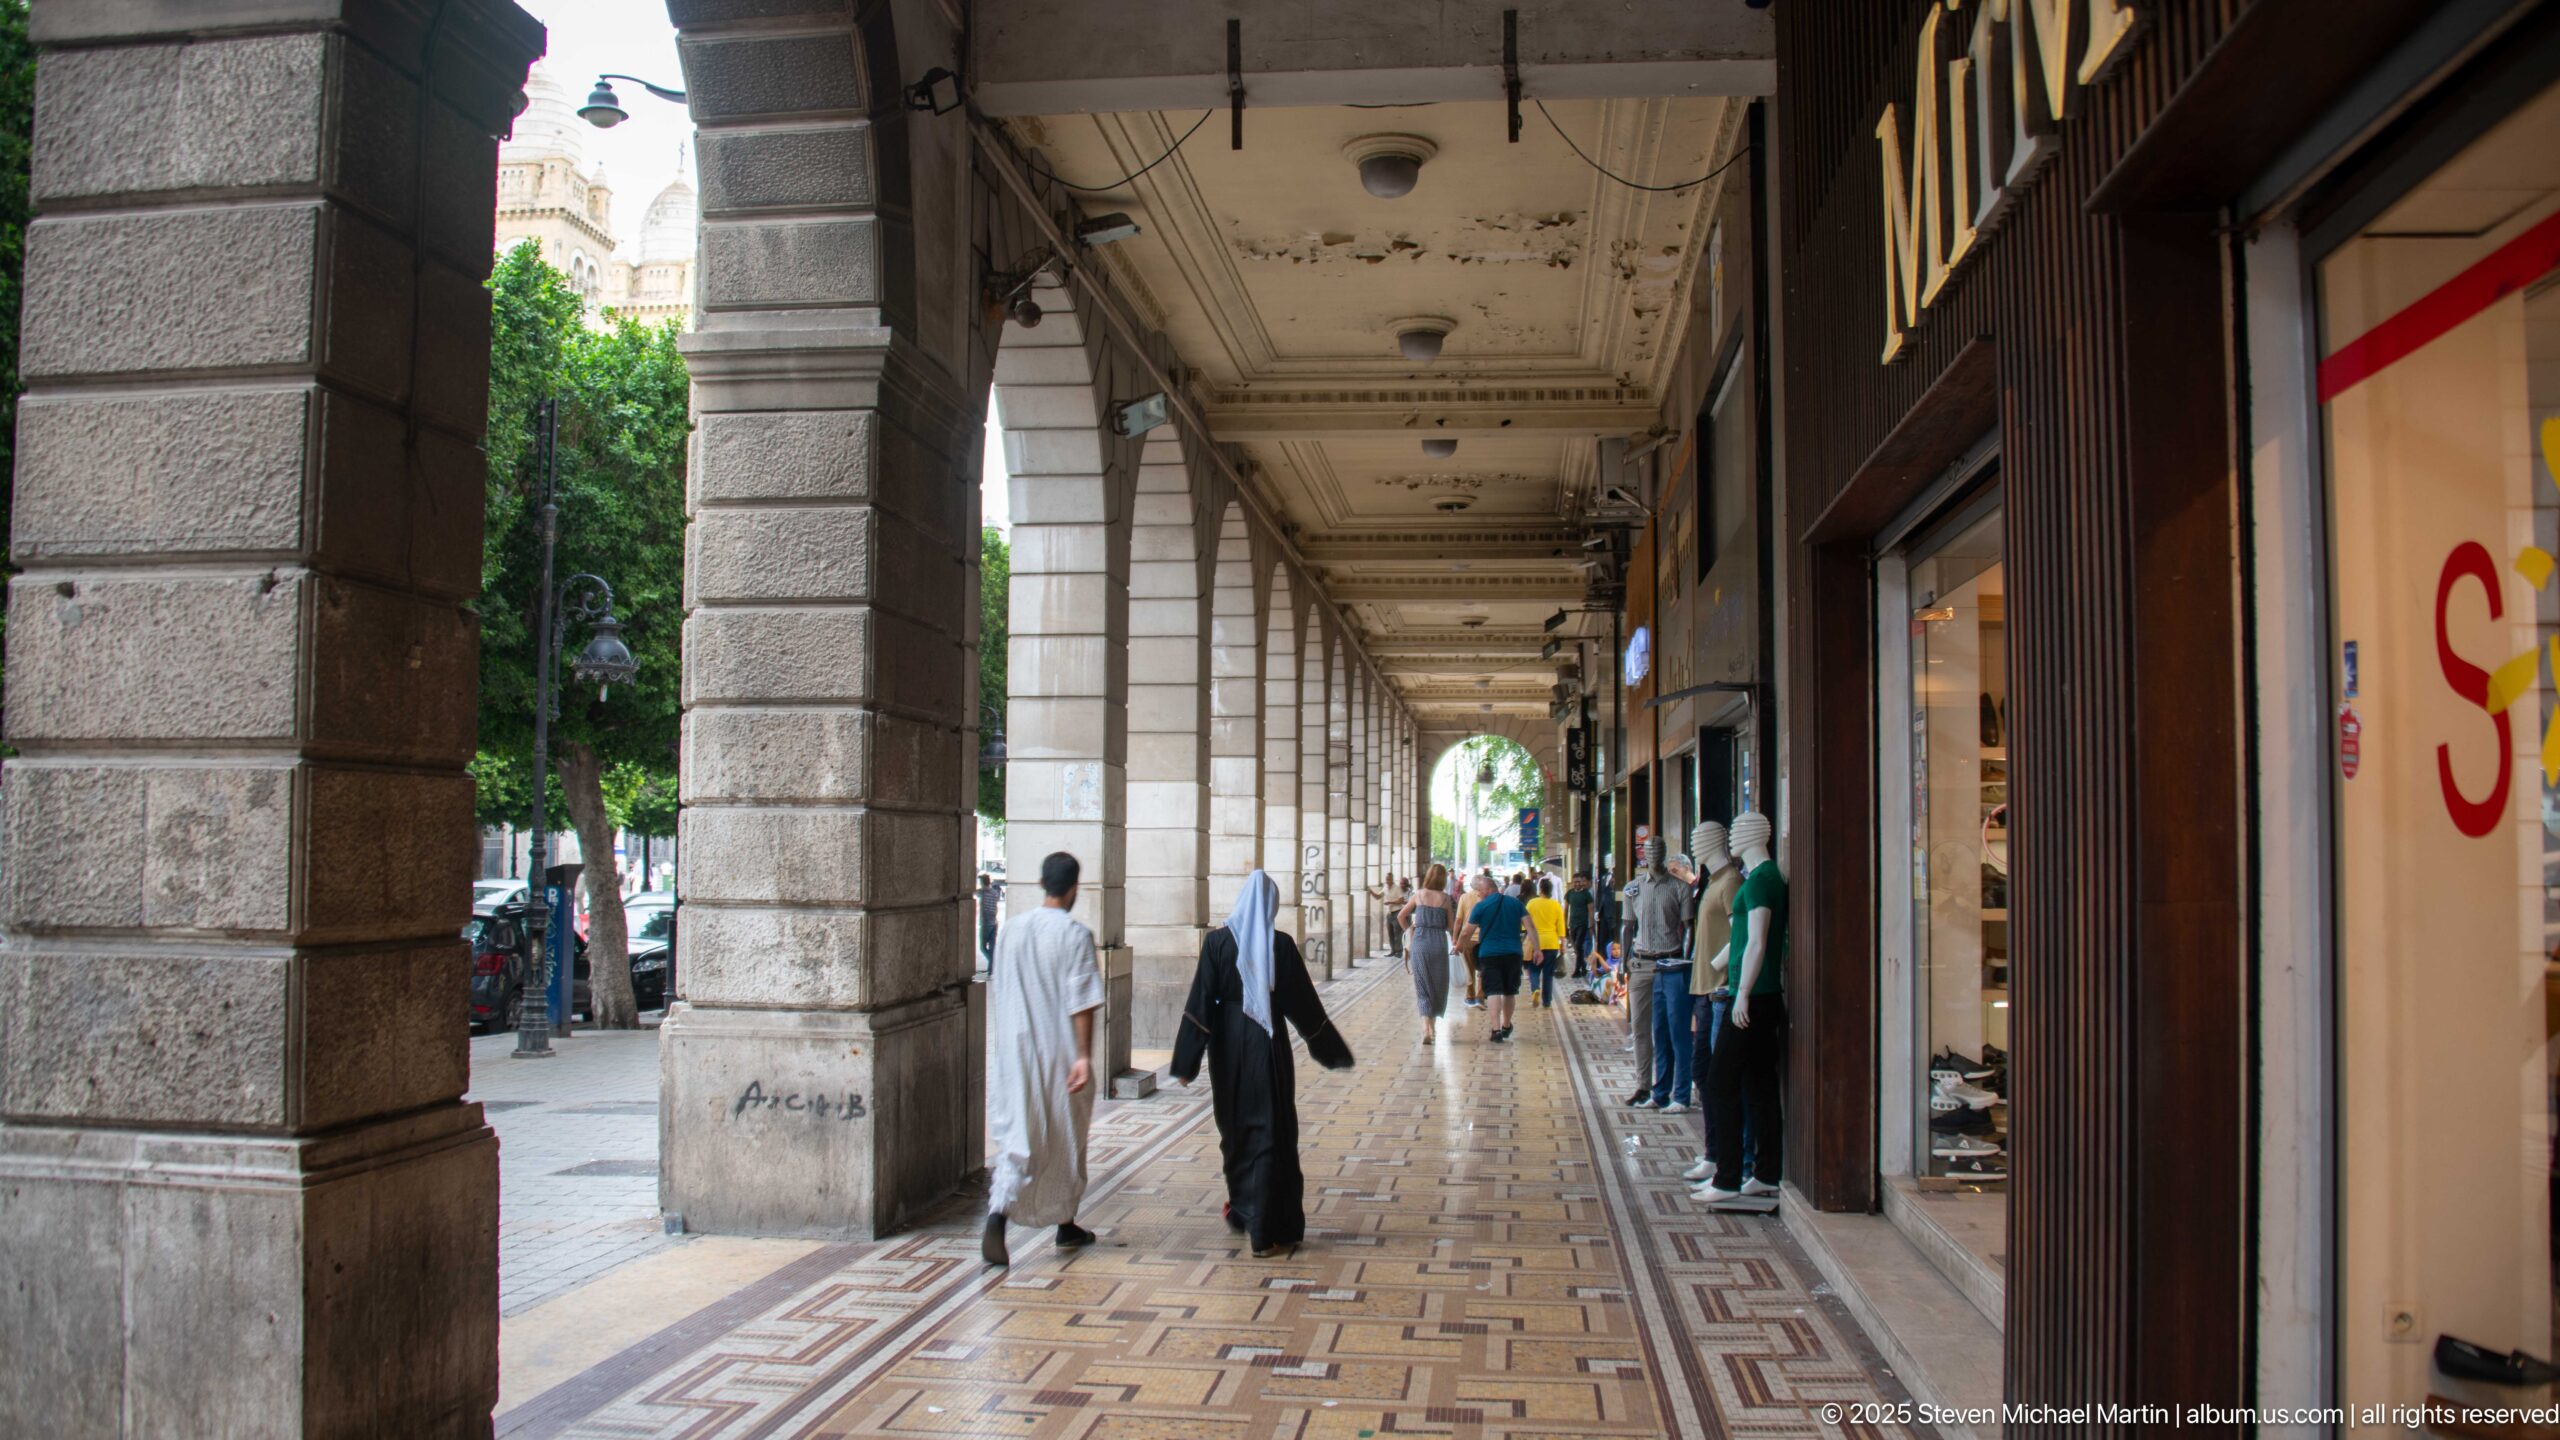
A long covered pedestrian arcade extends beside shopfronts in central Tunis, its stone piers and patterned pavement drawing the eye toward the distant street. Pedestrians pass beneath the high ceiling while mannequins and retail displays line the right-hand side, combining formal urban architecture with everyday commercial life.
Caption
A long covered pedestrian arcade extends beside shopfronts in central Tunis, its stone piers and patterned pavement drawing the eye toward the distant street. Pedestrians pass beneath the high ceiling while mannequins and retail displays line the right-hand side, combining formal urban architecture with everyday commercial life.
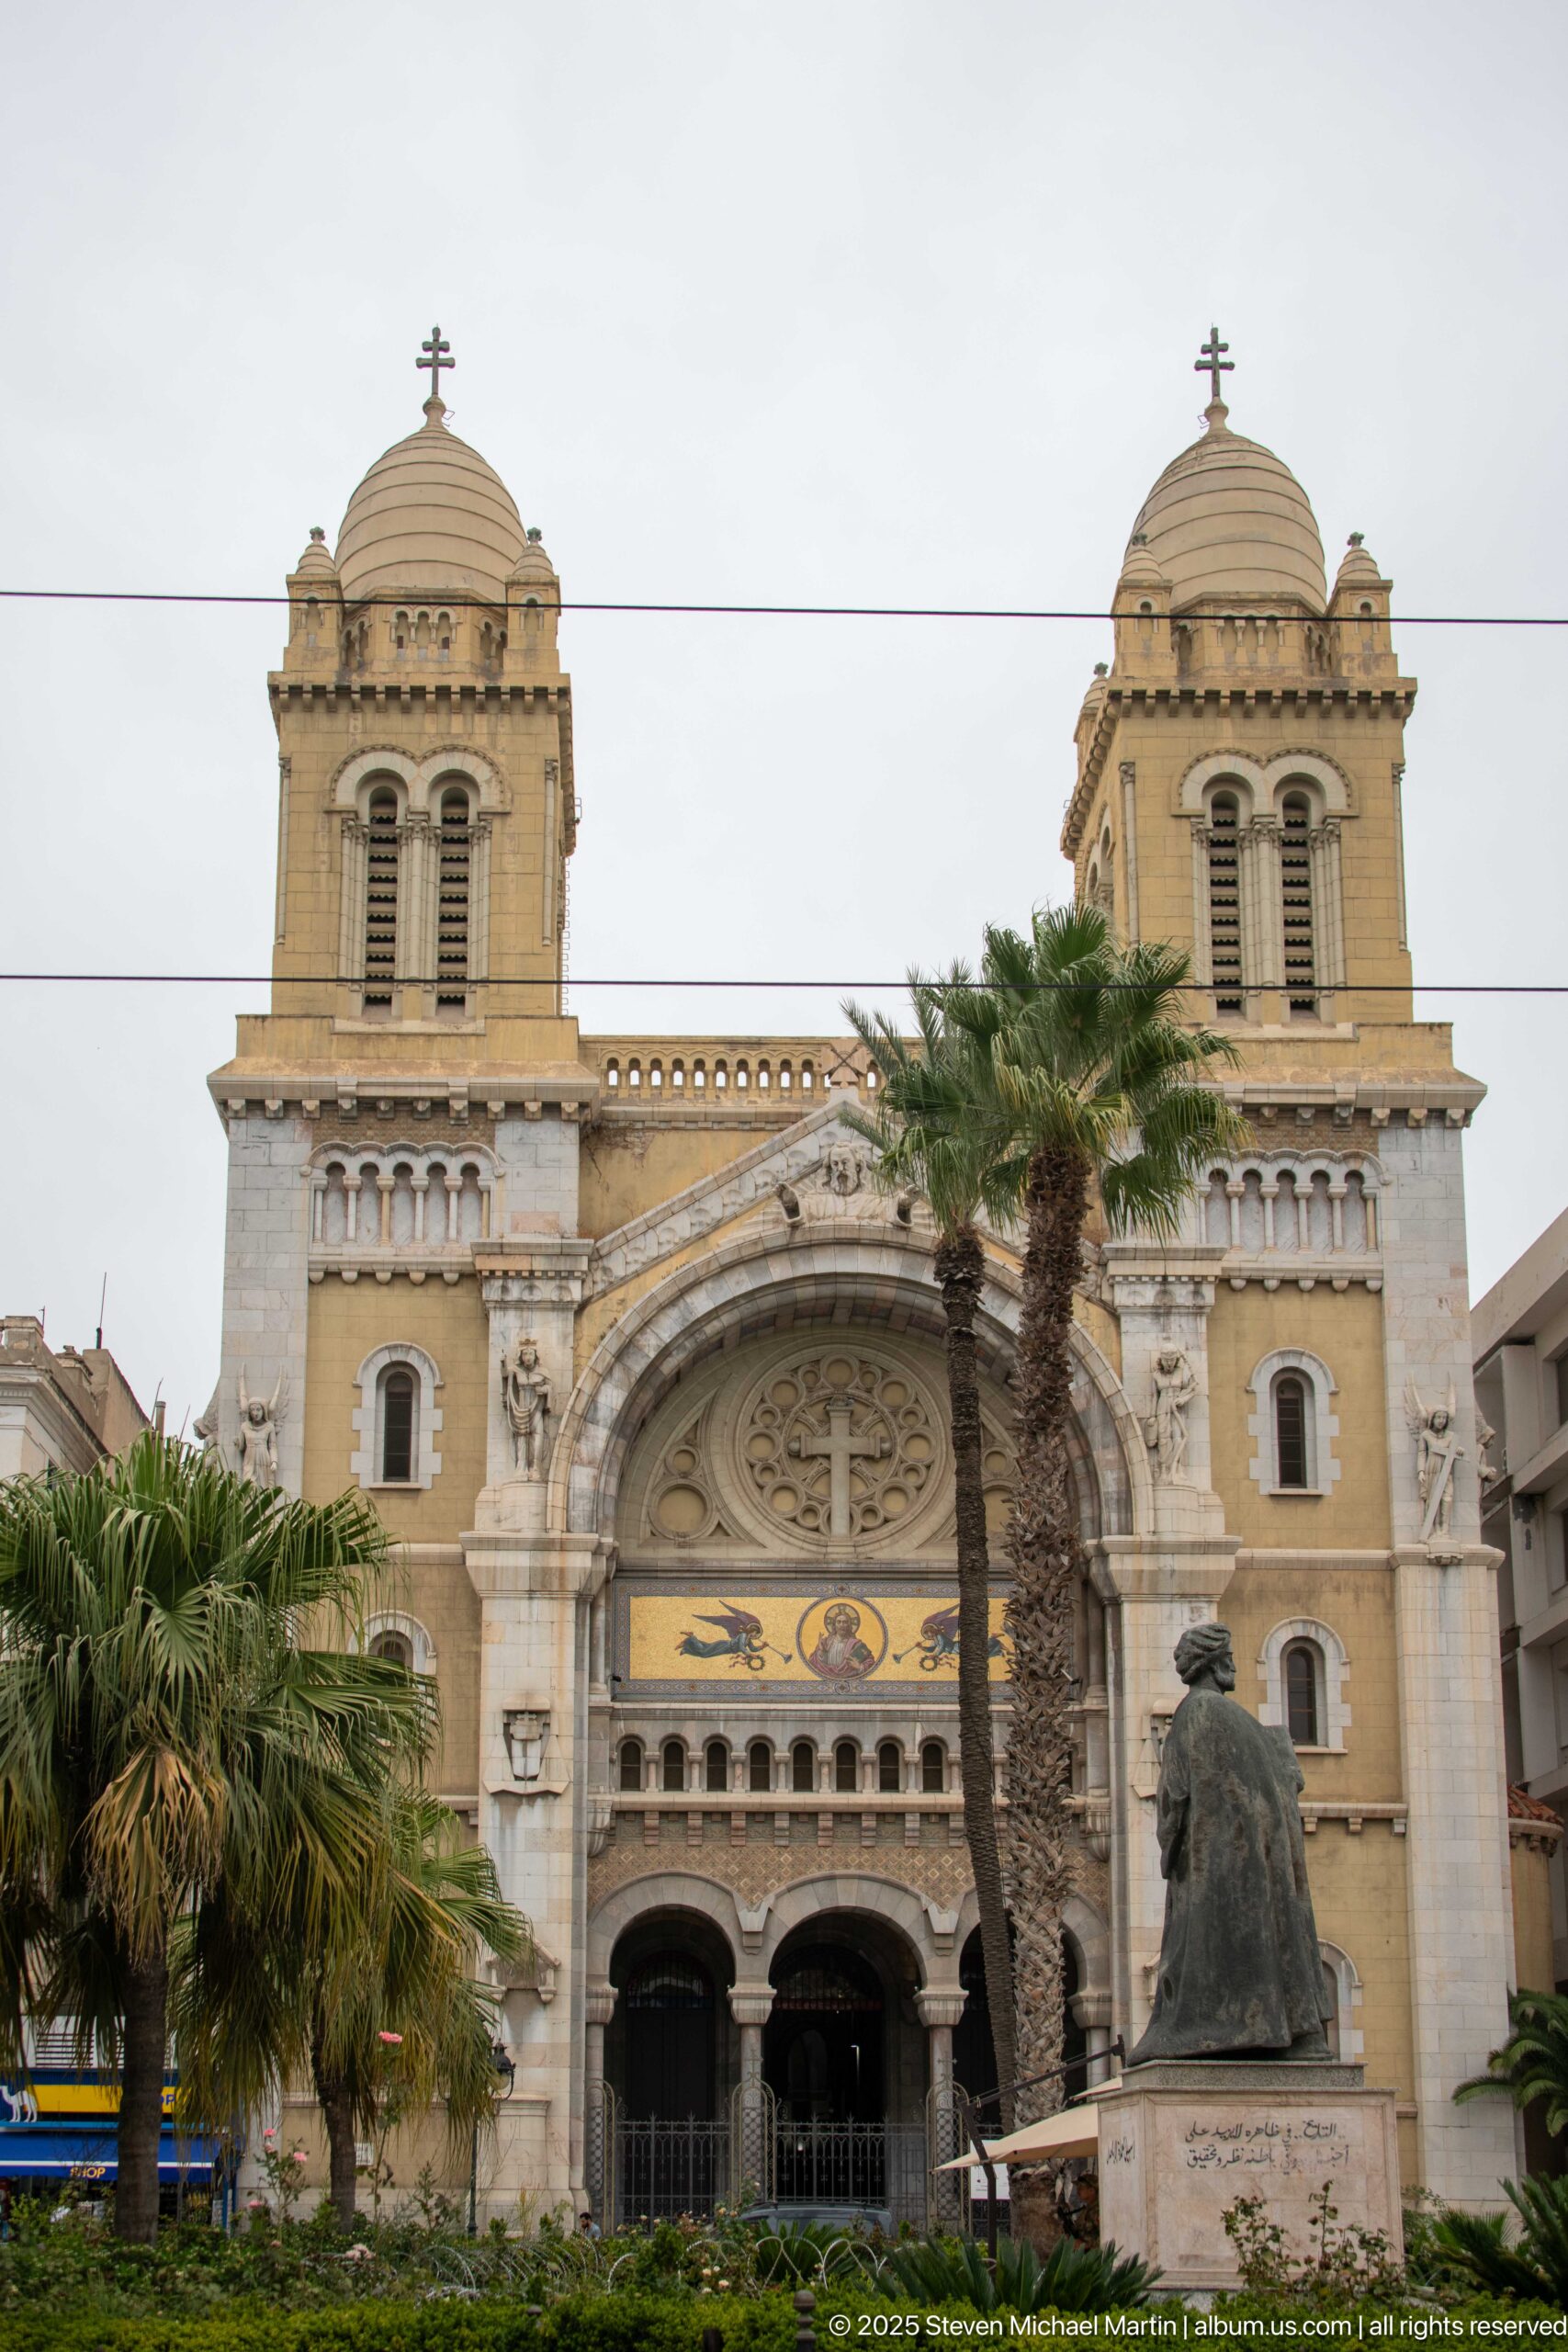
A frontal view presents the Cathedral of St. Vincent de Paul with its symmetrical twin towers, broad central arch, rose window, and richly modeled entrance façade. Palm trees and a dark seated monument occupy the forecourt, while overhead utility lines reveal the cathedral’s position within the active center of Tunis.
Caption
A frontal view presents the Cathedral of St. Vincent de Paul with its symmetrical twin towers, broad central arch, rose window, and richly modeled entrance façade. Palm trees and a dark seated monument occupy the forecourt, while overhead utility lines reveal the cathedral’s position within the active center of Tunis.
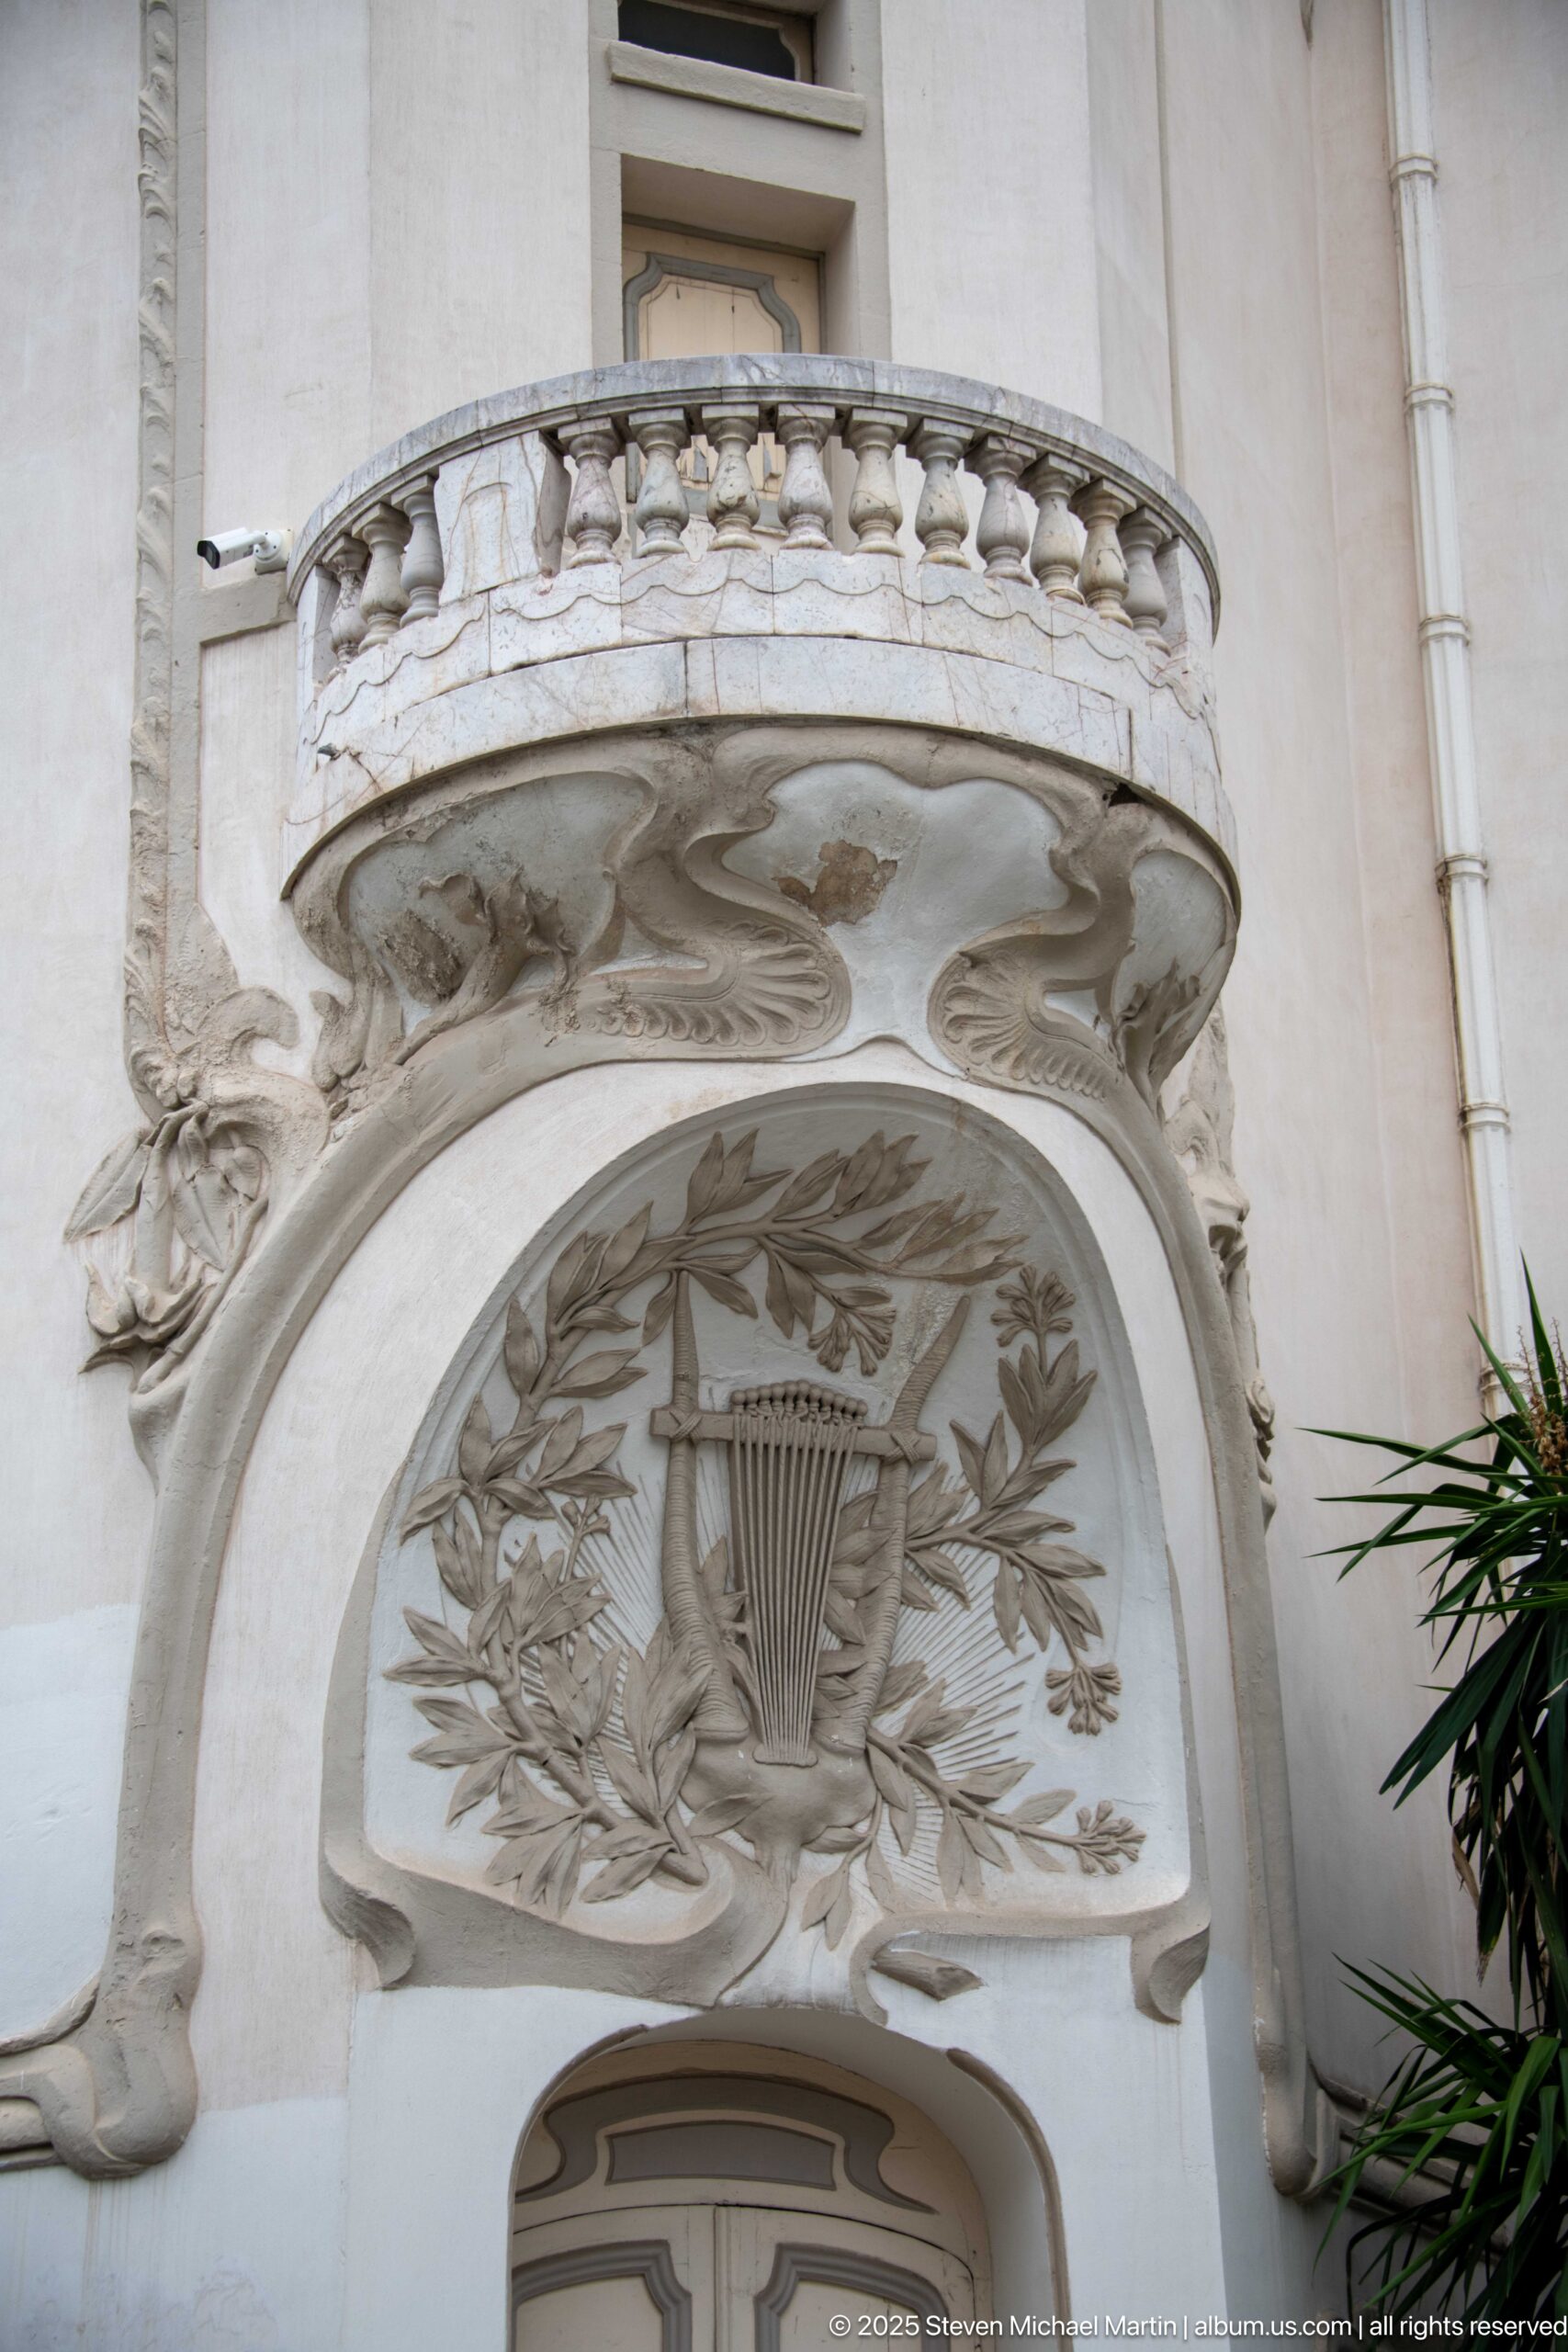
A carved lyre surrounded by laurel branches fills an arched panel beneath a projecting balcony on an ornate white façade. Floral scrolls and sculpted supports frame the emblem, using musical imagery to signal the cultural function of the building while the close crop isolates the decoration from the broader elevation.
Caption
A carved lyre surrounded by laurel branches fills an arched panel beneath a projecting balcony on an ornate white façade. Floral scrolls and sculpted supports frame the emblem, using musical imagery to signal the cultural function of the building while the close crop isolates the decoration from the broader elevation.
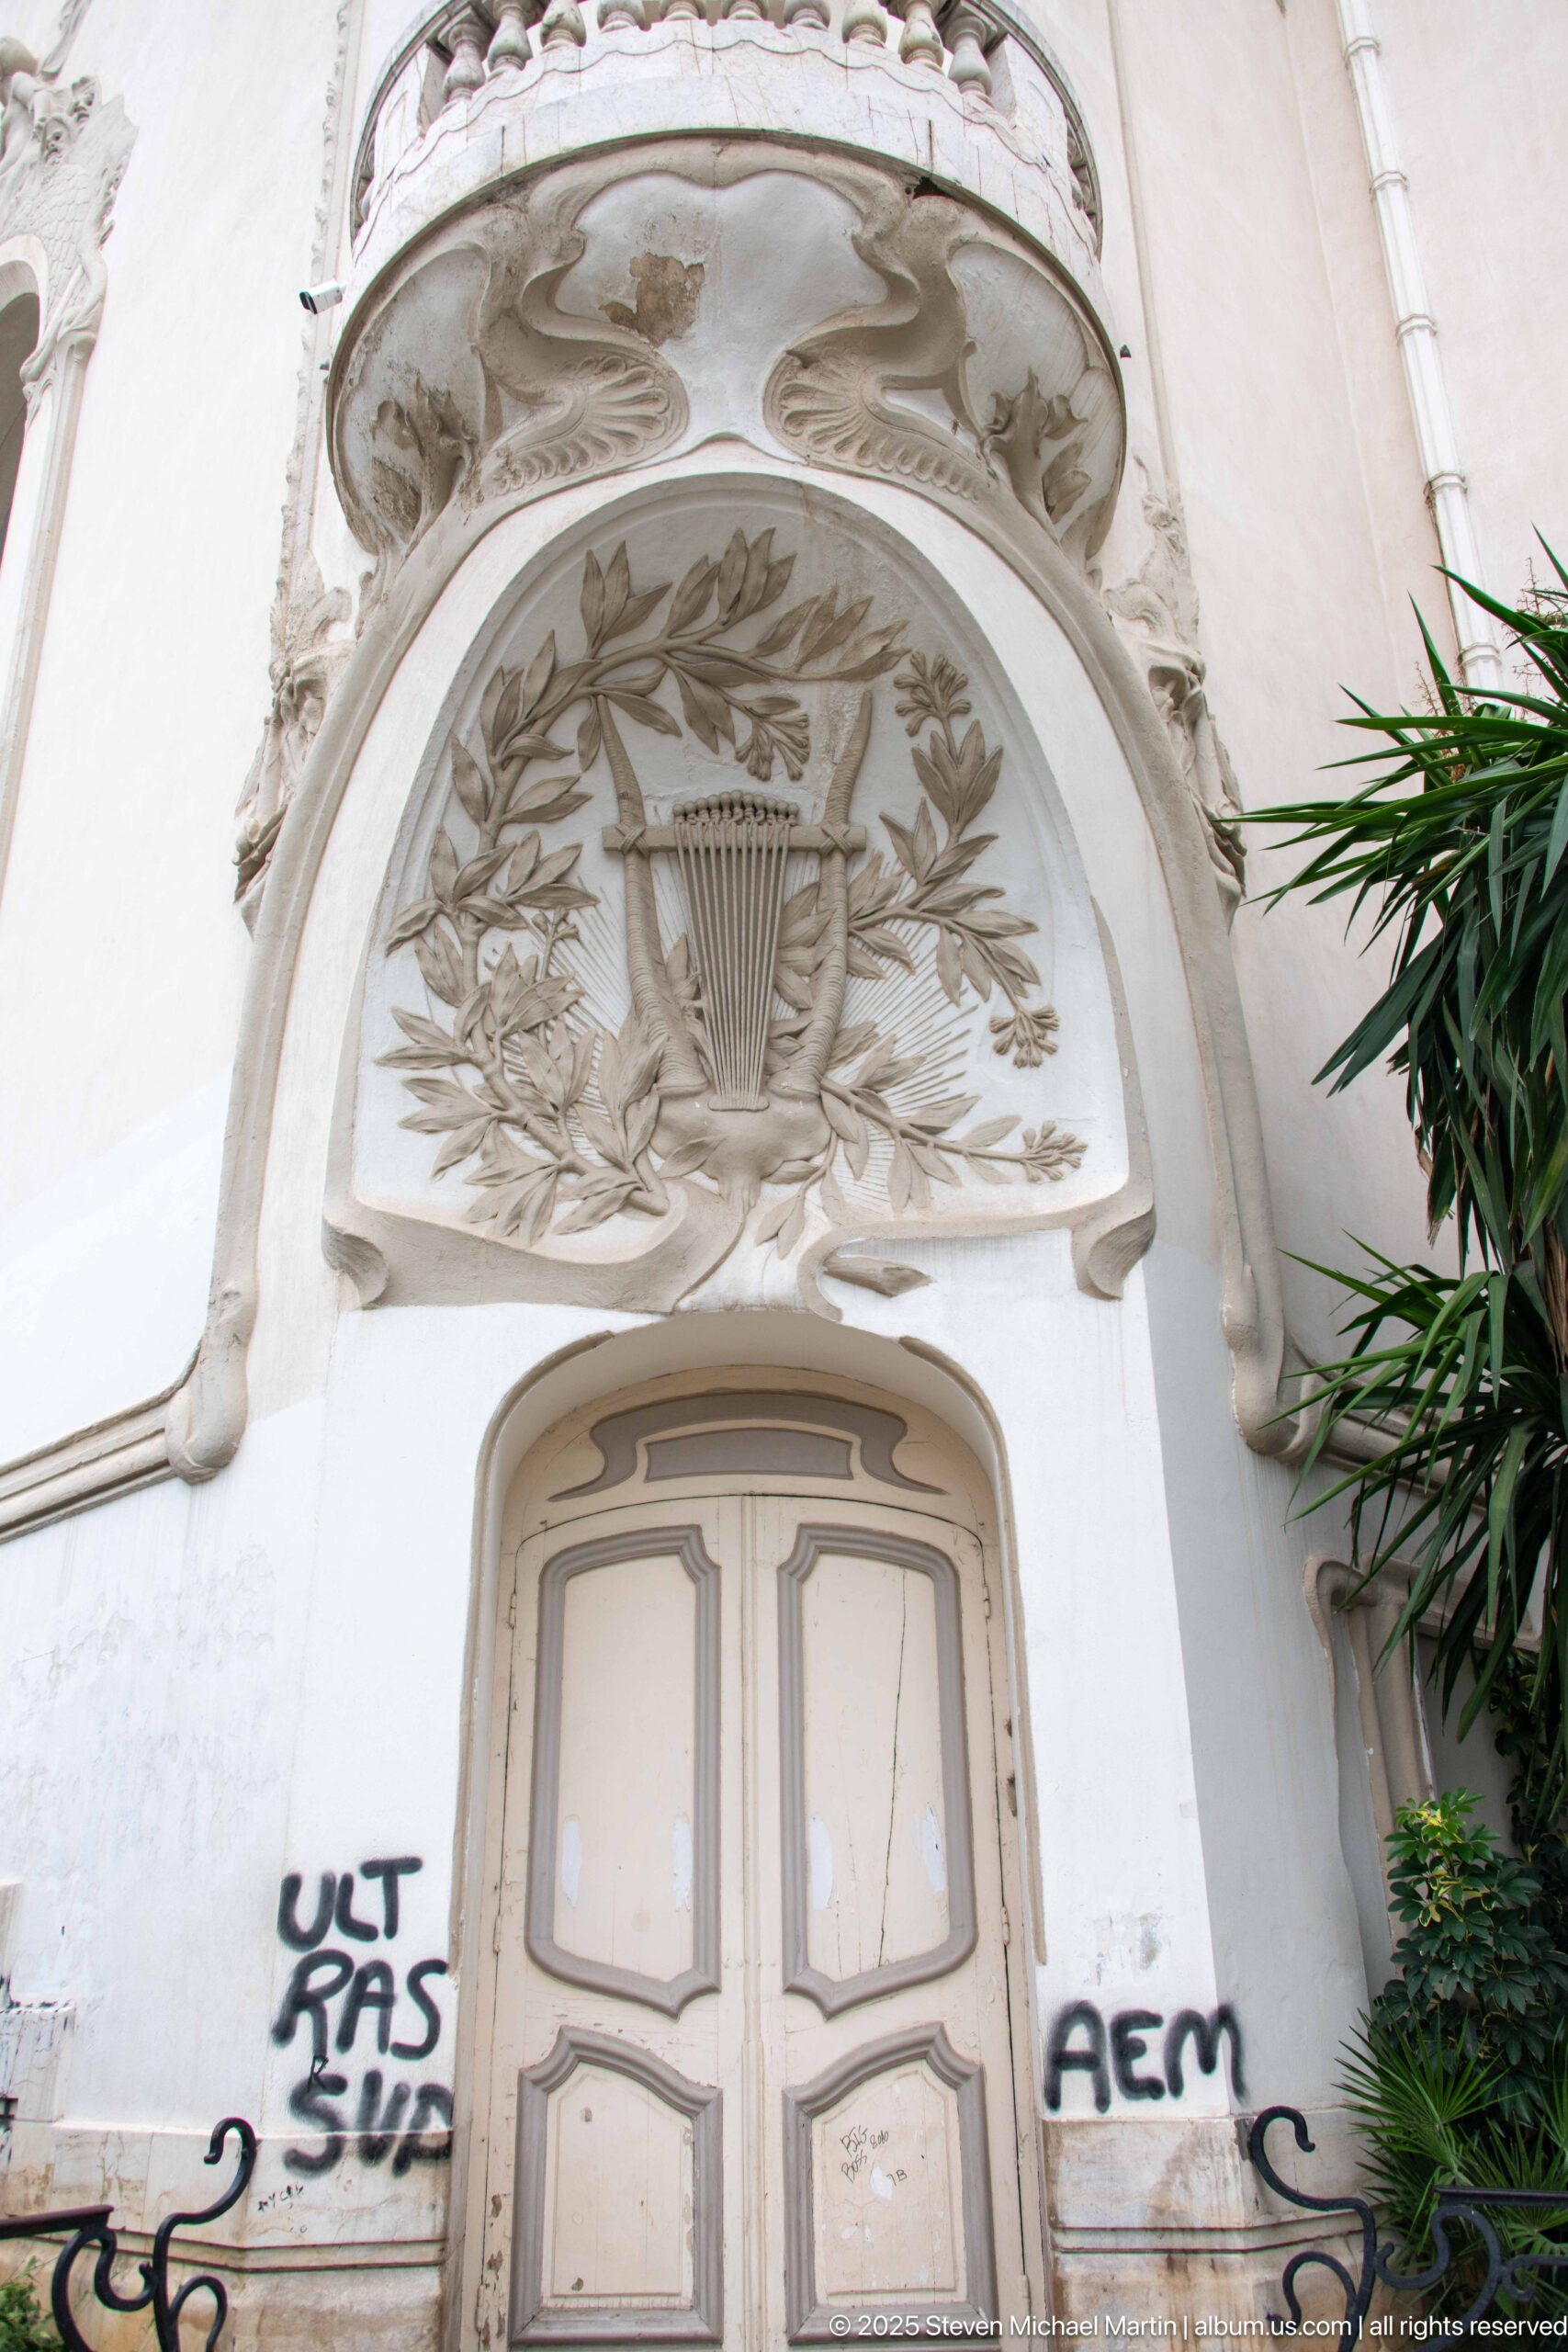
A lyre encircled by laurel branches crowns a tall doorway on the ornate façade of the Municipal Theatre of Tunis. Sculpted foliage and curved moldings surround the panel, while graffiti at street level contrasts sharply with the formal decorative program above.
Caption
A lyre encircled by laurel branches crowns a tall doorway on the ornate façade of the Municipal Theatre of Tunis. Sculpted foliage and curved moldings surround the panel, while graffiti at street level contrasts sharply with the formal decorative program above.
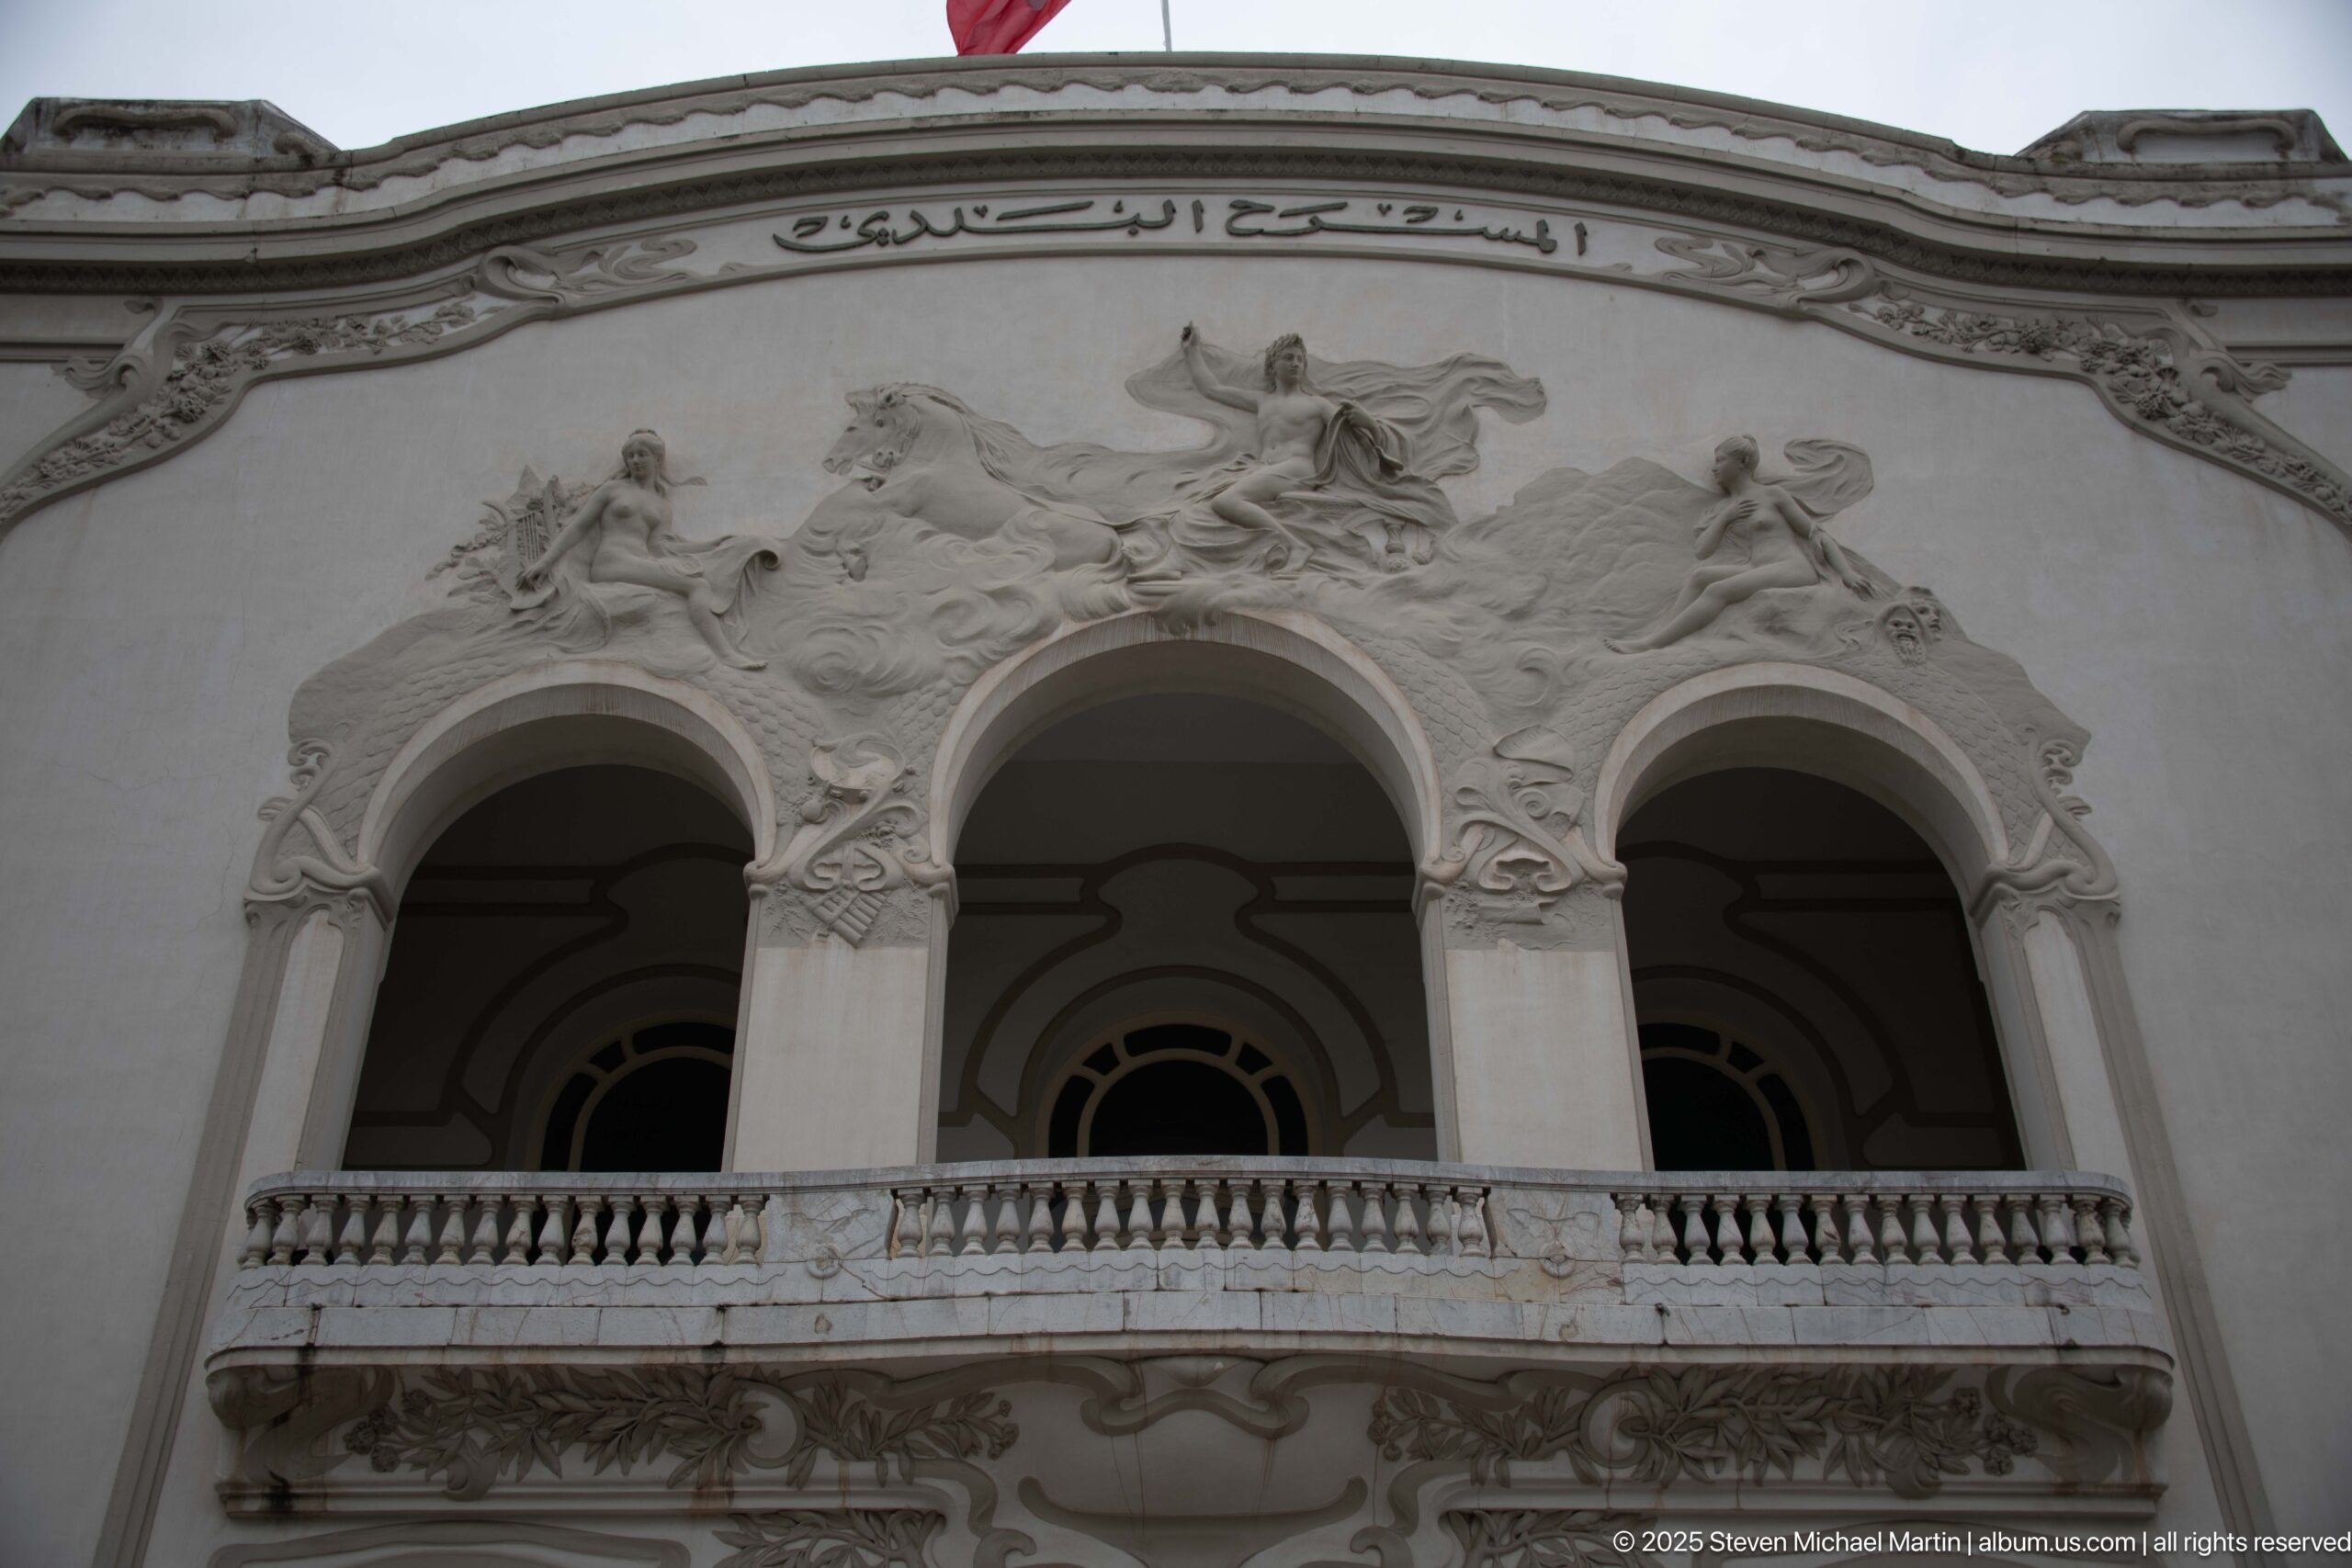
Three tall arched openings and a balustraded balcony dominate the upper façade of the Municipal Theatre of Tunis. Elaborate white sculptural reliefs spill around the arches beneath an Arabic inscription naming the municipal theatre, making this close view a study of the building’s theatrical ornament and Art Nouveau exuberance.
Caption
Three tall arched openings and a balustraded balcony dominate the upper façade of the Municipal Theatre of Tunis. Elaborate white sculptural reliefs spill around the arches beneath an Arabic inscription naming the municipal theatre, making this close view a study of the building’s theatrical ornament and Art Nouveau exuberance.
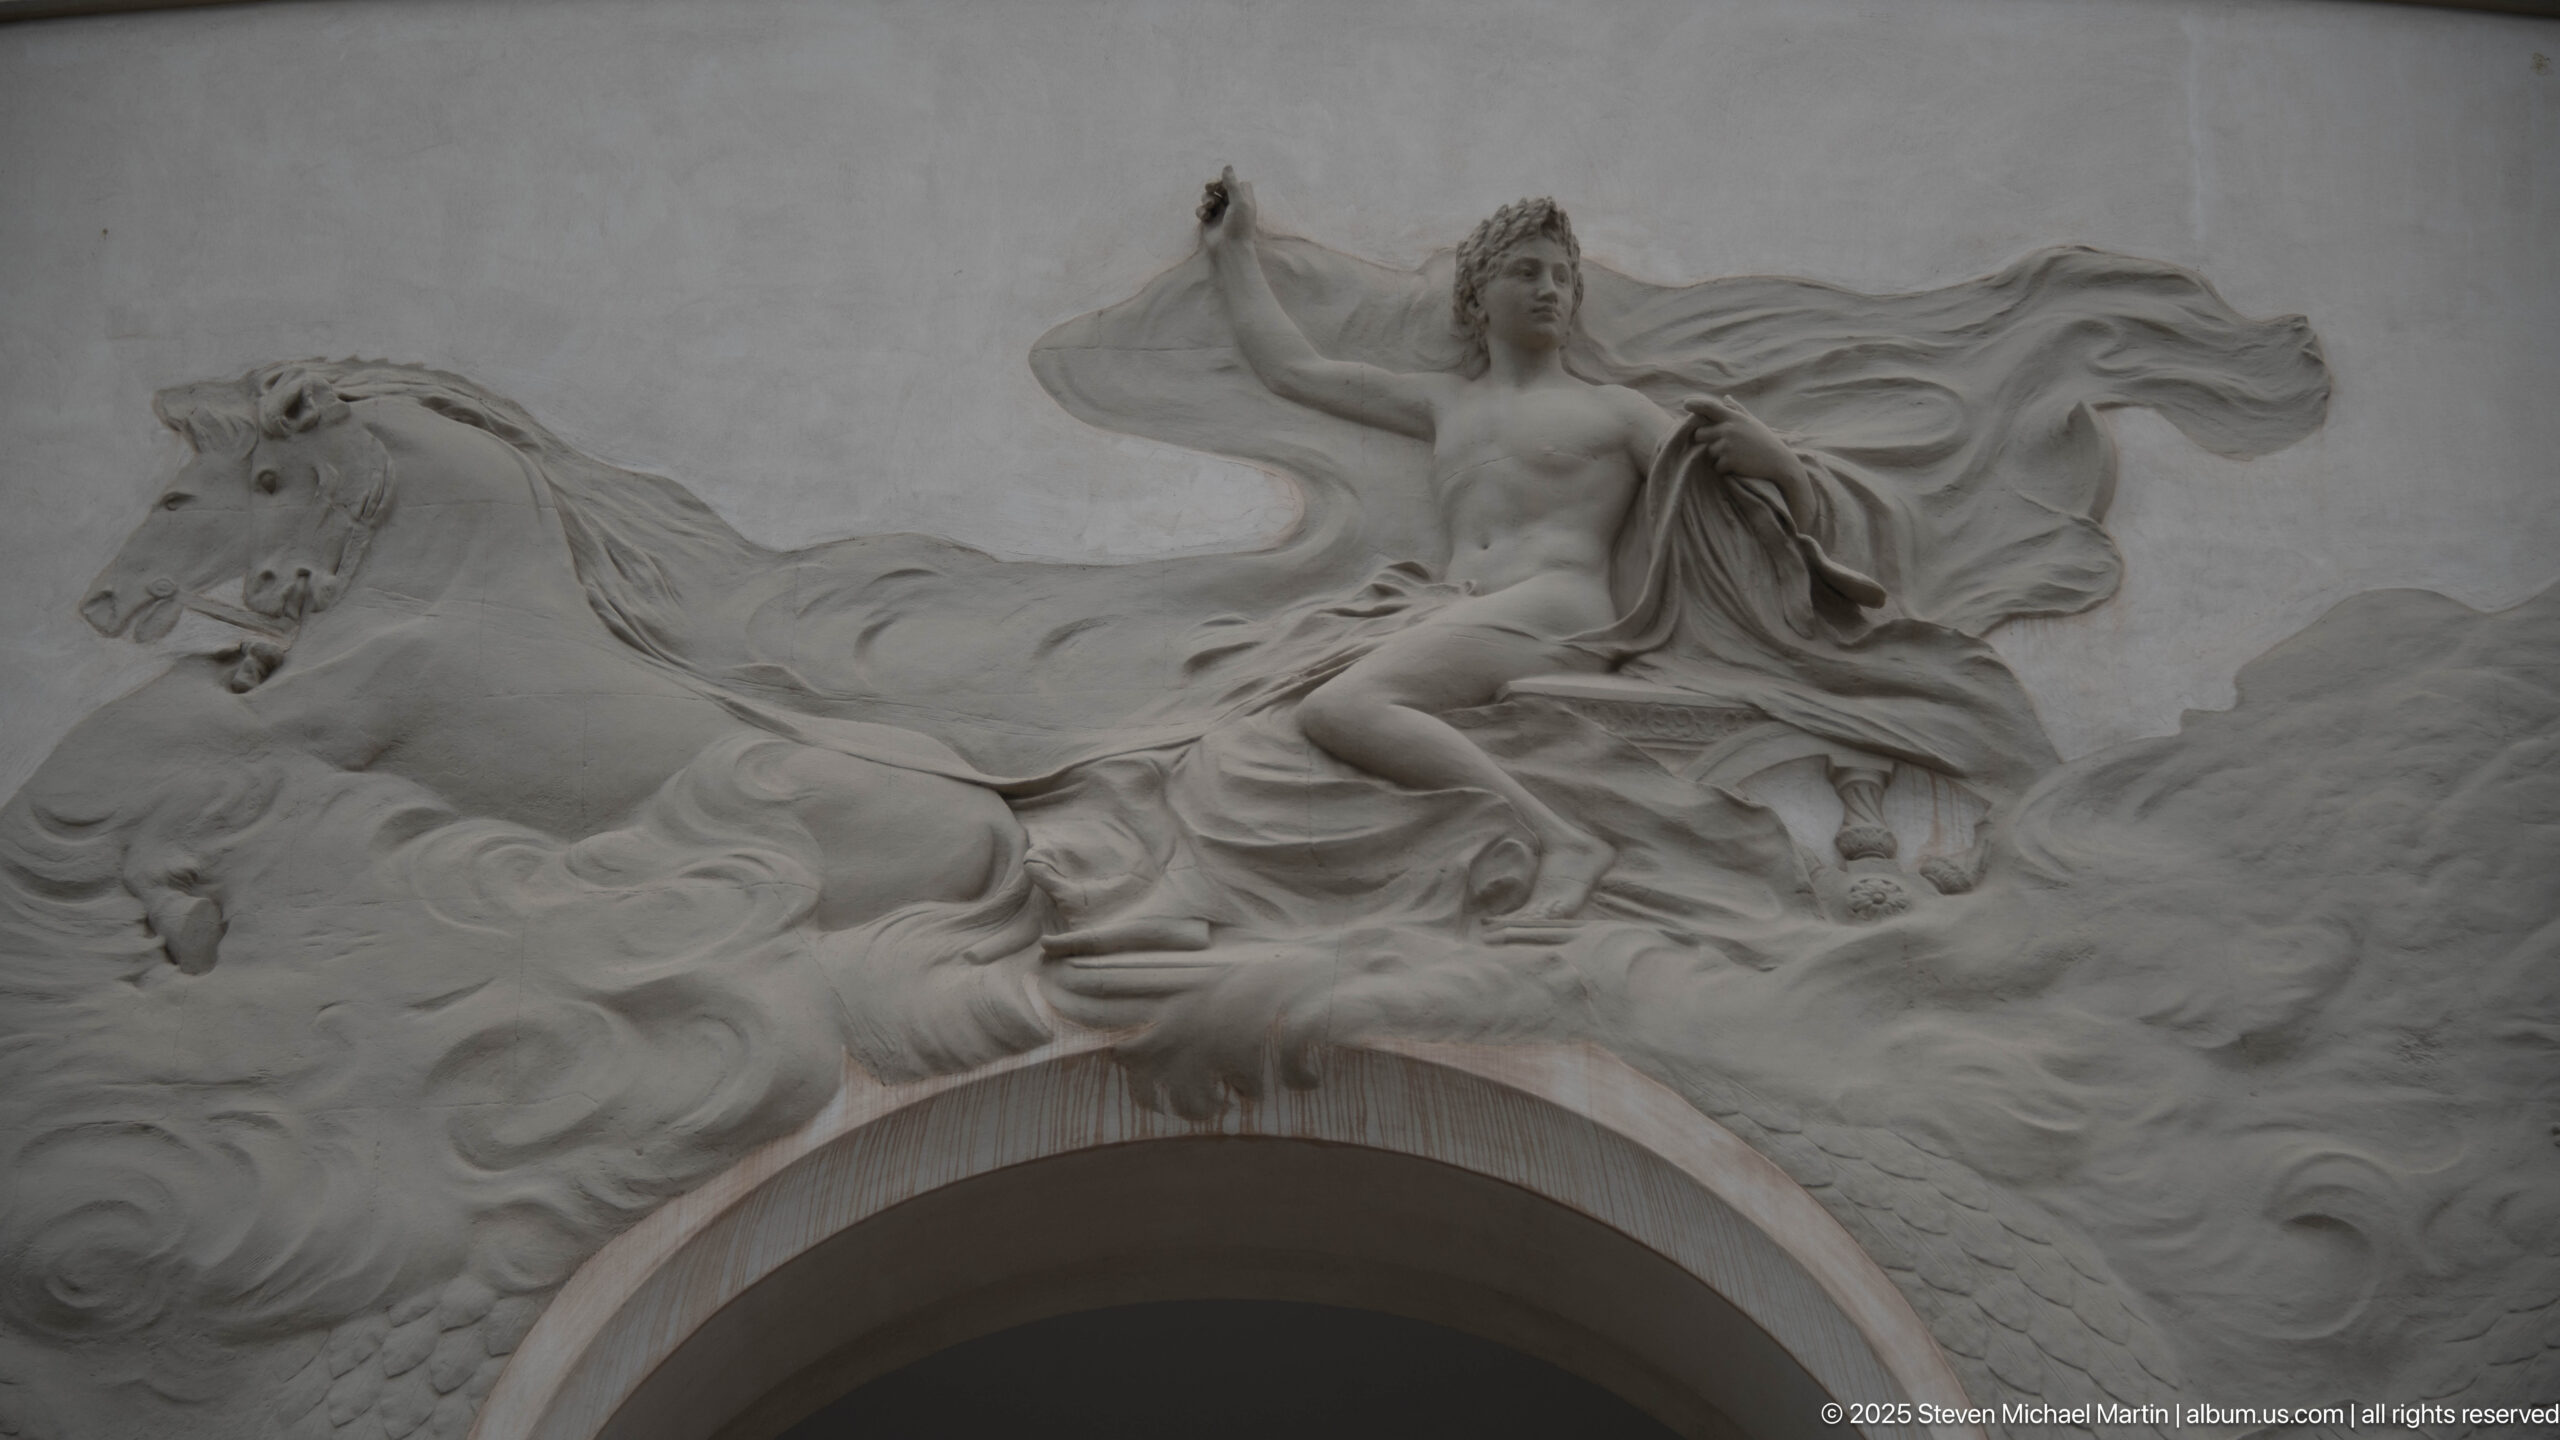
An exuberant sculptural group above the Municipal Theatre of Tunis shows a draped female figure amid surging horses and billowing fabric. The high-relief composition curves over an arch, using dynamic movement and classical allegorical imagery to animate the theatre’s white Art Nouveau façade.
Caption
An exuberant sculptural group above the Municipal Theatre of Tunis shows a draped female figure amid surging horses and billowing fabric. The high-relief composition curves over an arch, using dynamic movement and classical allegorical imagery to animate the theatre’s white Art Nouveau façade.
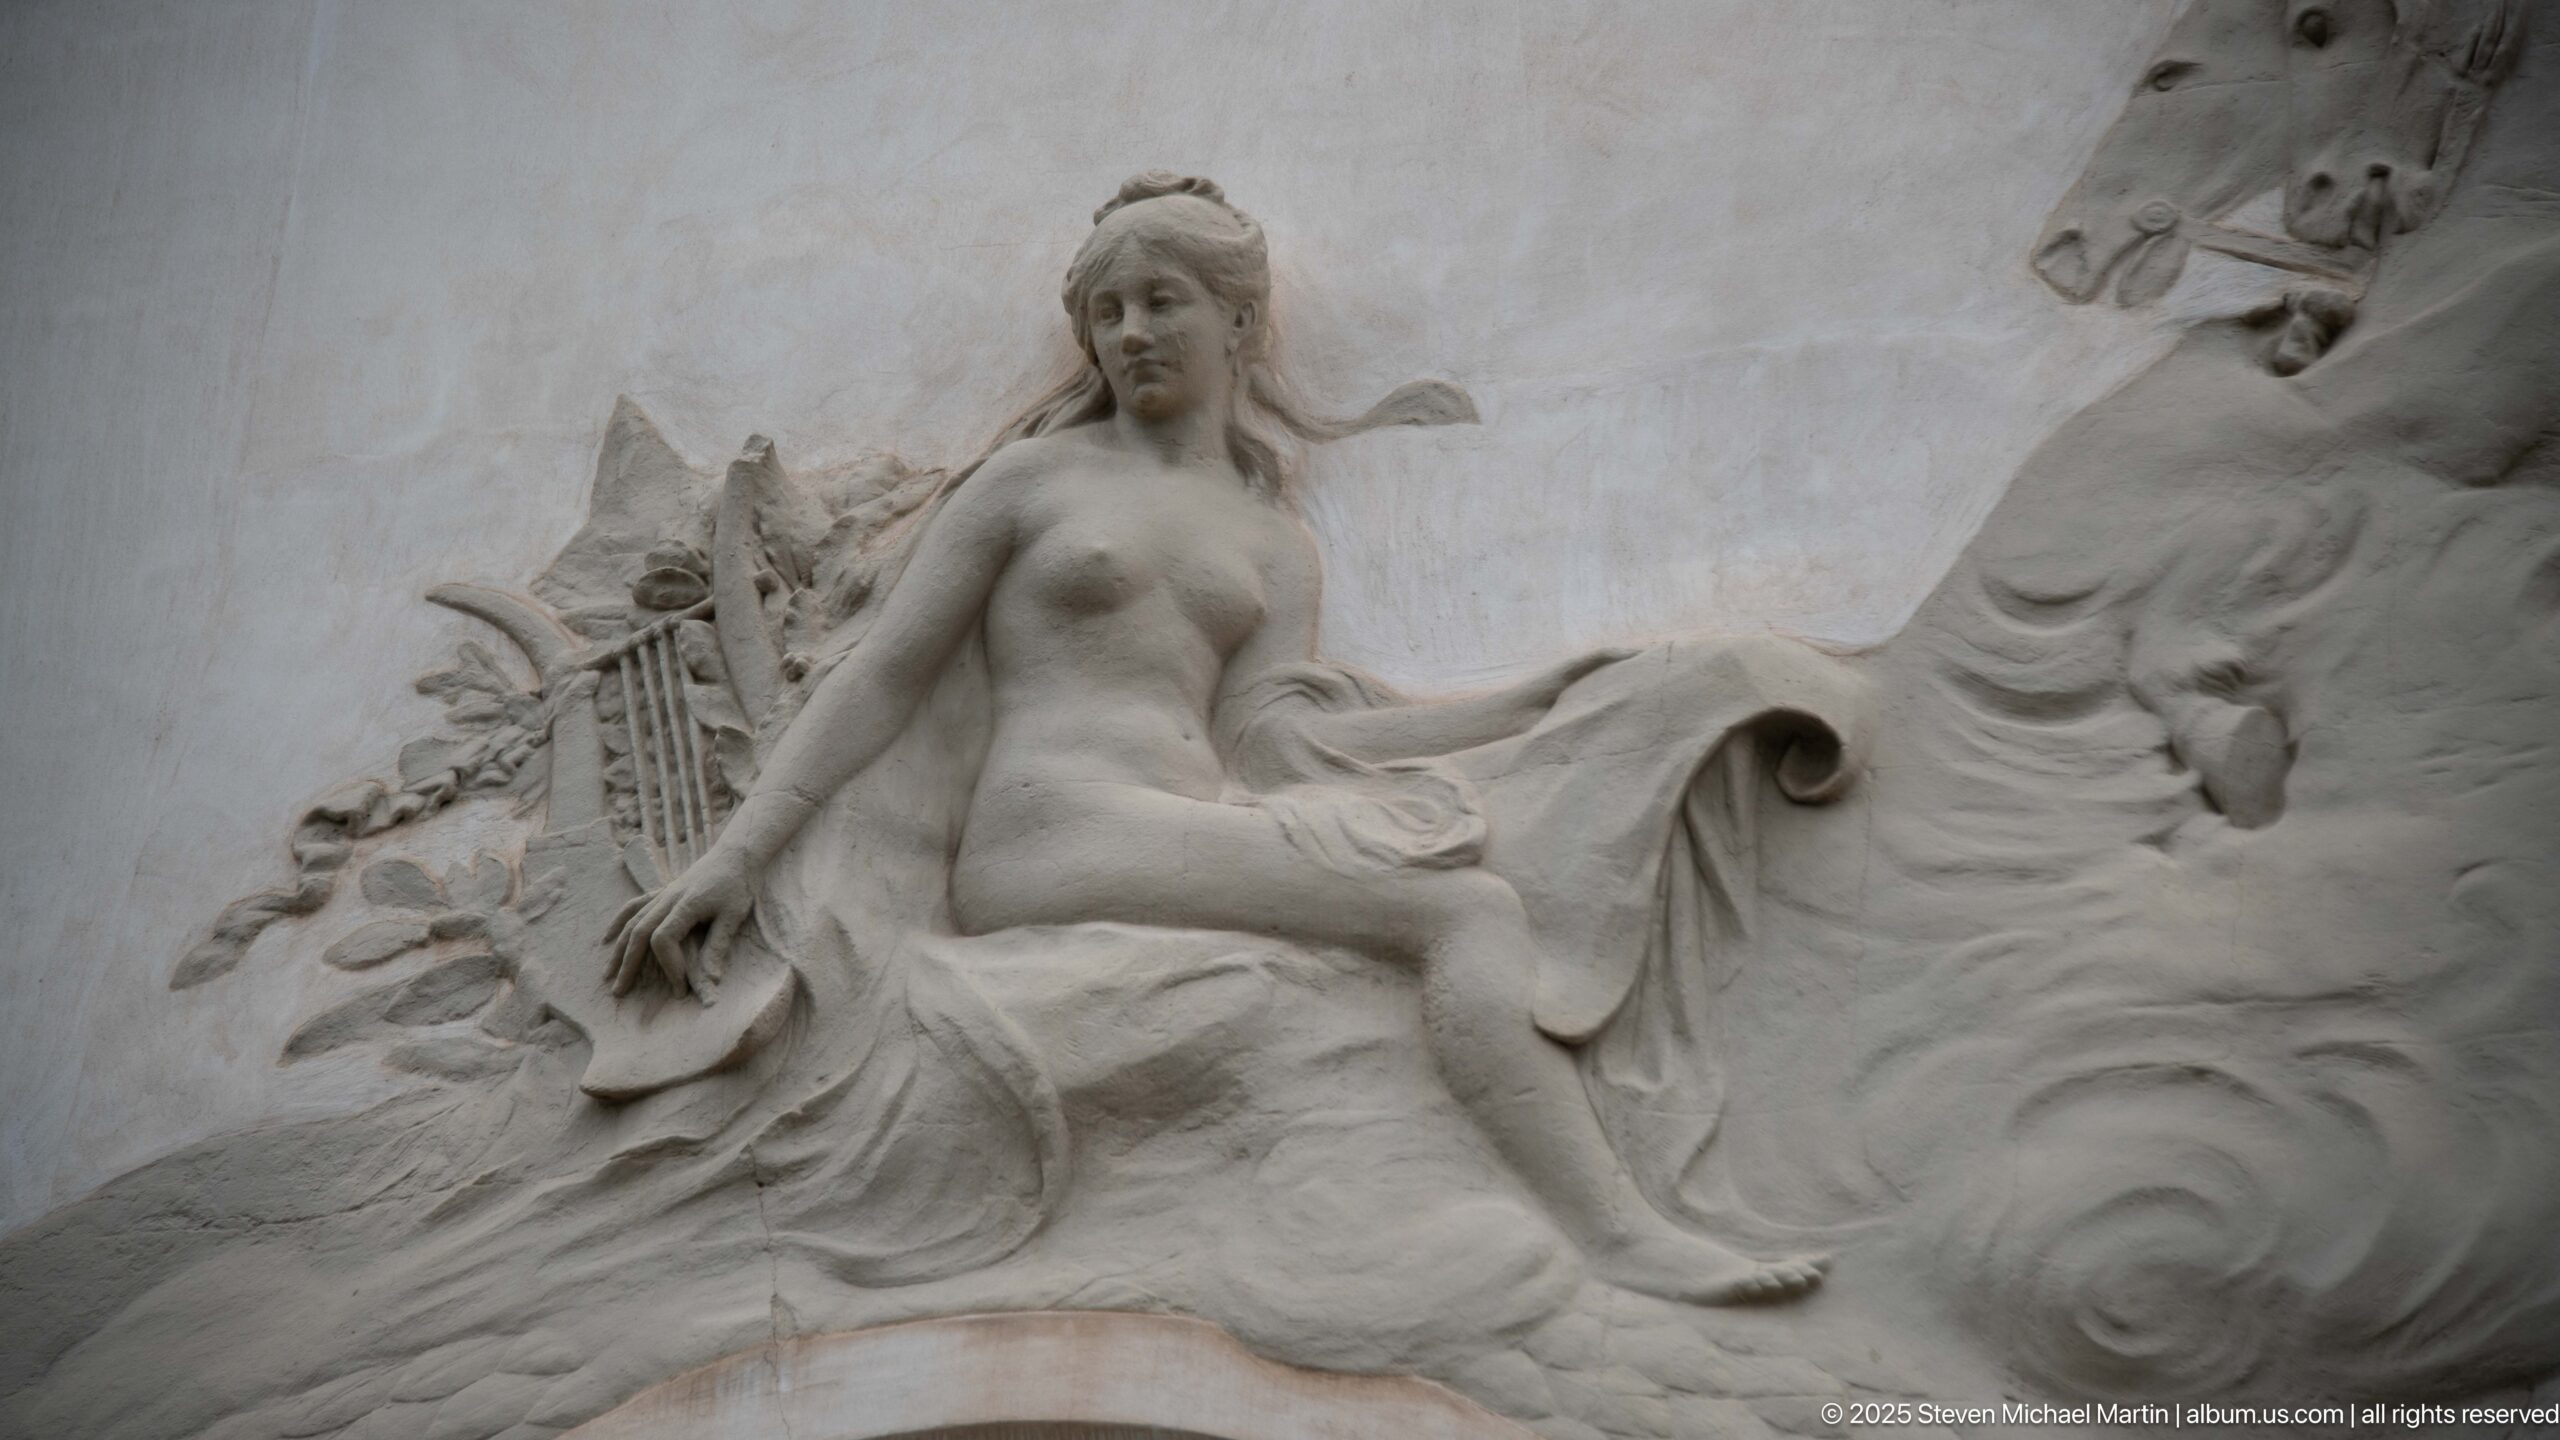
A seated female figure appears beside a lyre within the sculptural program of the Municipal Theatre of Tunis. Drapery, foliage, and cloud-like forms surround the figure, tying music directly to the theatre’s exterior iconography and reinforcing the building’s cultural purpose through classical allegory.
Caption
A seated female figure appears beside a lyre within the sculptural program of the Municipal Theatre of Tunis. Drapery, foliage, and cloud-like forms surround the figure, tying music directly to the theatre’s exterior iconography and reinforcing the building’s cultural purpose through classical allegory.
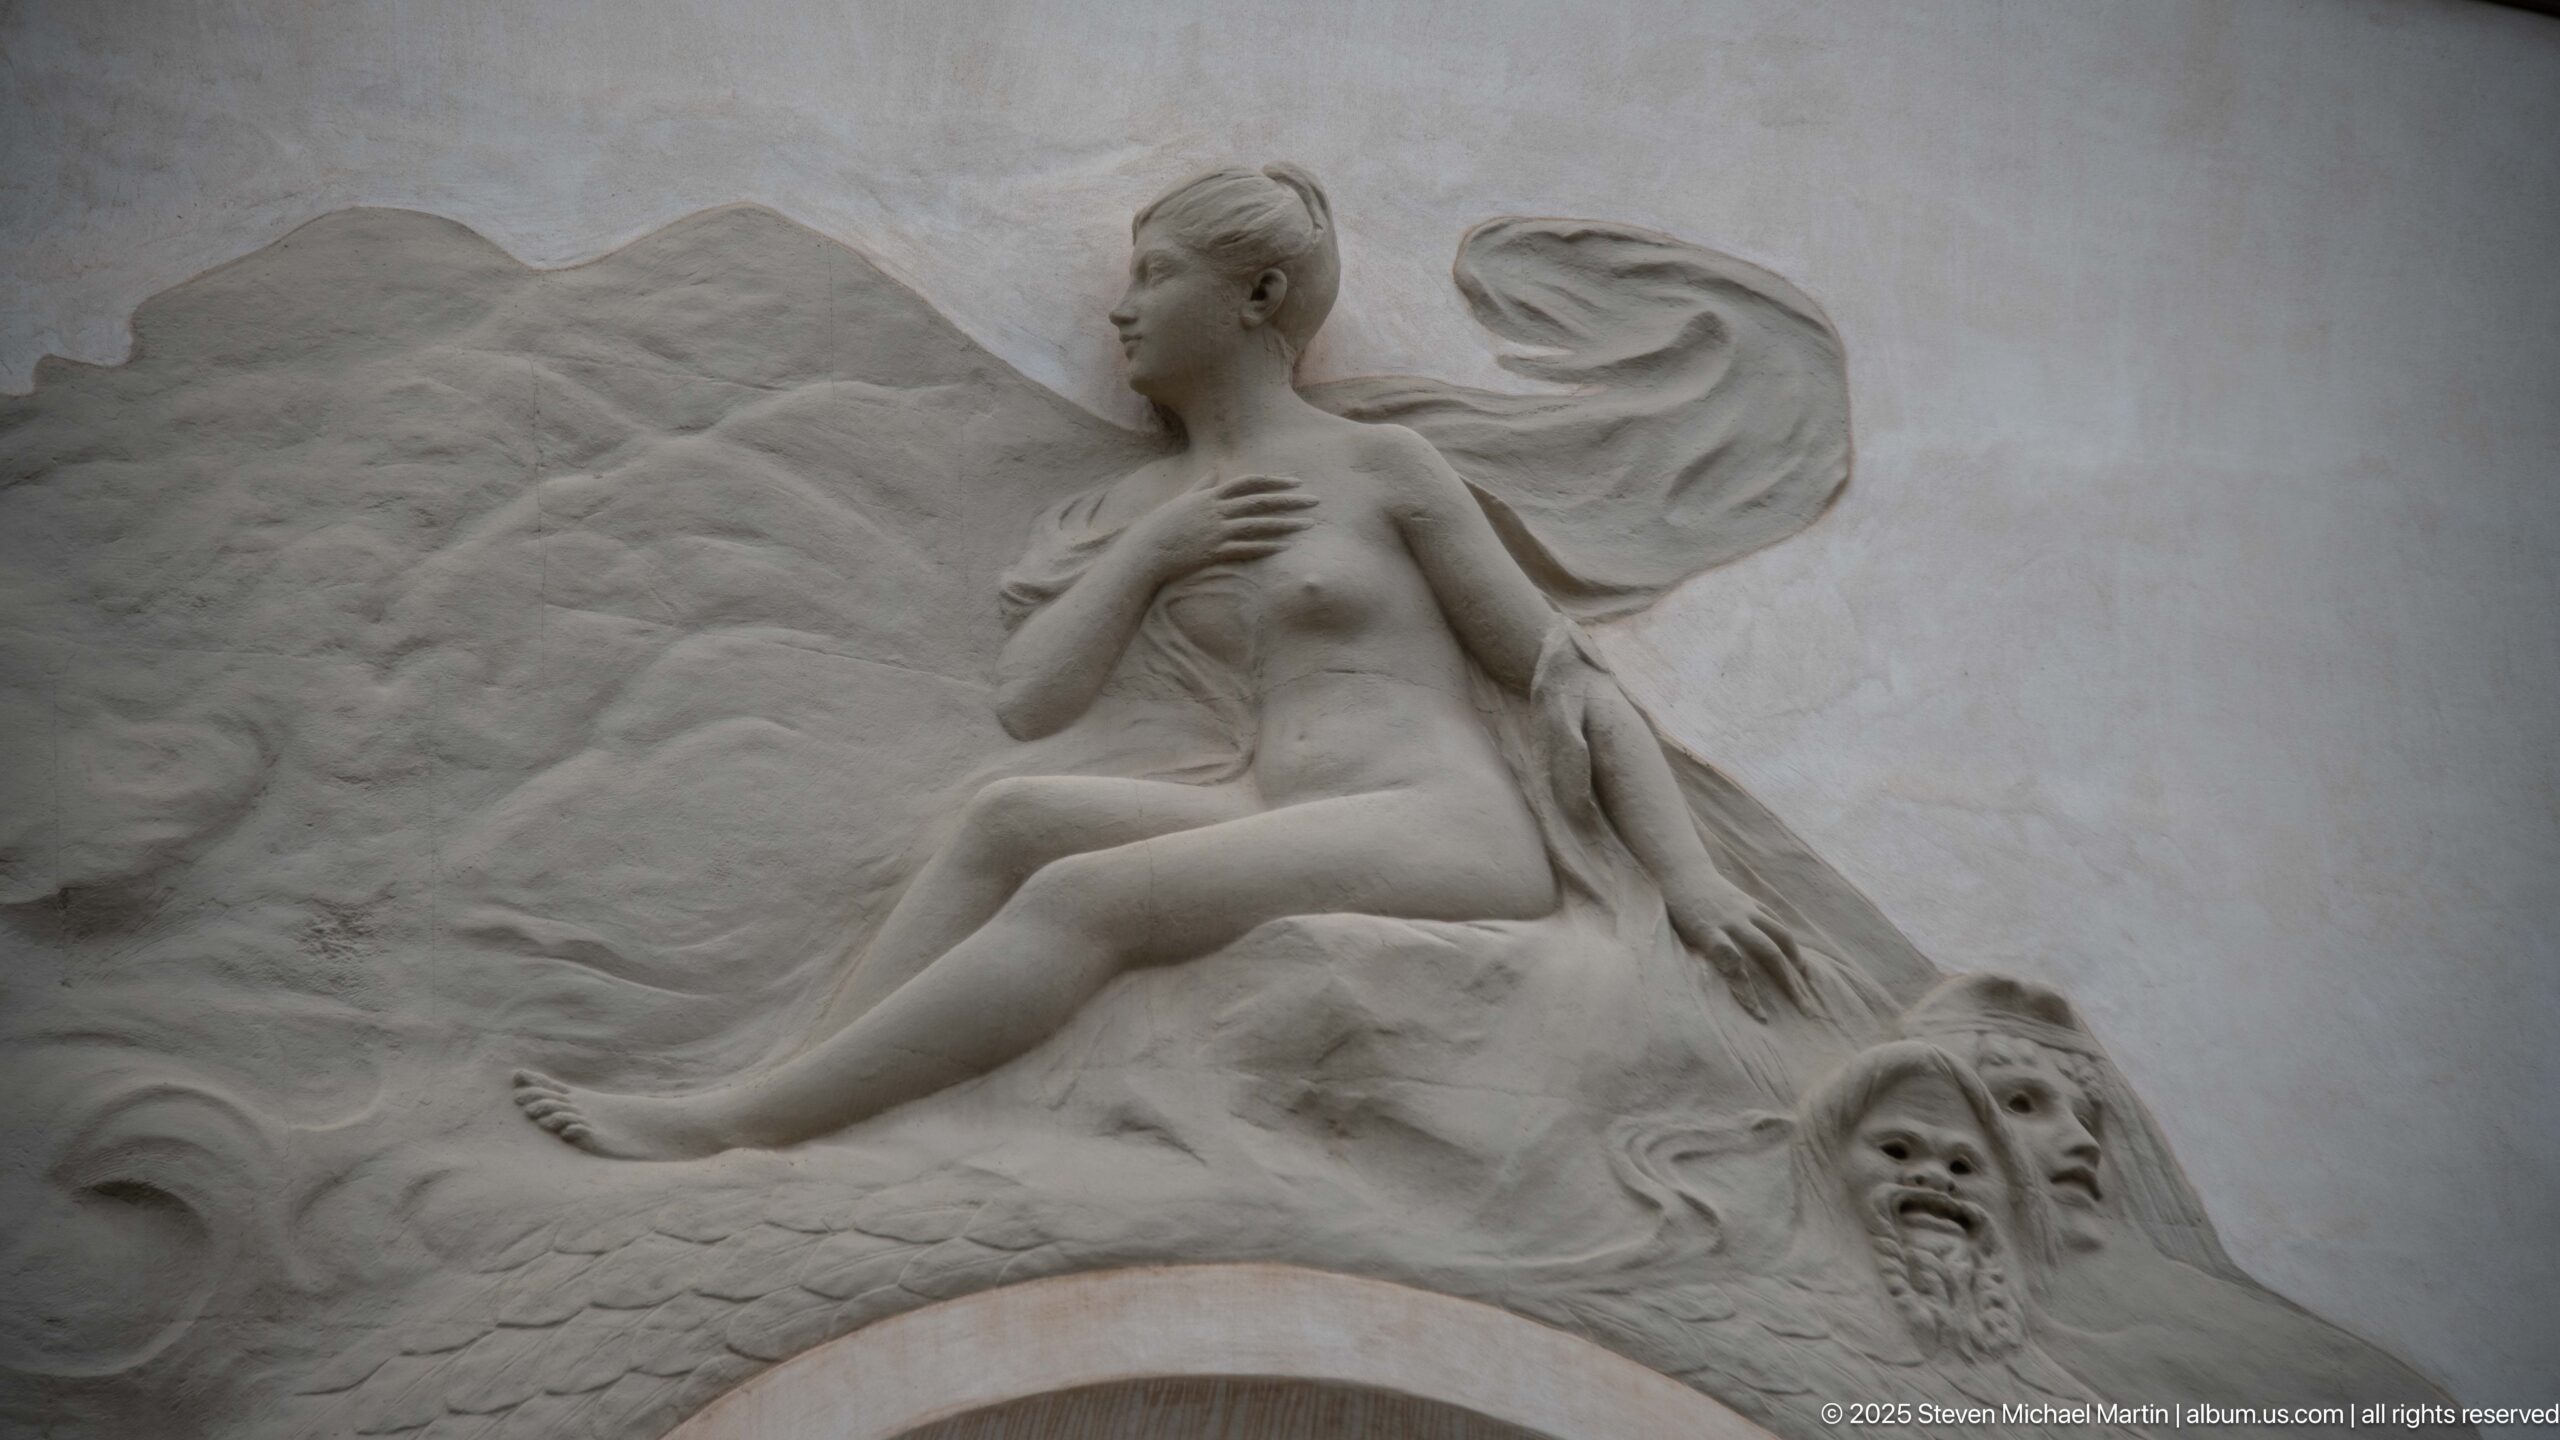
Another sculpted female figure reclines above an arch on the Municipal Theatre of Tunis, with flowing drapery and theatrical-mask ornament at the lower edge of the composition. The close crop highlights how figurative sculpture was woven directly into the architecture to proclaim the building’s association with performance.
Caption
Another sculpted female figure reclines above an arch on the Municipal Theatre of Tunis, with flowing drapery and theatrical-mask ornament at the lower edge of the composition. The close crop highlights how figurative sculpture was woven directly into the architecture to proclaim the building’s association with performance.
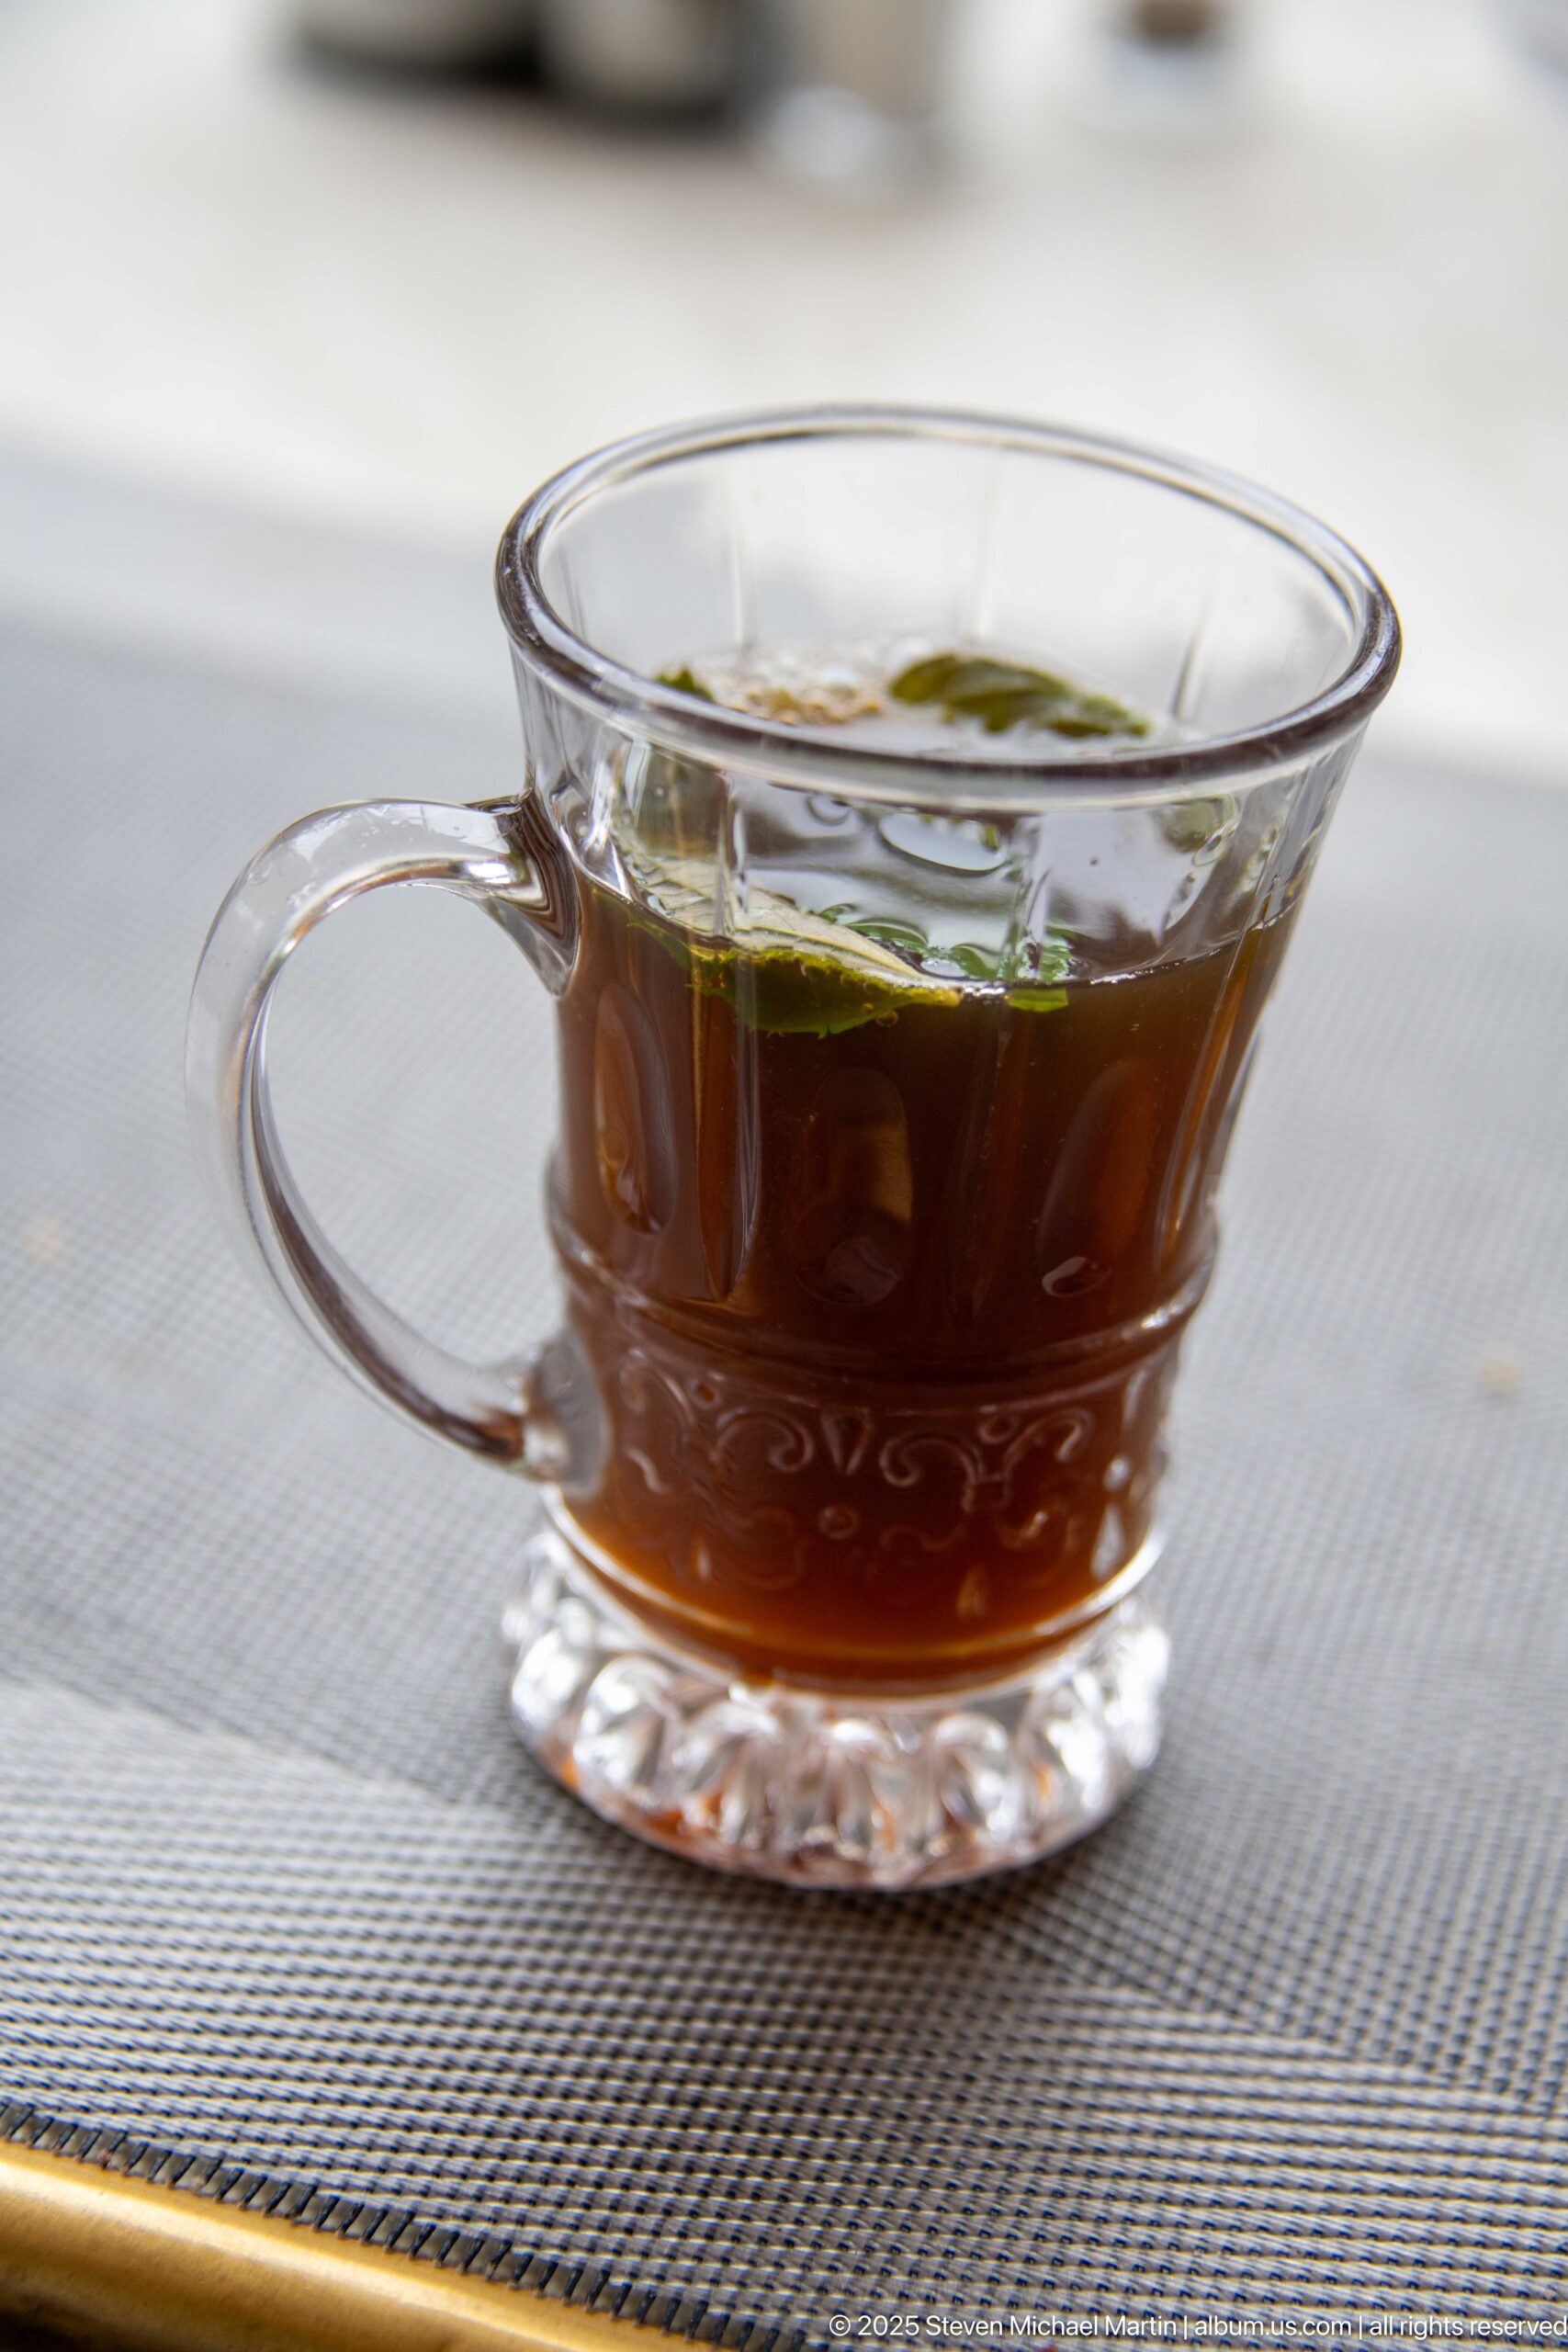
Amber-colored tea is served in a clear glass cup on a café table, with a small green garnish floating at the surface. The shallow focus isolates the drink against a soft background, creating an intimate pause amid the surrounding Tunis street and architecture sequence.
Caption
Amber-colored tea is served in a clear glass cup on a café table, with a small green garnish floating at the surface. The shallow focus isolates the drink against a soft background, creating an intimate pause amid the surrounding Tunis street and architecture sequence.
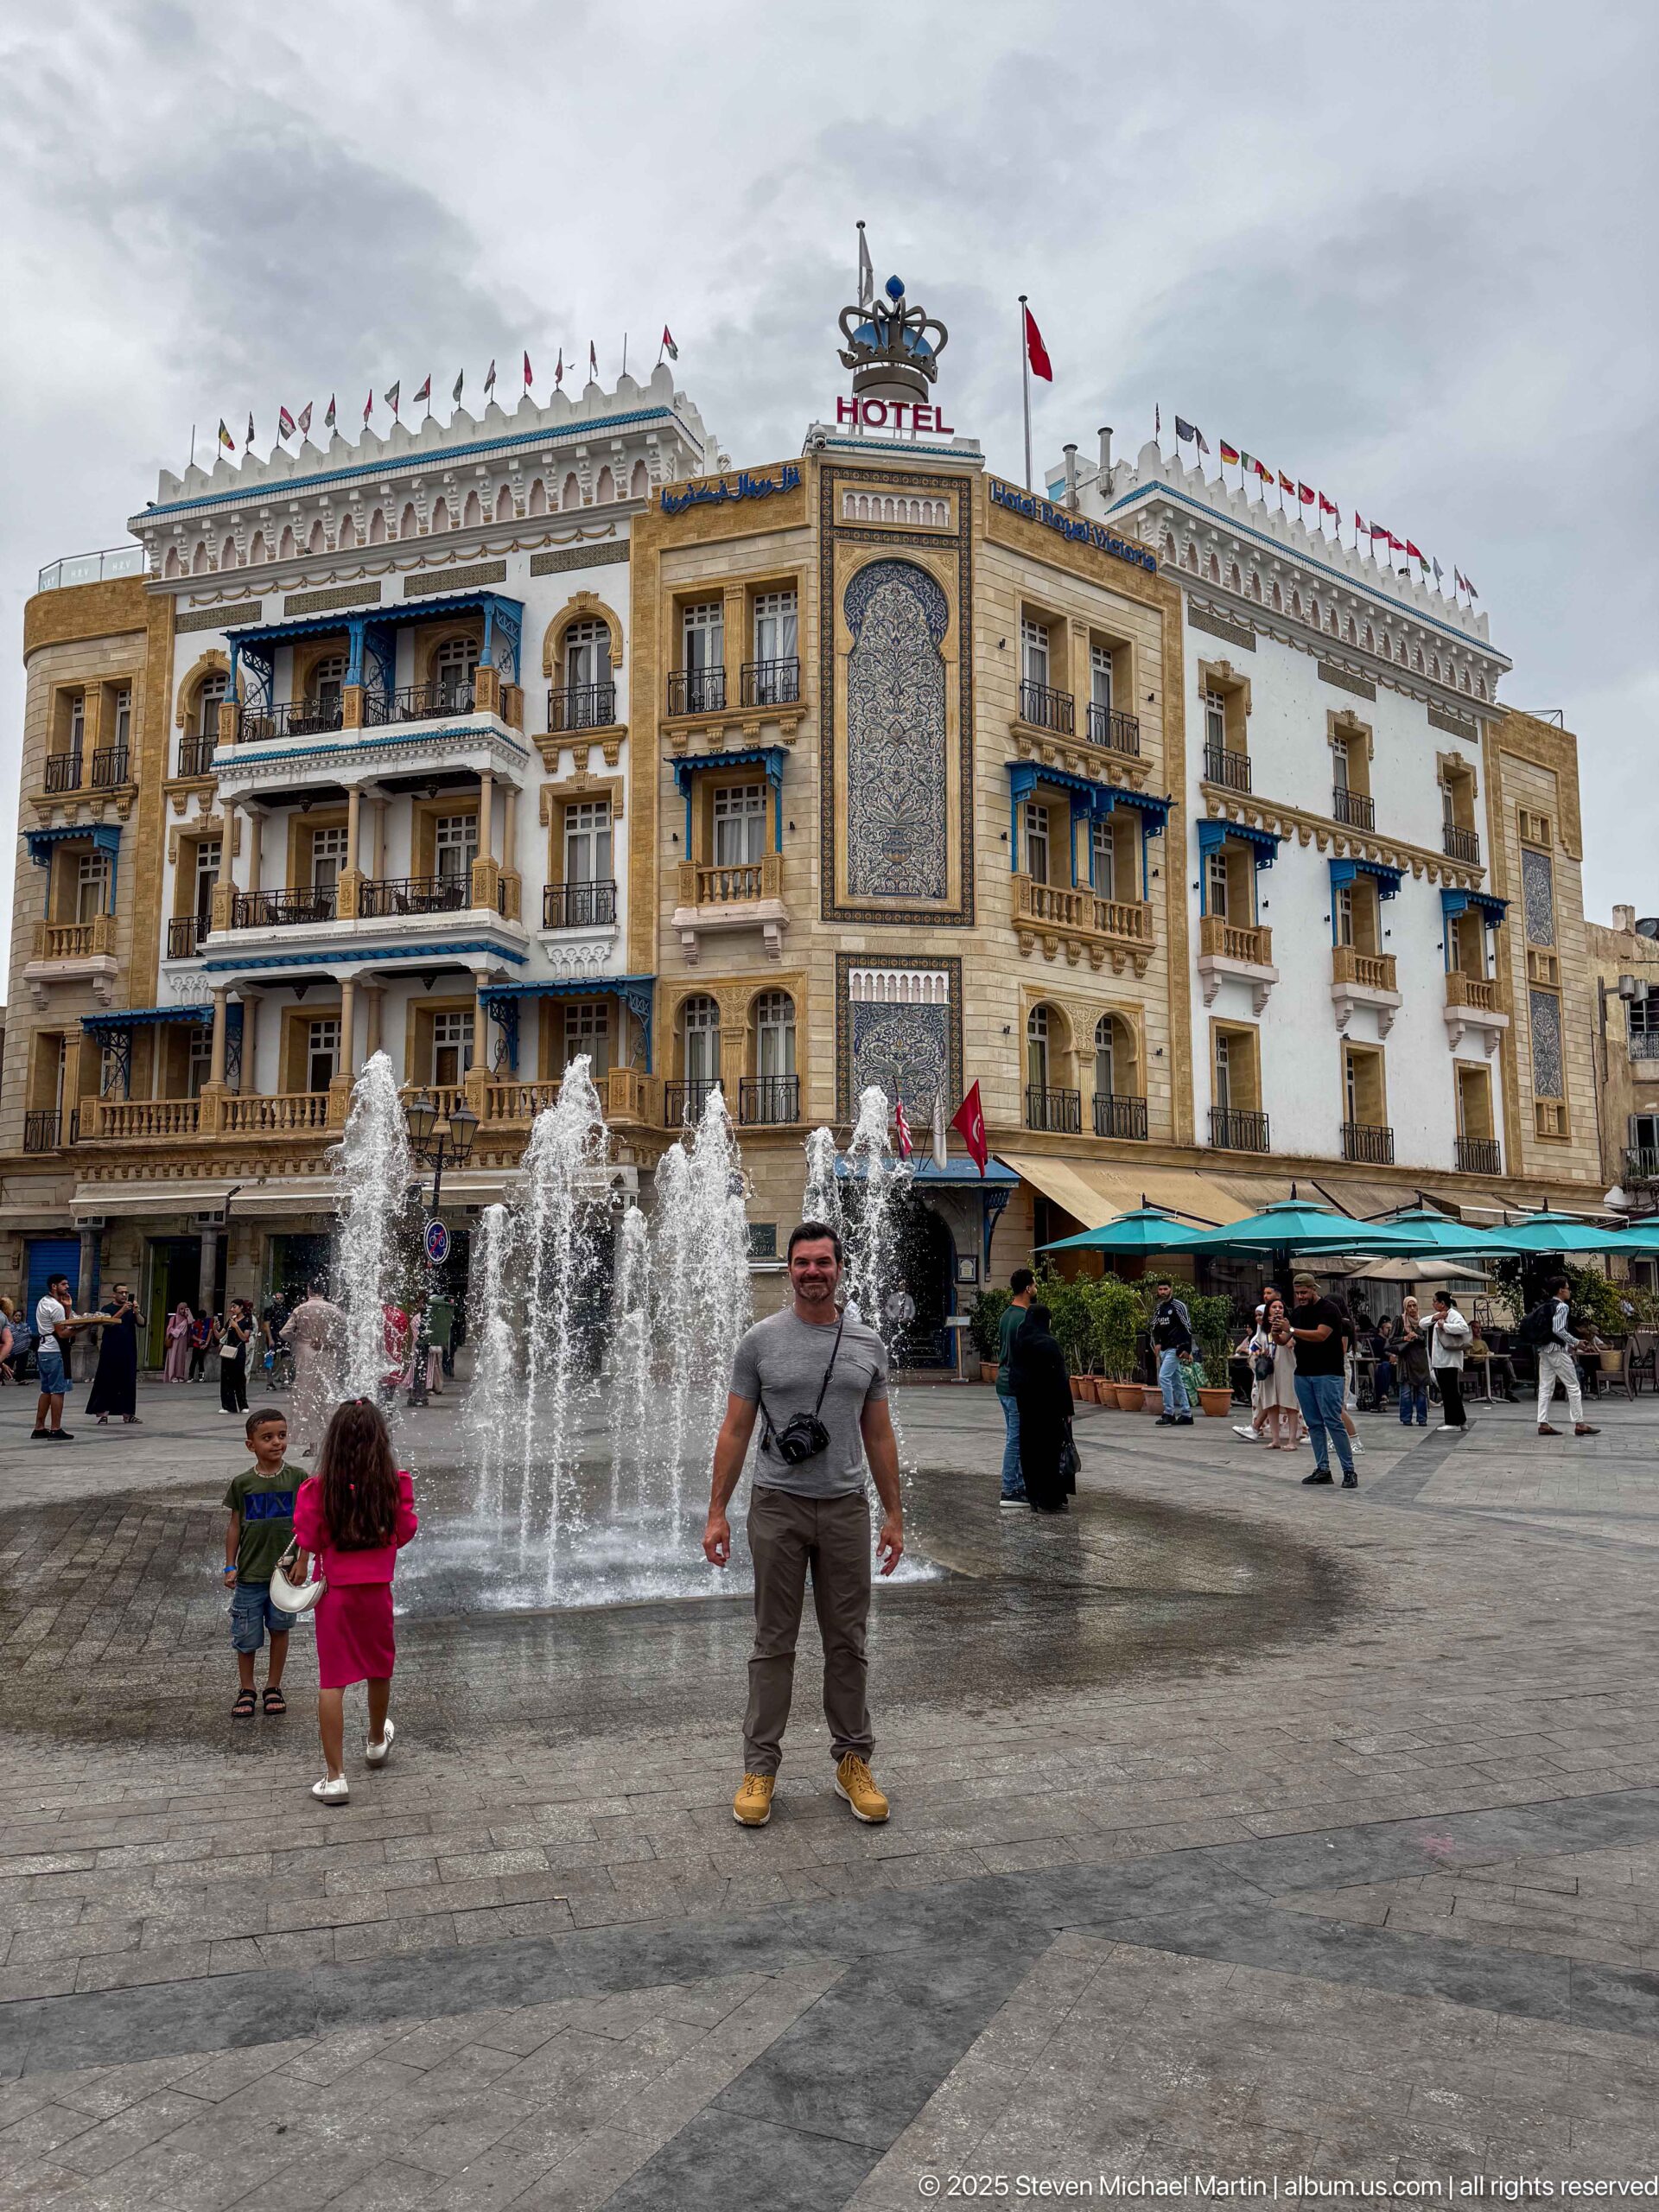
A lively view of Place de la Victoire places the Hotel Royal Victoria behind a line of fountain jets, café umbrellas, pedestrians, and families. The hotel’s blue-trimmed balconies and large decorative tile panel are clearly visible, reconnecting the end of the Tunis sequence with the same square and hotel documented near the beginning.
Caption
A lively view of Place de la Victoire places the Hotel Royal Victoria behind a line of fountain jets, café umbrellas, pedestrians, and families. The hotel’s blue-trimmed balconies and large decorative tile panel are clearly visible, reconnecting the end of the Tunis sequence with the same square and hotel documented near the beginning.
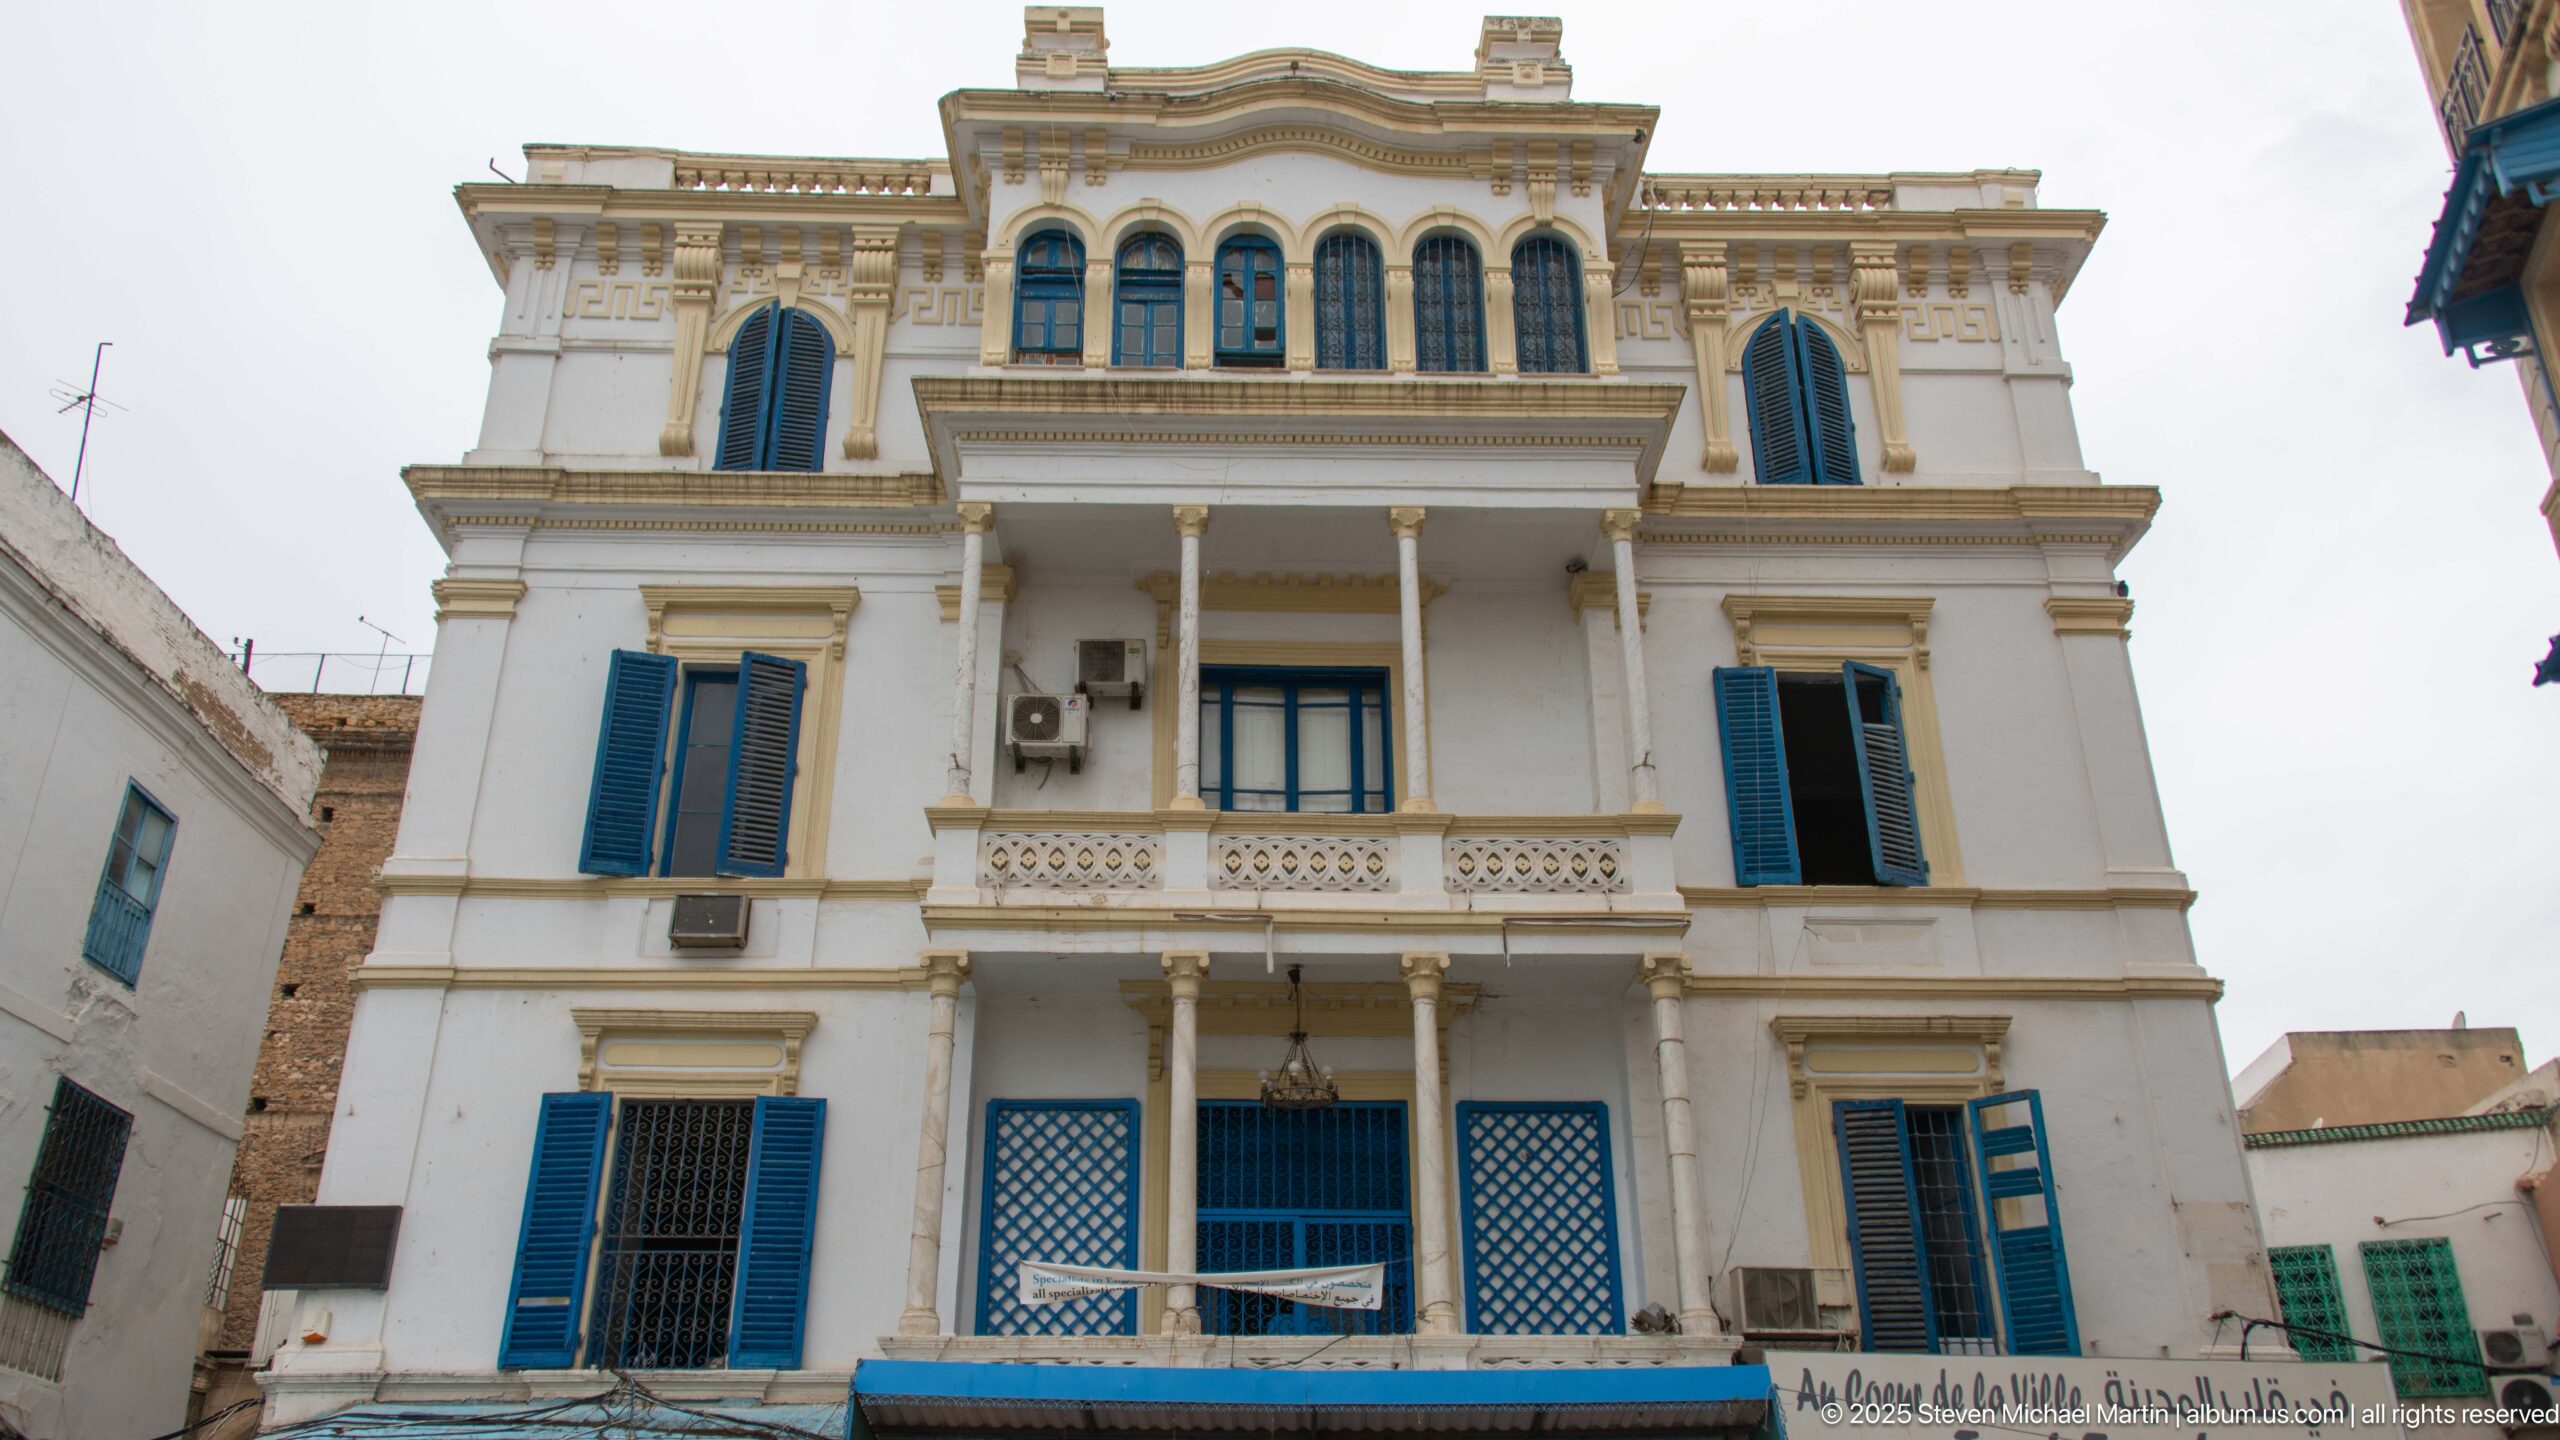
A stately white façade combines bright blue shutters, wrought-iron grilles, columned balconies, and a row of tall arched windows beneath a shaped parapet. The symmetrical elevation reflects the Mediterranean and European-influenced architecture found in Tunis, while small signage at street level suggests an active institutional or hospitality use.
Caption
A stately white façade combines bright blue shutters, wrought-iron grilles, columned balconies, and a row of tall arched windows beneath a shaped parapet. The symmetrical elevation reflects the Mediterranean and European-influenced architecture found in Tunis, while small signage at street level suggests an active institutional or hospitality use.
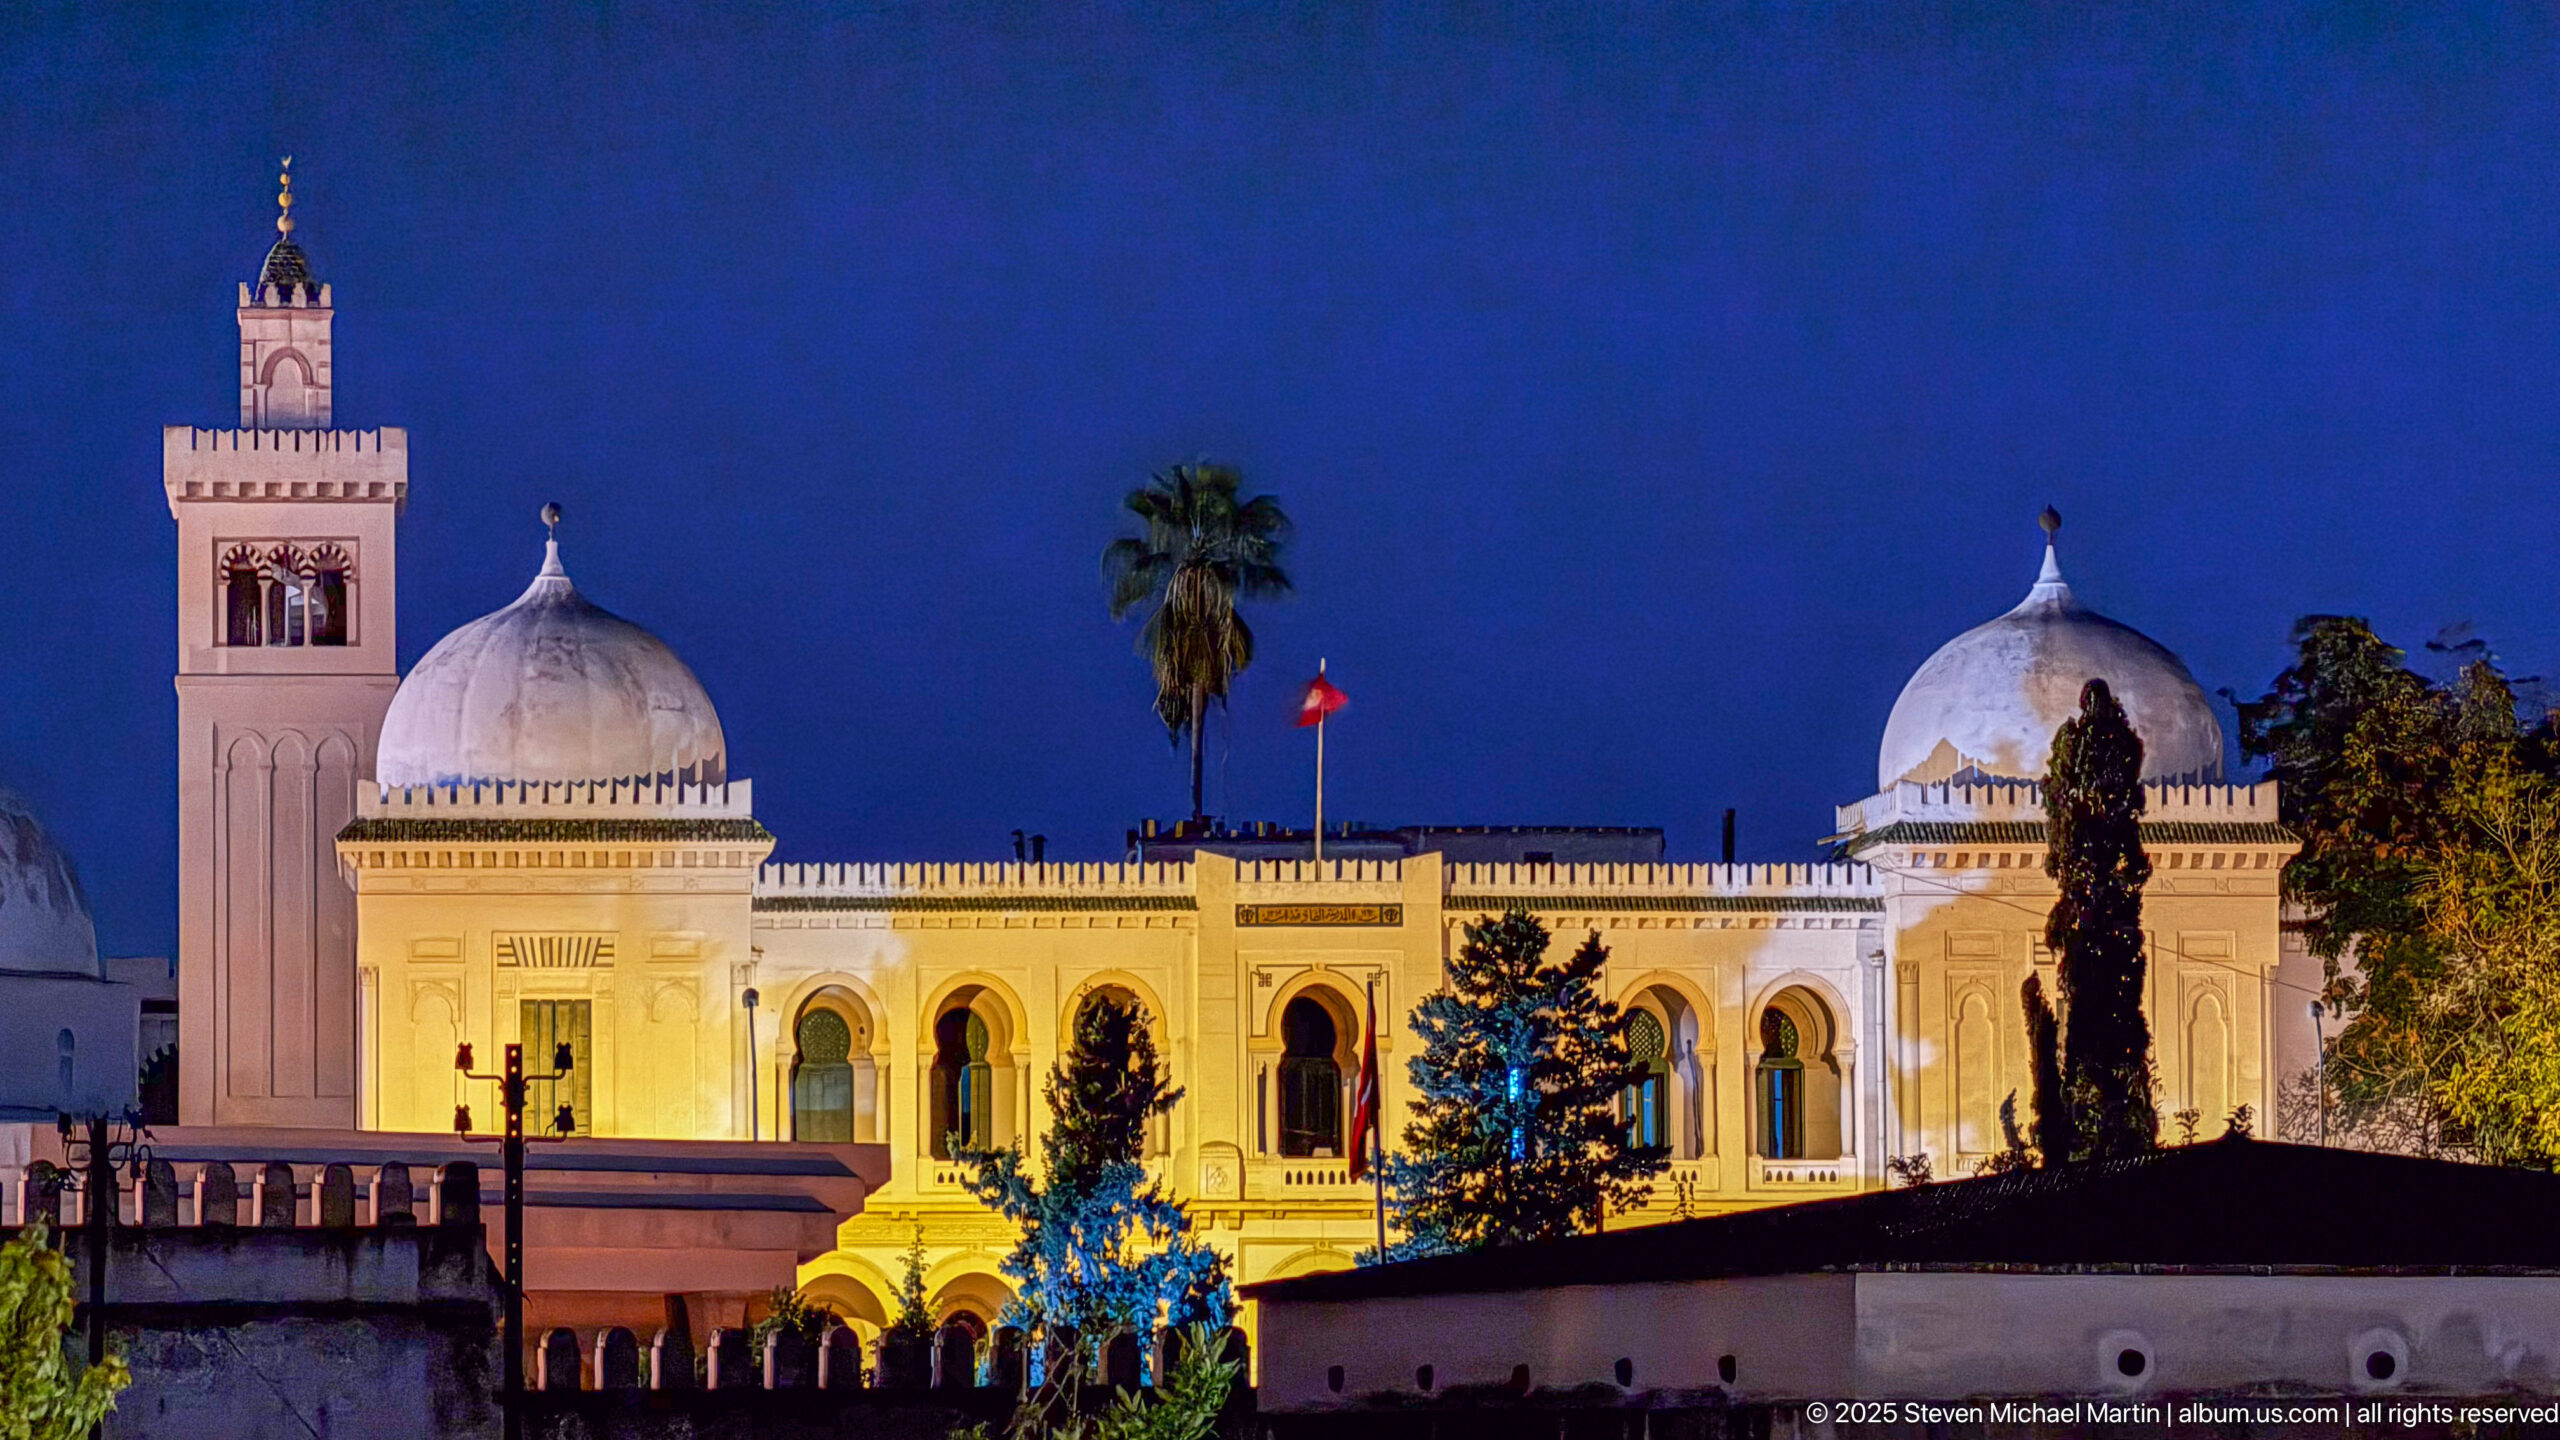
A grand white complex glows against a deep blue evening sky, combining broad arcades, large domes, and a tall square tower with an open upper stage. Warm architectural lighting models the façade while a Tunisian flag flies above the central section, giving the scene a ceremonial civic character.
Caption
A grand white complex glows against a deep blue evening sky, combining broad arcades, large domes, and a tall square tower with an open upper stage. Warm architectural lighting models the façade while a Tunisian flag flies above the central section, giving the scene a ceremonial civic character.
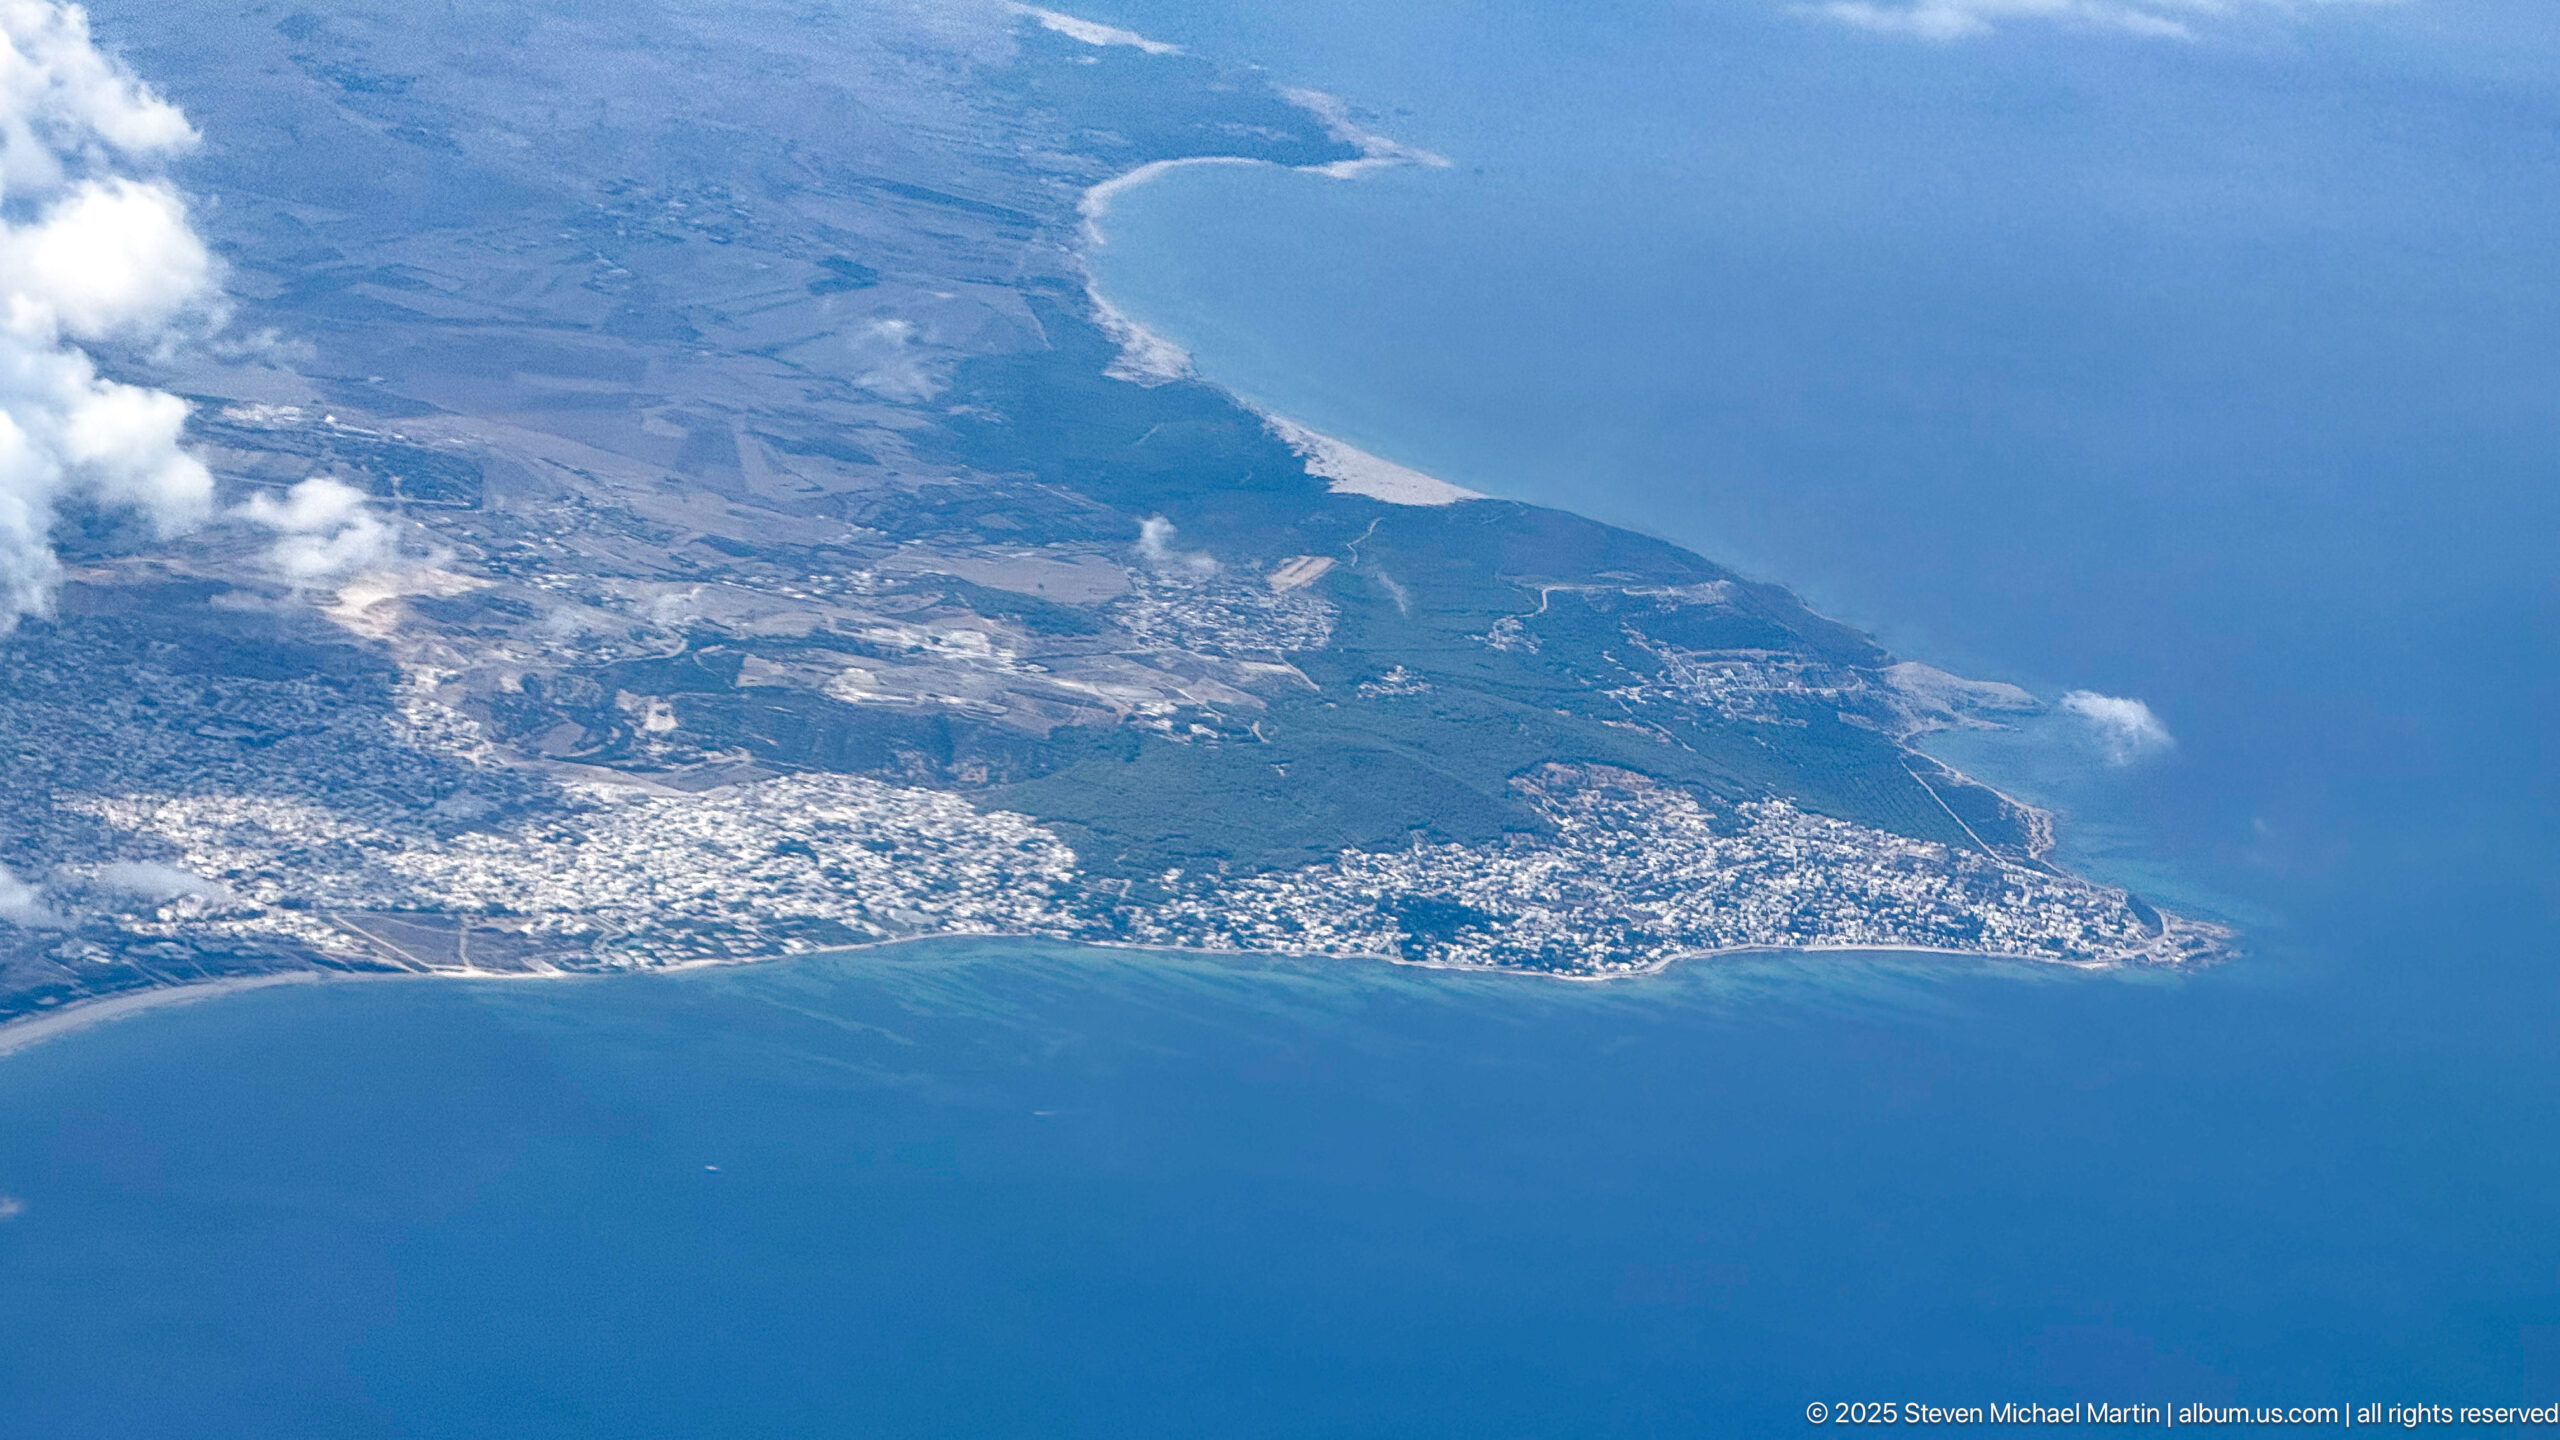
From the air, a Tunisian peninsula projects into vivid blue Mediterranean water, edged by long pale beaches and densely built coastal settlements. Inland fields and roads spread toward the horizon while small cloud shadows cross the landscape, providing a broad geographic farewell to the Tunis region.
Caption
From the air, a Tunisian peninsula projects into vivid blue Mediterranean water, edged by long pale beaches and densely built coastal settlements. Inland fields and roads spread toward the horizon while small cloud shadows cross the landscape, providing a broad geographic farewell to the Tunis region.
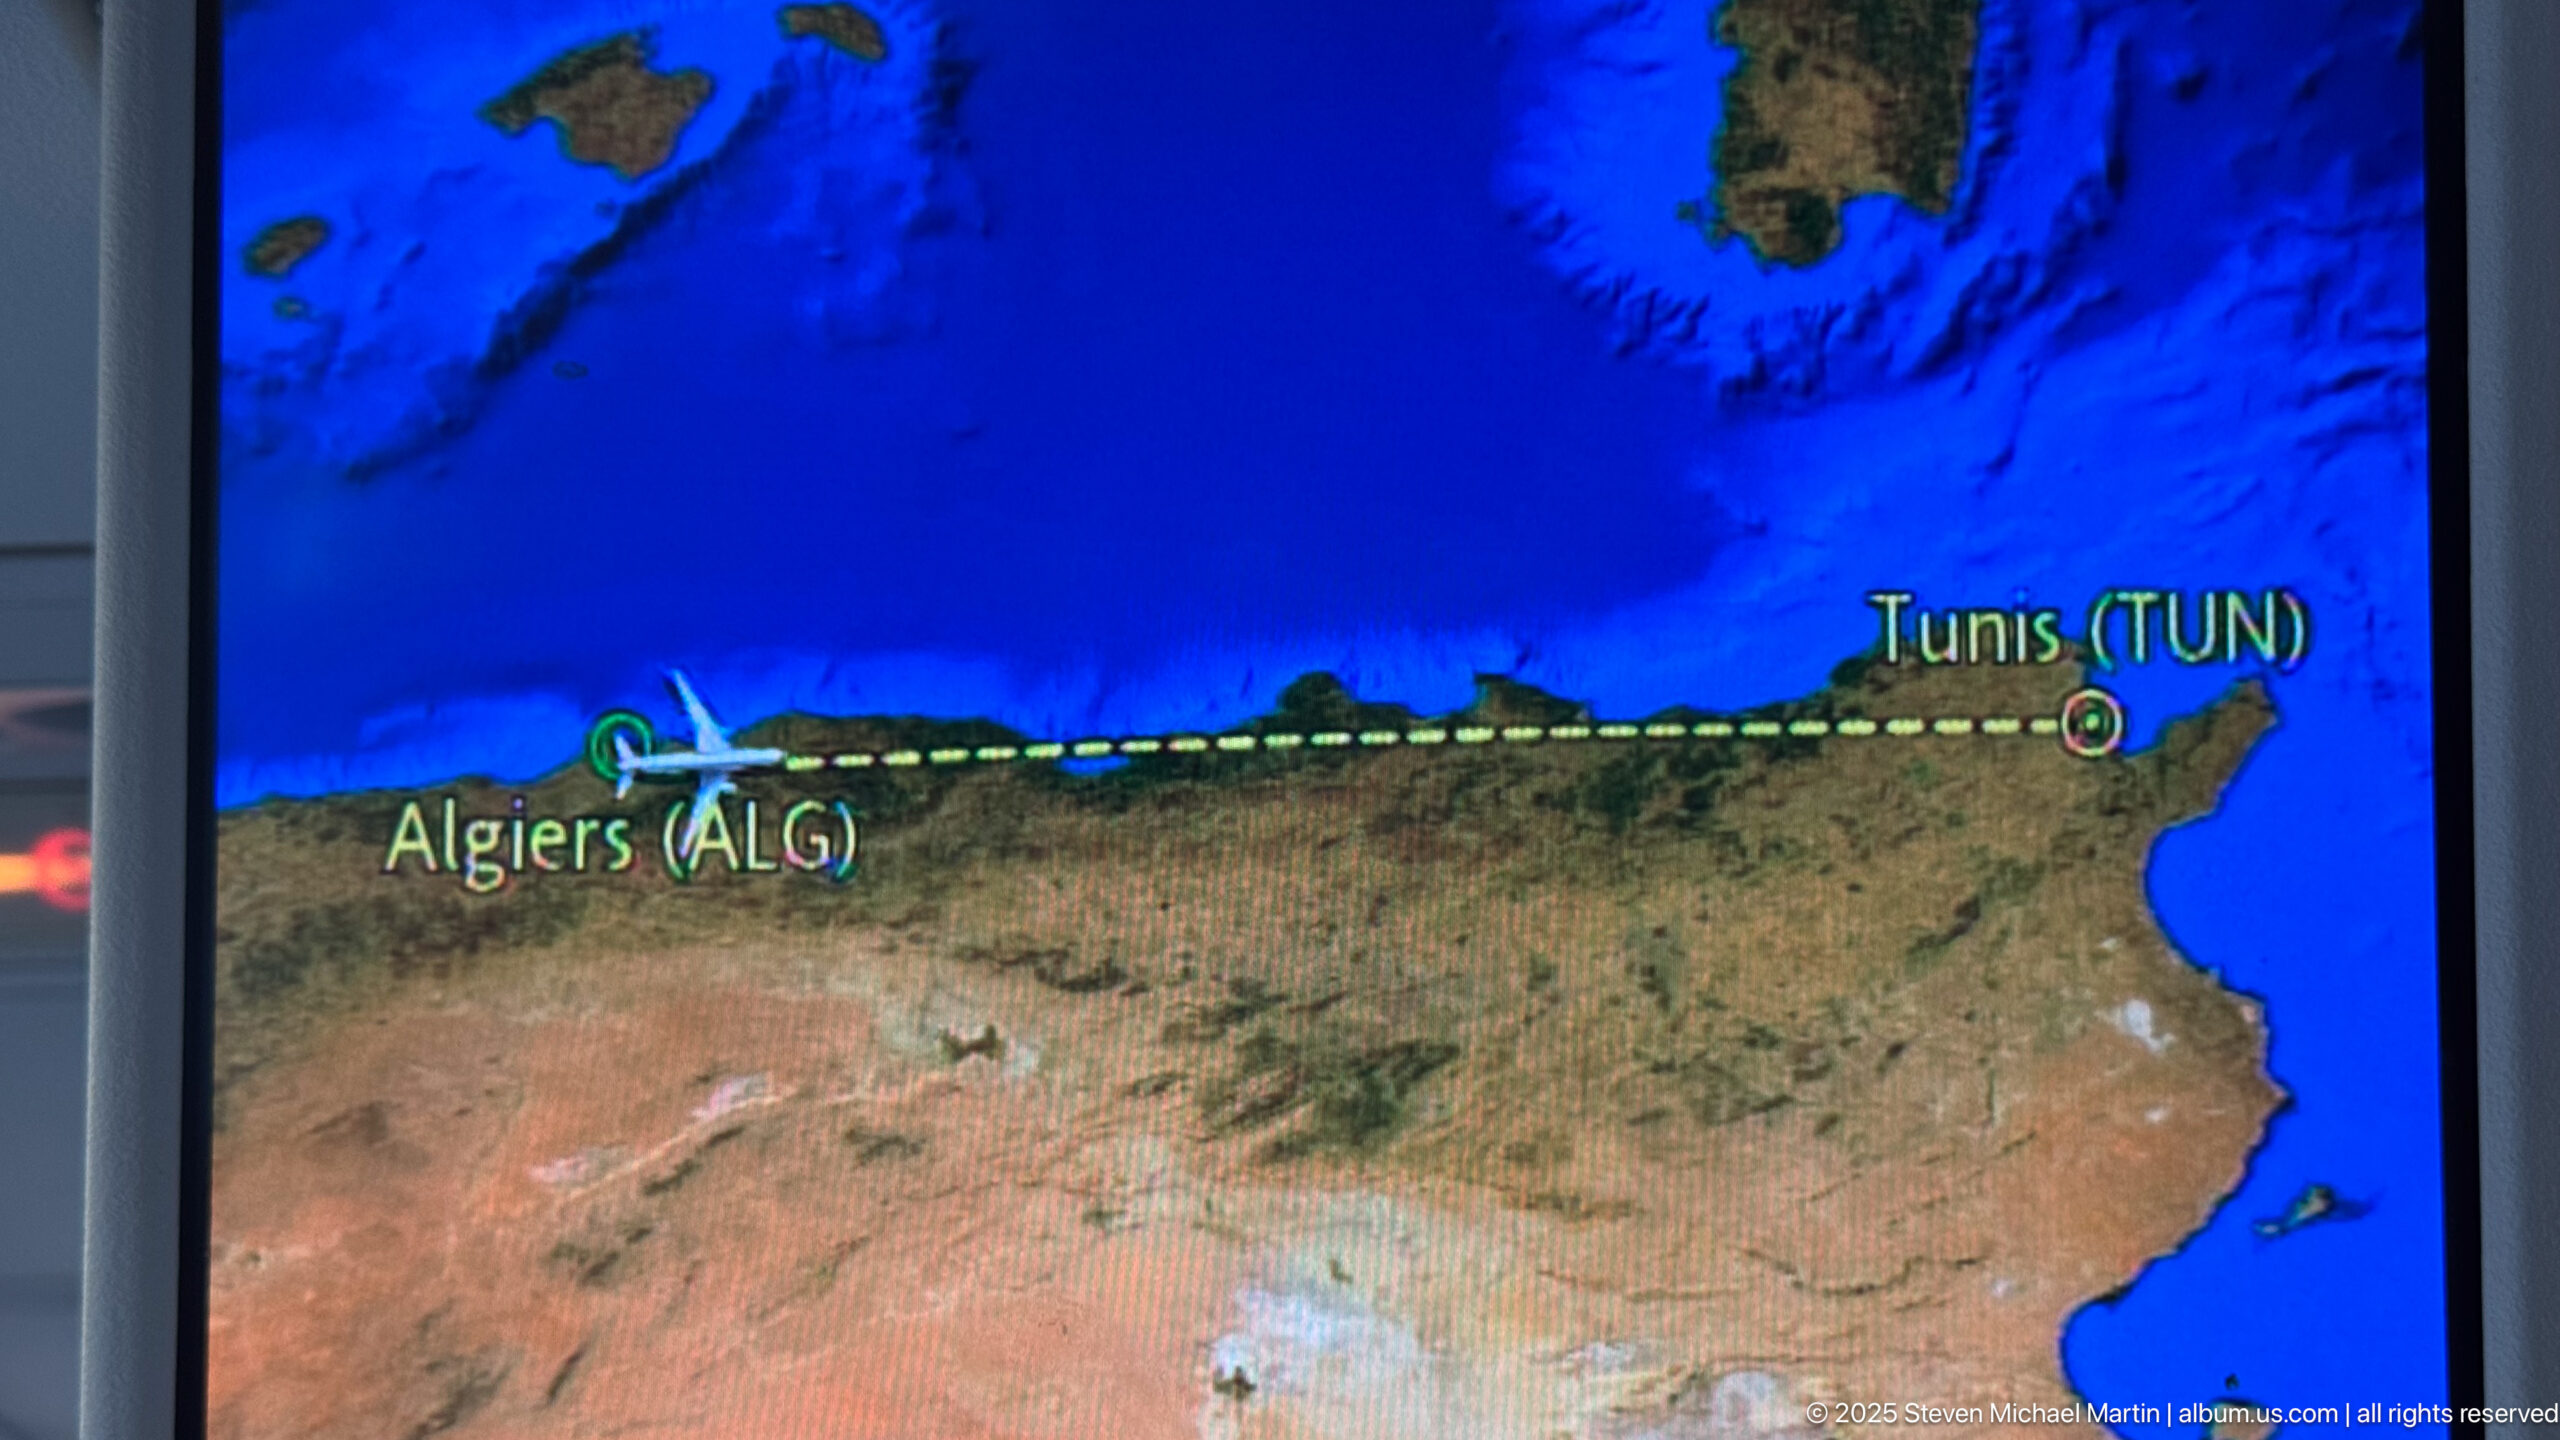
An aircraft map display traces a route westward along the North African coast between Tunis and Algiers. The labels “Tunis (TUN)” and “Algiers (ALG)” are clearly visible against the Mediterranean and surrounding landmass, documenting the regional air connection at the end of the Tunis visit.
Caption
An aircraft map display traces a route westward along the North African coast between Tunis and Algiers. The labels “Tunis (TUN)” and “Algiers (ALG)” are clearly visible against the Mediterranean and surrounding landmass, documenting the regional air connection at the end of the Tunis visit.
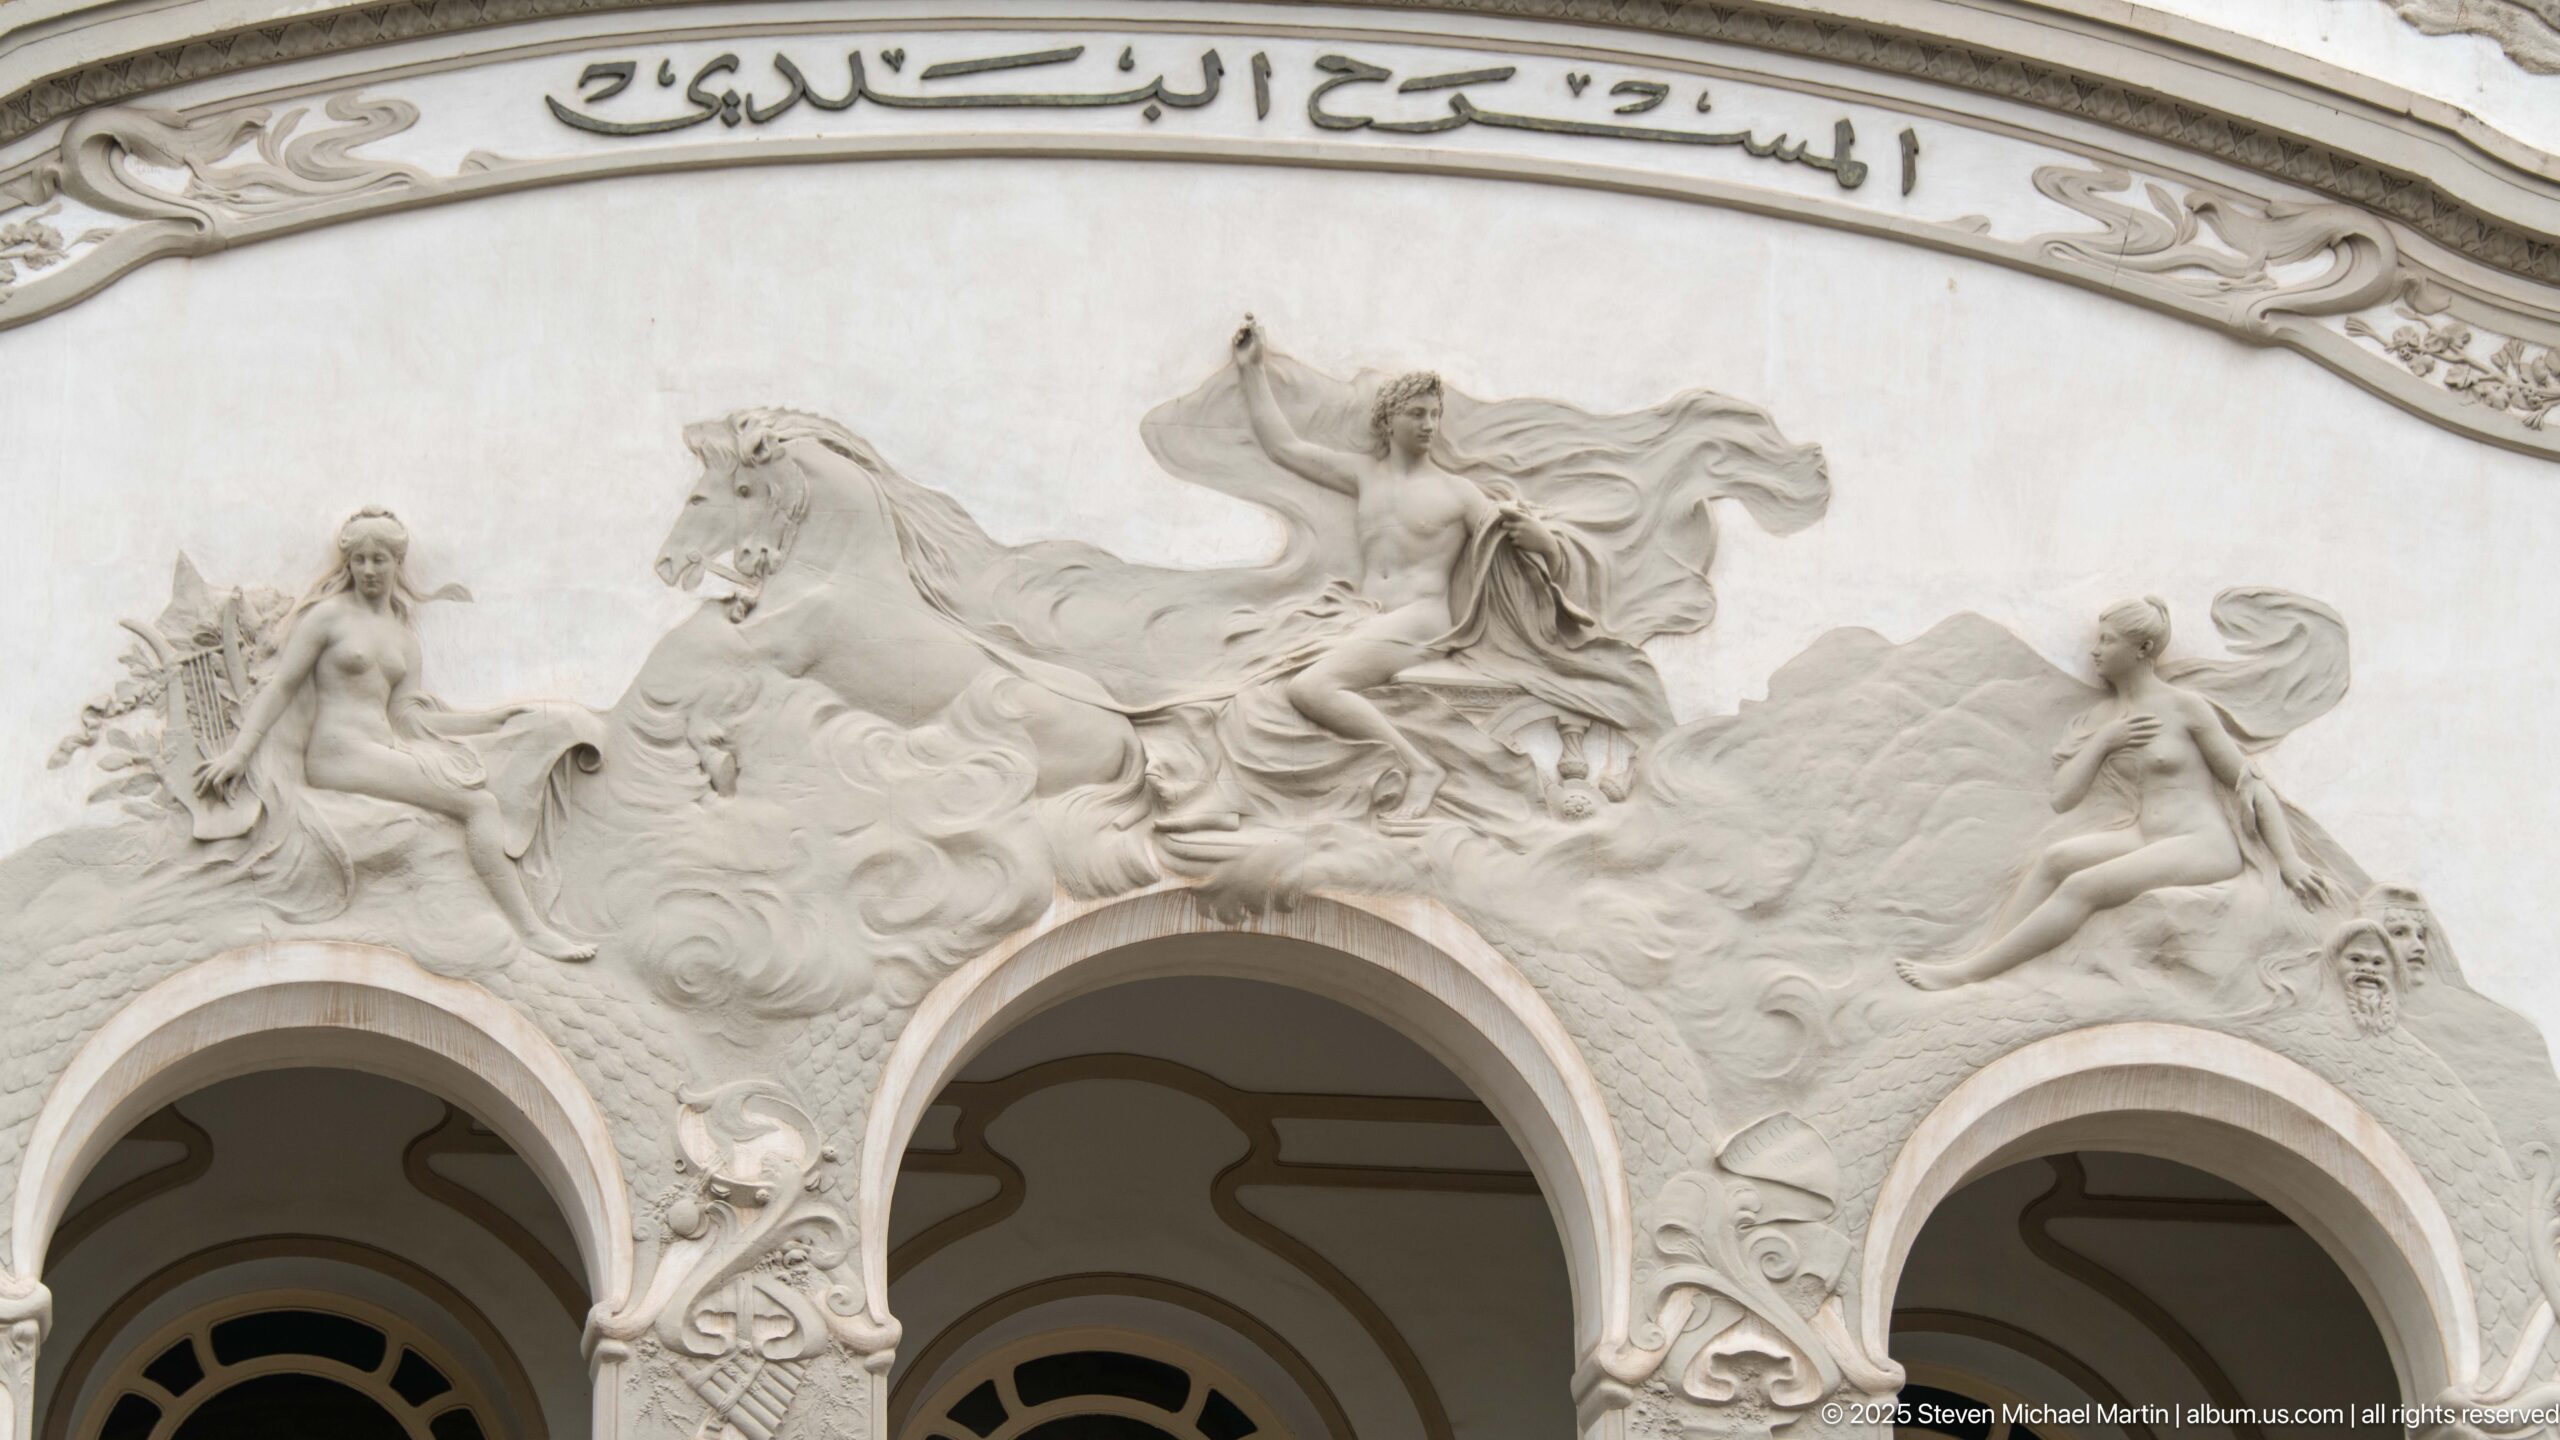
A final close study returns to the Municipal Theatre of Tunis, where multiple allegorical figures and horses spread across the white sculptural field above three arched openings. The Arabic inscription along the cornice and the energetic high-relief figures summarize the ornate Art Nouveau program that distinguishes this major cultural façade.
Caption
A final close study returns to the Municipal Theatre of Tunis, where multiple allegorical figures and horses spread across the white sculptural field above three arched openings. The Arabic inscription along the cornice and the energetic high-relief figures summarize the ornate Art Nouveau program that distinguishes this major cultural façade.