
Sheikhantaur Mausoleum Complex
The Sheikhantaur Mausoleum Complex in Tashkent is associated with Islamic scholarship and religious leadership that developed in Central Asia following the spread of Islam along Silk Road routes. The complex honors Sheikh Hovendi at-Tahur, an important spiritual figure in the region. The site reflects the role of religious institutions in shaping intellectual life across Central Asia.
Architectural elements illustrate decorative traditions associated with Islamic design, including geometric ornamentation and symbolic spatial organization. Mausoleums served as important pilgrimage destinations for communities connected through regional trade networks. Religious centers often contributed to the transmission of knowledge across Silk Road societies.
The Sheikhantaur complex demonstrates the influence of Islamic scholarship within Central Asia. Its preserved structures reflect the cultural and intellectual traditions shaped by Silk Road exchange.

The brick facade of a mausoleum in the Sheikhantaur complex is organized around a deep pointed entrance recess. A carved wooden door, small blind niches, and slender corner turrets give the elevation a formal vertical rhythm. The restrained brickwork contrasts with the blue inscription panel above the doorway.
Caption
The brick facade of a mausoleum in the Sheikhantaur complex is organized around a deep pointed entrance recess. A carved wooden door, small blind niches, and slender corner turrets give the elevation a formal vertical rhythm. The restrained brickwork contrasts with the blue inscription panel above the doorway.

A compact brick mausoleum is articulated by shallow pointed niches and blue calligraphic tile panels. The restrained wall surfaces and small scale distinguish the sacred funerary structure from the nearby academy's monumental portal, while the inscriptions provide its principal decorative emphasis.
Caption
A compact brick mausoleum is articulated by shallow pointed niches and blue calligraphic tile panels. The restrained wall surfaces and small scale distinguish the sacred funerary structure from the nearby academy's monumental portal, while the inscriptions provide its principal decorative emphasis.

A compact brick mausoleum stands beneath deeply projecting timber eaves, its carved doorway framed by blue tile and approached by white steps. Red flower beds line the path, integrating the small sacred building into the carefully maintained landscape of the complex.
Caption
A compact brick mausoleum stands beneath deeply projecting timber eaves, its carved doorway framed by blue tile and approached by white steps. Red flower beds line the path, integrating the small sacred building into the carefully maintained landscape of the complex.

Inside the mausoleum, tall pointed niches rise above a low turquoise tile dado and green carpet. Small screened openings admit filtered light, while benches line the walls for visitors. The restrained chamber focuses attention on the tomb and the contemplative character of the space.
Caption
Inside the mausoleum, tall pointed niches rise above a low turquoise tile dado and green carpet. Small screened openings admit filtered light, while benches line the walls for visitors. The restrained chamber focuses attention on the tomb and the contemplative character of the space.

A broad turquoise dome rises above the tan brick walls of a mausoleum, edged at its base by a polychrome floral cornice and crowned with a crescent finial. The close composition emphasizes color, curvature, and the careful decorative transition between wall and roof.
Caption
A broad turquoise dome rises above the tan brick walls of a mausoleum, edged at its base by a polychrome floral cornice and crowned with a crescent finial. The close composition emphasizes color, curvature, and the careful decorative transition between wall and roof.

A carved wooden door is crowned by a blue tiled tympanum filled with white Arabic calligraphy and curling floral ornament. Yellow, turquoise, and white motifs surround a small central lamp, making the entrance a concentrated ensemble of inscription, ceramic decoration, and wood carving.
Caption
A carved wooden door is crowned by a blue tiled tympanum filled with white Arabic calligraphy and curling floral ornament. Yellow, turquoise, and white motifs surround a small central lamp, making the entrance a concentrated ensemble of inscription, ceramic decoration, and wood carving.

A cylindrical red-brick tower with a steep conical roof rises among trees near the mausoleum complex. Narrow vertical openings, a crenellated-looking cornice band, and a blue shield emblem distinguish it from the site's historic funerary architecture, suggesting a later decorative or institutional addition.
Caption
A cylindrical red-brick tower with a steep conical roof rises among trees near the mausoleum complex. Narrow vertical openings, a crenellated-looking cornice band, and a blue shield emblem distinguish it from the site's historic funerary architecture, suggesting a later decorative or institutional addition.

A turquoise dome crowns a brick mausoleum in the Sheikhantaur complex. Blue calligraphic panels and pointed wall recesses articulate the square base, while a narrow ornamental band marks the transition to the hemispherical roof. The image captures the classic contrast of warm brick and luminous glazed ceramic.
Caption
A turquoise dome crowns a brick mausoleum in the Sheikhantaur complex. Blue calligraphic panels and pointed wall recesses articulate the square base, while a narrow ornamental band marks the transition to the hemispherical roof. The image captures the classic contrast of warm brick and luminous glazed ceramic.

Deeply carved vines and floral forms fill a wooden door panel in a tightly balanced arabesque composition. The relief catches light across the warm surface, revealing the precision of the carving and the importance of vegetal ornament in the complex's decorative program.
Caption
Deeply carved vines and floral forms fill a wooden door panel in a tightly balanced arabesque composition. The relief catches light across the warm surface, revealing the precision of the carving and the importance of vegetal ornament in the complex's decorative program.

A white geometric lattice fills a tall pointed opening in the mausoleum wall. Repeated hexagons create a patterned screen that filters light and ventilation while maintaining enclosure. The pale grille stands out sharply against the warm baked brick surrounding it.
Caption
A white geometric lattice fills a tall pointed opening in the mausoleum wall. Repeated hexagons create a patterned screen that filters light and ventilation while maintaining enclosure. The pale grille stands out sharply against the warm baked brick surrounding it.

A tall double door of carved wood closes the pointed entrance to a mausoleum building. Dense vegetal ornament fills the recessed panels, while dark studs and pale layered arch moldings emphasize the door's symmetry. The craftsmanship turns a functional threshold into a focal decorative element.
Caption
A tall double door of carved wood closes the pointed entrance to a mausoleum building. Dense vegetal ornament fills the recessed panels, while dark studs and pale layered arch moldings emphasize the door's symmetry. The craftsmanship turns a functional threshold into a focal decorative element.

A narrow glazed-tile panel rises between brick pilasters, combining interlaced star geometry with small floral rosettes. Cobalt, turquoise, white, and orange create a dense surface pattern typical of Central Asian architectural ornament, where repeated borders frame a central decorative field.
Caption
A narrow glazed-tile panel rises between brick pilasters, combining interlaced star geometry with small floral rosettes. Cobalt, turquoise, white, and orange create a dense surface pattern typical of Central Asian architectural ornament, where repeated borders frame a central decorative field.

Glazed tiles in turquoise, cobalt, white, and gold form a repeating geometric band above a pointed lattice screen. The combination of patterned tilework and brick framing reflects the decorative vocabulary of Central Asian Islamic architecture while keeping the wall surface largely restrained.
Caption
Glazed tiles in turquoise, cobalt, white, and gold form a repeating geometric band above a pointed lattice screen. The combination of patterned tilework and brick framing reflects the decorative vocabulary of Central Asian Islamic architecture while keeping the wall surface largely restrained.

A smaller mausoleum facade is centered on a pointed wooden door beneath a broad recessed brick arch. Tall piers and mature trees frame the entrance, while the limited use of color emphasizes the building's restrained, contemplative character.
Caption
A smaller mausoleum facade is centered on a pointed wooden door beneath a broad recessed brick arch. Tall piers and mature trees frame the entrance, while the limited use of color emphasizes the building's restrained, contemplative character.

The International Islamic Academy of Uzbekistan occupies a modern brick building beside the historic mausoleum complex. Rows of arched windows and restrained blue tile accents echo regional architectural forms, while landscaped grounds and rooftop signage identify its contemporary educational function.
Caption
The International Islamic Academy of Uzbekistan occupies a modern brick building beside the historic mausoleum complex. Rows of arched windows and restrained blue tile accents echo regional architectural forms, while landscaped grounds and rooftop signage identify its contemporary educational function.

A monumental iwan-like portal rises above the academy entrance, framed by dense blue tilework and a deep muqarnas vault. The low viewpoint emphasizes the vertical scale and the transition from flat patterned surfaces to projecting three-dimensional ornament within the upper recess.
Caption
A monumental iwan-like portal rises above the academy entrance, framed by dense blue tilework and a deep muqarnas vault. The low viewpoint emphasizes the vertical scale and the transition from flat patterned surfaces to projecting three-dimensional ornament within the upper recess.

A stylized floral vessel is rendered in polychrome glazed tile within a narrow brick recess. Blue, orange, white, and turquoise shapes transform a familiar garden motif into architectural ornament, adding a pictorial accent among the complex's predominantly geometric and calligraphic designs.
Caption
A stylized floral vessel is rendered in polychrome glazed tile within a narrow brick recess. Blue, orange, white, and turquoise shapes transform a familiar garden motif into architectural ornament, adding a pictorial accent among the complex's predominantly geometric and calligraphic designs.

A carved double door and geometric wooden transom fill a pointed brick opening edged by blue tile. The layered combination of wood carving, latticework, and glazed ceramic makes the entrance a compact display of the complex's principal decorative techniques.
Caption
A carved double door and geometric wooden transom fill a pointed brick opening edged by blue tile. The layered combination of wood carving, latticework, and glazed ceramic makes the entrance a compact display of the complex's principal decorative techniques.

Inside the monumental portal, a pointed wooden door is framed by layered blue tile bands that climb the deep recess. Repeated borders and patterned panels organize the large surface into smaller registers, guiding the eye upward toward the vault.
Caption
Inside the monumental portal, a pointed wooden door is framed by layered blue tile bands that climb the deep recess. Repeated borders and patterned panels organize the large surface into smaller registers, guiding the eye upward toward the vault.

A pointed wooden doorway is enclosed by dense blue tile panels of geometric and floral ornament. Set against tan brick, the glazed frame turns a modest entrance into a richly articulated surface, demonstrating how decorative tile can concentrate visual emphasis around thresholds.
Caption
A pointed wooden doorway is enclosed by dense blue tile panels of geometric and floral ornament. Set against tan brick, the glazed frame turns a modest entrance into a richly articulated surface, demonstrating how decorative tile can concentrate visual emphasis around thresholds.

The International Islamic Academy of Uzbekistan presents a modern institutional facade shaped by historicizing Central Asian forms. A towering blue-tiled portal anchors the composition, while two levels of arched windows and rooftop Uzbek lettering extend the building's civic and educational identity.
Caption
The International Islamic Academy of Uzbekistan presents a modern institutional facade shaped by historicizing Central Asian forms. A towering blue-tiled portal anchors the composition, while two levels of arched windows and rooftop Uzbek lettering extend the building's civic and educational identity.

A pale stone cenotaph stands within a mausoleum chamber, its front carved with a broad band of Arabic calligraphy and framed by geometric borders. A white cloth draped across the top underscores the continuing reverence associated with the burial place while leaving much of the inscription visible.
Caption
A pale stone cenotaph stands within a mausoleum chamber, its front carved with a broad band of Arabic calligraphy and framed by geometric borders. A white cloth draped across the top underscores the continuing reverence associated with the burial place while leaving much of the inscription visible.

Viewed directly from below, concentric brick courses spiral inward across a circular vault. The exposed masonry reveals the structural logic of the dome without surface decoration, offering a striking contrast to the complex's richly tiled portals and interiors.
Caption
Viewed directly from below, concentric brick courses spiral inward across a circular vault. The exposed masonry reveals the structural logic of the dome without surface decoration, offering a striking contrast to the complex's richly tiled portals and interiors.

A floral tile border frames a plain white panel on the end of a cenotaph or tomb structure. Orange rosettes and curling green-and-gold stems stand out against a deep blue ground, turning the funerary monument into a surface for delicate architectural ornament.
Caption
A floral tile border frames a plain white panel on the end of a cenotaph or tomb structure. Orange rosettes and curling green-and-gold stems stand out against a deep blue ground, turning the funerary monument into a surface for delicate architectural ornament.

A polychrome ceramic screen combines hexagonal openings with interlocking triangles in blue, brown, turquoise, and white. The pattern unites ventilation and ornament, transforming a functional grille into a dense geometric surface characteristic of Islamic decorative design.
Caption
A polychrome ceramic screen combines hexagonal openings with interlocking triangles in blue, brown, turquoise, and white. The pattern unites ventilation and ornament, transforming a functional grille into a dense geometric surface characteristic of Islamic decorative design.

A white-painted metal grille of interlocking geometric shapes covers a vertical opening in the brick wall. Functional as security or ventilation, the screen also continues the site's preference for abstract pattern, translating traditional geometry into a modern fabricated material.
Caption
A white-painted metal grille of interlocking geometric shapes covers a vertical opening in the brick wall. Functional as security or ventilation, the screen also continues the site's preference for abstract pattern, translating traditional geometry into a modern fabricated material.

Orange palmettes, white blossoms, and turquoise scrolls fill a small glazed-tile border element. Chips and surface losses reveal the vulnerability of the ceramic decoration, while the surviving colors show the vivid palette once used throughout the mausoleum interior.
Caption
Orange palmettes, white blossoms, and turquoise scrolls fill a small glazed-tile border element. Chips and surface losses reveal the vulnerability of the ceramic decoration, while the surviving colors show the vivid palette once used throughout the mausoleum interior.

A pointed white stone panel is carved with symmetrical vines and floral motifs in shallow relief. Likely part of a cenotaph or funerary enclosure, the element translates the complex's familiar arabesque vocabulary from glazed ceramic into carved stone.
Caption
A pointed white stone panel is carved with symmetrical vines and floral motifs in shallow relief. Likely part of a cenotaph or funerary enclosure, the element translates the complex's familiar arabesque vocabulary from glazed ceramic into carved stone.

A white cenotaph or tomb covering combines a curved upper form with carved floral panels and pierced edging. The pointed end panel repeats the architectural language of the mausoleum's doorways, while fine relief work softens the monument's solid funerary mass.
Caption
A white cenotaph or tomb covering combines a curved upper form with carved floral panels and pierced edging. The pointed end panel repeats the architectural language of the mausoleum's doorways, while fine relief work softens the monument's solid funerary mass.

From inside the mausoleum, a pointed doorway opens toward a bright garden beyond. Green carpeting, brick wall niches, a bench, and the cenotaph at right create a quiet devotional setting. The strong contrast between dim interior and sunlit exterior emphasizes the threshold between commemorative space and daily life.
Caption
From inside the mausoleum, a pointed doorway opens toward a bright garden beyond. Green carpeting, brick wall niches, a bench, and the cenotaph at right create a quiet devotional setting. The strong contrast between dim interior and sunlit exterior emphasizes the threshold between commemorative space and daily life.

A tall pointed arch framed by blue tile bands rises behind a temporary canopy and tree branches. The partial obstruction records the complex as a lived and maintained site, where historic architecture coexists with contemporary visitor facilities and seasonal shade structures.
Caption
A tall pointed arch framed by blue tile bands rises behind a temporary canopy and tree branches. The partial obstruction records the complex as a lived and maintained site, where historic architecture coexists with contemporary visitor facilities and seasonal shade structures.

A large glazed tile panel presents a stylized white-and-gold vessel surrounded by flowers and curling vines on a dark blue ground. The symmetrical composition evokes a garden motif, bringing imagery of growth and abundance into the sacred architectural setting.
Caption
A large glazed tile panel presents a stylized white-and-gold vessel surrounded by flowers and curling vines on a dark blue ground. The symmetrical composition evokes a garden motif, bringing imagery of growth and abundance into the sacred architectural setting.

A close view of the glazed decoration reveals how white petals, turquoise leaves, and gold forms were distributed across separate ceramic tiles. Visible joints and slight surface wear make the panel's modular construction and hand-painted character easier to study.
Caption
A close view of the glazed decoration reveals how white petals, turquoise leaves, and gold forms were distributed across separate ceramic tiles. Visible joints and slight surface wear make the panel's modular construction and hand-painted character easier to study.

Blue-tiled pointed niches wrap around the curved interior wall of a mausoleum chamber. A small lattice window glows at the center, illuminating the dense geometric and floral ornament. The composition turns the wall into a layered architectural screen beneath a plain white ceiling.
Caption
Blue-tiled pointed niches wrap around the curved interior wall of a mausoleum chamber. A small lattice window glows at the center, illuminating the dense geometric and floral ornament. The composition turns the wall into a layered architectural screen beneath a plain white ceiling.

A gold-toned muqarnas canopy projects above a tall white curtain within the decorated interior. Layered cells and radial ribs create a richly textured half-dome, while the surrounding blue tile frame intensifies the contrast between warm sculptural ornament and cool glazed surfaces.
Caption
A gold-toned muqarnas canopy projects above a tall white curtain within the decorated interior. Layered cells and radial ribs create a richly textured half-dome, while the surrounding blue tile frame intensifies the contrast between warm sculptural ornament and cool glazed surfaces.

A tall white curtain marks the focal bay of the mausoleum chamber, descending above a low platform and flanked by brick niches and small chairs. Blue tile borders continue across the upper wall, while the symmetry gives the interior a formal devotional character.
Caption
A tall white curtain marks the focal bay of the mausoleum chamber, descending above a low platform and flanked by brick niches and small chairs. Blue tile borders continue across the upper wall, while the symmetry gives the interior a formal devotional character.

Orange-gold muqarnas cells fill the frame in a dense radial pattern. Repeated dark floral emblems animate each projecting unit, showing how sculptural form and painted ornament were combined to produce a richly layered interior canopy.
Caption
Orange-gold muqarnas cells fill the frame in a dense radial pattern. Repeated dark floral emblems animate each projecting unit, showing how sculptural form and painted ornament were combined to produce a richly layered interior canopy.

A tall single wooden door is carved with dense floral and geometric ornament and fitted with a brass ring pull. Set within a narrow brick recess, the door demonstrates how even secondary entrances received careful decorative treatment in the complex.
Caption
A tall single wooden door is carved with dense floral and geometric ornament and fitted with a brass ring pull. Set within a narrow brick recess, the door demonstrates how even secondary entrances received careful decorative treatment in the complex.
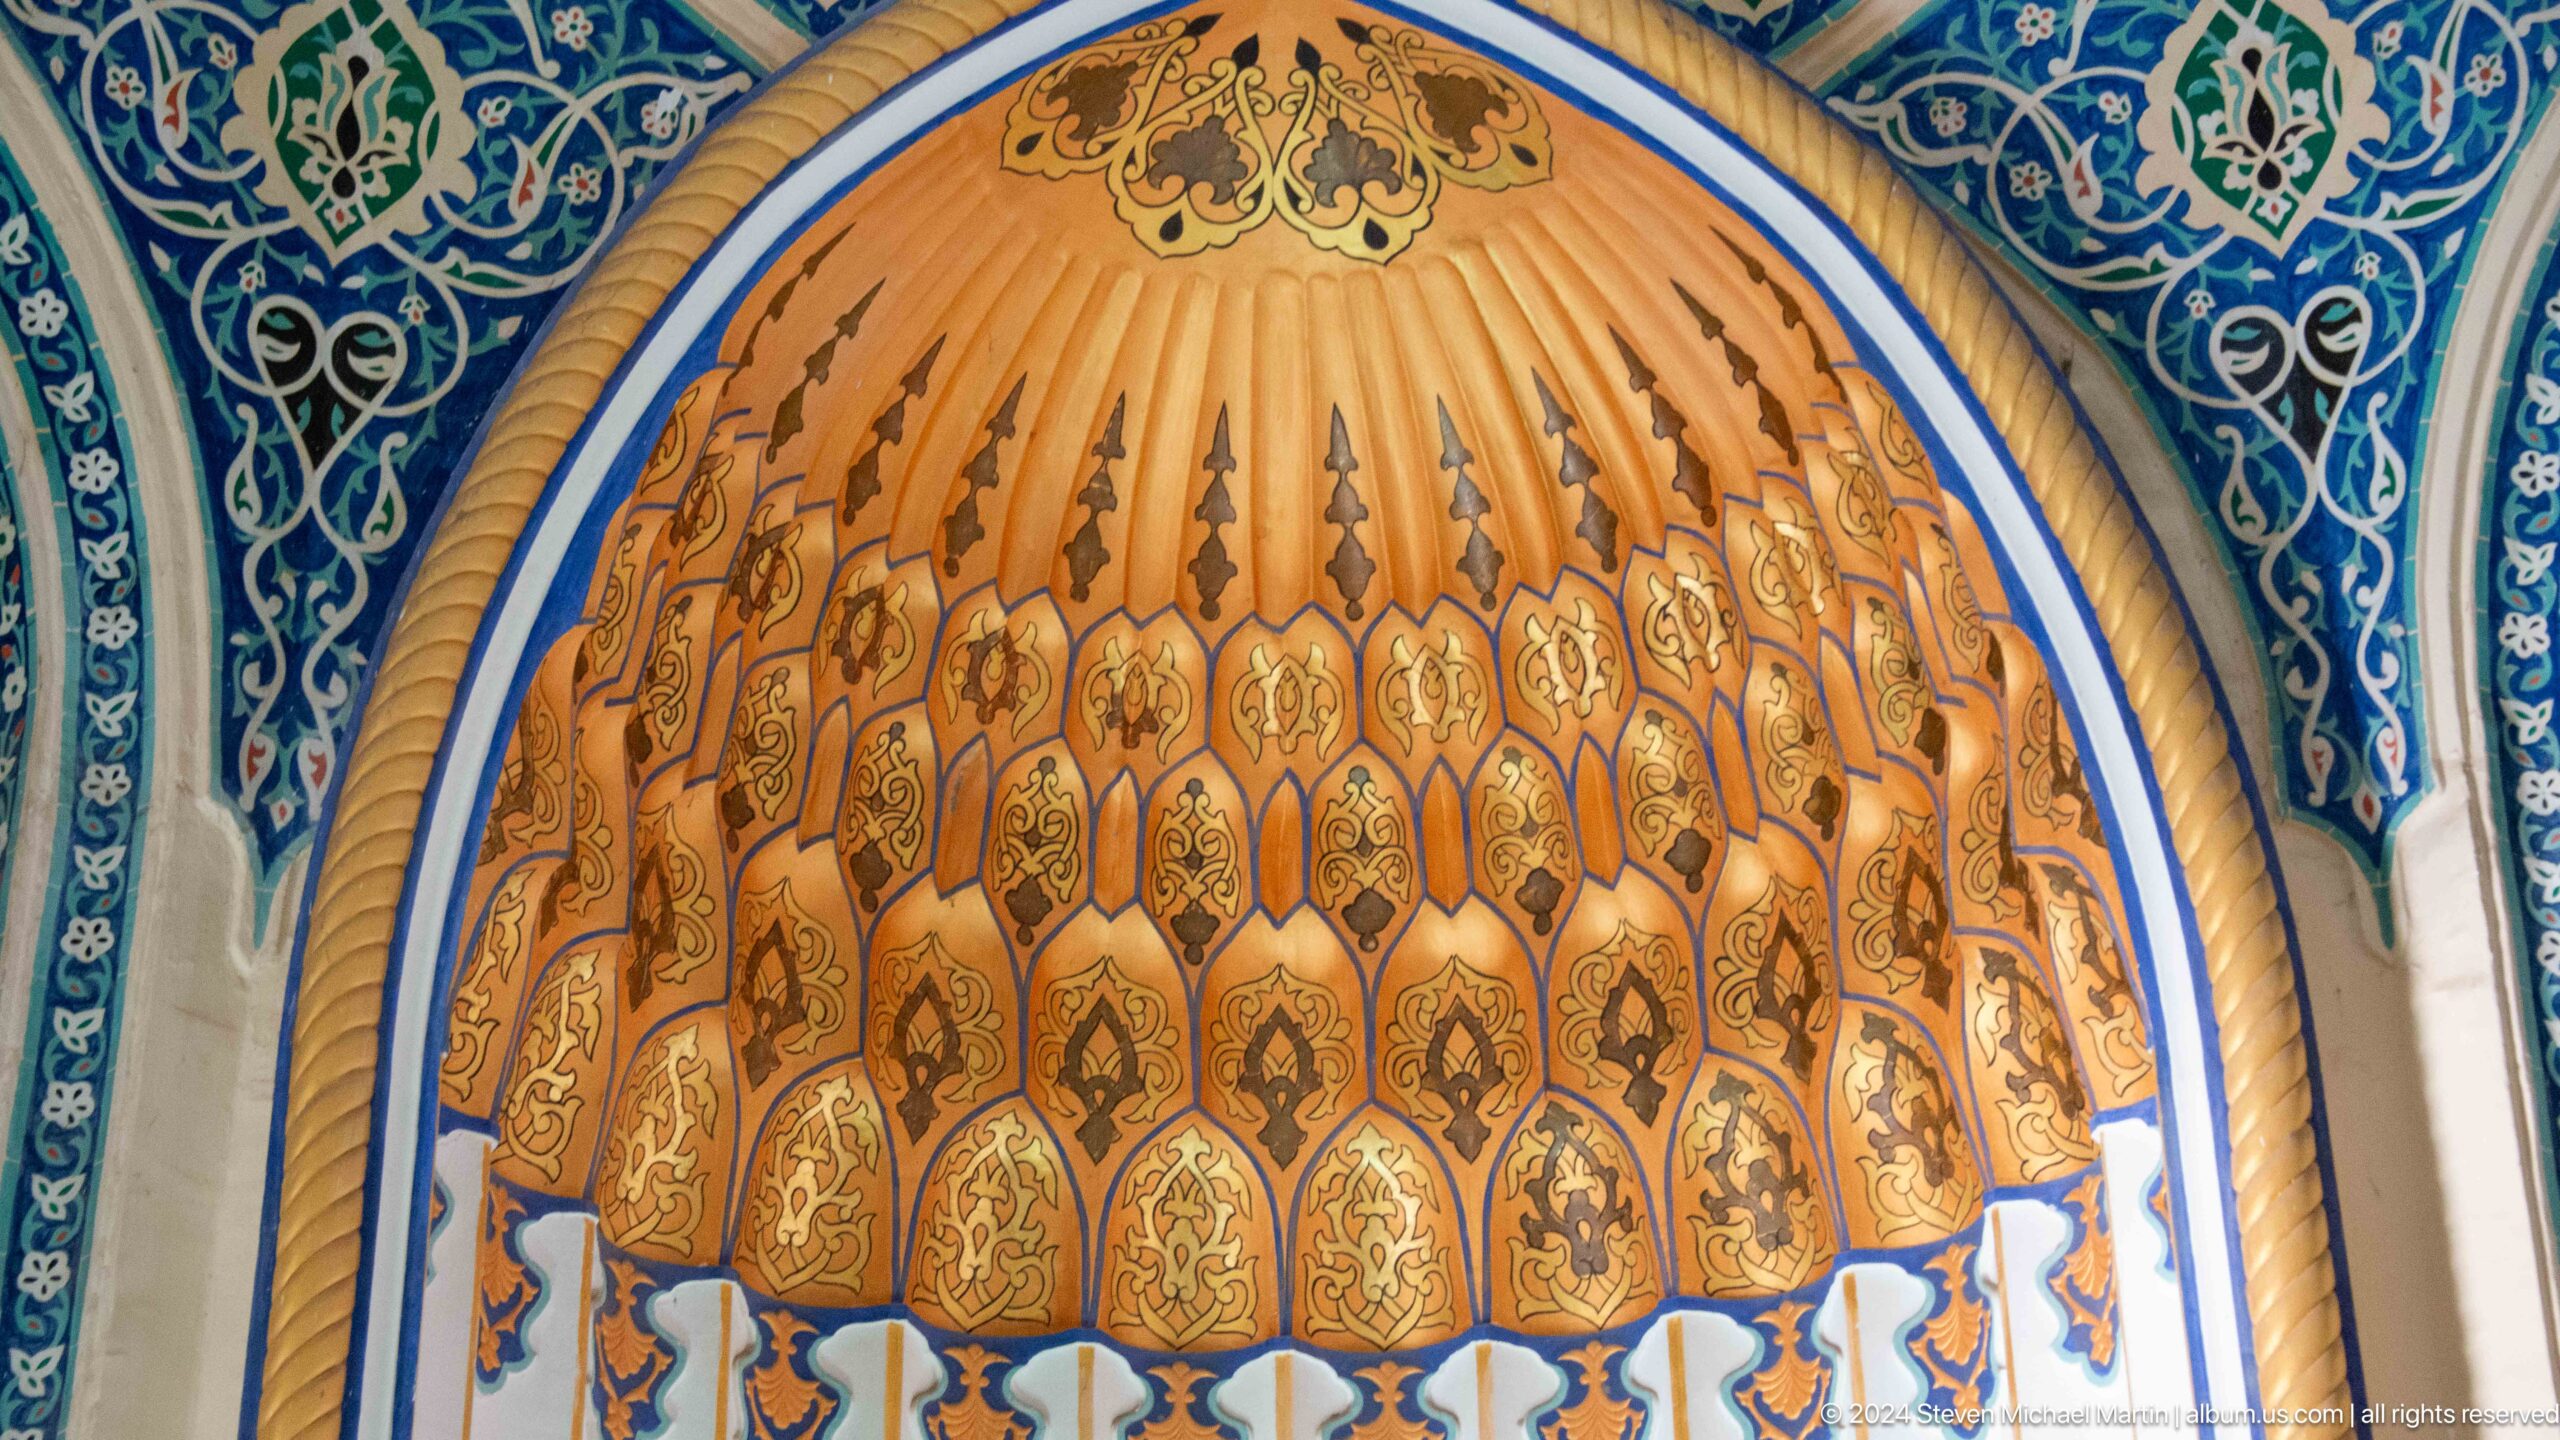
A close view of the muqarnas canopy reveals repeated gold and ocher cells, each painted with dark vegetal motifs. The layered units project in stepped tiers, transforming the arch into a sculptural surface that mediates between wall and vault.
Caption
A close view of the muqarnas canopy reveals repeated gold and ocher cells, each painted with dark vegetal motifs. The layered units project in stepped tiers, transforming the arch into a sculptural surface that mediates between wall and vault.

The side of a pale stone cenotaph is filled with a long carved Arabic inscription framed by narrow geometric borders. A white cloth rests above the text. The image preserves the monument's epigraphic character, though a specialist and higher-resolution view would be needed for a reliable transcription.
Caption
The side of a pale stone cenotaph is filled with a long carved Arabic inscription framed by narrow geometric borders. A white cloth rests above the text. The image preserves the monument's epigraphic character, though a specialist and higher-resolution view would be needed for a reliable transcription.

Alternating turquoise and dark blue triangles create a compact tessellated field within a floral border. The panel demonstrates how simple repeated shapes could produce a strong visual rhythm alongside the complex's more elaborate calligraphic and vegetal decoration.
Caption
Alternating turquoise and dark blue triangles create a compact tessellated field within a floral border. The panel demonstrates how simple repeated shapes could produce a strong visual rhythm alongside the complex's more elaborate calligraphic and vegetal decoration.

A pointed niche is articulated with faceted projecting cells and dense blue tilework. Floral panels, white ribs, and turquoise accents create a miniature architectural composition that recalls muqarnas while remaining largely planar and decorative.
Caption
A pointed niche is articulated with faceted projecting cells and dense blue tilework. Floral panels, white ribs, and turquoise accents create a miniature architectural composition that recalls muqarnas while remaining largely planar and decorative.

Three blue-tiled pointed niches wrap around the interior corner of the mausoleum, with screened windows glowing at both sides. The broad view shows how glazed ornament is concentrated in the upper wall zone above exposed brick, creating a richly patterned crown around the chamber.
Caption
Three blue-tiled pointed niches wrap around the interior corner of the mausoleum, with screened windows glowing at both sides. The broad view shows how glazed ornament is concentrated in the upper wall zone above exposed brick, creating a richly patterned crown around the chamber.

A white urn anchors a symmetrical field of turquoise leaves, gold vines, and a green central medallion on deep blue glazed tile. The composition transforms garden imagery into a formal architectural panel, balancing abundance with strict bilateral symmetry.
Caption
A white urn anchors a symmetrical field of turquoise leaves, gold vines, and a green central medallion on deep blue glazed tile. The composition transforms garden imagery into a formal architectural panel, balancing abundance with strict bilateral symmetry.

A tall pointed brick portal is outlined by narrow blue tile bands, while a temporary canopy and globe lamp occupy the foreground. The view combines monumental historic architecture with the practical infrastructure of a functioning visitor site.
Caption
A tall pointed brick portal is outlined by narrow blue tile bands, while a temporary canopy and globe lamp occupy the foreground. The view combines monumental historic architecture with the practical infrastructure of a functioning visitor site.

A carved wooden doorway framed by blue tile opens from the landscaped mausoleum grounds. White steps, flower beds, and tree shade create a calm approach, showing how garden planting and sacred architecture are integrated within the Sheikhantaur complex.
Caption
A carved wooden doorway framed by blue tile opens from the landscaped mausoleum grounds. White steps, flower beds, and tree shade create a calm approach, showing how garden planting and sacred architecture are integrated within the Sheikhantaur complex.

A central rosette anchors a dense field of curling vines and leaves carved deeply into a wooden door. The extreme close view reveals the layered relief and subtle tool marks that give the surface its tactile richness.
Caption
A central rosette anchors a dense field of curling vines and leaves carved deeply into a wooden door. The extreme close view reveals the layered relief and subtle tool marks that give the surface its tactile richness.

A projecting ceramic cornice forms the transition between tan brick walls and the turquoise dome above. Repeating blue, green, white, and turquoise palmette-like units create a rhythmic band whose depth is especially visible from this oblique angle.
Caption
A projecting ceramic cornice forms the transition between tan brick walls and the turquoise dome above. Repeating blue, green, white, and turquoise palmette-like units create a rhythmic band whose depth is especially visible from this oblique angle.

A gold-toned crescent finial crowns the turquoise dome of a mausoleum. Stacked spherical elements raise the crescent above the tiled roof, creating a clear silhouette against the blue sky and marking the building's Islamic religious identity.
Caption
A gold-toned crescent finial crowns the turquoise dome of a mausoleum. Stacked spherical elements raise the crescent above the tiled roof, creating a clear silhouette against the blue sky and marking the building's Islamic religious identity.

A frontal view clarifies the symmetry of the monumental brick mausoleum, from its paired corner turrets and blind upper niches to the deep pointed portal below. The carved wooden door and blue inscription panel remain the principal accents on an otherwise restrained facade.
Caption
A frontal view clarifies the symmetry of the monumental brick mausoleum, from its paired corner turrets and blind upper niches to the deep pointed portal below. The carved wooden door and blue inscription panel remain the principal accents on an otherwise restrained facade.

The mausoleum entrance is set deep within a pointed brick recess, where a carved wooden door is framed by pale molding and patterned tile. A blue inscription panel above the arch provides the principal textual marker, while the surrounding brick creates dramatic depth and shadow.
Caption
The mausoleum entrance is set deep within a pointed brick recess, where a carved wooden door is framed by pale molding and patterned tile. A blue inscription panel above the arch provides the principal textual marker, while the surrounding brick creates dramatic depth and shadow.

A weathered tree trunk rises through the brick interior of the mausoleum, surrounded by pointed niches, screened windows, and a turquoise tile dado. Preserved within the sacred chamber, the trunk functions as both a natural relic and a defining element of the site's devotional identity.
Caption
A weathered tree trunk rises through the brick interior of the mausoleum, surrounded by pointed niches, screened windows, and a turquoise tile dado. Preserved within the sacred chamber, the trunk functions as both a natural relic and a defining element of the site's devotional identity.

A low-angle view places the brick mausoleum between tree branches and a modern neighboring building. The tall pointed recess and corner turret retain their visual prominence, while the surrounding cityscape makes clear that the historic funerary monument now stands within a dense contemporary urban setting.
Caption
A low-angle view places the brick mausoleum between tree branches and a modern neighboring building. The tall pointed recess and corner turret retain their visual prominence, while the surrounding cityscape makes clear that the historic funerary monument now stands within a dense contemporary urban setting.

The main iwan of the International Islamic Academy rises above a broad ceremonial stair. Blue tile panels, a muqarnas vault, and a central wooden door form a complete monumental elevation, while the academy's arched-window wings extend on both sides.
Caption
The main iwan of the International Islamic Academy rises above a broad ceremonial stair. Blue tile panels, a muqarnas vault, and a central wooden door form a complete monumental elevation, while the academy's arched-window wings extend on both sides.

A three-quarter view reveals the square brick mass and turquoise dome of a mausoleum in the Sheikhantaur complex. Blue calligraphic panels and pointed wall niches animate the facades, while a small canopy at the entrance signals the building's continued visitor and devotional use.
Caption
A three-quarter view reveals the square brick mass and turquoise dome of a mausoleum in the Sheikhantaur complex. Blue calligraphic panels and pointed wall niches animate the facades, while a small canopy at the entrance signals the building's continued visitor and devotional use.

A fan-shaped muqarnas canopy spreads beneath white vault ribs in a radial composition. Gold and ocher cells form the lower half-dome, while the blue arch border defines its edge. The upward view shows the ornament's relationship to the larger ceiling structure.
Caption
A fan-shaped muqarnas canopy spreads beneath white vault ribs in a radial composition. Gold and ocher cells form the lower half-dome, while the blue arch border defines its edge. The upward view shows the ornament's relationship to the larger ceiling structure.

A plain white dome rises above a continuous ring of blue patterned tile and small lattice openings. The contrast between the undecorated ceiling and richly ornamented perimeter focuses attention on the transition from wall to vault and the chamber's circular geometry.
Caption
A plain white dome rises above a continuous ring of blue patterned tile and small lattice openings. The contrast between the undecorated ceiling and richly ornamented perimeter focuses attention on the transition from wall to vault and the chamber's circular geometry.

A richly decorated doorway combines carved wood, blue floral tilework, and white Arabic calligraphy beneath a pointed arch. A small plaque beside the entrance likely provides site identification, making this frontal image useful for both architectural and documentary study.
Caption
A richly decorated doorway combines carved wood, blue floral tilework, and white Arabic calligraphy beneath a pointed arch. A small plaque beside the entrance likely provides site identification, making this frontal image useful for both architectural and documentary study.

This photographed guidebook excerpt discusses mausoleums near the Islamic University grounds, including a monument associated with Yunus Khan and references to nearby smaller mausoleums. It functions as documentary research material rather than direct visual evidence and should be verified against authoritative site records before publication.
Caption
This photographed guidebook excerpt discusses mausoleums near the Islamic University grounds, including a monument associated with Yunus Khan and references to nearby smaller mausoleums. It functions as documentary research material rather than direct visual evidence and should be verified against authoritative site records before publication.


