Segesta – Sicily, Italy
The ancient site of Segesta lies among the rolling hills of western Sicily. Founded by the Elymians, an ancient people of the region, Segesta later came under strong Greek cultural influence.
The most famous monument at the site is the remarkably well-preserved Doric temple, constructed in the 5th century BCE. Standing alone on a hillside overlooking the surrounding countryside, the temple remains one of the most striking examples of classical Greek architecture in Sicily.
Nearby ruins and a hillside theater further illustrate the long history of the settlement.

The entrance end of Segesta’s Doric temple fills the frame, with six massive columns supporting the entablature and triangular pediment. Conservation scaffolding is visible within the colonnade, while an agave-like plant in the foreground adds scale and contrasts living vegetation with the weathered stone architecture.
Caption
The entrance end of Segesta’s Doric temple fills the frame, with six massive columns supporting the entablature and triangular pediment. Conservation scaffolding is visible within the colonnade, while an agave-like plant in the foreground adds scale and contrasts living vegetation with the weathered stone architecture.

The Doric temple at Segesta appears as a pale colonnaded rectangle across the valley, set below a wooded limestone ridge and amid open green slopes. The distant viewpoint emphasizes the temple’s isolation and visibility within the terrain, with paths, fields, and scattered vegetation defining the approach to the monument.
Caption
The Doric temple at Segesta appears as a pale colonnaded rectangle across the valley, set below a wooded limestone ridge and amid open green slopes. The distant viewpoint emphasizes the temple’s isolation and visibility within the terrain, with paths, fields, and scattered vegetation defining the approach to the monument.

A broad stepped path climbs through the Segesta landscape between olive trees, agaves, grasses, and low stone edging. The long central perspective emphasizes the steep approach through the archaeological park and records the Mediterranean vegetation that surrounds the ancient monuments beyond the more formal areas of excavation.
Caption
A broad stepped path climbs through the Segesta landscape between olive trees, agaves, grasses, and low stone edging. The long central perspective emphasizes the steep approach through the archaeological park and records the Mediterranean vegetation that surrounds the ancient monuments beyond the more formal areas of excavation.

The Temple of Segesta stands almost complete in profile, its Doric colonnade wrapping around the surviving structure while conservation scaffolding occupies several bays near the front. Steps and a wooden visitor barrier trace the foreground, giving this view both an architectural overview and a record of preservation work at the ancient monument.
Caption
The Temple of Segesta stands almost complete in profile, its Doric colonnade wrapping around the surviving structure while conservation scaffolding occupies several bays near the front. Steps and a wooden visitor barrier trace the foreground, giving this view both an architectural overview and a record of preservation work at the ancient monument.

A visitor stands on the stepped route through Segesta, surrounded by olive trees, agaves, grasses, and the sloping archaeological landscape. The portrait records the scale and character of the pedestrian approach, with the path receding uphill behind the figure toward the site’s ancient monuments.
Caption
A visitor stands on the stepped route through Segesta, surrounded by olive trees, agaves, grasses, and the sloping archaeological landscape. The portrait records the scale and character of the pedestrian approach, with the path receding uphill behind the figure toward the site’s ancient monuments.

The Doric temple at Segesta stands on a low ridge within a broad, cultivated mountain landscape. Seen from above and at a distance, its colonnade forms a compact geometric landmark amid olive-toned slopes, wooded hillsides, fields, and winding paths, emphasizing the monument’s deliberately prominent position in the surrounding terrain.
Caption
The Doric temple at Segesta stands on a low ridge within a broad, cultivated mountain landscape. Seen from above and at a distance, its colonnade forms a compact geometric landmark amid olive-toned slopes, wooded hillsides, fields, and winding paths, emphasizing the monument’s deliberately prominent position in the surrounding terrain.

A high viewpoint takes in nearly the full curve of Segesta’s theater, from the rough upper stonework down to the orchestra and across to the opposite seating. Beyond the cavea, rolling green fields and mountain ridges extend under scattered clouds, giving the archaeological monument a strong topographic context.
Caption
A high viewpoint takes in nearly the full curve of Segesta’s theater, from the rough upper stonework down to the orchestra and across to the opposite seating. Beyond the cavea, rolling green fields and mountain ridges extend under scattered clouds, giving the archaeological monument a strong topographic context.

Tall dry stems and green foreground vegetation partially frame the Doric temple at Segesta on its ridge. The lower viewpoint makes the landscape feel immediate and layered, moving from meadow plants to the temple’s repeated columns and finally to the rocky, wooded hill behind it.
Caption
Tall dry stems and green foreground vegetation partially frame the Doric temple at Segesta on its ridge. The lower viewpoint makes the landscape feel immediate and layered, moving from meadow plants to the temple’s repeated columns and finally to the rocky, wooded hill behind it.

The orchestra occupies the foreground beneath concentric rows of worn stone seating, while Segesta’s mountainous countryside rises immediately beyond the theater. This lower, tighter composition gives equal weight to the performance space and the landscape, emphasizing the monument’s open-air relationship to the surrounding terrain.
Caption
The orchestra occupies the foreground beneath concentric rows of worn stone seating, while Segesta’s mountainous countryside rises immediately beyond the theater. This lower, tighter composition gives equal weight to the performance space and the landscape, emphasizing the monument’s open-air relationship to the surrounding terrain.

From a closer corner position, the massive columns of Segesta’s Doric temple dominate the foreground and continue in a tight rhythm down the long side. The viewpoint emphasizes the monument’s scale, the taper and weathering of the shafts, and the depth of the surrounding peristyle beneath the heavy stone entablature.
Caption
From a closer corner position, the massive columns of Segesta’s Doric temple dominate the foreground and continue in a tight rhythm down the long side. The viewpoint emphasizes the monument’s scale, the taper and weathering of the shafts, and the depth of the surrounding peristyle beneath the heavy stone entablature.

A dense scatter of small orange wildflowers rises through green meadow vegetation at Segesta. The shallow viewpoint concentrates attention on color, stems, and foliage rather than the archaeological monuments, recording the spring vegetation that covers much of the site’s open slopes and softens the surrounding ancient landscape.
Caption
A dense scatter of small orange wildflowers rises through green meadow vegetation at Segesta. The shallow viewpoint concentrates attention on color, stems, and foliage rather than the archaeological monuments, recording the spring vegetation that covers much of the site’s open slopes and softens the surrounding ancient landscape.

A silvery, deeply divided thistle-like plant spreads across grass and low vegetation, punctuated by small orange flowers. The overhead composition highlights contrasting leaf color and texture, documenting the varied spontaneous vegetation growing across the open archaeological grounds at Segesta.
Caption
A silvery, deeply divided thistle-like plant spreads across grass and low vegetation, punctuated by small orange flowers. The overhead composition highlights contrasting leaf color and texture, documenting the varied spontaneous vegetation growing across the open archaeological grounds at Segesta.

Rounded gray-green seed capsules or fruits cluster along a leafy stem, isolated against softly blurred vegetation. The close view records botanical detail within the archaeological landscape, with surface texture, branching stems, and the contrast between the compact clusters and broad green leaves providing the principal visual interest.
Caption
Rounded gray-green seed capsules or fruits cluster along a leafy stem, isolated against softly blurred vegetation. The close view records botanical detail within the archaeological landscape, with surface texture, branching stems, and the contrast between the compact clusters and broad green leaves providing the principal visual interest.

Curving tiers of weathered stone seating enclose the orchestra of Segesta’s ancient theater while a visitor stands in the open performance area. The human figure supplies scale for the steep cavea and heavy masonry, showing how the surviving seating wraps around the circular space against the bright Sicilian sky.
Caption
Curving tiers of weathered stone seating enclose the orchestra of Segesta’s ancient theater while a visitor stands in the open performance area. The human figure supplies scale for the steep cavea and heavy masonry, showing how the surviving seating wraps around the circular space against the bright Sicilian sky.

A visitor stands near the center of the orchestra beneath the sweeping stone tiers of Segesta’s ancient theater. The frontal view emphasizes the bowl-shaped geometry of the cavea, the radial rise of the seating, and the massive retaining masonry at right, with the figure providing a direct measure of the monument’s scale.
Caption
A visitor stands near the center of the orchestra beneath the sweeping stone tiers of Segesta’s ancient theater. The frontal view emphasizes the bowl-shaped geometry of the cavea, the radial rise of the seating, and the massive retaining masonry at right, with the figure providing a direct measure of the monument’s scale.

The empty orchestra and lower seating tiers reveal the compact geometry of Segesta’s ancient theater from within the cavea. A curved stone path cuts across the foreground while stepped seating rises toward substantial masonry at the side, allowing the surviving construction and circulation pattern to be read without visitors obscuring the space.
Caption
The empty orchestra and lower seating tiers reveal the compact geometry of Segesta’s ancient theater from within the cavea. A curved stone path cuts across the foreground while stepped seating rises toward substantial masonry at the side, allowing the surviving construction and circulation pattern to be read without visitors obscuring the space.

From the orchestra, the theater’s curved seating meets a massive wedge-shaped side structure built of pale stone blocks. Steps climb along its inner face, making the relationship between cavea, access route, and retaining masonry especially legible in this oblique view of Segesta’s ancient performance space.
Caption
From the orchestra, the theater’s curved seating meets a massive wedge-shaped side structure built of pale stone blocks. Steps climb along its inner face, making the relationship between cavea, access route, and retaining masonry especially legible in this oblique view of Segesta’s ancient performance space.

The stone cavea of Segesta’s theater opens dramatically toward a broad mountain valley. From the upper seating, the orchestra lies below while cultivated slopes, roads, and rugged ridgelines fill the horizon, illustrating how the ancient theater’s setting incorporates the surrounding landscape into the audience’s outward view.
Caption
The stone cavea of Segesta’s theater opens dramatically toward a broad mountain valley. From the upper seating, the orchestra lies below while cultivated slopes, roads, and rugged ridgelines fill the horizon, illustrating how the ancient theater’s setting incorporates the surrounding landscape into the audience’s outward view.

An interpretive panel presents a plan and sectional reconstruction of Segesta’s theater, using color-coded architectural zones to explain the cavea, circulation, and supporting structures. The diagram translates the surviving stone monument into a legible architectural scheme and provides context for understanding how the theater was organized.
Caption
An interpretive panel presents a plan and sectional reconstruction of Segesta’s theater, using color-coded architectural zones to explain the cavea, circulation, and supporting structures. The diagram translates the surviving stone monument into a legible architectural scheme and provides context for understanding how the theater was organized.

A large site panel titled “SEGESTA” combines explanatory text, a theater plan, reconstruction graphics, historical illustrations, and a location map. Its layered visual material introduces the archaeological complex and helps visitors connect the surviving monuments with their documented form and broader Sicilian setting.
Caption
A large site panel titled “SEGESTA” combines explanatory text, a theater plan, reconstruction graphics, historical illustrations, and a location map. Its layered visual material introduces the archaeological complex and helps visitors connect the surviving monuments with their documented form and broader Sicilian setting.

A Segesta interpretive panel occupies the foreground while the landscape it explains stretches behind it across rolling fields, roads, and mountain ridges. The composition links visitor interpretation directly to place, pairing diagrams and historical information with the broad inland Sicilian terrain surrounding the archaeological site.
Caption
A Segesta interpretive panel occupies the foreground while the landscape it explains stretches behind it across rolling fields, roads, and mountain ridges. The composition links visitor interpretation directly to place, pairing diagrams and historical information with the broad inland Sicilian terrain surrounding the archaeological site.

Weathered stone blocks, short cylindrical column fragments, steps, and low wall foundations survive in a compact excavated area at Segesta. The elevated view concentrates on construction remains rather than a complete monument, revealing the fragmented character of the site and the close layering of paved surfaces, masonry, and vegetation.
Caption
Weathered stone blocks, short cylindrical column fragments, steps, and low wall foundations survive in a compact excavated area at Segesta. The elevated view concentrates on construction remains rather than a complete monument, revealing the fragmented character of the site and the close layering of paved surfaces, masonry, and vegetation.
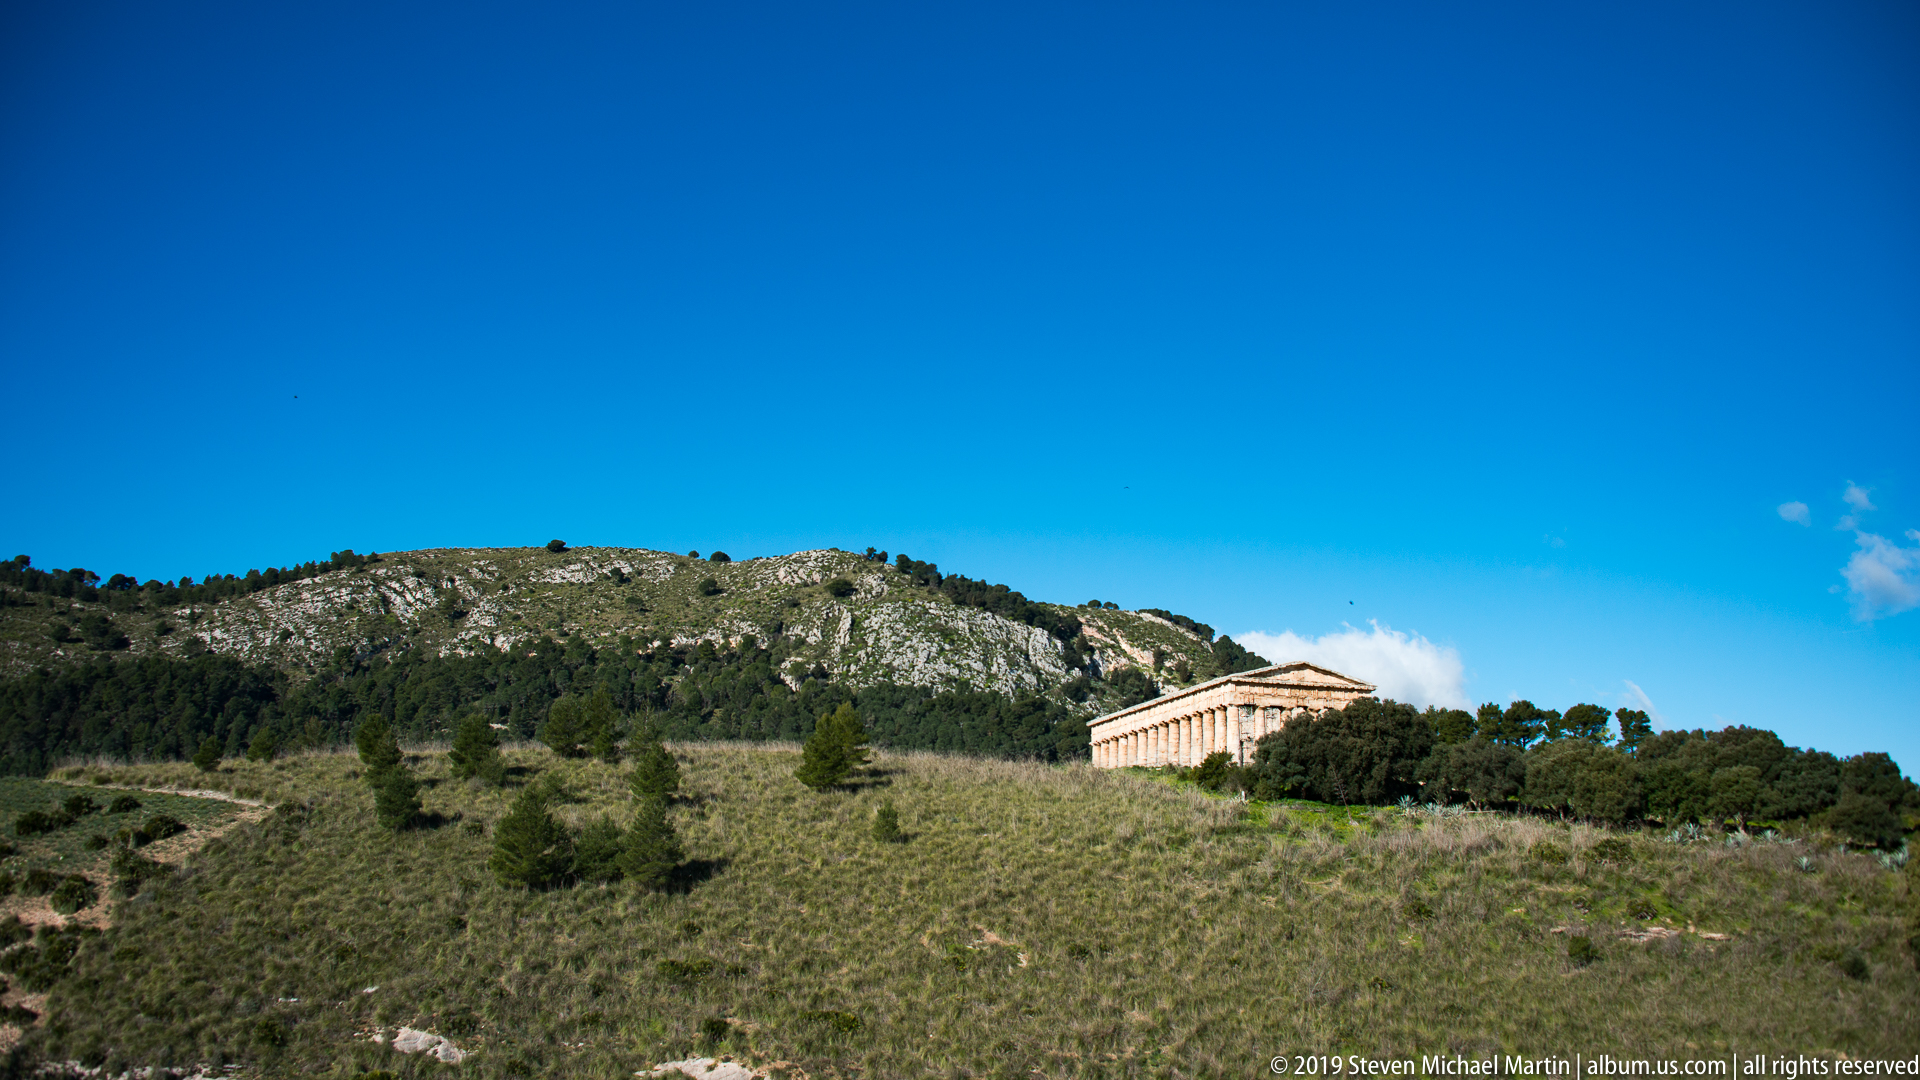
Seen from across an open hillside, Segesta’s Doric temple rises just above a line of dark trees, its long colonnade silhouetted against an intensely blue sky. The spare composition isolates the monument’s profile and hilltop placement, with the rocky ridge behind reinforcing the rugged inland setting.
Caption
Seen from across an open hillside, Segesta’s Doric temple rises just above a line of dark trees, its long colonnade silhouetted against an intensely blue sky. The spare composition isolates the monument’s profile and hilltop placement, with the rocky ridge behind reinforcing the rugged inland setting.

Purple thistle-like flower heads stand sharply against a softly blurred earth-toned background, with additional blooms receding out of focus. The close composition isolates the spiny bracts and fine petals, recording a small element of the wild vegetation growing around Segesta’s archaeological landscape.
Caption
Purple thistle-like flower heads stand sharply against a softly blurred earth-toned background, with additional blooms receding out of focus. The close composition isolates the spiny bracts and fine petals, recording a small element of the wild vegetation growing around Segesta’s archaeological landscape.

Segesta’s Doric temple stretches across the hillside in a long lateral view, its repeated columns forming a strong horizontal rhythm against the wooded ridge and blue sky. The surrounding grass and scattered young trees leave the monument visually isolated, making the intact peristyle the dominant feature of the composition.
Caption
Segesta’s Doric temple stretches across the hillside in a long lateral view, its repeated columns forming a strong horizontal rhythm against the wooded ridge and blue sky. The surrounding grass and scattered young trees leave the monument visually isolated, making the intact peristyle the dominant feature of the composition.

Two weathered Doric columns rise into the heavy entablature of Segesta’s temple, exposing the simple capitals, rough stone surfaces, and block construction at close range. Metal conservation elements appear above and between the masonry, making this a detailed record of both ancient fabric and modern stabilization work.
Caption
Two weathered Doric columns rise into the heavy entablature of Segesta’s temple, exposing the simple capitals, rough stone surfaces, and block construction at close range. Metal conservation elements appear above and between the masonry, making this a detailed record of both ancient fabric and modern stabilization work.

A close view of a temple column records the irregular joints, pitted surface, and warm tonal variation of the weathered stone blocks. The shallow framing suppresses the monument’s overall form to concentrate on material texture and construction, with adjacent masonry softly visible behind the shaft.
Caption
A close view of a temple column records the irregular joints, pitted surface, and warm tonal variation of the weathered stone blocks. The shallow framing suppresses the monument’s overall form to concentrate on material texture and construction, with adjacent masonry softly visible behind the shaft.

An oblique view from near one corner shows the Doric temple’s long colonnade receding toward the far end beneath the continuous entablature and pediment. Temporary scaffolding inside the peristyle signals conservation work, while the low path and perimeter barrier define the visitor approach around the monument.
Caption
An oblique view from near one corner shows the Doric temple’s long colonnade receding toward the far end beneath the continuous entablature and pediment. Temporary scaffolding inside the peristyle signals conservation work, while the low path and perimeter barrier define the visitor approach around the monument.

The temple’s six-column façade is centered beneath its broad triangular pediment, producing a nearly symmetrical frontal view. Scaffolding rises within the interior behind the columns, while the low wooden barrier and grassy foreground mark the modern protected zone around the ancient structure.
Caption
The temple’s six-column façade is centered beneath its broad triangular pediment, producing a nearly symmetrical frontal view. Scaffolding rises within the interior behind the columns, while the low wooden barrier and grassy foreground mark the modern protected zone around the ancient structure.

The upper façade of Segesta’s temple fills the frame, isolating the triangular pediment, cornice, frieze, and weathered blocks of the entablature above the column capitals. Conservation supports appear below, while the close view reveals the uneven surfaces and losses that distinguish the surviving ancient stonework.
Caption
The upper façade of Segesta’s temple fills the frame, isolating the triangular pediment, cornice, frieze, and weathered blocks of the entablature above the column capitals. Conservation supports appear below, while the close view reveals the uneven surfaces and losses that distinguish the surviving ancient stonework.

A low viewpoint near the façade gives the Doric columns unusual vertical emphasis as the temple’s long side recedes toward the right. The pediment and entablature remain prominent overhead, while the sloping path, wooden rail, and rocky hill place the monument within its immediate visitor landscape.
Caption
A low viewpoint near the façade gives the Doric columns unusual vertical emphasis as the temple’s long side recedes toward the right. The pediment and entablature remain prominent overhead, while the sloping path, wooden rail, and rocky hill place the monument within its immediate visitor landscape.

A thick flowering stalk from an agave-like plant rises in the foreground beside Segesta’s long temple colonnade. The shallow perspective sets the green plant against pale, evenly spaced Doric columns, creating a close contrast between contemporary vegetation and the ancient stone structure.
Caption
A thick flowering stalk from an agave-like plant rises in the foreground beside Segesta’s long temple colonnade. The shallow perspective sets the green plant against pale, evenly spaced Doric columns, creating a close contrast between contemporary vegetation and the ancient stone structure.

The long flank of the Temple of Segesta is defined by a continuous row of massive unfluted Doric columns supporting the entablature. Low afternoon light throws the columns into alternating bands of sun and shadow, while a visitor beside the railing provides a clear sense of the monument’s scale and its elevated rural setting.
Caption
The long flank of the Temple of Segesta is defined by a continuous row of massive unfluted Doric columns supporting the entablature. Low afternoon light throws the columns into alternating bands of sun and shadow, while a visitor beside the railing provides a clear sense of the monument’s scale and its elevated rural setting.

A budding green stalk from an agave-like plant is isolated in sharp focus while the temple’s pale columns and interior masonry dissolve into a bright background. The selective focus reverses the usual hierarchy of the site, turning spontaneous vegetation into the principal subject and the ancient architecture into context.
Caption
A budding green stalk from an agave-like plant is isolated in sharp focus while the temple’s pale columns and interior masonry dissolve into a bright background. The selective focus reverses the usual hierarchy of the site, turning spontaneous vegetation into the principal subject and the ancient architecture into context.

A purple thistle blooms among the vegetation at Segesta, its dense flower head and spiny green bracts set against a softly blurred background. The shallow depth of field separates this small element of the site’s Mediterranean landscape from the monumental archaeology, recording the seasonal plant life growing around the ancient remains.
Caption
A purple thistle blooms among the vegetation at Segesta, its dense flower head and spiny green bracts set against a softly blurred background. The shallow depth of field separates this small element of the site’s Mediterranean landscape from the monumental archaeology, recording the seasonal plant life growing around the ancient remains.

A posted visitor map labeled “Segesta” diagrams routes and principal features across the archaeological area. Colored paths and symbols organize the site for orientation, providing documentary context for the relationship between the temple, theater, settlement remains, and modern visitor circulation across the hilly landscape.
Caption
A posted visitor map labeled “Segesta” diagrams routes and principal features across the archaeological area. Colored paths and symbols organize the site for orientation, providing documentary context for the relationship between the temple, theater, settlement remains, and modern visitor circulation across the hilly landscape.

Seen from below, the Temple of Segesta’s corner columns rise beneath the heavy Doric entablature, with the opposite colonnade visible through the open interior. The oblique viewpoint emphasizes the thickness of the stone shafts and the temple’s unusually intact perimeter, while a visitor at left gives the structure a human scale.
Caption
Seen from below, the Temple of Segesta’s corner columns rise beneath the heavy Doric entablature, with the opposite colonnade visible through the open interior. The oblique viewpoint emphasizes the thickness of the stone shafts and the temple’s unusually intact perimeter, while a visitor at left gives the structure a human scale.

A close, upward view isolates the Temple of Segesta’s corner, where weathered Doric columns meet the layered stone entablature. The tight framing reveals the rough surface of the column drums and the crisp geometry of the lintels above, while the blue sky separates the surviving architecture from its landscape setting.
Caption
A close, upward view isolates the Temple of Segesta’s corner, where weathered Doric columns meet the layered stone entablature. The tight framing reveals the rough surface of the column drums and the crisp geometry of the lintels above, while the blue sky separates the surviving architecture from its landscape setting.

At the base of the Temple of Segesta, weathered column shafts stand on square plinths above the stepped stone platform. This ground-level detail shifts attention from the monument’s silhouette to its construction, showing joints, worn surfaces, and small plants taking hold between ancient blocks at the edge of the colonnade.
Caption
At the base of the Temple of Segesta, weathered column shafts stand on square plinths above the stepped stone platform. This ground-level detail shifts attention from the monument’s silhouette to its construction, showing joints, worn surfaces, and small plants taking hold between ancient blocks at the edge of the colonnade.
The source photograph for attachment 52339 was unavailable when this proof sheet was generated. The sheet preserves the attachment number and sequence position but provides no visible subject evidence from which a reliable curatorial identification or descriptive caption can be made.
Caption
The source photograph for attachment 52339 was unavailable when this proof sheet was generated. The sheet preserves the attachment number and sequence position but provides no visible subject evidence from which a reliable curatorial identification or descriptive caption can be made.

Looking through the Temple of Segesta’s outer columns, the open interior and opposite colonnade align beneath the surviving entablature. The low viewpoint makes the stone shafts loom overhead and demonstrates that the temple’s cella was never completed, leaving an unusually transparent structure framed by the surrounding hills and sky.
Caption
Looking through the Temple of Segesta’s outer columns, the open interior and opposite colonnade align beneath the surviving entablature. The low viewpoint makes the stone shafts loom overhead and demonstrates that the temple’s cella was never completed, leaving an unusually transparent structure framed by the surrounding hills and sky.

Broad limestone steps at the Temple of Segesta show centuries of surface wear, chipped edges, joints, and vegetation rooted in the gaps. Cropped closely without the colonnade above, the view concentrates on the monument’s stepped platform and the physical texture of its ancient masonry rather than the temple’s better-known overall form.
Caption
Broad limestone steps at the Temple of Segesta show centuries of surface wear, chipped edges, joints, and vegetation rooted in the gaps. Cropped closely without the colonnade above, the view concentrates on the monument’s stepped platform and the physical texture of its ancient masonry rather than the temple’s better-known overall form.

Conservation scaffolding rises between the columns at one corner of the Temple of Segesta, contrasting modern metal framing with the massive weathered stonework. The low-angle composition brings the Doric capitals, entablature, and projecting cornice into sharp relief and records active structural access within the otherwise open colonnade.
Caption
Conservation scaffolding rises between the columns at one corner of the Temple of Segesta, contrasting modern metal framing with the massive weathered stonework. The low-angle composition brings the Doric capitals, entablature, and projecting cornice into sharp relief and records active structural access within the otherwise open colonnade.

The front elevation of the Temple of Segesta fills the frame, with six Doric columns supporting the pediment and entablature. Scaffolding visible through the central bays introduces a modern conservation element, while the straight-on viewpoint clarifies the symmetry, spacing, and monumental proportions of the temple’s principal façade.
Caption
The front elevation of the Temple of Segesta fills the frame, with six Doric columns supporting the pediment and entablature. Scaffolding visible through the central bays introduces a modern conservation element, while the straight-on viewpoint clarifies the symmetry, spacing, and monumental proportions of the temple’s principal façade.

An agave plant occupies the foreground of this oblique view toward the Temple of Segesta, setting Mediterranean vegetation against the pale Doric architecture. The temple’s front columns and pediment rise beyond the sloping ground, while scaffolding within the colonnade records ongoing conservation access at the site.
Caption
An agave plant occupies the foreground of this oblique view toward the Temple of Segesta, setting Mediterranean vegetation against the pale Doric architecture. The temple’s front columns and pediment rise beyond the sloping ground, while scaffolding within the colonnade records ongoing conservation access at the site.

A visitor stands on the approach to the Temple of Segesta with the Doric façade centered behind him. Trees and agaves frame the monument, while scaffolding is visible through the columns. The composition links the human scale of the modern archaeological visit with the temple’s imposing front elevation and hillside setting.
Caption
A visitor stands on the approach to the Temple of Segesta with the Doric façade centered behind him. Trees and agaves frame the monument, while scaffolding is visible through the columns. The composition links the human scale of the modern archaeological visit with the temple’s imposing front elevation and hillside setting.

An interpretive panel presents a detailed historical overview of Segesta, including its Elymian identity, contacts with Greek and Mediterranean powers, and the principal archaeological remains visible at the site. The photographed text functions as on-site interpretation, placing the surviving temple, theater, fortifications, and settlement within a broader chronological framework.
Caption
An interpretive panel presents a detailed historical overview of Segesta, including its Elymian identity, contacts with Greek and Mediterranean powers, and the principal archaeological remains visible at the site. The photographed text functions as on-site interpretation, placing the surviving temple, theater, fortifications, and settlement within a broader chronological framework.

Prickly pear cactus grows beside the archaeological paths at Segesta, its flat green pads carrying clusters of red-purple fruit. The close view records a characteristic element of Sicily’s cultivated and naturalized landscape, contrasting fleshy pads and fine spines with the rough stone and grasses of the ancient-site setting.
Caption
Prickly pear cactus grows beside the archaeological paths at Segesta, its flat green pads carrying clusters of red-purple fruit. The close view records a characteristic element of Sicily’s cultivated and naturalized landscape, contrasting fleshy pads and fine spines with the rough stone and grasses of the ancient-site setting.

A freestanding stone marker near the Segesta archaeological area combines a rectangular pedestal with a carved classical-style face and an ornate crest above. Weathering and lichen mark the surface, while the surrounding railing and hillside place the object within the modern visitor landscape rather than among the temple’s ancient structural remains.
Caption
A freestanding stone marker near the Segesta archaeological area combines a rectangular pedestal with a carved classical-style face and an ornate crest above. Weathering and lichen mark the surface, while the surrounding railing and hillside place the object within the modern visitor landscape rather than among the temple’s ancient structural remains.

Entrance signage identifies the Parco Archeologico di Segesta beneath a large illustrated site map. The display combines regional administration information with visitor orientation, marking the transition from the modern arrival area into the protected archaeological landscape and providing routes to Segesta’s principal monuments.
Caption
Entrance signage identifies the Parco Archeologico di Segesta beneath a large illustrated site map. The display combines regional administration information with visitor orientation, marking the transition from the modern arrival area into the protected archaeological landscape and providing routes to Segesta’s principal monuments.

Two enormous Doric columns fill the foreground beneath the Temple of Segesta’s entablature, opening a narrow view toward the opposite side of the colonnade and the distant countryside. The tight composition emphasizes the diameter, taper, and weathered texture of the shafts more than the temple’s overall silhouette.
Caption
Two enormous Doric columns fill the foreground beneath the Temple of Segesta’s entablature, opening a narrow view toward the opposite side of the colonnade and the distant countryside. The tight composition emphasizes the diameter, taper, and weathered texture of the shafts more than the temple’s overall silhouette.

The Temple of Segesta appears high on the hillside beyond the site’s modern visitor facilities. Framed by trees and rocky slopes, the distant pediment and colonnade show the monument’s commanding position in the landscape, while kiosks and circulation areas in the foreground establish the contemporary entrance context.
Caption
The Temple of Segesta appears high on the hillside beyond the site’s modern visitor facilities. Framed by trees and rocky slopes, the distant pediment and colonnade show the monument’s commanding position in the landscape, while kiosks and circulation areas in the foreground establish the contemporary entrance context.

Bright yellow daisylike flowers bloom amid dense green foliage at Segesta, with a few orange blossoms punctuating the background. This close botanical view records the seasonal vegetation within the archaeological landscape, where unmanaged and naturalized plants soften the terrain surrounding the ancient structures and visitor paths.
Caption
Bright yellow daisylike flowers bloom amid dense green foliage at Segesta, with a few orange blossoms punctuating the background. This close botanical view records the seasonal vegetation within the archaeological landscape, where unmanaged and naturalized plants soften the terrain surrounding the ancient structures and visitor paths.

The ancient theater at Segesta curves around a broad semicircular orchestra, with tiers of weathered stone seating climbing the hillside. Seen from near stage level, the view emphasizes the geometry of the cavea and the close relationship between performance space and the natural slope used to support the auditorium.
Caption
The ancient theater at Segesta curves around a broad semicircular orchestra, with tiers of weathered stone seating climbing the hillside. Seen from near stage level, the view emphasizes the geometry of the cavea and the close relationship between performance space and the natural slope used to support the auditorium.

From an elevated position, the ancient theater of Segesta opens below in a broad sweep of concentric stone seating around the orchestra. The higher viewpoint reveals the auditorium’s full curvature, surviving retaining walls, and exposed masonry, while the distant landscape reinforces the theater’s dramatic hilltop setting.
Caption
From an elevated position, the ancient theater of Segesta opens below in a broad sweep of concentric stone seating around the orchestra. The higher viewpoint reveals the auditorium’s full curvature, surviving retaining walls, and exposed masonry, while the distant landscape reinforces the theater’s dramatic hilltop setting.

Warm sunlight rakes across the Temple of Segesta’s long exterior colonnade, illuminating the weathered Doric shafts while deep shadows fill the open bays between them. The oblique view follows the rhythm of the columns toward the corner and makes the surviving entablature appear as a continuous horizontal band above the ancient platform.
Caption
Warm sunlight rakes across the Temple of Segesta’s long exterior colonnade, illuminating the weathered Doric shafts while deep shadows fill the open bays between them. The oblique view follows the rhythm of the columns toward the corner and makes the surviving entablature appear as a continuous horizontal band above the ancient platform.

Massive Doric columns dominate this close view from within the Temple of Segesta’s perimeter, with another colonnade visible through the open bays. Strong side light reveals horizontal joints and weathering on the shafts, while the heavy entablature overhead underscores the scale of the surviving stone framework.
Caption
Massive Doric columns dominate this close view from within the Temple of Segesta’s perimeter, with another colonnade visible through the open bays. Strong side light reveals horizontal joints and weathering on the shafts, while the heavy entablature overhead underscores the scale of the surviving stone framework.

A line of Doric columns recedes sharply along the Temple of Segesta, creating a deep architectural perspective beneath the continuous entablature. The close viewpoint exposes the rough, horizontally banded surfaces of the shafts and the blockwork of the platform, while sunlight picks out individual columns against the shaded interior.
Caption
A line of Doric columns recedes sharply along the Temple of Segesta, creating a deep architectural perspective beneath the continuous entablature. The close viewpoint exposes the rough, horizontally banded surfaces of the shafts and the blockwork of the platform, while sunlight picks out individual columns against the shaded interior.

From just outside the colonnade, the Temple of Segesta’s thick Doric columns frame the open interior and a second row of columns beyond. The angled composition highlights the temple’s peripteral arrangement, the stepped base, and the contrast between sunlit exterior stone and the deep shadows cast across the unfinished interior space.
Caption
From just outside the colonnade, the Temple of Segesta’s thick Doric columns frame the open interior and a second row of columns beyond. The angled composition highlights the temple’s peripteral arrangement, the stepped base, and the contrast between sunlit exterior stone and the deep shadows cast across the unfinished interior space.

A cluster of Doric columns marks a corner of the Temple of Segesta, where the colonnade turns around the open interior. The close perspective reveals individual stone drums, broad capitals, and the stepped foundation, while the hillside visible between the shafts situates the monument within western Sicily’s rugged landscape.
Caption
A cluster of Doric columns marks a corner of the Temple of Segesta, where the colonnade turns around the open interior. The close perspective reveals individual stone drums, broad capitals, and the stepped foundation, while the hillside visible between the shafts situates the monument within western Sicily’s rugged landscape.

Massive Doric columns frame the open interior of the Temple of Segesta, with additional columns and the surrounding countryside visible through the bays. The close viewpoint emphasizes the weathered surfaces and horizontal joints of the stone shafts, while strong sunlight and deep shadow reveal the depth and spacing of the surviving colonnade.
Caption
Massive Doric columns frame the open interior of the Temple of Segesta, with additional columns and the surrounding countryside visible through the bays. The close viewpoint emphasizes the weathered surfaces and horizontal joints of the stone shafts, while strong sunlight and deep shadow reveal the depth and spacing of the surviving colonnade.

The Temple of Segesta’s long Doric colonnade recedes dramatically across the frame, its sunlit columns supporting the continuous entablature above the stepped platform. Viewed from near one corner, the photograph shows both the exterior rhythm of the columns and glimpses through the open structure, highlighting the monument’s unusually complete surviving perimeter.
Caption
The Temple of Segesta’s long Doric colonnade recedes dramatically across the frame, its sunlit columns supporting the continuous entablature above the stepped platform. Viewed from near one corner, the photograph shows both the exterior rhythm of the columns and glimpses through the open structure, highlighting the monument’s unusually complete surviving perimeter.