Paris Louvre
The Louvre Museum occupies a former royal palace that reflects centuries of architectural development in the heart of Paris. Originally constructed as a medieval fortress, the structure was gradually expanded and transformed into a royal residence before becoming one of the most significant art museums in the world. Its scale and layered design illustrate the evolution of French architectural styles across multiple historical periods.
The museum houses an extensive collection representing artistic traditions from ancient civilizations through the nineteenth century. Classical sculpture, Renaissance painting, and decorative arts illustrate the diversity of cultural expression preserved within the galleries. The glass pyramid entrance introduces a modern architectural element that contrasts with the historic palace surroundings.
The Louvre demonstrates the transformation of royal spaces into public cultural institutions. Its collections provide insight into the artistic achievements that have shaped the visual history of Europe and beyond.

A visitor stands in the Cour Napoléon with the Louvre Pyramid centered behind him and the palace wings extending across the courtyard. The portrait keeps the person in sharp foreground focus while preserving the museum’s most recognizable exterior elements as context. Open paving, scattered visitors, the glass pyramid, and historic façades together establish the scale and public character of the space.
Caption
A visitor stands in the Cour Napoléon with the Louvre Pyramid centered behind him and the palace wings extending across the courtyard. The portrait keeps the person in sharp foreground focus while preserving the museum’s most recognizable exterior elements as context. Open paving, scattered visitors, the glass pyramid, and historic façades together establish the scale and public character of the space.

A small glass pyramid skylight rises in the foreground, precisely aligned with a domed Louvre pavilion carrying the French flag behind it. The centered composition layers modern glass geometry against the long stone façade and mansard roofs of the palace. By matching the pyramid’s apex to the pavilion’s vertical axis, the photograph creates a strong dialogue between the courtyard intervention and the historic architecture.
Caption
A small glass pyramid skylight rises in the foreground, precisely aligned with a domed Louvre pavilion carrying the French flag behind it. The centered composition layers modern glass geometry against the long stone façade and mansard roofs of the palace. By matching the pyramid’s apex to the pavilion’s vertical axis, the photograph creates a strong dialogue between the courtyard intervention and the historic architecture.

A second portrait in the Cour Napoléon places two visitors slightly off center, with the Louvre Palace rising behind them in crisp daylight. The broader framing gives more weight to the museum setting than the preceding portrait, showing rooflines, pavilions, and the scale of the courtyard while still keeping the two figures as the dominant human subjects.
Caption
A second portrait in the Cour Napoléon places two visitors slightly off center, with the Louvre Palace rising behind them in crisp daylight. The broader framing gives more weight to the museum setting than the preceding portrait, showing rooflines, pavilions, and the scale of the courtyard while still keeping the two figures as the dominant human subjects.

The main Louvre Pyramid fills the frame as a monumental lattice of glass and metal, its triangular silhouette set between fragments of the surrounding palace. The close side view reduces the courtyard to the pyramid’s structural pattern, where diagonal members and repeated panes create a transparent geometric screen. Interior movement and reflected architecture remain faintly visible through the glass.
Caption
The main Louvre Pyramid fills the frame as a monumental lattice of glass and metal, its triangular silhouette set between fragments of the surrounding palace. The close side view reduces the courtyard to the pyramid’s structural pattern, where diagonal members and repeated panes create a transparent geometric screen. Interior movement and reflected architecture remain faintly visible through the glass.

The Luxor Obelisk rises above the trees of the Place de la Concorde, while the Arc de Triomphe appears farther west along the avenue. Telephoto compression pulls the two monuments into a single vertical corridor, with the obelisk’s pointed granite shaft set against the hazy city beyond. The view emphasizes the long ceremonial axis extending westward through central Paris.
Caption
The Luxor Obelisk rises above the trees of the Place de la Concorde, while the Arc de Triomphe appears farther west along the avenue. Telephoto compression pulls the two monuments into a single vertical corridor, with the obelisk’s pointed granite shaft set against the hazy city beyond. The view emphasizes the long ceremonial axis extending westward through central Paris.

A frontal view of the Arc de Triomphe du Carrousel shows the monument’s three-part opening with a broad central arch flanked by two smaller passages. Rose-colored columns, sculpted reliefs, and rooftop statuary stand out against the deep blue sky, while people at ground level provide scale. The symmetrical viewpoint makes the arch’s proportional design especially clear.
Caption
A frontal view of the Arc de Triomphe du Carrousel shows the monument’s three-part opening with a broad central arch flanked by two smaller passages. Rose-colored columns, sculpted reliefs, and rooftop statuary stand out against the deep blue sky, while people at ground level provide scale. The symmetrical viewpoint makes the arch’s proportional design especially clear.

The Pavillon Richelieu dominates the background, its name clearly visible above the central bay, while the pointed glass geometry of the Louvre courtyard rises into the foreground. Paired columns, round openings, sculpted reliefs, and the elaborate stone pediment form a historic backdrop to the modern glass structure, creating a deliberate visual contrast between two architectural vocabularies.
Caption
The Pavillon Richelieu dominates the background, its name clearly visible above the central bay, while the pointed glass geometry of the Louvre courtyard rises into the foreground. Paired columns, round openings, sculpted reliefs, and the elaborate stone pediment form a historic backdrop to the modern glass structure, creating a deliberate visual contrast between two architectural vocabularies.
A close view of the Arc de Triomphe du Carrousel isolates its layered sculptural decoration: a winged figure reclines above the arch, while carved wreaths, moldings, circular motifs, and a central medallion fill the pale stone surface. The tight framing emphasizes how figural sculpture and ornamental relief are integrated into the monument’s architecture rather than treated as separate embellishments.
Caption
A close view of the Arc de Triomphe du Carrousel isolates its layered sculptural decoration: a winged figure reclines above the arch, while carved wreaths, moldings, circular motifs, and a central medallion fill the pale stone surface. The tight framing emphasizes how figural sculpture and ornamental relief are integrated into the monument’s architecture rather than treated as separate embellishments.

The Arc de Triomphe du Carrousel stands against a clear blue sky, its three arches framed by rose-colored marble columns, sculpted relief panels, and statues set along the upper level. The low viewpoint makes the central passage dominant while preserving the monument’s layered façade and rooftop statuary. Through the arch, the long westward axis of central Paris remains visible.
Caption
The Arc de Triomphe du Carrousel stands against a clear blue sky, its three arches framed by rose-colored marble columns, sculpted relief panels, and statues set along the upper level. The low viewpoint makes the central passage dominant while preserving the monument’s layered façade and rooftop statuary. Through the arch, the long westward axis of central Paris remains visible.

The underside of the Arc de Triomphe du Carrousel reveals a dense ornamental ceiling of square coffers, rosettes, wreath-like motifs, and a central figurative relief. Seen almost straight upward, the photograph turns the passageway into a patterned architectural surface. The shallow carved panels create alternating bands of geometric order and sculptural detail across the curved vault.
Caption
The underside of the Arc de Triomphe du Carrousel reveals a dense ornamental ceiling of square coffers, rosettes, wreath-like motifs, and a central figurative relief. Seen almost straight upward, the photograph turns the passageway into a patterned architectural surface. The shallow carved panels create alternating bands of geometric order and sculptural detail across the curved vault.

Two visitors pose together in the open Cour Napoléon, with the Louvre Palace stretching across the background. Their close placement and direct engagement with the camera make the photograph a personal travel portrait rather than an architectural study, while the broad paved courtyard and historic façades establish the setting without competing with the figures.
Caption
Two visitors pose together in the open Cour Napoléon, with the Louvre Palace stretching across the background. Their close placement and direct engagement with the camera make the photograph a personal travel portrait rather than an architectural study, while the broad paved courtyard and historic façades establish the setting without competing with the figures.

Viewed straight upward, the central vault of the Arc de Triomphe du Carrousel becomes a richly ordered field of coffers and sculptural panels. Repeated rosettes and floral motifs surround a larger figurative relief at the center, while curved borders mark the transition into the arch. The photograph emphasizes the decorative craftsmanship normally passed beneath at ground level.
Caption
Viewed straight upward, the central vault of the Arc de Triomphe du Carrousel becomes a richly ordered field of coffers and sculptural panels. Repeated rosettes and floral motifs surround a larger figurative relief at the center, while curved borders mark the transition into the arch. The photograph emphasizes the decorative craftsmanship normally passed beneath at ground level.

An oblique view beneath the Arc de Triomphe du Carrousel links its coffered vault to one of the smaller side openings. The decorated ceiling curves overhead while pale stone piers and rose-colored columns frame a view of trees and sky beyond. This angle clarifies how the monument’s sculptural interior is organized around multiple connected passageways rather than a single arch.
Caption
An oblique view beneath the Arc de Triomphe du Carrousel links its coffered vault to one of the smaller side openings. The decorated ceiling curves overhead while pale stone piers and rose-colored columns frame a view of trees and sky beyond. This angle clarifies how the monument’s sculptural interior is organized around multiple connected passageways rather than a single arch.

From almost directly beneath the Arc de Triomphe du Carrousel, the central opening rises dramatically between its rose-colored columns. Sculpted reliefs, capitals, cornices, and the decorated underside crowd the upper frame, while a wedge of blue sky opens through the arch. The steep perspective transforms the monument from a balanced façade into a study of vertical mass and ornament.
Caption
From almost directly beneath the Arc de Triomphe du Carrousel, the central opening rises dramatically between its rose-colored columns. Sculpted reliefs, capitals, cornices, and the decorated underside crowd the upper frame, while a wedge of blue sky opens through the arch. The steep perspective transforms the monument from a balanced façade into a study of vertical mass and ornament.

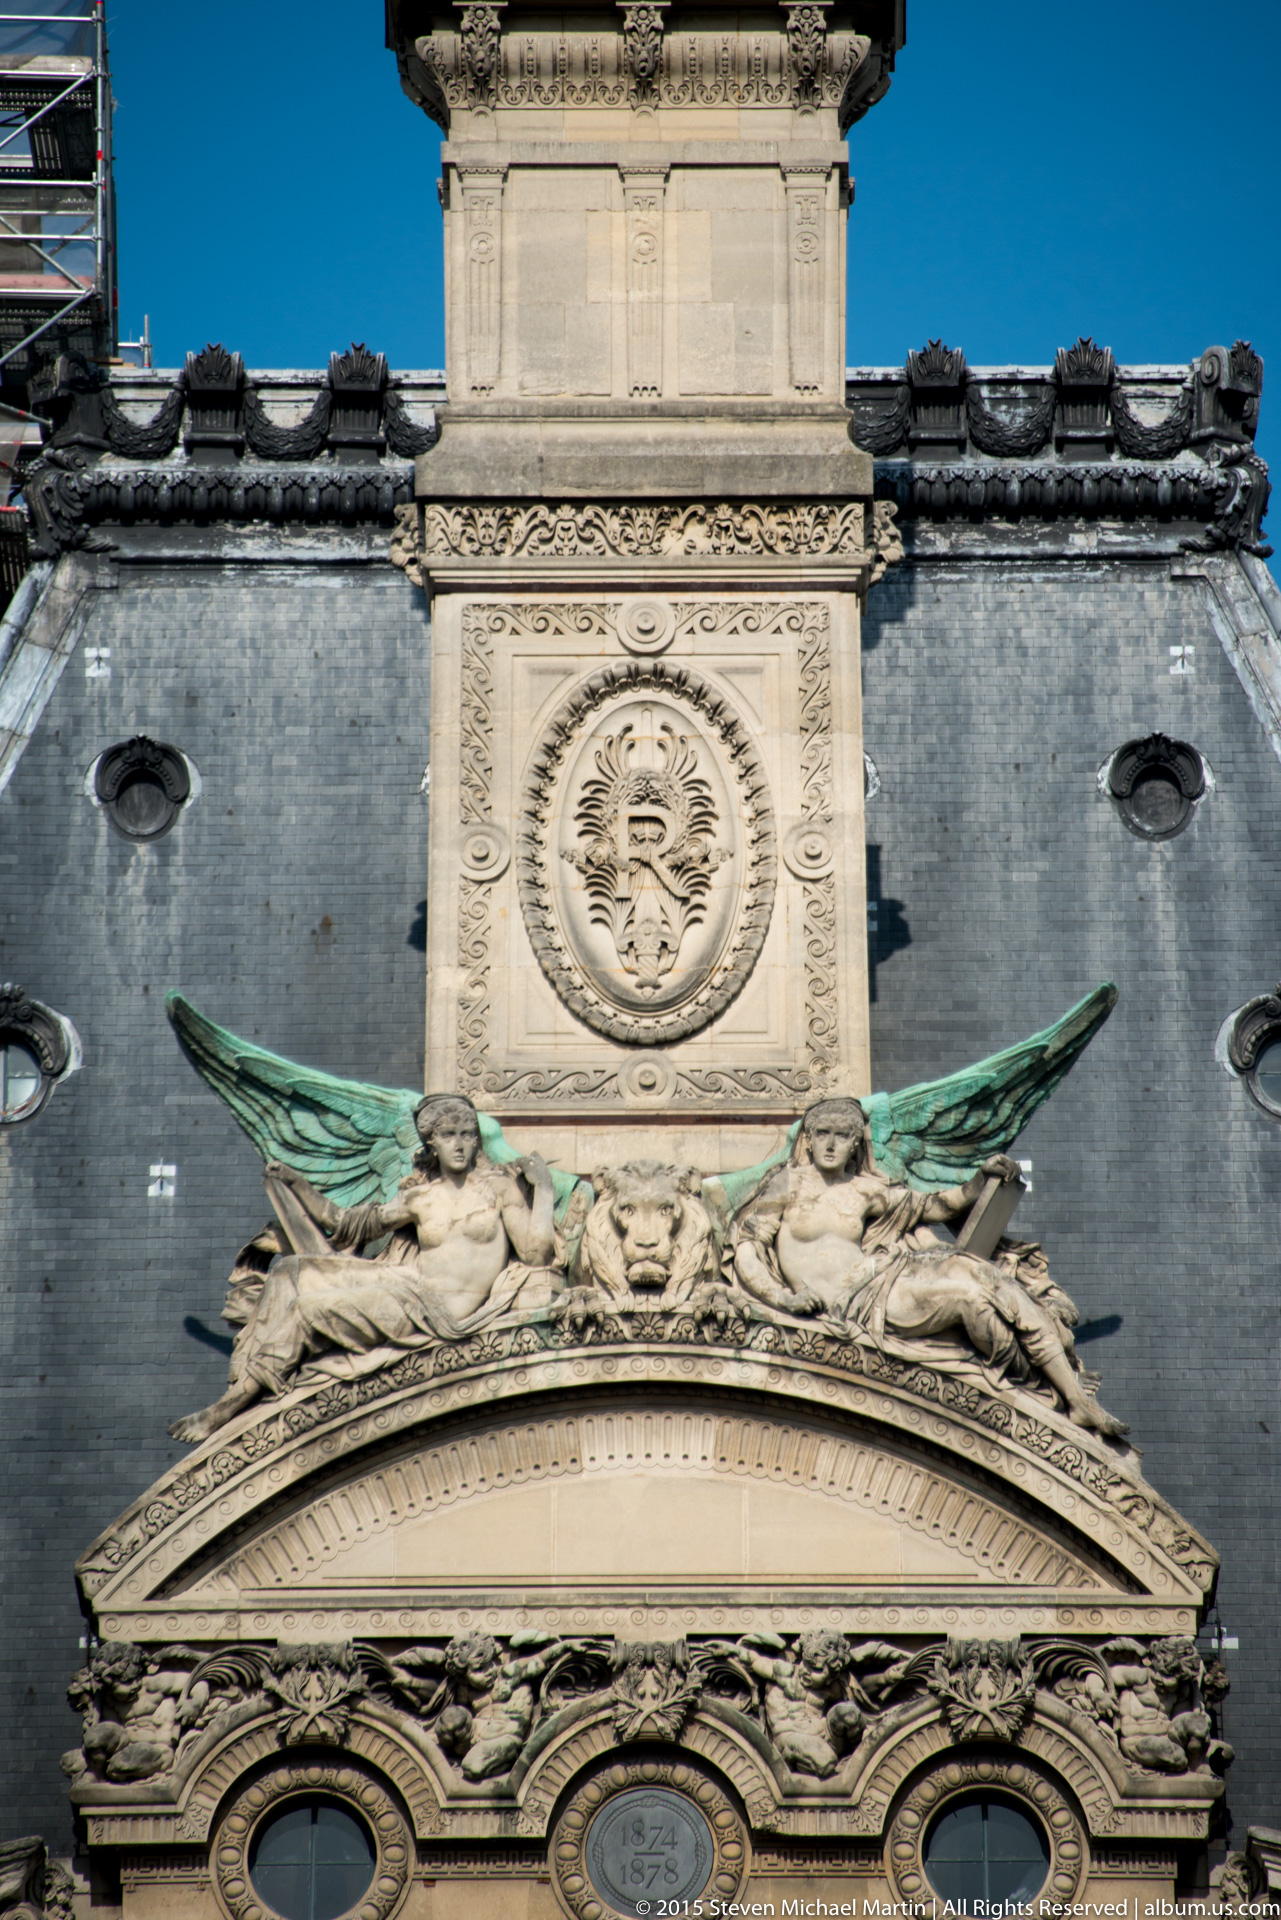
A sharply angled view isolates one of the Louvre Palace’s richly ornamented corner pavilions. Fluted columns, projecting cornices, sculpted figures, rusticated masonry, and a high slate roof create a dense vertical composition against the deep blue sky. The low viewpoint accentuates the pavilion’s stacked architectural orders and the transition from the long palace wing to its more monumental corner block.
Caption
A sharply angled view isolates one of the Louvre Palace’s richly ornamented corner pavilions. Fluted columns, projecting cornices, sculpted figures, rusticated masonry, and a high slate roof create a dense vertical composition against the deep blue sky. The low viewpoint accentuates the pavilion’s stacked architectural orders and the transition from the long palace wing to its more monumental corner block.

The Pavillon Turgot façade rises above the Louvre courtyard in a strongly symmetrical composition. Its name is visible above the central arch, framed by paired fluted columns, circular openings, sculpted reliefs, and a richly carved pediment. The upward viewpoint concentrates attention on the pavilion’s layered stone ornament and the monumental architectural treatment of its central bay.
Caption
The Pavillon Turgot façade rises above the Louvre courtyard in a strongly symmetrical composition. Its name is visible above the central arch, framed by paired fluted columns, circular openings, sculpted reliefs, and a richly carved pediment. The upward viewpoint concentrates attention on the pavilion’s layered stone ornament and the monumental architectural treatment of its central bay.

A wider low-angle view follows the Louvre Palace façade outward from a monumental pavilion into a long arcaded wing. Tall windows, columns, sculptural decoration, roof balustrades, and repeated arches create a measured rhythm across the stone exterior. Compared with the tighter pavilion study, this frame emphasizes how the highly decorated focal block connects to the larger palace composition.
Caption
A wider low-angle view follows the Louvre Palace façade outward from a monumental pavilion into a long arcaded wing. Tall windows, columns, sculptural decoration, roof balustrades, and repeated arches create a measured rhythm across the stone exterior. Compared with the tighter pavilion study, this frame emphasizes how the highly decorated focal block connects to the larger palace composition.

The Louvre Pyramid rises in the Cour Napoléon beside the historic palace façades, pairing a transparent glass-and-metal geometry with the ornate stone architecture around it. The wide view preserves the pyramid’s full triangular profile while also showing the surrounding courtyard and museum wings. Reflections on the glass surface partially merge sky, architecture, and the pyramid’s structural grid.
Caption
The Louvre Pyramid rises in the Cour Napoléon beside the historic palace façades, pairing a transparent glass-and-metal geometry with the ornate stone architecture around it. The wide view preserves the pyramid’s full triangular profile while also showing the surrounding courtyard and museum wings. Reflections on the glass surface partially merge sky, architecture, and the pyramid’s structural grid.

A tilted low-angle study turns the Louvre Pyramid into an abstract composition of glass planes and dark metal diagonals. The palace roofline and sky appear through and across the transparent structure, emphasizing the contrast between the pyramid’s precise modern grid and the ornate historic architecture beyond. The skewed viewpoint makes transparency, reflection, and structural geometry the main subjects.
Caption
A tilted low-angle study turns the Louvre Pyramid into an abstract composition of glass planes and dark metal diagonals. The palace roofline and sky appear through and across the transparent structure, emphasizing the contrast between the pyramid’s precise modern grid and the ornate historic architecture beyond. The skewed viewpoint makes transparency, reflection, and structural geometry the main subjects.

The glass flank of the Louvre Pyramid cuts diagonally across the frame, partially screening the ornate palace façade behind it. Metal mullions divide the transparent surface into triangular panes, while reflections and overlapping sightlines complicate the boundary between the modern pyramid and the historic courtyard. The composition emphasizes contrast through intersection rather than presenting either structure in isolation.
Caption
The glass flank of the Louvre Pyramid cuts diagonally across the frame, partially screening the ornate palace façade behind it. Metal mullions divide the transparent surface into triangular panes, while reflections and overlapping sightlines complicate the boundary between the modern pyramid and the historic courtyard. The composition emphasizes contrast through intersection rather than presenting either structure in isolation.

One of the smaller glass pyramid skylights in the Cour Napoléon fills the foreground with a crisp triangular peak and dark structural grid. Unlike views dominated by the main Louvre Pyramid, this frame isolates the lower courtyard element against the surrounding palace façades. Reflections of clouds and stone architecture move across the glass, reinforcing the interplay between transparency and the historic setting.
Caption
One of the smaller glass pyramid skylights in the Cour Napoléon fills the foreground with a crisp triangular peak and dark structural grid. Unlike views dominated by the main Louvre Pyramid, this frame isolates the lower courtyard element against the surrounding palace façades. Reflections of clouds and stone architecture move across the glass, reinforcing the interplay between transparency and the historic setting.

The Louvre Pyramid occupies the left half of the courtyard while an ornate palace pavilion rises to the right, leaving a broad field of sky above both. The angled composition gives equal importance to the glass pyramid’s transparent grid and the historic wing’s stone arches, columns, sculpture, and steep roof. Their side-by-side placement makes the architectural contrast especially legible.
Caption
The Louvre Pyramid occupies the left half of the courtyard while an ornate palace pavilion rises to the right, leaving a broad field of sky above both. The angled composition gives equal importance to the glass pyramid’s transparent grid and the historic wing’s stone arches, columns, sculpture, and steep roof. Their side-by-side placement makes the architectural contrast especially legible.