Noto – Sicily, Italy
The city of Noto is widely regarded as the masterpiece of Sicilian Baroque architecture. After the earthquake of 1693, the city was rebuilt on a new site using a carefully planned urban design of grand avenues and monumental churches.
Buildings constructed from warm golden limestone give the city its distinctive glow, particularly in the late afternoon sunlight. The sweeping staircases, elaborate façades, and richly decorated balconies reflect the artistic creativity of the Baroque period.
Today Noto is recognized as part of the Late Baroque Towns of the Val di Noto, preserving one of the most remarkable architectural ensembles in Italy.

Noto Cathedral dominates the upper landing of its monumental staircase, the broad flight of steps spreading across the foreground beneath the twin-towered Baroque façade. Visitors ascending and resting on the stairs provide scale, while the adjoining palace extends to the left. Warm limestone and strong afternoon light make the cathedral’s sculptural façade a commanding centerpiece of Noto’s UNESCO-listed historic center.
Caption
Noto Cathedral dominates the upper landing of its monumental staircase, the broad flight of steps spreading across the foreground beneath the twin-towered Baroque façade. Visitors ascending and resting on the stairs provide scale, while the adjoining palace extends to the left. Warm limestone and strong afternoon light make the cathedral’s sculptural façade a commanding centerpiece of Noto’s UNESCO-listed historic center.

Palazzo Ducezio extends across the frame in a balanced frontal elevation, its arcaded ground floor shaded by red awnings and its upper story marked by tall windows, pilasters, and a continuous balustrade. Flags identify the civic center, while pedestrians and the broad paved foreground establish its relationship to the square. The centered view provides the clearest architectural record of Noto’s town hall in this sequence.
Caption
Palazzo Ducezio extends across the frame in a balanced frontal elevation, its arcaded ground floor shaded by red awnings and its upper story marked by tall windows, pilasters, and a continuous balustrade. Flags identify the civic center, while pedestrians and the broad paved foreground establish its relationship to the square. The centered view provides the clearest architectural record of Noto’s town hall in this sequence.

A full bronze panel on Noto Cathedral’s monumental door combines several crowded narrative registers above a rectangular Latin inscription. Figures, animals, buildings, and landscape elements are packed into the relief, with the surrounding molded frame defining the panel as a discrete element of the entrance. The wider view is especially useful for understanding the relationship between the sculptural scene and its dedicatory text.
Caption
A full bronze panel on Noto Cathedral’s monumental door combines several crowded narrative registers above a rectangular Latin inscription. Figures, animals, buildings, and landscape elements are packed into the relief, with the surrounding molded frame defining the panel as a discrete element of the entrance. The wider view is especially useful for understanding the relationship between the sculptural scene and its dedicatory text.

Men gather in loose conversational groups along a shaded pedestrian area beneath dense green trees. The foreground figures face one another while a longer line of people recedes into the background, suggesting a habitual social meeting place rather than a formal event. Benches, parked vehicles, and the leafy canopy situate the scene within Noto’s everyday civic landscape.
Caption
Men gather in loose conversational groups along a shaded pedestrian area beneath dense green trees. The foreground figures face one another while a longer line of people recedes into the background, suggesting a habitual social meeting place rather than a formal event. Benches, parked vehicles, and the leafy canopy situate the scene within Noto’s everyday civic landscape.

Two older men sit at opposite ends of a slatted public bench, turning toward one another in conversation. Their relaxed postures and crossed legs contrast with the pale stone pavement and steps behind them. Isolated from the busier street views, the composition offers an intimate observation of social life in Noto’s public realm without identifying the individuals.
Caption
Two older men sit at opposite ends of a slatted public bench, turning toward one another in conversation. Their relaxed postures and crossed legs contrast with the pale stone pavement and steps behind them. Isolated from the busier street views, the composition offers an intimate observation of social life in Noto’s public realm without identifying the individuals.

A small crowd gathers on a paved urban space framed by mature palms and pale masonry buildings with balconies and shuttered windows. People stand in conversational groups while others cross the open area, giving the scene the rhythm of everyday public life. The broad view shifts attention from individual monuments to the inhabited streetscape and human scale of Noto’s historic center.
Caption
A small crowd gathers on a paved urban space framed by mature palms and pale masonry buildings with balconies and shuttered windows. People stand in conversational groups while others cross the open area, giving the scene the rhythm of everyday public life. The broad view shifts attention from individual monuments to the inhabited streetscape and human scale of Noto’s historic center.

Porta Reale spans the entrance to Noto’s principal historic axis, its broad central arch opening directly onto the street beyond. Strong sunlight clarifies the pale stone pilasters, molded cornice, and sculptural crest against a saturated blue sky. The centered viewpoint makes the gateway’s symmetry and ceremonial role legible while retaining the surrounding buildings and palm as urban context.
Caption
Porta Reale spans the entrance to Noto’s principal historic axis, its broad central arch opening directly onto the street beyond. Strong sunlight clarifies the pale stone pilasters, molded cornice, and sculptural crest against a saturated blue sky. The centered viewpoint makes the gateway’s symmetry and ceremonial role legible while retaining the surrounding buildings and palm as urban context.

A tall wooden double door is set within a carved limestone portal enriched with pilasters, floral motifs, masks, and a broad ornamental frieze. Matching posters for an “Inferno di Dante” event flank the entrance, adding a temporary cultural layer to the historic architecture. The straight-on view documents both the craftsmanship of the portal and its continued use as an active public entrance.
Caption
A tall wooden double door is set within a carved limestone portal enriched with pilasters, floral motifs, masks, and a broad ornamental frieze. Matching posters for an “Inferno di Dante” event flank the entrance, adding a temporary cultural layer to the historic architecture. The straight-on view documents both the craftsmanship of the portal and its continued use as an active public entrance.

A richly carved stone portal rises around a semicircular opening, its molded arch crowded with scrolling foliage, volutes, masks, and projecting sculptural details. Above, a strongly curved pediment supports an iron balcony whose railing cuts across the sky. The close upward viewpoint isolates the exuberant ornamental vocabulary associated with Noto's late Baroque streetscape.
Caption
A richly carved stone portal rises around a semicircular opening, its molded arch crowded with scrolling foliage, volutes, masks, and projecting sculptural details. Above, a strongly curved pediment supports an iron balcony whose railing cuts across the sky. The close upward viewpoint isolates the exuberant ornamental vocabulary associated with Noto's late Baroque streetscape.

Two muscular putti brace a large central cartouche in this dark, highly modeled sculptural detail, their bodies projecting from a richly veined marble surround. The central shield-like form is packed with curling relief ornament, while additional figures and foliage crowd the background. Close framing emphasizes the weight, depth, and tactile complexity of the carved ensemble.
Caption
Two muscular putti brace a large central cartouche in this dark, highly modeled sculptural detail, their bodies projecting from a richly veined marble surround. The central shield-like form is packed with curling relief ornament, while additional figures and foliage crowd the background. Close framing emphasizes the weight, depth, and tactile complexity of the carved ensemble.

Open market bins present an orderly patchwork of dried legumes, nuts, and seeds, each portion separated in a clear plastic container and marked with handwritten Italian price labels. The shallow angle turns the merchandise into a dense pattern of color and texture, emphasizing an everyday commercial detail within Noto rather than one of the city's monumental Baroque façades.
Caption
Open market bins present an orderly patchwork of dried legumes, nuts, and seeds, each portion separated in a clear plastic container and marked with handwritten Italian price labels. The shallow angle turns the merchandise into a dense pattern of color and texture, emphasizing an everyday commercial detail within Noto rather than one of the city's monumental Baroque façades.

A white motor scooter is parked against a warm ochre façade, between a dark wooden double door and a narrow glazed doorway framed in pale stone. Iron balcony work and a wall-mounted mailbox add small domestic details. The restrained street scene contrasts with Noto's more elaborate public architecture and records the lived-in fabric of the historic town.
Caption
A white motor scooter is parked against a warm ochre façade, between a dark wooden double door and a narrow glazed doorway framed in pale stone. Iron balcony work and a wall-mounted mailbox add small domestic details. The restrained street scene contrasts with Noto's more elaborate public architecture and records the lived-in fabric of the historic town.

Christ collapses beneath a large wooden cross in this dark devotional painting, his bare torso marked with wounds and a white cloth wrapped at the waist. The diagonal cross dominates the composition while the figure bends sharply toward the lower edge, intensifying the sense of physical burden. A small label beneath the gilded frame bears the Roman numeral IX, suggesting a Passion or Stations-of-the-Cross sequence.
Caption
Christ collapses beneath a large wooden cross in this dark devotional painting, his bare torso marked with wounds and a white cloth wrapped at the waist. The diagonal cross dominates the composition while the figure bends sharply toward the lower edge, intensifying the sense of physical burden. A small label beneath the gilded frame bears the Roman numeral IX, suggesting a Passion or Stations-of-the-Cross sequence.

A circular fresco wraps around the oculus of a church dome, arranging numerous sacred figures in a continuous ring beneath the white architectural molding. The steep upward viewpoint compresses the painted assembly around the bright central opening, while the surrounding pale drum keeps attention on the figures. Individual identities are not secure at this scale, but the ensemble reads clearly as a coordinated sacred program.
Caption
A circular fresco wraps around the oculus of a church dome, arranging numerous sacred figures in a continuous ring beneath the white architectural molding. The steep upward viewpoint compresses the painted assembly around the bright central opening, while the surrounding pale drum keeps attention on the figures. Individual identities are not secure at this scale, but the ensemble reads clearly as a coordinated sacred program.

Cream-colored relief figures flank a small central devotional image set into an elaborate architectural surround, all against a warm golden wall. Delicate white scrollwork, garlands, moldings, and a shell-like canopy spread across the surface beneath a high window. The symmetrical ensemble demonstrates the layered stucco decoration used to enrich an otherwise flat interior wall.
Caption
Cream-colored relief figures flank a small central devotional image set into an elaborate architectural surround, all against a warm golden wall. Delicate white scrollwork, garlands, moldings, and a shell-like canopy spread across the surface beneath a high window. The symmetrical ensemble demonstrates the layered stucco decoration used to enrich an otherwise flat interior wall.

An ornate side altar fills a shallow chapel framed by paired columns, gilded scrollwork, and richly veined marble. A crucifix stands against a deep blue-green textile backdrop above the altar table, while painted and sculpted decoration continues across the curved ceiling. The frontal composition emphasizes the layered materials and theatrical framing of the sacred focal point.
Caption
An ornate side altar fills a shallow chapel framed by paired columns, gilded scrollwork, and richly veined marble. A crucifix stands against a deep blue-green textile backdrop above the altar table, while painted and sculpted decoration continues across the curved ceiling. The frontal composition emphasizes the layered materials and theatrical framing of the sacred focal point.

A deep red textile hanging behind the altar centers a radiant gold IHS monogram, framed by a scrolling gold border. Silver liturgical objects, tall candles, and flowers line the altar below, producing a strongly symmetrical devotional display. The monogram, a traditional Christogram, provides the clearest identifying element in the composition.
Caption
A deep red textile hanging behind the altar centers a radiant gold IHS monogram, framed by a scrolling gold border. Silver liturgical objects, tall candles, and flowers line the altar below, producing a strongly symmetrical devotional display. The monogram, a traditional Christogram, provides the clearest identifying element in the composition.

Seen from farther back, the same dome is framed by its white drum, windows, and portions of the surrounding painted pendentives. The circular fresco gathers its figures around the central oculus, while additional figures appear at the corners outside the dome ring. This wider view records how painting and architecture work together across the crossing rather than isolating the central fresco alone.
Caption
Seen from farther back, the same dome is framed by its white drum, windows, and portions of the surrounding painted pendentives. The circular fresco gathers its figures around the central oculus, while additional figures appear at the corners outside the dome ring. This wider view records how painting and architecture work together across the crossing rather than isolating the central fresco alone.

Three ceremonial chairs stand against dark wooden paneling, with a tall central throne-like seat flanked by two smaller matching chairs. Deep red velvet upholstery and heavily gilded carved frames create a formal, hierarchical arrangement. The centered frontal view highlights the contrast between the brilliant gold ornament, saturated fabric, and restrained woodwork behind them.
Caption
Three ceremonial chairs stand against dark wooden paneling, with a tall central throne-like seat flanked by two smaller matching chairs. Deep red velvet upholstery and heavily gilded carved frames create a formal, hierarchical arrangement. The centered frontal view highlights the contrast between the brilliant gold ornament, saturated fabric, and restrained woodwork behind them.

The painted dome is viewed obliquely through broad white arches, revealing more of the architectural crossing beneath it. Sacred figures circle the central oculus, and small stained-glass windows punctuate the pale drum below. The off-center viewpoint makes the curvature of the dome and the depth of the surrounding arches especially legible.
Caption
The painted dome is viewed obliquely through broad white arches, revealing more of the architectural crossing beneath it. Sacred figures circle the central oculus, and small stained-glass windows punctuate the pale drum below. The off-center viewpoint makes the curvature of the dome and the depth of the surrounding arches especially legible.

Two haloed, mitred clerics face one another in a brightly colored wall painting, one holding a red heart-like attribute and the other writing in an open book. Their blue-and-gold vestments and scholarly objects suggest learned bishops or Doctors of the Church, but the exact saints cannot be established from the proof sheet. The close framing preserves the distinctive exchange of gestures and attributes.
Caption
Two haloed, mitred clerics face one another in a brightly colored wall painting, one holding a red heart-like attribute and the other writing in an open book. Their blue-and-gold vestments and scholarly objects suggest learned bishops or Doctors of the Church, but the exact saints cannot be established from the proof sheet. The close framing preserves the distinctive exchange of gestures and attributes.

A monumental sacred painting fills the curved upper apse: Christ sits centrally with an open book, accompanied by the Virgin and other figures, while a dove descends above. Below, a band of smaller framed saint paintings follows the curve of the sanctuary. The low viewpoint emphasizes the vertical progression from individual holy figures to the expansive heavenly scene overhead.
Caption
A monumental sacred painting fills the curved upper apse: Christ sits centrally with an open book, accompanied by the Virgin and other figures, while a dove descends above. Below, a band of smaller framed saint paintings follows the curve of the sanctuary. The low viewpoint emphasizes the vertical progression from individual holy figures to the expansive heavenly scene overhead.

A pale stone church façade faces a small urban square, arranged in two levels with three lower portals and broad open arches above the side bays. Classical pilasters, broken and triangular pediments, and a small roof lantern articulate the otherwise restrained front. Pedestrians and parked cars at street level provide scale for the monumental elevation.
Caption
A pale stone church façade faces a small urban square, arranged in two levels with three lower portals and broad open arches above the side bays. Classical pilasters, broken and triangular pediments, and a small roof lantern articulate the otherwise restrained front. Pedestrians and parked cars at street level provide scale for the monumental elevation.

A wide view of the sanctuary brings together the altar, carved choir stalls, red IHS hanging, and the brightly painted apse above. White pilasters and molded cornices frame the space, while the dark sculptural altar front anchors the foreground. Seen as a whole, the interior reveals how furniture, sculpture, textiles, and painting are coordinated around the liturgical focus.
Caption
A wide view of the sanctuary brings together the altar, carved choir stalls, red IHS hanging, and the brightly painted apse above. White pilasters and molded cornices frame the space, while the dark sculptural altar front anchors the foreground. Seen as a whole, the interior reveals how furniture, sculpture, textiles, and painting are coordinated around the liturgical focus.

A side chapel is organized around a luminous dove set within a burst of gilded rays above the altar, a conventional symbol of the Holy Spirit. Layered white and gold moldings, relief ornament, and a shallow arched frame create a theatrical architectural surround. The frontal view emphasizes the radiating center and the chapel's dense decorative hierarchy.
Caption
A side chapel is organized around a luminous dove set within a burst of gilded rays above the altar, a conventional symbol of the Holy Spirit. Layered white and gold moldings, relief ornament, and a shallow arched frame create a theatrical architectural surround. The frontal view emphasizes the radiating center and the chapel's dense decorative hierarchy.

The vault opens into an illusionistic sky filled with clouds, angels, and a centrally placed Virgin in blue and red garments. Painted architectural compartments and additional figures extend around the main scene, turning the ceiling into a continuous sacred program. The angled viewpoint follows the long axis of the vault and conveys the composition's sweeping movement overhead.
Caption
The vault opens into an illusionistic sky filled with clouds, angels, and a centrally placed Virgin in blue and red garments. Painted architectural compartments and additional figures extend around the main scene, turning the ceiling into a continuous sacred program. The angled viewpoint follows the long axis of the vault and conveys the composition's sweeping movement overhead.

A projecting stone balcony is viewed from below against a pale masonry façade, its heavy carved brackets supporting a deep platform edged by curving wrought-iron railings. Green shutters punctuate the windows behind and above it. Strong midday light throws the ironwork's shadow across the wall, sharpening the balcony's sculptural profile.
Caption
A projecting stone balcony is viewed from below against a pale masonry façade, its heavy carved brackets supporting a deep platform edged by curving wrought-iron railings. Green shutters punctuate the windows behind and above it. Strong midday light throws the ironwork's shadow across the wall, sharpening the balcony's sculptural profile.

A broad masonry dome rises above a narrow Noto street, its shallow lantern silhouetted against a blue, cloud-streaked sky. Smaller domed and pedimented rooflines step away down the slope, while warm limestone façades and green shutters frame the foreground. The elevated viewpoint emphasizes the close layering of ecclesiastical architecture within the historic center.
Caption
A broad masonry dome rises above a narrow Noto street, its shallow lantern silhouetted against a blue, cloud-streaked sky. Smaller domed and pedimented rooflines step away down the slope, while warm limestone façades and green shutters frame the foreground. The elevated viewpoint emphasizes the close layering of ecclesiastical architecture within the historic center.

A long limestone façade extends diagonally across the frame, punctuated by round windows, shallow pilasters, rectangular upper openings, and a raised central doorway reached by exterior steps. Weathering along the lower masonry contrasts with the carved architectural trim above. The oblique perspective stresses the building's unusual length and rhythmic sequence of openings.
Caption
A long limestone façade extends diagonally across the frame, punctuated by round windows, shallow pilasters, rectangular upper openings, and a raised central doorway reached by exterior steps. Weathering along the lower masonry contrasts with the carved architectural trim above. The oblique perspective stresses the building's unusual length and rhythmic sequence of openings.

A lace-covered altar table rests on an exuberant sculptural base where putti and curling forms emerge from dark, marbled material. A white frontal cloth marked with a red cross hangs at the left, and a bouquet of flowers stands before the altar. The close side view reveals the three-dimensional carving that is less apparent in wider sanctuary photographs.
Caption
A lace-covered altar table rests on an exuberant sculptural base where putti and curling forms emerge from dark, marbled material. A white frontal cloth marked with a red cross hangs at the left, and a bouquet of flowers stands before the altar. The close side view reveals the three-dimensional carving that is less apparent in wider sanctuary photographs.

Two tall, narrow wooden doors stand side by side in a worn plaster façade, each framed by a restrained carved-stone surround with curled upper corners. Peeling paint, exposed masonry, and dark staining along the base record age and repeated repair. The nearly symmetrical composition turns an ordinary residential frontage into a study of weathered materials and vernacular detail.
Caption
Two tall, narrow wooden doors stand side by side in a worn plaster façade, each framed by a restrained carved-stone surround with curled upper corners. Peeling paint, exposed masonry, and dark staining along the base record age and repeated repair. The nearly symmetrical composition turns an ordinary residential frontage into a study of weathered materials and vernacular detail.

A square stone clock tower closes the street view beside a long rusticated civic façade hung with Italian and European Union flags. The clock face sits beneath a small metal crown-like structure, while balconies and repetitive windows lead the eye toward the tower. The low oblique viewpoint records the relationship between the monumental public building and its adjoining tower.
Caption
A square stone clock tower closes the street view beside a long rusticated civic façade hung with Italian and European Union flags. The clock face sits beneath a small metal crown-like structure, while balconies and repetitive windows lead the eye toward the tower. The low oblique viewpoint records the relationship between the monumental public building and its adjoining tower.

A richly ornamented limestone façade combines a deep arched entrance, carved window surrounds, projecting balconies, and sinuous wrought-iron railings. Sculptural brackets and scrollwork cluster around the openings while green shutters add color to the pale stone. The angled street view shows how Noto's Baroque decorative vocabulary extends across domestic and palatial architecture, not only churches.
Caption
A richly ornamented limestone façade combines a deep arched entrance, carved window surrounds, projecting balconies, and sinuous wrought-iron railings. Sculptural brackets and scrollwork cluster around the openings while green shutters add color to the pale stone. The angled street view shows how Noto's Baroque decorative vocabulary extends across domestic and palatial architecture, not only churches.

A weathered wooden wine barrel, reused as a planter, stands against rough stone and bears the clearly legible name “Feudo Principi di Butera.” Metal hoops bind the staves while a small tree grows from the open top. The close framing makes the branded barrel an identifiable commercial and agricultural detail within the streetscape.
Caption
A weathered wooden wine barrel, reused as a planter, stands against rough stone and bears the clearly legible name “Feudo Principi di Butera.” Metal hoops bind the staves while a small tree grows from the open top. The close framing makes the branded barrel an identifiable commercial and agricultural detail within the streetscape.

Bright magenta cyclamen fill the foreground while the carved stone and dark ironwork of a Noto balcony dissolve into soft focus behind them. The shallow depth of field shifts attention from monumental architecture to a small domestic flourish, with the flowers' saturated color standing out against the warm limestone tones of the street.
Caption
Bright magenta cyclamen fill the foreground while the carved stone and dark ironwork of a Noto balcony dissolve into soft focus behind them. The shallow depth of field shifts attention from monumental architecture to a small domestic flourish, with the flowers' saturated color standing out against the warm limestone tones of the street.

Rows of oval pastries are coated in glossy dark chocolate and finished with thin white icing stripes, creating a repeated graphic pattern across the display. A few lighter pieces at the edge reveal variation in the batch. The tight food close-up records one of the everyday confectionery details encountered in Noto, with texture and decoration taking precedence over setting.
Caption
Rows of oval pastries are coated in glossy dark chocolate and finished with thin white icing stripes, creating a repeated graphic pattern across the display. A few lighter pieces at the edge reveal variation in the batch. The tight food close-up records one of the everyday confectionery details encountered in Noto, with texture and decoration taking precedence over setting.

Rows of crisp, shell-shaped pastries are arranged in a bakery case, with pale cream and dark chocolate fillings visible at their open ends. Powdered sugar softens the ridged surfaces while the metal display trays emphasize the variety and abundance of the selection. The close view records a distinctly Sicilian food-shop detail within Noto rather than the city’s monumental architecture.
Caption
Rows of crisp, shell-shaped pastries are arranged in a bakery case, with pale cream and dark chocolate fillings visible at their open ends. Powdered sugar softens the ridged surfaces while the metal display trays emphasize the variety and abundance of the selection. The close view records a distinctly Sicilian food-shop detail within Noto rather than the city’s monumental architecture.

A small circular medallion projects from a rectangular band of pale stone blocks at the corner of a plastered façade. Scroll-like brackets frame the round center, whose surface is weathered enough to obscure any original emblem or inscription. Tight cropping emphasizes the junction of decorative carving, rough masonry, and smooth wall finish.
Caption
A small circular medallion projects from a rectangular band of pale stone blocks at the corner of a plastered façade. Scroll-like brackets frame the round center, whose surface is weathered enough to obscure any original emblem or inscription. Tight cropping emphasizes the junction of decorative carving, rough masonry, and smooth wall finish.

A semicircular window is enclosed by layered pale-stone moldings, with a carved keystone rising above the arch and a band of floral relief running beneath the glazing. Dark wooden muntins divide the fan-shaped window into geometric panes. The close view isolates the careful stone carving and classical framing of a single opening.
Caption
A semicircular window is enclosed by layered pale-stone moldings, with a carved keystone rising above the arch and a band of floral relief running beneath the glazing. Dark wooden muntins divide the fan-shaped window into geometric panes. The close view isolates the careful stone carving and classical framing of a single opening.

Bright green dome-shaped pastries fill a metal display tray, each set on a small gold base and finished with a white cream rosette and vivid red garnish. Their repeated form and saturated color create a highly ordered confectionery display. The tight composition focuses on decorative pastry presentation in Noto, with no architectural context competing for attention.
Caption
Bright green dome-shaped pastries fill a metal display tray, each set on a small gold base and finished with a white cream rosette and vivid red garnish. Their repeated form and saturated color create a highly ordered confectionery display. The tight composition focuses on decorative pastry presentation in Noto, with no architectural context competing for attention.

A bakery case brings several sweets into one composition: powdered pastries, rolled chocolate and nut-coated confections, green glazed domes, and filled shell-shaped pastries. Separate trays organize the varieties while the oblique view shows their contrasting textures and finishes. The assortment provides a broader record of Noto’s confectionery culture than the neighboring close studies of individual pastries.
Caption
A bakery case brings several sweets into one composition: powdered pastries, rolled chocolate and nut-coated confections, green glazed domes, and filled shell-shaped pastries. Separate trays organize the varieties while the oblique view shows their contrasting textures and finishes. The assortment provides a broader record of Noto’s confectionery culture than the neighboring close studies of individual pastries.

Open tubs of gelato sit behind glass with serving spatulas planted in the soft, sculpted surfaces. Visible labels include pistachio and tiramisu, while neighboring flavors range from pale cream to deep chocolate tones. Reflections of the shop interior cross the case, placing the close food study within an active gelateria rather than presenting the desserts as isolated still life.
Caption
Open tubs of gelato sit behind glass with serving spatulas planted in the soft, sculpted surfaces. Visible labels include pistachio and tiramisu, while neighboring flavors range from pale cream to deep chocolate tones. Reflections of the shop interior cross the case, placing the close food study within an active gelateria rather than presenting the desserts as isolated still life.

A crowned eagle with outstretched wings is carved in relief into pale limestone blocks, its breast carrying a shield-like device and its tail rendered as layered feathers. The emblem is centered against an otherwise restrained masonry surface, allowing the heraldic carving to dominate the frame. Weathering and shallow shadows reveal the relief’s modeling without providing enough evidence to assign a specific institutional identity.
Caption
A crowned eagle with outstretched wings is carved in relief into pale limestone blocks, its breast carrying a shield-like device and its tail rendered as layered feathers. The emblem is centered against an otherwise restrained masonry surface, allowing the heraldic carving to dominate the frame. Weathering and shallow shadows reveal the relief’s modeling without providing enough evidence to assign a specific institutional identity.

A row of weathered cream and ochre façades faces a broad paved space, their upper floors articulated by shuttered openings, iron balconies, awnings, and roof terraces. Ground-floor shopfronts and doors preserve the mixed residential and commercial character of the block. The frontal viewpoint records the varied fabric of Noto’s historic center without relying on a single landmark as its subject.
Caption
A row of weathered cream and ochre façades faces a broad paved space, their upper floors articulated by shuttered openings, iron balconies, awnings, and roof terraces. Ground-floor shopfronts and doors preserve the mixed residential and commercial character of the block. The frontal viewpoint records the varied fabric of Noto’s historic center without relying on a single landmark as its subject.

Stone sculpture crowns the upper cornice of Porta Reale, Noto’s monumental eastern gateway, silhouetted against an intensely blue sky. A central pelican-like bird rises above the parapet while another sculptural figure stands at the right edge. The close upward view isolates the symbolic rooftop ornament and weathered masonry rather than the gateway’s full triumphal-arch composition.
Caption
Stone sculpture crowns the upper cornice of Porta Reale, Noto’s monumental eastern gateway, silhouetted against an intensely blue sky. A central pelican-like bird rises above the parapet while another sculptural figure stands at the right edge. The close upward view isolates the symbolic rooftop ornament and weathered masonry rather than the gateway’s full triumphal-arch composition.

Porta Reale rises as a freestanding triumphal arch at the entrance to a narrow street in Noto. Tall fluted supports frame the single opening, while sculpted ornament and a projecting cornice crown the pale stone gateway. Seen from a slight angle, the arch reveals both its monumental façade and its relationship to the adjoining urban fabric and palm-lined open space.
Caption
Porta Reale rises as a freestanding triumphal arch at the entrance to a narrow street in Noto. Tall fluted supports frame the single opening, while sculpted ornament and a projecting cornice crown the pale stone gateway. Seen from a slight angle, the arch reveals both its monumental façade and its relationship to the adjoining urban fabric and palm-lined open space.

A compact stone balcony projects from a warm peach-colored façade, supported by carved corbels and crowded with potted plants and flowers. Green shutters and a glazed central door add strong color contrasts, while weathered stone window surrounds reveal the building’s age and material character. The close architectural study records domestic adaptation within Noto’s historic streetscape.
Caption
A compact stone balcony projects from a warm peach-colored façade, supported by carved corbels and crowded with potted plants and flowers. Green shutters and a glazed central door add strong color contrasts, while weathered stone window surrounds reveal the building’s age and material character. The close architectural study records domestic adaptation within Noto’s historic streetscape.

A large arched devotional canvas fills a wall niche, centering the Virgin in blue and rose amid angels and kneeling holy figures. Dramatic gestures, clustered bodies, and a dark atmospheric background give the composition a Baroque character. The frame and surrounding church architecture establish the work as an altarpiece or devotional painting, but the proof sheet does not securely identify its title or artist.
Caption
A large arched devotional canvas fills a wall niche, centering the Virgin in blue and rose amid angels and kneeling holy figures. Dramatic gestures, clustered bodies, and a dark atmospheric background give the composition a Baroque character. The frame and surrounding church architecture establish the work as an altarpiece or devotional painting, but the proof sheet does not securely identify its title or artist.

A stained-glass window glows from a dark wall recess, showing a crowned Marian figure in blue above two kneeling religious figures. Strong outlines, saturated blue and gold glass, and a haloed central figure make the devotional imagery legible even in the dim interior. The window’s luminous color contrasts sharply with the surrounding pale architectural frame.
Caption
A stained-glass window glows from a dark wall recess, showing a crowned Marian figure in blue above two kneeling religious figures. Strong outlines, saturated blue and gold glass, and a haloed central figure make the devotional imagery legible even in the dim interior. The window’s luminous color contrasts sharply with the surrounding pale architectural frame.

A blue-toned stained-glass panel occupies a high window in a richly molded limestone façade. The Marian figure appears within a luminous oval of blue glass, framed by layered Baroque moldings, pilasters, and projecting cornices. The close exterior view links modern or restored glazing with the warm carved stone vocabulary of Noto’s ecclesiastical architecture.
Caption
A blue-toned stained-glass panel occupies a high window in a richly molded limestone façade. The Marian figure appears within a luminous oval of blue glass, framed by layered Baroque moldings, pilasters, and projecting cornices. The close exterior view links modern or restored glazing with the warm carved stone vocabulary of Noto’s ecclesiastical architecture.

An arched devotional painting presents Christ above a crowded celestial scene while a dark-robed friar kneels prominently at lower right. Groups of figures occupy both heavenly and earthly zones, and the aged surface shows muted color and wear. Set within a simple architectural recess, the work is clearly ecclesiastical, although the exact subject, saint, and authorship cannot be established from the proof sheet alone.
Caption
An arched devotional painting presents Christ above a crowded celestial scene while a dark-robed friar kneels prominently at lower right. Groups of figures occupy both heavenly and earthly zones, and the aged surface shows muted color and wear. Set within a simple architectural recess, the work is clearly ecclesiastical, although the exact subject, saint, and authorship cannot be established from the proof sheet alone.

A sculpted rosette occupies the center of a pale vaulted ceiling, surrounded by radiating ribs and delicate foliate stucco. Layered petals, leaves, and small ornamental flourishes create a focal point where the ceiling geometry converges. The upward close view removes most spatial context, concentrating on the craftsmanship and relief modeling of the church’s interior decoration.
Caption
A sculpted rosette occupies the center of a pale vaulted ceiling, surrounded by radiating ribs and delicate foliate stucco. Layered petals, leaves, and small ornamental flourishes create a focal point where the ceiling geometry converges. The upward close view removes most spatial context, concentrating on the craftsmanship and relief modeling of the church’s interior decoration.

A luminous sanctuary is organized around a richly articulated altar wall of white stucco, gilded accents, and polychrome marble. A devotional figure occupies the central upper niche, while the altar table, candlesticks, and symmetrical wall ornament lead the eye toward the apse. The centered composition records the layered liturgical furnishings and restrained pale palette of this Noto church interior.
Caption
A luminous sanctuary is organized around a richly articulated altar wall of white stucco, gilded accents, and polychrome marble. A devotional figure occupies the central upper niche, while the altar table, candlesticks, and symmetrical wall ornament lead the eye toward the apse. The centered composition records the layered liturgical furnishings and restrained pale palette of this Noto church interior.

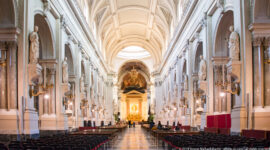
A long, bright nave leads toward the sanctuary beneath a sequence of pale arches and richly molded cornices. Side altars, framed paintings, devotional statues, wooden pews, and a few visitors line the central axis, while warm light reflects across the cream-colored surfaces. The wide interior view clarifies the church’s spatial organization and decorative continuity from entrance to apse.
Caption
A long, bright nave leads toward the sanctuary beneath a sequence of pale arches and richly molded cornices. Side altars, framed paintings, devotional statues, wooden pews, and a few visitors line the central axis, while warm light reflects across the cream-colored surfaces. The wide interior view clarifies the church’s spatial organization and decorative continuity from entrance to apse.

A Baroque church rises at the head of a broad flight of stone steps, its compact façade framed by the adjoining mass of a larger historic complex. A foreground stone finial partially obscures the stair, emphasizing the steep ascent from the street. Warm limestone, sculpted portals, and strong vertical relationships between church, stairs, and neighboring architecture define this characteristic Noto streetscape.
Caption
A Baroque church rises at the head of a broad flight of stone steps, its compact façade framed by the adjoining mass of a larger historic complex. A foreground stone finial partially obscures the stair, emphasizing the steep ascent from the street. Warm limestone, sculpted portals, and strong vertical relationships between church, stairs, and neighboring architecture define this characteristic Noto streetscape.

A pale statue of the Virgin Mary stands on a tall pedestal before a restrained historic façade, with an iron balcony directly behind her. The wider composition includes the surrounding fence, windows, and several pedestrians, showing how the devotional monument occupies a lived urban setting. The frontal arrangement aligns sculpture, balcony, and central doorway into a strong vertical axis.
Caption
A pale statue of the Virgin Mary stands on a tall pedestal before a restrained historic façade, with an iron balcony directly behind her. The wider composition includes the surrounding fence, windows, and several pedestrians, showing how the devotional monument occupies a lived urban setting. The frontal arrangement aligns sculpture, balcony, and central doorway into a strong vertical axis.

A weathered stone female figure reclines on a rocky base as a narrow stream of water falls across the sculpture into mossy growth below. The figure’s bent posture and worn surface contrast with the living green vegetation around the basin. The close framing isolates this intimate fountain ornament from its broader architectural setting and highlights the effects of water and age on the stone.
Caption
A weathered stone female figure reclines on a rocky base as a narrow stream of water falls across the sculpture into mossy growth below. The figure’s bent posture and worn surface contrast with the living green vegetation around the basin. The close framing isolates this intimate fountain ornament from its broader architectural setting and highlights the effects of water and age on the stone.

Twisted columns, carved capitals, and dense white stucco ornament frame a dark devotional painting above a side altar. Gold edging traces the painting and selected architectural details, while candlesticks and a small central cross establish the liturgical function of the ensemble. The frontal view emphasizes the altar’s sculptural architecture and layered decoration rather than the larger church interior.
Caption
Twisted columns, carved capitals, and dense white stucco ornament frame a dark devotional painting above a side altar. Gold edging traces the painting and selected architectural details, while candlesticks and a small central cross establish the liturgical function of the ensemble. The frontal view emphasizes the altar’s sculptural architecture and layered decoration rather than the larger church interior.

A massive weathered stone building rises sharply from the street, its corner articulated by carved window surrounds, balconies, cornices, and a tall rooftop pavilion. Openings and patched surfaces reveal age and alteration across the façade, while the low viewpoint exaggerates the structure’s height against the blue sky. The composition focuses on the building’s complex upper profile and accumulated masonry detail.
Caption
A massive weathered stone building rises sharply from the street, its corner articulated by carved window surrounds, balconies, cornices, and a tall rooftop pavilion. Openings and patched surfaces reveal age and alteration across the façade, while the low viewpoint exaggerates the structure’s height against the blue sky. The composition focuses on the building’s complex upper profile and accumulated masonry detail.

The Virgin Mary statue is isolated against the building behind it, where a curving wrought-iron balcony and tall central opening form an architectural backdrop. The tighter crop reveals the figure’s draped garments, gentle contrapposto, and elevated pedestal while excluding most street activity. This view concentrates on the visual relationship between devotional sculpture and the ornamental residential or institutional façade.
Caption
The Virgin Mary statue is isolated against the building behind it, where a curving wrought-iron balcony and tall central opening form an architectural backdrop. The tighter crop reveals the figure’s draped garments, gentle contrapposto, and elevated pedestal while excluding most street activity. This view concentrates on the visual relationship between devotional sculpture and the ornamental residential or institutional façade.

A pale Baroque church façade rises above a broad ceremonial staircase, with a tall central portal, upper window, and triangular pediment arranged on a strong vertical axis. The neighboring historic building closes the left side of the view, while visitors climbing the steps establish scale. Bright sunlight sharpens the carved limestone details and the transition from street level to elevated entrance.
Caption
A pale Baroque church façade rises above a broad ceremonial staircase, with a tall central portal, upper window, and triangular pediment arranged on a strong vertical axis. The neighboring historic building closes the left side of the view, while visitors climbing the steps establish scale. Bright sunlight sharpens the carved limestone details and the transition from street level to elevated entrance.

Seen obliquely from below, the church façade anchors a broad staircase that sweeps toward an adjoining multi-story building with regular windows and iron balconies. People move across the steps and landing, making the elevated complex feel integrated with the surrounding street. The angled viewpoint is especially useful for understanding how Noto’s monumental religious architecture occupies sloping urban terrain.
Caption
Seen obliquely from below, the church façade anchors a broad staircase that sweeps toward an adjoining multi-story building with regular windows and iron balconies. People move across the steps and landing, making the elevated complex feel integrated with the surrounding street. The angled viewpoint is especially useful for understanding how Noto’s monumental religious architecture occupies sloping urban terrain.

Noto Cathedral’s honey-colored Baroque façade rises above the greenery, with twin bell towers flanking the central front and the great dome visible behind to the right. Pilasters, cornices, statues, and clock faces animate the warm limestone under a deep blue sky. The angled view compresses façade and dome into a single monumental profile while retaining the cathedral’s distinctive paired towers.
Caption
Noto Cathedral’s honey-colored Baroque façade rises above the greenery, with twin bell towers flanking the central front and the great dome visible behind to the right. Pilasters, cornices, statues, and clock faces animate the warm limestone under a deep blue sky. The angled view compresses façade and dome into a single monumental profile while retaining the cathedral’s distinctive paired towers.

Noto Cathedral fills the frame from the lower steps, its warm limestone façade organized by giant columns, a tall central bay, paired bell towers, clocks, statues, and layered Baroque cornices. Visitors clustered at the open central doorway establish scale. The slightly low viewpoint stresses the upward movement of the façade while retaining enough of the flanking towers to make the cathedral’s monumental composition clear.
Caption
Noto Cathedral fills the frame from the lower steps, its warm limestone façade organized by giant columns, a tall central bay, paired bell towers, clocks, statues, and layered Baroque cornices. Visitors clustered at the open central doorway establish scale. The slightly low viewpoint stresses the upward movement of the façade while retaining enough of the flanking towers to make the cathedral’s monumental composition clear.

An oblique close view concentrates on the upper architecture of Noto Cathedral, where the central pediment, paired columns, sculpted figures, and right-hand clock tower rise against a dark blue sky. Cropping the lower steps and most of the entrance shifts attention to the rhythmic Baroque stonework, projecting cornices, and vertical layering that give the cathedral façade its strongly modeled character.
Caption
An oblique close view concentrates on the upper architecture of Noto Cathedral, where the central pediment, paired columns, sculpted figures, and right-hand clock tower rise against a dark blue sky. Cropping the lower steps and most of the entrance shifts attention to the rhythmic Baroque stonework, projecting cornices, and vertical layering that give the cathedral façade its strongly modeled character.

A densely modeled bronze door panel presents a dramatic narrative scene crowded with human figures, animals, trees, and architectural forms. Deeply raised bodies and branching elements create a complex surface of highlights and shadows, while the narrow ornamental border frames the episode as one part of a larger sculptural door program. The close study records the craftsmanship without assigning an uncertain biblical episode.
Caption
A densely modeled bronze door panel presents a dramatic narrative scene crowded with human figures, animals, trees, and architectural forms. Deeply raised bodies and branching elements create a complex surface of highlights and shadows, while the narrow ornamental border frames the episode as one part of a larger sculptural door program. The close study records the craftsmanship without assigning an uncertain biblical episode.

Palazzo Ducezio presents a long, gently curving civic façade articulated by an arcaded ground-floor loggia, paired columns, balustrades, and red awnings. Italian and European flags mark the central section, while broad steps connect the building to the public square. The frontal view records the town hall as a continuous urban composition opposite Noto Cathedral rather than isolating one architectural detail.
Caption
Palazzo Ducezio presents a long, gently curving civic façade articulated by an arcaded ground-floor loggia, paired columns, balustrades, and red awnings. Italian and European flags mark the central section, while broad steps connect the building to the public square. The frontal view records the town hall as a continuous urban composition opposite Noto Cathedral rather than isolating one architectural detail.

Noto Cathedral stands fully revealed above its broad ceremonial staircase, with the twin bell towers, central pediment, statues, clocks, and giant-order columns balanced symmetrically across the façade. Scattered visitors on the steps emphasize the scale of the ensemble. Bright sun and blue sky sharpen the honey-colored limestone, producing a clear establishing view of the cathedral within Noto’s Baroque center.
Caption
Noto Cathedral stands fully revealed above its broad ceremonial staircase, with the twin bell towers, central pediment, statues, clocks, and giant-order columns balanced symmetrically across the façade. Scattered visitors on the steps emphasize the scale of the ensemble. Bright sun and blue sky sharpen the honey-colored limestone, producing a clear establishing view of the cathedral within Noto’s Baroque center.

The Cathedral of San Nicolò rises at the top of its broad staircase from a left-side approach, where a retaining wall and narrow lane create a strong diagonal toward the façade. Twin towers frame the central pediment beneath broken clouds, while people seated and walking on the steps add everyday scale. The off-center viewpoint shows how the cathedral’s elevated platform meets the surrounding street network.
Caption
The Cathedral of San Nicolò rises at the top of its broad staircase from a left-side approach, where a retaining wall and narrow lane create a strong diagonal toward the façade. Twin towers frame the central pediment beneath broken clouds, while people seated and walking on the steps add everyday scale. The off-center viewpoint shows how the cathedral’s elevated platform meets the surrounding street network.

The corner of Palazzo Ducezio is viewed from close range, emphasizing the deep ground-floor arcade, paired columns, sculpted capitals, balustrades, and red fabric awnings. The upper story curves gently above the loggia, while a lone pedestrian gives scale to the heavy limestone architecture. This oblique study makes the civic building’s three-dimensional colonnade more legible than a distant frontal view.
Caption
The corner of Palazzo Ducezio is viewed from close range, emphasizing the deep ground-floor arcade, paired columns, sculpted capitals, balustrades, and red fabric awnings. The upper story curves gently above the loggia, while a lone pedestrian gives scale to the heavy limestone architecture. This oblique study makes the civic building’s three-dimensional colonnade more legible than a distant frontal view.

Noto Cathedral rises behind clipped trees and a foreground civic monument, allowing the twin towers and central Baroque façade to be read within a broader public-space setting. An adjoining palazzo extends to the left, while lampposts and landscaping structure the square. The layered composition differs from the staircase views by placing the cathedral among the monuments and planted spaces of central Noto.
Caption
Noto Cathedral rises behind clipped trees and a foreground civic monument, allowing the twin towers and central Baroque façade to be read within a broader public-space setting. An adjoining palazzo extends to the left, while lampposts and landscaping structure the square. The layered composition differs from the staircase views by placing the cathedral among the monuments and planted spaces of central Noto.

A narrow stone-paved street climbs gently between warm plaster and limestone façades toward a more elaborate building at the far end. Small balconies, shuttered openings, carved brackets, patched stucco, and overhead cables reveal the layered fabric of the historic center. With no crowd or dominant monument, the view records the intimate scale and topography of an ordinary Noto side street.
Caption
A narrow stone-paved street climbs gently between warm plaster and limestone façades toward a more elaborate building at the far end. Small balconies, shuttered openings, carved brackets, patched stucco, and overhead cables reveal the layered fabric of the historic center. With no crowd or dominant monument, the view records the intimate scale and topography of an ordinary Noto side street.

The Cathedral of San Nicolò is framed tightly from the front, bringing its twin bell towers, central pediment, statues, clocks, and giant columns into a nearly symmetrical architectural portrait. Only a narrow strip of steps remains at the bottom, where a few visitors gather at the open doorway. The concentrated composition favors the sculptural organization of the façade over the cathedral’s broader setting.
Caption
The Cathedral of San Nicolò is framed tightly from the front, bringing its twin bell towers, central pediment, statues, clocks, and giant columns into a nearly symmetrical architectural portrait. Only a narrow strip of steps remains at the bottom, where a few visitors gather at the open doorway. The concentrated composition favors the sculptural organization of the façade over the cathedral’s broader setting.

A dramatically concave and convex Baroque church façade rises above the camera, its pale limestone surface animated by giant columns, deep cornices, sculpted reliefs, and a central window over a dark entrance door. The extreme low angle compresses the upper levels and accentuates the façade’s undulating geometry. The proof sheet supports a church identification but not a secure monument name.
Caption
A dramatically concave and convex Baroque church façade rises above the camera, its pale limestone surface animated by giant columns, deep cornices, sculpted reliefs, and a central window over a dark entrance door. The extreme low angle compresses the upper levels and accentuates the façade’s undulating geometry. The proof sheet supports a church identification but not a secure monument name.

A richly carved stone portal surrounds a modern storefront entrance labeled “THE LAND’S,” with a perforated semicircular transom set beneath an iron balcony. Scrollwork, masks, floral carving, and projecting moldings crowd the warm limestone surround, while potted plants soften the base. The juxtaposition records the adaptive reuse of an elaborate historic doorway for contemporary commercial activity.
Caption
A richly carved stone portal surrounds a modern storefront entrance labeled “THE LAND’S,” with a perforated semicircular transom set beneath an iron balcony. Scrollwork, masks, floral carving, and projecting moldings crowd the warm limestone surround, while potted plants soften the base. The juxtaposition records the adaptive reuse of an elaborate historic doorway for contemporary commercial activity.

A white stone fountain sculpture shows a muscular winged male figure twisting dynamically above a large sea creature, one arm raised behind his head. Wind-swept drapery and the creature’s open mouth intensify the sense of motion, while the deep blue sky isolates the group in sharp profile. The close crop emphasizes the theatrical modeling of the sculptural ensemble rather than its fountain basin.
Caption
A white stone fountain sculpture shows a muscular winged male figure twisting dynamically above a large sea creature, one arm raised behind his head. Wind-swept drapery and the creature’s open mouth intensify the sense of motion, while the deep blue sky isolates the group in sharp profile. The close crop emphasizes the theatrical modeling of the sculptural ensemble rather than its fountain basin.

Pedestrians move along a narrow central street bordered by continuous honey-colored façades, carved portals, iron balconies, shop entrances, and small trees in planters. Café seating and awnings occupy the left side while the architecture recedes toward a church tower in the distance. The view records Noto’s principal historic streetscape as an inhabited commercial corridor rather than a sequence of isolated monuments.
Caption
Pedestrians move along a narrow central street bordered by continuous honey-colored façades, carved portals, iron balconies, shop entrances, and small trees in planters. Café seating and awnings occupy the left side while the architecture recedes toward a church tower in the distance. The view records Noto’s principal historic streetscape as an inhabited commercial corridor rather than a sequence of isolated monuments.

An ornate two-story palazzo anchors a busy street corner with three broad ground-floor arches, a richly carved upper façade, tall windows, balustrades, and rooftop statuary. Cars, scooters, and pedestrians fill the intersection, contrasting contemporary traffic with the formal historic architecture. The oblique street-level viewpoint shows how monumental Baroque civic buildings remain embedded in Noto’s everyday circulation.
Caption
An ornate two-story palazzo anchors a busy street corner with three broad ground-floor arches, a richly carved upper façade, tall windows, balustrades, and rooftop statuary. Cars, scooters, and pedestrians fill the intersection, contrasting contemporary traffic with the formal historic architecture. The oblique street-level viewpoint shows how monumental Baroque civic buildings remain embedded in Noto’s everyday circulation.

The fountain is shown more fully, revealing the dynamic winged figure and sea creature above a lower tier populated by putti, shields, and carved marine ornament. Water stains darken the stone pedestal beneath the pale sculptural group, emphasizing the fountain’s working function and age. This contextual view clarifies the vertical arrangement of the ensemble that the preceding close-up isolates against the sky.
Caption
The fountain is shown more fully, revealing the dynamic winged figure and sea creature above a lower tier populated by putti, shields, and carved marine ornament. Water stains darken the stone pedestal beneath the pale sculptural group, emphasizing the fountain’s working function and age. This contextual view clarifies the vertical arrangement of the ensemble that the preceding close-up isolates against the sky.

A richly modeled Baroque church façade rises behind a small landscaped foreground where a sculptural monument stands among clipped shrubs. Giant columns, curved wall planes, niches, and a projecting central entrance create strong depth across the pale stone front. Parked cars along the curb place the ornate religious architecture firmly within contemporary Noto rather than presenting it as an isolated historic object.
Caption
A richly modeled Baroque church façade rises behind a small landscaped foreground where a sculptural monument stands among clipped shrubs. Giant columns, curved wall planes, niches, and a projecting central entrance create strong depth across the pale stone front. Parked cars along the curb place the ornate religious architecture firmly within contemporary Noto rather than presenting it as an isolated historic object.

A monumental Baroque church façade is seen obliquely from below, with giant pilasters and deeply projecting cornices sweeping toward an open doorway fitted with a dark sculpted metal door. Visitors stand at the threshold, providing scale to the massive stonework. The side angle emphasizes the façade’s depth, curved transitions, and weathered limestone more than its overall symmetry.
Caption
A monumental Baroque church façade is seen obliquely from below, with giant pilasters and deeply projecting cornices sweeping toward an open doorway fitted with a dark sculpted metal door. Visitors stand at the threshold, providing scale to the massive stonework. The side angle emphasizes the façade’s depth, curved transitions, and weathered limestone more than its overall symmetry.

A large outdoor interpretation panel combines a street map of Noto with numbered sites, historical text, archival photographs, and a legend of monuments. The heading and explanatory material introduce the city’s post-earthquake reconstruction and guide visitors through the historic center. The photograph functions as documentary wayfinding evidence, preserving how Noto presents its urban history and heritage landscape to visitors.
Caption
A large outdoor interpretation panel combines a street map of Noto with numbered sites, historical text, archival photographs, and a legend of monuments. The heading and explanatory material introduce the city’s post-earthquake reconstruction and guide visitors through the historic center. The photograph functions as documentary wayfinding evidence, preserving how Noto presents its urban history and heritage landscape to visitors.

An exuberant Baroque church façade projects outward in layered curves, giant columns, niches, scrolls, and a prominent central bay capped by a broken, undulating pediment. A neighboring older masonry structure with a large dark doorway remains attached at left, making the contrast in architectural treatment especially clear. The frontal oblique view records the church’s theatrical plasticity within a dense historic block.
Caption
An exuberant Baroque church façade projects outward in layered curves, giant columns, niches, scrolls, and a prominent central bay capped by a broken, undulating pediment. A neighboring older masonry structure with a large dark doorway remains attached at left, making the contrast in architectural treatment especially clear. The frontal oblique view records the church’s theatrical plasticity within a dense historic block.

A formal limestone palazzo presents a symmetrical upper story of tall windows, pilasters, carved surrounds, and balustraded openings above three arched ground-floor bays. Sculptural groups crown the roofline, silhouetted against broken clouds. The centered view suppresses street activity and emphasizes the building’s measured proportions, richly worked stone surfaces, and ceremonial character within Noto’s historic center.
Caption
A formal limestone palazzo presents a symmetrical upper story of tall windows, pilasters, carved surrounds, and balustraded openings above three arched ground-floor bays. Sculptural groups crown the roofline, silhouetted against broken clouds. The centered view suppresses street activity and emphasizes the building’s measured proportions, richly worked stone surfaces, and ceremonial character within Noto’s historic center.

Three elderly men sit closely together on metal chairs in bright sunlight, two holding walking sticks as they lean into conversation. Dark jackets and caps contrast with the rough pale stone wall behind them, while an empty chair at right extends the informal social setting. The candid scene records everyday companionship and public life in Noto apart from the city’s monumental architecture.
Caption
Three elderly men sit closely together on metal chairs in bright sunlight, two holding walking sticks as they lean into conversation. Dark jackets and caps contrast with the rough pale stone wall behind them, while an empty chair at right extends the informal social setting. The candid scene records everyday companionship and public life in Noto apart from the city’s monumental architecture.

Colorful laundry and patterned textiles hang from a wrought-iron balcony between tall shuttered windows on a weathered residential façade. An air-conditioning unit and open shutters introduce modern domestic details within the older stone and plaster architecture. The direct view shifts the portfolio’s emphasis from ceremonial Baroque monuments to the ordinary lived fabric of Noto’s historic center.
Caption
Colorful laundry and patterned textiles hang from a wrought-iron balcony between tall shuttered windows on a weathered residential façade. An air-conditioning unit and open shutters introduce modern domestic details within the older stone and plaster architecture. The direct view shifts the portfolio’s emphasis from ceremonial Baroque monuments to the ordinary lived fabric of Noto’s historic center.

An older woman in a vivid red coat sweeps the edge of a quiet stone-paved street with a green broom. Pale weathered façades, a small iron window guard, doorways, and closed shutters form an understated residential backdrop. Her solitary household task provides an intimate final view of everyday life in Noto, contrasting strongly with the monumental churches and palazzi elsewhere in the portfolio.
Caption
An older woman in a vivid red coat sweeps the edge of a quiet stone-paved street with a green broom. Pale weathered façades, a small iron window guard, doorways, and closed shutters form an understated residential backdrop. Her solitary household task provides an intimate final view of everyday life in Noto, contrasting strongly with the monumental churches and palazzi elsewhere in the portfolio.