Marvão
Marvão is a fortified hilltop town in Portugal positioned along historic defensive frontiers between Christian and Islamic territories. The elevated location provided strategic advantages for monitoring movement across the surrounding landscape. Stone walls, towers, and narrow streets illustrate the defensive priorities associated with medieval settlement planning.
The town’s castle reflects periods of both Moorish occupation and later Christian control, demonstrating the shifting political landscape of the Iberian Peninsula. Architectural features reveal influences from different cultural traditions that shaped the region over several centuries. The preserved environment provides insight into the defensive architecture associated with border communities.
Marvão illustrates the importance of geography in shaping political boundaries during the medieval period. Its hilltop fortifications reflect the ongoing interaction between Christian and Islamic societies in Iberia.

Angular rock outcrops dominate the approach to Marvão Castle, where the square keep rises behind long stone curtain walls. Moss and lichen soften the exposed bedrock, but the defensive architecture remains tightly integrated with the summit’s natural obstacles. This wider view makes especially clear how the fortress used difficult terrain to strengthen its perimeter.
Caption
Angular rock outcrops dominate the approach to Marvão Castle, where the square keep rises behind long stone curtain walls. Moss and lichen soften the exposed bedrock, but the defensive architecture remains tightly integrated with the summit’s natural obstacles. This wider view makes especially clear how the fortress used difficult terrain to strengthen its perimeter.

Marvão Castle rises directly from jagged bedrock, with a square stone keep set behind successive defensive walls. Rough masonry ramparts follow the uneven summit rather than leveling it, making the natural rock part of the fortified approach. The low viewpoint accentuates the height and mass of the walls and the castle’s adaptation to the mountain crest.
Caption
Marvão Castle rises directly from jagged bedrock, with a square stone keep set behind successive defensive walls. Rough masonry ramparts follow the uneven summit rather than leveling it, making the natural rock part of the fortified approach. The low viewpoint accentuates the height and mass of the walls and the castle’s adaptation to the mountain crest.

A high viewpoint isolates one corner of Marvão Castle’s courtyard, where a long masonry wall separates the paved interior from the steep landscape beyond. Narrow openings pierce the opposite structure, and a small roofed projecting feature rises near the parapet. The distant plain visible above the defenses underscores the fortress’s exceptional elevation.
Caption
A high viewpoint isolates one corner of Marvão Castle’s courtyard, where a long masonry wall separates the paved interior from the steep landscape beyond. Narrow openings pierce the opposite structure, and a small roofed projecting feature rises near the parapet. The distant plain visible above the defenses underscores the fortress’s exceptional elevation.

A straight cobbled path runs through a geometric garden of clipped evergreen hedges toward Marvão Castle, whose stone walls and square keep crown the rocky ridge. The formal planting creates a measured foreground axis, contrasting with the irregular granite outcrop beneath the fortress and emphasizing the castle’s commanding summit position.
Caption
A straight cobbled path runs through a geometric garden of clipped evergreen hedges toward Marvão Castle, whose stone walls and square keep crown the rocky ridge. The formal planting creates a measured foreground axis, contrasting with the irregular granite outcrop beneath the fortress and emphasizing the castle’s commanding summit position.

Marvão Castle stretches across the rocky summit above a stone-walled approach, with its square keep near the center of the skyline. A formal garden occupies the sheltered slope to the right, while bare rock remains exposed along the ridge. The wide composition links fortress, cultivated precinct, and natural escarpment in a single view.
Caption
Marvão Castle stretches across the rocky summit above a stone-walled approach, with its square keep near the center of the skyline. A formal garden occupies the sheltered slope to the right, while bare rock remains exposed along the ridge. The wide composition links fortress, cultivated precinct, and natural escarpment in a single view.

A visitor stands among the jagged rocks inside Marvão Castle’s fortified perimeter, with the square keep and stone walls behind him. His figure gives a direct sense of scale to the bedrock and masonry while preserving the summit setting as the principal context. The portrait combines human presence with the fortress’s rugged defensive landscape.
Caption
A visitor stands among the jagged rocks inside Marvão Castle’s fortified perimeter, with the square keep and stone walls behind him. His figure gives a direct sense of scale to the bedrock and masonry while preserving the summit setting as the principal context. The portrait combines human presence with the fortress’s rugged defensive landscape.

Marvão spreads across the rocky summit in a compact cluster of white walls and red-tiled roofs. A small church stands prominently at right, while exposed granite and the sweeping mountain horizon reveal how closely the settlement follows the ridge. The high vantage point emphasizes the town’s commanding position above the surrounding Alentejo landscape.
Caption
Marvão spreads across the rocky summit in a compact cluster of white walls and red-tiled roofs. A small church stands prominently at right, while exposed granite and the sweeping mountain horizon reveal how closely the settlement follows the ridge. The high vantage point emphasizes the town’s commanding position above the surrounding Alentejo landscape.

An orchard occupies the foreground below the long, rocky ridge of Marvão, where fortifications and white buildings trace the skyline. Bare fruit trees and green ground cover contrast with the dark wooded slope beneath the exposed summit. From this lower vantage point, the photograph reveals the dramatic vertical separation between cultivated land and the fortified town above.
Caption
An orchard occupies the foreground below the long, rocky ridge of Marvão, where fortifications and white buildings trace the skyline. Bare fruit trees and green ground cover contrast with the dark wooded slope beneath the exposed summit. From this lower vantage point, the photograph reveals the dramatic vertical separation between cultivated land and the fortified town above.

An elevated view looks into a compact courtyard enclosed by thick stone walls at Marvão Castle. Stairs, arched openings, narrow embrasures, and changes in floor level reveal a complex defensive interior rather than a single open yard. Cobblestone paving and weathered masonry preserve the utilitarian character of the fortress’s internal circulation.
Caption
An elevated view looks into a compact courtyard enclosed by thick stone walls at Marvão Castle. Stairs, arched openings, narrow embrasures, and changes in floor level reveal a complex defensive interior rather than a single open yard. Cobblestone paving and weathered masonry preserve the utilitarian character of the fortress’s internal circulation.

Weathered stone walls enclose a small court at Marvão Castle, where rectangular openings, an arched recess, and a low raised platform break up the masonry surfaces. A dark spherical object sits near the center, suggesting the display of historic military material. The close enclosure and varied openings emphasize the layered, functional character of the fortress interior.
Caption
Weathered stone walls enclose a small court at Marvão Castle, where rectangular openings, an arched recess, and a low raised platform break up the masonry surfaces. A dark spherical object sits near the center, suggesting the display of historic military material. The close enclosure and varied openings emphasize the layered, functional character of the fortress interior.

A narrow stone-paved lane follows a high masonry wall through Marvão’s historic hilltop settlement. Whitewashed houses with red-tiled roofs rise beyond a partially ruined garden enclosure, where exposed stonework and vegetation reveal the close layering of domestic buildings, walls, and cultivated plots within the fortified town.
Caption
A narrow stone-paved lane follows a high masonry wall through Marvão’s historic hilltop settlement. Whitewashed houses with red-tiled roofs rise beyond a partially ruined garden enclosure, where exposed stonework and vegetation reveal the close layering of domestic buildings, walls, and cultivated plots within the fortified town.

Whitewashed houses stand immediately inside Marvão’s stone defenses, which bend along the exposed rocky edge of the ridge. A narrow passage follows the wall toward a small masonry lookout, while the steep mountainside falls away beyond, showing how domestic fabric and fortification occupy the same constrained summit terrain.
Caption
Whitewashed houses stand immediately inside Marvão’s stone defenses, which bend along the exposed rocky edge of the ridge. A narrow passage follows the wall toward a small masonry lookout, while the steep mountainside falls away beyond, showing how domestic fabric and fortification occupy the same constrained summit terrain.

A compact bell tower rises against a deep blue sky, its whitewashed walls sharply edged by projecting gray stone quoins. Two tall arched belfry openings sit beneath a tiled pyramidal roof, while the adjoining church roofline and a narrow window appear below. The close, upward viewpoint isolates the tower’s simple masonry geometry and contrasting materials.
Caption
A compact bell tower rises against a deep blue sky, its whitewashed walls sharply edged by projecting gray stone quoins. Two tall arched belfry openings sit beneath a tiled pyramidal roof, while the adjoining church roofline and a narrow window appear below. The close, upward viewpoint isolates the tower’s simple masonry geometry and contrasting materials.

Rows of tightly clipped hedges form elongated, serpentine beds in a formal garden below the castle. Seen from above, the planting reads as a patterned composition of parallel curves separated by dark soil paths; a terrace and garden furnishings at the upper edge provide scale and place the ornamental layout within Marvão’s fortified summit precinct.
Caption
Rows of tightly clipped hedges form elongated, serpentine beds in a formal garden below the castle. Seen from above, the planting reads as a patterned composition of parallel curves separated by dark soil paths; a terrace and garden furnishings at the upper edge provide scale and place the ornamental layout within Marvão’s fortified summit precinct.

An overhead detail concentrates on the sculptural geometry of Marvão’s formal garden. Dense clipped hedges curl into nested loops and long parallel bands, their sunlit upper surfaces contrasting with shaded sides and narrow earthen paths. The oblique aerial-like viewpoint turns the planting into an abstract pattern while retaining the rough stone boundary wall at the edge.
Caption
An overhead detail concentrates on the sculptural geometry of Marvão’s formal garden. Dense clipped hedges curl into nested loops and long parallel bands, their sunlit upper surfaces contrasting with shaded sides and narrow earthen paths. The oblique aerial-like viewpoint turns the planting into an abstract pattern while retaining the rough stone boundary wall at the edge.

Small green figs cluster along a pruned branch in warm, low-angle light, with the distant Marvão landscape reduced to soft bands of color. The shallow depth of field isolates the fruit, buds, and cut stems, creating a botanical detail that contrasts with the portfolio’s broad views of stone fortifications and mountain terrain.
Caption
Small green figs cluster along a pruned branch in warm, low-angle light, with the distant Marvão landscape reduced to soft bands of color. The shallow depth of field isolates the fruit, buds, and cut stems, creating a botanical detail that contrasts with the portfolio’s broad views of stone fortifications and mountain terrain.

Stone parapets step down the mountainside from Marvão Castle, punctuated by small roofed masonry turrets and narrow stairs. A visitor stands on the upper walkway while the Alentejo landscape spreads far below. The elevated viewpoint demonstrates how the fortress used the steep ridge and long sightlines as integral elements of its defensive setting.
Caption
Stone parapets step down the mountainside from Marvão Castle, punctuated by small roofed masonry turrets and narrow stairs. A visitor stands on the upper walkway while the Alentejo landscape spreads far below. The elevated viewpoint demonstrates how the fortress used the steep ridge and long sightlines as integral elements of its defensive setting.

From the upper ramparts, the view drops into a compact walled courtyard containing a whitewashed building with a red-tiled roof. Massive stone walls, stairs, and parapets frame the enclosure before the land falls away into the distant plain. The steep perspective makes the fortress’s layered vertical organization especially legible.
Caption
From the upper ramparts, the view drops into a compact walled courtyard containing a whitewashed building with a red-tiled roof. Massive stone walls, stairs, and parapets frame the enclosure before the land falls away into the distant plain. The steep perspective makes the fortress’s layered vertical organization especially legible.

Marvão Castle occupies a spine of exposed granite, with curving curtain walls, a square keep, and smaller defensive towers following the summit contours. Paths and planted areas occupy the sheltered interior while forested mountains rise beyond. This elevated overview clearly shows the fortress adapting its masonry defenses to the uneven bedrock of the ridge.
Caption
Marvão Castle occupies a spine of exposed granite, with curving curtain walls, a square keep, and smaller defensive towers following the summit contours. Paths and planted areas occupy the sheltered interior while forested mountains rise beyond. This elevated overview clearly shows the fortress adapting its masonry defenses to the uneven bedrock of the ridge.

A narrow wall walk curves between high masonry on the right and a crenellated outer parapet on the left, where small roofed turrets punctuate the defensive line. Deep afternoon shadow divides the passage from the sunlit mountain panorama, emphasizing both the constricted circulation route and the fortress’s exposed position above the surrounding countryside.
Caption
A narrow wall walk curves between high masonry on the right and a crenellated outer parapet on the left, where small roofed turrets punctuate the defensive line. Deep afternoon shadow divides the passage from the sunlit mountain panorama, emphasizing both the constricted circulation route and the fortress’s exposed position above the surrounding countryside.

A visitor stands on the rocky approach inside Marvão Castle, framed by the massive square keep and adjoining stone defenses. Strong sunlight separates the figure from the rough granite and masonry behind, while the close portrait scale shifts attention from the fortress as monument to the human experience of moving through its steep summit precinct.
Caption
A visitor stands on the rocky approach inside Marvão Castle, framed by the massive square keep and adjoining stone defenses. Strong sunlight separates the figure from the rough granite and masonry behind, while the close portrait scale shifts attention from the fortress as monument to the human experience of moving through its steep summit precinct.

The square keep of Marvão Castle rises from a jagged granite crown above successive stone walls fitted tightly to the rock. A rounded tower and lower enclosure appear behind and below, while a small arched opening pierces the foreground wall. The close oblique view stresses the fortress’s integration with the natural summit rather than presenting a distant silhouette.
Caption
The square keep of Marvão Castle rises from a jagged granite crown above successive stone walls fitted tightly to the rock. A rounded tower and lower enclosure appear behind and below, while a small arched opening pierces the foreground wall. The close oblique view stresses the fortress’s integration with the natural summit rather than presenting a distant silhouette.

A visitor pauses beside exposed granite beneath a massive sloping wall of Marvão Castle. The masonry rises directly from the rock and is capped by a parapet with projecting defensive elements, while the open plain recedes at left. The composition emphasizes the scale of the fortification by placing the human figure against its battered stone face.
Caption
A visitor pauses beside exposed granite beneath a massive sloping wall of Marvão Castle. The masonry rises directly from the rock and is capped by a parapet with projecting defensive elements, while the open plain recedes at left. The composition emphasizes the scale of the fortification by placing the human figure against its battered stone face.

A whitewashed church wall rises beside a street lamp, its restrained side doorway framed in dark stone and marked by a small cross-like metal fixture. Above the tiled roofline, an upper belfry or tower stage carries a broad arched opening beneath a shallow roof. The oblique view emphasizes the building’s layered volumes rather than a formal front façade.
Caption
A whitewashed church wall rises beside a street lamp, its restrained side doorway framed in dark stone and marked by a small cross-like metal fixture. Above the tiled roofline, an upper belfry or tower stage carries a broad arched opening beneath a shallow roof. The oblique view emphasizes the building’s layered volumes rather than a formal front façade.

Geometric hedges fill the foreground in a broad formal garden, their rectangular compartments and narrow paths leading the eye uphill toward Marvão Castle. The fortress appears beyond leafless orchard trees and exposed rock, with its square keep prominent against the sky. The garden’s ordered pattern provides a deliberate counterpoint to the rugged summit.
Caption
Geometric hedges fill the foreground in a broad formal garden, their rectangular compartments and narrow paths leading the eye uphill toward Marvão Castle. The fortress appears beyond leafless orchard trees and exposed rock, with its square keep prominent against the sky. The garden’s ordered pattern provides a deliberate counterpoint to the rugged summit.

Marvão Castle’s square keep dominates a steep granite outcrop, with a cylindrical tower and curtain walls extending across the summit behind it. A small visitor on the ridge provides scale to the blocky masonry and fractured rock. Bright sun and clear sky sharpen the contrast between constructed defenses and the natural stone foundation.
Caption
Marvão Castle’s square keep dominates a steep granite outcrop, with a cylindrical tower and curtain walls extending across the summit behind it. A small visitor on the ridge provides scale to the blocky masonry and fractured rock. Bright sun and clear sky sharpen the contrast between constructed defenses and the natural stone foundation.
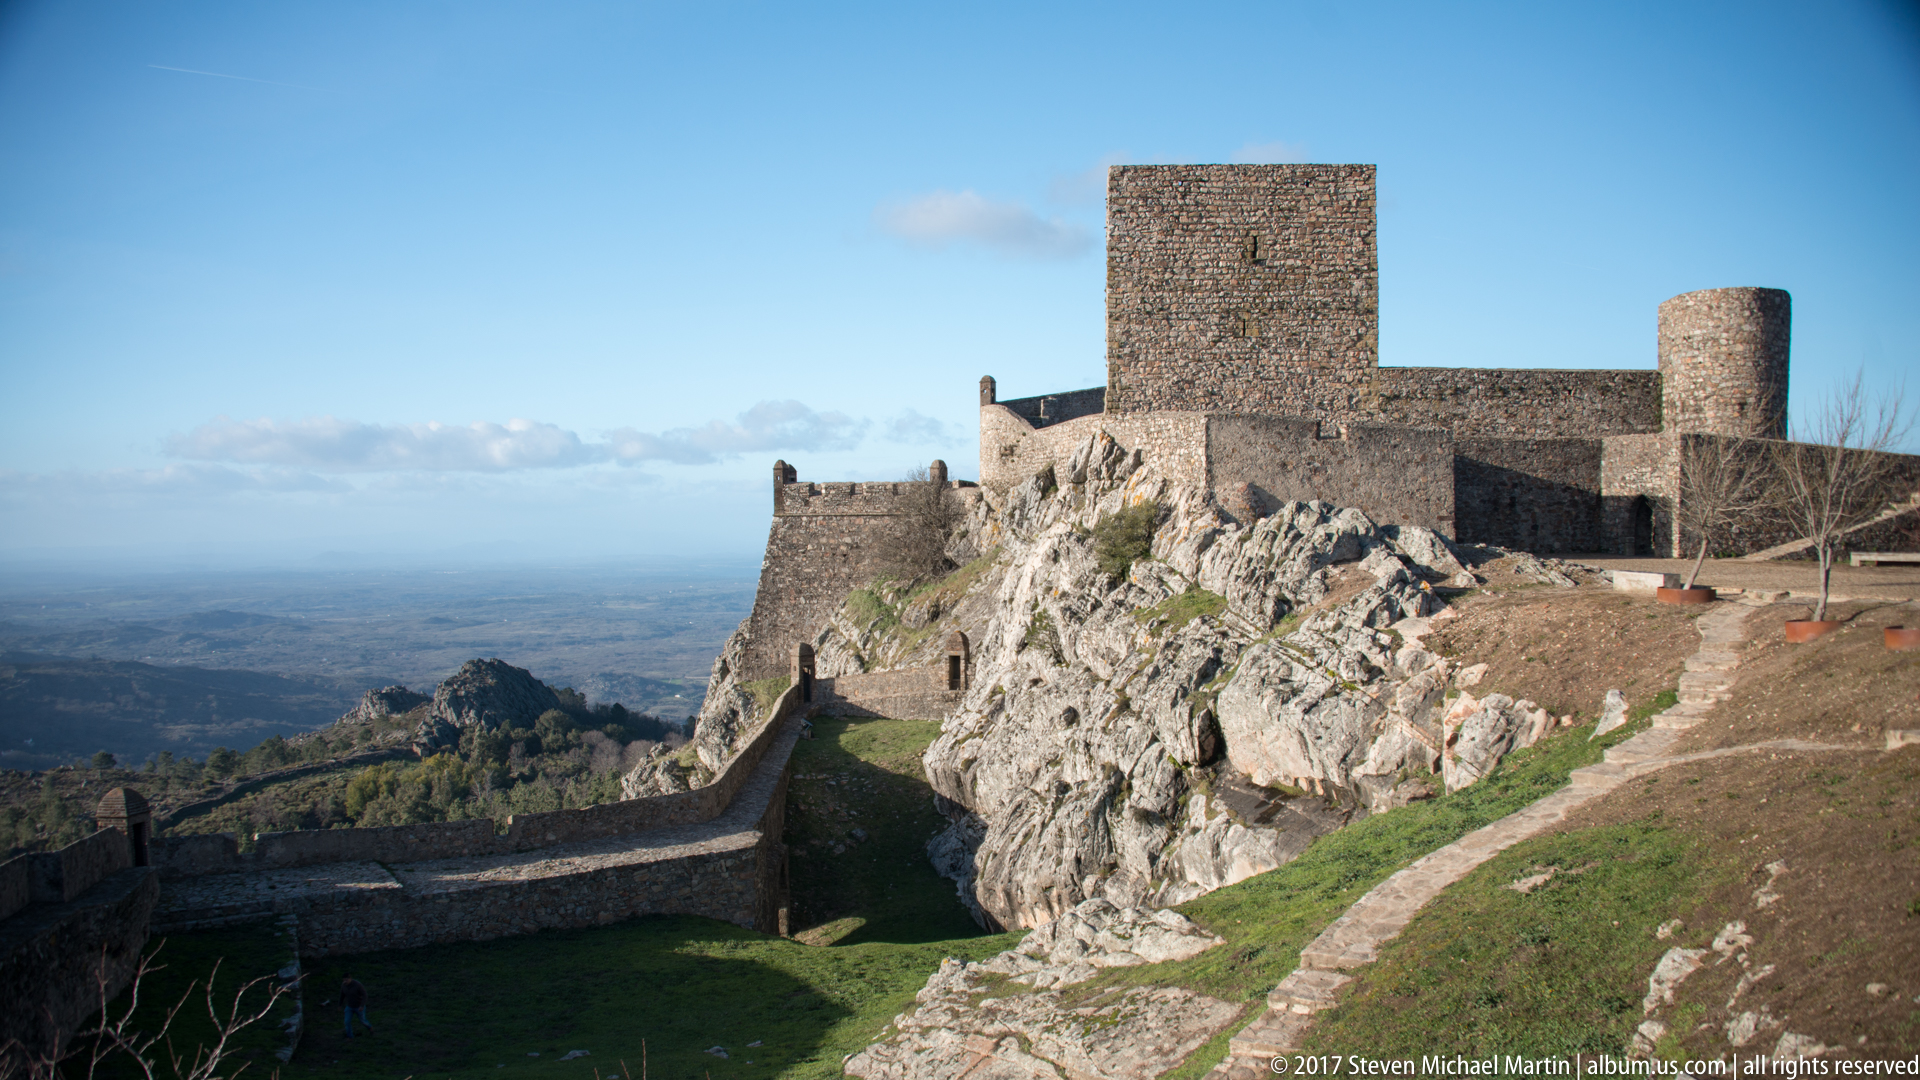
A broad interior view sets Marvão Castle’s square keep and cylindrical tower above a deep fold of exposed granite. Lower walls enclose a grassy hollow in the foreground, while a path climbs along the right side of the ridge. The composition reveals how multiple defensive levels wrap around the irregular summit terrain.
Caption
A broad interior view sets Marvão Castle’s square keep and cylindrical tower above a deep fold of exposed granite. Lower walls enclose a grassy hollow in the foreground, while a path climbs along the right side of the ridge. The composition reveals how multiple defensive levels wrap around the irregular summit terrain.

Portugal’s green-and-red national flag flies from a pole above a rough stone battlement at Marvão. The shallow upward viewpoint places the flag against an uninterrupted blue sky, while the irregular masonry crest anchors the image in the fortified setting. Wind opens the fabric enough for the national colors and central coat of arms to be clearly read.
Caption
Portugal’s green-and-red national flag flies from a pole above a rough stone battlement at Marvão. The shallow upward viewpoint places the flag against an uninterrupted blue sky, while the irregular masonry crest anchors the image in the fortified setting. Wind opens the fabric enough for the national colors and central coat of arms to be clearly read.

Marvão Castle rises dramatically above a clipped garden at the edge of the mountain, its square keep and curtain walls set on the crest of a steep rocky face. The patterned hedges occupy the lower foreground while distant ridges open to the left. This viewpoint emphasizes the abrupt vertical transition from cultivated terrace to defensive summit.
Caption
Marvão Castle rises dramatically above a clipped garden at the edge of the mountain, its square keep and curtain walls set on the crest of a steep rocky face. The patterned hedges occupy the lower foreground while distant ridges open to the left. This viewpoint emphasizes the abrupt vertical transition from cultivated terrace to defensive summit.

A broad stone wall curves through the foreground toward Marvão Castle, guiding the view past a sheltered garden terrace to the fortress on the ridge. The square keep rises above the curtain walls while the mountain drops steeply away on the left. The strong diagonal of the wall makes the defensive approach and summit topography especially clear.
Caption
A broad stone wall curves through the foreground toward Marvão Castle, guiding the view past a sheltered garden terrace to the fortress on the ridge. The square keep rises above the curtain walls while the mountain drops steeply away on the left. The strong diagonal of the wall makes the defensive approach and summit topography especially clear.

A weathered stone window surround stands out against a worn whitewashed wall in Marvão. Slender paired colonnettes and carved capitals support a richly molded, lobed arch beneath a pointed outer frame, while mismatched and broken glazing records later alteration. The close study concentrates on craftsmanship, surface wear, and the survival of an unusually elaborate domestic architectural detail.
Caption
A weathered stone window surround stands out against a worn whitewashed wall in Marvão. Slender paired colonnettes and carved capitals support a richly molded, lobed arch beneath a pointed outer frame, while mismatched and broken glazing records later alteration. The close study concentrates on craftsmanship, surface wear, and the survival of an unusually elaborate domestic architectural detail.
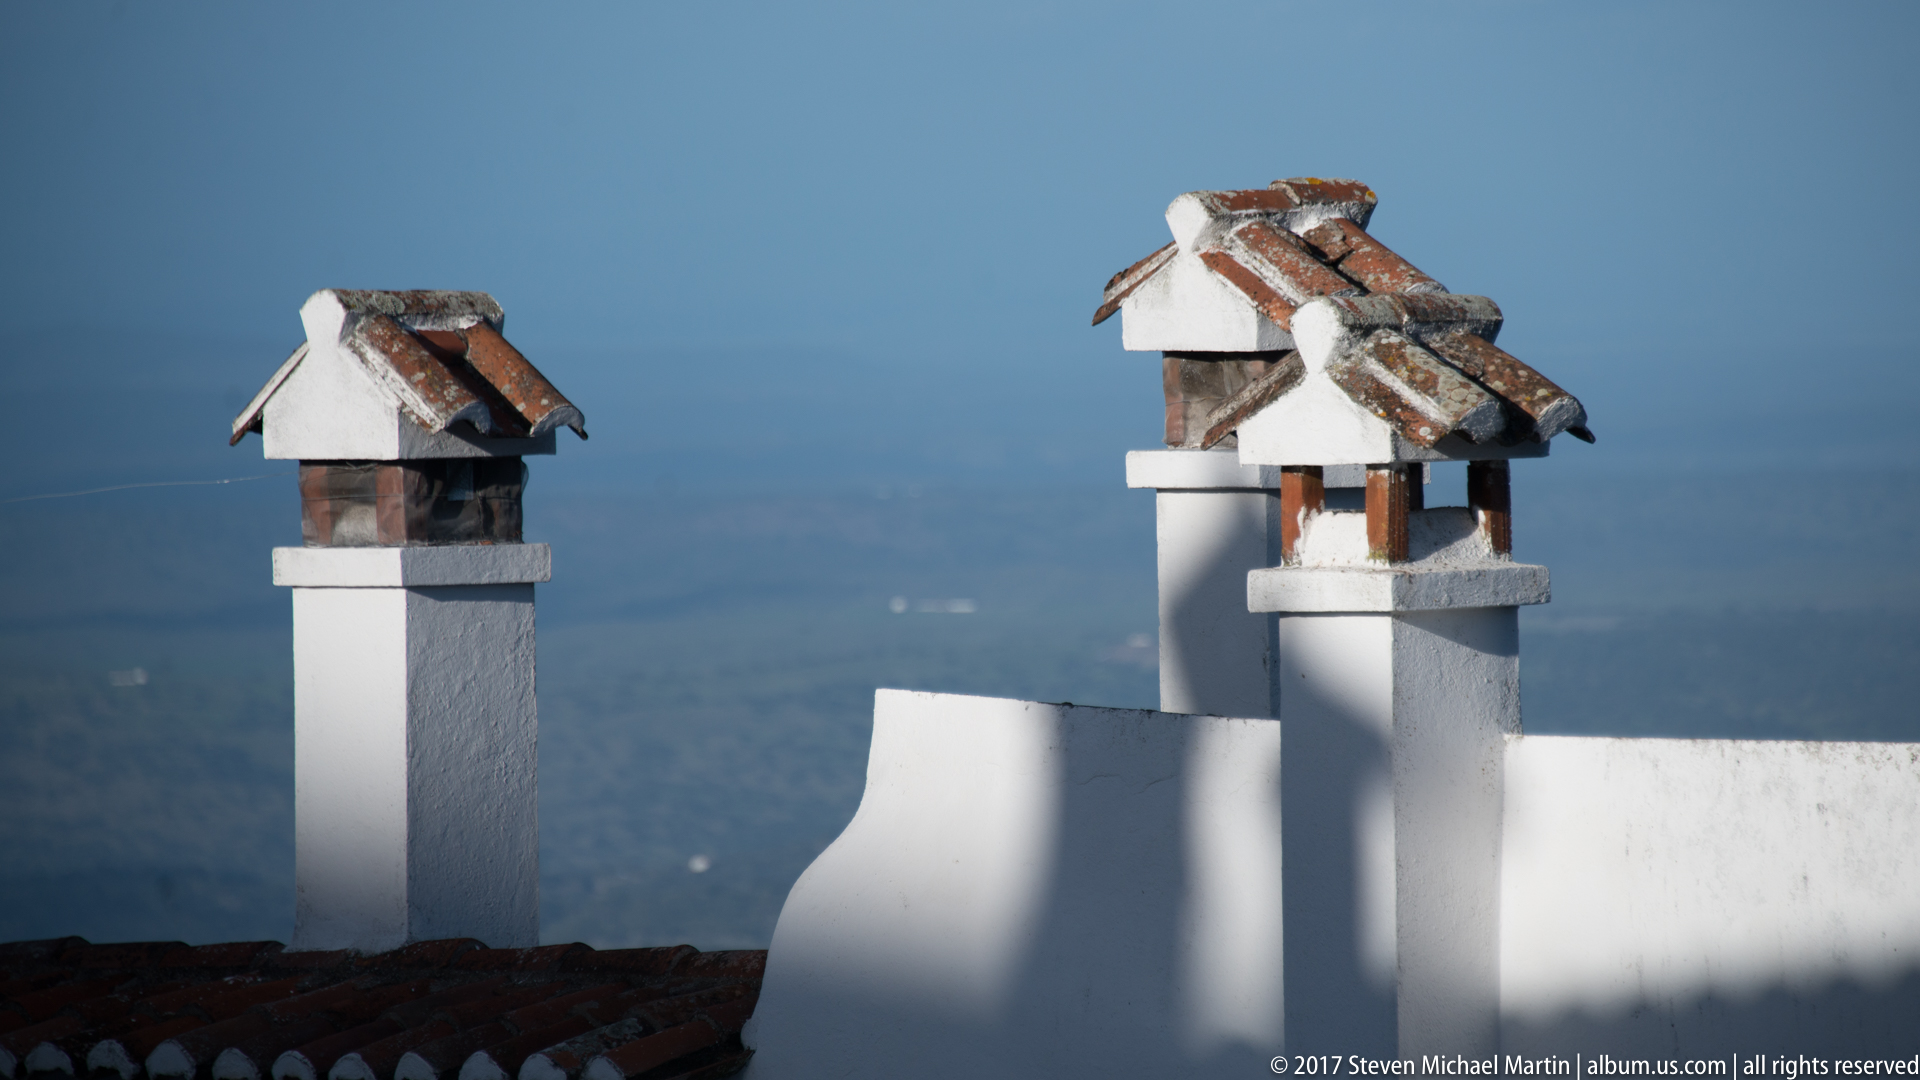
Three whitewashed chimneys rise above a roofline in Marvão, each topped by a small pitched cap of red clay tiles. Their compact, house-like covers and dark vent openings form a rhythmic group against the distant blue landscape. Strong side light models the simple plastered shafts and highlights the practical vernacular treatment of roof ventilation.
Caption
Three whitewashed chimneys rise above a roofline in Marvão, each topped by a small pitched cap of red clay tiles. Their compact, house-like covers and dark vent openings form a rhythmic group against the distant blue landscape. Strong side light models the simple plastered shafts and highlights the practical vernacular treatment of roof ventilation.

An ornate wrought-iron balcony projects from a whitewashed façade, its scrolling floral patterns and twisted uprights set against a tall granite-framed window. A moss-darkened stone slab forms the balcony base, adding age and texture to the precise ironwork. The tightly framed detail highlights the decorative craftsmanship of Marvão’s historic domestic architecture.
Caption
An ornate wrought-iron balcony projects from a whitewashed façade, its scrolling floral patterns and twisted uprights set against a tall granite-framed window. A moss-darkened stone slab forms the balcony base, adding age and texture to the precise ironwork. The tightly framed detail highlights the decorative craftsmanship of Marvão’s historic domestic architecture.

A broad stone arch spans a quiet cobbled street between whitewashed buildings in Marvão. Beyond it, closely spaced façades, granite door and window surrounds, balconies, and tiled eaves continue along the gently rising lane. The arch compresses the street into a framed passage and illustrates how buildings bridge and shape circulation within the dense hilltop town.
Caption
A broad stone arch spans a quiet cobbled street between whitewashed buildings in Marvão. Beyond it, closely spaced façades, granite door and window surrounds, balconies, and tiled eaves continue along the gently rising lane. The arch compresses the street into a framed passage and illustrates how buildings bridge and shape circulation within the dense hilltop town.

A single bronze-colored bell hangs within a deep arched opening in a whitewashed belfry, viewed sharply from below against a saturated blue sky. The simple rectangular tower stage and tiled roof edge are partly crossed by shadow, concentrating attention on the bell and its metal support within the plain masonry opening.
Caption
A single bronze-colored bell hangs within a deep arched opening in a whitewashed belfry, viewed sharply from below against a saturated blue sky. The simple rectangular tower stage and tiled roof edge are partly crossed by shadow, concentrating attention on the bell and its metal support within the plain masonry opening.

A monumental carved-stone portal frames broad wooden double doors on a whitewashed religious building in Marvão. Engaged pilasters support a richly ornamented round arch and horizontal frieze, while a curving pediment rises to a small central niche beneath a cross. The frontal view records the doorway’s layered classical ornament and weathered masonry in detail.
Caption
A monumental carved-stone portal frames broad wooden double doors on a whitewashed religious building in Marvão. Engaged pilasters support a richly ornamented round arch and horizontal frieze, while a curving pediment rises to a small central niche beneath a cross. The frontal view records the doorway’s layered classical ornament and weathered masonry in detail.

Seen from the shadow of a covered passage, a thick stone arch frames a narrow paved lane lined with whitewashed houses. A lone pedestrian walks toward the brighter end of the street, providing scale to the low arch and tight urban corridor. The contrast between dark passage and sunlit lane accentuates the enclosed character of Marvão’s historic street network.
Caption
Seen from the shadow of a covered passage, a thick stone arch frames a narrow paved lane lined with whitewashed houses. A lone pedestrian walks toward the brighter end of the street, providing scale to the low arch and tight urban corridor. The contrast between dark passage and sunlit lane accentuates the enclosed character of Marvão’s historic street network.

Whitewashed houses descend a narrow hillside lane in Marvão, their red-tiled roofs and dark stone trim stepping with the rocky terrain. Two pedestrians provide scale beneath a small arch linking buildings, while church towers rise among the clustered roofs. The mountain backdrop reinforces the town’s elevated setting and the close relationship between settlement, rock, and defensive topography.
Caption
Whitewashed houses descend a narrow hillside lane in Marvão, their red-tiled roofs and dark stone trim stepping with the rocky terrain. Two pedestrians provide scale beneath a small arch linking buildings, while church towers rise among the clustered roofs. The mountain backdrop reinforces the town’s elevated setting and the close relationship between settlement, rock, and defensive topography.

A weathered red-painted plank door fills a heavy granite opening in Marvão, its faded surface broken by a narrow barred upper window. Individual boards, iron hardware, chipped paint, and erosion along the threshold record prolonged use and exposure. The close frontal study isolates a modest but distinctive element of the town’s vernacular building fabric.
Caption
A weathered red-painted plank door fills a heavy granite opening in Marvão, its faded surface broken by a narrow barred upper window. Individual boards, iron hardware, chipped paint, and erosion along the threshold record prolonged use and exposure. The close frontal study isolates a modest but distinctive element of the town’s vernacular building fabric.

A broad masonry arch frames a heavy timber door within Marvão’s stone defenses. Carefully cut voussoirs define the opening against rougher rubble masonry, revealing the contrast between structural elements and the surrounding wall fabric. The partially open entrance leads into another walled passage, emphasizing the layered thresholds characteristic of a fortified complex.
Caption
A broad masonry arch frames a heavy timber door within Marvão’s stone defenses. Carefully cut voussoirs define the opening against rougher rubble masonry, revealing the contrast between structural elements and the surrounding wall fabric. The partially open entrance leads into another walled passage, emphasizing the layered thresholds characteristic of a fortified complex.

Exposed rock spreads across the foreground of Marvão’s summit, descending toward scattered white buildings and an expansive plain. Low stonework traces the edge of the height, while late light opens a long view across the surrounding countryside. The photograph shifts attention from individual monuments to the topography that made the fortified town strategically commanding.
Caption
Exposed rock spreads across the foreground of Marvão’s summit, descending toward scattered white buildings and an expansive plain. Low stonework traces the edge of the height, while late light opens a long view across the surrounding countryside. The photograph shifts attention from individual monuments to the topography that made the fortified town strategically commanding.

A small whitewashed church occupies the edge of Marvão’s rocky height above a geometric, terraced garden. Clipped hedges and narrow paths form ordered compartments below the building, while the outer wall drops toward the wooded valley. The elevated viewpoint sets cultivated space, sacred architecture, and the mountain landscape into a single compact composition.
Caption
A small whitewashed church occupies the edge of Marvão’s rocky height above a geometric, terraced garden. Clipped hedges and narrow paths form ordered compartments below the building, while the outer wall drops toward the wooded valley. The elevated viewpoint sets cultivated space, sacred architecture, and the mountain landscape into a single compact composition.

An irregular opening in thick stone masonry acts as a natural frame for a whitewashed church and its clipped garden terraces. The dark, close foreground contrasts with the sunlit building and distant landscape, turning the defensive fabric itself into part of the composition. The view connects Marvão’s enclosed stone architecture with the cultivated spaces immediately beyond it.
Caption
An irregular opening in thick stone masonry acts as a natural frame for a whitewashed church and its clipped garden terraces. The dark, close foreground contrasts with the sunlit building and distant landscape, turning the defensive fabric itself into part of the composition. The view connects Marvão’s enclosed stone architecture with the cultivated spaces immediately beyond it.

Rows of whitewashed houses descend Marvão’s steep rocky slope, following terraces bounded by old stone walls. Red-tiled roofs and small gardens break up the dense settlement, while mountains stretch across the background. The elevated view shows how domestic buildings occupy narrow ledges within a landscape shaped by both natural rock and defensive masonry.
Caption
Rows of whitewashed houses descend Marvão’s steep rocky slope, following terraces bounded by old stone walls. Red-tiled roofs and small gardens break up the dense settlement, while mountains stretch across the background. The elevated view shows how domestic buildings occupy narrow ledges within a landscape shaped by both natural rock and defensive masonry.

A narrow flight of rough stone steps climbs along the top of Marvão’s defensive wall, where a visitor approaches a higher parapet. A small projecting masonry element punctuates the outer face, and the steep upward angle compresses the surrounding architecture. The composition conveys the constrained circulation and vertical changes encountered along the fortress ramparts.
Caption
A narrow flight of rough stone steps climbs along the top of Marvão’s defensive wall, where a visitor approaches a higher parapet. A small projecting masonry element punctuates the outer face, and the steep upward angle compresses the surrounding architecture. The composition conveys the constrained circulation and vertical changes encountered along the fortress ramparts.

Warm light falls across Marvão’s whitewashed houses as they step down a rocky hillside behind layered stone retaining walls. Small garden plots and trees occupy pockets between the buildings, while the open mountain landscape extends beyond the town. The oblique viewpoint highlights the settlement’s irregular terraces and its close fit to the steep ground.
Caption
Warm light falls across Marvão’s whitewashed houses as they step down a rocky hillside behind layered stone retaining walls. Small garden plots and trees occupy pockets between the buildings, while the open mountain landscape extends beyond the town. The oblique viewpoint highlights the settlement’s irregular terraces and its close fit to the steep ground.

A cobbled wall walk follows Marvão’s fortifications toward higher defenses on the rocky summit. The low parapet leads the eye through the frame, while a small roofed projection interrupts the long run of rough masonry. The perspective emphasizes the extended circulation route along the perimeter and the fortress’s adaptation to steep, irregular ground.
Caption
A cobbled wall walk follows Marvão’s fortifications toward higher defenses on the rocky summit. The low parapet leads the eye through the frame, while a small roofed projection interrupts the long run of rough masonry. The perspective emphasizes the extended circulation route along the perimeter and the fortress’s adaptation to steep, irregular ground.

Uneven stone steps rise sharply beside a low parapet across Marvão’s exposed summit defenses. A visitor near the crest provides scale, while bare rock spreads away to the left under an open sky. The austere composition concentrates on circulation along the fortifications and the rugged surface on which the defensive works were built.
Caption
Uneven stone steps rise sharply beside a low parapet across Marvão’s exposed summit defenses. A visitor near the crest provides scale, while bare rock spreads away to the left under an open sky. The austere composition concentrates on circulation along the fortifications and the rugged surface on which the defensive works were built.

A small projecting defensive structure rises from Marvão’s masonry wall, built in alternating courses of thin brick and stone and capped by a pitched tiled roof. A narrow slit opens in its outer face beside the rampart stair. The close view draws attention to material changes and to the compact lookout features embedded within the larger fortification system.
Caption
A small projecting defensive structure rises from Marvão’s masonry wall, built in alternating courses of thin brick and stone and capped by a pitched tiled roof. A narrow slit opens in its outer face beside the rampart stair. The close view draws attention to material changes and to the compact lookout features embedded within the larger fortification system.

A broad arched passage cuts through a thick stone wall, opening from Marvão’s enclosed fortifications onto a grassy, rocky slope. Cobblestone paving continues beneath the arch, linking the protected interior to the open summit beyond. The simple masonry opening demonstrates how movement through the defensive complex was channeled through controlled thresholds.
Caption
A broad arched passage cuts through a thick stone wall, opening from Marvão’s enclosed fortifications onto a grassy, rocky slope. Cobblestone paving continues beneath the arch, linking the protected interior to the open summit beyond. The simple masonry opening demonstrates how movement through the defensive complex was channeled through controlled thresholds.

A white stork glides across a clear blue sky with its broad black flight feathers fully spread. The long red bill, trailing red legs, white body, and contrasting black wing panels provide the species’ characteristic field marks. Seen from below at close range, the bird’s extended wings reveal the long primary feathers used for soaring.
Caption
A white stork glides across a clear blue sky with its broad black flight feathers fully spread. The long red bill, trailing red legs, white body, and contrasting black wing panels provide the species’ characteristic field marks. Seen from below at close range, the bird’s extended wings reveal the long primary feathers used for soaring.

A dead tree supports several large stick nests occupied by white storks, with additional birds perched along bare branches and one crossing the sky. The branching silhouette separates the nesting sites at different heights, creating a clear view of communal use of a single tree. The scene documents a concentrated stork nesting site in the Marvão area.
Caption
A dead tree supports several large stick nests occupied by white storks, with additional birds perched along bare branches and one crossing the sky. The branching silhouette separates the nesting sites at different heights, creating a clear view of communal use of a single tree. The scene documents a concentrated stork nesting site in the Marvão area.

A straight cobbled path divides clipped geometric hedges and leads uphill toward Marvão Castle, whose stone walls and keep crown the rocky summit. The formal garden’s ordered terraces contrast with the irregular bedrock and massive fortress beyond. Strong directional light reinforces the central axis, visually linking cultivated landscape design with the defensive monument above.
Caption
A straight cobbled path divides clipped geometric hedges and leads uphill toward Marvão Castle, whose stone walls and keep crown the rocky summit. The formal garden’s ordered terraces contrast with the irregular bedrock and massive fortress beyond. Strong directional light reinforces the central axis, visually linking cultivated landscape design with the defensive monument above.

A white stork crosses open sky in a compact flight profile, its neck extended and long red legs trailing behind. Black primary and secondary feathers form a dark border beneath the otherwise white wings. The greater distance than the preceding view shows the bird’s full silhouette and characteristic straight-necked flight posture.
Caption
A white stork crosses open sky in a compact flight profile, its neck extended and long red legs trailing behind. Black primary and secondary feathers form a dark border beneath the otherwise white wings. The greater distance than the preceding view shows the bird’s full silhouette and characteristic straight-necked flight posture.

A white stork stands upright on a bare tree limb against a soft blue sky. Its long red bill and legs contrast with pale body plumage and darker folded flight feathers. The isolated perch provides an uncluttered view of the bird’s tall proportions and characteristic stance, distinct from the nearby photographs of storks in flight.
Caption
A white stork stands upright on a bare tree limb against a soft blue sky. Its long red bill and legs contrast with pale body plumage and darker folded flight feathers. The isolated perch provides an uncluttered view of the bird’s tall proportions and characteristic stance, distinct from the nearby photographs of storks in flight.

A white stork stands on the rim of a bulky stick nest built in the fork of a mature tree. The nest’s dense mass of branches includes some visible human-made debris, while the bird’s red bill and legs stand out against the sky. The composition records both the stork and the substantial nesting structure it occupies.
Caption
A white stork stands on the rim of a bulky stick nest built in the fork of a mature tree. The nest’s dense mass of branches includes some visible human-made debris, while the bird’s red bill and legs stand out against the sky. The composition records both the stork and the substantial nesting structure it occupies.

Two white storks stand together above a large stick nest lodged between the main branches of a mature tree. Their white bodies, black folded flight feathers, and long red bills are sharply outlined against the blue sky. The paired birds and substantial nest make this a direct view of stork nesting behavior near Marvão.
Caption
Two white storks stand together above a large stick nest lodged between the main branches of a mature tree. Their white bodies, black folded flight feathers, and long red bills are sharply outlined against the blue sky. The paired birds and substantial nest make this a direct view of stork nesting behavior near Marvão.

A narrow cobbled lane climbs between whitewashed walls and a small, overgrown garden in Marvão. Weathered plaster exposes patches of stone and brick, while tiled roofs and chimneys rise behind the enclosure. The intimate view turns from the town’s monumental defenses to the irregular domestic passages and enclosed plots woven through the historic settlement.
Caption
A narrow cobbled lane climbs between whitewashed walls and a small, overgrown garden in Marvão. Weathered plaster exposes patches of stone and brick, while tiled roofs and chimneys rise behind the enclosure. The intimate view turns from the town’s monumental defenses to the irregular domestic passages and enclosed plots woven through the historic settlement.

Whitewashed houses press against Marvão’s cliff edge, where a narrow paved route follows stone defensive walls above a dark mountain valley. Rock outcrops break through the built fabric, and the wall bends around the exposed summit. The view shows how domestic architecture and fortification occupy the same constrained ridge at the town’s outer edge.
Caption
Whitewashed houses press against Marvão’s cliff edge, where a narrow paved route follows stone defensive walls above a dark mountain valley. Rock outcrops break through the built fabric, and the wall bends around the exposed summit. The view shows how domestic architecture and fortification occupy the same constrained ridge at the town’s outer edge.

A whitewashed bell tower rises sharply against a deep blue sky, its corners reinforced by exposed dark stone quoins. Large arched openings occupy the upper stage beneath a simple tiled pyramidal roof. The low viewpoint isolates the tower’s clean geometry and material contrast, emphasizing a restrained vernacular church form within Marvão’s historic townscape.
Caption
A whitewashed bell tower rises sharply against a deep blue sky, its corners reinforced by exposed dark stone quoins. Large arched openings occupy the upper stage beneath a simple tiled pyramidal roof. The low viewpoint isolates the tower’s clean geometry and material contrast, emphasizing a restrained vernacular church form within Marvão’s historic townscape.

Low, tightly clipped boxwood hedges form a geometric parterre of elongated beds and angular compartments in a formal garden at Marvão. Seen from above, the planting reveals its deliberate pattern especially clearly, with dark soil defining the spaces between the evergreen borders. Warm, low-angle sunlight catches the hedge tops while a gravel path and garden visitors appear beyond the planting.
Caption
Low, tightly clipped boxwood hedges form a geometric parterre of elongated beds and angular compartments in a formal garden at Marvão. Seen from above, the planting reveals its deliberate pattern especially clearly, with dark soil defining the spaces between the evergreen borders. Warm, low-angle sunlight catches the hedge tops while a gravel path and garden visitors appear beyond the planting.