Ludwigsburg Christmas Market – Ludwigsburg, Germany
The Ludwigsburg Christmas Market takes place in the elegant Baroque squares of this historic city just north of Stuttgart. The market is set within Marktplatz, surrounded by symmetrical Baroque buildings that were constructed during the 18th century when Ludwigsburg served as a ducal residence.
The market stalls are arranged in neat rows across the square, creating a balanced and visually striking layout that reflects the city’s Baroque urban planning. Vendors offer traditional holiday crafts, ornaments, and regional foods typical of southern Germany.
The refined architectural setting gives the Ludwigsburg market a distinctive atmosphere compared with many other Christmas markets in the region.
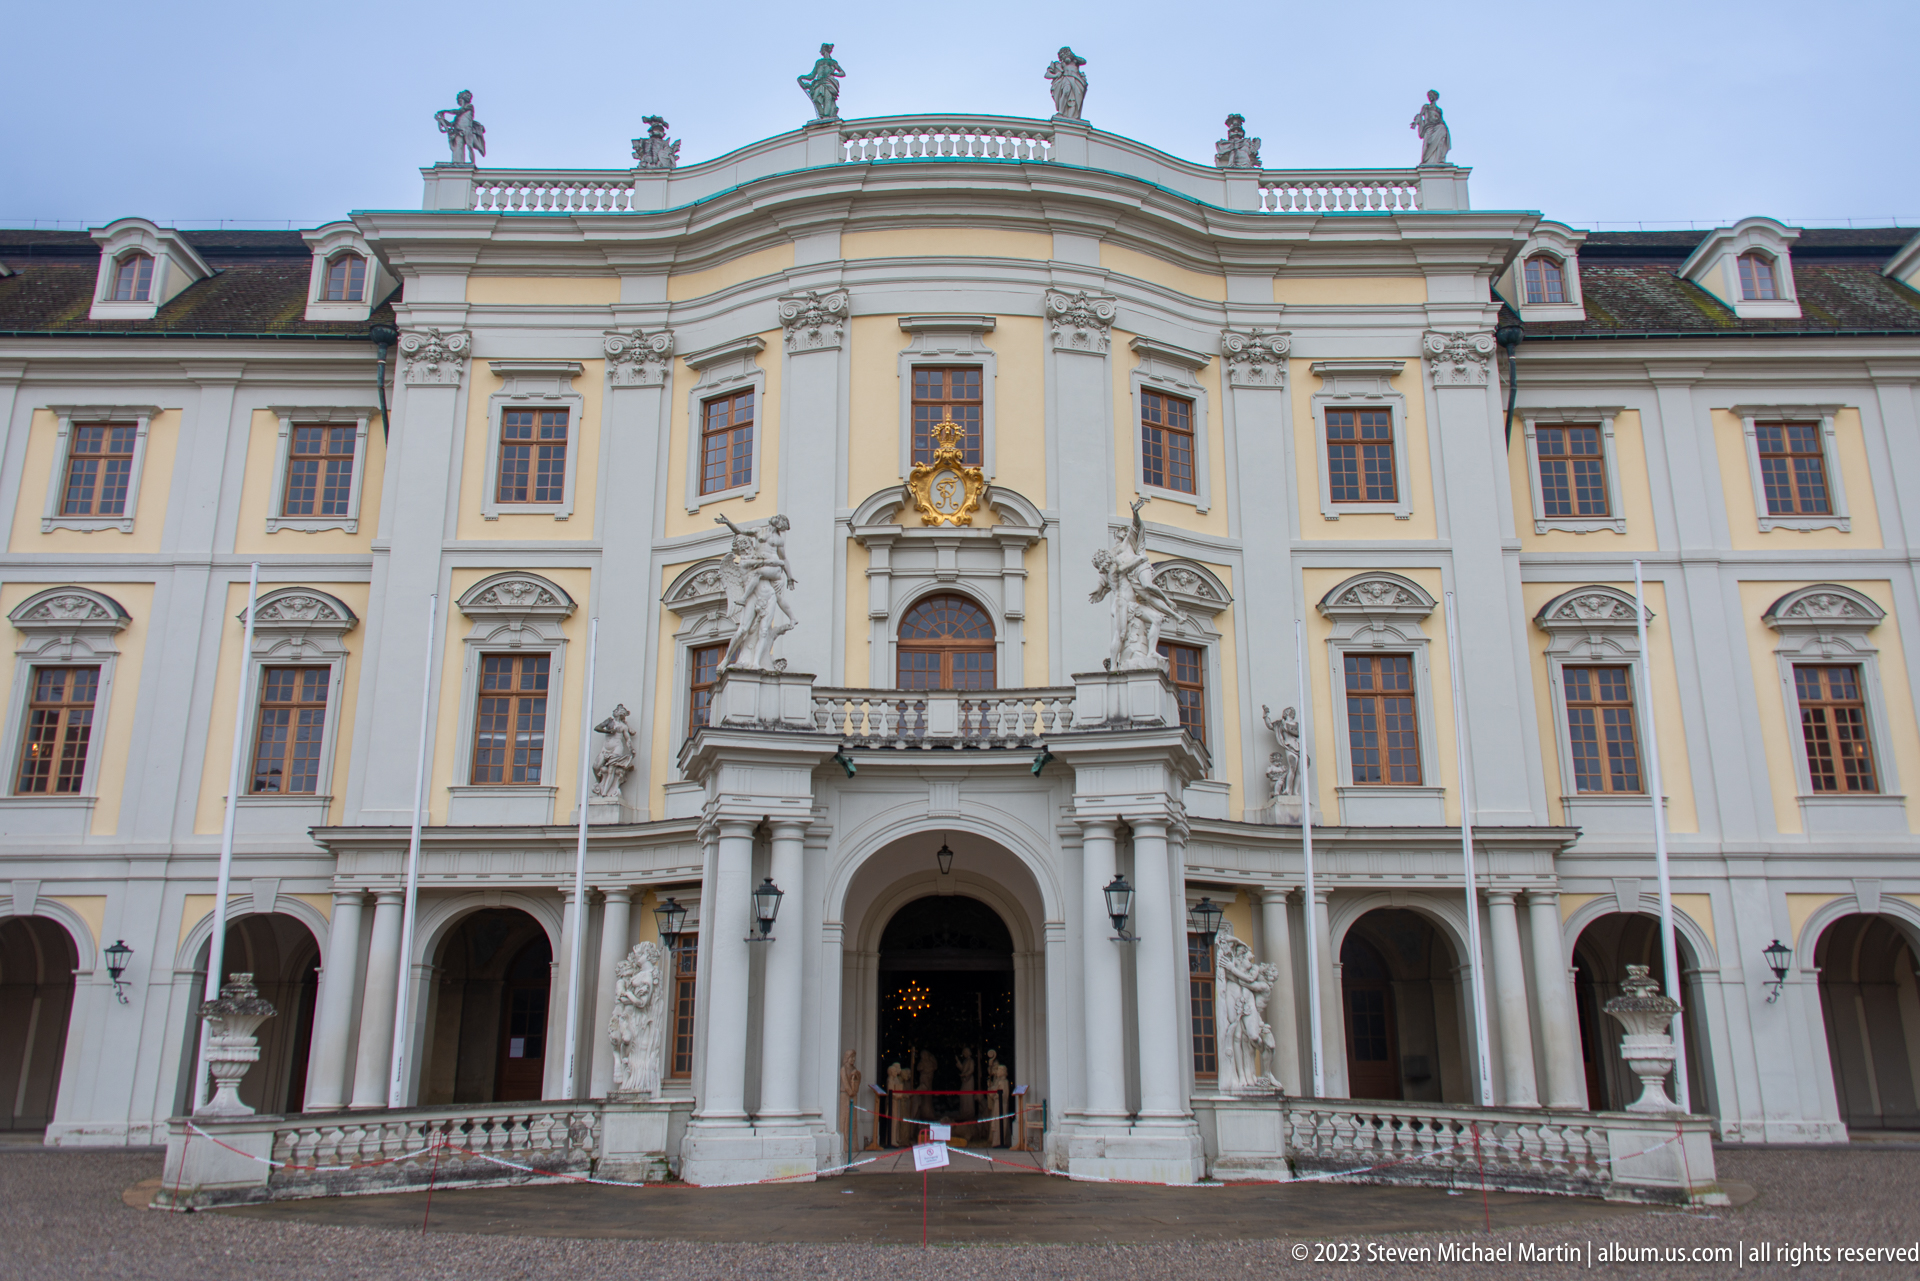
The central entrance pavilion of Ludwigsburg Residential Palace rises in a richly modeled Baroque composition of paired columns, sculpted figures, balustrades, and a gilded crest. Repeated sash windows extend across the flanking wings while the projecting center marks the principal axis into the courtyard. The frontal viewpoint makes the palace's ceremonial symmetry and layered façade relief especially legible.
Caption
The central entrance pavilion of Ludwigsburg Residential Palace rises in a richly modeled Baroque composition of paired columns, sculpted figures, balustrades, and a gilded crest. Repeated sash windows extend across the flanking wings while the projecting center marks the principal axis into the courtyard. The frontal viewpoint makes the palace's ceremonial symmetry and layered façade relief especially legible.

A compact stone tower rises above a lower masonry building at the edge of wooded parkland in Ludwigsburg. Crenellation-like projections, small rectangular openings, and rough stonework give the ensemble a deliberately picturesque character, partly screened by trees and hedges. The view records one of the park’s architectural incidents rather than the monumental palace fronts nearby.
Caption
A compact stone tower rises above a lower masonry building at the edge of wooded parkland in Ludwigsburg. Crenellation-like projections, small rectangular openings, and rough stonework give the ensemble a deliberately picturesque character, partly screened by trees and hedges. The view records one of the park’s architectural incidents rather than the monumental palace fronts nearby.
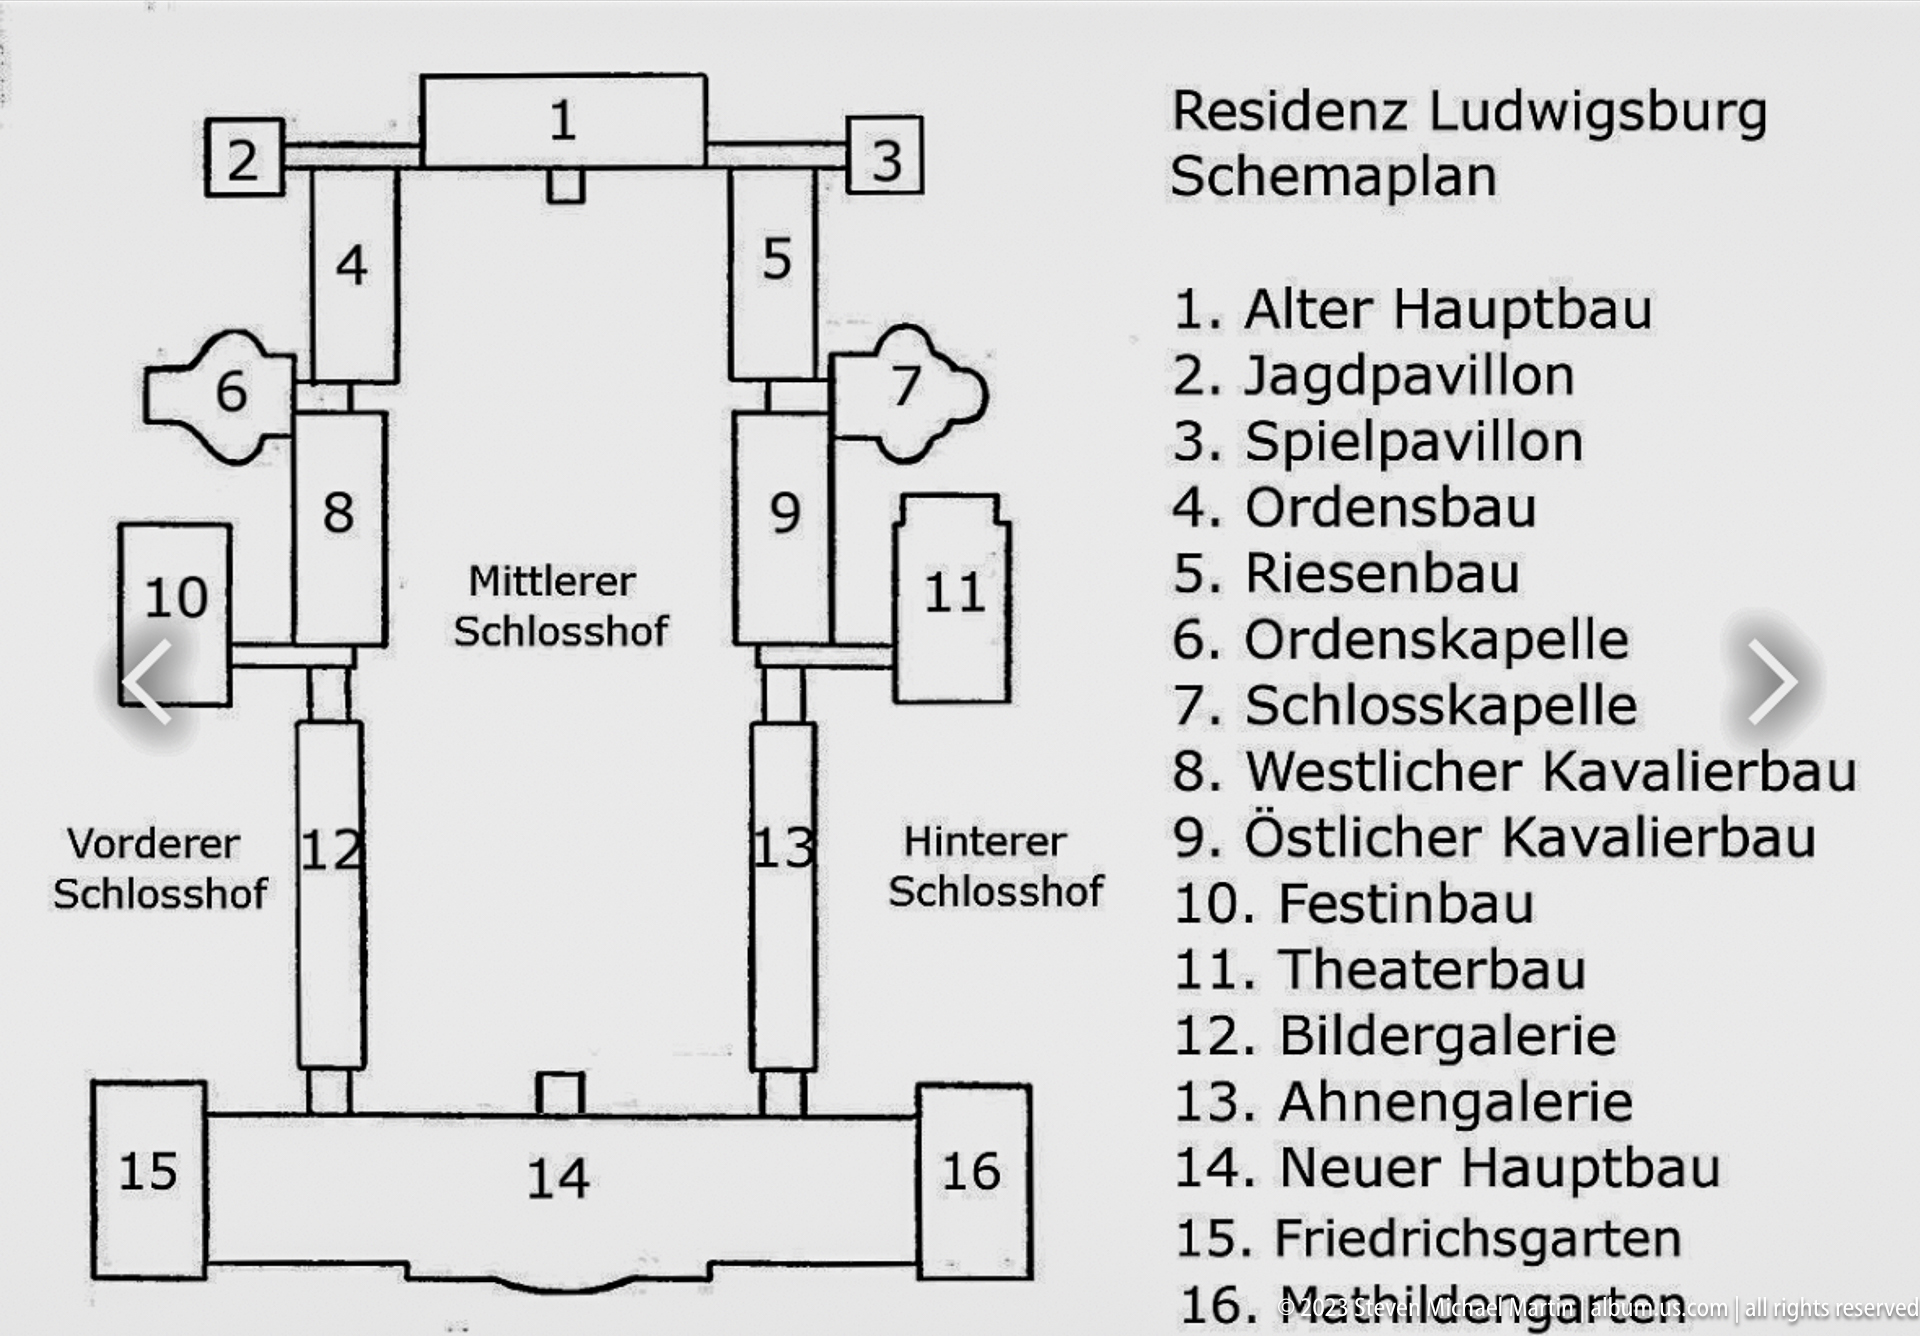
The schematic plan of Residenzschloss Ludwigsburg sets out the palace’s major wings, courtyards, pavilions, chapel, theater, picture gallery, and garden-facing blocks. Numbered labels clarify the highly ordered Baroque complex and its layered construction around the central and rear courtyards, providing an architectural key for the interior and exterior views that follow.
Caption
The schematic plan of Residenzschloss Ludwigsburg sets out the palace’s major wings, courtyards, pavilions, chapel, theater, picture gallery, and garden-facing blocks. Numbered labels clarify the highly ordered Baroque complex and its layered construction around the central and rear courtyards, providing an architectural key for the interior and exterior views that follow.
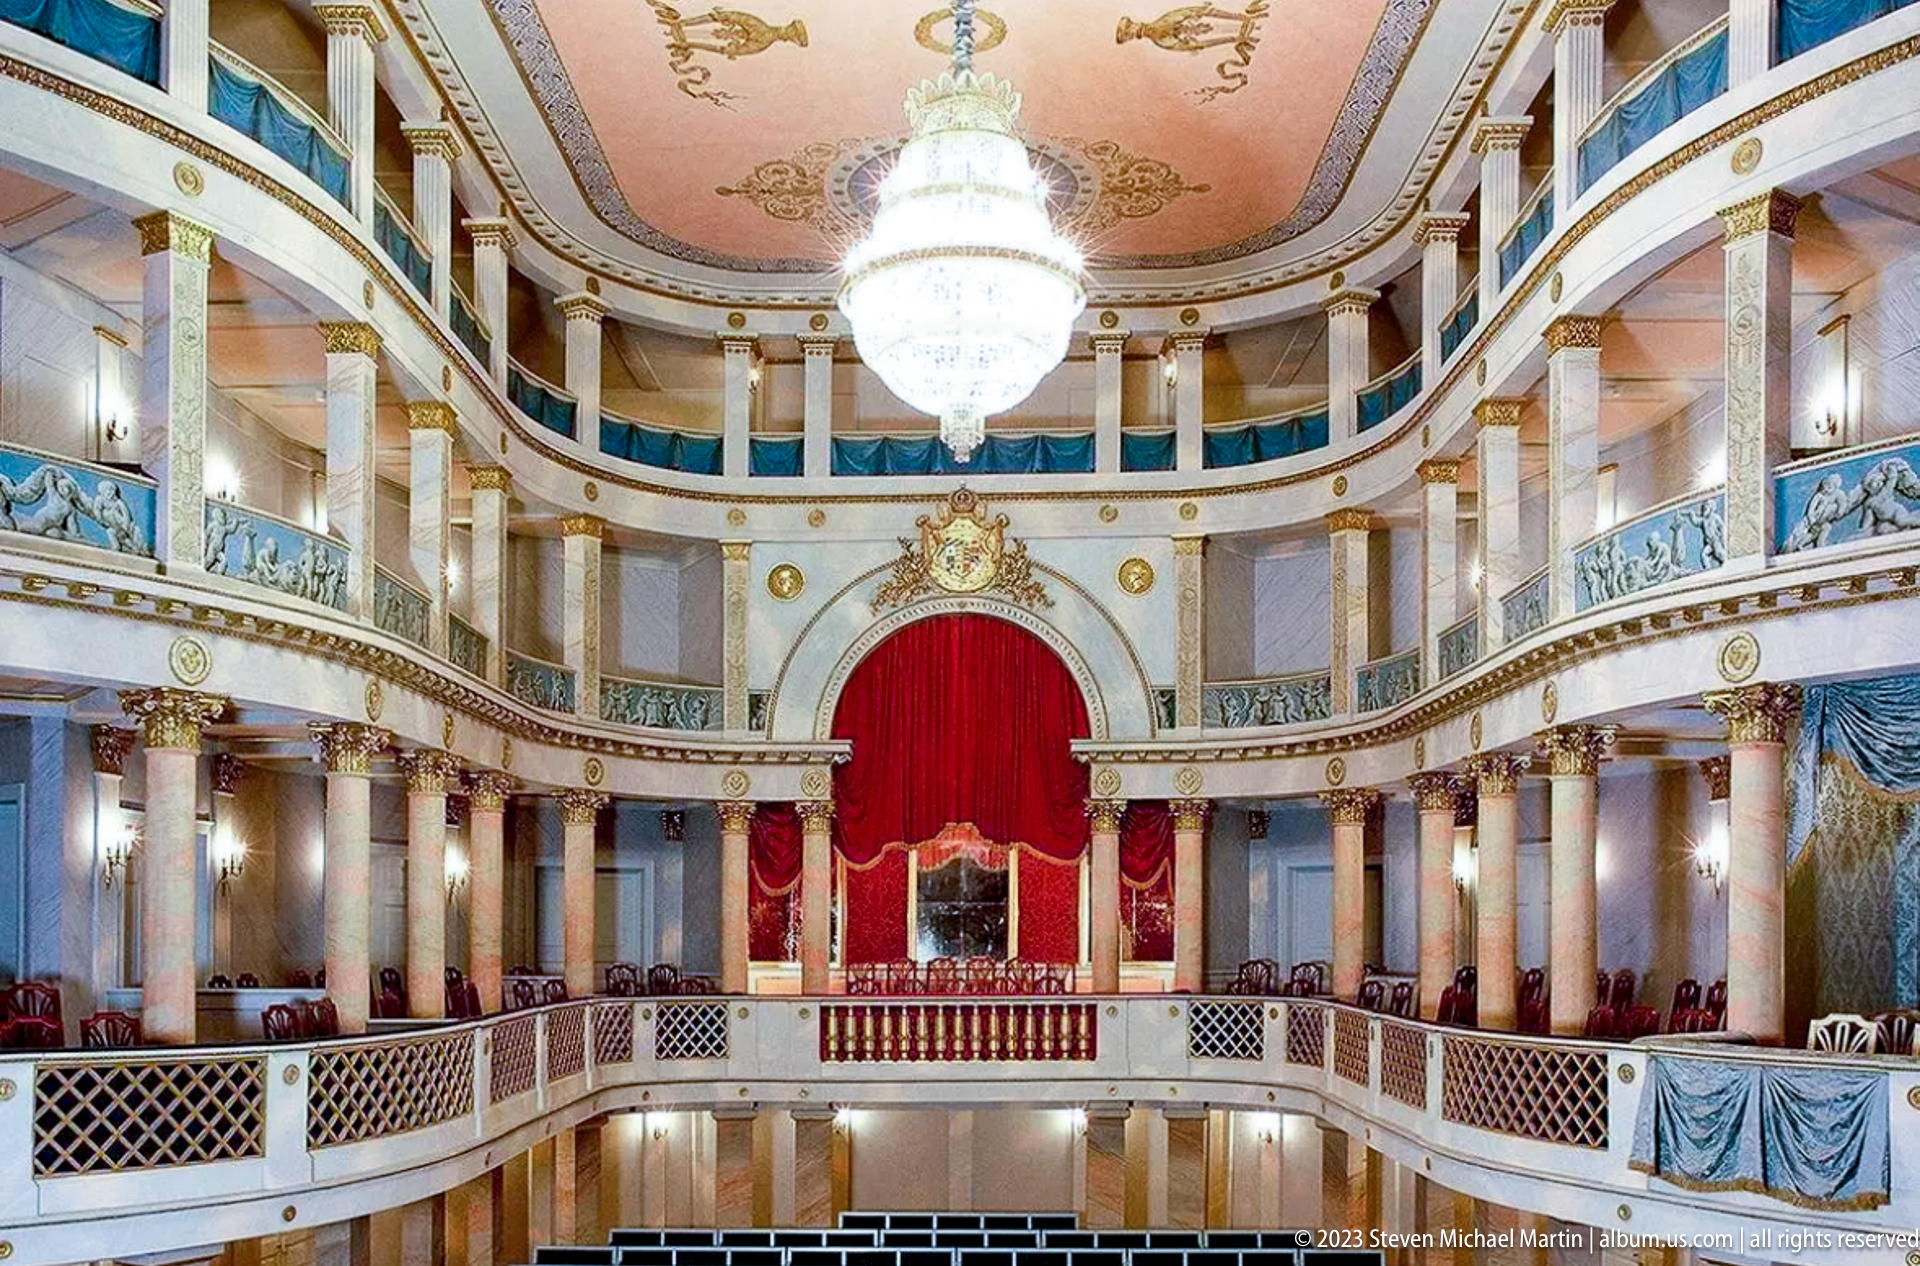
An intimate court theater inside Residenzschloss Ludwigsburg is organized around stacked horseshoe-shaped galleries, slender columns, painted panels, and a chandelier suspended beneath the decorated ceiling. The red stage curtain and gilded royal emblem focus attention on the proscenium, while the preserved boxes and restrained seating reveal the ceremonial scale of an eighteenth-century palace theater.
Caption
An intimate court theater inside Residenzschloss Ludwigsburg is organized around stacked horseshoe-shaped galleries, slender columns, painted panels, and a chandelier suspended beneath the decorated ceiling. The red stage curtain and gilded royal emblem focus attention on the proscenium, while the preserved boxes and restrained seating reveal the ceremonial scale of an eighteenth-century palace theater.
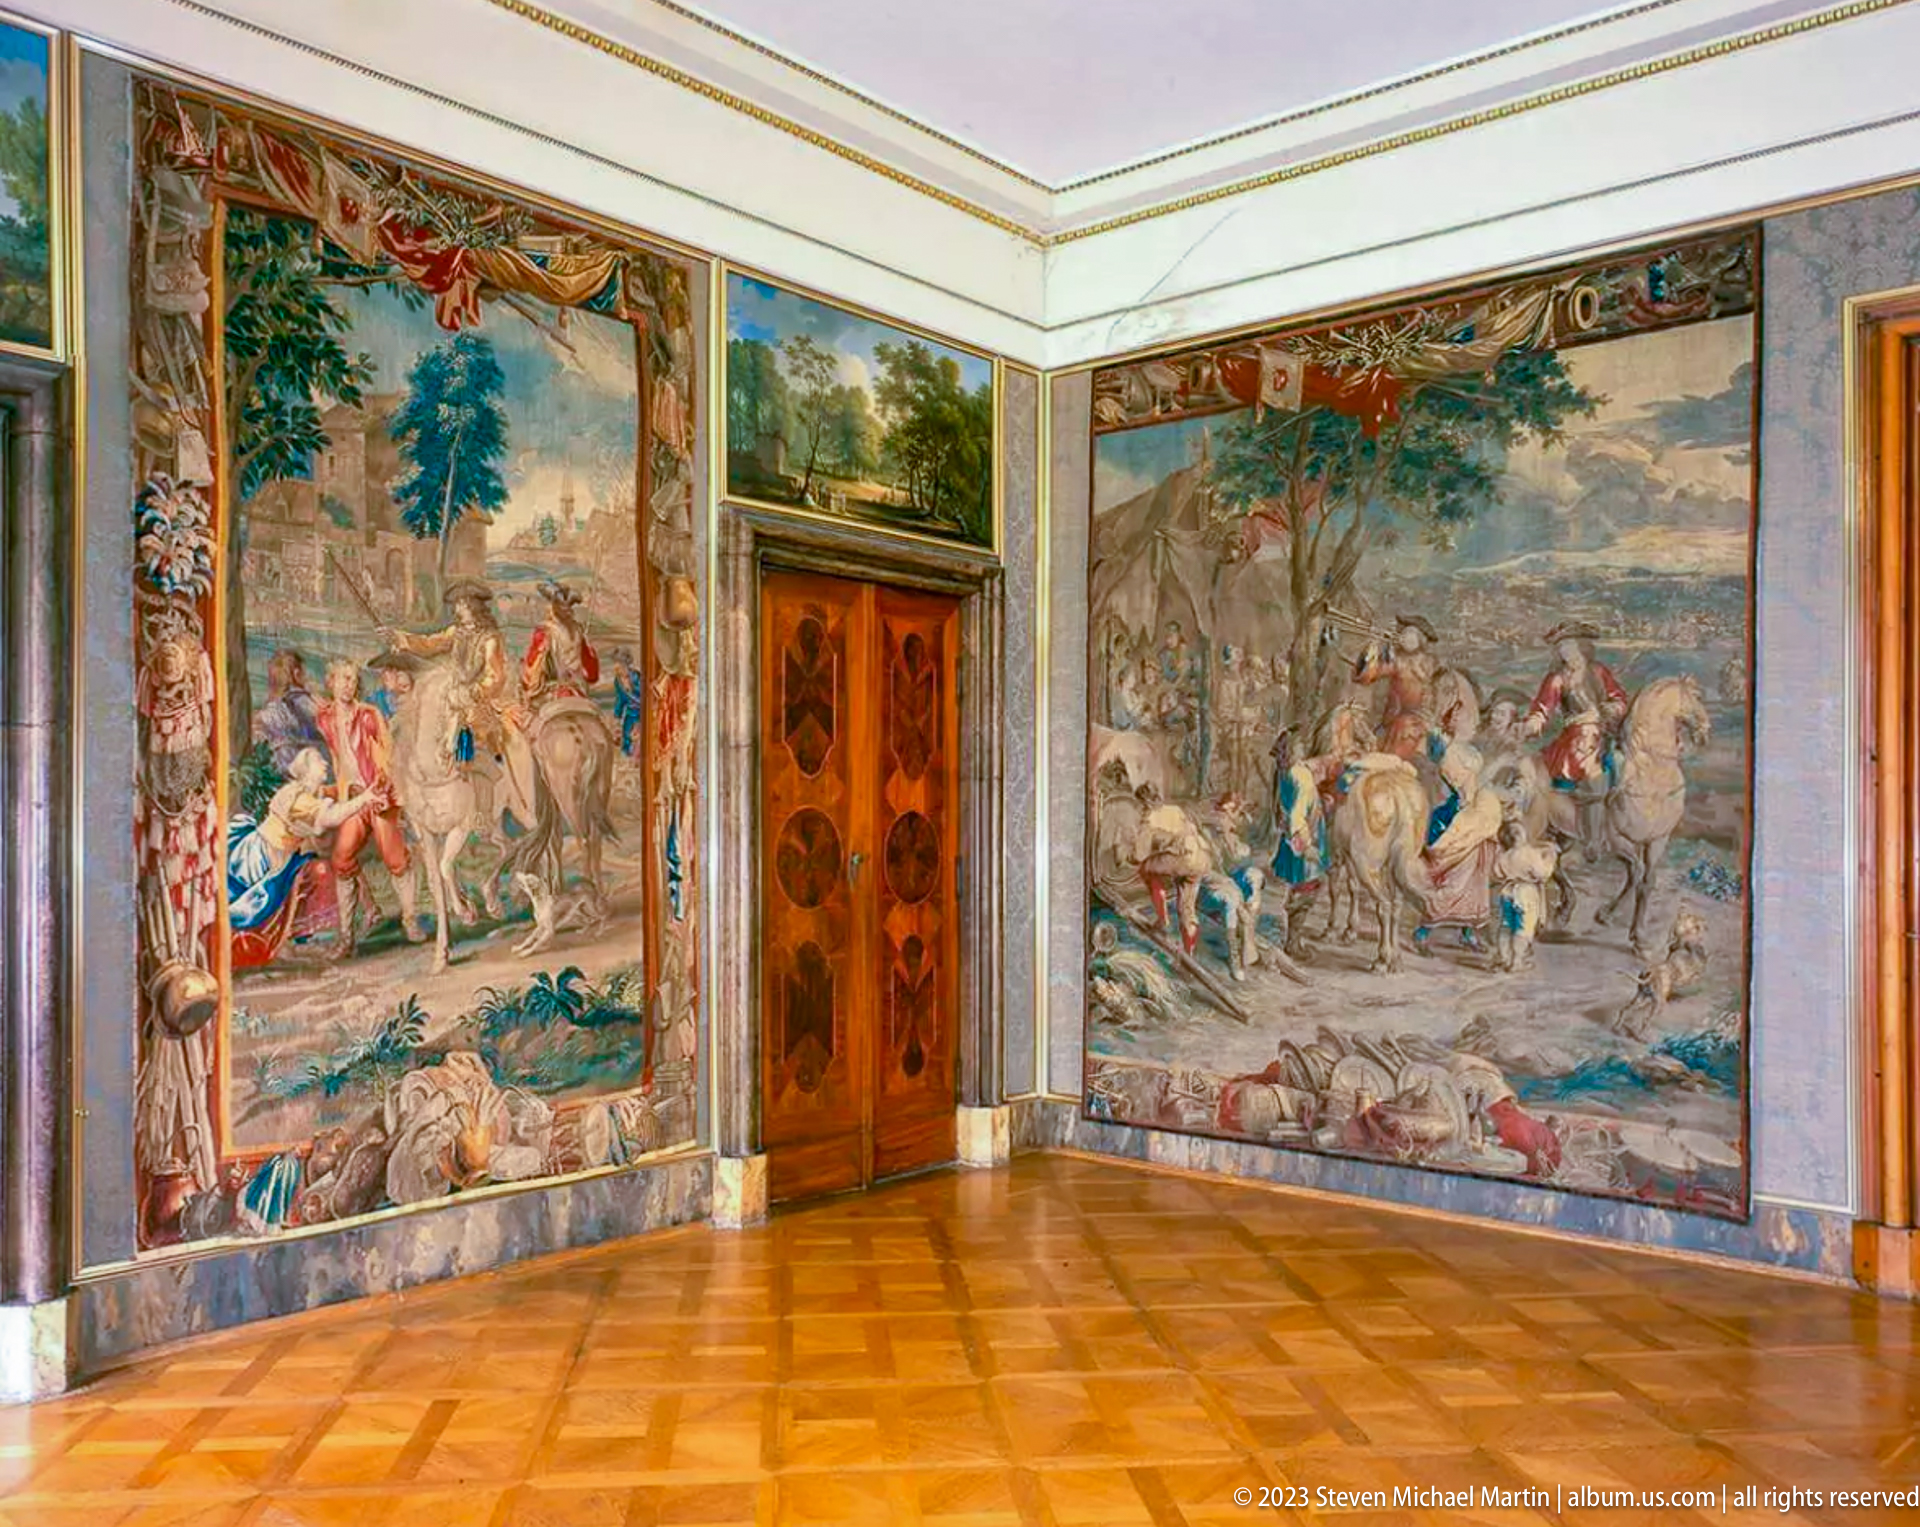
Large figural tapestries cover two adjoining walls of a palace room at Residenzschloss Ludwigsburg, framing an inlaid wooden door above a polished parquet floor. The woven scenes combine dense landscape, mounted figures, and richly dressed participants, creating a continuous narrative surface that contrasts with the room’s pale architectural trim and geometric flooring.
Caption
Large figural tapestries cover two adjoining walls of a palace room at Residenzschloss Ludwigsburg, framing an inlaid wooden door above a polished parquet floor. The woven scenes combine dense landscape, mounted figures, and richly dressed participants, creating a continuous narrative surface that contrasts with the room’s pale architectural trim and geometric flooring.
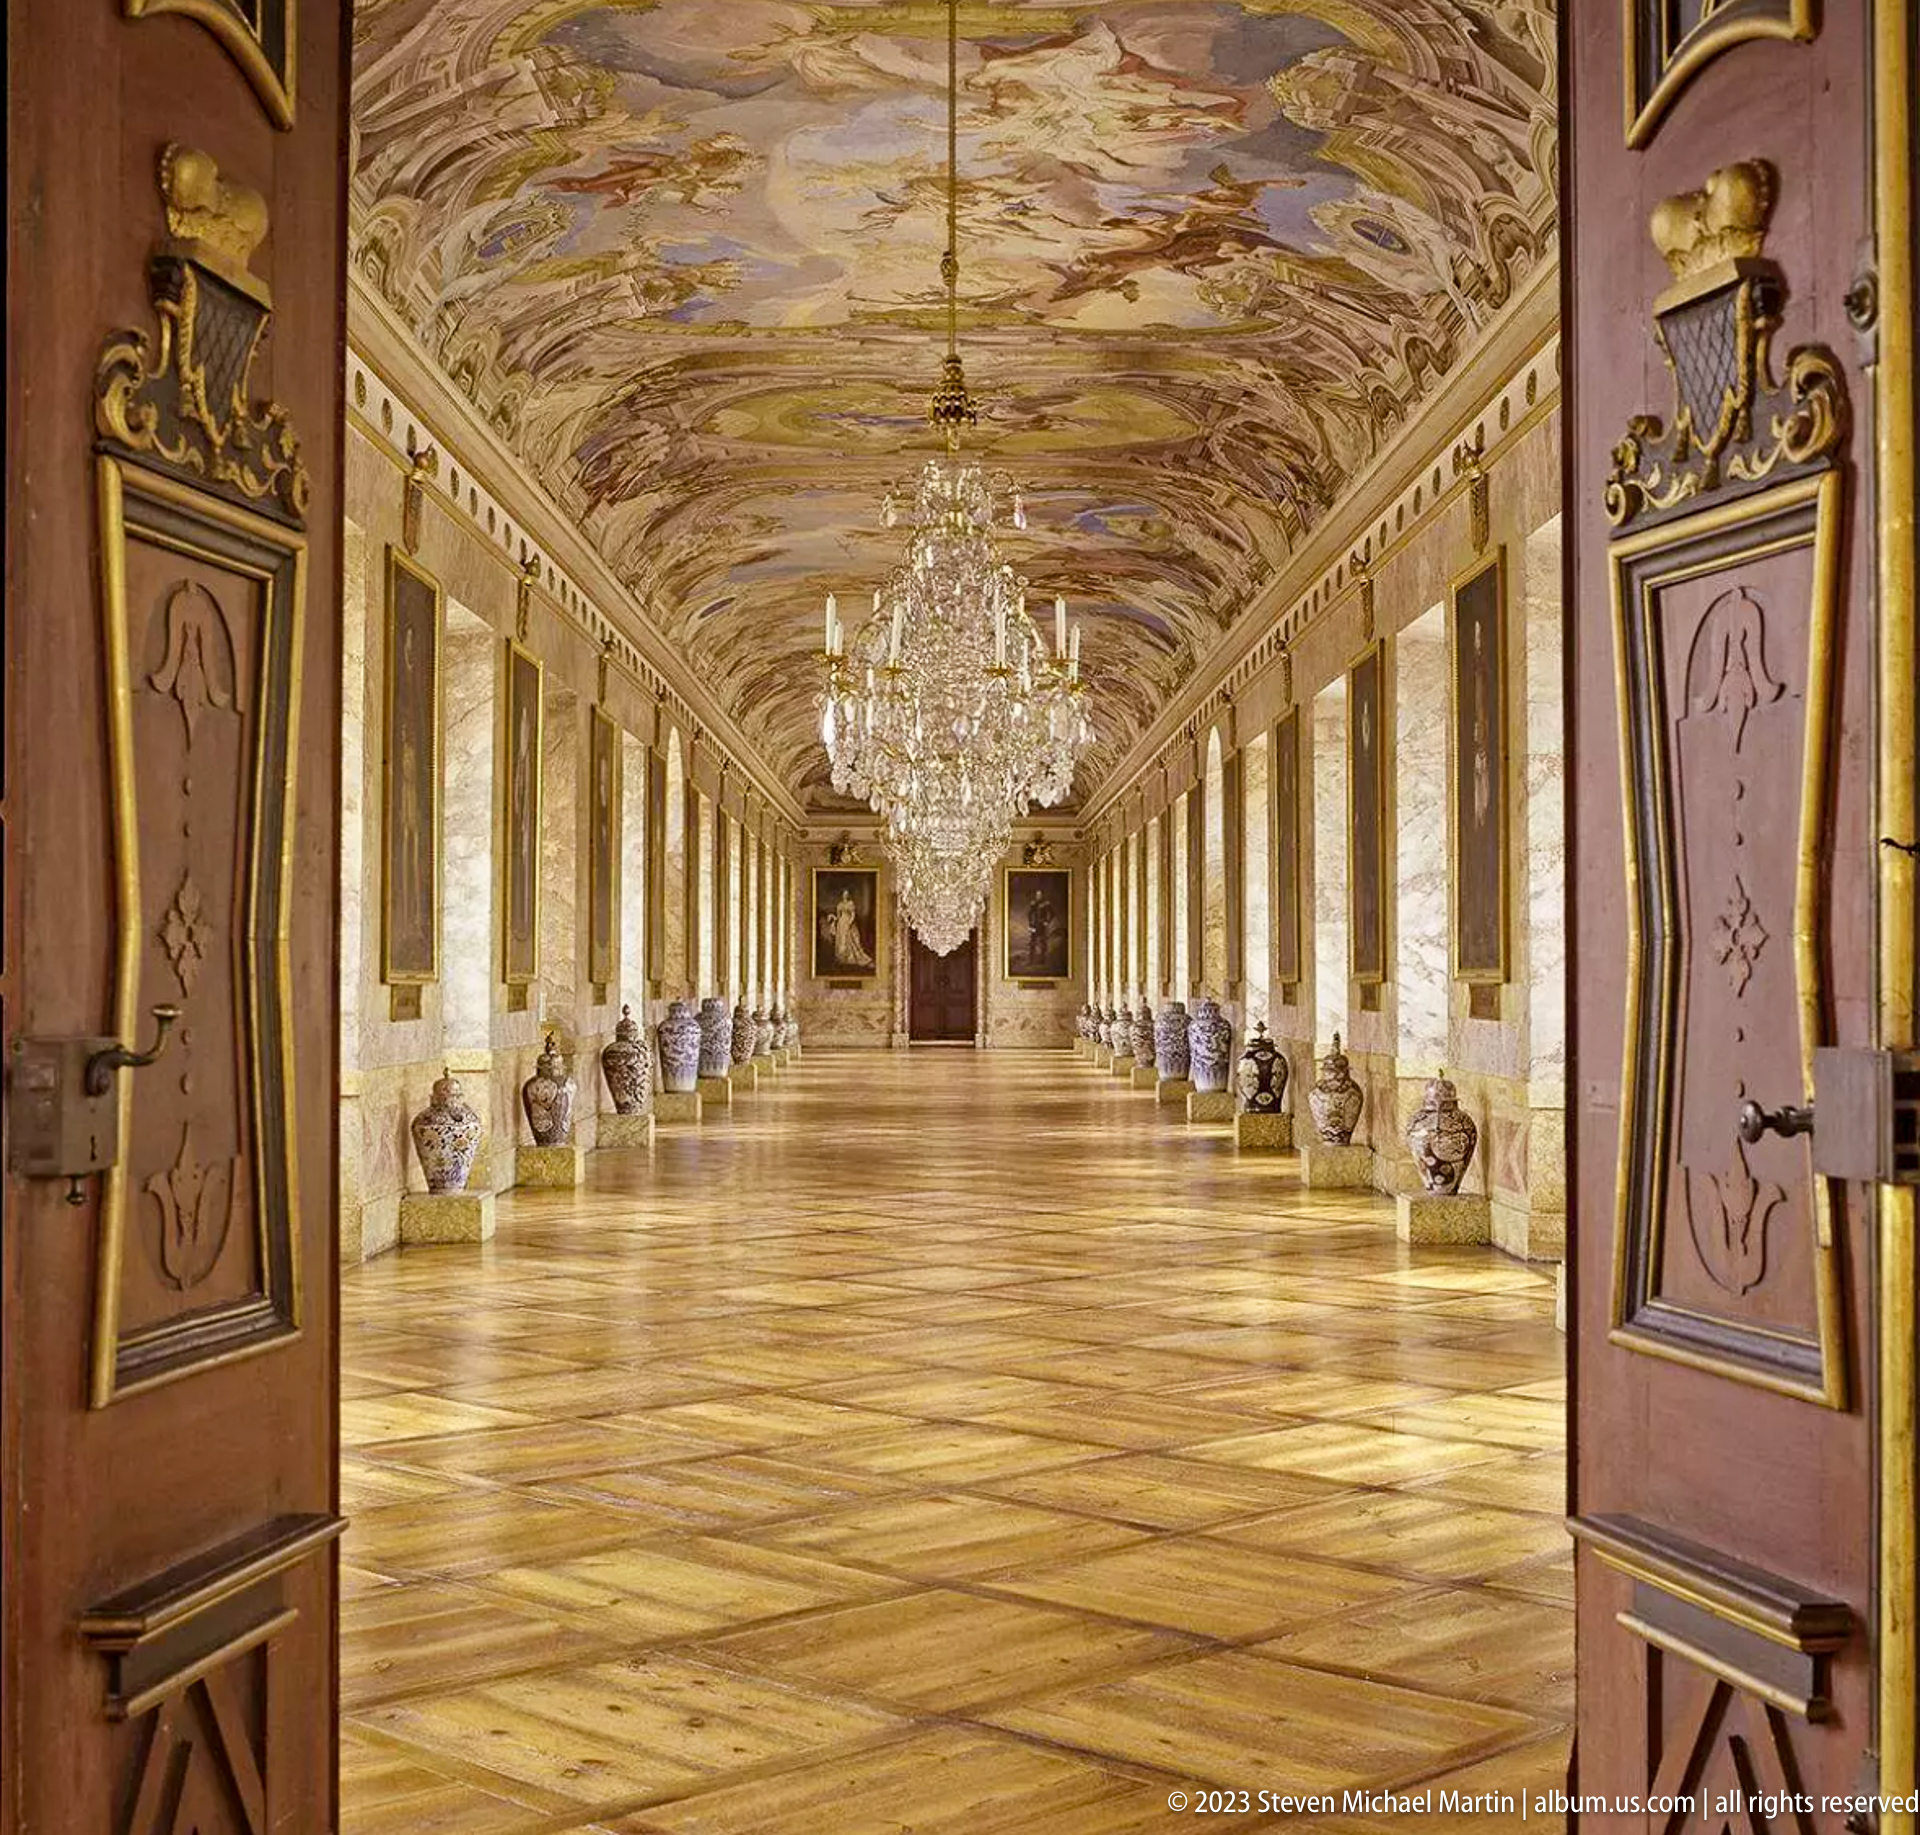
A long ceremonial gallery at Residenzschloss Ludwigsburg recedes beneath a densely painted ceiling and a sequence of crystal chandeliers. Tall windows and framed wall panels alternate along the sides, while large decorative vessels mark the rhythm of the room above an expansive parquet floor. The axial perspective emphasizes the gallery’s processional character and extraordinary length.
Caption
A long ceremonial gallery at Residenzschloss Ludwigsburg recedes beneath a densely painted ceiling and a sequence of crystal chandeliers. Tall windows and framed wall panels alternate along the sides, while large decorative vessels mark the rhythm of the room above an expansive parquet floor. The axial perspective emphasizes the gallery’s processional character and extraordinary length.
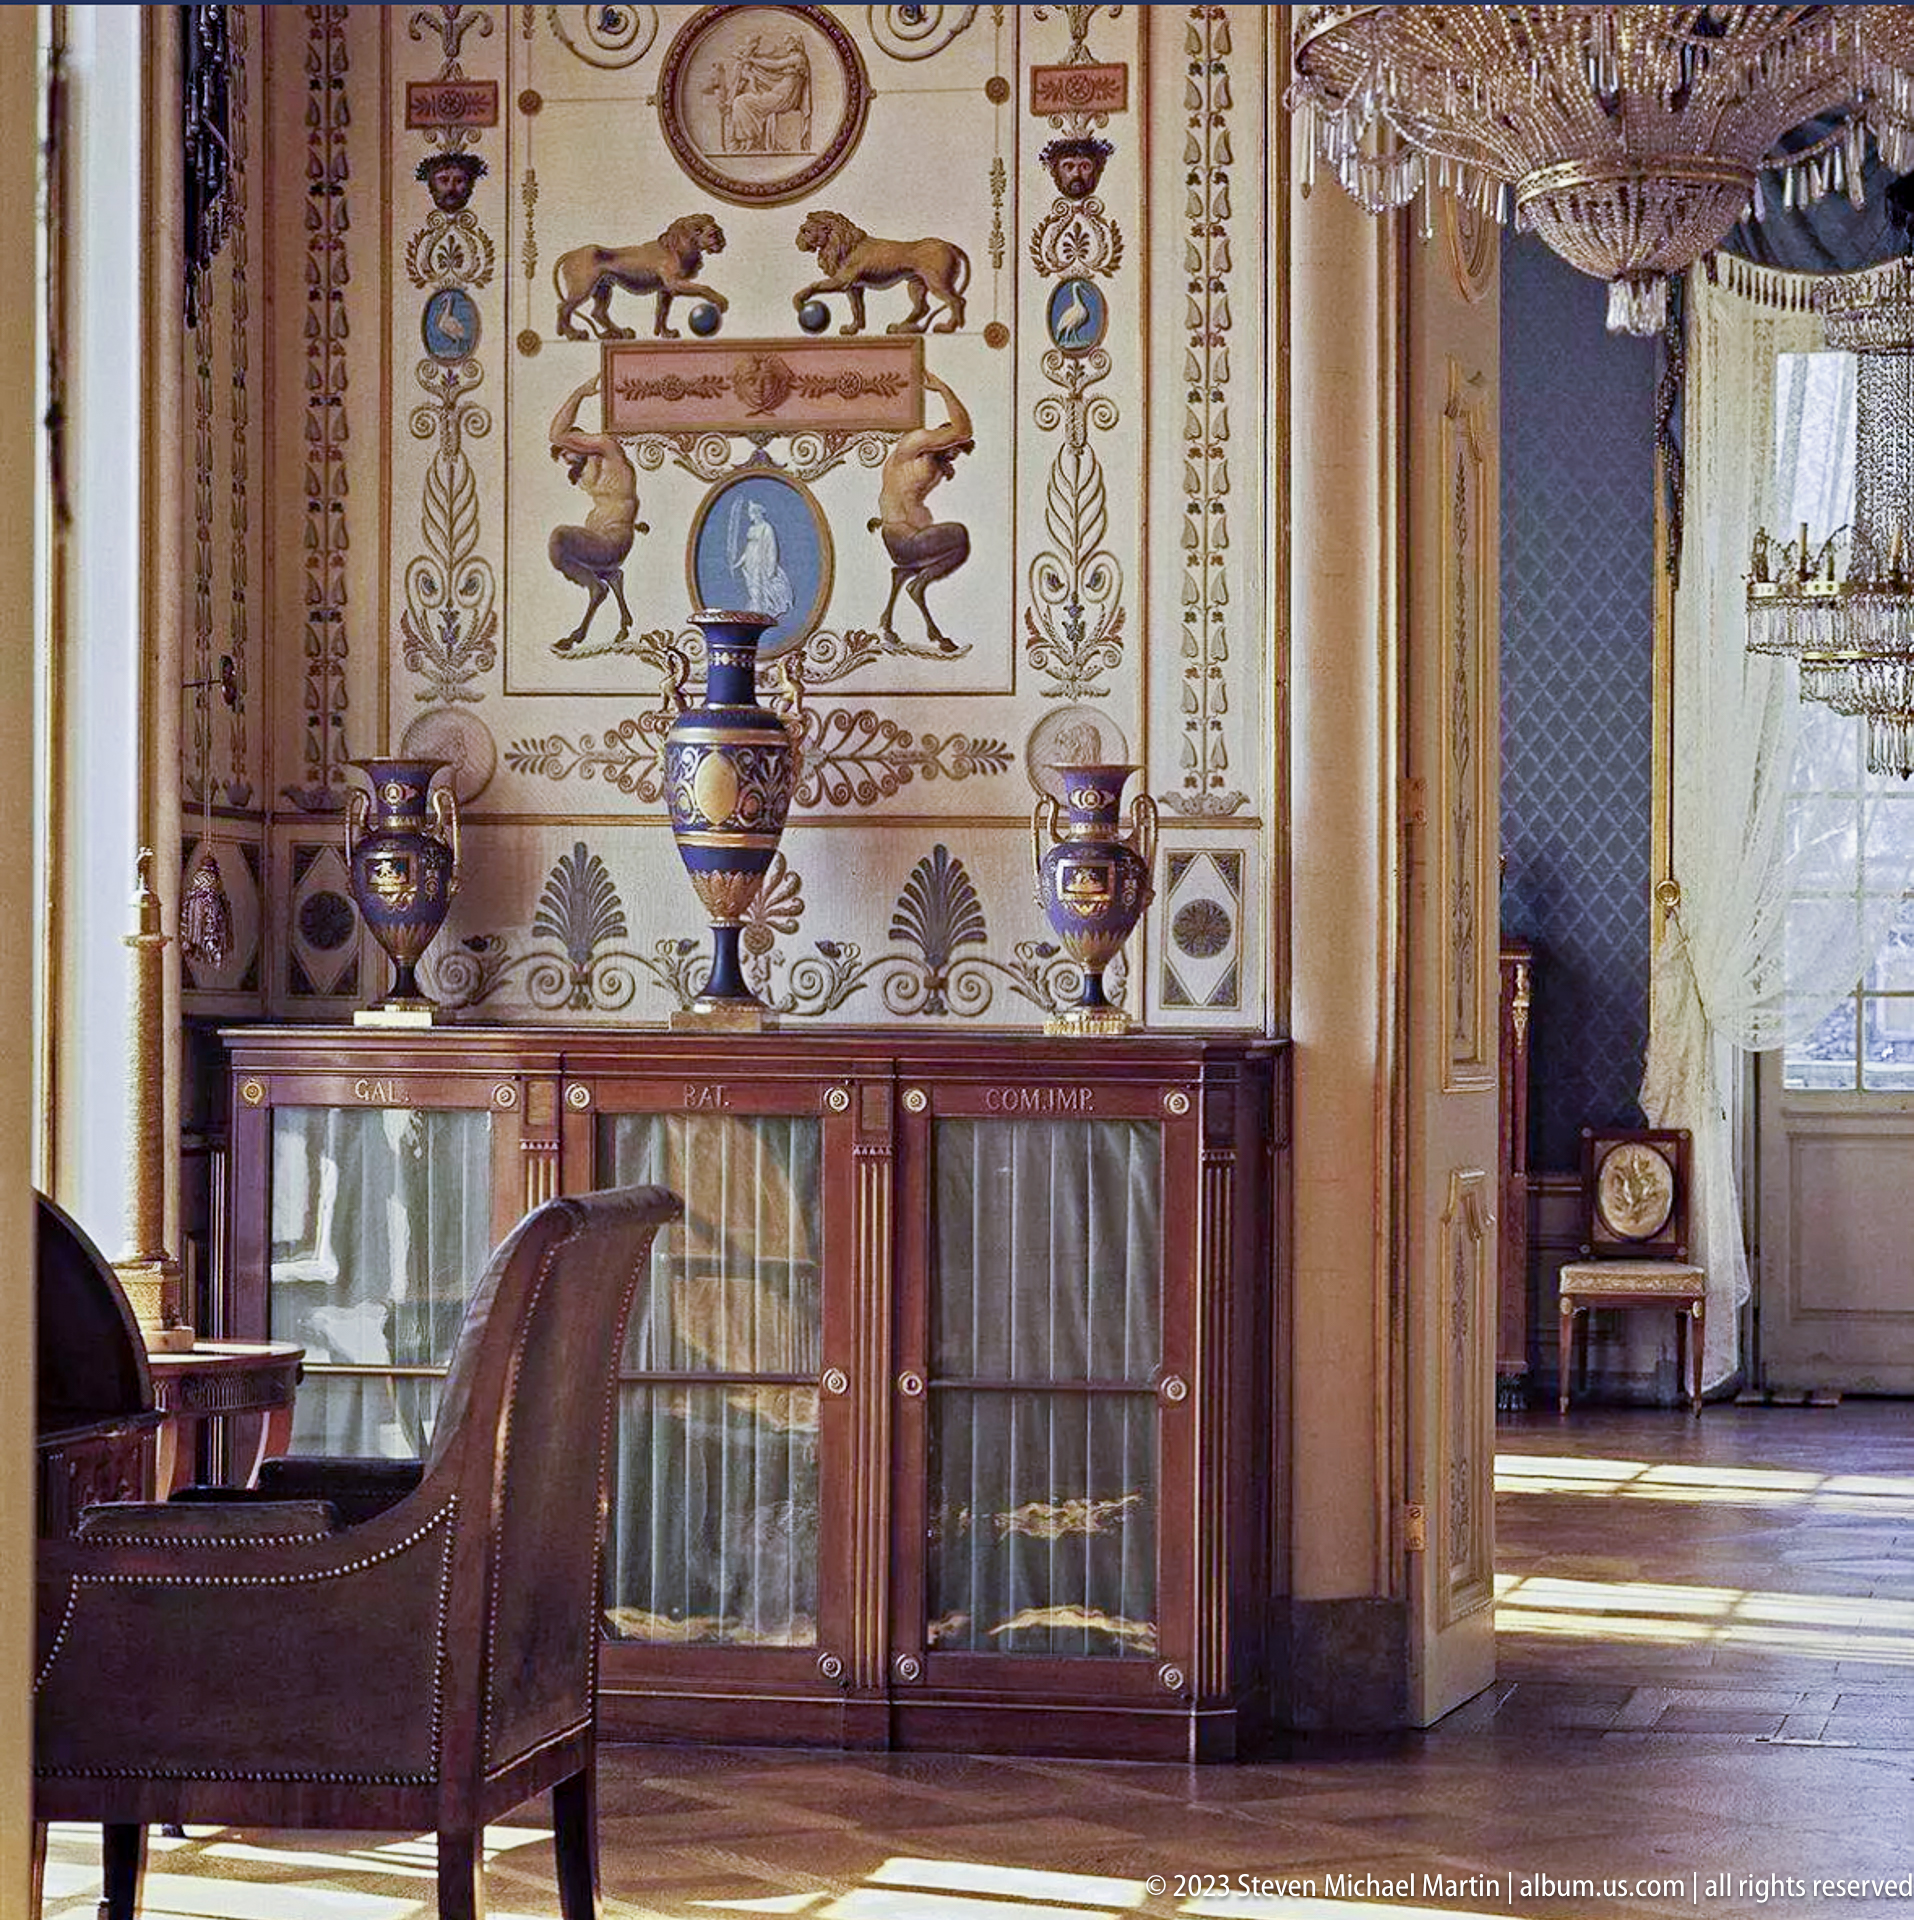
A richly furnished palace room pairs painted grotesque-style wall ornament with a dark glazed cabinet, ceramic vessels, and an open doorway into a lighter adjoining chamber. The contrast between patterned surfaces, polished wood, gilded trim, and the glimpse of another chandelier beyond gives this interior a layered sense of domestic display within Residenzschloss Ludwigsburg.
Caption
A richly furnished palace room pairs painted grotesque-style wall ornament with a dark glazed cabinet, ceramic vessels, and an open doorway into a lighter adjoining chamber. The contrast between patterned surfaces, polished wood, gilded trim, and the glimpse of another chandelier beyond gives this interior a layered sense of domestic display within Residenzschloss Ludwigsburg.
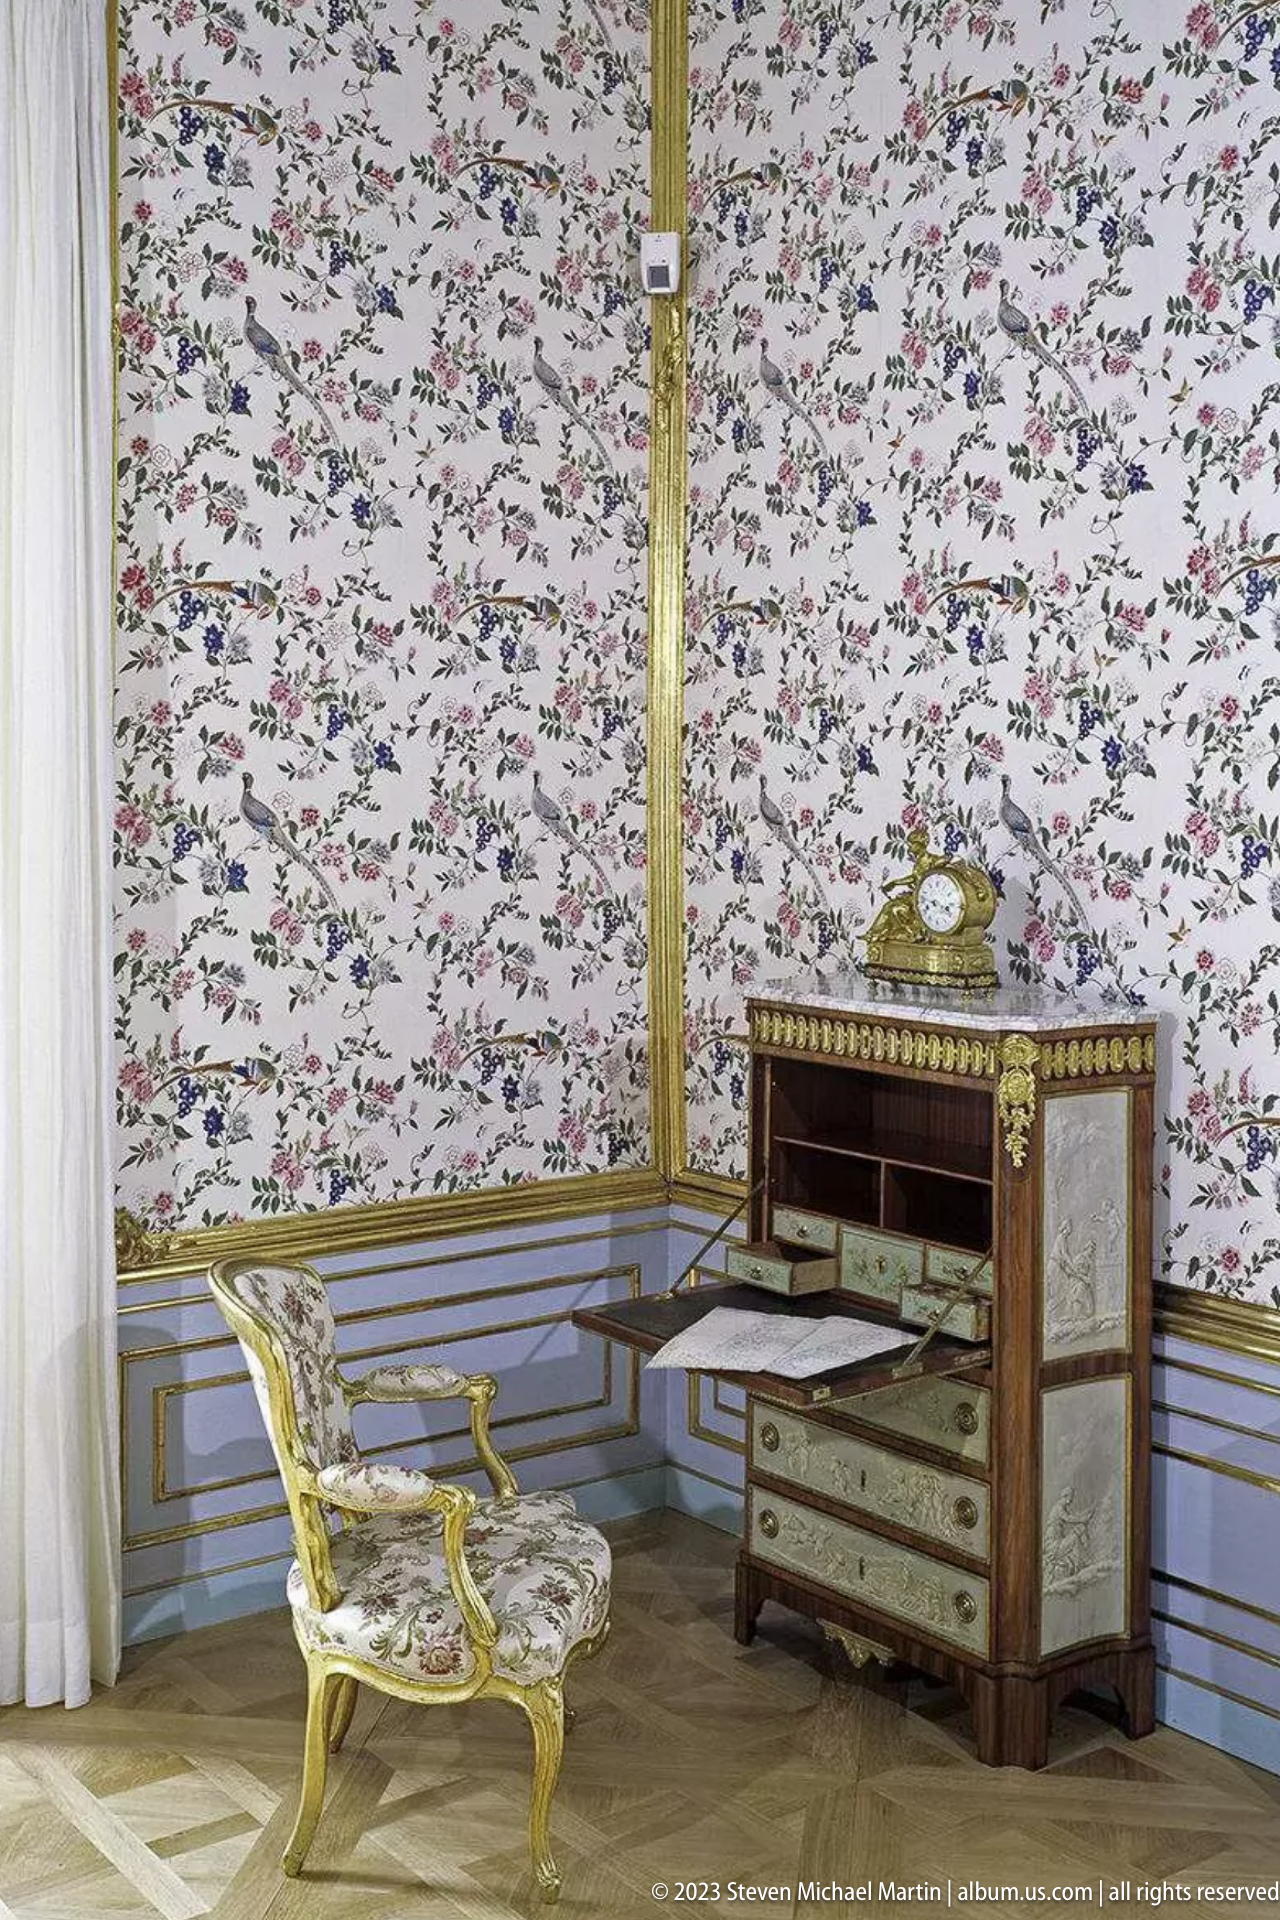
A small palace chamber contrasts delicate floral wall covering with a gilded upholstered armchair and an elaborate dark-wood commode fitted with pale stone or marble panels. Gold trim and a narrow wall rail organize the room, while the restrained furnishings offer a closer look at the decorative vocabulary used in the residential apartments of Ludwigsburg Palace.
Caption
A small palace chamber contrasts delicate floral wall covering with a gilded upholstered armchair and an elaborate dark-wood commode fitted with pale stone or marble panels. Gold trim and a narrow wall rail organize the room, while the restrained furnishings offer a closer look at the decorative vocabulary used in the residential apartments of Ludwigsburg Palace.
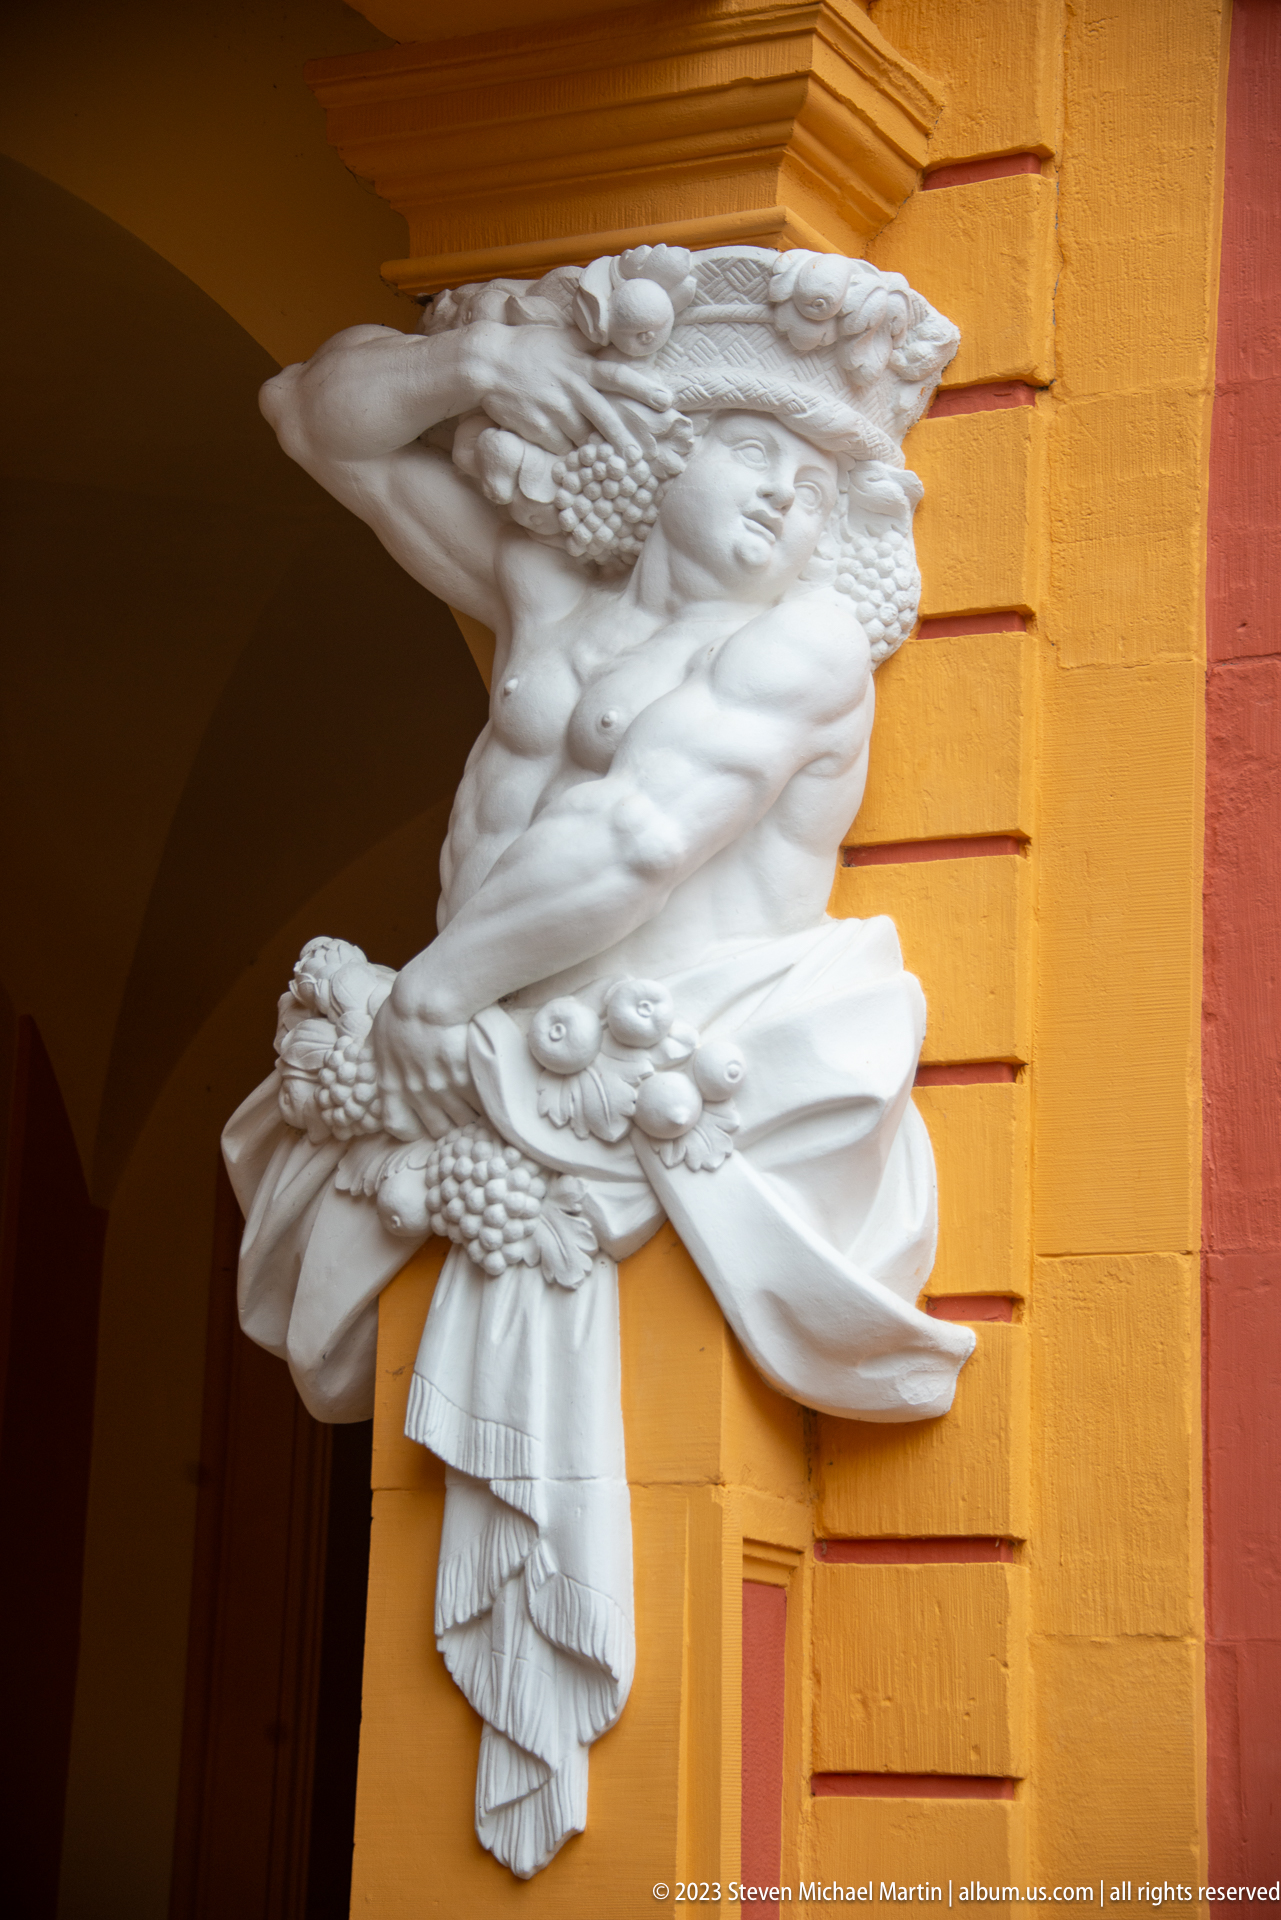
A white sculptural figure projects from an ocher pier beneath the arcade of Schloss Favorite, modeled as a muscular half-length figure emerging above drapery and clustered decorative attributes. The close view reveals the playful illusionism of the palace exterior, where architectural support and theatrical sculpture merge against the saturated wall colors.
Caption
A white sculptural figure projects from an ocher pier beneath the arcade of Schloss Favorite, modeled as a muscular half-length figure emerging above drapery and clustered decorative attributes. The close view reveals the playful illusionism of the palace exterior, where architectural support and theatrical sculpture merge against the saturated wall colors.
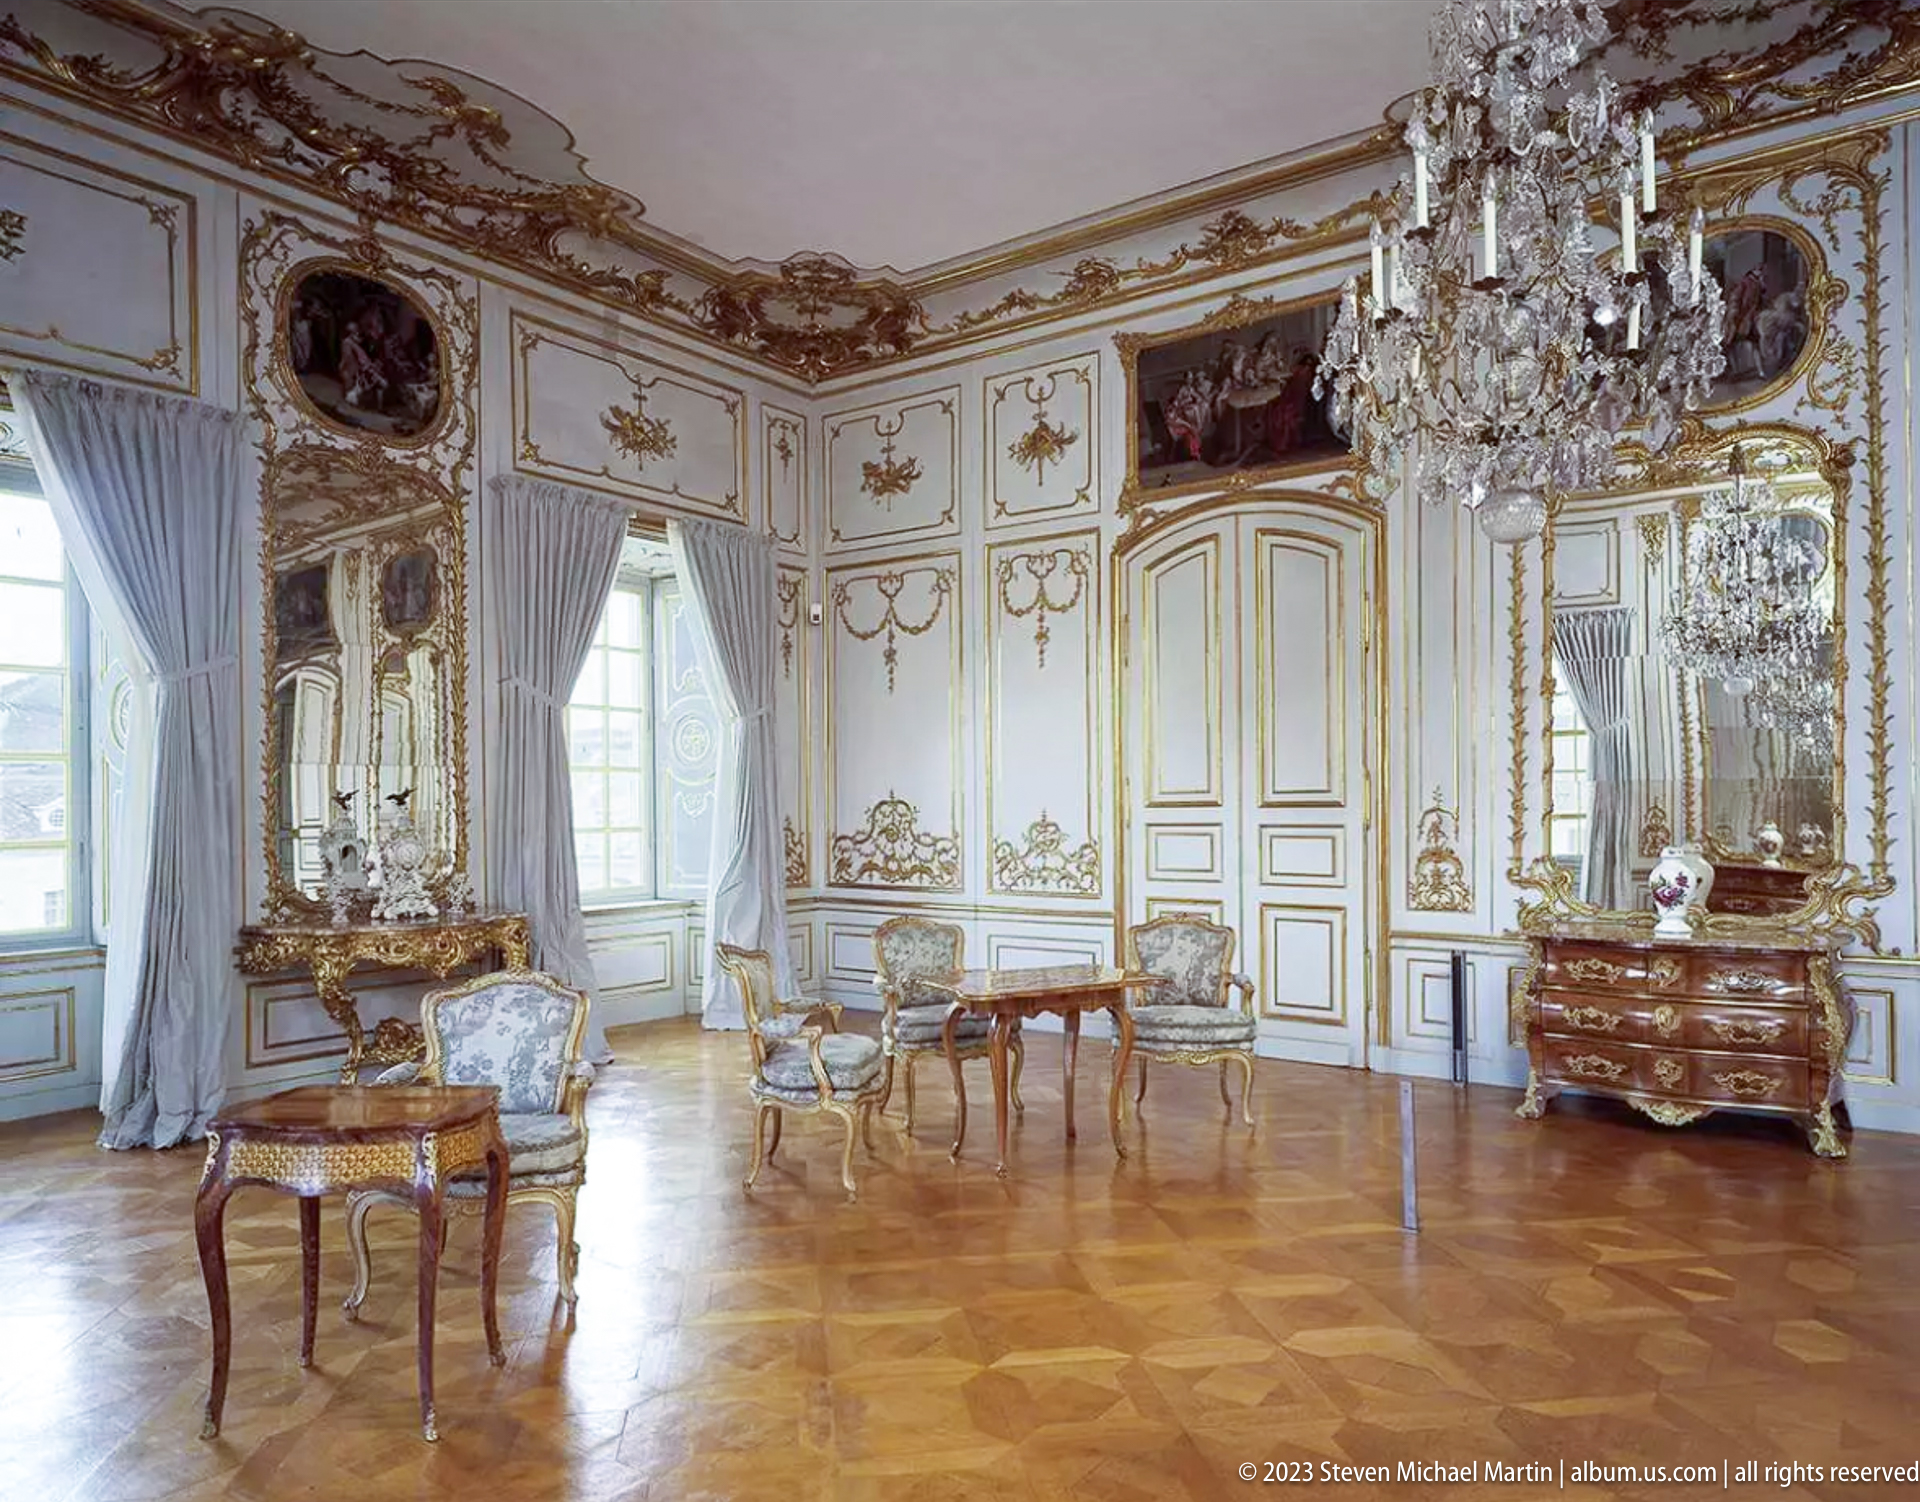
White paneling edged in gilt, mirrored overmantels, curved seating, and a large crystal chandelier define an elegant Rococo-style salon at Residenzschloss Ludwigsburg. Painted overdoor scenes and carved ornament animate the pale walls, while the parquet floor and carefully spaced furniture preserve the room’s formal symmetry and courtly character.
Caption
White paneling edged in gilt, mirrored overmantels, curved seating, and a large crystal chandelier define an elegant Rococo-style salon at Residenzschloss Ludwigsburg. Painted overdoor scenes and carved ornament animate the pale walls, while the parquet floor and carefully spaced furniture preserve the room’s formal symmetry and courtly character.
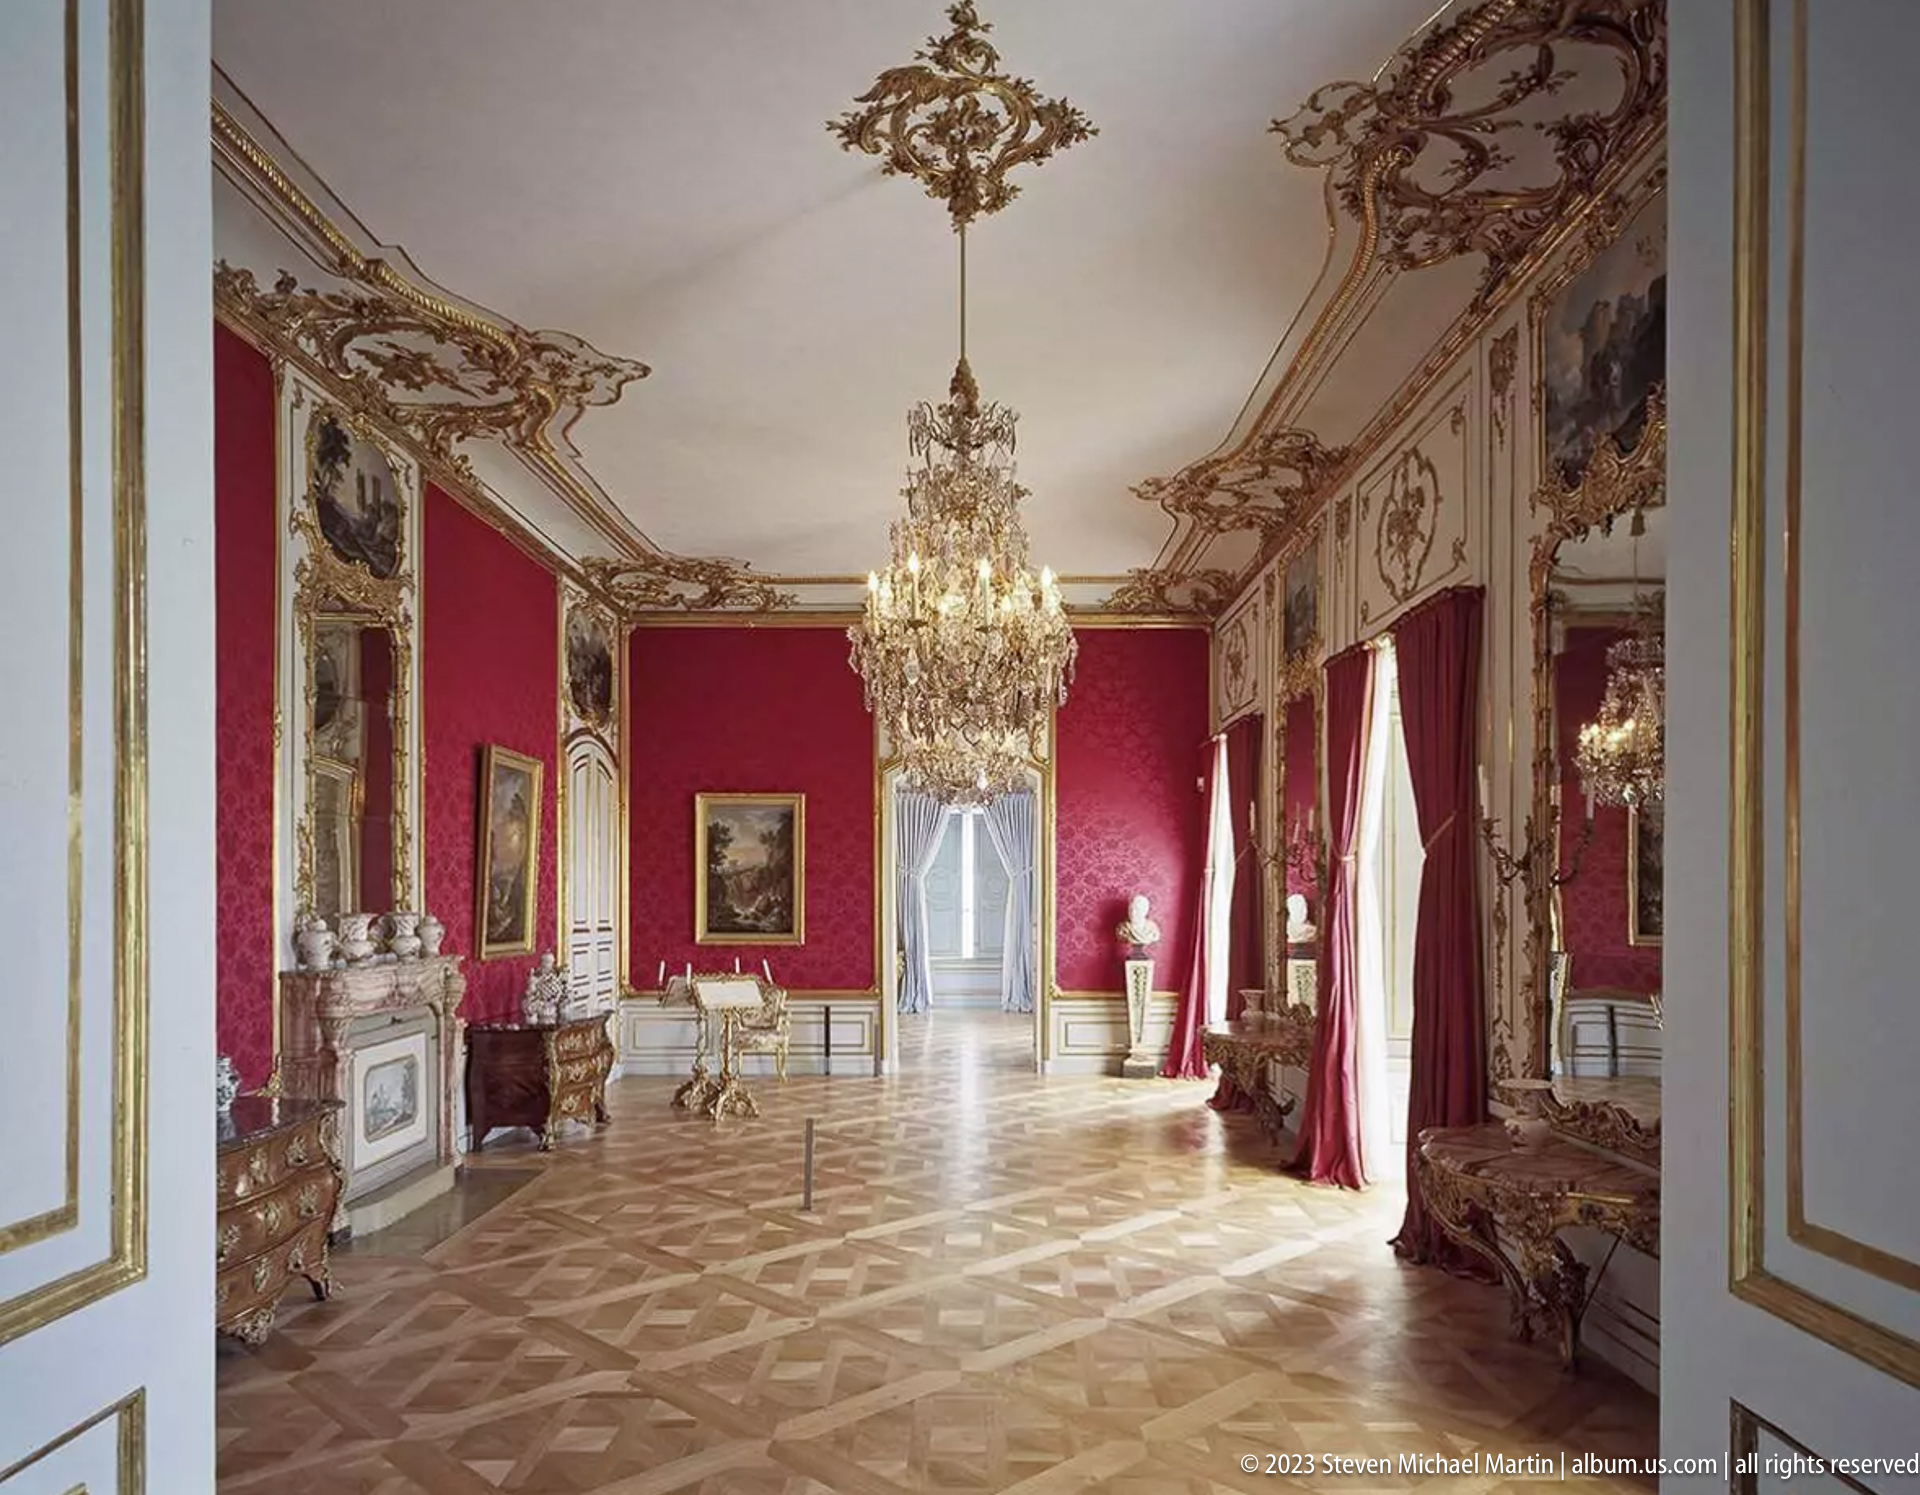
A formal salon at Residenzschloss Ludwigsburg is wrapped in deep red wall covering and framed by gilded architectural ornament, tall windows, mirrors, paintings, and a central crystal chandelier. The parquet floor and sparse arrangement of historic furniture leave the ceremonial proportions of the room visible, while daylight from the windows brightens the richly colored interior.
Caption
A formal salon at Residenzschloss Ludwigsburg is wrapped in deep red wall covering and framed by gilded architectural ornament, tall windows, mirrors, paintings, and a central crystal chandelier. The parquet floor and sparse arrangement of historic furniture leave the ceremonial proportions of the room visible, while daylight from the windows brightens the richly colored interior.
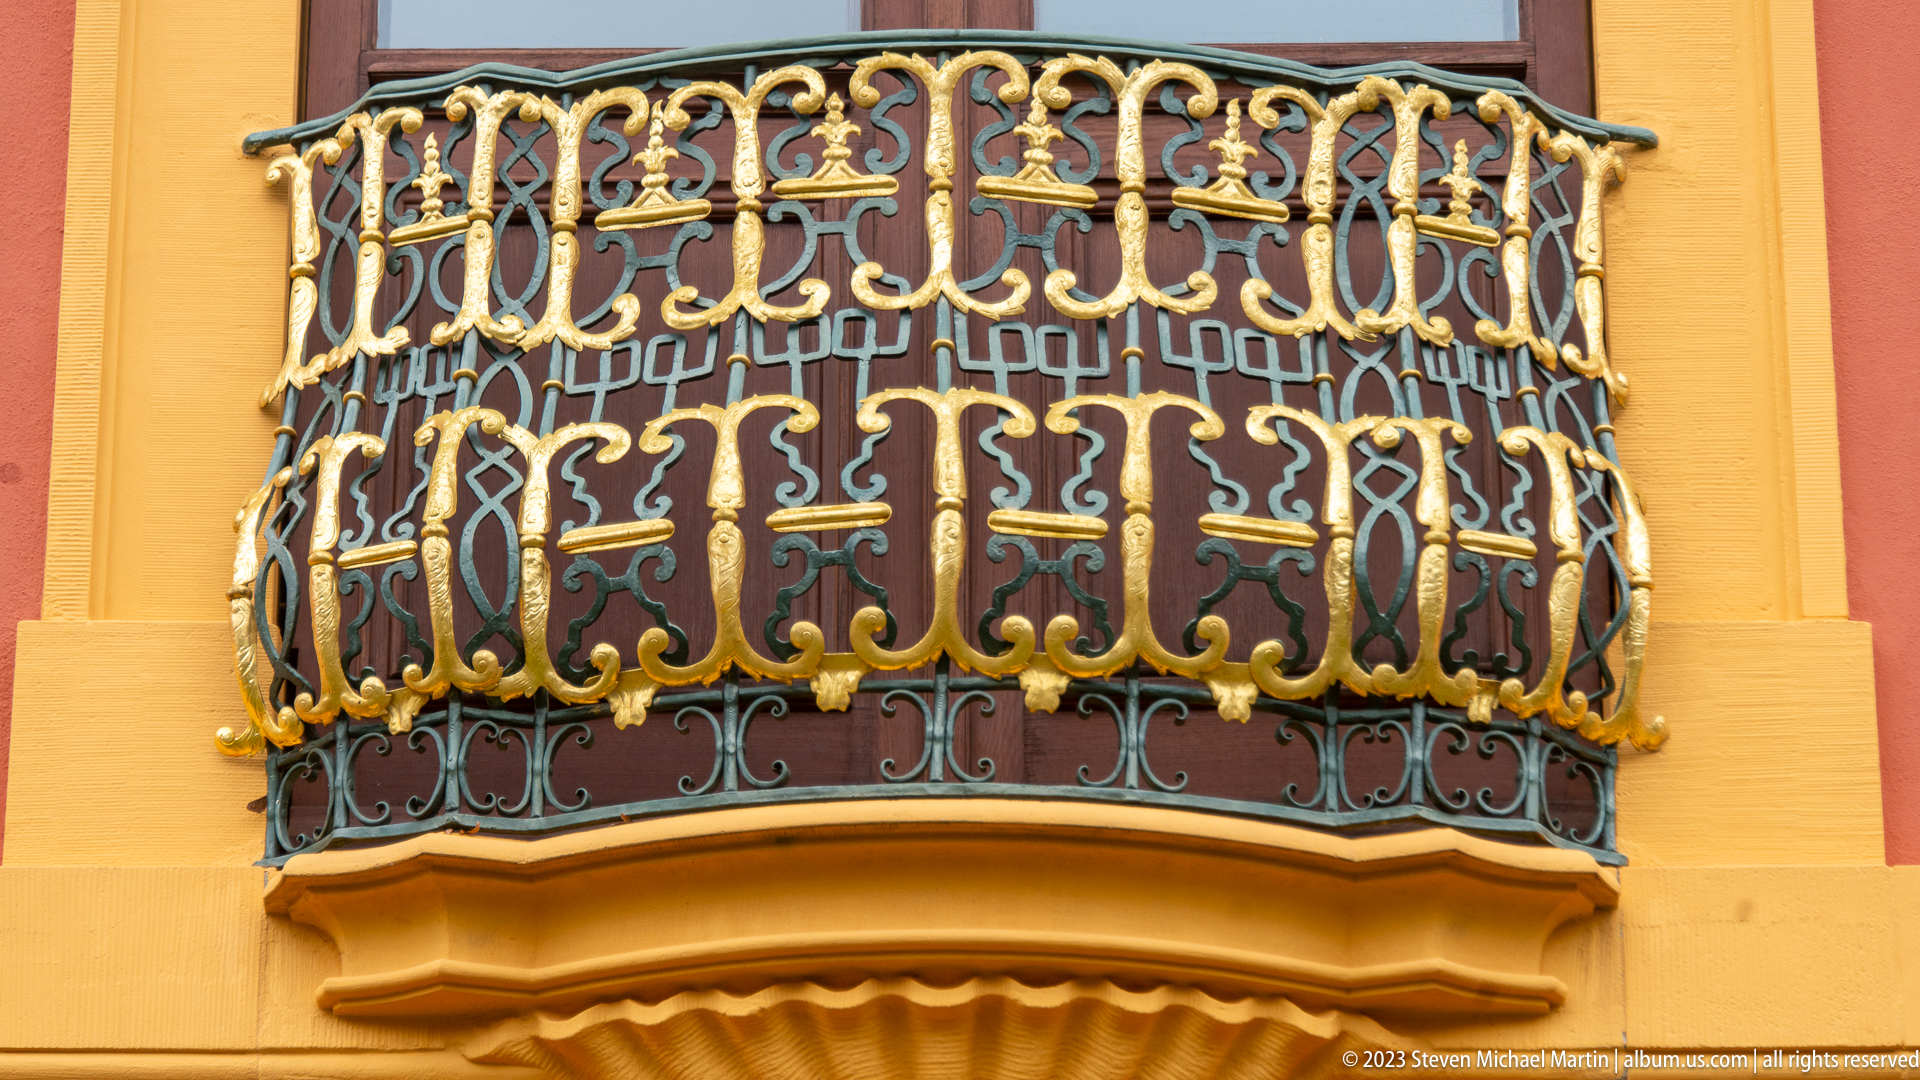
An ornate balcony projects from the warm ocher-and-red façade of Schloss Favorite, its dark ironwork enlivened by curling gilded scrolls and repeated geometric motifs. The close view isolates the exuberant metalwork against the painted wall, showing how even a relatively small architectural element contributes to the hunting palace’s theatrical Baroque exterior.
Caption
An ornate balcony projects from the warm ocher-and-red façade of Schloss Favorite, its dark ironwork enlivened by curling gilded scrolls and repeated geometric motifs. The close view isolates the exuberant metalwork against the painted wall, showing how even a relatively small architectural element contributes to the hunting palace’s theatrical Baroque exterior.

Two tall windows on Schloss Favorite are set within the palace’s vivid red-and-ocher wall treatment and each carries a small gilded iron balcony. The compressed composition emphasizes the façade’s strong color blocking, narrow moldings, and delicate metalwork, details that become secondary in broader views of the hunting palace.
Caption
Two tall windows on Schloss Favorite are set within the palace’s vivid red-and-ocher wall treatment and each carries a small gilded iron balcony. The compressed composition emphasizes the façade’s strong color blocking, narrow moldings, and delicate metalwork, details that become secondary in broader views of the hunting palace.
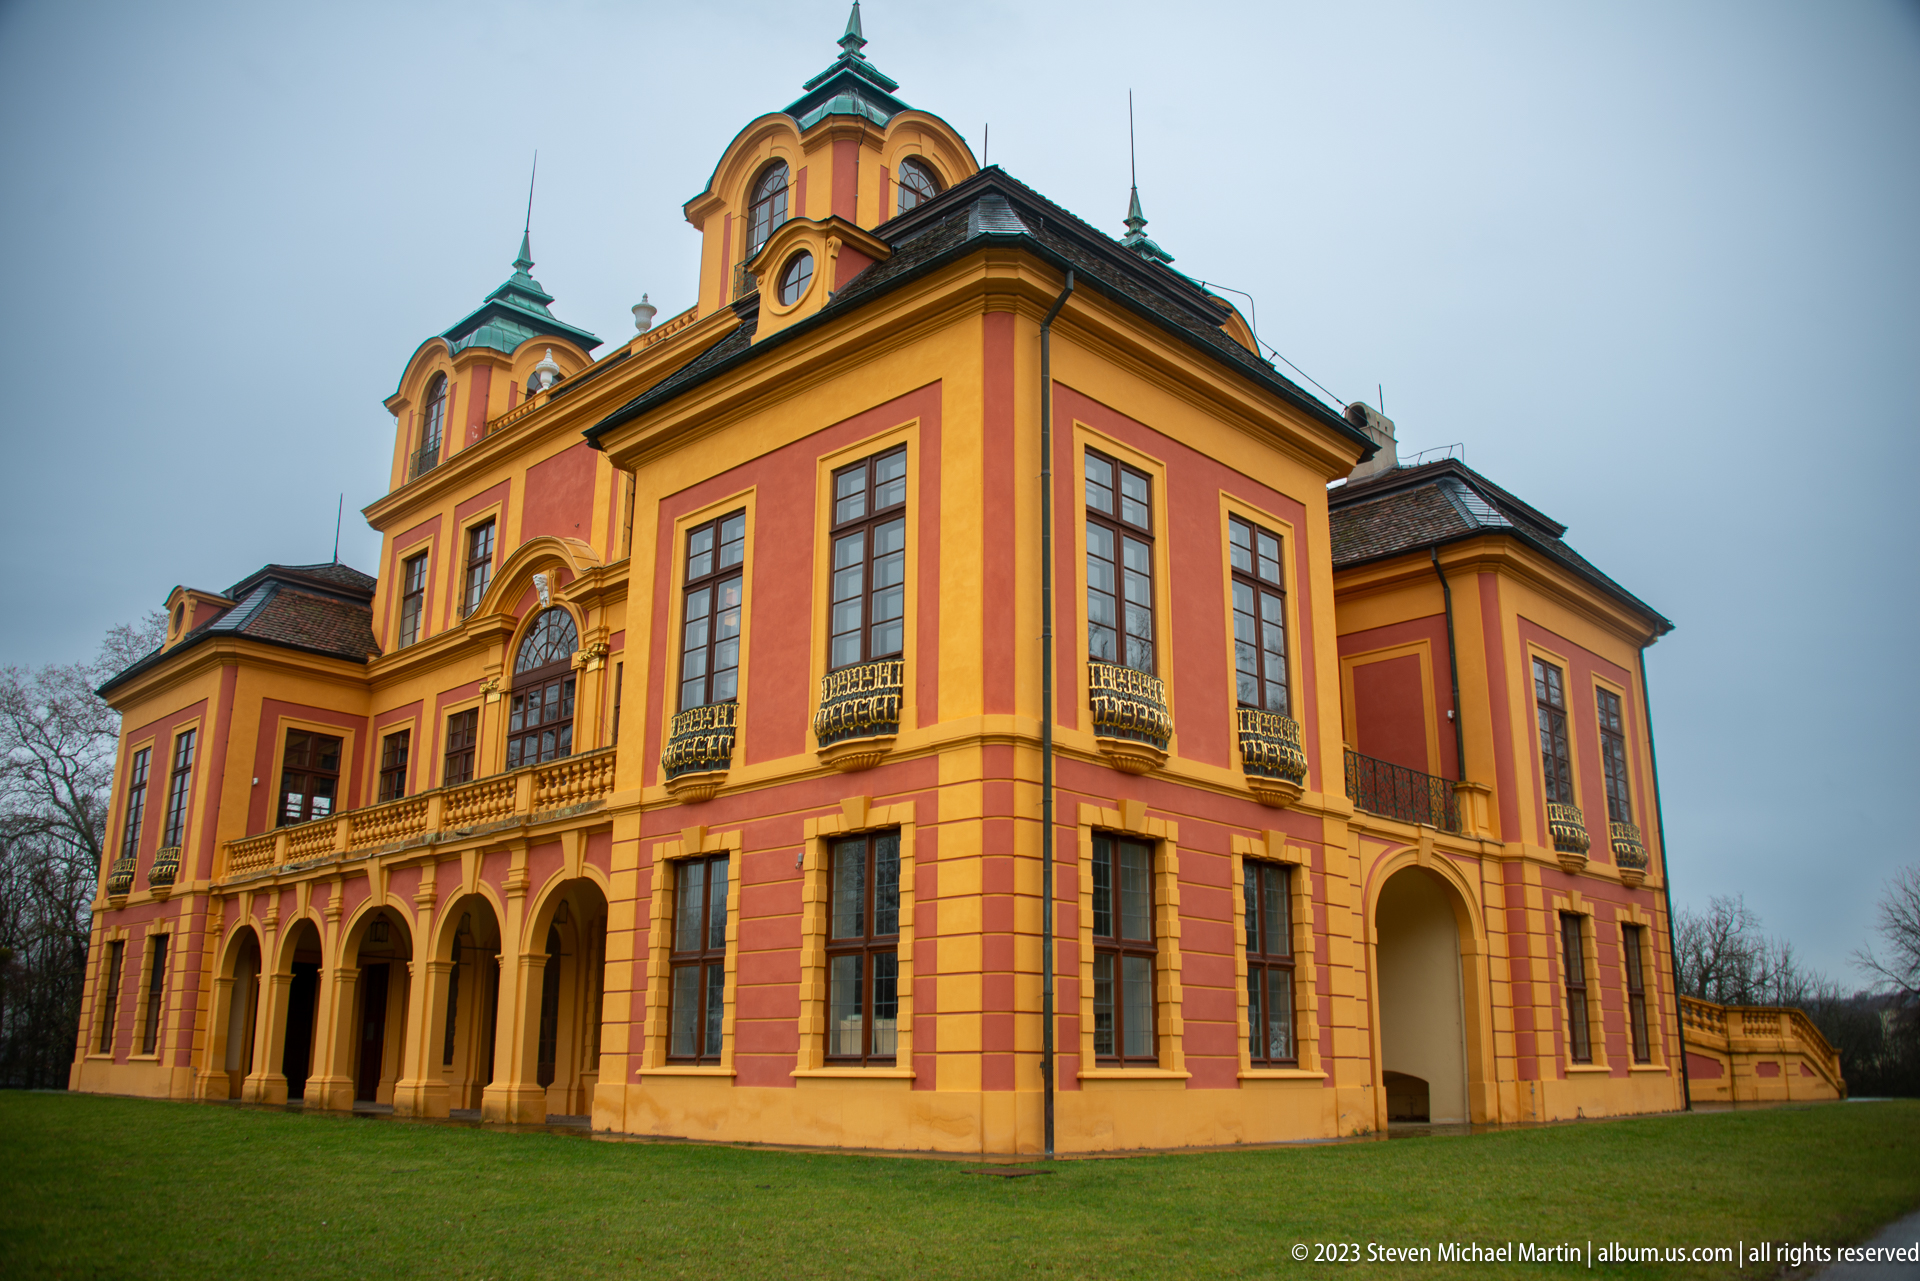
Schloss Favorite stands as a compact, highly theatrical hunting palace in red and ocher, with corner pavilions, arched openings, tall windows, and small roof towers capped in green. Seen obliquely across the lawn, the building’s projecting wings and arcaded lower level become especially legible, revealing a composition designed to be viewed in the round within its landscaped setting.
Caption
Schloss Favorite stands as a compact, highly theatrical hunting palace in red and ocher, with corner pavilions, arched openings, tall windows, and small roof towers capped in green. Seen obliquely across the lawn, the building’s projecting wings and arcaded lower level become especially legible, revealing a composition designed to be viewed in the round within its landscaped setting.

A frontal view of Schloss Favorite emphasizes the hunting palace’s balanced Baroque composition: a central block with tall arched window, arcaded ground floor, flanking wings, and paired roof towers rising above the red-and-ocher façade. Small gilded balconies punctuate the windows, while the low viewpoint across the lawn gives the compact building an unexpectedly monumental presence.
Caption
A frontal view of Schloss Favorite emphasizes the hunting palace’s balanced Baroque composition: a central block with tall arched window, arcaded ground floor, flanking wings, and paired roof towers rising above the red-and-ocher façade. Small gilded balconies punctuate the windows, while the low viewpoint across the lawn gives the compact building an unexpectedly monumental presence.
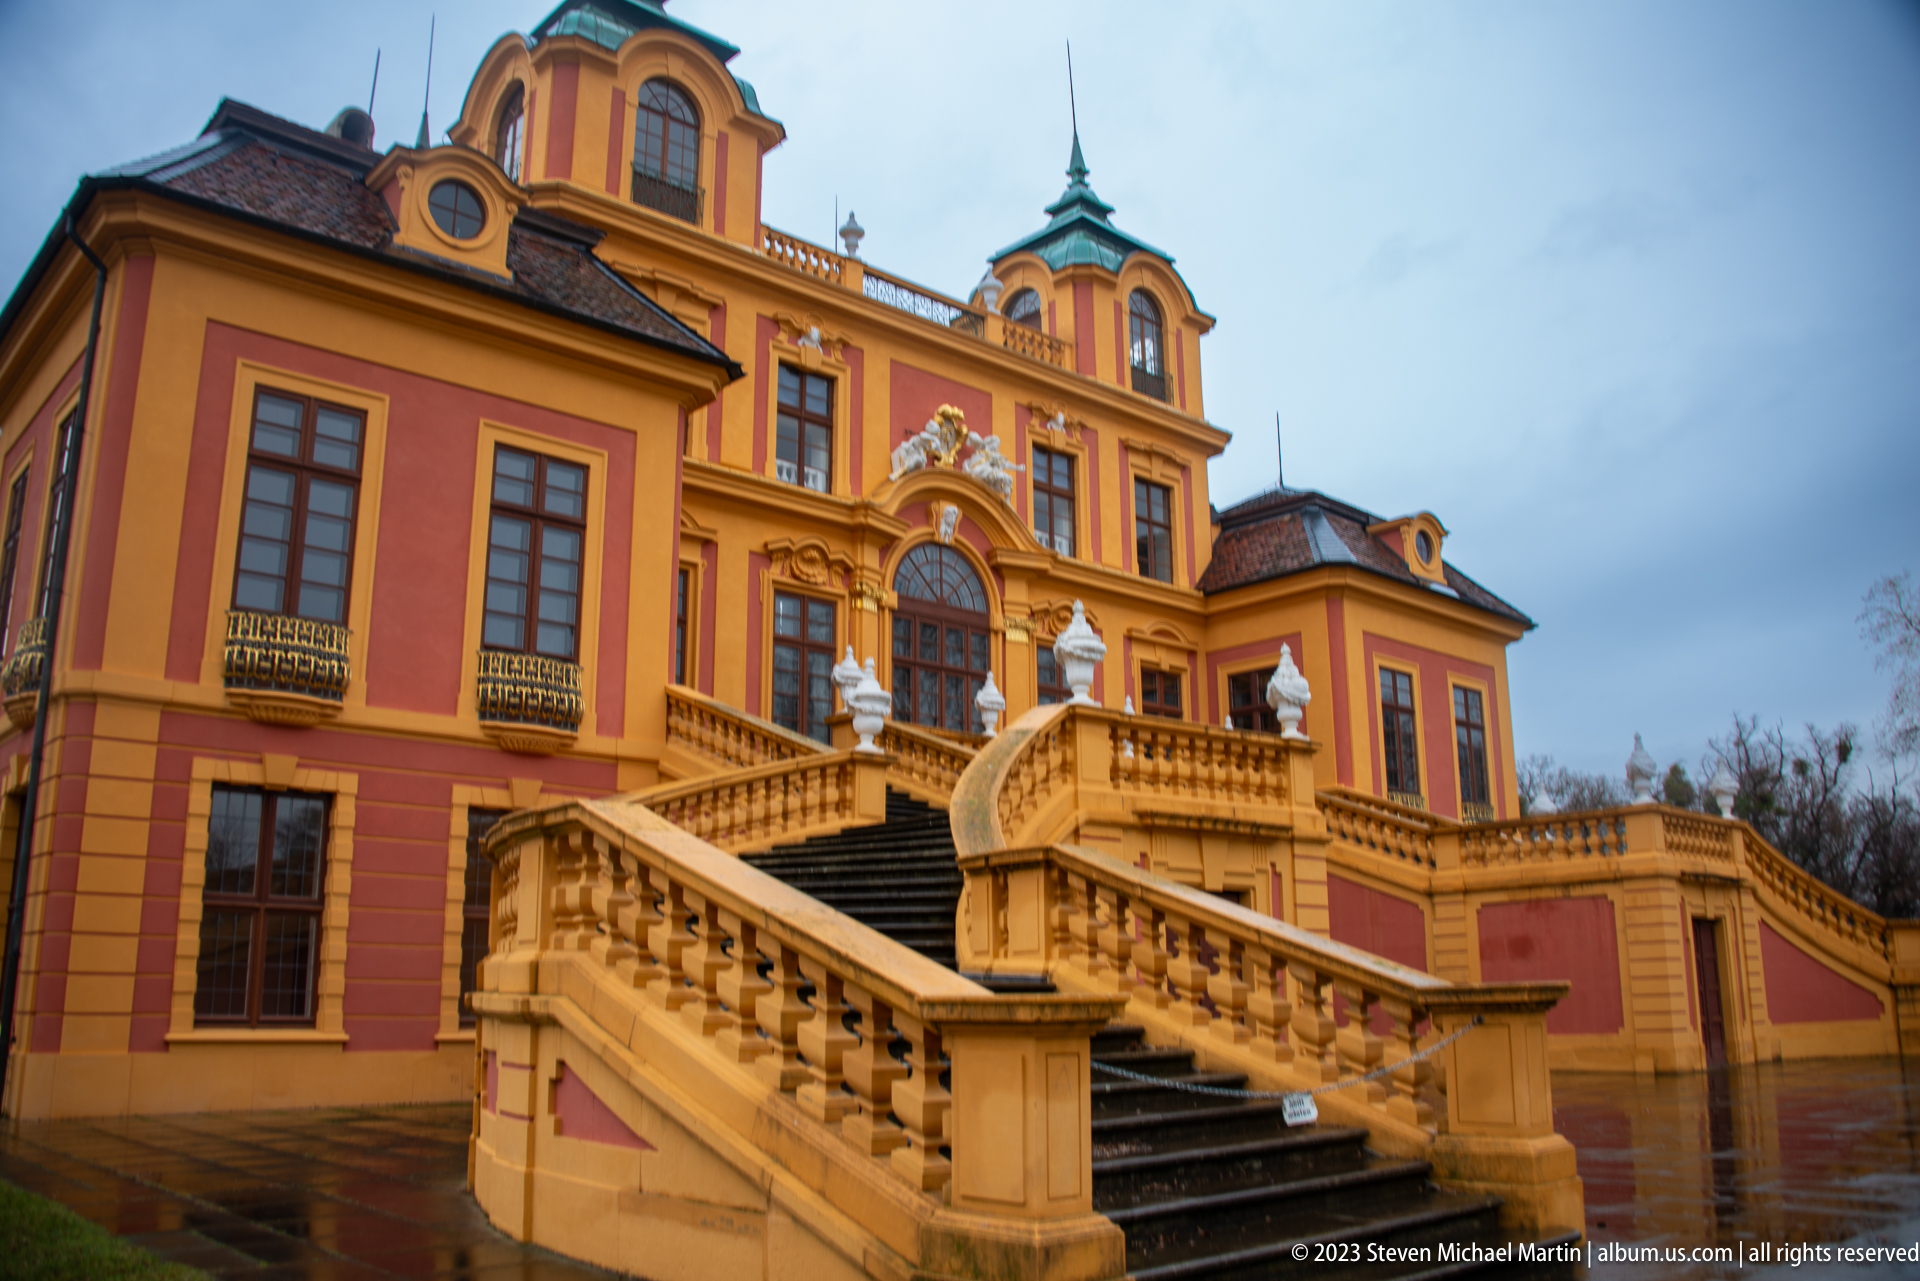
Broad, curving flights of stone steps rise toward the central entrance of Schloss Favorite, bordered by heavy balustrades and sculptural finials. From this angled viewpoint the staircase becomes the dominant architectural feature, linking the lawn-level arcade to the elevated principal floor and reinforcing the hunting palace’s stage-like Baroque presentation.
Caption
Broad, curving flights of stone steps rise toward the central entrance of Schloss Favorite, bordered by heavy balustrades and sculptural finials. From this angled viewpoint the staircase becomes the dominant architectural feature, linking the lawn-level arcade to the elevated principal floor and reinforcing the hunting palace’s stage-like Baroque presentation.
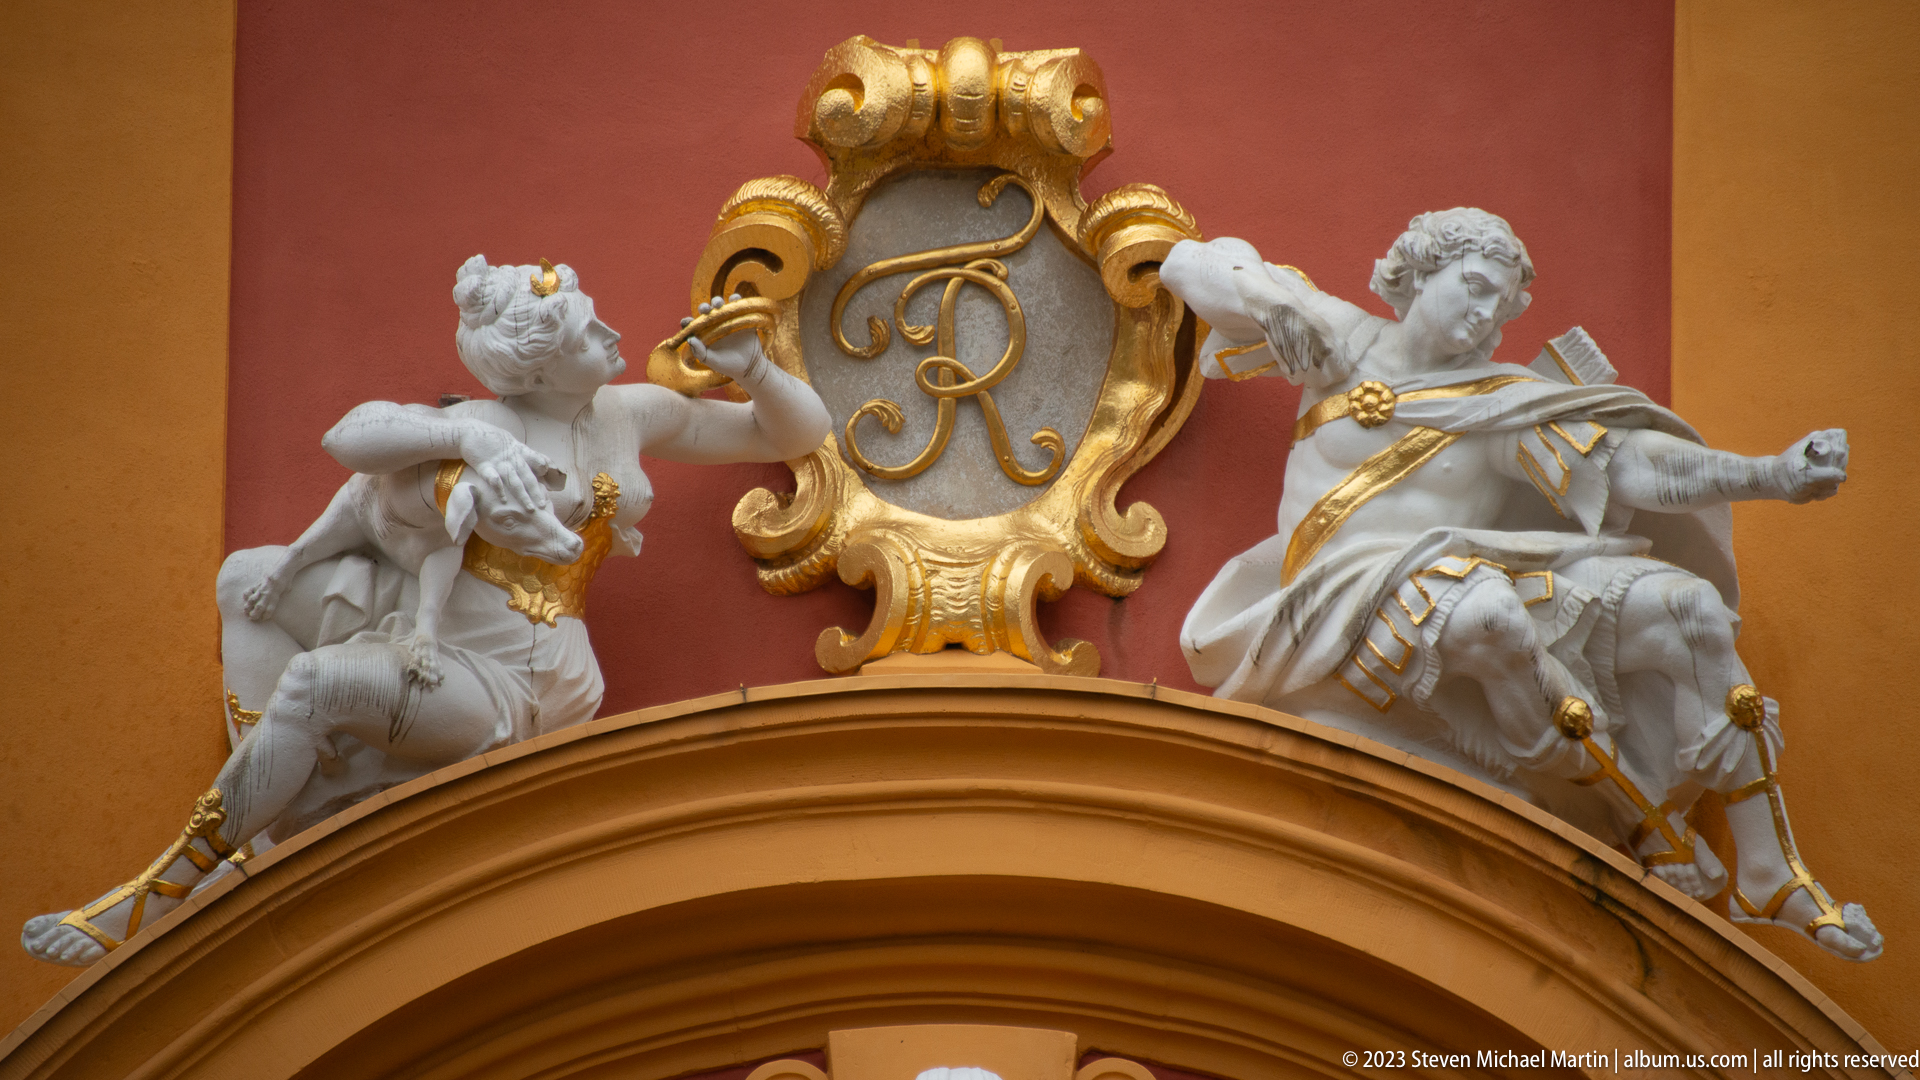
Above an arched opening at Schloss Favorite, two white sculpted figures flank a large gilded cartouche bearing an intertwined monogram. The figures lean toward the emblem in animated poses, turning the doorway crown into a concentrated display of dynastic and decorative imagery against the red-and-ocher façade.
Caption
Above an arched opening at Schloss Favorite, two white sculpted figures flank a large gilded cartouche bearing an intertwined monogram. The figures lean toward the emblem in animated poses, turning the doorway crown into a concentrated display of dynastic and decorative imagery against the red-and-ocher façade.
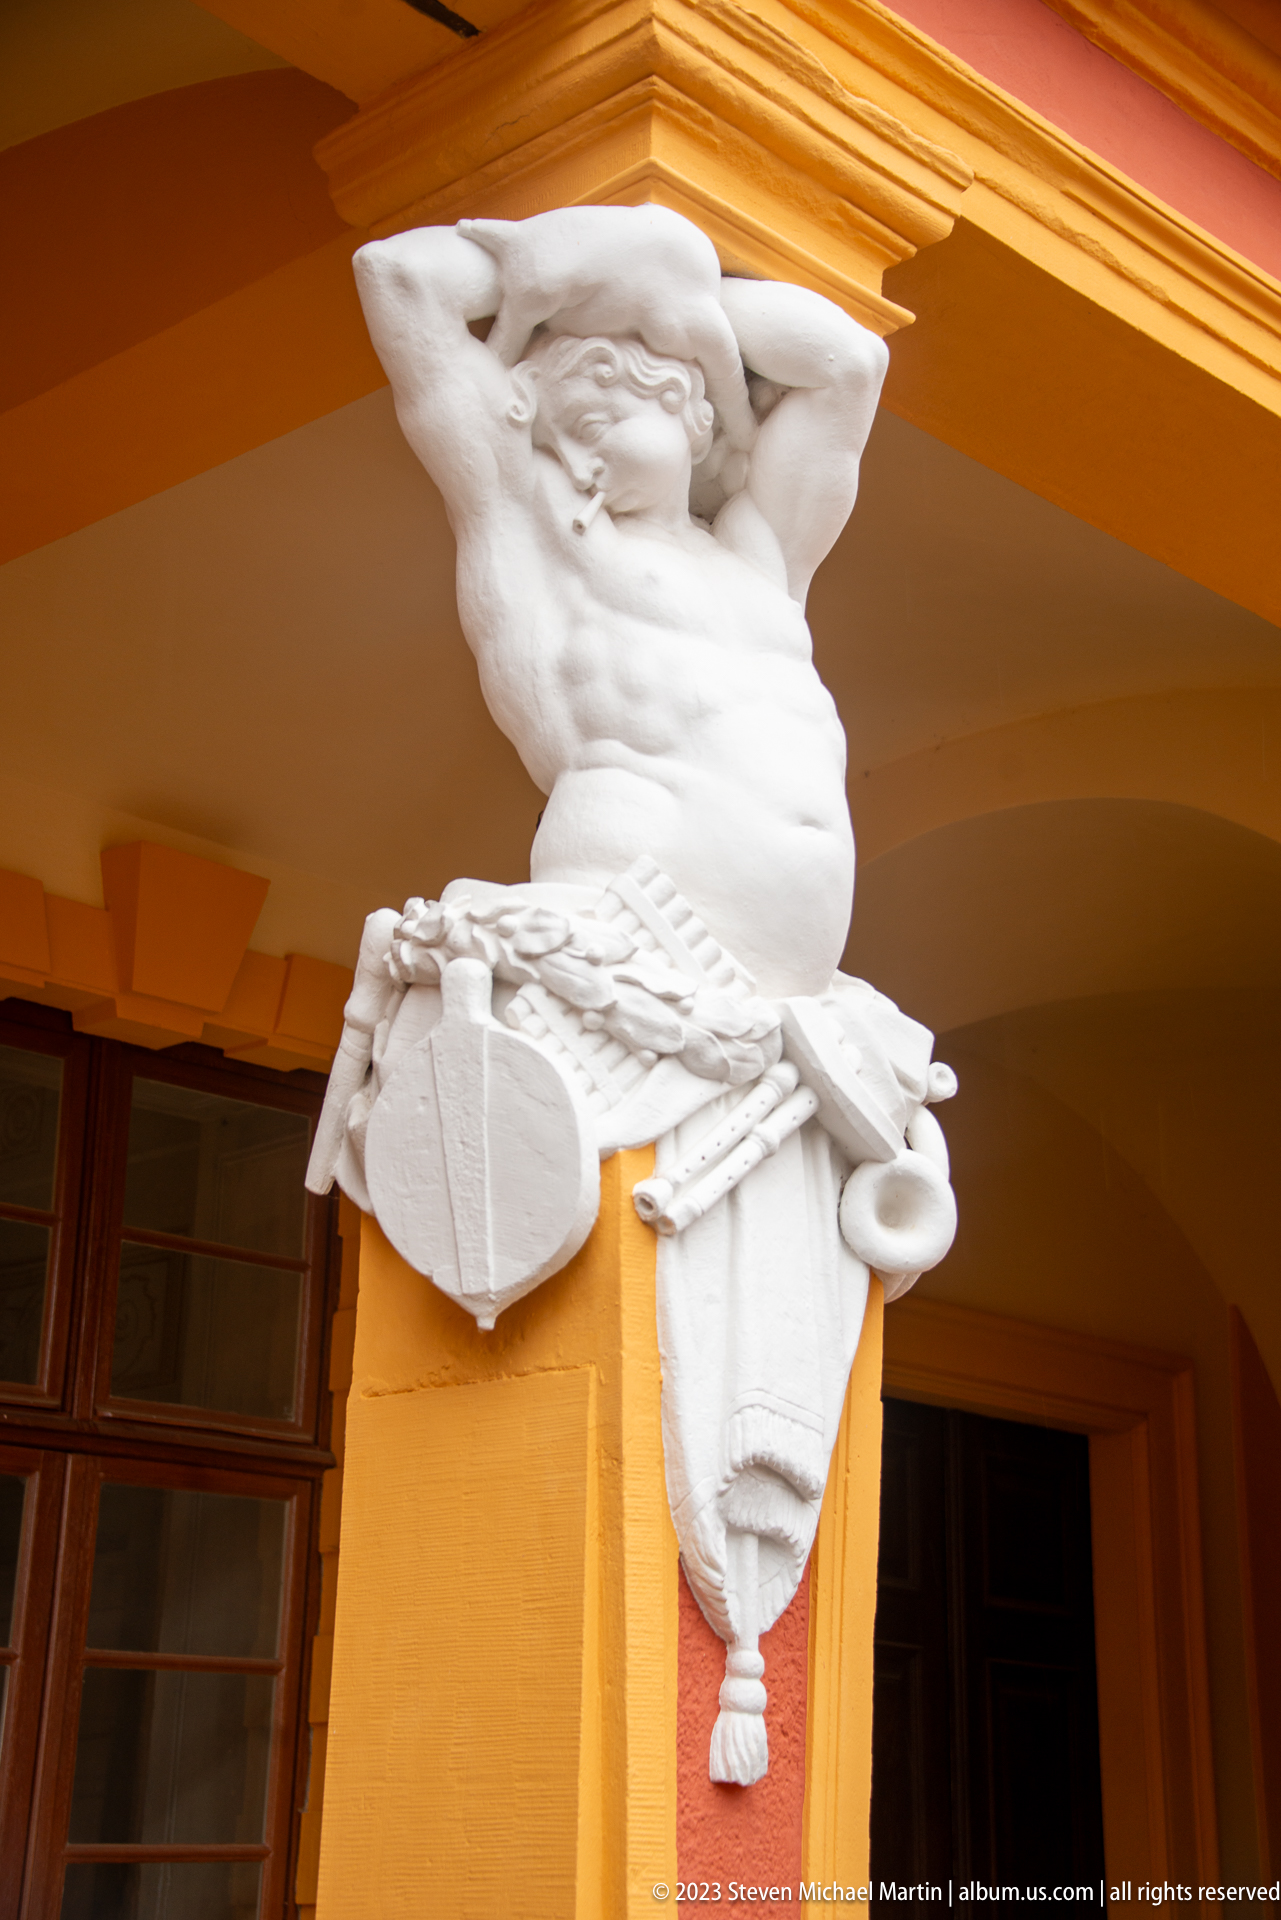
A white male half-figure crowns a pier beneath Schloss Favorite’s arcade, surrounded by carved military-looking attributes including a shield, bundled implements, and a horn-like form. The sculpture functions as exuberant architectural ornament rather than freestanding statuary, its pale surface standing out sharply against the palace’s ocher and red masonry.
Caption
A white male half-figure crowns a pier beneath Schloss Favorite’s arcade, surrounded by carved military-looking attributes including a shield, bundled implements, and a horn-like form. The sculpture functions as exuberant architectural ornament rather than freestanding statuary, its pale surface standing out sharply against the palace’s ocher and red masonry.
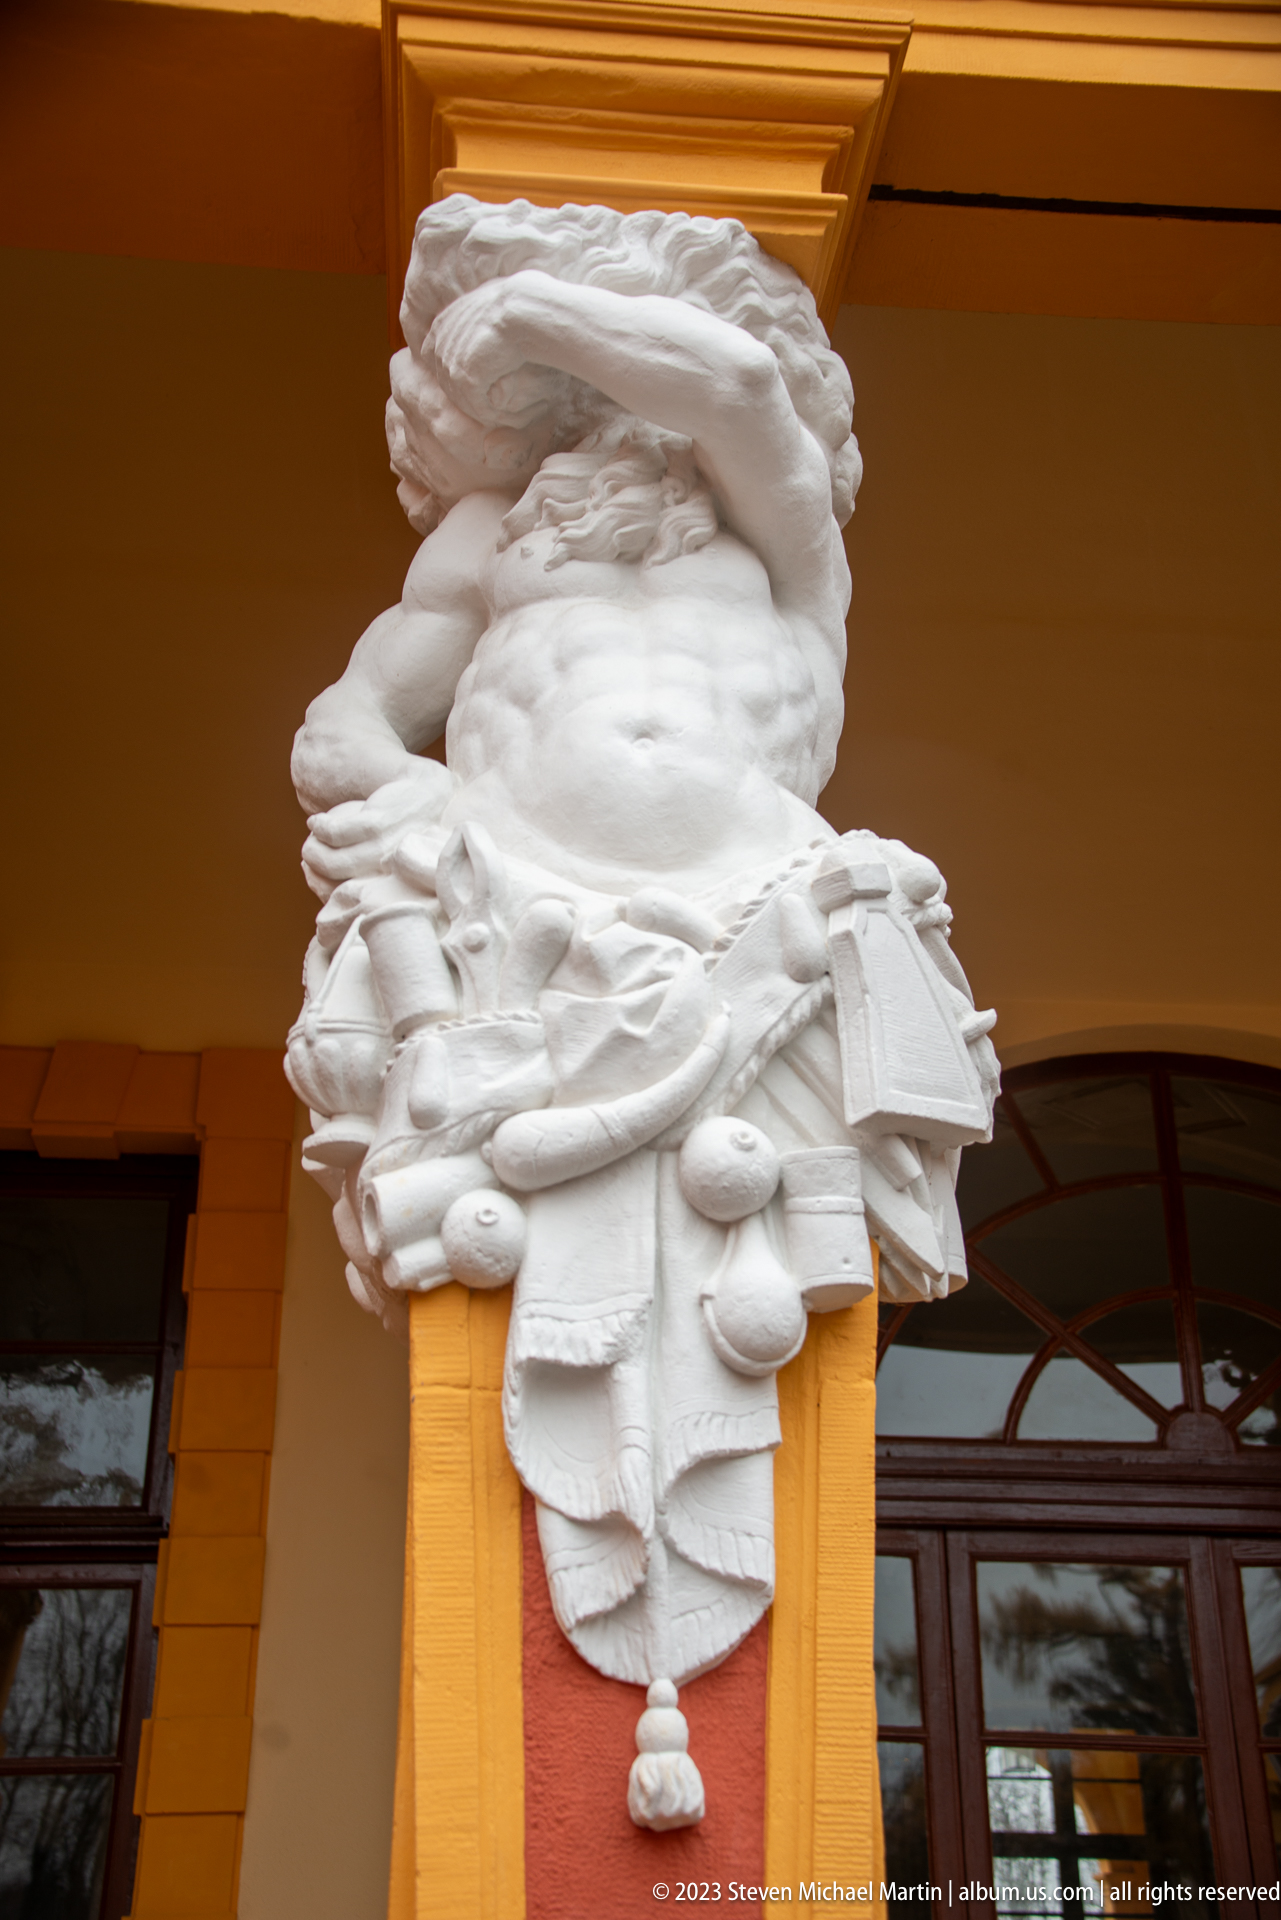
A robust bearded half-figure emerges from the pier of Schloss Favorite’s arcade amid carved drapery, fruit-like forms, and bundled ornamental details. Seen at close range, the modeling of the torso, beard, and surrounding attributes demonstrates the animated sculptural program used to enliven the palace’s ground-floor supports.
Caption
A robust bearded half-figure emerges from the pier of Schloss Favorite’s arcade amid carved drapery, fruit-like forms, and bundled ornamental details. Seen at close range, the modeling of the torso, beard, and surrounding attributes demonstrates the animated sculptural program used to enliven the palace’s ground-floor supports.
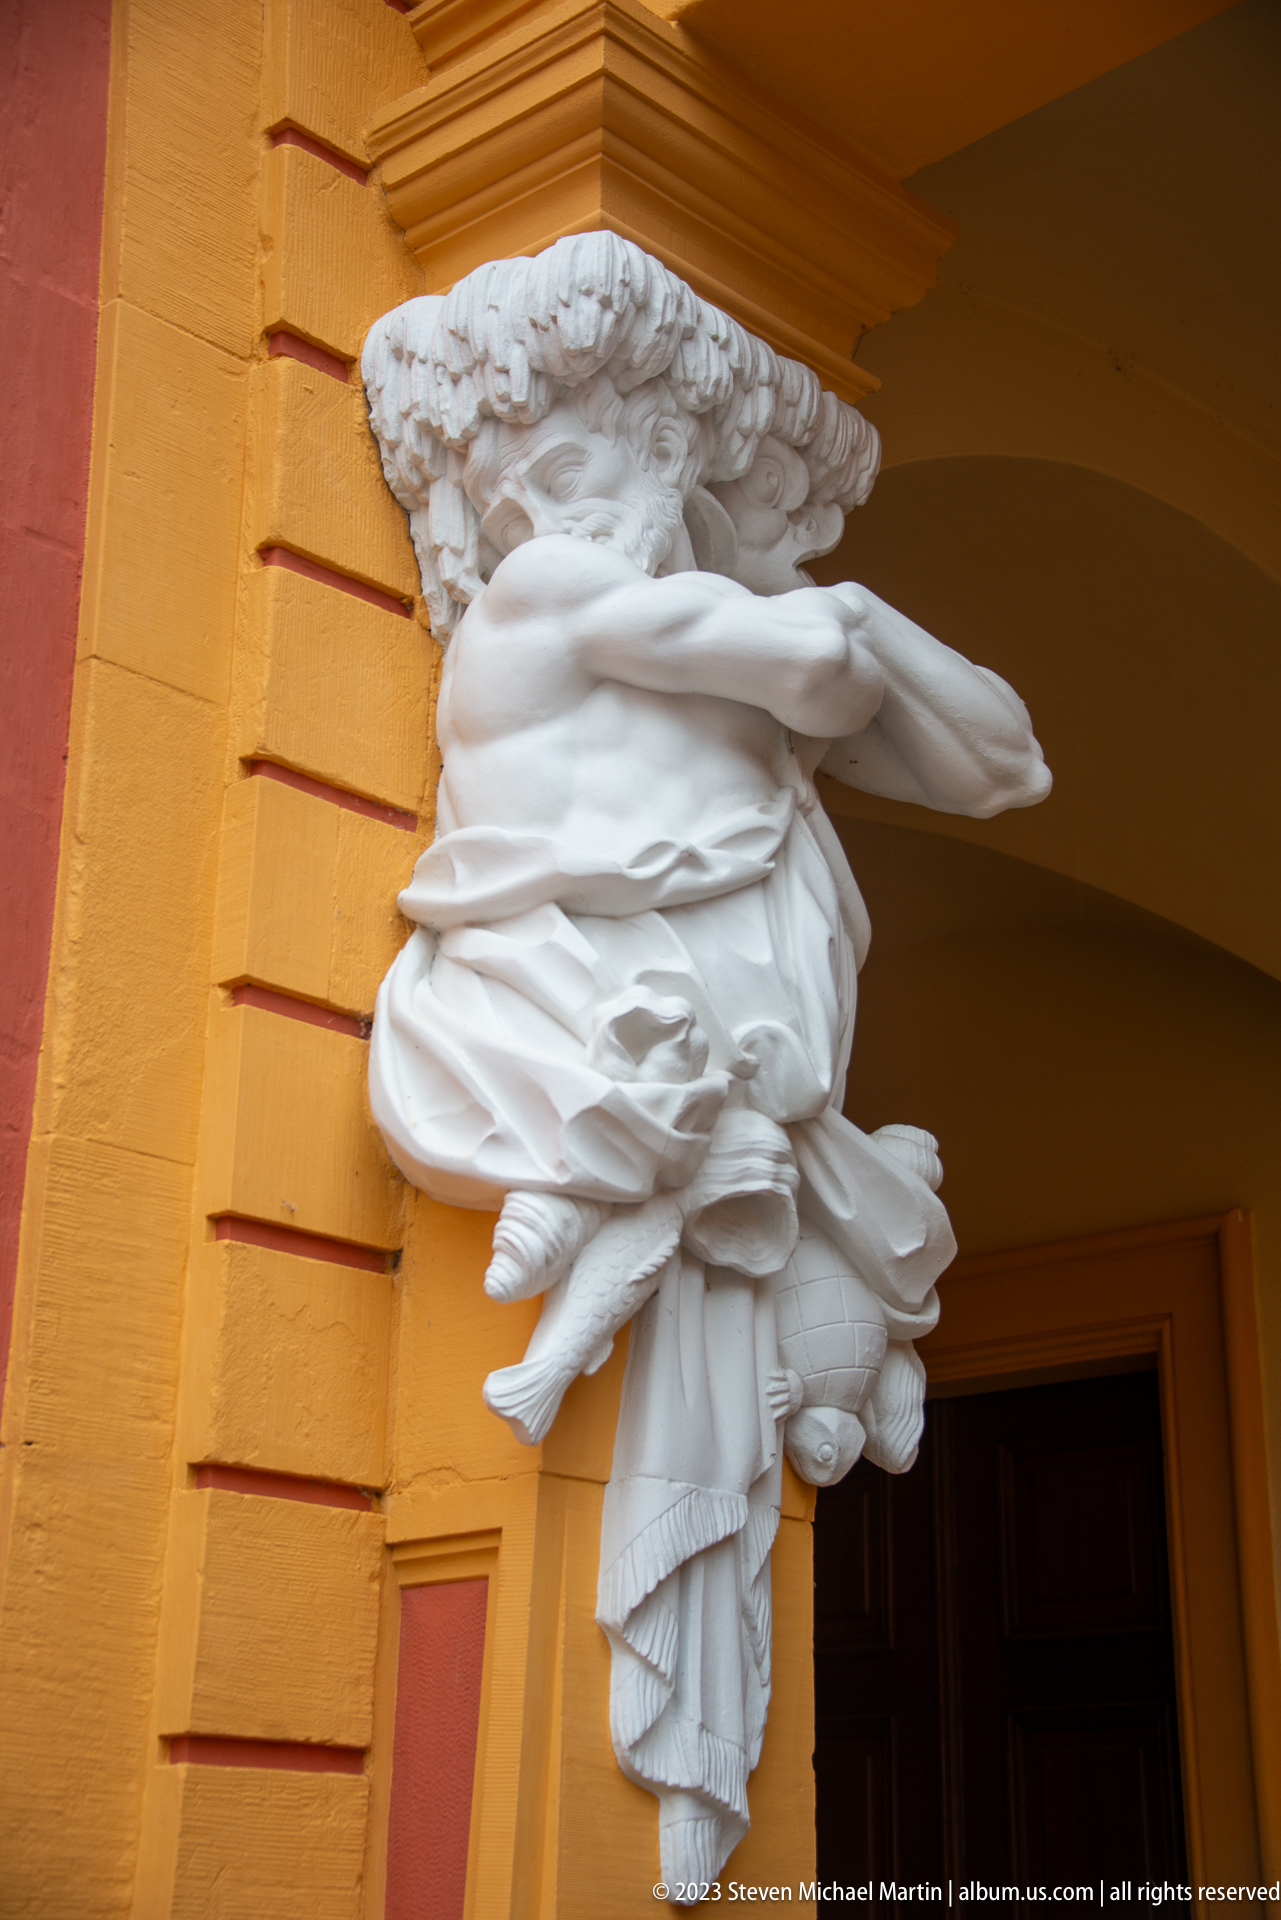
A white female half-figure appears to lean outward from a pier beneath Schloss Favorite’s arcade, framed by voluminous drapery and a basket or bundle of fruit-like forms. The figure’s dynamic pose and projecting silhouette turn the structural support into theatrical decoration, characteristic of the palace’s richly ornamented exterior.
Caption
A white female half-figure appears to lean outward from a pier beneath Schloss Favorite’s arcade, framed by voluminous drapery and a basket or bundle of fruit-like forms. The figure’s dynamic pose and projecting silhouette turn the structural support into theatrical decoration, characteristic of the palace’s richly ornamented exterior.
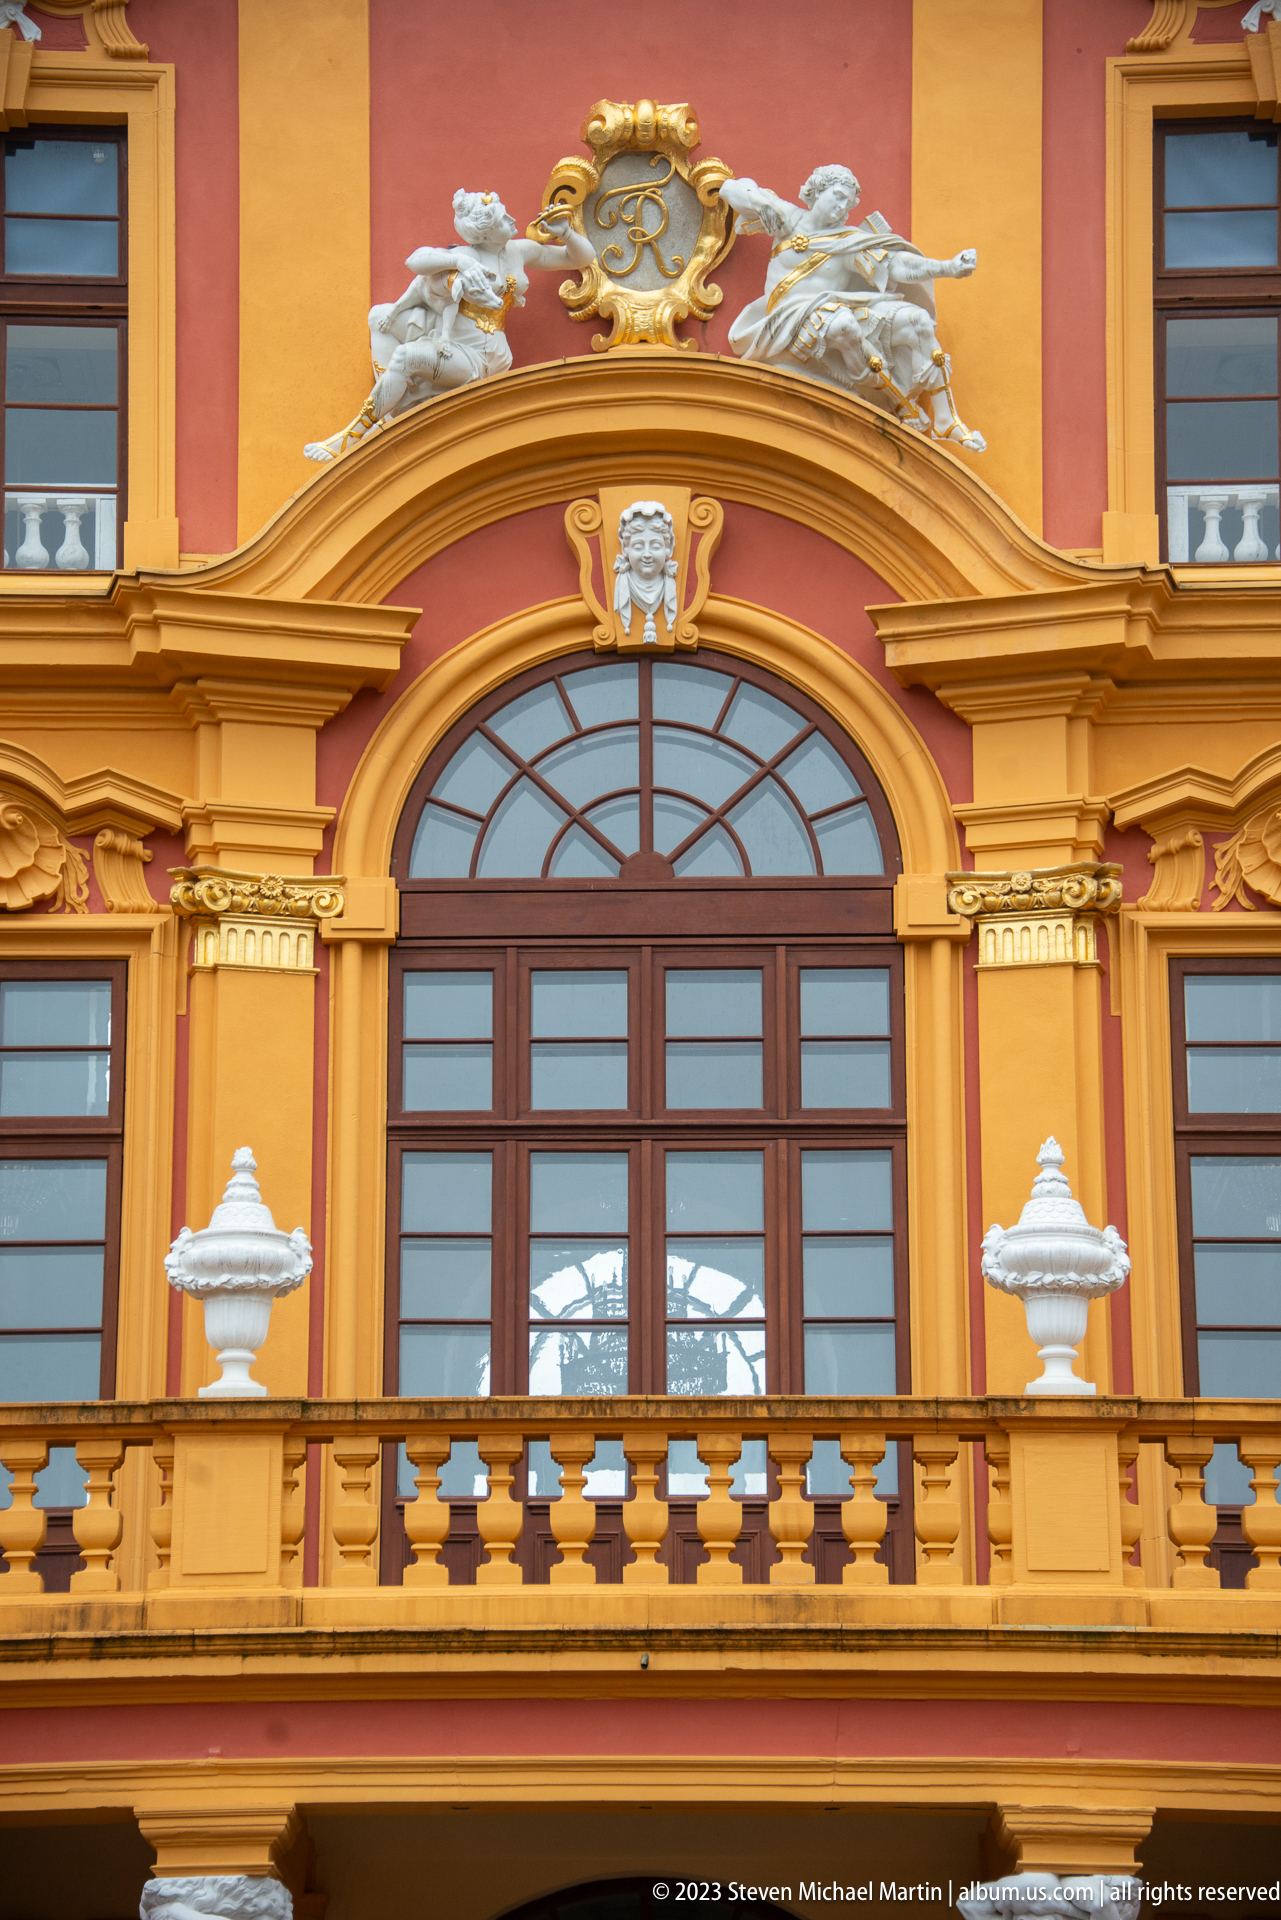
The central upper façade of Schloss Favorite is organized around a broad arched window set beneath a curved pediment and sculptural crest. A balustraded balcony runs across the opening, while pilasters, gilded ornament, and small rooftop figures intensify the layered Baroque composition at the center of the hunting palace.
Caption
The central upper façade of Schloss Favorite is organized around a broad arched window set beneath a curved pediment and sculptural crest. A balustraded balcony runs across the opening, while pilasters, gilded ornament, and small rooftop figures intensify the layered Baroque composition at the center of the hunting palace.
Several pale sculpted figures overlap in a forceful Baroque group above an architectural opening, combining outstretched limbs, drapery, and a winged figure in a compact mass. The close crop emphasizes the sculpture’s energetic carving and deep undercut shadows rather than the surrounding building, turning an exterior ornament into a study of movement and theatrical gesture.
Caption
Several pale sculpted figures overlap in a forceful Baroque group above an architectural opening, combining outstretched limbs, drapery, and a winged figure in a compact mass. The close crop emphasizes the sculpture’s energetic carving and deep undercut shadows rather than the surrounding building, turning an exterior ornament into a study of movement and theatrical gesture.
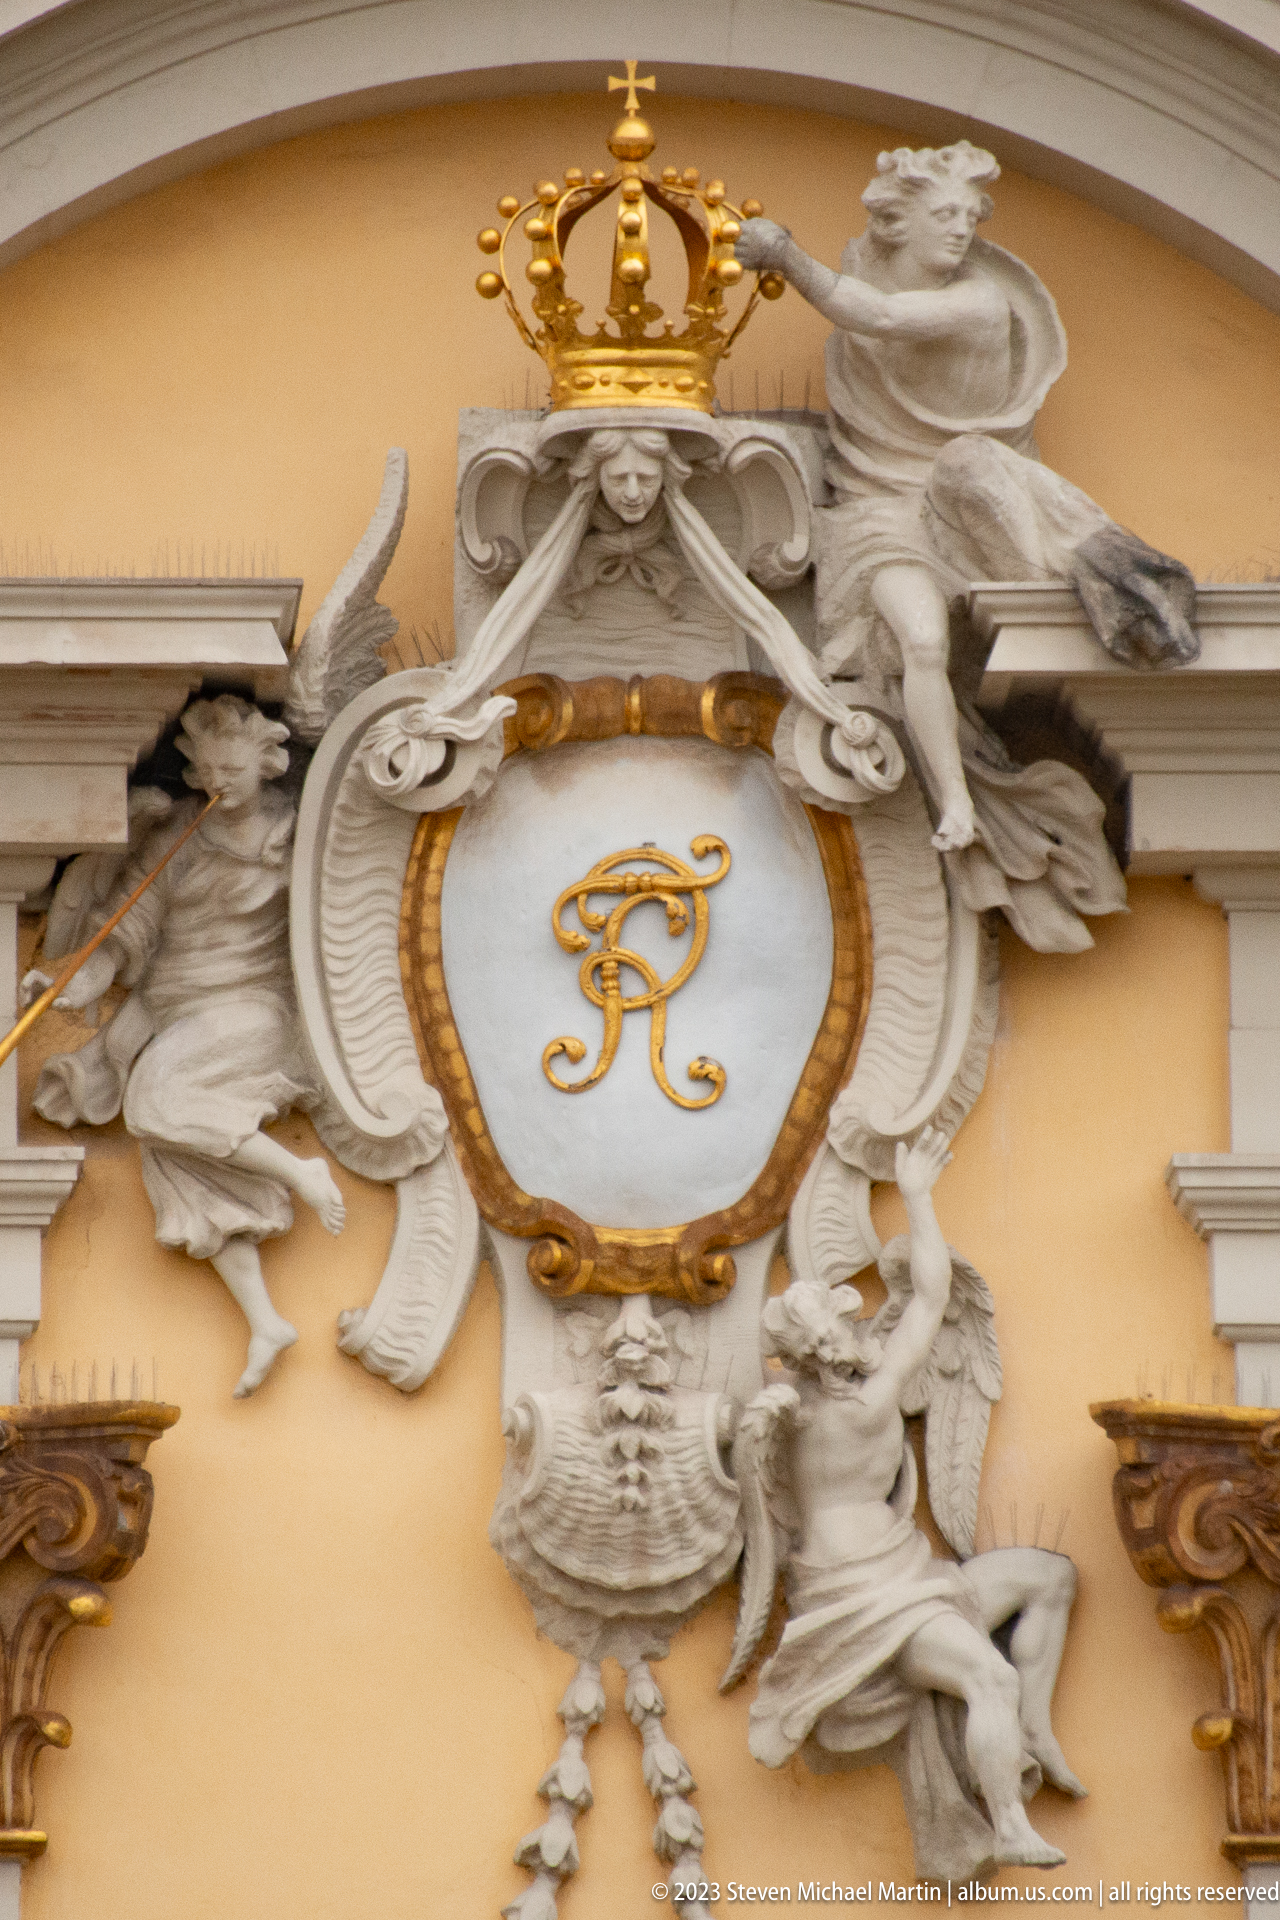
A crowned monogram in gold is set within a large oval shield carried by animated sculpted figures and scrolling Baroque ornament. The surrounding figures, drapery, and volutes project strongly from the pale wall, giving the emblem a theatrical, almost freestanding presence. Seen at close range, the ensemble reveals the palace's use of allegorical sculpture and gilding to intensify dynastic display above the architectural openings.
Caption
A crowned monogram in gold is set within a large oval shield carried by animated sculpted figures and scrolling Baroque ornament. The surrounding figures, drapery, and volutes project strongly from the pale wall, giving the emblem a theatrical, almost freestanding presence. Seen at close range, the ensemble reveals the palace's use of allegorical sculpture and gilding to intensify dynastic display above the architectural openings.
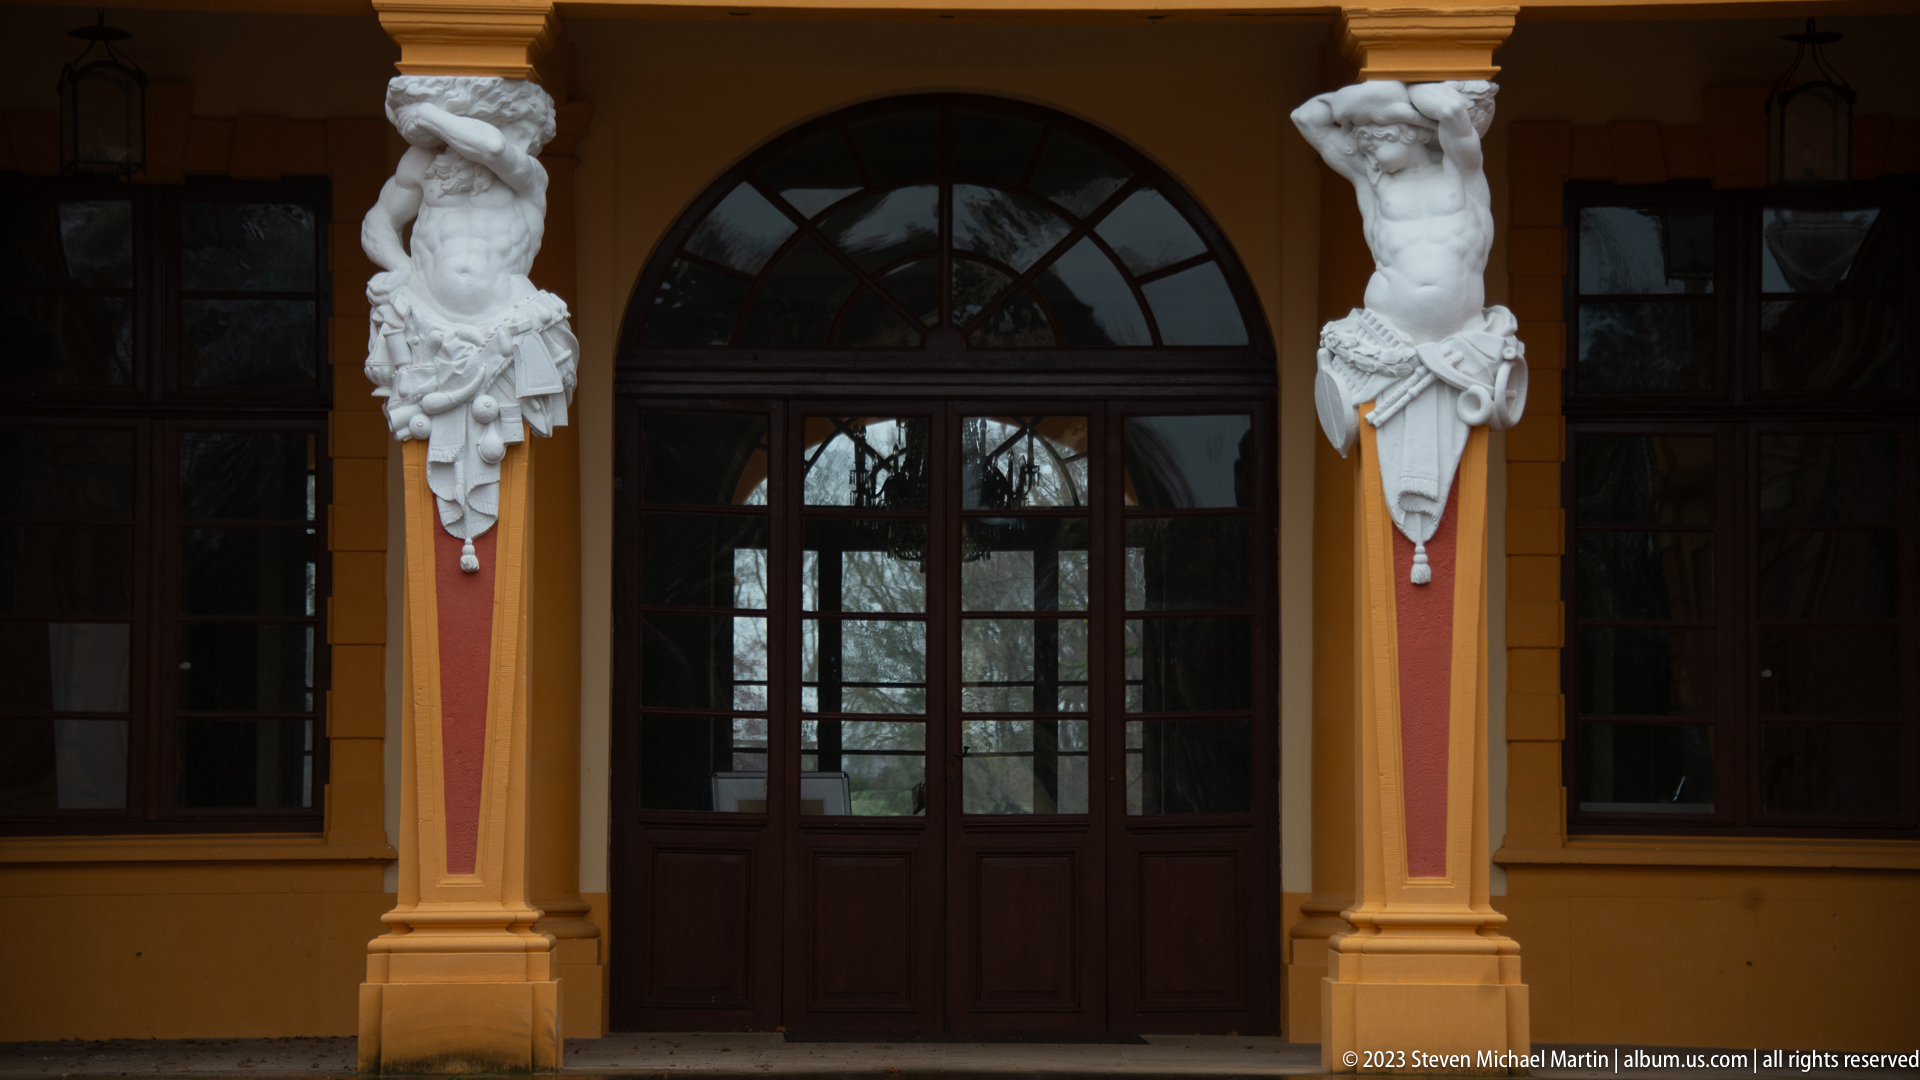
An entrance bay beneath Schloss Favorite’s lower arcade is framed by two ocher piers carrying white figural brackets. Dark glazed doors and a semicircular transom recede between them, creating a strong contrast with the pale sculptures and saturated wall colors. The composition shows how figural ornament is integrated directly into the palace’s structural rhythm.
Caption
An entrance bay beneath Schloss Favorite’s lower arcade is framed by two ocher piers carrying white figural brackets. Dark glazed doors and a semicircular transom recede between them, creating a strong contrast with the pale sculptures and saturated wall colors. The composition shows how figural ornament is integrated directly into the palace’s structural rhythm.
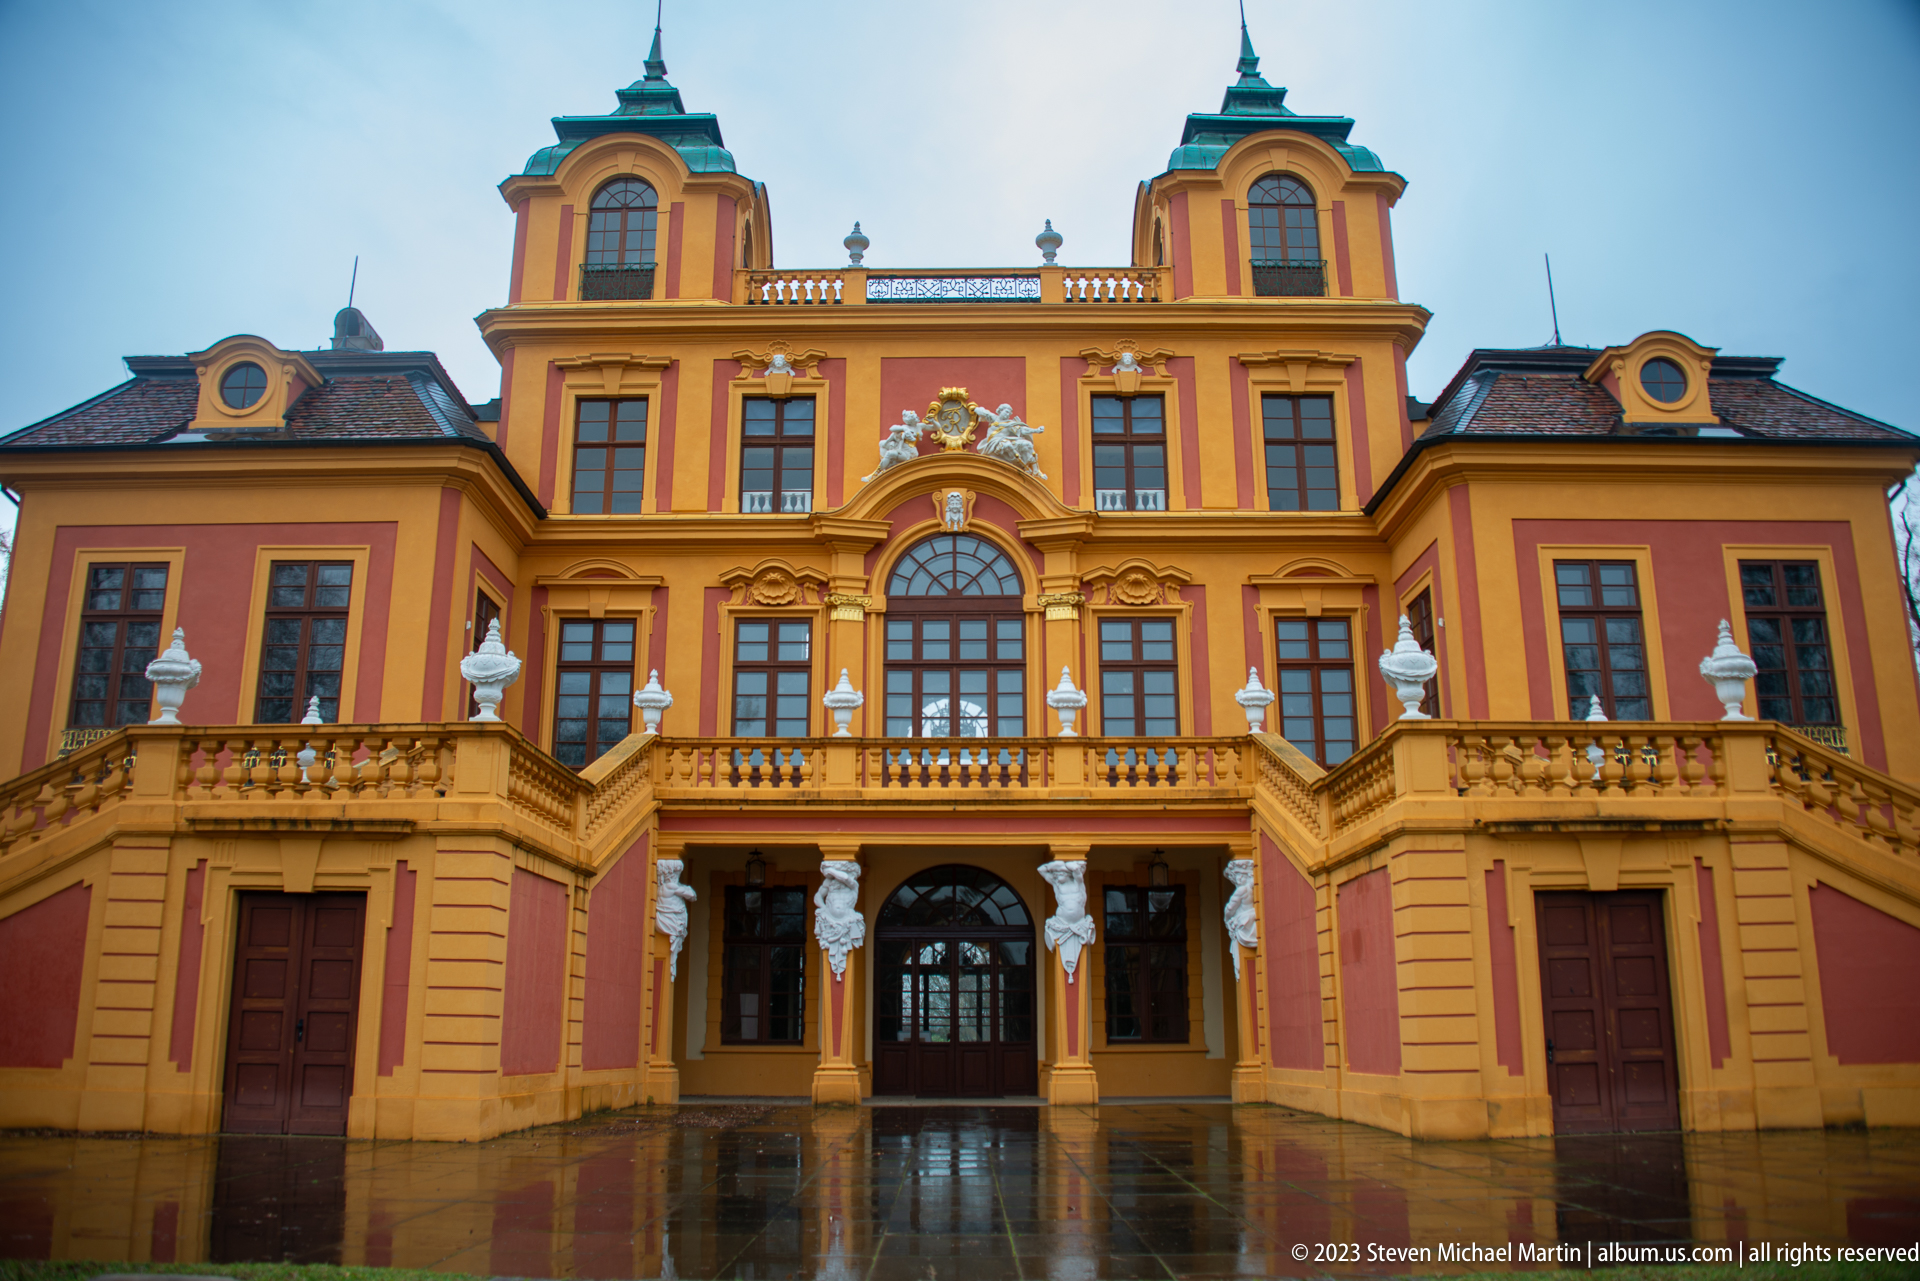
Seen straight on from below the terrace, Schloss Favorite presents its richly modeled central façade above a balustraded platform and lower arcade. Twin roof towers, tall windows, white finials, figural pier sculptures, and the broad central arched opening create a dense vertical hierarchy, sharpened by the palace’s vivid red-and-ocher color scheme.
Caption
Seen straight on from below the terrace, Schloss Favorite presents its richly modeled central façade above a balustraded platform and lower arcade. Twin roof towers, tall windows, white finials, figural pier sculptures, and the broad central arched opening create a dense vertical hierarchy, sharpened by the palace’s vivid red-and-ocher color scheme.
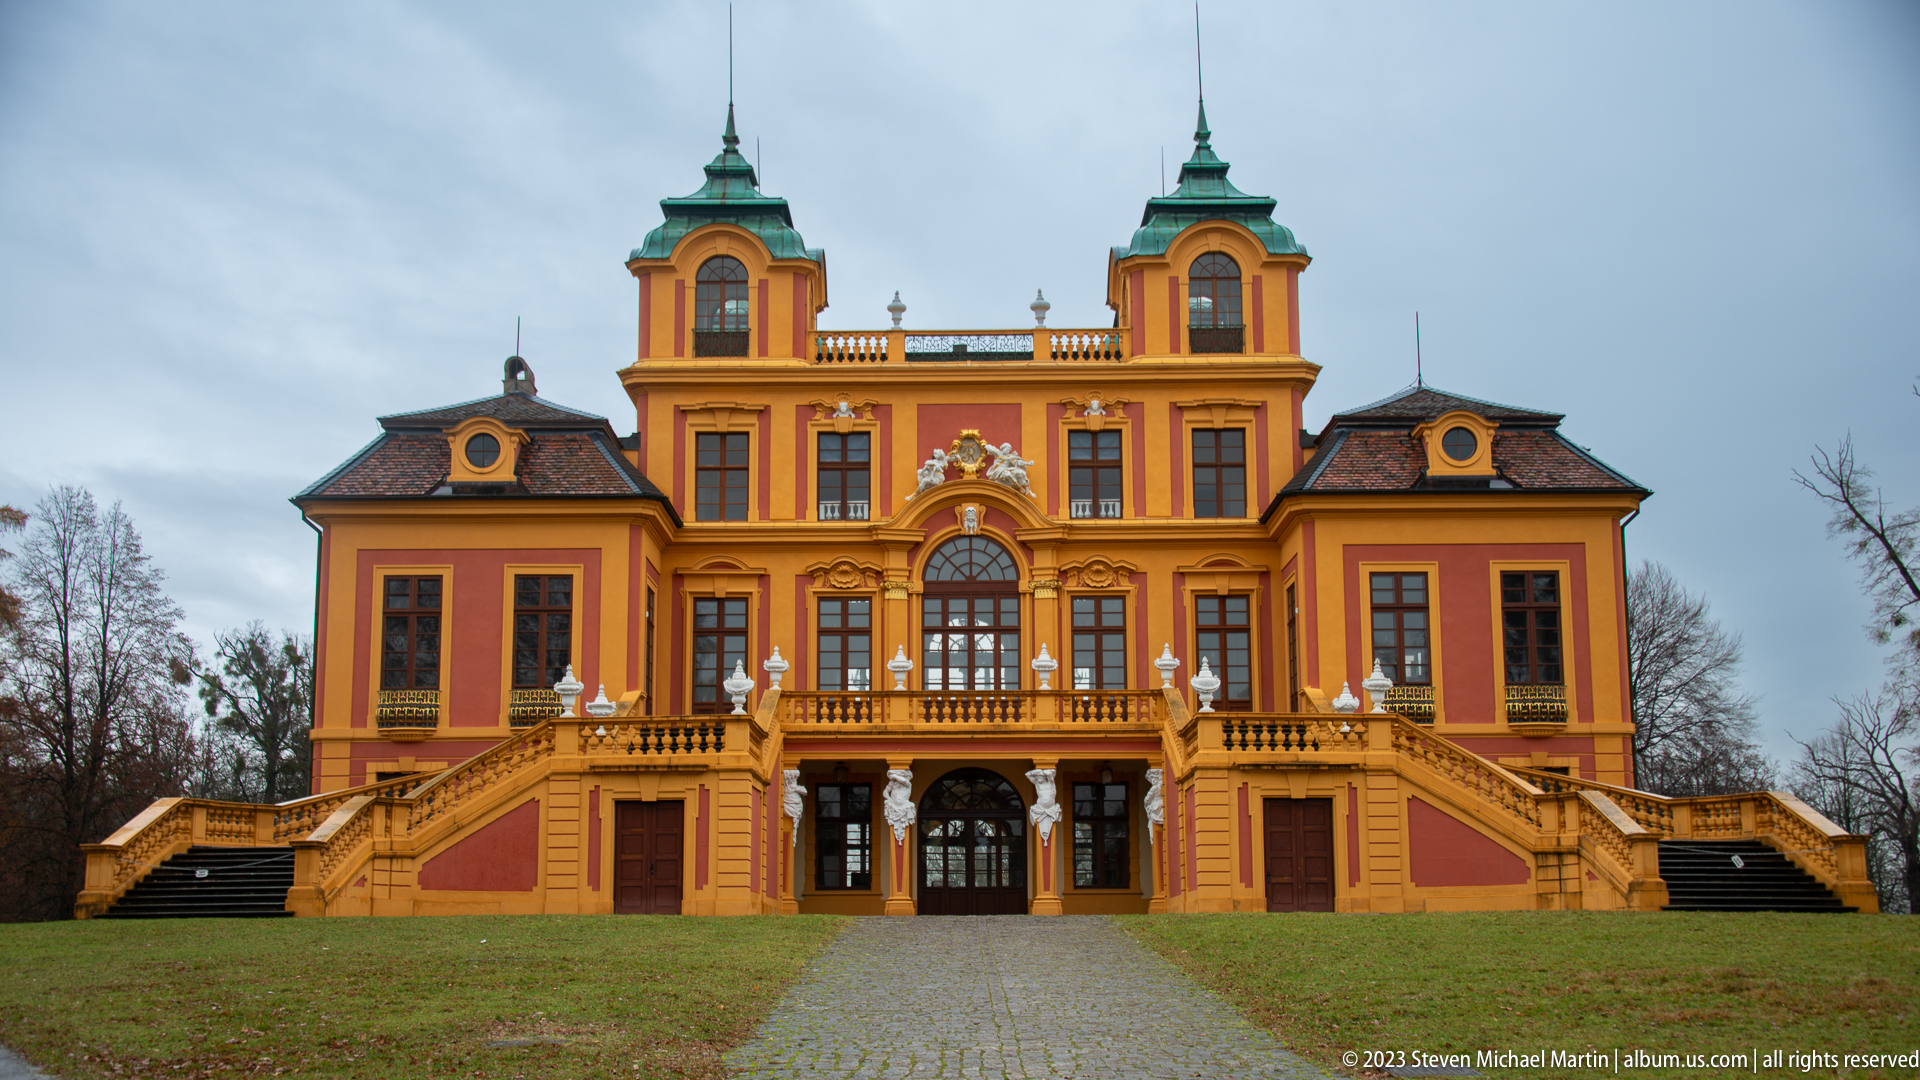
Schloss Favorite is seen in a broad frontal composition from the lawn, with its paired exterior staircases sweeping up toward the principal floor. The compact hunting palace rises symmetrically above the arcaded base, its red-and-ocher walls, green-capped roof towers, white finials, and central sculptural ornament standing out beneath an overcast winter sky.
Caption
Schloss Favorite is seen in a broad frontal composition from the lawn, with its paired exterior staircases sweeping up toward the principal floor. The compact hunting palace rises symmetrically above the arcaded base, its red-and-ocher walls, green-capped roof towers, white finials, and central sculptural ornament standing out beneath an overcast winter sky.
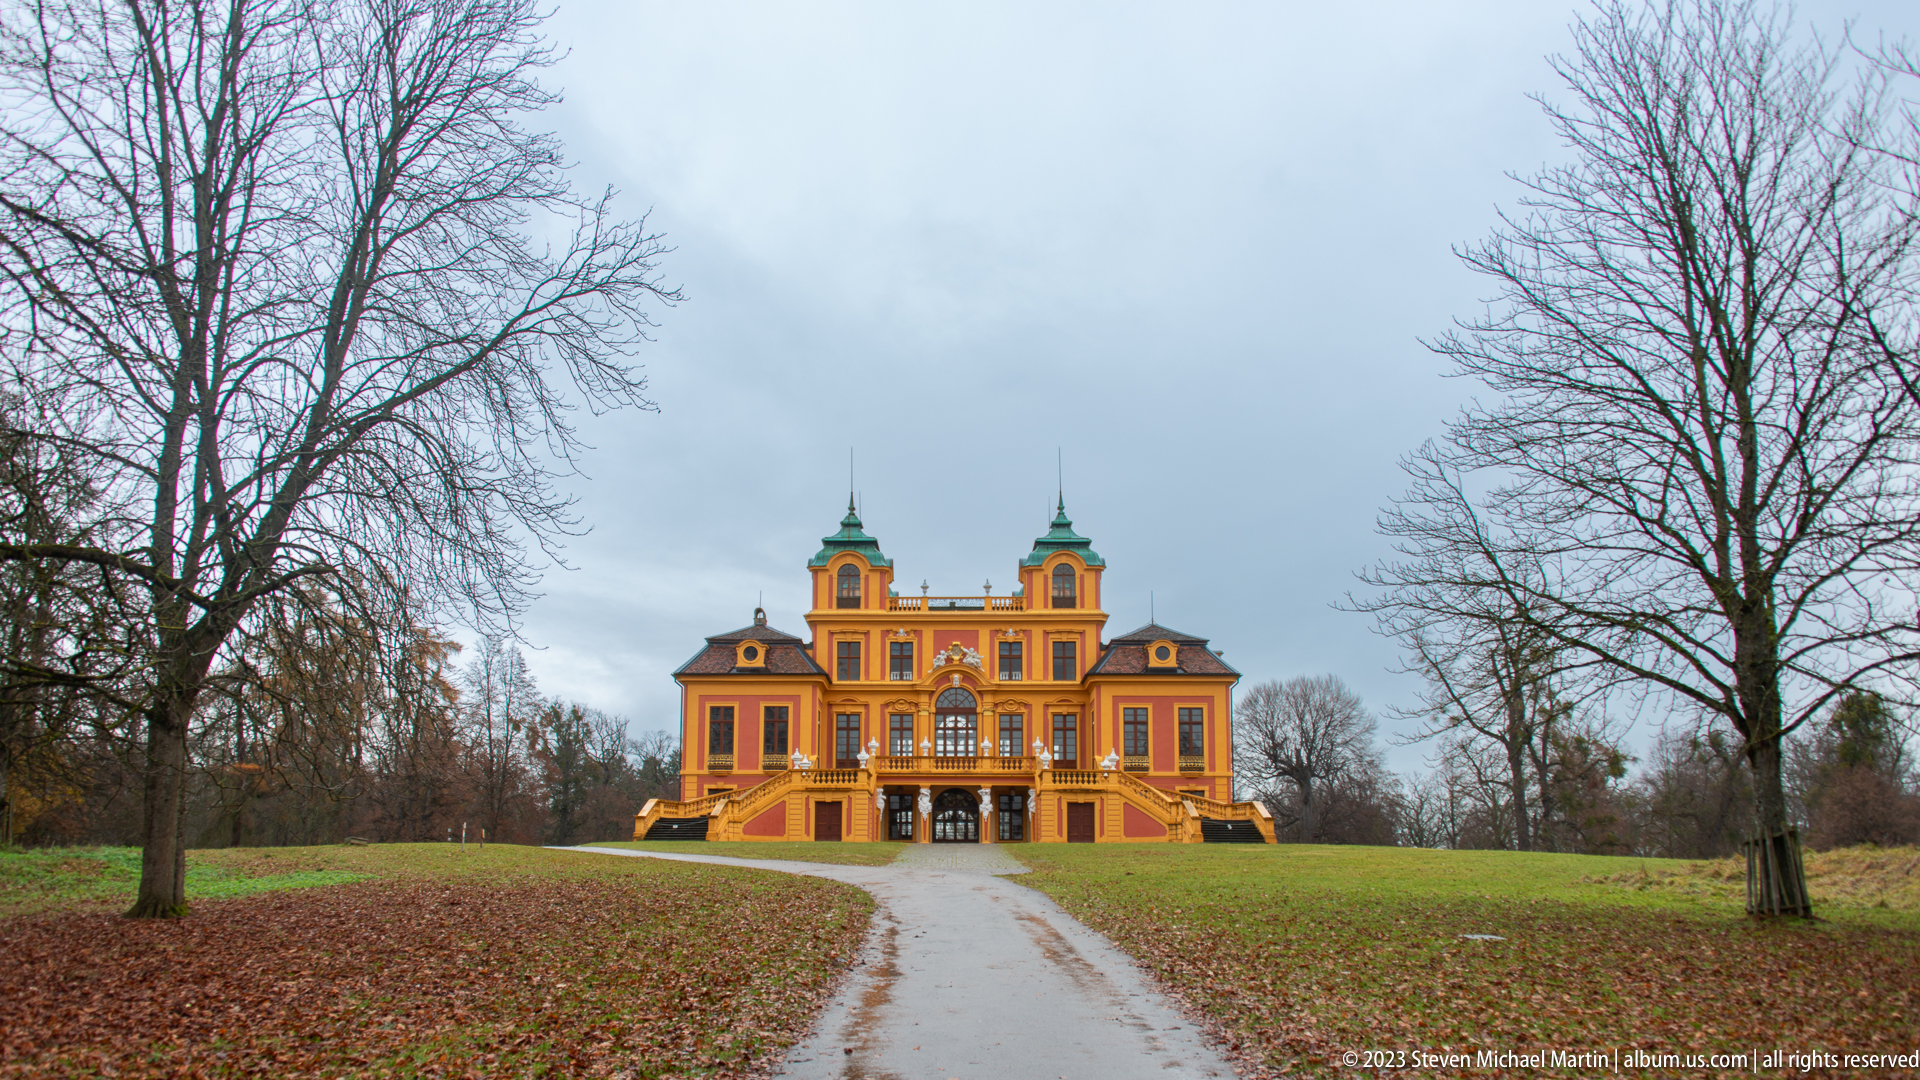
Schloss Favorite appears at the end of a gently rising park road, framed by tall leafless trees and broad winter lawns. The distant red-and-ocher façade and twin roof towers form a compact focal point in the landscape, showing the hunting palace as part of a designed approach rather than as an isolated architectural object.
Caption
Schloss Favorite appears at the end of a gently rising park road, framed by tall leafless trees and broad winter lawns. The distant red-and-ocher façade and twin roof towers form a compact focal point in the landscape, showing the hunting palace as part of a designed approach rather than as an isolated architectural object.
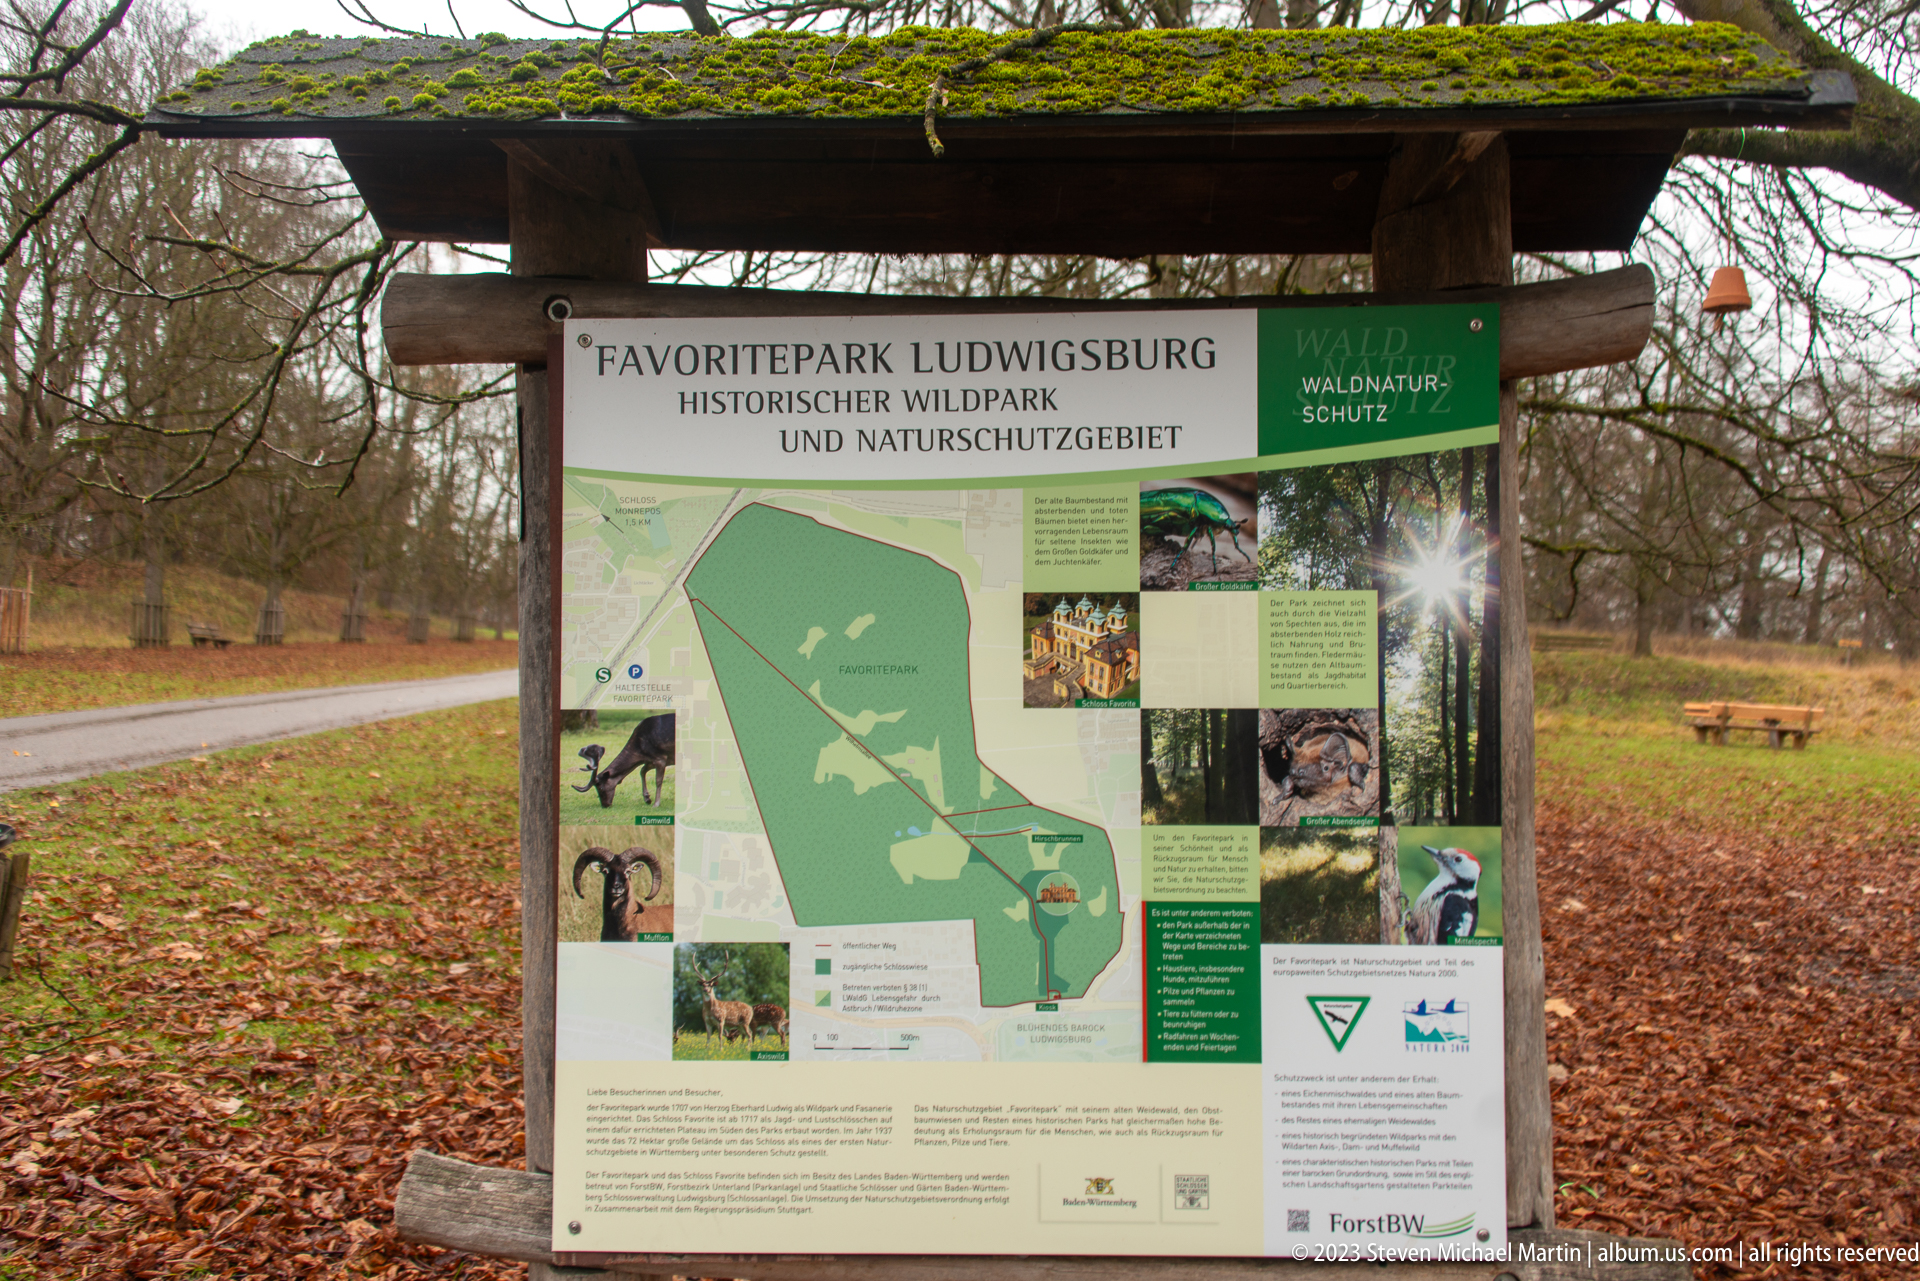
An interpretive board marks Favoritepark Ludwigsburg as a historic wildlife park and nature reserve, combining a site map with photographs and explanatory text. Positioned beneath a rustic timber shelter amid leaf litter and mature trees, the sign establishes the protected landscape context surrounding Schloss Favorite and its network of paths and wooded habitat.
Caption
An interpretive board marks Favoritepark Ludwigsburg as a historic wildlife park and nature reserve, combining a site map with photographs and explanatory text. Positioned beneath a rustic timber shelter amid leaf litter and mature trees, the sign establishes the protected landscape context surrounding Schloss Favorite and its network of paths and wooded habitat.
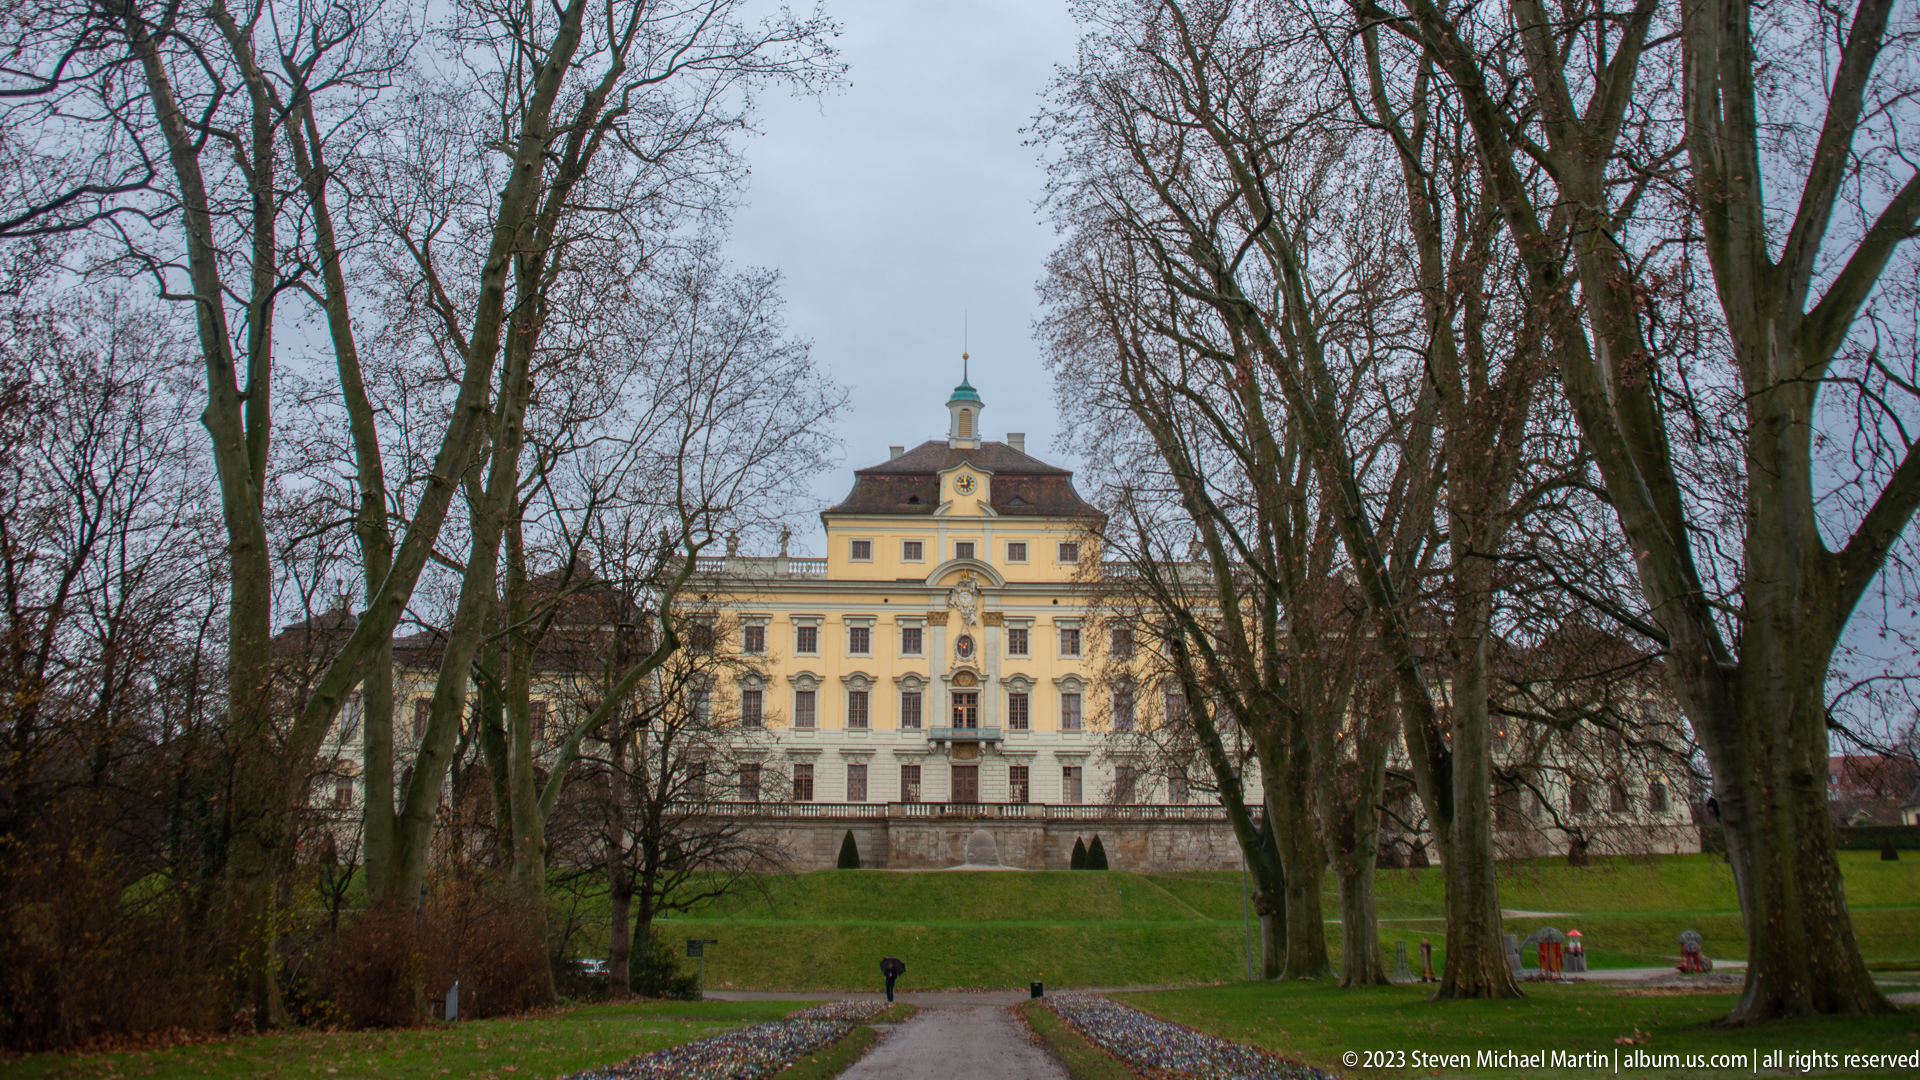
A pale Baroque palace rises beyond a formal path and winter plantings, viewed through a screen of tall leafless trees. Its symmetrical façade, central pavilion, high roof, and cupola-like rooftop feature create a stately termination to the path, while the wooded foreground places the architecture within Ludwigsburg’s broader palace-and-park landscape.
Caption
A pale Baroque palace rises beyond a formal path and winter plantings, viewed through a screen of tall leafless trees. Its symmetrical façade, central pavilion, high roof, and cupola-like rooftop feature create a stately termination to the path, while the wooded foreground places the architecture within Ludwigsburg’s broader palace-and-park landscape.
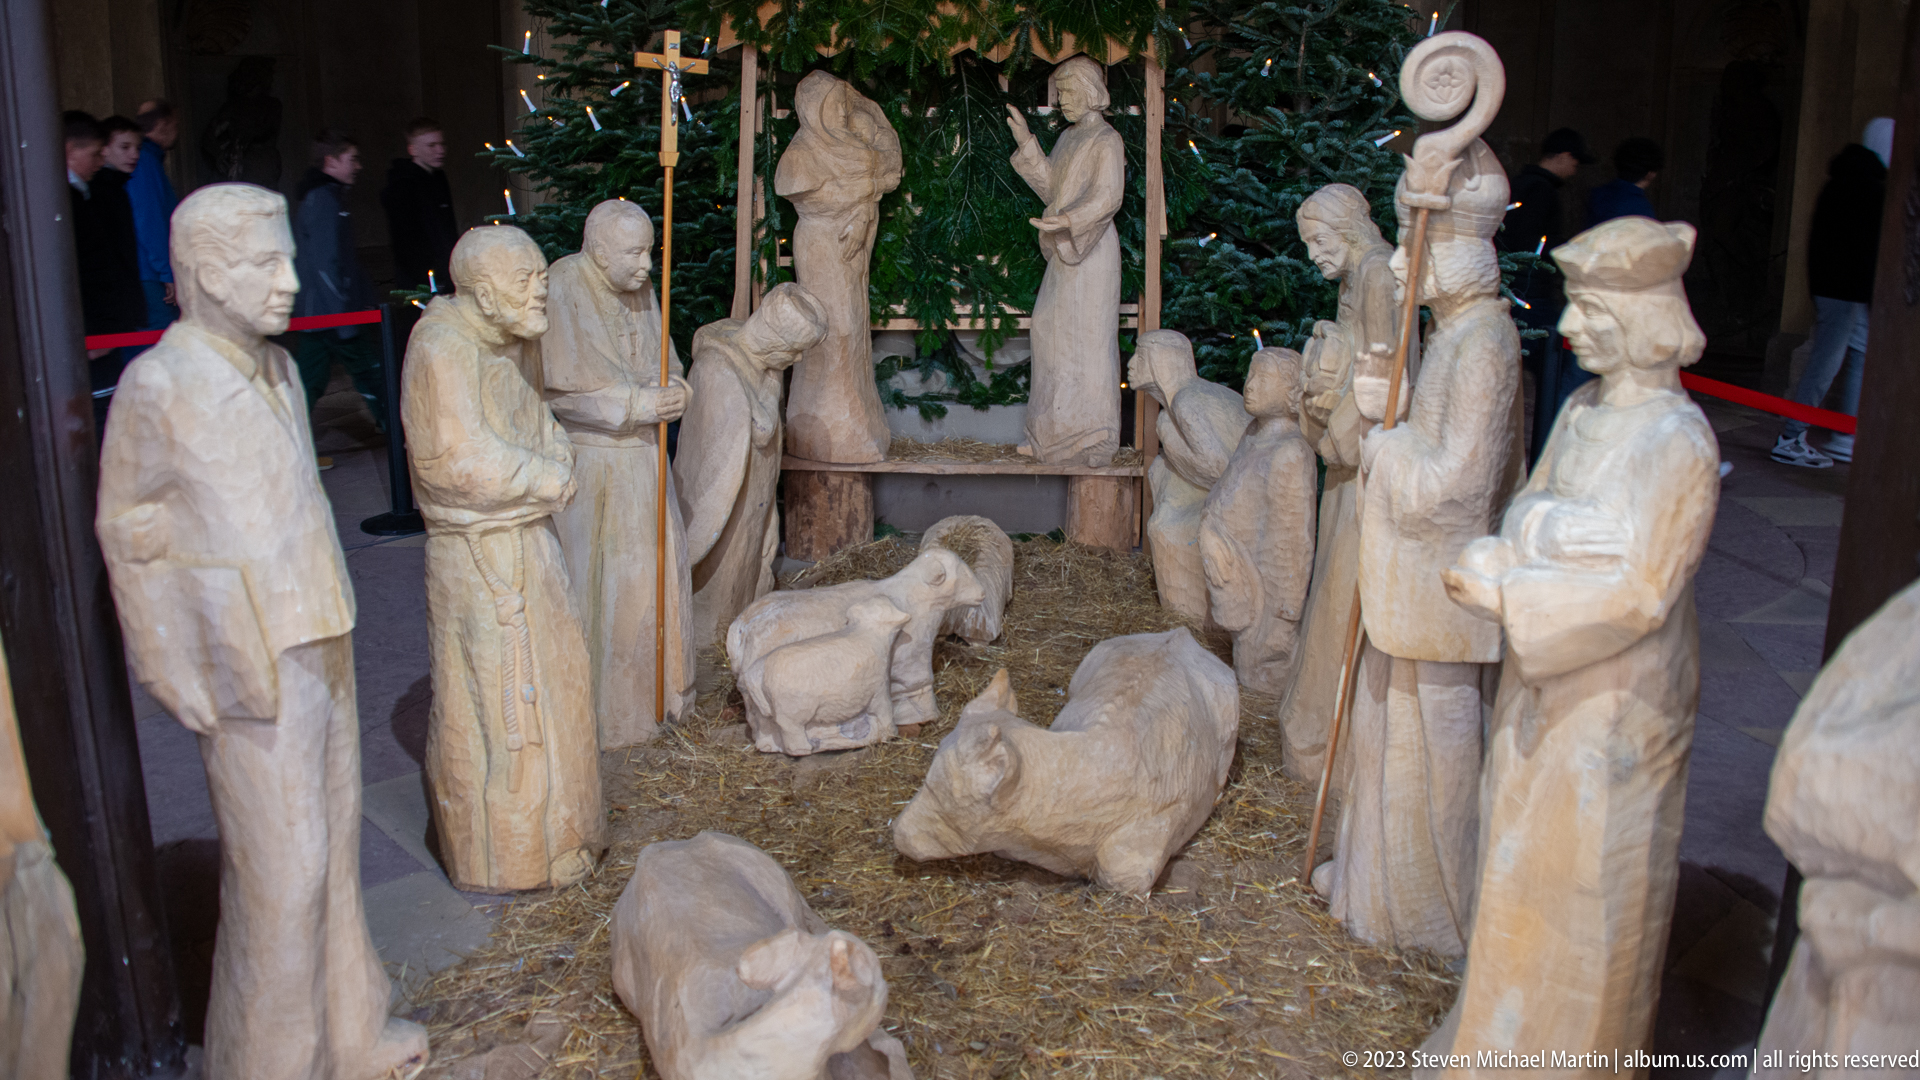
A life-size wood-carved Nativity group brings together Mary, Joseph, the infant Jesus, shepherds, animals, and standing figures around a straw-covered manger. The rough, pale timber surfaces and simplified carving give the ensemble a handmade character, while the dense arrangement of figures suggests a seasonal display associated with Ludwigsburg’s Christmas traditions.
Caption
A life-size wood-carved Nativity group brings together Mary, Joseph, the infant Jesus, shepherds, animals, and standing figures around a straw-covered manger. The rough, pale timber surfaces and simplified carving give the ensemble a handmade character, while the dense arrangement of figures suggests a seasonal display associated with Ludwigsburg’s Christmas traditions.
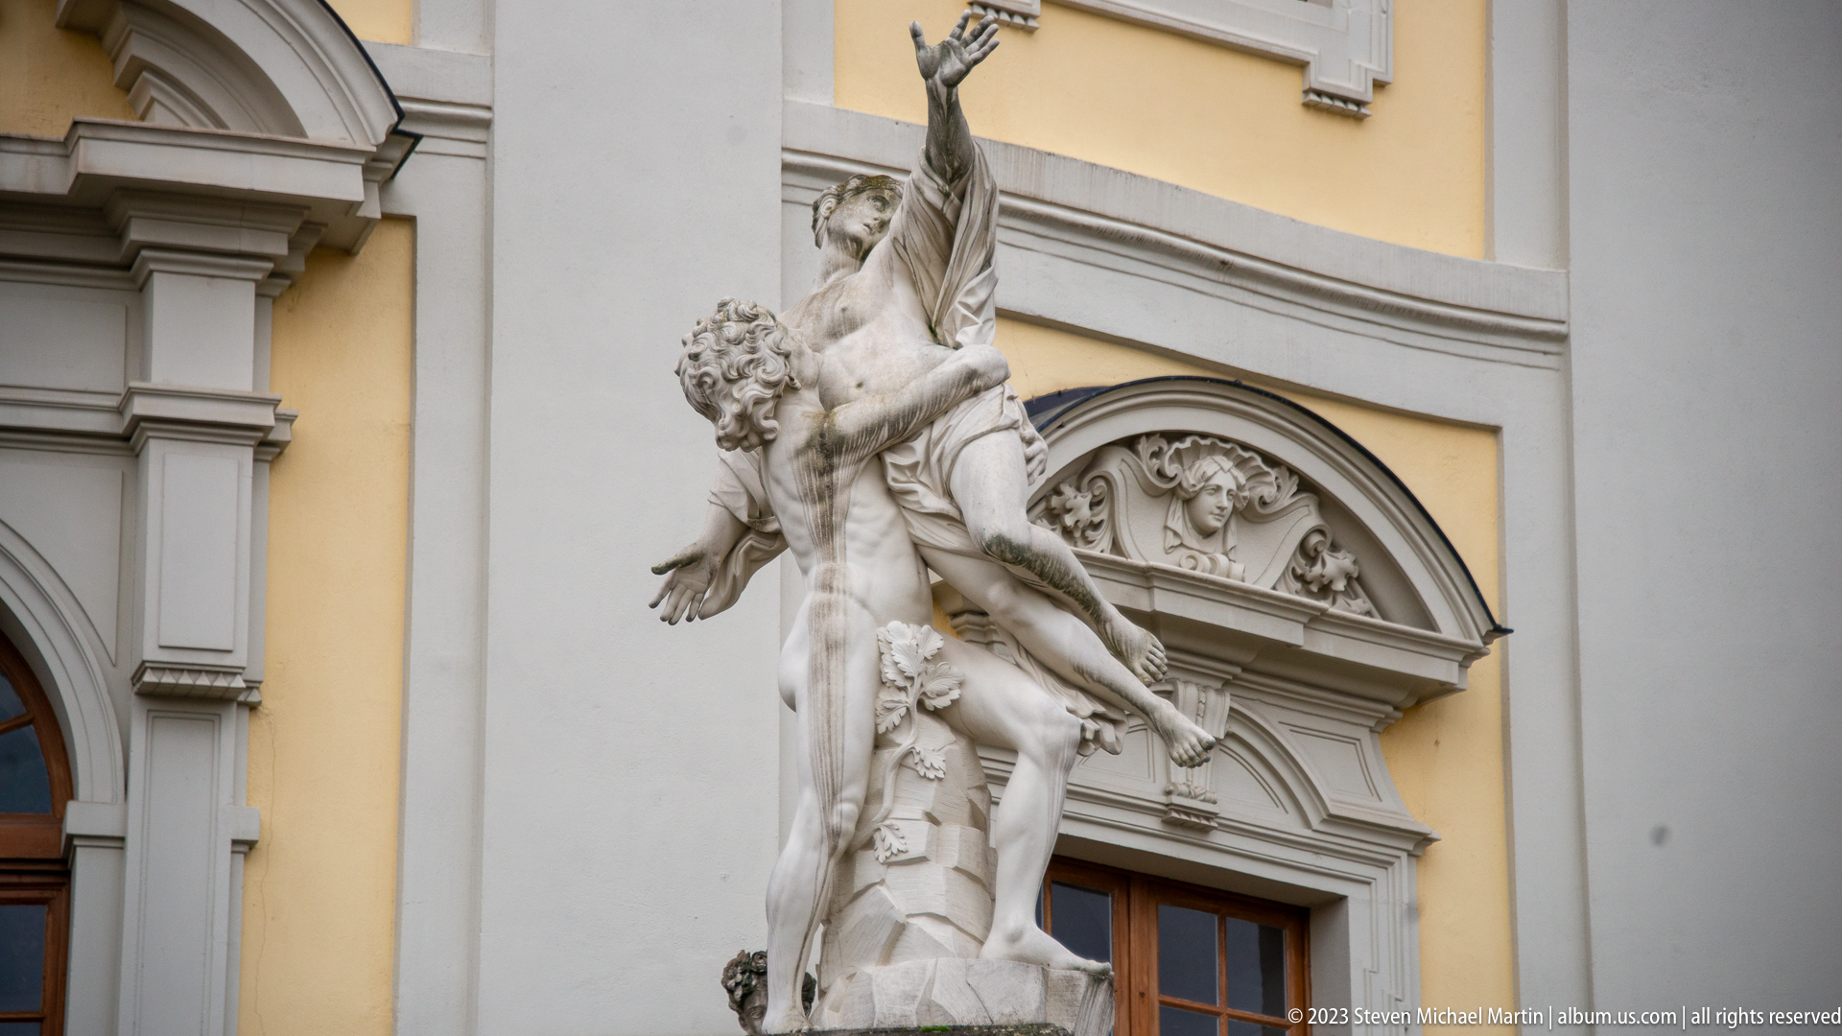
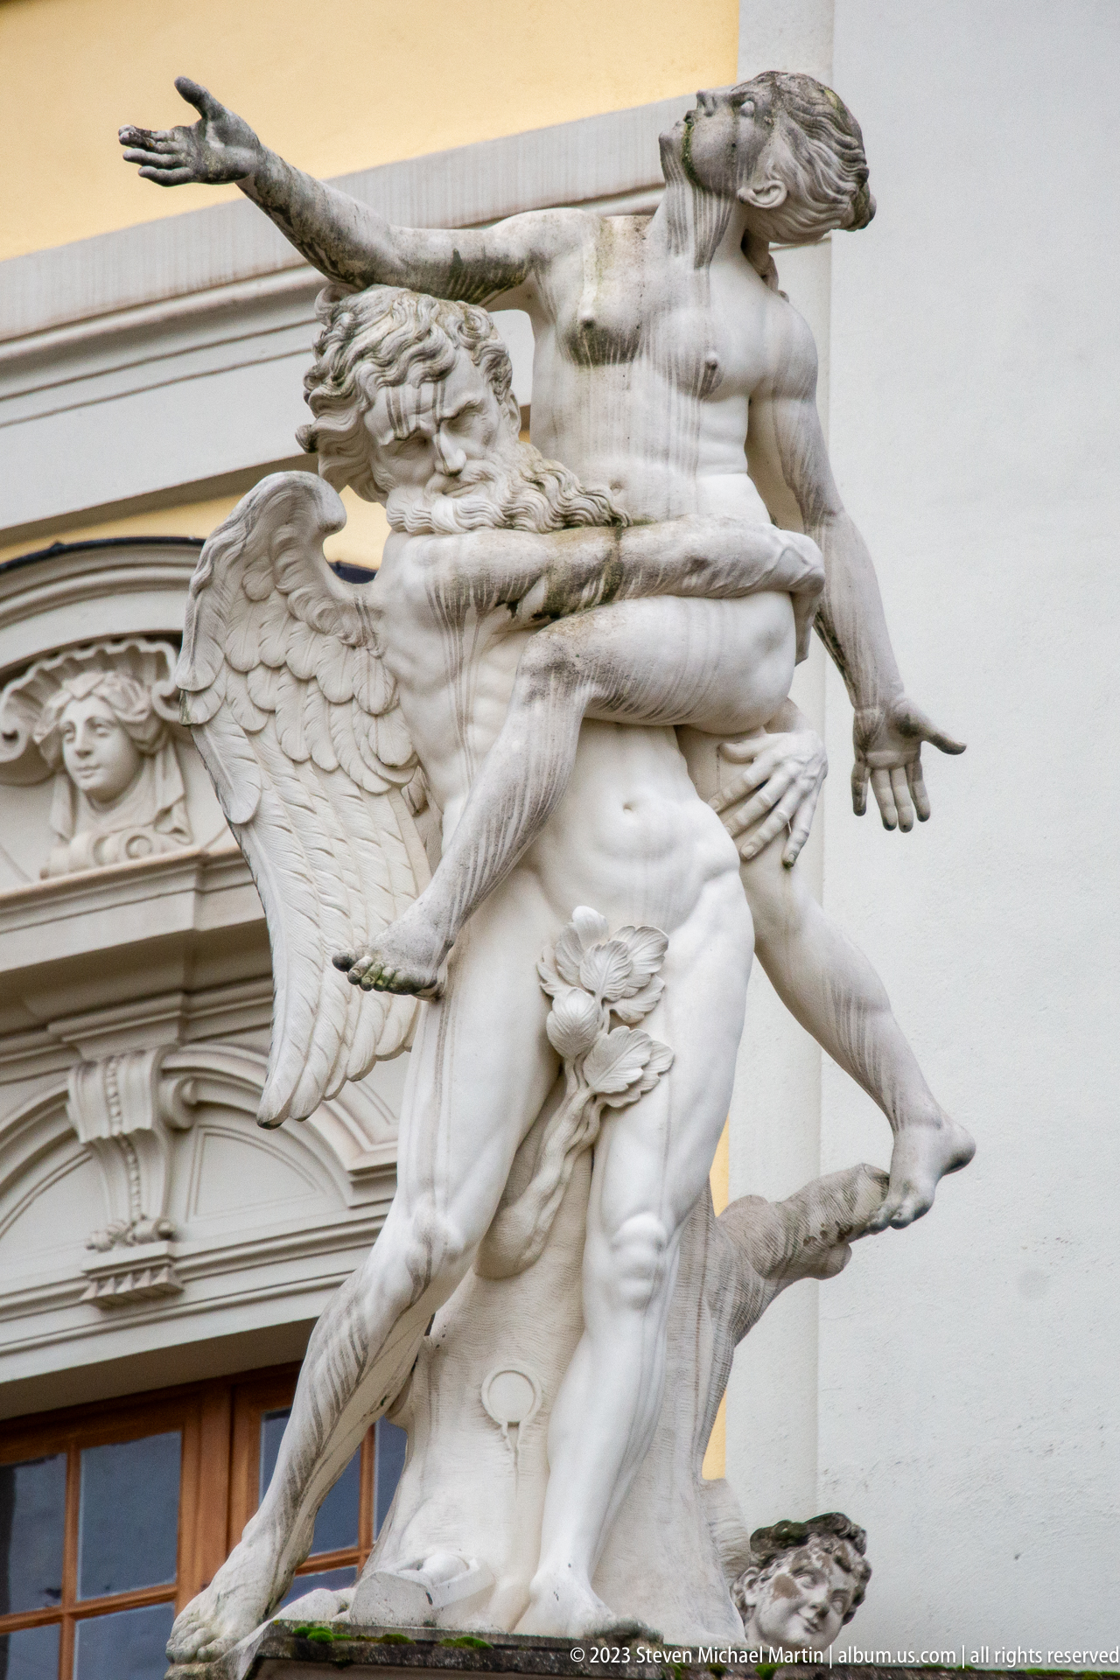
A dramatic white sculptural group animates the exterior of a Ludwigsburg palace, with intertwined nude and draped figures rising beside an arched doorway. Their twisting bodies, strong diagonals, and projecting limbs create a sense of movement against the restrained pale-yellow and gray architectural frame, demonstrating how sculpture was used to enliven formal palace façades.
Caption
A dramatic white sculptural group animates the exterior of a Ludwigsburg palace, with intertwined nude and draped figures rising beside an arched doorway. Their twisting bodies, strong diagonals, and projecting limbs create a sense of movement against the restrained pale-yellow and gray architectural frame, demonstrating how sculpture was used to enliven formal palace façades.
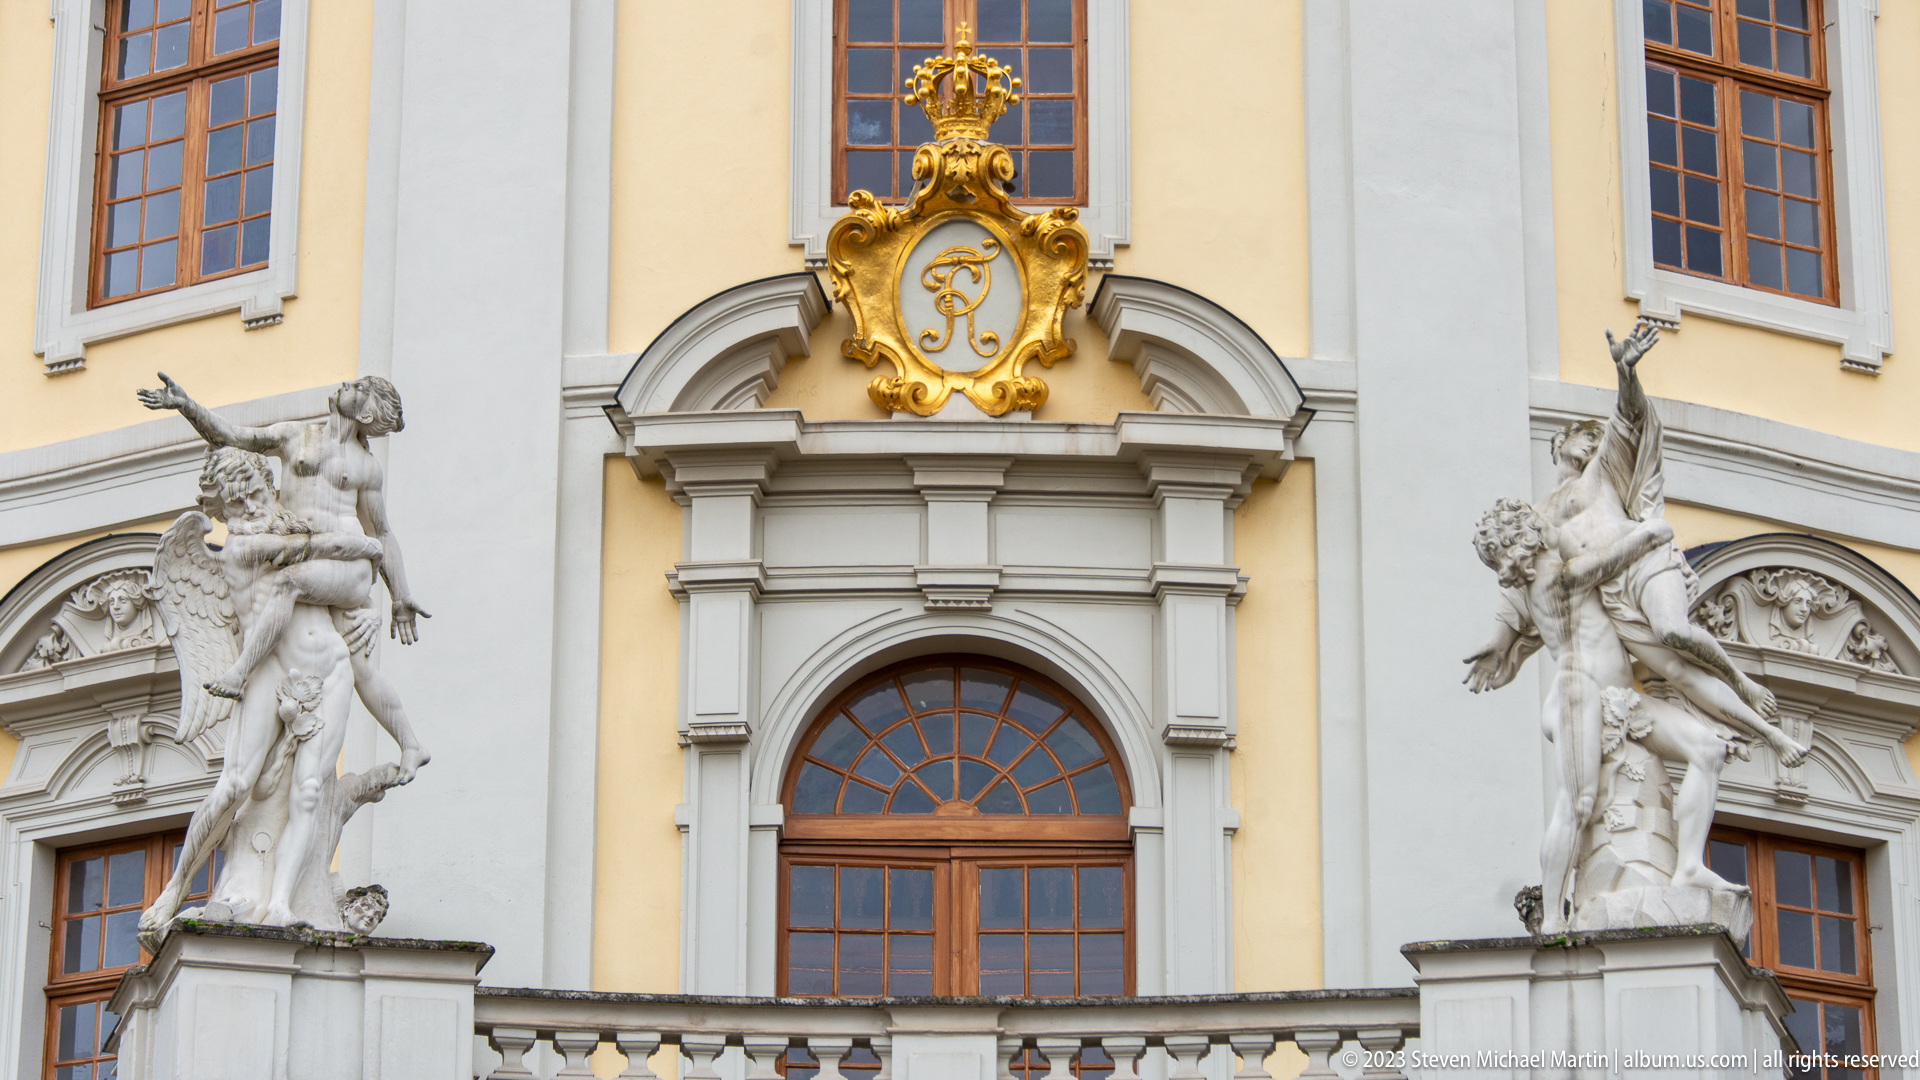
A central arched window on a pale palace façade is crowned by a gilded monogram cartouche, while large white sculptural groups flank the bay on neighboring pediments. The composition combines gray architectural moldings, warm yellow wall planes, carved figures, and bright gold ornament in a strongly symmetrical decorative scheme characteristic of Ludwigsburg’s court architecture.
Caption
A central arched window on a pale palace façade is crowned by a gilded monogram cartouche, while large white sculptural groups flank the bay on neighboring pediments. The composition combines gray architectural moldings, warm yellow wall planes, carved figures, and bright gold ornament in a strongly symmetrical decorative scheme characteristic of Ludwigsburg’s court architecture.
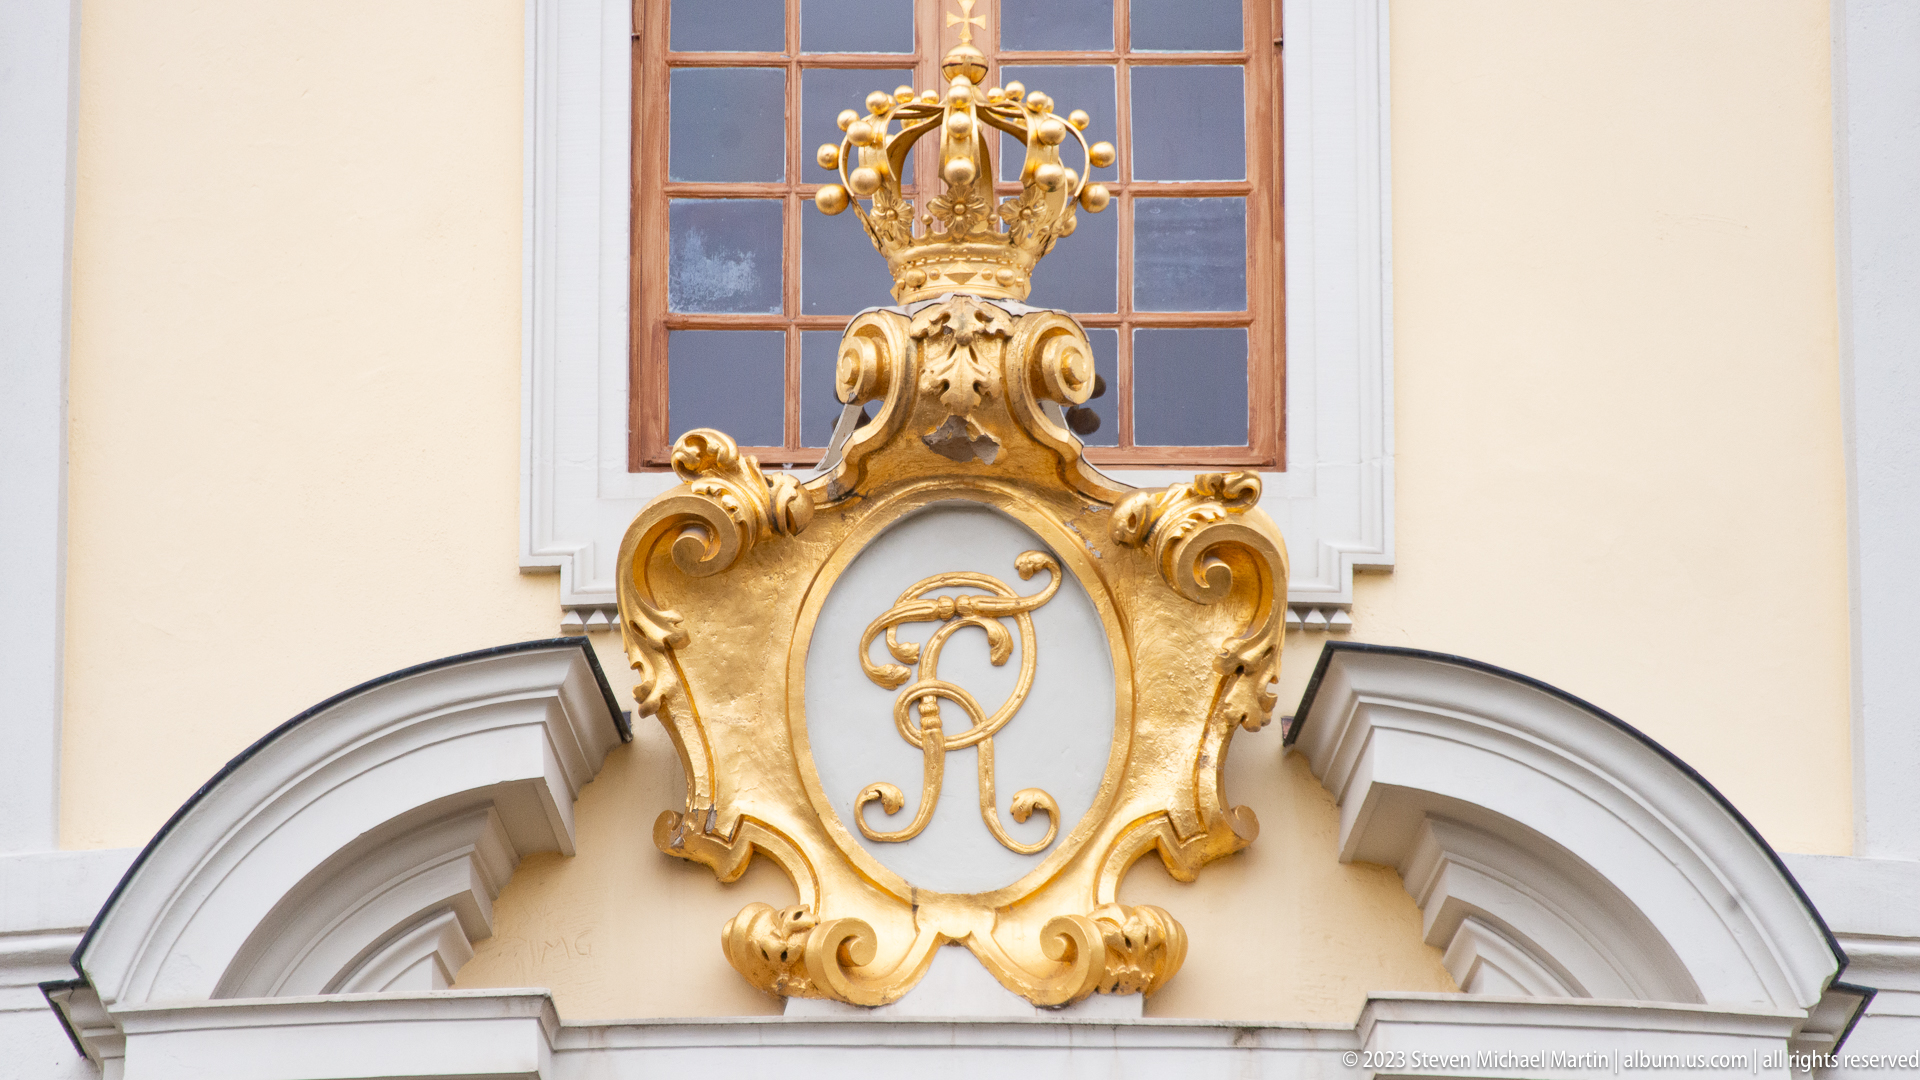
A gilded royal monogram crowns an oval cartouche above an arched opening at Ludwigsburg Residential Palace. The elaborate frame combines scrolling foliage, a prominent crown, and restrained pale stucco against the yellow façade, turning dynastic insignia into a focal architectural ornament. The close view isolates the emblem from the larger palace elevation and highlights the contrast between gold leaf, white molding, and warm wall color.
Caption
A gilded royal monogram crowns an oval cartouche above an arched opening at Ludwigsburg Residential Palace. The elaborate frame combines scrolling foliage, a prominent crown, and restrained pale stucco against the yellow façade, turning dynastic insignia into a focal architectural ornament. The close view isolates the emblem from the larger palace elevation and highlights the contrast between gold leaf, white molding, and warm wall color.
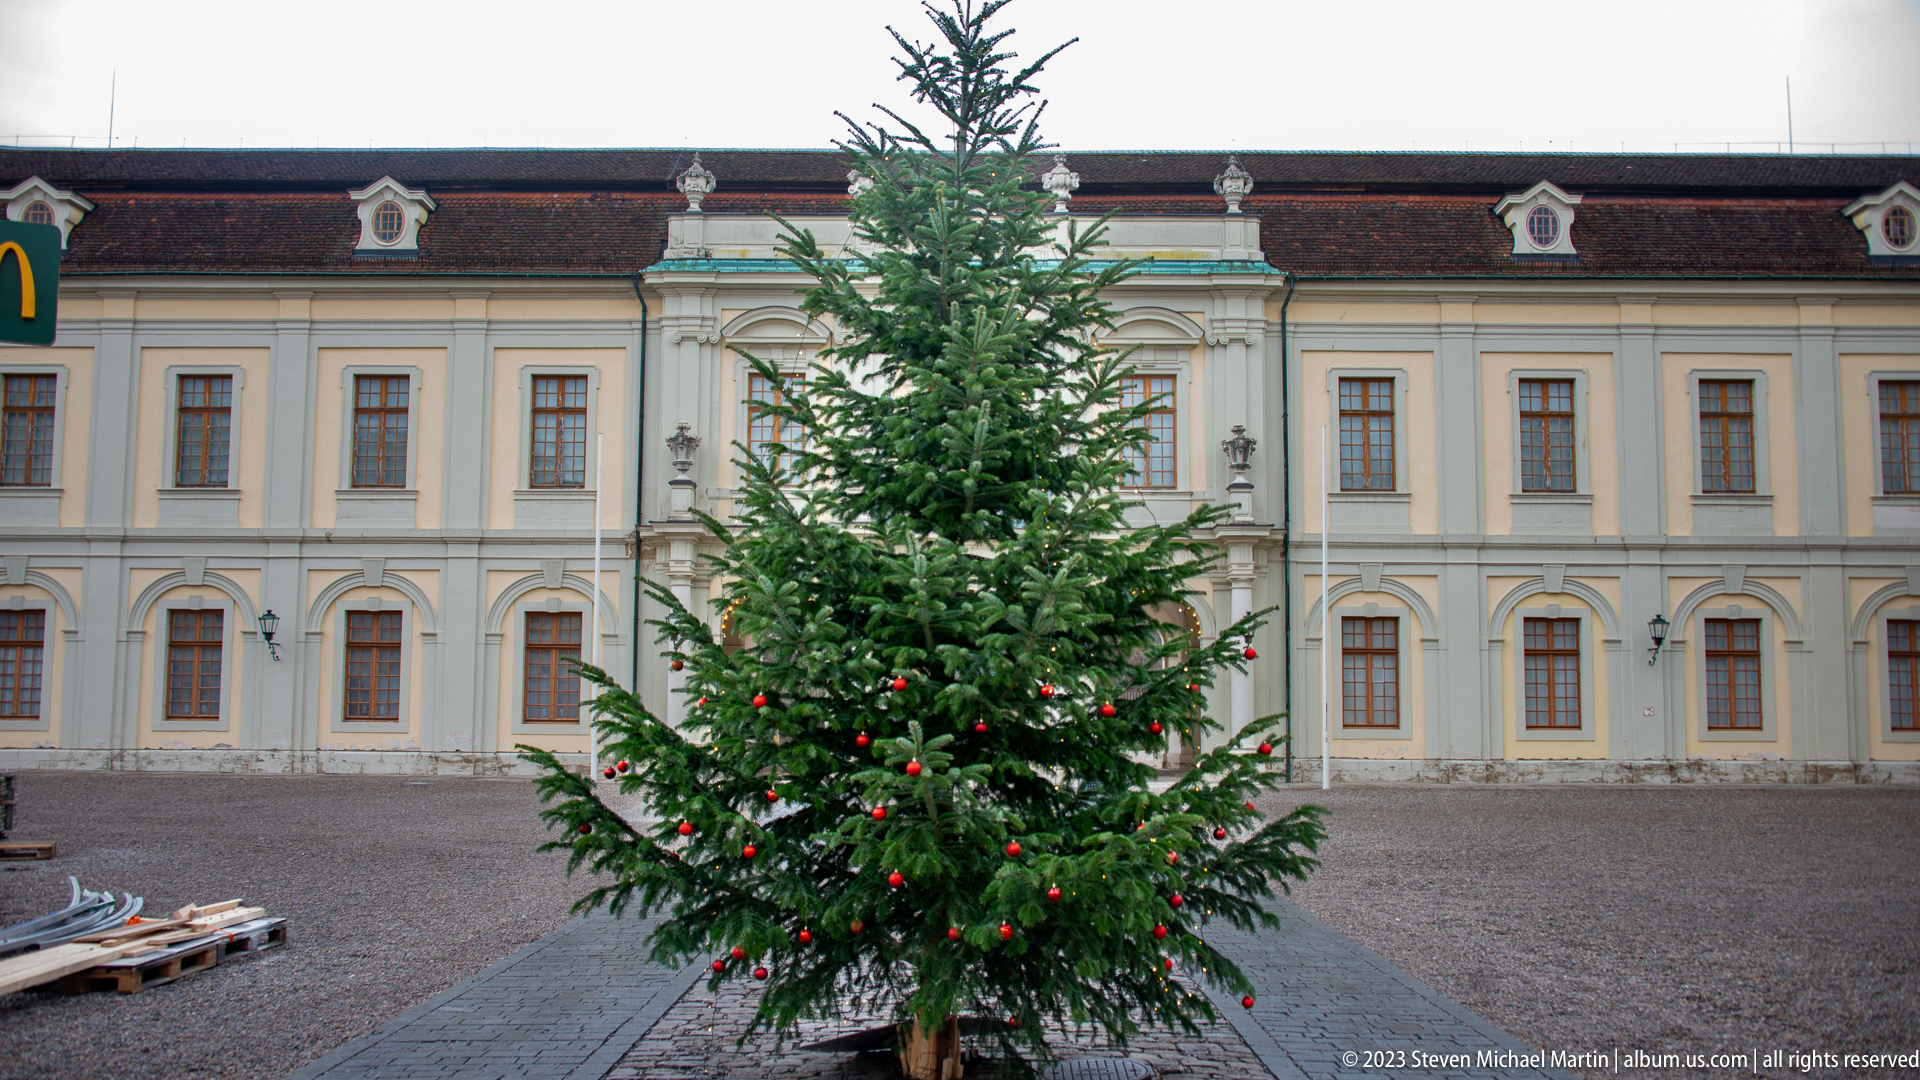
A tall evergreen decorated with red ornaments stands in the cobbled courtyard before a long palace wing at Ludwigsburg. Its dark green silhouette interrupts the measured rhythm of pale pilasters, tall windows, dormers, and the red-tiled roof. The seasonal tree places the monumental court architecture in the context of Ludwigsburg's Christmas period without obscuring the building's disciplined façade order.
Caption
A tall evergreen decorated with red ornaments stands in the cobbled courtyard before a long palace wing at Ludwigsburg. Its dark green silhouette interrupts the measured rhythm of pale pilasters, tall windows, dormers, and the red-tiled roof. The seasonal tree places the monumental court architecture in the context of Ludwigsburg's Christmas period without obscuring the building's disciplined façade order.
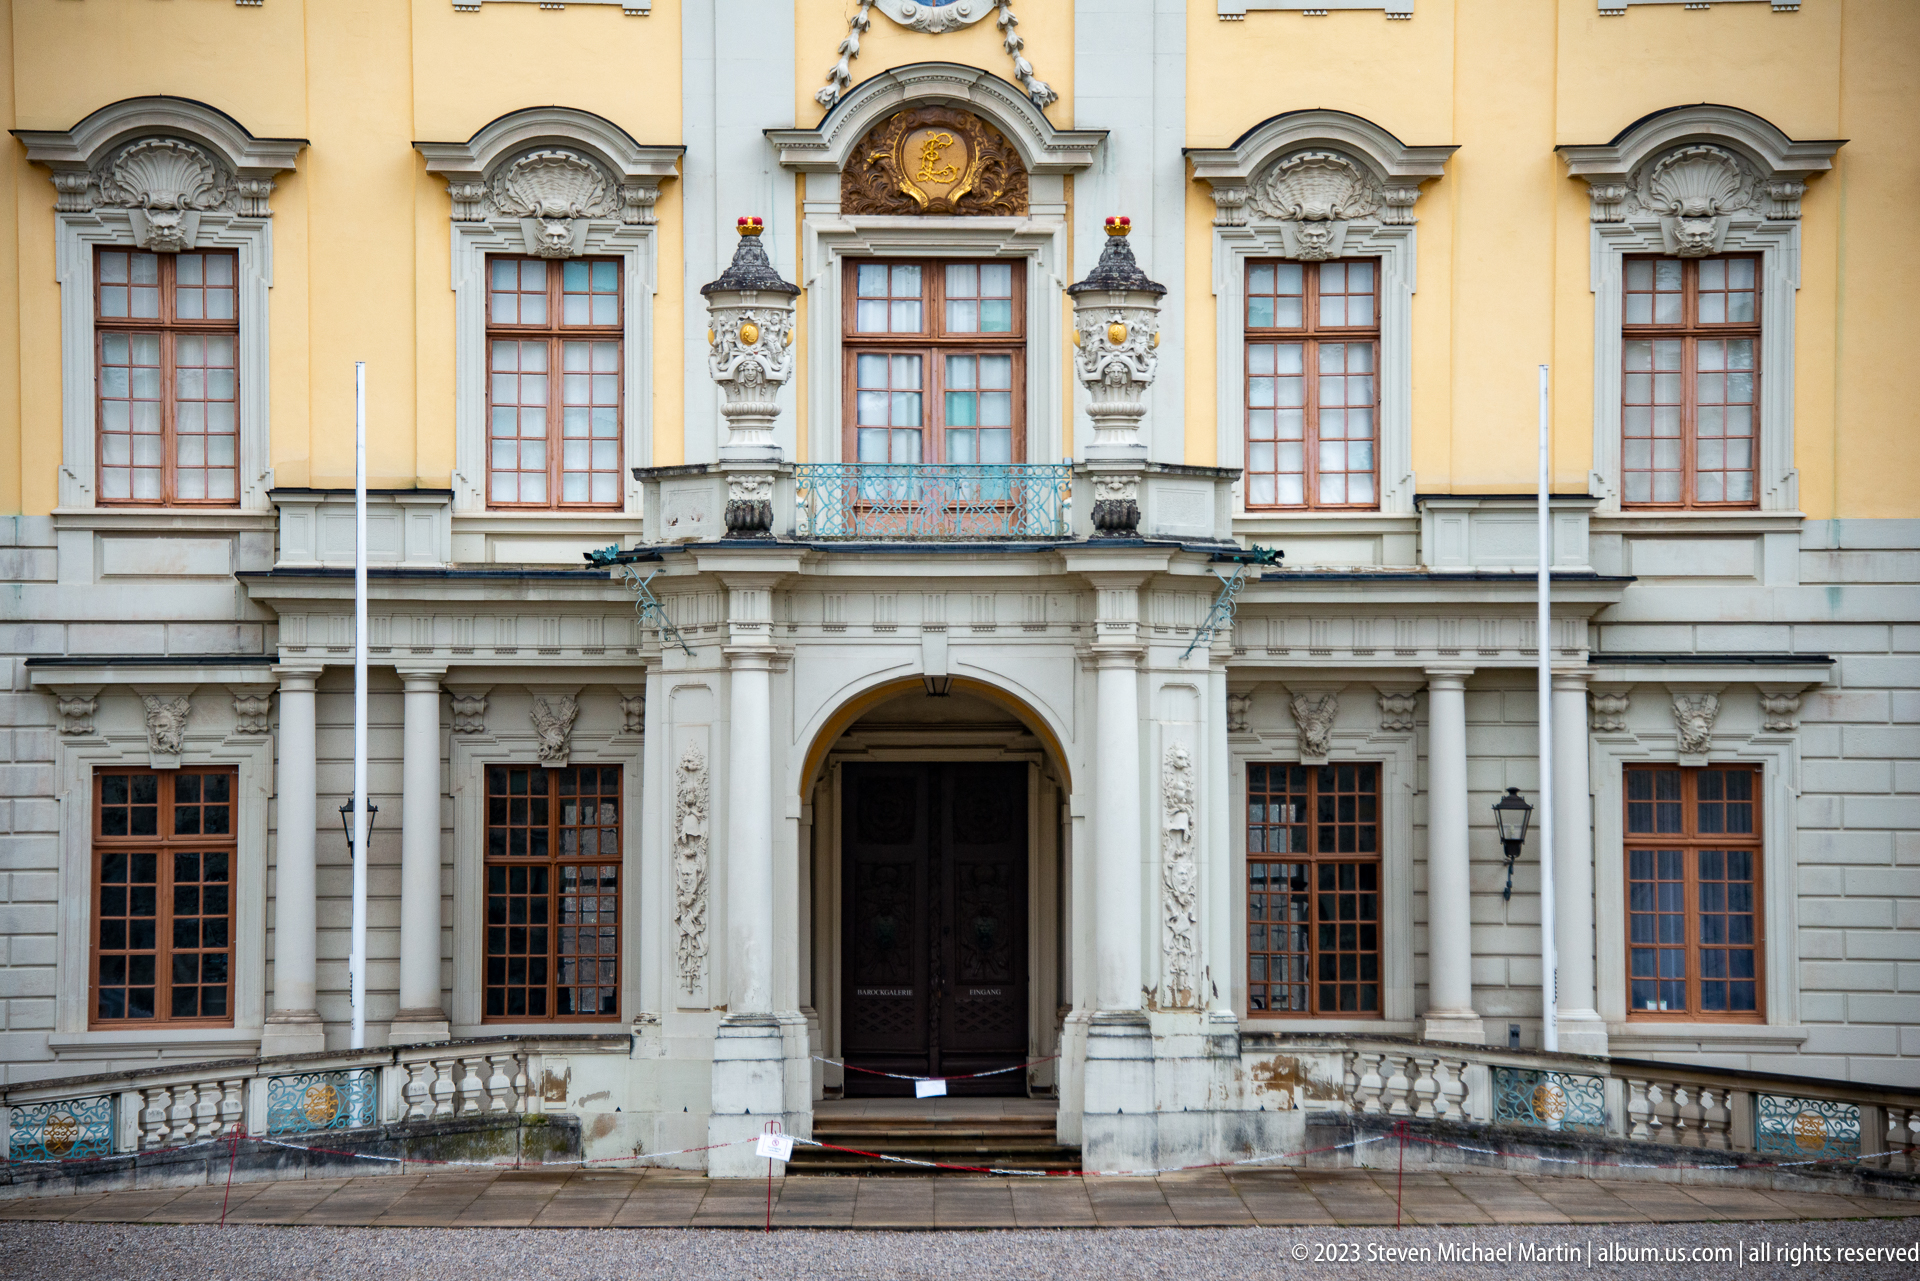
An arched palace entrance is framed by robust stone columns, sculpted relief, and a shallow balcony beneath elaborately molded upper windows. The darker doorway at center creates a strong vertical axis through the yellow-and-gray façade, while decorative stonework concentrates around the portal rather than across the entire elevation. The close, centered composition records the transition from ceremonial exterior architecture to the interior passage beyond.
Caption
An arched palace entrance is framed by robust stone columns, sculpted relief, and a shallow balcony beneath elaborately molded upper windows. The darker doorway at center creates a strong vertical axis through the yellow-and-gray façade, while decorative stonework concentrates around the portal rather than across the entire elevation. The close, centered composition records the transition from ceremonial exterior architecture to the interior passage beyond.
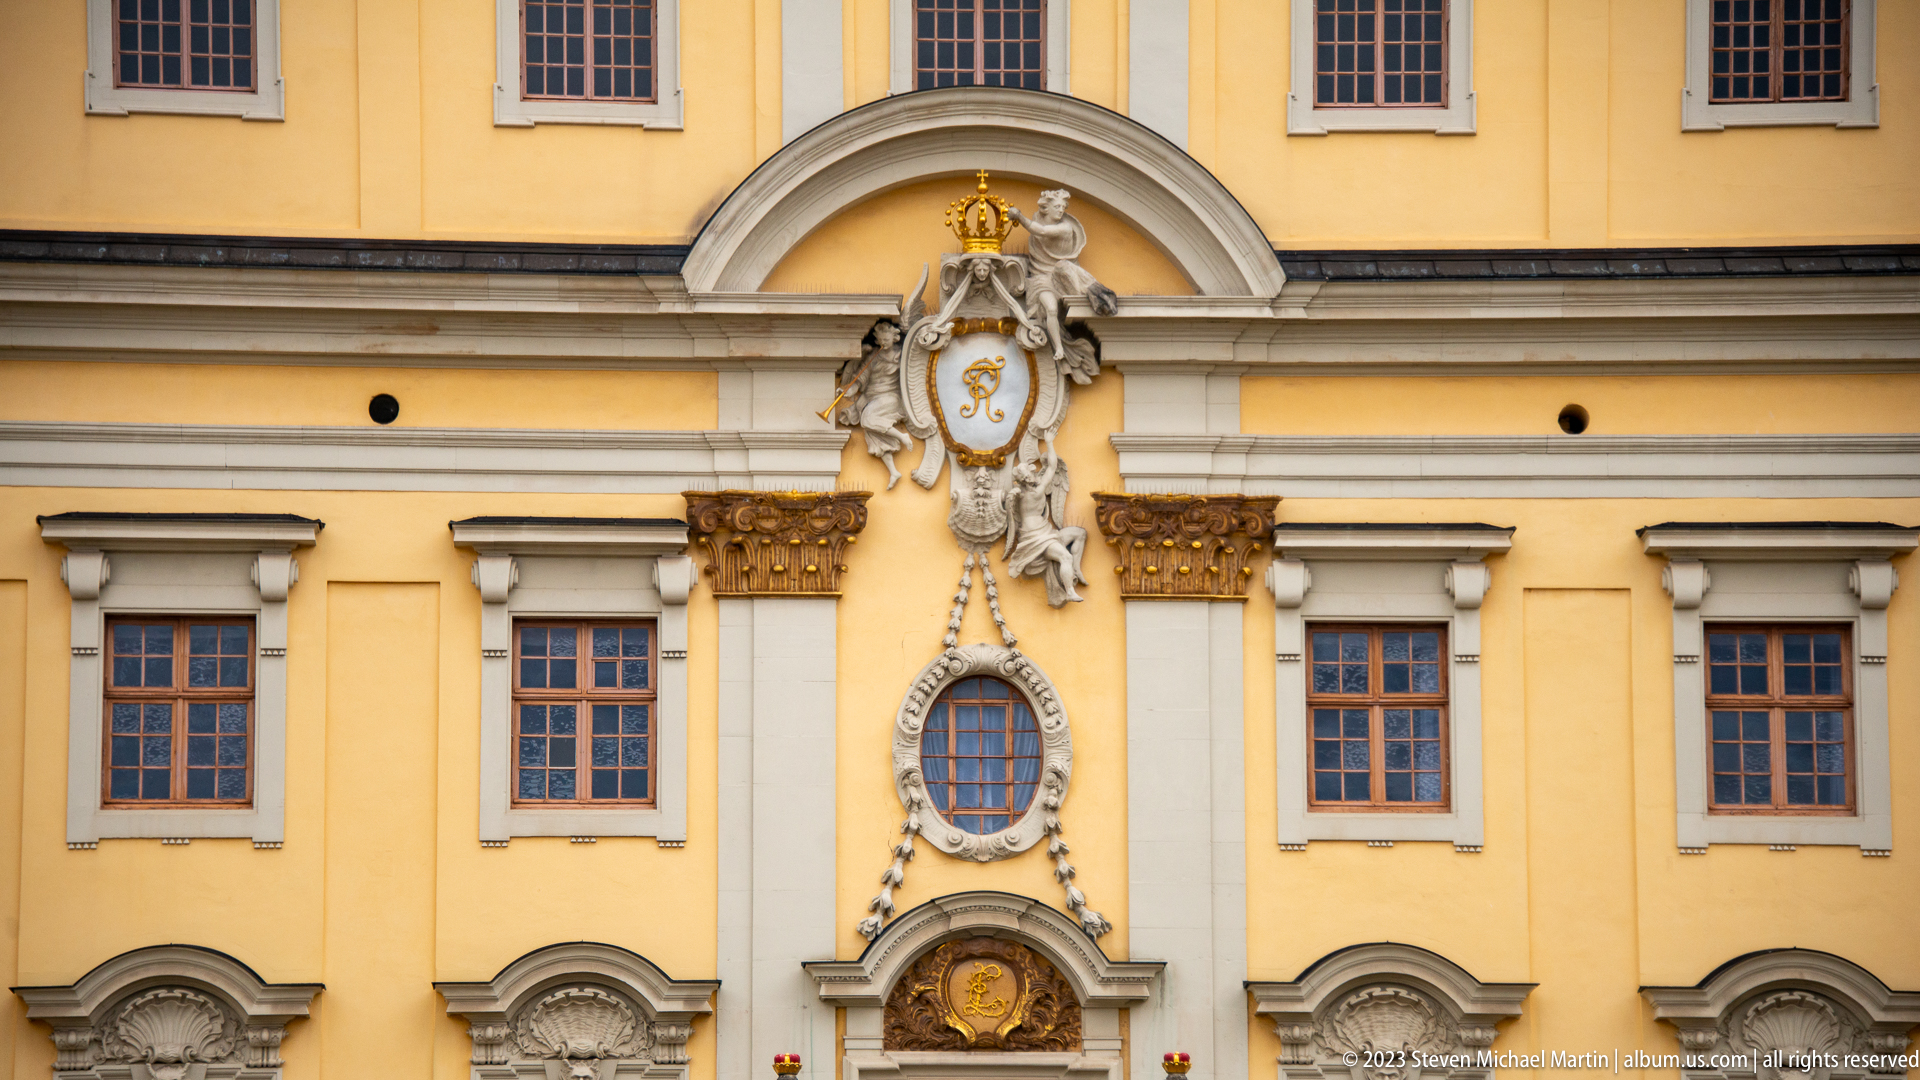
A crowned heraldic cartouche anchors a vertical chain of ornament between the upper windows of a yellow palace façade. Draped sculptural forms descend toward a small oval opening and a second decorative medallion, creating an unusually concentrated band of relief within the otherwise regular window grid. This detail shows how dynastic imagery was integrated directly into the architectural surface rather than treated as a separate monument.
Caption
A crowned heraldic cartouche anchors a vertical chain of ornament between the upper windows of a yellow palace façade. Draped sculptural forms descend toward a small oval opening and a second decorative medallion, creating an unusually concentrated band of relief within the otherwise regular window grid. This detail shows how dynastic imagery was integrated directly into the architectural surface rather than treated as a separate monument.

A blue-and-gold clock face is embedded in a sculptural Baroque surround at roof level, where putti, scrolls, and heraldic forms rise against the patterned red tiles. Roman numerals ring the dial while the pale stucco frame creates a sharp visual break in the roof plane. The detail demonstrates how practical timekeeping was transformed into ceremonial ornament within the palace complex.
Caption
A blue-and-gold clock face is embedded in a sculptural Baroque surround at roof level, where putti, scrolls, and heraldic forms rise against the patterned red tiles. Roman numerals ring the dial while the pale stucco frame creates a sharp visual break in the roof plane. The detail demonstrates how practical timekeeping was transformed into ceremonial ornament within the palace complex.
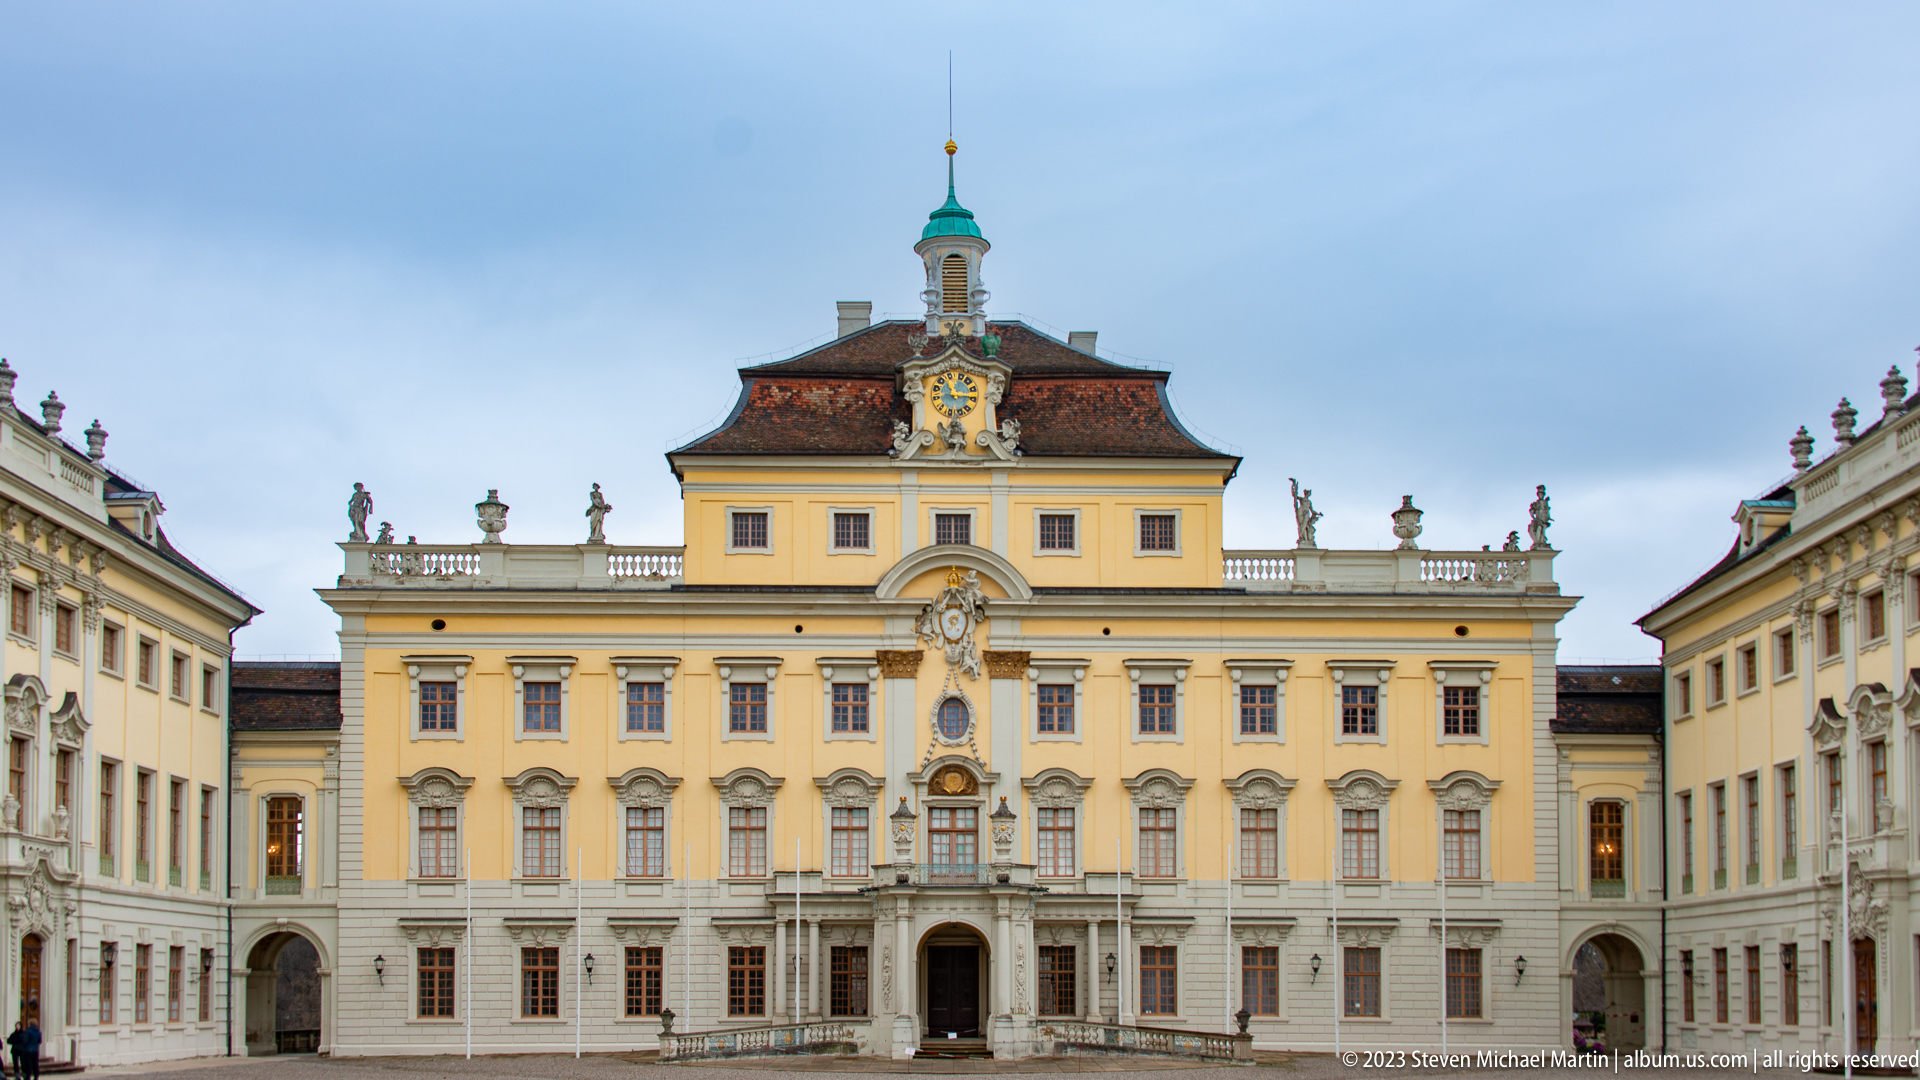
A broad palace elevation closes the courtyard with a symmetrical yellow-and-stone façade crowned by a clock and small green cupola. Statues line the balustrade, while the center bay is enriched with sculptural ornament and a formal doorway approached by shallow steps. The nearly axial view emphasizes the disciplined geometry of the ensemble and the hierarchy between the central pavilion and its flanking wings.
Caption
A broad palace elevation closes the courtyard with a symmetrical yellow-and-stone façade crowned by a clock and small green cupola. Statues line the balustrade, while the center bay is enriched with sculptural ornament and a formal doorway approached by shallow steps. The nearly axial view emphasizes the disciplined geometry of the ensemble and the hierarchy between the central pavilion and its flanking wings.
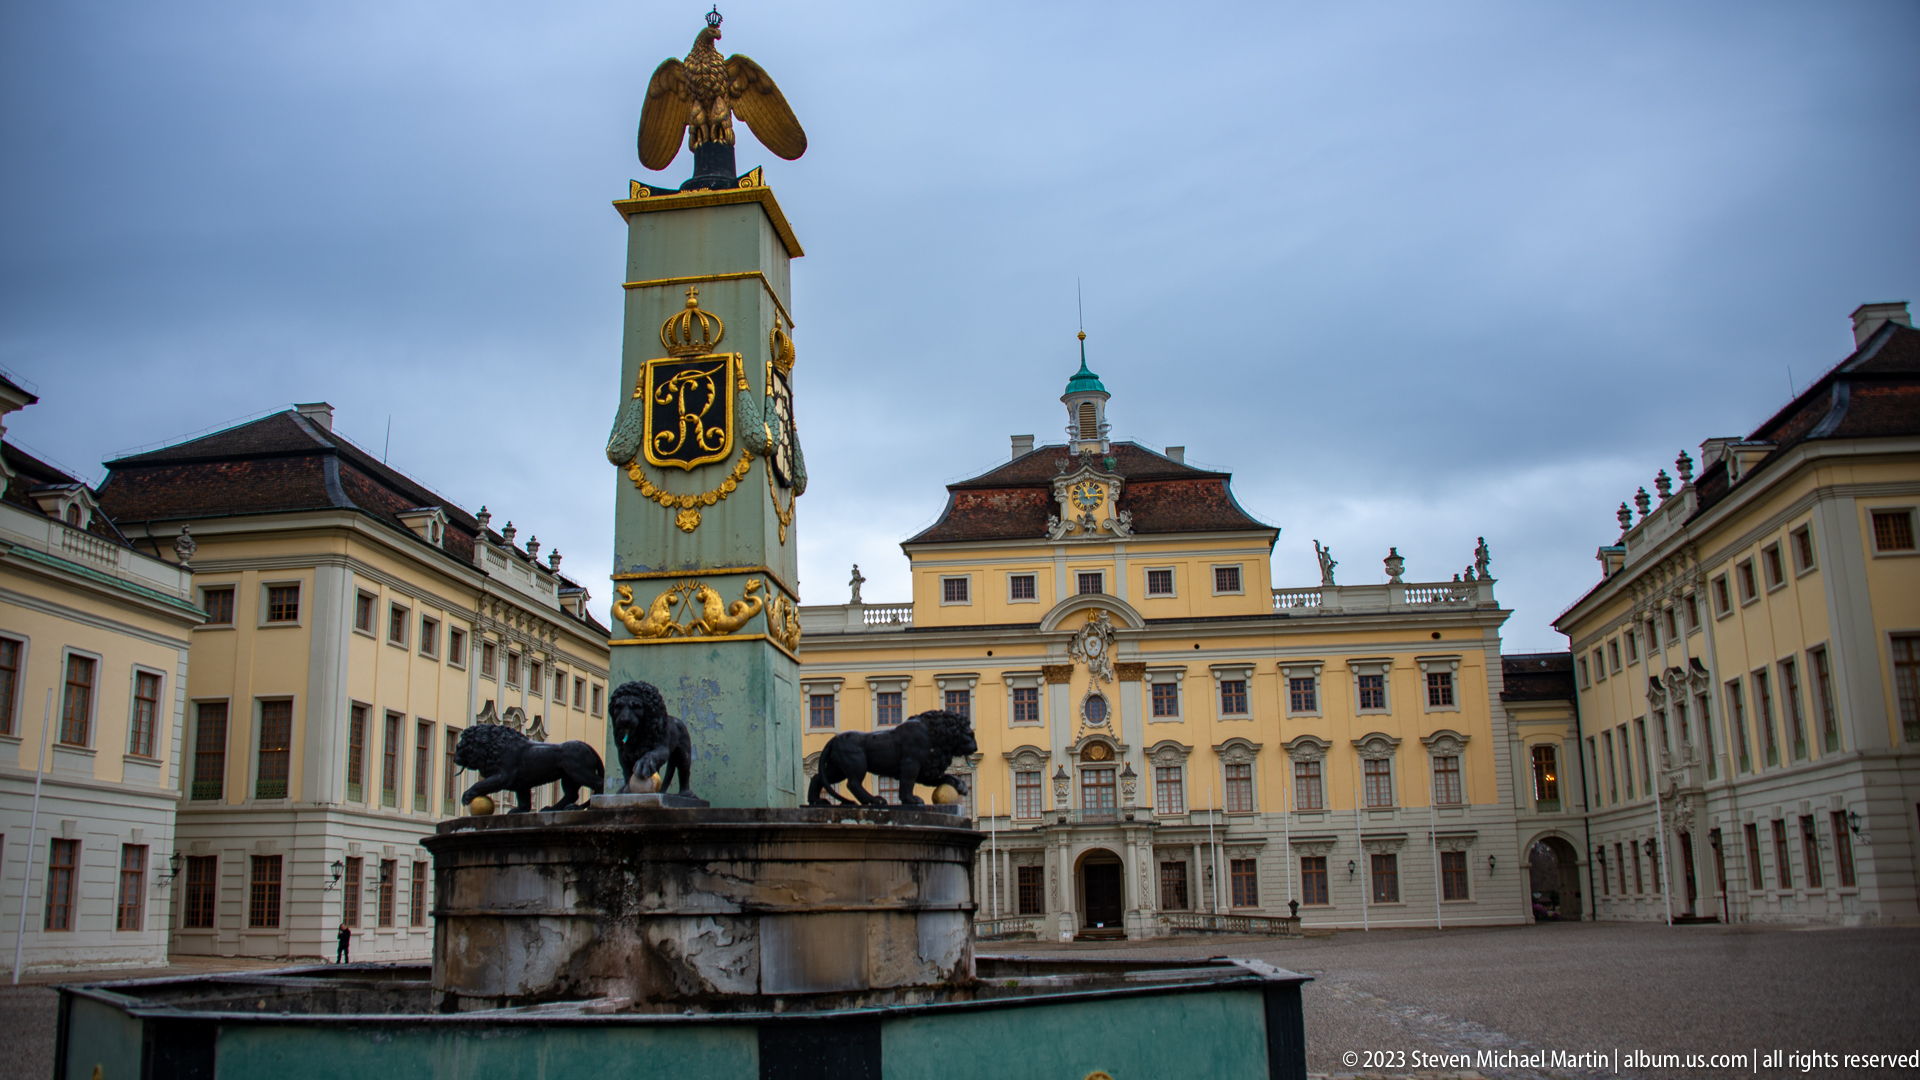
A tall heraldic monument topped by an eagle stands on the main axis of the palace courtyard, with the clock-topped central façade directly behind it. Dark sculpted animals ring the base while gold ornament punctuates the green shaft, creating a strong vertical counterpoint to the palace's horizontal wings. The composition records the deliberate alignment of freestanding court ornament with the architecture beyond.
Caption
A tall heraldic monument topped by an eagle stands on the main axis of the palace courtyard, with the clock-topped central façade directly behind it. Dark sculpted animals ring the base while gold ornament punctuates the green shaft, creating a strong vertical counterpoint to the palace's horizontal wings. The composition records the deliberate alignment of freestanding court ornament with the architecture beyond.
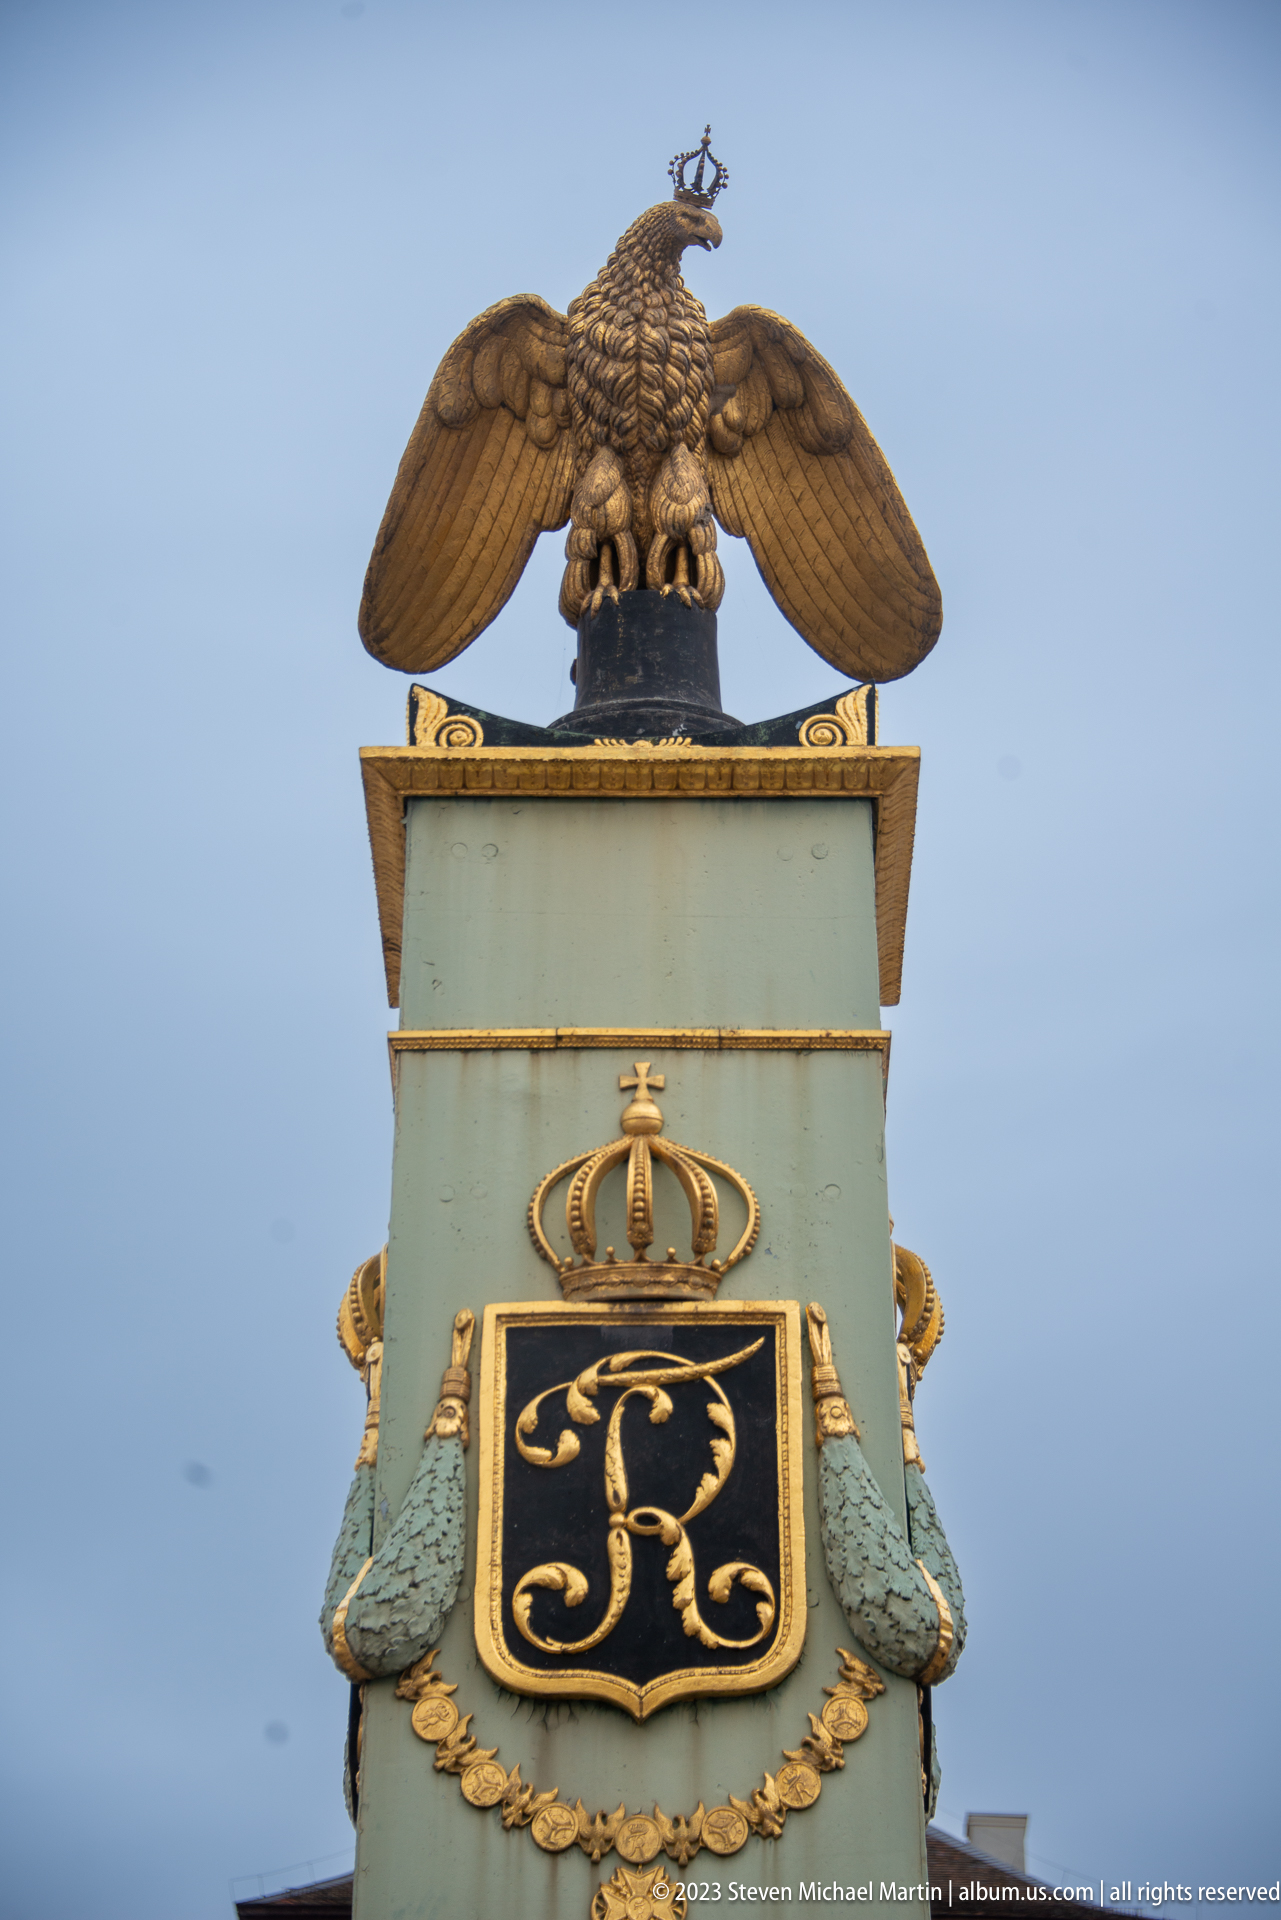
A sculpted eagle spreads its wings atop a pale green architectural pedestal bearing a black-and-gold crowned monogram panel. Gilded trim, small crowns, and animal forms reinforce the heraldic character of the object, which is silhouetted cleanly against the gray sky. The tight crop isolates the emblematic vocabulary and makes the contrast between painted metal, gold accents, and dark relief especially clear.
Caption
A sculpted eagle spreads its wings atop a pale green architectural pedestal bearing a black-and-gold crowned monogram panel. Gilded trim, small crowns, and animal forms reinforce the heraldic character of the object, which is silhouetted cleanly against the gray sky. The tight crop isolates the emblematic vocabulary and makes the contrast between painted metal, gold accents, and dark relief especially clear.
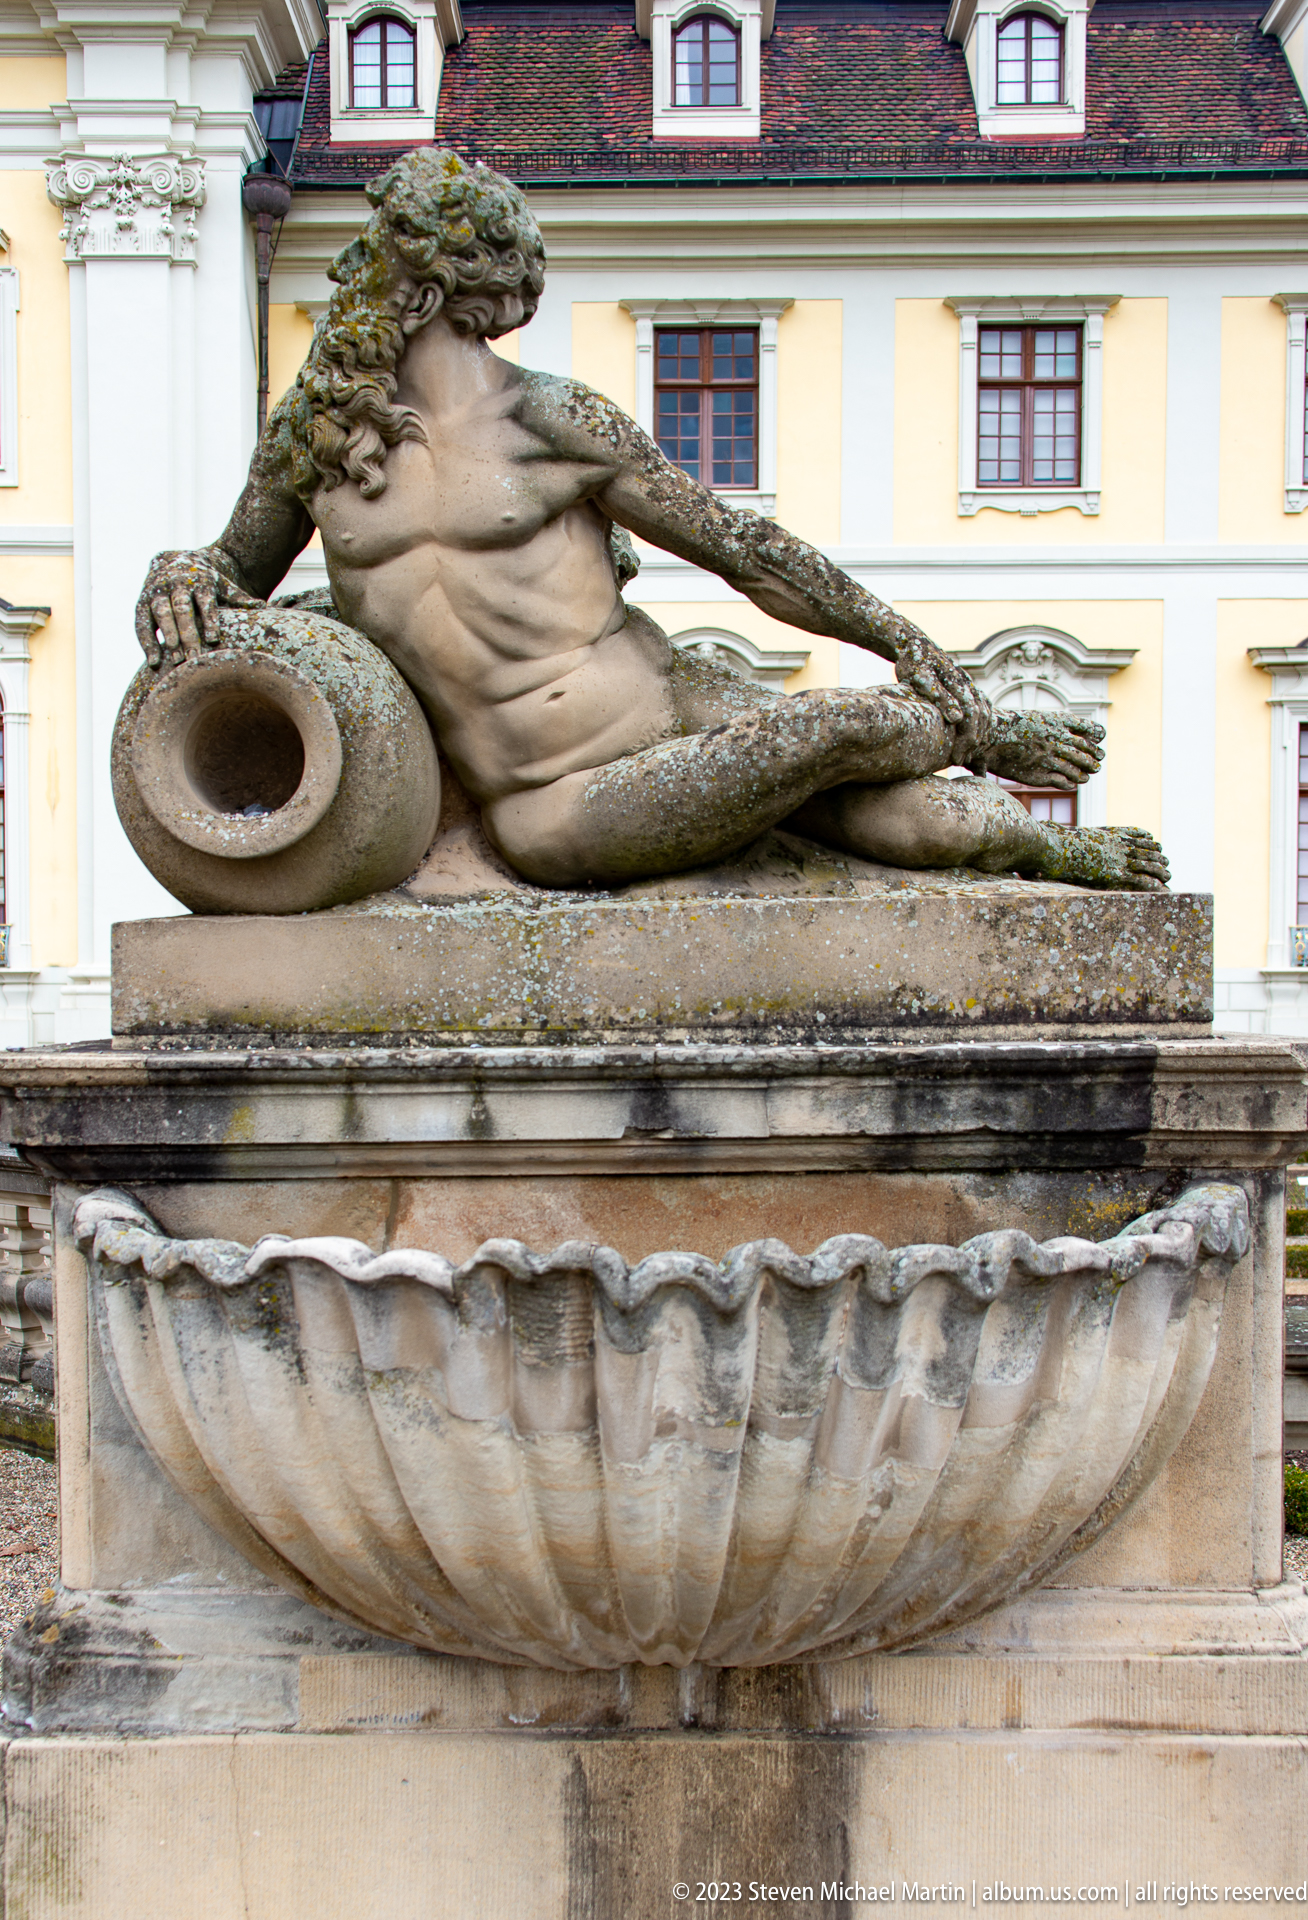
A reclining male figure leans beside a large vessel above a broad shell-shaped fountain basin in the palace grounds. Weathering and moss soften the surface of the stone sculpture, while the formal palace façade behind places the figure within an architectural court setting. The composition focuses on the fountain's sculptural mass and the diagonal pose of the figure rather than the larger garden layout.
Caption
A reclining male figure leans beside a large vessel above a broad shell-shaped fountain basin in the palace grounds. Weathering and moss soften the surface of the stone sculpture, while the formal palace façade behind places the figure within an architectural court setting. The composition focuses on the fountain's sculptural mass and the diagonal pose of the figure rather than the larger garden layout.
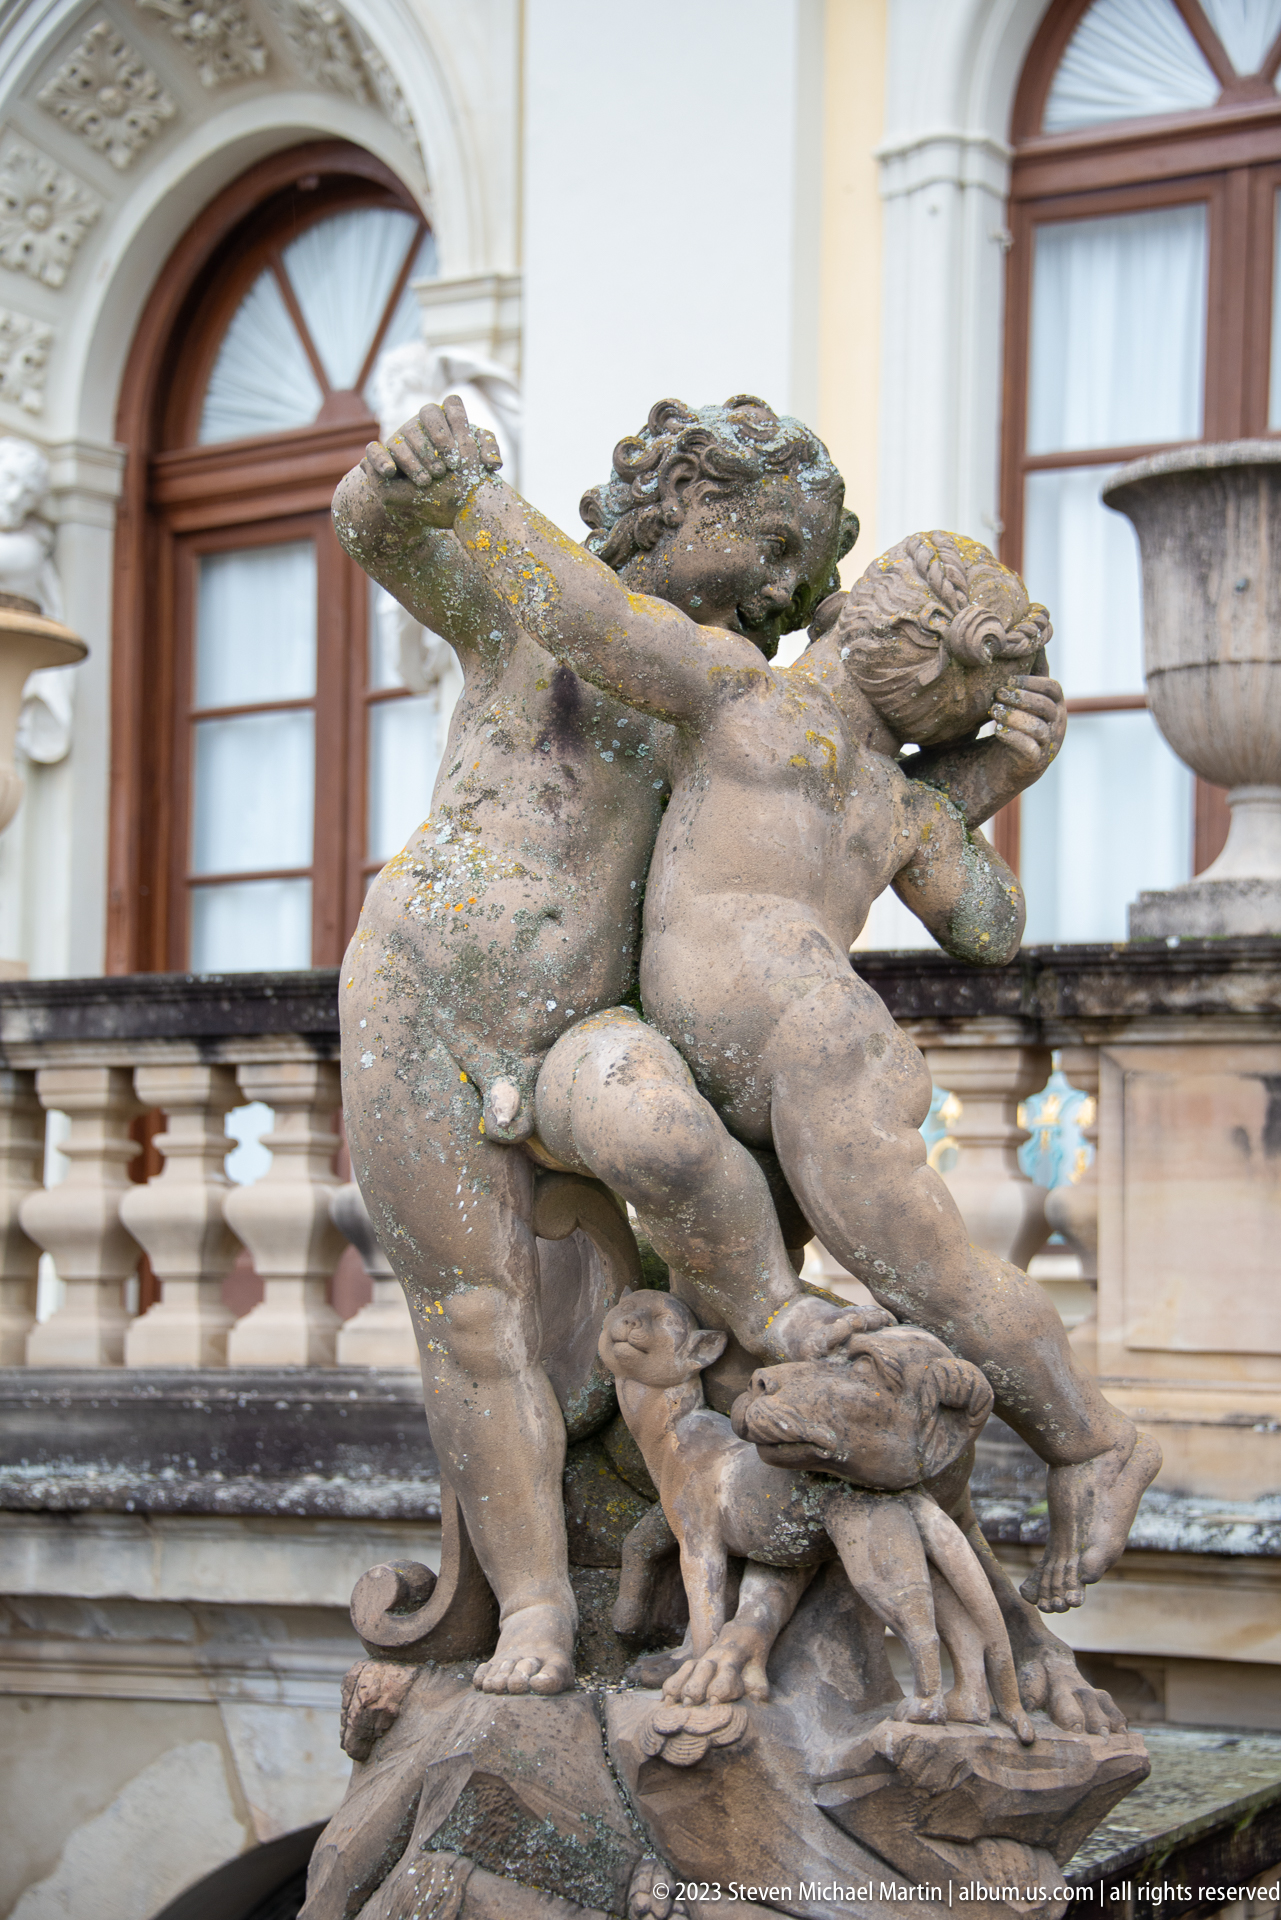
Two weathered putti form an energetic sculptural group in front of the palace façade, their twisting bodies and raised arms creating a sense of movement despite the worn stone surface. A smaller carved creature or supporting figure appears at their feet. The close framing isolates the playful Baroque modeling from the surrounding fountain, with windows and balustrade providing architectural context behind.
Caption
Two weathered putti form an energetic sculptural group in front of the palace façade, their twisting bodies and raised arms creating a sense of movement despite the worn stone surface. A smaller carved creature or supporting figure appears at their feet. The close framing isolates the playful Baroque modeling from the surrounding fountain, with windows and balustrade providing architectural context behind.
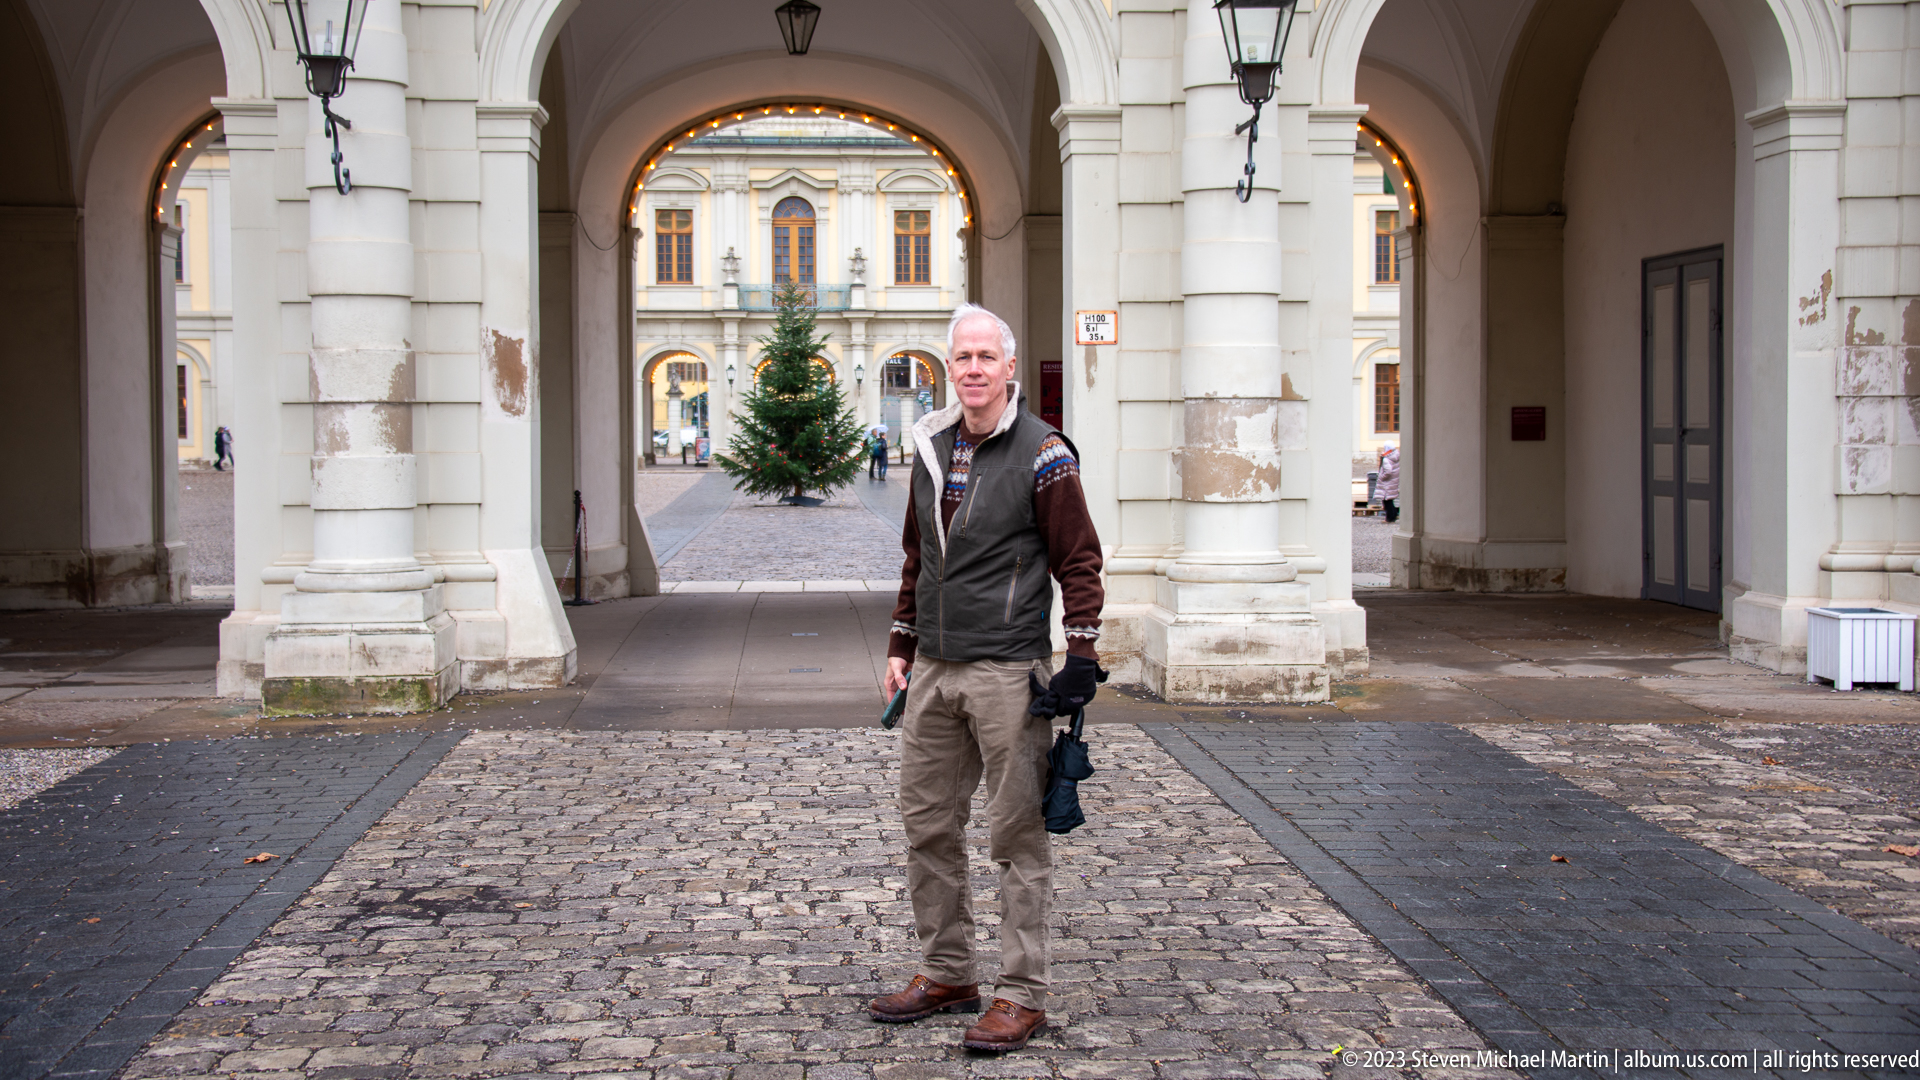
A visitor stands beneath a high stone arcade within the Ludwigsburg palace complex, framed by the arch as the courtyard opens behind him. Cobblestones and worn masonry emphasize the transitional character of the passage, while a decorated Christmas tree is visible through the opening beyond. The human figure provides scale for the monumental architecture and links the sheltered arcade to the open ceremonial court.
Caption
A visitor stands beneath a high stone arcade within the Ludwigsburg palace complex, framed by the arch as the courtyard opens behind him. Cobblestones and worn masonry emphasize the transitional character of the passage, while a decorated Christmas tree is visible through the opening beyond. The human figure provides scale for the monumental architecture and links the sheltered arcade to the open ceremonial court.
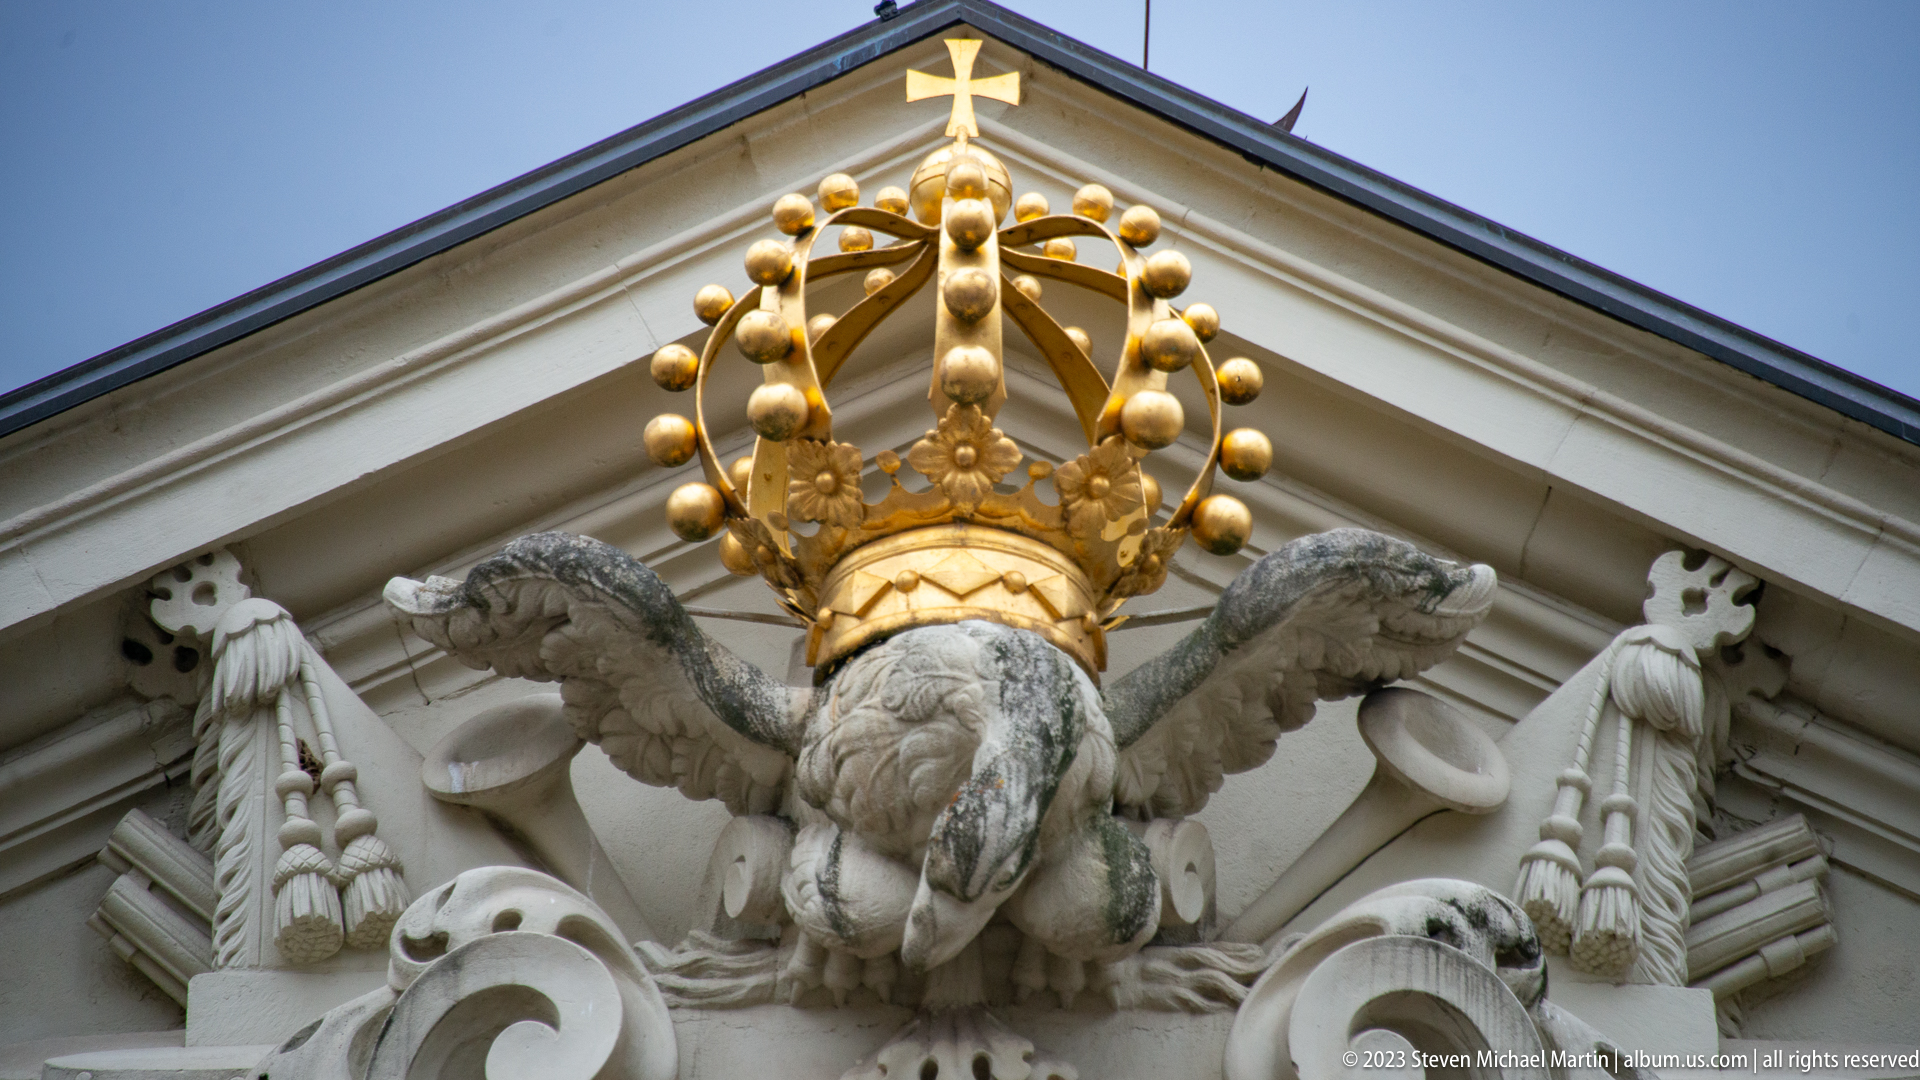
A large gilded crown sits above a sculpted eagle at the center of a triangular palace pediment. Carved trophies and draped military or ceremonial forms flank the bird, creating a dense heraldic ensemble beneath the roofline. The upward-looking view strips away most of the surrounding building and concentrates attention on the crown, eagle, and high-relief stonework against the gray sky.
Caption
A large gilded crown sits above a sculpted eagle at the center of a triangular palace pediment. Carved trophies and draped military or ceremonial forms flank the bird, creating a dense heraldic ensemble beneath the roofline. The upward-looking view strips away most of the surrounding building and concentrates attention on the crown, eagle, and high-relief stonework against the gray sky.
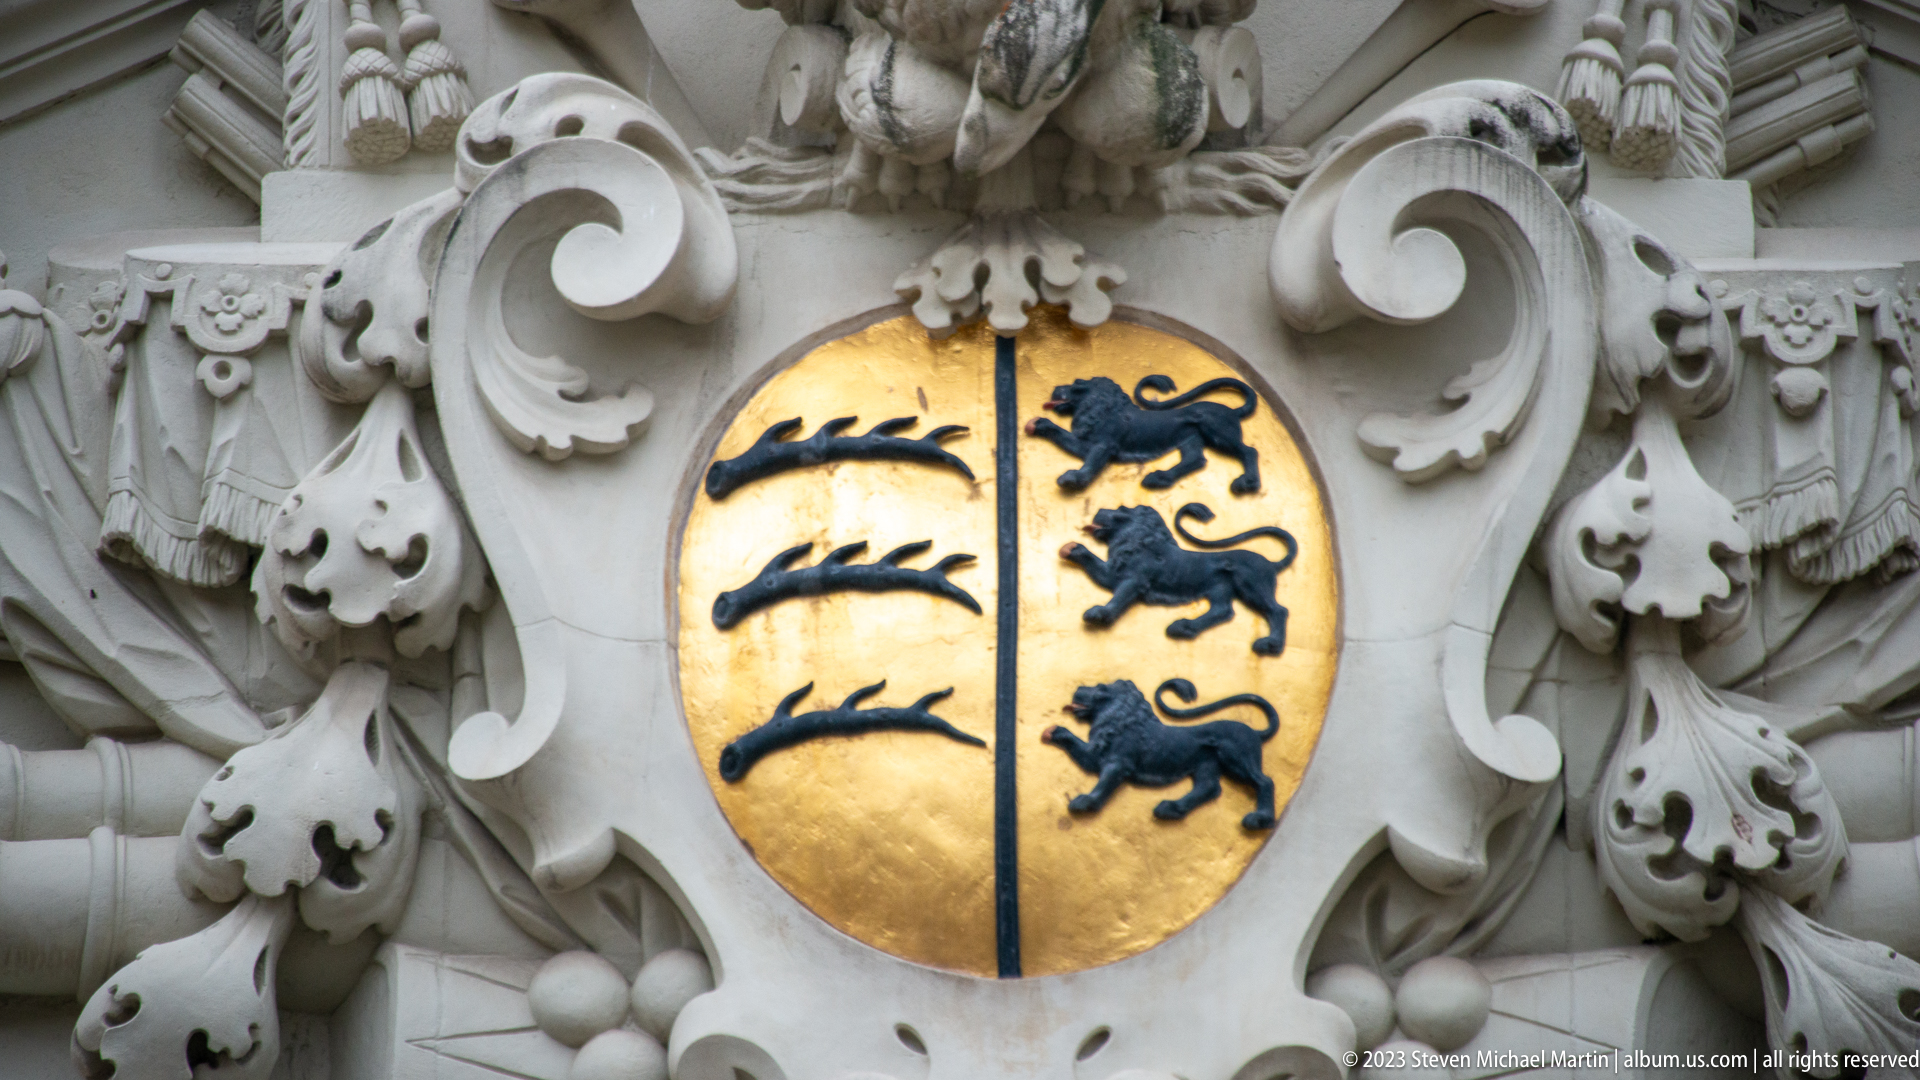
A gilded oval shield bearing black heraldic devices is set within a deeply carved field of scrolls, foliage, and drapery-like forms. One side shows stylized antlers and the other heraldic lions, motifs associated with Württemberg. The close crop emphasizes the polished gold ground against matte dark charges and pale stone carving, making the regional dynastic symbolism especially readable.
Caption
A gilded oval shield bearing black heraldic devices is set within a deeply carved field of scrolls, foliage, and drapery-like forms. One side shows stylized antlers and the other heraldic lions, motifs associated with Württemberg. The close crop emphasizes the polished gold ground against matte dark charges and pale stone carving, making the regional dynastic symbolism especially readable.
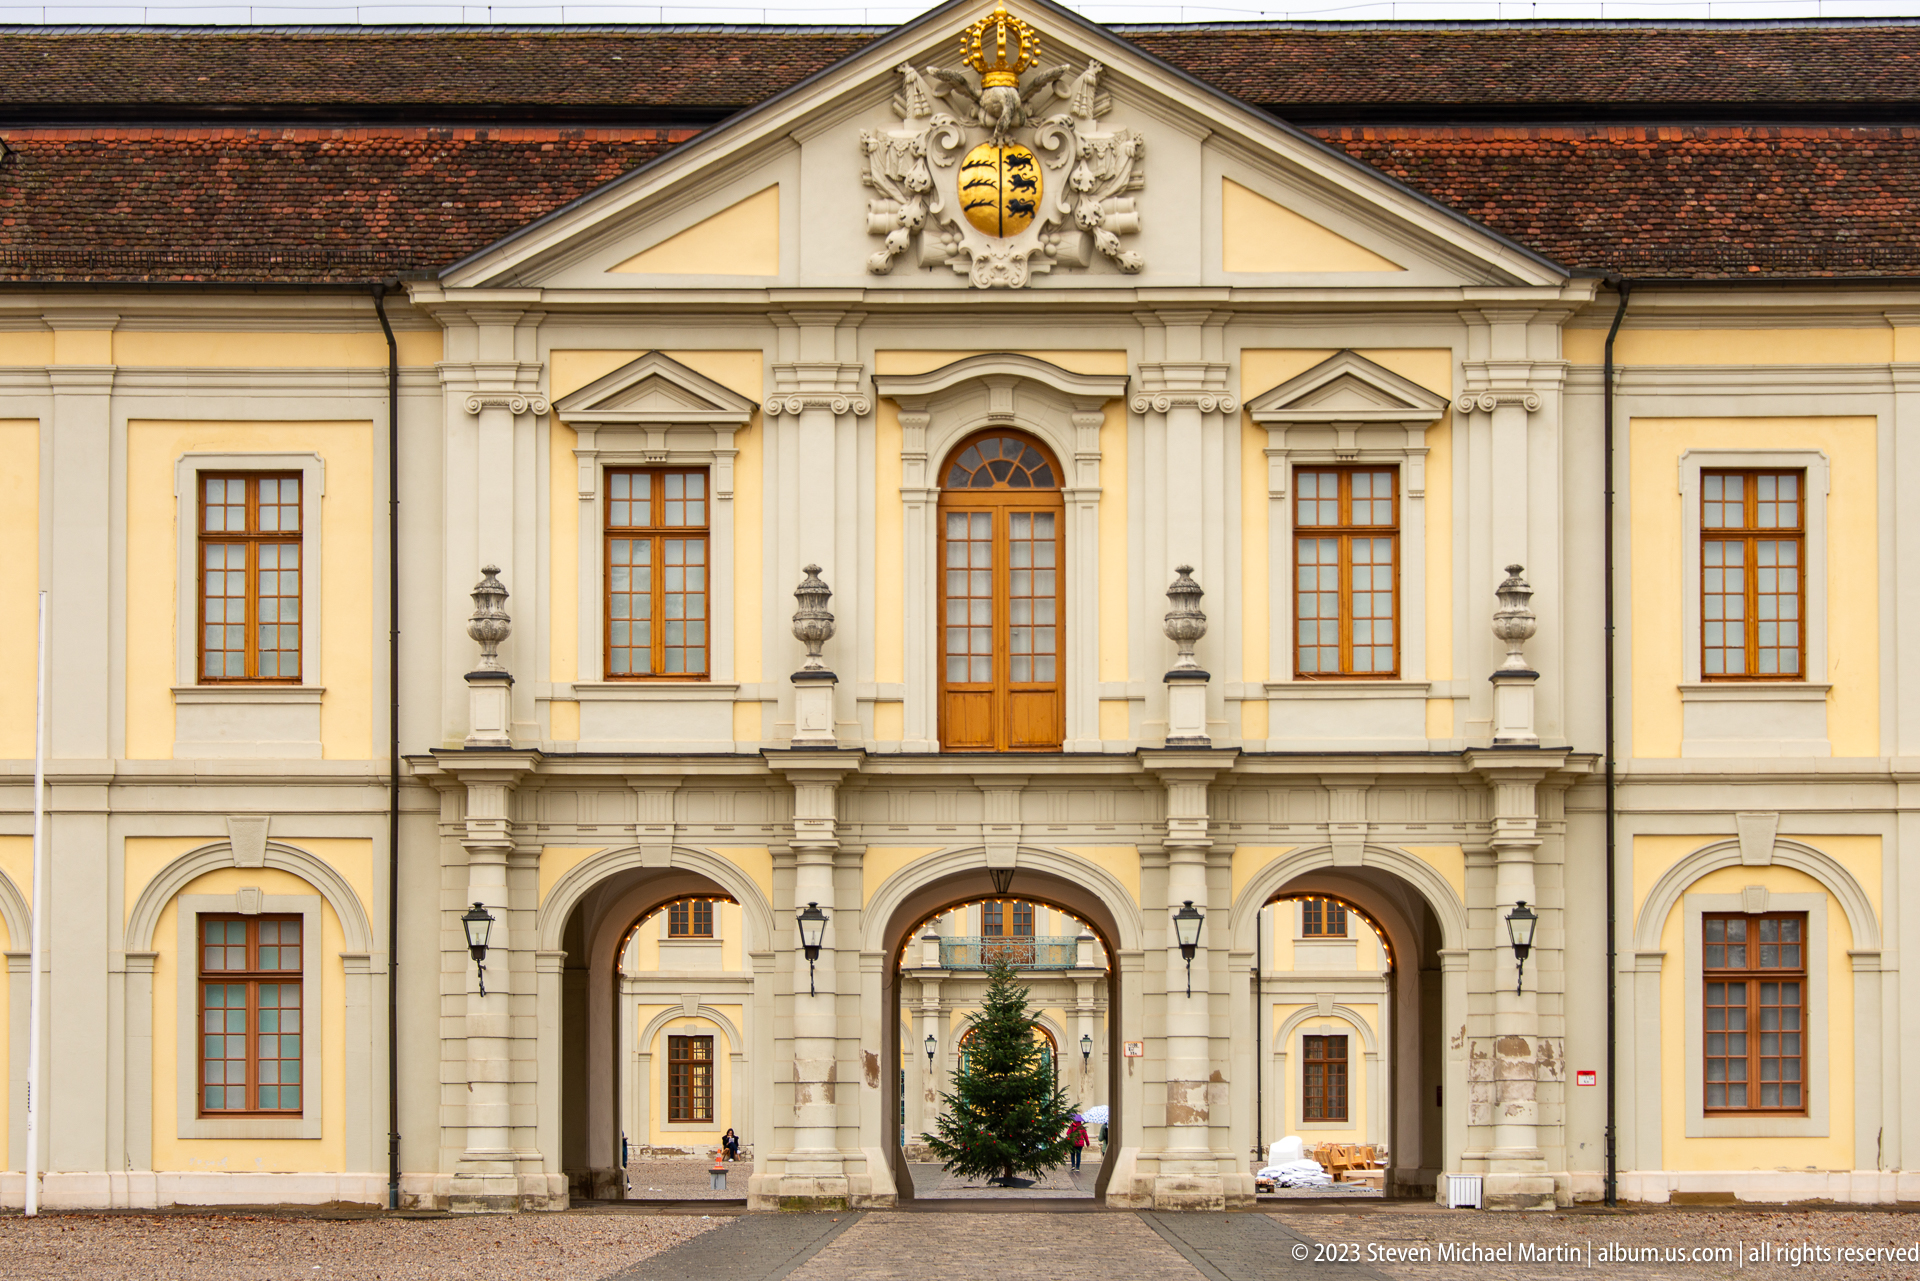
A three-arched gateway occupies the center of a restrained palace façade, with rusticated stonework below and a pedimented central bay above. A coat of arms crowns the gable, while evenly spaced windows and pilasters reinforce the building's formal symmetry. Through the central arch, a Christmas tree and inner courtyard are visible, turning the gateway into both an architectural façade and a framed view into the complex.
Caption
A three-arched gateway occupies the center of a restrained palace façade, with rusticated stonework below and a pedimented central bay above. A coat of arms crowns the gable, while evenly spaced windows and pilasters reinforce the building's formal symmetry. Through the central arch, a Christmas tree and inner courtyard are visible, turning the gateway into both an architectural façade and a framed view into the complex.
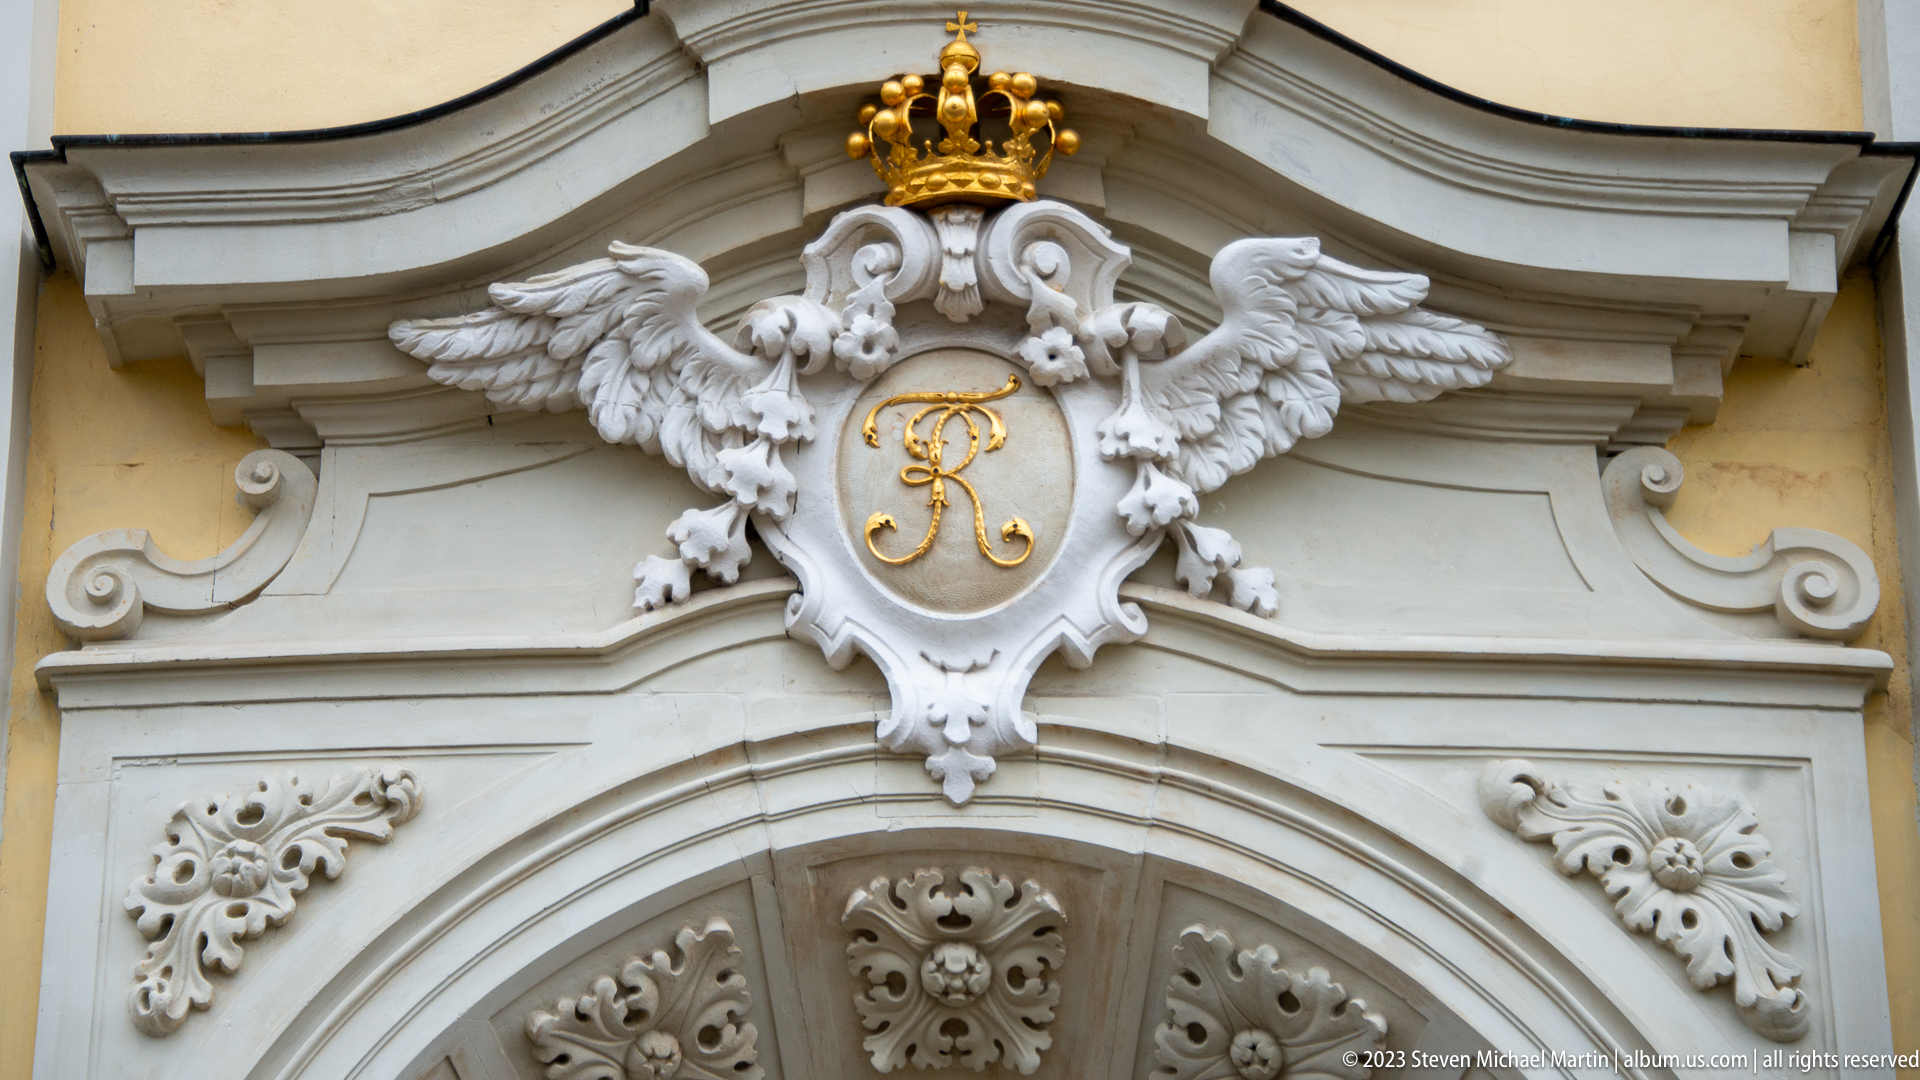
Two sculpted eagles flank a crowned gilded monogram above an ornate arched opening, their wings spread across a pale Baroque cartouche. The emblem is integrated into a layered surround of scrollwork and floral relief, while the warm yellow wall sets off the white stone and gold details. The close view records a particularly emphatic combination of dynastic imagery and architectural decoration.
Caption
Two sculpted eagles flank a crowned gilded monogram above an ornate arched opening, their wings spread across a pale Baroque cartouche. The emblem is integrated into a layered surround of scrollwork and floral relief, while the warm yellow wall sets off the white stone and gold details. The close view records a particularly emphatic combination of dynastic imagery and architectural decoration.
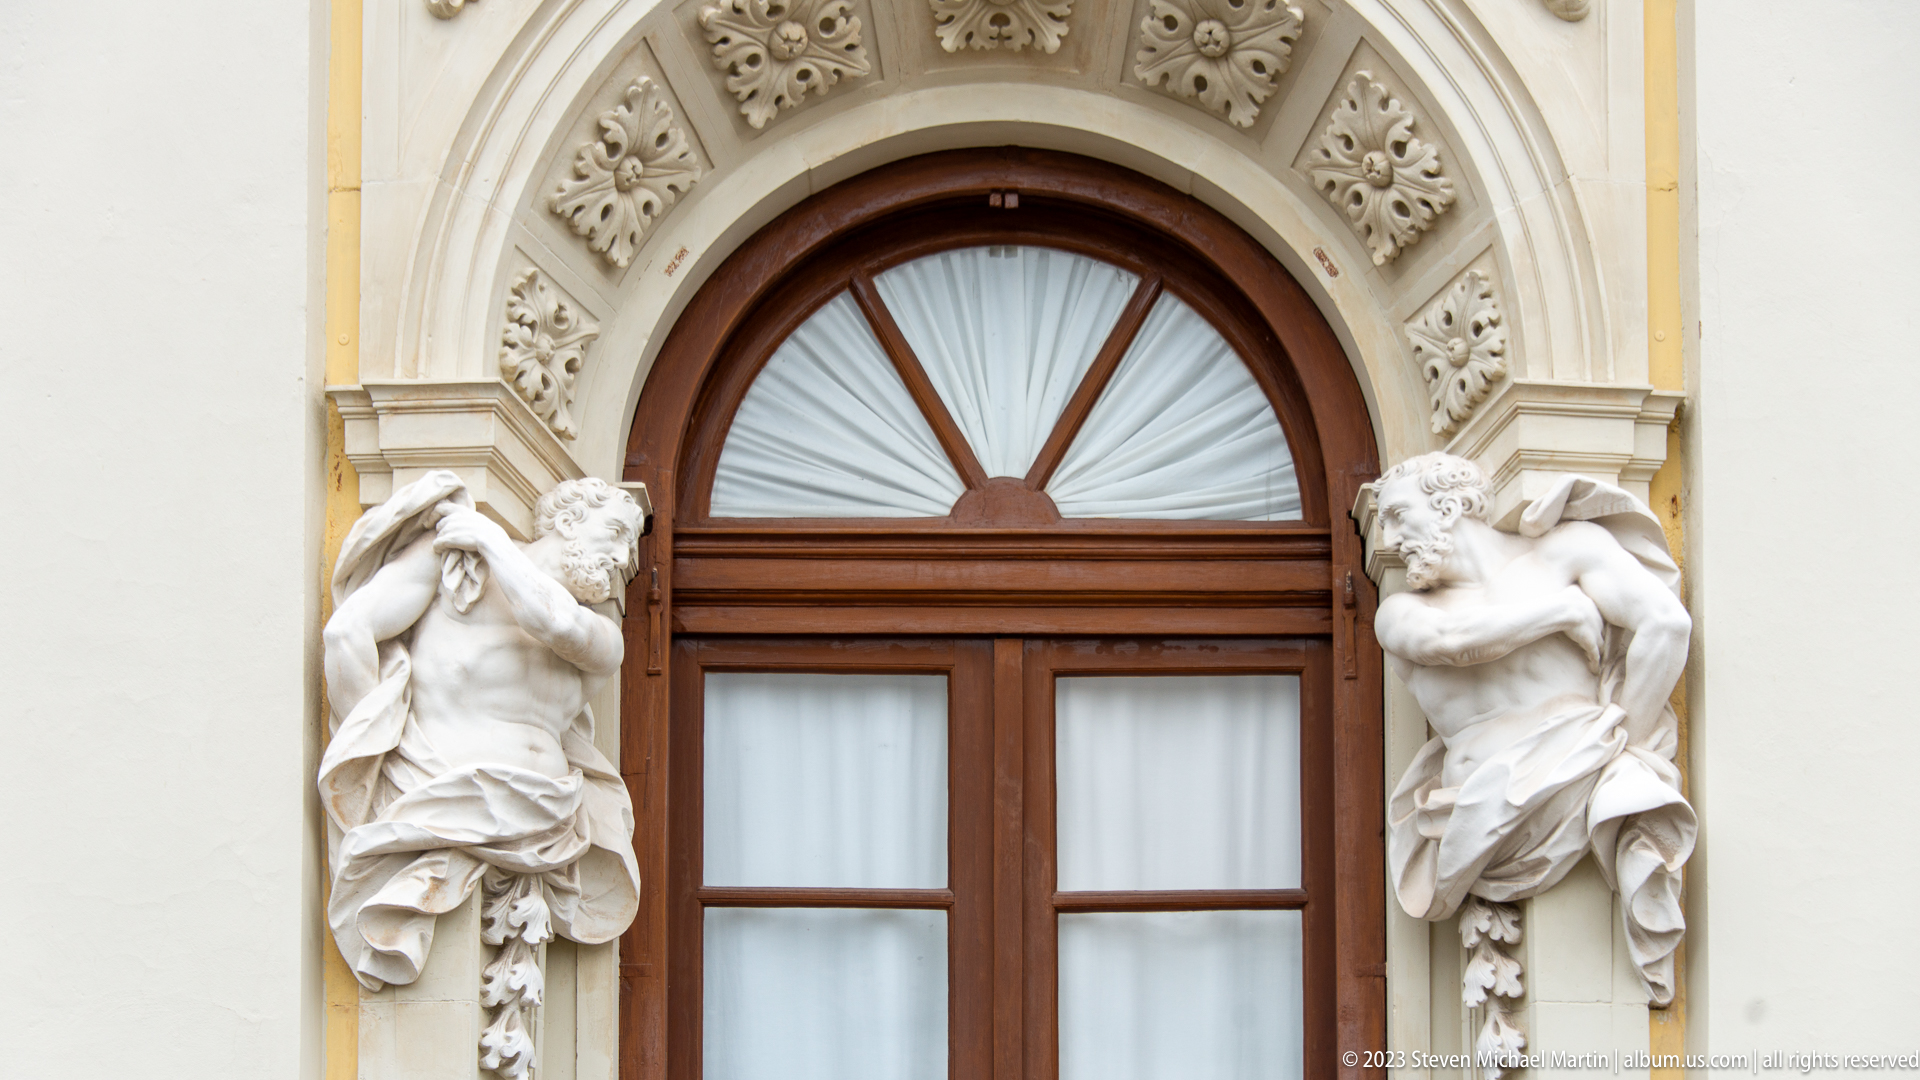
An arched wooden window is framed by two carved female figures who lean inward from either side of the opening. Floral and shell-like ornament continues around the arch, transforming the window surround into a sculptural ensemble rather than a simple frame. The tight composition highlights the interaction between figural carving, curved masonry, dark wood, and pale wall surfaces on the palace exterior.
Caption
An arched wooden window is framed by two carved female figures who lean inward from either side of the opening. Floral and shell-like ornament continues around the arch, transforming the window surround into a sculptural ensemble rather than a simple frame. The tight composition highlights the interaction between figural carving, curved masonry, dark wood, and pale wall surfaces on the palace exterior.
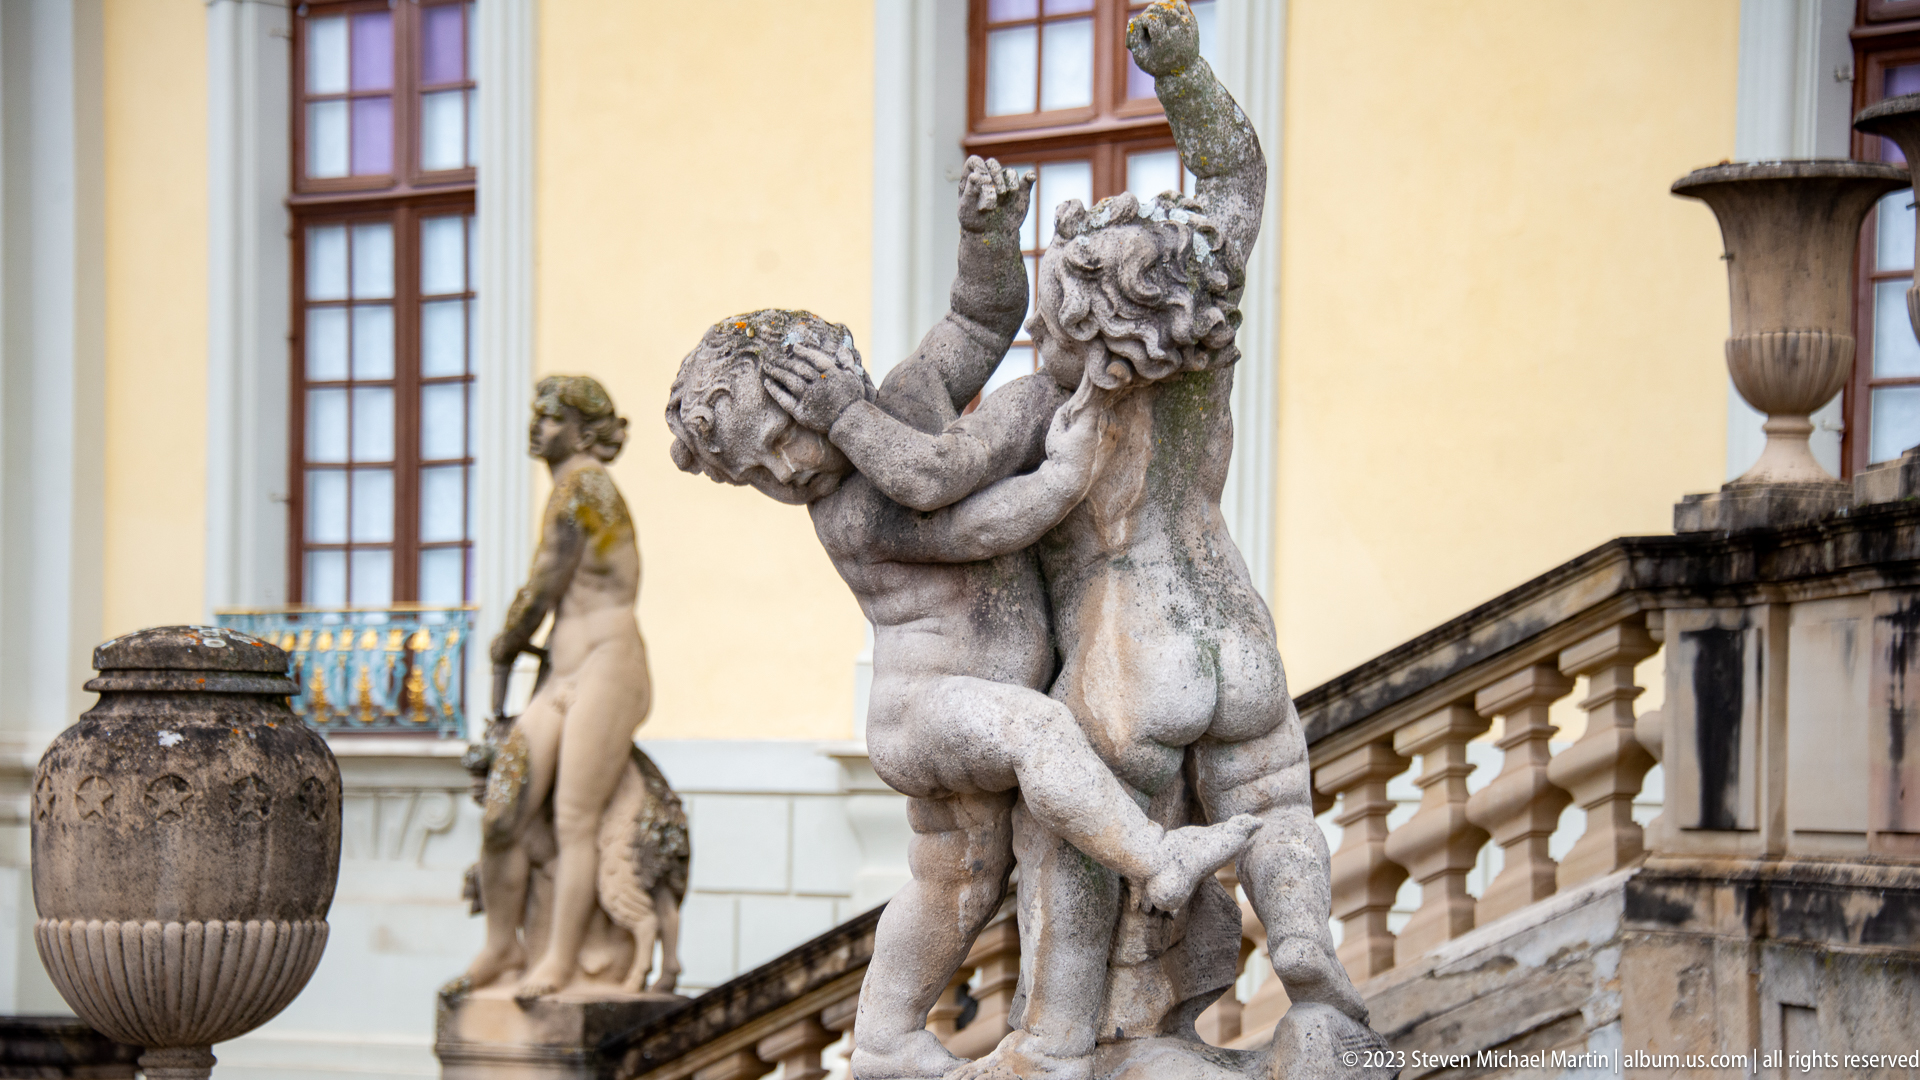
A pair of stone putti embrace in the foreground of a palace terrace, their interlocked bodies forming a compact sculptural knot beside a balustrade and urn. Another nude figure stands farther back, giving depth to the sequence of garden ornament. The weathered surfaces and layered placement reveal how figural sculpture animates the transition between terrace architecture and the palace gardens.
Caption
A pair of stone putti embrace in the foreground of a palace terrace, their interlocked bodies forming a compact sculptural knot beside a balustrade and urn. Another nude figure stands farther back, giving depth to the sequence of garden ornament. The weathered surfaces and layered placement reveal how figural sculpture animates the transition between terrace architecture and the palace gardens.
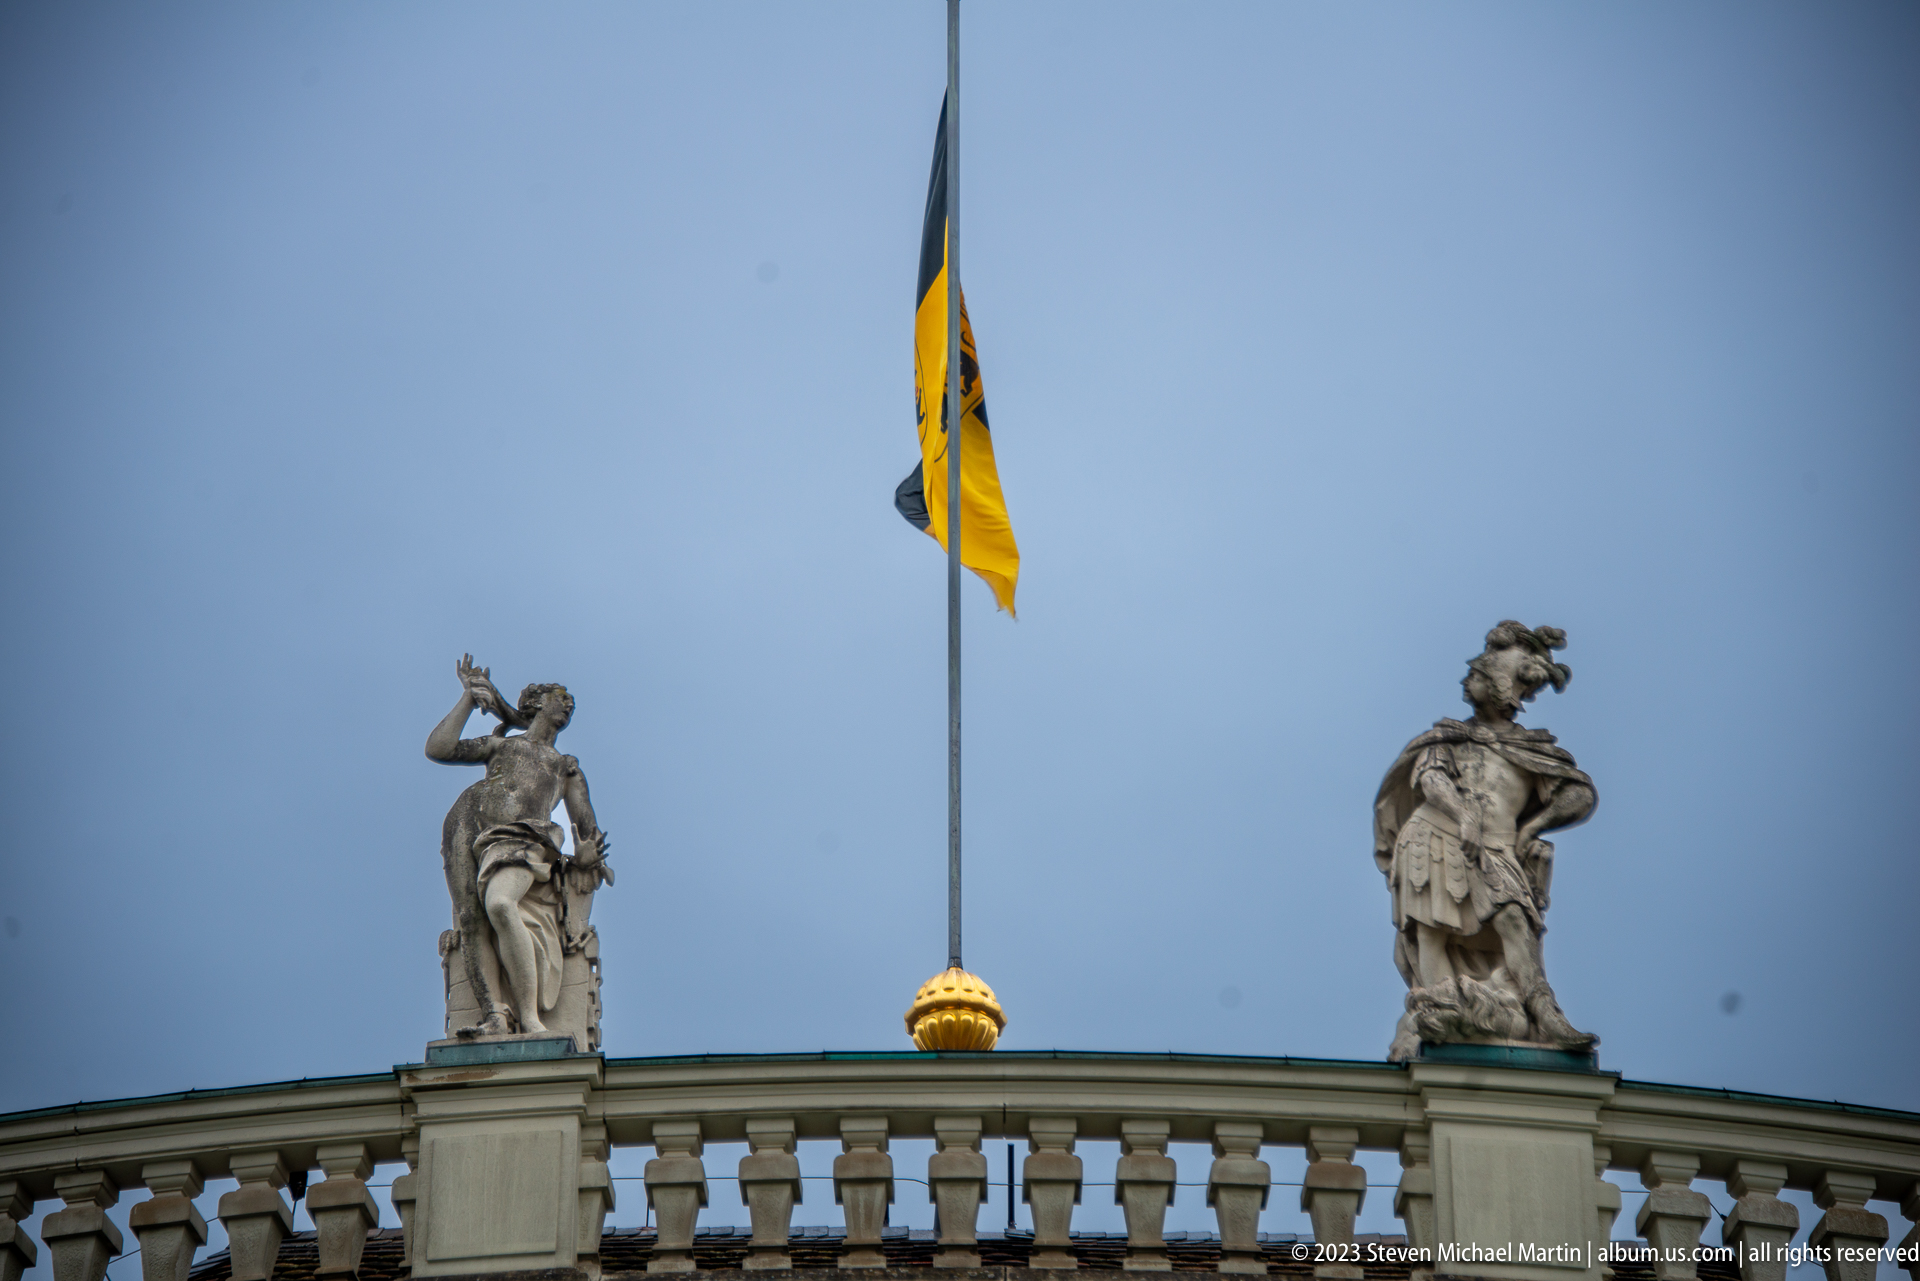
Two stone statues stand on a balustraded palace roofline beneath a black-and-yellow Württemberg flag. Their contrasting poses frame the flagpole and gilded finial at center, while the overcast sky strips away distracting background detail. The elevated composition emphasizes the ceremonial roofline and the relationship between sculptural allegory, regional colors, and court architecture.
Caption
Two stone statues stand on a balustraded palace roofline beneath a black-and-yellow Württemberg flag. Their contrasting poses frame the flagpole and gilded finial at center, while the overcast sky strips away distracting background detail. The elevated composition emphasizes the ceremonial roofline and the relationship between sculptural allegory, regional colors, and court architecture.
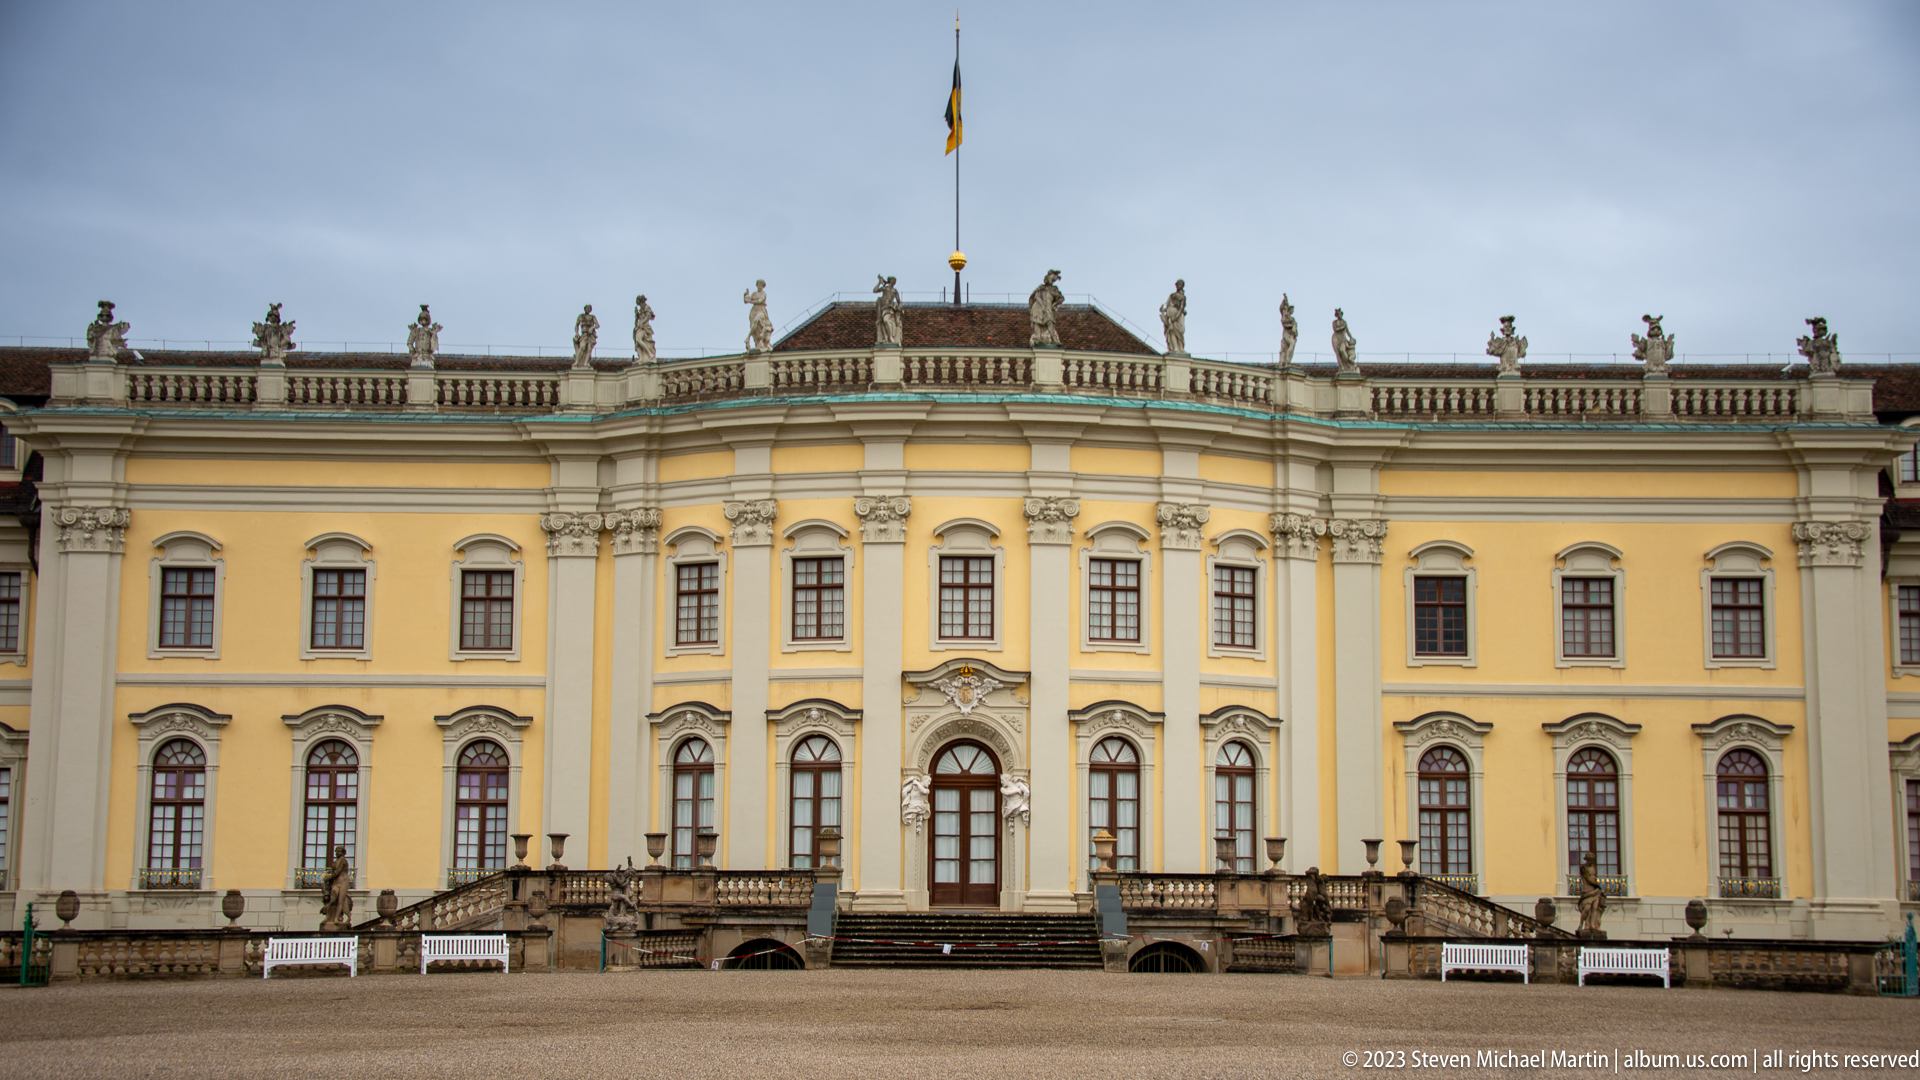
The palace's curved garden façade presents a sequence of tall arched windows beneath a balustrade lined with statues. A central flagpole rises above the gently projecting middle section, while broad exterior stairs connect the elevated doors to the grounds. The straight-on view emphasizes the building's measured curve and the close integration of sculpture, fenestration, and garden-facing circulation.
Caption
The palace's curved garden façade presents a sequence of tall arched windows beneath a balustrade lined with statues. A central flagpole rises above the gently projecting middle section, while broad exterior stairs connect the elevated doors to the grounds. The straight-on view emphasizes the building's measured curve and the close integration of sculpture, fenestration, and garden-facing circulation.
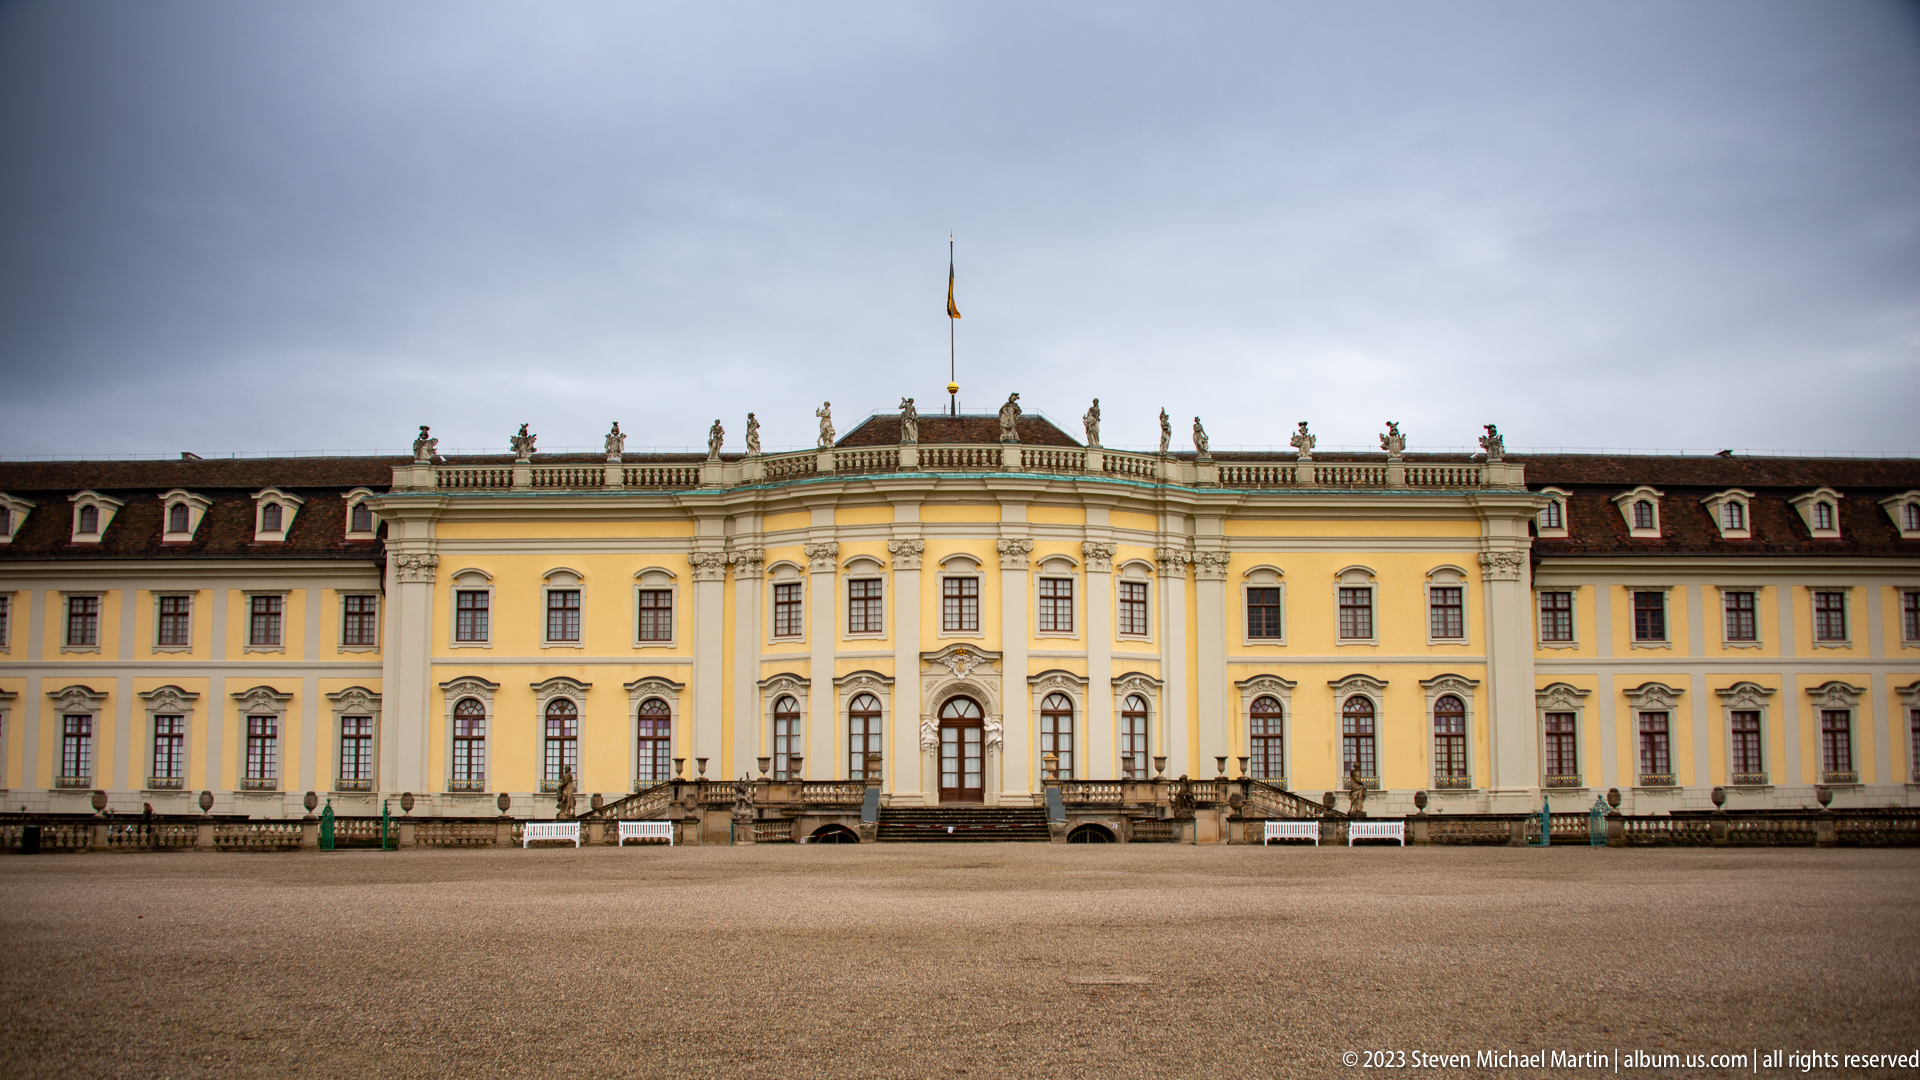
A wide, centered view shows the principal garden front of Ludwigsburg Residential Palace stretching across the frame beneath a heavy winter sky. The subtly projecting center is marked by tall arched openings and a central stair, while rooftop figures and a flag trace the balustraded skyline. The empty foreground gives the architecture room to read as a complete ceremonial elevation rather than a collection of details.
Caption
A wide, centered view shows the principal garden front of Ludwigsburg Residential Palace stretching across the frame beneath a heavy winter sky. The subtly projecting center is marked by tall arched openings and a central stair, while rooftop figures and a flag trace the balustraded skyline. The empty foreground gives the architecture room to read as a complete ceremonial elevation rather than a collection of details.
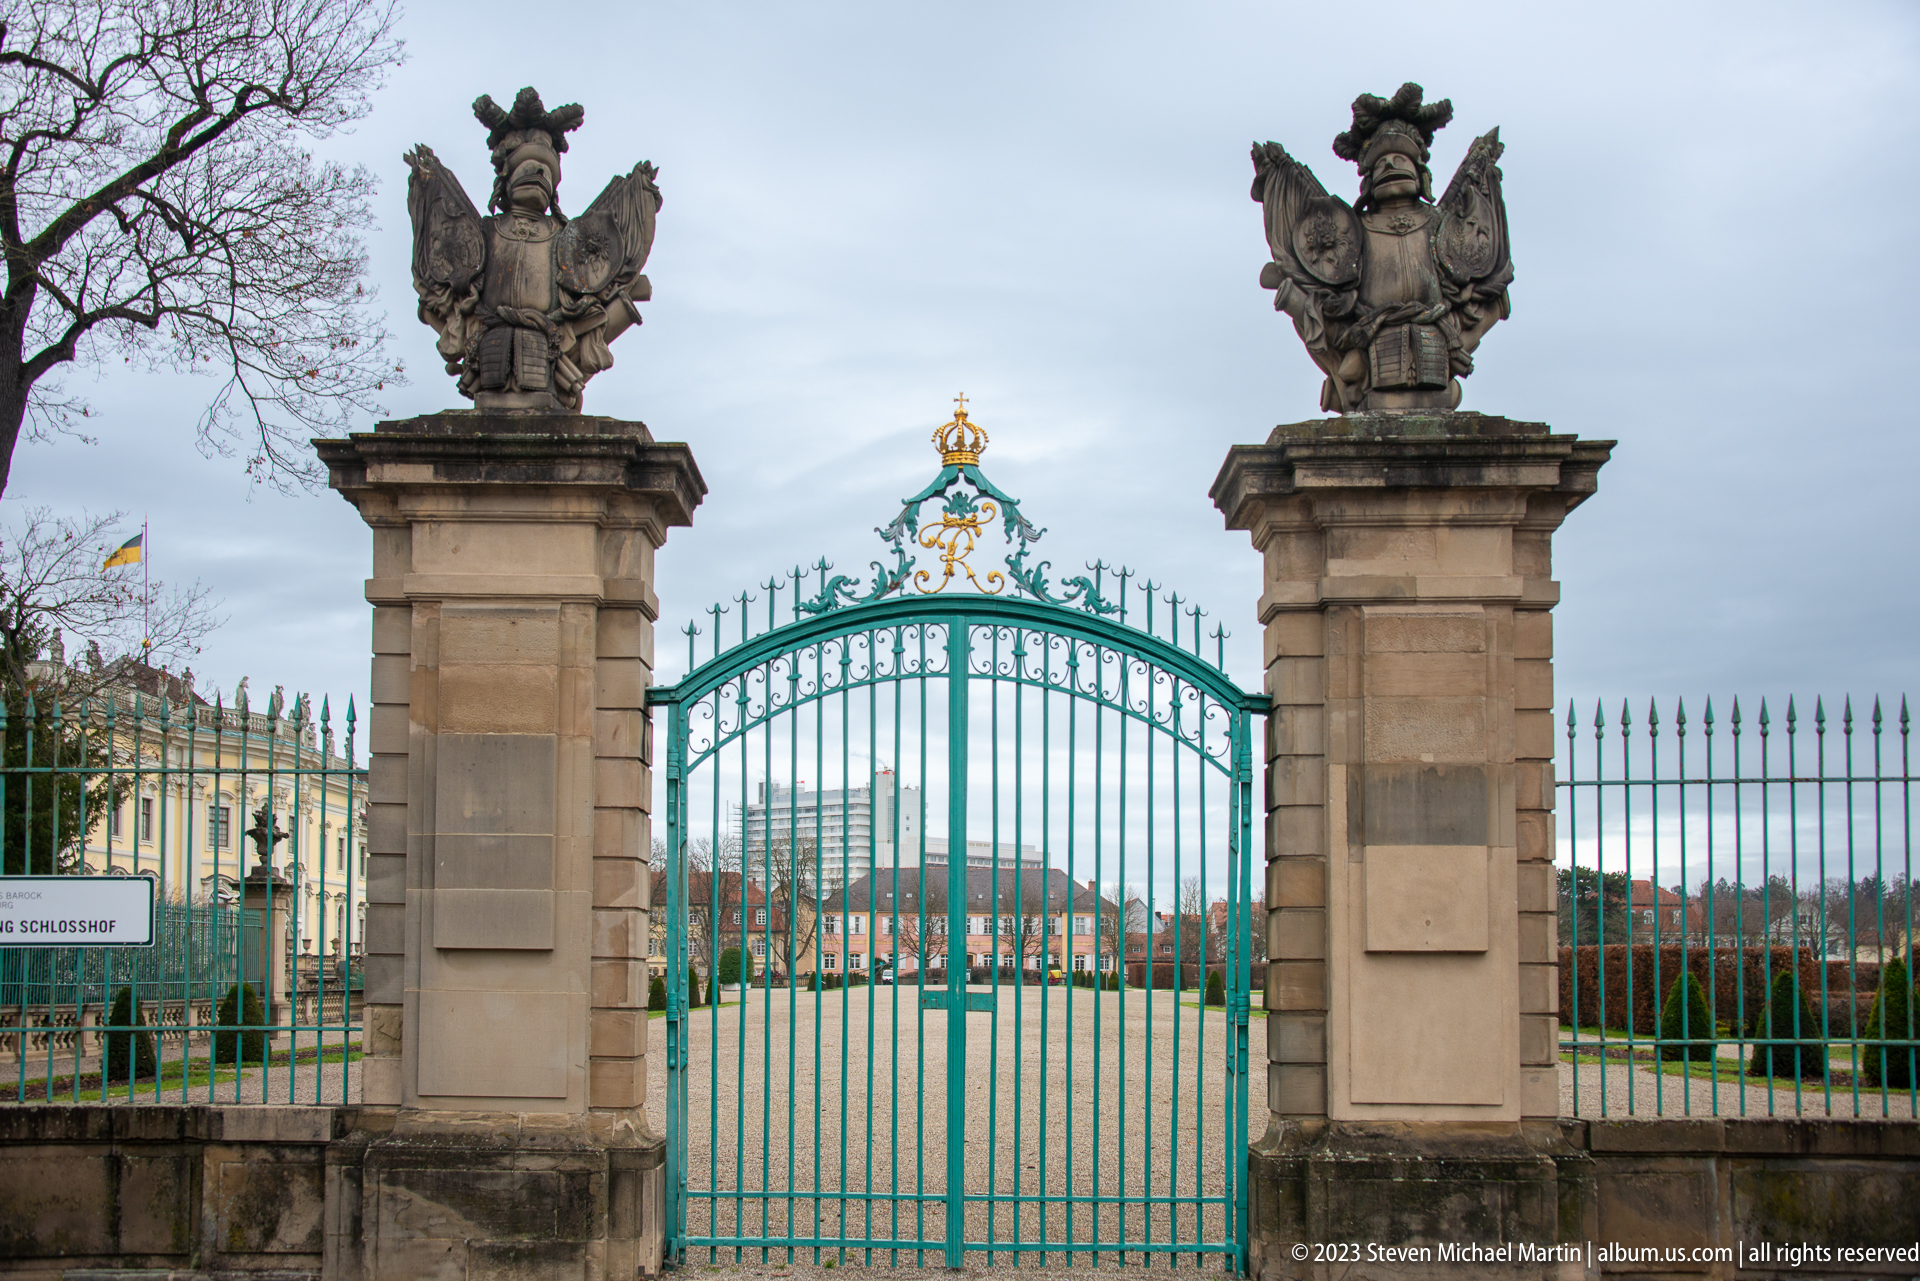
A turquoise wrought-iron gate closes an entrance to the palace grounds between massive stone piers crowned with sculptural trophies. Gilded ornament decorates the gate's crest, and the open vista beyond aligns with the formal landscape of the complex. The photograph isolates the threshold itself, showing how ironwork, heraldic ornament, and carved masonry establish a ceremonial boundary around the garden.
Caption
A turquoise wrought-iron gate closes an entrance to the palace grounds between massive stone piers crowned with sculptural trophies. Gilded ornament decorates the gate's crest, and the open vista beyond aligns with the formal landscape of the complex. The photograph isolates the threshold itself, showing how ironwork, heraldic ornament, and carved masonry establish a ceremonial boundary around the garden.
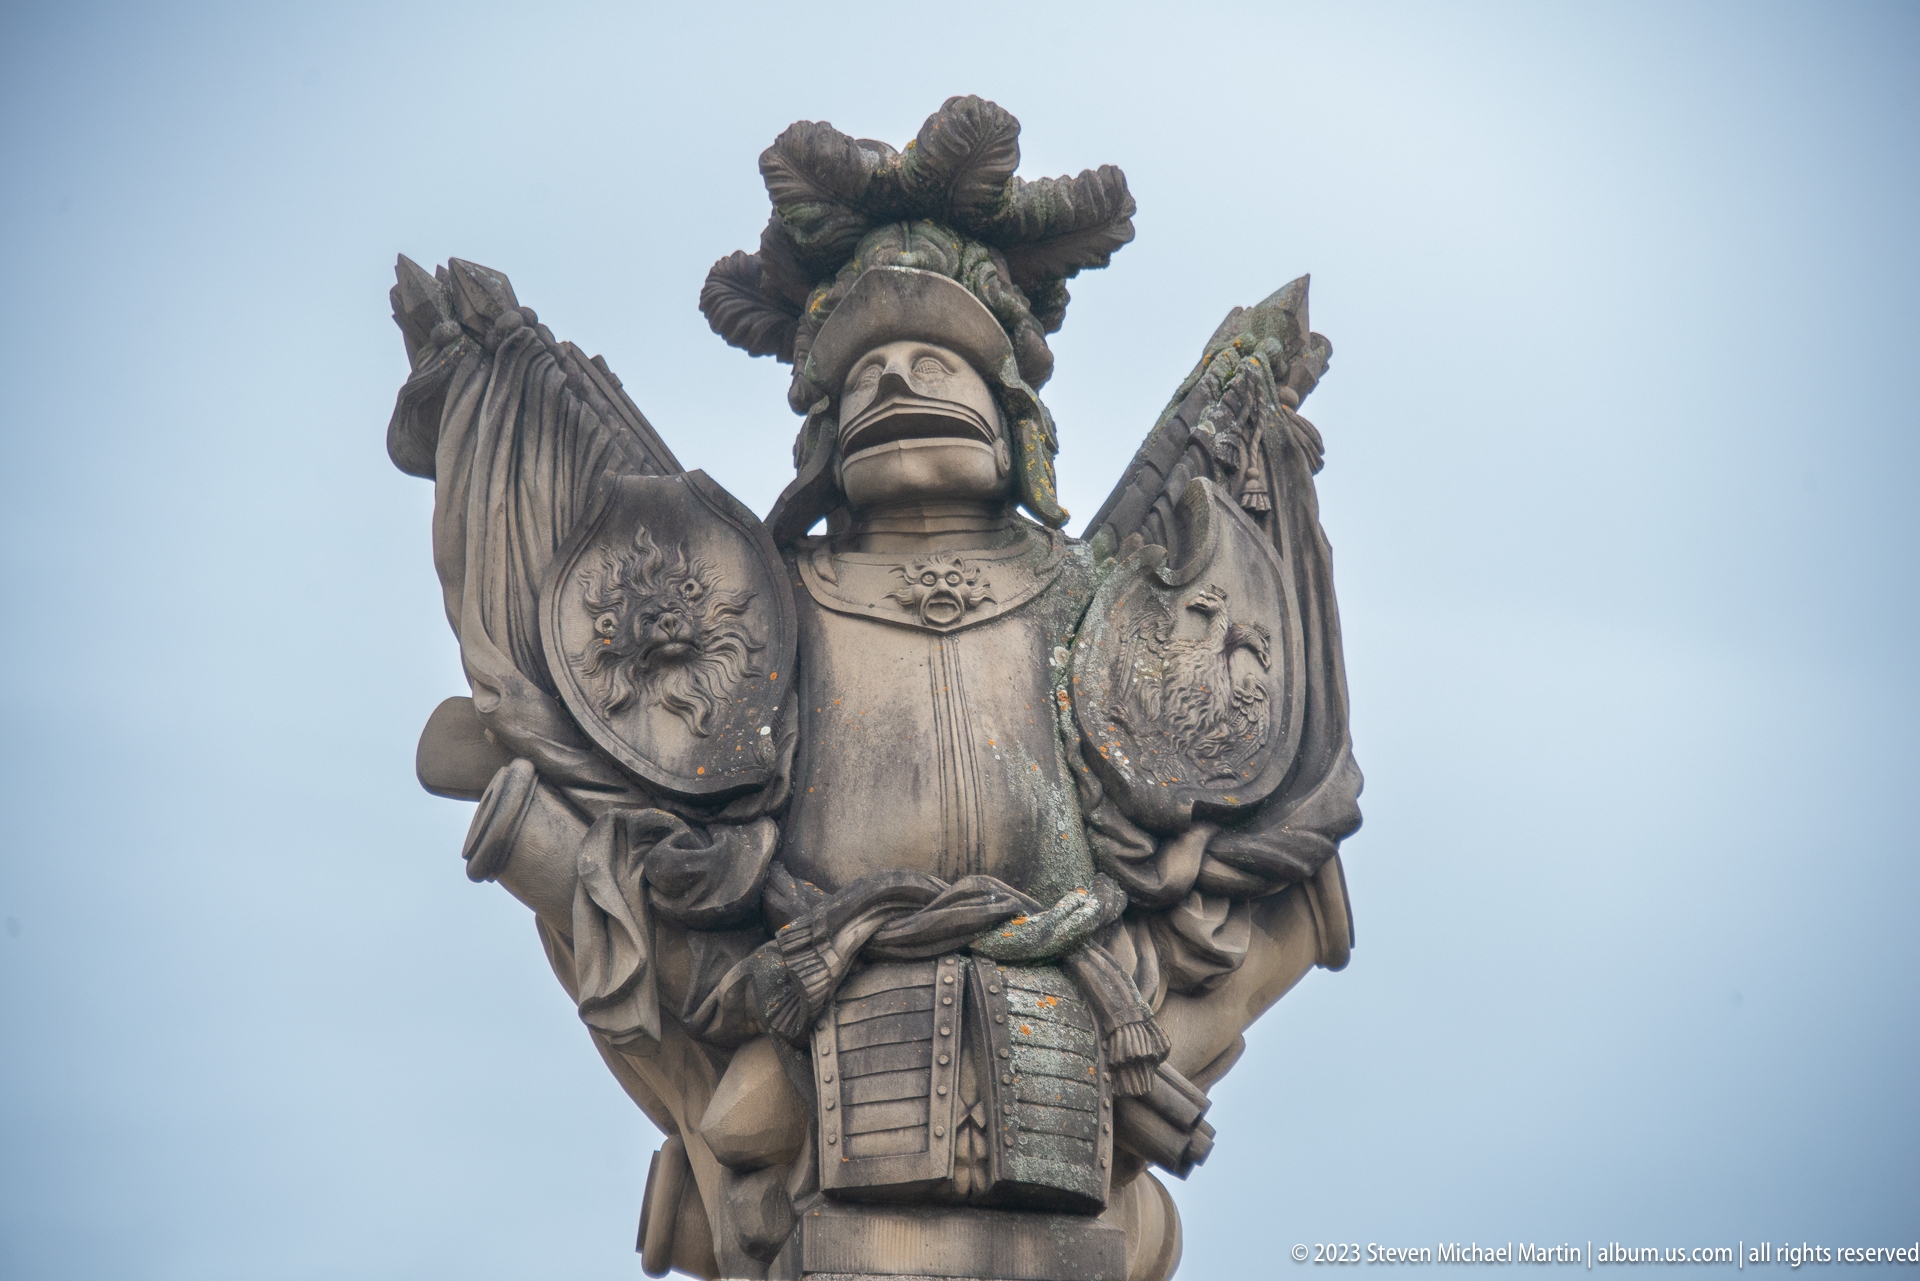
An armored sculptural figure crowns a gate pier, surrounded by shields, drapery, and trophy-like forms. The weathered stone carving is silhouetted against a pale gray sky, allowing the helmet, cuirass, and flanking emblems to read clearly. Seen in isolation from the gate below, the figure demonstrates the martial visual language used to give ceremonial entrances a monumental presence.
Caption
An armored sculptural figure crowns a gate pier, surrounded by shields, drapery, and trophy-like forms. The weathered stone carving is silhouetted against a pale gray sky, allowing the helmet, cuirass, and flanking emblems to read clearly. Seen in isolation from the gate below, the figure demonstrates the martial visual language used to give ceremonial entrances a monumental presence.
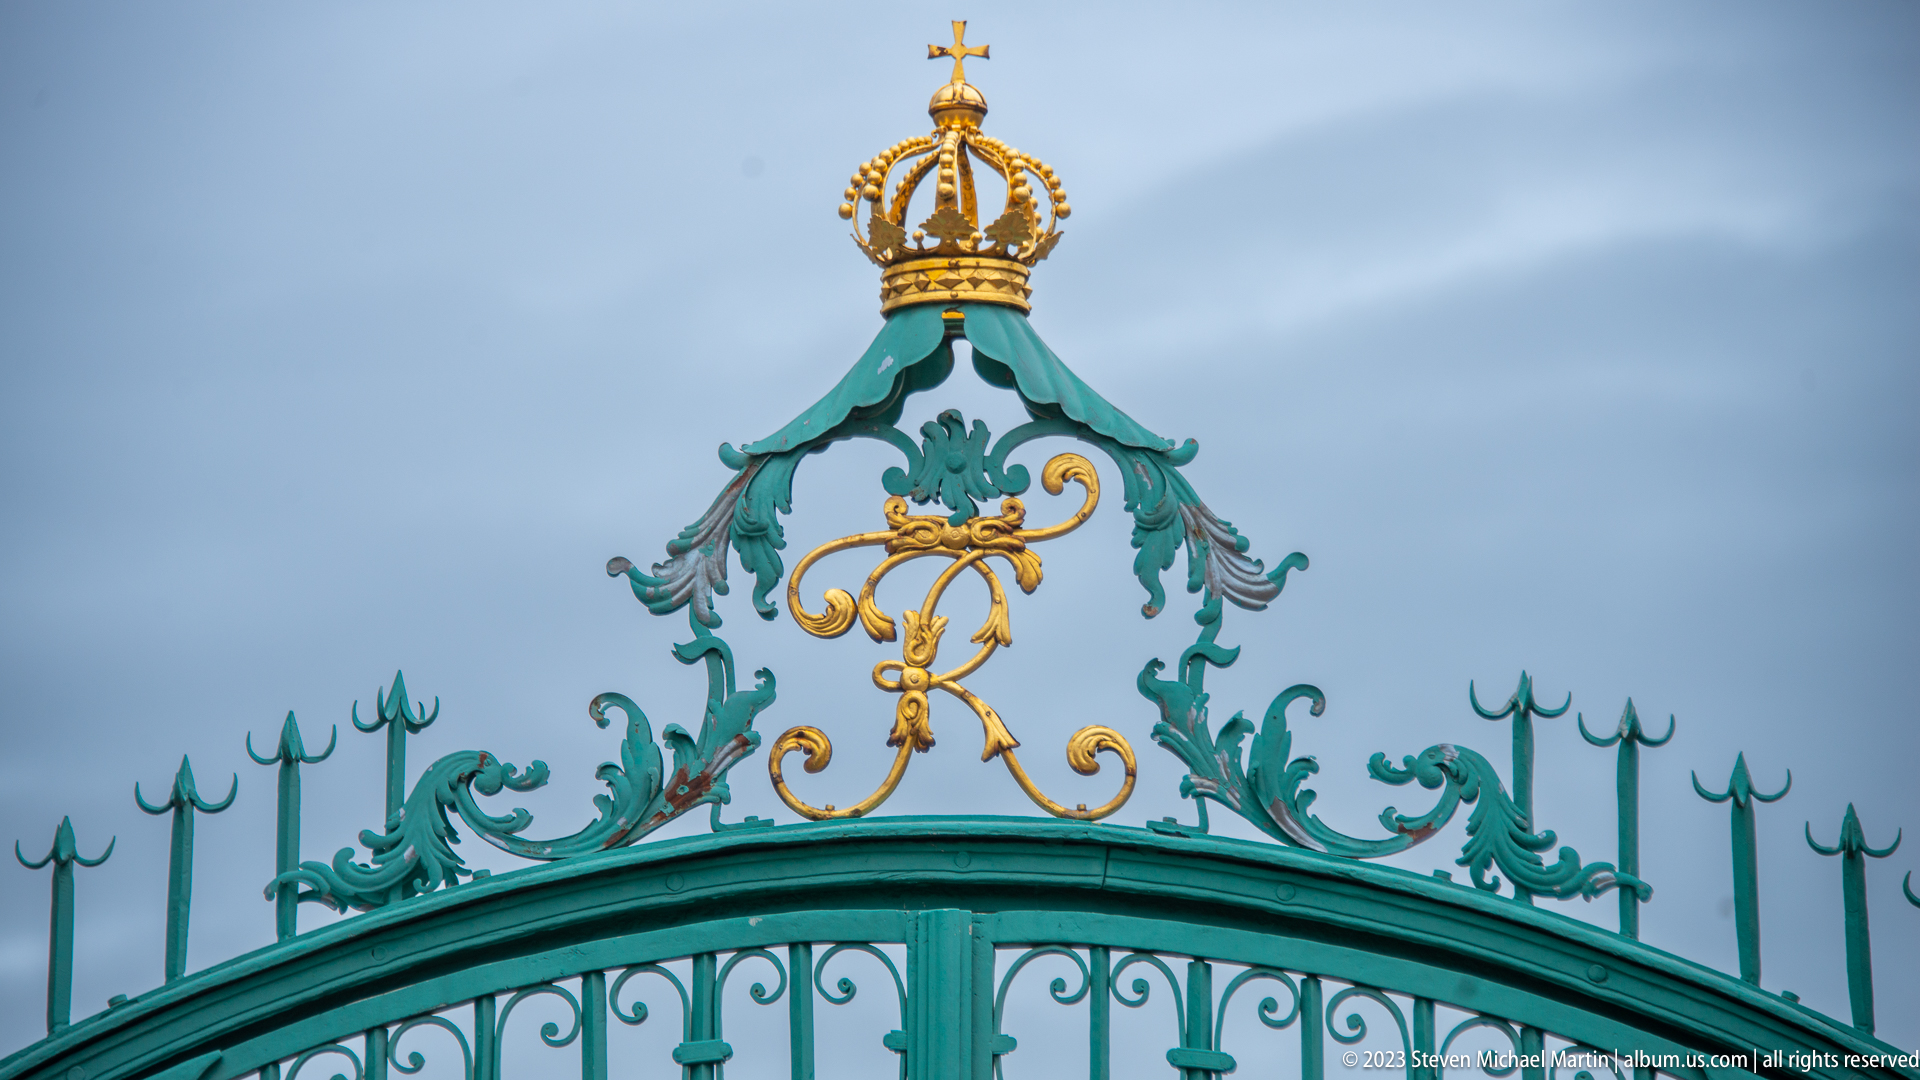
A gilded crown and monogram rise above the crest of a turquoise wrought-iron gate, surrounded by curling metal foliage and spear-point finials. The ornament is sharply silhouetted against the cloudy sky, making the combination of delicate ironwork and bright dynastic insignia especially legible. The close detail shows how even the palace boundary architecture carried the same heraldic vocabulary as the façades and sculptural program.
Caption
A gilded crown and monogram rise above the crest of a turquoise wrought-iron gate, surrounded by curling metal foliage and spear-point finials. The ornament is sharply silhouetted against the cloudy sky, making the combination of delicate ironwork and bright dynastic insignia especially legible. The close detail shows how even the palace boundary architecture carried the same heraldic vocabulary as the façades and sculptural program.
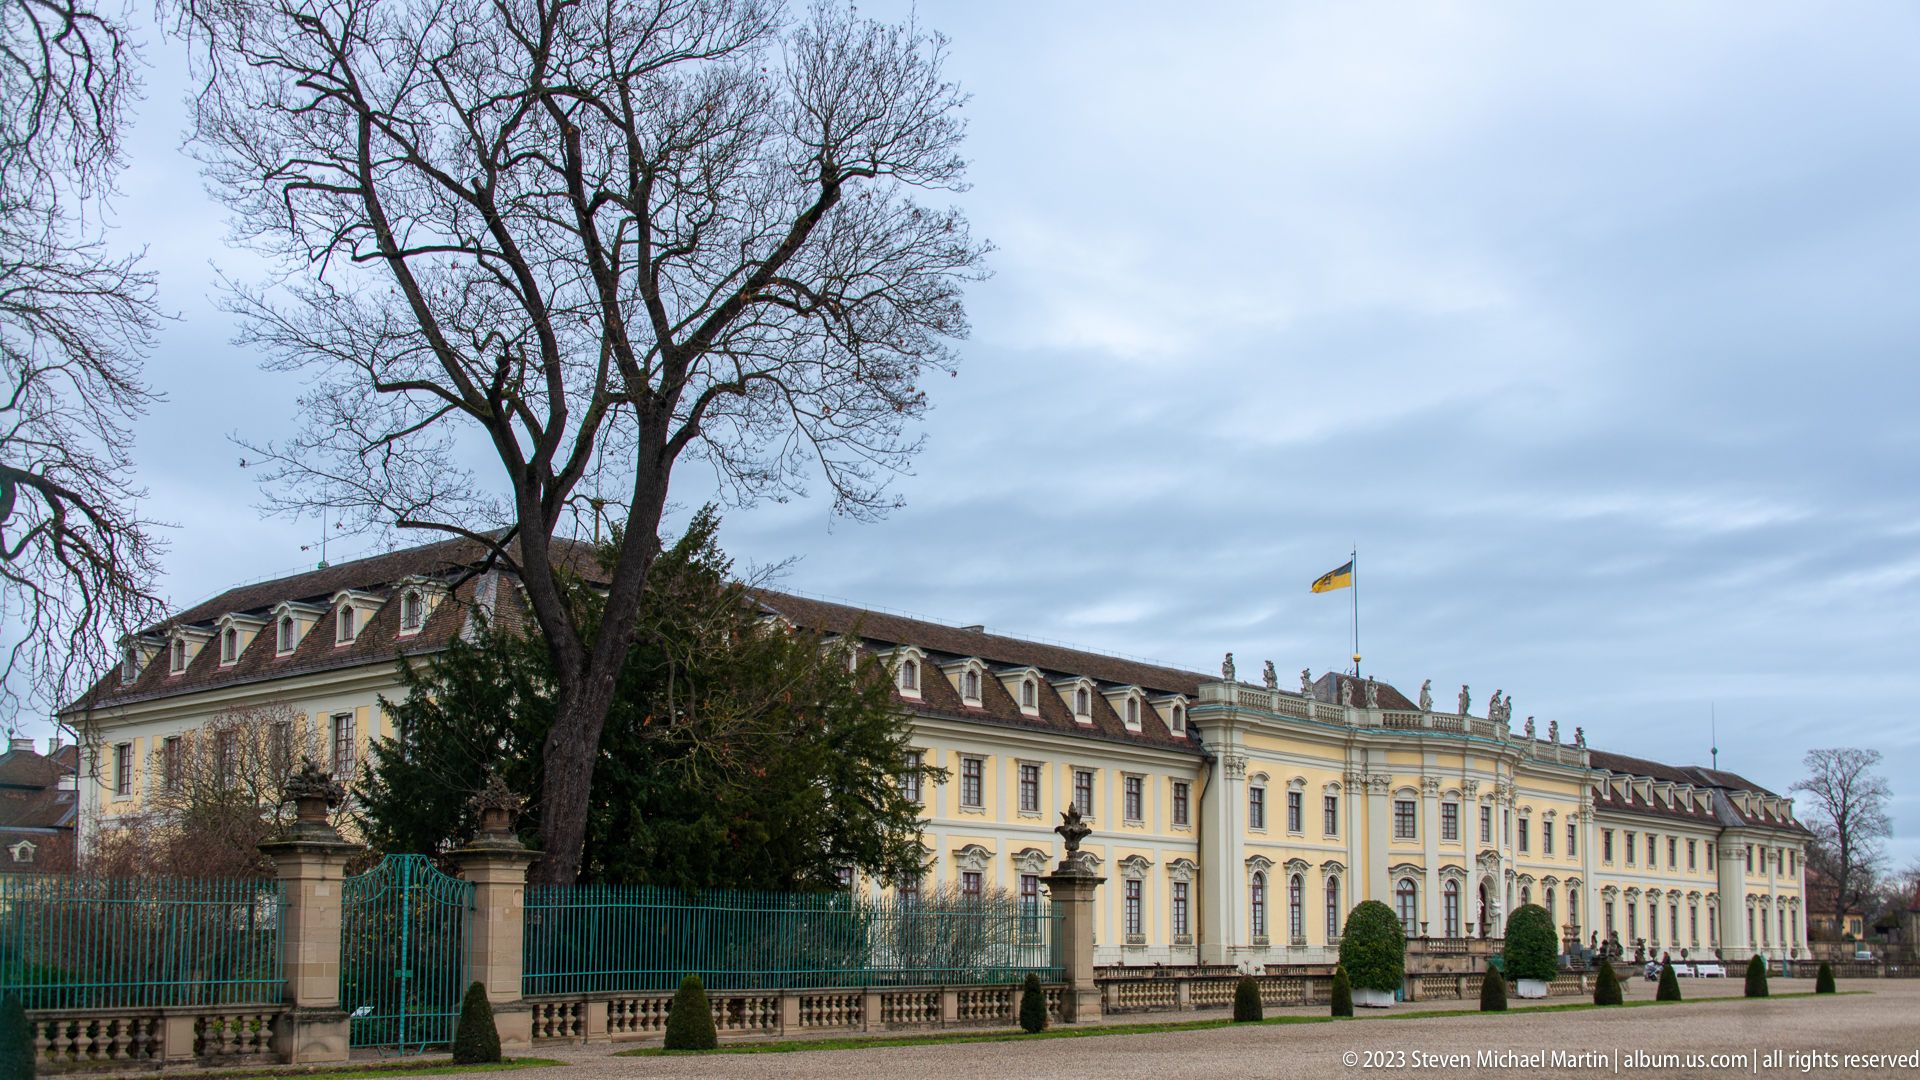
A long palace wing recedes across the frame behind a green perimeter fence and winter trees, revealing the scale of the Ludwigsburg complex beyond its central ceremonial façades. Repeated dormers, windows, and rooflines establish a steady architectural rhythm, while the garden-side projection with rooftop statues remains visible toward the right. The oblique viewpoint emphasizes depth and the palace's extensive footprint.
Caption
A long palace wing recedes across the frame behind a green perimeter fence and winter trees, revealing the scale of the Ludwigsburg complex beyond its central ceremonial façades. Repeated dormers, windows, and rooflines establish a steady architectural rhythm, while the garden-side projection with rooftop statues remains visible toward the right. The oblique viewpoint emphasizes depth and the palace's extensive footprint.

A red octagonal STOP sign has been transformed into a playful clock, with two white hands crossing the familiar traffic symbol. Isolated against the pale sky, the altered sign reads immediately as a piece of contemporary visual wit rather than street regulation. The photograph stands apart from the palace architecture by focusing on a modern intervention that reuses a universally recognizable urban object.
Caption
A red octagonal STOP sign has been transformed into a playful clock, with two white hands crossing the familiar traffic symbol. Isolated against the pale sky, the altered sign reads immediately as a piece of contemporary visual wit rather than street regulation. The photograph stands apart from the palace architecture by focusing on a modern intervention that reuses a universally recognizable urban object.
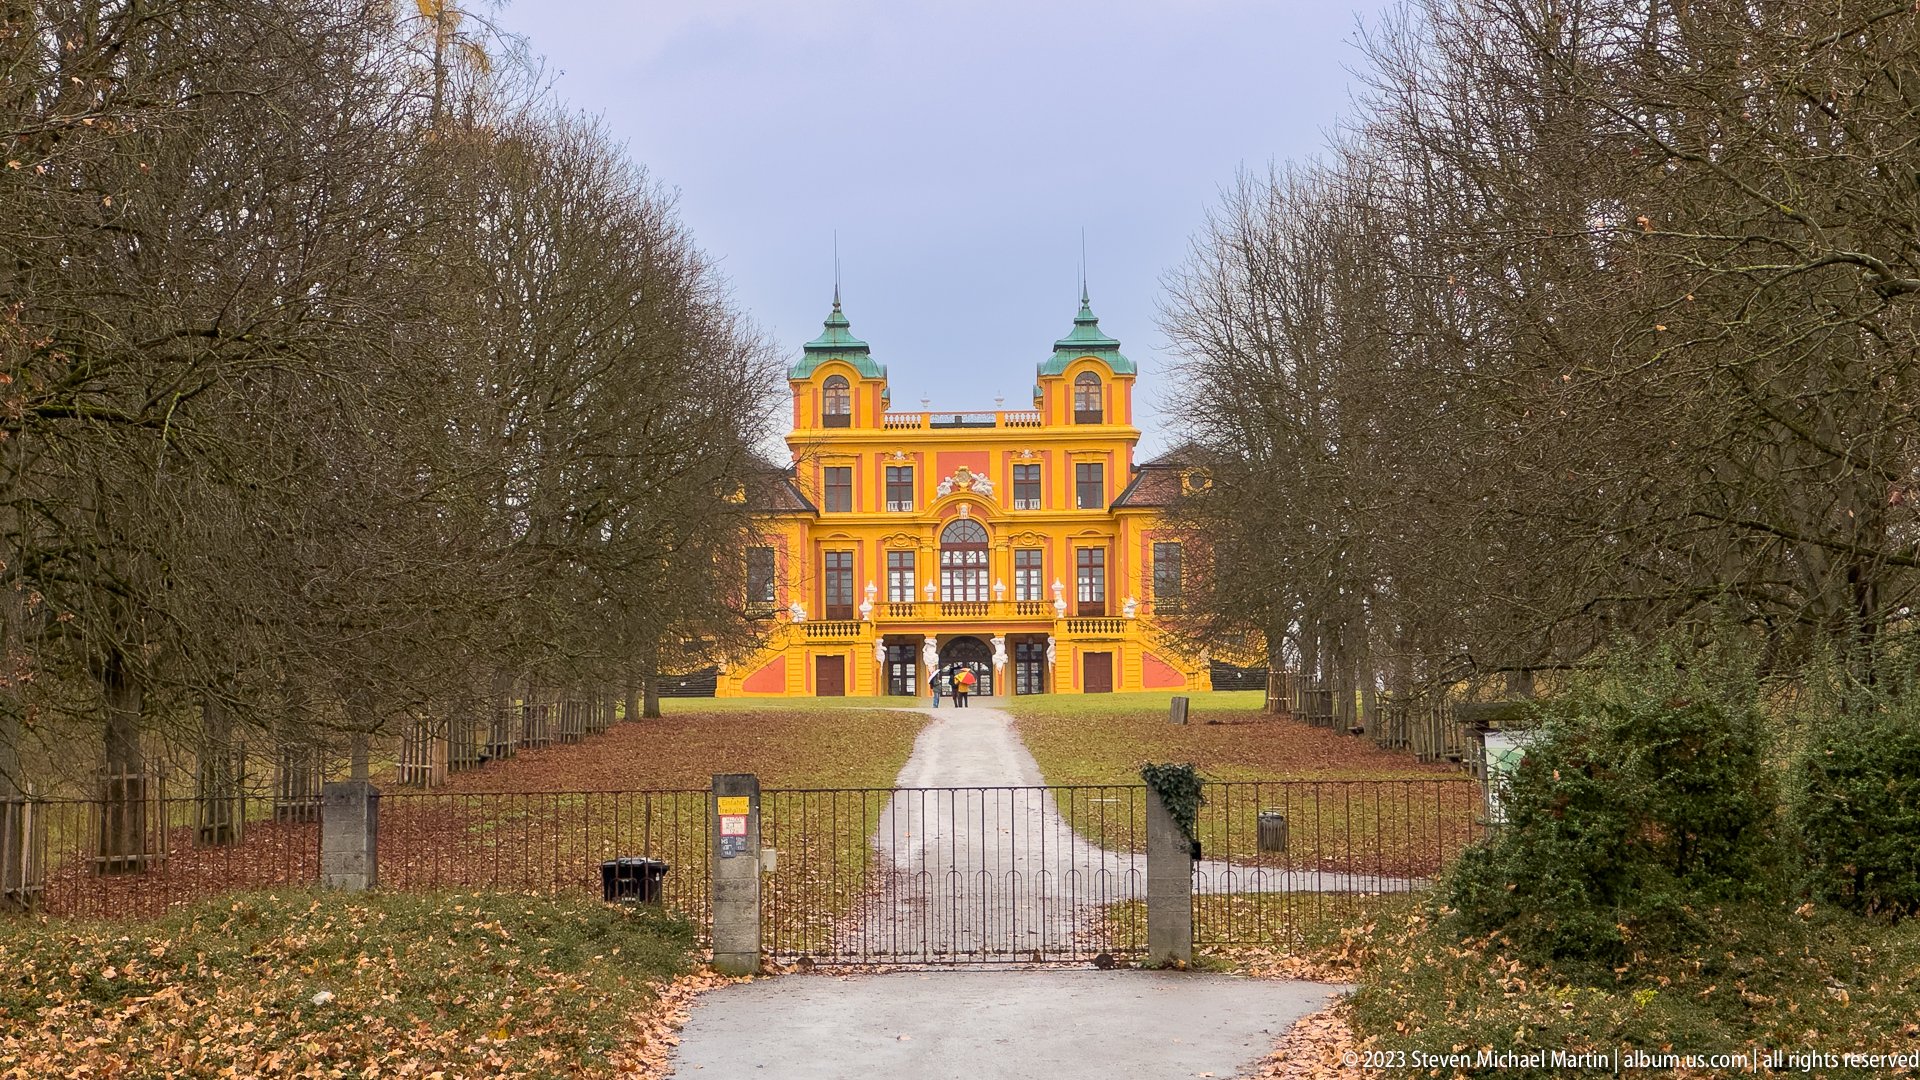
Schloss Favorite appears at the end of a straight tree-lined approach, its vivid yellow-orange façade and twin corner towers standing out against the subdued winter landscape. Bare branches create a formal corridor toward the building, while the central path reinforces the strongly axial composition. The view emphasizes the small palace's theatrical color and symmetrical front rather than close architectural detail.
Caption
Schloss Favorite appears at the end of a straight tree-lined approach, its vivid yellow-orange façade and twin corner towers standing out against the subdued winter landscape. Bare branches create a formal corridor toward the building, while the central path reinforces the strongly axial composition. The view emphasizes the small palace's theatrical color and symmetrical front rather than close architectural detail.
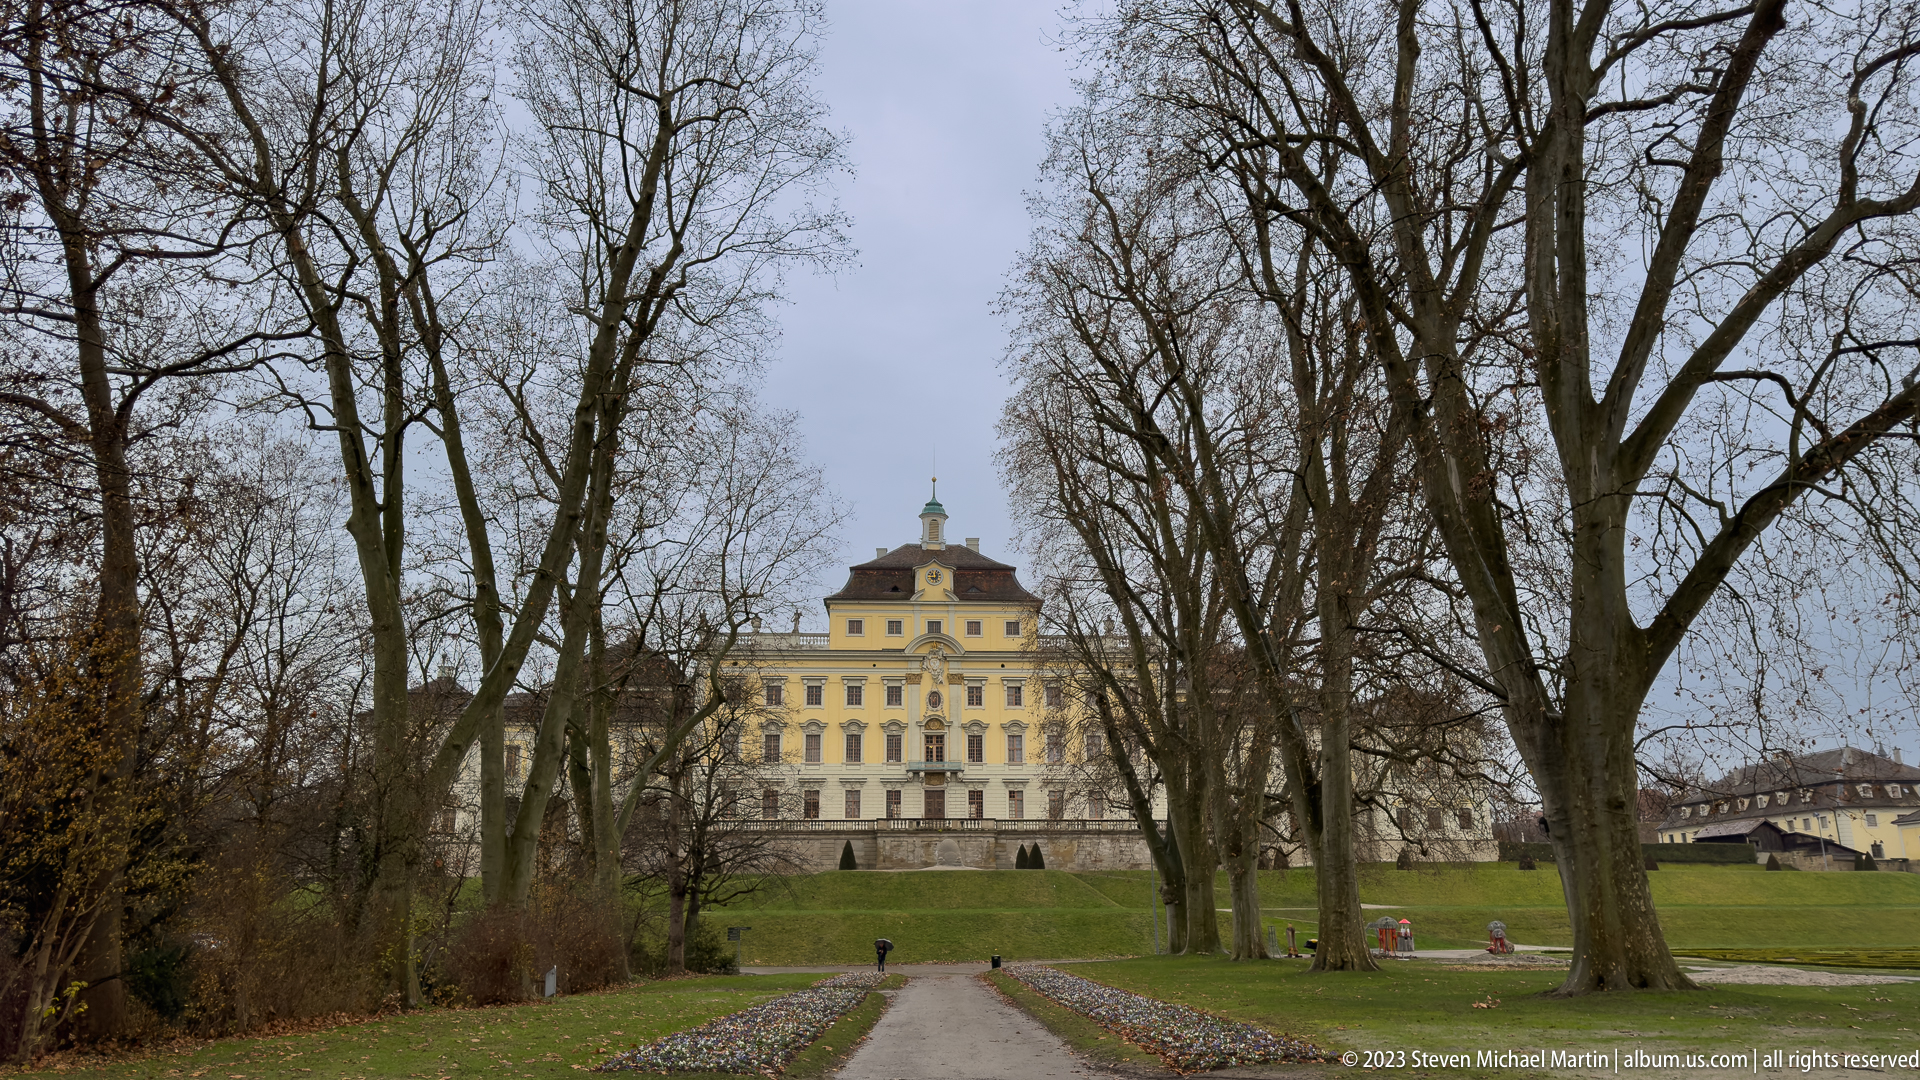
A pale palace building rises beyond a broad winter park framed by mature leafless trees. A straight path leads through the foreground while clipped lawn edges and scattered plantings preserve the garden's formal structure despite the season. The distant architecture, seen partly through branches, gives the image the character of an approach through a designed landscape rather than a conventional façade portrait.
Caption
A pale palace building rises beyond a broad winter park framed by mature leafless trees. A straight path leads through the foreground while clipped lawn edges and scattered plantings preserve the garden's formal structure despite the season. The distant architecture, seen partly through branches, gives the image the character of an approach through a designed landscape rather than a conventional façade portrait.
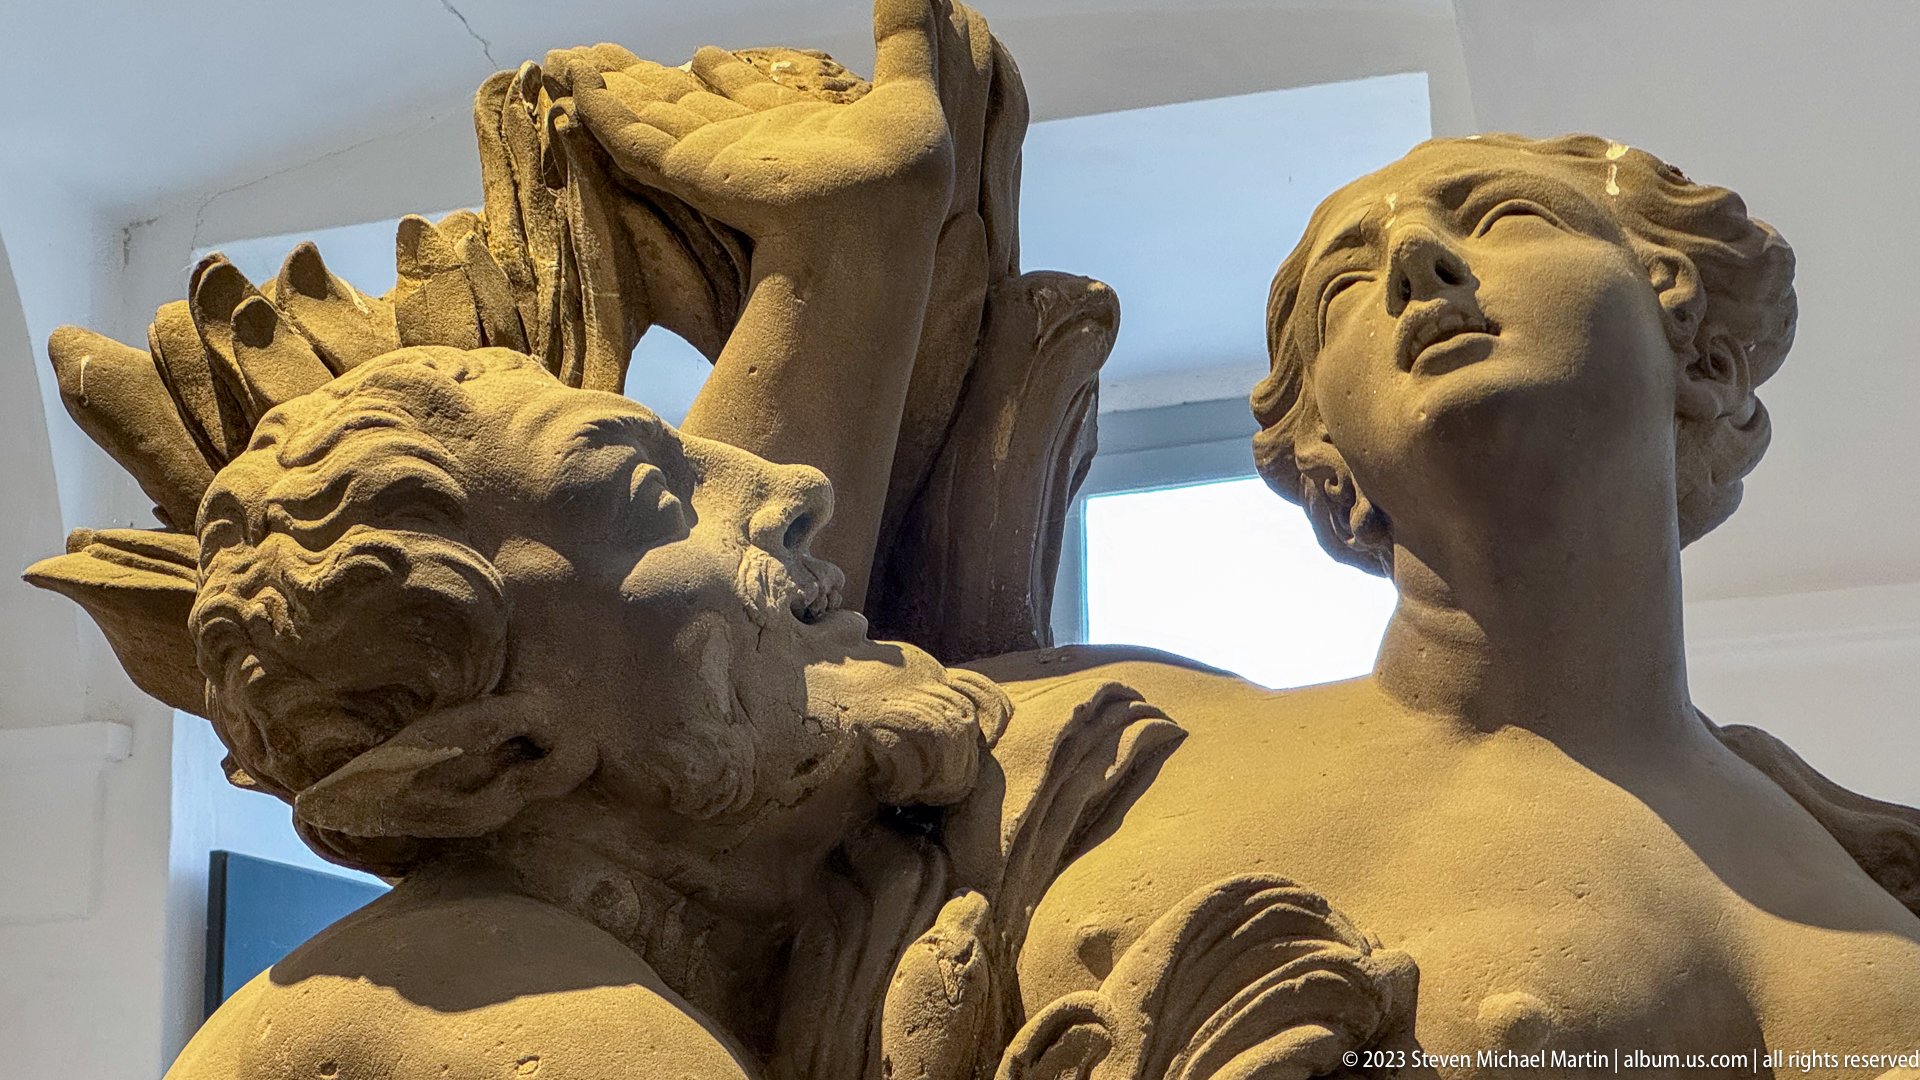
A close interior view isolates two figures from a larger Baroque sculptural group: a youthful female figure with her head tilted upward and a grotesque or satyr-like companion leaning beside her. Strong modeling of hair, facial expression, and exposed torso gives the group an animated theatrical quality. The tight crop avoids assigning an exact mythological subject while preserving the visible relationship between the contrasting figures.
Caption
A close interior view isolates two figures from a larger Baroque sculptural group: a youthful female figure with her head tilted upward and a grotesque or satyr-like companion leaning beside her. Strong modeling of hair, facial expression, and exposed torso gives the group an animated theatrical quality. The tight crop avoids assigning an exact mythological subject while preserving the visible relationship between the contrasting figures.
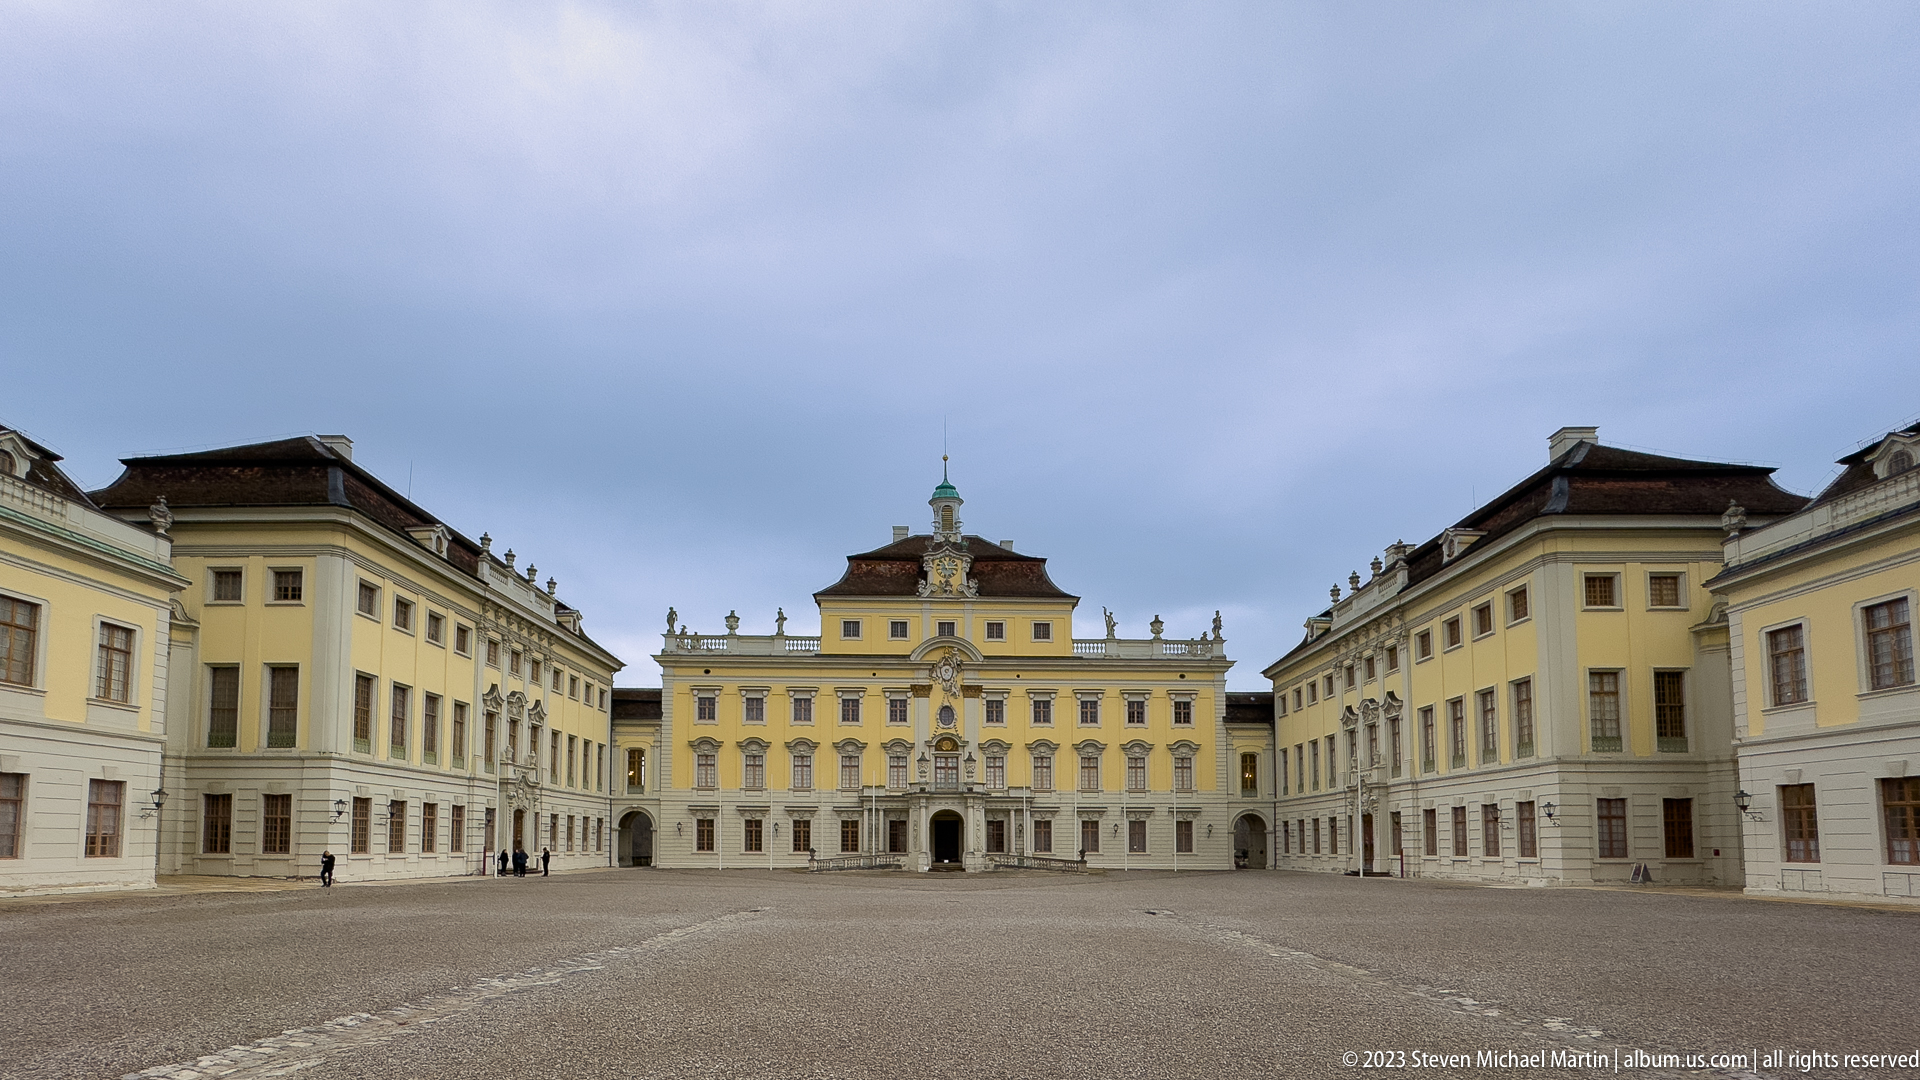
The broad inner court of Residenzschloss Ludwigsburg is framed by long, pale palace wings converging on a more ornate central pavilion. Repeated sash windows, rusticated lower walls, balustrades, and roofline sculpture create the measured symmetry associated with the baroque residential complex. The nearly empty gravel court makes the architecture, rather than visitor activity, the dominant subject.
Caption
The broad inner court of Residenzschloss Ludwigsburg is framed by long, pale palace wings converging on a more ornate central pavilion. Repeated sash windows, rusticated lower walls, balustrades, and roofline sculpture create the measured symmetry associated with the baroque residential complex. The nearly empty gravel court makes the architecture, rather than visitor activity, the dominant subject.
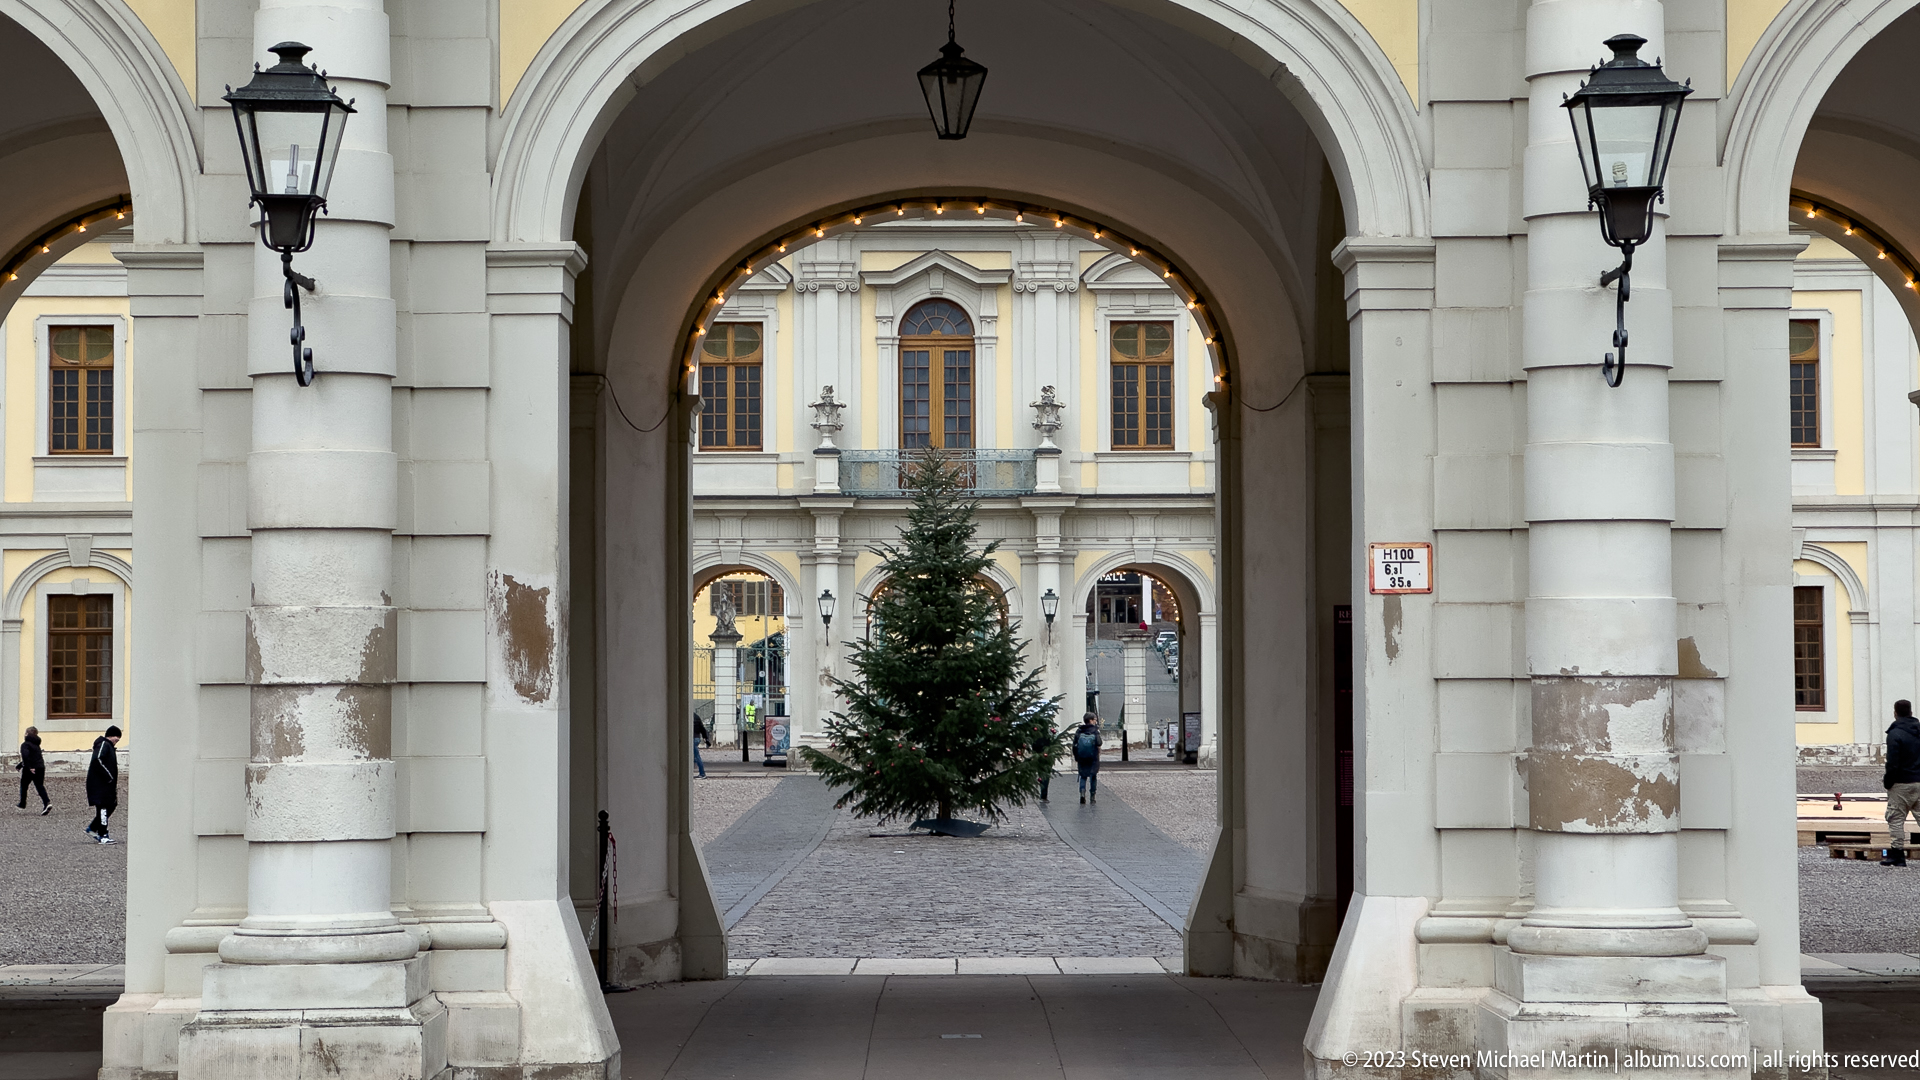
A vaulted palace passage frames a Christmas tree and the opposite wing of Residenzschloss Ludwigsburg like a sequence of architectural apertures. Heavy rusticated piers, rounded arches, and black wall lanterns contrast with the more delicate yellow-and-white façade beyond. The centered viewpoint turns the corridor into a strong study of axial planning and layered space.
Caption
A vaulted palace passage frames a Christmas tree and the opposite wing of Residenzschloss Ludwigsburg like a sequence of architectural apertures. Heavy rusticated piers, rounded arches, and black wall lanterns contrast with the more delicate yellow-and-white façade beyond. The centered viewpoint turns the corridor into a strong study of axial planning and layered space.
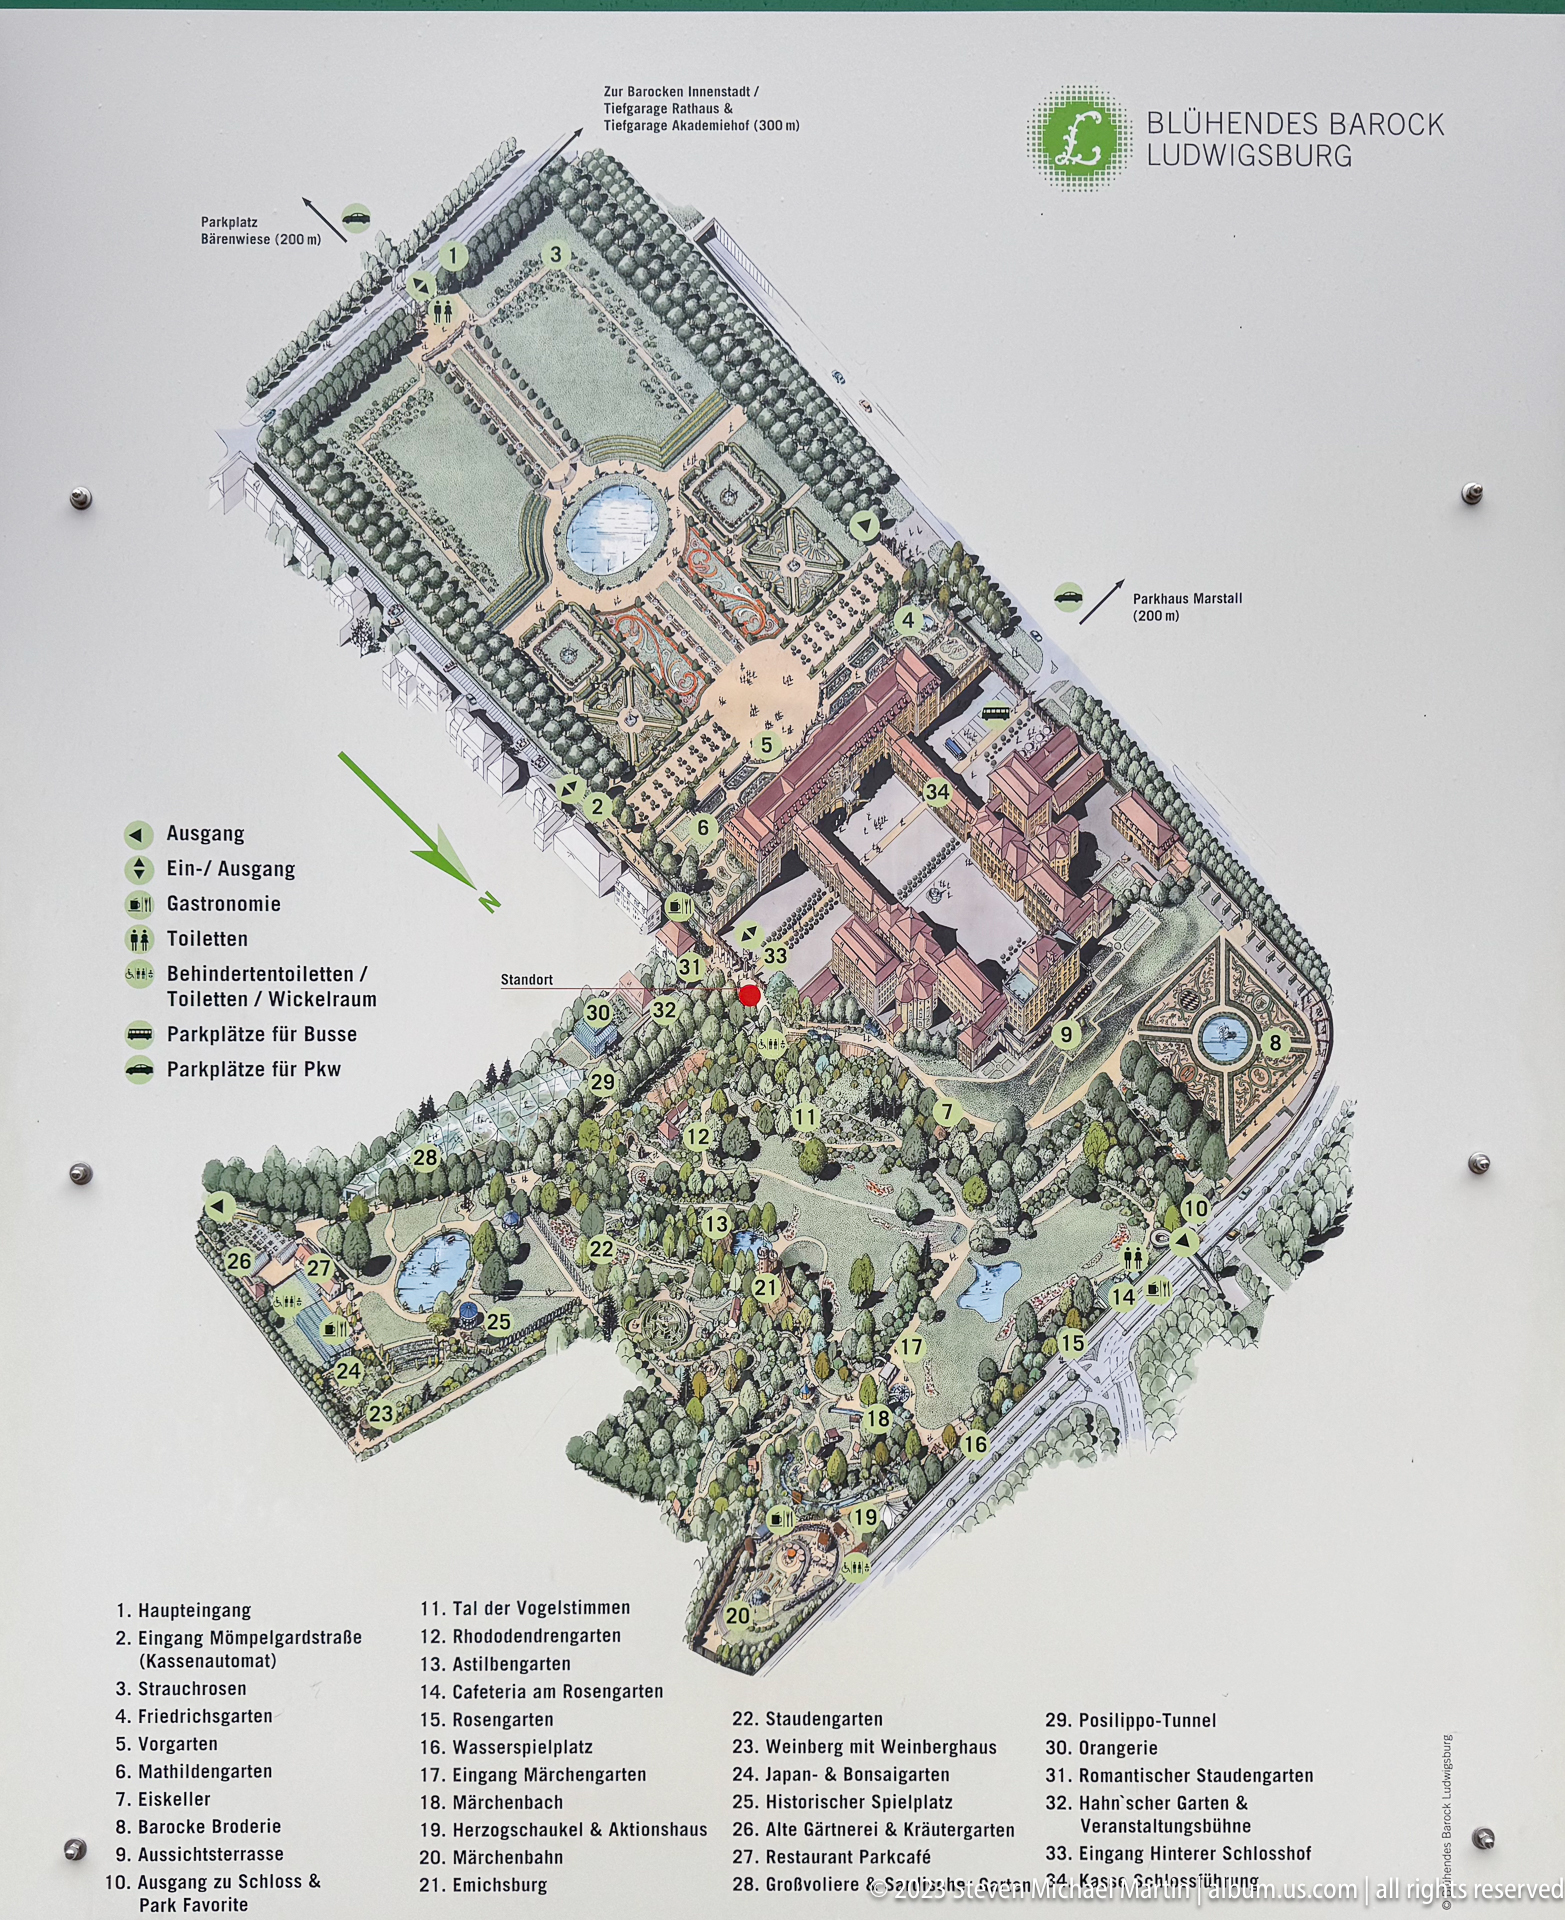
An illustrated orientation plan presents the palace gardens and visitor attractions of Blühendes Barock Ludwigsburg as a bird’s-eye diagram. Formal parterres, circular basins, tree-lined walks, and the palace complex are differentiated from the more irregular landscaped garden below. Numbered labels and route markers turn the sign into a concise guide to the scale and organization of the grounds.
Caption
An illustrated orientation plan presents the palace gardens and visitor attractions of Blühendes Barock Ludwigsburg as a bird’s-eye diagram. Formal parterres, circular basins, tree-lined walks, and the palace complex are differentiated from the more irregular landscaped garden below. Numbered labels and route markers turn the sign into a concise guide to the scale and organization of the grounds.
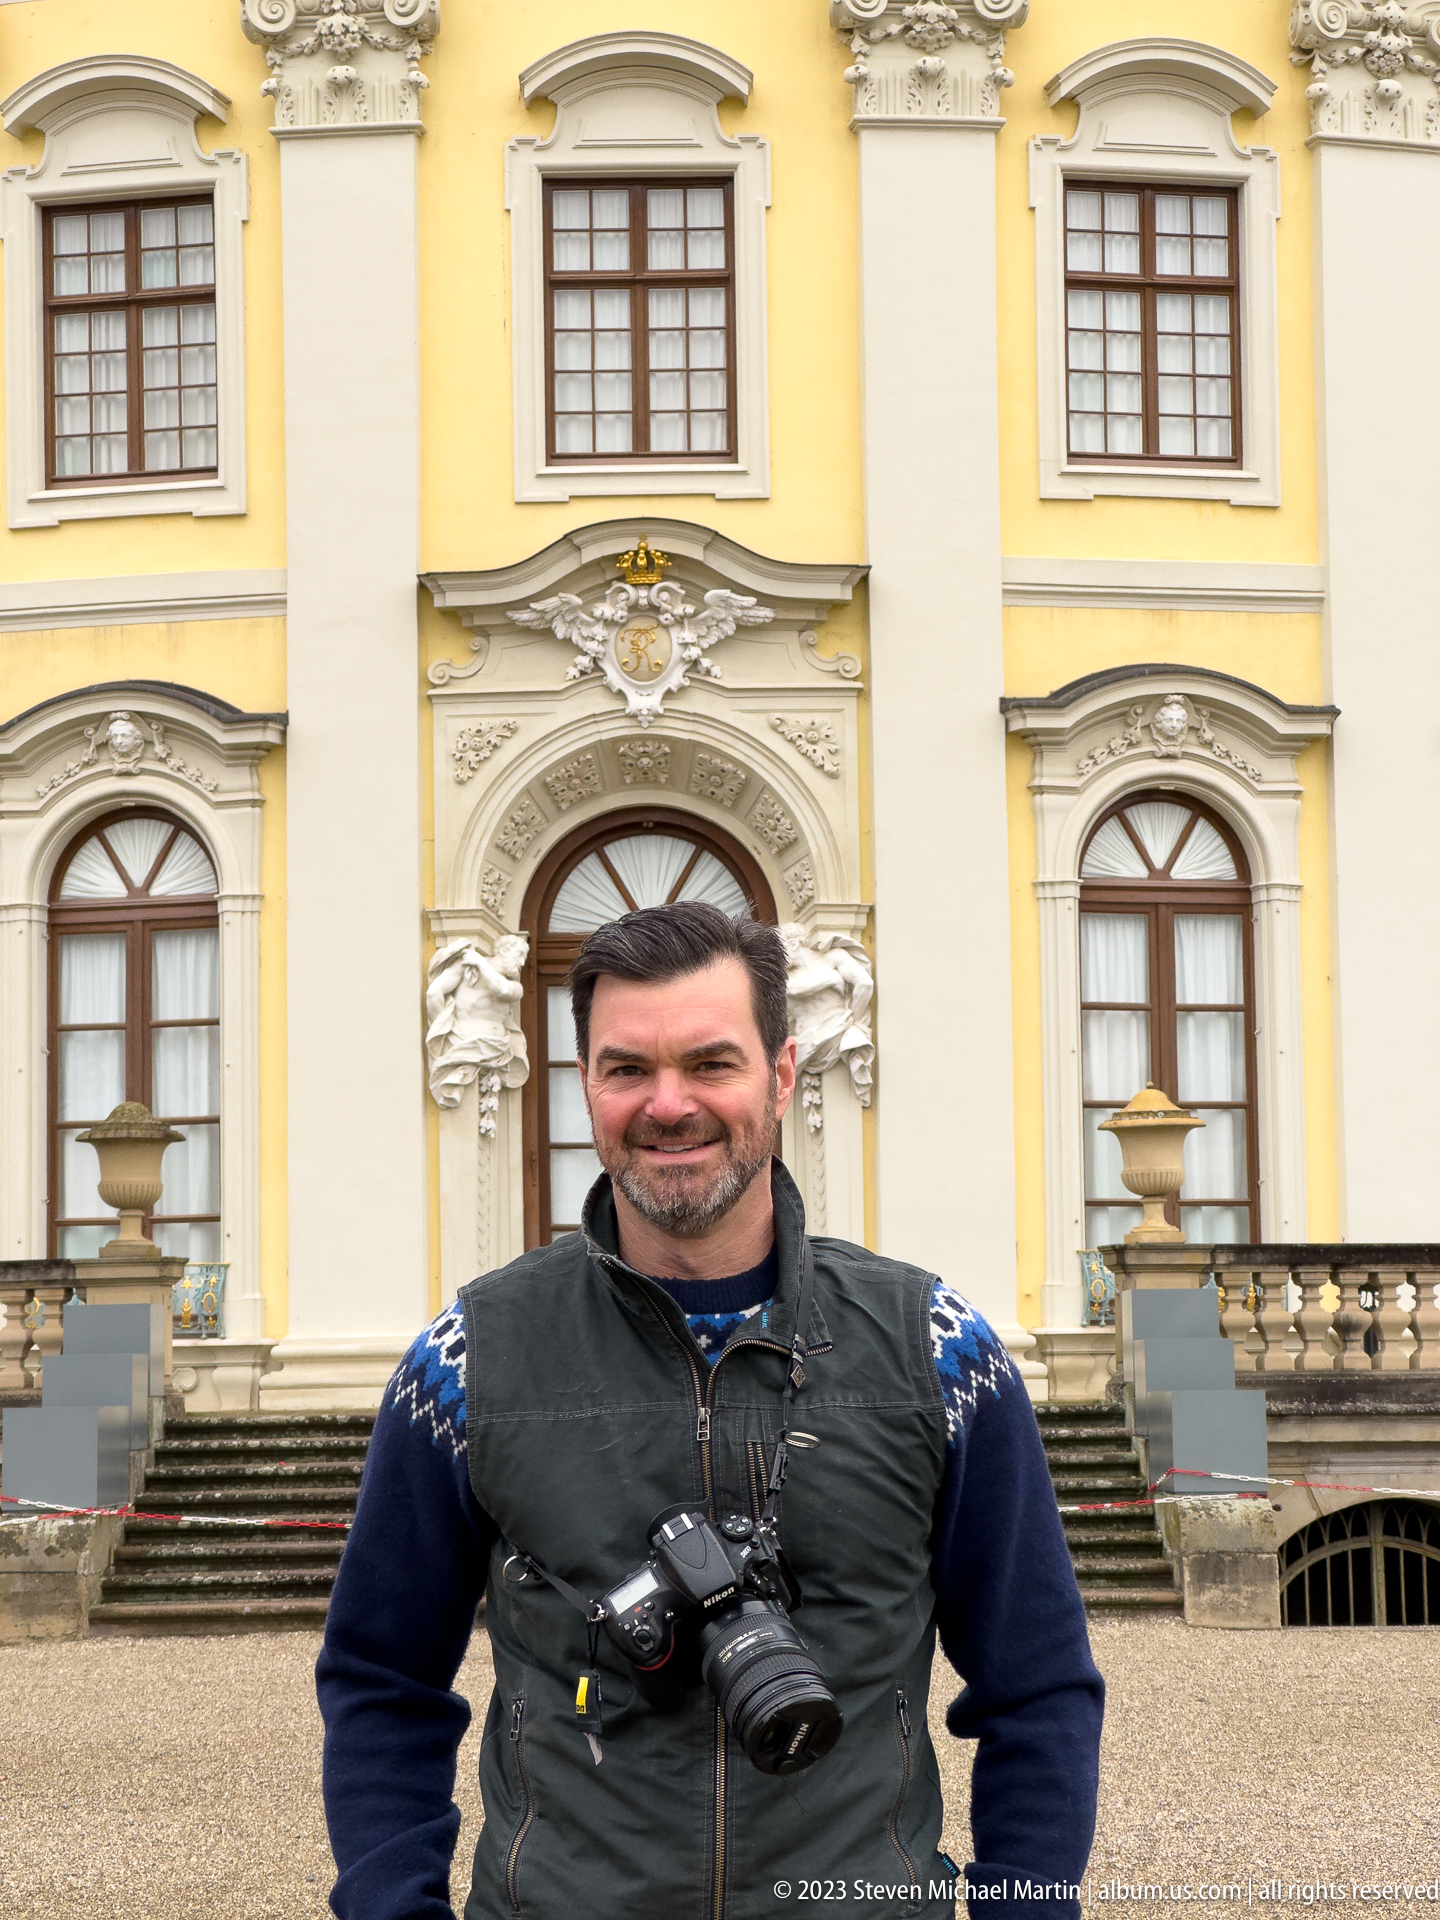
A closer portrait-scale view places a visitor against one of the palace’s ornamented entrance bays. Curving window surrounds, sculpted brackets, a carved cartouche, and the shallow stair behind him reveal details that disappear in wider courtyard views. The tight framing emphasizes the contrast between the warm yellow wall surface and pale stone architectural ornament.
Caption
A closer portrait-scale view places a visitor against one of the palace’s ornamented entrance bays. Curving window surrounds, sculpted brackets, a carved cartouche, and the shallow stair behind him reveal details that disappear in wider courtyard views. The tight framing emphasizes the contrast between the warm yellow wall surface and pale stone architectural ornament.
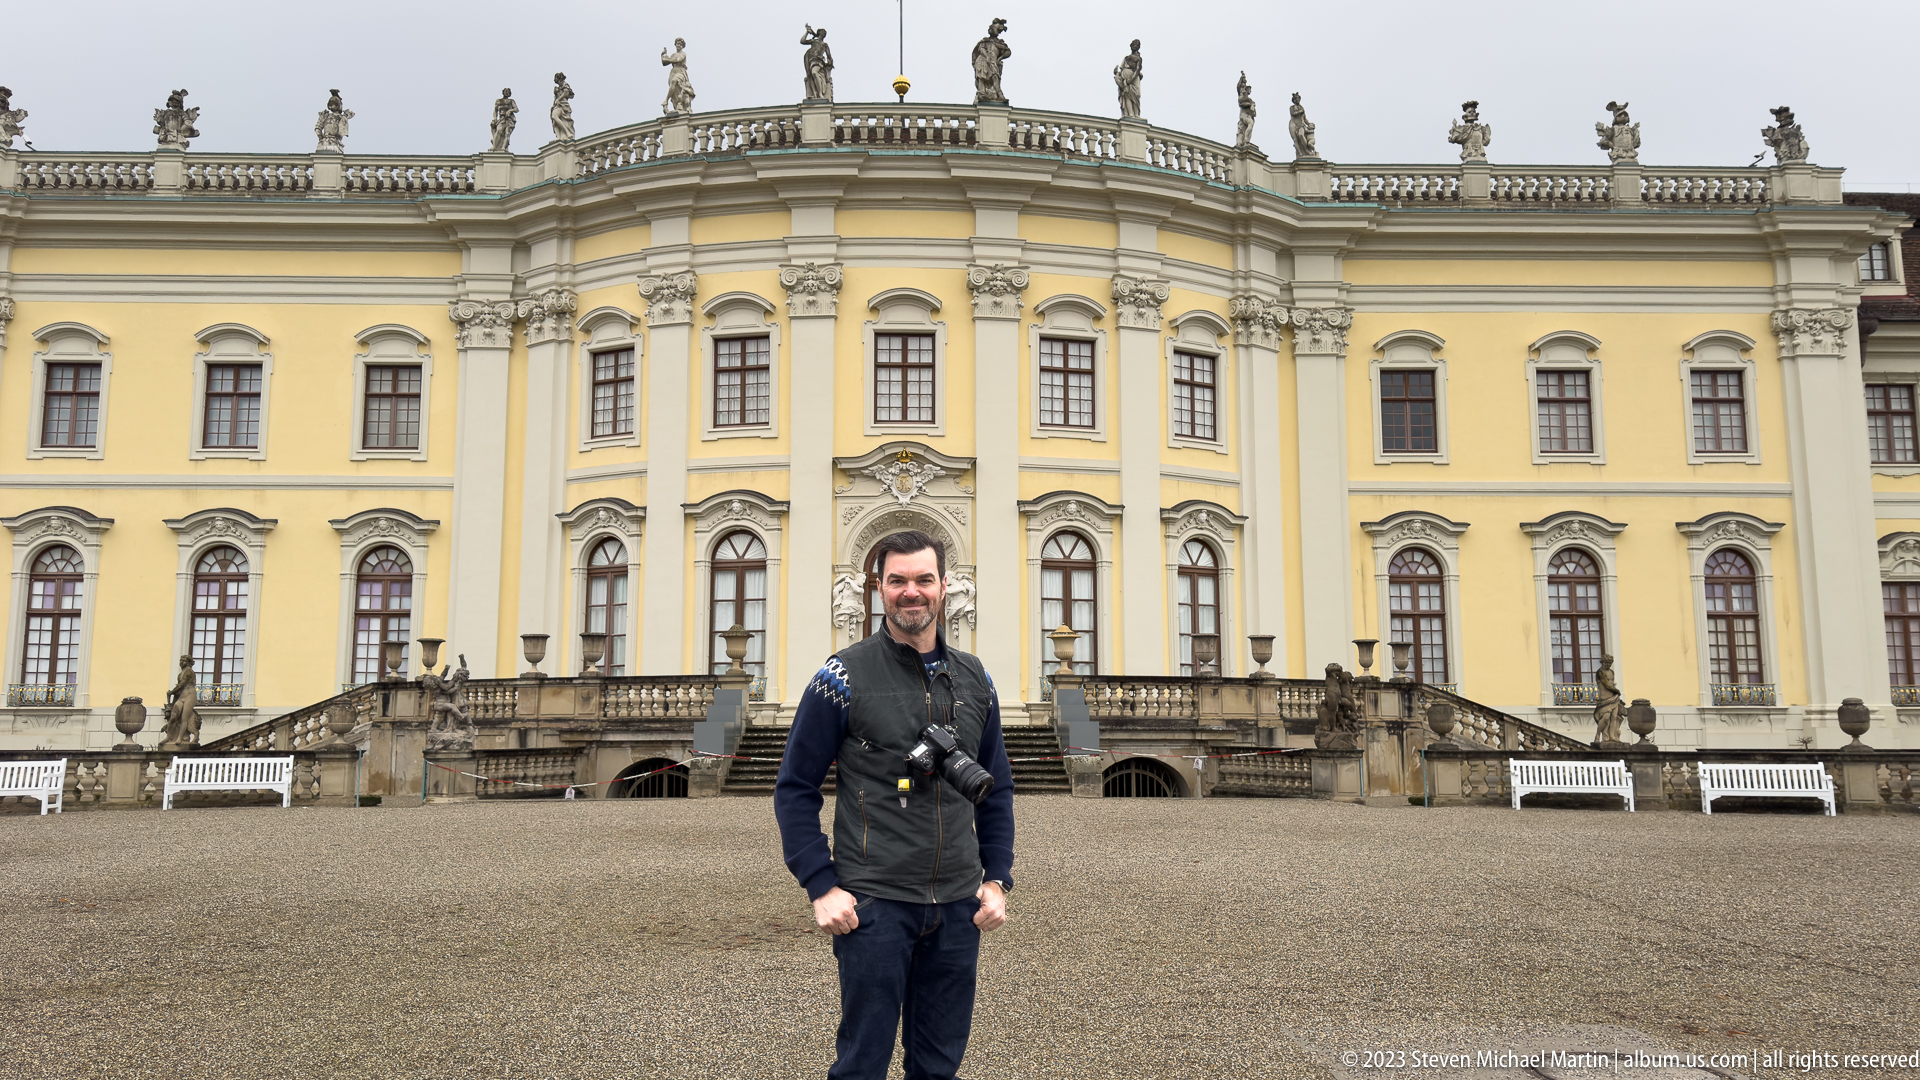
A visitor stands before an elaborate yellow-and-white garden façade of Residenzschloss Ludwigsburg, providing a clear sense of scale for the palace elevation. Tall arched windows, paired pilasters, roofline sculpture, and a projecting central bay give the façade its ceremonial rhythm, while the broad gravel forecourt leaves the architectural composition unobstructed.
Caption
A visitor stands before an elaborate yellow-and-white garden façade of Residenzschloss Ludwigsburg, providing a clear sense of scale for the palace elevation. Tall arched windows, paired pilasters, roofline sculpture, and a projecting central bay give the façade its ceremonial rhythm, while the broad gravel forecourt leaves the architectural composition unobstructed.
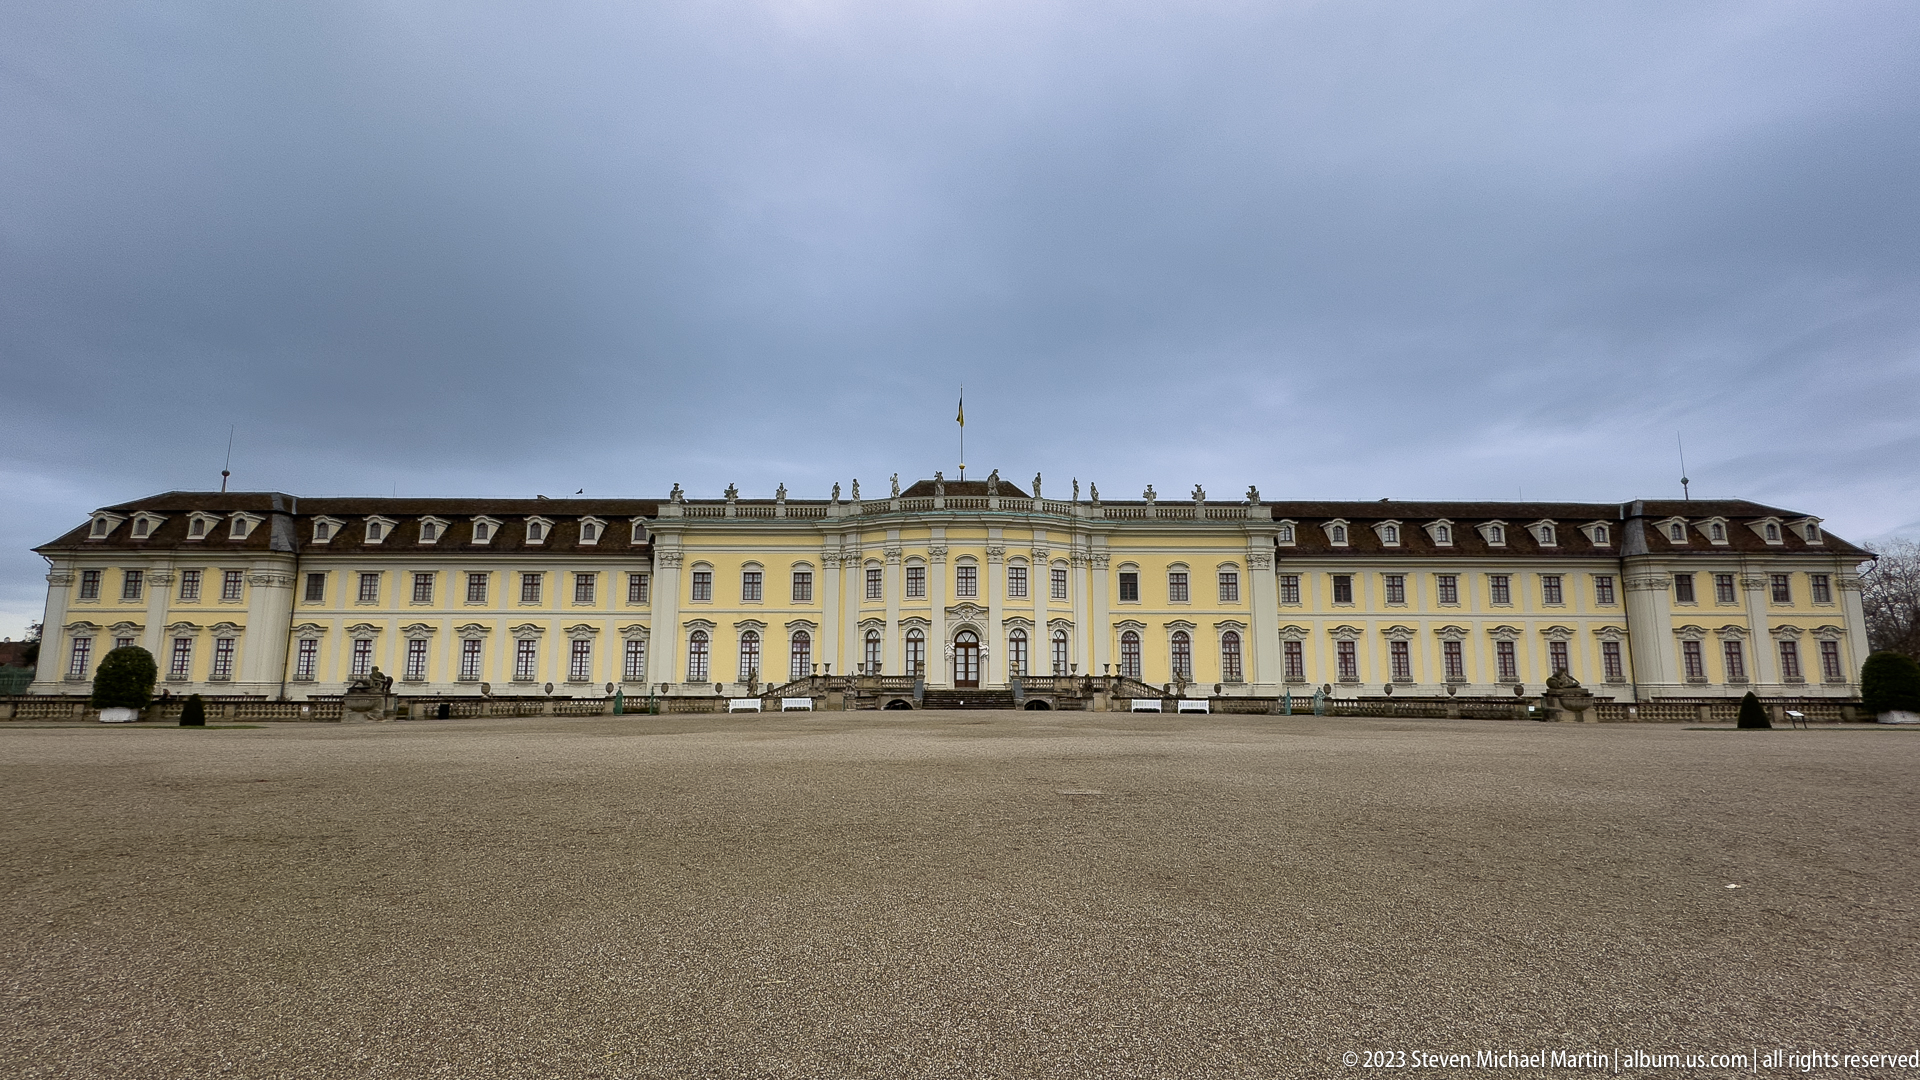
A long, symmetrical range of Residenzschloss Ludwigsburg stretches across the frame beneath a dark mansard-like roof. The central section is marked by a shallow projection, balustrade, and flag, while evenly spaced windows establish a disciplined horizontal rhythm. Seen from across the expansive forecourt, the palace reads as a unified architectural front rather than a collection of individual wings.
Caption
A long, symmetrical range of Residenzschloss Ludwigsburg stretches across the frame beneath a dark mansard-like roof. The central section is marked by a shallow projection, balustrade, and flag, while evenly spaced windows establish a disciplined horizontal rhythm. Seen from across the expansive forecourt, the palace reads as a unified architectural front rather than a collection of individual wings.
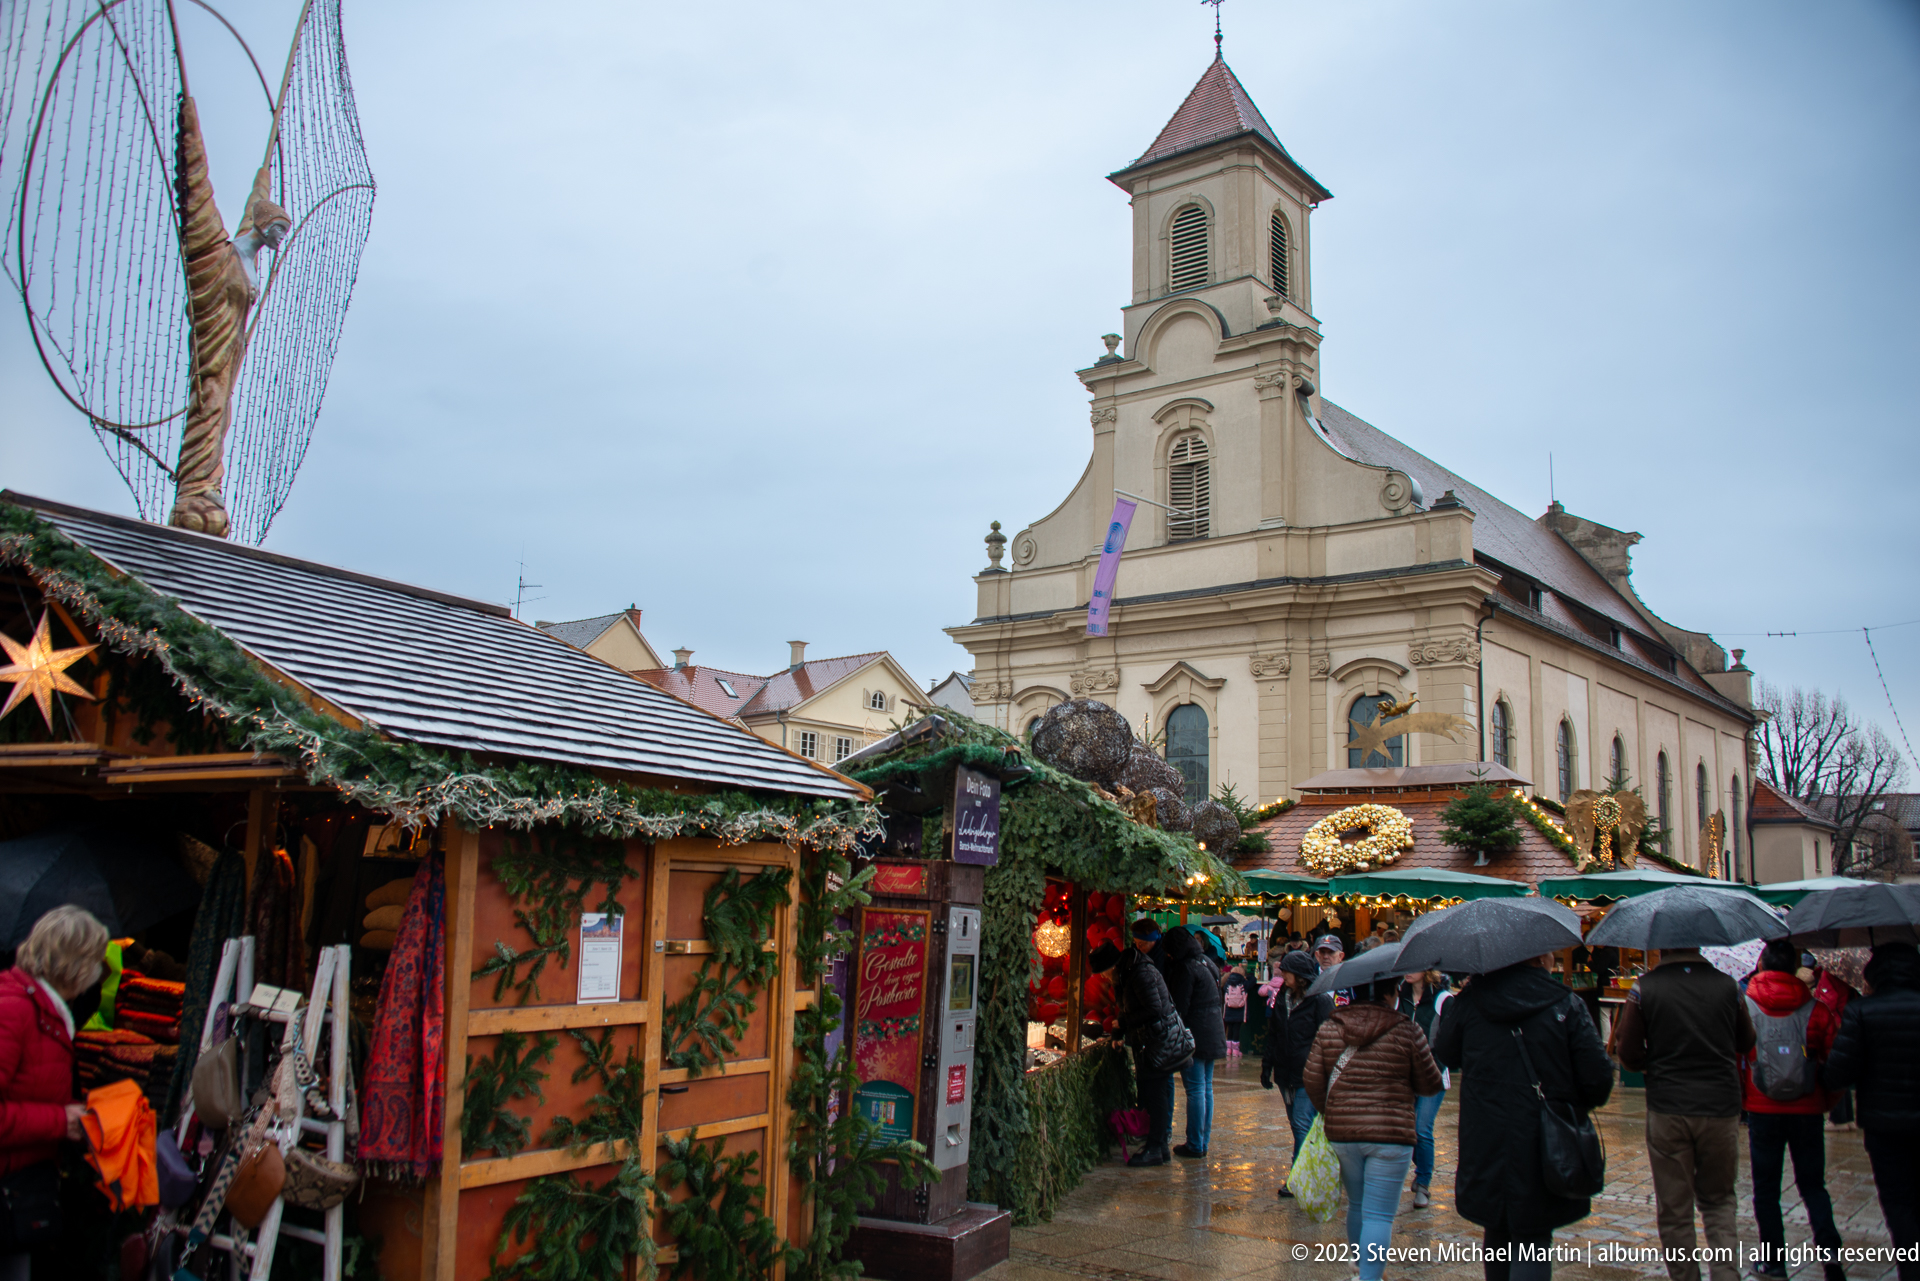
Rain-darkened paving and umbrellas animate a crowded lane of the Ludwigsburg Christmas market, where timber stalls trimmed with garland lead toward a pale church with a single square tower. The wet weather softens the festive scene without obscuring its layered urban setting. Temporary booths, shoppers, and historic architecture share the frame in a compact market-square view.
Caption
Rain-darkened paving and umbrellas animate a crowded lane of the Ludwigsburg Christmas market, where timber stalls trimmed with garland lead toward a pale church with a single square tower. The wet weather softens the festive scene without obscuring its layered urban setting. Temporary booths, shoppers, and historic architecture share the frame in a compact market-square view.
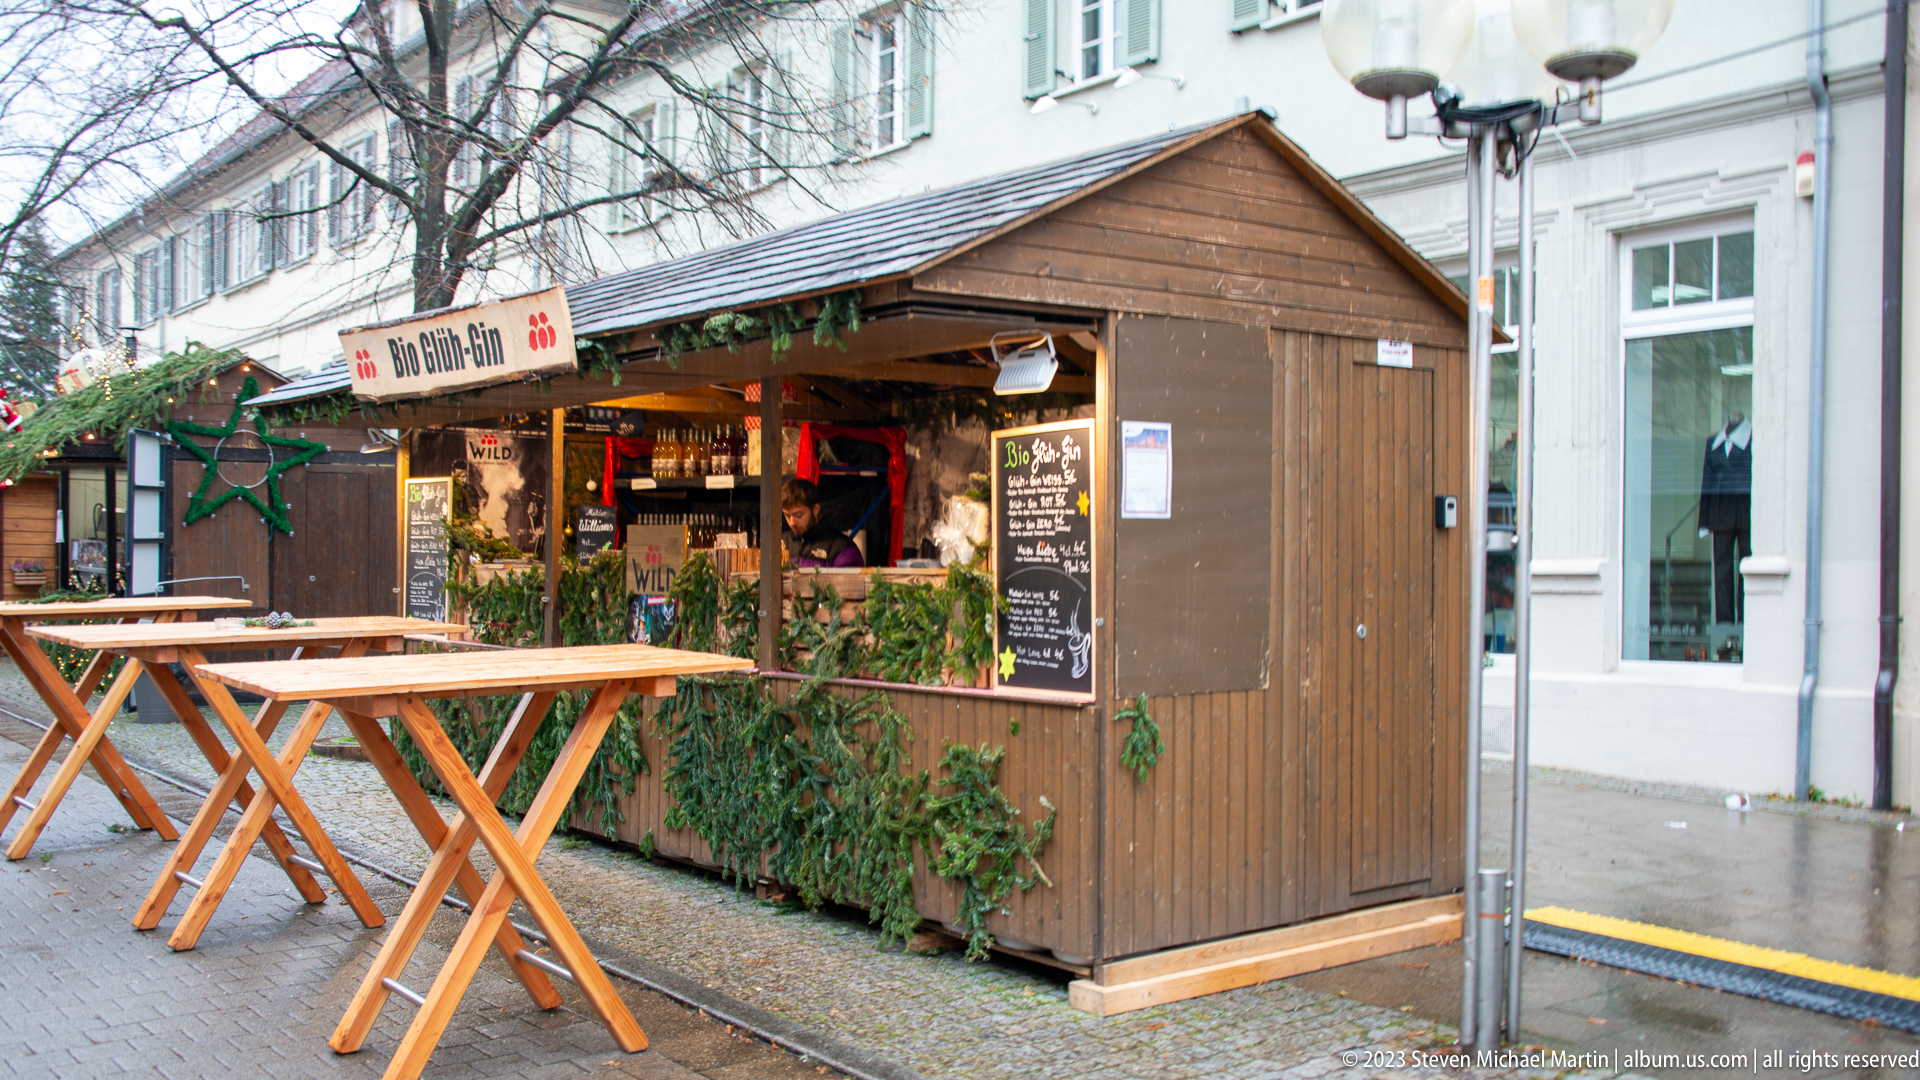
A compact timber Christmas-market stall stands along a city street with tall standing tables arranged in front. Evergreen swags soften the simple shed-like structure, while menu boards and warm interior lighting identify it as a food or drink vendor. Unlike the denser market-square scenes, this view emphasizes the temporary booth’s relationship to the surrounding permanent storefronts.
Caption
A compact timber Christmas-market stall stands along a city street with tall standing tables arranged in front. Evergreen swags soften the simple shed-like structure, while menu boards and warm interior lighting identify it as a food or drink vendor. Unlike the denser market-square scenes, this view emphasizes the temporary booth’s relationship to the surrounding permanent storefronts.
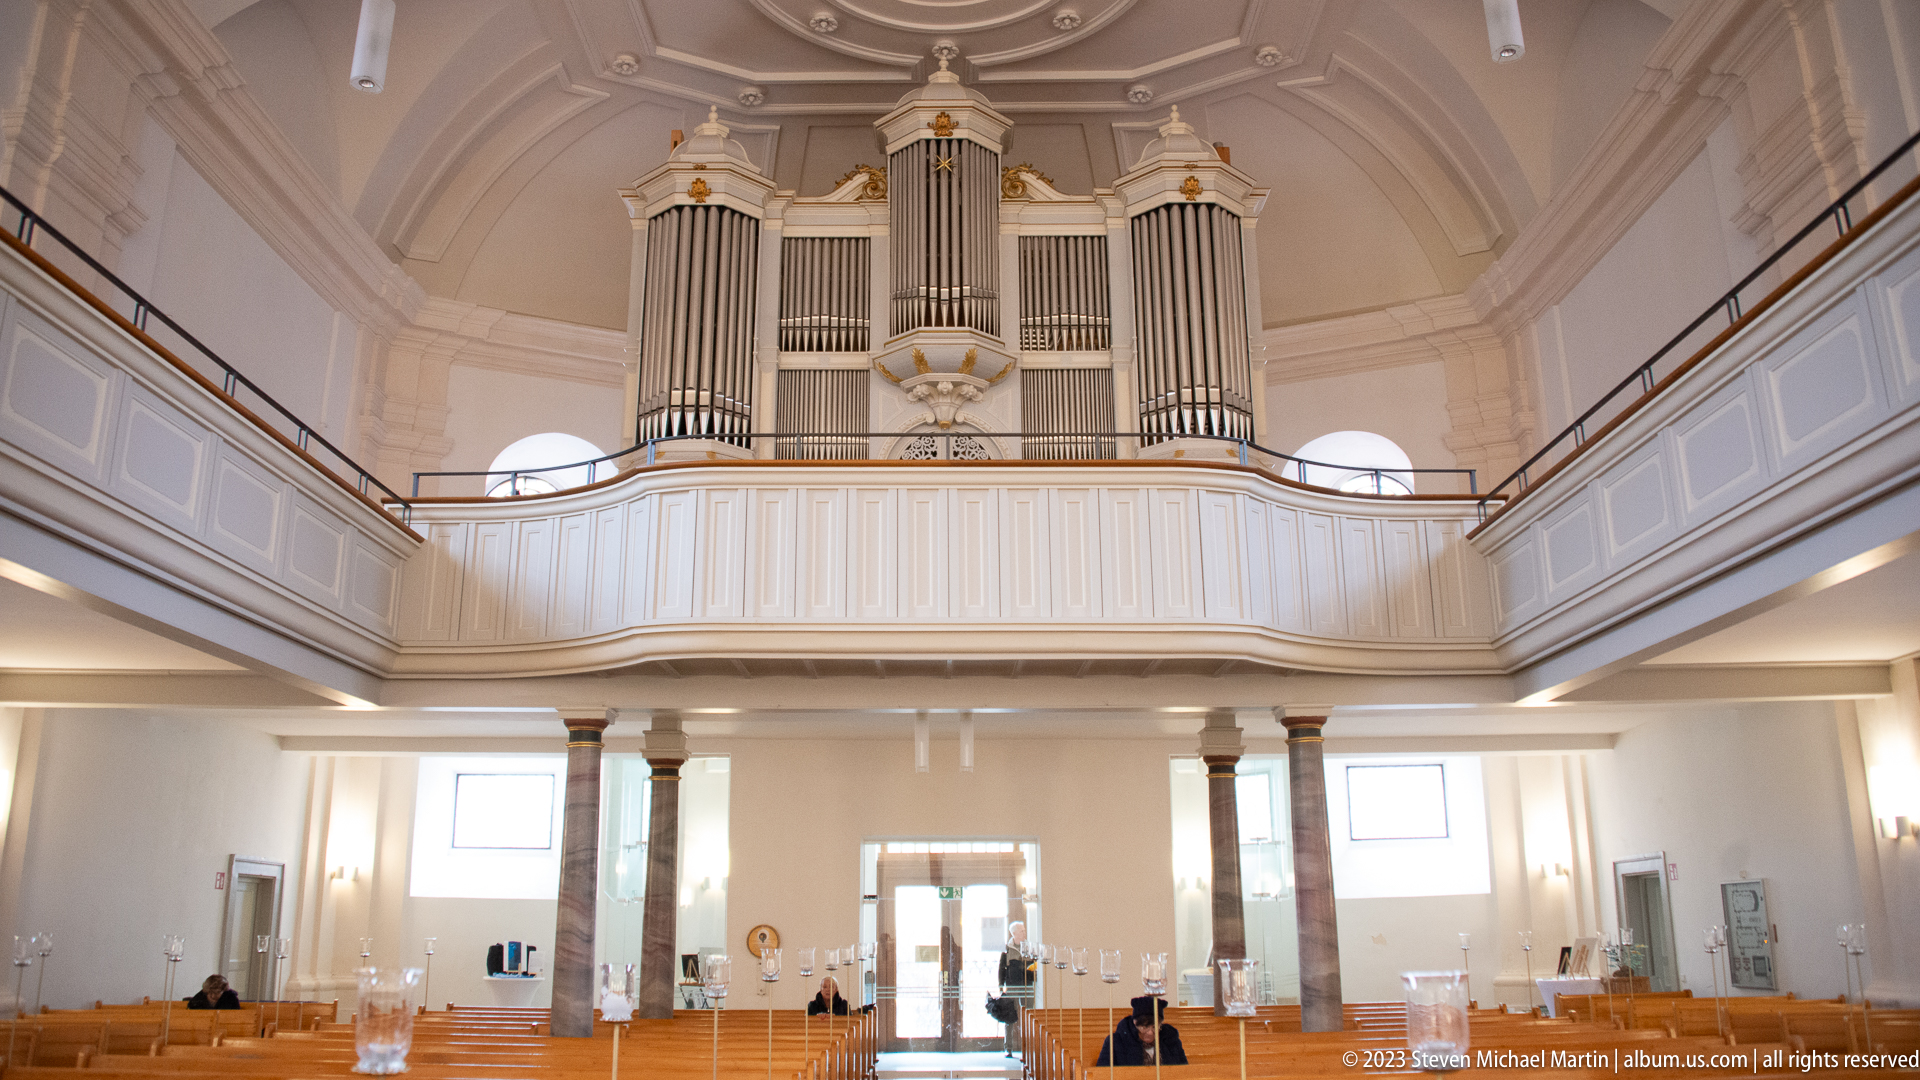
A large pipe organ rises above a white gallery at the rear of a bright church interior. Three main pipe towers are linked by smaller ranks, creating a balanced sculptural composition beneath the curved ceiling. The low viewpoint includes the gallery supports and open floor below, emphasizing how the instrument is integrated into the architecture rather than presented as an isolated object.
Caption
A large pipe organ rises above a white gallery at the rear of a bright church interior. Three main pipe towers are linked by smaller ranks, creating a balanced sculptural composition beneath the curved ceiling. The low viewpoint includes the gallery supports and open floor below, emphasizing how the instrument is integrated into the architecture rather than presented as an isolated object.
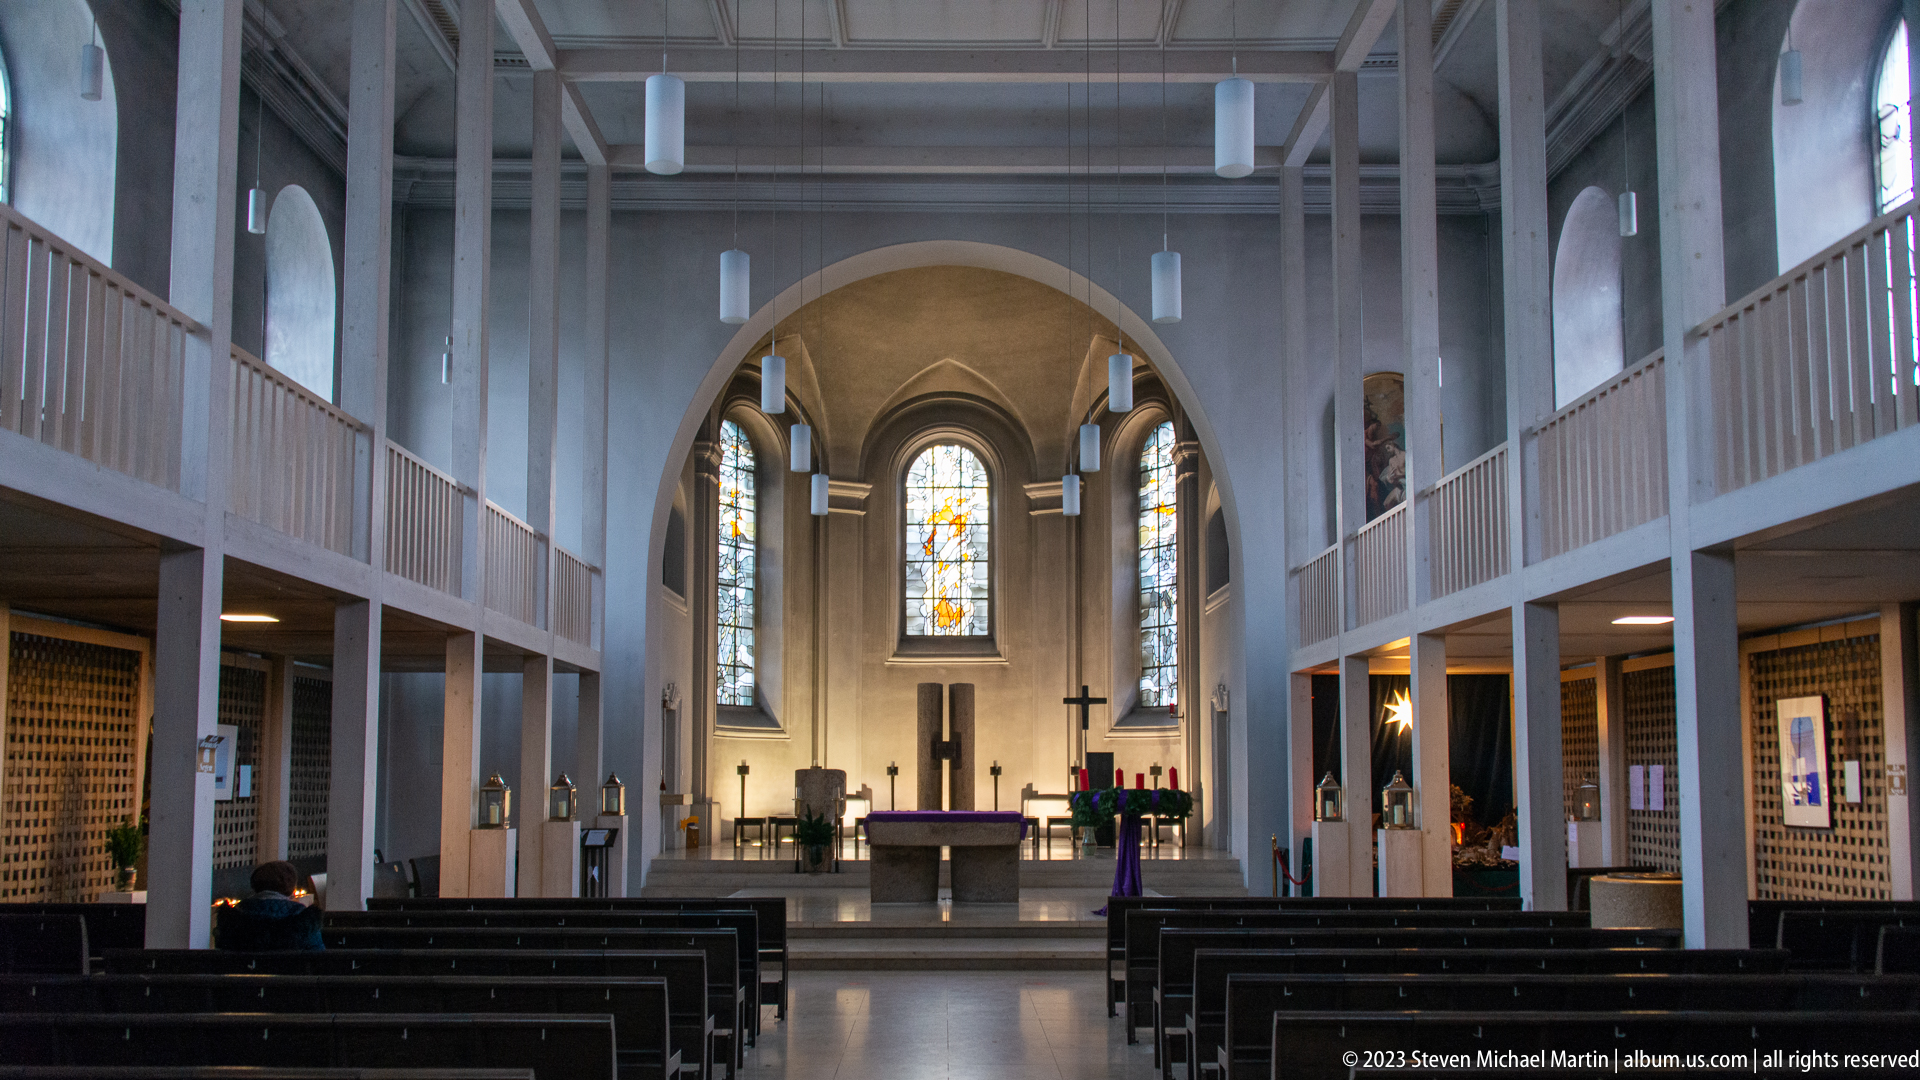
A centered view down the nave shows a bright, modernized church interior organized around a raised chancel and tall stained-glass windows. White gallery rails run along both sides above rows of dark pews, while suspended cylindrical lights reinforce the strong axial perspective. The spare palette directs attention toward the illuminated sanctuary at the far end.
Caption
A centered view down the nave shows a bright, modernized church interior organized around a raised chancel and tall stained-glass windows. White gallery rails run along both sides above rows of dark pews, while suspended cylindrical lights reinforce the strong axial perspective. The spare palette directs attention toward the illuminated sanctuary at the far end.
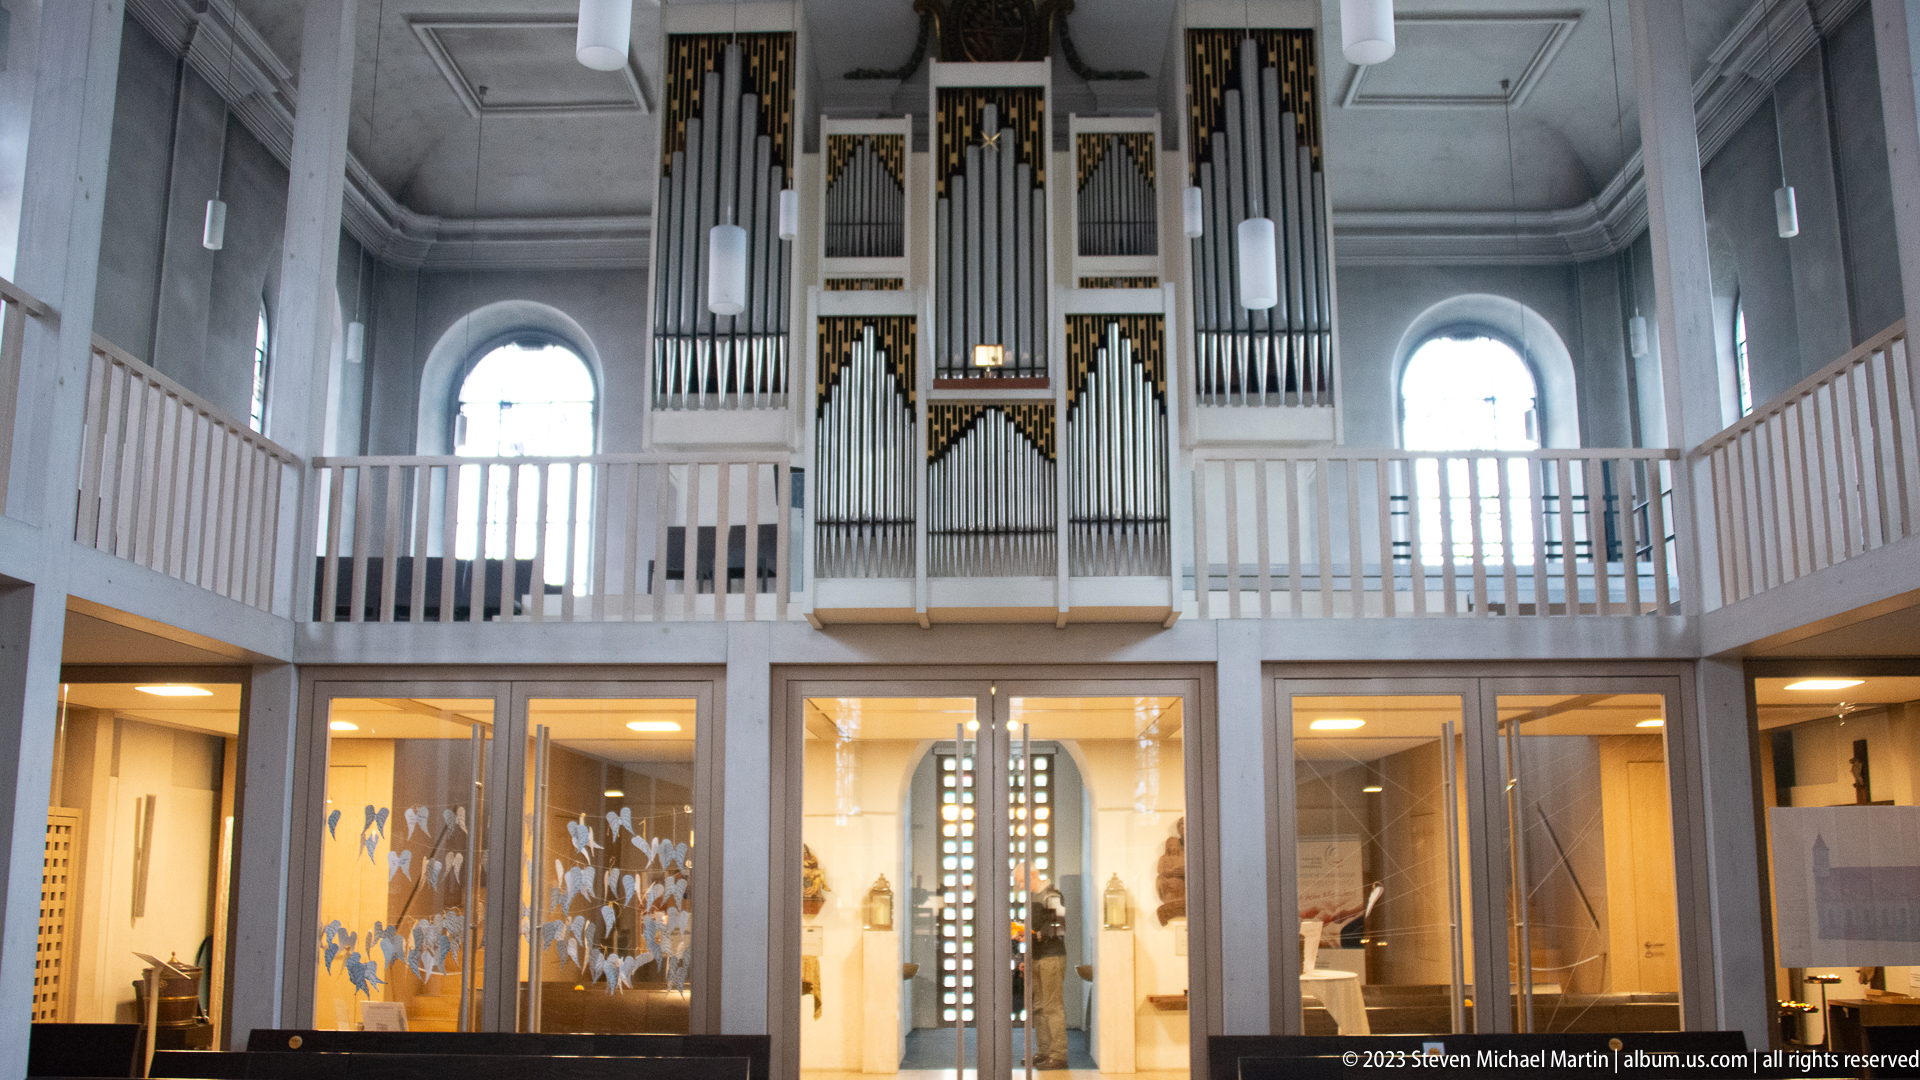
A pipe organ occupies the rear gallery of a restrained Ludwigsburg church interior, its tall metal pipes arranged in several stepped fields above a pale wooden balustrade. White walls, rounded windows, and modern hanging lights give the space a notably spare character. Glazed rooms below the gallery add an unusual contemporary layer to the otherwise ecclesiastical interior.
Caption
A pipe organ occupies the rear gallery of a restrained Ludwigsburg church interior, its tall metal pipes arranged in several stepped fields above a pale wooden balustrade. White walls, rounded windows, and modern hanging lights give the space a notably spare character. Glazed rooms below the gallery add an unusual contemporary layer to the otherwise ecclesiastical interior.
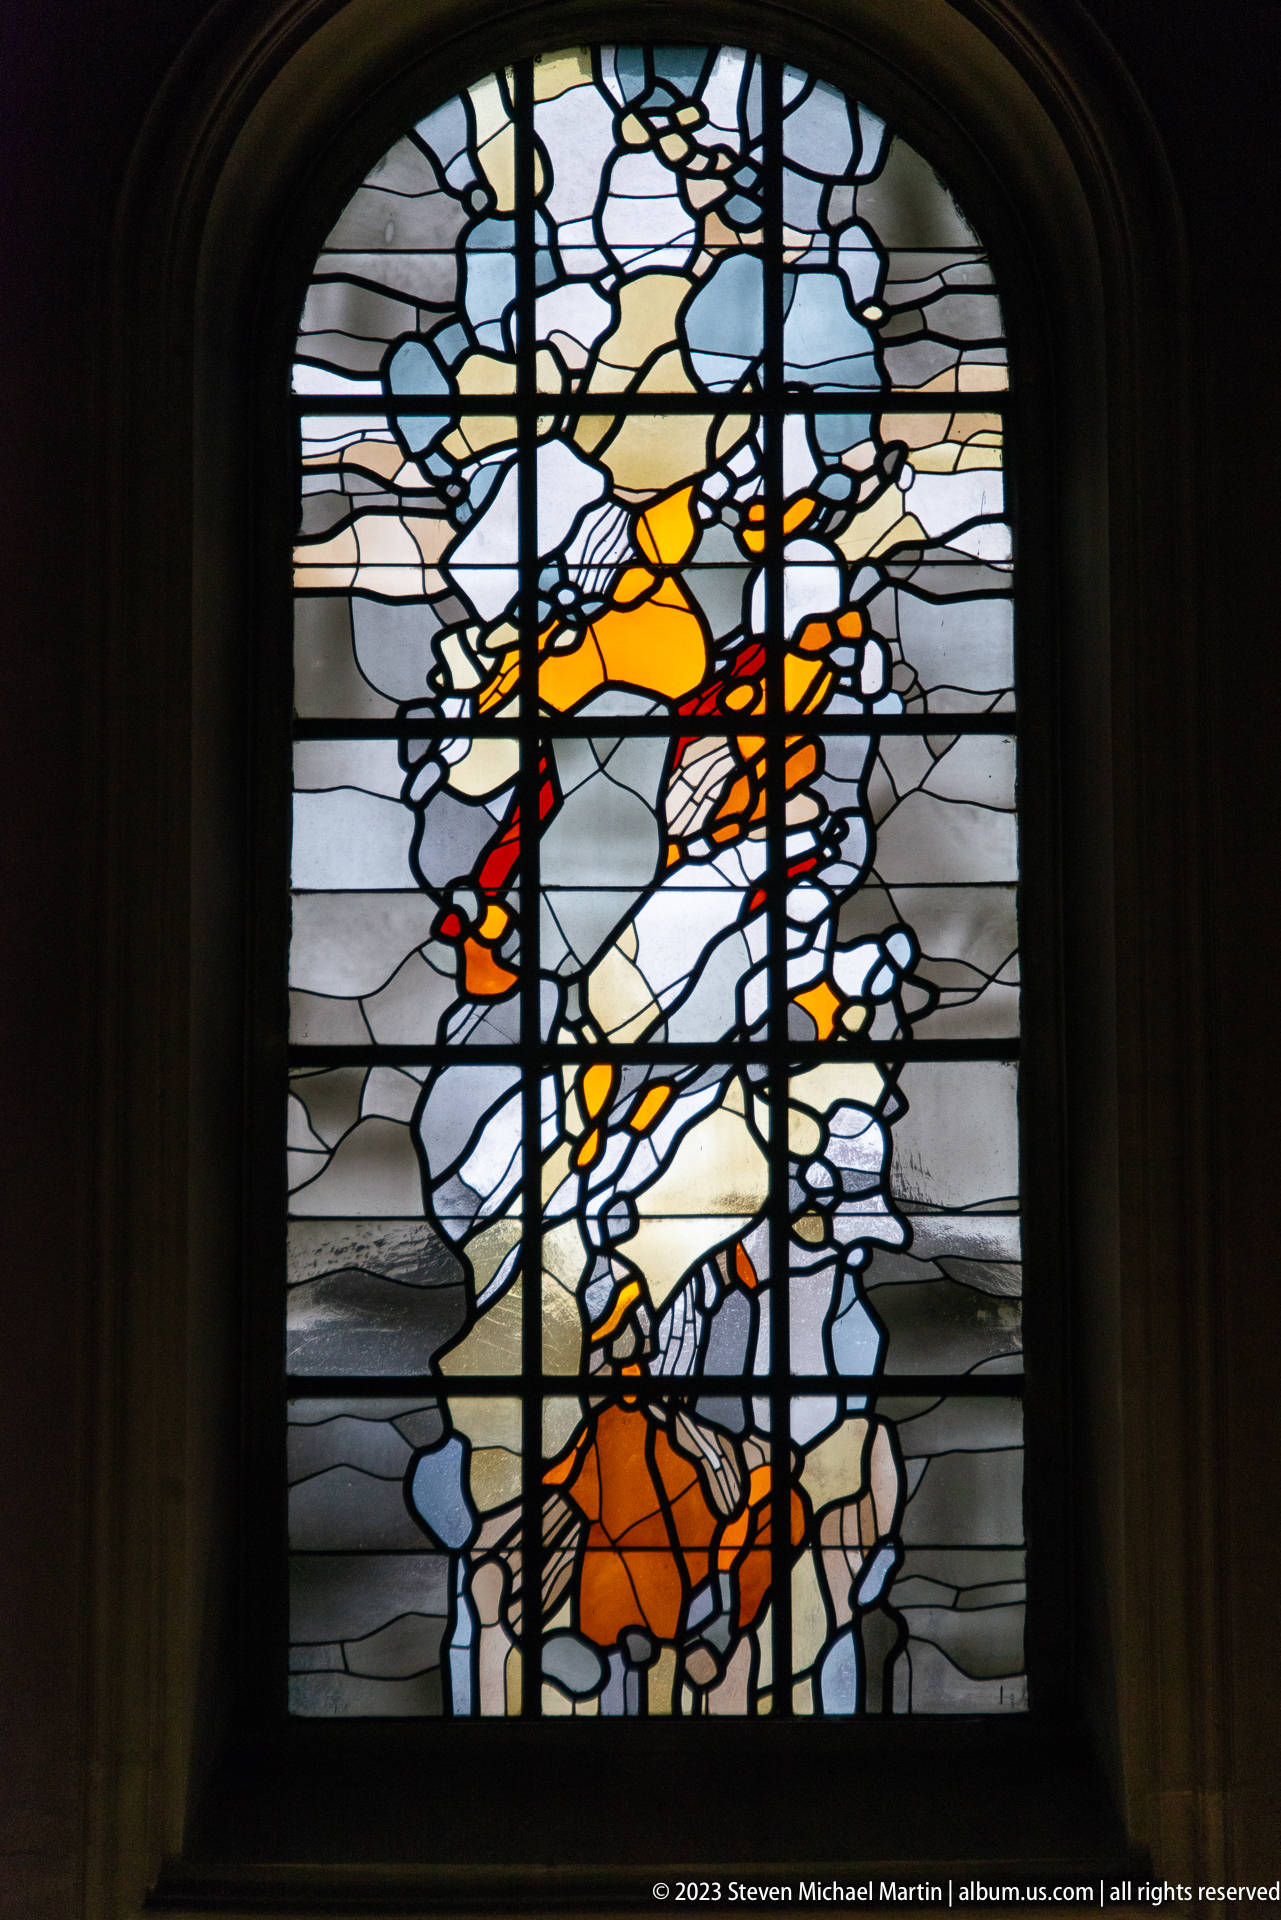
An abstracted human figure in warm orange and yellow glass emerges within a field of pale blue, gray, and clear shapes. Heavy dark leading gives the composition a fluid, mosaic-like structure that differs markedly from traditional narrative stained glass. Framed by a deep arched reveal, the window becomes a concentrated burst of color within an otherwise subdued church interior.
Caption
An abstracted human figure in warm orange and yellow glass emerges within a field of pale blue, gray, and clear shapes. Heavy dark leading gives the composition a fluid, mosaic-like structure that differs markedly from traditional narrative stained glass. Framed by a deep arched reveal, the window becomes a concentrated burst of color within an otherwise subdued church interior.
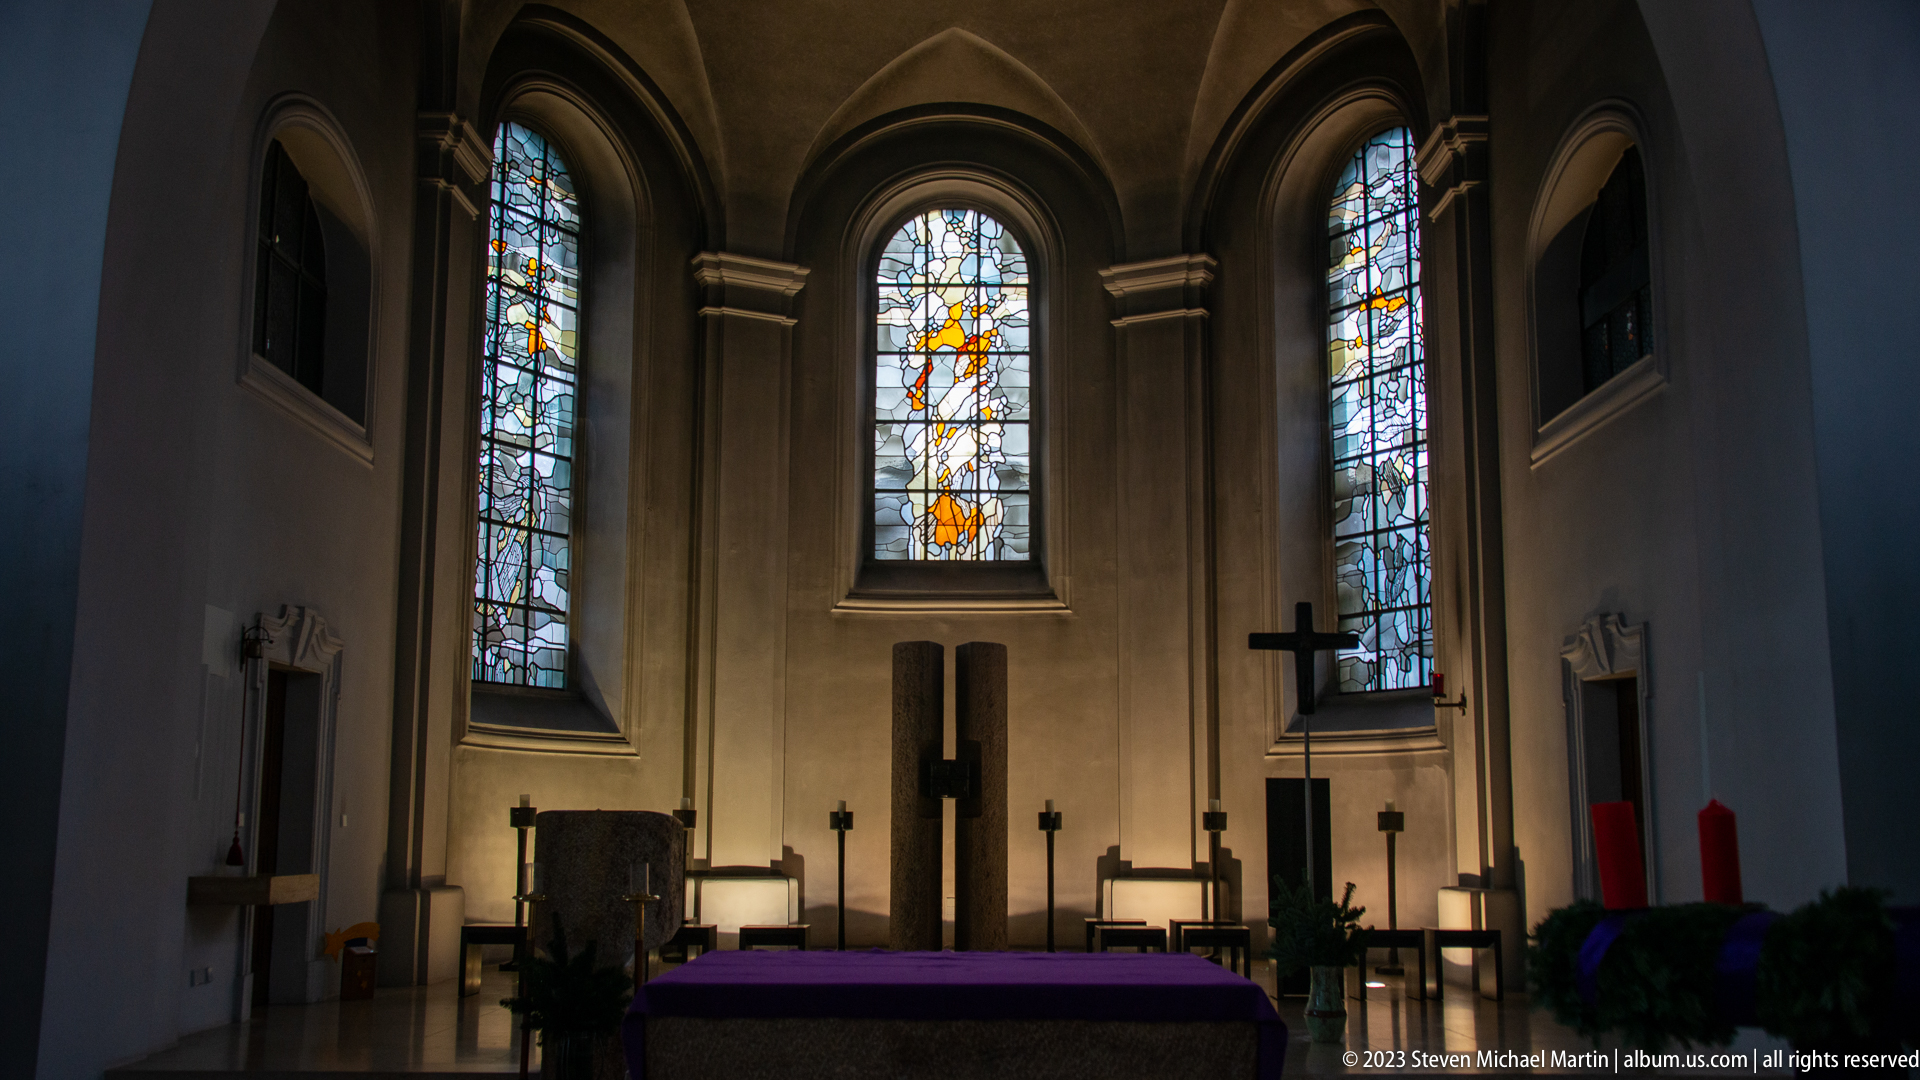
Three tall stained-glass windows illuminate the chancel of a subdued church interior, with the central figure glowing most strongly above the altar area. Dark wood furnishings, a simple cross, and a purple frontal provide restrained liturgical accents beneath the pointed arches. The composition emphasizes the vertical relationship between altar, windows, and the high masonry wall behind them.
Caption
Three tall stained-glass windows illuminate the chancel of a subdued church interior, with the central figure glowing most strongly above the altar area. Dark wood furnishings, a simple cross, and a purple frontal provide restrained liturgical accents beneath the pointed arches. The composition emphasizes the vertical relationship between altar, windows, and the high masonry wall behind them.
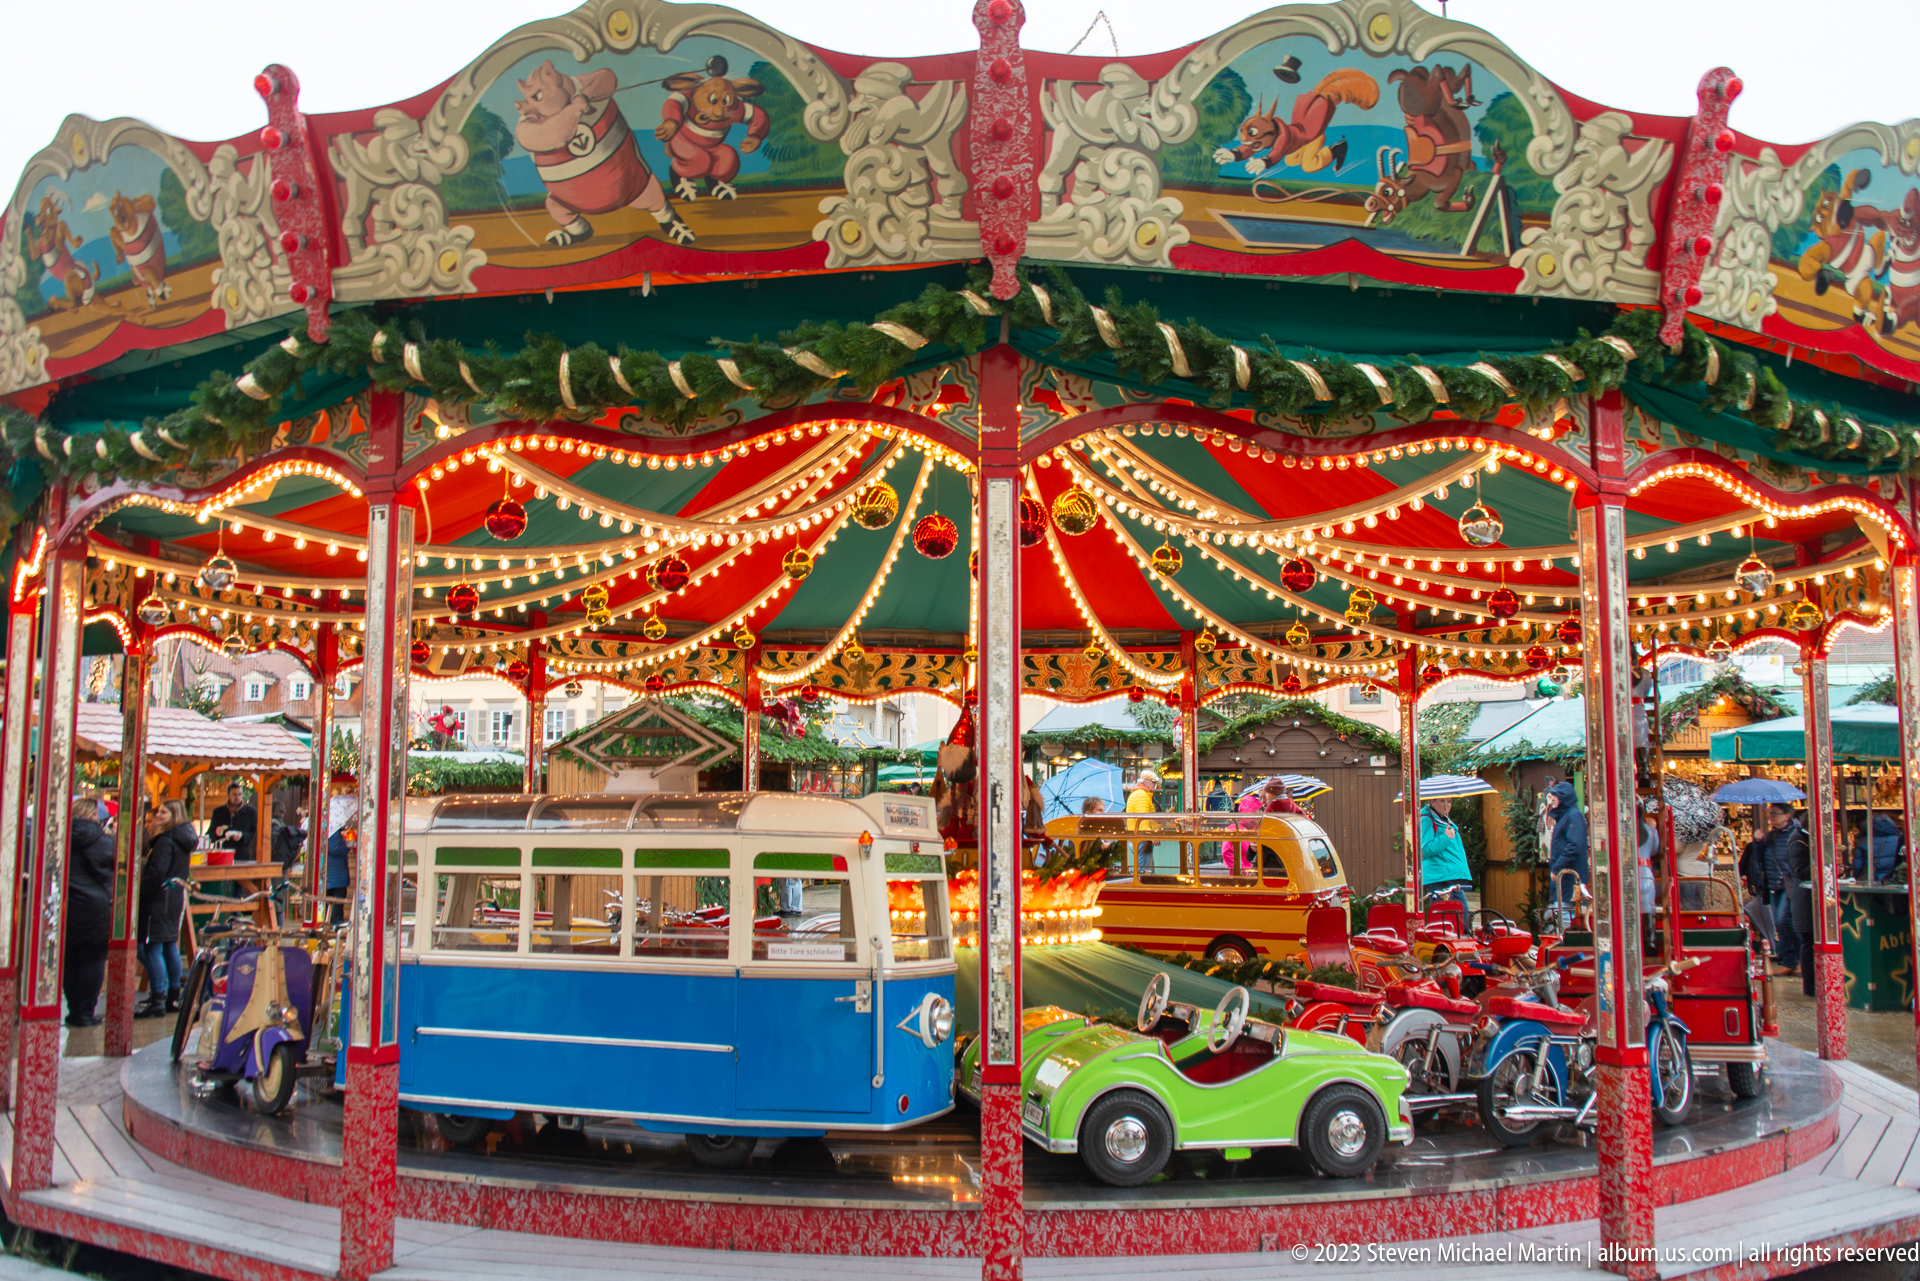
A brightly illuminated children’s carousel brings a playful counterpoint to the traditional wooden stalls of the Ludwigsburg Christmas market. Painted panels, red and green trim, rows of incandescent bulbs, and small vehicle-shaped seats evoke an old-fashioned fairground aesthetic. The tight frontal composition concentrates on color, ornament, and mechanical amusement rather than the surrounding square.
Caption
A brightly illuminated children’s carousel brings a playful counterpoint to the traditional wooden stalls of the Ludwigsburg Christmas market. Painted panels, red and green trim, rows of incandescent bulbs, and small vehicle-shaped seats evoke an old-fashioned fairground aesthetic. The tight frontal composition concentrates on color, ornament, and mechanical amusement rather than the surrounding square.
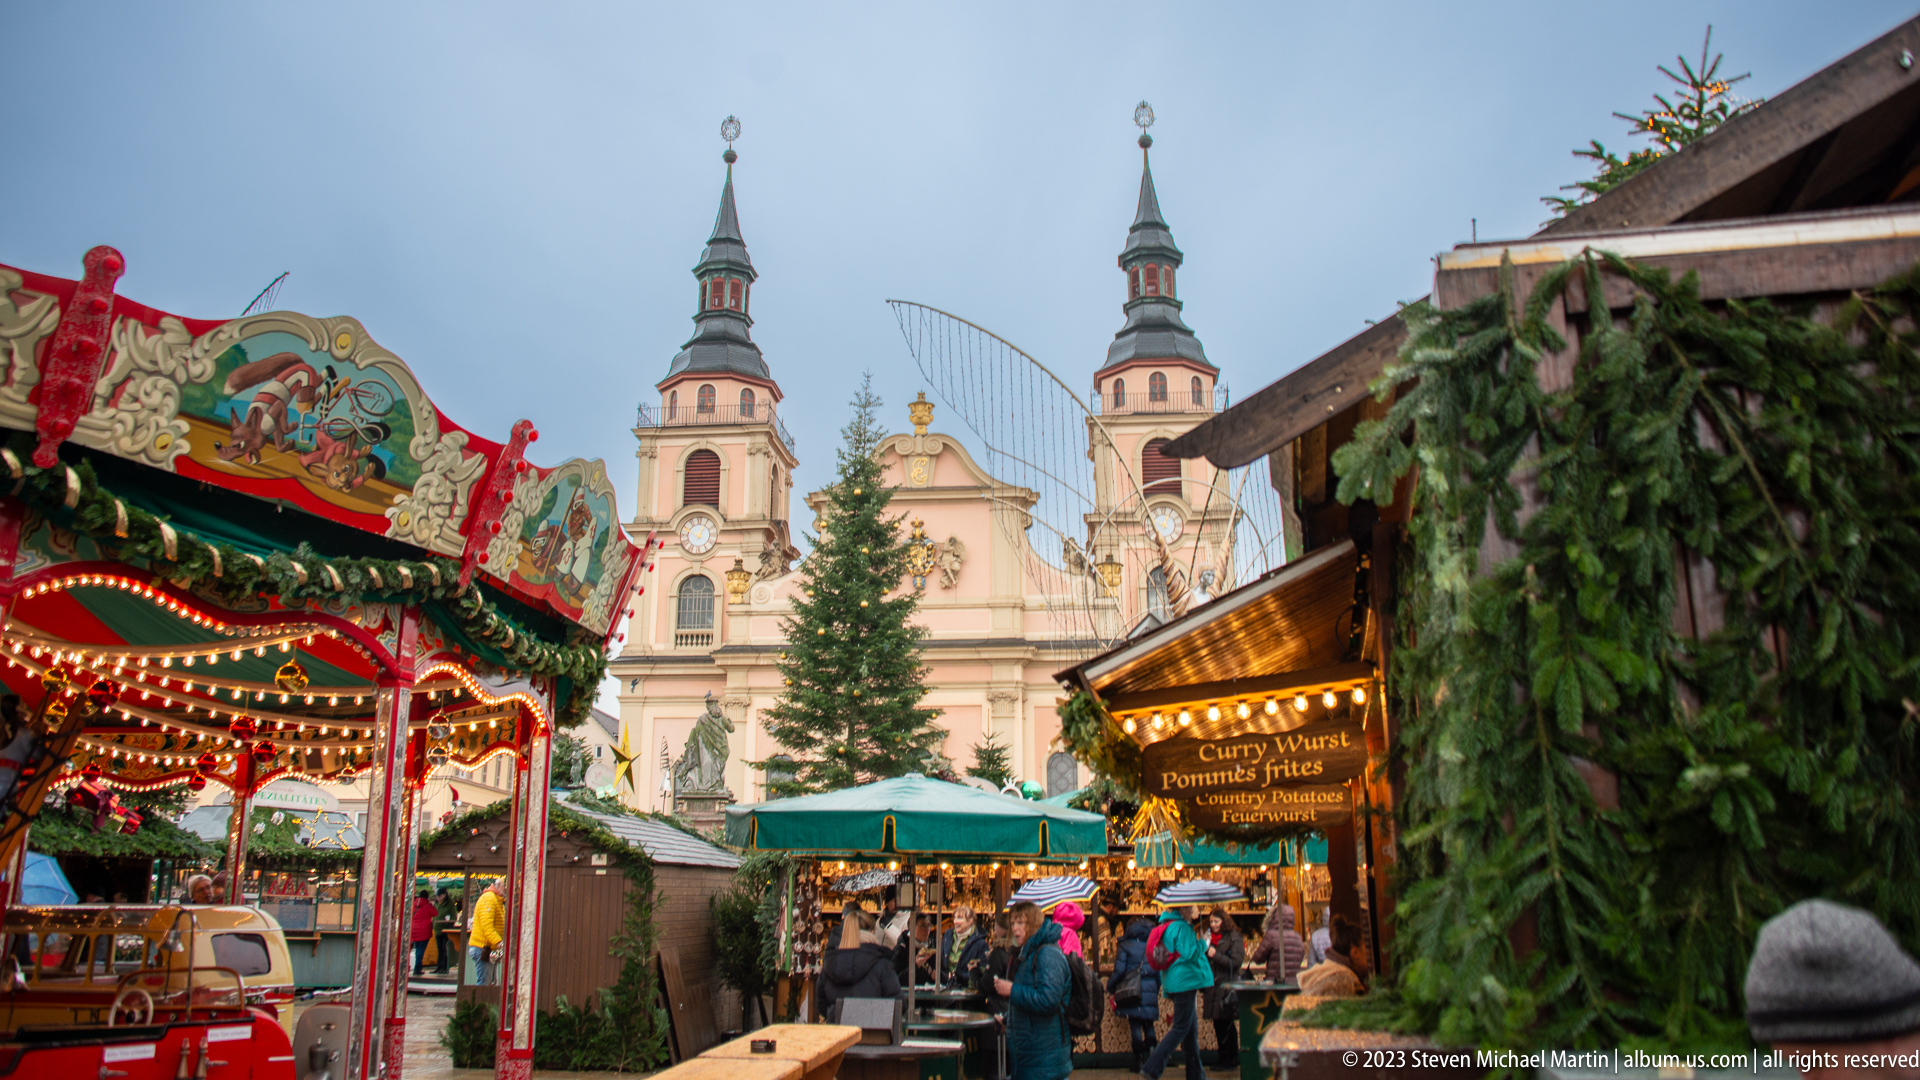
Christmas-market stalls crowd the foreground while the twin towers of Ludwigsburg’s Stadtkirche rise behind them, linking seasonal commerce with the baroque setting of the market square. Evergreen garlands, strings of lights, a decorated tree, and handwritten food signs create a dense festive foreground. The church towers remain the key vertical landmarks above the temporary wooden booths.
Caption
Christmas-market stalls crowd the foreground while the twin towers of Ludwigsburg’s Stadtkirche rise behind them, linking seasonal commerce with the baroque setting of the market square. Evergreen garlands, strings of lights, a decorated tree, and handwritten food signs create a dense festive foreground. The church towers remain the key vertical landmarks above the temporary wooden booths.
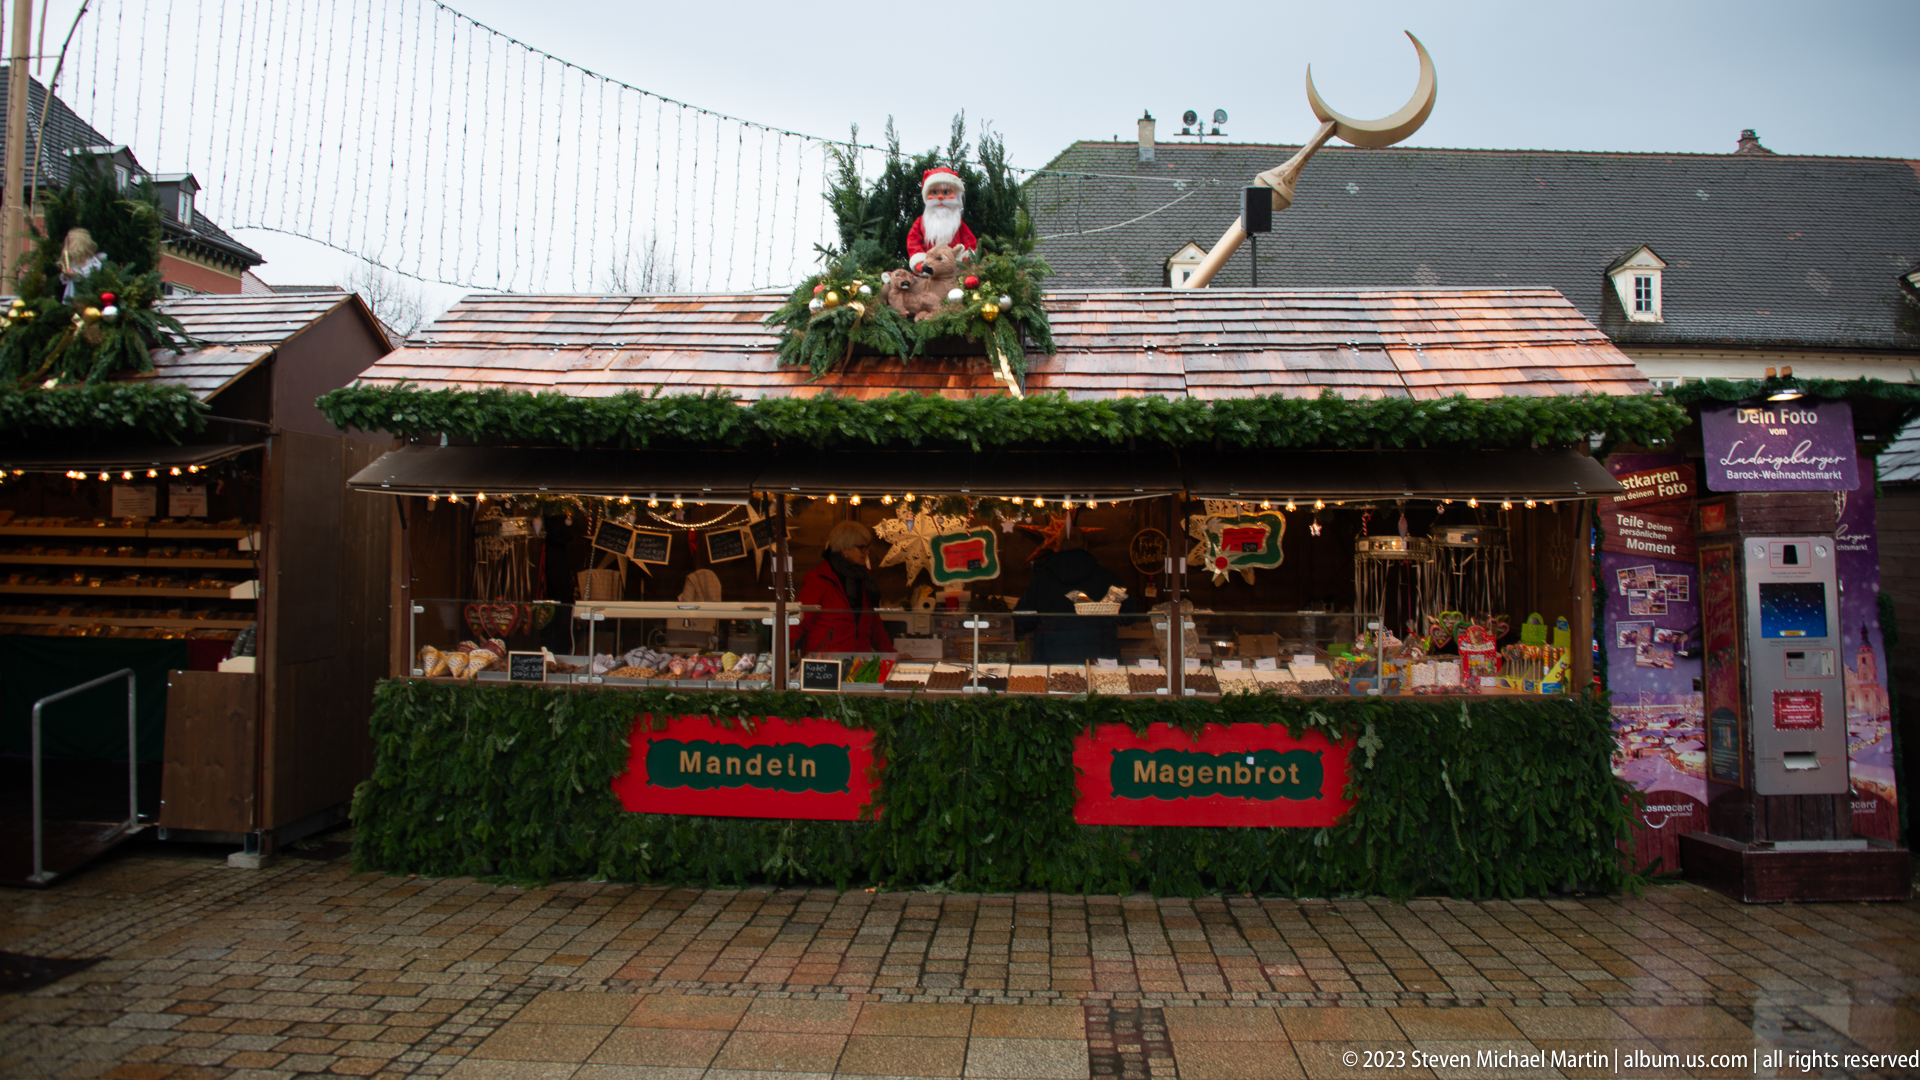
A Christmas-market confectionery stall advertises “Mandeln” and “Magenbrot” beneath evergreen garlands and strings of warm lights. Packaged sweets line the open counter, while a whimsical crescent moon and Santa decoration project above the roofline. The front-on view records the visual language of German seasonal food vending as carefully as the products themselves.
Caption
A Christmas-market confectionery stall advertises “Mandeln” and “Magenbrot” beneath evergreen garlands and strings of warm lights. Packaged sweets line the open counter, while a whimsical crescent moon and Santa decoration project above the roofline. The front-on view records the visual language of German seasonal food vending as carefully as the products themselves.
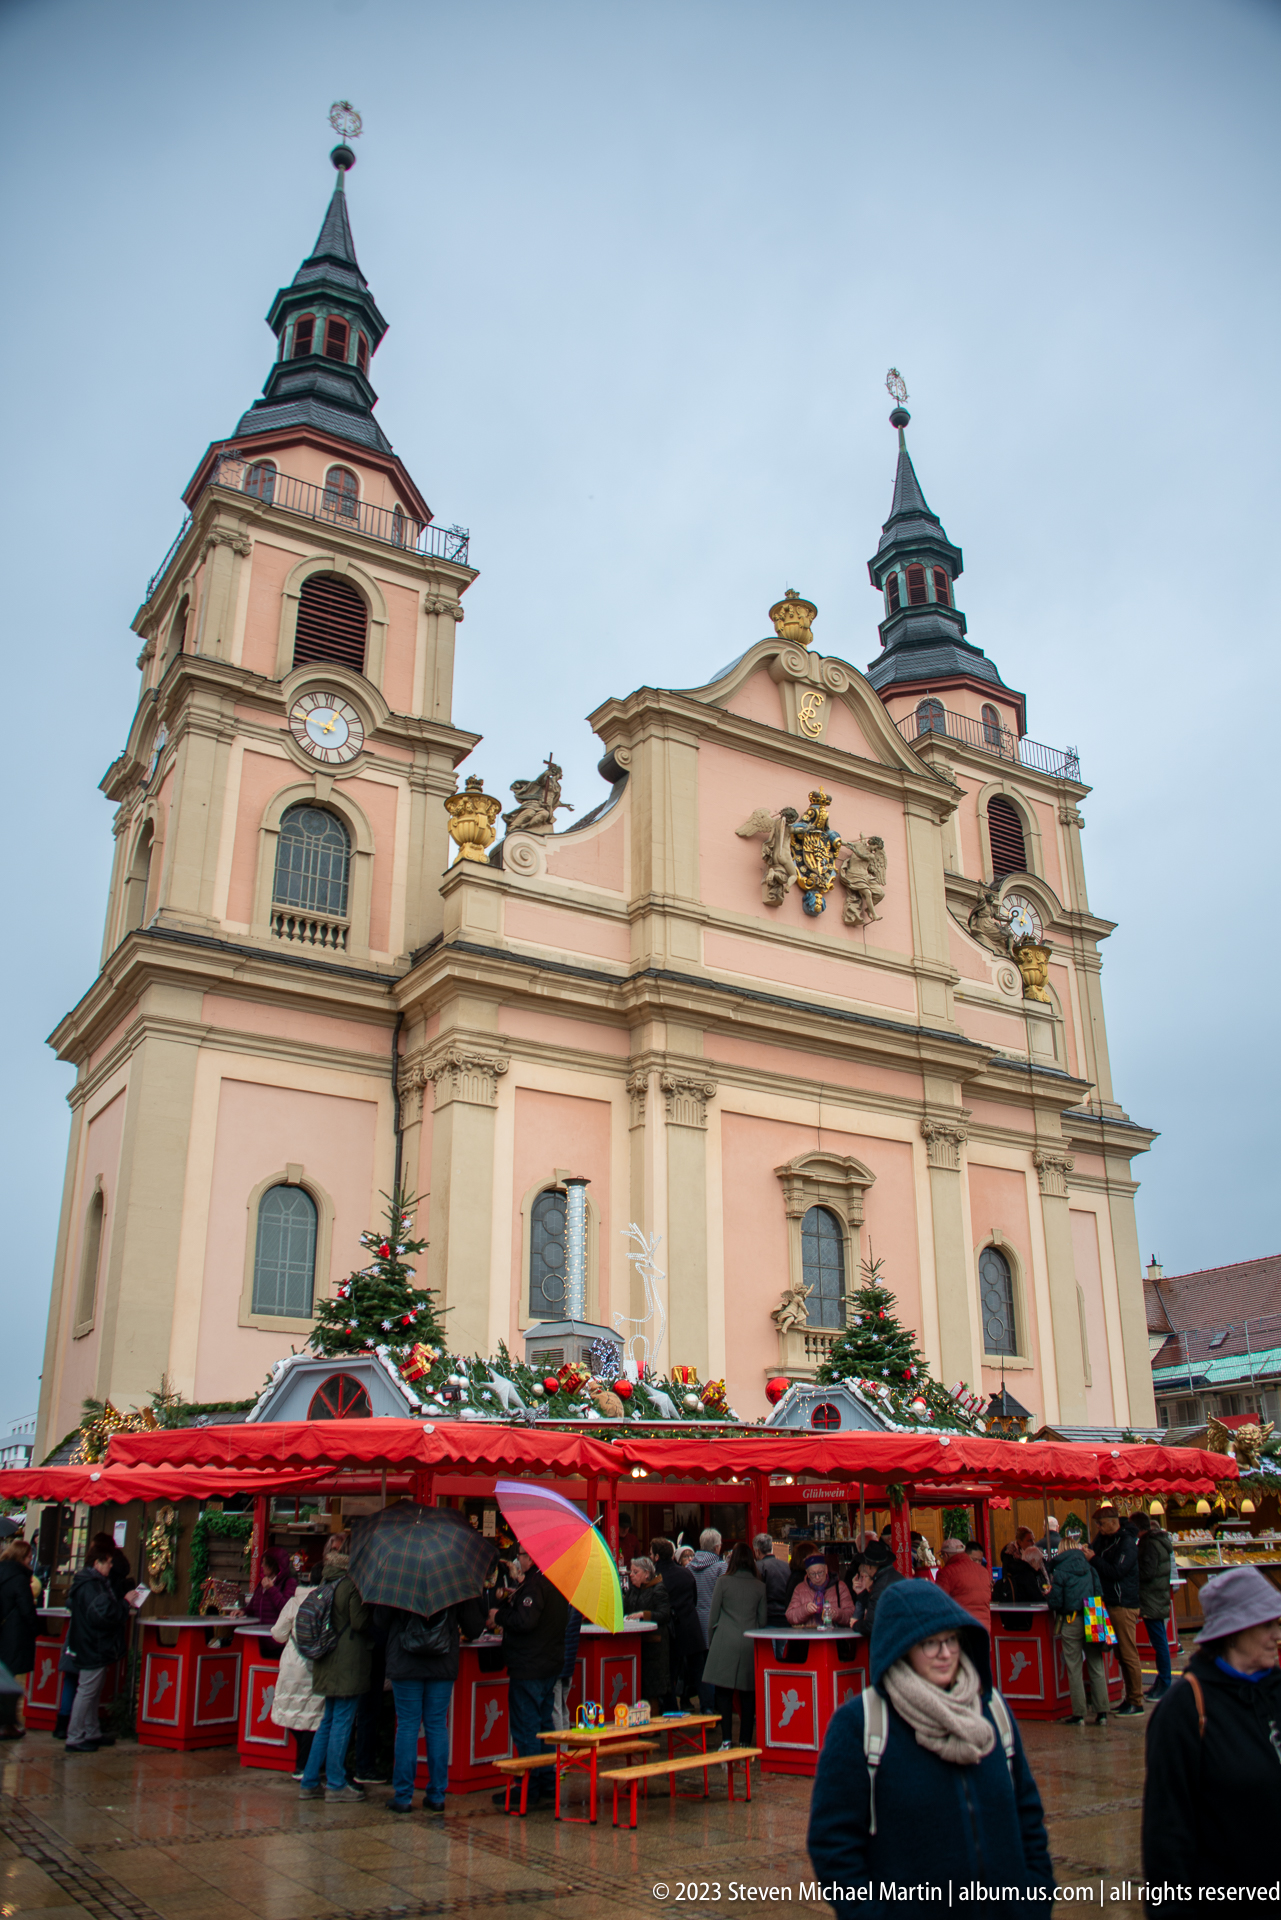
The pink-and-cream façade of Ludwigsburg’s Stadtkirche rises above a continuous row of red-roofed Christmas-market stalls. Twin towers, a shaped central gable, pilasters, clocks, and heraldic ornament give the church a strongly baroque presence, while umbrellas and shoppers crowd the lower edge of the frame. The seasonal market temporarily transforms the formal square into a dense public gathering place.
Caption
The pink-and-cream façade of Ludwigsburg’s Stadtkirche rises above a continuous row of red-roofed Christmas-market stalls. Twin towers, a shaped central gable, pilasters, clocks, and heraldic ornament give the church a strongly baroque presence, while umbrellas and shoppers crowd the lower edge of the frame. The seasonal market temporarily transforms the formal square into a dense public gathering place.
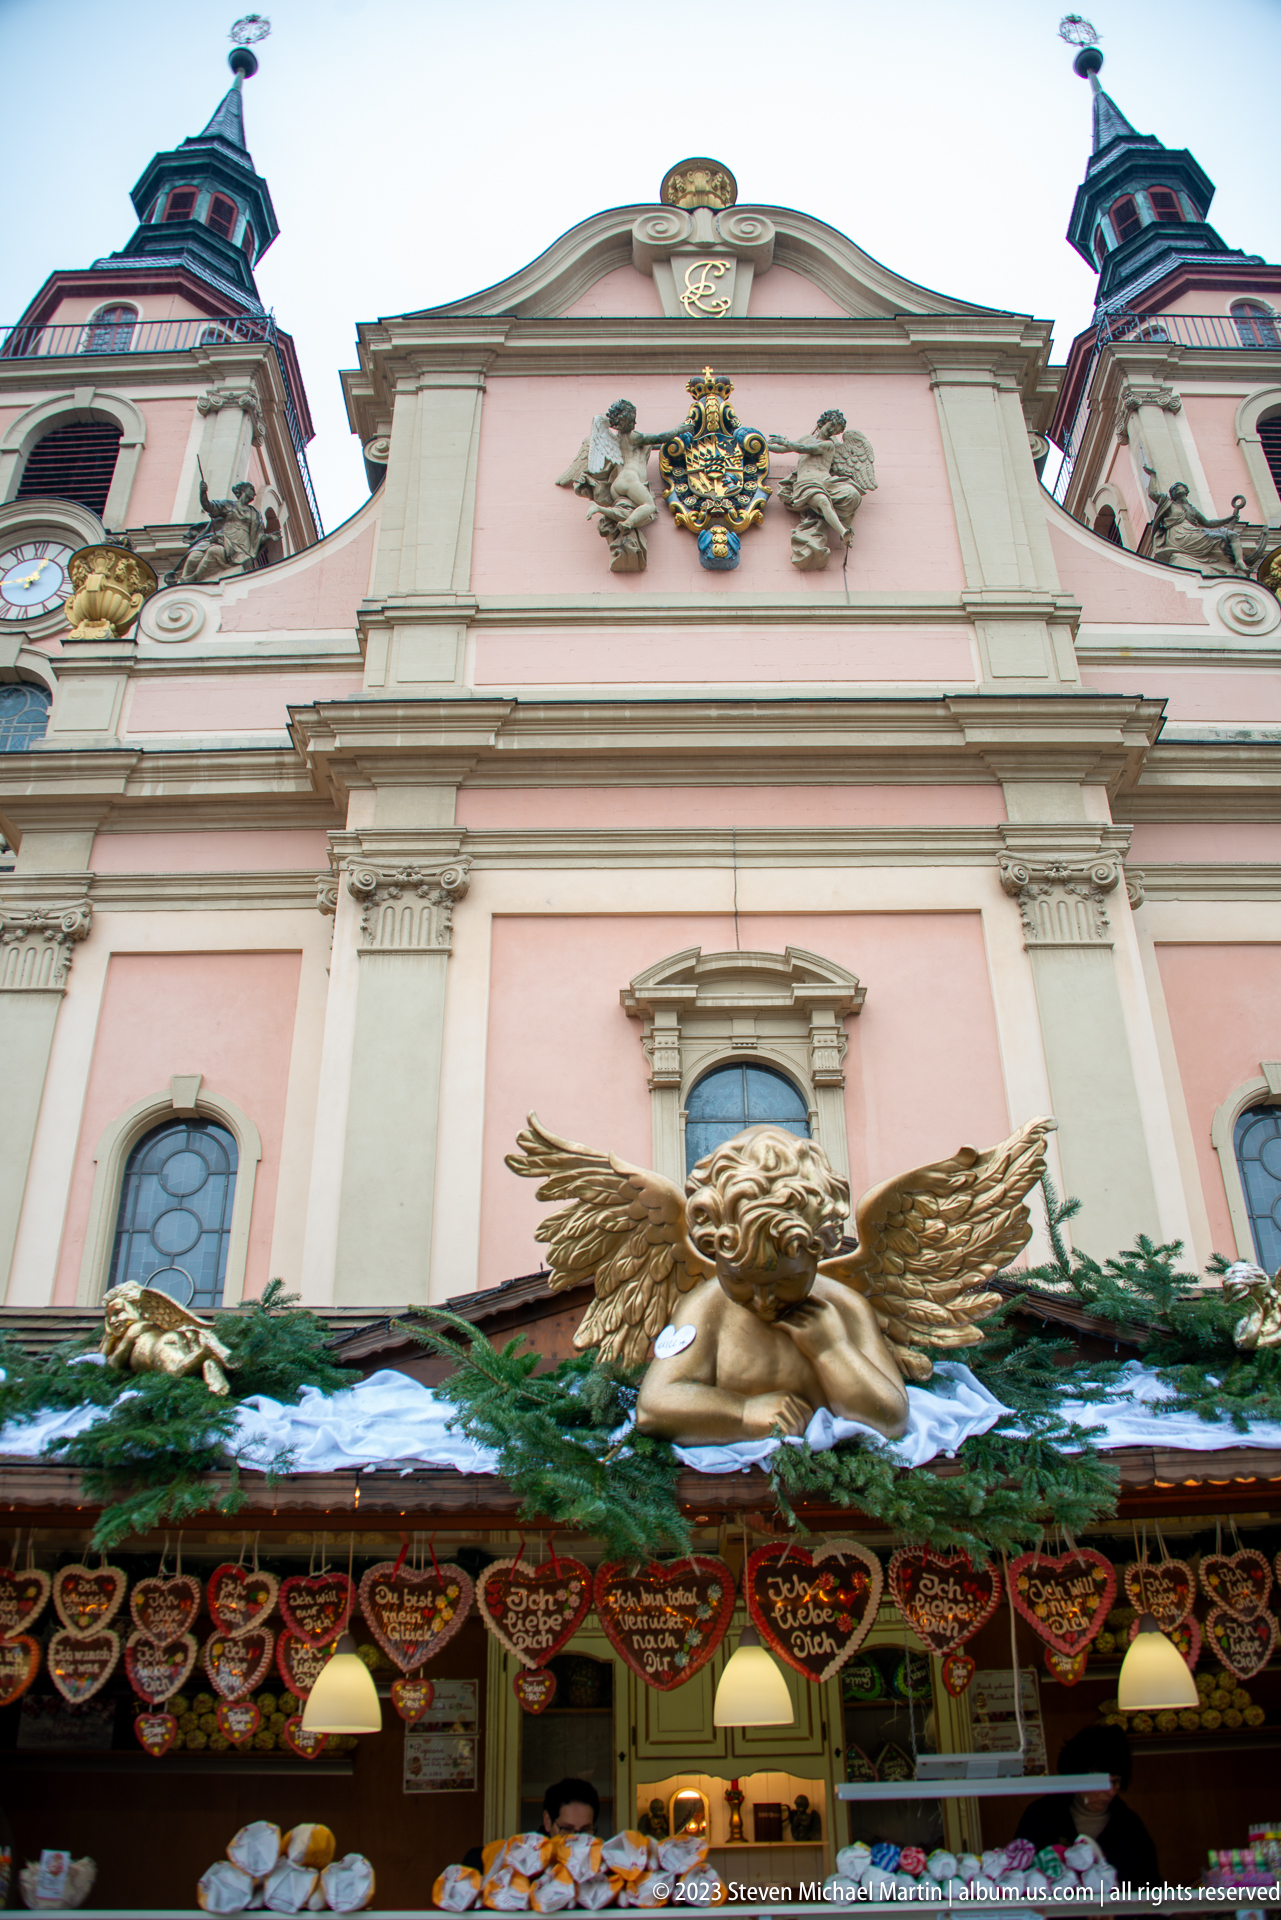
A gilded winged figure crowns a Christmas-market stall directly below the pink façade of a baroque church. Above it, a heraldic cartouche, pilasters, curved pediment, and one of the church towers create a layered vertical composition of temporary festival ornament and permanent civic architecture. Evergreen garland along the stall roof visually bridges the two scales of decoration.
Caption
A gilded winged figure crowns a Christmas-market stall directly below the pink façade of a baroque church. Above it, a heraldic cartouche, pilasters, curved pediment, and one of the church towers create a layered vertical composition of temporary festival ornament and permanent civic architecture. Evergreen garland along the stall roof visually bridges the two scales of decoration.
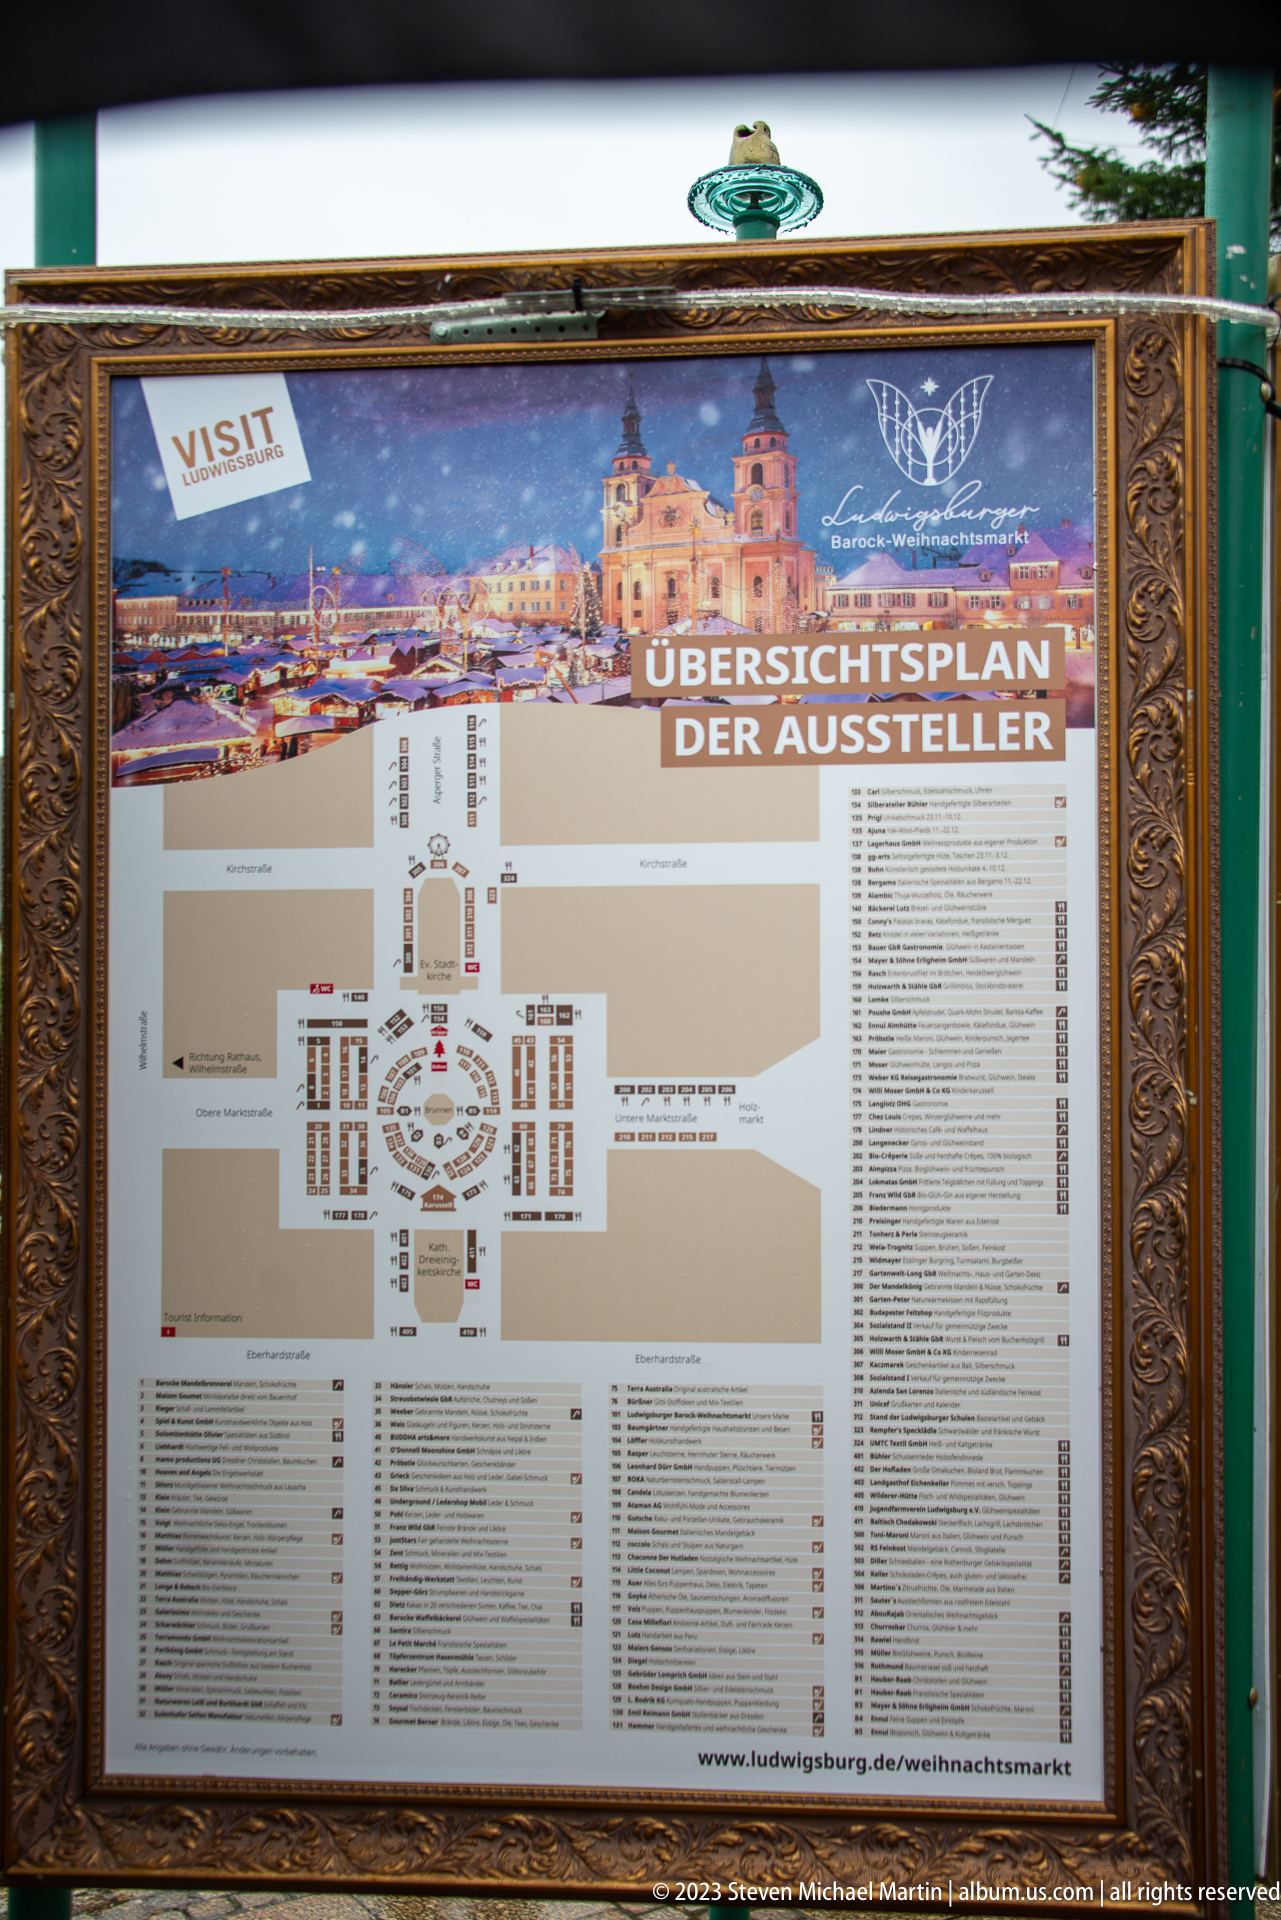
A framed “Übersichtsplan der Aussteller” provides an exhibitor map for the Ludwigsburg Christmas market. The central diagram organizes rows of stalls around the market square, while long numbered lists identify vendors and locations. A photographic banner of the illuminated square across the top connects the practical wayfinding information with the event’s festive visual identity.
Caption
A framed “Übersichtsplan der Aussteller” provides an exhibitor map for the Ludwigsburg Christmas market. The central diagram organizes rows of stalls around the market square, while long numbered lists identify vendors and locations. A photographic banner of the illuminated square across the top connects the practical wayfinding information with the event’s festive visual identity.
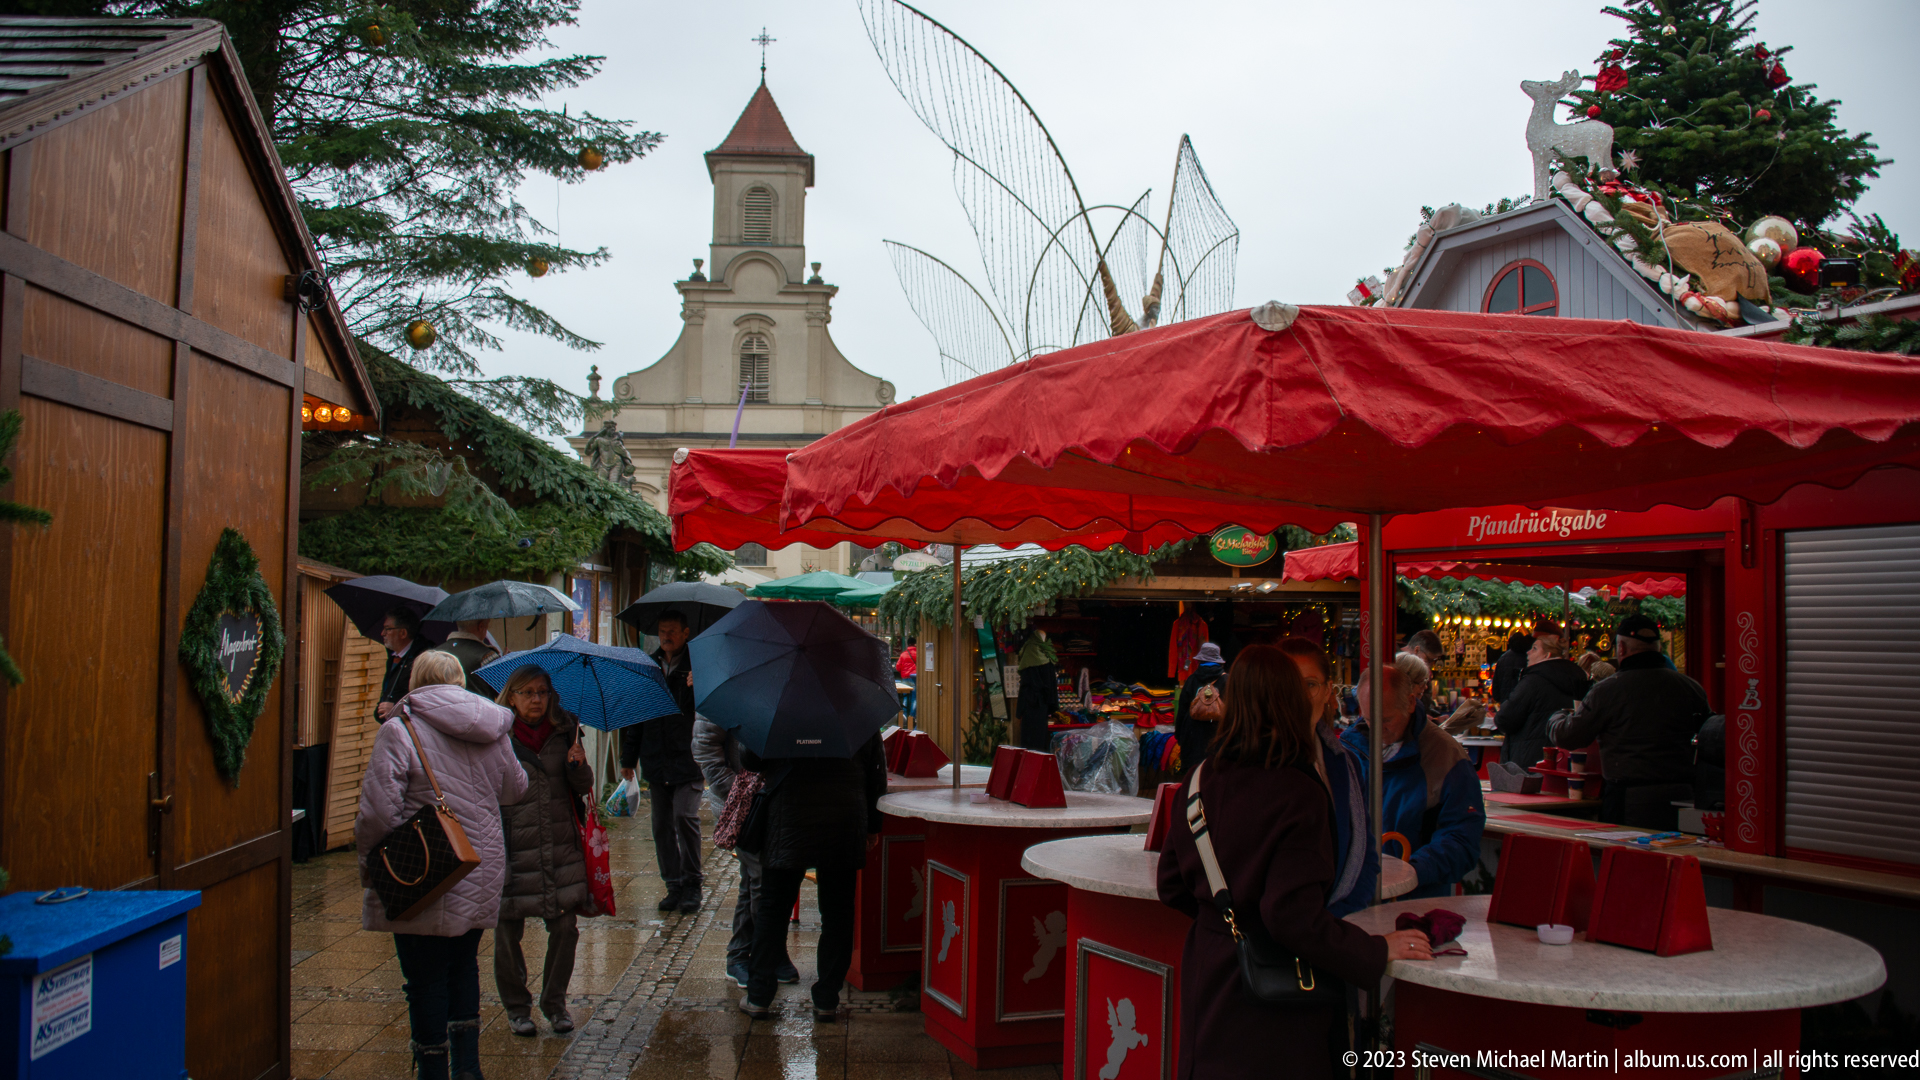
A red-canopied beverage stall anchors a narrow market lane crowded with visitors sheltering under umbrellas. Behind the temporary booths, a pale church tower remains visible as an urban landmark, while evergreen decorations and a Christmas tree mark the seasonal setting. Wet paving reflects the gray weather and gives the scene a distinctly wintry, everyday atmosphere rather than a staged festival view.
Caption
A red-canopied beverage stall anchors a narrow market lane crowded with visitors sheltering under umbrellas. Behind the temporary booths, a pale church tower remains visible as an urban landmark, while evergreen decorations and a Christmas tree mark the seasonal setting. Wet paving reflects the gray weather and gives the scene a distinctly wintry, everyday atmosphere rather than a staged festival view.
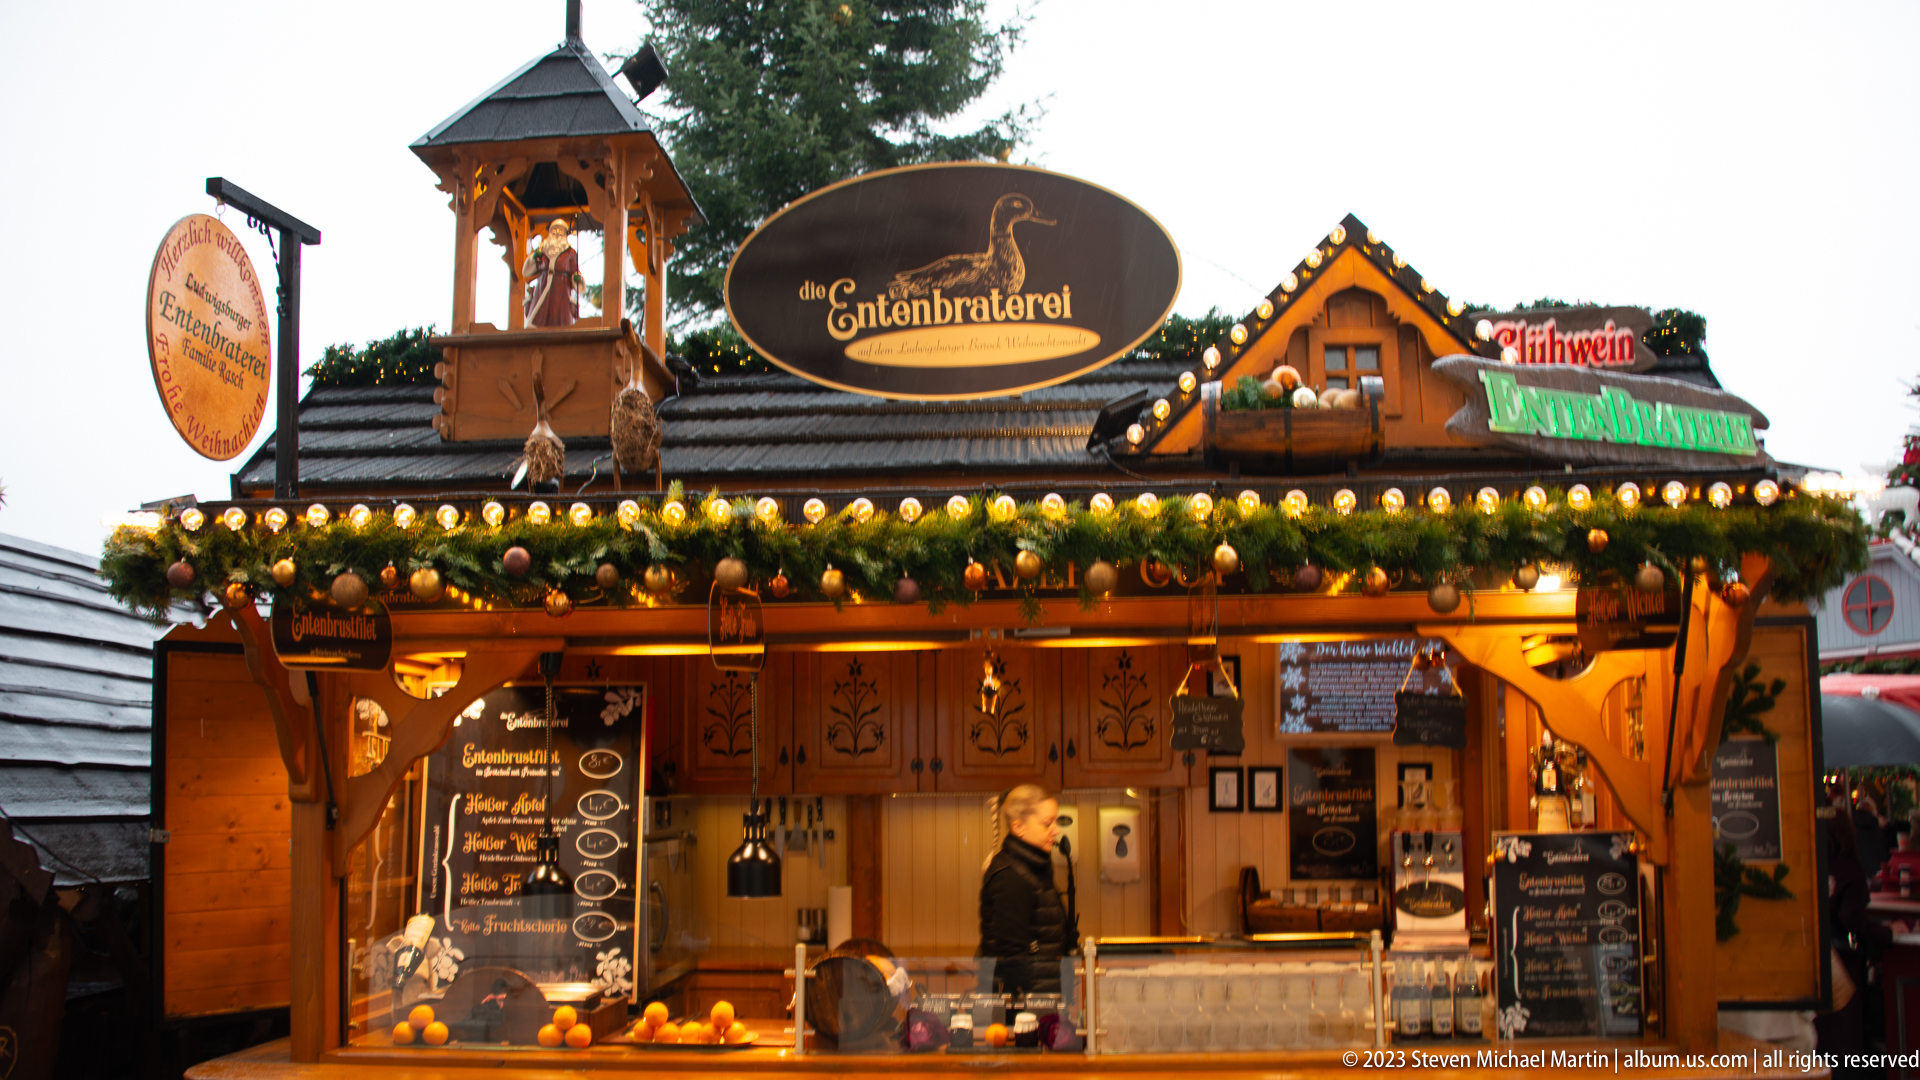
The carved wooden front of an “Entenbraterei” stall is framed by evergreen garland, gold baubles, and warm bulbs. Menu boards flank the serving window, where roast-duck dishes and other hot food are offered from a richly decorated chalet-style booth. The stall’s strong signage and ornamental woodwork make it a distinctive record of the market’s prepared-food vendors.
Caption
The carved wooden front of an “Entenbraterei” stall is framed by evergreen garland, gold baubles, and warm bulbs. Menu boards flank the serving window, where roast-duck dishes and other hot food are offered from a richly decorated chalet-style booth. The stall’s strong signage and ornamental woodwork make it a distinctive record of the market’s prepared-food vendors.
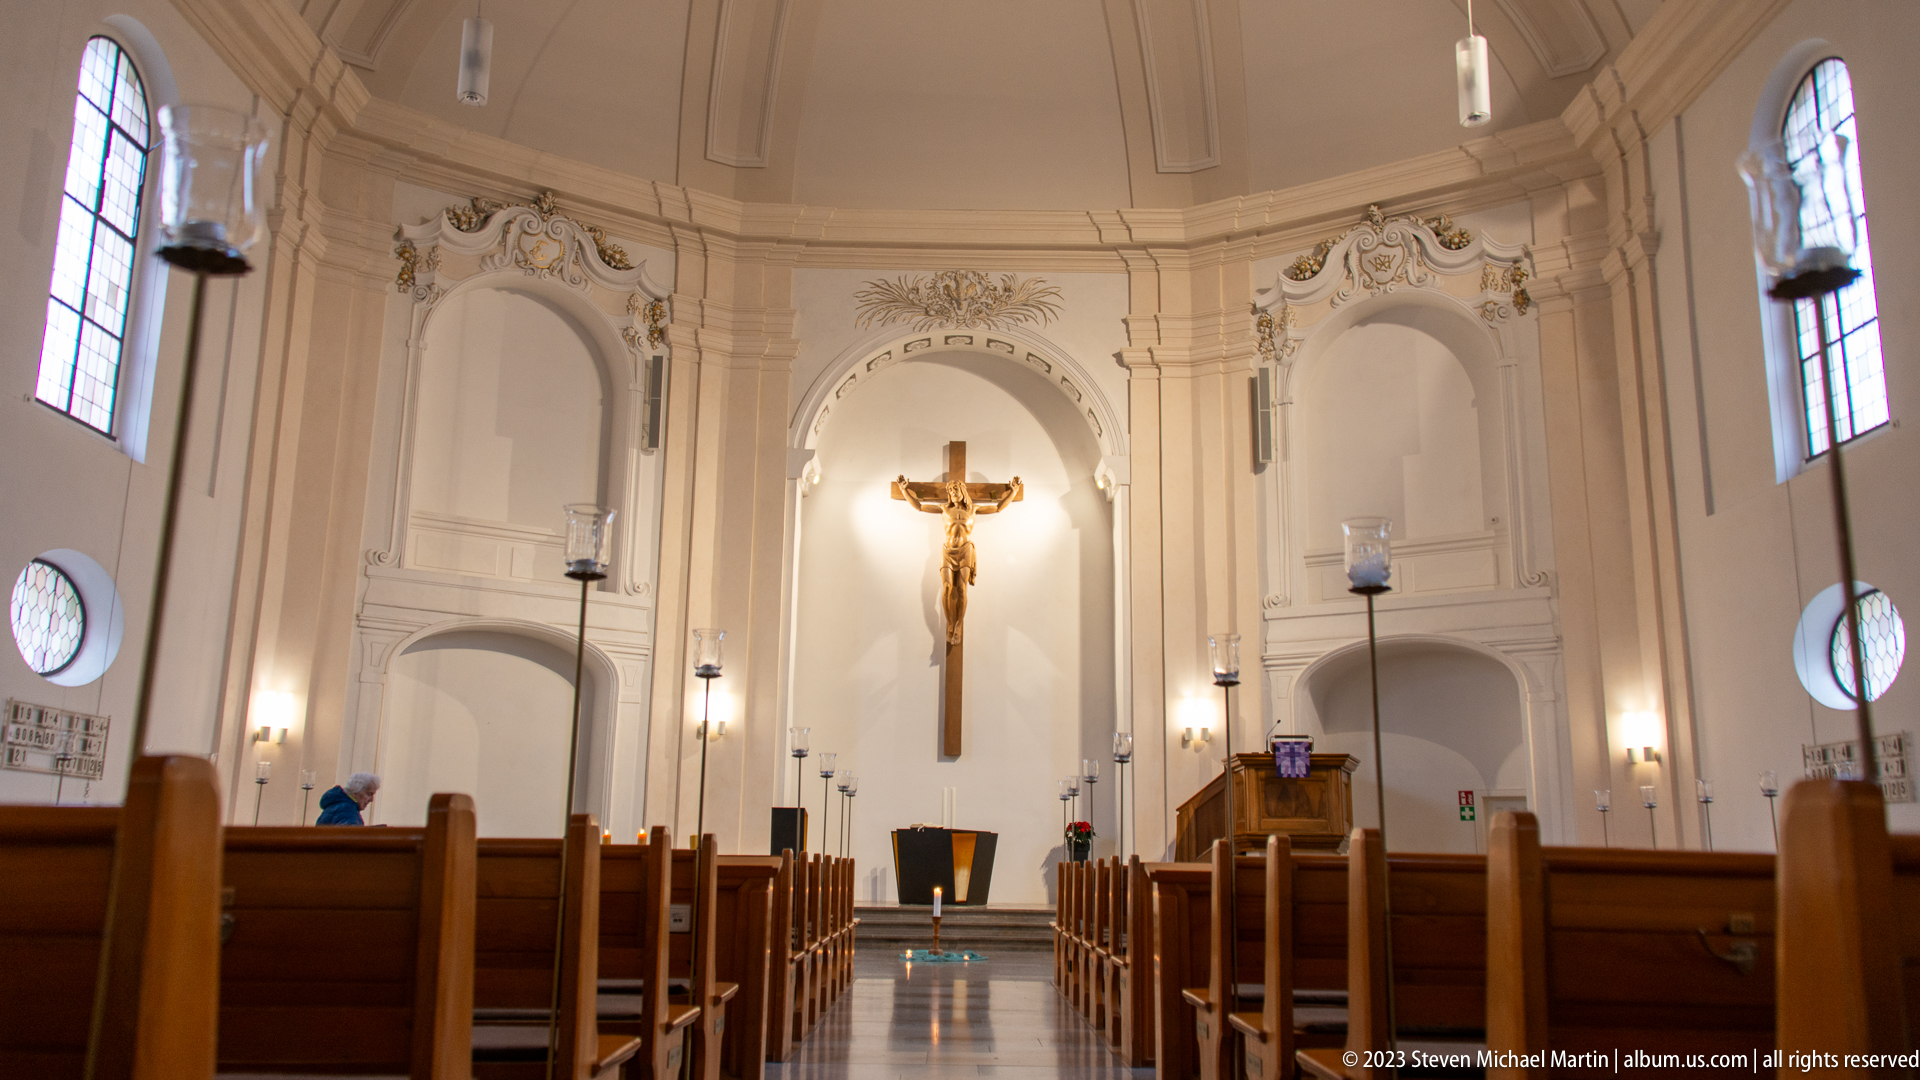
A large crucifix dominates the pale sanctuary wall of this Ludwigsburg church, viewed from between rows of wooden pews. Shallow arches, molded plaster ornament, round side windows, and restrained wall-mounted lights create a bright baroque-inspired interior. The long central aisle leads directly toward the crucifix, giving the composition a strong devotional and architectural focus.
Caption
A large crucifix dominates the pale sanctuary wall of this Ludwigsburg church, viewed from between rows of wooden pews. Shallow arches, molded plaster ornament, round side windows, and restrained wall-mounted lights create a bright baroque-inspired interior. The long central aisle leads directly toward the crucifix, giving the composition a strong devotional and architectural focus.
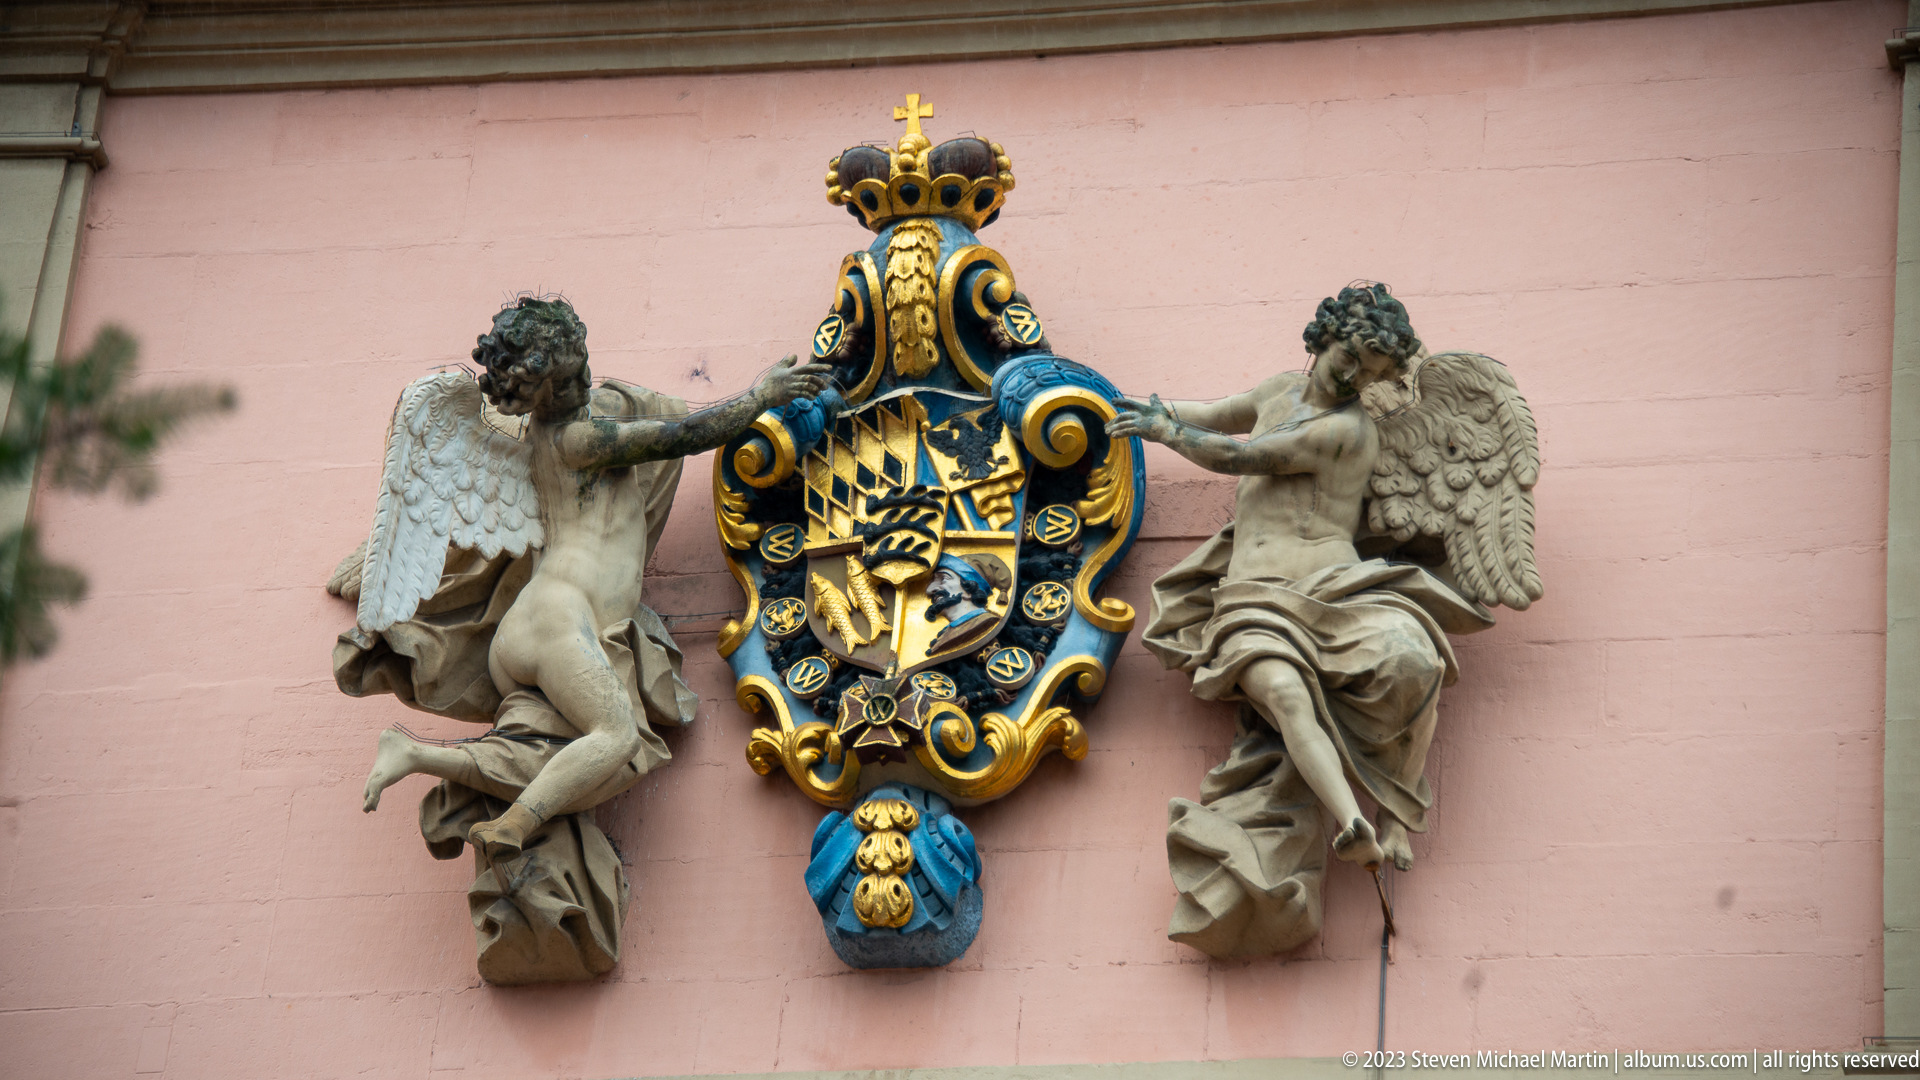
A richly colored heraldic cartouche projects from the pink church wall, its blue-and-gold shield topped by a crown and supported by two sculpted winged figures. The close view isolates the emblem from the larger façade, making its carved modeling, gilded details, and ceremonial symbolism legible. Weathering on the figures contrasts with the vivid painted and gilded central arms.
Caption
A richly colored heraldic cartouche projects from the pink church wall, its blue-and-gold shield topped by a crown and supported by two sculpted winged figures. The close view isolates the emblem from the larger façade, making its carved modeling, gilded details, and ceremonial symbolism legible. Weathering on the figures contrasts with the vivid painted and gilded central arms.
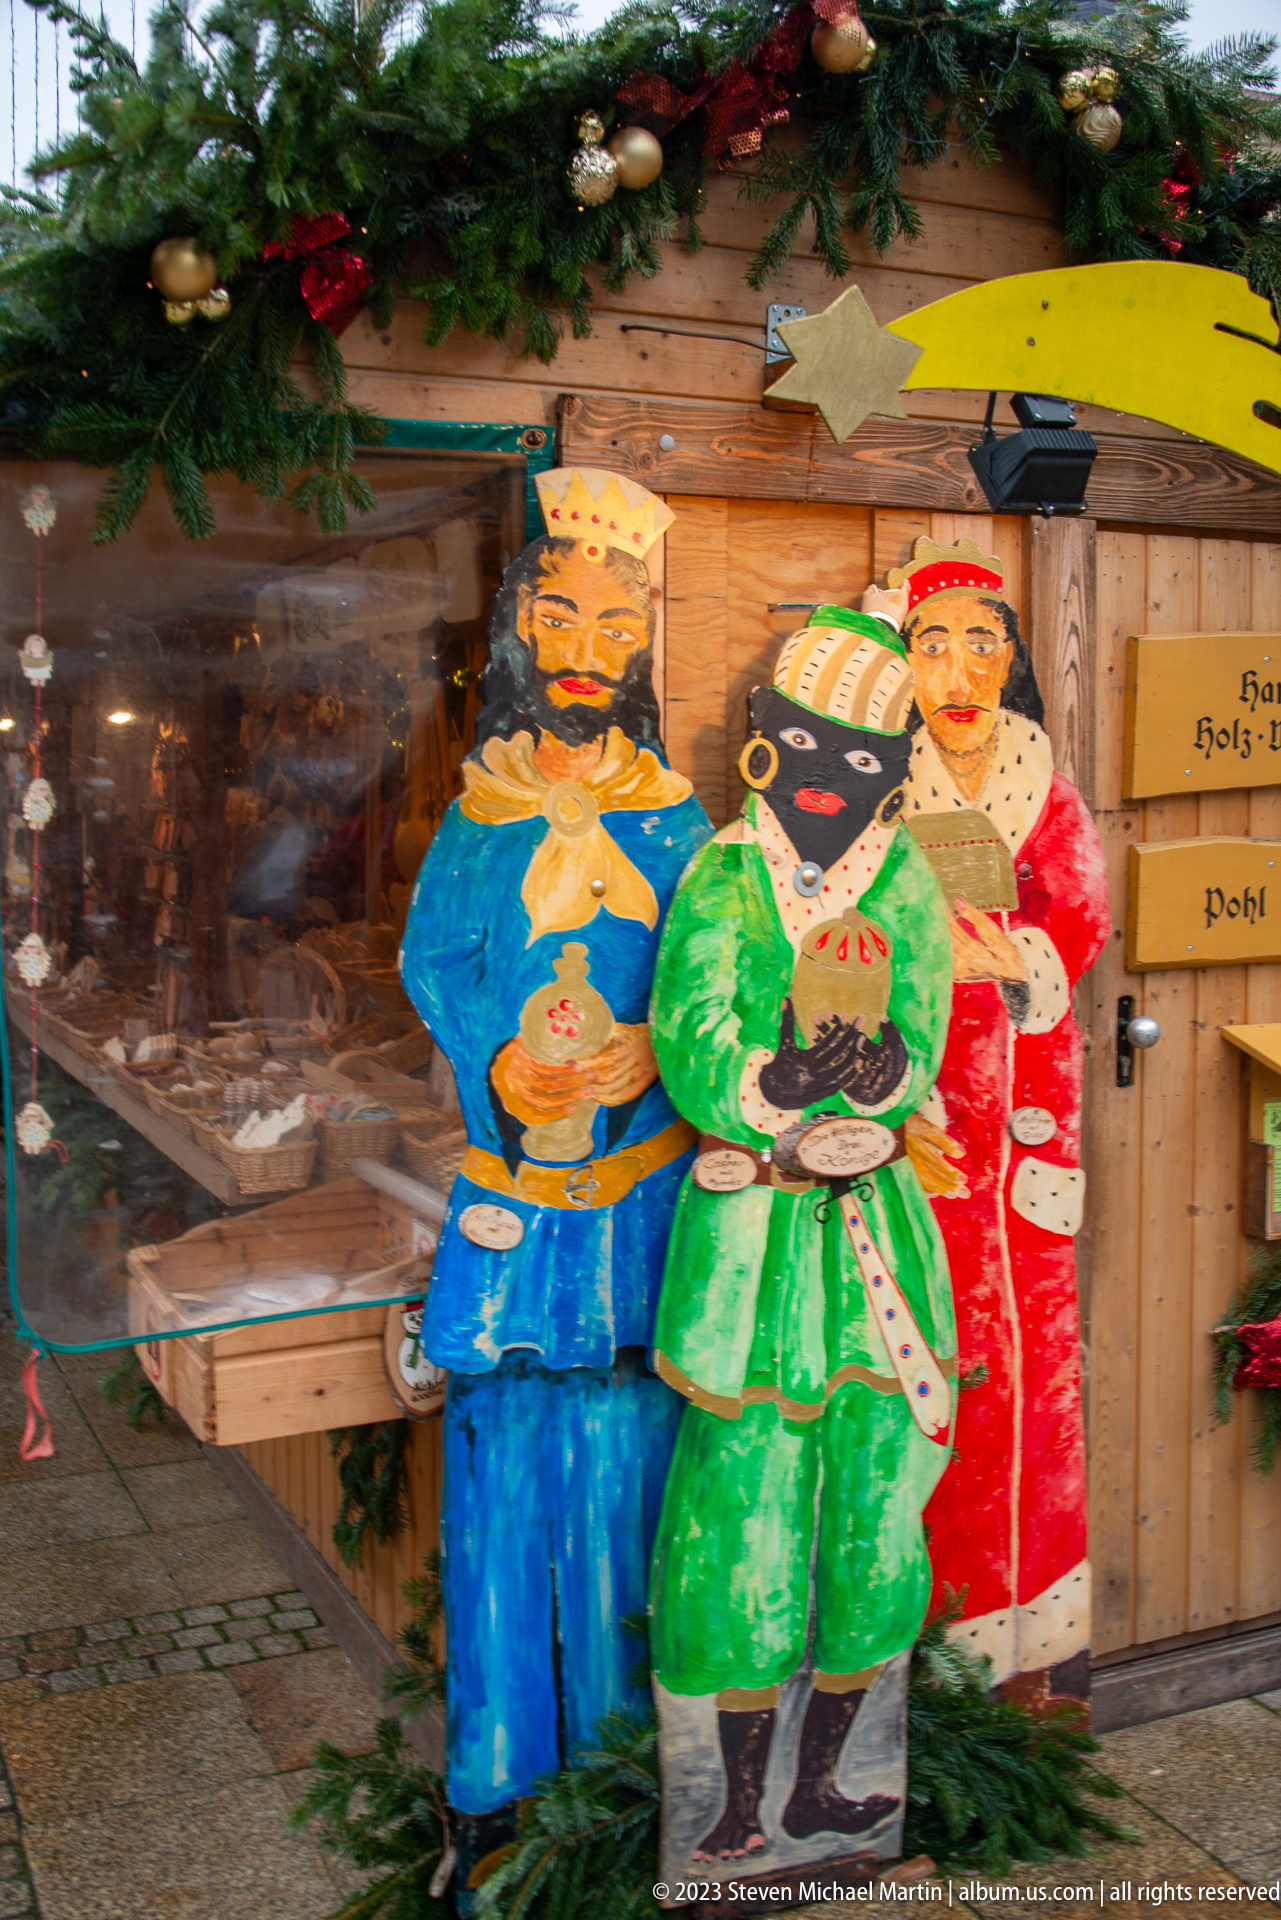
Three brightly painted wooden figures in stylized regional dress stand beside a Christmas-market stall, their blue, green, and red costumes turning the display into a vivid folk-themed accent. Evergreen garland and hanging ornaments frame the figures, while the glazed stall front reflects the surrounding market. The close view focuses on decorative merchandising rather than shoppers or architecture.
Caption
Three brightly painted wooden figures in stylized regional dress stand beside a Christmas-market stall, their blue, green, and red costumes turning the display into a vivid folk-themed accent. Evergreen garland and hanging ornaments frame the figures, while the glazed stall front reflects the surrounding market. The close view focuses on decorative merchandising rather than shoppers or architecture.
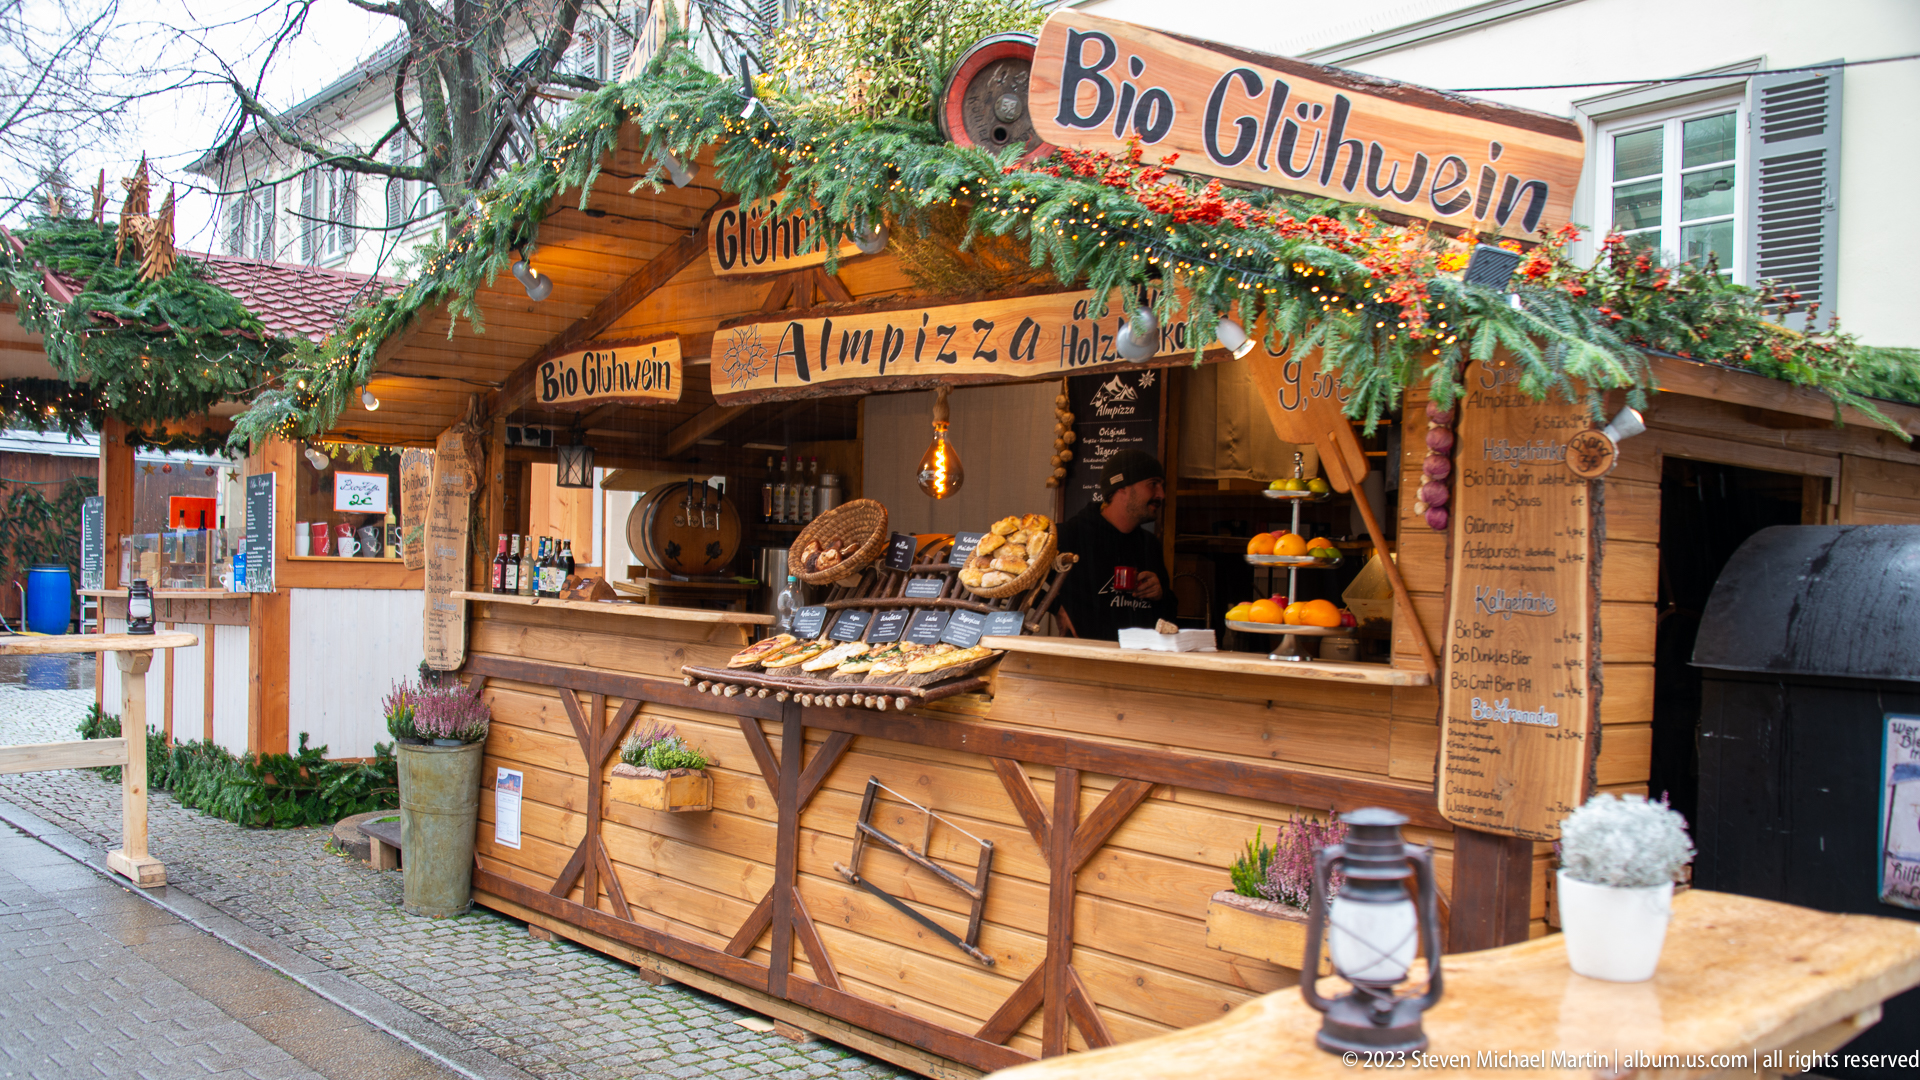
A wooden stall advertising “Bio Glühwein” serves hot seasonal drinks from beneath a roofline thick with evergreen branches and ornaments. Pretzels hang beside the counter, handwritten menus cover the posts, and standing tables occupy the cobbled space in front. The stall’s signage and open service window provide a direct record of one of the market’s characteristic winter refreshments.
Caption
A wooden stall advertising “Bio Glühwein” serves hot seasonal drinks from beneath a roofline thick with evergreen branches and ornaments. Pretzels hang beside the counter, handwritten menus cover the posts, and standing tables occupy the cobbled space in front. The stall’s signage and open service window provide a direct record of one of the market’s characteristic winter refreshments.
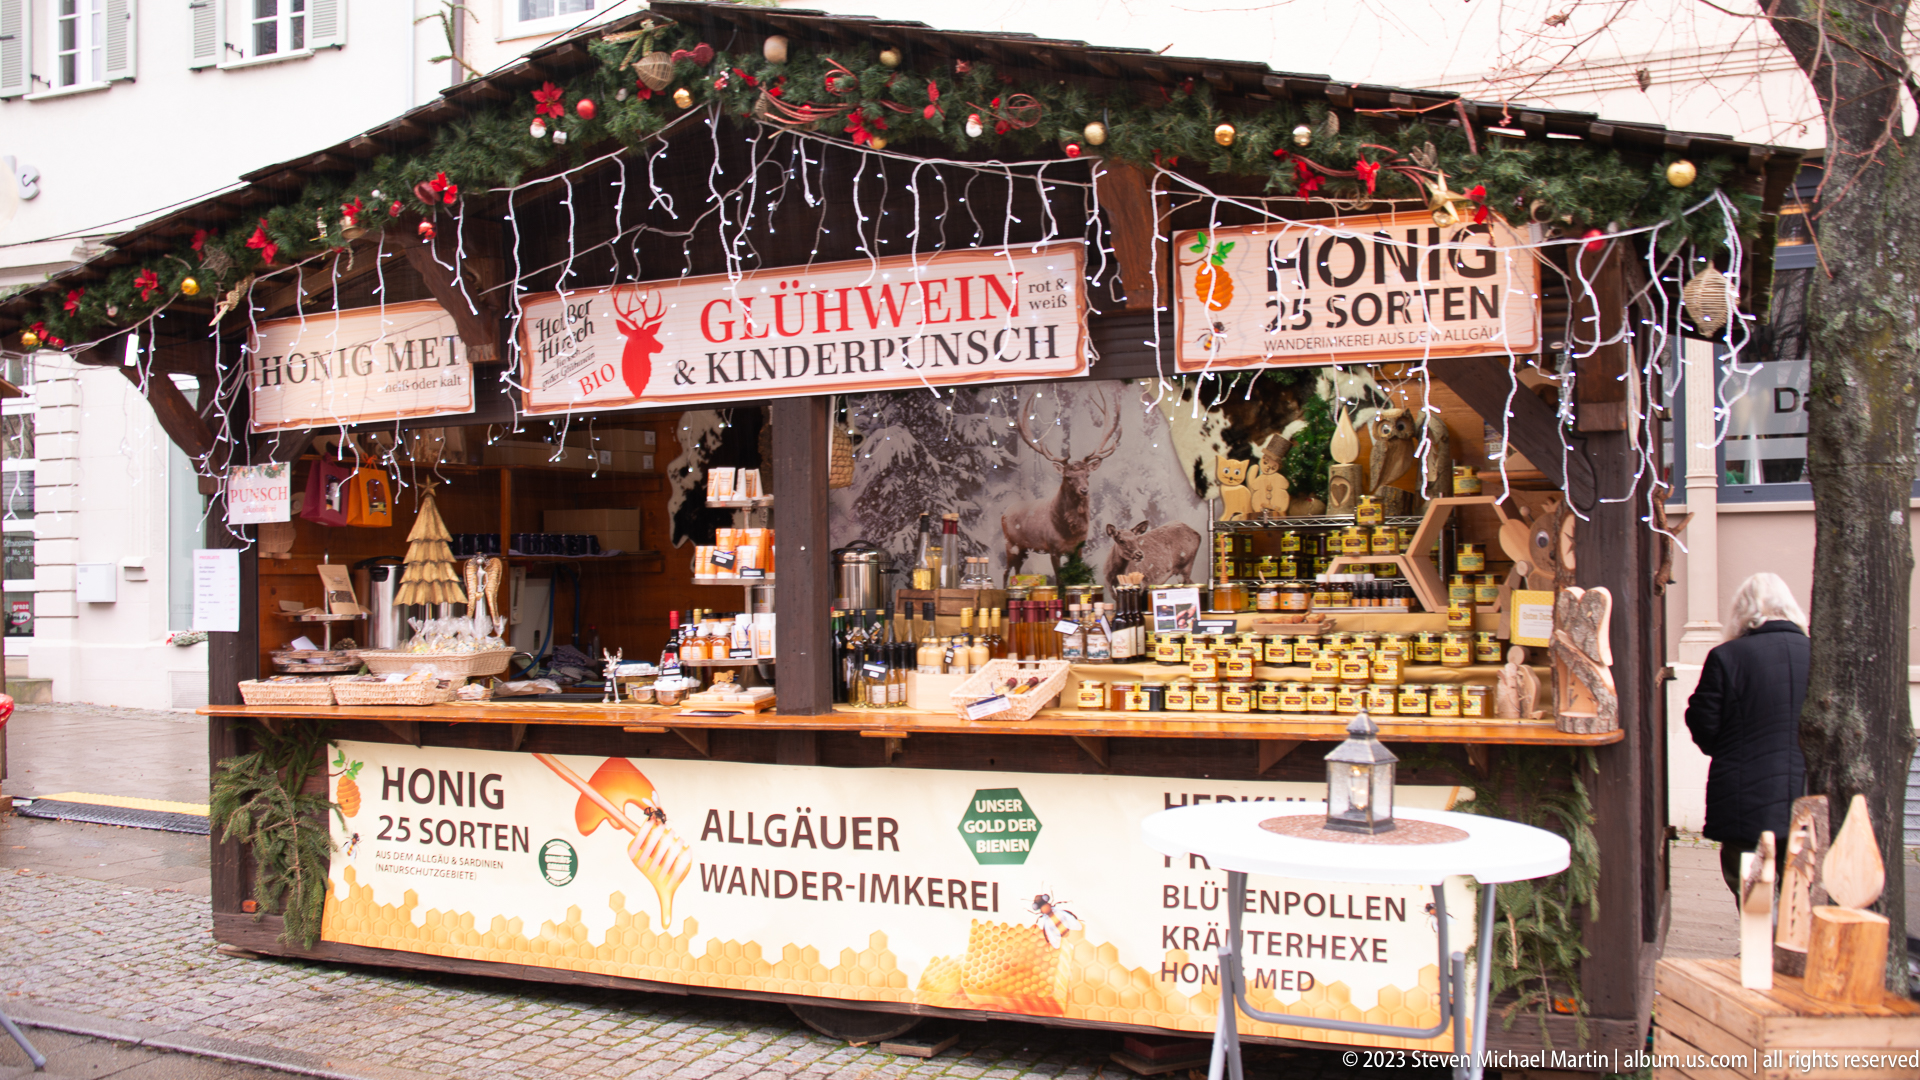
Rows of honey jars fill a market stall advertising “Honig 25 Sorten,” “Allgäuer Wander-Imkerei,” and “Glühwein & Kinderpunsch.” The dense signage reveals a vendor combining regional beekeeping products with hot winter drinks, while strings of icicle lights and evergreen trim mark the booth as part of the Christmas market. The front-on view makes labels and merchandise unusually legible.
Caption
Rows of honey jars fill a market stall advertising “Honig 25 Sorten,” “Allgäuer Wander-Imkerei,” and “Glühwein & Kinderpunsch.” The dense signage reveals a vendor combining regional beekeeping products with hot winter drinks, while strings of icicle lights and evergreen trim mark the booth as part of the Christmas market. The front-on view makes labels and merchandise unusually legible.
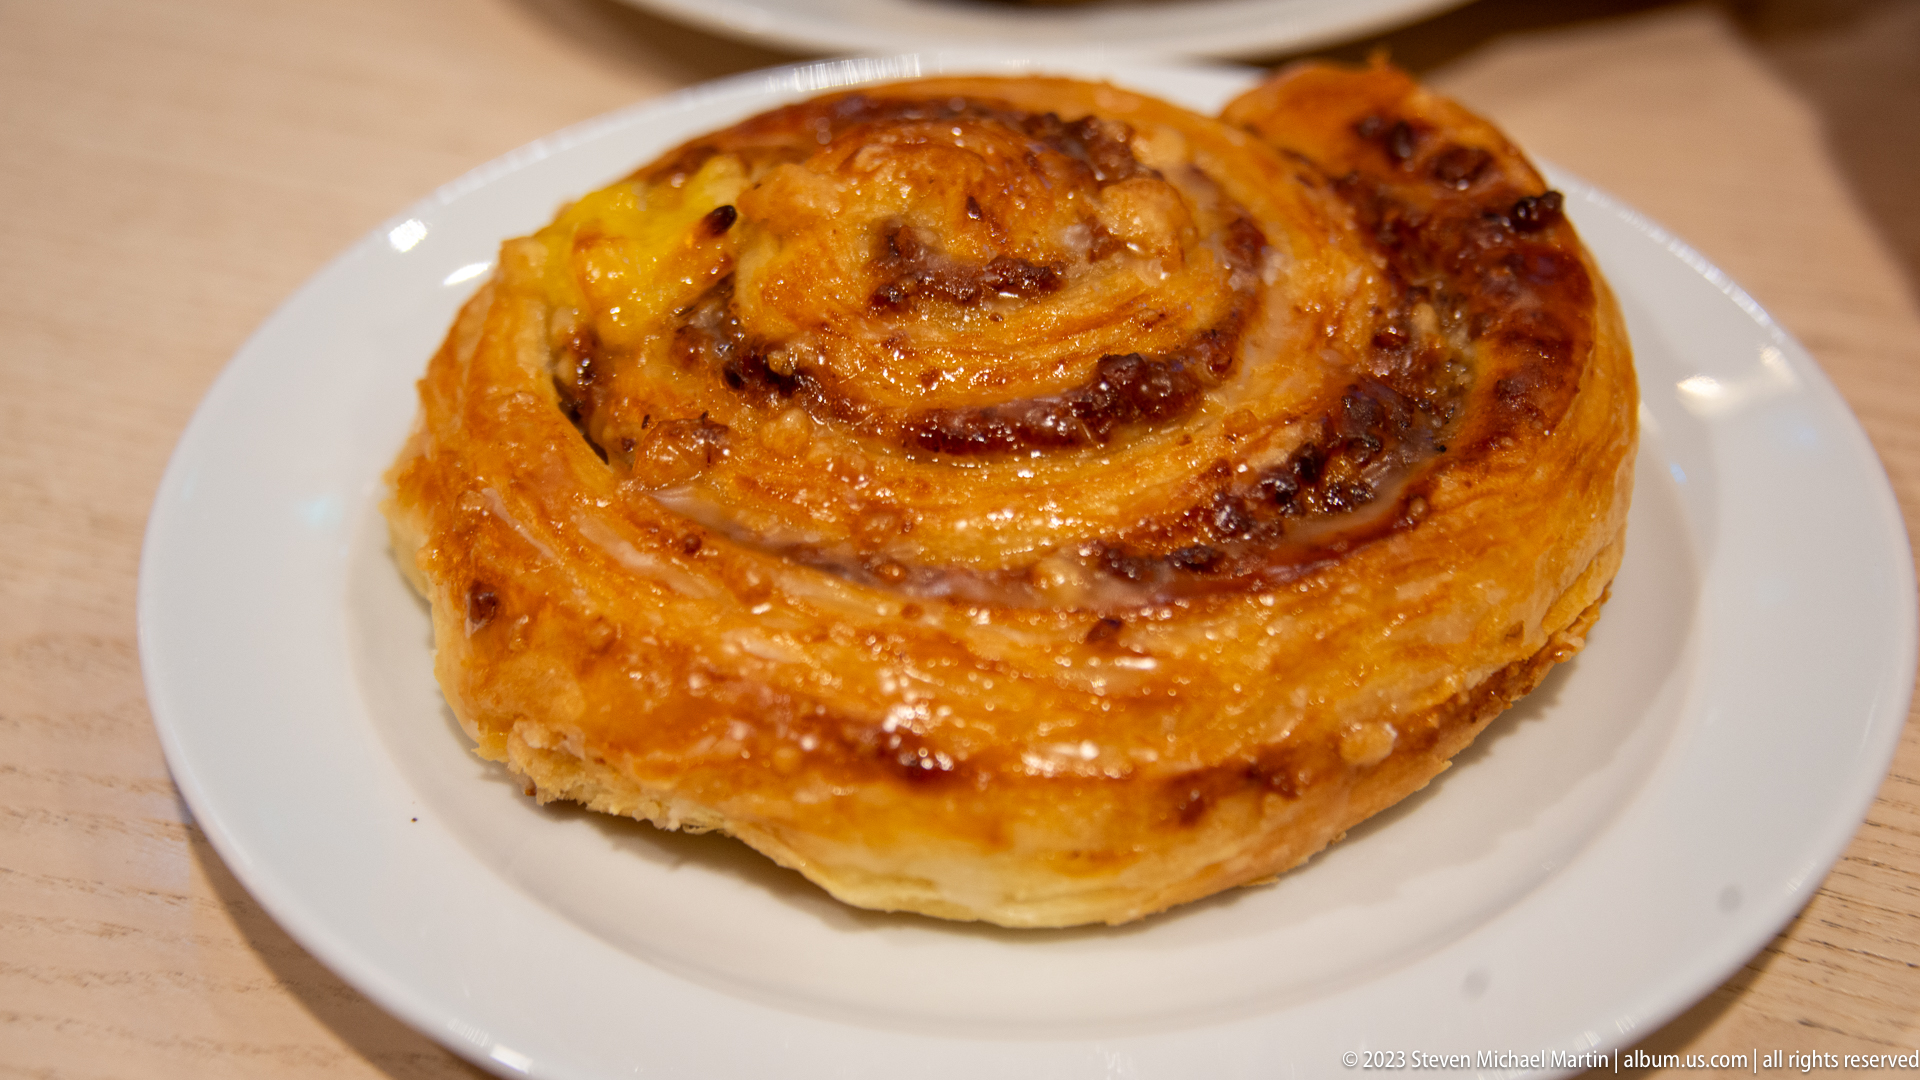
A glossy spiral pastry fills a small white plate, its laminated layers browned deeply along the ridges and edges. The close overhead angle isolates the baked good from the market setting and turns attention to texture: crisp, caramelized outer folds surrounding a softer coiled center. With no legible label in the frame, the pastry is described by its visible form rather than assigned a specific regional name.
Caption
A glossy spiral pastry fills a small white plate, its laminated layers browned deeply along the ridges and edges. The close overhead angle isolates the baked good from the market setting and turns attention to texture: crisp, caramelized outer folds surrounding a softer coiled center. With no legible label in the frame, the pastry is described by its visible form rather than assigned a specific regional name.
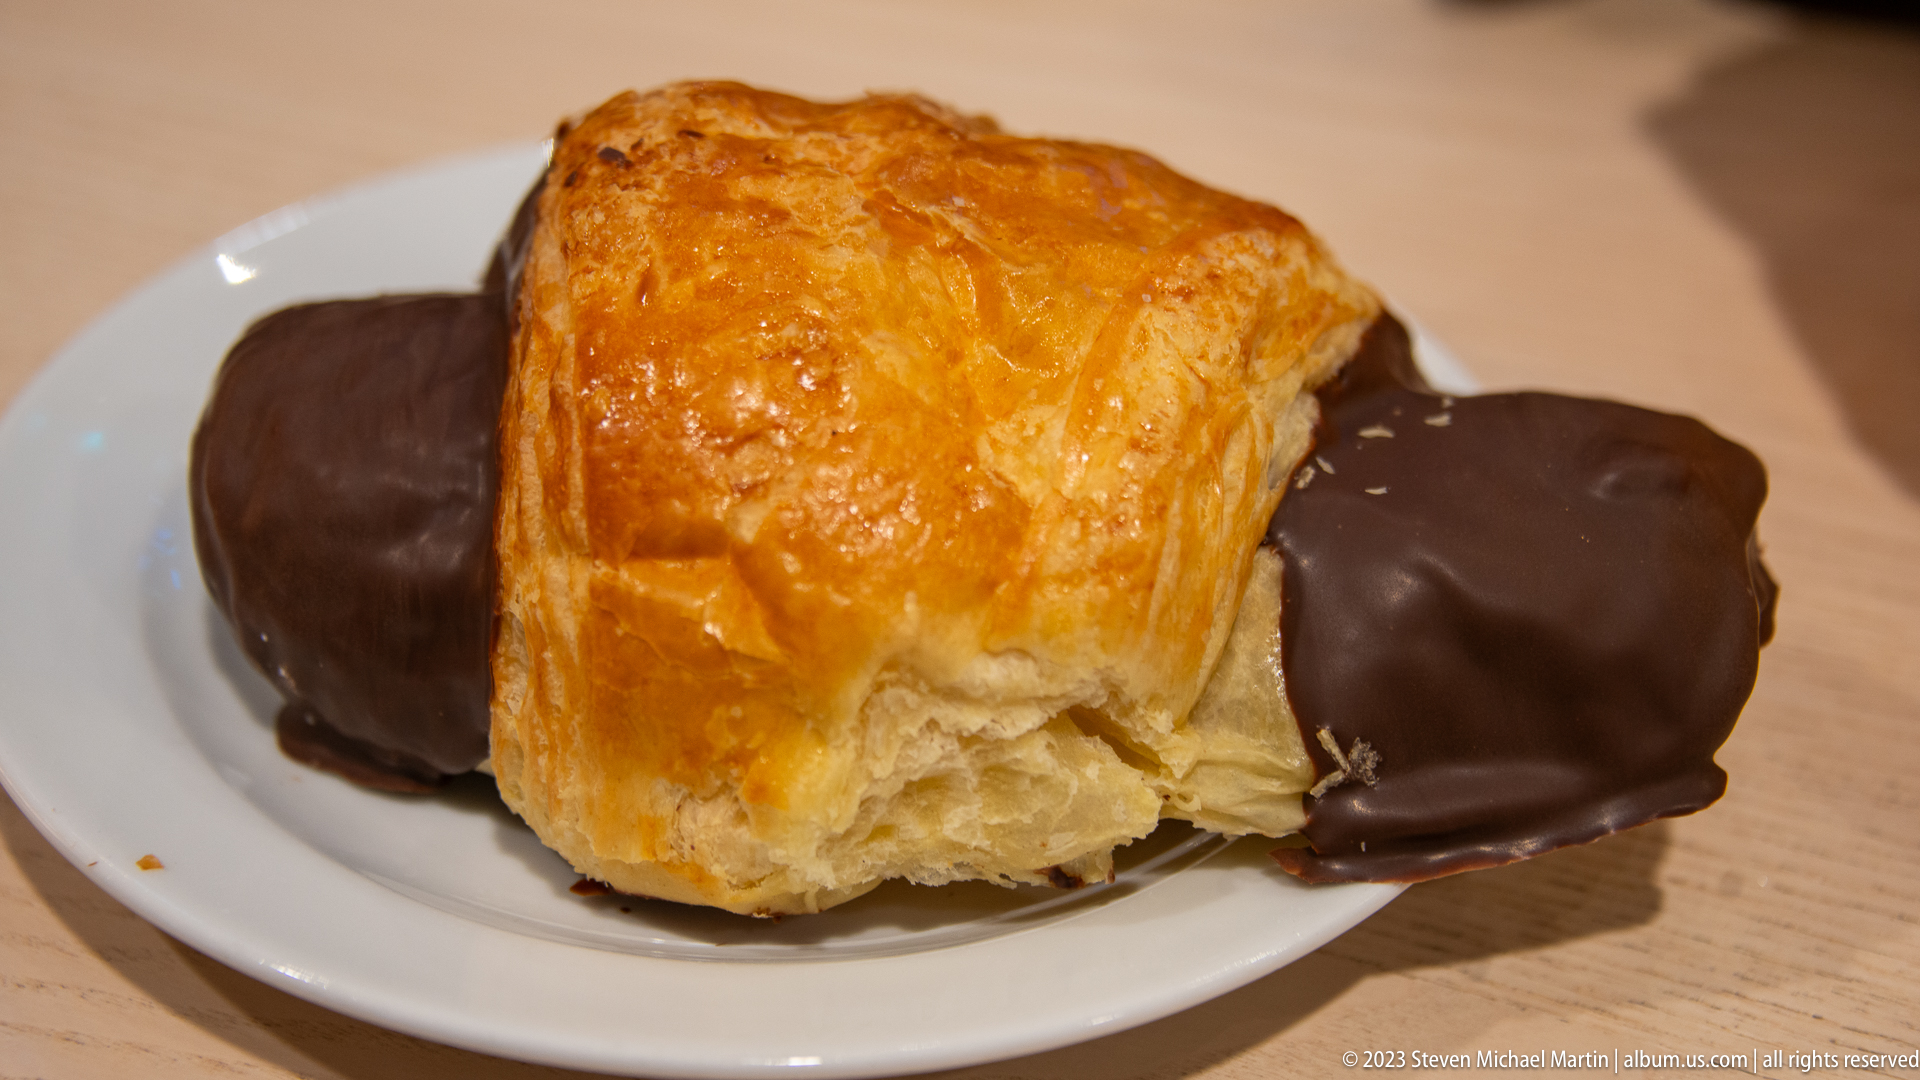
A layered rectangular pastry rests on a white plate with both ends coated in dark chocolate. The golden, flaky center has been torn or bitten open, revealing airy laminated layers beneath a glossy baked crust. Tight framing removes any vendor context, so the photograph functions primarily as a study of texture, contrast, and a market snack ready to eat.
Caption
A layered rectangular pastry rests on a white plate with both ends coated in dark chocolate. The golden, flaky center has been torn or bitten open, revealing airy laminated layers beneath a glossy baked crust. Tight framing removes any vendor context, so the photograph functions primarily as a study of texture, contrast, and a market snack ready to eat.