
Eguisheim Christmas Market – Eguisheim, France
The village of Eguisheim, located just south of Colmar along the Alsace Wine Route, is known for its distinctive circular layout and beautifully preserved half-timbered houses. During the Christmas season, the narrow streets of the village transform into a small but charming holiday market.
Stalls offering handcrafted gifts, regional wines, and traditional Alsatian treats line the village squares and winding lanes. Festive decorations and illuminated houses create a warm and intimate atmosphere that reflects the village’s strong local traditions.
Set among vineyards at the foot of the Vosges Mountains, Eguisheim’s Christmas market captures the spirit of a traditional Alsatian holiday celebration.

The pale stucco façade of Eguisheim’s Hôtel de Ville is framed by salmon-colored shutters, flower boxes, and a central arched entrance. The civic building is seen at street level with pedestrians gathered along the front, while seasonal greenery and understated decorations soften the symmetrical arrangement of windows. The clearly legible “HÔTEL DE VILLE” inscription anchors the identification.
Caption
The pale stucco façade of Eguisheim’s Hôtel de Ville is framed by salmon-colored shutters, flower boxes, and a central arched entrance. The civic building is seen at street level with pedestrians gathered along the front, while seasonal greenery and understated decorations soften the symmetrical arrangement of windows. The clearly legible “HÔTEL DE VILLE” inscription anchors the identification.

The Church of Saints Peter and Paul is seen from near its entrance, with the massive square tower rising beside the long nave. Layered stonework, paired pointed openings, buttressing, and a pointed portal give the exterior a restrained monumental character. A decorated Christmas tree at the base of the church introduces the seasonal context of the Eguisheim visit.
Caption
The Church of Saints Peter and Paul is seen from near its entrance, with the massive square tower rising beside the long nave. Layered stonework, paired pointed openings, buttressing, and a pointed portal give the exterior a restrained monumental character. A decorated Christmas tree at the base of the church introduces the seasonal context of the Eguisheim visit.

Rows of heavily pruned grapevines extend across a winter vineyard near Eguisheim, their dark trunks and bare canes silhouetted against a pale blue sky. Wooden and metal supports mark the cultivated rows, while low green groundcover softens the foreground. The scene places the historic wine village within the viticultural landscape of Alsace.
Caption
Rows of heavily pruned grapevines extend across a winter vineyard near Eguisheim, their dark trunks and bare canes silhouetted against a pale blue sky. Wooden and metal supports mark the cultivated rows, while low green groundcover softens the foreground. The scene places the historic wine village within the viticultural landscape of Alsace.

The fountain monument to Saint Leo IX stands in the foreground of Eguisheim’s Place du Château, with the warm-toned Château Saint-Léon complex and chapel rising behind it. A line of decorated Christmas trees circles the square, while the statue’s pastoral staff and the castle’s varied rooflines create distinct vertical accents. The composition joins the town’s historical core with its seasonal market setting.
Caption
The fountain monument to Saint Leo IX stands in the foreground of Eguisheim’s Place du Château, with the warm-toned Château Saint-Léon complex and chapel rising behind it. A line of decorated Christmas trees circles the square, while the statue’s pastoral staff and the castle’s varied rooflines create distinct vertical accents. The composition joins the town’s historical core with its seasonal market setting.

A stone saint figure stands at right above Christmas-decorated walls, with a pink church and adjoining historic buildings rising behind it. A polygonal turret with patterned tile roof punctuates the central skyline, while a flock of birds crosses overhead. The wider composition connects religious architecture, older defensive-looking masonry, and the seasonal market setting.
Caption
A stone saint figure stands at right above Christmas-decorated walls, with a pink church and adjoining historic buildings rising behind it. A polygonal turret with patterned tile roof punctuates the central skyline, while a flock of birds crosses overhead. The wider composition connects religious architecture, older defensive-looking masonry, and the seasonal market setting.

The square stone tower of the Church of Saints Peter and Paul rises above the roofs of central Eguisheim. Paired arched openings articulate the upper stages beneath a simple pitched roof, while surrounding houses partly conceal the lower church. Seen from within the village fabric, the tower serves as a vertical landmark amid the lower domestic roofs.
Caption
The square stone tower of the Church of Saints Peter and Paul rises above the roofs of central Eguisheim. Paired arched openings articulate the upper stages beneath a simple pitched roof, while surrounding houses partly conceal the lower church. Seen from within the village fabric, the tower serves as a vertical landmark amid the lower domestic roofs.
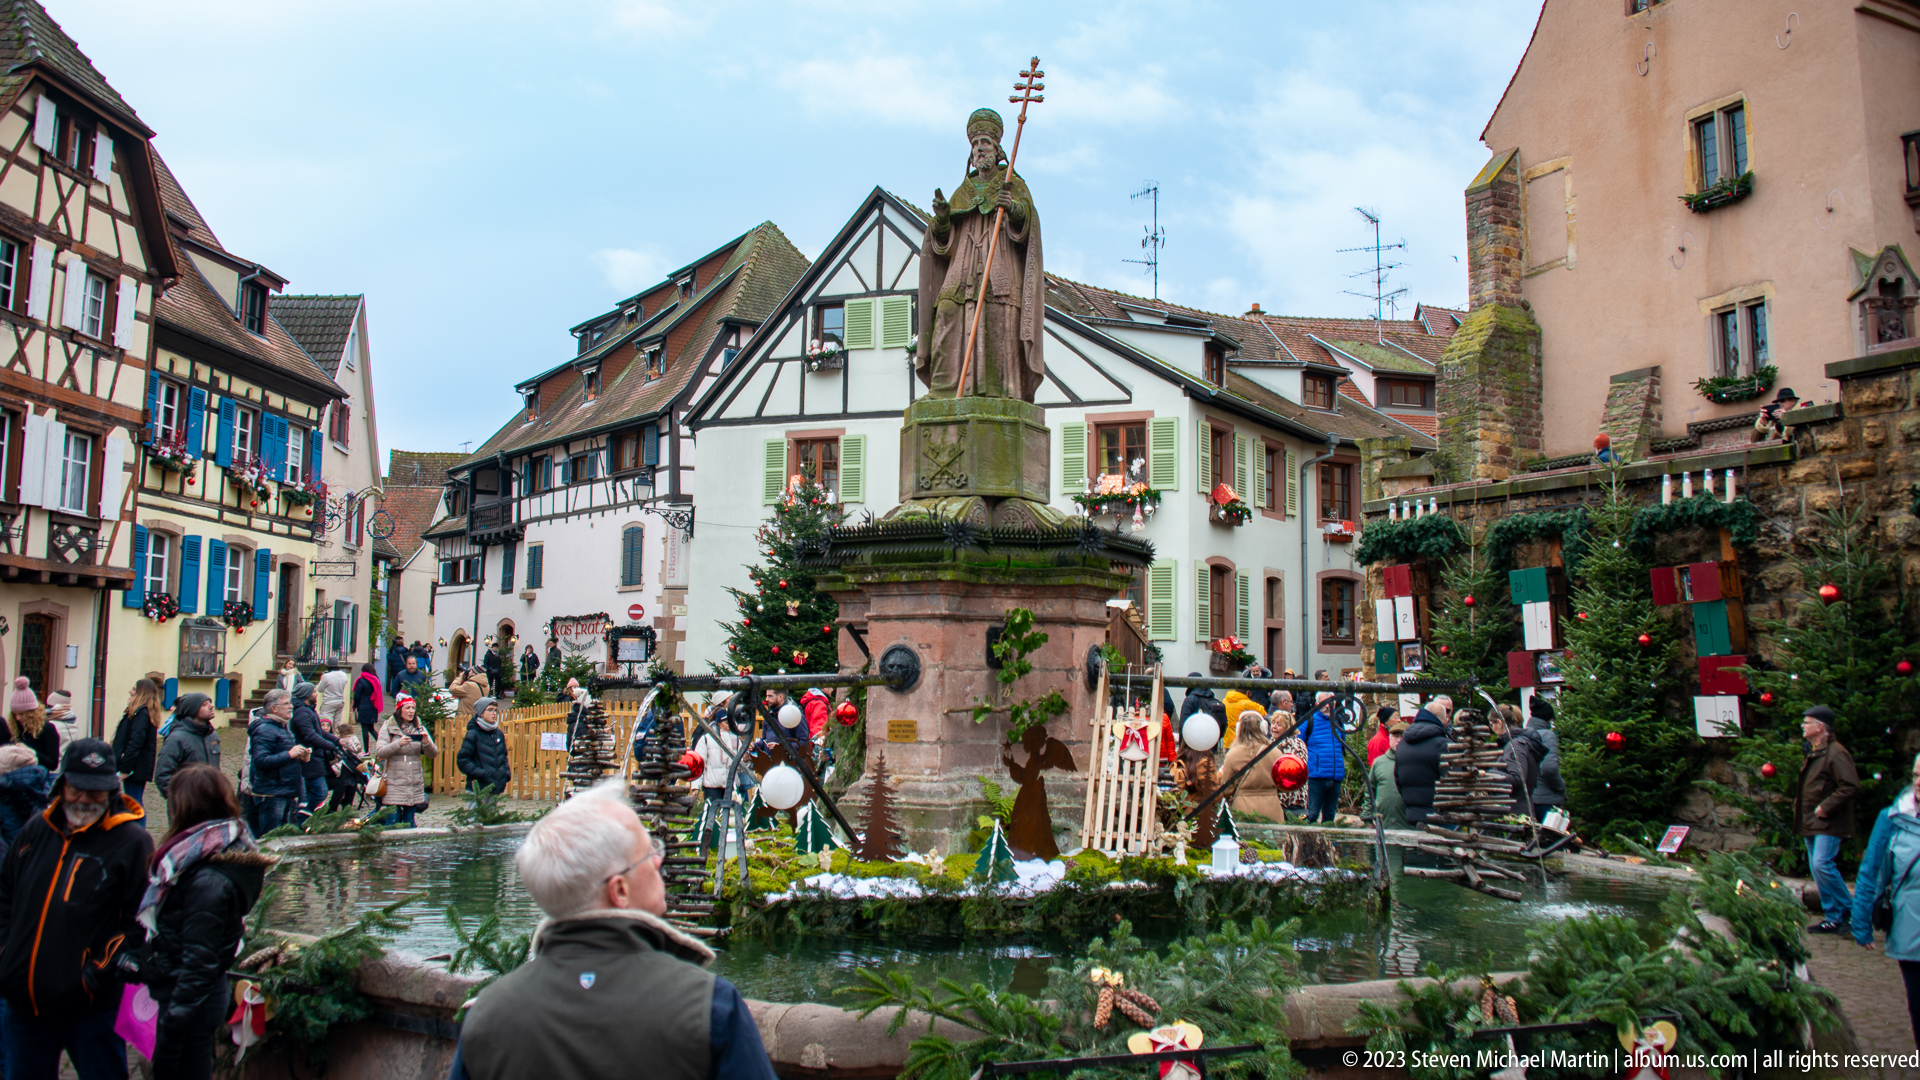
A tall stone statue of a bishop-like figure rises from a fountain at the center of a busy square surrounded by half-timbered houses. Evergreen, Christmas trees, white fencing, ornaments, and rustic decorations transform the fountain basin into a seasonal display while crowds circulate around it. The composition establishes the monument as the focal point of holiday activity.
Caption
A tall stone statue of a bishop-like figure rises from a fountain at the center of a busy square surrounded by half-timbered houses. Evergreen, Christmas trees, white fencing, ornaments, and rustic decorations transform the fountain basin into a seasonal display while crowds circulate around it. The composition establishes the monument as the focal point of holiday activity.

A massive square stone bell tower rises behind low historic houses, its upper stage marked by paired arched openings and a clock face beneath a steep tiled roof. Half-timbered and plastered buildings frame the foreground, emphasizing the tower’s scale within the compact village fabric. The view securely identifies an ecclesiastical tower without relying on a church name not visible in the photograph.
Caption
A massive square stone bell tower rises behind low historic houses, its upper stage marked by paired arched openings and a clock face beneath a steep tiled roof. Half-timbered and plastered buildings frame the foreground, emphasizing the tower’s scale within the compact village fabric. The view securely identifies an ecclesiastical tower without relying on a church name not visible in the photograph.

A green-bordered banner labeled “Sires d’Eguisheim” displays a red shield charged with three gold ring-like roundels. Suspended outdoors between tiled and plastered buildings, the banner presents local heraldic imagery in a simple, highly legible form. The photograph isolates the emblem from the surrounding Christmas-market activity, making the arms and inscription the principal documentary content.
Caption
A green-bordered banner labeled “Sires d’Eguisheim” displays a red shield charged with three gold ring-like roundels. Suspended outdoors between tiled and plastered buildings, the banner presents local heraldic imagery in a simple, highly legible form. The photograph isolates the emblem from the surrounding Christmas-market activity, making the arms and inscription the principal documentary content.

A broad plastered arch opens into a narrow covered passage lined with exposed timber framing and cobbled paving. A heavy wooden door stands open beneath the arch, drawing the eye inward from the street. Subtle Christmas branches and ornaments decorate the entrance. The photograph highlights the intimate scale and layered circulation of Eguisheim’s historic building fabric rather than a named monument.
Caption
A broad plastered arch opens into a narrow covered passage lined with exposed timber framing and cobbled paving. A heavy wooden door stands open beneath the arch, drawing the eye inward from the street. Subtle Christmas branches and ornaments decorate the entrance. The photograph highlights the intimate scale and layered circulation of Eguisheim’s historic building fabric rather than a named monument.

A rectangular stone basin filled with clear water surrounds a tall cylindrical fountain column in a compact Eguisheim courtyard. Curving metal rails span the basin, while half-timbered and plastered buildings with galleries and blue shutters enclose the space. Holiday greenery and red flowers add seasonal accents without obscuring the fountain’s practical, communal form.
Caption
A rectangular stone basin filled with clear water surrounds a tall cylindrical fountain column in a compact Eguisheim courtyard. Curving metal rails span the basin, while half-timbered and plastered buildings with galleries and blue shutters enclose the space. Holiday greenery and red flowers add seasonal accents without obscuring the fountain’s practical, communal form.

Two travelers sit side by side in an aircraft cabin at the beginning of the Eguisheim sequence. Rows of blue passenger seats and the curved overhead bins establish the in-transit setting, while the close, front-facing composition gives the frame the character of a journey-opening portrait rather than a view of the destination itself.
Caption
Two travelers sit side by side in an aircraft cabin at the beginning of the Eguisheim sequence. Rows of blue passenger seats and the curved overhead bins establish the in-transit setting, while the close, front-facing composition gives the frame the character of a journey-opening portrait rather than a view of the destination itself.

Two adjoining houses display contrasting versions of Eguisheim’s timber-framed domestic architecture. The larger blue façade uses regular reddish-brown framing and shutters, while the narrower ochre house compresses windows, carved wooden details, and dark structural members beneath an aged tiled roof. Their side-by-side arrangement makes differences in scale, color, and framing pattern especially legible.
Caption
Two adjoining houses display contrasting versions of Eguisheim’s timber-framed domestic architecture. The larger blue façade uses regular reddish-brown framing and shutters, while the narrower ochre house compresses windows, carved wooden details, and dark structural members beneath an aged tiled roof. Their side-by-side arrangement makes differences in scale, color, and framing pattern especially legible.

A narrow lane bends between closely packed half-timbered houses in Eguisheim, where a conical evergreen covered with stars and ornaments forms the seasonal focal point. Visitors gather beneath projecting upper stories, flower boxes, and steep tiled roofs. The compressed street width and irregular façades convey the intimate scale of the historic center during the Christmas season.
Caption
A narrow lane bends between closely packed half-timbered houses in Eguisheim, where a conical evergreen covered with stars and ornaments forms the seasonal focal point. Visitors gather beneath projecting upper stories, flower boxes, and steep tiled roofs. The compressed street width and irregular façades convey the intimate scale of the historic center during the Christmas season.

Viewed from below, a narrow Eguisheim house projects its timber-framed upper story over the lane. Dark structural members divide pale plaster panels beneath a steep, weathered tiled roof, while neighboring pink and timbered façades crowd the edges of the composition. The low angle isolates the building’s overhang and compact gable geometry from the surrounding streetscape.
Caption
Viewed from below, a narrow Eguisheim house projects its timber-framed upper story over the lane. Dark structural members divide pale plaster panels beneath a steep, weathered tiled roof, while neighboring pink and timbered façades crowd the edges of the composition. The low angle isolates the building’s overhang and compact gable geometry from the surrounding streetscape.

A cobbled lane curves through Eguisheim beneath deep roof eaves and continuous rows of timber-framed houses. Pastel plaster, shutters, exposed beams, and low doorways create a varied façade rhythm, while a projecting restaurant sign marks contemporary use within the historic fabric. A few pedestrians at the bend provide scale for the unusually intimate street.
Caption
A cobbled lane curves through Eguisheim beneath deep roof eaves and continuous rows of timber-framed houses. Pastel plaster, shutters, exposed beams, and low doorways create a varied façade rhythm, while a projecting restaurant sign marks contemporary use within the historic fabric. A few pedestrians at the bend provide scale for the unusually intimate street.

Weathered timber-framed houses lean over a narrow Eguisheim passage, their upper stories carried on irregular beams above stone and plaster ground floors. Open blue-gray shutters punctuate ochre and orange façades, and small plants emerge along the base of the buildings. The oblique view highlights age, deformation, and the layered construction of the compact streetscape.
Caption
Weathered timber-framed houses lean over a narrow Eguisheim passage, their upper stories carried on irregular beams above stone and plaster ground floors. Open blue-gray shutters punctuate ochre and orange façades, and small plants emerge along the base of the buildings. The oblique view highlights age, deformation, and the layered construction of the compact streetscape.

A low-angle view concentrates on the heavy masonry of Eguisheim’s parish church, where a projecting buttress meets the square tower and adjoining wall. Sandstone blocks in varied warm tones reveal repairs and construction changes, while narrow arched openings puncture the upper mass. The close perspective shifts attention from the church as landmark to its structural fabric.
Caption
A low-angle view concentrates on the heavy masonry of Eguisheim’s parish church, where a projecting buttress meets the square tower and adjoining wall. Sandstone blocks in varied warm tones reveal repairs and construction changes, while narrow arched openings puncture the upper mass. The close perspective shifts attention from the church as landmark to its structural fabric.

Pedestrians move along a narrow cobbled street framed by timbered houses on the left and the arched frontage of I Soliti Ignoti on the right. The restaurant sign, warm orange wall, stone-trimmed opening, and clipped greenery contrast with the older pastel façades farther down the lane, illustrating the active commercial life embedded in Eguisheim’s historic center.
Caption
Pedestrians move along a narrow cobbled street framed by timbered houses on the left and the arched frontage of I Soliti Ignoti on the right. The restaurant sign, warm orange wall, stone-trimmed opening, and clipped greenery contrast with the older pastel façades farther down the lane, illustrating the active commercial life embedded in Eguisheim’s historic center.

A close architectural study pairs two compact half-timbered façades painted blue-gray and yellow. Heavy vertical and diagonal members frame small shuttered windows, while the yellow house projects slightly on carved supports beneath turquoise shutters. The tight crop emphasizes construction, color, and asymmetry rather than the broader street, making the traditional framing system the principal subject.
Caption
A close architectural study pairs two compact half-timbered façades painted blue-gray and yellow. Heavy vertical and diagonal members frame small shuttered windows, while the yellow house projects slightly on carved supports beneath turquoise shutters. The tight crop emphasizes construction, color, and asymmetry rather than the broader street, making the traditional framing system the principal subject.

A broad arched doorway anchors a pale Eguisheim house beneath a long wooden gallery that runs across the upper level. Timber framing appears in the roof structure and neighboring buildings, while the open-sided gallery creates a strong horizontal counterpoint to the rounded entrance below. The quiet lane beyond places this architectural detail within the village’s dense historic fabric.
Caption
A broad arched doorway anchors a pale Eguisheim house beneath a long wooden gallery that runs across the upper level. Timber framing appears in the roof structure and neighboring buildings, while the open-sided gallery creates a strong horizontal counterpoint to the rounded entrance below. The quiet lane beyond places this architectural detail within the village’s dense historic fabric.

Colorful half-timbered façades recede along a narrow Eguisheim street, seen from close beside a purple-and-yellow house with heavy dark framing. Shuttered windows, projecting beams, rooflines, and a decorative wrought-iron lamp bracket create a dense sequence of details. The oblique perspective emphasizes how individual houses form an almost continuous wall along the medieval-scale lane.
Caption
Colorful half-timbered façades recede along a narrow Eguisheim street, seen from close beside a purple-and-yellow house with heavy dark framing. Shuttered windows, projecting beams, rooflines, and a decorative wrought-iron lamp bracket create a dense sequence of details. The oblique perspective emphasizes how individual houses form an almost continuous wall along the medieval-scale lane.

A small courtyard opens between richly patterned half-timbered houses, with a rustic sign reading “Vin Chaud” and “Rennes des Neiges” above a seasonal display. Steep tiled roofs, projecting timber stories, garlands, and winter decorations enclose the space. The view shows how Eguisheim’s Christmas festivities are inserted into the intimate courtyards and passages of the old town.
Caption
A small courtyard opens between richly patterned half-timbered houses, with a rustic sign reading “Vin Chaud” and “Rennes des Neiges” above a seasonal display. Steep tiled roofs, projecting timber stories, garlands, and winter decorations enclose the space. The view shows how Eguisheim’s Christmas festivities are inserted into the intimate courtyards and passages of the old town.

A richly decorated half-timbered house fills the frame, its balcony, window boxes, and blue shutters dressed with evergreen garlands, red stars, and Christmas ornaments. Leaded windows and dark structural beams create a strong geometric façade beneath the steep roof. The concentrated display turns the domestic elevation into part of Eguisheim’s seasonal streetscape.
Caption
A richly decorated half-timbered house fills the frame, its balcony, window boxes, and blue shutters dressed with evergreen garlands, red stars, and Christmas ornaments. Leaded windows and dark structural beams create a strong geometric façade beneath the steep roof. The concentrated display turns the domestic elevation into part of Eguisheim’s seasonal streetscape.

A tall pyramid of pastel macarons fills an Eguisheim shop window, arranged in concentric tiers of white, lavender, pink, yellow, and green. Boxes and a smaller assortment sit below the display, while reflections of buildings across the street overlay the glass. The confectionery presentation adds a close commercial detail to the broader Christmas-market streetscape.
Caption
A tall pyramid of pastel macarons fills an Eguisheim shop window, arranged in concentric tiers of white, lavender, pink, yellow, and green. Boxes and a smaller assortment sit below the display, while reflections of buildings across the street overlay the glass. The confectionery presentation adds a close commercial detail to the broader Christmas-market streetscape.

A weathered double wooden entrance door is framed by pale stone and sheltered beneath a delicate metal-and-glass canopy. Decorative wrought-iron scrollwork covers the upper glazed panels, while carved rectangular panels and aged hardware give the lower leaves a heavier character. The close frontal view isolates craftsmanship and wear from the surrounding Eguisheim façade.
Caption
A weathered double wooden entrance door is framed by pale stone and sheltered beneath a delicate metal-and-glass canopy. Decorative wrought-iron scrollwork covers the upper glazed panels, while carved rectangular panels and aged hardware give the lower leaves a heavier character. The close frontal view isolates craftsmanship and wear from the surrounding Eguisheim façade.

A wrought-iron hanging sign for “Hostellerie du Pape” projects above an Eguisheim street, topped by a painted profile of a cleric in a red cap. Scrolling ironwork, small floral forms, and nearby red flowers frame the sign against the pale sky. The close upward view records the decorative signage that identifies businesses within the historic center.
Caption
A wrought-iron hanging sign for “Hostellerie du Pape” projects above an Eguisheim street, topped by a painted profile of a cleric in a red cap. Scrolling ironwork, small floral forms, and nearby red flowers frame the sign against the pale sky. The close upward view records the decorative signage that identifies businesses within the historic center.

A narrow yellow building advertises “Vins d’Alsace Jos. Freudenreich” in painted lettering beneath a steep tiled roof and blue shutters. Christmas wreaths, garlands, and a small decorated tree mark the season, while adjoining timber-framed buildings tighten the lane around the storefront. The façade directly links Eguisheim’s historic architecture with its longstanding wine trade.
Caption
A narrow yellow building advertises “Vins d’Alsace Jos. Freudenreich” in painted lettering beneath a steep tiled roof and blue shutters. Christmas wreaths, garlands, and a small decorated tree mark the season, while adjoining timber-framed buildings tighten the lane around the storefront. The façade directly links Eguisheim’s historic architecture with its longstanding wine trade.

Large painted letters reading “Vins d’Alsace Léon Beyer” dominate the plain gable wall of a winery building in Eguisheim. Parked cars line the street below, leaving the typography and broad undecorated wall as the principal visual elements. The image records a prominent local wine name through the functional architecture of the village rather than a picturesque timber-framed façade.
Caption
Large painted letters reading “Vins d’Alsace Léon Beyer” dominate the plain gable wall of a winery building in Eguisheim. Parked cars line the street below, leaving the typography and broad undecorated wall as the principal visual elements. The image records a prominent local wine name through the functional architecture of the village rather than a picturesque timber-framed façade.

A restrained white house façade presents a symmetrical row of upper windows with green shutters above a dark glazed storefront-like opening and a large round-arched wooden carriage door. Pale stone trim outlines the arch, while the simple plaster wall contrasts with Eguisheim’s more conspicuous half-timbered houses. The frontal view emphasizes proportion, openings, and functional access.
Caption
A restrained white house façade presents a symmetrical row of upper windows with green shutters above a dark glazed storefront-like opening and a large round-arched wooden carriage door. Pale stone trim outlines the arch, while the simple plaster wall contrasts with Eguisheim’s more conspicuous half-timbered houses. The frontal view emphasizes proportion, openings, and functional access.

A substantial half-timbered residence stands behind a low white wall and broad wooden gate, its long façade articulated by green shutters and dark structural beams. A mature leafless tree spreads across the courtyard, partially screening the red-tiled roof. The wider setback distinguishes this property from the tightly packed houses lining Eguisheim’s narrow central lanes.
Caption
A substantial half-timbered residence stands behind a low white wall and broad wooden gate, its long façade articulated by green shutters and dark structural beams. A mature leafless tree spreads across the courtyard, partially screening the red-tiled roof. The wider setback distinguishes this property from the tightly packed houses lining Eguisheim’s narrow central lanes.

A quiet road junction borders a wine property marked “Vins d’Alsace” on the low wall. A pale pink residence with a steep red-tiled roof stands behind a metal fence, while a larger half-timbered house anchors the right edge. The open street setting shows a less compressed side of Eguisheim’s built environment associated with its wine-producing properties.
Caption
A quiet road junction borders a wine property marked “Vins d’Alsace” on the low wall. A pale pink residence with a steep red-tiled roof stands behind a metal fence, while a larger half-timbered house anchors the right edge. The open street setting shows a less compressed side of Eguisheim’s built environment associated with its wine-producing properties.

A large pink residence stands at a street corner in Eguisheim, enclosed by a light metal fence and punctuated by orderly pale shutters. Dormers rise from the steep red-tiled roof, and a small directional sign points toward the village center. Compared with the dense timber-framed core, the house presents a more spacious, formal domestic frontage.
Caption
A large pink residence stands at a street corner in Eguisheim, enclosed by a light metal fence and punctuated by orderly pale shutters. Dormers rise from the steep red-tiled roof, and a small directional sign points toward the village center. Compared with the dense timber-framed core, the house presents a more spacious, formal domestic frontage.

Two compact Eguisheim houses meet along a narrow seam, contrasting a blue plaster façade with orange shutters against an ochre façade framed by dark timber. The narrower house has carved shutter panels, irregular braces, and a mossy tiled roof. This tighter view revisits the pair as a study of windows, framing patterns, and surface color rather than the full rooflines.
Caption
Two compact Eguisheim houses meet along a narrow seam, contrasting a blue plaster façade with orange shutters against an ochre façade framed by dark timber. The narrower house has carved shutter panels, irregular braces, and a mossy tiled roof. This tighter view revisits the pair as a study of windows, framing patterns, and surface color rather than the full rooflines.

Two tall windows on an orange façade are dressed for Christmas with large twig stars, white ornaments, and evergreen swags. The painted word “Wolfberger” appears above in flowing script, linking the seasonal display to the Alsace wine producer. The close composition reduces the building to repeated windows, stone surrounds, and handmade holiday decoration.
Caption
Two tall windows on an orange façade are dressed for Christmas with large twig stars, white ornaments, and evergreen swags. The painted word “Wolfberger” appears above in flowing script, linking the seasonal display to the Alsace wine producer. The close composition reduces the building to repeated windows, stone surrounds, and handmade holiday decoration.

A distinctive Eguisheim façade combines a projecting central bay, slate-clad pointed turret roof, orange shutters, and two smaller roof turrets beneath a mossed tiled roof. A French tricolor hangs beside the windows, while restrained evergreen decoration marks the season. The close view emphasizes the building’s unusual roof geometry and ornamental domestic architecture.
Caption
A distinctive Eguisheim façade combines a projecting central bay, slate-clad pointed turret roof, orange shutters, and two smaller roof turrets beneath a mossed tiled roof. A French tricolor hangs beside the windows, while restrained evergreen decoration marks the season. The close view emphasizes the building’s unusual roof geometry and ornamental domestic architecture.

A street-level window is dressed for Christmas with evergreen branches, pinecones, bright red ribbons, ornaments, and a translucent star suspended against the glass. Below, a painted or carved ornamental panel introduces scrolling historicizing motifs. The close framing isolates Eguisheim’s seasonal façade decoration rather than the building as a whole, emphasizing craft, texture, and festive color.
Caption
A street-level window is dressed for Christmas with evergreen branches, pinecones, bright red ribbons, ornaments, and a translucent star suspended against the glass. Below, a painted or carved ornamental panel introduces scrolling historicizing motifs. The close framing isolates Eguisheim’s seasonal façade decoration rather than the building as a whole, emphasizing craft, texture, and festive color.

A pale gable wall behind an outdoor terrace is covered with delicate ochre scrollwork, floral motifs, and small figurative details arranged around a central painted cartouche. Tables, chairs, and folded umbrellas occupy the foreground, placing the decorative façade within a hospitality setting. The composition is strongest as a record of ornamental surface treatment rather than as an identification of a specific establishment.
Caption
A pale gable wall behind an outdoor terrace is covered with delicate ochre scrollwork, floral motifs, and small figurative details arranged around a central painted cartouche. Tables, chairs, and folded umbrellas occupy the foreground, placing the decorative façade within a hospitality setting. The composition is strongest as a record of ornamental surface treatment rather than as an identification of a specific establishment.

The façade carries a painted sign reading “La Ferme du Pape – Hostellerie,” set within an elaborate decorative scheme of symmetrical gold scrollwork and red panels. A stylized plant motif occupies the lower panel, while repeated flourishes frame the composition. The close view documents the establishment’s ornamental branding as part of Eguisheim’s visually distinctive hospitality architecture.
Caption
The façade carries a painted sign reading “La Ferme du Pape – Hostellerie,” set within an elaborate decorative scheme of symmetrical gold scrollwork and red panels. A stylized plant motif occupies the lower panel, while repeated flourishes frame the composition. The close view documents the establishment’s ornamental branding as part of Eguisheim’s visually distinctive hospitality architecture.

A broad dark wooden double door fills the lower story of a half-timbered house, capped by a slightly arched lintel beneath weathered structural beams. Potted red flowers sit symmetrically near the threshold, and a small decorative element hangs above the doorway. The straight-on composition emphasizes the robust scale of the entrance and the heavy timber construction surrounding it.
Caption
A broad dark wooden double door fills the lower story of a half-timbered house, capped by a slightly arched lintel beneath weathered structural beams. Potted red flowers sit symmetrically near the threshold, and a small decorative element hangs above the doorway. The straight-on composition emphasizes the robust scale of the entrance and the heavy timber construction surrounding it.

A compact peach-colored house presents a strong lattice of dark exposed timbers across its façade, with small windows tucked beneath sloping roofs and a central entrance at street level. The frontality of the view makes the structural pattern especially legible, from diagonal bracing to horizontal framing. The photograph functions as an architectural portrait of a modest half-timbered residence.
Caption
A compact peach-colored house presents a strong lattice of dark exposed timbers across its façade, with small windows tucked beneath sloping roofs and a central entrance at street level. The frontality of the view makes the structural pattern especially legible, from diagonal bracing to horizontal framing. The photograph functions as an architectural portrait of a modest half-timbered residence.

A large dark planter beside a building entrance is transformed into a dense Christmas display with evergreen branches, red baubles, berries, silver twigs, and a bright red bow. Additional wreaths and greenery continue along the windows and façade behind it. The image focuses on the layered seasonal decoration at pedestrian height, showing how private and commercial frontages participate in Eguisheim’s Christmas atmosphere.
Caption
A large dark planter beside a building entrance is transformed into a dense Christmas display with evergreen branches, red baubles, berries, silver twigs, and a bright red bow. Additional wreaths and greenery continue along the windows and façade behind it. The image focuses on the layered seasonal decoration at pedestrian height, showing how private and commercial frontages participate in Eguisheim’s Christmas atmosphere.

A white-shuttered window is set into a traditional half-timbered wall, where dark exposed beams contrast with pale infill panels. The flower box below has been repurposed for Christmas with evergreen, red ornaments, a small Santa figure, and a wooden reindeer. The tight composition brings together characteristic Alsatian timber framing and contemporary seasonal decoration without relying on a specific building identification.
Caption
A white-shuttered window is set into a traditional half-timbered wall, where dark exposed beams contrast with pale infill panels. The flower box below has been repurposed for Christmas with evergreen, red ornaments, a small Santa figure, and a wooden reindeer. The tight composition brings together characteristic Alsatian timber framing and contemporary seasonal decoration without relying on a specific building identification.

An ornate wrought-iron bracket supports the painted sign for “Auberge Alsacienne,” identified below as a hotel and restaurant. The sign depicts a traditionally dressed couple and is bordered by grapevine imagery, linking hospitality with regional Alsatian visual motifs. Set against a clear sky and the edge of a timbered façade, it functions as both commercial signage and decorative street furniture.
Caption
An ornate wrought-iron bracket supports the painted sign for “Auberge Alsacienne,” identified below as a hotel and restaurant. The sign depicts a traditionally dressed couple and is bordered by grapevine imagery, linking hospitality with regional Alsatian visual motifs. Set against a clear sky and the edge of a timbered façade, it functions as both commercial signage and decorative street furniture.

A round brown sign suspended from a curling green metal bracket advertises “Vins d’Alsace” and names “Hebinger Christian et Véronique.” Sculpted grape leaves and clusters crown the sign, reinforcing the wine trade visually. The close perspective sets the sign against a half-timbered wall, making the photograph a compact study of regional wine culture expressed through decorative commercial signage.
Caption
A round brown sign suspended from a curling green metal bracket advertises “Vins d’Alsace” and names “Hebinger Christian et Véronique.” Sculpted grape leaves and clusters crown the sign, reinforcing the wine trade visually. The close perspective sets the sign against a half-timbered wall, making the photograph a compact study of regional wine culture expressed through decorative commercial signage.

Six regularly spaced windows organize a pale stucco façade, each paired with deep brown shutters. The upper row is accented by Christmas greenery, white ornaments, and small hanging decorations in the flower boxes, while the lower windows remain comparatively plain. The frontal view emphasizes rhythm, repetition, and restrained seasonal embellishment across an otherwise simple residential elevation.
Caption
Six regularly spaced windows organize a pale stucco façade, each paired with deep brown shutters. The upper row is accented by Christmas greenery, white ornaments, and small hanging decorations in the flower boxes, while the lower windows remain comparatively plain. The frontal view emphasizes rhythm, repetition, and restrained seasonal embellishment across an otherwise simple residential elevation.

An ochre-colored house is presented straight on, its two rows of wood-framed windows paired with pale green shutters. Three upper flower boxes are filled with evergreen and red-and-gold baubles, creating a measured band of Christmas color across the façade. The lower windows remain undecorated, sharpening the contrast between everyday domestic architecture and seasonal ornament.
Caption
An ochre-colored house is presented straight on, its two rows of wood-framed windows paired with pale green shutters. Three upper flower boxes are filled with evergreen and red-and-gold baubles, creating a measured band of Christmas color across the façade. The lower windows remain undecorated, sharpening the contrast between everyday domestic architecture and seasonal ornament.

A large plush teddy bear sits on a greenery-filled window box beneath a dark-framed window with white shutters. Small wrapped-gift decorations flank the bear, turning the domestic opening into a playful Christmas vignette. The warm orange wall and simple framing isolate the display clearly, making the toy figure—not the architecture—the dominant subject of the photograph.
Caption
A large plush teddy bear sits on a greenery-filled window box beneath a dark-framed window with white shutters. Small wrapped-gift decorations flank the bear, turning the domestic opening into a playful Christmas vignette. The warm orange wall and simple framing isolate the display clearly, making the toy figure—not the architecture—the dominant subject of the photograph.

Visitors in winter clothing fill a narrow Eguisheim street lined with pastel and half-timbered buildings. Overhead, a festive banner spans the lane while additional decorations appear along the façades farther ahead. The view works as an active street-level record of the Christmas-market period, combining pedestrian movement, historic architecture, and seasonal dressing in a compressed village setting.
Caption
Visitors in winter clothing fill a narrow Eguisheim street lined with pastel and half-timbered buildings. Overhead, a festive banner spans the lane while additional decorations appear along the façades farther ahead. The view works as an active street-level record of the Christmas-market period, combining pedestrian movement, historic architecture, and seasonal dressing in a compressed village setting.

A cluster of closely packed half-timbered houses rises above a narrow lane, their steep roofs, projecting upper stories, and irregular timber patterns creating a dense historic streetscape. Christmas figures and ornaments cling to façades along the left side, while a small roofed structure occupies the center foreground. The upward-looking composition emphasizes vertical layering and the picturesque compression of Eguisheim’s old streets.
Caption
A cluster of closely packed half-timbered houses rises above a narrow lane, their steep roofs, projecting upper stories, and irregular timber patterns creating a dense historic streetscape. Christmas figures and ornaments cling to façades along the left side, while a small roofed structure occupies the center foreground. The upward-looking composition emphasizes vertical layering and the picturesque compression of Eguisheim’s old streets.

Dark structural timbers divide a warm beige plaster façade around two adjacent windows with weathered red shutters. Evergreen-filled boxes beneath the windows carry small white and red Christmas accents, while a tiled roof edge and upper dormer complete the tight architectural study. The photograph isolates construction pattern, color, and seasonal decoration at the scale of a single house front.
Caption
Dark structural timbers divide a warm beige plaster façade around two adjacent windows with weathered red shutters. Evergreen-filled boxes beneath the windows carry small white and red Christmas accents, while a tiled roof edge and upper dormer complete the tight architectural study. The photograph isolates construction pattern, color, and seasonal decoration at the scale of a single house front.

A quiet cobbled passage bends between plastered and timber-framed walls, with an arched doorway opening from the right-hand façade. Greenery overhead and patches of age on the wall surfaces reinforce the enclosed, intimate character of the route. Unlike the busier Christmas-market streets, this view concentrates on circulation, texture, and the small-scale spatial fabric of historic Eguisheim.
Caption
A quiet cobbled passage bends between plastered and timber-framed walls, with an arched doorway opening from the right-hand façade. Greenery overhead and patches of age on the wall surfaces reinforce the enclosed, intimate character of the route. Unlike the busier Christmas-market streets, this view concentrates on circulation, texture, and the small-scale spatial fabric of historic Eguisheim.

A small white bear figure holding a large pale bow sits in a window box beneath a wood-framed casement. Hanging baubles, stars, and snowflake decals extend the Christmas theme across the window and frame. The close, front-facing view turns a modest domestic opening into a self-contained seasonal display, with the bear as the unmistakable focal point.
Caption
A small white bear figure holding a large pale bow sits in a window box beneath a wood-framed casement. Hanging baubles, stars, and snowflake decals extend the Christmas theme across the window and frame. The close, front-facing view turns a modest domestic opening into a self-contained seasonal display, with the bear as the unmistakable focal point.

Woven wicker hearts, red fabric hearts, baubles, pinecones, and a decorative pretzel hang from a timber beam against a pale wall. At right, a plush holiday figure is suspended beneath the display. The arrangement combines rustic materials and Alsatian food imagery with Christmas ornament, creating a distinctive handcrafted façade vignette rather than a conventional wreath or garland.
Caption
Woven wicker hearts, red fabric hearts, baubles, pinecones, and a decorative pretzel hang from a timber beam against a pale wall. At right, a plush holiday figure is suspended beneath the display. The arrangement combines rustic materials and Alsatian food imagery with Christmas ornament, creating a distinctive handcrafted façade vignette rather than a conventional wreath or garland.

A cobblestone lane threads between tightly spaced historic houses, including a vivid yellow-and-black half-timbered façade in the foreground and more timber-framed buildings receding into the distance. Pedestrians occupy the center of the street, providing scale. The angled view emphasizes irregular property lines, exposed masonry, projecting upper stories, and the layered texture of Eguisheim’s old-town streetscape.
Caption
A cobblestone lane threads between tightly spaced historic houses, including a vivid yellow-and-black half-timbered façade in the foreground and more timber-framed buildings receding into the distance. Pedestrians occupy the center of the street, providing scale. The angled view emphasizes irregular property lines, exposed masonry, projecting upper stories, and the layered texture of Eguisheim’s old-town streetscape.

A polished wooden entrance door with a decorative central carving is set beneath a rounded stone arch in a warm plaster façade. A diamond-patterned glazed panel fills the upper portion, while a small evergreen sprig decorates the doorway for the season. Shallow stone steps, potted greenery, and adjacent wall surfaces give the close view a strong sense of domestic scale.
Caption
A polished wooden entrance door with a decorative central carving is set beneath a rounded stone arch in a warm plaster façade. A diamond-patterned glazed panel fills the upper portion, while a small evergreen sprig decorates the doorway for the season. Shallow stone steps, potted greenery, and adjacent wall surfaces give the close view a strong sense of domestic scale.

A broad reddish wooden double door sits within a pink sandstone arch against a blue-green plaster wall. A small Christmas wreath hangs at eye level, while stone steps and simple iron railings rise to the entrance. Weathering and potted plants around the threshold give the scene a lived-in domestic character, distinguishing this doorway from the more polished entrance nearby.
Caption
A broad reddish wooden double door sits within a pink sandstone arch against a blue-green plaster wall. A small Christmas wreath hangs at eye level, while stone steps and simple iron railings rise to the entrance. Weathering and potted plants around the threshold give the scene a lived-in domestic character, distinguishing this doorway from the more polished entrance nearby.

Small wood-framed windows punctuate a yellow plaster wall crossed by heavy dark timber framing. Bright blue shutters—one marked with a heart-shaped cutout—introduce a vivid accent against the warm façade. The tight crop highlights the irregular geometry of the exposed beams and the diminutive openings, offering a close study of vernacular façade character rather than a full building view.
Caption
Small wood-framed windows punctuate a yellow plaster wall crossed by heavy dark timber framing. Bright blue shutters—one marked with a heart-shaped cutout—introduce a vivid accent against the warm façade. The tight crop highlights the irregular geometry of the exposed beams and the diminutive openings, offering a close study of vernacular façade character rather than a full building view.

A long, narrow cobblestone street recedes between modest historic houses with plaster, timber, and exposed masonry surfaces. A few pedestrians walk near the vanishing point, while restrained Christmas greenery appears on some façades. The view is less decorative than neighboring scenes, emphasizing the everyday linear form, worn surfaces, and intimate width of Eguisheim’s old residential lanes.
Caption
A long, narrow cobblestone street recedes between modest historic houses with plaster, timber, and exposed masonry surfaces. A few pedestrians walk near the vanishing point, while restrained Christmas greenery appears on some façades. The view is less decorative than neighboring scenes, emphasizing the everyday linear form, worn surfaces, and intimate width of Eguisheim’s old residential lanes.

Weathered blue shutters flank a wood-framed double window above a band of exposed dark timber framing and pale infill. Thin holiday lights run across the façade, but the dominant subject is the vernacular construction: heavy beams, diagonal braces, and strongly colored joinery. The close crop reduces the house to a study of texture, proportion, and painted woodwork.
Caption
Weathered blue shutters flank a wood-framed double window above a band of exposed dark timber framing and pale infill. Thin holiday lights run across the façade, but the dominant subject is the vernacular construction: heavy beams, diagonal braces, and strongly colored joinery. The close crop reduces the house to a study of texture, proportion, and painted woodwork.

A single window is set into a vivid blue half-timbered façade, edged by an unusually elaborate carved wooden surround with repeating geometric bands. One bright pink shutter stands open at the left, contrasting with the blue plaster and dark exposed framing. The close view emphasizes decorative carpentry and color, showing how functional window construction becomes a strong ornamental feature.
Caption
A single window is set into a vivid blue half-timbered façade, edged by an unusually elaborate carved wooden surround with repeating geometric bands. One bright pink shutter stands open at the left, contrasting with the blue plaster and dark exposed framing. The close view emphasizes decorative carpentry and color, showing how functional window construction becomes a strong ornamental feature.

A yellow house façade is densely dressed for Christmas with evergreen garlands, oversized red bows, white snowflake ornaments, and small Santa figures. Decorations span the upper windows and frame the wooden entrance below, while additional greenery and ornaments cluster at street level. The photograph records a particularly exuberant example of domestic or commercial holiday display within Eguisheim.
Caption
A yellow house façade is densely dressed for Christmas with evergreen garlands, oversized red bows, white snowflake ornaments, and small Santa figures. Decorations span the upper windows and frame the wooden entrance below, while additional greenery and ornaments cluster at street level. The photograph records a particularly exuberant example of domestic or commercial holiday display within Eguisheim.

A broad salmon-colored half-timbered building presents a low gabled roof, upper-story timber grid, and a long flowered balcony above a sheltered ground-floor frontage. The word “VIGNERON” is visible on the wall, identifying the winegrower context. Barrels and planted containers reinforce the association while the frontal view records the building’s substantial village scale.
Caption
A broad salmon-colored half-timbered building presents a low gabled roof, upper-story timber grid, and a long flowered balcony above a sheltered ground-floor frontage. The word “VIGNERON” is visible on the wall, identifying the winegrower context. Barrels and planted containers reinforce the association while the frontal view records the building’s substantial village scale.

A low doorway cut into a rough stone wall is decorated with evergreen, red ornaments, and crossed French and American flags. Chalkboard signage beside the entrance advertises craft beer and a microbrewery, while a pedestrian passes in front. The unusual combination of cellar-like masonry, national flags, and brewing signage gives the frontage a strongly individual identity.
Caption
A low doorway cut into a rough stone wall is decorated with evergreen, red ornaments, and crossed French and American flags. Chalkboard signage beside the entrance advertises craft beer and a microbrewery, while a pedestrian passes in front. The unusual combination of cellar-like masonry, national flags, and brewing signage gives the frontage a strongly individual identity.

A brown-shuttered window is turned into a miniature Christmas stage, with evergreen branches, a red bauble, small figurines, and rustic decorative objects arranged across the sill. A pink stone window surround sets the display apart from the pale wall. The framing concentrates on the crafted vignette and the interplay between traditional exterior joinery and seasonal ornament.
Caption
A brown-shuttered window is turned into a miniature Christmas stage, with evergreen branches, a red bauble, small figurines, and rustic decorative objects arranged across the sill. A pink stone window surround sets the display apart from the pale wall. The framing concentrates on the crafted vignette and the interplay between traditional exterior joinery and seasonal ornament.

A whimsical garland of plush, gnome-like Christmas figures hangs against a pale yellow wall, intertwined with evergreen branches and clusters of pinecones. Red, gray, and patterned textiles give the row of figures a handmade character, while a hanging pinecone spray extends below the main arrangement. The uncluttered background turns the decoration into a graphic, easily read seasonal detail.
Caption
A whimsical garland of plush, gnome-like Christmas figures hangs against a pale yellow wall, intertwined with evergreen branches and clusters of pinecones. Red, gray, and patterned textiles give the row of figures a handmade character, while a hanging pinecone spray extends below the main arrangement. The uncluttered background turns the decoration into a graphic, easily read seasonal detail.

A tall corner house combines dark exposed timber framing with pale infill panels and rows of turquoise-painted shutters. Red-and-white Christmas ornaments and greenery decorate nearly every window, turning the narrow façade into a vertical holiday display. The low viewpoint accentuates the steep gable, projecting roofline, and dense structural grid characteristic of Eguisheim’s historic streetscape.
Caption
A tall corner house combines dark exposed timber framing with pale infill panels and rows of turquoise-painted shutters. Red-and-white Christmas ornaments and greenery decorate nearly every window, turning the narrow façade into a vertical holiday display. The low viewpoint accentuates the steep gable, projecting roofline, and dense structural grid characteristic of Eguisheim’s historic streetscape.

An oval-topped wooden door and a rectangular window with white shutters sit side by side in a pale plaster wall edged with pinkish stone. The door’s heavy boards, iron hardware, and low threshold contrast with the delicate divided glazing of the adjacent window. The tightly framed composition records the distinctive geometry and materials of a historic domestic façade.
Caption
An oval-topped wooden door and a rectangular window with white shutters sit side by side in a pale plaster wall edged with pinkish stone. The door’s heavy boards, iron hardware, and low threshold contrast with the delicate divided glazing of the adjacent window. The tightly framed composition records the distinctive geometry and materials of a historic domestic façade.

Two ground-floor windows are dressed with red bows, stockings, ornaments, and small Christmas figures above café tables set on the cobbled pavement. Chalkboard menus flank the seating area, linking the seasonal window display to an active hospitality frontage. The frontal composition balances everyday street furniture with the carefully arranged holiday decorations.
Caption
Two ground-floor windows are dressed with red bows, stockings, ornaments, and small Christmas figures above café tables set on the cobbled pavement. Chalkboard menus flank the seating area, linking the seasonal window display to an active hospitality frontage. The frontal composition balances everyday street furniture with the carefully arranged holiday decorations.

Two adjacent windows in a half-timbered wall are framed by vivid turquoise shutters painted with floral motifs. Red bows, stockings, wrapped-gift ornaments, and glossy baubles hang from the sills, while white cutout trees appear behind the glass. The close view emphasizes the contrast between traditional timber construction, bright painted joinery, and playful Christmas decoration.
Caption
Two adjacent windows in a half-timbered wall are framed by vivid turquoise shutters painted with floral motifs. Red bows, stockings, wrapped-gift ornaments, and glossy baubles hang from the sills, while white cutout trees appear behind the glass. The close view emphasizes the contrast between traditional timber construction, bright painted joinery, and playful Christmas decoration.

A salmon-colored gabled winegrower building anchors a narrow street of closely spaced historic houses. Dark timber framing crosses the upper façade above a deep projecting roof, while the word “VIGNERON” remains visible near street level. The angled view adds neighboring shuttered houses and overhead wires, placing the commercial wine frontage within Eguisheim’s dense residential fabric.
Caption
A salmon-colored gabled winegrower building anchors a narrow street of closely spaced historic houses. Dark timber framing crosses the upper façade above a deep projecting roof, while the word “VIGNERON” remains visible near street level. The angled view adds neighboring shuttered houses and overhead wires, placing the commercial wine frontage within Eguisheim’s dense residential fabric.

Pastel half-timbered houses crowd a narrow lane, their projecting upper stories, irregular beams, tiled roofs, and small windows forming a layered architectural corridor. A close façade at right reveals the thickness and texture of the timber construction, while pink and ochre buildings recede through the center. The composition emphasizes density and changing planes rather than a single landmark.
Caption
Pastel half-timbered houses crowd a narrow lane, their projecting upper stories, irregular beams, tiled roofs, and small windows forming a layered architectural corridor. A close façade at right reveals the thickness and texture of the timber construction, while pink and ochre buildings recede through the center. The composition emphasizes density and changing planes rather than a single landmark.

A single window in a half-timbered wall is framed by weathered brown shutters and a richly decorated Christmas box. Evergreen branches support a small snowman, red baubles, hanging figures, and rustic ornaments, while a sprig and shield-shaped decoration hang from the right shutter. The close view isolates a handcrafted seasonal treatment on a traditional façade.
Caption
A single window in a half-timbered wall is framed by weathered brown shutters and a richly decorated Christmas box. Evergreen branches support a small snowman, red baubles, hanging figures, and rustic ornaments, while a sprig and shield-shaped decoration hang from the right shutter. The close view isolates a handcrafted seasonal treatment on a traditional façade.

Stainless-steel brewing vessels, hoses, kegs, and work equipment fill a long stone-walled interior beneath a low ceiling. A visitor stands near the rear beside additional machinery, while a French flag hangs on the wall. The utilitarian arrangement clearly identifies a working small-scale brewing space rather than a public tasting room or decorative display.
Caption
Stainless-steel brewing vessels, hoses, kegs, and work equipment fill a long stone-walled interior beneath a low ceiling. A visitor stands near the rear beside additional machinery, while a French flag hangs on the wall. The utilitarian arrangement clearly identifies a working small-scale brewing space rather than a public tasting room or decorative display.

A compact work area contains beverage-processing equipment, bottles, crates, tools, and a bright red machine arranged on rolling carts against a rough stone wall. A Captain America shield and other playful decorations personalize the otherwise functional workspace. The closer viewpoint complements the wider brewery interior by concentrating on small-scale production and bottling equipment.
Caption
A compact work area contains beverage-processing equipment, bottles, crates, tools, and a bright red machine arranged on rolling carts against a rough stone wall. A Captain America shield and other playful decorations personalize the otherwise functional workspace. The closer viewpoint complements the wider brewery interior by concentrating on small-scale production and bottling equipment.

A transparent wall plaque summarizes architectural features of the church in French, including a Gothic bell tower erected around 1220 on earlier Carolingian and Romanesque foundations and an interior polychrome portal. It also notes Romanesque sculpture and a polychrome opening Virgin dated 1300. The photograph records interpretive information rather than the monument itself.
Caption
A transparent wall plaque summarizes architectural features of the church in French, including a Gothic bell tower erected around 1220 on earlier Carolingian and Romanesque foundations and an interior polychrome portal. It also notes Romanesque sculpture and a polychrome opening Virgin dated 1300. The photograph records interpretive information rather than the monument itself.

A broad church façade and adjoining square stone bell tower rise above a public space where a decorated Christmas tree stands near the entrance. The tower carries a clock and vertically paired openings, while the main façade is comparatively restrained, with a sculptural niche and round window. The view establishes the church complex within Eguisheim without depending on a name not legible here.
Caption
A broad church façade and adjoining square stone bell tower rise above a public space where a decorated Christmas tree stands near the entrance. The tower carries a clock and vertically paired openings, while the main façade is comparatively restrained, with a sculptural niche and round window. The view establishes the church complex within Eguisheim without depending on a name not legible here.

A deeply recessed pointed portal frames heavy wooden double doors reinforced with elaborate black iron strap hinges. Multiple molded stone arches step inward toward a trefoil-like upper door panel, creating strong depth around the entrance. Cobbled paving at the threshold and weathering on the lower masonry emphasize the portal’s age and substantial construction.
Caption
A deeply recessed pointed portal frames heavy wooden double doors reinforced with elaborate black iron strap hinges. Multiple molded stone arches step inward toward a trefoil-like upper door panel, creating strong depth around the entrance. Cobbled paving at the threshold and weathering on the lower masonry emphasize the portal’s age and substantial construction.

A large crowd in winter coats gathers beneath the projecting ground floor of a broad half-timbered building with peach infill and vivid red shutters. The façade’s strong geometric timber grid dominates above the activity, while market counters and signs run along street level. The photograph records the social density of Eguisheim’s Christmas market against a substantial historic frontage.
Caption
A large crowd in winter coats gathers beneath the projecting ground floor of a broad half-timbered building with peach infill and vivid red shutters. The façade’s strong geometric timber grid dominates above the activity, while market counters and signs run along street level. The photograph records the social density of Eguisheim’s Christmas market against a substantial historic frontage.

An outdoor interpretive panel pairs a watercolor reconstruction of a historic courtyard with explanatory text in French, English, and German. The English heading “The little courtyards” introduces the spatial history of these enclosed domestic areas. Mounted beside rough masonry and a tree trunk, the panel helps visitors read architectural spaces that might otherwise appear simply picturesque.
Caption
An outdoor interpretive panel pairs a watercolor reconstruction of a historic courtyard with explanatory text in French, English, and German. The English heading “The little courtyards” introduces the spatial history of these enclosed domestic areas. Mounted beside rough masonry and a tree trunk, the panel helps visitors read architectural spaces that might otherwise appear simply picturesque.

A blue-green corner building carries a red sign reading “BAR RESTAURANT WINSTUB” above a covered outdoor dining area crowded with visitors. A neighboring half-timbered façade and arched wooden doorway frame the left side, while white shutters articulate the restaurant’s upper windows. The scene combines Alsatian hospitality, historic architecture, and active Christmas-season street life.
Caption
A blue-green corner building carries a red sign reading “BAR RESTAURANT WINSTUB” above a covered outdoor dining area crowded with visitors. A neighboring half-timbered façade and arched wooden doorway frame the left side, while white shutters articulate the restaurant’s upper windows. The scene combines Alsatian hospitality, historic architecture, and active Christmas-season street life.

A warmly lit market stall displays turned wooden mills, cups, utensils, small trees, carved figures, and other household objects in dense rows. Natural wood tones dominate the scene, with painted accents appearing on a few pieces. The close viewpoint focuses on craftsmanship and merchandise, distinguishing this Christmas-market stall from the food, drink, and decorative façades elsewhere in Eguisheim.
Caption
A warmly lit market stall displays turned wooden mills, cups, utensils, small trees, carved figures, and other household objects in dense rows. Natural wood tones dominate the scene, with painted accents appearing on a few pieces. The close viewpoint focuses on craftsmanship and merchandise, distinguishing this Christmas-market stall from the food, drink, and decorative façades elsewhere in Eguisheim.

A window set within red-painted half-timber framing is flanked by brown wooden shutters and a festive box overflowing with evergreen, red flowers, blue ornaments, and two large gingham hearts. The close composition emphasizes handmade textures and strong color contrasts against white plaster infill and exposed stone at the building corner.
Caption
A window set within red-painted half-timber framing is flanked by brown wooden shutters and a festive box overflowing with evergreen, red flowers, blue ornaments, and two large gingham hearts. The close composition emphasizes handmade textures and strong color contrasts against white plaster infill and exposed stone at the building corner.

A stylized Christmas tree assembled from horizontal wooden slats stands on a window ledge, trimmed with evergreen, pinecones, white stars, and a star topper. Miniature red skis lean at the right, while burlap bows and small rustic objects flank the display. The arrangement uses simple natural materials to create a compact alpine-themed seasonal vignette.
Caption
A stylized Christmas tree assembled from horizontal wooden slats stands on a window ledge, trimmed with evergreen, pinecones, white stars, and a star topper. Miniature red skis lean at the right, while burlap bows and small rustic objects flank the display. The arrangement uses simple natural materials to create a compact alpine-themed seasonal vignette.

Evergreen branches, silver tinsel, and hanging ornaments frame a wooden Christmas-market booth filled with necklaces, bracelets, small objects, and boxed goods. Merchandise is arranged across the counter and back wall beneath the open awning. The straight-on view documents the compact retail organization and festive dressing of a craft vendor’s stall.
Caption
Evergreen branches, silver tinsel, and hanging ornaments frame a wooden Christmas-market booth filled with necklaces, bracelets, small objects, and boxed goods. Merchandise is arranged across the counter and back wall beneath the open awning. The straight-on view documents the compact retail organization and festive dressing of a craft vendor’s stall.

A handmade birch-log reindeer stands beside upright cut logs painted with smiling Santa faces, forming a rustic Christmas display on cobbled ground. Natural branches create antlers and legs, while simple red-and-white paint supplies the festive details. Market visitors and a stone memorial appear behind the figures, but the foreground woodcraft remains the clear subject.
Caption
A handmade birch-log reindeer stands beside upright cut logs painted with smiling Santa faces, forming a rustic Christmas display on cobbled ground. Natural branches create antlers and legs, while simple red-and-white paint supplies the festive details. Market visitors and a stone memorial appear behind the figures, but the foreground woodcraft remains the clear subject.

A weathered stone statue of a robed figure rises on a sculpted pedestal, seen from below against a pink church façade. The figure holds a large object close to the body, while age-darkened surfaces soften the carved details. Because the attribute is not sufficiently clear at this angle, the record preserves the sculpture as an unidentified religious or civic figure rather than forcing a named saint.
Caption
A weathered stone statue of a robed figure rises on a sculpted pedestal, seen from below against a pink church façade. The figure holds a large object close to the body, while age-darkened surfaces soften the carved details. Because the attribute is not sufficiently clear at this angle, the record preserves the sculpture as an unidentified religious or civic figure rather than forcing a named saint.

Handmade reindeer built from pale birch logs stand beneath a tall conical Christmas tree assembled from stacked branches. Red noses, small hearts, and simple branch antlers give the figures a playful character, while the cobbled street and shop entrance establish a market setting. The display turns minimally worked natural materials into recognizable seasonal sculpture.
Caption
Handmade reindeer built from pale birch logs stand beneath a tall conical Christmas tree assembled from stacked branches. Red noses, small hearts, and simple branch antlers give the figures a playful character, while the cobbled street and shop entrance establish a market setting. The display turns minimally worked natural materials into recognizable seasonal sculpture.

A blue-and-white half-timbered house forms a lively wine-shop frontage, with signage reading “Paul Schneider,” “Vins d’Alsace,” and “Dégustation.” Visitors pass beneath the arched entrance while Christmas greenery decorates the windows and upper story. The centered view links regional wine commerce directly to the distinctive timber-framed architecture of Eguisheim.
Caption
A blue-and-white half-timbered house forms a lively wine-shop frontage, with signage reading “Paul Schneider,” “Vins d’Alsace,” and “Dégustation.” Visitors pass beneath the arched entrance while Christmas greenery decorates the windows and upper story. The centered view links regional wine commerce directly to the distinctive timber-framed architecture of Eguisheim.

A sign reading “VIN CHAUD – RENNES DES NEIGES” spans a small Christmas-market entrance where visitors gather between colorful half-timbered houses. Rustic reindeer decorations and a low shingled structure reinforce the festive setting, while the narrow passage channels pedestrians toward the stall. The composition combines market commerce, seasonal humor, and Eguisheim’s dense historic architecture.
Caption
A sign reading “VIN CHAUD – RENNES DES NEIGES” spans a small Christmas-market entrance where visitors gather between colorful half-timbered houses. Rustic reindeer decorations and a low shingled structure reinforce the festive setting, while the narrow passage channels pedestrians toward the stall. The composition combines market commerce, seasonal humor, and Eguisheim’s dense historic architecture.

A cluster of handmade birch-log reindeer fills a Christmas-market display, each assembled from cut branches with twig antlers and bright red noses. A small sign reading “Adoptez nous” sits among the figures, adding a playful sales invitation. Differences in size and posture make the group resemble a miniature herd arranged against evergreen branches.
Caption
A cluster of handmade birch-log reindeer fills a Christmas-market display, each assembled from cut branches with twig antlers and bright red noses. A small sign reading “Adoptez nous” sits among the figures, adding a playful sales invitation. Differences in size and posture make the group resemble a miniature herd arranged against evergreen branches.

A large plush white bear reclines in an old wooden wagon filled with evergreen branches and seasonal greenery. The cart’s weathered spoked wheels and woven sides contrast with the soft toy, creating a playful rustic Christmas tableau against an aged plaster wall. Small fabric decorations hang from the greenery along the wagon’s edge.
Caption
A large plush white bear reclines in an old wooden wagon filled with evergreen branches and seasonal greenery. The cart’s weathered spoked wheels and woven sides contrast with the soft toy, creating a playful rustic Christmas tableau against an aged plaster wall. Small fabric decorations hang from the greenery along the wagon’s edge.

A conical Christmas tree made from stacked natural branches rises from a wooden wine barrel ringed with evergreen. Small wooden signs attached to the barrel point toward “Père Noël,” “Les cadeaux,” and “C’est ici,” turning the rustic construction into a playful directional display. The surrounding stone and timber architecture reinforces the handmade village setting.
Caption
A conical Christmas tree made from stacked natural branches rises from a wooden wine barrel ringed with evergreen. Small wooden signs attached to the barrel point toward “Père Noël,” “Les cadeaux,” and “C’est ici,” turning the rustic construction into a playful directional display. The surrounding stone and timber architecture reinforces the handmade village setting.

Three handmade birch-log reindeer stand beside a wood-framed window, their twig antlers, bright red noses, and small textile scarves creating distinct personalities. Evergreen branches line the base of the display, while another small reindeer ornament hangs above. The close view isolates the craft construction and whimsical facial details from the busier market surroundings.
Caption
Three handmade birch-log reindeer stand beside a wood-framed window, their twig antlers, bright red noses, and small textile scarves creating distinct personalities. Evergreen branches line the base of the display, while another small reindeer ornament hangs above. The close view isolates the craft construction and whimsical facial details from the busier market surroundings.

A family of handmade reindeer assembled from pale birch branches stands beside a clipped evergreen shrub against a pink-and-blue wall. Bright red noses and simple twig antlers give the figures their recognizable character, while the graduated sizes suggest adults and young. The display exemplifies the rustic woodcraft used throughout Eguisheim’s Christmas-season street decorations.
Caption
A family of handmade reindeer assembled from pale birch branches stands beside a clipped evergreen shrub against a pink-and-blue wall. Bright red noses and simple twig antlers give the figures their recognizable character, while the graduated sizes suggest adults and young. The display exemplifies the rustic woodcraft used throughout Eguisheim’s Christmas-season street decorations.

The blue-and-white half-timbered Paul Schneider wine shop anchors a crowded narrow street, its façade marked by “Vins d’Alsace” and “Dégustation” signage. Christmas greenery decorates the upper windows while visitors gather around the arched entrance. The view places regional wine commerce within Eguisheim’s dense historic streetscape and active holiday-season pedestrian traffic.
Caption
The blue-and-white half-timbered Paul Schneider wine shop anchors a crowded narrow street, its façade marked by “Vins d’Alsace” and “Dégustation” signage. Christmas greenery decorates the upper windows while visitors gather around the arched entrance. The view places regional wine commerce within Eguisheim’s dense historic streetscape and active holiday-season pedestrian traffic.

A large illustrated banner spans the street above historic roofs, welcoming visitors to “Noël authentique d’Eguisheim.” A traditional-costumed figure and holiday motifs accompany the French inscription, while an ornate hanging business sign and half-timbered buildings occupy the street below. The banner explicitly identifies the village’s Christmas-season presentation.
Caption
A large illustrated banner spans the street above historic roofs, welcoming visitors to “Noël authentique d’Eguisheim.” A traditional-costumed figure and holiday motifs accompany the French inscription, while an ornate hanging business sign and half-timbered buildings occupy the street below. The banner explicitly identifies the village’s Christmas-season presentation.

Three tall diamond-paned windows are enclosed by an elaborately carved dark wooden surround featuring floral scrolls, geometric bands, and small relief details. The close frontal view emphasizes the craftsmanship of the frame and mullions rather than the larger façade. Reflections and a small shield-like motif remain visible through the leaded glazing.
Caption
Three tall diamond-paned windows are enclosed by an elaborately carved dark wooden surround featuring floral scrolls, geometric bands, and small relief details. The close frontal view emphasizes the craftsmanship of the frame and mullions rather than the larger façade. Reflections and a small shield-like motif remain visible through the leaded glazing.

Two chalkboards beside a galvanized metal tub welcome visitors to a winegrower and advertise wine sold “au verre ou à la bouteille.” A decorative header reads “Vins & Alcools,” making the commercial purpose explicit. The informal hand lettering and utilitarian container create a modest street-side sales display associated with Eguisheim’s wine culture.
Caption
Two chalkboards beside a galvanized metal tub welcome visitors to a winegrower and advertise wine sold “au verre ou à la bouteille.” A decorative header reads “Vins & Alcools,” making the commercial purpose explicit. The informal hand lettering and utilitarian container create a modest street-side sales display associated with Eguisheim’s wine culture.

Three handmade signs fixed to a wooden wine barrel direct visitors toward “Père Noël,” “Les cadeaux,” and “C’est ici.” Evergreen branches and rough natural wood surround the painted arrows, giving the display a deliberately rustic Christmas-market character. The tight framing isolates the playful wayfinding details from the larger branch-built tree above.
Caption
Three handmade signs fixed to a wooden wine barrel direct visitors toward “Père Noël,” “Les cadeaux,” and “C’est ici.” Evergreen branches and rough natural wood surround the painted arrows, giving the display a deliberately rustic Christmas-market character. The tight framing isolates the playful wayfinding details from the larger branch-built tree above.

A steep polygonal turret roof is covered with patterned glazed tiles in green, yellow, blue, and brown, arranged around a gold decorative motif. Pink sandstone walls and small leaded windows support the roof below, while a metal finial and weather vane crown the peak. The close view isolates one of the most distinctive roof forms in the historic center.
Caption
A steep polygonal turret roof is covered with patterned glazed tiles in green, yellow, blue, and brown, arranged around a gold decorative motif. Pink sandstone walls and small leaded windows support the roof below, while a metal finial and weather vane crown the peak. The close view isolates one of the most distinctive roof forms in the historic center.

A weathered stone figure in a long robe and cape holds a tall multi-barred staff while extending the opposite hand. Moss and lichen mark the sculpture’s surfaces, and the pink church architecture behind it provides religious context. The visible vestments and staff support identification as an ecclesiastical figure, though the specific saint is not established by the photograph alone.
Caption
A weathered stone figure in a long robe and cape holds a tall multi-barred staff while extending the opposite hand. Moss and lichen mark the sculpture’s surfaces, and the pink church architecture behind it provides religious context. The visible vestments and staff support identification as an ecclesiastical figure, though the specific saint is not established by the photograph alone.

Two reusable souvenir cups stand on a stone surface against a softly blurred village street. One prominently names Eguisheim and carries illustrated local motifs; the other lists wine-route villages beneath decorative text. Their festive red-and-green borders and practical drinking form connect Christmas-market refreshment service with regional tourism imagery.
Caption
Two reusable souvenir cups stand on a stone surface against a softly blurred village street. One prominently names Eguisheim and carries illustrated local motifs; the other lists wine-route villages beneath decorative text. Their festive red-and-green borders and practical drinking form connect Christmas-market refreshment service with regional tourism imagery.

A smiling visitor stands in the foreground before Eguisheim’s Christmas-decorated fountain, with the tall stone saint figure rising directly behind him. Evergreen garlands, small trees, ornaments, and crowds fill the square, while historic façades frame the background. The portrait preserves both a personal travel moment and the dense seasonal setting of the central market area.
Caption
A smiling visitor stands in the foreground before Eguisheim’s Christmas-decorated fountain, with the tall stone saint figure rising directly behind him. Evergreen garlands, small trees, ornaments, and crowds fill the square, while historic façades frame the background. The portrait preserves both a personal travel moment and the dense seasonal setting of the central market area.

Dozens of dark birds form a loose, shifting cluster against a uniform blue-gray winter sky. With no buildings or landscape in the frame, the photograph concentrates entirely on the flock’s changing spacing and collective movement. Individual silhouettes vary from outstretched wings to compact turning forms, producing a dynamic natural counterpoint to the architectural sequence.
Caption
Dozens of dark birds form a loose, shifting cluster against a uniform blue-gray winter sky. With no buildings or landscape in the frame, the photograph concentrates entirely on the flock’s changing spacing and collective movement. Individual silhouettes vary from outstretched wings to compact turning forms, producing a dynamic natural counterpoint to the architectural sequence.

A whimsical row of painted cutout figures—several dressed as cooks—marches along a horizontal beam above elaborate green wrought iron. A gilded grape cluster and curling metalwork frame the display against a salmon-colored wall. The playful culinary imagery functions as decorative commercial signage while echoing the ornamental hanging signs common throughout Eguisheim.
Caption
A whimsical row of painted cutout figures—several dressed as cooks—marches along a horizontal beam above elaborate green wrought iron. A gilded grape cluster and curling metalwork frame the display against a salmon-colored wall. The playful culinary imagery functions as decorative commercial signage while echoing the ornamental hanging signs common throughout Eguisheim.

Half-timbered houses with white plaster, dark framing, colored shutters, and steep tiled roofs converge at a small street junction. Christmas garlands and window decorations appear across several façades, while visitors move through the foreground. The oblique view emphasizes the irregular rooflines and close architectural relationships that shape Eguisheim’s historic center.
Caption
Half-timbered houses with white plaster, dark framing, colored shutters, and steep tiled roofs converge at a small street junction. Christmas garlands and window decorations appear across several façades, while visitors move through the foreground. The oblique view emphasizes the irregular rooflines and close architectural relationships that shape Eguisheim’s historic center.

A winter crowd gathers in front of yellow and orange half-timbered houses with steep roofs and decorative greenery. The central yellow façade carries wine-related lettering, while a large wreath and window decorations reinforce the Christmas-market setting. The broad view records the meeting of regional wine commerce, vernacular architecture, and heavy seasonal foot traffic.
Caption
A winter crowd gathers in front of yellow and orange half-timbered houses with steep roofs and decorative greenery. The central yellow façade carries wine-related lettering, while a large wreath and window decorations reinforce the Christmas-market setting. The broad view records the meeting of regional wine commerce, vernacular architecture, and heavy seasonal foot traffic.

A row of adjoining façades combines pink half-timbering, brown-and-cream timber framing, and a pale masonry building marked “Crédit Agricole.” Shuttered windows and small Christmas decorations enliven the upper stories while pedestrians gather at street level. The frontal composition shows how historic domestic architecture and contemporary commercial use coexist along the same Eguisheim street.
Caption
A row of adjoining façades combines pink half-timbering, brown-and-cream timber framing, and a pale masonry building marked “Crédit Agricole.” Shuttered windows and small Christmas decorations enliven the upper stories while pedestrians gather at street level. The frontal composition shows how historic domestic architecture and contemporary commercial use coexist along the same Eguisheim street.

Two white-shuttered windows on a vivid blue wall carry lush evergreen boxes decorated with flat wooden reindeer, red gift ornaments, white stars, and lights. A larger reindeer figure appears to leap between the windows, creating a playful visual link across the façade. The symmetrical arrangement turns ordinary window boxes into an elaborate Christmas display.
Caption
Two white-shuttered windows on a vivid blue wall carry lush evergreen boxes decorated with flat wooden reindeer, red gift ornaments, white stars, and lights. A larger reindeer figure appears to leap between the windows, creating a playful visual link across the façade. The symmetrical arrangement turns ordinary window boxes into an elaborate Christmas display.

A broad half-timbered wine building presents a symmetrical façade beneath a steep tiled roof with dormers and a central projecting bay. Green lettering identifies “BAUR” and “Vins fins d’Alsace,” while evergreen garlands and flower boxes decorate the windows and arched entrance. The full-frontal view clearly records the wine estate’s architectural identity.
Caption
A broad half-timbered wine building presents a symmetrical façade beneath a steep tiled roof with dormers and a central projecting bay. Green lettering identifies “BAUR” and “Vins fins d’Alsace,” while evergreen garlands and flower boxes decorate the windows and arched entrance. The full-frontal view clearly records the wine estate’s architectural identity.

Two elaborate wrought-iron hanging signs project from neighboring half-timbered façades. The nearer oval sign names Hebinger Christian et Véronique and Vins d’Alsace; beyond it, the illustrated Auberge Alsacienne sign identifies a hotel-restaurant. Christmas greenery beneath the windows ties the commercial signage to the seasonal streetscape.
Caption
Two elaborate wrought-iron hanging signs project from neighboring half-timbered façades. The nearer oval sign names Hebinger Christian et Véronique and Vins d’Alsace; beyond it, the illustrated Auberge Alsacienne sign identifies a hotel-restaurant. Christmas greenery beneath the windows ties the commercial signage to the seasonal streetscape.

Two adjacent rounded stone arches open through the ground floors of neighboring half-timbered houses, creating covered passages from the street into rear spaces. Heavy wooden doors stand partly open within the left arch, while the right passage remains unobstructed. Flower boxes, shutters, exposed timbers, and small decorations animate the upper façades above the utilitarian openings.
Caption
Two adjacent rounded stone arches open through the ground floors of neighboring half-timbered houses, creating covered passages from the street into rear spaces. Heavy wooden doors stand partly open within the left arch, while the right passage remains unobstructed. Flower boxes, shutters, exposed timbers, and small decorations animate the upper façades above the utilitarian openings.

A regular grid of dark structural timbers crosses a pale plaster façade containing six white-shuttered windows. Evergreen arrangements with red accents sit beneath several openings, providing restrained Christmas decoration against the strongly geometric framework. The close frontal crop emphasizes repetition, carpentry, and the contrast between dark beams and light shutters.
Caption
A regular grid of dark structural timbers crosses a pale plaster façade containing six white-shuttered windows. Evergreen arrangements with red accents sit beneath several openings, providing restrained Christmas decoration against the strongly geometric framework. The close frontal crop emphasizes repetition, carpentry, and the contrast between dark beams and light shutters.

A French tricolor hangs from a pale historic façade centered on a projecting polygonal turret with a steep slate-colored roof. Pink stone window surrounds, orange shutters, diamond-pattern glazing, dormers, and a mossy tiled roof create a carefully articulated elevation. The flag and formal composition suggest a civic function, though the building name is not visible in this view.
Caption
A French tricolor hangs from a pale historic façade centered on a projecting polygonal turret with a steep slate-colored roof. Pink stone window surrounds, orange shutters, diamond-pattern glazing, dormers, and a mossy tiled roof create a carefully articulated elevation. The flag and formal composition suggest a civic function, though the building name is not visible in this view.

A bronze-colored bilingual plaque commemorates the twinning of Eguisheim in Alsace with Hinterzarten in Germany’s Black Forest. French and German texts describe the friendship pact, accompanied by municipal emblems and signatures. The heading “Jumelage – Eguisheim Hinterzarten” makes the subject explicit and documents a formal cross-border civic relationship.
Caption
A bronze-colored bilingual plaque commemorates the twinning of Eguisheim in Alsace with Hinterzarten in Germany’s Black Forest. French and German texts describe the friendship pact, accompanied by municipal emblems and signatures. The heading “Jumelage – Eguisheim Hinterzarten” makes the subject explicit and documents a formal cross-border civic relationship.

Large black letters spelling “Vins d’Alsace” occupy a pale plaster wall beside a distinctive cluster of three narrow windows framed in reddish stone. Blue-green curtains or shutters fill the openings, creating a strong color contrast with the masonry. The spare composition reduces the wine-producing identity of the building to signage, stonework, and fenestration.
Caption
Large black letters spelling “Vins d’Alsace” occupy a pale plaster wall beside a distinctive cluster of three narrow windows framed in reddish stone. Blue-green curtains or shutters fill the openings, creating a strong color contrast with the masonry. The spare composition reduces the wine-producing identity of the building to signage, stonework, and fenestration.

A substantial traditional wooden press stands beneath a timber-roofed shelter, its heavy horizontal beams, screw mechanism, and pressing bed clearly exposed. A small wooden tub sits in front, reinforcing the equipment’s agricultural and winemaking context. The preserved apparatus provides a tangible link to the mechanical processing historically associated with vineyard production.
Caption
A substantial traditional wooden press stands beneath a timber-roofed shelter, its heavy horizontal beams, screw mechanism, and pressing bed clearly exposed. A small wooden tub sits in front, reinforcing the equipment’s agricultural and winemaking context. The preserved apparatus provides a tangible link to the mechanical processing historically associated with vineyard production.

A red-slash road sign marks the end of Eguisheim beside a narrow roadside lined with brick posts and a long queue of cars. The route marker above reads D1 bis, while grassy embankments and vineyard-like open land edge the road. As the final portfolio image, the scene provides a literal departure point from the village.
Caption
A red-slash road sign marks the end of Eguisheim beside a narrow roadside lined with brick posts and a long queue of cars. The route marker above reads D1 bis, while grassy embankments and vineyard-like open land edge the road. As the final portfolio image, the scene provides a literal departure point from the village.


