Corfu – Greece
The historic island of Corfu lies off the northwestern coast of mainland Greece near the entrance to the Adriatic Sea. Its strategic position made the island an important center of trade and defense throughout Mediterranean history.
For several centuries Corfu was governed by the Venetian Republic, which constructed impressive fortifications and shaped much of the island’s architectural character. The historic center of Corfu still preserves elegant Venetian buildings, narrow streets, and imposing fortresses overlooking the harbor.
Today the old town of Corfu is recognized as a Old Town of Corfu, reflecting the island’s unique blend of Greek and Venetian heritage.
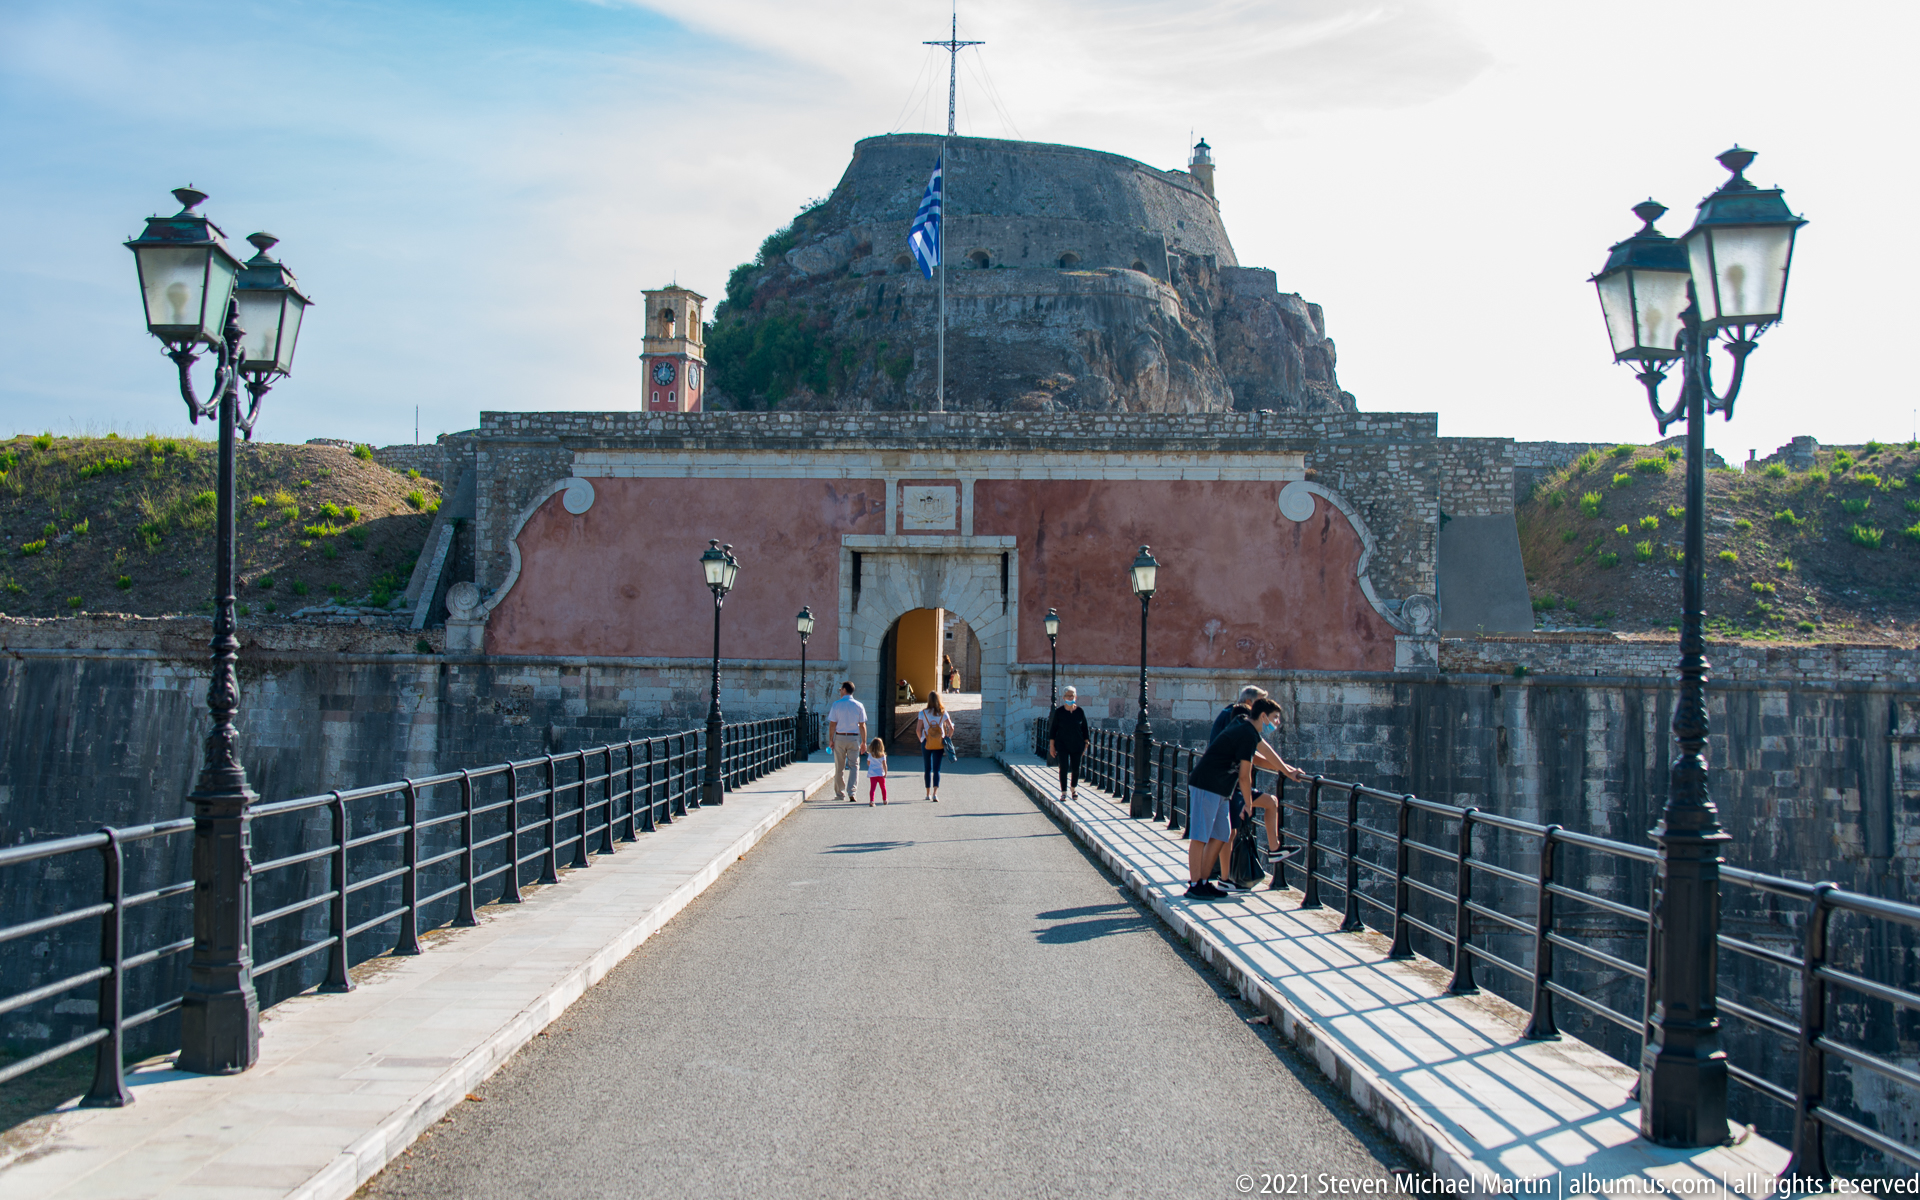
The approach bridge crosses the Contrafossa, the sea-filled defensive ditch that the Venetians cut across the base of the Old Fortress promontory. This channel separated the citadel from Corfu Town and turned the fortified headland into an artificial island. Straight ahead, the arched main gateway opens through the massive outer defenses, with the rocky citadel rising beyond.
Caption
The approach bridge crosses the Contrafossa, the sea-filled defensive ditch that the Venetians cut across the base of the Old Fortress promontory. This channel separated the citadel from Corfu Town and turned the fortified headland into an artificial island. Straight ahead, the arched main gateway opens through the massive outer defenses, with the rocky citadel rising beyond.
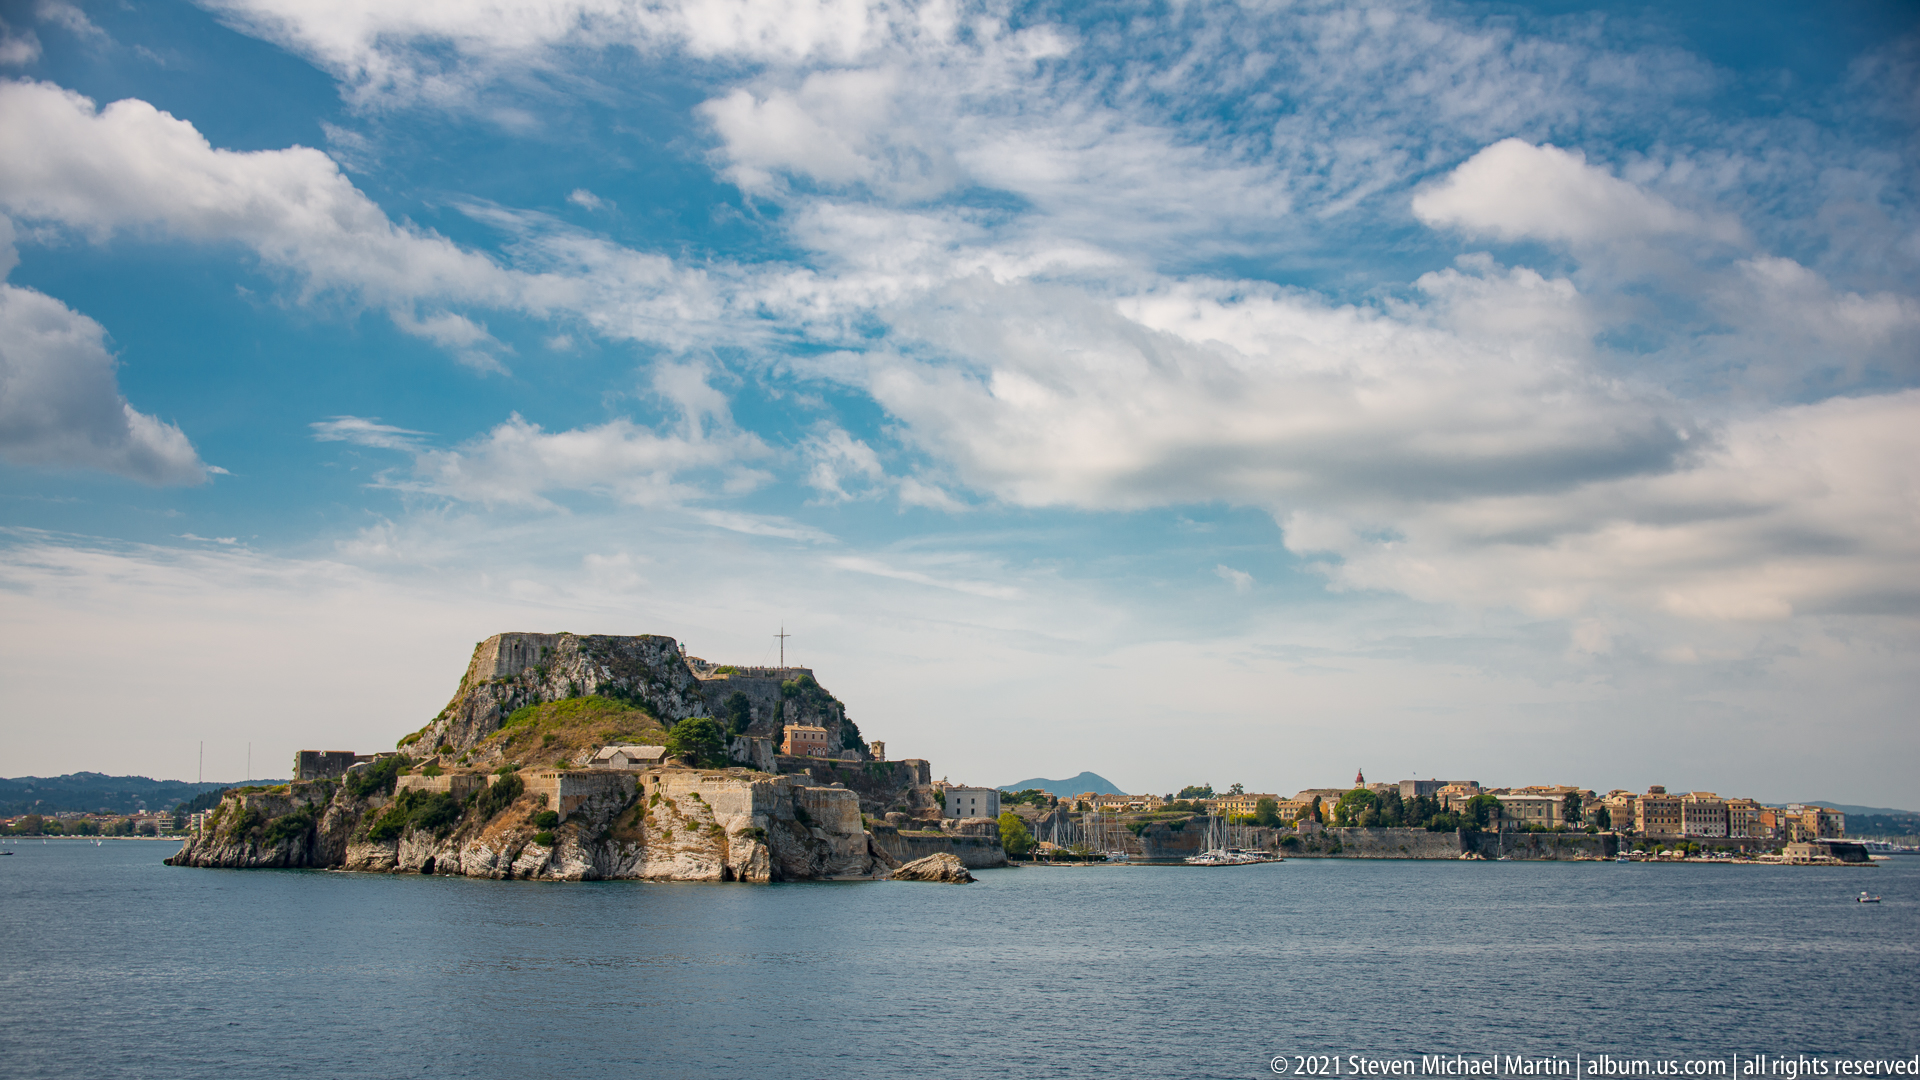
Corfu's Old Fortress rises from its rocky island-like promontory across calm blue water, with layered defensive walls climbing toward the upper citadel. The historic town stretches along the shoreline to the right beneath a broad, cloud-filled sky. This distant establishing view places the fortress within the maritime setting that made control of Corfu's approaches strategically important.
Caption
Corfu's Old Fortress rises from its rocky island-like promontory across calm blue water, with layered defensive walls climbing toward the upper citadel. The historic town stretches along the shoreline to the right beneath a broad, cloud-filled sky. This distant establishing view places the fortress within the maritime setting that made control of Corfu's approaches strategically important.
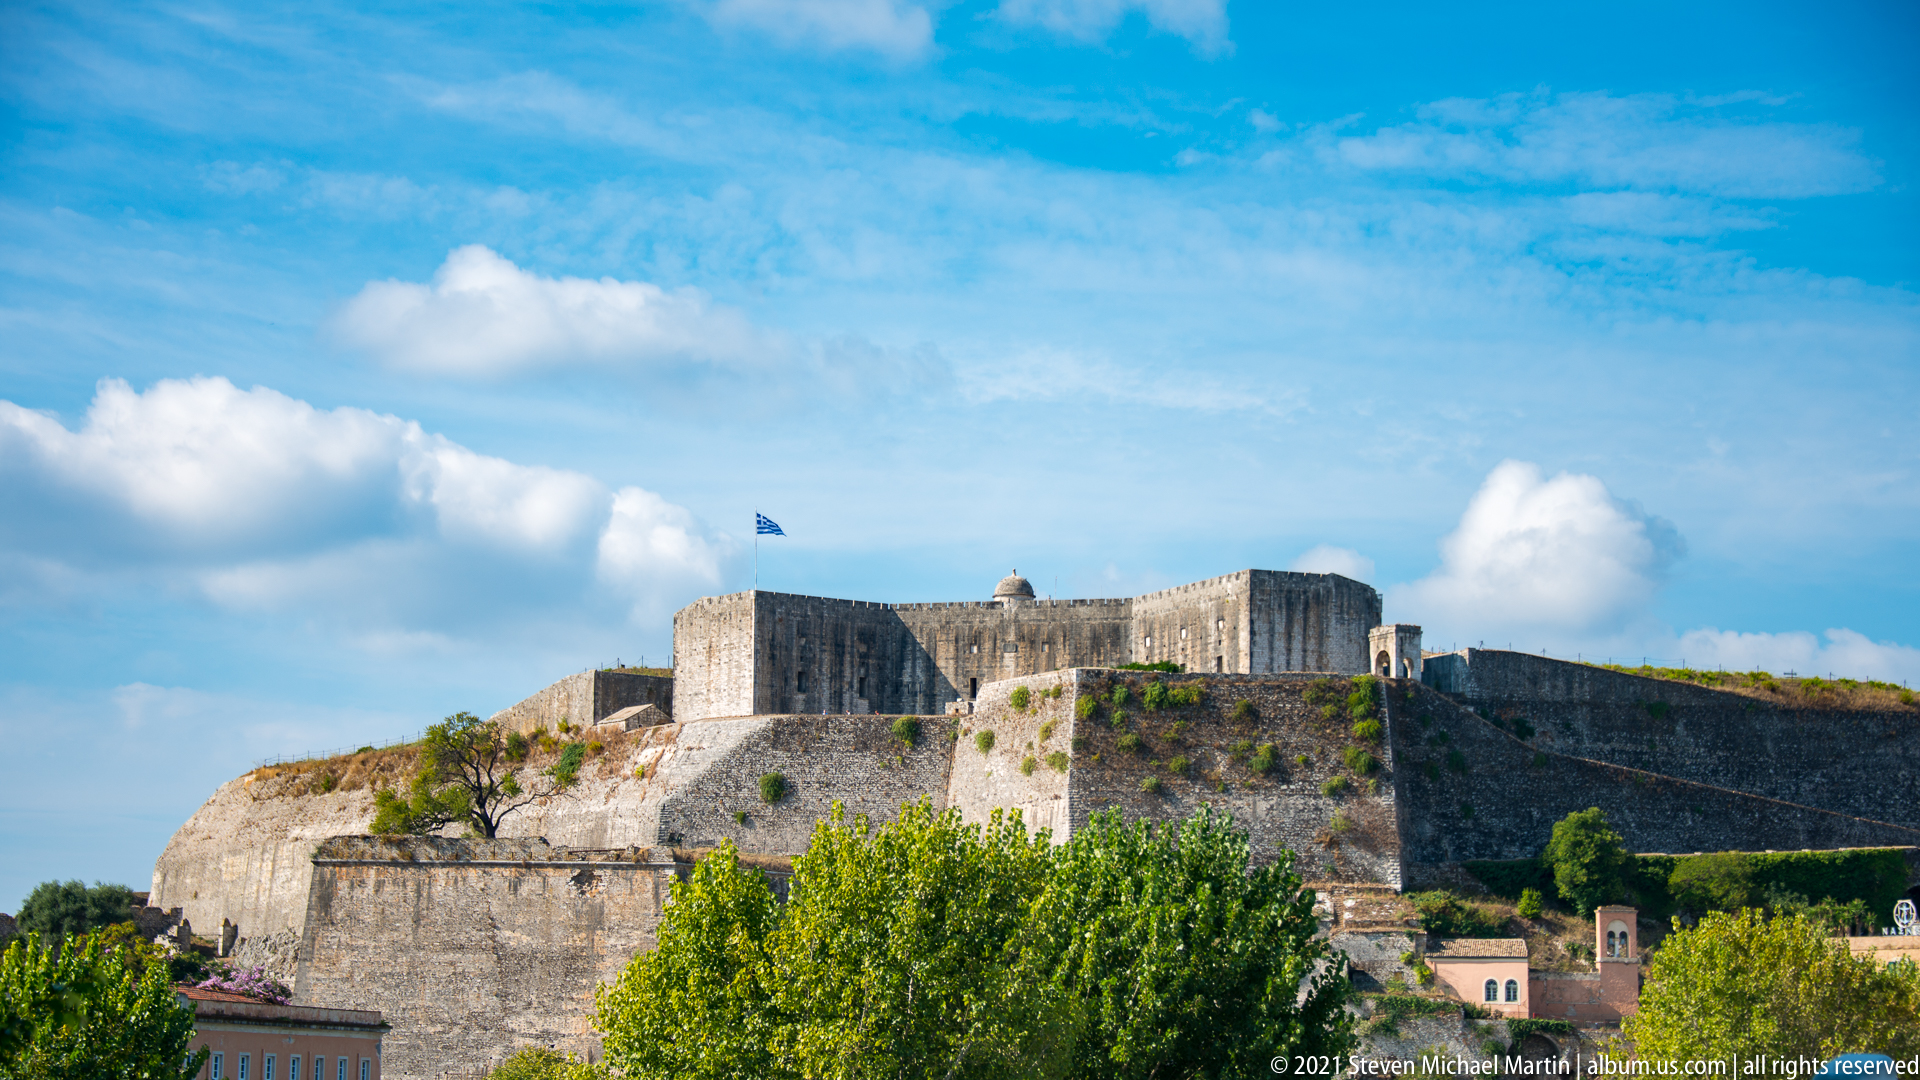
The New Fortress rises above Corfu Town as a massive system of bastioned walls commanding the northern side of the historic center and harbor approaches. Together with the Old Fortress and the fortified Old Town, it forms part of the defensive ensemble recognized by UNESCO. The distant view makes the angular massing, steep revetments, and elevated position of the citadel especially clear.
Caption
The New Fortress rises above Corfu Town as a massive system of bastioned walls commanding the northern side of the historic center and harbor approaches. Together with the Old Fortress and the fortified Old Town, it forms part of the defensive ensemble recognized by UNESCO. The distant view makes the angular massing, steep revetments, and elevated position of the citadel especially clear.

An open-deck car ferry carries tightly parked vehicles across blue water toward Corfu. Passengers stand along the side stairs and bridge deck, while the Greek name ΚΑΠΤΑΙΝ ΑΡΙΣΤΕΙΔΗΣ is painted prominently across the forward superstructure. The working vessel introduces Corfu through the everyday maritime traffic that connects the island with mainland ports.
Caption
An open-deck car ferry carries tightly parked vehicles across blue water toward Corfu. Passengers stand along the side stairs and bridge deck, while the Greek name ΚΑΠΤΑΙΝ ΑΡΙΣΤΕΙΔΗΣ is painted prominently across the forward superstructure. The working vessel introduces Corfu through the everyday maritime traffic that connects the island with mainland ports.
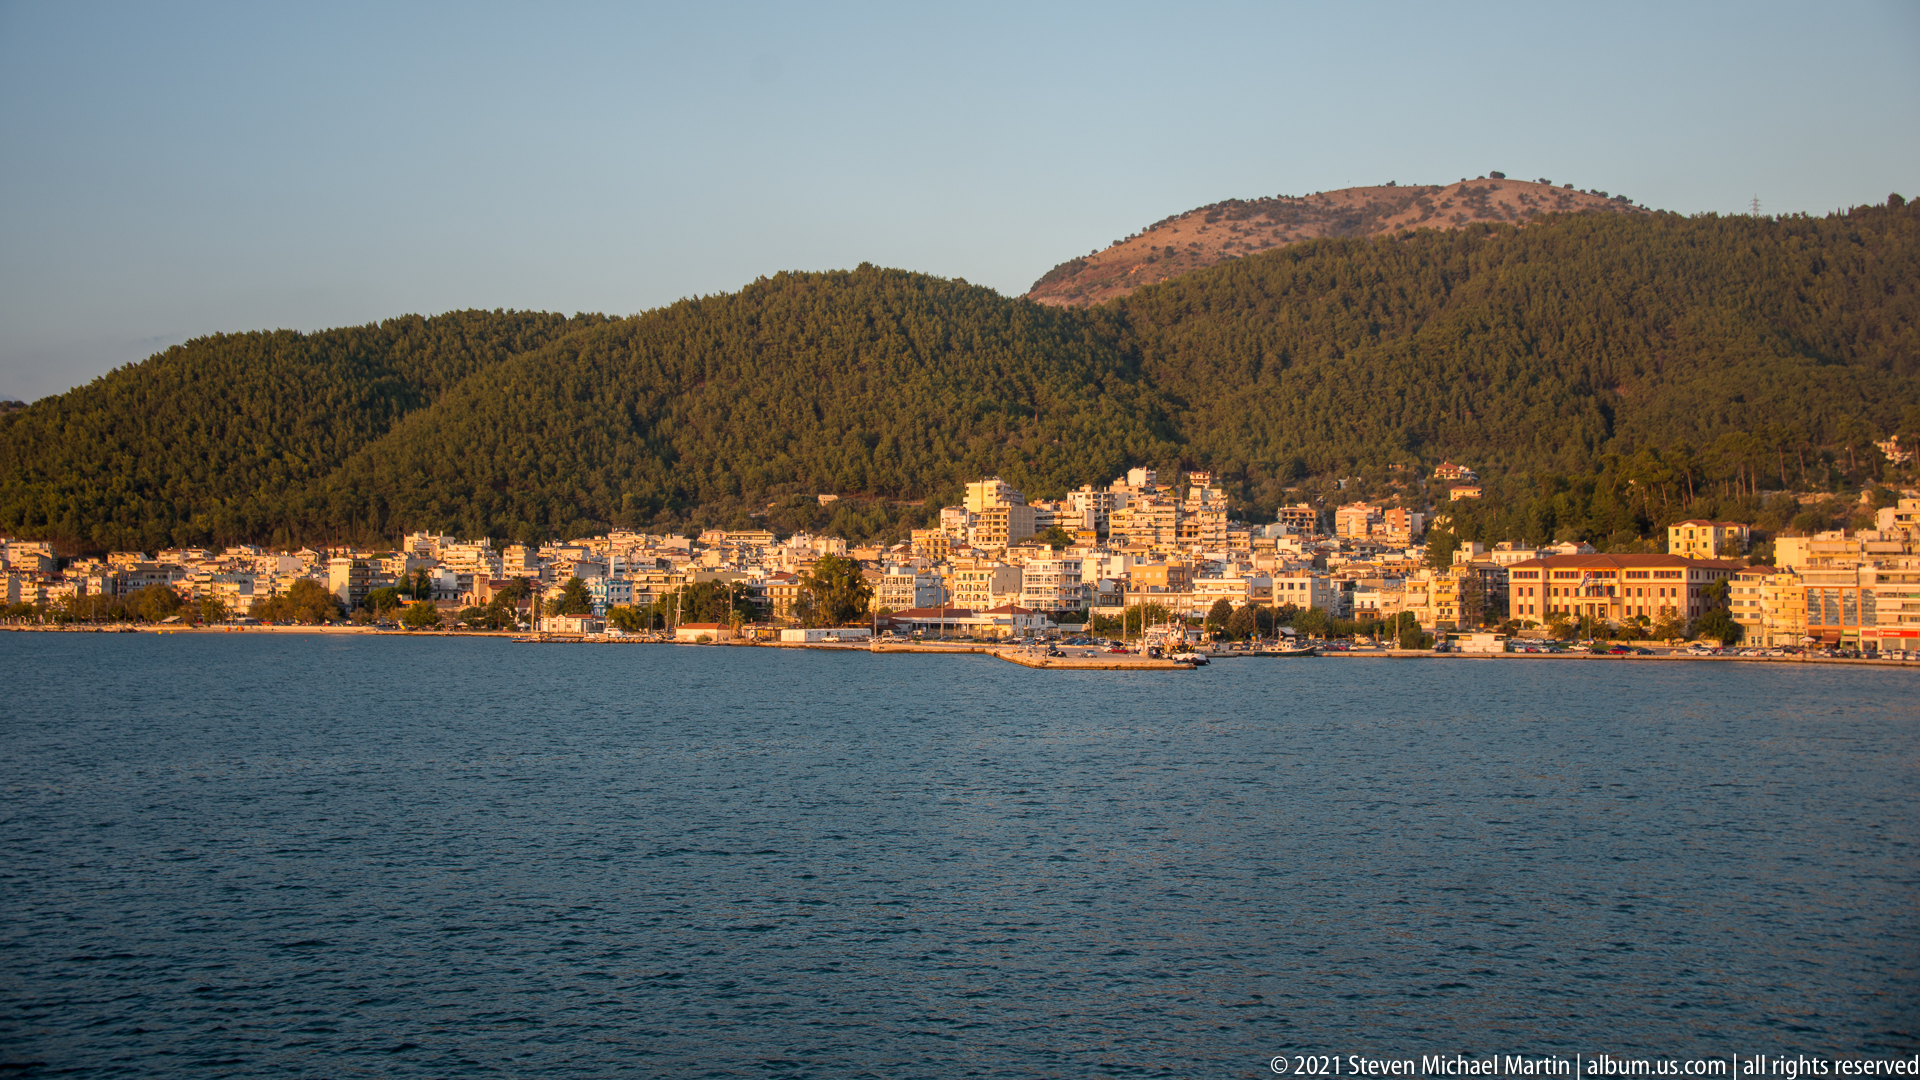
A dense band of pale waterfront buildings stretches along Corfu’s shore beneath steep, forested hills. The sea occupies the foreground, emphasizing the island’s close relationship between settlement, harbor approaches, and mountainous terrain. Warm low-angle light picks out the urban edge while the wooded slopes rise behind it.
Caption
A dense band of pale waterfront buildings stretches along Corfu’s shore beneath steep, forested hills. The sea occupies the foreground, emphasizing the island’s close relationship between settlement, harbor approaches, and mountainous terrain. Warm low-angle light picks out the urban edge while the wooded slopes rise behind it.
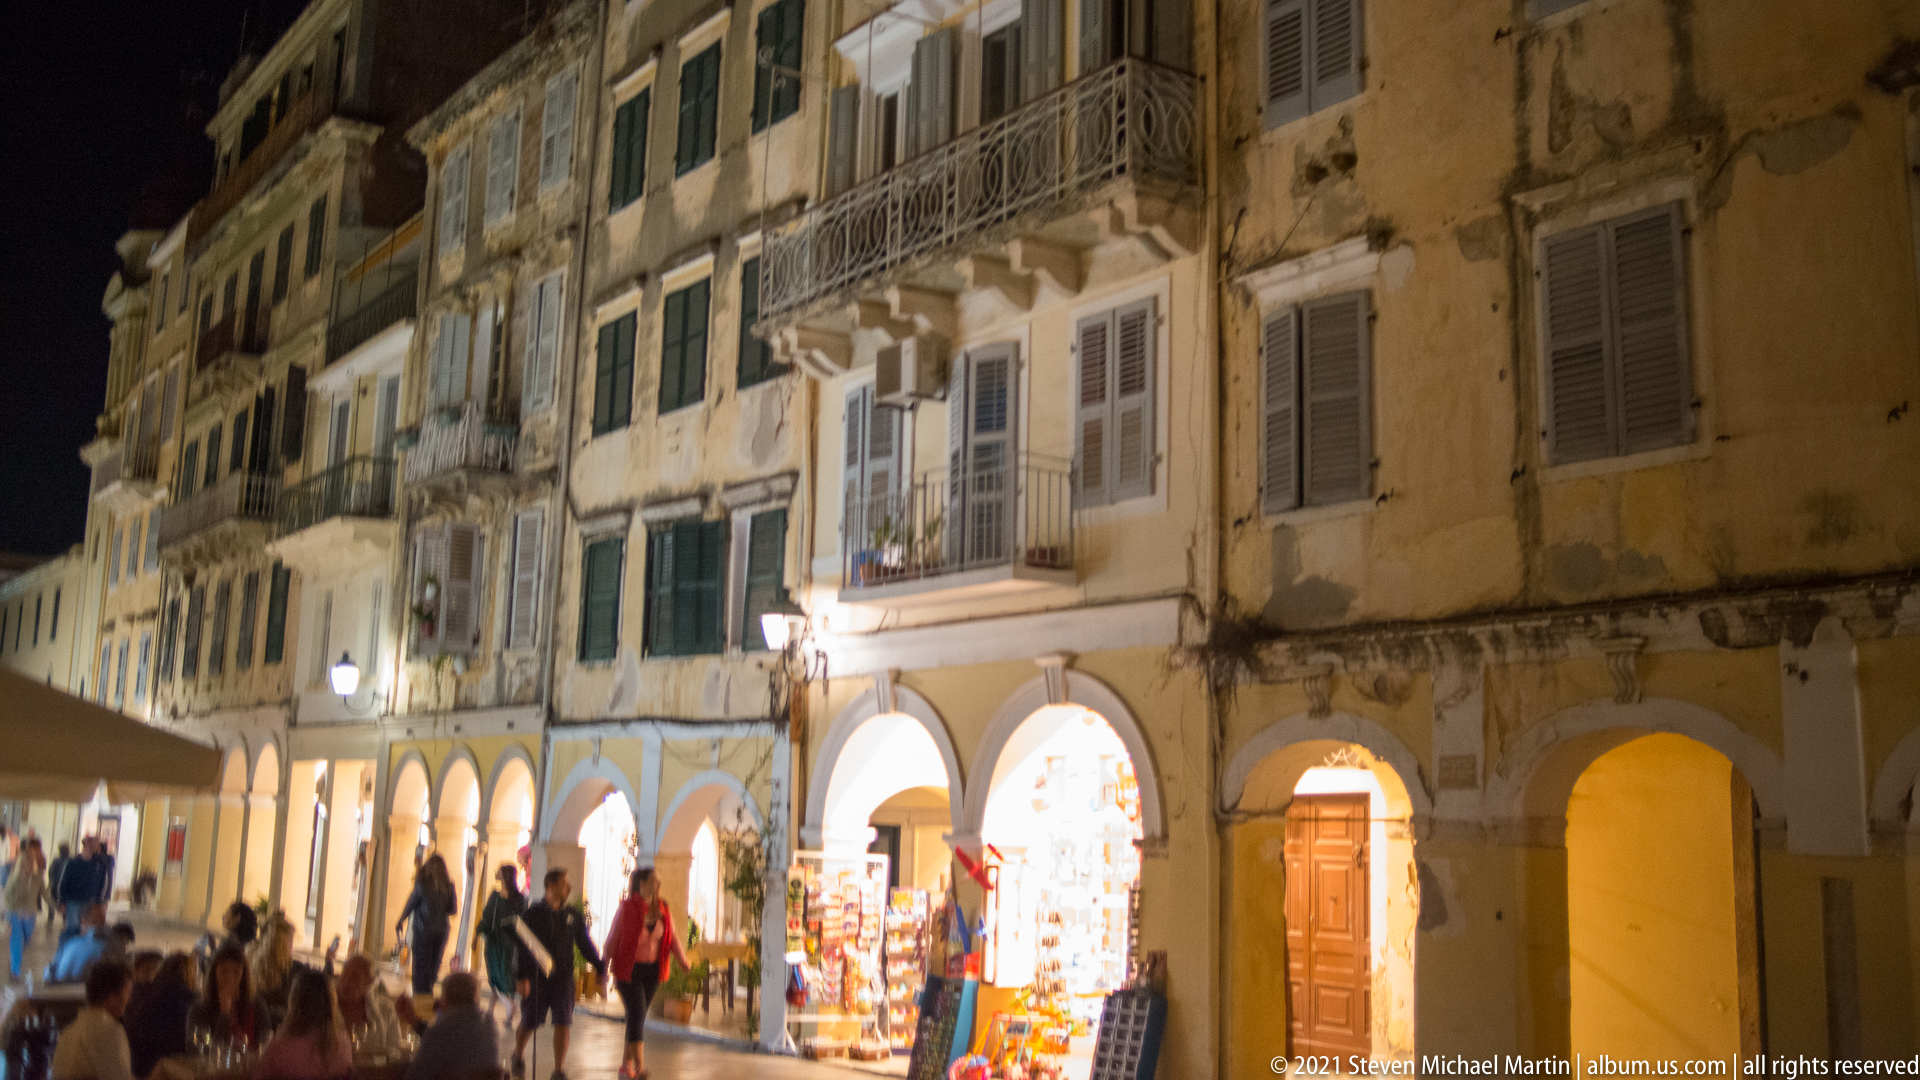
Pedestrians move beneath arcades and balconies along a lively commercial street in Corfu Town. Weathered plaster, shuttered windows, wrought-metal balconies, shopfront lighting, and repeated ground-floor arches reveal the layered character of the historic center, where residential façades and evening commerce share the same narrow urban frontage.
Caption
Pedestrians move beneath arcades and balconies along a lively commercial street in Corfu Town. Weathered plaster, shuttered windows, wrought-metal balconies, shopfront lighting, and repeated ground-floor arches reveal the layered character of the historic center, where residential façades and evening commerce share the same narrow urban frontage.
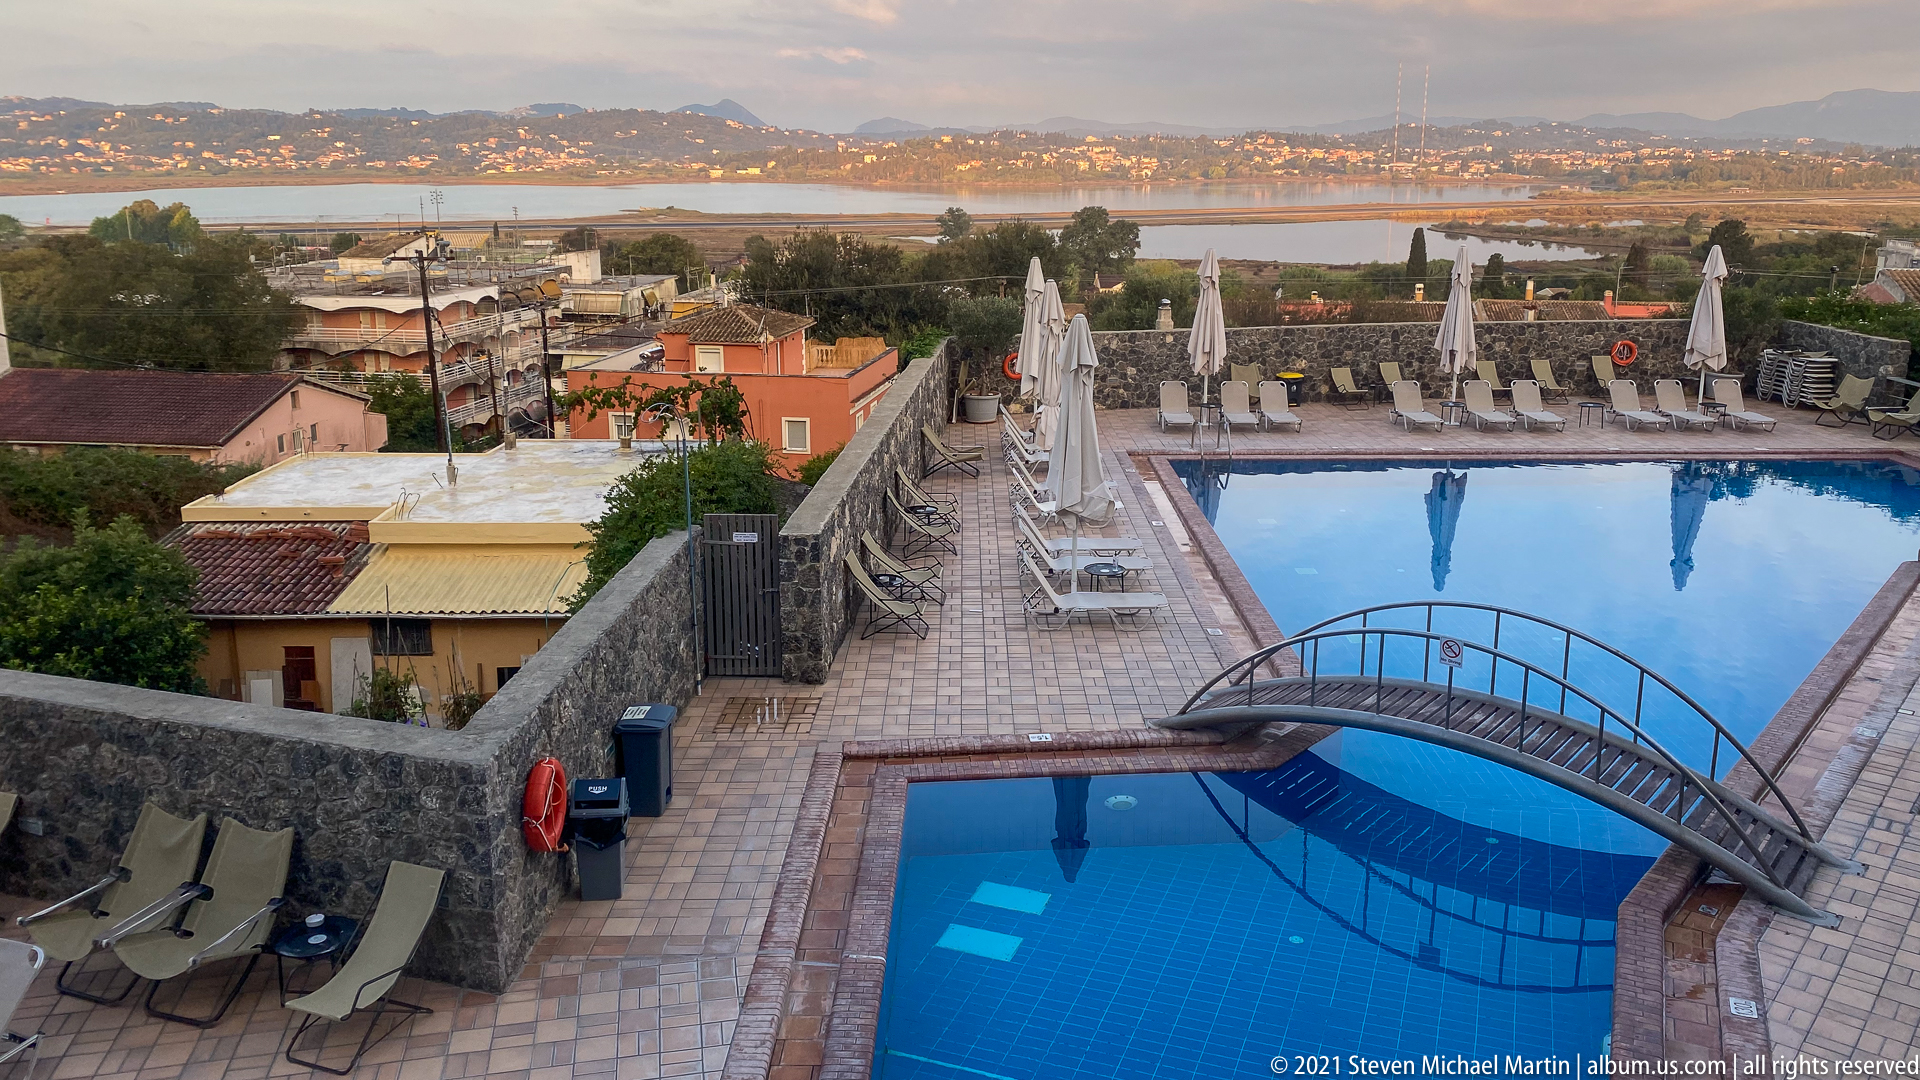
An elevated terrace contains two adjoining blue swimming pools linked visually by a small arched footbridge. Stone paving, lounge chairs, closed umbrellas, and a perimeter wall frame the recreational area, while the distant Corfu coastline and hills spread across the horizon. The high viewpoint emphasizes the contrast between the enclosed resort terrace and the broad landscape beyond.
Caption
An elevated terrace contains two adjoining blue swimming pools linked visually by a small arched footbridge. Stone paving, lounge chairs, closed umbrellas, and a perimeter wall frame the recreational area, while the distant Corfu coastline and hills spread across the horizon. The high viewpoint emphasizes the contrast between the enclosed resort terrace and the broad landscape beyond.

Calm water opens toward Corfu's Old Fortress, its rocky fortified mass projecting into the bay beneath a softly clouded sky. Anchored sailboats and small craft punctuate the foreground, while the waterfront settlement extends along the left horizon. The broad view places the defensive complex within the maritime landscape that shaped Corfu's historic development.
Caption
Calm water opens toward Corfu's Old Fortress, its rocky fortified mass projecting into the bay beneath a softly clouded sky. Anchored sailboats and small craft punctuate the foreground, while the waterfront settlement extends along the left horizon. The broad view places the defensive complex within the maritime landscape that shaped Corfu's historic development.
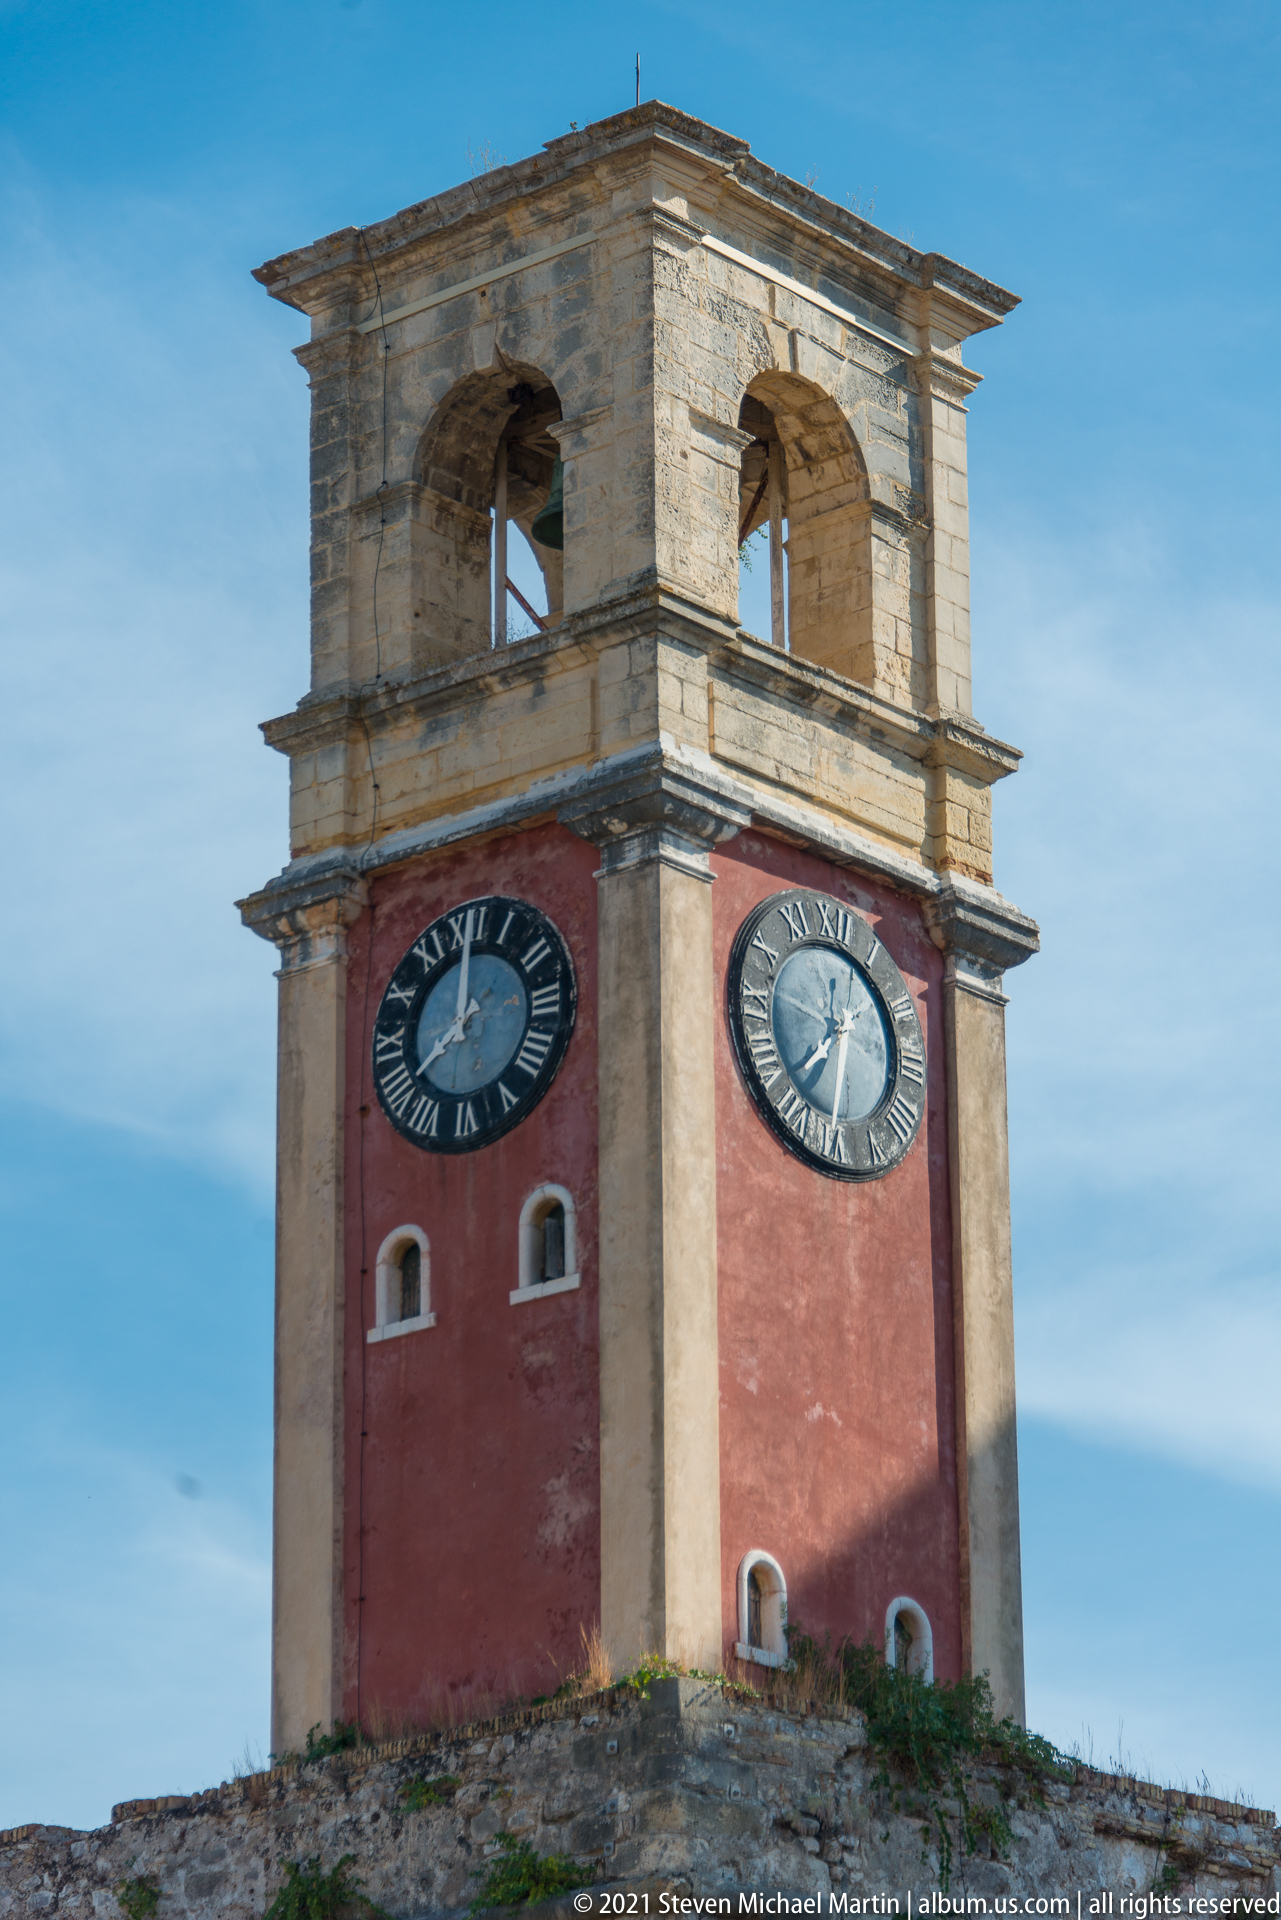
The Old Fortress clock tower was built under British rule between 1848 and 1850 on the fortification guarding the ascent toward the citadel. Its lower tower combines rendered brickwork with neoclassical Tuscan elements, while the upper belfry is carved from Maltese limestone. Clock faces occupy three sides; above them hang three bells, including a Venetian bell dated 1732 and two London-cast bells of 1827.
Caption
The Old Fortress clock tower was built under British rule between 1848 and 1850 on the fortification guarding the ascent toward the citadel. Its lower tower combines rendered brickwork with neoclassical Tuscan elements, while the upper belfry is carved from Maltese limestone. Clock faces occupy three sides; above them hang three bells, including a Venetian bell dated 1732 and two London-cast bells of 1827.
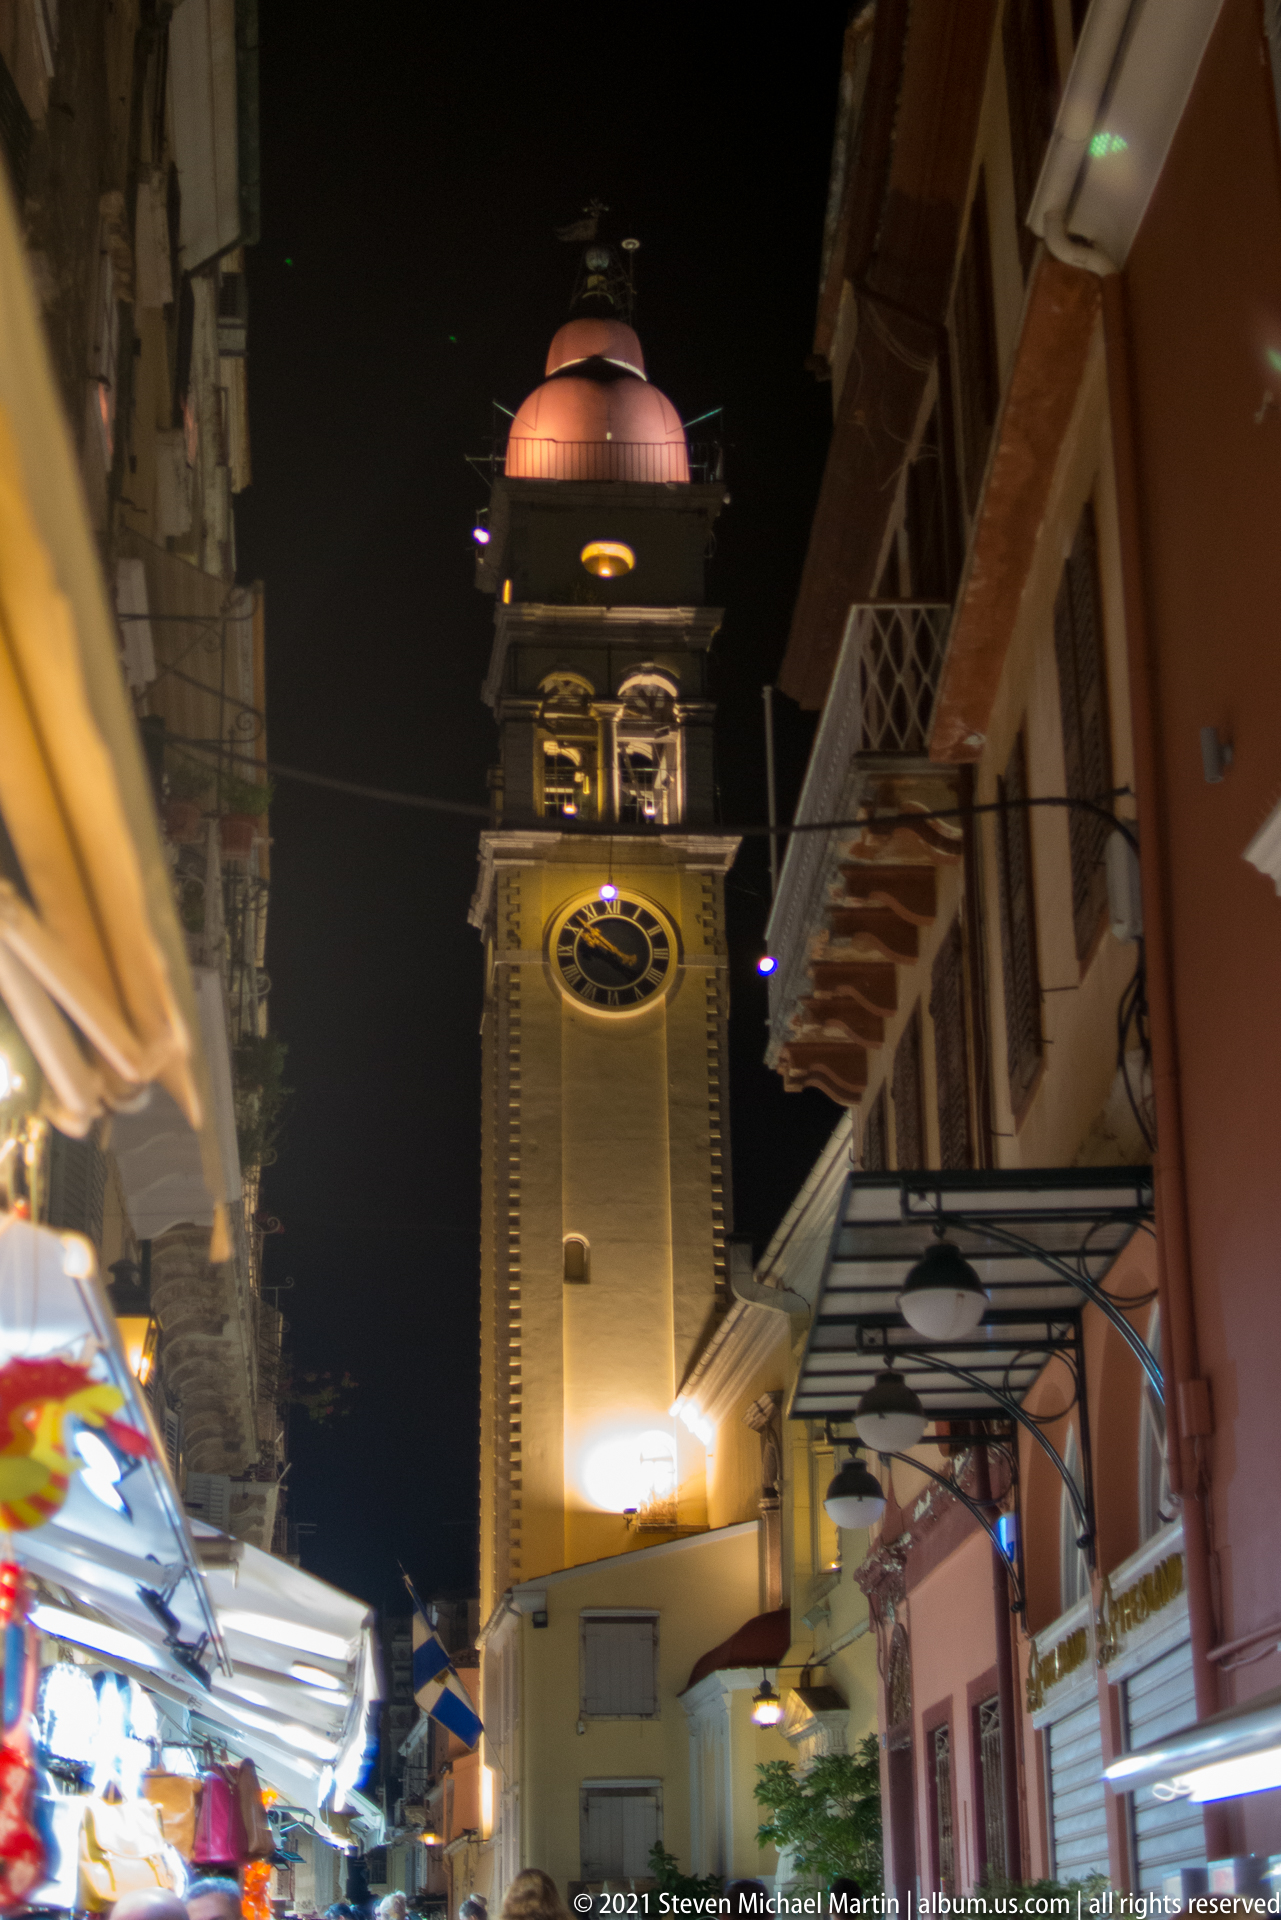
The bell tower of the Church of Saint Spyridon rises above a narrow commercial street in the heart of Corfu Town. Built in 1590, the exceptionally tall tower is associated with the church erected between 1589 and 1594 during Venetian rule. Its illuminated clock face and distinctive domed upper stage make it one of the most recognizable vertical landmarks of the Old Town.
Caption
The bell tower of the Church of Saint Spyridon rises above a narrow commercial street in the heart of Corfu Town. Built in 1590, the exceptionally tall tower is associated with the church erected between 1589 and 1594 during Venetian rule. Its illuminated clock face and distinctive domed upper stage make it one of the most recognizable vertical landmarks of the Old Town.
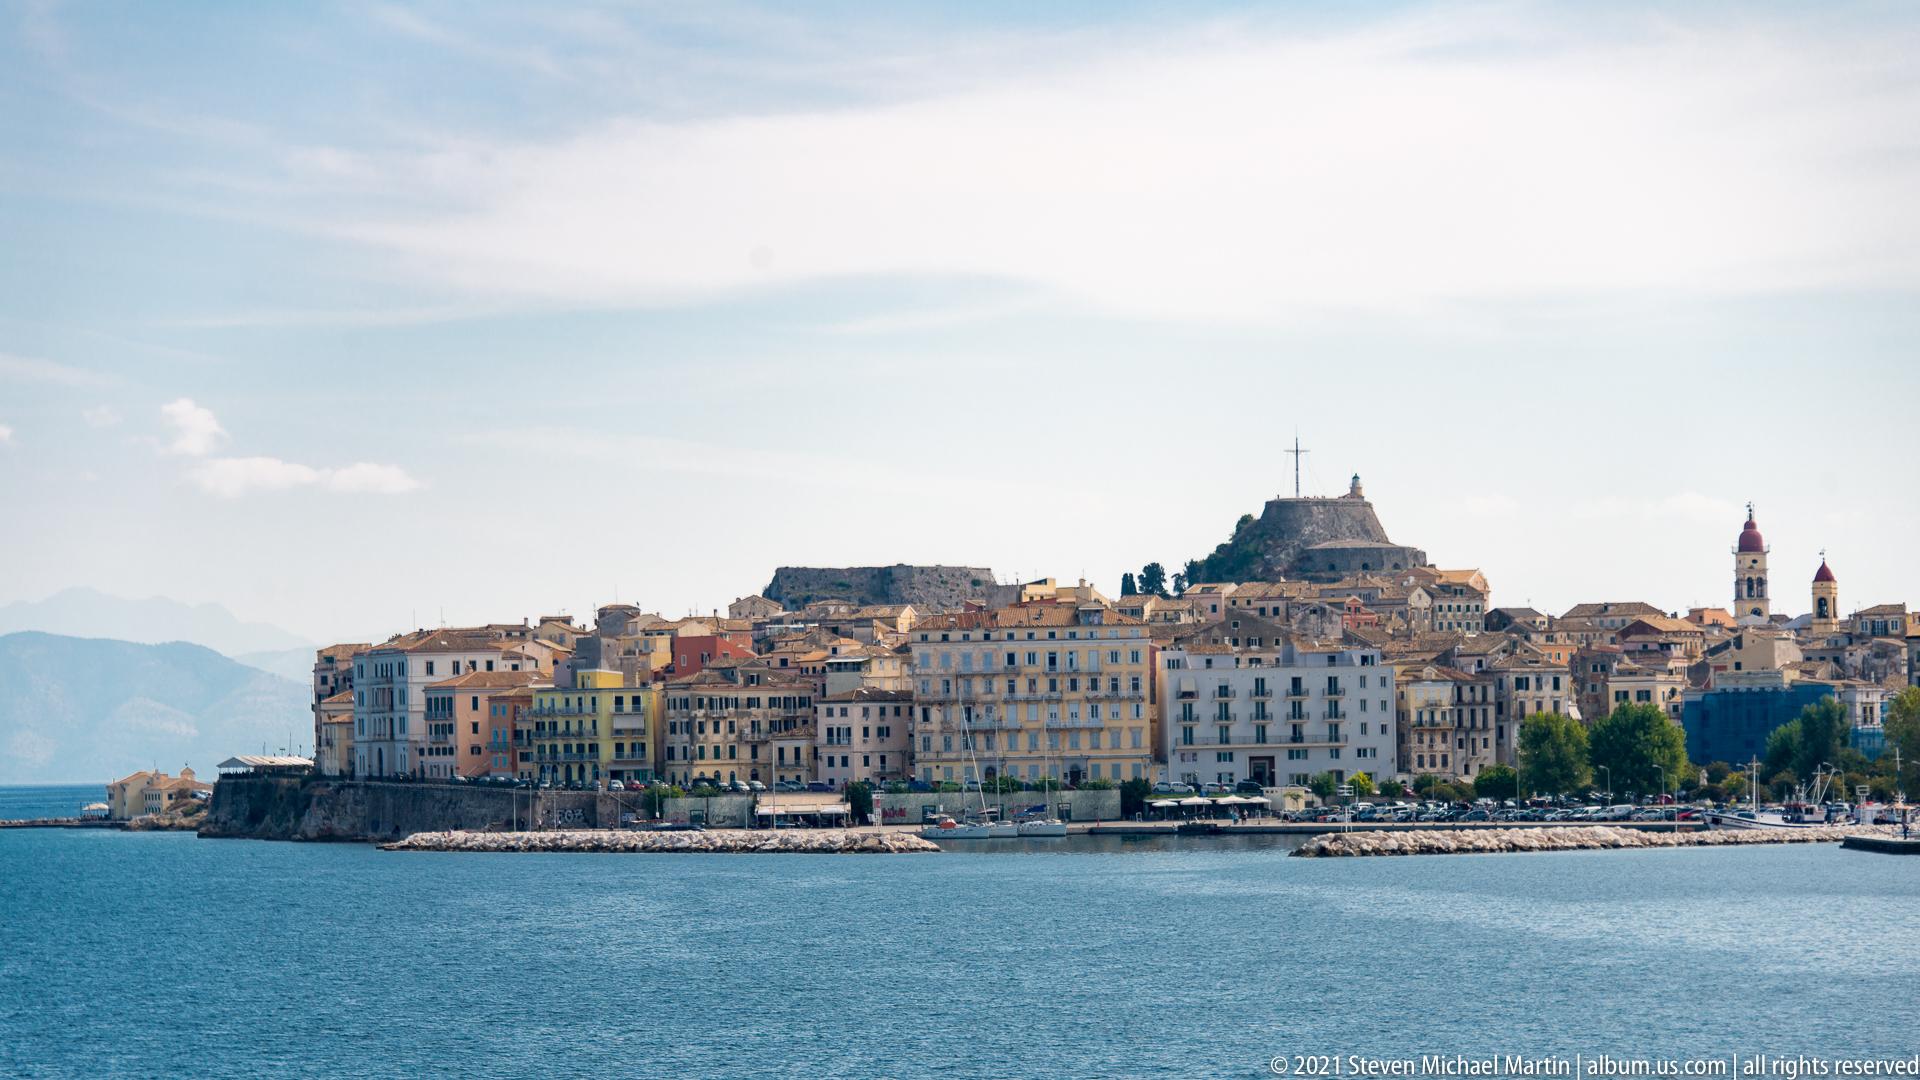
Corfu Town stretches along the waterfront in a dense band of pastel and pale multistory buildings, backed by its fortified heights and prominent church towers. Calm blue water fills the foreground, while the built-up shoreline curves gently across the frame. The distant perspective emphasizes the close relationship between the historic city, harbor edge, religious landmarks, and defensive topography.
Caption
Corfu Town stretches along the waterfront in a dense band of pastel and pale multistory buildings, backed by its fortified heights and prominent church towers. Calm blue water fills the foreground, while the built-up shoreline curves gently across the frame. The distant perspective emphasizes the close relationship between the historic city, harbor edge, religious landmarks, and defensive topography.
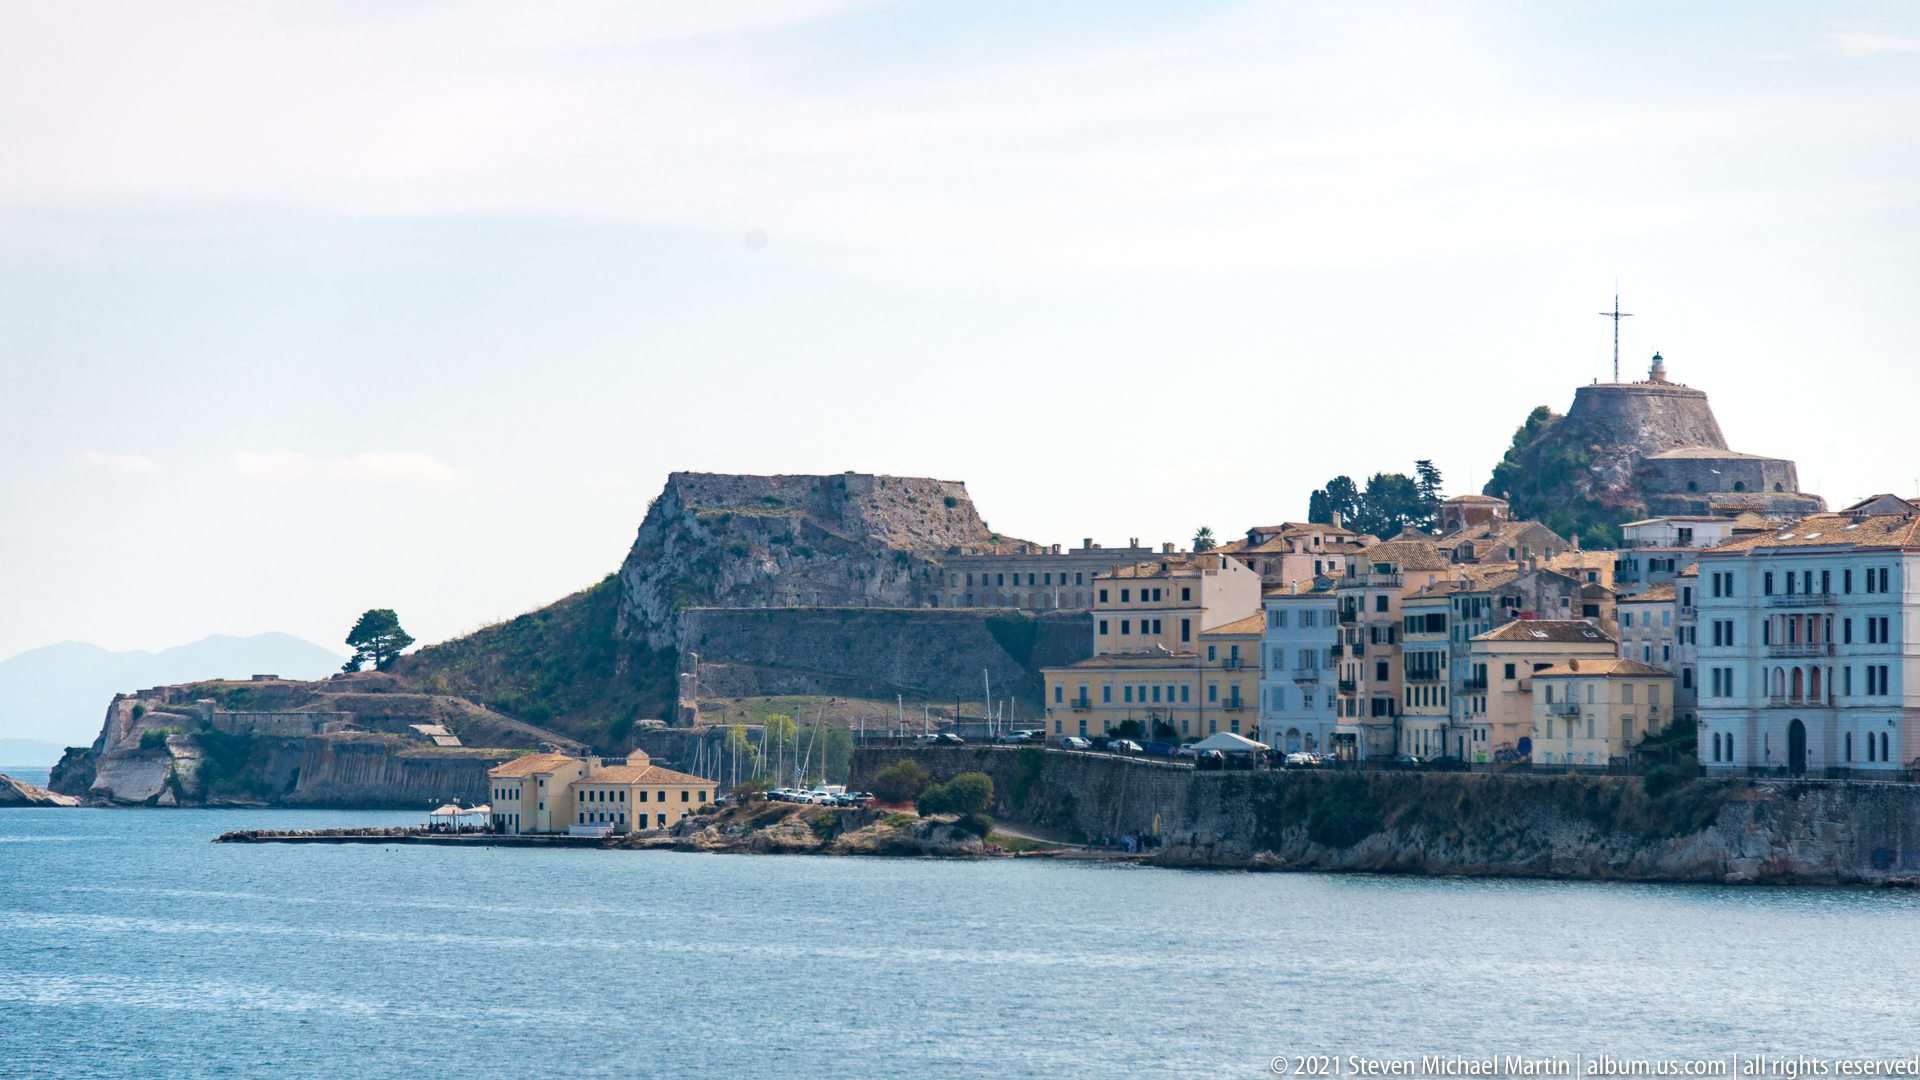
The Old Fortress occupies the left side of this seaward view, its massive stone defenses rising from the rocky promontory beside Corfu Town. Historic buildings cluster immediately to the right, where church domes and towers punctuate the skyline. The photograph shows the fortress not as an isolated monument but as a defensive extension of the city into the sea.
Caption
The Old Fortress occupies the left side of this seaward view, its massive stone defenses rising from the rocky promontory beside Corfu Town. Historic buildings cluster immediately to the right, where church domes and towers punctuate the skyline. The photograph shows the fortress not as an isolated monument but as a defensive extension of the city into the sea.
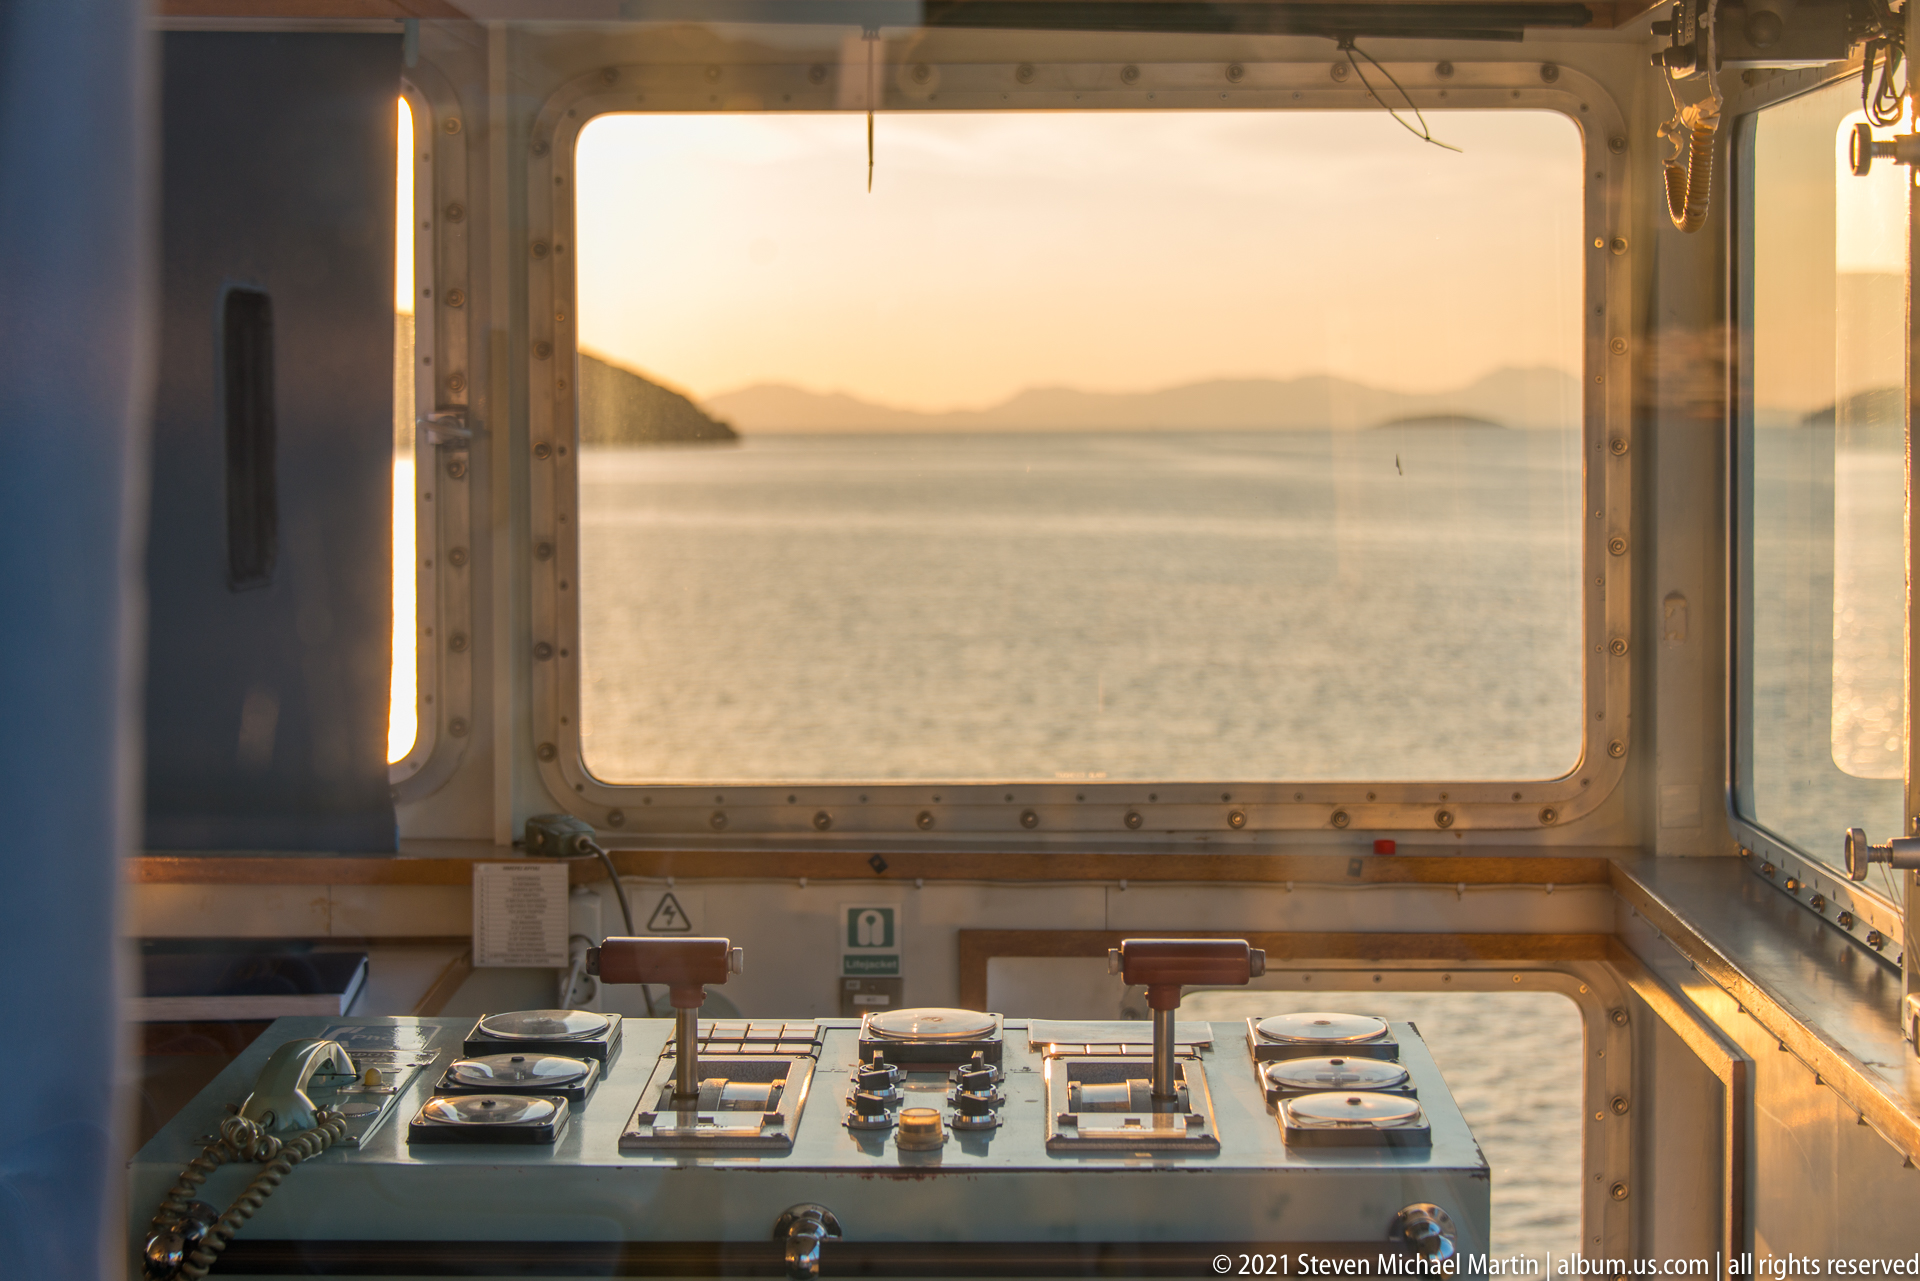
A ferry’s navigation console sits beneath broad bridge windows opening toward the Ionian Sea and distant islands. Controls, switches, communications equipment, and window framing define the working interior, while warm evening light turns the seascape beyond into a quiet counterpoint to the vessel’s technical equipment.
Caption
A ferry’s navigation console sits beneath broad bridge windows opening toward the Ionian Sea and distant islands. Controls, switches, communications equipment, and window framing define the working interior, while warm evening light turns the seascape beyond into a quiet counterpoint to the vessel’s technical equipment.
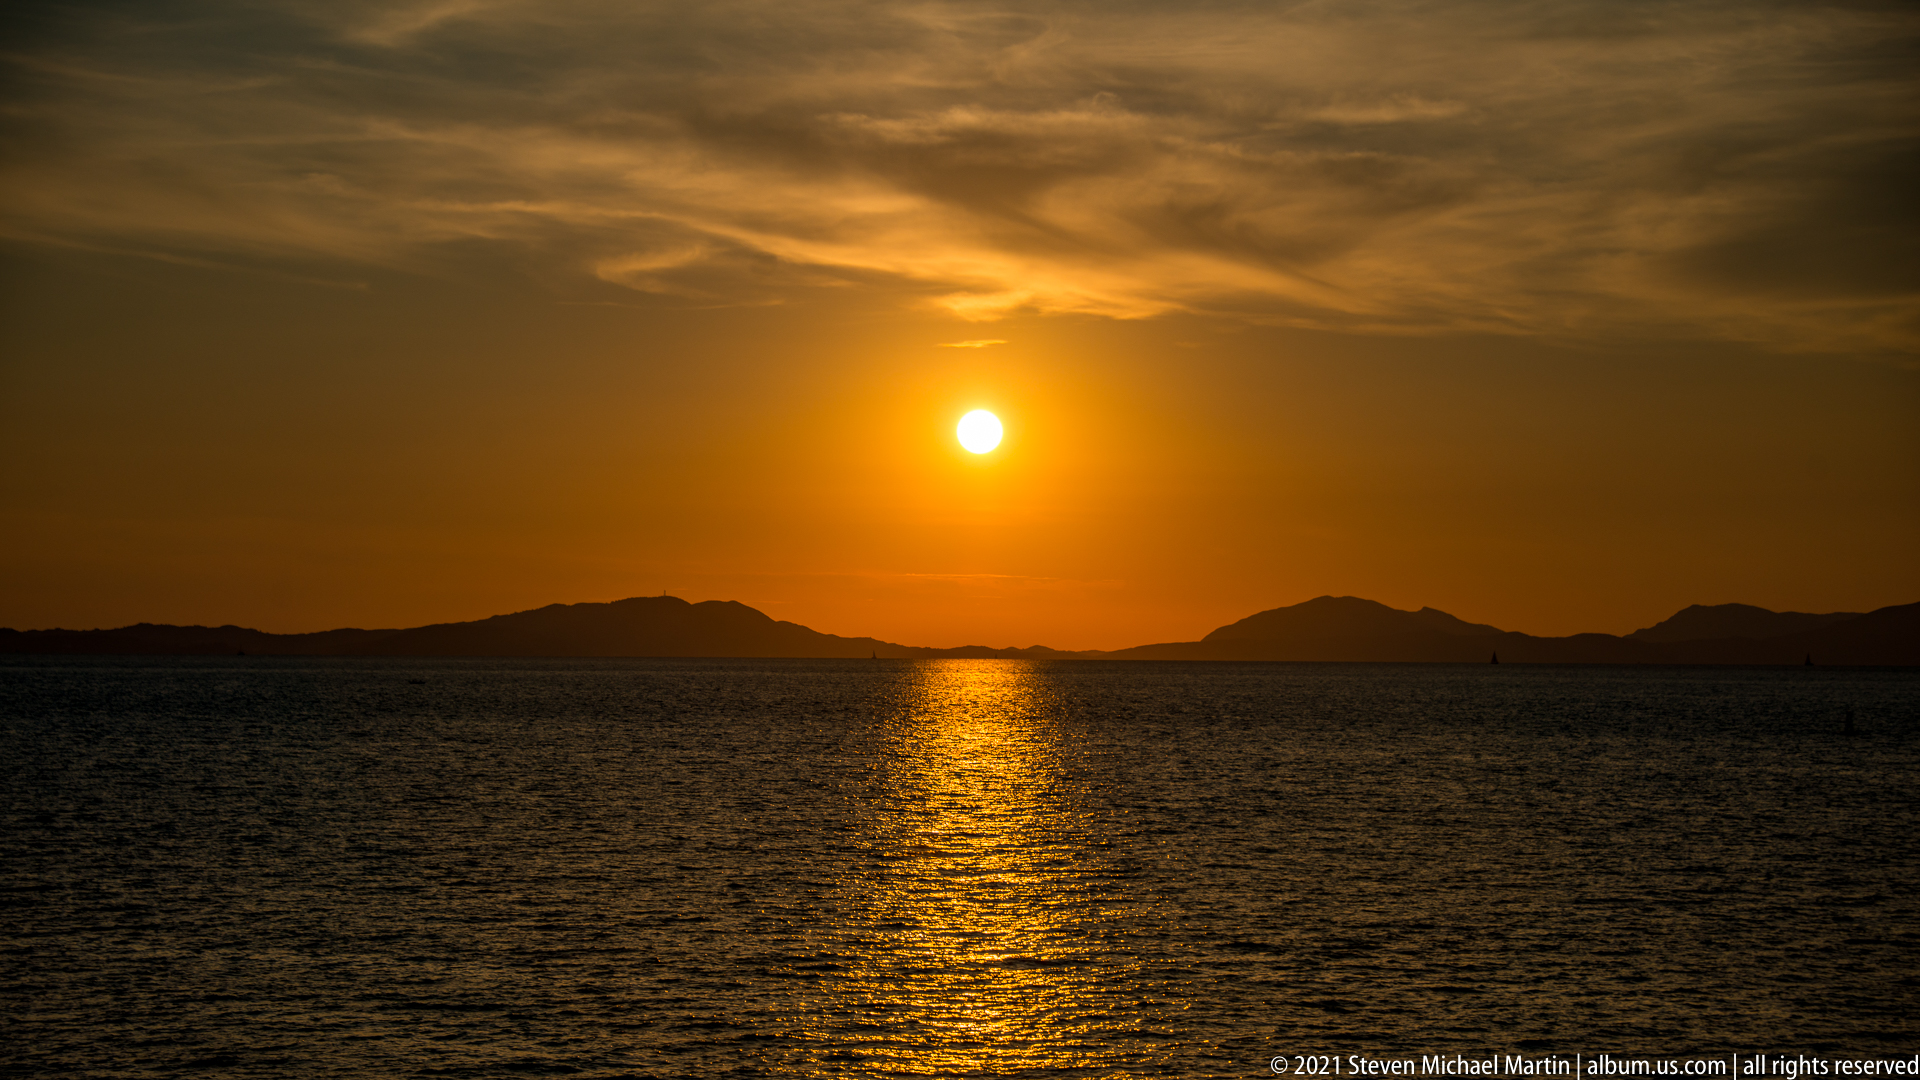
The setting sun hangs above a chain of low, dark islands, casting a bright vertical path across the Ionian Sea. Layered clouds glow in amber and bronze tones, while the silhouetted landforms divide the luminous sky from the textured water. The view records the maritime landscape encountered on approach to Corfu.
Caption
The setting sun hangs above a chain of low, dark islands, casting a bright vertical path across the Ionian Sea. Layered clouds glow in amber and bronze tones, while the silhouetted landforms divide the luminous sky from the textured water. The view records the maritime landscape encountered on approach to Corfu.
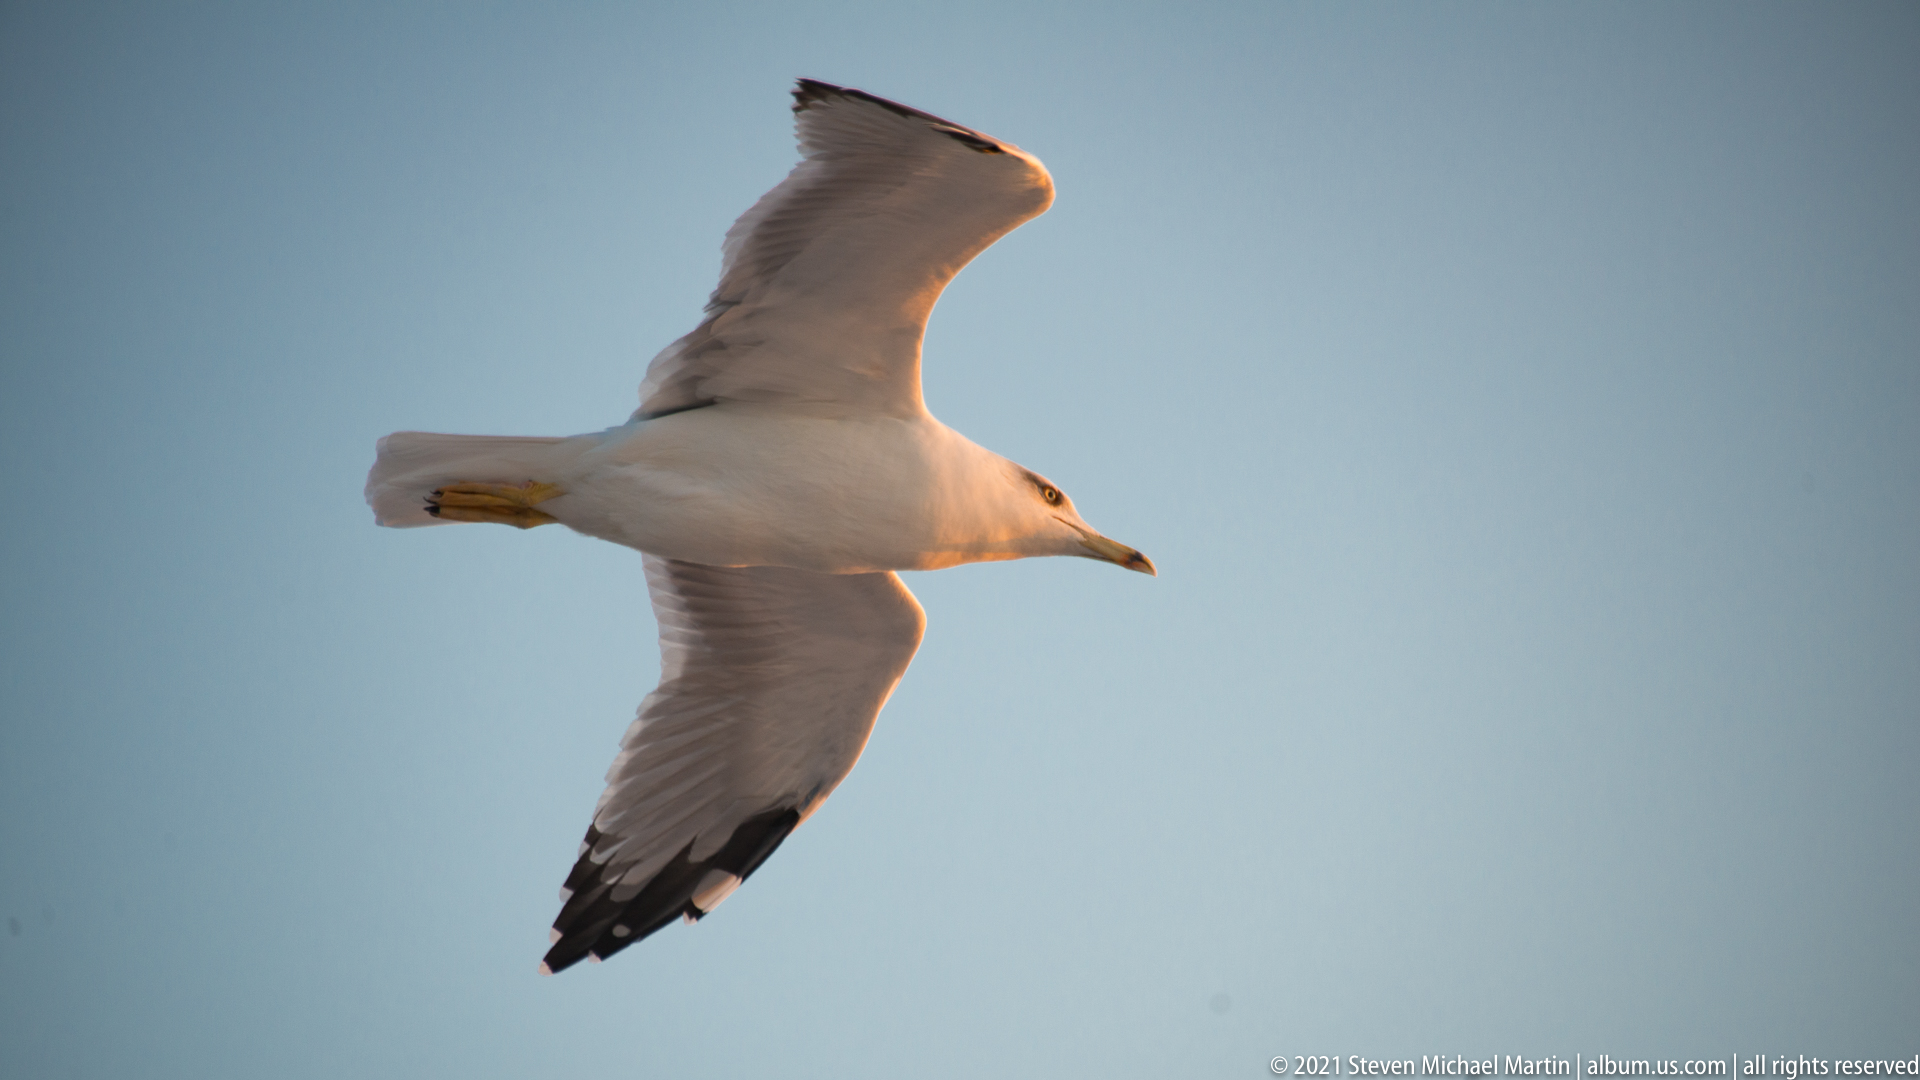
A large gull crosses a clear blue sky with broad wings fully extended. Dark outer wing tips contrast with the pale underside, and warm light catches the bird’s head and body. Seen from below, the isolated bird becomes a crisp study of wing shape and flight posture over the maritime approach to Corfu.
Caption
A large gull crosses a clear blue sky with broad wings fully extended. Dark outer wing tips contrast with the pale underside, and warm light catches the bird’s head and body. Seen from below, the isolated bird becomes a crisp study of wing shape and flight posture over the maritime approach to Corfu.
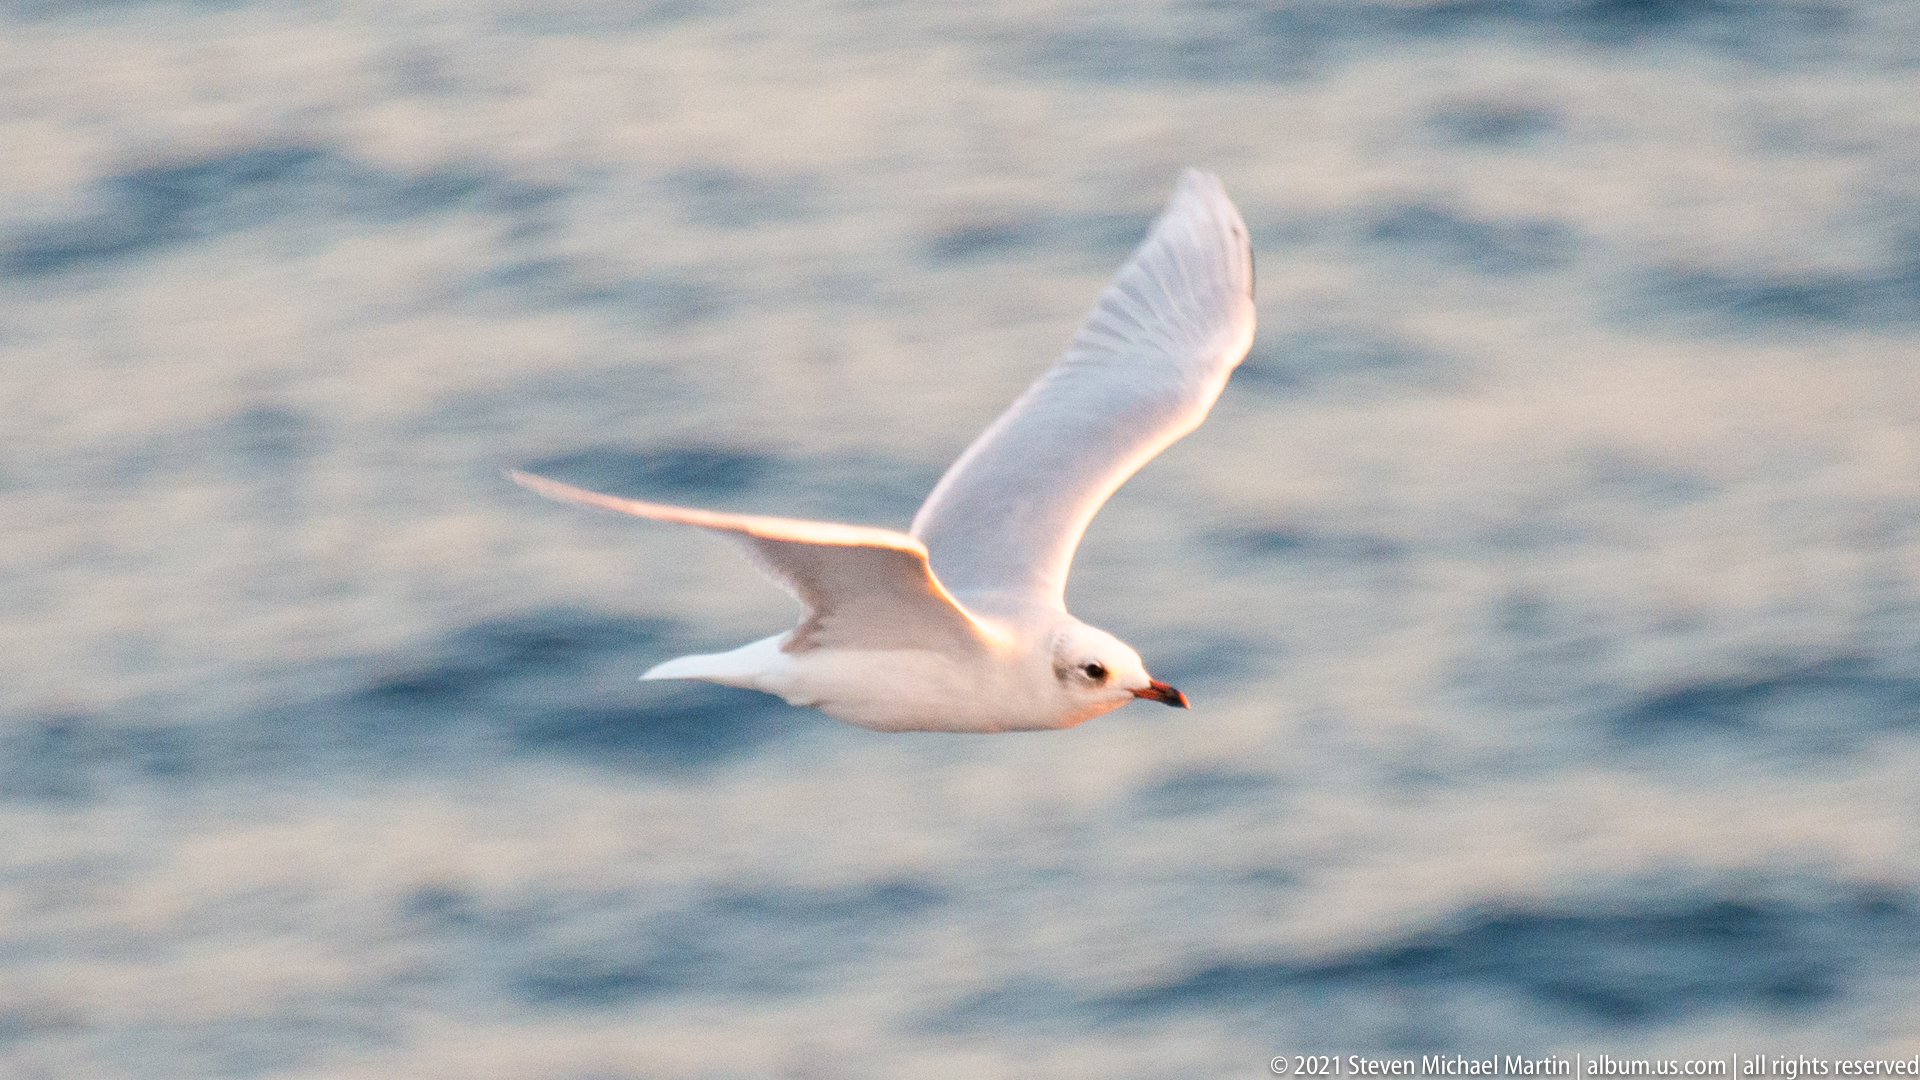
A small white gull flies low over softly blurred blue water, its wings raised in a graceful upstroke. Warm edge light outlines the translucent flight feathers and tail, while the compact head and dark bill remain sharply defined. The close view isolates the bird from the surrounding seascape and emphasizes motion.
Caption
A small white gull flies low over softly blurred blue water, its wings raised in a graceful upstroke. Warm edge light outlines the translucent flight feathers and tail, while the compact head and dark bill remain sharply defined. The close view isolates the bird from the surrounding seascape and emphasizes motion.
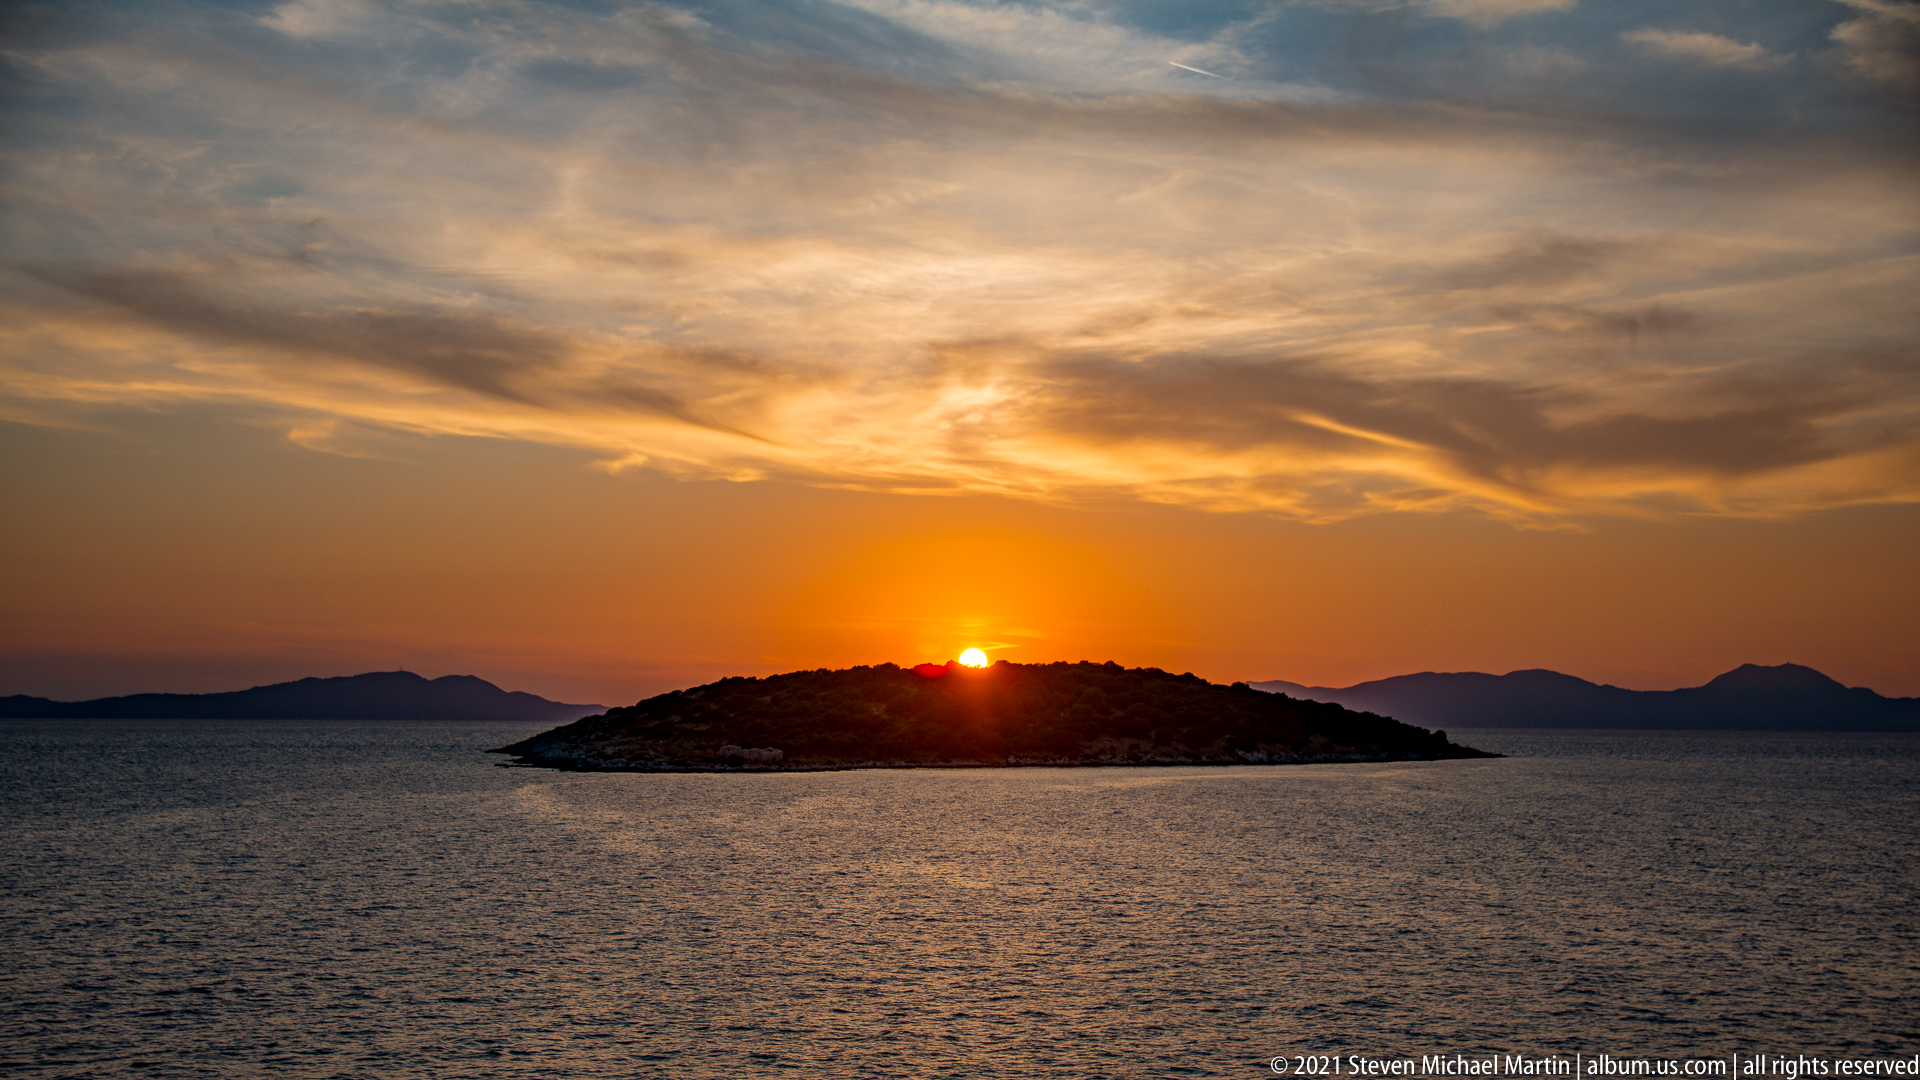
The sun drops behind a low offshore island, leaving its rocky, scrub-covered profile in silhouette against a streaked orange sky. Calm water fills the foreground and distant landforms layer the horizon. The centered sun and island create a compact maritime sunset study on the approach to Corfu.
Caption
The sun drops behind a low offshore island, leaving its rocky, scrub-covered profile in silhouette against a streaked orange sky. Calm water fills the foreground and distant landforms layer the horizon. The centered sun and island create a compact maritime sunset study on the approach to Corfu.
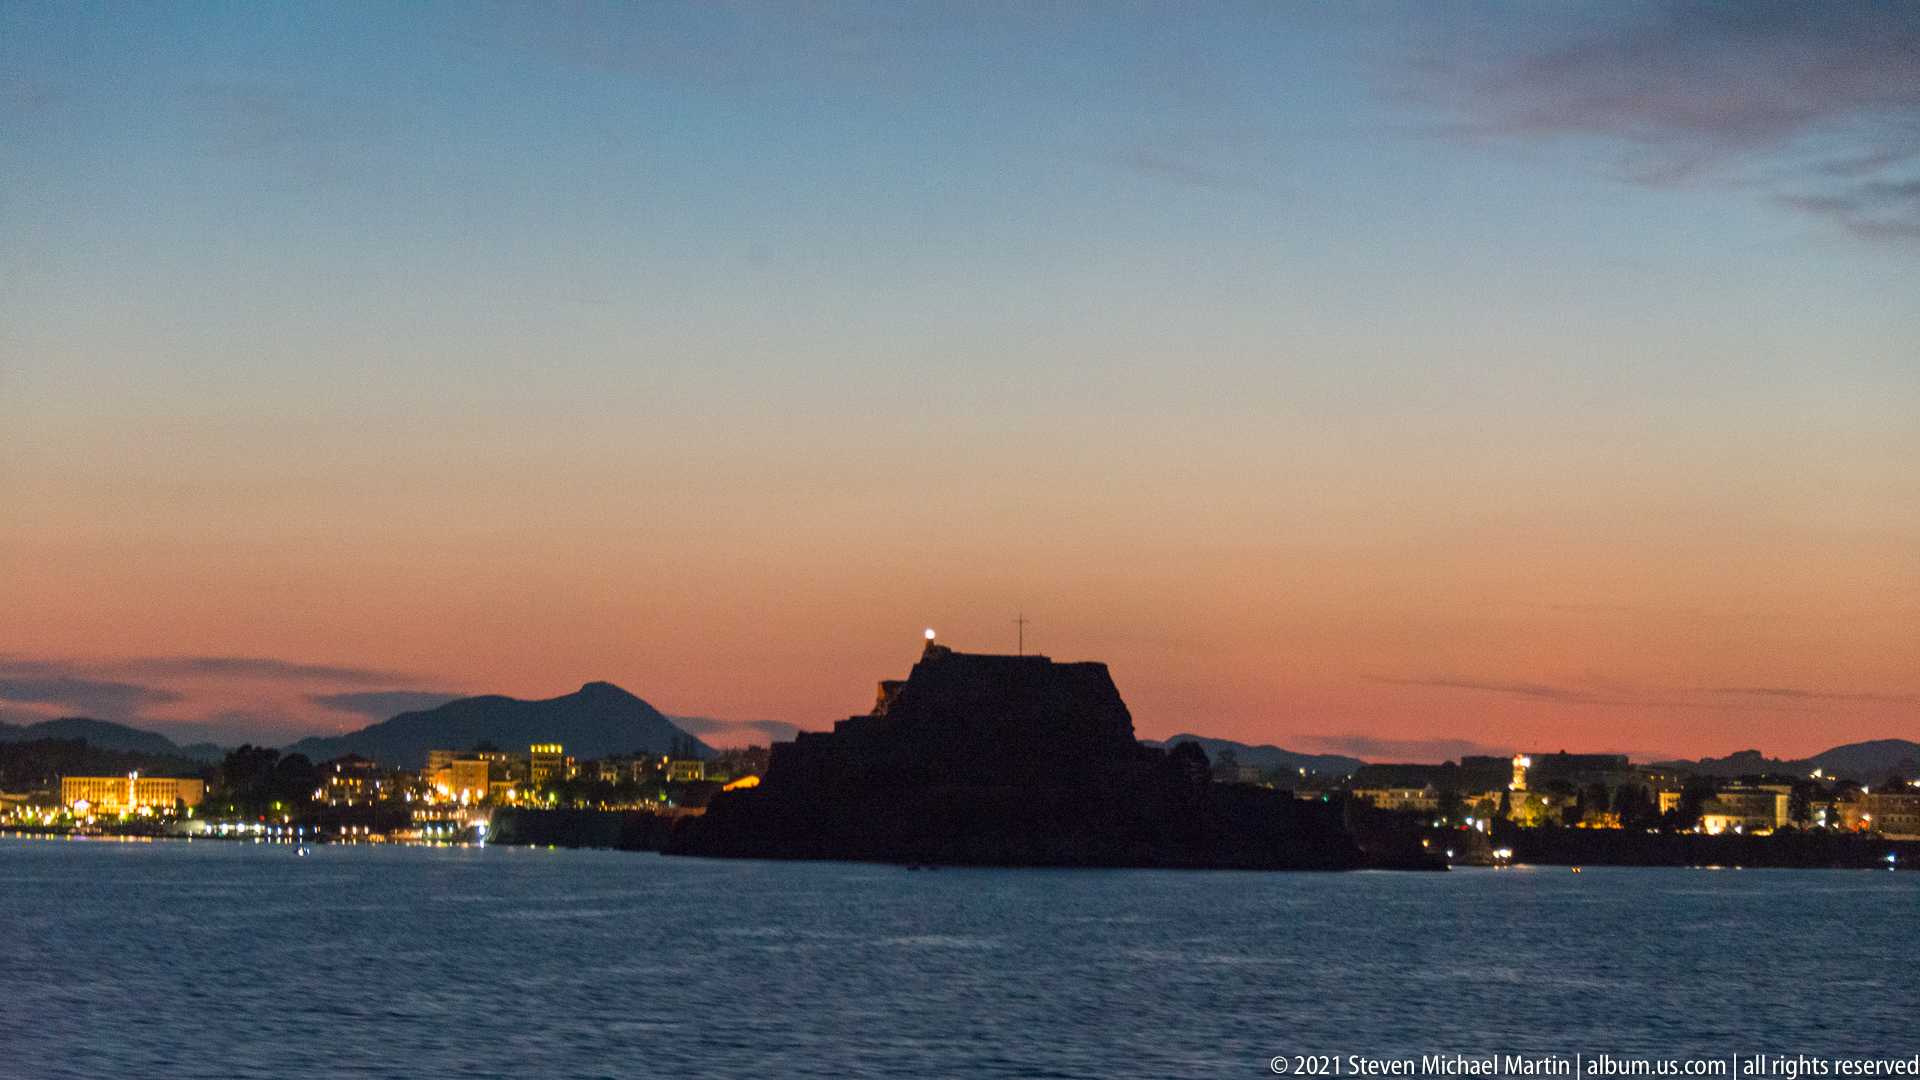
Corfu’s Old Fortress rises as a dark, steep-sided silhouette above the water at dusk, with the illuminated waterfront extending on either side. A small light marks the summit as the sky fades from peach to blue. The distant view emphasizes the fortress’s commanding position at the seaward edge of Corfu Town.
Caption
Corfu’s Old Fortress rises as a dark, steep-sided silhouette above the water at dusk, with the illuminated waterfront extending on either side. A small light marks the summit as the sky fades from peach to blue. The distant view emphasizes the fortress’s commanding position at the seaward edge of Corfu Town.
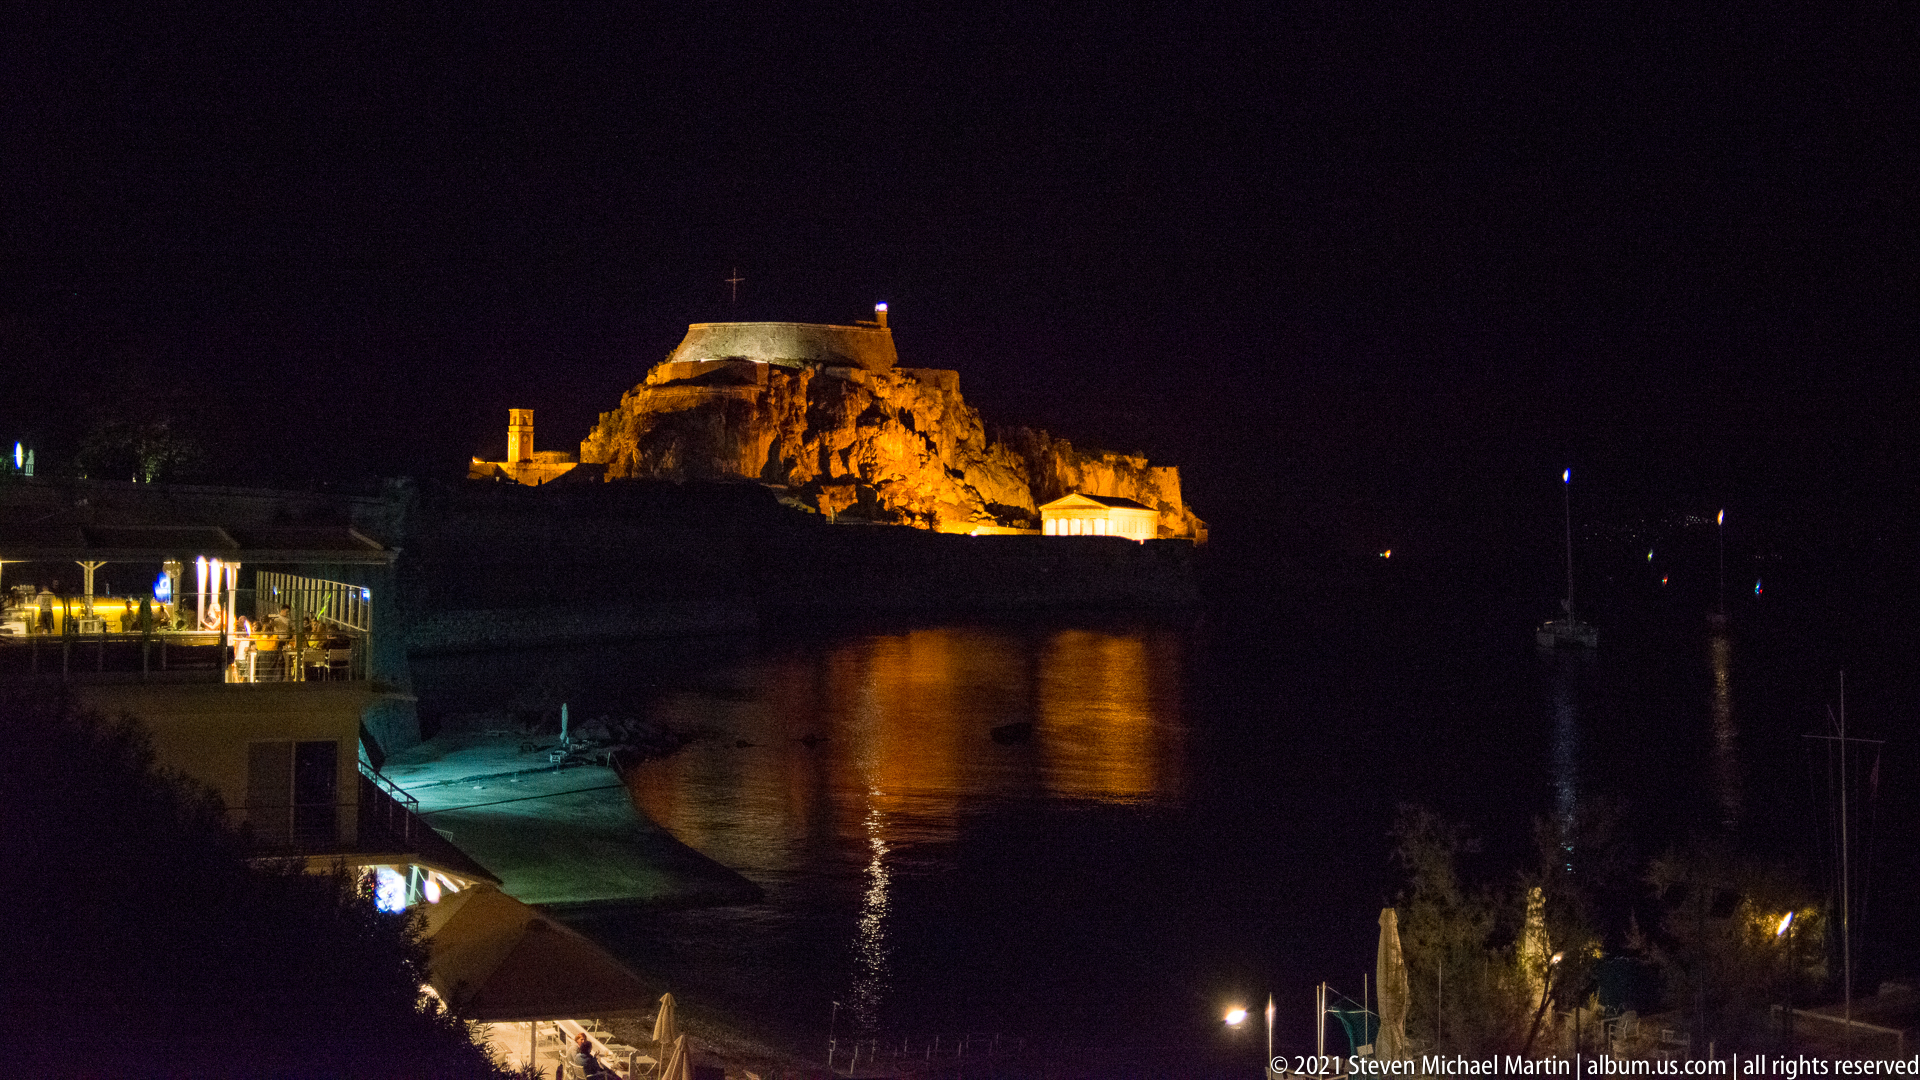
Golden floodlighting reveals the layered masonry and rocky slopes of Corfu’s Old Fortress against a black night sky. Reflections shimmer in the harbor below, while darker waterfront structures frame the view. Night illumination makes the defensive terraces and elevated citadel especially legible from across the water.
Caption
Golden floodlighting reveals the layered masonry and rocky slopes of Corfu’s Old Fortress against a black night sky. Reflections shimmer in the harbor below, while darker waterfront structures frame the view. Night illumination makes the defensive terraces and elevated citadel especially legible from across the water.
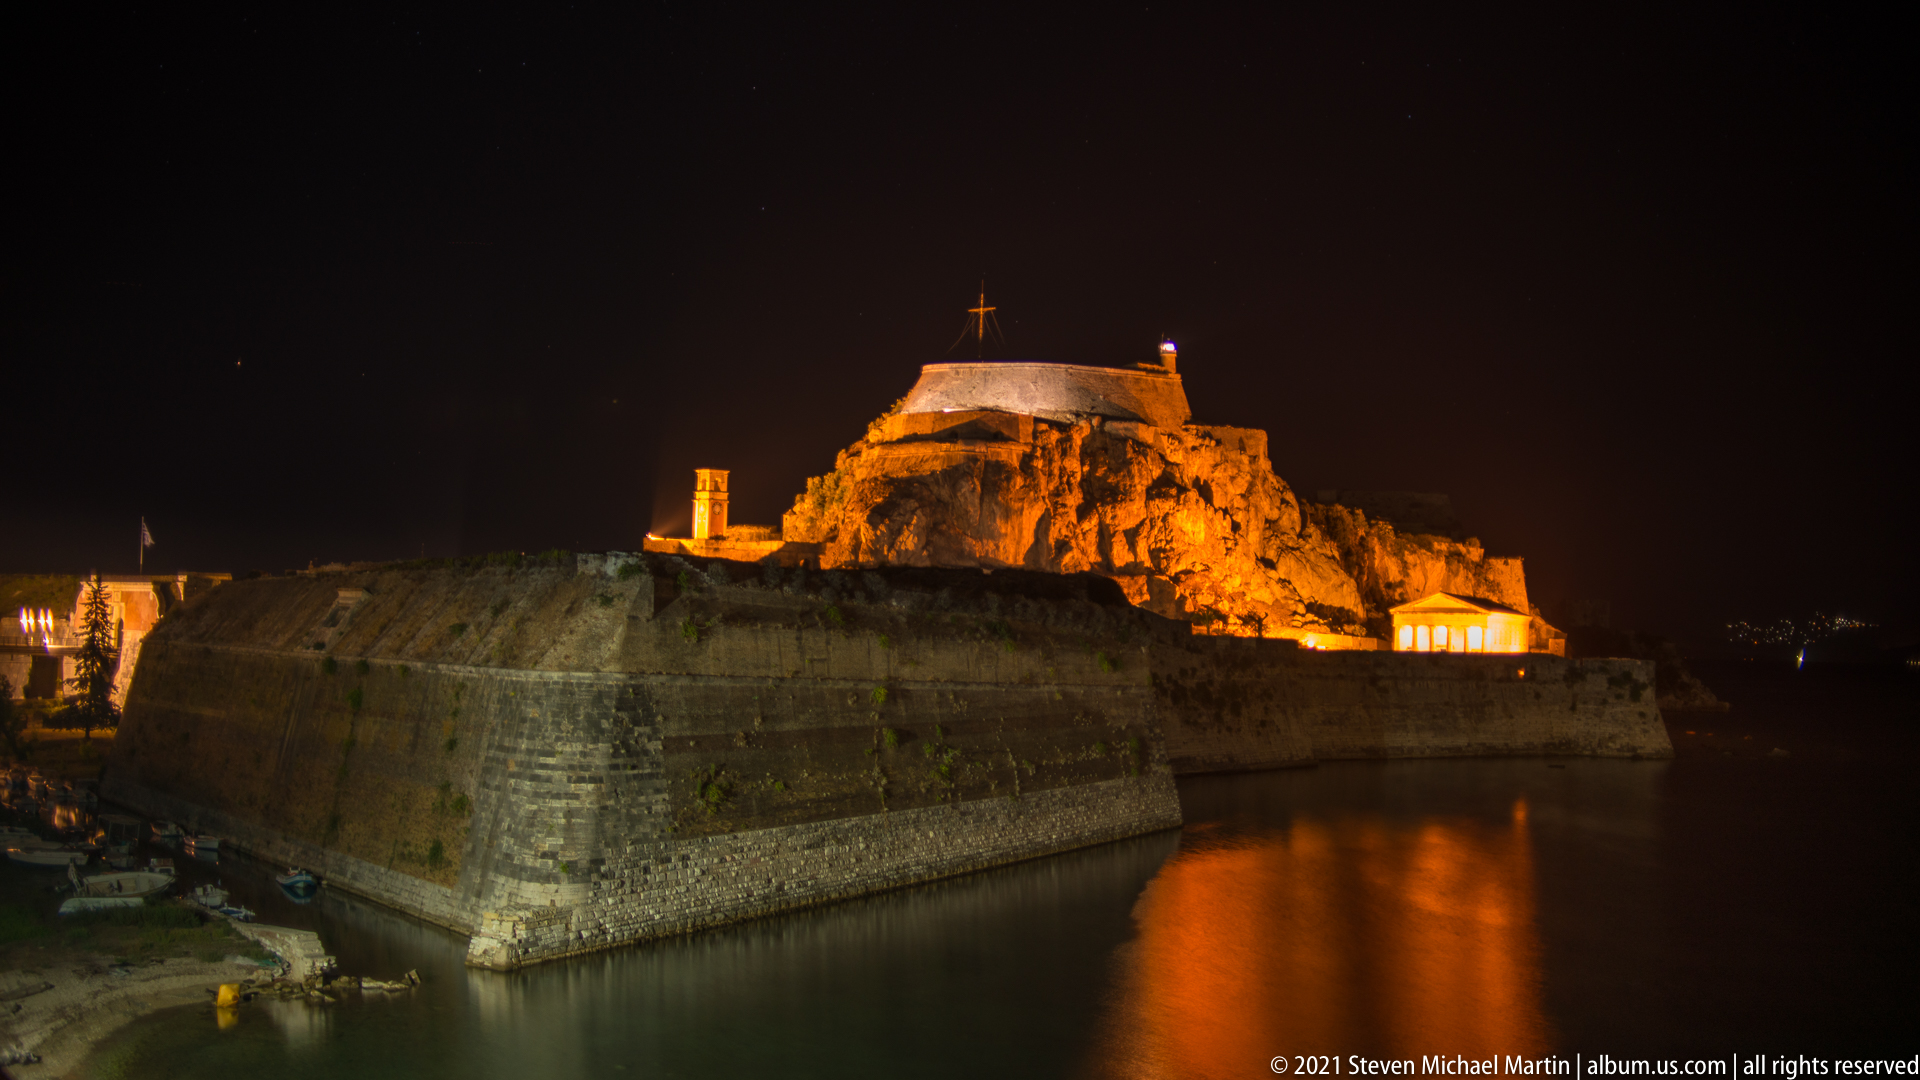
A massive stone bastion fills the foreground while the illuminated heights of Corfu’s Old Fortress rise behind it. Warm floodlights trace the defensive walls and rocky summit, and orange reflections spread across the enclosed water. The close harbor viewpoint stresses the scale and layered geometry of the fortifications.
Caption
A massive stone bastion fills the foreground while the illuminated heights of Corfu’s Old Fortress rise behind it. Warm floodlights trace the defensive walls and rocky summit, and orange reflections spread across the enclosed water. The close harbor viewpoint stresses the scale and layered geometry of the fortifications.

The twenty-column Ionic peristyle of the Maitland Rotunda curves around the former cistern at the southern end of Spianada Square. Designed by George Whitmore and erected in 1816 in honour of Sir Thomas Maitland, the first British Lord High Commissioner of the Ionian Islands, the monument was built of Maltese stone; its sculptural decoration is attributed to Corfiot sculptor Pavlos Prosalentis.
Caption
The twenty-column Ionic peristyle of the Maitland Rotunda curves around the former cistern at the southern end of Spianada Square. Designed by George Whitmore and erected in 1816 in honour of Sir Thomas Maitland, the first British Lord High Commissioner of the Ionian Islands, the monument was built of Maltese stone; its sculptural decoration is attributed to Corfiot sculptor Pavlos Prosalentis.
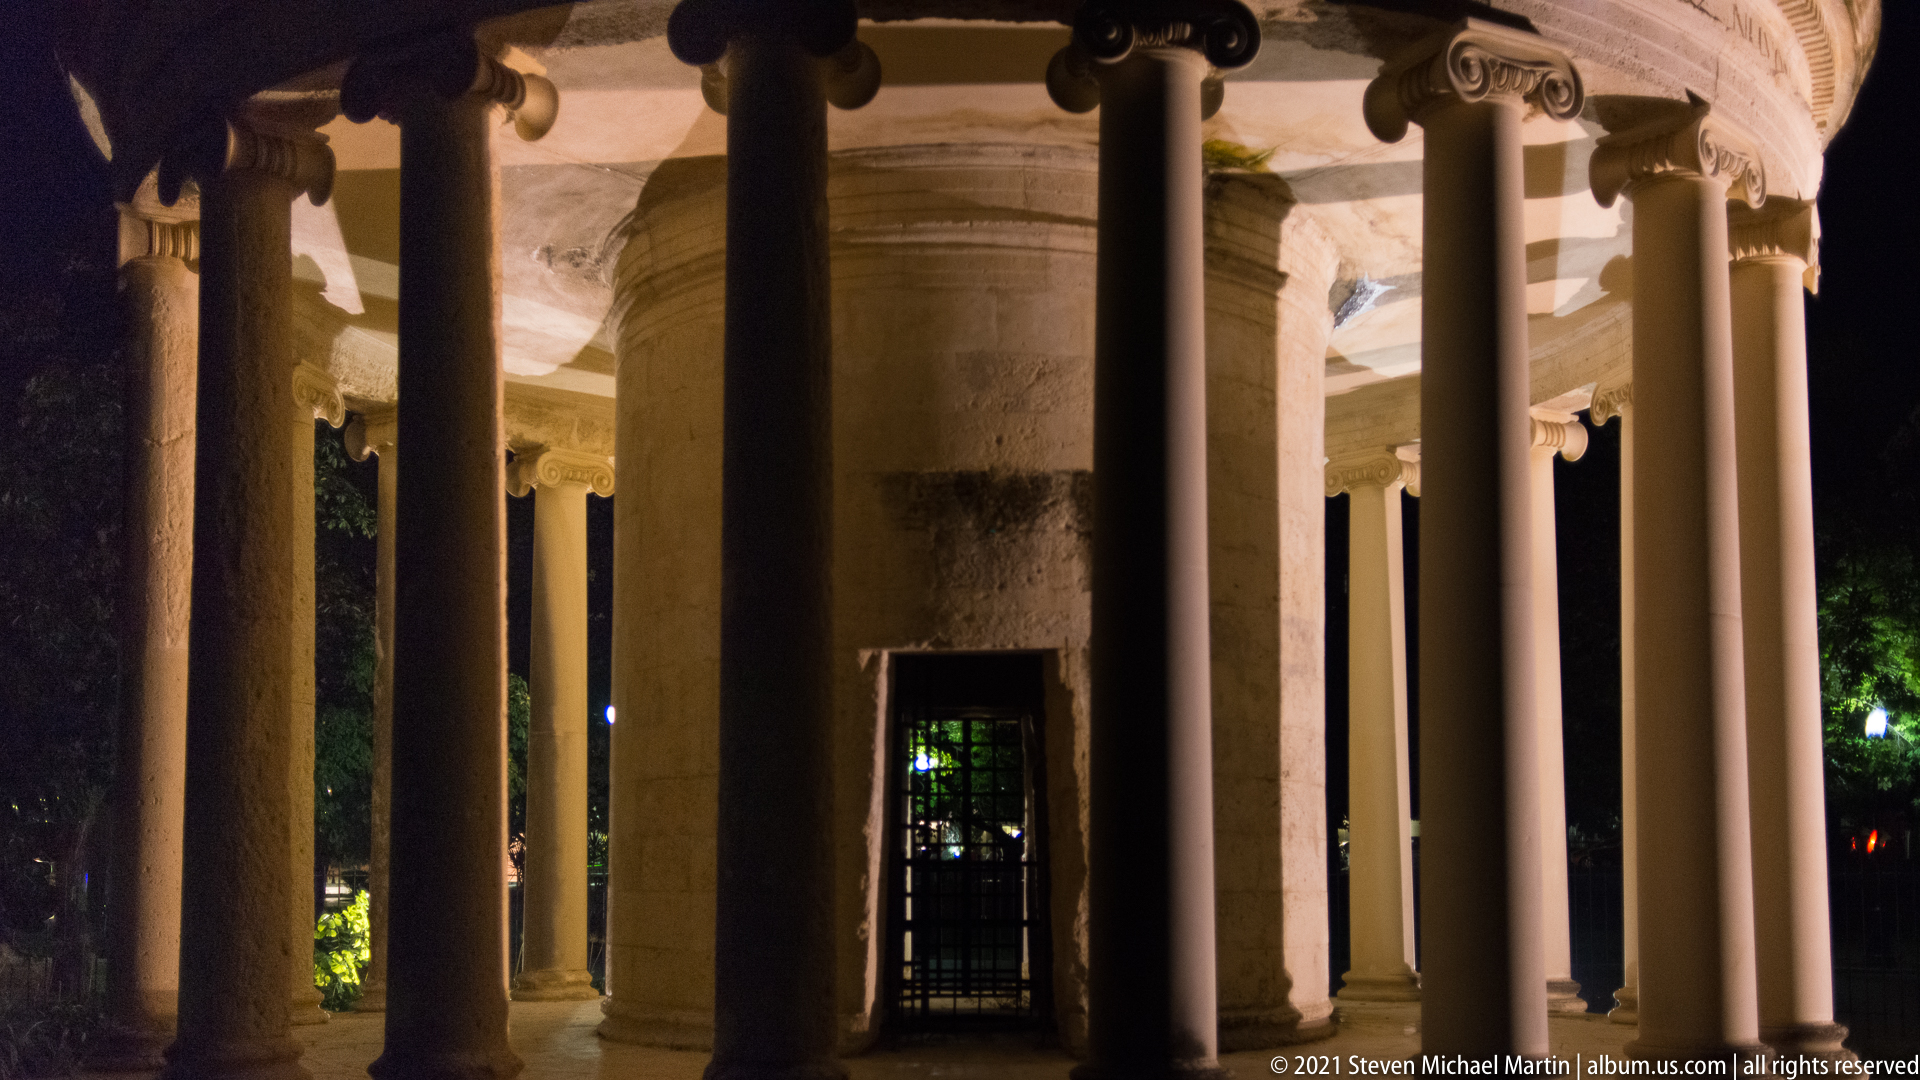
Ionic columns frame one of the Maitland Rotunda’s two entrances, which historically provided access to the large Venetian cistern retained beneath the monument. George Whitmore designed the circular peristyle in 1816 to honour Sir Thomas Maitland. The close night view makes the relationship between the colonnade, cylindrical core, and gated opening especially clear.
Caption
Ionic columns frame one of the Maitland Rotunda’s two entrances, which historically provided access to the large Venetian cistern retained beneath the monument. George Whitmore designed the circular peristyle in 1816 to honour Sir Thomas Maitland. The close night view makes the relationship between the colonnade, cylindrical core, and gated opening especially clear.
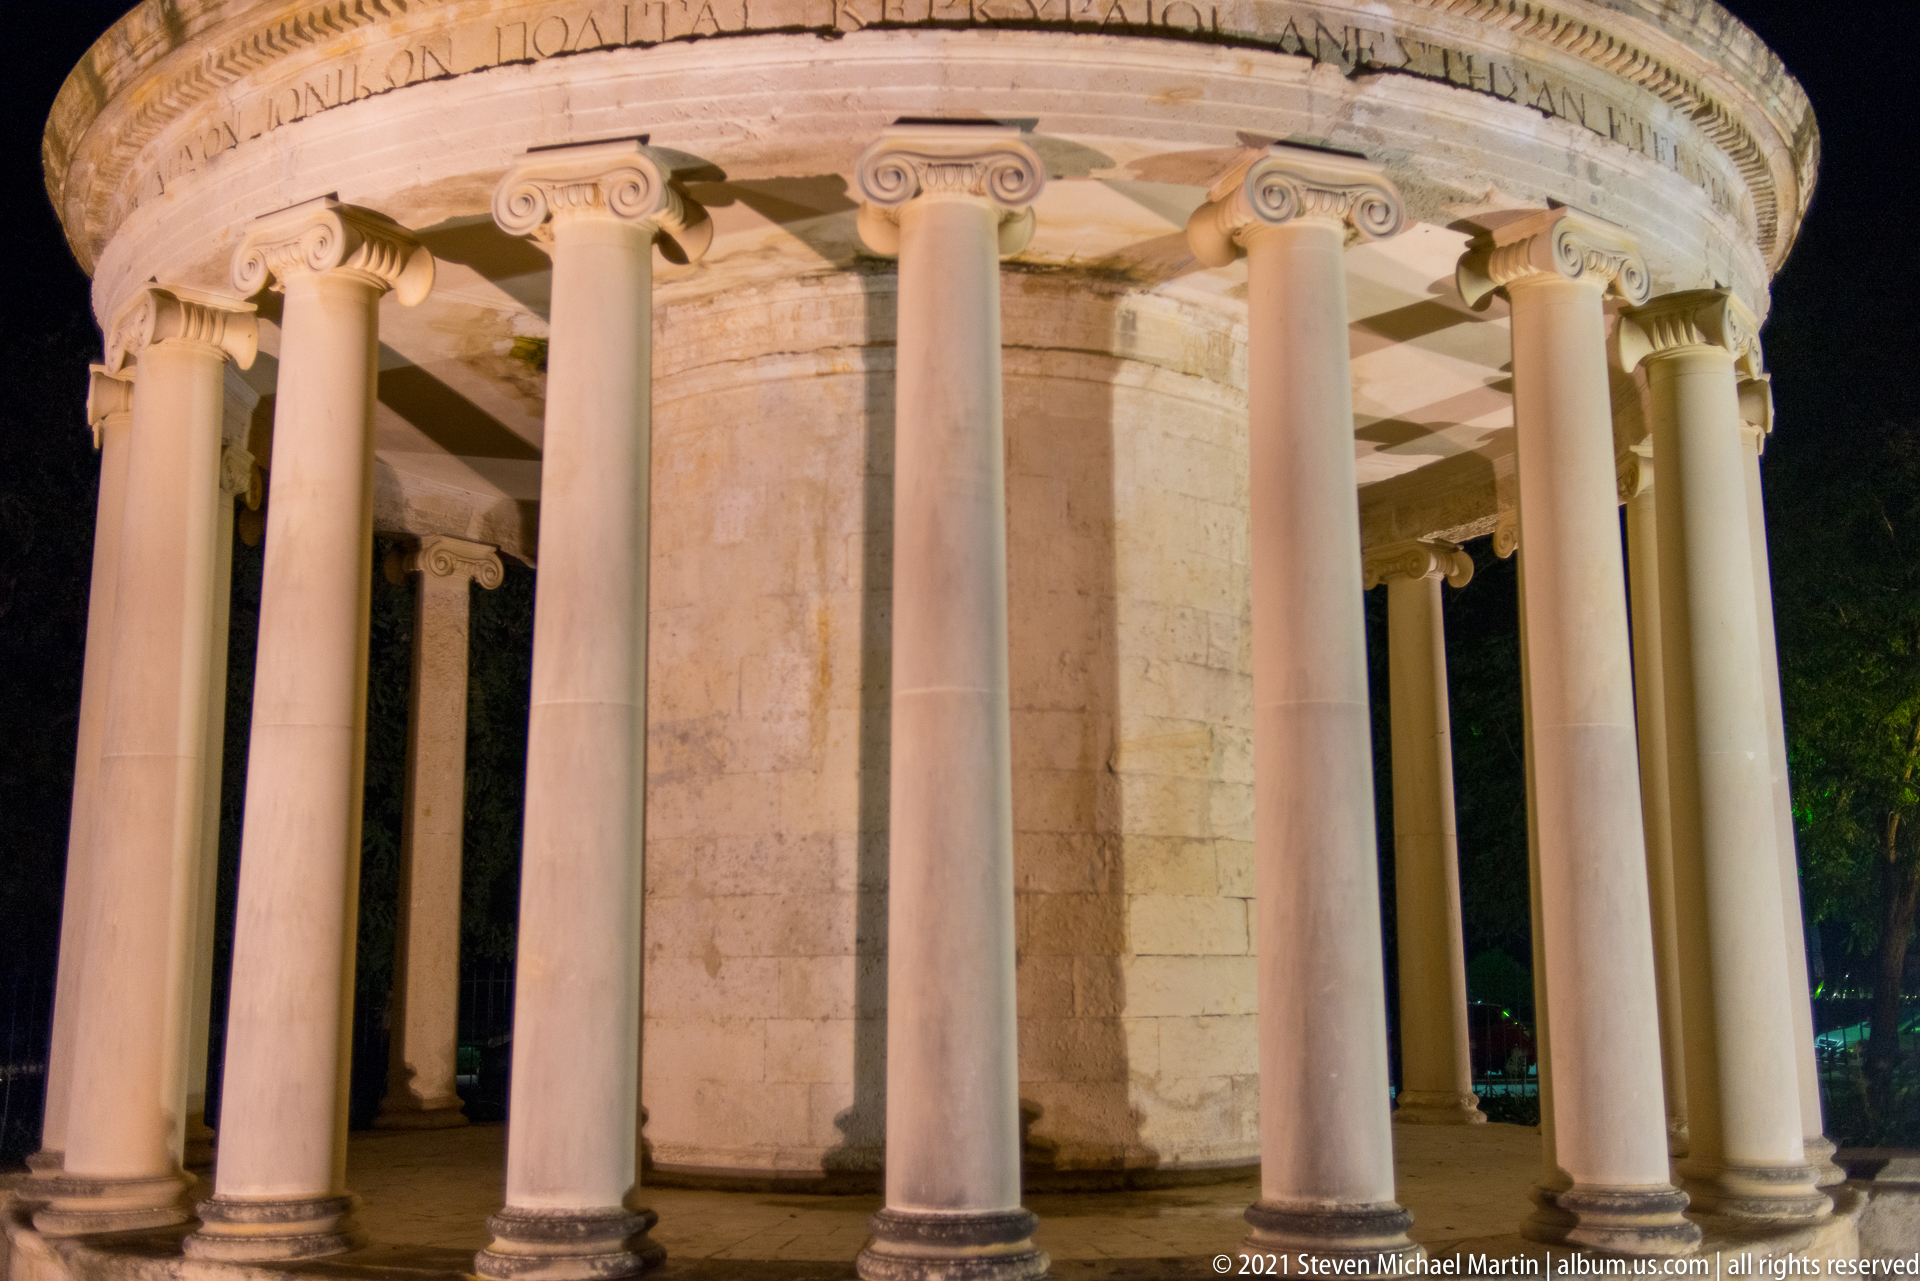
The outer curve of the Maitland Rotunda reveals the full rhythm of its Ionic peristyle, twenty columns encircling the cylindrical core beneath a continuous entablature. Built in 1816 to designs by George Whitmore, the neoclassical monument commemorates Sir Thomas Maitland and incorporates access to the large Venetian cistern that already occupied this site in Spianada Square.
Caption
The outer curve of the Maitland Rotunda reveals the full rhythm of its Ionic peristyle, twenty columns encircling the cylindrical core beneath a continuous entablature. Built in 1816 to designs by George Whitmore, the neoclassical monument commemorates Sir Thomas Maitland and incorporates access to the large Venetian cistern that already occupied this site in Spianada Square.
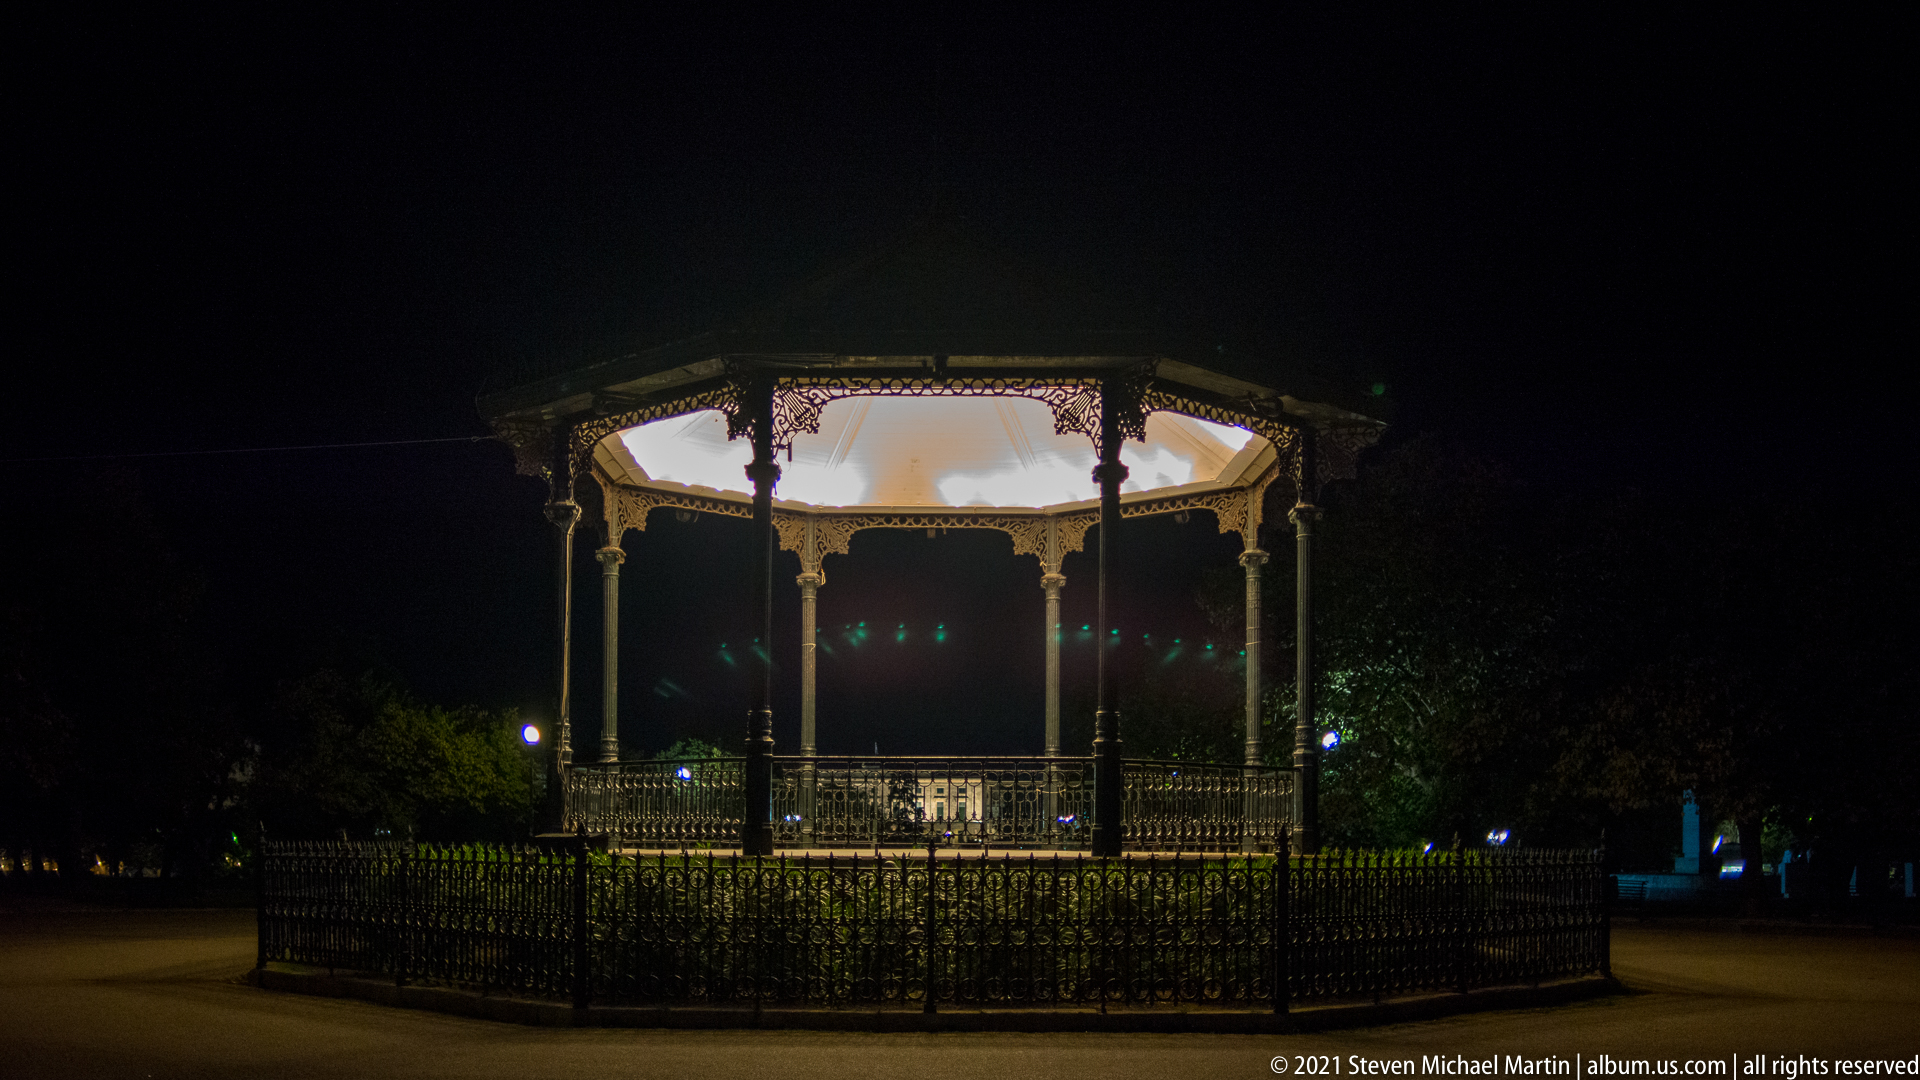
An octagonal open-air bandstand glows in the darkness, its slender metal supports, decorative ironwork, railings, and broad roof picked out by interior lighting. A low fence encircles the raised pavilion while trees and park paths recede into shadow, presenting a civic performance structure as a nocturnal architectural study.
Caption
An octagonal open-air bandstand glows in the darkness, its slender metal supports, decorative ironwork, railings, and broad roof picked out by interior lighting. A low fence encircles the raised pavilion while trees and park paths recede into shadow, presenting a civic performance structure as a nocturnal architectural study.
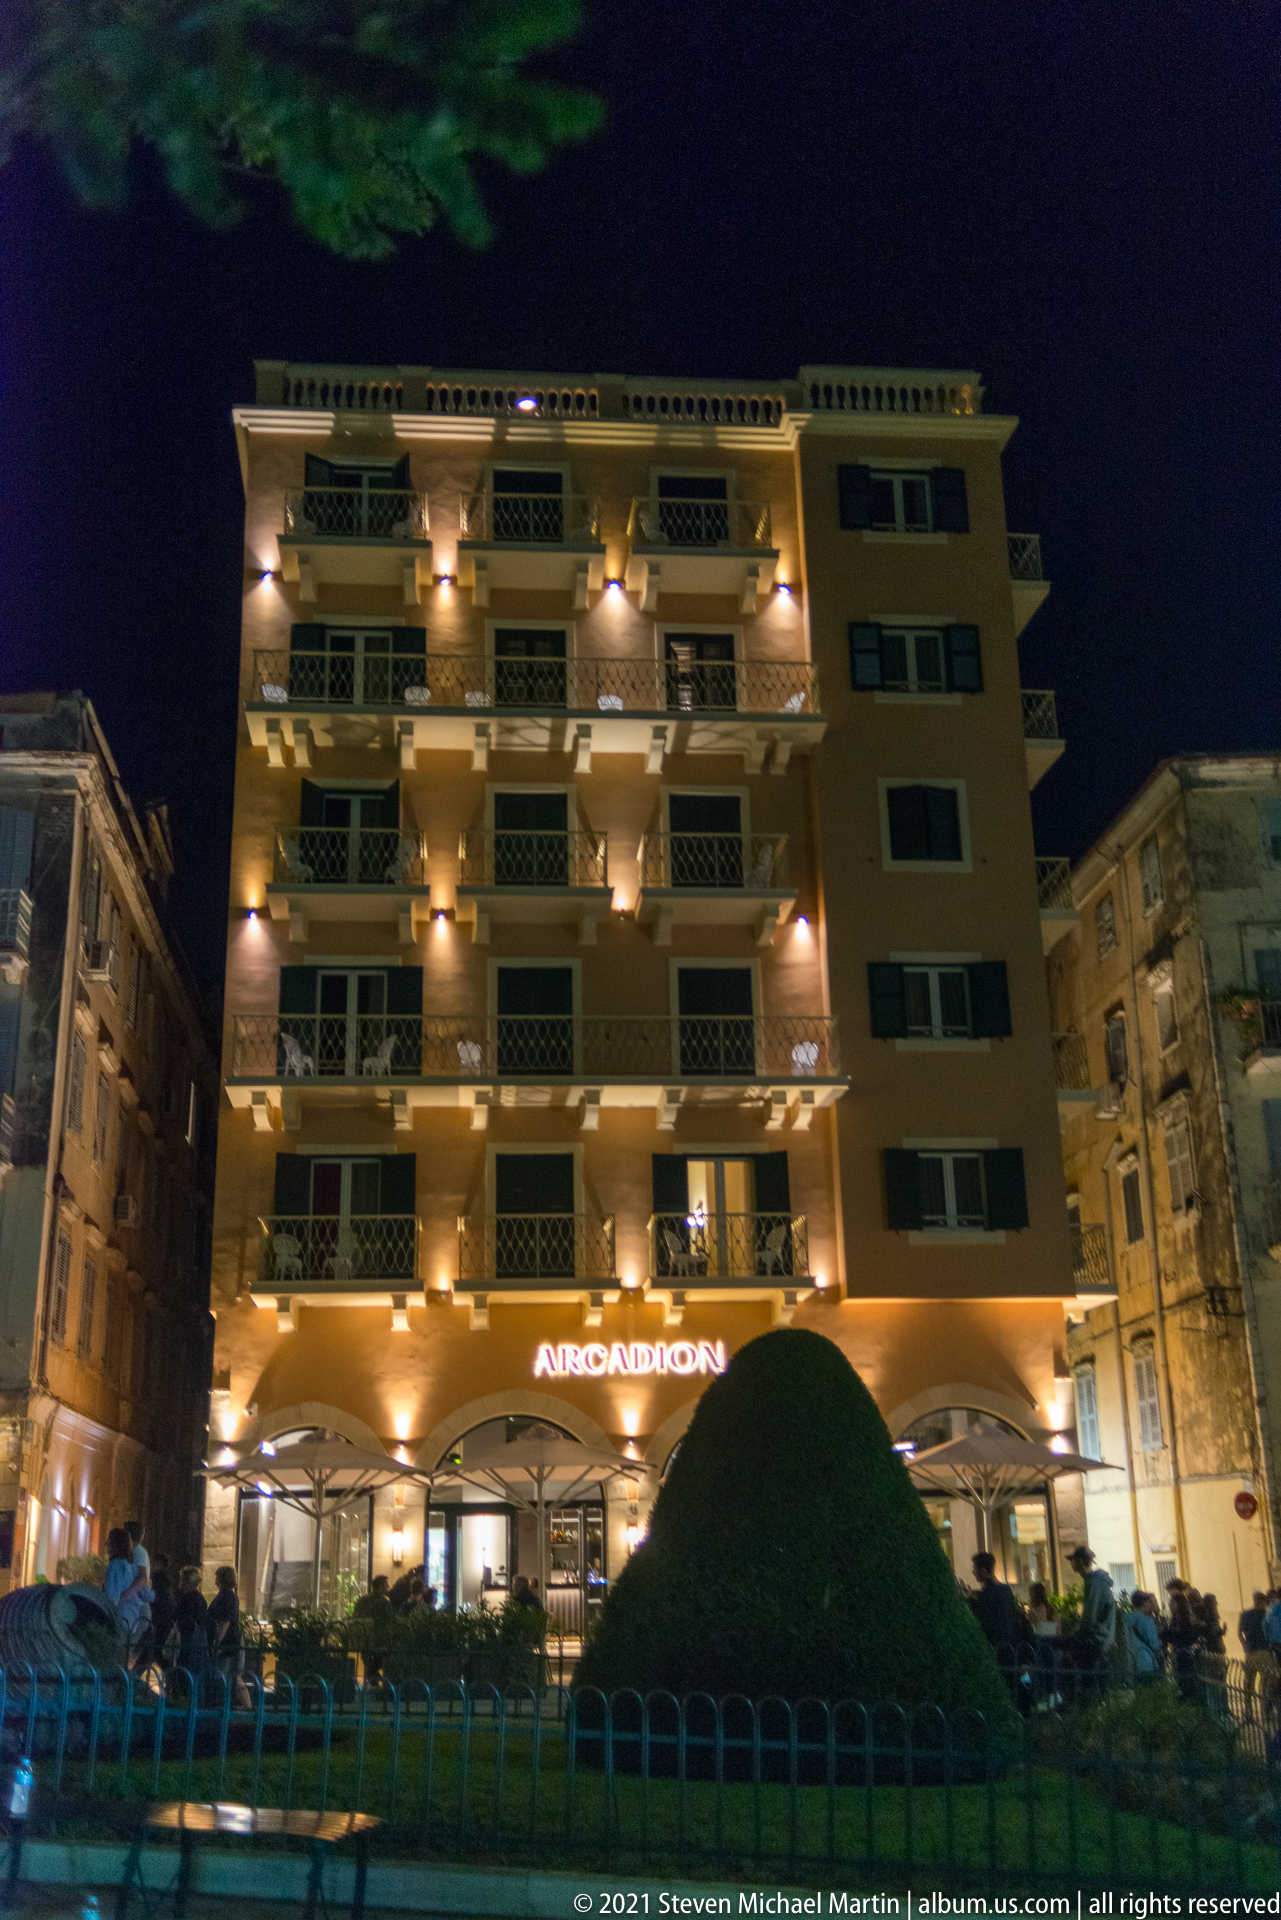
The Arcadion Hotel’s broad modern façade faces the Spianada, its stacked balconies and rows of warm lights rising above café seating at street level. The illuminated ARCADION sign anchors the identification, while older neighboring façades at either side place the building within Corfu Town’s dense historic center.
Caption
The Arcadion Hotel’s broad modern façade faces the Spianada, its stacked balconies and rows of warm lights rising above café seating at street level. The illuminated ARCADION sign anchors the identification, while older neighboring façades at either side place the building within Corfu Town’s dense historic center.
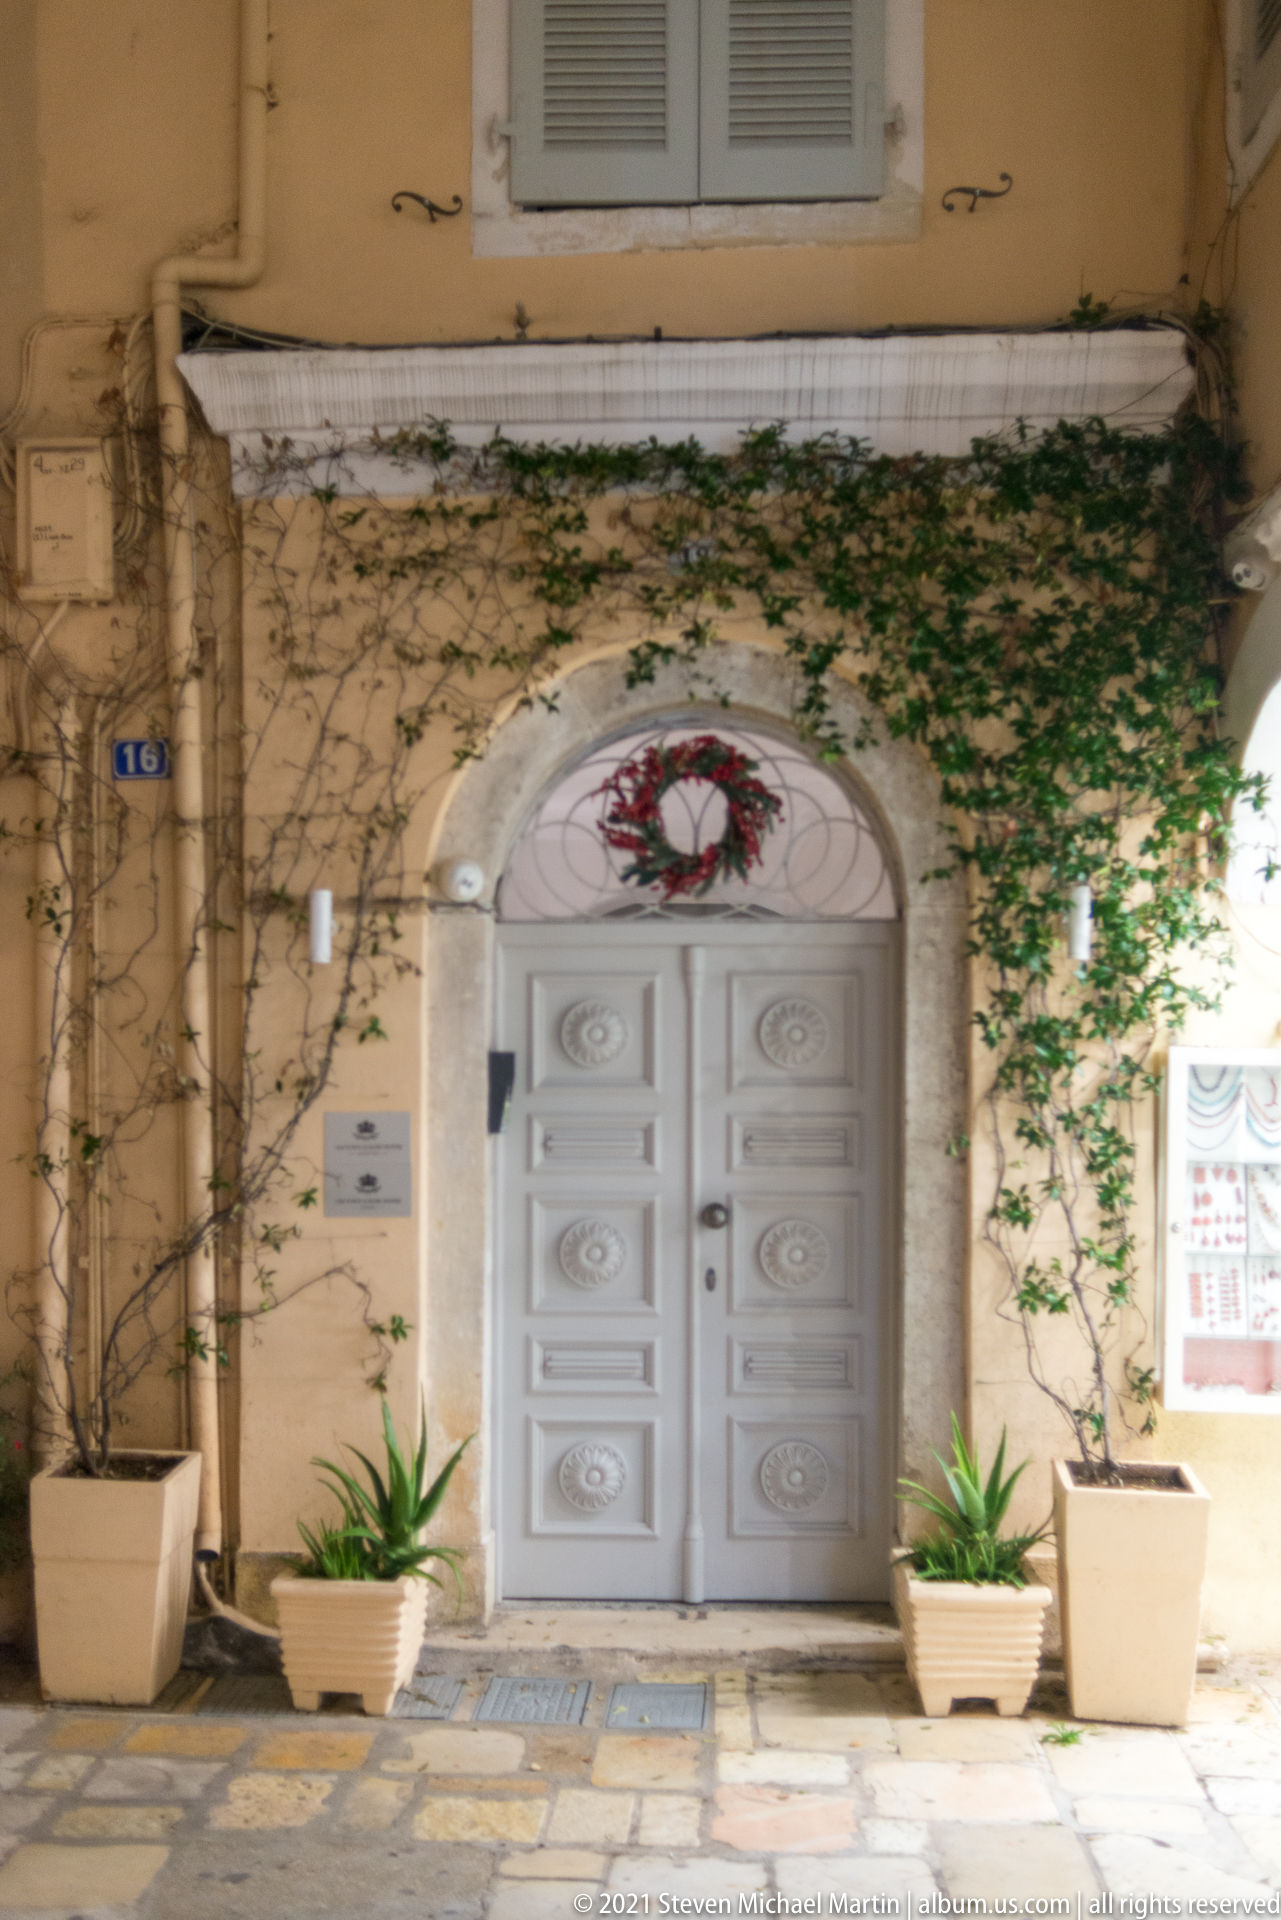
A pale double door sits within a carved stone arch, framed by climbing greenery and symmetrical planters. Decorative panels, an ornamental fanlight grille, and the small blue number plaque distinguish the entrance from the surrounding worn plaster wall. The close view records domestic architectural detail within Corfu Town’s historic streetscape.
Caption
A pale double door sits within a carved stone arch, framed by climbing greenery and symmetrical planters. Decorative panels, an ornamental fanlight grille, and the small blue number plaque distinguish the entrance from the surrounding worn plaster wall. The close view records domestic architectural detail within Corfu Town’s historic streetscape.

A weathered residential façade fills the frame with stacked shutters, narrow iron balconies, hanging laundry, and flowering plants. Pale blue doors and shutters punctuate worn cream plaster at street level, while the close crop emphasizes everyday adaptations to Corfu Town’s historic building fabric rather than a monumental landmark.
Caption
A weathered residential façade fills the frame with stacked shutters, narrow iron balconies, hanging laundry, and flowering plants. Pale blue doors and shutters punctuate worn cream plaster at street level, while the close crop emphasizes everyday adaptations to Corfu Town’s historic building fabric rather than a monumental landmark.

The illuminated pink-and-white façade belongs to the historic Ionian Bank Building on Heroes of Cypriot Struggle Square. Corfiot architect Ioannis Chronis designed the building in 1846; its restrained neoclassical composition combines an arcaded stone ground floor with a temple-front upper façade. Since 1981, the first floor has housed the Banknote Museum of the Ionian Bank.
Caption
The illuminated pink-and-white façade belongs to the historic Ionian Bank Building on Heroes of Cypriot Struggle Square. Corfiot architect Ioannis Chronis designed the building in 1846; its restrained neoclassical composition combines an arcaded stone ground floor with a temple-front upper façade. Since 1981, the first floor has housed the Banknote Museum of the Ionian Bank.
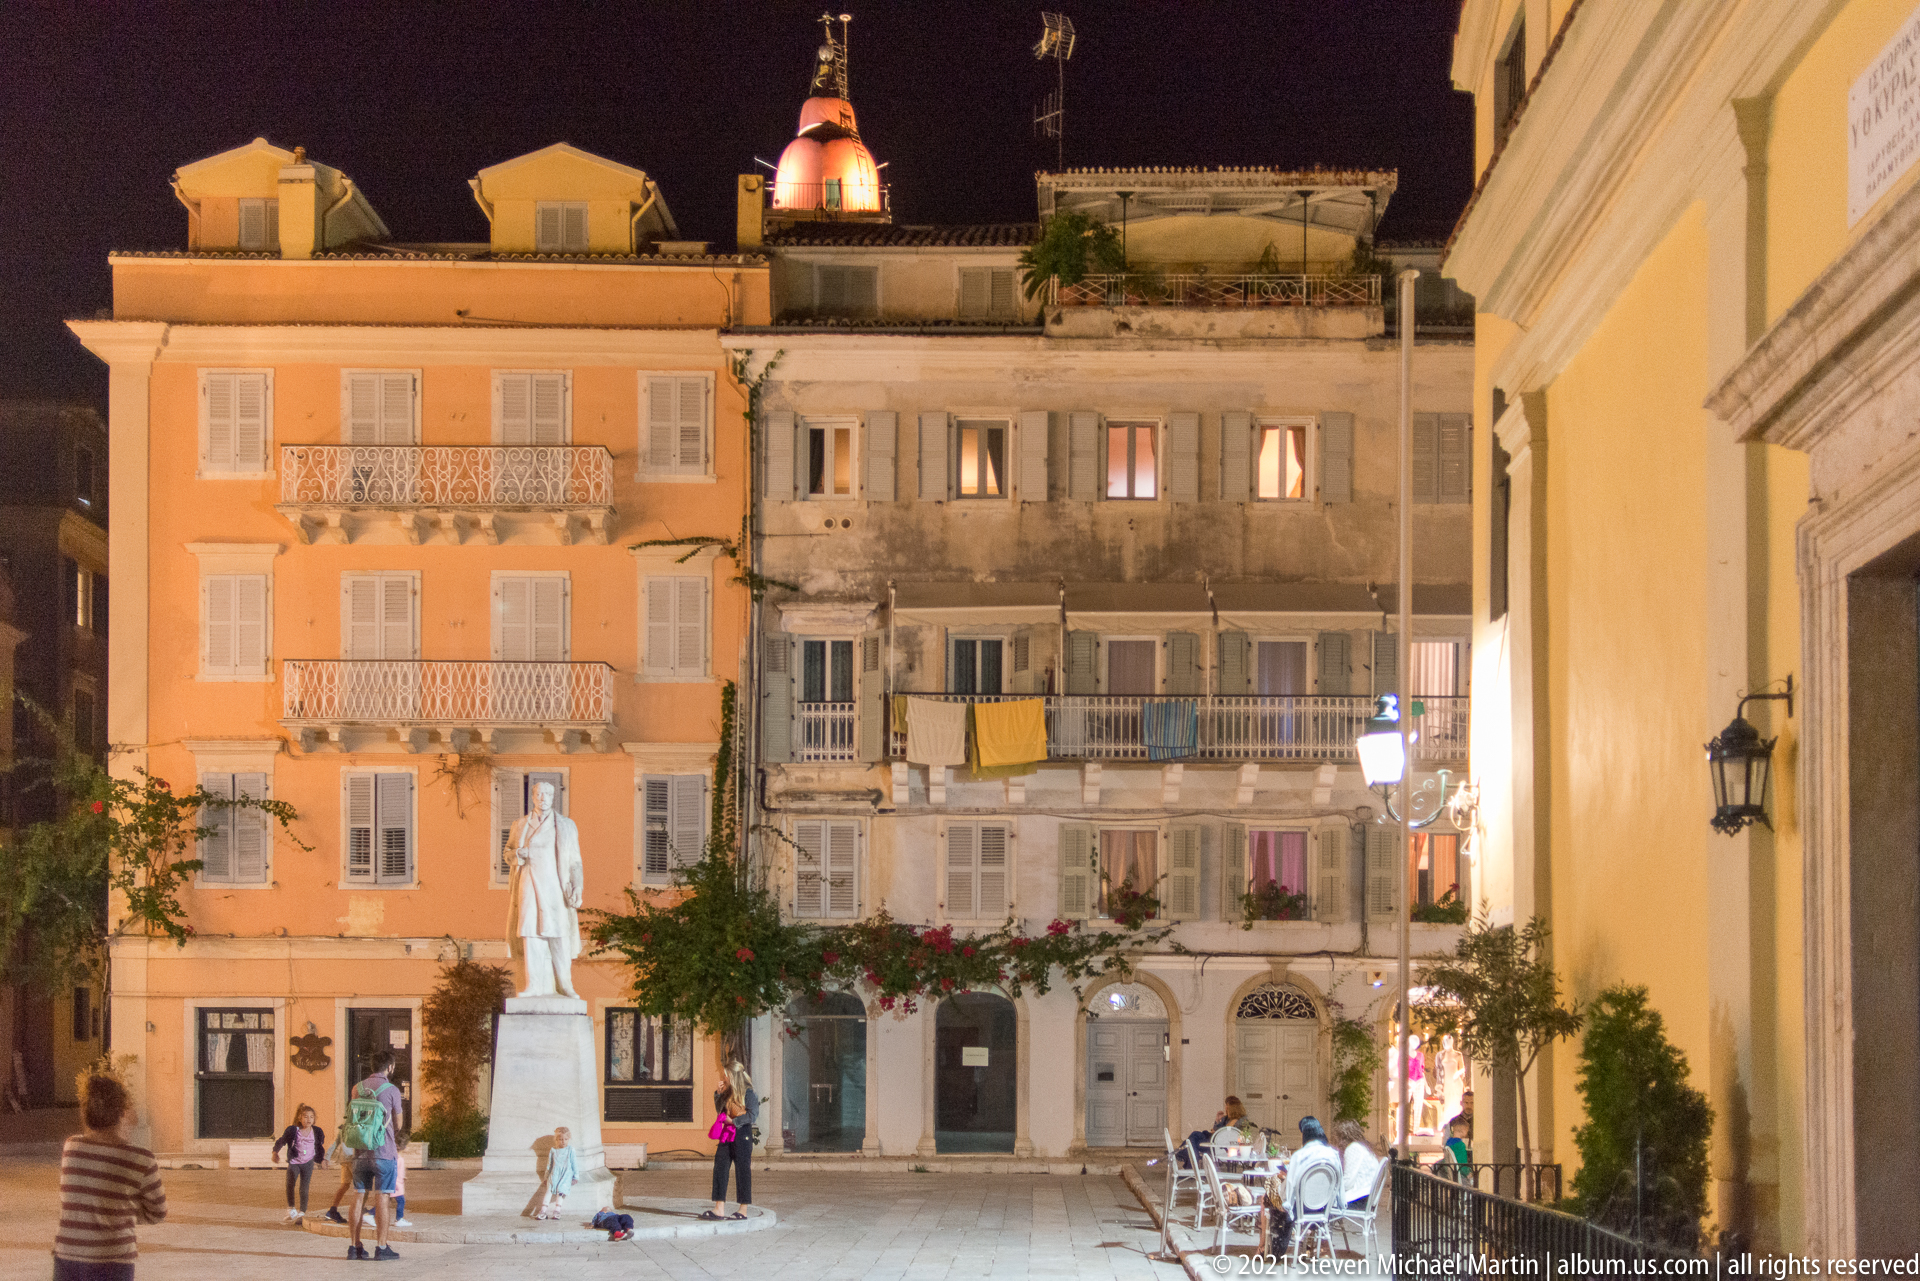
Heroes of Cypriot Struggle Square—also known locally as Plakada tou Agiou—opens between closely packed historic façades near the Church of Saint Spyridon. At its center stands the marble statue of Corfiot politician Georgios Theotokis (1844–1916), who served as prime minister of Greece. The nighttime view places the monument within the intimate residential and commercial fabric of the Old Town.
Caption
Heroes of Cypriot Struggle Square—also known locally as Plakada tou Agiou—opens between closely packed historic façades near the Church of Saint Spyridon. At its center stands the marble statue of Corfiot politician Georgios Theotokis (1844–1916), who served as prime minister of Greece. The nighttime view places the monument within the intimate residential and commercial fabric of the Old Town.
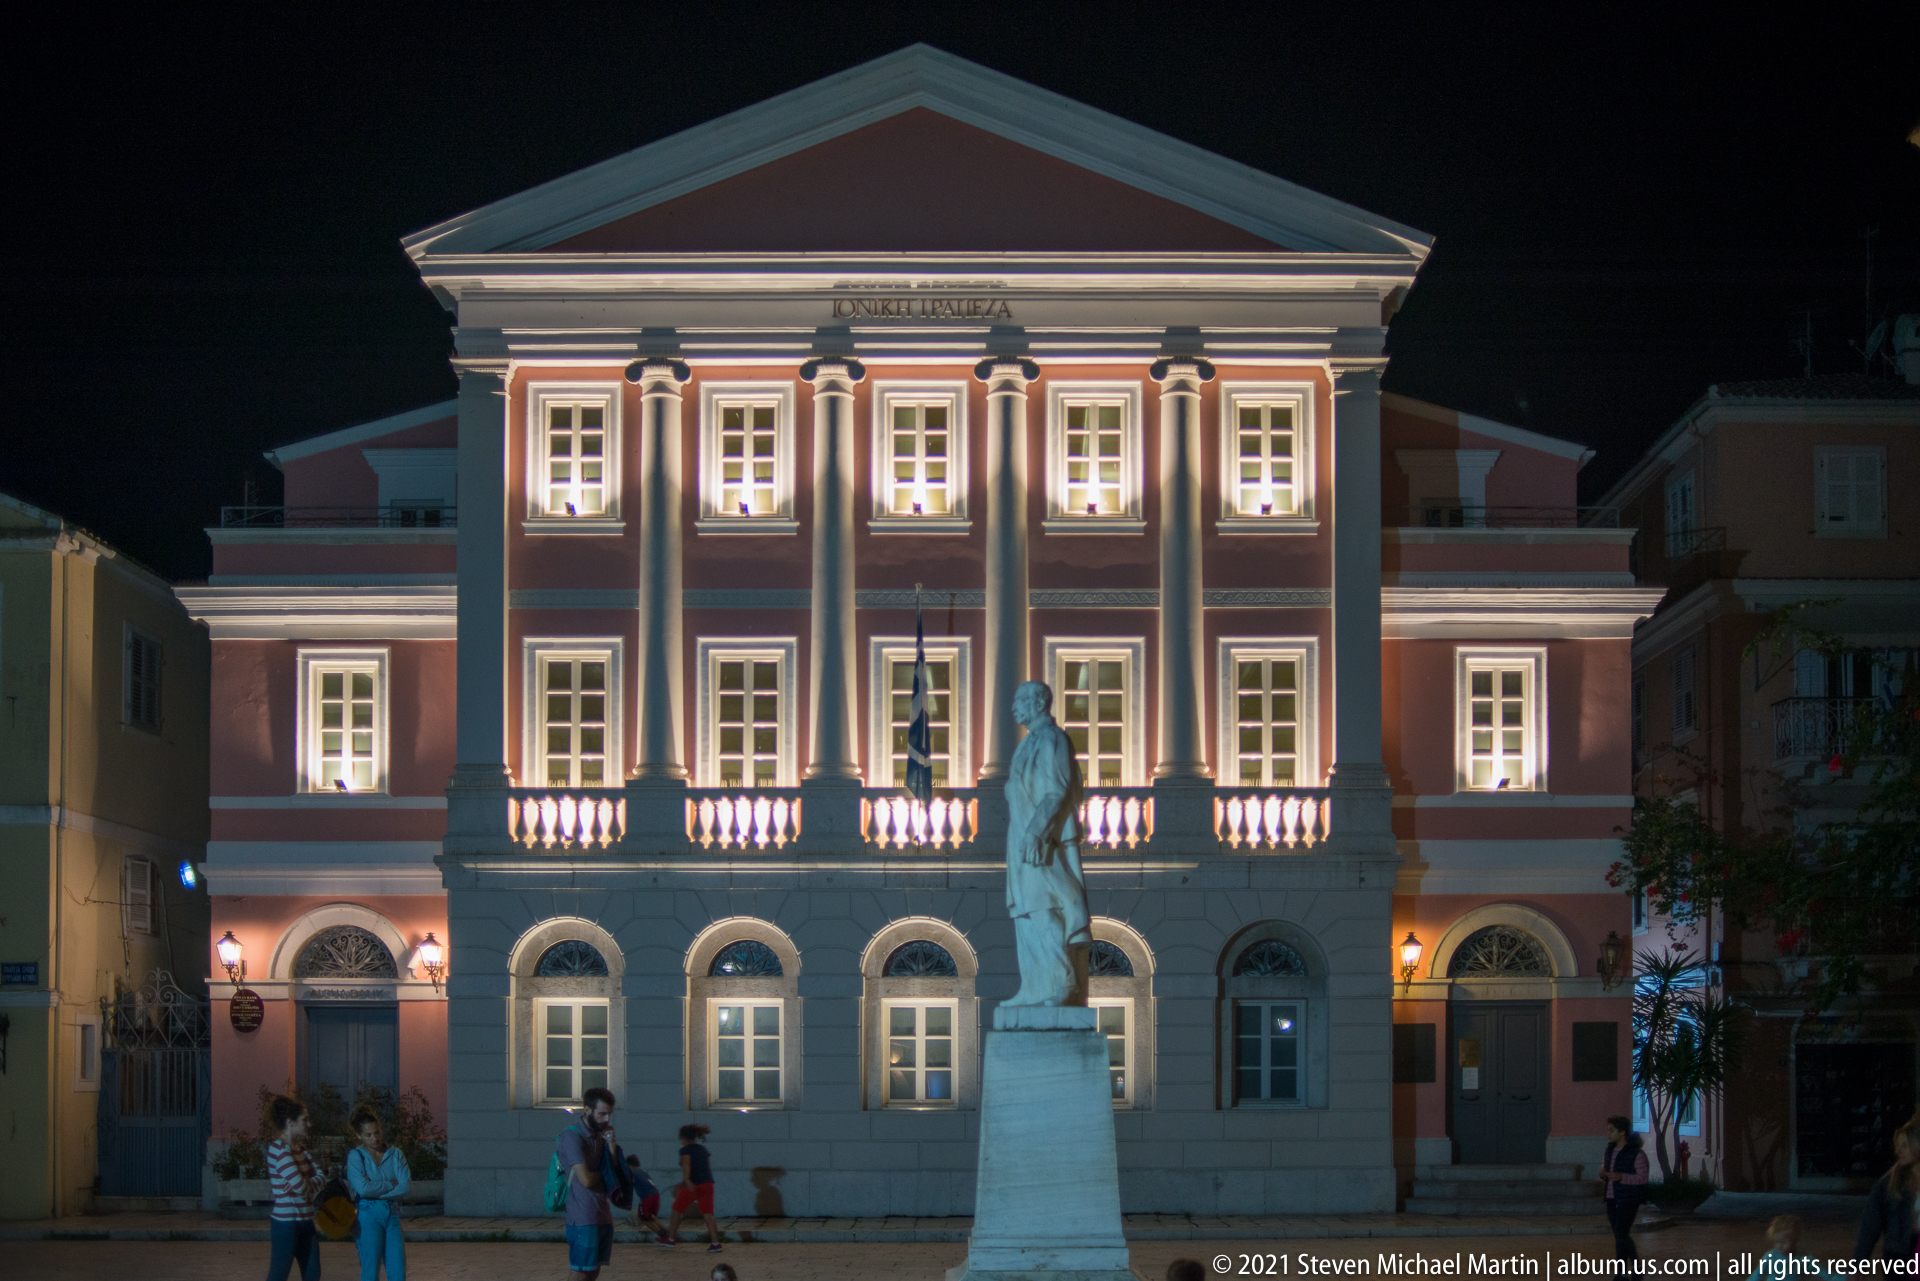
The statue of Georgios Theotokis (1844–1916), Corfiot statesman and former prime minister of Greece, stands before the illuminated Ionian Bank Building on Heroes of Cypriot Struggle Square. Designed by Ioannis Chronis in 1846, the pink neoclassical building is articulated by a stone arcaded ground floor, tall pilasters, balustrade, and triangular pediment; its first floor now houses the Banknote Museum.
Caption
The statue of Georgios Theotokis (1844–1916), Corfiot statesman and former prime minister of Greece, stands before the illuminated Ionian Bank Building on Heroes of Cypriot Struggle Square. Designed by Ioannis Chronis in 1846, the pink neoclassical building is articulated by a stone arcaded ground floor, tall pilasters, balustrade, and triangular pediment; its first floor now houses the Banknote Museum.
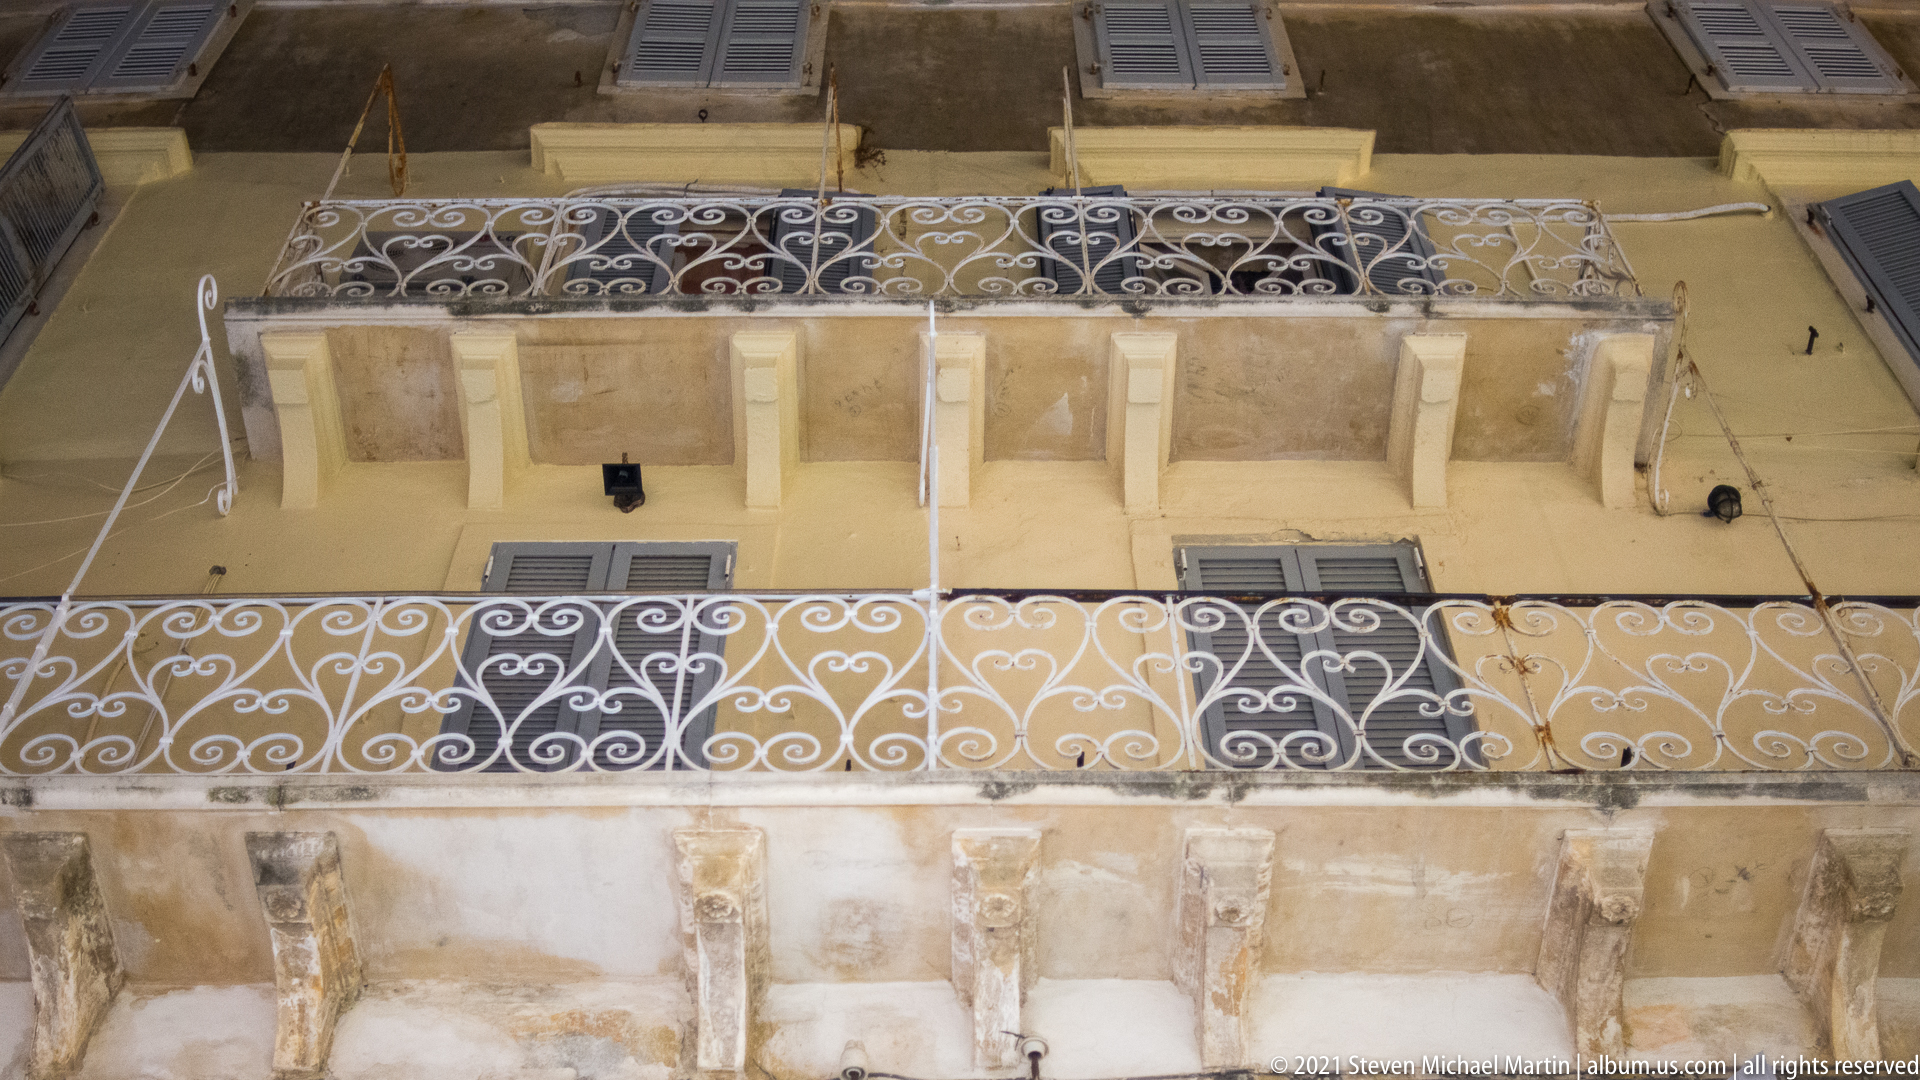
Two stacked wrought-iron balconies project from a weathered ochre façade, their white scrollwork forming dense repeating curves. Stone brackets support the lower balcony, while shuttered windows and patched plaster reveal the age and continued use of the building. The upward view isolates a characteristic layer of domestic street architecture.
Caption
Two stacked wrought-iron balconies project from a weathered ochre façade, their white scrollwork forming dense repeating curves. Stone brackets support the lower balcony, while shuttered windows and patched plaster reveal the age and continued use of the building. The upward view isolates a characteristic layer of domestic street architecture.
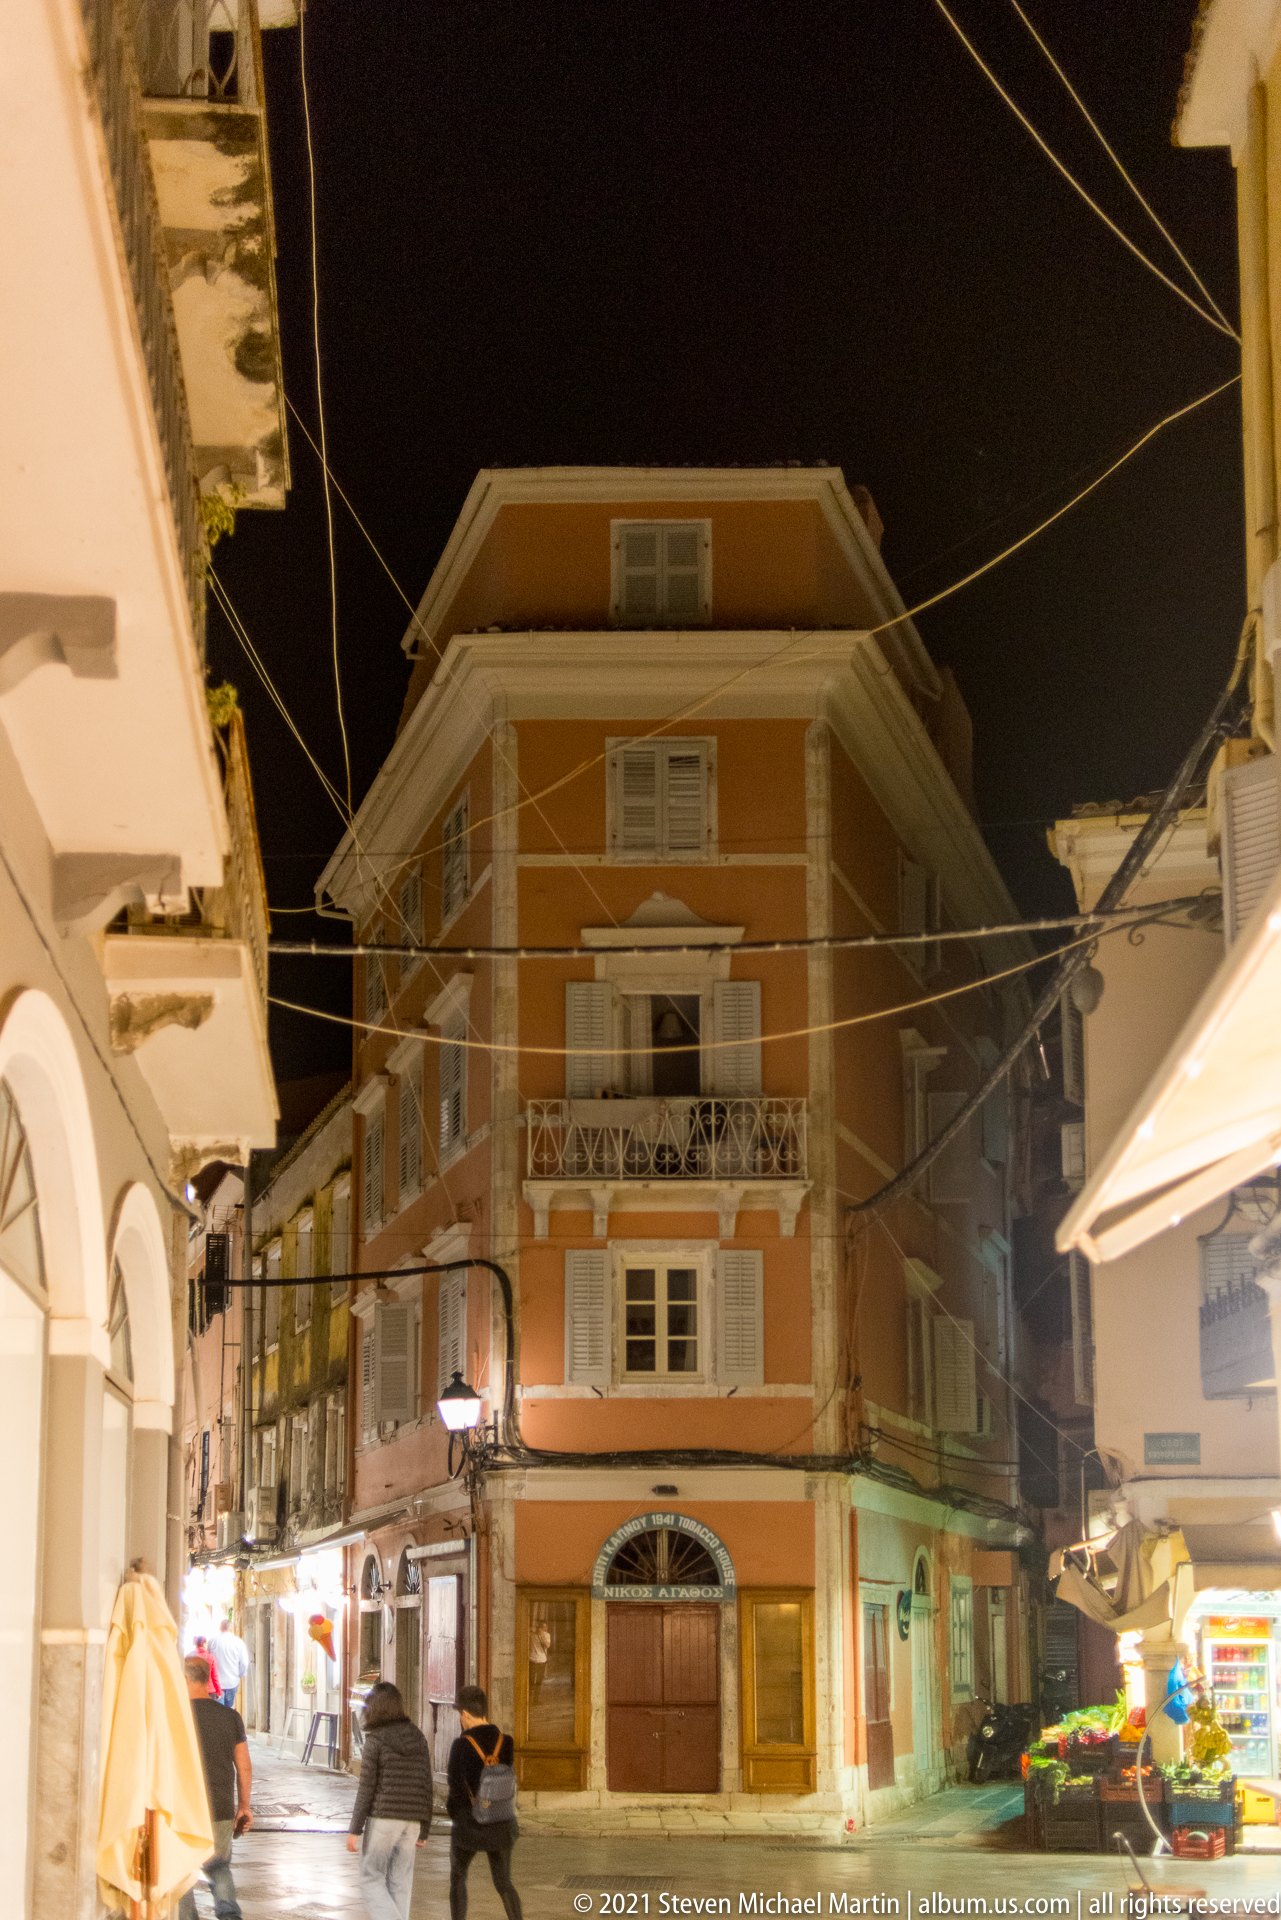
Overhead wires converge above a narrow street toward a warm ochre corner building with shuttered windows and a projecting balcony. Arcaded shopfronts and awnings edge the passage at street level, where a few pedestrians move through the night scene. The view emphasizes the tight scale and vertical enclosure of Corfu Town’s historic lanes.
Caption
Overhead wires converge above a narrow street toward a warm ochre corner building with shuttered windows and a projecting balcony. Arcaded shopfronts and awnings edge the passage at street level, where a few pedestrians move through the night scene. The view emphasizes the tight scale and vertical enclosure of Corfu Town’s historic lanes.

Dark green paneled double doors are set within a substantial carved stone portal beneath a projecting classical cornice. A hanging lantern illuminates the entrance and the patterned tile floor, while white-painted railings and potted greenery frame the approach. The close view highlights craftsmanship and material contrast in a Corfu Town entrance.
Caption
Dark green paneled double doors are set within a substantial carved stone portal beneath a projecting classical cornice. A hanging lantern illuminates the entrance and the patterned tile floor, while white-painted railings and potted greenery frame the approach. The close view highlights craftsmanship and material contrast in a Corfu Town entrance.

A long covered arcade recedes through repeated stone columns and rounded arches, illuminated by suspended lanterns. Worn paving stones and heavy masonry bases create a strong linear perspective, while a few figures at the edge provide scale. The view focuses on the sheltered pedestrian architecture characteristic of Corfu Town’s arcaded streets.
Caption
A long covered arcade recedes through repeated stone columns and rounded arches, illuminated by suspended lanterns. Worn paving stones and heavy masonry bases create a strong linear perspective, while a few figures at the edge provide scale. The view focuses on the sheltered pedestrian architecture characteristic of Corfu Town’s arcaded streets.

A small tree grows at the center of a quiet paved courtyard enclosed by tall, weathered residential façades. Shuttered windows, exposed wiring, air-conditioning units, patched plaster, and scattered plants reveal the practical layers of occupation behind Corfu Town’s more formal streets. Artificial light brings out the texture of the aging masonry and stucco.
Caption
A small tree grows at the center of a quiet paved courtyard enclosed by tall, weathered residential façades. Shuttered windows, exposed wiring, air-conditioning units, patched plaster, and scattered plants reveal the practical layers of occupation behind Corfu Town’s more formal streets. Artificial light brings out the texture of the aging masonry and stucco.
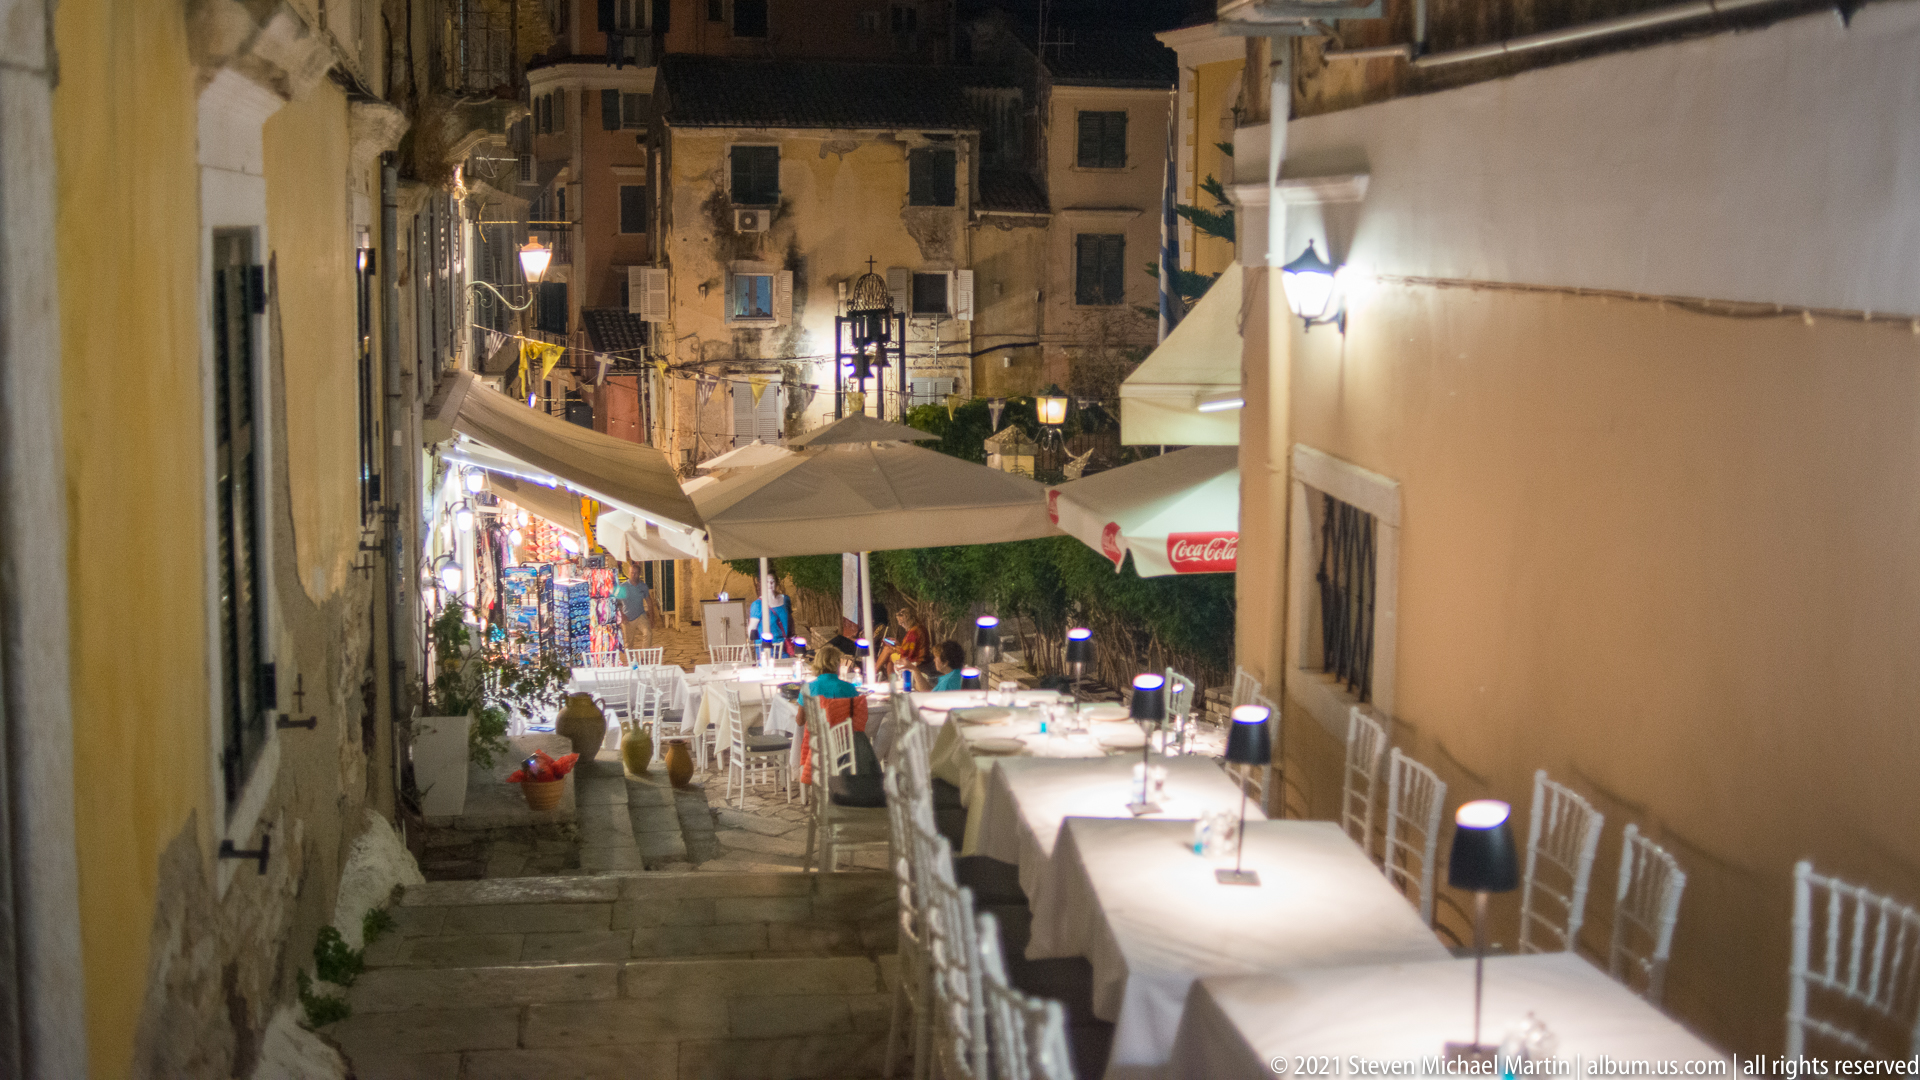
Restaurant tables line a descending stone lane in Corfu Town, their white chairs and small lamps leading toward brighter shops and older façades below. Awnings and closely spaced walls compress the passage into an intimate pedestrian corridor, while evening diners and storefront light animate the historic center after dark.
Caption
Restaurant tables line a descending stone lane in Corfu Town, their white chairs and small lamps leading toward brighter shops and older façades below. Awnings and closely spaced walls compress the passage into an intimate pedestrian corridor, while evening diners and storefront light animate the historic center after dark.

A row of bright shopfronts opens beneath a continuous arcade of pale arches and stone columns. Hanging lanterns repeat along the covered walkway as pedestrians gather beside the displays, contrasting the historic masonry structure with contemporary evening commerce. Upper floors with shutters and worn plaster rise above the lively pedestrian frontage.
Caption
A row of bright shopfronts opens beneath a continuous arcade of pale arches and stone columns. Hanging lanterns repeat along the covered walkway as pedestrians gather beside the displays, contrasting the historic masonry structure with contemporary evening commerce. Upper floors with shutters and worn plaster rise above the lively pedestrian frontage.

Colored illumination washes a long arcaded façade in alternating green and warm red tones, transforming the repeated stone columns and rounded arches after dark. Lanterns hang between the bays as pedestrians pass beneath the covered walkway. The oblique view emphasizes the rhythm of the arcade and its role as an active nighttime pedestrian frontage.
Caption
Colored illumination washes a long arcaded façade in alternating green and warm red tones, transforming the repeated stone columns and rounded arches after dark. Lanterns hang between the bays as pedestrians pass beneath the covered walkway. The oblique view emphasizes the rhythm of the arcade and its role as an active nighttime pedestrian frontage.
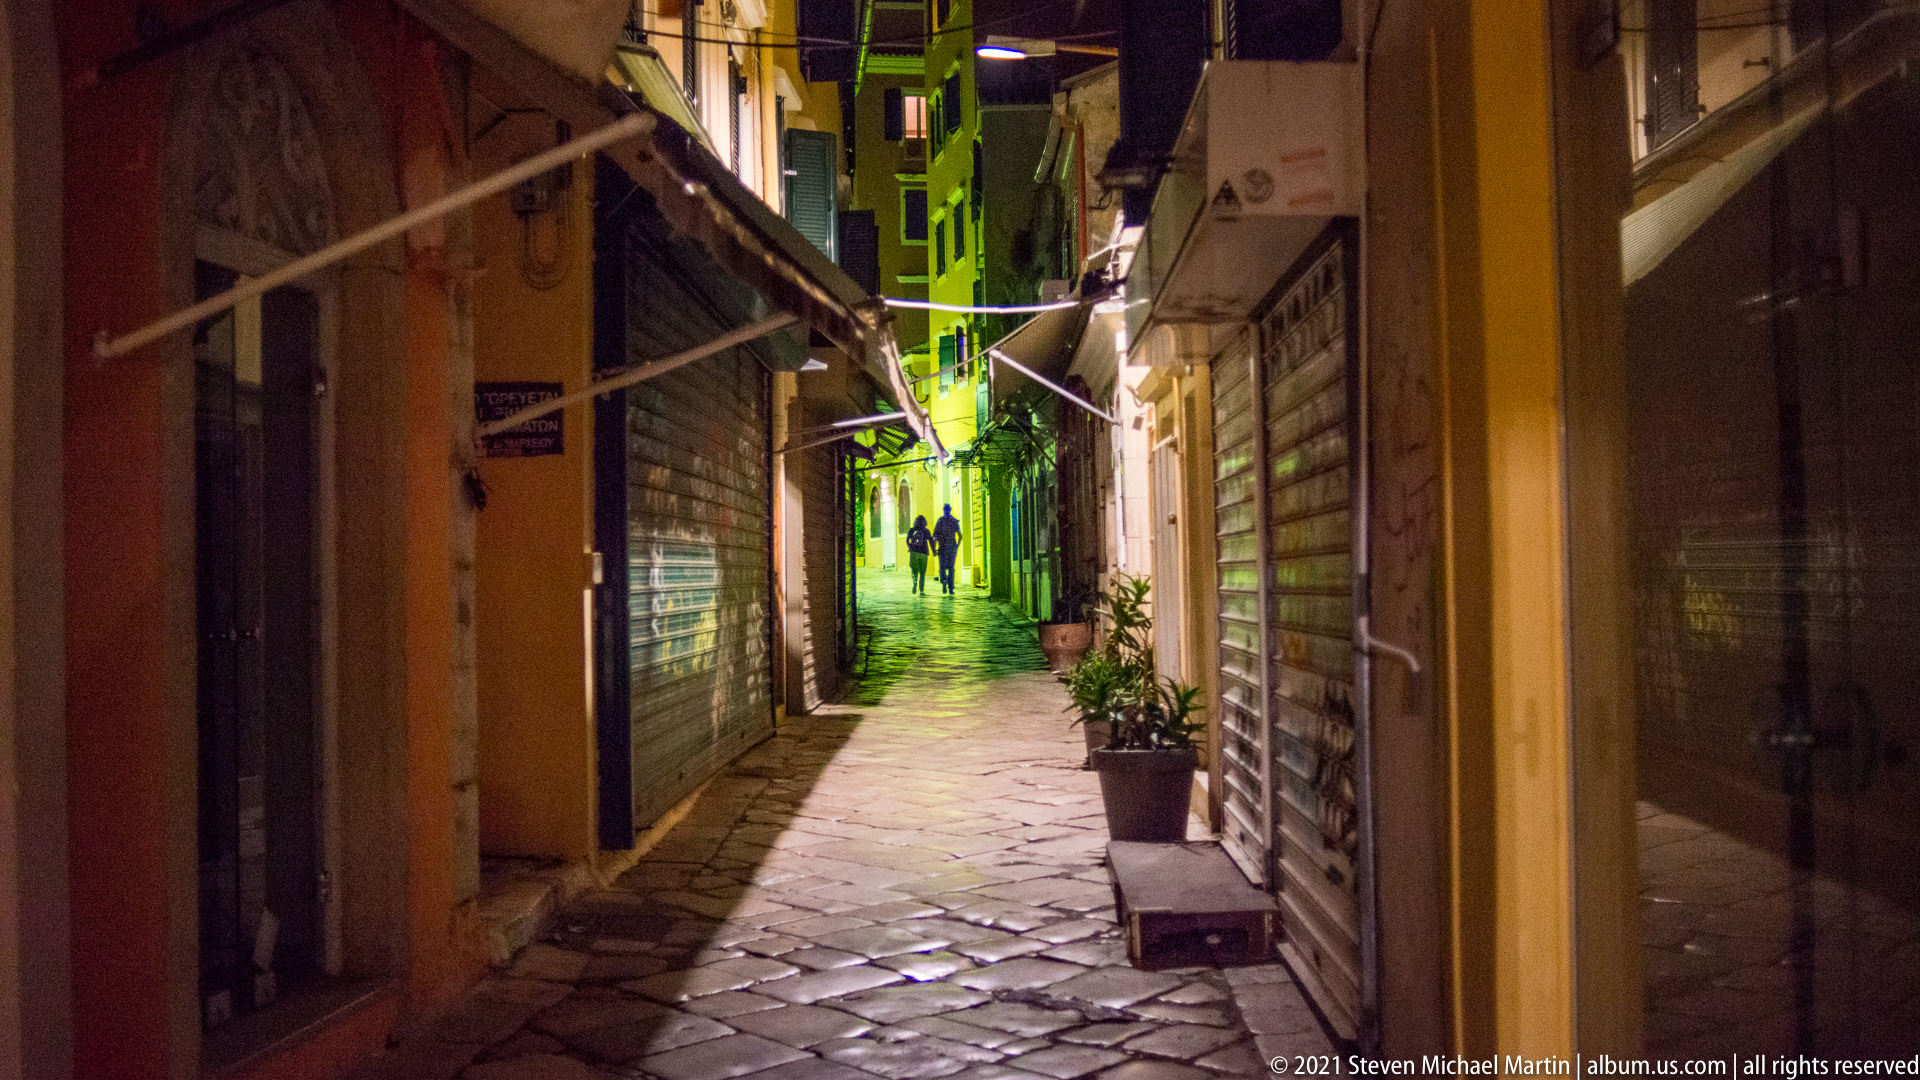
A narrow stone-paved lane threads between closely spaced buildings and shuttered shopfronts in Corfu after dark. Warm light near the foreground gives way to a vivid green-lit passage, where two distant pedestrians provide scale. Overhead awnings, signs, cables, balconies, and potted plants reveal the dense, layered character of the historic commercial quarter.
Caption
A narrow stone-paved lane threads between closely spaced buildings and shuttered shopfronts in Corfu after dark. Warm light near the foreground gives way to a vivid green-lit passage, where two distant pedestrians provide scale. Overhead awnings, signs, cables, balconies, and potted plants reveal the dense, layered character of the historic commercial quarter.

Outdoor diners gather beneath a brightly illuminated historic façade in Corfu at night. Round-arched ground-floor openings, rusticated masonry, portrait medallions, and a projecting upper story create a formal architectural backdrop, while folded umbrellas and crowded café tables show the building's contemporary role within the evening life of the city.
Caption
Outdoor diners gather beneath a brightly illuminated historic façade in Corfu at night. Round-arched ground-floor openings, rusticated masonry, portrait medallions, and a projecting upper story create a formal architectural backdrop, while folded umbrellas and crowded café tables show the building's contemporary role within the evening life of the city.
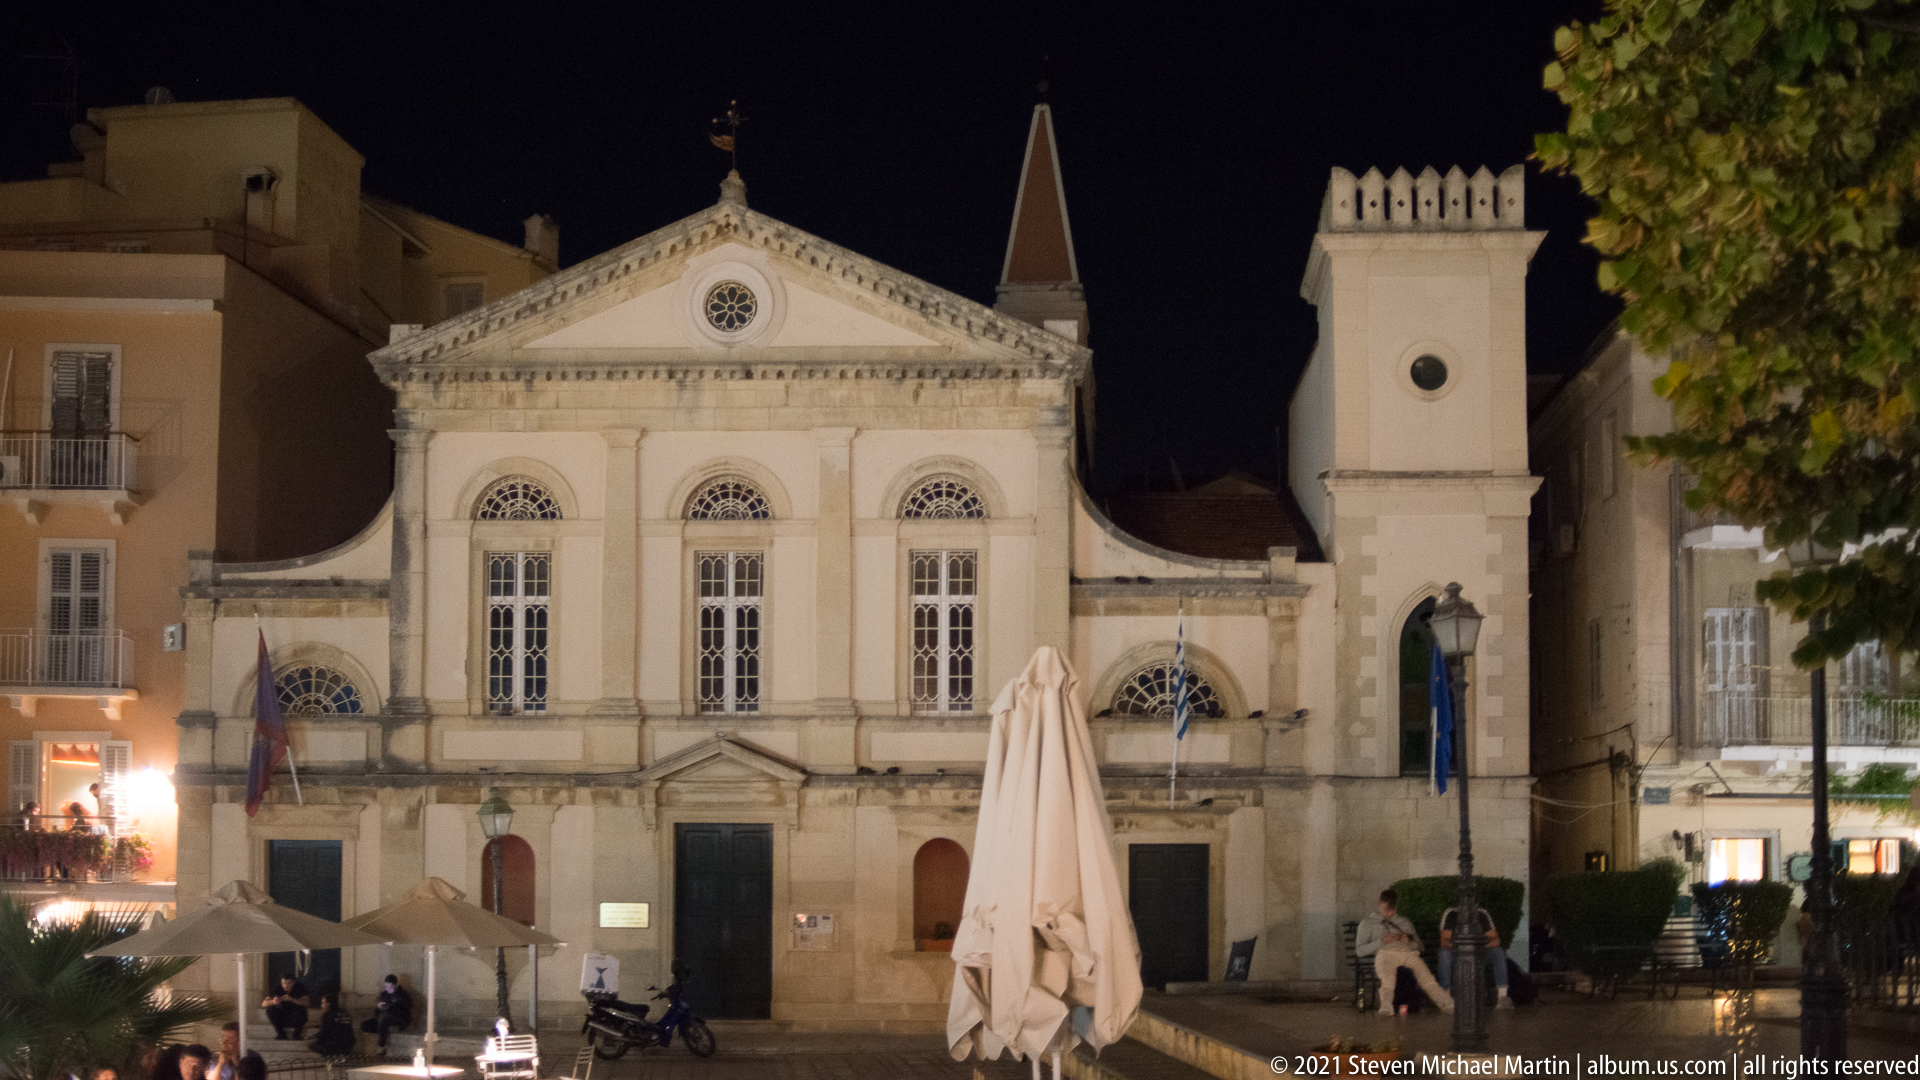
A pale historic building rises above the nighttime streetscape with a symmetrical central façade, triangular pediment, tall arched windows, and a small circular opening at the roofline. A square tower with a pointed roof stands to the right. Café umbrellas and scooters at street level contrast with the formal architectural composition.
Caption
A pale historic building rises above the nighttime streetscape with a symmetrical central façade, triangular pediment, tall arched windows, and a small circular opening at the roofline. A square tower with a pointed roof stands to the right. Café umbrellas and scooters at street level contrast with the formal architectural composition.
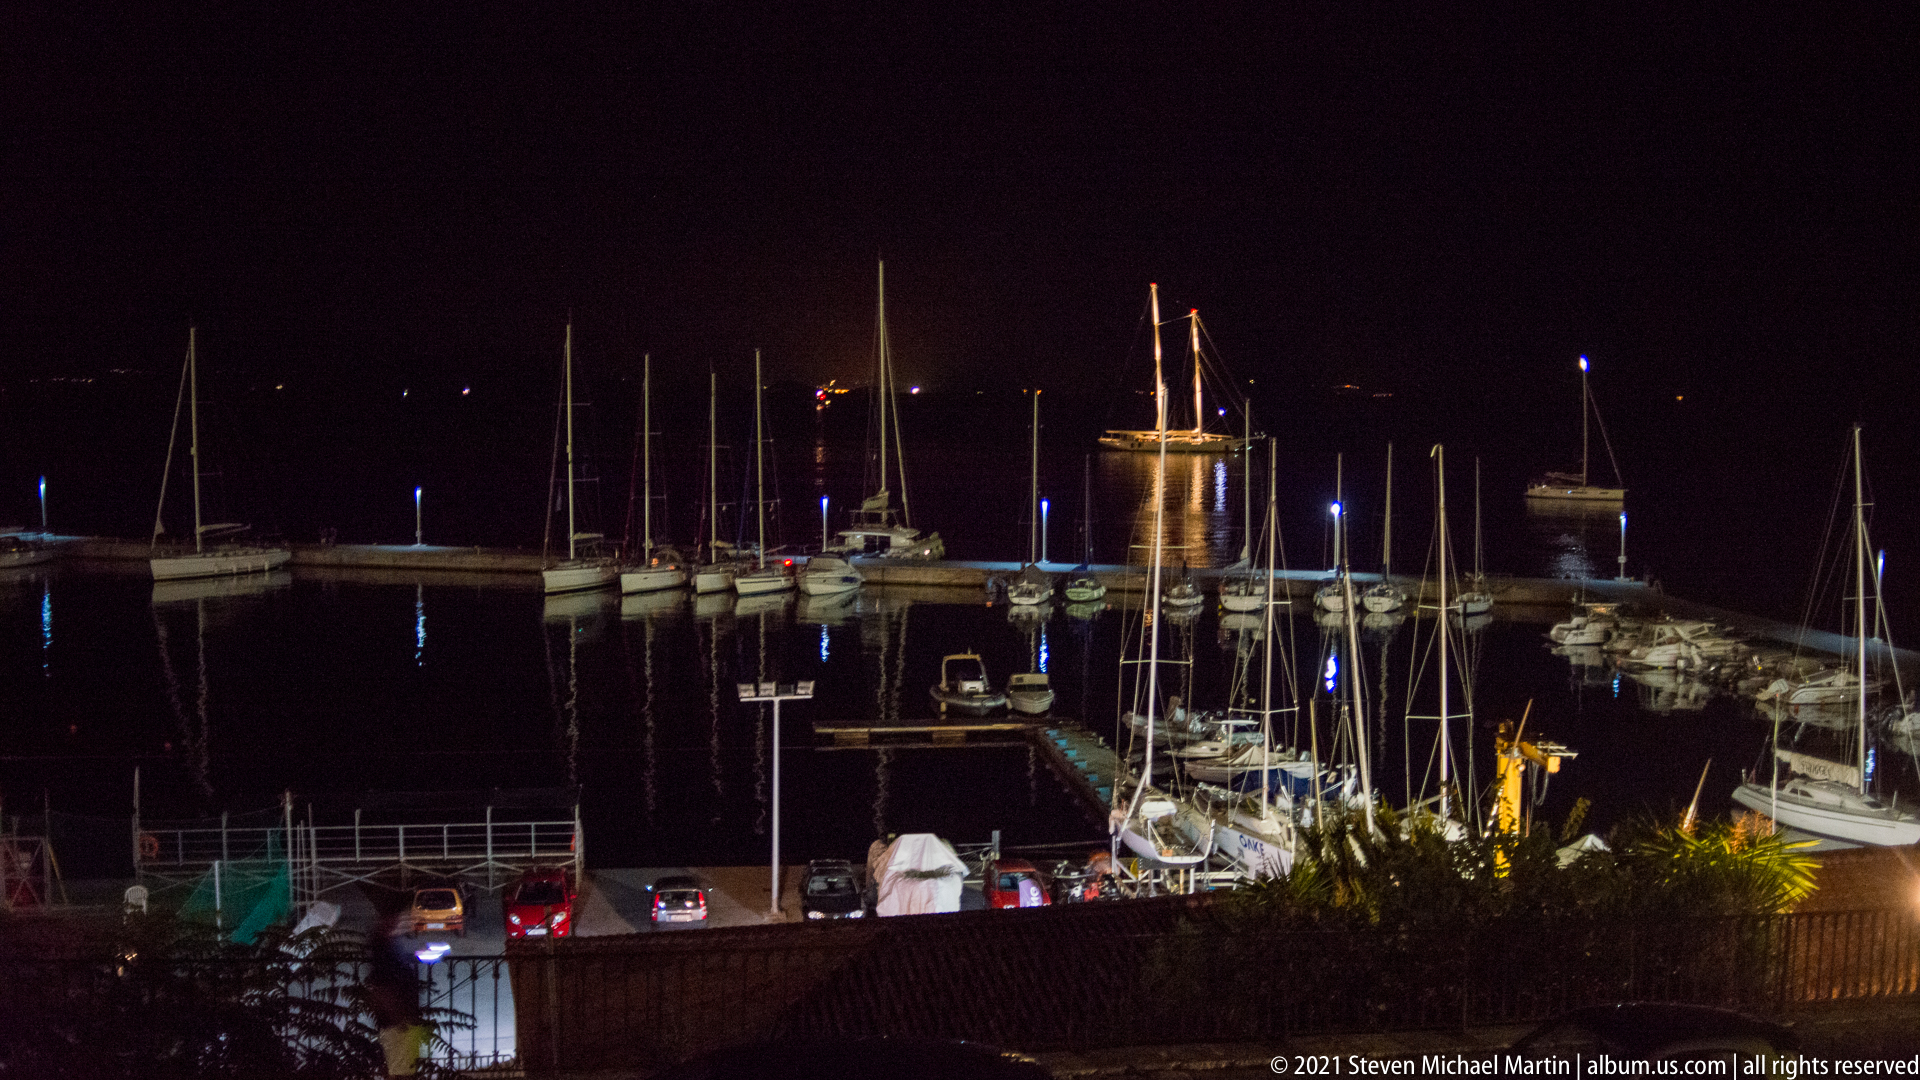
Sailboats lie closely moored in a sheltered Corfu harbor after dark, their masts forming a dense vertical pattern against the black sky. Small blue and amber harbor lights reflect across the water, while a breakwater and additional vessels define the protected basin beyond. The elevated viewpoint also reveals parked cars and marina infrastructure in the foreground.
Caption
Sailboats lie closely moored in a sheltered Corfu harbor after dark, their masts forming a dense vertical pattern against the black sky. Small blue and amber harbor lights reflect across the water, while a breakwater and additional vessels define the protected basin beyond. The elevated viewpoint also reveals parked cars and marina infrastructure in the foreground.
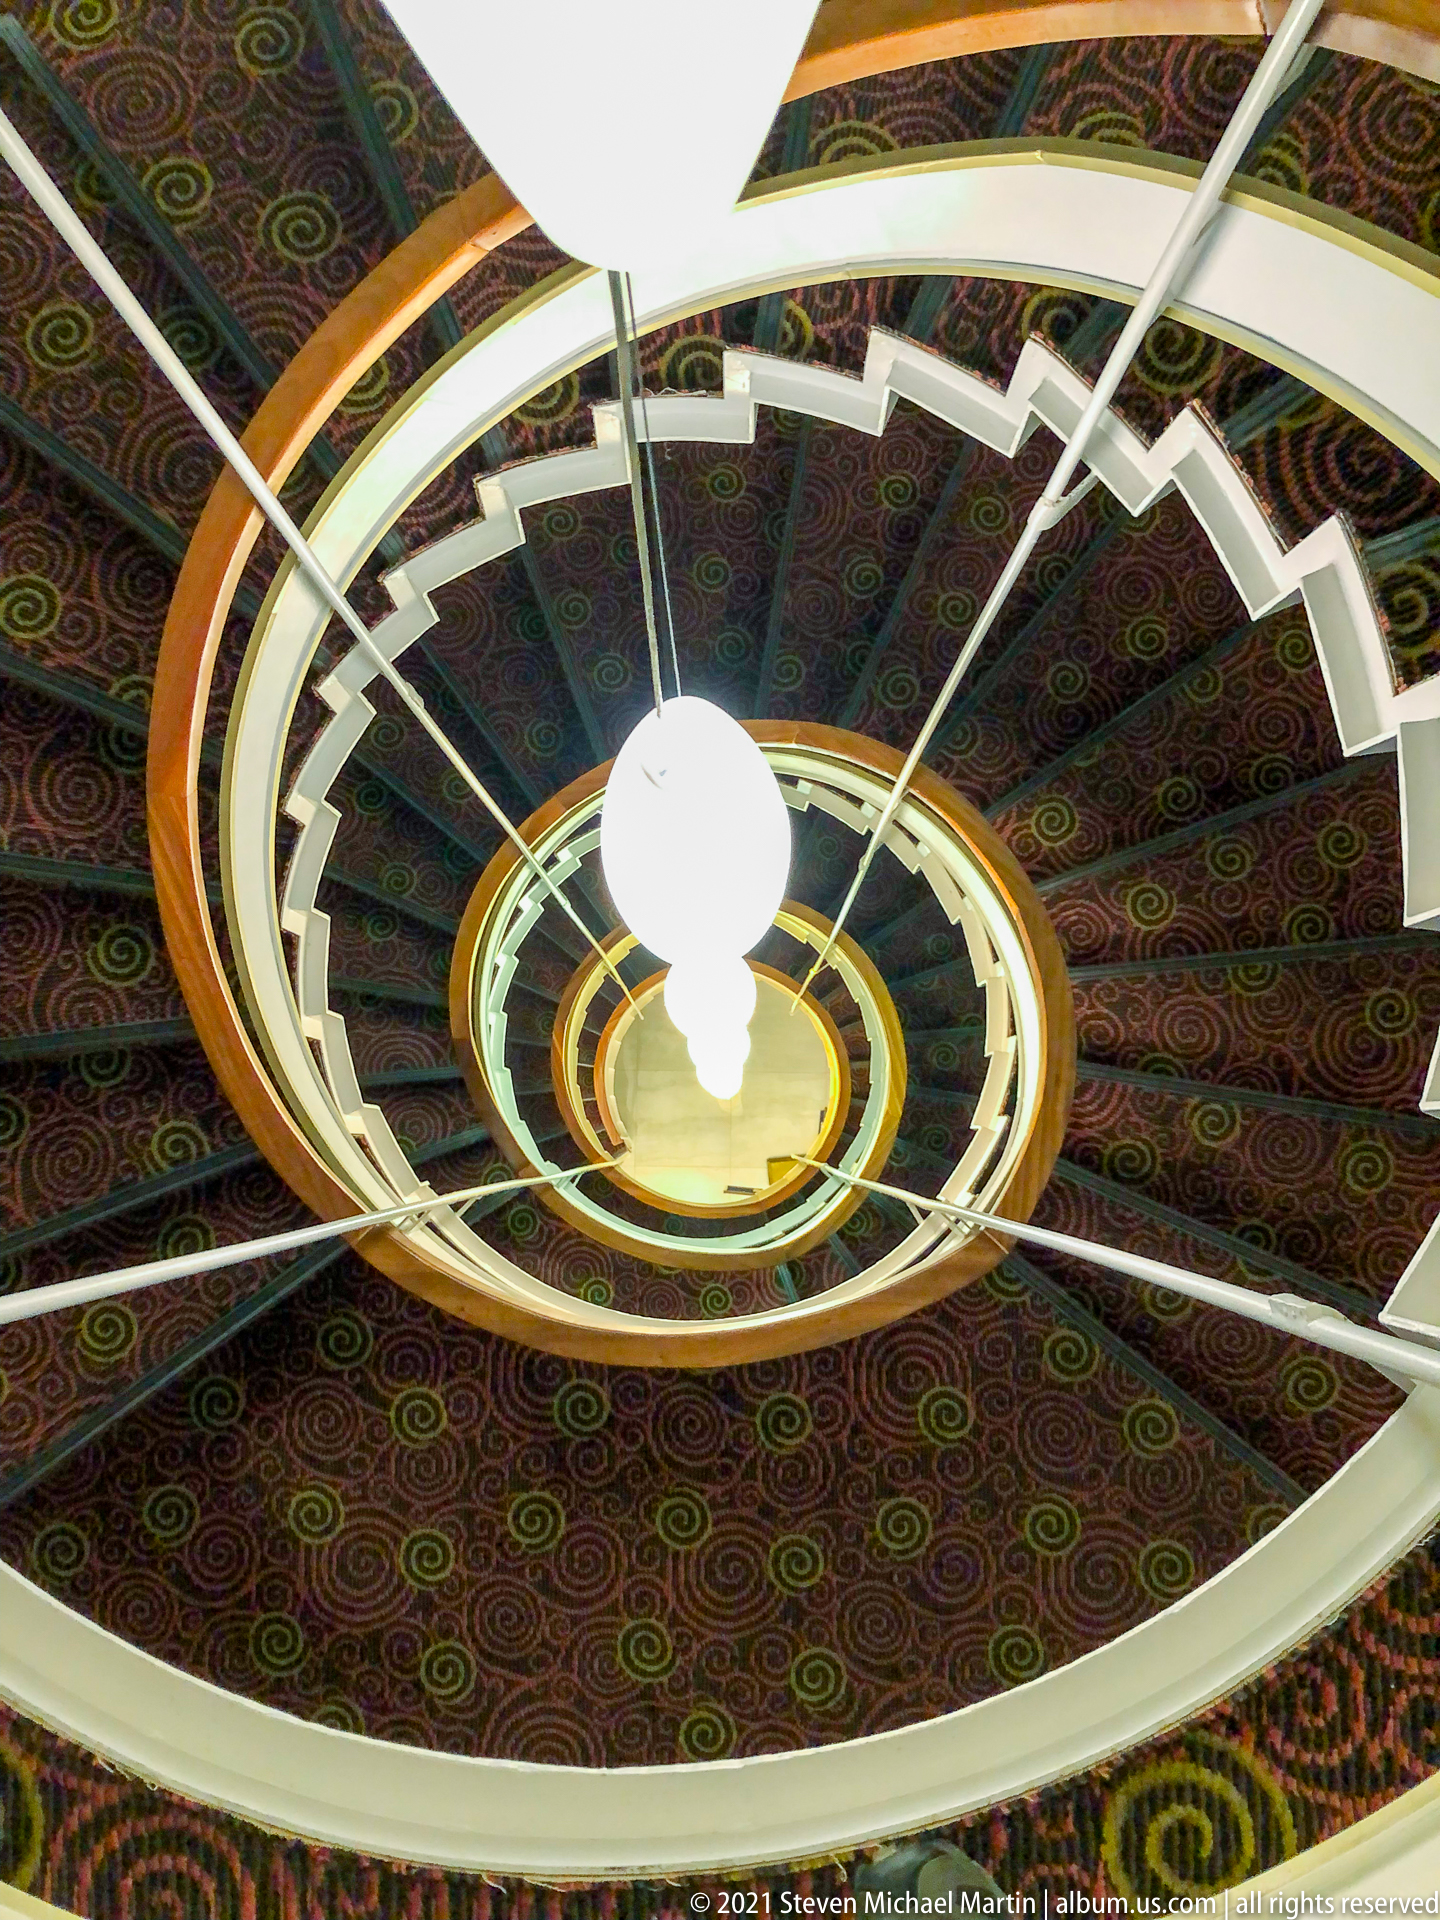
A sweeping stair curls through a multistory interior beneath an unusually decorative ceiling patterned with concentric bands and repeating circular motifs. White structural rails trace the stair's spiral geometry, while globe pendant lights descend through the central void. The upward-looking composition turns the functional stairwell into an abstract study of curves, pattern, and light.
Caption
A sweeping stair curls through a multistory interior beneath an unusually decorative ceiling patterned with concentric bands and repeating circular motifs. White structural rails trace the stair's spiral geometry, while globe pendant lights descend through the central void. The upward-looking composition turns the functional stairwell into an abstract study of curves, pattern, and light.
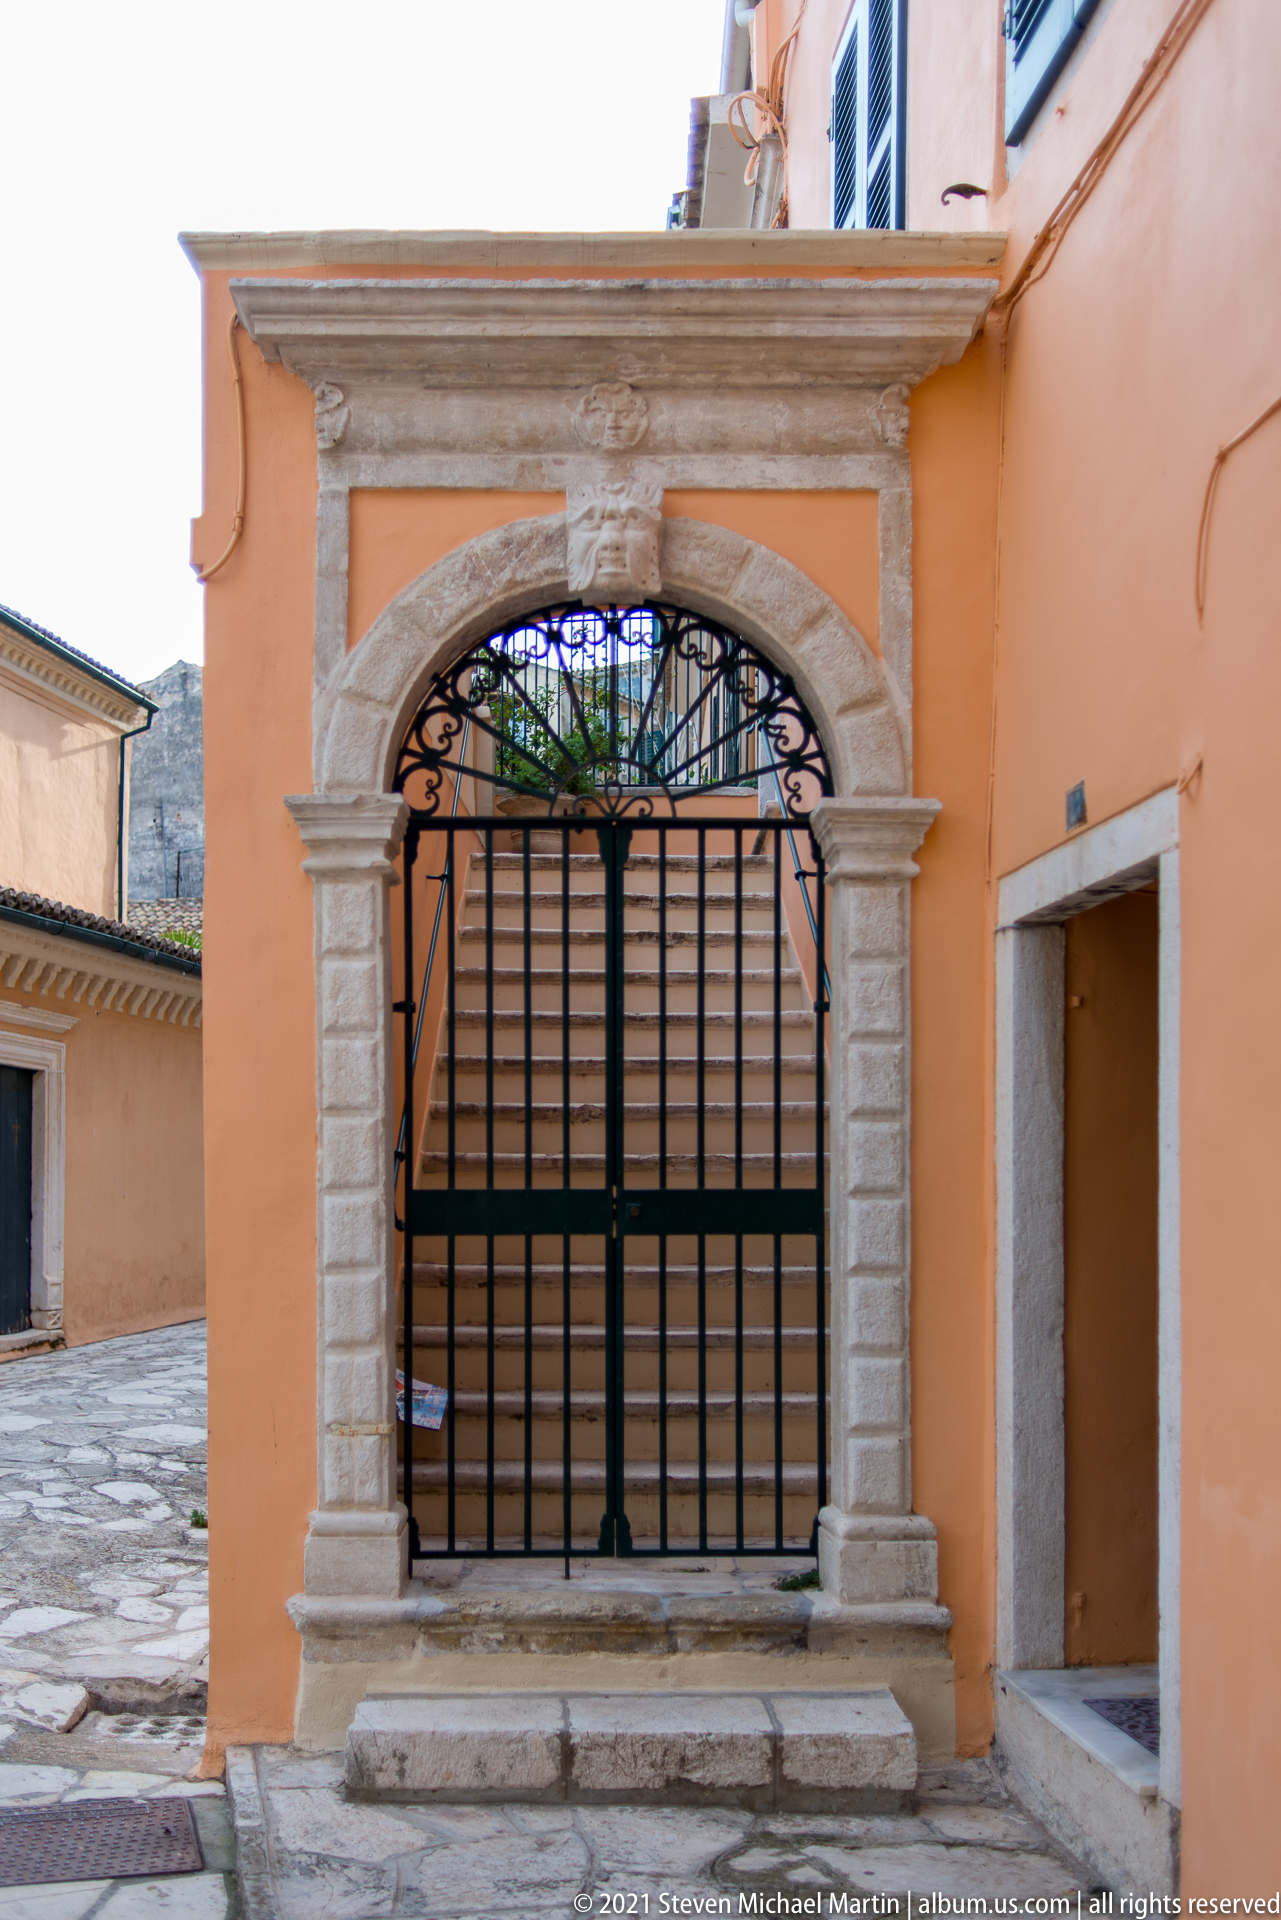
Carved stonework gives this large arched opening a distinctly formal treatment: squared side piers support a molded arch and projecting cornice around a black metal grille. Set into an ocher-plastered wall beside a stone-paved courtyard, the feature reads as a carefully framed architectural element rather than a simple service opening.
Caption
Carved stonework gives this large arched opening a distinctly formal treatment: squared side piers support a molded arch and projecting cornice around a black metal grille. Set into an ocher-plastered wall beside a stone-paved courtyard, the feature reads as a carefully framed architectural element rather than a simple service opening.
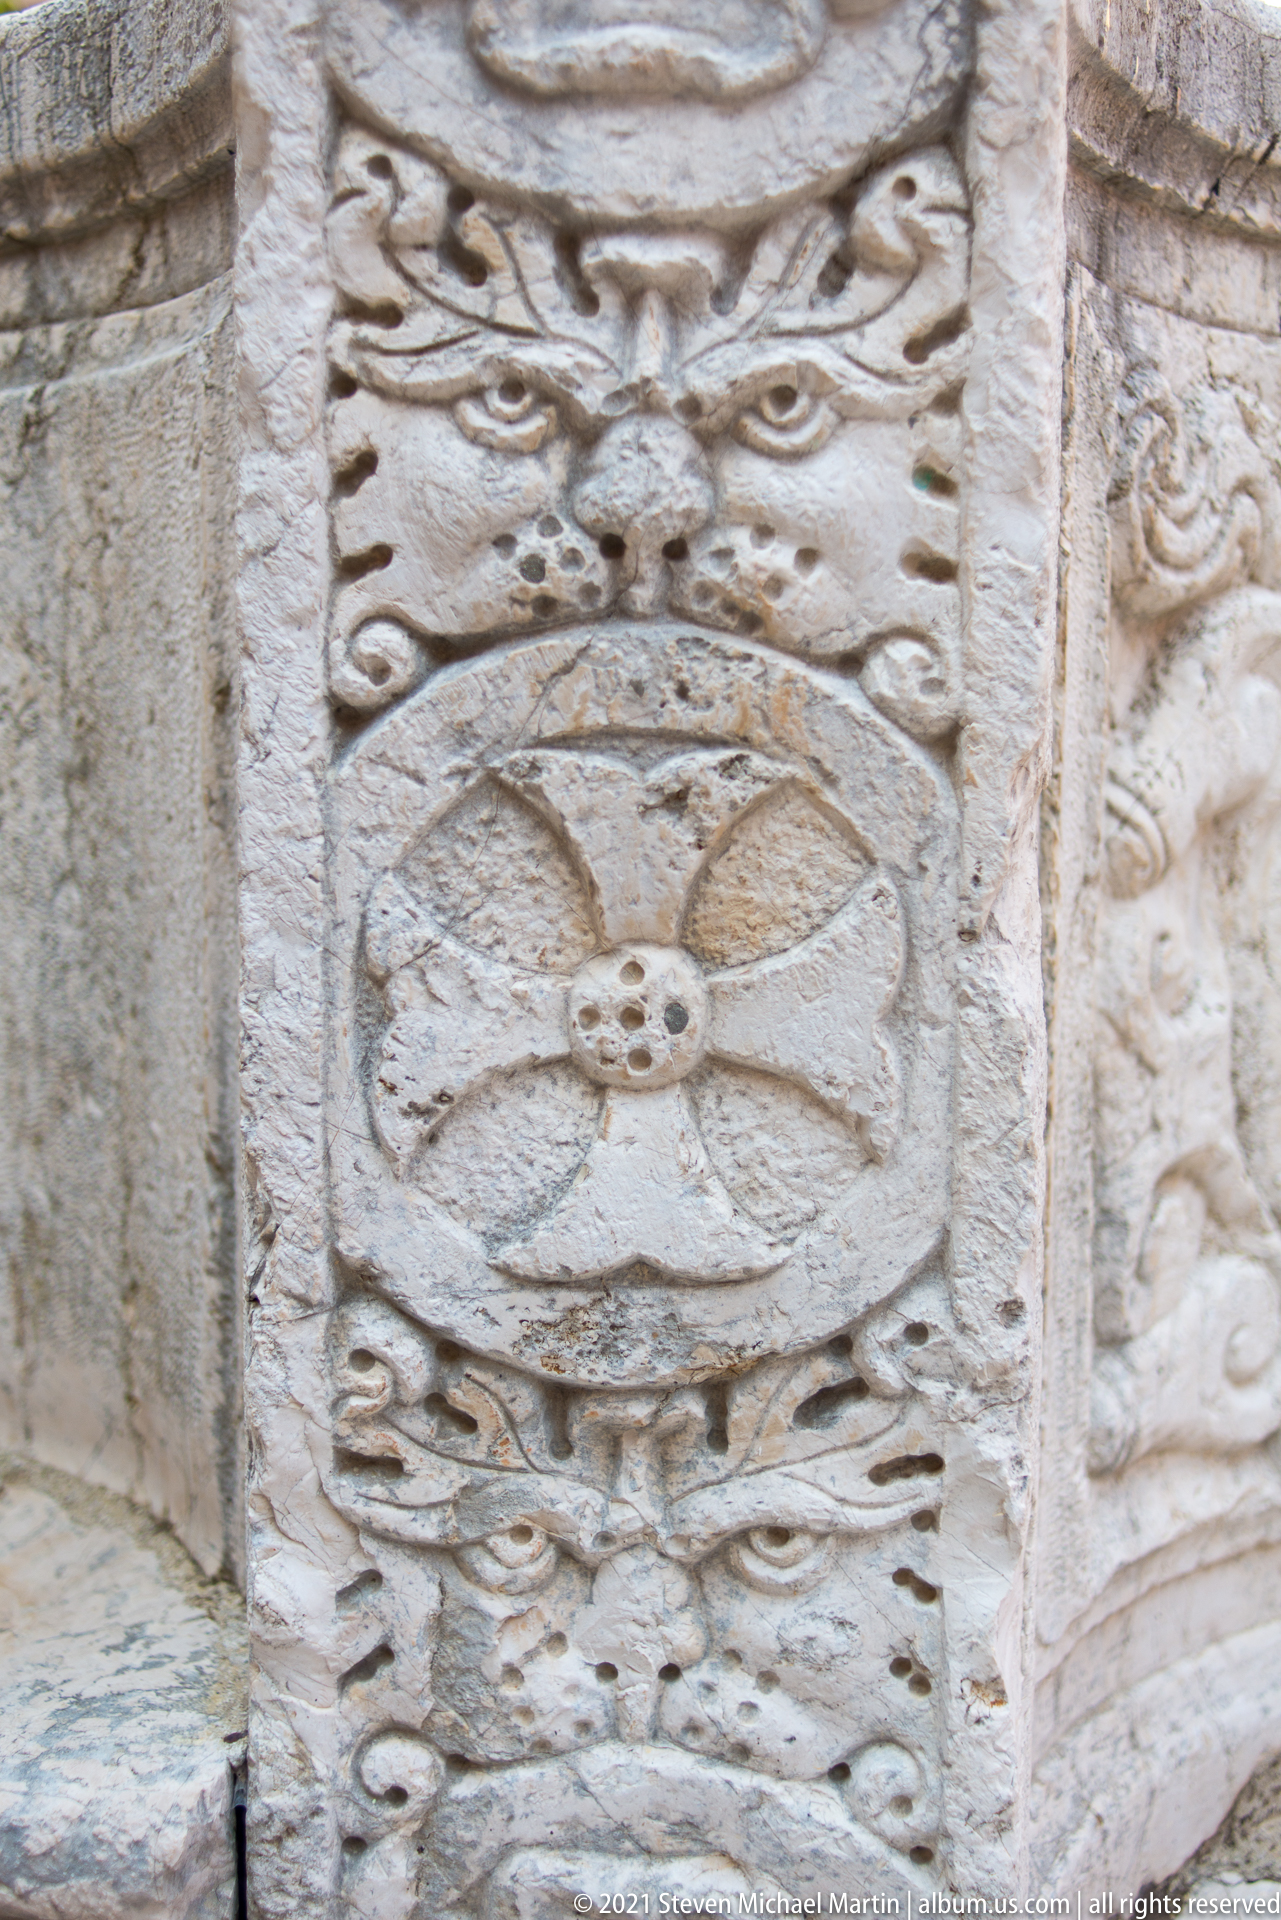
A floral rosette and mask-like faces occupy narrow relief panels on the 1699 Kremasti Square cistern wellhead. The worn carving belongs to a larger decorative scheme of masks, coats of arms, floral motifs, and inscriptions. Created during Venetian rule as part of a public water cistern donated by Antonios Kokkinis, the monument combines utility with the visual language of civic display.
Caption
A floral rosette and mask-like faces occupy narrow relief panels on the 1699 Kremasti Square cistern wellhead. The worn carving belongs to a larger decorative scheme of masks, coats of arms, floral motifs, and inscriptions. Created during Venetian rule as part of a public water cistern donated by Antonios Kokkinis, the monument combines utility with the visual language of civic display.

A circular stone pavilion stands among trees at night, enclosed by a ring of slender columns supporting a continuous entablature and shallow curved roofline. Artificial illumination brings out the pale masonry and column shafts against the dark vegetation. The close oblique viewpoint emphasizes the structure's classical vocabulary and compact, rotunda-like form.
Caption
A circular stone pavilion stands among trees at night, enclosed by a ring of slender columns supporting a continuous entablature and shallow curved roofline. Artificial illumination brings out the pale masonry and column shafts against the dark vegetation. The close oblique viewpoint emphasizes the structure's classical vocabulary and compact, rotunda-like form.
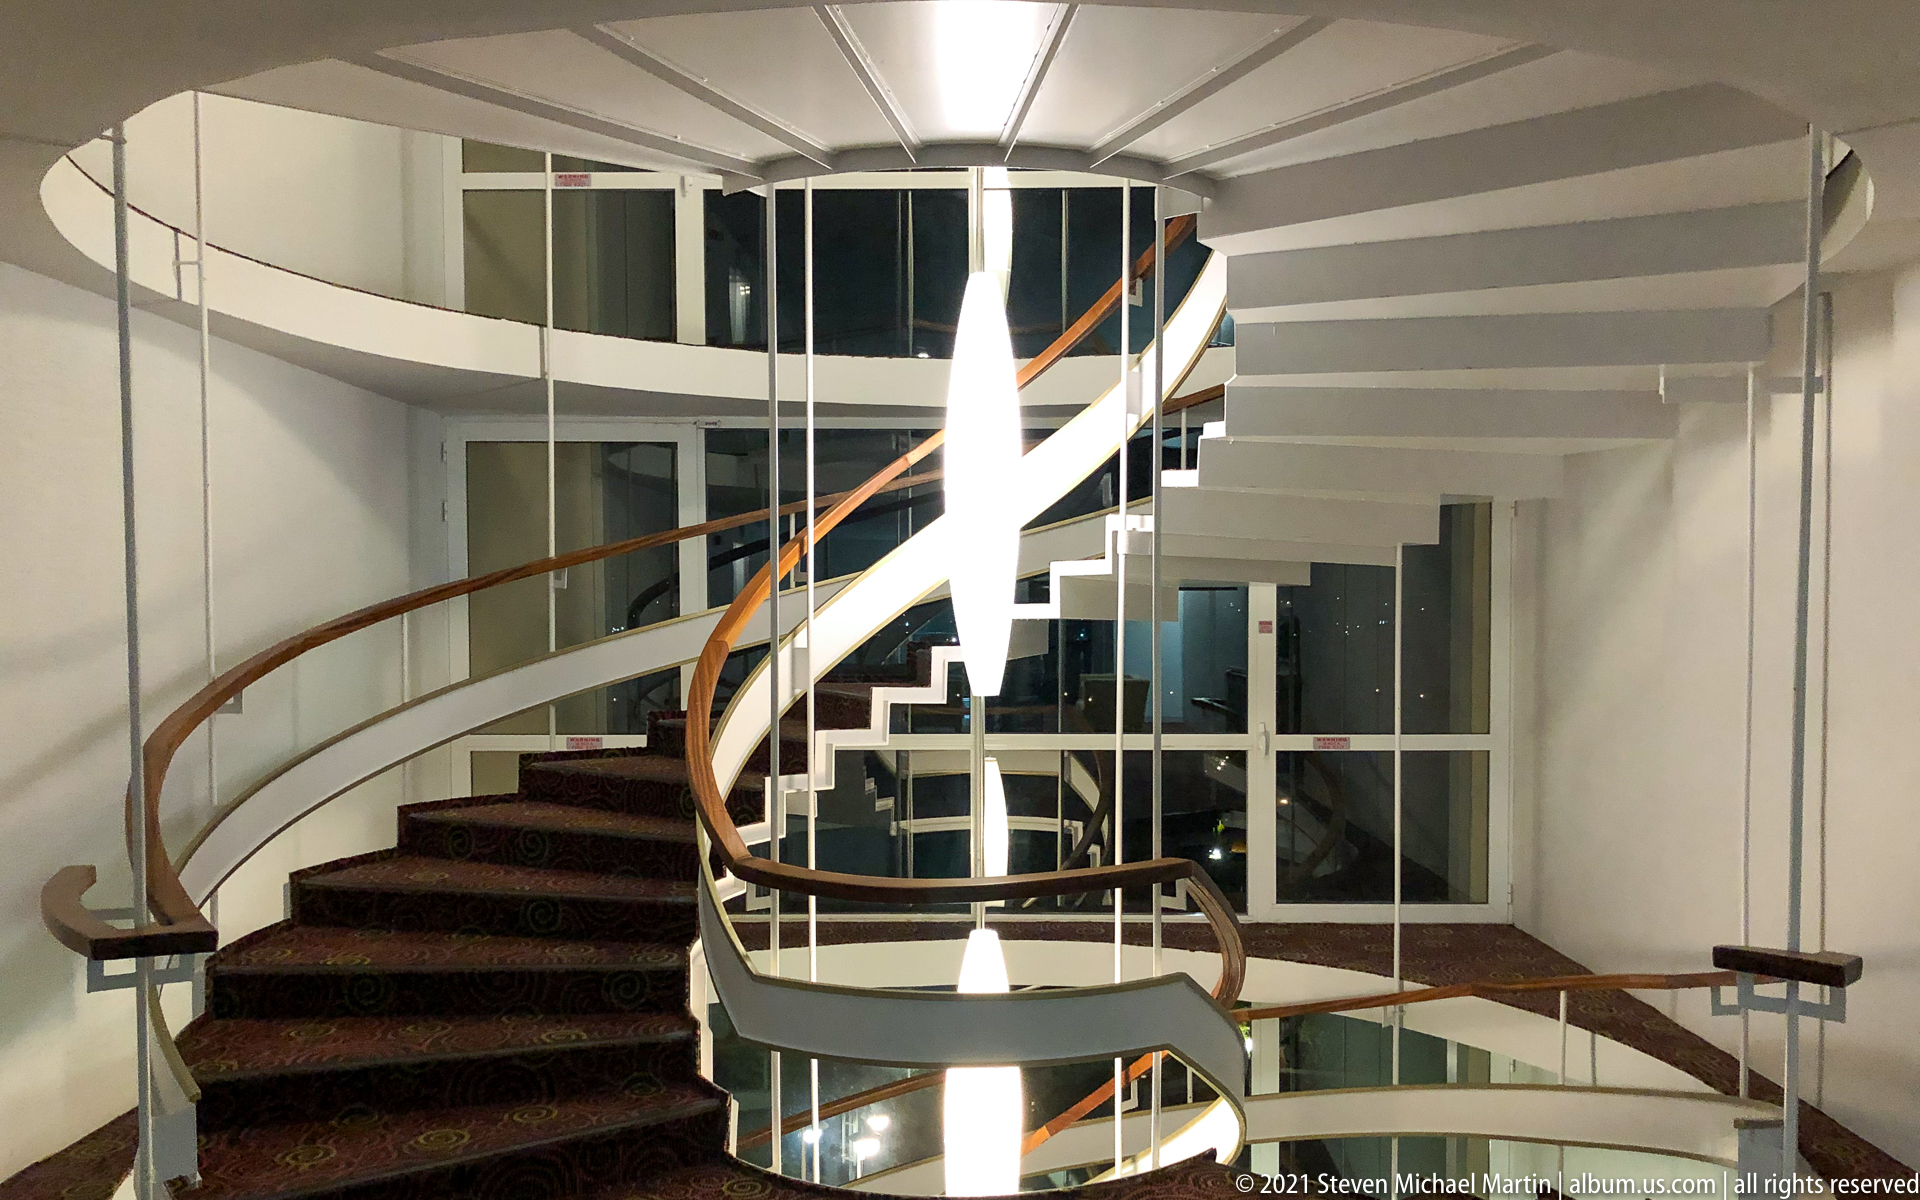
A broad staircase sweeps around a central opening in a bright modern interior. White flights and balustrade supports are edged by a continuous dark wooden handrail, while large glazed panels and vertical suspension elements reinforce the stair's layered geometry. Strong artificial light accentuates the alternating curves, landings, and angular stair treads.
Caption
A broad staircase sweeps around a central opening in a bright modern interior. White flights and balustrade supports are edged by a continuous dark wooden handrail, while large glazed panels and vertical suspension elements reinforce the stair's layered geometry. Strong artificial light accentuates the alternating curves, landings, and angular stair treads.
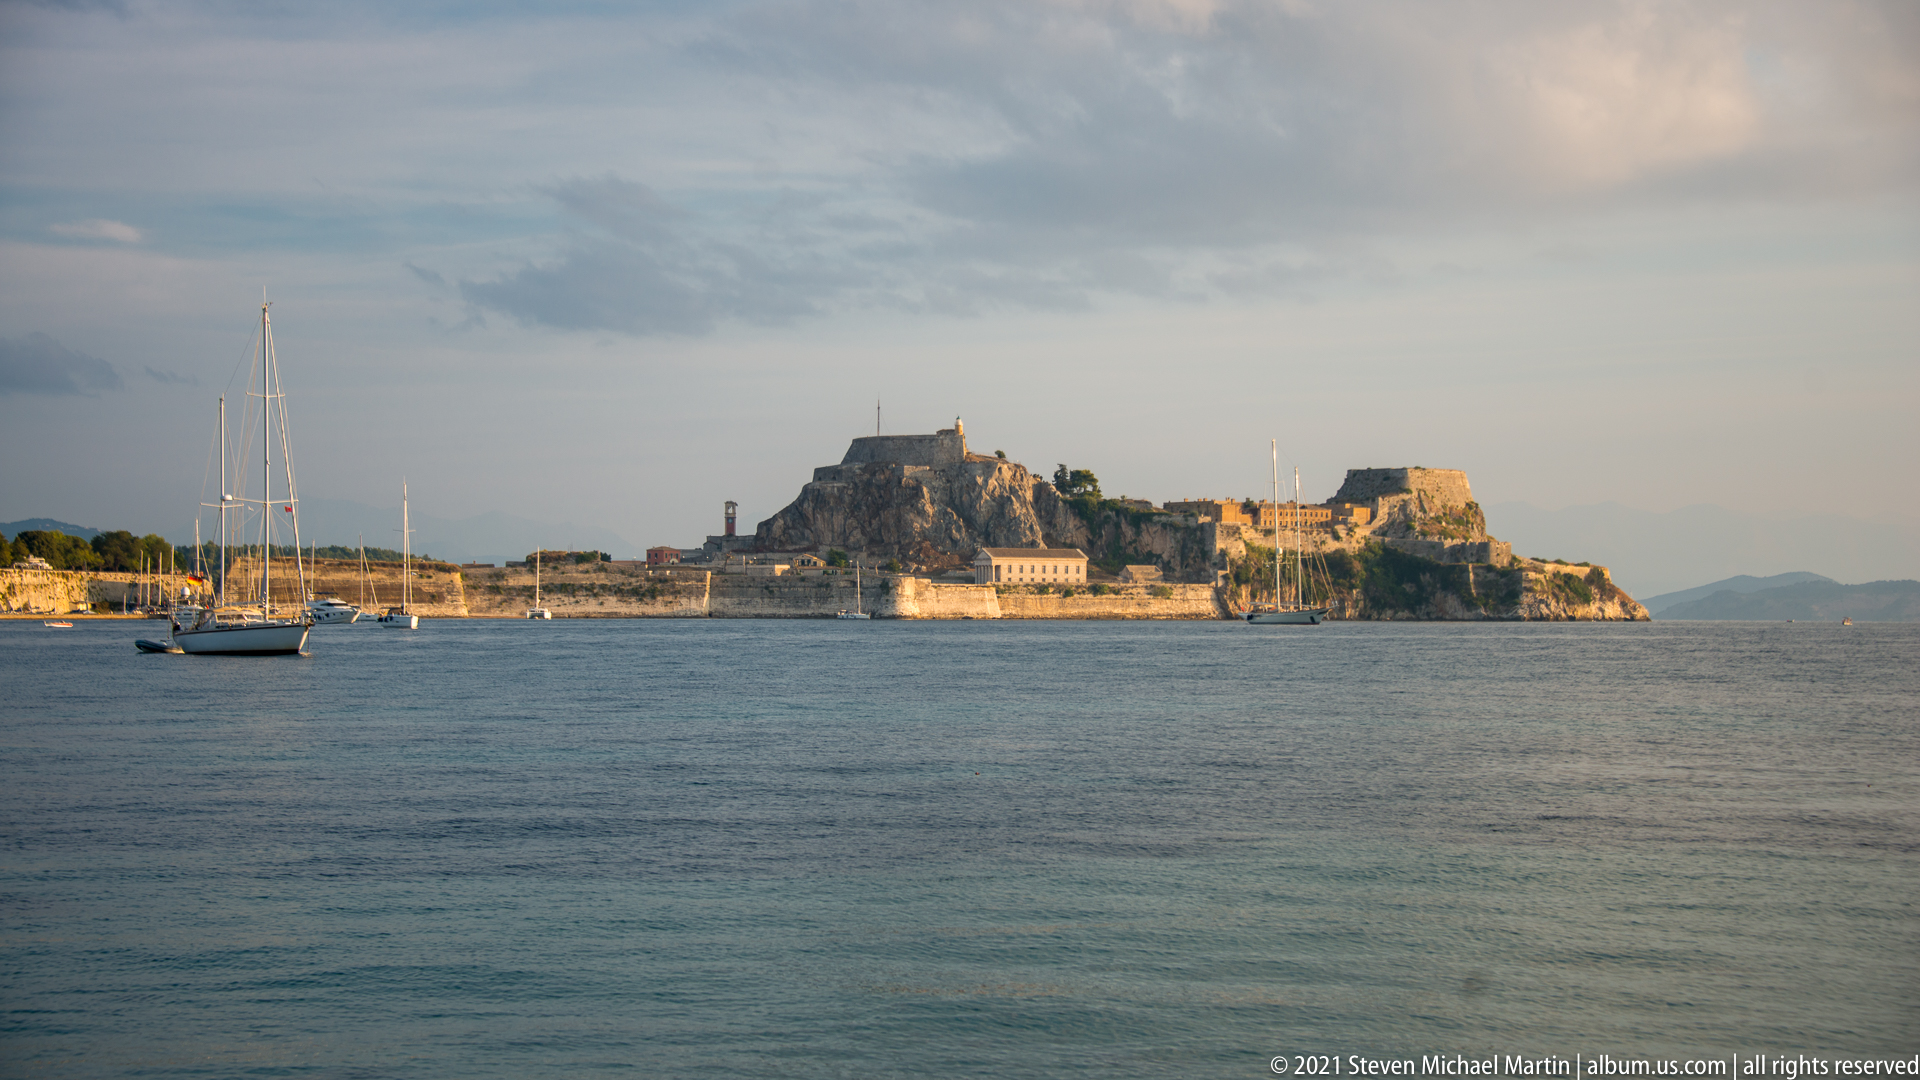
The Old Fortress occupies the center of this long view across the water, rising in successive stone defenses over its rocky promontory. A single anchored sailboat at left and open water in the foreground emphasize the site's separation from the surrounding shore. Warm low-angle light models the fortifications and buildings against a gray-blue sky.
Caption
The Old Fortress occupies the center of this long view across the water, rising in successive stone defenses over its rocky promontory. A single anchored sailboat at left and open water in the foreground emphasize the site's separation from the surrounding shore. Warm low-angle light models the fortifications and buildings against a gray-blue sky.
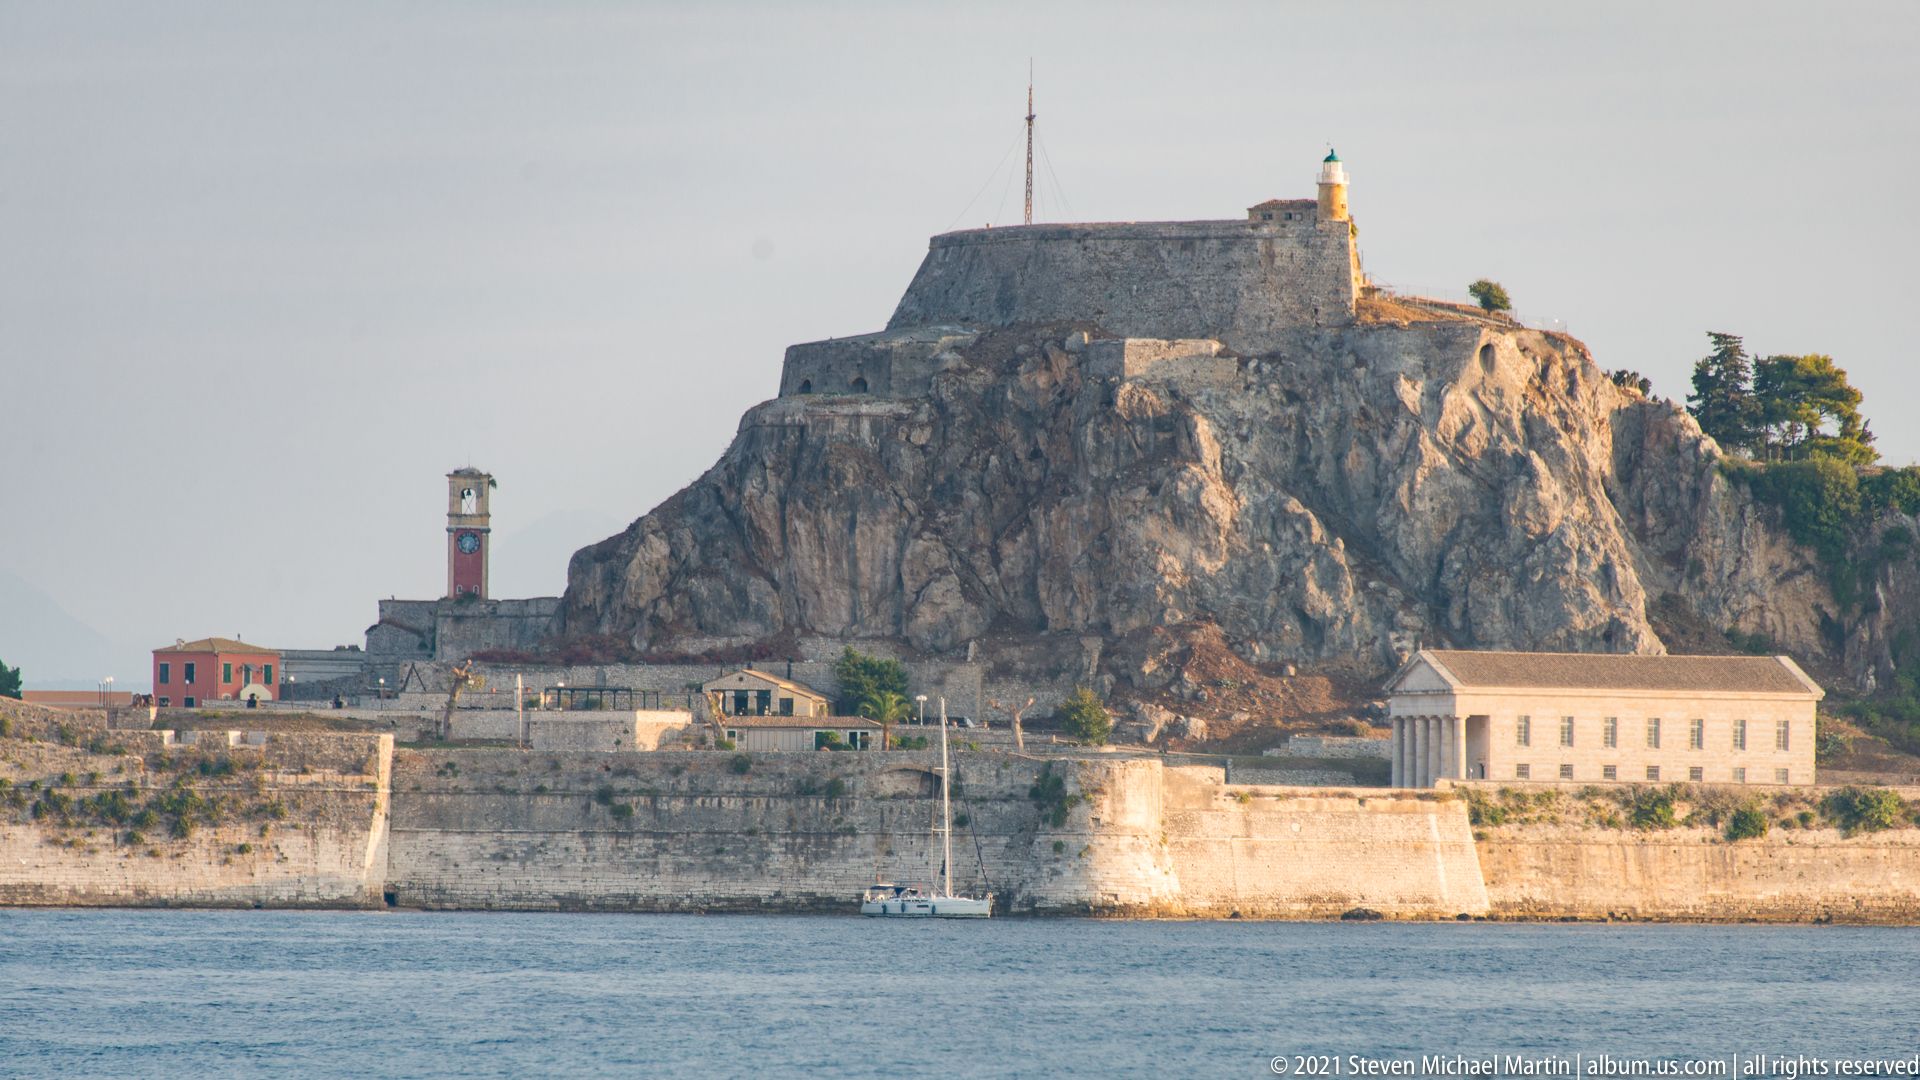
A closer view isolates the steep rock and upper defenses of Corfu's Old Fortress. Massive stone walls step upward toward the summit, where a lighthouse rises above the fortifications. Lower waterfront buildings and a small tower line the base, demonstrating how military, navigational, and harbor functions occupy different levels of the fortified promontory.
Caption
A closer view isolates the steep rock and upper defenses of Corfu's Old Fortress. Massive stone walls step upward toward the summit, where a lighthouse rises above the fortifications. Lower waterfront buildings and a small tower line the base, demonstrating how military, navigational, and harbor functions occupy different levels of the fortified promontory.
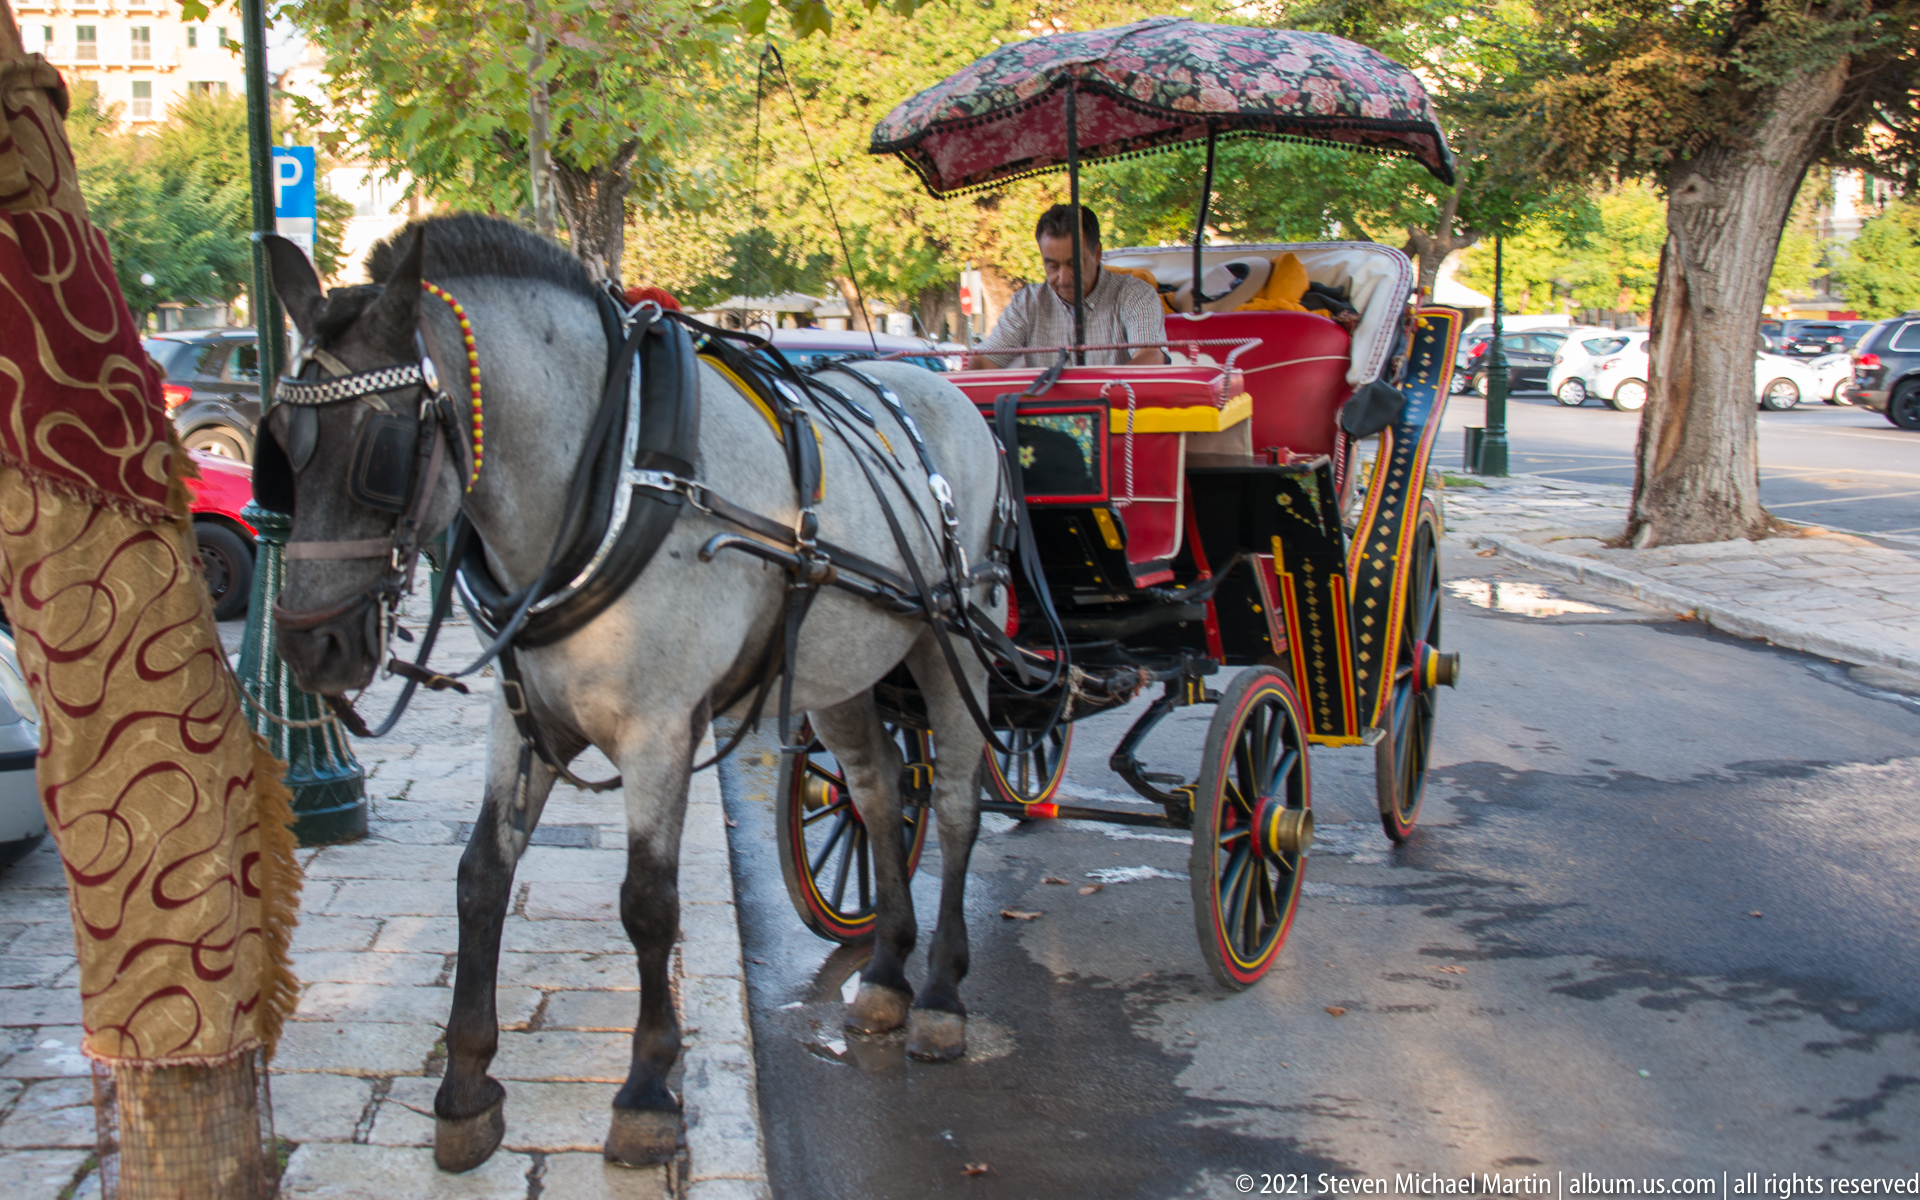
A gray horse waits harnessed to a brightly painted passenger carriage beneath roadside trees in Corfu. Decorative trim, red upholstered seating, canopy, spoked wheels, and polished harness fittings identify the vehicle as a touring carriage rather than a working cart. Parked cars and pavement place this traditional form of transport within the modern city.
Caption
A gray horse waits harnessed to a brightly painted passenger carriage beneath roadside trees in Corfu. Decorative trim, red upholstered seating, canopy, spoked wheels, and polished harness fittings identify the vehicle as a touring carriage rather than a working cart. Parked cars and pavement place this traditional form of transport within the modern city.
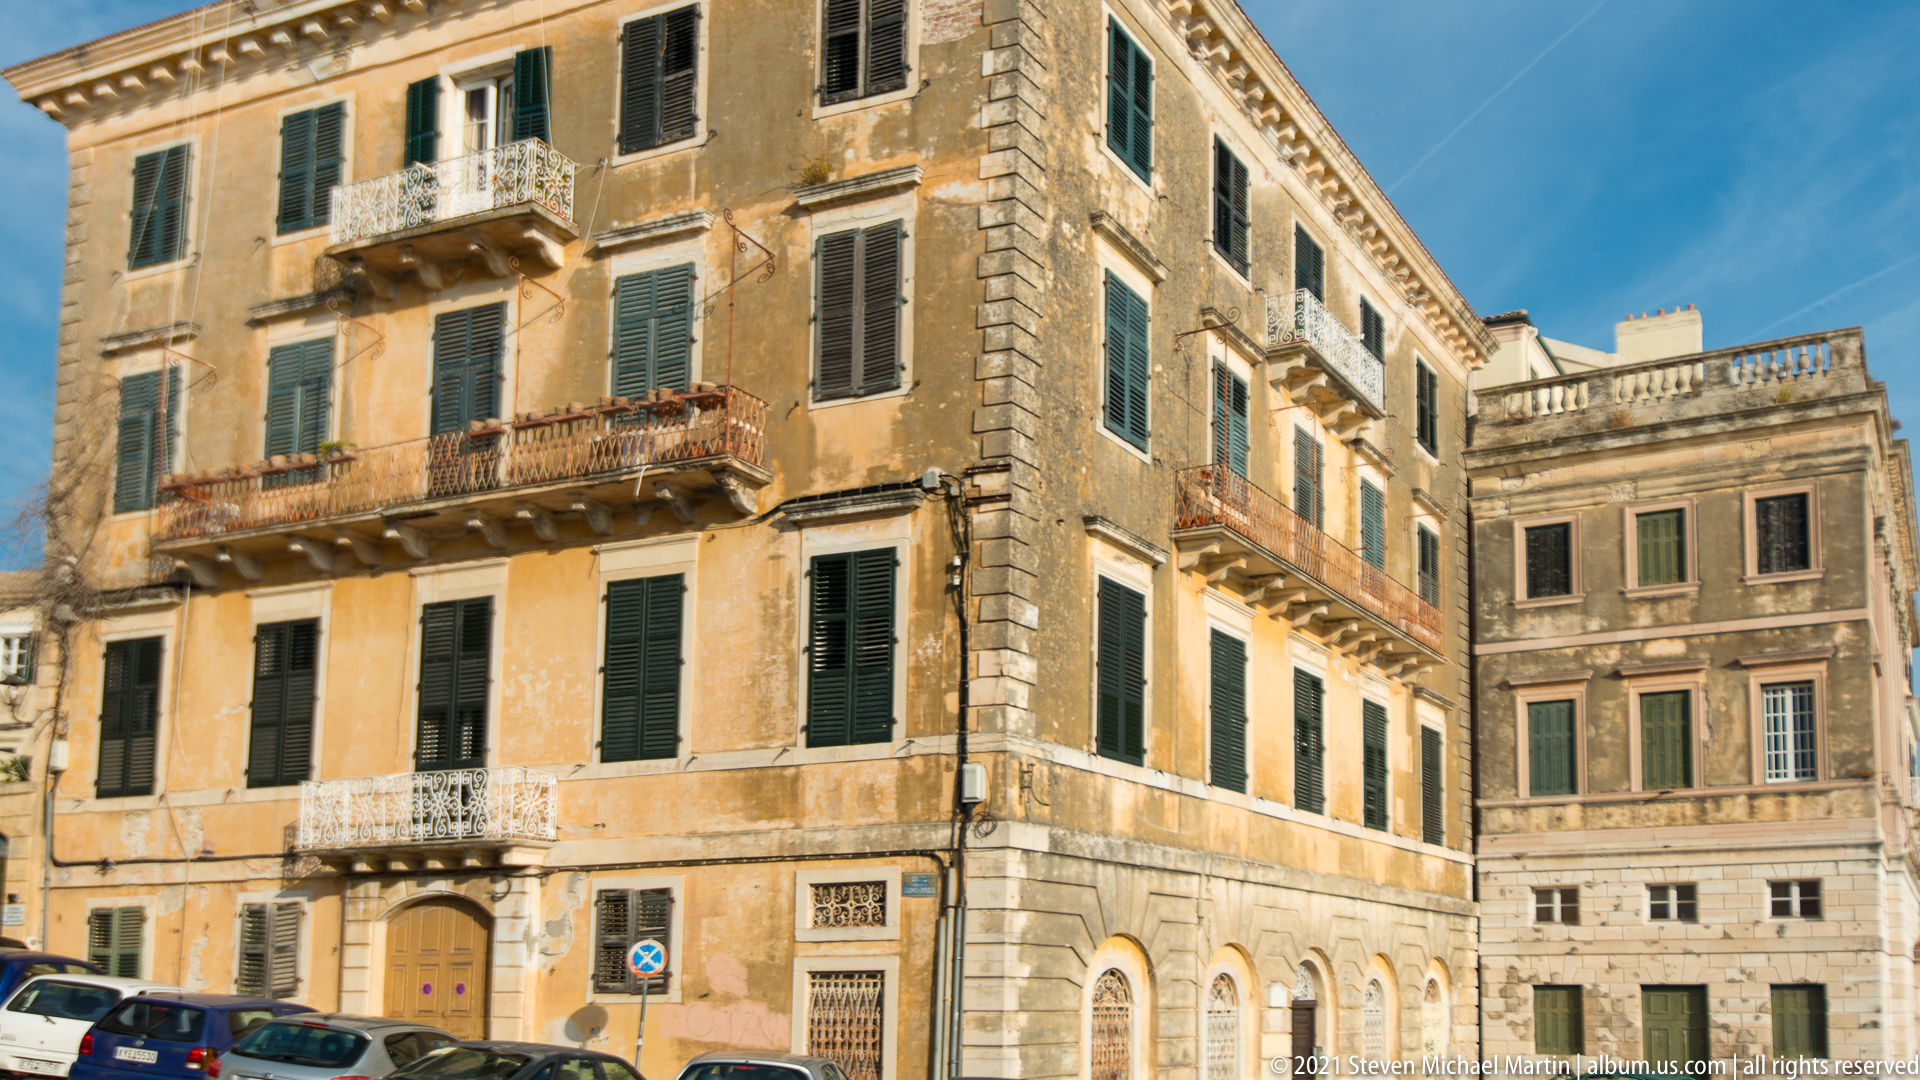
Sunlight strikes a weathered multistory building in Corfu, revealing faded ocher plaster, exposed stone trim, wrought balconies, and rows of dark green shutters. The angled corner and adjoining pale building create a layered street façade characteristic of the dense historic center. Surface wear and patched masonry remain visible rather than concealed by restoration.
Caption
Sunlight strikes a weathered multistory building in Corfu, revealing faded ocher plaster, exposed stone trim, wrought balconies, and rows of dark green shutters. The angled corner and adjoining pale building create a layered street façade characteristic of the dense historic center. Surface wear and patched masonry remain visible rather than concealed by restoration.
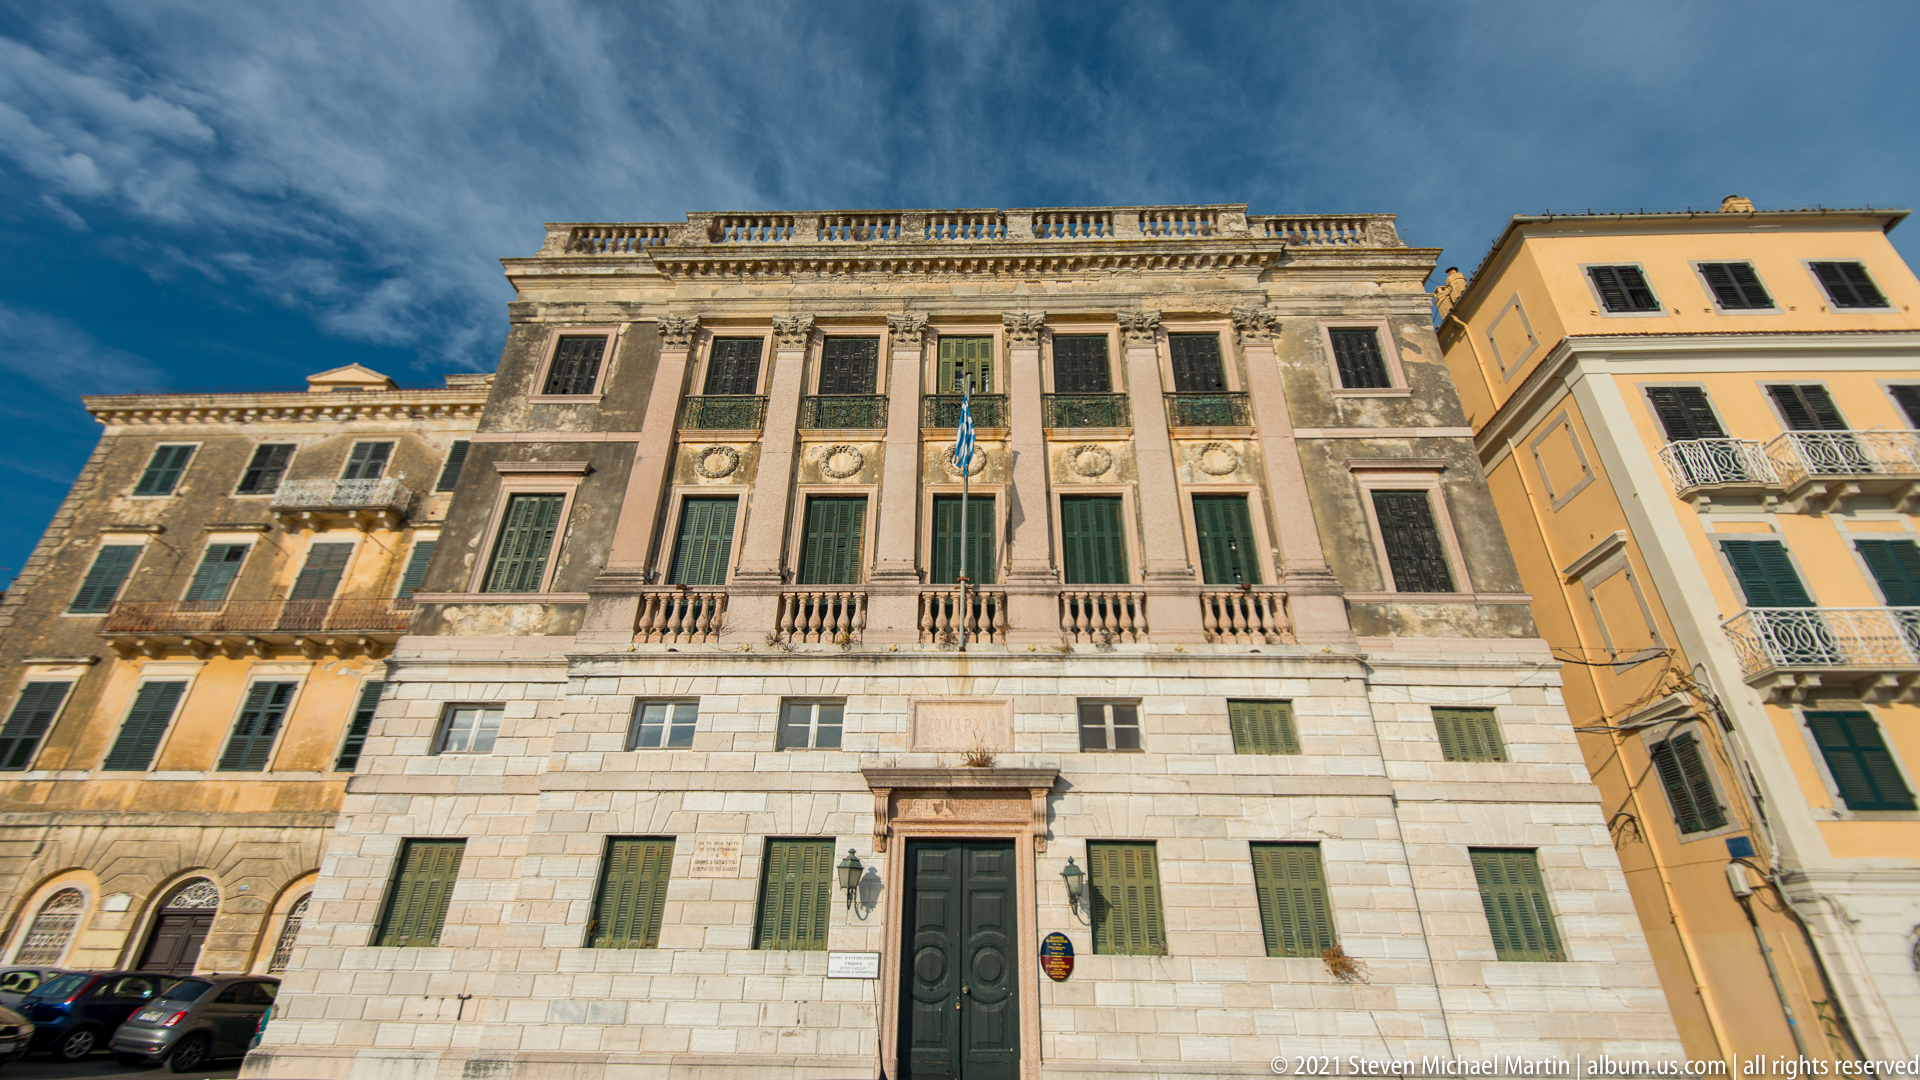
A formal Corfu façade rises in three articulated levels, combining a pale stone ground story with a symmetrical upper elevation of pilasters, tall shuttered windows, and a central balcony. Decorative panels and a balustraded roofline reinforce the building's civic or institutional character. The low viewpoint emphasizes its vertical proportions between neighboring ocher buildings.
Caption
A formal Corfu façade rises in three articulated levels, combining a pale stone ground story with a symmetrical upper elevation of pilasters, tall shuttered windows, and a central balcony. Decorative panels and a balustraded roofline reinforce the building's civic or institutional character. The low viewpoint emphasizes its vertical proportions between neighboring ocher buildings.

A pedestrian stands beside the stone seawall on a Corfu waterfront road, with the Ionian Sea stretching across the right side of the frame. Parked cars and closely packed historic buildings follow the shoreline behind him. The composition records the direct meeting of the old urban fabric, narrow coastal roadway, defensive-looking masonry edge, and open water.
Caption
A pedestrian stands beside the stone seawall on a Corfu waterfront road, with the Ionian Sea stretching across the right side of the frame. Parked cars and closely packed historic buildings follow the shoreline behind him. The composition records the direct meeting of the old urban fabric, narrow coastal roadway, defensive-looking masonry edge, and open water.
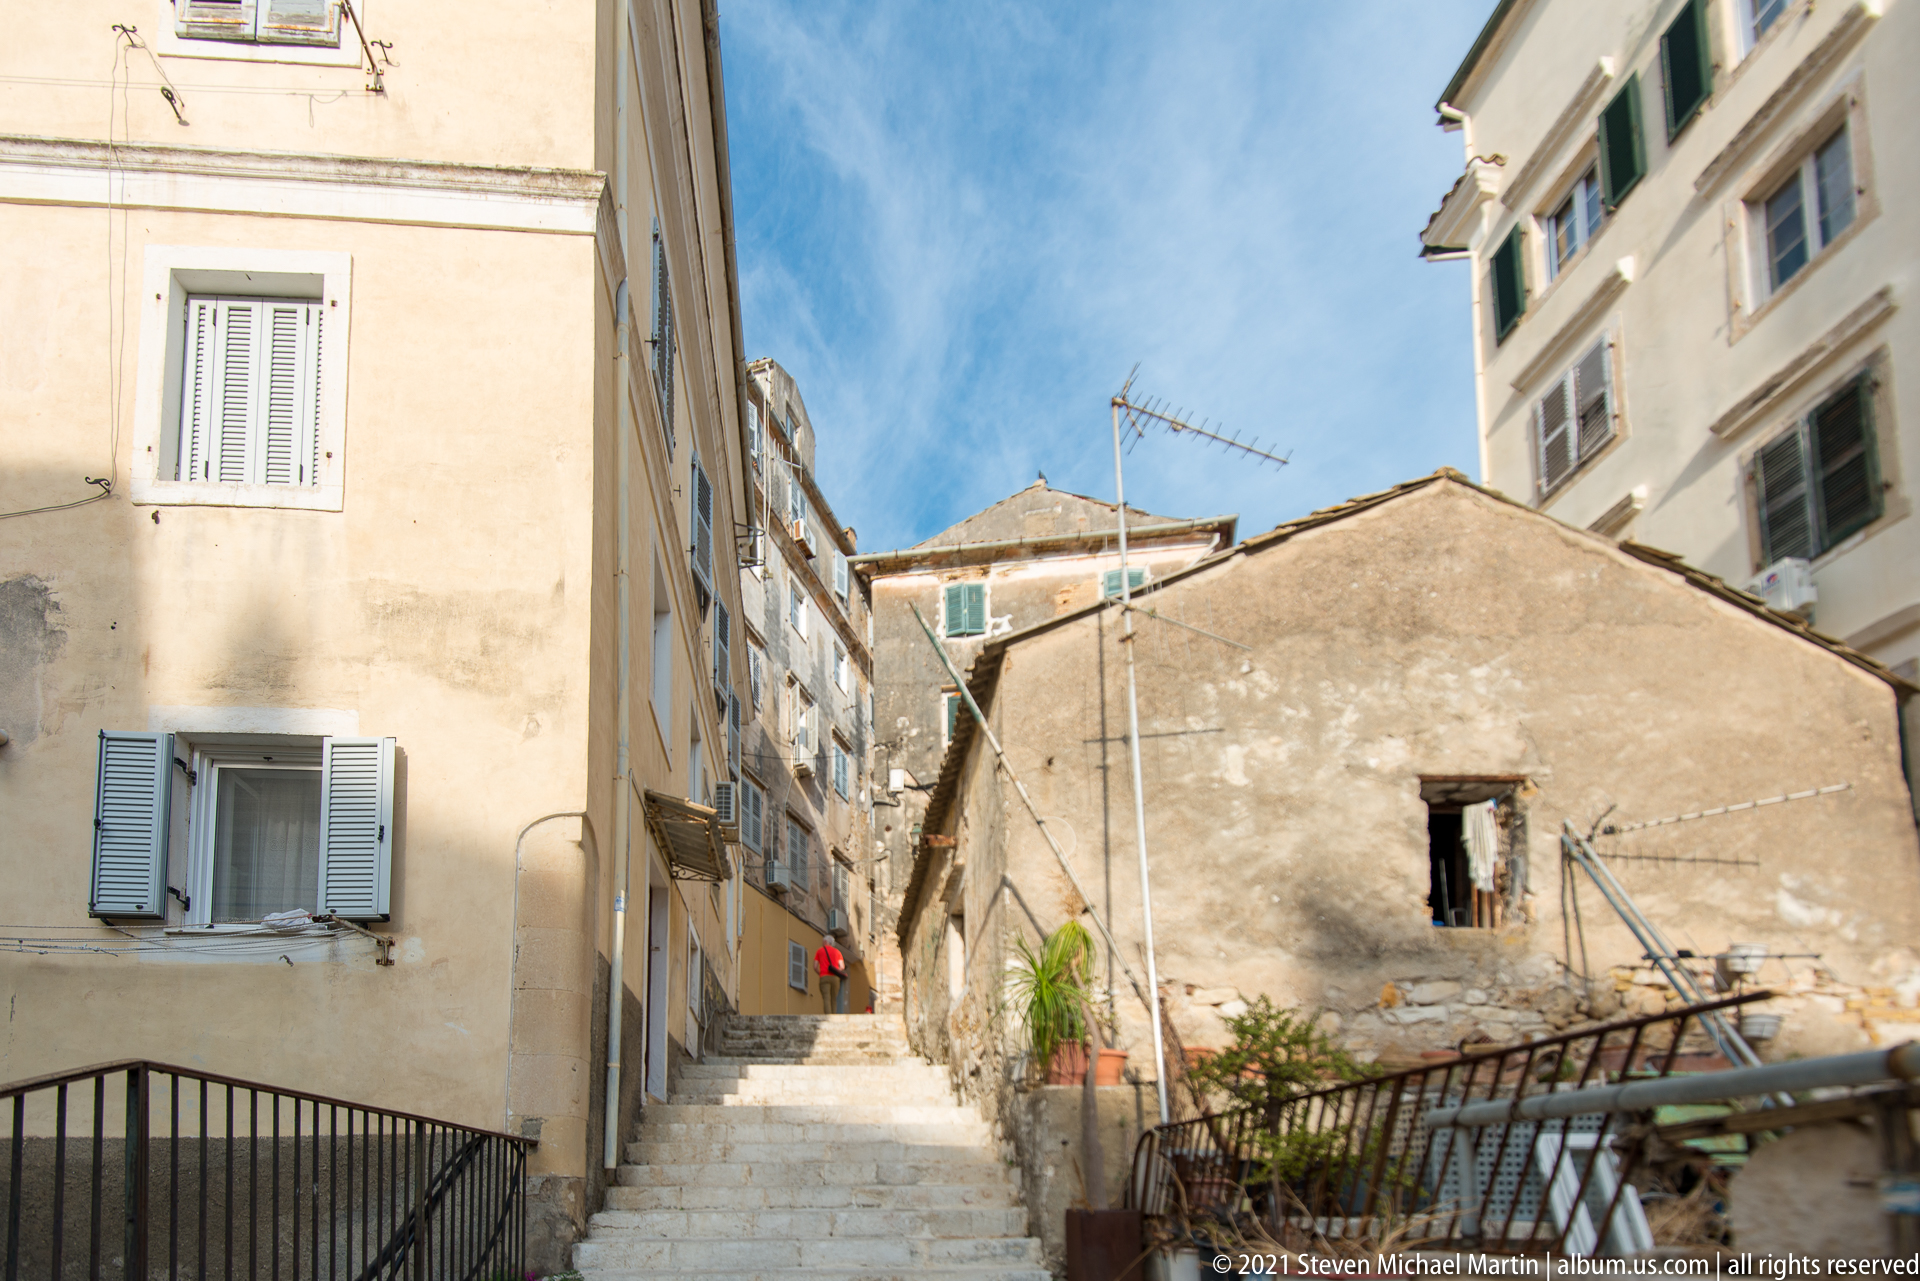
Stone steps climb through a confined residential passage in Corfu's historic center, squeezed between tall plastered buildings and a lower weathered structure. Shutters, exterior railings, antennas, exposed utility lines, and potted plants register the lane as a lived urban space. The upward viewpoint reveals how circulation adapts to changing levels within the old town.
Caption
Stone steps climb through a confined residential passage in Corfu's historic center, squeezed between tall plastered buildings and a lower weathered structure. Shutters, exterior railings, antennas, exposed utility lines, and potted plants register the lane as a lived urban space. The upward viewpoint reveals how circulation adapts to changing levels within the old town.
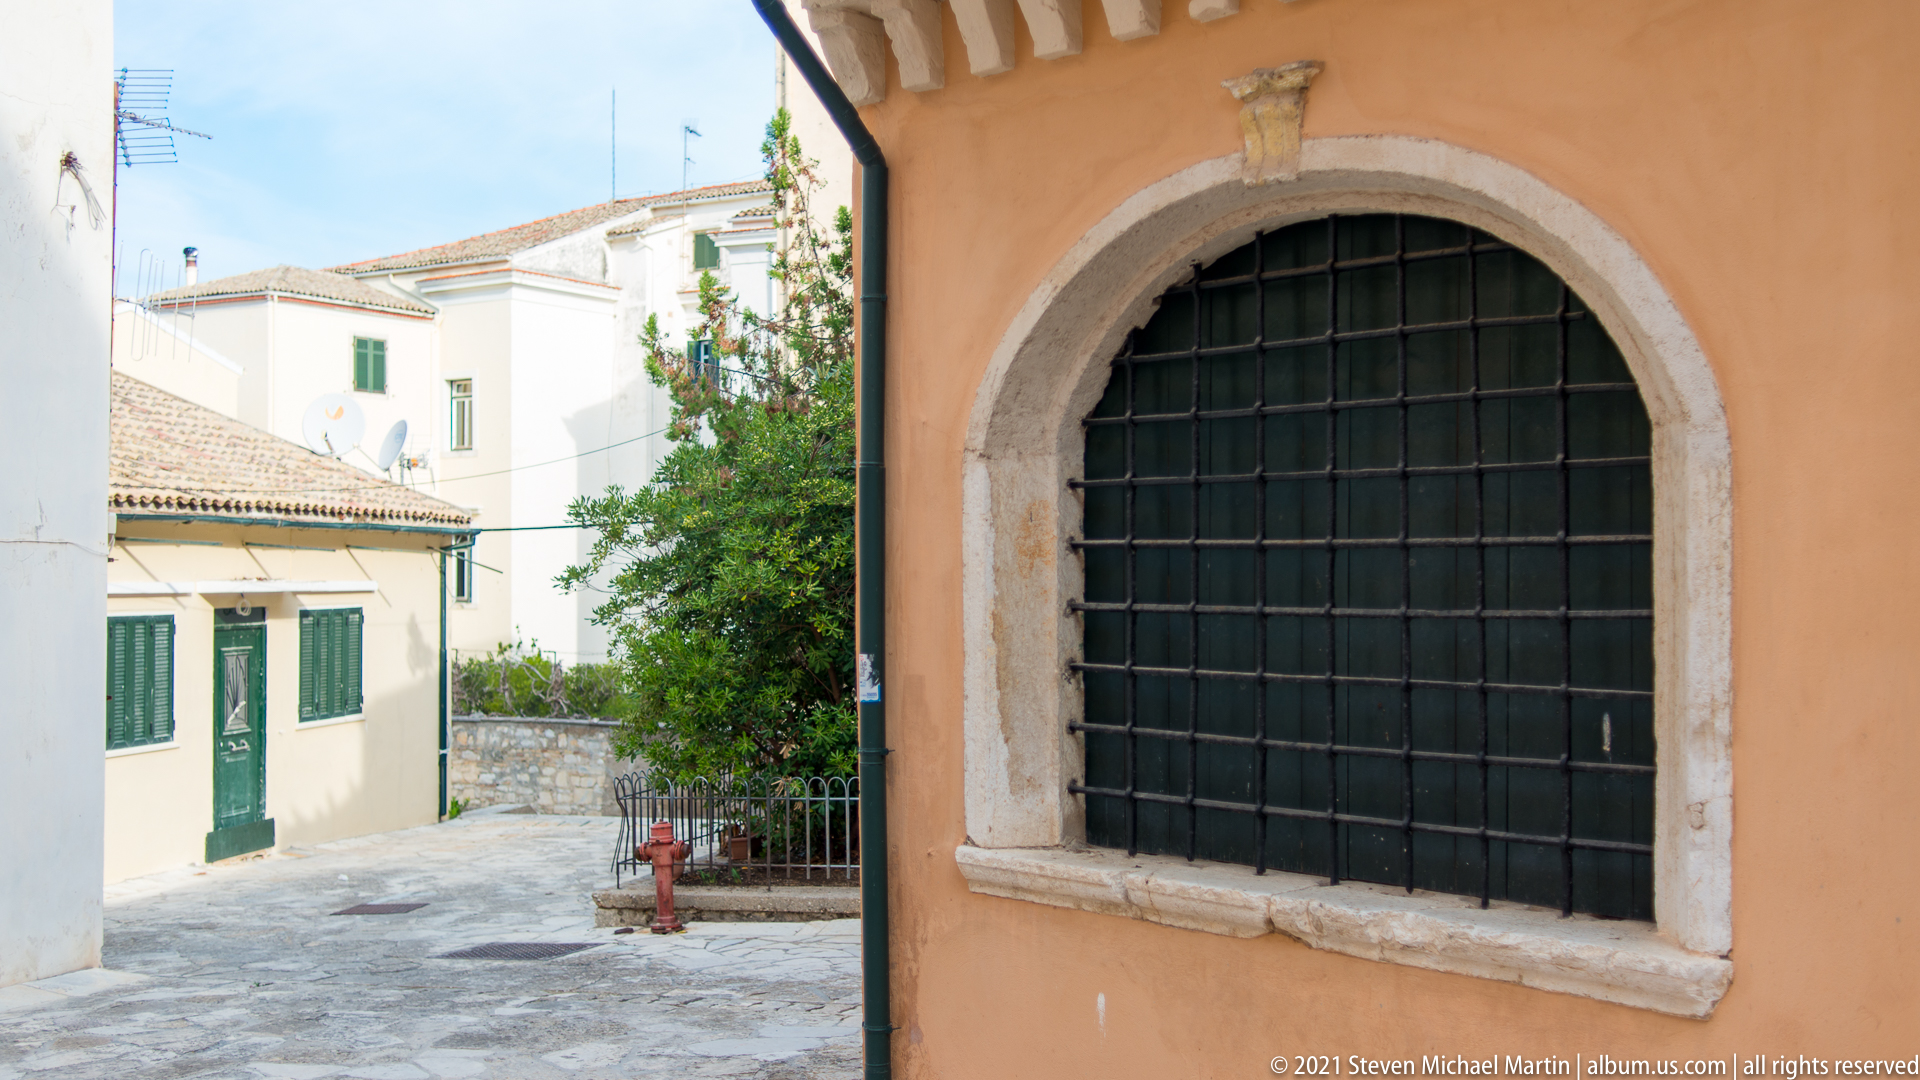
A tall arched opening punctuates a warm ocher wall, framed by pale dressed stone and secured with a dense black iron grille. A small courtyard with whitewashed buildings, green shutters, paving, and a tree opens beyond the corner. The close composition contrasts the heavy protective metalwork with the softer colors and domestic scale of its surroundings.
Caption
A tall arched opening punctuates a warm ocher wall, framed by pale dressed stone and secured with a dense black iron grille. A small courtyard with whitewashed buildings, green shutters, paving, and a tree opens beyond the corner. The close composition contrasts the heavy protective metalwork with the softer colors and domestic scale of its surroundings.

A dark green paneled double door is set within a simple pale stone surround against a saturated red façade. Narrow glazed upper panels are protected by geometric metal grilles, while leafy shrubs and climbing branches soften the strongly colored wall. The frontal composition concentrates on the domestic scale, paint, joinery, and vegetation of Corfu's historic streetscape.
Caption
A dark green paneled double door is set within a simple pale stone surround against a saturated red façade. Narrow glazed upper panels are protected by geometric metal grilles, while leafy shrubs and climbing branches soften the strongly colored wall. The frontal composition concentrates on the domestic scale, paint, joinery, and vegetation of Corfu's historic streetscape.
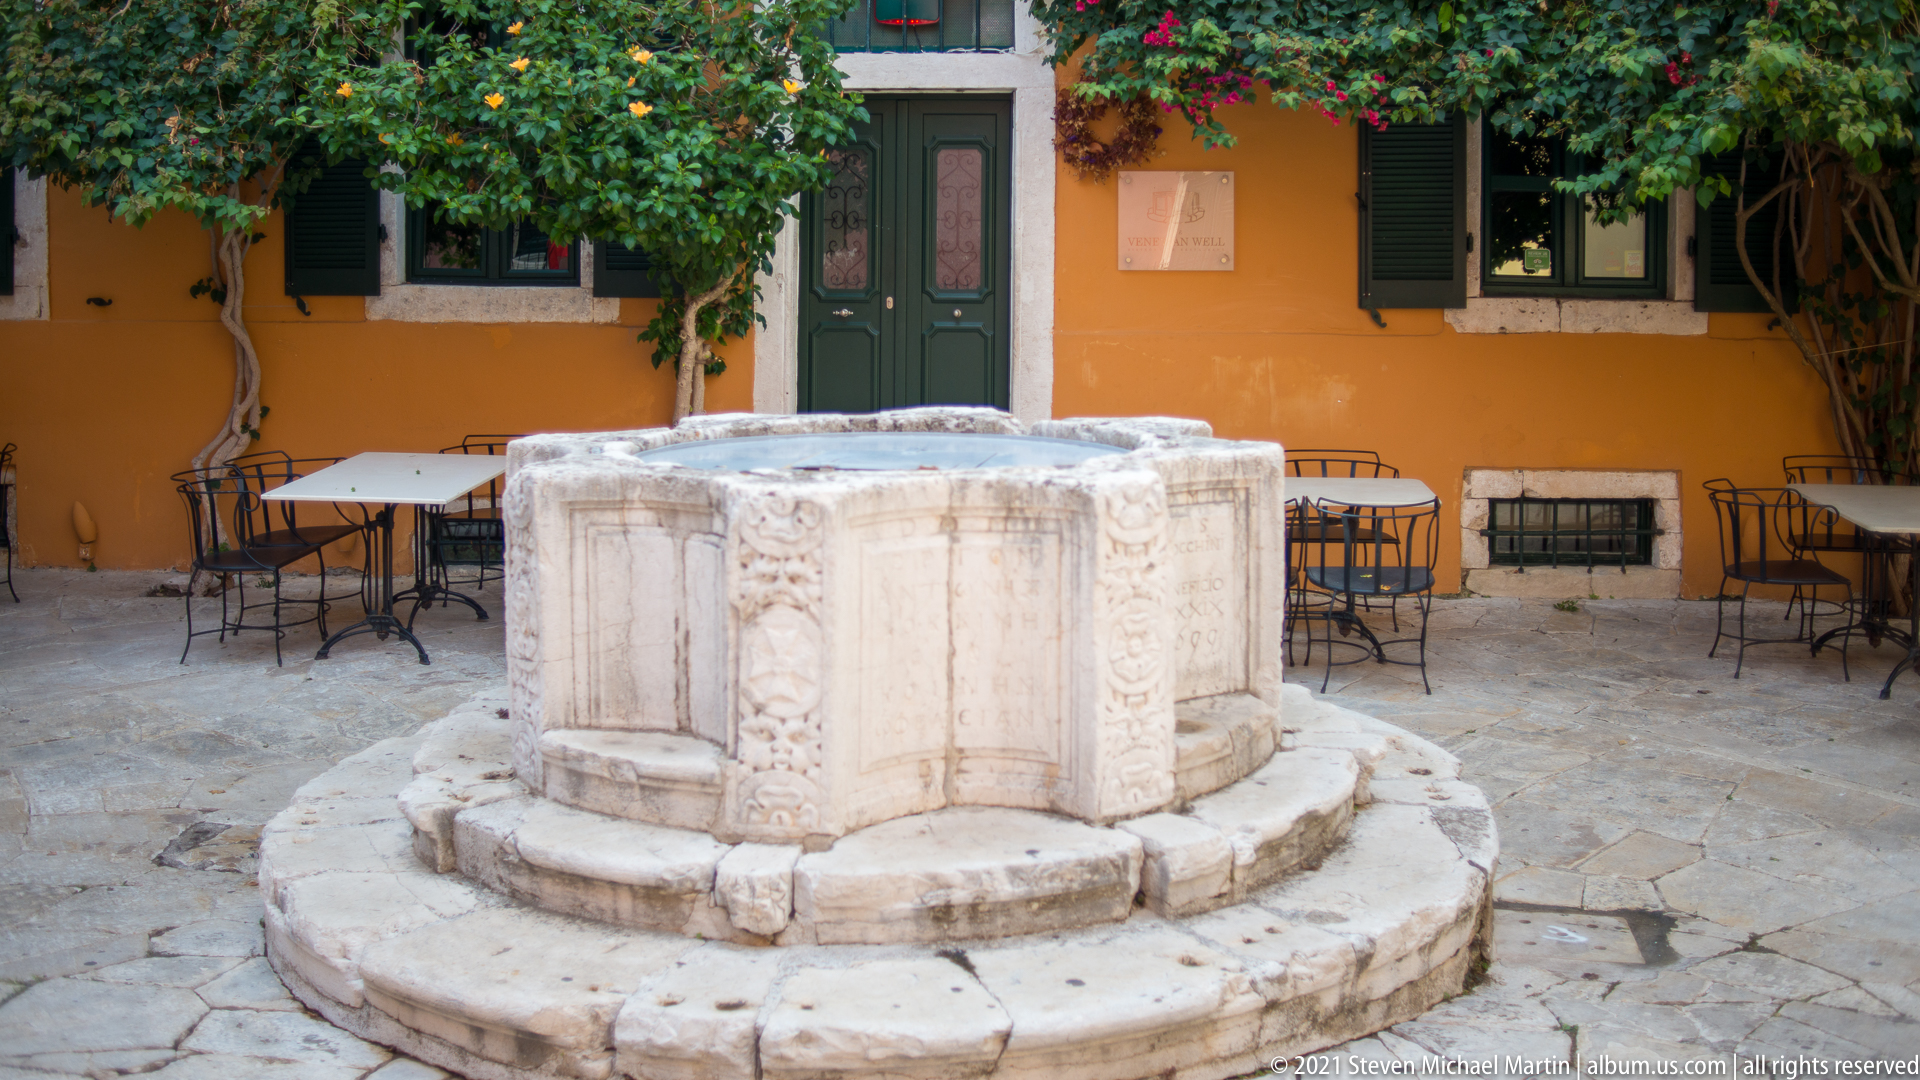
The elaborate stone wellhead in Kremasti Square marks a public cistern built in 1699 during Venetian rule. Donated “for public welfare” by the Corfiot nobleman Antonios Kokkinis, it supplied water to residents of Campiello, one of the oldest quarters of Corfu Town. Relief masks, coats of arms, floral ornament, and inscriptions turn this practical piece of urban infrastructure into a richly decorated civic monument.
Caption
The elaborate stone wellhead in Kremasti Square marks a public cistern built in 1699 during Venetian rule. Donated “for public welfare” by the Corfiot nobleman Antonios Kokkinis, it supplied water to residents of Campiello, one of the oldest quarters of Corfu Town. Relief masks, coats of arms, floral ornament, and inscriptions turn this practical piece of urban infrastructure into a richly decorated civic monument.

A deeply carved mask forms part of the ornamental program of the 1699 public cistern wellhead in Kremasti Square. Heavy brows, staring eyes, broad nose, and curling forms remain legible despite centuries of weathering. The official description of the monument specifically notes its embossed masks, coats of arms, floral decoration, and inscriptions, all carved into a civic water structure donated by Antonios Kokkinis.
Caption
A deeply carved mask forms part of the ornamental program of the 1699 public cistern wellhead in Kremasti Square. Heavy brows, staring eyes, broad nose, and curling forms remain legible despite centuries of weathering. The official description of the monument specifically notes its embossed masks, coats of arms, floral decoration, and inscriptions, all carved into a civic water structure donated by Antonios Kokkinis.
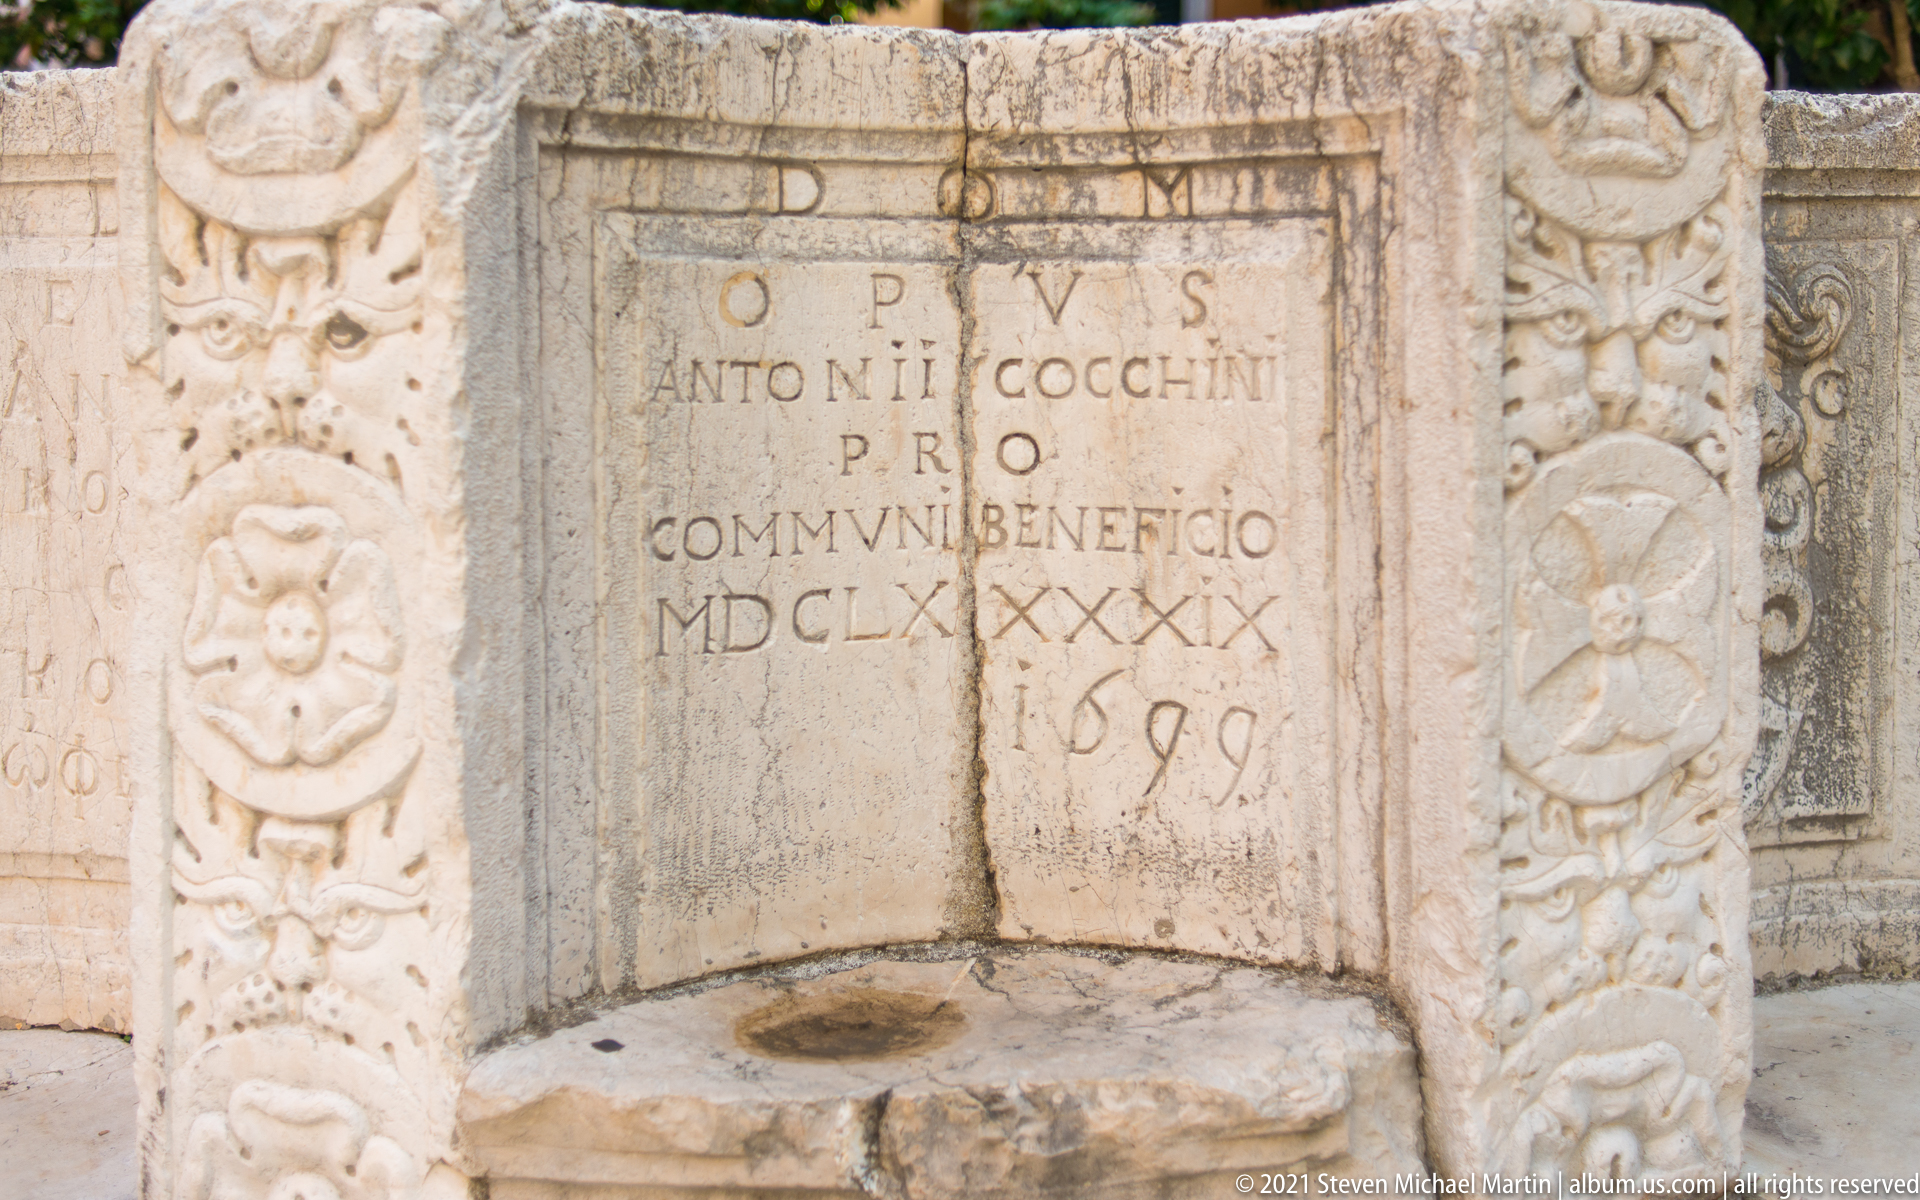
The inscription panel on the Kremasti Square cistern wellhead preserves the date 1699 within an elaborate frame of floral and mask ornament. Built during Venetian rule, the public cistern was donated by the Corfiot nobleman Antonios Kokkinis “for public welfare” and helped supply the surrounding Campiello quarter with water. The close view preserves both the commemorative text and the monument’s functional stone ledge.
Caption
The inscription panel on the Kremasti Square cistern wellhead preserves the date 1699 within an elaborate frame of floral and mask ornament. Built during Venetian rule, the public cistern was donated by the Corfiot nobleman Antonios Kokkinis “for public welfare” and helped supply the surrounding Campiello quarter with water. The close view preserves both the commemorative text and the monument’s functional stone ledge.
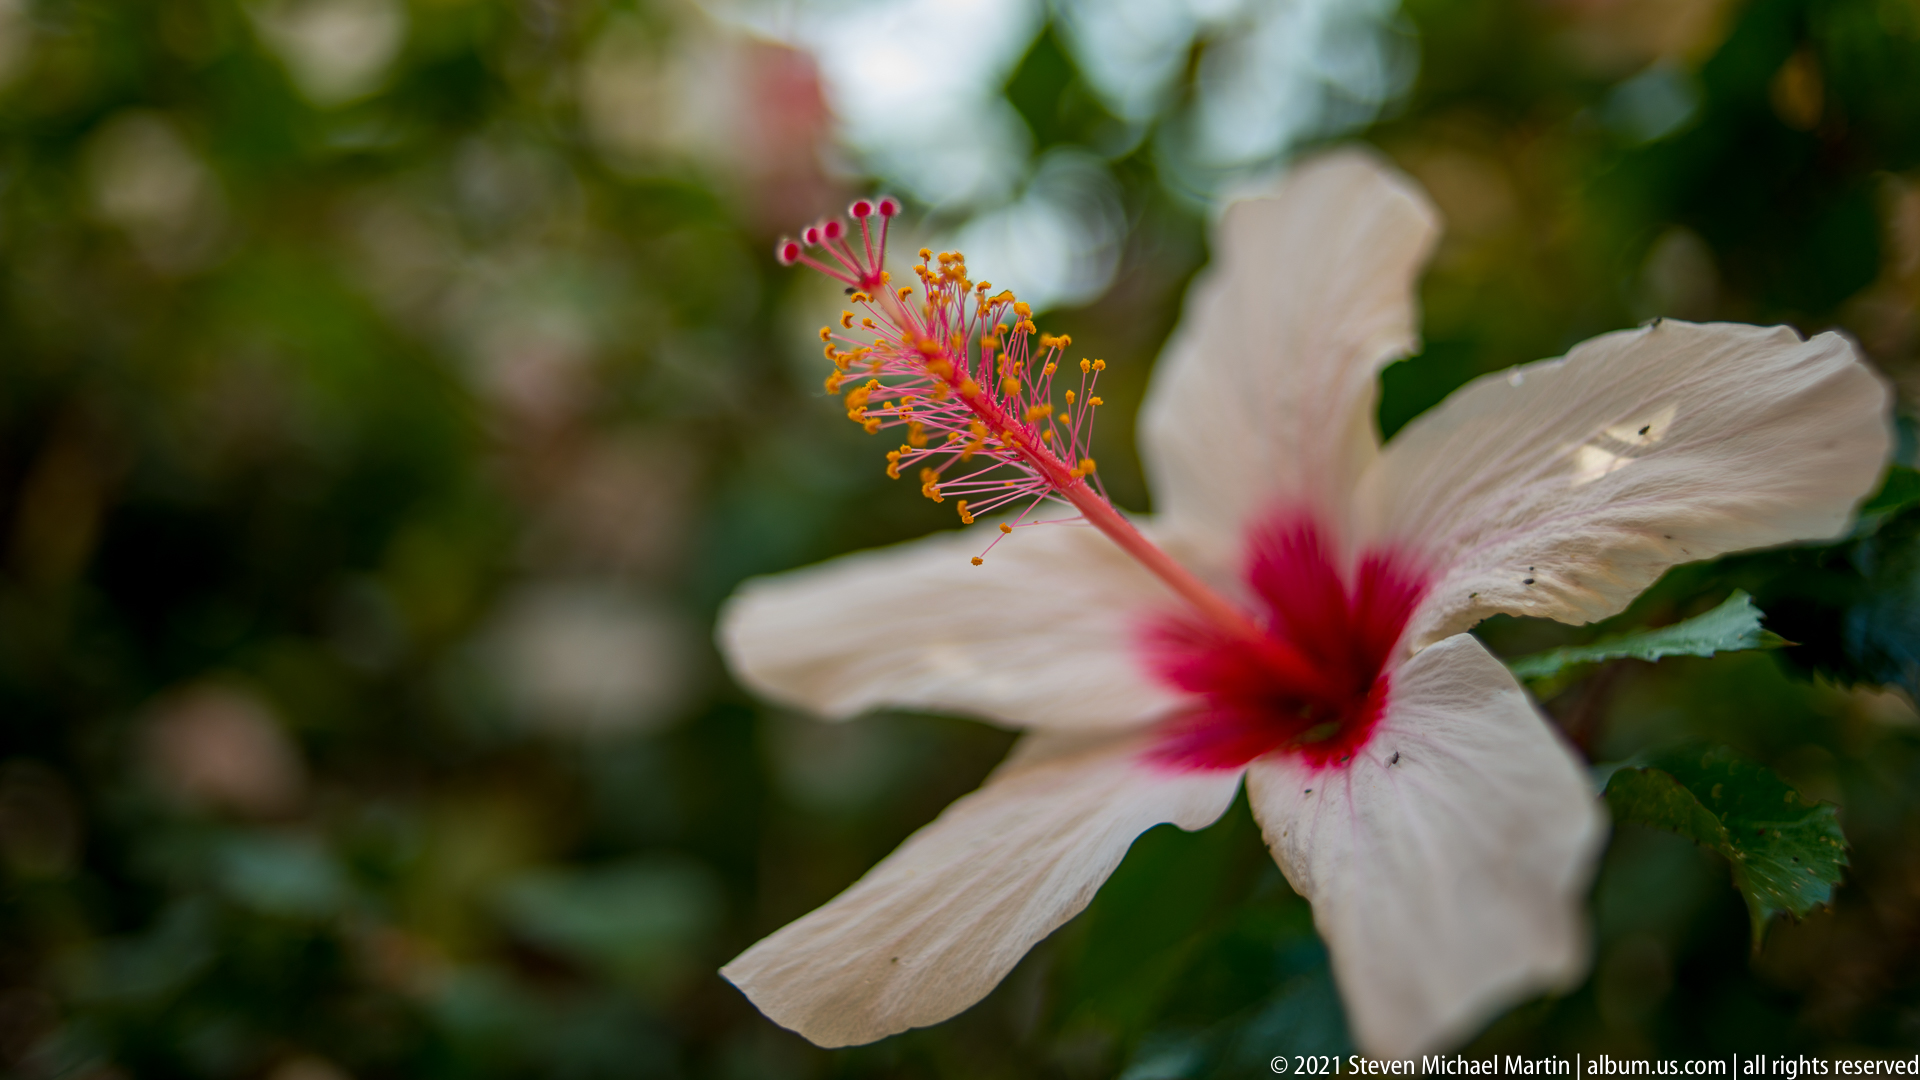
A white hibiscus flower opens against a softly blurred garden background, its petals radiating from a deep crimson throat. The long pink-red staminal column projects toward the viewer and ends in yellow-orange anthers and red stigma pads. Shallow depth of field isolates the flower's reproductive structures and delicate, slightly translucent petals.
Caption
A white hibiscus flower opens against a softly blurred garden background, its petals radiating from a deep crimson throat. The long pink-red staminal column projects toward the viewer and ends in yellow-orange anthers and red stigma pads. Shallow depth of field isolates the flower's reproductive structures and delicate, slightly translucent petals.
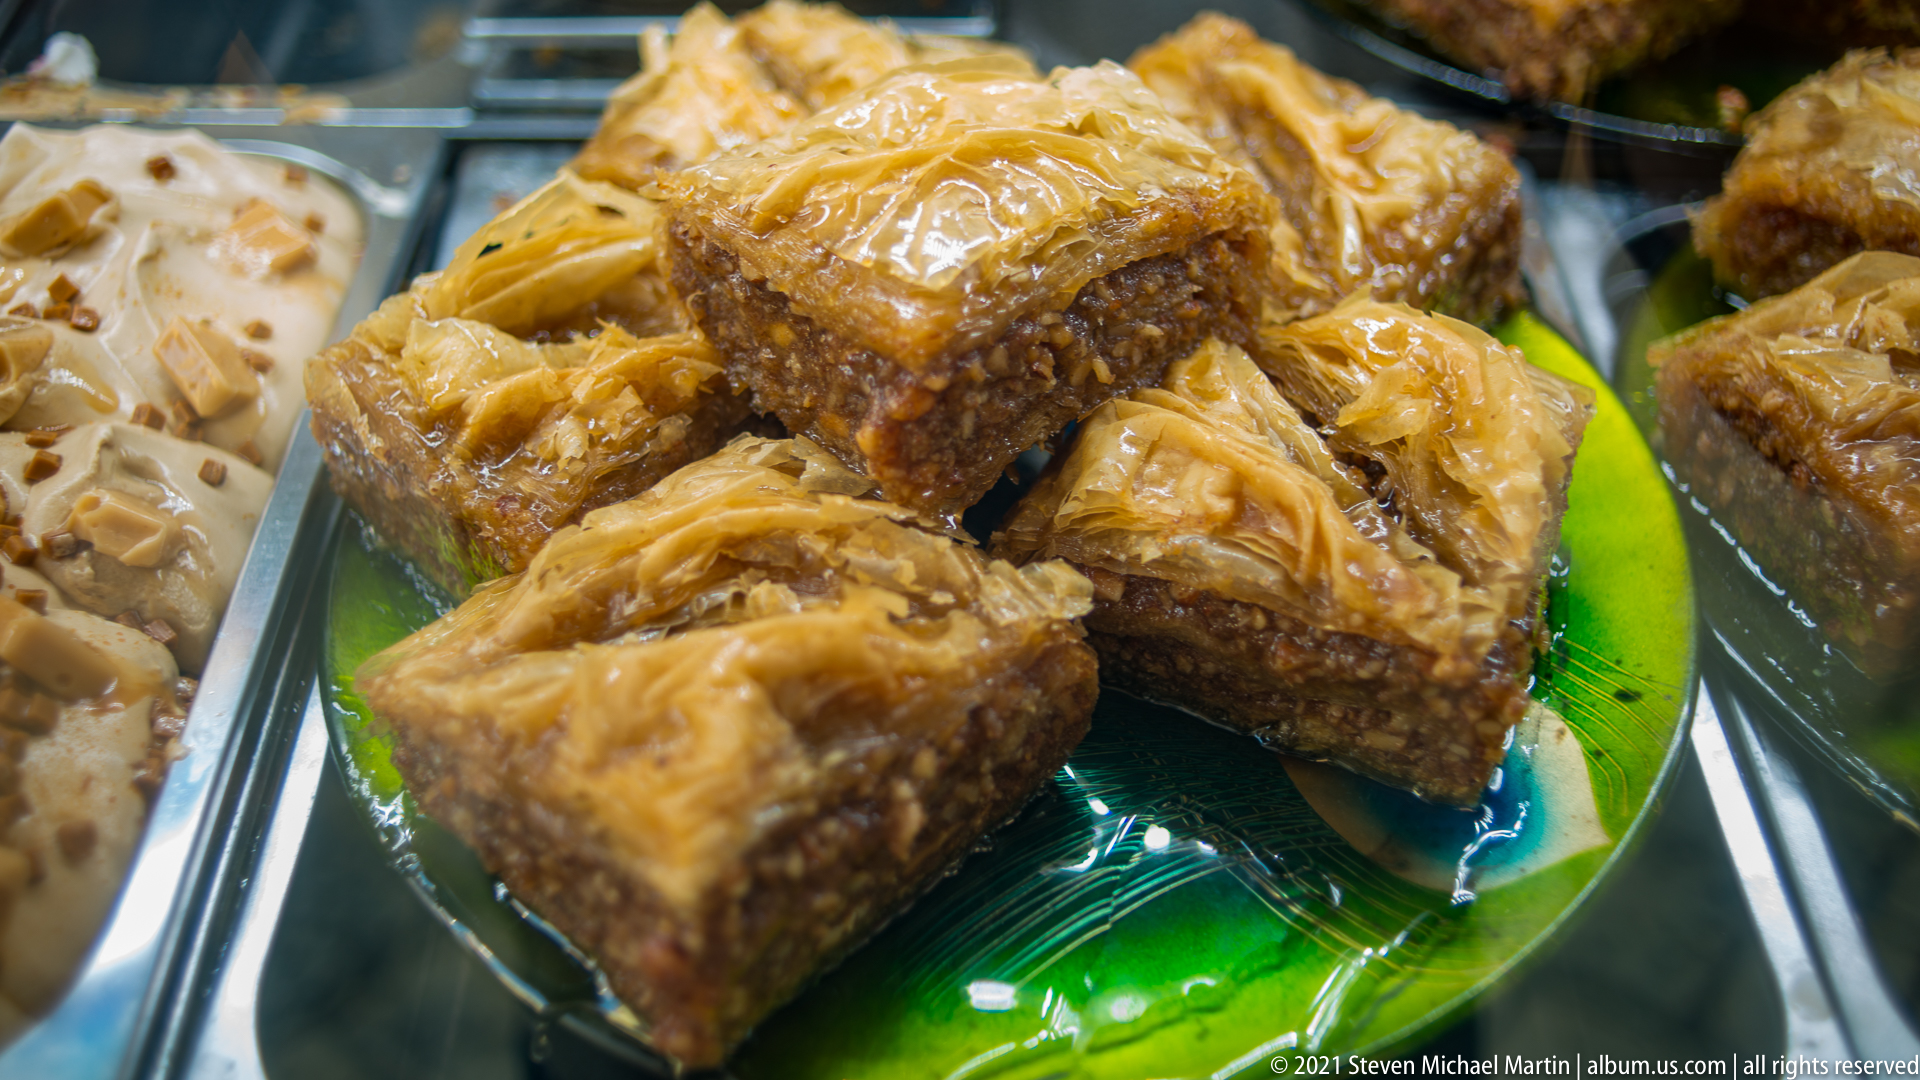
Squares of glossy layered pastry are stacked on a green plate in a confectionery display. Crisp sheets of phyllo surround a dense chopped-nut filling, with syrup giving the surfaces their sheen. The close view emphasizes the laminated pastry layers, cut edges, and rich filling of a sweet commonly encountered in Greek and eastern Mediterranean food traditions.
Caption
Squares of glossy layered pastry are stacked on a green plate in a confectionery display. Crisp sheets of phyllo surround a dense chopped-nut filling, with syrup giving the surfaces their sheen. The close view emphasizes the laminated pastry layers, cut edges, and rich filling of a sweet commonly encountered in Greek and eastern Mediterranean food traditions.
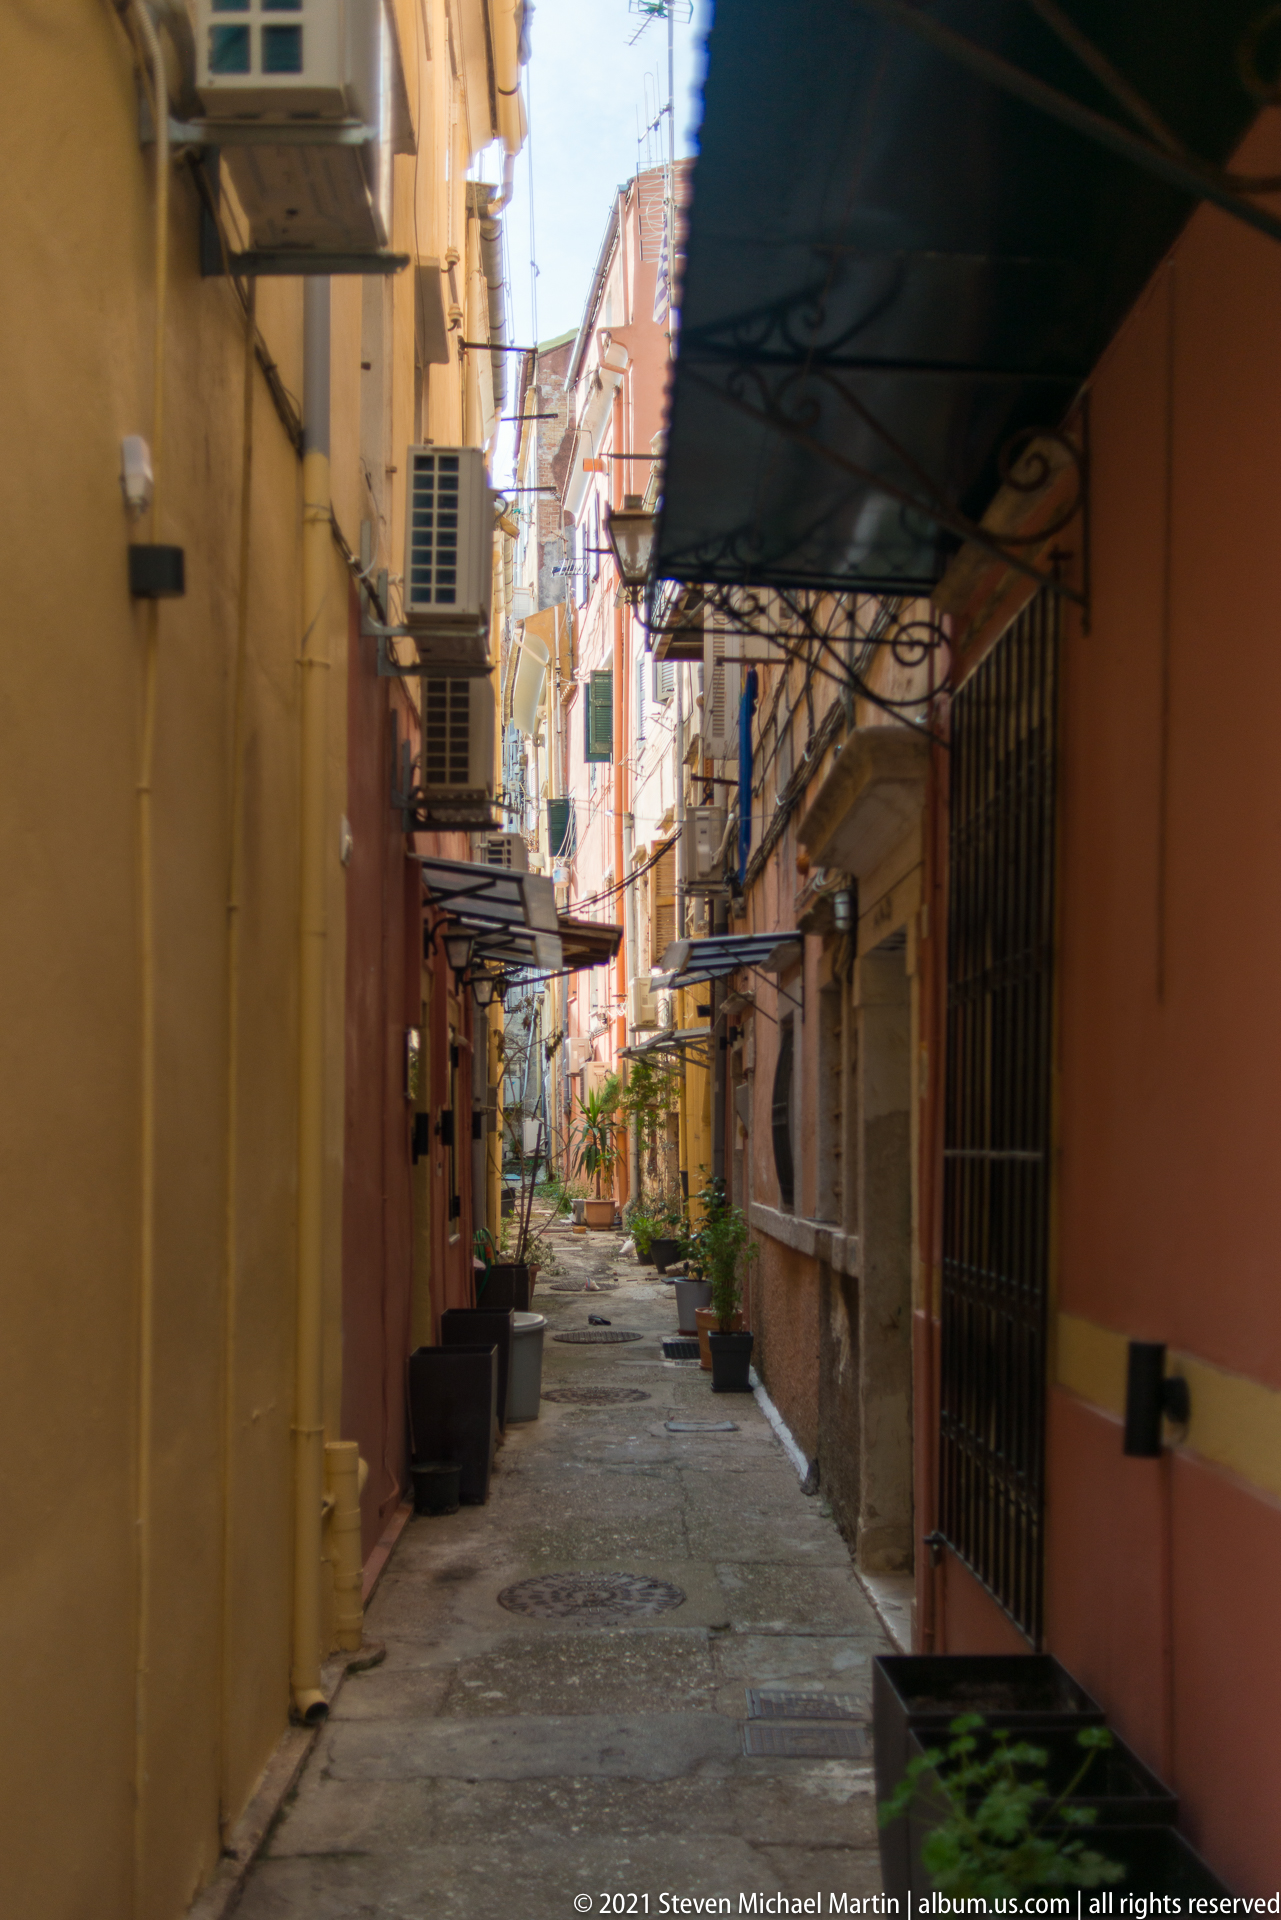
A narrow lane recedes between warm-toned buildings in Corfu's historic center, its uneven paving edged by doorways, barred windows, potted plants, and projecting awnings. Air-conditioning units, balconies, utility lines, and domestic additions crowd the upper walls. The empty passage offers a close view of the everyday infrastructure layered onto the older urban fabric.
Caption
A narrow lane recedes between warm-toned buildings in Corfu's historic center, its uneven paving edged by doorways, barred windows, potted plants, and projecting awnings. Air-conditioning units, balconies, utility lines, and domestic additions crowd the upper walls. The empty passage offers a close view of the everyday infrastructure layered onto the older urban fabric.
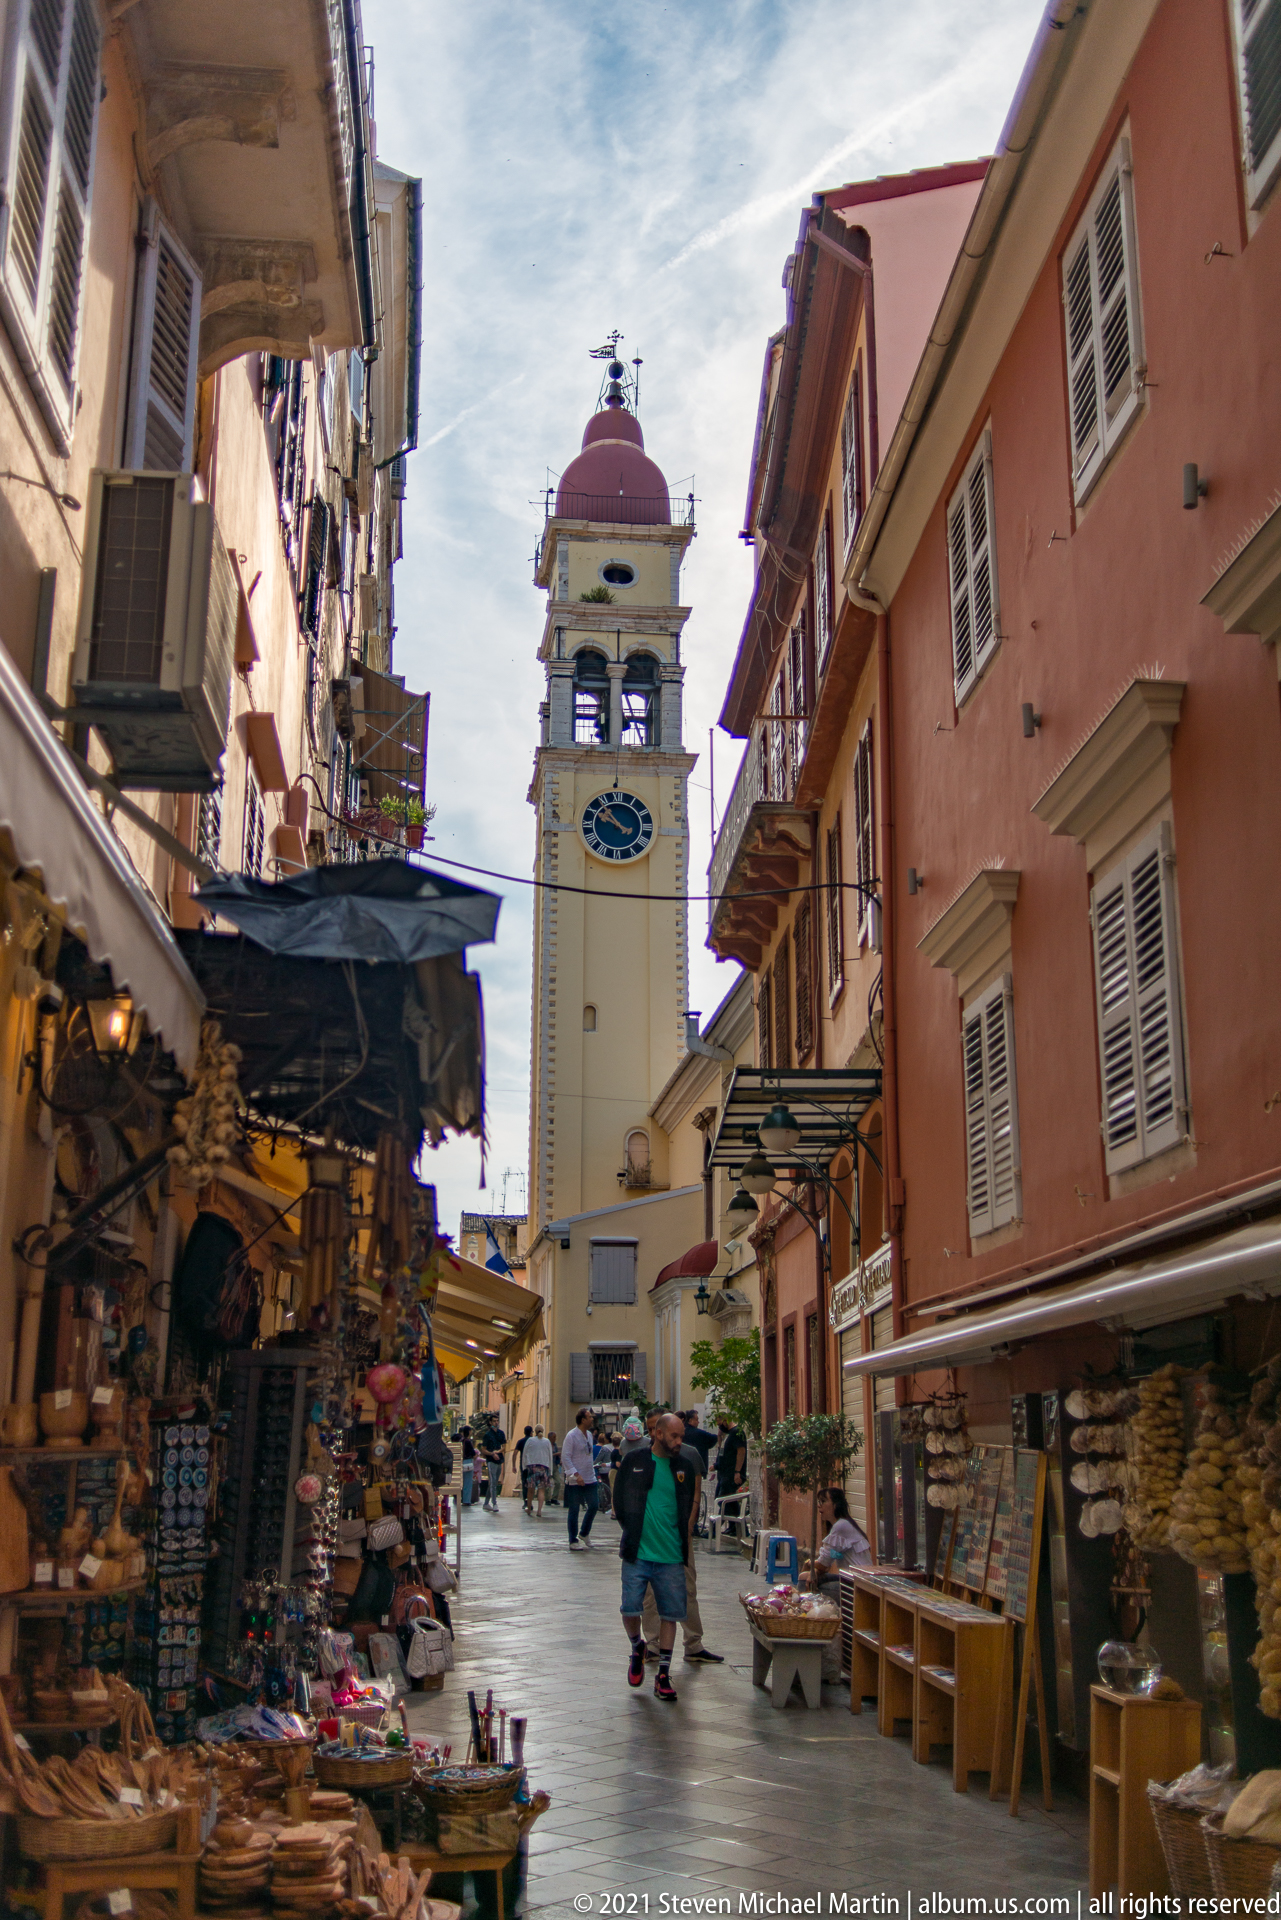
A lively market lane in Corfu is framed by merchandise spilling from shops beneath awnings and balconies. At the end of the street, a tall pale bell tower with an open belfry and red domed cap rises above the roofs, serving as a strong vertical landmark. Pedestrians and densely displayed goods give the historic passage an active commercial character.
Caption
A lively market lane in Corfu is framed by merchandise spilling from shops beneath awnings and balconies. At the end of the street, a tall pale bell tower with an open belfry and red domed cap rises above the roofs, serving as a strong vertical landmark. Pedestrians and densely displayed goods give the historic passage an active commercial character.

A shaded stone arcade runs beneath an aged residential façade in Corfu, its repeated round arches resting on thick masonry piers. Above, rows of dark green louvered shutters punctuate weathered plaster, while modern air-conditioning units and surface wiring mark continued occupation. The oblique street view emphasizes the rhythm of the arcade and the layered adaptation of the building.
Caption
A shaded stone arcade runs beneath an aged residential façade in Corfu, its repeated round arches resting on thick masonry piers. Above, rows of dark green louvered shutters punctuate weathered plaster, while modern air-conditioning units and surface wiring mark continued occupation. The oblique street view emphasizes the rhythm of the arcade and the layered adaptation of the building.

A pedestrian pauses midway along a narrow stone-paved commercial lane in Corfu, surrounded by shuttered shopfronts, hanging signs, awnings, balconies, and laundry overhead. The converging walls and reflective paving draw the eye deep into the passage. Everyday commercial fixtures reveal how the dense historic street network continues to accommodate modern shops and residents.
Caption
A pedestrian pauses midway along a narrow stone-paved commercial lane in Corfu, surrounded by shuttered shopfronts, hanging signs, awnings, balconies, and laundry overhead. The converging walls and reflective paving draw the eye deep into the passage. Everyday commercial fixtures reveal how the dense historic street network continues to accommodate modern shops and residents.
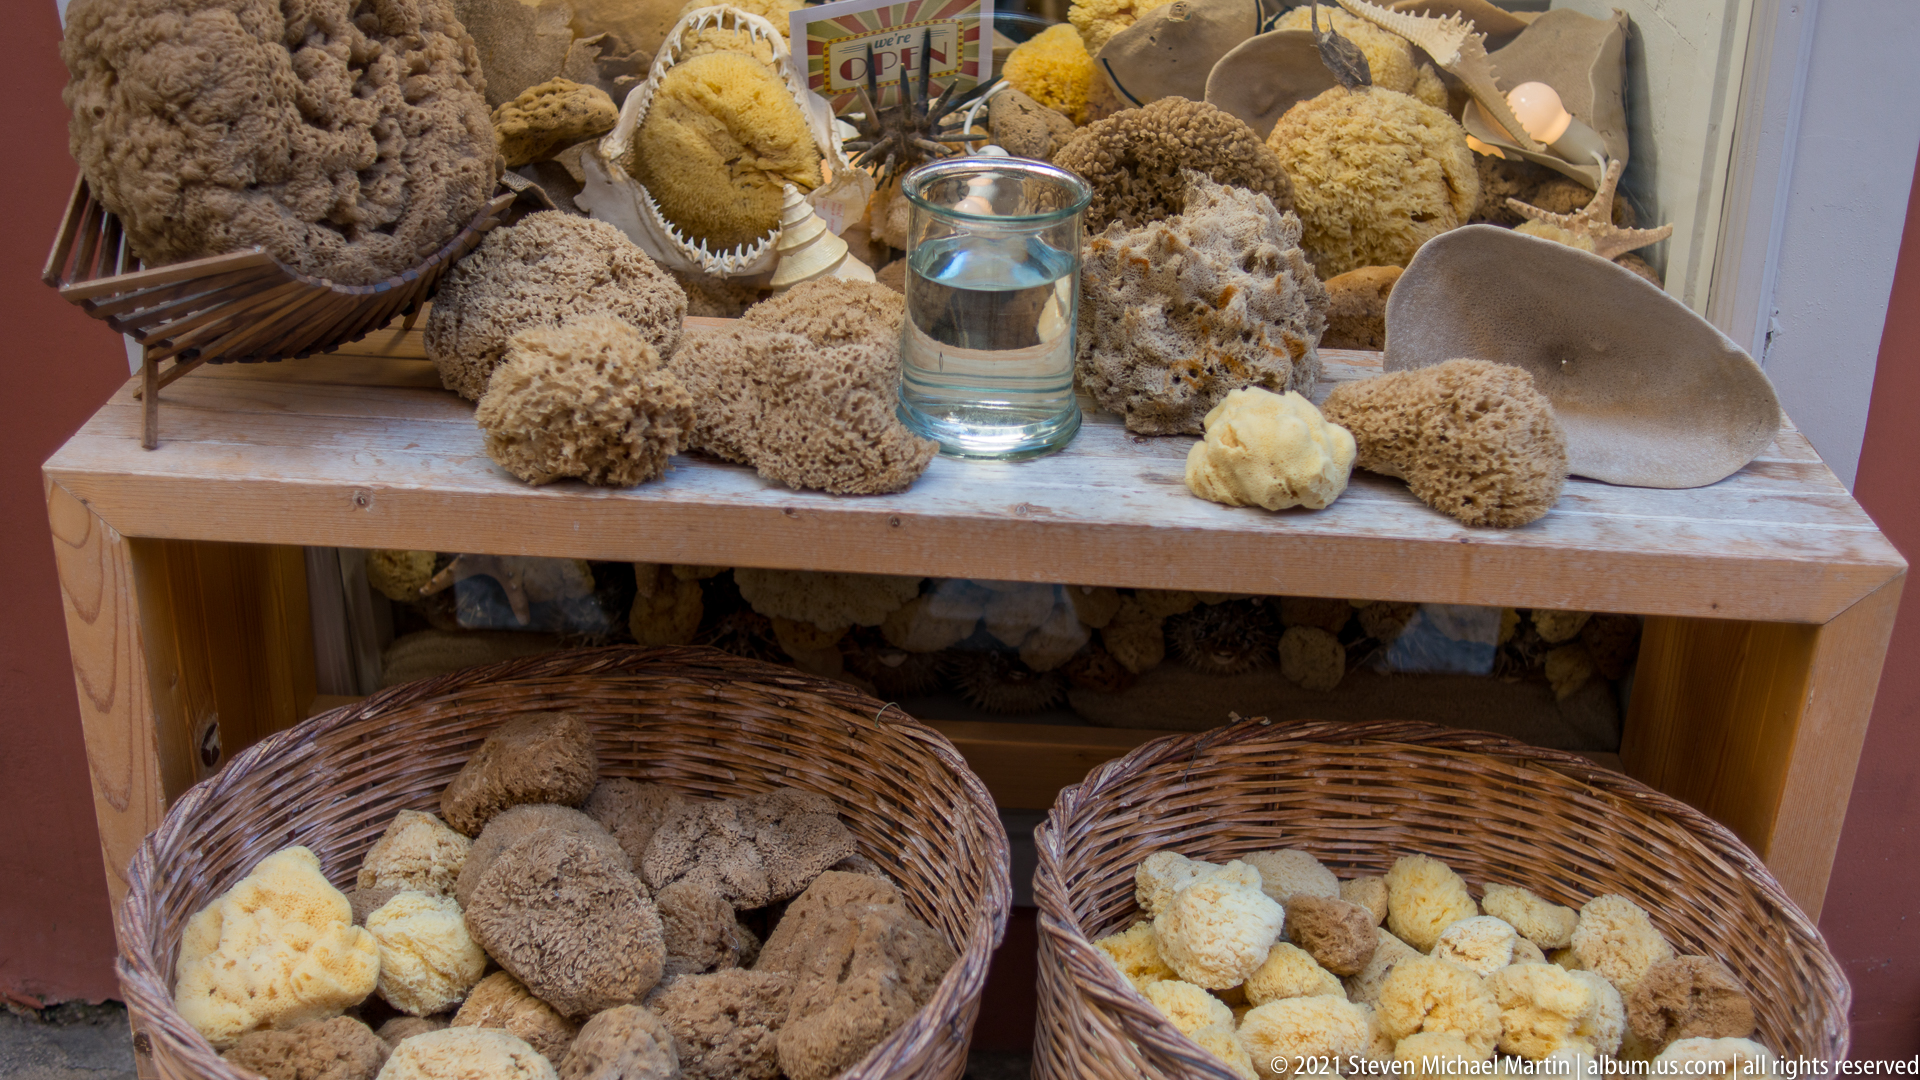
Natural sea sponges of varied shapes, sizes, and textures fill baskets and shelves in a Corfu shop display. Their porous tan, cream, and gray surfaces contrast with a clear glass vessel placed among them. The arrangement reflects a Mediterranean retail tradition in which marine products are sold alongside other locally associated goods and souvenirs.
Caption
Natural sea sponges of varied shapes, sizes, and textures fill baskets and shelves in a Corfu shop display. Their porous tan, cream, and gray surfaces contrast with a clear glass vessel placed among them. The arrangement reflects a Mediterranean retail tradition in which marine products are sold alongside other locally associated goods and souvenirs.

A salmon-colored corner building anchors a Corfu street intersection, its upper floors articulated by pale stone bands, shuttered windows, and a projecting balcony with metal railing. Closed wooden shopfronts occupy the ground level, while scooters and narrow adjoining streets establish the building's urban scale. The angled view highlights the chamfered corner and layered façade.
Caption
A salmon-colored corner building anchors a Corfu street intersection, its upper floors articulated by pale stone bands, shuttered windows, and a projecting balcony with metal railing. Closed wooden shopfronts occupy the ground level, while scooters and narrow adjoining streets establish the building's urban scale. The angled view highlights the chamfered corner and layered façade.

A brightly painted bell tower rises against a clear blue sky, its stepped composition opening through successive arches. Three dark bells hang within the lower and upper stages, framed by yellow plaster, white molded scrollwork, red inset panels, and a small weather vane at the summit. The low viewpoint isolates the tower's decorative profile and functional belfry openings.
Caption
A brightly painted bell tower rises against a clear blue sky, its stepped composition opening through successive arches. Three dark bells hang within the lower and upper stages, framed by yellow plaster, white molded scrollwork, red inset panels, and a small weather vane at the summit. The low viewpoint isolates the tower's decorative profile and functional belfry openings.
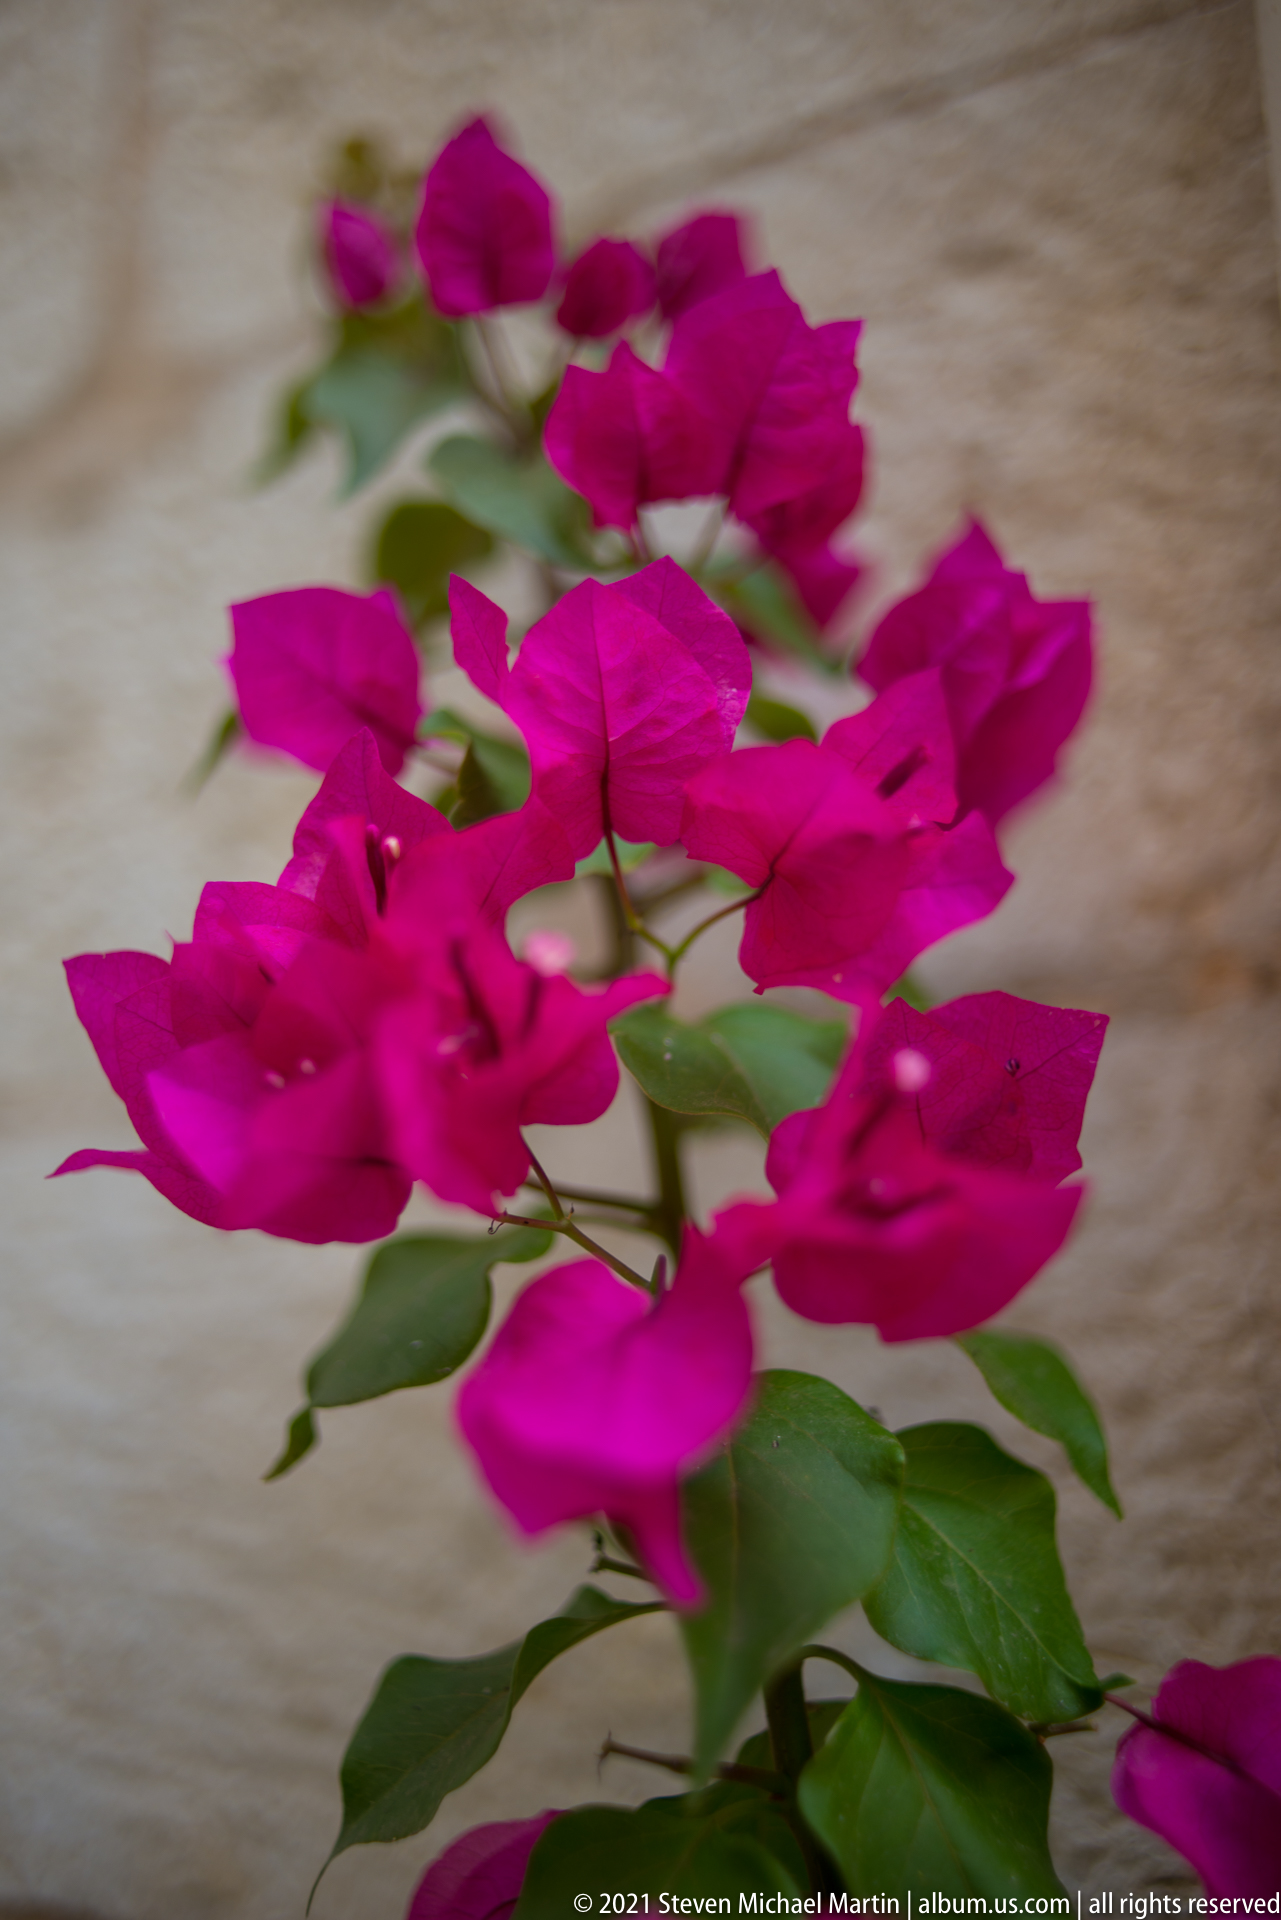
Vivid magenta bougainvillea bracts spread across the frame against a softly focused stone wall. Green leaves and slender stems weave among the papery clusters, while shallow depth of field separates the nearest blossoms from those behind. The close botanical view records one of the flowering plants that softens Corfu's dense masonry streets and courtyards.
Caption
Vivid magenta bougainvillea bracts spread across the frame against a softly focused stone wall. Green leaves and slender stems weave among the papery clusters, while shallow depth of field separates the nearest blossoms from those behind. The close botanical view records one of the flowering plants that softens Corfu's dense masonry streets and courtyards.
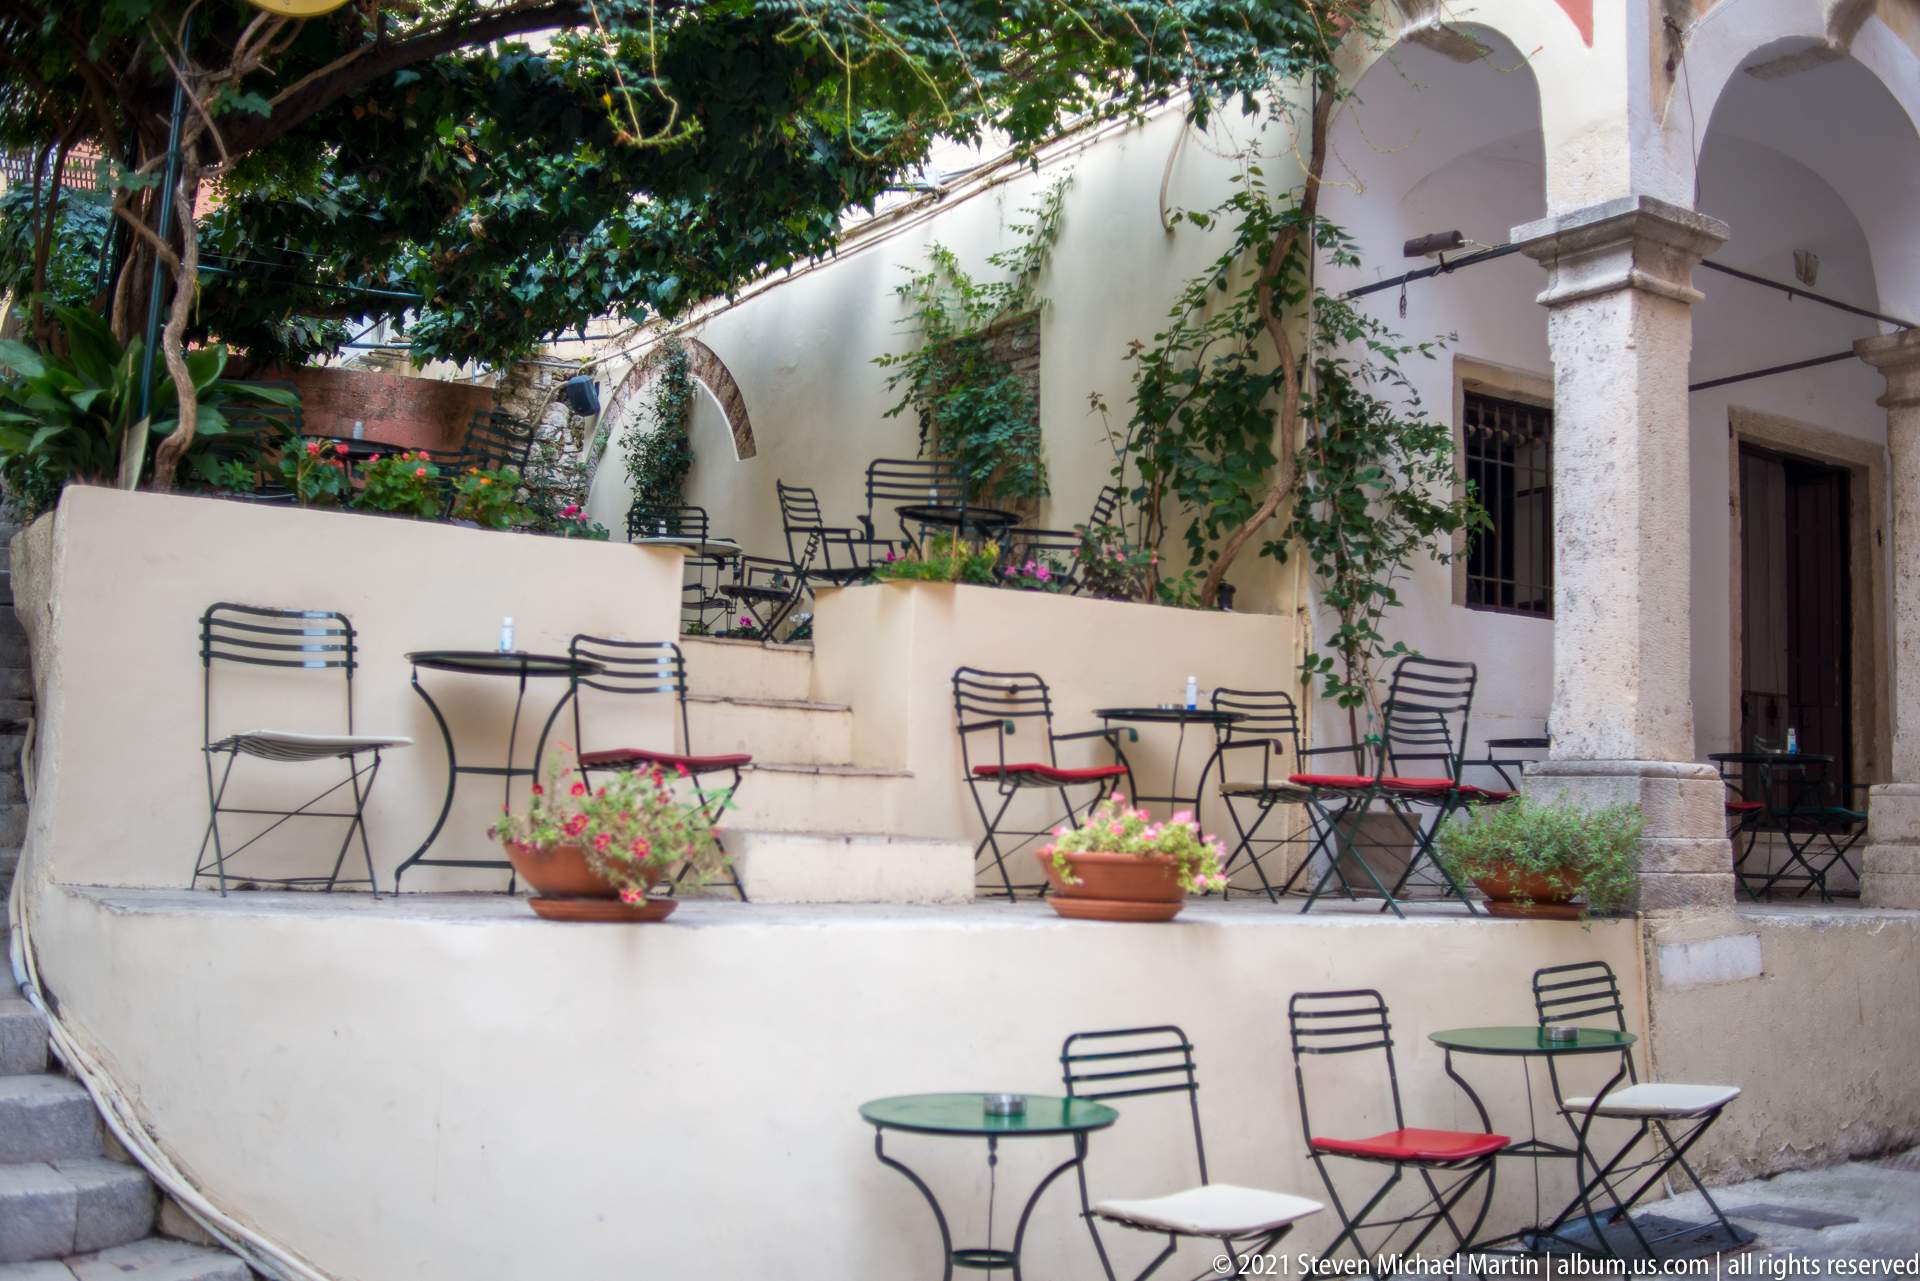
Small metal café tables and chairs occupy several levels of a shaded Corfu courtyard, arranged beneath pale arches and beside climbing greenery. Stone steps connect the terraces, while potted flowers punctuate the cream-colored walls. The composition emphasizes the intimate scale of an outdoor hospitality space adapted to an older arcaded building and uneven urban terrain.
Caption
Small metal café tables and chairs occupy several levels of a shaded Corfu courtyard, arranged beneath pale arches and beside climbing greenery. Stone steps connect the terraces, while potted flowers punctuate the cream-colored walls. The composition emphasizes the intimate scale of an outdoor hospitality space adapted to an older arcaded building and uneven urban terrain.

A seated visitor in a red shirt occupies a small metal chair in a terraced Corfu courtyard, surrounded by empty café furniture and pots of flowering plants. Pale walls, stone steps, arches, and dense greenery enclose the setting. The human figure provides scale for the compact outdoor space and its layered arrangement of terraces.
Caption
A seated visitor in a red shirt occupies a small metal chair in a terraced Corfu courtyard, surrounded by empty café furniture and pots of flowering plants. Pale walls, stone steps, arches, and dense greenery enclose the setting. The human figure provides scale for the compact outdoor space and its layered arrangement of terraces.

A visitor sits at the edge of an arcaded café while a narrow stone-paved lane extends into Corfu's historic center behind him. Slender tables and chairs line the shaded wall beneath hanging lamps and columns; sunlit façades and green shutters brighten the passage beyond. The view connects a quiet café terrace with the close-grained pedestrian network outside.
Caption
A visitor sits at the edge of an arcaded café while a narrow stone-paved lane extends into Corfu's historic center behind him. Slender tables and chairs line the shaded wall beneath hanging lamps and columns; sunlit façades and green shutters brighten the passage beyond. The view connects a quiet café terrace with the close-grained pedestrian network outside.
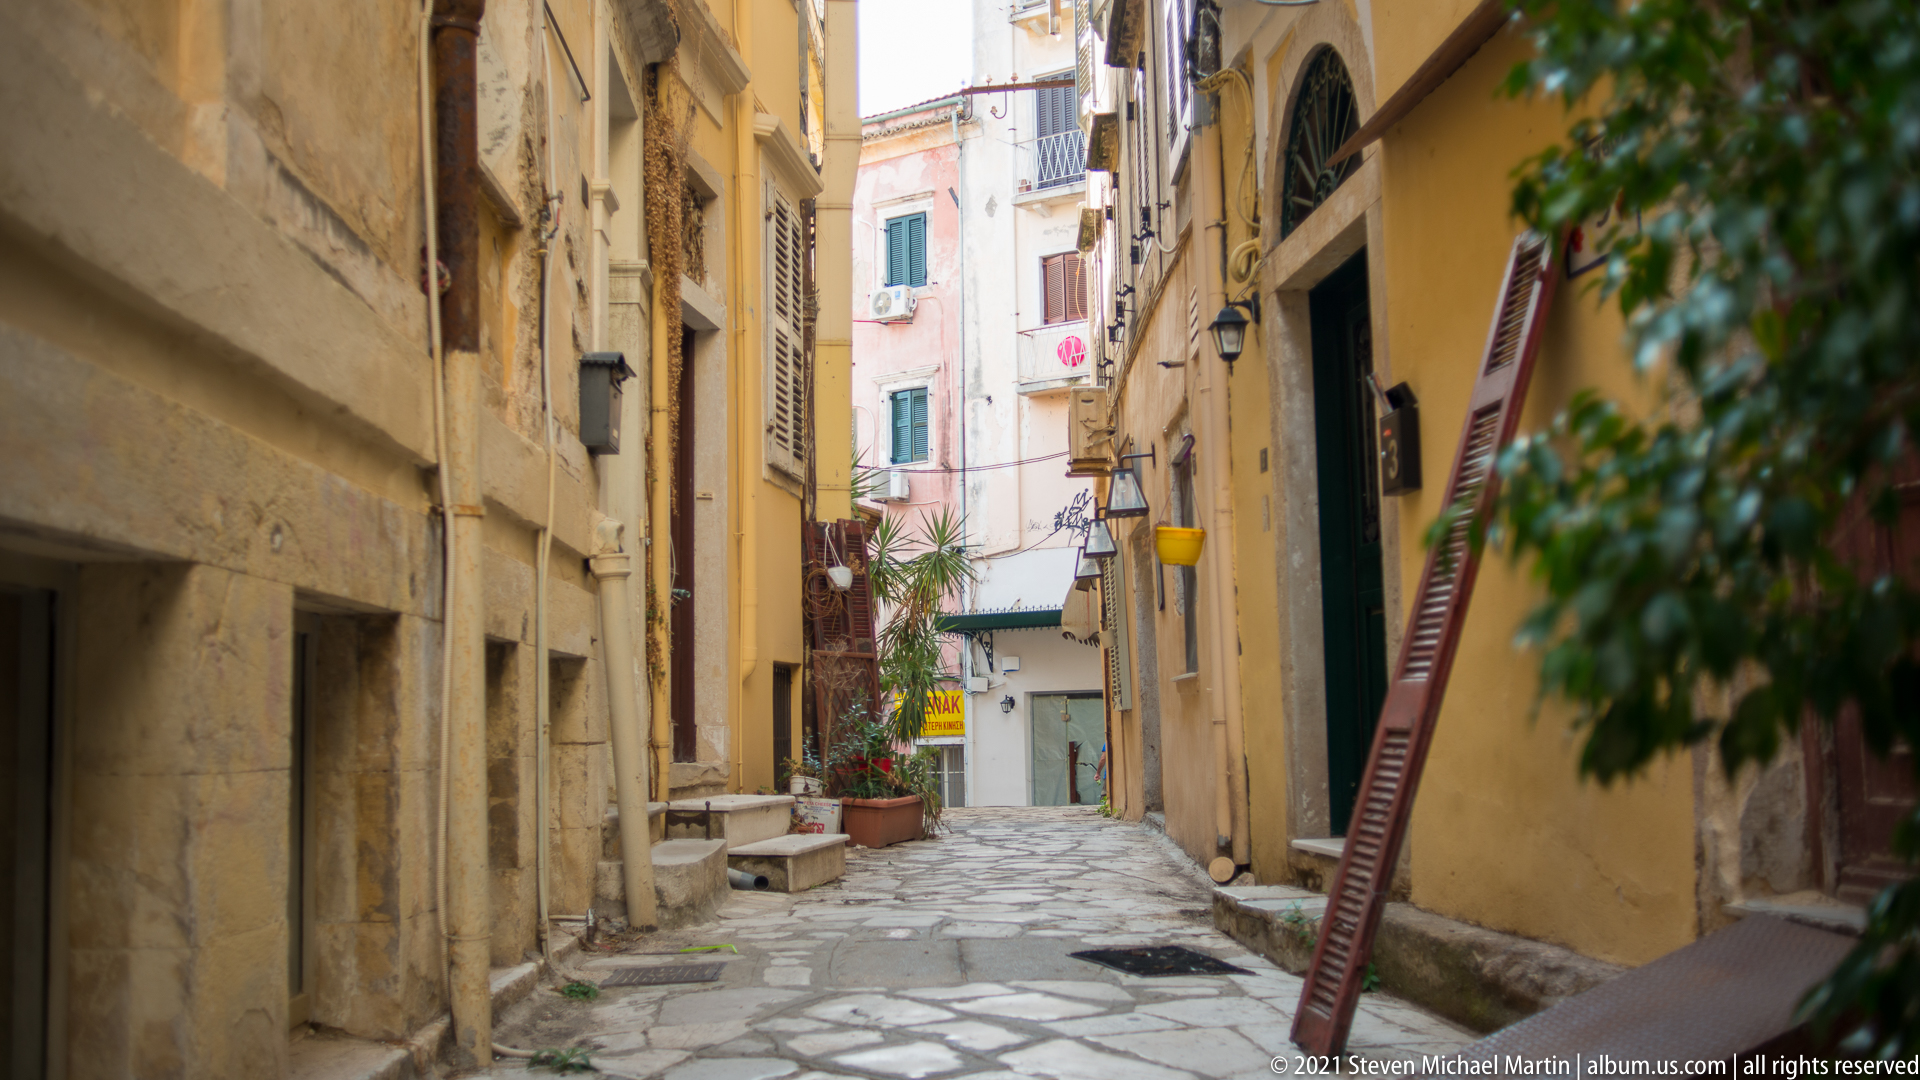
A narrow stone-paved alley descends between tall ocher and cream façades in Corfu's historic center. Shuttered windows, wall lamps, exposed masonry, potted plants, and overhead utility lines crowd the confined passage. The absence of vehicles and close spacing of the buildings emphasize the pedestrian scale and irregular geometry of the older street network.
Caption
A narrow stone-paved alley descends between tall ocher and cream façades in Corfu's historic center. Shuttered windows, wall lamps, exposed masonry, potted plants, and overhead utility lines crowd the confined passage. The absence of vehicles and close spacing of the buildings emphasize the pedestrian scale and irregular geometry of the older street network.
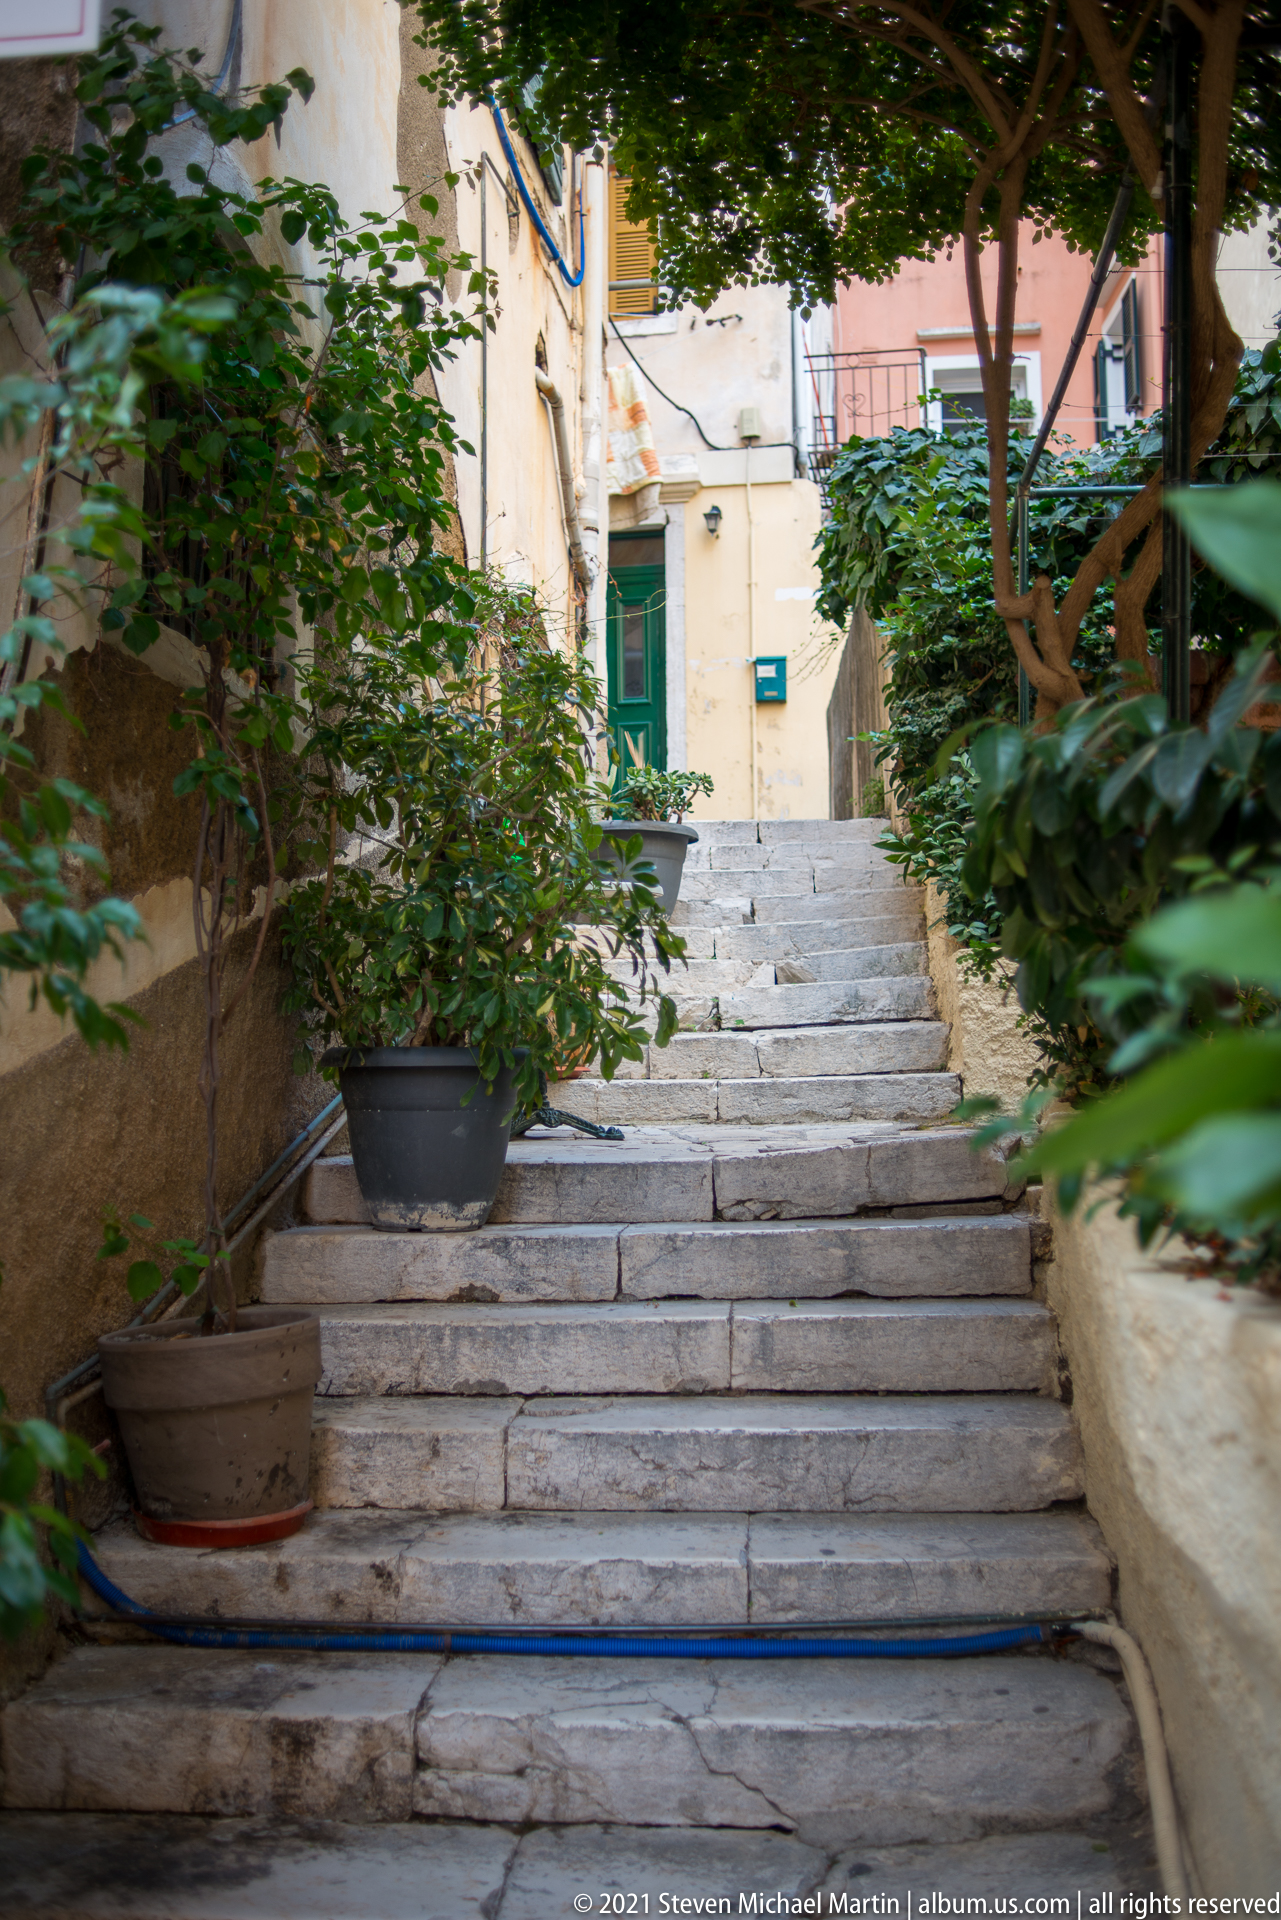
Broad worn stone steps climb through a leafy residential passage in Corfu, narrowing toward a pale building with green shutters at the top. Large planters, trees, and dense foliage frame the staircase, while a blue hose crosses the lower landing. The upward view records how pedestrian circulation negotiates the steep, intimate spaces of the historic urban fabric.
Caption
Broad worn stone steps climb through a leafy residential passage in Corfu, narrowing toward a pale building with green shutters at the top. Large planters, trees, and dense foliage frame the staircase, while a blue hose crosses the lower landing. The upward view records how pedestrian circulation negotiates the steep, intimate spaces of the historic urban fabric.

A turquoise vintage-style step-through scooter is parked parallel to a salmon-colored façade, directly beneath a closed brown shop shutter. Its streamlined body, saddle, leg shield, small wheels, and chrome details stand out against the simple masonry background. The side-on composition turns an everyday vehicle into a graphic element within the Corfu streetscape.
Caption
A turquoise vintage-style step-through scooter is parked parallel to a salmon-colored façade, directly beneath a closed brown shop shutter. Its streamlined body, saddle, leg shield, small wheels, and chrome details stand out against the simple masonry background. The side-on composition turns an everyday vehicle into a graphic element within the Corfu streetscape.
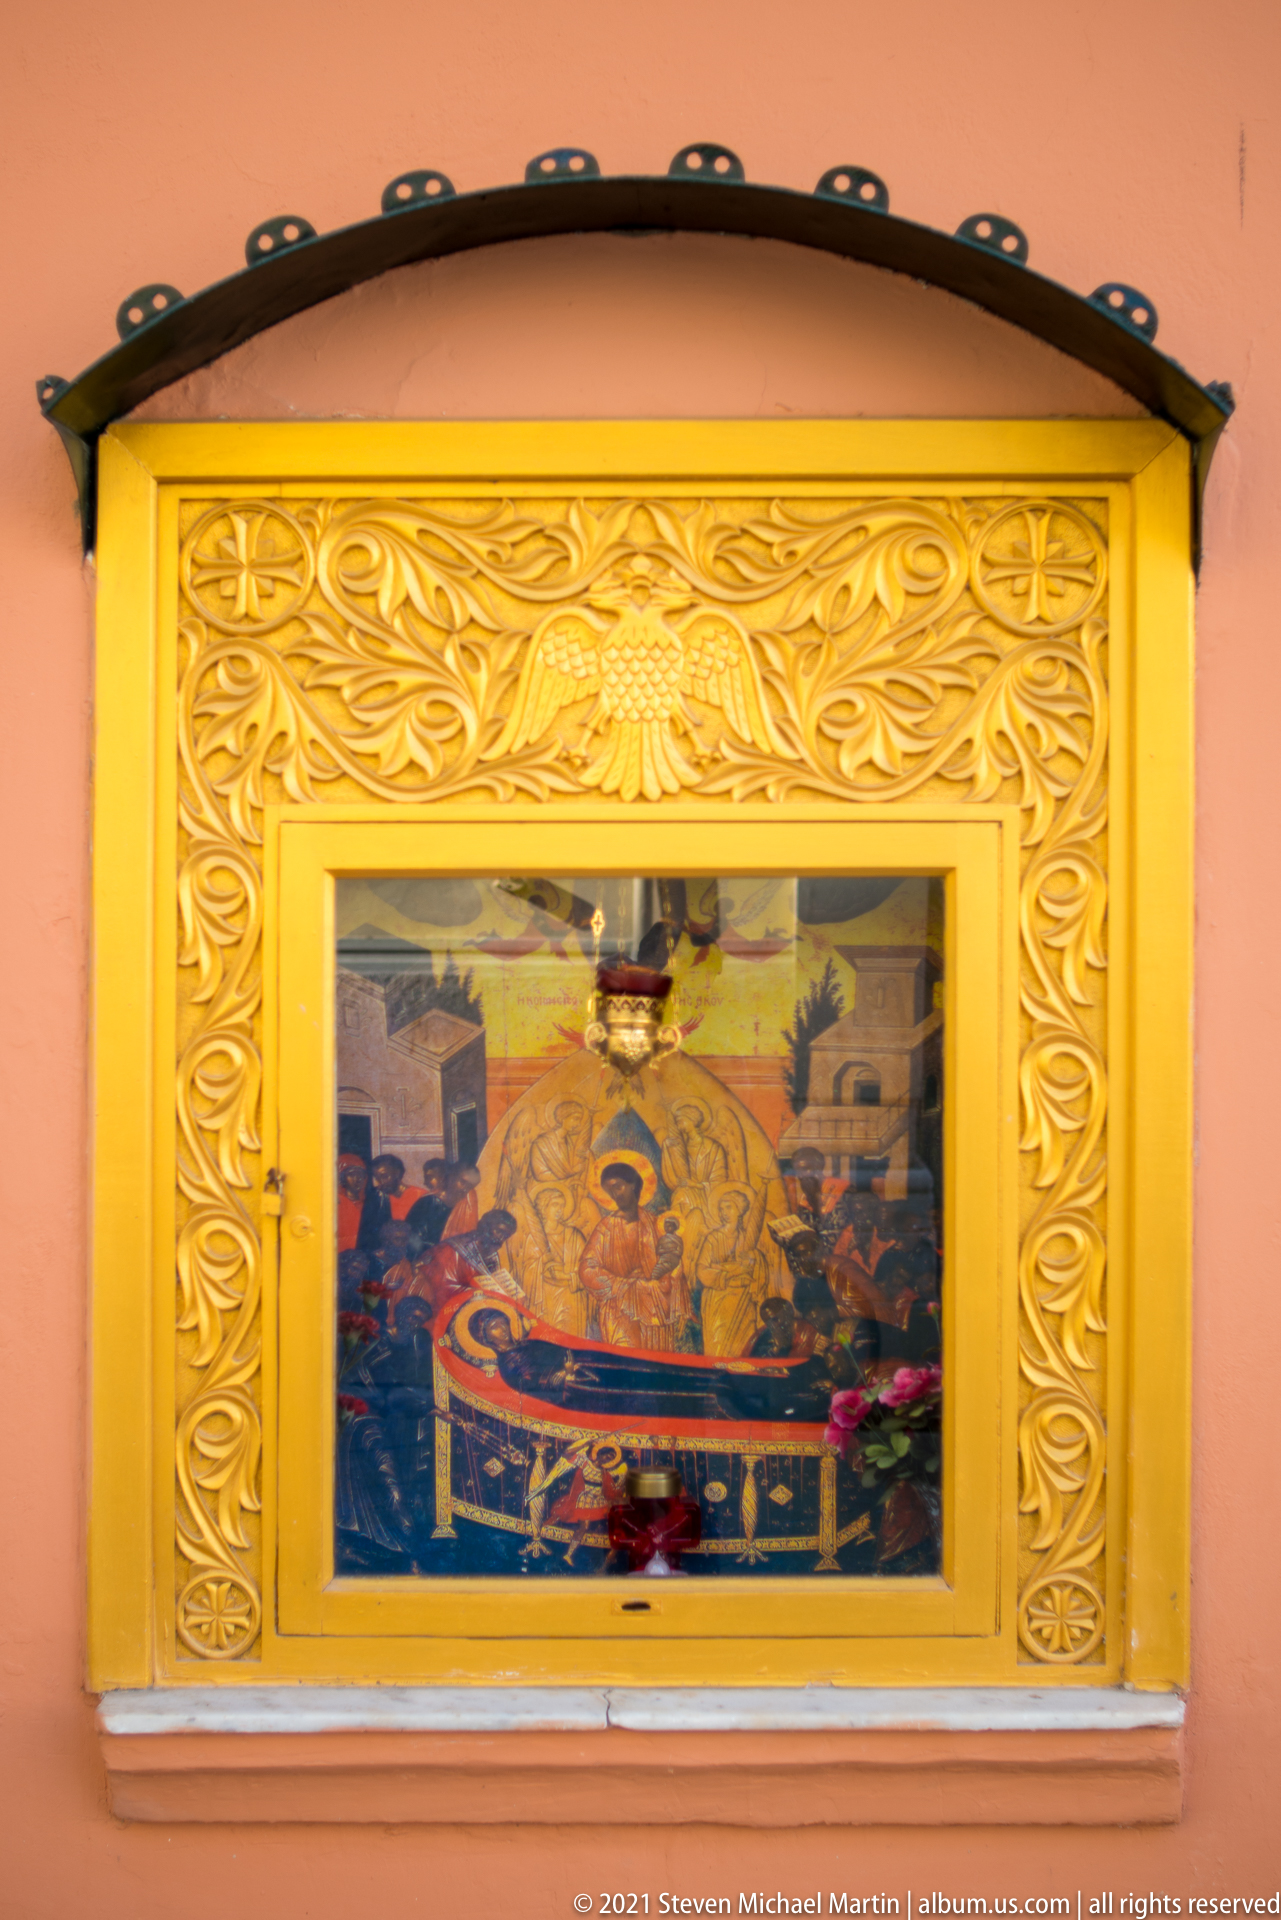
An Orthodox devotional image is protected behind glass within an ornate gold-colored frame mounted on a salmon wall. Dense scrolling relief surrounds the rectangular image, and a small red glass votive lamp hangs below it. The compact wall shrine brings religious imagery directly into the streetscape, where its elaborate frame contrasts with the plain plaster surface.
Caption
An Orthodox devotional image is protected behind glass within an ornate gold-colored frame mounted on a salmon wall. Dense scrolling relief surrounds the rectangular image, and a small red glass votive lamp hangs below it. The compact wall shrine brings religious imagery directly into the streetscape, where its elaborate frame contrasts with the plain plaster surface.
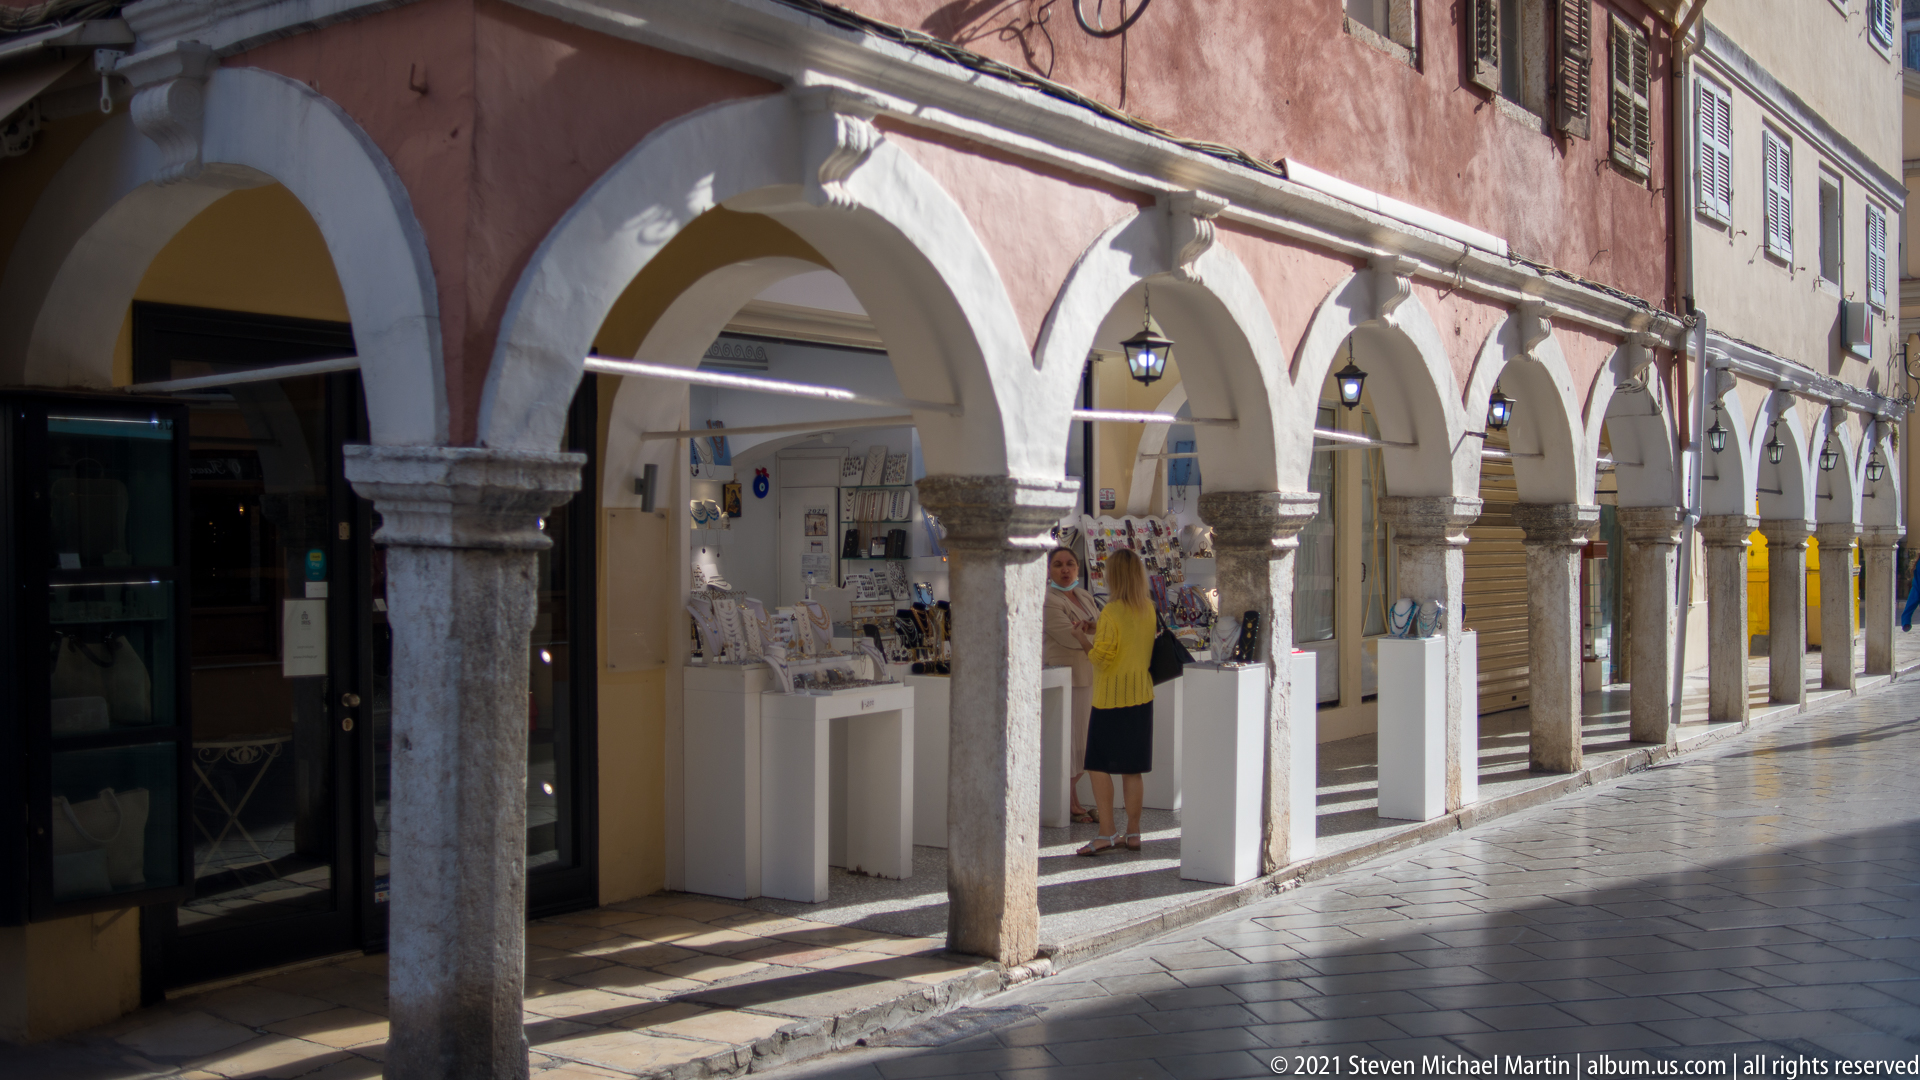
A long ground-floor arcade extends beneath a weathered rose-colored façade, its repeated pale stone arches and columns sheltering small shops and displays. Hanging lanterns punctuate the bays, while polished paving reflects daylight along the pedestrian route. The oblique view emphasizes the rhythmic sequence of arches and the continued commercial use of Corfu's historic arcaded architecture.
Caption
A long ground-floor arcade extends beneath a weathered rose-colored façade, its repeated pale stone arches and columns sheltering small shops and displays. Hanging lanterns punctuate the bays, while polished paving reflects daylight along the pedestrian route. The oblique view emphasizes the rhythmic sequence of arches and the continued commercial use of Corfu's historic arcaded architecture.
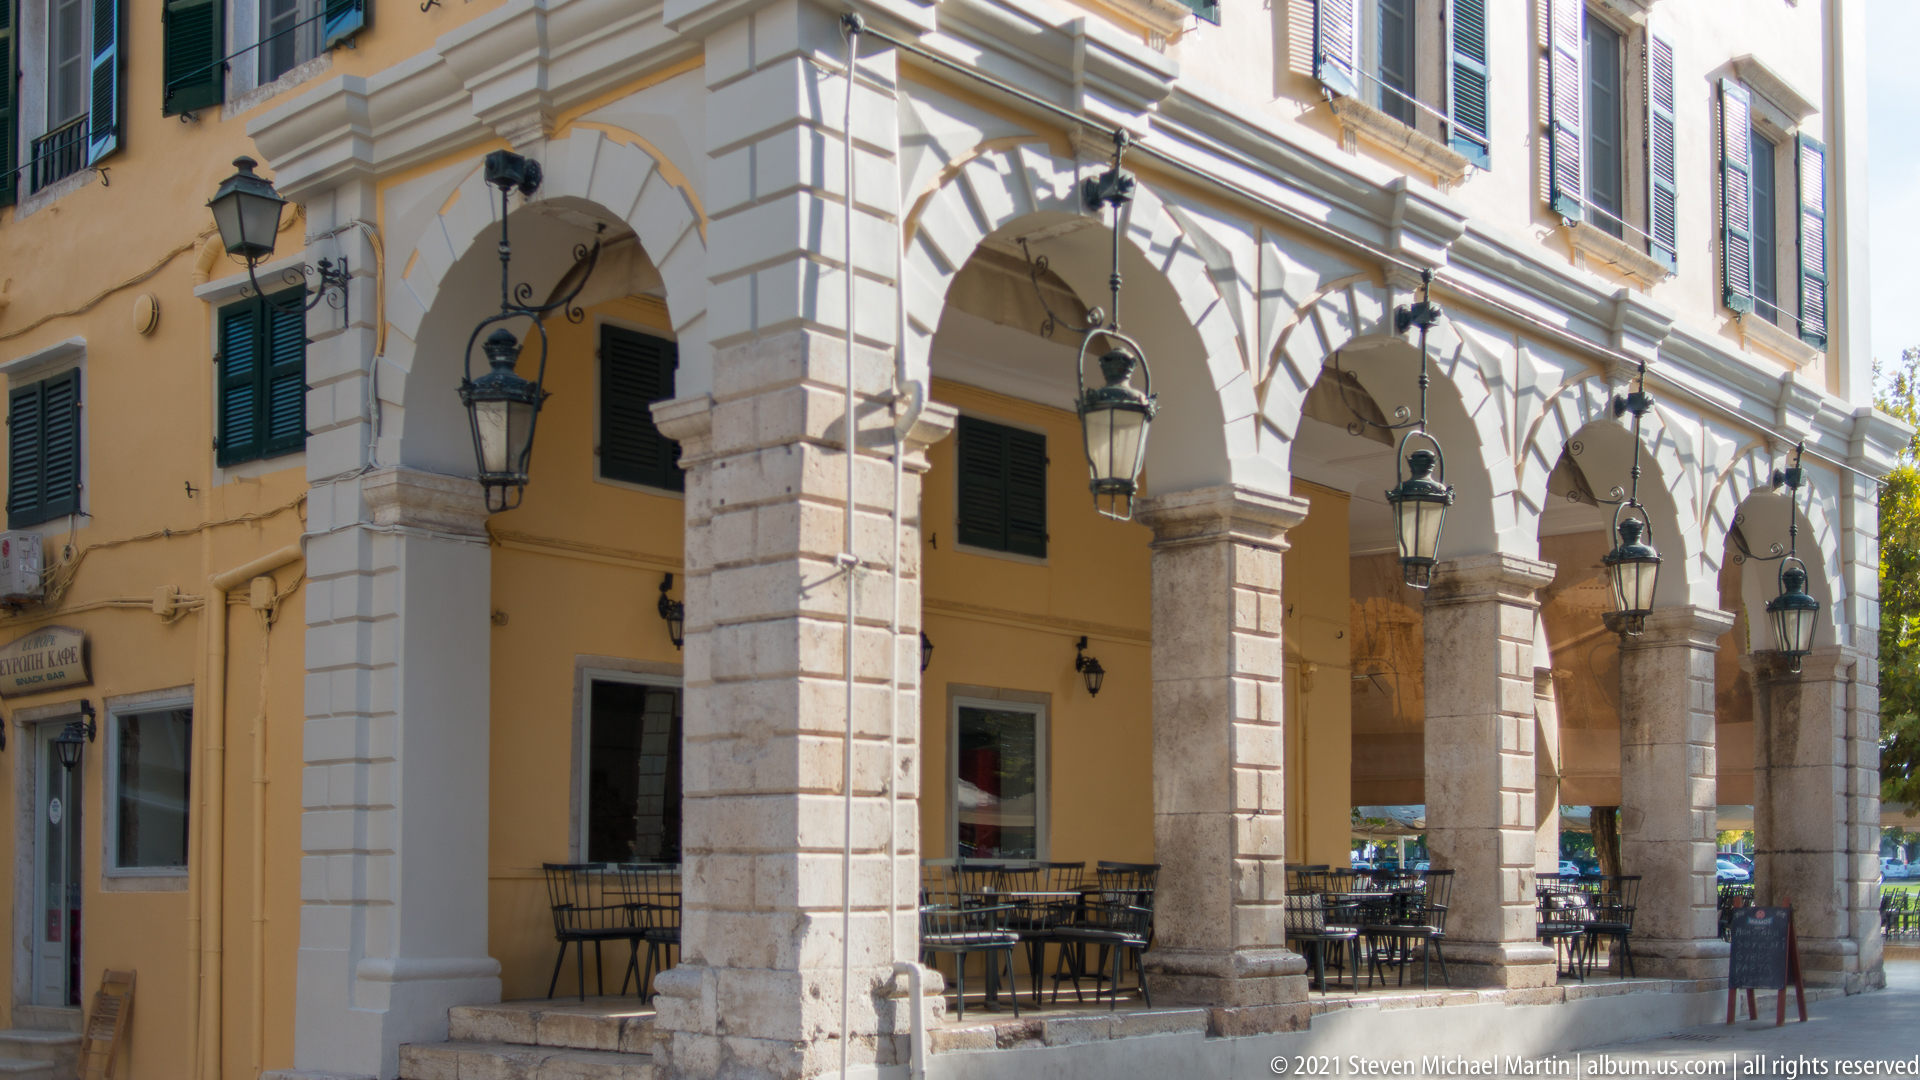
Heavy rusticated piers support a sequence of tall round arches along this Corfu building, creating a deep shaded arcade at street level. Black hanging lanterns repeat beneath each bay, while pale upper walls and dark green shutters rise above. Café furniture within the arcade demonstrates the adaptation of monumental masonry architecture to contemporary street life.
Caption
Heavy rusticated piers support a sequence of tall round arches along this Corfu building, creating a deep shaded arcade at street level. Black hanging lanterns repeat beneath each bay, while pale upper walls and dark green shutters rise above. Café furniture within the arcade demonstrates the adaptation of monumental masonry architecture to contemporary street life.
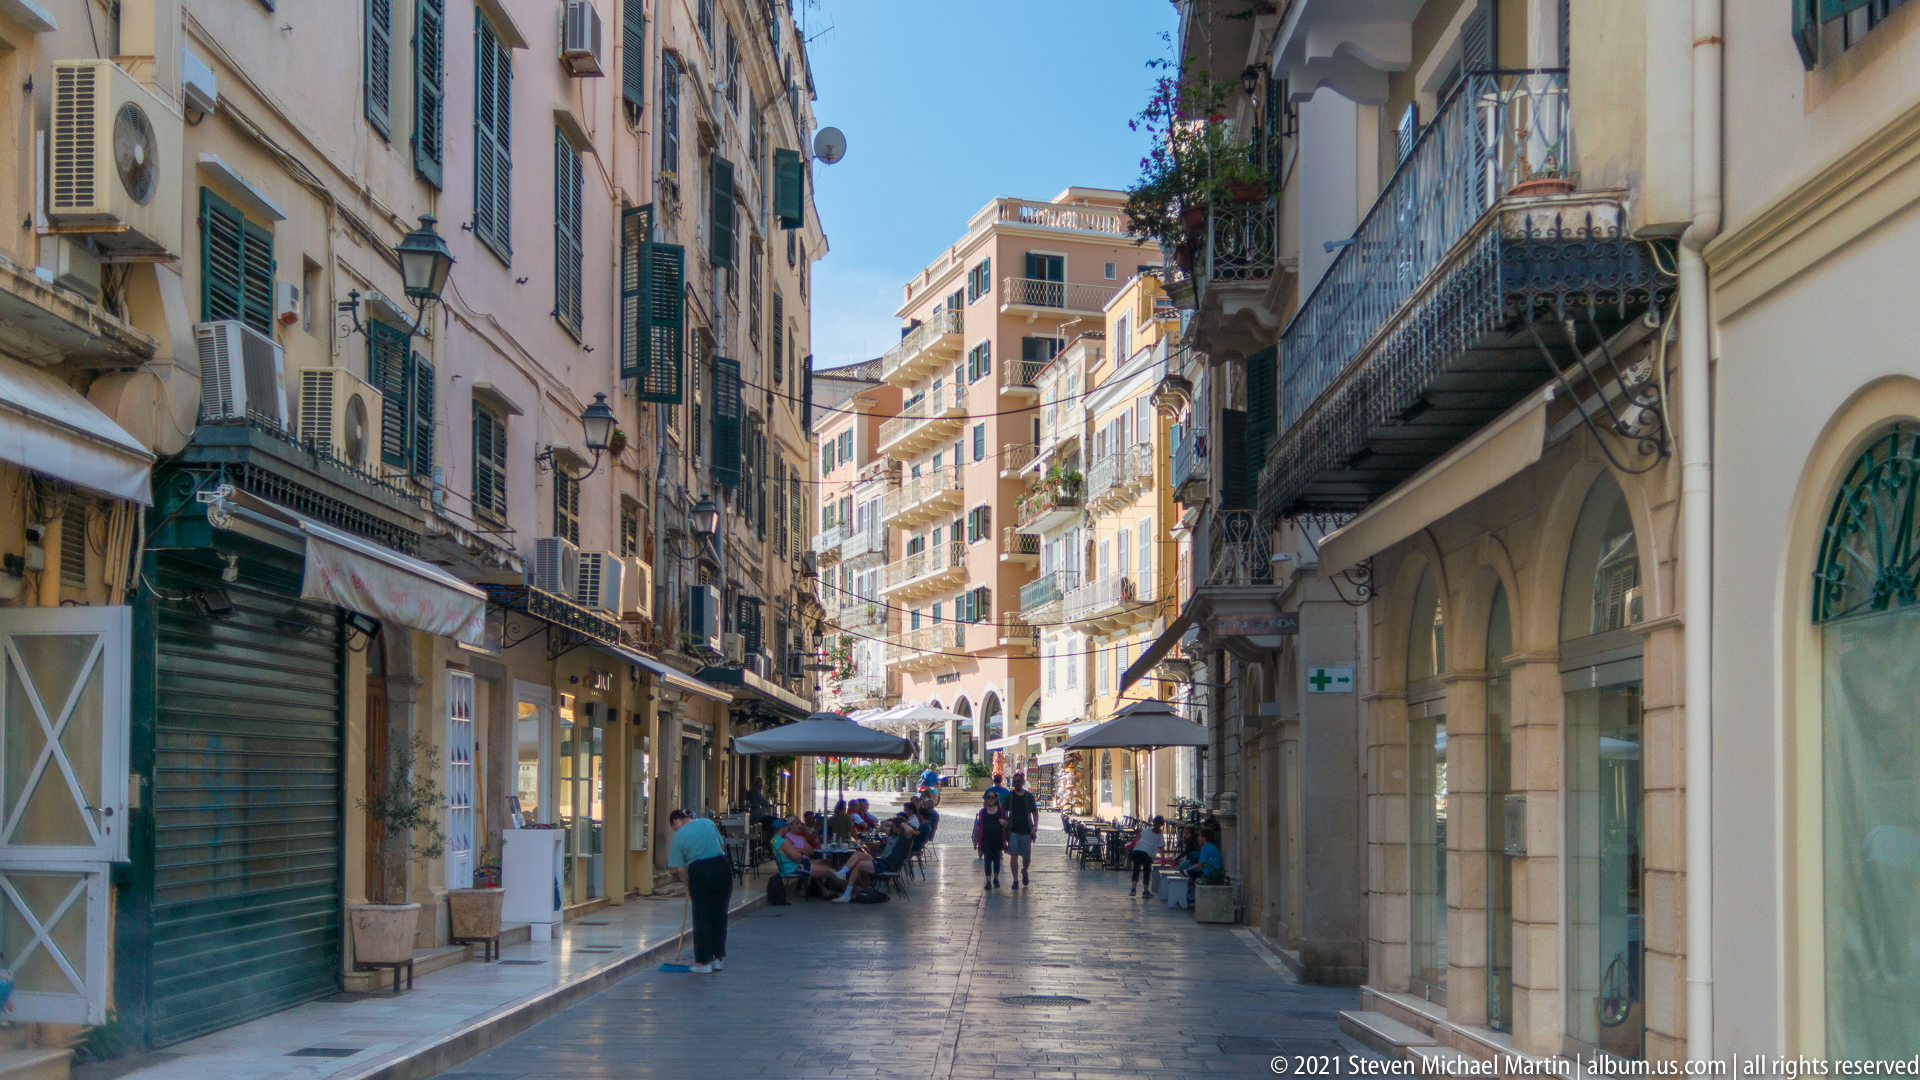
Pedestrians move along a broad paved shopping street lined by tall historic buildings in central Corfu. Balconies, shutters, awnings, shop signs, and café umbrellas animate both sides, while sunlight draws attention toward the brighter buildings at the far end. The view records the dense mixture of residential upper floors and active street-level commerce.
Caption
Pedestrians move along a broad paved shopping street lined by tall historic buildings in central Corfu. Balconies, shutters, awnings, shop signs, and café umbrellas animate both sides, while sunlight draws attention toward the brighter buildings at the far end. The view records the dense mixture of residential upper floors and active street-level commerce.
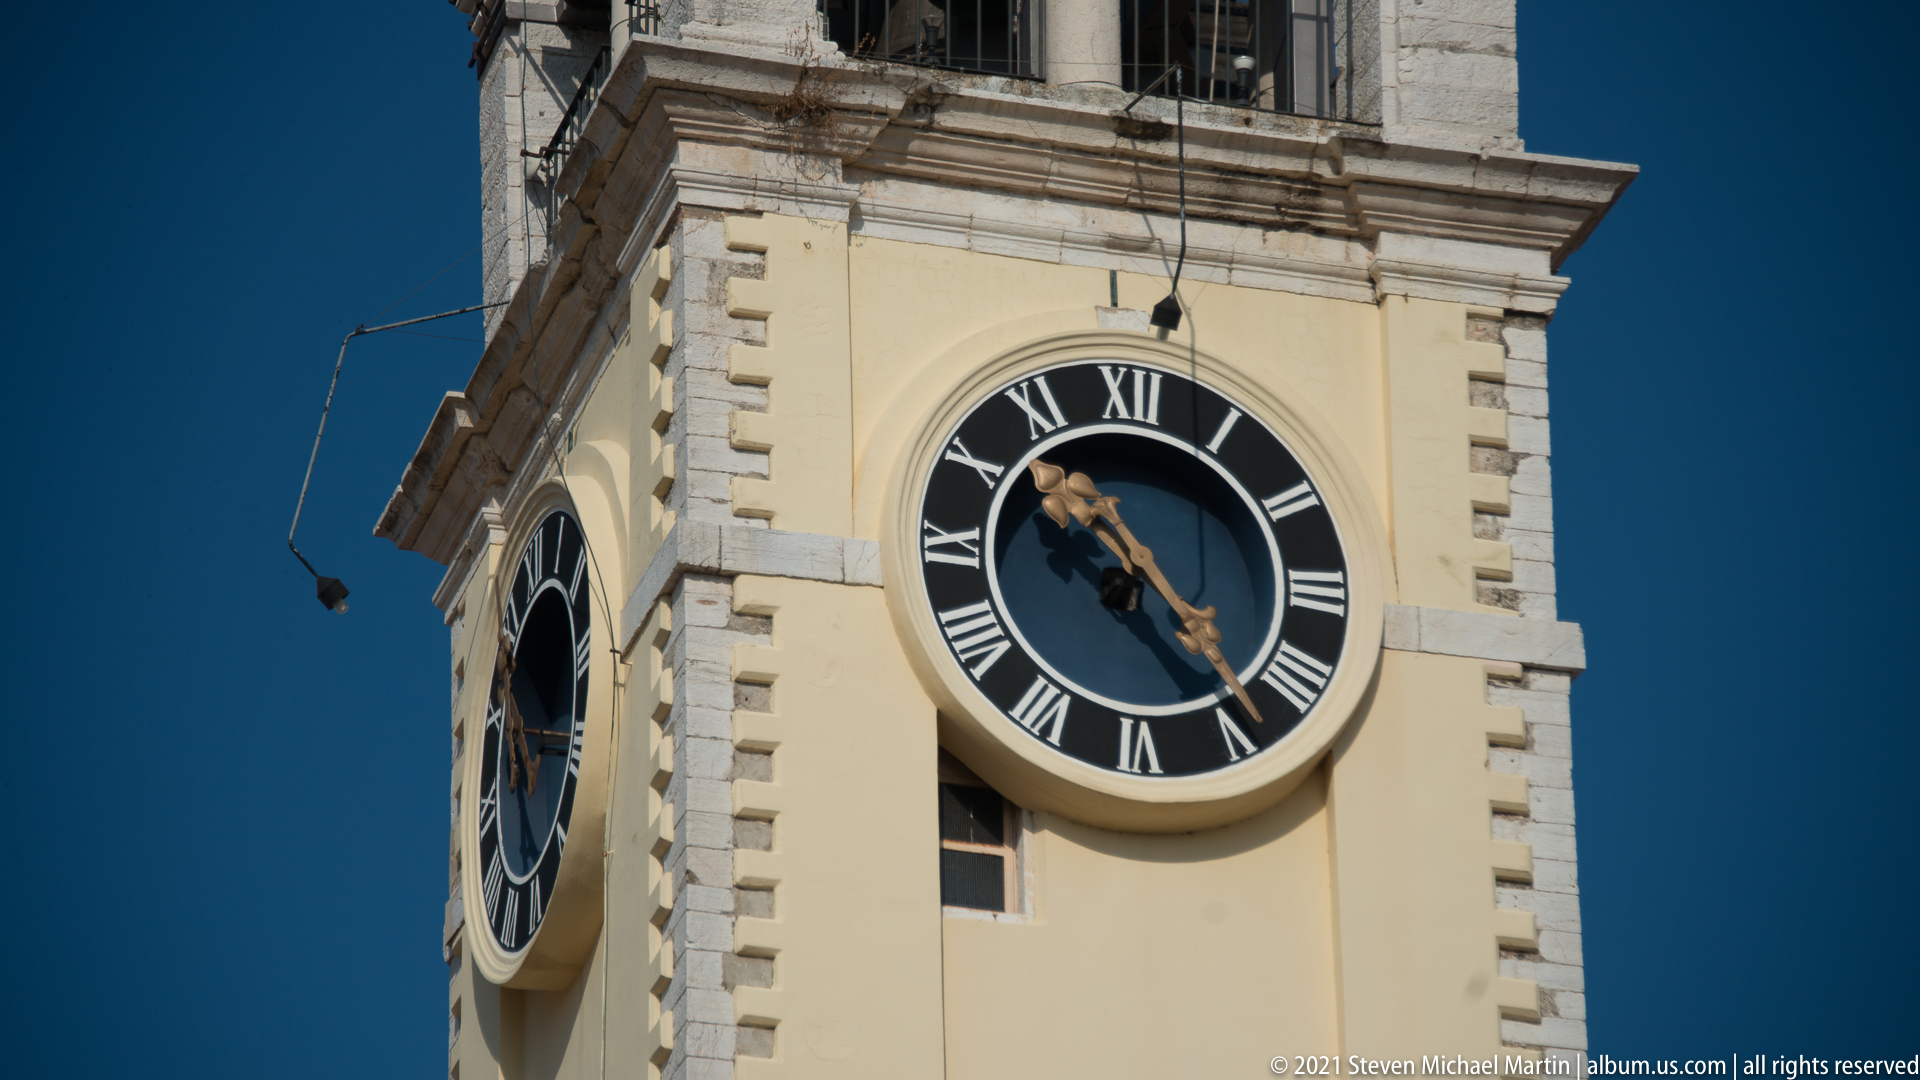
A large circular clock with white Roman numerals dominates the cream-colored tower wall, its dark dial and ornate hands framed by a broad pale molding. A second clock face appears on the adjacent side, confirming the tower's corner placement. Strong sunlight picks out the rusticated edges and projecting cornice around this functional architectural detail.
Caption
A large circular clock with white Roman numerals dominates the cream-colored tower wall, its dark dial and ornate hands framed by a broad pale molding. A second clock face appears on the adjacent side, confirming the tower's corner placement. Strong sunlight picks out the rusticated edges and projecting cornice around this functional architectural detail.
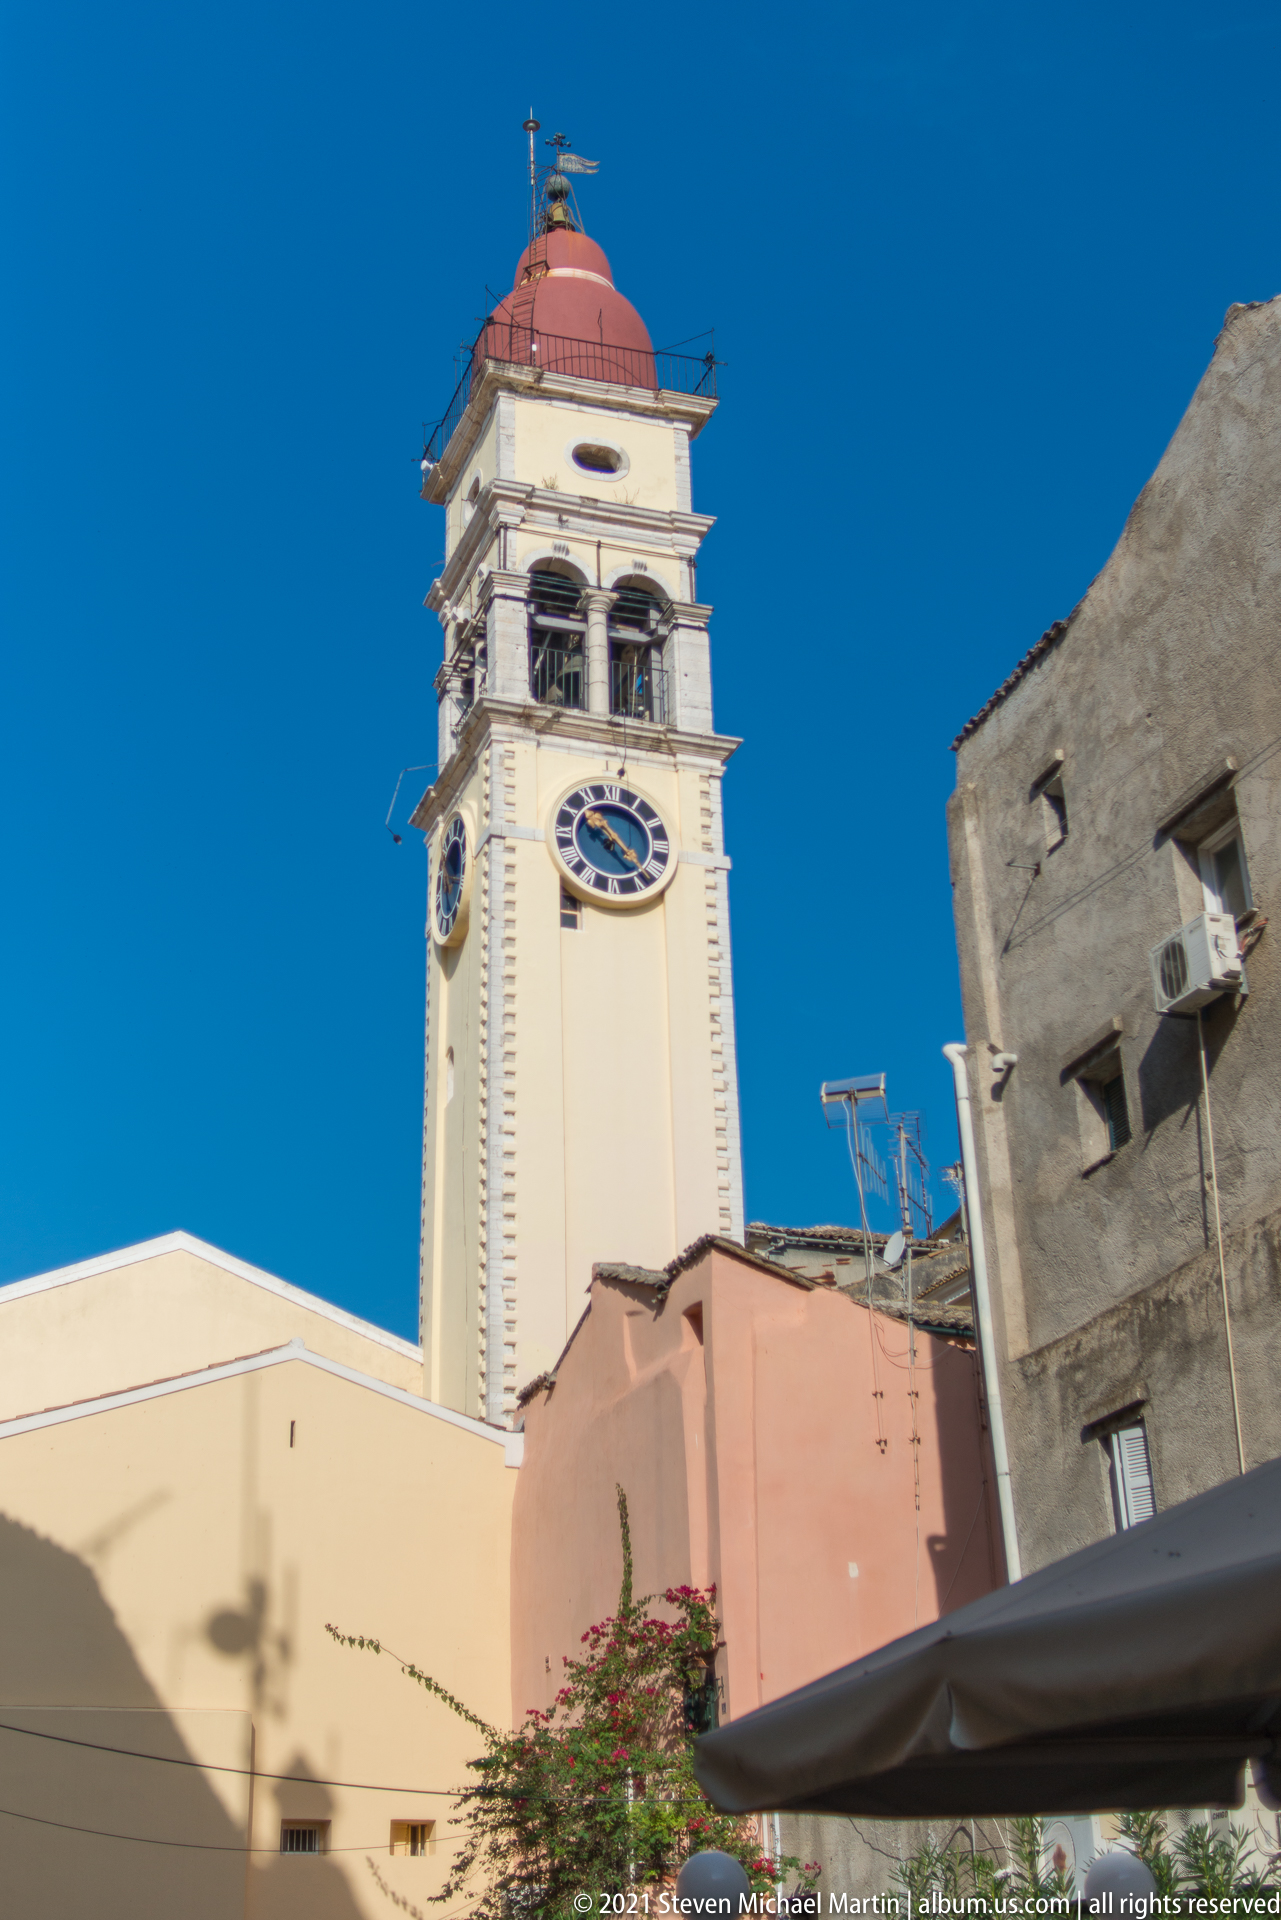
A tall cream-colored clock tower rises above surrounding buildings beneath an intense blue sky. Large clock faces occupy the upper shaft, above which an open belfry supports a red domed roof and rooftop metalwork. The low oblique viewpoint shows the tower as a dominant vertical landmark within Corfu's dense historic streetscape.
Caption
A tall cream-colored clock tower rises above surrounding buildings beneath an intense blue sky. Large clock faces occupy the upper shaft, above which an open belfry supports a red domed roof and rooftop metalwork. The low oblique viewpoint shows the tower as a dominant vertical landmark within Corfu's dense historic streetscape.
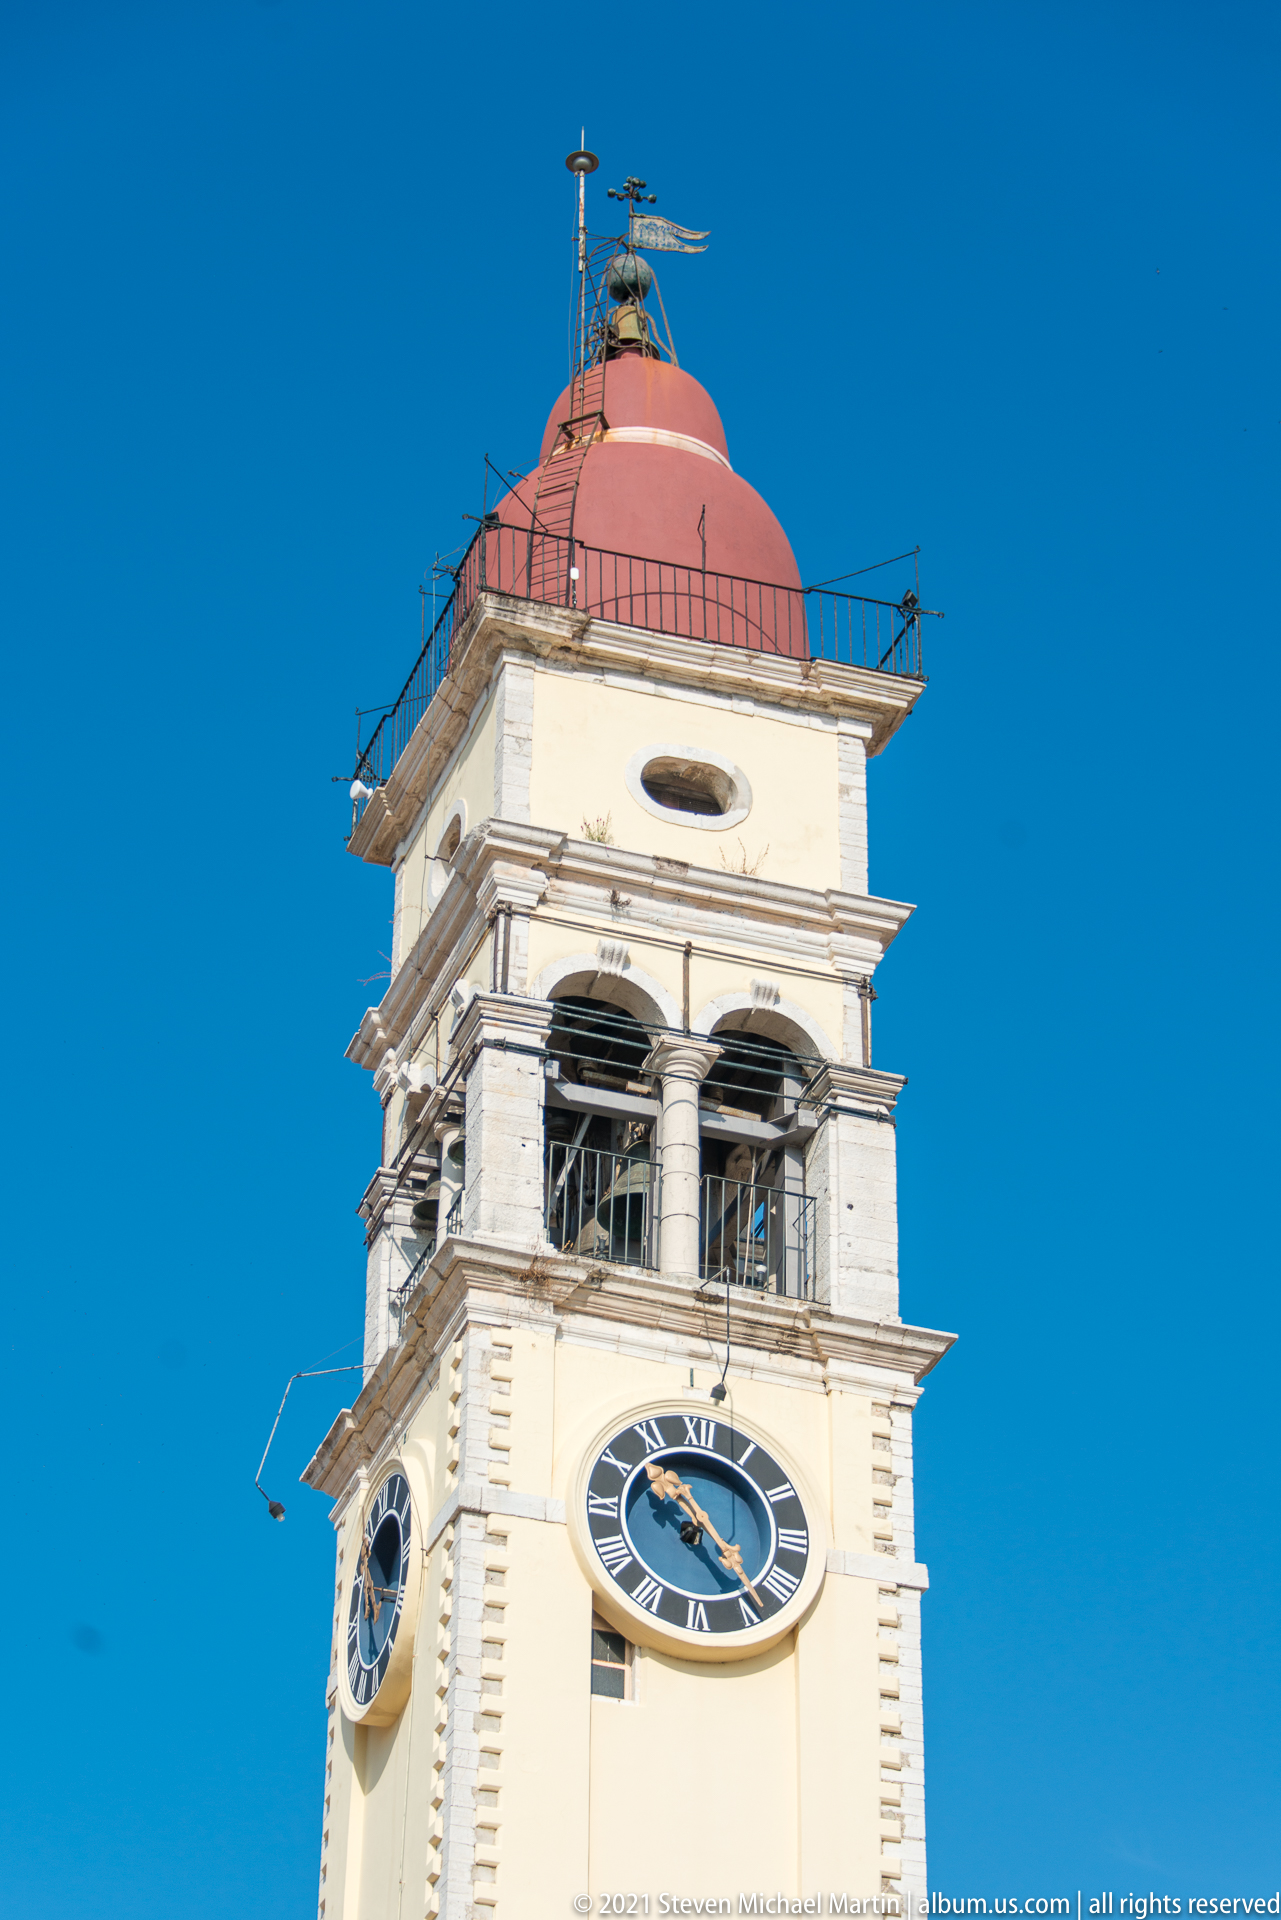
The upper stages of a Corfu clock tower fill the frame, sharply outlined against a cloudless blue sky. A large dark clock face with Roman numerals sits below an open belfry of paired arches, while a red dome and metal railing crown the structure. Close framing reveals the tower's pale masonry trim and layered cornices.
Caption
The upper stages of a Corfu clock tower fill the frame, sharply outlined against a cloudless blue sky. A large dark clock face with Roman numerals sits below an open belfry of paired arches, while a red dome and metal railing crown the structure. Close framing reveals the tower's pale masonry trim and layered cornices.
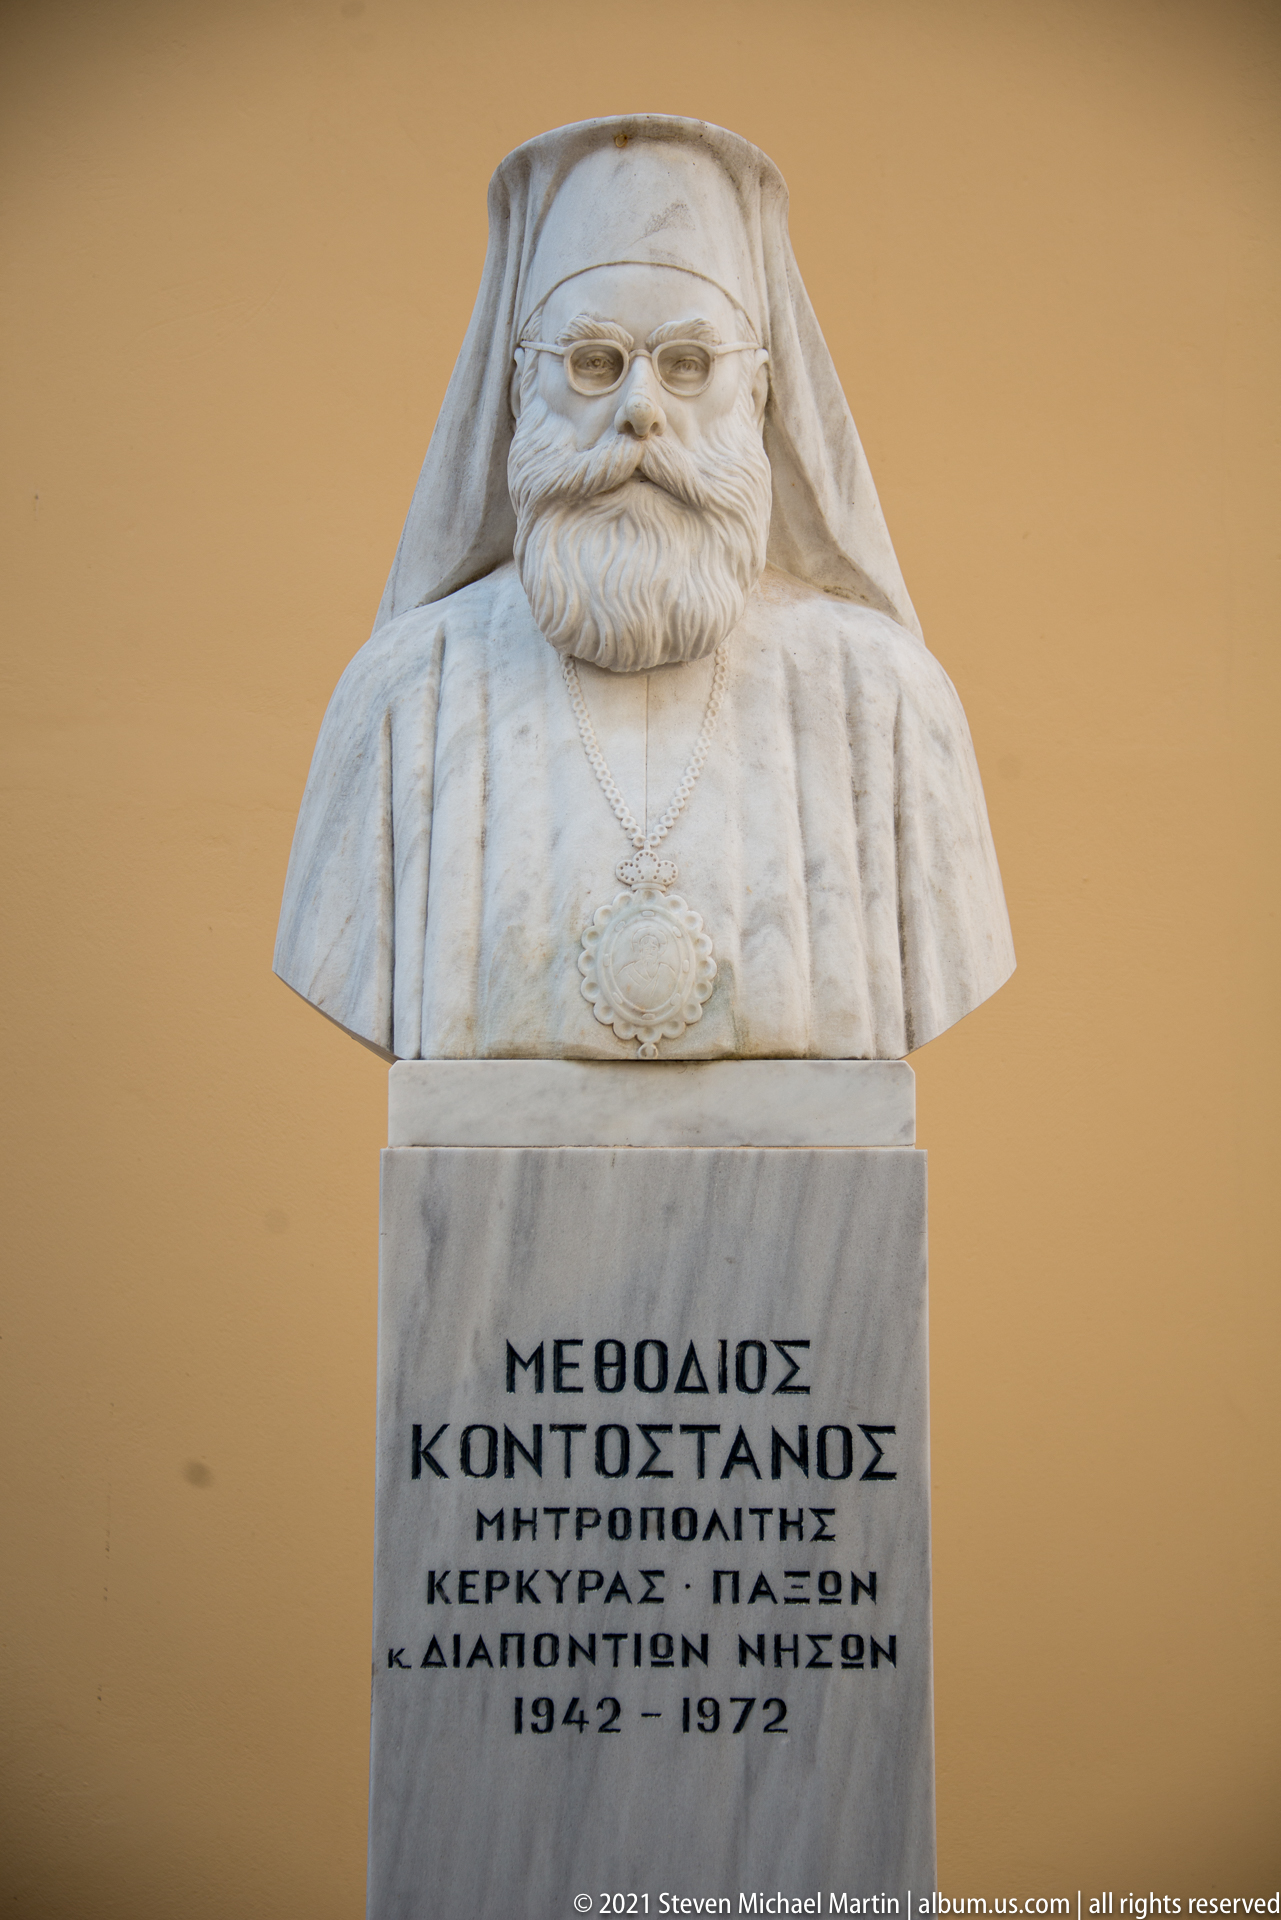
A white marble bust commemorates Methodios Kontostanos, portrayed as a bearded Orthodox cleric wearing a head covering, eyeglasses, and a pectoral medallion. The Greek inscription on the pedestal identifies him and gives the dates 1842–1922. Set against a plain ocher wall, the monument concentrates attention on the sitter's ecclesiastical dress and carefully carved facial features.
Caption
A white marble bust commemorates Methodios Kontostanos, portrayed as a bearded Orthodox cleric wearing a head covering, eyeglasses, and a pectoral medallion. The Greek inscription on the pedestal identifies him and gives the dates 1842–1922. Set against a plain ocher wall, the monument concentrates attention on the sitter's ecclesiastical dress and carefully carved facial features.
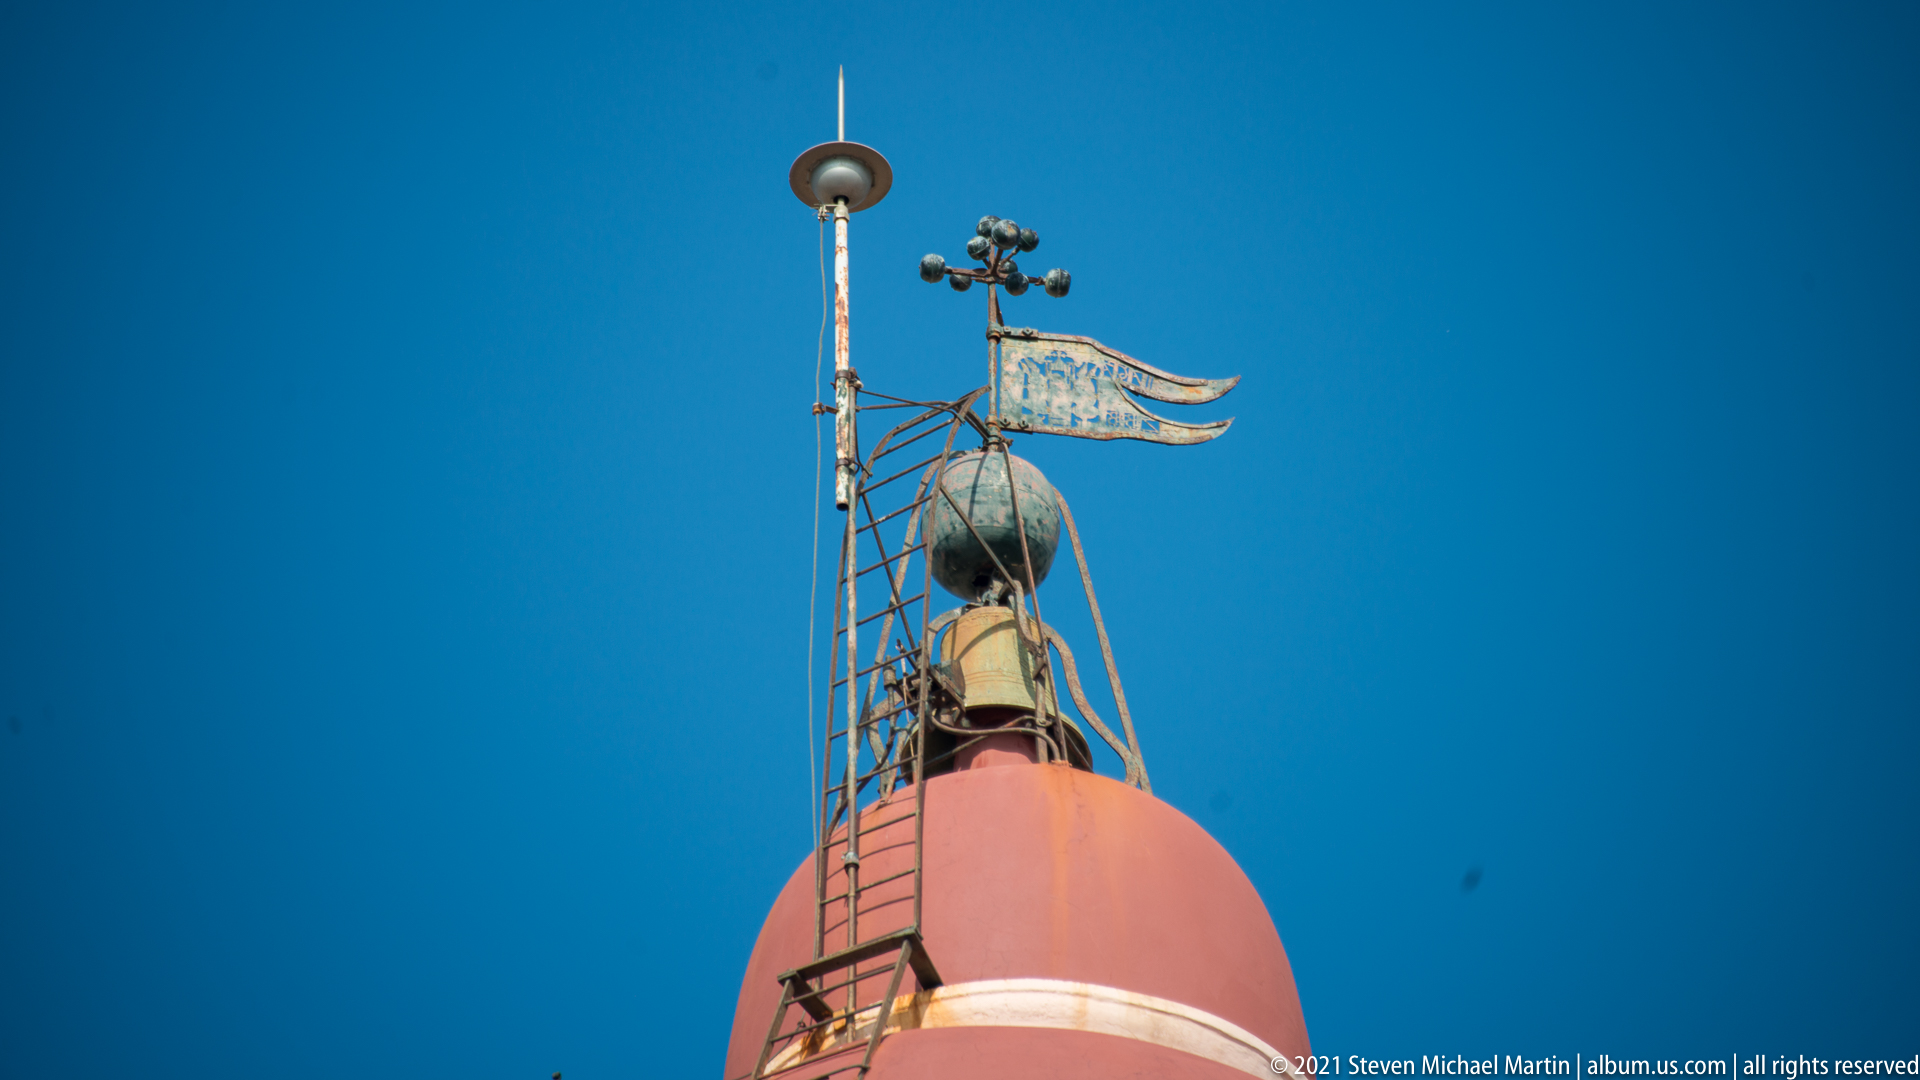
The red dome of a Corfu clock tower is shown in close detail beneath a deep blue sky. Metal ladders and railings climb toward a small bell-like element and a weather vane or directional apparatus at the summit. The tight crop isolates the practical rooftop equipment from the architectural mass below, revealing the tower's exposed maintenance and signaling features.
Caption
The red dome of a Corfu clock tower is shown in close detail beneath a deep blue sky. Metal ladders and railings climb toward a small bell-like element and a weather vane or directional apparatus at the summit. The tight crop isolates the practical rooftop equipment from the architectural mass below, revealing the tower's exposed maintenance and signaling features.

A compact taverna occupies a salmon-colored storefront, announced by Greek lettering above the doorway and a menu board at the side. A cloth-covered table and two chairs sit outside, accompanied by potted plants and a coiled green hose. The straightforward façade records the modest scale and street-facing hospitality of a neighborhood Corfu restaurant.
Caption
A compact taverna occupies a salmon-colored storefront, announced by Greek lettering above the doorway and a menu board at the side. A cloth-covered table and two chairs sit outside, accompanied by potted plants and a coiled green hose. The straightforward façade records the modest scale and street-facing hospitality of a neighborhood Corfu restaurant.
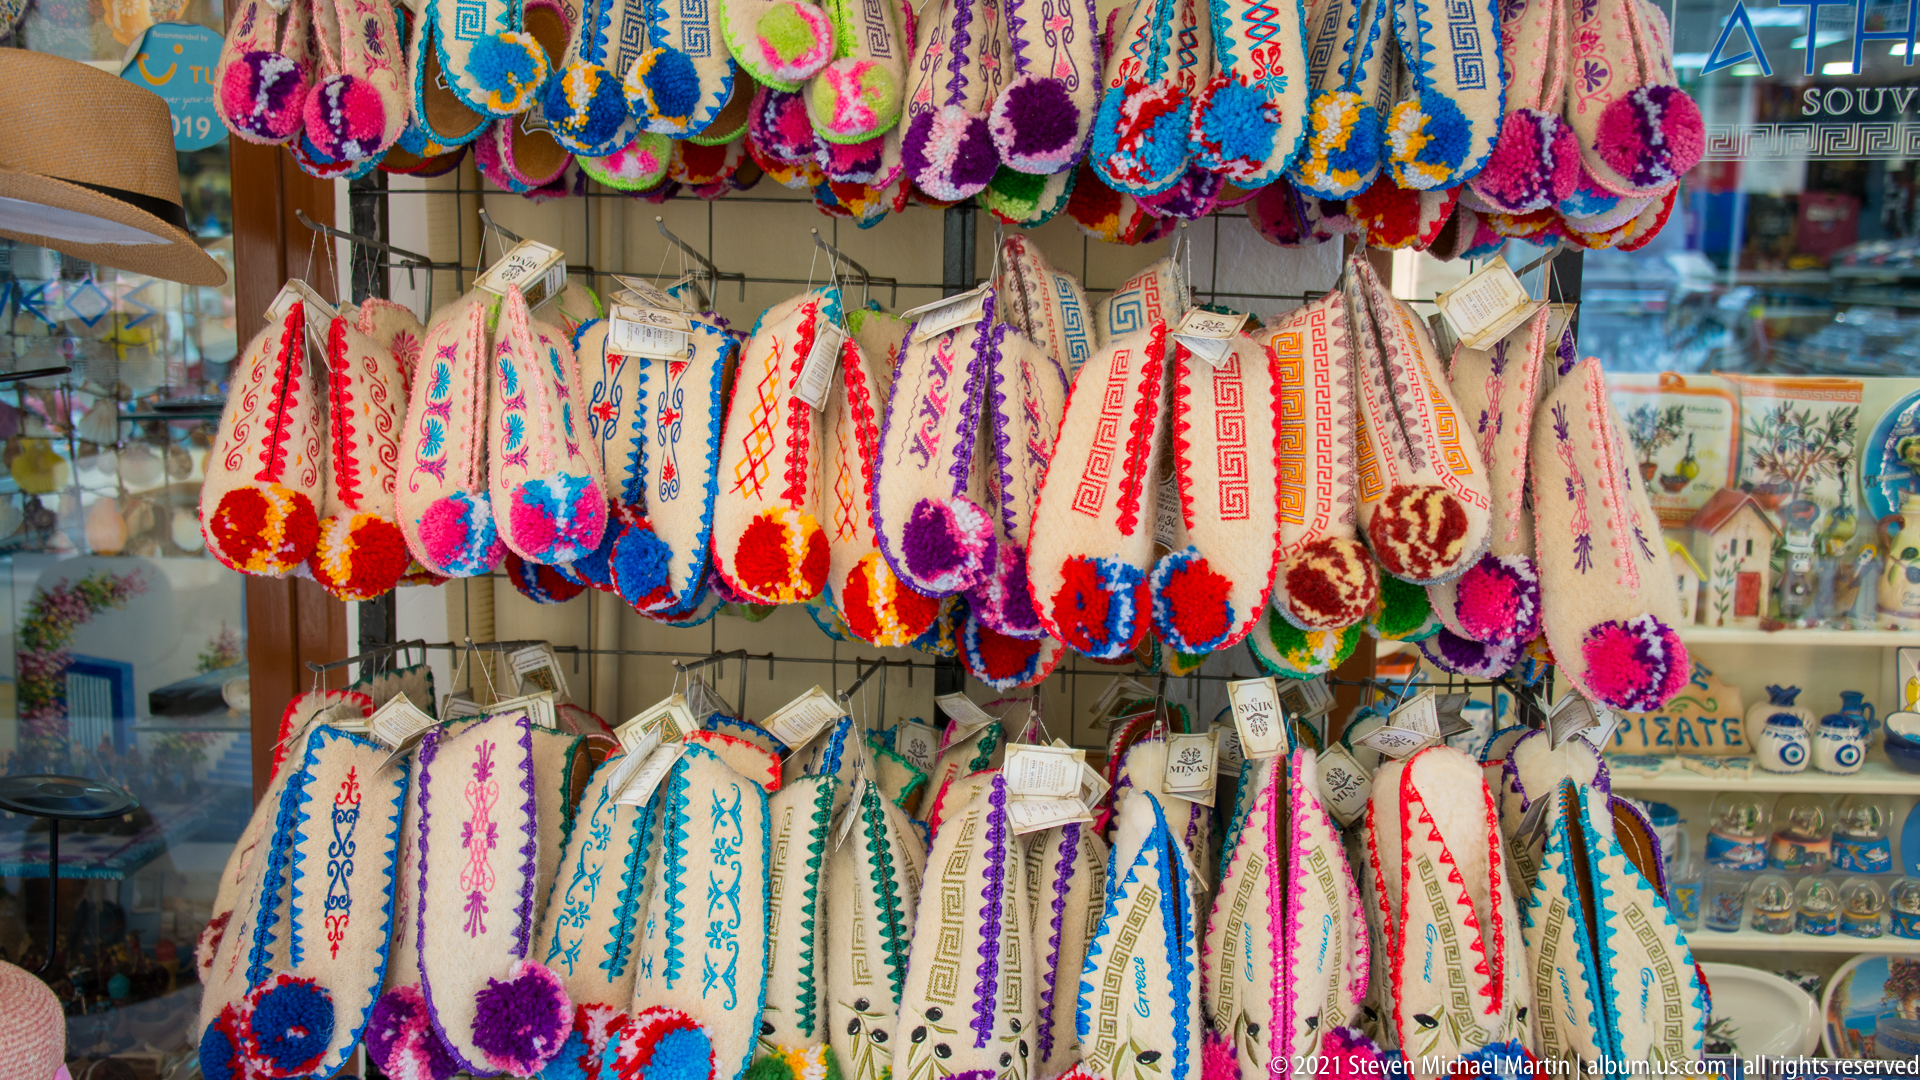
Rows of brightly colored textile slippers hang outside a Corfu souvenir shop, densely patterned with contrasting embroidery, braided edging, and pom-poms. Red, blue, pink, purple, green, and cream designs create a vivid wall of repeated forms. The close view emphasizes decorative craft styling and the abundance of goods presented to pedestrians in the commercial district.
Caption
Rows of brightly colored textile slippers hang outside a Corfu souvenir shop, densely patterned with contrasting embroidery, braided edging, and pom-poms. Red, blue, pink, purple, green, and cream designs create a vivid wall of repeated forms. The close view emphasizes decorative craft styling and the abundance of goods presented to pedestrians in the commercial district.
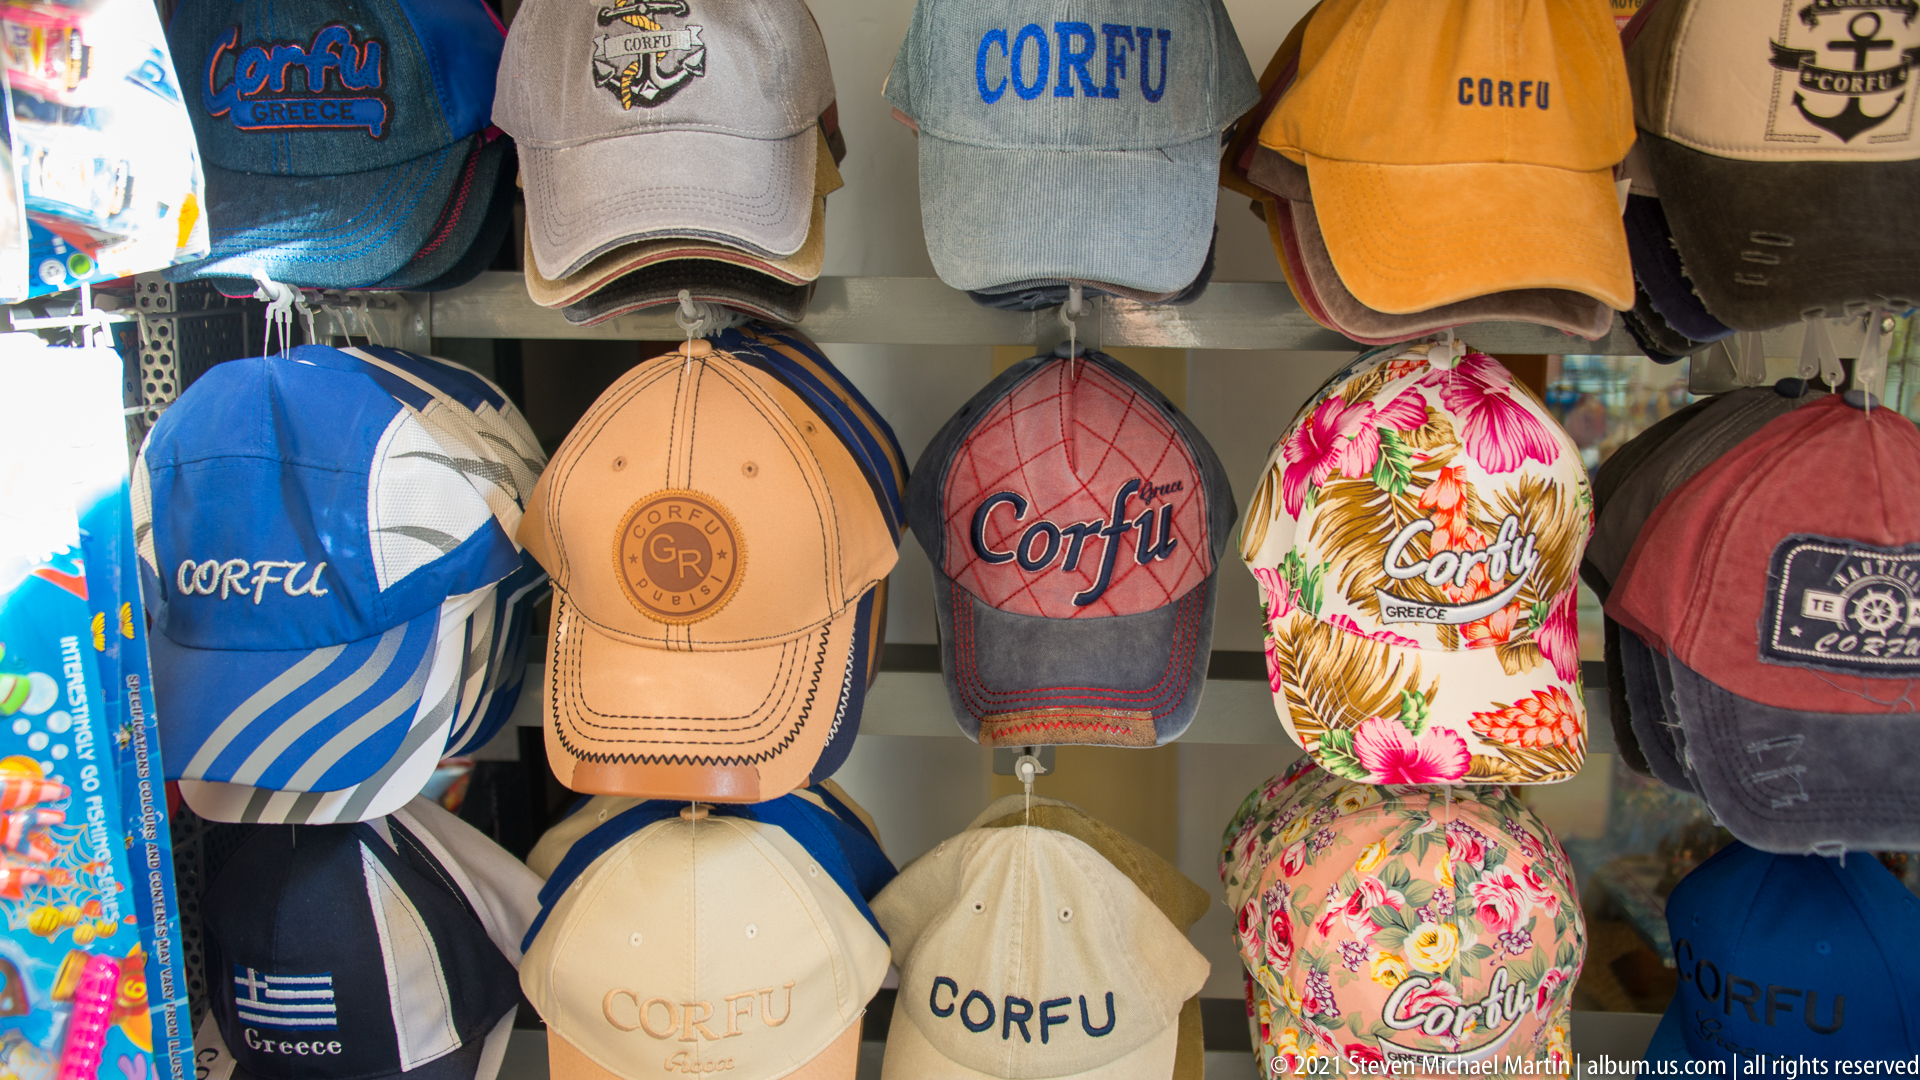
Baseball caps embroidered or printed with Corfu and Greece motifs fill a souvenir display, ranging from muted beige and gray to blue, orange, and floral patterns. Several incorporate Greek flags, island names, or nautical emblems. The tightly packed arrangement illustrates the visual vocabulary through which place identity is marketed in Corfu's tourist shopping streets.
Caption
Baseball caps embroidered or printed with Corfu and Greece motifs fill a souvenir display, ranging from muted beige and gray to blue, orange, and floral patterns. Several incorporate Greek flags, island names, or nautical emblems. The tightly packed arrangement illustrates the visual vocabulary through which place identity is marketed in Corfu's tourist shopping streets.

A pyramid of tightly coiled fried pastries fills a confectionery window in Corfu. Their crisp golden-brown ribbons are rolled into rose-like spirals and glisten with syrup, with small bubbles and irregular edges revealing the fried dough texture. Close framing turns the stacked sweets into a study of repeated form, color, and glossy surface.
Caption
A pyramid of tightly coiled fried pastries fills a confectionery window in Corfu. Their crisp golden-brown ribbons are rolled into rose-like spirals and glisten with syrup, with small bubbles and irregular edges revealing the fried dough texture. Close framing turns the stacked sweets into a study of repeated form, color, and glossy surface.
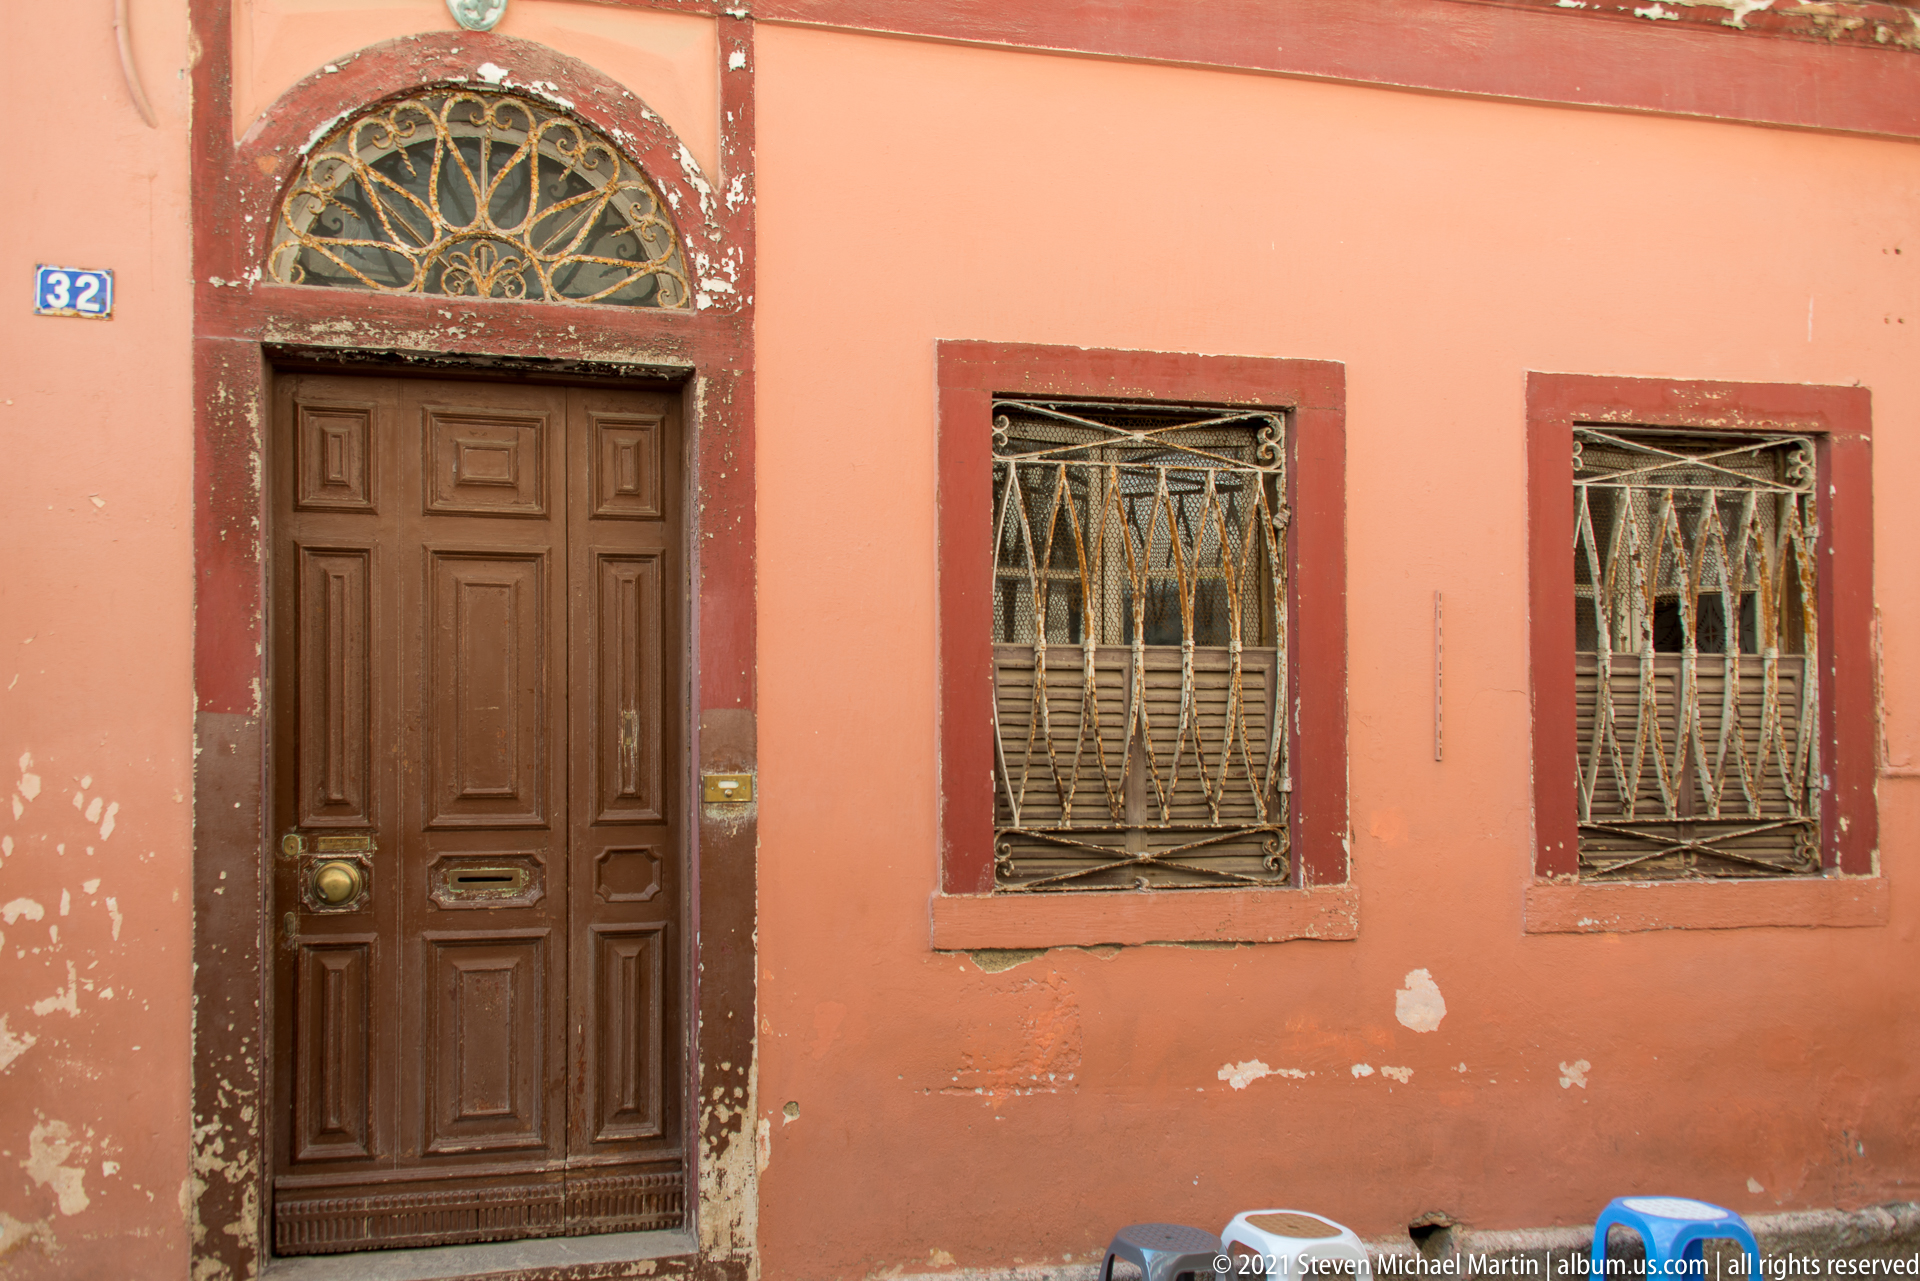
A dark paneled wooden door and two barred windows punctuate a weathered salmon-colored façade in Corfu. Red-brown stone surrounds frame each opening, while peeling plaster exposes the building's age and continued use. The simple frontal view emphasizes vernacular materials, security grilles, and the restrained proportions of a modest historic residence.
Caption
A dark paneled wooden door and two barred windows punctuate a weathered salmon-colored façade in Corfu. Red-brown stone surrounds frame each opening, while peeling plaster exposes the building's age and continued use. The simple frontal view emphasizes vernacular materials, security grilles, and the restrained proportions of a modest historic residence.
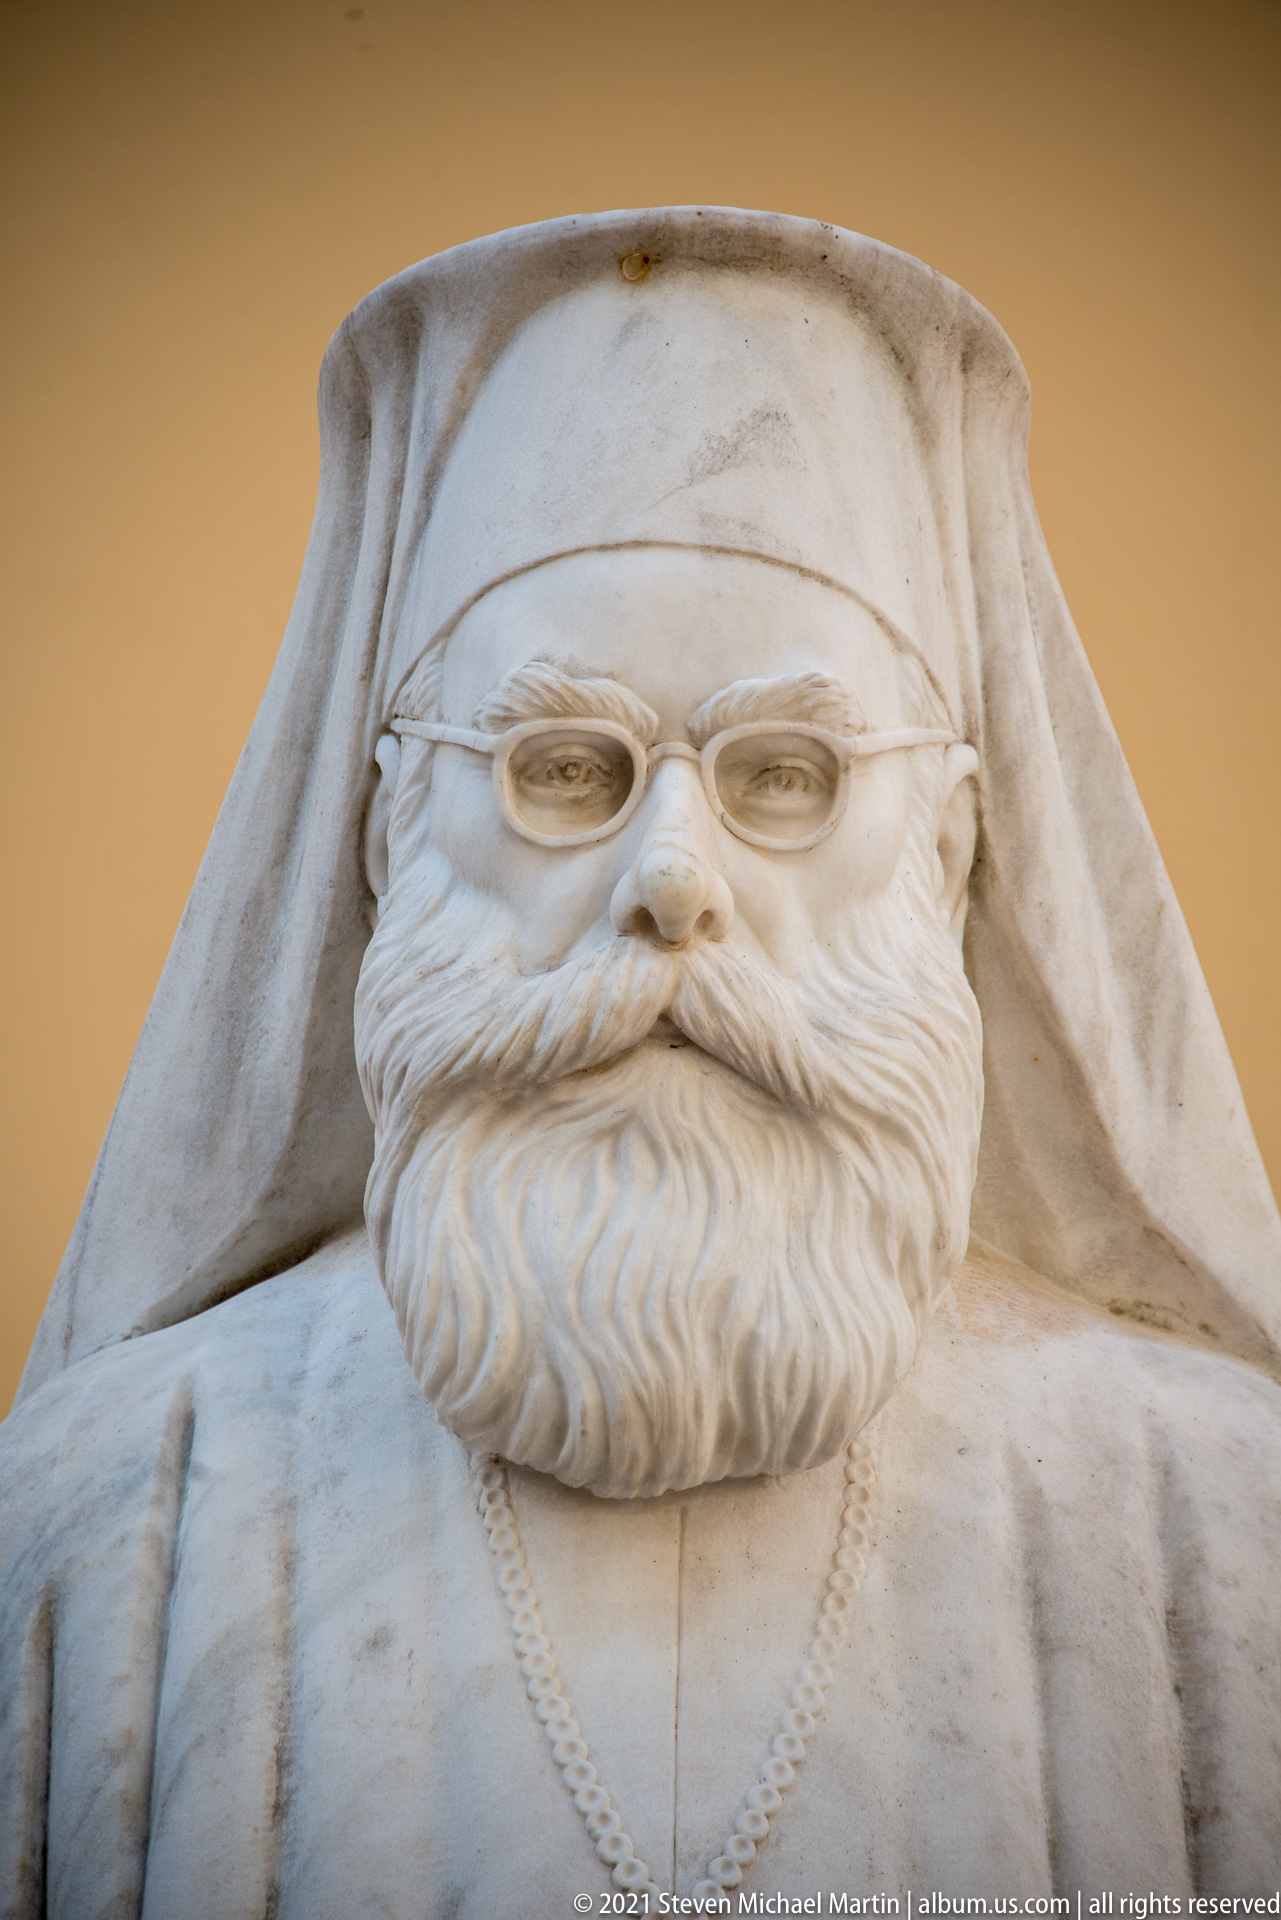
Close framing isolates the face and upper chest of the marble memorial to Methodios Kontostanos. Round eyeglasses sit above a full, deeply carved beard, while the clerical head covering falls around the sides of the head and a chain descends across the chest. Weathering and fine surface discoloration remain visible across the pale stone.
Caption
Close framing isolates the face and upper chest of the marble memorial to Methodios Kontostanos. Round eyeglasses sit above a full, deeply carved beard, while the clerical head covering falls around the sides of the head and a chain descends across the chest. Weathering and fine surface discoloration remain visible across the pale stone.
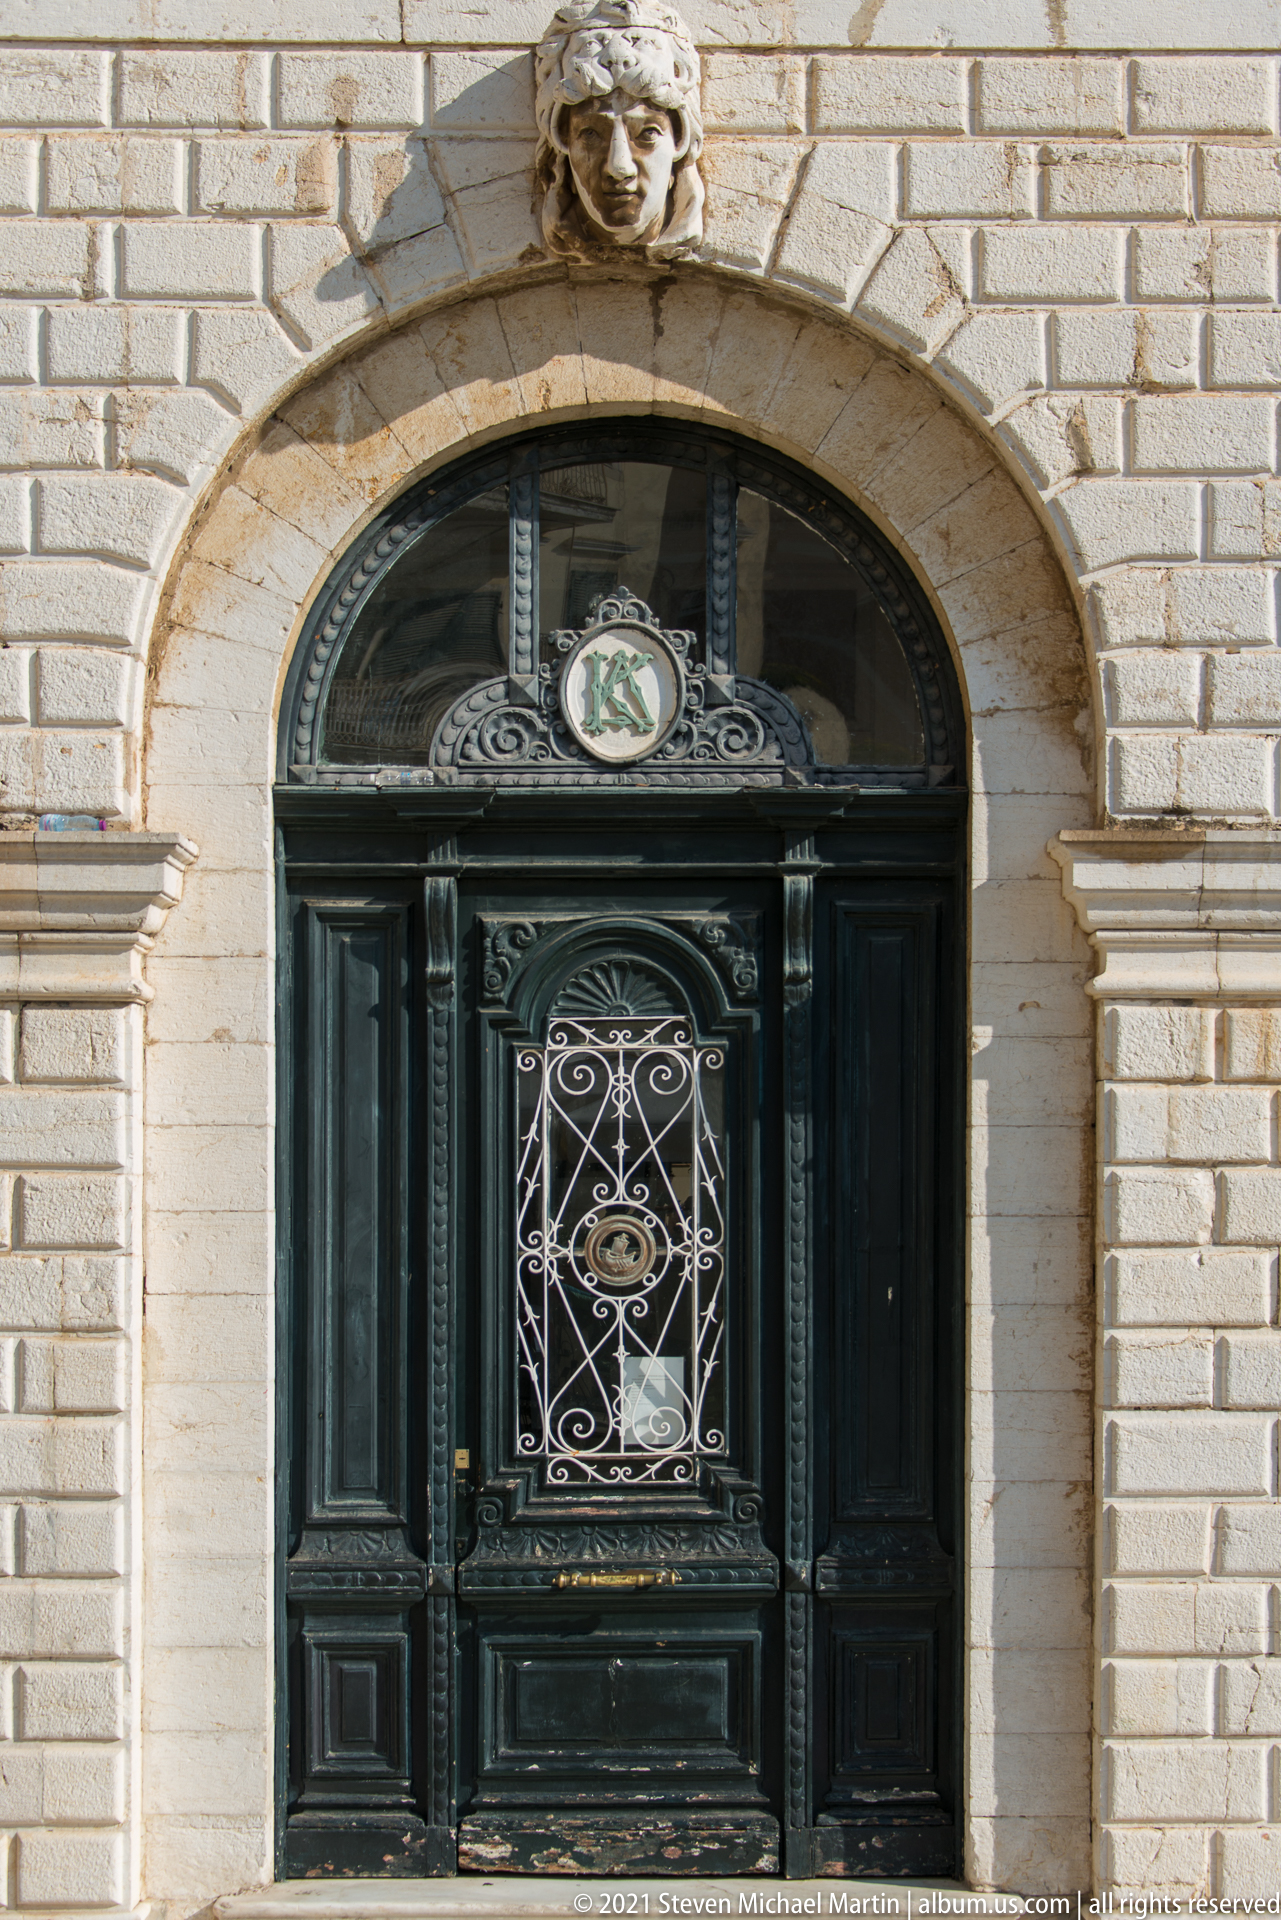
A tall black wooden entrance fills a round stone arch, combining paneled doors with an intricate wrought-iron grille of scrolling symmetrical patterns. A semicircular fanlight above contains additional metalwork and a small circular emblem, while a carved head projects from the masonry over the arch. The frontal view emphasizes the craftsmanship concentrated around the building's principal entrance.
Caption
A tall black wooden entrance fills a round stone arch, combining paneled doors with an intricate wrought-iron grille of scrolling symmetrical patterns. A semicircular fanlight above contains additional metalwork and a small circular emblem, while a carved head projects from the masonry over the arch. The frontal view emphasizes the craftsmanship concentrated around the building's principal entrance.
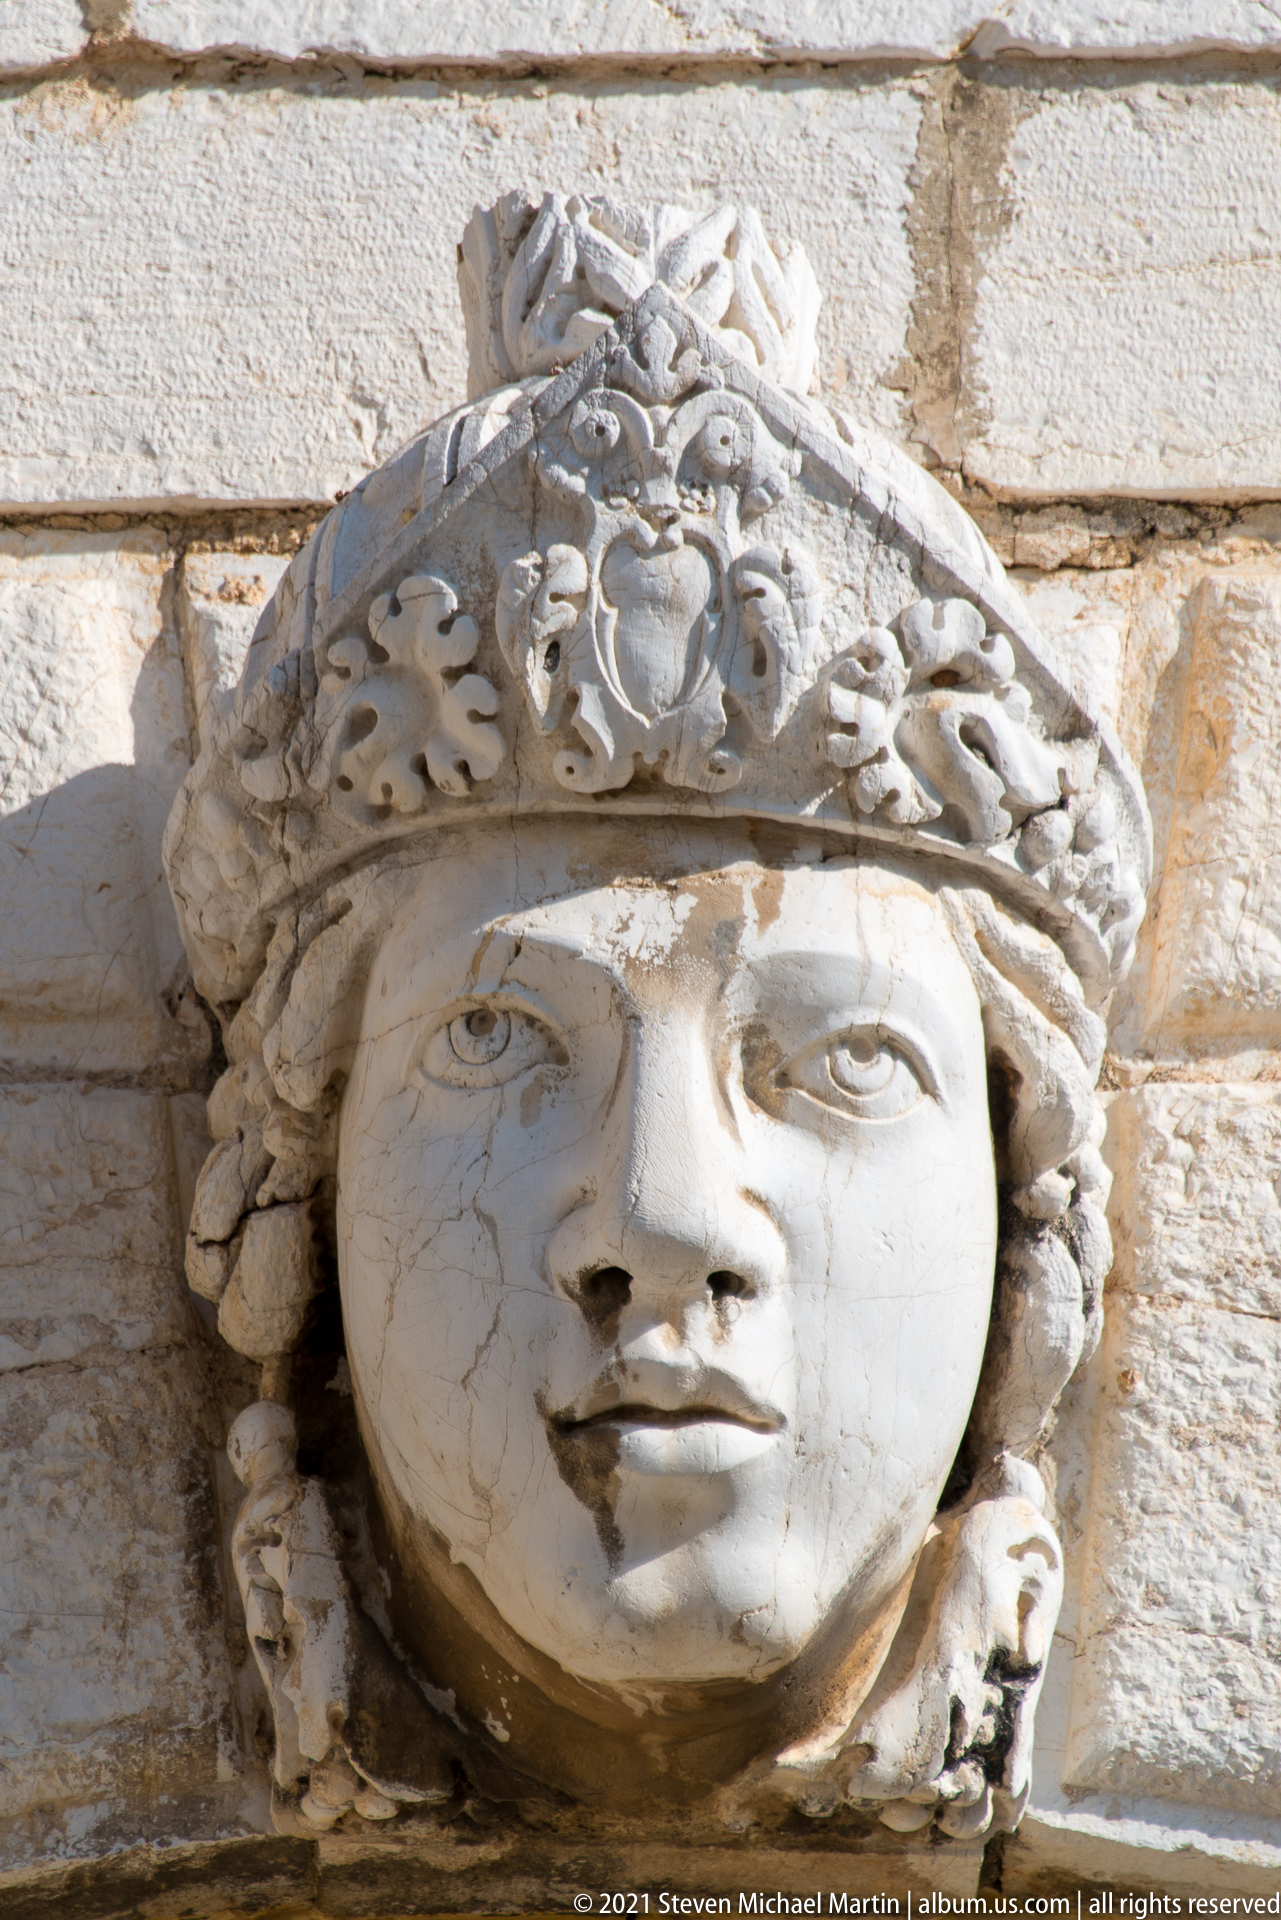
A large carved female head projects from the stone façade, crowned by an elaborate headdress of scrolling and foliate forms. The idealized face is smooth and symmetrical, with deeply cut eyes and carefully modeled lips contrasting with the densely worked ornament above. Surface cracks and weathering reveal the age and exposure of the architectural sculpture.
Caption
A large carved female head projects from the stone façade, crowned by an elaborate headdress of scrolling and foliate forms. The idealized face is smooth and symmetrical, with deeply cut eyes and carefully modeled lips contrasting with the densely worked ornament above. Surface cracks and weathering reveal the age and exposure of the architectural sculpture.
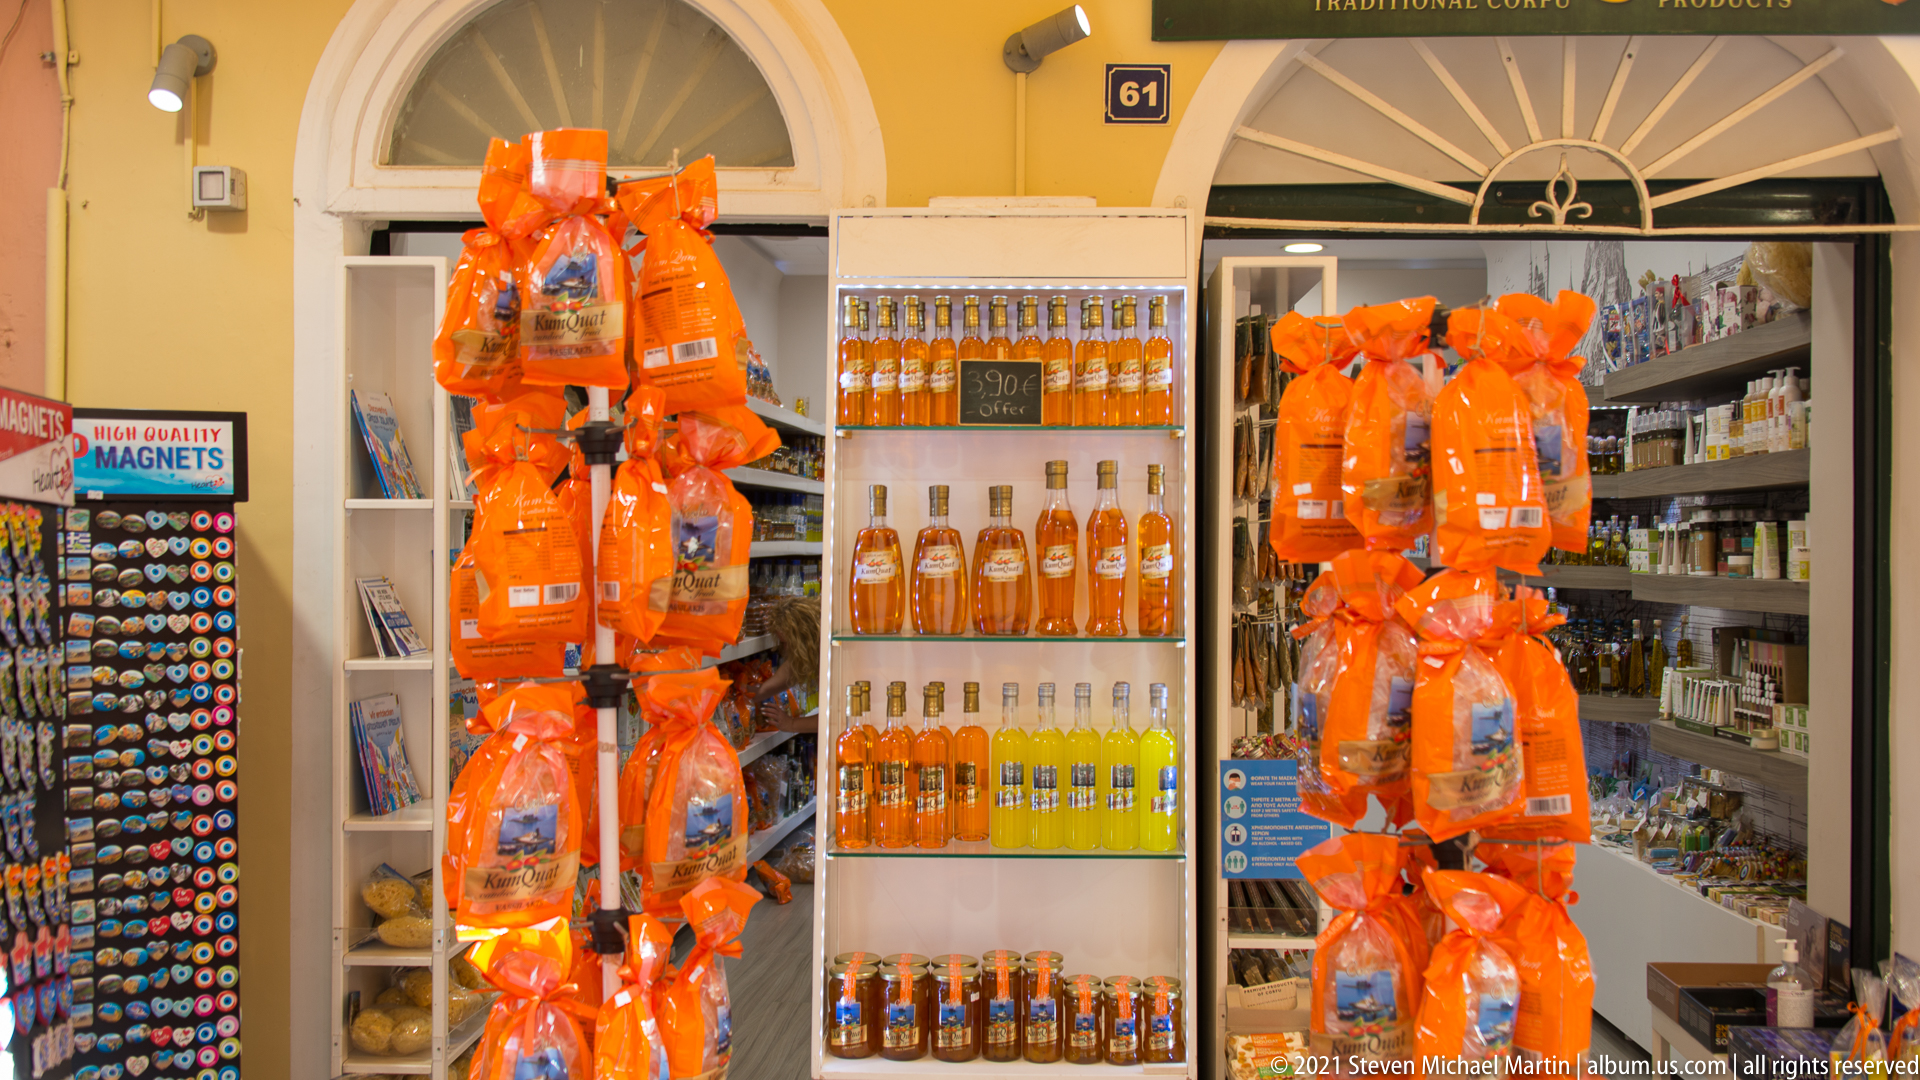
Bright orange gift bags flank shelves of bottled amber and yellow products at the entrance to a Corfu souvenir shop. The coordinated display strongly foregrounds citrus-themed goods associated with the island's retail culture, while racks of magnets and other souvenirs occupy the edges. The open storefront demonstrates how local food products and tourist merchandise are presented together.
Caption
Bright orange gift bags flank shelves of bottled amber and yellow products at the entrance to a Corfu souvenir shop. The coordinated display strongly foregrounds citrus-themed goods associated with the island's retail culture, while racks of magnets and other souvenirs occupy the edges. The open storefront demonstrates how local food products and tourist merchandise are presented together.
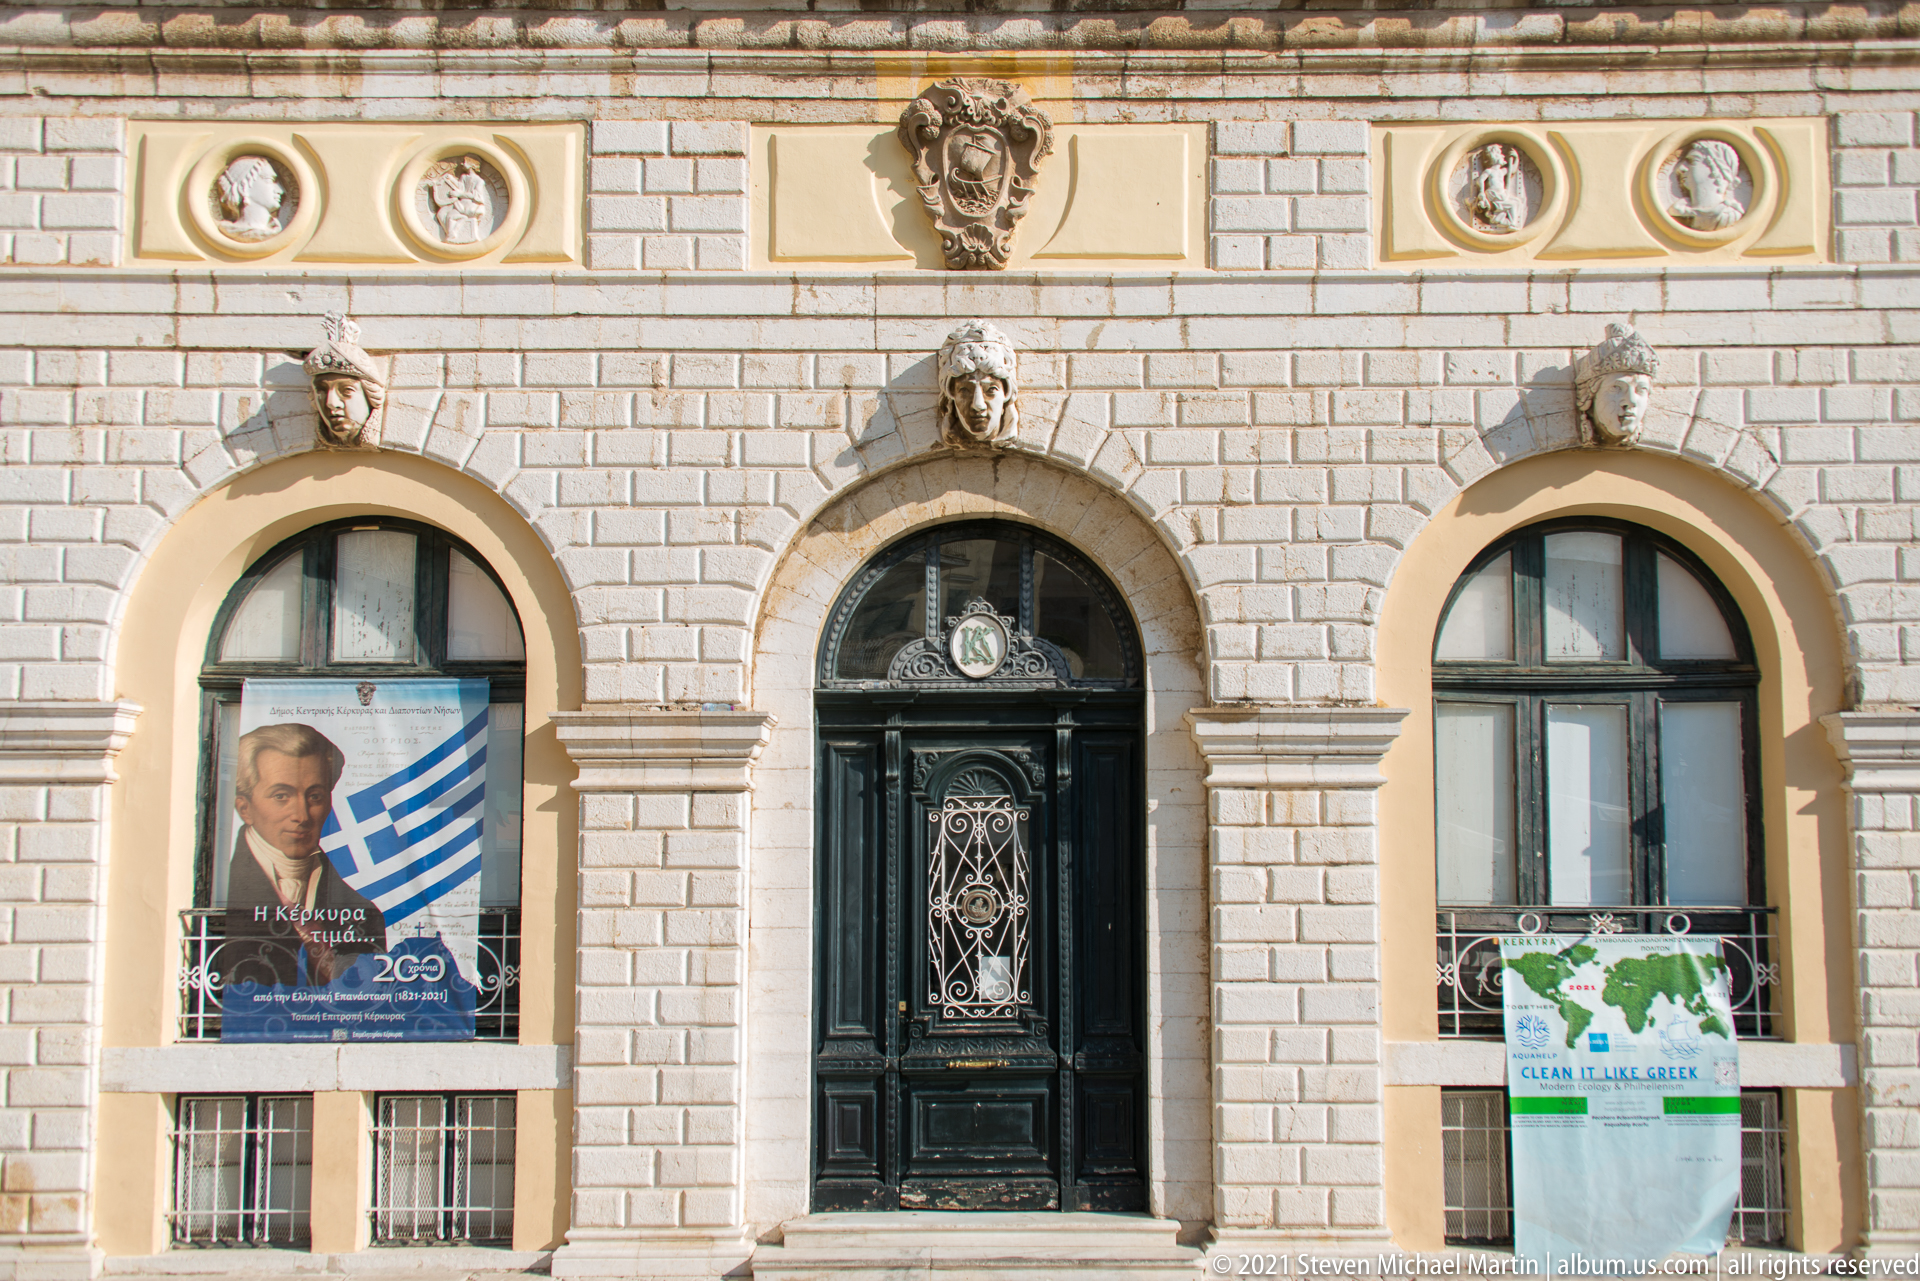
A symmetrical stone-faced façade in Corfu centers on a tall black arched doorway flanked by matching arched windows. Sculpted heads crown the openings, while circular relief medallions and a larger decorative mask enrich the upper masonry. Posters and signage occupy the lower windows, showing contemporary institutional use within an elaborately ornamented historic building.
Caption
A symmetrical stone-faced façade in Corfu centers on a tall black arched doorway flanked by matching arched windows. Sculpted heads crown the openings, while circular relief medallions and a larger decorative mask enrich the upper masonry. Posters and signage occupy the lower windows, showing contemporary institutional use within an elaborately ornamented historic building.
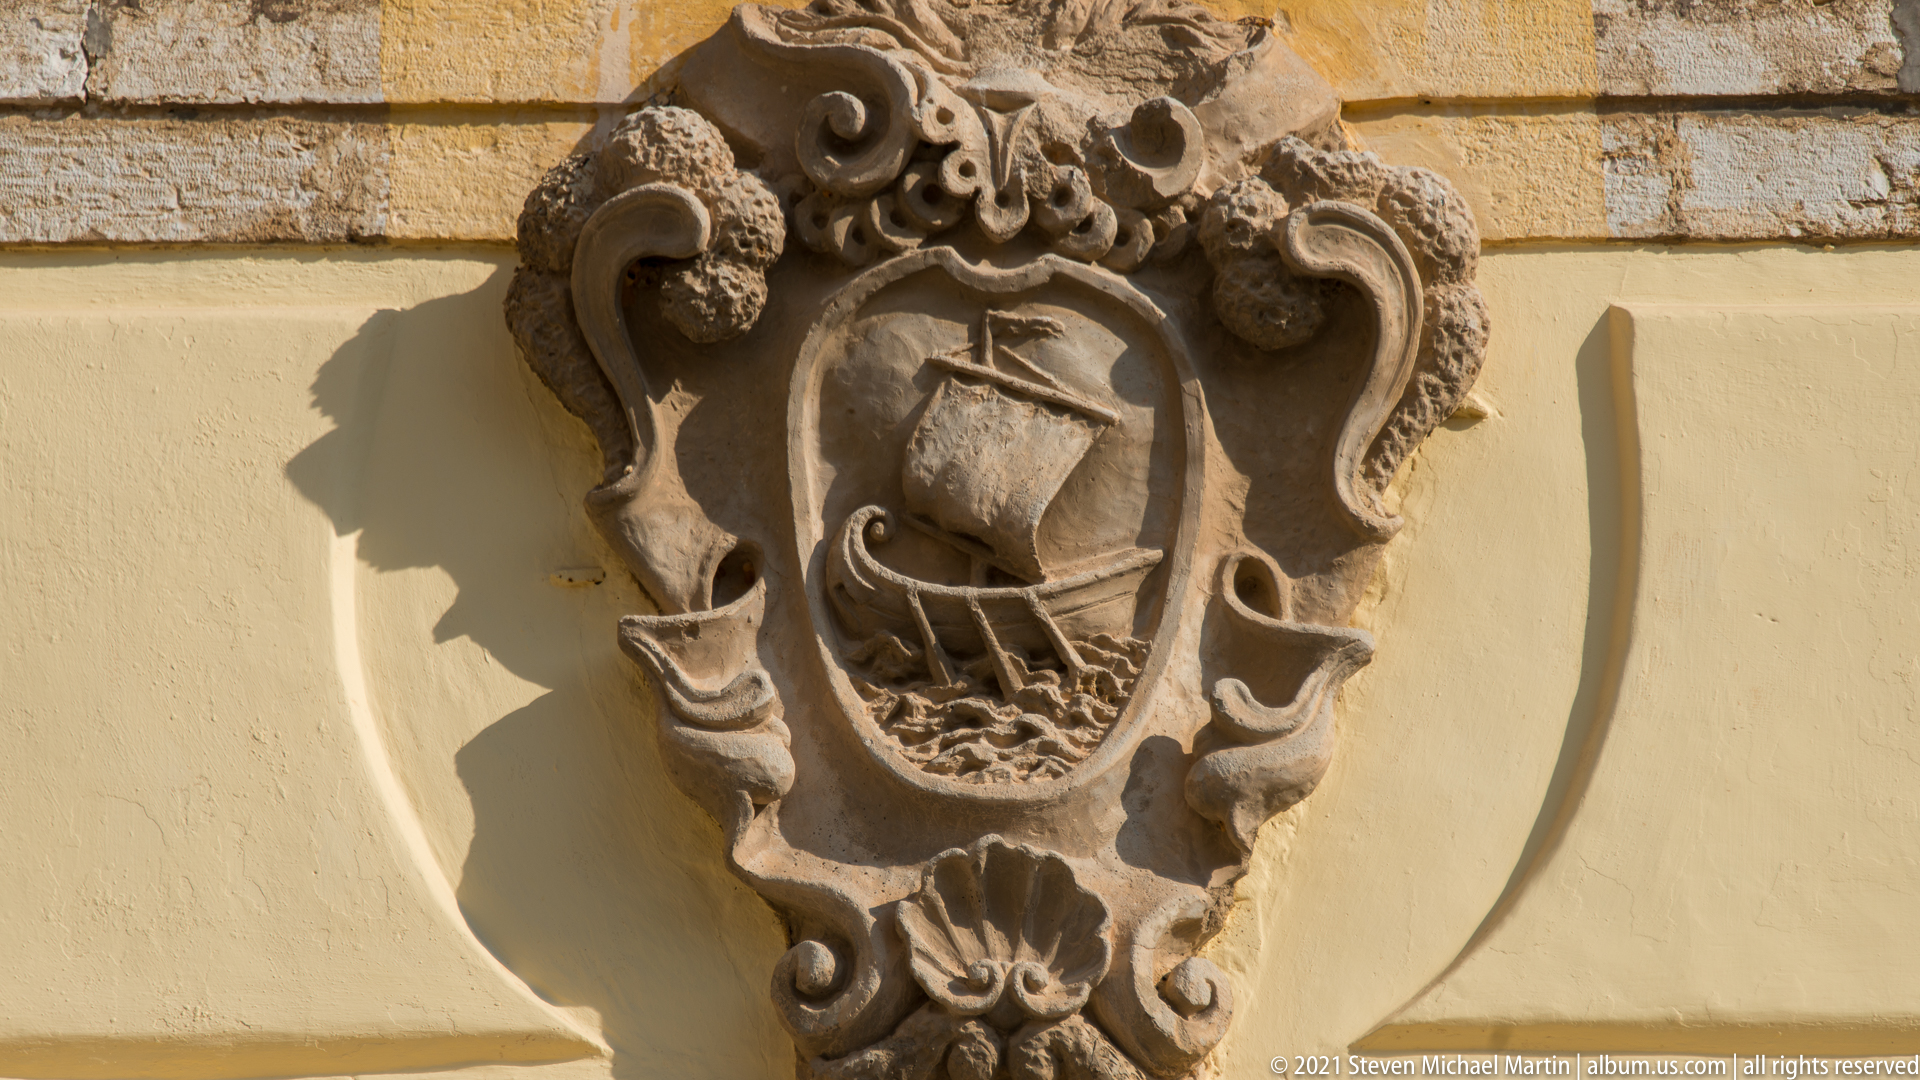
An elaborate stone cartouche encloses a shield carved with a sailing vessel above stylized waves. Scrolling foliage, shell-like forms, and projecting volutes surround the maritime emblem, which is mounted against a pale yellow wall. The close view isolates a heraldic motif that visually links the building's decoration with Corfu's seaborne setting and maritime activity.
Caption
An elaborate stone cartouche encloses a shield carved with a sailing vessel above stylized waves. Scrolling foliage, shell-like forms, and projecting volutes surround the maritime emblem, which is mounted against a pale yellow wall. The close view isolates a heraldic motif that visually links the building's decoration with Corfu's seaborne setting and maritime activity.
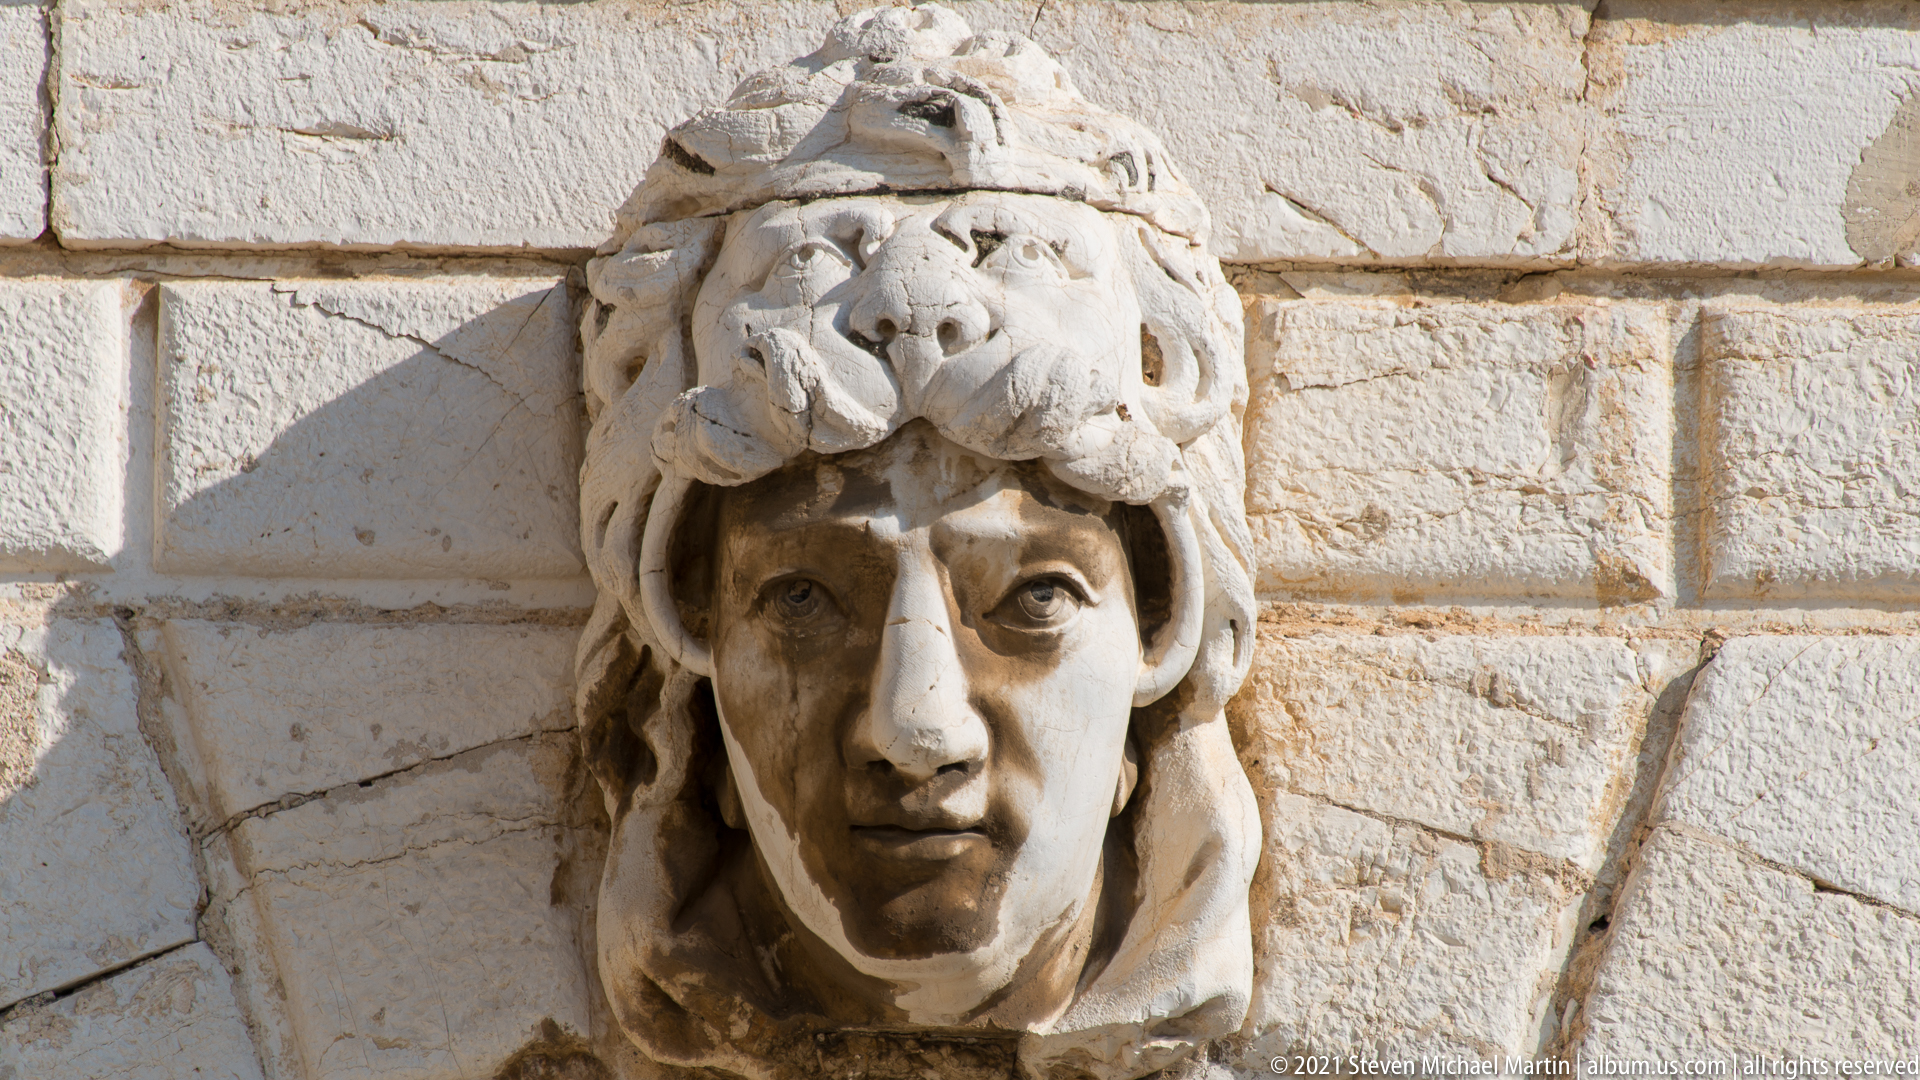
A projecting stone head emerges from a rusticated façade, its human face framed by a dramatic animal pelt or headdress whose muzzle and paws crown the forehead. Deep carving around the eyes, hair, and surrounding forms creates strong shadows in the afternoon light. The close detail records one of the expressive sculptural ornaments placed above the building's arches.
Caption
A projecting stone head emerges from a rusticated façade, its human face framed by a dramatic animal pelt or headdress whose muzzle and paws crown the forehead. Deep carving around the eyes, hair, and surrounding forms creates strong shadows in the afternoon light. The close detail records one of the expressive sculptural ornaments placed above the building's arches.

Two circular relief medallions are set into a pale yellow architectural band beneath rusticated stonework. The left contains a seated or full-figure classical scene, while the right presents a profile bust wearing an elaborate head covering. Their matched round frames and pale carved surfaces form part of a broader decorative program combining figurative sculpture with the building's formal masonry.
Caption
Two circular relief medallions are set into a pale yellow architectural band beneath rusticated stonework. The left contains a seated or full-figure classical scene, while the right presents a profile bust wearing an elaborate head covering. Their matched round frames and pale carved surfaces form part of a broader decorative program combining figurative sculpture with the building's formal masonry.
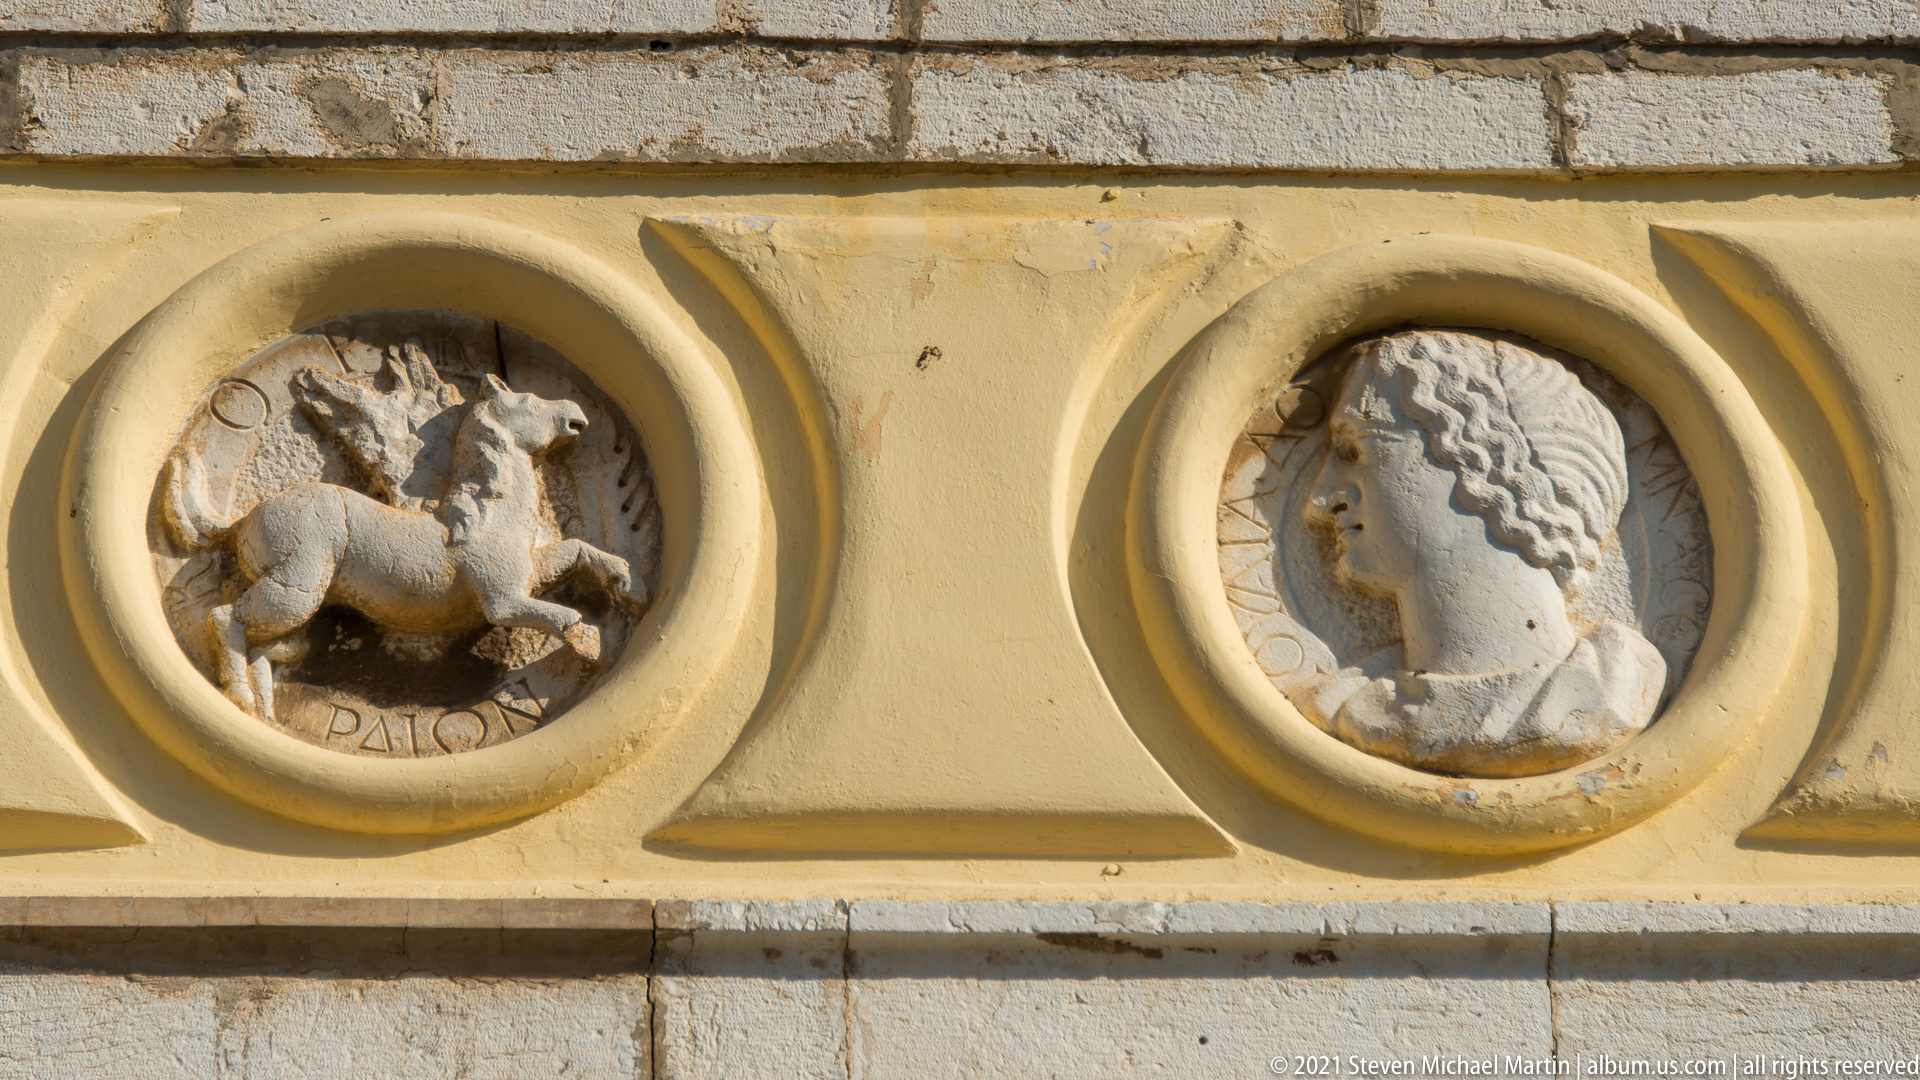
Two circular relief medallions decorate a pale yellow architectural band. One shows a dynamic animal or mythological figure, while the other presents a profile head with carefully modeled hair. Their matching round frames and flanking triangular fields form part of a coordinated classical-style decorative scheme on the building's exterior.
Caption
Two circular relief medallions decorate a pale yellow architectural band. One shows a dynamic animal or mythological figure, while the other presents a profile head with carefully modeled hair. Their matching round frames and flanking triangular fields form part of a coordinated classical-style decorative scheme on the building's exterior.
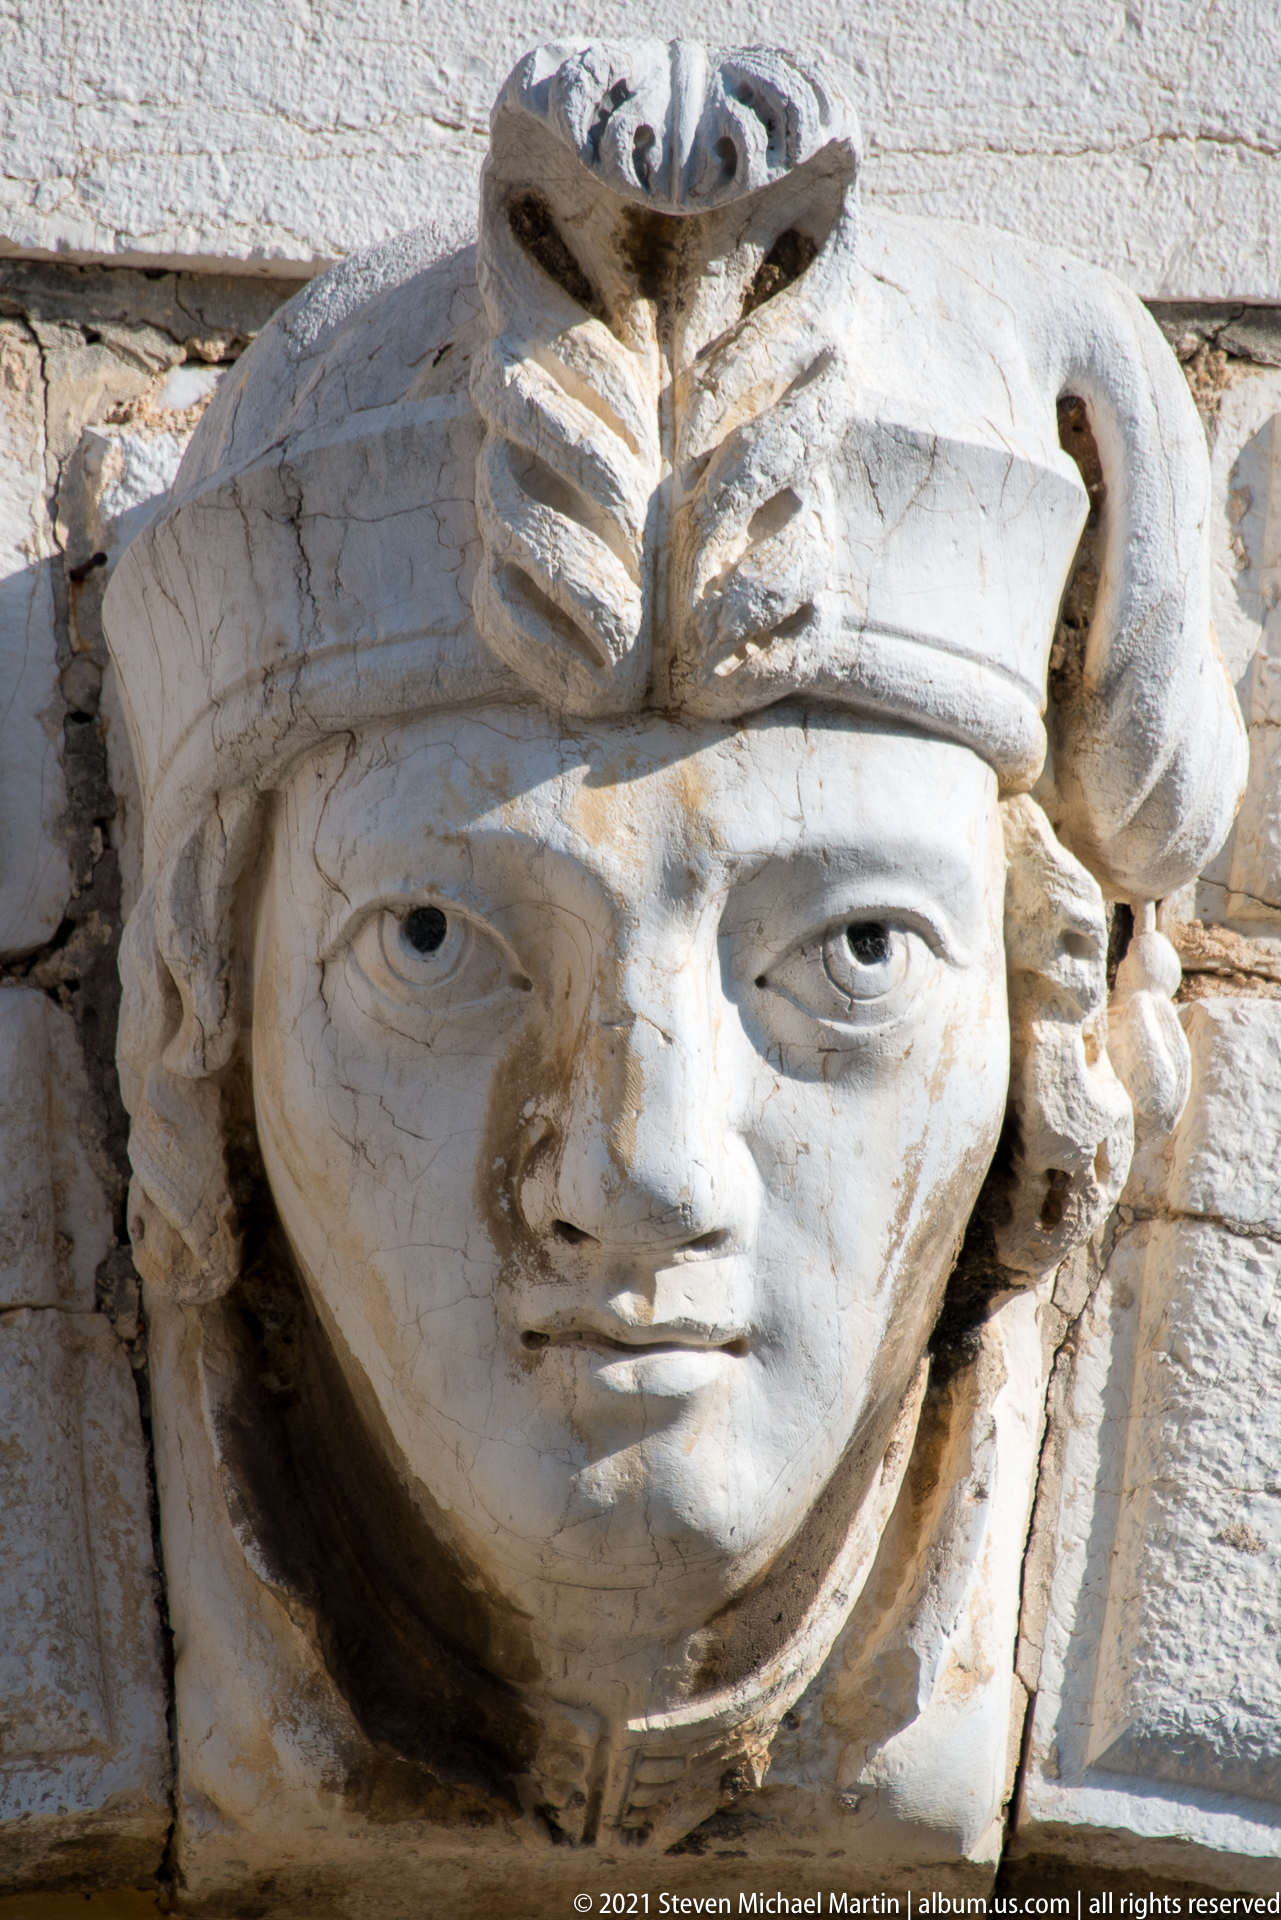
A monumental carved female head projects from a pale masonry façade, wearing a layered headdress enriched with leaf-like and curling forms. The close view reveals softly modeled facial features, deeply cut eyes, and weathered stone surfaces. Strong sidelight sharpens the relief and makes this expressive architectural ornament stand out from the squared blocks behind it.
Caption
A monumental carved female head projects from a pale masonry façade, wearing a layered headdress enriched with leaf-like and curling forms. The close view reveals softly modeled facial features, deeply cut eyes, and weathered stone surfaces. Strong sidelight sharpens the relief and makes this expressive architectural ornament stand out from the squared blocks behind it.
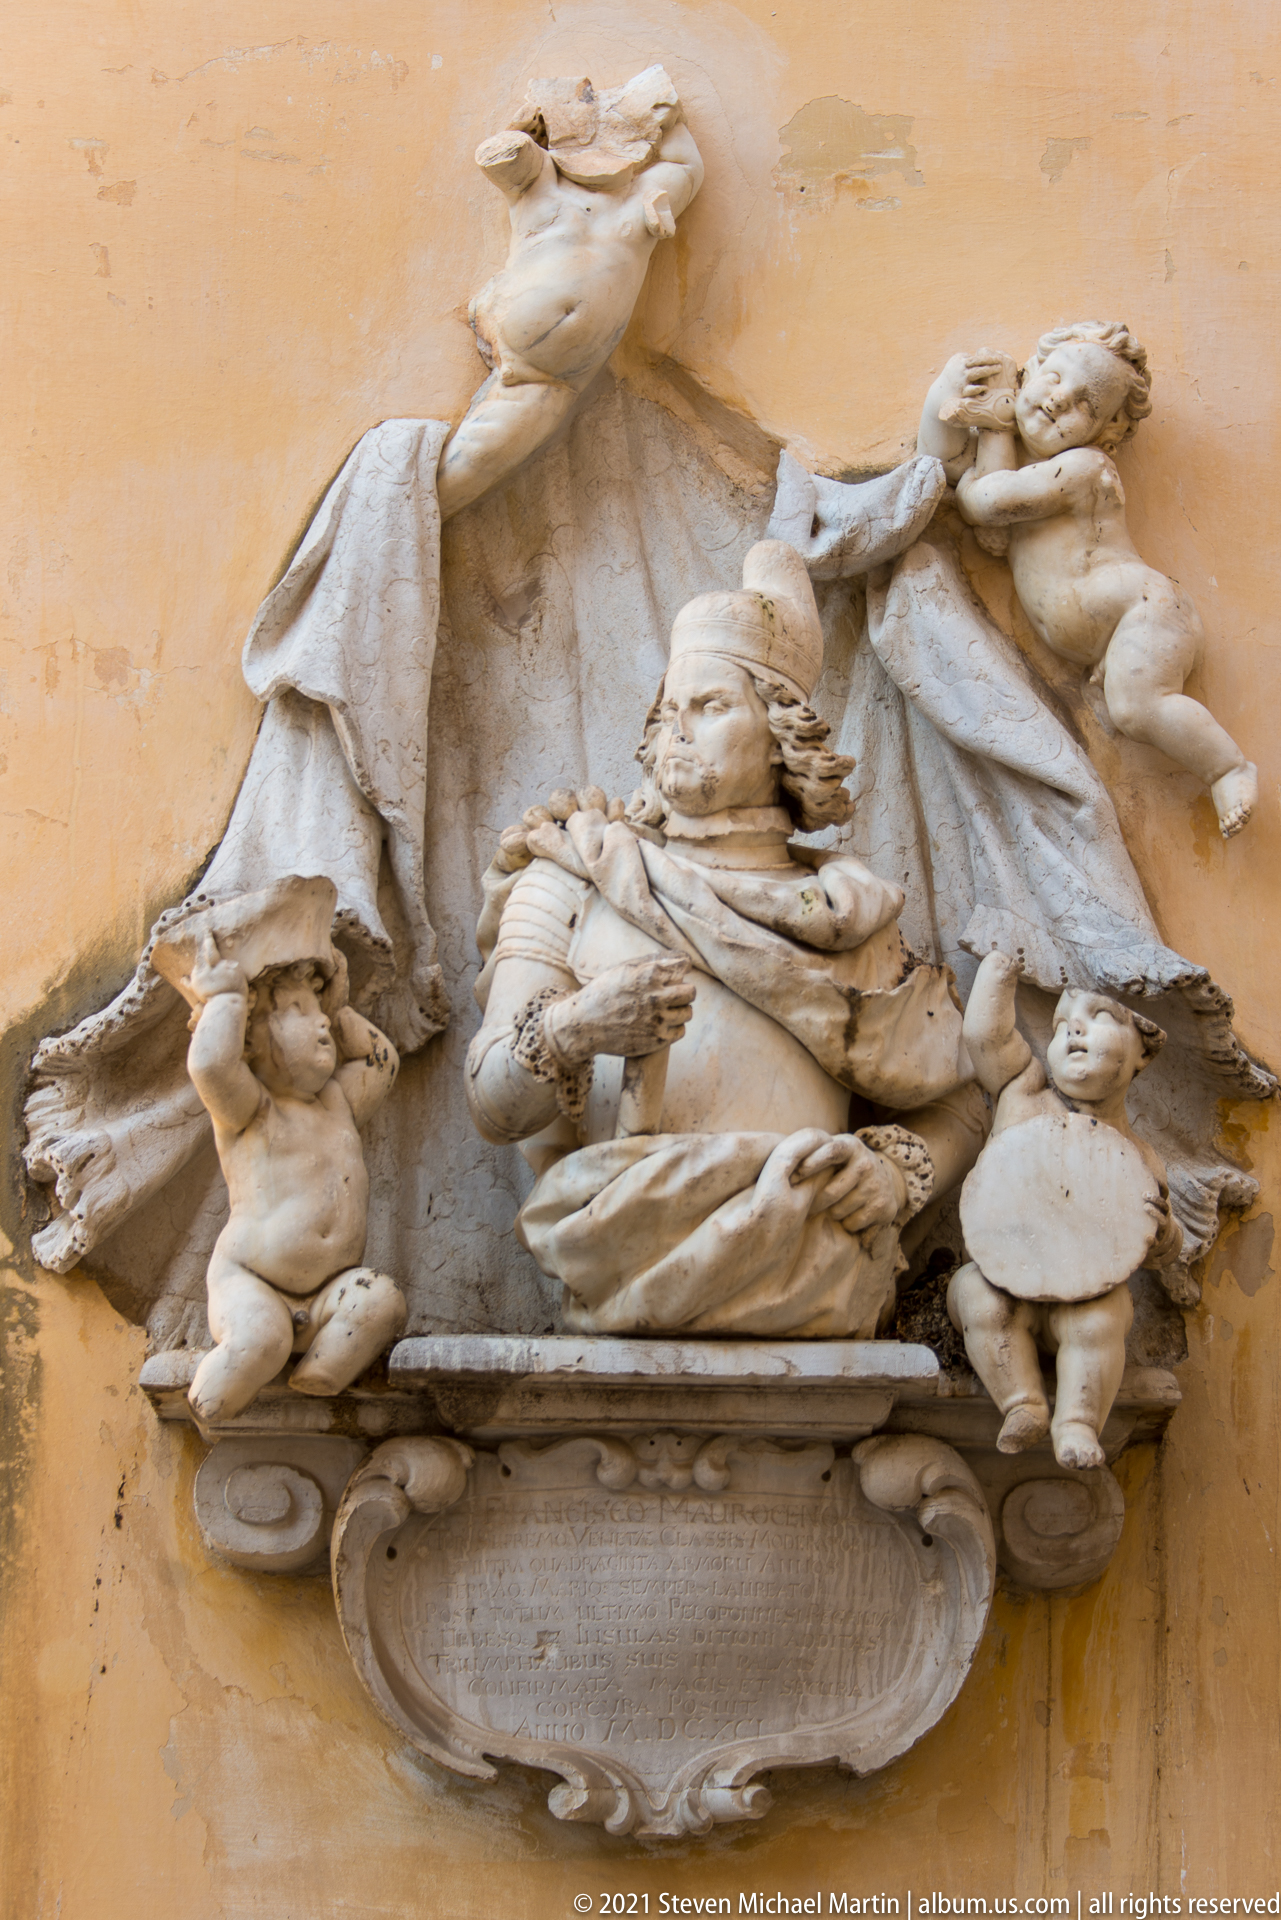
A complex stone relief projects from a warm ocher wall, combining several robed and winged figures around a central seated group. Billowing drapery and theatrical gestures create a strongly sculptural composition, while a curved inscription tablet anchors the ensemble below. The work reads as an integrated devotional or commemorative architectural monument rather than a freestanding sculpture.
Caption
A complex stone relief projects from a warm ocher wall, combining several robed and winged figures around a central seated group. Billowing drapery and theatrical gestures create a strongly sculptural composition, while a curved inscription tablet anchors the ensemble below. The work reads as an integrated devotional or commemorative architectural monument rather than a freestanding sculpture.
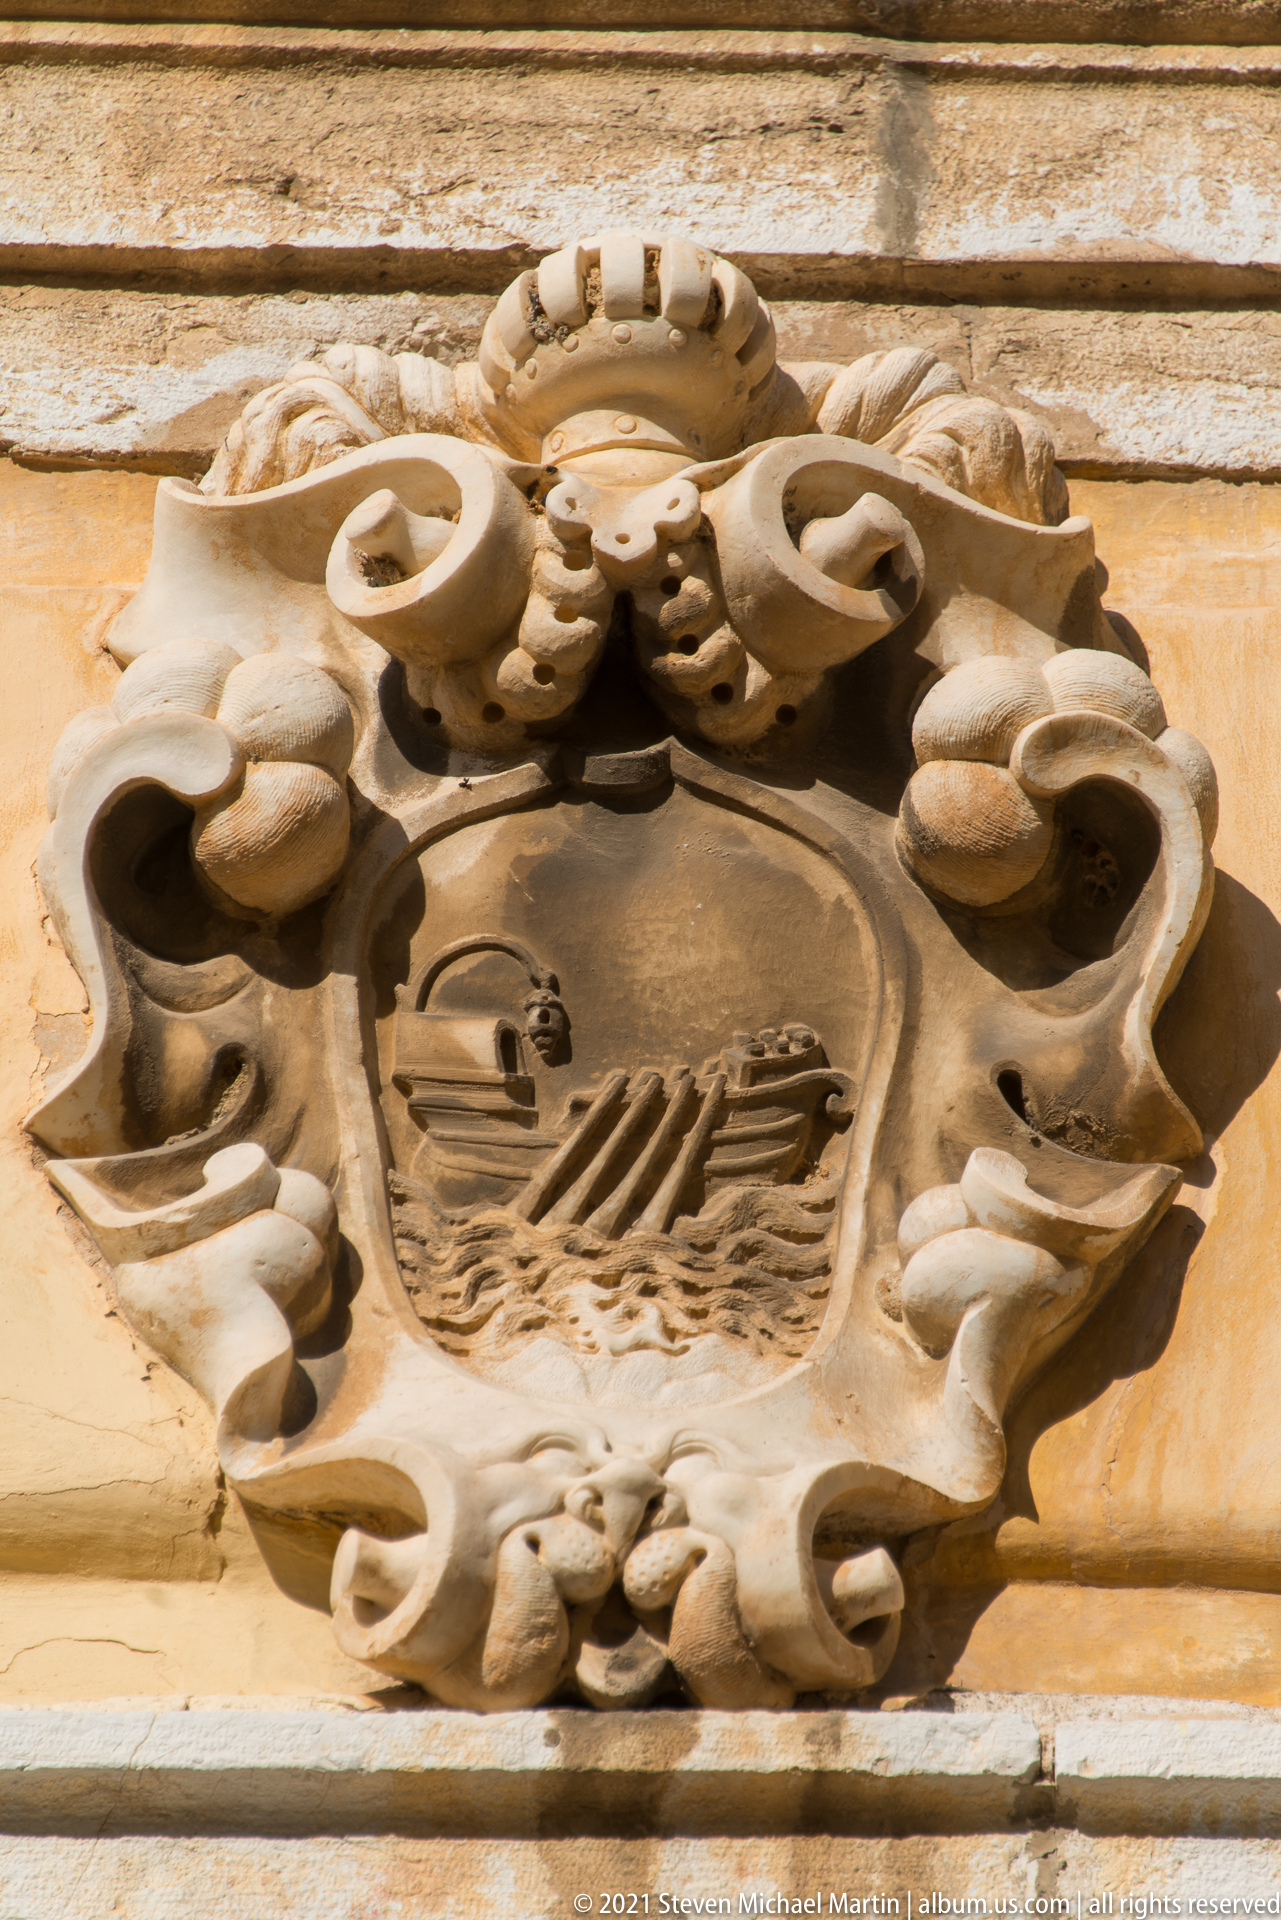
An elaborate carved cartouche surrounds a central shield bearing a small sailing vessel above stylized waves. Shell-like forms, scrolls, ribbons, and floral elements project outward in high relief, casting deep shadows across the weathered stone. The maritime emblem visually connects the decorative program with Corfu's long relationship to seaborne trade and defense.
Caption
An elaborate carved cartouche surrounds a central shield bearing a small sailing vessel above stylized waves. Shell-like forms, scrolls, ribbons, and floral elements project outward in high relief, casting deep shadows across the weathered stone. The maritime emblem visually connects the decorative program with Corfu's long relationship to seaborne trade and defense.
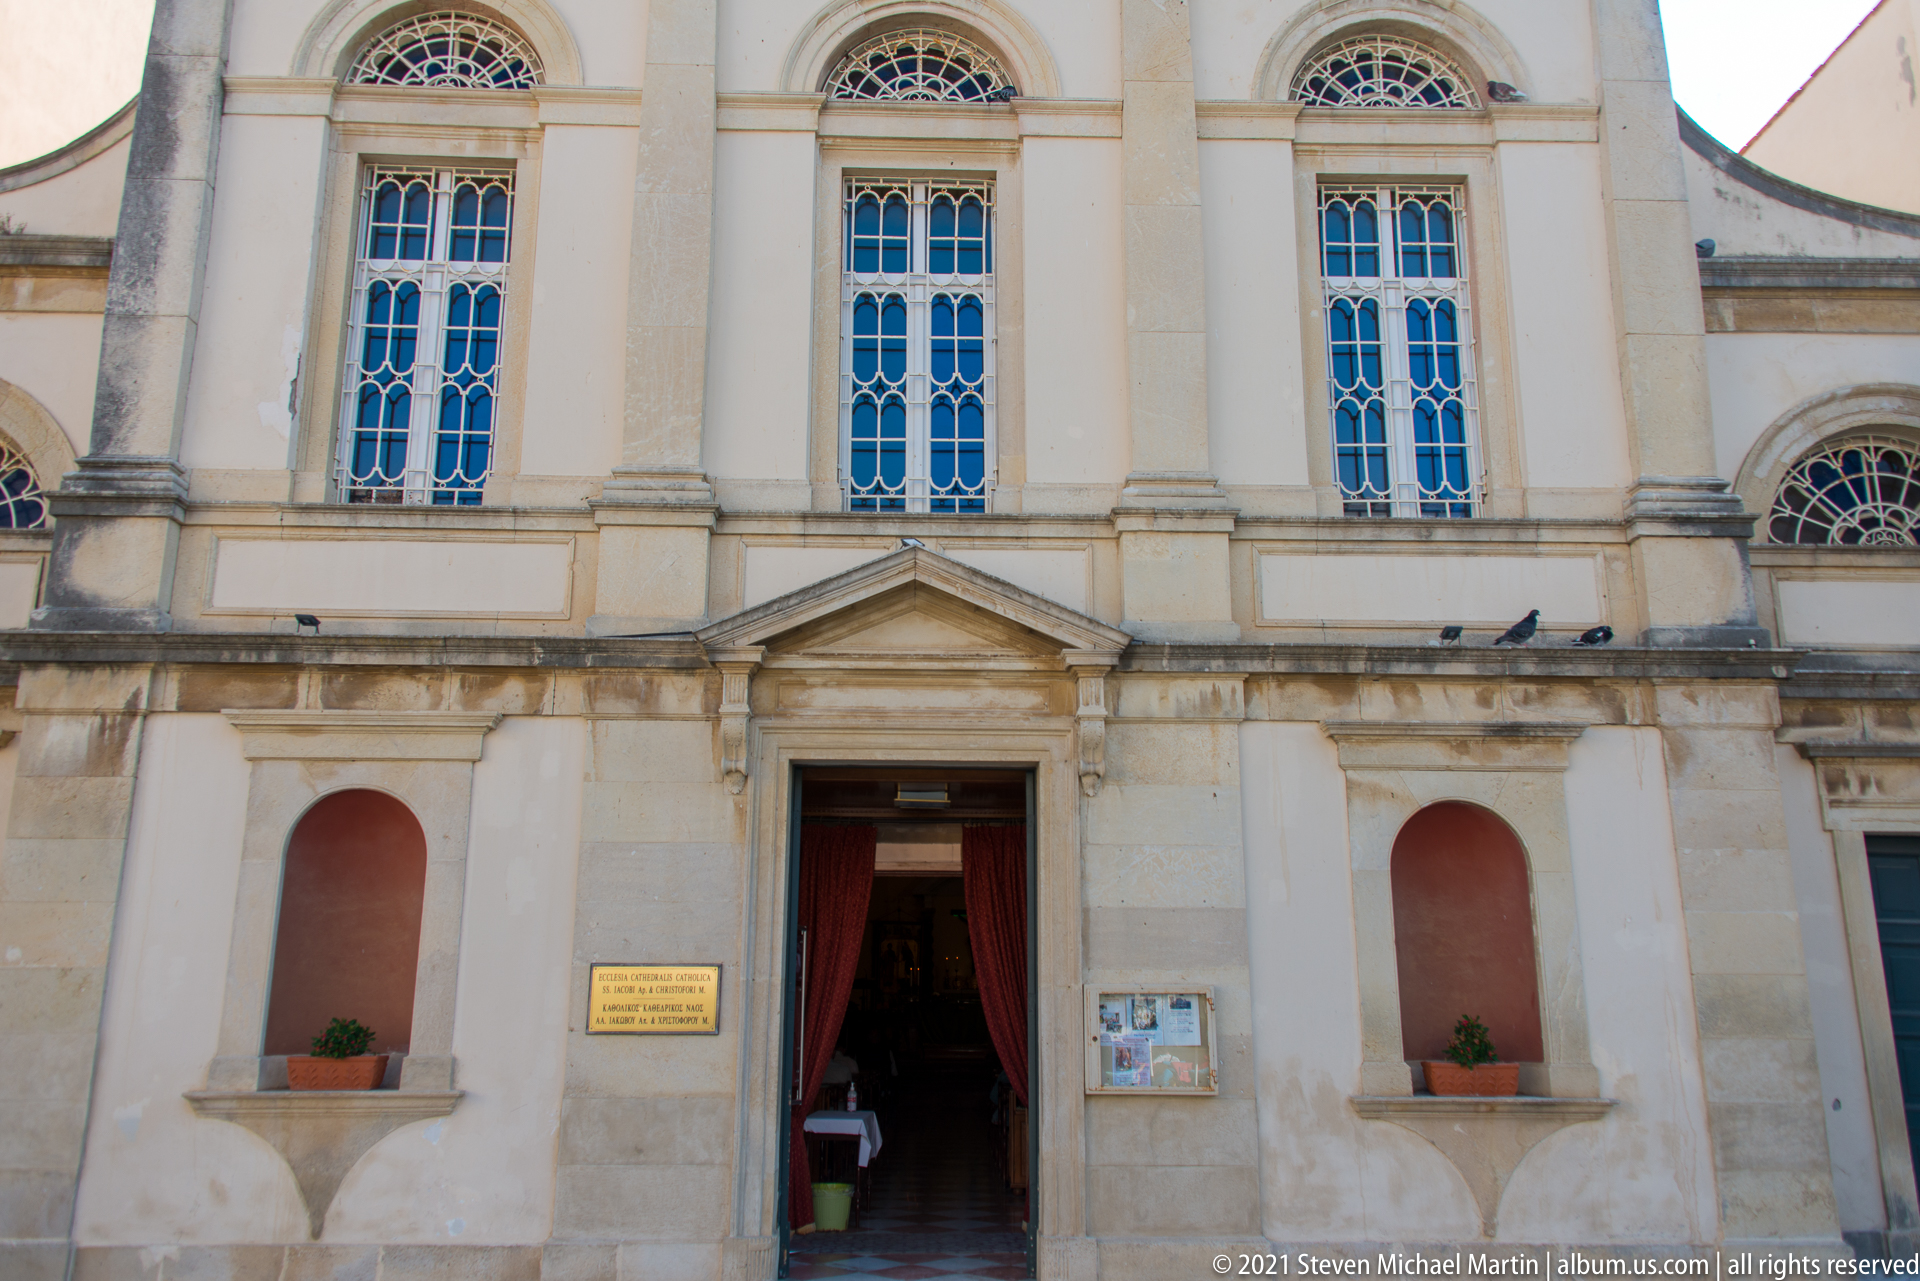
A restrained church façade rises above a central doorway framed by a small triangular pediment. Tall arched windows with patterned glazing occupy the upper level, while shallow pilasters and pale stone trim organize the cream-colored elevation. Open doors at street level reveal the dim interior, connecting the formal exterior with the active worship space within.
Caption
A restrained church façade rises above a central doorway framed by a small triangular pediment. Tall arched windows with patterned glazing occupy the upper level, while shallow pilasters and pale stone trim organize the cream-colored elevation. Open doors at street level reveal the dim interior, connecting the formal exterior with the active worship space within.
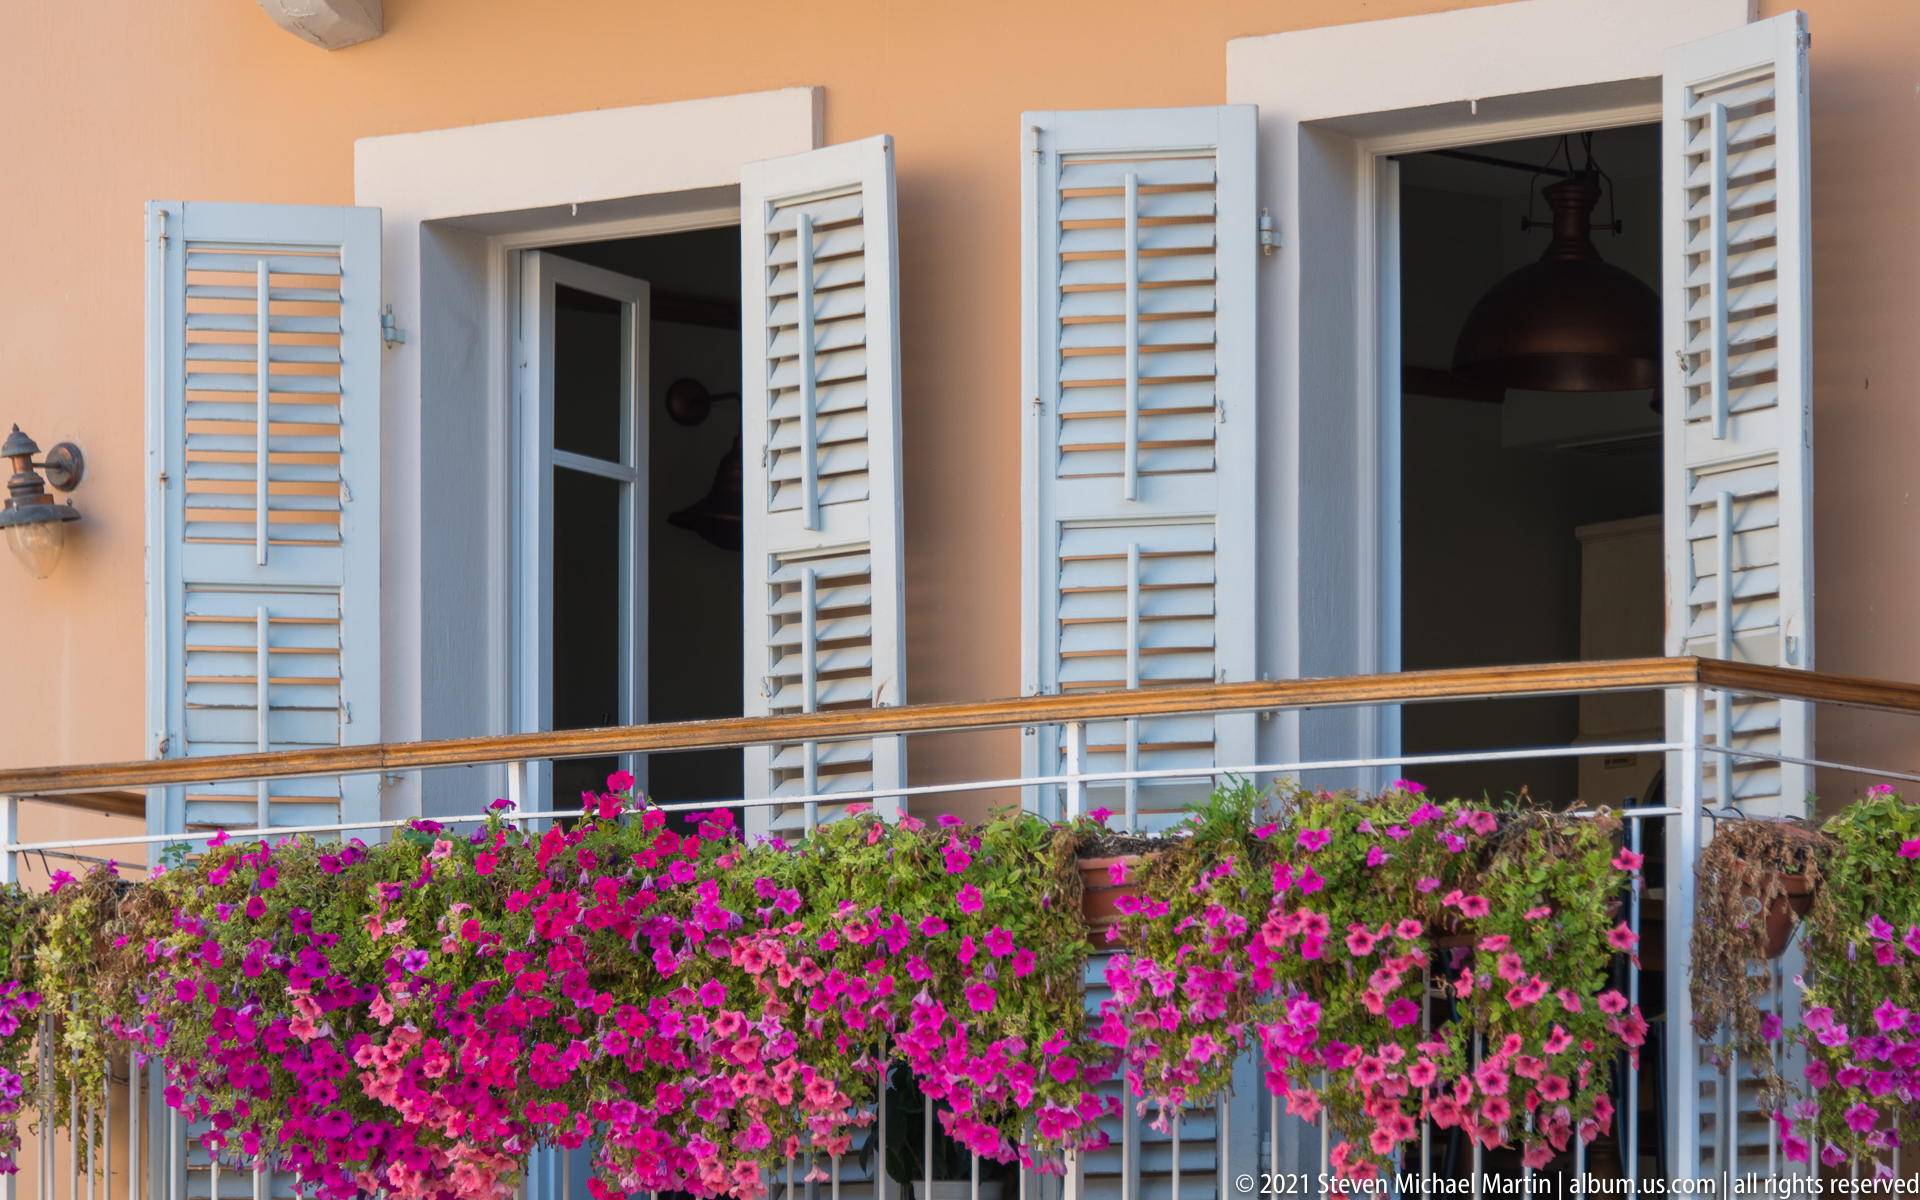
White louvered shutters stand open across a peach-colored façade above a balcony overflowing with vivid magenta flowers. A simple metal railing, partially concealed by the dense planting, runs beneath the windows. The close composition records the domestic color, shade devices, and balcony gardening that animate Corfu's residential streets.
Caption
White louvered shutters stand open across a peach-colored façade above a balcony overflowing with vivid magenta flowers. A simple metal railing, partially concealed by the dense planting, runs beneath the windows. The close composition records the domestic color, shade devices, and balcony gardening that animate Corfu's residential streets.
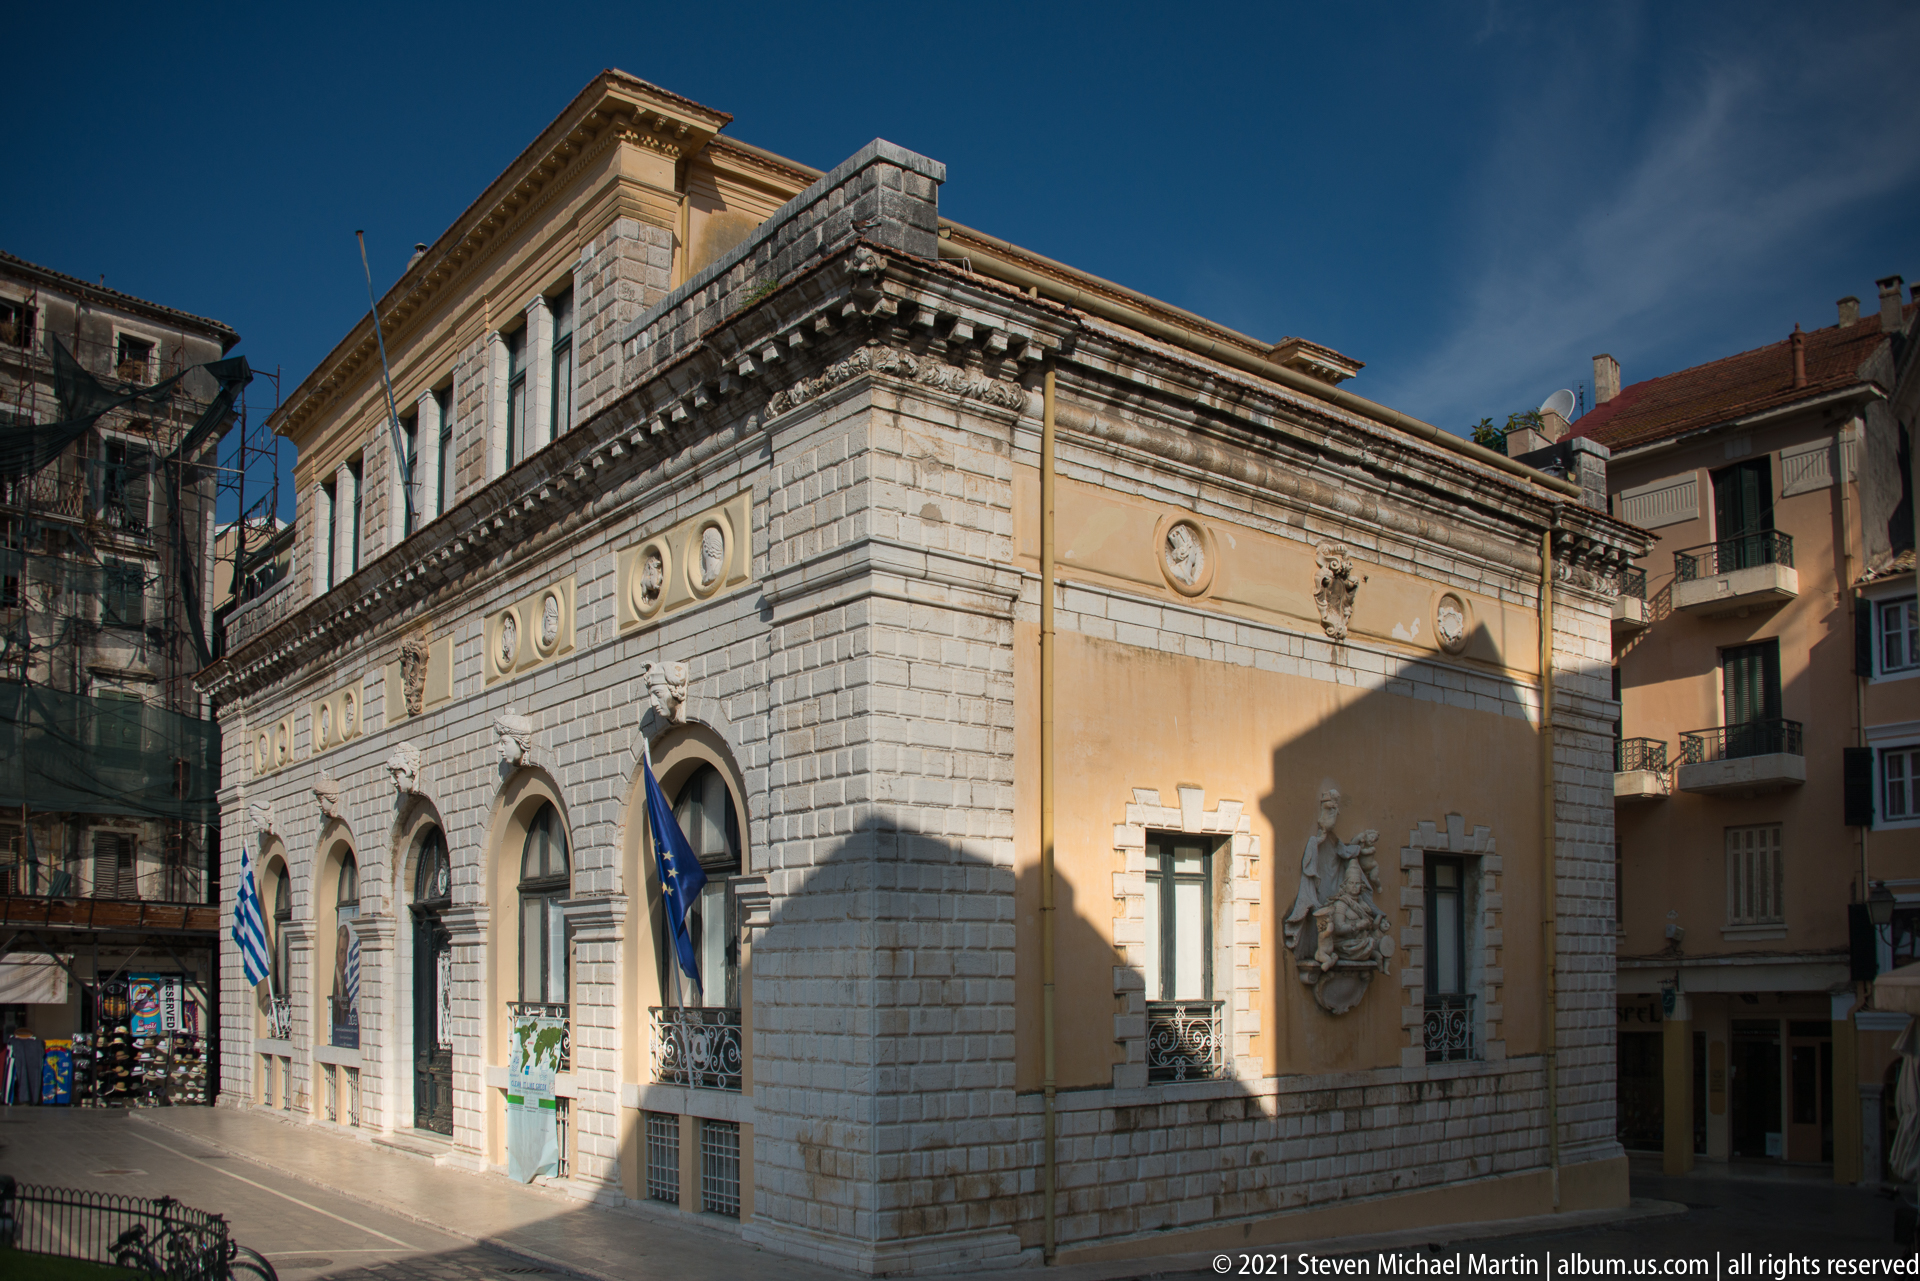
A compact historic building combines rusticated pale stone at the base with a warm ocher upper façade enriched by circular relief medallions and a projecting cornice. Tall arched openings line the principal elevation, and a Greek flag hangs near the corner. Strong afternoon light brings out the contrast between dressed masonry, plaster, and sculptural ornament.
Caption
A compact historic building combines rusticated pale stone at the base with a warm ocher upper façade enriched by circular relief medallions and a projecting cornice. Tall arched openings line the principal elevation, and a Greek flag hangs near the corner. Strong afternoon light brings out the contrast between dressed masonry, plaster, and sculptural ornament.

A sequence of white-edged arches leads toward the sanctuary of a modest church interior. Painted devotional images line the side walls, stained-glass panels punctuate the central axis, and a tiered chandelier hangs from the timbered ceiling. Congregants seated below provide scale and reinforce the building's continuing liturgical use.
Caption
A sequence of white-edged arches leads toward the sanctuary of a modest church interior. Painted devotional images line the side walls, stained-glass panels punctuate the central axis, and a tiered chandelier hangs from the timbered ceiling. Congregants seated below provide scale and reinforce the building's continuing liturgical use.
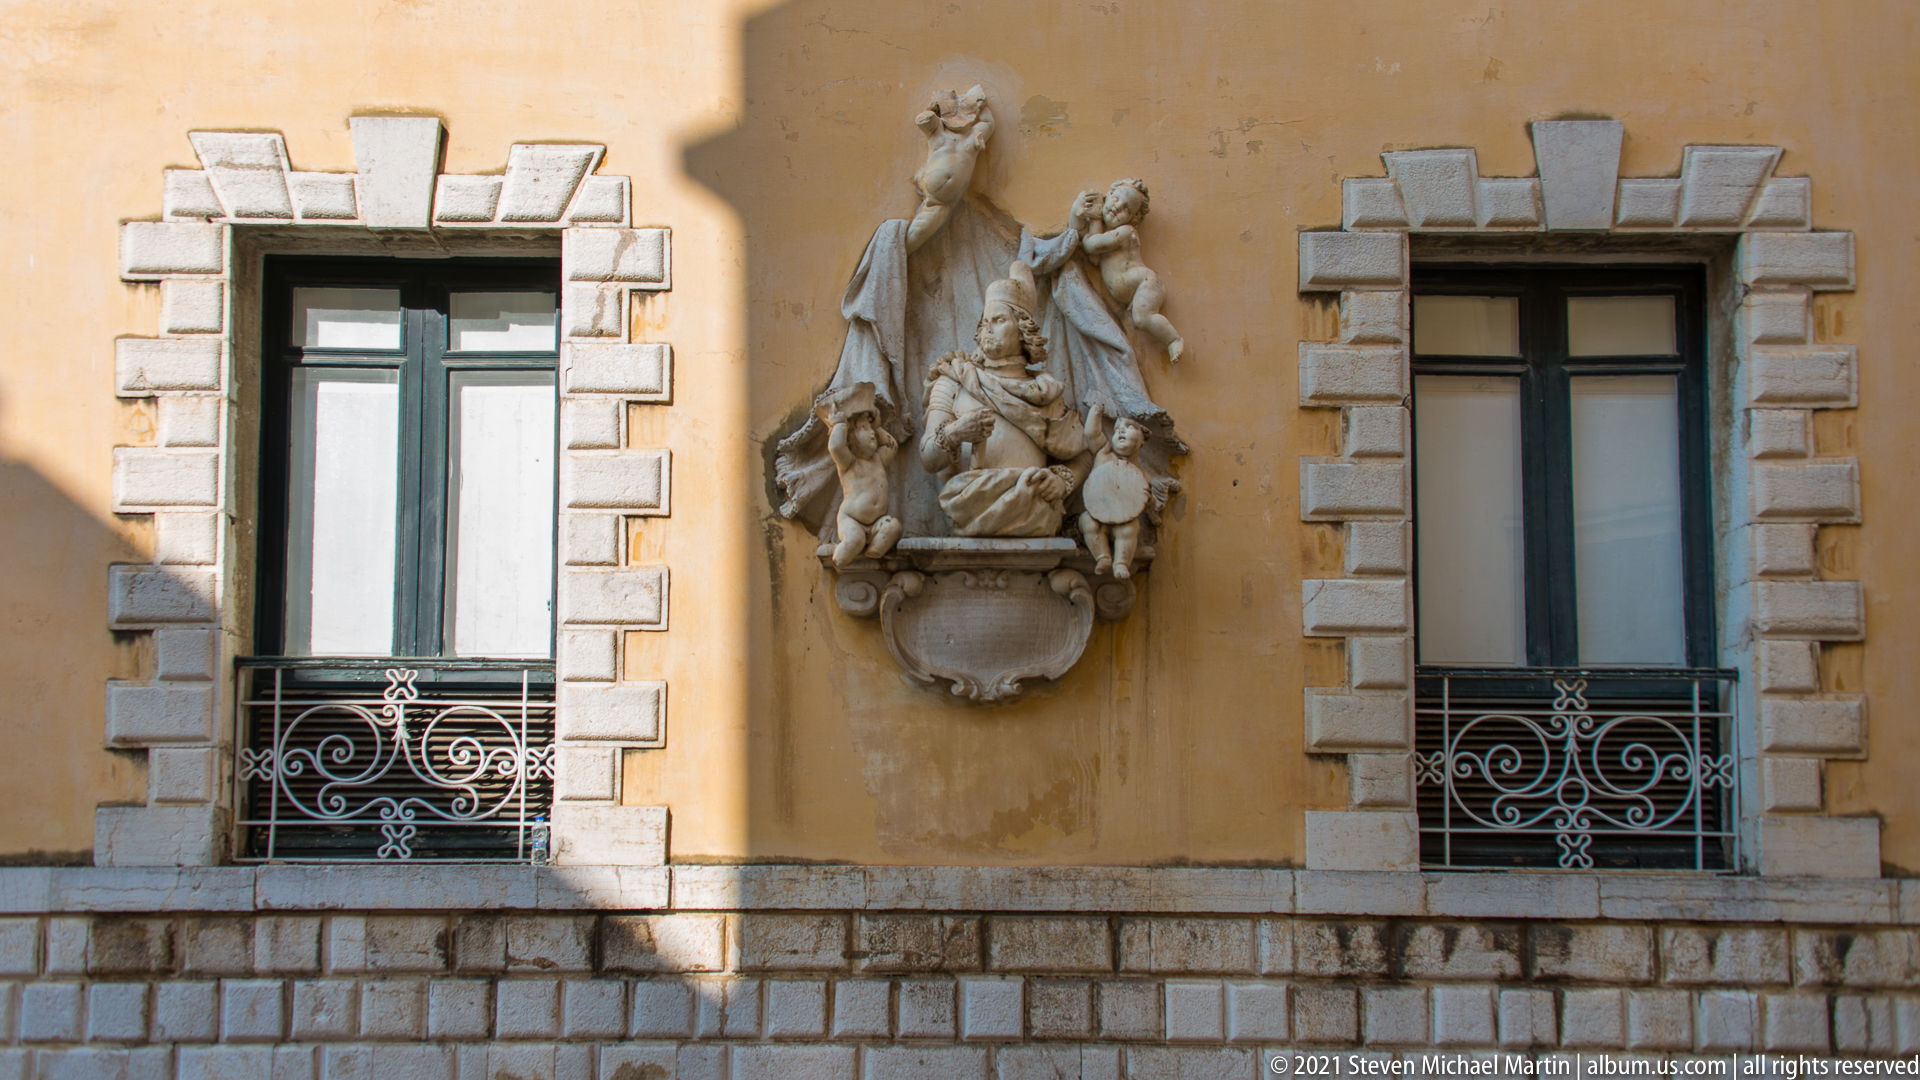
Two tall windows with pale rusticated surrounds flank an elaborate sculptural relief on an ocher façade. Decorative wrought-iron balcony grilles fill the lower portions of both openings, while the central relief projects strongly from the wall. The balanced composition shows how figurative sculpture and formal window treatment were combined within a single historic elevation.
Caption
Two tall windows with pale rusticated surrounds flank an elaborate sculptural relief on an ocher façade. Decorative wrought-iron balcony grilles fill the lower portions of both openings, while the central relief projects strongly from the wall. The balanced composition shows how figurative sculpture and formal window treatment were combined within a single historic elevation.
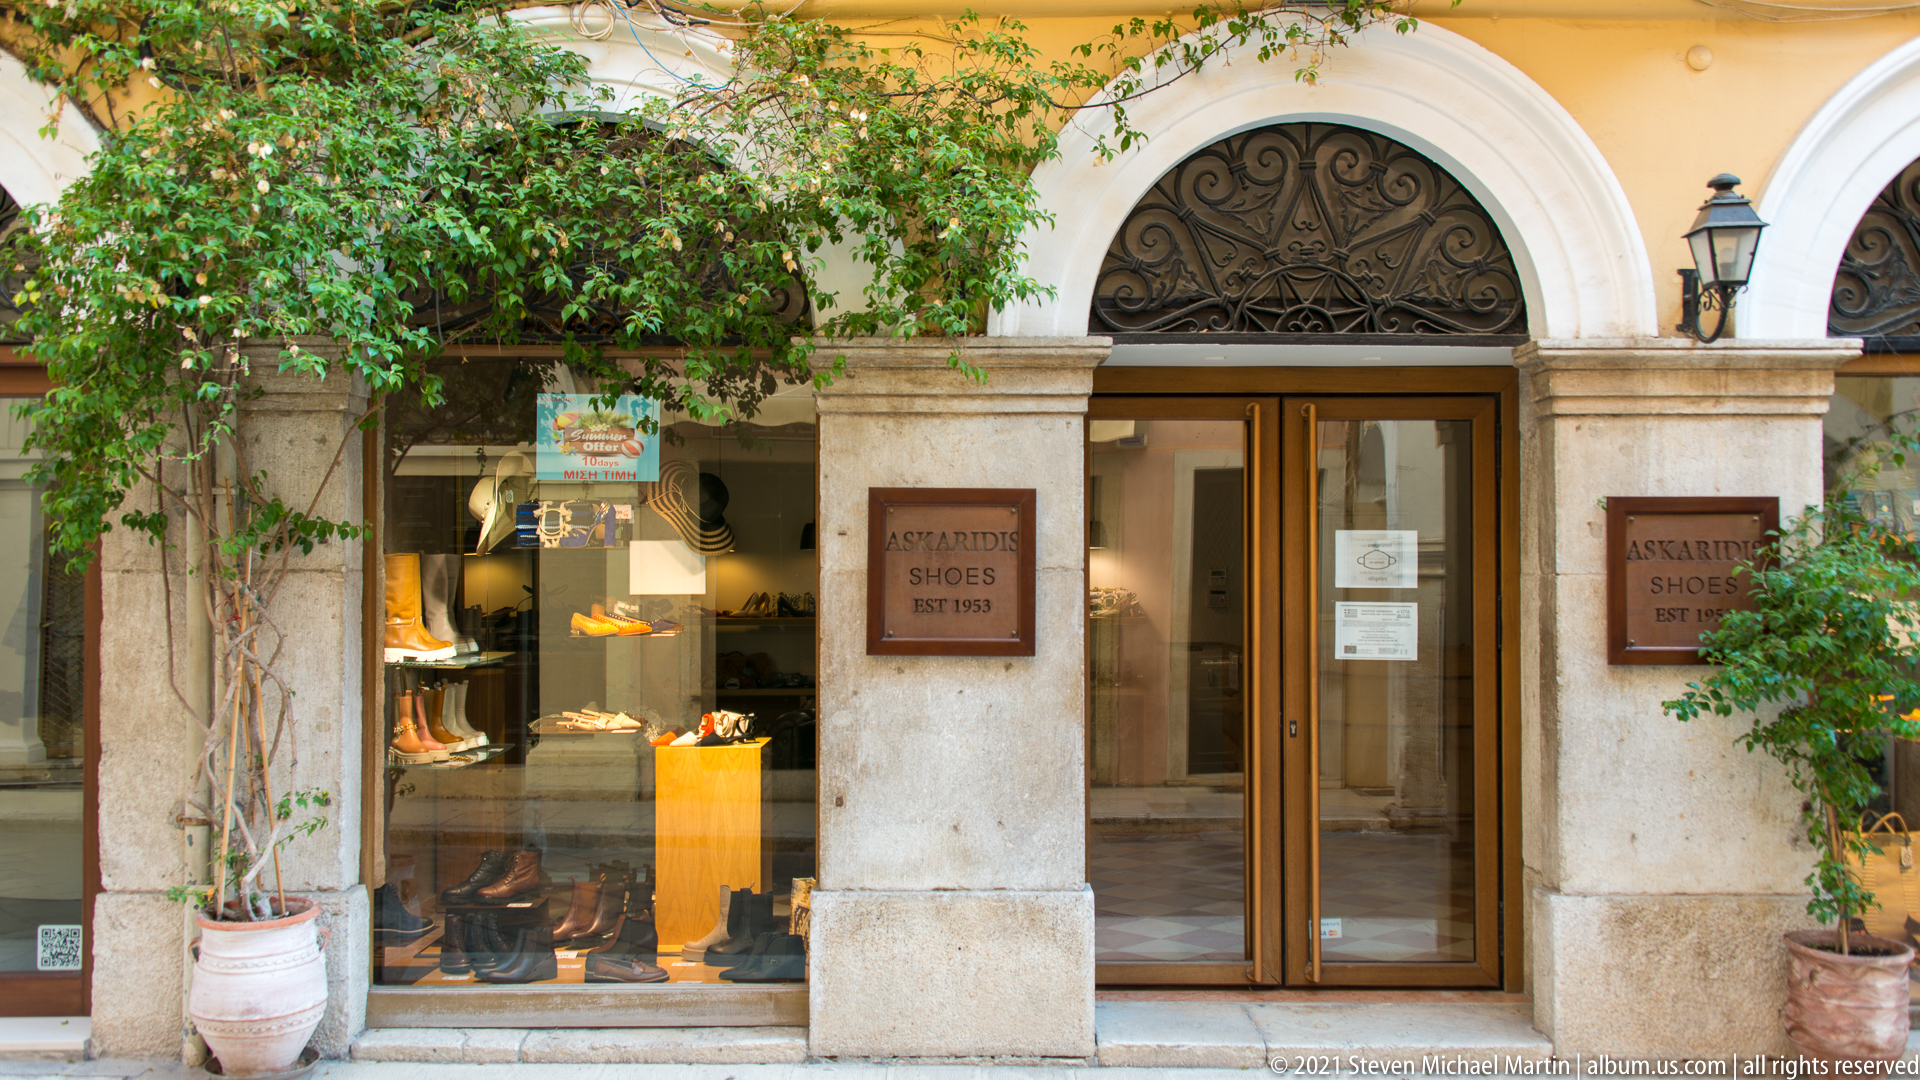
A shoe shop occupies an arched stone storefront in Corfu, with footwear arranged in a brightly lit display window beside a glazed central entrance. Decorative fanlights with black ironwork fill the semicircular arches above, and potted greenery softens the pale masonry. The storefront preserves historic architectural framing around a contemporary retail use.
Caption
A shoe shop occupies an arched stone storefront in Corfu, with footwear arranged in a brightly lit display window beside a glazed central entrance. Decorative fanlights with black ironwork fill the semicircular arches above, and potted greenery softens the pale masonry. The storefront preserves historic architectural framing around a contemporary retail use.
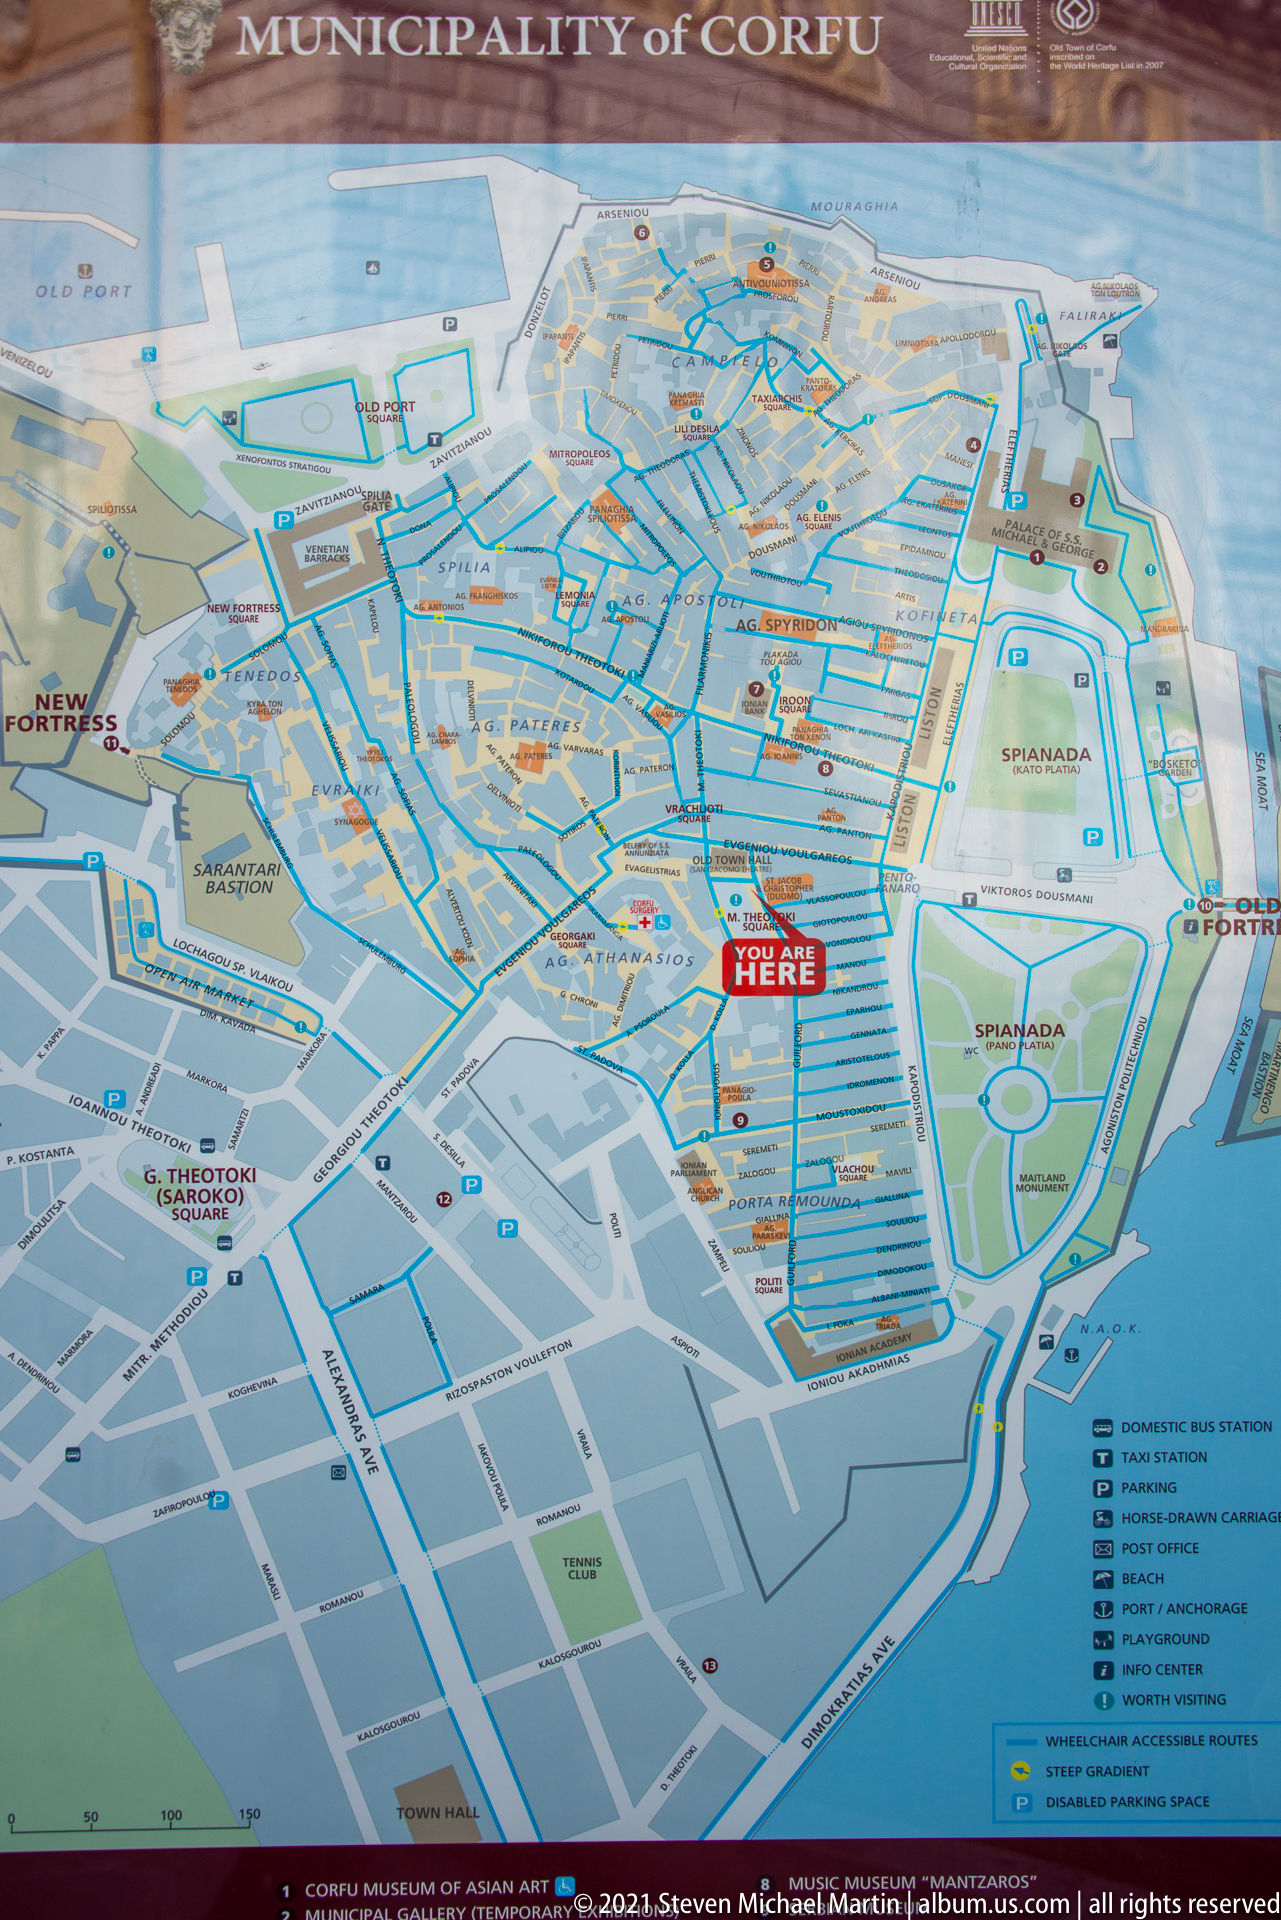
A large public map headed "Municipality of Corfu" presents the street network and major sites of Corfu's historic center in a color-coded plan. The dense blue route lines, waterfront edge, green open spaces, symbols, and numbered points create an orientation guide for visitors navigating the compact urban core.
Caption
A large public map headed "Municipality of Corfu" presents the street network and major sites of Corfu's historic center in a color-coded plan. The dense blue route lines, waterfront edge, green open spaces, symbols, and numbered points create an orientation guide for visitors navigating the compact urban core.

Antonio Corradini’s Carrara-marble statue of Field Marshal Johann Matthias von der Schulenburg (1661–1747) commemorates the commander who organized Corfu’s defense during the Ottoman siege of 1716. The Venetian Senate authorized the monument while Schulenburg was still alive. He is portrayed in Baroque fashion as a Roman soldier, wearing armor, a toga, and a laurel wreath; the statue now stands beside the main entrance to the Old Fortress.
Caption
Antonio Corradini’s Carrara-marble statue of Field Marshal Johann Matthias von der Schulenburg (1661–1747) commemorates the commander who organized Corfu’s defense during the Ottoman siege of 1716. The Venetian Senate authorized the monument while Schulenburg was still alive. He is portrayed in Baroque fashion as a Roman soldier, wearing armor, a toga, and a laurel wreath; the statue now stands beside the main entrance to the Old Fortress.
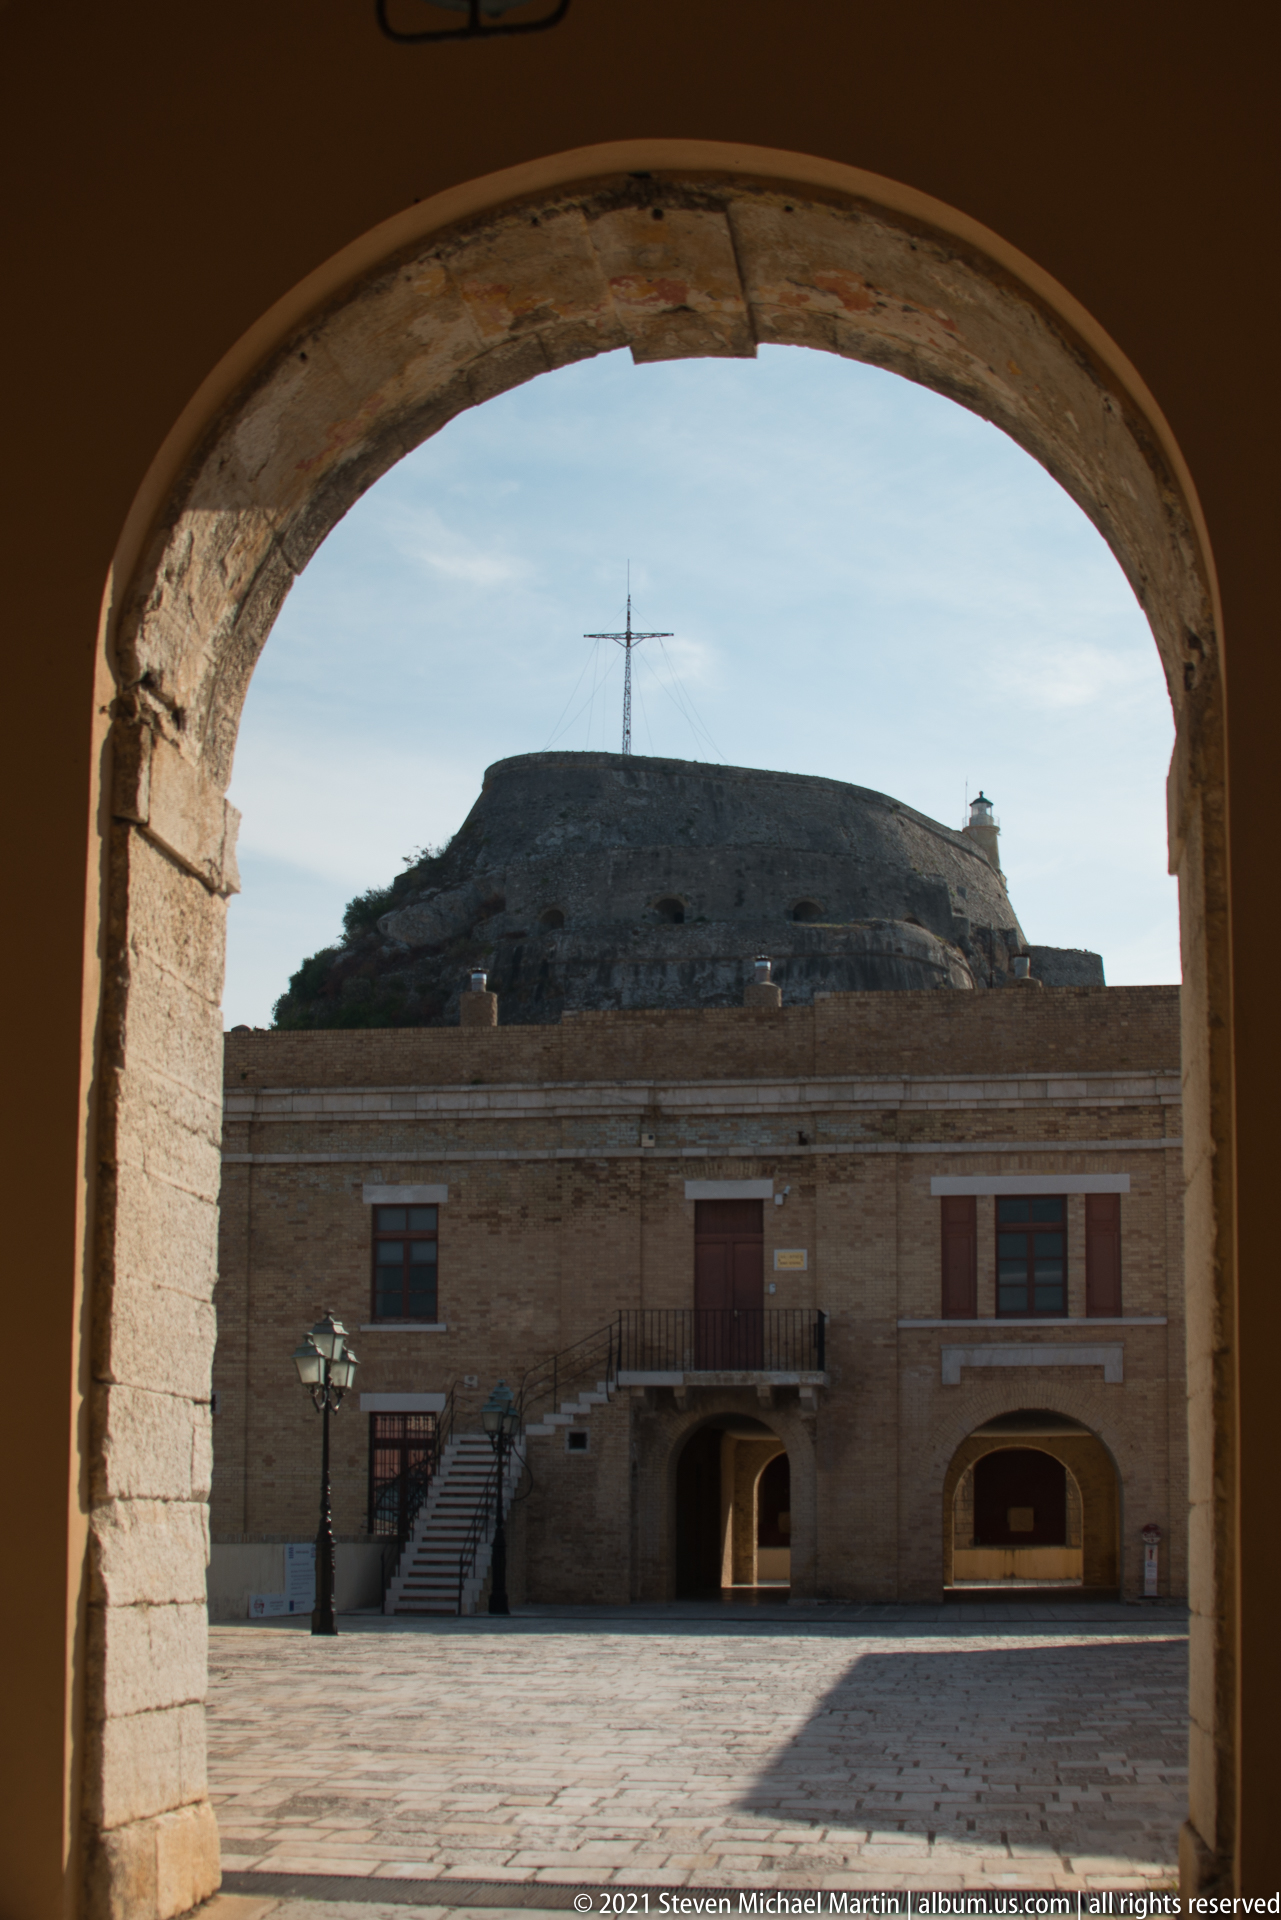
A shadowed arch frames a sunlit courtyard building within Corfu's Old Fortress. Beyond the threshold, a long masonry façade with stairs and arcaded ground-floor openings stands below the rocky fortified height. The carefully centered view layers successive defensive and administrative spaces, using the foreground arch as a visual frame.
Caption
A shadowed arch frames a sunlit courtyard building within Corfu's Old Fortress. Beyond the threshold, a long masonry façade with stairs and arcaded ground-floor openings stands below the rocky fortified height. The carefully centered view layers successive defensive and administrative spaces, using the foreground arch as a visual frame.
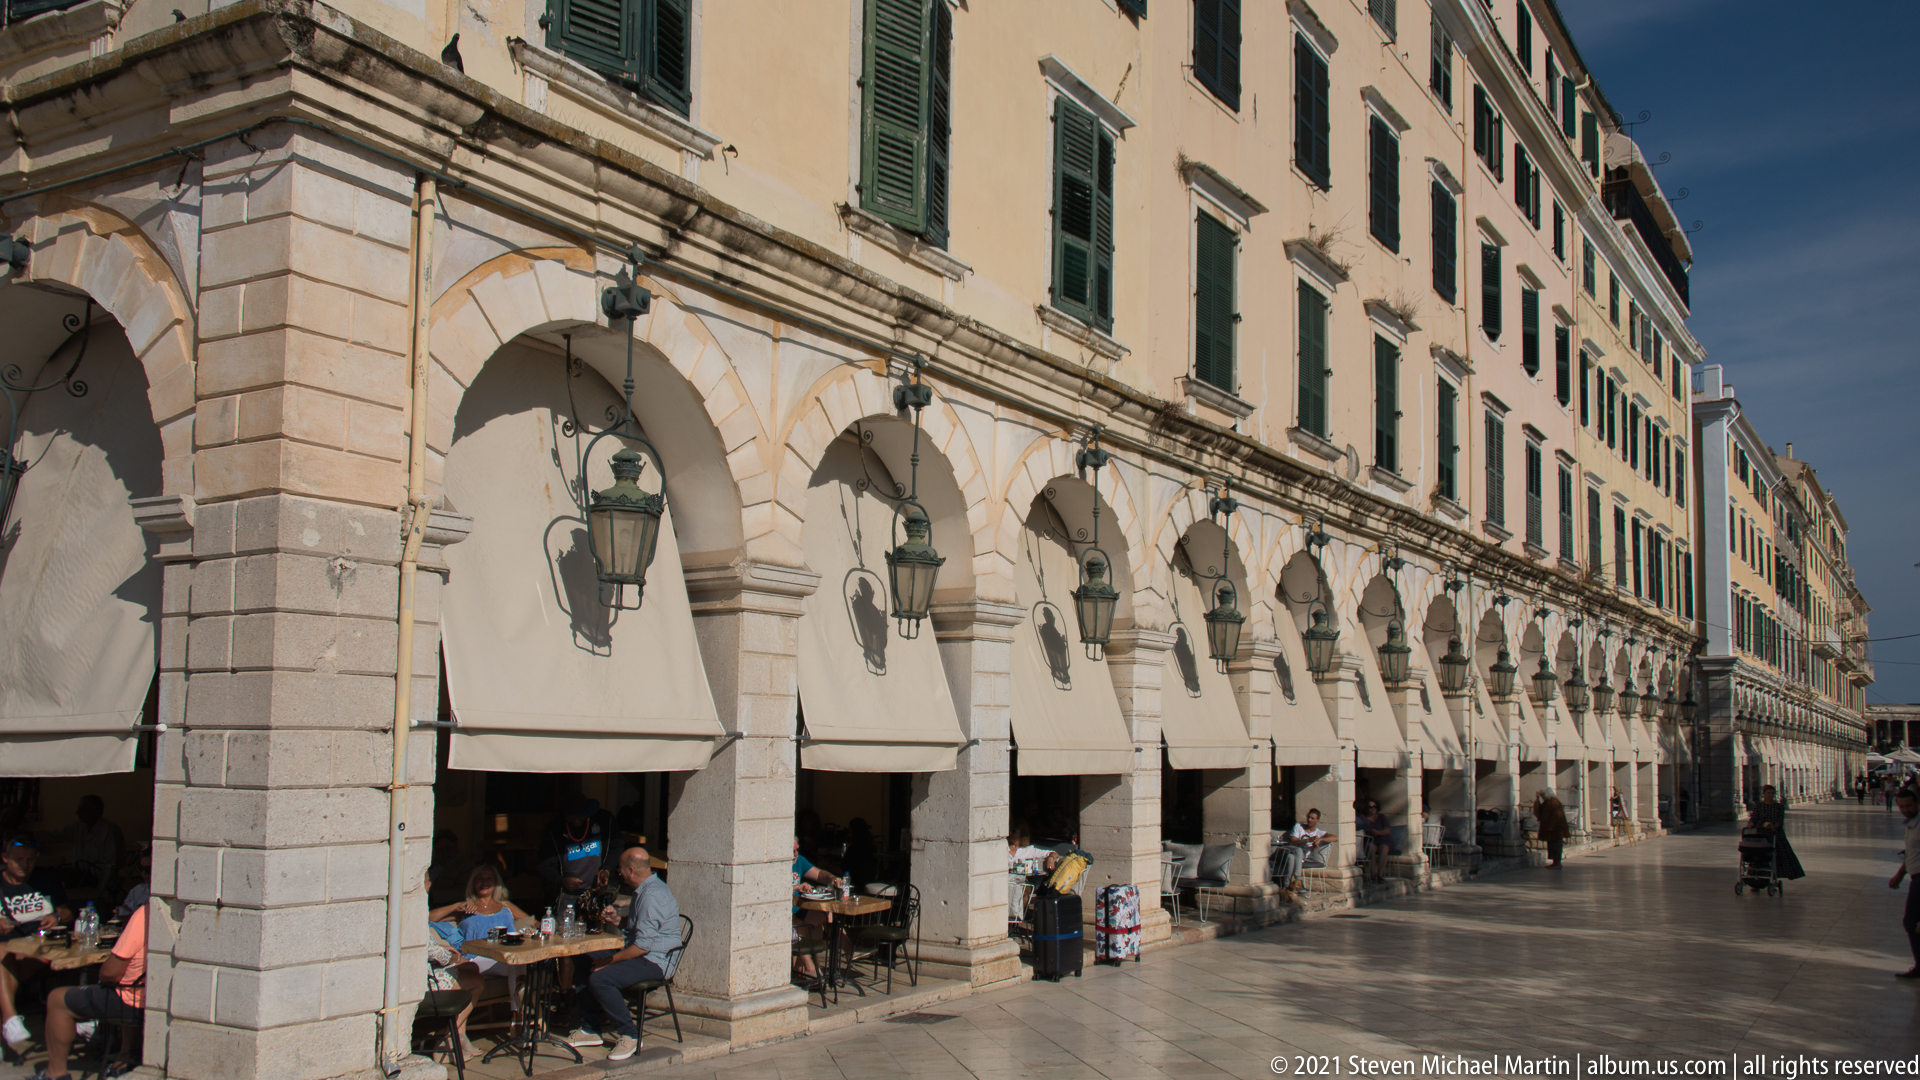
A long rhythm of ground-floor arches stretches along a prominent Corfu promenade, sheltering café seating beneath a pale multistory façade with dark green shutters. Hanging lanterns repeat from bay to bay, and pedestrians move through the shaded arcade and sunlit pavement. The perspective emphasizes the exceptional continuity of the colonnaded frontage.
Caption
A long rhythm of ground-floor arches stretches along a prominent Corfu promenade, sheltering café seating beneath a pale multistory façade with dark green shutters. Hanging lanterns repeat from bay to bay, and pedestrians move through the shaded arcade and sunlit pavement. The perspective emphasizes the exceptional continuity of the colonnaded frontage.

A red-and-cream sightseeing road train waits beside a parking area in Corfu, its tractor unit styled to resemble a small steam locomotive with circular front, mock boiler, chimney, and decorative wheels. A passenger carriage is coupled behind. The whimsical vehicle is designed for short urban tours rather than rail travel.
Caption
A red-and-cream sightseeing road train waits beside a parking area in Corfu, its tractor unit styled to resemble a small steam locomotive with circular front, mock boiler, chimney, and decorative wheels. A passenger carriage is coupled behind. The whimsical vehicle is designed for short urban tours rather than rail travel.
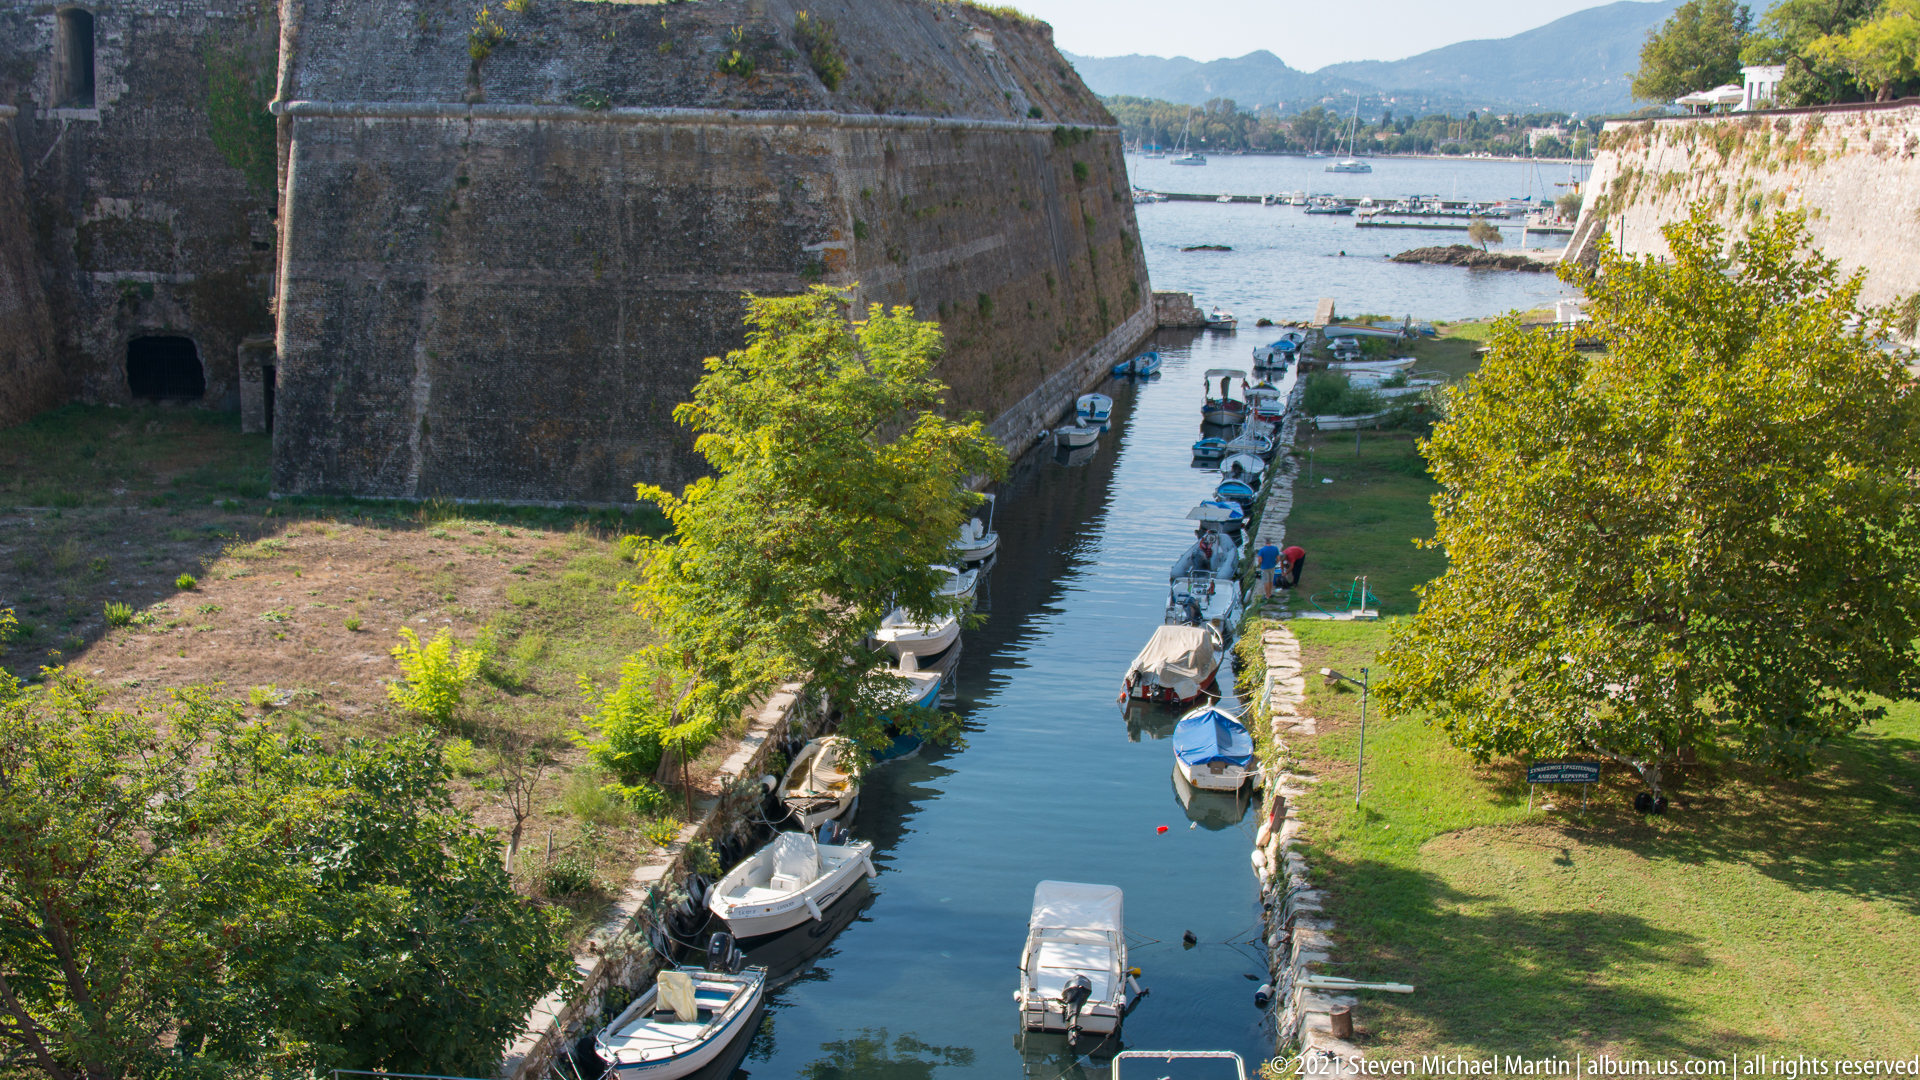
The Contrafossa runs as a narrow sea channel between the massive walls of Corfu’s Old Fortress and the town side of the defenses. Cut by the Venetians to isolate the citadel promontory, the ditch transformed the fortress into an artificial island. Small boats now moored along its edges give a contemporary scale to a waterway originally engineered as a major defensive obstacle.
Caption
The Contrafossa runs as a narrow sea channel between the massive walls of Corfu’s Old Fortress and the town side of the defenses. Cut by the Venetians to isolate the citadel promontory, the ditch transformed the fortress into an artificial island. Small boats now moored along its edges give a contemporary scale to a waterway originally engineered as a major defensive obstacle.
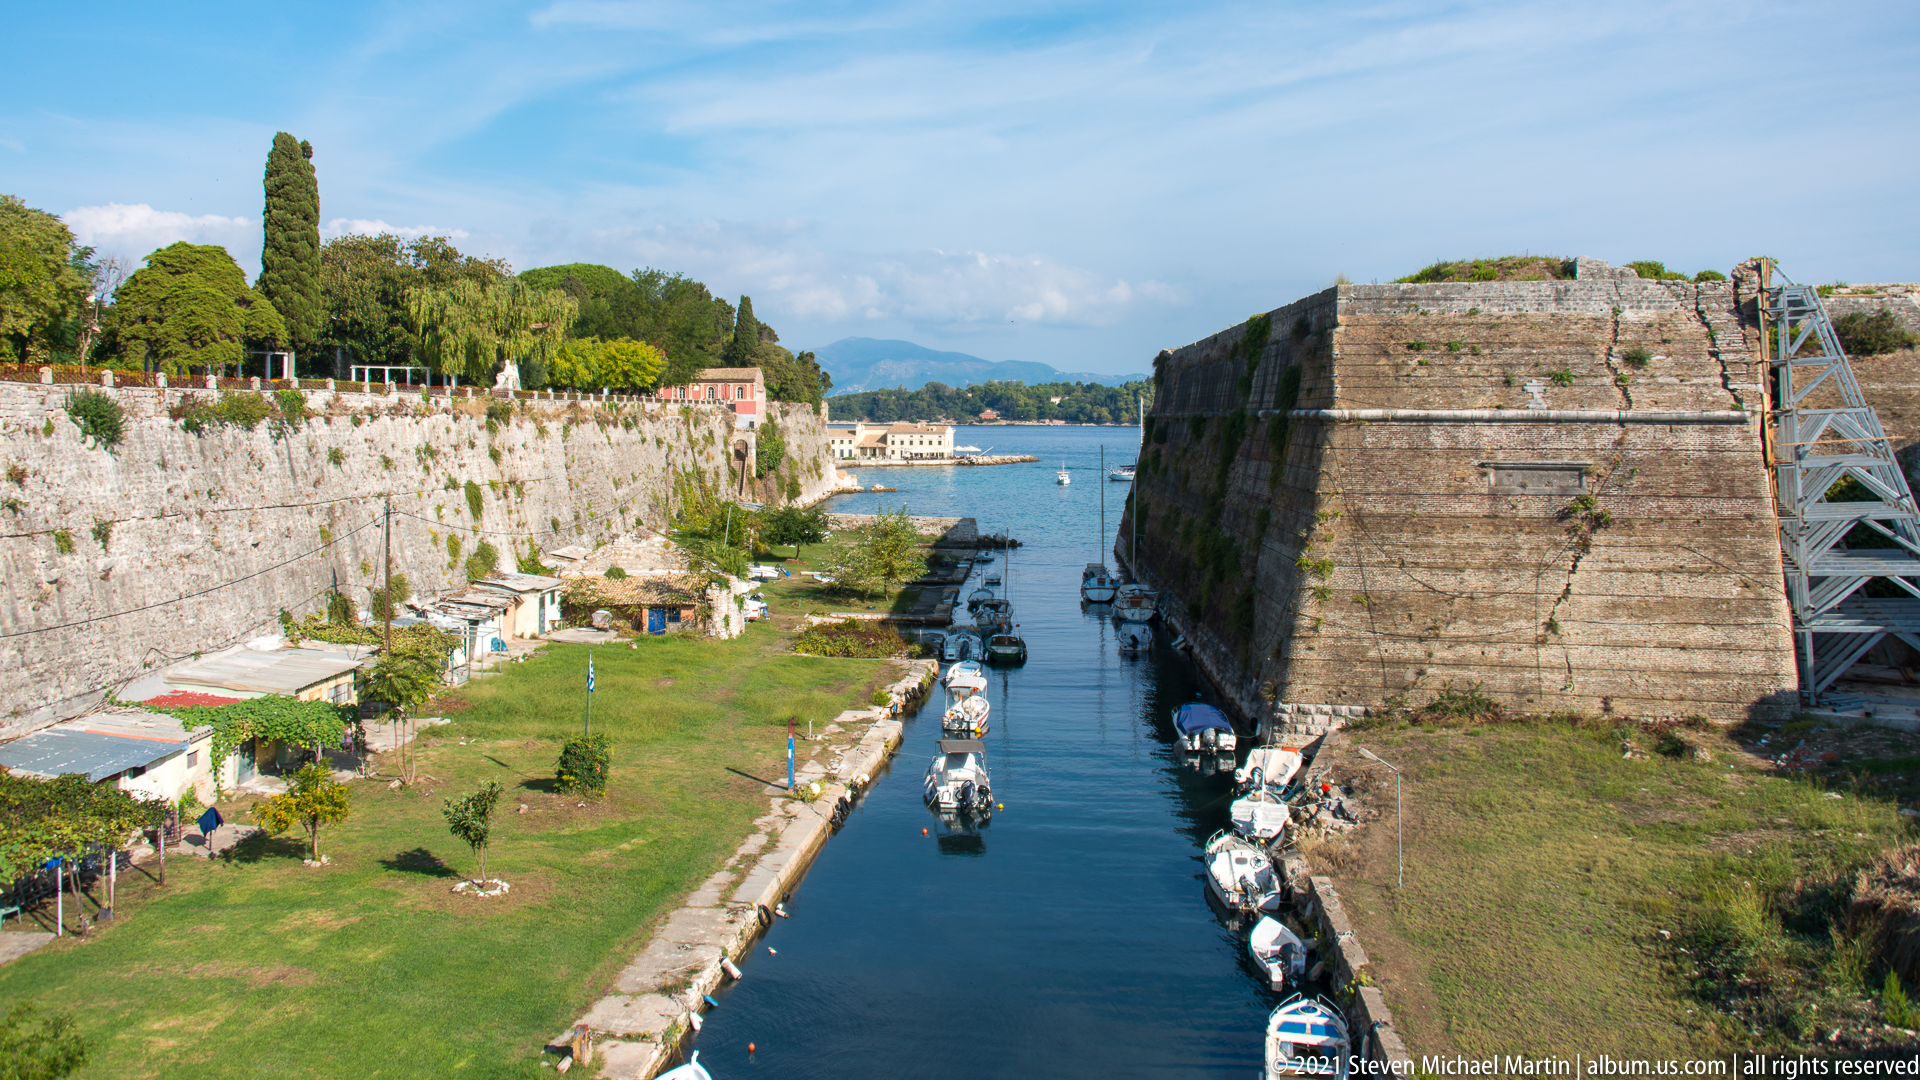
A massive bastion projects beside the Contrafossa, the sea-filled ditch separating Corfu’s Old Fortress from the town. Venetian engineers used the channel to convert the citadel promontory into an artificial island and strengthen its landward defenses. From this elevated viewpoint, the geometry of the bastion, narrow waterway, opposite wall, and moored boats makes the defensive system unusually easy to read.
Caption
A massive bastion projects beside the Contrafossa, the sea-filled ditch separating Corfu’s Old Fortress from the town. Venetian engineers used the channel to convert the citadel promontory into an artificial island and strengthen its landward defenses. From this elevated viewpoint, the geometry of the bastion, narrow waterway, opposite wall, and moored boats makes the defensive system unusually easy to read.

A pale stone armorial relief is mounted on a red-plastered fortress wall. A crowned shield occupies the center, flanked by standing figures and surrounded by radiating weapons, banners, drums, and cannon barrels. The densely packed military imagery transforms the panel into a symbolic display of martial authority within the Old Fortress complex.
Caption
A pale stone armorial relief is mounted on a red-plastered fortress wall. A crowned shield occupies the center, flanked by standing figures and surrounded by radiating weapons, banners, drums, and cannon barrels. The densely packed military imagery transforms the panel into a symbolic display of martial authority within the Old Fortress complex.
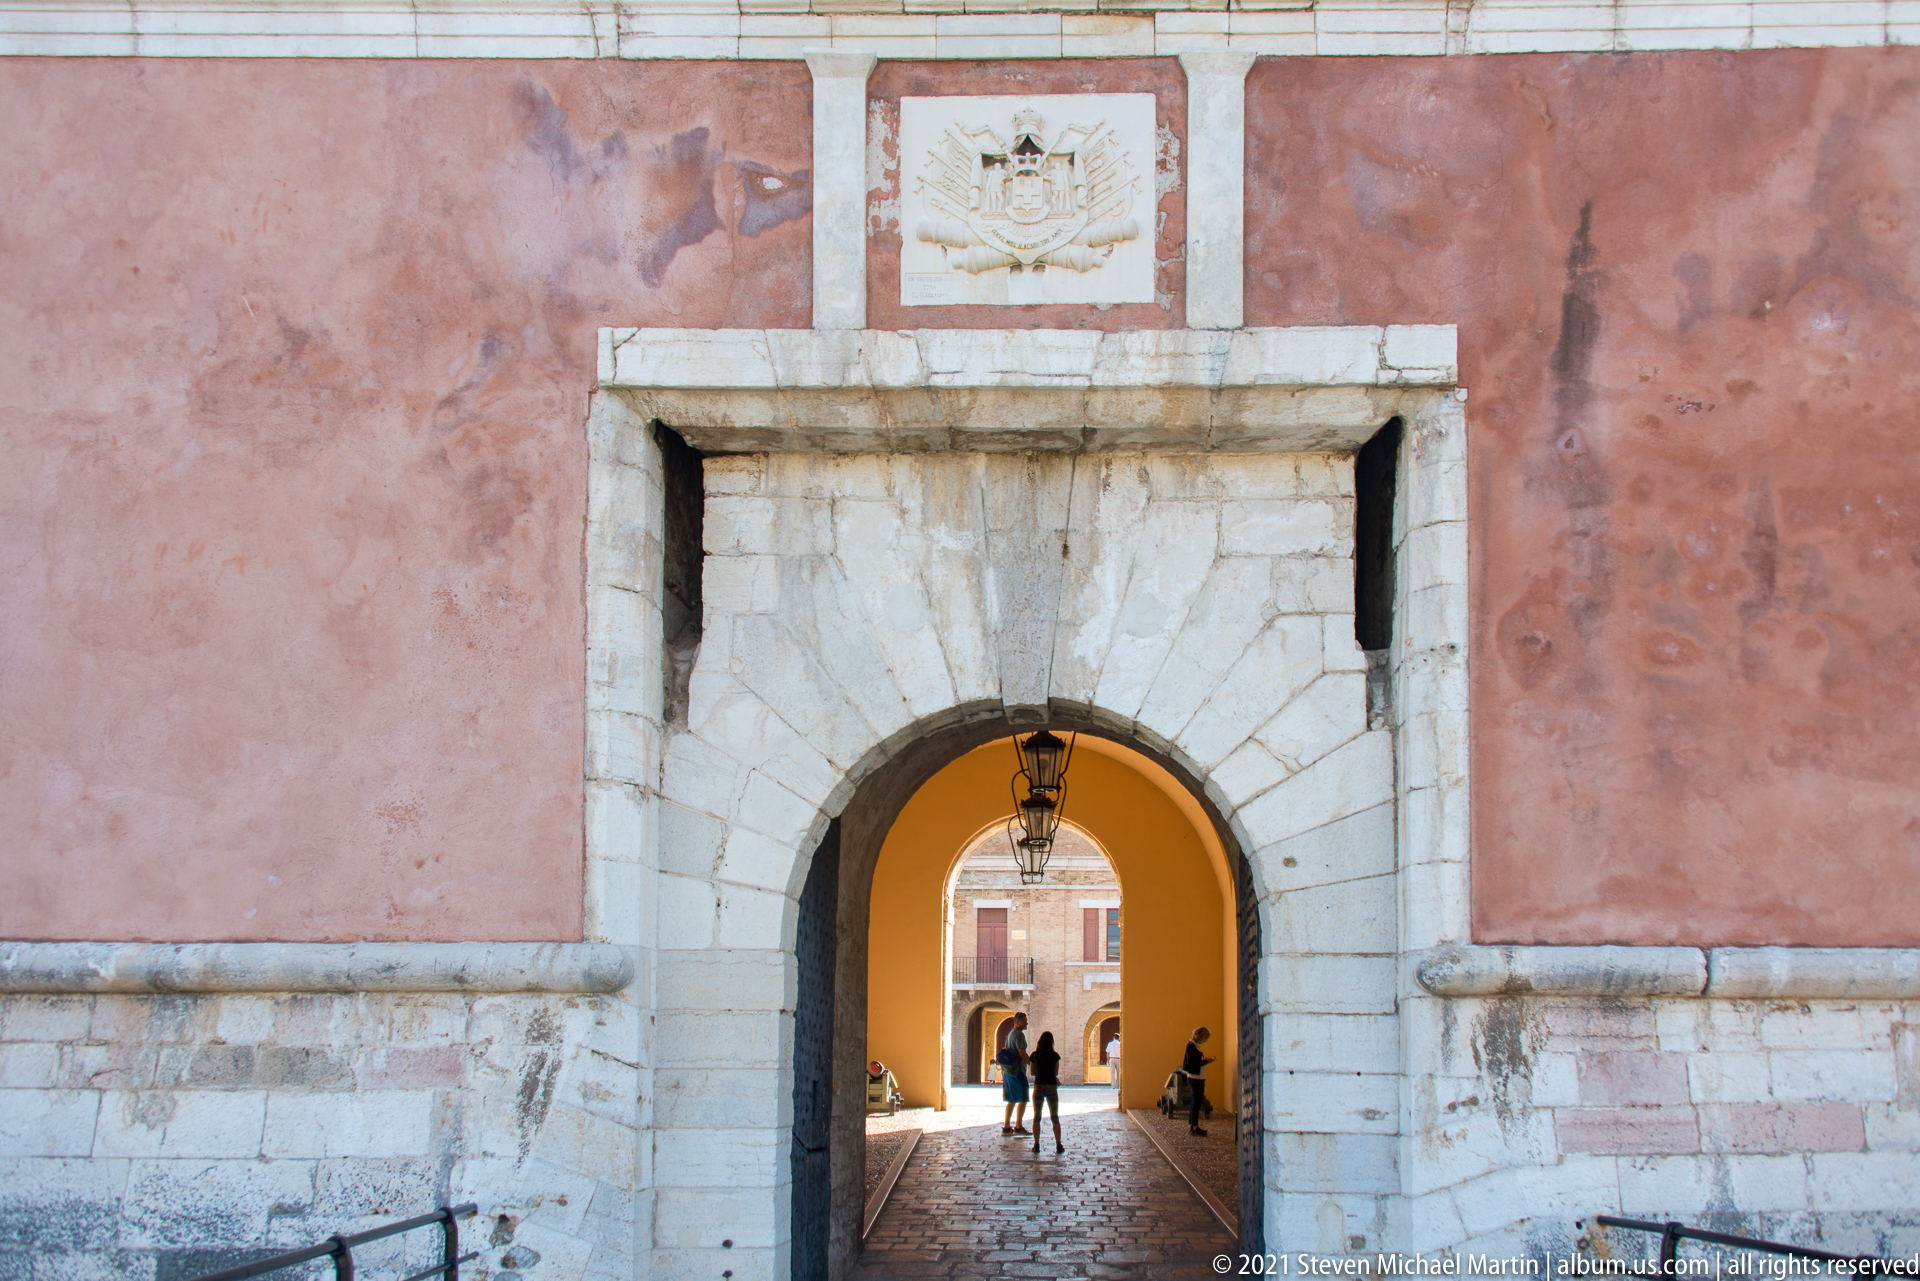
A broad stone arch pierces a red-plastered wall inside Corfu's Old Fortress, framing a sunlit passage beyond. Pale voussoirs and squared masonry blocks define the gateway, while a carved armorial panel is centered above the opening. Visitors passing through demonstrate the scale and continued circulation through this historic defensive threshold.
Caption
A broad stone arch pierces a red-plastered wall inside Corfu's Old Fortress, framing a sunlit passage beyond. Pale voussoirs and squared masonry blocks define the gateway, while a carved armorial panel is centered above the opening. Visitors passing through demonstrate the scale and continued circulation through this historic defensive threshold.
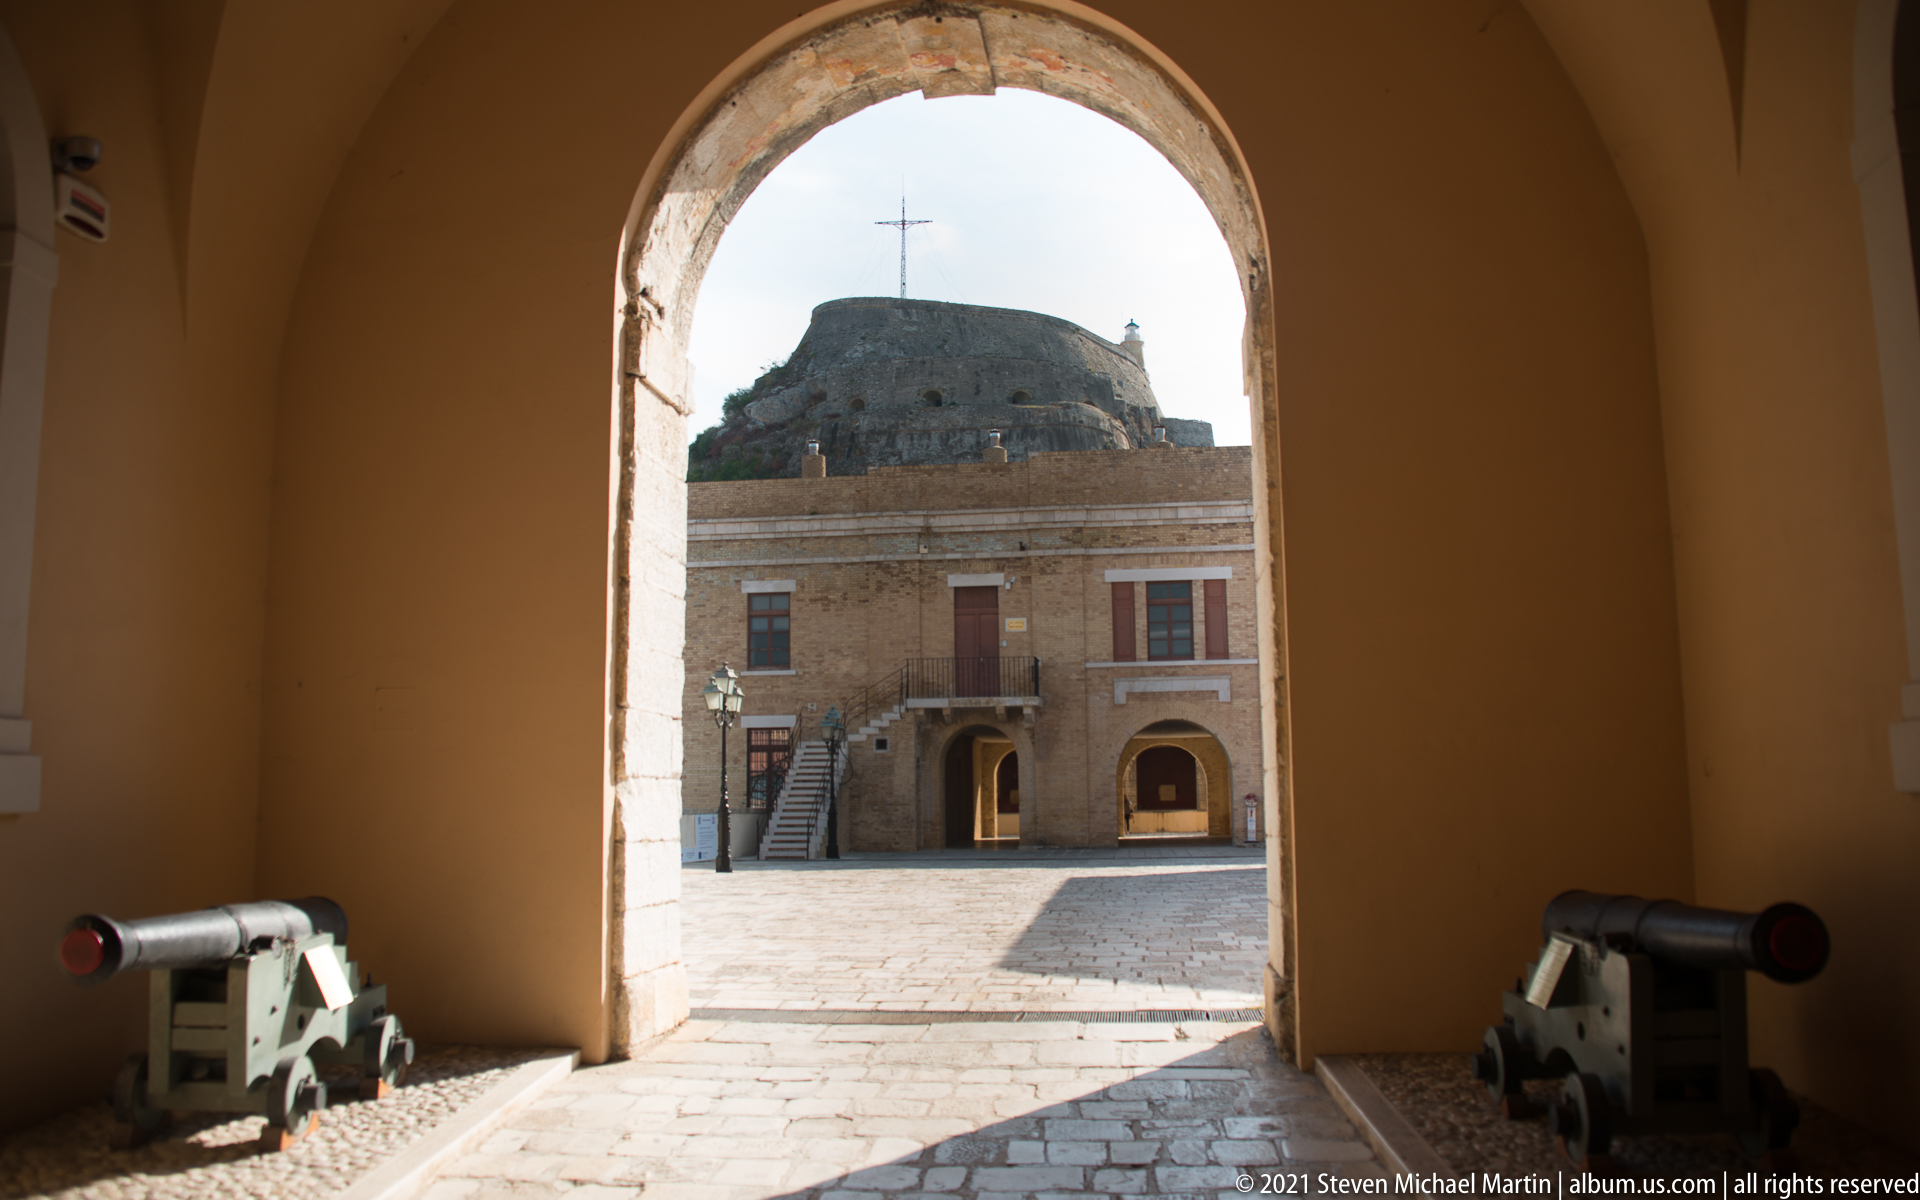
Two historic cannons stand inside a shadowed fortress passage, one on each side of a large arched opening. Through the arch, a sunlit courtyard building and the fortified rocky summit appear in alignment. The arrangement emphasizes both the military function of the passage and the layered sequence of enclosed and open spaces within the fortress.
Caption
Two historic cannons stand inside a shadowed fortress passage, one on each side of a large arched opening. Through the arch, a sunlit courtyard building and the fortified rocky summit appear in alignment. The arrangement emphasizes both the military function of the passage and the layered sequence of enclosed and open spaces within the fortress.
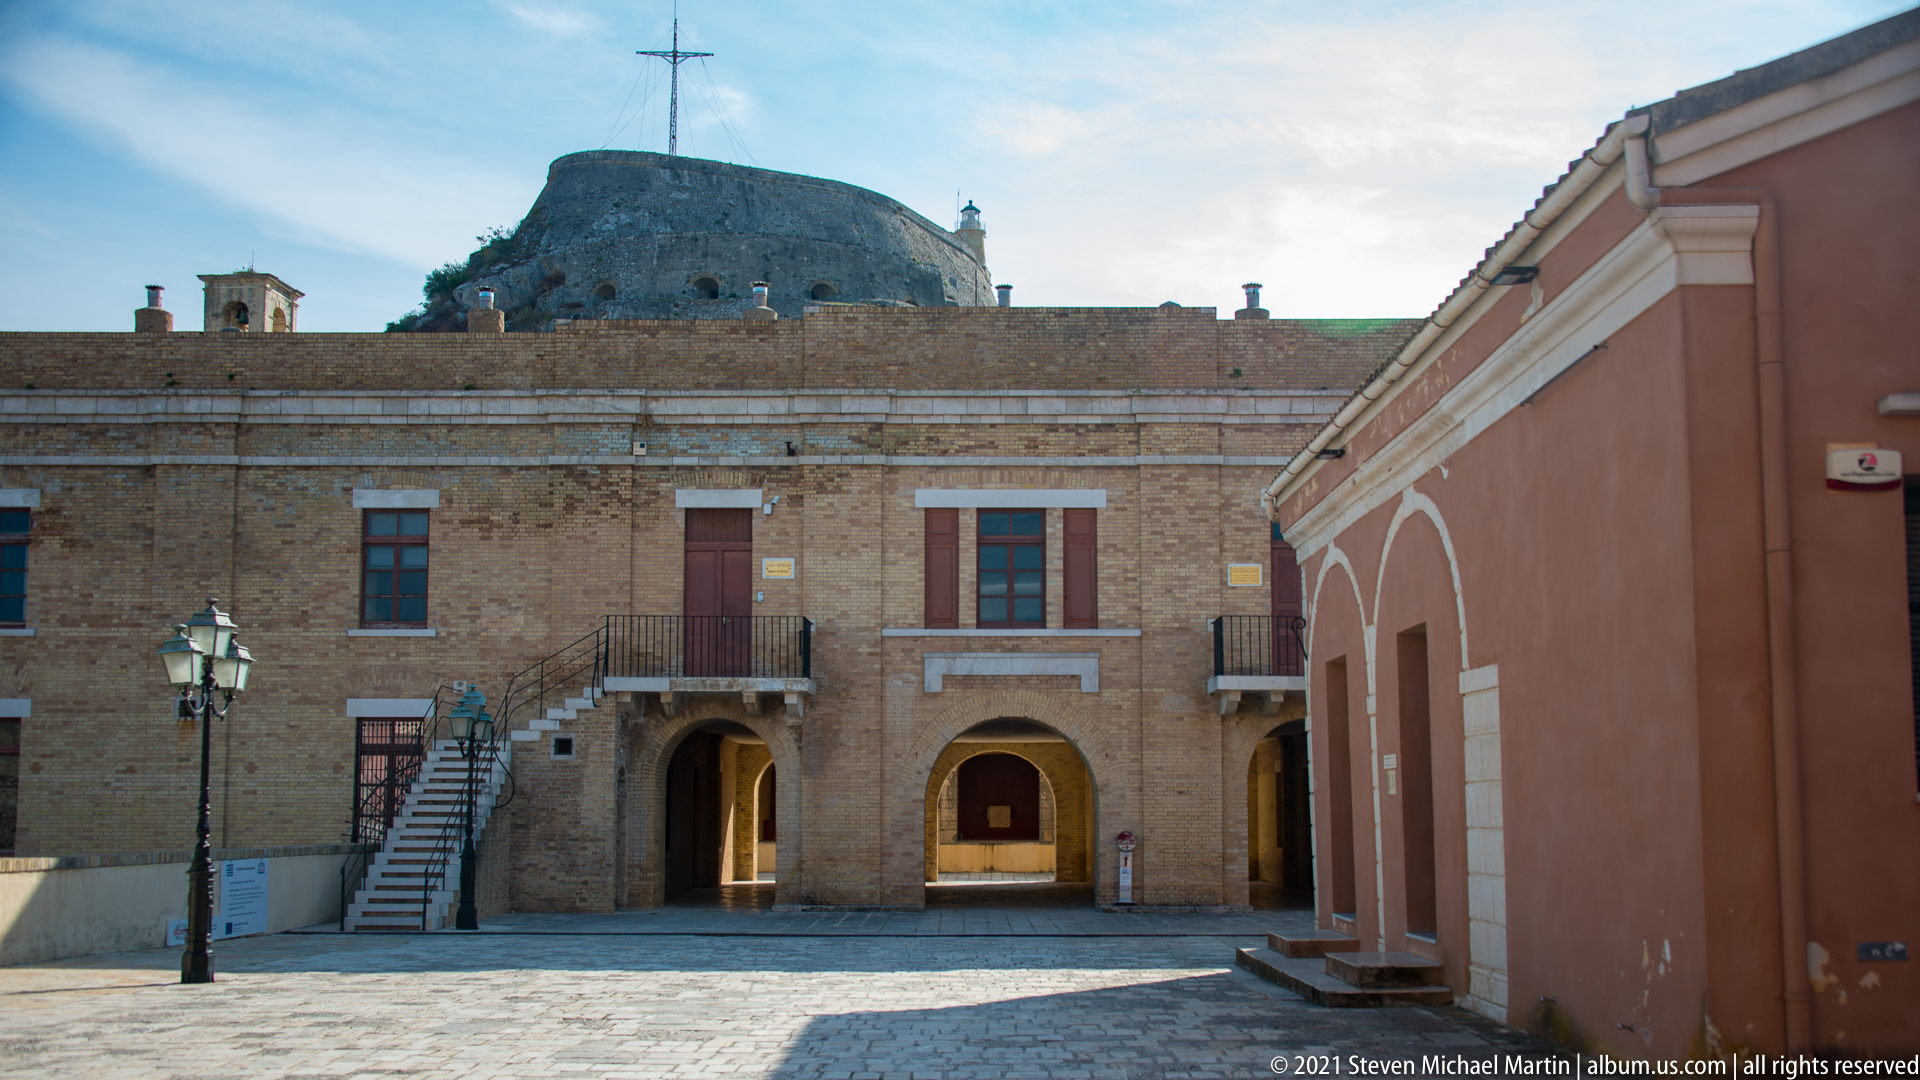
A long stone building defines one side of a paved courtyard within Corfu's Old Fortress. Exterior stairs rise to upper doorways, while broad arched openings pierce the lower level and regularly spaced windows organize the façade. A red-plastered building at right and the rocky fortress height behind complete the enclosed military setting.
Caption
A long stone building defines one side of a paved courtyard within Corfu's Old Fortress. Exterior stairs rise to upper doorways, while broad arched openings pierce the lower level and regularly spaced windows organize the façade. A red-plastered building at right and the rocky fortress height behind complete the enclosed military setting.

A weathered rectangular stone relief preserves a shallow figural scene in which a reclining or seated human form occupies the foreground beneath heavily eroded surrounding shapes. The worn surface has softened facial and costume details, making precise narrative identification difficult. Museum-style mounting isolates the fragment for close examination of its surviving sculptural modeling.
Caption
A weathered rectangular stone relief preserves a shallow figural scene in which a reclining or seated human form occupies the foreground beneath heavily eroded surrounding shapes. The worn surface has softened facial and costume details, making precise narrative identification difficult. Museum-style mounting isolates the fragment for close examination of its surviving sculptural modeling.

A painted devotional panel presents several standing and seated figures against a luminous gold ground. Rich red, blue, and ocher garments distinguish the central participants, while a small architectural motif appears at the left. Surface wear and losses are evident along the lower edge, but the hierarchical grouping and sacred visual language remain legible.
Caption
A painted devotional panel presents several standing and seated figures against a luminous gold ground. Rich red, blue, and ocher garments distinguish the central participants, while a small architectural motif appears at the left. Surface wear and losses are evident along the lower edge, but the hierarchical grouping and sacred visual language remain legible.

A rectangular pale stone slab is carved as a miniature architectural composition, with slender columns supporting a triangular pediment around a central field pierced by eight oval openings. Shallow floral and geometric ornament fills the surrounding surface. The unusual combination of carved decoration and perforation suggests a functional architectural fitting rather than a purely pictorial relief.
Caption
A rectangular pale stone slab is carved as a miniature architectural composition, with slender columns supporting a triangular pediment around a central field pierced by eight oval openings. Shallow floral and geometric ornament fills the surrounding surface. The unusual combination of carved decoration and perforation suggests a functional architectural fitting rather than a purely pictorial relief.
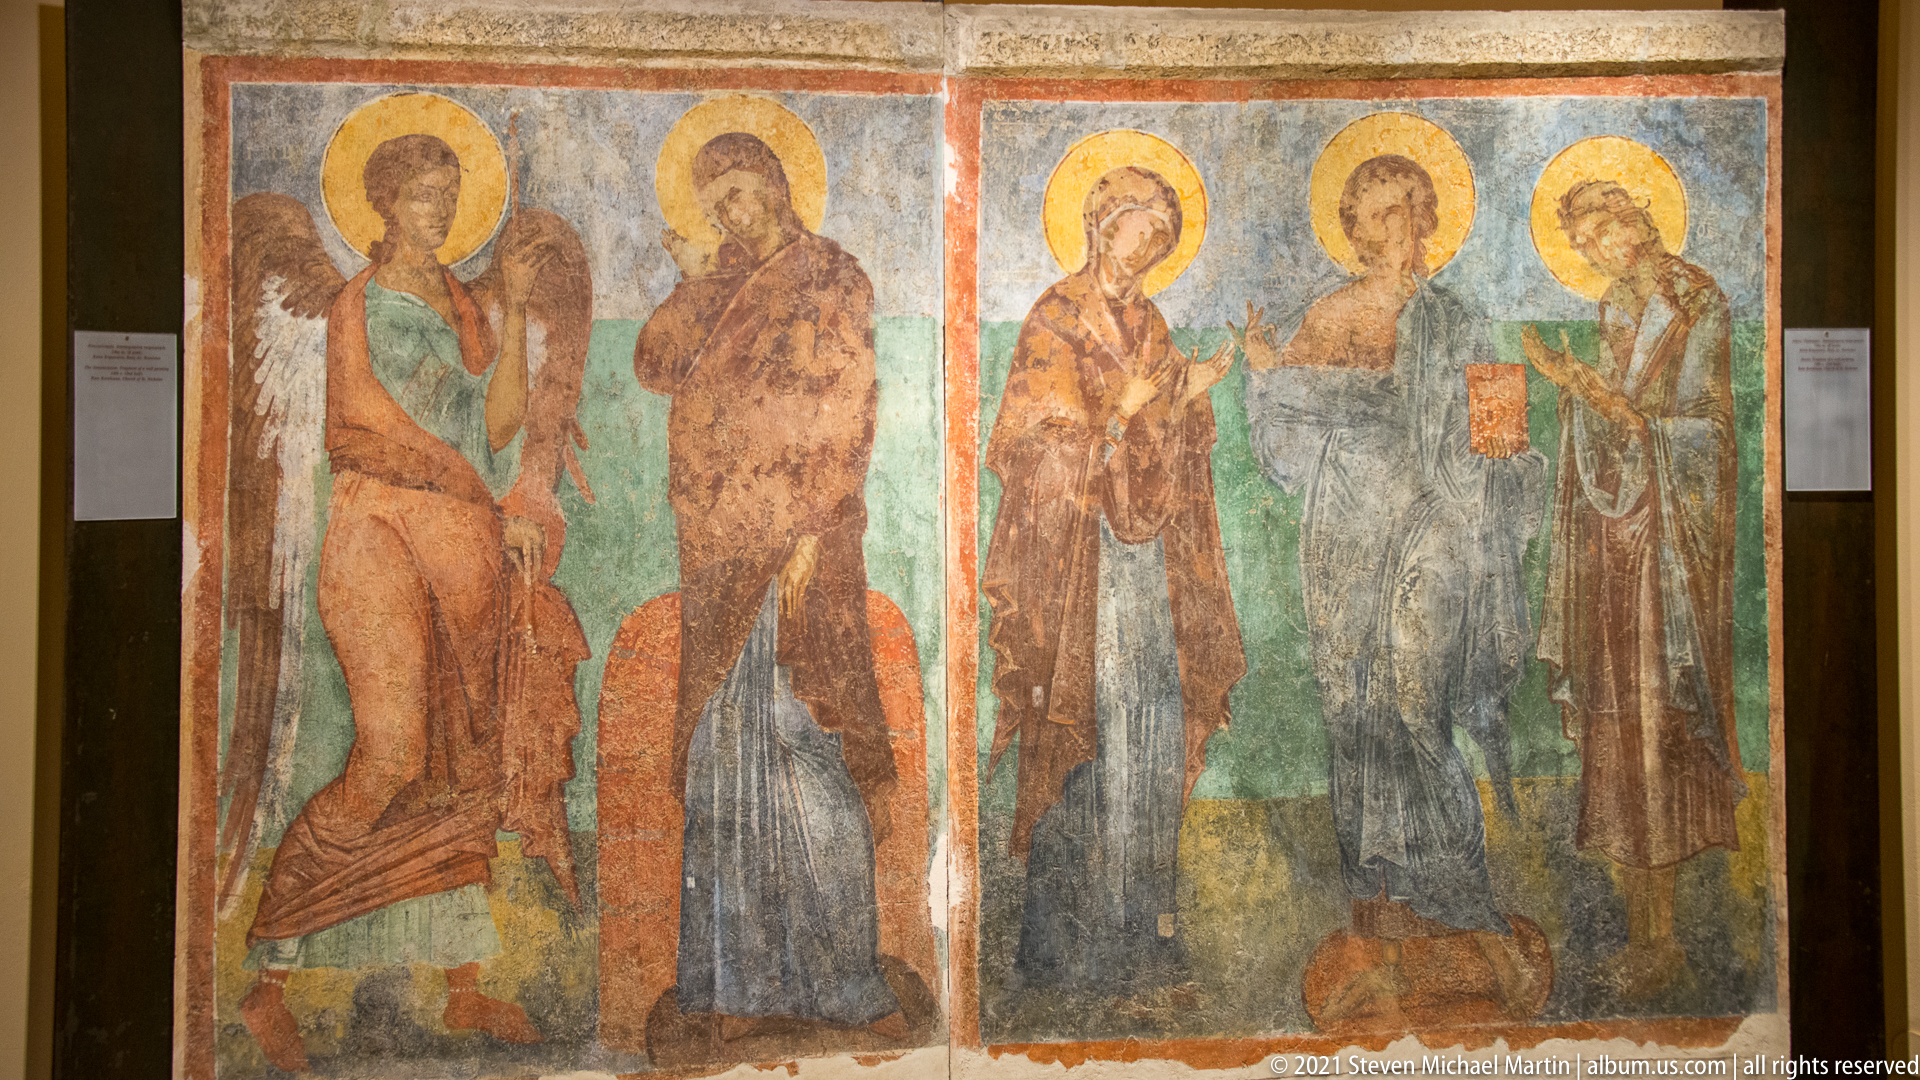
Two adjacent fresco panels preserve groups of haloed Christian figures against green and ocher grounds. Long robes, hand gestures, books, and circular halos distinguish the saints, although losses and abrasion obscure parts of the painted surfaces. Displayed as conserved wall-painting sections, the fragments retain the strong frontal presentation typical of devotional imagery.
Caption
Two adjacent fresco panels preserve groups of haloed Christian figures against green and ocher grounds. Long robes, hand gestures, books, and circular halos distinguish the saints, although losses and abrasion obscure parts of the painted surfaces. Displayed as conserved wall-painting sections, the fragments retain the strong frontal presentation typical of devotional imagery.
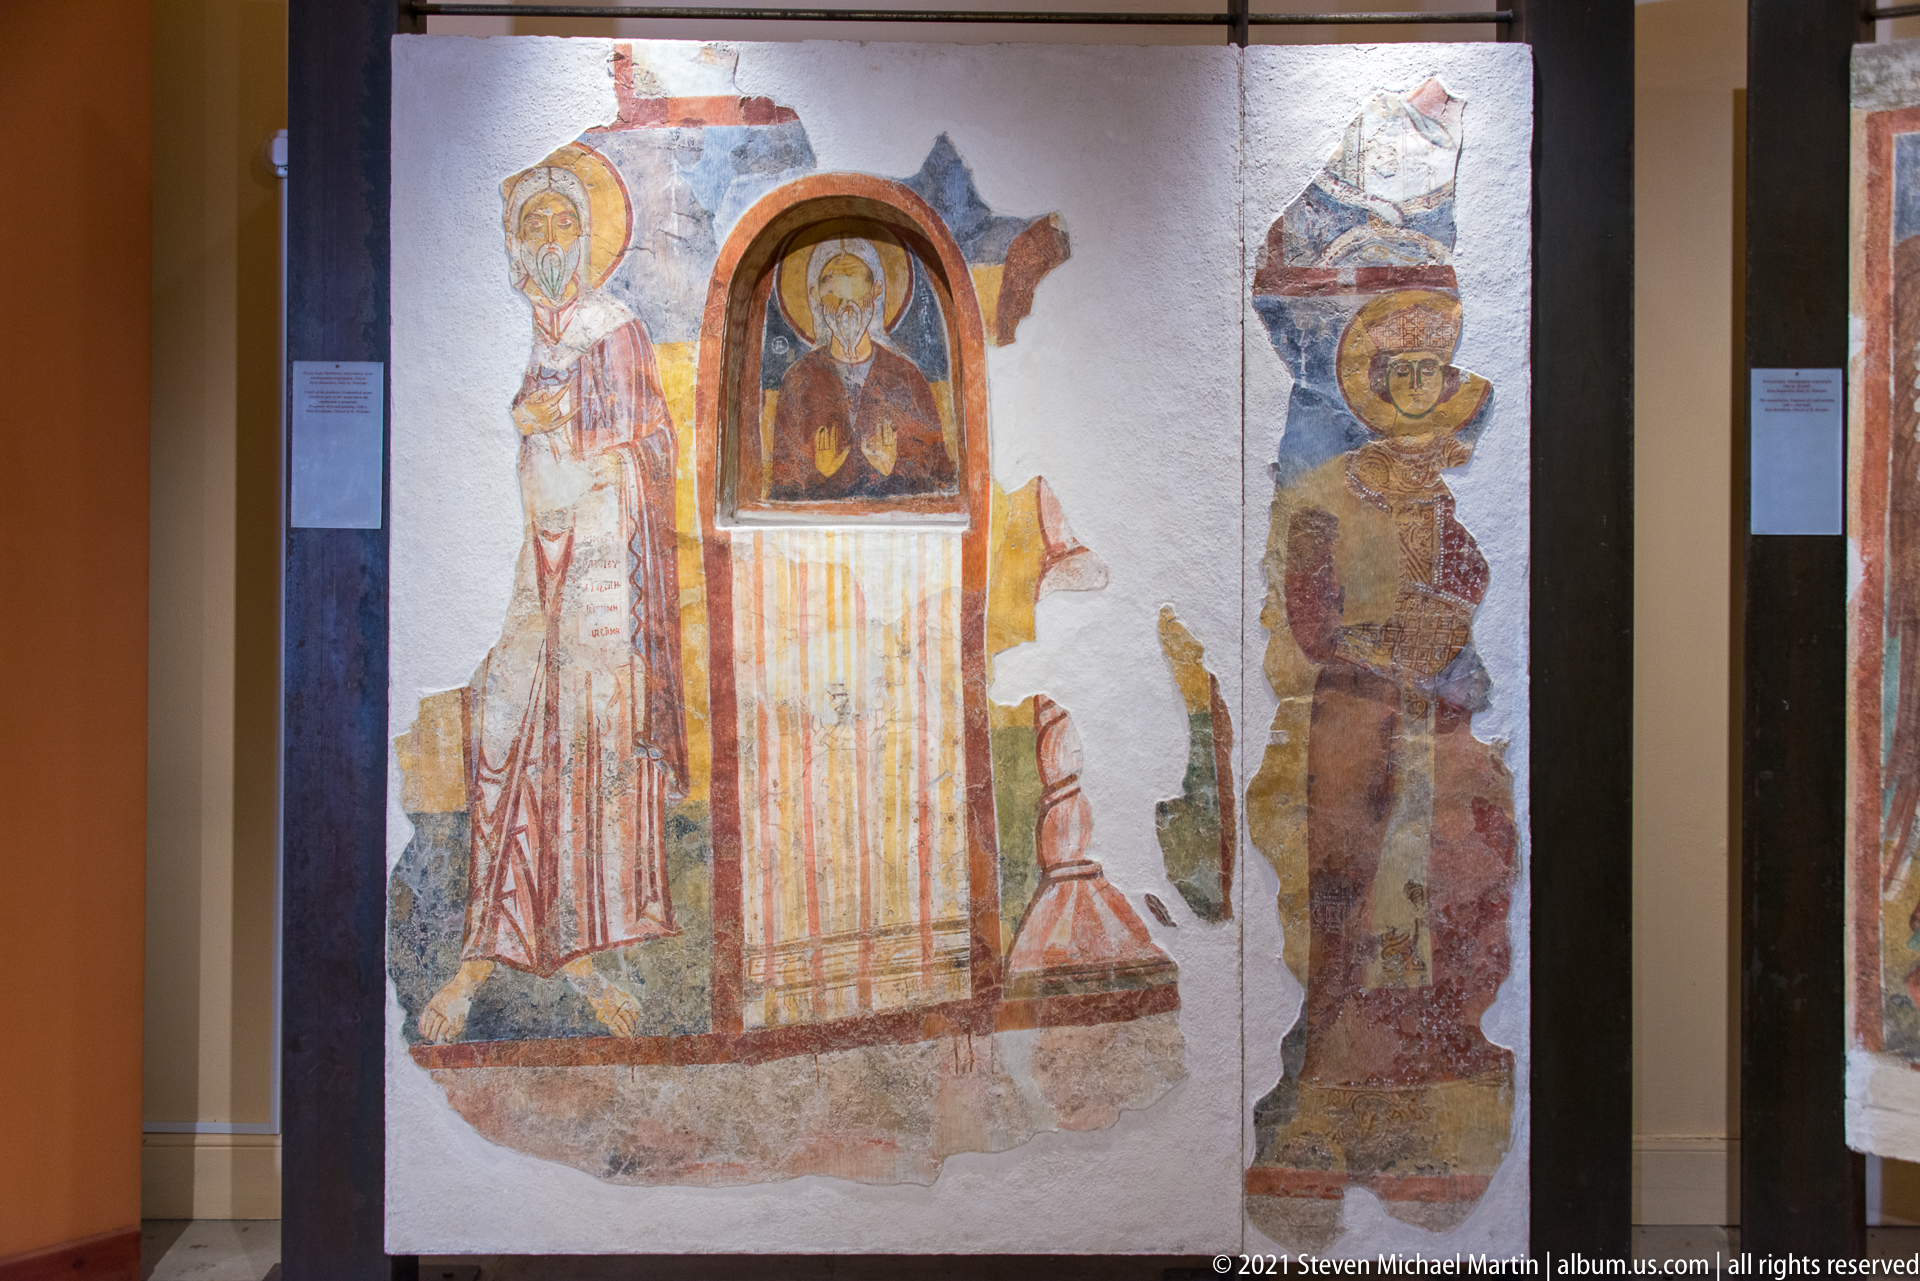
A conserved fresco fragment centers on a haloed figure within an arched painted niche, flanked by additional standing saints and partial figures. Long patterned garments, red and ocher outlines, and surviving blue-gray passages remain visible despite extensive losses in the plaster. The fragment documents the layered survival of monumental Christian wall painting.
Caption
A conserved fresco fragment centers on a haloed figure within an arched painted niche, flanked by additional standing saints and partial figures. Long patterned garments, red and ocher outlines, and surviving blue-gray passages remain visible despite extensive losses in the plaster. The fragment documents the layered survival of monumental Christian wall painting.
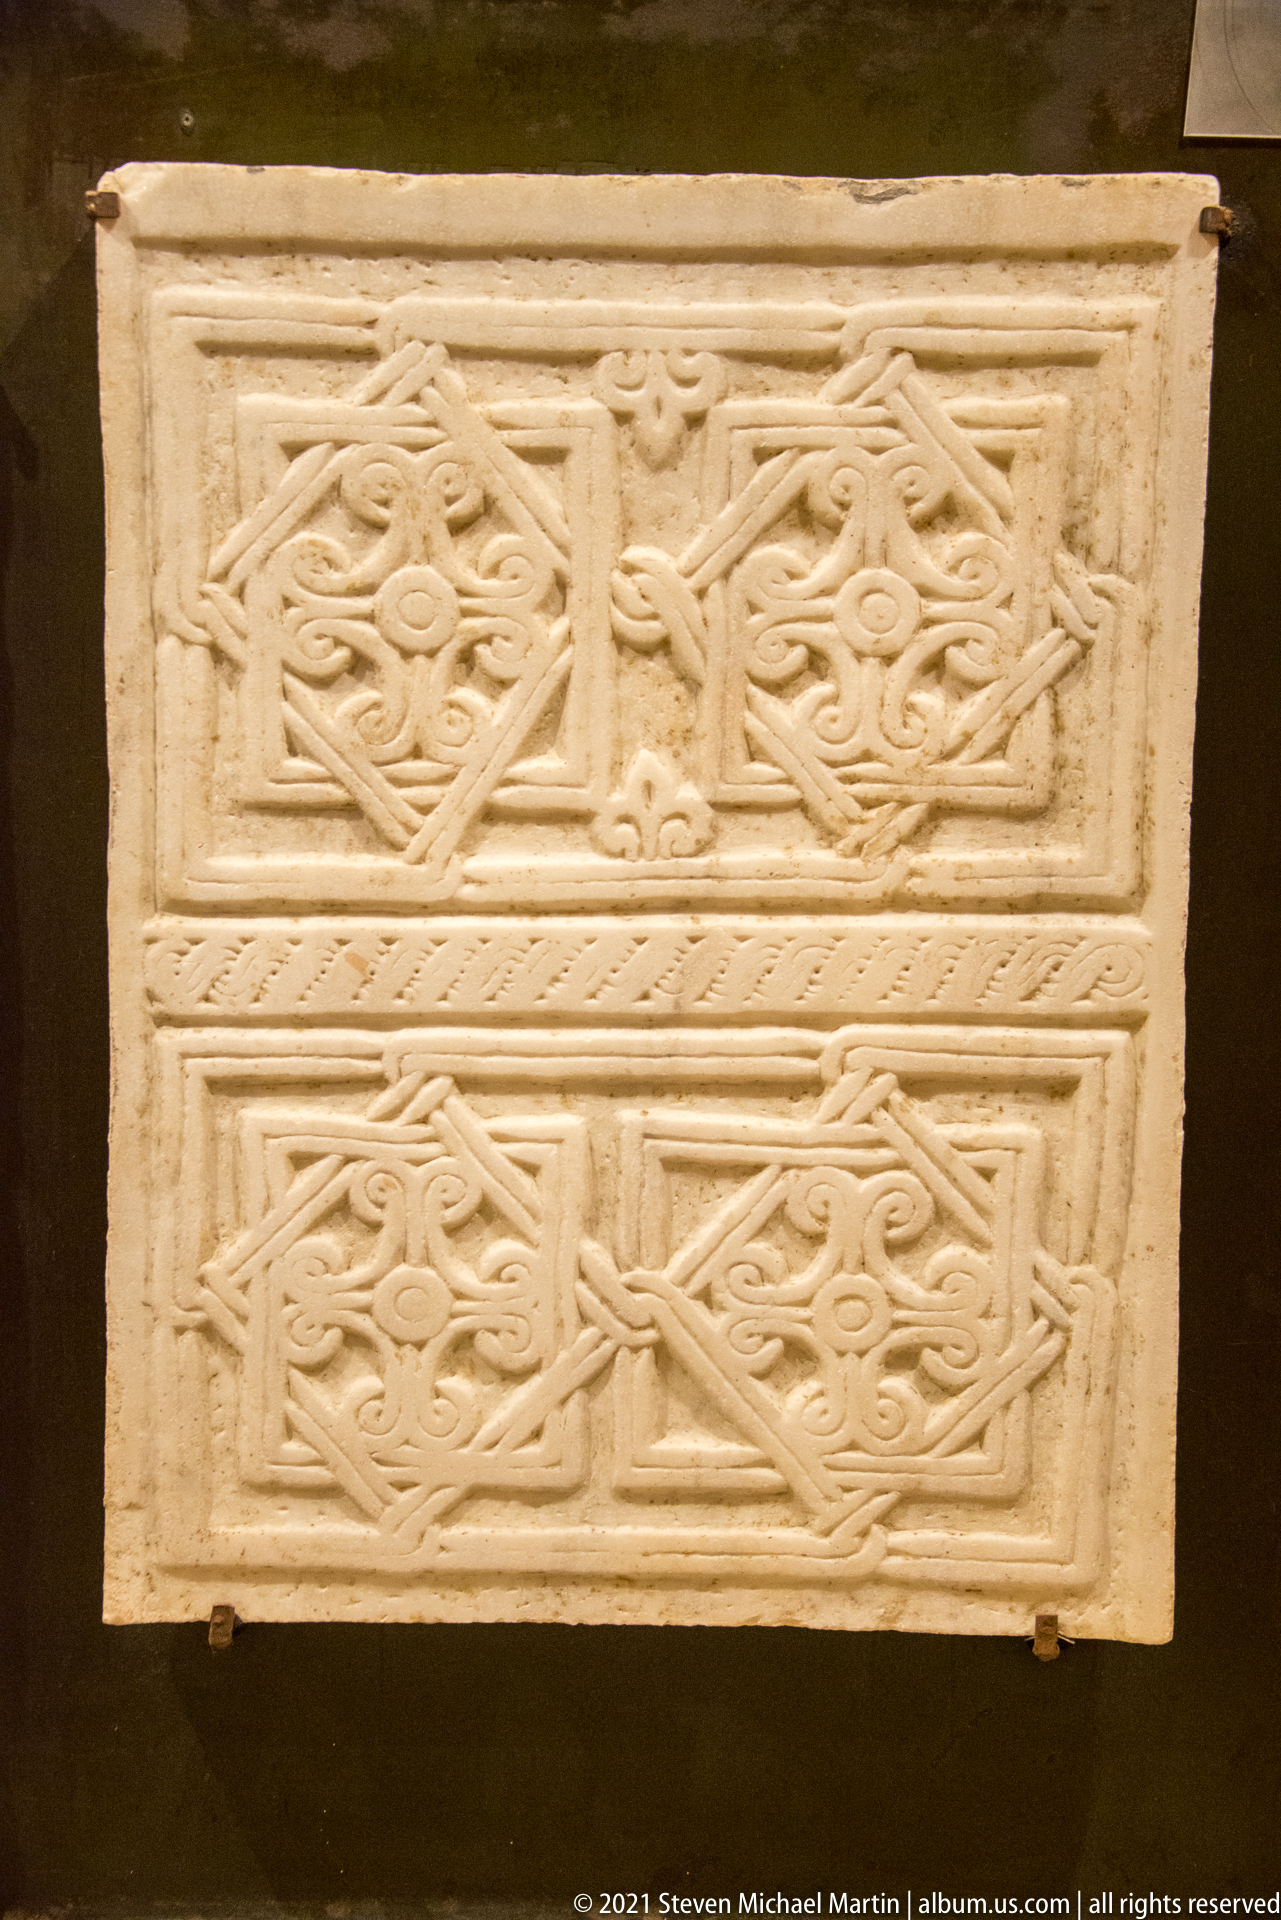
A rectangular pale stone panel is divided into two horizontal registers filled with interlacing bands and cross motifs. Repeating braided lines form dense symmetrical knots around central crosses, producing a strongly geometric surface pattern. The crisp low relief and framed rectangular fields emphasize ornamental carving rather than figural representation.
Caption
A rectangular pale stone panel is divided into two horizontal registers filled with interlacing bands and cross motifs. Repeating braided lines form dense symmetrical knots around central crosses, producing a strongly geometric surface pattern. The crisp low relief and framed rectangular fields emphasize ornamental carving rather than figural representation.

A rectangular mosaic panel depicts a running quadruped in profile within a simple bordered field. Small tesserae in cream, black, red, and ocher define the animal's long body, raised legs, tail, and head, while curved bands frame the scene above and below. The restrained palette and graphic silhouette make the creature immediately legible despite the pavement's age.
Caption
A rectangular mosaic panel depicts a running quadruped in profile within a simple bordered field. Small tesserae in cream, black, red, and ocher define the animal's long body, raised legs, tail, and head, while curved bands frame the scene above and below. The restrained palette and graphic silhouette make the creature immediately legible despite the pavement's age.
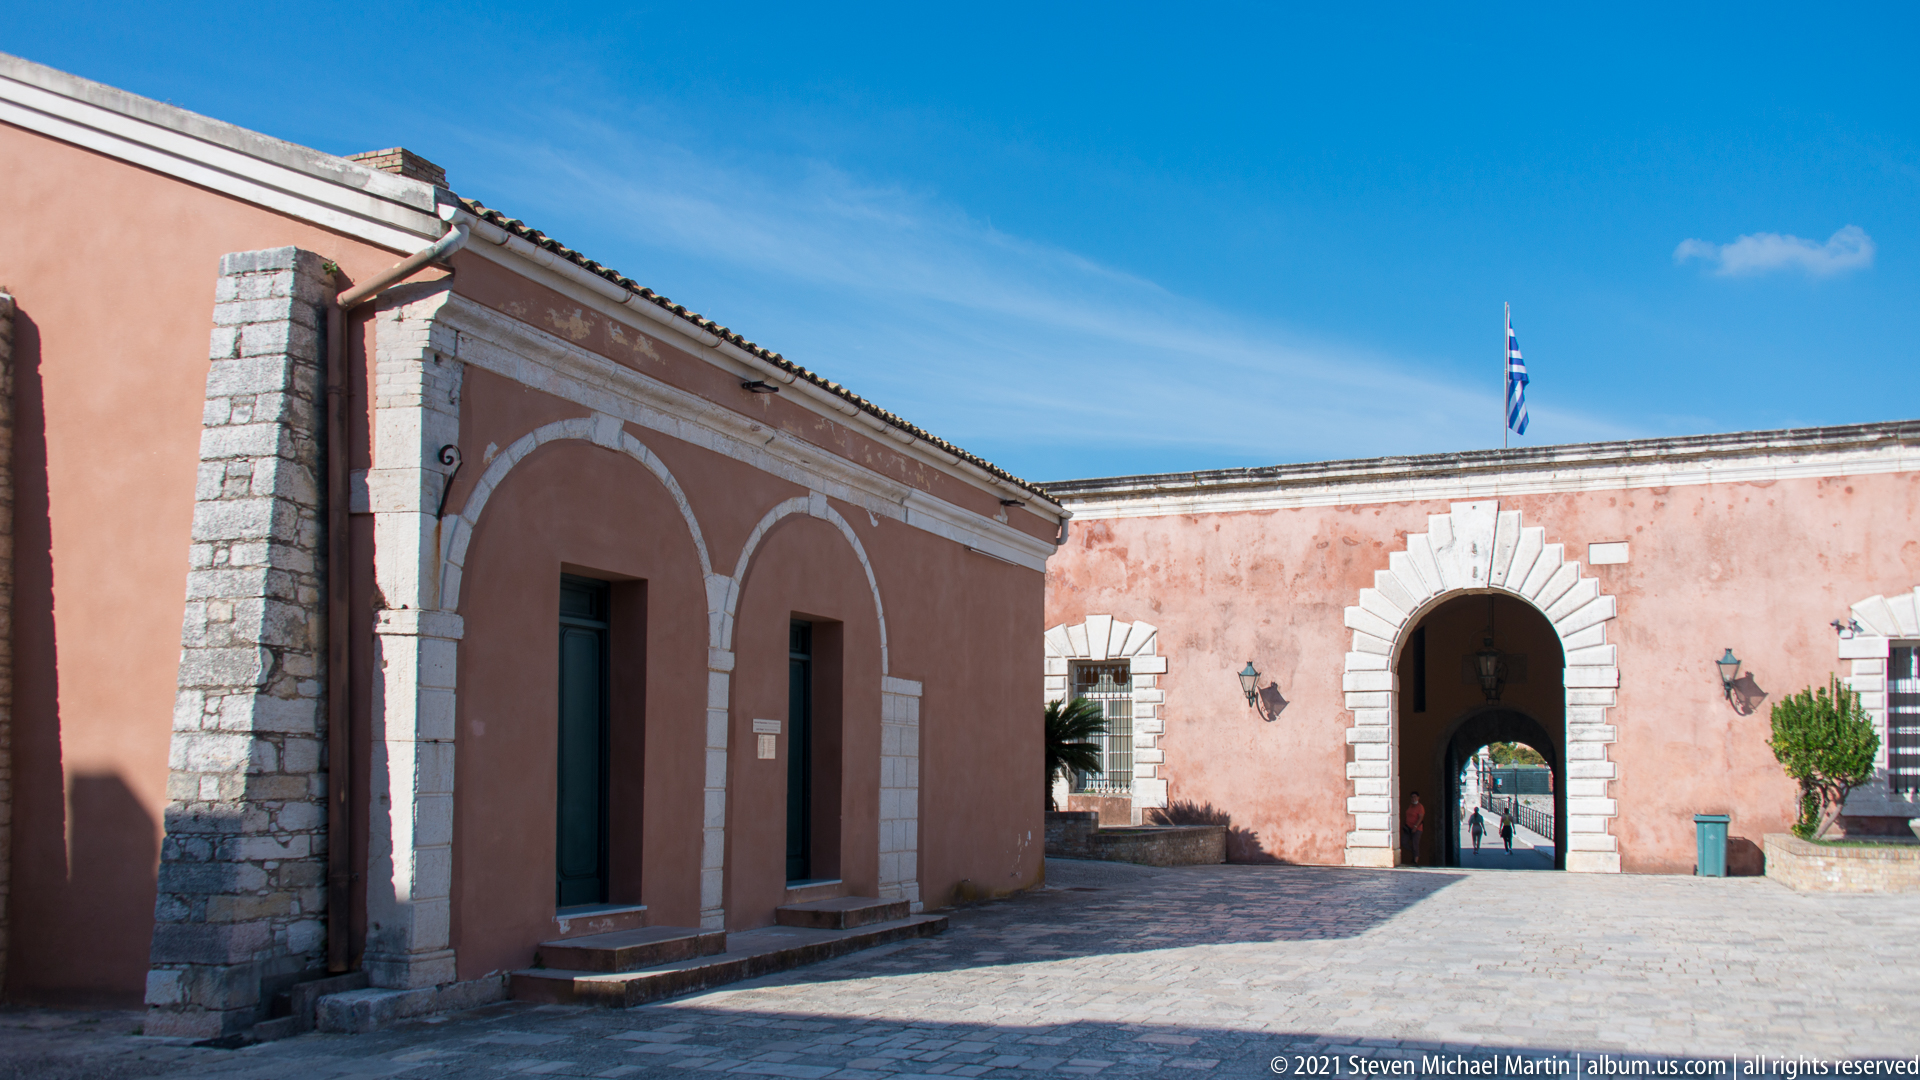
A sunlit paved courtyard inside Corfu's Old Fortress is enclosed by red-plastered buildings edged with pale stone. Tall arched recesses line the left structure, while a large rusticated gateway opens through the wall ahead beneath a Greek flag. The quiet open space contrasts with the heavy defensive architecture surrounding it.
Caption
A sunlit paved courtyard inside Corfu's Old Fortress is enclosed by red-plastered buildings edged with pale stone. Tall arched recesses line the left structure, while a large rusticated gateway opens through the wall ahead beneath a Greek flag. The quiet open space contrasts with the heavy defensive architecture surrounding it.
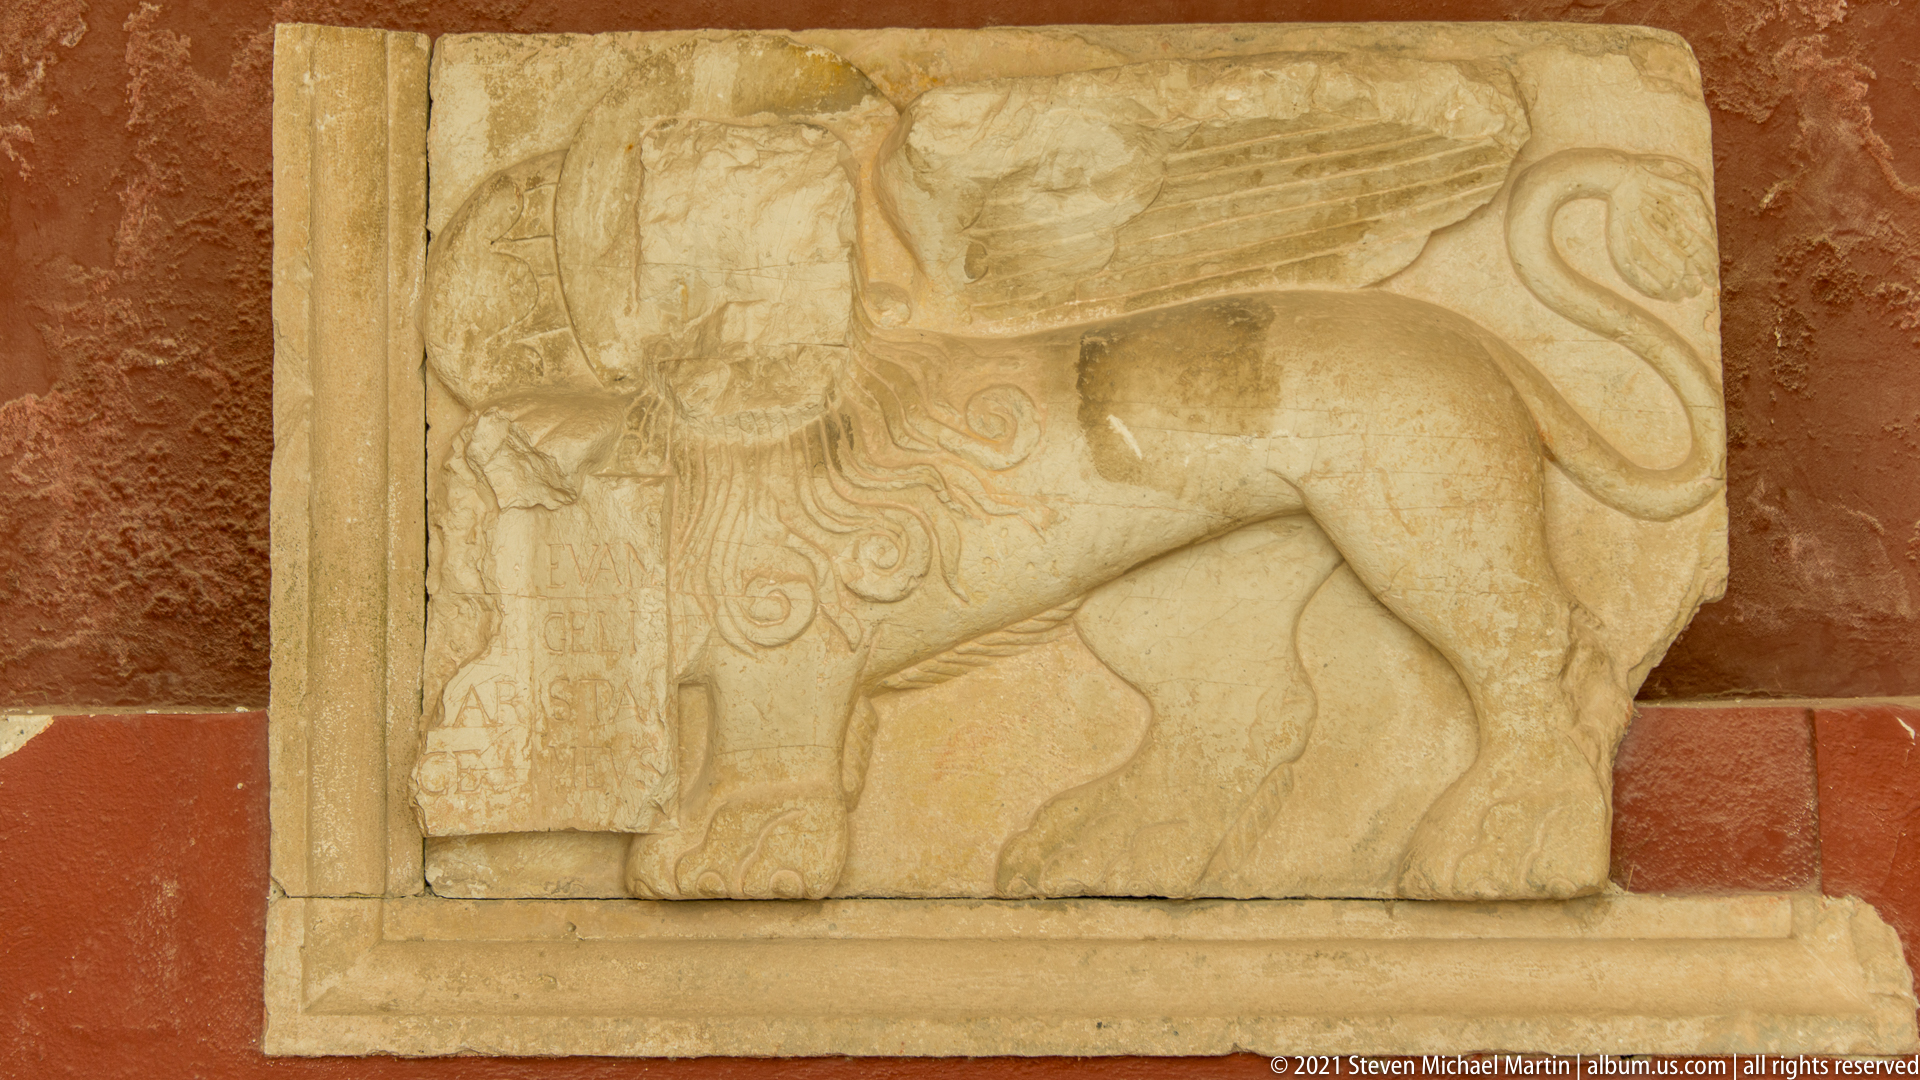
A weathered stone relief depicts the winged Lion of Saint Mark, the emblem historically associated with Venice, beside an open book. The lion's muscular body, curled tail, feathered wing, and inscribed volume remain legible despite surface wear. Displayed against a red wall, the fragment provides a direct visual reminder of the Venetian presence that shaped Corfu's fortifications and civic imagery.
Caption
A weathered stone relief depicts the winged Lion of Saint Mark, the emblem historically associated with Venice, beside an open book. The lion's muscular body, curled tail, feathered wing, and inscribed volume remain legible despite surface wear. Displayed against a red wall, the fragment provides a direct visual reminder of the Venetian presence that shaped Corfu's fortifications and civic imagery.

A shallow stone relief shows a seated ape-like figure with bent limbs and a heavy, rounded head, one hand resting on or holding a rectangular object. The simplified anatomy and worn surface make the original symbolic meaning uncertain. Its isolated presentation against a red wall emphasizes the unusual subject and the surviving contours of the carving.
Caption
A shallow stone relief shows a seated ape-like figure with bent limbs and a heavy, rounded head, one hand resting on or holding a rectangular object. The simplified anatomy and worn surface make the original symbolic meaning uncertain. Its isolated presentation against a red wall emphasizes the unusual subject and the surviving contours of the carving.
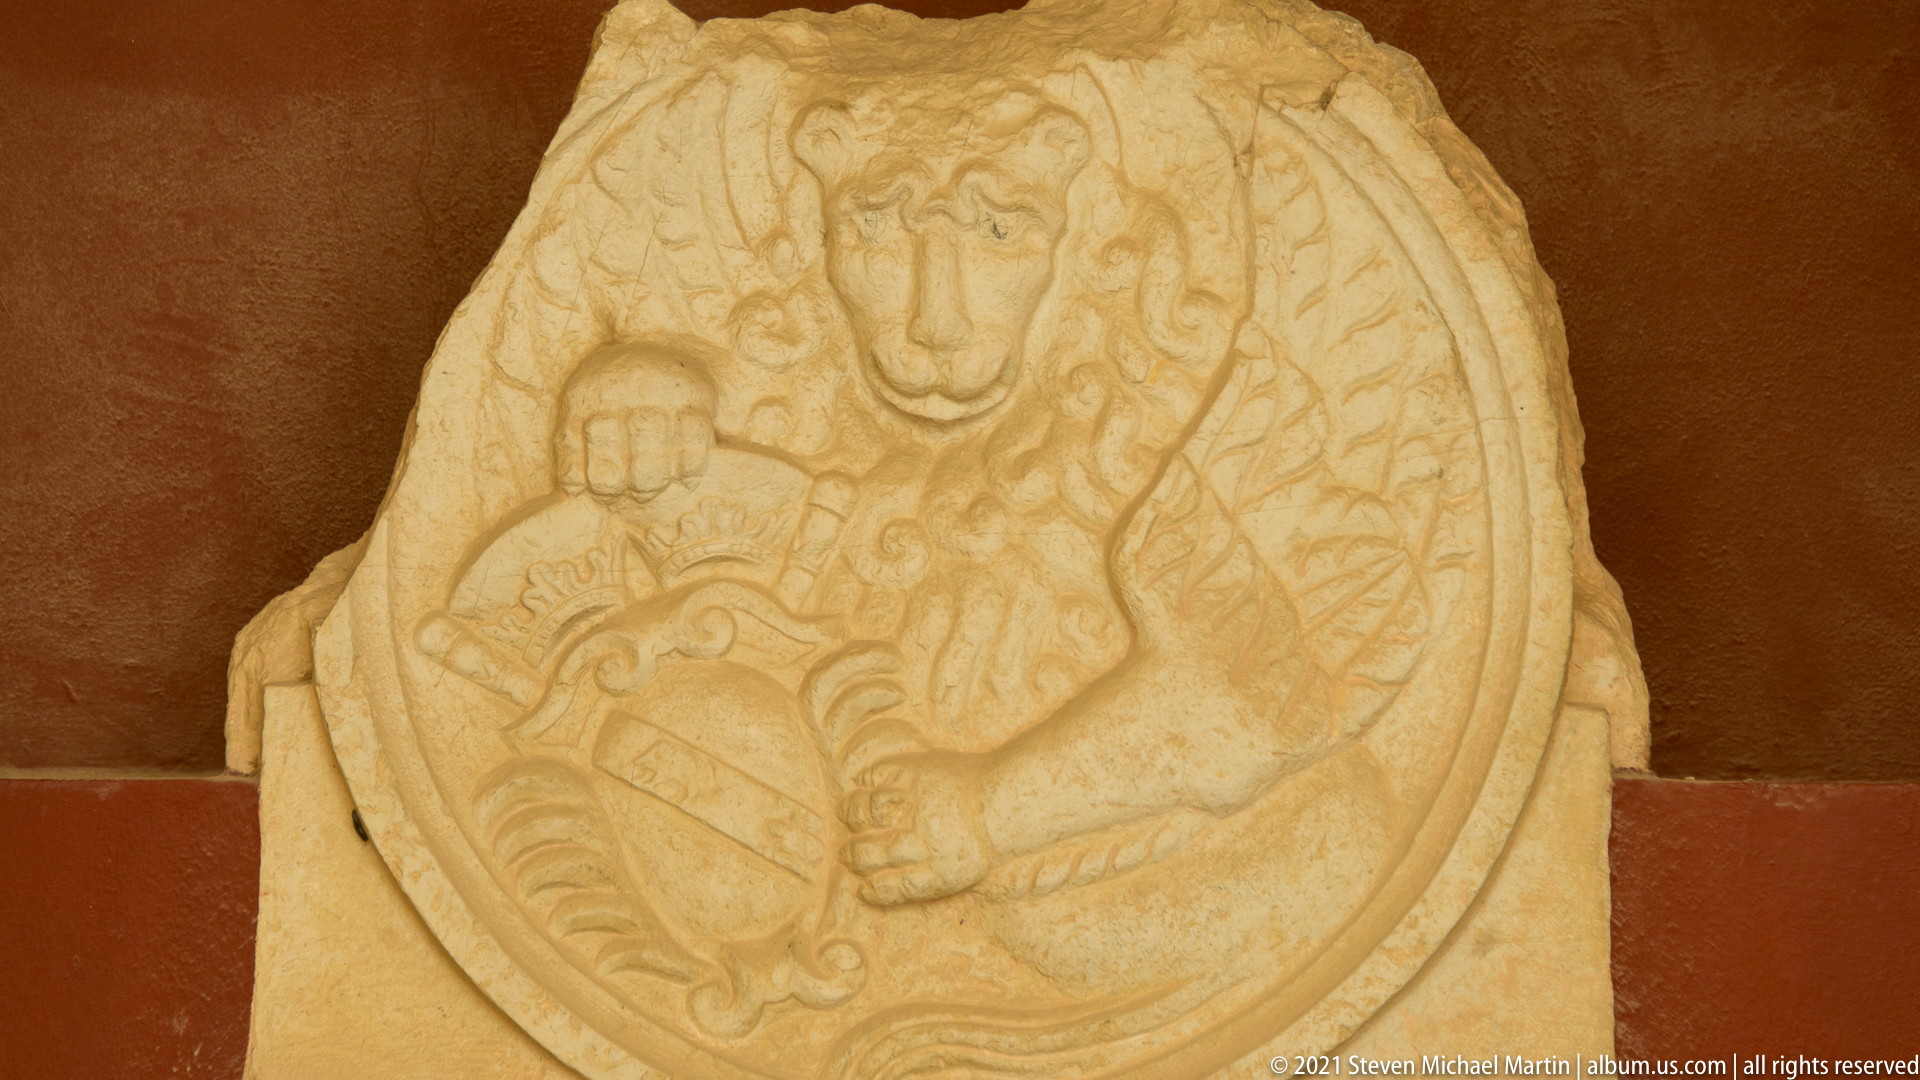
An oval stone relief contains a frontal figure framed by broad wing- or mantle-like forms and dense scrolling ornament. One hand rests on a rounded shield- or vessel-like element, while the surrounding carving is softened by weathering. The composition appears heraldic or emblematic, but the proof sheet does not preserve enough detail for a secure iconographic identification.
Caption
An oval stone relief contains a frontal figure framed by broad wing- or mantle-like forms and dense scrolling ornament. One hand rests on a rounded shield- or vessel-like element, while the surrounding carving is softened by weathering. The composition appears heraldic or emblematic, but the proof sheet does not preserve enough detail for a secure iconographic identification.

Roman-numeral clock faces meet at the corner of the British bell tower erected in the Old Fortress between 1848 and 1850. The tower was designed with clock plates on three of its four elevations so that time could be read from multiple approaches. Weathered red rendering, pale corner elements, and heavy circular frames distinguish the lower tower from the Maltese-limestone belfry above.
Caption
Roman-numeral clock faces meet at the corner of the British bell tower erected in the Old Fortress between 1848 and 1850. The tower was designed with clock plates on three of its four elevations so that time could be read from multiple approaches. Weathered red rendering, pale corner elements, and heavy circular frames distinguish the lower tower from the Maltese-limestone belfry above.

Historic cannons occupy a grassy enclosure beneath the British bell tower and clock of the Old Fortress, built between 1848 and 1850. Behind the artillery, a salmon-colored military building with green shutters stands against the rugged rock and defensive masonry of the citadel. The composition brings together surviving weapons, British-period architecture, and the older fortified landscape in one view.
Caption
Historic cannons occupy a grassy enclosure beneath the British bell tower and clock of the Old Fortress, built between 1848 and 1850. Behind the artillery, a salmon-colored military building with green shutters stands against the rugged rock and defensive masonry of the citadel. The composition brings together surviving weapons, British-period architecture, and the older fortified landscape in one view.
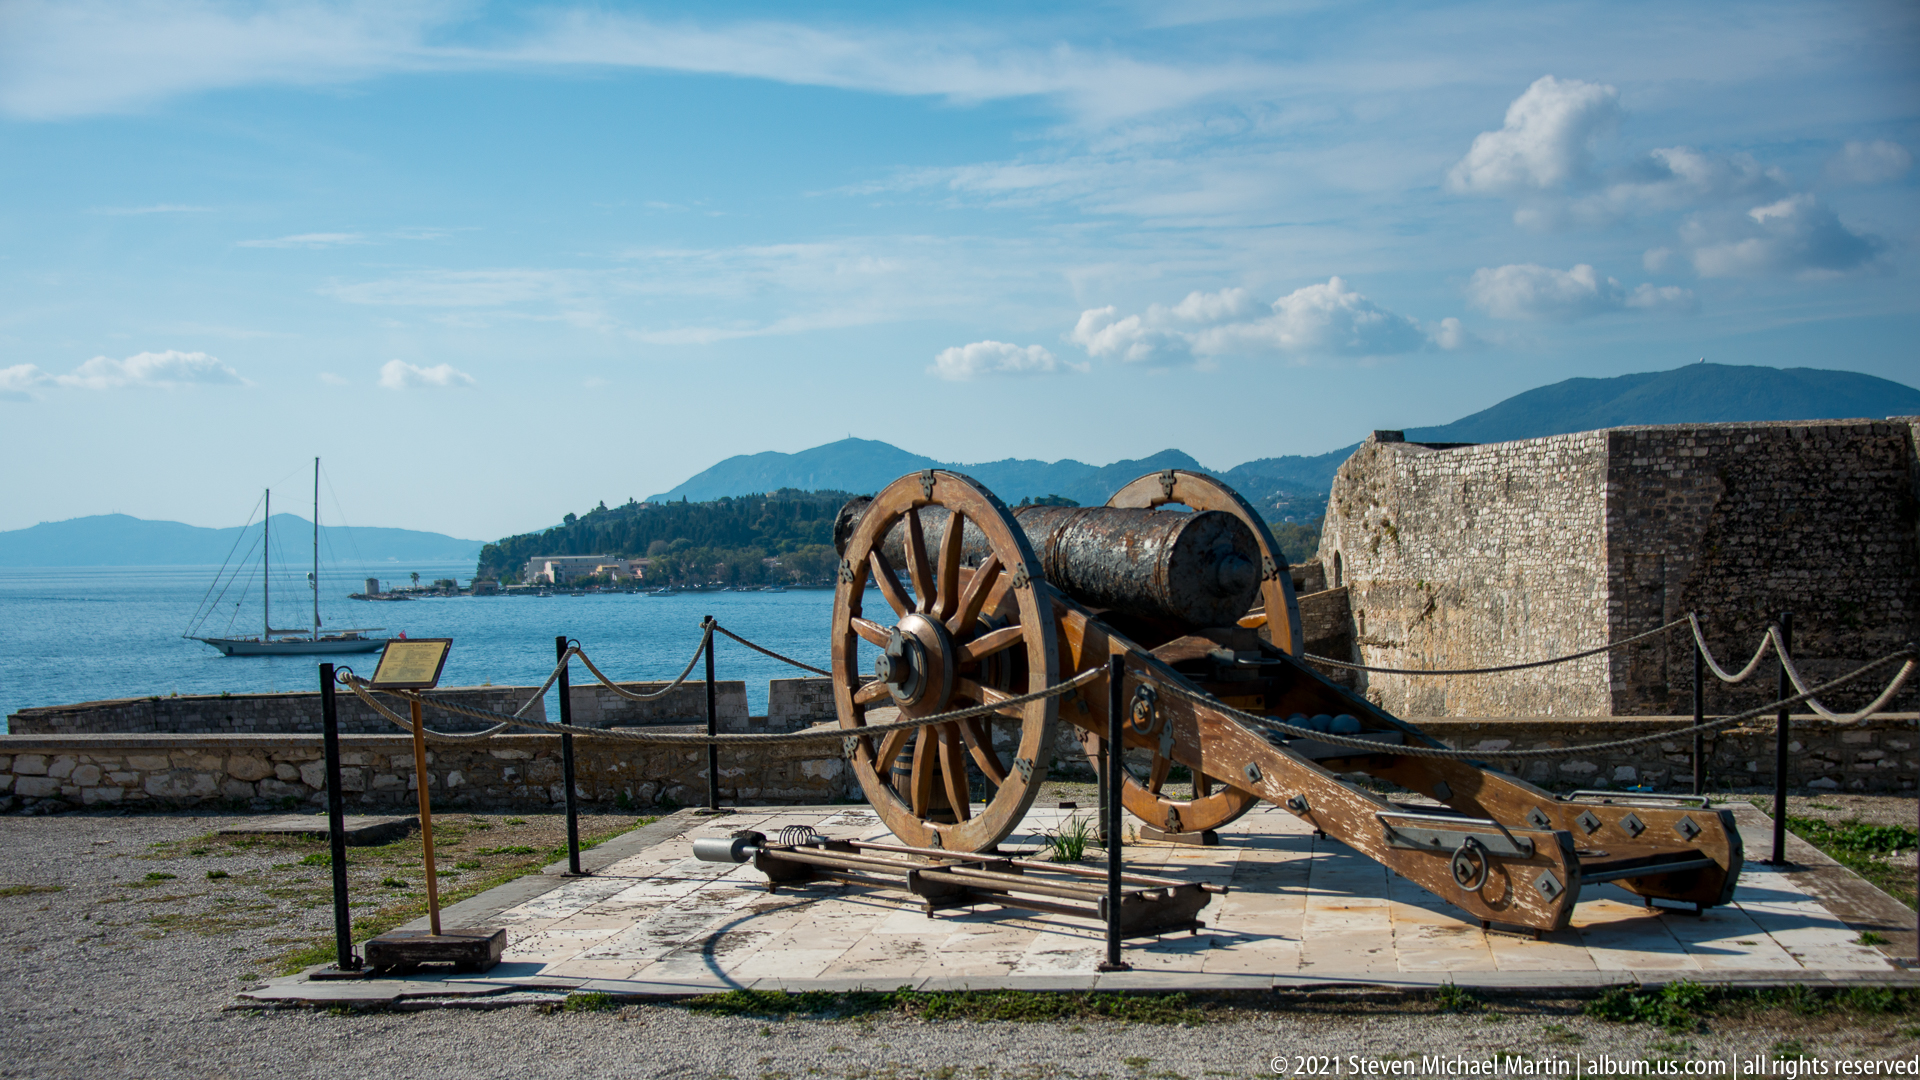
A large iron cannon rests on a reconstructed wooden carriage within the Old Fortress, positioned beside the sea-facing defenses. Heavy wooden wheels, long trail, iron fittings, and the thick barrel reveal the practical construction of early artillery. Sailboats, blue water, and distant hills beyond the stone parapet place the weapon directly within Corfu's maritime defensive landscape.
Caption
A large iron cannon rests on a reconstructed wooden carriage within the Old Fortress, positioned beside the sea-facing defenses. Heavy wooden wheels, long trail, iron fittings, and the thick barrel reveal the practical construction of early artillery. Sailboats, blue water, and distant hills beyond the stone parapet place the weapon directly within Corfu's maritime defensive landscape.
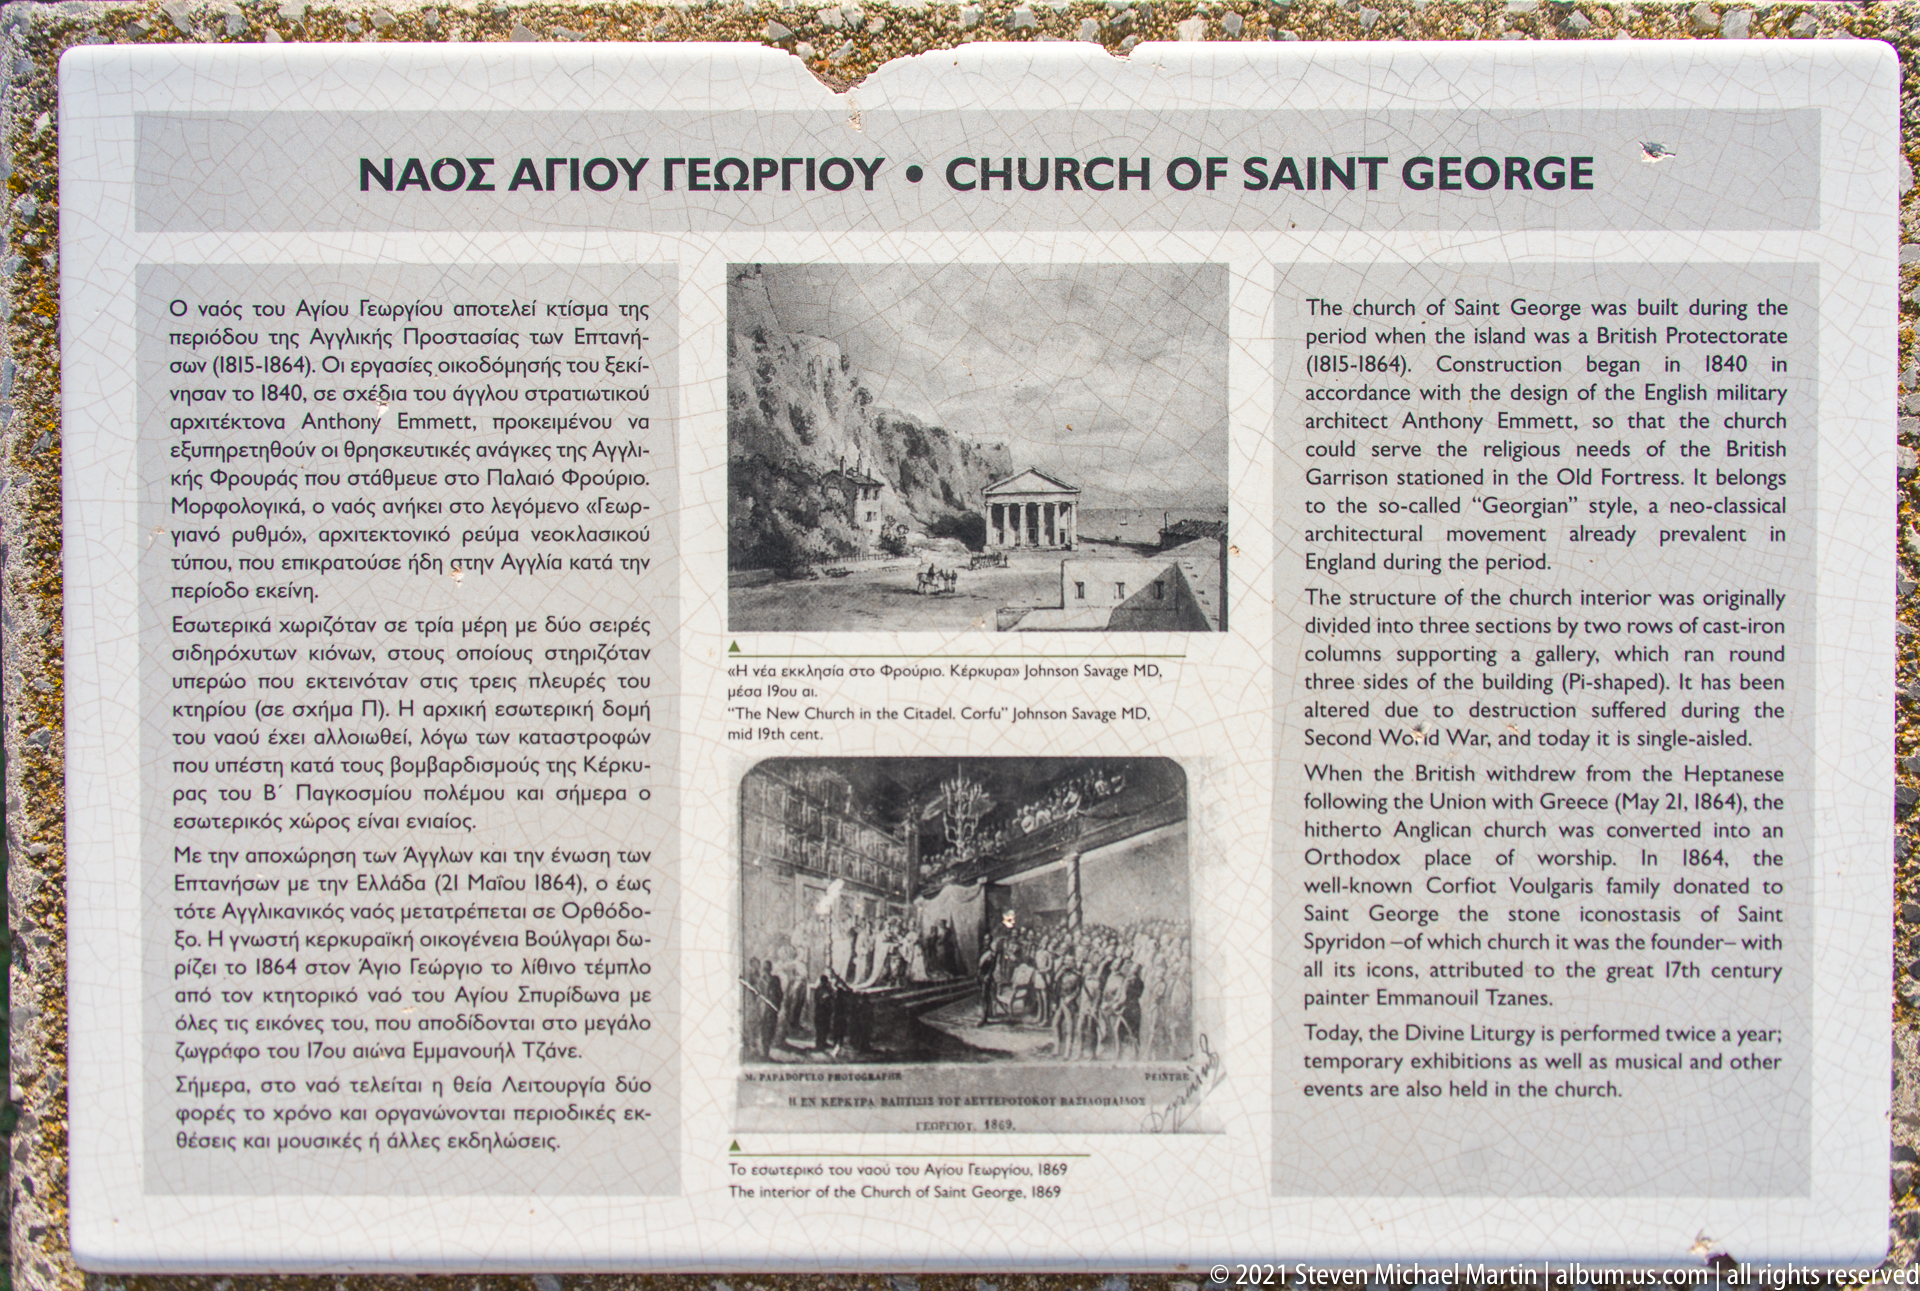
A bilingual interpretive panel titled "Church of Saint George" explains the history of the church within Corfu's Old Fortress and includes archival illustrations of the building and its interior. Greek text fills the left half and English text the right. The sign identifies the monument and provides documentary context for the surviving neoclassical church nearby.
Caption
A bilingual interpretive panel titled "Church of Saint George" explains the history of the church within Corfu's Old Fortress and includes archival illustrations of the building and its interior. Greek text fills the left half and English text the right. The sign identifies the monument and provides documentary context for the surviving neoclassical church nearby.
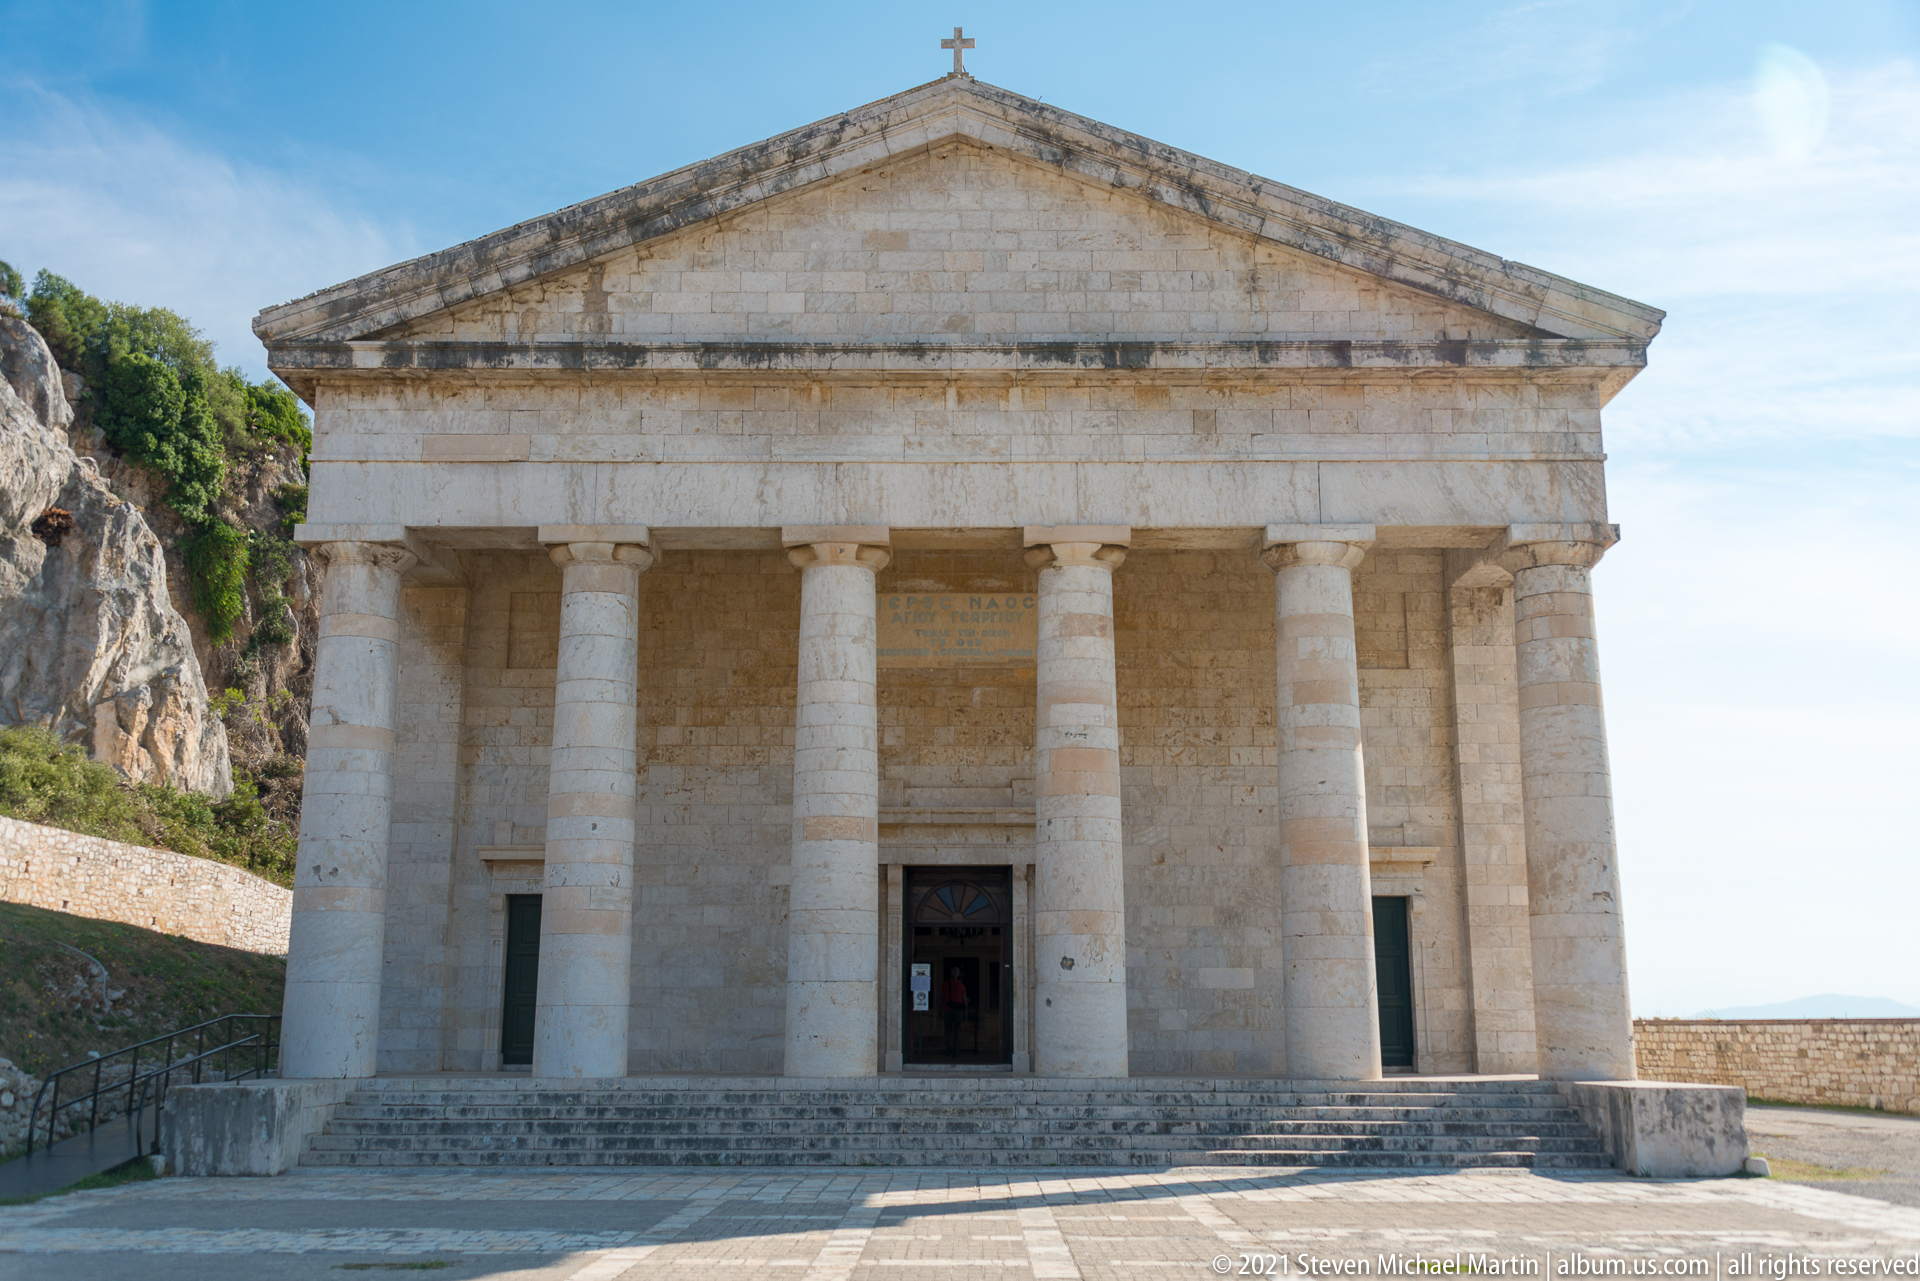
The Church of Saint George was begun in 1840 to designs by British military architect Anthony Emmett for the garrison of the Old Fortress. Its temple-front exterior, with six massive Doric columns and triangular pediment, reflects the Georgian neoclassical language of the British Protectorate. Originally Anglican, the church became Orthodox after the 1864 union of the Ionian Islands with Greece.
Caption
The Church of Saint George was begun in 1840 to designs by British military architect Anthony Emmett for the garrison of the Old Fortress. Its temple-front exterior, with six massive Doric columns and triangular pediment, reflects the Georgian neoclassical language of the British Protectorate. Originally Anglican, the church became Orthodox after the 1864 union of the Ionian Islands with Greece.
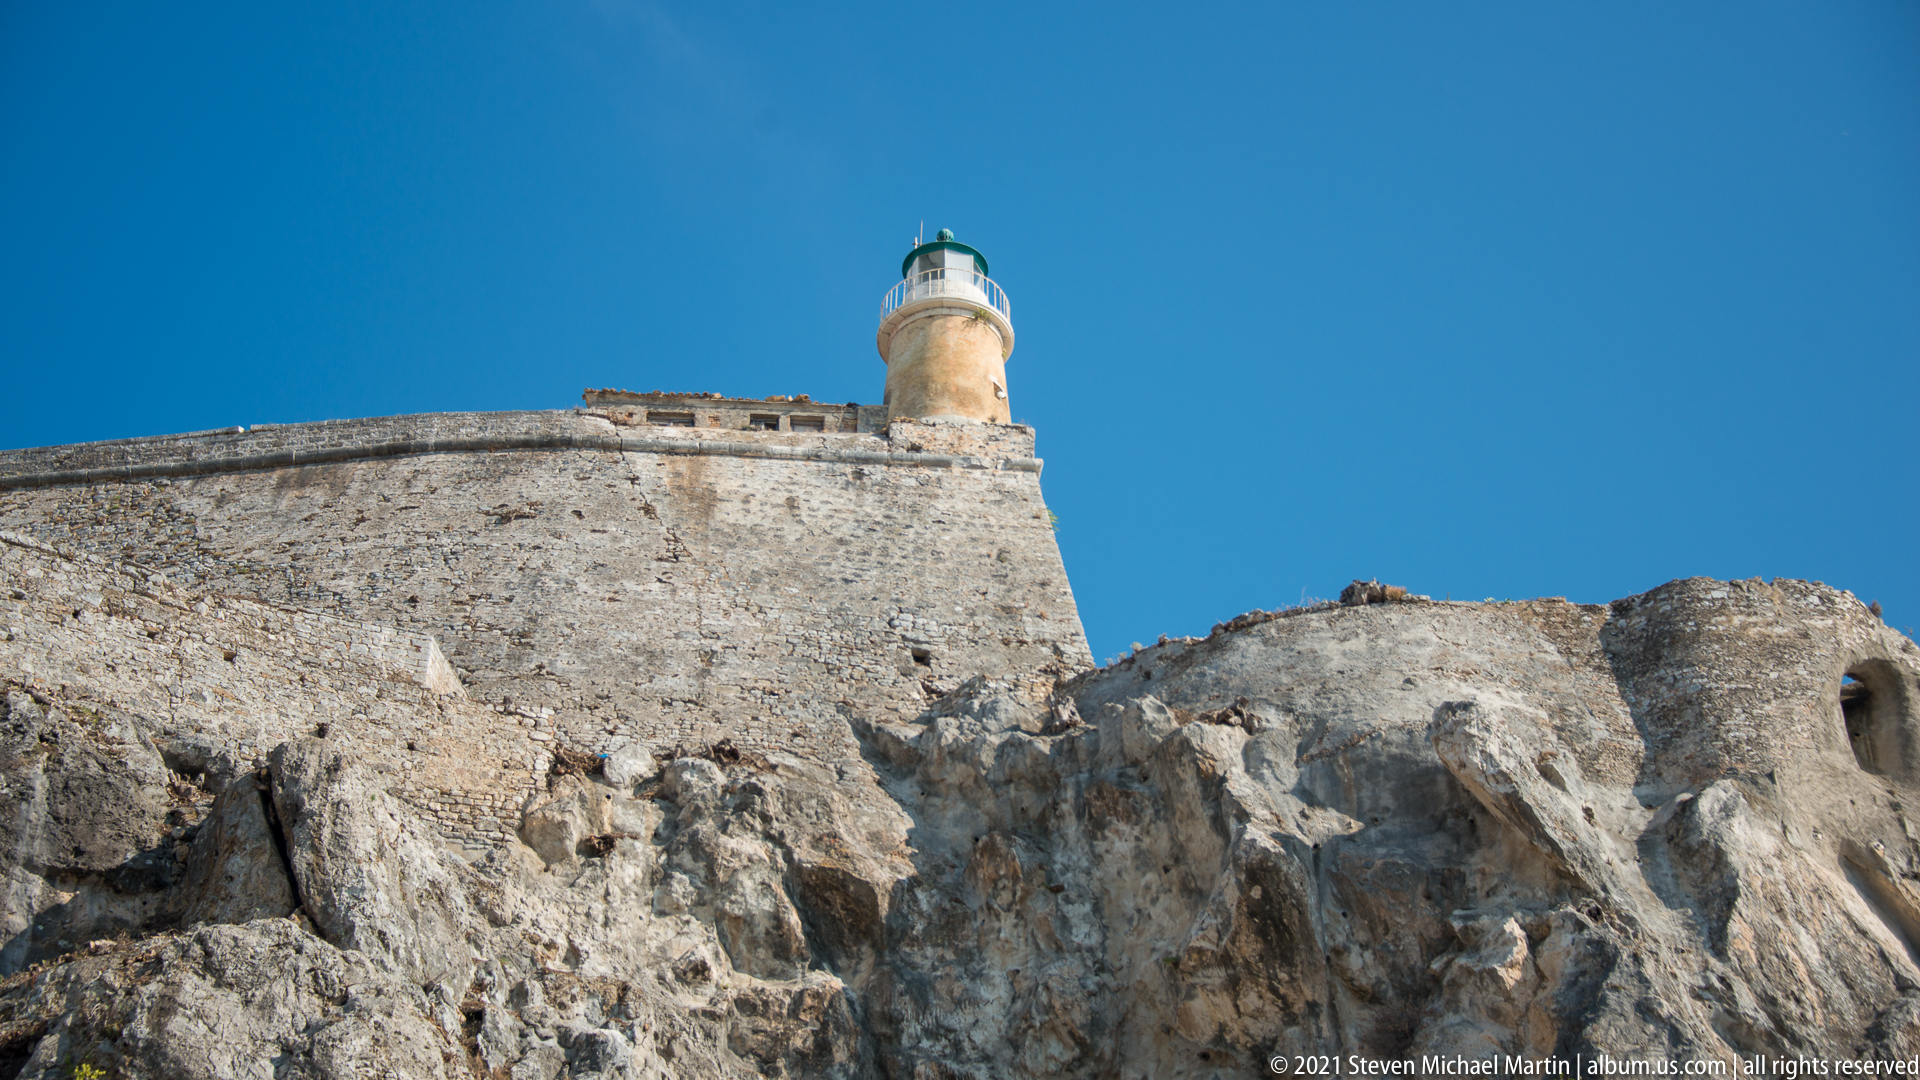
A cylindrical lighthouse rises from the upper defenses of Corfu's Old Fortress, standing above a steep outcrop of pale fractured rock. Its ocher masonry shaft is capped by a white gallery and green lantern roof. The low-angle view emphasizes the dramatic elevation of this navigational landmark above the fortress walls and Ionian approaches.
Caption
A cylindrical lighthouse rises from the upper defenses of Corfu's Old Fortress, standing above a steep outcrop of pale fractured rock. Its ocher masonry shaft is capped by a white gallery and green lantern roof. The low-angle view emphasizes the dramatic elevation of this navigational landmark above the fortress walls and Ionian approaches.
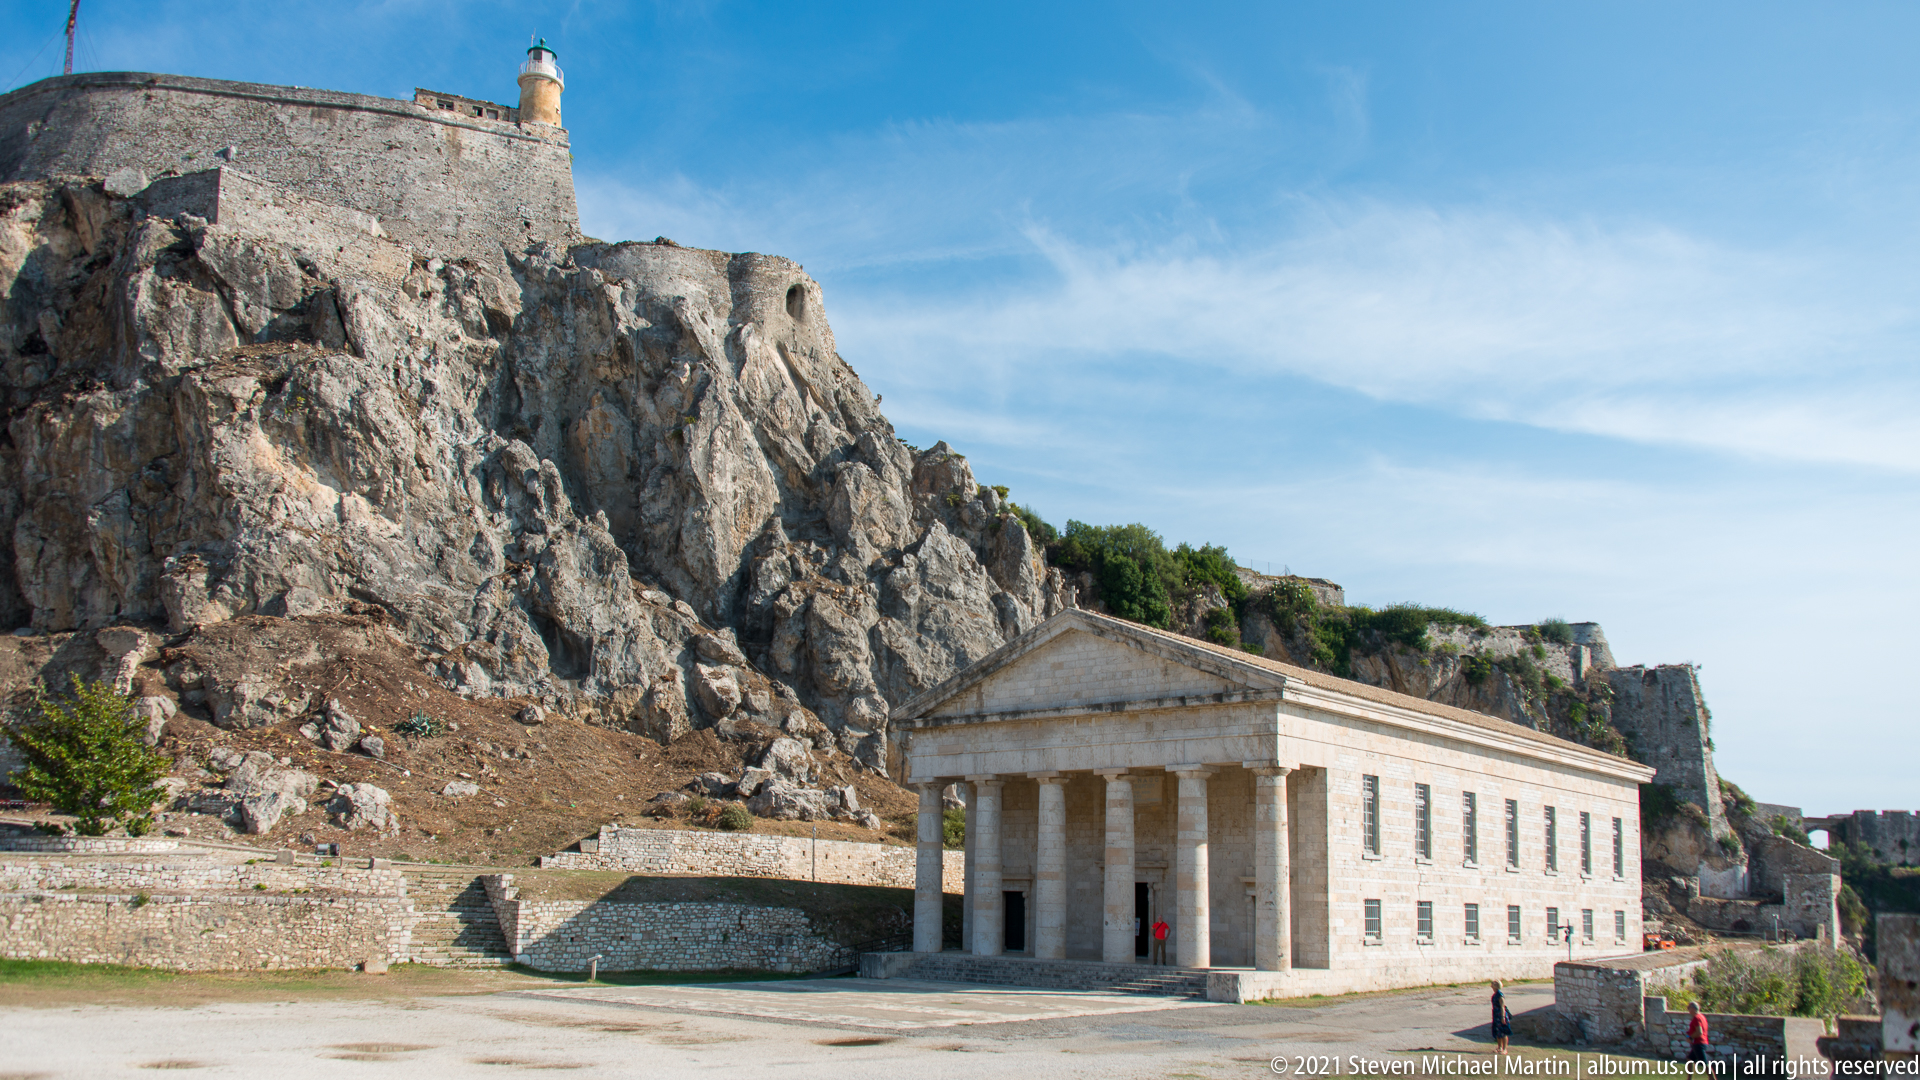
Begun in 1840 for the British garrison, the Church of Saint George sits directly below the rocky heights of Corfu’s Old Fortress. Anthony Emmett’s Georgian-style design uses a monumental Doric portico and long rectangular body that contrast sharply with the older Venetian defenses above. After the British withdrawal and the 1864 union of the Ionian Islands with Greece, the former Anglican church was converted to Orthodox use.
Caption
Begun in 1840 for the British garrison, the Church of Saint George sits directly below the rocky heights of Corfu’s Old Fortress. Anthony Emmett’s Georgian-style design uses a monumental Doric portico and long rectangular body that contrast sharply with the older Venetian defenses above. After the British withdrawal and the 1864 union of the Ionian Islands with Greece, the former Anglican church was converted to Orthodox use.
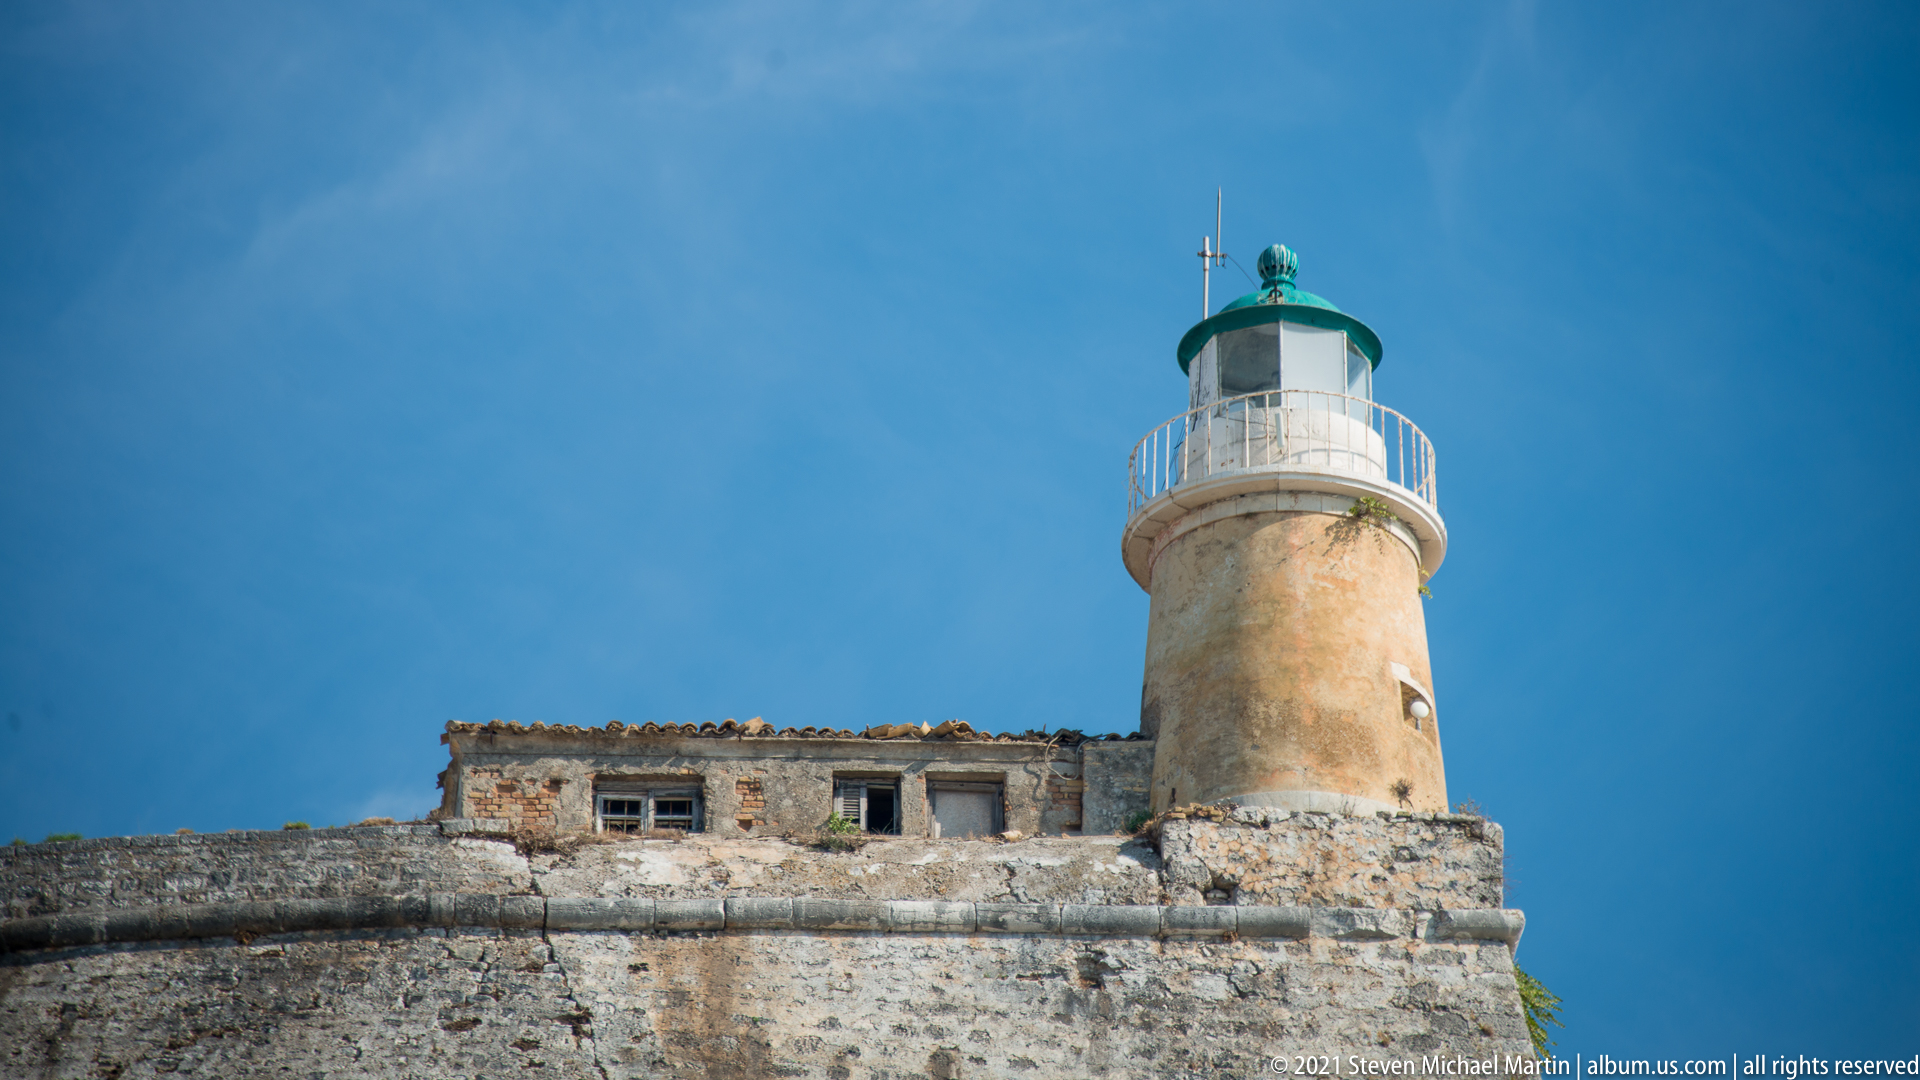
The Old Fortress lighthouse rises directly above weathered defensive masonry in a tight upward view. The cylindrical ocher tower supports a white circular gallery and green-capped lantern, with a low tiled-roof building adjoining its base. Against the deep blue sky, the image isolates the lighthouse's functional form and exposed position at the fortress summit.
Caption
The Old Fortress lighthouse rises directly above weathered defensive masonry in a tight upward view. The cylindrical ocher tower supports a white circular gallery and green-capped lantern, with a low tiled-roof building adjoining its base. Against the deep blue sky, the image isolates the lighthouse's functional form and exposed position at the fortress summit.

The Doric portico of the Church of Saint George occupies the foreground beneath the Old Fortress lighthouse. Begun in 1840 to designs by British military architect Anthony Emmett, the church originally served the Anglican garrison before becoming Orthodox after 1864. The oblique view compresses two British-period additions—a neoclassical garrison church and a navigational lighthouse—against the much older Venetian defensive landscape.
Caption
The Doric portico of the Church of Saint George occupies the foreground beneath the Old Fortress lighthouse. Begun in 1840 to designs by British military architect Anthony Emmett, the church originally served the Anglican garrison before becoming Orthodox after 1864. The oblique view compresses two British-period additions—a neoclassical garrison church and a navigational lighthouse—against the much older Venetian defensive landscape.
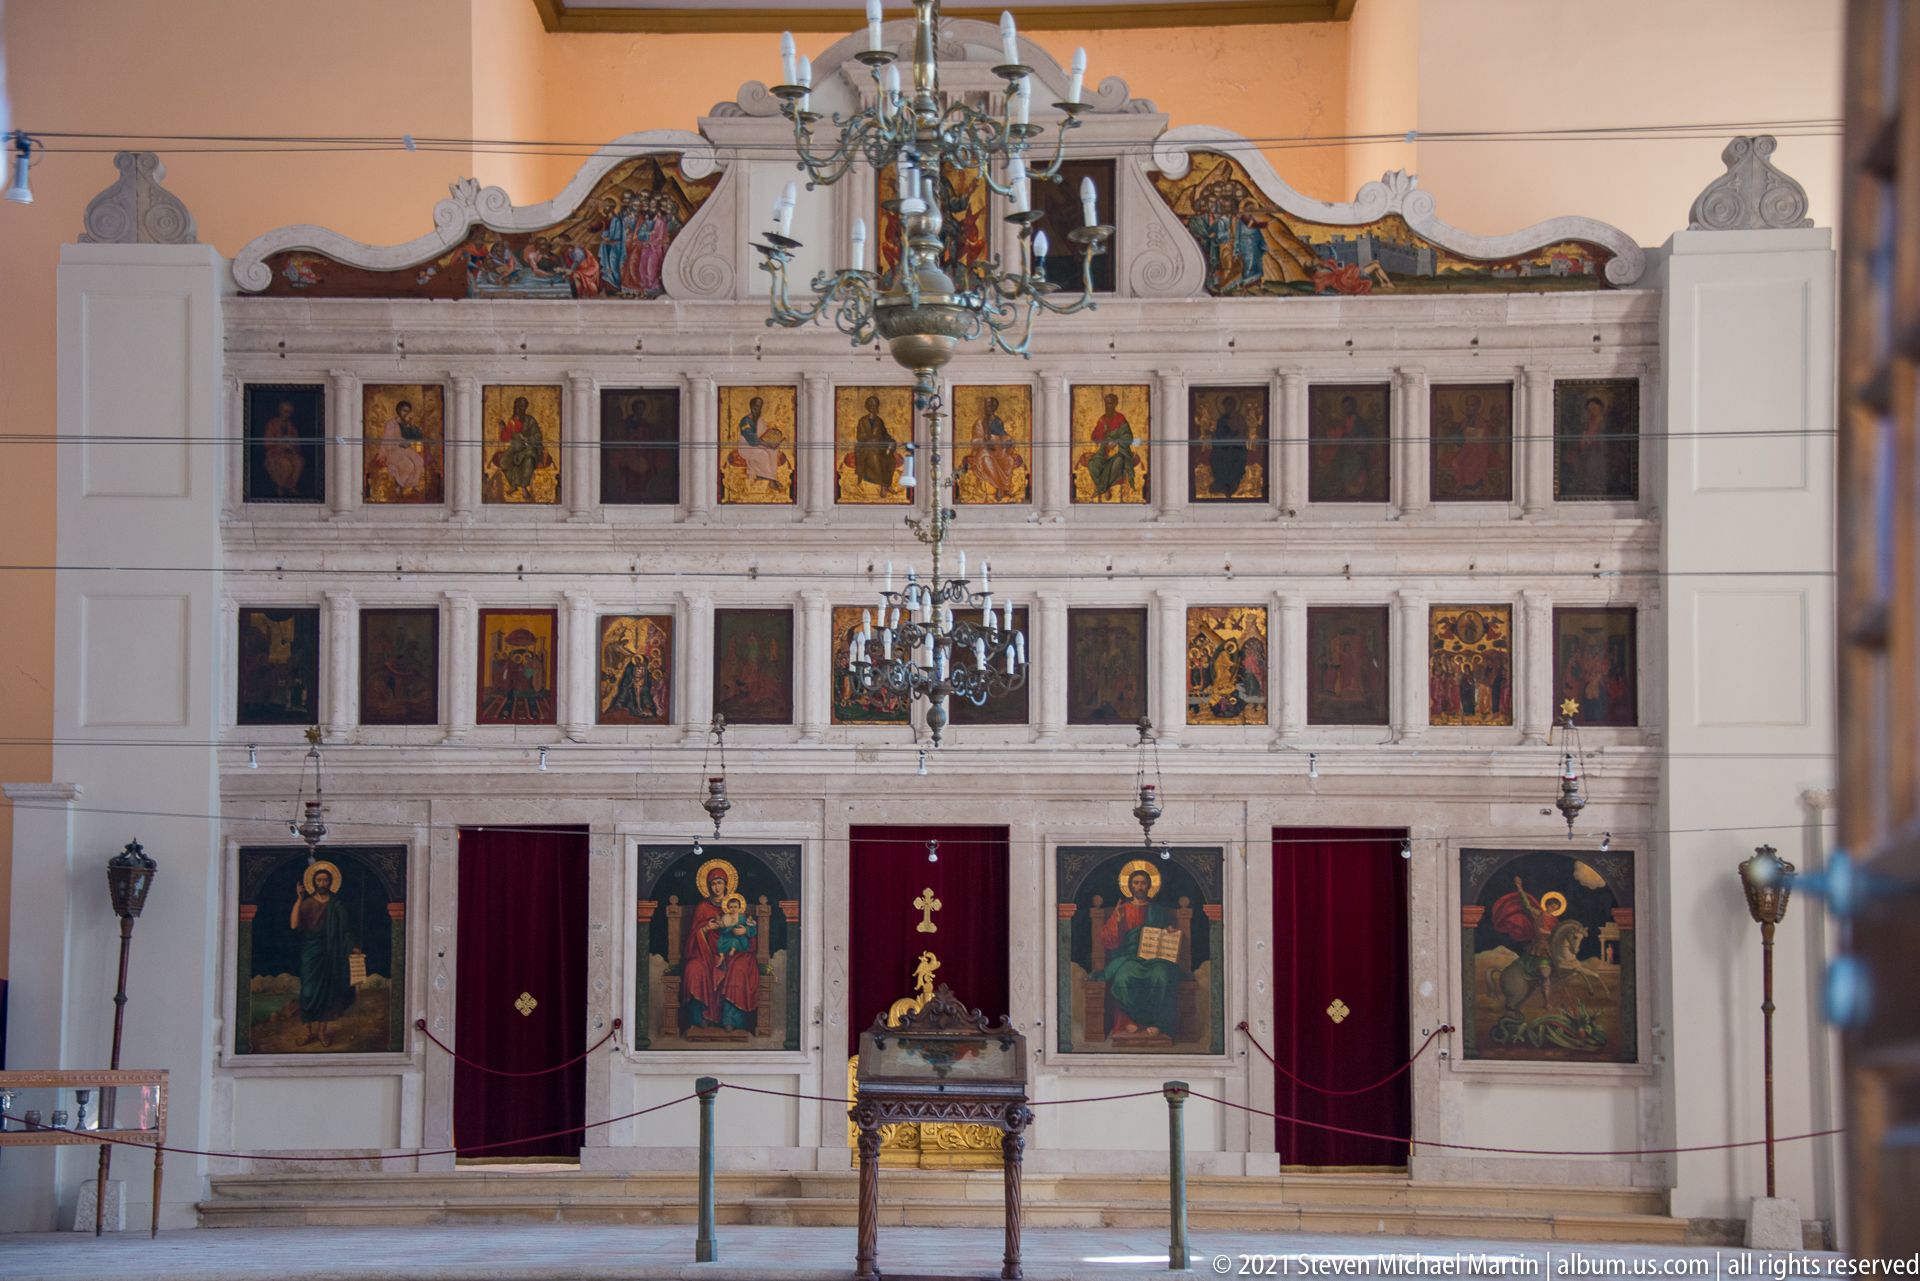
The Church of Saint George’s white stone iconostasis was donated in 1864 by the Corfiot Voulgaris family after the former Anglican garrison church became Orthodox. The screen came from the Church of Saint Spyridon and incorporates icons by the major 17th-century Cretan painter Emmanuel Tzanes. Tiered painted panels, red-curtained doors, chandeliers, and liturgical furnishings now define the church’s Orthodox interior.
Caption
The Church of Saint George’s white stone iconostasis was donated in 1864 by the Corfiot Voulgaris family after the former Anglican garrison church became Orthodox. The screen came from the Church of Saint Spyridon and incorporates icons by the major 17th-century Cretan painter Emmanuel Tzanes. Tiered painted panels, red-curtained doors, chandeliers, and liturgical furnishings now define the church’s Orthodox interior.
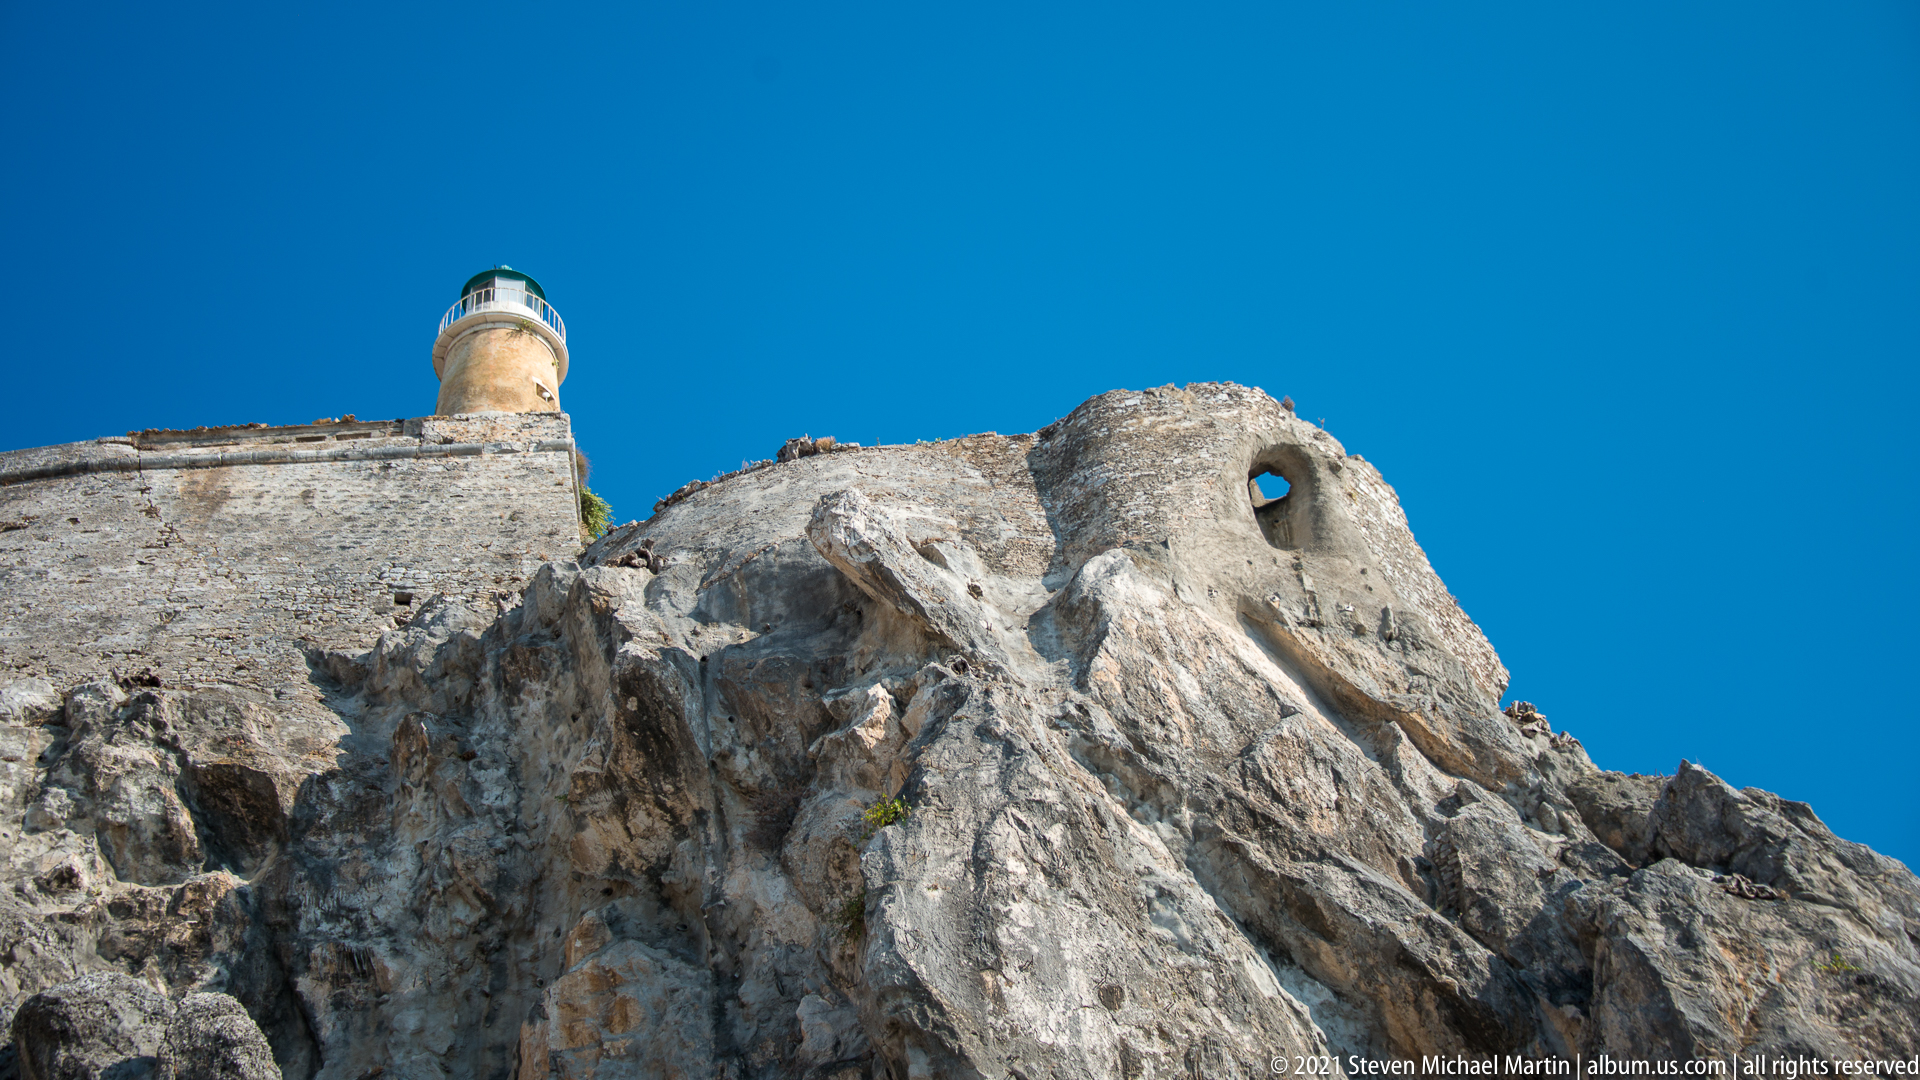
The lighthouse crowns a massive rocky outcrop in Corfu's Old Fortress, where masonry walls merge directly with the natural cliff. A small arched opening pierces the rock-facing defense to the right, while the lighthouse rises from the upper wall at left. The steep viewpoint emphasizes how the fortress exploited the island's geology for elevation, surveillance, and defense.
Caption
The lighthouse crowns a massive rocky outcrop in Corfu's Old Fortress, where masonry walls merge directly with the natural cliff. A small arched opening pierces the rock-facing defense to the right, while the lighthouse rises from the upper wall at left. The steep viewpoint emphasizes how the fortress exploited the island's geology for elevation, surveillance, and defense.
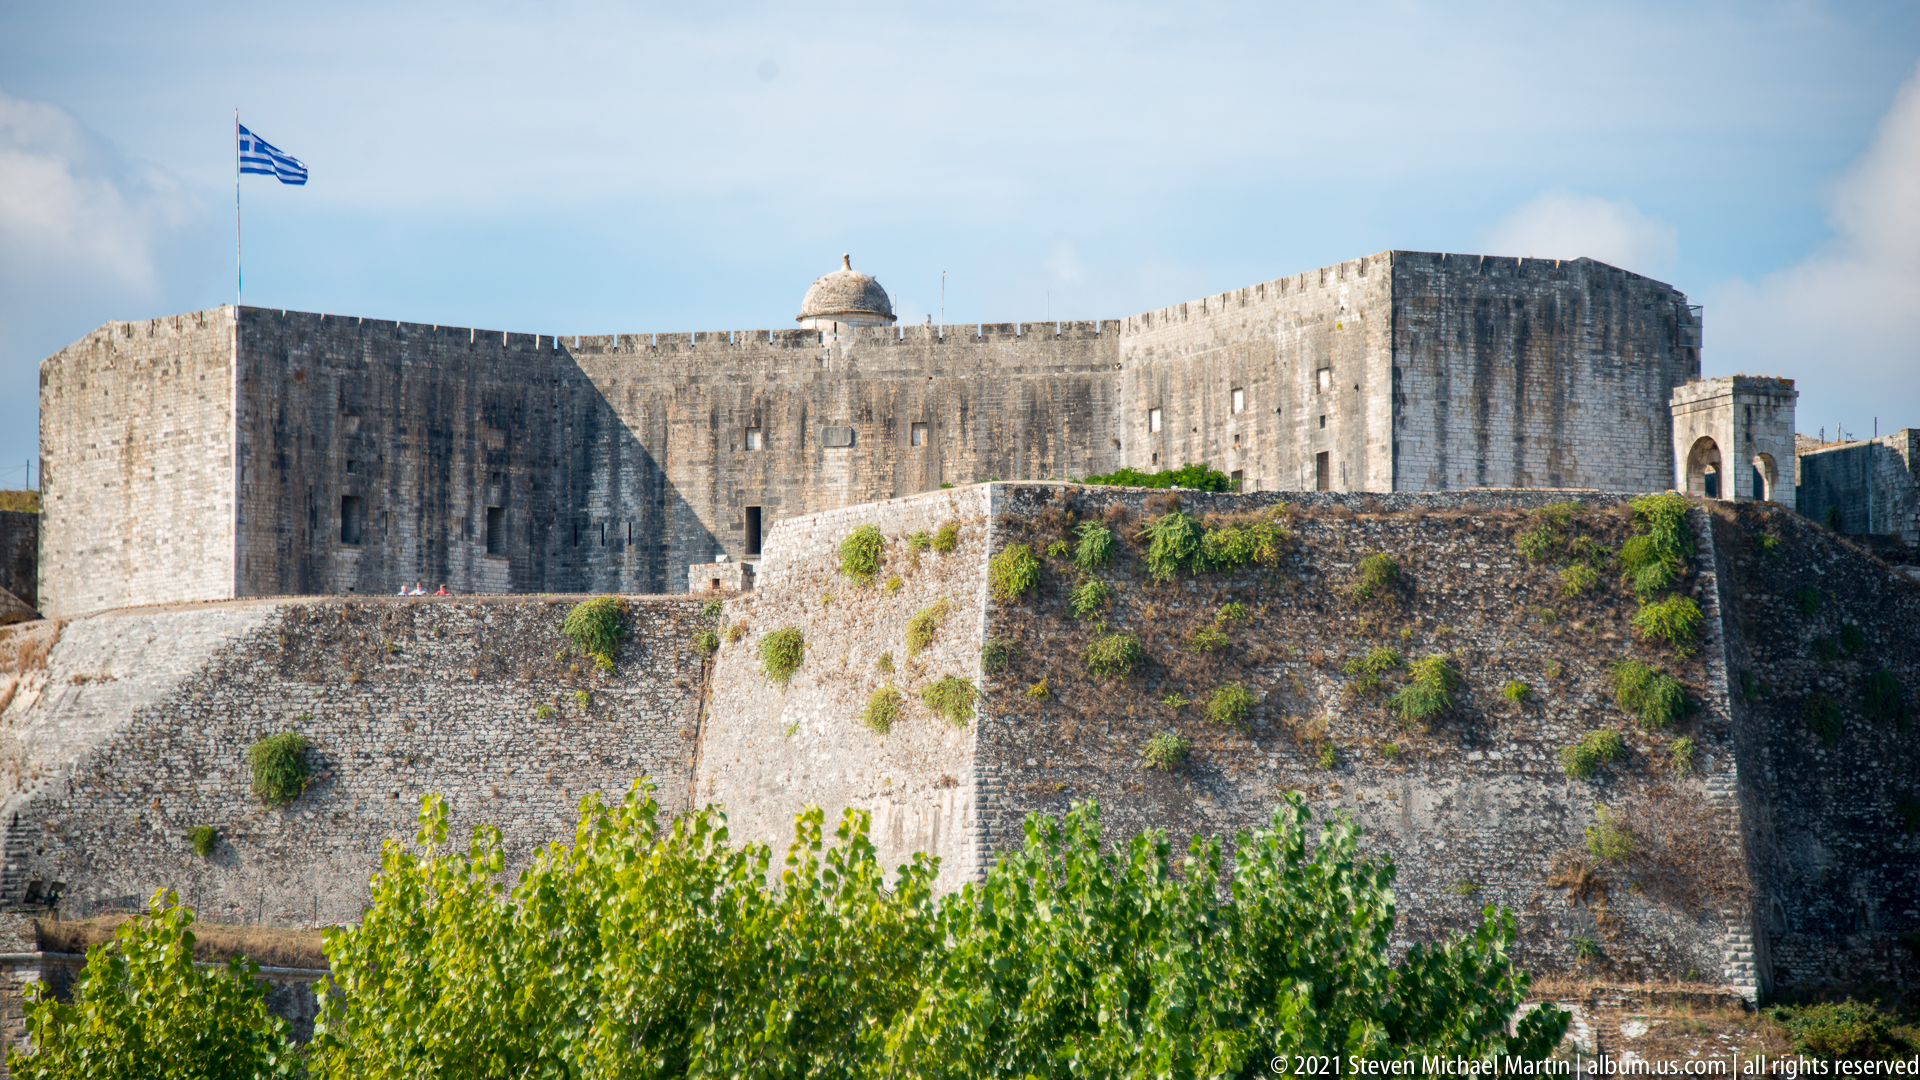
A close view isolates the enormous upper works of Corfu’s New Fortress, where tall weathered walls rise from a steep sloping revetment. Sparse openings, projecting angles, and the near absence of ornament emphasize the structure’s military purpose. The fortress belongs to the wider system of defenses that, together with the Old Town, forms the UNESCO World Heritage property of Corfu.
Caption
A close view isolates the enormous upper works of Corfu’s New Fortress, where tall weathered walls rise from a steep sloping revetment. Sparse openings, projecting angles, and the near absence of ornament emphasize the structure’s military purpose. The fortress belongs to the wider system of defenses that, together with the Old Town, forms the UNESCO World Heritage property of Corfu.
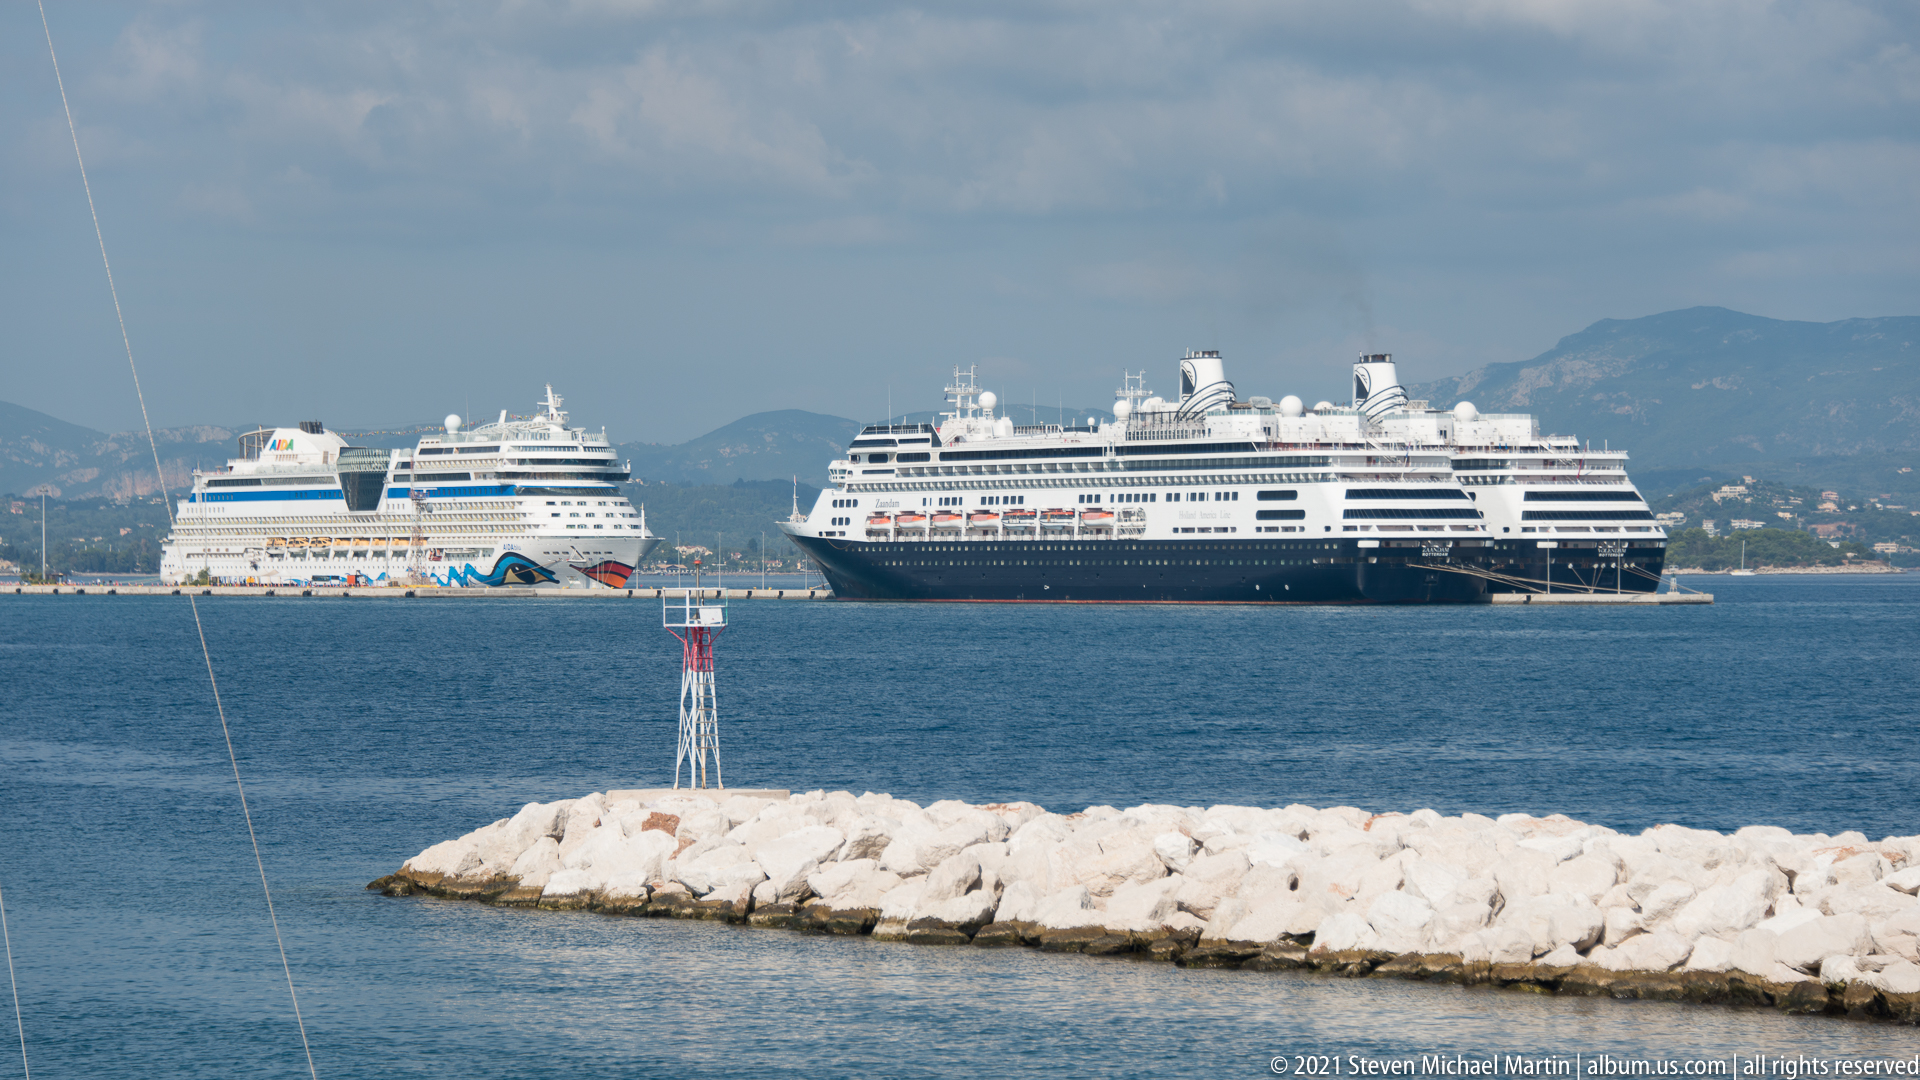
Two large cruise ships lie offshore beyond a pale rock breakwater, their stacked passenger decks and high superstructures contrasting with the low coastal mountains behind. One vessel has a dark hull and twin funnels, while the other is predominantly white with colorful bow graphics. The view records Corfu's modern role as a major Mediterranean cruise destination.
Caption
Two large cruise ships lie offshore beyond a pale rock breakwater, their stacked passenger decks and high superstructures contrasting with the low coastal mountains behind. One vessel has a dark hull and twin funnels, while the other is predominantly white with colorful bow graphics. The view records Corfu's modern role as a major Mediterranean cruise destination.
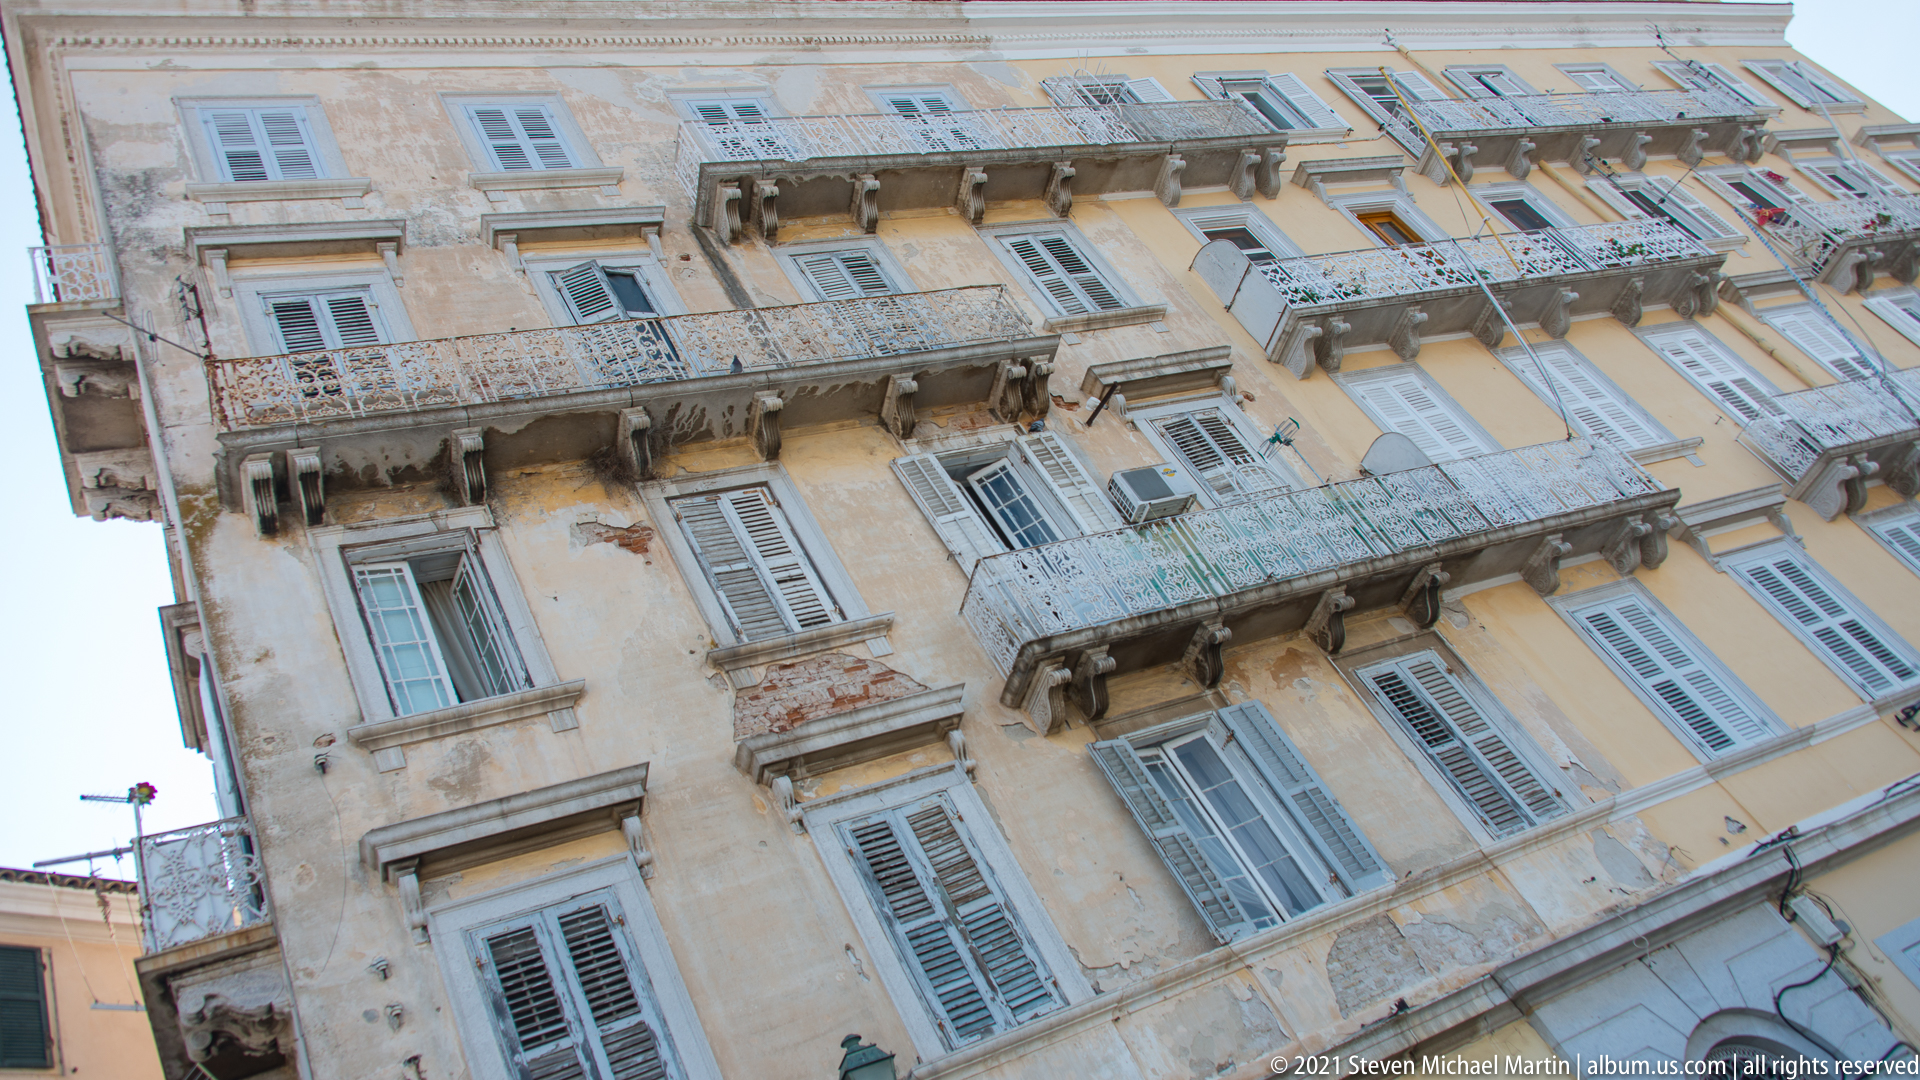
An upward view follows a tall weathered residential façade in Corfu, crowded with projecting balconies, carved brackets, pale shutters, air-conditioning units, and patchy ocher plaster. Repeated windows create a dense vertical rhythm, while exposed brick and staining reveal long-term wear. The composition captures the layered domestic fabric of the historic city at close range.
Caption
An upward view follows a tall weathered residential façade in Corfu, crowded with projecting balconies, carved brackets, pale shutters, air-conditioning units, and patchy ocher plaster. Repeated windows create a dense vertical rhythm, while exposed brick and staining reveal long-term wear. The composition captures the layered domestic fabric of the historic city at close range.
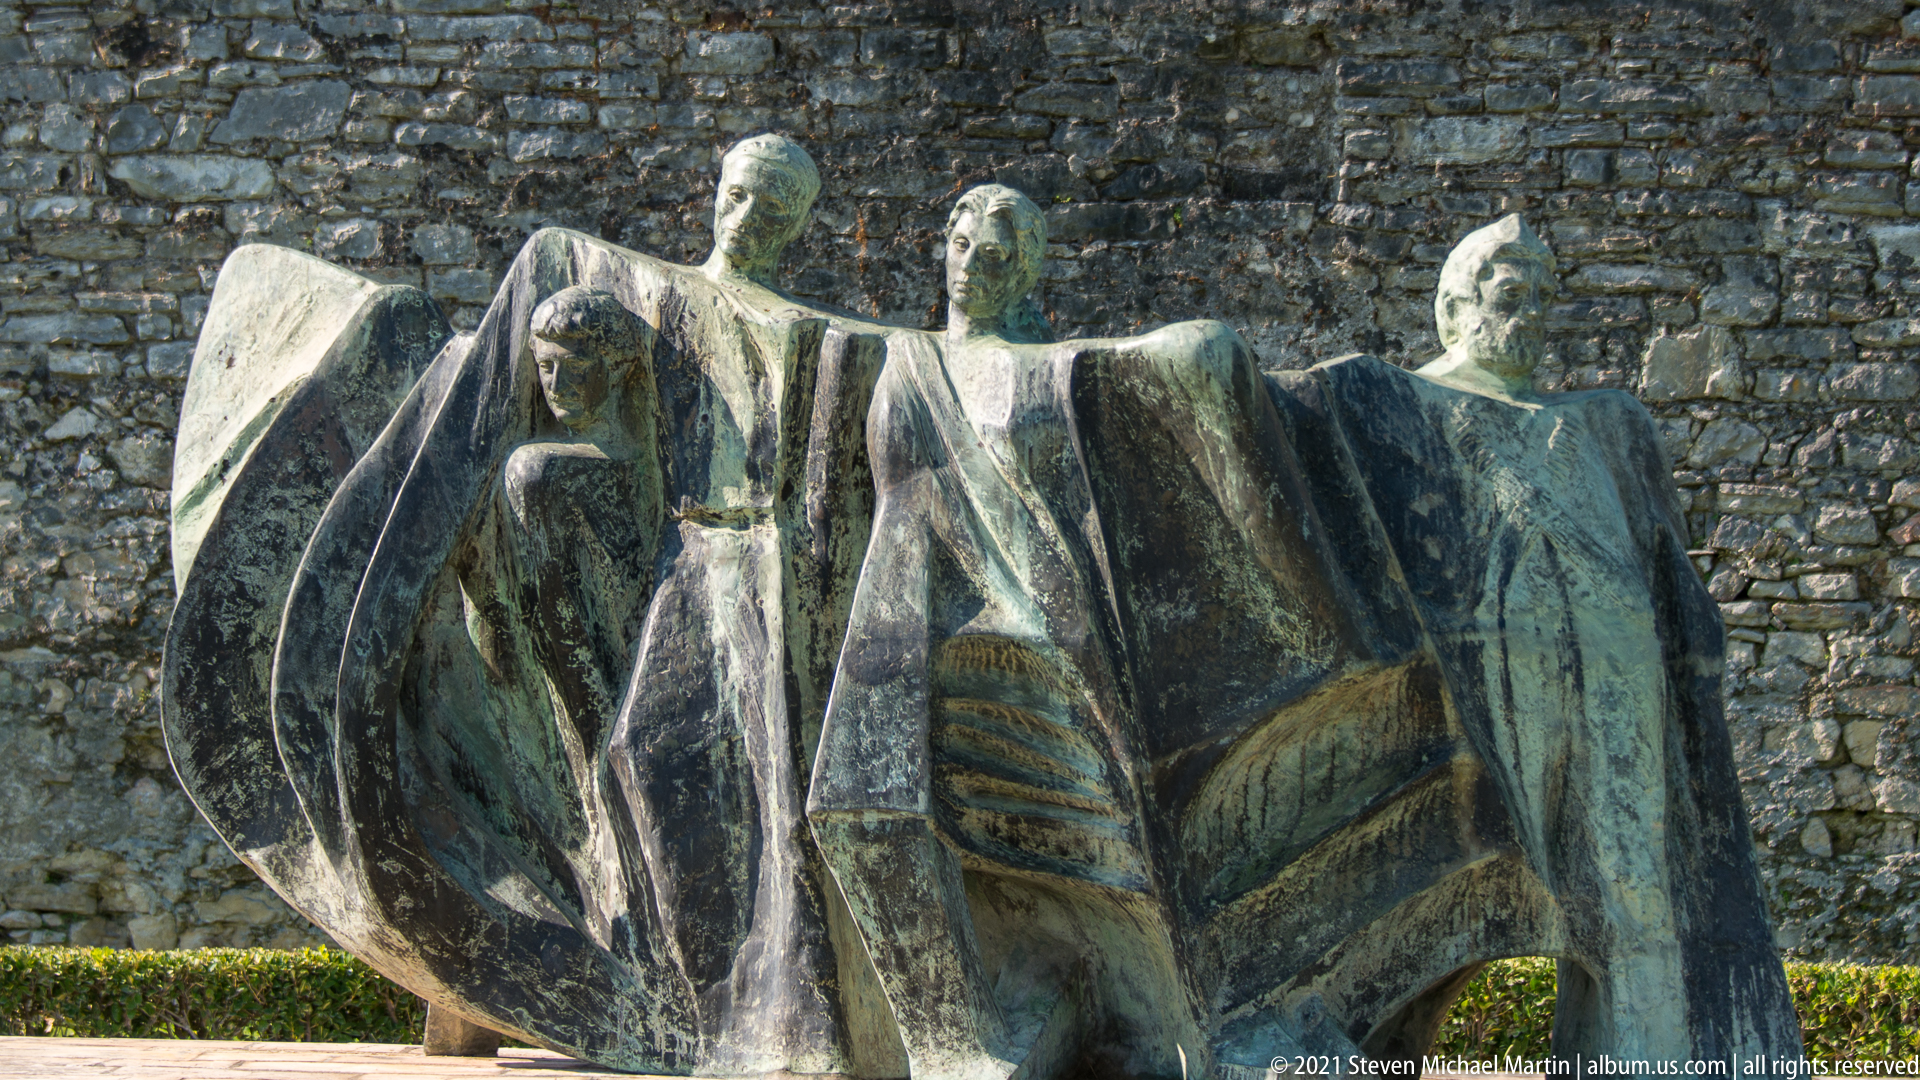
A modern bronze sculpture gathers four elongated human figures into a compact group, their bodies joined by broad sweeping planes that resemble cloaks or wings. The green-brown patina and simplified faces contrast with the rough stone wall behind. Rather than describing individual personalities, the composition emphasizes collective gesture, enclosure, and shared movement.
Caption
A modern bronze sculpture gathers four elongated human figures into a compact group, their bodies joined by broad sweeping planes that resemble cloaks or wings. The green-brown patina and simplified faces contrast with the rough stone wall behind. Rather than describing individual personalities, the composition emphasizes collective gesture, enclosure, and shared movement.
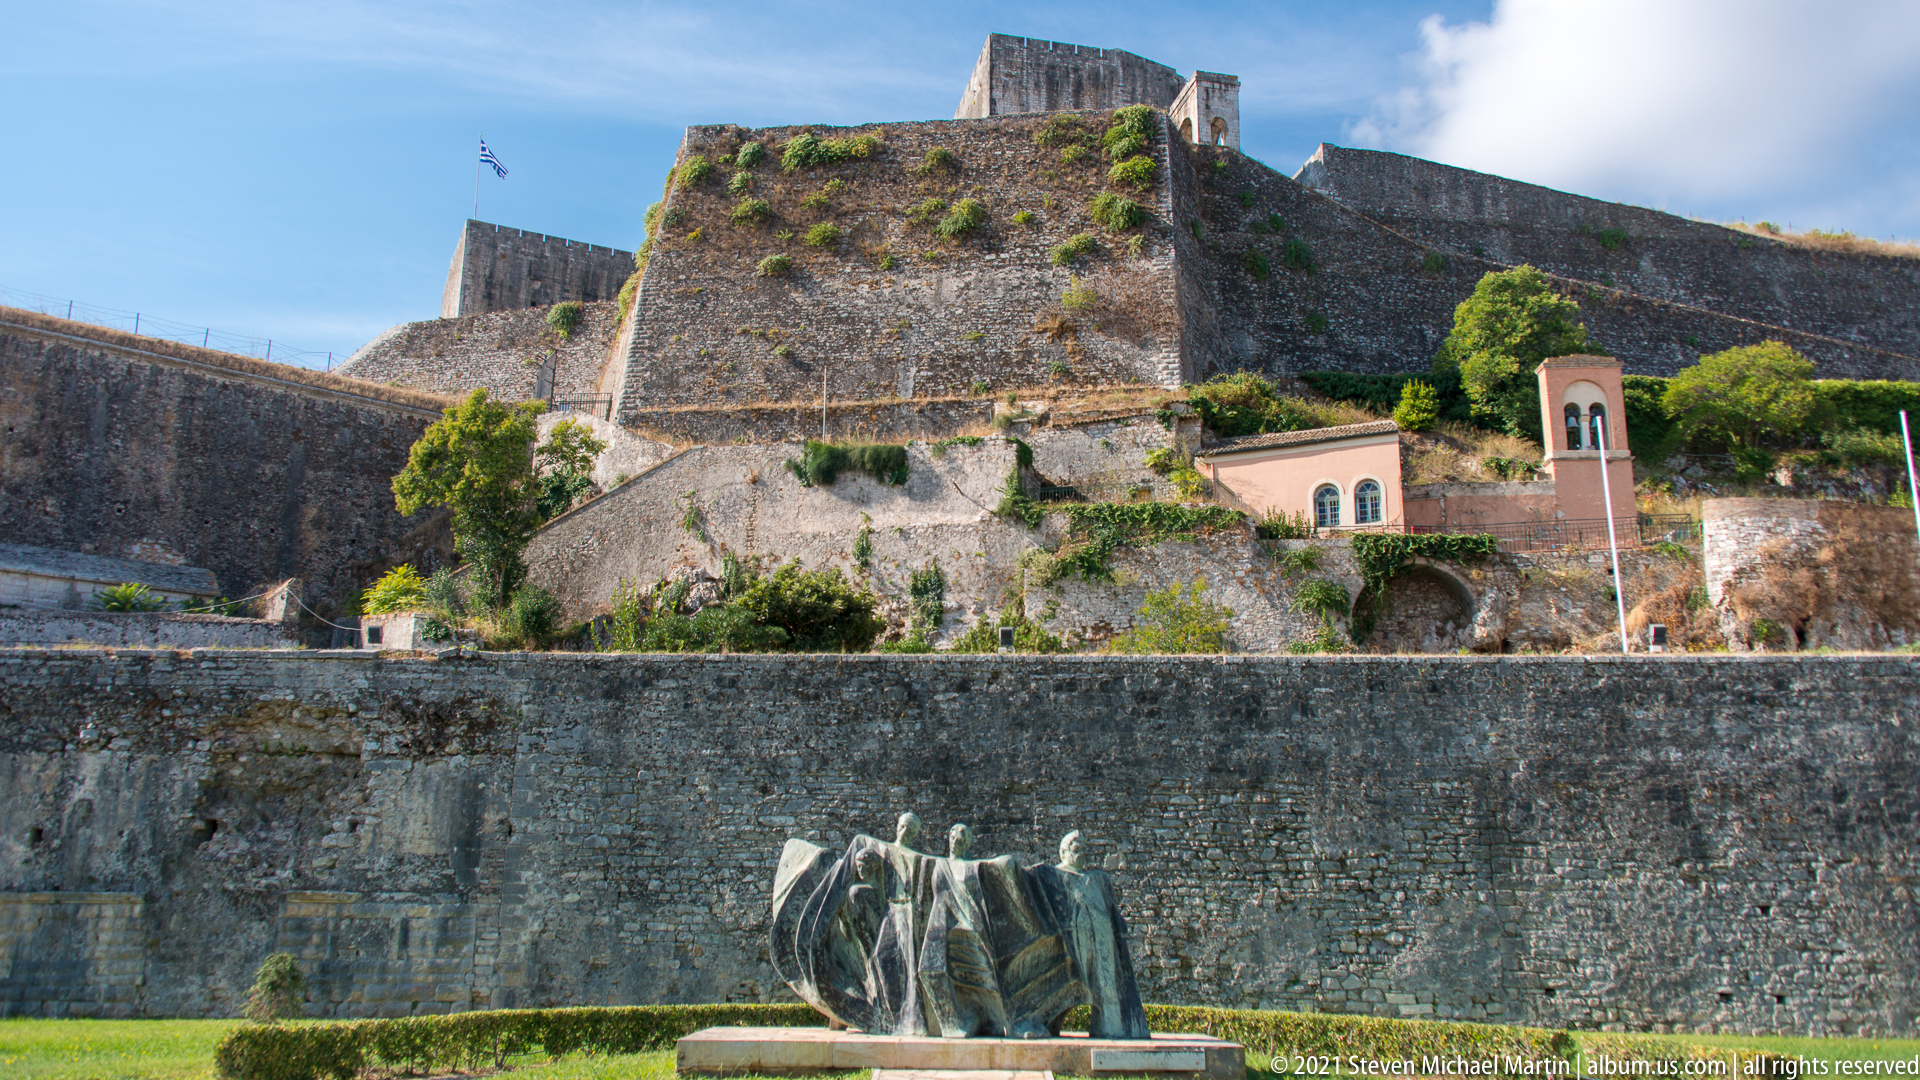
A modern bronze group stands on a low plinth below the massive stone bastions of Corfu's Old Fortress. The sculpture occupies the lower center of the frame while layered walls, ramps, vegetation, and upper defensive works climb steeply behind it. The broad view places contemporary public art within the historic military landscape rather than isolating either subject.
Caption
A modern bronze group stands on a low plinth below the massive stone bastions of Corfu's Old Fortress. The sculpture occupies the lower center of the frame while layered walls, ramps, vegetation, and upper defensive works climb steeply behind it. The broad view places contemporary public art within the historic military landscape rather than isolating either subject.
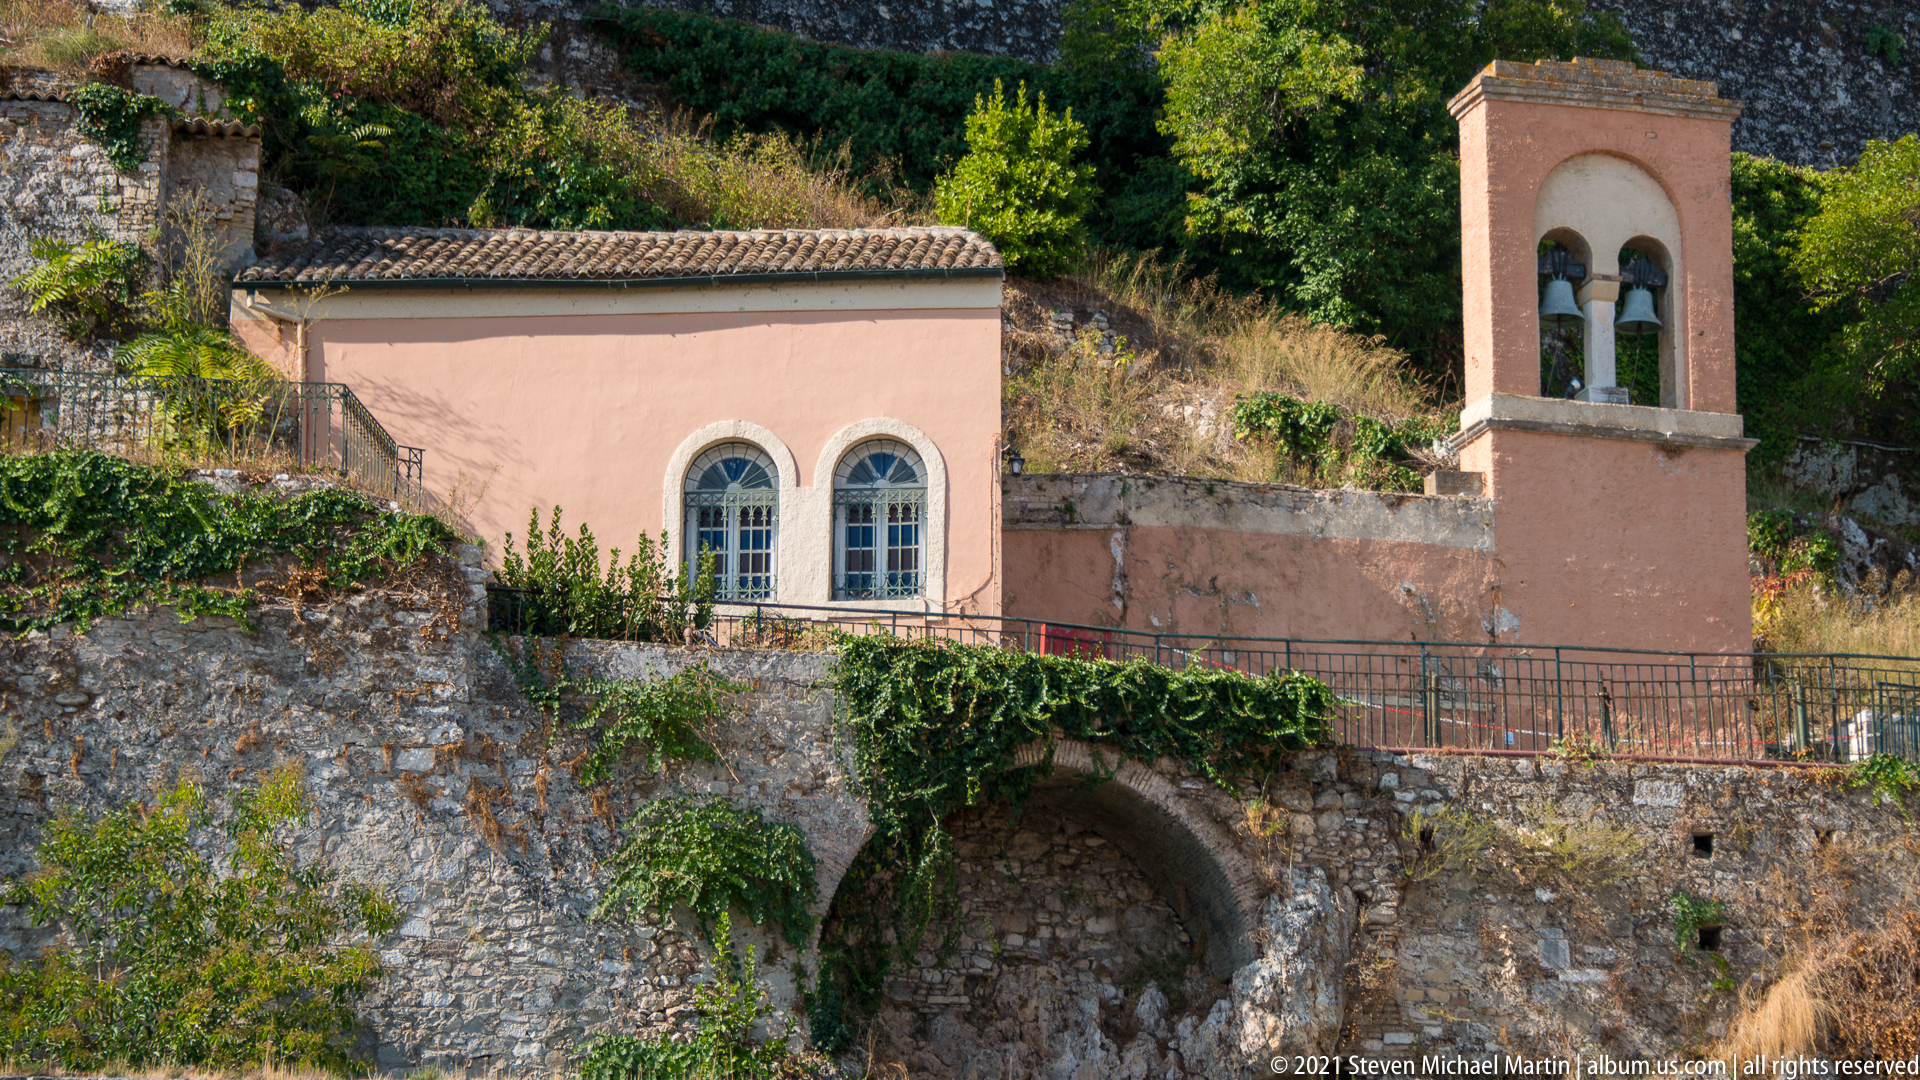
A small pink-plastered religious building nestles against the stone defenses of the Old Fortress. Paired arched windows and a separate square bell tower with two open bell bays give the structure a clear ecclesiastical character. Ivy, rough masonry, and the steep fortified slope surround the compact building, emphasizing its intimate scale within the larger military complex.
Caption
A small pink-plastered religious building nestles against the stone defenses of the Old Fortress. Paired arched windows and a separate square bell tower with two open bell bays give the structure a clear ecclesiastical character. Ivy, rough masonry, and the steep fortified slope surround the compact building, emphasizing its intimate scale within the larger military complex.
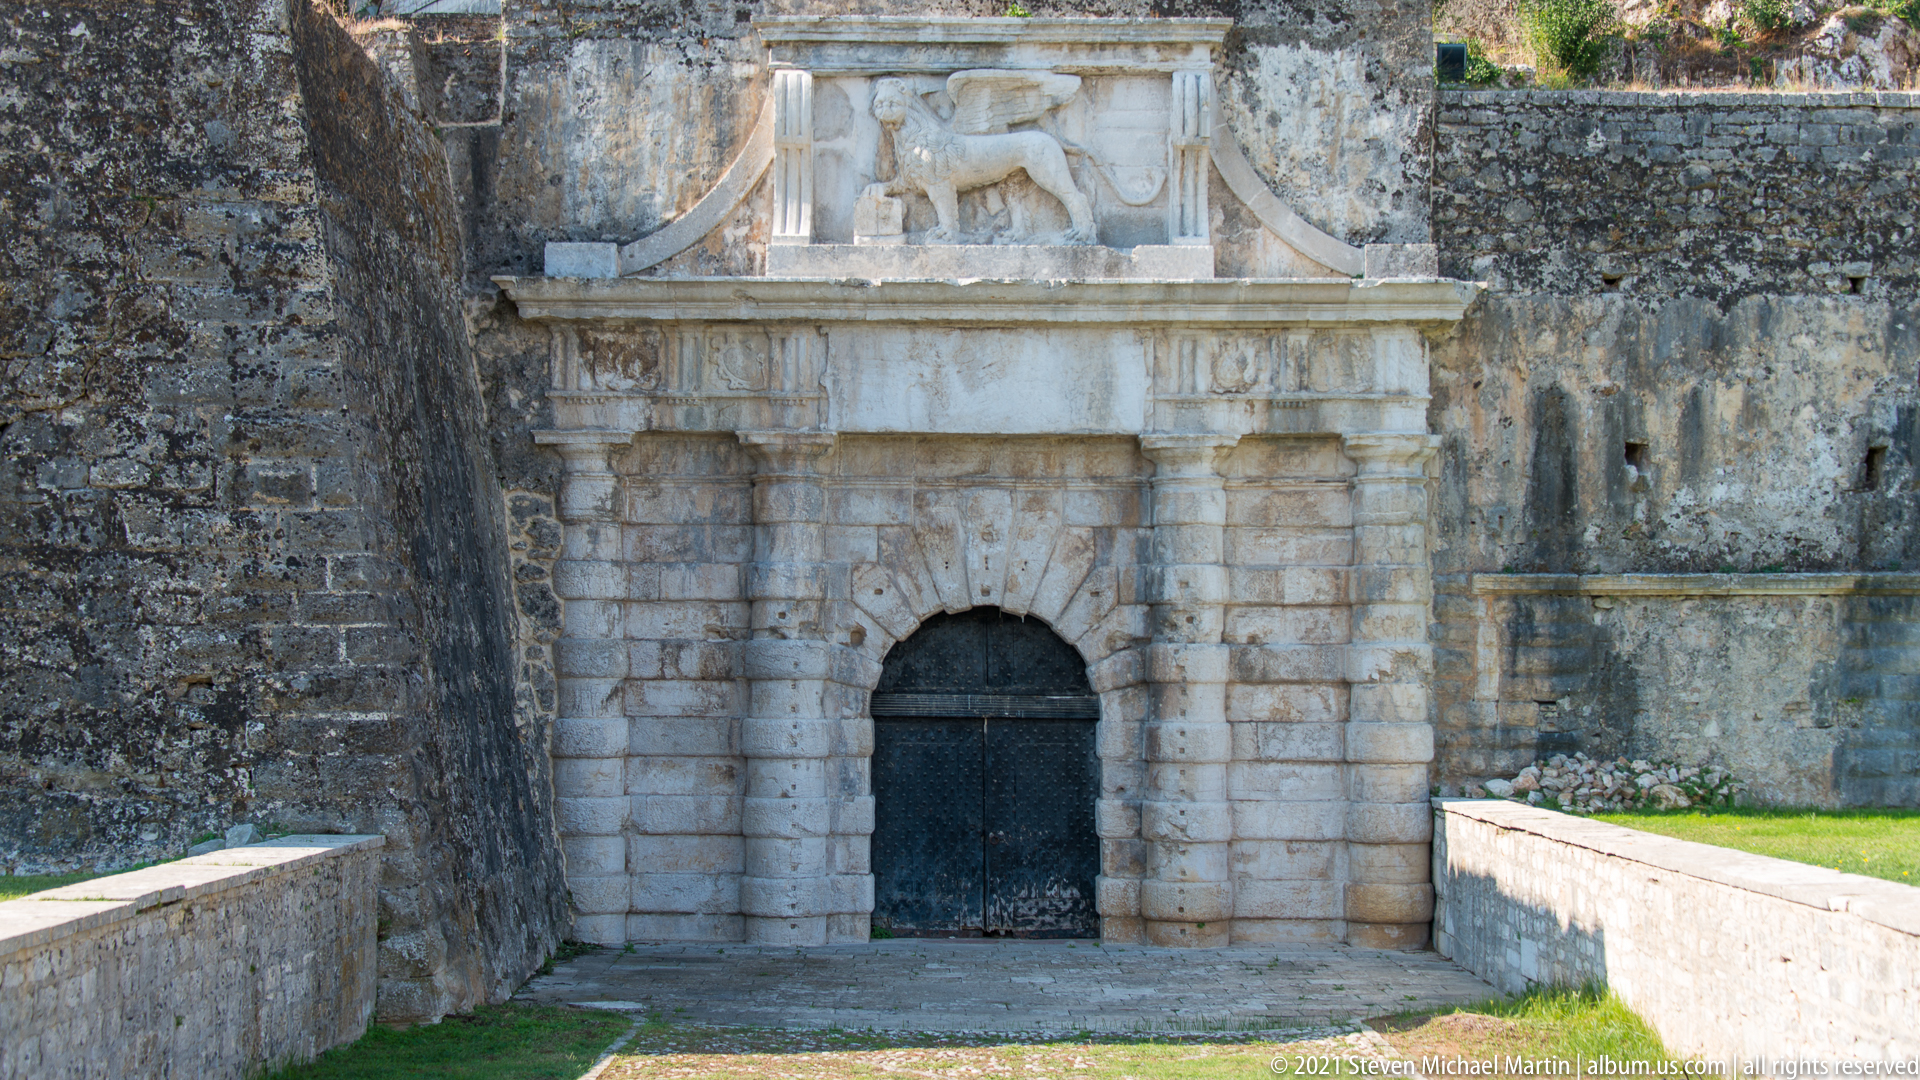
An imposing pale-stone gateway is set into the dark masonry of Corfu's Old Fortress. Heavy rusticated blocks frame a round-arched entrance closed by a black door, while a sculpted pediment above contains reclining figures and a central heraldic element. The elaborate treatment marks this as a ceremonial threshold within an otherwise austere defensive wall.
Caption
An imposing pale-stone gateway is set into the dark masonry of Corfu's Old Fortress. Heavy rusticated blocks frame a round-arched entrance closed by a black door, while a sculpted pediment above contains reclining figures and a central heraldic element. The elaborate treatment marks this as a ceremonial threshold within an otherwise austere defensive wall.

The ornate gateway appears in context at the base of Corfu's Old Fortress, dwarfed by the massive stone walls and bastions climbing behind it. A historic anchor lies on the grass at right, while the small pink bell tower and upper defensive works extend across the slope. The wide view connects ceremonial architecture, maritime equipment, and layered fortification within one enclosure.
Caption
The ornate gateway appears in context at the base of Corfu's Old Fortress, dwarfed by the massive stone walls and bastions climbing behind it. A historic anchor lies on the grass at right, while the small pink bell tower and upper defensive works extend across the slope. The wide view connects ceremonial architecture, maritime equipment, and layered fortification within one enclosure.

A tighter waterfront view centers the historic core of Corfu Town, where cream, ocher, yellow, and white façades rise in front of a fortified hill. A tall church tower stands at the right edge, while a cross crowns the elevated central structure. The compressed perspective highlights the dense layering of residential blocks, religious landmarks, and defensive works.
Caption
A tighter waterfront view centers the historic core of Corfu Town, where cream, ocher, yellow, and white façades rise in front of a fortified hill. A tall church tower stands at the right edge, while a cross crowns the elevated central structure. The compressed perspective highlights the dense layering of residential blocks, religious landmarks, and defensive works.
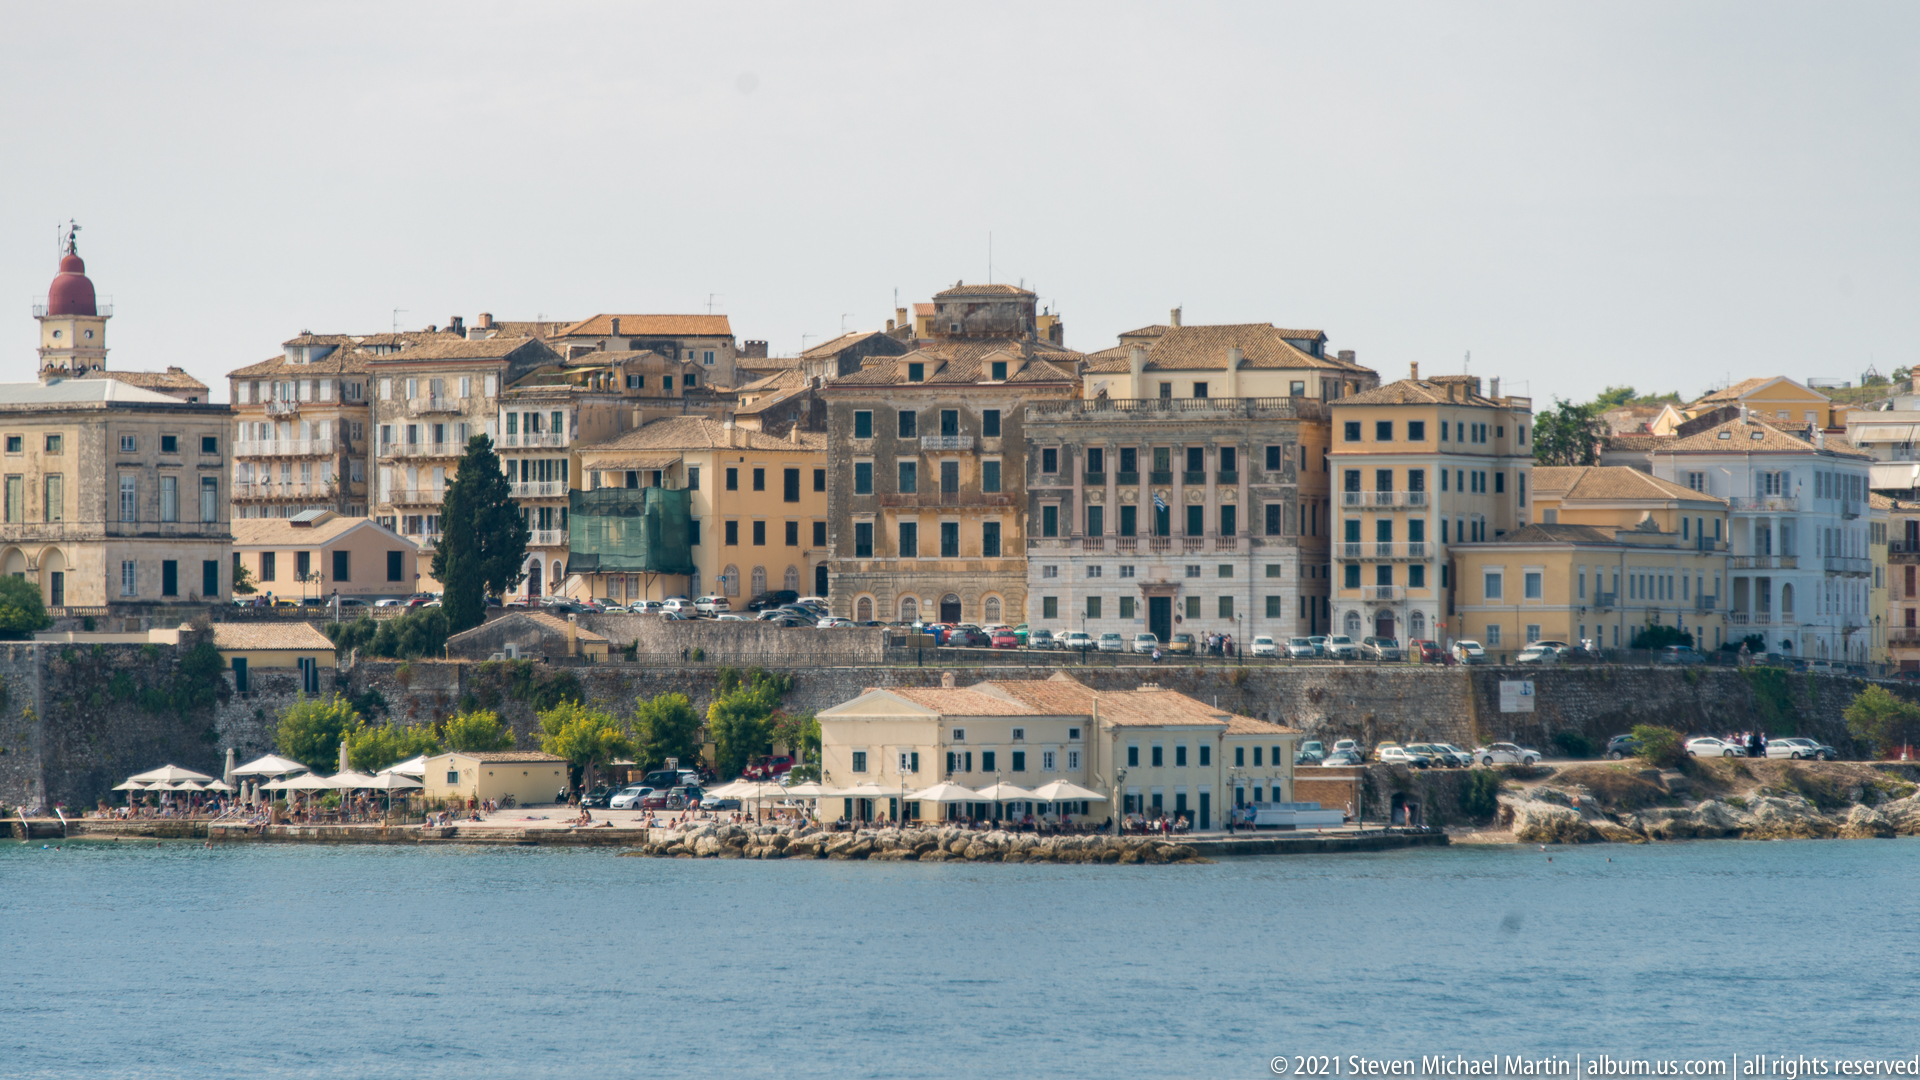
Closely packed historic buildings rise above Corfu's rocky seafront, their ocher, cream, gray, and pale blue façades forming an irregular urban wall above the water. A small cluster of low waterfront structures occupies the shore, while a church tower enters at the far left. The view concentrates on the lived cityscape rather than the monumental fortresses nearby.
Caption
Closely packed historic buildings rise above Corfu's rocky seafront, their ocher, cream, gray, and pale blue façades forming an irregular urban wall above the water. A small cluster of low waterfront structures occupies the shore, while a church tower enters at the far left. The view concentrates on the lived cityscape rather than the monumental fortresses nearby.

The Old Fortress rises dramatically from the water, its rocky summit carrying upper defensive works and a small building beneath a mast or signal pole. Layered stone walls descend toward the harbor, while a bell tower and lower structures occupy the right flank. The seaward perspective reveals the fortress as a vertically organized system of rock, masonry, and controlled shoreline.
Caption
The Old Fortress rises dramatically from the water, its rocky summit carrying upper defensive works and a small building beneath a mast or signal pole. Layered stone walls descend toward the harbor, while a bell tower and lower structures occupy the right flank. The seaward perspective reveals the fortress as a vertically organized system of rock, masonry, and controlled shoreline.
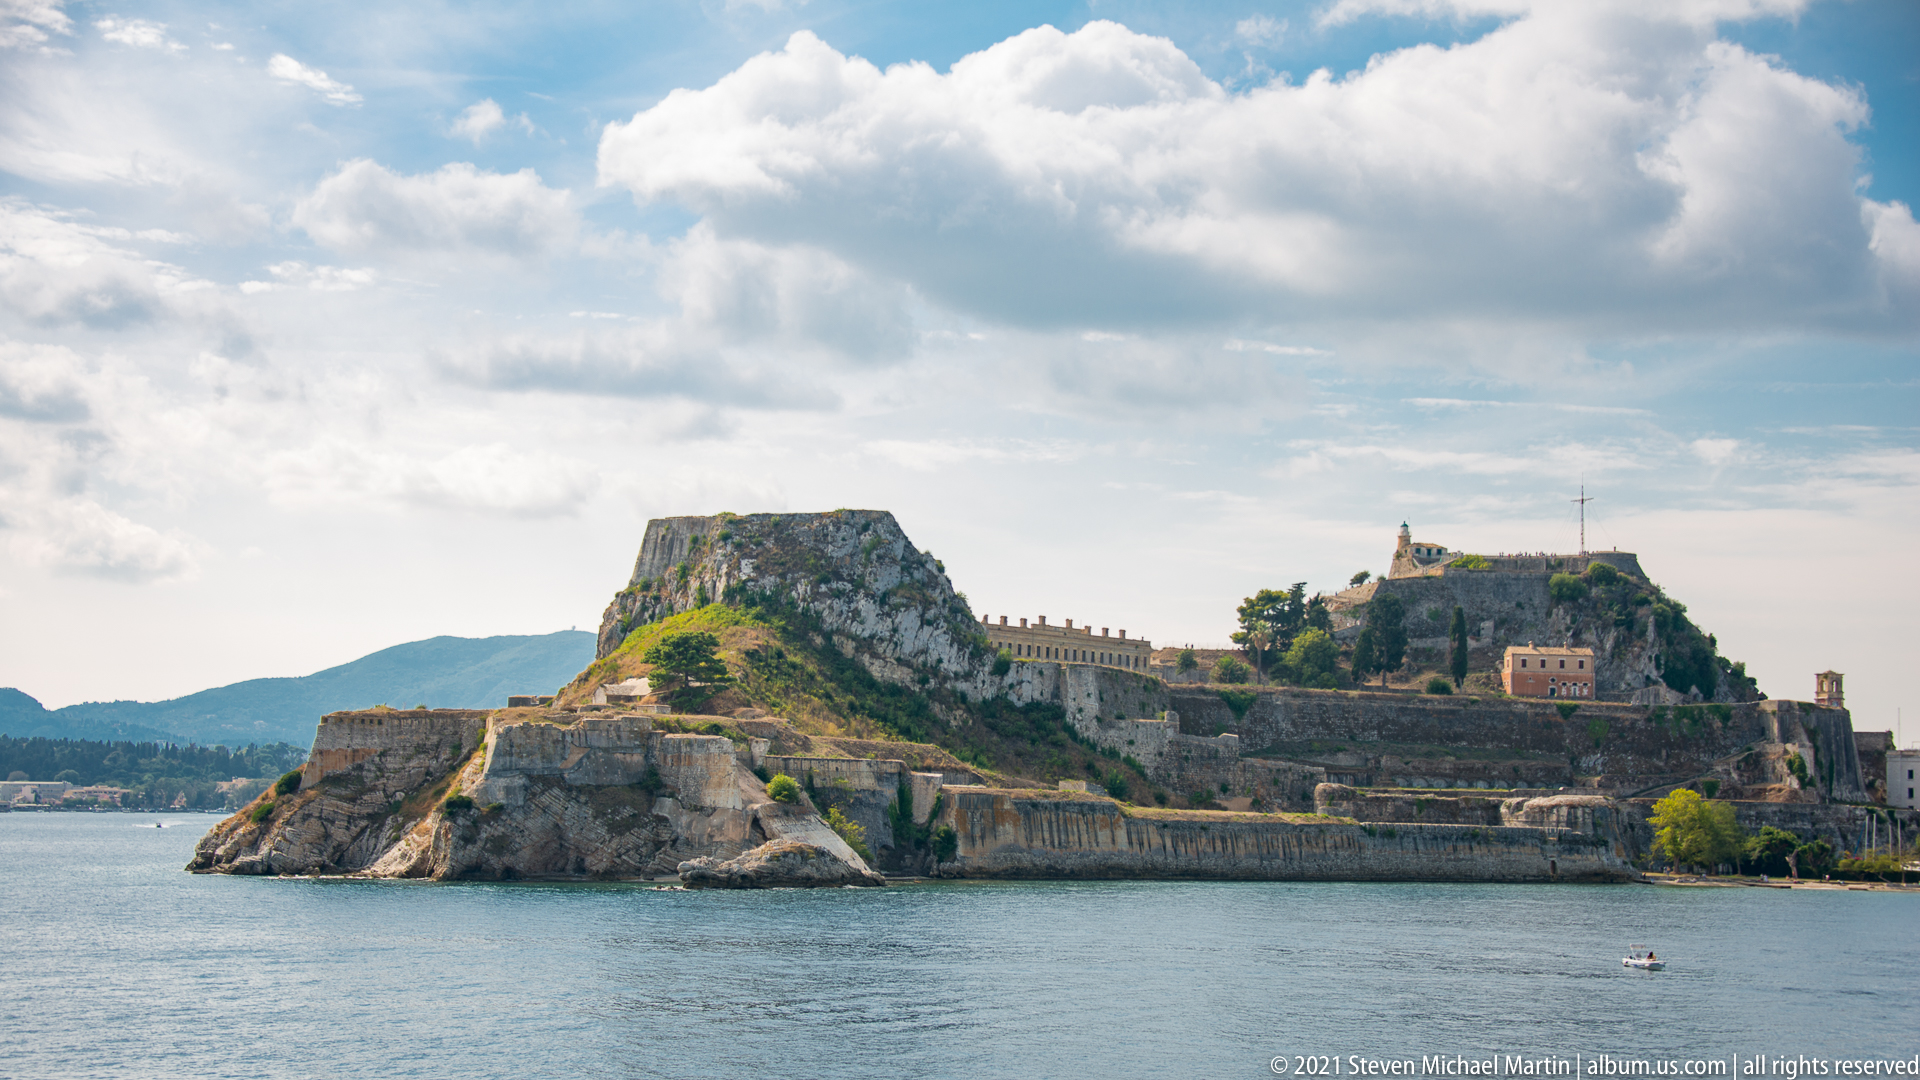
A broad seaward view encompasses the Old Fortress's rugged promontory, with one rocky height dominating the left and a second fortified summit rising to the right. Bastions and sea walls wrap the shoreline, their pale and gray masonry broken by patches of grass and shrubs. Under a dramatic cloud-filled sky, the site reads as both natural stronghold and engineered maritime defense.
Caption
A broad seaward view encompasses the Old Fortress's rugged promontory, with one rocky height dominating the left and a second fortified summit rising to the right. Bastions and sea walls wrap the shoreline, their pale and gray masonry broken by patches of grass and shrubs. Under a dramatic cloud-filled sky, the site reads as both natural stronghold and engineered maritime defense.
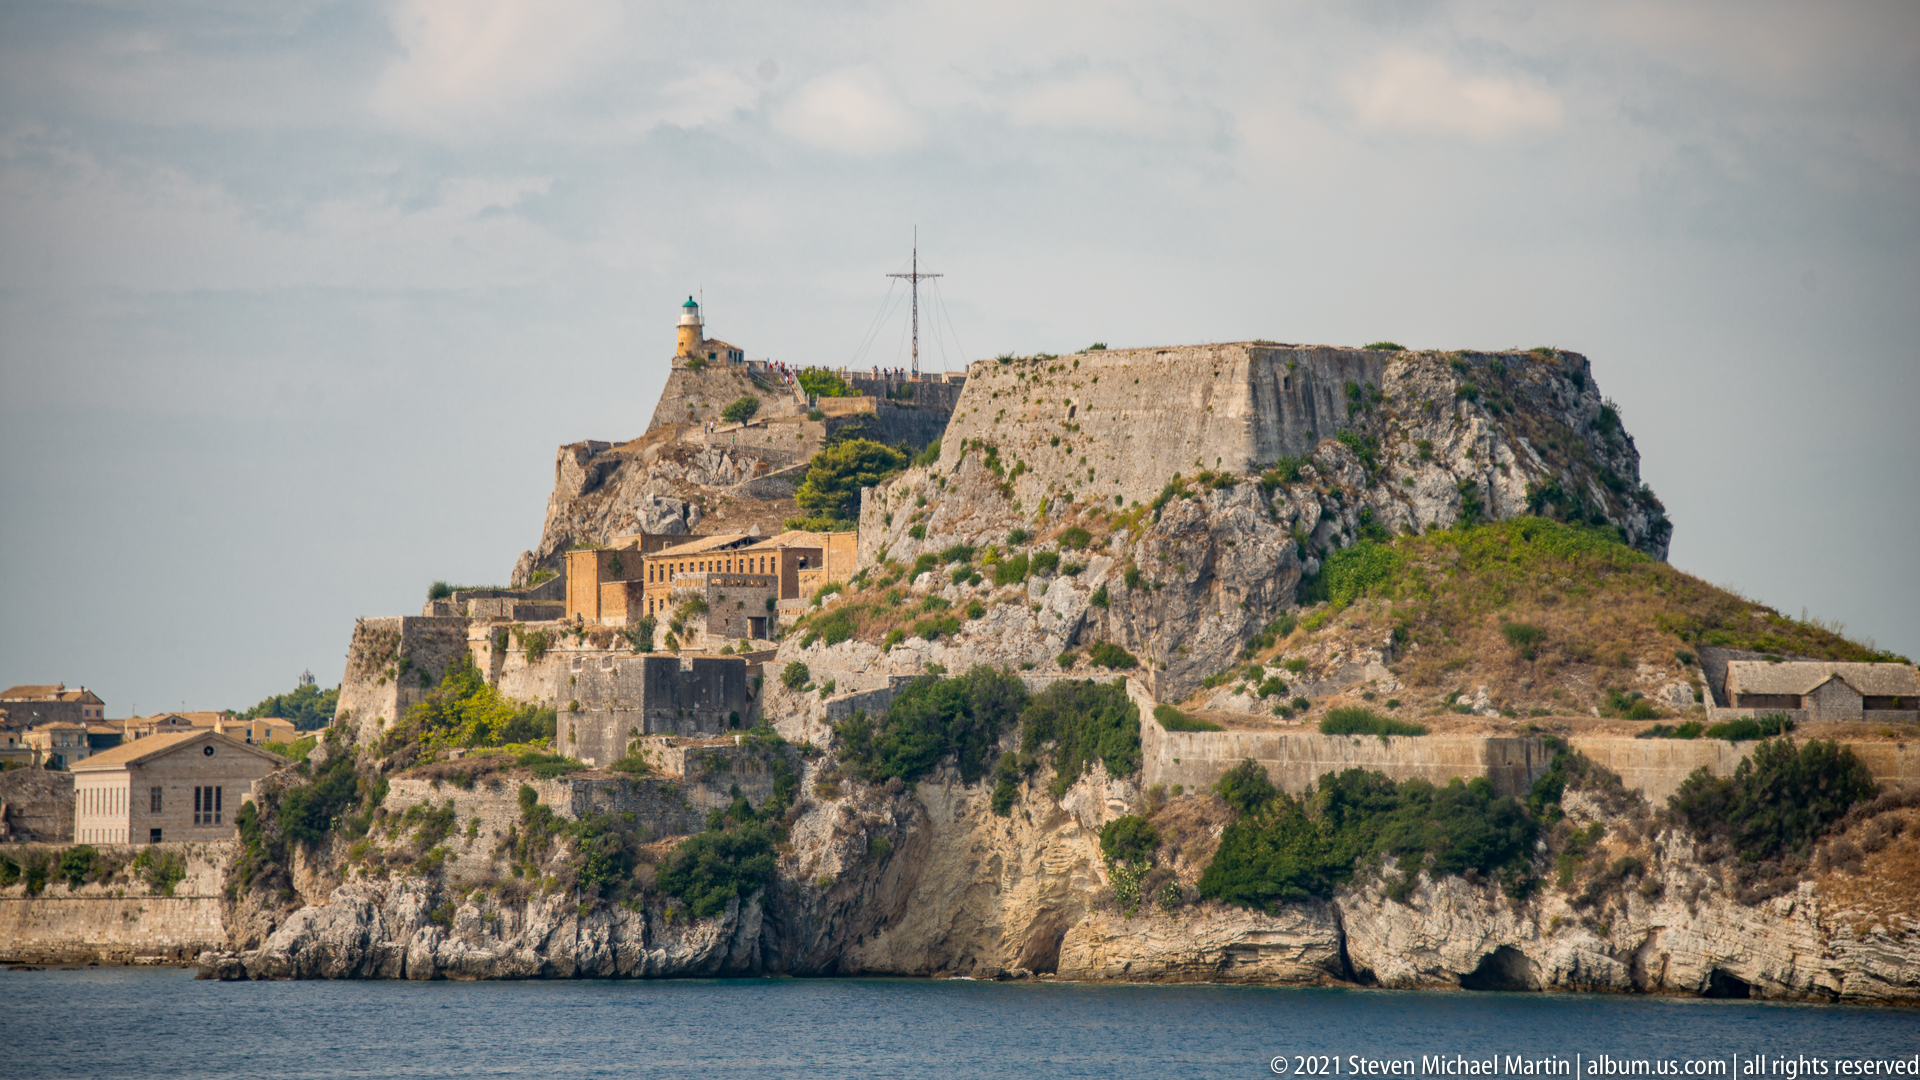
A closer seaward view concentrates on the steep rocky mass of Corfu's Old Fortress. Defensive walls and terraces wrap the lower slopes, while buildings and a lighthouse occupy the upper works. The exposed limestone cliff dominates the composition, showing how the fortress combined engineered masonry with naturally difficult terrain to command the surrounding maritime approaches.
Caption
A closer seaward view concentrates on the steep rocky mass of Corfu's Old Fortress. Defensive walls and terraces wrap the lower slopes, while buildings and a lighthouse occupy the upper works. The exposed limestone cliff dominates the composition, showing how the fortress combined engineered masonry with naturally difficult terrain to command the surrounding maritime approaches.
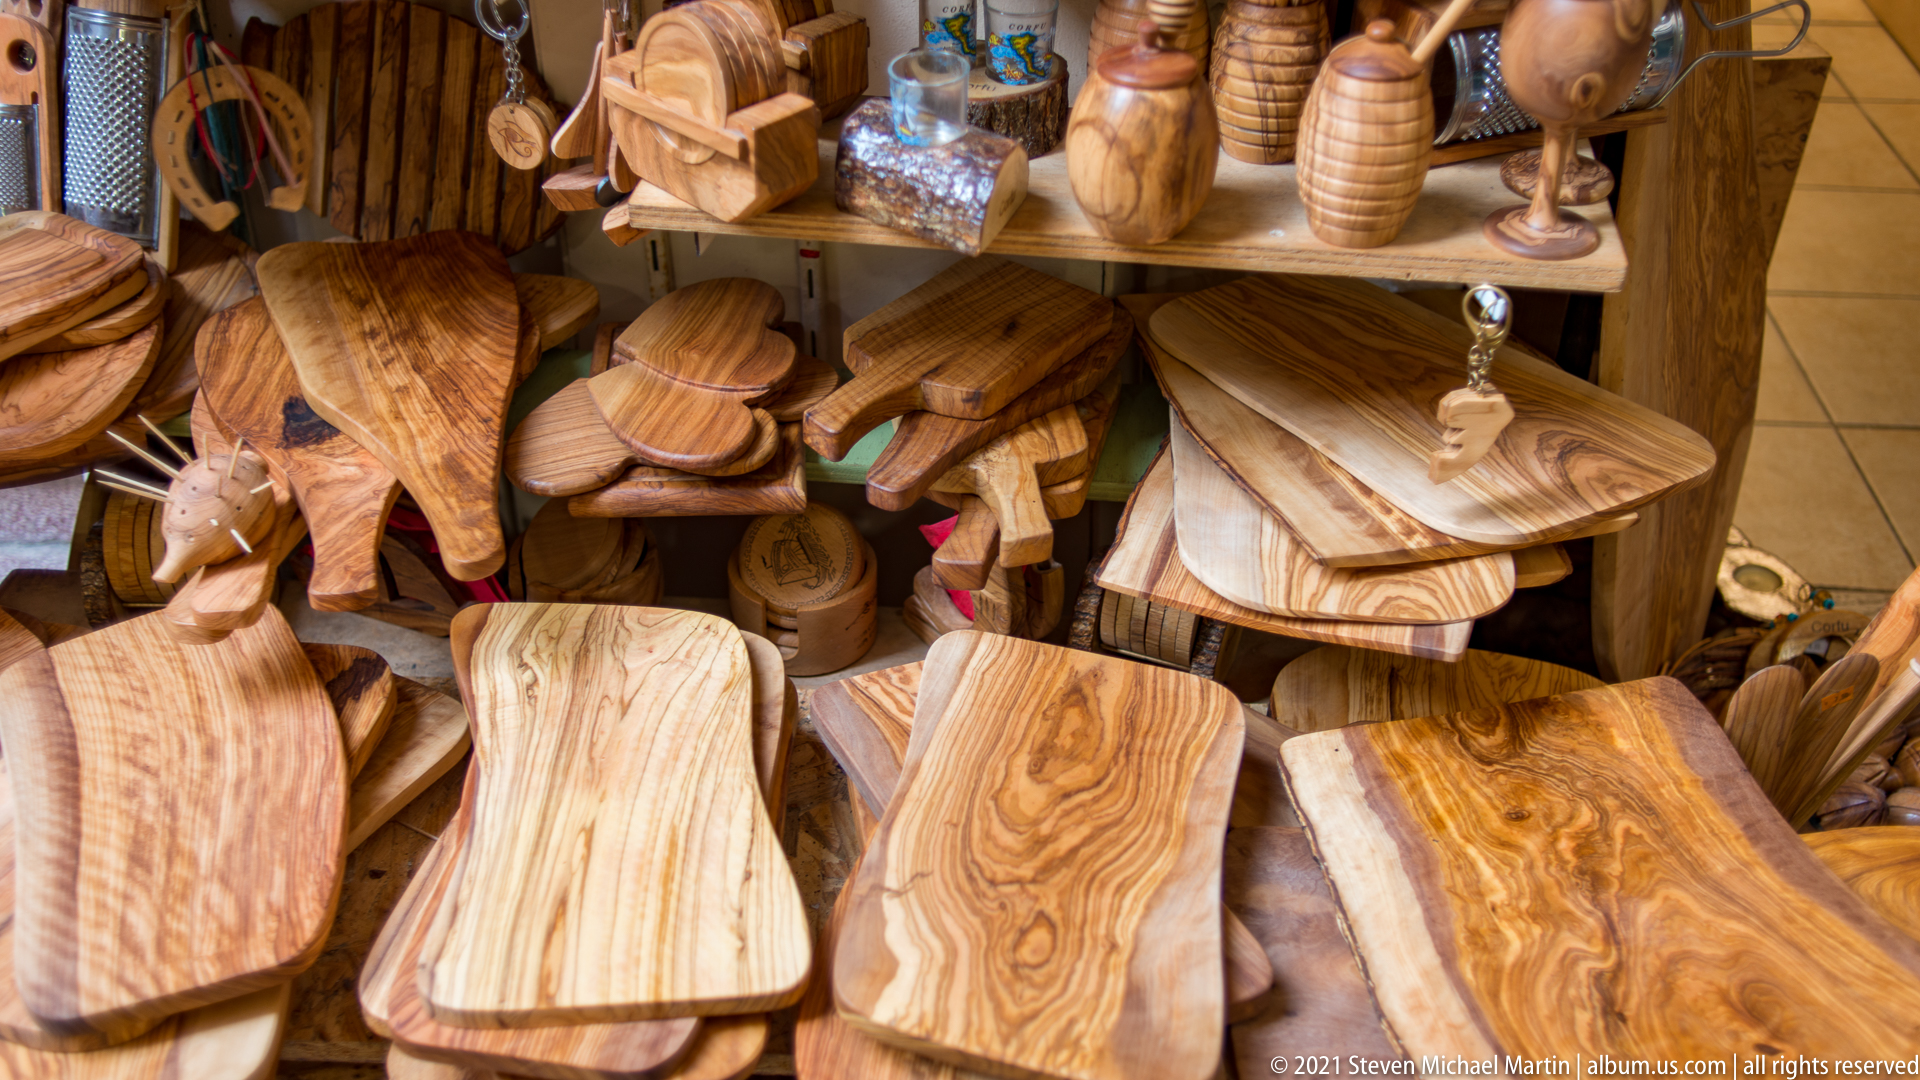
A dense shop display presents cutting boards, trays, bowls, vessels, utensils, and decorative pieces carved from richly figured olive wood. Golden-brown grain patterns sweep across the polished surfaces, making the material itself the dominant visual feature. The assortment reflects the use of Mediterranean olive wood for practical household wares as well as small souvenir objects.
Caption
A dense shop display presents cutting boards, trays, bowls, vessels, utensils, and decorative pieces carved from richly figured olive wood. Golden-brown grain patterns sweep across the polished surfaces, making the material itself the dominant visual feature. The assortment reflects the use of Mediterranean olive wood for practical household wares as well as small souvenir objects.

The centered nave of the Church of Saint George leads toward the stone iconostasis donated by the Voulgaris family in 1864, when the former British garrison church entered Orthodox use. The iconostasis came from the Church of Saint Spyridon and incorporates icons by the 17th-century Cretan painter Emmanuel Tzanes. Red-curtained windows, dark seating, and the central chandelier frame the liturgical focus.
Caption
The centered nave of the Church of Saint George leads toward the stone iconostasis donated by the Voulgaris family in 1864, when the former British garrison church entered Orthodox use. The iconostasis came from the Church of Saint Spyridon and incorporates icons by the 17th-century Cretan painter Emmanuel Tzanes. Red-curtained windows, dark seating, and the central chandelier frame the liturgical focus.
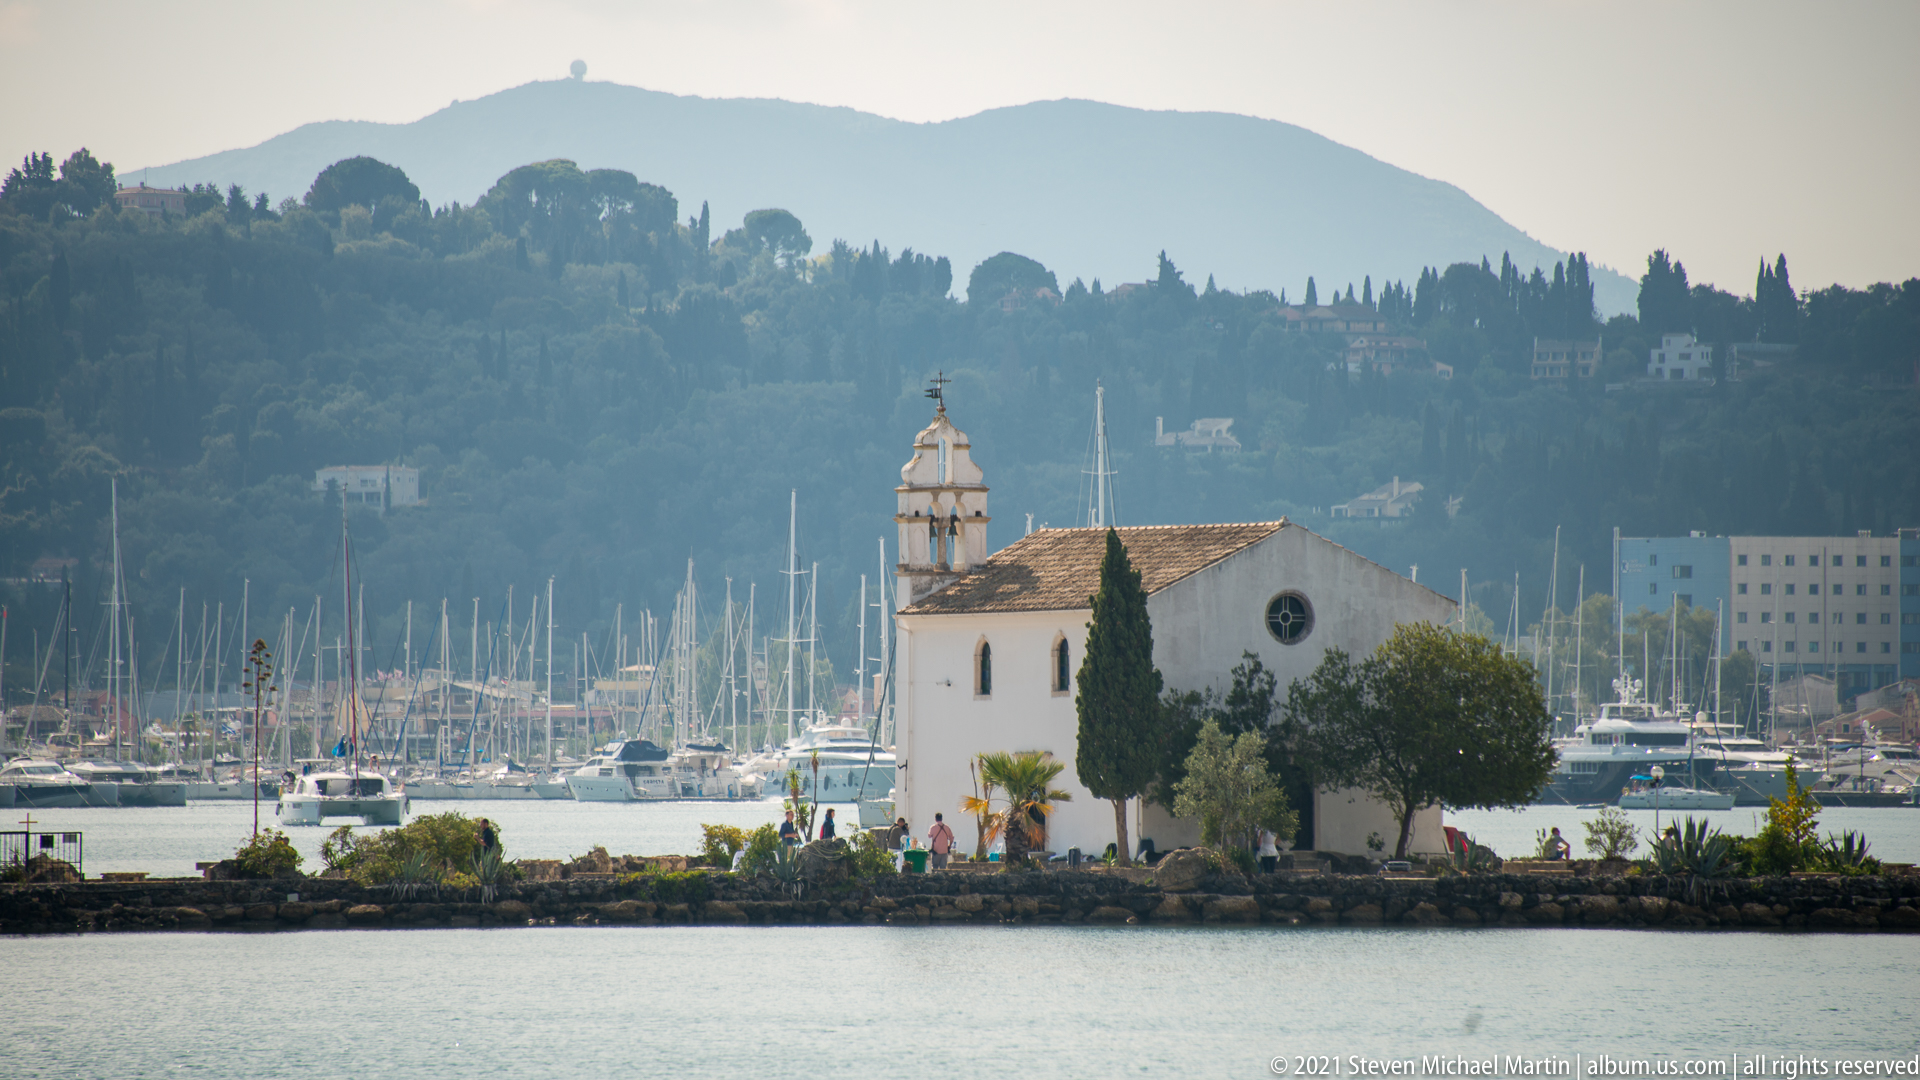
The white Church of Panagia Vlacherna stands on a tiny low islet beside a marina, its tiled roof, small bell tower, circular window, and cypress trees silhouetted against the wooded hills beyond. Dense sailboat masts fill the harbor behind the church. The compact waterside composition makes the chapel a distinctive religious landmark within Corfu's maritime landscape.
Caption
The white Church of Panagia Vlacherna stands on a tiny low islet beside a marina, its tiled roof, small bell tower, circular window, and cypress trees silhouetted against the wooded hills beyond. Dense sailboat masts fill the harbor behind the church. The compact waterside composition makes the chapel a distinctive religious landmark within Corfu's maritime landscape.