Guimarães
Guimarães is often associated with the early formation of the Portuguese kingdom and is considered one of the most historically significant cities in Portugal. The medieval castle and surrounding fortifications illustrate the political conditions that contributed to the emergence of an independent Portuguese state. The preserved historic center reflects the importance of defensive architecture in establishing regional authority.
Narrow streets, stone buildings, and civic squares demonstrate urban development shaped by medieval governance and religious institutions. The city’s architecture reflects Romanesque and later stylistic influences associated with the consolidation of royal power. Guimarães became closely connected with the early identity of Portugal as a unified political entity.
Guimarães illustrates the relationship between fortified settlements and the formation of national identity during the medieval period. Its preserved monuments provide insight into the origins of Portuguese political independence.

Guimarães Castle rises from a grassy, boulder-strewn slope as a compact granite fortress crowned by crenellations. The tall central keep dominates the enclosure, flanked by lower defensive towers and curtain walls articulated with narrow openings. Bright winter light and the low viewpoint make the battlements stand sharply against the blue sky, presenting the castle as a unified fortified complex.
Caption
Guimarães Castle rises from a grassy, boulder-strewn slope as a compact granite fortress crowned by crenellations. The tall central keep dominates the enclosure, flanked by lower defensive towers and curtain walls articulated with narrow openings. Bright winter light and the low viewpoint make the battlements stand sharply against the blue sky, presenting the castle as a unified fortified complex.

A second wide view of Guimarães Castle shifts slightly across the lawn, giving stronger separation between the tall keep and the crenellated corner towers. Large granite boulders cluster at the base of the curtain wall, while leafless trees frame the edges. The photograph emphasizes the fortress's irregular relationship to the rocky hilltop on which its medieval defenses stand.
Caption
A second wide view of Guimarães Castle shifts slightly across the lawn, giving stronger separation between the tall keep and the crenellated corner towers. Large granite boulders cluster at the base of the curtain wall, while leafless trees frame the edges. The photograph emphasizes the fortress's irregular relationship to the rocky hilltop on which its medieval defenses stand.

A long symmetrical civic building faces an open paved square, its pale stone façade organized by tall rectangular windows and a projecting central entrance. A freestanding bronze or dark-metal figure on a tall pedestal stands on the central axis. The broad frontal view records the building's restrained classical proportions and its relationship to the spacious urban forecourt.
Caption
A long symmetrical civic building faces an open paved square, its pale stone façade organized by tall rectangular windows and a projecting central entrance. A freestanding bronze or dark-metal figure on a tall pedestal stands on the central axis. The broad frontal view records the building's restrained classical proportions and its relationship to the spacious urban forecourt.

A visitor stands beside the granite curtain wall of Guimarães Castle, where a narrow exterior stone stair climbs toward the crenellated parapet. A square tower rises beyond the wall, and repeated arched recesses or openings articulate the masonry behind him. The human figure provides scale for the compact defensive circulation system and heavy stone construction.
Caption
A visitor stands beside the granite curtain wall of Guimarães Castle, where a narrow exterior stone stair climbs toward the crenellated parapet. A square tower rises beyond the wall, and repeated arched recesses or openings articulate the masonry behind him. The human figure provides scale for the compact defensive circulation system and heavy stone construction.

From the elevated castle, the view extends across wooded hills and scattered buildings toward the white monastic complex of Santa Marinha da Costa. The foreground is framed by a pointed castle merlon, reinforcing the elevated defensive viewpoint. The distant church and long red-roofed range sit prominently against the green hillside landscape beyond Guimarães.
Caption
From the elevated castle, the view extends across wooded hills and scattered buildings toward the white monastic complex of Santa Marinha da Costa. The foreground is framed by a pointed castle merlon, reinforcing the elevated defensive viewpoint. The distant church and long red-roofed range sit prominently against the green hillside landscape beyond Guimarães.

A bronze figure of the warrior-king Afonso Henriques stands on a tall pale-stone pedestal within a landscaped memorial setting near Guimarães Castle. The armored ruler is shown holding a shield and sword, his cloak falling heavily behind. Memorial plaques and a large bronze emblem occupy the lower terrace, while cypress and deciduous trees frame the monument.
Caption
A bronze figure of the warrior-king Afonso Henriques stands on a tall pale-stone pedestal within a landscaped memorial setting near Guimarães Castle. The armored ruler is shown holding a shield and sword, his cloak falling heavily behind. Memorial plaques and a large bronze emblem occupy the lower terrace, while cypress and deciduous trees frame the monument.

A weathered stone terrace balustrade with pointed and urn-like finials overlooks the city of Guimarães and the rolling landscape beyond. Garden lawns and trees descend below the terrace before giving way to dense urban roofs in the middle distance. The elevated viewpoint records the monastery's commanding hillside position and its visual relationship to the surrounding city.
Caption
A weathered stone terrace balustrade with pointed and urn-like finials overlooks the city of Guimarães and the rolling landscape beyond. Garden lawns and trees descend below the terrace before giving way to dense urban roofs in the middle distance. The elevated viewpoint records the monastery's commanding hillside position and its visual relationship to the surrounding city.

A guest room within the historic monastic complex is arranged around a large bed with a dark carved wooden headboard and a deep red upholstered bench. Matching bedside tables and lamps create a symmetrical composition, while restrained white walls preserve the quiet character of the adapted interior. The view documents the building's contemporary hospitality use rather than its medieval defensive associations.
Caption
A guest room within the historic monastic complex is arranged around a large bed with a dark carved wooden headboard and a deep red upholstered bench. Matching bedside tables and lamps create a symmetrical composition, while restrained white walls preserve the quiet character of the adapted interior. The view documents the building's contemporary hospitality use rather than its medieval defensive associations.

A narrow wall walk runs along the crenellated defenses of Guimarães Castle toward a square battlemented tower. Repeated merlons create a strong rhythm against the sky, while the granite parapets reveal the thickness and elevated position of the fortress walls. The oblique view emphasizes circulation along the defensive perimeter rather than the castle's overall silhouette.
Caption
A narrow wall walk runs along the crenellated defenses of Guimarães Castle toward a square battlemented tower. Repeated merlons create a strong rhythm against the sky, while the granite parapets reveal the thickness and elevated position of the fortress walls. The oblique view emphasizes circulation along the defensive perimeter rather than the castle's overall silhouette.

A visitor sits on a large granite boulder beneath the massive curtain wall of Guimarães Castle. Crenellated battlements extend across the top of the masonry, while additional natural boulders merge visually with the base of the fortification. The low viewpoint uses the seated figure as scale, underscoring the height and weight of the castle wall.
Caption
A visitor sits on a large granite boulder beneath the massive curtain wall of Guimarães Castle. Crenellated battlements extend across the top of the masonry, while additional natural boulders merge visually with the base of the fortification. The low viewpoint uses the seated figure as scale, underscoring the height and weight of the castle wall.

The Palace of the Dukes of Braganza fills the middle distance below the castle, recognizable by its crenellated granite walls, steep roofs, and forest of tall cylindrical brick chimneys. Modern Guimarães spreads across the background hills. The elevated view clearly establishes the close spatial relationship between the medieval castle and the ducal palace within the historic center.
Caption
The Palace of the Dukes of Braganza fills the middle distance below the castle, recognizable by its crenellated granite walls, steep roofs, and forest of tall cylindrical brick chimneys. Modern Guimarães spreads across the background hills. The elevated view clearly establishes the close spatial relationship between the medieval castle and the ducal palace within the historic center.

A narrow cobbled lane curves gently uphill between granite walls and tightly packed traditional houses. Green-painted trim, projecting upper stories, tiled roofs, and simple doorways line the route, while twin bands of smoother paving trace the roadway. The empty street offers a quiet architectural study of the intimate circulation pattern of historic Guimarães.
Caption
A narrow cobbled lane curves gently uphill between granite walls and tightly packed traditional houses. Green-painted trim, projecting upper stories, tiled roofs, and simple doorways line the route, while twin bands of smoother paving trace the roadway. The empty street offers a quiet architectural study of the intimate circulation pattern of historic Guimarães.

The richly ornamented church façade rises beside the former monastery complex at Santa Marinha da Costa in Guimarães. Twin bell towers, sculpted stone surrounds, niches, volutes, and a central cross animate the whitewashed elevation. The frontal view records the ecclesiastical architecture associated with the historic monastic site, today integrated with the Pousada Mosteiro de Guimarães.
Caption
The richly ornamented church façade rises beside the former monastery complex at Santa Marinha da Costa in Guimarães. Twin bell towers, sculpted stone surrounds, niches, volutes, and a central cross animate the whitewashed elevation. The frontal view records the ecclesiastical architecture associated with the historic monastic site, today integrated with the Pousada Mosteiro de Guimarães.

A spare sitting area preserves the architectural clarity of the former monastery: a broad stone-framed glazed doorway sits beneath an oval oculus, while low patterned sofas line the walls. A red-and-white carpet and small central table organize the otherwise open room. The composition emphasizes the contrast between heavy historic masonry details and the restrained furnishings introduced for modern use.
Caption
A spare sitting area preserves the architectural clarity of the former monastery: a broad stone-framed glazed doorway sits beneath an oval oculus, while low patterned sofas line the walls. A red-and-white carpet and small central table organize the otherwise open room. The composition emphasizes the contrast between heavy historic masonry details and the restrained furnishings introduced for modern use.

A close study isolates one weathered spherical stone finial rising from a molded pedestal along the garden balustrade. Moss and lichen spread across the porous surface, softening the carved geometry and indicating long exposure in the shaded grounds. The tight framing turns a repeated decorative motif of the stairways and terraces into an architectural detail in its own right.
Caption
A close study isolates one weathered spherical stone finial rising from a molded pedestal along the garden balustrade. Moss and lichen spread across the porous surface, softening the carved geometry and indicating long exposure in the shaded grounds. The tight framing turns a repeated decorative motif of the stairways and terraces into an architectural detail in its own right.

A long whitewashed corridor extends through a sequence of rounded vaults, its strong central perspective reinforced by a continuous red runner. Stone-framed wooden doorways open from both sides, with benches, framed works, and wall lights punctuating the passage. The image records the disciplined circulation pattern of the former monastic building as adapted for the Pousada Mosteiro de Guimarães.
Caption
A long whitewashed corridor extends through a sequence of rounded vaults, its strong central perspective reinforced by a continuous red runner. Stone-framed wooden doorways open from both sides, with benches, framed works, and wall lights punctuating the passage. The image records the disciplined circulation pattern of the former monastic building as adapted for the Pousada Mosteiro de Guimarães.

A multi-tiered stone fountain occupies the center of an open-sided pavilion overlooking the monastery gardens. Slender columns support a richly articulated timber ceiling, while blue-and-white azulejo panels decorate the wall at left. Sunlight entering through the arcade reveals the fountain basin, stone paving, and surrounding seating, creating a detailed record of this transitional garden architecture.
Caption
A multi-tiered stone fountain occupies the center of an open-sided pavilion overlooking the monastery gardens. Slender columns support a richly articulated timber ceiling, while blue-and-white azulejo panels decorate the wall at left. Sunlight entering through the arcade reveals the fountain basin, stone paving, and surrounding seating, creating a detailed record of this transitional garden architecture.

A large blue-and-white azulejo panel fills the wall beneath a sculpted ornamental crest, presenting a crowded narrative scene with architecture and numerous figures. The mural is framed by smaller decorative tile borders and flanked by wall lanterns. Its placement in the covered garden loggia demonstrates the prominent role of painted ceramic decoration within the historic monastic complex.
Caption
A large blue-and-white azulejo panel fills the wall beneath a sculpted ornamental crest, presenting a crowded narrative scene with architecture and numerous figures. The mural is framed by smaller decorative tile borders and flanked by wall lanterns. Its placement in the covered garden loggia demonstrates the prominent role of painted ceramic decoration within the historic monastic complex.

A compact formal garden is laid out as a clipped boxwood parterre around a small circular fountain. Curving and angular hedges divide planted beds into symmetrical compartments, while a stone structure anchors the upper edge. Seen from above, the view emphasizes the controlled geometry and intimate scale of the monastery garden design.
Caption
A compact formal garden is laid out as a clipped boxwood parterre around a small circular fountain. Curving and angular hedges divide planted beds into symmetrical compartments, while a stone structure anchors the upper edge. Seen from above, the view emphasizes the controlled geometry and intimate scale of the monastery garden design.

A broad flight of weathered stone steps climbs through dense greenery, framed at its lower entrance by square masonry posts capped with spherical finials. Moss and age-darkened surfaces soften the formal geometry of the stair. The ascending viewpoint conveys how terraces and changes in elevation structure movement through the historic gardens surrounding the former monastery.
Caption
A broad flight of weathered stone steps climbs through dense greenery, framed at its lower entrance by square masonry posts capped with spherical finials. Moss and age-darkened surfaces soften the formal geometry of the stair. The ascending viewpoint conveys how terraces and changes in elevation structure movement through the historic gardens surrounding the former monastery.

Clusters of small pink flowers rise on reddish stems above broad, glossy green leaves in a shaded garden bed. The close view isolates the flowering plant from the surrounding landscape and records a botanical detail within the monastery grounds. Dappled sunlight catches the blossoms while the background foliage falls softly out of focus.
Caption
Clusters of small pink flowers rise on reddish stems above broad, glossy green leaves in a shaded garden bed. The close view isolates the flowering plant from the surrounding landscape and records a botanical detail within the monastery grounds. Dappled sunlight catches the blossoms while the background foliage falls softly out of focus.

A whitewashed building with a tiled roof and substantial stone chimney stands against a clear blue sky as a magnolia-like tree blooms beside it. A small stone finial and projecting carved element mark the roofline. The upward viewpoint pairs the restrained monastic architecture with the seasonal flowering canopy of the surrounding gardens.
Caption
A whitewashed building with a tiled roof and substantial stone chimney stands against a clear blue sky as a magnolia-like tree blooms beside it. A small stone finial and projecting carved element mark the roofline. The upward viewpoint pairs the restrained monastic architecture with the seasonal flowering canopy of the surrounding gardens.

A single layered white blossom emerges from glossy evergreen foliage, lit strongly against the darker branches behind it. The close composition records one of the ornamental flowering plants cultivated in the monastery gardens. Thick, lustrous leaves and the many-petaled flower are characteristic of a camellia, a plant well suited to the lush garden setting.
Caption
A single layered white blossom emerges from glossy evergreen foliage, lit strongly against the darker branches behind it. The close composition records one of the ornamental flowering plants cultivated in the monastery gardens. Thick, lustrous leaves and the many-petaled flower are characteristic of a camellia, a plant well suited to the lush garden setting.

A narrow stream of water drops from a mossy rock ledge into a shallow basin surrounded by grasses, ivy, and woodland vegetation. The deliberately composed cascade adds sound and movement to the shaded garden landscape. Rough stone, trailing plants, and fallen leaves give the water feature a naturalistic appearance despite its placement within the managed monastery grounds.
Caption
A narrow stream of water drops from a mossy rock ledge into a shallow basin surrounded by grasses, ivy, and woodland vegetation. The deliberately composed cascade adds sound and movement to the shaded garden landscape. Rough stone, trailing plants, and fallen leaves give the water feature a naturalistic appearance despite its placement within the managed monastery grounds.

A broad reddish-brown bracket fungus projects in overlapping shelves from the base of a mature tree. Concentric bands and pale growing margins are visible across the leathery caps, with moss, fallen leaves, and low vegetation surrounding the trunk. The close view records a natural detail of the wooded monastery grounds rather than a designed architectural feature.
Caption
A broad reddish-brown bracket fungus projects in overlapping shelves from the base of a mature tree. Concentric bands and pale growing margins are visible across the leathery caps, with moss, fallen leaves, and low vegetation surrounding the trunk. The close view records a natural detail of the wooded monastery grounds rather than a designed architectural feature.

A steep stone stairway climbs through the wooded garden, bordered by heavy masonry balustrades articulated with repeated spherical finials. Moss darkens the treads and parapets, reinforcing the age and damp character of the setting. Photographed from below, the stairs form a strong central axis leading toward the upper terrace beneath a canopy of trees.
Caption
A steep stone stairway climbs through the wooded garden, bordered by heavy masonry balustrades articulated with repeated spherical finials. Moss darkens the treads and parapets, reinforcing the age and damp character of the setting. Photographed from below, the stairs form a strong central axis leading toward the upper terrace beneath a canopy of trees.

A visitor stands at the crest of the monumental garden stairway, framed symmetrically by moss-covered balustrades and spherical stone finials. The low viewpoint makes the human figure a scale reference for the broad steps and mature surrounding trees. The portrait also records the layered elevation and formal circulation route through the former monastery's wooded grounds.
Caption
A visitor stands at the crest of the monumental garden stairway, framed symmetrically by moss-covered balustrades and spherical stone finials. The low viewpoint makes the human figure a scale reference for the broad steps and mature surrounding trees. The portrait also records the layered elevation and formal circulation route through the former monastery's wooded grounds.

A still garden pond reflects a low stone retaining wall fitted with a small arched niche and flanked by steps. Spherical finials punctuate the masonry while a modest spout or cascade feeds water at the right edge. Algae and weathered stone reinforce the secluded character of this terraced water garden within the wooded monastery grounds.
Caption
A still garden pond reflects a low stone retaining wall fitted with a small arched niche and flanked by steps. Spherical finials punctuate the masonry while a modest spout or cascade feeds water at the right edge. Algae and weathered stone reinforce the secluded character of this terraced water garden within the wooded monastery grounds.

A man in a blue shirt is portrayed beside the moss-covered stone balustrade of the monastery garden, with large spherical finials receding behind him. Shallow depth of field separates the sitter from the historic masonry and mature tree trunk. The composition combines a personal travel portrait with recognizable details of the formal garden architecture.
Caption
A man in a blue shirt is portrayed beside the moss-covered stone balustrade of the monastery garden, with large spherical finials receding behind him. Shallow depth of field separates the sitter from the historic masonry and mature tree trunk. The composition combines a personal travel portrait with recognizable details of the formal garden architecture.

A broad interior staircase rises beside a blue-and-white narrative azulejo mural, while a carved stone newel with a sculptural terminal anchors the balustrade in the foreground. Heavy stone door surrounds and warm wooden doors frame the landing. The view brings together several characteristic materials of the former monastery: granite, painted ceramic tile, white plaster, and dark timber.
Caption
A broad interior staircase rises beside a blue-and-white narrative azulejo mural, while a carved stone newel with a sculptural terminal anchors the balustrade in the foreground. Heavy stone door surrounds and warm wooden doors frame the landing. The view brings together several characteristic materials of the former monastery: granite, painted ceramic tile, white plaster, and dark timber.

Rounded stone arches frame a view into the monastery cloister, where clipped hedges divide the courtyard into geometric beds around a central fountain. Slender columns support the surrounding arcade, and blue-and-white tilework lines portions of the lower walls. The layered view through the arches emphasizes the ordered relationship between covered circulation, garden geometry, and the enclosed monastic court.
Caption
Rounded stone arches frame a view into the monastery cloister, where clipped hedges divide the courtyard into geometric beds around a central fountain. Slender columns support the surrounding arcade, and blue-and-white tilework lines portions of the lower walls. The layered view through the arches emphasizes the ordered relationship between covered circulation, garden geometry, and the enclosed monastic court.

The cloister courtyard opens beneath whitewashed upper walls and a stone church bell tower, with a sculpted fountain centered among low formal hedges. A continuous ground-floor arcade wraps the enclosure, while red-painted window frames and railings accent the upper level. This wider view situates the garden court within the larger architectural complex of Santa Marinha da Costa.
Caption
The cloister courtyard opens beneath whitewashed upper walls and a stone church bell tower, with a sculpted fountain centered among low formal hedges. A continuous ground-floor arcade wraps the enclosure, while red-painted window frames and railings accent the upper level. This wider view situates the garden court within the larger architectural complex of Santa Marinha da Costa.

A close frontal view isolates the sculptural centerpiece of the cloister fountain. Four projecting, fish-like or scroll-shaped forms radiate from a richly carved central shaft beneath a flared upper basin and capital. Weathering softens the pale stone surface, while the cloister arcade remains blurred behind, allowing the fountain's unusual carving and symmetry to dominate.
Caption
A close frontal view isolates the sculptural centerpiece of the cloister fountain. Four projecting, fish-like or scroll-shaped forms radiate from a richly carved central shaft beneath a flared upper basin and capital. Weathering softens the pale stone surface, while the cloister arcade remains blurred behind, allowing the fountain's unusual carving and symmetry to dominate.

Seen from the foot of the steps, the main church entrance is set within an exuberant carved-stone façade of scrolls, round windows, barred openings, and heraldic ornament. A visitor at the tall wooden door provides scale for the monumental portal. The steep upward angle concentrates attention on the lower and middle registers rather than the complete twin-towered elevation.
Caption
Seen from the foot of the steps, the main church entrance is set within an exuberant carved-stone façade of scrolls, round windows, barred openings, and heraldic ornament. A visitor at the tall wooden door provides scale for the monumental portal. The steep upward angle concentrates attention on the lower and middle registers rather than the complete twin-towered elevation.

The church at Santa Marinha da Costa is shown in a full frontal view, its twin bell towers, central pediment, sculpted portal, niches, and circular windows arranged across a highly articulated façade. Broad steps and a stone forecourt establish the building's approach. The image provides a more complete architectural elevation than the tighter opening view, including the church's relationship to the adjoining whitewashed range.
Caption
The church at Santa Marinha da Costa is shown in a full frontal view, its twin bell towers, central pediment, sculpted portal, niches, and circular windows arranged across a highly articulated façade. Broad steps and a stone forecourt establish the building's approach. The image provides a more complete architectural elevation than the tighter opening view, including the church's relationship to the adjoining whitewashed range.

A steep upward view concentrates on the church's upper façade between the twin bell towers. Tall barred windows flank an elaborate central heraldic composition framed by volutes and sculpted figures, while clock faces and the cross-topped central crest appear higher on the elevation. The angle emphasizes the dense stone carving and vertical layering of the architectural decoration.
Caption
A steep upward view concentrates on the church's upper façade between the twin bell towers. Tall barred windows flank an elaborate central heraldic composition framed by volutes and sculpted figures, while clock faces and the cross-topped central crest appear higher on the elevation. The angle emphasizes the dense stone carving and vertical layering of the architectural decoration.

An elaborate stone coat of arms fills the central façade between tall barred windows. The shield is crowned and surrounded by scrolling foliage, shells, and supporting figures, creating a dense sculptural ensemble above the entrance. Tight framing reveals the craftsmanship and weathered surface of the heraldic ornament while deliberately excluding most of the larger church elevation.
Caption
An elaborate stone coat of arms fills the central façade between tall barred windows. The shield is crowned and surrounded by scrolling foliage, shells, and supporting figures, creating a dense sculptural ensemble above the entrance. Tight framing reveals the craftsmanship and weathered surface of the heraldic ornament while deliberately excluding most of the larger church elevation.

The entrance to Pousada Mosteiro de Guimarães is identified directly on the whitewashed wall beside a tall red wooden doorway set in a substantial granite surround. Decorative lanterns flank the opening, and hospitality plaques are mounted nearby. Through the open doors, the shaded interior and cloister beyond are visible, linking the modern hotel entrance to the historic monastic fabric.
Caption
The entrance to Pousada Mosteiro de Guimarães is identified directly on the whitewashed wall beside a tall red wooden doorway set in a substantial granite surround. Decorative lanterns flank the opening, and hospitality plaques are mounted nearby. Through the open doors, the shaded interior and cloister beyond are visible, linking the modern hotel entrance to the historic monastic fabric.

A high-ceilinged reception lounge combines contemporary hotel service with restrained historic interiors. A long wooden reception desk anchors the far wall beneath a chandelier, while red upholstered armchairs, sofas, lamps, and patterned carpets create seating zones in the foreground. The open, bright room demonstrates how the former monastery has been adapted for hospitality without disguising its substantial proportions.
Caption
A high-ceilinged reception lounge combines contemporary hotel service with restrained historic interiors. A long wooden reception desk anchors the far wall beneath a chandelier, while red upholstered armchairs, sofas, lamps, and patterned carpets create seating zones in the foreground. The open, bright room demonstrates how the former monastery has been adapted for hospitality without disguising its substantial proportions.

A dining room occupies a robust stone interior articulated by a row of broad granite arches and piers. White-clothed tables and wooden chairs are arranged along both sides of a central service table, while uplighting accentuates the rough masonry. The adaptation preserves the visual weight of the historic structure while accommodating the restaurant functions of the Pousada Mosteiro de Guimarães.
Caption
A dining room occupies a robust stone interior articulated by a row of broad granite arches and piers. White-clothed tables and wooden chairs are arranged along both sides of a central service table, while uplighting accentuates the rough masonry. The adaptation preserves the visual weight of the historic structure while accommodating the restaurant functions of the Pousada Mosteiro de Guimarães.

Blue-and-white azulejo panels spread across the lower walls of this formal room, surrounding a central stone-framed niche containing a religious portrait. A long dark wooden table occupies the foreground beneath an elaborately patterned timber ceiling. The combination of painted tiles, carved stone, devotional imagery, and substantial furniture preserves the ceremonial character of the former monastic interior.
Caption
Blue-and-white azulejo panels spread across the lower walls of this formal room, surrounding a central stone-framed niche containing a religious portrait. A long dark wooden table occupies the foreground beneath an elaborately patterned timber ceiling. The combination of painted tiles, carved stone, devotional imagery, and substantial furniture preserves the ceremonial character of the former monastic interior.

A pale stone fireplace anchors this high-ceilinged salon between two tall windows dressed with heavy red-brown curtains. Lamps stand symmetrically on either side of the hearth, while small framed photographs or objects rest inside the fireplace opening. The restrained composition records a quieter domestic interior within the former monastery, contrasting the substantial masonry fireplace with rich textile furnishings.
Caption
A pale stone fireplace anchors this high-ceilinged salon between two tall windows dressed with heavy red-brown curtains. Lamps stand symmetrically on either side of the hearth, while small framed photographs or objects rest inside the fireplace opening. The restrained composition records a quieter domestic interior within the former monastery, contrasting the substantial masonry fireplace with rich textile furnishings.

An ornate gilt mirror and matching carved console table form a symmetrical furniture ensemble between two red upholstered chairs. Twin lamps reflect in the mirror along with a framed portrait on the opposite wall, while heavy patterned curtains frame the right edge. The close interior study emphasizes the decorative furnishings used in the adapted historic rooms of the Pousada Mosteiro de Guimarães.
Caption
An ornate gilt mirror and matching carved console table form a symmetrical furniture ensemble between two red upholstered chairs. Twin lamps reflect in the mirror along with a framed portrait on the opposite wall, while heavy patterned curtains frame the right edge. The close interior study emphasizes the decorative furnishings used in the adapted historic rooms of the Pousada Mosteiro de Guimarães.

A large lidded porcelain jar is displayed against the richly patterned surface of a historic tapestry. Painted in blue, red-orange, green, and gold-toned details, the vessel carries scrolling vegetal ornament and heraldic or emblematic motifs around its swelling body. The close view isolates the ceramic as an individual decorative object within the palace collection.
Caption
A large lidded porcelain jar is displayed against the richly patterned surface of a historic tapestry. Painted in blue, red-orange, green, and gold-toned details, the vessel carries scrolling vegetal ornament and heraldic or emblematic motifs around its swelling body. The close view isolates the ceramic as an individual decorative object within the palace collection.

A shallow circular metal dish is mounted upright on a wooden stand, revealing dense embossed ornament across its broad rim and central medallion. Warm reflected light accentuates the raised figures, foliage, and patterned bands against the granite wall behind. The close museum study isolates the craftsmanship of the metalwork from the larger furnished palace interior.
Caption
A shallow circular metal dish is mounted upright on a wooden stand, revealing dense embossed ornament across its broad rim and central medallion. Warm reflected light accentuates the raised figures, foliage, and patterned bands against the granite wall behind. The close museum study isolates the craftsmanship of the metalwork from the larger furnished palace interior.

An elaborate white-and-granite church façade rises above a broad stair and walled forecourt, with twin bell towers flanking a cross-topped central section. Sculpted stone surrounds, pinnacles, niches, and a richly framed doorway animate the elevation. The distant frontal viewpoint records the entire composition together with the terraced approach and adjoining whitewashed buildings.
Caption
An elaborate white-and-granite church façade rises above a broad stair and walled forecourt, with twin bell towers flanking a cross-topped central section. Sculpted stone surrounds, pinnacles, niches, and a richly framed doorway animate the elevation. The distant frontal viewpoint records the entire composition together with the terraced approach and adjoining whitewashed buildings.

Weathered stone steps climb toward a whitewashed terrace whose balustrade is punctuated by urn-like finials. Only the upper towers and pinnacles of the ornate church appear beyond the wall, making the approach itself the principal subject. The low viewpoint emphasizes the layered ascent, masonry surfaces, and formal boundary between the lower grounds and elevated church precinct.
Caption
Weathered stone steps climb toward a whitewashed terrace whose balustrade is punctuated by urn-like finials. Only the upper towers and pinnacles of the ornate church appear beyond the wall, making the approach itself the principal subject. The low viewpoint emphasizes the layered ascent, masonry surfaces, and formal boundary between the lower grounds and elevated church precinct.

A modest whitewashed chapel with a tiled roof and open columned porch stands beside a tall stone column surmounted by a cross. Set on a grassy rise, the two structures form a compact religious ensemble against the blue sky. The view emphasizes their contrasting scale: the low vernacular chapel beside the slender vertical monument.
Caption
A modest whitewashed chapel with a tiled roof and open columned porch stands beside a tall stone column surmounted by a cross. Set on a grassy rise, the two structures form a compact religious ensemble against the blue sky. The view emphasizes their contrasting scale: the low vernacular chapel beside the slender vertical monument.

A white multi-story historic building with granite window surrounds and a red tiled roof stands behind an immense leafless plane tree. The spreading trunks and branches dominate the foreground, partially screening the orderly façade. The composition records the mature landscaped setting of Guimarães as much as the architecture, using the tree's scale to frame the urban heritage building beyond.
Caption
A white multi-story historic building with granite window surrounds and a red tiled roof stands behind an immense leafless plane tree. The spreading trunks and branches dominate the foreground, partially screening the orderly façade. The composition records the mature landscaped setting of Guimarães as much as the architecture, using the tree's scale to frame the urban heritage building beyond.

A pointed stone arch opens into a narrow vaulted or timber-roofed passage, with daylight visible at the far end. Two wrought-iron torch stands flank the entrance against massive granite masonry. The austere threshold introduces the fortified character of the Palace of the Dukes of Braganza, where thick walls and controlled passages mediate movement into the interior court.
Caption
A pointed stone arch opens into a narrow vaulted or timber-roofed passage, with daylight visible at the far end. Two wrought-iron torch stands flank the entrance against massive granite masonry. The austere threshold introduces the fortified character of the Palace of the Dukes of Braganza, where thick walls and controlled passages mediate movement into the interior court.

The stone courtyard of the Palace of the Dukes of Braganza is enclosed by a two-level arcade beneath a steep roof punctuated by tall brick chimneys. A prominent gabled feature with a deep arched opening projects from the upper gallery. The upward viewpoint accentuates the unusual roofline and the contrast between pale granite masonry, dark timber, and reddish chimney stacks.
Caption
The stone courtyard of the Palace of the Dukes of Braganza is enclosed by a two-level arcade beneath a steep roof punctuated by tall brick chimneys. A prominent gabled feature with a deep arched opening projects from the upper gallery. The upward viewpoint accentuates the unusual roofline and the contrast between pale granite masonry, dark timber, and reddish chimney stacks.

A broad granite arch frames the inner courtyard of the Palace of the Dukes of Braganza like a proscenium. Beyond the dark foreground passage, a sunlit arcade runs beneath the steep roof and its tall chimneys, while the projecting gable marks the opposite elevation. The composition stresses the transition from the massive entrance fabric into the open central court.
Caption
A broad granite arch frames the inner courtyard of the Palace of the Dukes of Braganza like a proscenium. Beyond the dark foreground passage, a sunlit arcade runs beneath the steep roof and its tall chimneys, while the projecting gable marks the opposite elevation. The composition stresses the transition from the massive entrance fabric into the open central court.

A monumental narrative tapestry stretches along the stone wall of a long palace hall beneath an exposed timber ceiling. Chandeliers descend over a polished floor, while tables, chairs, and display barriers occupy the room at intervals. The scale of the textile and the high masonry walls create a ceremonial setting characteristic of the museum interiors of the Palace of the Dukes of Braganza.
Caption
A monumental narrative tapestry stretches along the stone wall of a long palace hall beneath an exposed timber ceiling. Chandeliers descend over a polished floor, while tables, chairs, and display barriers occupy the room at intervals. The scale of the textile and the high masonry walls create a ceremonial setting characteristic of the museum interiors of the Palace of the Dukes of Braganza.

A densely figured tapestry fills the wall with ships, soldiers, banners, architecture, and a crowded martial or expeditionary scene beneath a red inscription band. A blue-and-white lidded vessel and tall candlesticks stand on the table in front, providing scale for the enormous textile. The close frontal view concentrates on the tapestry's narrative complexity rather than the surrounding hall.
Caption
A densely figured tapestry fills the wall with ships, soldiers, banners, architecture, and a crowded martial or expeditionary scene beneath a red inscription band. A blue-and-white lidded vessel and tall candlesticks stand on the table in front, providing scale for the enormous textile. The close frontal view concentrates on the tapestry's narrative complexity rather than the surrounding hall.

A heavy wooden table stands centered on a large patterned carpet, flanked by tall blue-and-white porcelain vases and backed by two monumental tapestries. Dark multi-drawer cabinets sit symmetrically beside a central wooden door in the granite wall. The frontal arrangement creates a formal museum display that brings together furniture, ceramics, textiles, and the palace's austere stone architecture.
Caption
A heavy wooden table stands centered on a large patterned carpet, flanked by tall blue-and-white porcelain vases and backed by two monumental tapestries. Dark multi-drawer cabinets sit symmetrically beside a central wooden door in the granite wall. The frontal arrangement creates a formal museum display that brings together furniture, ceramics, textiles, and the palace's austere stone architecture.

Exposed timber beams and a glazed roof section span this granite-walled chamber in the Palace of the Dukes of Braganza. A dark wooden table and high-backed chairs occupy the center, while paintings, a cabinet, and ceramics furnish the perimeter. Small blue-glazed windows punctuate the masonry, introducing jewel-like color into an otherwise restrained interior.
Caption
Exposed timber beams and a glazed roof section span this granite-walled chamber in the Palace of the Dukes of Braganza. A dark wooden table and high-backed chairs occupy the center, while paintings, a cabinet, and ceramics furnish the perimeter. Small blue-glazed windows punctuate the masonry, introducing jewel-like color into an otherwise restrained interior.

Rows of historic arms line the stone walls of this museum chamber, including long polearms, swords or sabers, and fan-shaped arrangements of blades. A painted wooden chest or cabinet stands beneath additional wall-mounted weapons, while a chandelier hangs from the timber ceiling. The installation presents military material culture within the fortified residence of the Dukes of Braganza.
Caption
Rows of historic arms line the stone walls of this museum chamber, including long polearms, swords or sabers, and fan-shaped arrangements of blades. A painted wooden chest or cabinet stands beneath additional wall-mounted weapons, while a chandelier hangs from the timber ceiling. The installation presents military material culture within the fortified residence of the Dukes of Braganza.

A substantial wooden dining table with turned legs is surrounded by high-backed leather or studded chairs on a patterned carpet. Cabinets, ceramics, candlesticks, and wall hangings furnish the granite-walled chamber, while doorways open on both sides. The carefully staged ensemble evokes elite domestic dining within the palace museum without obscuring the room's heavy medievalizing masonry.
Caption
A substantial wooden dining table with turned legs is surrounded by high-backed leather or studded chairs on a patterned carpet. Cabinets, ceramics, candlesticks, and wall hangings furnish the granite-walled chamber, while doorways open on both sides. The carefully staged ensemble evokes elite domestic dining within the palace museum without obscuring the room's heavy medievalizing masonry.

A dark devotional painting gathers several haloed religious figures around a seated bishop wearing a mitre and holding a book. Other clerics carry flowers, books, or a crozier, creating a compact sacred assembly against a shadowed background. The museum display preserves the work within a simple dark frame; the exact saints represented are not identified from the visible evidence alone.
Caption
A dark devotional painting gathers several haloed religious figures around a seated bishop wearing a mitre and holding a book. Other clerics carry flowers, books, or a crozier, creating a compact sacred assembly against a shadowed background. The museum display preserves the work within a simple dark frame; the exact saints represented are not identified from the visible evidence alone.

A soaring timber roof spans the long granite hall of the Palace of the Dukes of Braganza, where chandeliers descend above an extended wooden banquet table. A monumental narrative tapestry dominates the right wall, accompanied by ceramics and metal vessels arranged along the table and perimeter. The oblique viewpoint reveals the hall's exceptional length, roof structure, and museum installation in a single view.
Caption
A soaring timber roof spans the long granite hall of the Palace of the Dukes of Braganza, where chandeliers descend above an extended wooden banquet table. A monumental narrative tapestry dominates the right wall, accompanied by ceramics and metal vessels arranged along the table and perimeter. The oblique viewpoint reveals the hall's exceptional length, roof structure, and museum installation in a single view.

Two tall carved wooden cabinets flank a lower chest or sideboard against the granite wall, forming a balanced display of historic furniture. Green-glazed vessels crown the outer cabinets, while smaller ceramics and a circular dish rest on the central piece beneath a framed painting. The frontal arrangement highlights differences in carving, scale, and storage form within the palace collection.
Caption
Two tall carved wooden cabinets flank a lower chest or sideboard against the granite wall, forming a balanced display of historic furniture. Green-glazed vessels crown the outer cabinets, while smaller ceramics and a circular dish rest on the central piece beneath a framed painting. The frontal arrangement highlights differences in carving, scale, and storage form within the palace collection.

An oblique close view follows the length of a heavy wooden banquet table set with plates, jugs, candlesticks, and other vessels. Behind it, a monumental tapestry crowded with figures and banners fills the granite wall. The tilted perspective emphasizes the rhythm of table supports and displayed objects, offering a more intimate study of the great hall's museum installation.
Caption
An oblique close view follows the length of a heavy wooden banquet table set with plates, jugs, candlesticks, and other vessels. Behind it, a monumental tapestry crowded with figures and banners fills the granite wall. The tilted perspective emphasizes the rhythm of table supports and displayed objects, offering a more intimate study of the great hall's museum installation.

A monumental tapestry packed with soldiers, standards, ships, and architectural detail hangs beneath a red inscription band in the great hall. Below it, blue-and-white plates, metal jugs, and tall candlesticks are arranged across side tables. This frontal view gives the clearest overall reading of the textile's scale and its relationship to the decorative-arts display beneath.
Caption
A monumental tapestry packed with soldiers, standards, ships, and architectural detail hangs beneath a red inscription band in the great hall. Below it, blue-and-white plates, metal jugs, and tall candlesticks are arranged across side tables. This frontal view gives the clearest overall reading of the textile's scale and its relationship to the decorative-arts display beneath.

A dramatic religious painting presents a partially unclothed fallen figure in the foreground while several men lean over or restrain another figure above. Strong diagonals, deep shadows, and flashes of red intensify the violence of the scene. The subject appears to concern martyrdom or execution, but the proof-sheet view does not provide enough evidence to name the episode or figures securely.
Caption
A dramatic religious painting presents a partially unclothed fallen figure in the foreground while several men lean over or restrain another figure above. Strong diagonals, deep shadows, and flashes of red intensify the violence of the scene. The subject appears to concern martyrdom or execution, but the proof-sheet view does not provide enough evidence to name the episode or figures securely.

A full-length male portrait shows a dark-haired nobleman standing before a red drapery in black period dress with a broad pale collar, fitted doublet, breeches, and tall boots. One hand rests near a table or ledge while the other holds a light-colored object. A small heraldic shield in the upper corner suggests dynastic or aristocratic identity, though the sitter's name is not legible.
Caption
A full-length male portrait shows a dark-haired nobleman standing before a red drapery in black period dress with a broad pale collar, fitted doublet, breeches, and tall boots. One hand rests near a table or ledge while the other holds a light-colored object. A small heraldic shield in the upper corner suggests dynastic or aristocratic identity, though the sitter's name is not legible.

A broad shallow porcelain basin rests on an elaborate openwork metal stand close to the floor. Floral sprays and colorful birds decorate the white interior, while blue, orange-red, green, and gilt-toned bands articulate the rim. The close view isolates an imported or luxury ceramic form within the palace collection without asserting an origin or date unsupported by the photograph.
Caption
A broad shallow porcelain basin rests on an elaborate openwork metal stand close to the floor. Floral sprays and colorful birds decorate the white interior, while blue, orange-red, green, and gilt-toned bands articulate the rim. The close view isolates an imported or luxury ceramic form within the palace collection without asserting an origin or date unsupported by the photograph.

A broad wooden banquet table fills the foreground, its surface sparsely arranged with metal and ceramic vessels, plates, and tall candlesticks. The monumental military tapestry covers nearly the entire wall behind, turning the table into a foreground plane against the dense woven narrative. The centered composition stresses ceremonial scale and the reconstructed display of elite dining furnishings.
Caption
A broad wooden banquet table fills the foreground, its surface sparsely arranged with metal and ceramic vessels, plates, and tall candlesticks. The monumental military tapestry covers nearly the entire wall behind, turning the table into a foreground plane against the dense woven narrative. The centered composition stresses ceremonial scale and the reconstructed display of elite dining furnishings.

The great hall stretches beneath a steep exposed timber roof, with a long central table leading toward the far wall and chandeliers marking the room's axis. A monumental tapestry and ceramics display occupy the left side, while paintings line the opposite granite wall. The lengthwise perspective makes the hall's volume, roof construction, and ceremonial arrangement especially legible.
Caption
The great hall stretches beneath a steep exposed timber roof, with a long central table leading toward the far wall and chandeliers marking the room's axis. A monumental tapestry and ceramics display occupy the left side, while paintings line the opposite granite wall. The lengthwise perspective makes the hall's volume, roof construction, and ceremonial arrangement especially legible.

A round wooden dining table surrounded by carved chairs stands on a large patterned carpet in a granite-walled chamber. A figurative tapestry fills the wall behind, while a cabinet, side furniture, ceramics, and metal vessels complete the period display. The centered composition presents a more intimate dining ensemble than the palace's monumental banquet hall.
Caption
A round wooden dining table surrounded by carved chairs stands on a large patterned carpet in a granite-walled chamber. A figurative tapestry fills the wall behind, while a cabinet, side furniture, ceramics, and metal vessels complete the period display. The centered composition presents a more intimate dining ensemble than the palace's monumental banquet hall.

A richly woven tapestry presents a crowded courtly scene beneath an architectural canopy, with elegantly dressed figures, attendants, animals, vessels, and landscape details distributed across the composition. A decorative border of foliage and figures encloses the narrative field. The frontal museum view emphasizes the textile's scale, color, and complex storytelling within the Palace of the Dukes of Braganza.
Caption
A richly woven tapestry presents a crowded courtly scene beneath an architectural canopy, with elegantly dressed figures, attendants, animals, vessels, and landscape details distributed across the composition. A decorative border of foliage and figures encloses the narrative field. The frontal museum view emphasizes the textile's scale, color, and complex storytelling within the Palace of the Dukes of Braganza.

A massive polished cross-section of wood stands upright as a sculptural object within the palace interior. Its irregular natural edge, concentric growth lines, knots, and hollow openings create an abstract organic form, while dark contour lines accentuate the grain. The close view isolates the material character of the timber against stone walls and terracotta flooring.
Caption
A massive polished cross-section of wood stands upright as a sculptural object within the palace interior. Its irregular natural edge, concentric growth lines, knots, and hollow openings create an abstract organic form, while dark contour lines accentuate the grain. The close view isolates the material character of the timber against stone walls and terracotta flooring.

The inner courtyard rises through two levels of granite arcades beneath a steep tiled roof pierced by the palace's distinctive tall brick chimneys. A projecting gabled bay with a deep pointed opening interrupts the upper gallery, while crenellated walling closes the skyline behind. The low central viewpoint gives the enclosed court a strong vertical emphasis.
Caption
The inner courtyard rises through two levels of granite arcades beneath a steep tiled roof pierced by the palace's distinctive tall brick chimneys. A projecting gabled bay with a deep pointed opening interrupts the upper gallery, while crenellated walling closes the skyline behind. The low central viewpoint gives the enclosed court a strong vertical emphasis.

Concentric pointed archivolts rise above the chapel entrance, supported by slender colonnettes with carved capitals. The pale stone portal is set into rougher granite masonry beneath the exposed timber roof, and stained glass glows through the doorway beyond. The upward viewpoint concentrates attention on the transition from sculpted Gothic stonework to the chapel interior.
Caption
Concentric pointed archivolts rise above the chapel entrance, supported by slender colonnettes with carved capitals. The pale stone portal is set into rougher granite masonry beneath the exposed timber roof, and stained glass glows through the doorway beyond. The upward viewpoint concentrates attention on the transition from sculpted Gothic stonework to the chapel interior.

Wooden pews lead toward a raised altar beneath tall stained-glass windows in the palace chapel. Timber galleries project along both side walls, while large religious paintings hang against the granite masonry and a chandelier descends from the exposed roof structure. The centered view reveals the chapel's compact ceremonial plan and striking combination of stone, stained glass, and dark wood.
Caption
Wooden pews lead toward a raised altar beneath tall stained-glass windows in the palace chapel. Timber galleries project along both side walls, while large religious paintings hang against the granite masonry and a chandelier descends from the exposed roof structure. The centered view reveals the chapel's compact ceremonial plan and striking combination of stone, stained glass, and dark wood.

The chapel altar stands directly beneath two tall stained-glass windows, framed on both sides by projecting wooden galleries carried on heavy braces. Low ropes mark the visitor boundary across the foreground, while small devotional objects and framed works line the granite walls. This closer axial view emphasizes the relationship between the sanctuary, glazing, and elaborate timberwork.
Caption
The chapel altar stands directly beneath two tall stained-glass windows, framed on both sides by projecting wooden galleries carried on heavy braces. Low ropes mark the visitor boundary across the foreground, while small devotional objects and framed works line the granite walls. This closer axial view emphasizes the relationship between the sanctuary, glazing, and elaborate timberwork.

A broad porcelain jardinière or cachepot is decorated with paired long-tailed birds among flowering peonies and foliage, framed within a white cartouche on a deep cobalt-blue ground. Small applied handles project from the sides, and a gilded band circles the rim. The close museum view emphasizes the exuberant floral-and-bird decoration across the vessel's rounded body.
Caption
A broad porcelain jardinière or cachepot is decorated with paired long-tailed birds among flowering peonies and foliage, framed within a white cartouche on a deep cobalt-blue ground. Small applied handles project from the sides, and a gilded band circles the rim. The close museum view emphasizes the exuberant floral-and-bird decoration across the vessel's rounded body.

Christ rises above a gathered group of disciples in this large religious painting, arms extended as angels accompany him in the bright upper register. Below, the figures respond with gestures of astonishment and devotion around the empty earthly space. The gilded frame and monumental scale suit the ceremonial setting of the palace chapel, where the work functions as a major devotional image.
Caption
Christ rises above a gathered group of disciples in this large religious painting, arms extended as angels accompany him in the bright upper register. Below, the figures respond with gestures of astonishment and devotion around the empty earthly space. The gilded frame and monumental scale suit the ceremonial setting of the palace chapel, where the work functions as a major devotional image.

Three narrow stained-glass lancets depict stylized religious figures in saturated reds, blues, greens, and golds. Bold black leading divides the figures into angular fields, while circular emblems and patterned bands occupy the lower and upper sections. The close view isolates the modern glazing from the surrounding chapel architecture and emphasizes its vivid graphic treatment.
Caption
Three narrow stained-glass lancets depict stylized religious figures in saturated reds, blues, greens, and golds. Bold black leading divides the figures into angular fields, while circular emblems and patterned bands occupy the lower and upper sections. The close view isolates the modern glazing from the surrounding chapel architecture and emphasizes its vivid graphic treatment.

A second stained-glass grouping presents three standing sacred figures beneath pointed arches, each distinguished by different vestments, attributes, and heraldic or symbolic motifs. Brilliant reds and blues dominate the windows, while small decorative lights punctuate the stone vault above. The composition shows the glazing as an integrated architectural feature rather than an isolated detail.
Caption
A second stained-glass grouping presents three standing sacred figures beneath pointed arches, each distinguished by different vestments, attributes, and heraldic or symbolic motifs. Brilliant reds and blues dominate the windows, while small decorative lights punctuate the stone vault above. The composition shows the glazing as an integrated architectural feature rather than an isolated detail.

Four slender stone colonnettes rise beneath blocky carved capitals at the side of the chapel portal. Their pale shafts contrast with the rough granite wall and stepped arch moldings above, revealing the layered construction of the entrance at close range. The detail view records the transition from smooth column surfaces to weathered carved foliage and geometric ornament.
Caption
Four slender stone colonnettes rise beneath blocky carved capitals at the side of the chapel portal. Their pale shafts contrast with the rough granite wall and stepped arch moldings above, revealing the layered construction of the entrance at close range. The detail view records the transition from smooth column surfaces to weathered carved foliage and geometric ornament.

Four tall cylindrical brick chimneys rise against a clear blue sky above the steep dark-tiled roof and granite parapet of the Palace of the Dukes of Braganza. Their exceptional height and repeated form make them among the building's most recognizable exterior features. The low-angle composition strips away most of the courtyard to focus on roofline engineering and silhouette.
Caption
Four tall cylindrical brick chimneys rise against a clear blue sky above the steep dark-tiled roof and granite parapet of the Palace of the Dukes of Braganza. Their exceptional height and repeated form make them among the building's most recognizable exterior features. The low-angle composition strips away most of the courtyard to focus on roofline engineering and silhouette.

A large lidded porcelain jar stands on a low display plinth, its deep cobalt-blue ground interrupted by white cartouches painted with flowering plants and birds. Red and gold-toned geometric bands encircle the base and shoulder, while a small sculptural finial crowns the lid. The close view emphasizes the vessel's glossy surface and elaborate polychrome decoration.
Caption
A large lidded porcelain jar stands on a low display plinth, its deep cobalt-blue ground interrupted by white cartouches painted with flowering plants and birds. Red and gold-toned geometric bands encircle the base and shoulder, while a small sculptural finial crowns the lid. The close view emphasizes the vessel's glossy surface and elaborate polychrome decoration.

A vast tapestry covers the wall with a densely packed siege or battle scene arranged around a fortified city. Cavalry, infantry, banners, and architecture fill the field beneath a long red inscription band. Two high-backed chairs stand centered on a carpet before the textile, flanked by tables, ceramics, and tall candlesticks, creating a formal ceremonial display within the palace.
Caption
A vast tapestry covers the wall with a densely packed siege or battle scene arranged around a fortified city. Cavalry, infantry, banners, and architecture fill the field beneath a long red inscription band. Two high-backed chairs stand centered on a carpet before the textile, flanked by tables, ceramics, and tall candlesticks, creating a formal ceremonial display within the palace.

Two high-backed carved chairs face a small central table in a granite-walled chamber hung with large figurative tapestries. Monumental polychrome porcelain jars stand symmetrically near the foreground corners, while a chandelier lights the ensemble from above. The balanced display brings textiles, furniture, ceramics, and palace masonry together in a carefully staged historic interior.
Caption
Two high-backed carved chairs face a small central table in a granite-walled chamber hung with large figurative tapestries. Monumental polychrome porcelain jars stand symmetrically near the foreground corners, while a chandelier lights the ensemble from above. The balanced display brings textiles, furniture, ceramics, and palace masonry together in a carefully staged historic interior.

A square wooden panel is carved with nested diamond shapes surrounded by dense parallel fluting and beaded borders. Each successive frame steps inward toward a small central rosette, producing a pronounced optical depth from relatively shallow carving. The tight composition records craftsmanship and geometric ornament independently from the larger piece of furniture or architectural woodwork to which it belongs.
Caption
A square wooden panel is carved with nested diamond shapes surrounded by dense parallel fluting and beaded borders. Each successive frame steps inward toward a small central rosette, producing a pronounced optical depth from relatively shallow carving. The tight composition records craftsmanship and geometric ornament independently from the larger piece of furniture or architectural woodwork to which it belongs.

A seated young woman in a lustrous silver-gray gown and blue drapery is identified by the painted inscription as Queen Catherine of Portugal. Pearls encircle her neck, and one hand rests lightly on the folds of her dress beside a ceremonial interior setting. The portrait's restrained pose and sumptuous textiles present the sitter through the visual language of seventeenth-century dynastic portraiture.
Caption
A seated young woman in a lustrous silver-gray gown and blue drapery is identified by the painted inscription as Queen Catherine of Portugal. Pearls encircle her neck, and one hand rests lightly on the folds of her dress beside a ceremonial interior setting. The portrait's restrained pose and sumptuous textiles present the sitter through the visual language of seventeenth-century dynastic portraiture.

The bronze statue of Afonso Henriques is seen at closer range, emphasizing his mail-like armor, helmet, broad sword, and large shield bearing heraldic decoration. His cloak forms a heavy angular silhouette behind the body. The upward viewpoint removes most of the pedestal and memorial setting, concentrating on the martial iconography associated with Portugal's first king.
Caption
The bronze statue of Afonso Henriques is seen at closer range, emphasizing his mail-like armor, helmet, broad sword, and large shield bearing heraldic decoration. His cloak forms a heavy angular silhouette behind the body. The upward viewpoint removes most of the pedestal and memorial setting, concentrating on the martial iconography associated with Portugal's first king.

A small sculpted guardian lion crowns the domed lid of a brightly decorated porcelain jar. Painted in green, orange-red, blue, and gold-toned details, the figure stands above patterned floral and geometric bands. Shallow focus separates the playful finial from a tapestry and wooden doorway behind, transforming a functional lid handle into the principal decorative subject.
Caption
A small sculpted guardian lion crowns the domed lid of a brightly decorated porcelain jar. Painted in green, orange-red, blue, and gold-toned details, the figure stands above patterned floral and geometric bands. Shallow focus separates the playful finial from a tapestry and wooden doorway behind, transforming a functional lid handle into the principal decorative subject.

Large figurative tapestries occupy two adjoining granite walls beneath a timber ceiling and chandelier. A rectangular table with carved supports stands on a patterned carpet among high-backed chairs, cabinets, porcelain vessels, and small sculptural objects. The oblique room view emphasizes how monumental textiles define the atmosphere of the furnished palace galleries.
Caption
Large figurative tapestries occupy two adjoining granite walls beneath a timber ceiling and chandelier. A rectangular table with carved supports stands on a patterned carpet among high-backed chairs, cabinets, porcelain vessels, and small sculptural objects. The oblique room view emphasizes how monumental textiles define the atmosphere of the furnished palace galleries.

A dark wooden bed occupies the center of a granite-walled chamber beneath a framed religious painting and beside a deep-set window. An ornate painted or carved headboard, patterned chest, side tables, metal basin, and small domestic objects furnish the room. Warm daylight entering from the right gives the reconstructed bedchamber a distinctly intimate scale compared with the palace's ceremonial halls.
Caption
A dark wooden bed occupies the center of a granite-walled chamber beneath a framed religious painting and beside a deep-set window. An ornate painted or carved headboard, patterned chest, side tables, metal basin, and small domestic objects furnish the room. Warm daylight entering from the right gives the reconstructed bedchamber a distinctly intimate scale compared with the palace's ceremonial halls.

A deep shadowed arch frames the bright upper courtyard of the Palace of the Dukes of Braganza. Beyond it, arcaded galleries and steep dark roofs rise beneath a line of tall cylindrical brick chimneys, with crenellated masonry visible at the edges. The strong contrast turns the arch into a silhouette and concentrates attention on the palace's distinctive skyline.
Caption
A deep shadowed arch frames the bright upper courtyard of the Palace of the Dukes of Braganza. Beyond it, arcaded galleries and steep dark roofs rise beneath a line of tall cylindrical brick chimneys, with crenellated masonry visible at the edges. The strong contrast turns the arch into a silhouette and concentrates attention on the palace's distinctive skyline.

A row of tall pointed stone arches recedes beneath an exposed timber ceiling along an upper gallery of the ducal palace. Black wrought-iron torch brackets project rhythmically from the piers, their jagged bowls echoing the repeating architectural bays. The oblique upward angle emphasizes perspective, masonry texture, and the contrast between pale granite and dark ironwork.
Caption
A row of tall pointed stone arches recedes beneath an exposed timber ceiling along an upper gallery of the ducal palace. Black wrought-iron torch brackets project rhythmically from the piers, their jagged bowls echoing the repeating architectural bays. The oblique upward angle emphasizes perspective, masonry texture, and the contrast between pale granite and dark ironwork.

A circular bronze portrait medallion set into the castle rock shows Afonso Henriques in profile wearing a helmet and mail-like armor. A ring of raised lettering surrounds the bust, and the weathered green patina contrasts with the rough granite surface. The close detail links the fortress directly with the monarch traditionally associated with the origins of the Portuguese kingdom.
Caption
A circular bronze portrait medallion set into the castle rock shows Afonso Henriques in profile wearing a helmet and mail-like armor. A ring of raised lettering surrounds the bust, and the weathered green patina contrasts with the rough granite surface. The close detail links the fortress directly with the monarch traditionally associated with the origins of the Portuguese kingdom.

An interpretive panel mounted against the castle masonry introduces Castelo de Guimarães in Portuguese and English. The sign combines a site title, historical text, visitor information, logos, and practical guidance in a restrained gray graphic layout. As documentary evidence, it directly confirms the landmark identity while recording the presentation of the castle to contemporary visitors.
Caption
An interpretive panel mounted against the castle masonry introduces Castelo de Guimarães in Portuguese and English. The sign combines a site title, historical text, visitor information, logos, and practical guidance in a restrained gray graphic layout. As documentary evidence, it directly confirms the landmark identity while recording the presentation of the castle to contemporary visitors.

A massive projecting stone fireplace or chimney breast is built into the interior face of the castle wall. Corbel-like supports carry a broad hood above the hearth opening, while moss and weathering mark the upper masonry. The close view records a domestic architectural feature preserved within the otherwise austere fortified fabric of Guimarães Castle.
Caption
A massive projecting stone fireplace or chimney breast is built into the interior face of the castle wall. Corbel-like supports carry a broad hood above the hearth opening, while moss and weathering mark the upper masonry. The close view records a domestic architectural feature preserved within the otherwise austere fortified fabric of Guimarães Castle.

A steep stair descends through the open interior of Guimarães Castle, surrounded by crenellated stone walls, arched openings, and surviving masonry platforms. A few yellow flowers and grasses grow from the foreground parapet, introducing a small natural detail into the severe defensive setting. The angled viewpoint conveys the layered circulation and fragmented interior organization of the fortress.
Caption
A steep stair descends through the open interior of Guimarães Castle, surrounded by crenellated stone walls, arched openings, and surviving masonry platforms. A few yellow flowers and grasses grow from the foreground parapet, introducing a small natural detail into the severe defensive setting. The angled viewpoint conveys the layered circulation and fragmented interior organization of the fortress.

A smiling man is shown in a close portrait against softly blurred granite masonry and green vegetation near Guimarães Castle. Shallow depth of field separates the face and dark jacket from the textured historic setting. Unlike the surrounding architectural records, this frame uses the fortress environment primarily as context for a personal travel portrait.
Caption
A smiling man is shown in a close portrait against softly blurred granite masonry and green vegetation near Guimarães Castle. Shallow depth of field separates the face and dark jacket from the textured historic setting. Unlike the surrounding architectural records, this frame uses the fortress environment primarily as context for a personal travel portrait.

The main granite façade of the Palace of the Dukes of Braganza stretches between projecting corner towers beneath a crenellated roofline. Tall cylindrical brick chimneys rise behind the parapet, while regularly spaced windows and a central arched entrance organize the broad elevation. The frontal approach view presents the palace as a fortified aristocratic residence within the Guimarães historic center.
Caption
The main granite façade of the Palace of the Dukes of Braganza stretches between projecting corner towers beneath a crenellated roofline. Tall cylindrical brick chimneys rise behind the parapet, while regularly spaced windows and a central arched entrance organize the broad elevation. The frontal approach view presents the palace as a fortified aristocratic residence within the Guimarães historic center.

A second close portrait shows the same visitor smiling toward the camera, with the stonework and greenery of the castle grounds blurred behind. The slightly wider framing includes more of the dark zip-front jacket and shoulders, while the shallow focus keeps attention on the face. The image functions as a personal record within the broader architectural sequence.
Caption
A second close portrait shows the same visitor smiling toward the camera, with the stonework and greenery of the castle grounds blurred behind. The slightly wider framing includes more of the dark zip-front jacket and shoulders, while the shallow focus keeps attention on the face. The image functions as a personal record within the broader architectural sequence.

A masonry arch bridges a narrow street between traditional buildings with timber balconies and whitewashed or granite façades. Above the arch, a framed window and heraldic stone ornament mark the connecting structure. The view through the passage leads toward the denser historic center, emphasizing the intimate scale and layered building fabric of old Guimarães.
Caption
A masonry arch bridges a narrow street between traditional buildings with timber balconies and whitewashed or granite façades. Above the arch, a framed window and heraldic stone ornament mark the connecting structure. The view through the passage leads toward the denser historic center, emphasizing the intimate scale and layered building fabric of old Guimarães.

The granite Church of Nossa Senhora da Oliveira rises beside Largo da Oliveira, its crenellated square tower and deeply recessed Gothic portal dominating the façade. A broad arched window and heavy masonry reinforce the church's medieval character, while café tables occupy the edge of the square in front. The view situates the church within the civic heart of historic Guimarães.
Caption
The granite Church of Nossa Senhora da Oliveira rises beside Largo da Oliveira, its crenellated square tower and deeply recessed Gothic portal dominating the façade. A broad arched window and heavy masonry reinforce the church's medieval character, while café tables occupy the edge of the square in front. The view situates the church within the civic heart of historic Guimarães.

An ornate stone-and-whitewashed chapel façade is joined to a longer two-story building with regular windows, balconies, and an arcaded ground level. Sculpted niches with religious figures, pinnacles, a bell opening, and a cross enrich the chapel front. The broad street view records a substantial ecclesiastical or charitable complex in Guimarães rather than a freestanding church alone.
Caption
An ornate stone-and-whitewashed chapel façade is joined to a longer two-story building with regular windows, balconies, and an arcaded ground level. Sculpted niches with religious figures, pinnacles, a bell opening, and a cross enrich the chapel front. The broad street view records a substantial ecclesiastical or charitable complex in Guimarães rather than a freestanding church alone.

Shelves and counters crowd a small shop with religious statuettes, framed images, rosaries or small devotional objects, textiles, and ceramics. White figurines line the lower shelves while colorful sacred pictures cover the rear wall. The dense interior records the commercial devotional culture associated with Guimarães's churches and pilgrimage traditions.
Caption
Shelves and counters crowd a small shop with religious statuettes, framed images, rosaries or small devotional objects, textiles, and ceramics. White figurines line the lower shelves while colorful sacred pictures cover the rear wall. The dense interior records the commercial devotional culture associated with Guimarães's churches and pilgrimage traditions.

A compact chapel entrance is framed by carved granite pilasters, scrolls, pinnacles, and a small bell opening above a pair of green wooden doors. On the adjoining white wall, a large blue-and-white azulejo panel presents a religious image within an ornamental border. Mature trees and a clipped garden soften the formal architectural composition.
Caption
A compact chapel entrance is framed by carved granite pilasters, scrolls, pinnacles, and a small bell opening above a pair of green wooden doors. On the adjoining white wall, a large blue-and-white azulejo panel presents a religious image within an ornamental border. Mature trees and a clipped garden soften the formal architectural composition.

Rows of café tables and pale green chairs fill Largo da Oliveira as visitors gather beneath the arcades and façades of the historic center. Traditional buildings with granite arcades, shuttered windows, and tiled roofs form the square's architectural enclosure. The late-afternoon scene emphasizes the contemporary social life of a medieval urban space within UNESCO-listed Guimarães.
Caption
Rows of café tables and pale green chairs fill Largo da Oliveira as visitors gather beneath the arcades and façades of the historic center. Traditional buildings with granite arcades, shuttered windows, and tiled roofs form the square's architectural enclosure. The late-afternoon scene emphasizes the contemporary social life of a medieval urban space within UNESCO-listed Guimarães.

Colorful timber-framed balconies overlook café seating in Largo da Oliveira, while the crenellated tower of the Church of Nossa Senhora da Oliveira rises above neighboring roofs. Red chairs and a broad white umbrella animate the foreground. The layered composition combines domestic façades, public gathering space, and ecclesiastical architecture in the heart of historic Guimarães.
Caption
Colorful timber-framed balconies overlook café seating in Largo da Oliveira, while the crenellated tower of the Church of Nossa Senhora da Oliveira rises above neighboring roofs. Red chairs and a broad white umbrella animate the foreground. The layered composition combines domestic façades, public gathering space, and ecclesiastical architecture in the heart of historic Guimarães.

A narrow multi-story house presents three levels of timber balconies and glazed doors painted in warm yellow, red, and dark brown tones. Stone masonry forms the ground floor while the upper stories project slightly over the square. The close frontal view isolates a characteristic domestic façade from the busier café setting around Largo da Oliveira.
Caption
A narrow multi-story house presents three levels of timber balconies and glazed doors painted in warm yellow, red, and dark brown tones. Stone masonry forms the ground floor while the upper stories project slightly over the square. The close frontal view isolates a characteristic domestic façade from the busier café setting around Largo da Oliveira.

Outdoor café terraces spread across the sunlit square beneath a row of narrow historic houses with timber balconies, whitewashed walls, granite masonry, and red tiled roofs. Visitors cluster around tables while upper windows and hanging laundry reveal continued residential use. The wider view records the mix of daily life and preserved architecture characteristic of central Guimarães.
Caption
Outdoor café terraces spread across the sunlit square beneath a row of narrow historic houses with timber balconies, whitewashed walls, granite masonry, and red tiled roofs. Visitors cluster around tables while upper windows and hanging laundry reveal continued residential use. The wider view records the mix of daily life and preserved architecture characteristic of central Guimarães.

The Gothic Padrão do Salado stands in the center of Largo da Oliveira, framed dramatically through a dark foreground arch. Its pointed arches and steep stone canopy rise above café tables and pedestrians, with warm historic façades closing the square beyond. The layered framing highlights the medieval commemorative monument within the living civic space of Guimarães.
Caption
The Gothic Padrão do Salado stands in the center of Largo da Oliveira, framed dramatically through a dark foreground arch. Its pointed arches and steep stone canopy rise above café tables and pedestrians, with warm historic façades closing the square beyond. The layered framing highlights the medieval commemorative monument within the living civic space of Guimarães.

A weathered stone figure in armor stands above the roofline holding a long spear in one hand and a shield in the other. The sculpted warrior wears a plumed helmet and elaborate martial dress, creating a strongly vertical silhouette against the pale sky. The close view isolates the figure from the larger building and leaves its exact saintly or allegorical identity uncertain.
Caption
A weathered stone figure in armor stands above the roofline holding a long spear in one hand and a shield in the other. The sculpted warrior wears a plumed helmet and elaborate martial dress, creating a strongly vertical silhouette against the pale sky. The close view isolates the figure from the larger building and leaves its exact saintly or allegorical identity uncertain.

A carved stone cross rises beneath the ribbed vault of the Padrão do Salado, its arms set against the intersecting stone ribs overhead. Weathering and pale lichen soften the sculpted surface. The close upward view concentrates on the devotional core of the Gothic monument rather than its exterior canopy and relationship to the square.
Caption
A carved stone cross rises beneath the ribbed vault of the Padrão do Salado, its arms set against the intersecting stone ribs overhead. Weathering and pale lichen soften the sculpted surface. The close upward view concentrates on the devotional core of the Gothic monument rather than its exterior canopy and relationship to the square.

A symmetrical stone church façade rises above a short flight of steps, organized around a tall round-arched wooden doorway and circular window. Paired pilasters and layered cornices frame the central bay, while a small cross crowns the shallow pediment. The restrained classical composition contrasts with the more exuberant Baroque façades elsewhere in the historic center.
Caption
A symmetrical stone church façade rises above a short flight of steps, organized around a tall round-arched wooden doorway and circular window. Paired pilasters and layered cornices frame the central bay, while a small cross crowns the shallow pediment. The restrained classical composition contrasts with the more exuberant Baroque façades elsewhere in the historic center.
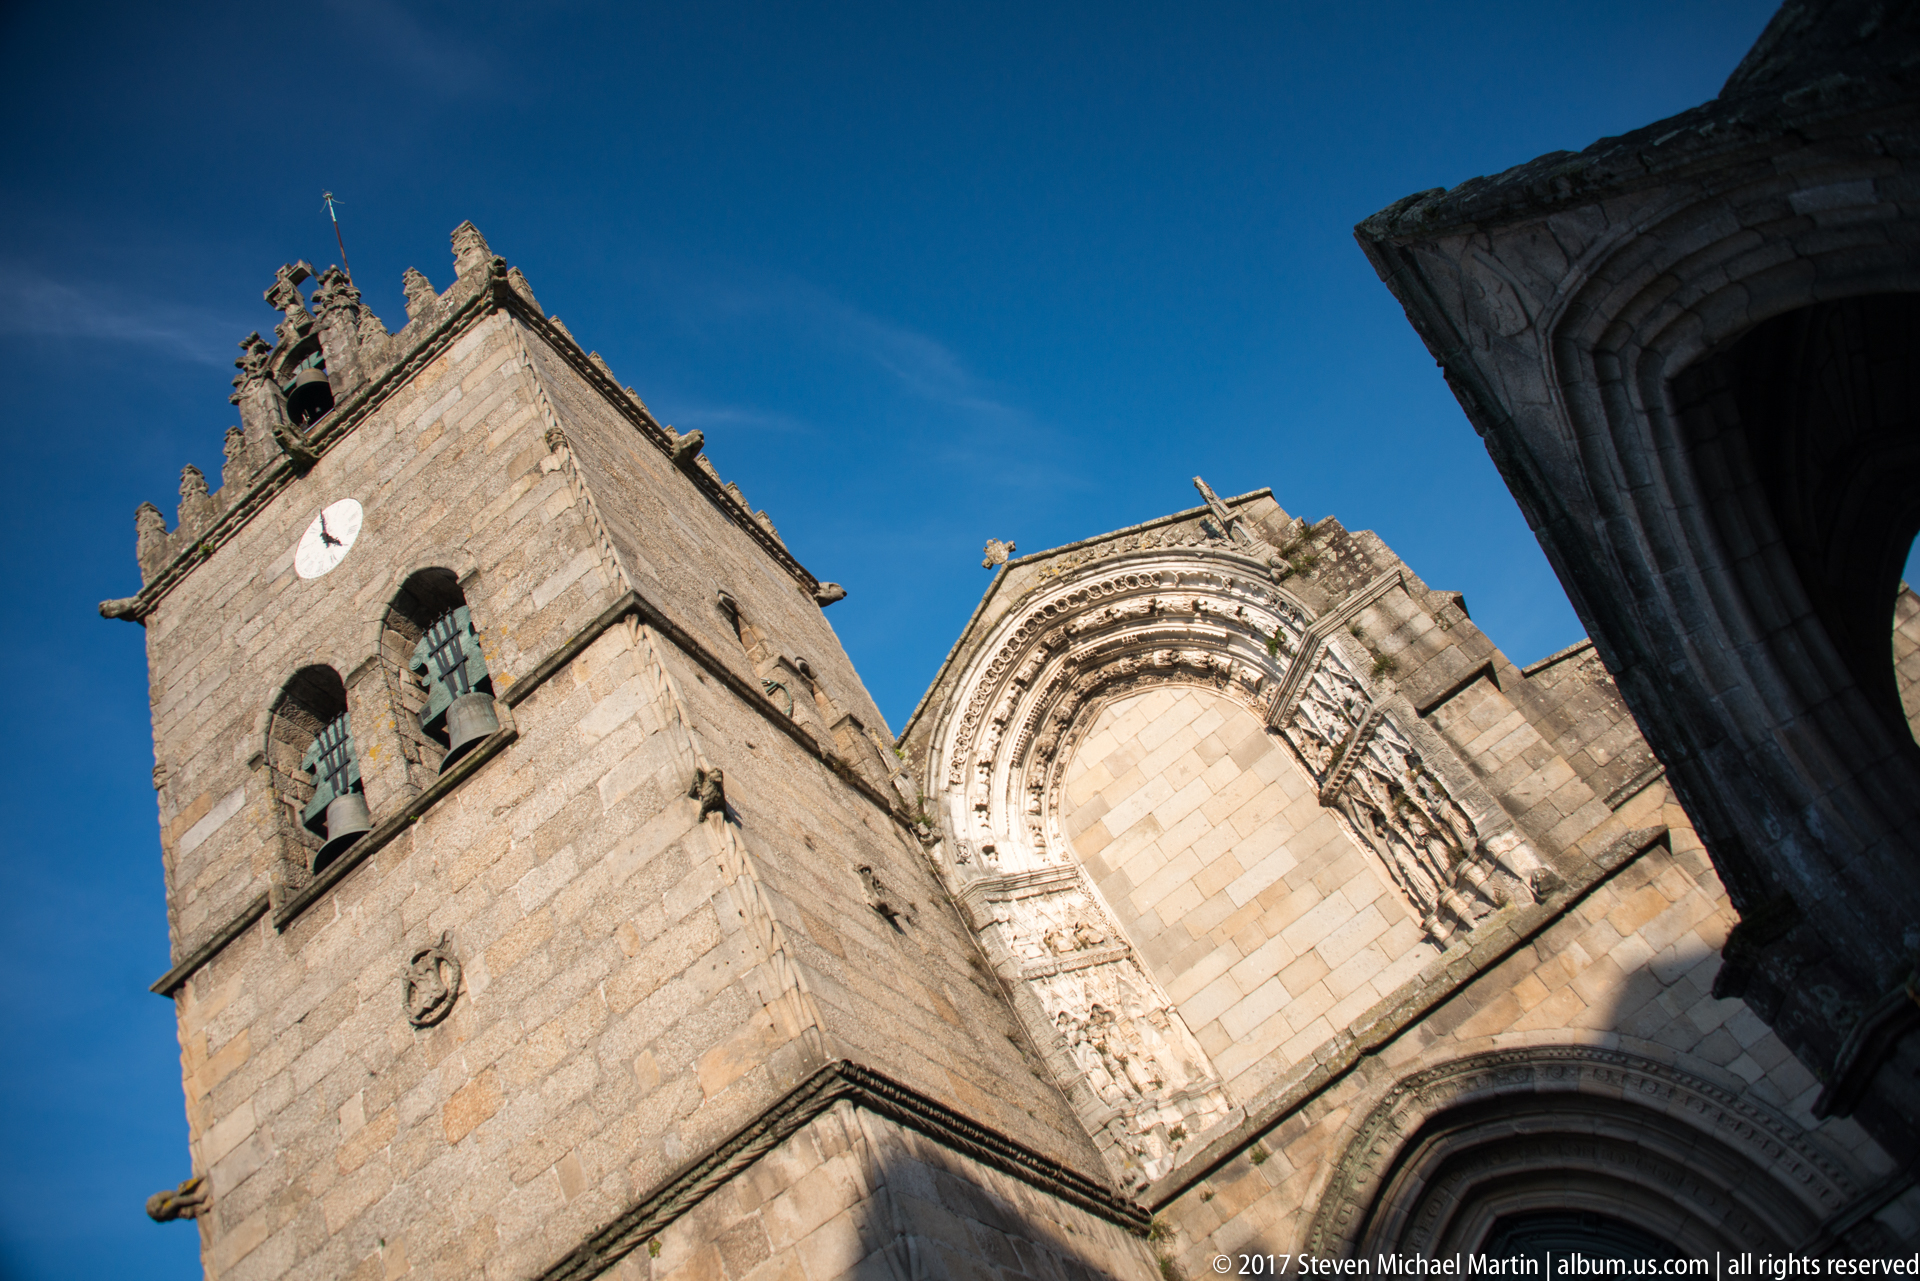
A steep low-angle view rises along the granite tower of Nossa Senhora da Oliveira toward its crenellated crown and paired bell openings. Beside it, the curved upper profile of the church façade and carved stone ornament catch strong sunlight against a deep blue sky. The compressed perspective emphasizes vertical mass, battlements, and the weathered medieval masonry.
Caption
A steep low-angle view rises along the granite tower of Nossa Senhora da Oliveira toward its crenellated crown and paired bell openings. Beside it, the curved upper profile of the church façade and carved stone ornament catch strong sunlight against a deep blue sky. The compressed perspective emphasizes vertical mass, battlements, and the weathered medieval masonry.

A crowned heraldic shield is carved into the granite wall between two standing supporting figures. The central escutcheon displays small shield-like devices and castles associated with Portuguese royal heraldry, while the crown and attendants create a formal architectural emblem. The close frontal study emphasizes weathering, relief depth, and the integration of heraldry into the historic masonry.
Caption
A crowned heraldic shield is carved into the granite wall between two standing supporting figures. The central escutcheon displays small shield-like devices and castles associated with Portuguese royal heraldry, while the crown and attendants create a formal architectural emblem. The close frontal study emphasizes weathering, relief depth, and the integration of heraldry into the historic masonry.

Rows of wooden pews and a red central runner lead through the stone nave of Nossa Senhora da Oliveira toward a richly appointed sanctuary. Massive round columns support pointed arcades, while side chapels open from the aisles and a luminous religious image glows above the distant altar. The axial view reveals the church's layered medieval spatial structure and later devotional furnishings.
Caption
Rows of wooden pews and a red central runner lead through the stone nave of Nossa Senhora da Oliveira toward a richly appointed sanctuary. Massive round columns support pointed arcades, while side chapels open from the aisles and a luminous religious image glows above the distant altar. The axial view reveals the church's layered medieval spatial structure and later devotional furnishings.

A monumental pipe organ occupies a loft at the rear of the church, framed in a pale carved case with gilded ornament and tall ranks of silver-colored pipes. The loft projects between massive stone arcades beneath a dark timber roof. Seen from the nave, the instrument forms an elaborate decorative counterpoint to the otherwise austere granite interior.
Caption
A monumental pipe organ occupies a loft at the rear of the church, framed in a pale carved case with gilded ornament and tall ranks of silver-colored pipes. The loft projects between massive stone arcades beneath a dark timber roof. Seen from the nave, the instrument forms an elaborate decorative counterpoint to the otherwise austere granite interior.

A richly gilded altarpiece fills the end of a narrow chapel, rising beneath a painted or paneled barrel vault and around a luminous religious image. Tall devotional lamps, carved choir-like wall panels, and framed paintings line both sides. The intimate proportions and dense gilded ornament distinguish this space from the broader stone nave shown in the preceding views.
Caption
A richly gilded altarpiece fills the end of a narrow chapel, rising beneath a painted or paneled barrel vault and around a luminous religious image. Tall devotional lamps, carved choir-like wall panels, and framed paintings line both sides. The intimate proportions and dense gilded ornament distinguish this space from the broader stone nave shown in the preceding views.

An exuberant urban façade combines white plaster with deeply carved granite surrounds that curl around windows, balconies, and the central bay. Repeated shell-like pediments, scrolls, and projecting stonework create a highly plastic surface beneath a broad tiled eave. The frontal view isolates one of Guimarães's most elaborate Baroque domestic or institutional façades.
Caption
An exuberant urban façade combines white plaster with deeply carved granite surrounds that curl around windows, balconies, and the central bay. Repeated shell-like pediments, scrolls, and projecting stonework create a highly plastic surface beneath a broad tiled eave. The frontal view isolates one of Guimarães's most elaborate Baroque domestic or institutional façades.

A polychrome sculptural group presents a bound and wounded Christ between two armored attendants or soldiers. Christ's head inclines downward beneath a crown-like element while the flanking figures grasp his arms and display theatrical armor. The ensemble, installed in a shallow architectural niche, evokes an episode of the Passion centered on Christ's humiliation and captivity.
Caption
A polychrome sculptural group presents a bound and wounded Christ between two armored attendants or soldiers. Christ's head inclines downward beneath a crown-like element while the flanking figures grasp his arms and display theatrical armor. The ensemble, installed in a shallow architectural niche, evokes an episode of the Passion centered on Christ's humiliation and captivity.

A multi-tiered stone fountain rises in front of a curved historic façade decorated with blue tile panels and rows of white windows. Sculptural ornament crowns the fountain above broad circular basins, while ground-floor shopfronts ring the square behind. The view records the fountain as a civic focal point within the more formal eighteenth- and nineteenth-century setting of Largo do Toural.
Caption
A multi-tiered stone fountain rises in front of a curved historic façade decorated with blue tile panels and rows of white windows. Sculptural ornament crowns the fountain above broad circular basins, while ground-floor shopfronts ring the square behind. The view records the fountain as a civic focal point within the more formal eighteenth- and nineteenth-century setting of Largo do Toural.

The granite Church of Nossa Senhora da Oliveira stands across the nearly empty square at dusk, its broad crenellated bell tower and adjoining Gothic fabric illuminated by the last cool light. Café chairs remain scattered in the foreground. The wide view places the church within Largo da Oliveira and records the medieval landmark as the square transitions from day to evening.
Caption
The granite Church of Nossa Senhora da Oliveira stands across the nearly empty square at dusk, its broad crenellated bell tower and adjoining Gothic fabric illuminated by the last cool light. Café chairs remain scattered in the foreground. The wide view places the church within Largo da Oliveira and records the medieval landmark as the square transitions from day to evening.

A round-arched granite gateway opens from a small square into a narrow passage, its wall topped by greenery and a carved heraldic or emblematic stone. A red sign reading “HISTÓRICO” identifies the historic route, while pedestrians cross the foreground. Through the opening, another enclosed courtyard or lane is visible, reinforcing the layered pedestrian fabric of central Guimarães.
Caption
A round-arched granite gateway opens from a small square into a narrow passage, its wall topped by greenery and a carved heraldic or emblematic stone. A red sign reading “HISTÓRICO” identifies the historic route, while pedestrians cross the foreground. Through the opening, another enclosed courtyard or lane is visible, reinforcing the layered pedestrian fabric of central Guimarães.

A narrow cobbled lane recedes between closely spaced houses with granite ground floors, whitewashed upper stories, timber balconies, green-painted doors, and projecting eaves. Laundry hangs from one façade while pedestrians move through the shaded street. Warm late-day light reaches the upper stories, accentuating the vertical layering and lived-in character of the UNESCO-listed historic center.
Caption
A narrow cobbled lane recedes between closely spaced houses with granite ground floors, whitewashed upper stories, timber balconies, green-painted doors, and projecting eaves. Laundry hangs from one façade while pedestrians move through the shaded street. Warm late-day light reaches the upper stories, accentuating the vertical layering and lived-in character of the UNESCO-listed historic center.

Three granite-framed windows punctuate a warm ochre façade beneath a red-tiled roof, while colorful laundry hangs directly below the openings. A small Portugal scarf or banner adds a vivid accent beneath the left window. The close urban study records the lived-in character of Guimarães's historic center, where domestic routines remain visible within preserved traditional architecture.
Caption
Three granite-framed windows punctuate a warm ochre façade beneath a red-tiled roof, while colorful laundry hangs directly below the openings. A small Portugal scarf or banner adds a vivid accent beneath the left window. The close urban study records the lived-in character of Guimarães's historic center, where domestic routines remain visible within preserved traditional architecture.

A lace-curtained sash window with dark wooden trim overlooks a clothesline stretched across a pale wall. Towels, shirts, undergarments, and dark clothing are clipped in a long row, turning an ordinary domestic chore into a strong horizontal pattern. The tight framing emphasizes the everyday residential life continuing behind the historic façades of central Guimarães.
Caption
A lace-curtained sash window with dark wooden trim overlooks a clothesline stretched across a pale wall. Towels, shirts, undergarments, and dark clothing are clipped in a long row, turning an ordinary domestic chore into a strong horizontal pattern. The tight framing emphasizes the everyday residential life continuing behind the historic façades of central Guimarães.

A man sits at an outdoor café table with two glasses of golden beer in the foreground. Rows of empty metal chairs and tables extend behind him toward timbered and whitewashed façades around the historic square. The relaxed portrait combines a personal travel moment with the café culture and traditional architecture of central Guimarães.
Caption
A man sits at an outdoor café table with two glasses of golden beer in the foreground. Rows of empty metal chairs and tables extend behind him toward timbered and whitewashed façades around the historic square. The relaxed portrait combines a personal travel moment with the café culture and traditional architecture of central Guimarães.

A woman looks outward from behind a partly curtained window set above a narrow wrought-iron railing crowded with potted succulents and flowering plants. Rough granite masonry frames the right side while painted trim defines the opening. The intimate street detail reveals private domestic life embedded within the historic architectural fabric of Guimarães.
Caption
A woman looks outward from behind a partly curtained window set above a narrow wrought-iron railing crowded with potted succulents and flowering plants. Rough granite masonry frames the right side while painted trim defines the opening. The intimate street detail reveals private domestic life embedded within the historic architectural fabric of Guimarães.

A cluster of narrow historic houses faces a small paved junction, their granite walls and whitewashed upper stories animated by projecting timber and iron balconies. Flower boxes, glazed windows, green-painted woodwork, and ground-floor doors create a dense vertical rhythm. The oblique view records the varied domestic façades characteristic of the Guimarães historic center.
Caption
A cluster of narrow historic houses faces a small paved junction, their granite walls and whitewashed upper stories animated by projecting timber and iron balconies. Flower boxes, glazed windows, green-painted woodwork, and ground-floor doors create a dense vertical rhythm. The oblique view records the varied domestic façades characteristic of the Guimarães historic center.

Warm late-day light grazes the upper stories and tiled roofs of traditional Guimarães houses while a broad expanse of blue, cloud-streaked sky dominates the frame. Laundry hangs from a balcony at right, and darker timber-fronted buildings recede at left. The unusually sky-heavy composition turns familiar historic-center architecture into a study of light, roofline, and atmosphere.
Caption
Warm late-day light grazes the upper stories and tiled roofs of traditional Guimarães houses while a broad expanse of blue, cloud-streaked sky dominates the frame. Laundry hangs from a balcony at right, and darker timber-fronted buildings recede at left. The unusually sky-heavy composition turns familiar historic-center architecture into a study of light, roofline, and atmosphere.

The granite Gothic church of São Francisco stands beside an exuberant blue-and-white azulejo-covered conventual façade with an ornate stone portal and green doors. Pointed arches and austere masonry on the church contrast sharply with the Baroque decorative treatment of the adjoining building. The wide view records the layered architectural history of the Franciscan complex in Guimarães.
Caption
The granite Gothic church of São Francisco stands beside an exuberant blue-and-white azulejo-covered conventual façade with an ornate stone portal and green doors. Pointed arches and austere masonry on the church contrast sharply with the Baroque decorative treatment of the adjoining building. The wide view records the layered architectural history of the Franciscan complex in Guimarães.

A small open space gives way to a steep cobbled street lined with closely packed historic houses. White-painted windows, enclosed glazed balconies, timber trim, and stone façades create a patchwork of materials across the elevation. Parked cars climb the slope at right, contrasting contemporary circulation with the preserved urban fabric of central Guimarães.
Caption
A small open space gives way to a steep cobbled street lined with closely packed historic houses. White-painted windows, enclosed glazed balconies, timber trim, and stone façades create a patchwork of materials across the elevation. Parked cars climb the slope at right, contrasting contemporary circulation with the preserved urban fabric of central Guimarães.

Blue-and-white azulejos cover the long façade adjoining the Church of São Francisco, interrupted by tall windows, iron balconies, and a richly sculpted stone entrance. A triangular central pediment and small heraldic or religious emblem mark the roofline. This frontal view shifts attention from the Gothic church to the ornate conventual or institutional range beside it.
Caption
Blue-and-white azulejos cover the long façade adjoining the Church of São Francisco, interrupted by tall windows, iron balconies, and a richly sculpted stone entrance. A triangular central pediment and small heraldic or religious emblem mark the roofline. This frontal view shifts attention from the Gothic church to the ornate conventual or institutional range beside it.

Curving stone scrolls, urn finials, pinnacles, and a central sculptural crest rise above the blue-and-white azulejo field of the São Francisco complex. A neighboring Gothic gable and cross appear at left, visually compressing different architectural phases into a single close detail. Warm evening light accentuates the carved profiles against the pale sky.
Caption
Curving stone scrolls, urn finials, pinnacles, and a central sculptural crest rise above the blue-and-white azulejo field of the São Francisco complex. A neighboring Gothic gable and cross appear at left, visually compressing different architectural phases into a single close detail. Warm evening light accentuates the carved profiles against the pale sky.

Large roughly squared granite blocks are packed together with smaller stones and mortar, revealing the irregular texture of historic masonry at close range. Lichen and age staining mark the surfaces, while deep joints emphasize the wall's heavy construction. The tight crop removes architectural context to focus on material, workmanship, and weathering.
Caption
Large roughly squared granite blocks are packed together with smaller stones and mortar, revealing the irregular texture of historic masonry at close range. Lichen and age staining mark the surfaces, while deep joints emphasize the wall's heavy construction. The tight crop removes architectural context to focus on material, workmanship, and weathering.

Rows of white-framed windows and delicate iron balconies repeat across an orange-tiled or brick-toned façade in central Guimarães. Granite structural bands divide the upper stories, while a dark projecting eave caps the elevation. The upward crop concentrates on the rhythmic window pattern and refined balcony ironwork rather than the ground-floor commercial frontage.
Caption
Rows of white-framed windows and delicate iron balconies repeat across an orange-tiled or brick-toned façade in central Guimarães. Granite structural bands divide the upper stories, while a dark projecting eave caps the elevation. The upward crop concentrates on the rhythmic window pattern and refined balcony ironwork rather than the ground-floor commercial frontage.

The crenellated Torre da Alfândega bears the monumental inscription “AQUI NASCEU PORTUGAL,” one of Guimarães's most visible assertions of its place in Portuguese national memory. A city bus and pedestrians occupy the modern plaza in front, while ornate historic façades rise to either side. The view juxtaposes medieval wall fabric, civic symbolism, and contemporary urban life.
Caption
The crenellated Torre da Alfândega bears the monumental inscription “AQUI NASCEU PORTUGAL,” one of Guimarães's most visible assertions of its place in Portuguese national memory. A city bus and pedestrians occupy the modern plaza in front, while ornate historic façades rise to either side. The view juxtaposes medieval wall fabric, civic symbolism, and contemporary urban life.

A broad historic building presents a grid of tall white-framed windows set within brown structural divisions, with a continuous band of shops and arcades at street level. Evening illumination begins to glow behind the storefronts and at one green-lit bay. The frontal composition emphasizes the disciplined repetition and commercial continuity of the Toural square frontage.
Caption
A broad historic building presents a grid of tall white-framed windows set within brown structural divisions, with a continuous band of shops and arcades at street level. Evening illumination begins to glow behind the storefronts and at one green-lit bay. The frontal composition emphasizes the disciplined repetition and commercial continuity of the Toural square frontage.

Two tall historic buildings frame a narrow street descending from the square, their façades layered with enclosed balconies, white-framed windows, granite trim, and ground-floor shops. Warm shop lighting appears at street level as dusk settles over Guimarães. The corner view captures the transition between the open civic square and the denser commercial streets beyond.
Caption
Two tall historic buildings frame a narrow street descending from the square, their façades layered with enclosed balconies, white-framed windows, granite trim, and ground-floor shops. Warm shop lighting appears at street level as dusk settles over Guimarães. The corner view captures the transition between the open civic square and the denser commercial streets beyond.

Empty café tables and white chairs occupy the foreground as dusk settles over Largo da Oliveira. Traditional timber-fronted and whitewashed buildings enclose the square, while red seating and warm lights mark the café terraces farther back. The subdued evening view contrasts with the earlier daytime scenes, emphasizing the square's shape and surrounding architecture as activity begins to quiet.
Caption
Empty café tables and white chairs occupy the foreground as dusk settles over Largo da Oliveira. Traditional timber-fronted and whitewashed buildings enclose the square, while red seating and warm lights mark the café terraces farther back. The subdued evening view contrasts with the earlier daytime scenes, emphasizing the square's shape and surrounding architecture as activity begins to quiet.

Warm artificial light washes the western façade of Nossa Senhora da Oliveira, revealing the deeply recessed pointed portal beside the massive square bell tower. Two bells hang within the upper openings beneath the crenellated crown, while the darkening sky sharpens the church's silhouette. This closer evening view concentrates on the portal, tower, and weathered granite surfaces.
Caption
Warm artificial light washes the western façade of Nossa Senhora da Oliveira, revealing the deeply recessed pointed portal beside the massive square bell tower. Two bells hang within the upper openings beneath the crenellated crown, while the darkening sky sharpens the church's silhouette. This closer evening view concentrates on the portal, tower, and weathered granite surfaces.

A centered night view brings the symmetrical façade of Nossa Senhora da Consolação e dos Santos Passos forward against a hillside glittering with lights. Twin spires flank the clock and central cross, while warm illumination models the sculpted stonework and blue-tiled surfaces. The formal garden axis in the foreground reinforces the church's strong urban presence at the end of Largo República do Brasil.
Caption
A centered night view brings the symmetrical façade of Nossa Senhora da Consolação e dos Santos Passos forward against a hillside glittering with lights. Twin spires flank the clock and central cross, while warm illumination models the sculpted stonework and blue-tiled surfaces. The formal garden axis in the foreground reinforces the church's strong urban presence at the end of Largo República do Brasil.

The Palace of the Dukes of Braganza appears in the middle distance through bare winter branches, its crenellated granite walls, steep roofs, and tall cylindrical chimneys still legible from afar. Modern apartment blocks and wooded hills rise behind the palace. The telephoto view compresses historic monument, contemporary city, and surrounding landscape into a single layered scene.
Caption
The Palace of the Dukes of Braganza appears in the middle distance through bare winter branches, its crenellated granite walls, steep roofs, and tall cylindrical chimneys still legible from afar. Modern apartment blocks and wooded hills rise behind the palace. The telephoto view compresses historic monument, contemporary city, and surrounding landscape into a single layered scene.

Decorative lights outline the windows and balconies of historic buildings around Largo da Oliveira after dark. Streetlamps cast warm pools of light across the open stone paving, while ground-floor doors and shopfronts remain subdued. The quiet nighttime view shifts attention from monuments to the enclosing residential and commercial façades that define the square.
Caption
Decorative lights outline the windows and balconies of historic buildings around Largo da Oliveira after dark. Streetlamps cast warm pools of light across the open stone paving, while ground-floor doors and shopfronts remain subdued. The quiet nighttime view shifts attention from monuments to the enclosing residential and commercial façades that define the square.

The twin-towered Church of Nossa Senhora da Consolação e dos Santos Passos glows golden against the dark hillside of Guimarães. Its tall spires, central clock, sculpted façade, and cross rise above the formal garden and roadway in front. Night lighting dramatizes the Baroque composition while distant hillside houses scatter points of light across the background.
Caption
The twin-towered Church of Nossa Senhora da Consolação e dos Santos Passos glows golden against the dark hillside of Guimarães. Its tall spires, central clock, sculpted façade, and cross rise above the formal garden and roadway in front. Night lighting dramatizes the Baroque composition while distant hillside houses scatter points of light across the background.

An elaborate church façade is floodlit against a black sky, with paired bell towers, sculpted niches containing saints, circular and rectangular windows, dense carved stonework, and a central cross. A balustraded terrace and stairs occupy the foreground. The close night view emphasizes the façade's layered Baroque ornament while minimizing the surrounding urban context.
Caption
An elaborate church façade is floodlit against a black sky, with paired bell towers, sculpted niches containing saints, circular and rectangular windows, dense carved stonework, and a central cross. A balustraded terrace and stairs occupy the foreground. The close night view emphasizes the façade's layered Baroque ornament while minimizing the surrounding urban context.
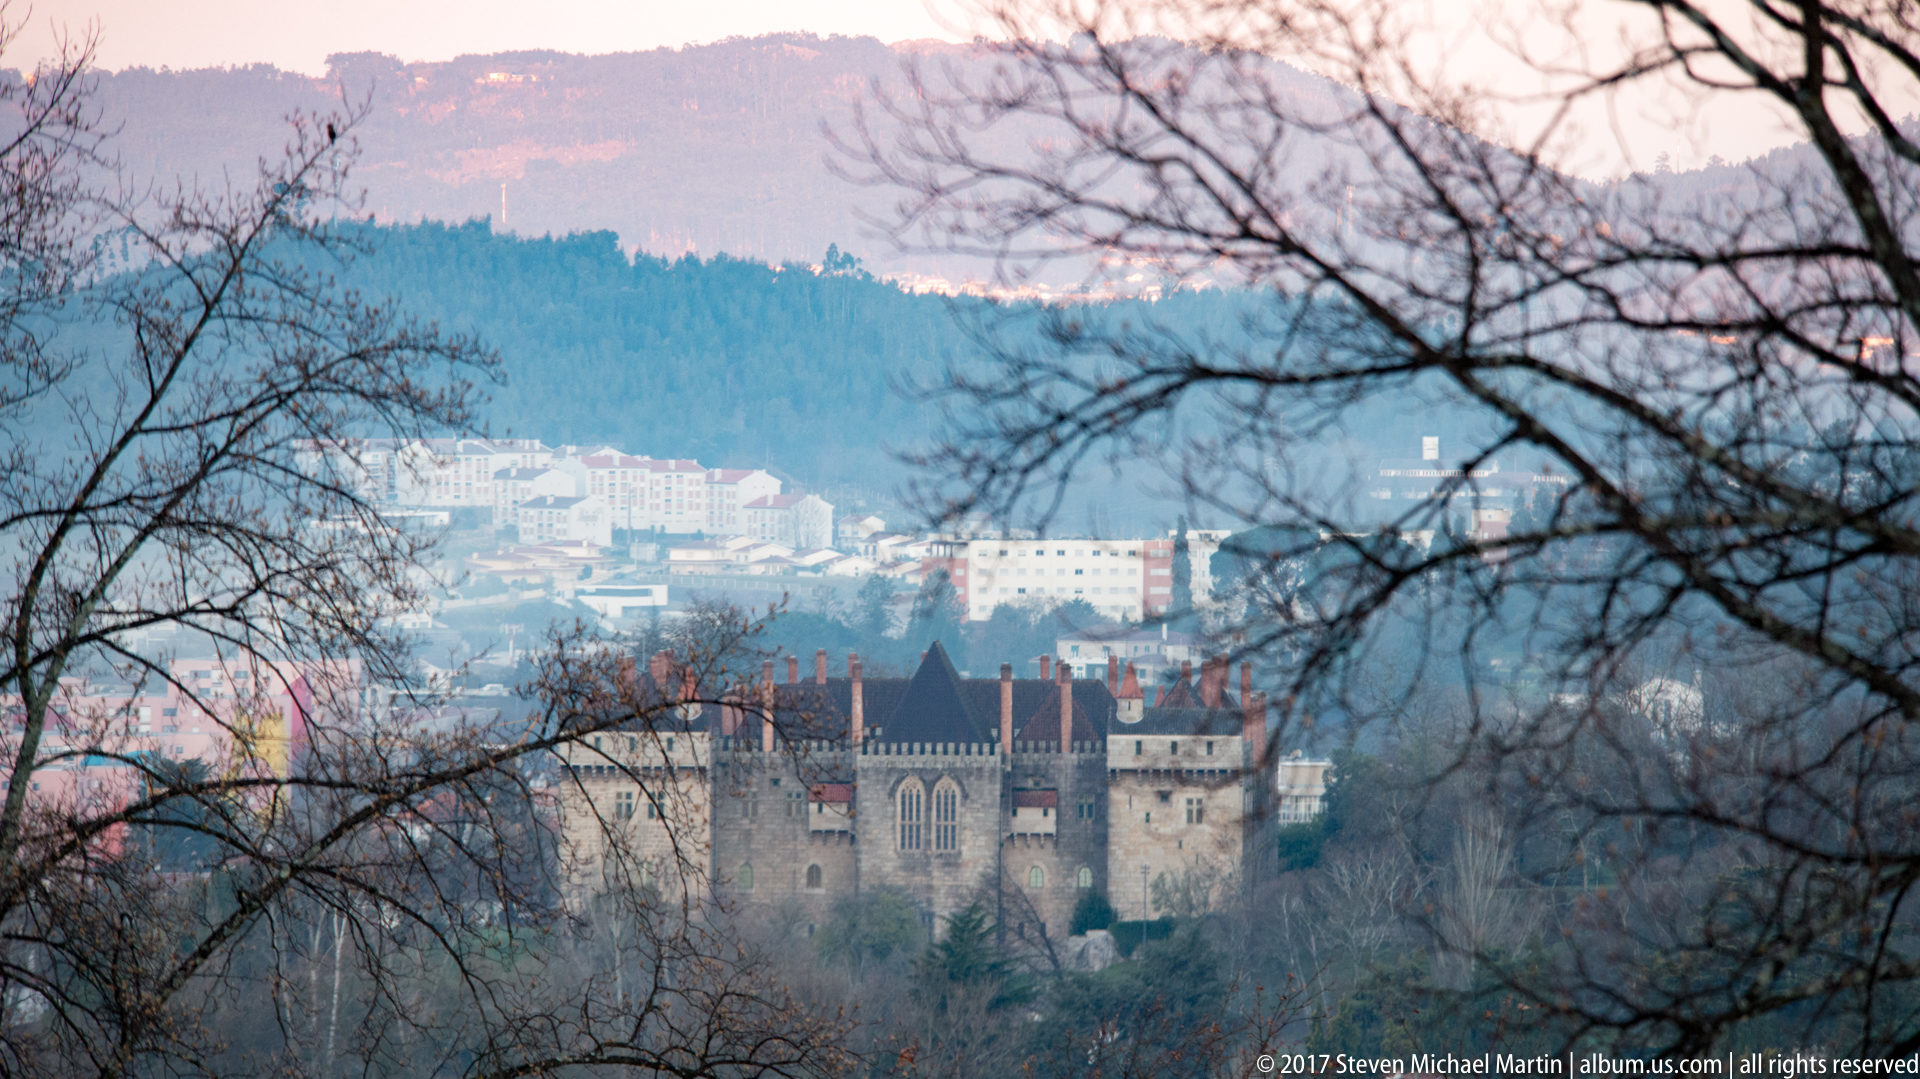
A tighter telephoto view isolates the Palace of the Dukes of Braganza between leafless branches. The tall brick chimneys, steep dark roofs, and crenellated corner towers stand out against the pale city and wooded hills behind. By narrowing the frame, the photograph emphasizes the palace's distinctive silhouette while retaining the layered topography of Guimarães.
Caption
A tighter telephoto view isolates the Palace of the Dukes of Braganza between leafless branches. The tall brick chimneys, steep dark roofs, and crenellated corner towers stand out against the pale city and wooded hills behind. By narrowing the frame, the photograph emphasizes the palace's distinctive silhouette while retaining the layered topography of Guimarães.