Banff Springs Hotel Introduction
Rising above the confluence of the Bow and Spray rivers, the Banff Springs Hotel is one of the defining architectural landmarks of the Canadian Rockies. The Canadian Pacific Railway opened its first hotel on this spectacular site in 1888 as part of William Cornelius Van Horne’s strategy to transform the mountain scenery along the new transcontinental railway into an international tourist destination. The original hotel, designed by American architect Bruce Price, combined elements drawn from French Renaissance châteaux and Scottish Baronial architecture, establishing an architectural vocabulary that would become closely associated with Canada’s great railway hotels.
The building seen today developed through several major campaigns of construction. Walter S. Painter designed the monumental eleven-storey central tower, built between 1911 and 1914, while J. W. Orrock designed the great main block constructed in 1927–28 after fire destroyed the remaining portion of the original wooden hotel. Clad in dark local Rundle limestone and crowned by steep copper roofs, towers, dormers, and gables, the resulting complex combines the scale and theatrical silhouette of the Château style with Arts-and-Crafts materials and detailing. Inside, grand public rooms such as Mount Stephen Hall, the Spanish Walk, ballrooms, lounges, and terraces continued the railway hotel ideal of bringing metropolitan luxury into a dramatic wilderness setting.
Yet the Banff Springs Hotel was more than an extravagant place to stay. It embodied the close relationship between the Canadian Pacific Railway, the growth of tourism, and the early development of Banff as an international destination. From its terraces and windows, the architecture deliberately frames views across the Bow Valley toward Mount Rundle and the Fairholme Range, while from the surrounding valleys the immense stone hotel itself becomes part of the mountain panorama. Recognized as a National Historic Site of Canada in 1988, the Banff Springs remains one of the country’s foremost surviving grand railway hotels—a building conceived not simply beside the Rockies, but as a monumental architectural response to them.
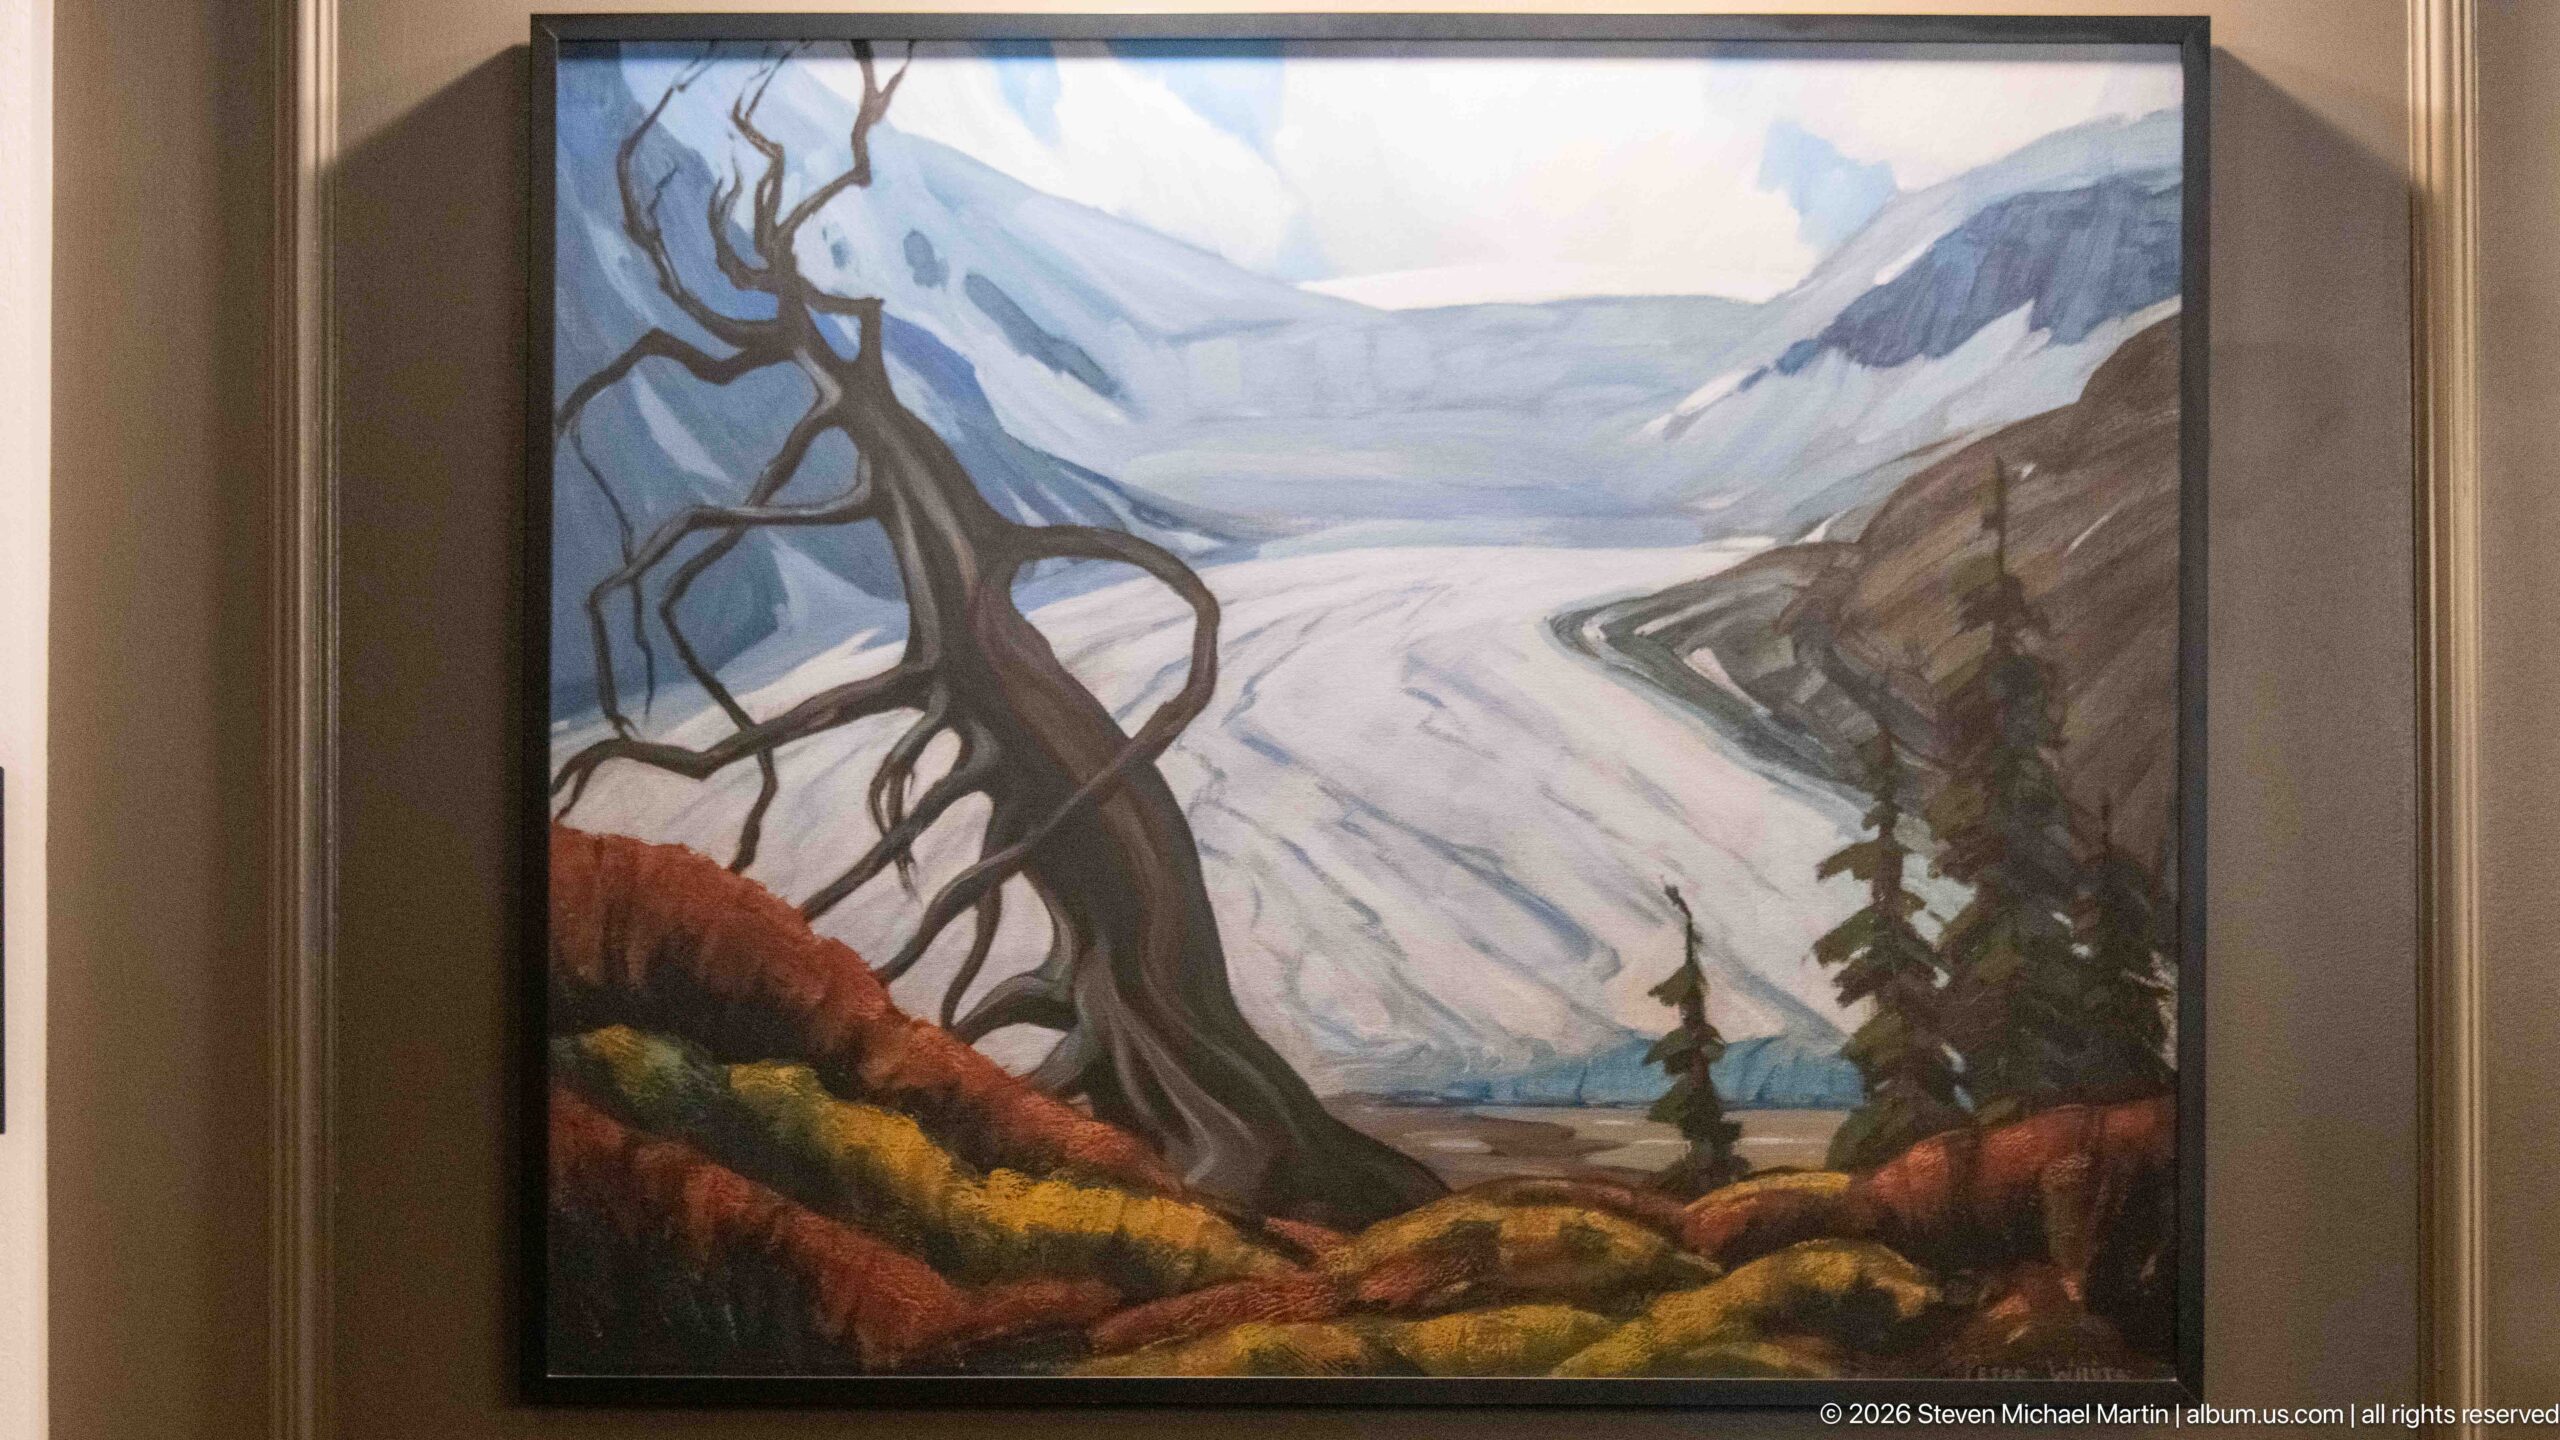
A framed landscape painting looks down a broad glacial valley, where a pale river of ice curves between mountain walls toward distant snowfields. Dark conifers and a bare, twisting tree frame the foreground, while bands of autumnal color add warmth below the cool blues and whites of the high country.
Caption
A framed landscape painting looks down a broad glacial valley, where a pale river of ice curves between mountain walls toward distant snowfields. Dark conifers and a bare, twisting tree frame the foreground, while bands of autumnal color add warmth below the cool blues and whites of the high country.
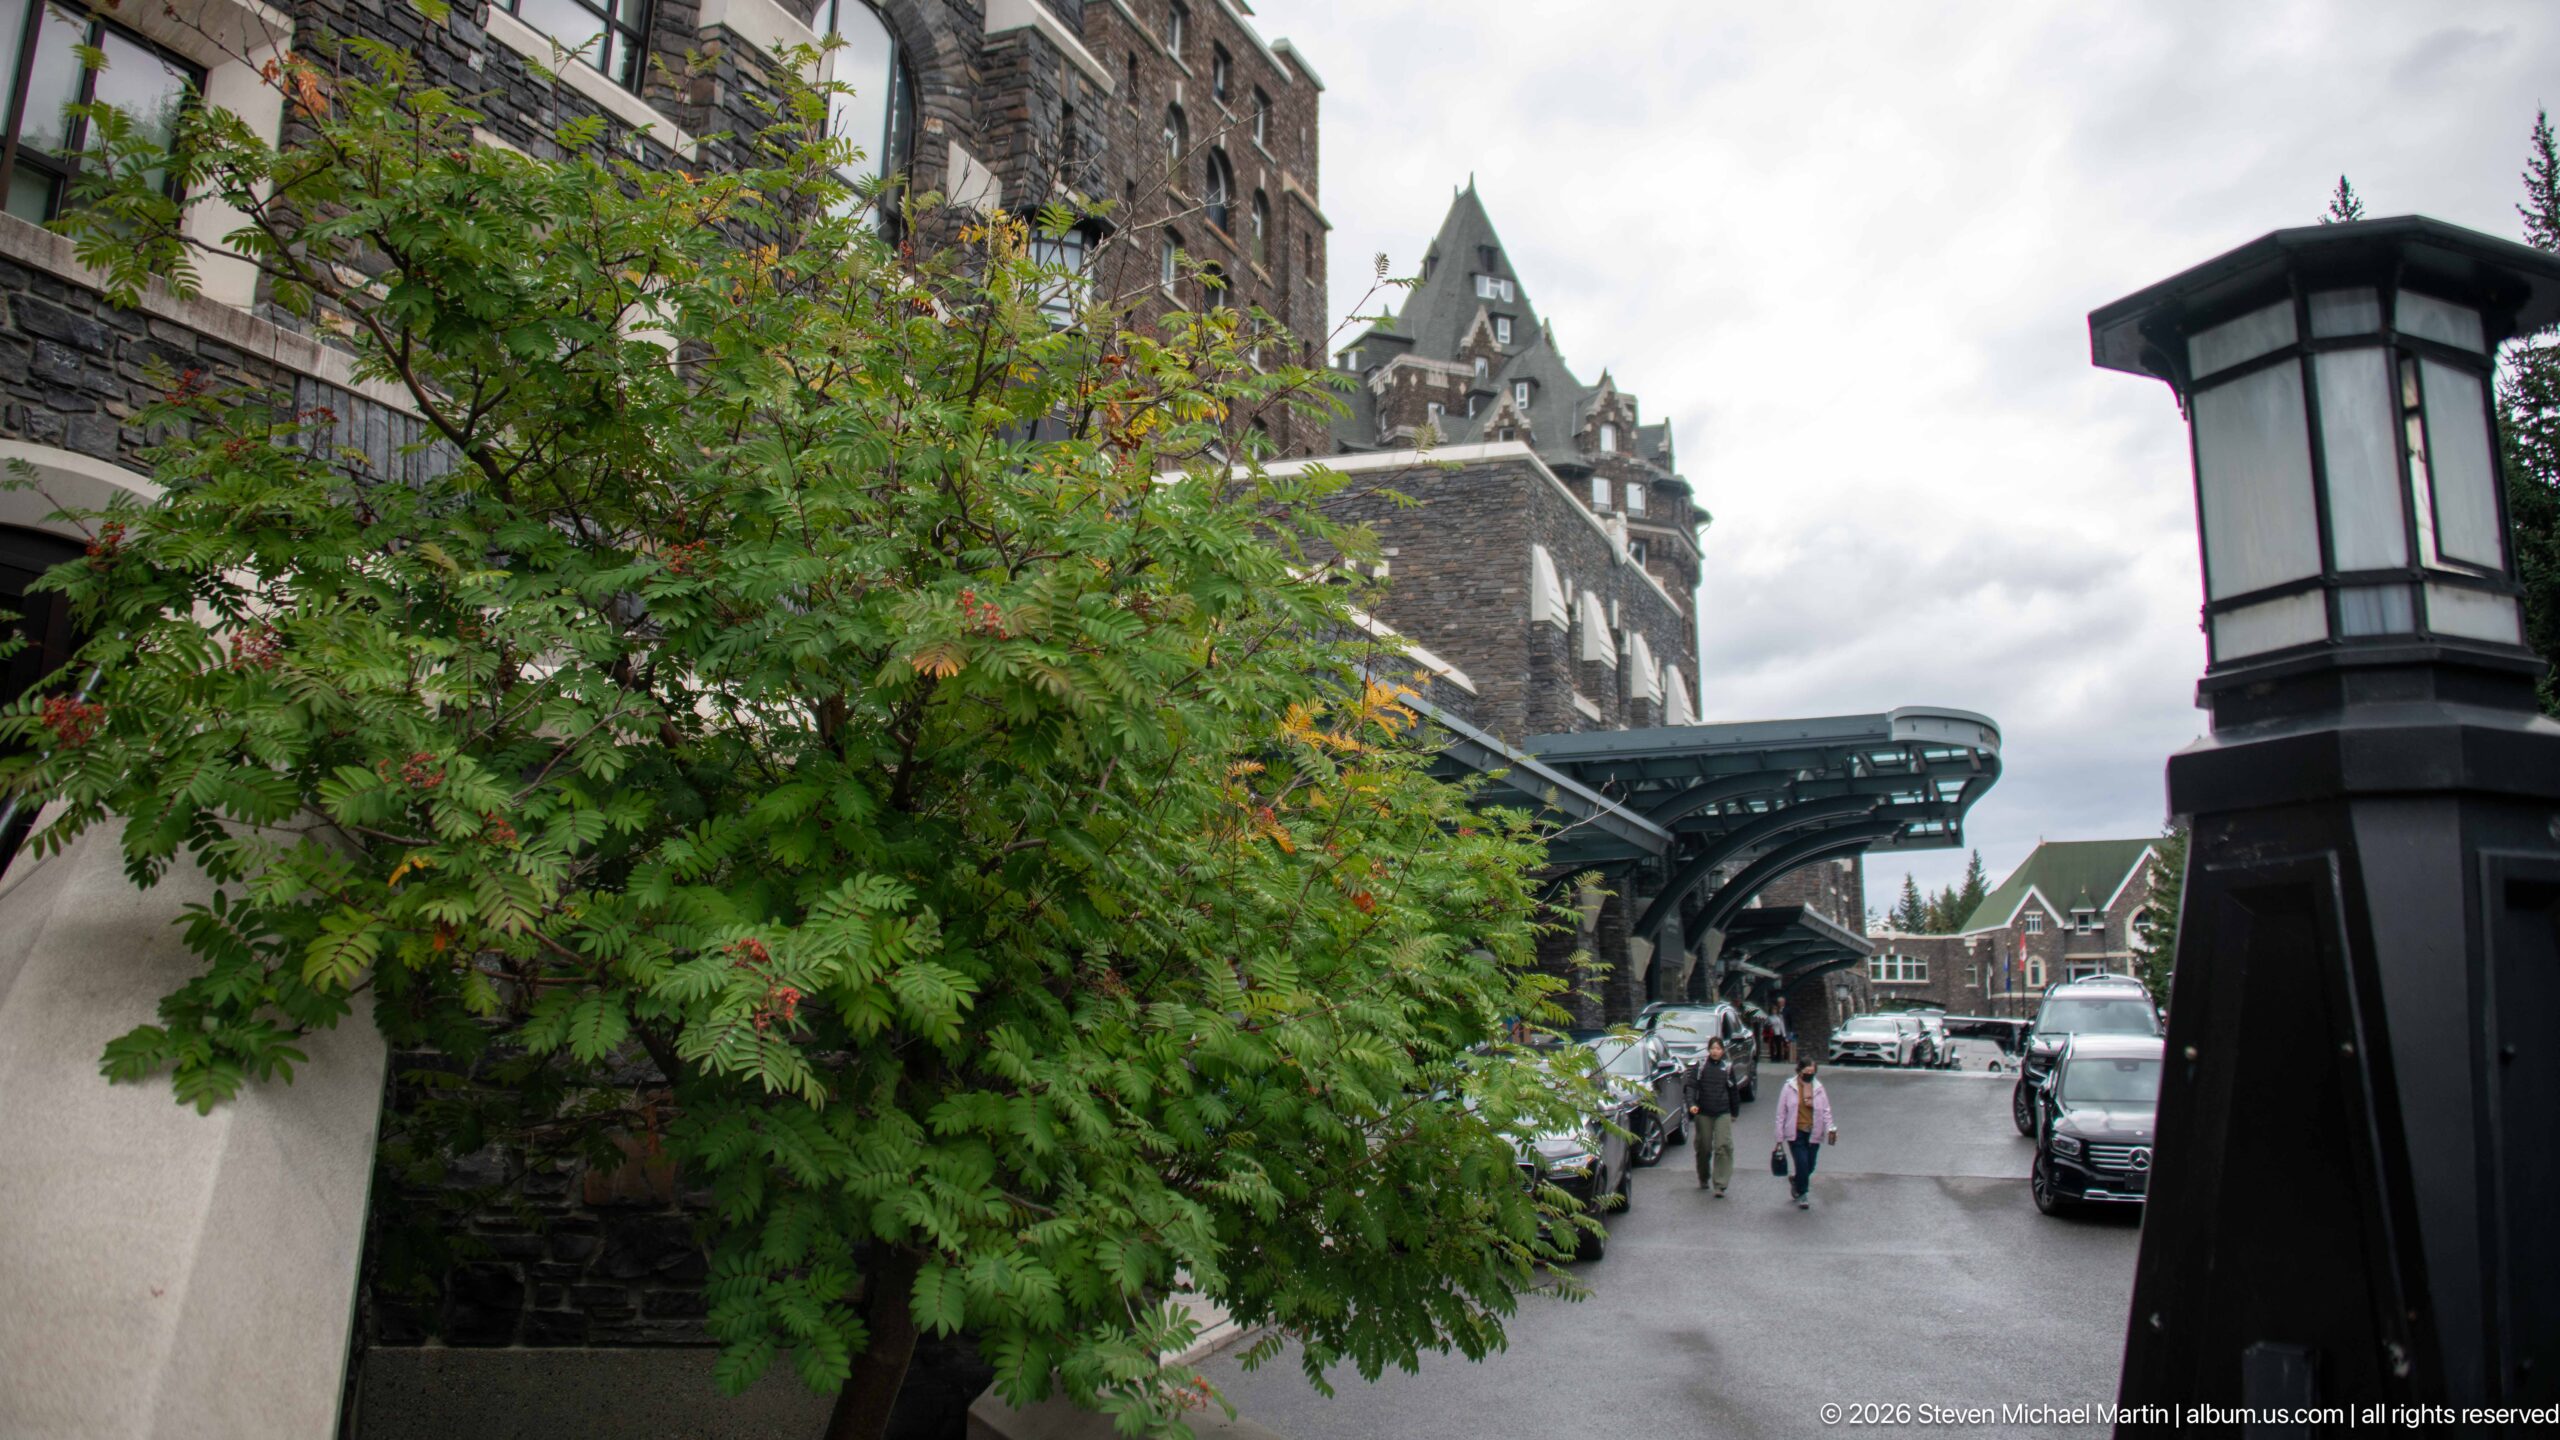
A leafy approach leads toward the Banff Springs Hotel beneath a dark metal-and-glass porte-cochère, with the hotel’s steep-roofed stone architecture rising beyond. Vehicles and pedestrians establish the space as an active arrival zone, while the close foreground tree and tall lantern frame a deliberately compressed view of the entrance sequence.
Caption
A leafy approach leads toward the Banff Springs Hotel beneath a dark metal-and-glass porte-cochère, with the hotel’s steep-roofed stone architecture rising beyond. Vehicles and pedestrians establish the space as an active arrival zone, while the close foreground tree and tall lantern frame a deliberately compressed view of the entrance sequence.
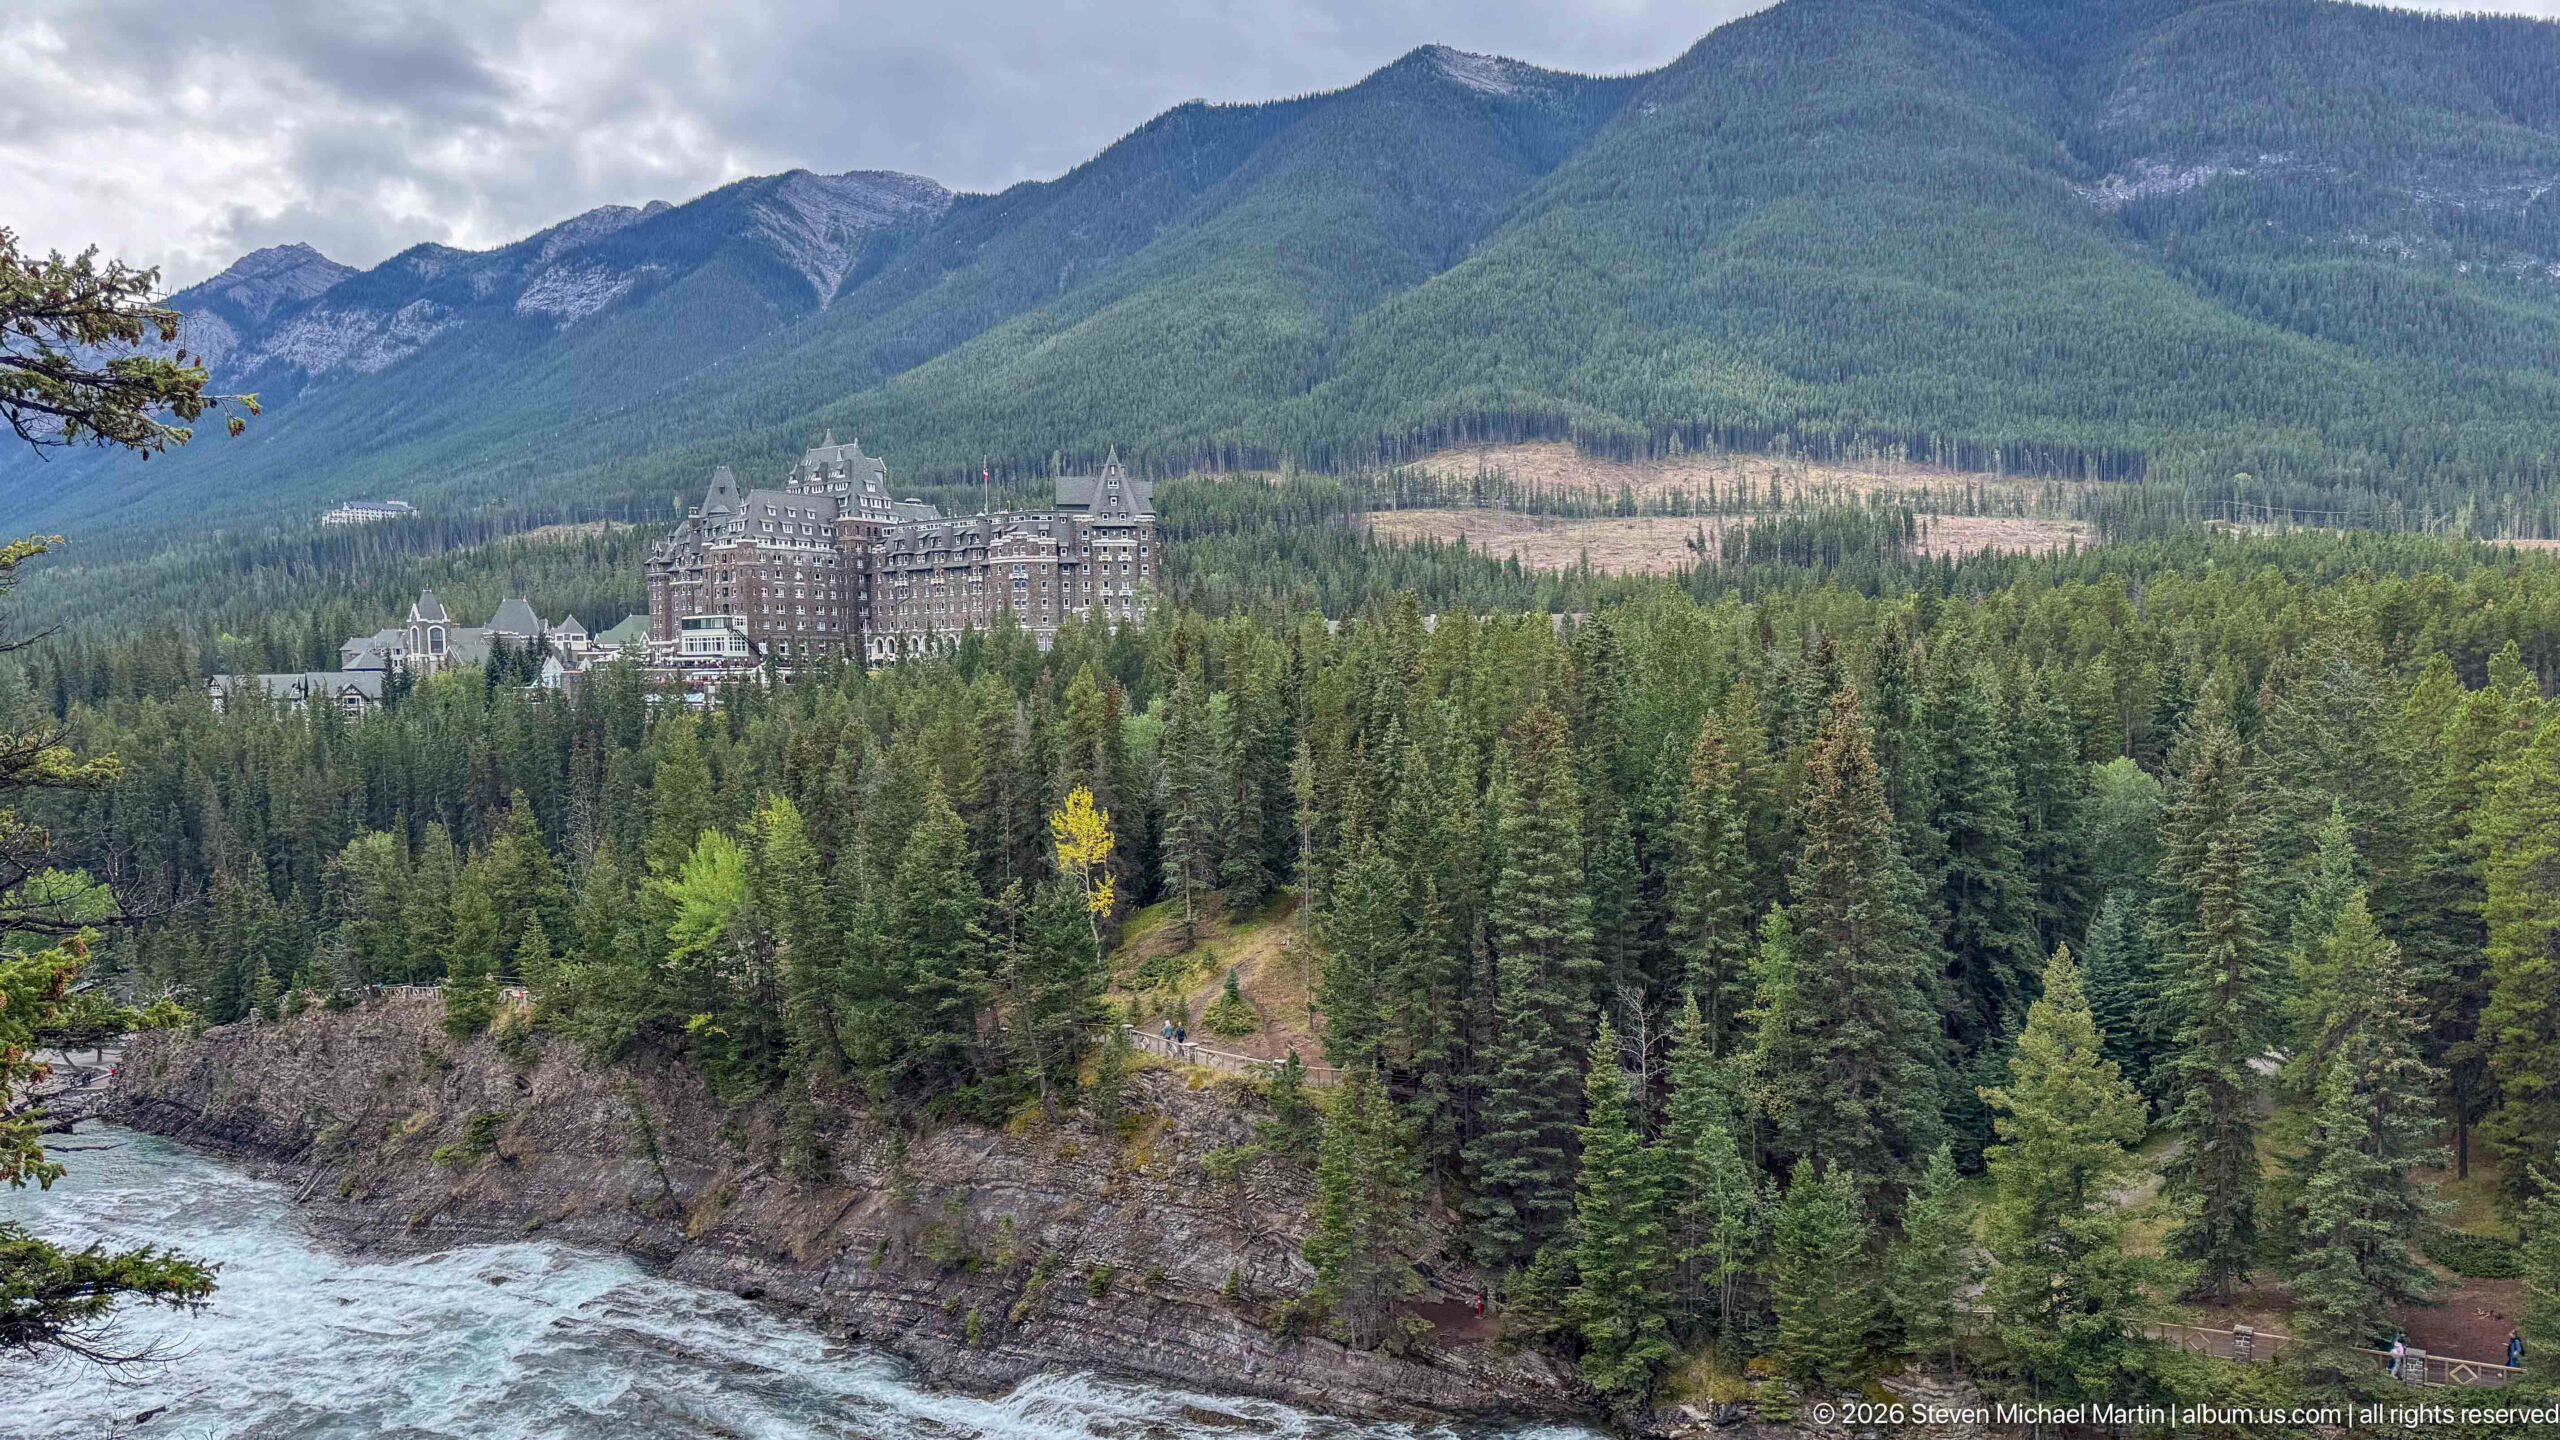
The Banff Springs Hotel appears across the Bow River gorge, partly enveloped by the dense evergreen forest that covers the valley bench and lower mountain slopes. More distant than neighboring views, this composition stresses separation and scale: the river cuts through the foreground, the forest occupies most of the frame, and the château-like hotel forms a compact landmark beneath the mountains.
Caption
The Banff Springs Hotel appears across the Bow River gorge, partly enveloped by the dense evergreen forest that covers the valley bench and lower mountain slopes. More distant than neighboring views, this composition stresses separation and scale: the river cuts through the foreground, the forest occupies most of the frame, and the château-like hotel forms a compact landmark beneath the mountains.
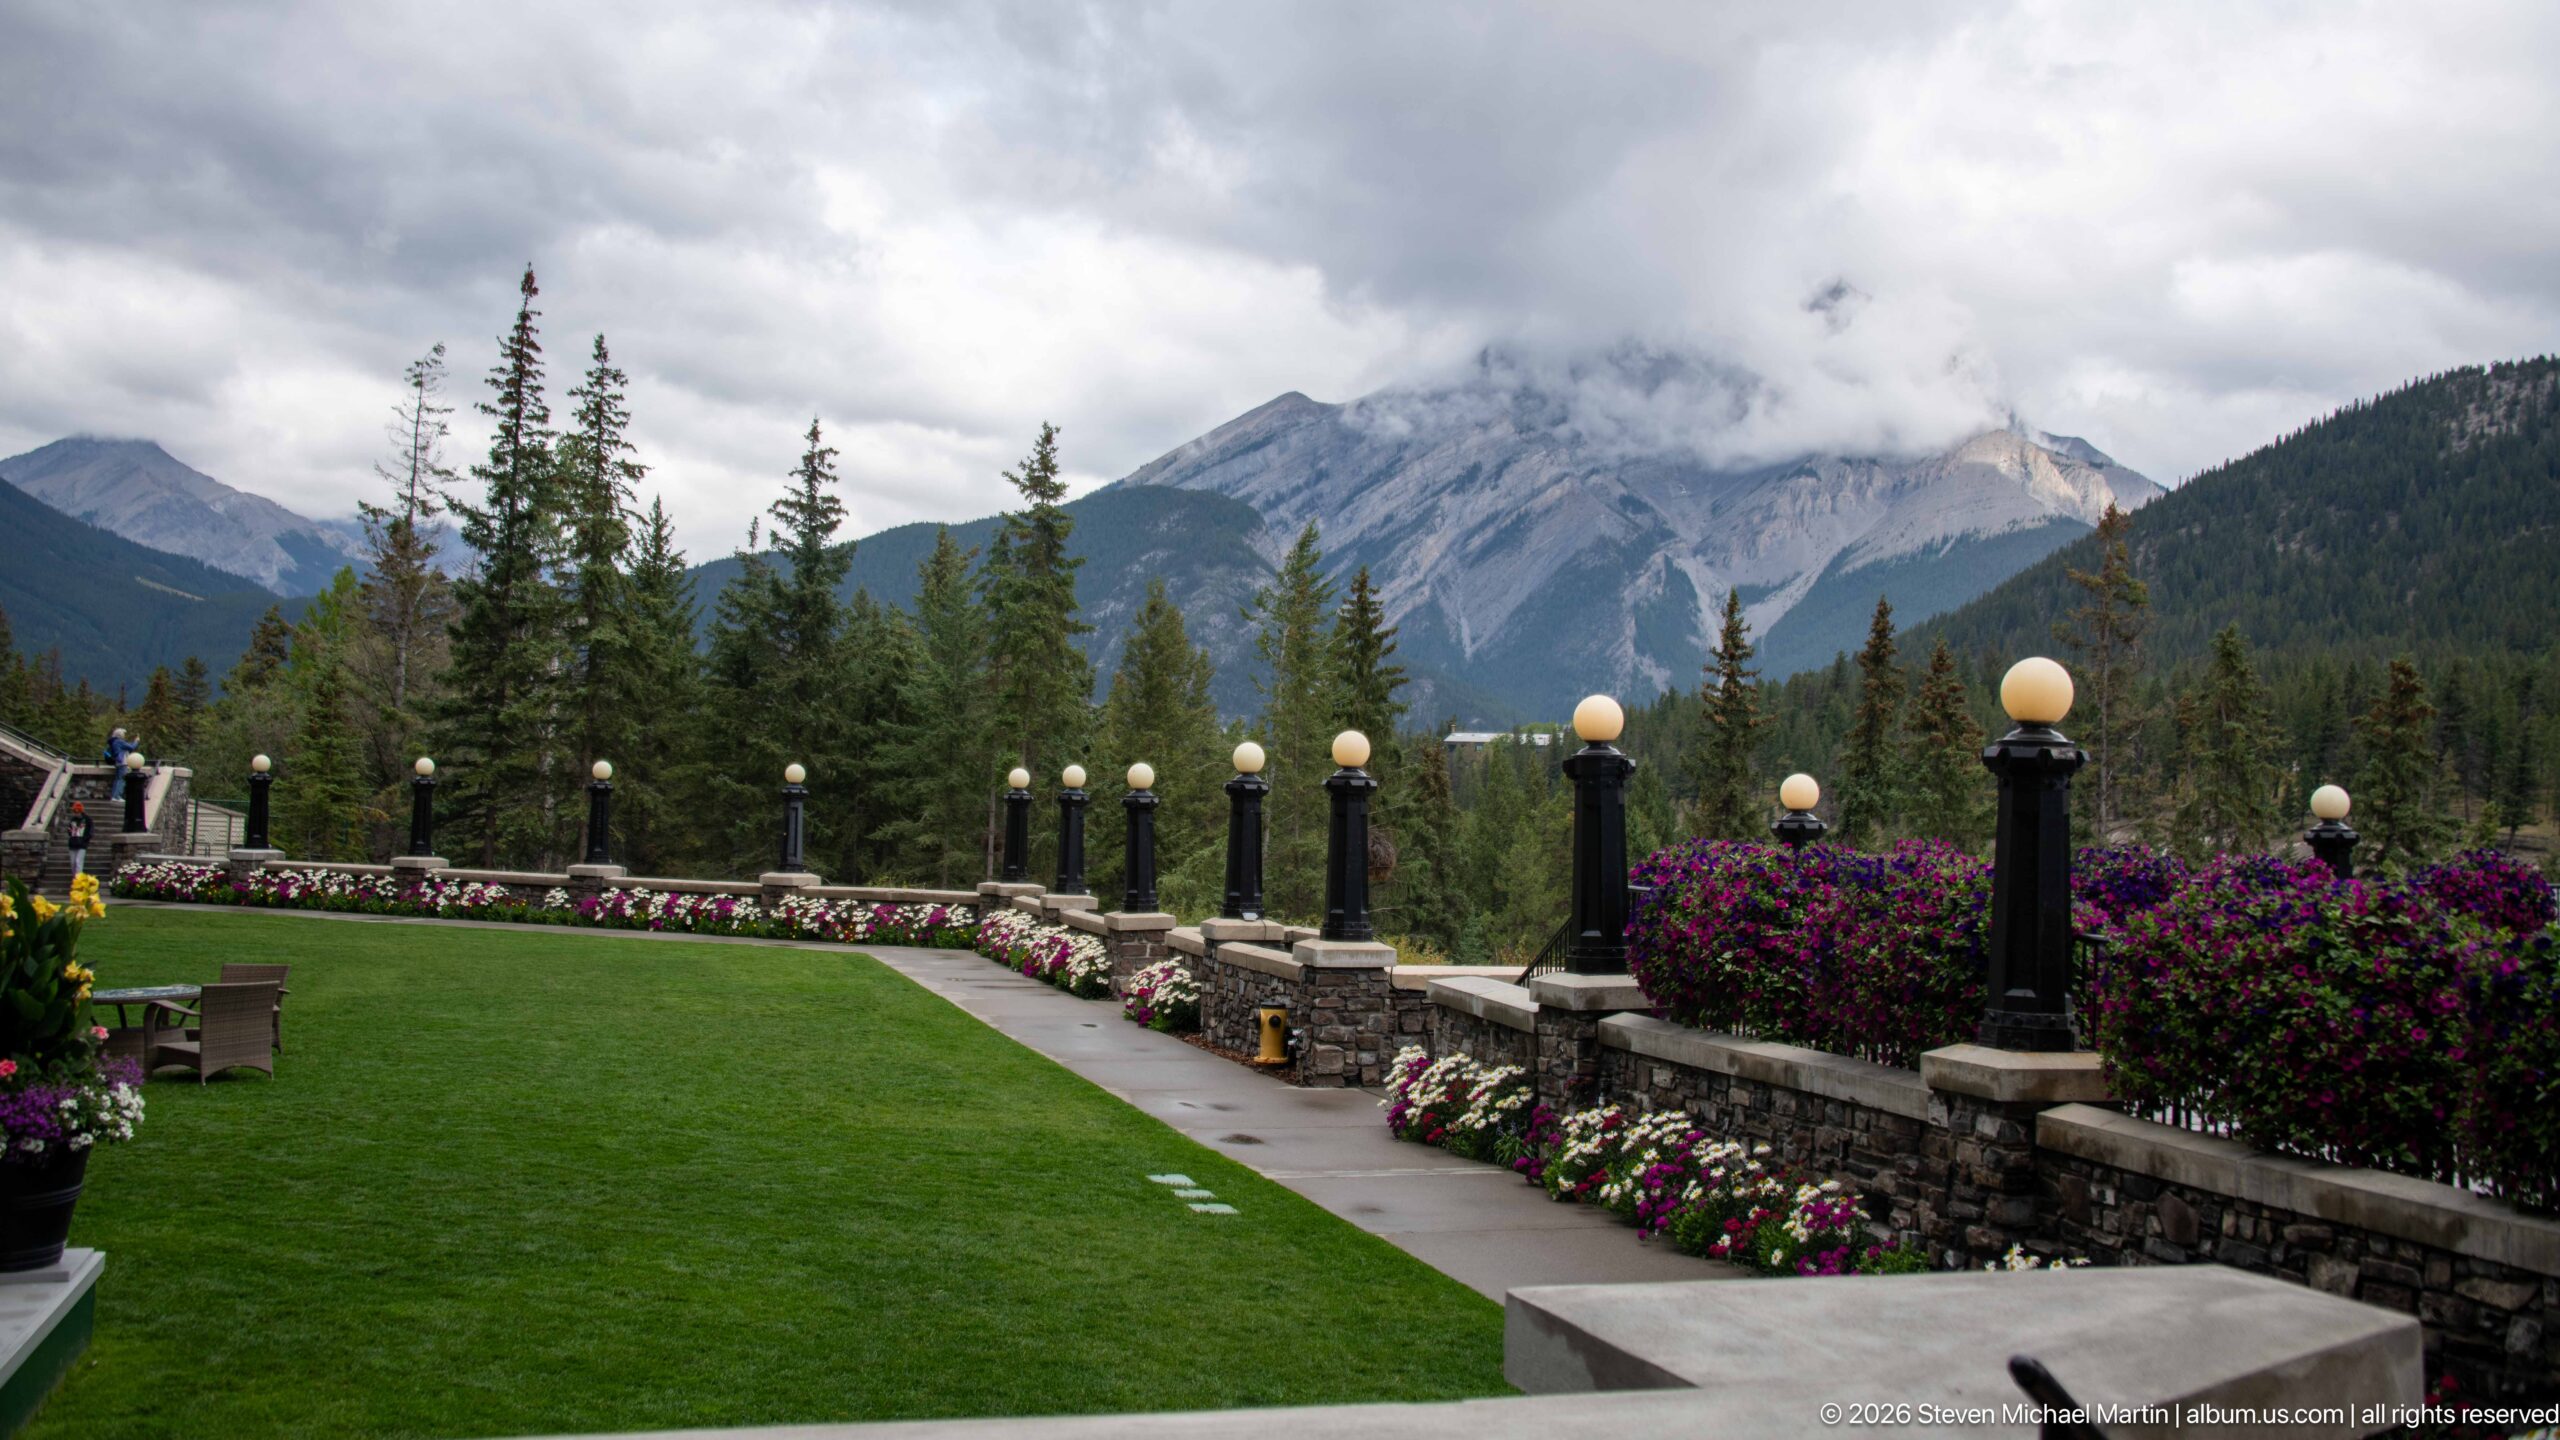
A manicured lawn and flower-lined stone balustrade open toward the mountains from the Banff Springs Hotel grounds. Globe lamps rhythmically mark the terrace edge, while cloud clings to the gray peaks beyond the conifer forest. The carefully maintained garden foreground and rugged mountain backdrop create a deliberate contrast between formal resort landscaping and the surrounding national park terrain.
Caption
A manicured lawn and flower-lined stone balustrade open toward the mountains from the Banff Springs Hotel grounds. Globe lamps rhythmically mark the terrace edge, while cloud clings to the gray peaks beyond the conifer forest. The carefully maintained garden foreground and rugged mountain backdrop create a deliberate contrast between formal resort landscaping and the surrounding national park terrain.
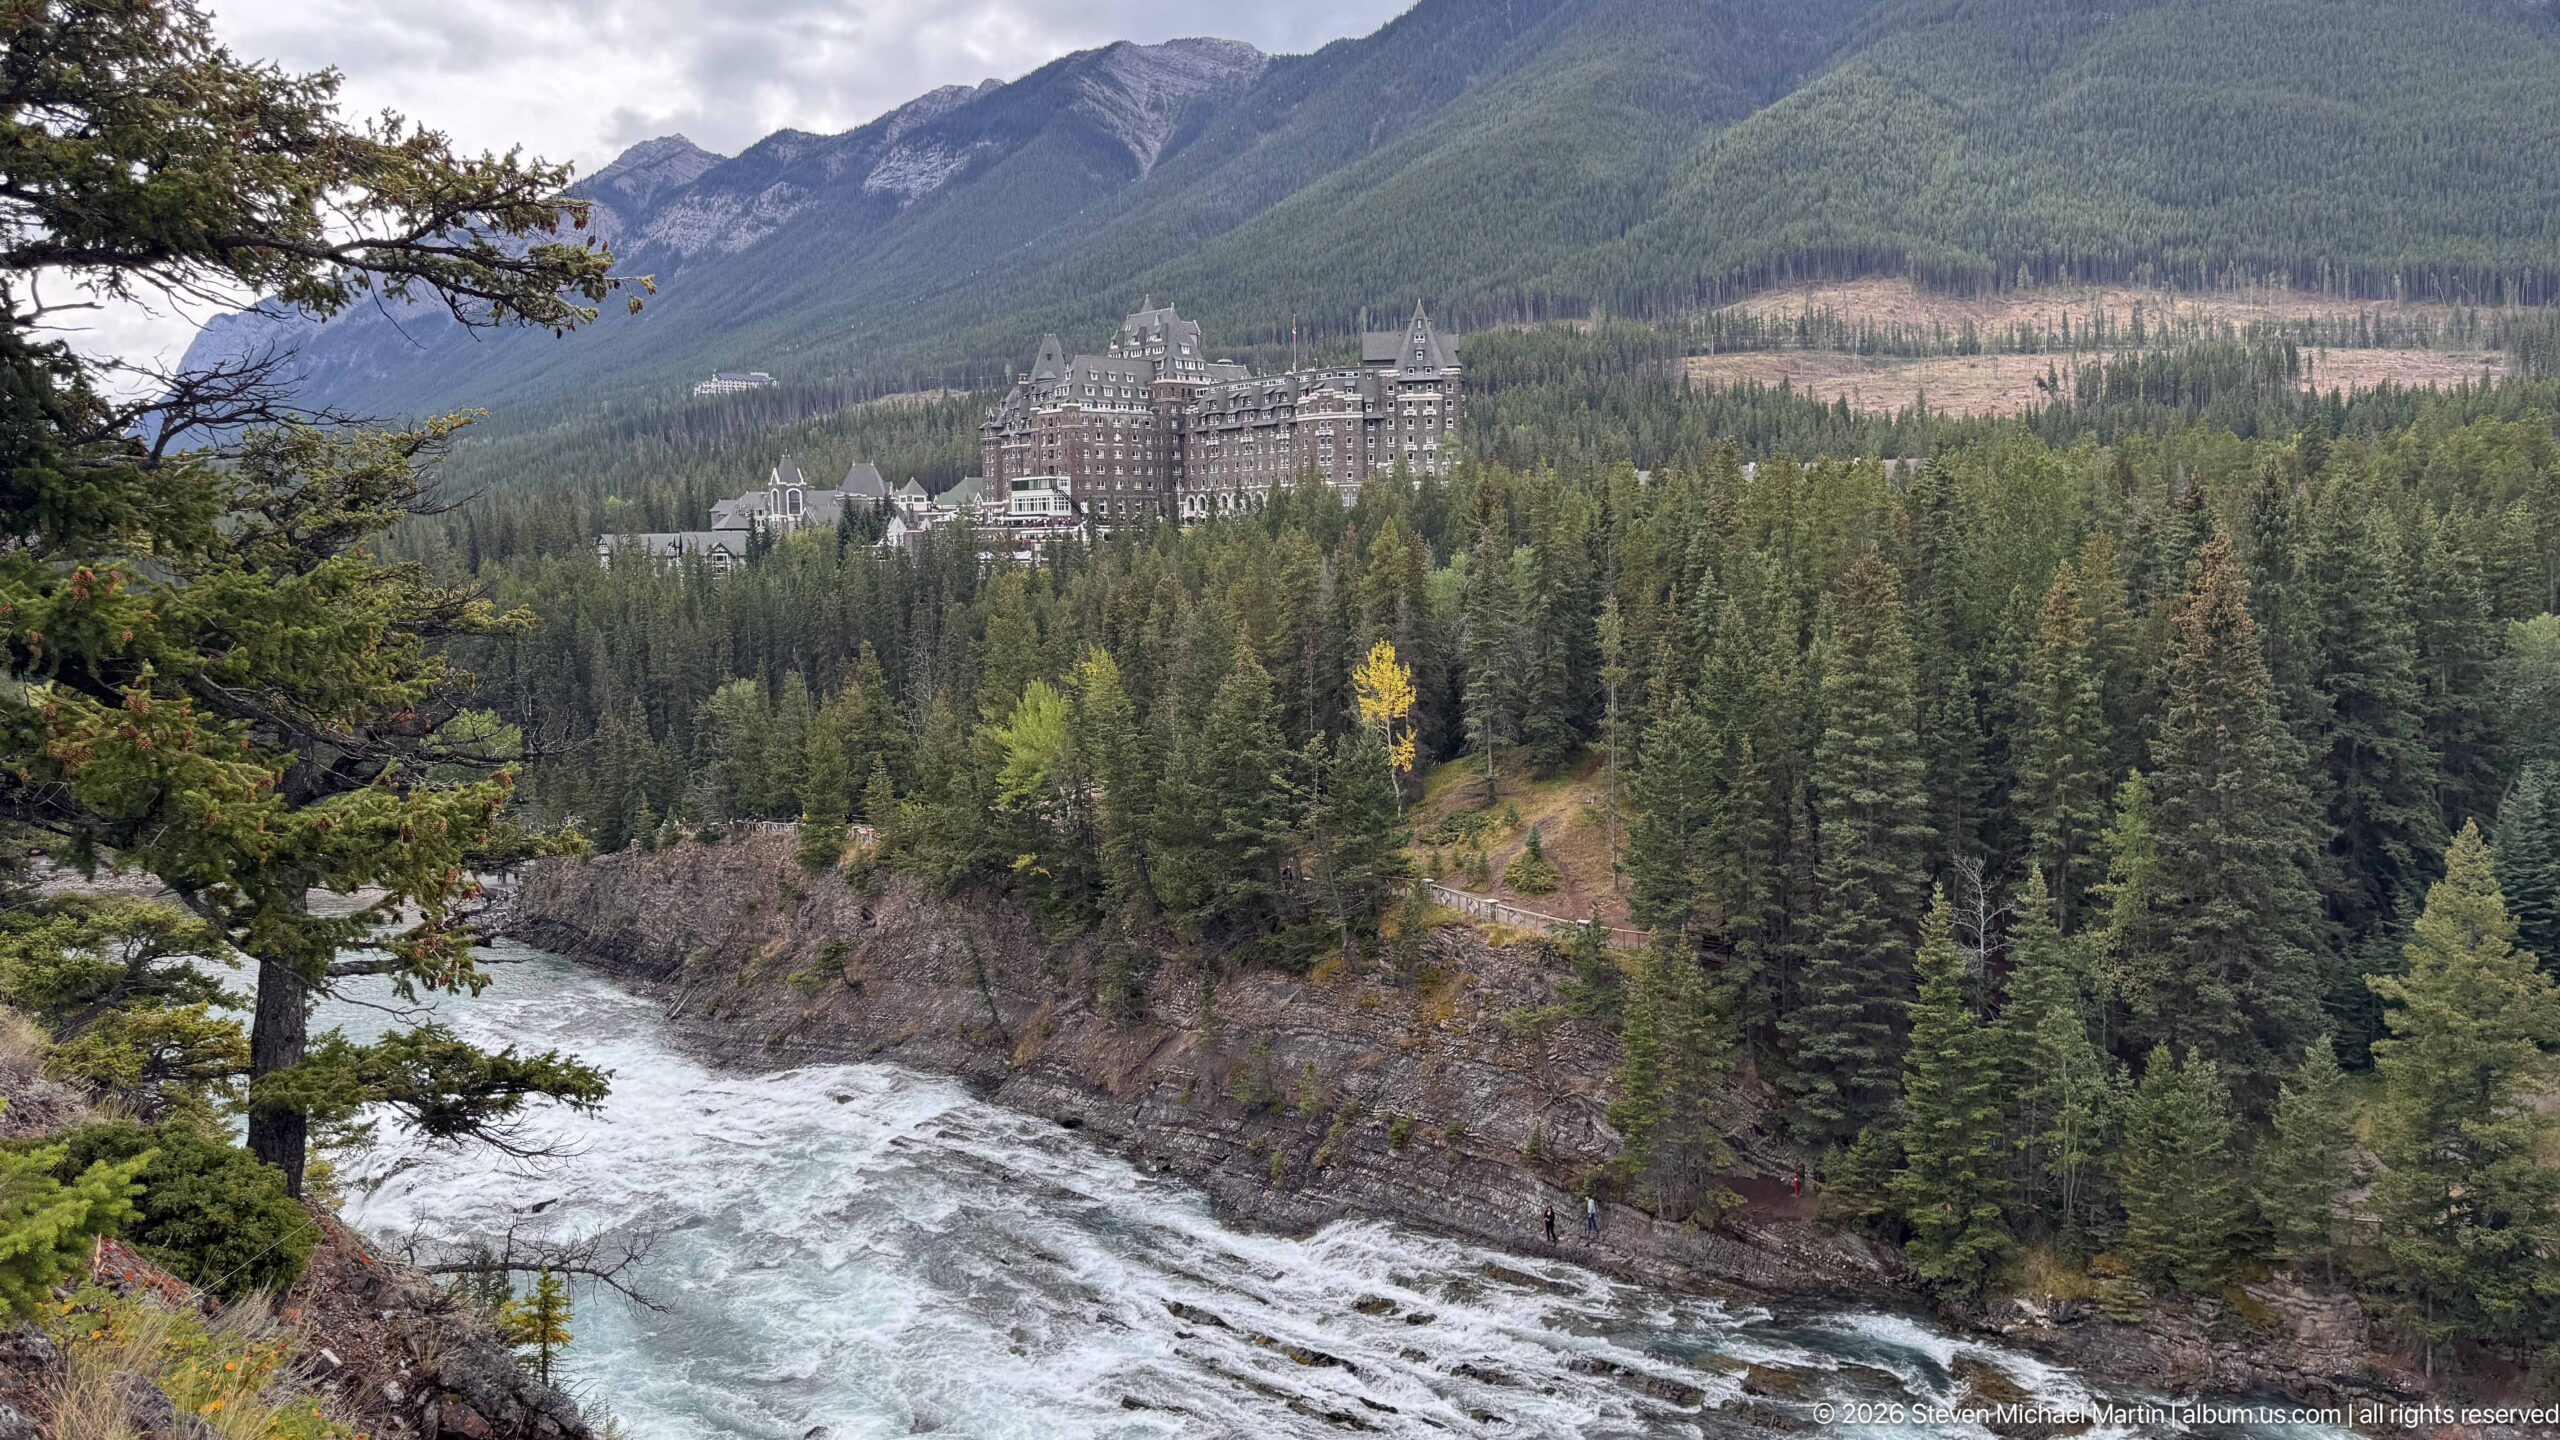
Across the Bow River gorge, the Banff Springs Hotel occupies a wooded bench beneath the mountain slopes. The broad view gives equal weight to river, forest, and architecture: churning water crosses the foreground, conifers blanket the intervening terrain, and the hotel’s towers emerge above the trees. The image shows how comparatively small even this monumental building appears within the scale of the surrounding Rockies.
Caption
Across the Bow River gorge, the Banff Springs Hotel occupies a wooded bench beneath the mountain slopes. The broad view gives equal weight to river, forest, and architecture: churning water crosses the foreground, conifers blanket the intervening terrain, and the hotel’s towers emerge above the trees. The image shows how comparatively small even this monumental building appears within the scale of the surrounding Rockies.
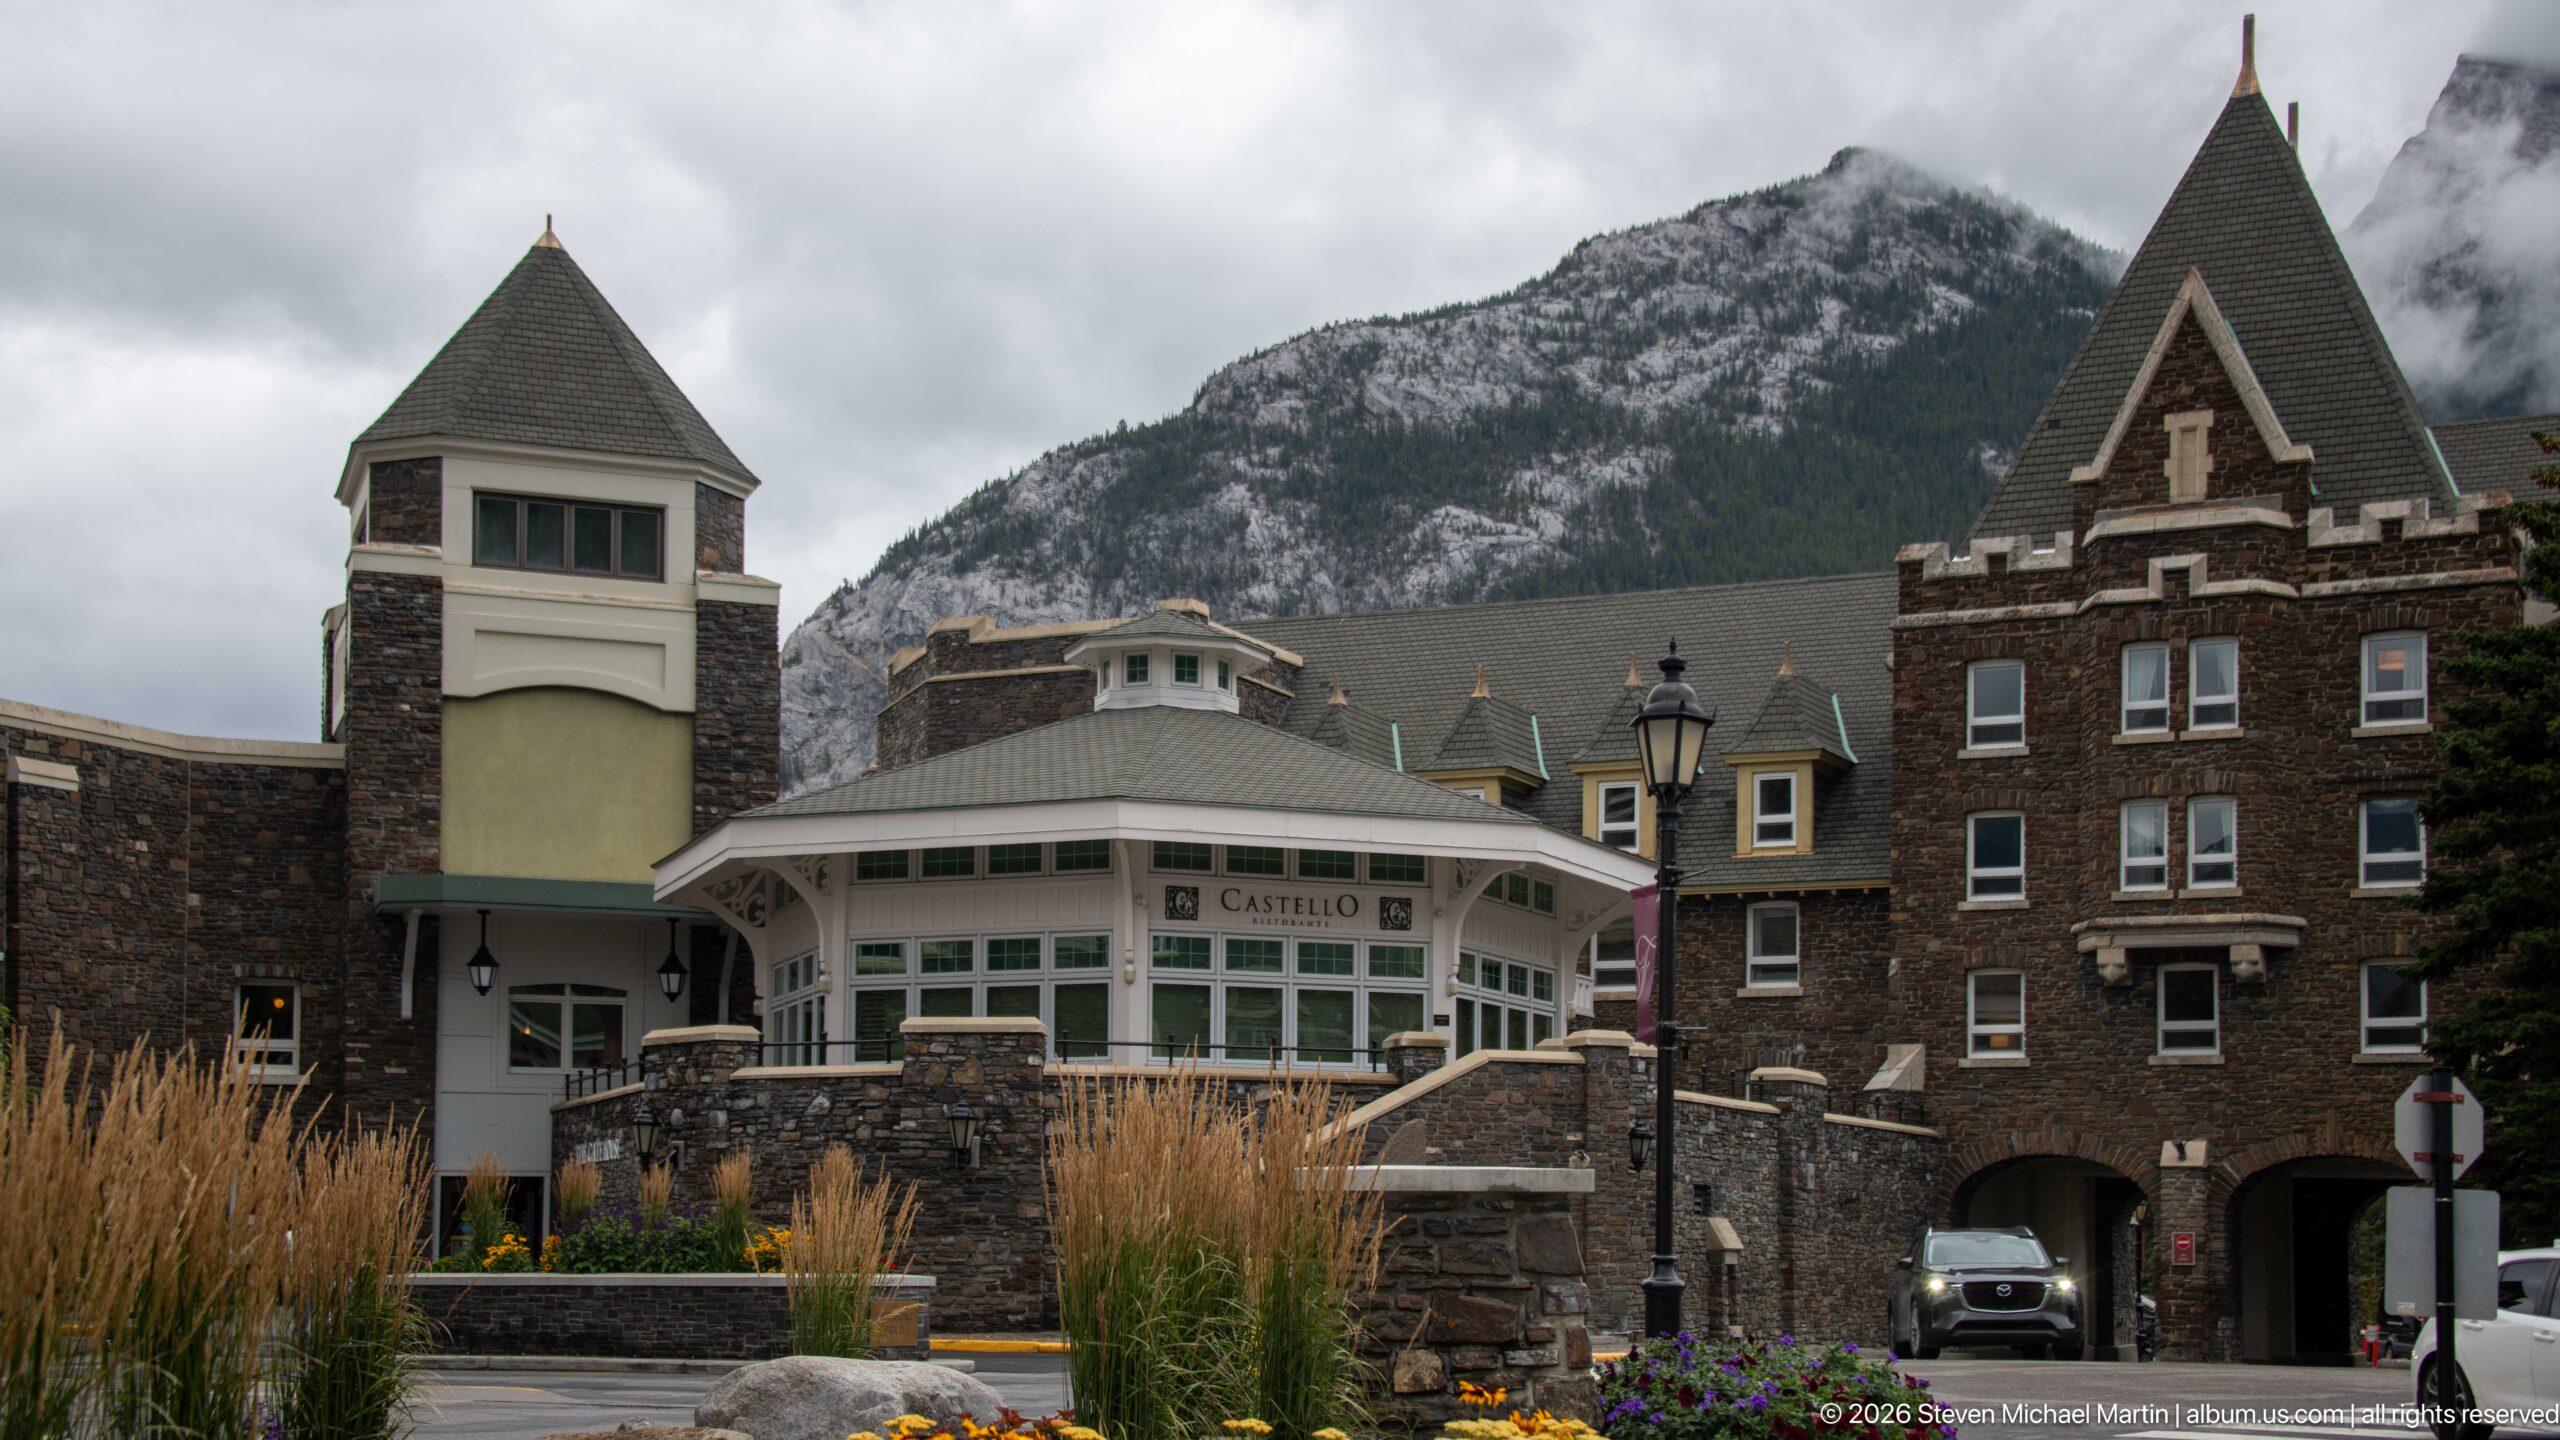
Castello Italiana occupies a lower, pavilion-like section of the Banff Springs complex, its name visible above the curved, windowed entrance. A square turret and adjoining dark-stone hotel wing frame the restaurant, while ornamental grasses and flowers soften the foreground. The composition records how newer hospitality spaces are integrated into the resort’s varied masonry and roof forms beneath the surrounding mountain slopes.
Caption
Castello Italiana occupies a lower, pavilion-like section of the Banff Springs complex, its name visible above the curved, windowed entrance. A square turret and adjoining dark-stone hotel wing frame the restaurant, while ornamental grasses and flowers soften the foreground. The composition records how newer hospitality spaces are integrated into the resort’s varied masonry and roof forms beneath the surrounding mountain slopes.
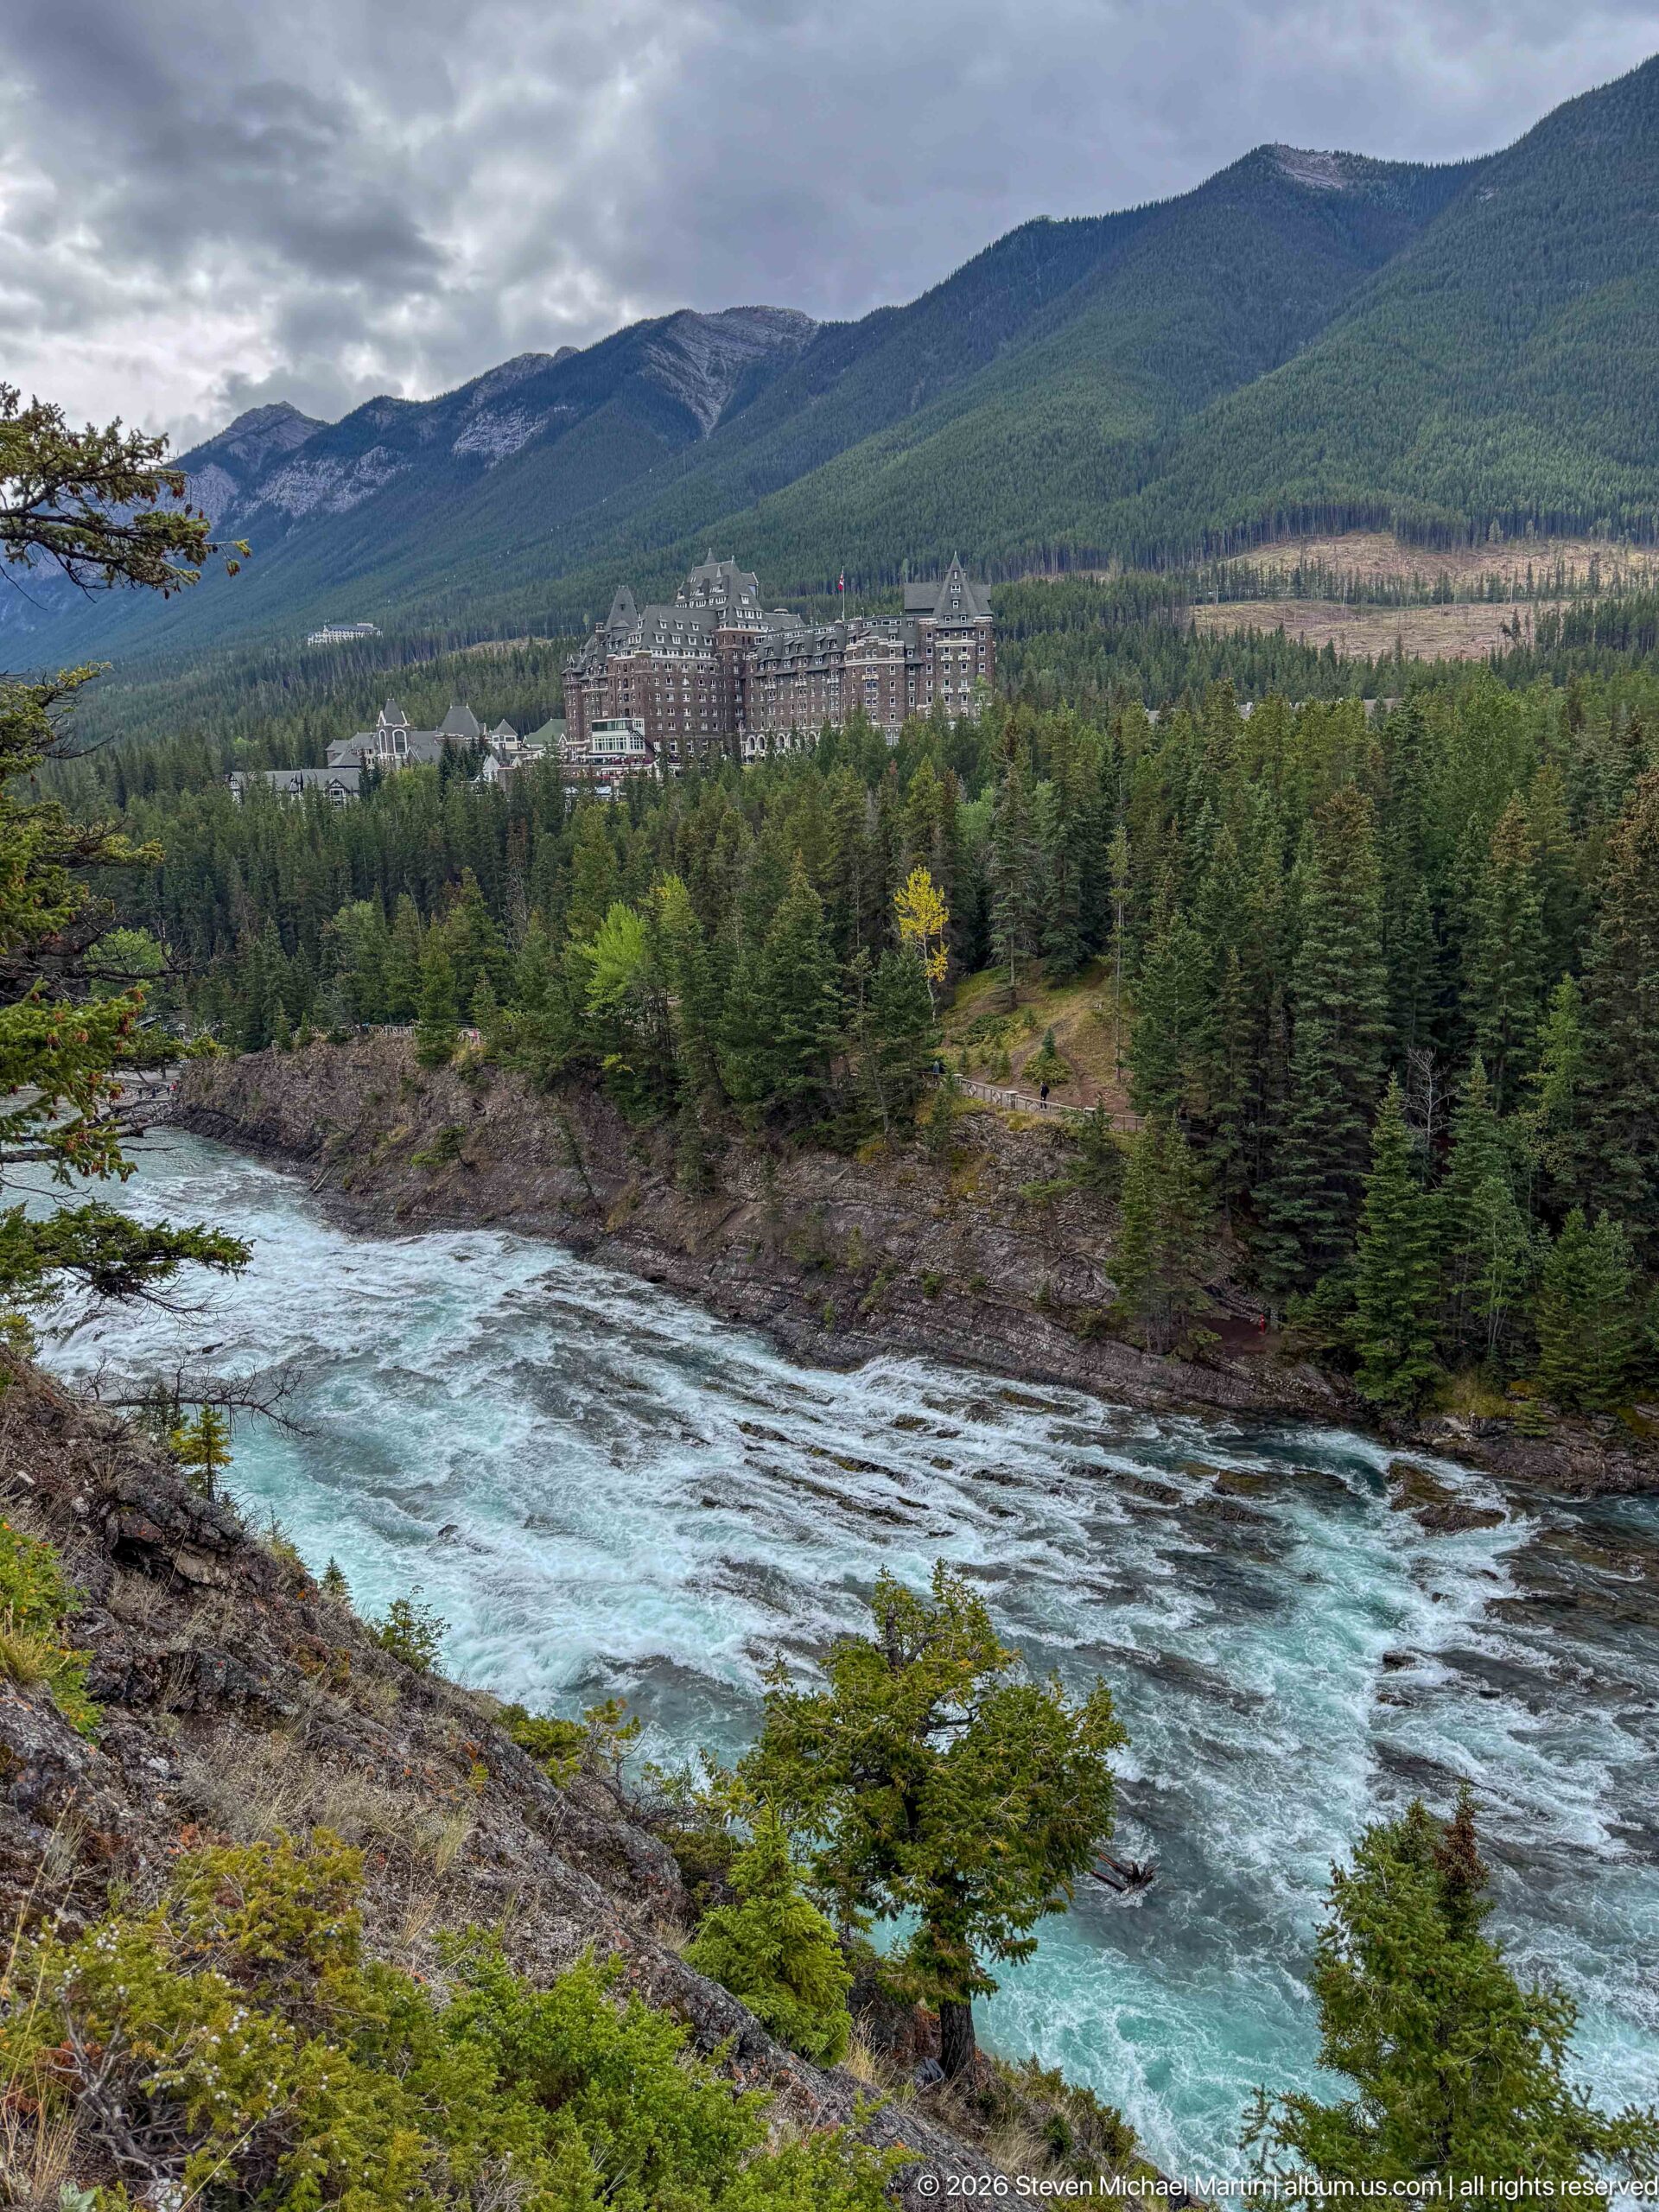
A wide bend of the Bow River sweeps across the foreground, its pale turquoise current contrasting with dark rock ledges and dense conifer forest. The Banff Springs Hotel appears farther back at the base of the mountain slope, deliberately subordinate to the landscape in this composition. The viewpoint emphasizes the river corridor and the resort’s position within the larger Bow Valley environment.
Caption
A wide bend of the Bow River sweeps across the foreground, its pale turquoise current contrasting with dark rock ledges and dense conifer forest. The Banff Springs Hotel appears farther back at the base of the mountain slope, deliberately subordinate to the landscape in this composition. The viewpoint emphasizes the river corridor and the resort’s position within the larger Bow Valley environment.
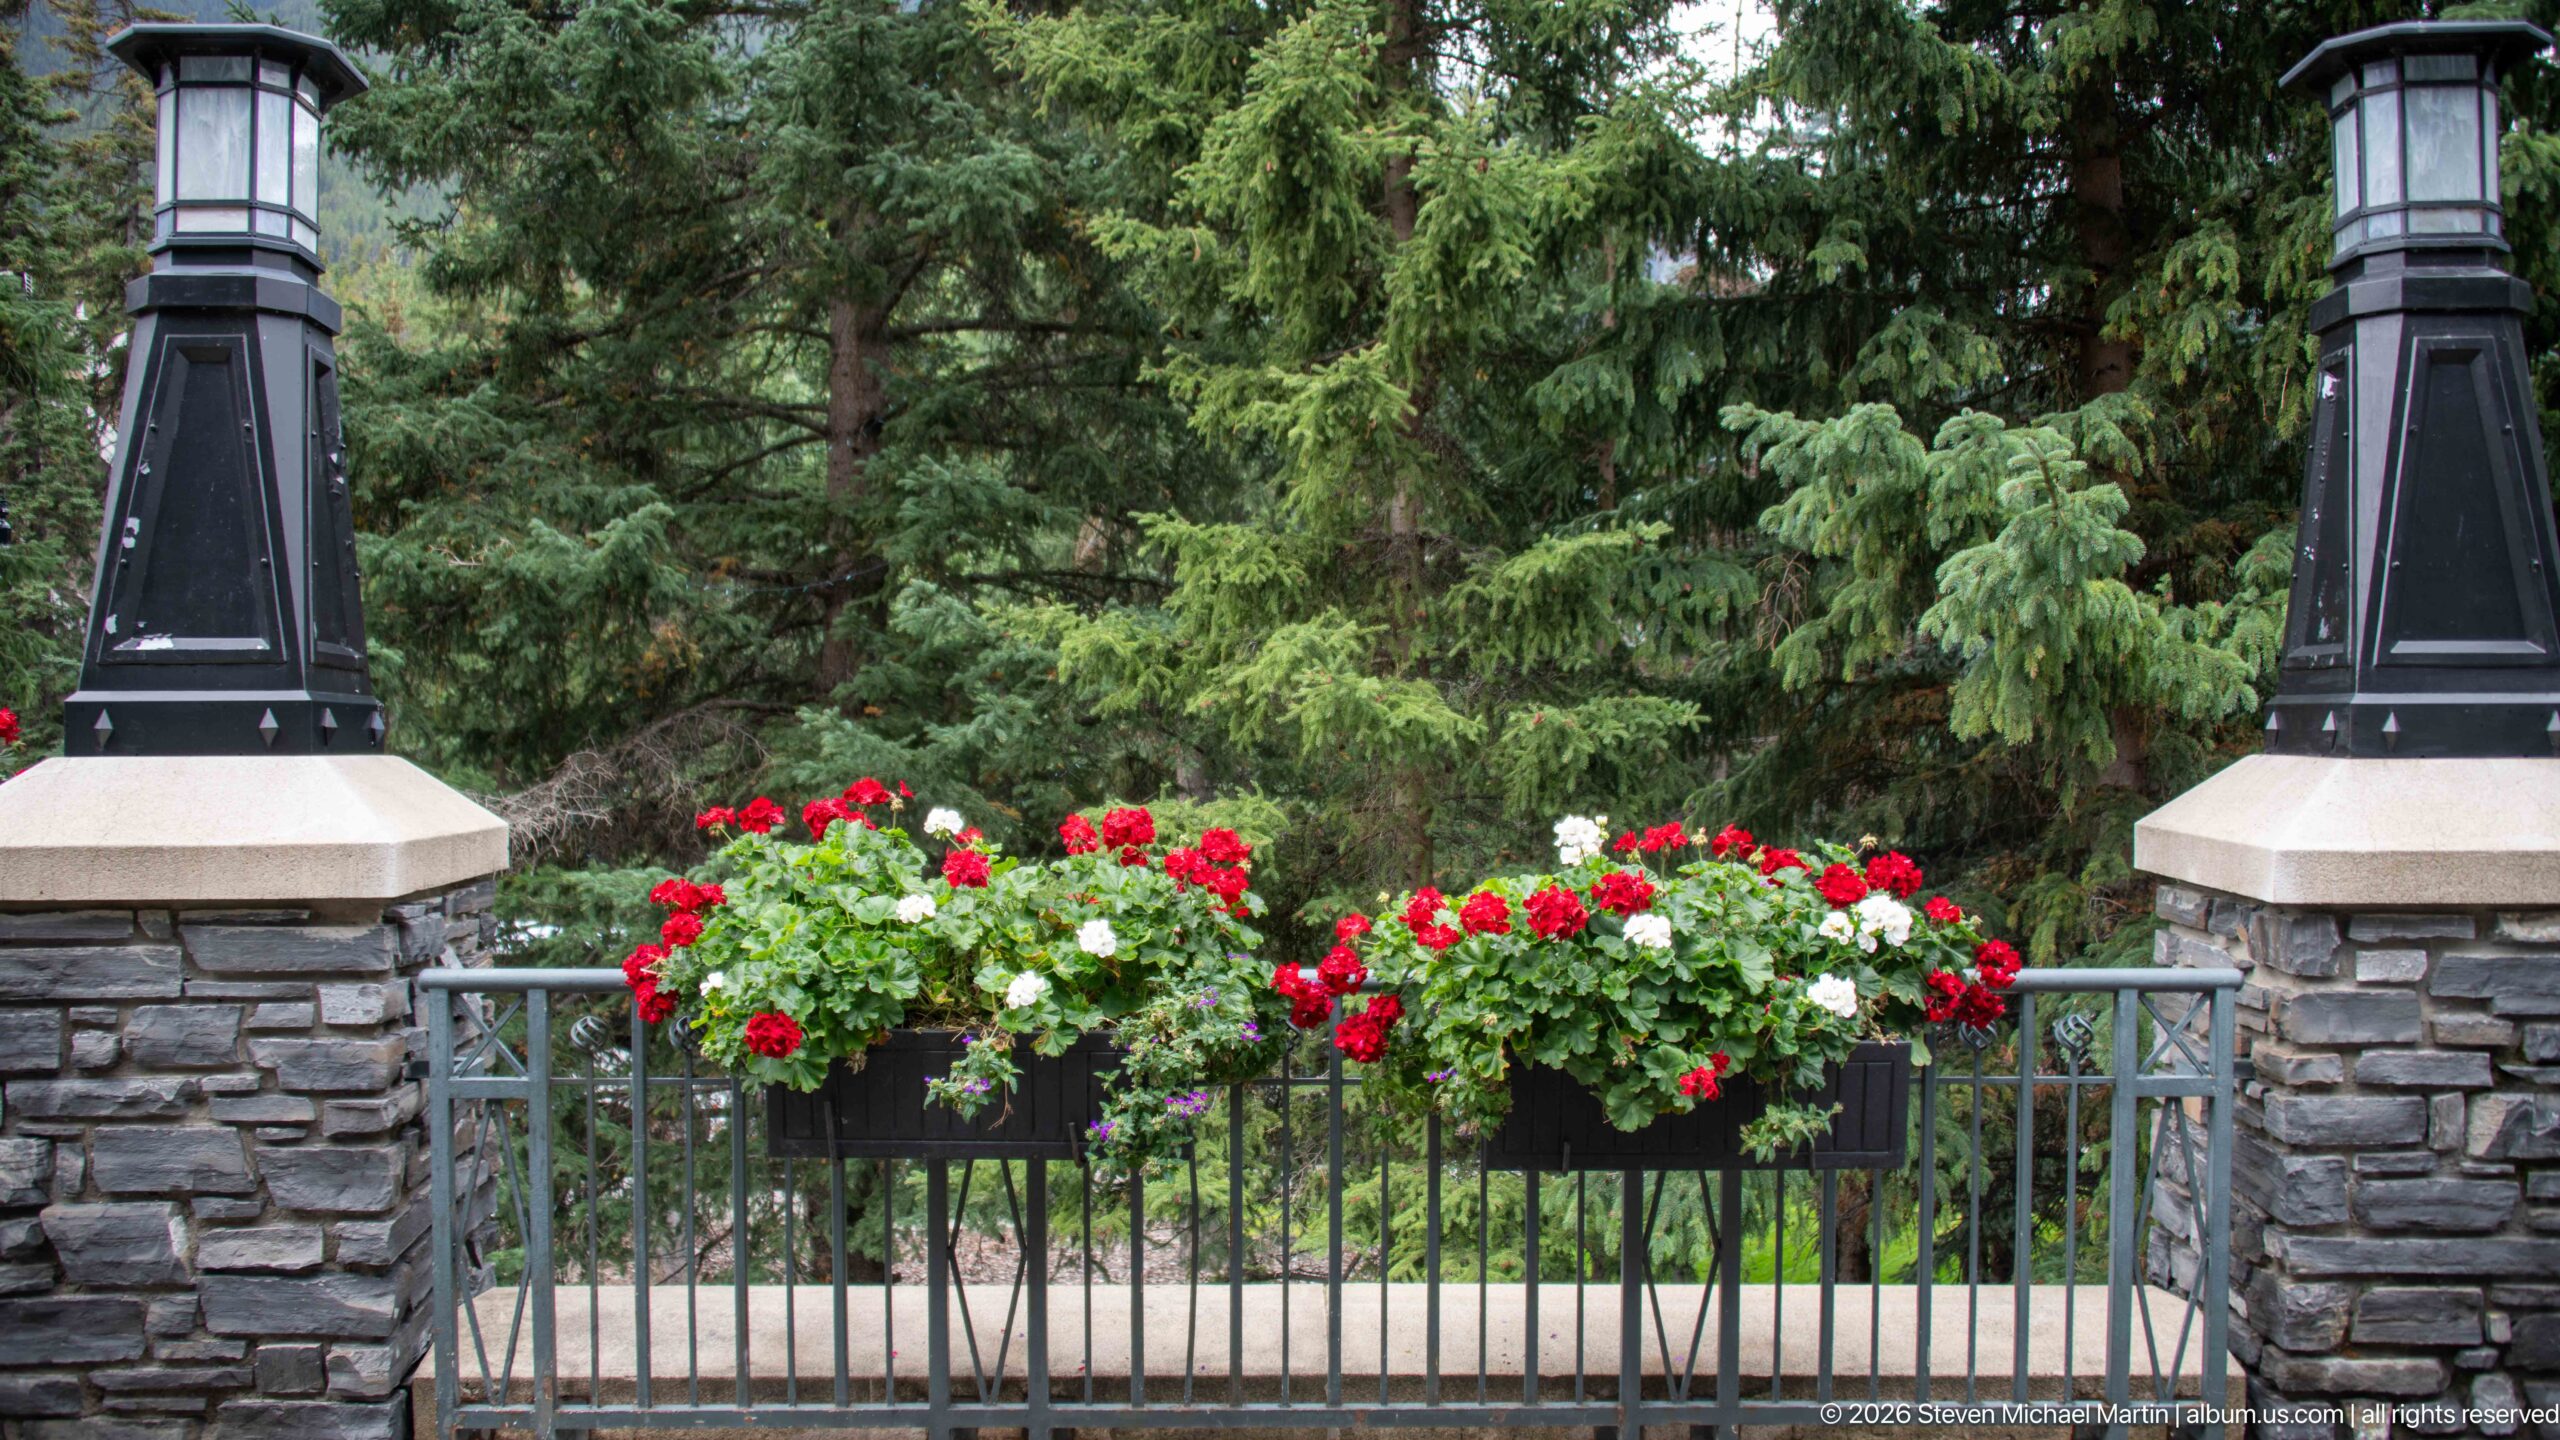
Bright red and white flowers spill from planters along a metal terrace railing, bracketed by substantial stone piers topped with dark lanterns. Dense evergreens fill the background, shifting attention away from the hotel’s monumental architecture toward the landscaped details that mediate between the building and its mountain setting.
Caption
Bright red and white flowers spill from planters along a metal terrace railing, bracketed by substantial stone piers topped with dark lanterns. Dense evergreens fill the background, shifting attention away from the hotel’s monumental architecture toward the landscaped details that mediate between the building and its mountain setting.
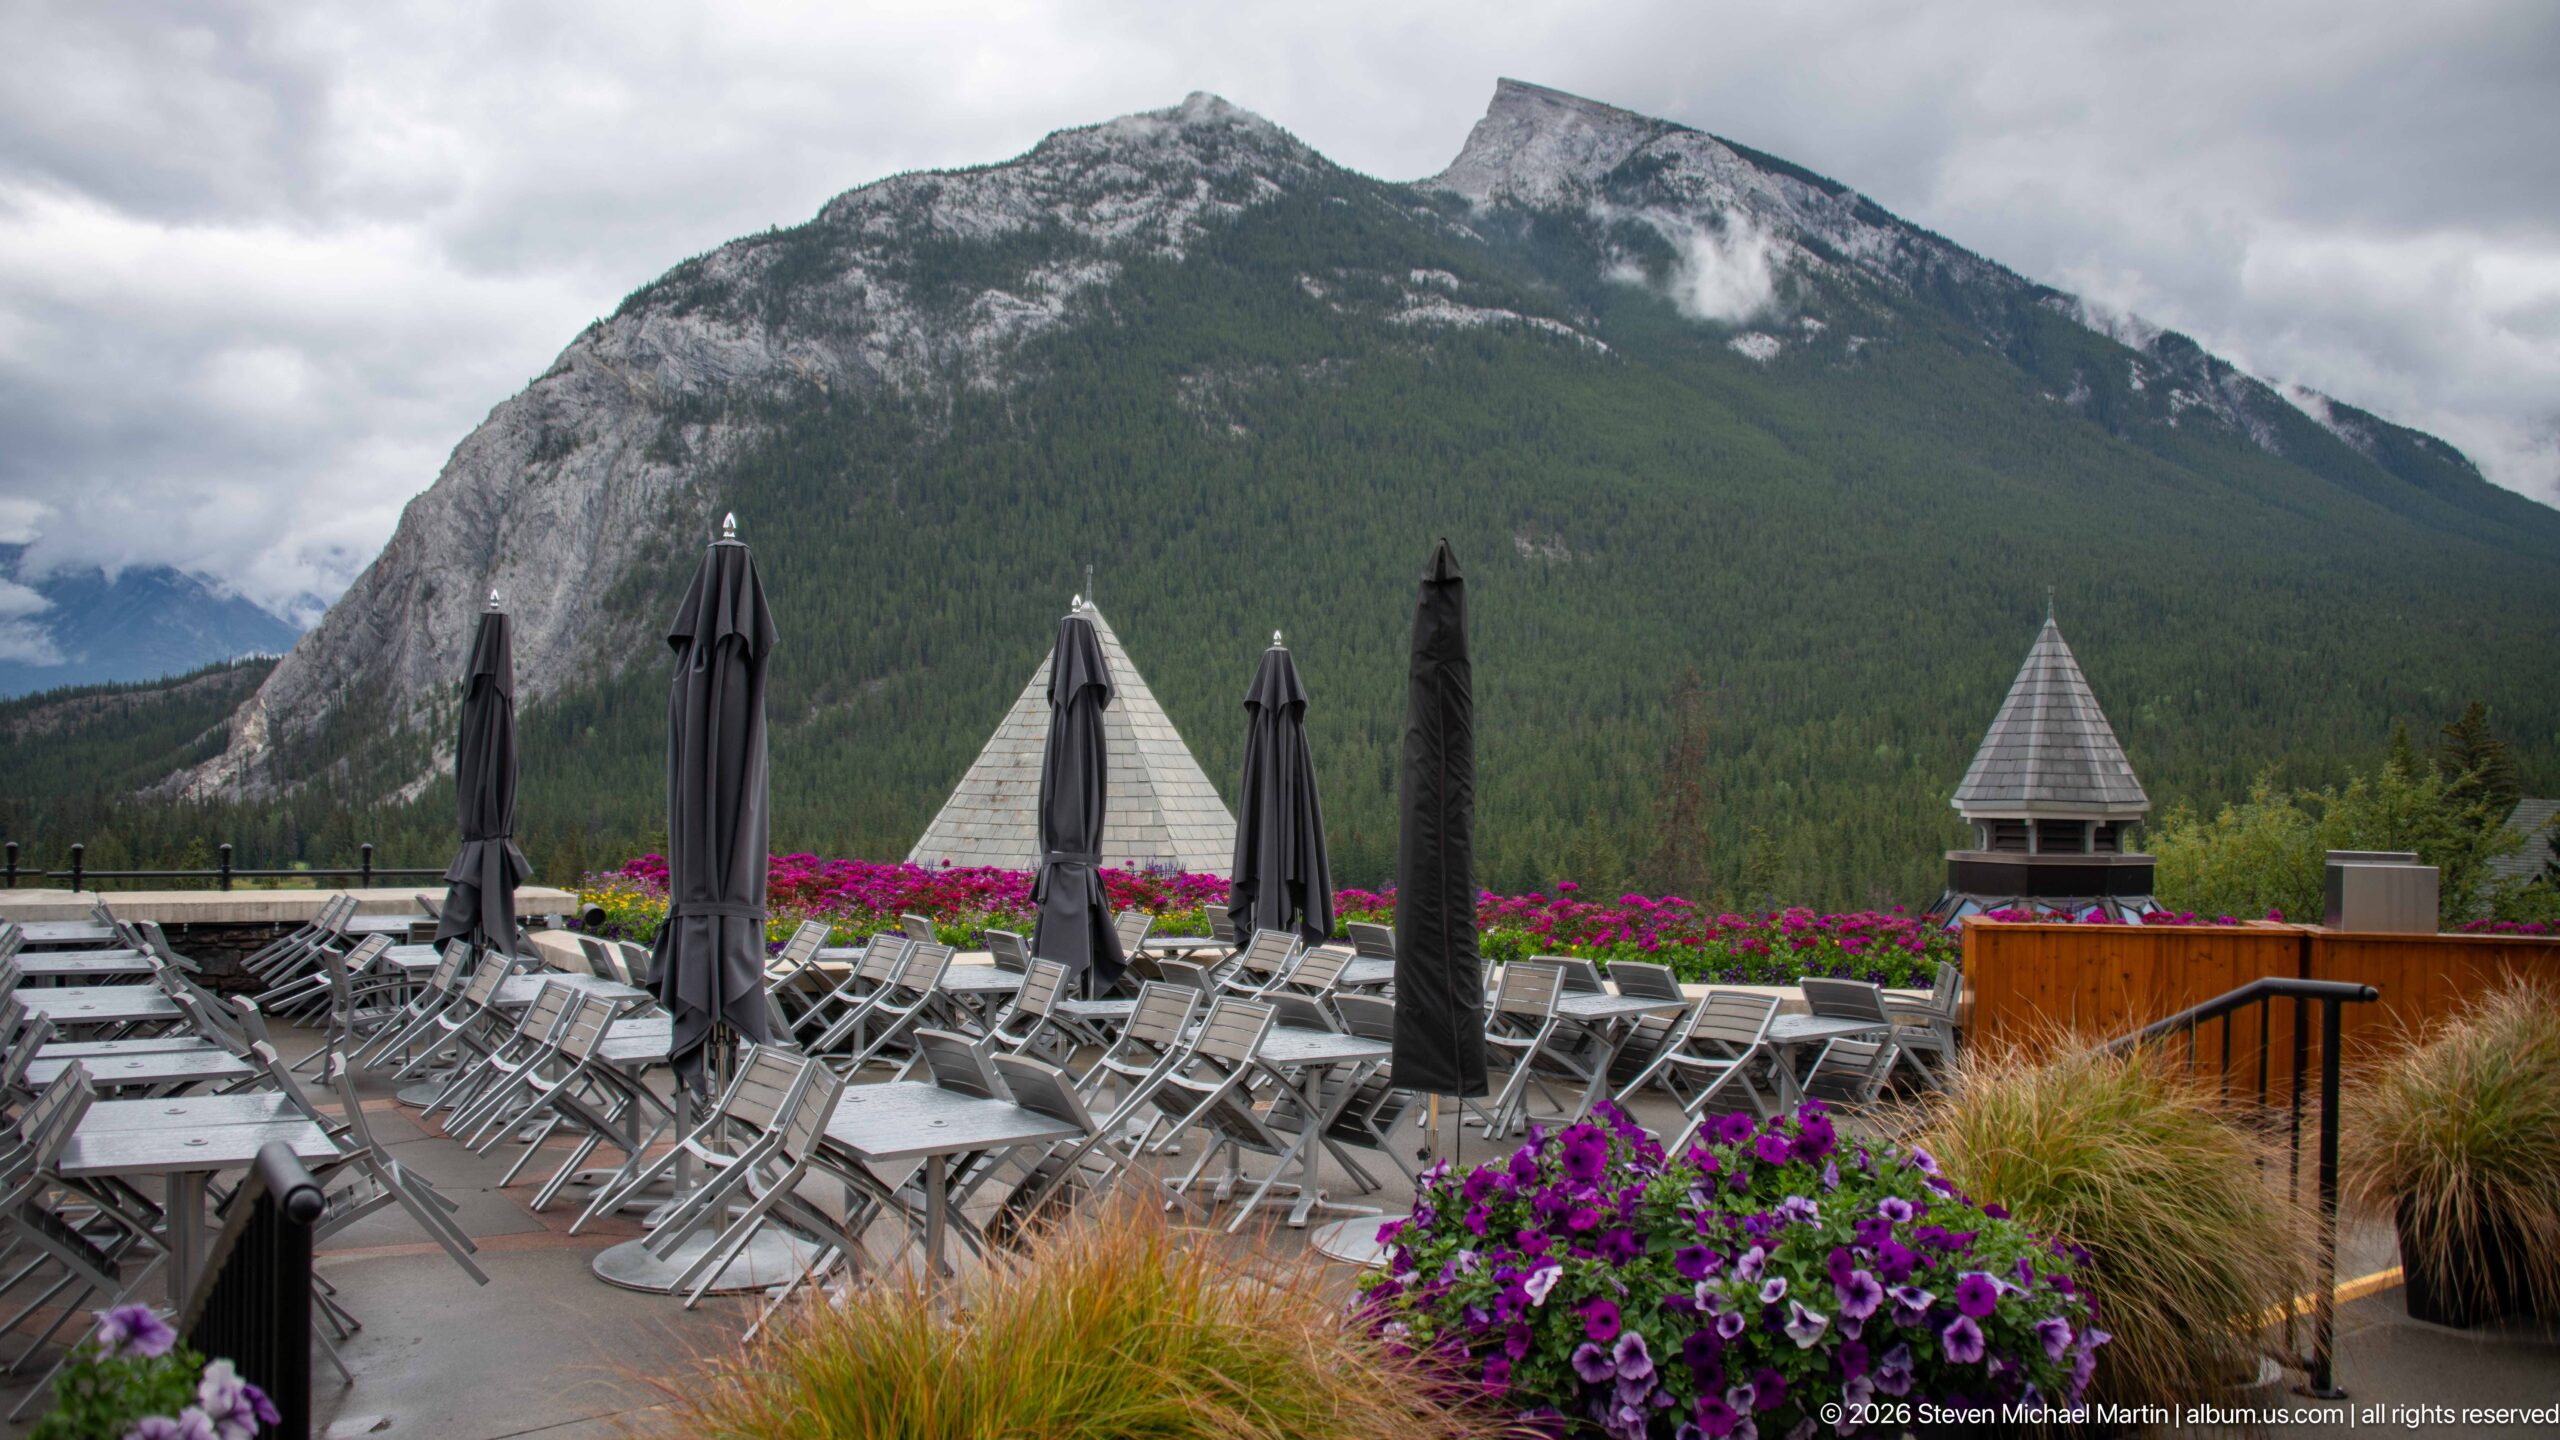
Rows of metal chairs and closed black umbrellas occupy a mountain-facing terrace at the Banff Springs Hotel. Purple flowers and ornamental grasses soften the edge, while a steep forested peak dominates the background beneath heavy cloud. The largely empty seating area shifts attention from hospitality activity to the dramatic view that the terrace is arranged to face.
Caption
Rows of metal chairs and closed black umbrellas occupy a mountain-facing terrace at the Banff Springs Hotel. Purple flowers and ornamental grasses soften the edge, while a steep forested peak dominates the background beneath heavy cloud. The largely empty seating area shifts attention from hospitality activity to the dramatic view that the terrace is arranged to face.
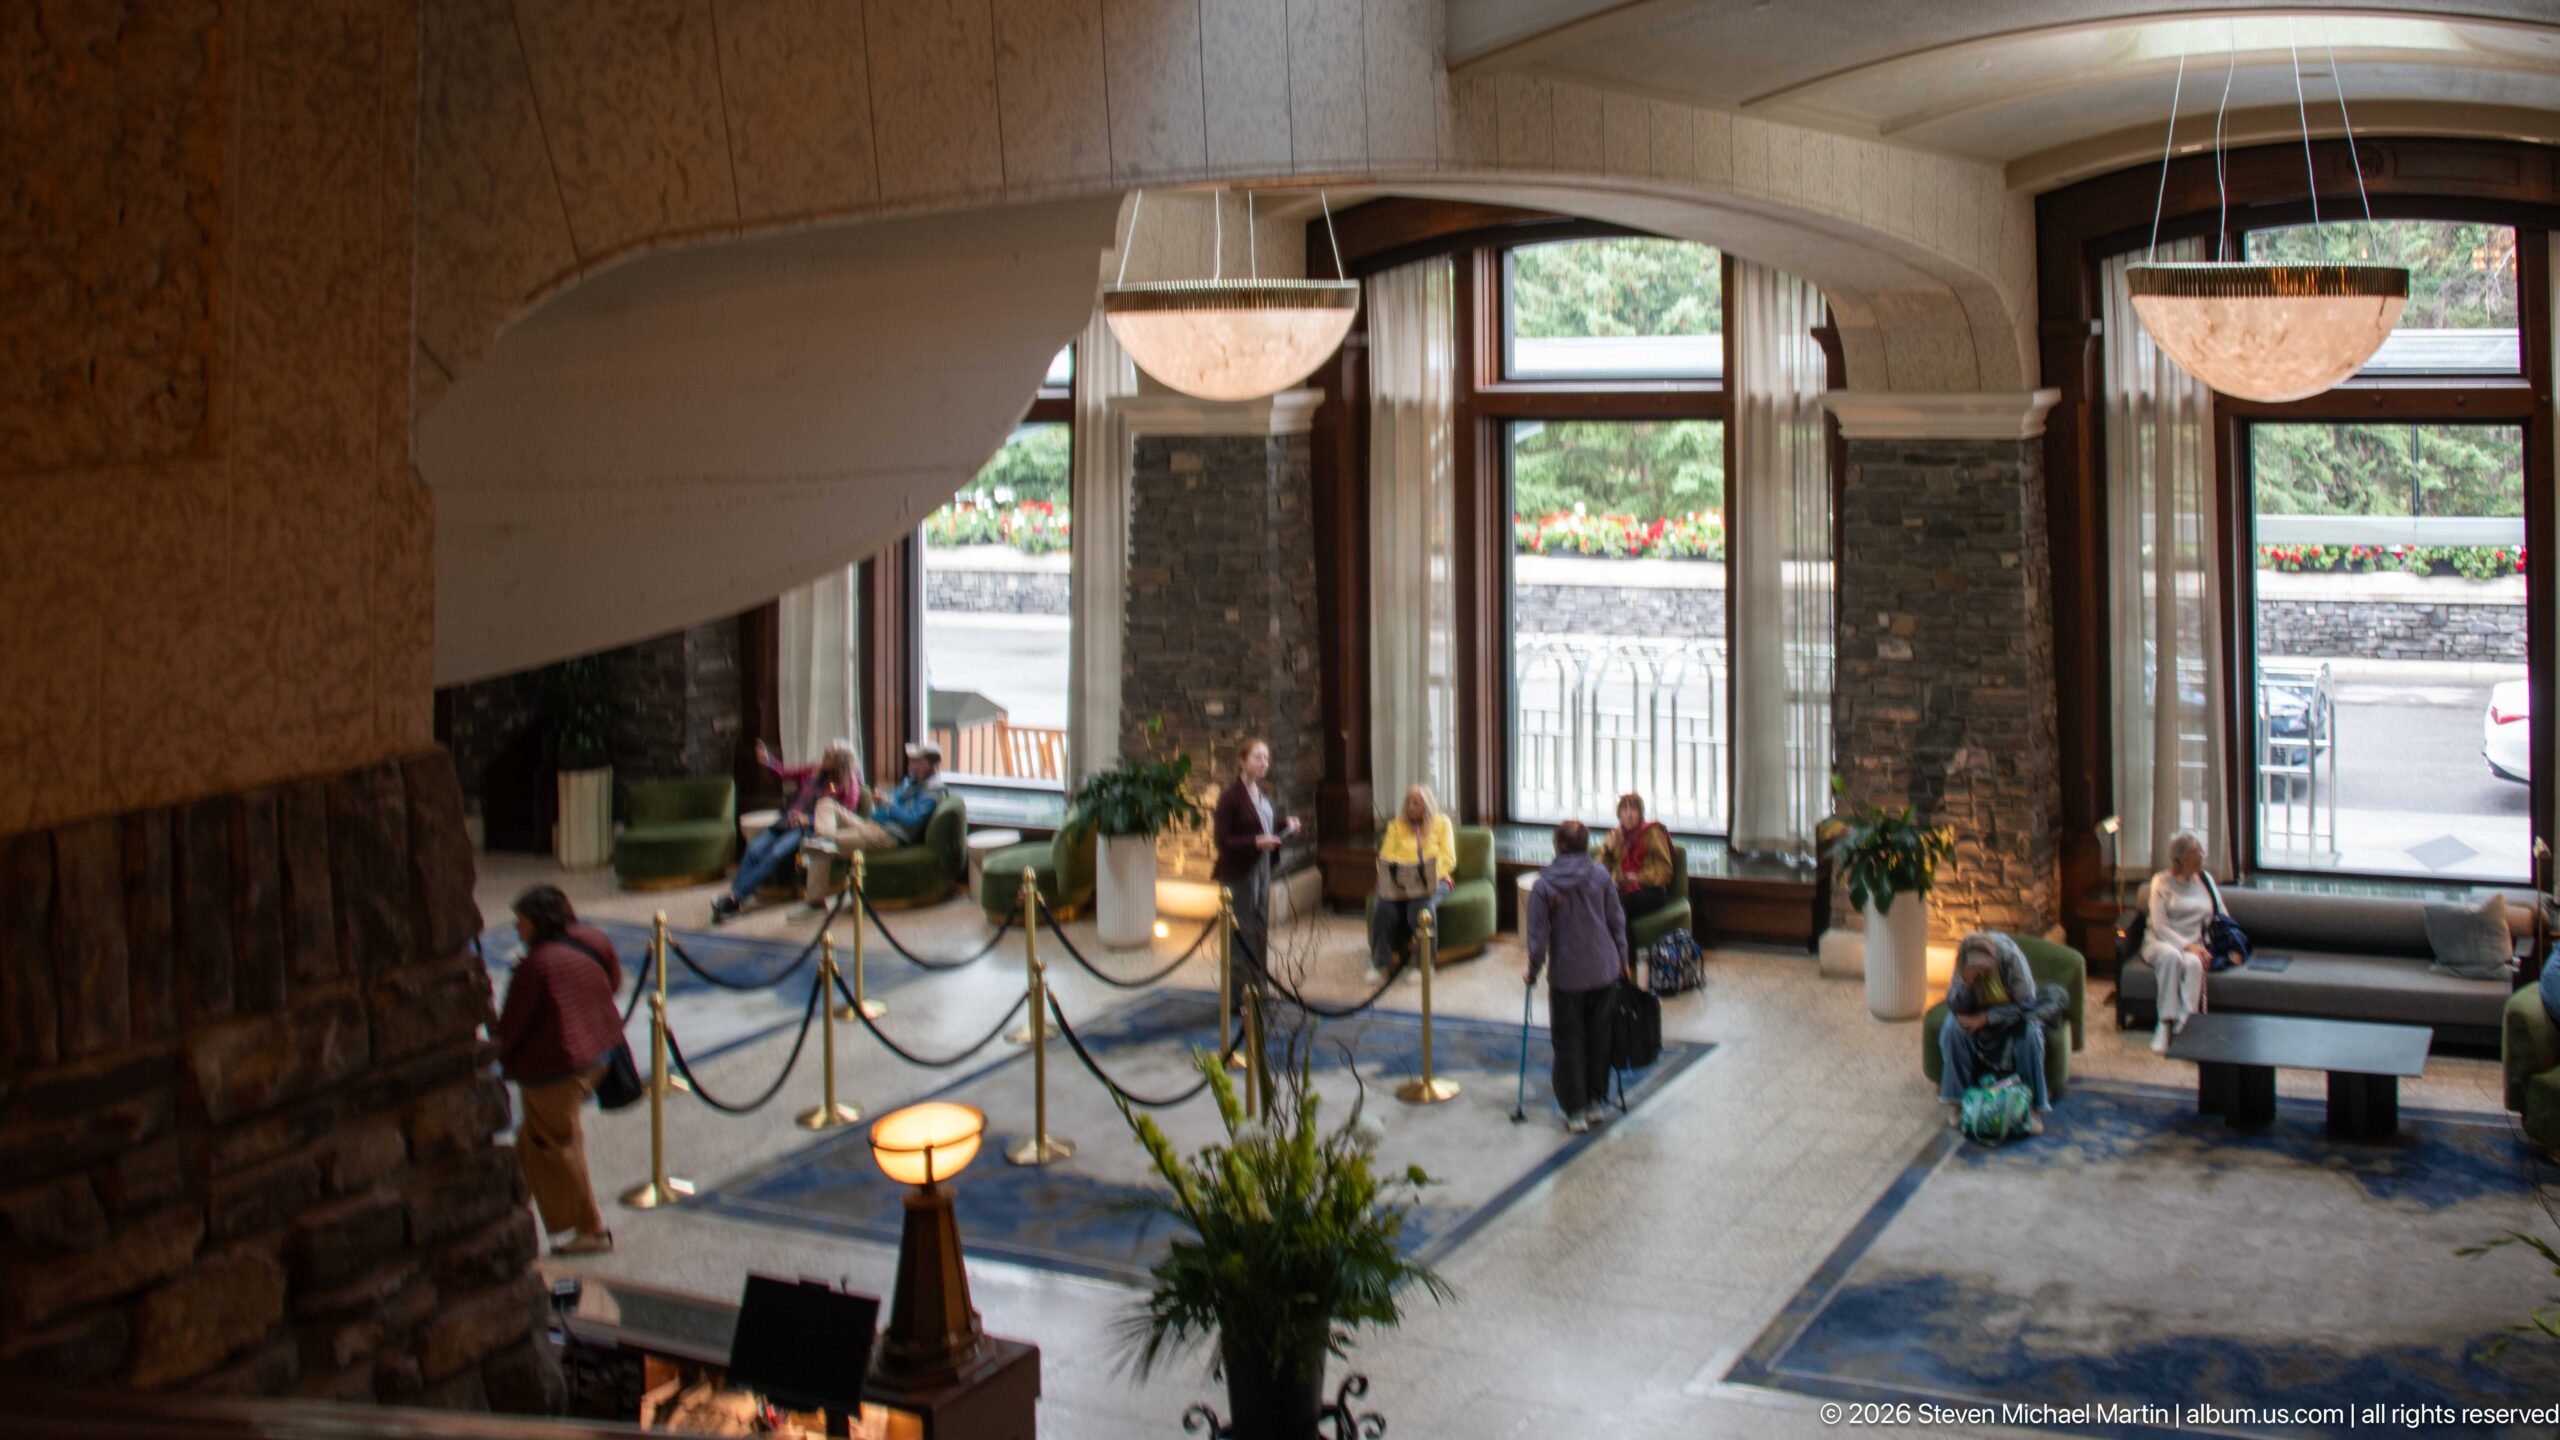
Seen from above, the hotel lobby opens beneath broad arches toward tall windows and a seating area arranged on a blue carpet. Stone piers, suspended bowl-shaped lights, and large window openings give the space a monumental scale, while guests seated and standing below reveal its continuing function as an active reception and gathering area.
Caption
Seen from above, the hotel lobby opens beneath broad arches toward tall windows and a seating area arranged on a blue carpet. Stone piers, suspended bowl-shaped lights, and large window openings give the space a monumental scale, while guests seated and standing below reveal its continuing function as an active reception and gathering area.
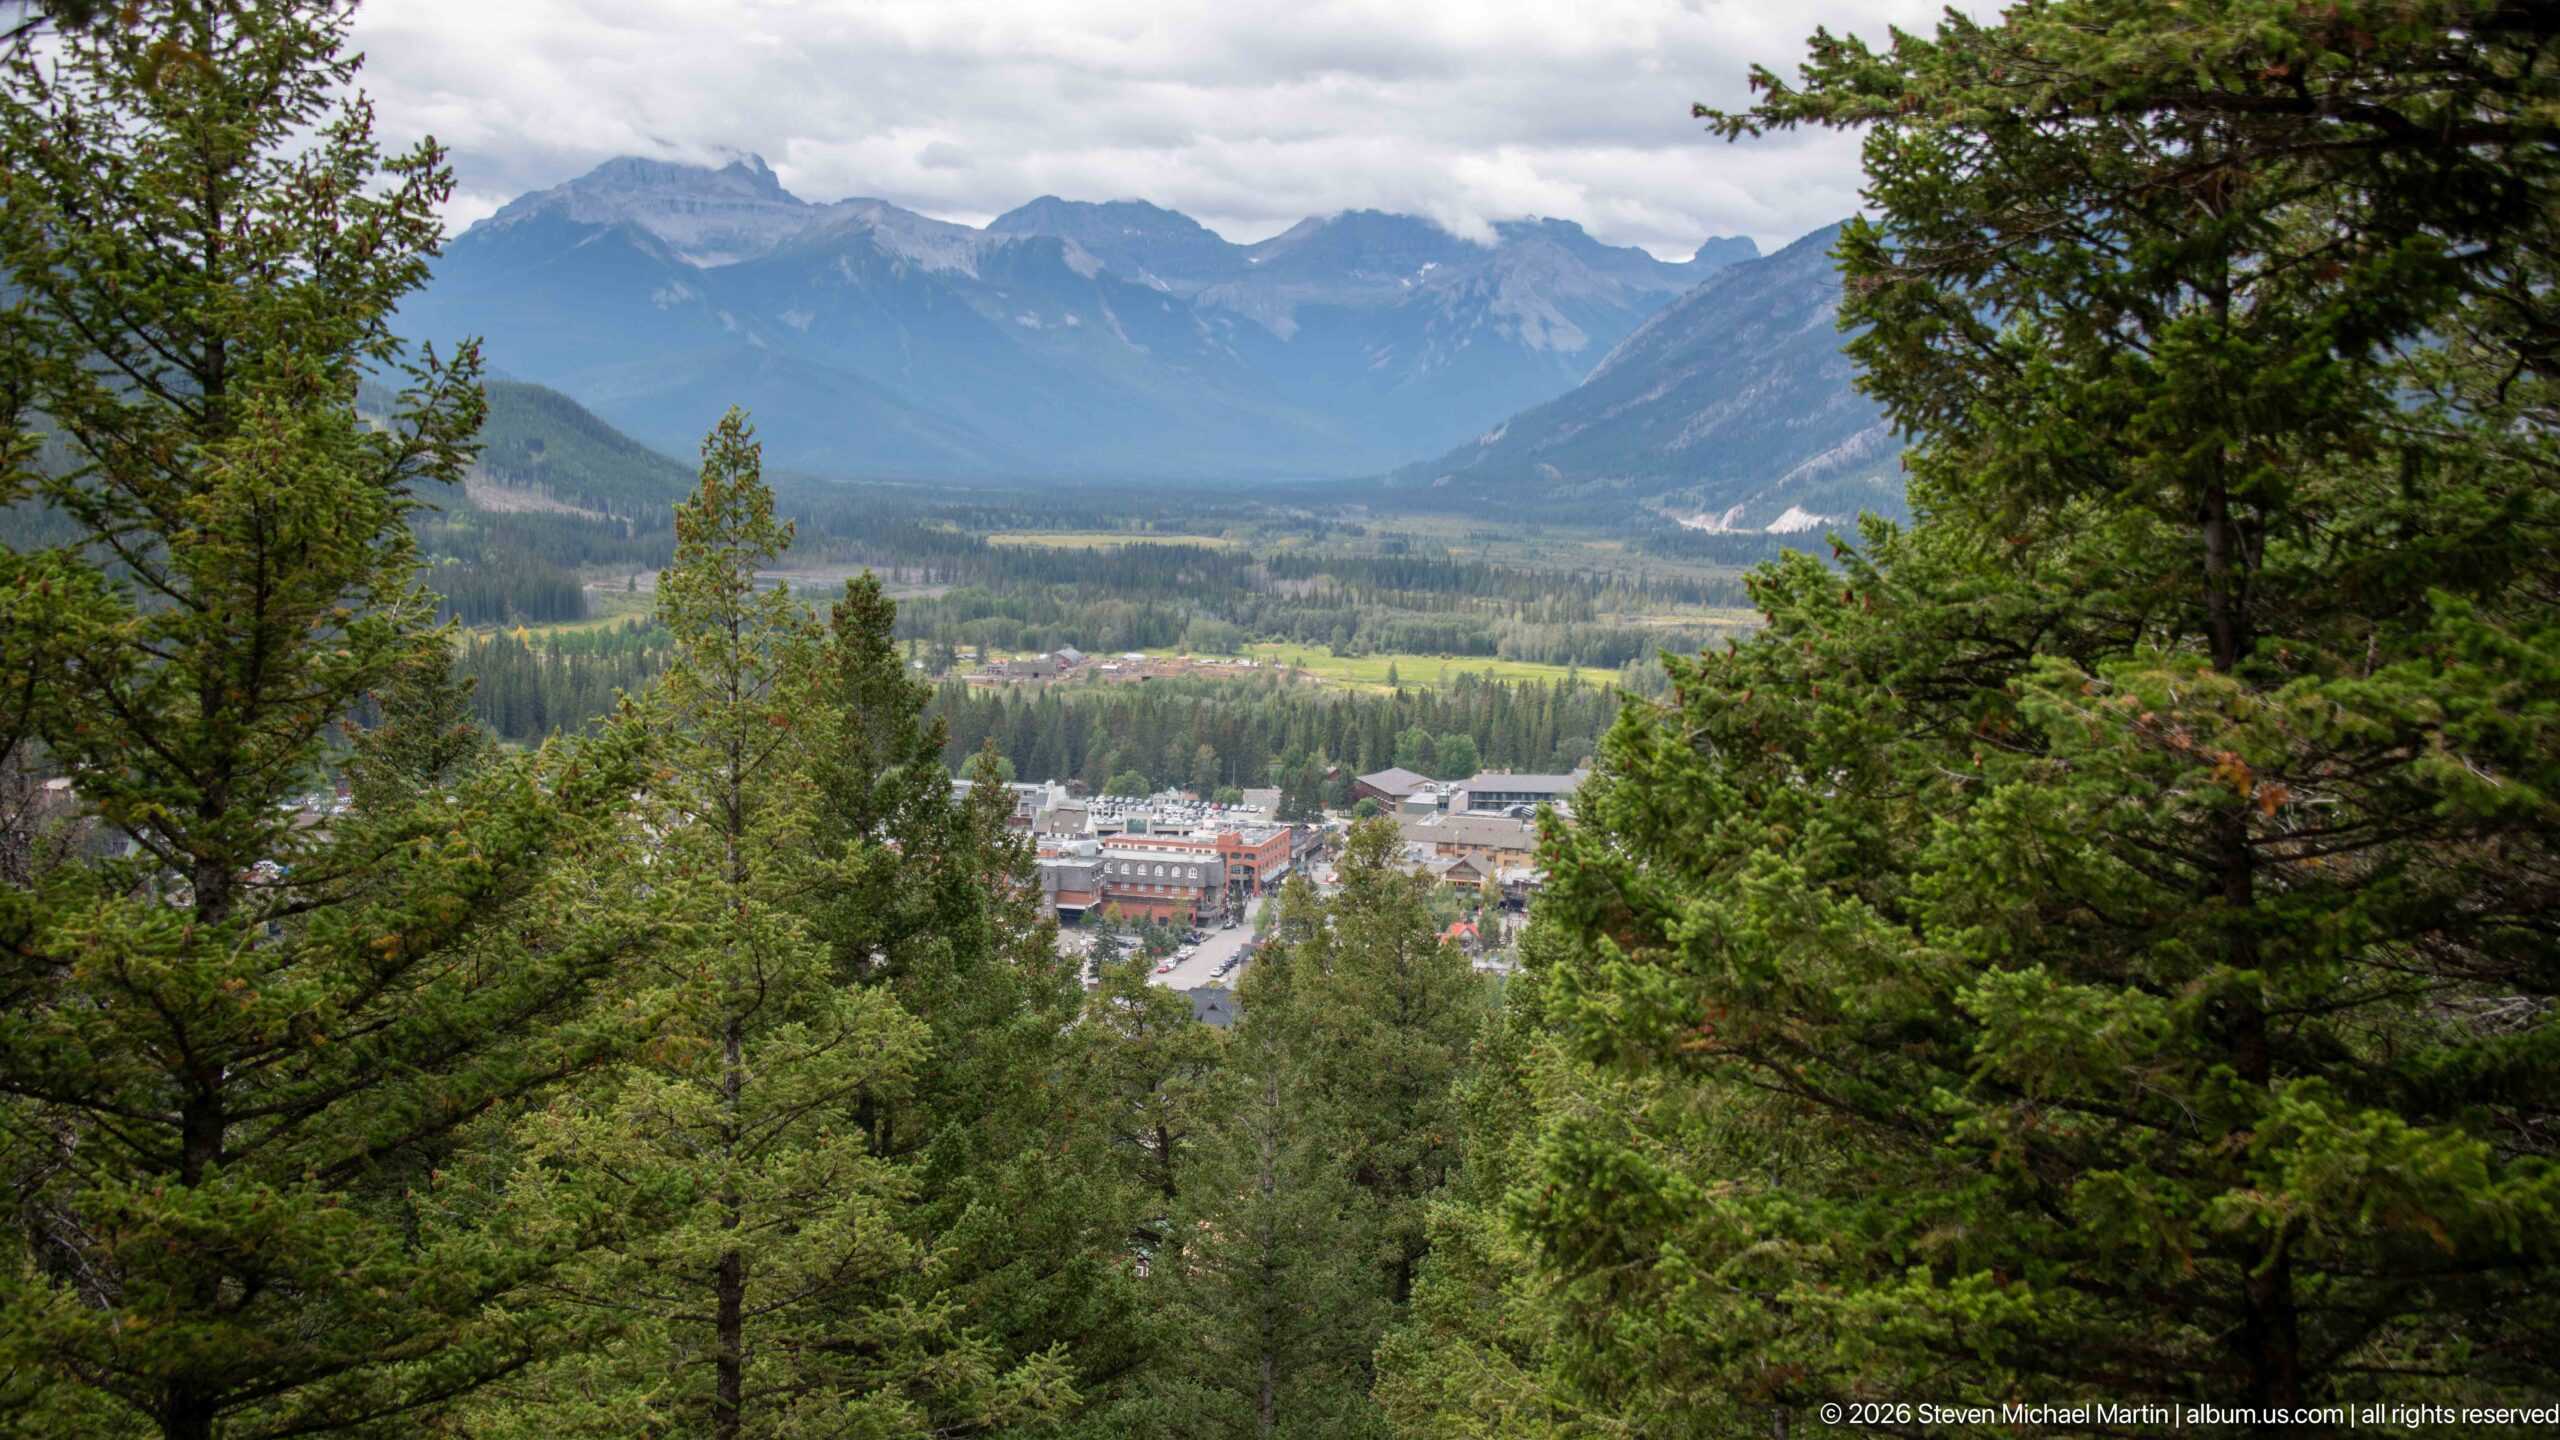
A high viewpoint looks west across the forested Bow Valley, with part of the Banff townsite appearing through the trees below and layered Rocky Mountain ridges closing the horizon. The composition establishes the hotel’s broader setting within Banff National Park rather than concentrating on the building itself, using foreground conifers to frame the developed valley floor and distant peaks.
Caption
A high viewpoint looks west across the forested Bow Valley, with part of the Banff townsite appearing through the trees below and layered Rocky Mountain ridges closing the horizon. The composition establishes the hotel’s broader setting within Banff National Park rather than concentrating on the building itself, using foreground conifers to frame the developed valley floor and distant peaks.
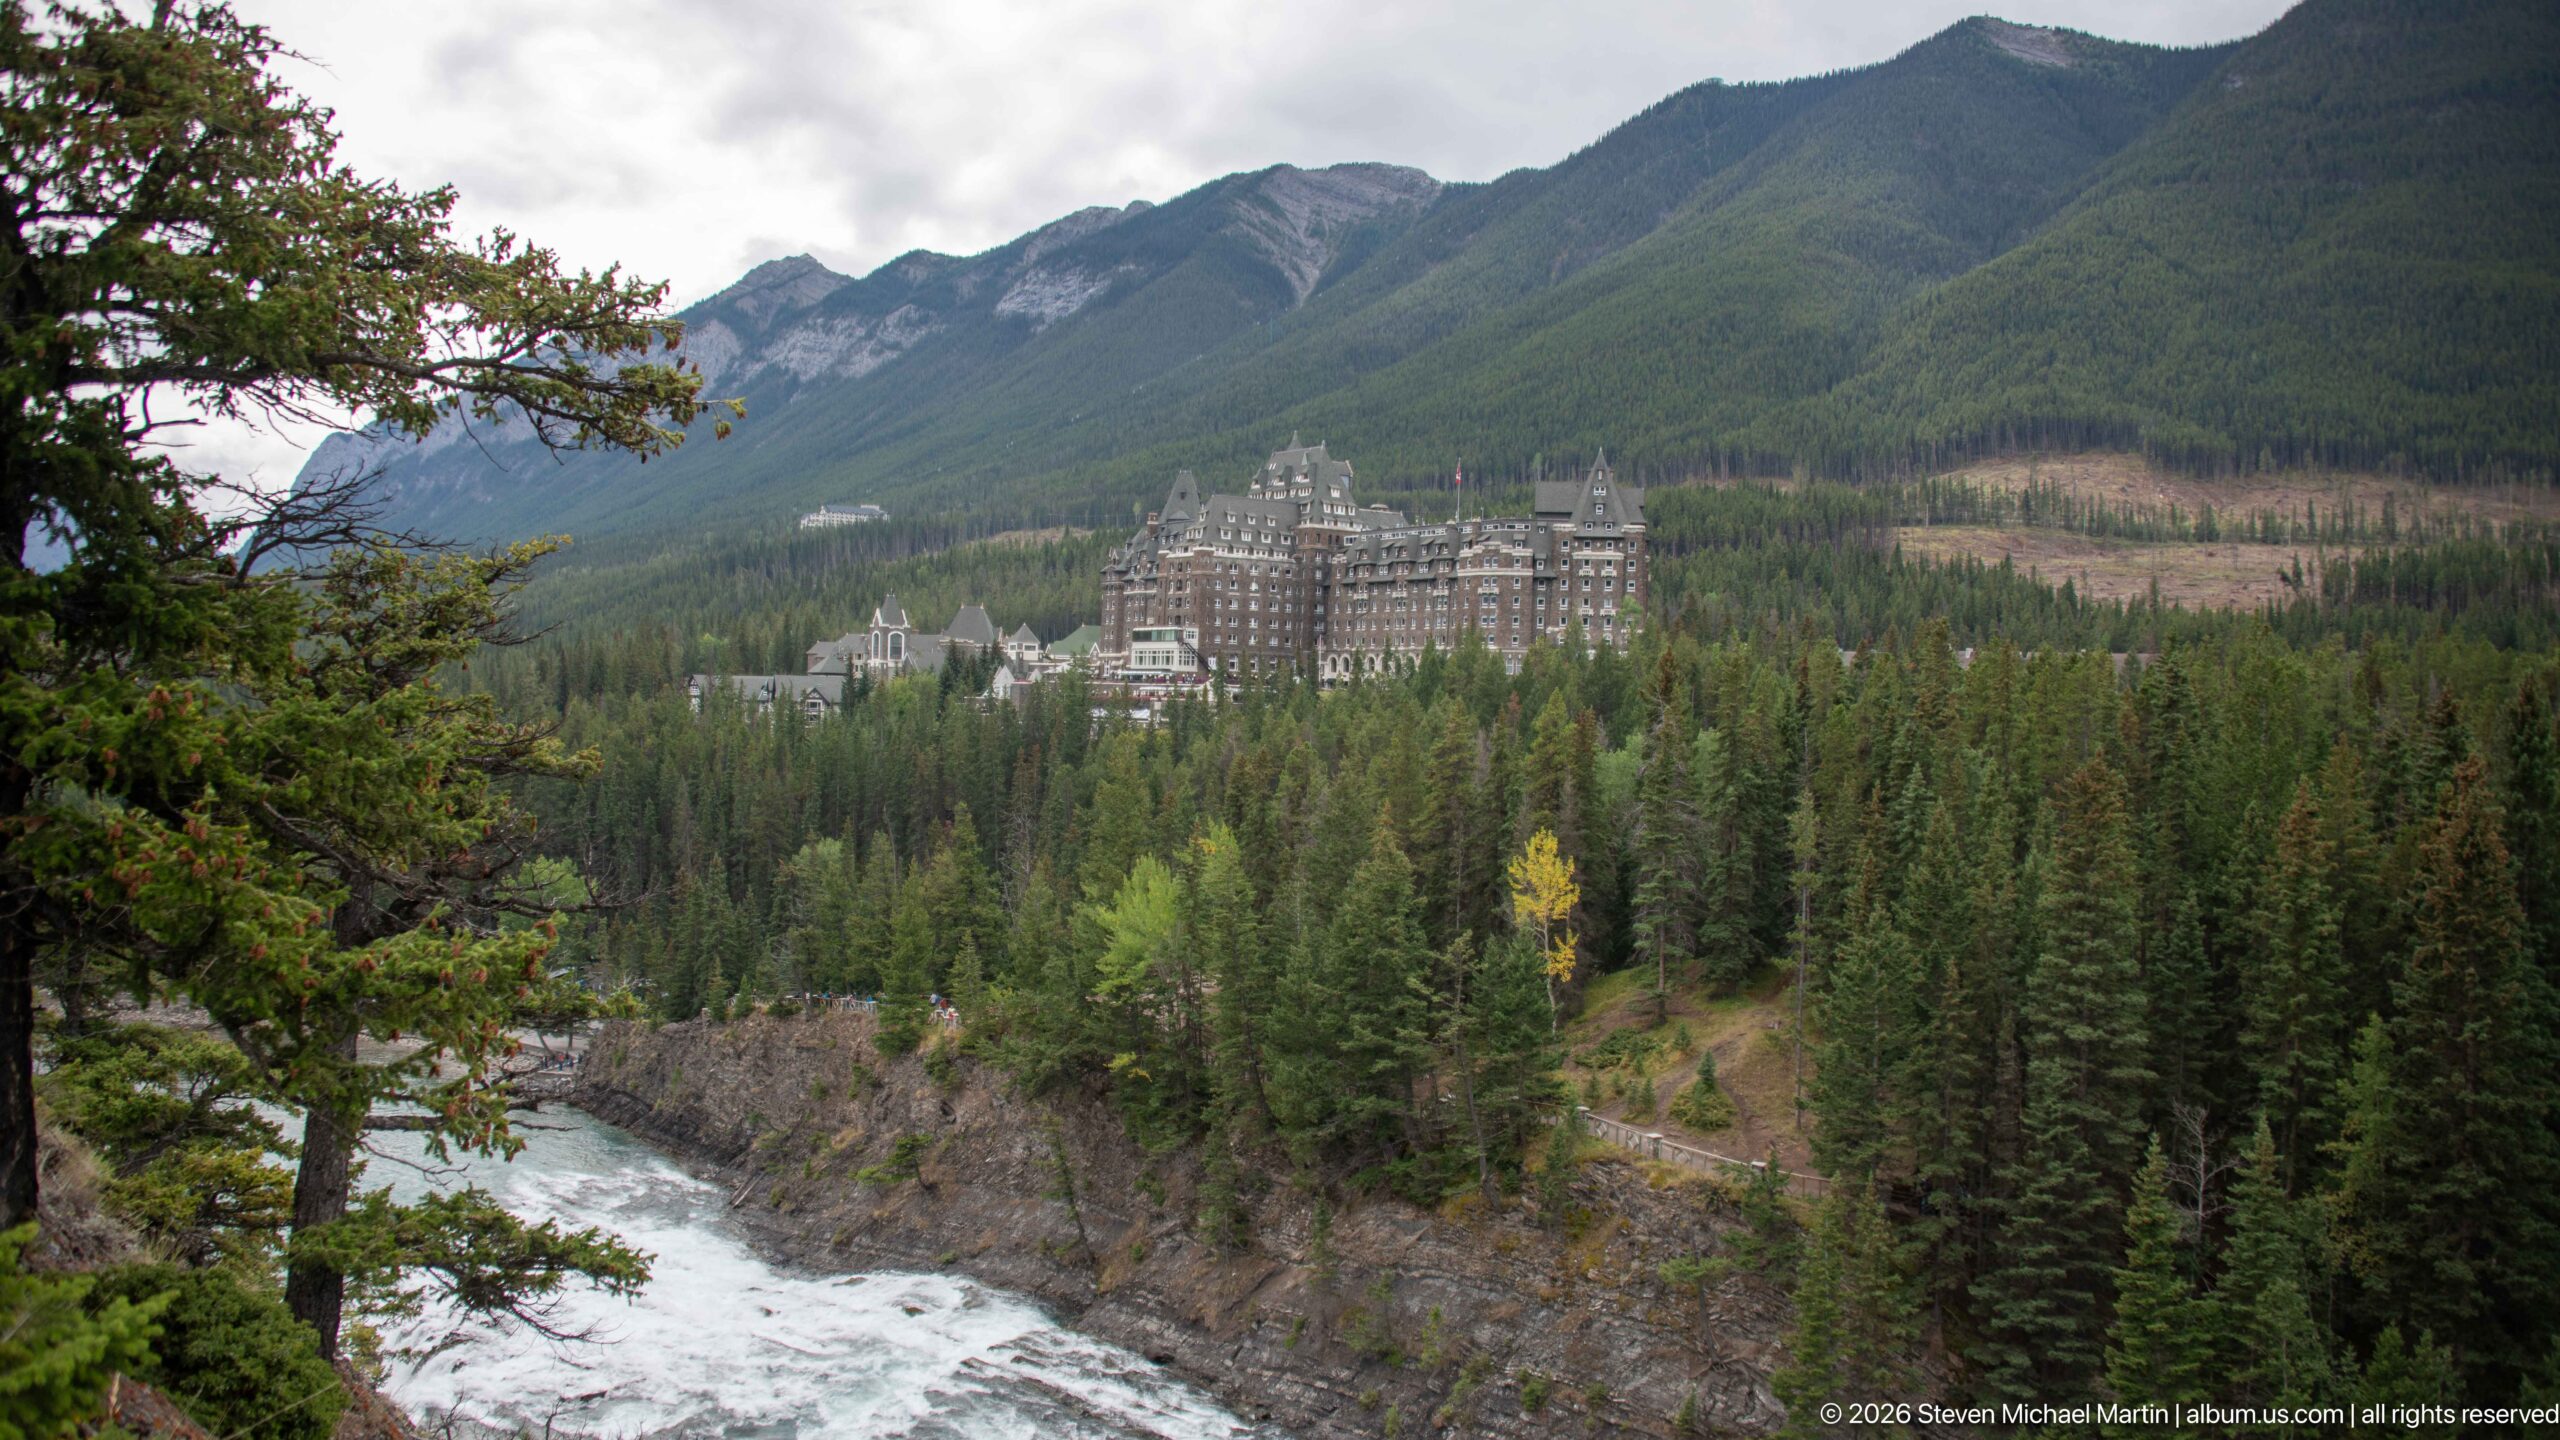
The Banff Springs Hotel rises beyond the Bow River in a classic landscape view that sets the château-style complex against densely forested slopes and the Canadian Rockies. Turquoise-white water curves through the rocky gorge in the foreground, while the hotel’s steep roofs and towers form a compact architectural mass in the middle distance, emphasizing the dramatic relationship between resort architecture and mountain terrain.
Caption
The Banff Springs Hotel rises beyond the Bow River in a classic landscape view that sets the château-style complex against densely forested slopes and the Canadian Rockies. Turquoise-white water curves through the rocky gorge in the foreground, while the hotel’s steep roofs and towers form a compact architectural mass in the middle distance, emphasizing the dramatic relationship between resort architecture and mountain terrain.
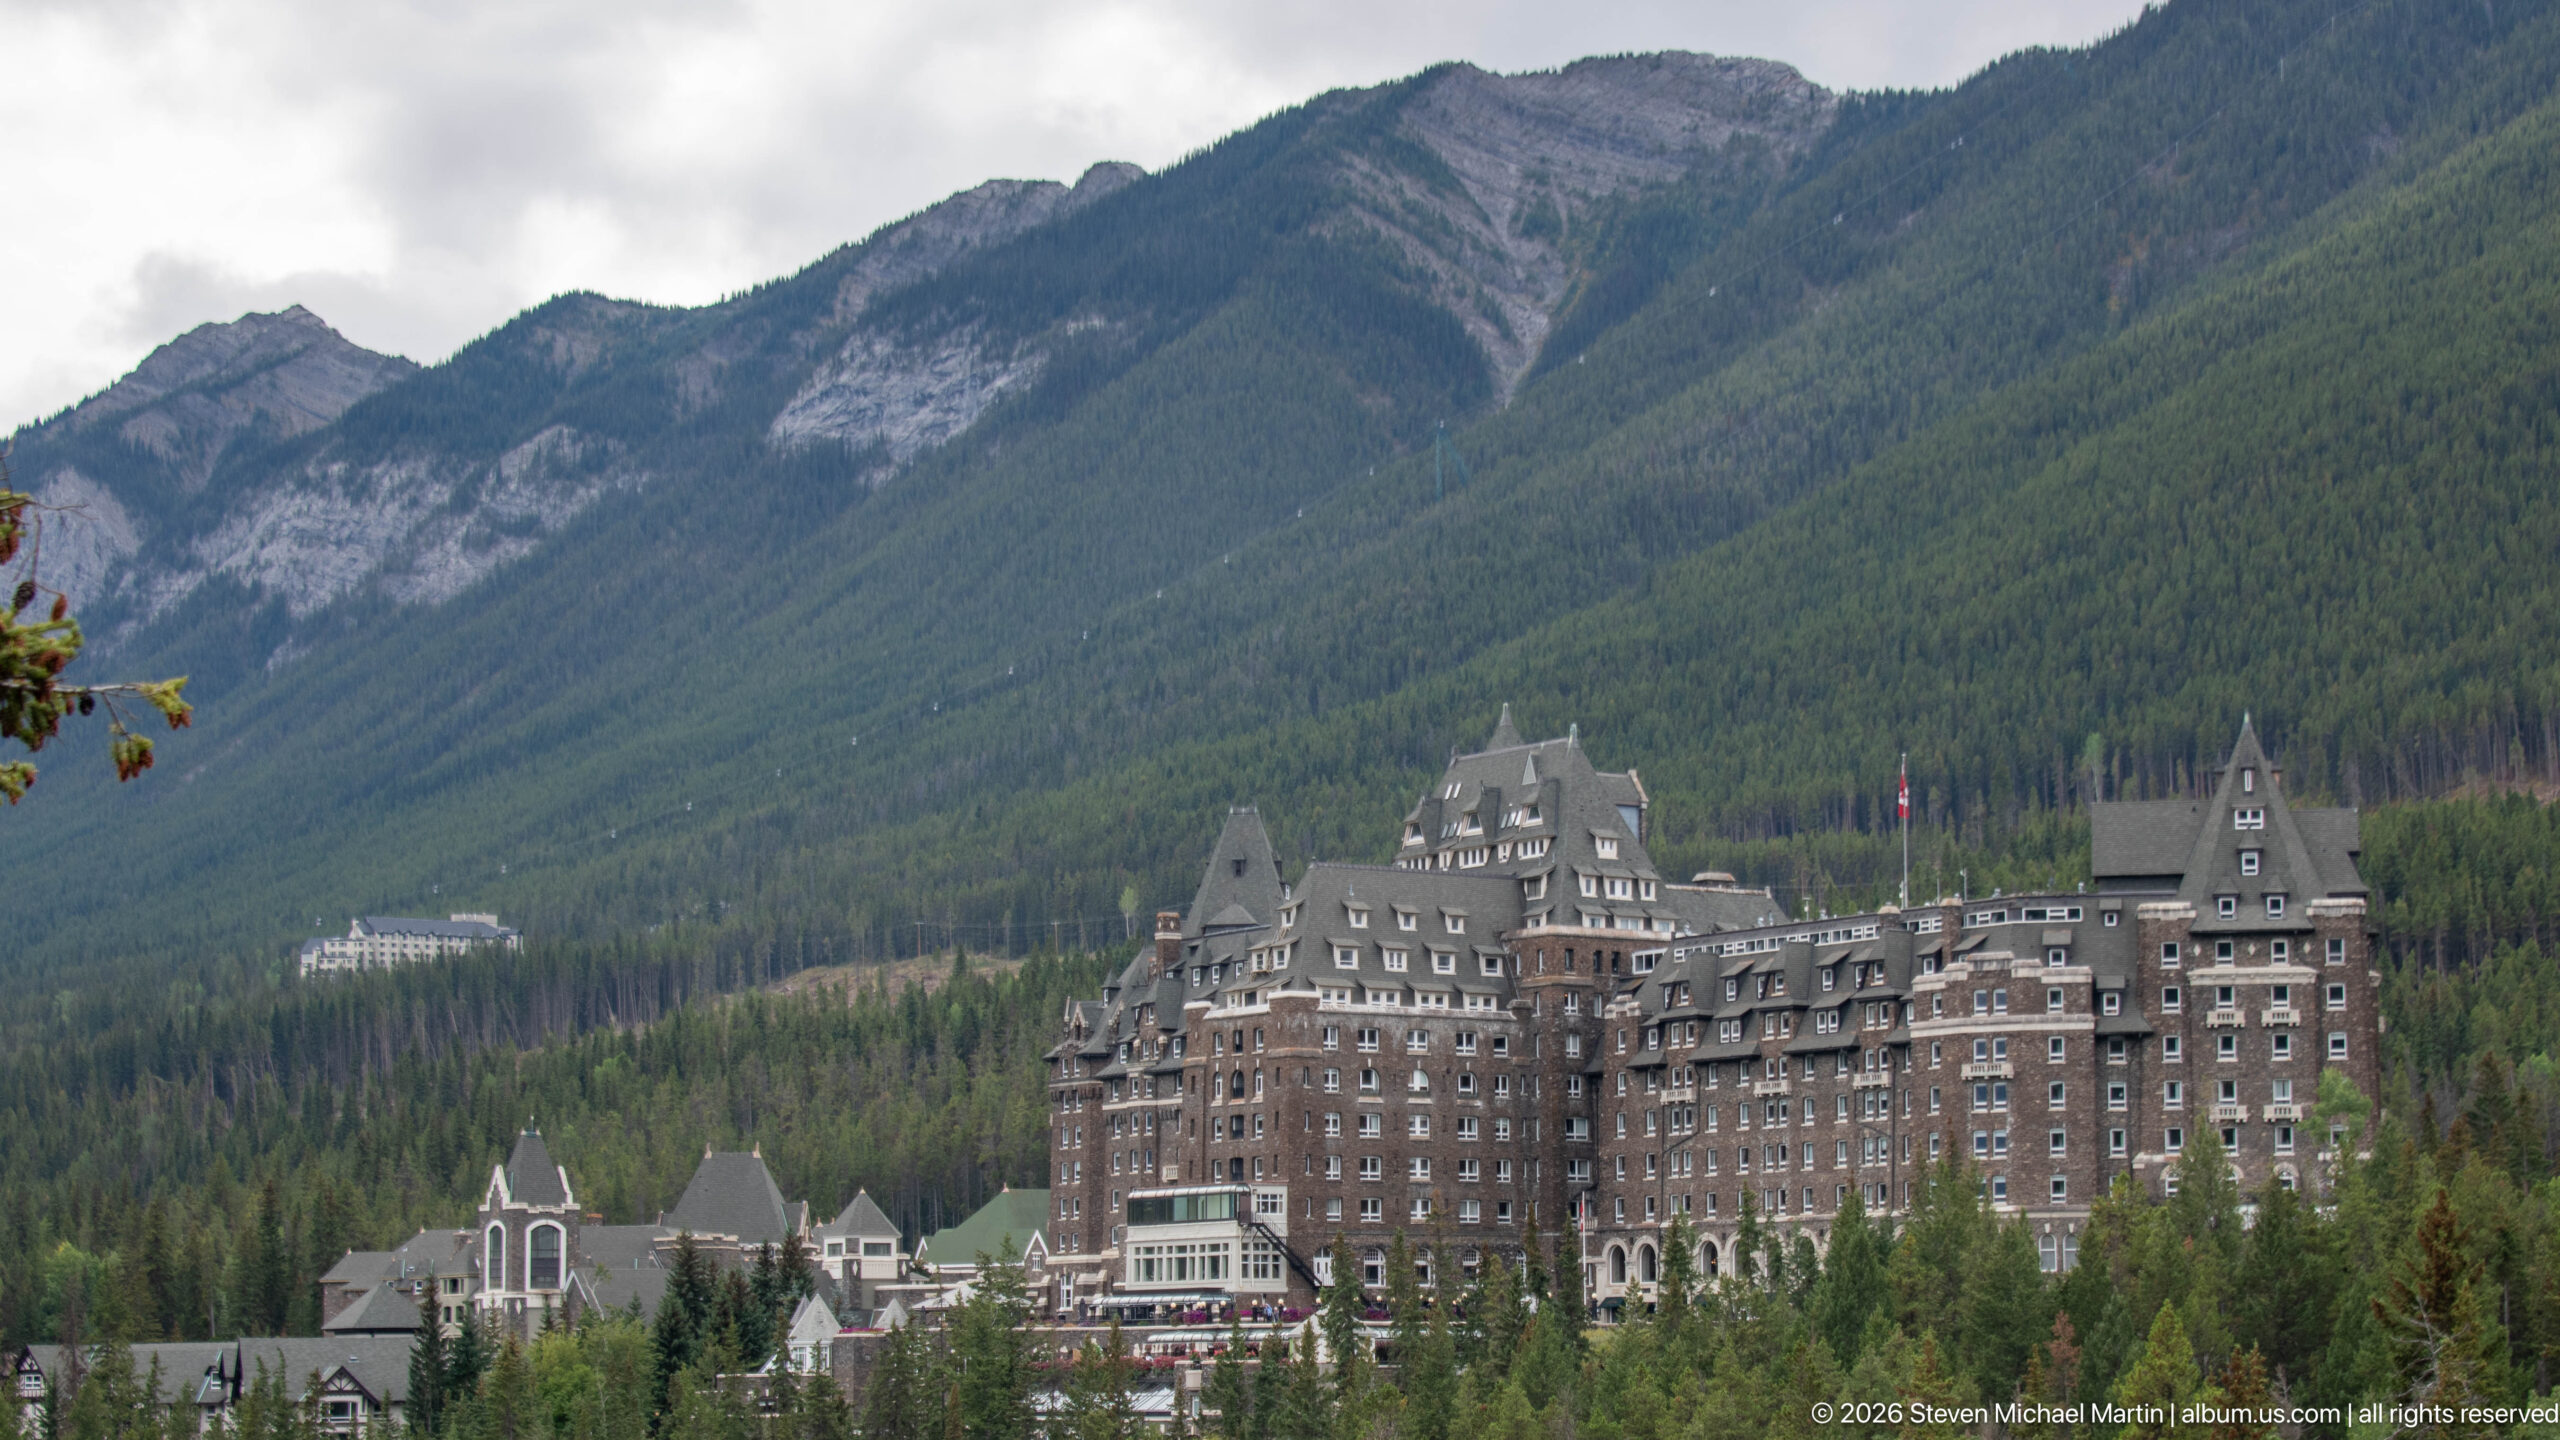
A closer telephoto view isolates the Banff Springs Hotel against the wooded mountainside, bringing its irregular roofline, dormers, towers, stone walls, and projecting wings into clearer view. The compressed perspective minimizes the surrounding valley and concentrates attention on the scale and layered massing of the historic resort, whose picturesque silhouette was designed to register strongly against the mountainous setting.
Caption
A closer telephoto view isolates the Banff Springs Hotel against the wooded mountainside, bringing its irregular roofline, dormers, towers, stone walls, and projecting wings into clearer view. The compressed perspective minimizes the surrounding valley and concentrates attention on the scale and layered massing of the historic resort, whose picturesque silhouette was designed to register strongly against the mountainous setting.
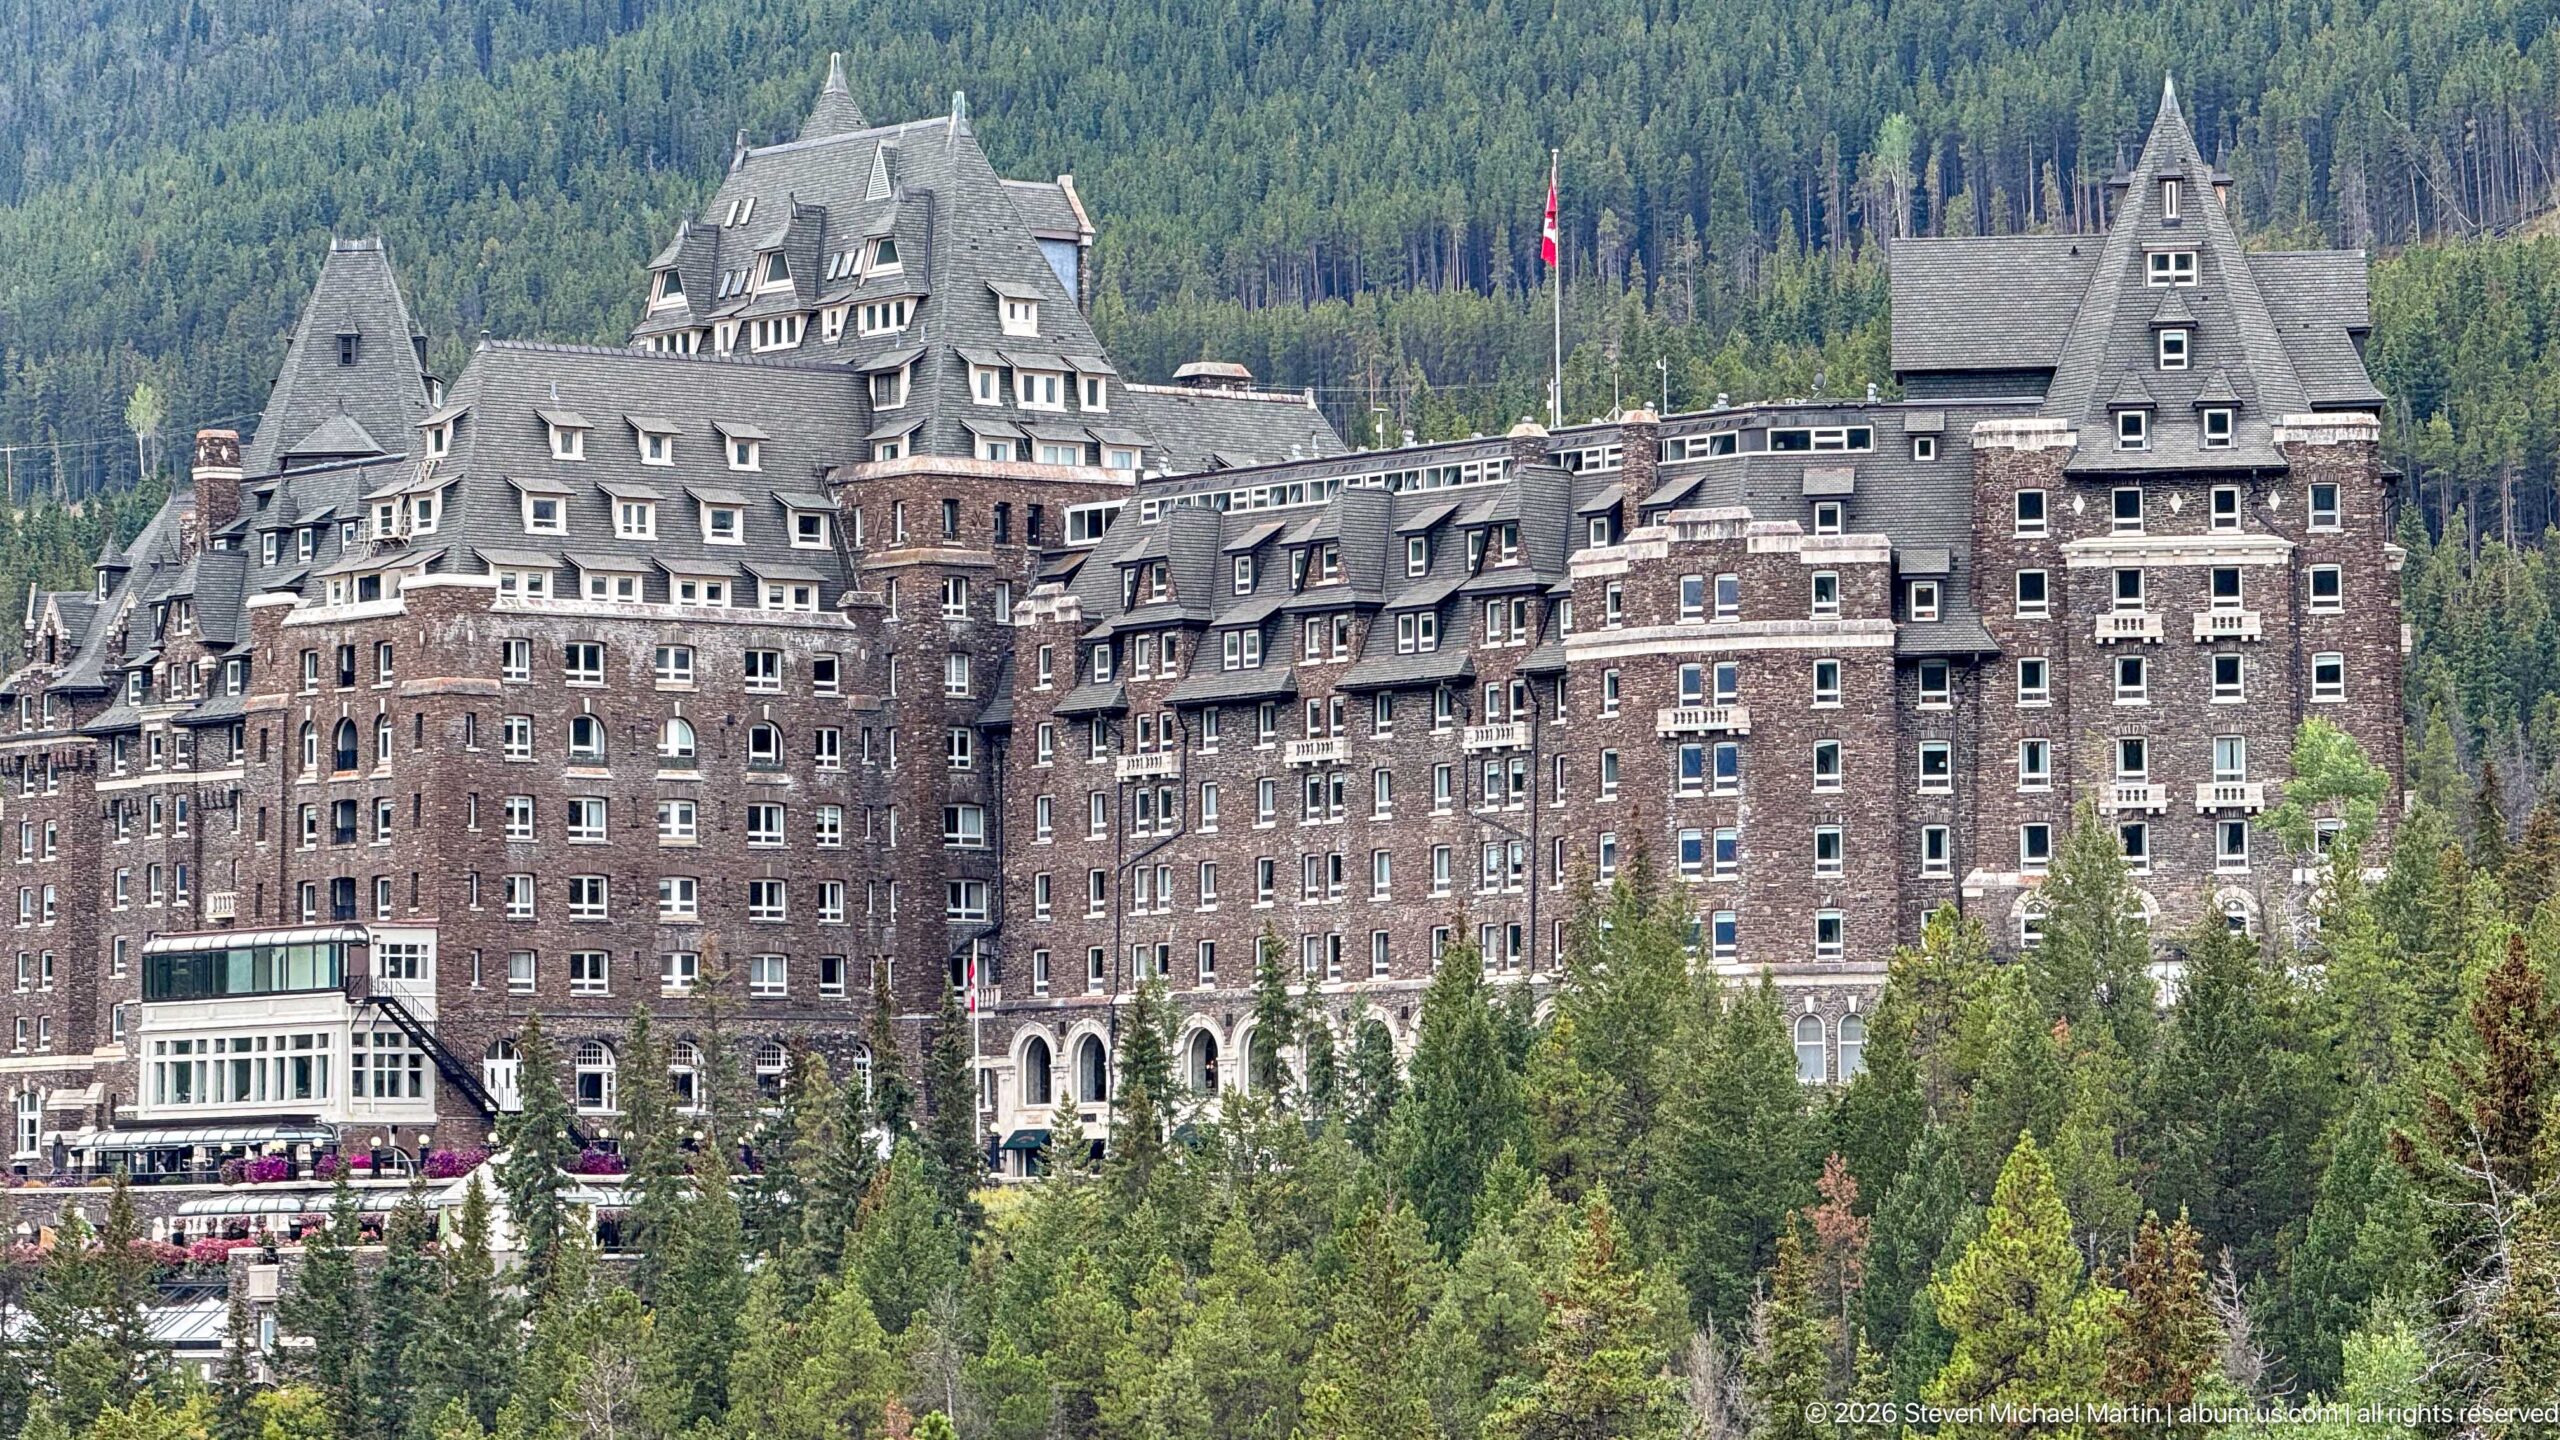
The Banff Springs Hotel fills the frame in a detailed exterior study of its picturesque massing. Rows of windows and dormers climb through dark masonry walls toward steep slate-colored roofs, while gabled towers punctuate the skyline. The tighter framing makes the building’s asymmetry, vertical accents, and accumulated wings easier to read than in the distant landscape views, with forested slopes forming a restrained backdrop.
Caption
The Banff Springs Hotel fills the frame in a detailed exterior study of its picturesque massing. Rows of windows and dormers climb through dark masonry walls toward steep slate-colored roofs, while gabled towers punctuate the skyline. The tighter framing makes the building’s asymmetry, vertical accents, and accumulated wings easier to read than in the distant landscape views, with forested slopes forming a restrained backdrop.
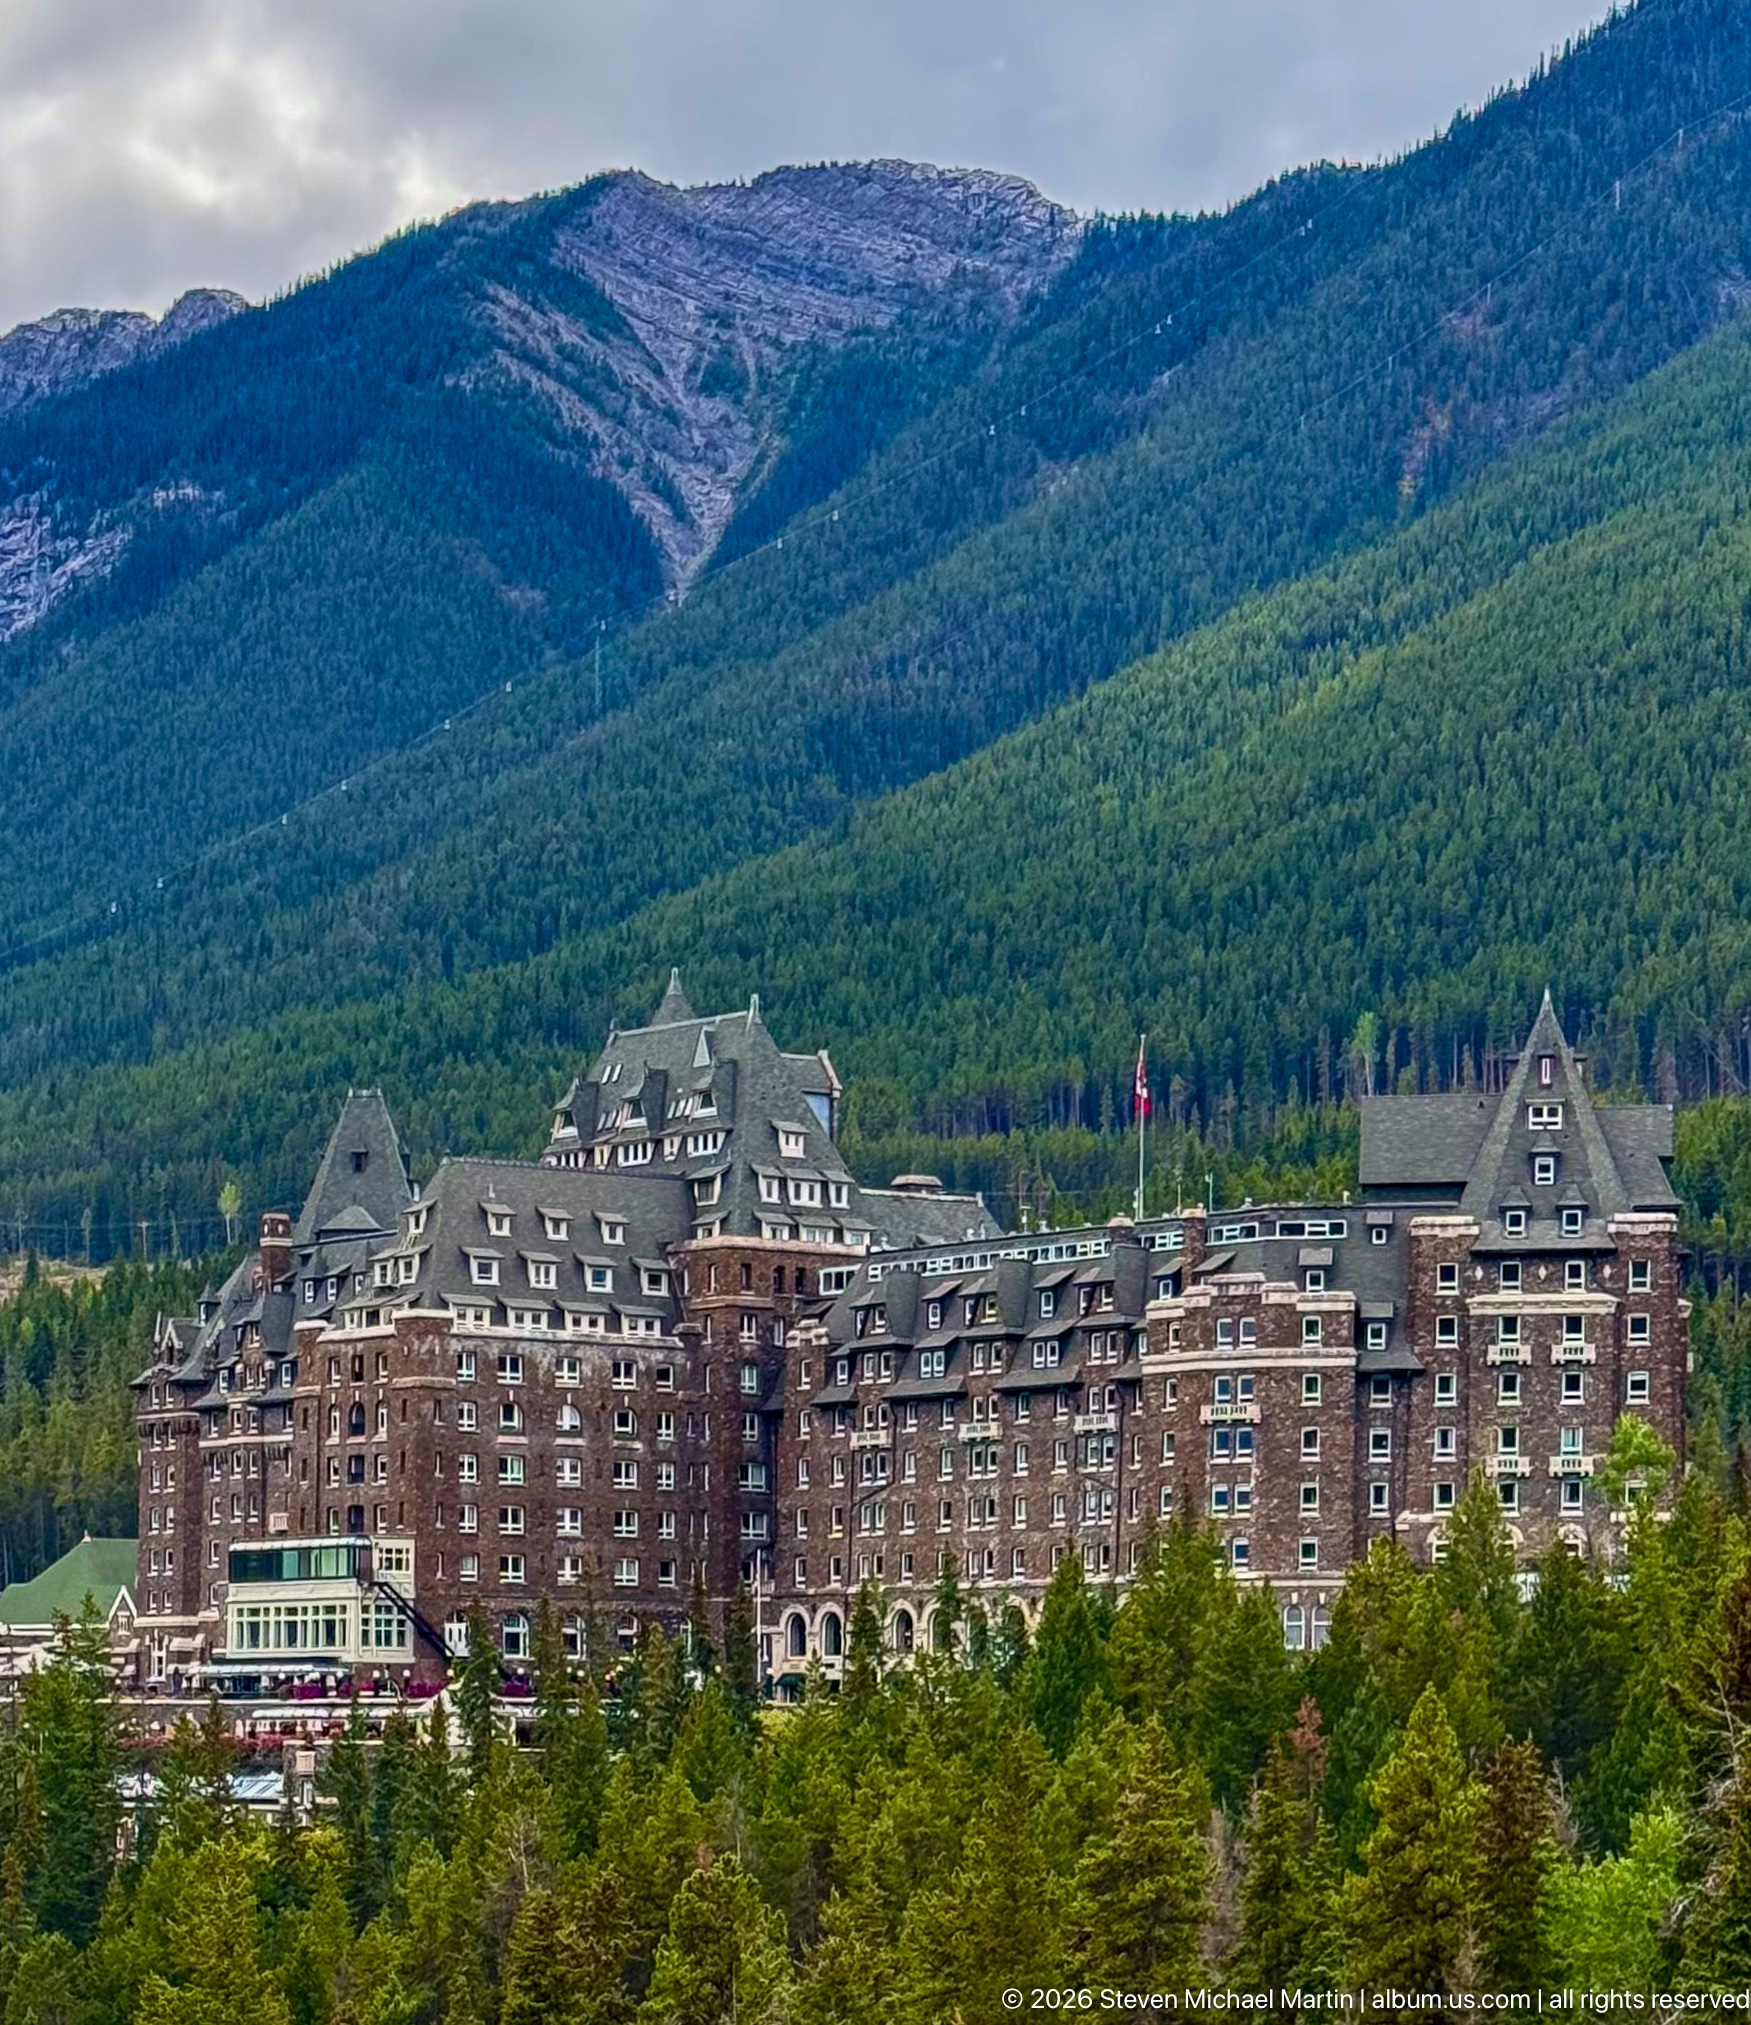
Seen across a band of treetops, the Banff Springs Hotel stretches horizontally beneath a steep forested mountainside. This broad elevation reveals the contrast between the long masonry wings and the more animated roofline of dormers, gables, and towers. The view is close enough to register architectural detail while still preserving the building’s mountain context and its commanding scale as a resort complex.
Caption
Seen across a band of treetops, the Banff Springs Hotel stretches horizontally beneath a steep forested mountainside. This broad elevation reveals the contrast between the long masonry wings and the more animated roofline of dormers, gables, and towers. The view is close enough to register architectural detail while still preserving the building’s mountain context and its commanding scale as a resort complex.
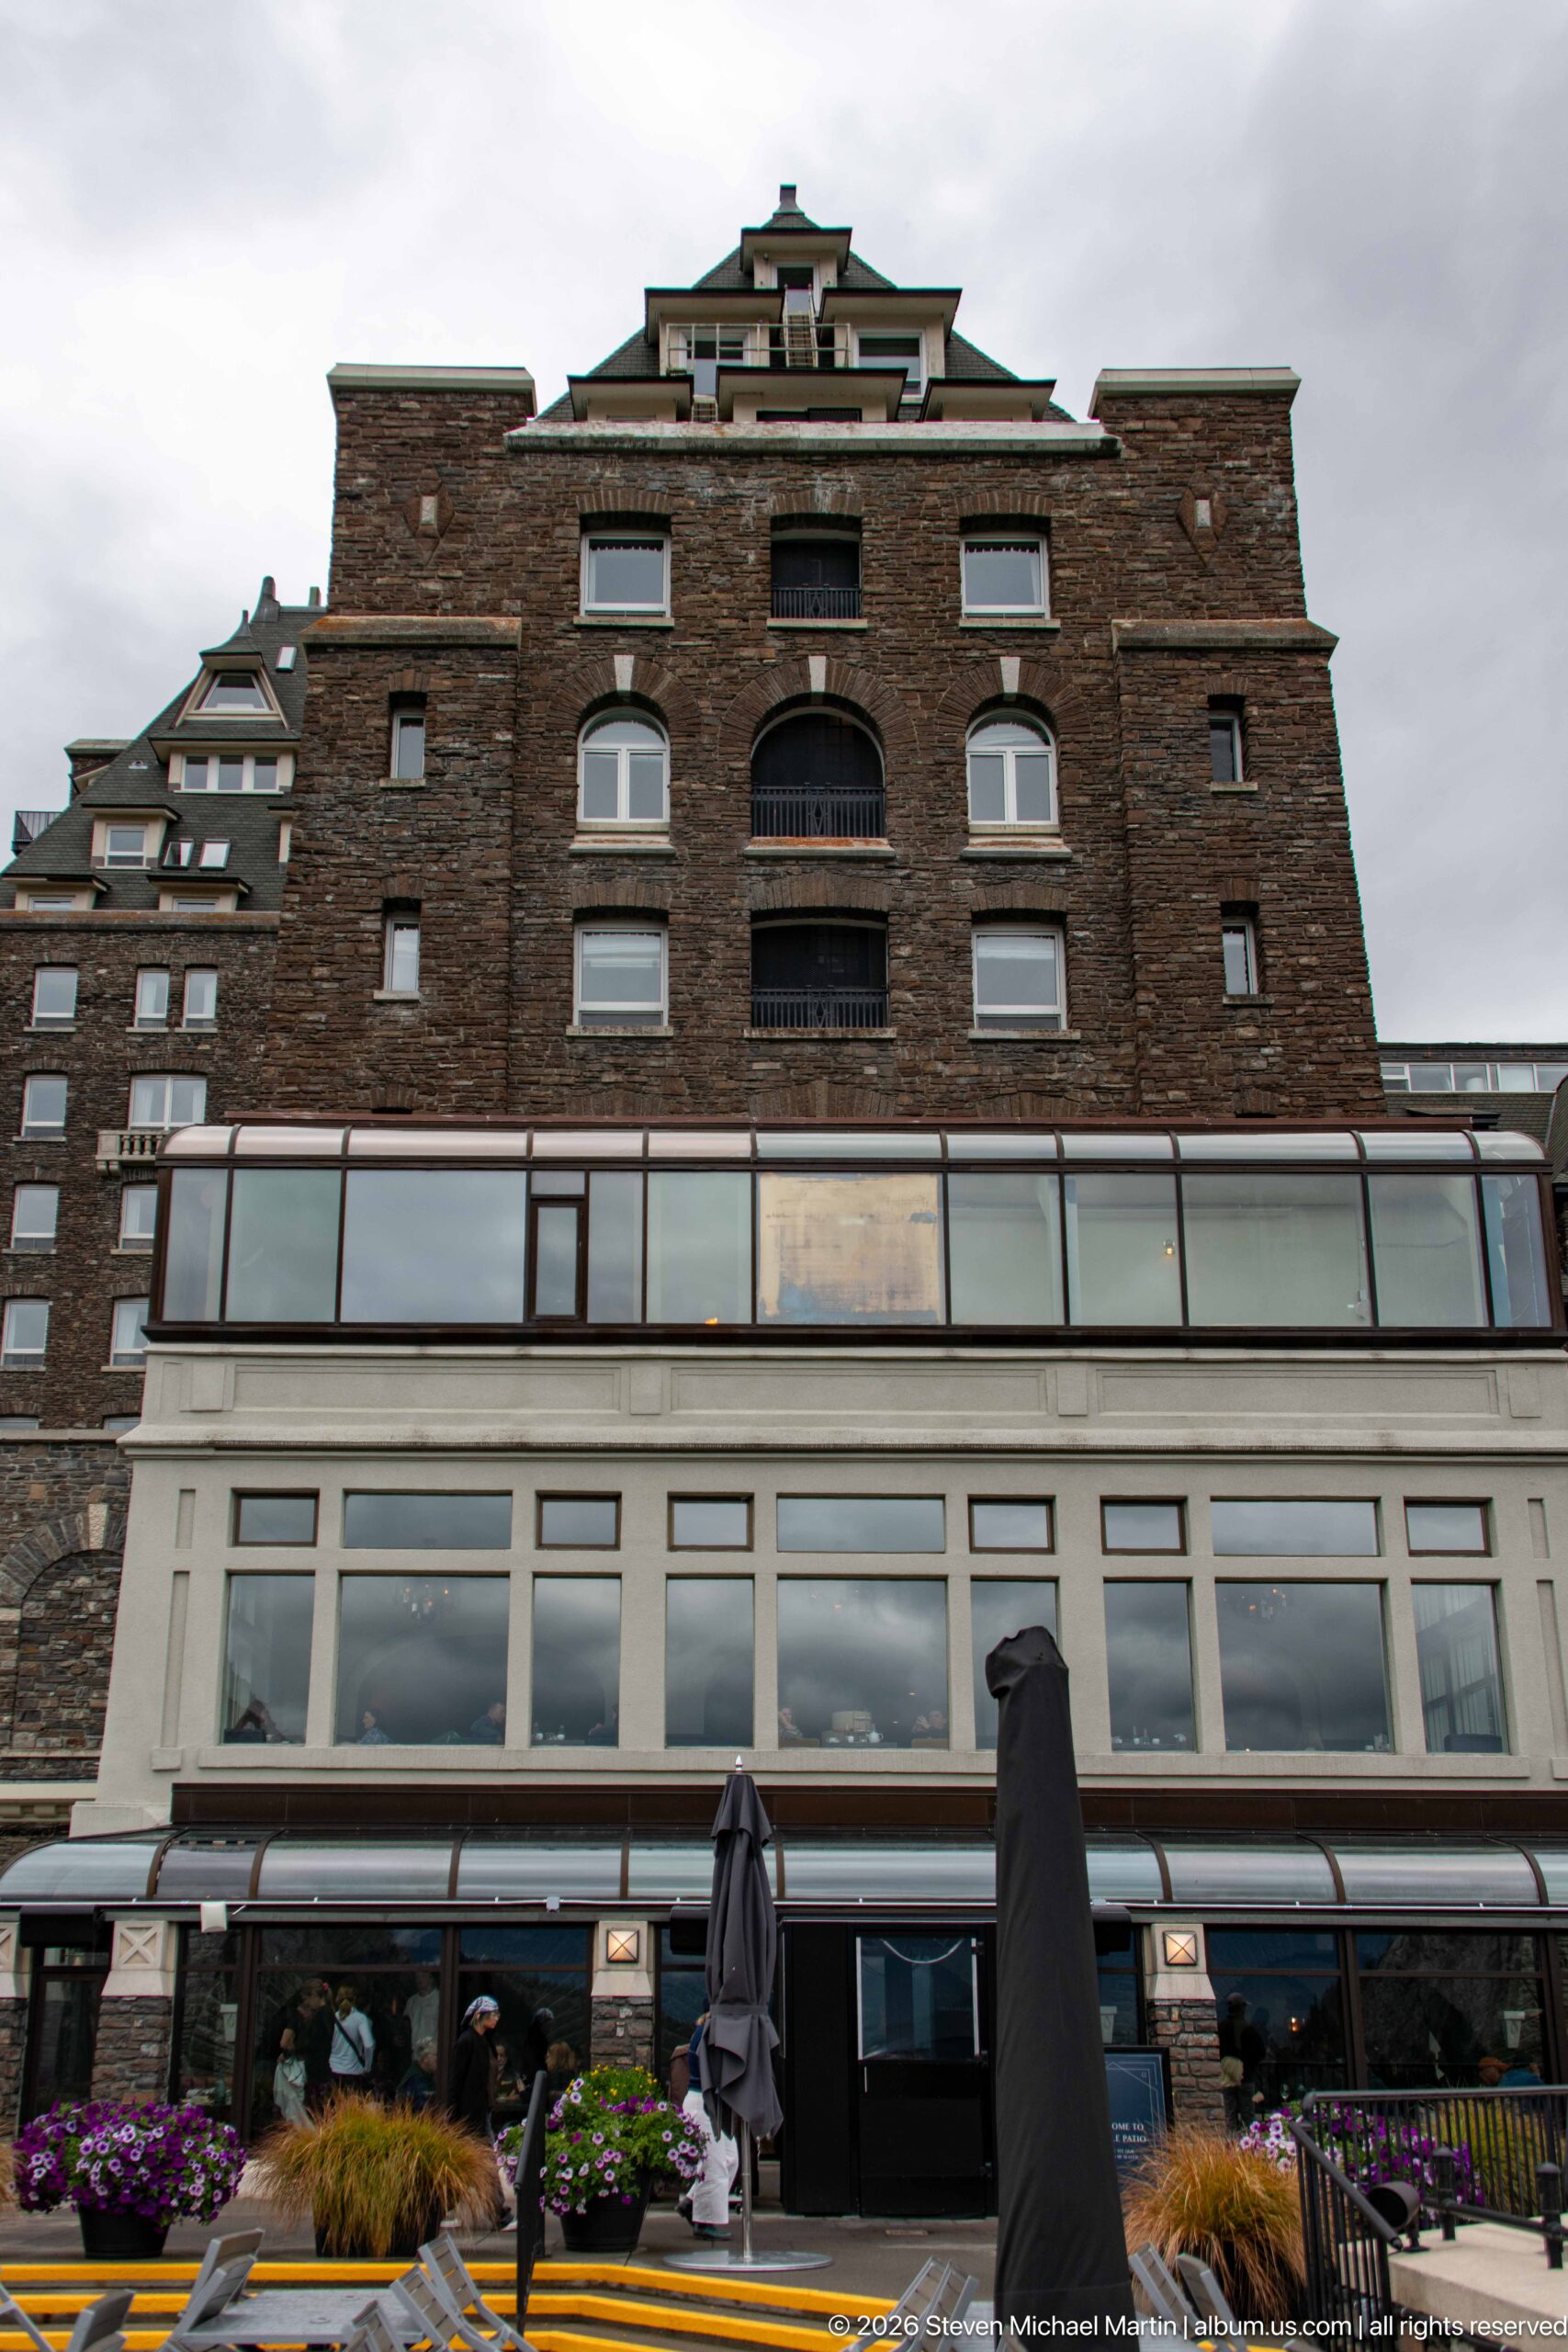
A terrace-side elevation of the Banff Springs Hotel combines heavy dark masonry with a broad, light-colored glazed enclosure at lower level. Above it, recessed balconies and windows break the massive wall, while stepped roofs rise behind. Closed patio umbrellas and planters in the foreground place the view within an outdoor dining or lounge area and emphasize the resort’s layered additions.
Caption
A terrace-side elevation of the Banff Springs Hotel combines heavy dark masonry with a broad, light-colored glazed enclosure at lower level. Above it, recessed balconies and windows break the massive wall, while stepped roofs rise behind. Closed patio umbrellas and planters in the foreground place the view within an outdoor dining or lounge area and emphasize the resort’s layered additions.
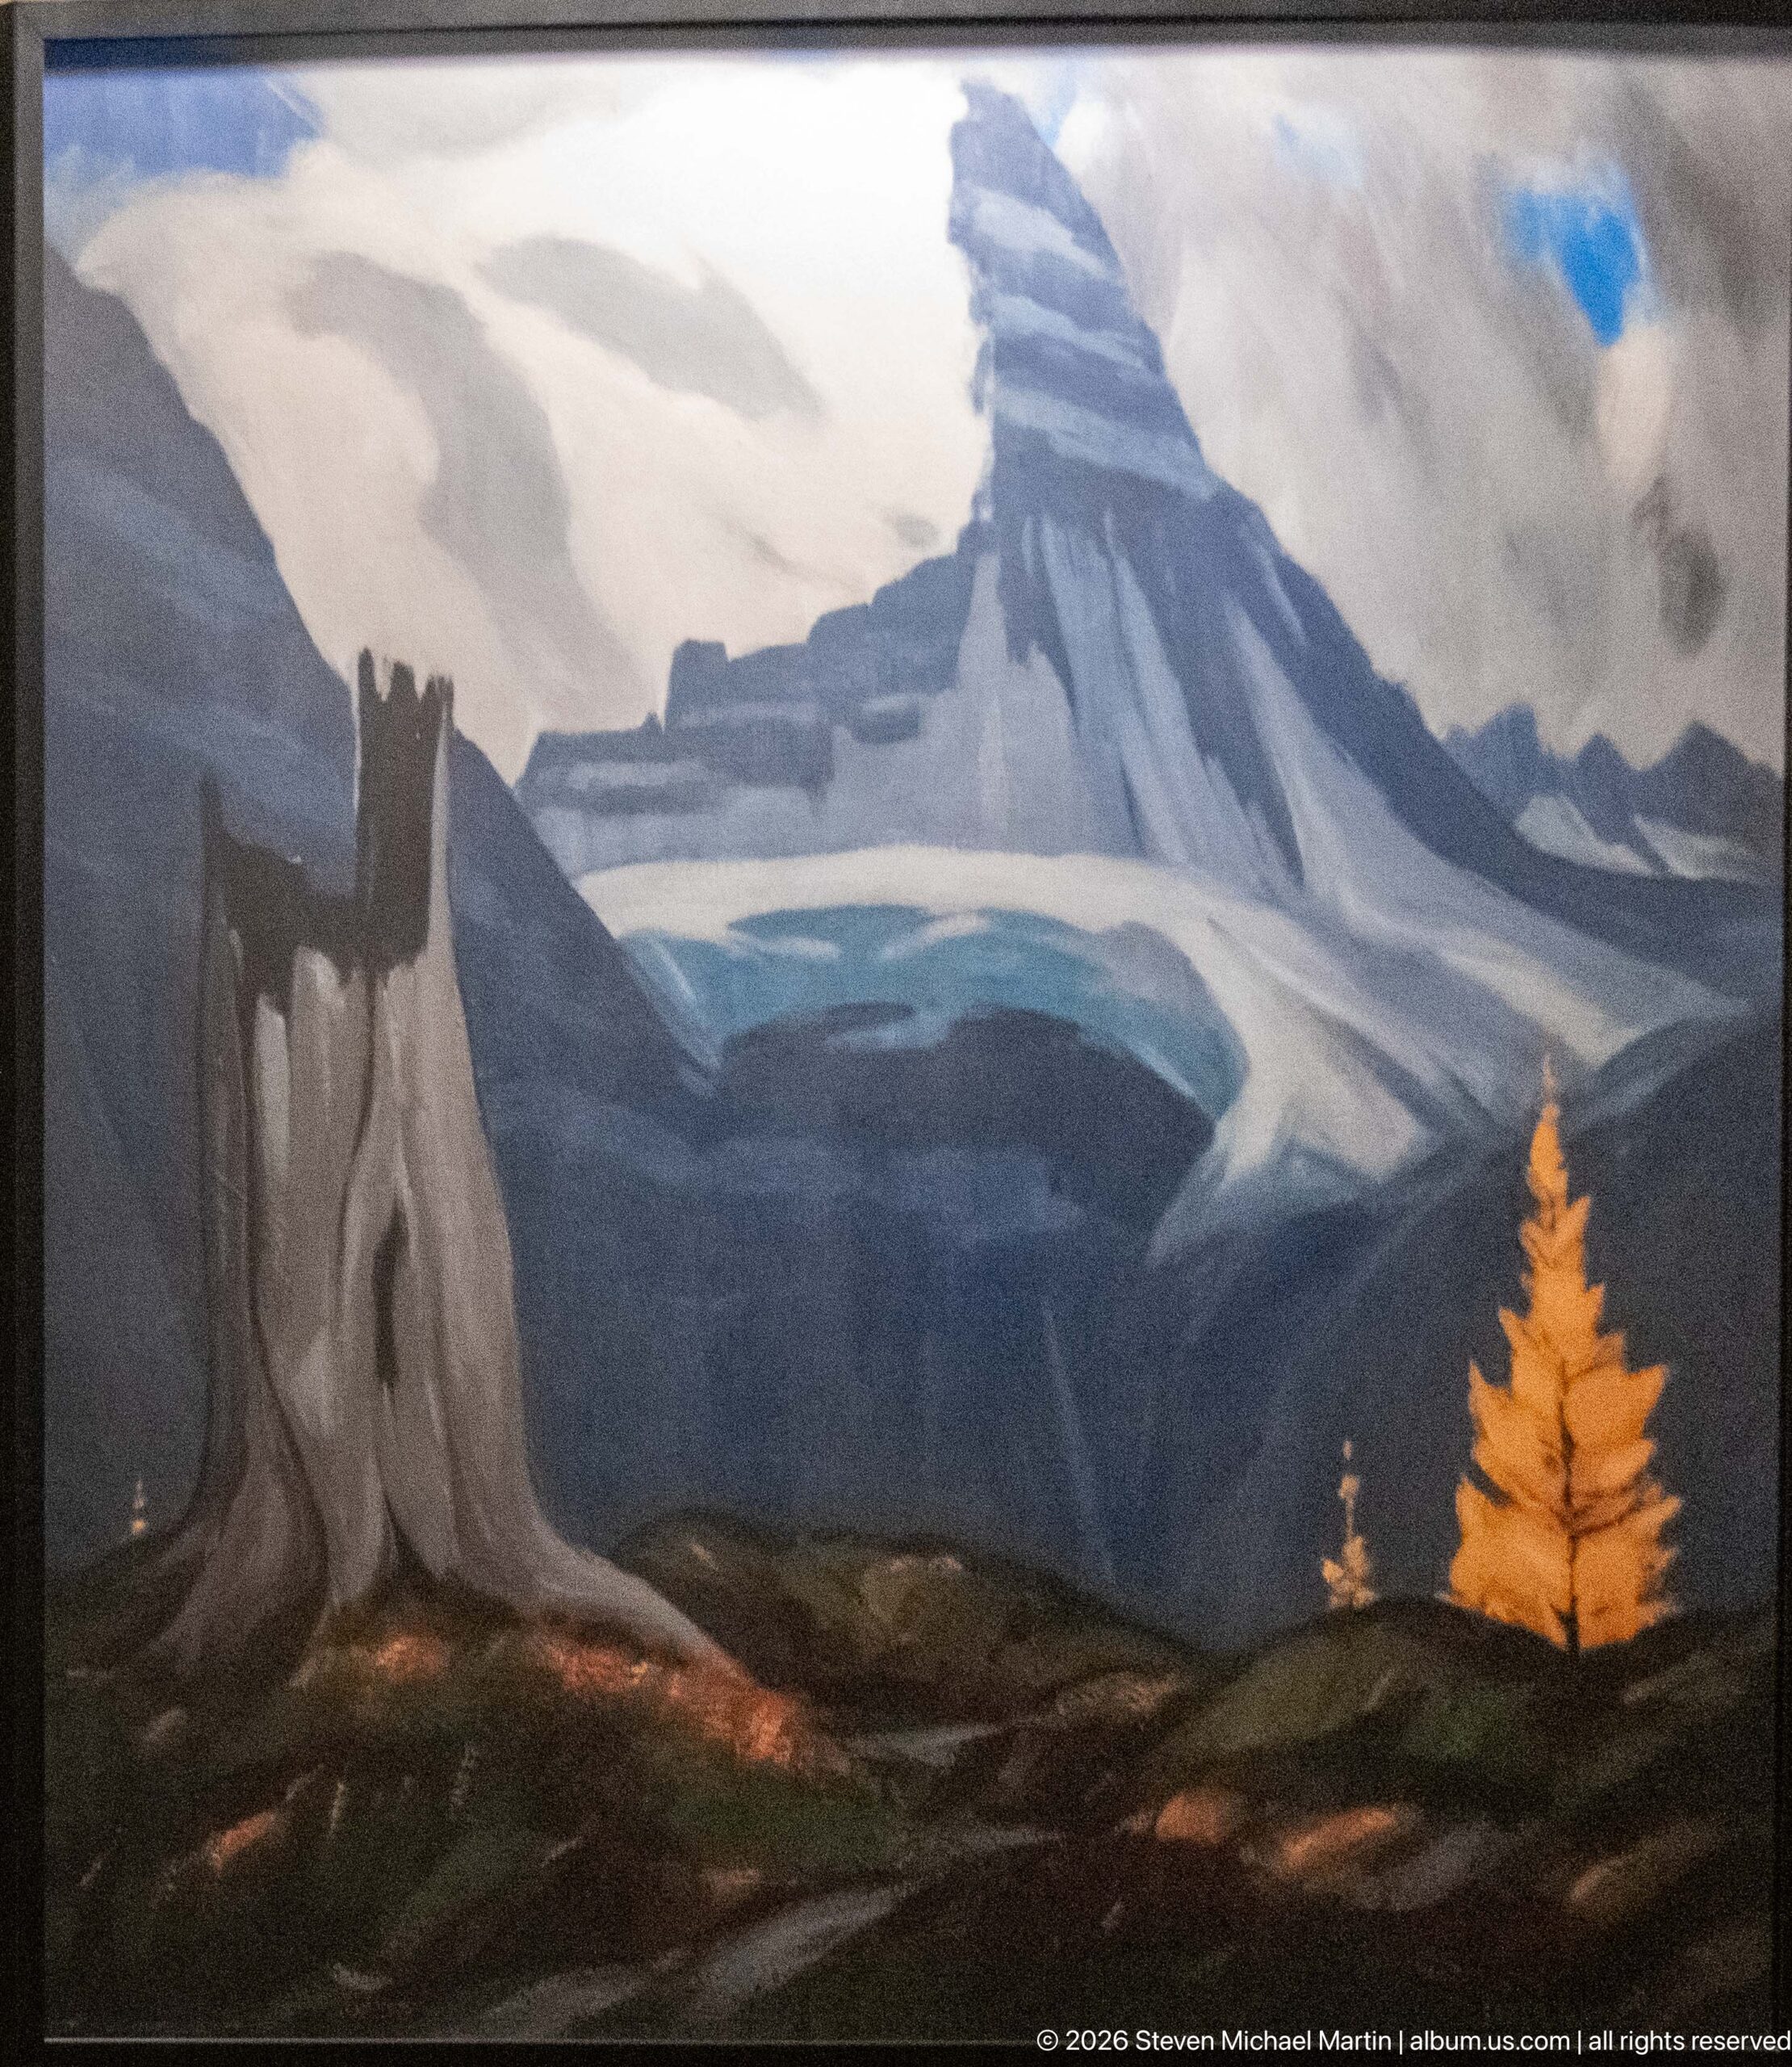
A stylized mountain landscape painting presents a sharply pointed peak above layered blue ridges, pale ice, dark foreground rock, and a single golden conifer. The simplified forms and strong color contrasts turn the Canadian mountain environment into decorative interior imagery, connecting the hotel’s public spaces visually with the surrounding Rockies without requiring an exact peak identification.
Caption
A stylized mountain landscape painting presents a sharply pointed peak above layered blue ridges, pale ice, dark foreground rock, and a single golden conifer. The simplified forms and strong color contrasts turn the Canadian mountain environment into decorative interior imagery, connecting the hotel’s public spaces visually with the surrounding Rockies without requiring an exact peak identification.
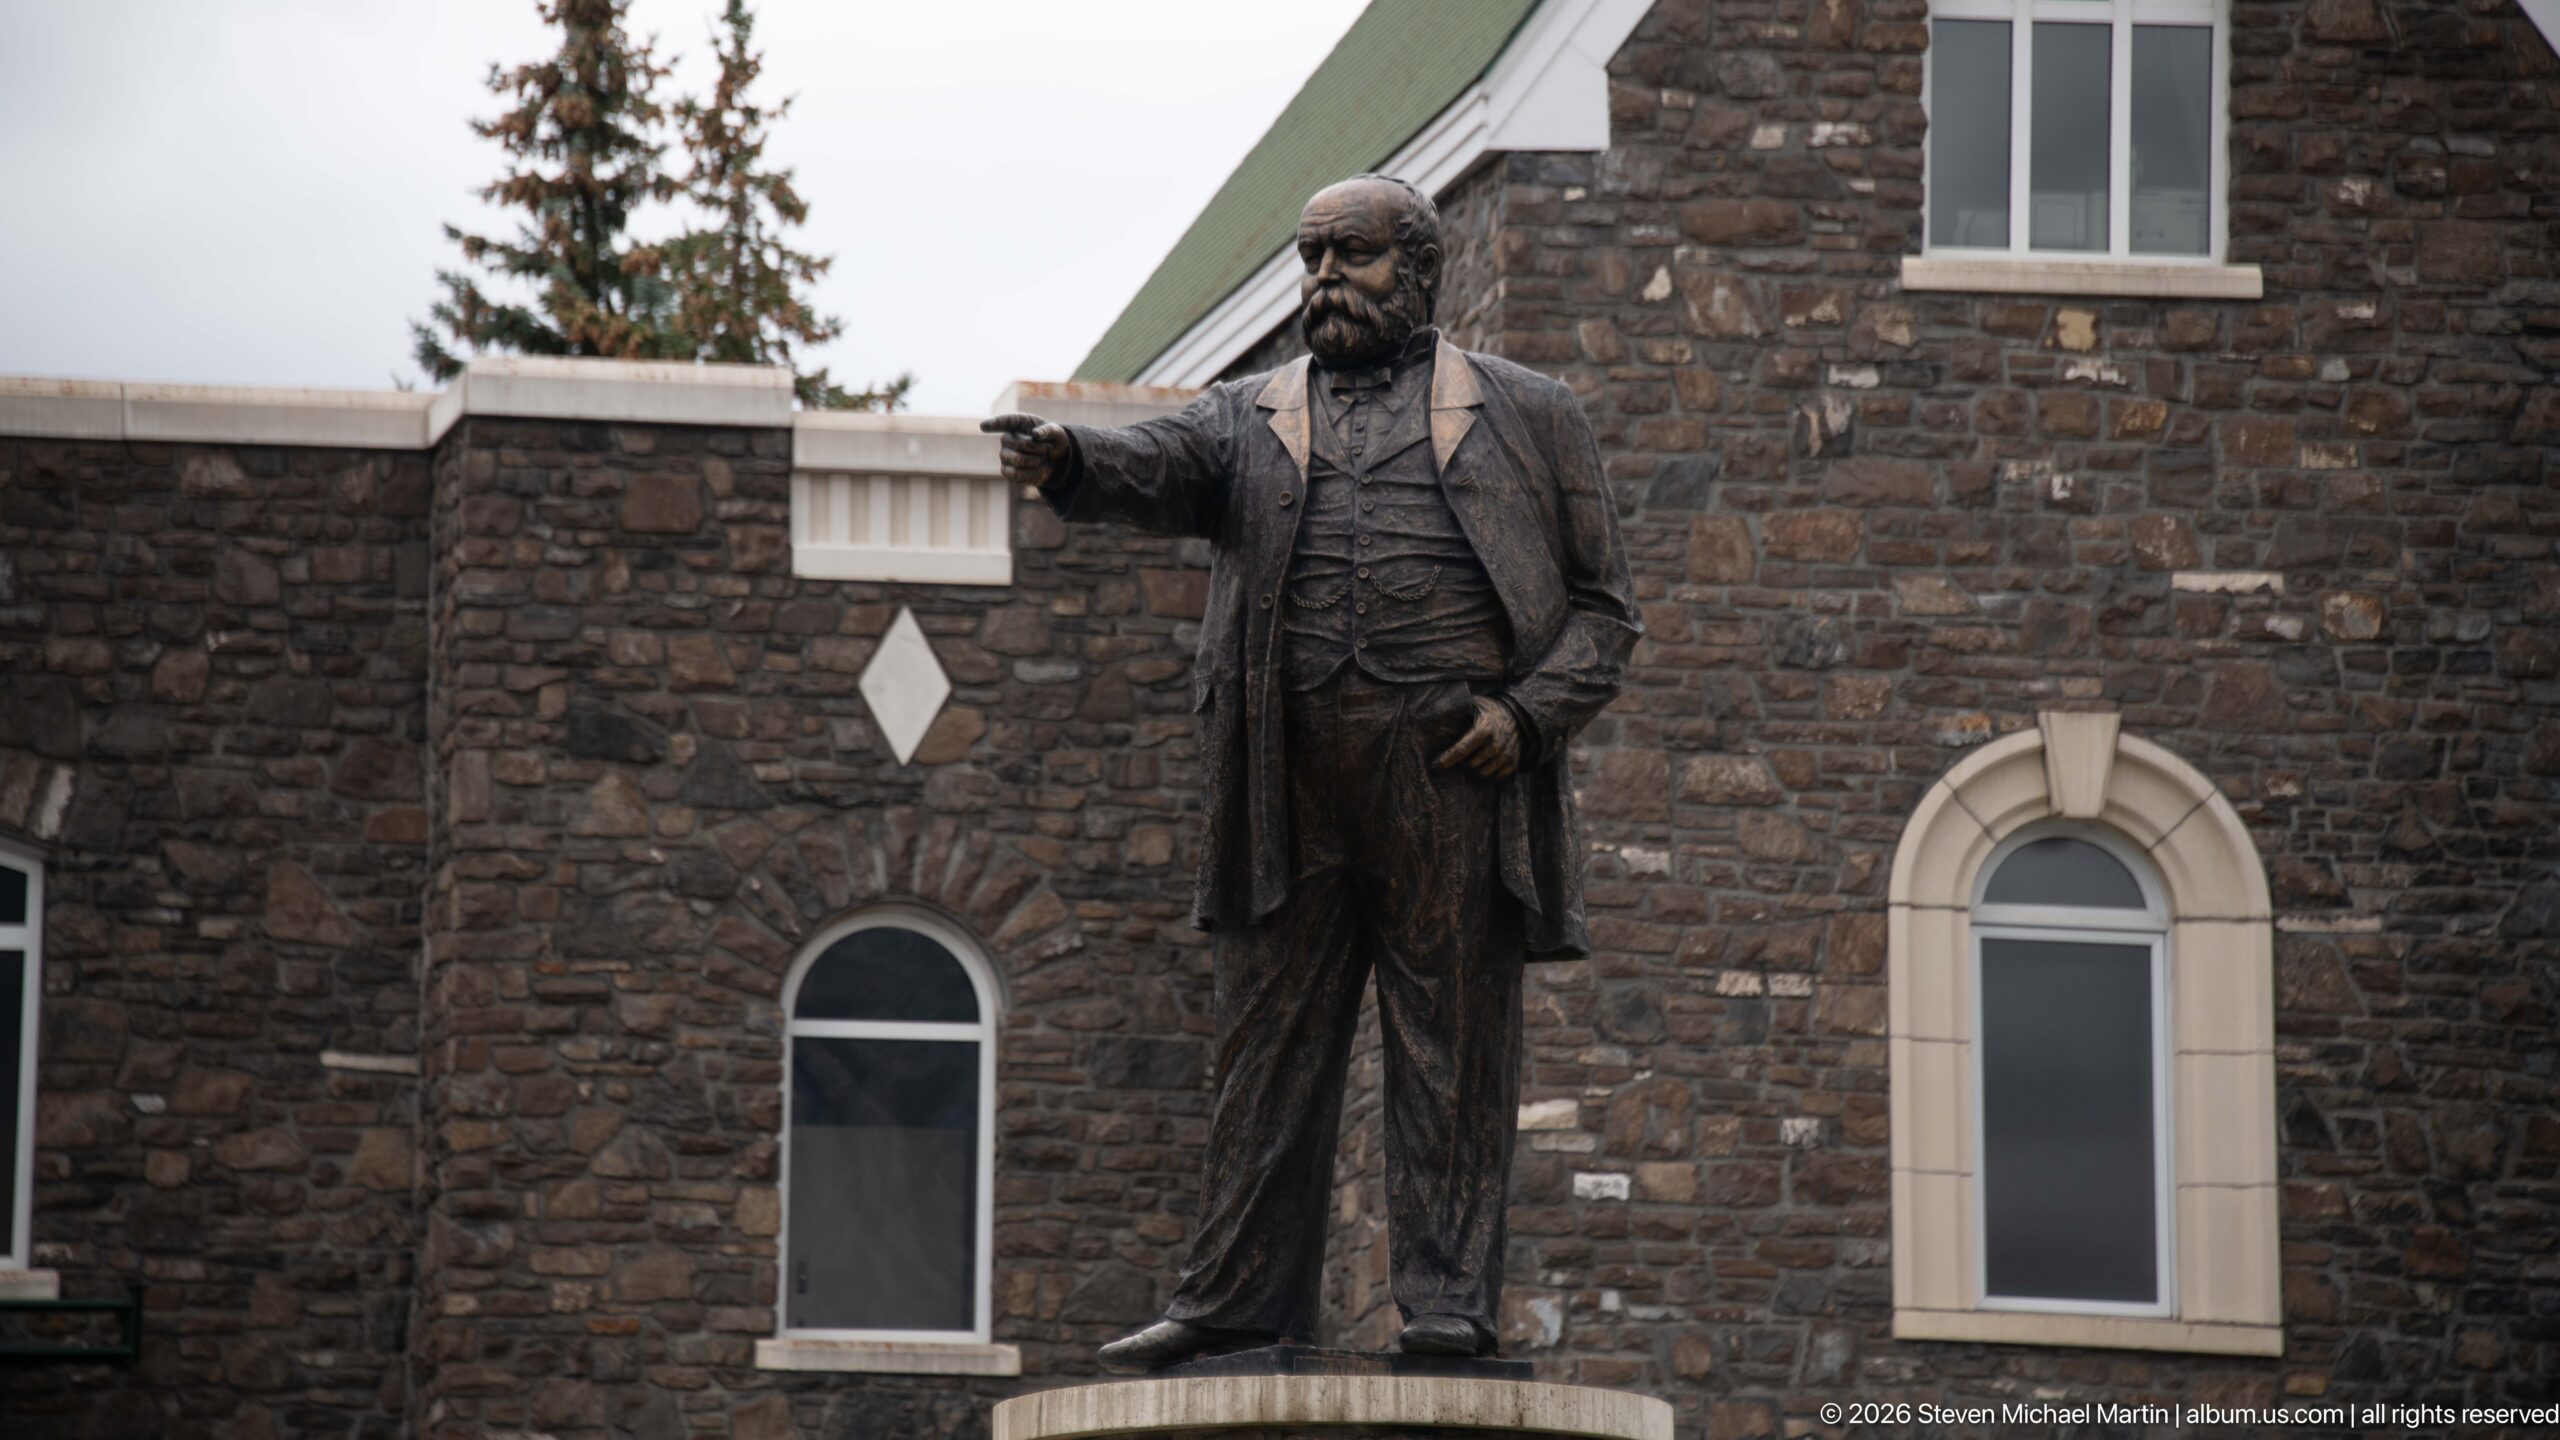
The bronze figure of Sir William Cornelius Van Horne stands outside the Banff Springs Hotel, one arm extended in a pointing gesture. Van Horne, the Canadian Pacific Railway executive closely associated with the development of the railway’s mountain hotel system, is shown against the resort’s dark stone architecture. The portrait monument links the hotel grounds to the transportation and tourism ambitions behind the property’s creation.
Caption
The bronze figure of Sir William Cornelius Van Horne stands outside the Banff Springs Hotel, one arm extended in a pointing gesture. Van Horne, the Canadian Pacific Railway executive closely associated with the development of the railway’s mountain hotel system, is shown against the resort’s dark stone architecture. The portrait monument links the hotel grounds to the transportation and tourism ambitions behind the property’s creation.
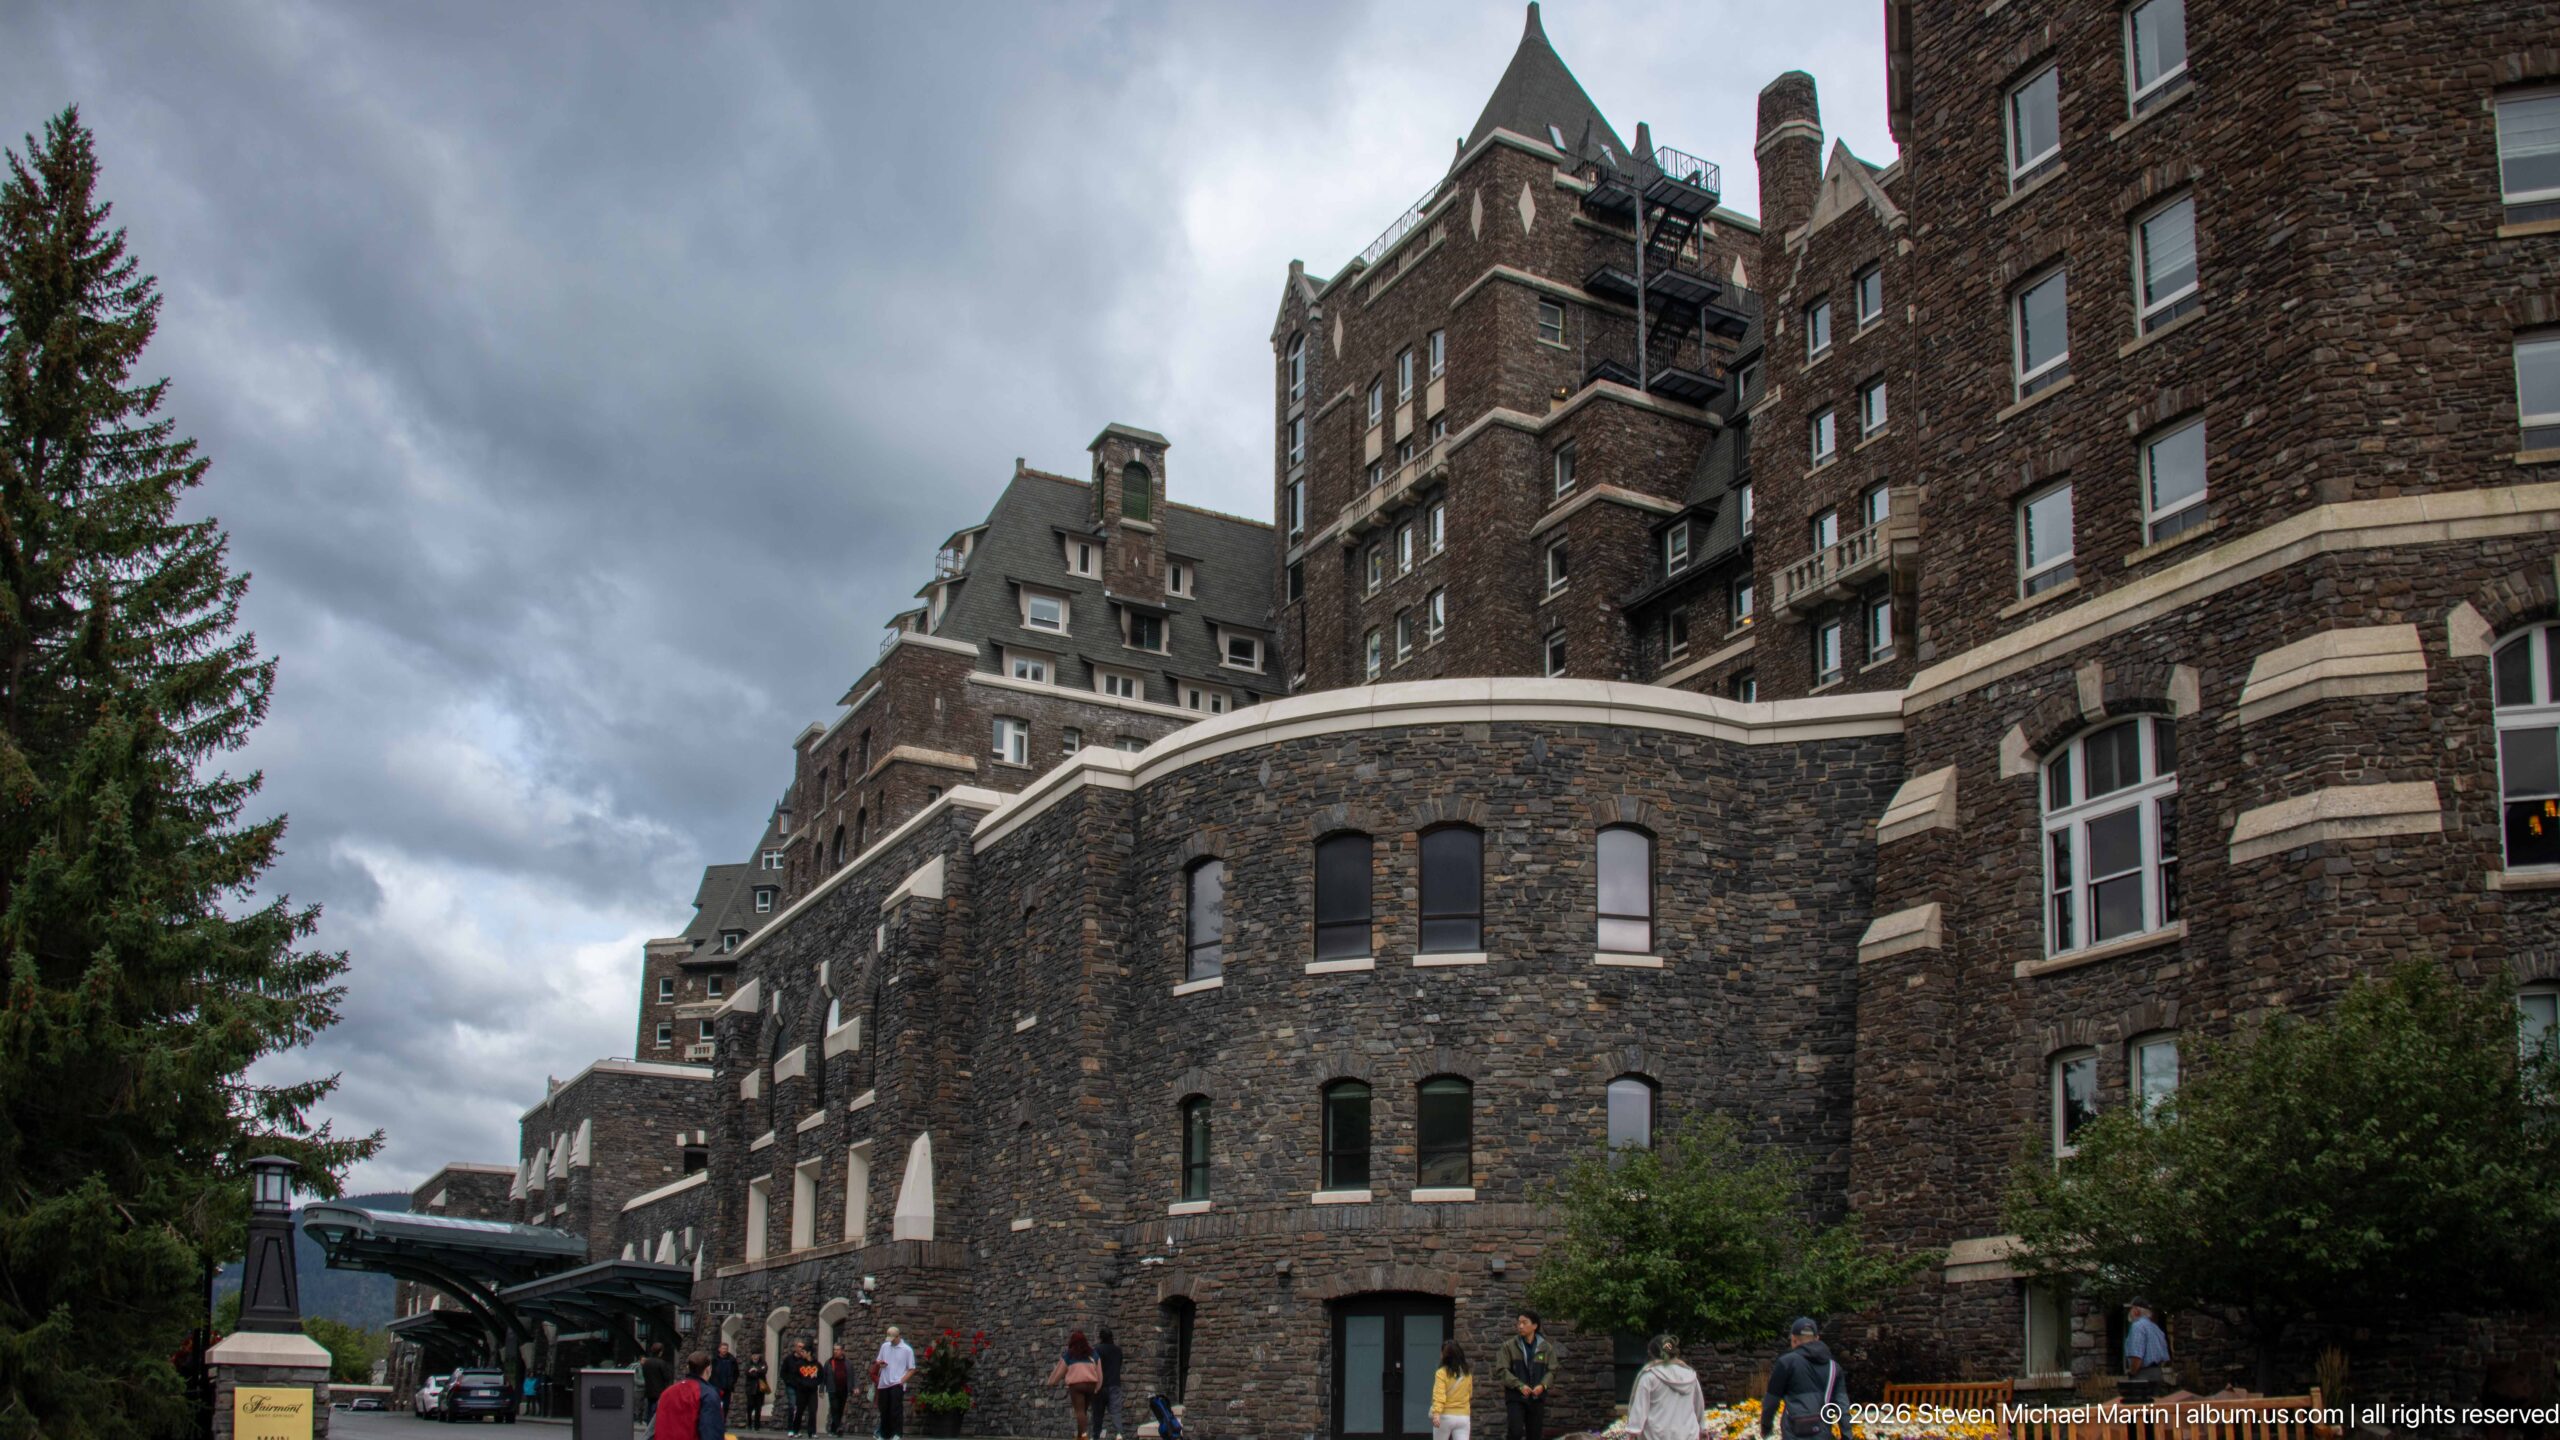
A ground-level view follows the Banff Springs Hotel’s lower stone wings, where arched openings, projecting bays, towers, and roof forms accumulate along an irregular elevation. Pedestrians at the base provide scale, while the overcast sky deepens the dark tones of the masonry. Rather than presenting the familiar distant silhouette, the photograph records the complex, additive character of the resort at close range.
Caption
A ground-level view follows the Banff Springs Hotel’s lower stone wings, where arched openings, projecting bays, towers, and roof forms accumulate along an irregular elevation. Pedestrians at the base provide scale, while the overcast sky deepens the dark tones of the masonry. Rather than presenting the familiar distant silhouette, the photograph records the complex, additive character of the resort at close range.
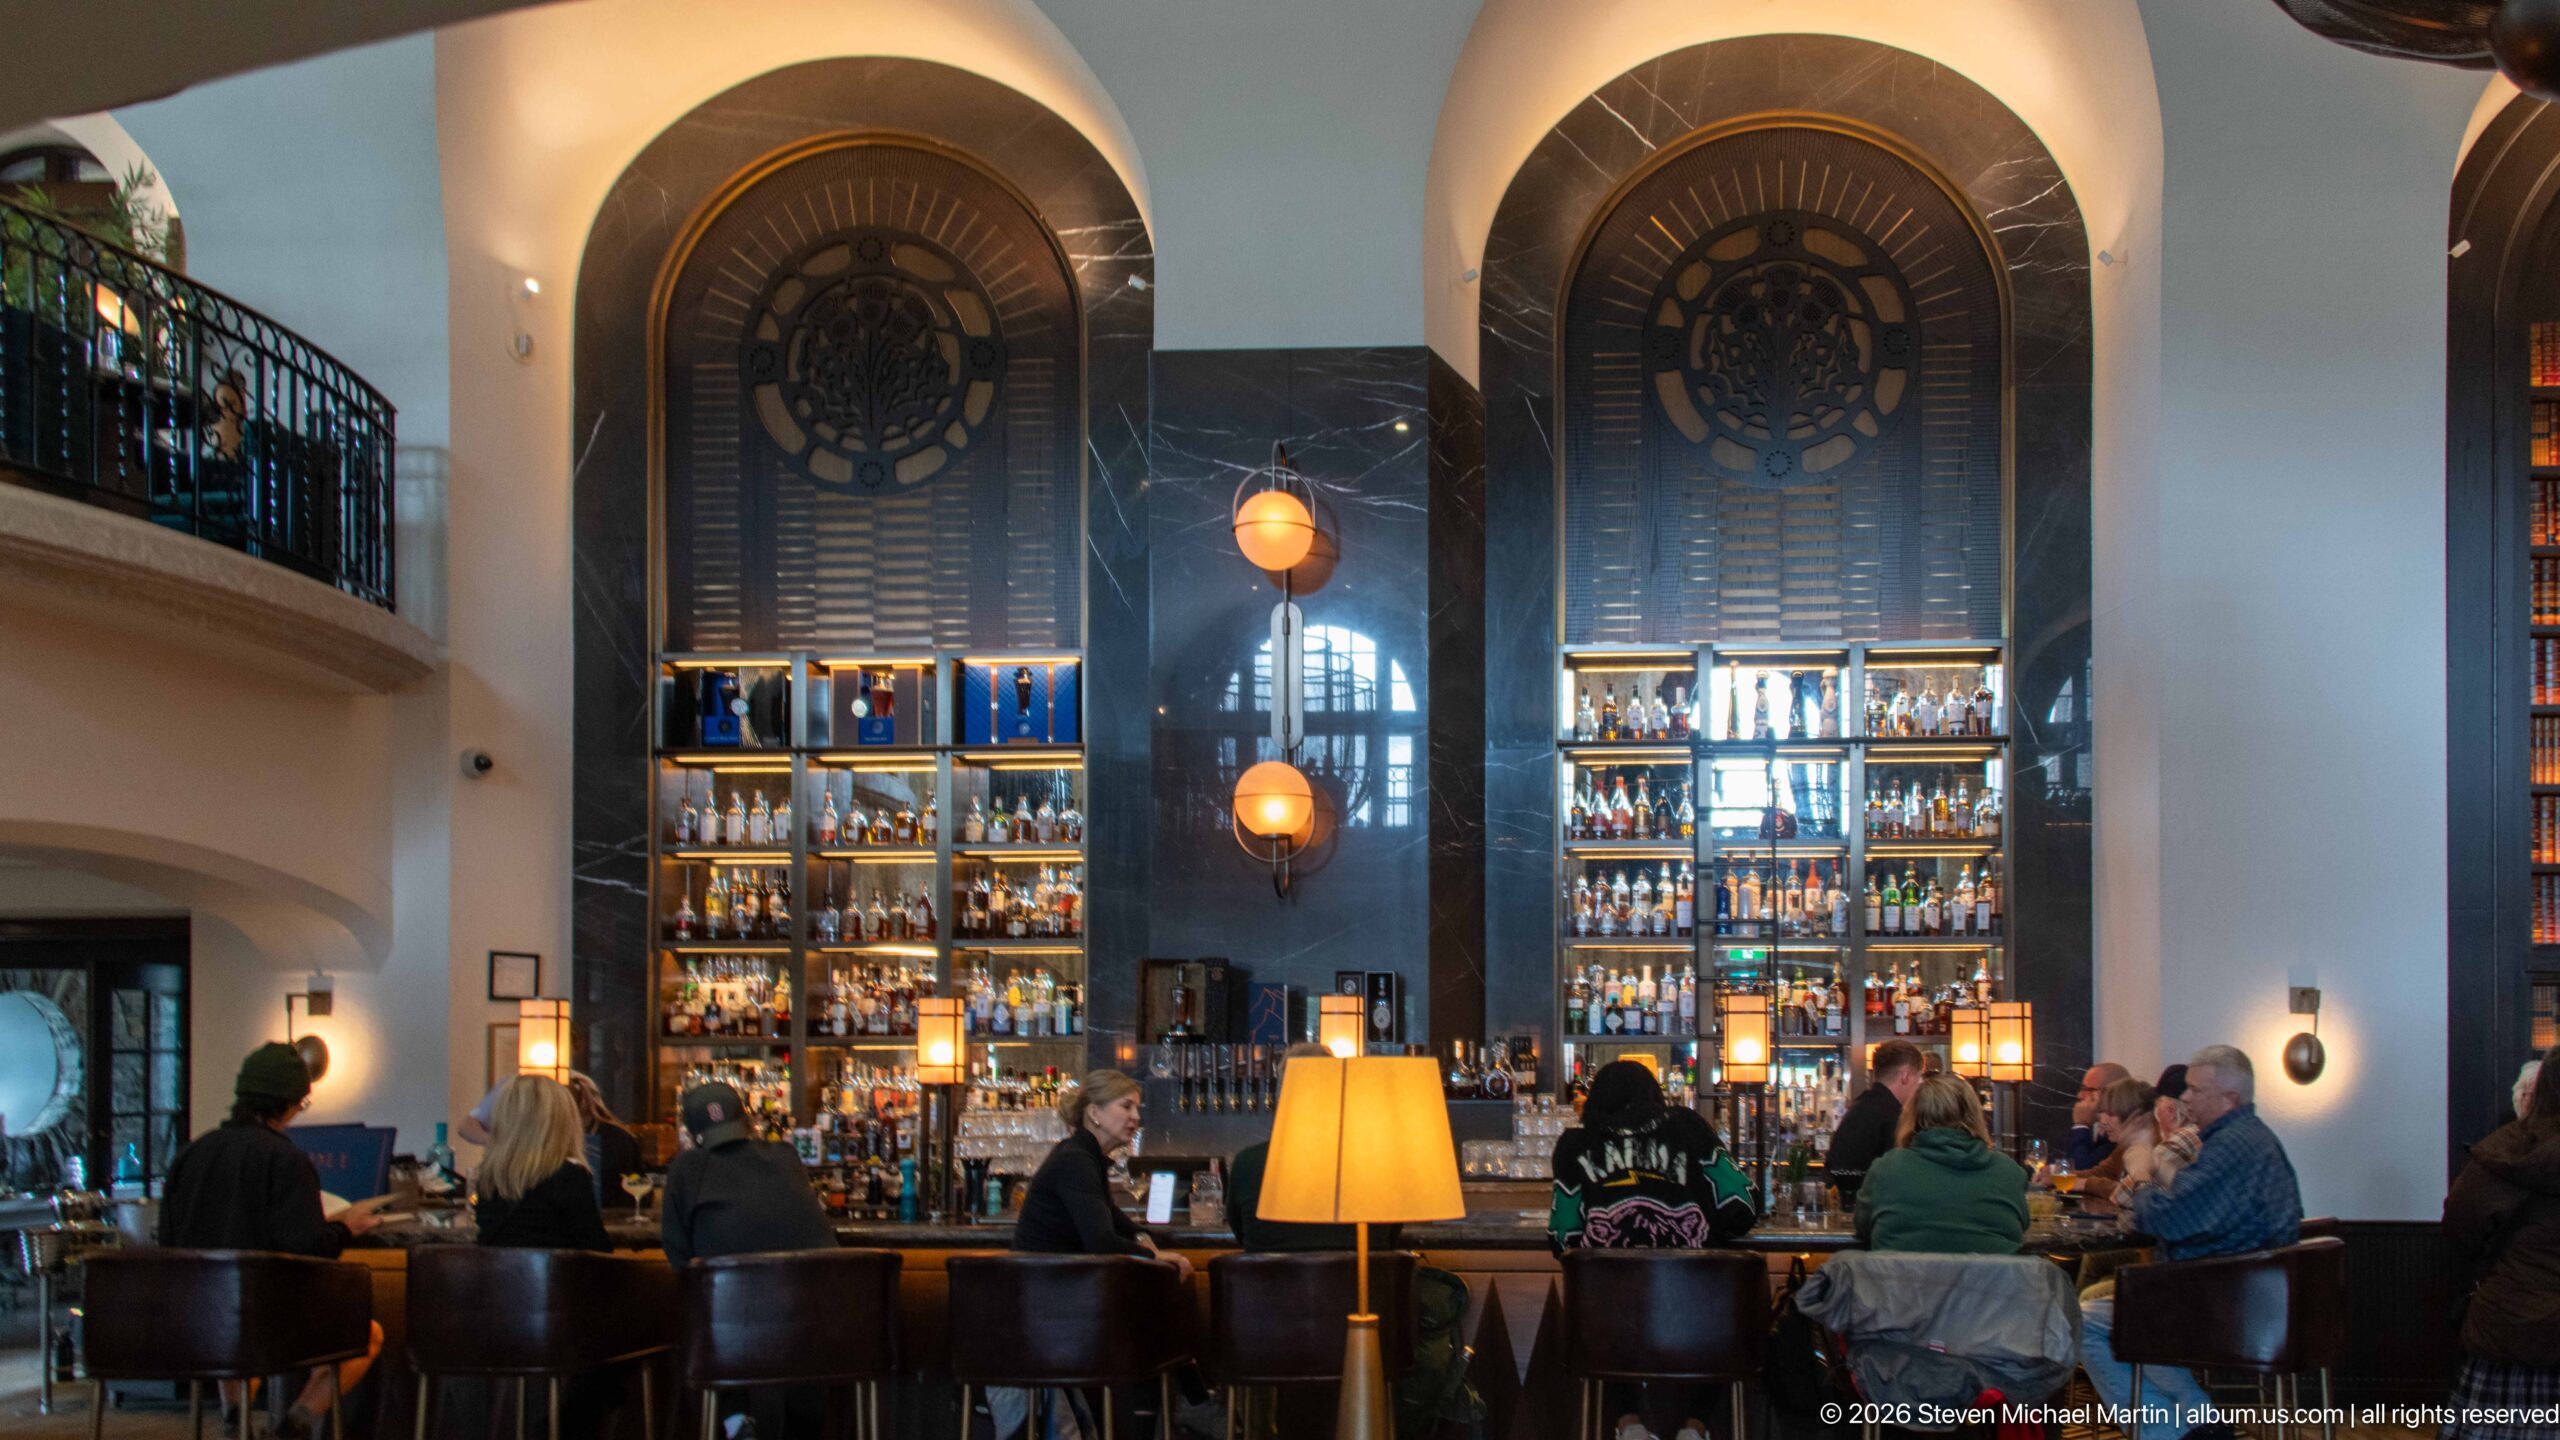
Rundle Bar’s soaring back bar rises between tall dark wall panels and arched architectural forms, with illuminated shelves of bottles creating a bright vertical focal point. Guests occupy the counter and lounge seating below, giving the space an active social scale. The modern interior combines monumental proportions with warm pendant and table lighting, contrasting sharply with the hotel’s rugged stone exterior.
Caption
Rundle Bar’s soaring back bar rises between tall dark wall panels and arched architectural forms, with illuminated shelves of bottles creating a bright vertical focal point. Guests occupy the counter and lounge seating below, giving the space an active social scale. The modern interior combines monumental proportions with warm pendant and table lighting, contrasting sharply with the hotel’s rugged stone exterior.
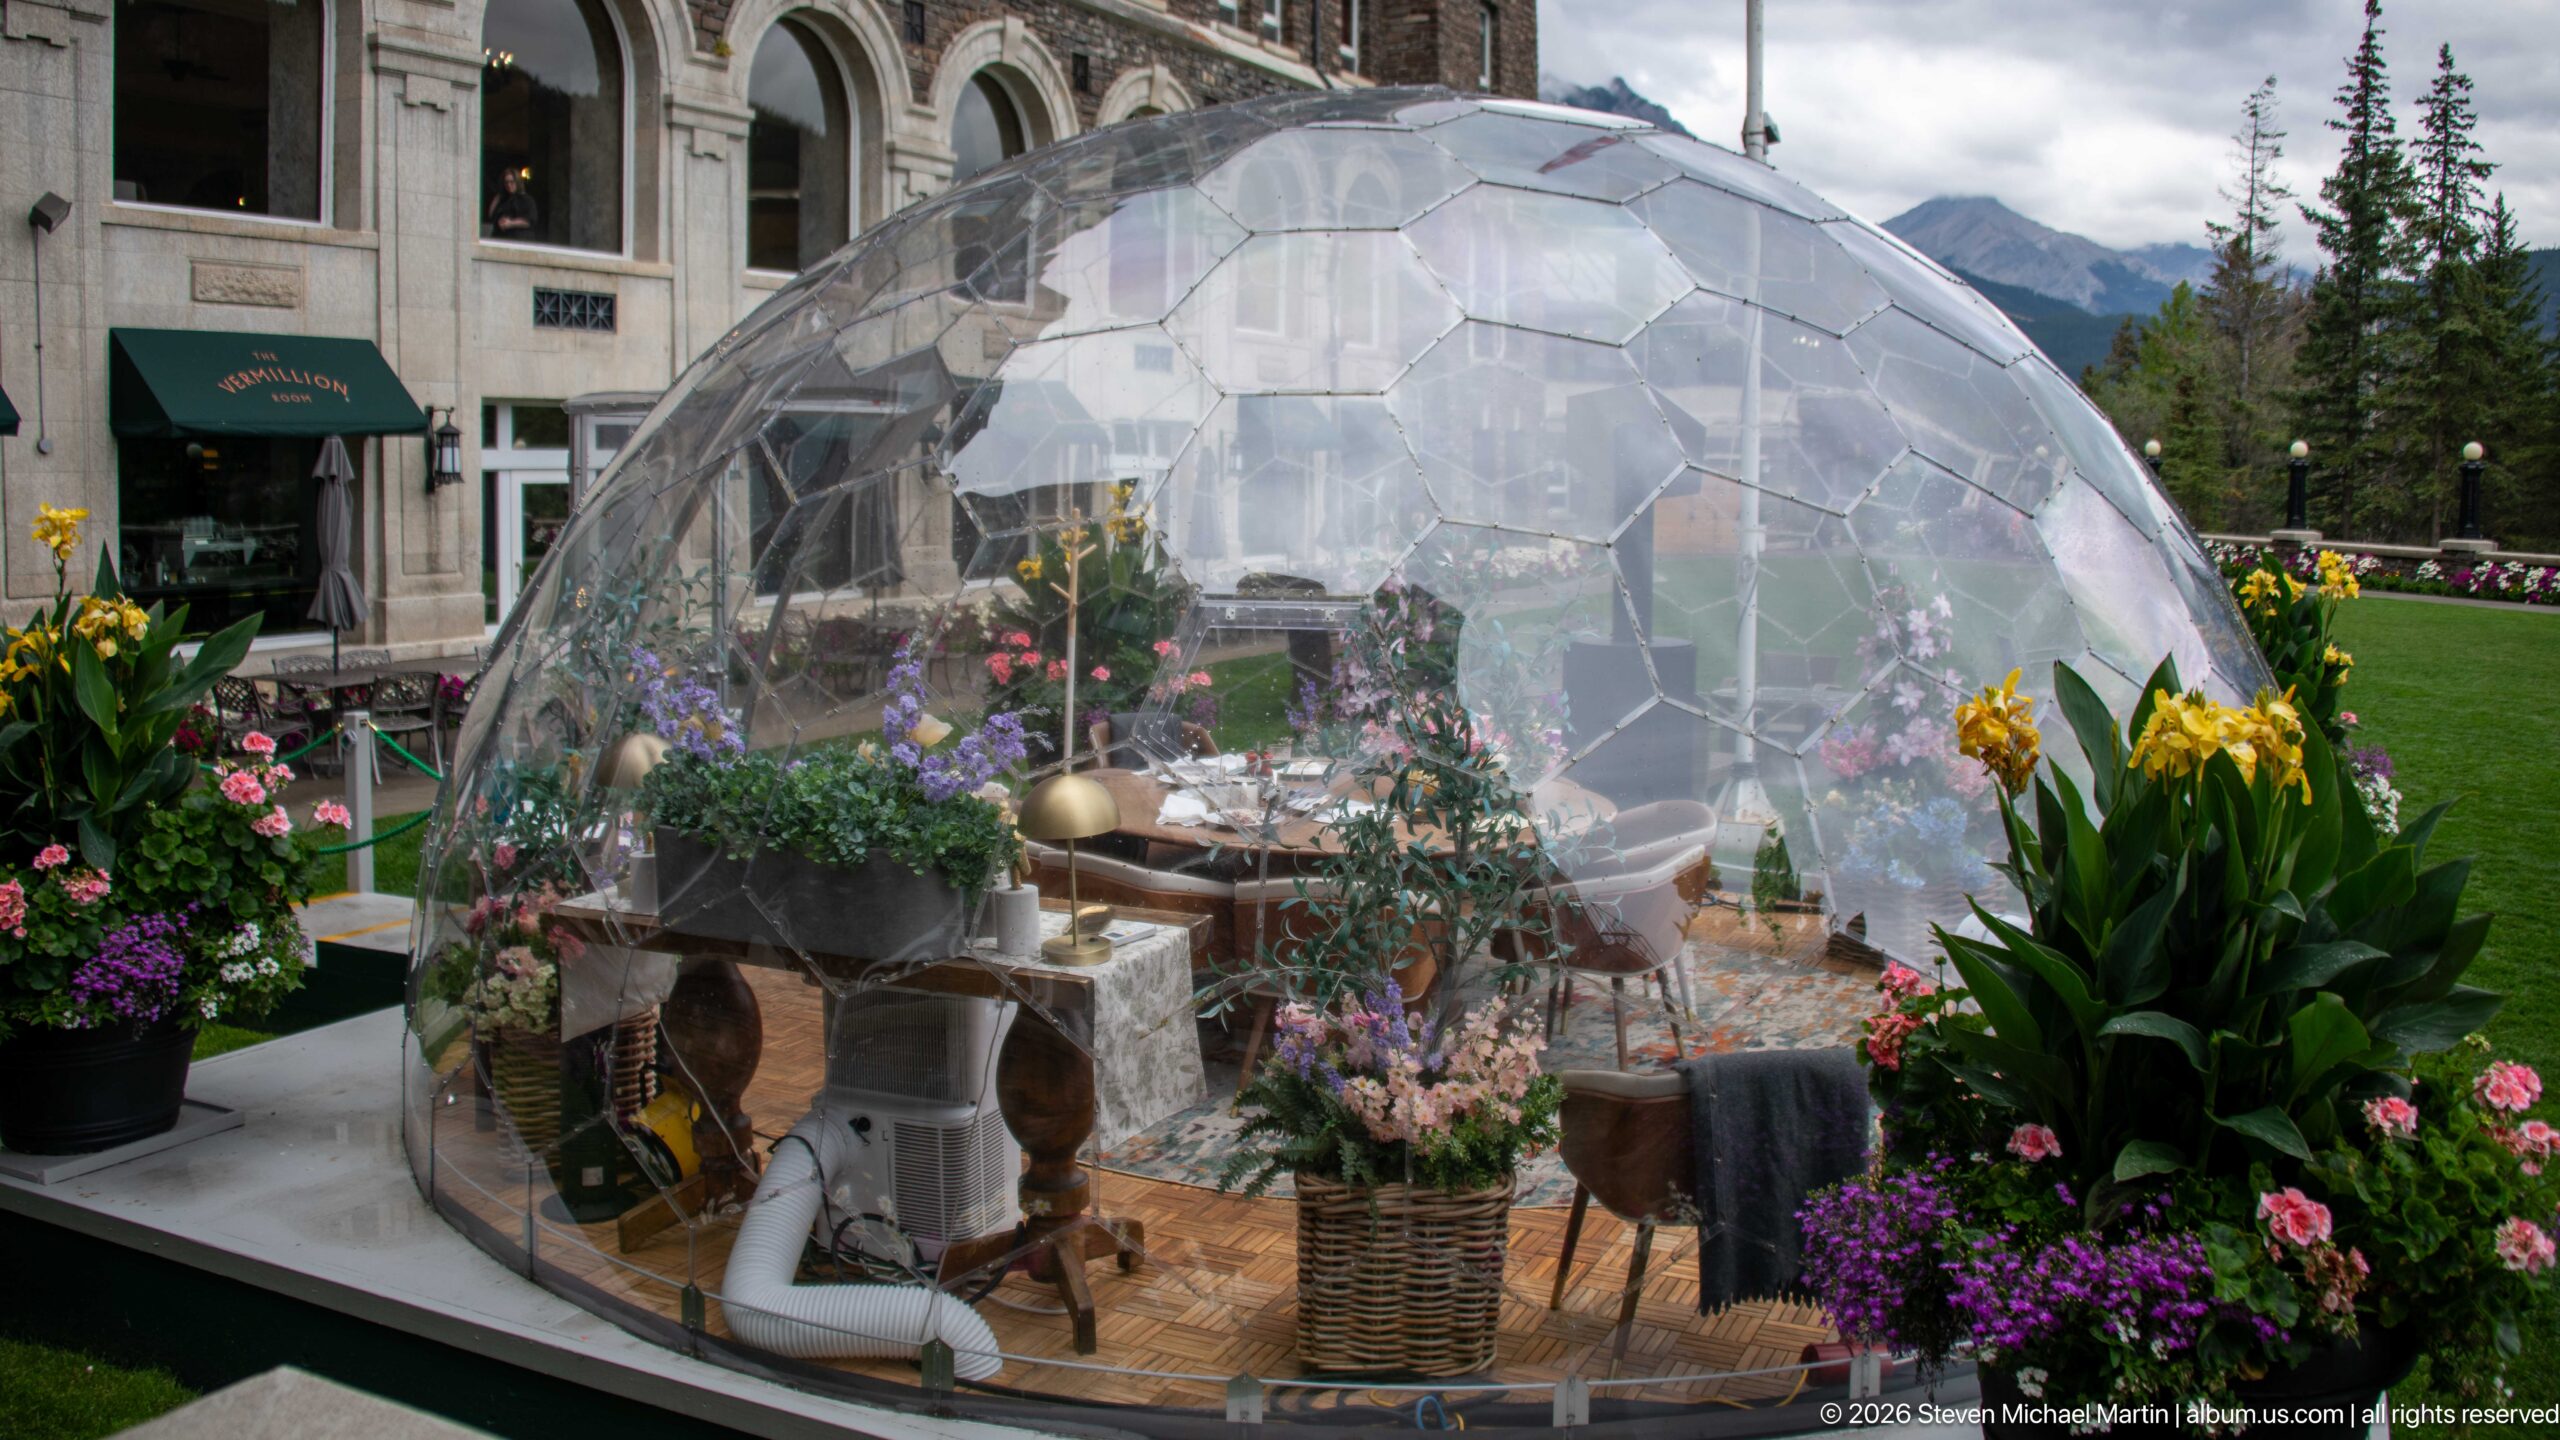
The transparent 360° Dome encloses a private dining setting on the Banff Springs Hotel’s garden terrace. Faceted clear panels reveal a furnished table, chairs, flowers, and decorative objects inside, while lush seasonal plantings surround the structure. The temporary-looking geometric enclosure creates an intimate hospitality space without blocking the mountain and hotel views that define the terrace setting.
Caption
The transparent 360° Dome encloses a private dining setting on the Banff Springs Hotel’s garden terrace. Faceted clear panels reveal a furnished table, chairs, flowers, and decorative objects inside, while lush seasonal plantings surround the structure. The temporary-looking geometric enclosure creates an intimate hospitality space without blocking the mountain and hotel views that define the terrace setting.
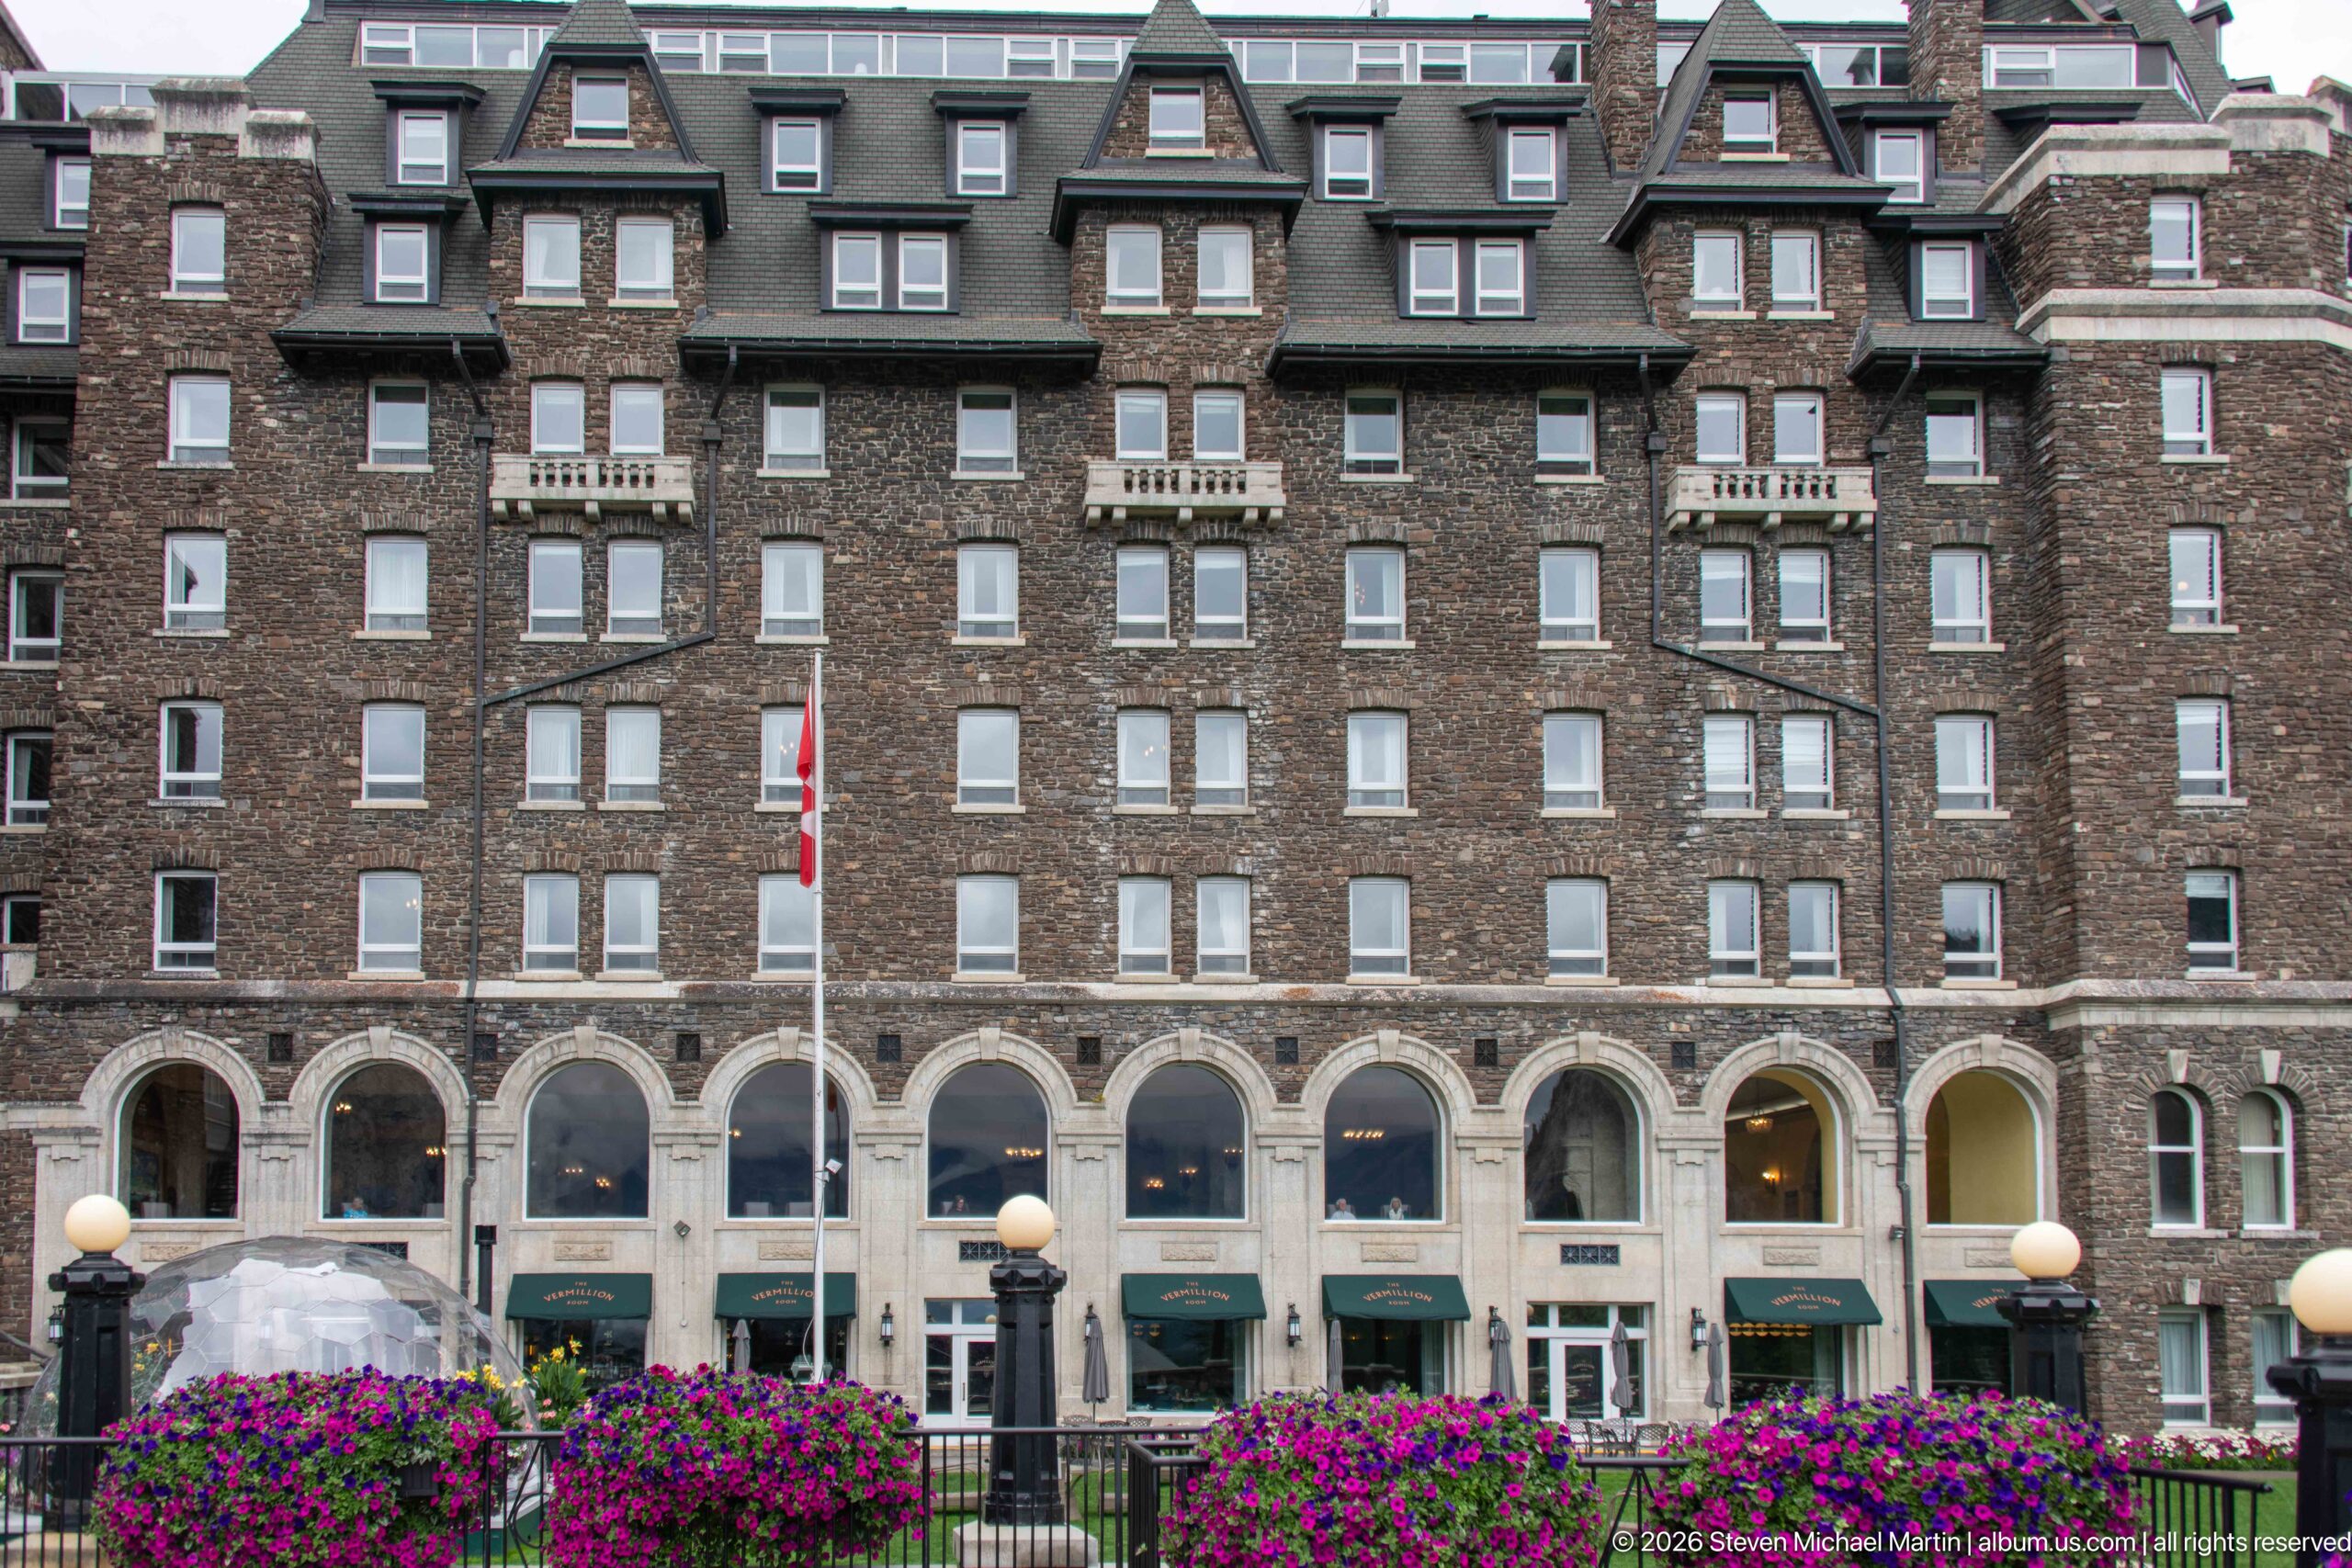
A tall section of the Banff Springs Hotel façade rises above the garden terrace, its repetitive windows, projecting gables, and pale stone arcade creating a strong vertical grid. At ground level, green awnings and the transparent 360° Dome identify the active terrace zone, while bright hanging flowers form a colorful band across the foreground. The view emphasizes façade organization rather than the hotel’s overall silhouette.
Caption
A tall section of the Banff Springs Hotel façade rises above the garden terrace, its repetitive windows, projecting gables, and pale stone arcade creating a strong vertical grid. At ground level, green awnings and the transparent 360° Dome identify the active terrace zone, while bright hanging flowers form a colorful band across the foreground. The view emphasizes façade organization rather than the hotel’s overall silhouette.
A closer section of the Banff Springs Hotel concentrates on the pale stone arcade at the base of a dark masonry elevation. Tall round-arched windows reflect the surrounding landscape above green awnings, while a Canadian flag, globe lamps, dense hanging flowers, and the top of the 360° Dome animate the terrace. The framing highlights the contrast between massive masonry and elaborate seasonal landscaping.
Caption
A closer section of the Banff Springs Hotel concentrates on the pale stone arcade at the base of a dark masonry elevation. Tall round-arched windows reflect the surrounding landscape above green awnings, while a Canadian flag, globe lamps, dense hanging flowers, and the top of the 360° Dome animate the terrace. The framing highlights the contrast between massive masonry and elaborate seasonal landscaping.
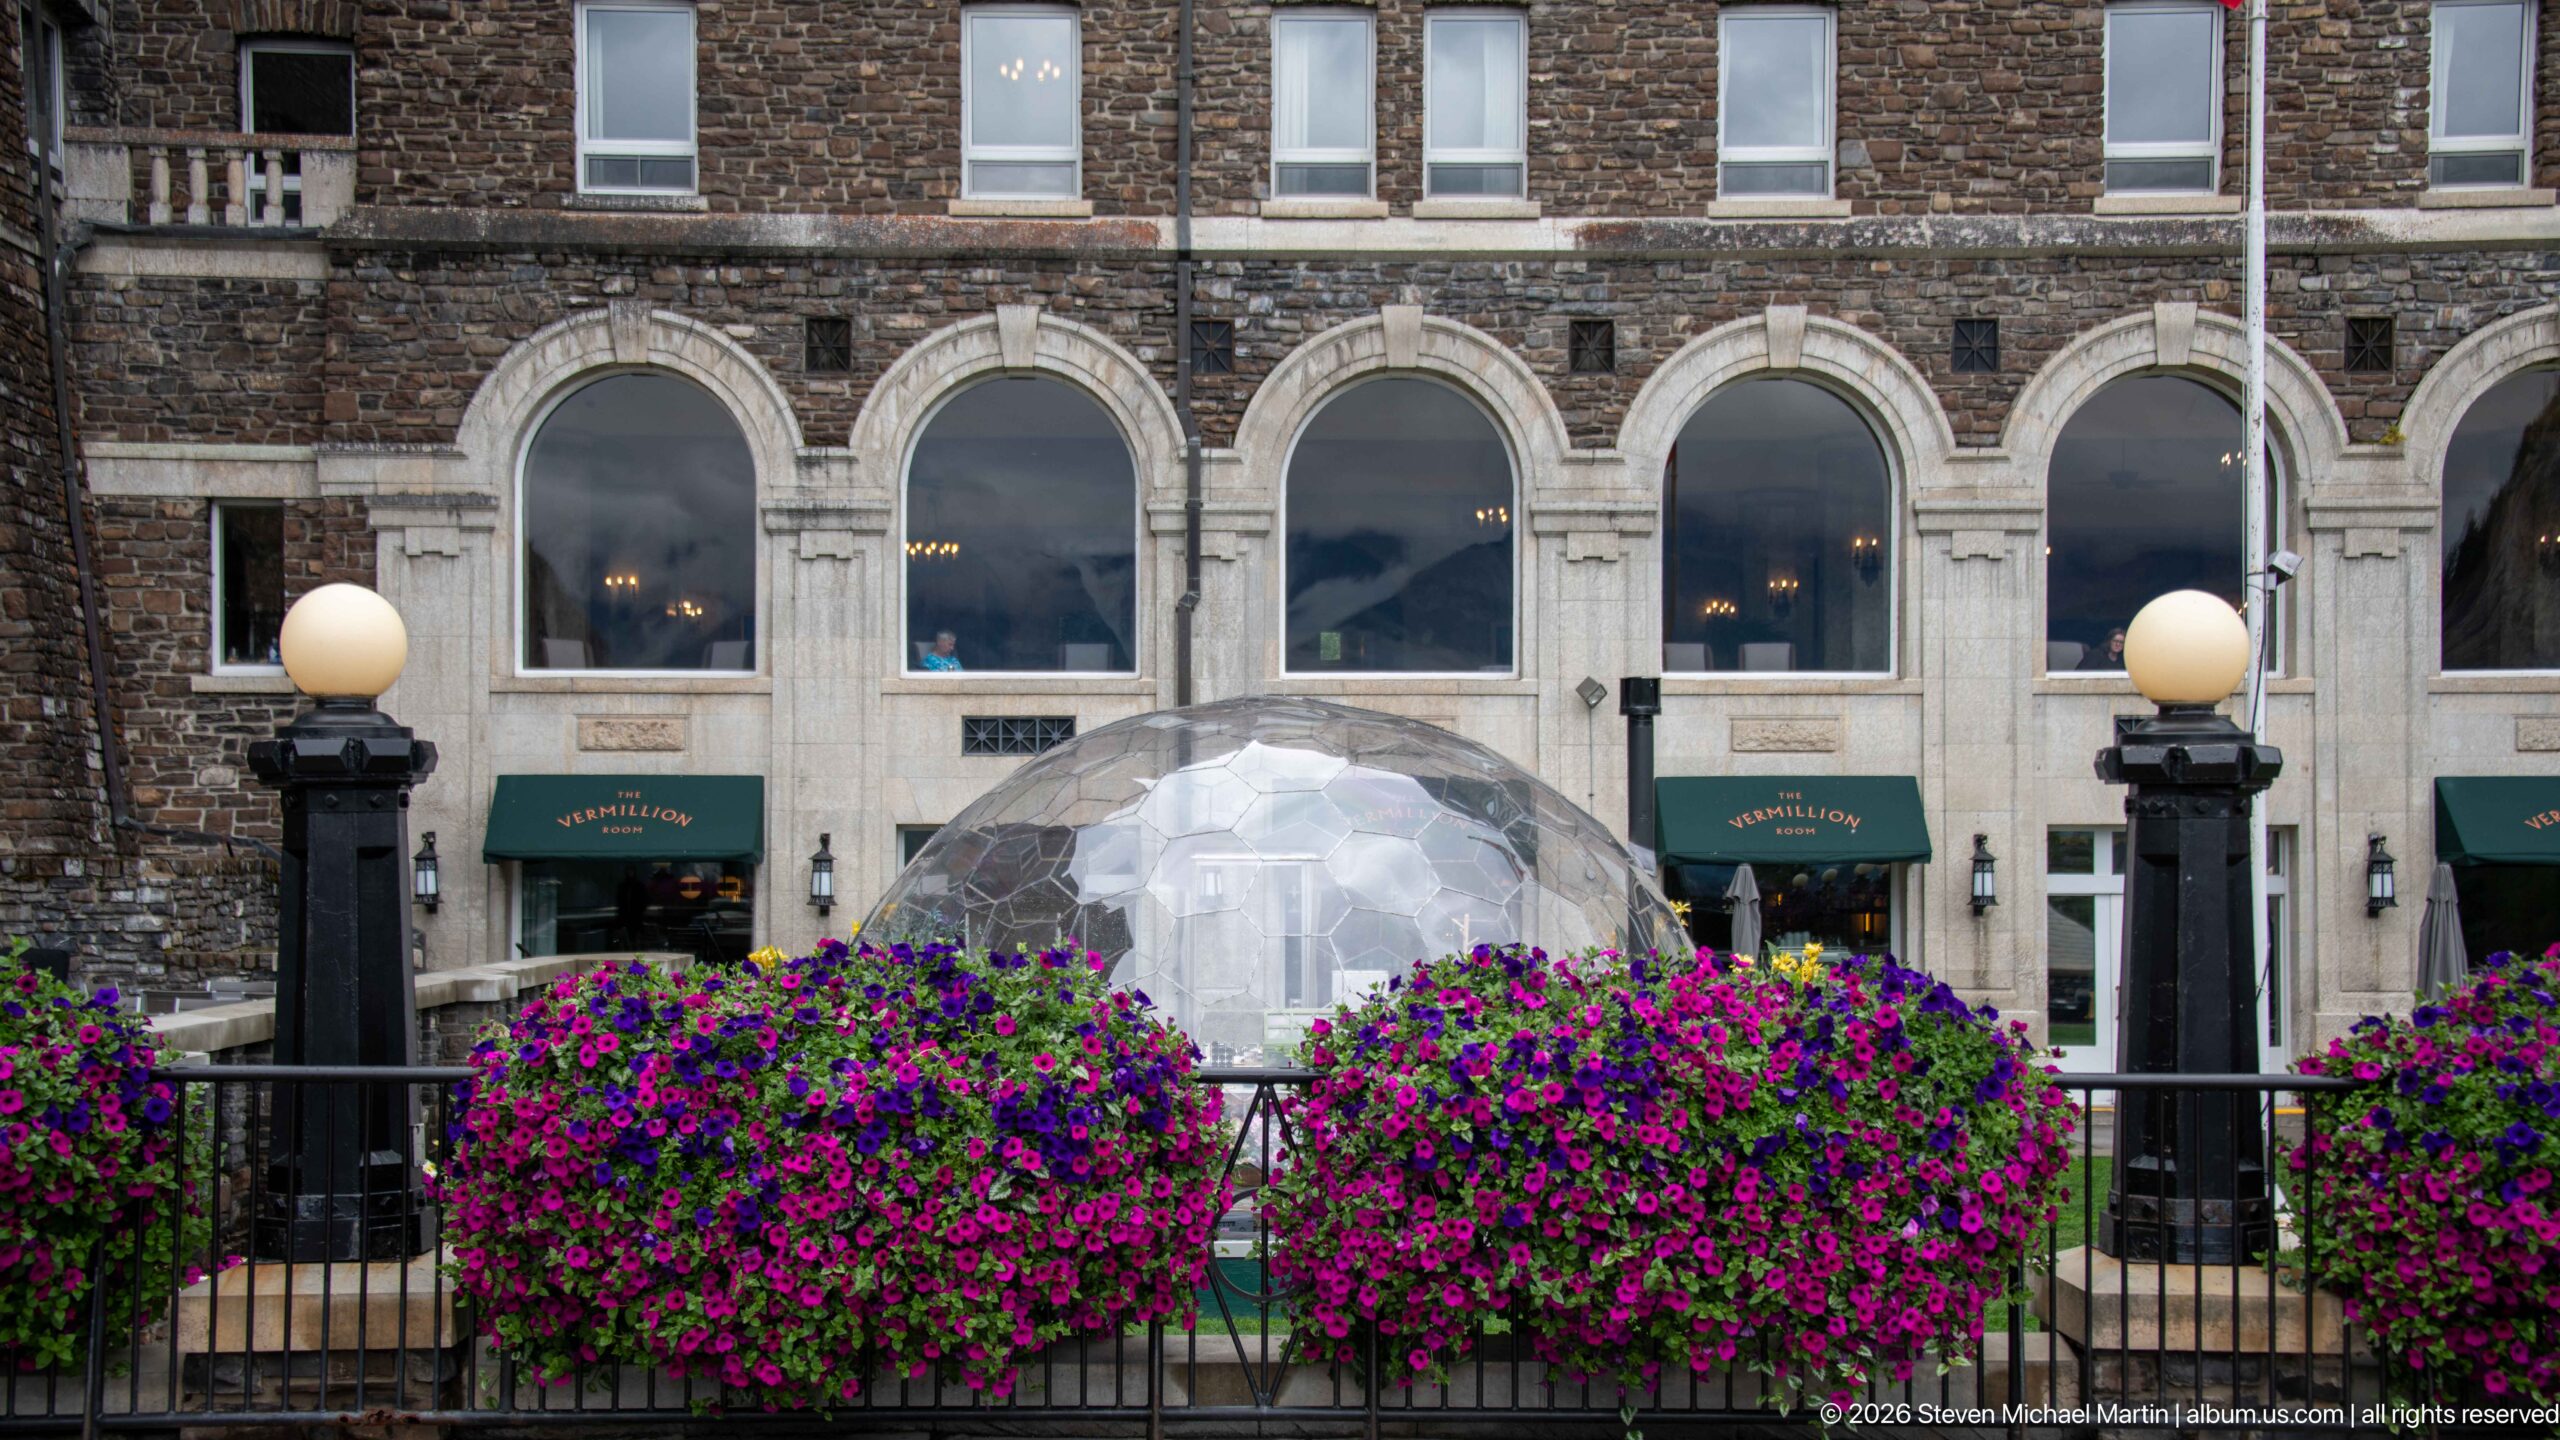
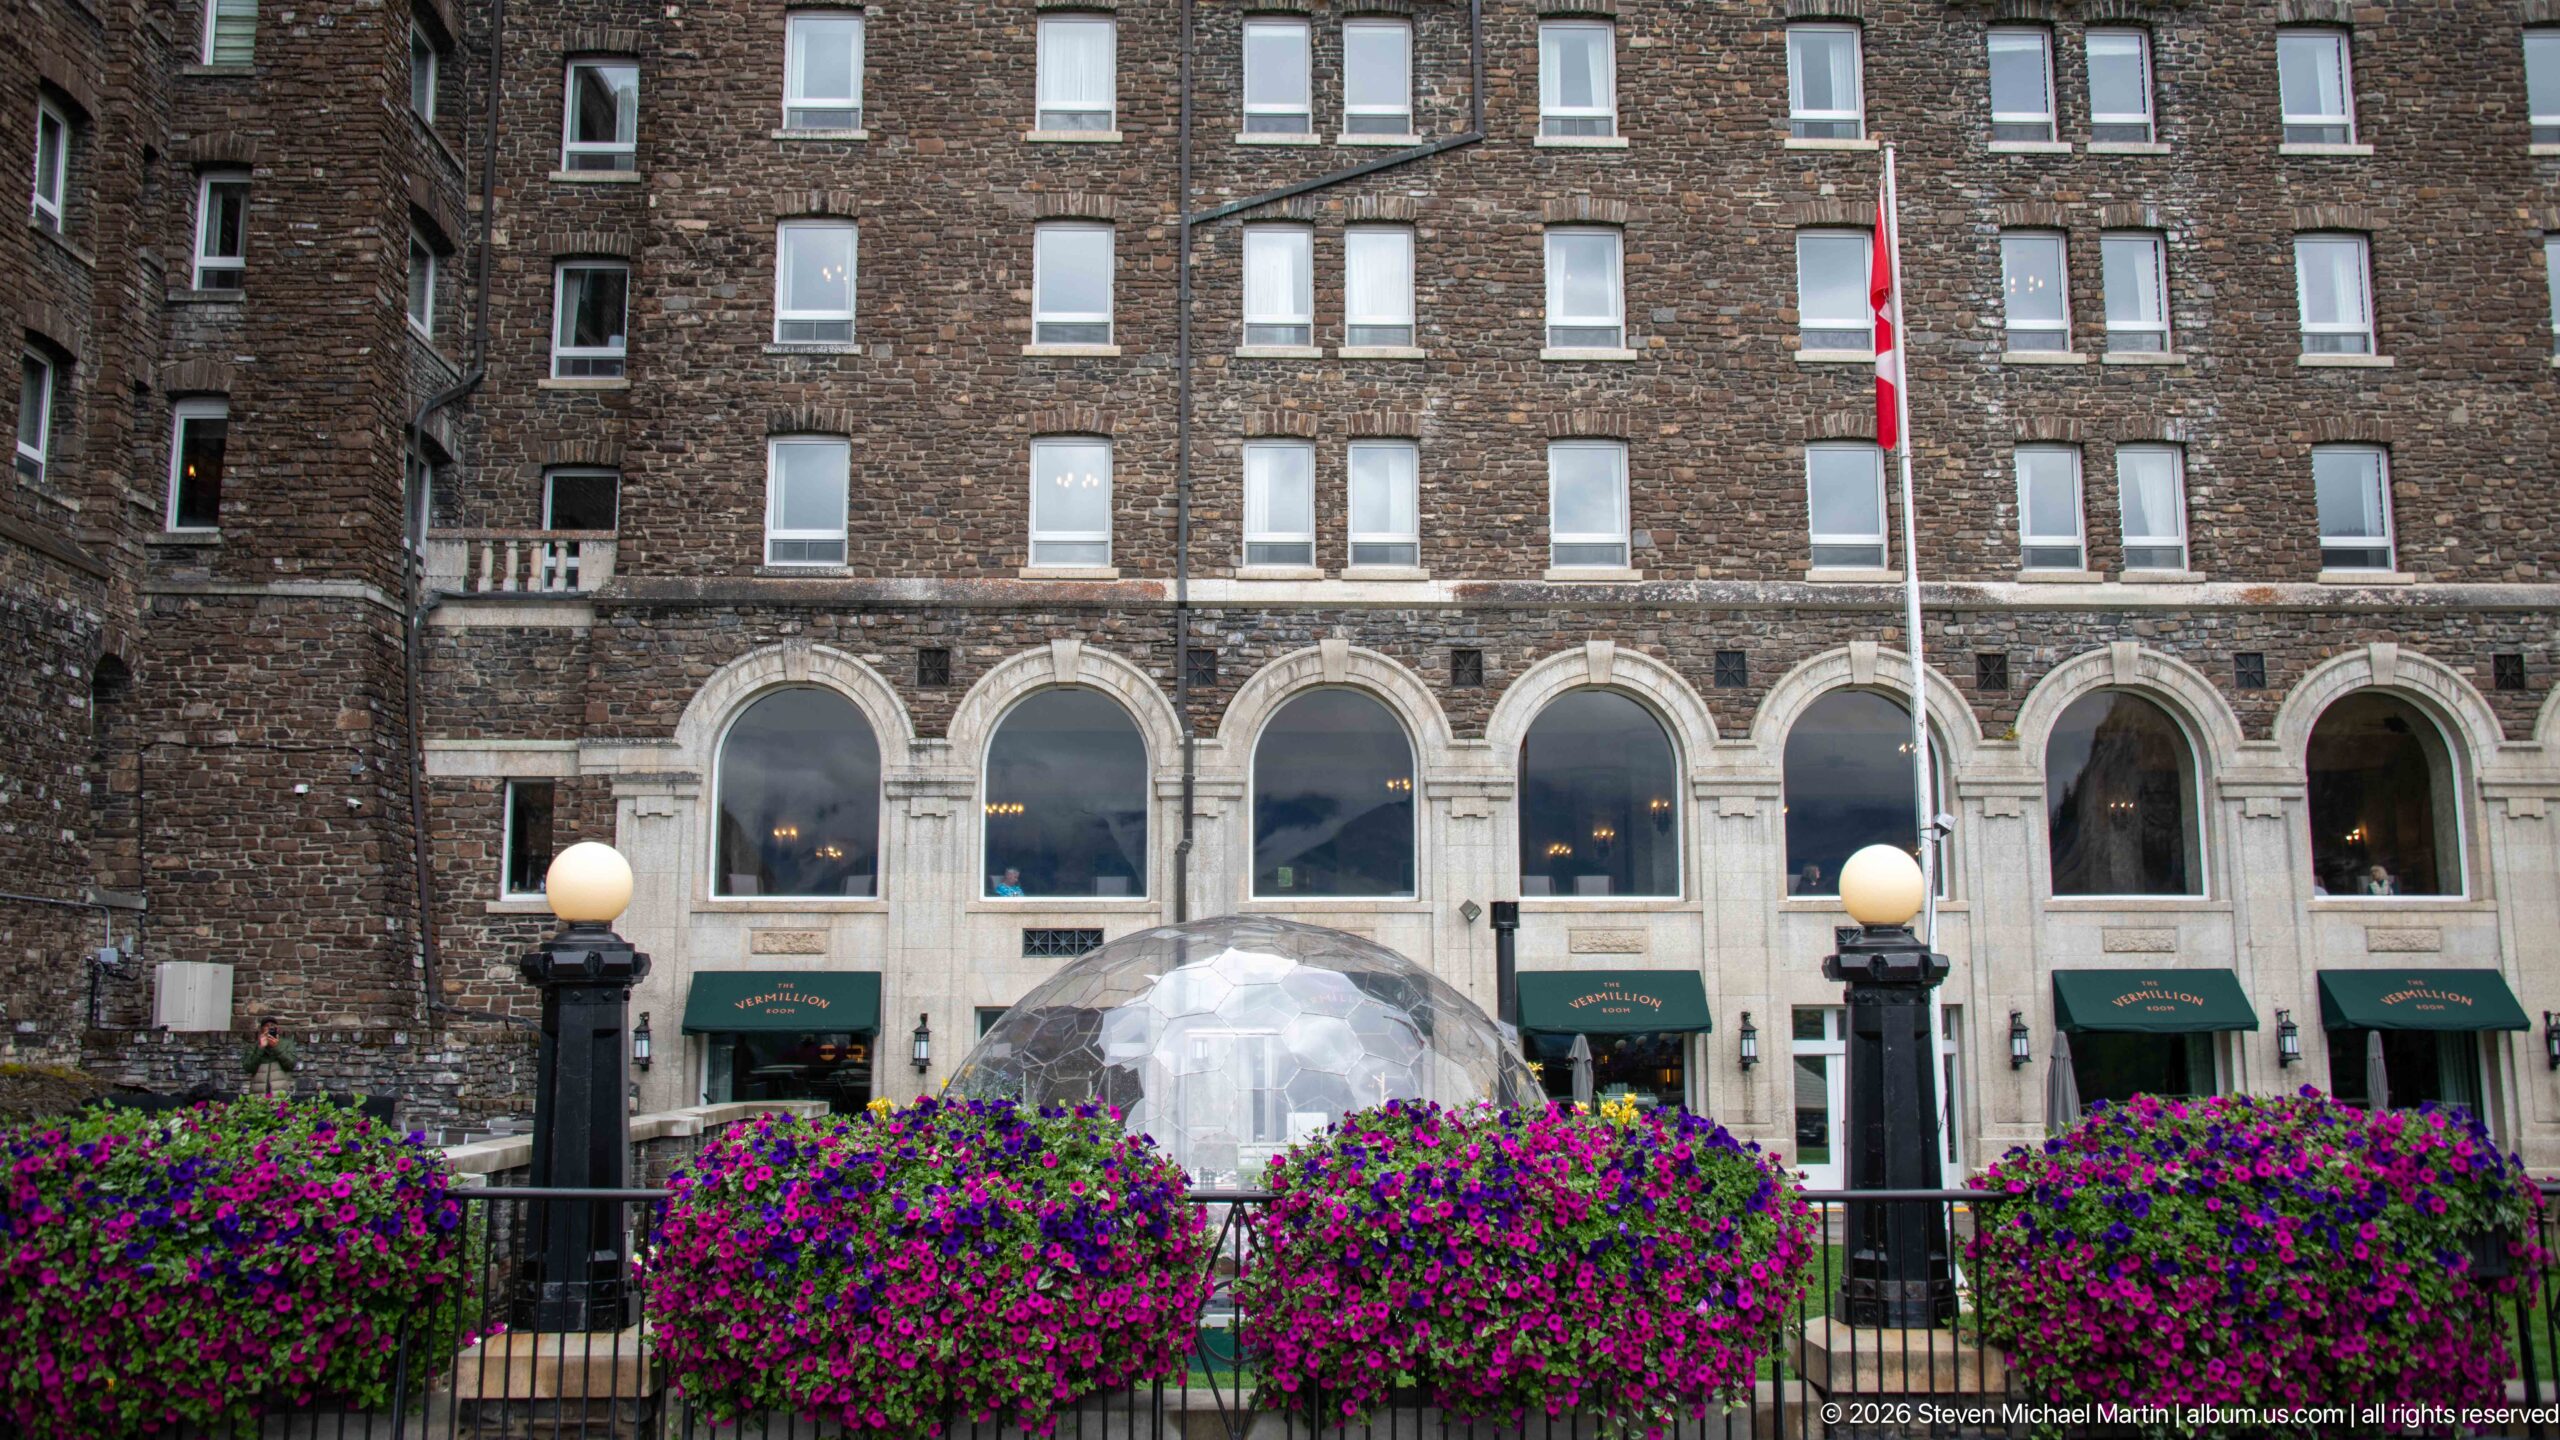
The 360° Dome sits low behind a dense screen of magenta flowers, with the Banff Springs Hotel’s monumental arched windows rising directly behind it. Black globe-topped posts frame the terrace, and green awnings mark entrances beneath the arcade. By compressing garden, dining enclosure, and masonry façade into one view, the photograph shows the layered character of the hotel’s outdoor hospitality spaces.
Caption
The 360° Dome sits low behind a dense screen of magenta flowers, with the Banff Springs Hotel’s monumental arched windows rising directly behind it. Black globe-topped posts frame the terrace, and green awnings mark entrances beneath the arcade. By compressing garden, dining enclosure, and masonry façade into one view, the photograph shows the layered character of the hotel’s outdoor hospitality spaces.
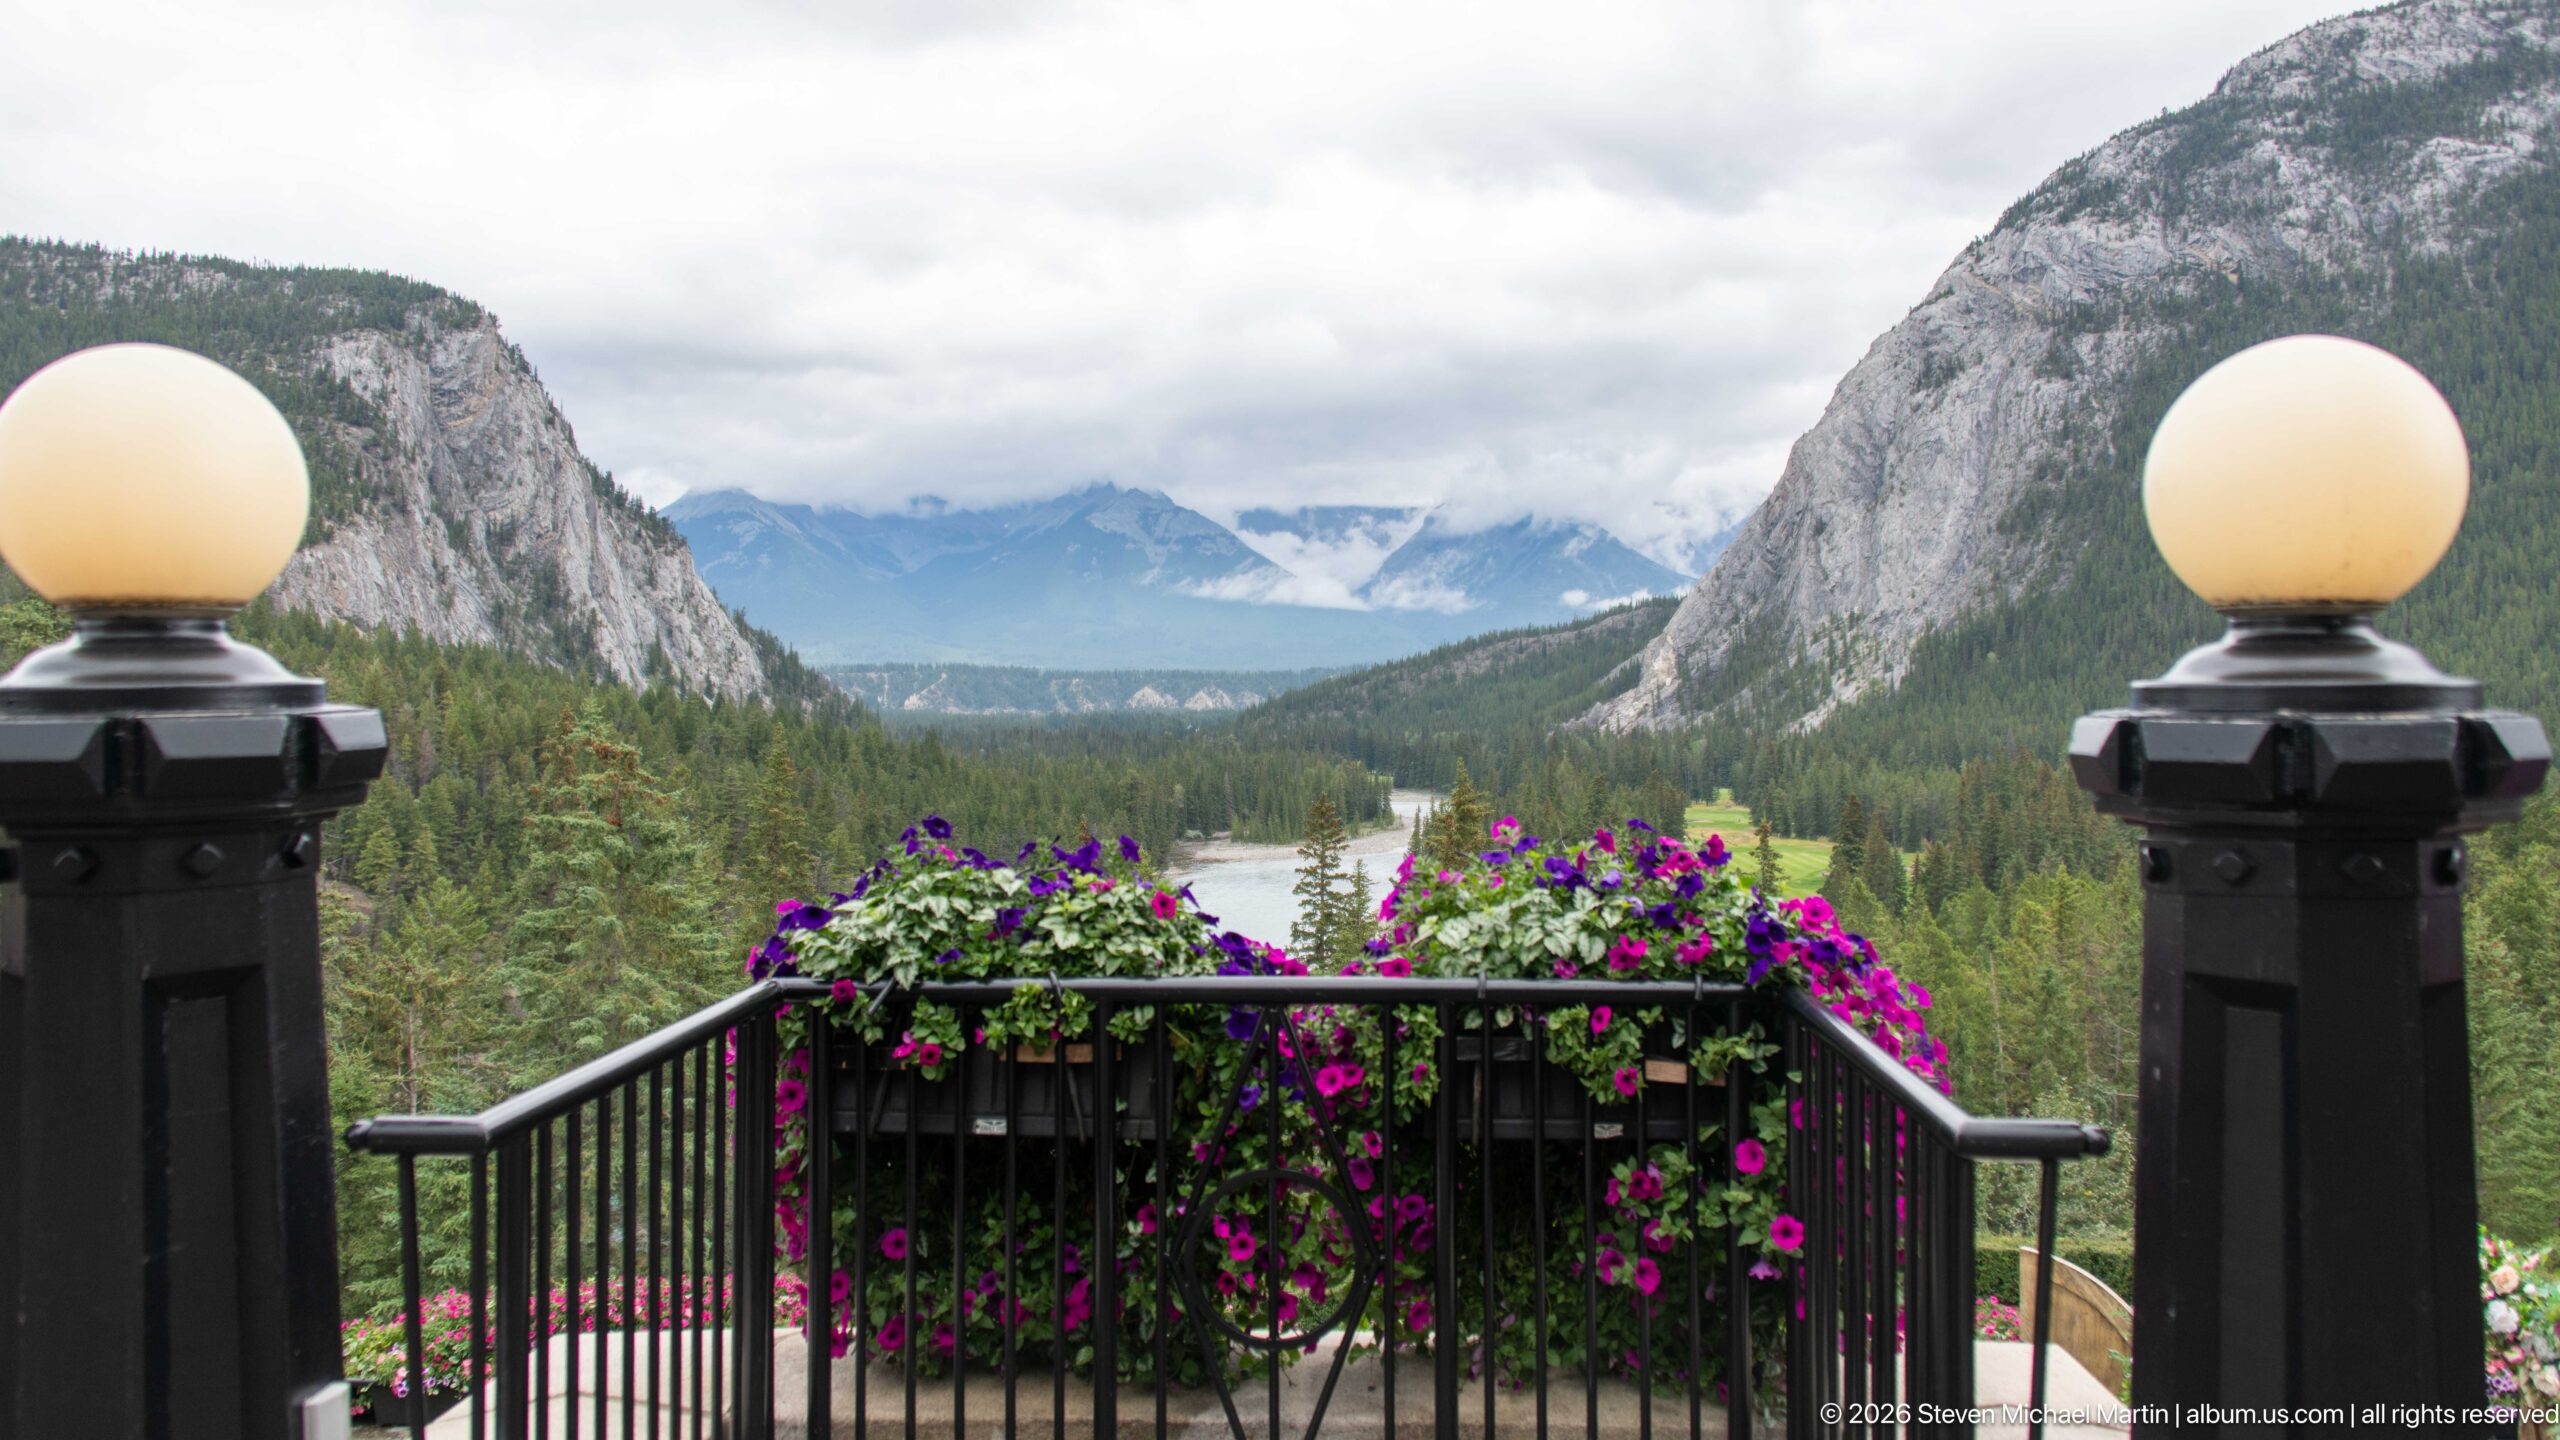
Two globe lamps and a flower-filled railing frame a deep view from the Banff Springs Hotel terrace into the Bow Valley. Forested cliffs rise on either side of the opening, with pale water visible below and layered mountains fading into cloud in the distance. The formal terrace elements act as a foreground frame for the expansive natural corridor beyond the hotel grounds.
Caption
Two globe lamps and a flower-filled railing frame a deep view from the Banff Springs Hotel terrace into the Bow Valley. Forested cliffs rise on either side of the opening, with pale water visible below and layered mountains fading into cloud in the distance. The formal terrace elements act as a foreground frame for the expansive natural corridor beyond the hotel grounds.
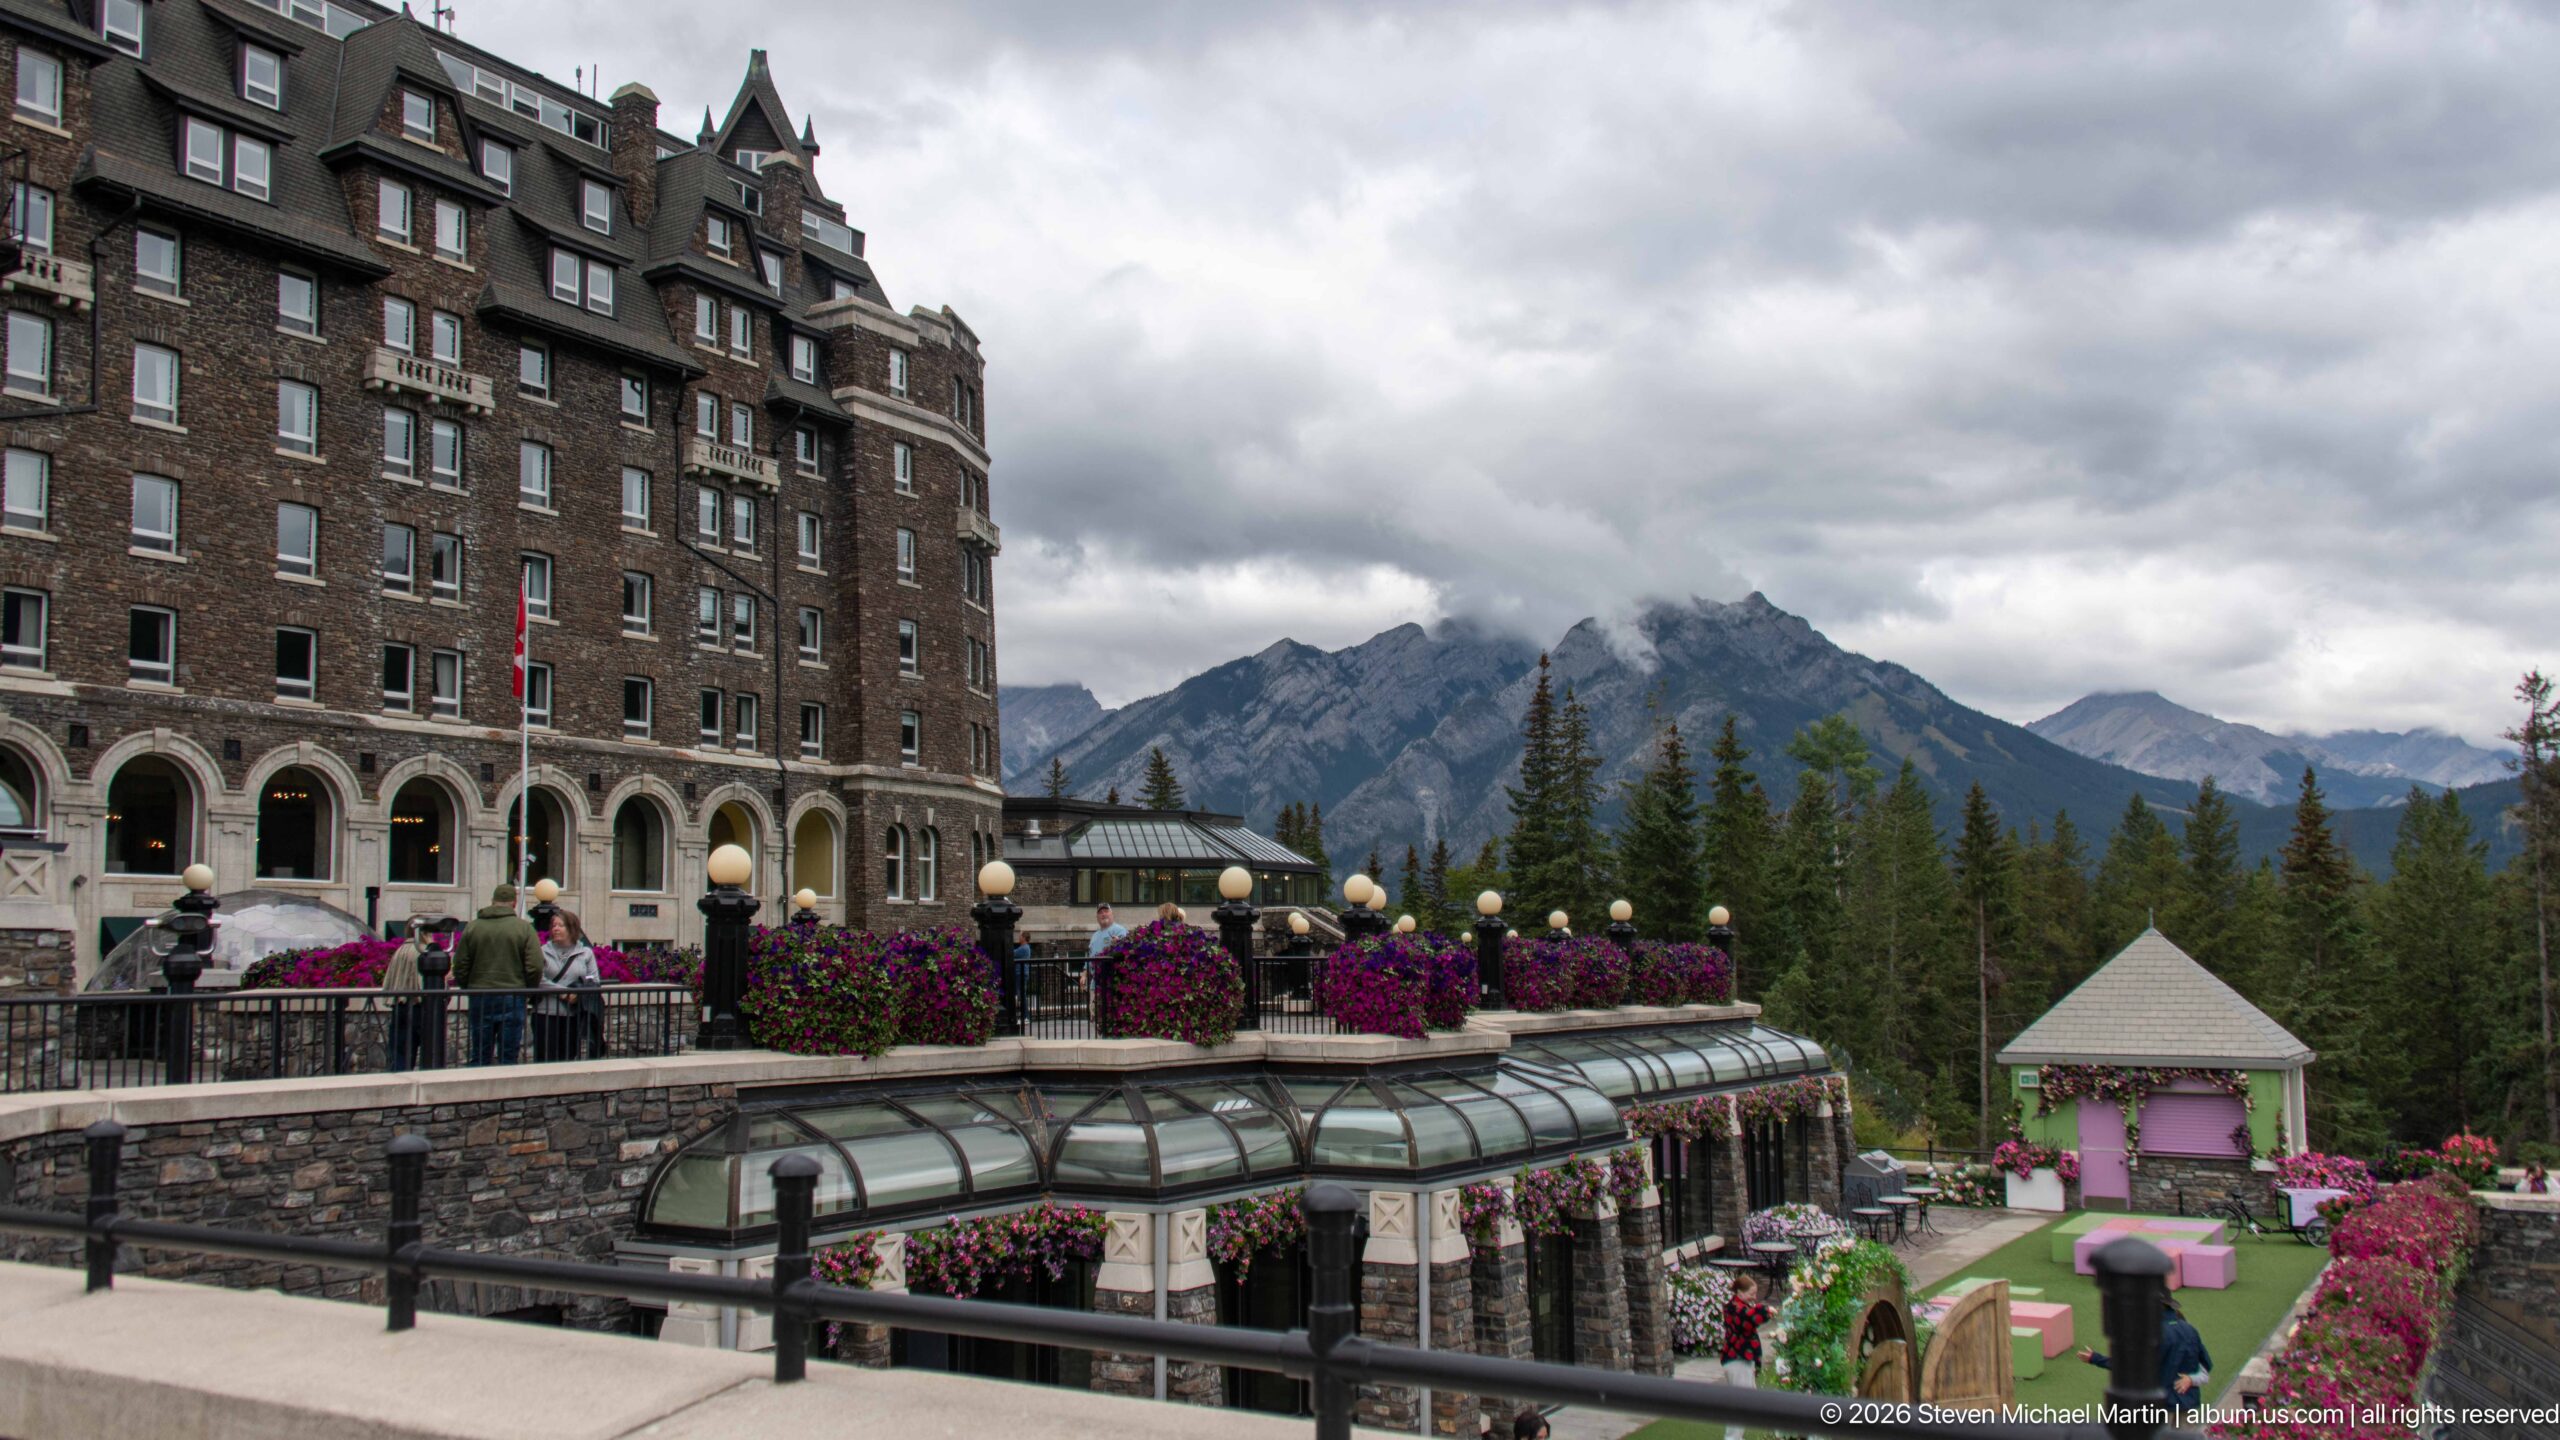
Multiple levels of the Banff Springs Hotel grounds step down toward the mountain view, combining stone walls, glass-roofed structures, railings, flower baskets, and a bright lawn arranged for outdoor use. The hotel façade anchors the left side while peaks rise beyond the trees. The elevated angle reveals how formal terraces mediate between the massive building and the steep natural landscape.
Caption
Multiple levels of the Banff Springs Hotel grounds step down toward the mountain view, combining stone walls, glass-roofed structures, railings, flower baskets, and a bright lawn arranged for outdoor use. The hotel façade anchors the left side while peaks rise beyond the trees. The elevated angle reveals how formal terraces mediate between the massive building and the steep natural landscape.
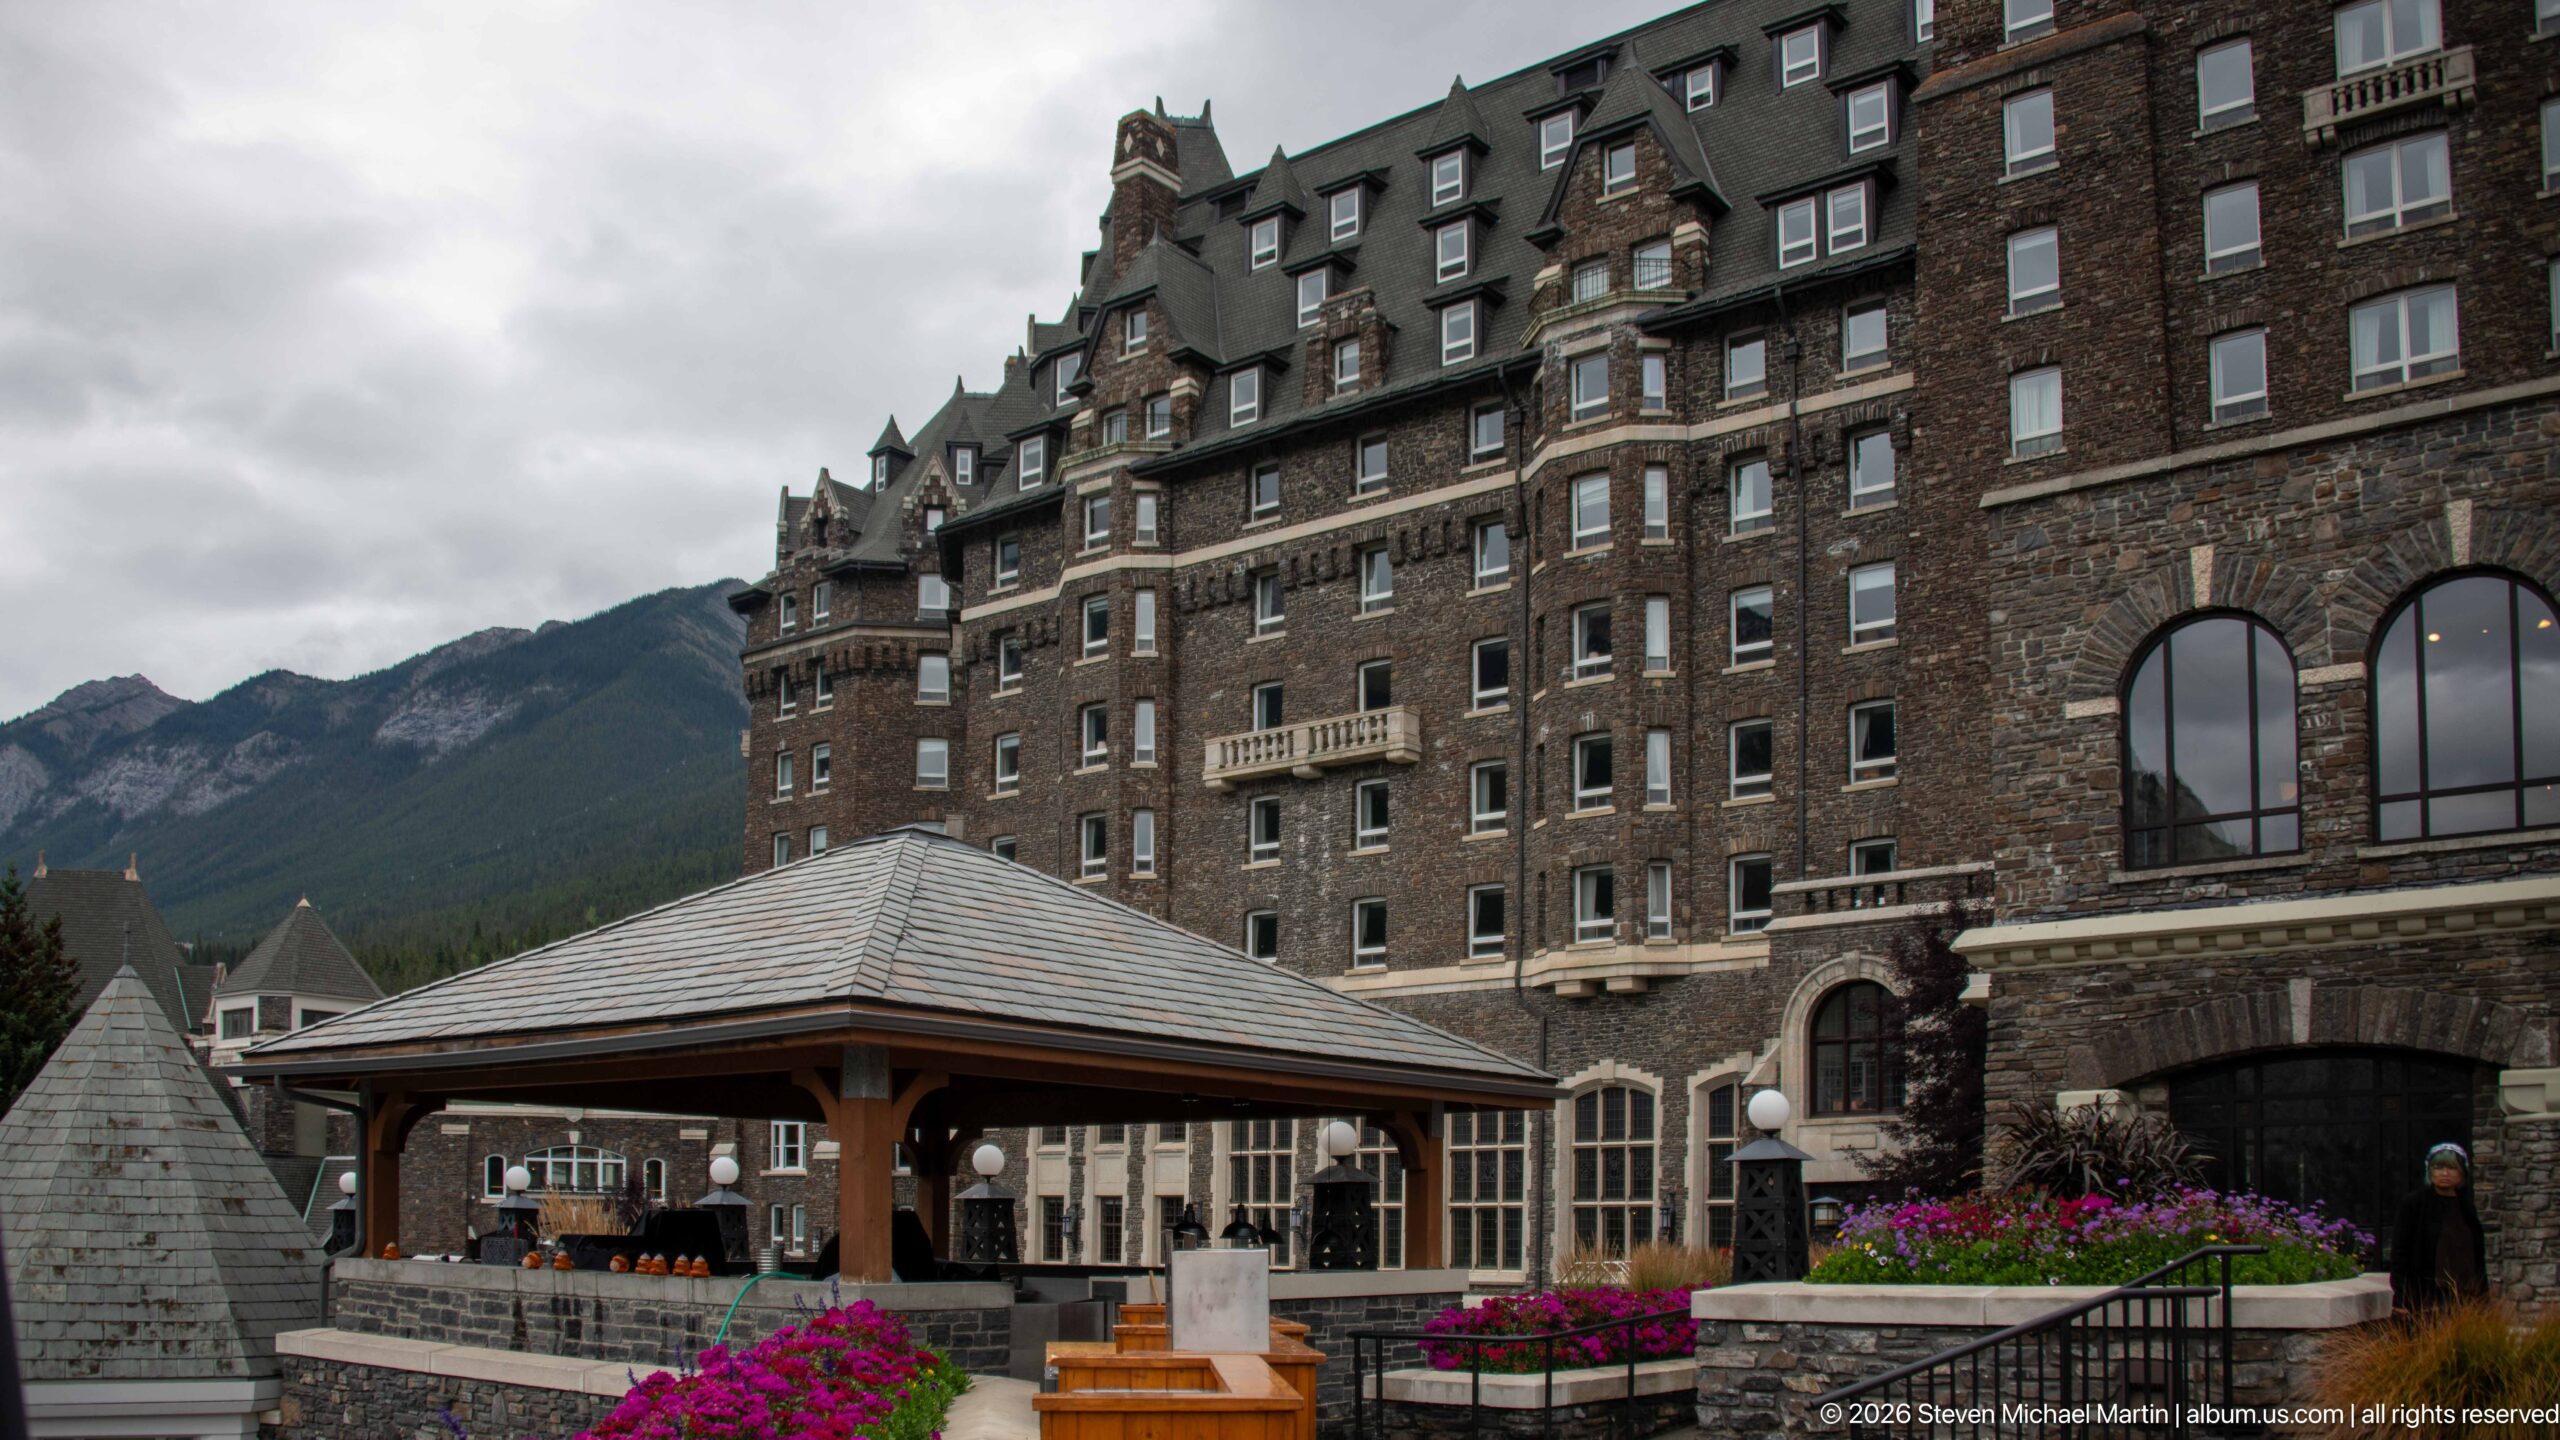
A timber-roofed pavilion occupies the foreground beneath the towering masonry wall of the Banff Springs Hotel. Behind it, rows of windows, dormers, balconies, and a large arched opening articulate the tall elevation, while flower planters soften the terrace edge. The low pavilion against the immense hotel wall makes the vertical scale of the resort particularly apparent from this close viewpoint.
Caption
A timber-roofed pavilion occupies the foreground beneath the towering masonry wall of the Banff Springs Hotel. Behind it, rows of windows, dormers, balconies, and a large arched opening articulate the tall elevation, while flower planters soften the terrace edge. The low pavilion against the immense hotel wall makes the vertical scale of the resort particularly apparent from this close viewpoint.
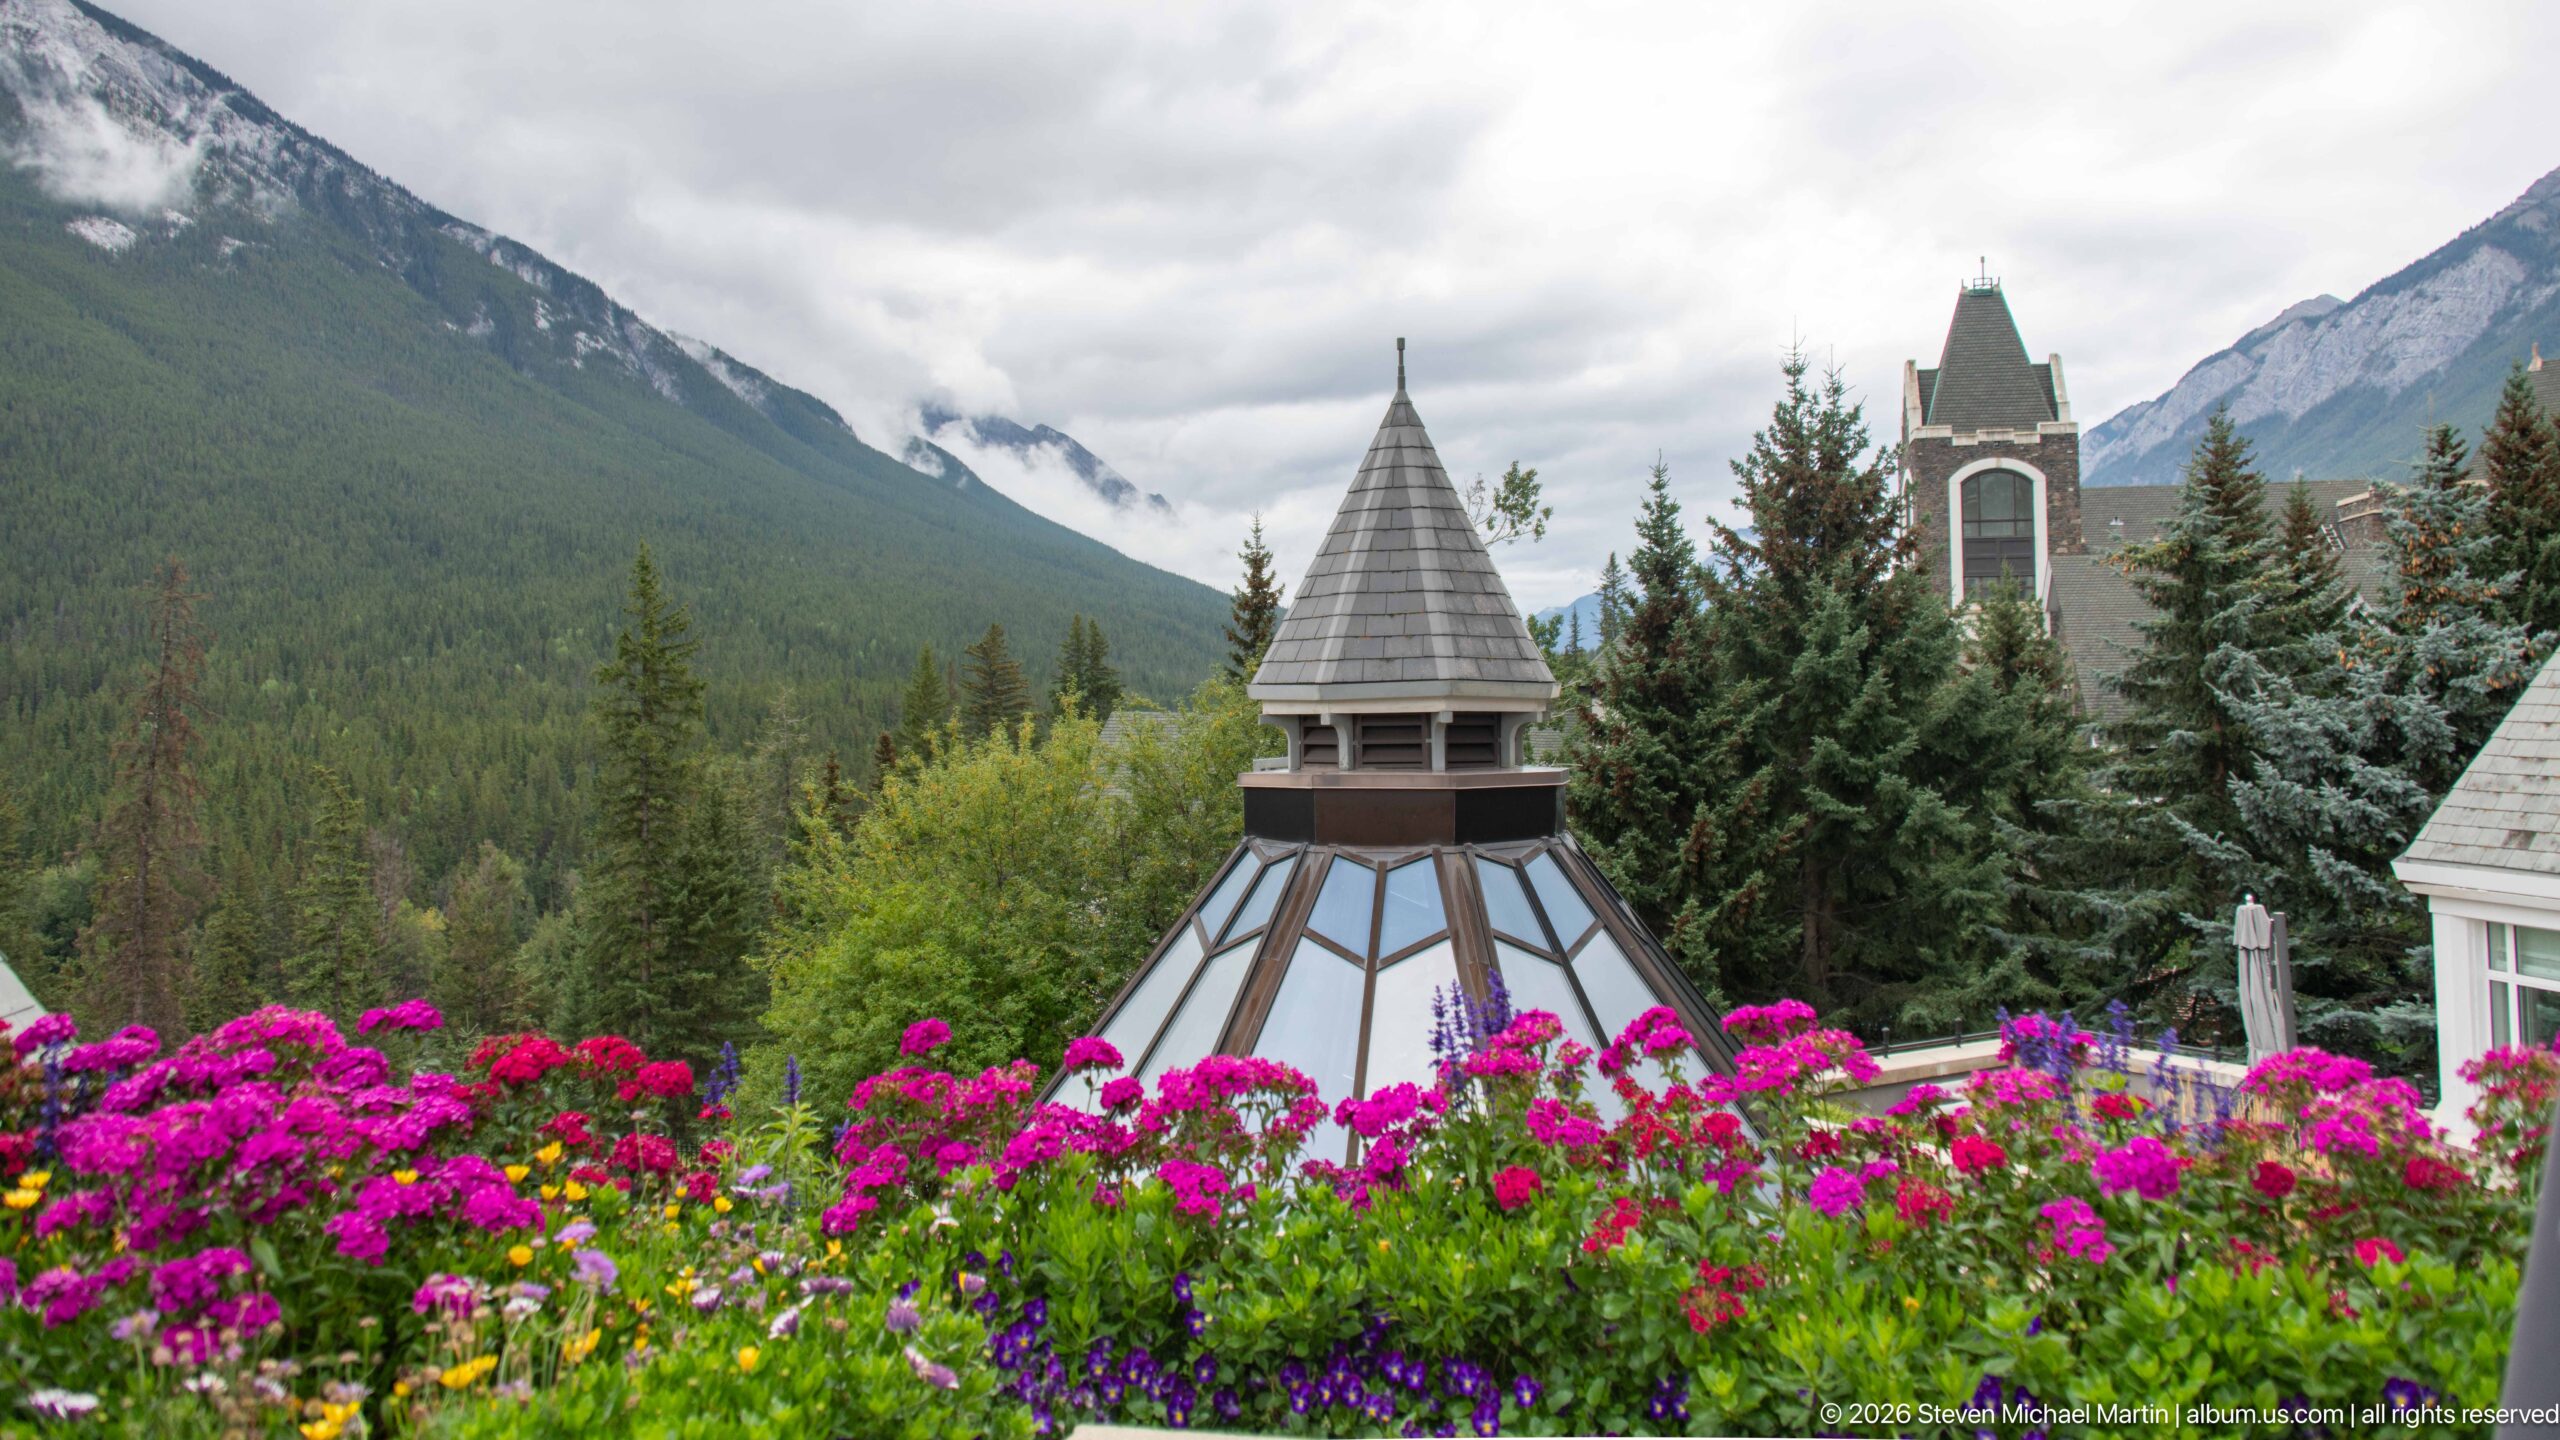
A small steep-roofed turret rises above vivid beds of pink, purple, yellow, and white flowers on the Banff Springs Hotel grounds. A second narrow tower and mountain slopes appear beyond the trees. The compressed composition treats the resort’s picturesque roof forms almost as garden ornaments, with the intense seasonal planting dominating the foreground and the Rockies supplying a misty backdrop.
Caption
A small steep-roofed turret rises above vivid beds of pink, purple, yellow, and white flowers on the Banff Springs Hotel grounds. A second narrow tower and mountain slopes appear beyond the trees. The compressed composition treats the resort’s picturesque roof forms almost as garden ornaments, with the intense seasonal planting dominating the foreground and the Rockies supplying a misty backdrop.
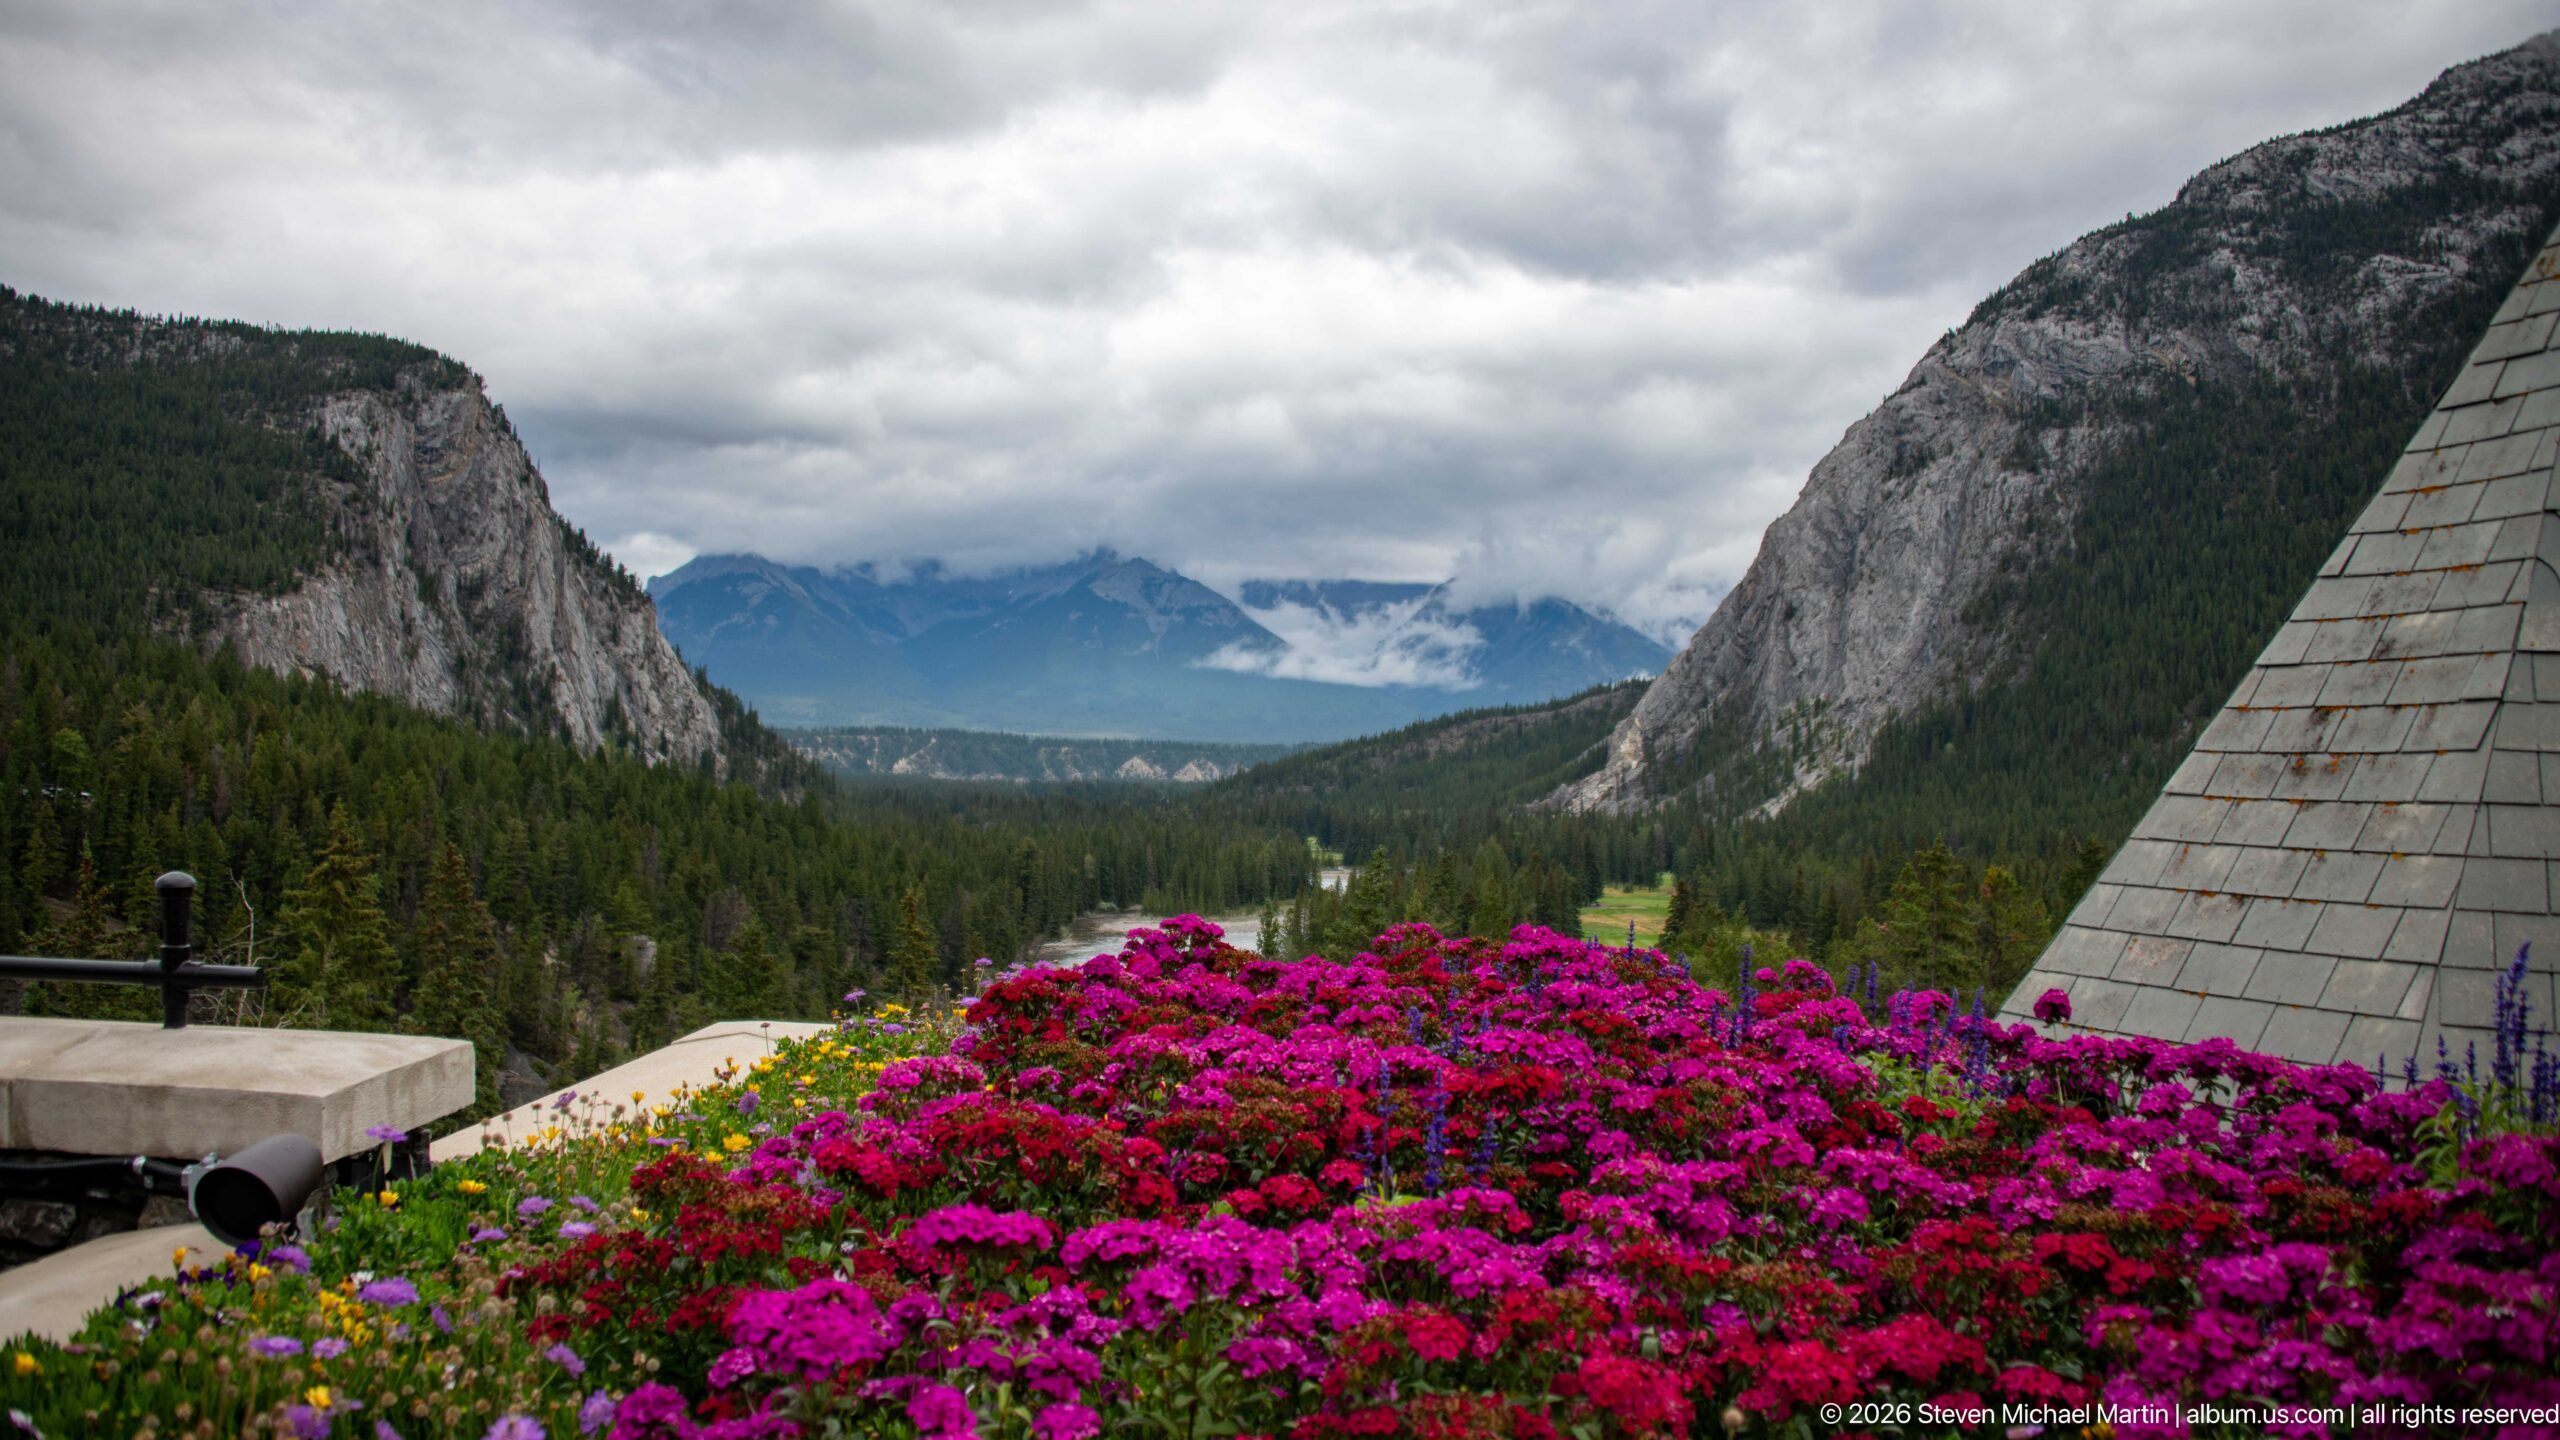
A dense foreground of magenta, red, yellow, and purple flowers frames a dramatic opening between forested rock walls toward the distant Bow Valley mountains. A steep shingled roof enters at right, locating the view within the landscaped Banff Springs Hotel grounds. Low clouds collect among the far peaks, adding depth to the long mountain corridor beyond the formal garden.
Caption
A dense foreground of magenta, red, yellow, and purple flowers frames a dramatic opening between forested rock walls toward the distant Bow Valley mountains. A steep shingled roof enters at right, locating the view within the landscaped Banff Springs Hotel grounds. Low clouds collect among the far peaks, adding depth to the long mountain corridor beyond the formal garden.
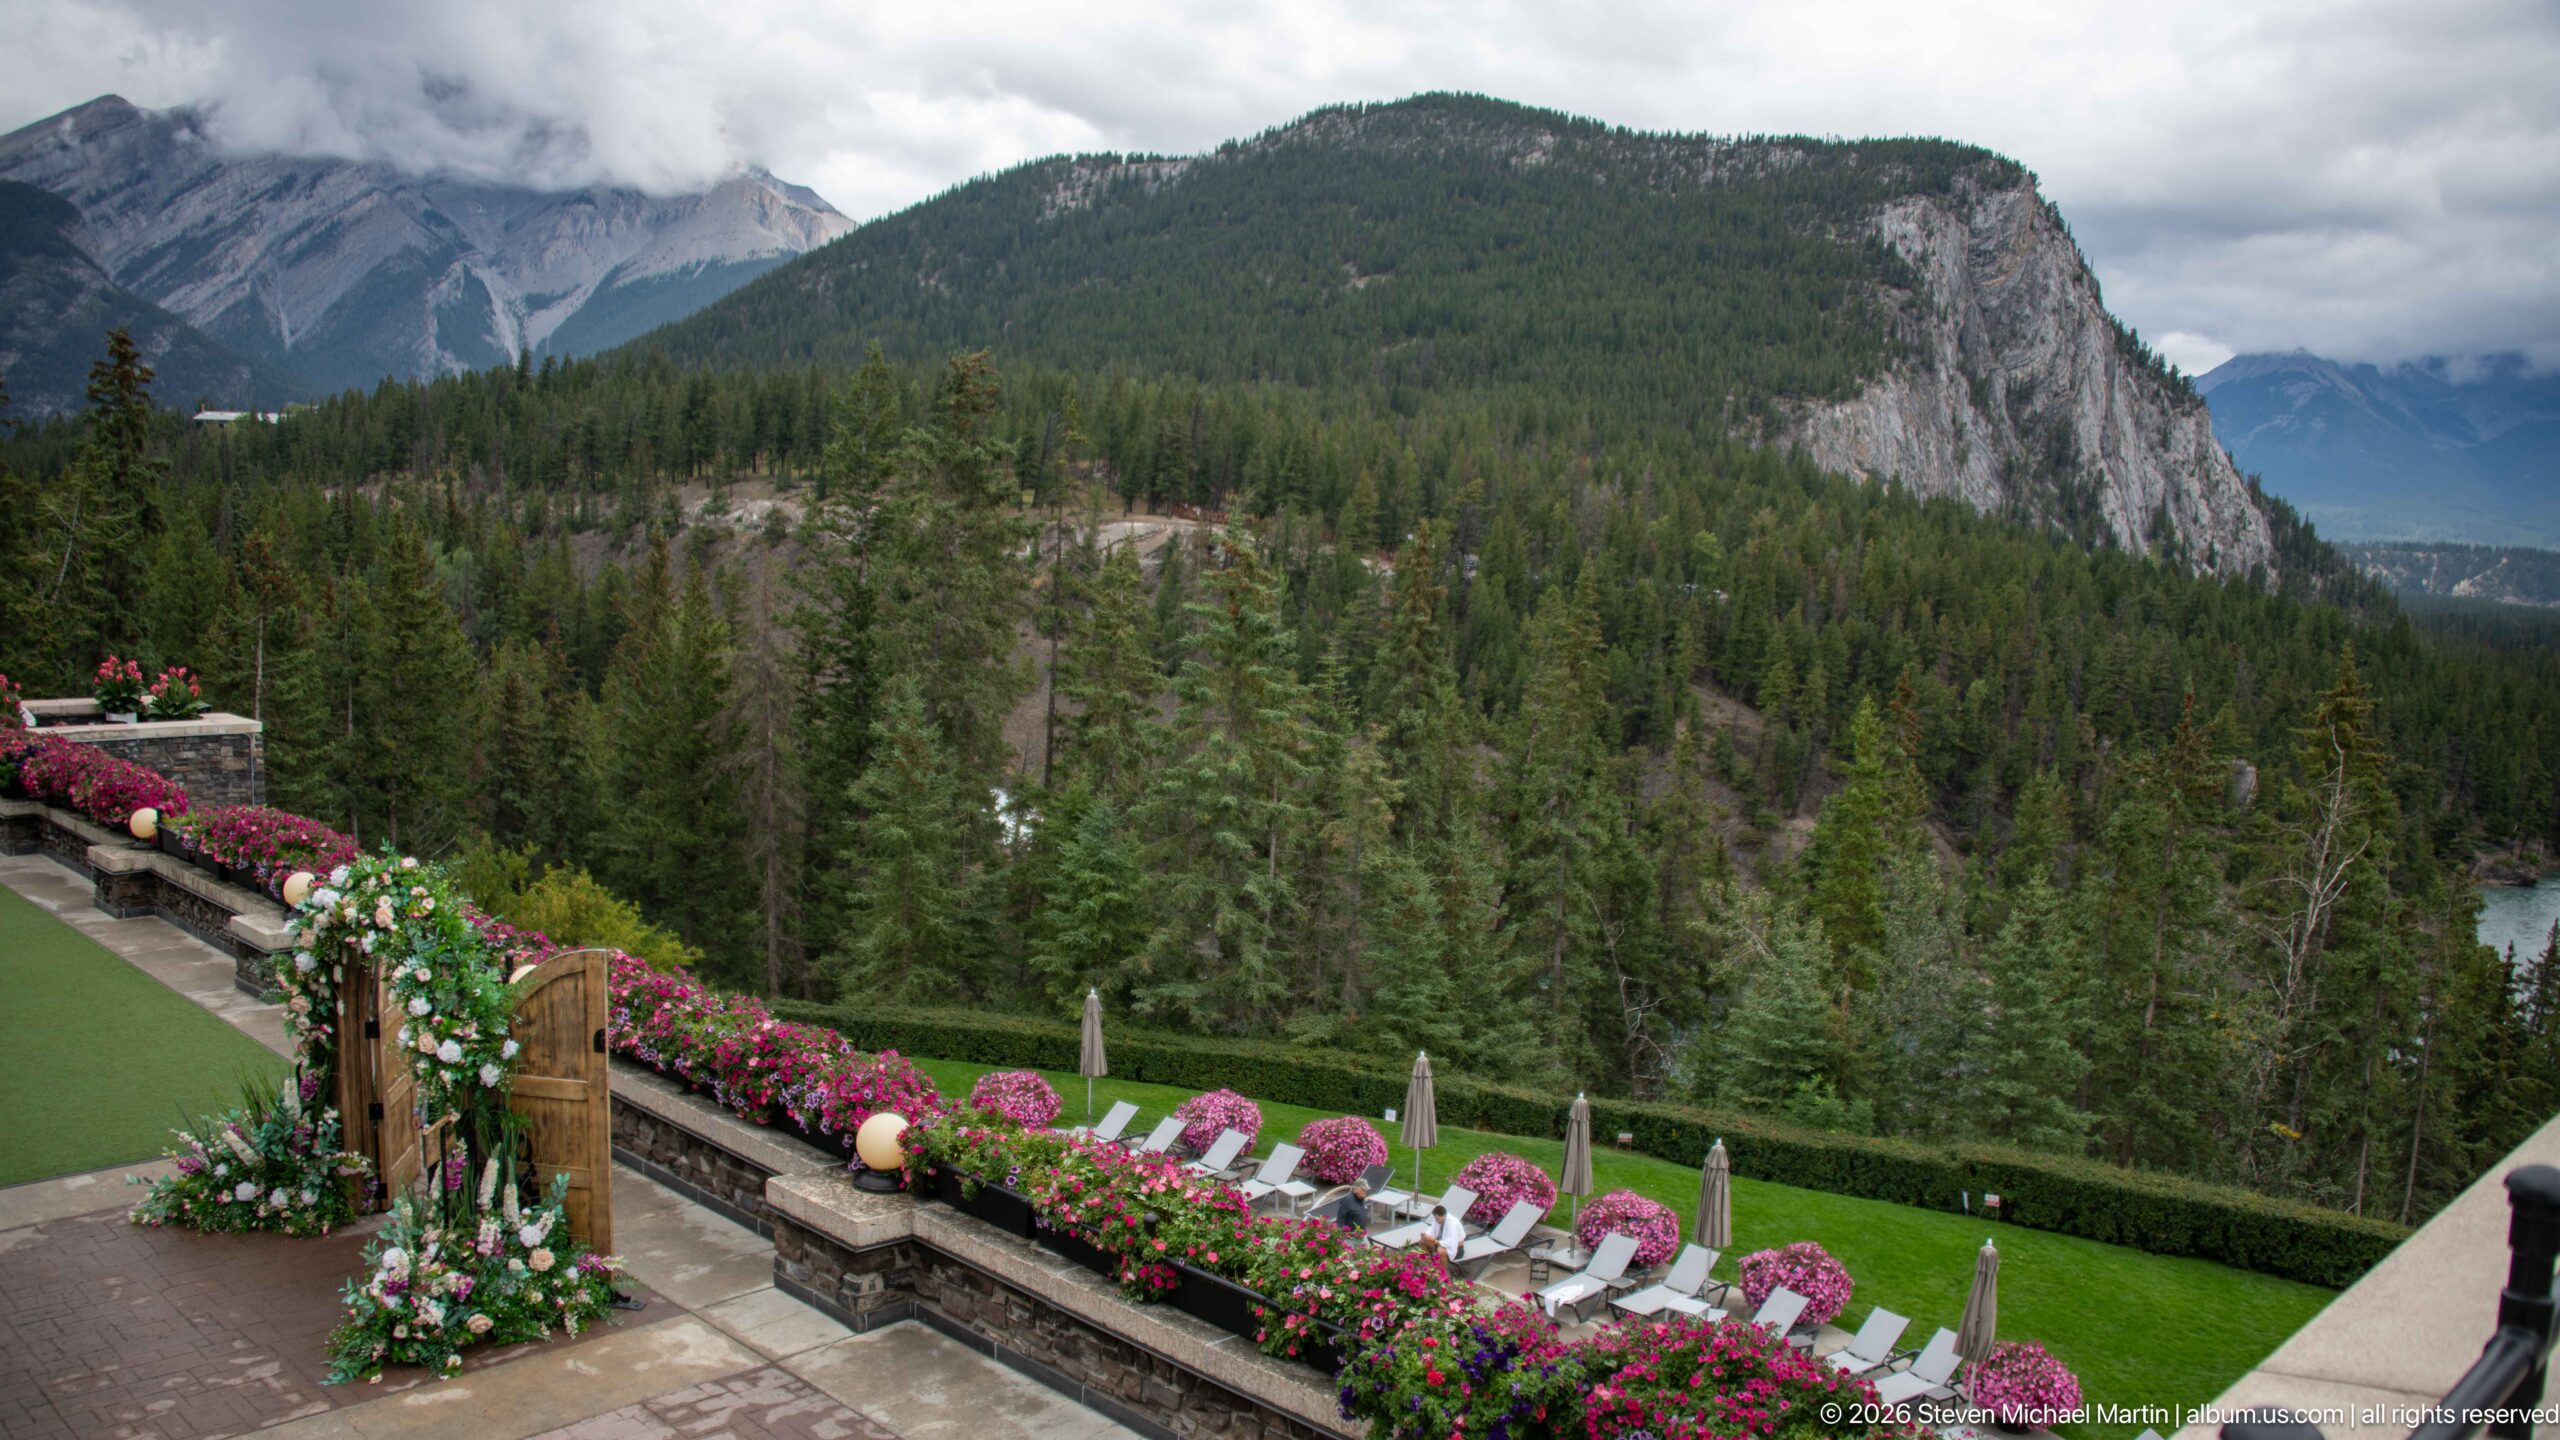
A high terrace at the Banff Springs Hotel overlooks dense conifer forest and a prominent rocky escarpment. Lounge chairs line the stone balustrade beneath abundant flower baskets, creating a formal resort edge above the rugged terrain. The composition turns away from the hotel itself to show the immediate landscape experienced from its terraces, where manicured grounds end abruptly against the forested mountain environment.
Caption
A high terrace at the Banff Springs Hotel overlooks dense conifer forest and a prominent rocky escarpment. Lounge chairs line the stone balustrade beneath abundant flower baskets, creating a formal resort edge above the rugged terrain. The composition turns away from the hotel itself to show the immediate landscape experienced from its terraces, where manicured grounds end abruptly against the forested mountain environment.
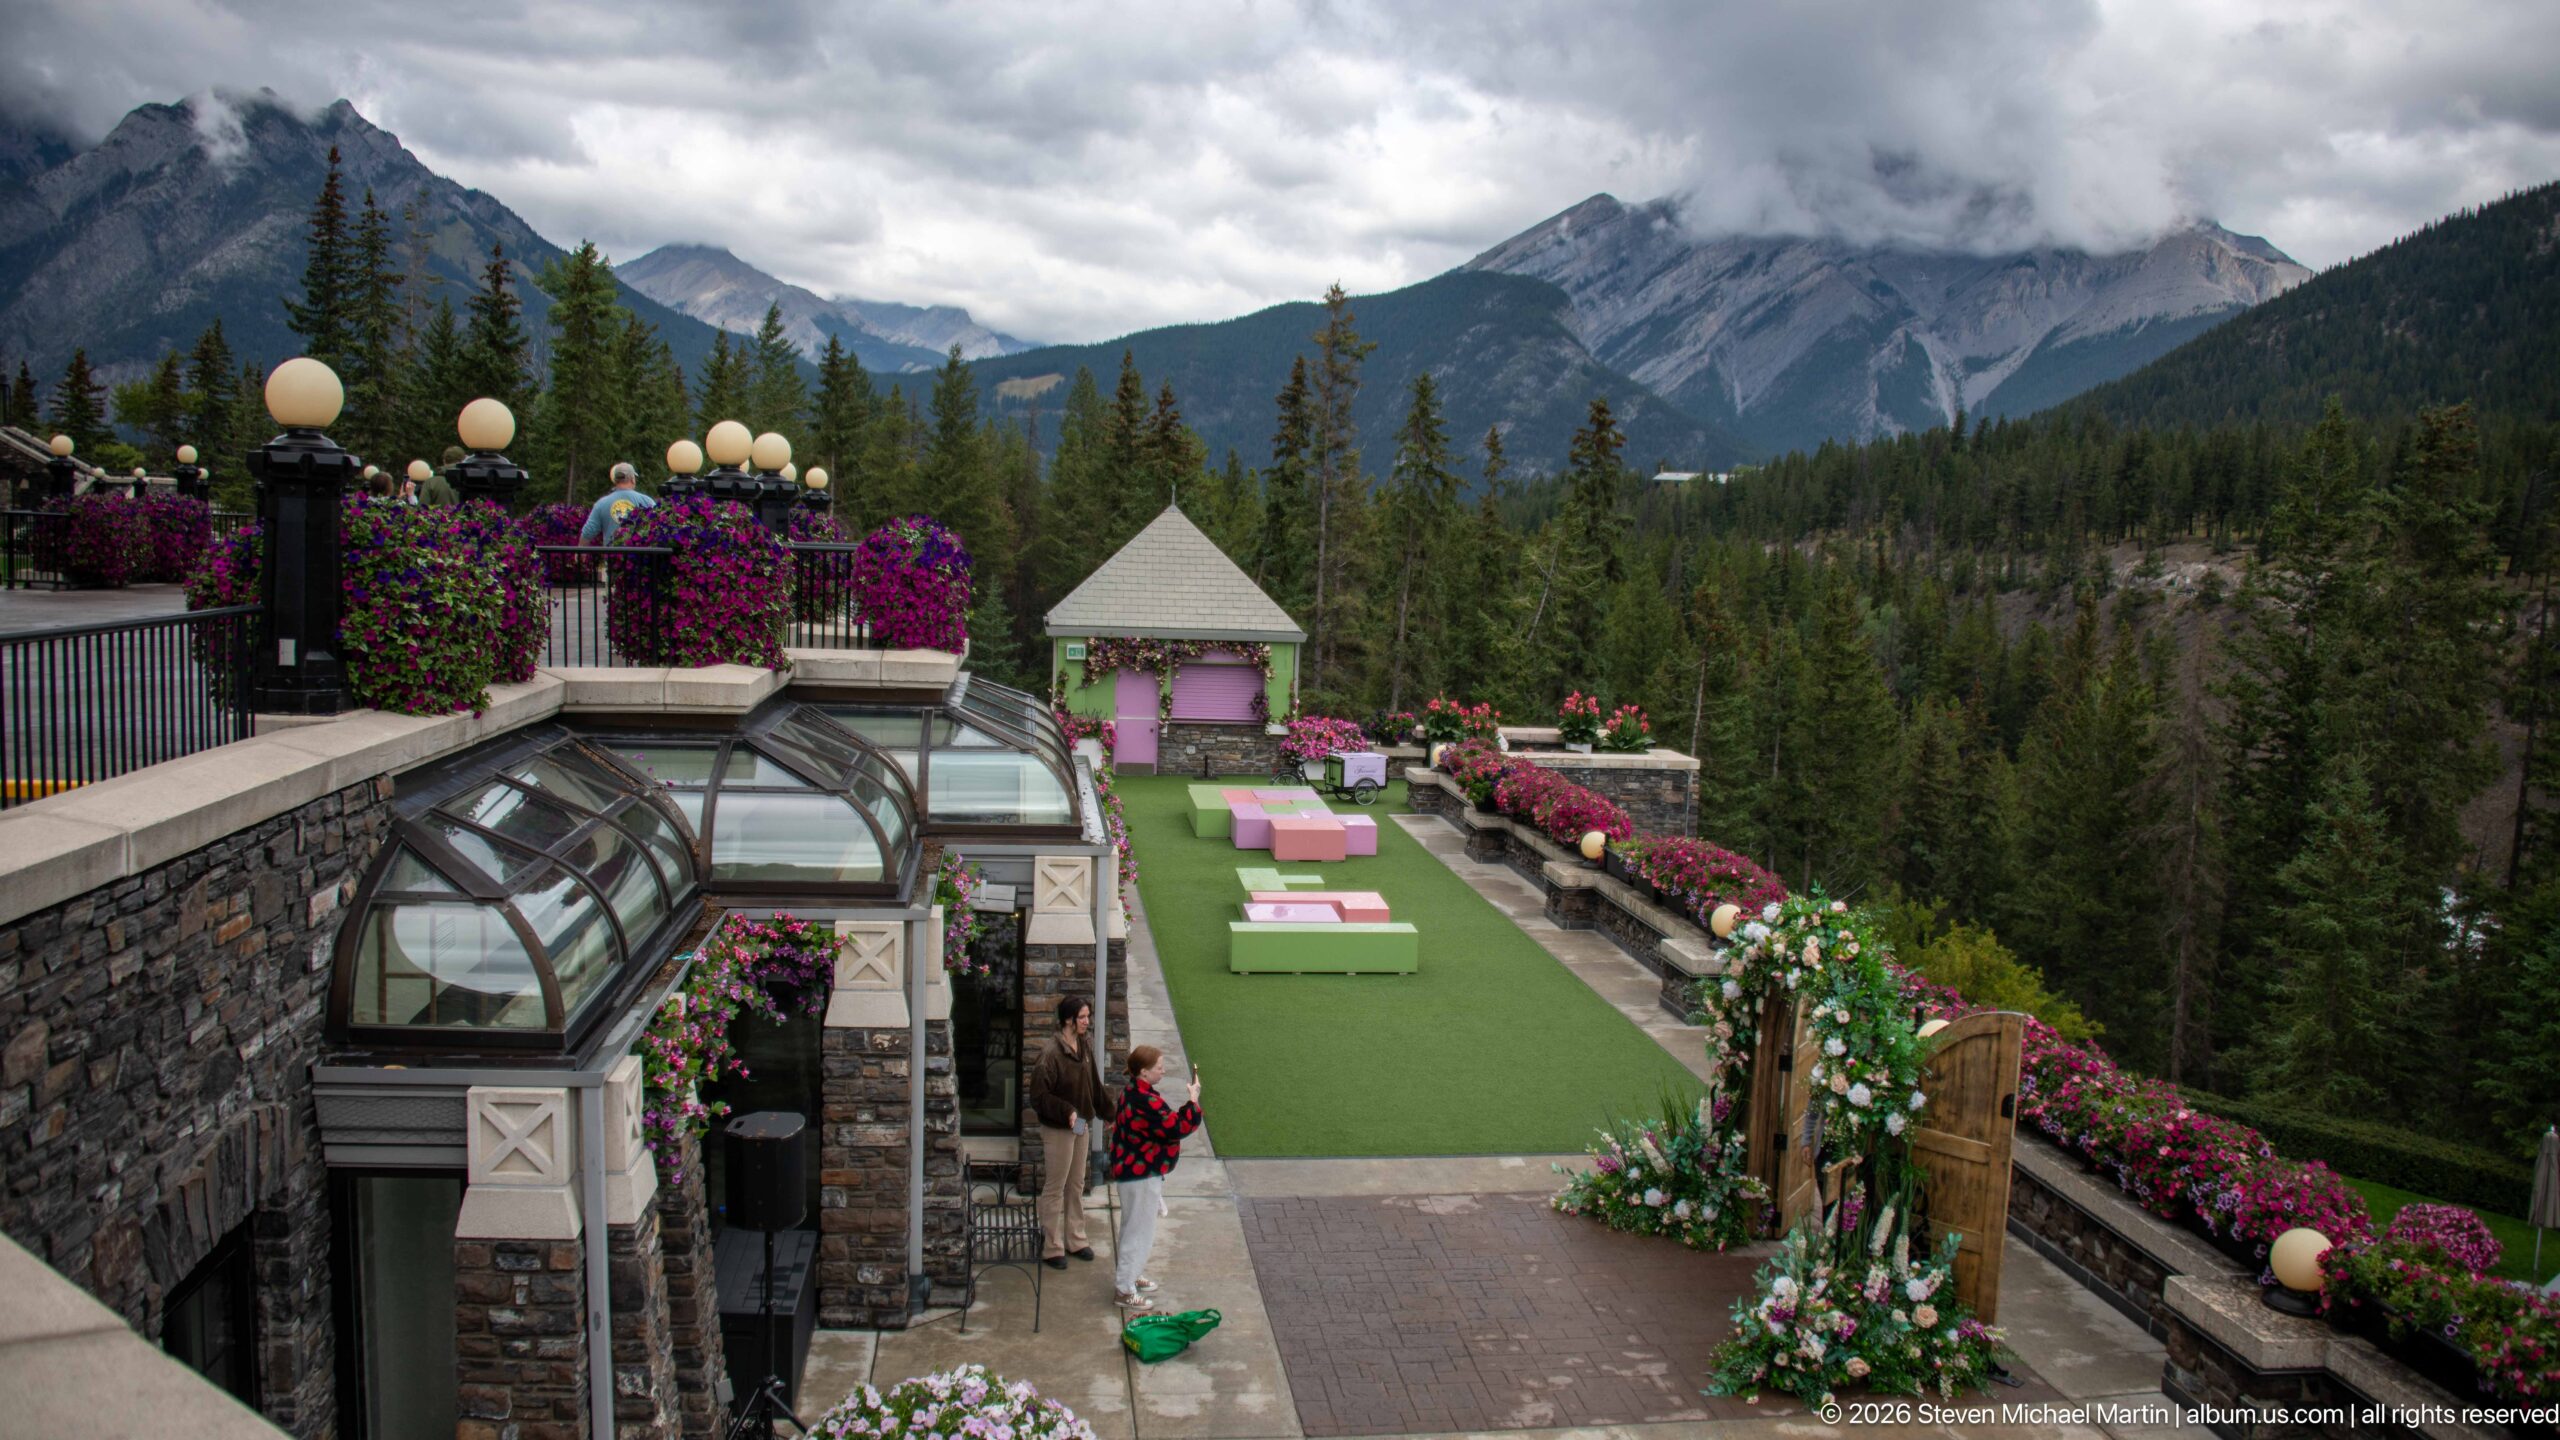
The Banff Springs Hotel’s tiered garden terrace extends toward a cloud-wrapped mountain, combining a narrow green lawn, pink outdoor furnishings, flower-lined stone walls, and a glass-roofed structure along the hotel side. The elevated viewpoint shows the terrace as a carefully composed outdoor room, with formal planting and event-like furnishings set directly against the forest and Rockies beyond.
Caption
The Banff Springs Hotel’s tiered garden terrace extends toward a cloud-wrapped mountain, combining a narrow green lawn, pink outdoor furnishings, flower-lined stone walls, and a glass-roofed structure along the hotel side. The elevated viewpoint shows the terrace as a carefully composed outdoor room, with formal planting and event-like furnishings set directly against the forest and Rockies beyond.
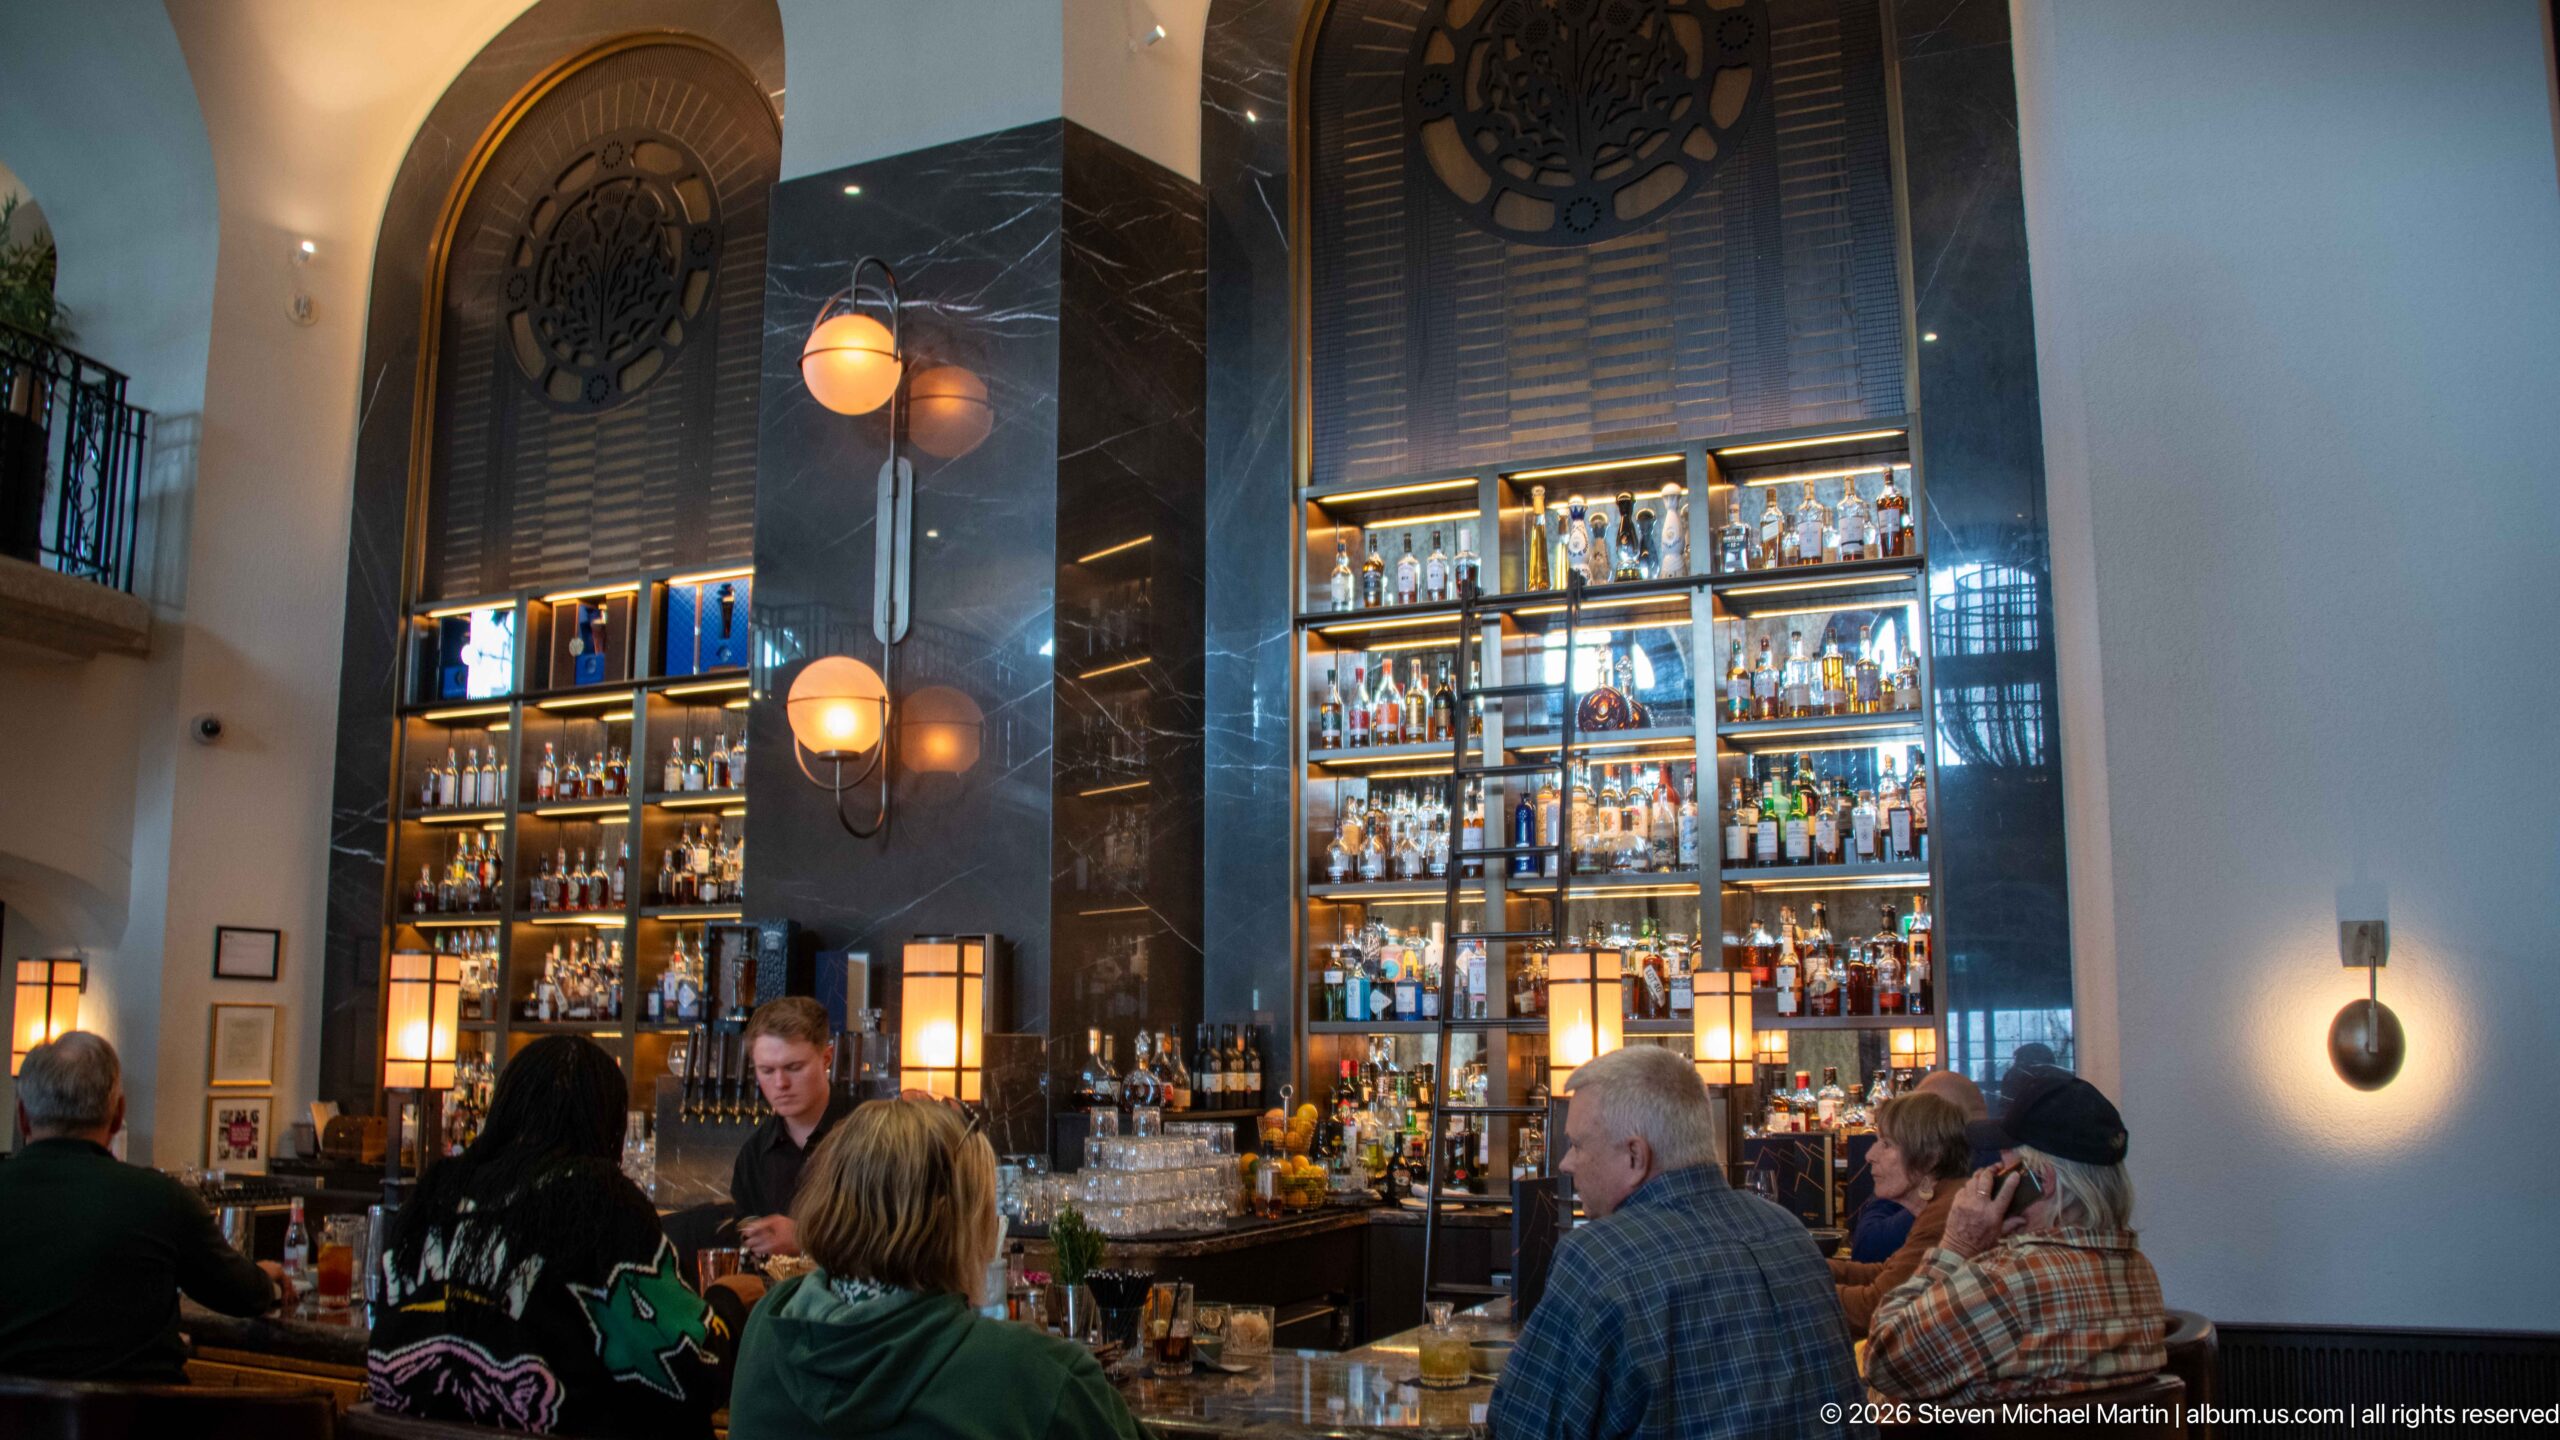
A closer view of Rundle Bar concentrates on the towering illuminated bottle display, dark vertical wall panels, and sculptural pendant lights above the counter. Guests seated in the foreground create a dense human layer below the soaring architectural backdrop. The composition emphasizes the bar’s vertical drama and warm lighting, showing how a contemporary hospitality interior occupies the monumental scale of the Banff Springs Hotel.
Caption
A closer view of Rundle Bar concentrates on the towering illuminated bottle display, dark vertical wall panels, and sculptural pendant lights above the counter. Guests seated in the foreground create a dense human layer below the soaring architectural backdrop. The composition emphasizes the bar’s vertical drama and warm lighting, showing how a contemporary hospitality interior occupies the monumental scale of the Banff Springs Hotel.
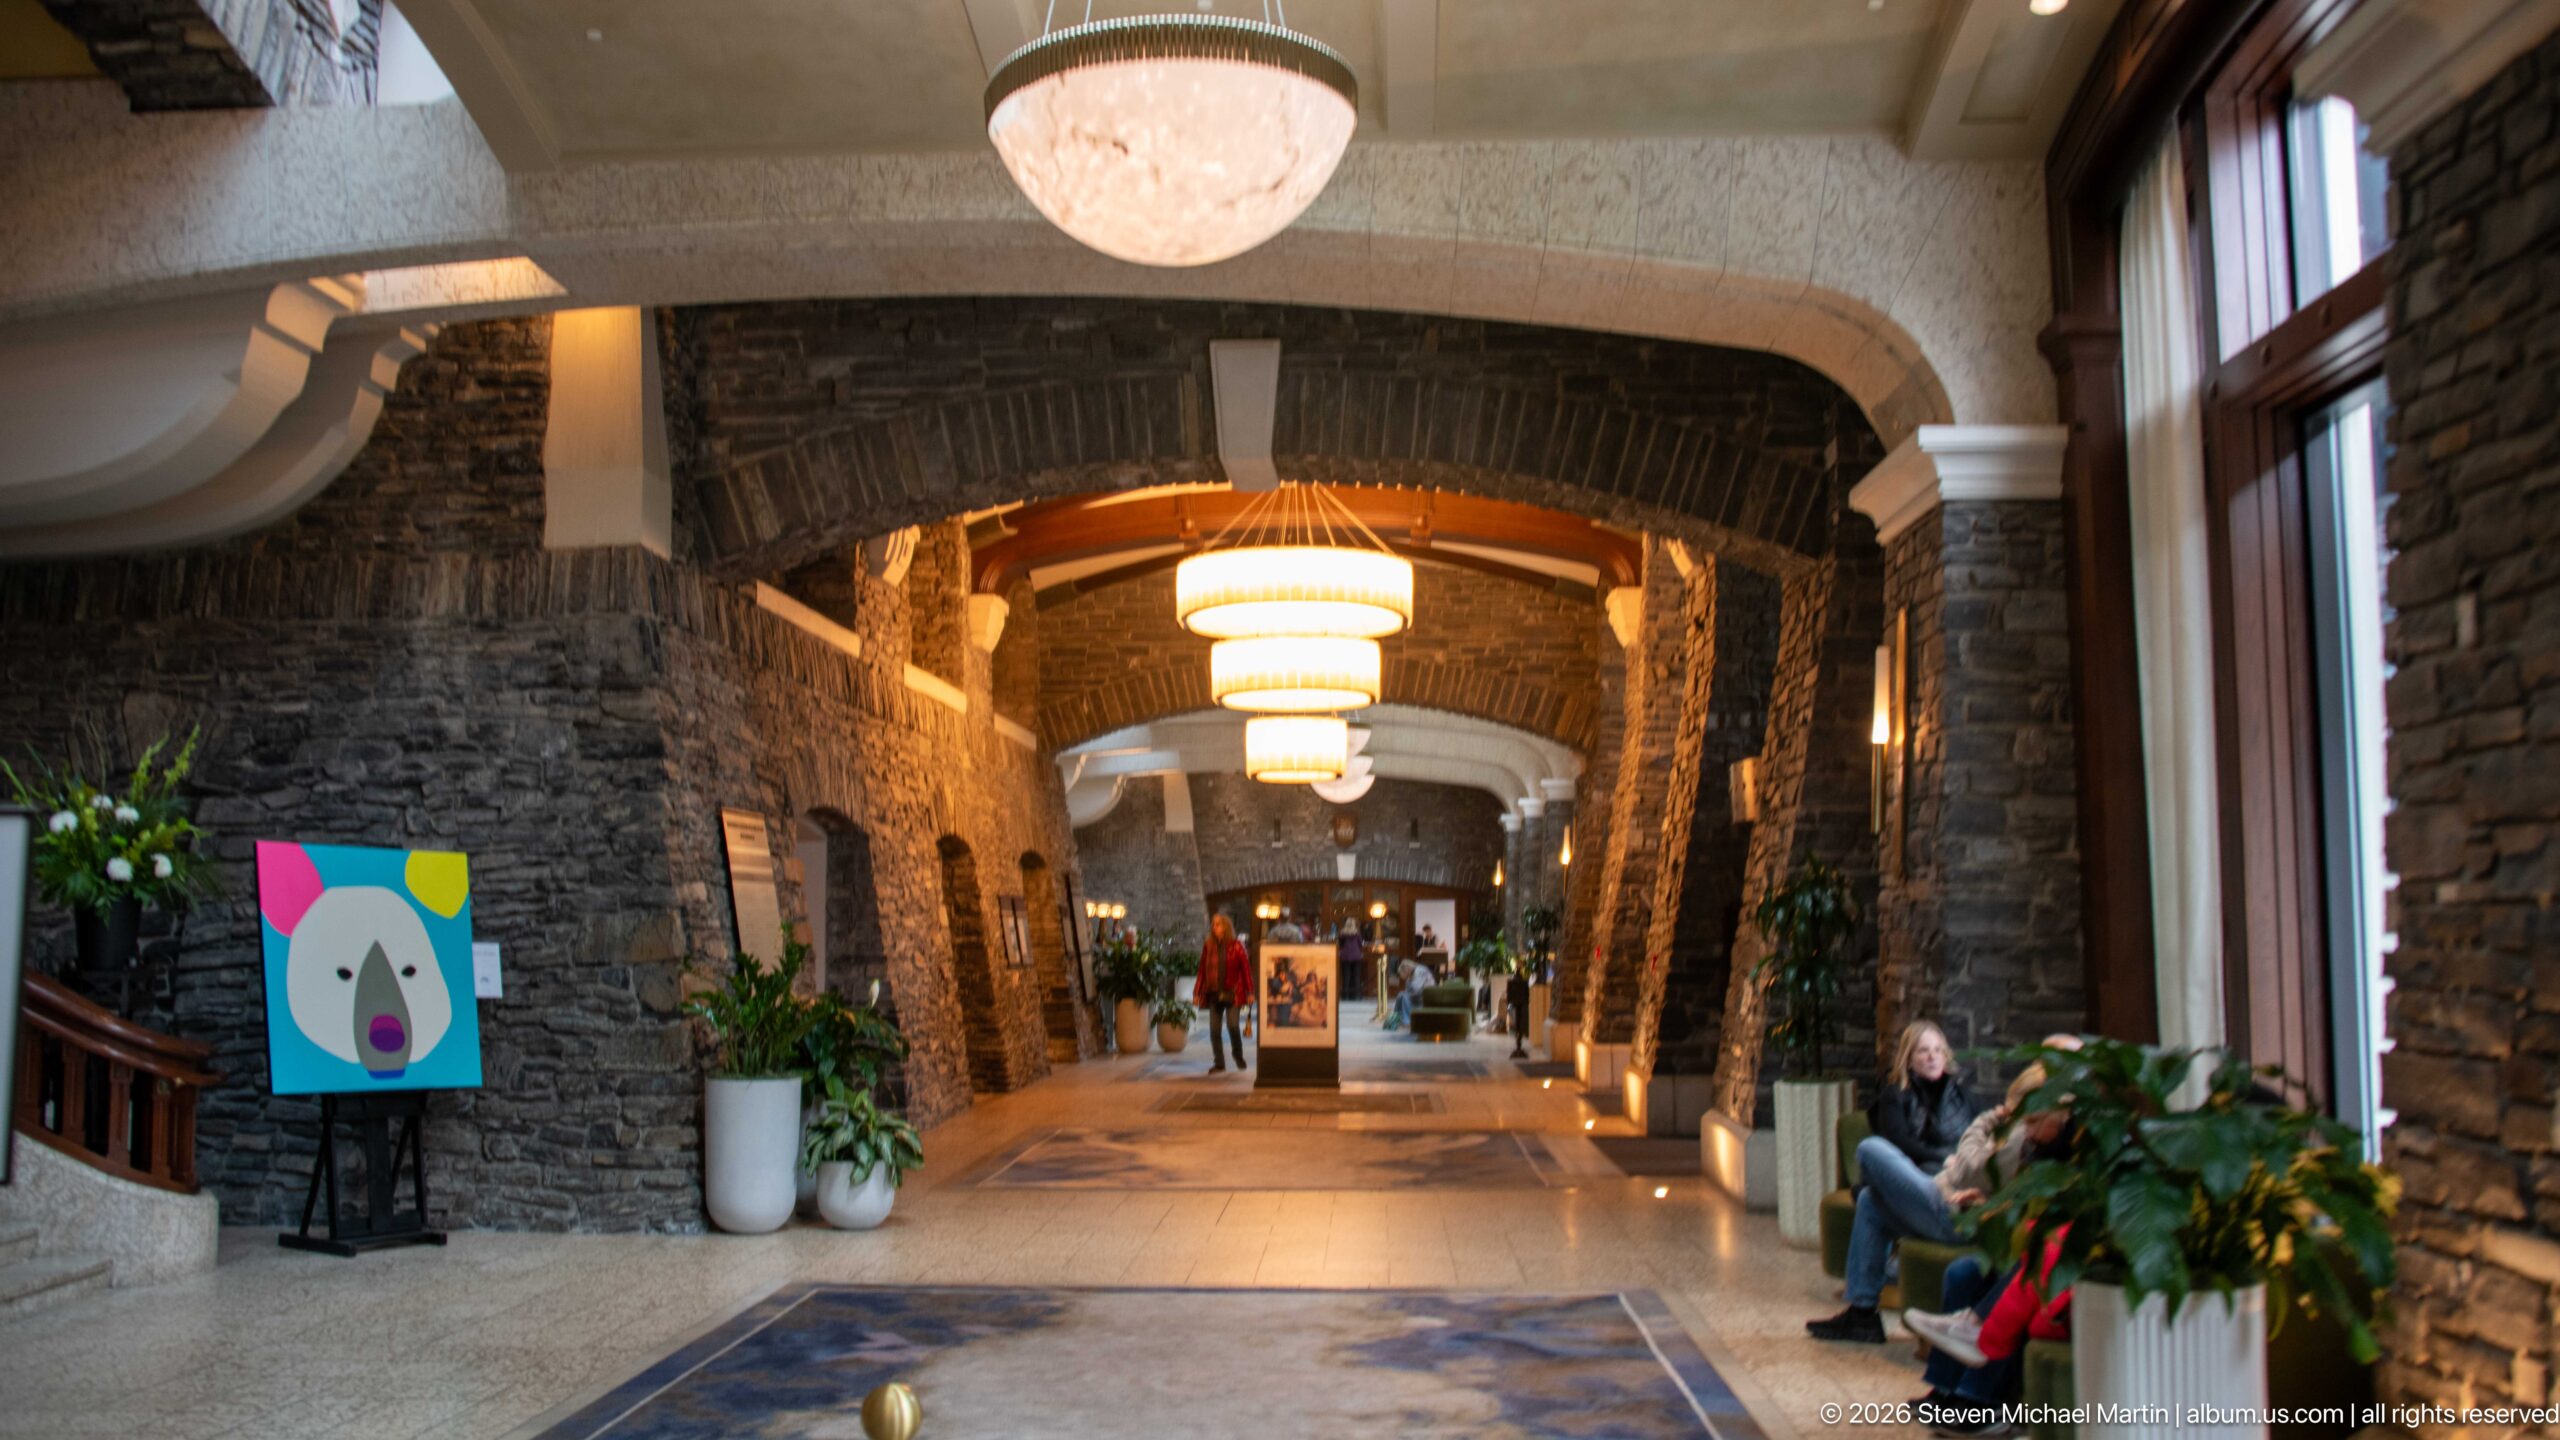
A long public corridor inside the Banff Springs Hotel is defined by massive dark-stone arches, pale plaster vaults, and a procession of circular chandeliers receding toward the far end. Large windows brighten the right side while artwork and plants furnish the passage. The strong perspective emphasizes the hotel’s castle-like interior vocabulary and the substantial masonry carried into its public circulation spaces.
Caption
A long public corridor inside the Banff Springs Hotel is defined by massive dark-stone arches, pale plaster vaults, and a procession of circular chandeliers receding toward the far end. Large windows brighten the right side while artwork and plants furnish the passage. The strong perspective emphasizes the hotel’s castle-like interior vocabulary and the substantial masonry carried into its public circulation spaces.
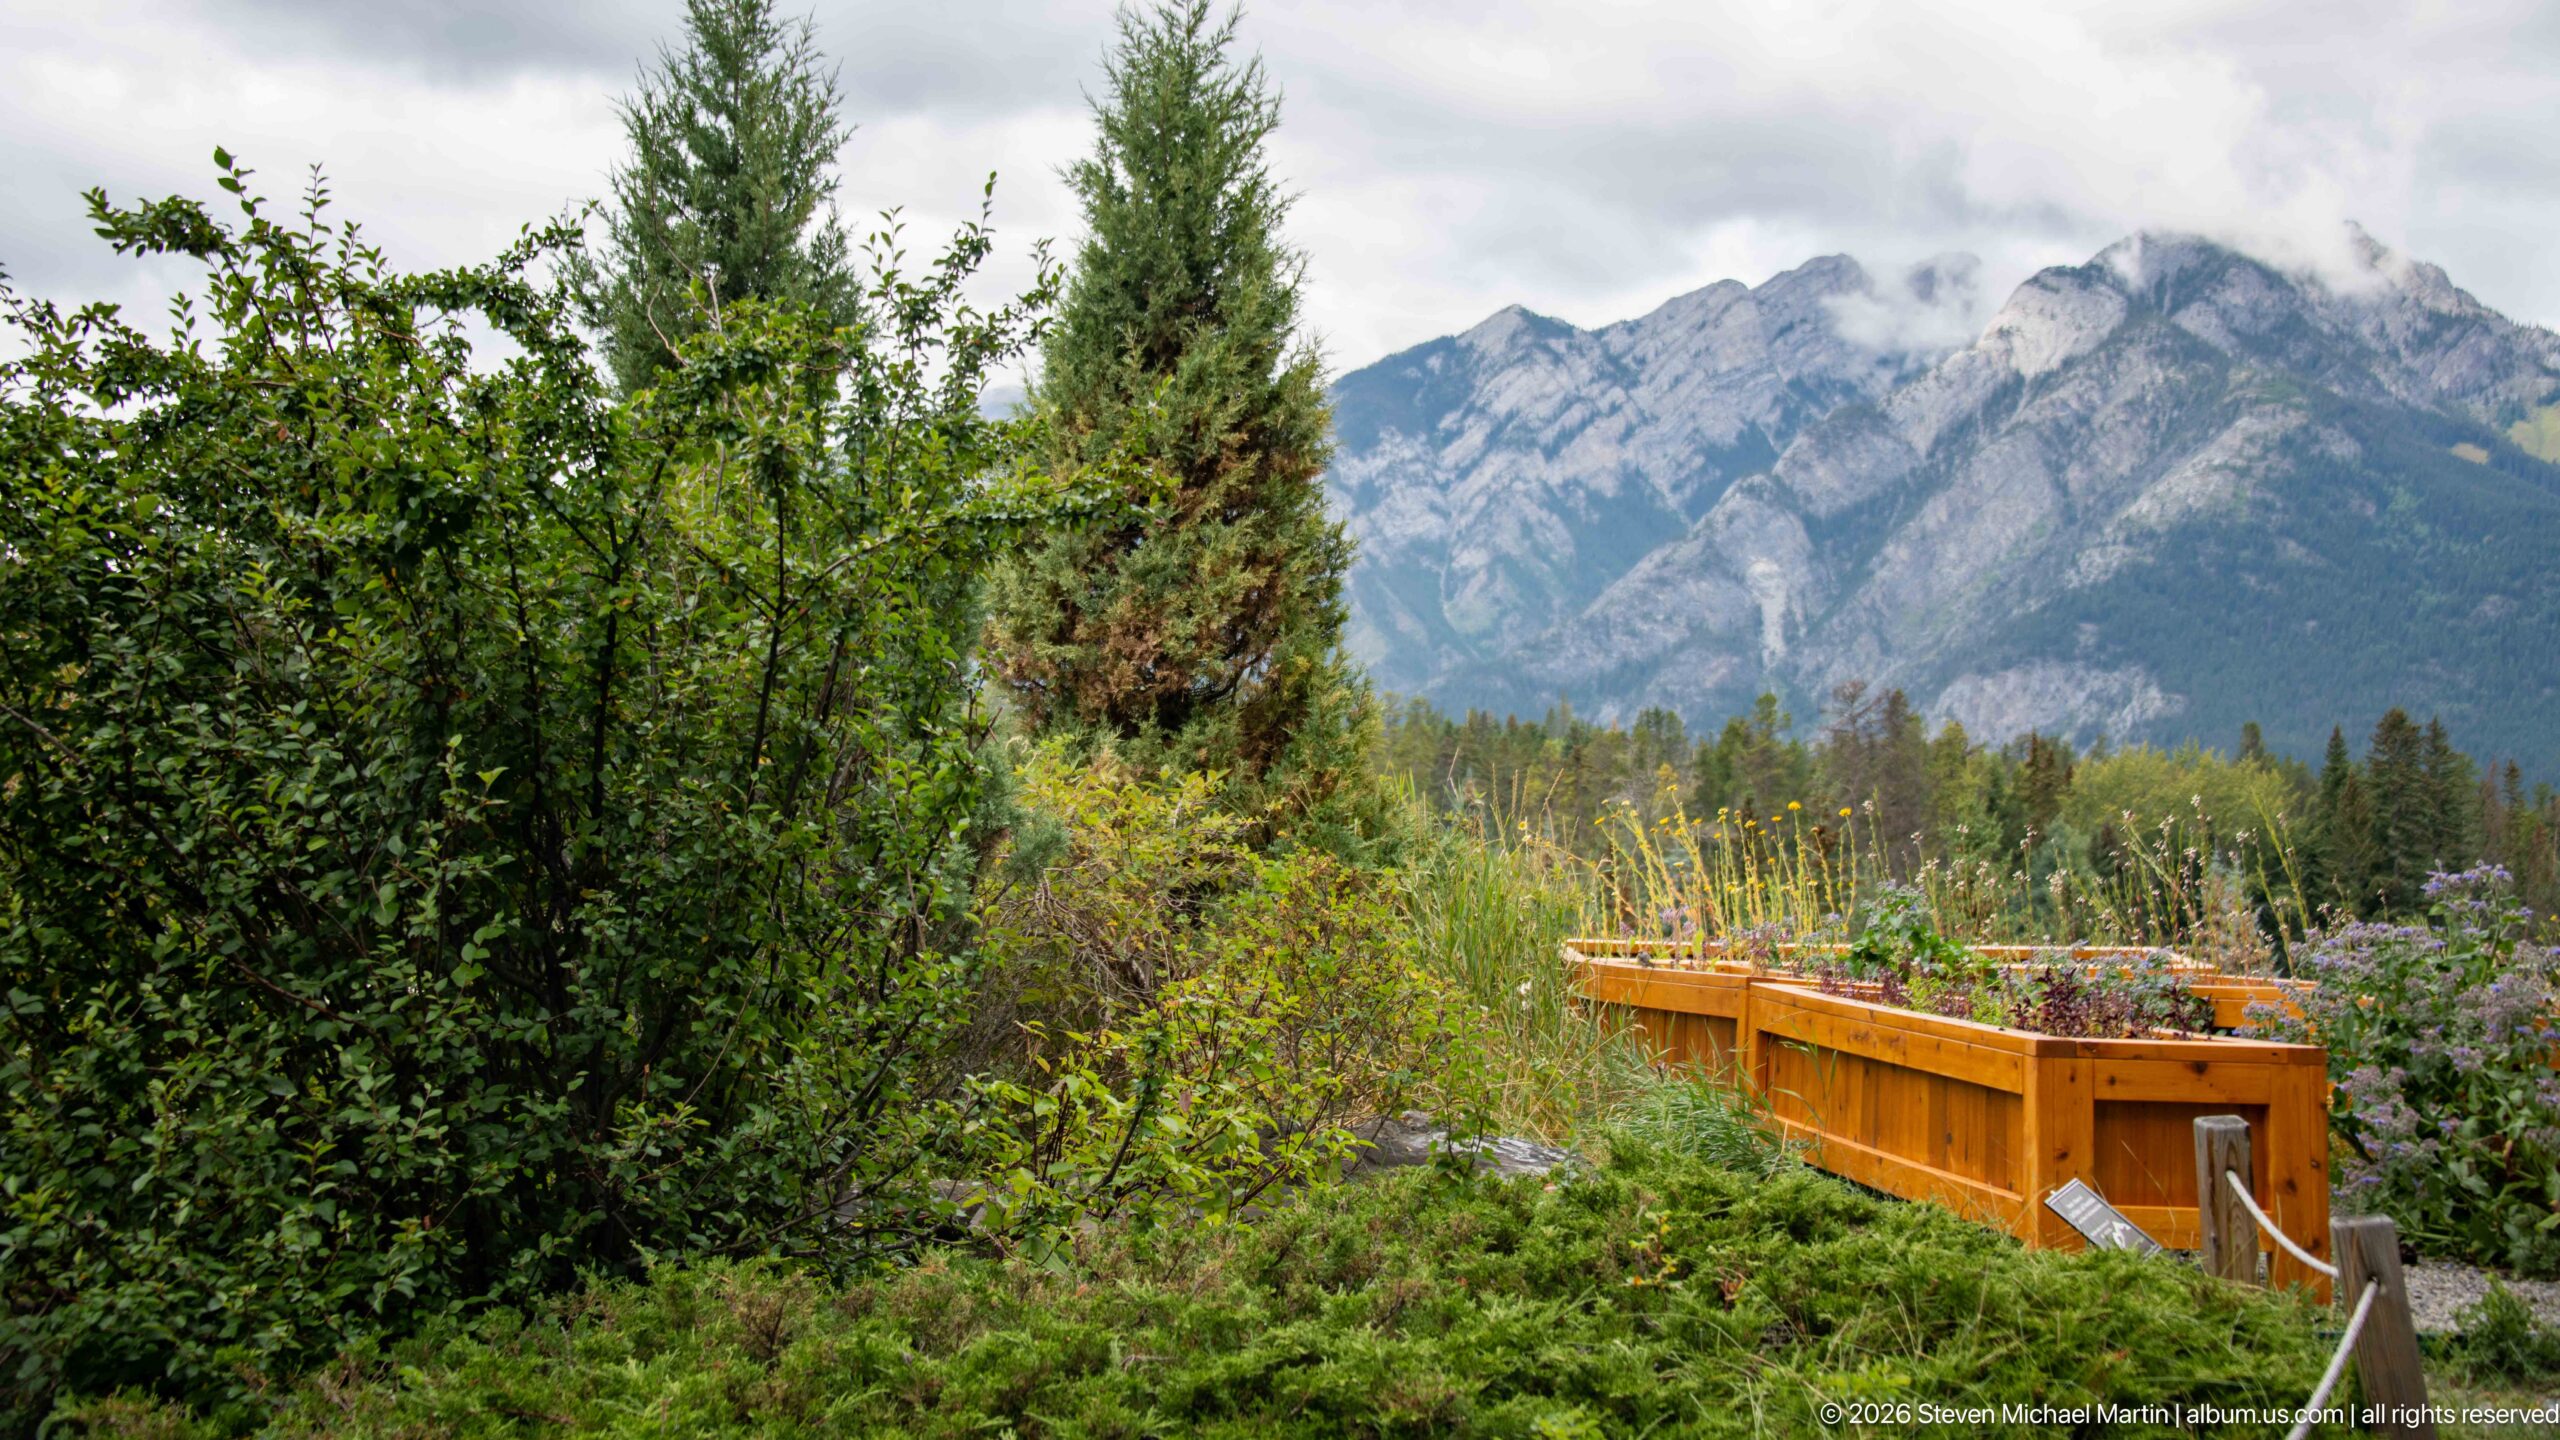
Dense shrubs and mixed plantings surround raised wooden beds on the Banff Springs Hotel grounds, with a broad gray mountain face rising beyond the trees. Unlike the formal flower terraces, this quieter garden area has a more utilitarian, cultivated character. The photograph records another layer of the resort landscape, where structured planting beds sit within a lush mountain setting.
Caption
Dense shrubs and mixed plantings surround raised wooden beds on the Banff Springs Hotel grounds, with a broad gray mountain face rising beyond the trees. Unlike the formal flower terraces, this quieter garden area has a more utilitarian, cultivated character. The photograph records another layer of the resort landscape, where structured planting beds sit within a lush mountain setting.
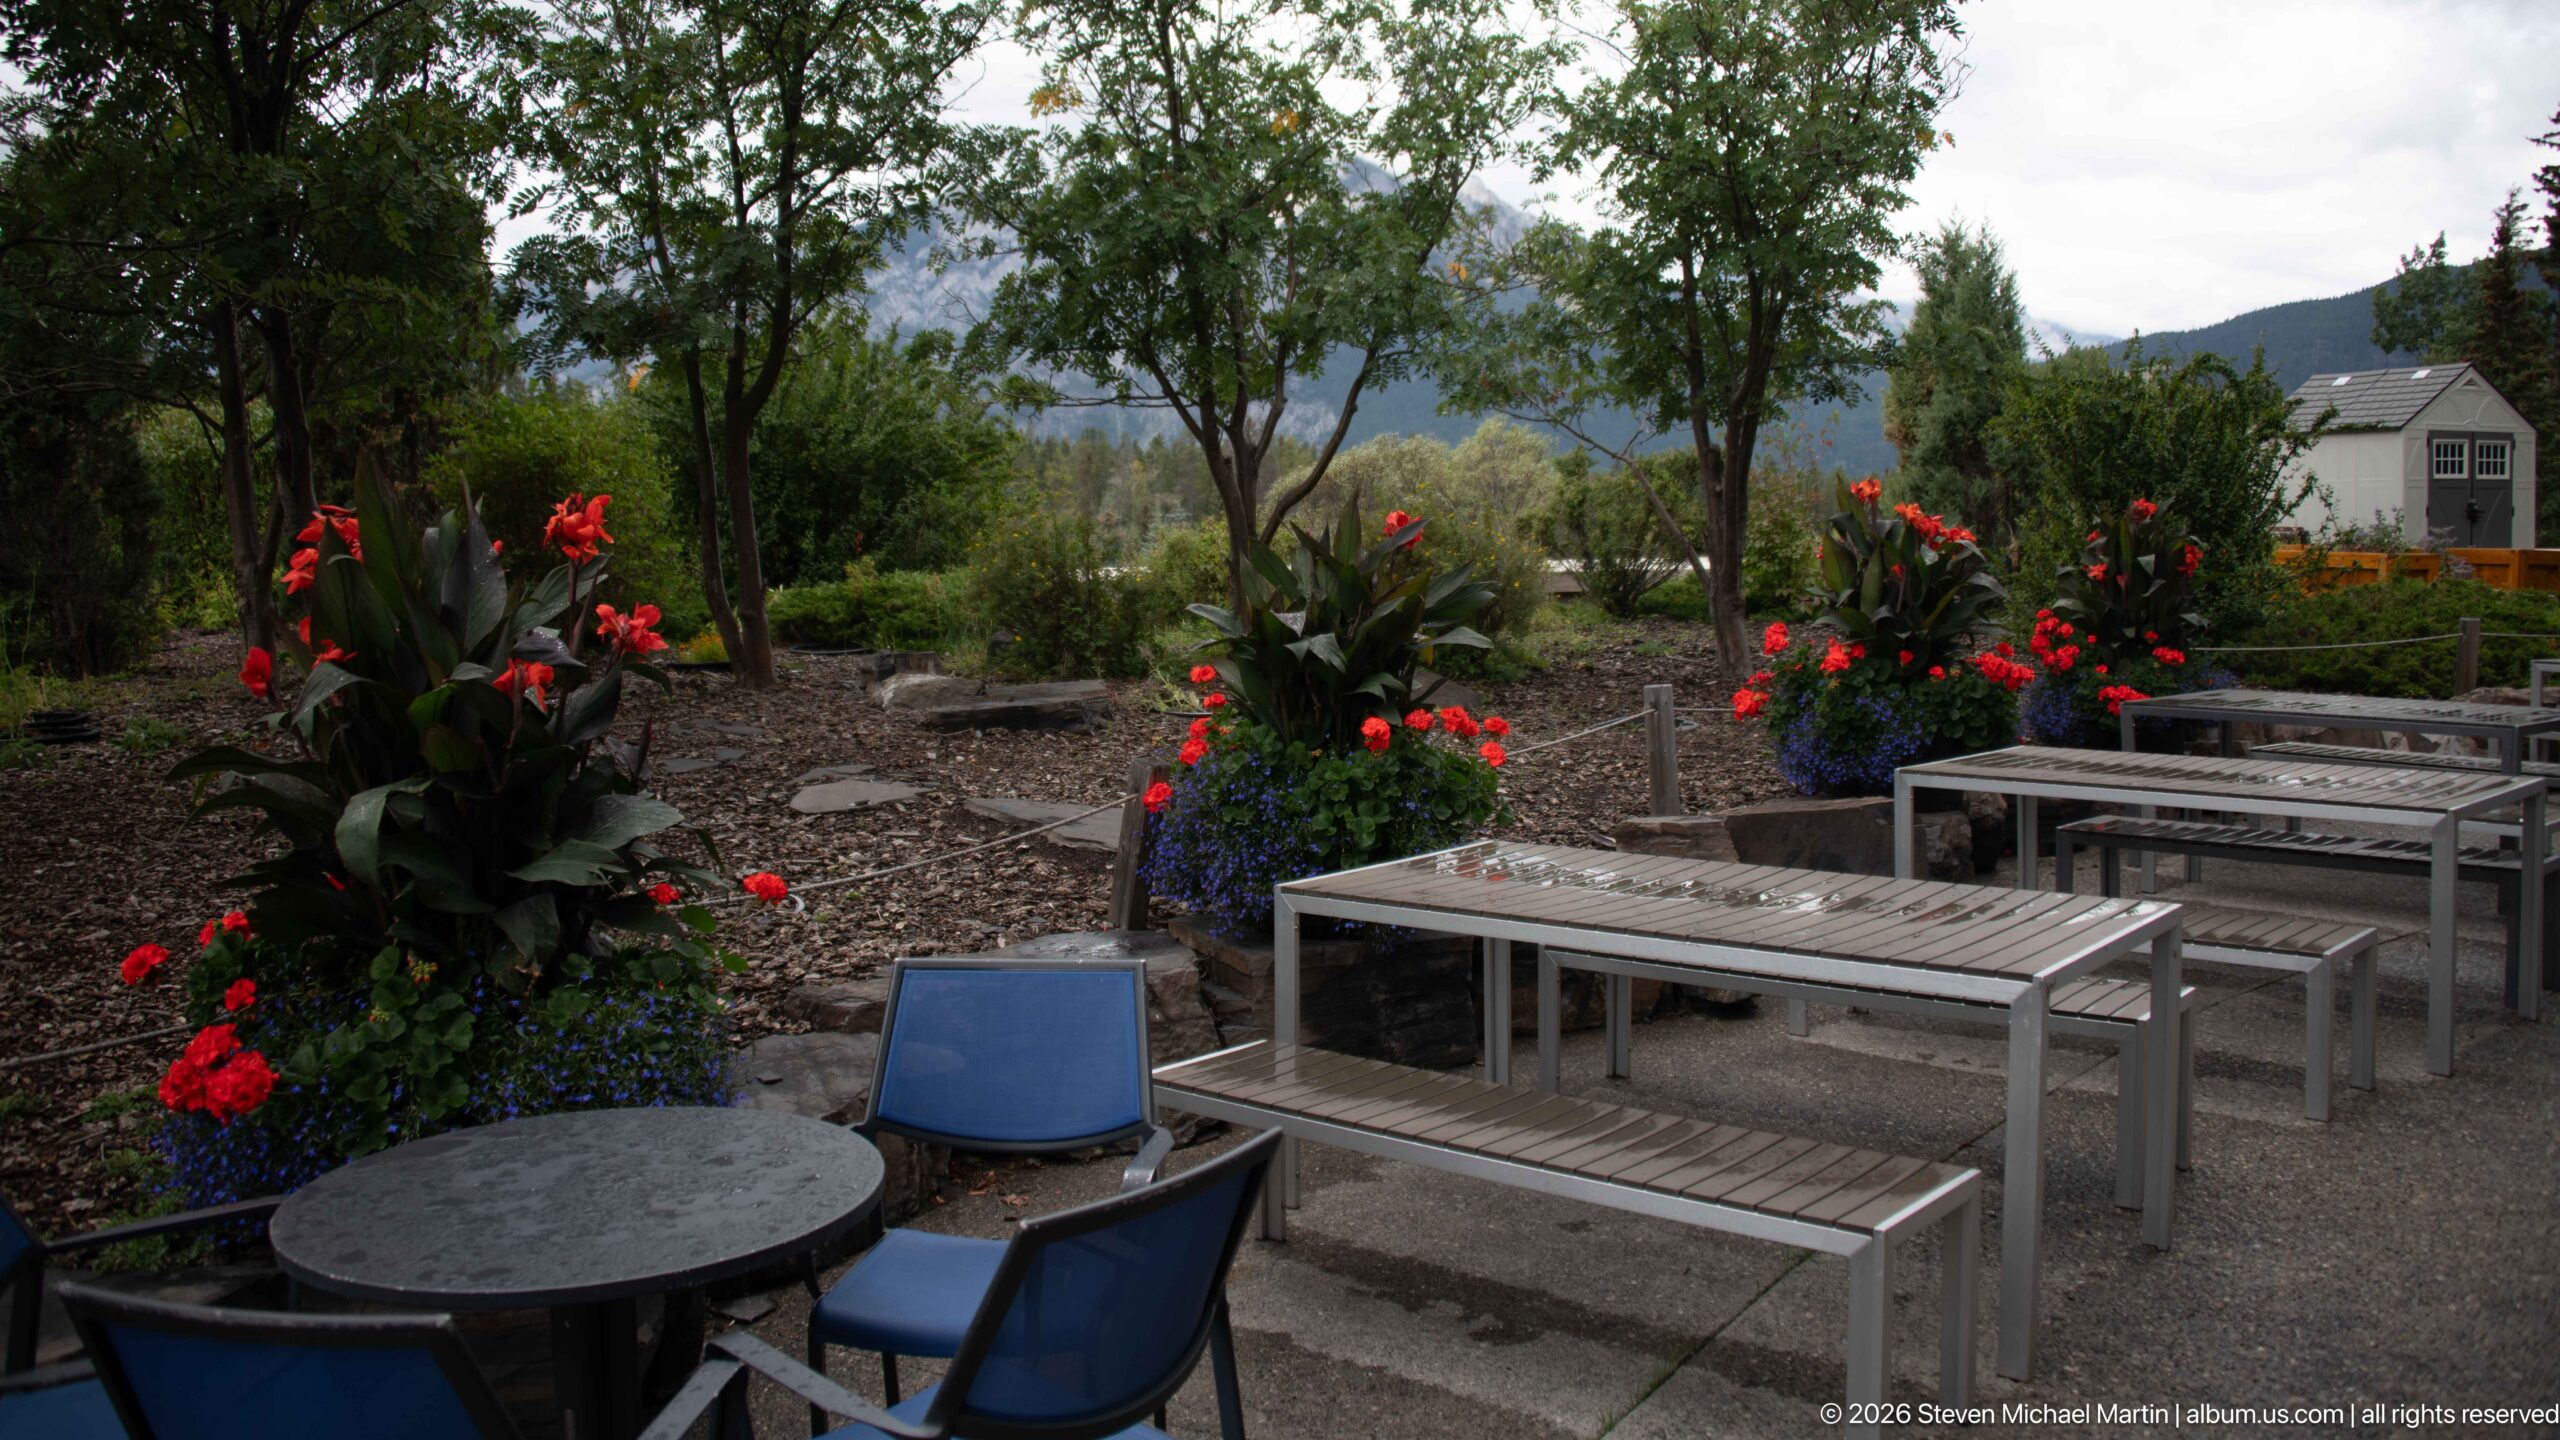
Simple metal tables, benches, and chairs occupy a gravel-surfaced garden area bordered by tall red flowers and mixed plantings. Trees partly screen the mountain view beyond, while a small light-colored building sits at the edge of the scene. The informal arrangement contrasts with the grand hotel terraces, presenting a quieter, more utilitarian outdoor space within the resort grounds.
Caption
Simple metal tables, benches, and chairs occupy a gravel-surfaced garden area bordered by tall red flowers and mixed plantings. Trees partly screen the mountain view beyond, while a small light-colored building sits at the edge of the scene. The informal arrangement contrasts with the grand hotel terraces, presenting a quieter, more utilitarian outdoor space within the resort grounds.
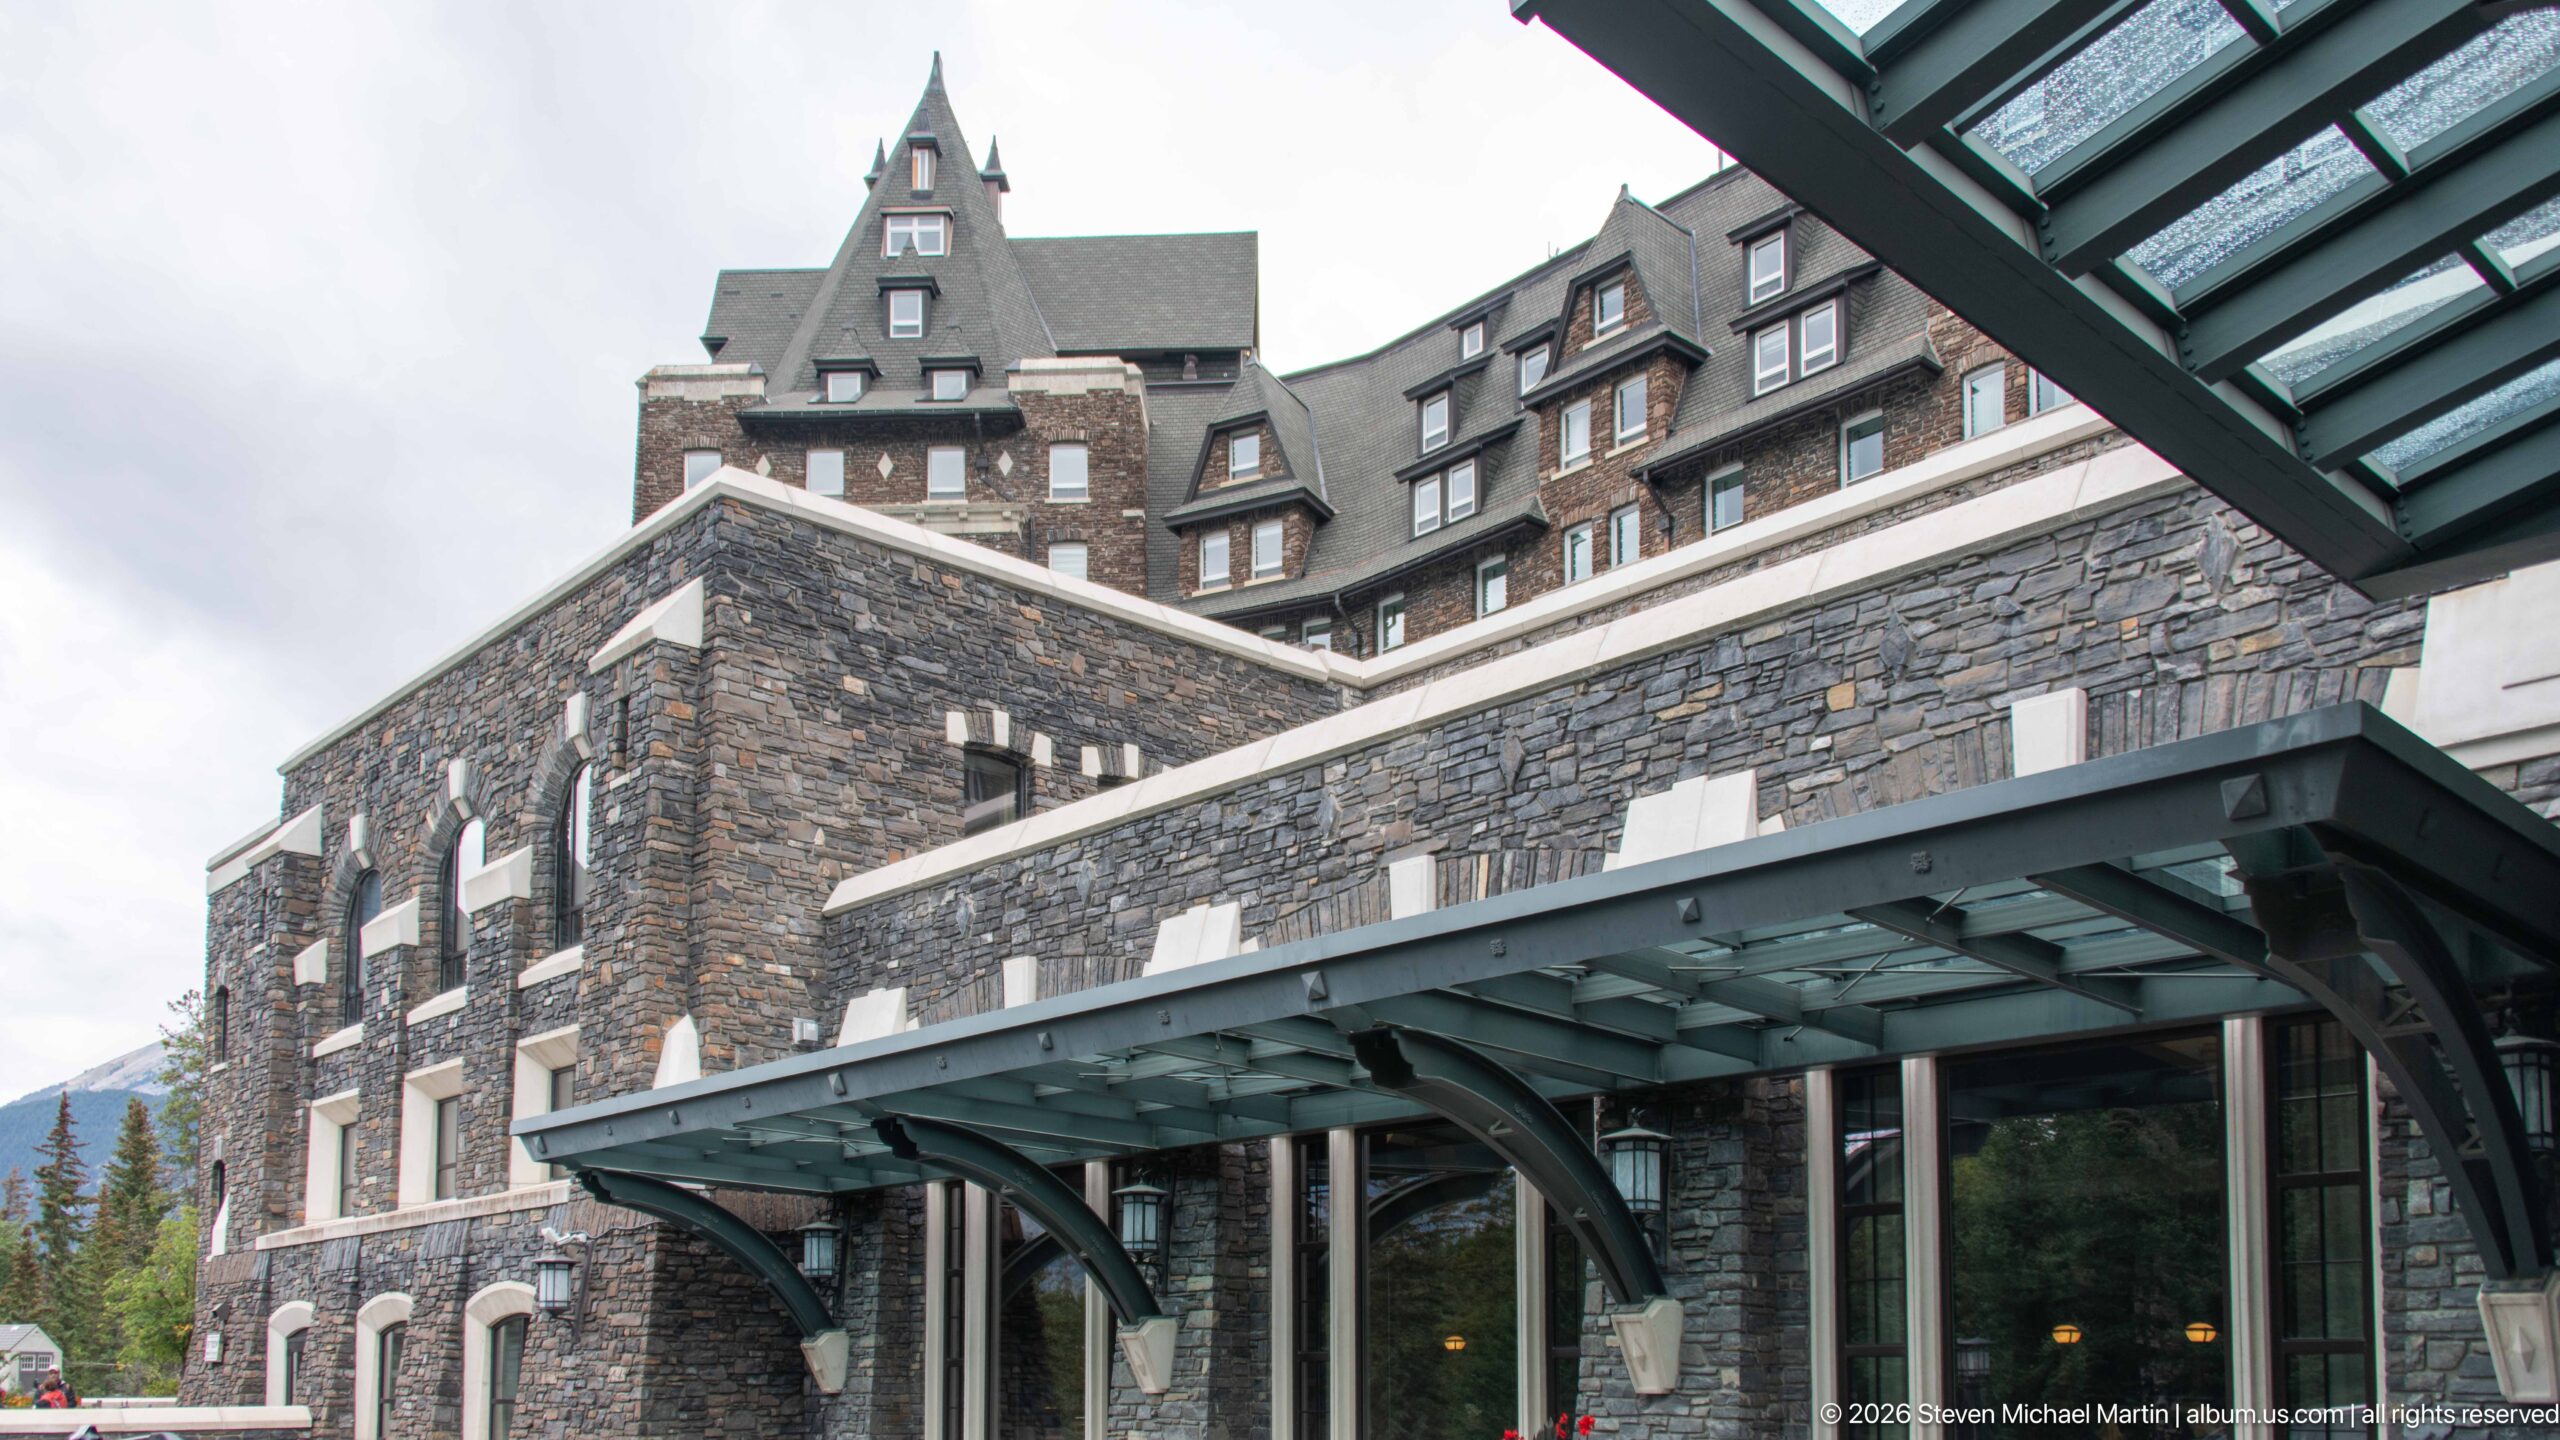
Rough-faced stone walls, multi-pane windows, and a projecting glazed canopy define this close exterior view of the Banff Springs Hotel. Above the lower entrance block, dormers and steep gables step upward into the larger hotel mass, showing how the building combines substantial masonry with lighter metal-and-glass shelter structures at pedestrian level.
Caption
Rough-faced stone walls, multi-pane windows, and a projecting glazed canopy define this close exterior view of the Banff Springs Hotel. Above the lower entrance block, dormers and steep gables step upward into the larger hotel mass, showing how the building combines substantial masonry with lighter metal-and-glass shelter structures at pedestrian level.
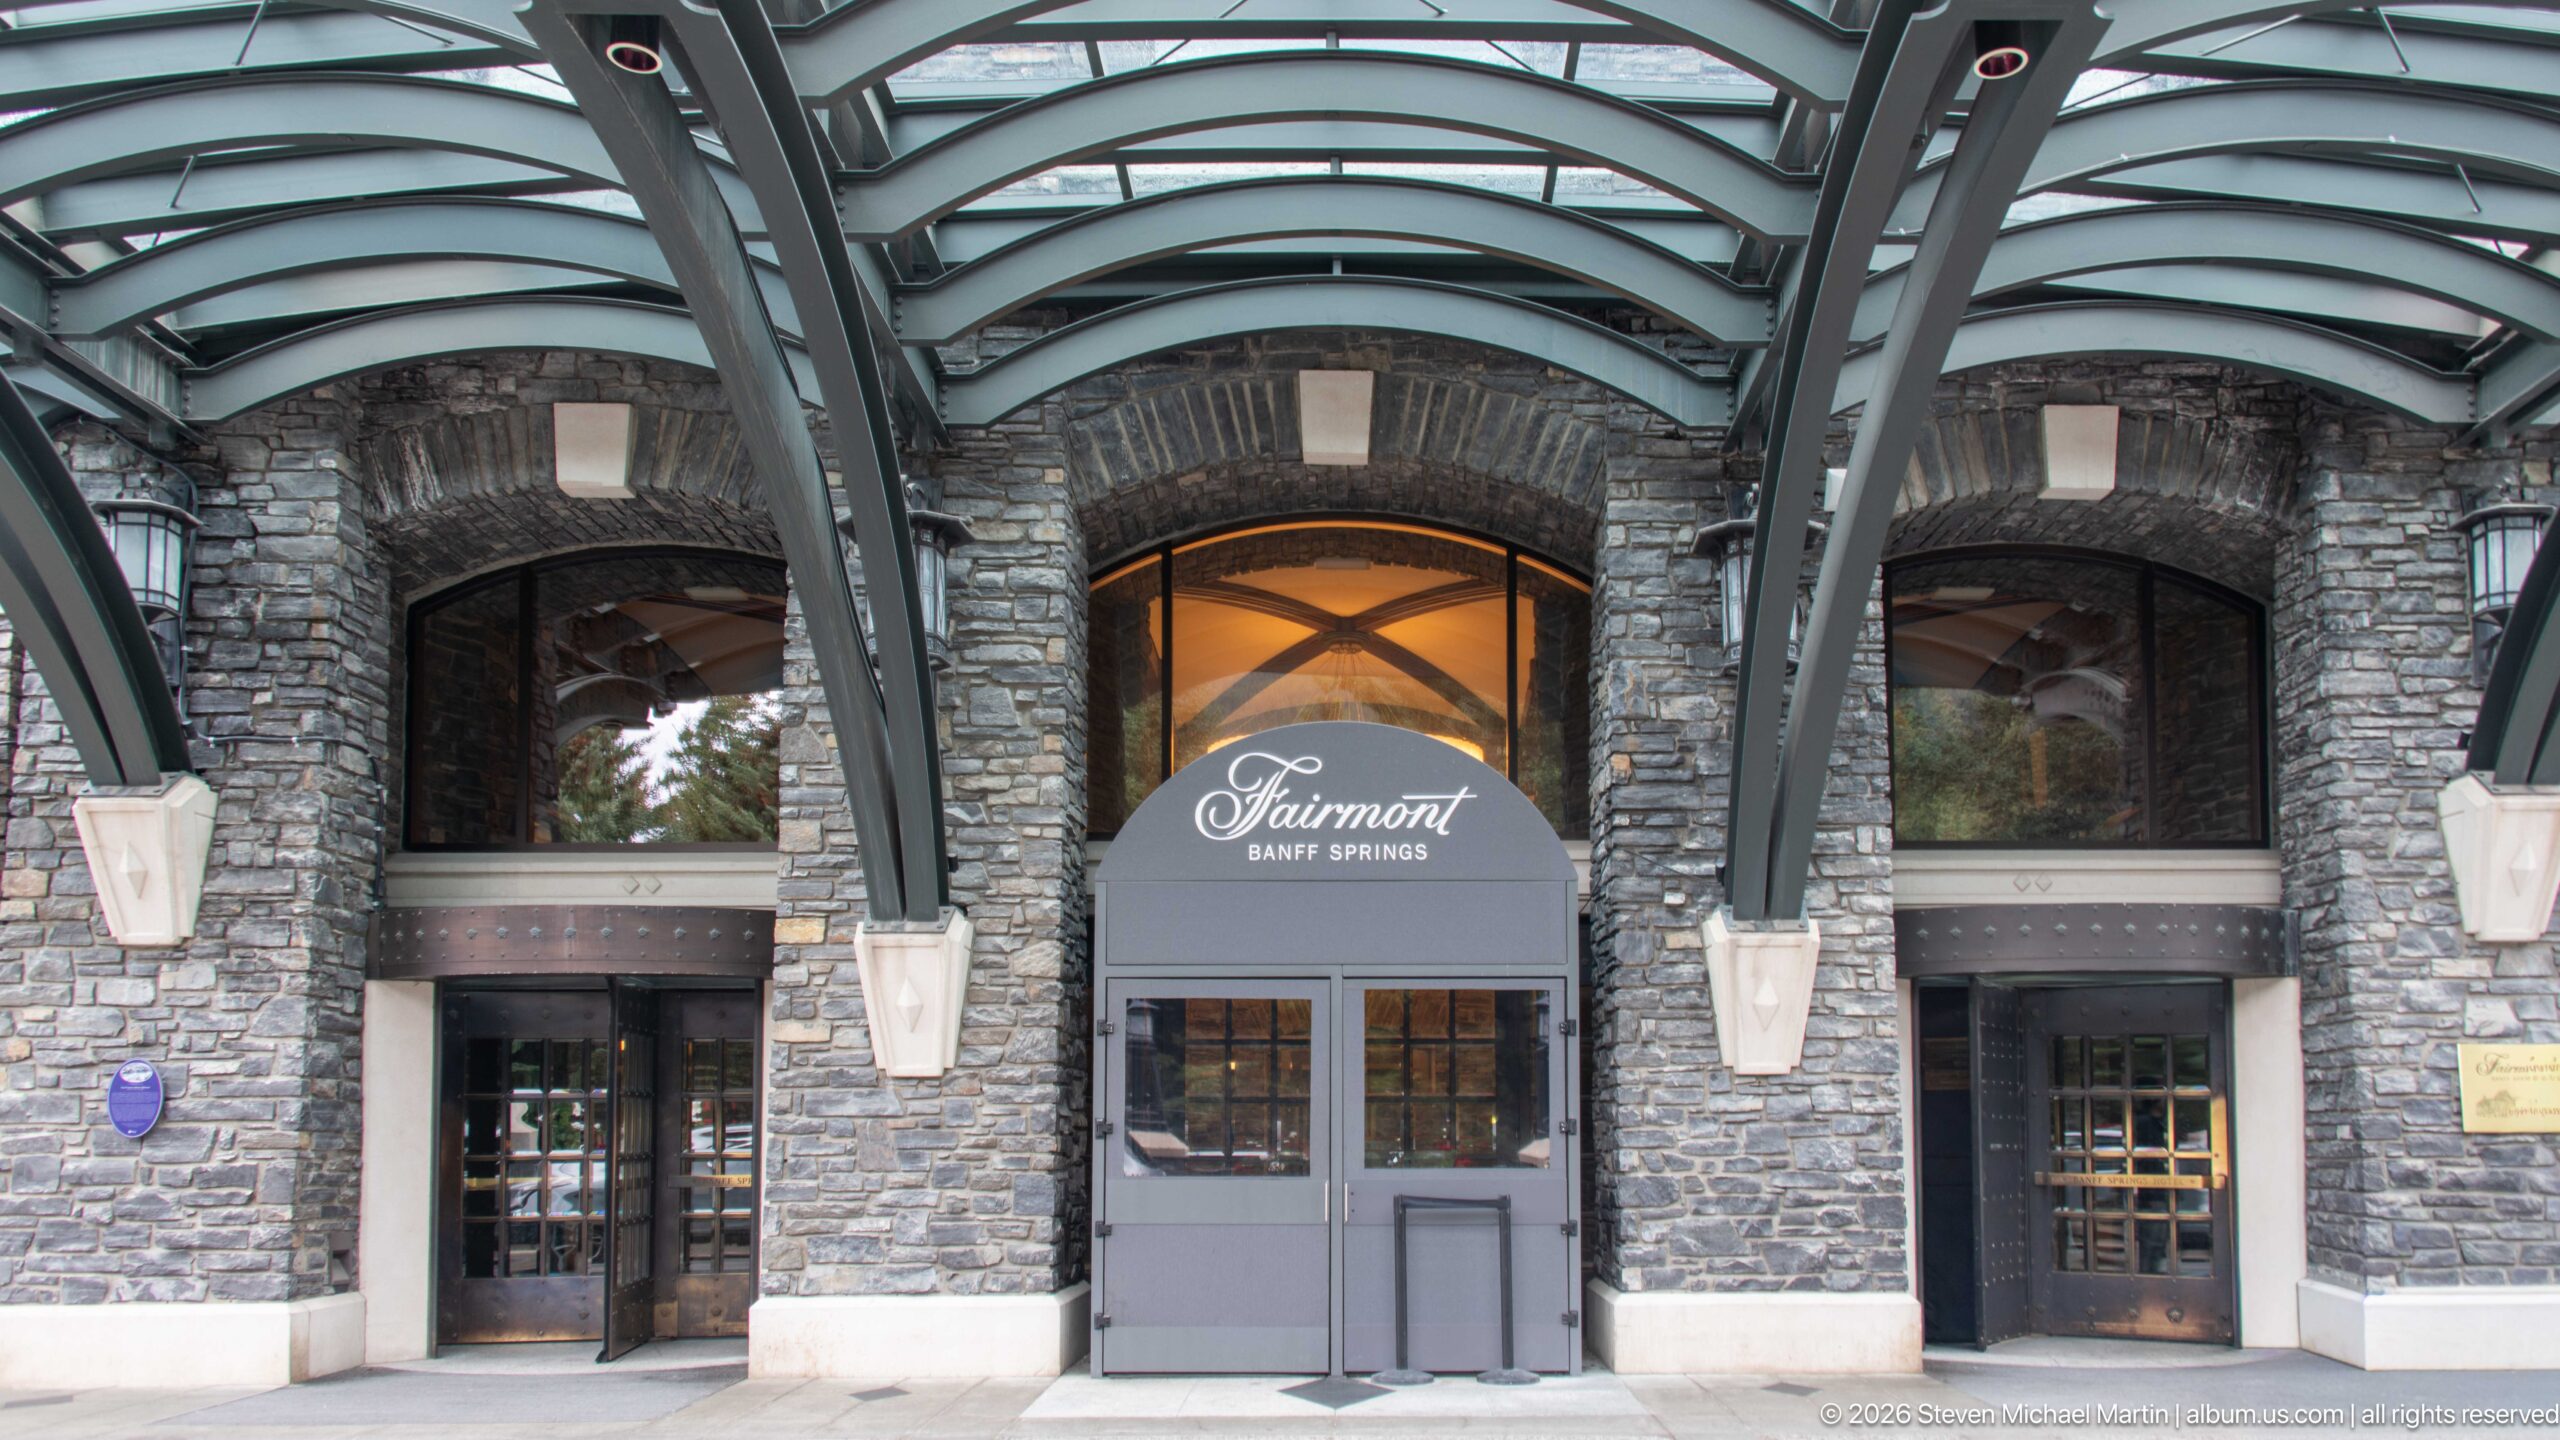
The Fairmont Banff Springs name marks the central entrance beneath a broad glazed porte-cochère. Three arched stone bays organize the façade, while dark metal framing, suspended lanterns, and paired doors create a strongly symmetrical arrival composition. The close frontal viewpoint isolates the entrance detailing from the larger hotel complex and makes the contrast between rugged masonry and refined metalwork especially clear.
Caption
The Fairmont Banff Springs name marks the central entrance beneath a broad glazed porte-cochère. Three arched stone bays organize the façade, while dark metal framing, suspended lanterns, and paired doors create a strongly symmetrical arrival composition. The close frontal viewpoint isolates the entrance detailing from the larger hotel complex and makes the contrast between rugged masonry and refined metalwork especially clear.
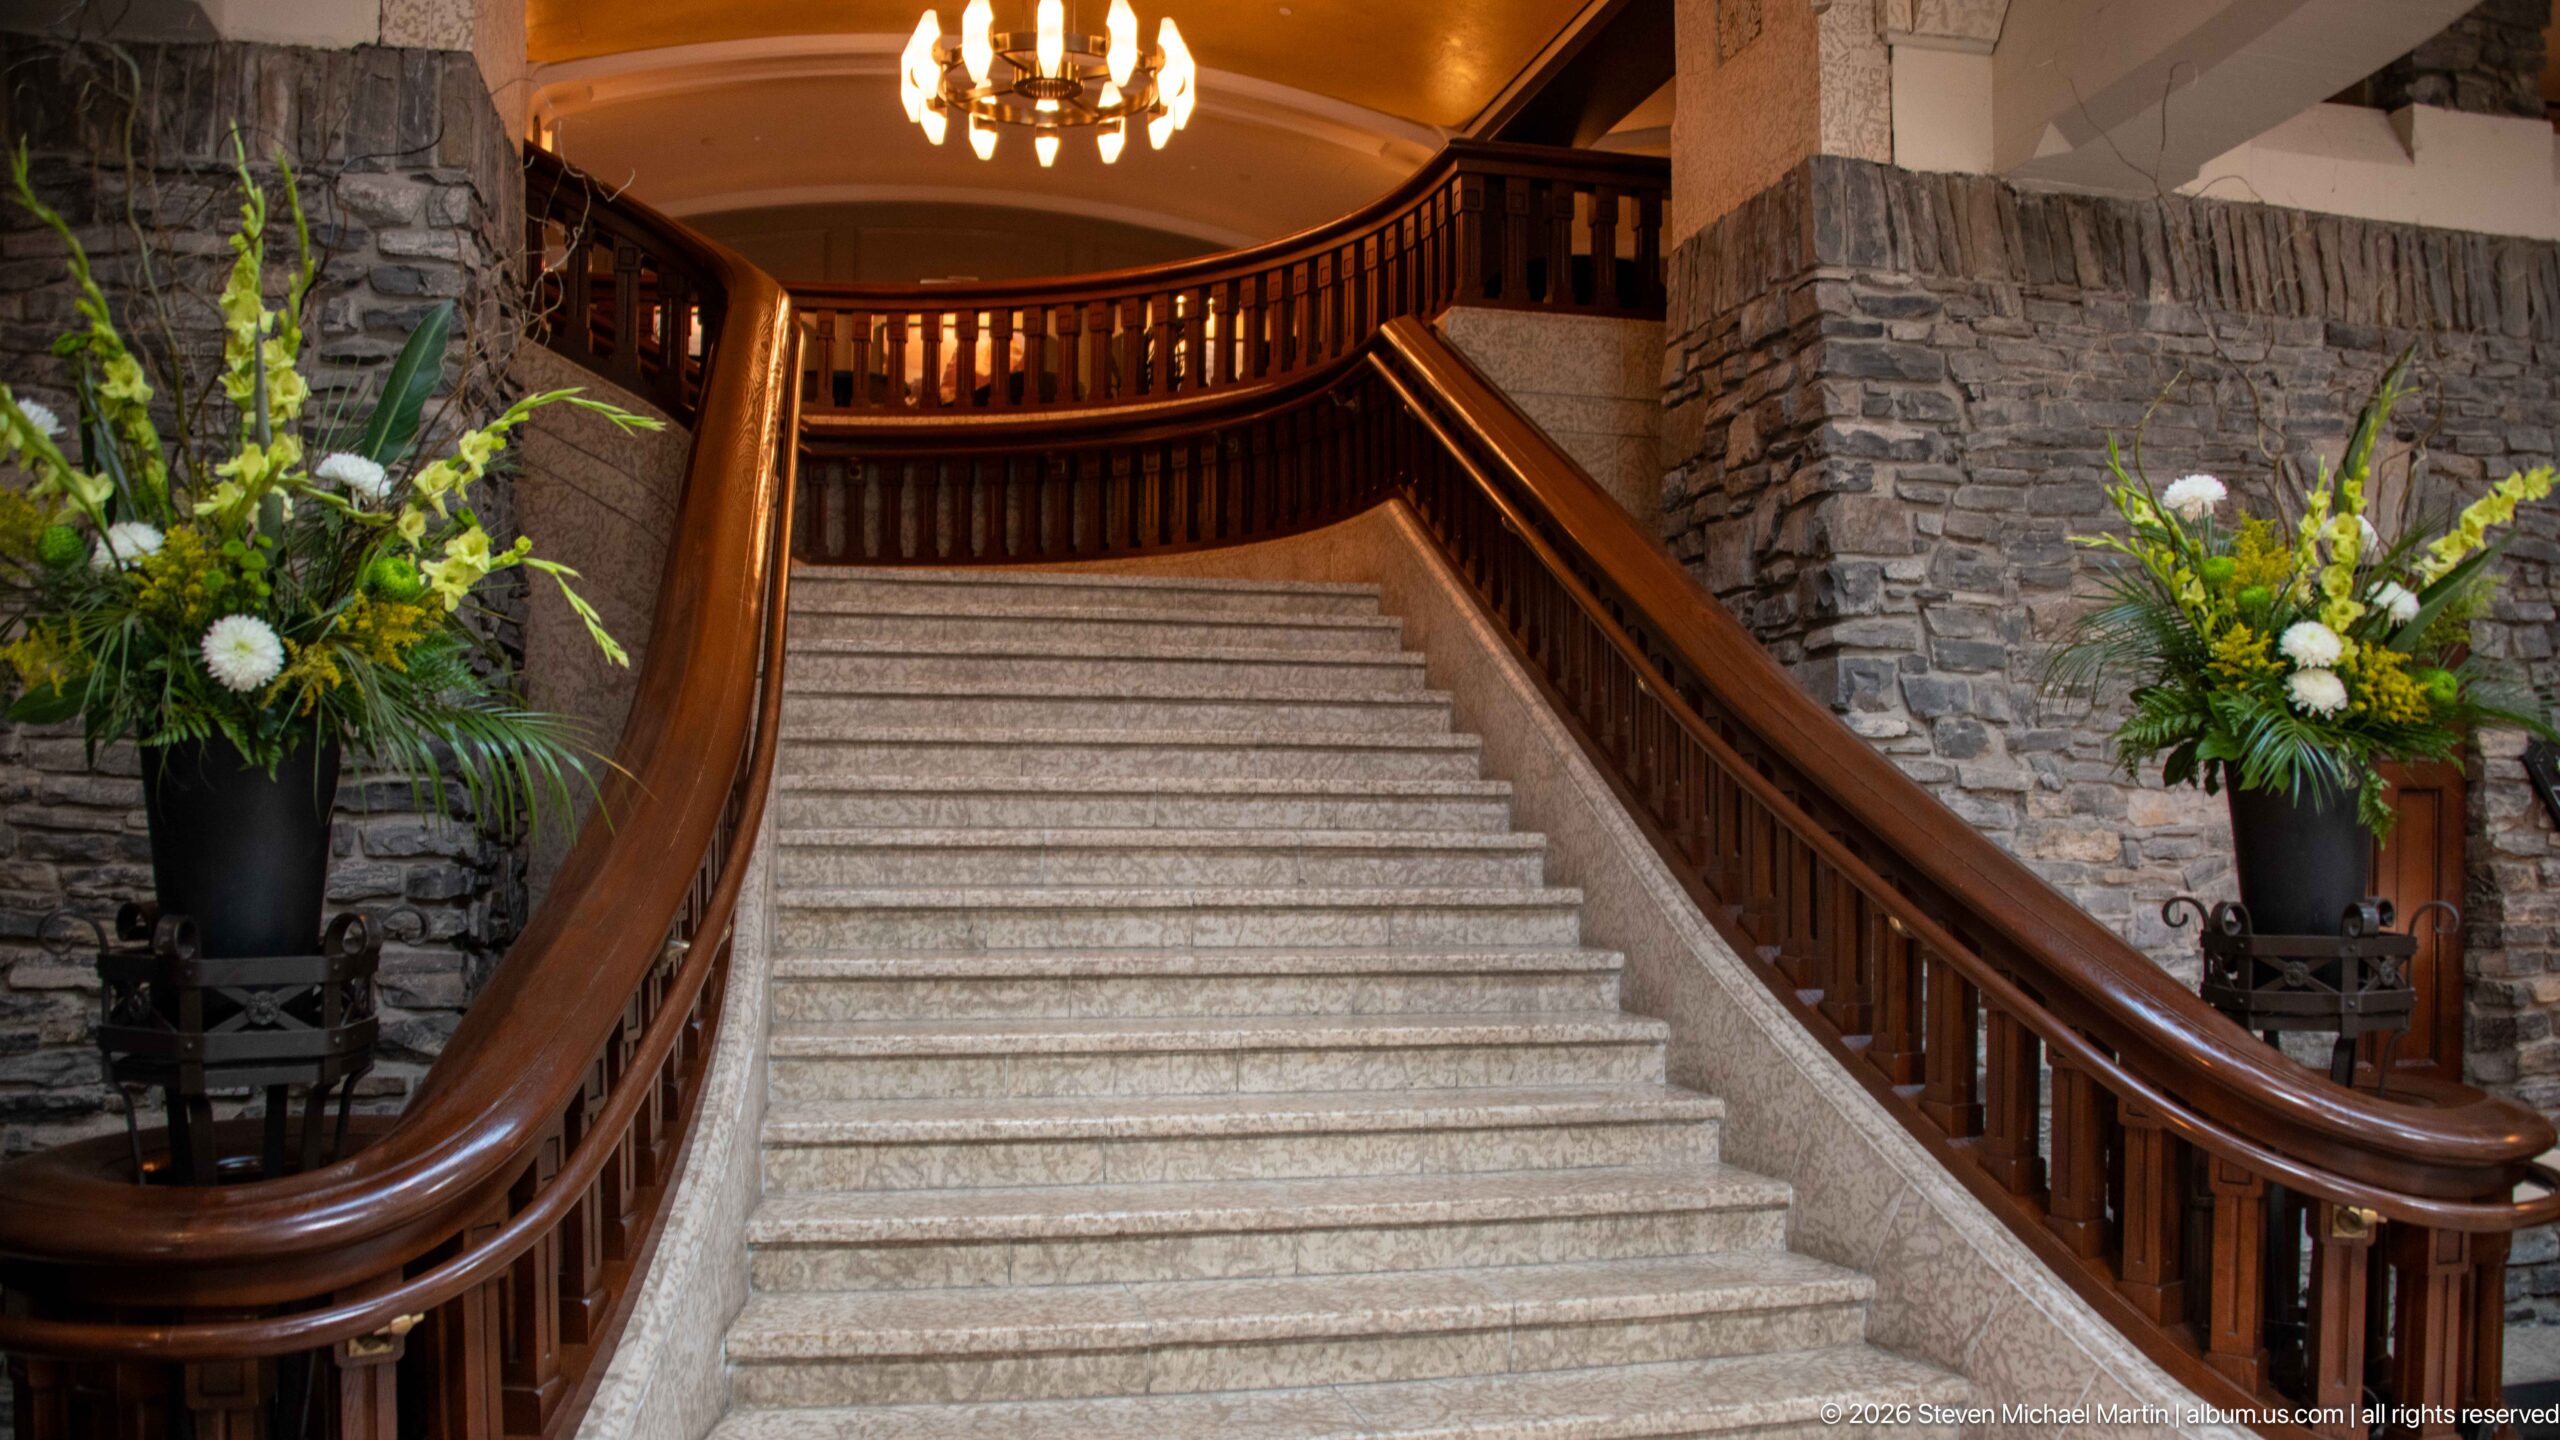
A broad stone stair rises between sweeping polished-wood balustrades in one of the Banff Springs Hotel’s principal interior circulation spaces. Heavy stone walls, carved newel work, floral arrangements, and warm overhead lighting balance the staircase’s formal symmetry with the rustic materials associated with the hotel’s mountain setting.
Caption
A broad stone stair rises between sweeping polished-wood balustrades in one of the Banff Springs Hotel’s principal interior circulation spaces. Heavy stone walls, carved newel work, floral arrangements, and warm overhead lighting balance the staircase’s formal symmetry with the rustic materials associated with the hotel’s mountain setting.
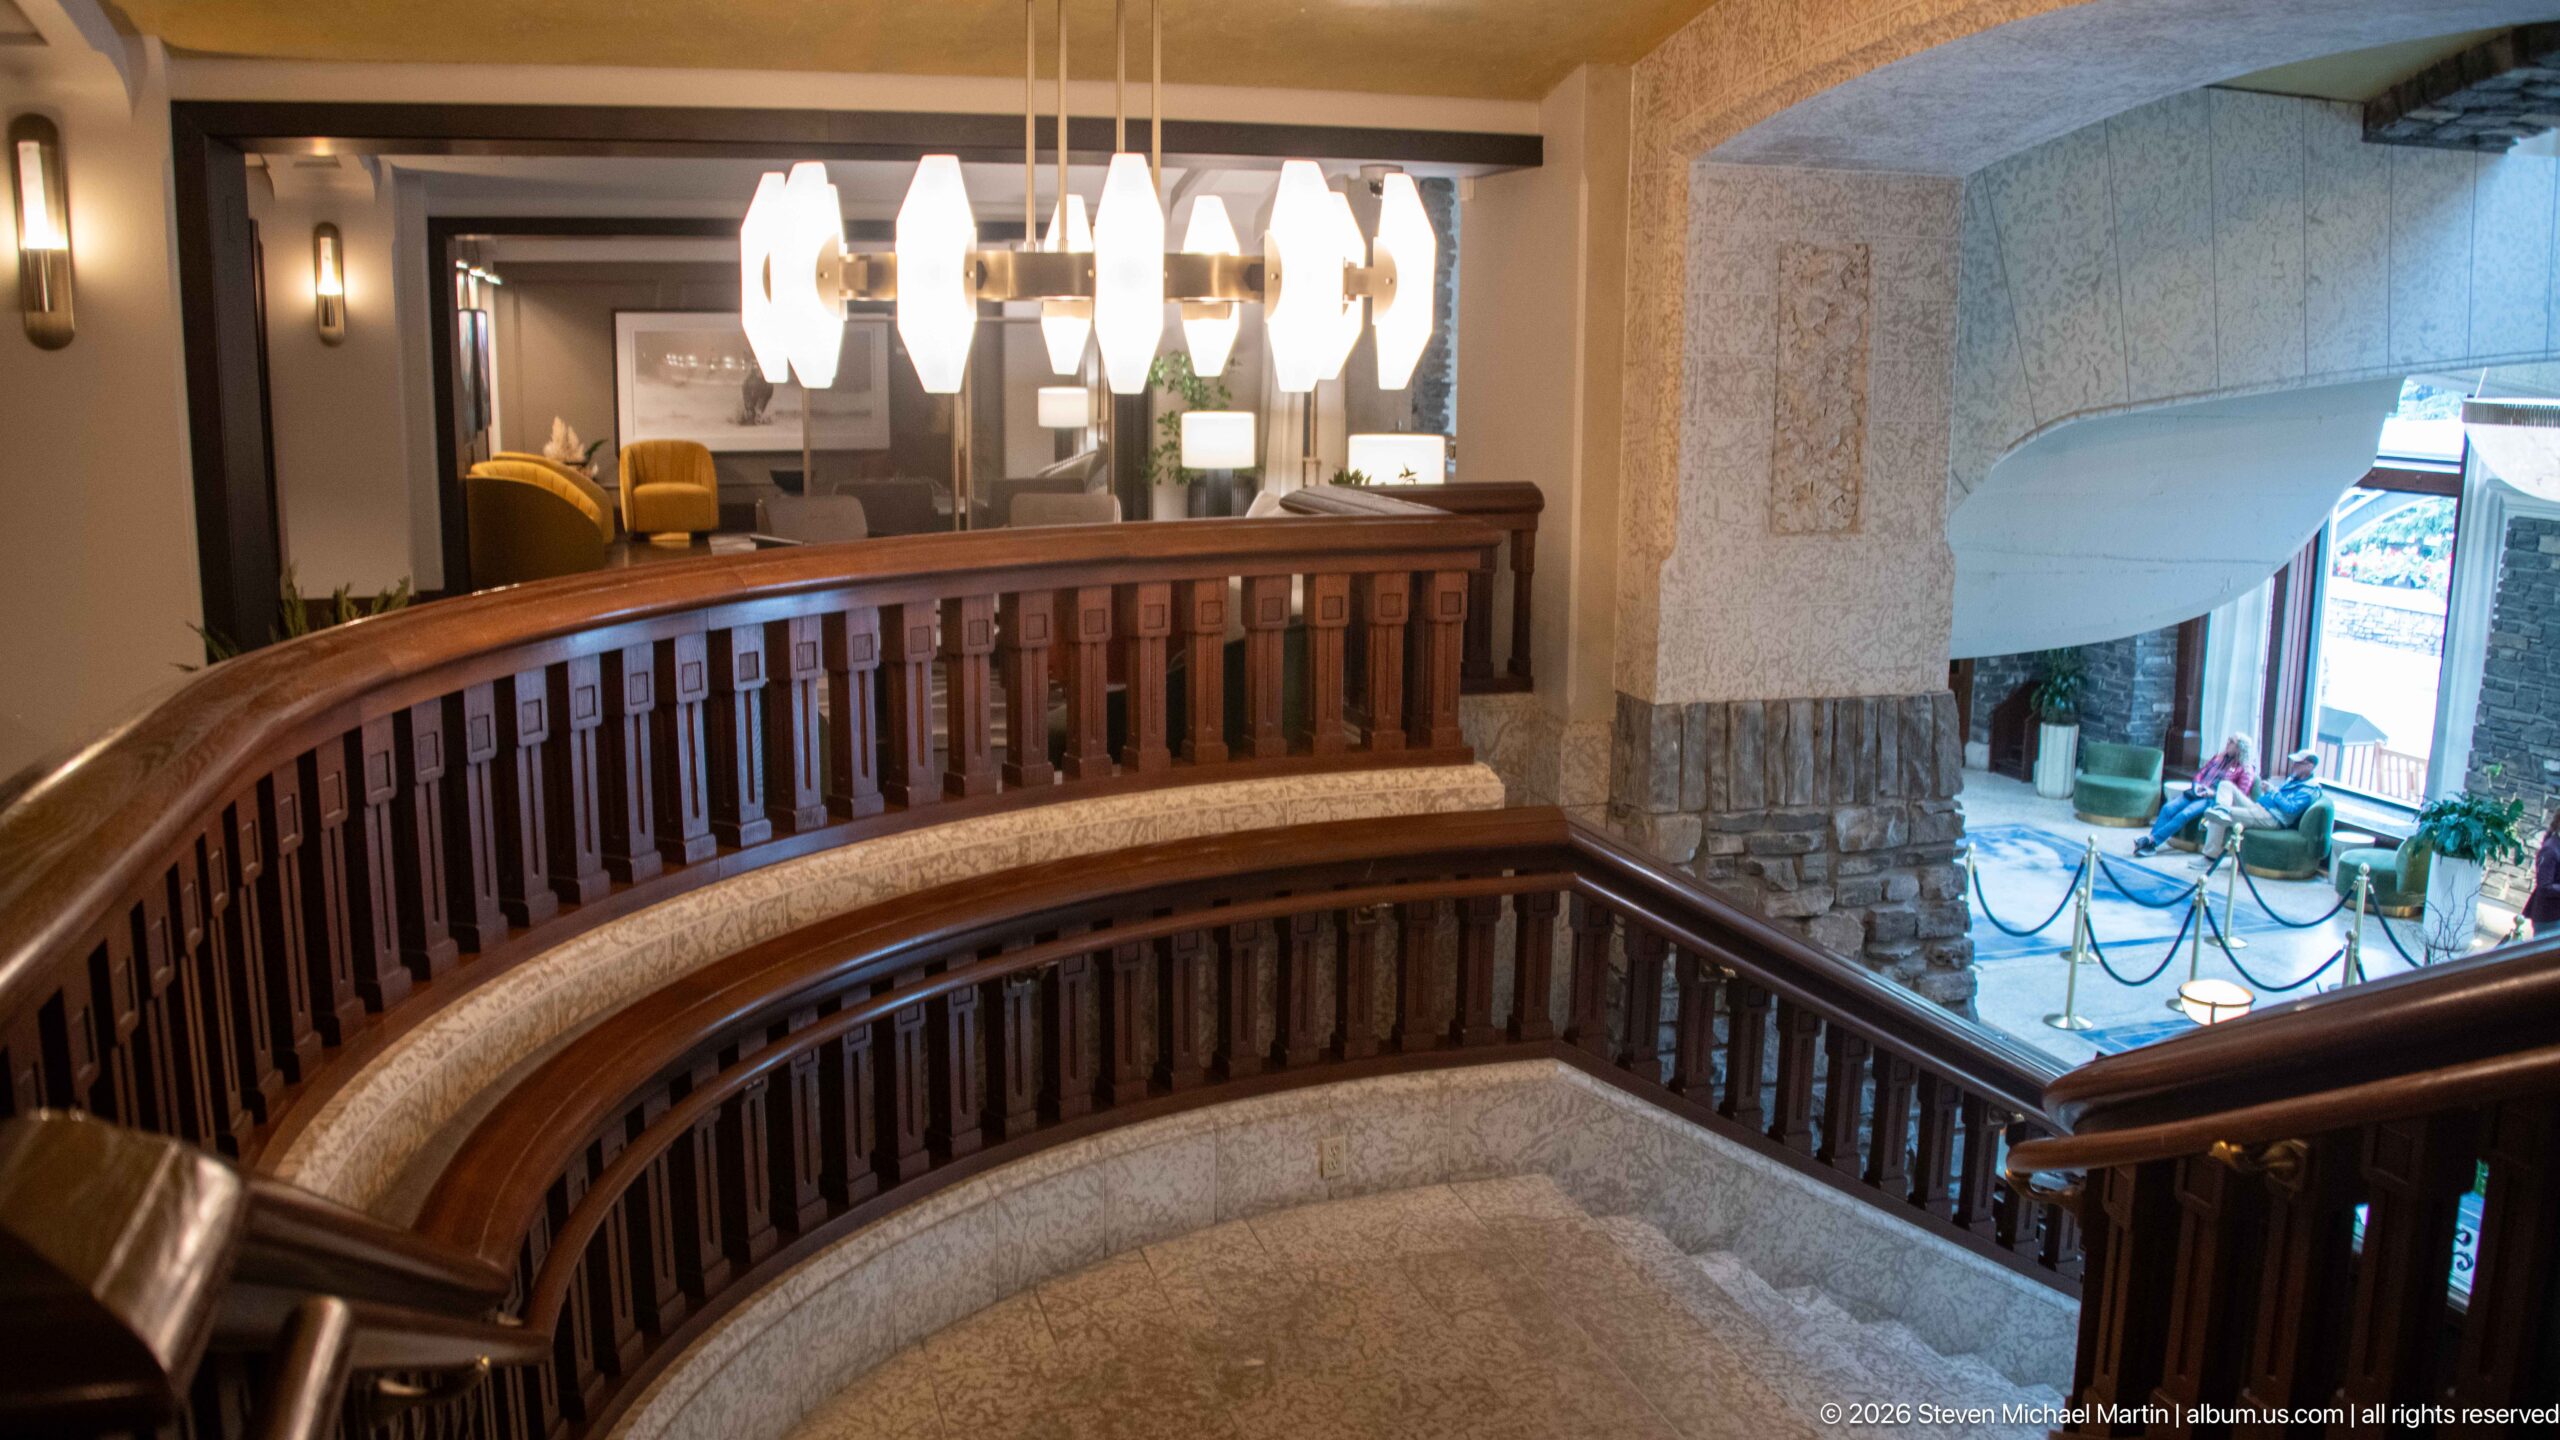
A curved stair and polished wooden balustrade sweep around an upper landing overlooking the lobby below. Pale stone surfaces and rougher dark masonry meet beneath a cluster of modern pendant lights, creating a layered interior in which traditional materials and contemporary fixtures share the same circulation space.
Caption
A curved stair and polished wooden balustrade sweep around an upper landing overlooking the lobby below. Pale stone surfaces and rougher dark masonry meet beneath a cluster of modern pendant lights, creating a layered interior in which traditional materials and contemporary fixtures share the same circulation space.
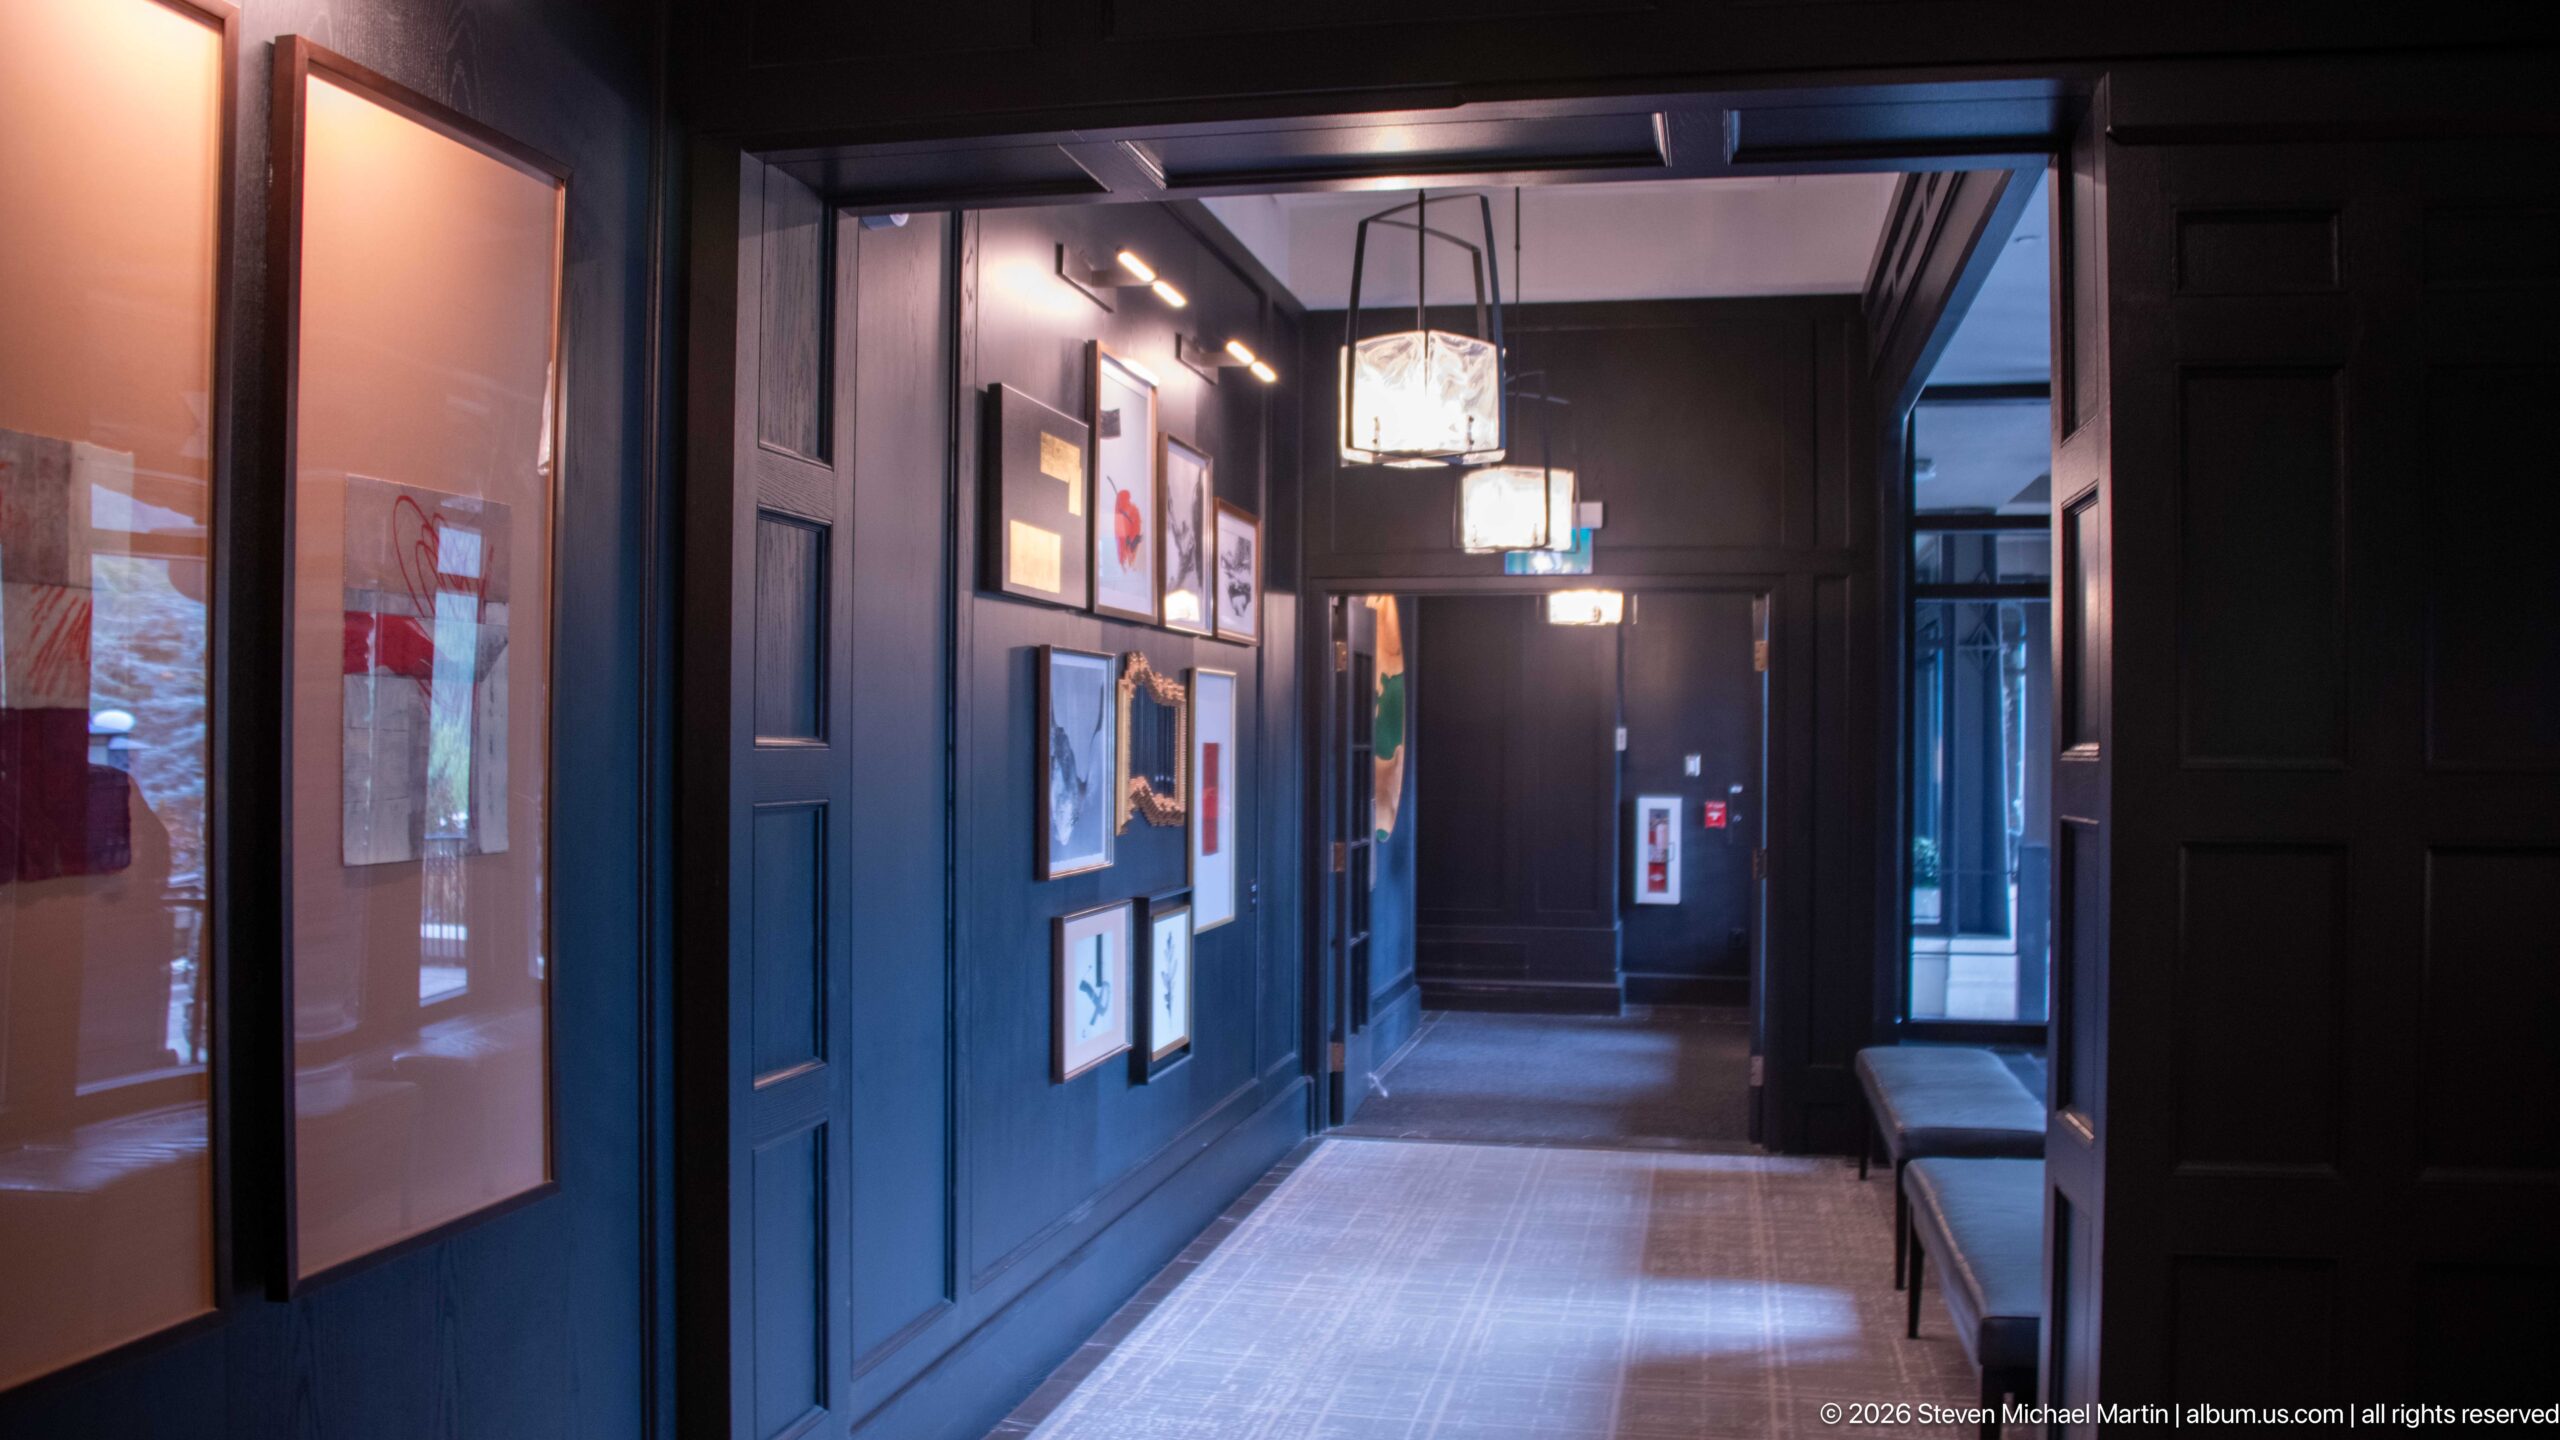
Dark paneled walls turn this Banff Springs Hotel corridor into an intimate gallery passage, with framed works displayed beneath focused picture lighting. A geometric pendant fixture hangs near the center, while a bench and patterned runner emphasize the corridor’s long perspective toward a brighter opening at the far end.
Caption
Dark paneled walls turn this Banff Springs Hotel corridor into an intimate gallery passage, with framed works displayed beneath focused picture lighting. A geometric pendant fixture hangs near the center, while a bench and patterned runner emphasize the corridor’s long perspective toward a brighter opening at the far end.
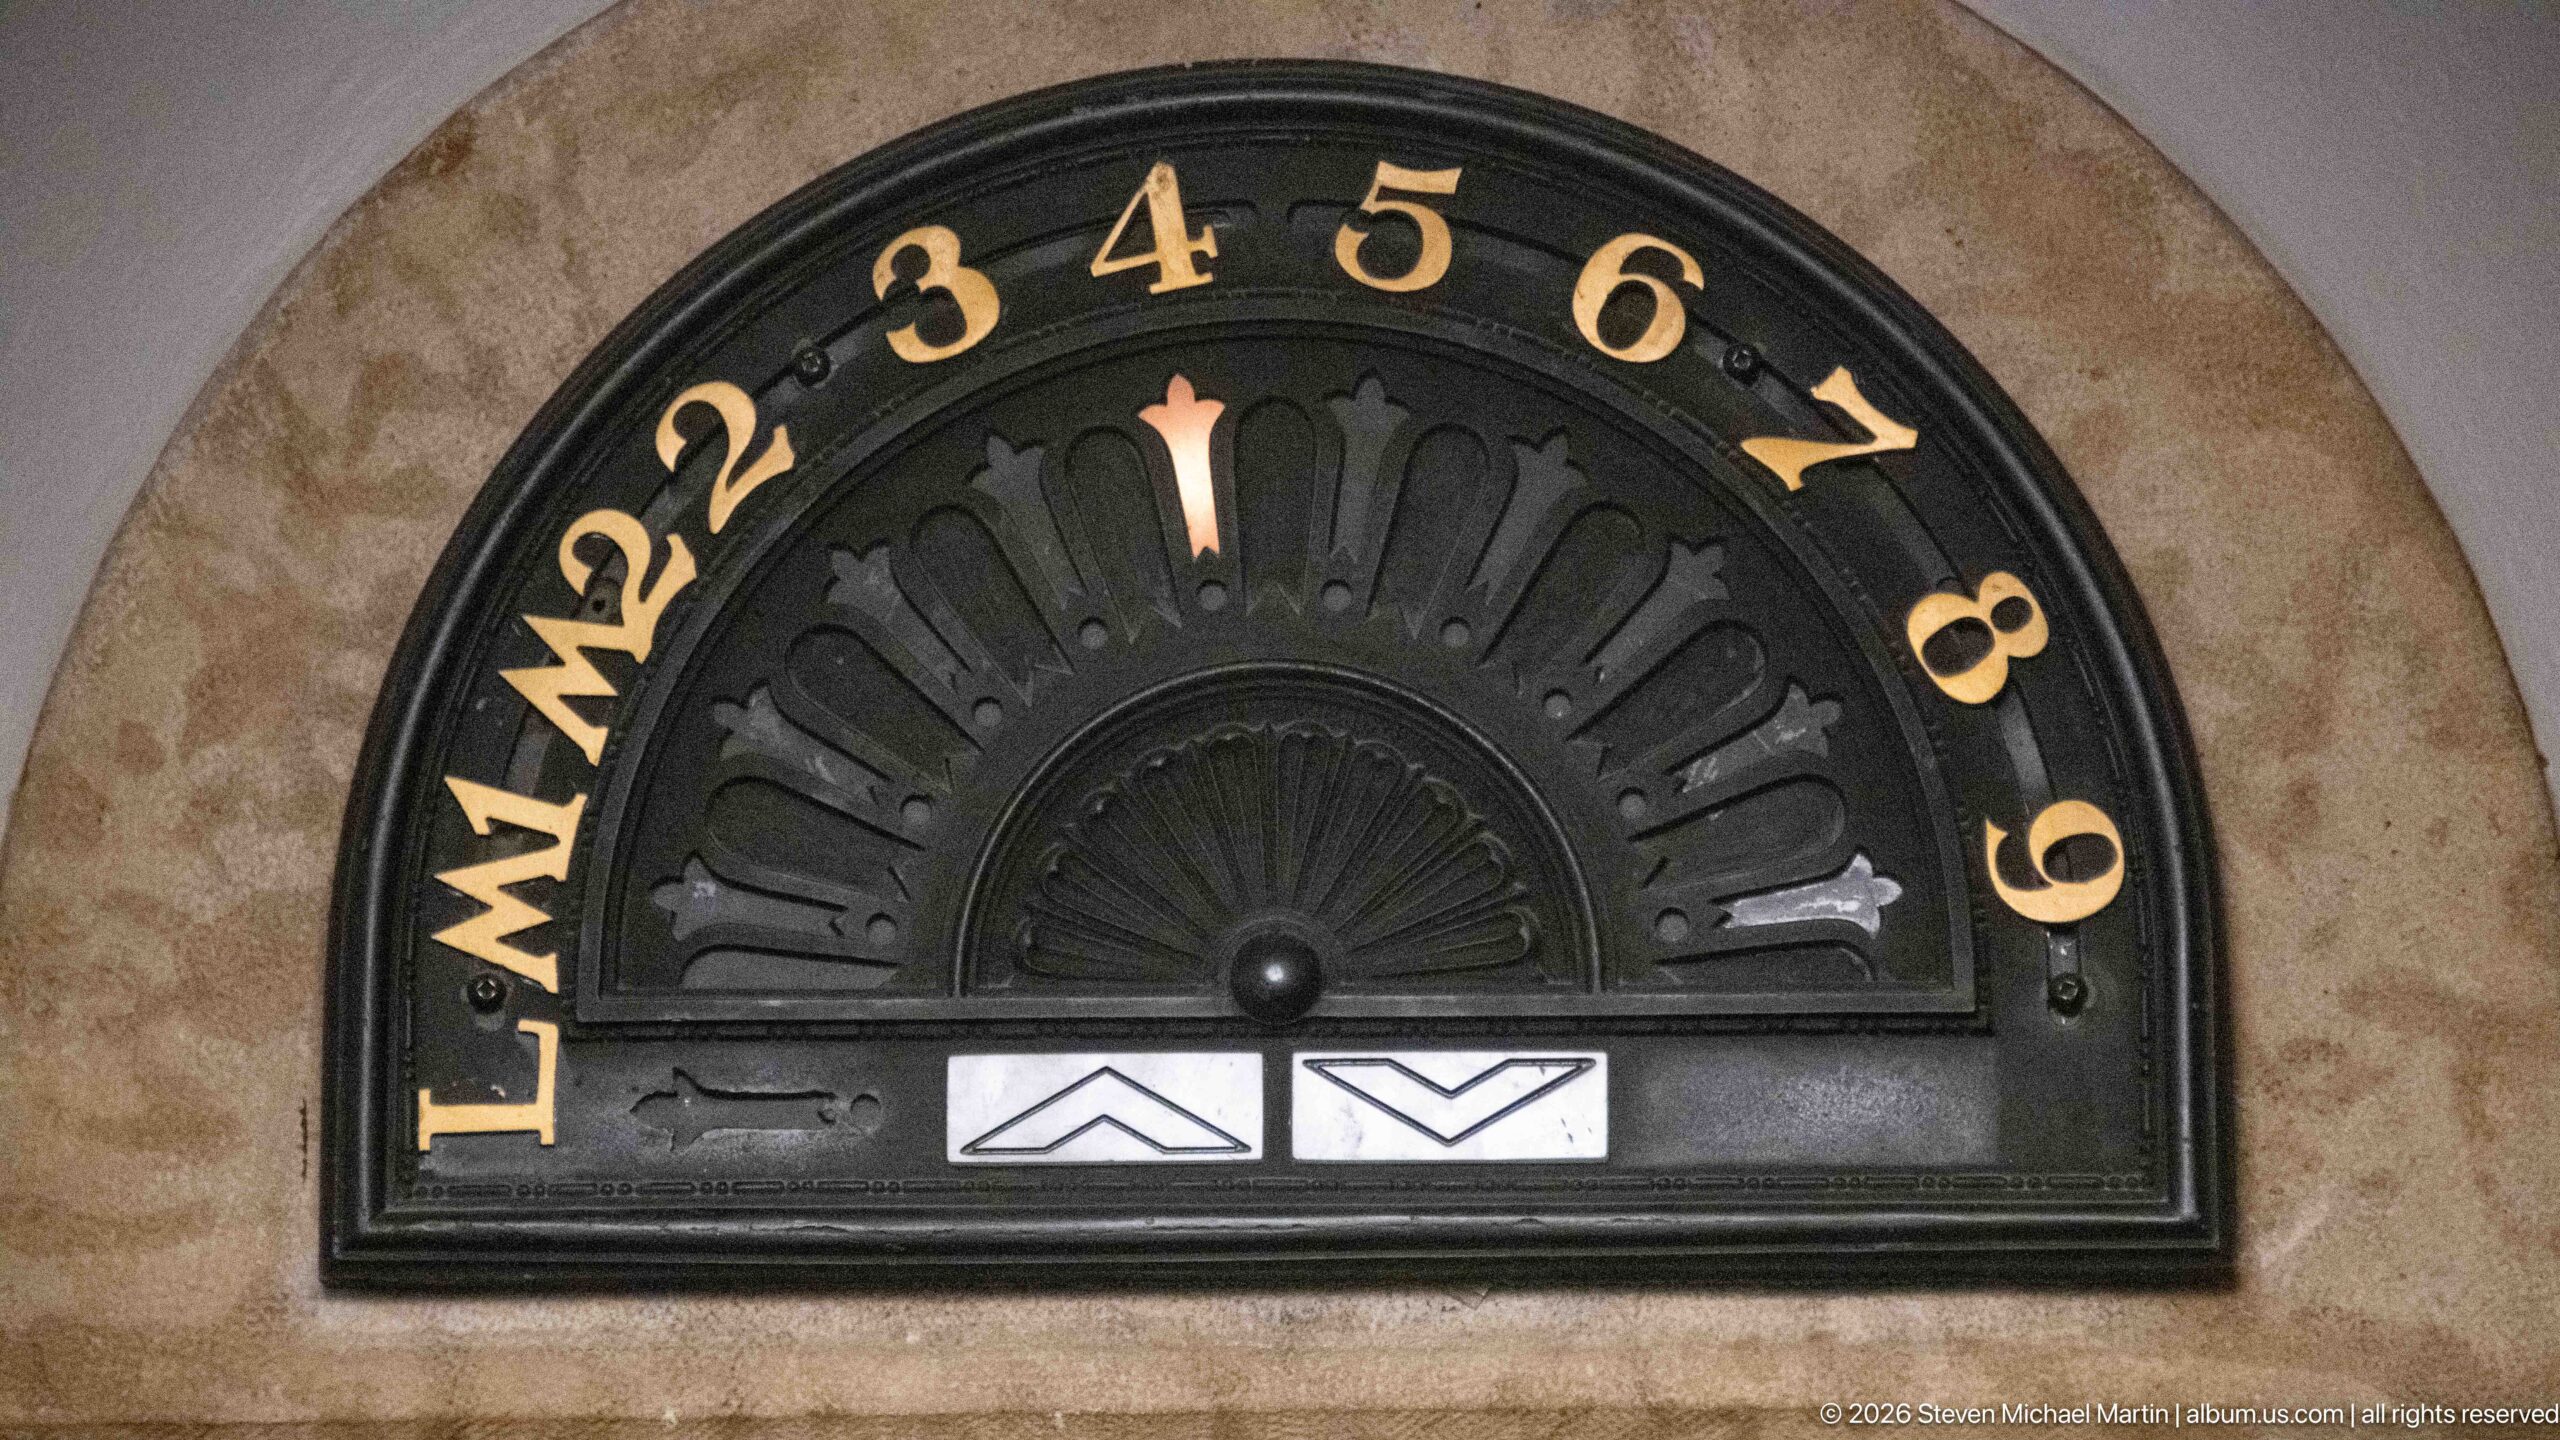
A semicircular floor indicator survives as a distinctive piece of historic hotel hardware. Gold numerals arc across a dark metal face above paired directional arrows, while a central pointer marks the selected level. The close view records an ornamental mechanical detail that contrasts with the much larger stone halls and staircases elsewhere in the hotel.
Caption
A semicircular floor indicator survives as a distinctive piece of historic hotel hardware. Gold numerals arc across a dark metal face above paired directional arrows, while a central pointer marks the selected level. The close view records an ornamental mechanical detail that contrasts with the much larger stone halls and staircases elsewhere in the hotel.
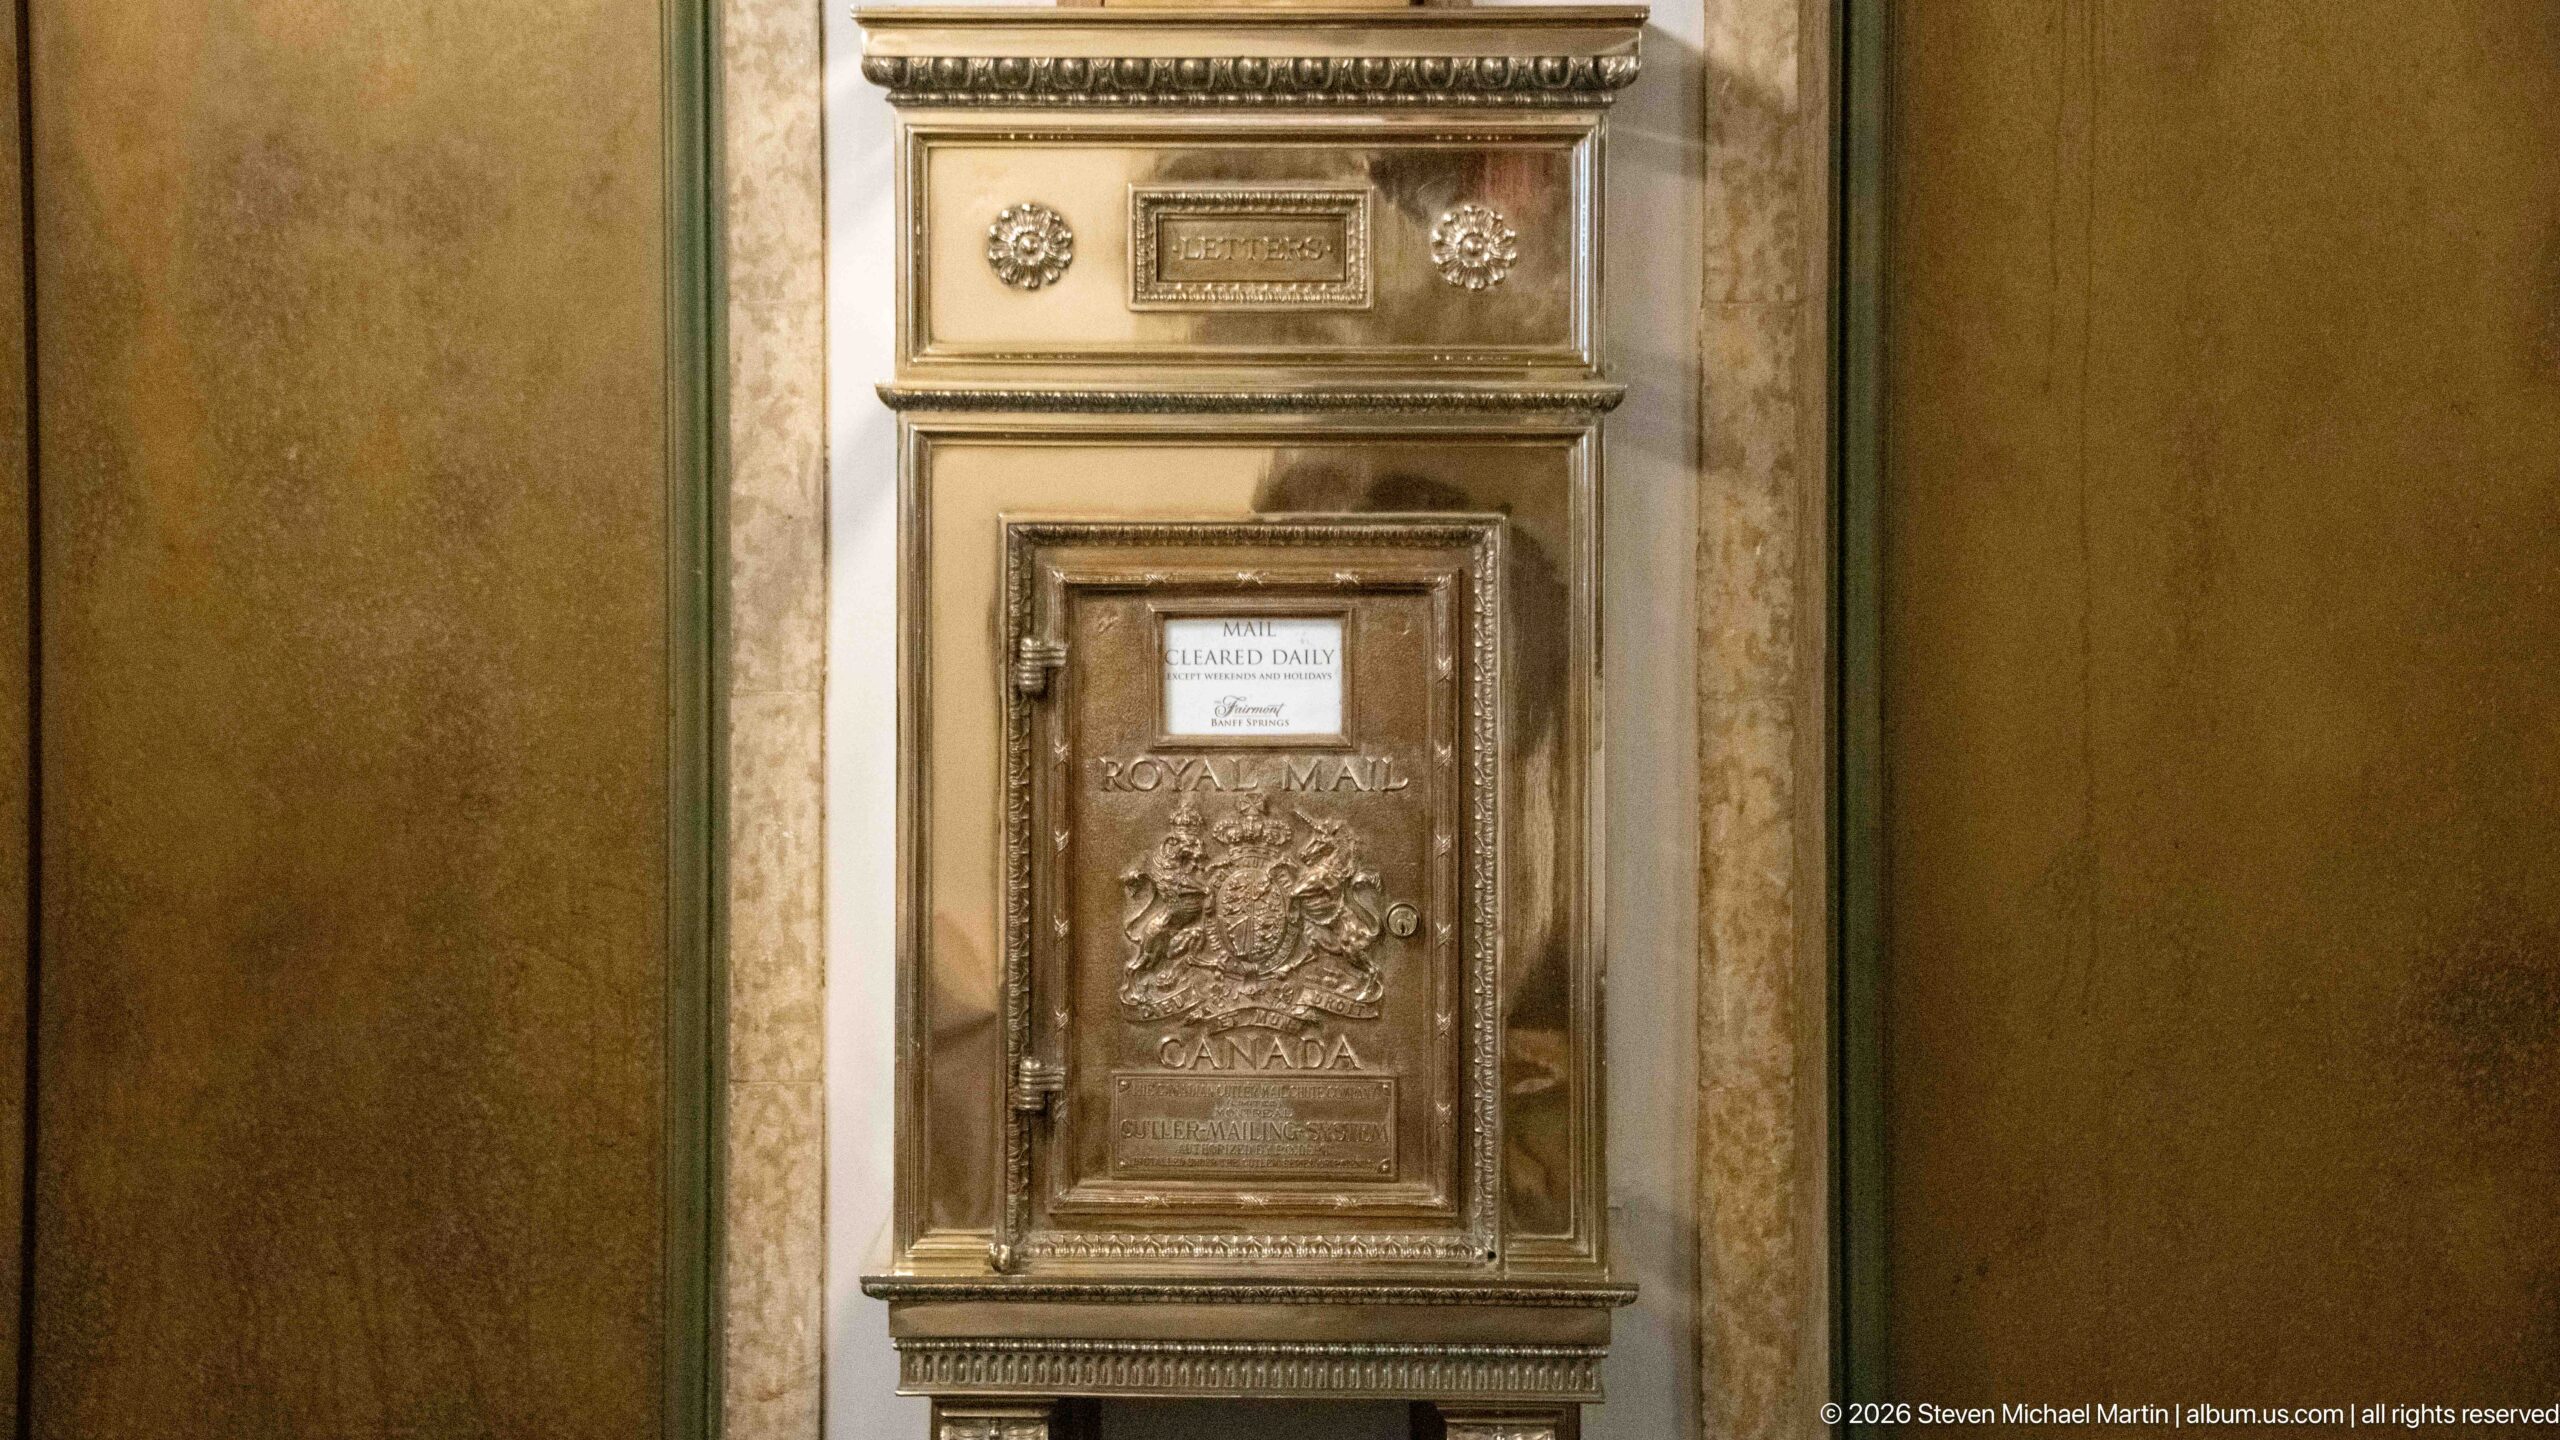
An elaborate metal letter box is mounted within a tall architectural surround, its front enriched with molded panels, floral ornament, and a relief emblem. A small label identifies its postal function. The object preserves the visual language of an era when grand hotels incorporated dedicated communication services directly into their public interiors.
Caption
An elaborate metal letter box is mounted within a tall architectural surround, its front enriched with molded panels, floral ornament, and a relief emblem. A small label identifies its postal function. The object preserves the visual language of an era when grand hotels incorporated dedicated communication services directly into their public interiors.
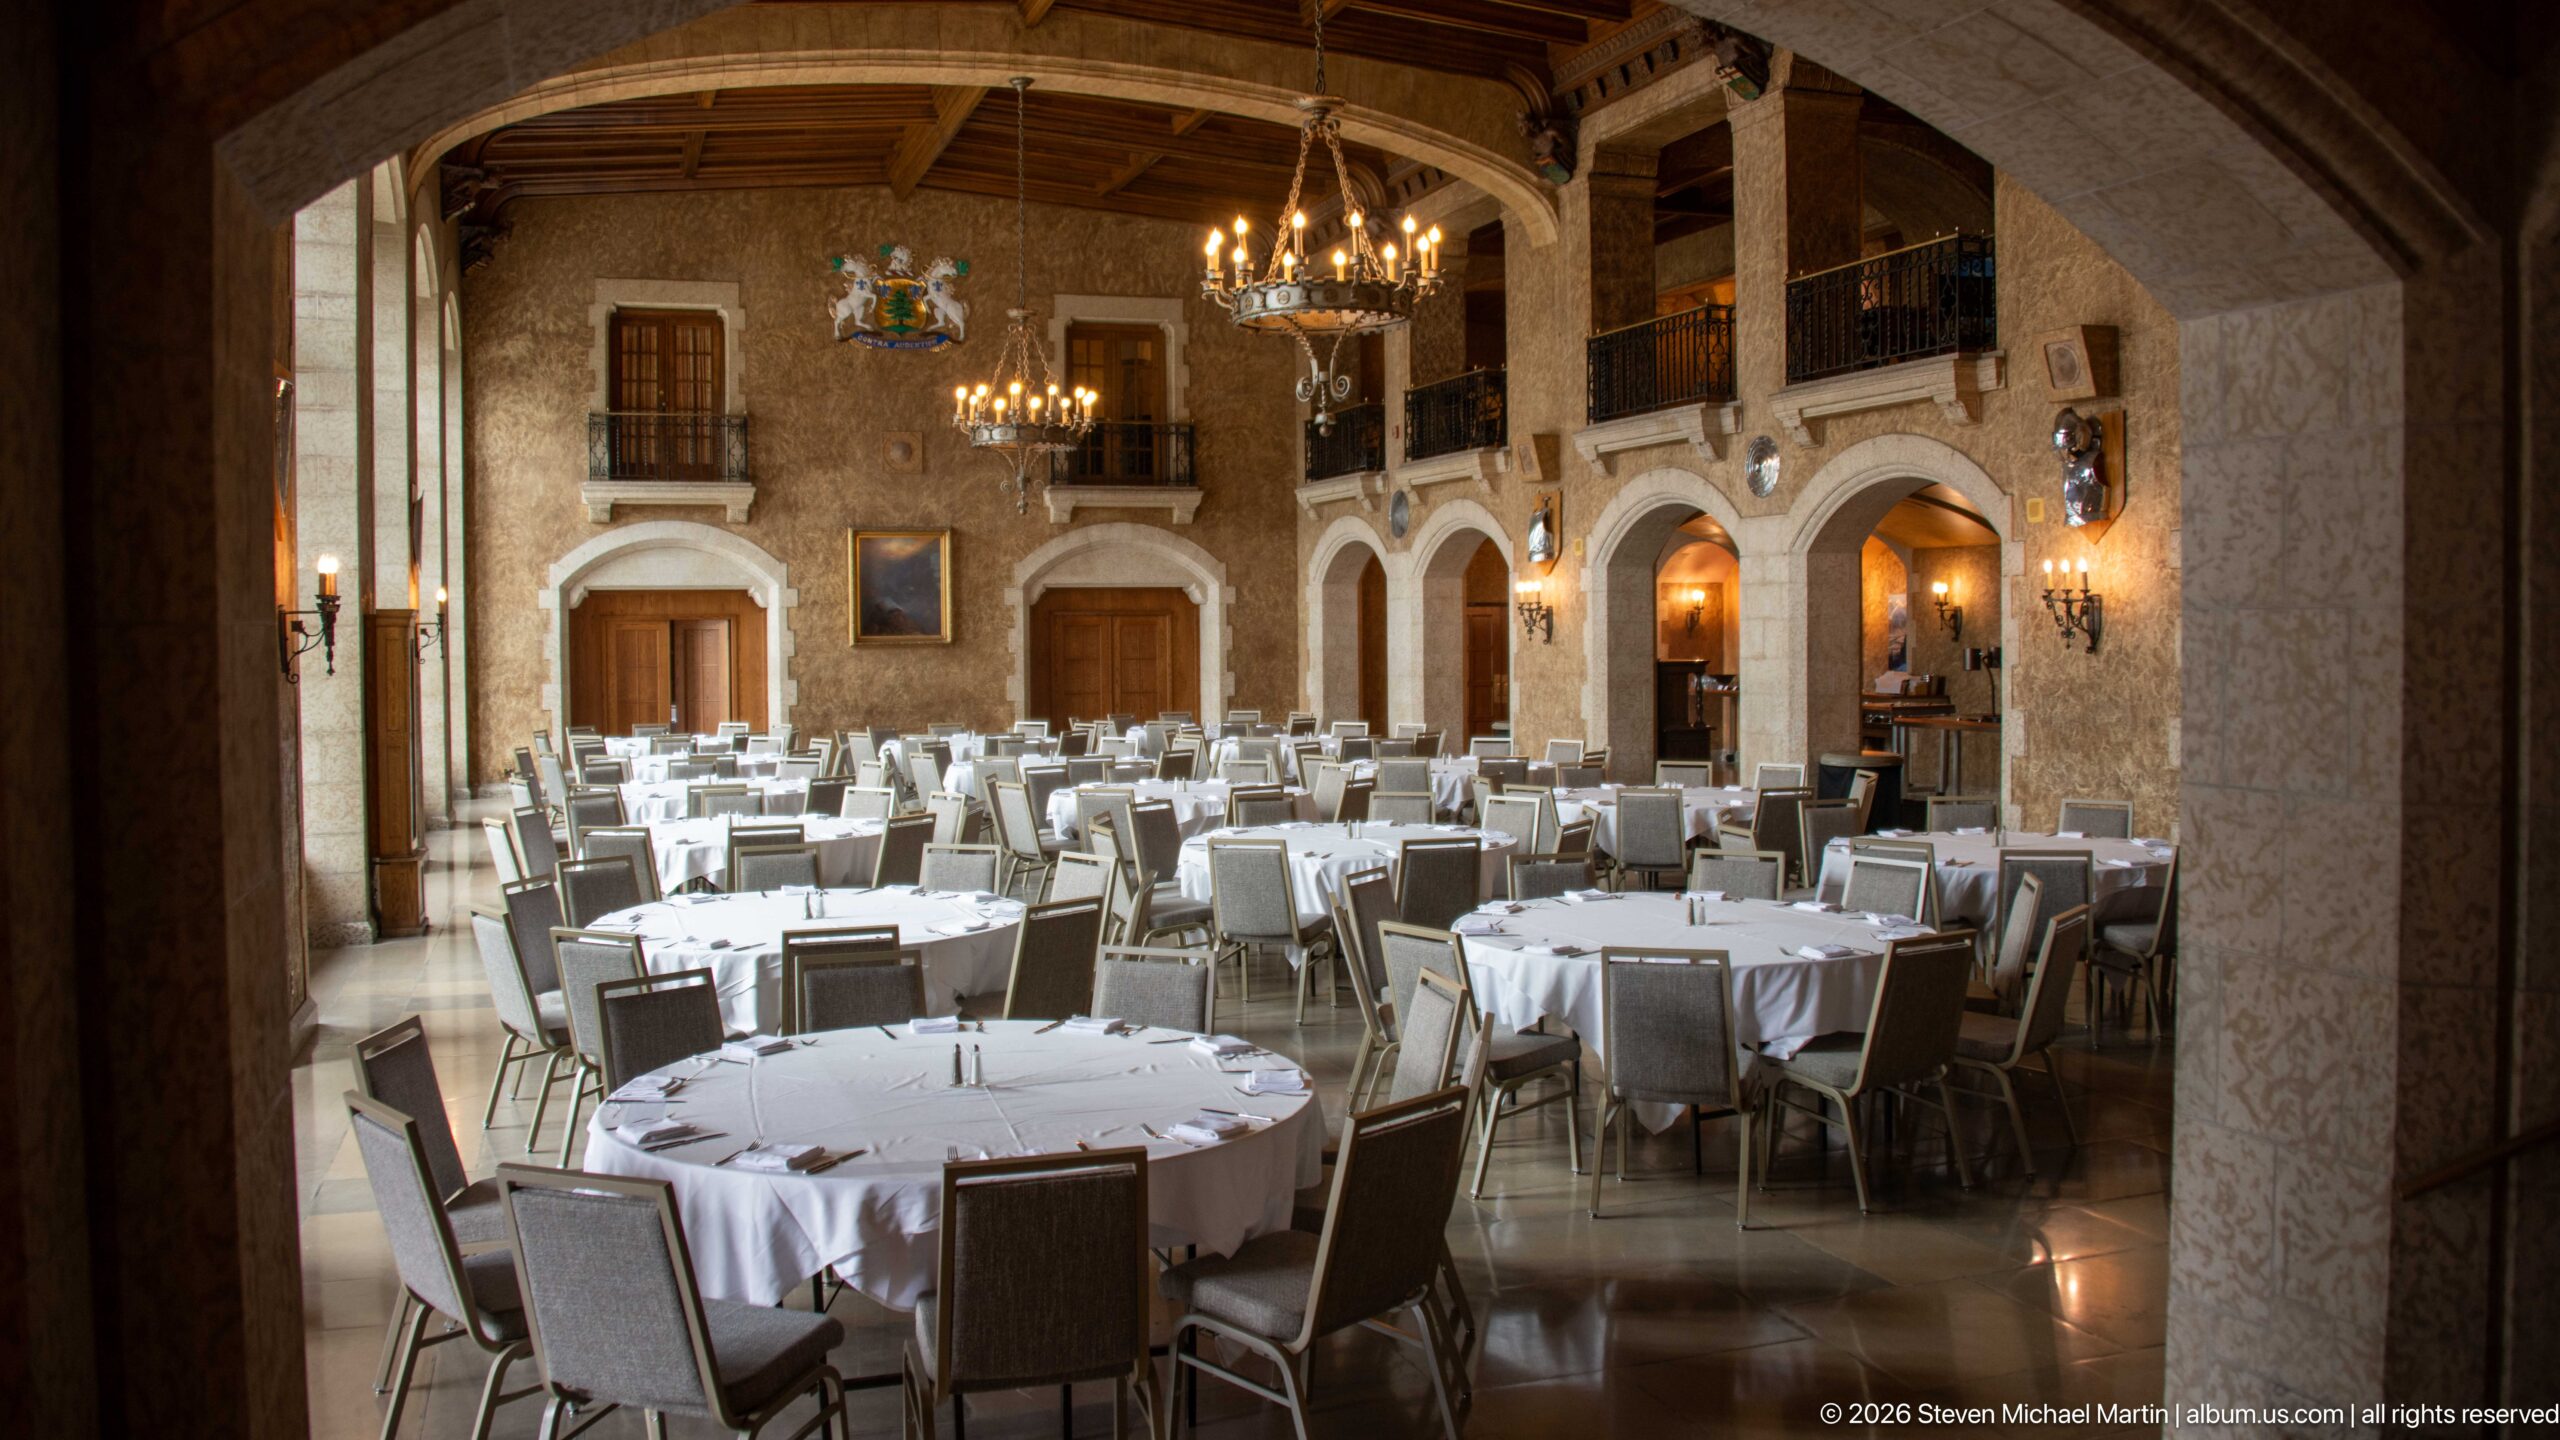
Round tables dressed in white linen fill a lofty Banff Springs Hotel dining hall beneath timbered ceilings and wrought chandeliers. Repeated arches, balconies, wall sconces, and heraldic decoration give the room a ceremonial character, while the fully set tables show the historic architectural setting adapted for contemporary banquets and dining.
Caption
Round tables dressed in white linen fill a lofty Banff Springs Hotel dining hall beneath timbered ceilings and wrought chandeliers. Repeated arches, balconies, wall sconces, and heraldic decoration give the room a ceremonial character, while the fully set tables show the historic architectural setting adapted for contemporary banquets and dining.
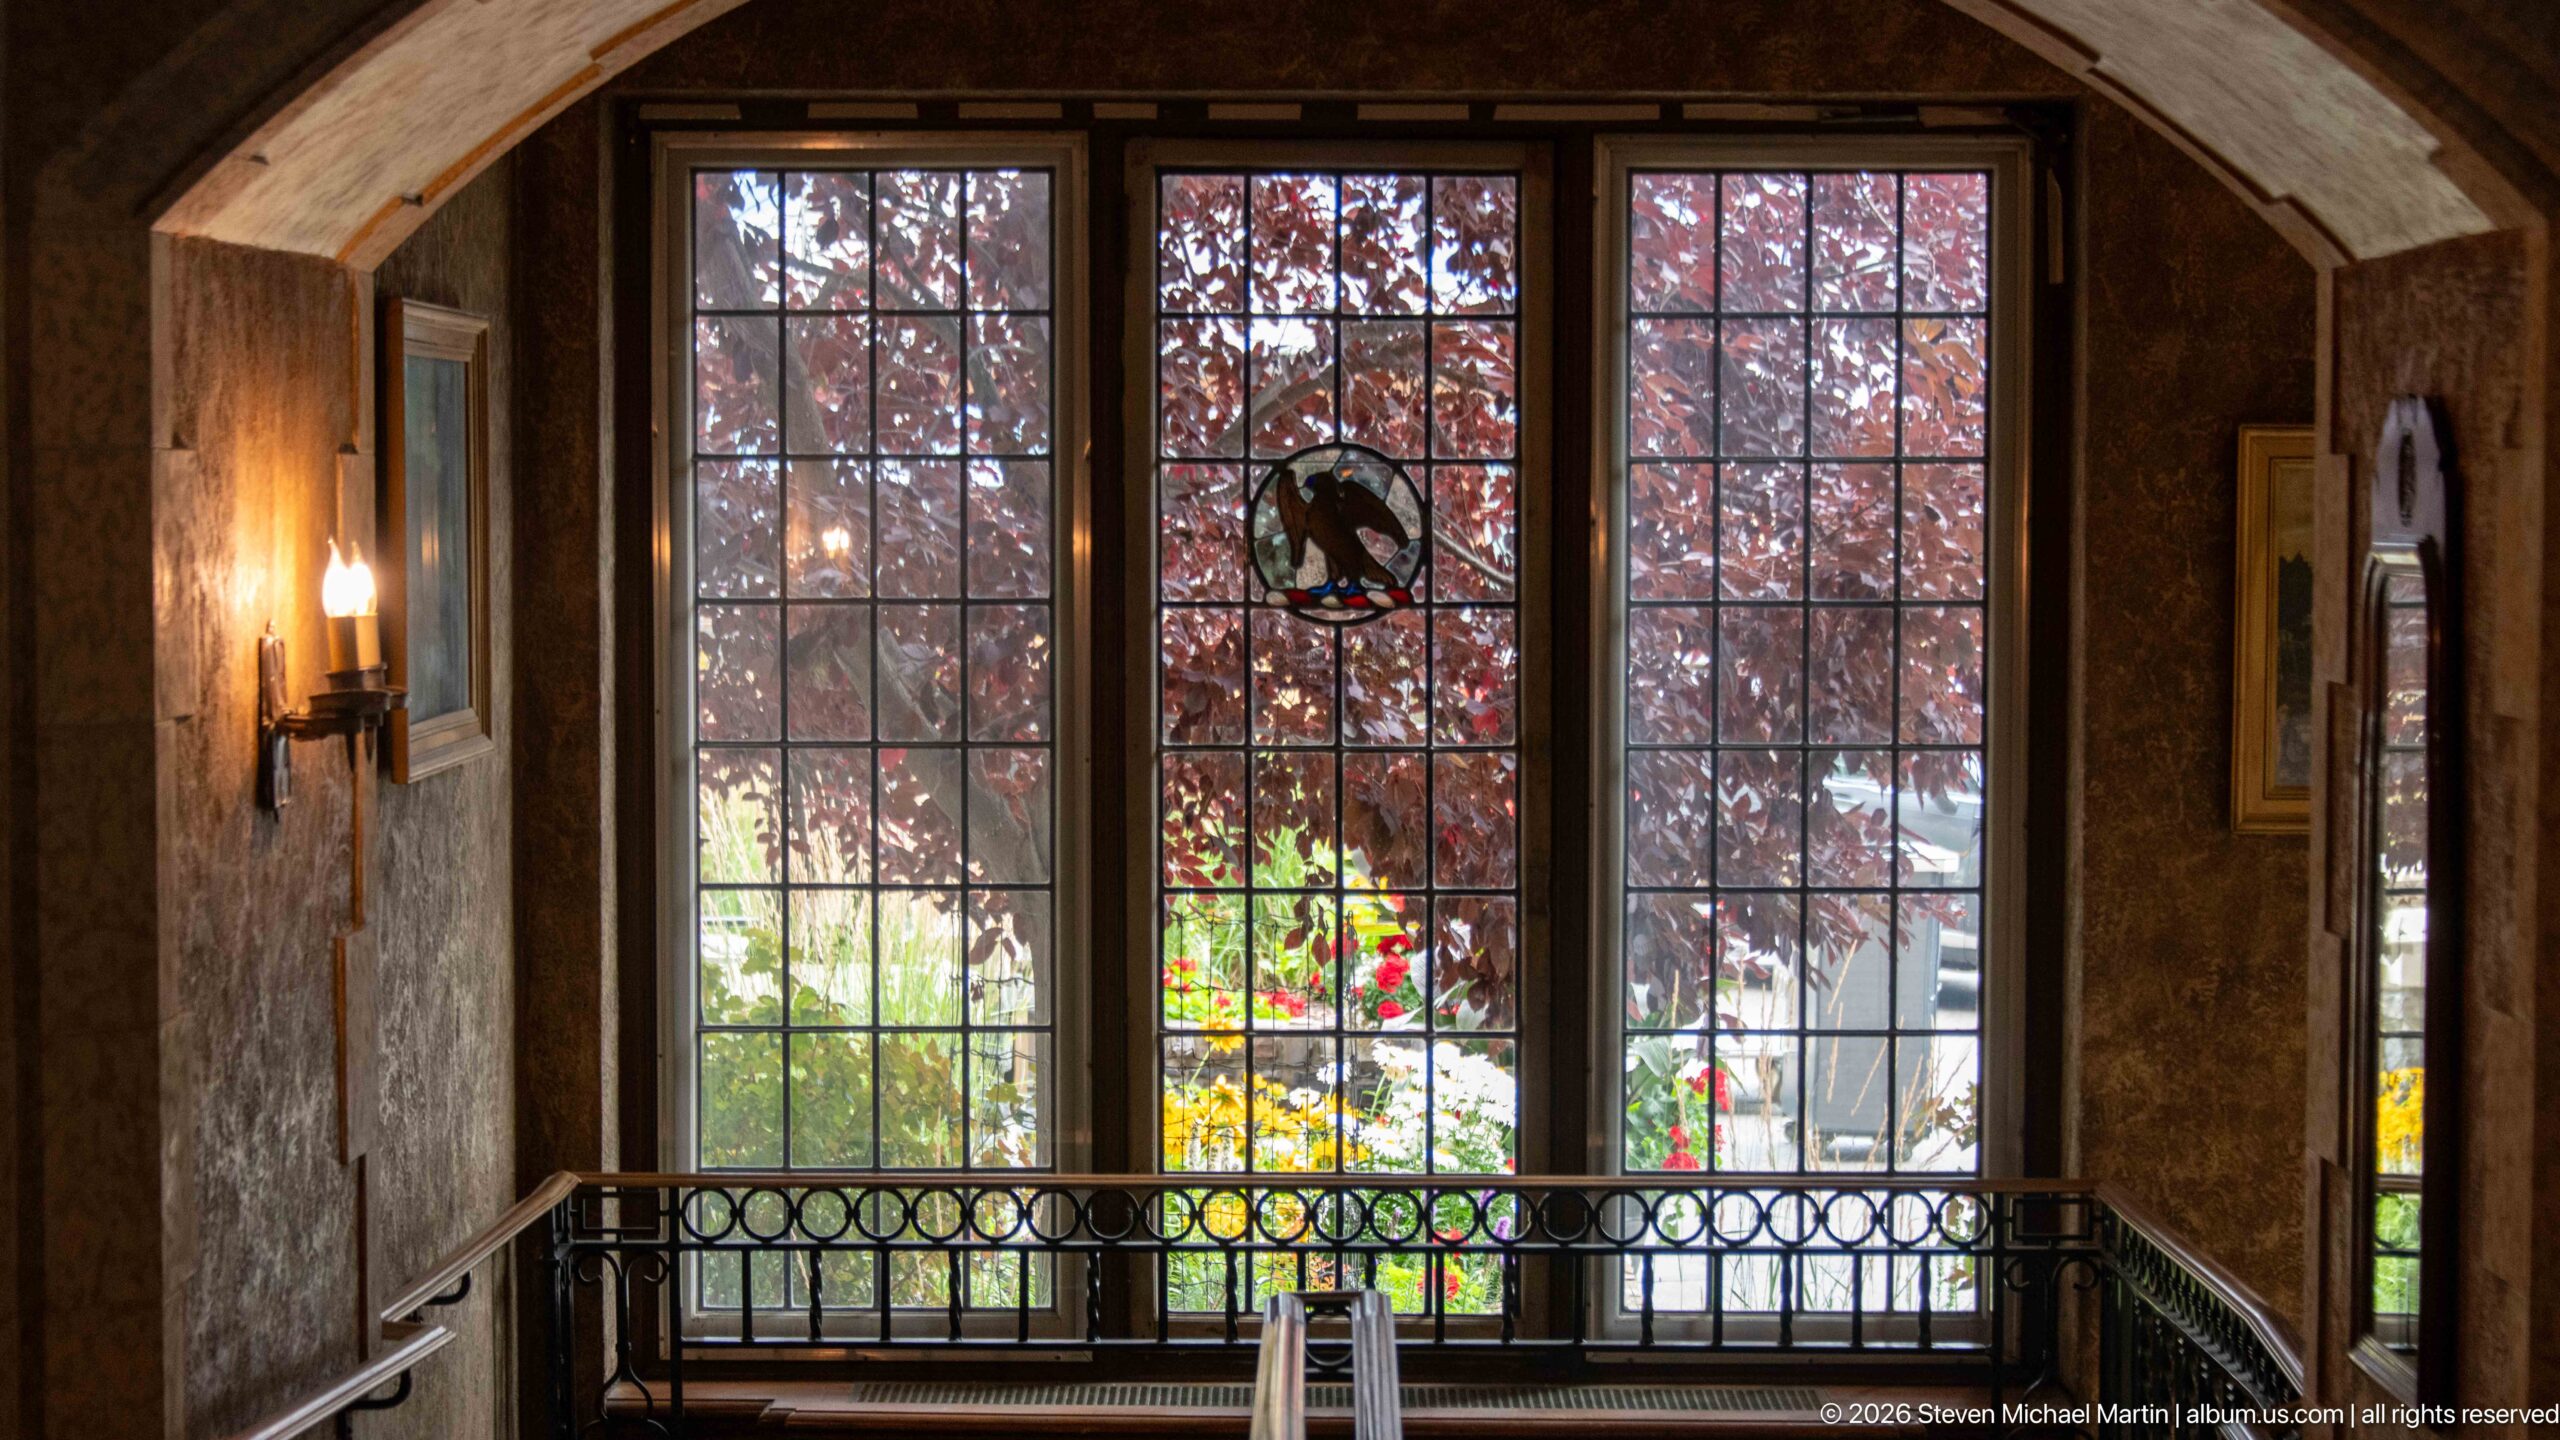
A bank of tall lead-paned windows fills an arched opening at the edge of a Banff Springs Hotel public room. Autumn-red foliage and bright flower beds appear beyond the glass, while a dark ornamental railing runs across the interior foreground. The composition emphasizes the hotel’s deliberate visual connection between richly finished interiors and landscaped grounds outside.
Caption
A bank of tall lead-paned windows fills an arched opening at the edge of a Banff Springs Hotel public room. Autumn-red foliage and bright flower beds appear beyond the glass, while a dark ornamental railing runs across the interior foreground. The composition emphasizes the hotel’s deliberate visual connection between richly finished interiors and landscaped grounds outside.
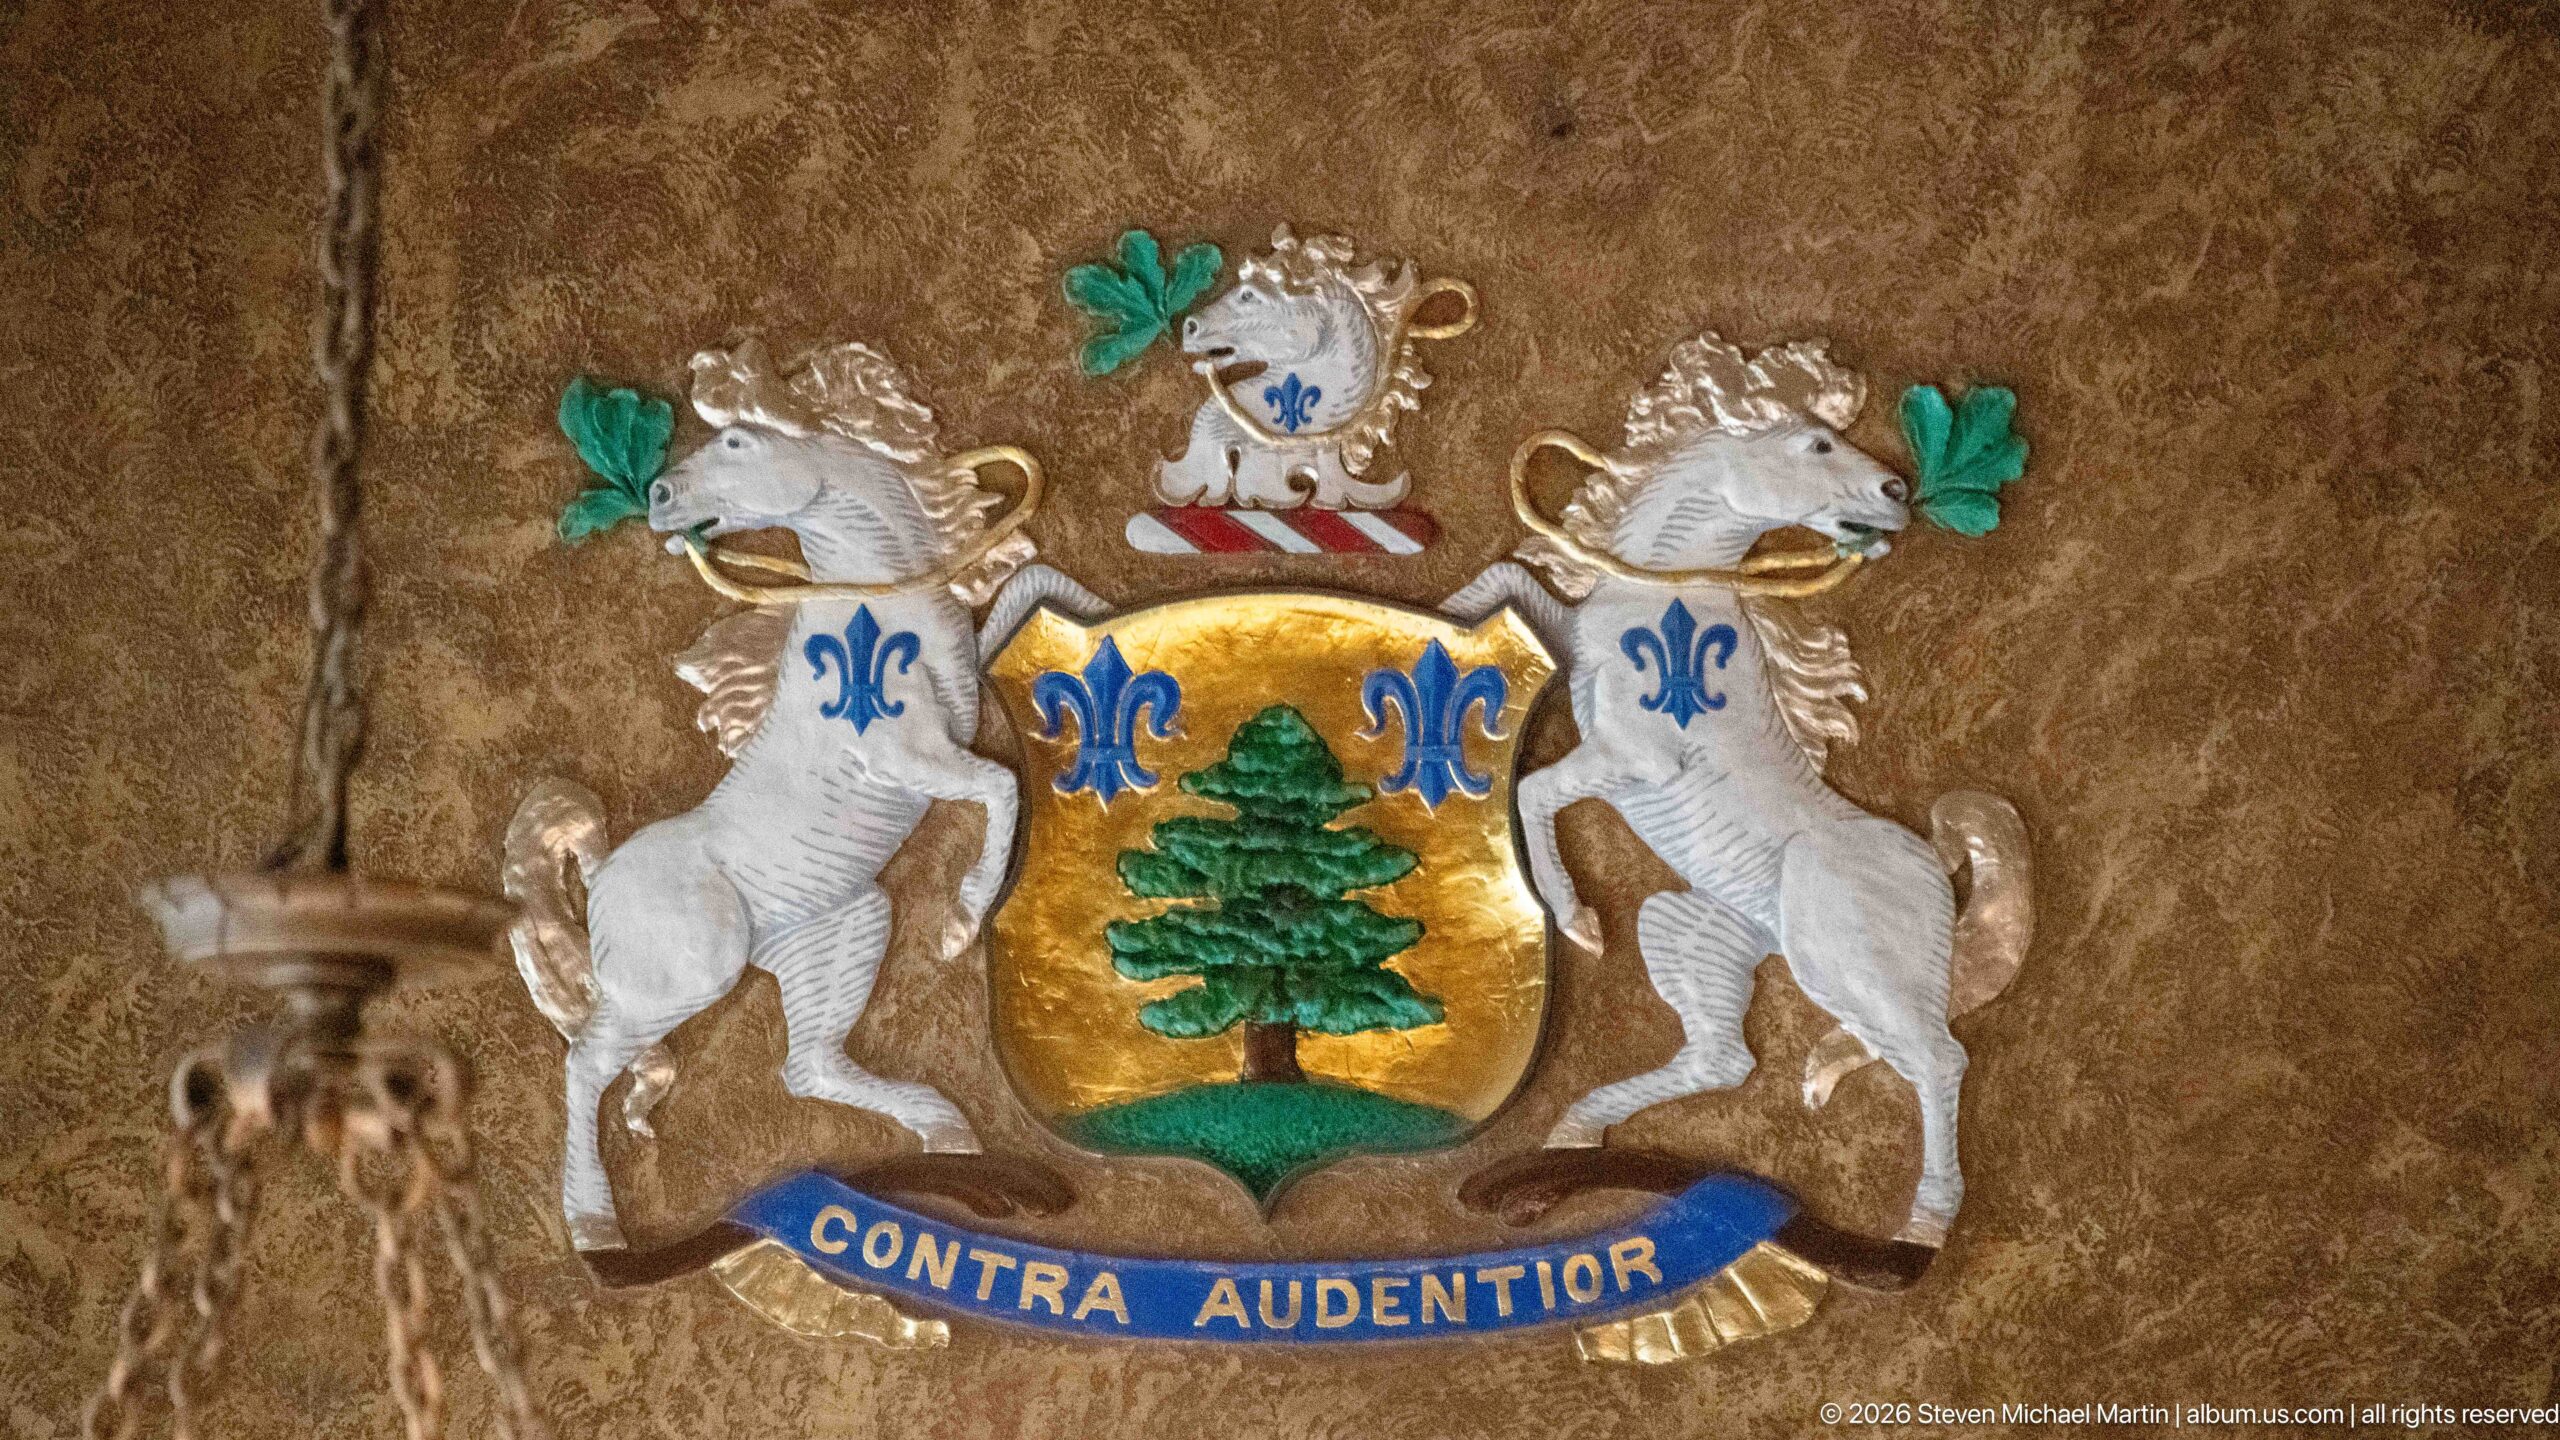
A painted and modeled coat of arms decorates the wall of a Banff Springs Hotel public room. Two white animal supporters flank a gold shield bearing a green conifer and blue fleur-de-lis, while a blue scroll below carries the motto “Contra Audentior.” The close study isolates the heraldic ornament from the surrounding architecture.
Caption
A painted and modeled coat of arms decorates the wall of a Banff Springs Hotel public room. Two white animal supporters flank a gold shield bearing a green conifer and blue fleur-de-lis, while a blue scroll below carries the motto “Contra Audentior.” The close study isolates the heraldic ornament from the surrounding architecture.
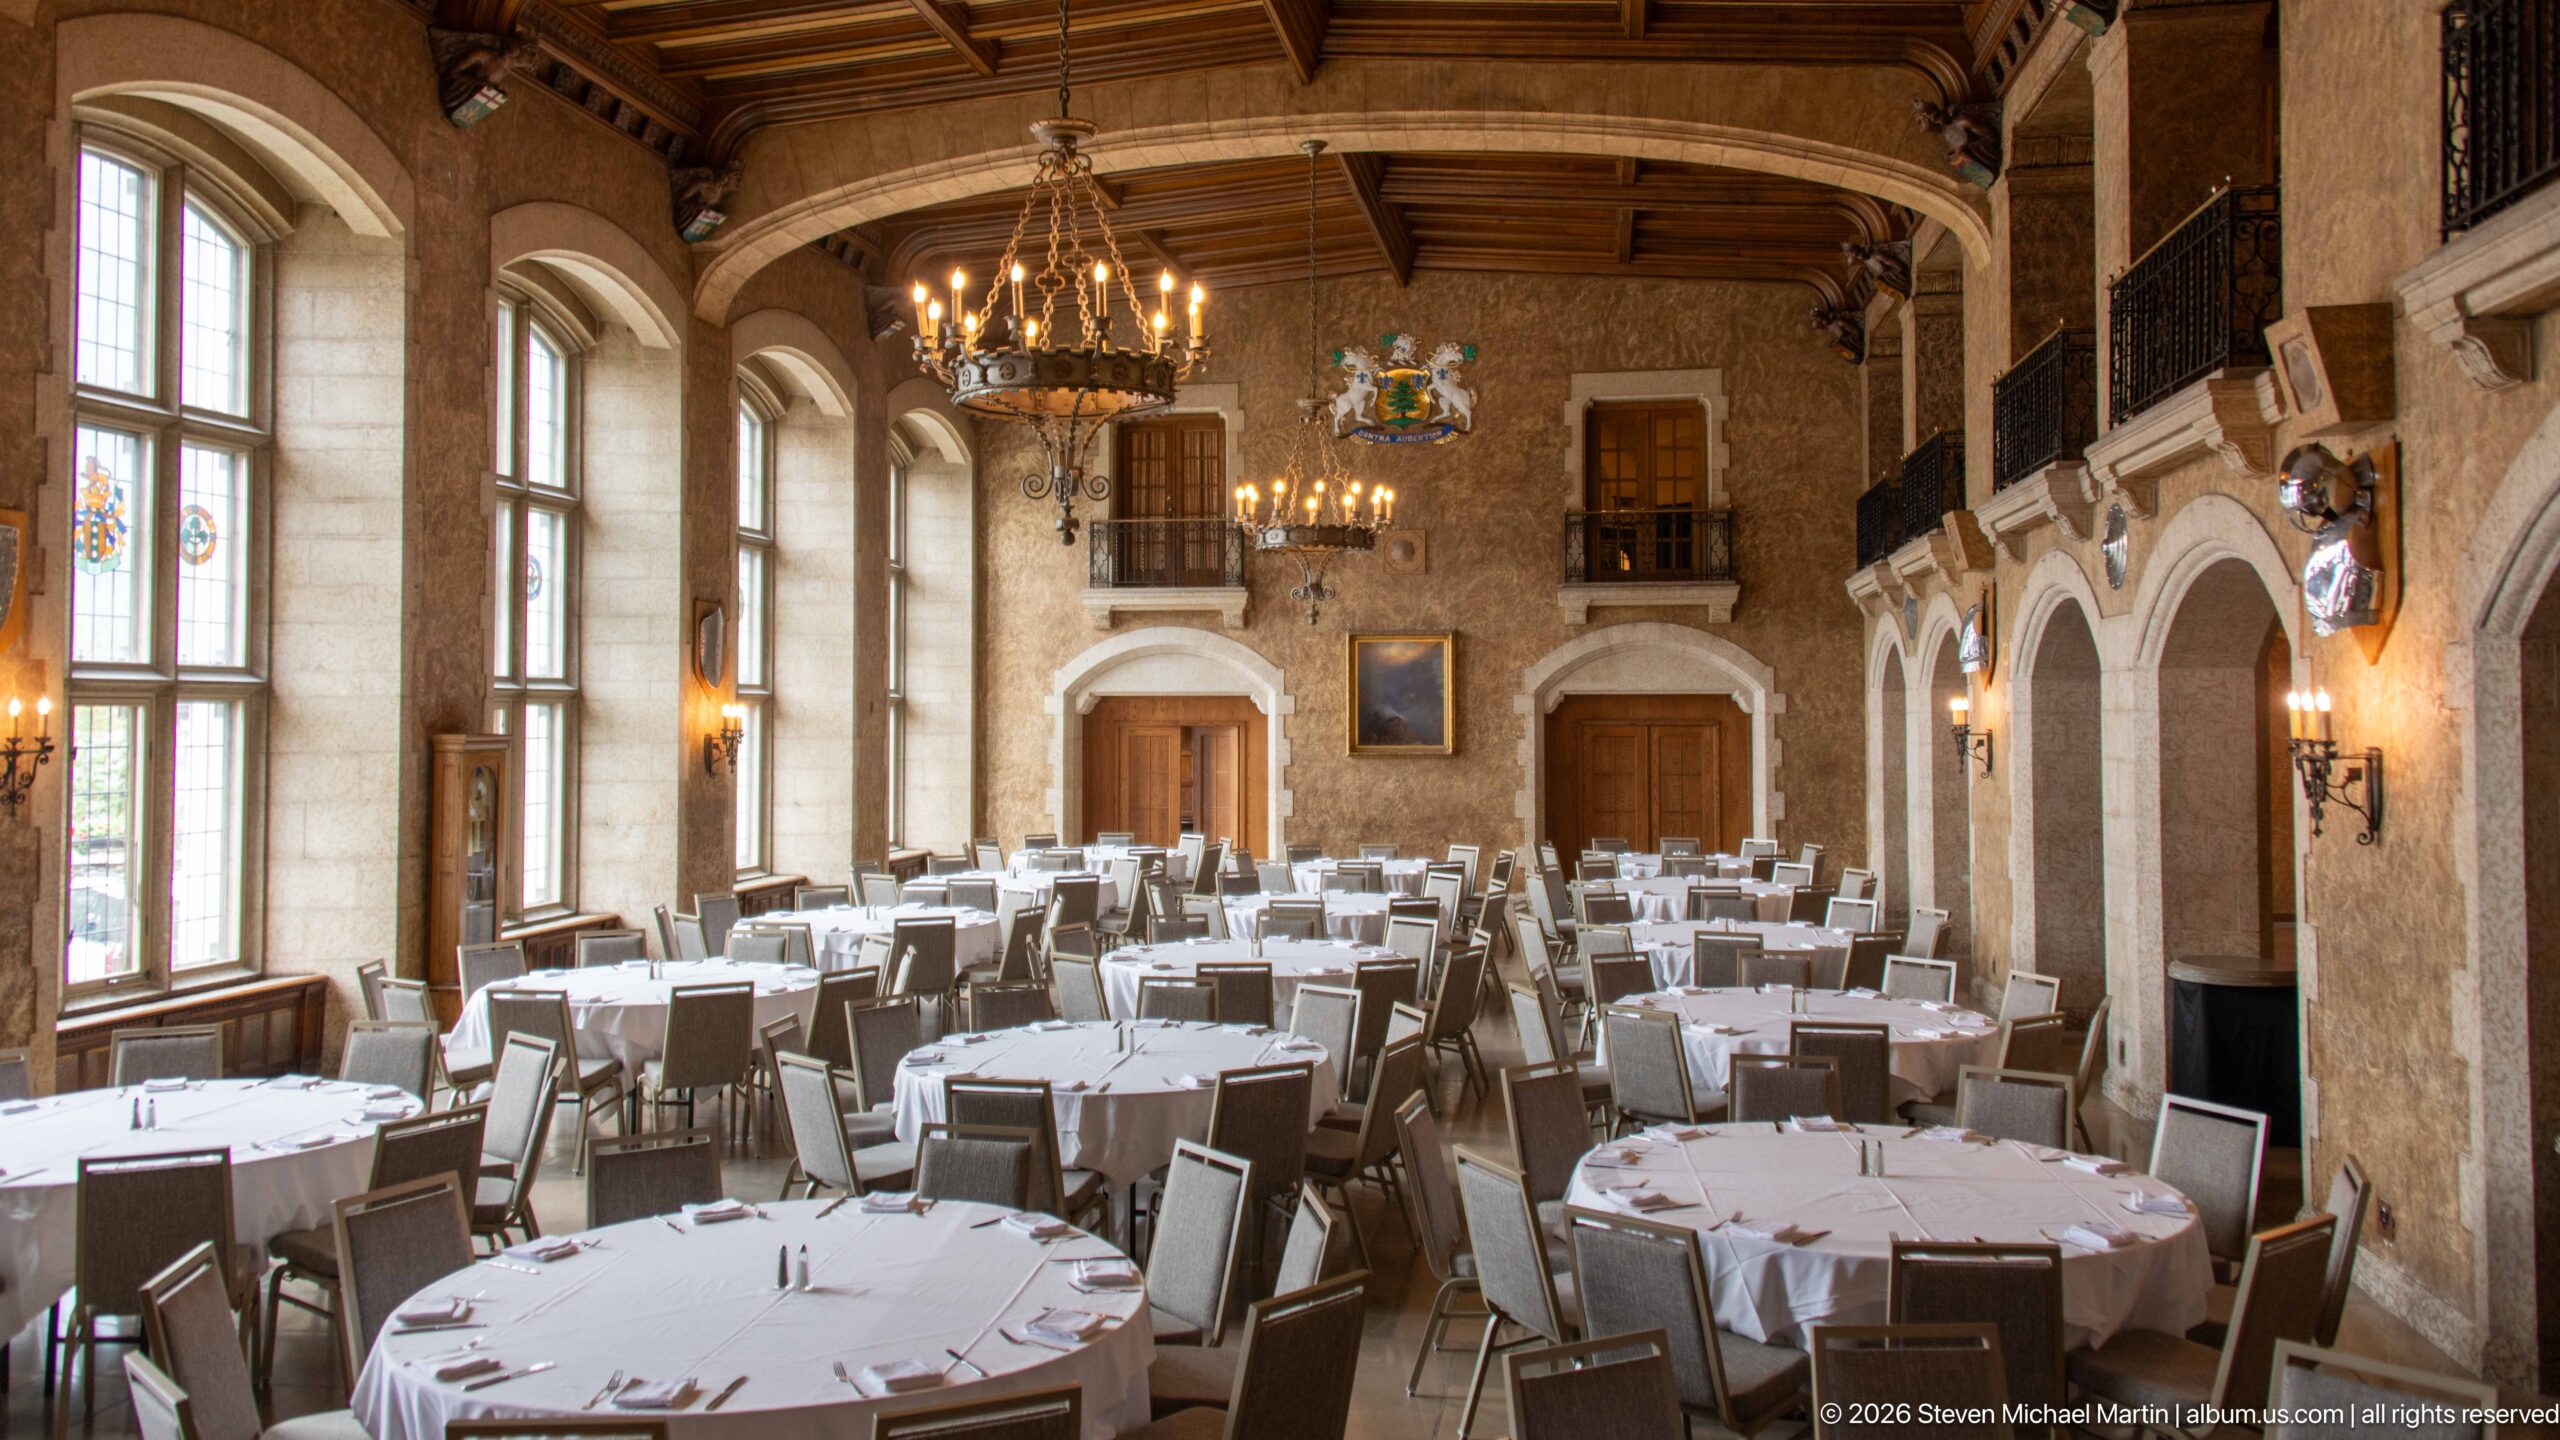
Tall windows wash the Banff Springs Hotel dining hall with daylight, revealing rows of formally set round tables beneath heavy timber beams and chandeliers. Along the opposite wall, repeated arches support an upper gallery punctuated by heraldic shields. This angle clarifies the room’s long axial proportions and the relationship between its window wall, dining floor, and balcony level.
Caption
Tall windows wash the Banff Springs Hotel dining hall with daylight, revealing rows of formally set round tables beneath heavy timber beams and chandeliers. Along the opposite wall, repeated arches support an upper gallery punctuated by heraldic shields. This angle clarifies the room’s long axial proportions and the relationship between its window wall, dining floor, and balcony level.
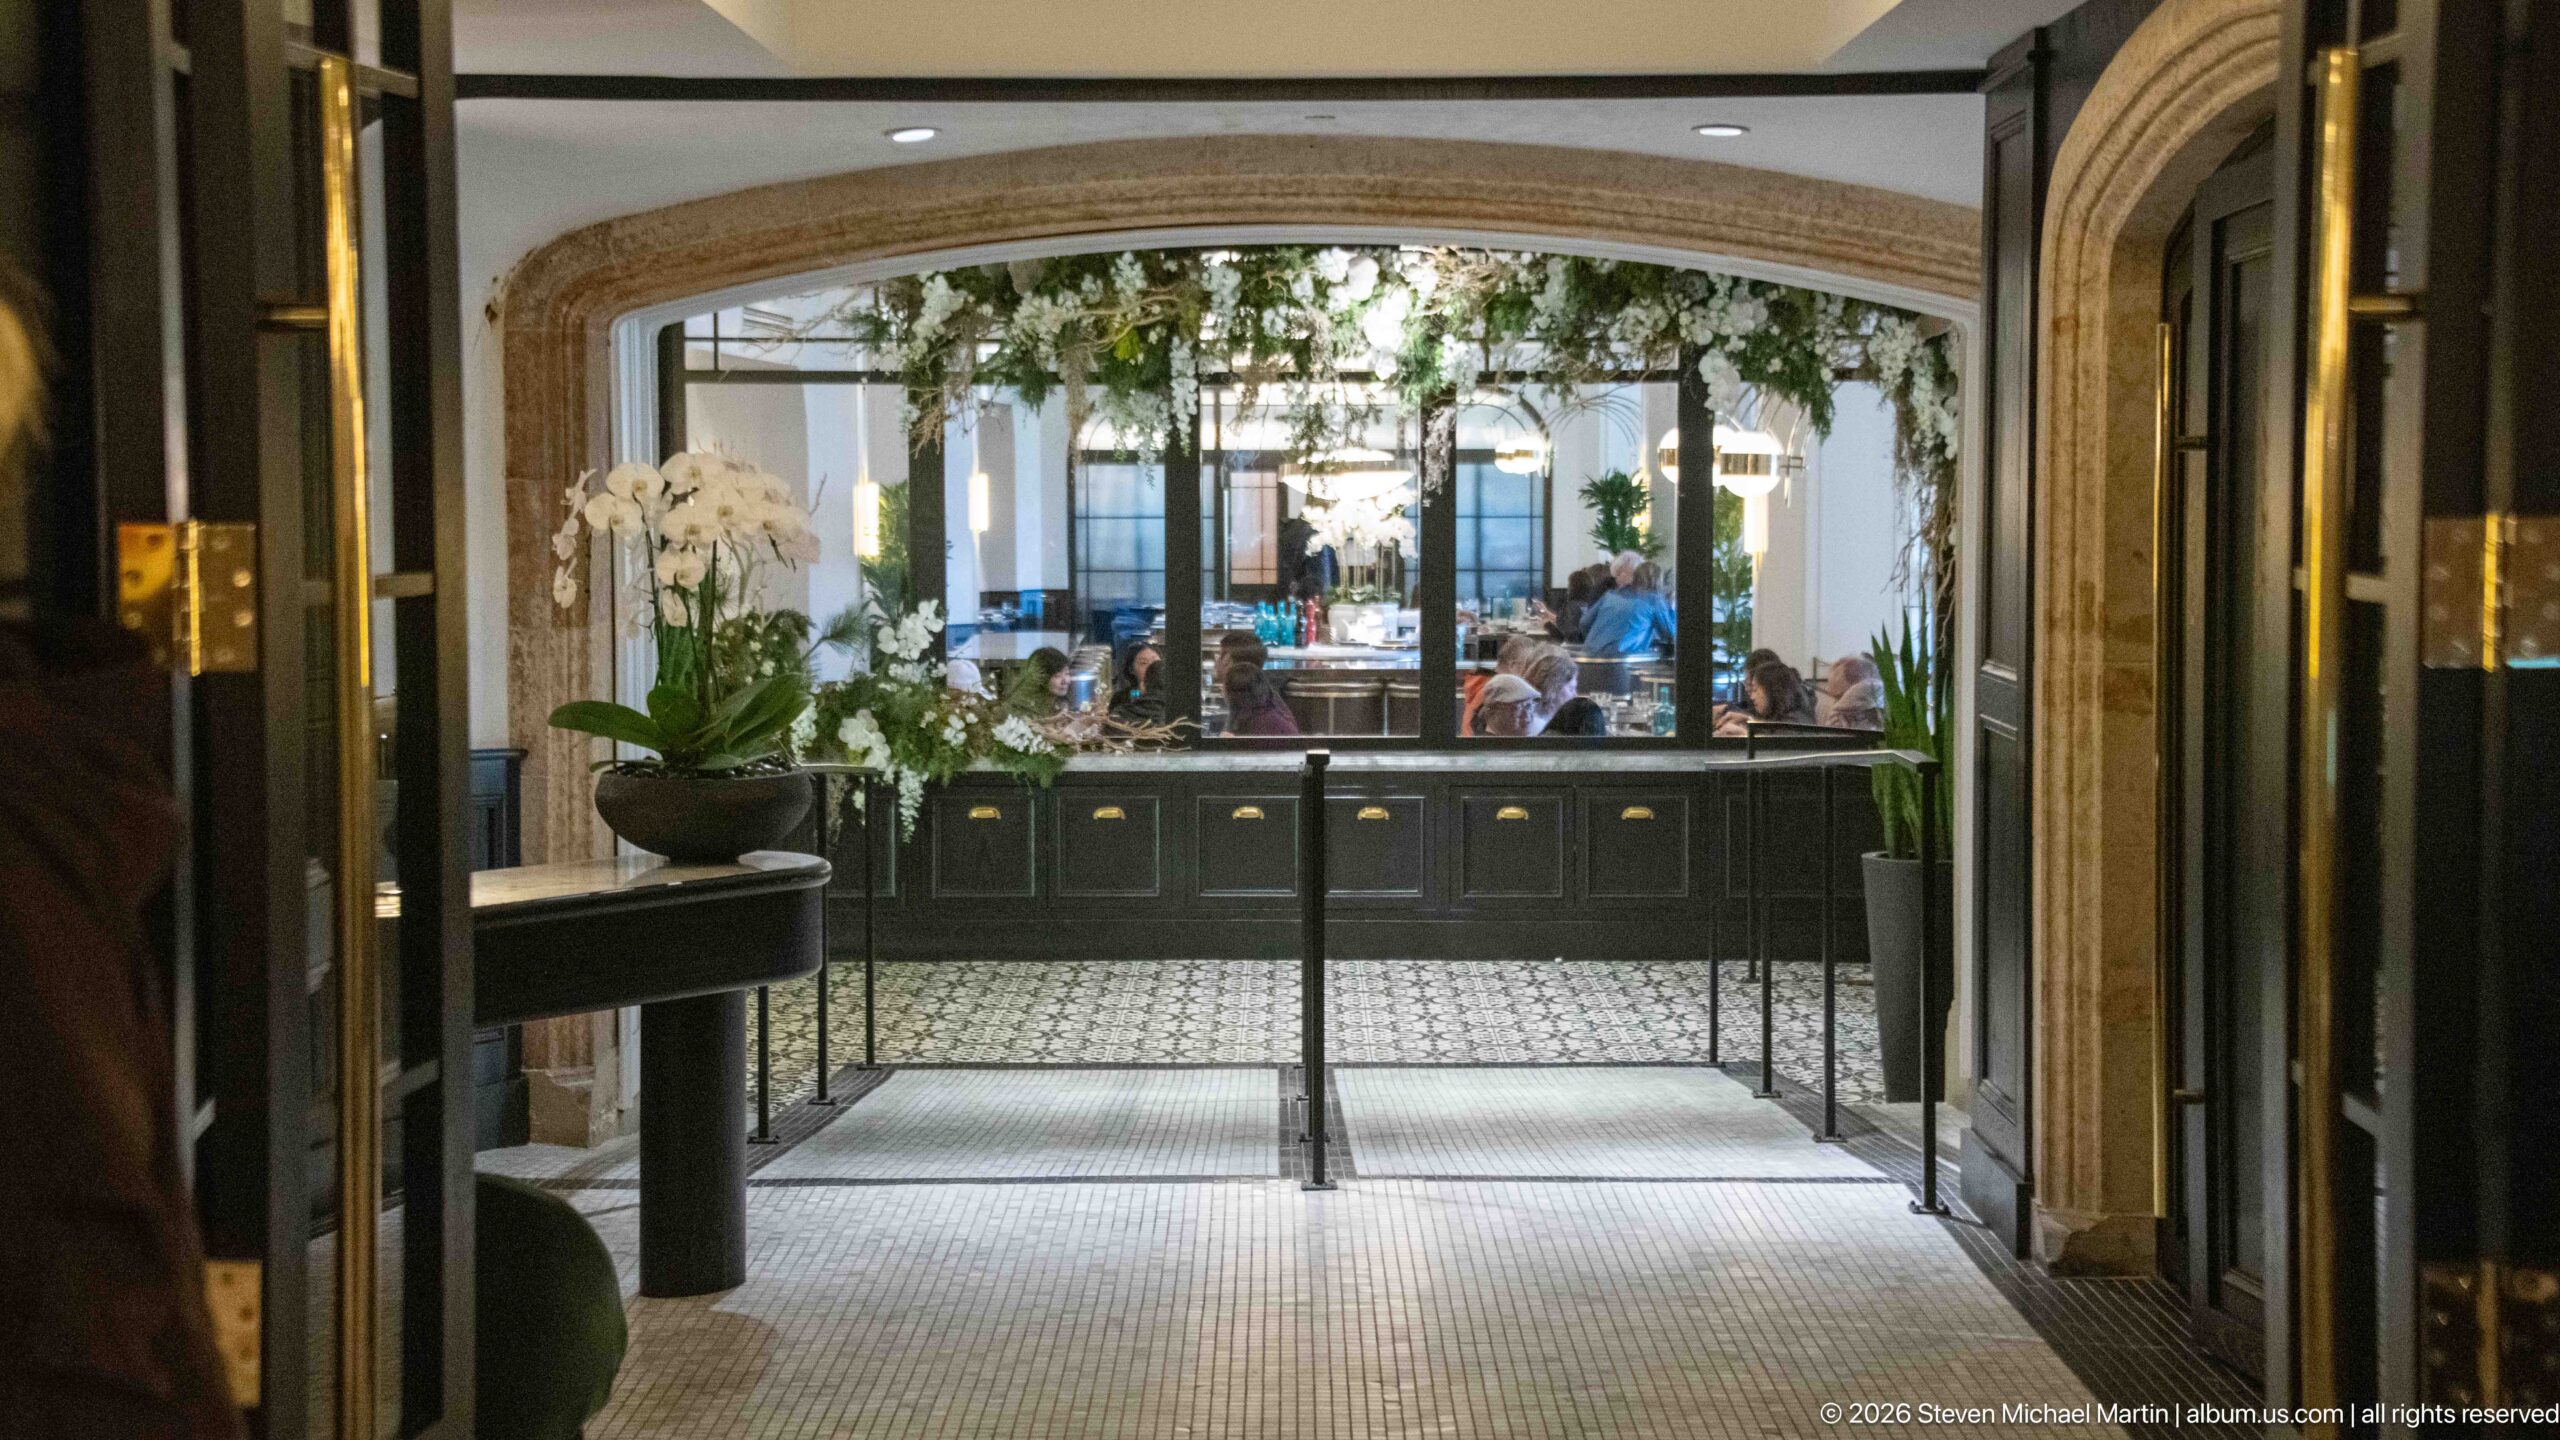
A broad arched doorway opens into a bright dining space filled with greenery and seated guests. Glass double doors, patterned flooring, dark cabinetry, and a white orchid arrangement mark the threshold, creating a more intimate transition than the monumental stone halls elsewhere in the hotel.
Caption
A broad arched doorway opens into a bright dining space filled with greenery and seated guests. Glass double doors, patterned flooring, dark cabinetry, and a white orchid arrangement mark the threshold, creating a more intimate transition than the monumental stone halls elsewhere in the hotel.
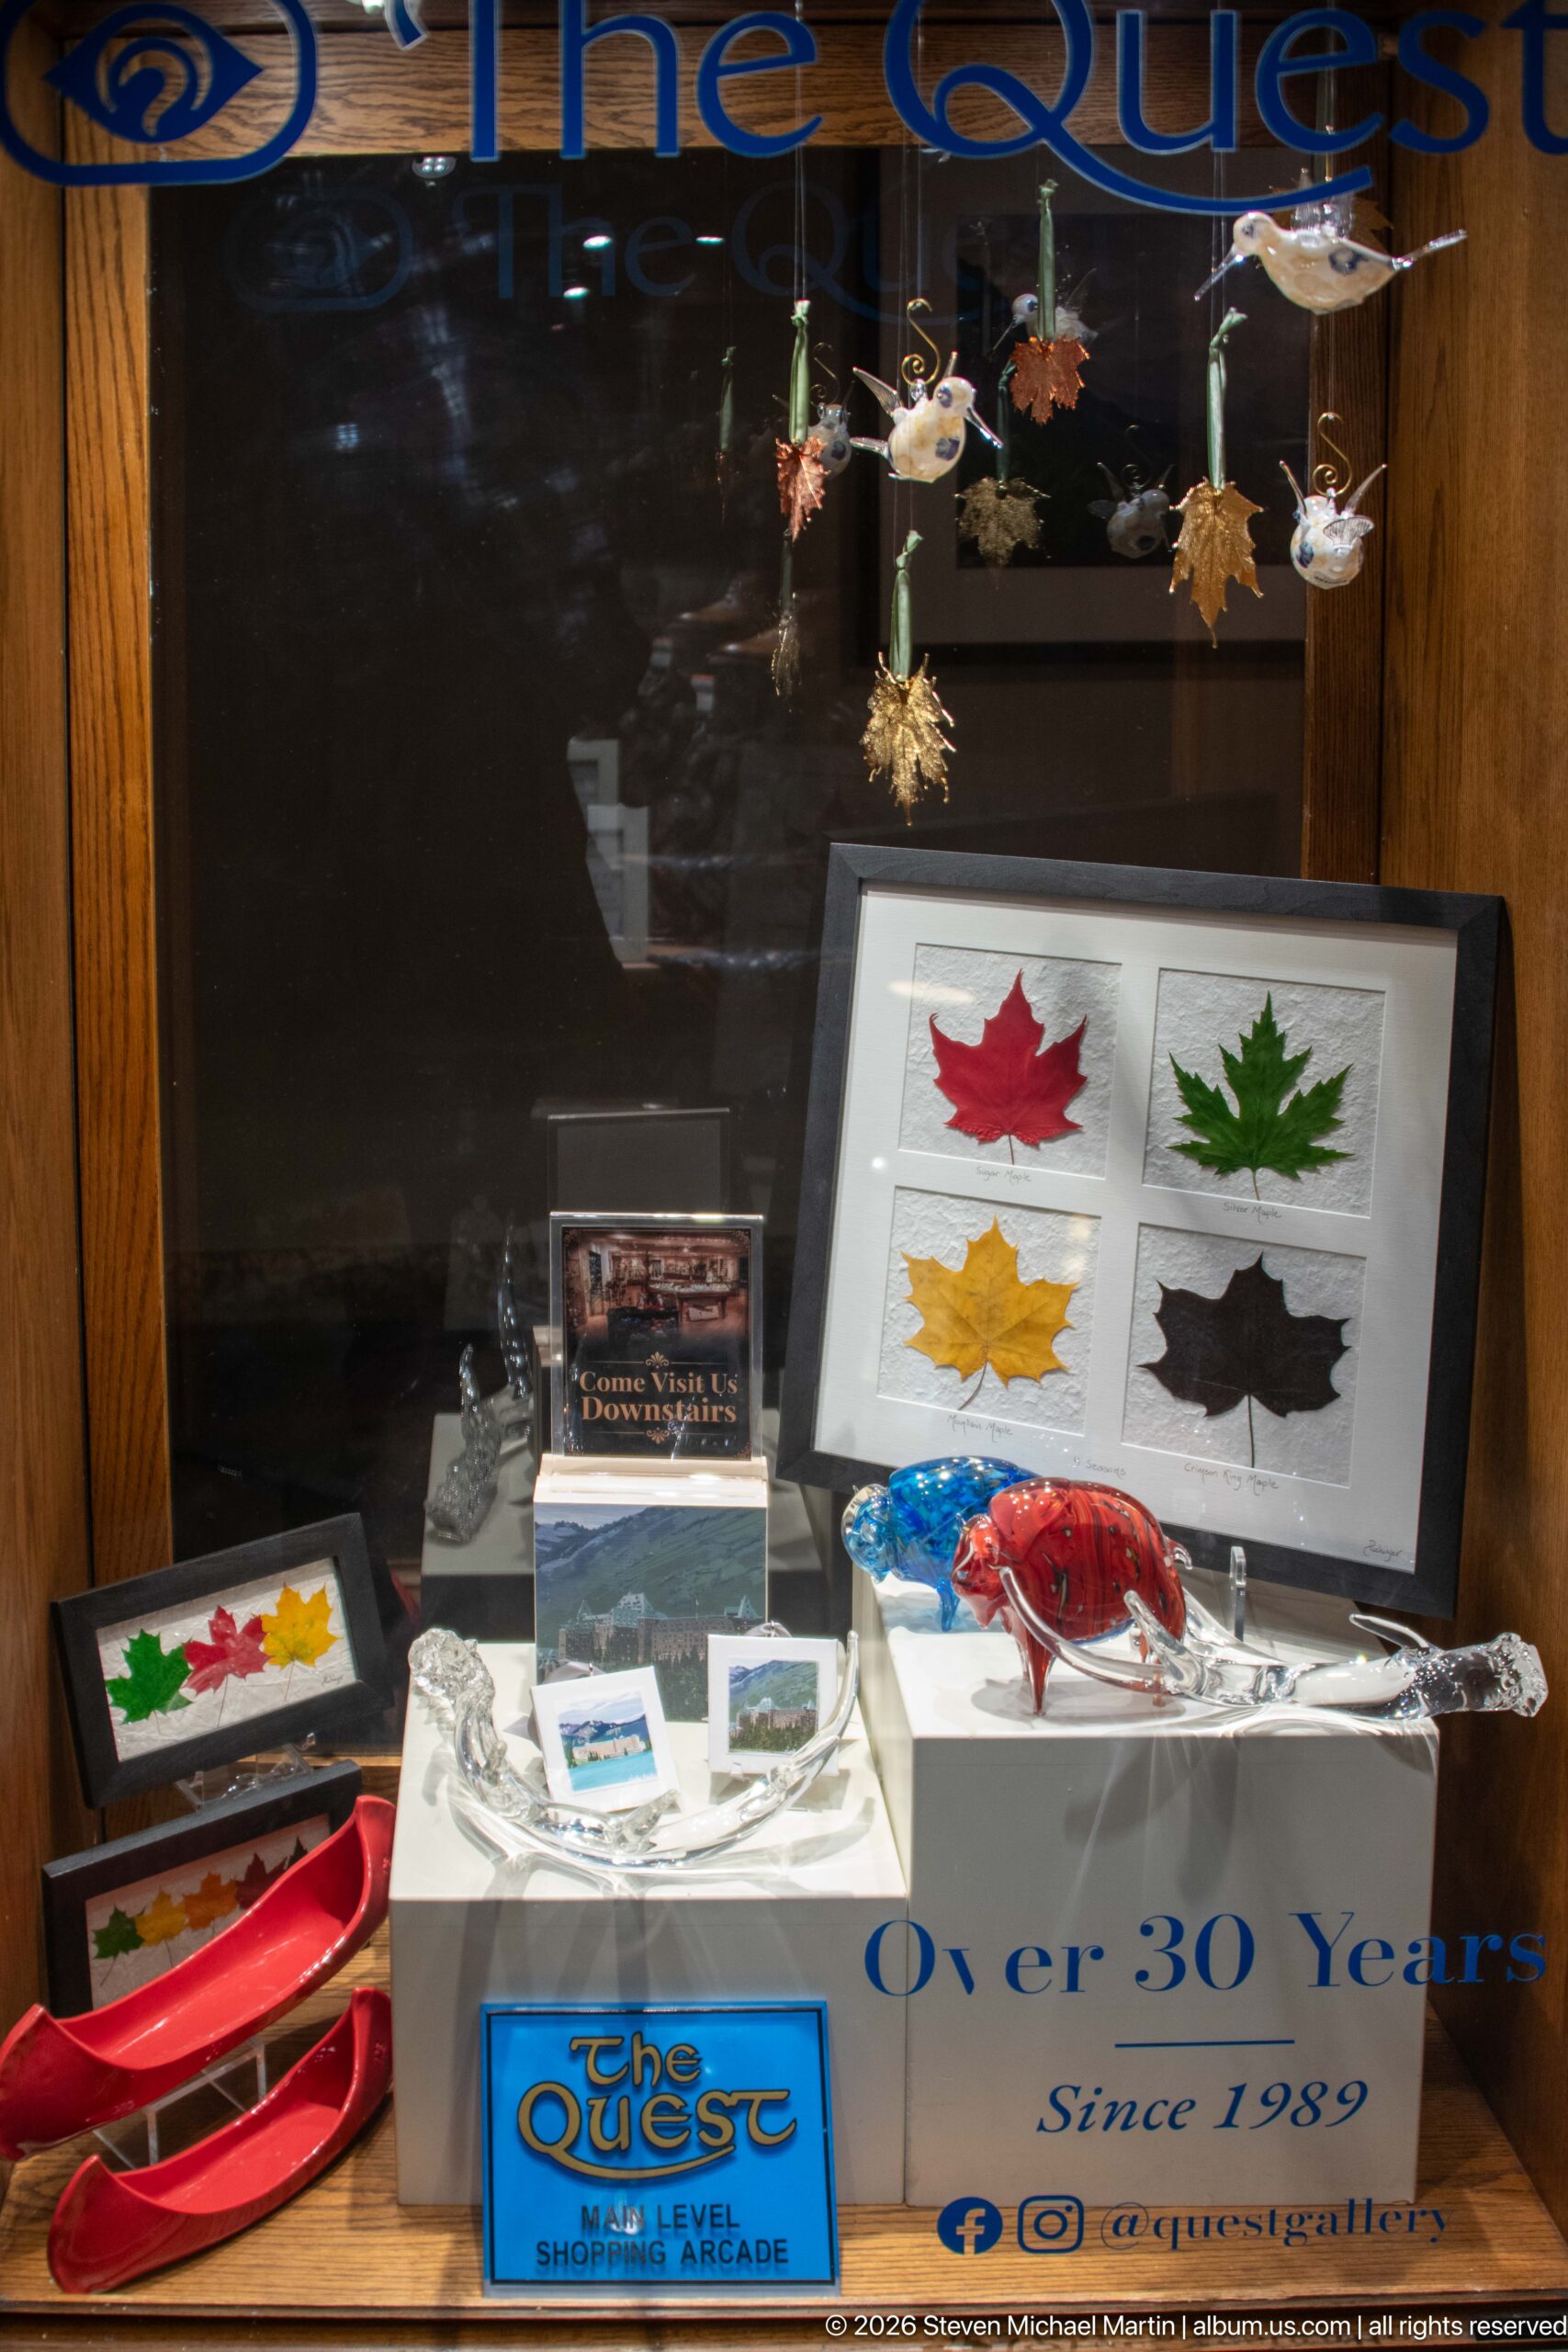
A shop window for The Quest presents maple-leaf artwork, jewelry, small sculptures, and Canadian-themed decorative objects. Lettering on the glass notes more than thirty years in business since 1989. The display records the retail dimension of the hotel interior and the use of recognizable Canadian motifs within merchandise aimed at visitors.
Caption
A shop window for The Quest presents maple-leaf artwork, jewelry, small sculptures, and Canadian-themed decorative objects. Lettering on the glass notes more than thirty years in business since 1989. The display records the retail dimension of the hotel interior and the use of recognizable Canadian motifs within merchandise aimed at visitors.
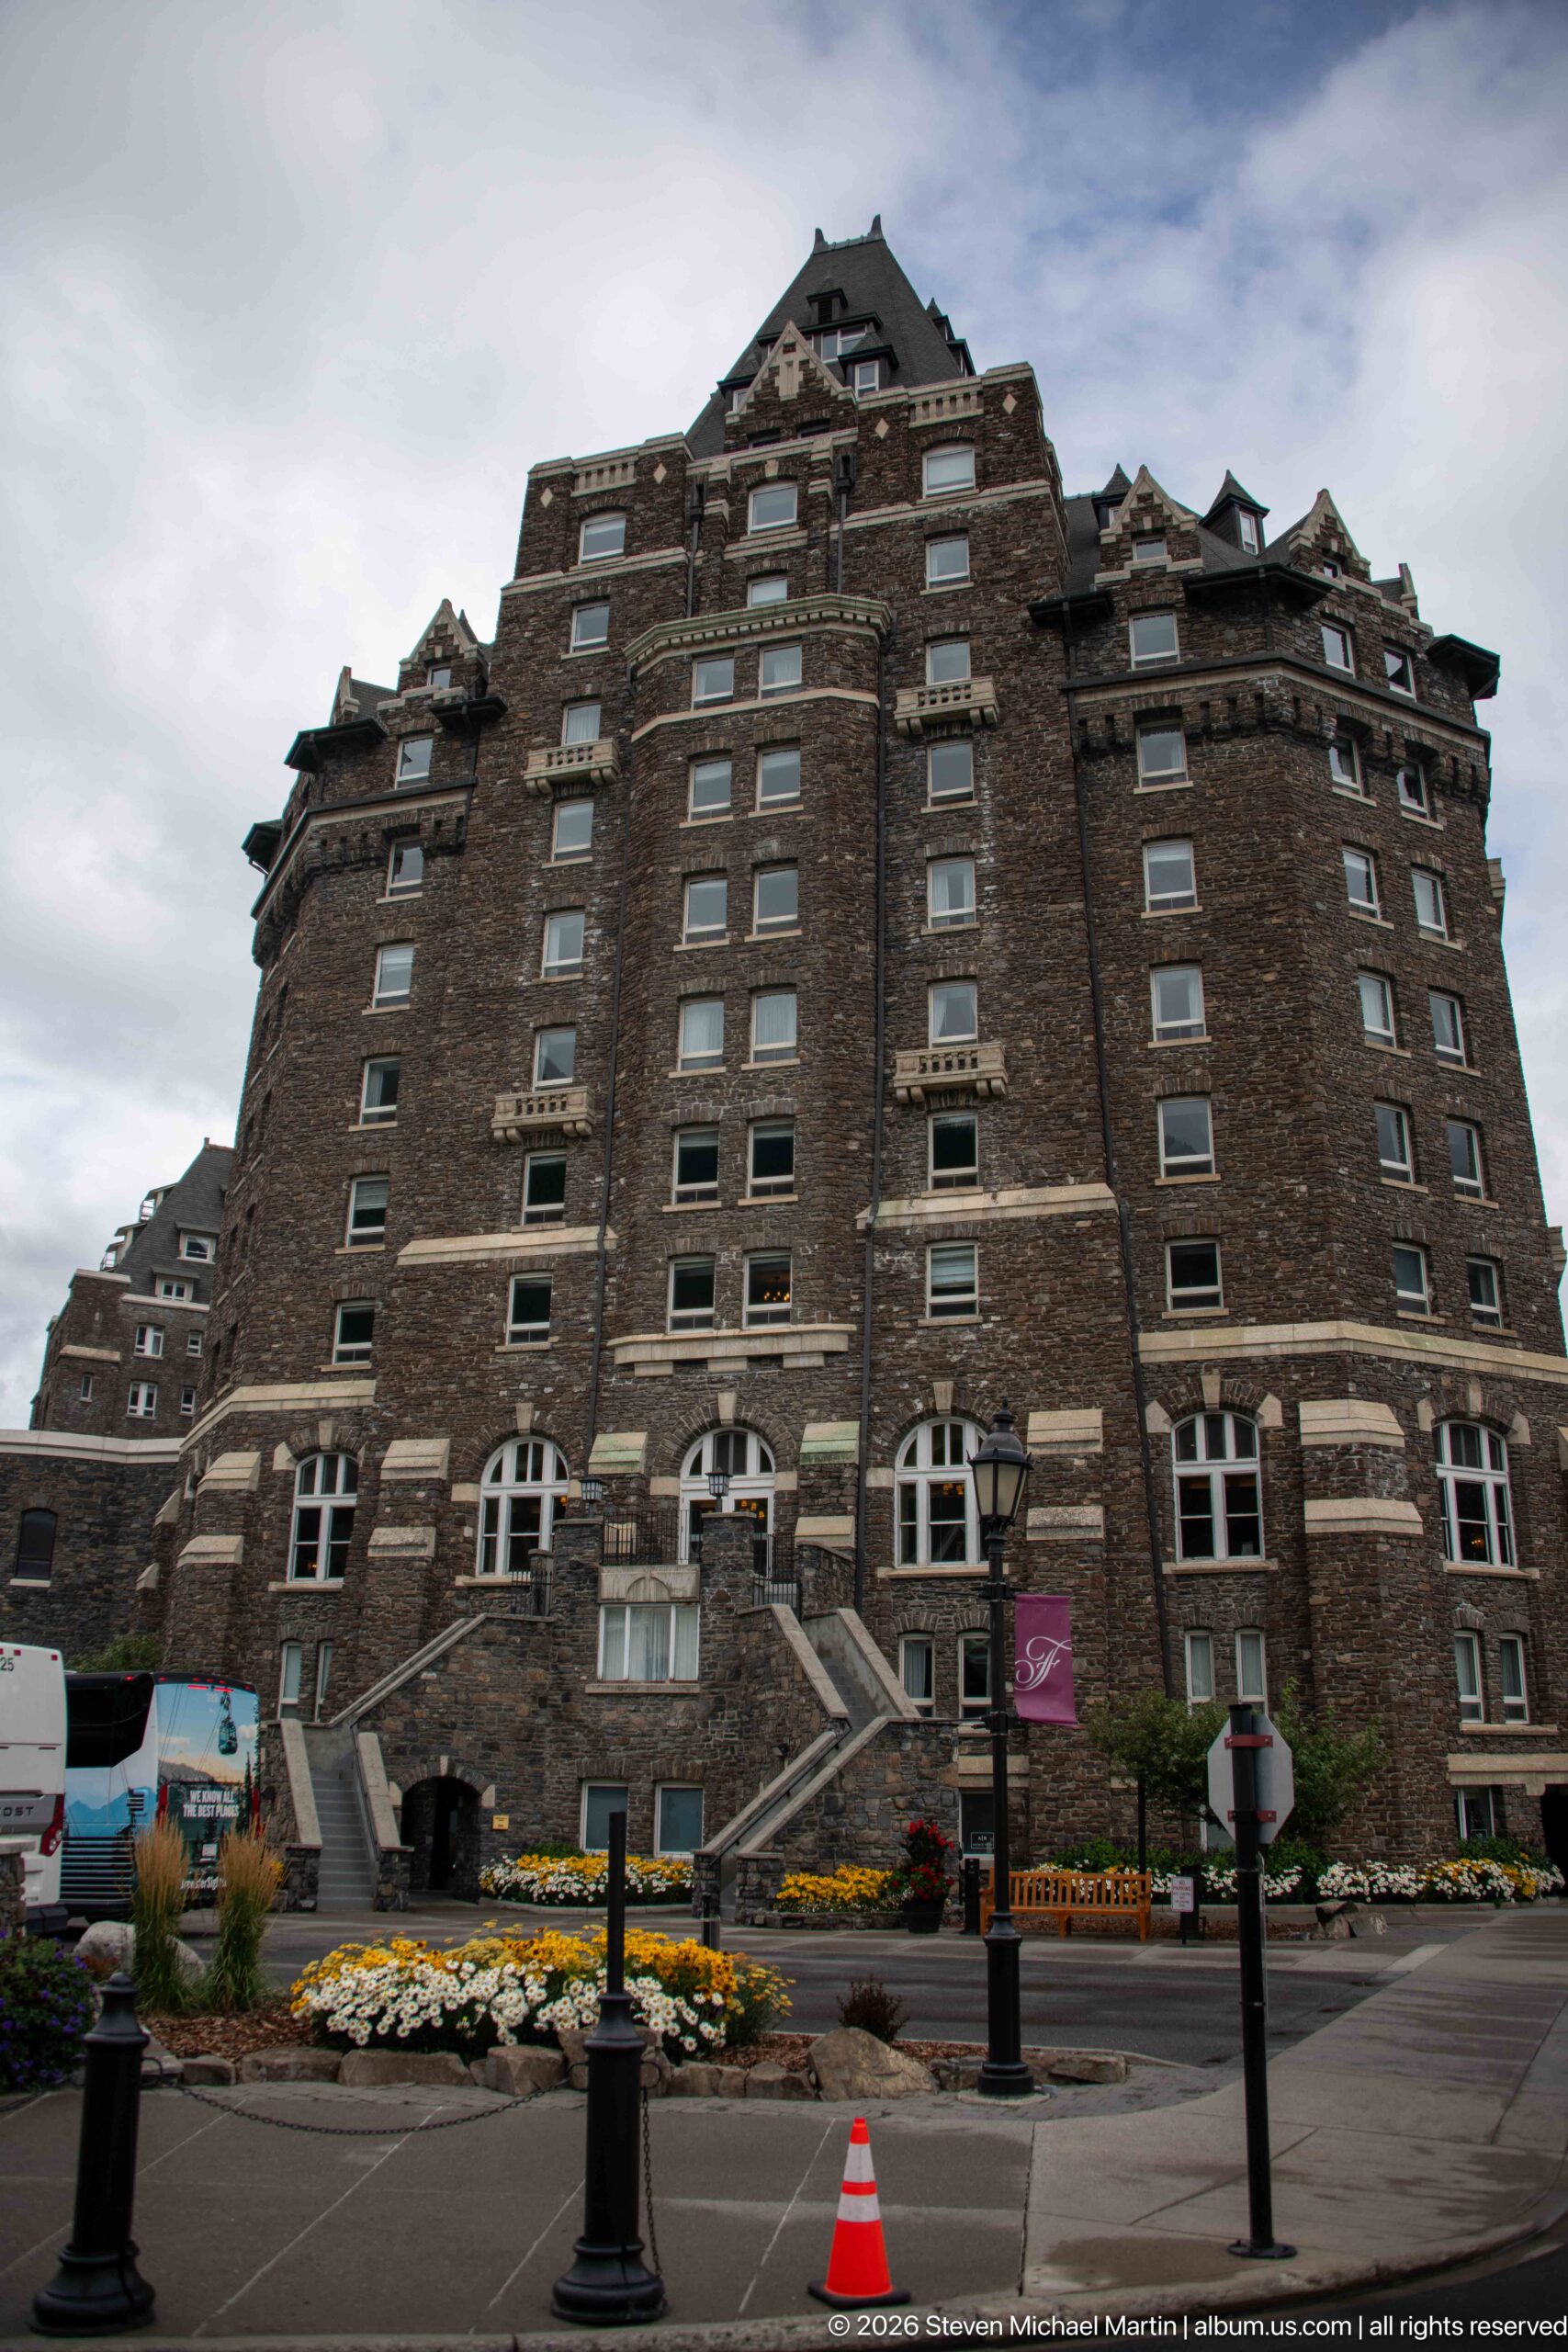
A low-angle exterior view concentrates on a broad, fortress-like section of the Banff Springs Hotel, where dark stone walls rise through many regular window bays to steep rooflines and projecting upper forms. Flower beds, steps, service vehicles, and bollards at ground level contrast the monumental façade with the practical activity surrounding the building.
Caption
A low-angle exterior view concentrates on a broad, fortress-like section of the Banff Springs Hotel, where dark stone walls rise through many regular window bays to steep rooflines and projecting upper forms. Flower beds, steps, service vehicles, and bollards at ground level contrast the monumental façade with the practical activity surrounding the building.
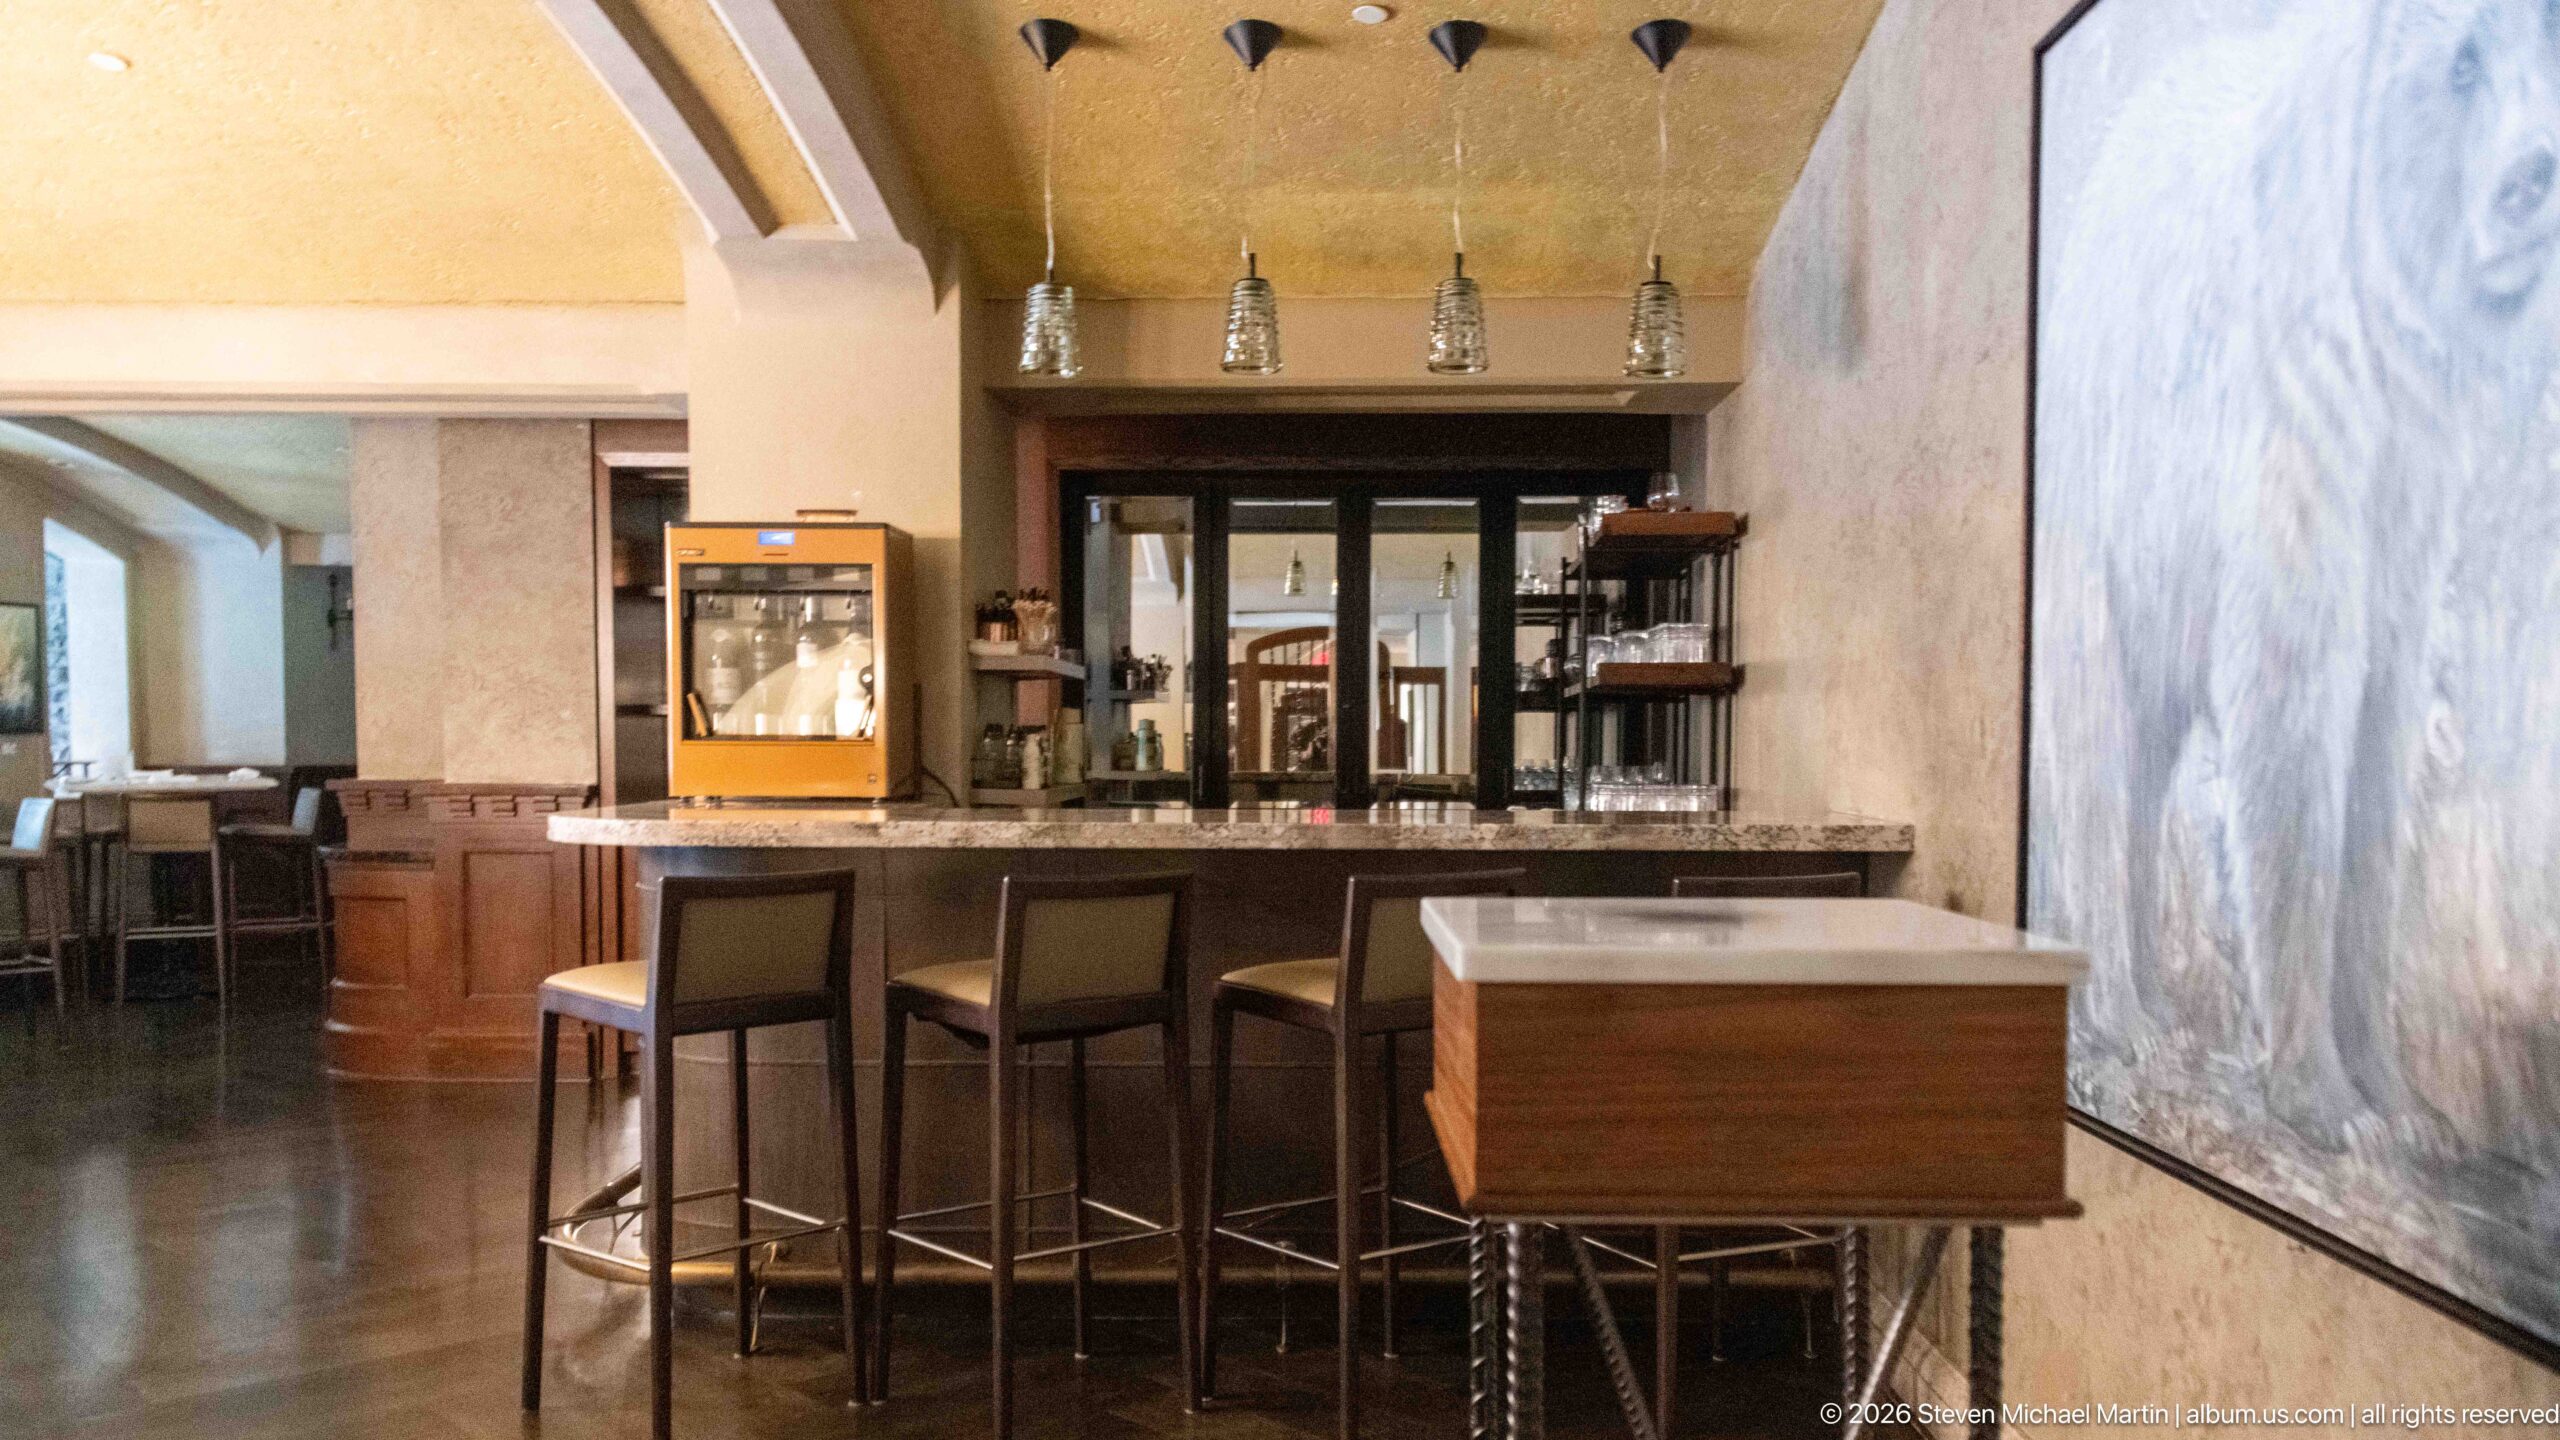
A compact contemporary bar is organized around a dark stone counter with high stools, warm wood cabinetry, glass-front refrigeration, and suspended pendant lights. A large pale abstract artwork dominates the adjacent wall, giving this hospitality space a distinctly modern character compared with the hotel’s historic stone-and-timber public rooms.
Caption
A compact contemporary bar is organized around a dark stone counter with high stools, warm wood cabinetry, glass-front refrigeration, and suspended pendant lights. A large pale abstract artwork dominates the adjacent wall, giving this hospitality space a distinctly modern character compared with the hotel’s historic stone-and-timber public rooms.
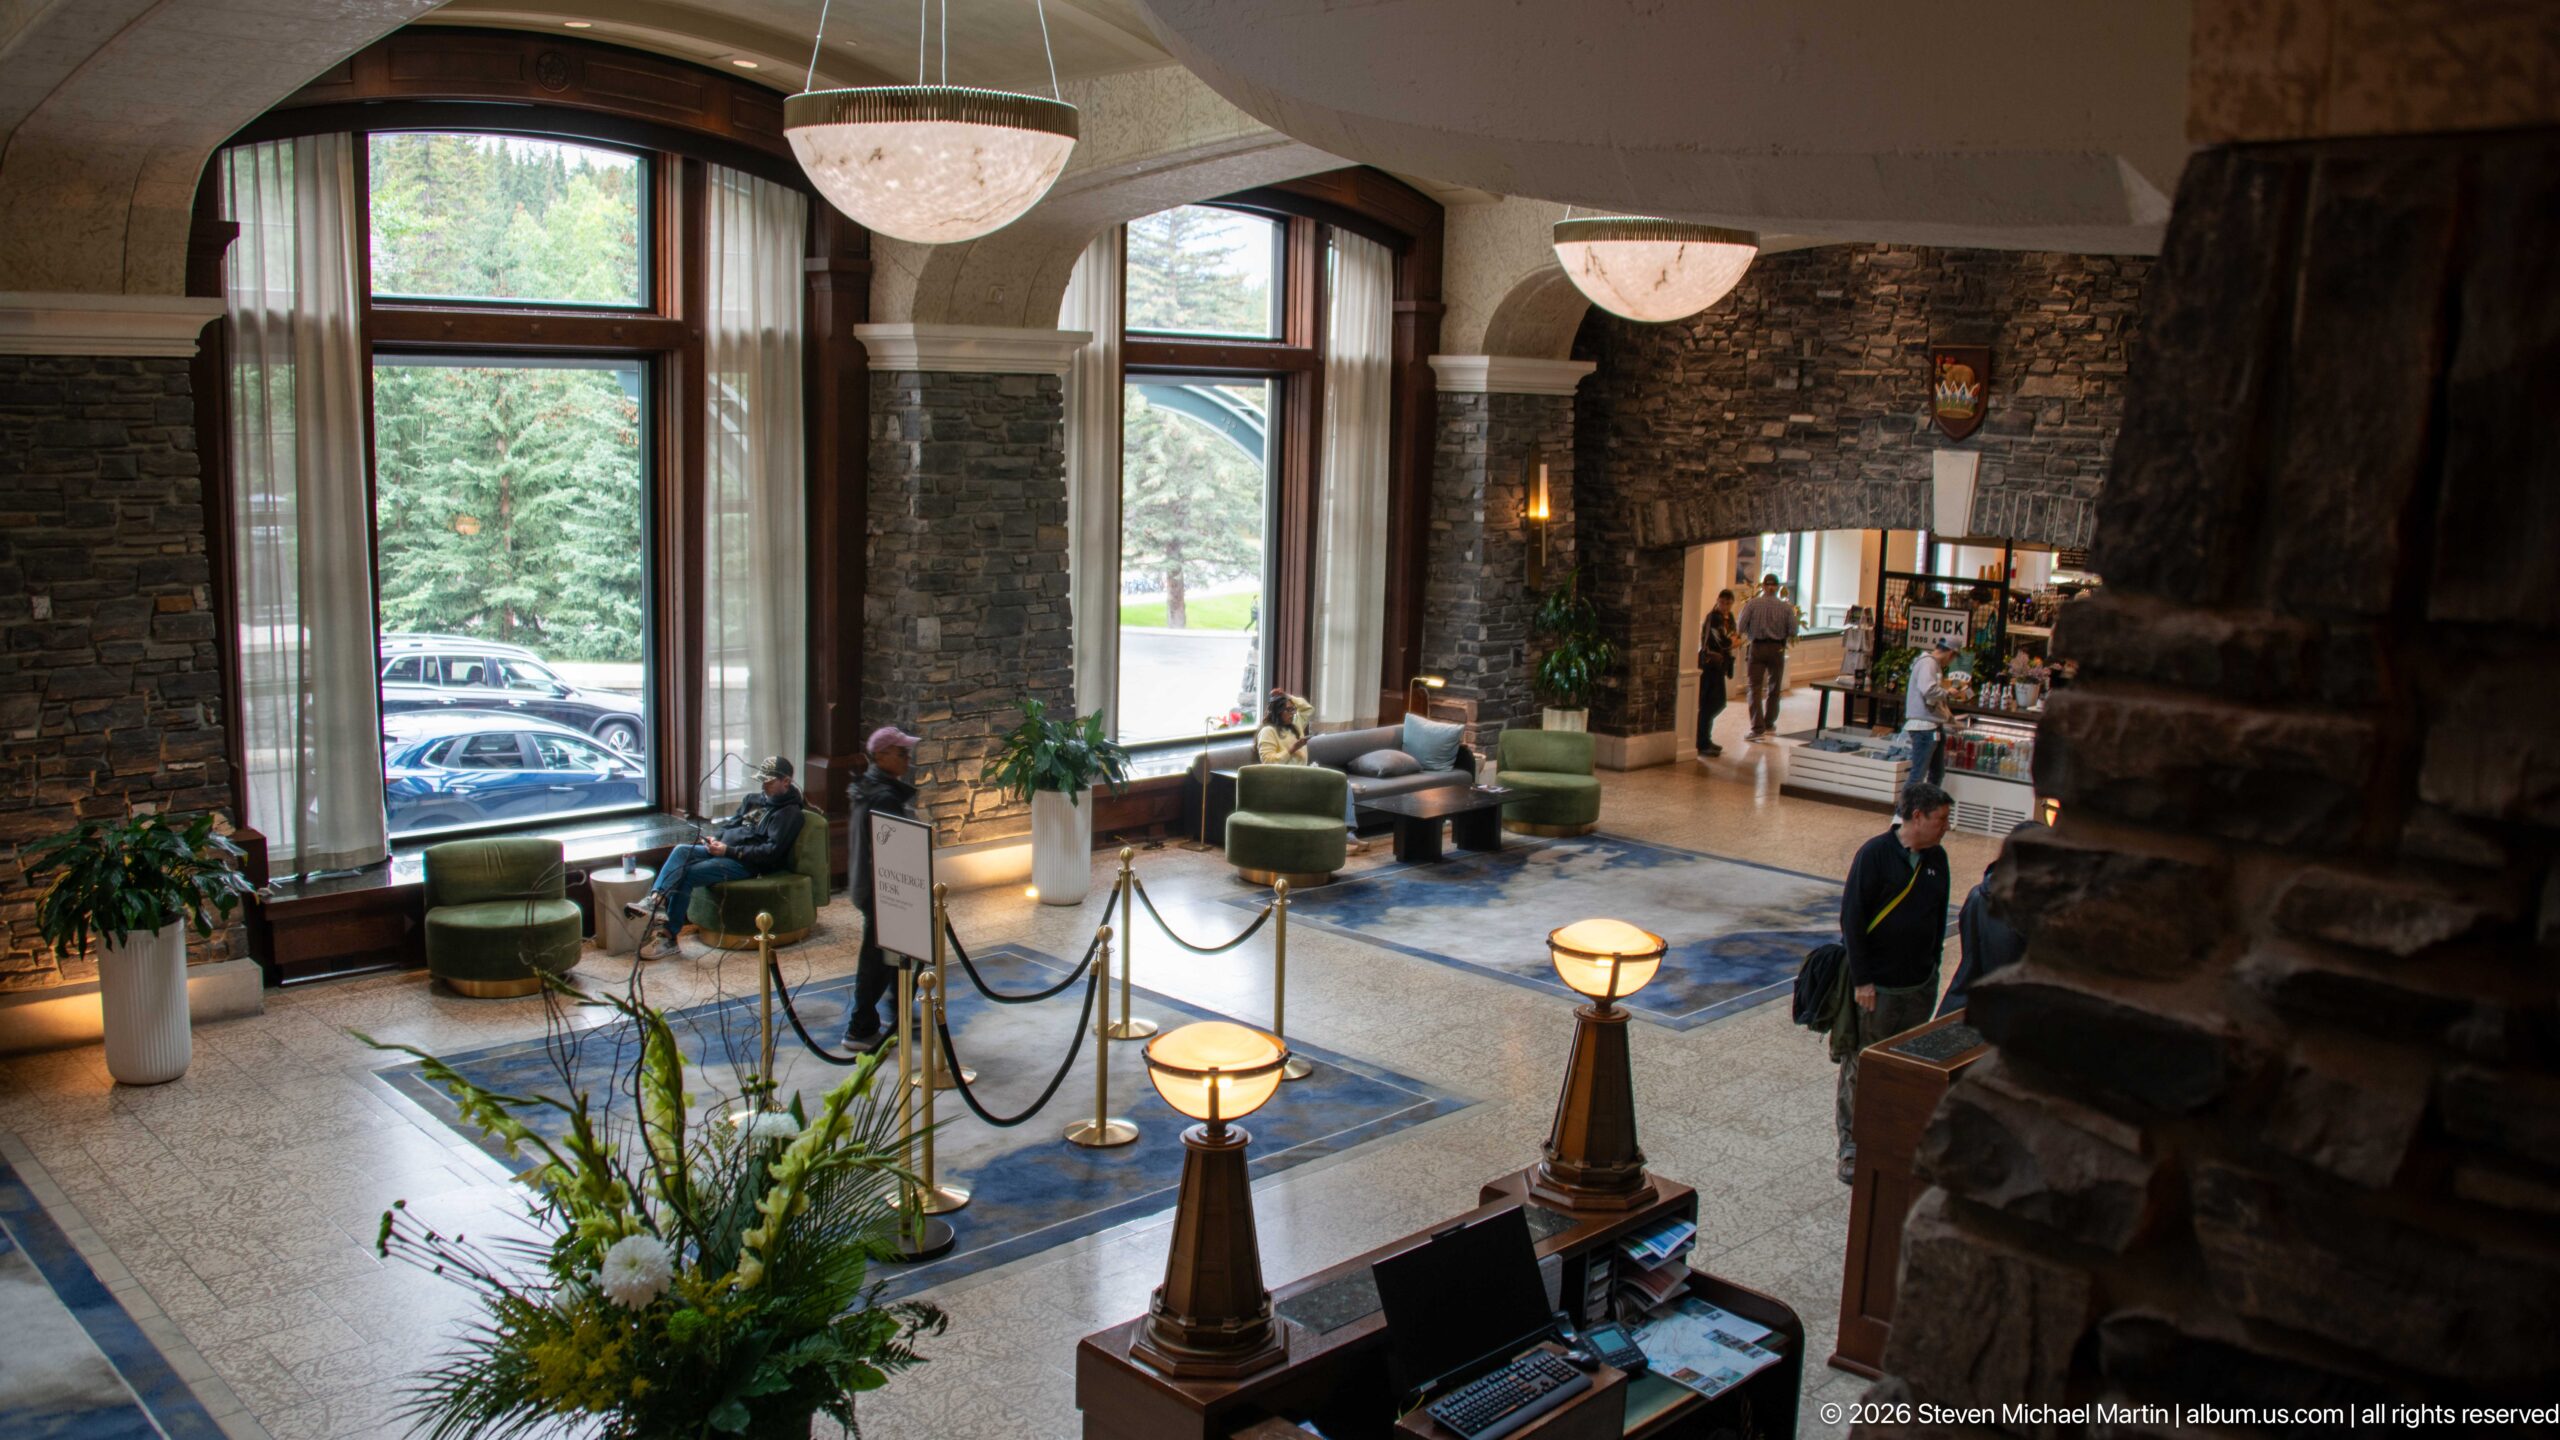
Tall windows and dark stone walls enclose a lobby seating area viewed from an upper level. Green upholstered chairs, blue rugs, pendant bowls, floral arrangements, and roped queue lines structure the floor below, while the elevated perspective reveals how circulation and waiting areas are organized around the hotel’s massive masonry interior.
Caption
Tall windows and dark stone walls enclose a lobby seating area viewed from an upper level. Green upholstered chairs, blue rugs, pendant bowls, floral arrangements, and roped queue lines structure the floor below, while the elevated perspective reveals how circulation and waiting areas are organized around the hotel’s massive masonry interior.
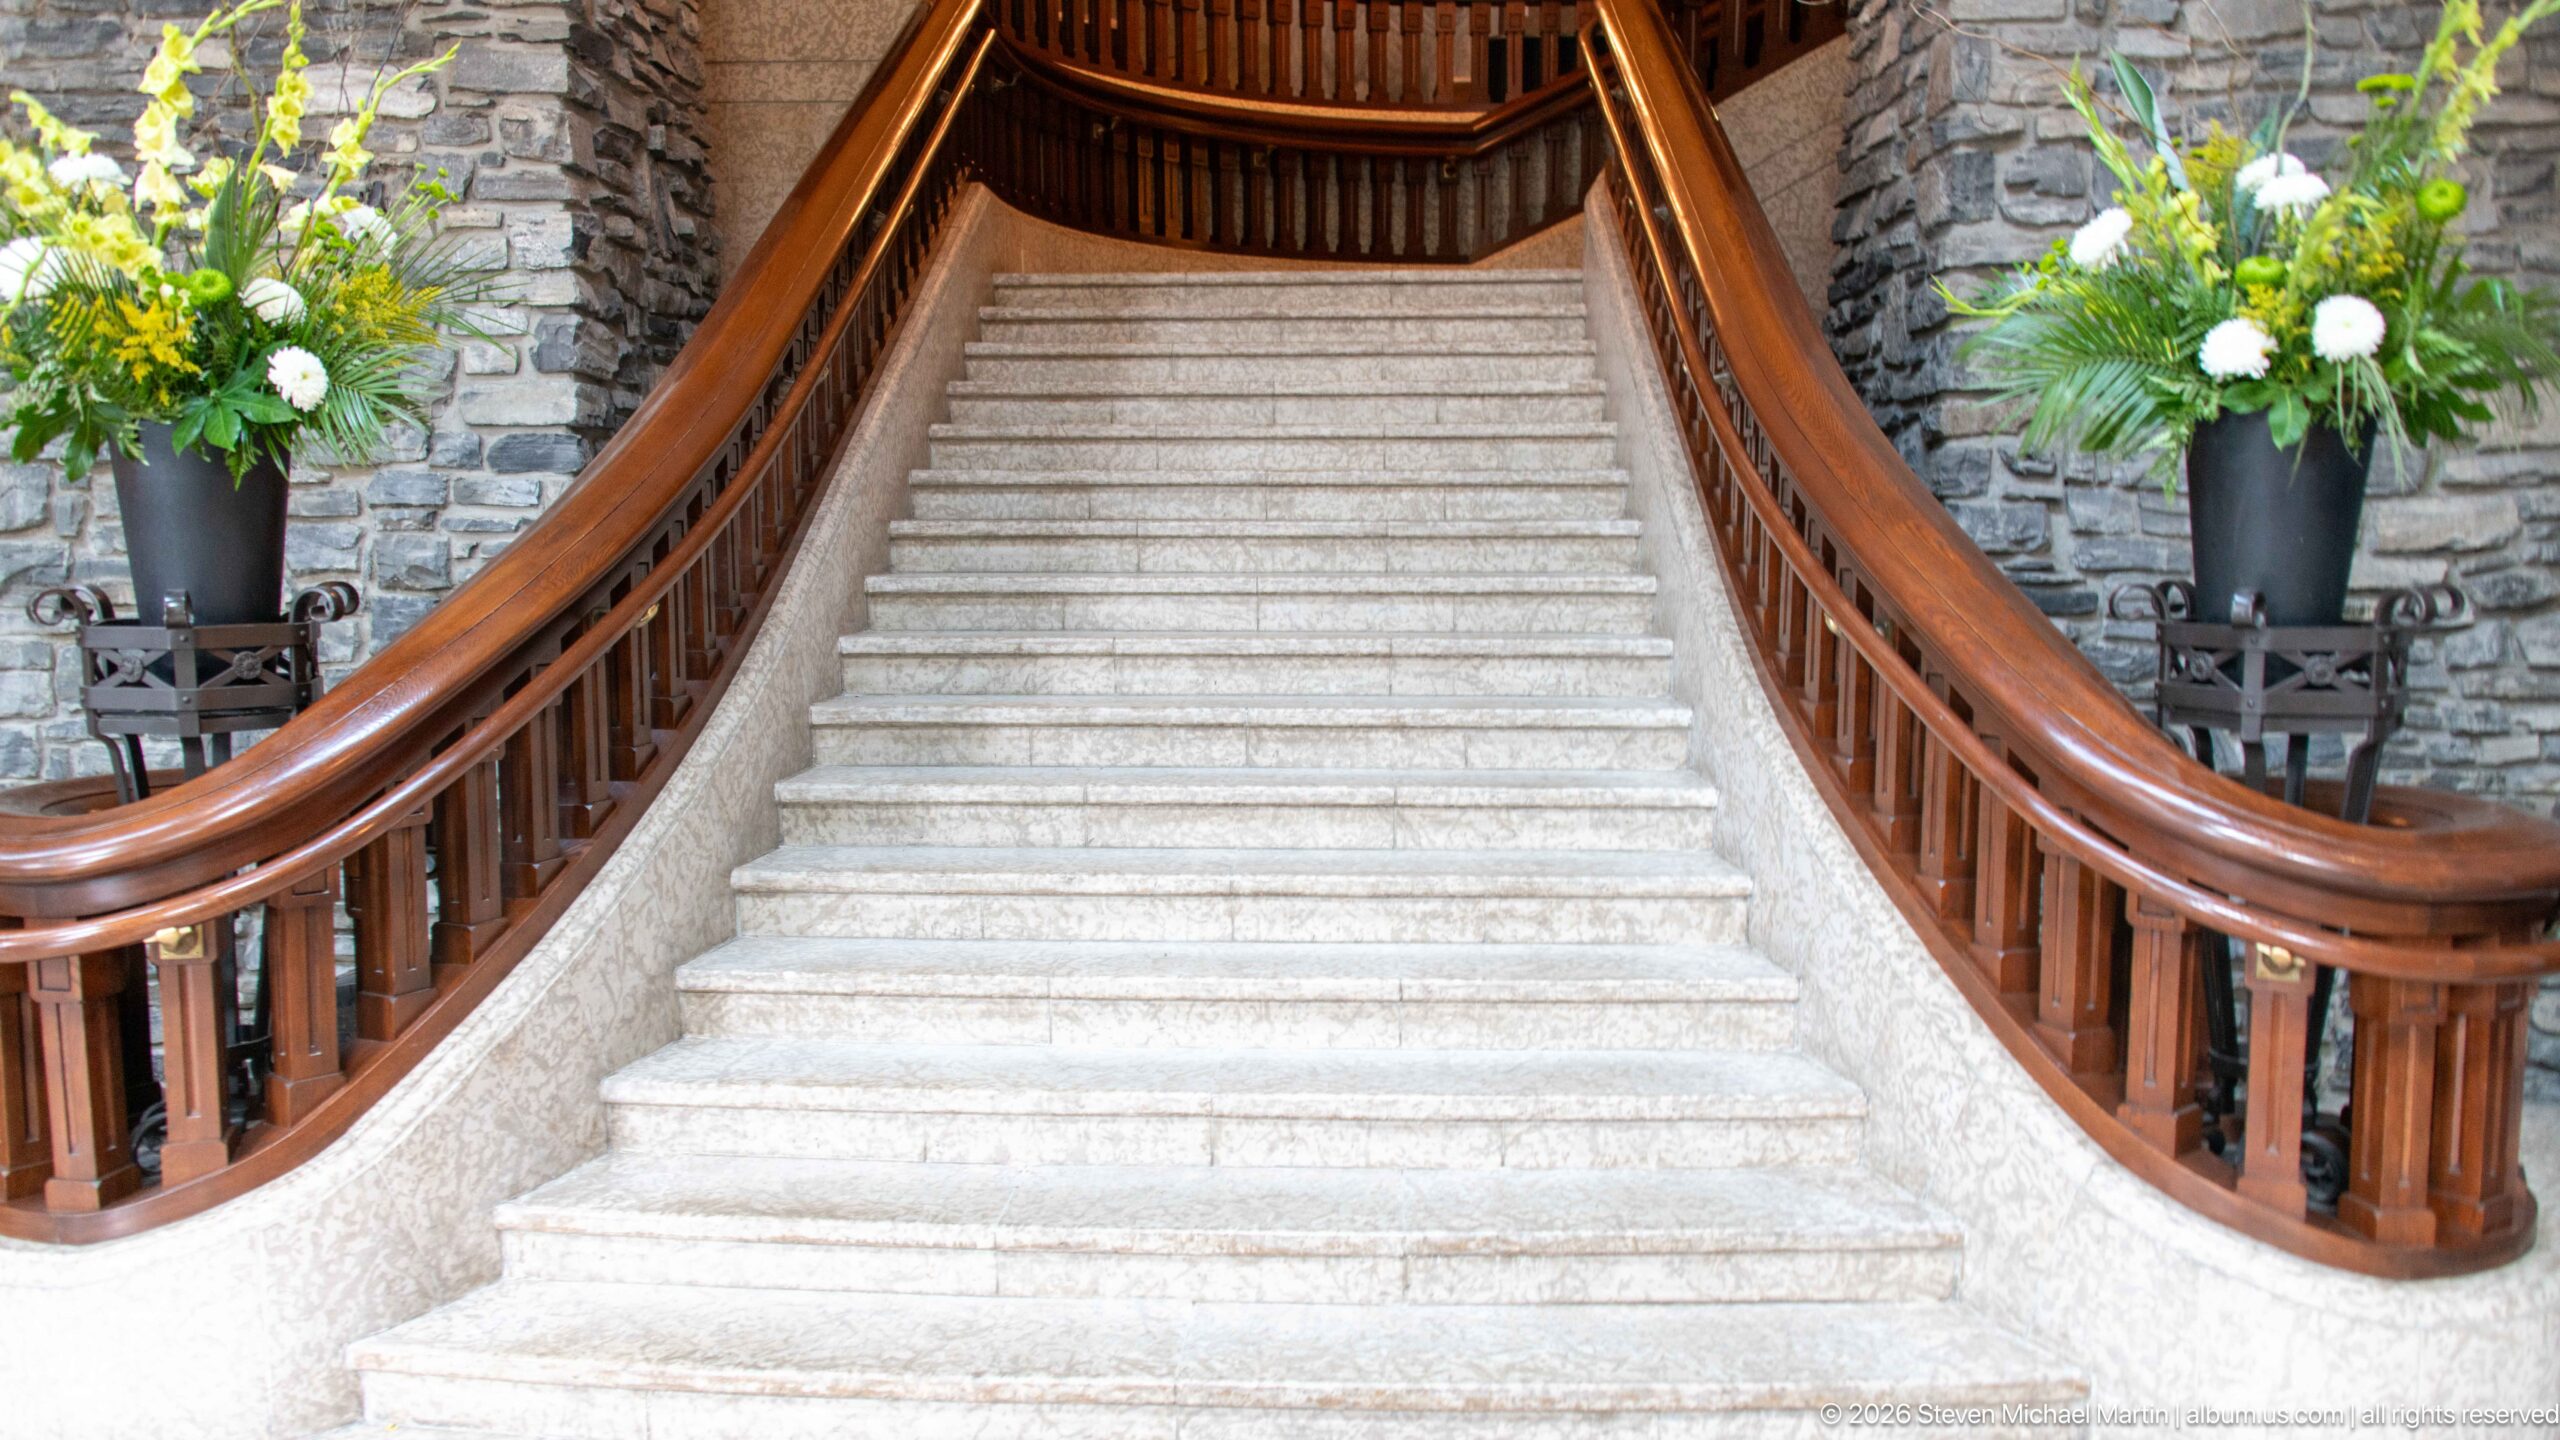
Viewed head-on, the hotel’s broad staircase rises in a strong symmetrical sweep between polished wooden rails. Pale stone treads contrast with dark masonry walls, while matching floral arrangements anchor the lower corners. The centered composition emphasizes craftsmanship in the curved balustrades and the stair’s role as a formal architectural focal point.
Caption
Viewed head-on, the hotel’s broad staircase rises in a strong symmetrical sweep between polished wooden rails. Pale stone treads contrast with dark masonry walls, while matching floral arrangements anchor the lower corners. The centered composition emphasizes craftsmanship in the curved balustrades and the stair’s role as a formal architectural focal point.
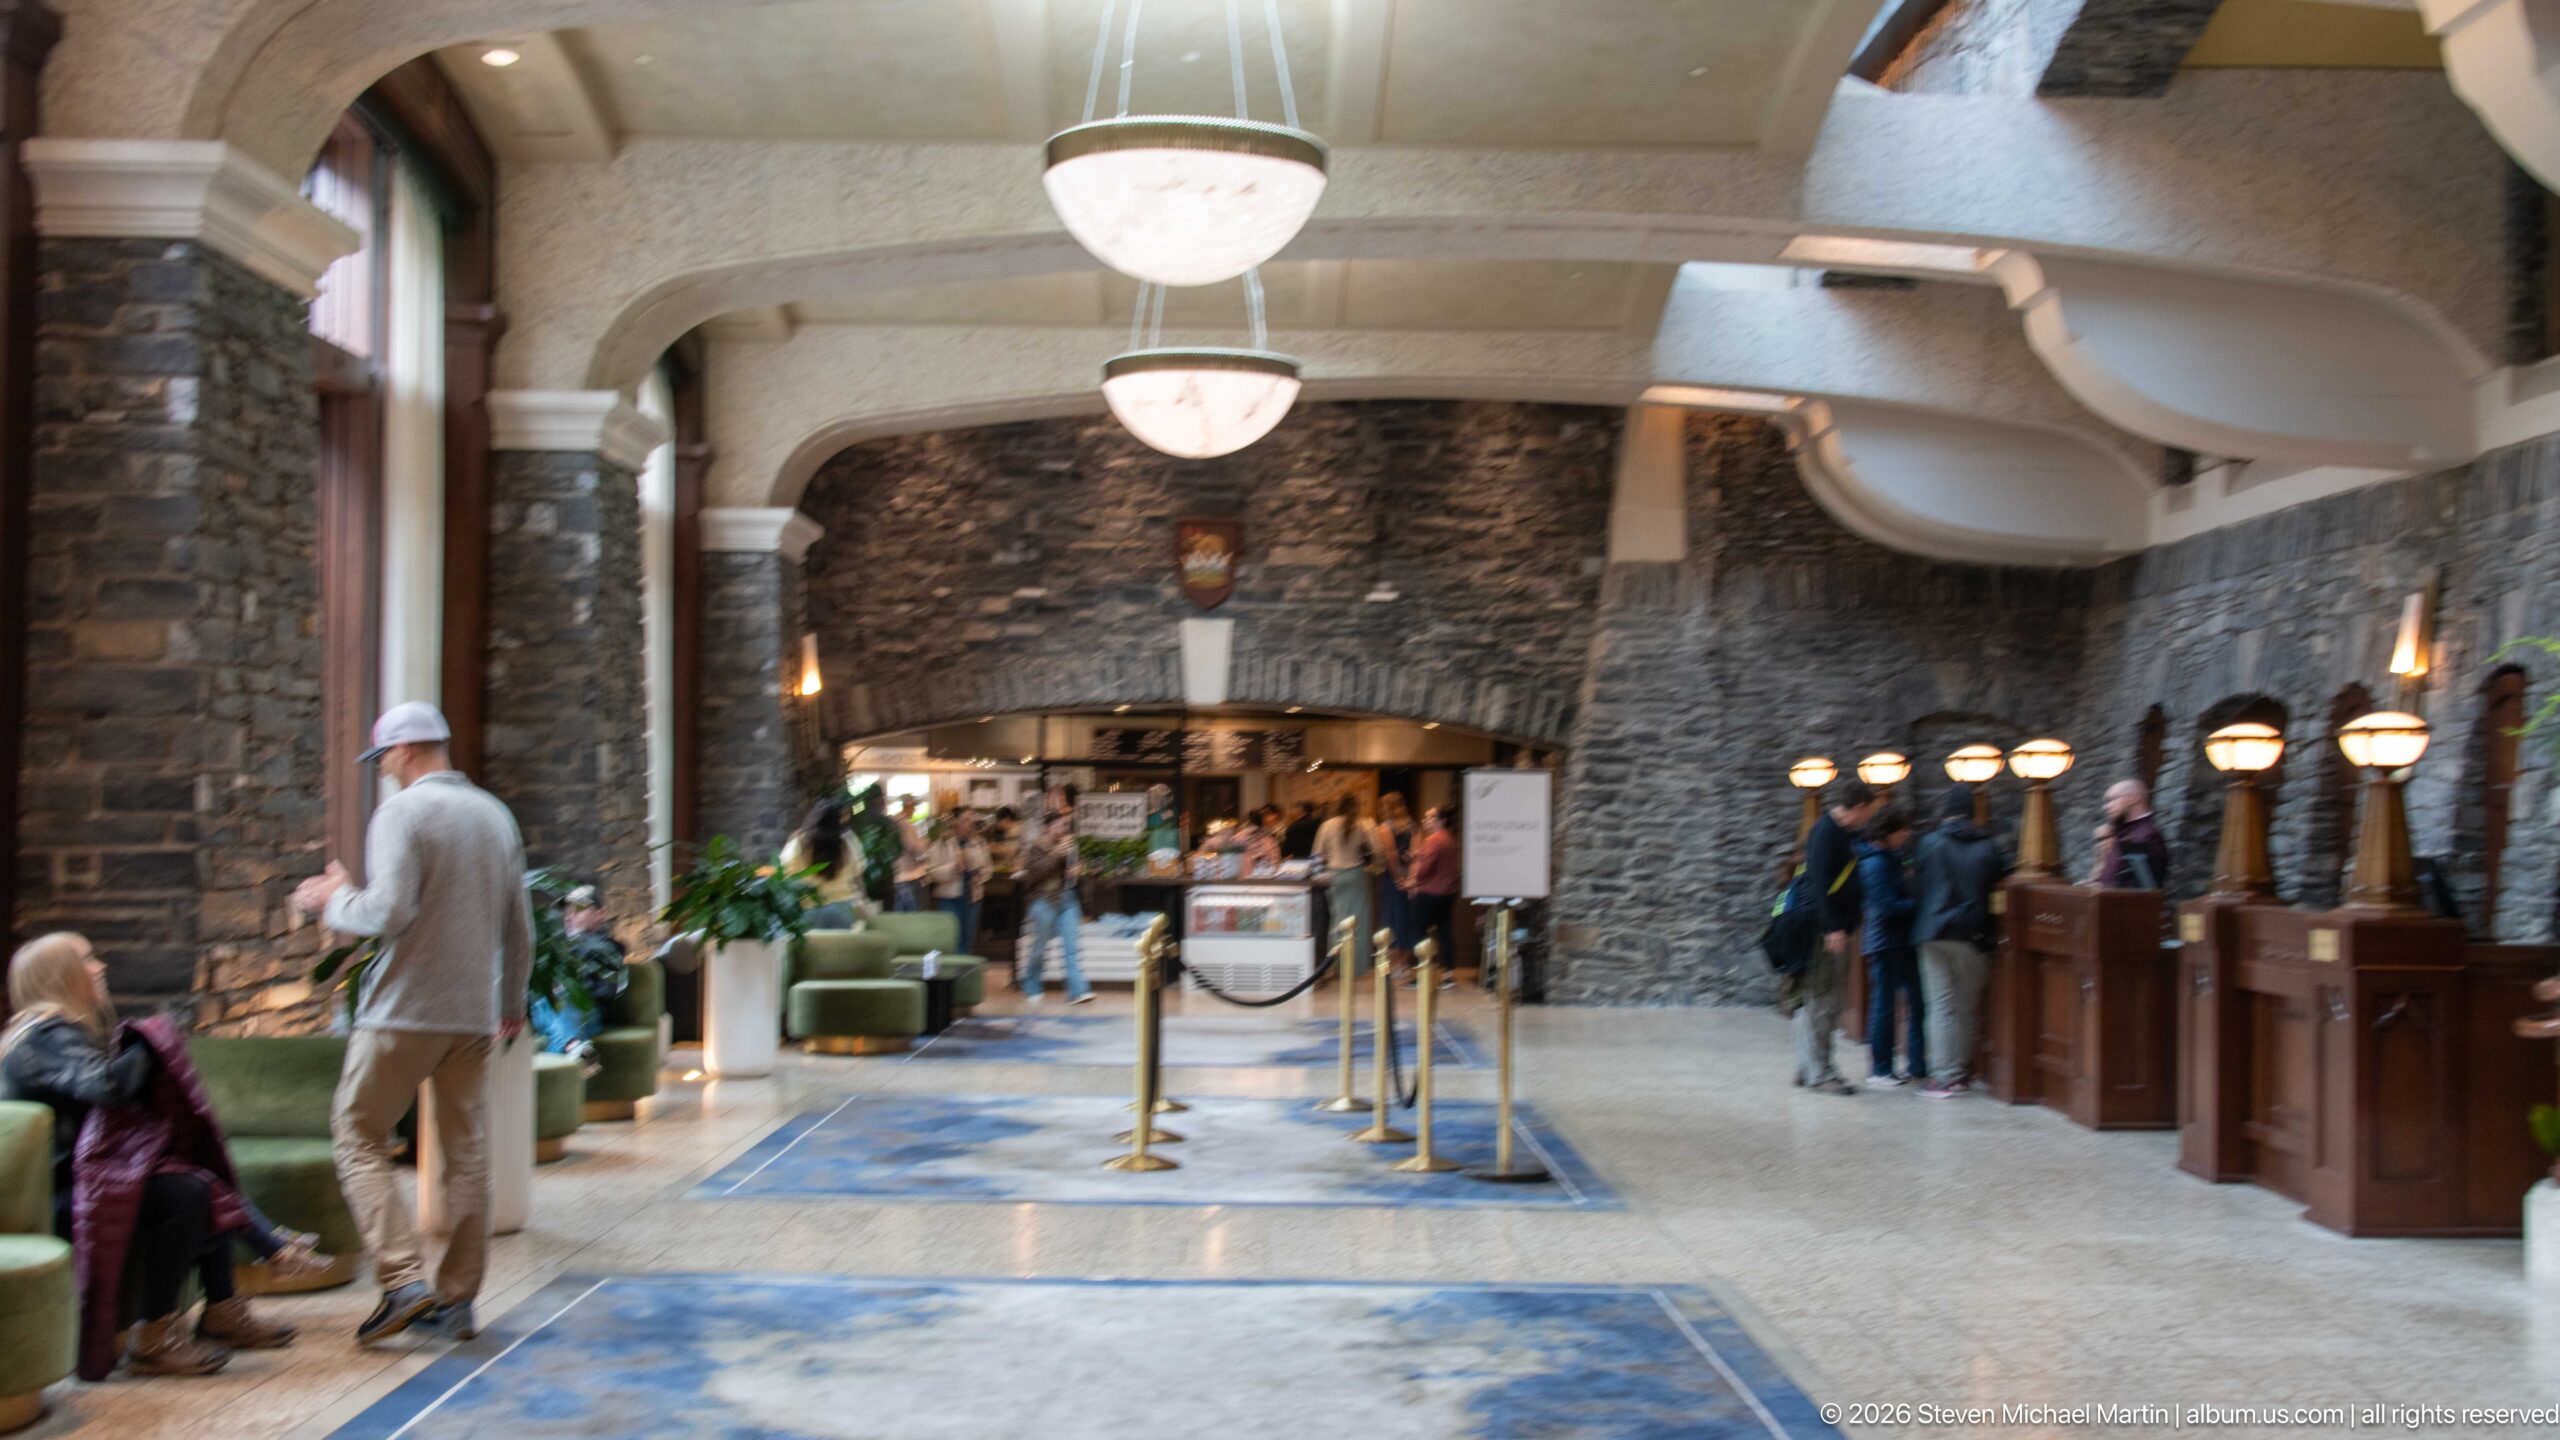
A long lobby axis leads toward a broad stone arch and a busier interior space beyond. Suspended bowl lights repeat overhead, while reception desks line the right wall and seating occupies the left. Guests moving through the center give scale to the high ceiling, heavy stonework, and carefully organized circulation route.
Caption
A long lobby axis leads toward a broad stone arch and a busier interior space beyond. Suspended bowl lights repeat overhead, while reception desks line the right wall and seating occupies the left. Guests moving through the center give scale to the high ceiling, heavy stonework, and carefully organized circulation route.
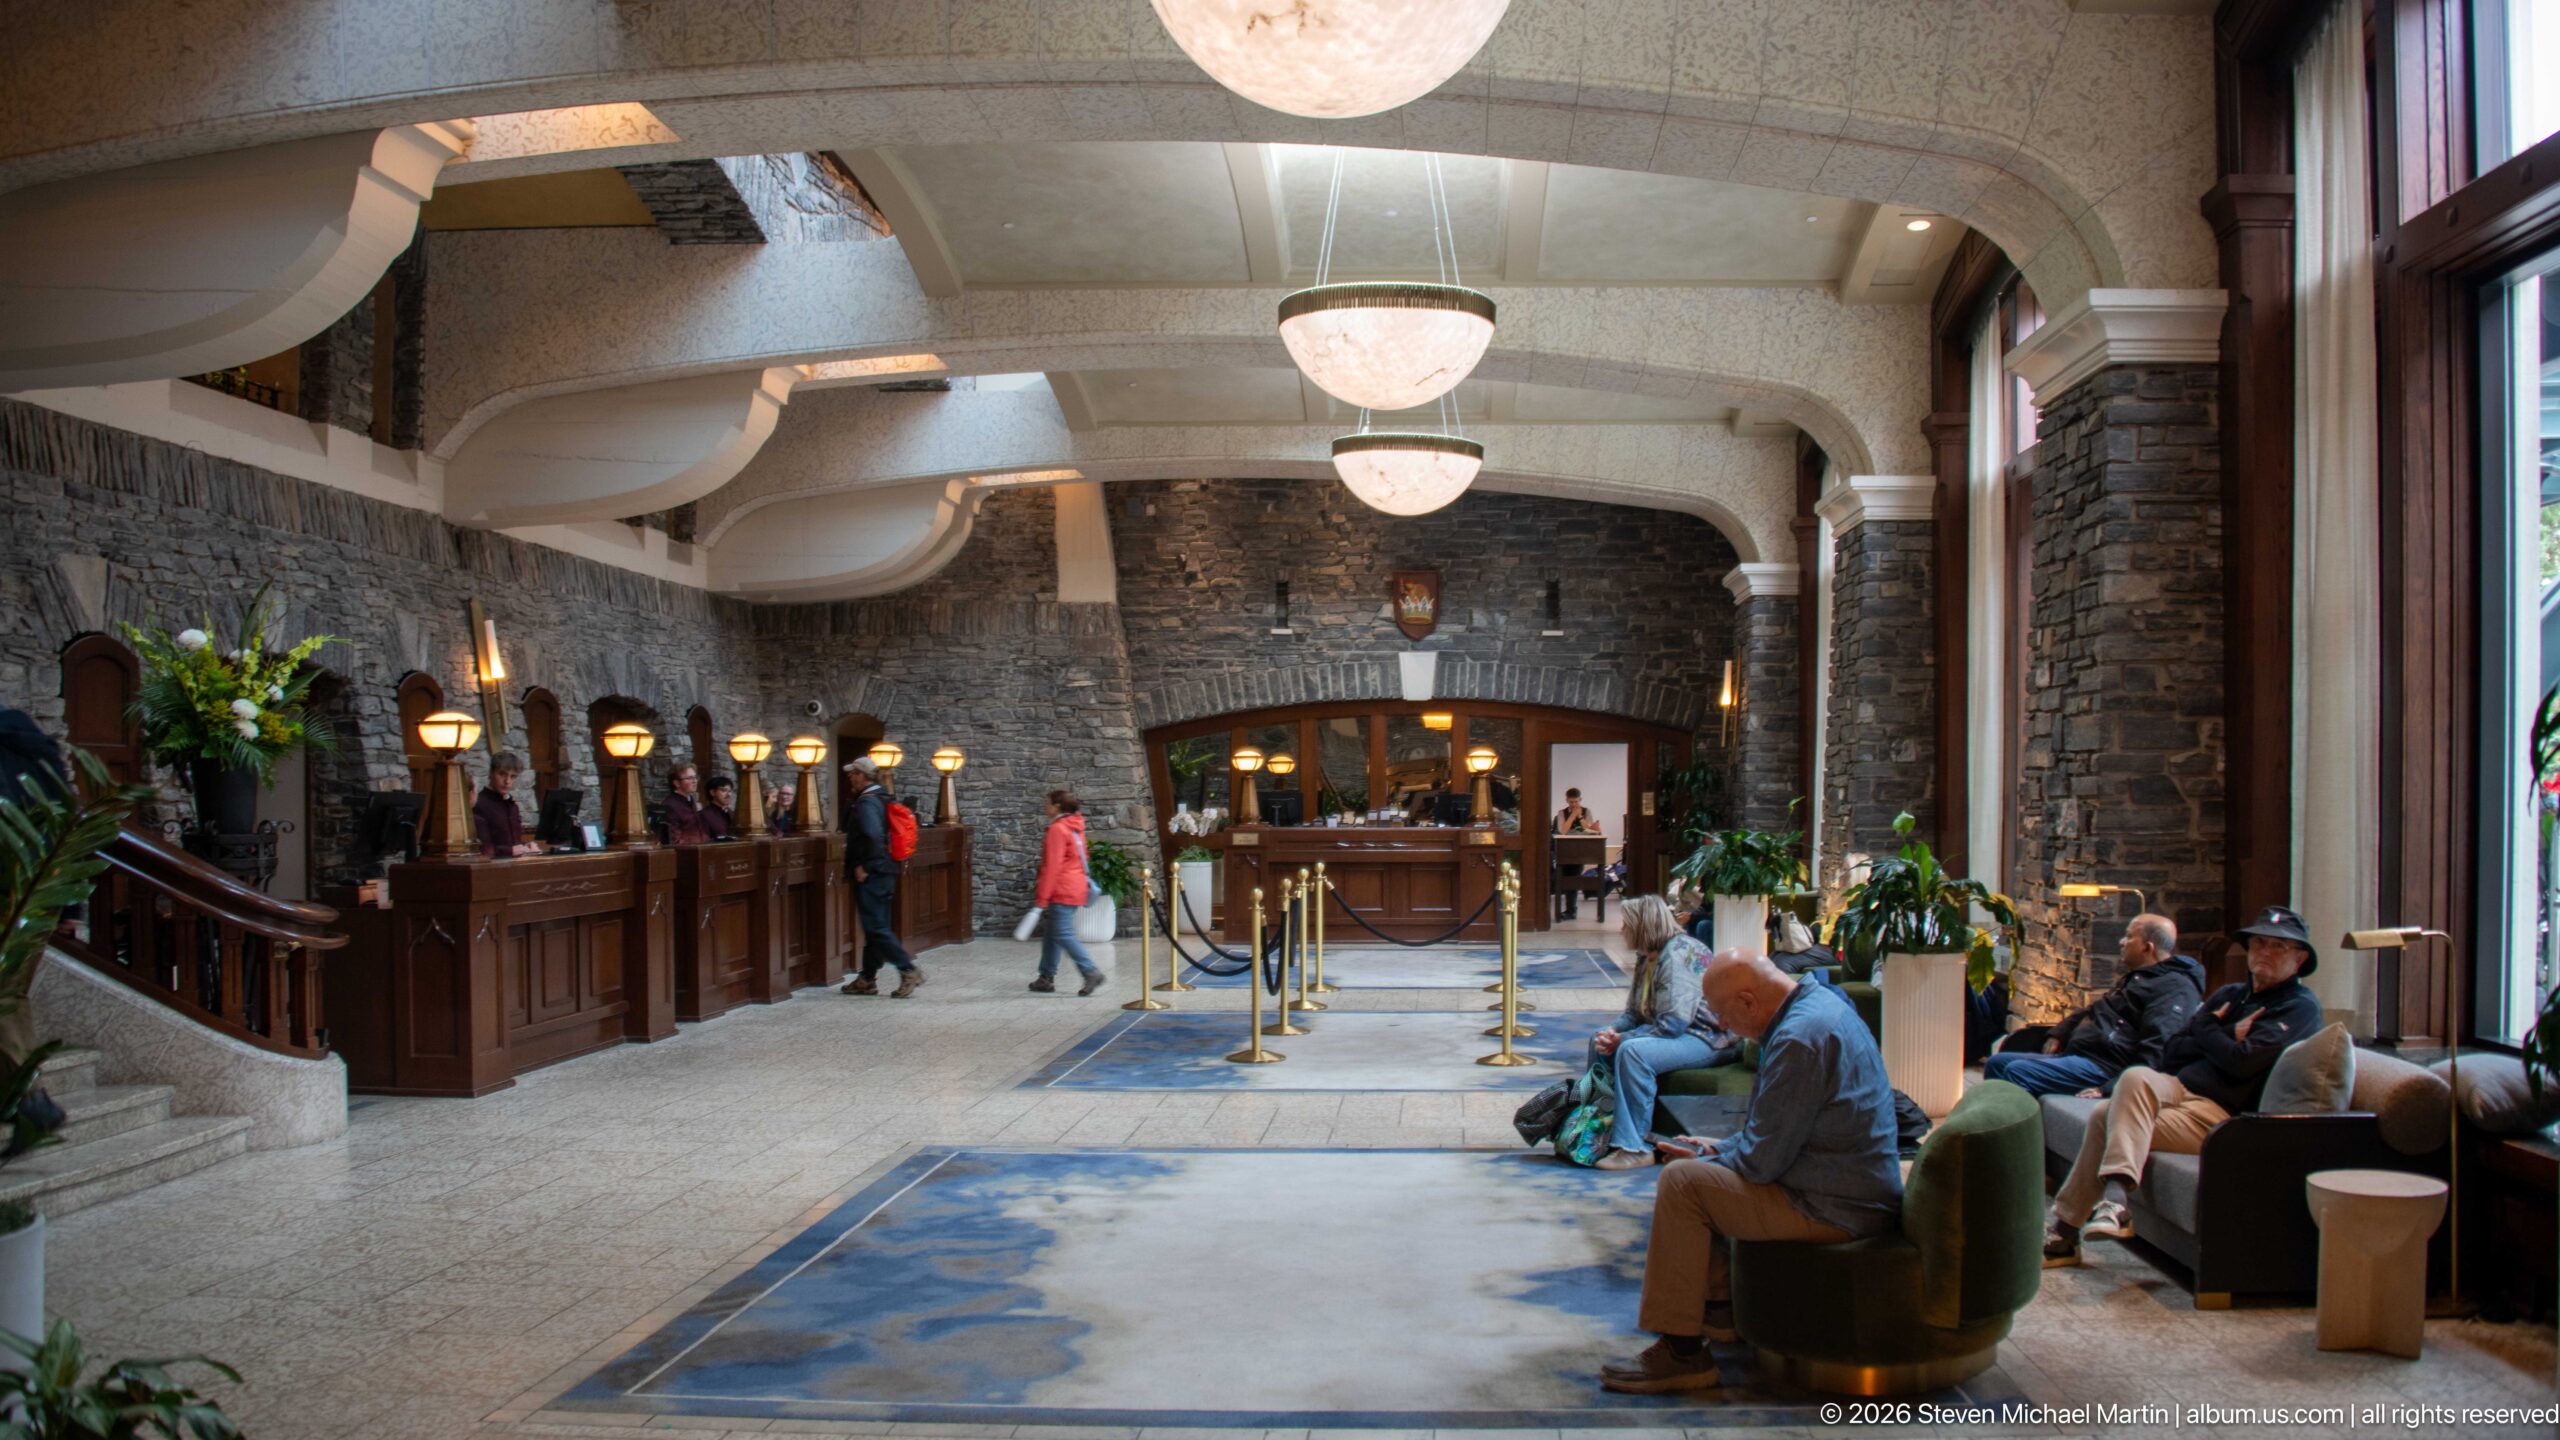
Reception desks and glowing desk lamps line one side of this high-ceilinged hall, while guests sit beside tall windows on the opposite side. Repeated pendant lights, rough stone walls, blue rugs, and the distant arched opening create a strong longitudinal rhythm, showing the lobby as both a working check-in area and a social waiting space.
Caption
Reception desks and glowing desk lamps line one side of this high-ceilinged hall, while guests sit beside tall windows on the opposite side. Repeated pendant lights, rough stone walls, blue rugs, and the distant arched opening create a strong longitudinal rhythm, showing the lobby as both a working check-in area and a social waiting space.
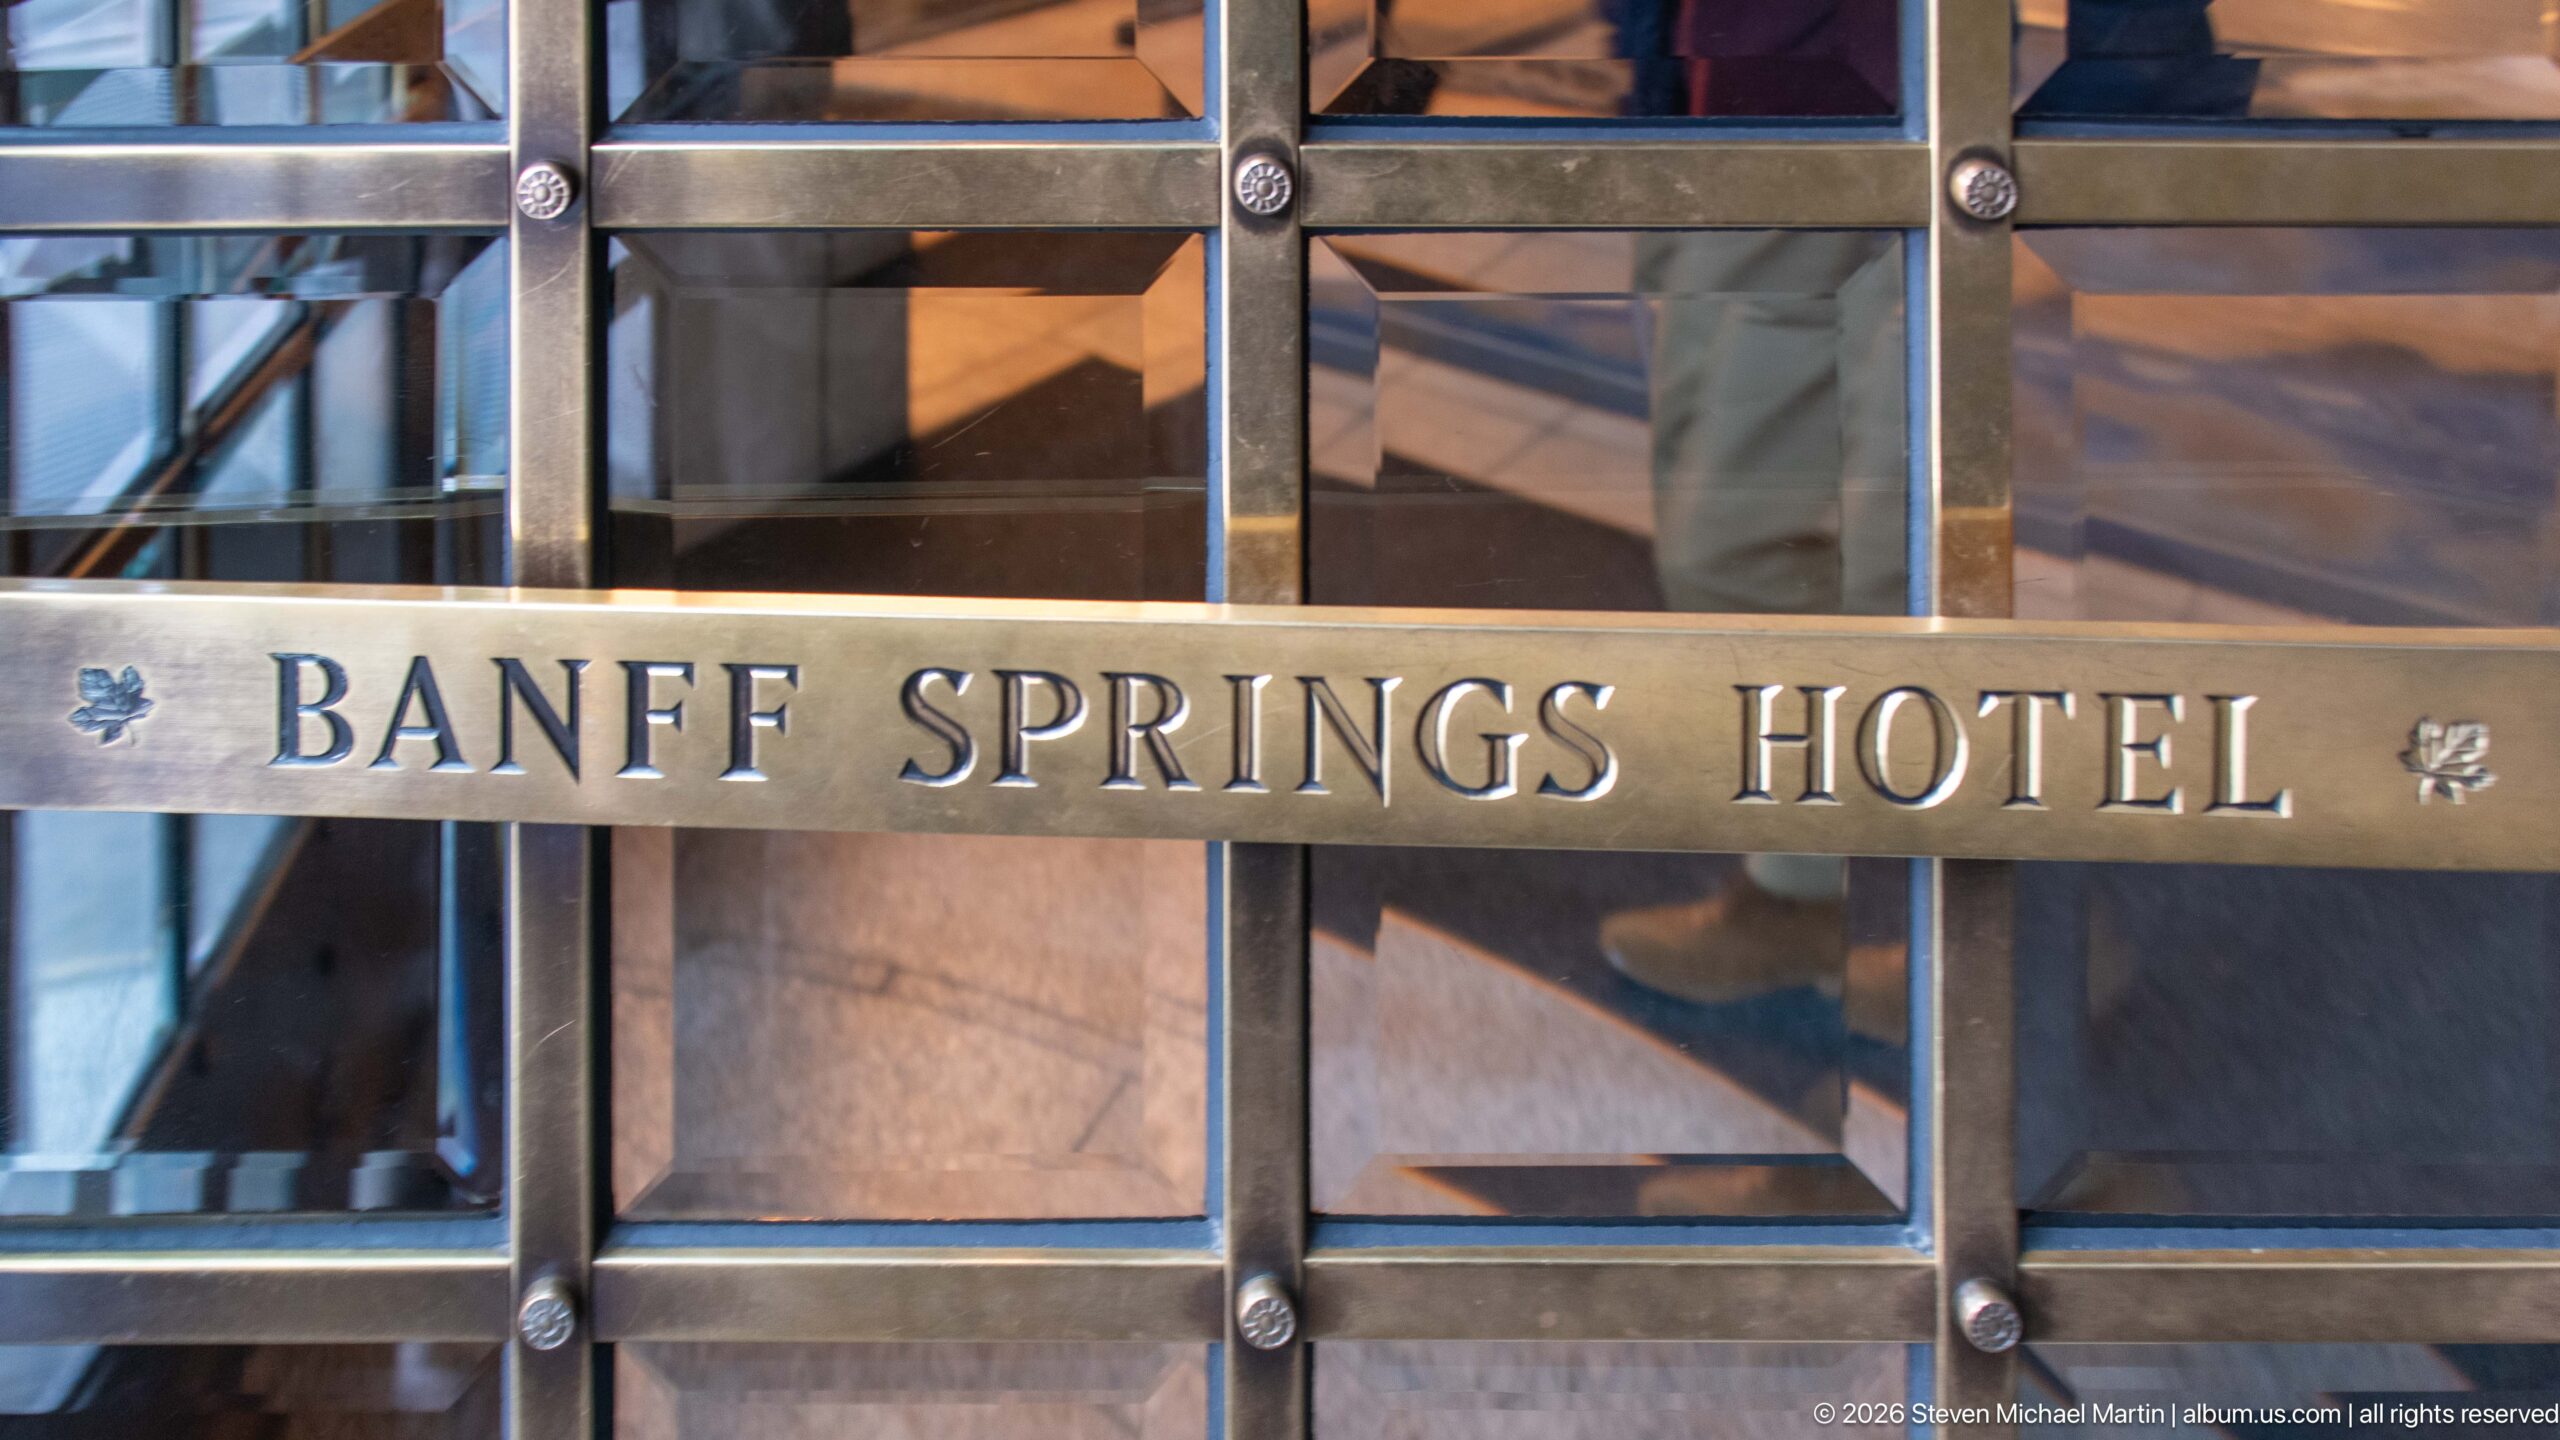
The words “BANFF SPRINGS HOTEL” are set in raised capitals across a horizontal metal rail on a glazed door. Decorative leaf motifs punctuate the inscription, while reflections and geometric metal framing layer the view through the glass. The close detail records the historic name as an architectural element rather than as general signage.
Caption
The words “BANFF SPRINGS HOTEL” are set in raised capitals across a horizontal metal rail on a glazed door. Decorative leaf motifs punctuate the inscription, while reflections and geometric metal framing layer the view through the glass. The close detail records the historic name as an architectural element rather than as general signage.
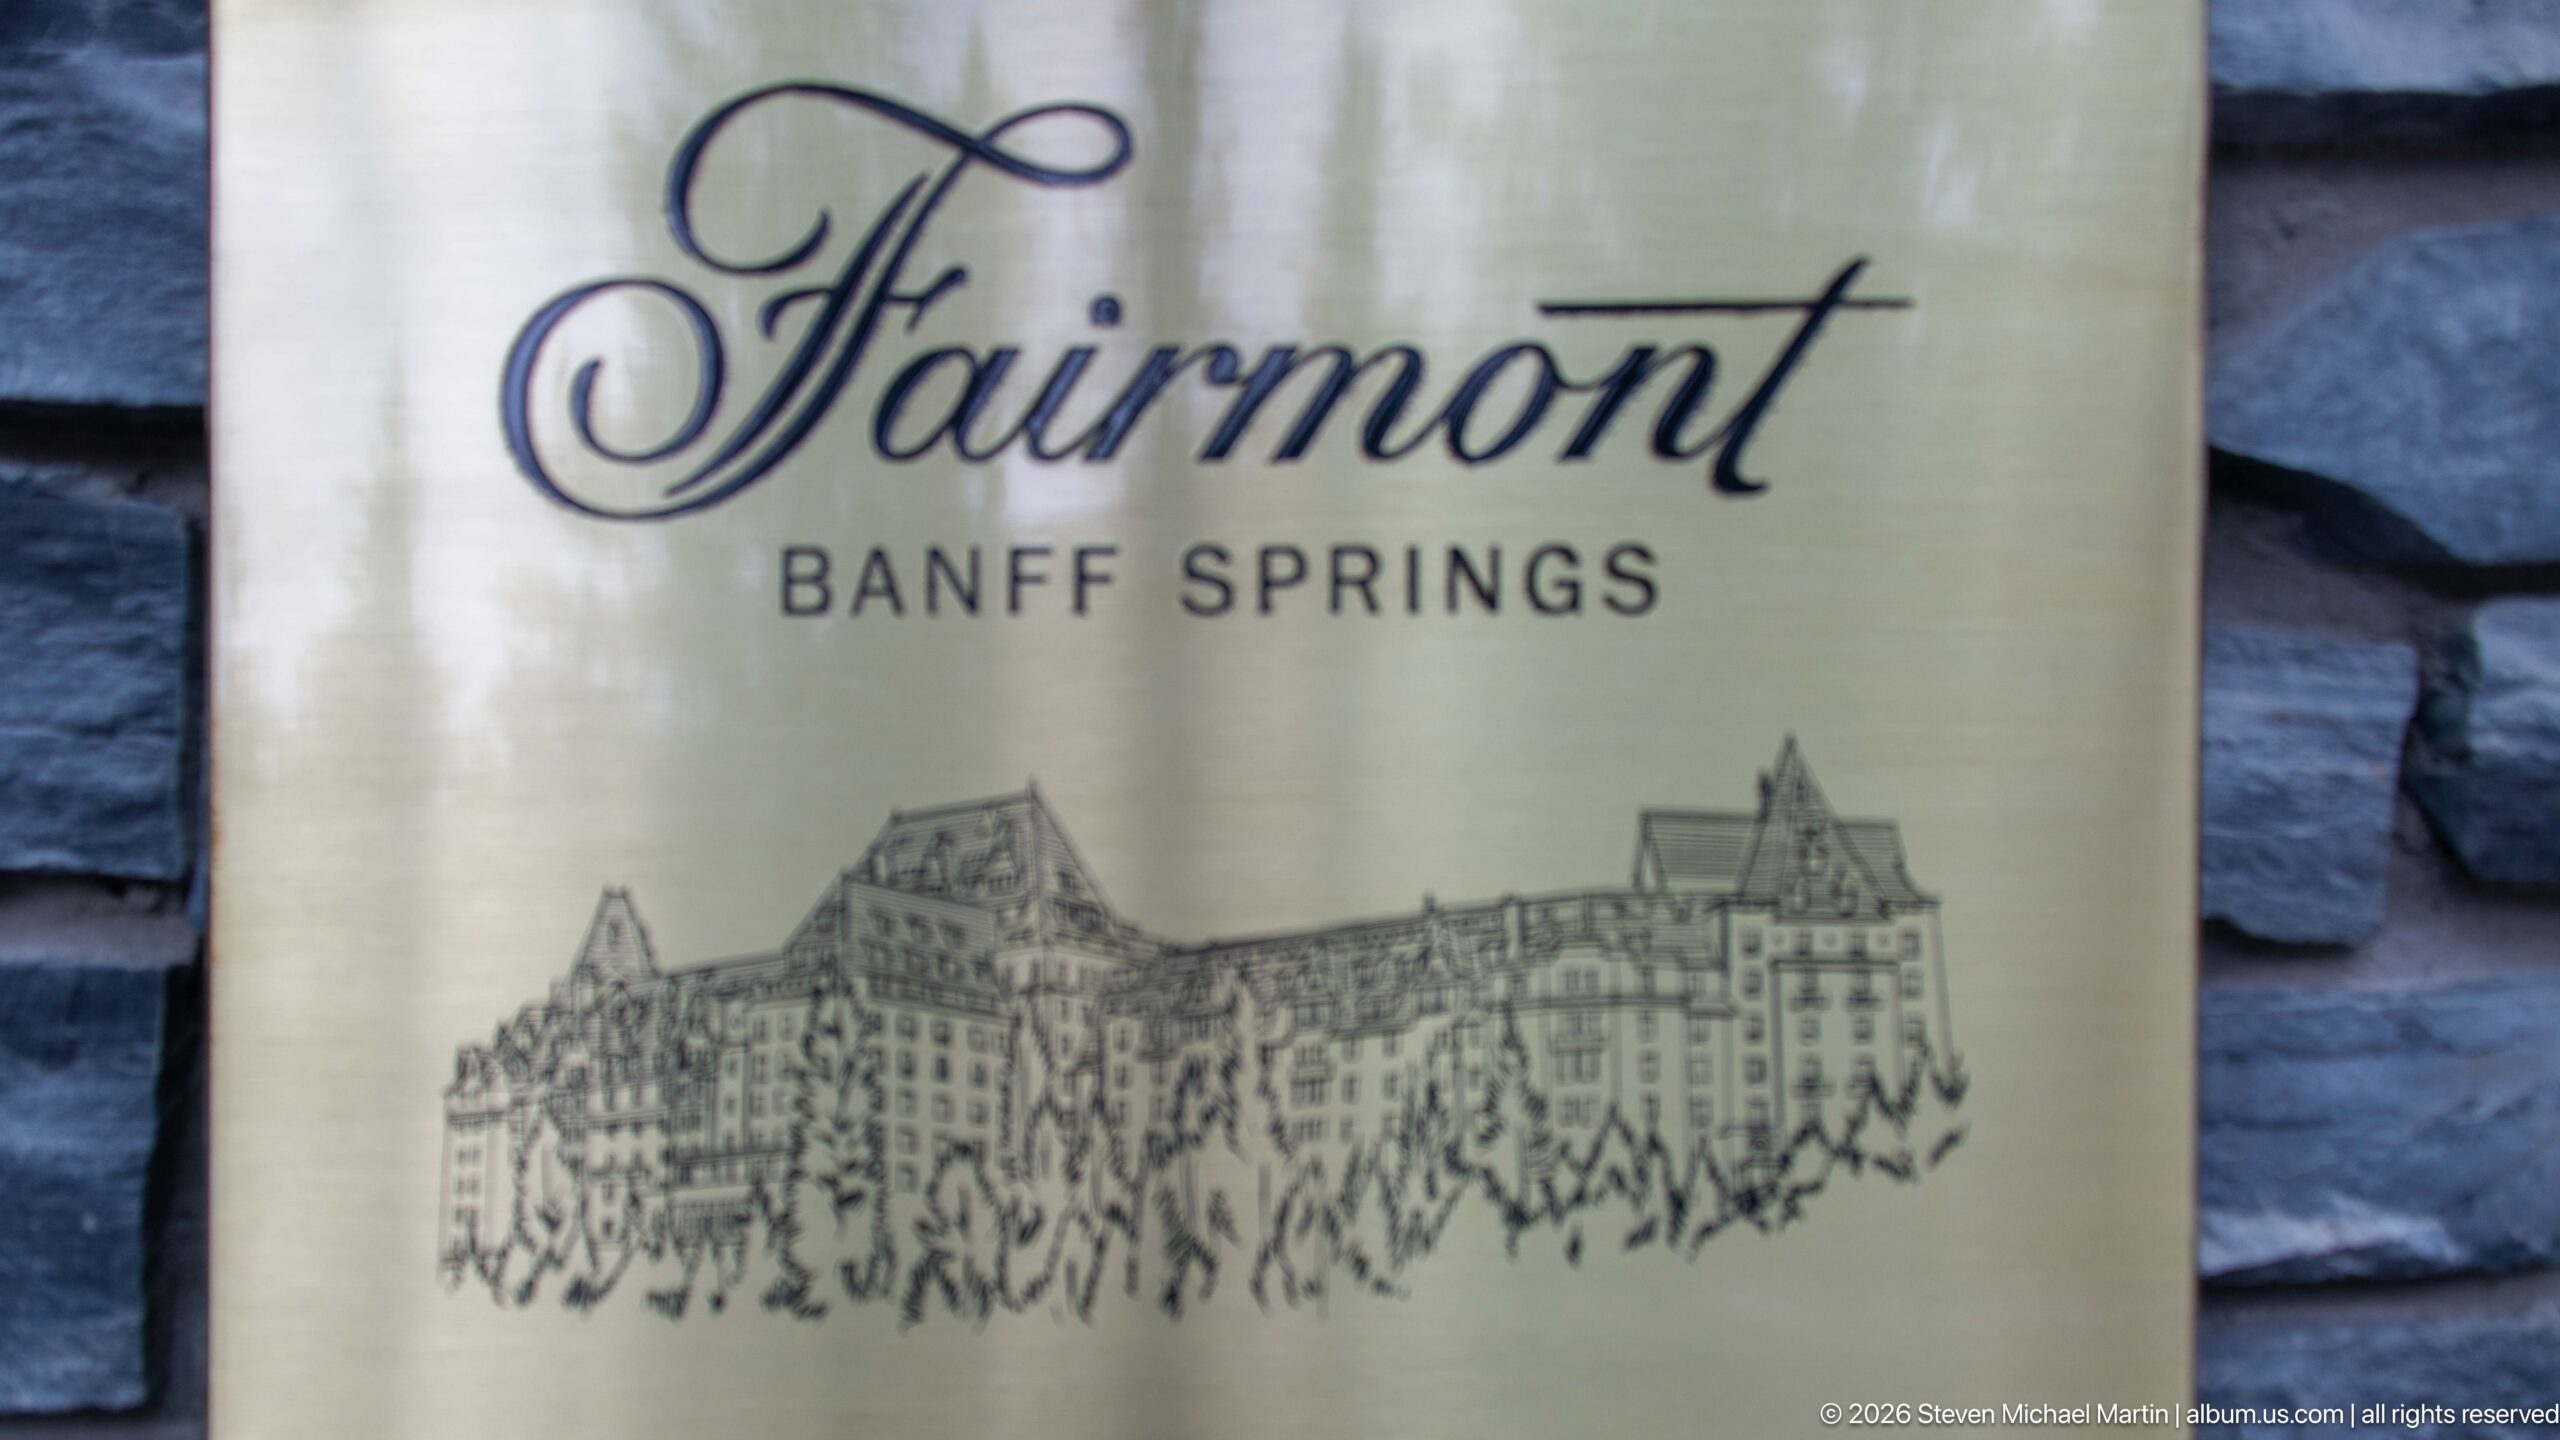
A brushed-metal sign pairs the Fairmont Banff Springs name with a line drawing of the hotel’s sprawling, turreted silhouette. Mounted against dark stone, the graphic condenses the complex architecture into a recognizable emblem and links the contemporary Fairmont identity with the historic Banff Springs name.
Caption
A brushed-metal sign pairs the Fairmont Banff Springs name with a line drawing of the hotel’s sprawling, turreted silhouette. Mounted against dark stone, the graphic condenses the complex architecture into a recognizable emblem and links the contemporary Fairmont identity with the historic Banff Springs name.
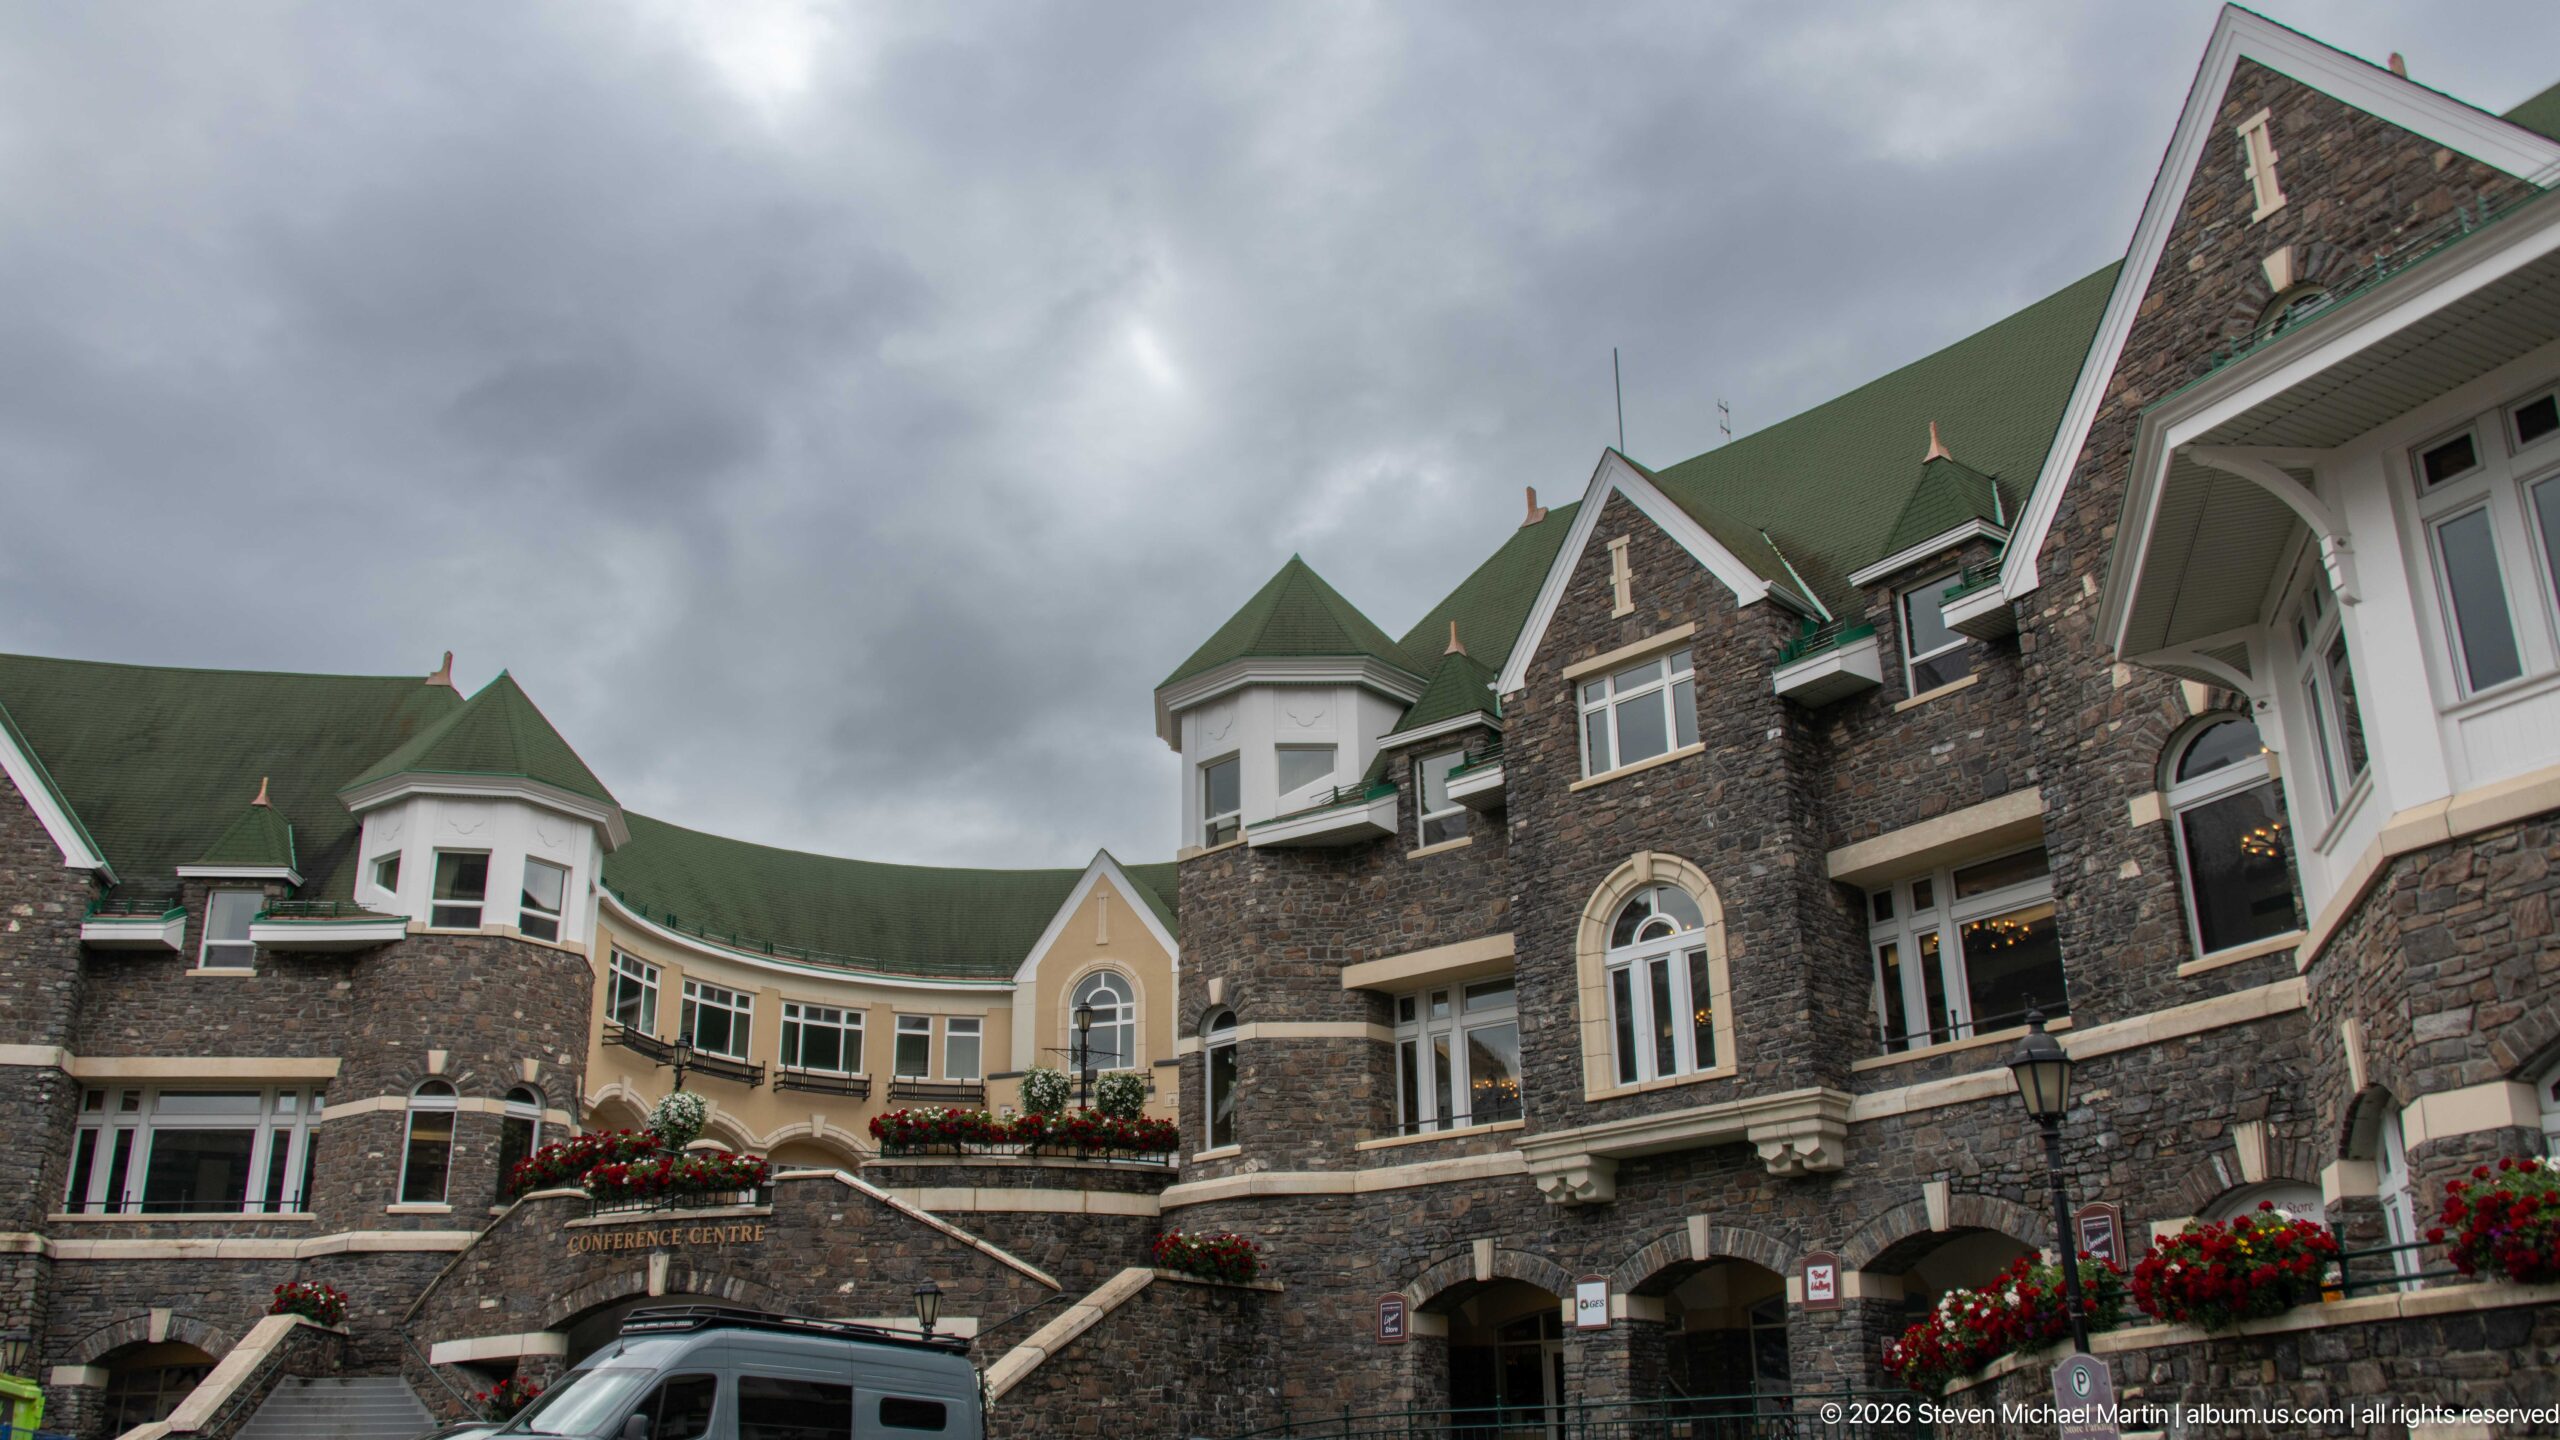
This lower wing of the Banff Springs Hotel combines rough dark stone, pale stucco, green roofs, projecting bays, and sharply pointed gables. Exterior stairs and flower boxes animate the base of the façade, while the irregular roofline demonstrates the picturesque massing used throughout the sprawling hotel complex.
Caption
This lower wing of the Banff Springs Hotel combines rough dark stone, pale stucco, green roofs, projecting bays, and sharply pointed gables. Exterior stairs and flower boxes animate the base of the façade, while the irregular roofline demonstrates the picturesque massing used throughout the sprawling hotel complex.
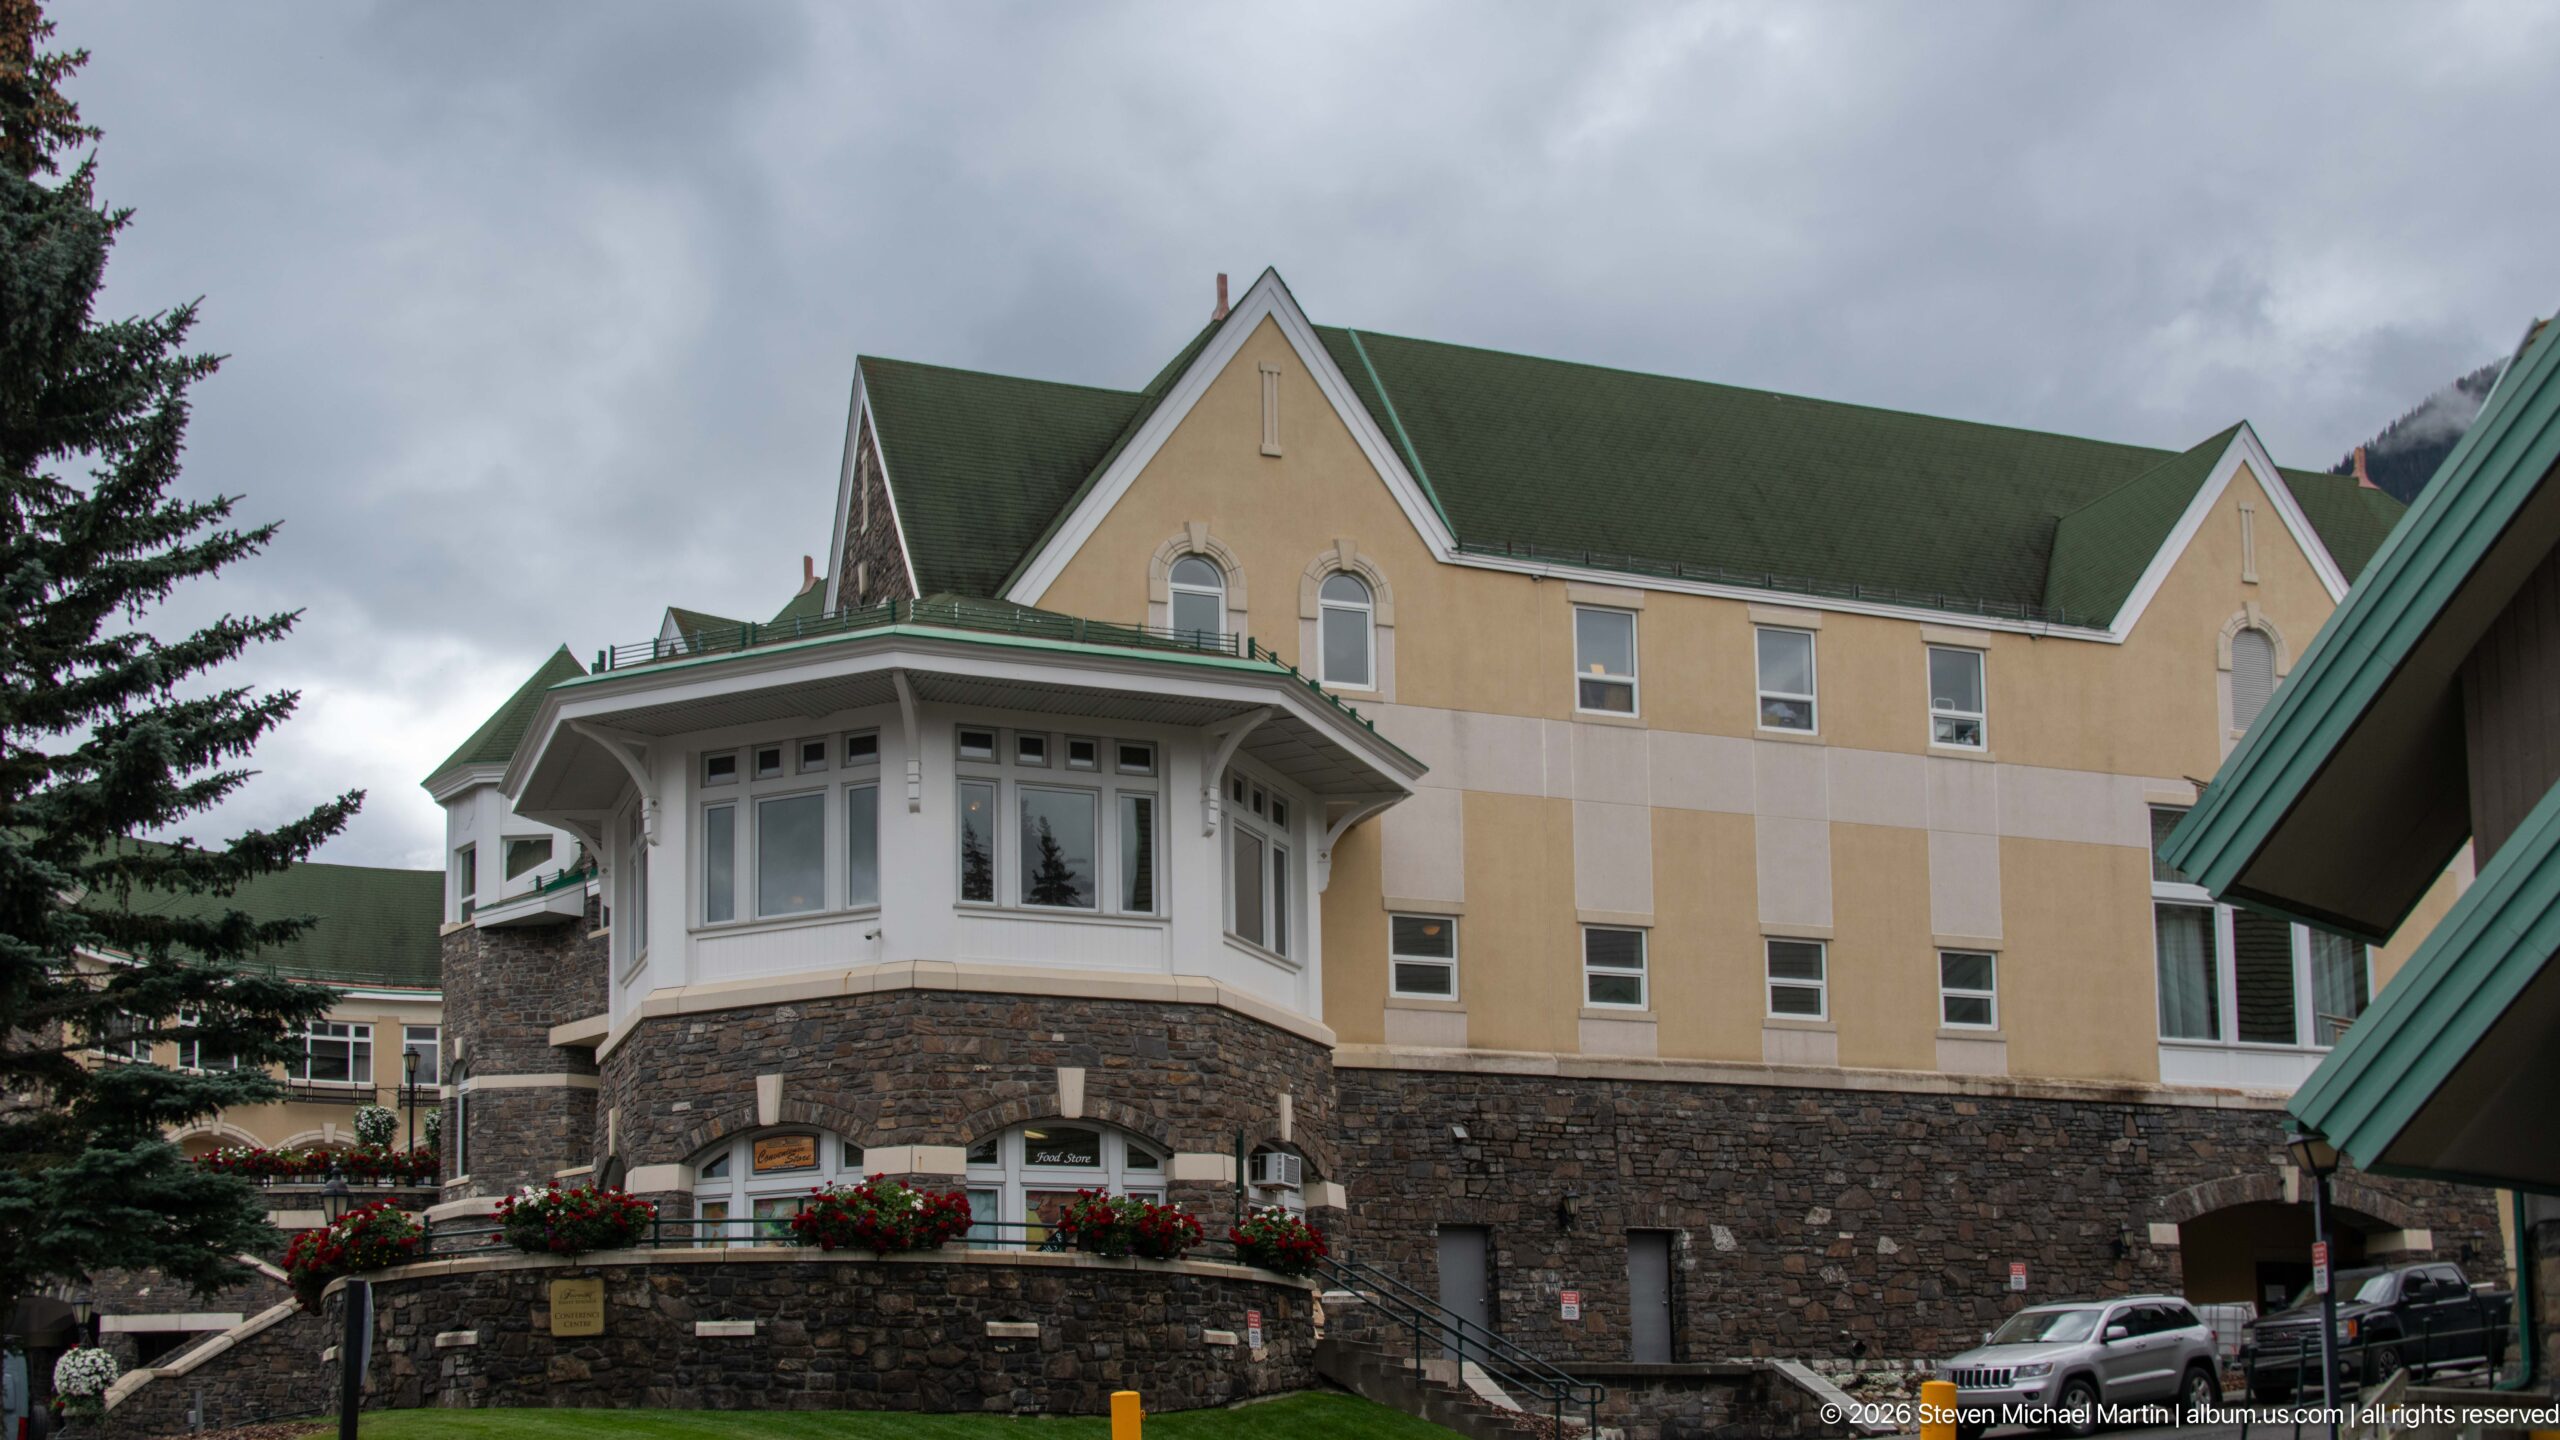
A pale stucco wing rises above a heavy stone base, capped by a long green gabled roof and joined to projecting enclosed bays. The restrained wall surface and regularly spaced windows distinguish this section from the hotel’s darker, more castle-like towers, illustrating the architectural variety within the larger Banff Springs complex.
Caption
A pale stucco wing rises above a heavy stone base, capped by a long green gabled roof and joined to projecting enclosed bays. The restrained wall surface and regularly spaced windows distinguish this section from the hotel’s darker, more castle-like towers, illustrating the architectural variety within the larger Banff Springs complex.
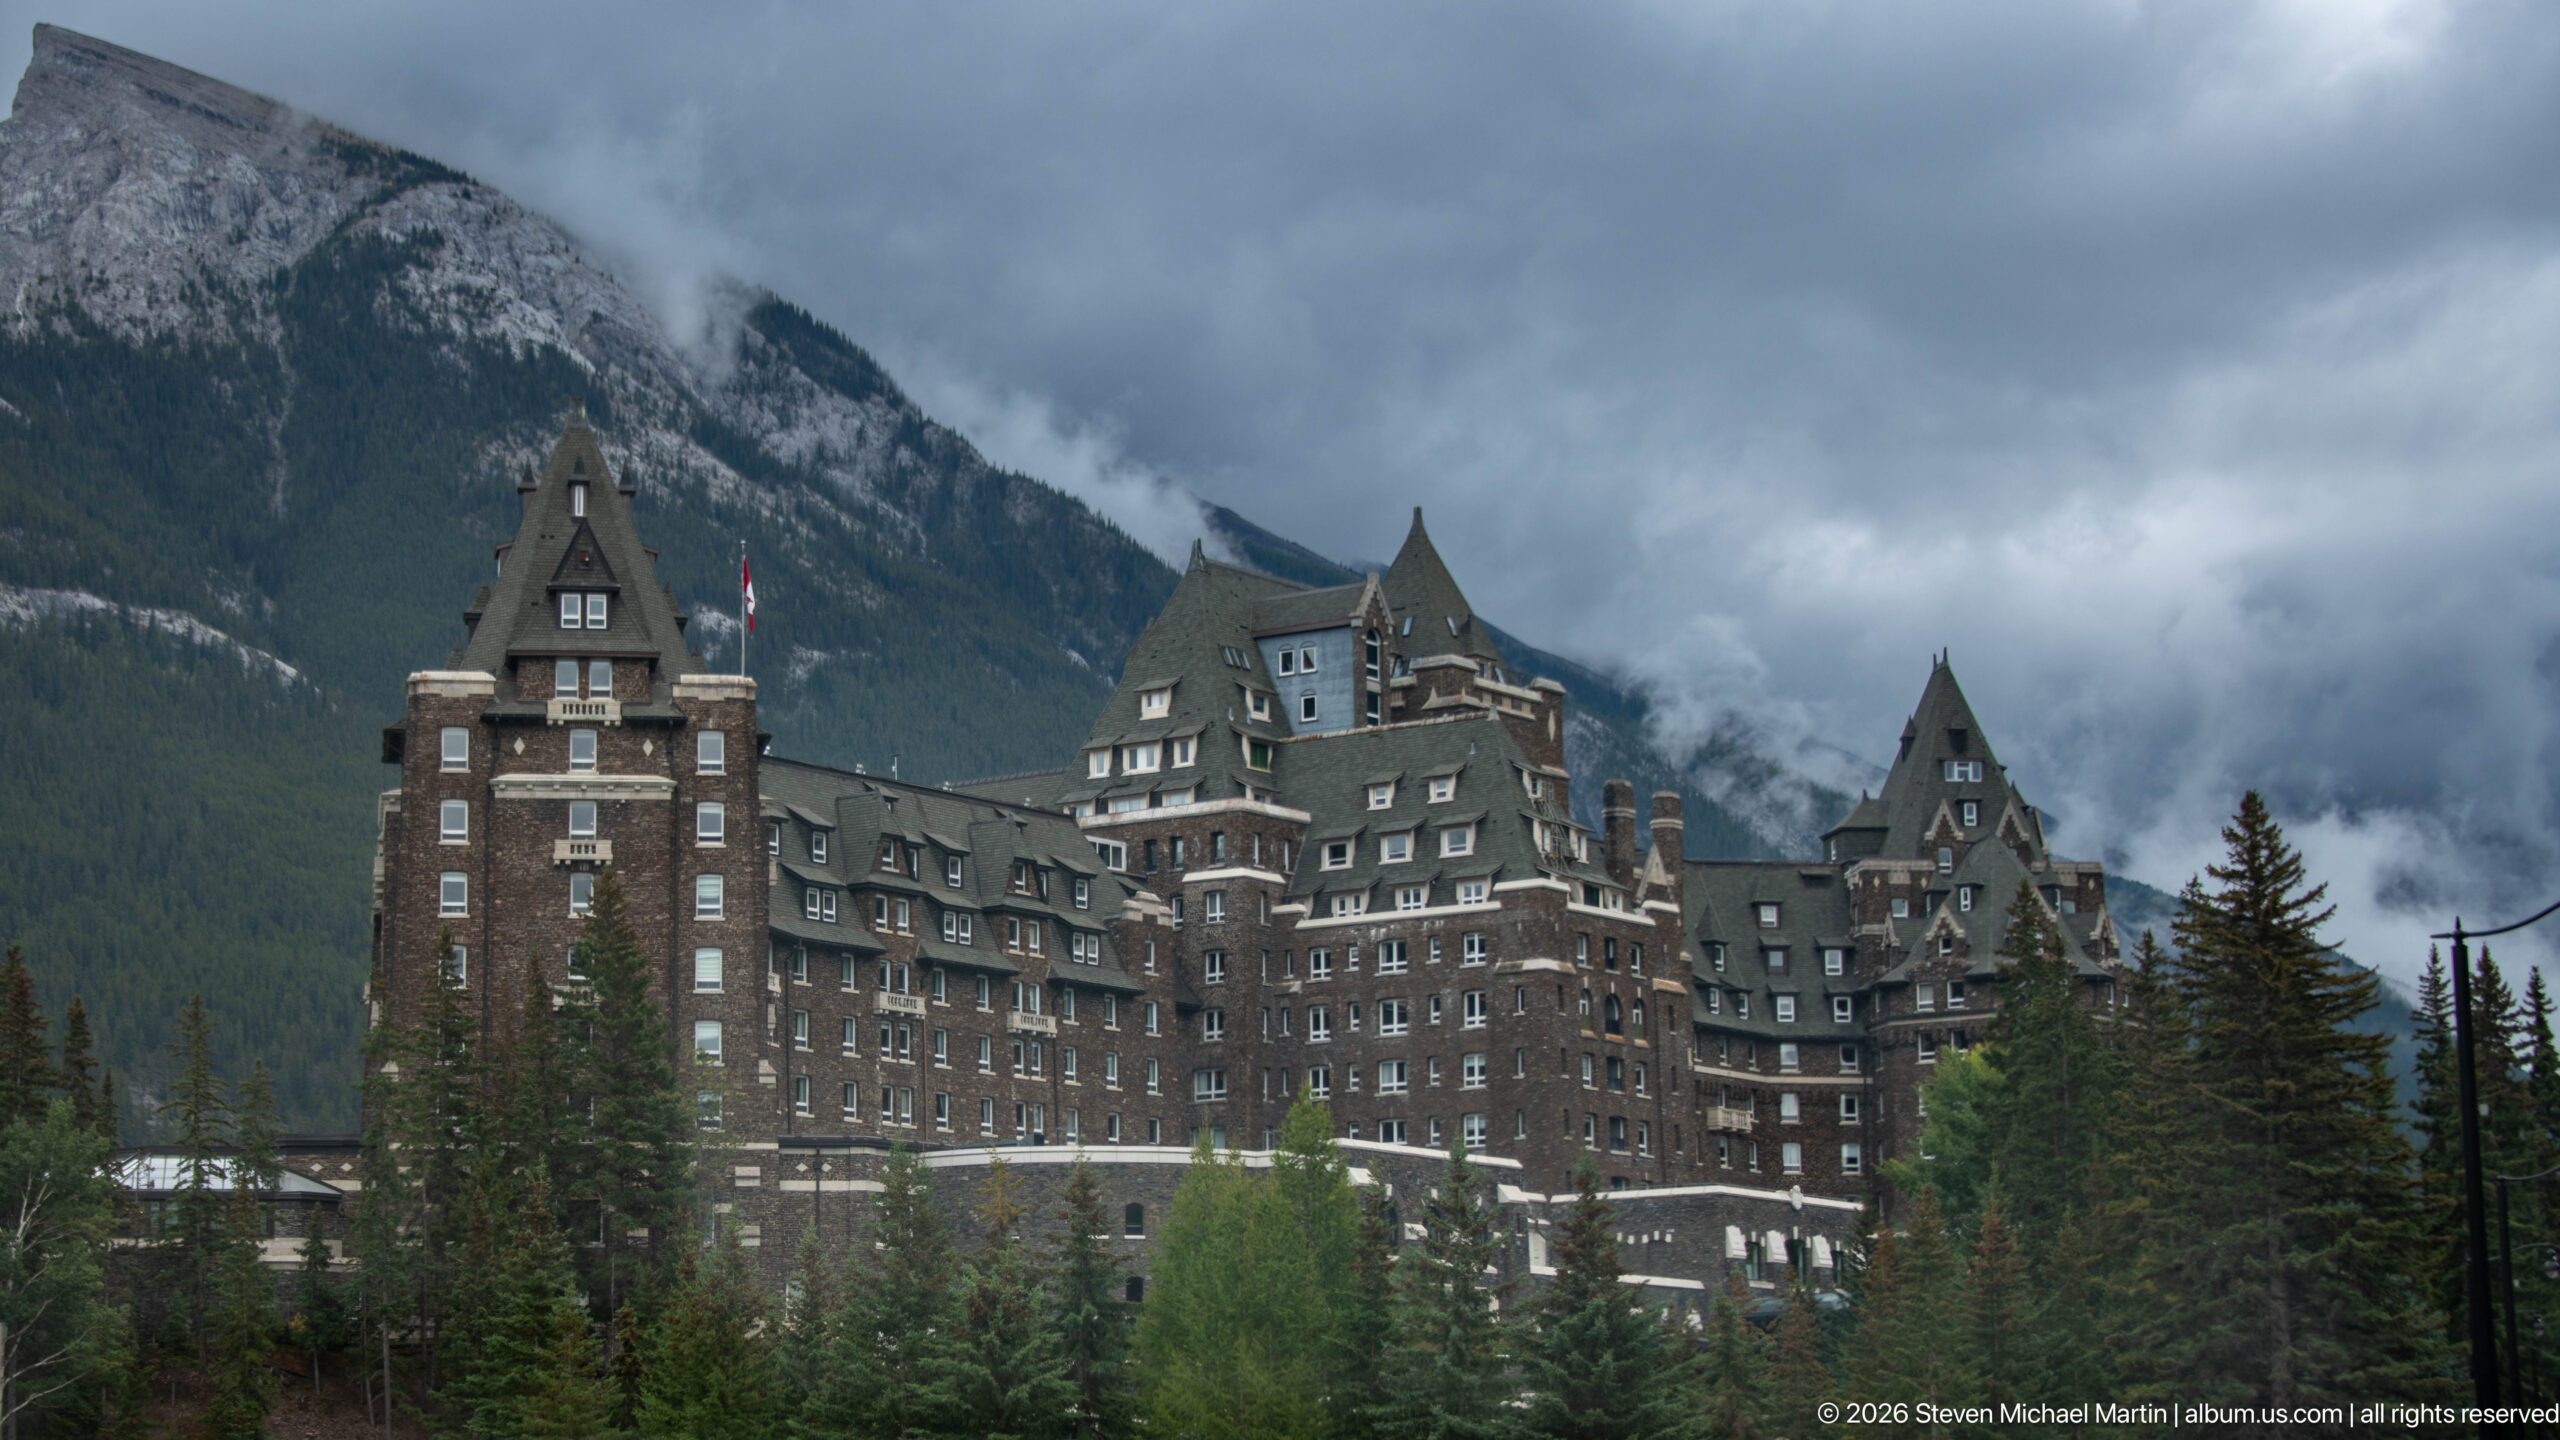
The Banff Springs Hotel rises above a belt of conifers as a dense composition of dark stone walls, steep roofs, towers, and dormers. Low cloud clings to the mountain slopes behind, visually compressing the monumental building against its Rocky Mountain setting and reinforcing the close relationship between the hotel’s picturesque silhouette and the surrounding landscape.
Caption
The Banff Springs Hotel rises above a belt of conifers as a dense composition of dark stone walls, steep roofs, towers, and dormers. Low cloud clings to the mountain slopes behind, visually compressing the monumental building against its Rocky Mountain setting and reinforcing the close relationship between the hotel’s picturesque silhouette and the surrounding landscape.
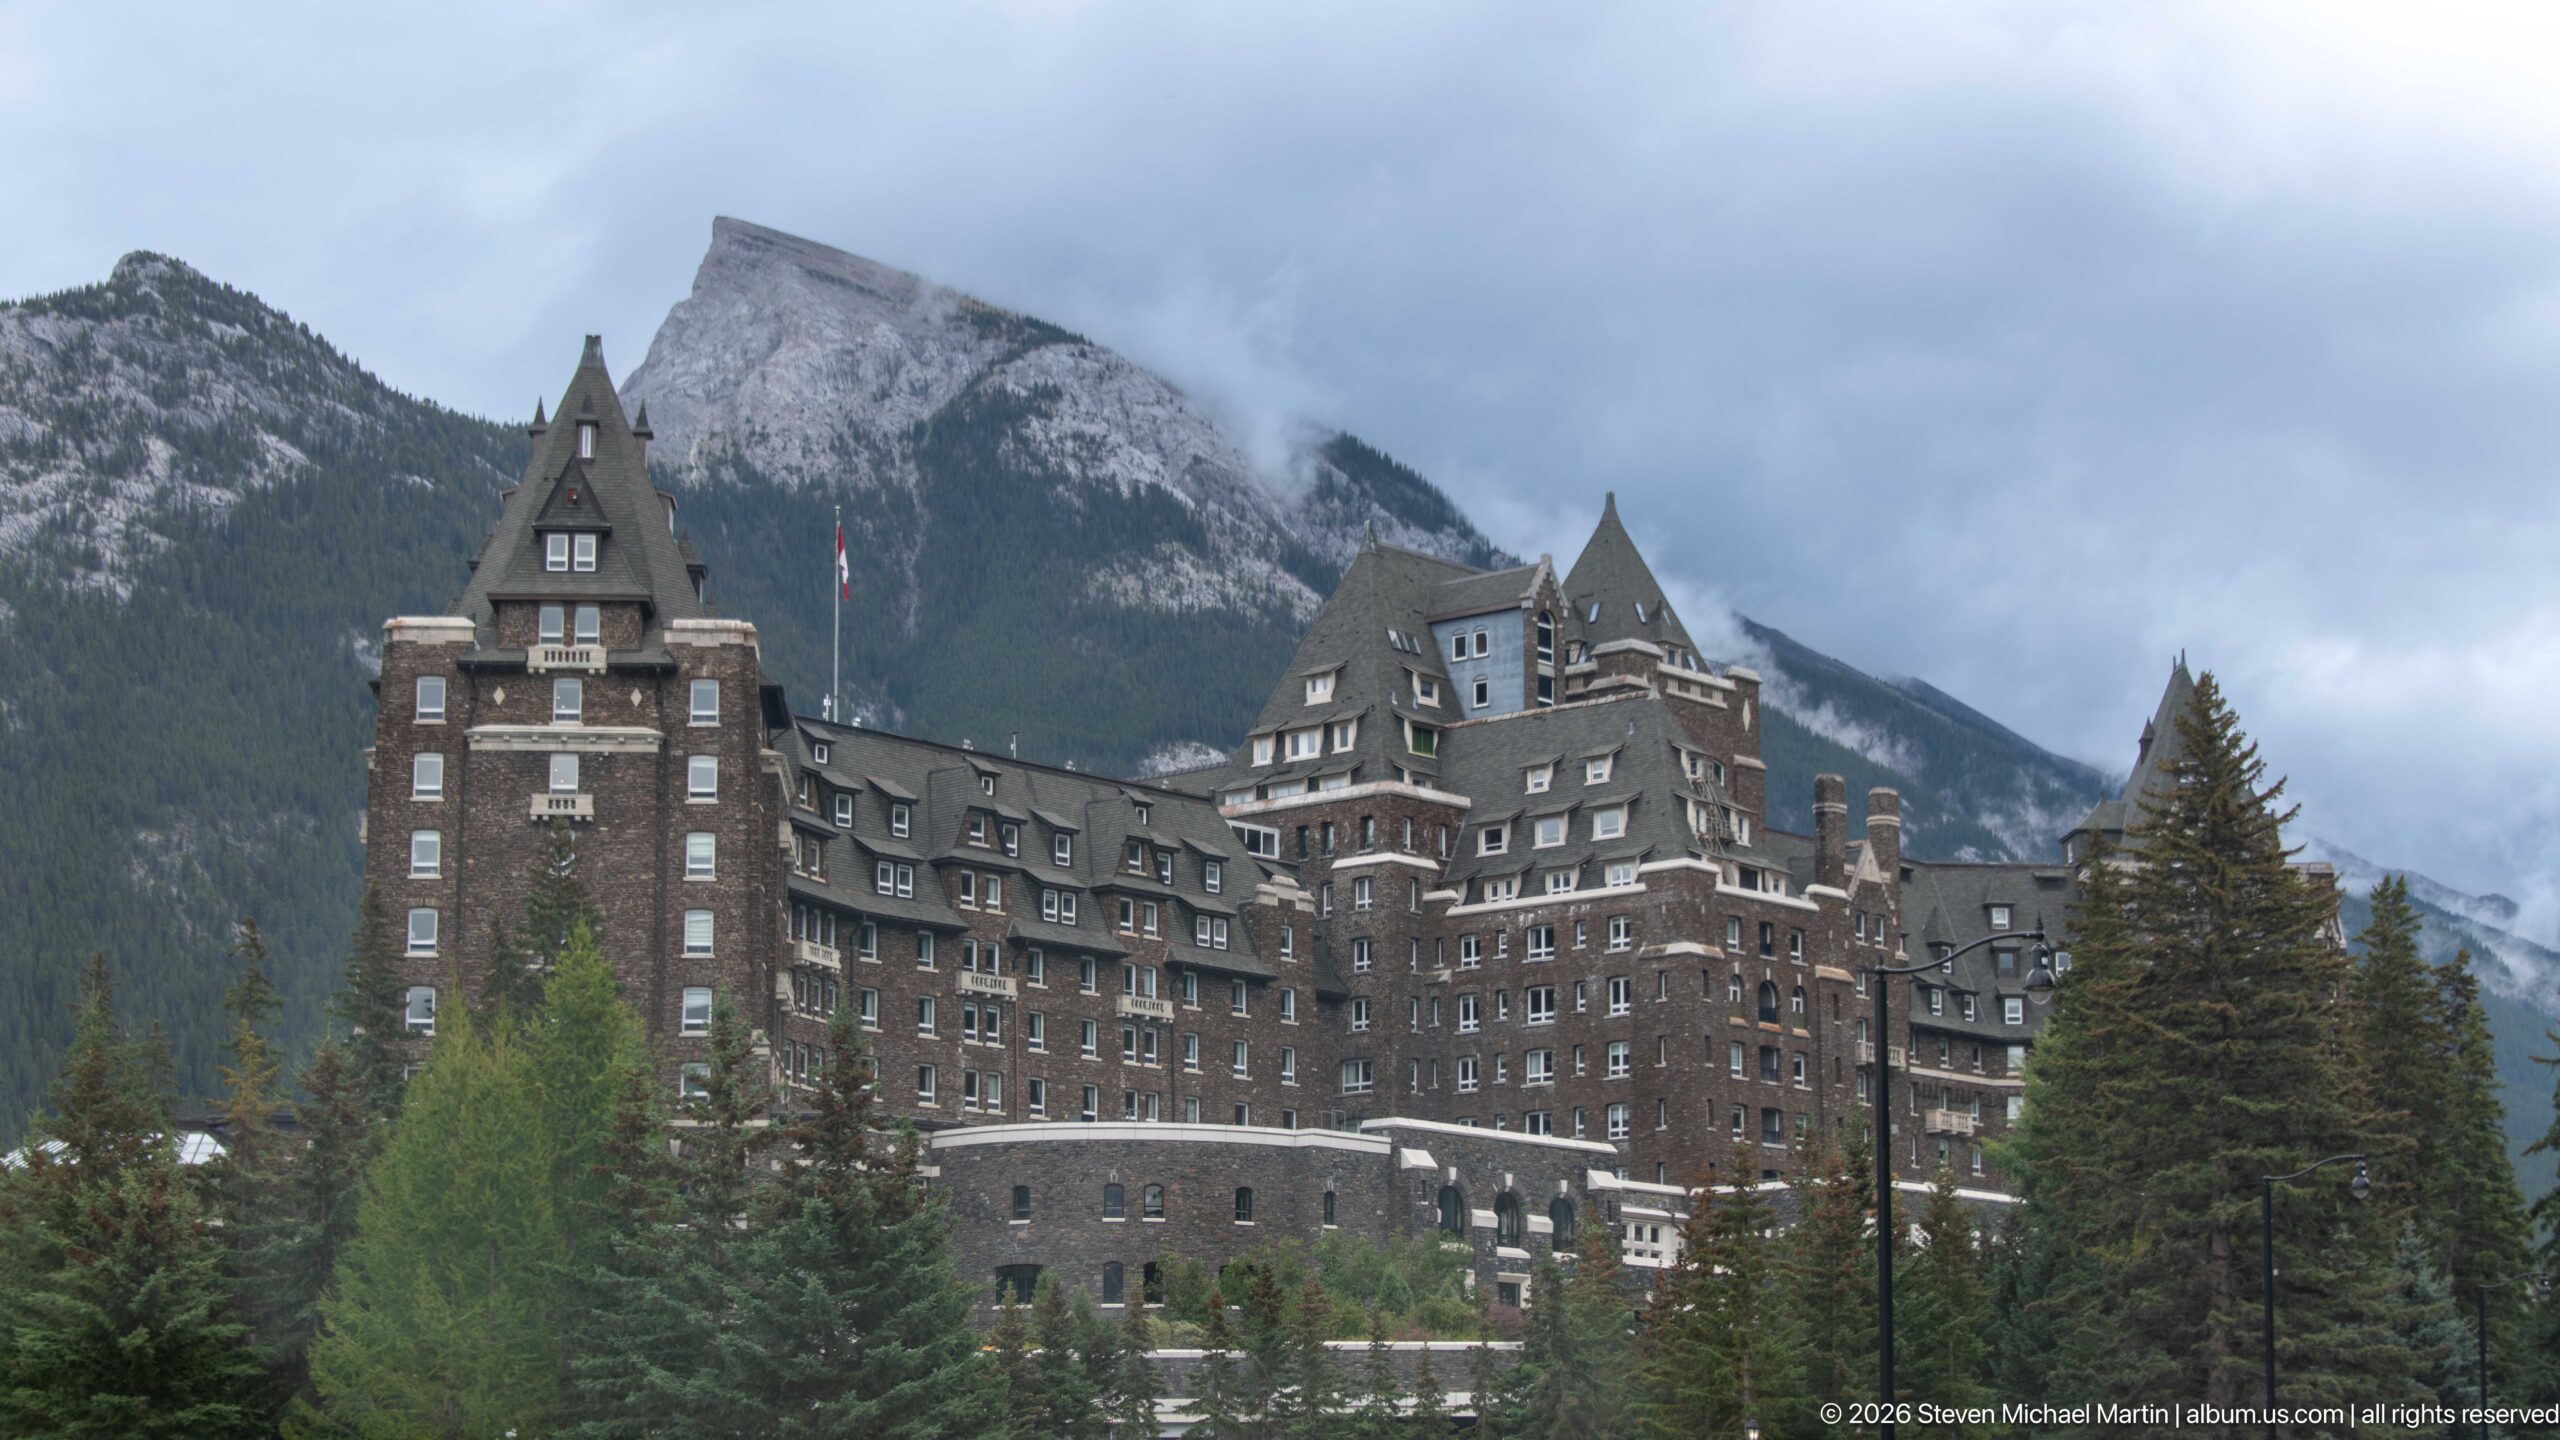
A slightly tighter landscape view groups the Banff Springs Hotel’s principal towers and long dormered roofline against a cloud-draped mountain backdrop. Evergreens partially screen the lower floors, while the repeating windows and steeply pitched roofs create a layered silhouette that echoes the angular mountain forms rising behind the building.
Caption
A slightly tighter landscape view groups the Banff Springs Hotel’s principal towers and long dormered roofline against a cloud-draped mountain backdrop. Evergreens partially screen the lower floors, while the repeating windows and steeply pitched roofs create a layered silhouette that echoes the angular mountain forms rising behind the building.
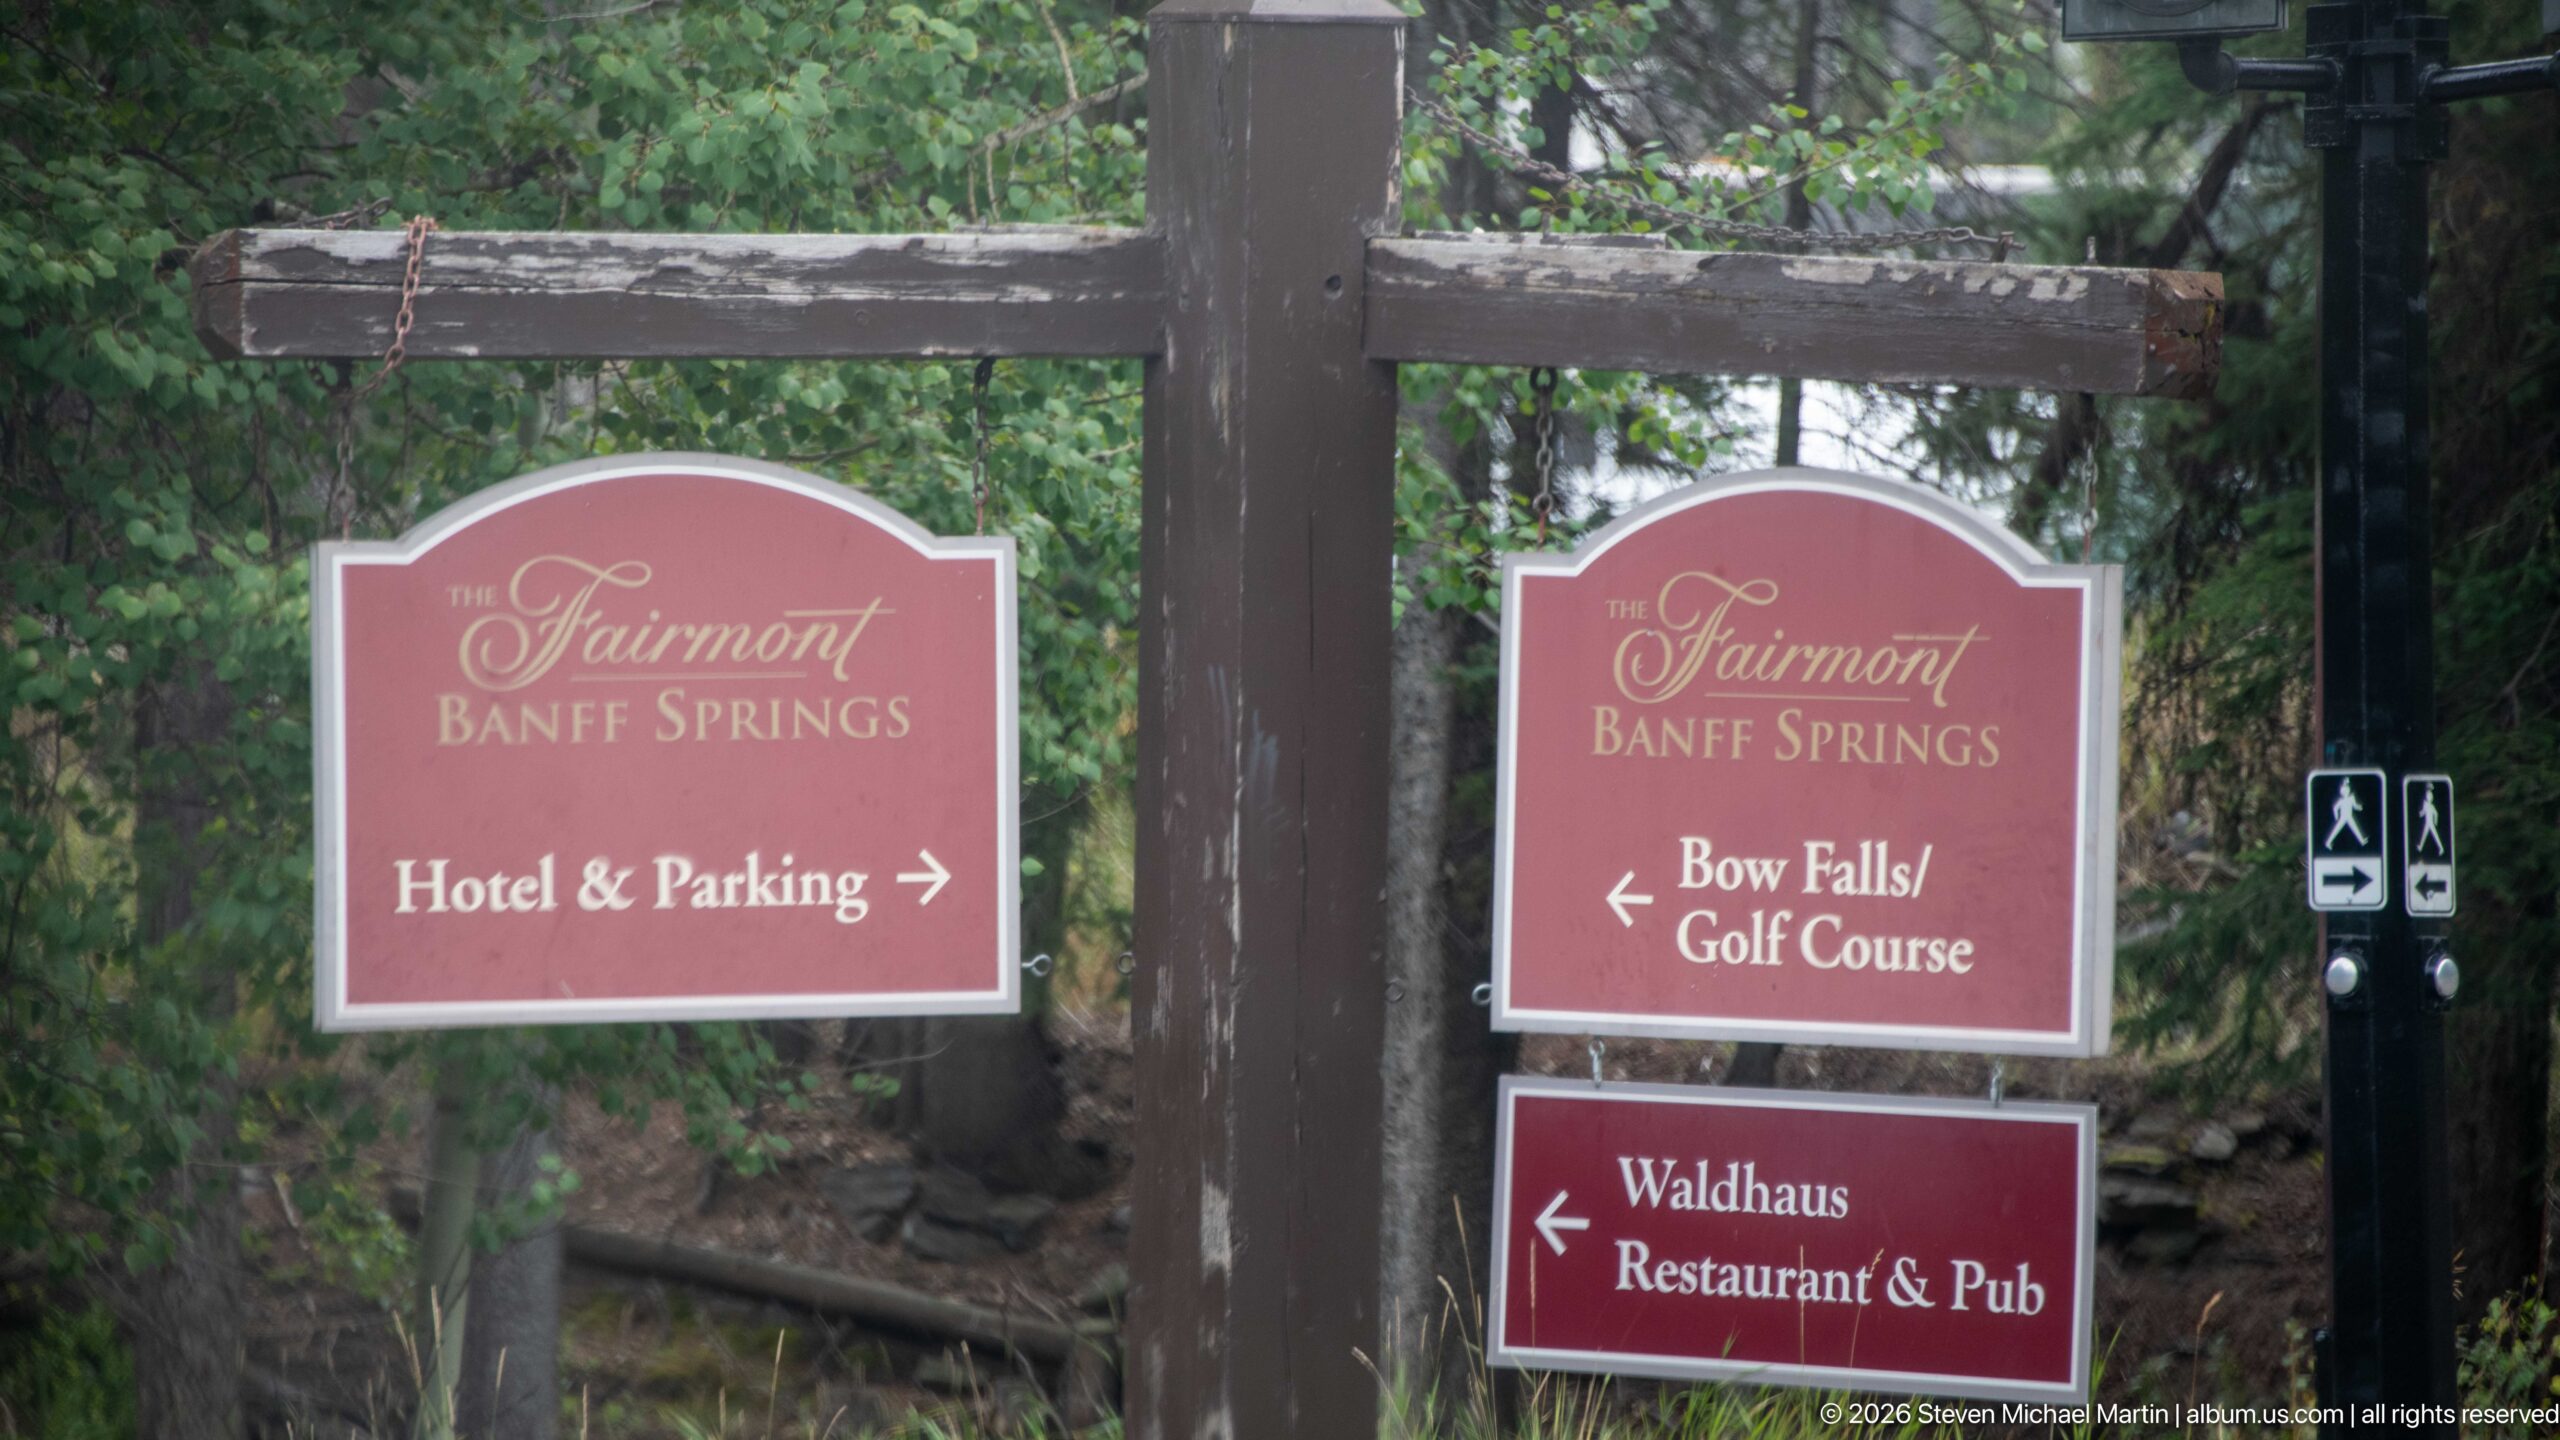
A cluster of wayfinding signs directs visitors through the wooded grounds of the Fairmont Banff Springs, with separate routes marked for the hotel and parking, Bow Falls and the golf course, and the Waldhaus Restaurant & Pub. Mounted on a rustic timber frame beside pedestrian-route symbols, the signs connect the hotel complex with several nearby destinations and recreational facilities.
Caption
A cluster of wayfinding signs directs visitors through the wooded grounds of the Fairmont Banff Springs, with separate routes marked for the hotel and parking, Bow Falls and the golf course, and the Waldhaus Restaurant & Pub. Mounted on a rustic timber frame beside pedestrian-route symbols, the signs connect the hotel complex with several nearby destinations and recreational facilities.
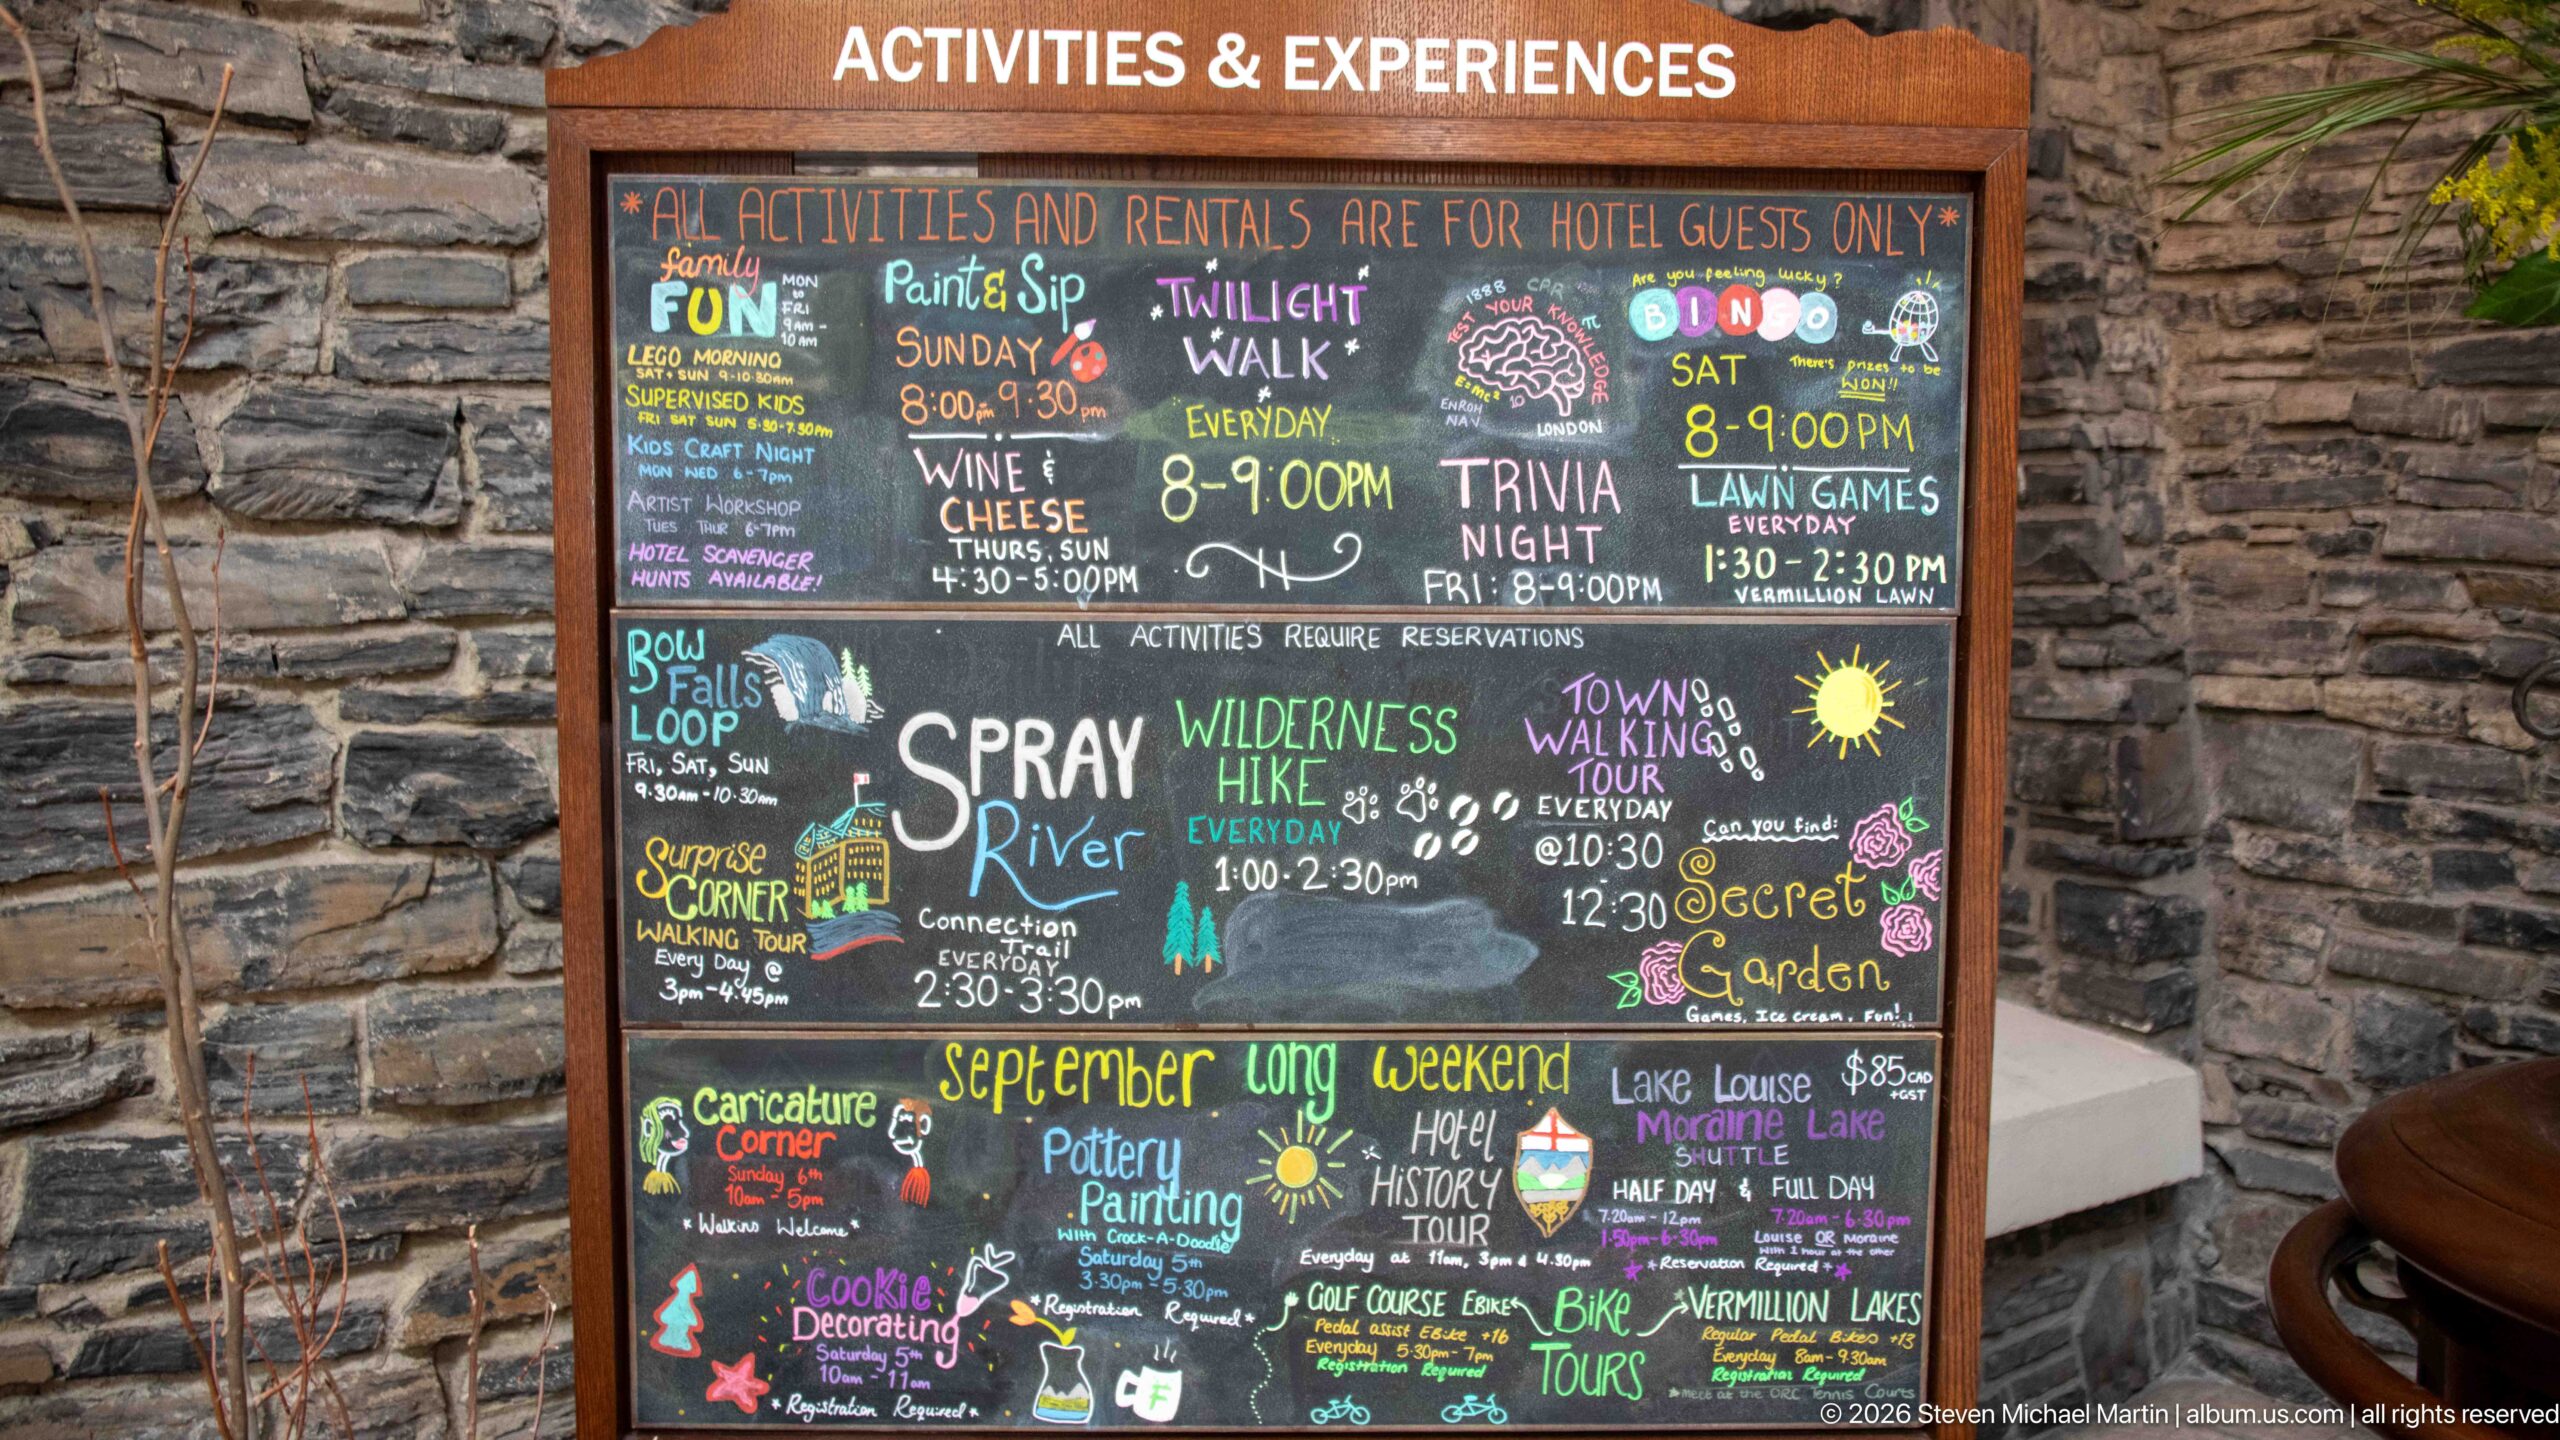
A hand-lettered activities board presents the Fairmont Banff Springs program of guest experiences in a dense, colorful calendar of walks, games, food events, outdoor excursions, and interpretive activities. Individual listings include paint sessions, trivia, lawn games, wilderness hikes, garden and history tours, and other scheduled offerings, turning a practical hotel notice into an unusually detailed record of the resort's recreational programming.
Caption
A hand-lettered activities board presents the Fairmont Banff Springs program of guest experiences in a dense, colorful calendar of walks, games, food events, outdoor excursions, and interpretive activities. Individual listings include paint sessions, trivia, lawn games, wilderness hikes, garden and history tours, and other scheduled offerings, turning a practical hotel notice into an unusually detailed record of the resort's recreational programming.
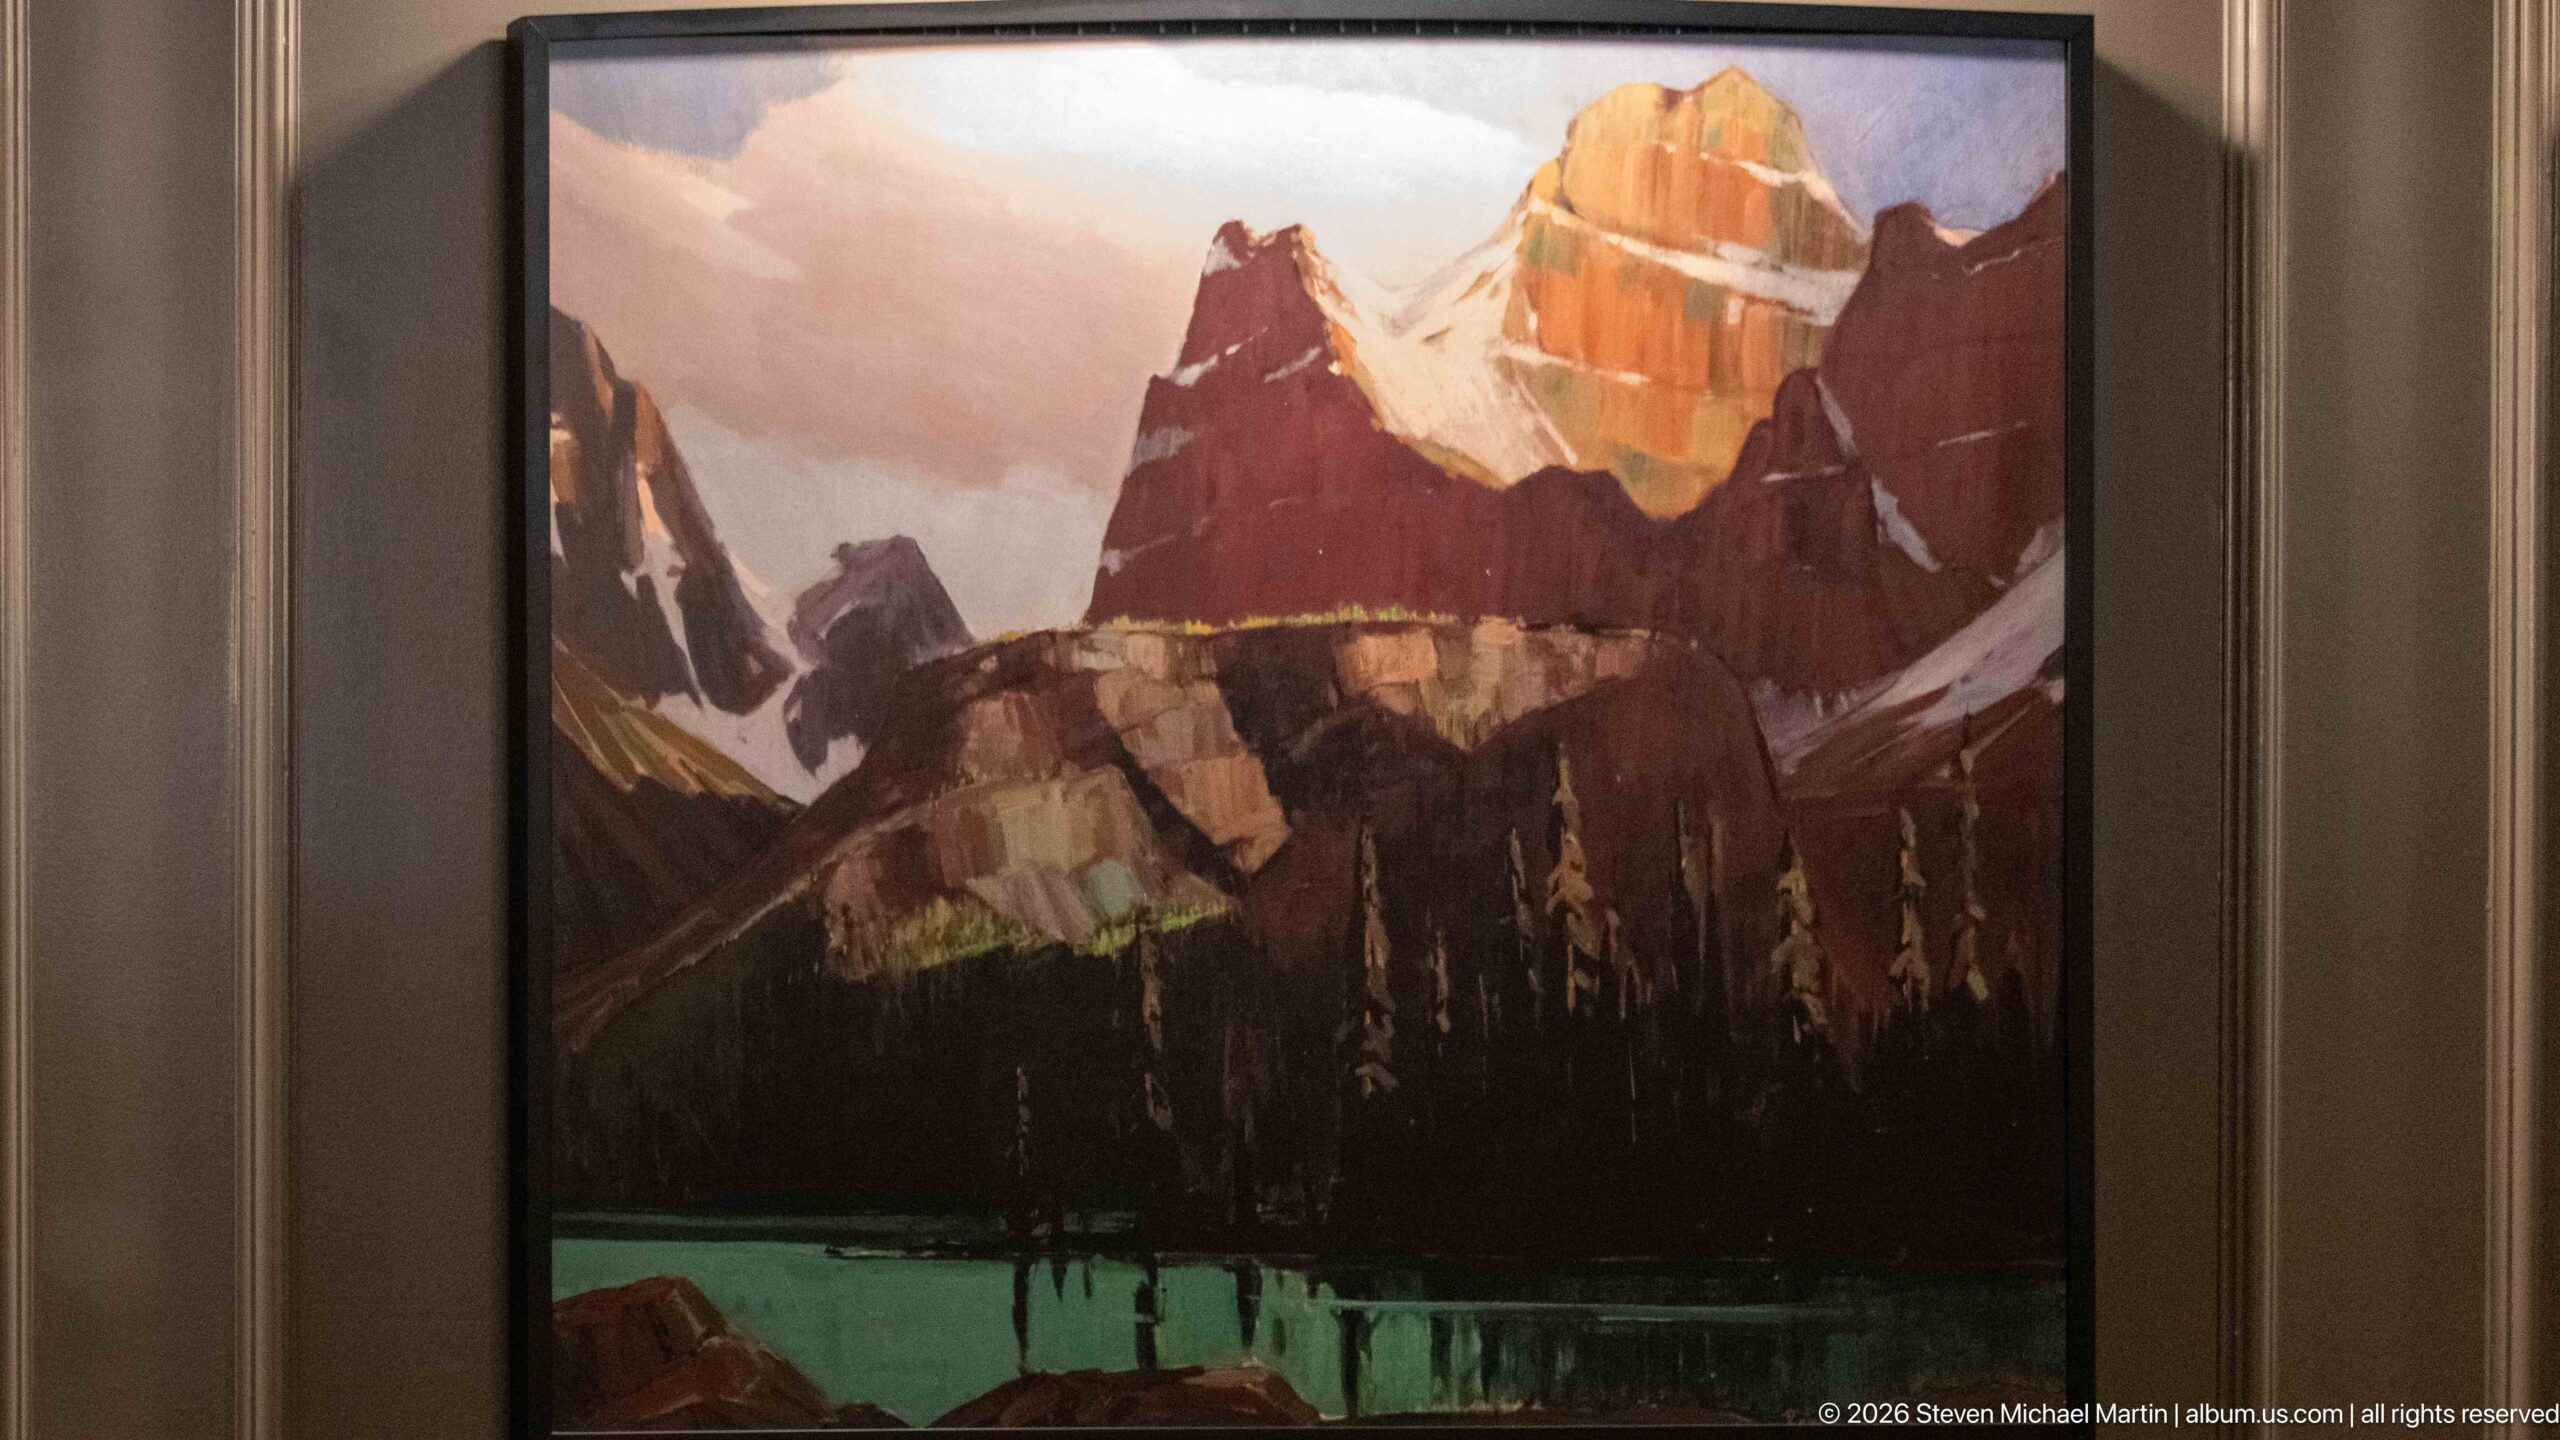
A framed landscape painting inside the Banff Springs Hotel interprets the Canadian Rockies through broad, angular passages of warm ochre, rust, violet, and cream. A sharply illuminated mountain summit rises above dark conifer silhouettes and a narrow band of turquoise water. The work's simplified forms and emphatic color contrasts give the familiar mountain-and-lake subject a distinctly modern, graphic treatment.
Caption
A framed landscape painting inside the Banff Springs Hotel interprets the Canadian Rockies through broad, angular passages of warm ochre, rust, violet, and cream. A sharply illuminated mountain summit rises above dark conifer silhouettes and a narrow band of turquoise water. The work's simplified forms and emphatic color contrasts give the familiar mountain-and-lake subject a distinctly modern, graphic treatment.
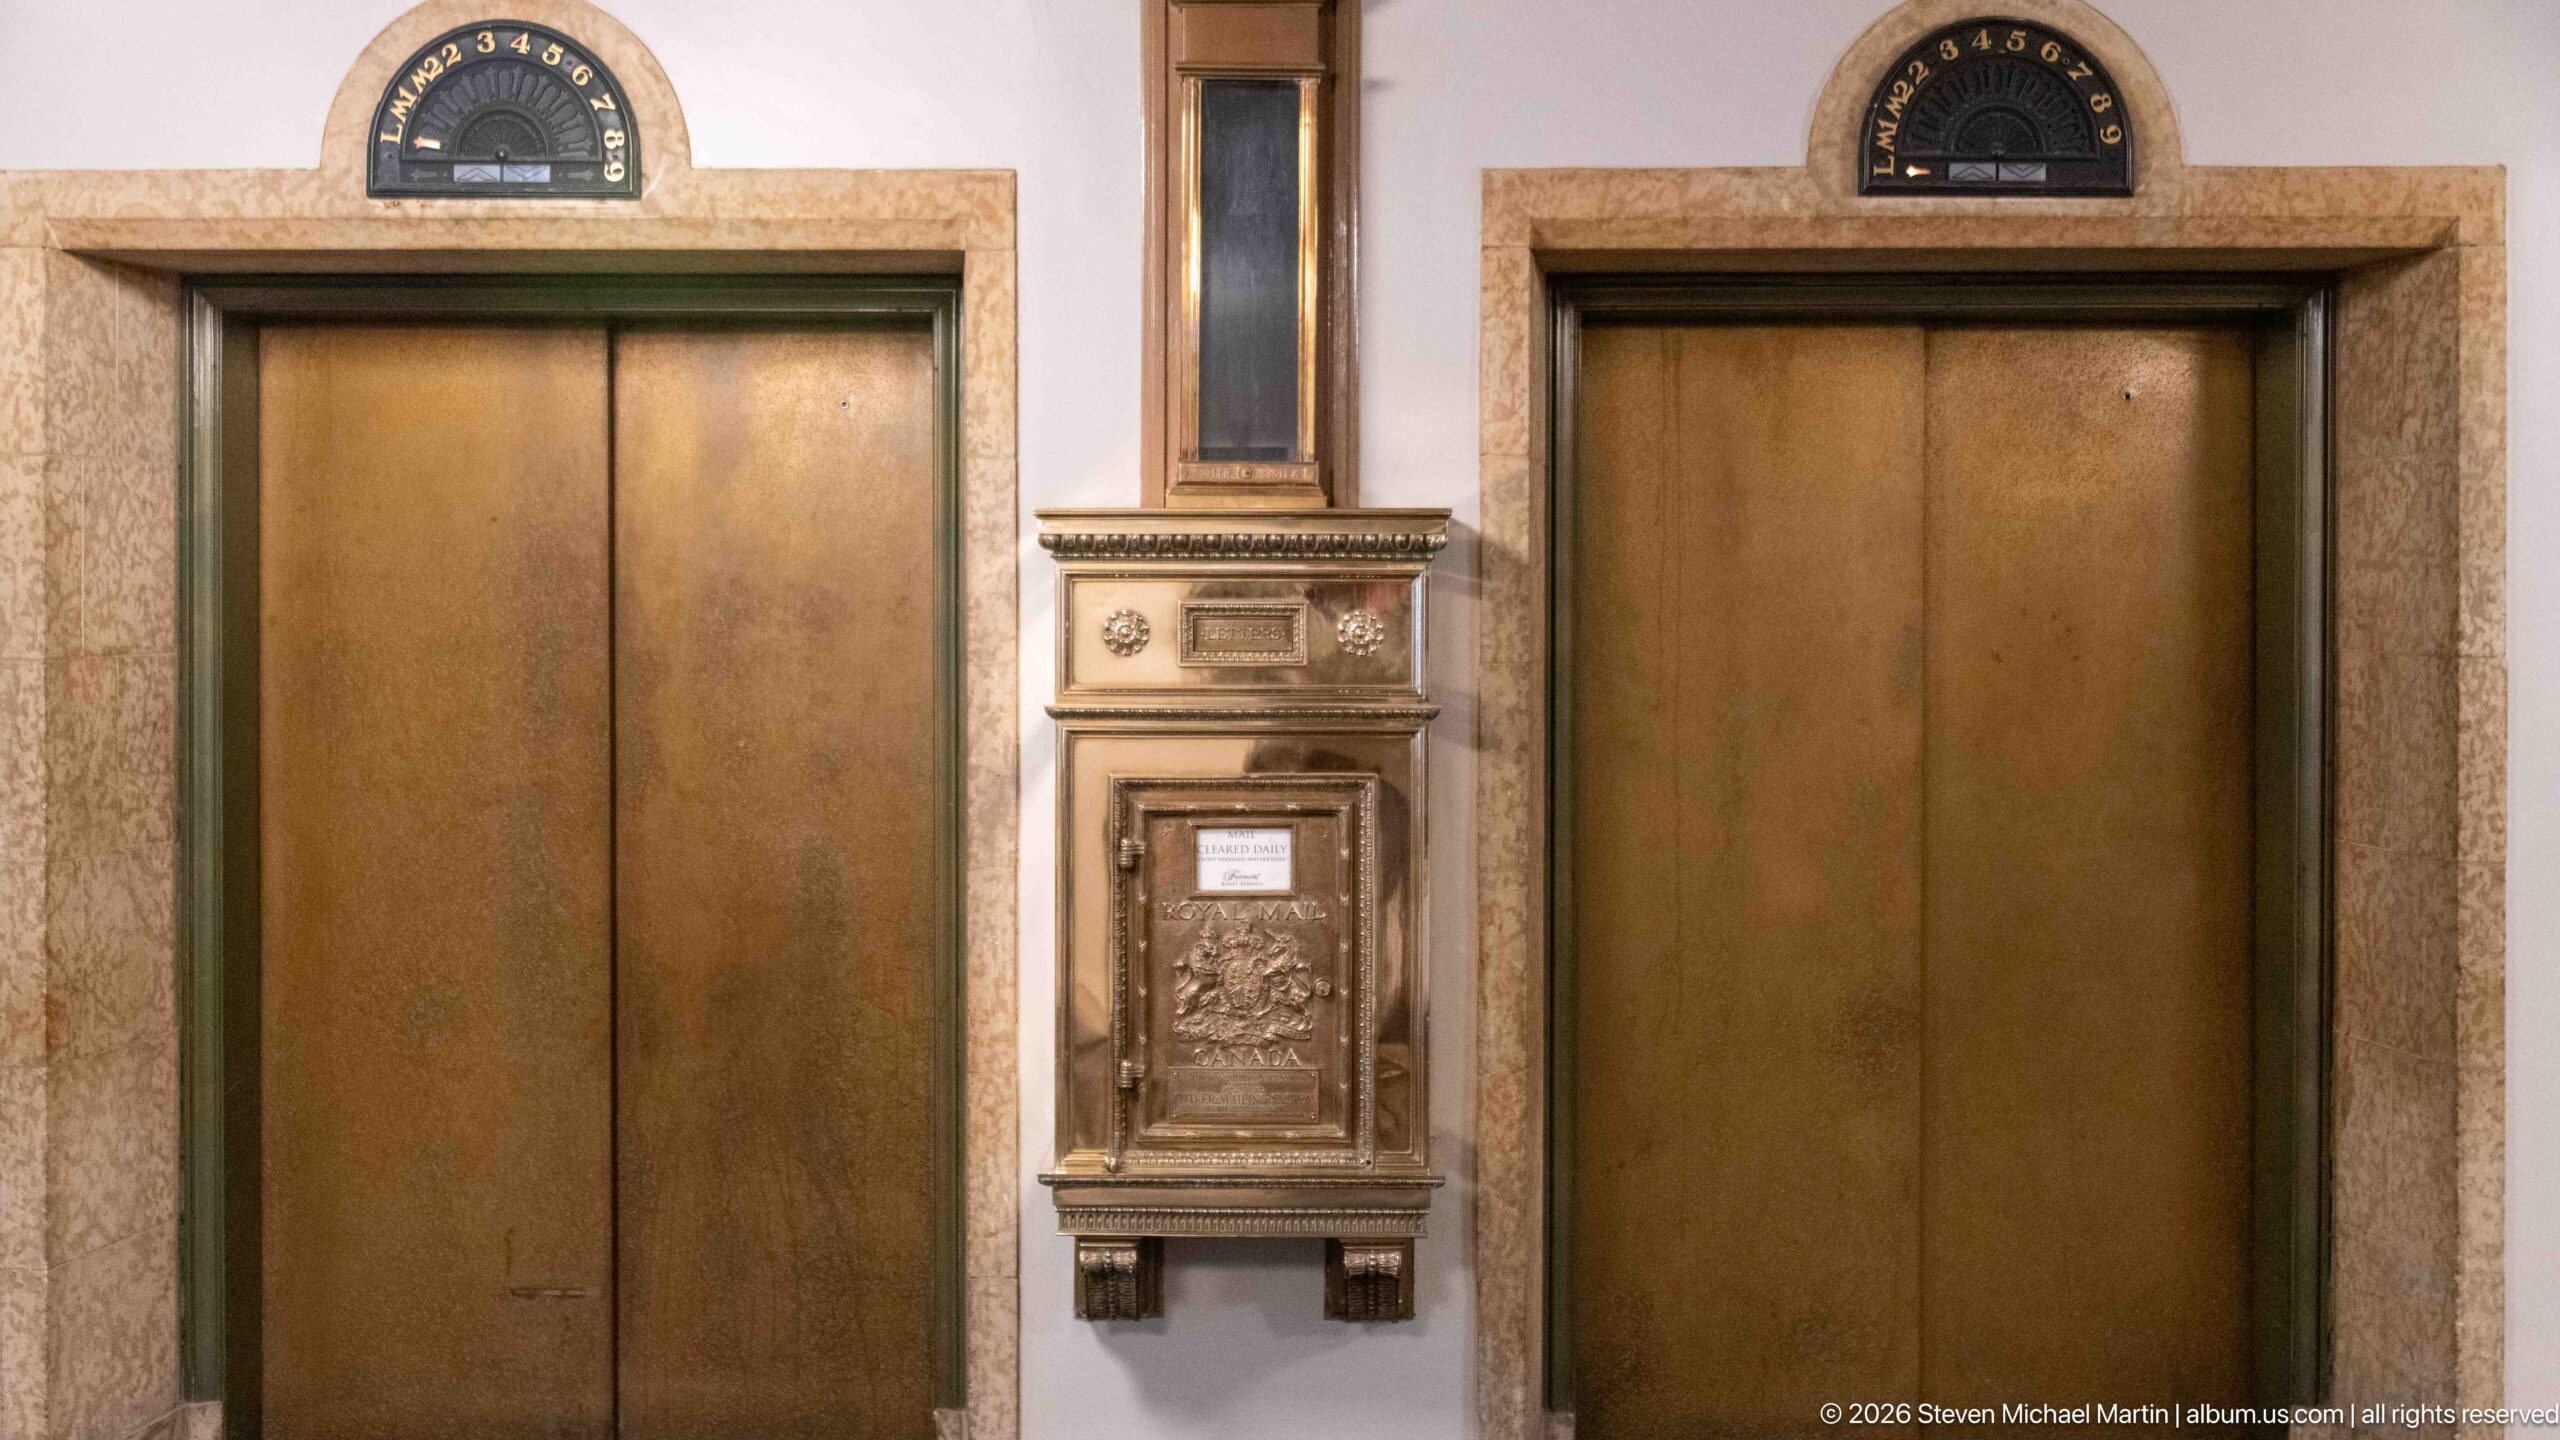
Two brass-toned elevator doors flank an elaborate wall-mounted call station within the Banff Springs Hotel. Stone surrounds frame the door openings, while the central metal box incorporates decorative relief work, a small notice panel, and a narrow vertical indicator above. An additional arched floor-position indicator over the right-hand doorway reinforces the historic character of this surviving interior service feature.
Caption
Two brass-toned elevator doors flank an elaborate wall-mounted call station within the Banff Springs Hotel. Stone surrounds frame the door openings, while the central metal box incorporates decorative relief work, a small notice panel, and a narrow vertical indicator above. An additional arched floor-position indicator over the right-hand doorway reinforces the historic character of this surviving interior service feature.
🏞️ National Park Field Guide
📍 Overview
Banff Springs Hotel occupies a dramatic position within the Bow Valley, where monumental resort architecture, dense conifer forest, the Bow River, and steep Rocky Mountain slopes meet within Banff National Park. The portfolio repeatedly shifts between distant views in which the hotel becomes a relatively small landmark in a vast mountain setting and close studies of its stone walls, towers, terraces, gardens, and interiors. Together these perspectives make the hotel legible not as an isolated building but as part of a larger cultural landscape shaped by the river corridor, forested terrain, mountain topography, and the long history of tourism in the Canadian Rockies.
🏔️ Landscape
The Bow Valley supplies the essential setting for the Banff Springs Hotel. From overlooks and terraces, the landscape opens through dense evergreen forest toward the Bow River, rocky escarpments, layered ridges, and cloud-wrapped peaks. Other viewpoints place the hotel across the river gorge or partly concealed among trees, allowing the scale of the surrounding Rockies to dominate even a building of exceptional size. The hotel grounds create a carefully managed transition into that setting: formal lawns, flower beds, stone balustrades, garden terraces, outdoor seating, and mountain-facing hospitality spaces occupy the immediate foreground while forest and steep terrain begin just beyond them.
🪨 Geology
The photographs reveal the physical framework of the Bow Valley through steep mountain faces, exposed rocky escarpments, the incised Bow River corridor, and the pronounced relief surrounding the hotel. Water occupies the lowest part of this mountain landscape, while forested slopes climb rapidly toward bare or sparsely vegetated rock higher above the valley. From the hotel terraces, these changes in elevation can be read especially clearly: manicured ground ends at the forest edge, cliffs and valley walls define the middle distance, and successive mountain ridges close the horizon. The architecture gains much of its visual drama from this strong contrast between constructed terraces and the much larger landforms around them.
🌿 Ecology
Conifer forest is the dominant natural habitat visible throughout the portfolio, covering the valley benches, river gorge, and lower mountain slopes around the Banff Springs Hotel. Trees frequently screen parts of the building and frame views toward the Bow River and distant peaks, emphasizing how closely the developed resort landscape adjoins the surrounding national park environment. Within the hotel grounds, formal horticulture introduces a contrasting managed ecology of lawns, ornamental grasses, shrubs, raised planting beds, and abundant seasonal flowers. The photographs therefore record a distinct boundary between intensively maintained resort gardens and the extensive forested mountain landscape beyond.
🦌 Wildlife
The portfolio does not document a direct wildlife encounter. Its ecological story instead comes through habitat: extensive conifer forest, the Bow River corridor, rocky slopes, gardens, and the abrupt meeting of developed hotel grounds with the surrounding national park landscape. These settings provide the environmental context in which wildlife and human activity coexist in Banff National Park, while the photographs themselves remain focused on architecture, landscape, vegetation, and visitor spaces rather than on individual wild animals.
🧭 Human History
The Banff Springs Hotel represents a major human presence within the Bow Valley landscape, and the portfolio records that history through both architecture and surviving interior details. Its château-like massing, dark masonry, steep roofs, dormers, towers, arched openings, grand staircases, stone corridors, and monumental public rooms establish the visual identity of a mountain resort built to command attention while responding to its dramatic setting. A bronze statue of Sir William Cornelius Van Horne connects the grounds with the Canadian Pacific Railway executive associated with the development of the railway’s mountain hotel system. Historic elevator indicators, an ornamental letter box, and other pieces of hotel hardware preserve smaller traces of the services and technologies once embedded in grand-hotel life. Contemporary bars, restaurants, terraces, private dining spaces, and guest programs show the property continuing to function as an active resort rather than solely as a historic monument.
🥾 Visitor Experience
Experiencing the Banff Springs Hotel involves continual movement between intimate architectural spaces and expansive mountain views. The arrival sequence passes beneath a glazed porte-cochère into stone-lined public interiors, broad staircases, corridors, lounges, bars, and gallery-like passages. Outside, landscaped terraces and gardens repeatedly reopen the view toward forest, river, cliffs, and mountains. Directional signs connect the hotel with Bow Falls, the golf course, and the Waldhaus Restaurant & Pub, while a detailed activities board advertises walks, hikes, tours, games, and other guest programs. The result is a visitor experience in which architecture, recreation, cultivated gardens, and the surrounding national park landscape remain closely intertwined.
📷 Photography Notes
The strongest photographic sequence alternates scale rather than treating the hotel from a single viewpoint. Wide compositions place the Banff Springs Hotel within the Bow River corridor and mountain landscape; telephoto views compress its towers and rooflines against forested slopes; terrace photographs use flowers, globe lamps, railings, and stonework to frame distant valleys and peaks. Closer interior studies isolate arches, staircases, elevator hardware, artwork, corridors, and hospitality spaces that would disappear in architectural overviews. Overcast skies and low mountain clouds often reduce distant contrast but strengthen the dark masonry and saturated garden colors, while elevated viewpoints from the terraces are especially effective at showing the transition from formal resort grounds to the surrounding forest and mountain terrain.